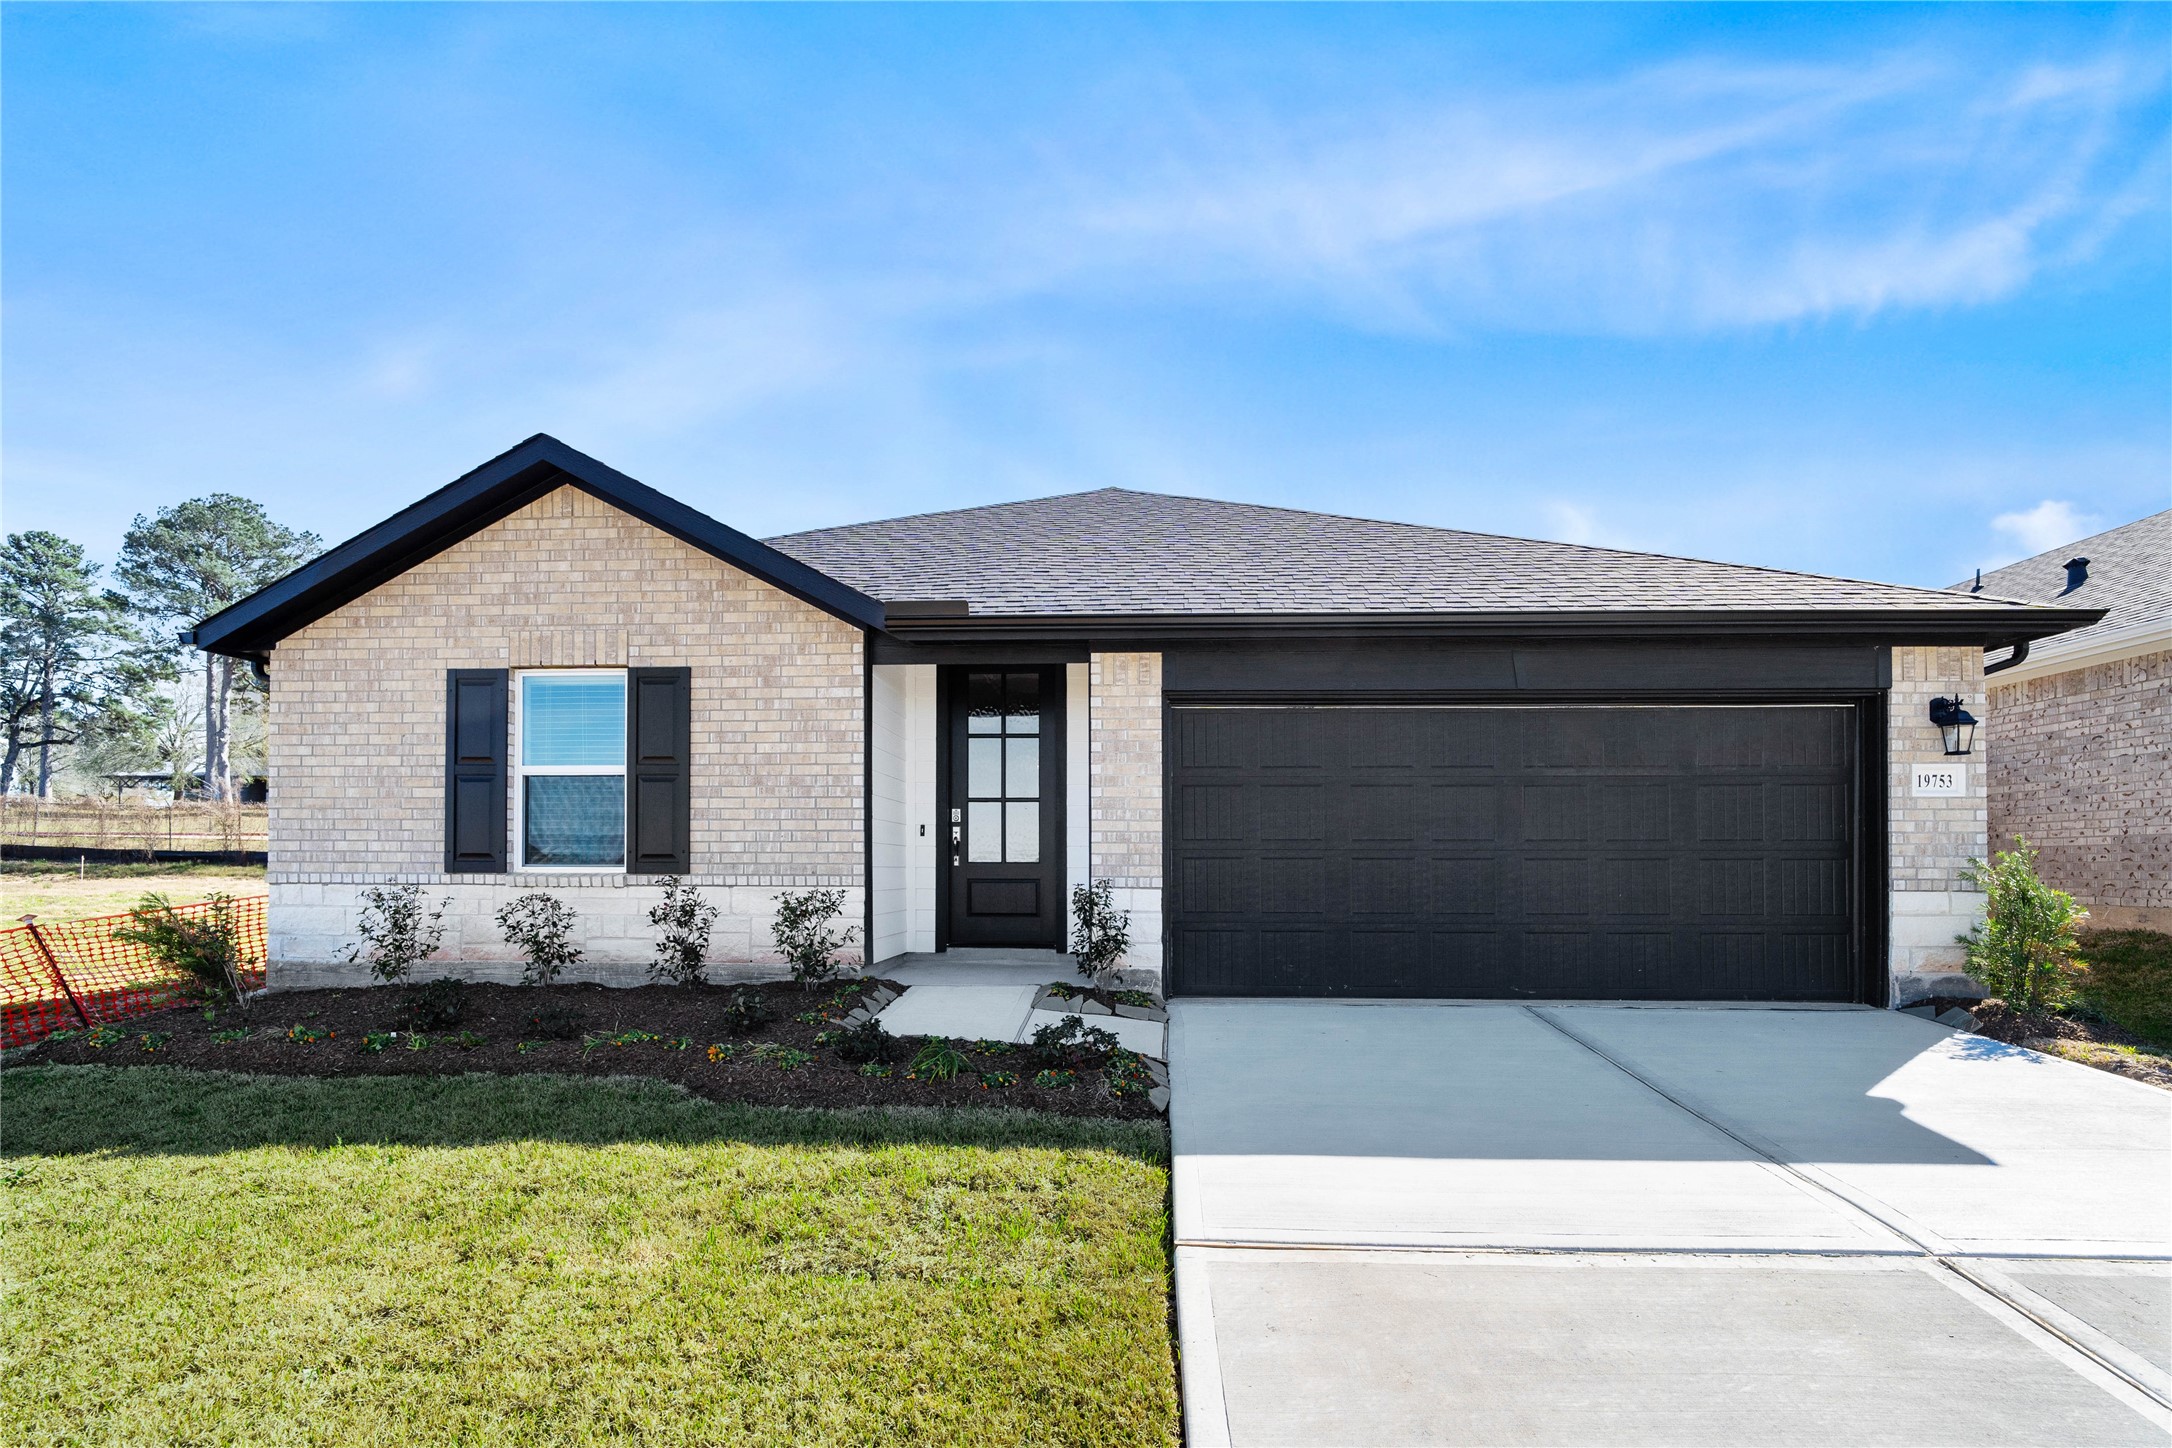
Welcome home to 19753 Flag View Drive located in Montgomery Ridge and zoned to Montgomery ISD.
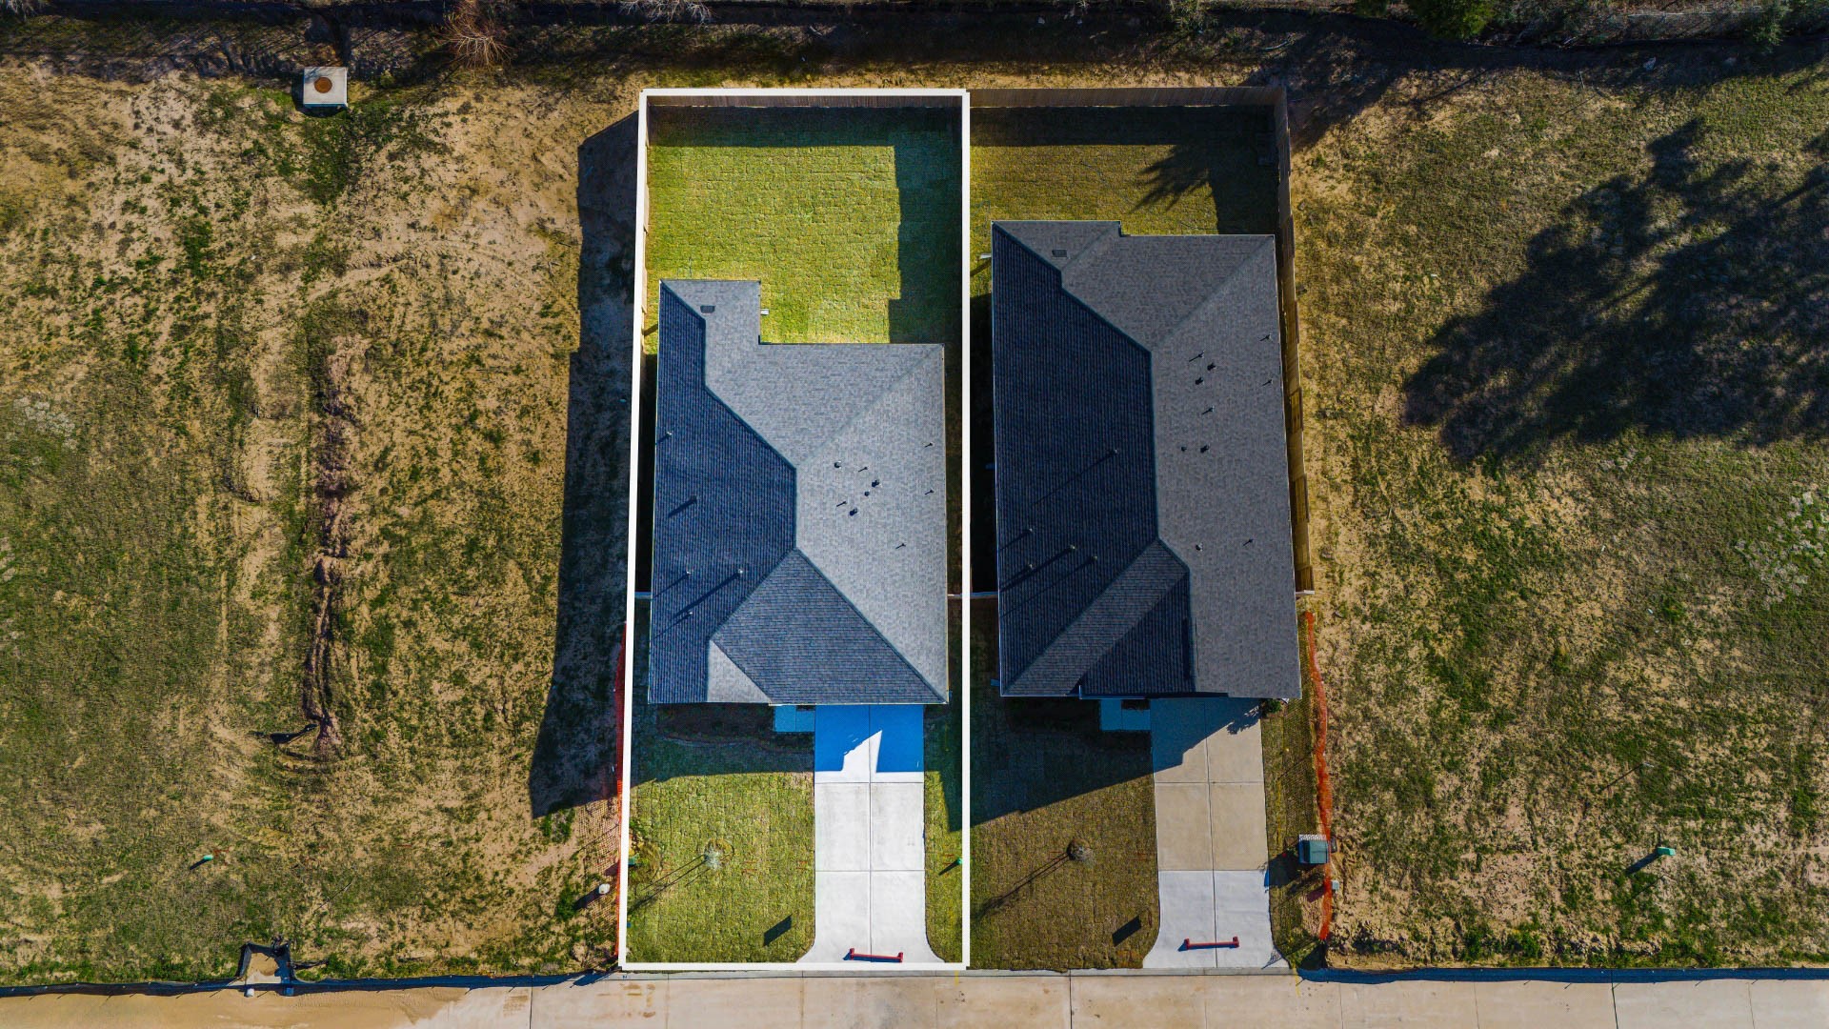
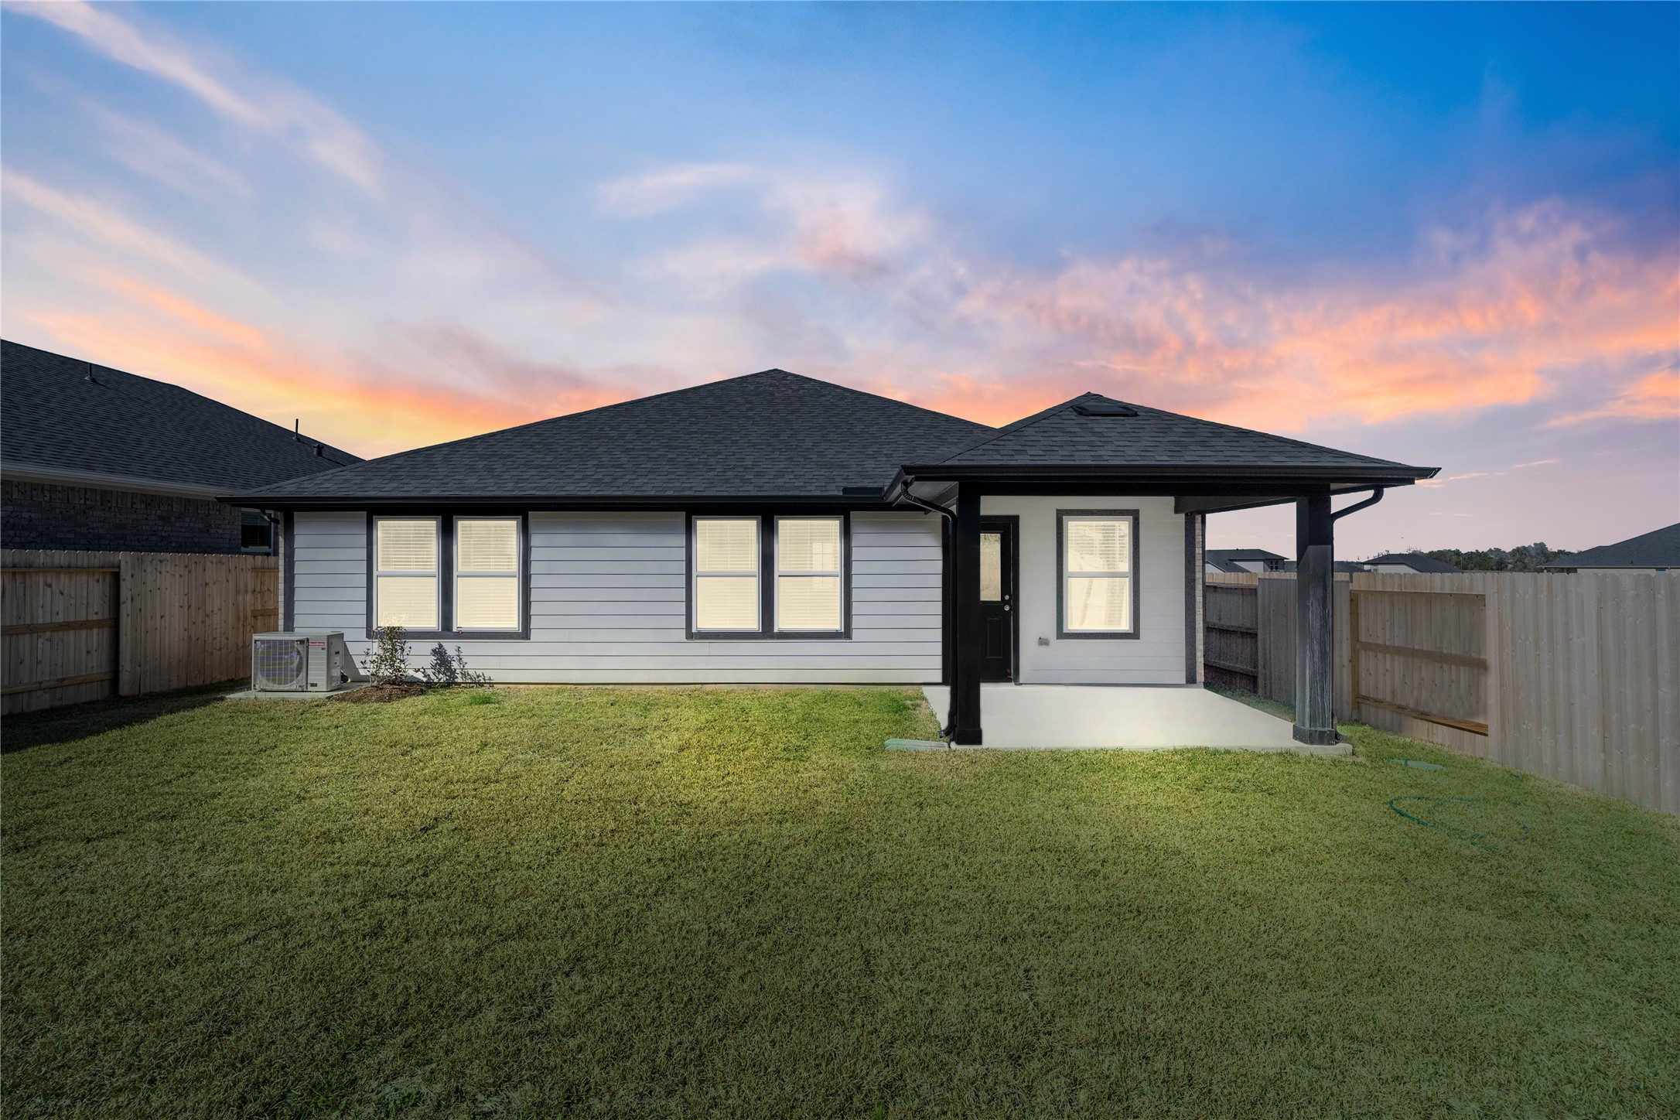
This home sits on a large lot with ample yard space in front and the back, lush landscaping and well-maintained yard!
Amazing aerial shot of this gorgeous Beazer home in the Montgomery Ridge community.
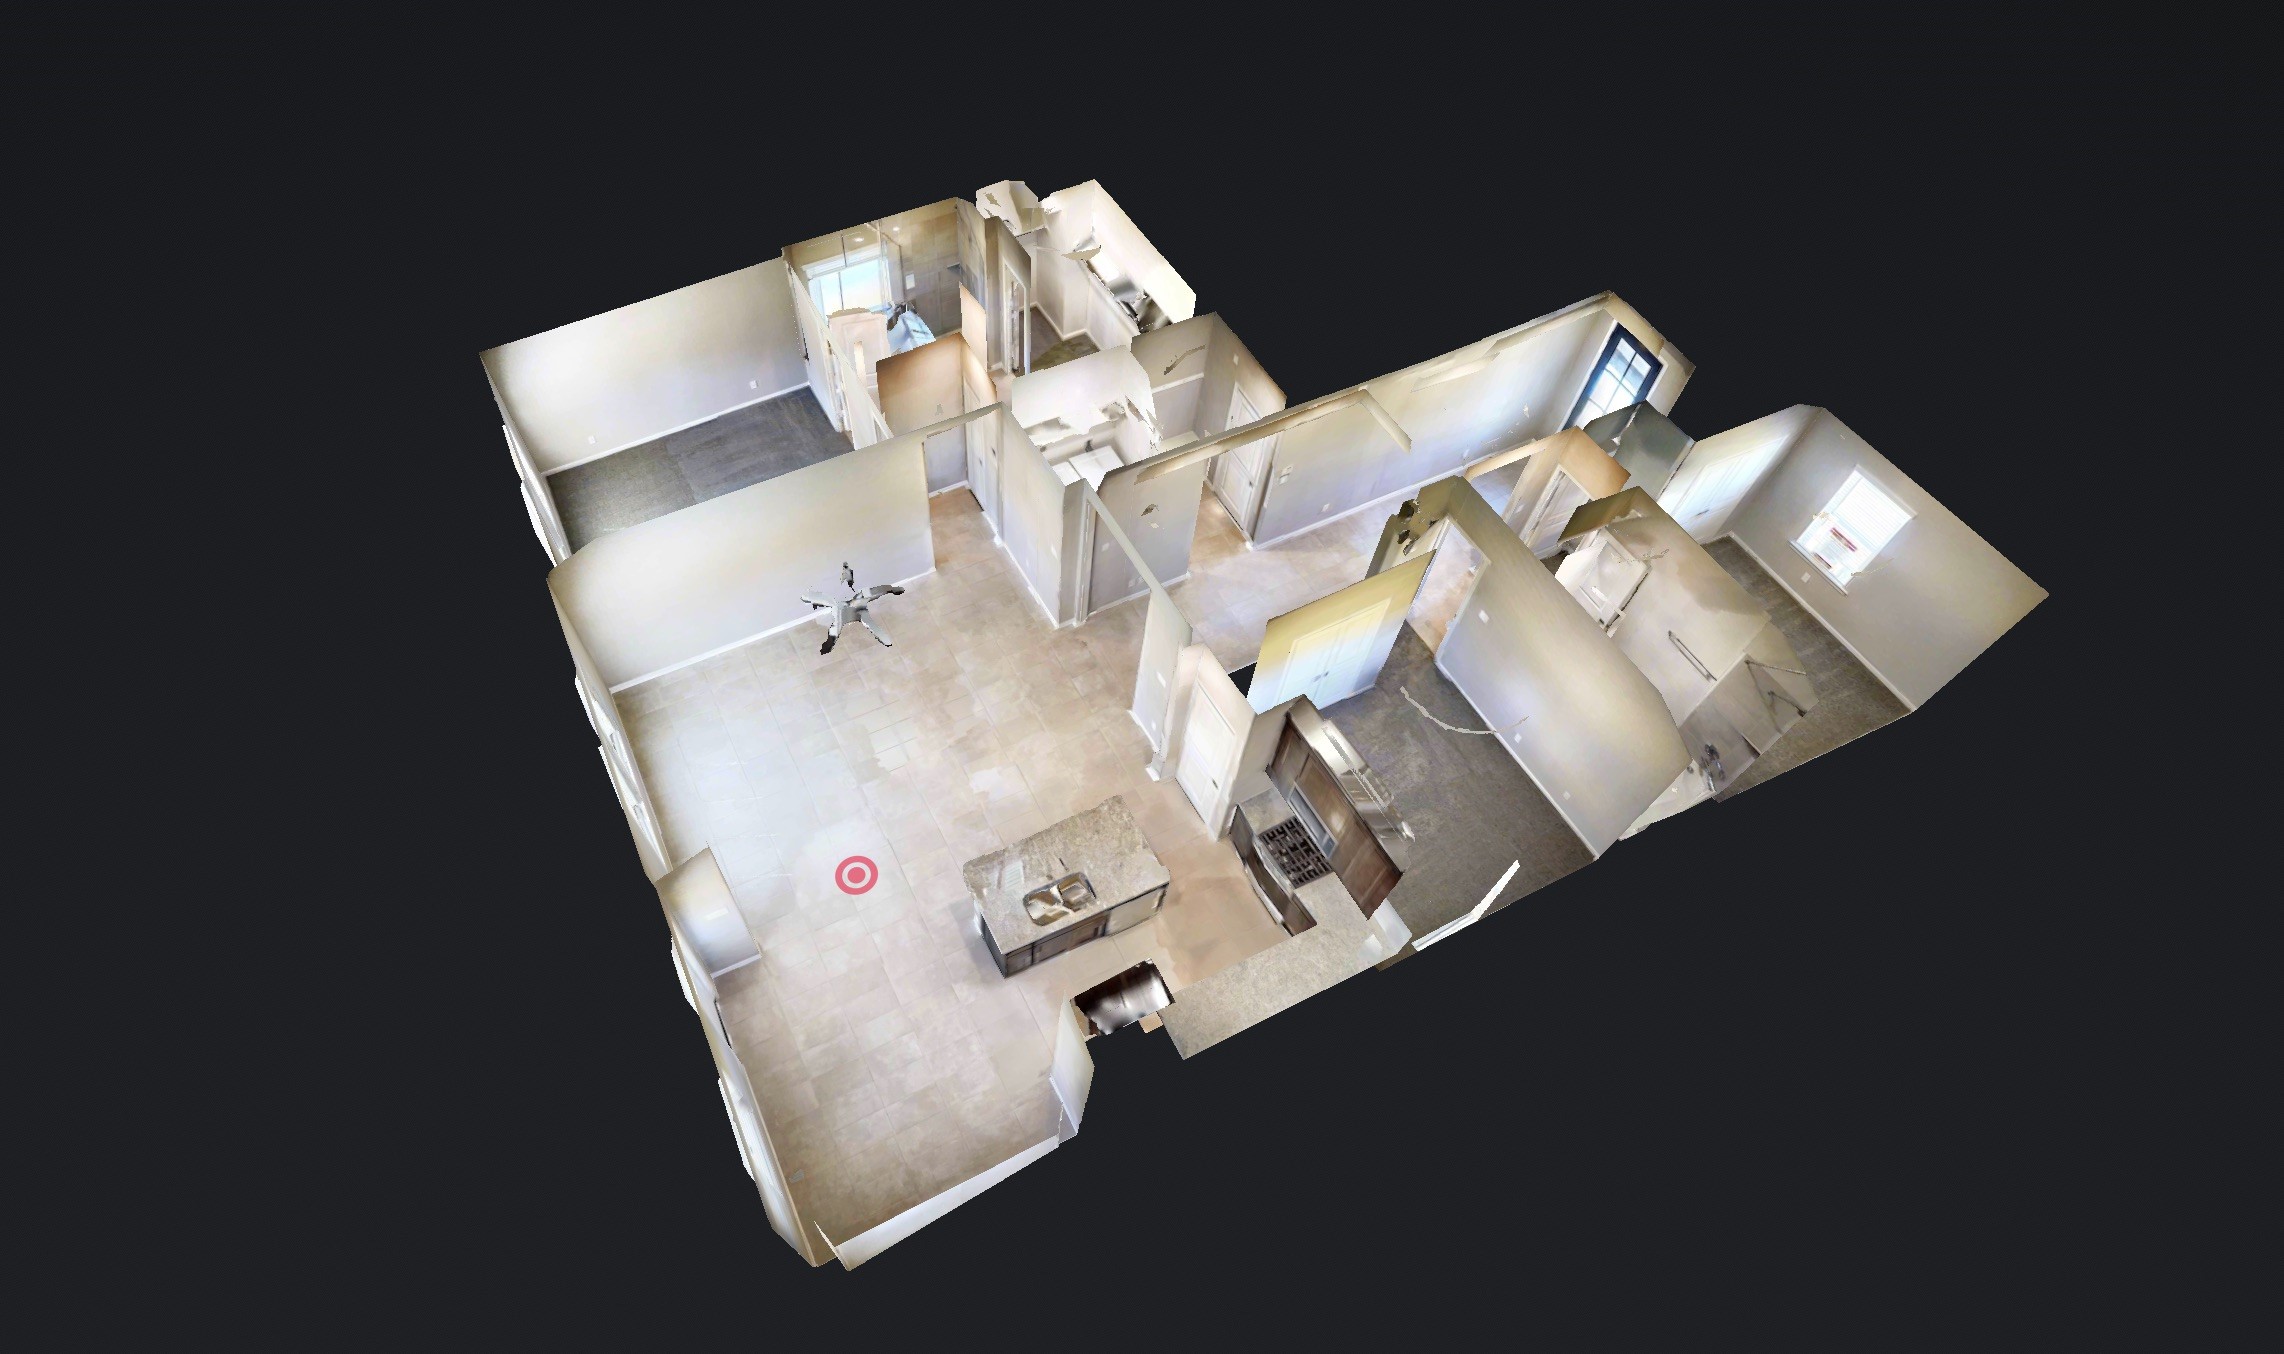
You can tour this absolutely incredible home from the comfort of your own computer in 3D! Do not forget to click the link to the virtual tour and see all this home has to offer!
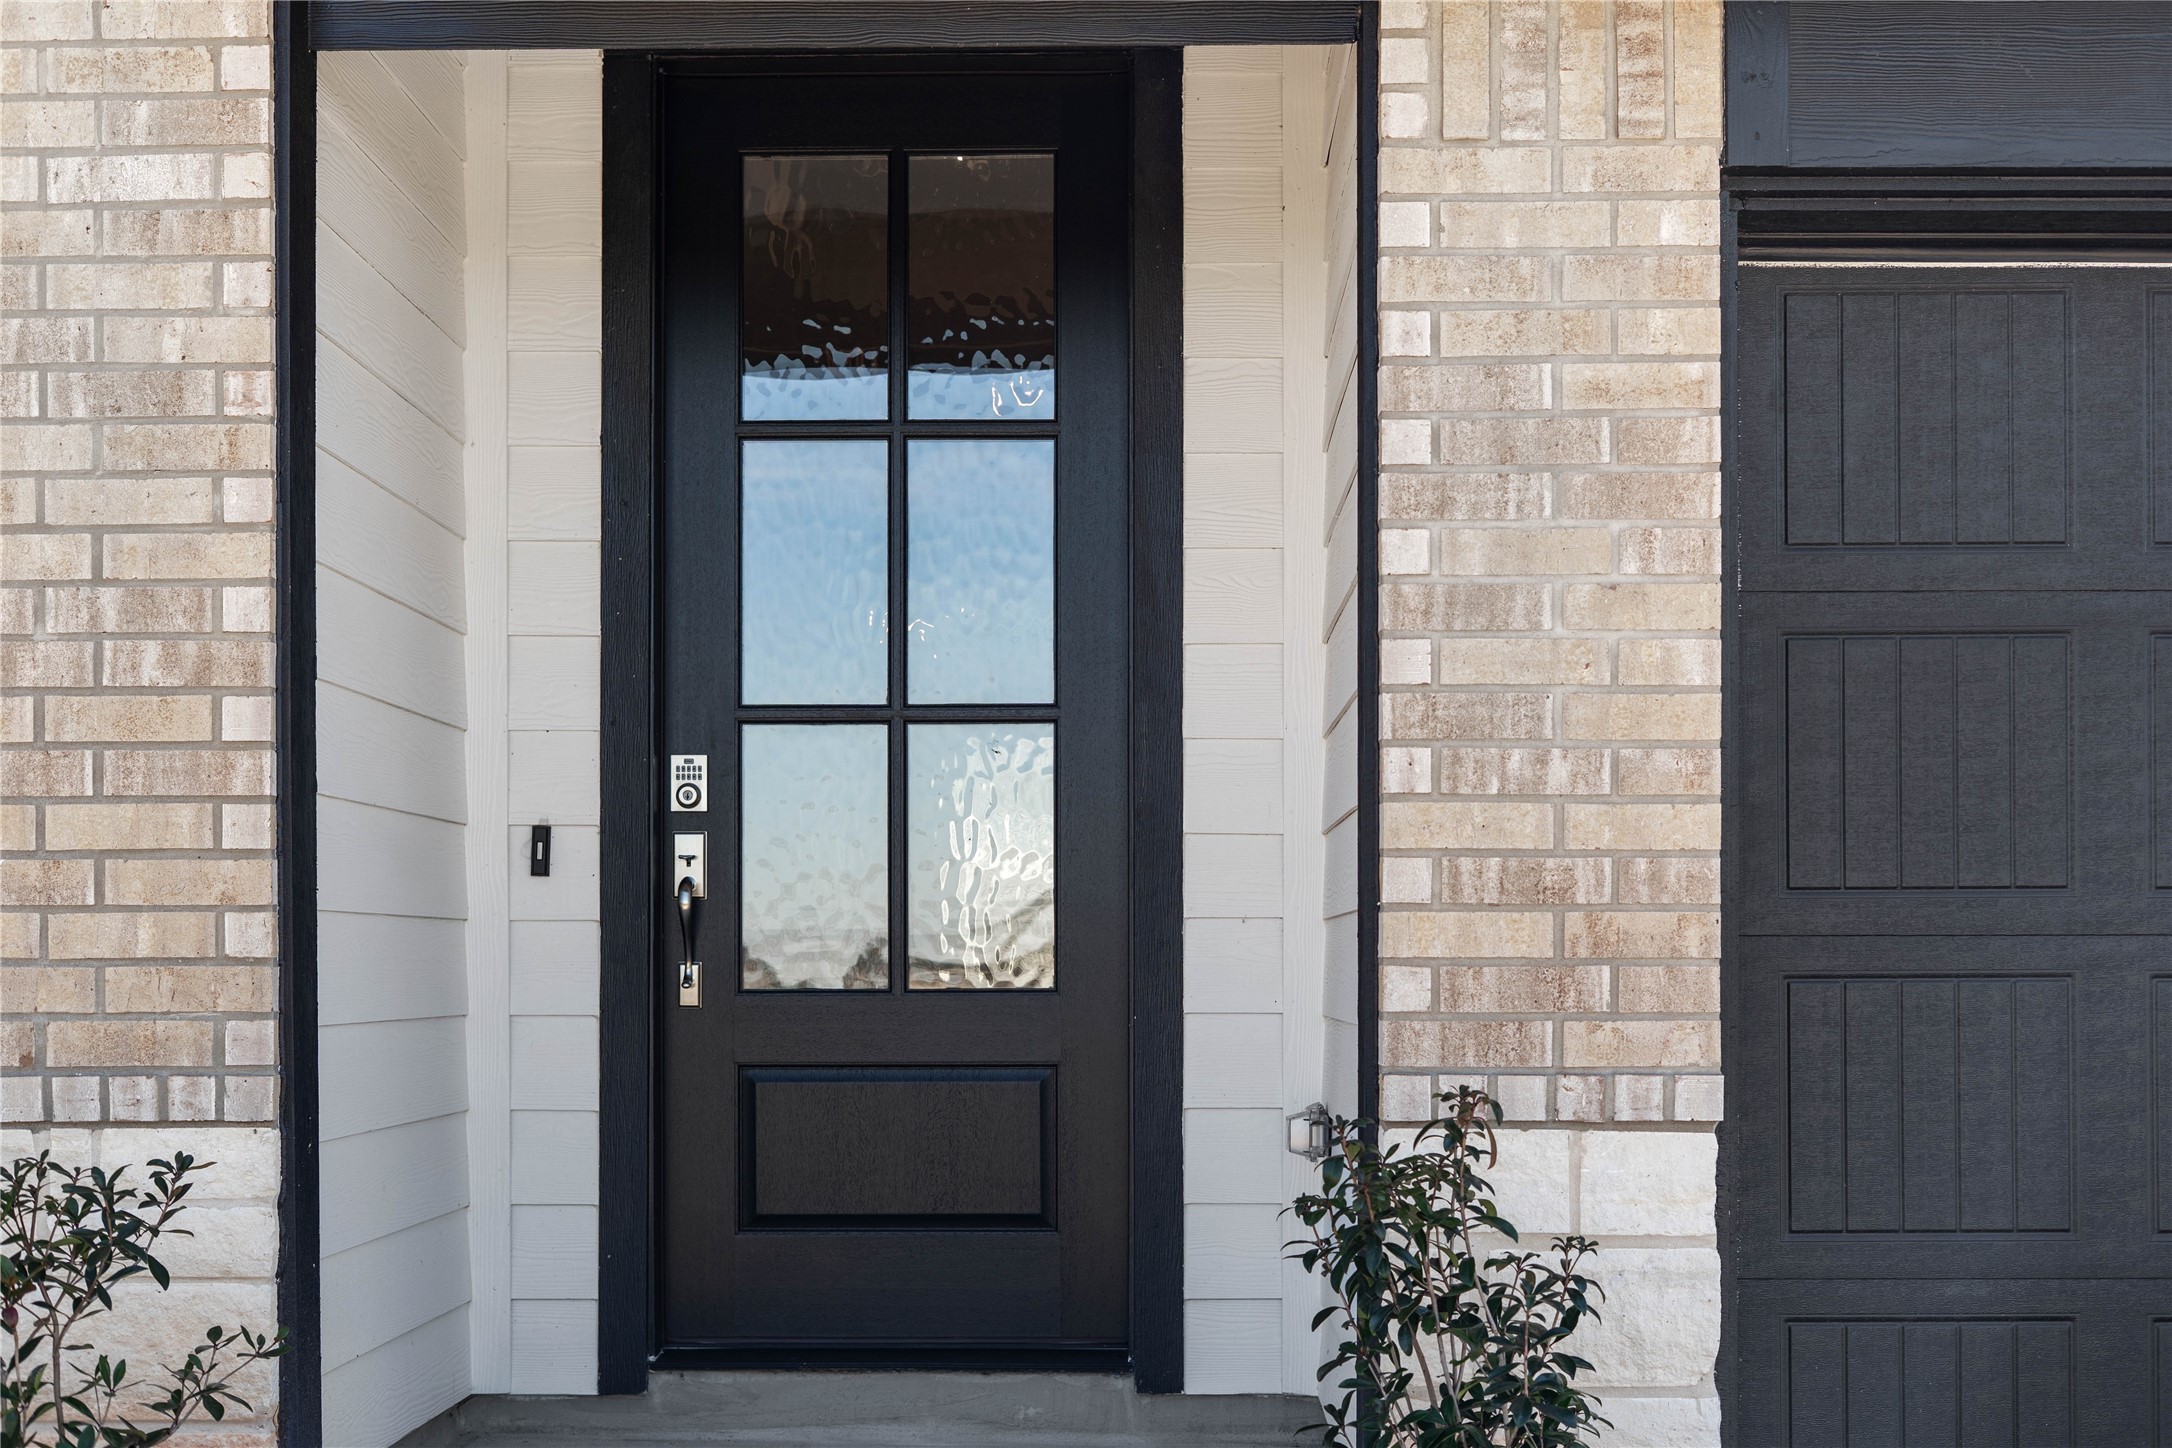
Exceptional curb appeal defines this residence. It features a gorgeous six-lite door with glass panes making it the focal point for this modern farmhouse entryway.
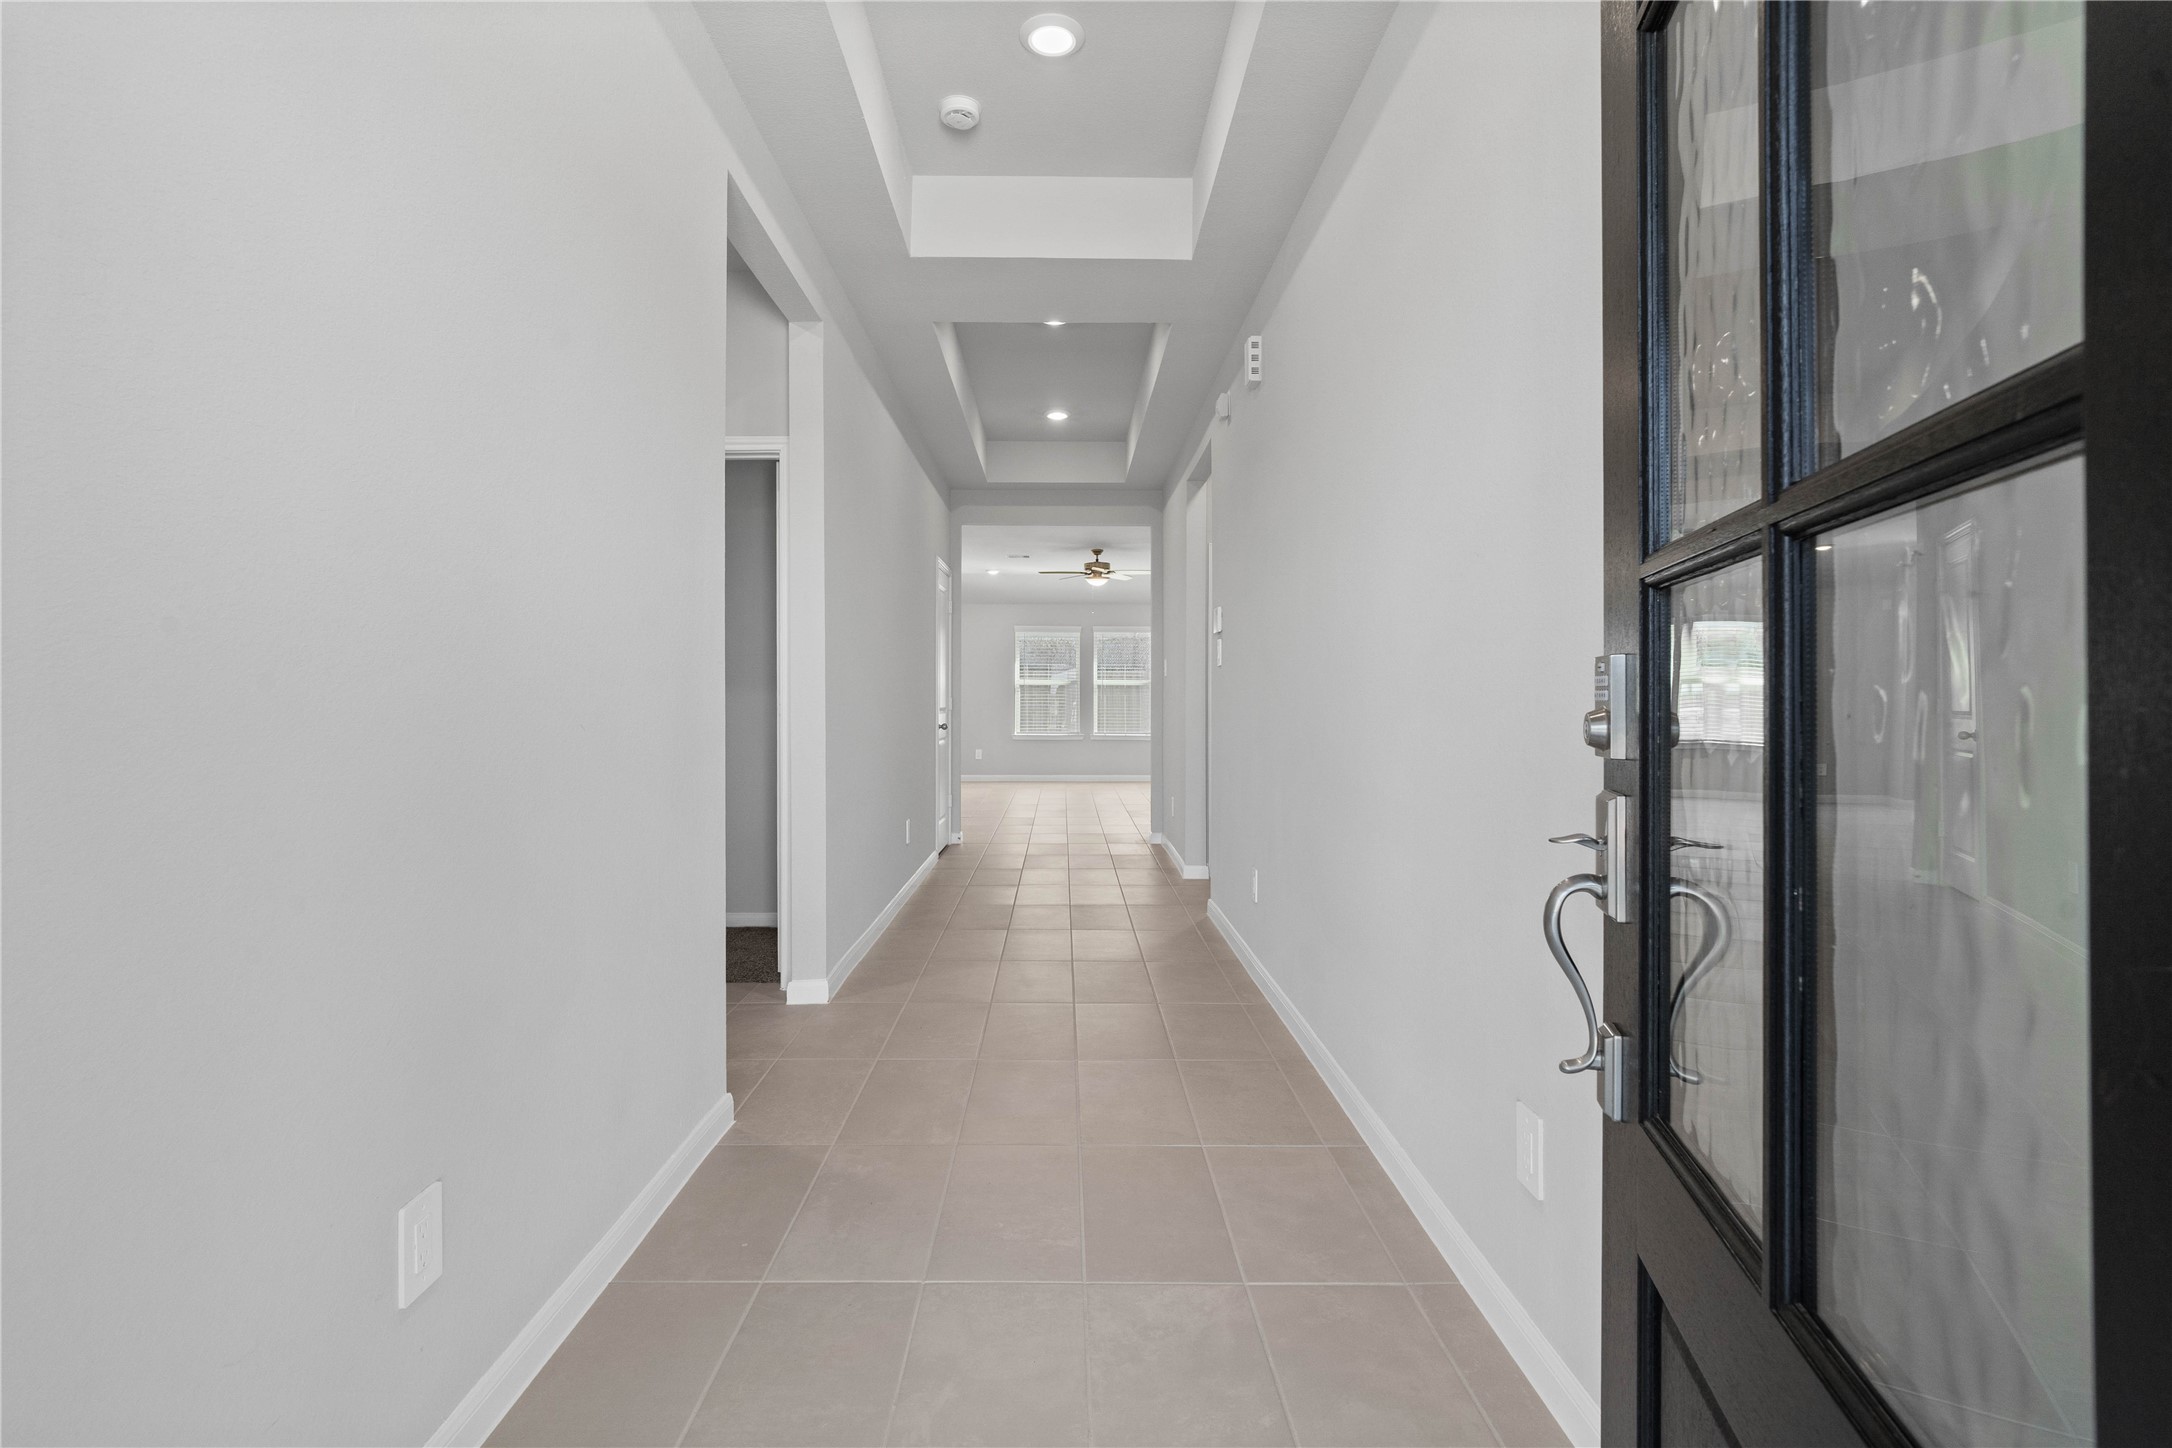
This entryway features a modern, open-concept design. The bright, wide corridor utilizes a neutral color palette, recessed lighting, tray ceilings, and durable tile flooring to lead the eye toward the home's main living area.
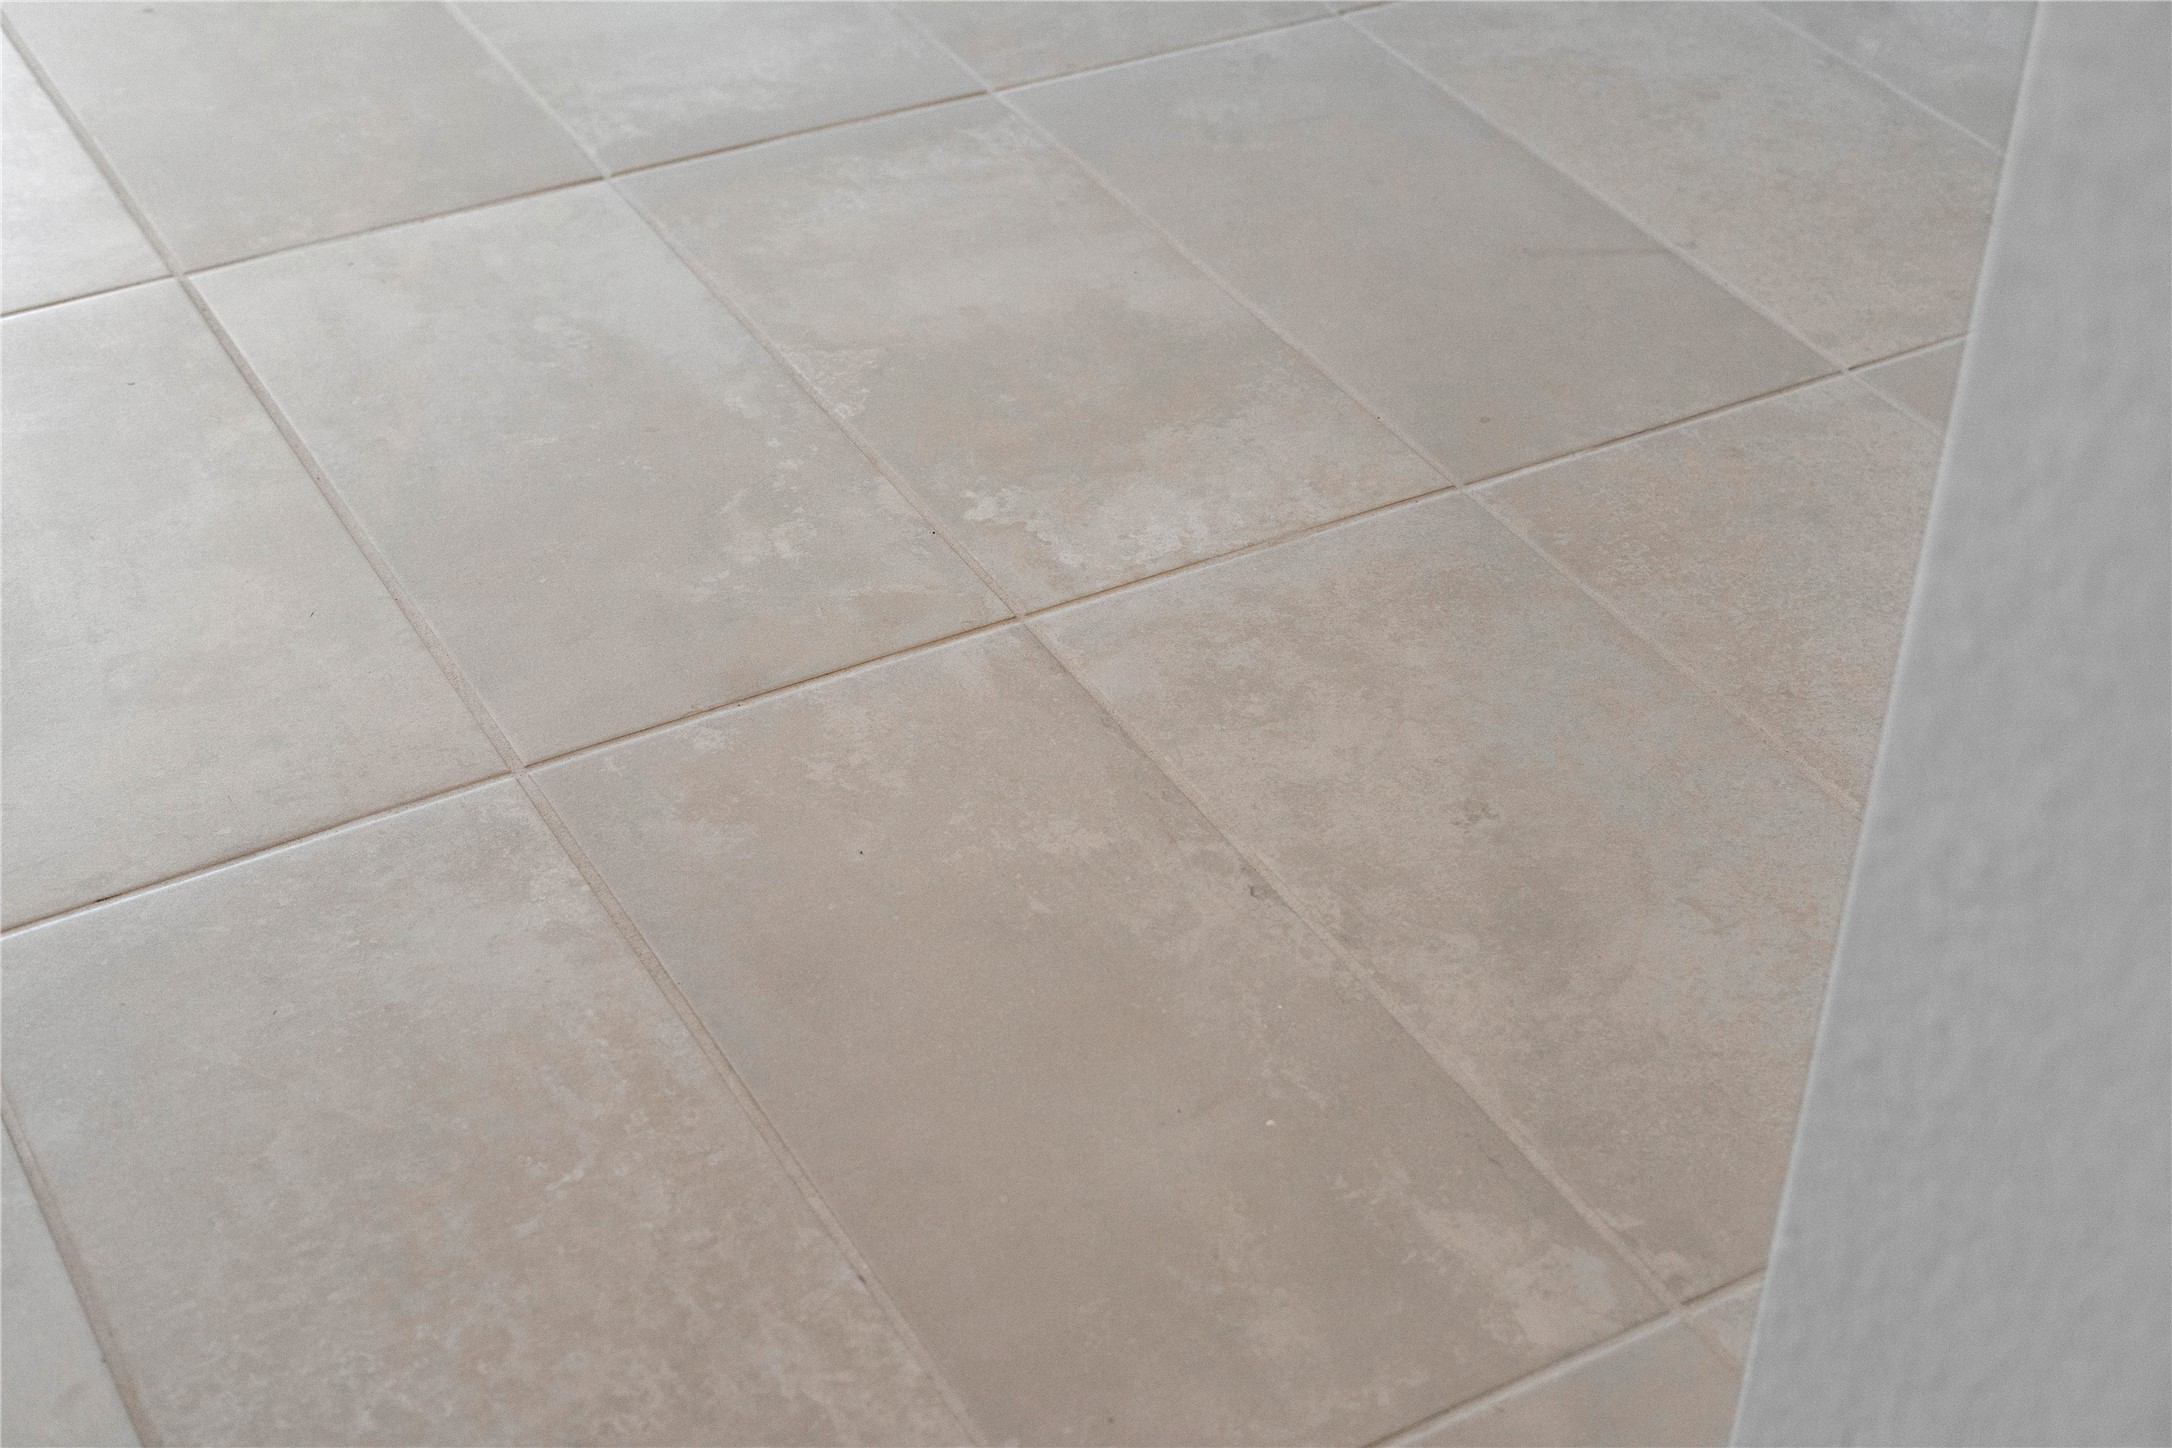
Urbanize White 12x24 tile flooring.
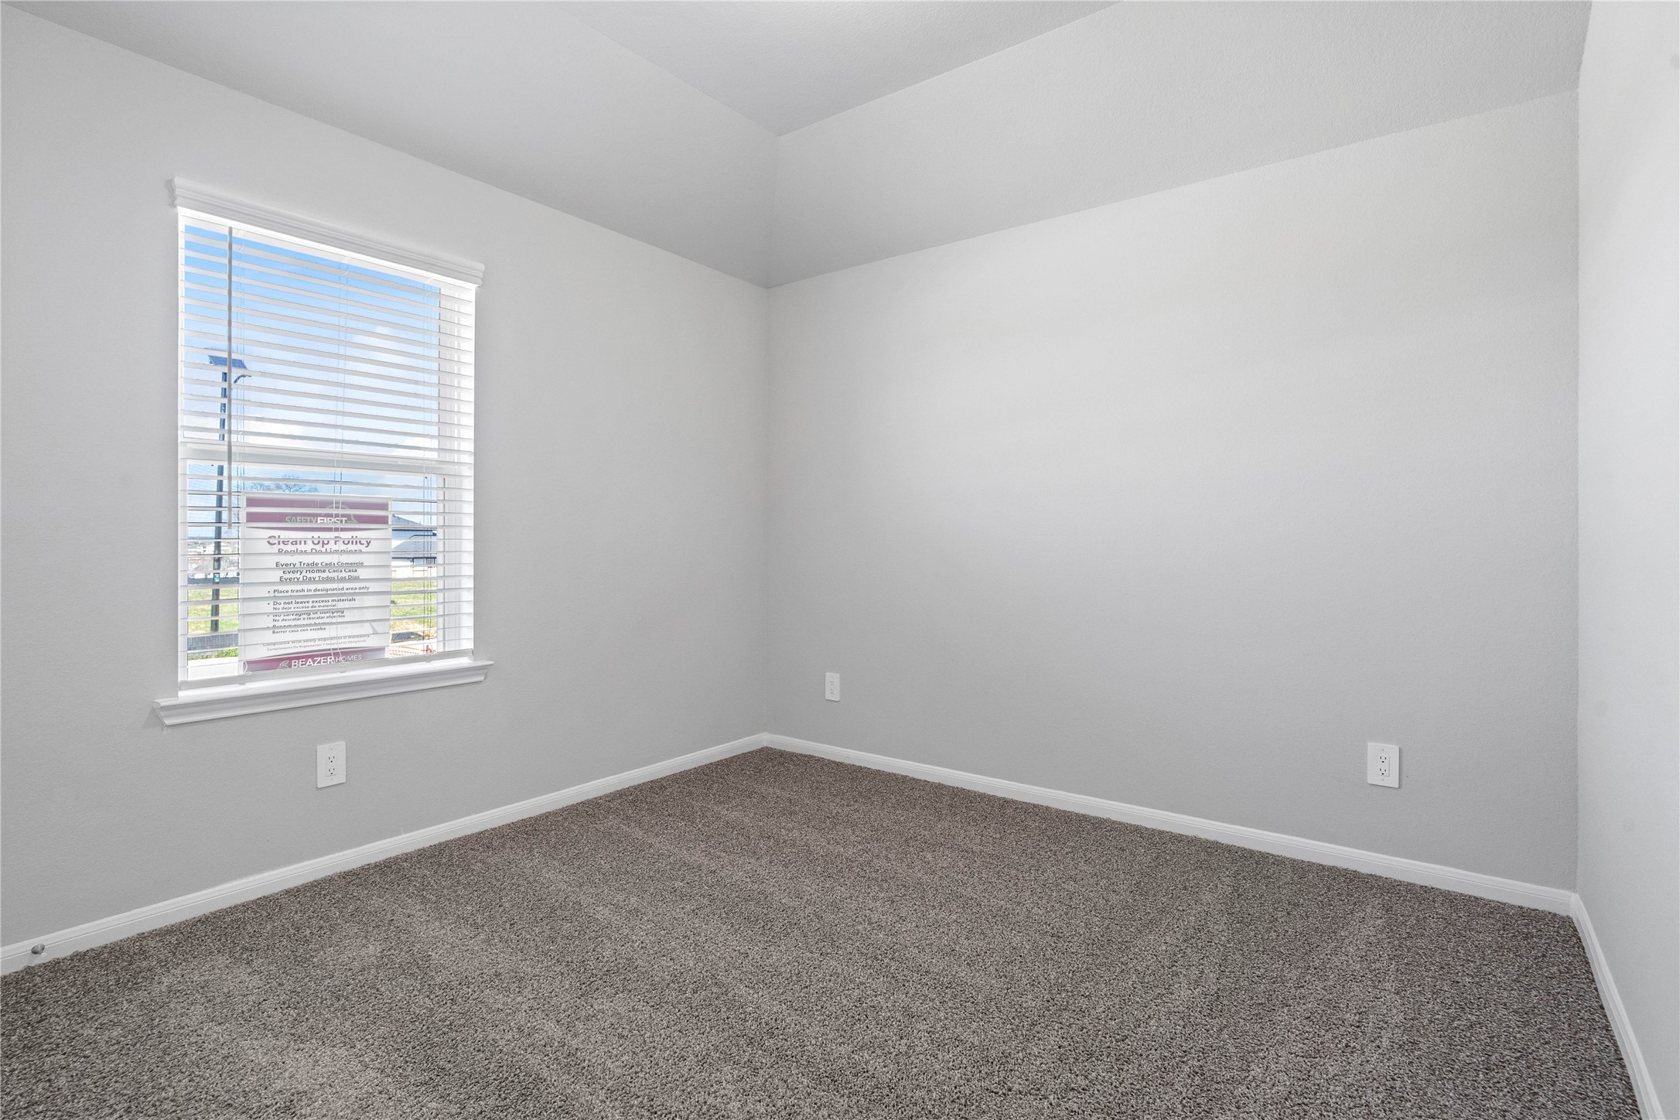
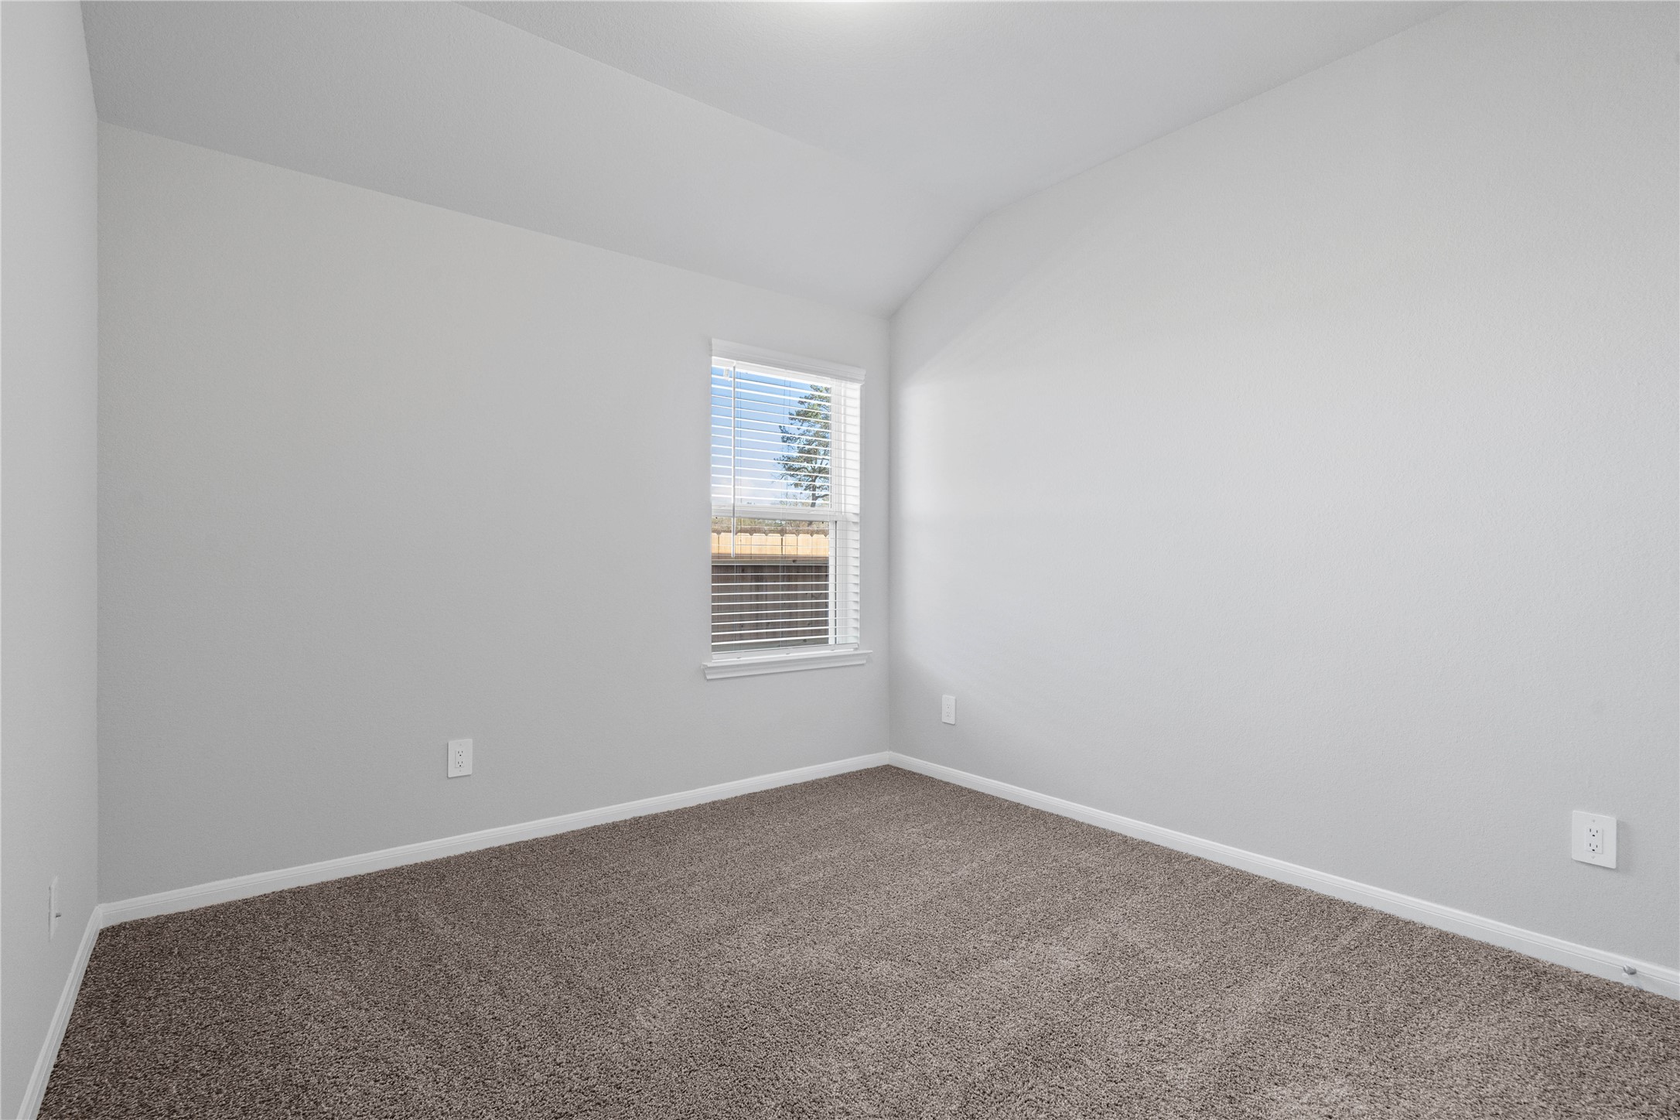
Tucked peacefully in the front of this home is a secondary bedroom perfect for guests or a quiet home office. It features soft plush carpeting, a window with fitted blinds, sloped ceiling, and ample sized closet space.
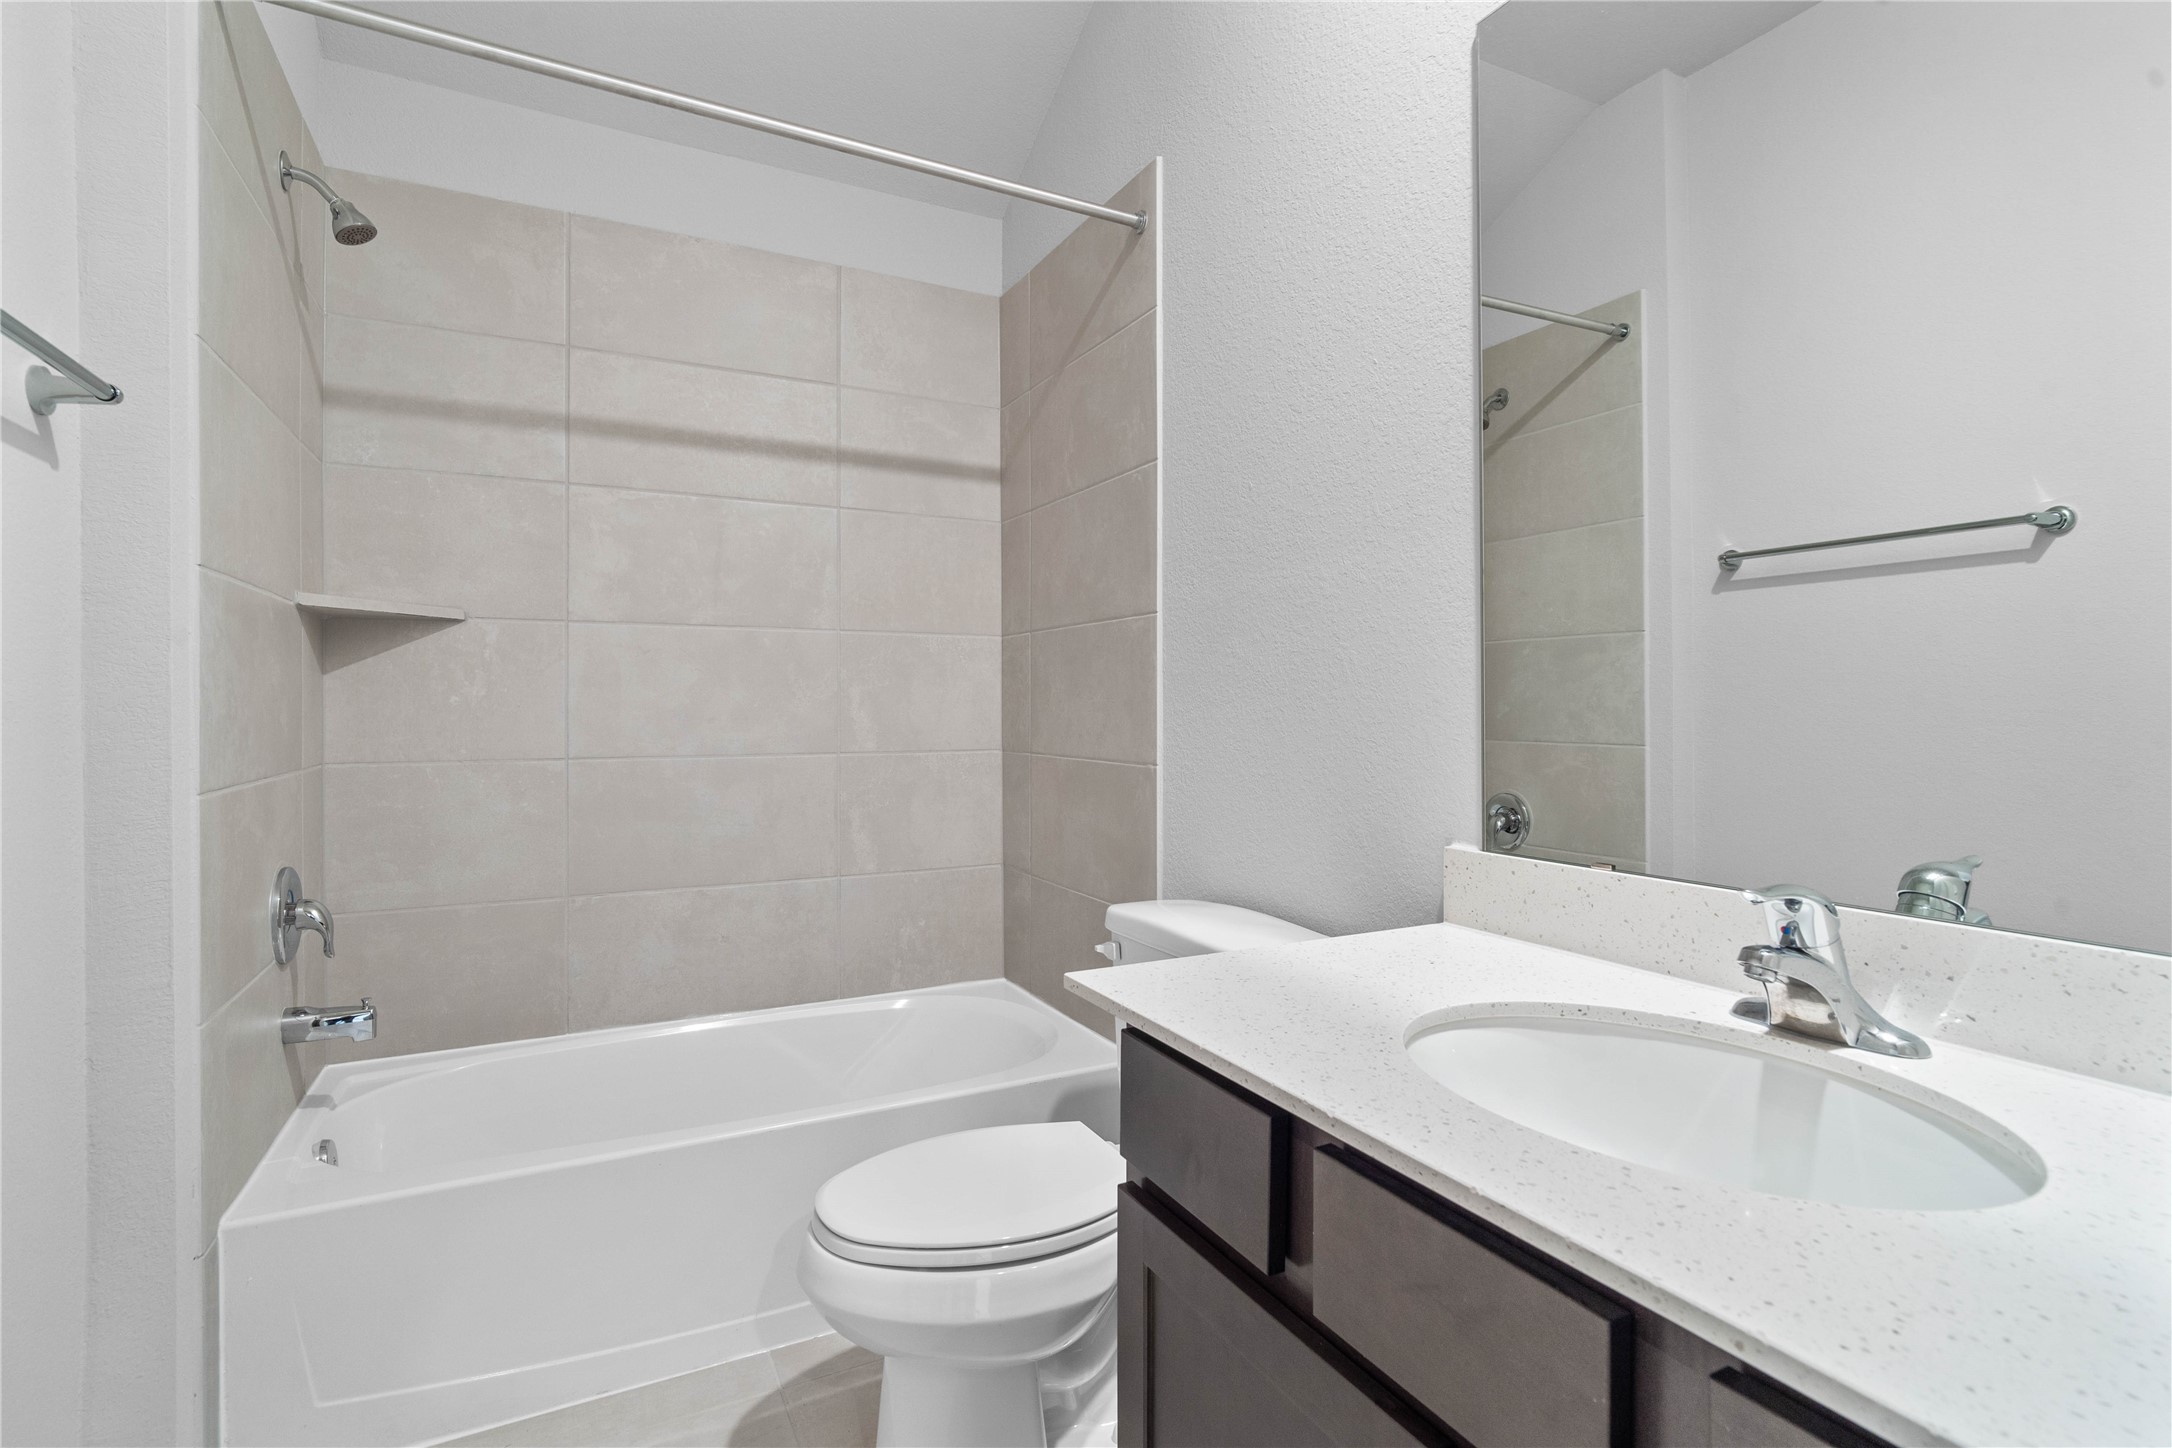
A streamlined secondary bathroom providing a functional tub/shower combination, vanity with modern fixtures seamlessly blending practicality and style.
This cozy secondary bedroom offers plush soft carpeting, neutral walls ready for personalization, a sun-filled window with fitted blinds, sloped ceilings, and a spacious closet for all your storage needs.
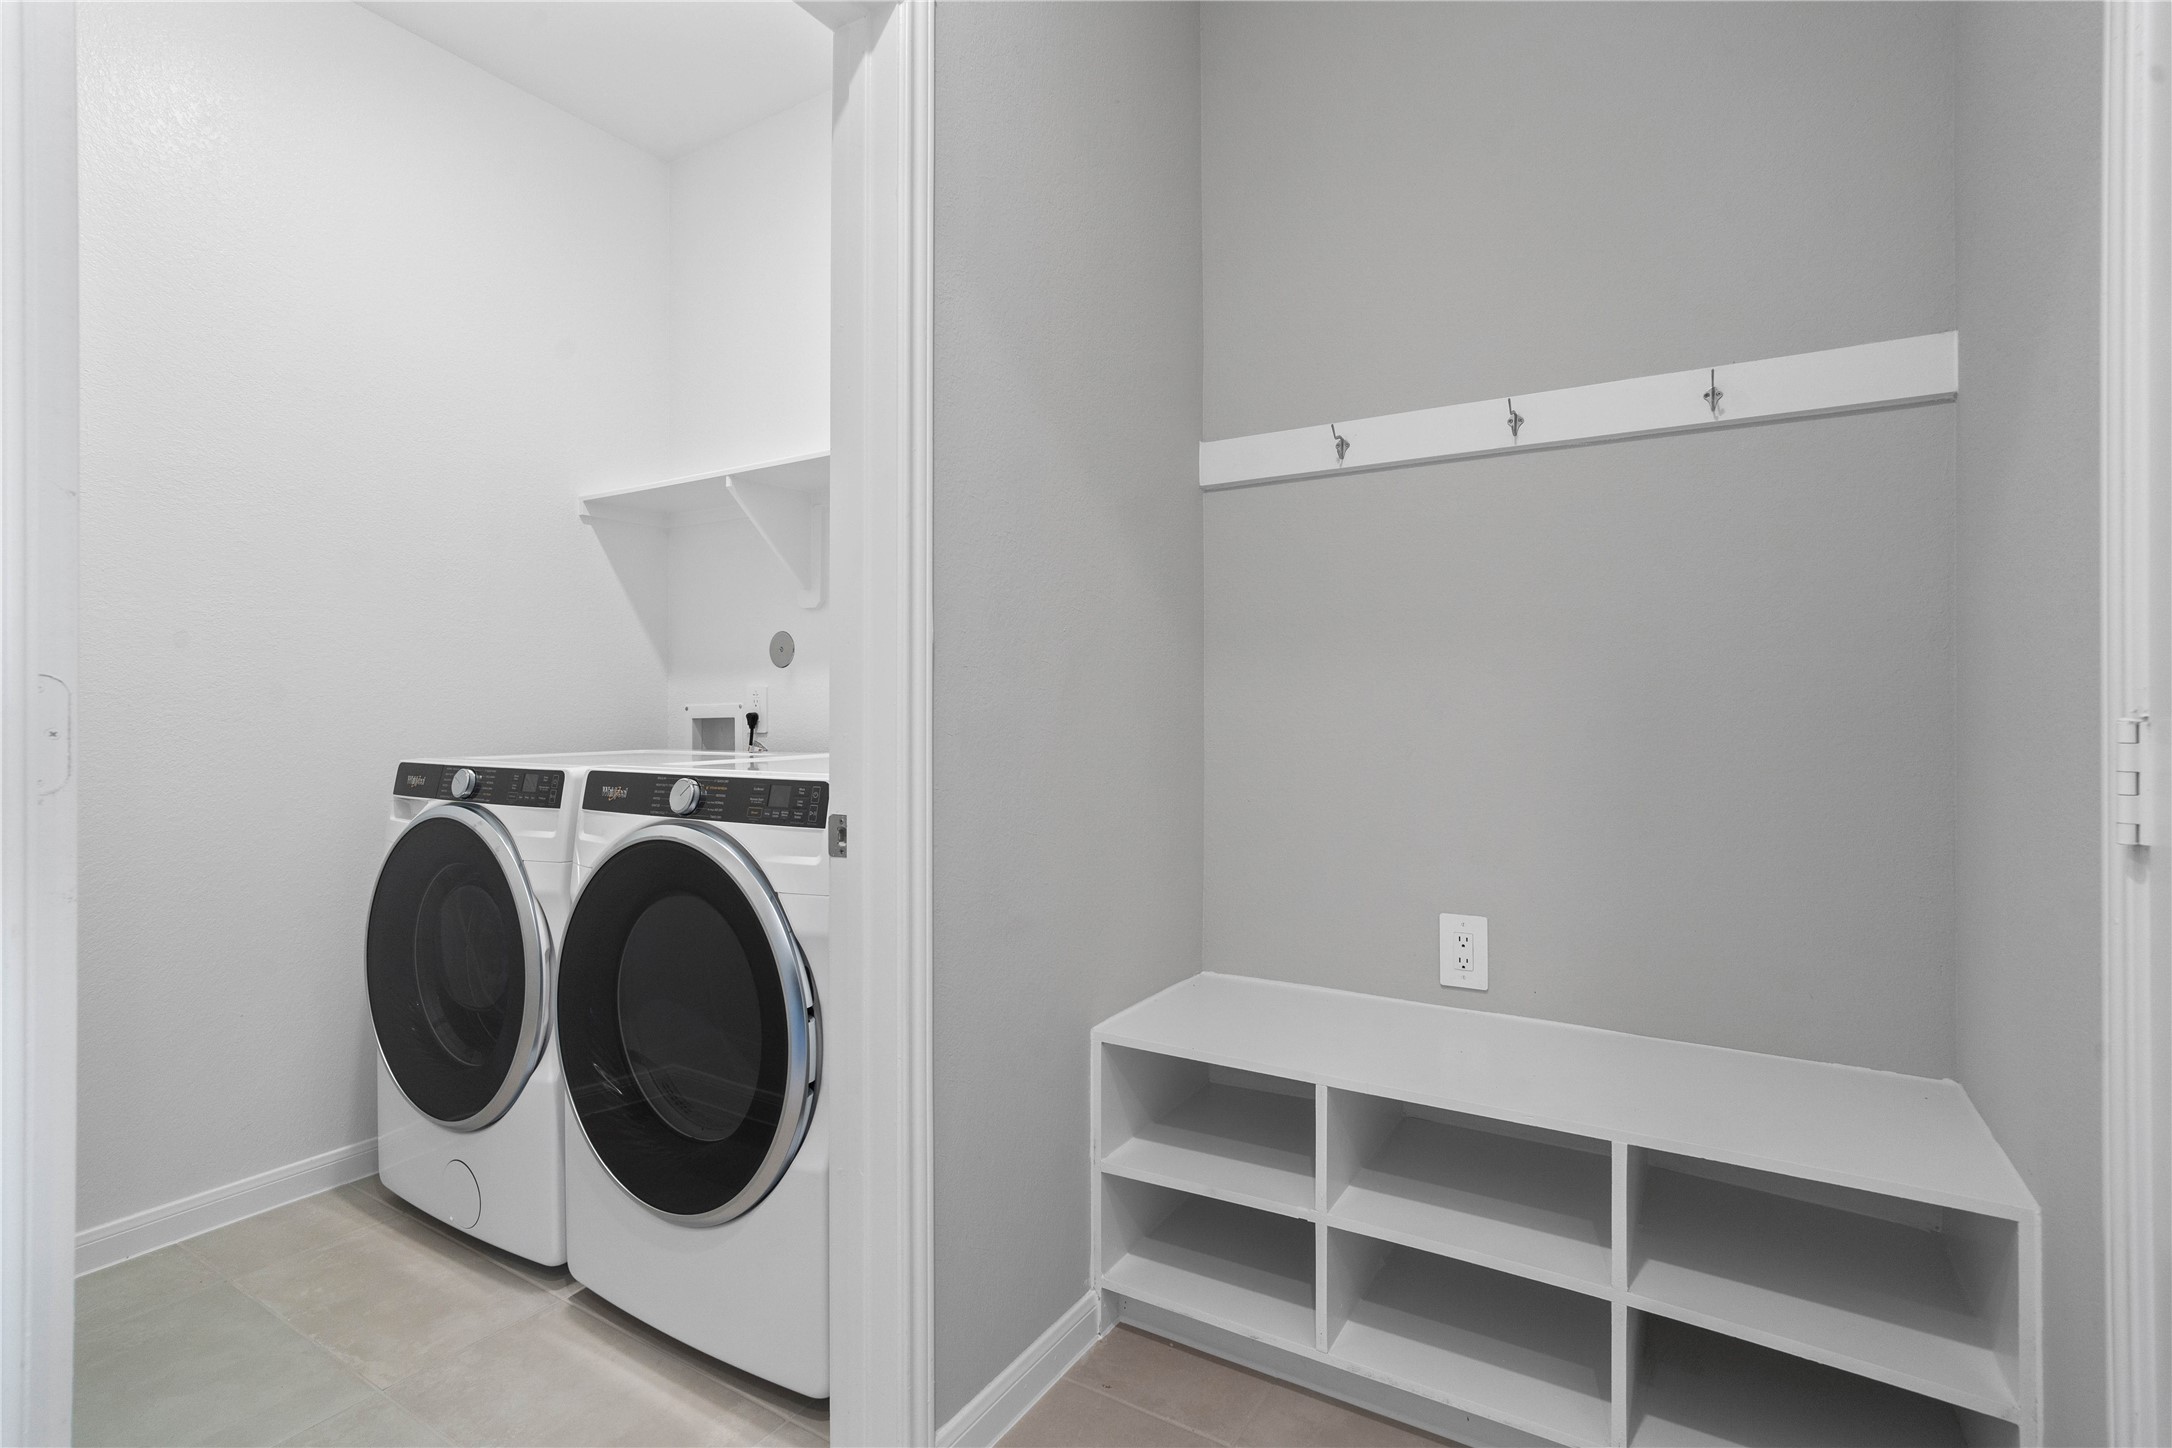
This dedicated area features a custom built-in bench with hooks, perfect for organizing coats, bags, and shoes right off the main hallway, keeping the rest of the home tidy.
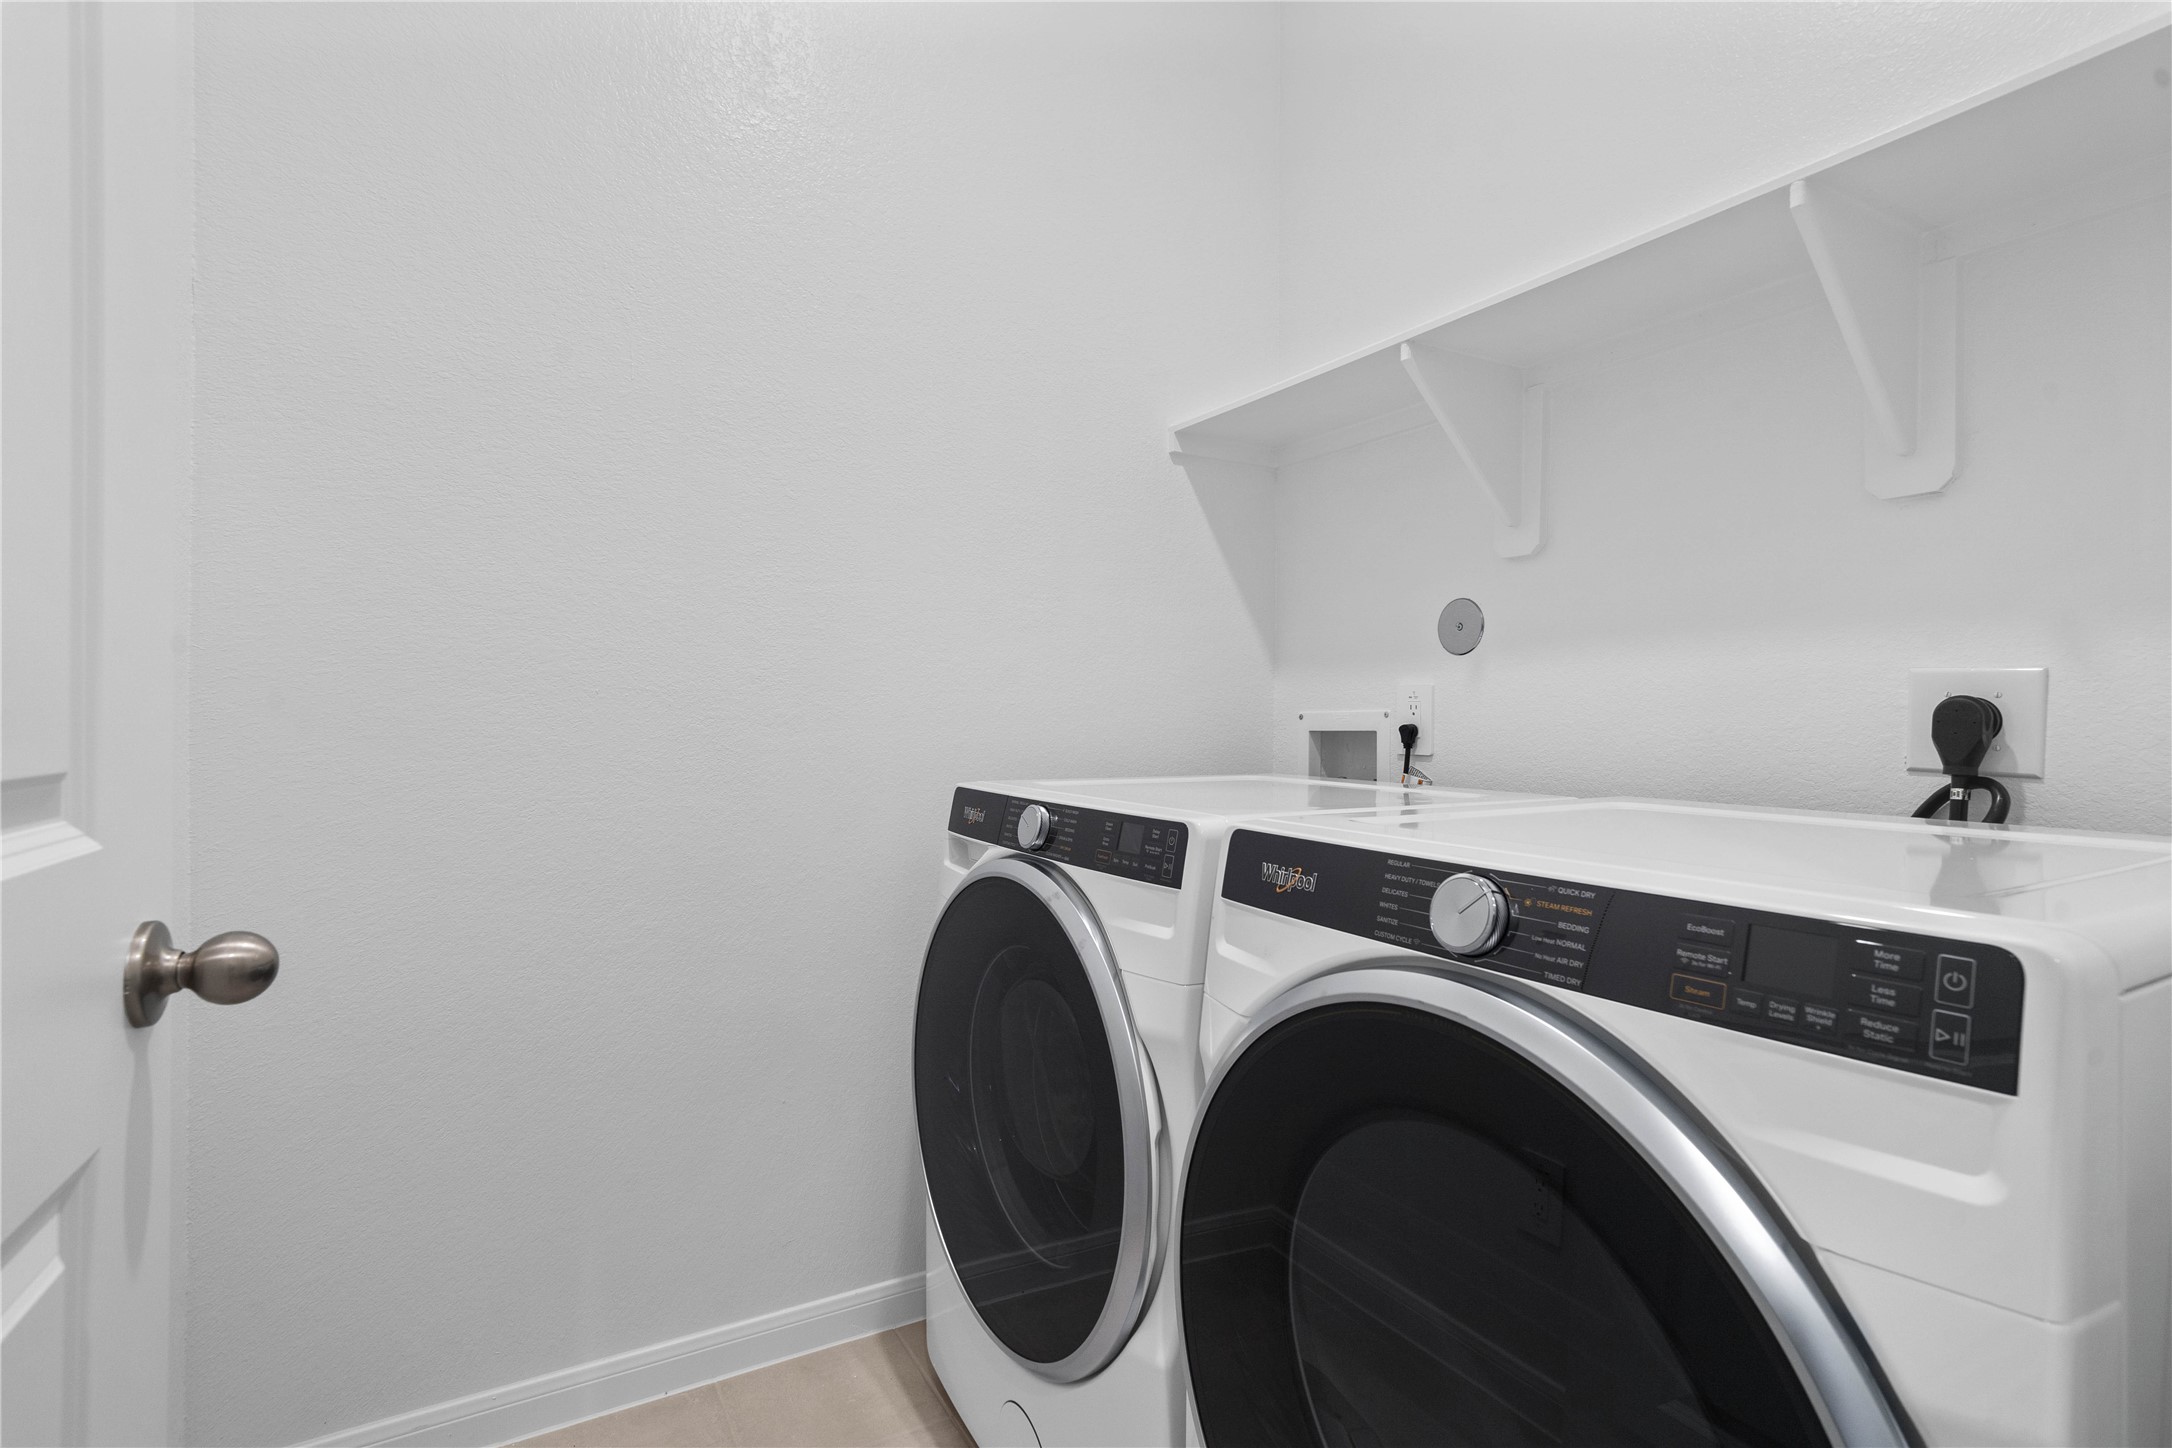
This dedicated laundry room comes equipped with a washer and dryer set, ready for immediate use.
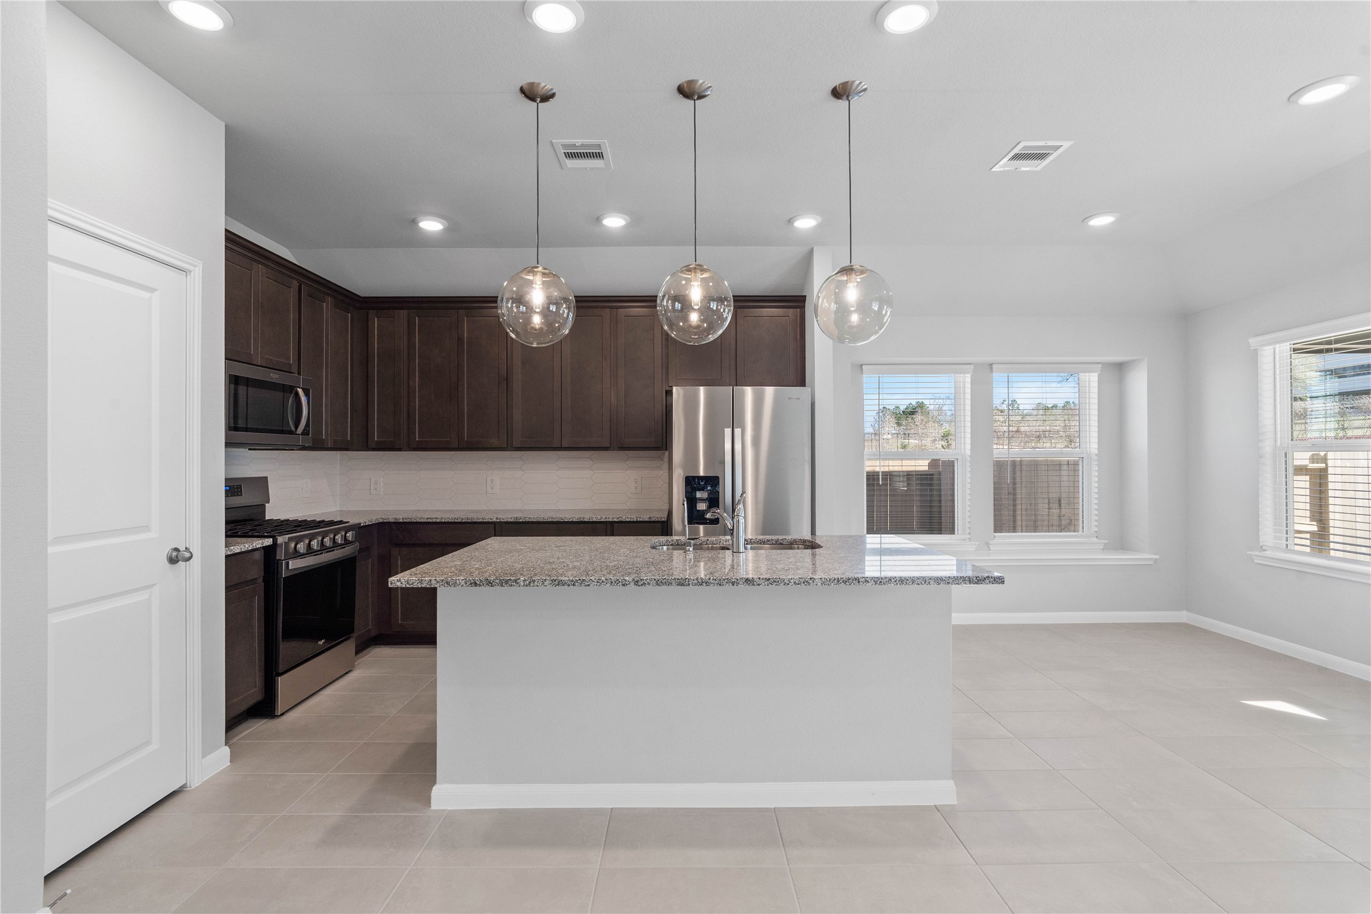
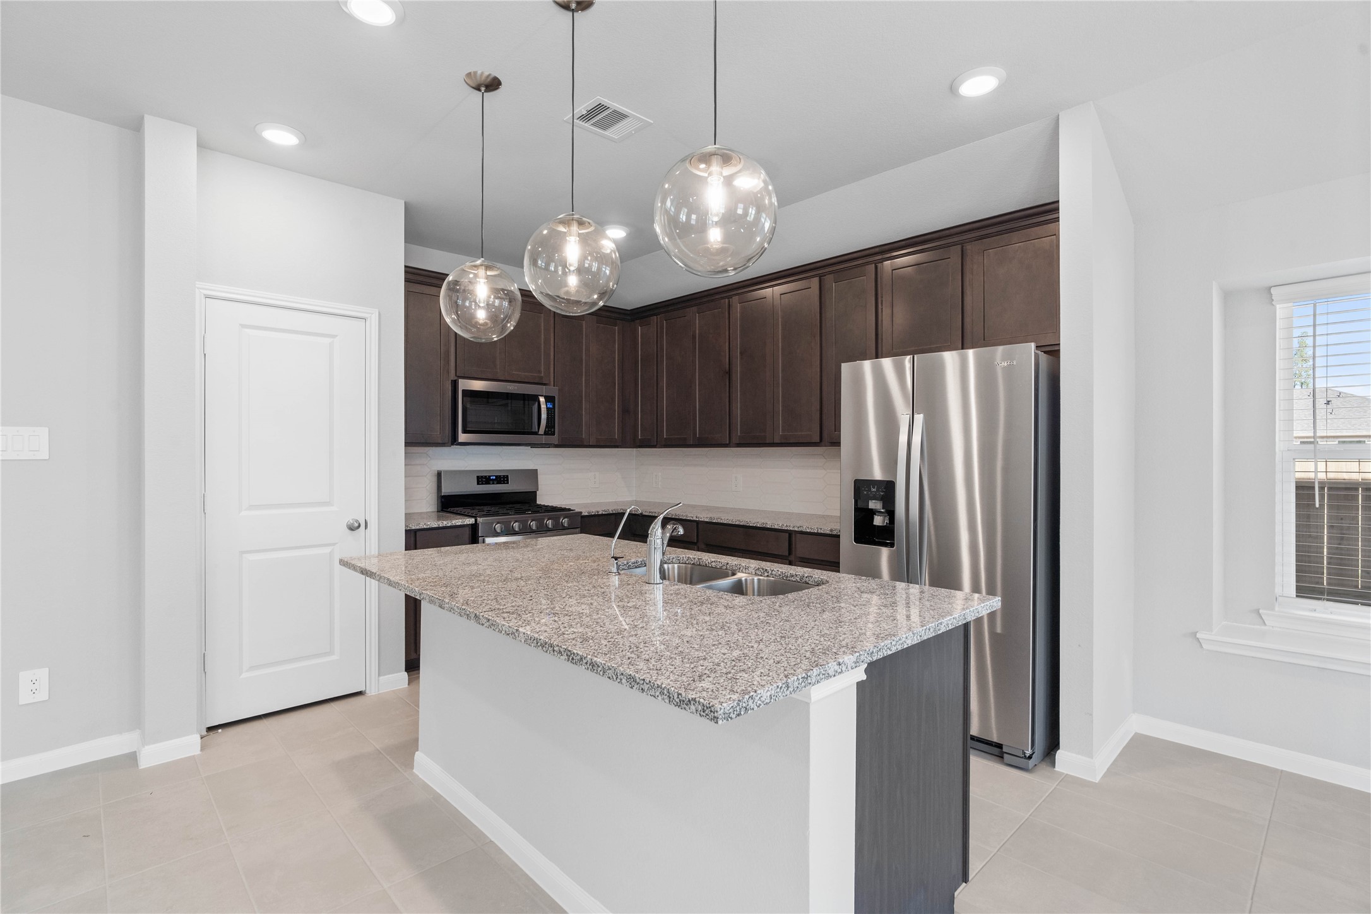
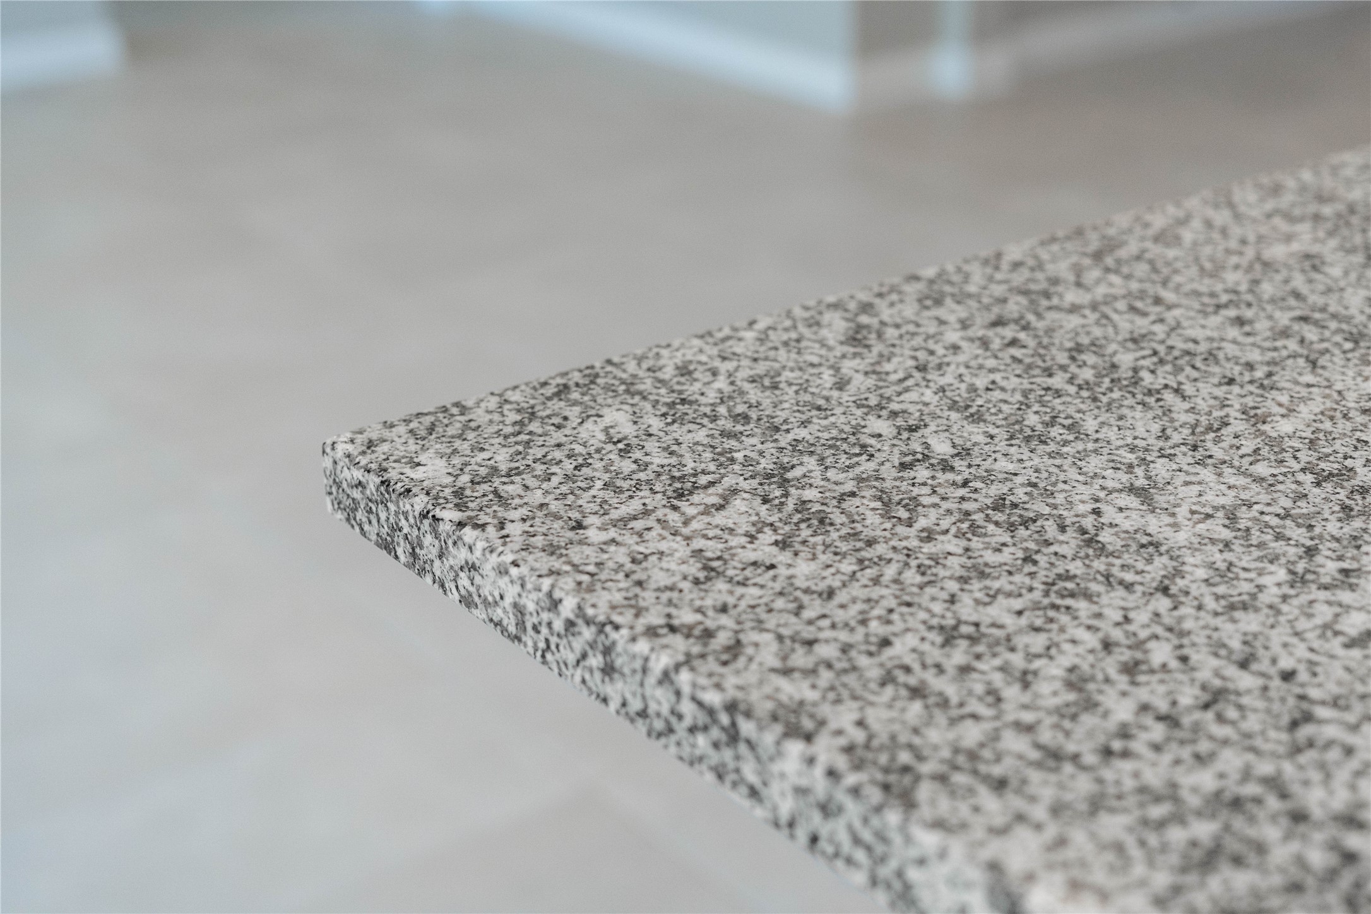
Discover this chef-ready kitchen featuring sleek, shaker-style cabinetry in Barnett Slate, white sparkle granite countertops, and a full suite of stainless steel appliances, including an over-the-range microwave and a side-by-side refrigerator.
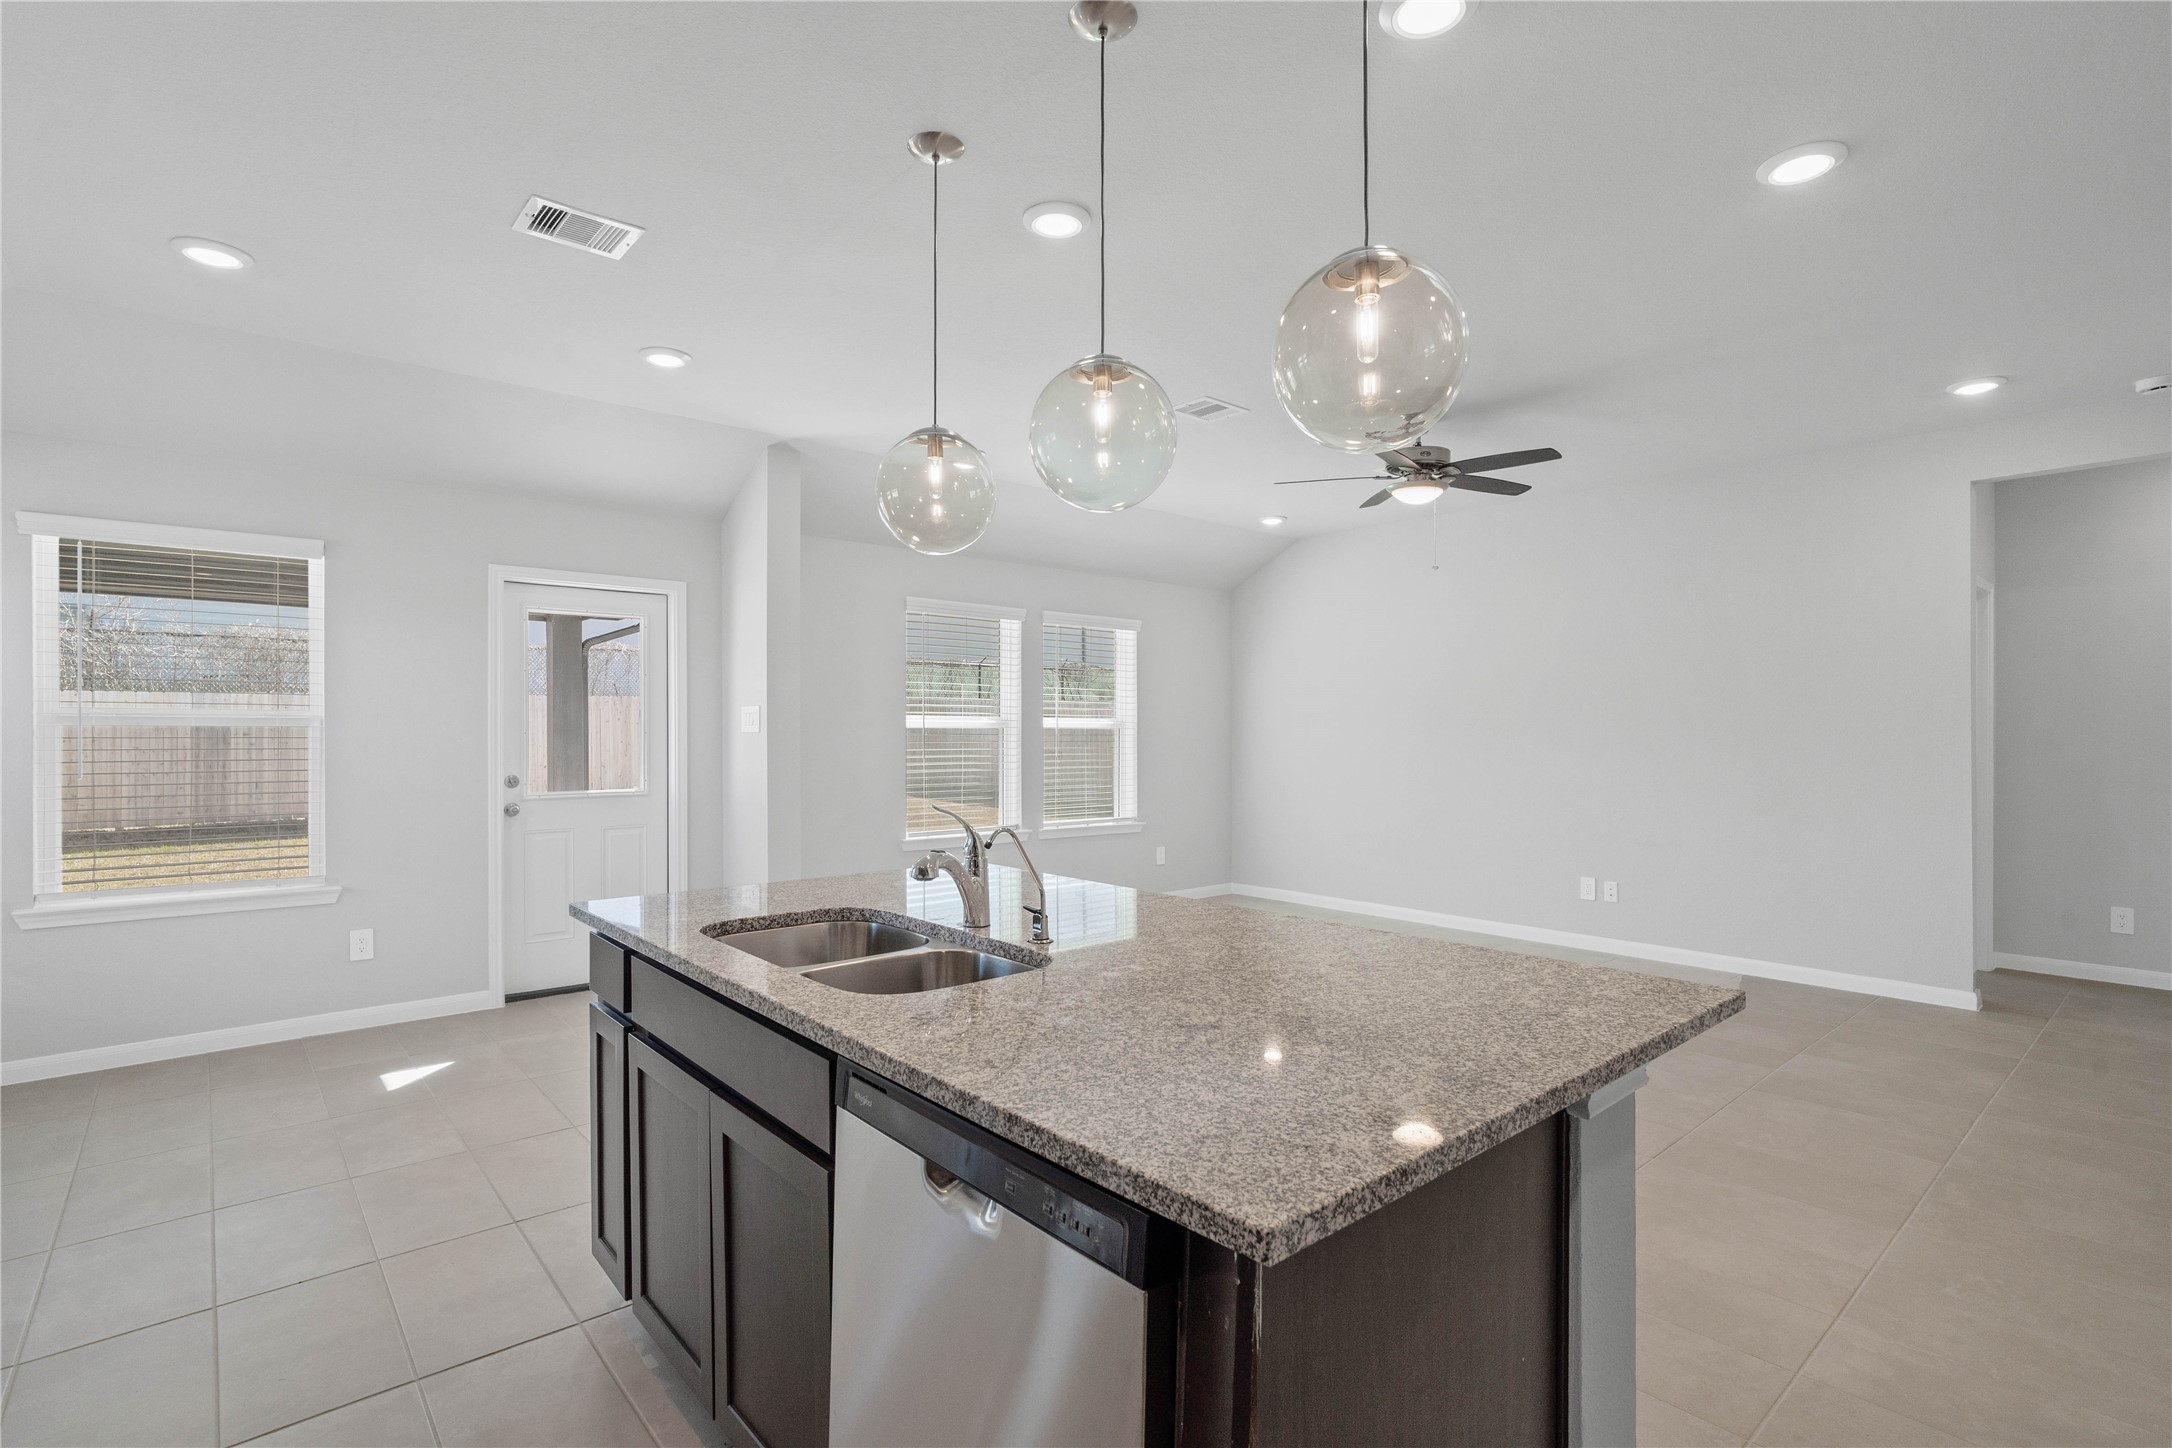
The kitchen island provides a convenient breakfast bar, perfect for casual dining and or long conversations.
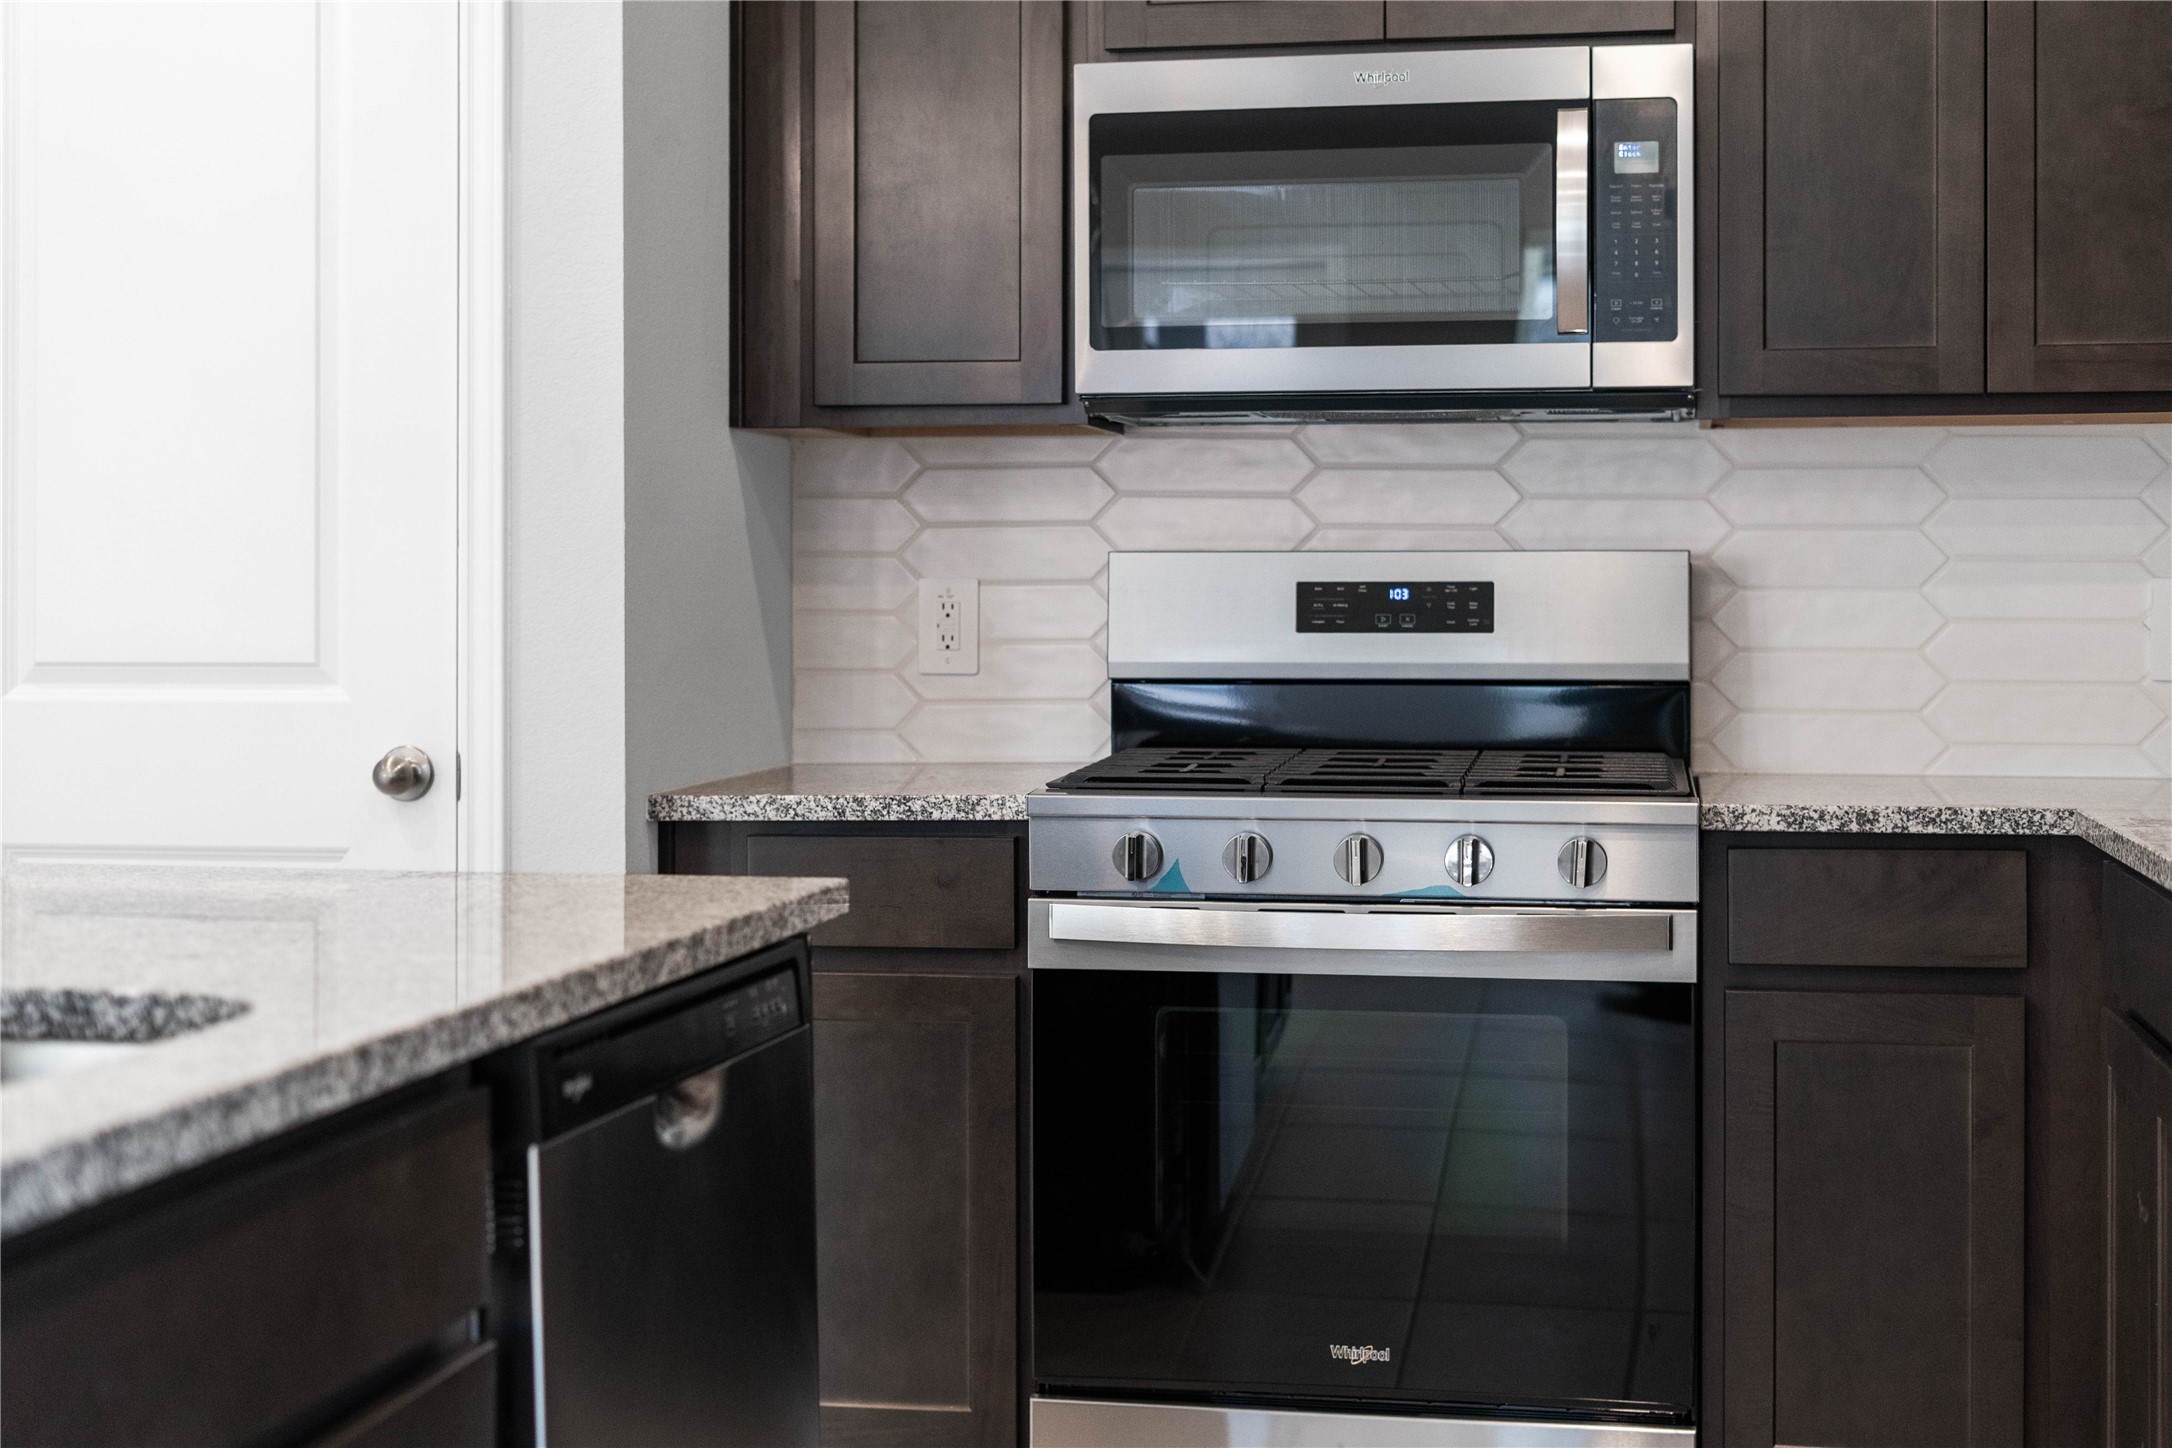
Showcased here is a Whirlpool gas range, paired with a steam microwave equipped with sensor cooking—all framed by an elegant tile backsplash.
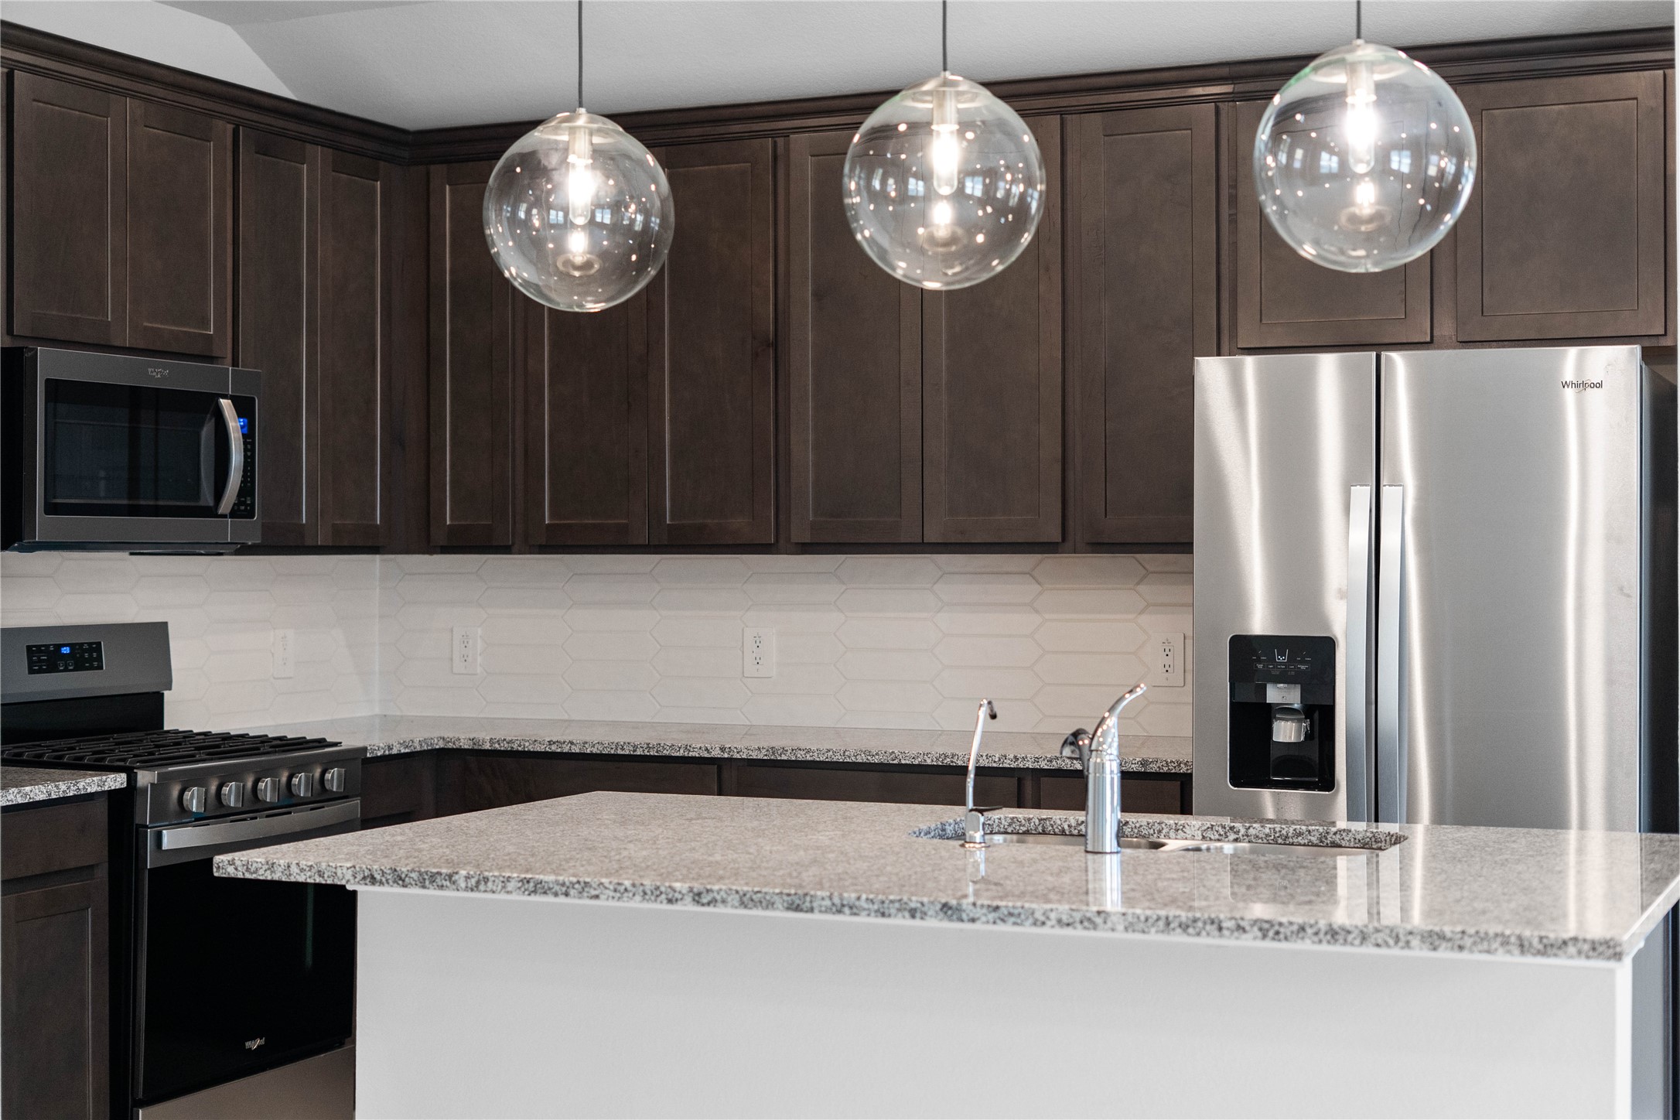
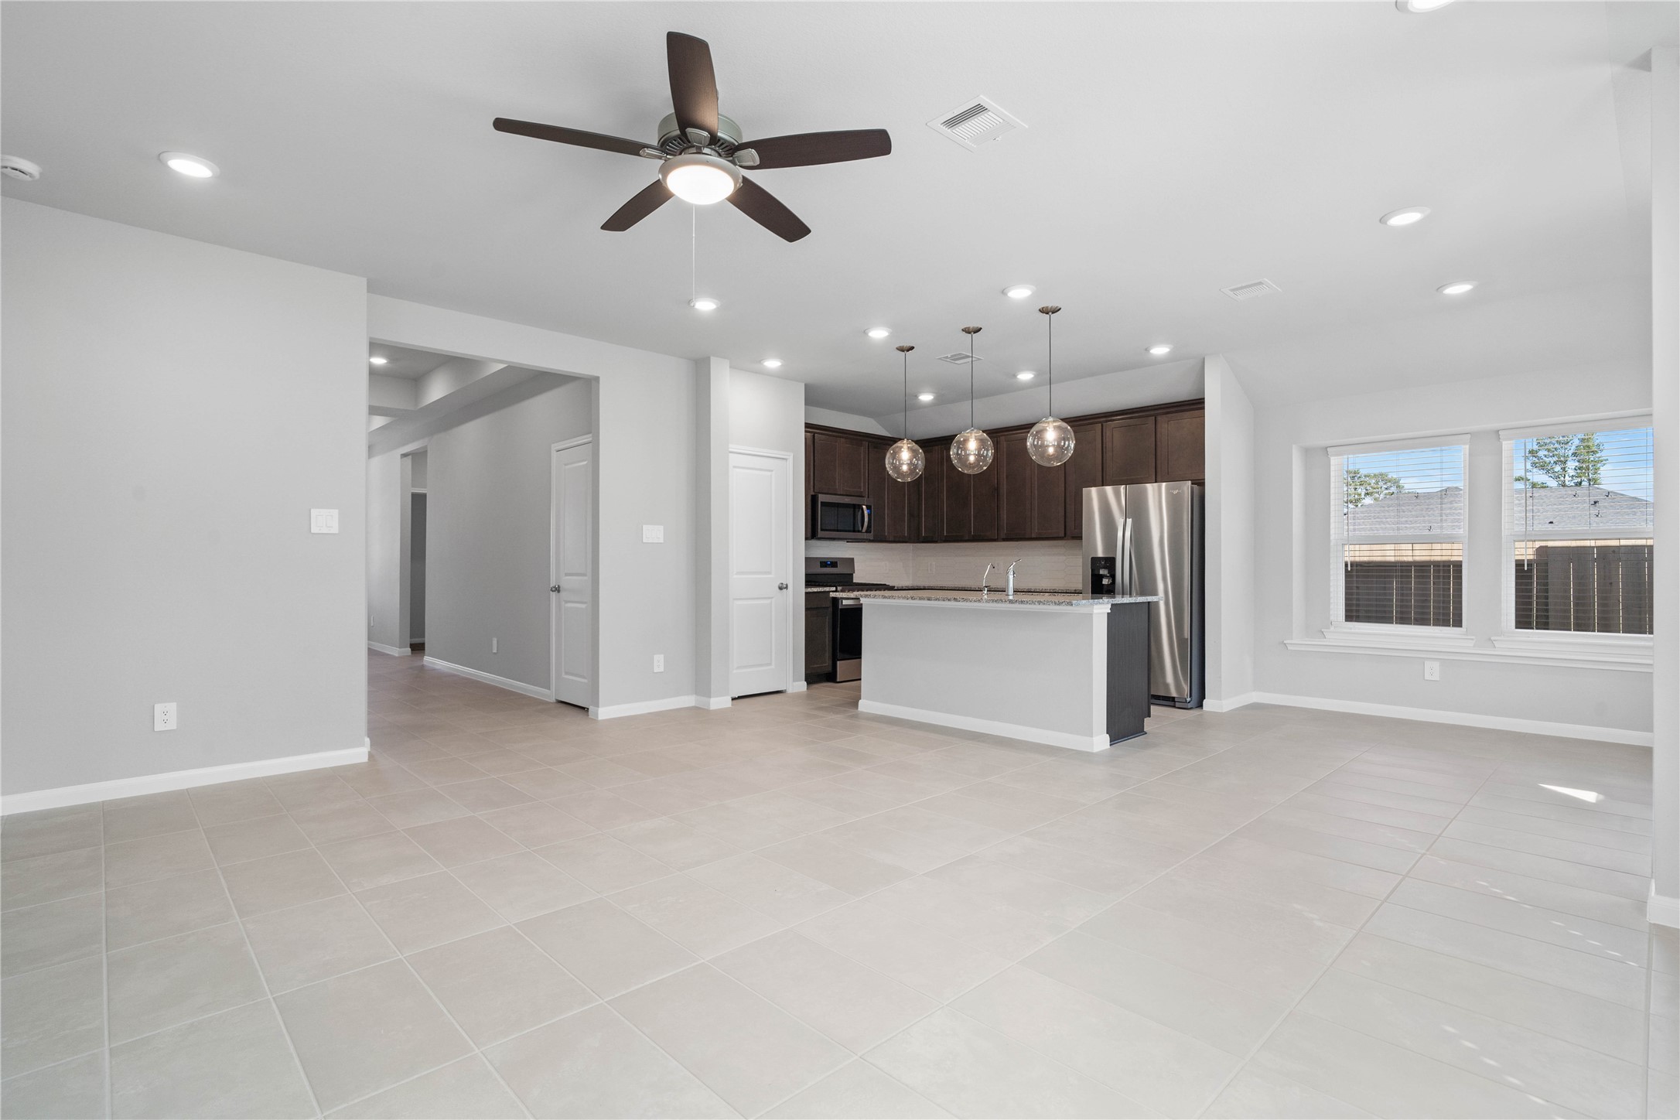
This gorgeous kitchen is an entertainer’s dream, featuring an oversized island, premium finishes, and abundant storage. Designed as the home's ultimate social hub, it offers the perfect balance of open-concept beauty and functional workspace.
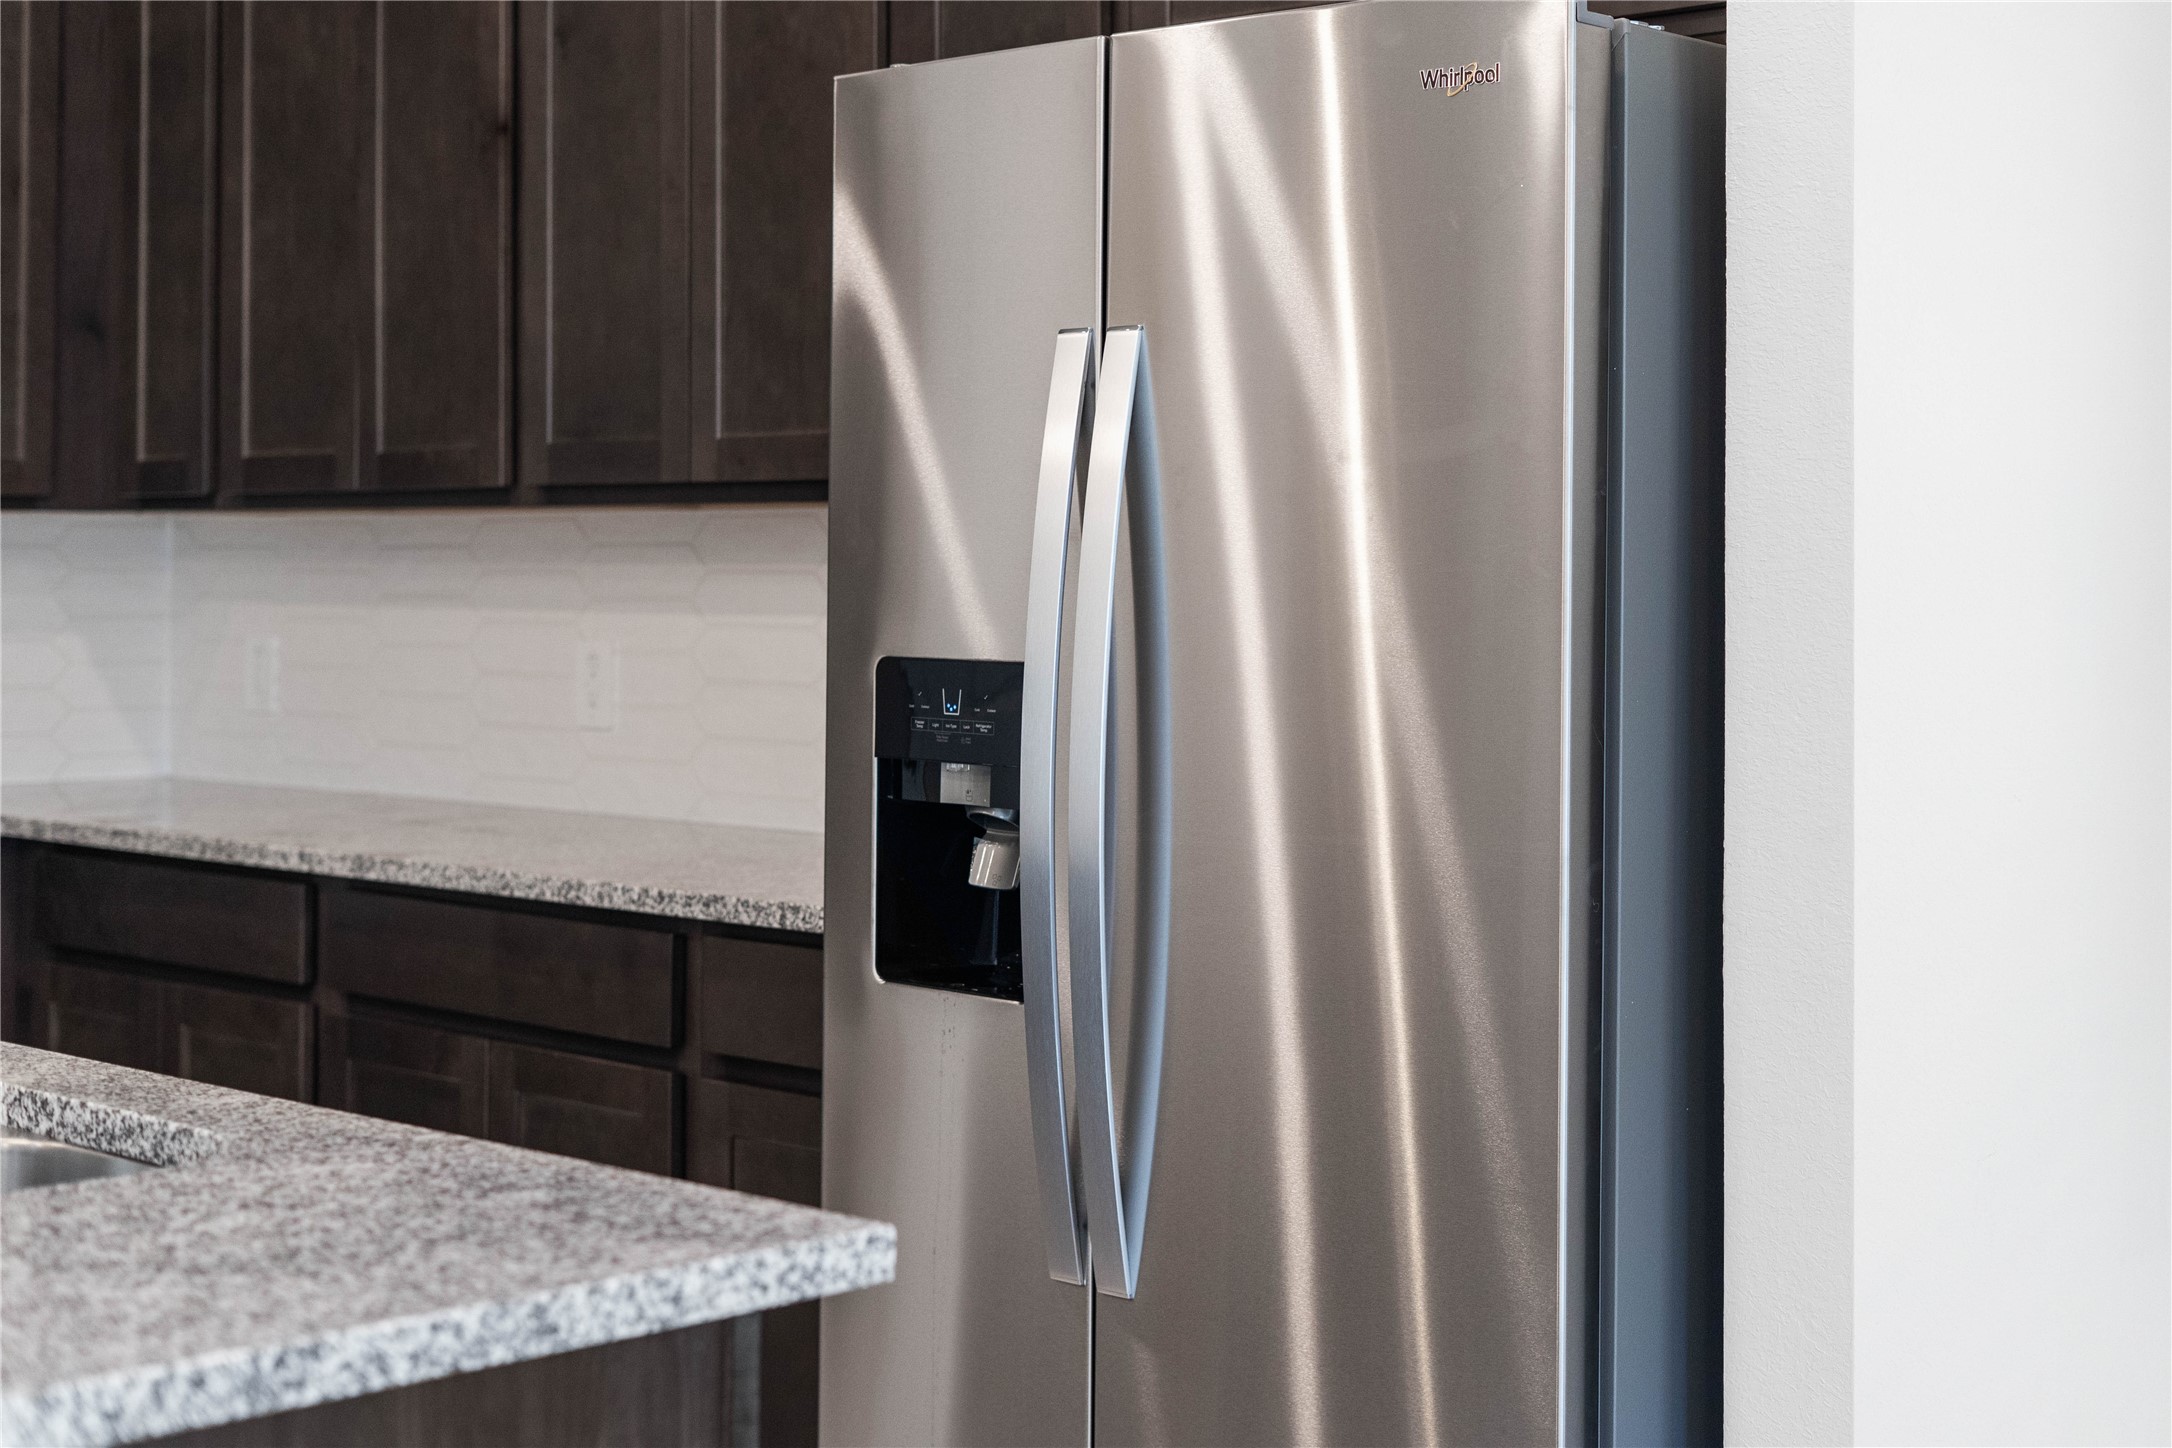
Kitchen comes equipped with a side-by-side Whirlpool refrigerator.
White Sparkle Granite Countertop.
The kitchen features a stainless steel 50/50 undermount sink and a Moen Integra chrome kitchen faucet with DuPure water filtration system.
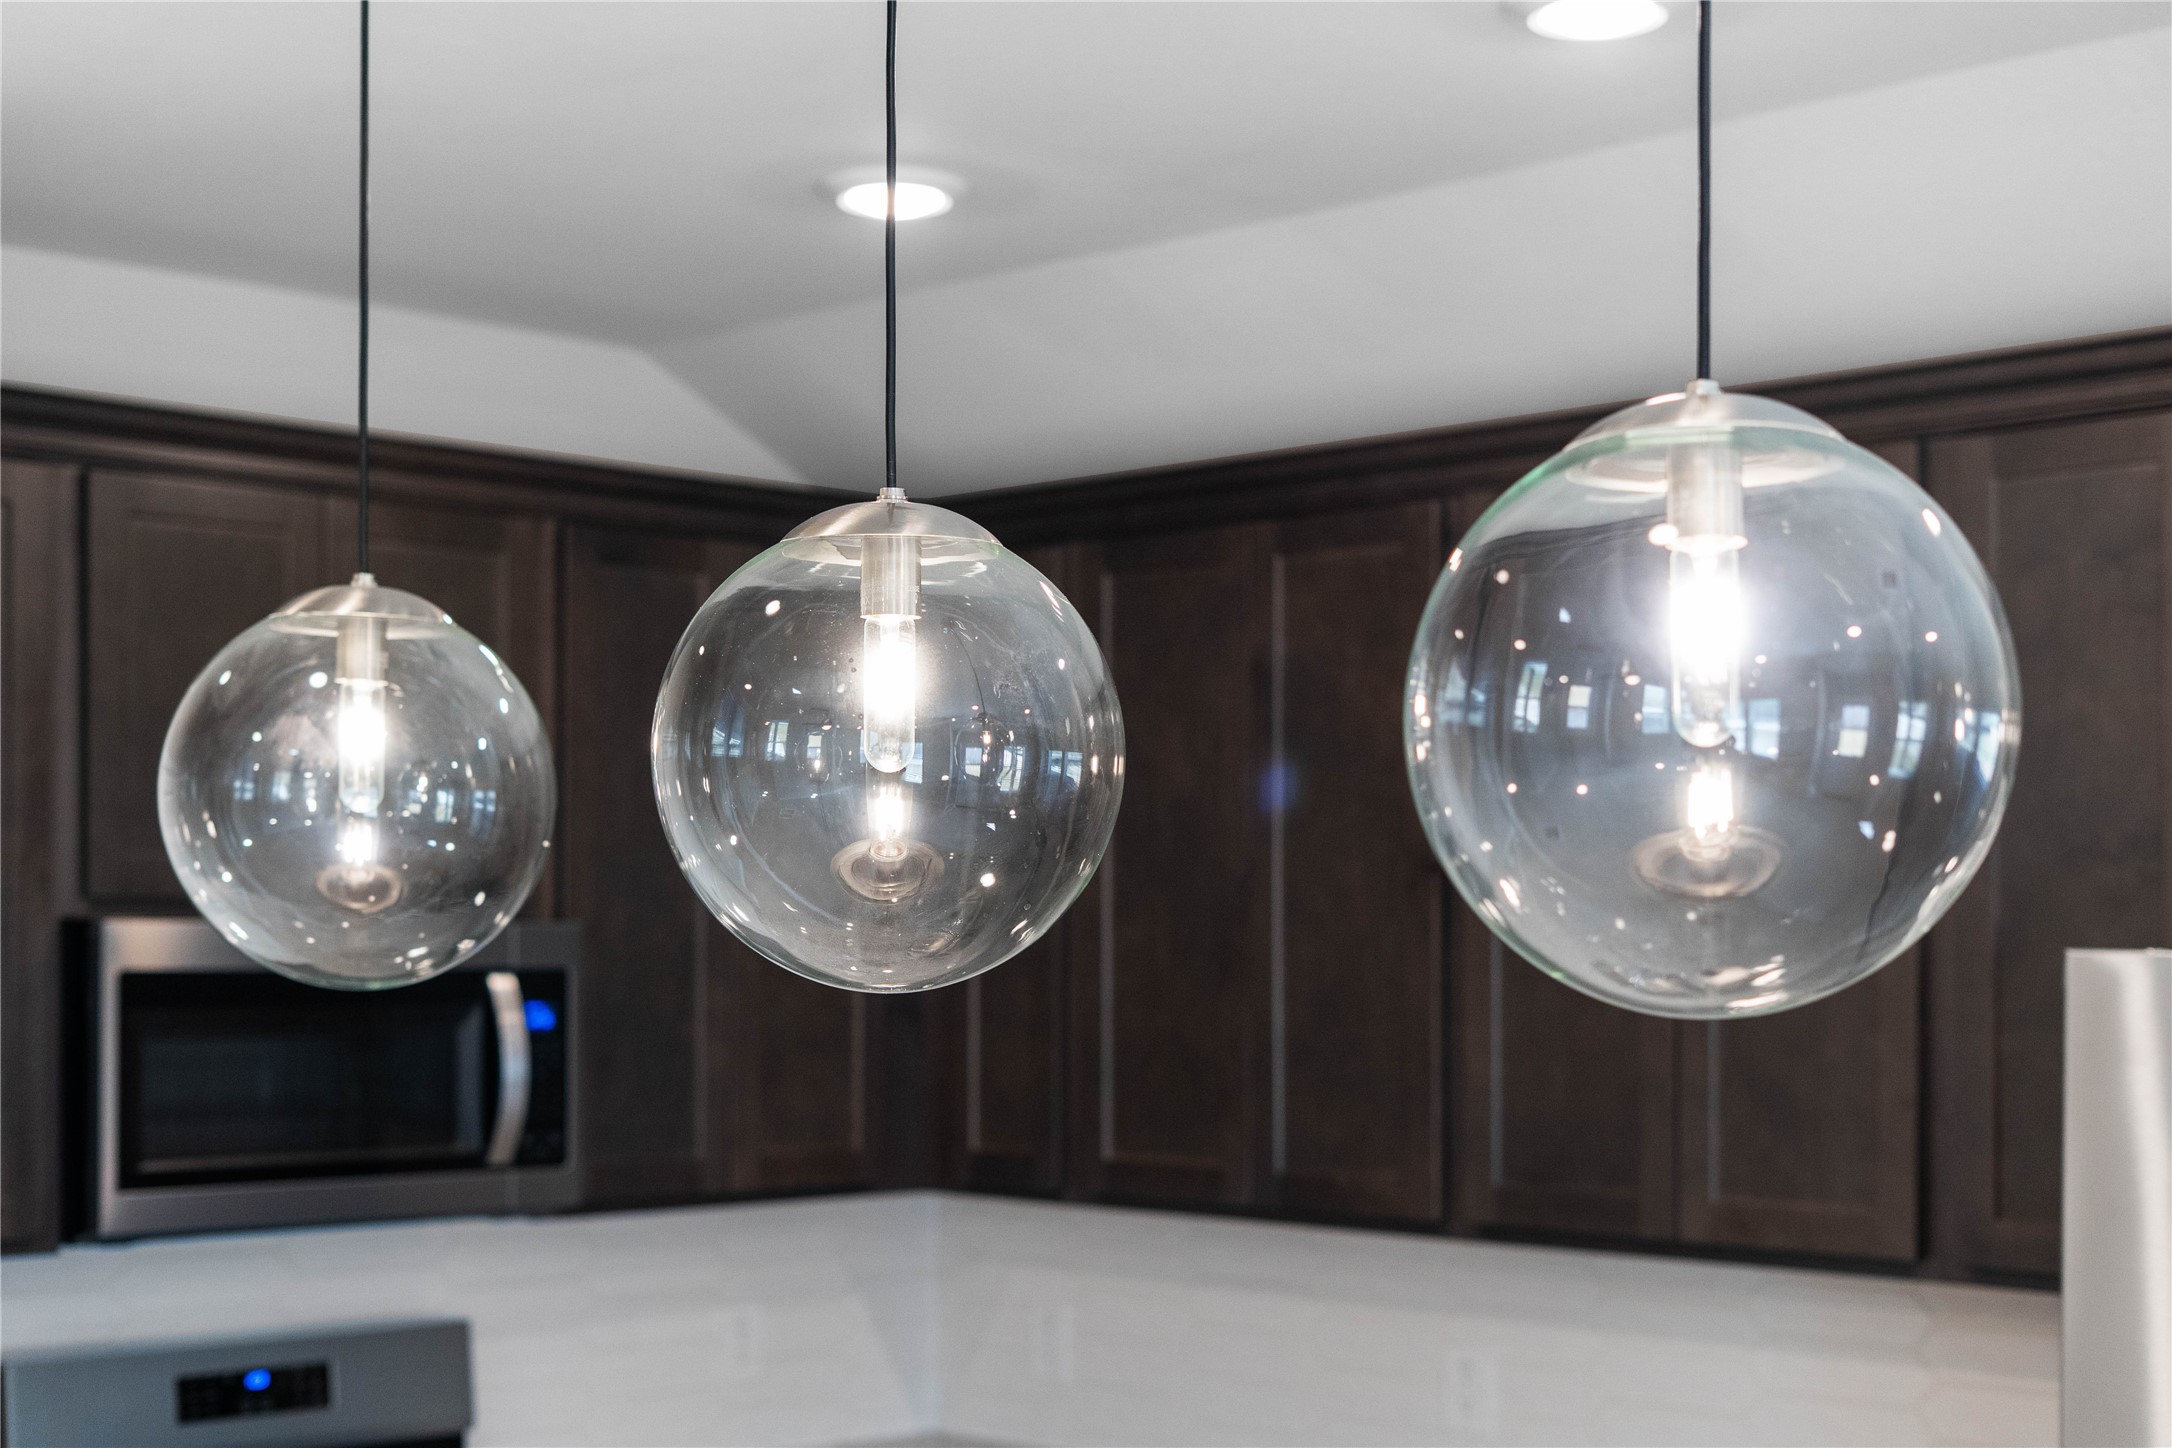
Atwell Brushed Nickel pendant lights that hang over the kitchen island.
From the expansive kitchen island, enjoy seamless sightlines across the open-concept dining and living areas, making entertaining a breeze and ensuring you're never far from the conversation.
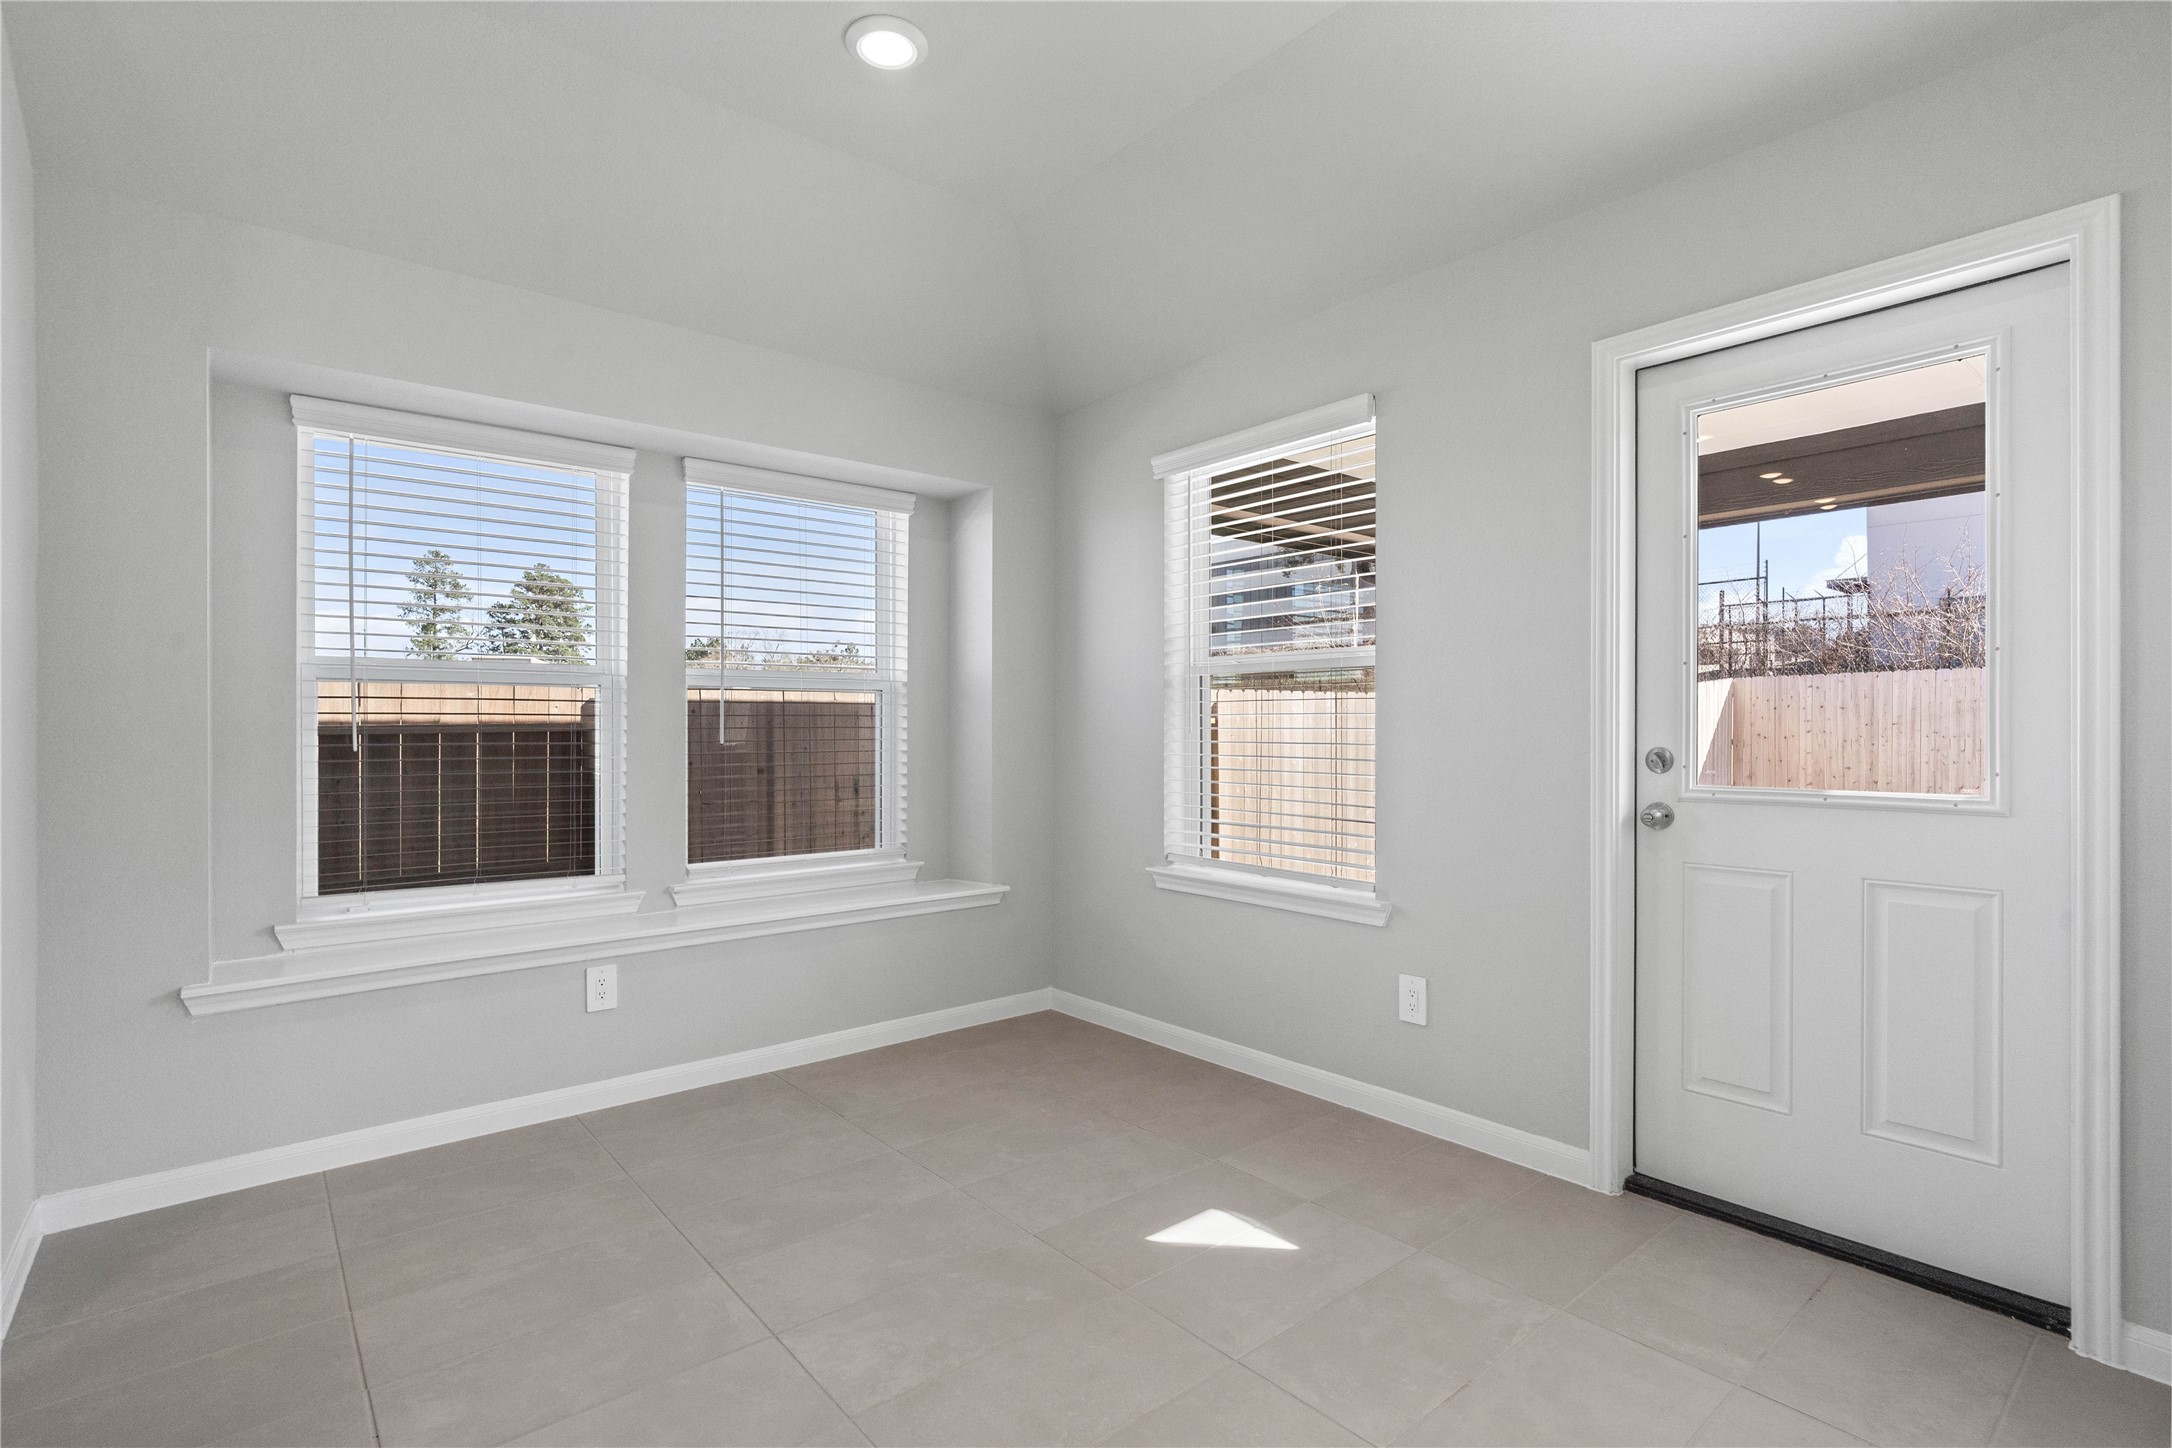
Enjoy meals in this sun-drenched space, featuring durable tile flooring, abundant natural light from the large windows (fitted with blinds), window seat, high ceiling, and recessed lighting. An access door is conveniently placed for access to the rear covered patio and backyard.
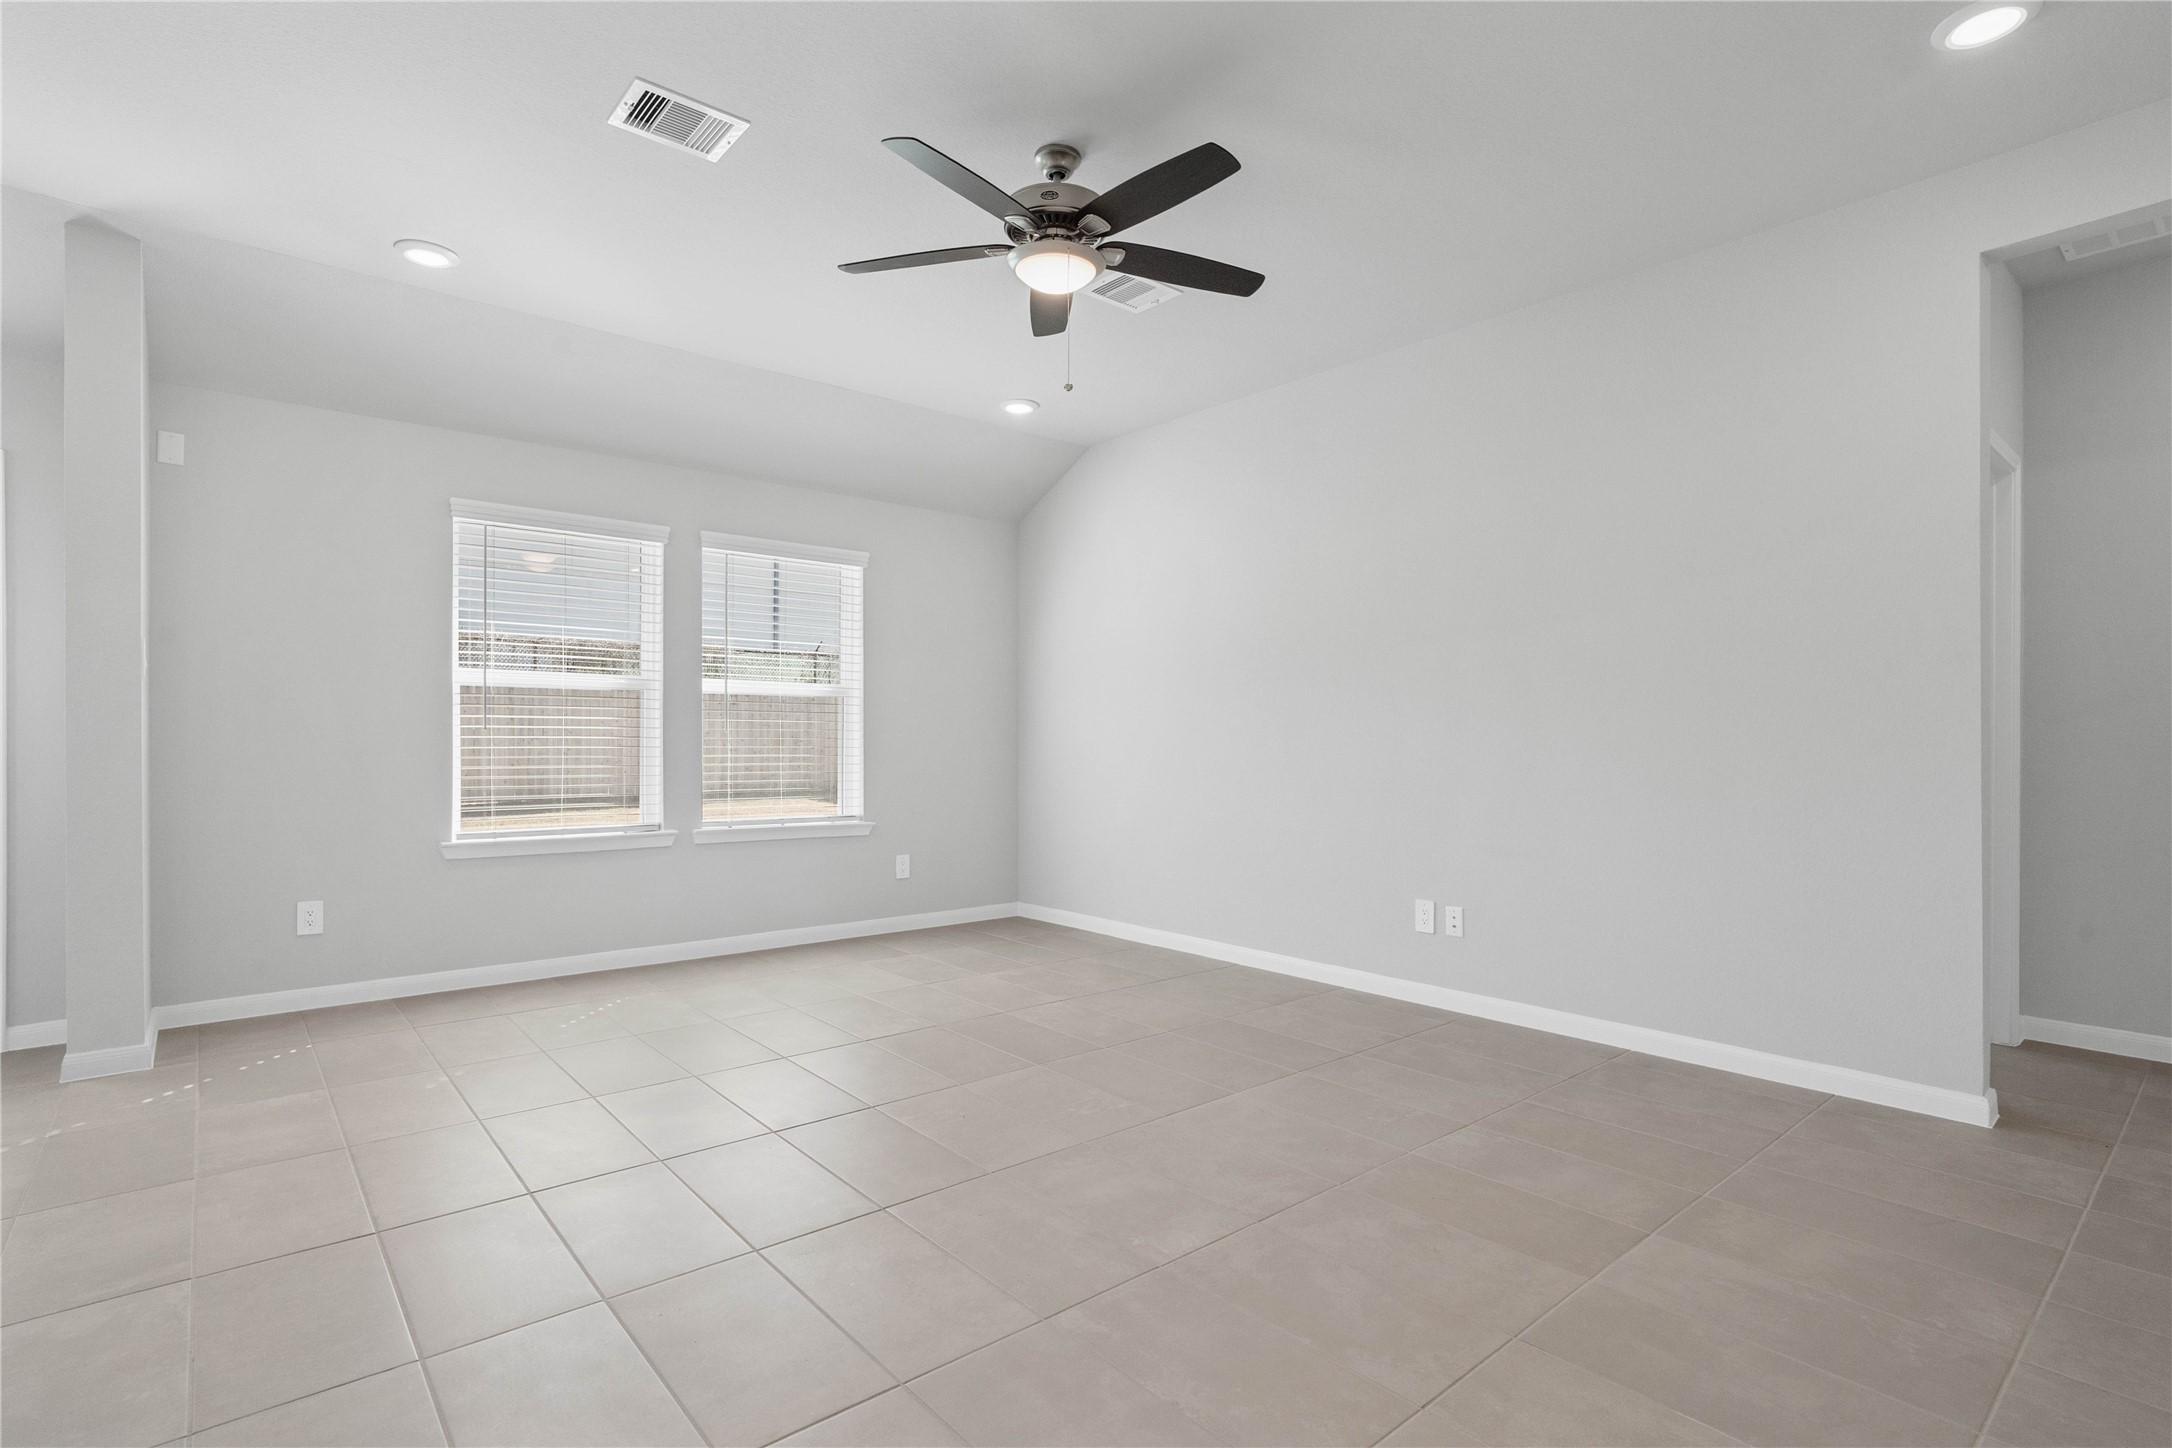
A bright and airy open-concept space featuring tile flooring, high sloped ceilings with recessed lighting and ceiling fan, and abundant natural light from large windows (fitted with blinds).
This contemporary ceiling fan features a brushed nickel finish and five dark wood blades, centered by an integrated LED light kit and a traditional pull chain for effortless control. The ceiling fan will make a room feel up to 4–8 degrees cooler and redistribute rising warm air in the winter.
This expansive view from the back of the house showcases a seamless, open-concept layout that creates a warm and inviting space.
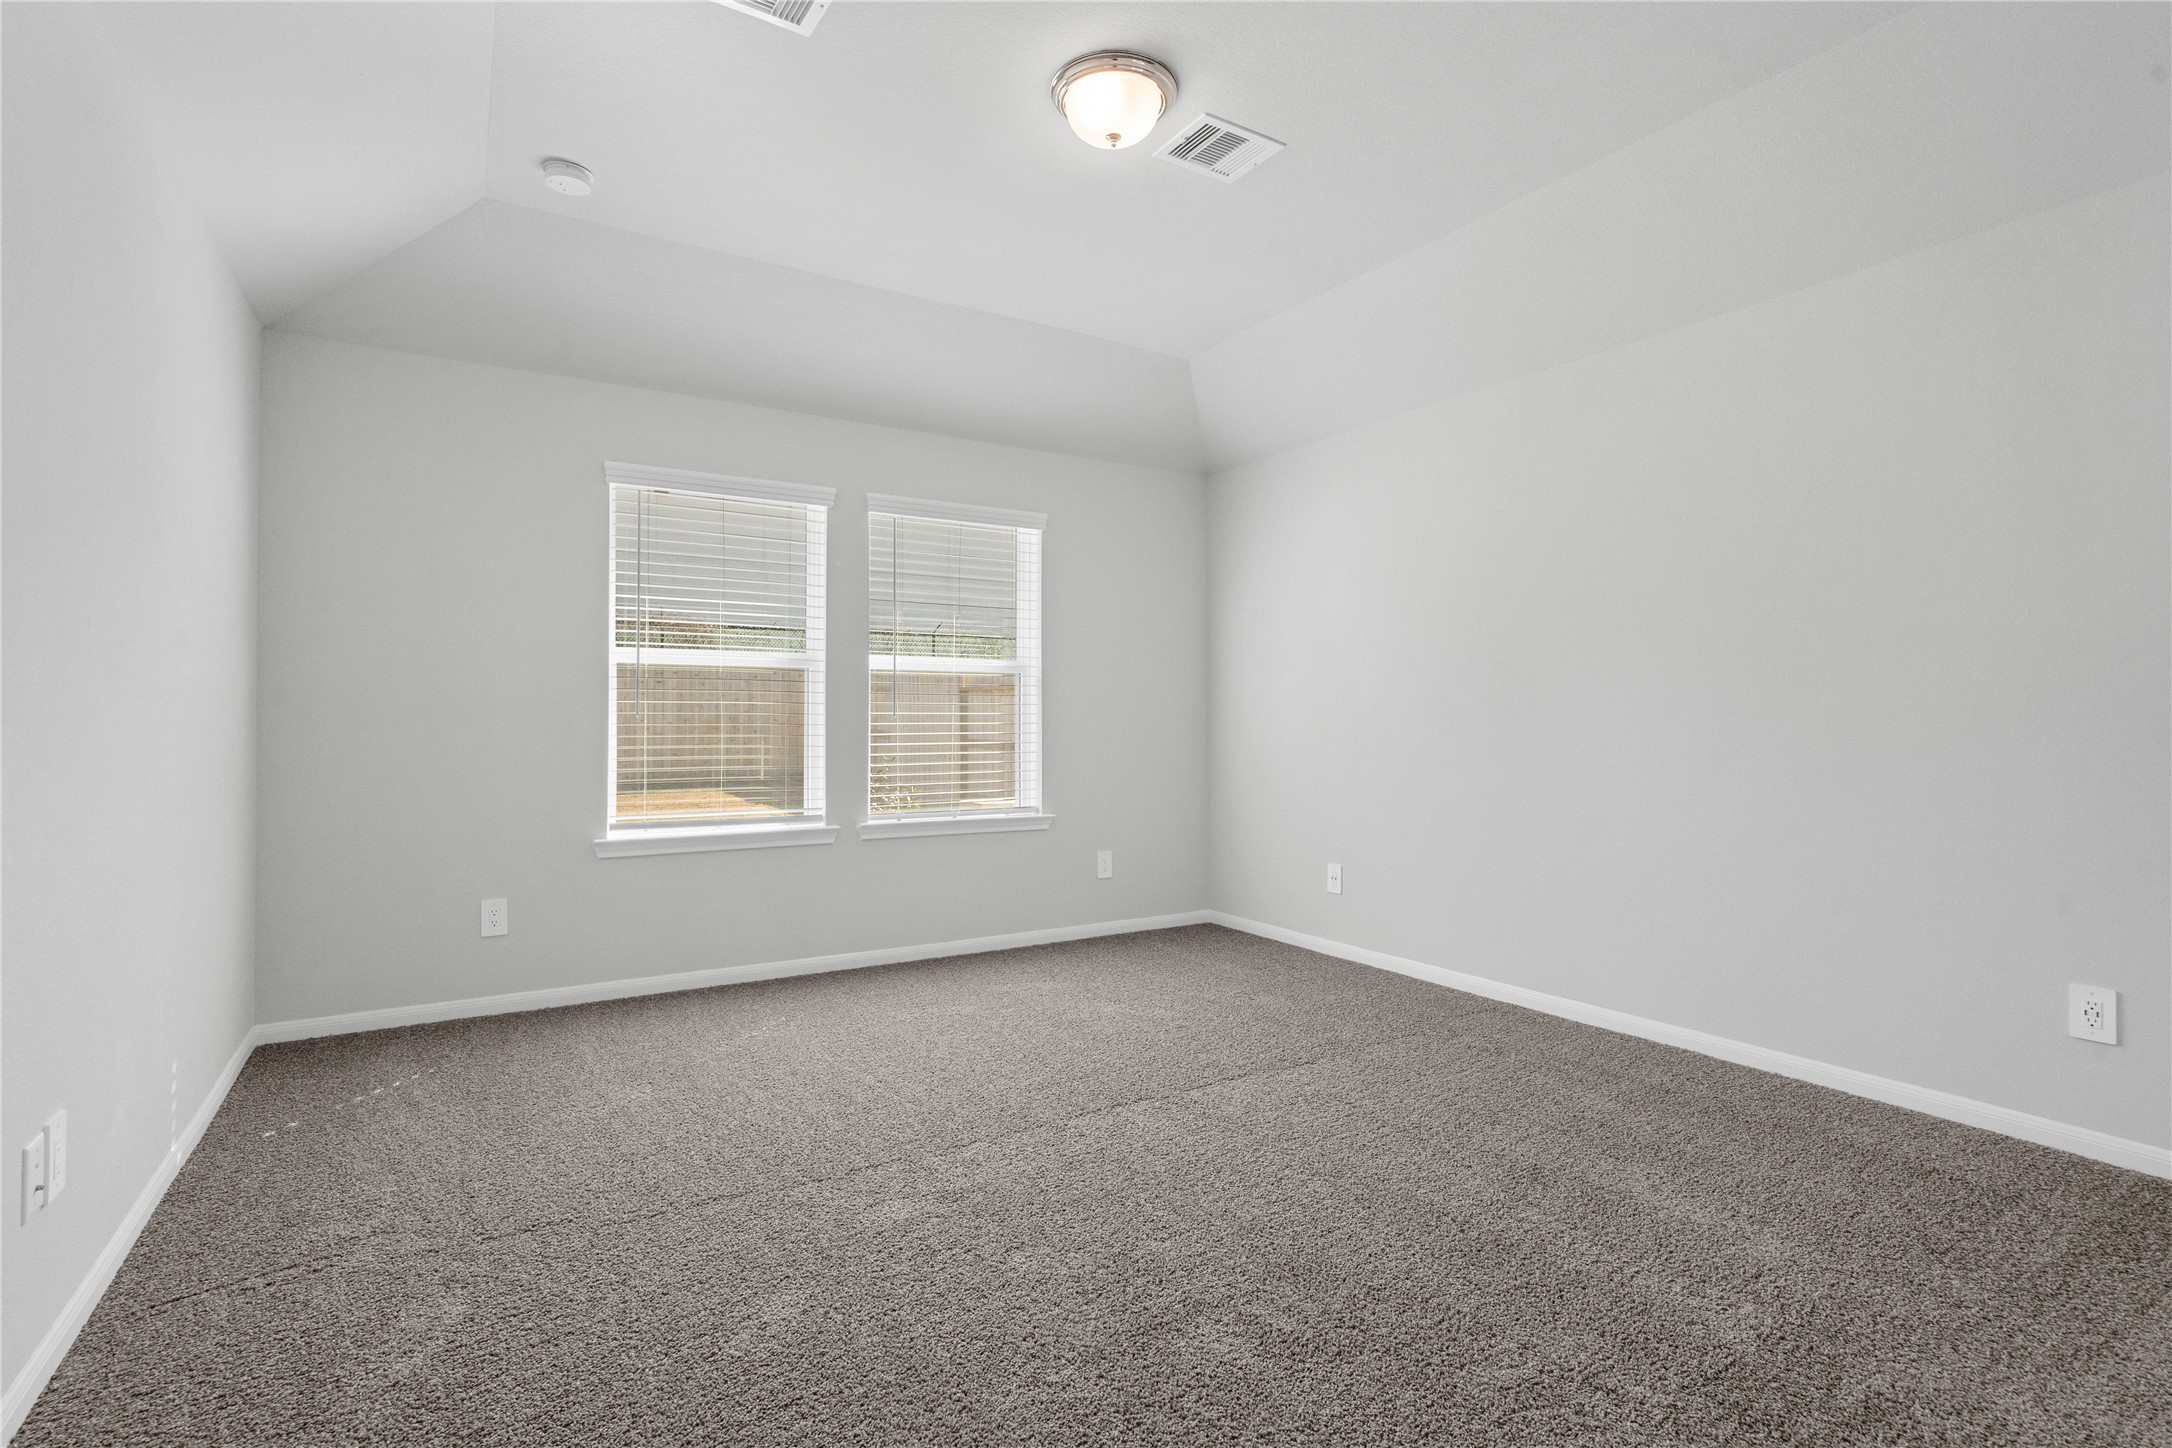
The primary bedroom provides a peaceful escape with a bright, neutral palette, sloped ceilings, large windows (fitted with blinds), and plush carpet flooring, creating a calm and restorative atmosphere to end your day.
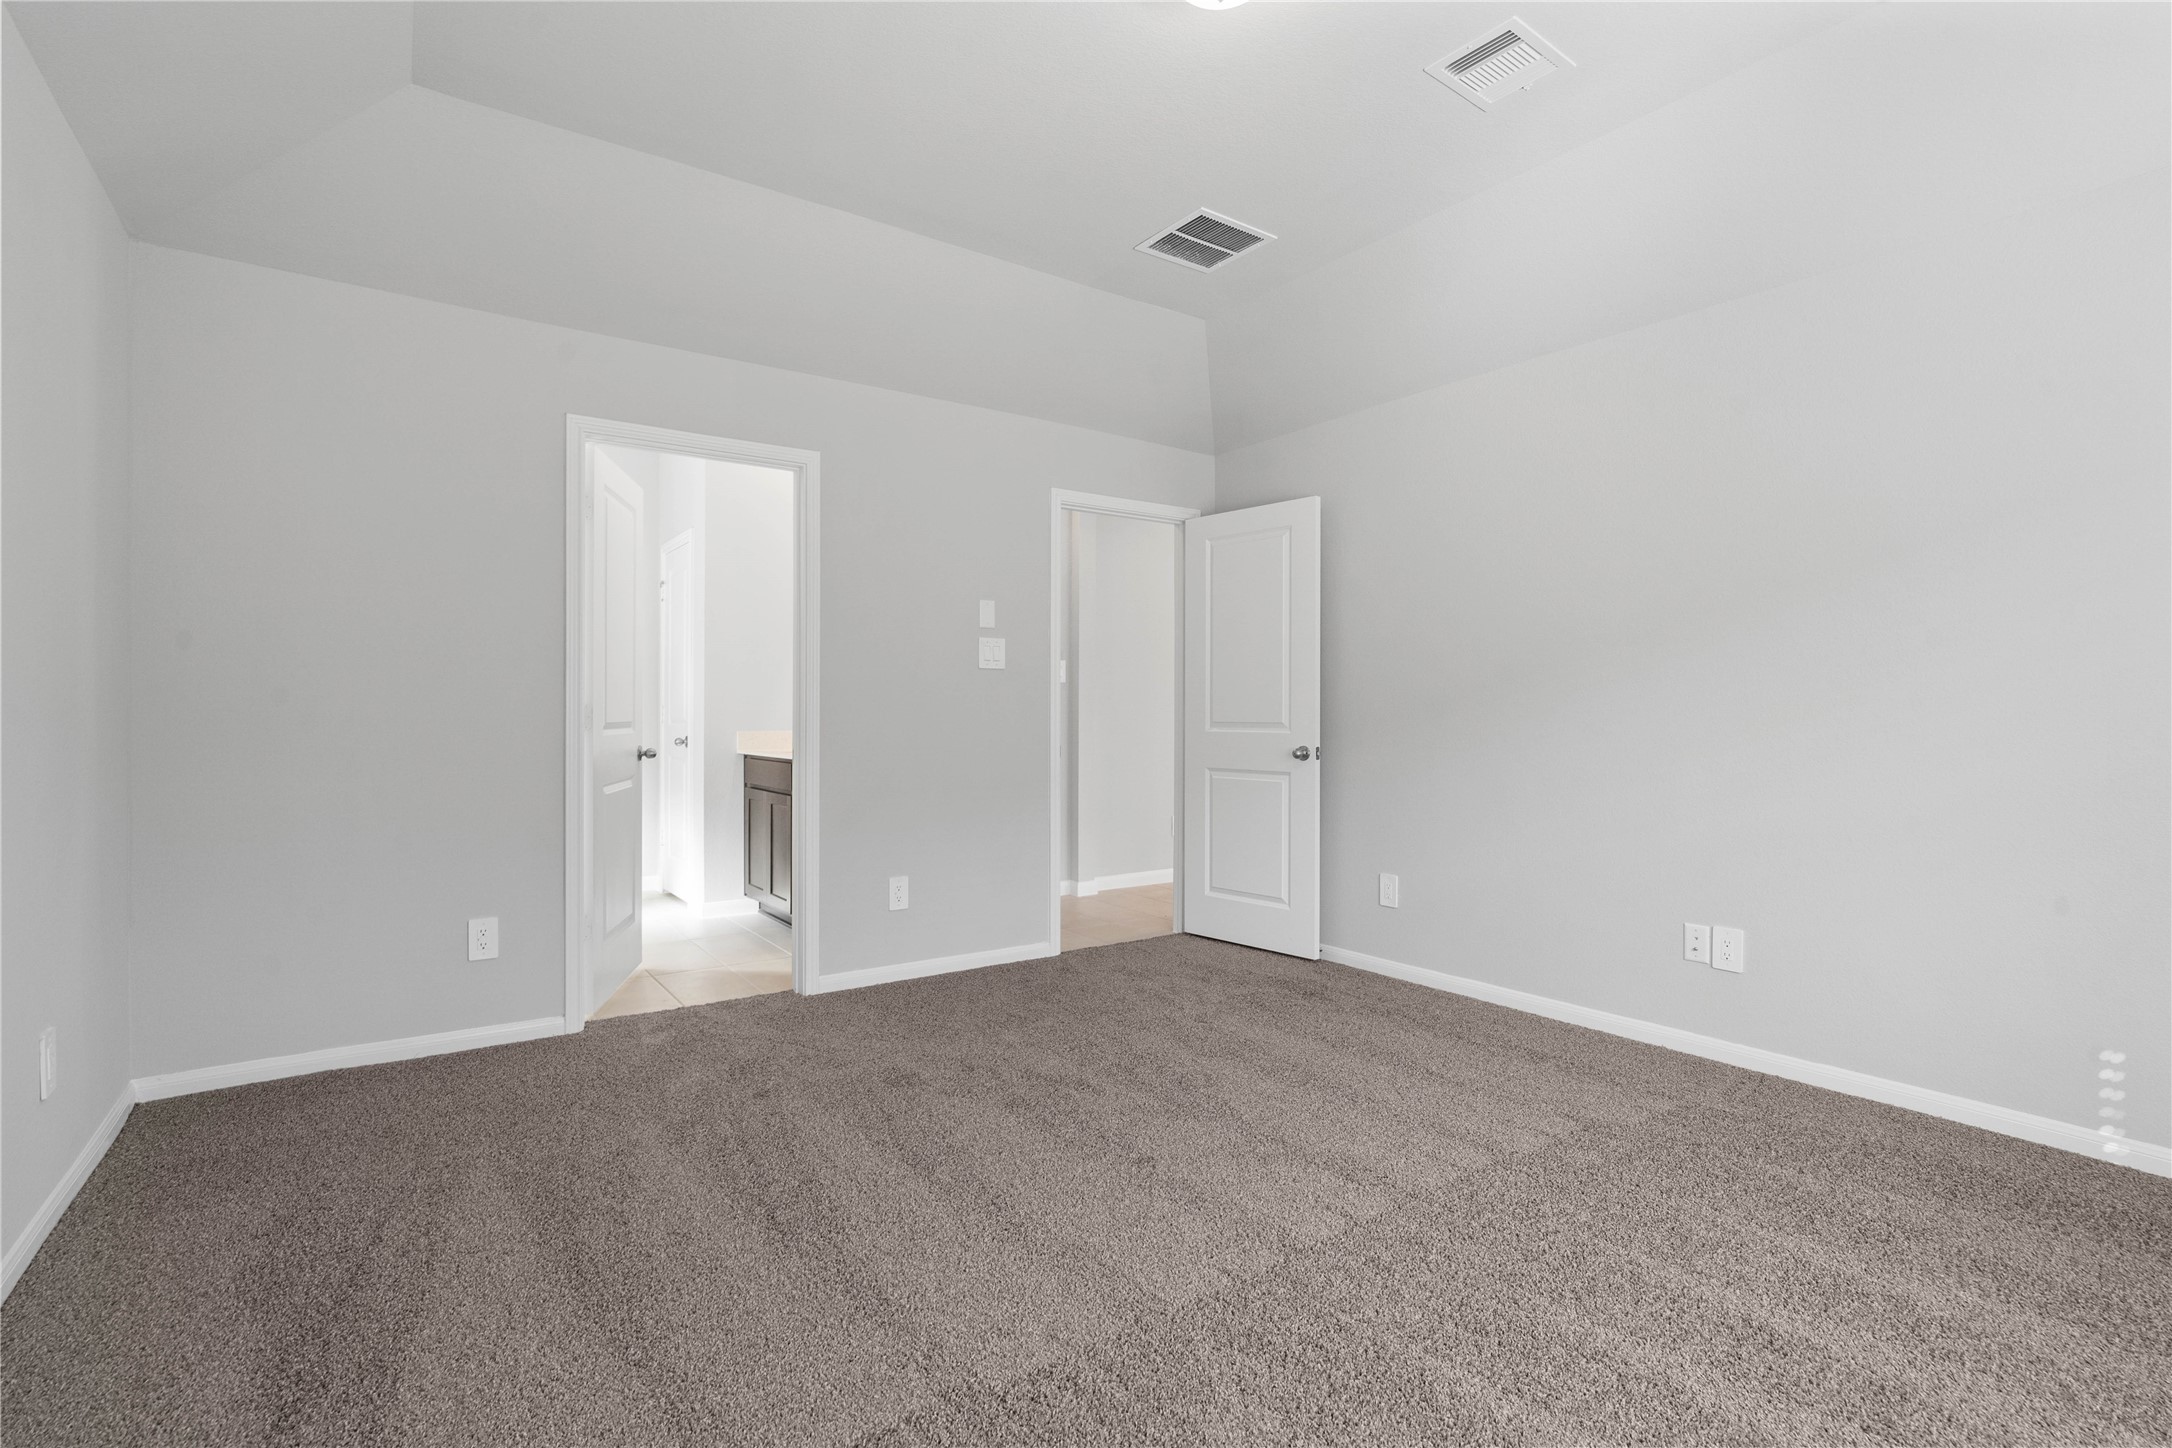
The private primary suite efficiently connects the sleeping area with the dedicated bathroom and generous closet.
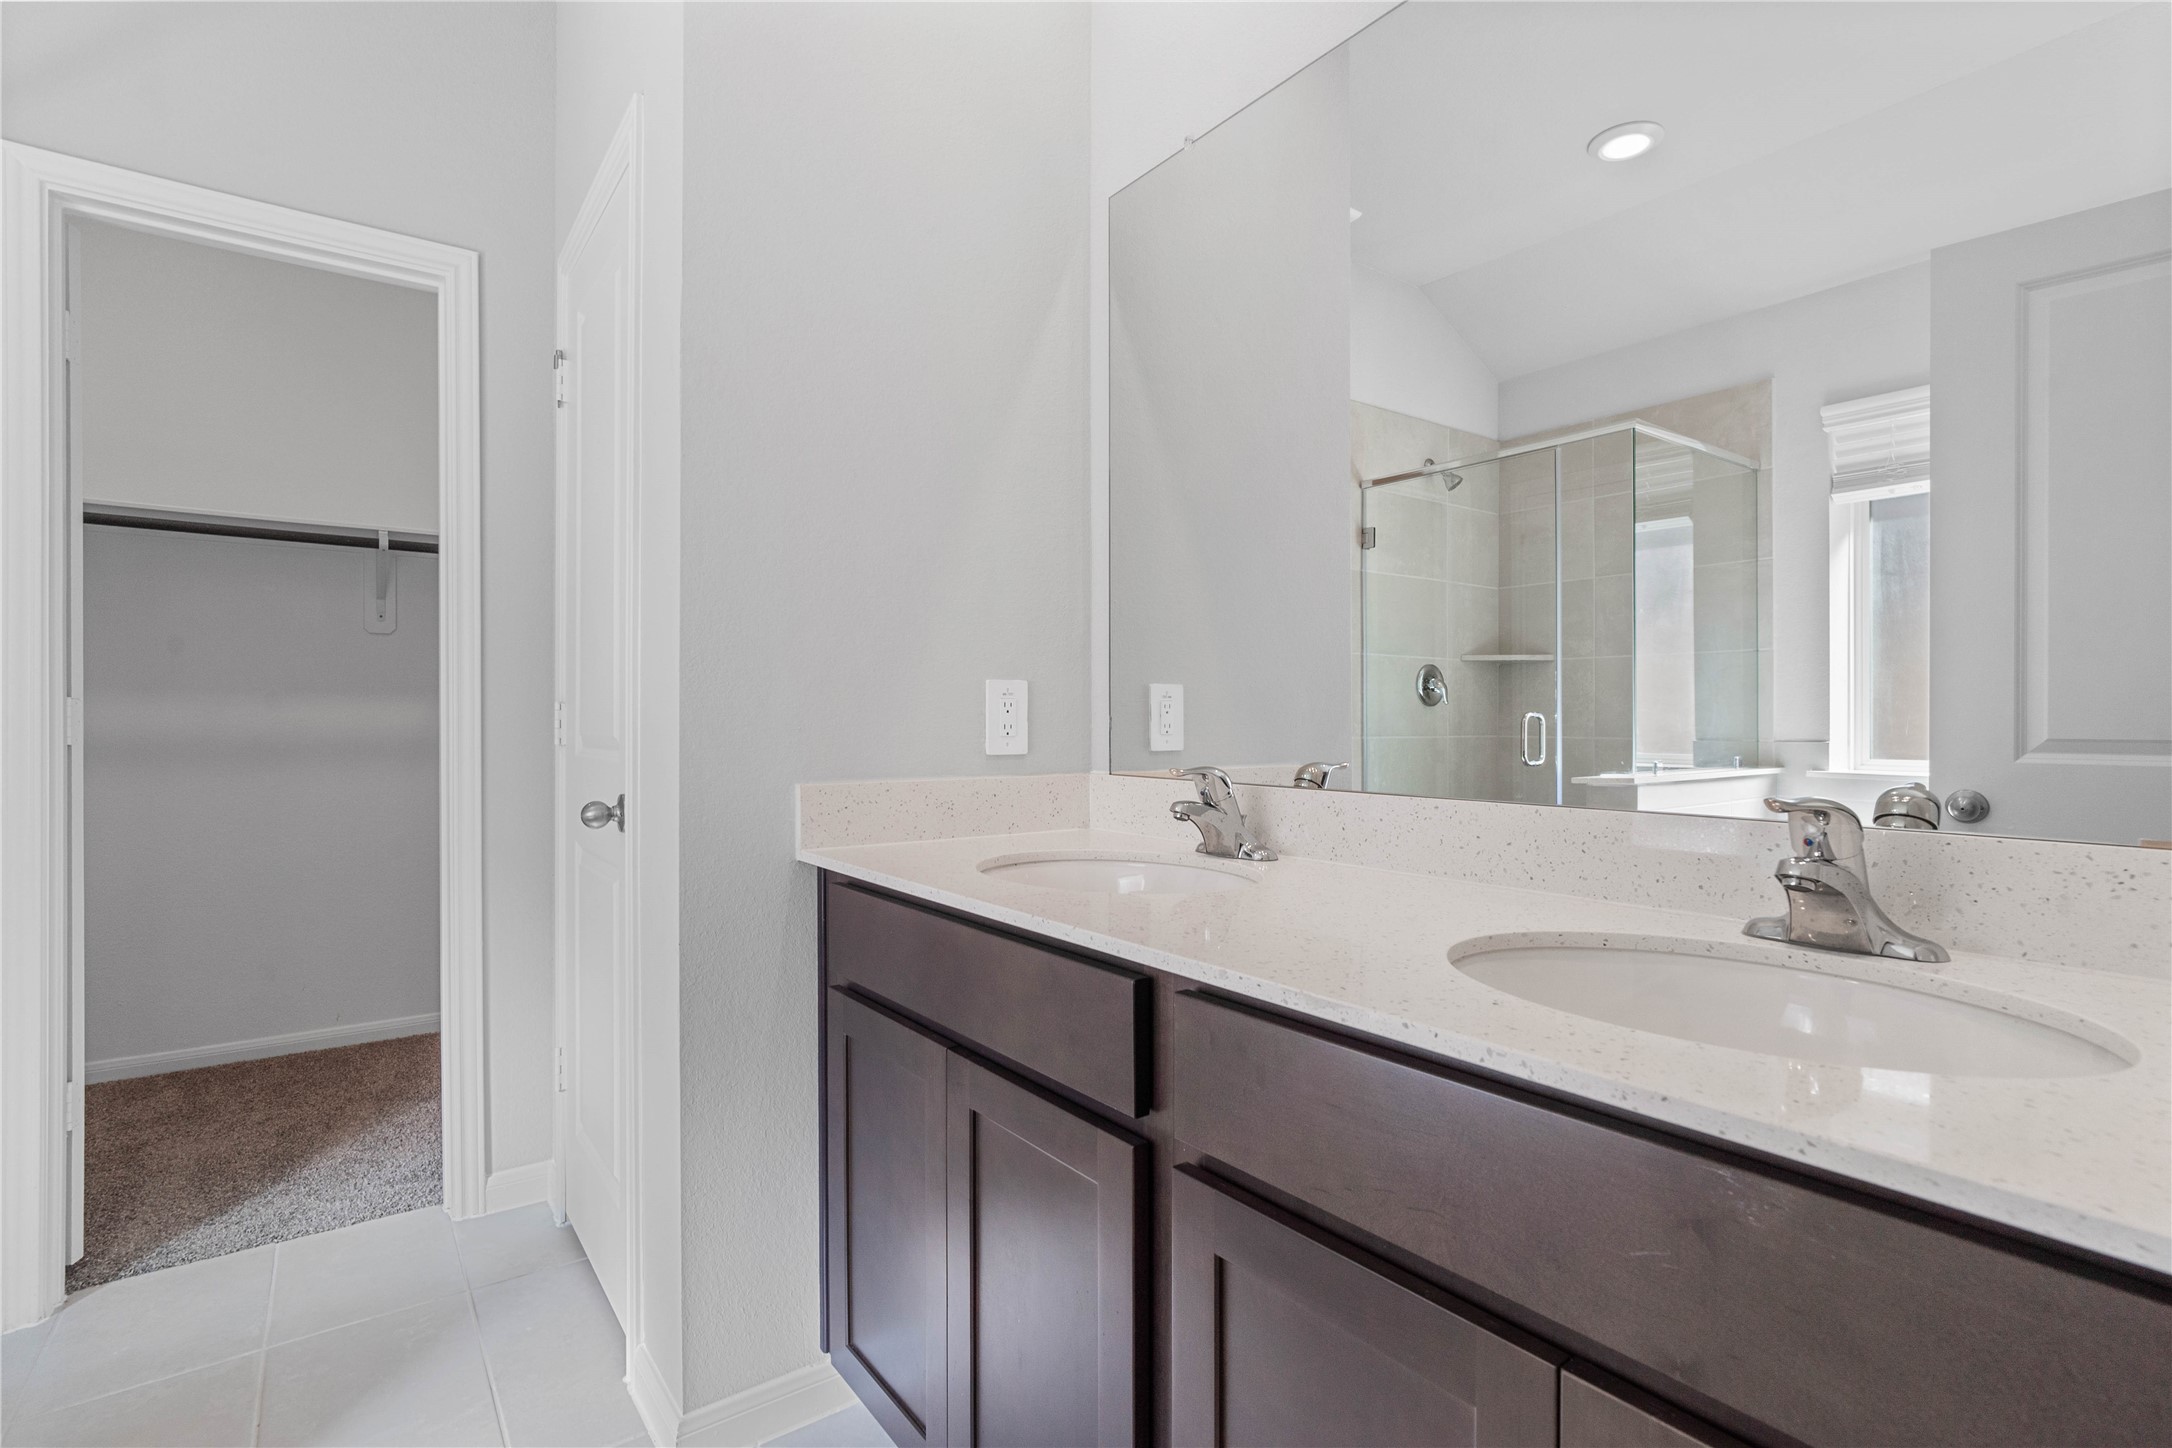
A bright and functional primary bath offering dual sinks for busy mornings, a large mirror, soaking tub, and a modern glass-enclosed shower, creating a serene and efficient space.
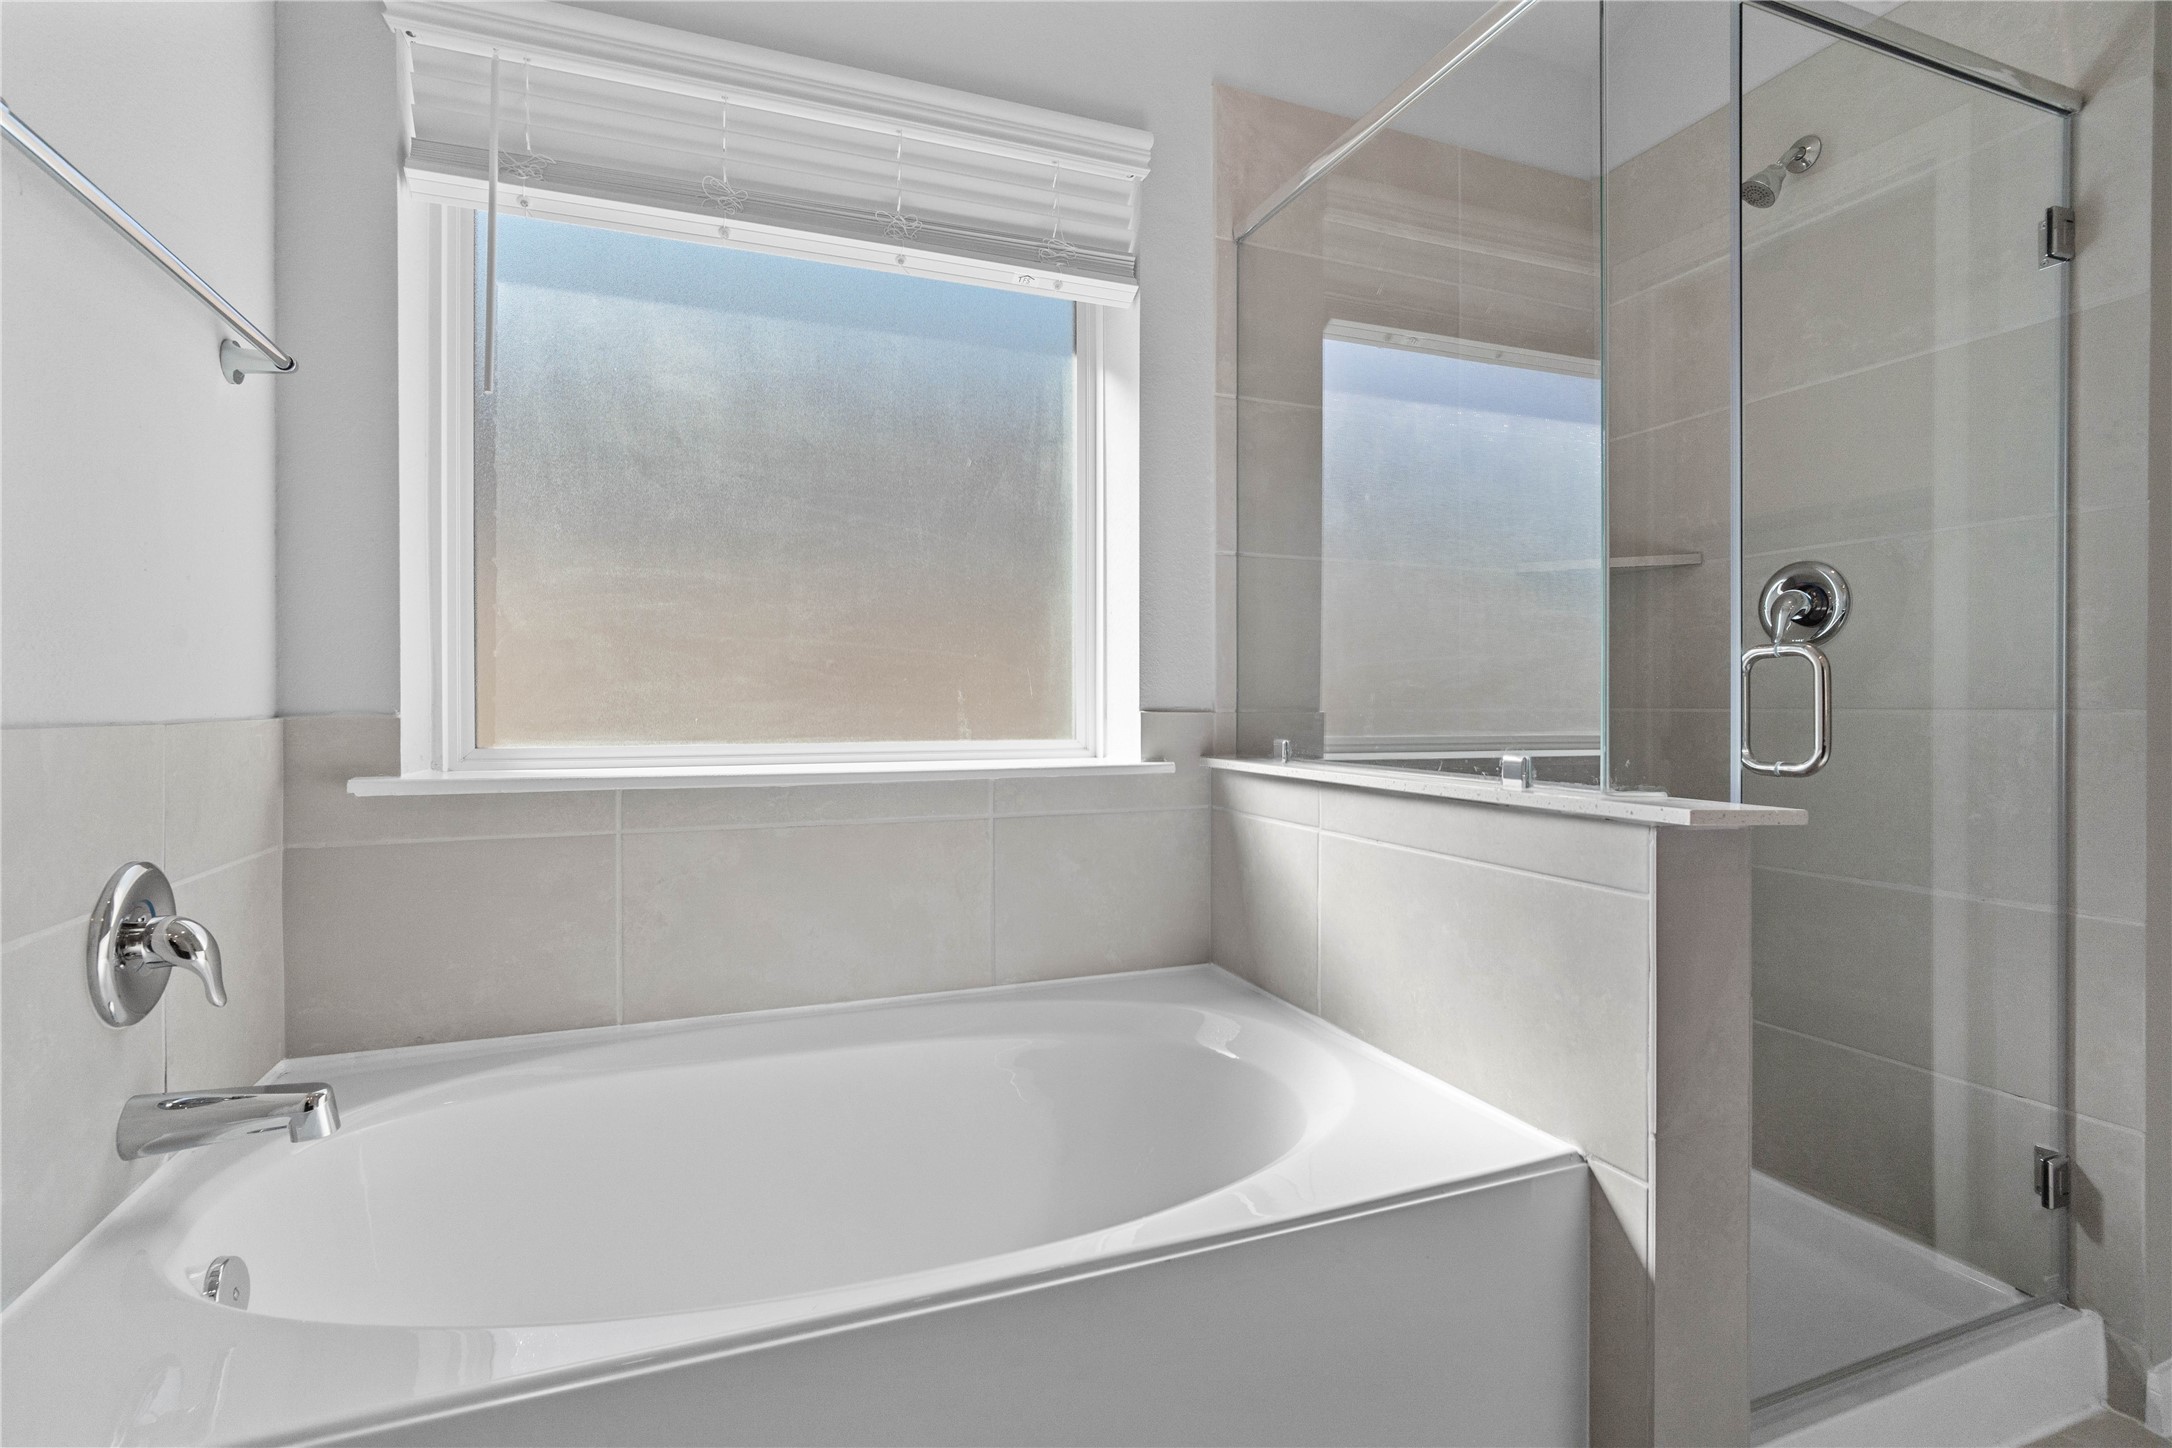
Additional view of the primary bathroom showcasing the large soaking tube and walk-in shower.
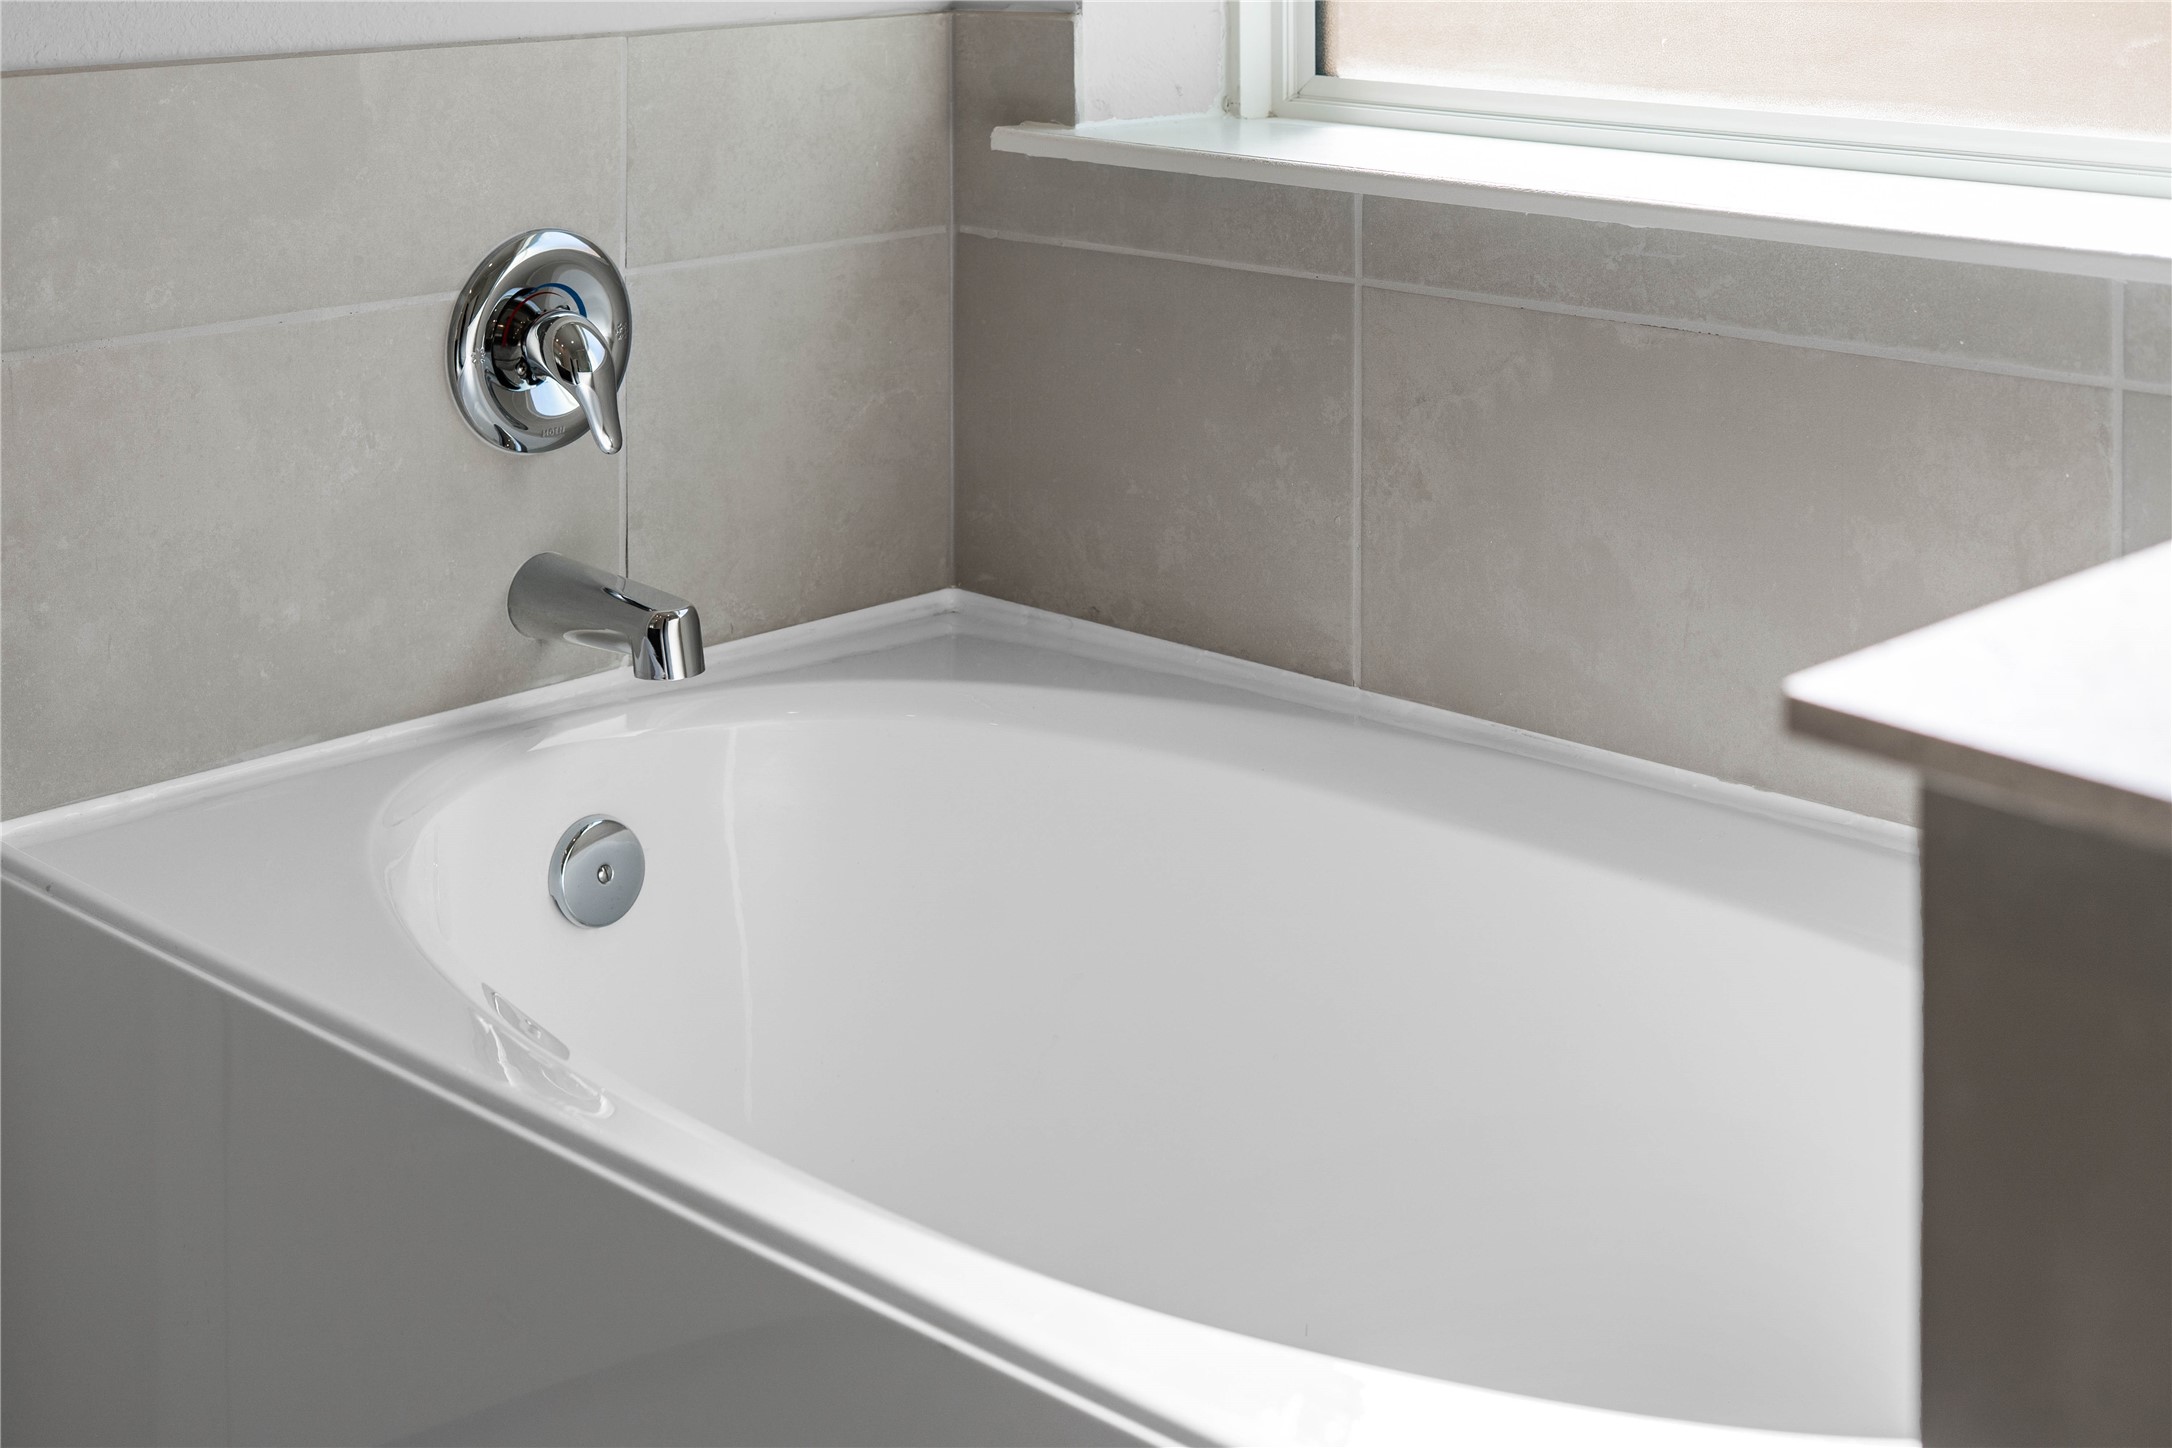
Indulge in the primary bath's deep, built-in soaking tub with elegant chrome fixtures and a sleek tile surround for a true spa-like retreat.
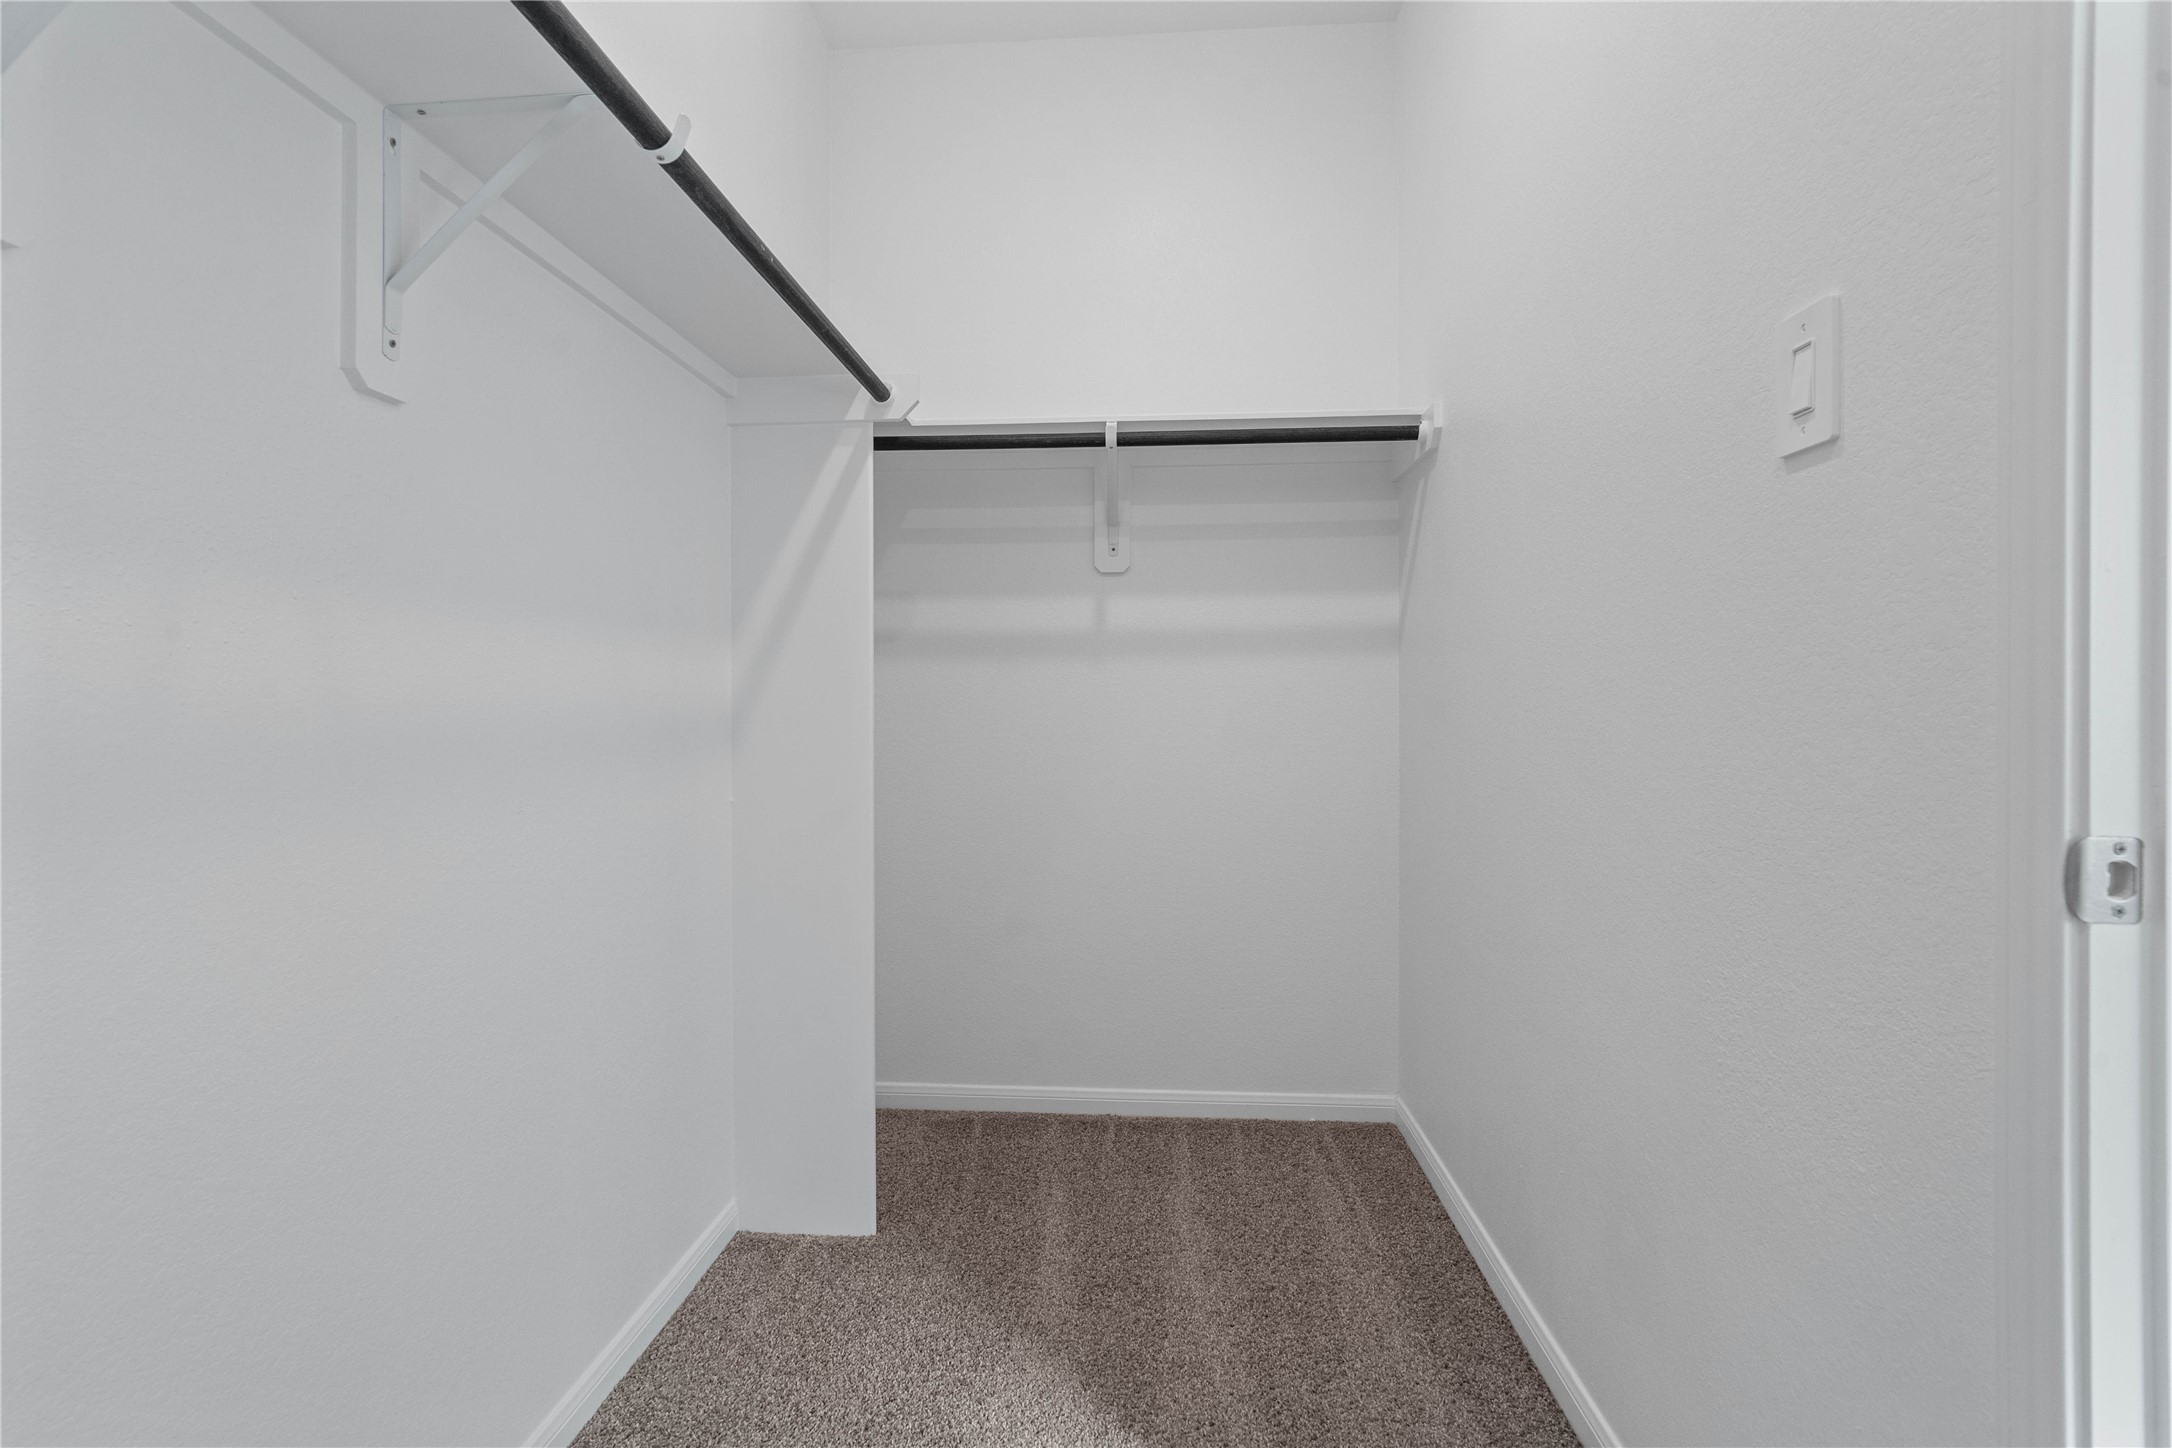
The primary suite features a generous walk-in closet equipped with functional hanging rods and shelving.
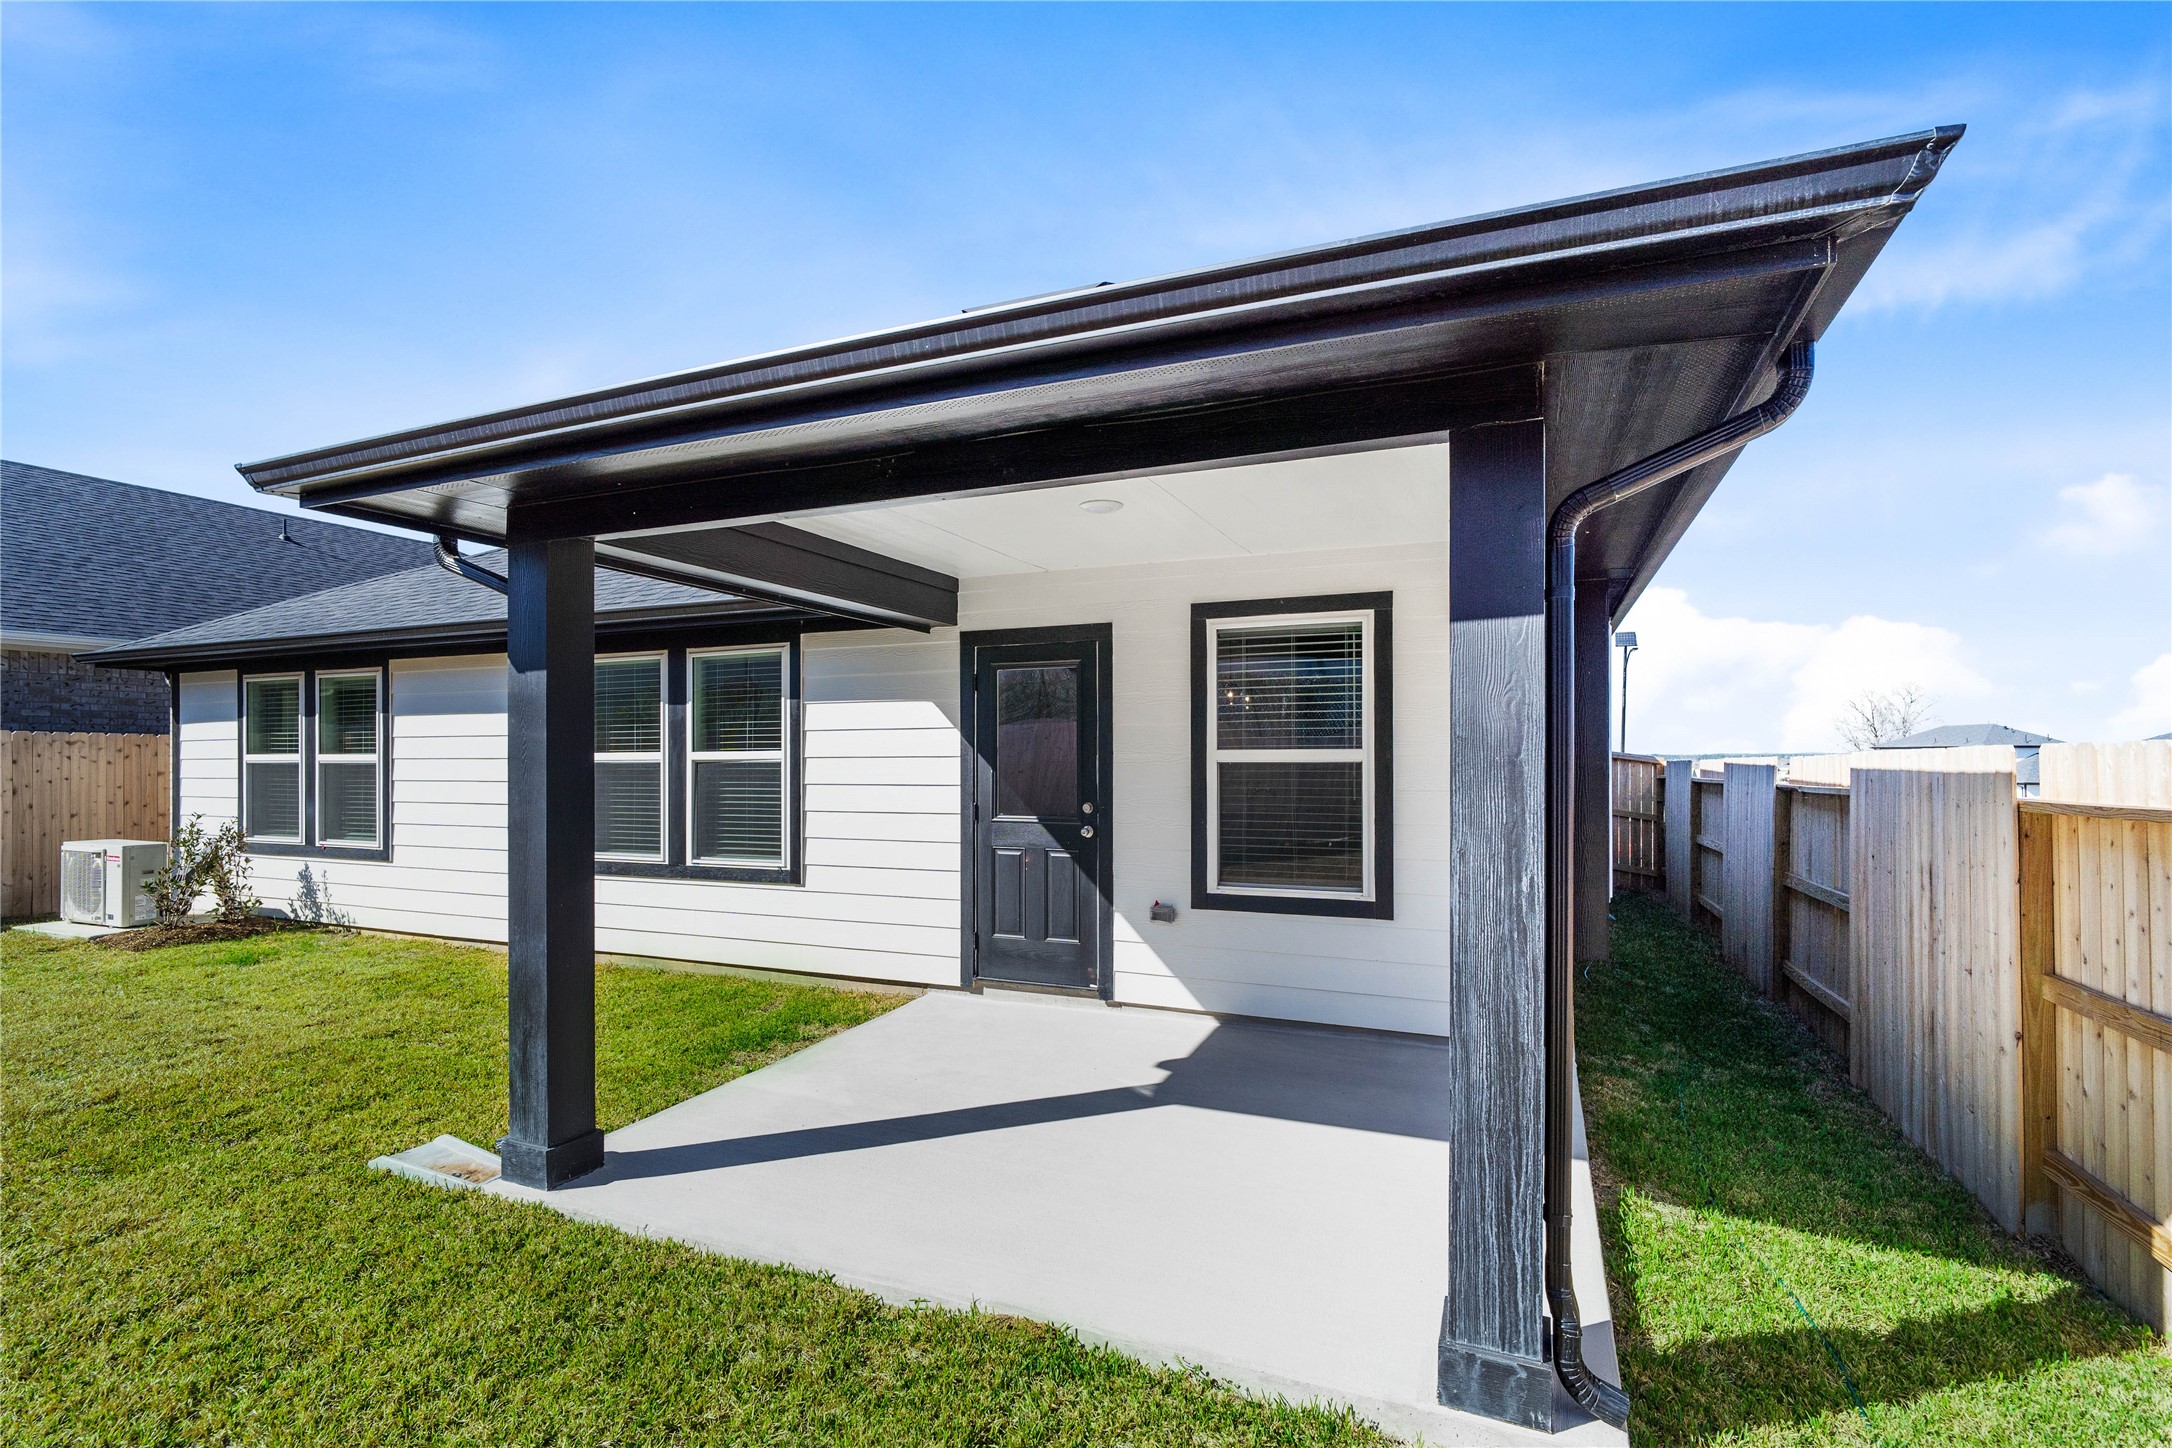
The spacious covered patio offers a tranquil outdoor retreat, perfectly designed for savoring your quiet morning coffee or unwinding during peaceful evening relaxation.
Enjoy the outdoors! The green space features an irrigation system, and plenty of space to plant, for children to play, or simply enjoying the serenity of being outdoors.
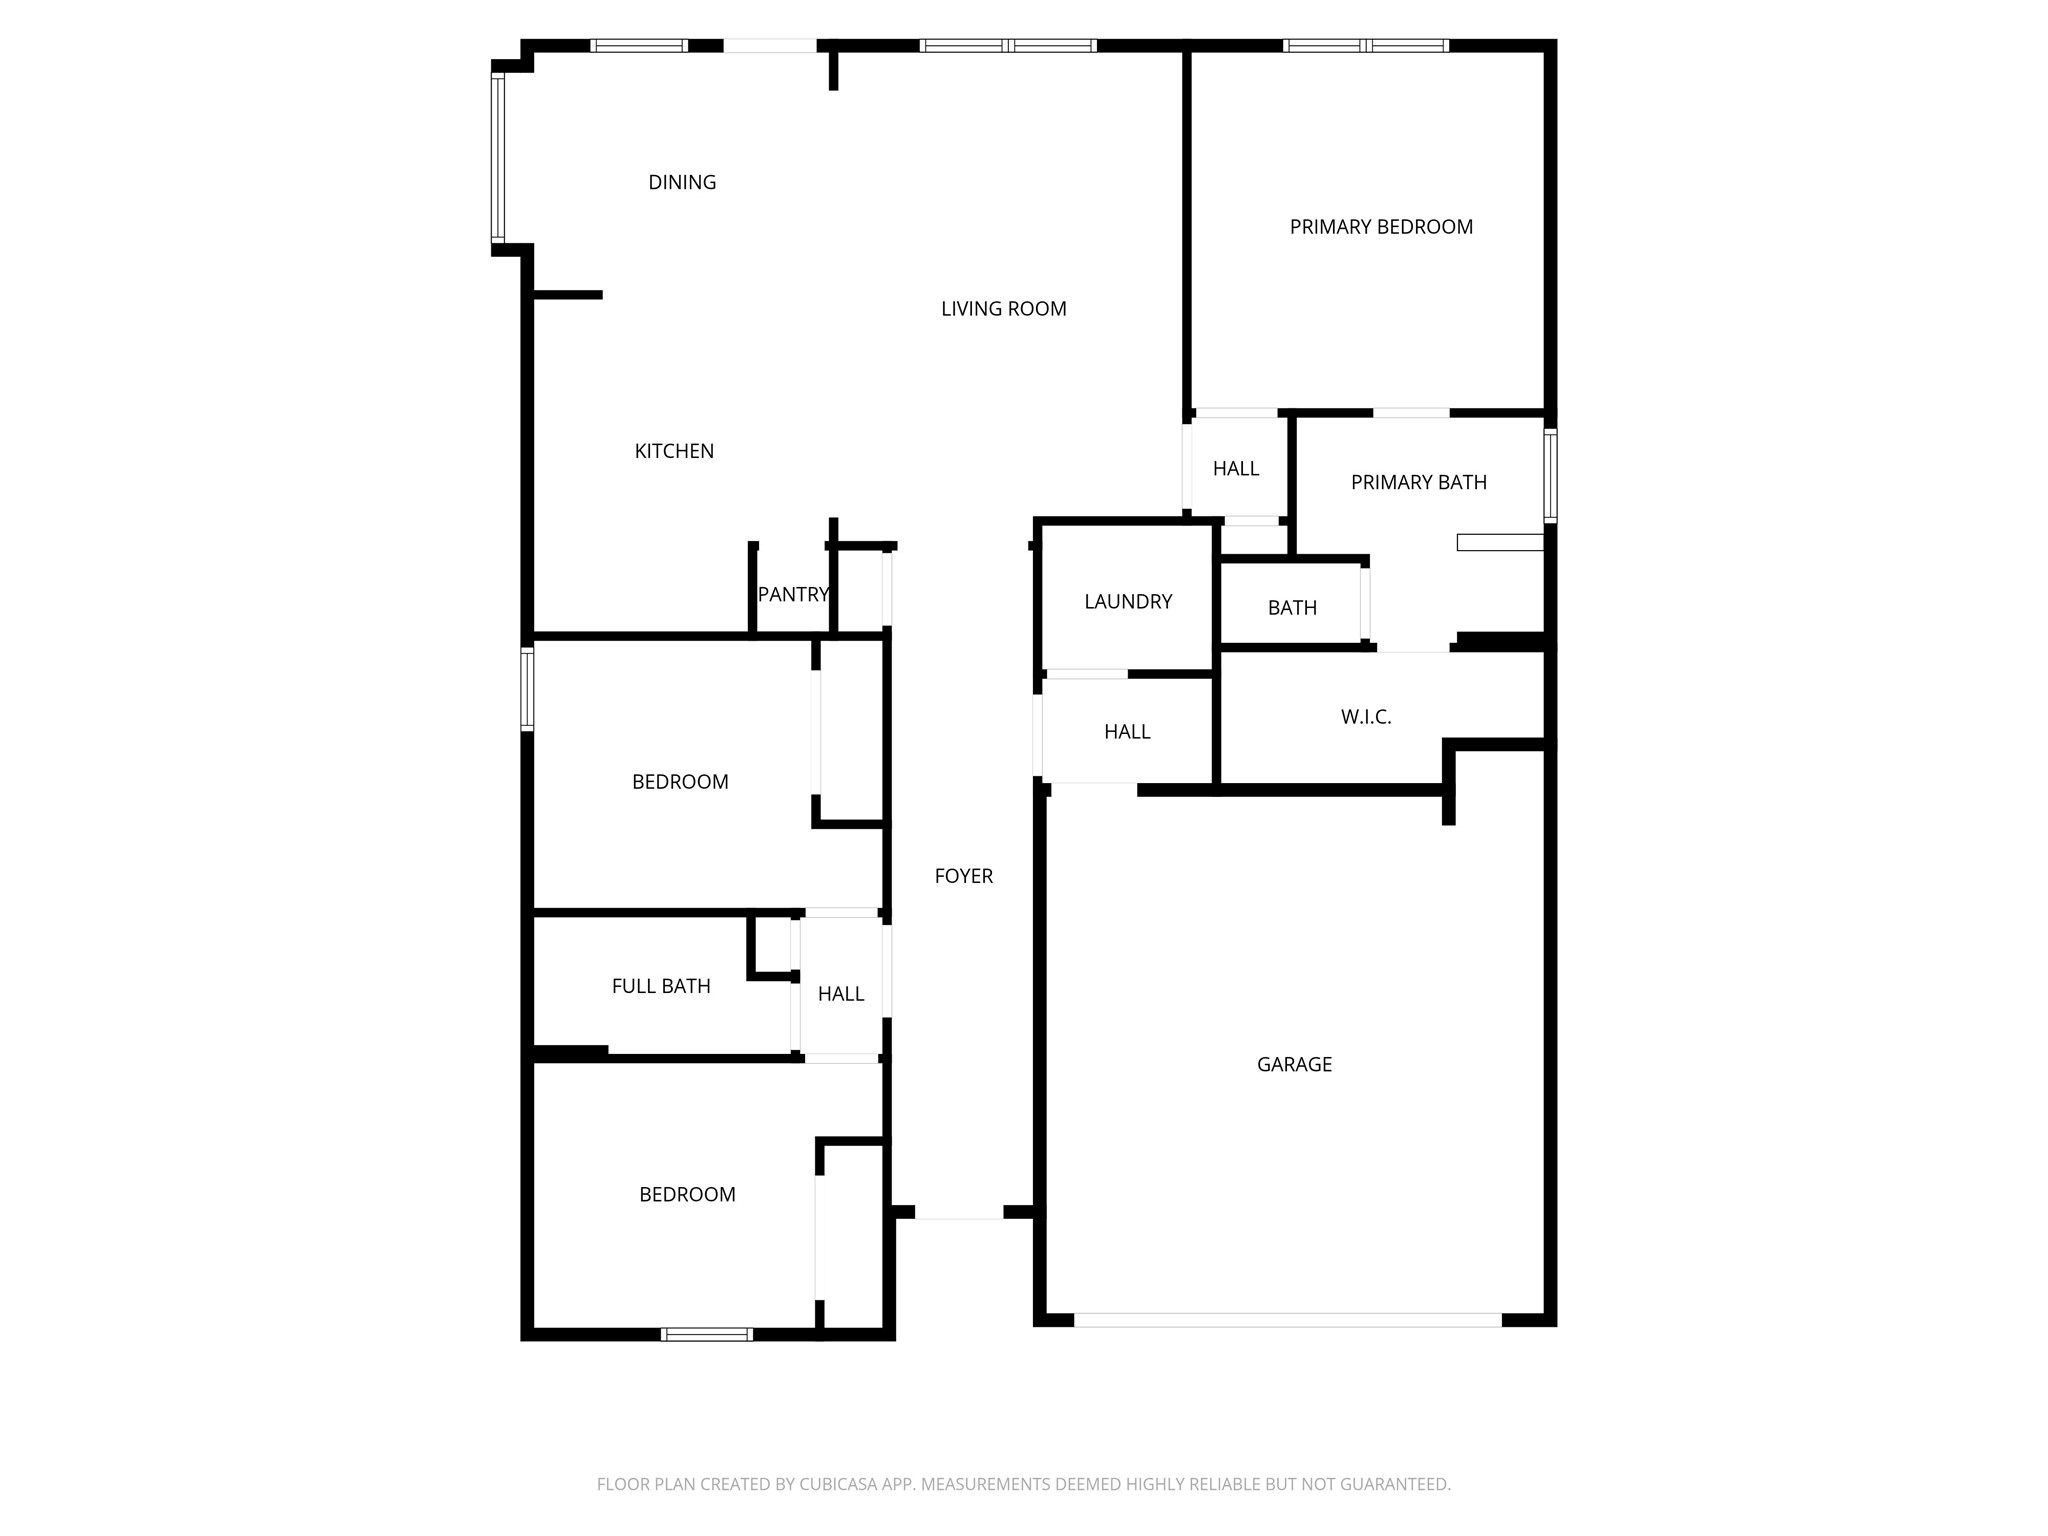
3 bedrooms, 2 bathrooms, and over 1,500 square feet of living space
Don't miss the opportunity to make 19753 Flag View Drive your new home today. Schedule your private tour TODAY!
Residents of Montgomery Ridge will have access to playgrounds and picturesque walking trails. This gorgeous aerial view is a look at Lake Conroe.
Lake Conroe, offering boating, fishing, and lakeside dining.
Sam Houston National Forest for hiking and camping.
Scott's Ridge Recreation Area, a day-use swim beach located within the national forest.
The Heritage Museum of Montgomery County is a local history museum in Conroe, Texas, dedicated to preserving the area's rich historical and cultural heritage. It is housed in the historic Grogan/Cochran home, built in 1924.
 In-Person: 08/30 1:00 PM - 5:00 PM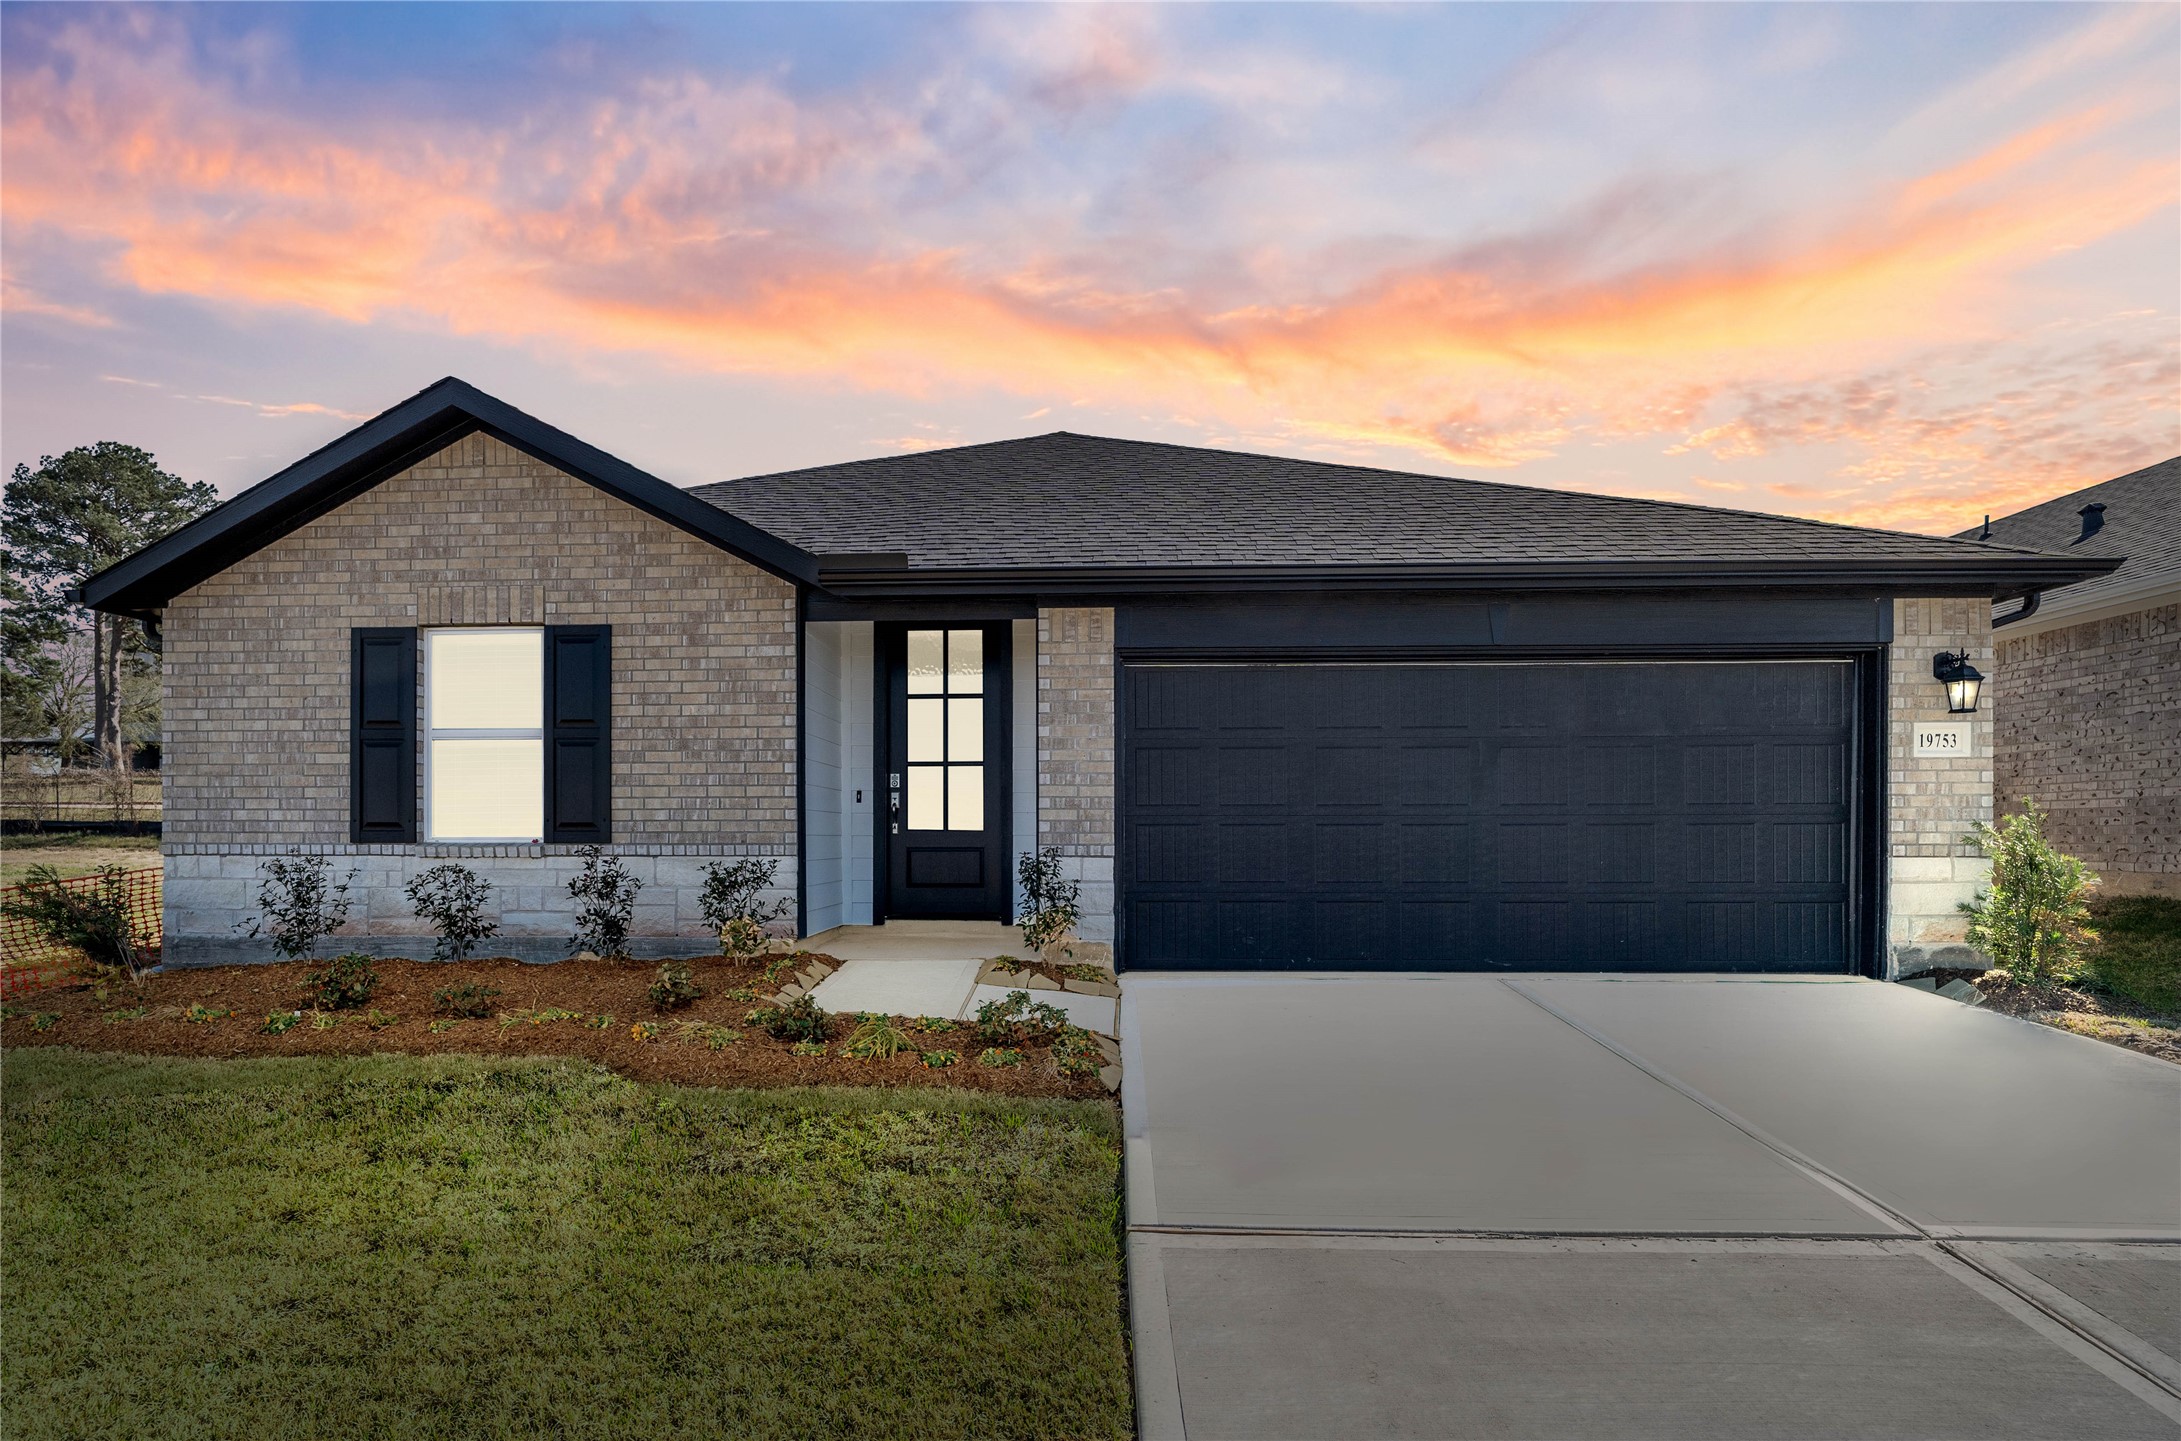











.jpg)

