Welcome to this spectacular two-story home with breathtaking lake view in Tomball, Texas!
Stunning French style estate nestled on a cul-de-sac street with grand curb appeal and lake view!
Meticulously manicured lawn and mature landscaping add to the overall charm of the home!
Private long driveway leads to 3 oversized car garage and ample parking!
This angle showcases the home's unique exterior design. With 5359 sq ft, 5 bed, 4.5 bath, 3 car garage, this residence defines the upscale living in this French-style brick home!
Private gated driveway leads to your dream French castle in Tomball, Texas!
The picturesque arched brick entrance guides you to the home through the beautiful solid wood double doors. Slate tiles, pebble mosaic and Italian cypress trees at the front entrance!
Nestled on 1.18 acres on a Cul-de-sac Street with beautiful views of the lake! Only about 65 homes in this small community!
Incredible outdoor space makes this home an entertainer’s dream! The expansive backyard features a well-maintained lawn, a sparkling pool and a covered patio.
Sparkling pool for the hot summer days!
Fantastic backyard oasis for family gatherings and events!
The covered patio area is ideal for barbecues, outdoor dining, or simply enjoying a quiet evening.
The covered patio area is ideal for barbecues, outdoor dining, or simply enjoying a quiet evening.
A spacious covered patio provides a shaded retreat for relaxation and entertaining. The outdoor kitchen is perfect for barbecues, outdoor dining, family gatherings and special events.
Enjoy your vacation in your marvelous backyard!
Take a breath and enjoy the panoramic view. The balcony is the perfect place to have your morning coffee or relax and read a good book.
Exceptional pool view from the balcony!
Stunning two-story grand foyer greets you with extensive Crema Marfil marble flooring with water jet mosaics/inlays. Arched doorway to the formal dining room on the right and family room on the left.
Grand foyer with soaring ceilings, double wide solid wood door, extensive Crema Marfil marble floors with water jet mosaics/ inlays, beautiful staircase and art niche.
Dramatic soaring ceilings with spectacular chandeliers, crown molding, arched doorways and windows! Make sure to look at all the unique features and details throughout this custom home!
Bird's eye view of the grand foyer with Crema Marfil marble floors and gorgeous chandelier!
Elegant formal dining room with large windows, crown molding, tray ceilings and amazing engineered wood floors.
Elevate the dining experience to unparalleled levels in this elegant formal dining room!
Exquisite family room with a large window and extravagant carpet overlooking the backyard! One-of-a-kind design with unique architectural features!
Private study/home office with built-ins shelves and a large window for natural light!
The living room offers both functionality and luxury and is perfect for gathering with family and friends.
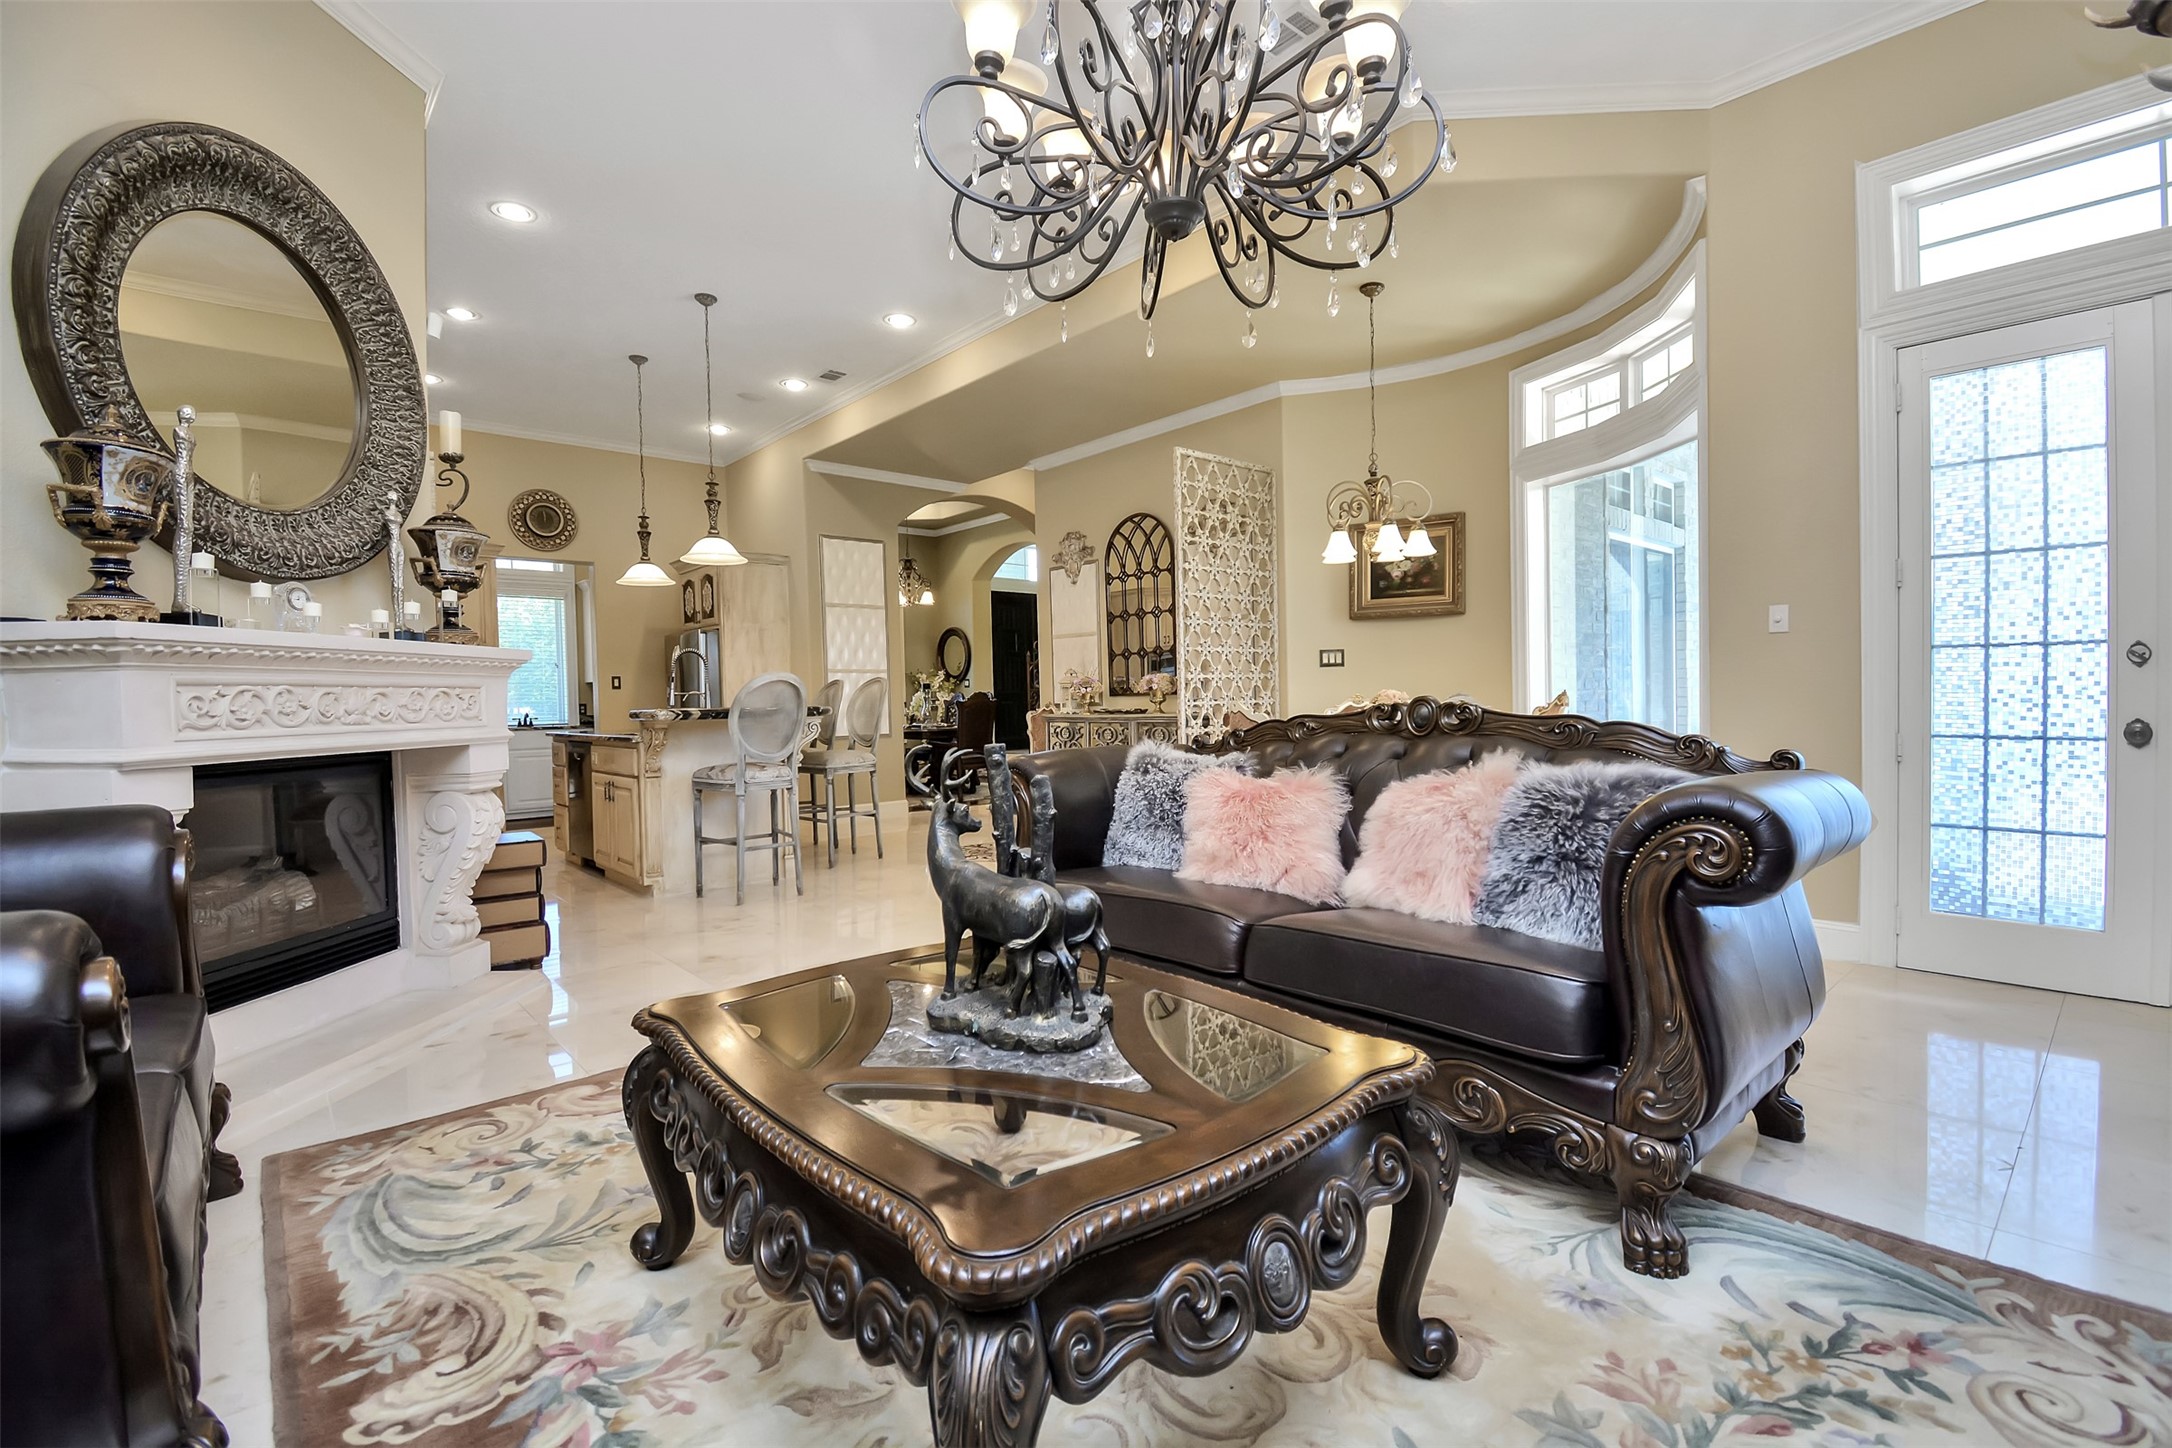
Formal living room seamlessly connects to the gourmet kitchen and offers both functionality and beauty with its open layout. 2 fireplaces in this home!
Formal living room features Crema Marfil marble floors, beautiful chandeliers, a stone fireplace that add elegance and sophistication!
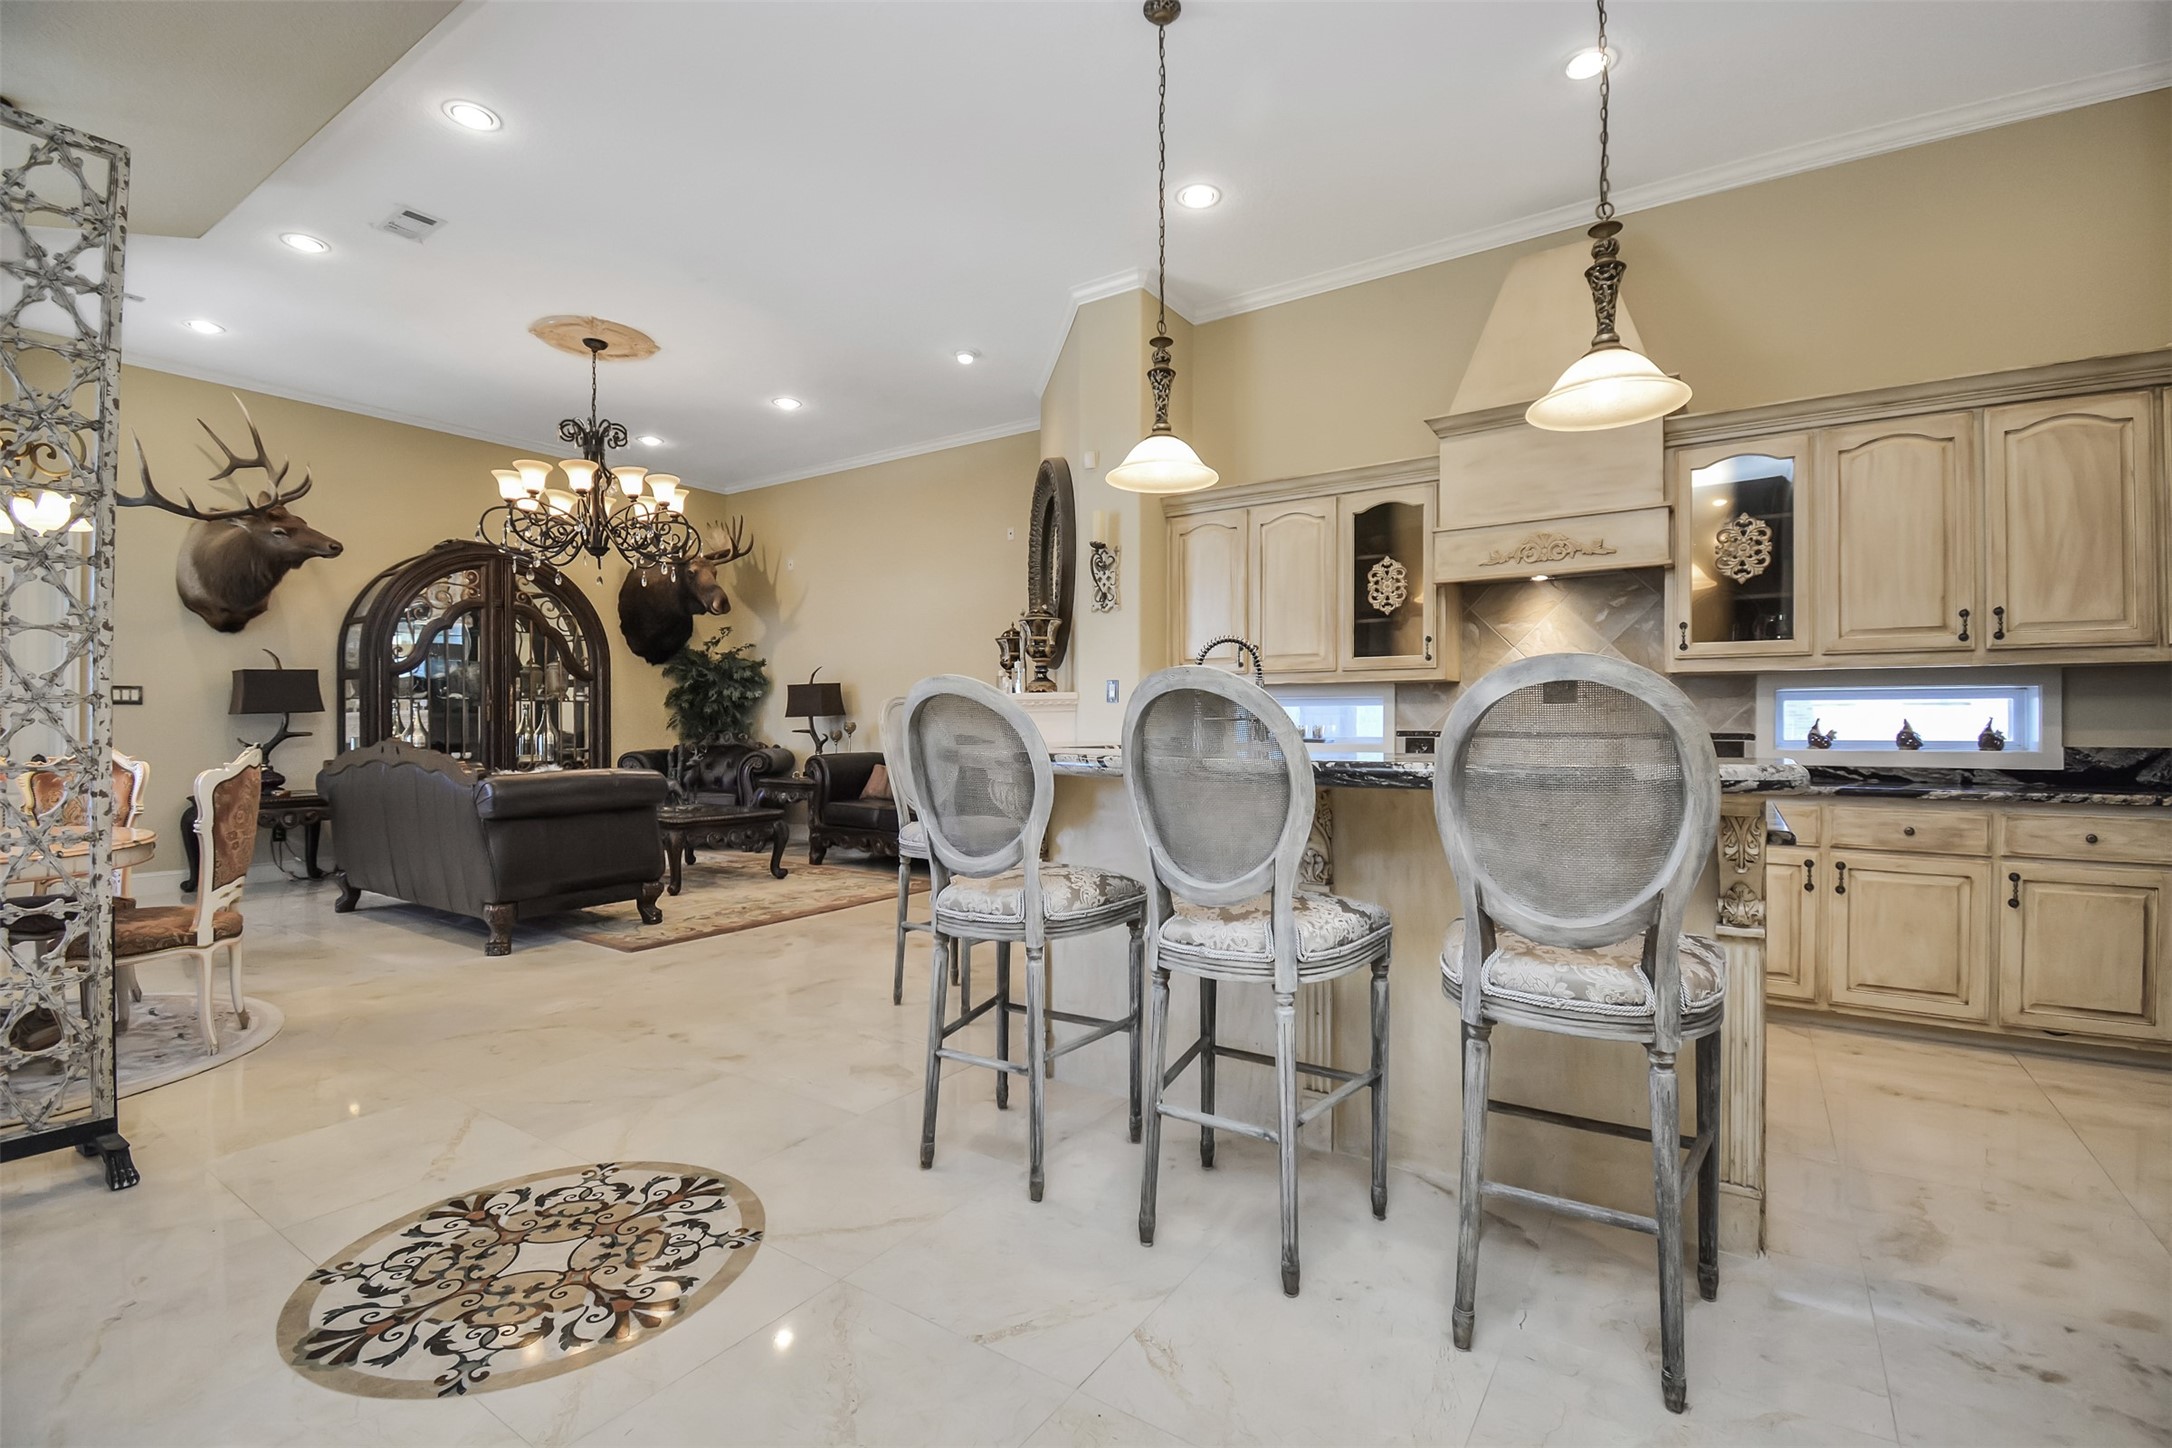
The island seats 4 comfortably and offers stunning lighting and granite countertops!
Spacious kitchen with island for meal prep or anther gathering space!
Crema Marfil Marble floors expands from the entrance to the kitchen, living room and breakfast area.
Welcoming breakfast bar is a social hub in this well-thought-out kitchen! Gorgeous granite countertops with bullnose edges!
This gourmet kitchen boasts granite countertops, stainless steel appliances, offering both style and functionality for culinary enthusiasts. Meal prep and serving are a dream in this kitchen with an expansive granite countertop.
This kitchen combines functionality with style, featuring stainless steel appliances, elegant finishes, and a thoughtfully designed layout that makes it the heart of the home.
The chef's kitchen with an expansive bar, built-in refrigerator, and copious storage.
The breakfast room adjacent to kitchen and living room offers a cozy dining area overlooking the backyard.
Spacious primary bedroom offers tray ceilings, ceiling fans and a seating area by the bay windows.
New ceramic logs fireplace 2022. With its thoughtful design, this primary En-suite is a perfect blend of comfort and elegance, providing a serene retreat within the home.
Every day is your SPA day in this luxury owner's retreat. The spacious primary bath features a fireplace, dual sinks, granite countertops, a jetted tub, cherry marble floors, two walk-in closets and ornamental wall relief!
Indulge in the owner's suite bathroom with jetted tub, walk in shower with glass door, new paint and Cherry marble floors.
This secondary bedroom with big windows creates a bright and airy ambiance!
Another secondary bedroom boasts a tranquil atmosphere with neutral carpeting and wall tones.
This spacious secondary bedroom features neutral wall tones that provide a calm and serene atmosphere! All secondary bedrooms boast walk-in closets and connect to a bathroom!
Hollywood bathroom with framed mirror and built-ins!
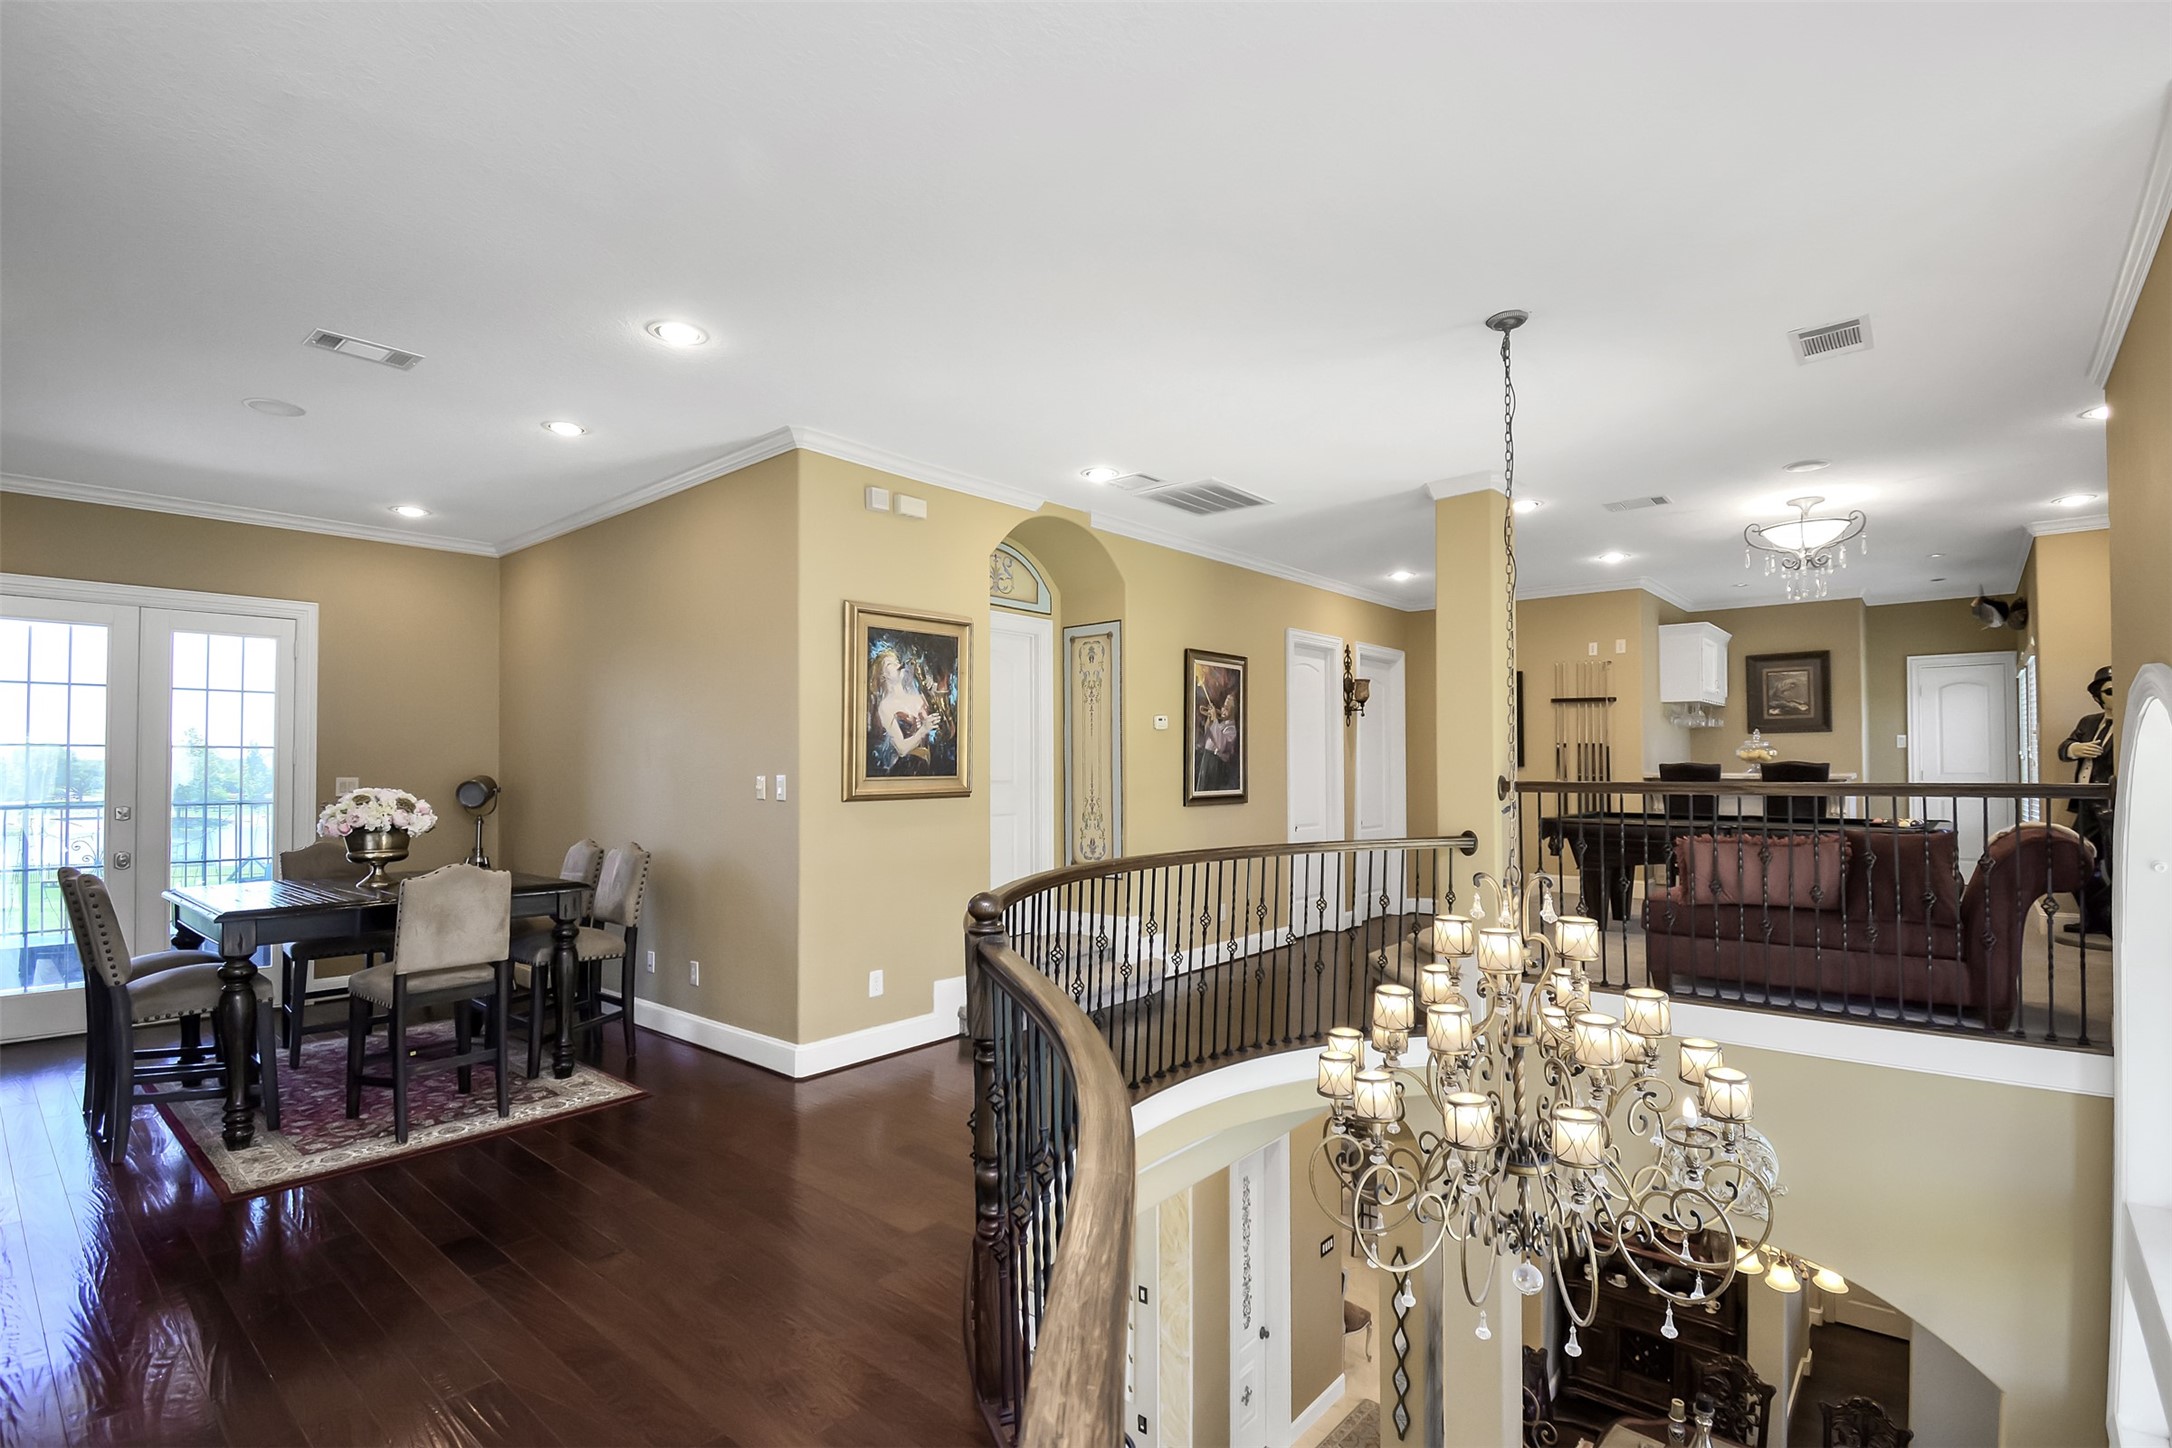
The second floor features a wide hallway, recessed lighting, beautiful engineering wood flooring, French doors to a balcony overlooking the pool.
Upstairs game room with pool table, large windows, and plush carpet.
Wet bar upstairs with granite countertops and sink, perfect for entertaining.
Private cinema experience with surround sound and plush seating area in your media room upstairs!
Discover the hidden gem that can serve as a secret home office!
Laundry room conveniently located on the first floor with sink and storage!











.jpg)

