Discover this beautifully appointed 3 bedroom 2.5 bathroom home, perfectly situated on a corner lot in Grand Mission Estates.
A beautifully designed brick-and-stone elevation gives this home standout curb appeal and lasting character.
A generous double-width driveway guides you to the home's attached two-car garage, ensuring ample parking for residents and guests.
Beautifully manicured landscaping enhances the home’s A+ curb appeal.
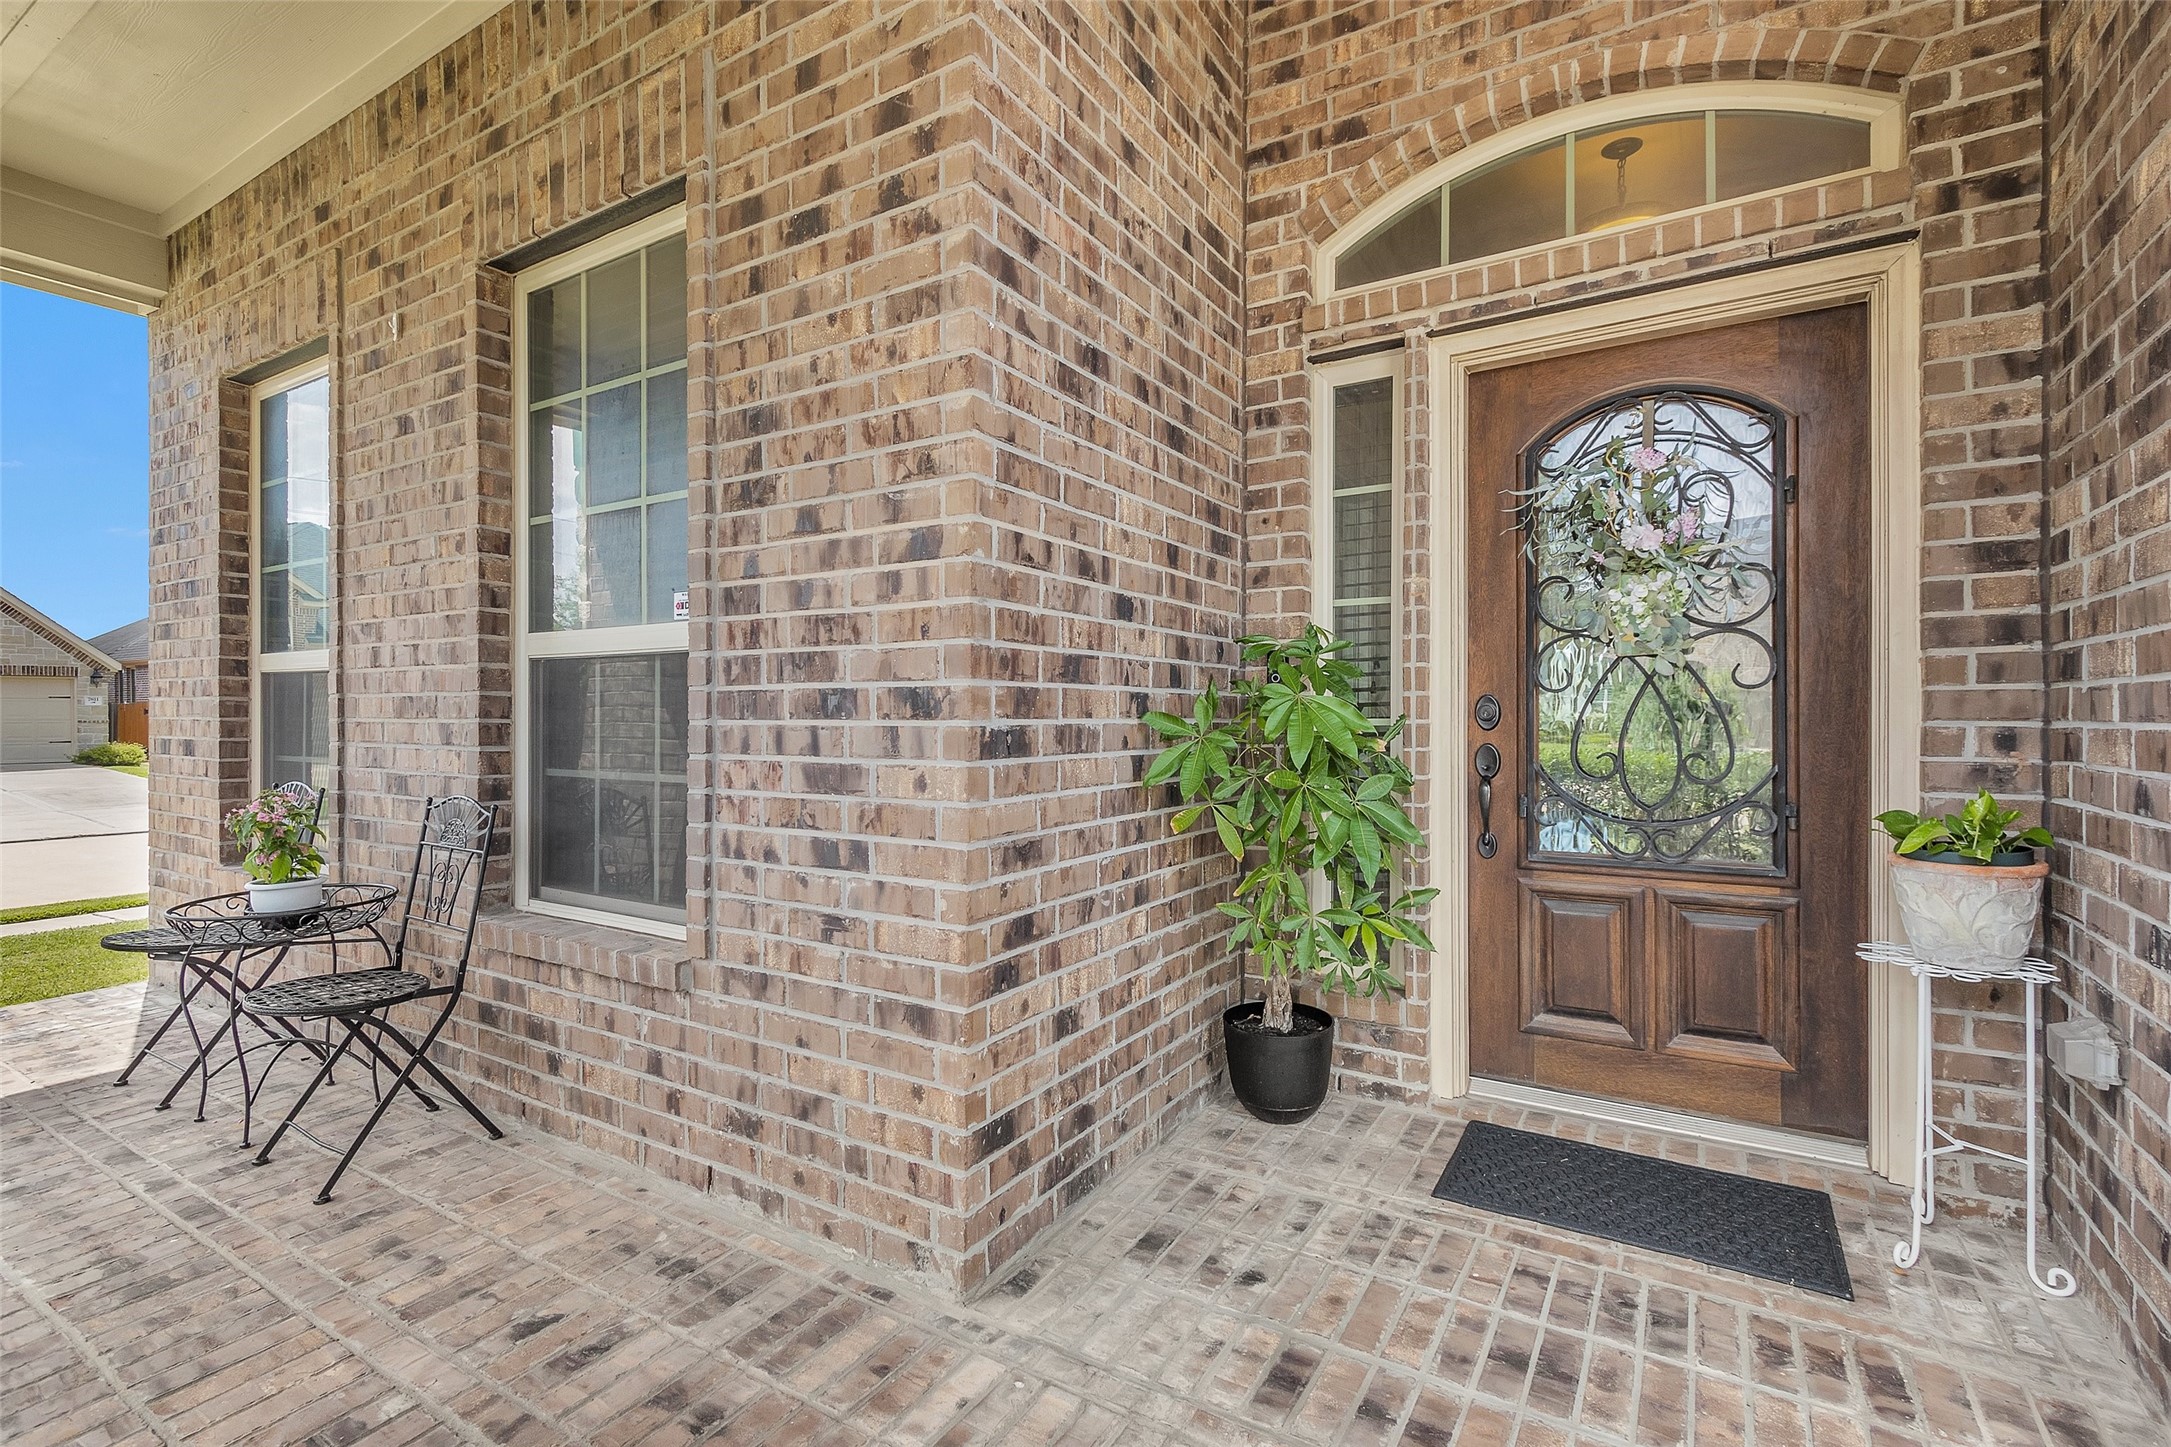
The covered front porch is wrapped in timeless brick, offering a welcoming first impression.
A solid wood front door featuring a decorative wrought iron and glass insert is complemented by a sidelight window and an arched sunburst window above, creating a grand and inviting entryway.
The inviting covered front porch provides a peaceful spot to relax, chat with neighbors, or simply enjoy the view.
As you step inside, you’re greeted by gleaming wood floors, soaring ceilings with elegant crown molding, and neutral paint tones that create a warm and timeless welcome.
An extended entry creates a grand first impression, inviting guests into the heart of the home.
Just off the foyer, a private office awaits nestled behind modern, clean paneless French Doors.
Behind stunning glass French doors, the home office offers a dedicated space for work or study.
The home office features a high ceiling with a ceiling fan, large windows that flood the room with natural light, and gleaming wood floors, combining style and functionality for a comfortable and inspiring workspace.
The formal dining room exudes elegance with its soaring ceiling, detailed crown molding, and a stunning chandelier at its center. Warm wood floors and expansive windows flood the room with natural light, setting the perfect scene for unforgettable meals and gatherings.
Continuing into the heart of the home, you’re greeted by a stunning island kitchen featuring classic white cabinetry, granite countertops, recessed lighting, and gleaming wood floors.
The open-concept floor plan allows the kitchen to flow seamlessly into the breakfast area.
At the rear of the home, the spacious family room offers easy access to the covered backyard patio, perfect for indoor-outdoor living.
A wall of windows overlooks the backyard and fills the family room with natural light.
The spacious family room offers ample space for gatherings, seamlessly connecting to the rest of the home through an open floor plan that encourages easy flow and interaction.
Neutral paint and high ceilings extend throughout the home, adding to its bright and open atmosphere.
Casual dining at its finest. A spacious breakfast bar and adjacent breakfast area offer plenty of room for relaxed, everyday meals.
This stunning kitchen is a chef’s dream, providing abundant cabinet and counter space for effortless meal prep.
Additional features include striking granite countertops, classic white cabinetry with under-cabinet lighting, and a stylish tile backsplash.
Designed for efficiency, the large center island features accessible storage on multiple sides.
The built-in microwave and gas range offer flexible options for all your cooking needs.
The primary bedroom is a serene retreat, with large windows that surround the space, filling it with natural light and creating a bright, airy ambiance.
Soft plush carpeting underfoot and a high ceiling with a ceiling fan enhance the room’s comfort and create a relaxing atmosphere.
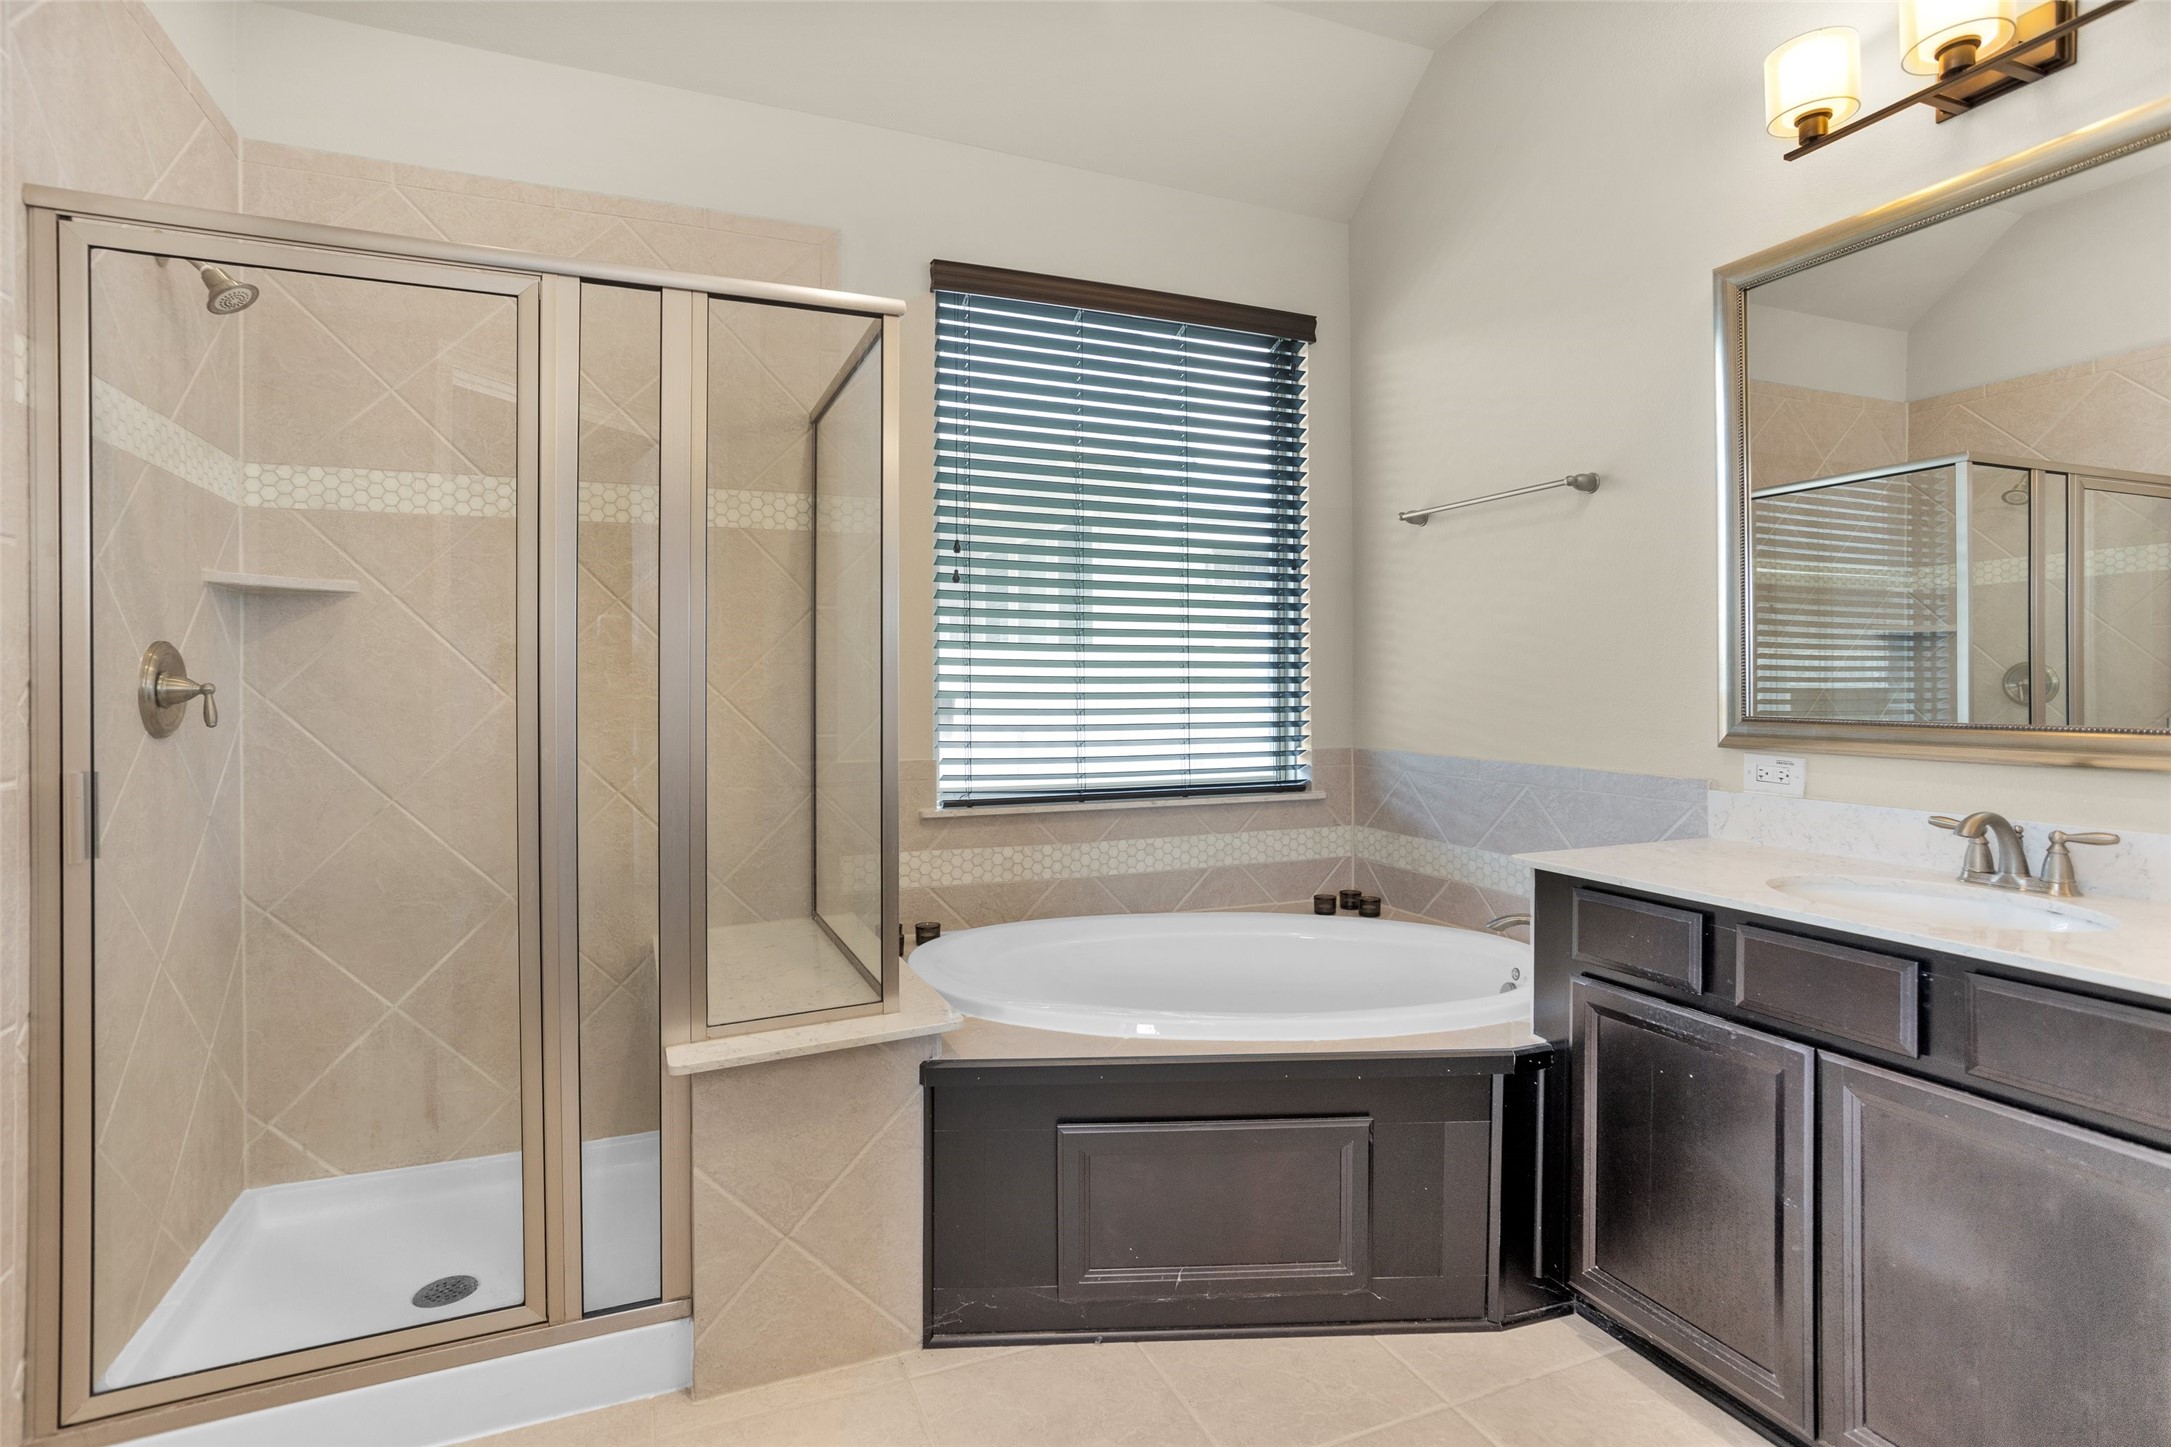
Completing the primary suite is a luxurious ensuite bathroom, designed for both comfort and function.
The ensuite bathroom features a dual-sink vanity with a convenient sit-down area, topped with a large framed mirror and elegant vanity lighting. Cabinets, drawers, and a built-in medicine cabinet provide plenty of storage.
Unwind with a long soak in the oversized tub or enjoy a refreshing rinse in the spacious walk-in shower, complete with a built-in bench seat.
A generously sized walk-in closet offers ample space to organize and store your wardrobe.
A built-in shelf adds extra storage and organization in this generously sized walk-in closet.
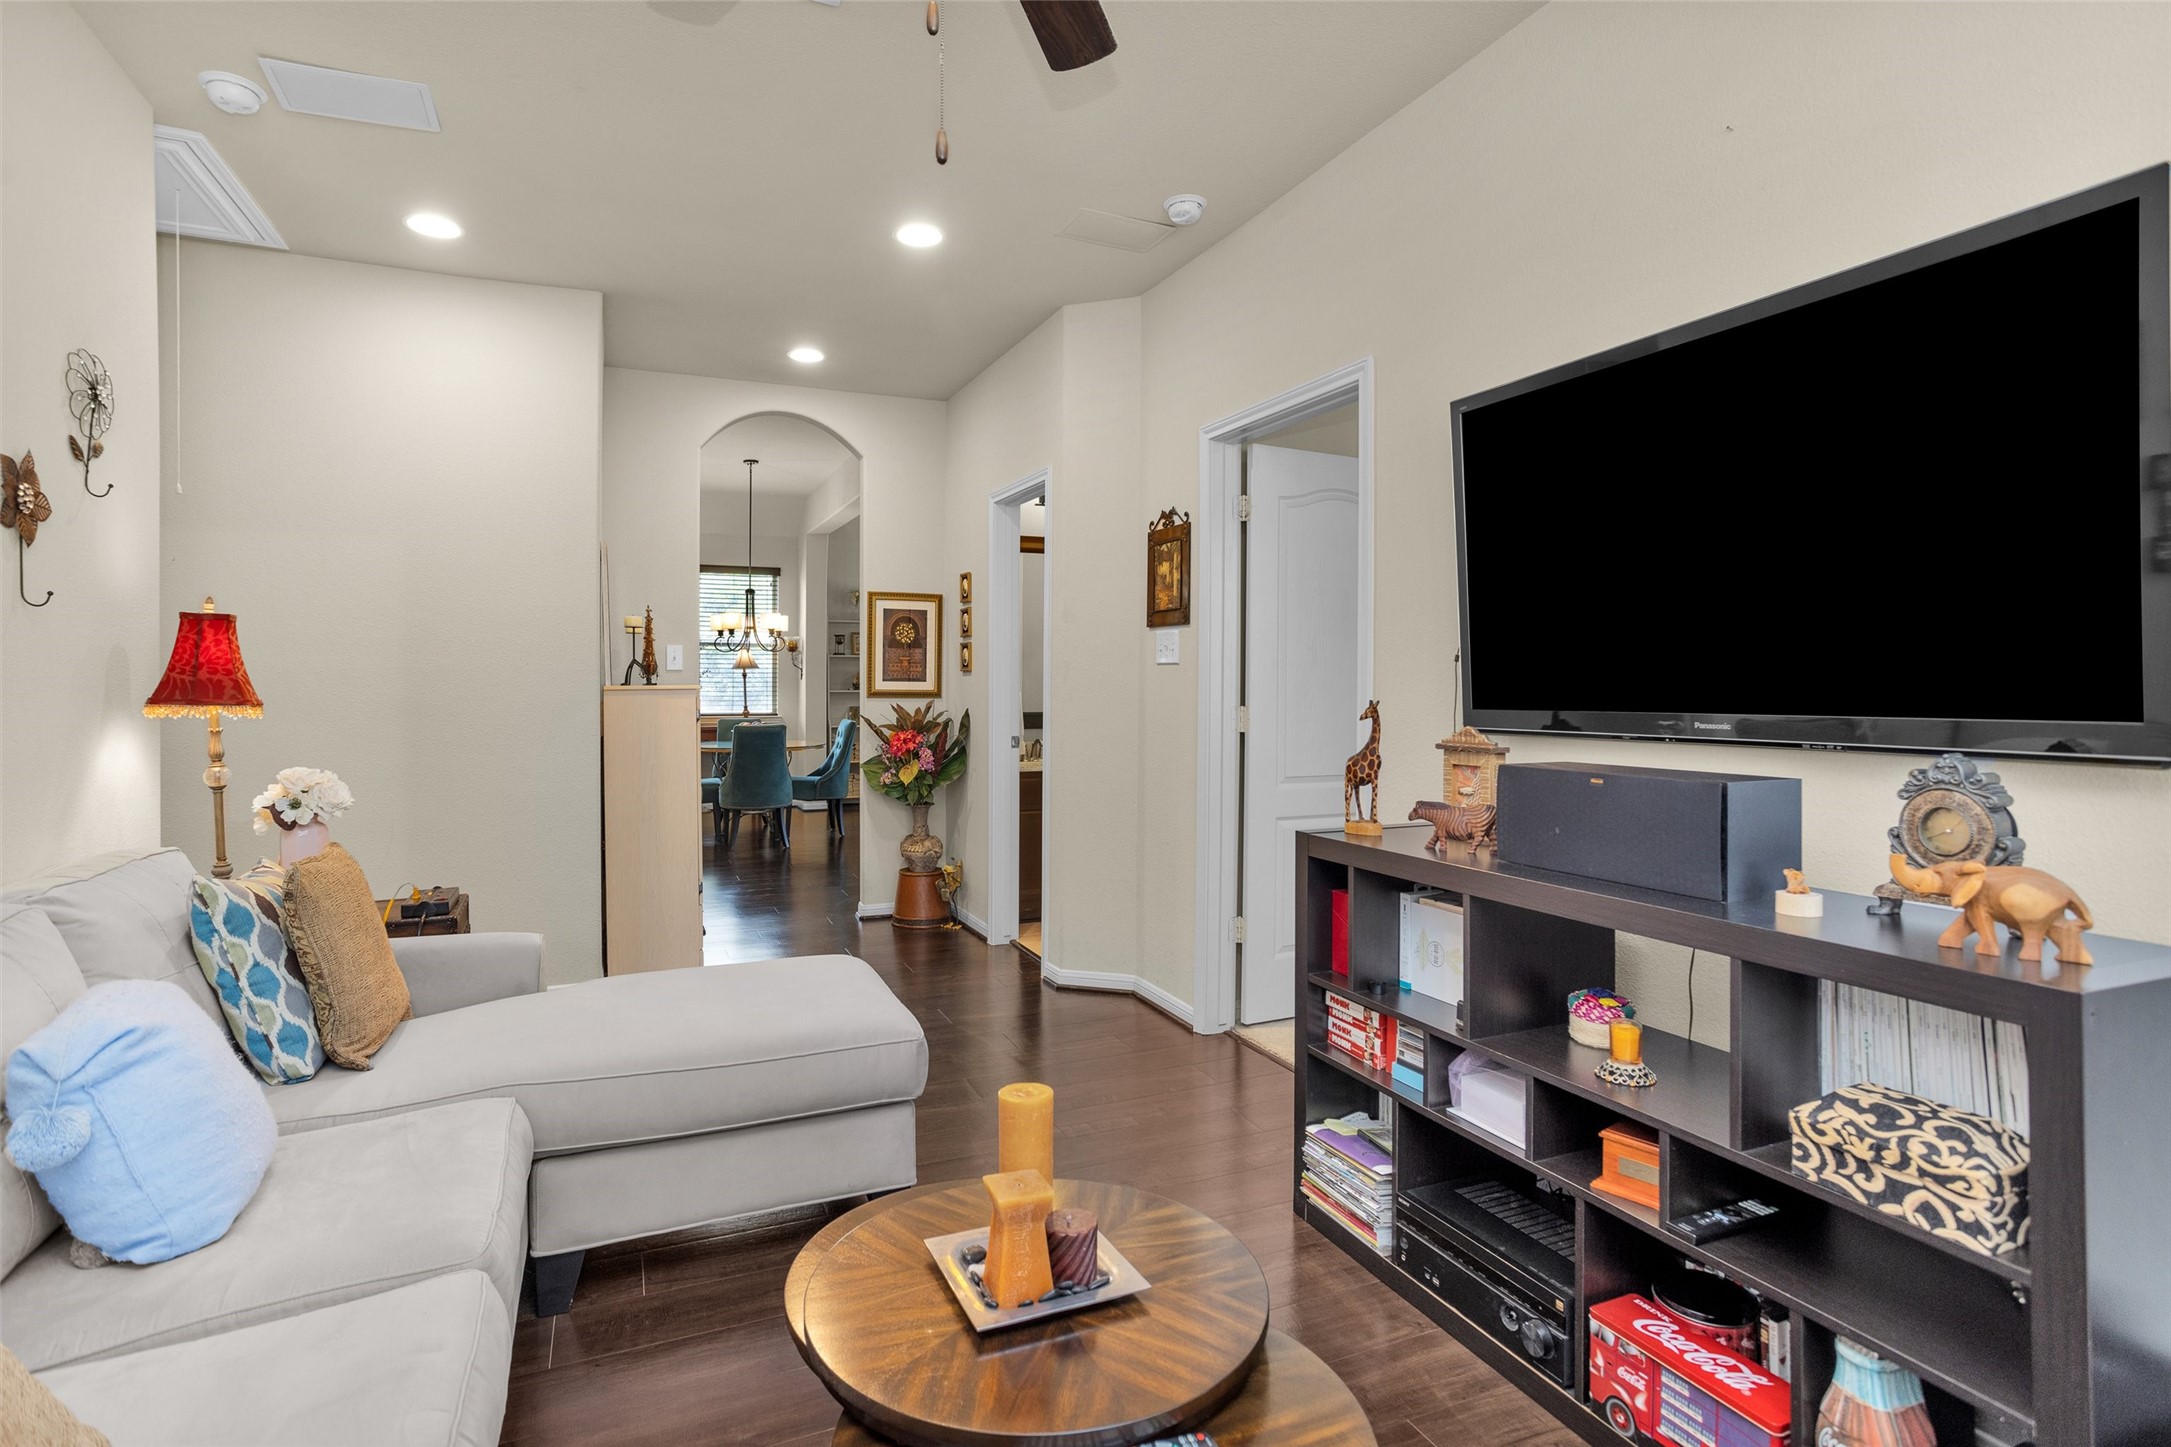
Located between the secondary bedrooms, a versatile flex space offers endless possibilities—ideal for a game room, sitting area, TV room, or anything you envision.
Gleaming wood floors, a high ceiling, and a ceiling fan enhance the comfort and appeal of this flex space.
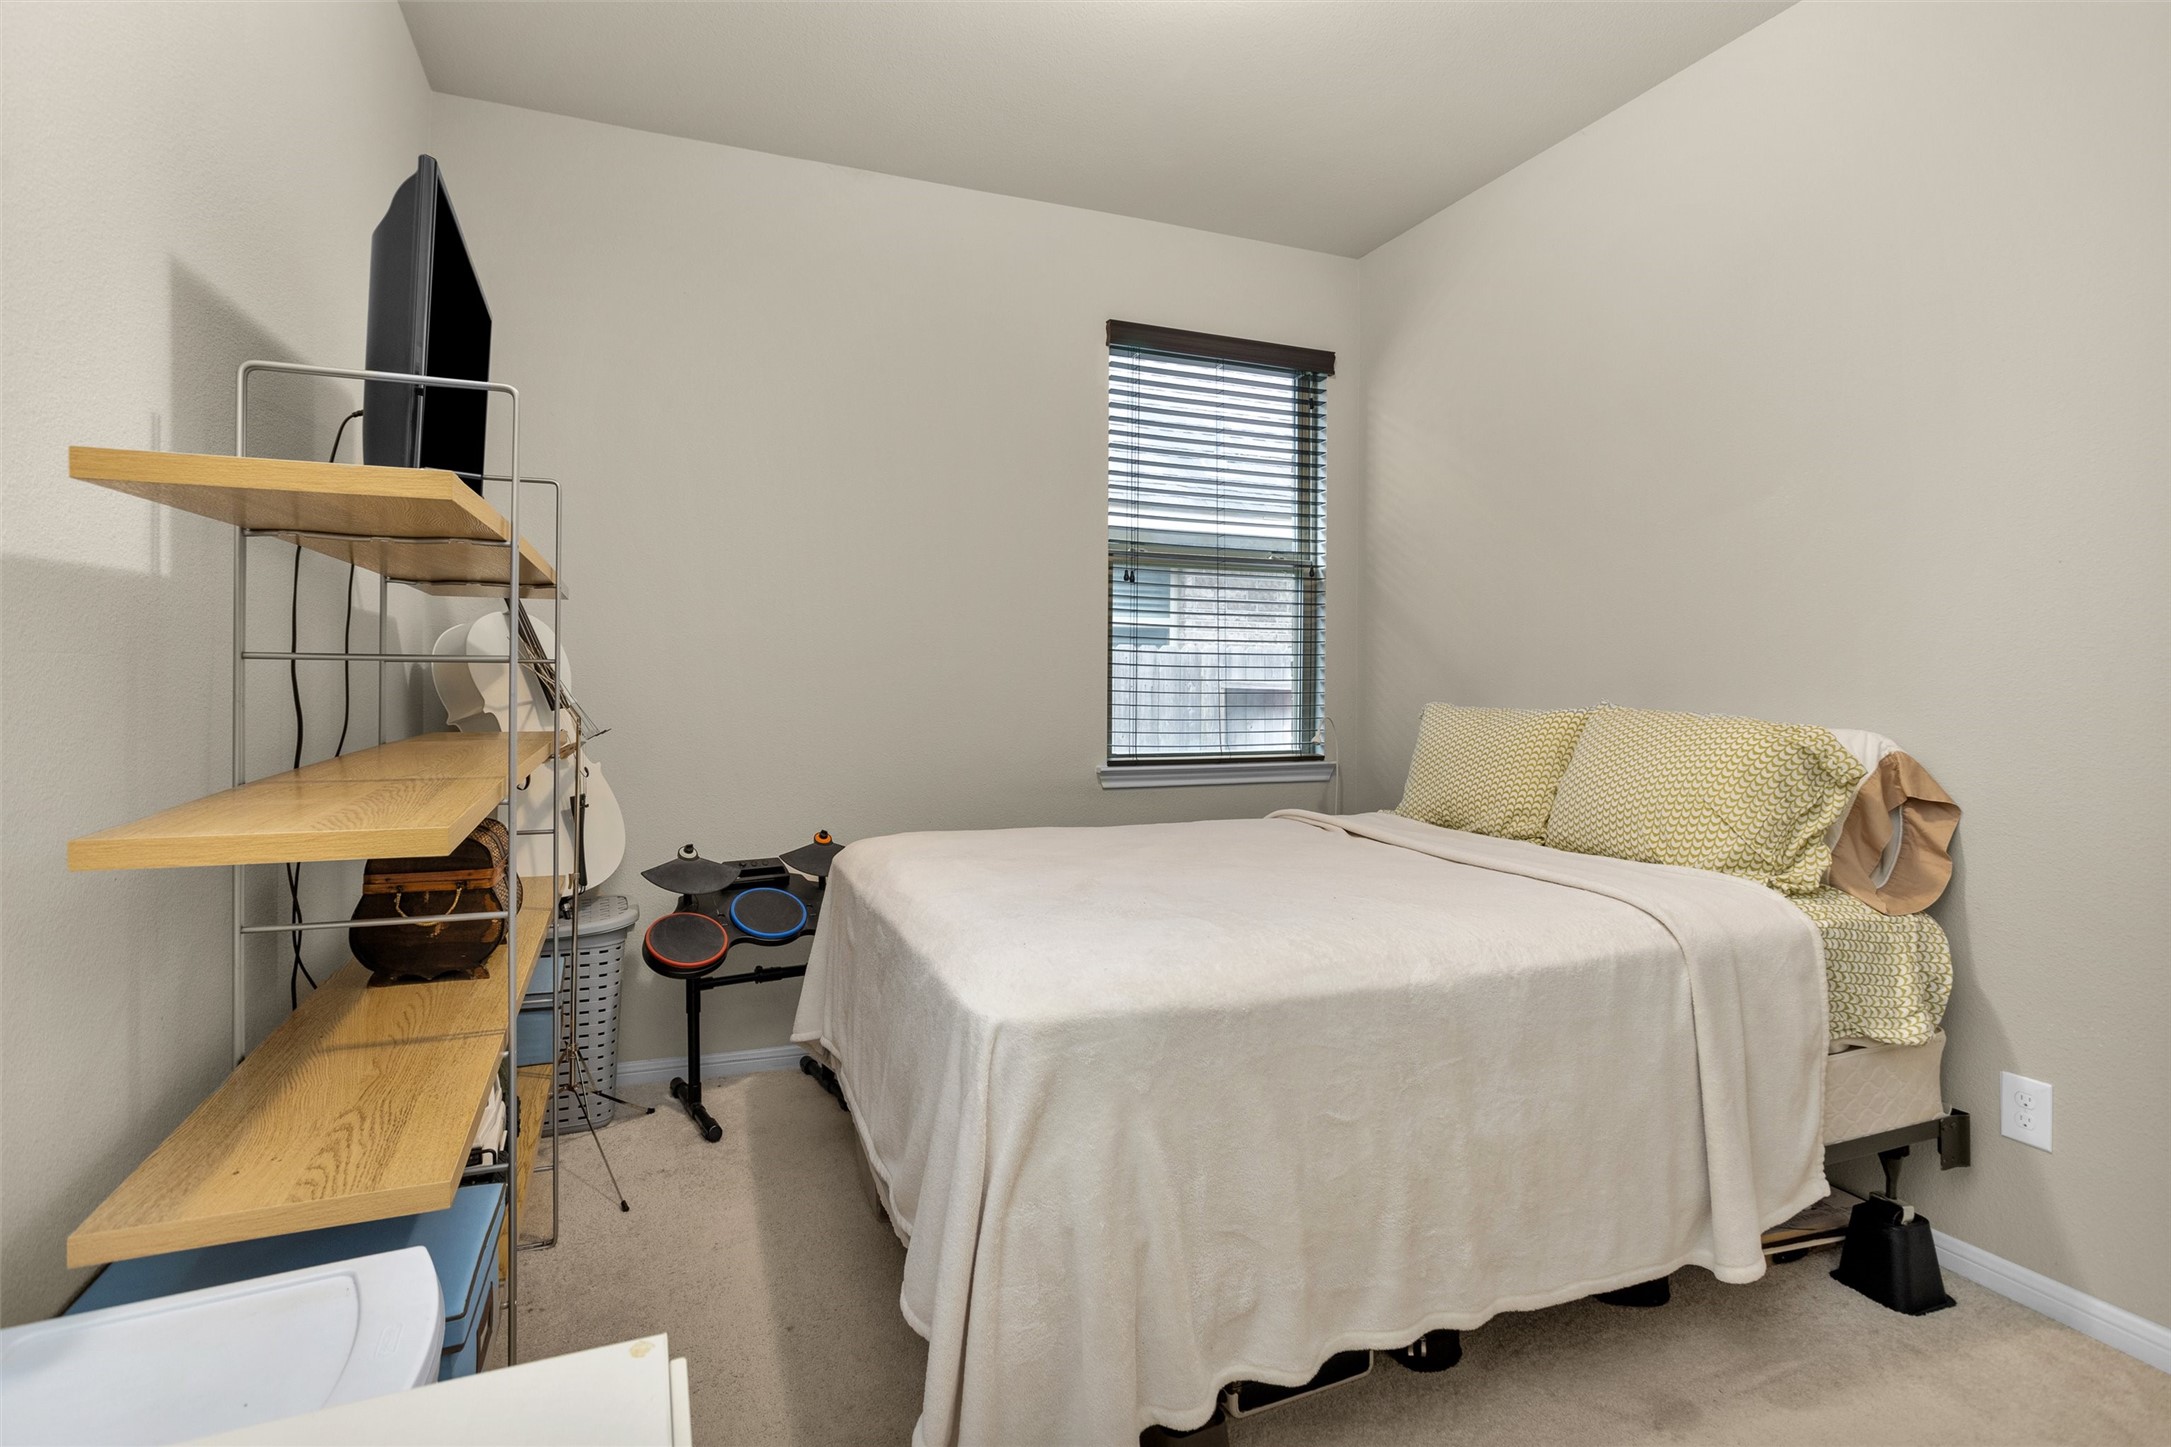
This secondary bedroom features plush carpeting and a window that fills the room with natural light.
An alternate view of the secondary bedroom highlights the closet’s convenient dual-entry design.
The shared secondary bathroom features a spacious vanity with a sink, complemented by a large framed mirror and vanity lighting overhead. Behind a separate door, you’ll find the commode and a tub/shower combo.
This secondary bedroom features plush carpeting and a window that fills the room with natural light.
The laundry room provides ample space for full-sized appliances, with a long overhead shelf and hanging rod for added storage and organization.
Step outside to the covered back patio overlooking the backyard—an ideal spot for relaxing or entertaining.
Enjoy your morning coffee or evening wine on the relaxing covered patio.
Enjoy peace of mind as children and pets roam freely in the secure, fenced backyard.
Offering a clean slate, this yard invites your personal touch and creative vision.
Grand Mission Estates offers a variety of amenities, including two recreation centers—one featuring a Jr. Olympic-sized pool with slides and a water spray park, and the other offering a lap pool overlooking a community lake. Residents also enjoy a fitness center, media center, clubhouse, walking trails, sports courts, playgrounds, a pavilion, and a splash pad.
Don’t miss the chance to call Grand Mission Estates home! Contact us today to schedule your private showing.













.jpg)

