An aerial overview outlining the property boundaries, highlighting the private, beautifully wooded setting and the massive scale of the 3-acre lot.
Welcome to this breathtaking 3-acre estate blending Craftsman charm with modern elegance. Beautifully illuminated at dusk, the home offers magnificent curb appeal and an inviting presence.
Ultimate privacy and security await at the grand entrance, featuring an automatic driveway gate.
The long, sweeping private driveway offers an abundance of parking space and leads seamlessly to the detached garage and apartment quarters.
The sprawling front porch is an entertainer's dream, featuring an impressive four ceiling fans to keep you cool while enjoying peaceful estate views.
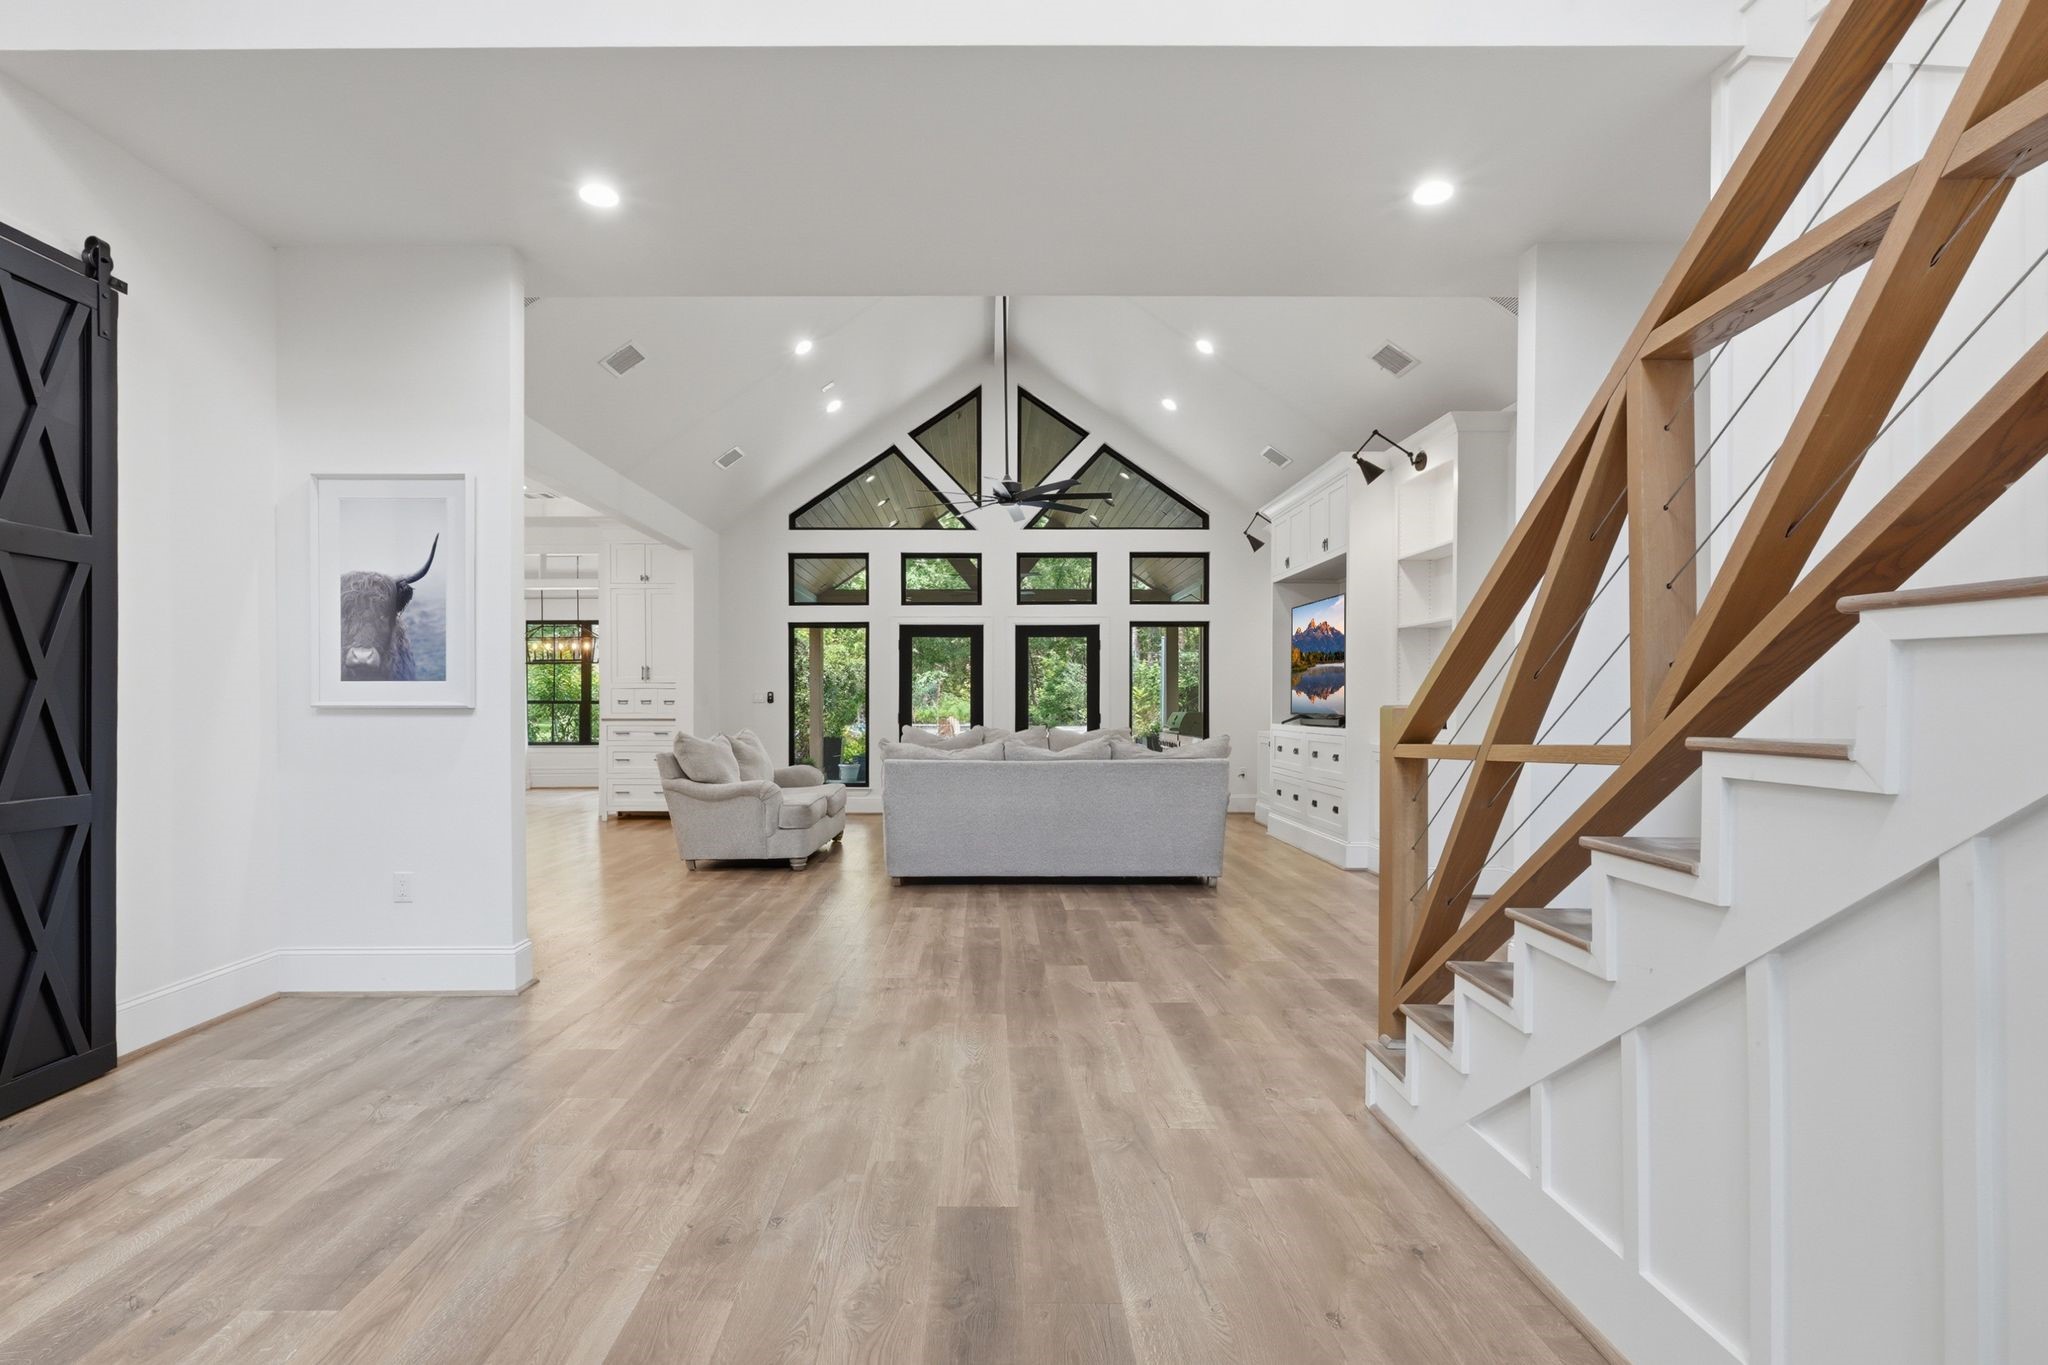
striking first impression! The formal entry opens immediately to a dramatic staircase, and a direct view into the light-filled main family room.
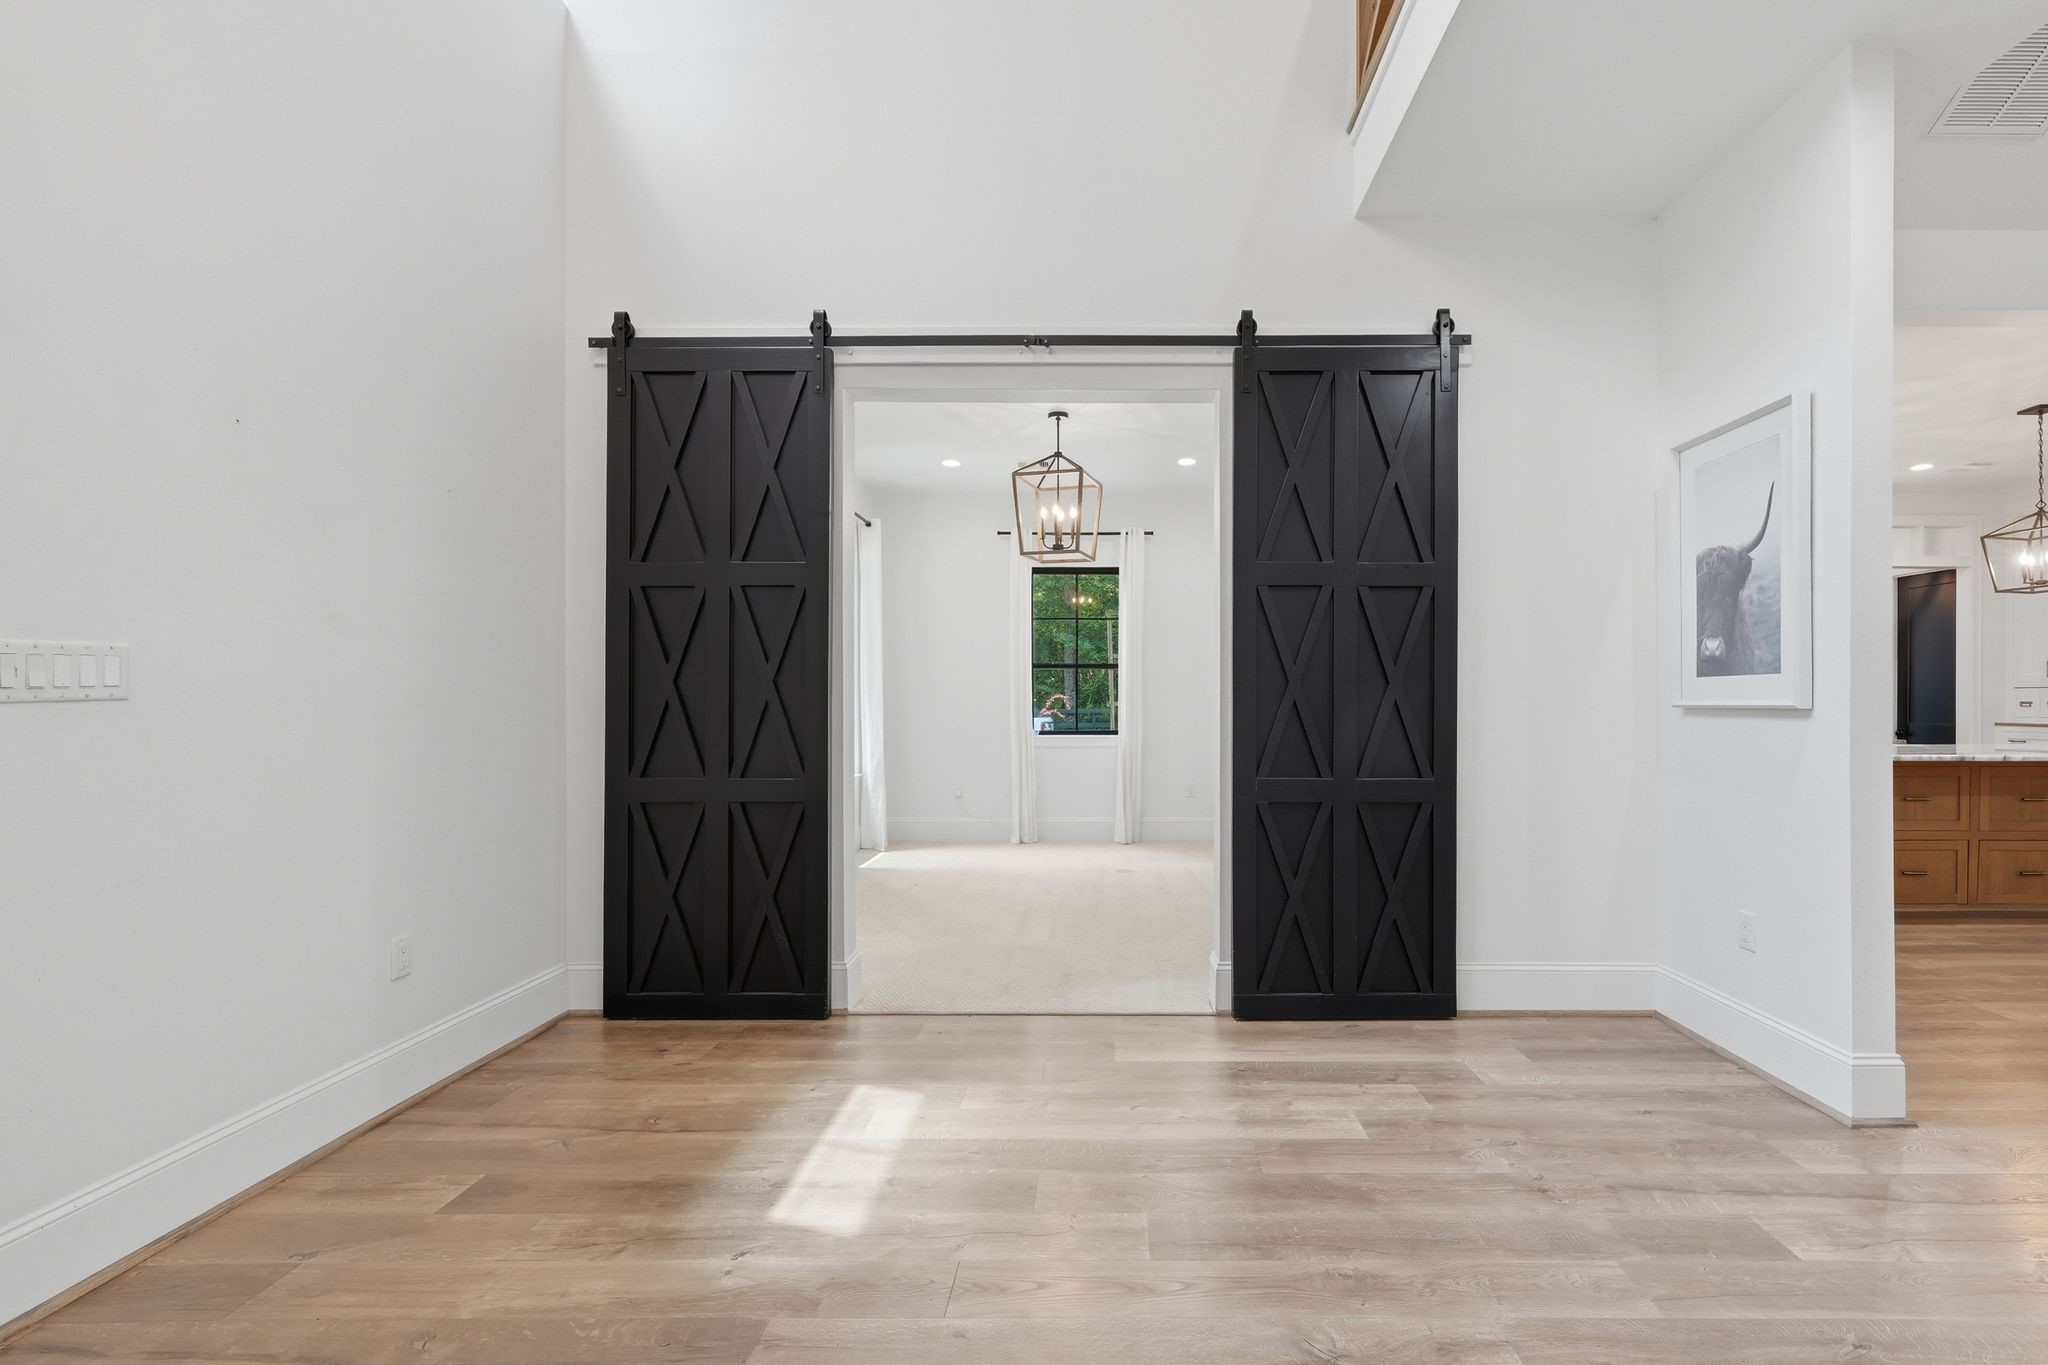
Located just off the entry, the sophisticated home office makes a statement with dramatic black double barn doors and an abundance of natural light.
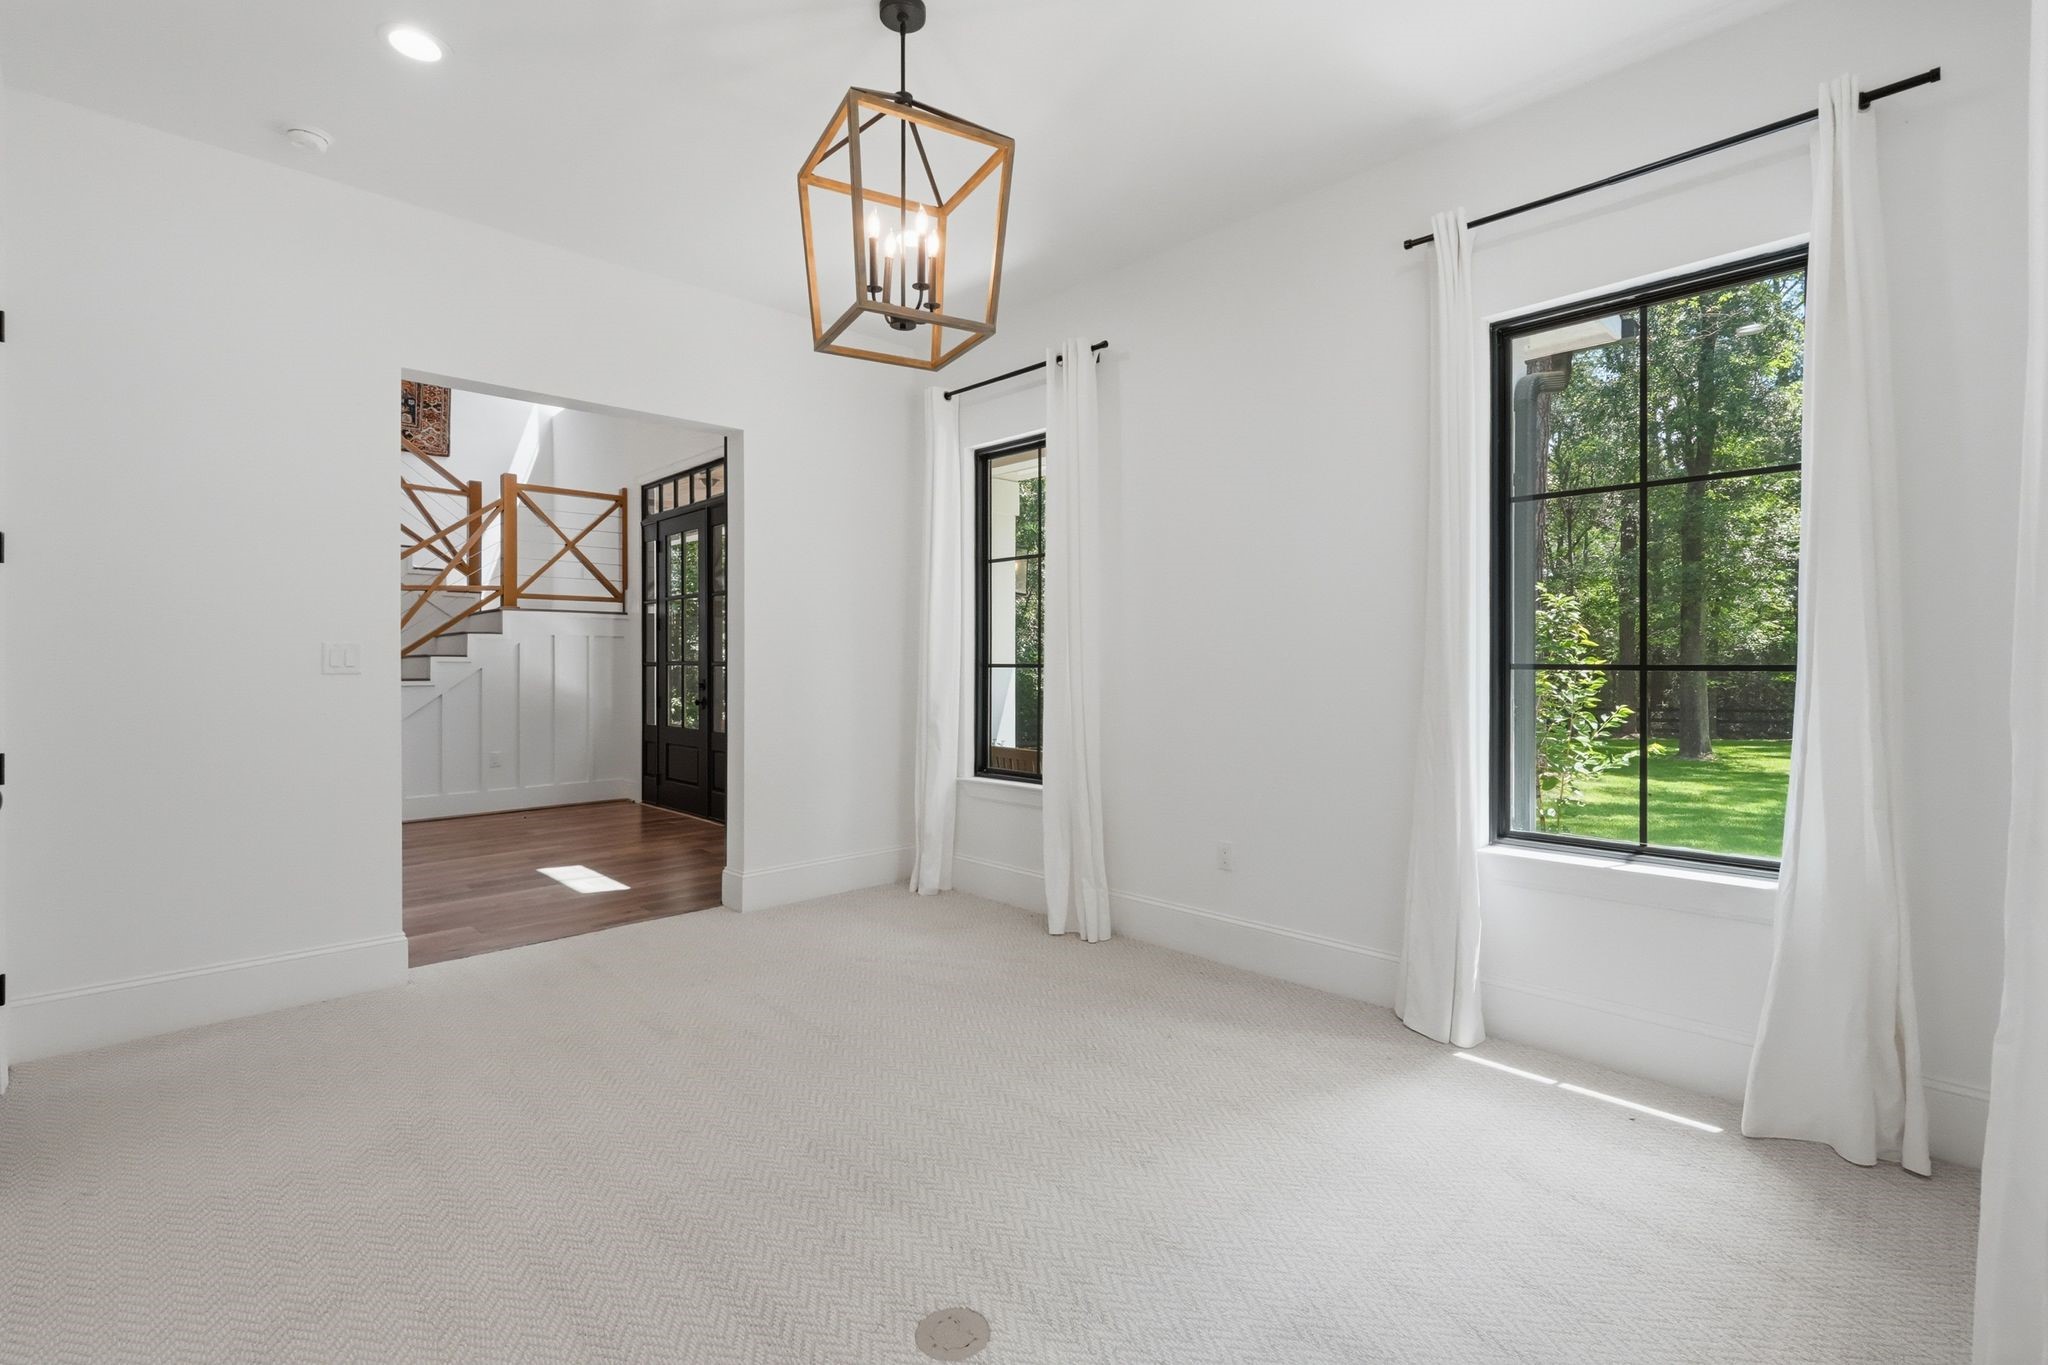
Inside the private study, enjoy a peaceful workspace complete with a designer light fixture, cozy carpeting, and large windows framing serene outdoor views.
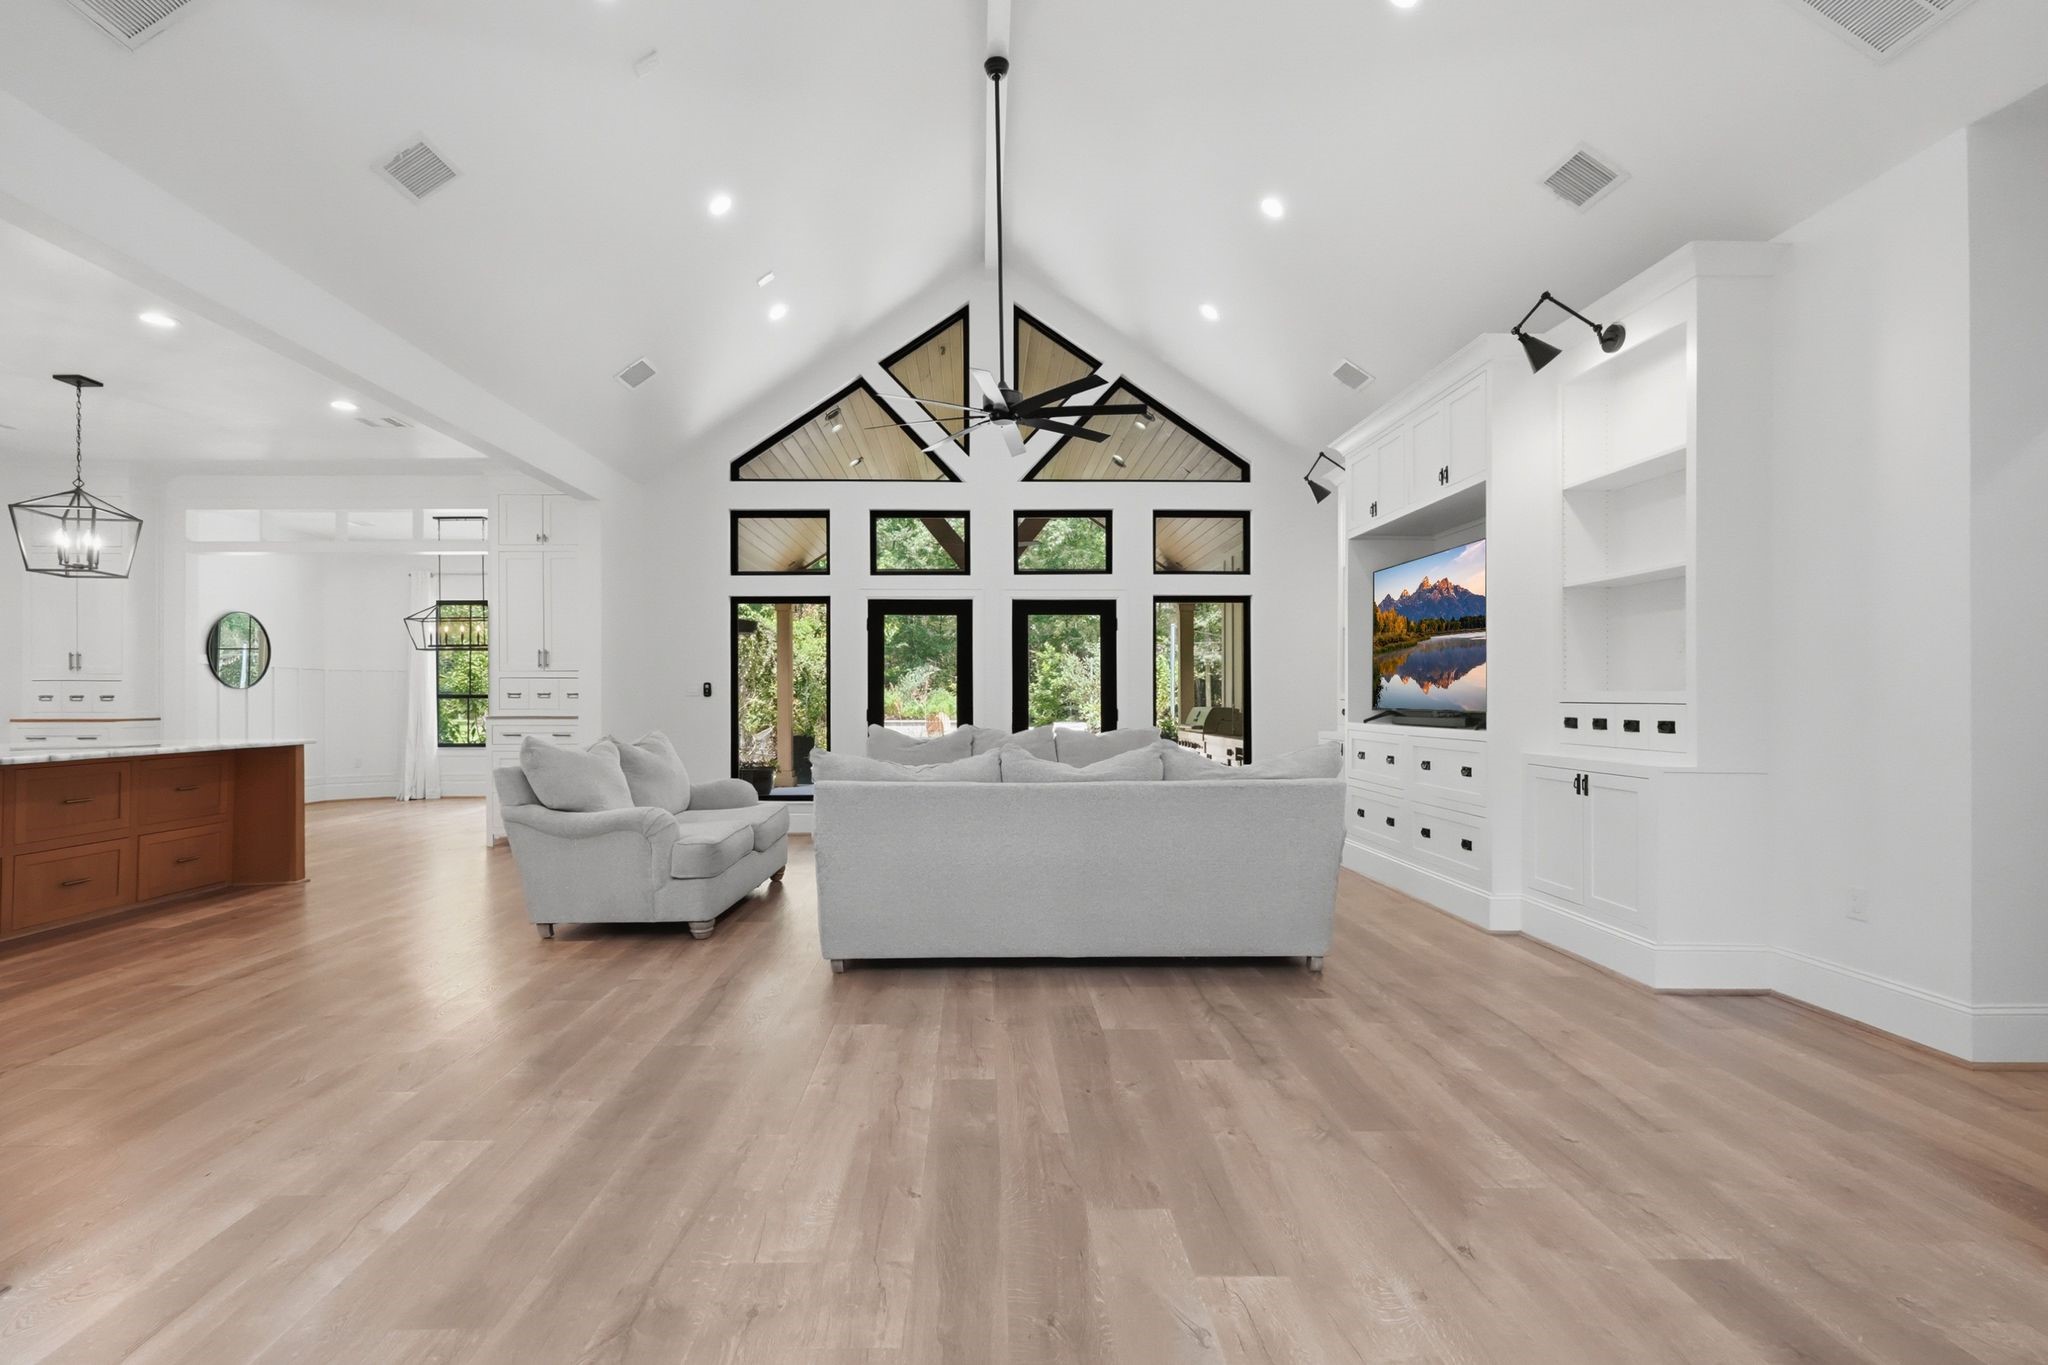
The grand family room features impressive vaulted ceilings, a wall of custom windows, and beautiful custom built-in shelving that perfectly frames the space.
An open-concept perspective showing how the light-filled family room transitions effortlessly into the gourmet kitchen.
he custom chef's kitchen features a massive central island designed without a cooktop, offering a smooth counter workspace, a built-in sink, and extra storage cabinet space below.
A view from the kitchen looking toward the formal dining space, highlighting the high-end white matte GE appliances, marble counters, and smooth flow of the home's layout.
A chef’s dream kitchen featuring a premium gas range with a six-burner cooktop, double ovens, and a custom pot filler set against beautiful marble counters.
The formal dining room offers a bright, open space for gatherings with elegant lighting, large windows, and direct access to the covered back patio.
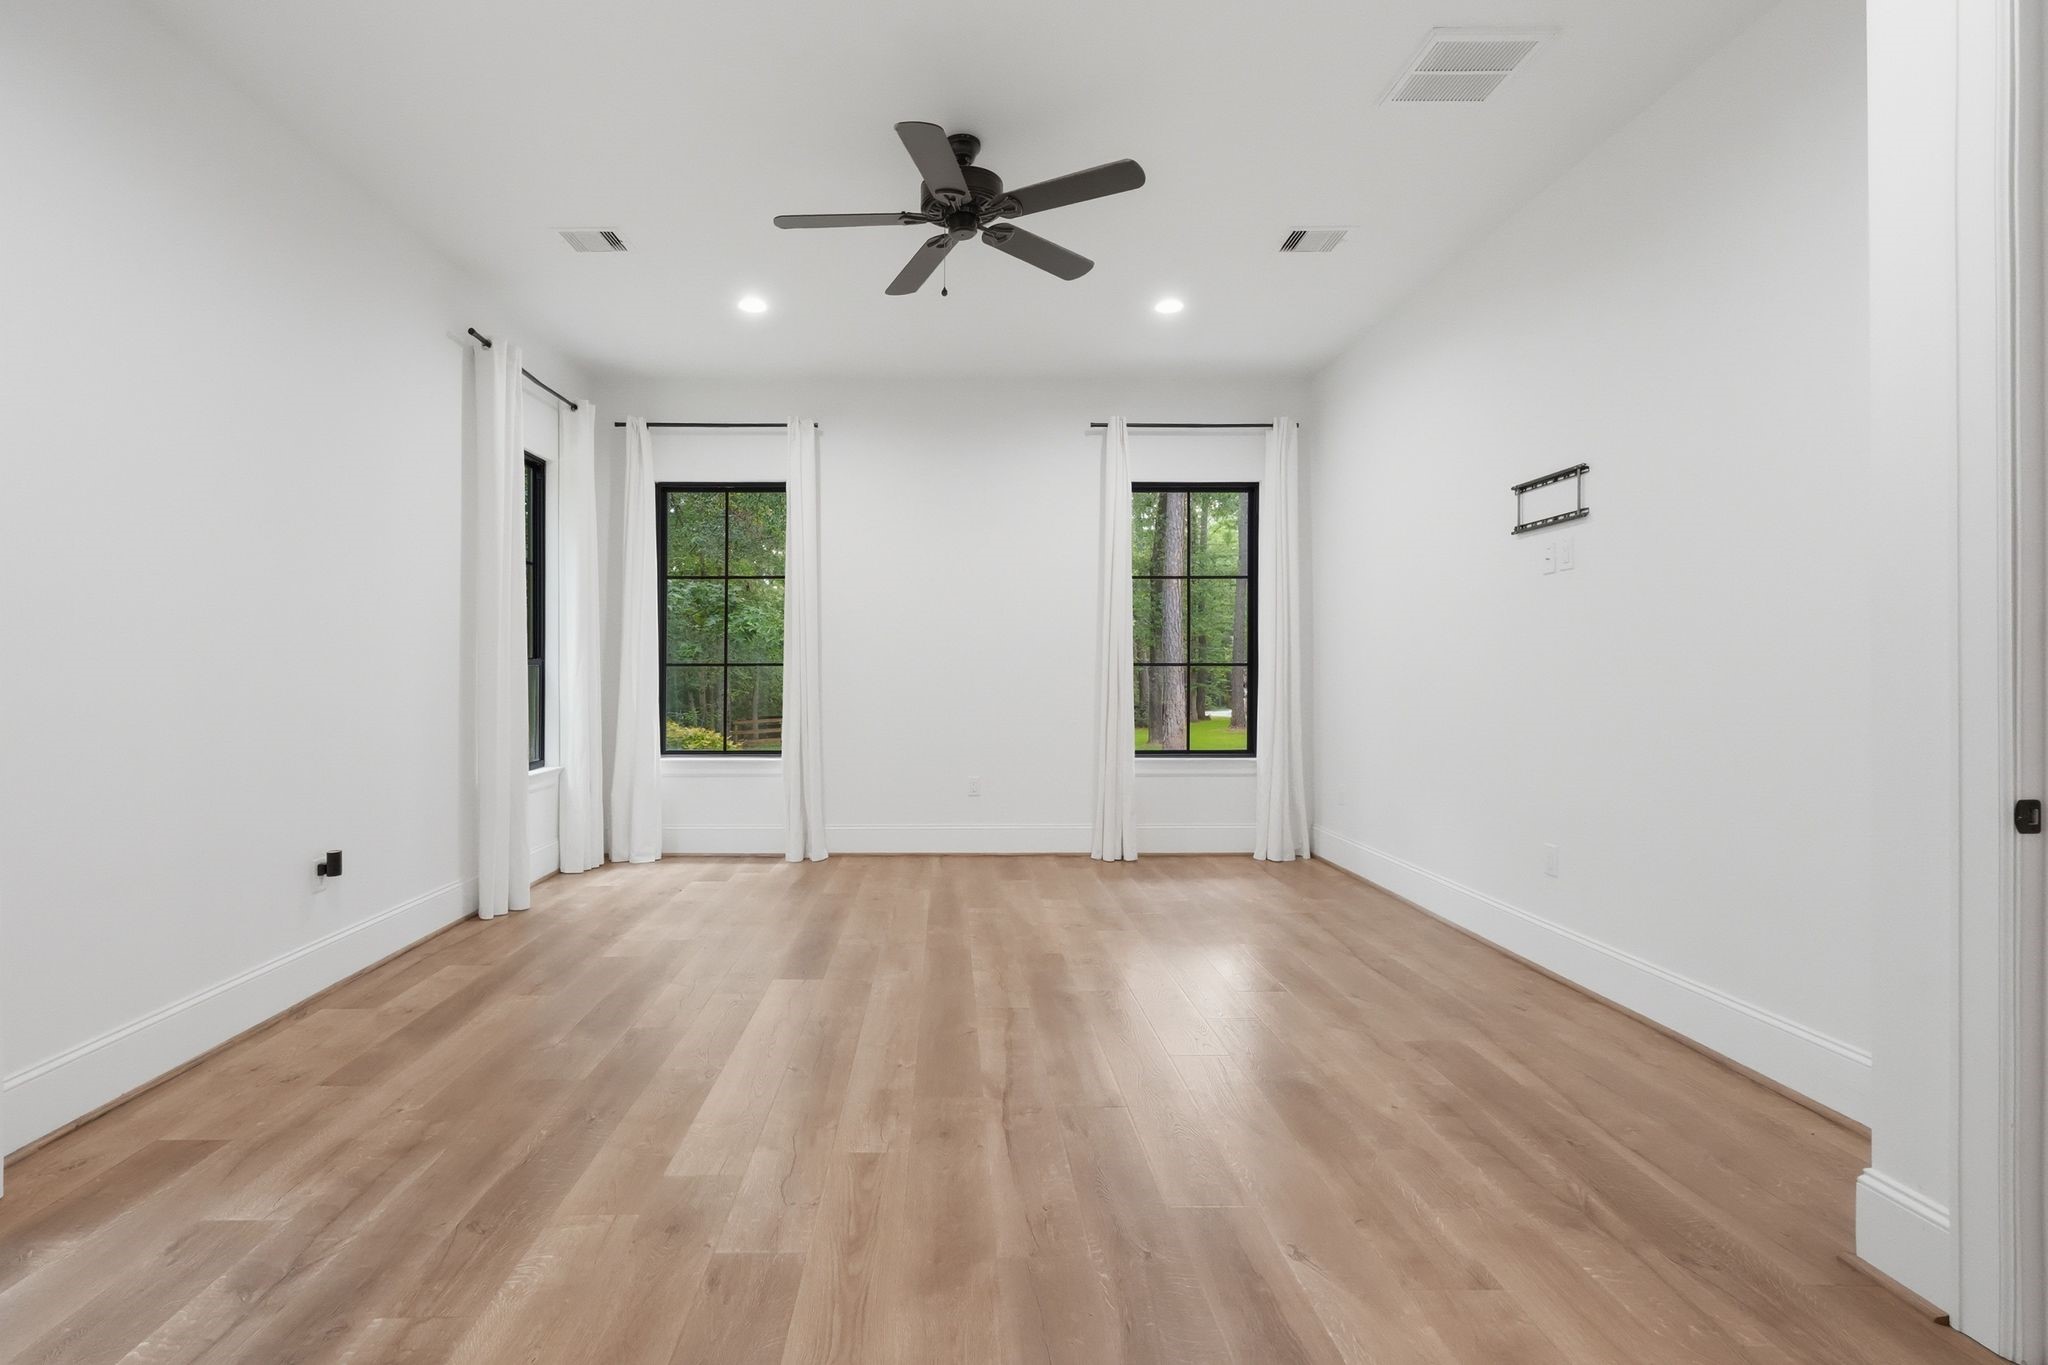
The spacious primary suite is located on the first floor, offering gorgeous wood-look floors, a ceiling fan, and peaceful backyard views.
This private hallway features dedicated his-and-her walk-in closets, providing exceptional storage space separate from the main bathroom area.
The luxury primary bath centers around a freestanding soaking tub situated next to a modern electric fireplace, creating the perfect spot to unwind.
The oversized primary shower features beautiful marble-style tile work, dual shower heads, a built-in bench, and a custom accent niche.
One of two matching custom vanities in the primary bath, complete with premium counters, designer plumbing fixtures, and built-in wood shelving.
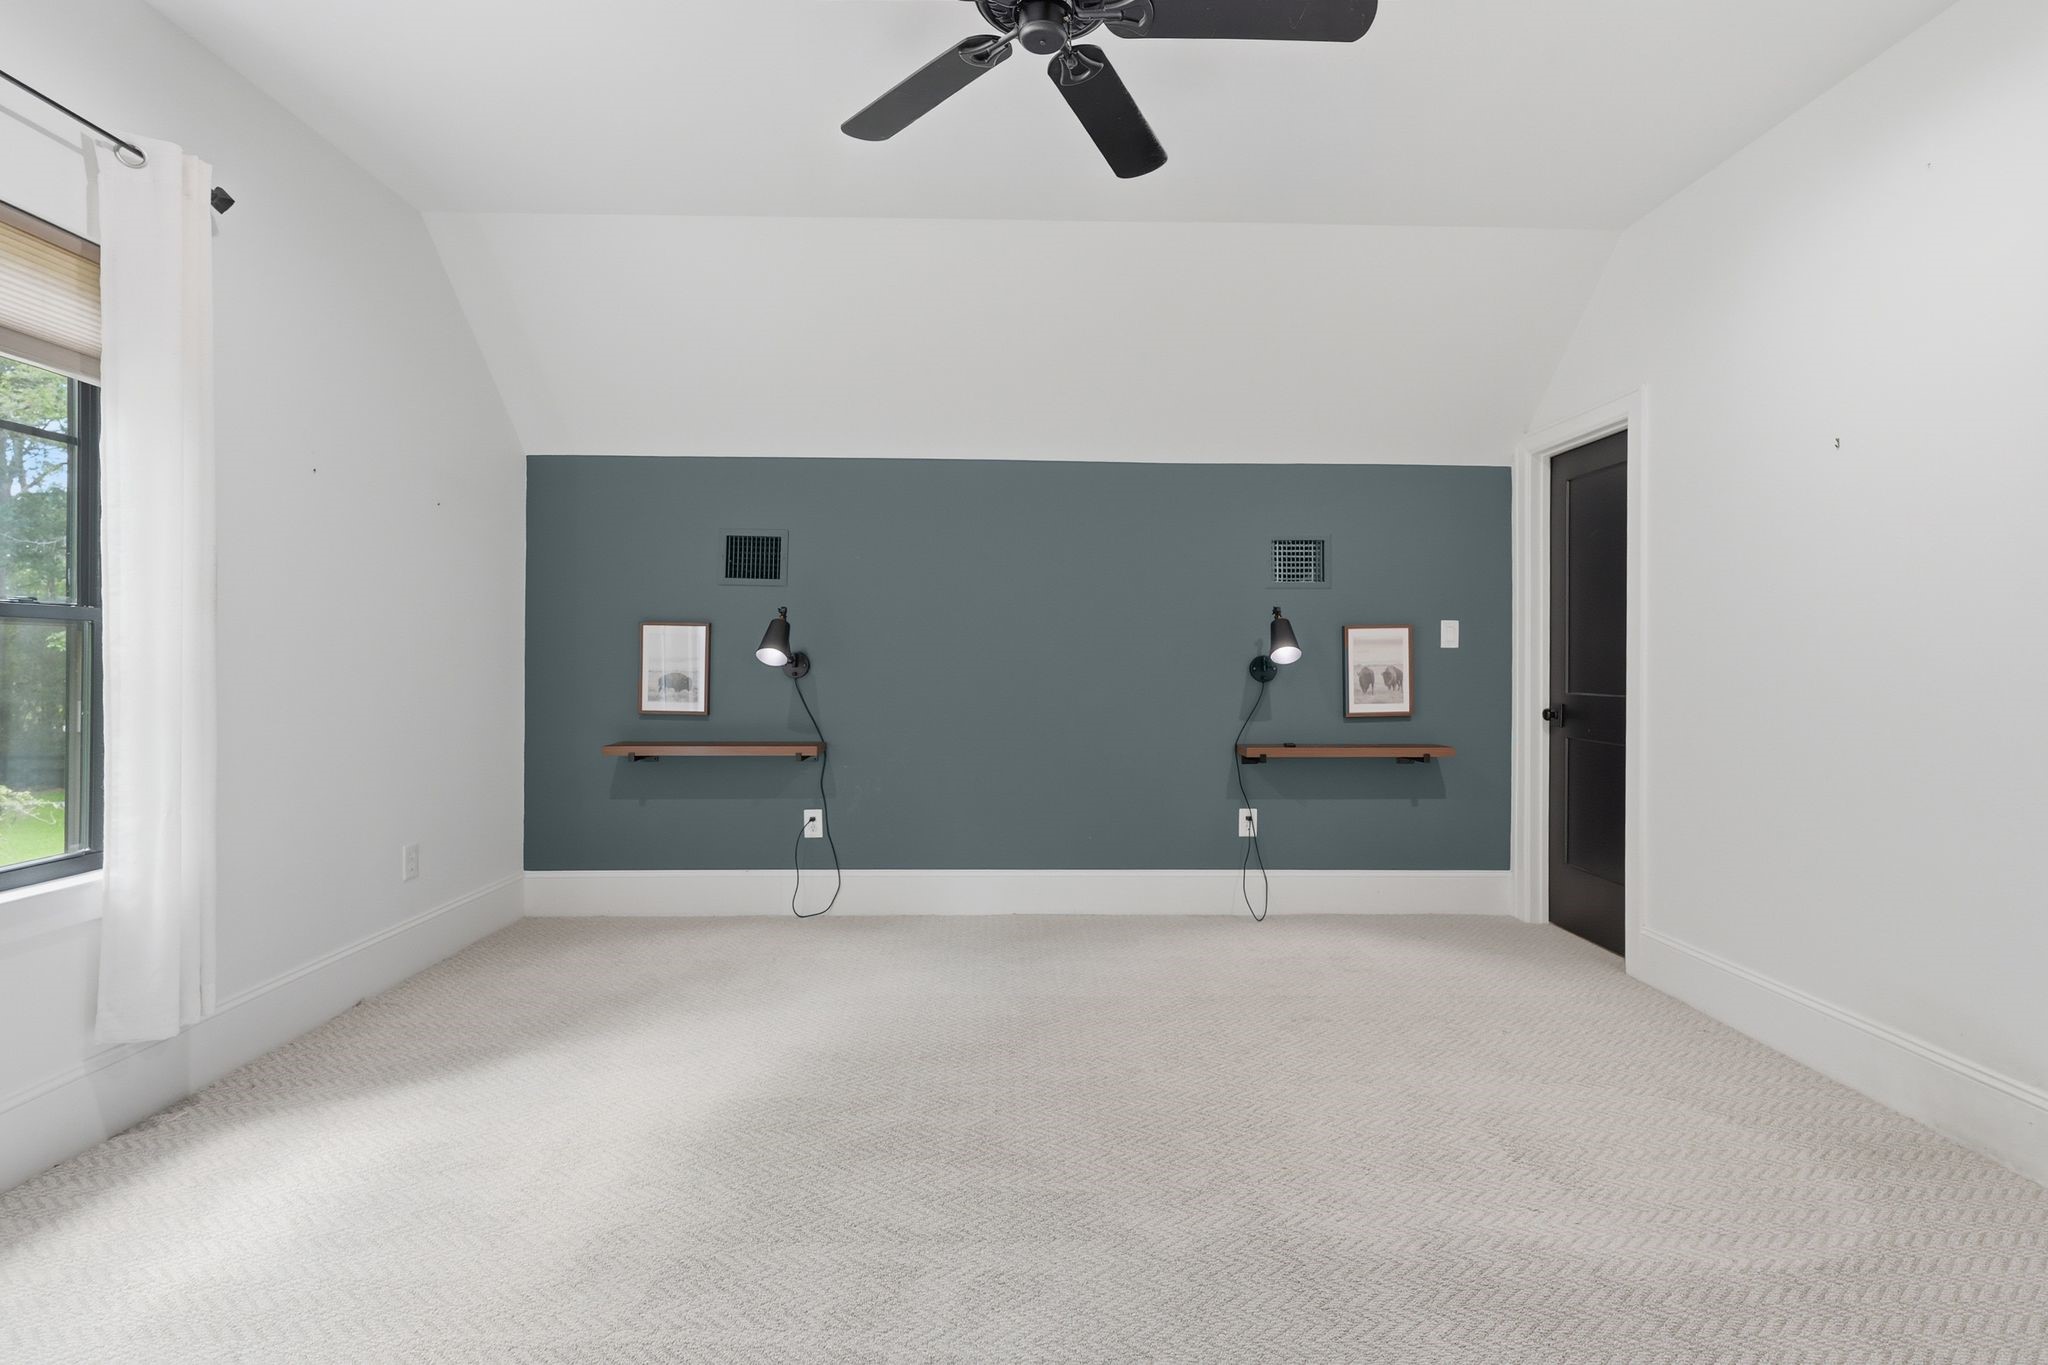
One of the two spacious secondary bedrooms located upstairs, featuring a bold geometric accent wall, a ceiling fan, and large windows that overlook the property.
An alternate angle of the upstairs bedroom showing the generous room dimensions and the direct entrance to its private ensuite bathroom.
The private ensuite bathroom features a clean design with custom tile work in the tub/shower combination.
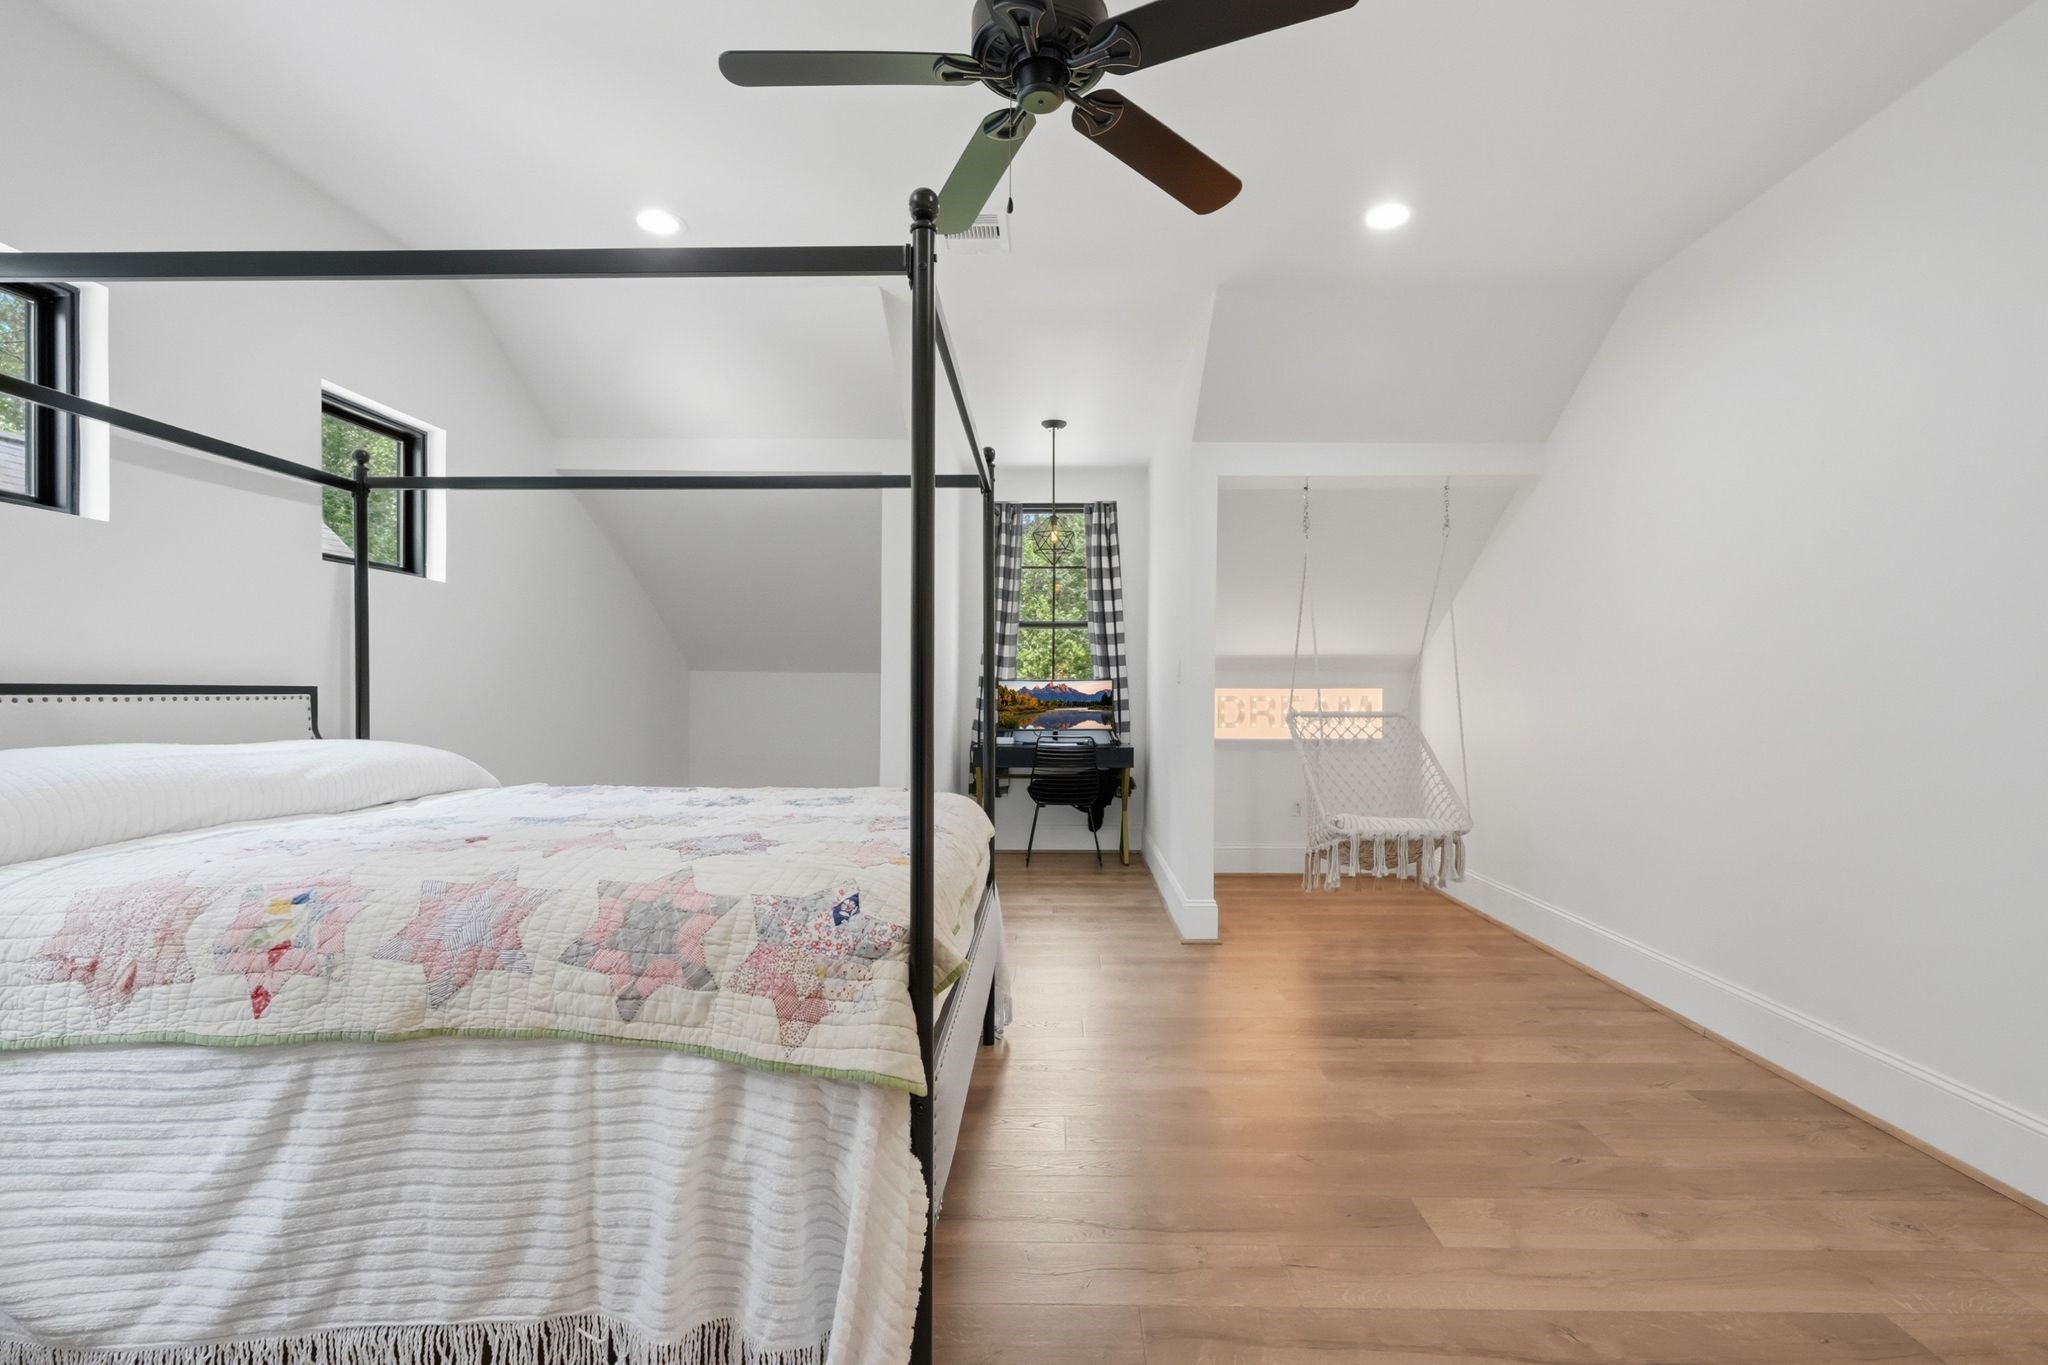
The second upstairs secondary bedroom offers rich wood-look flooring, sloped ceiling details, a ceiling fan, and ample space for large furniture arrangements.
A straight-on view of the upstairs bedroom highlighting the layout and the entrance door leading to one of its TWO closets.
This attached secondary bathroom features patterned tile flooring, a modern vanity, and a second closet/storage space.
The massive walk-in kitchen pantry provides exceptional storage space with extensive wraparound counter space and built-in shelving for ultimate organization.
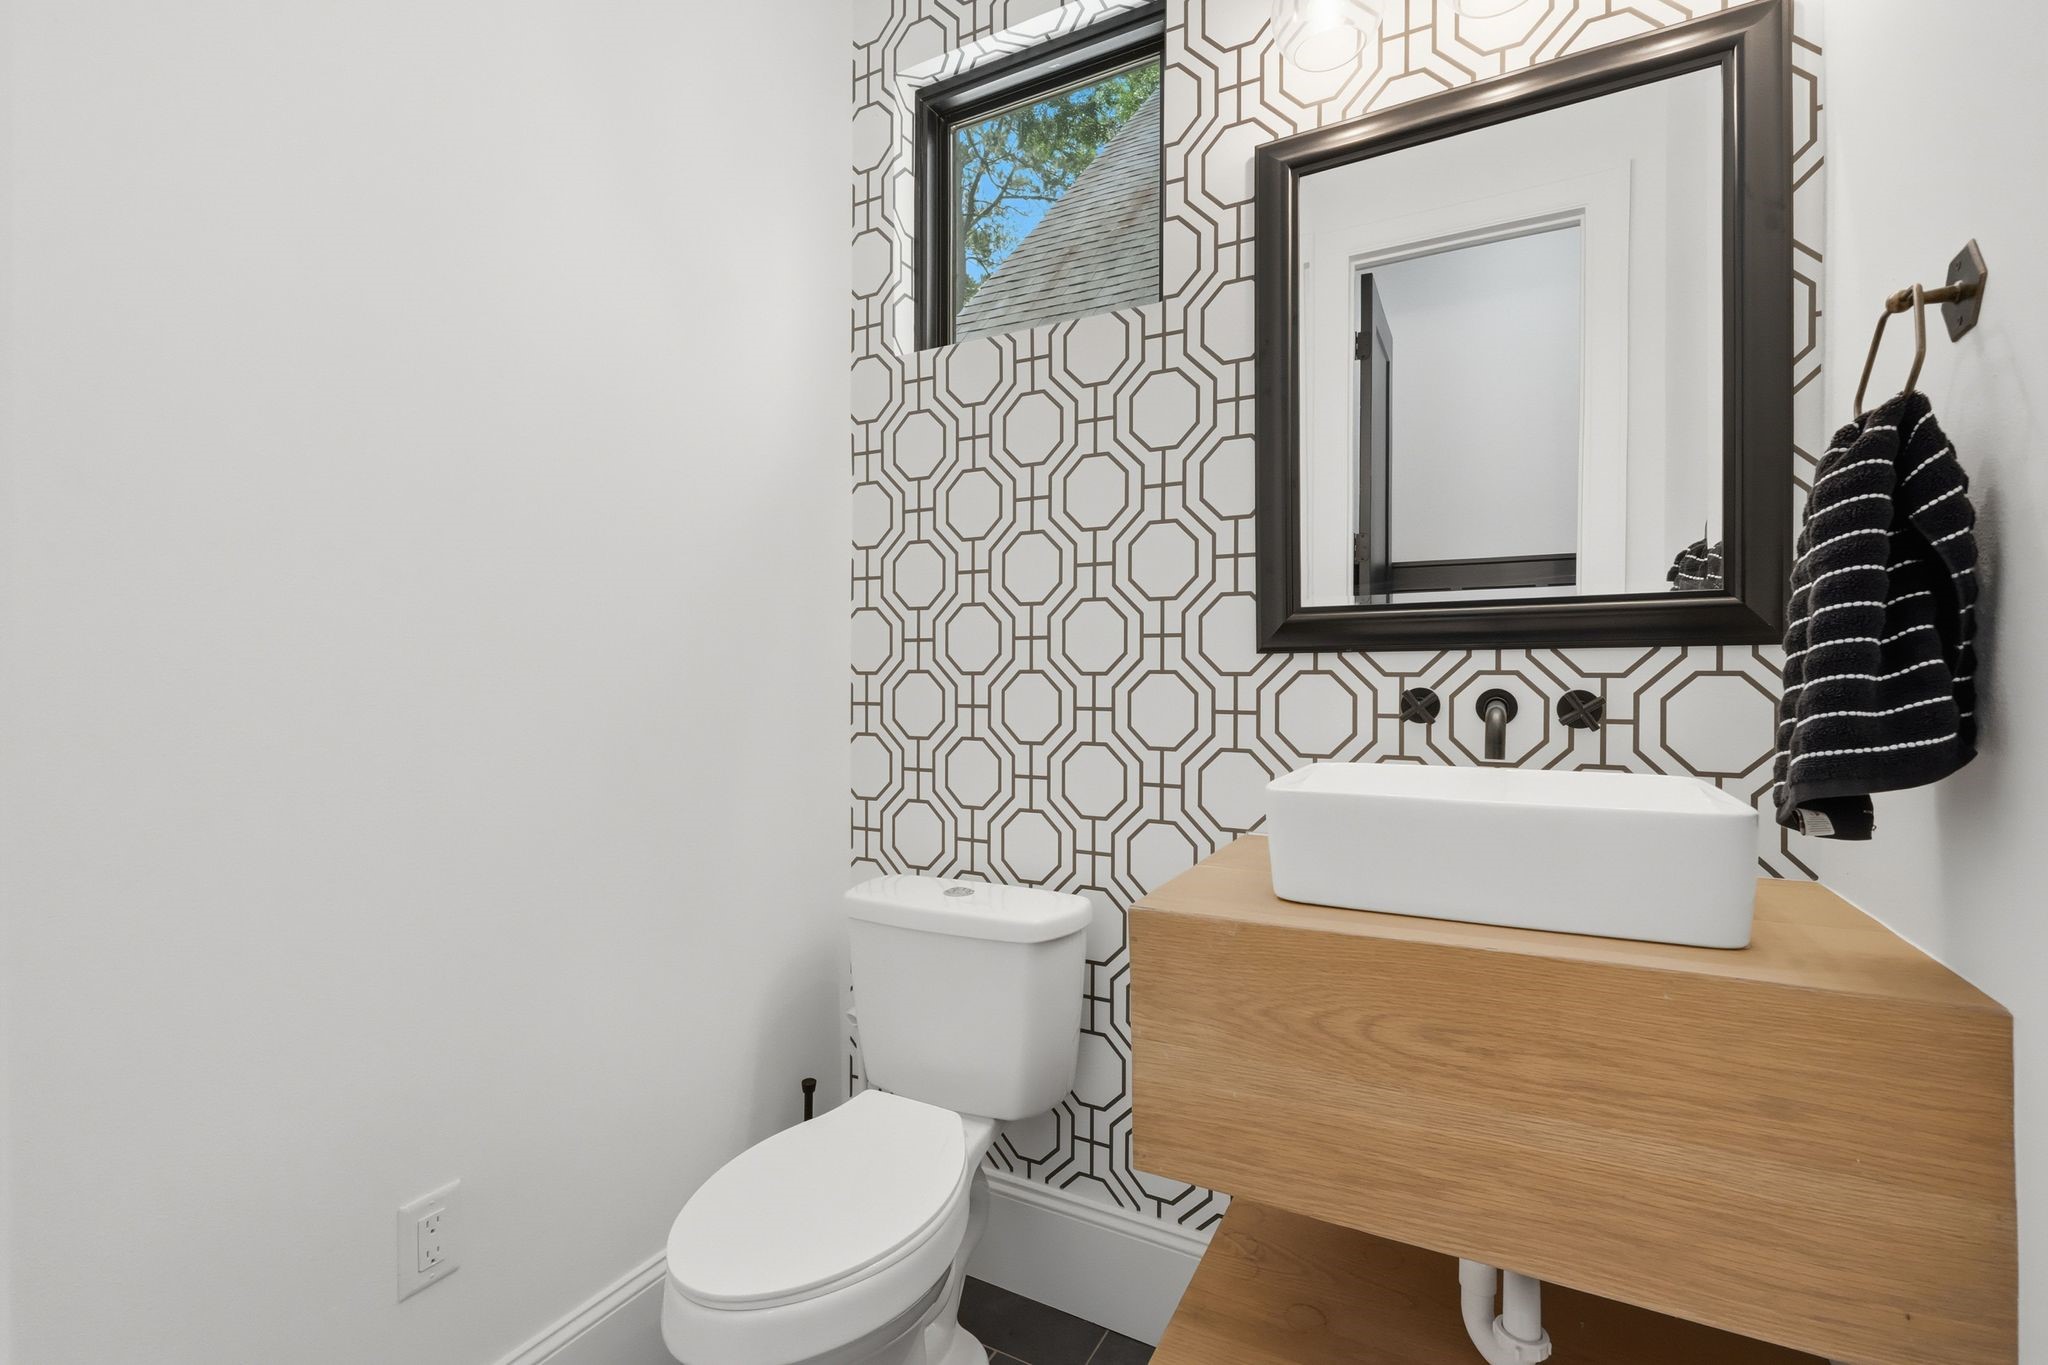
The stylish first-floor powder room serves guests perfectly, showcasing an elegant vessel sink vanity, patterned accent tile, and modern fixtures
Located just off the kitchen, the large utility room features beautiful cabinetry for storage, countertop workspace, a bright window, and dedicated space for a washer and dryer setup.
Entrance to the gameroom/guest apartment.
This expansive room features a kitchenette and plenty of space for game room equipment and furniture.
4th Bedroom is above the garage, this large space is perfect for guests.
This room is setup to be a the media room above the garage, but could also act as a 5th bedroom if needed or would also make a great workout room, home school or airconditioned storage!
This bathroom is in the guest suite above the garage, just up the stairs from the gameroom. It has a large shower and beautiful finishes!
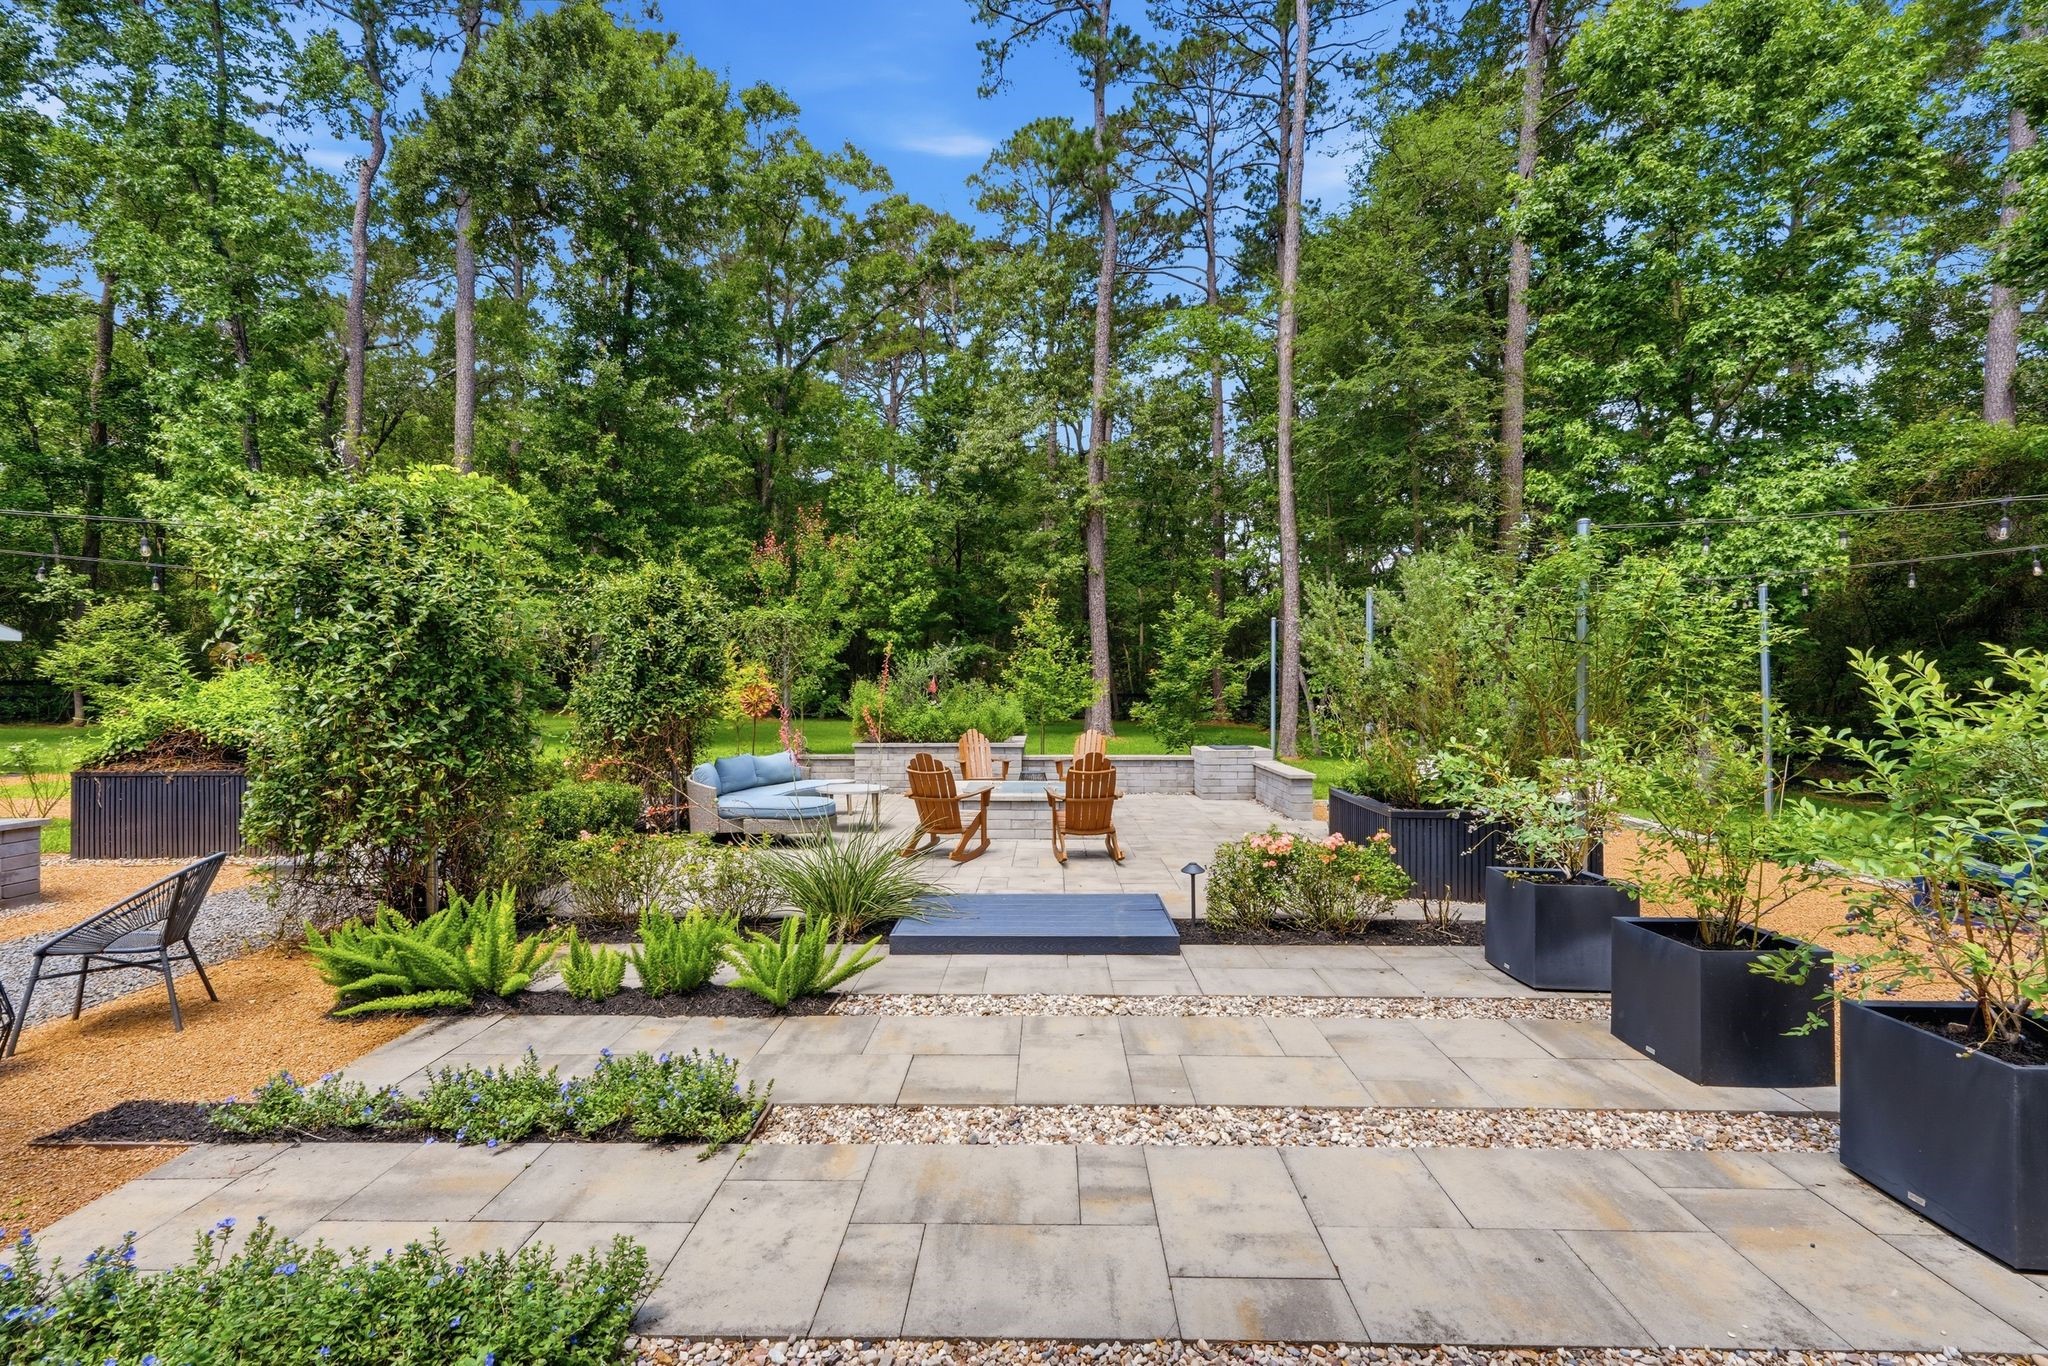
The expansive 3-acre property offers a spectacular outdoor entertaining area, showcasing a central outdoor fireplace surrounded by meticulous landscaping and mature trees. One is a producing peach tree!
A peaceful evening view of the custom built-in firepit area, offering an incredible setting for outdoor relaxation and gathering with guests.
Aerial view of the backyard
Main Home Floorplan - First Floor
Main Home Floorplan - Second Floor
Floorplan - Game room and guest suite


















.jpg)

