Welcome home to 19657 Montgomery Ridge Way located in Montgomery Ridge and zoned to Montgomery ISD.
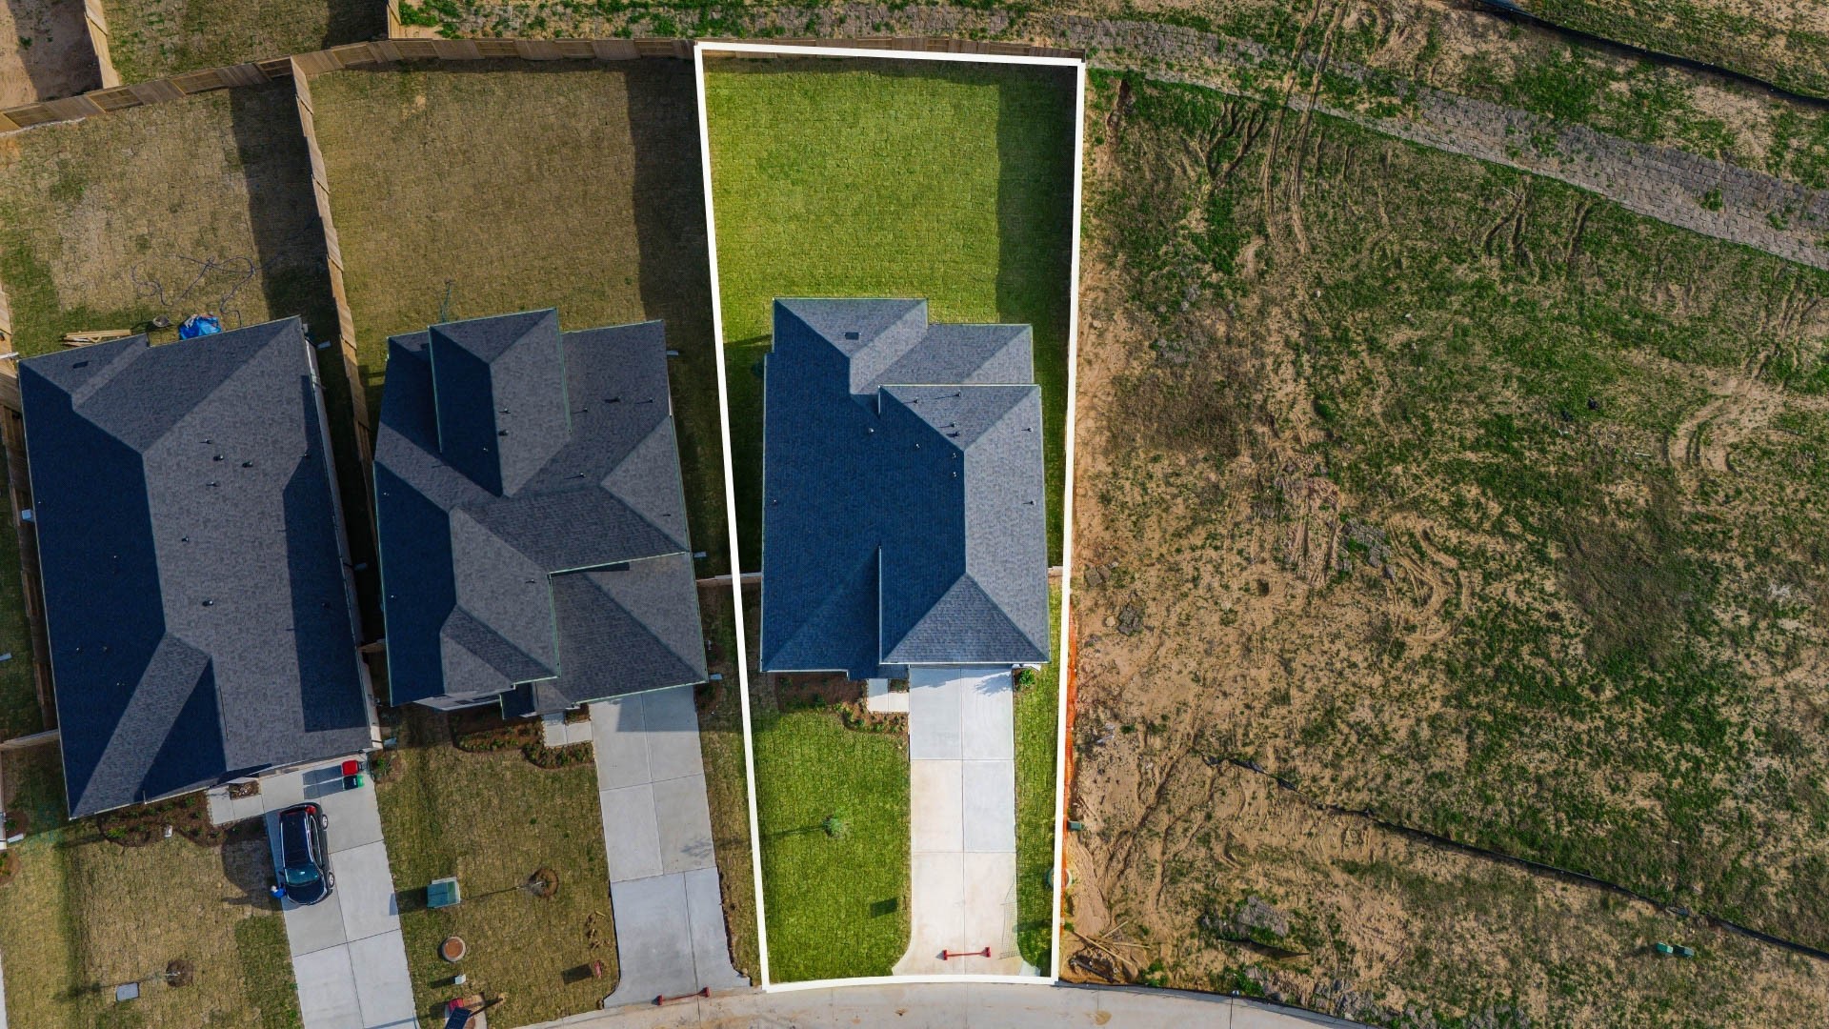
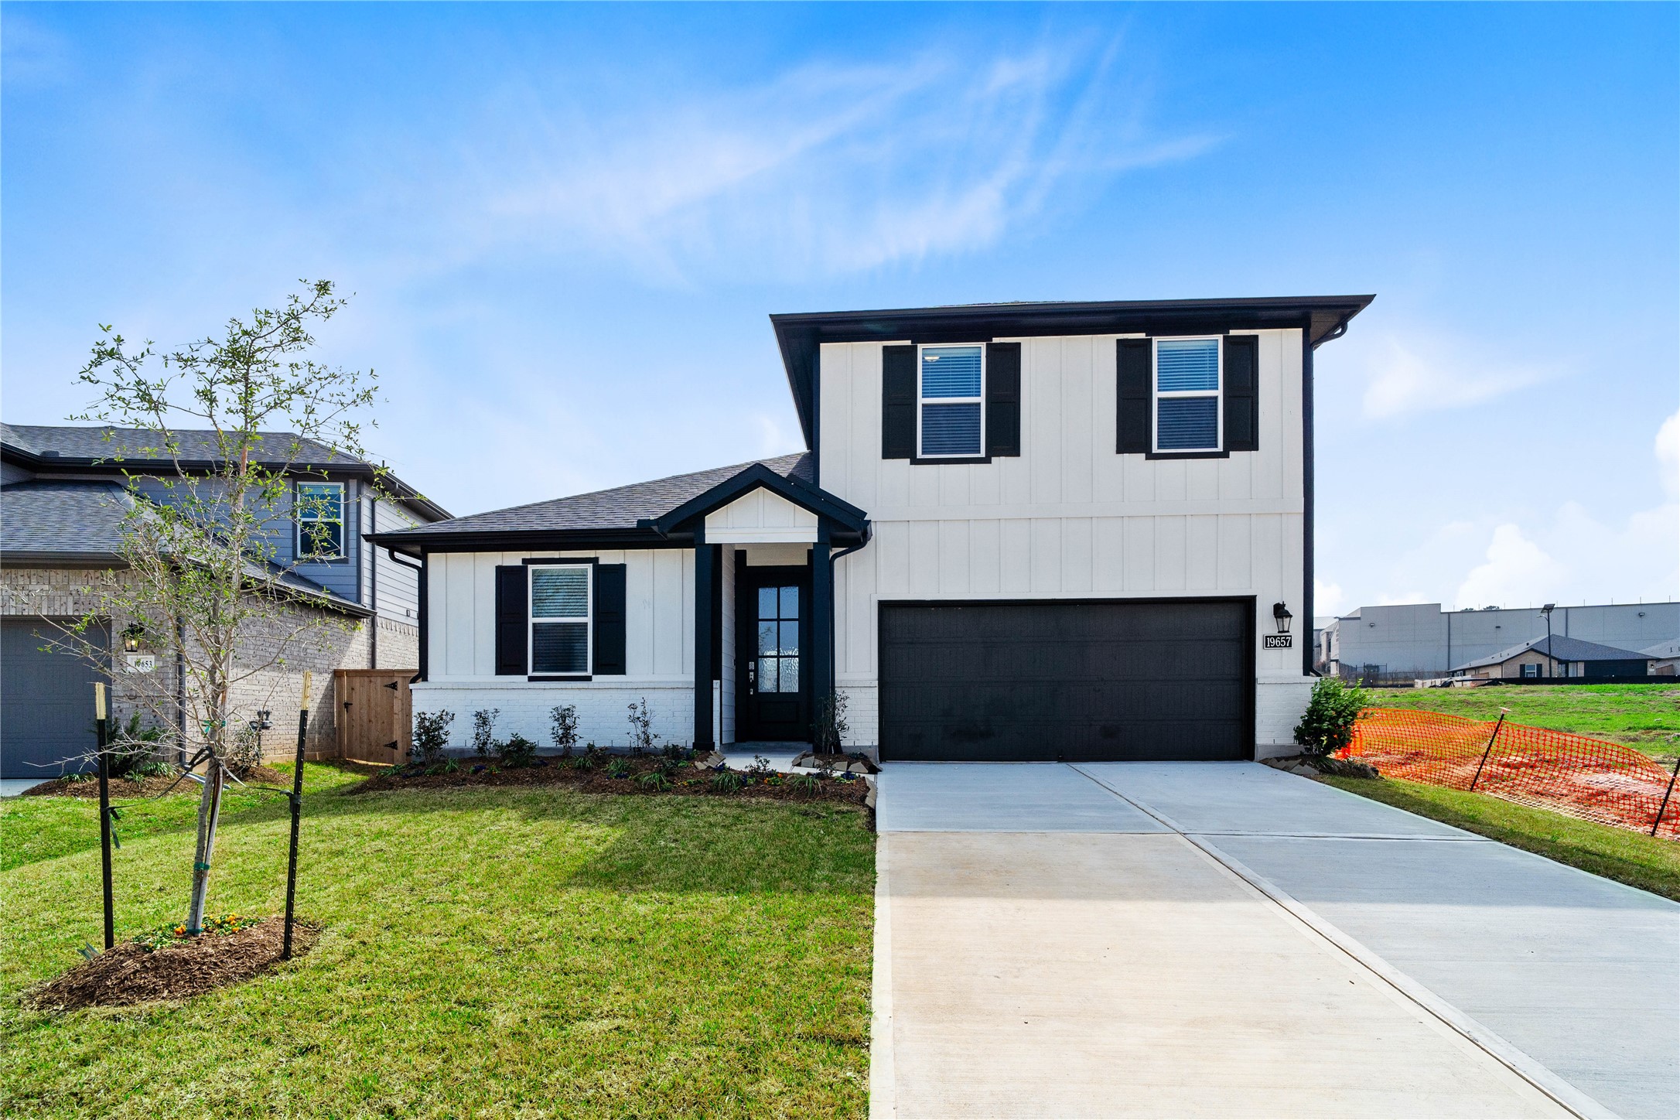
This home sits on a large lot with ample yard space in front and the back, lush landscaping and well-maintained yard!
Amazing aerial shot of this gorgeous Beazer home in the Montgomery Ridge community.
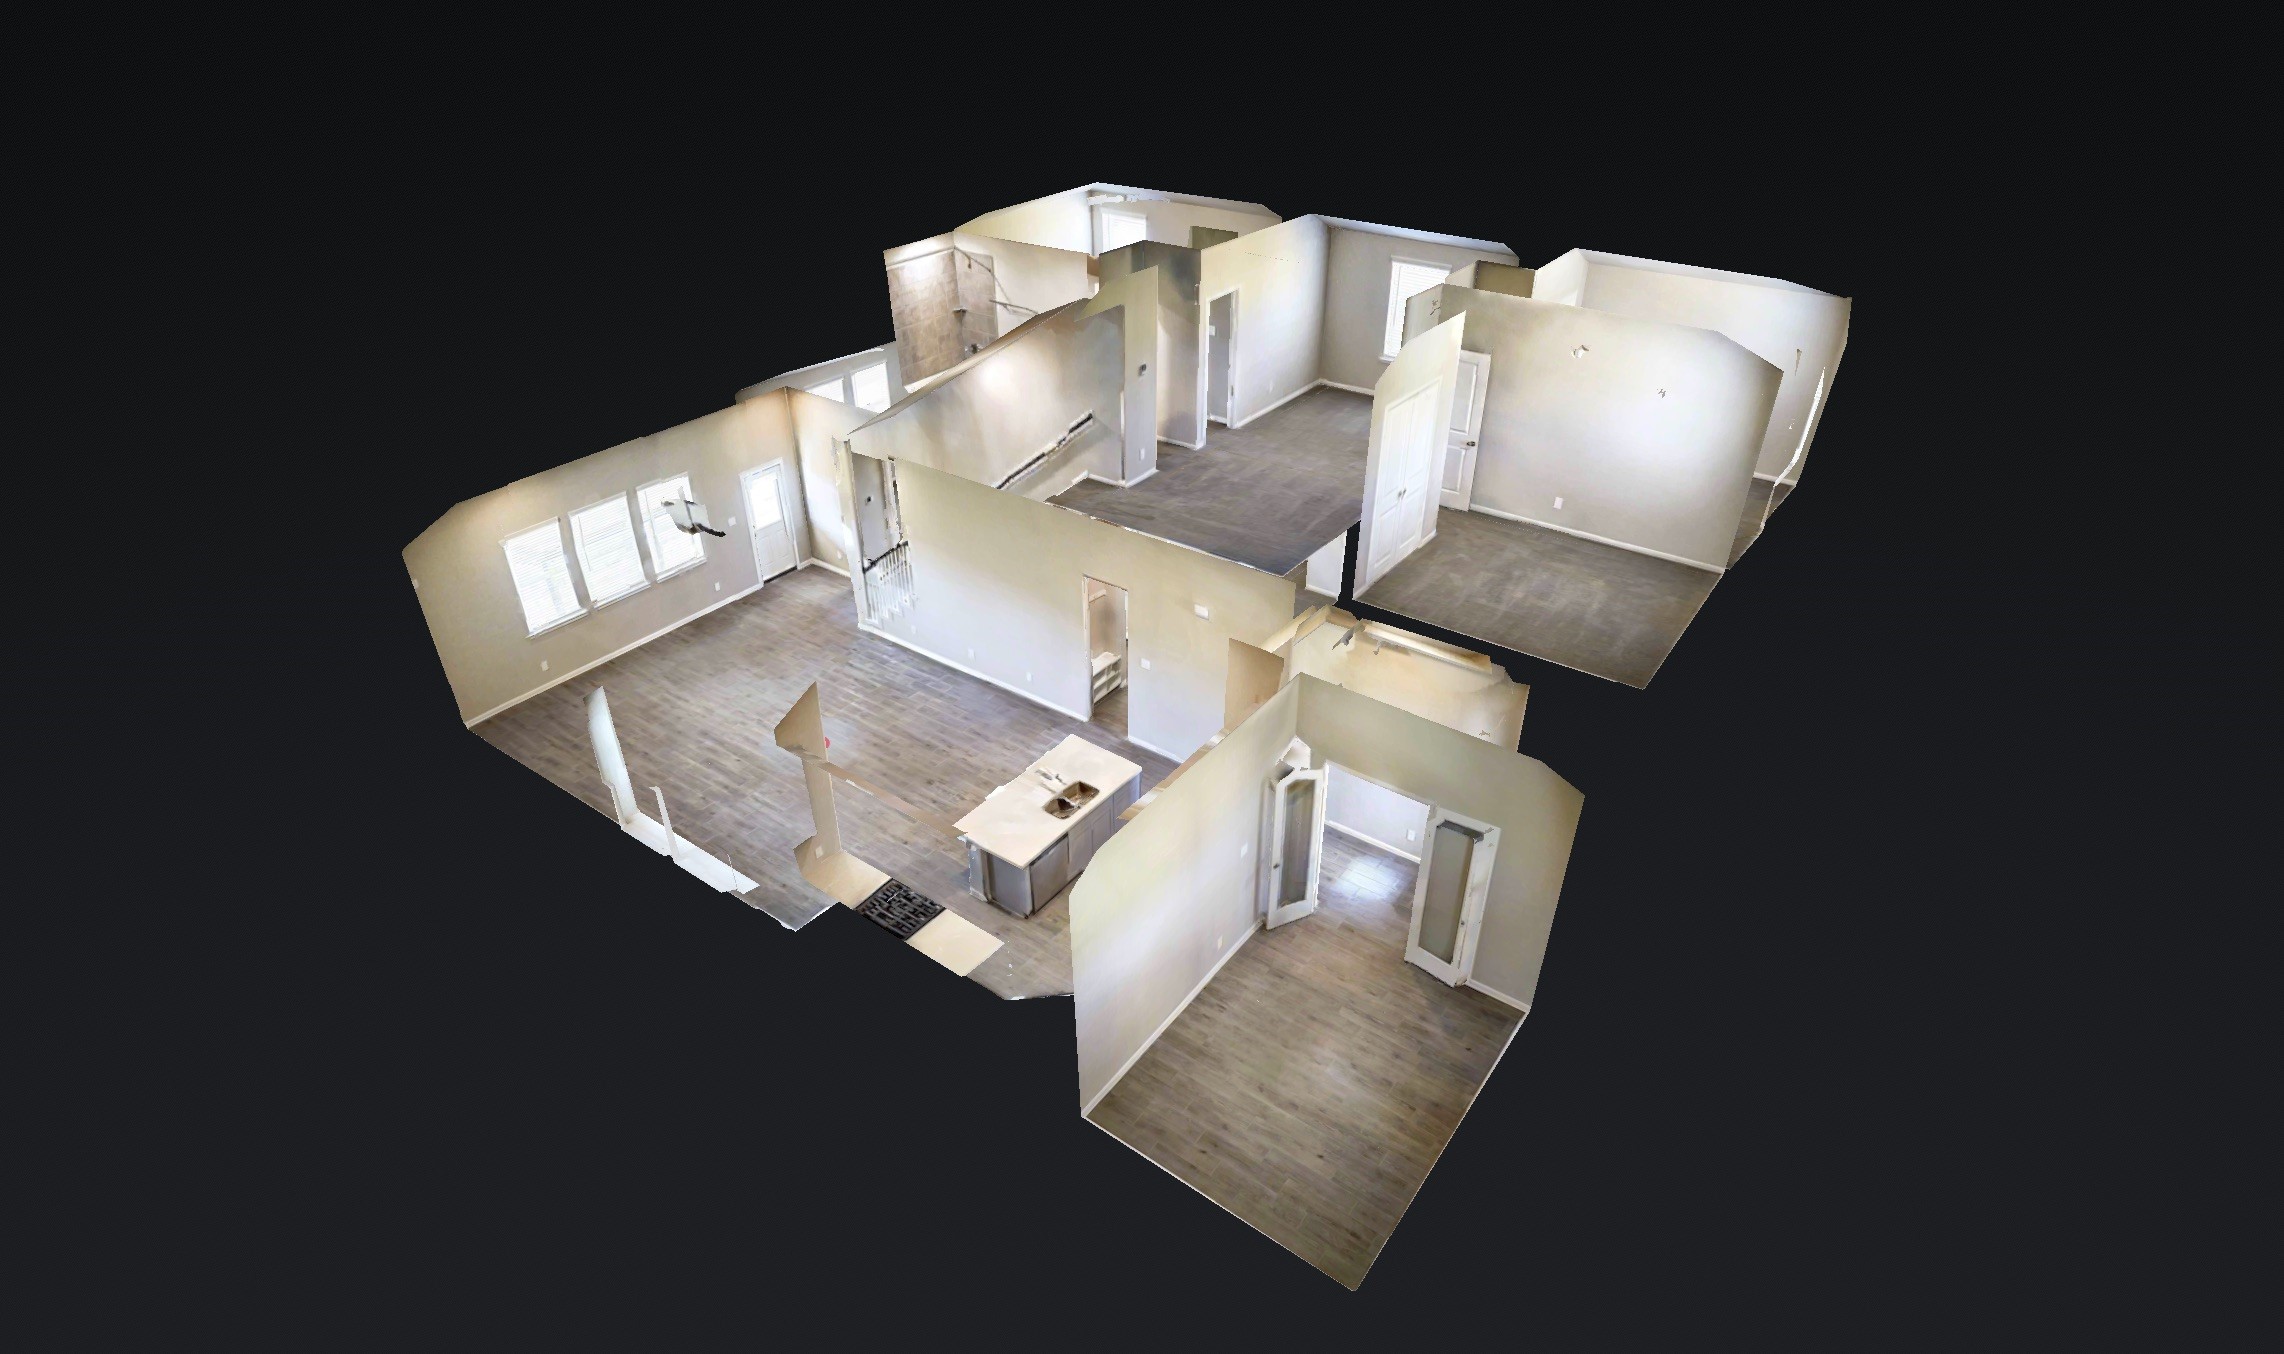
You can tour this absolutely incredible home from the comfort of your own computer in 3D! Do not forget to click the link to the virtual tour and see all this home has to offer!
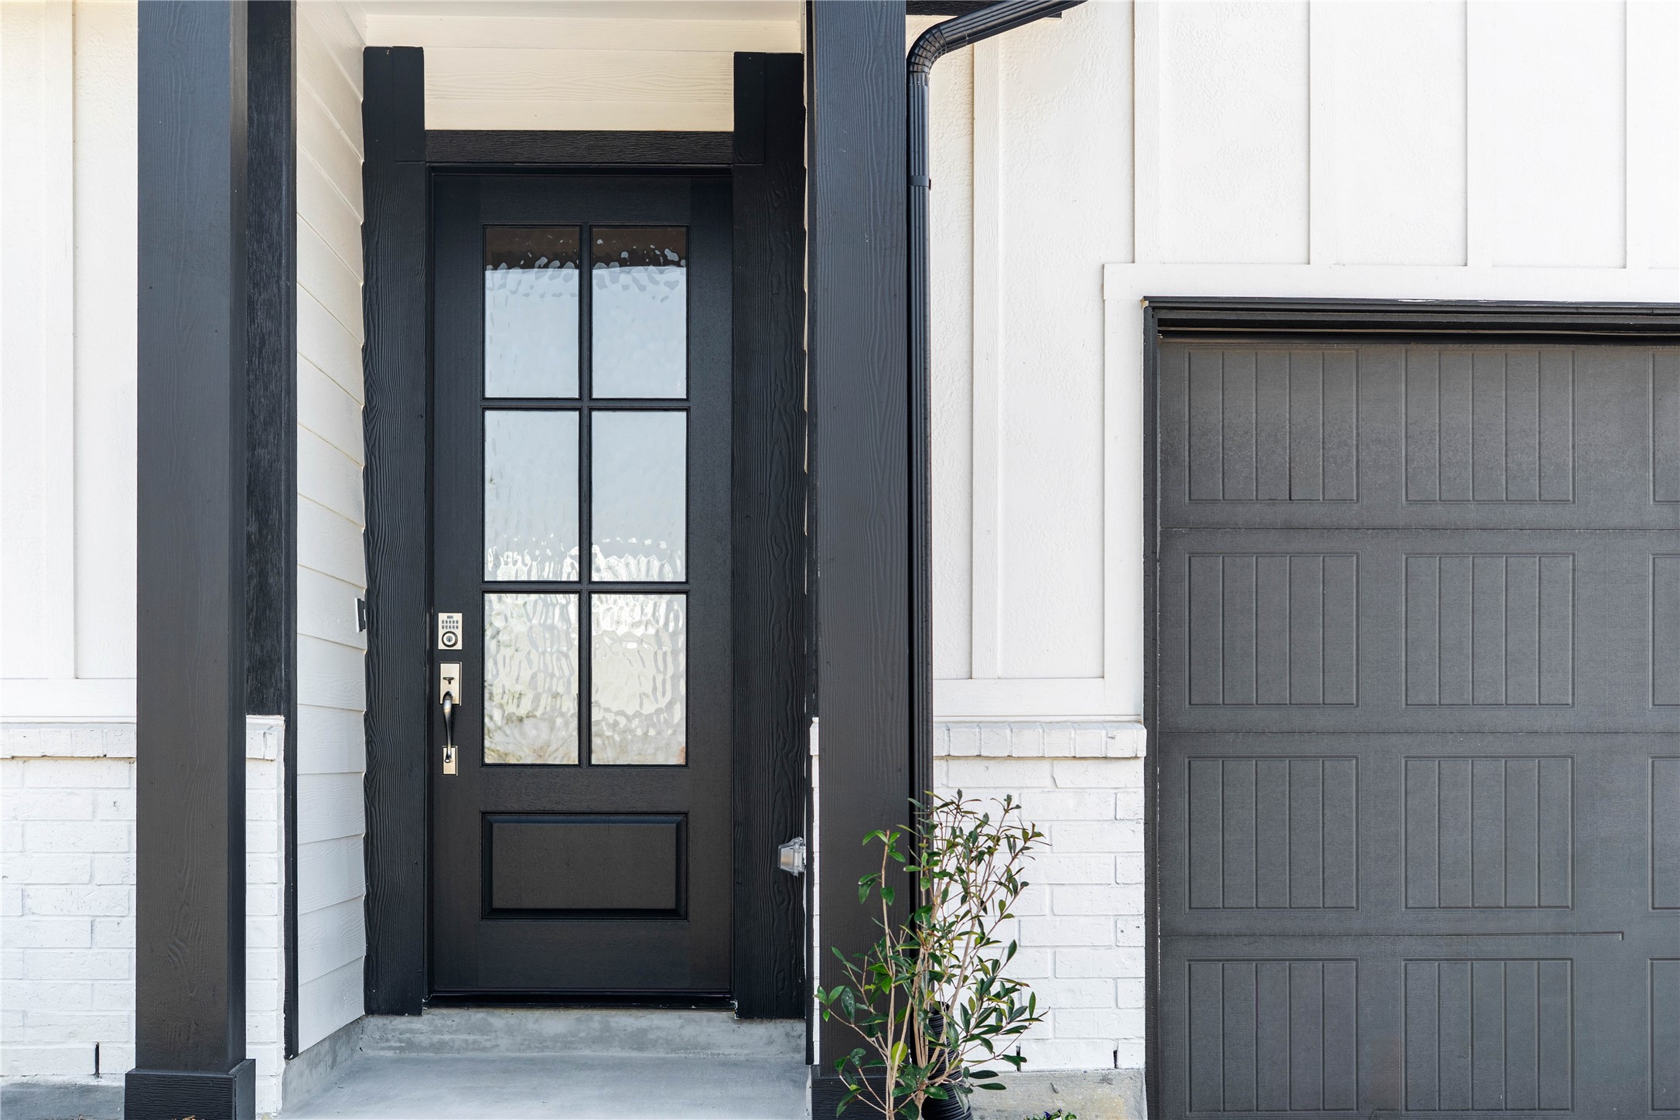
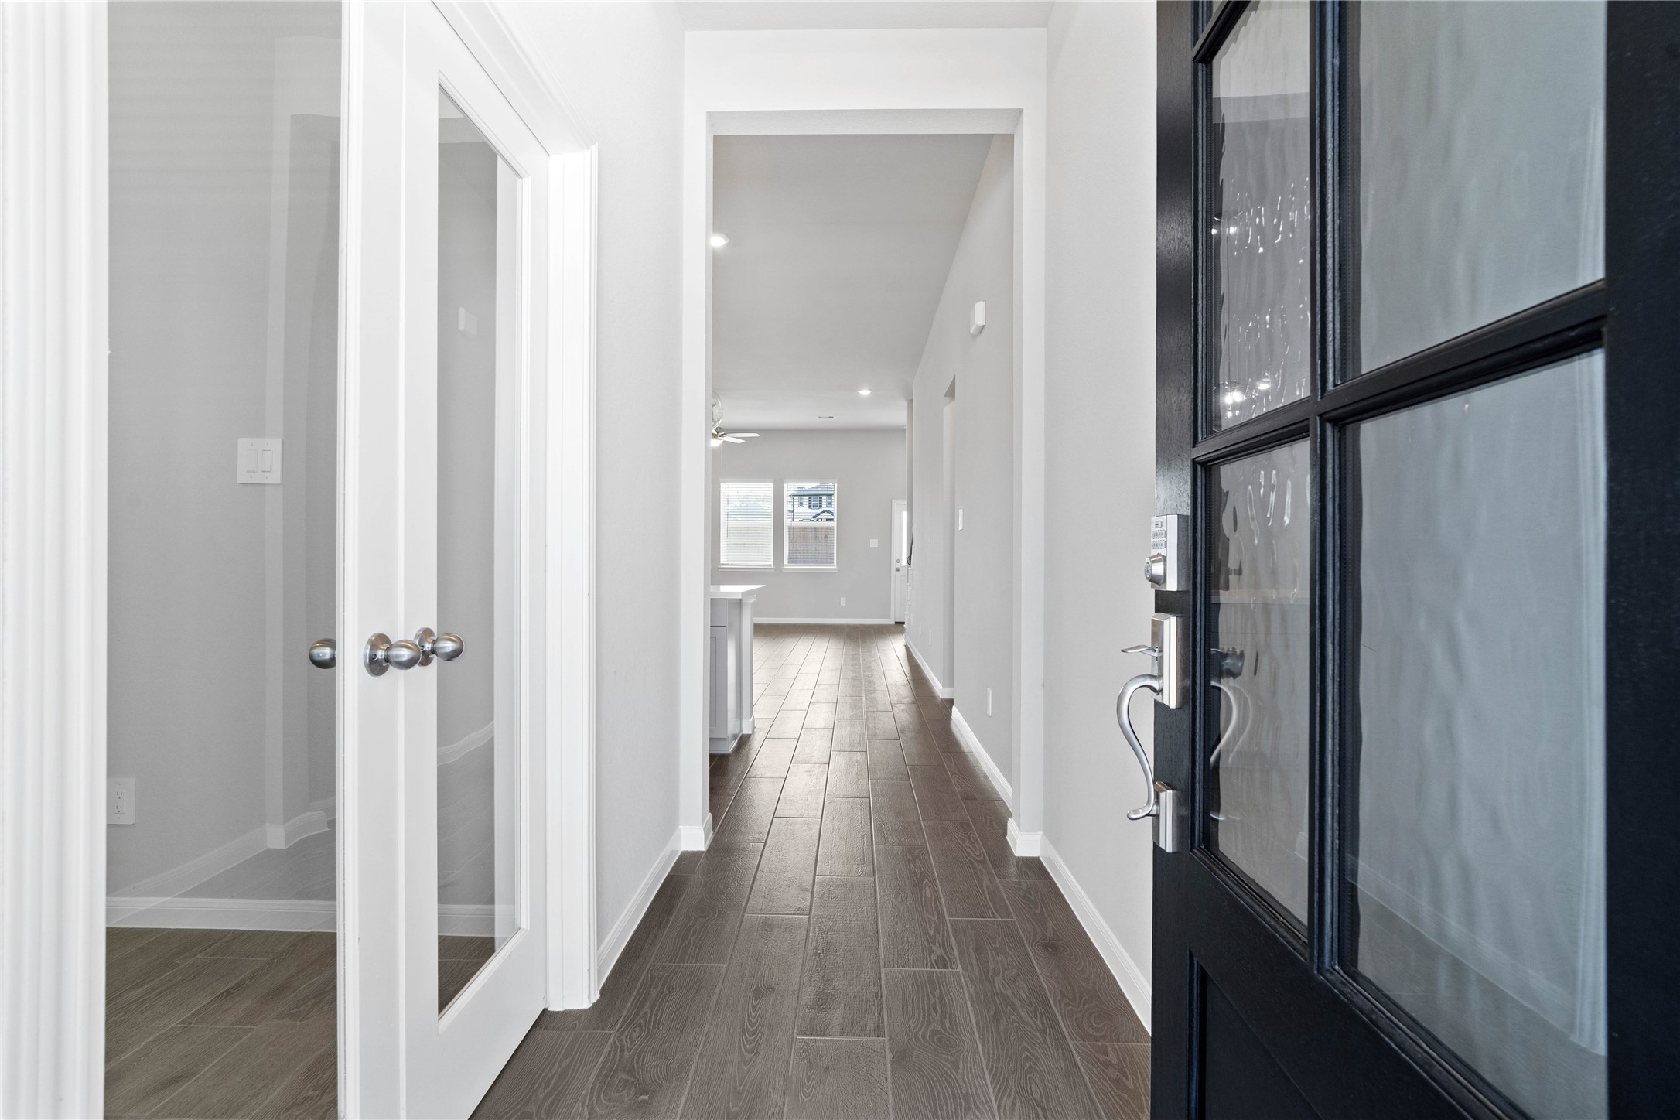
Exceptional curb appeal defines this residence. It features a bold matte black six-lite door with glass panes making it the focal point for this modern farmhouse entryway.
This entryway features a modern, open-concept design. The long, bright corridor utilizes a neutral color palette, recessed lighting, and wood-look tile flooring to lead the eye toward the home's main living area.
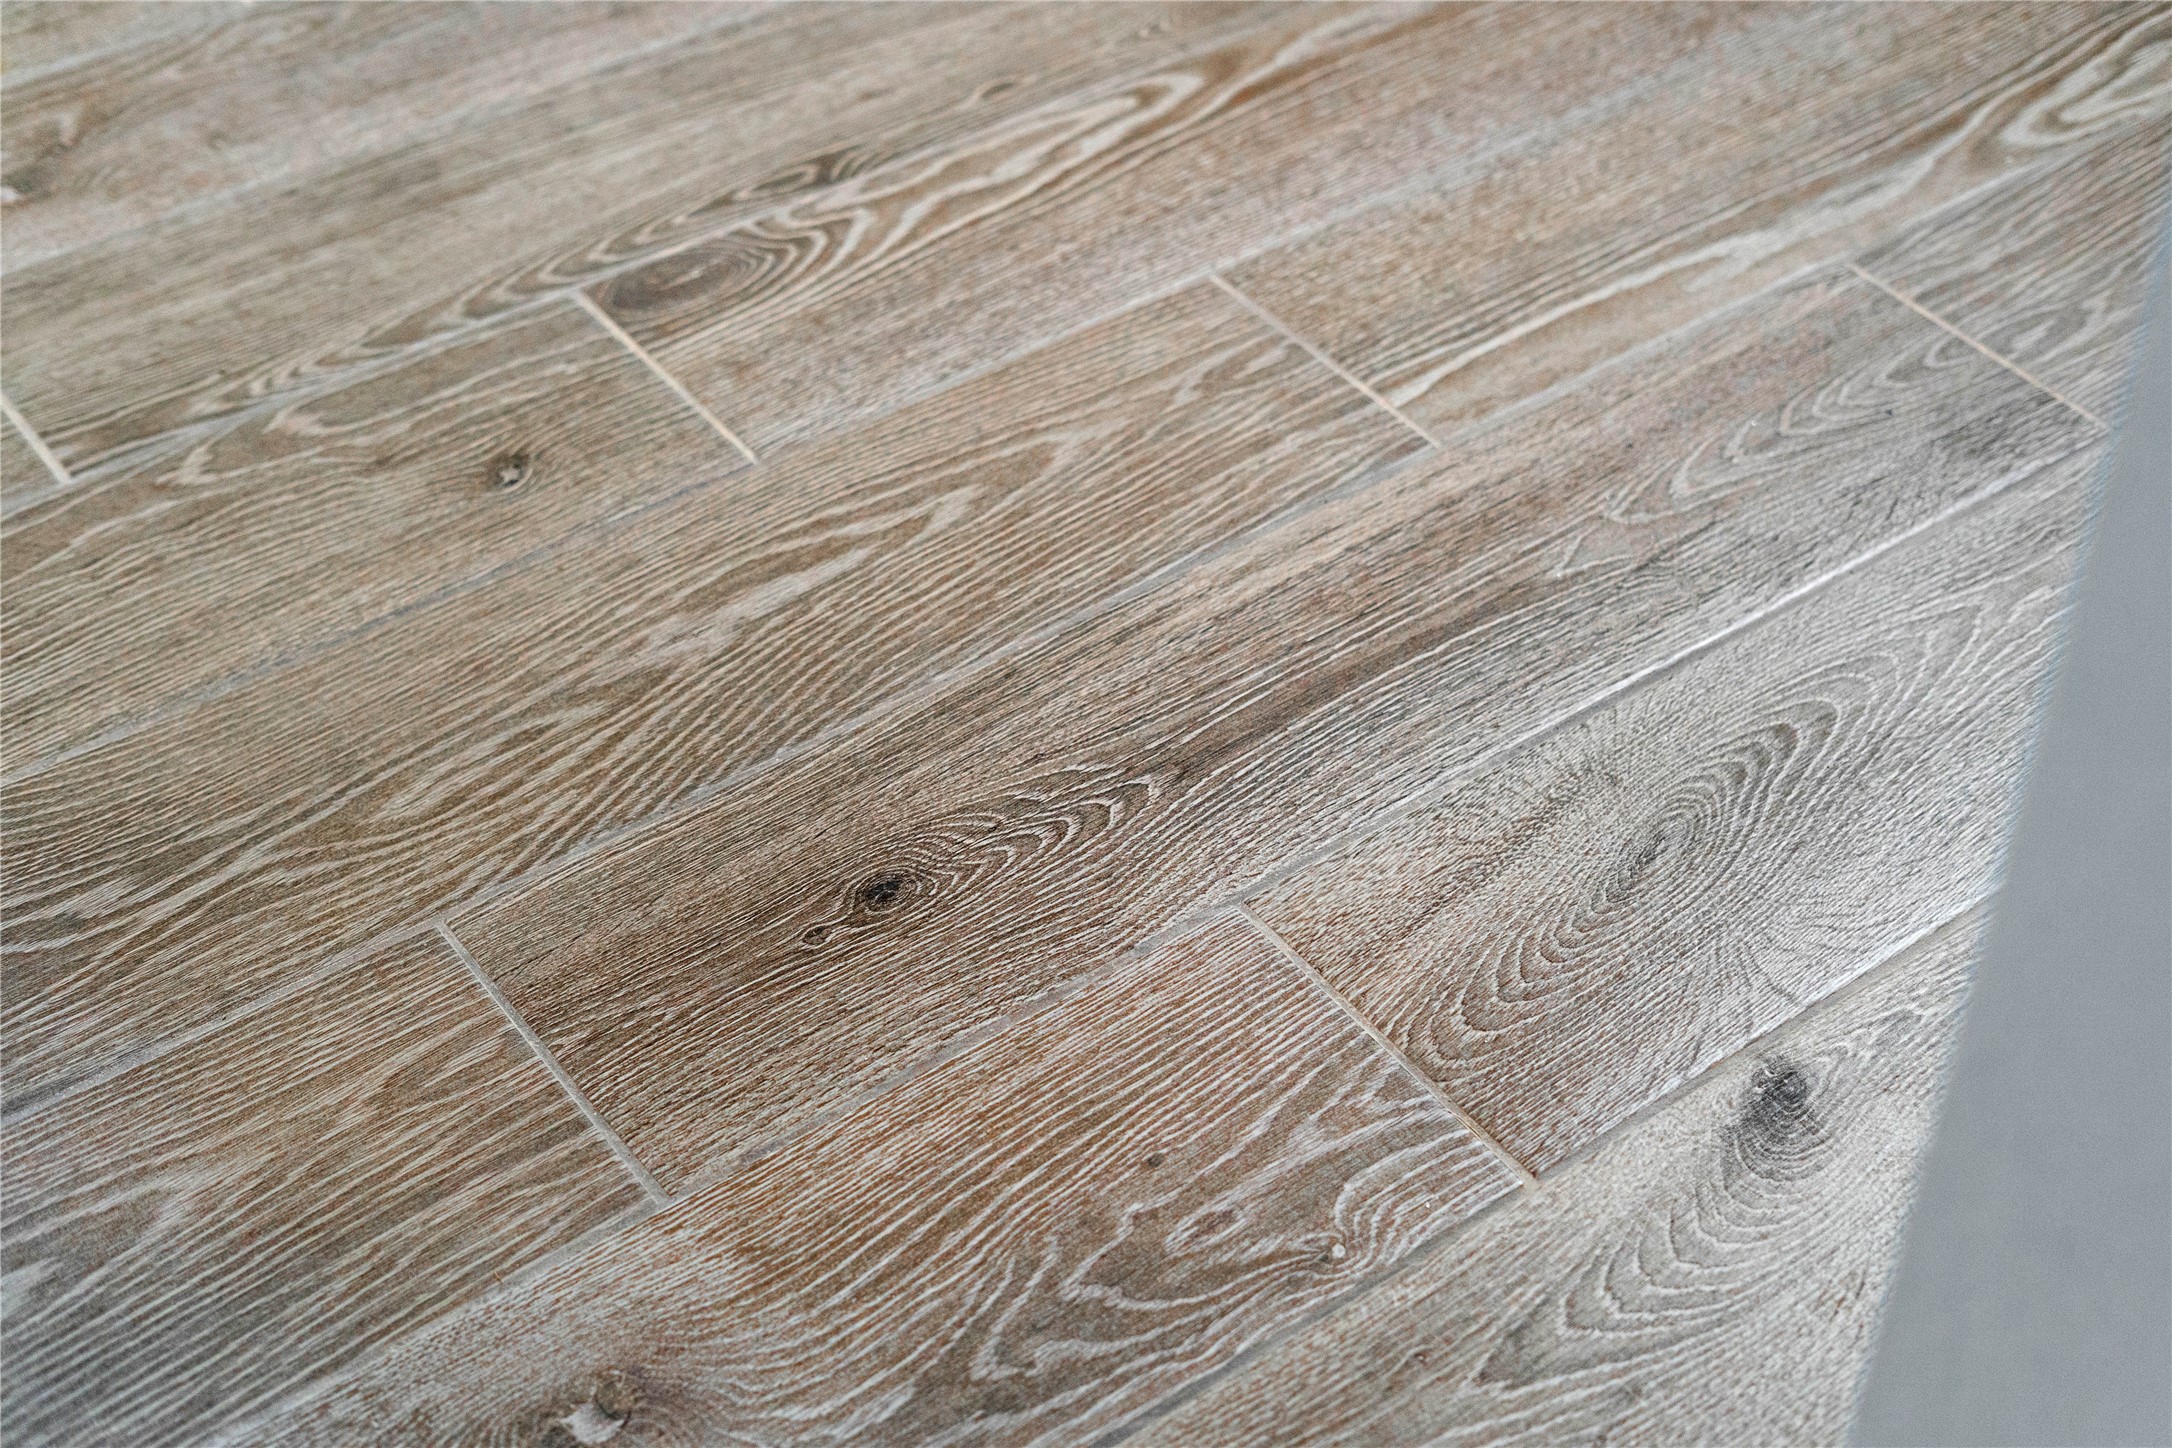
Wood-look tile flooring - Mercato Grey.
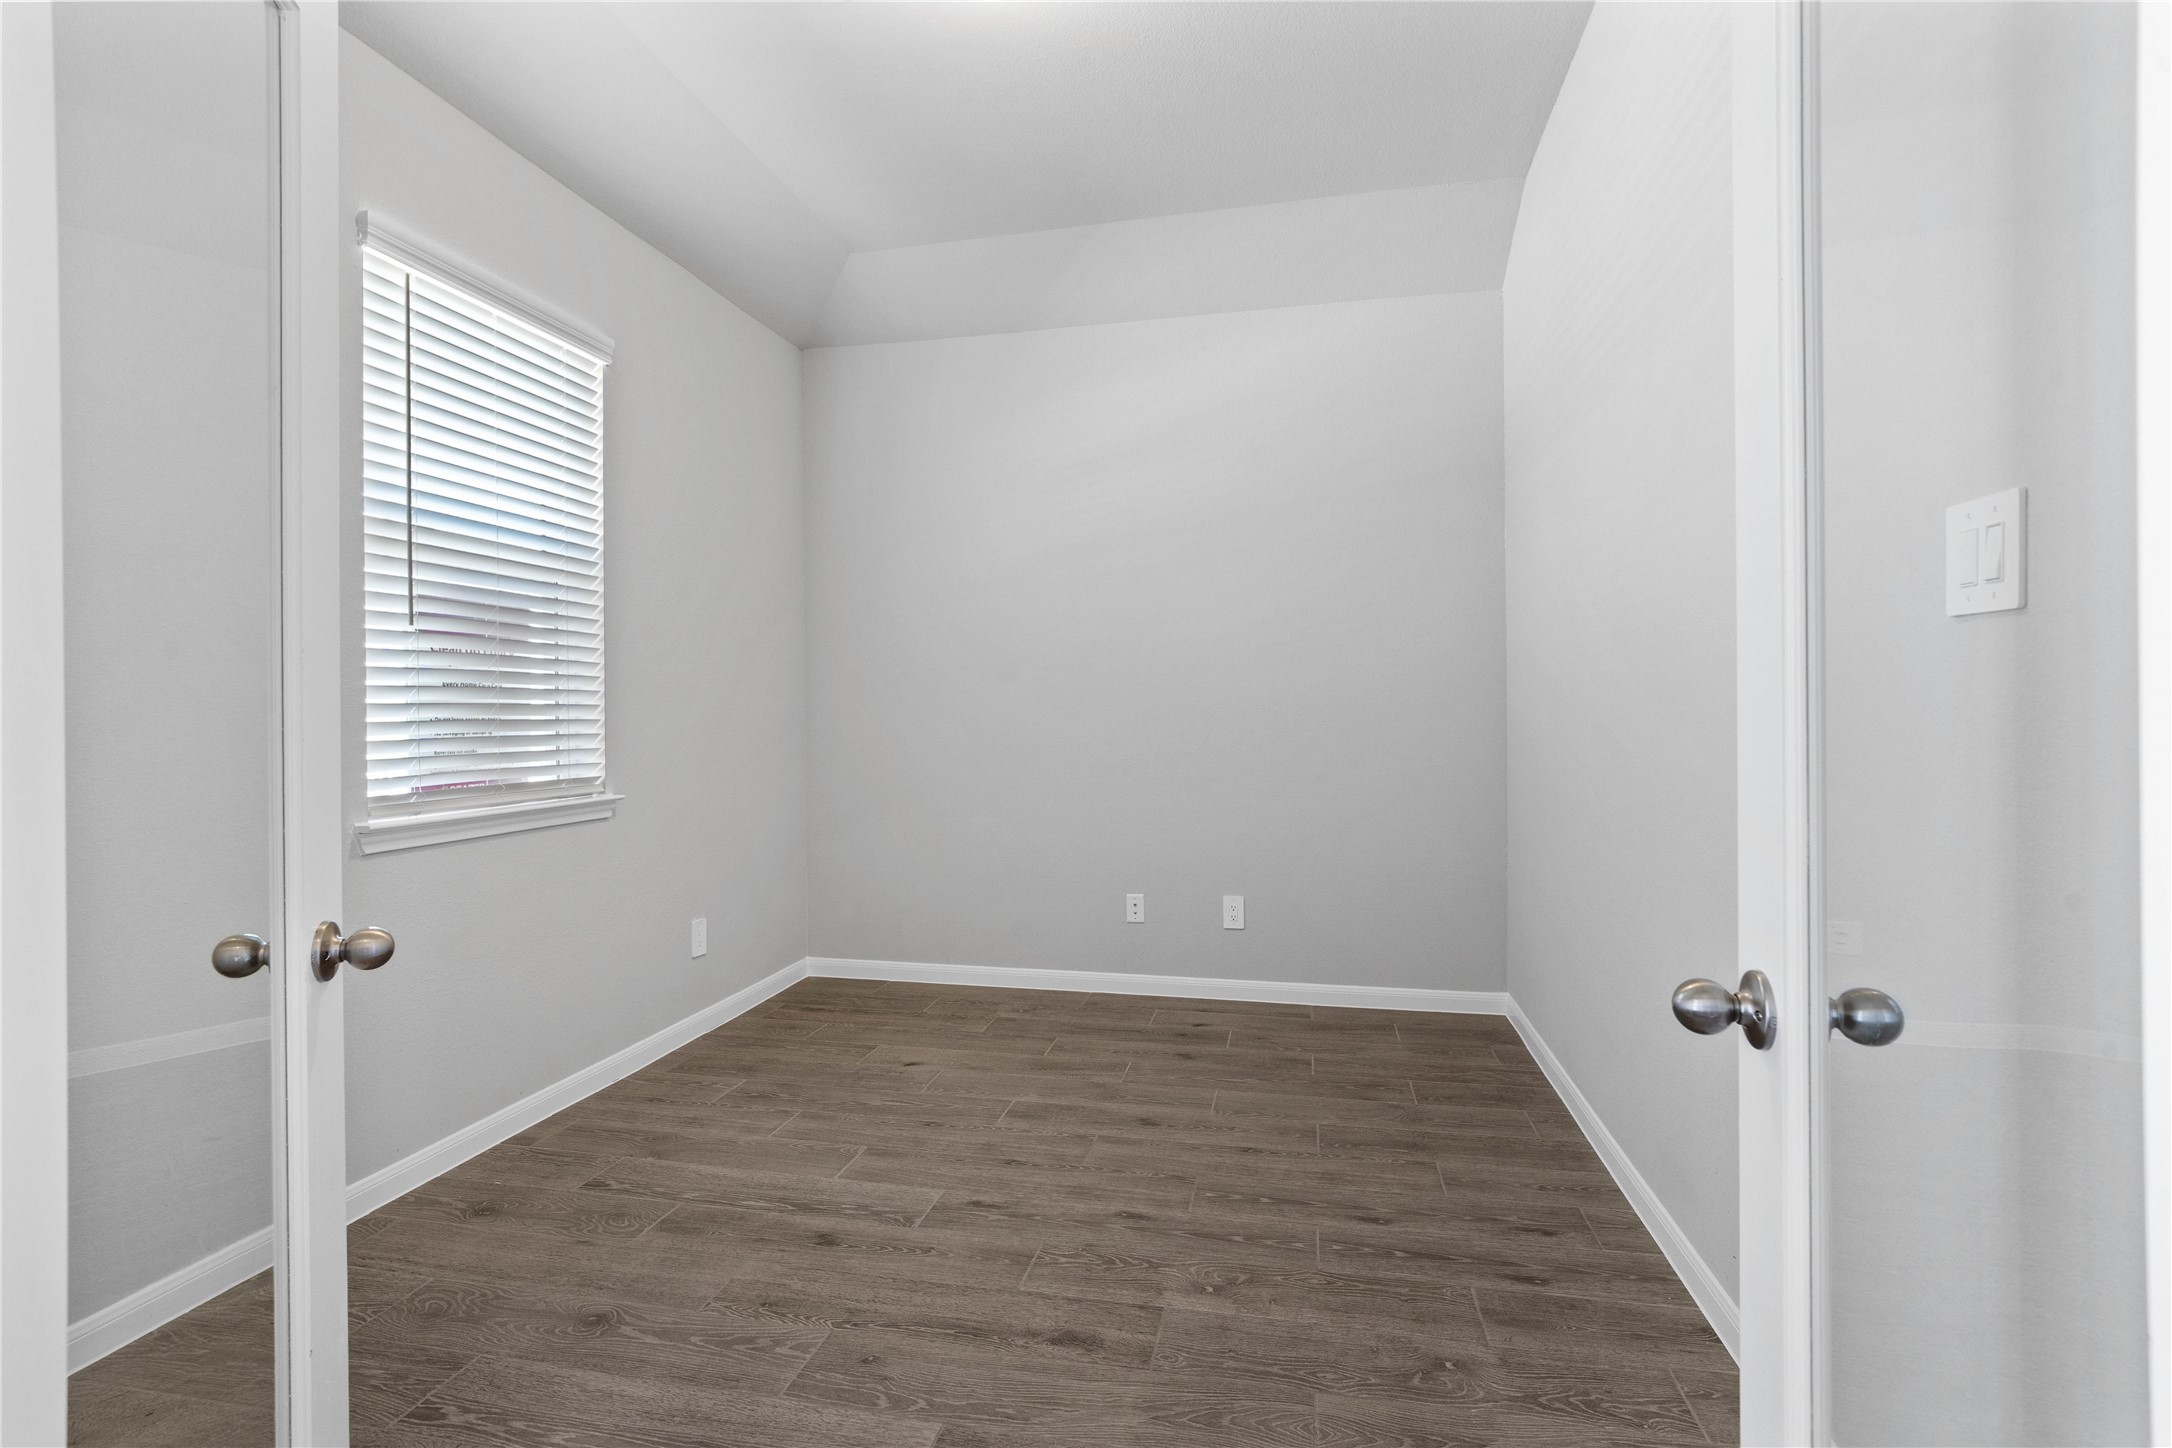
This handsome home office features wood-look tile flooring, large window (fitted with blinds), high sloped ceilings, French doors, and custom paint!
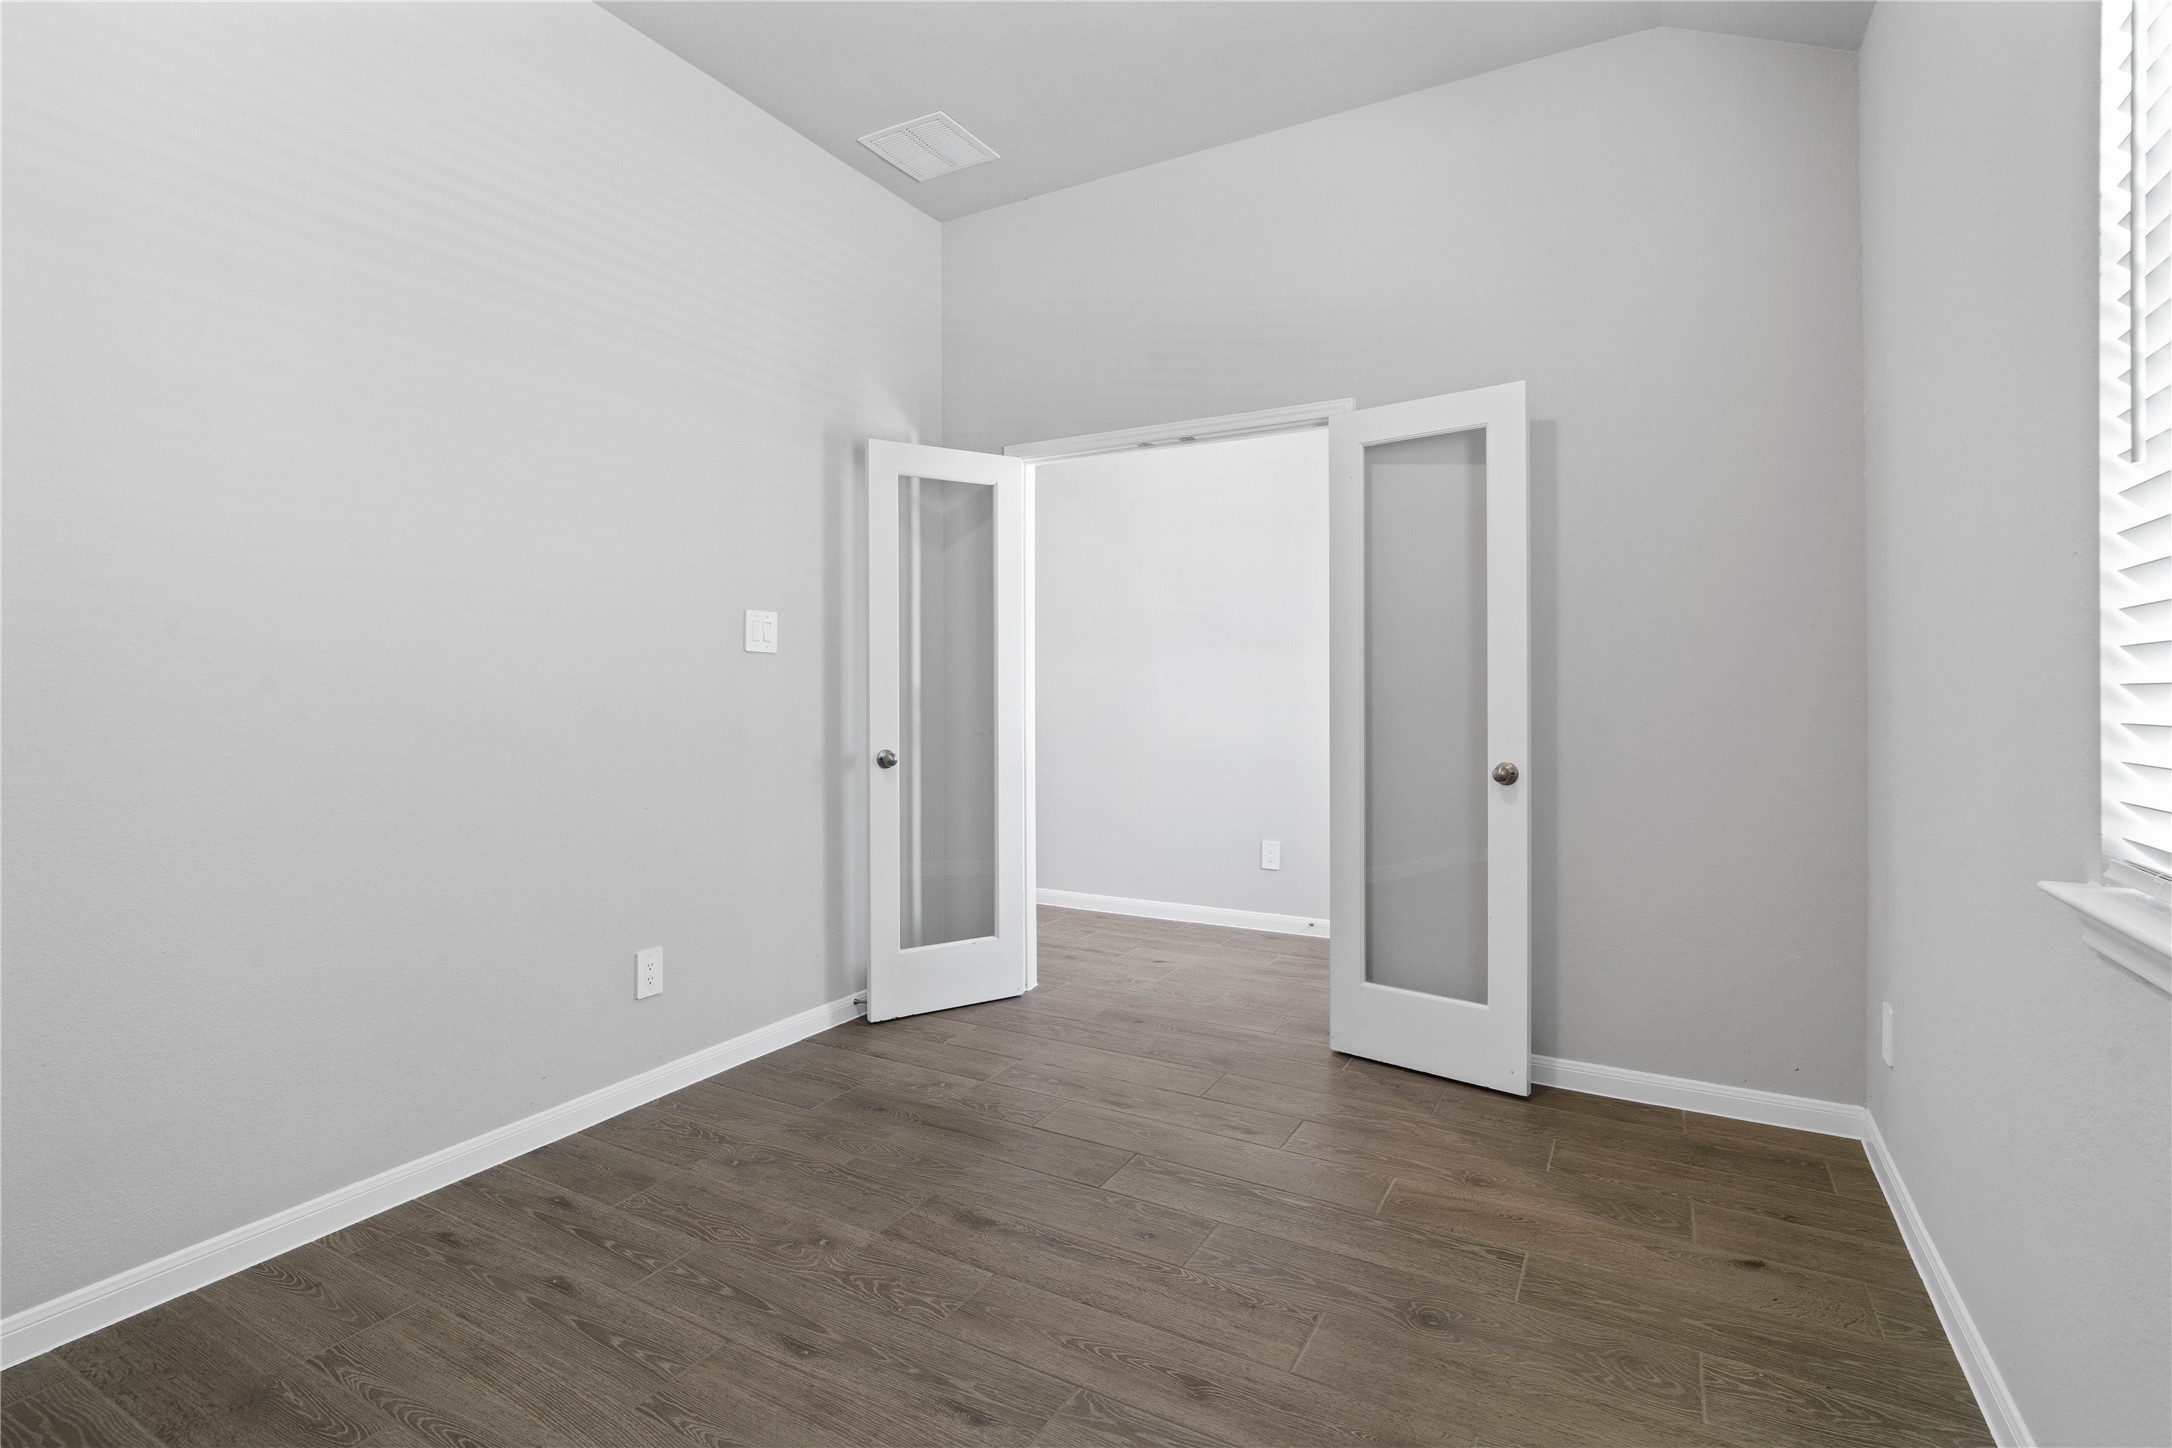
Additional view from Study featuring the French Doors.
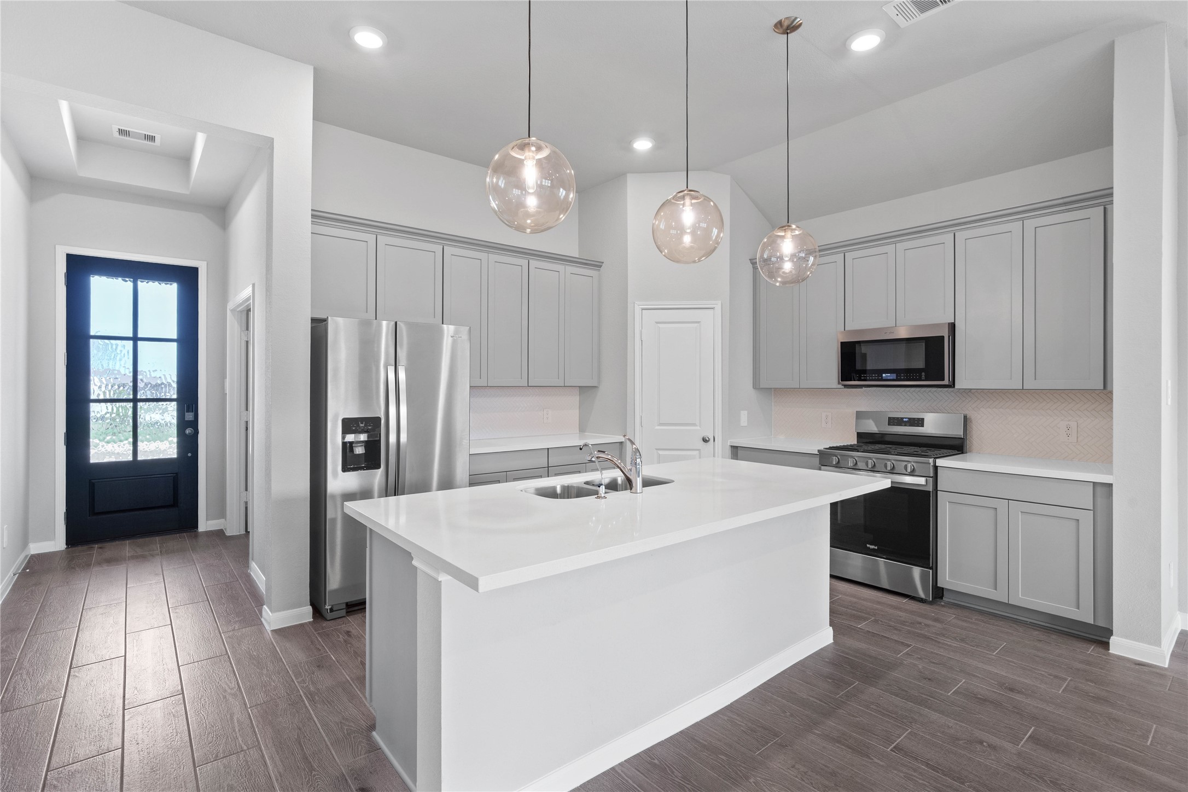
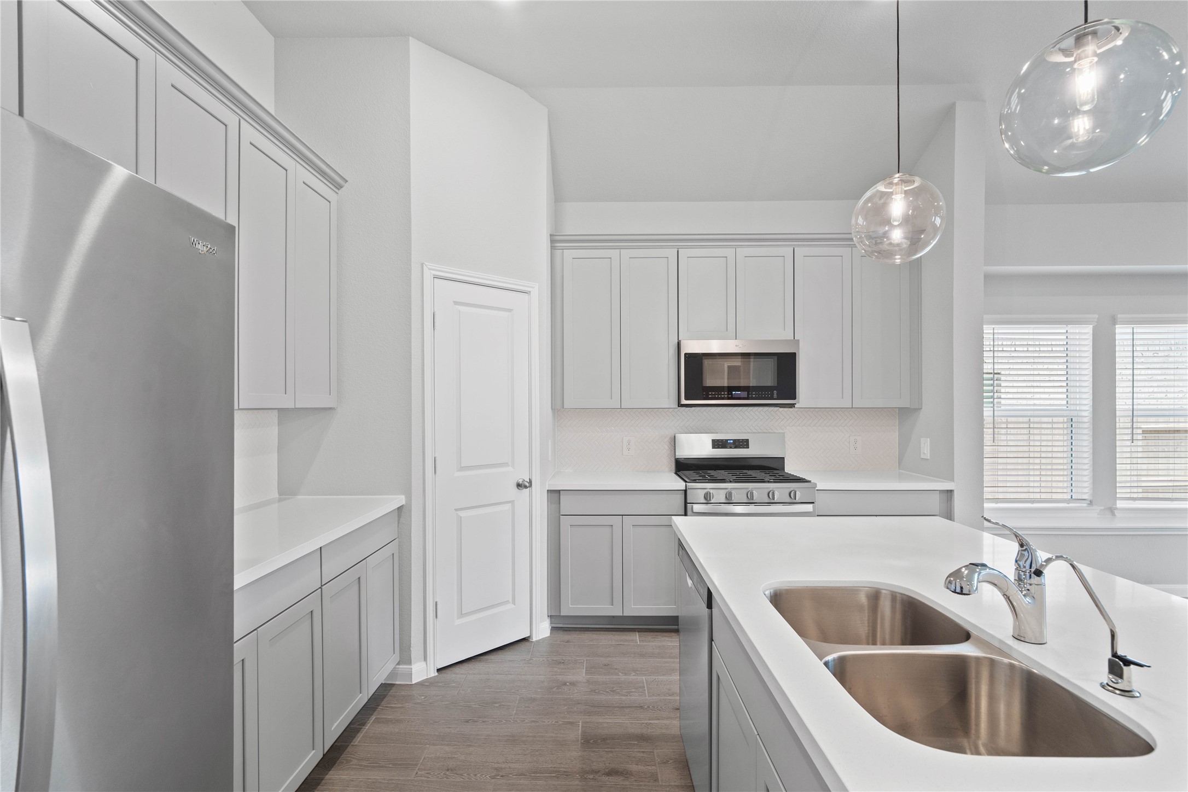
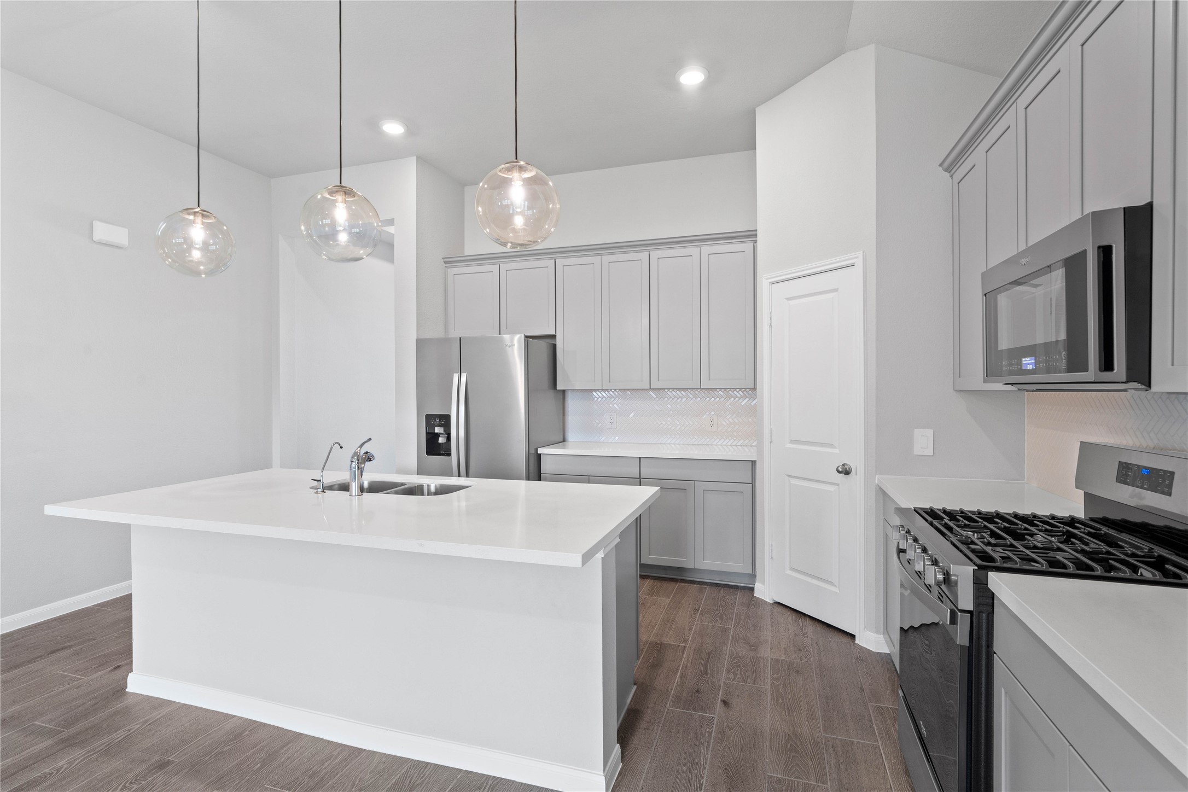
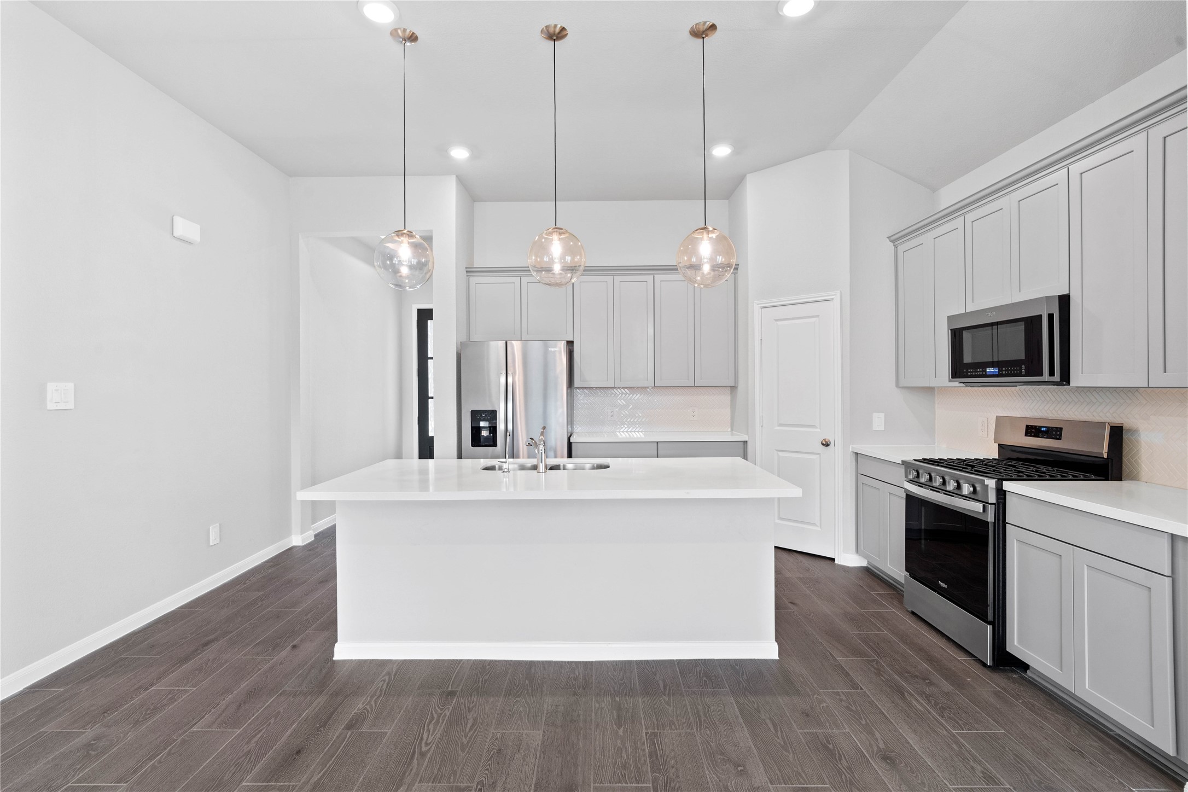
Discover this chef-ready kitchen featuring sleek, shaker-style grey cabinetry, Frost White quartz countertops, and a full suite of stainless steel appliances, including an over-the-range microwave and a side-by-side refrigerator.
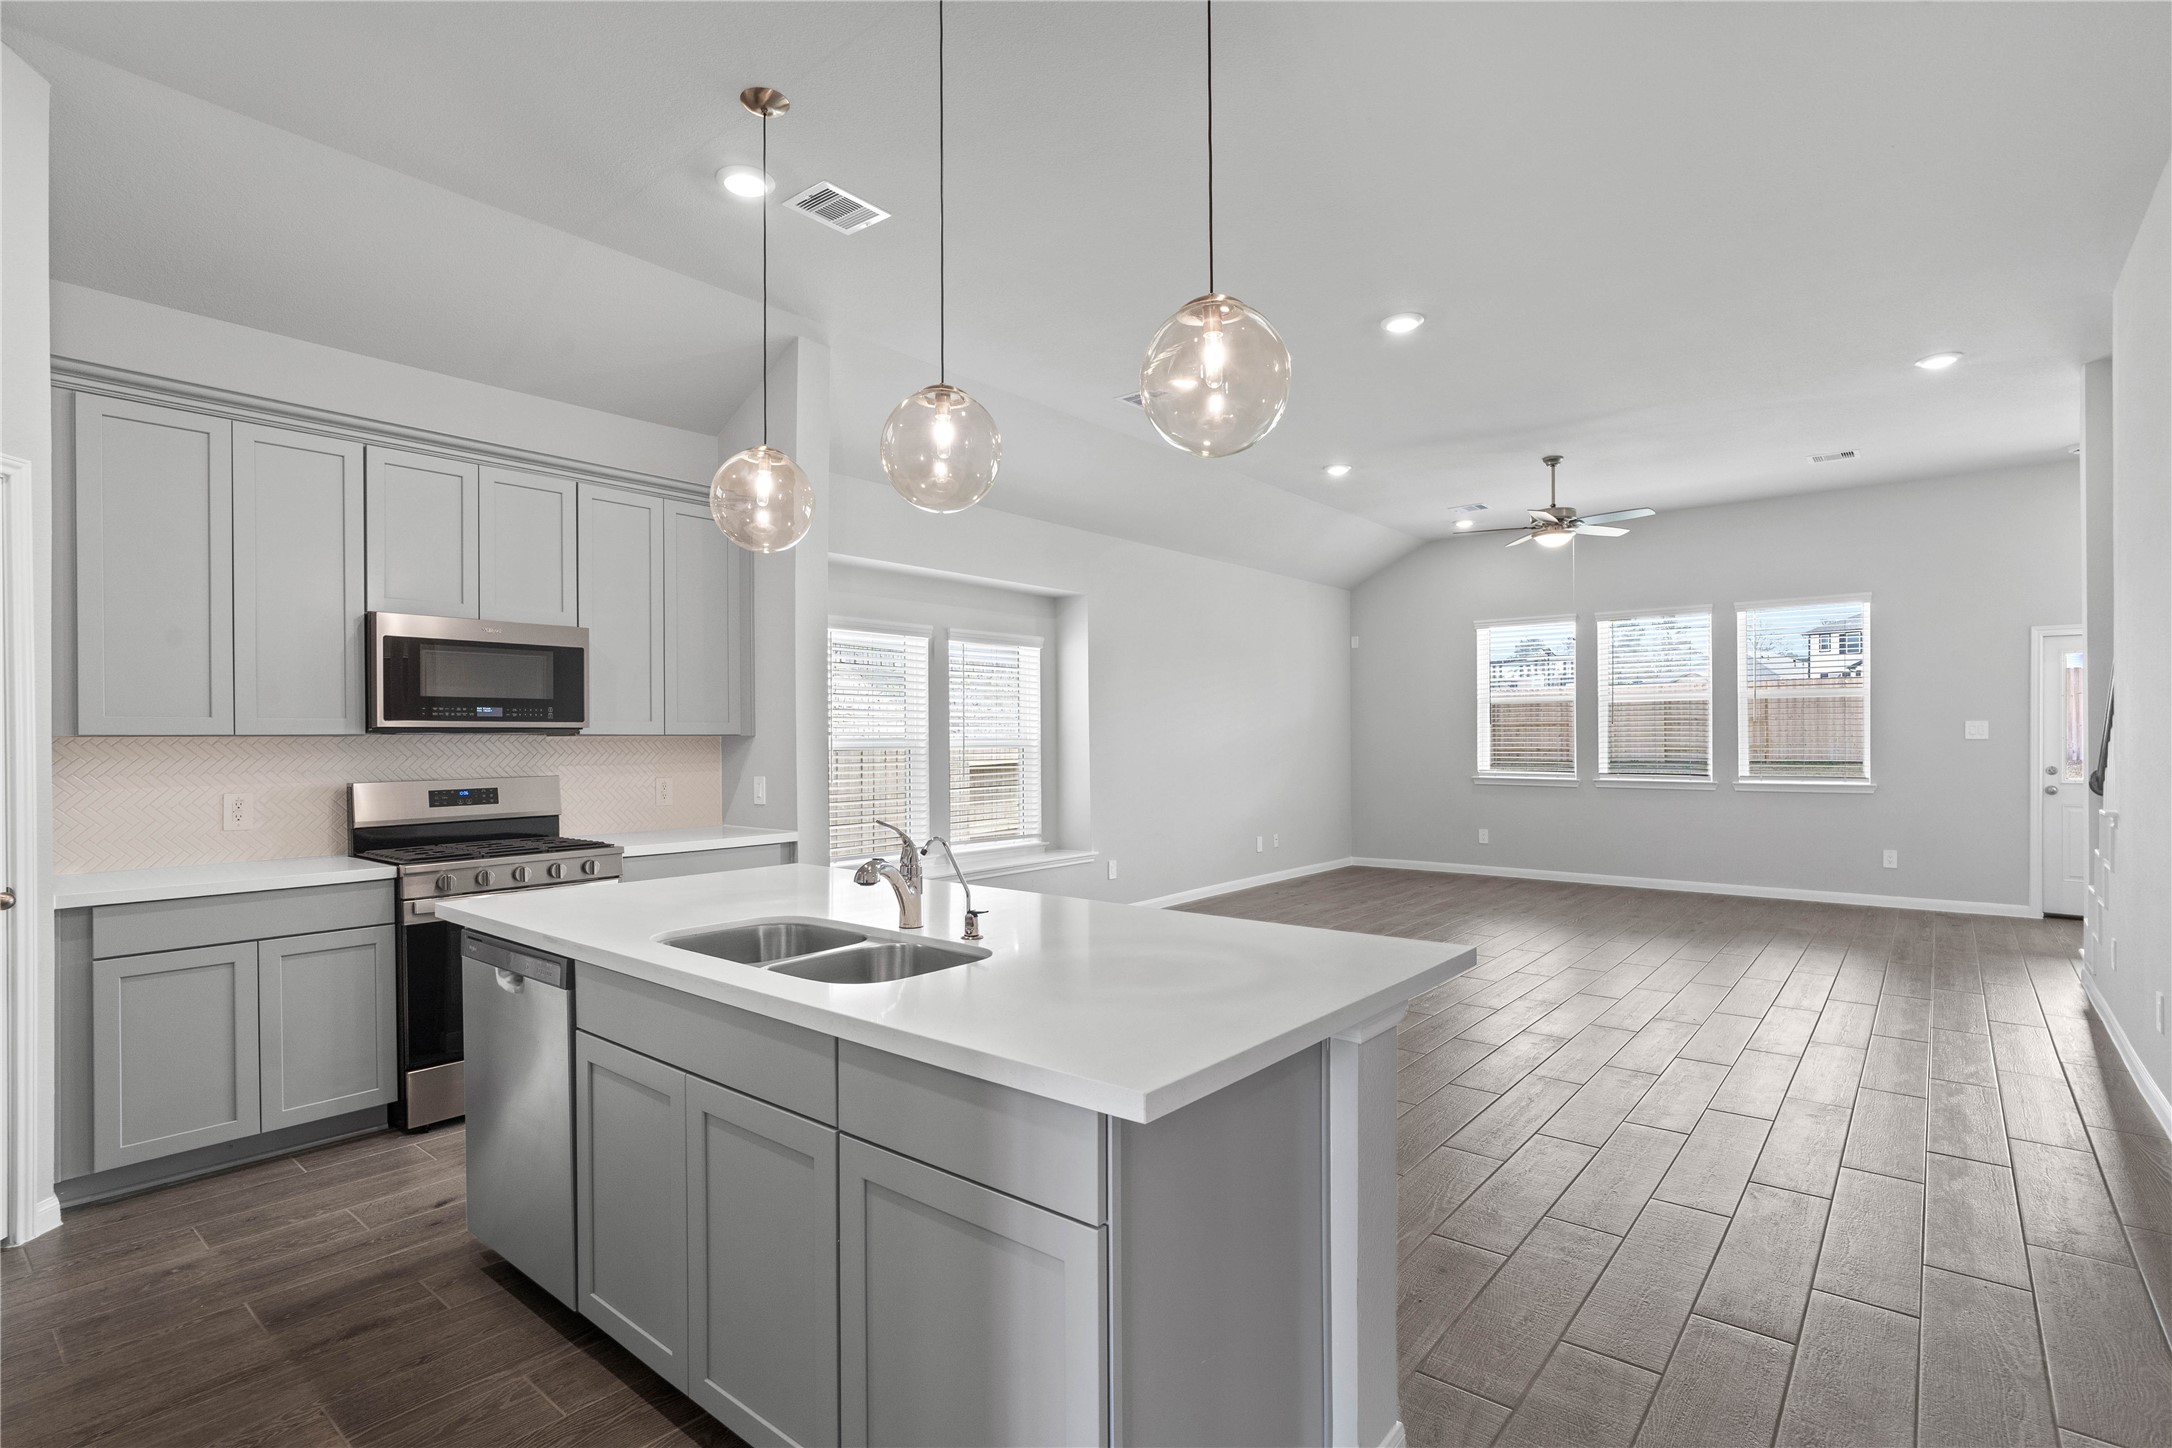
This gorgeous kitchen is an entertainer’s dream, featuring an oversized island, premium finishes, and abundant storage. Designed as the home's ultimate social hub, it offers the perfect balance of open-concept beauty and functional workspace.
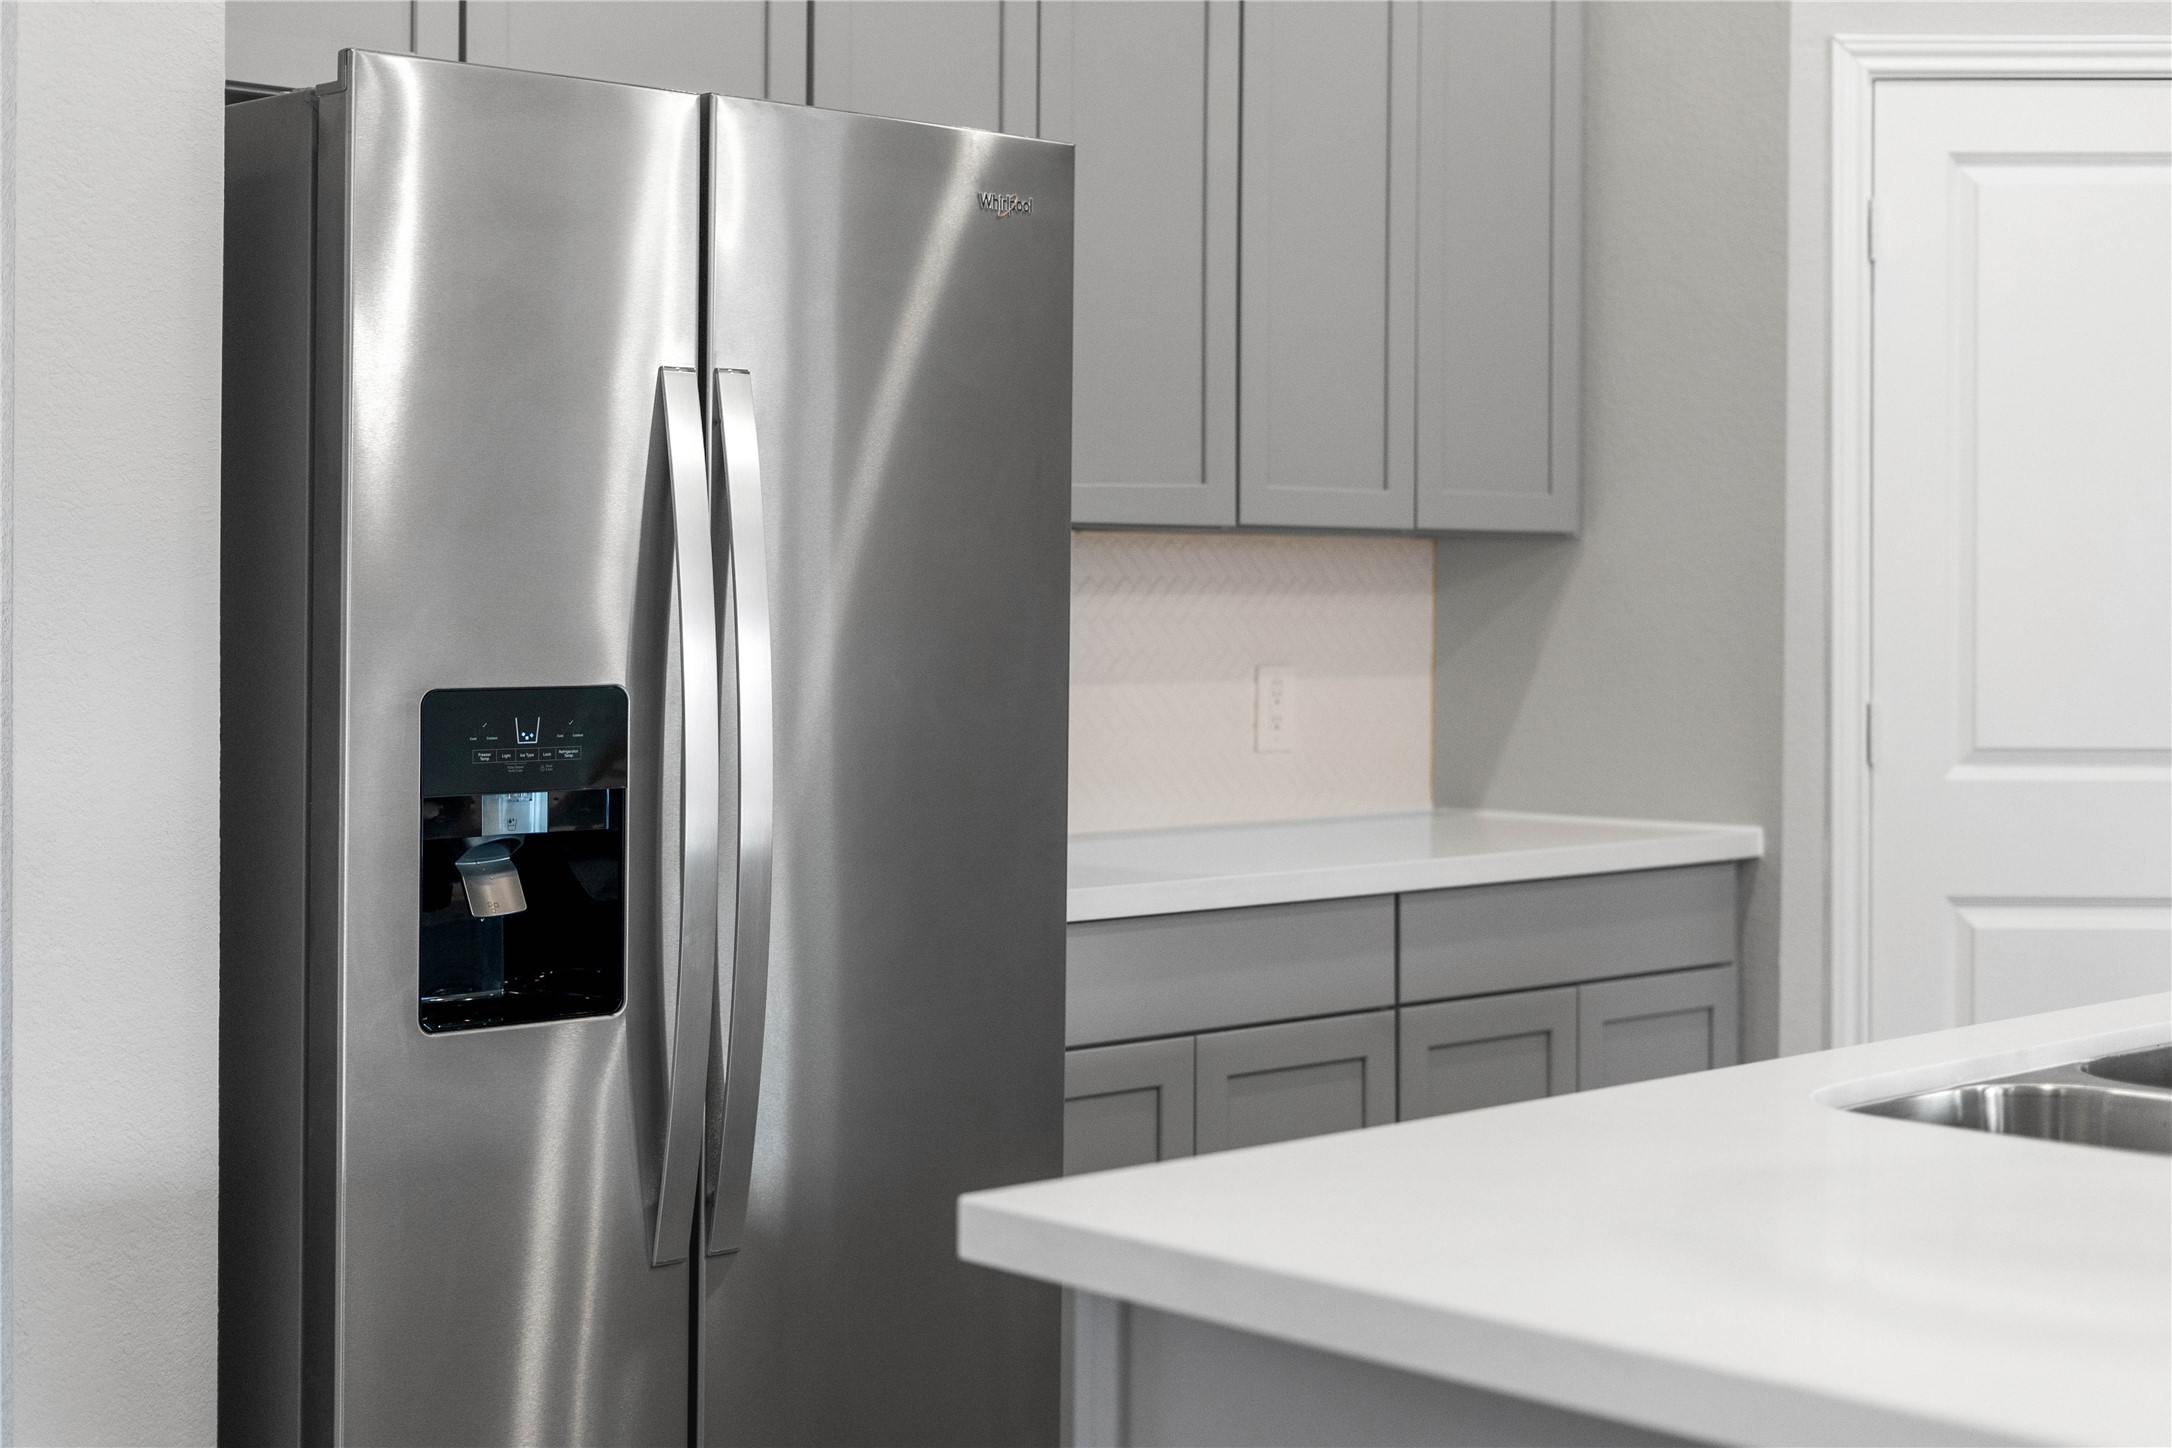
Kitchen comes equipped with a side-by-side Whirlpool refrigerator.
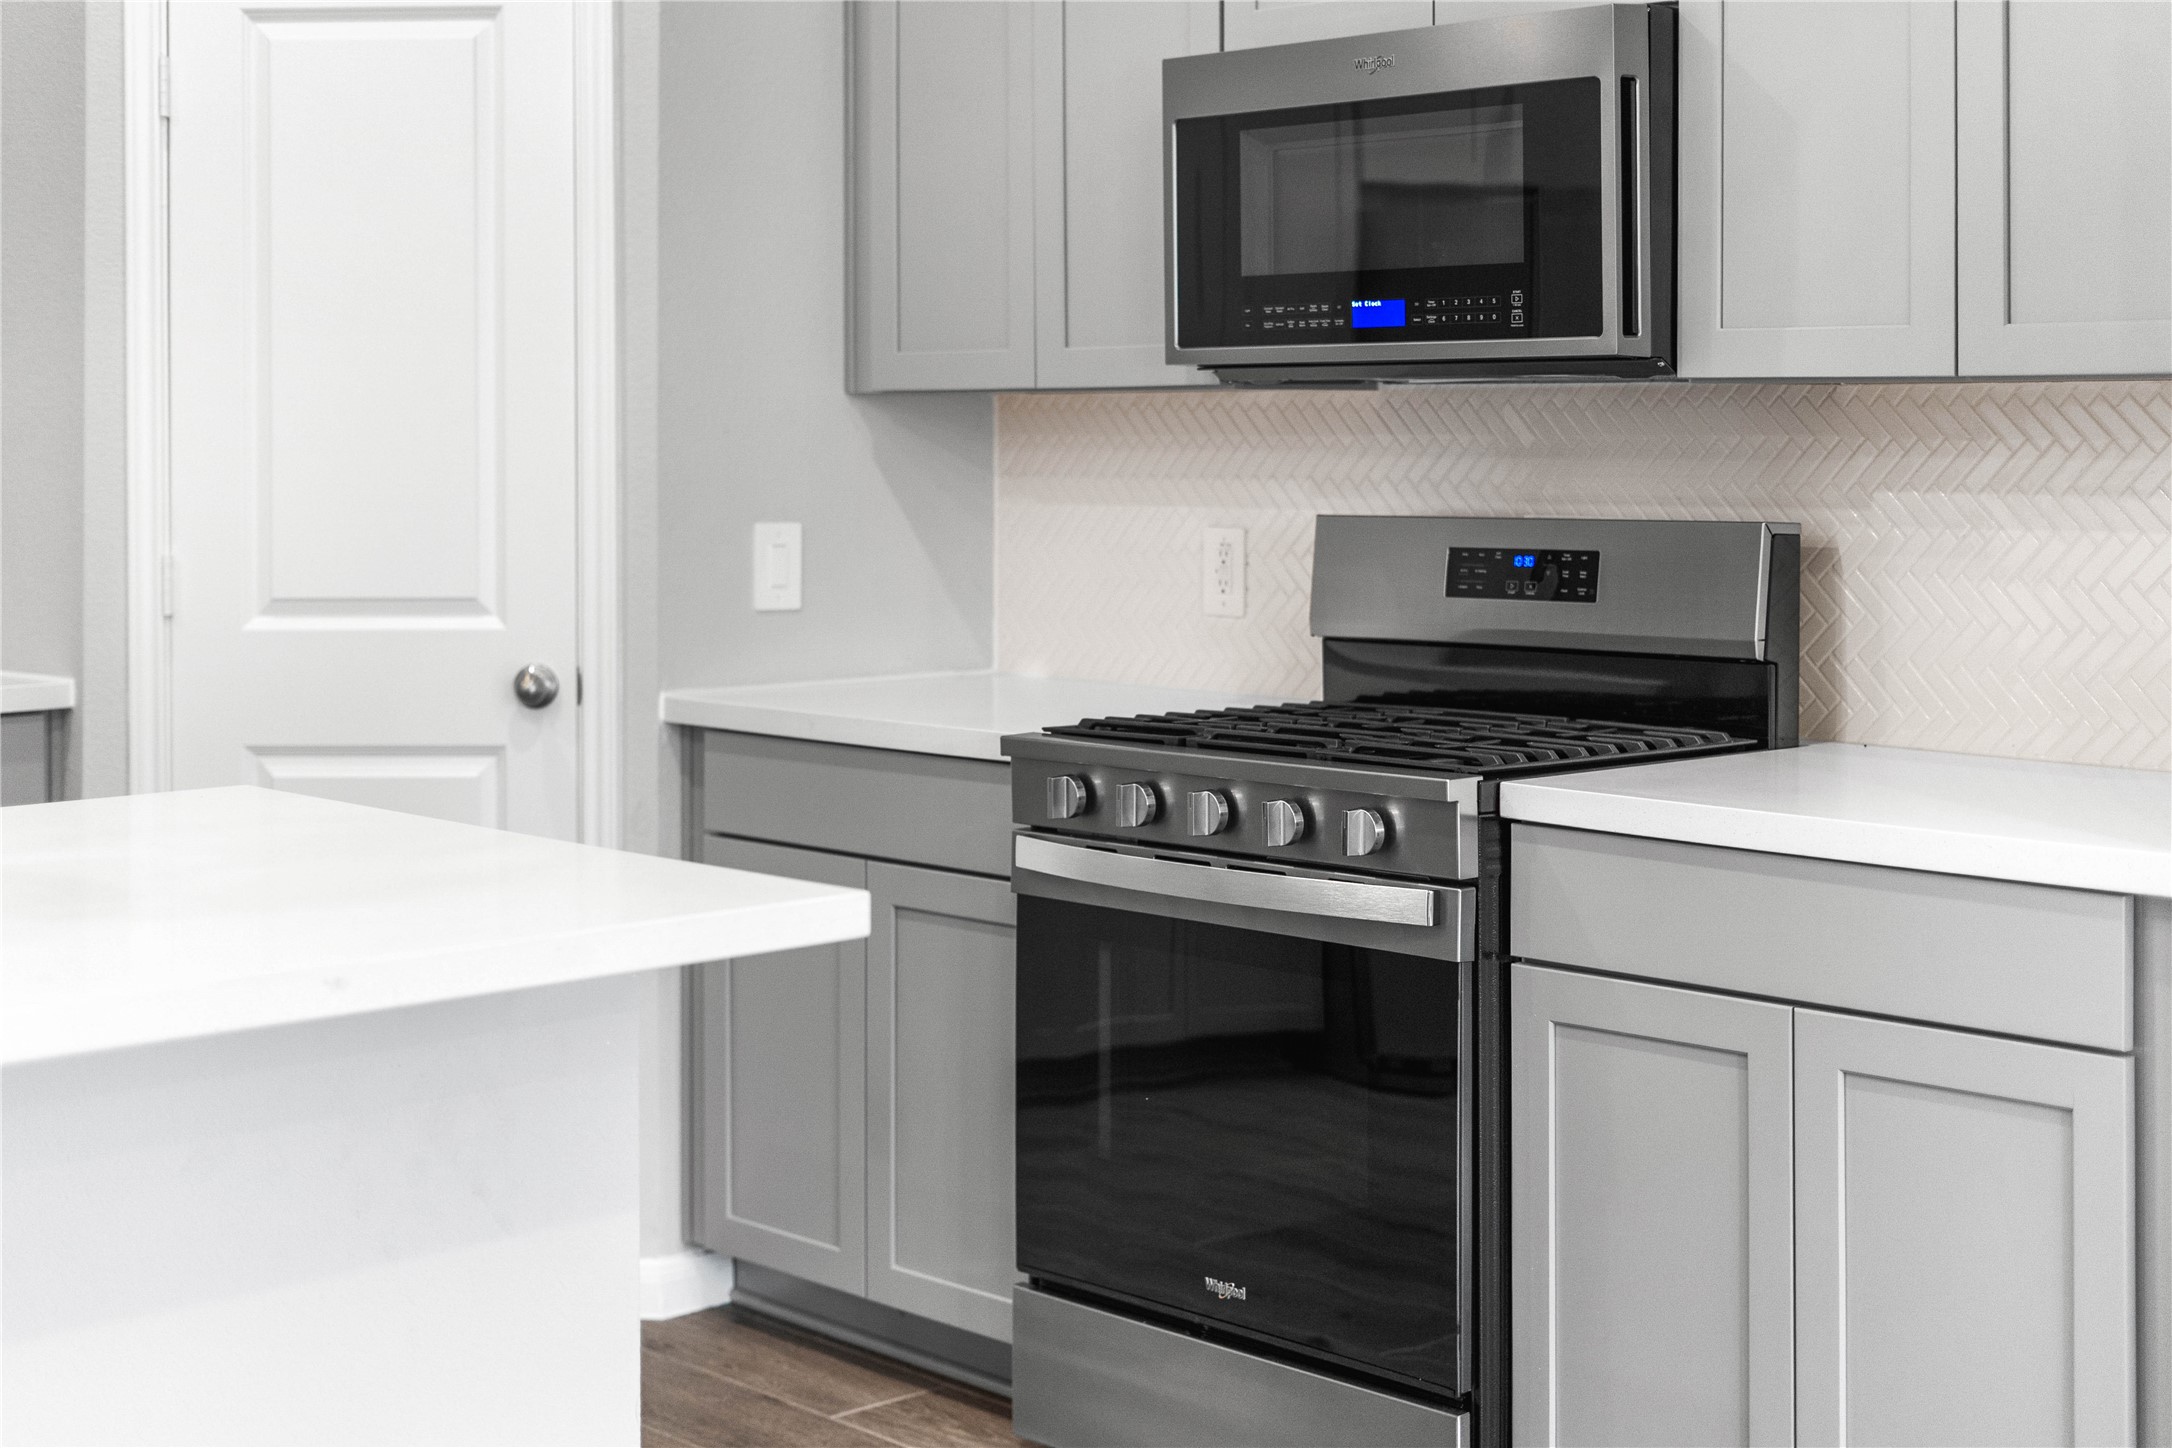
Showcased here is a Whirlpool gas range, paired with a steam microwave equipped with sensor cooking—all framed by an elegant tile backsplash.
The kitchen island provides a convenient breakfast bar, perfect for casual dining and or long conversations.
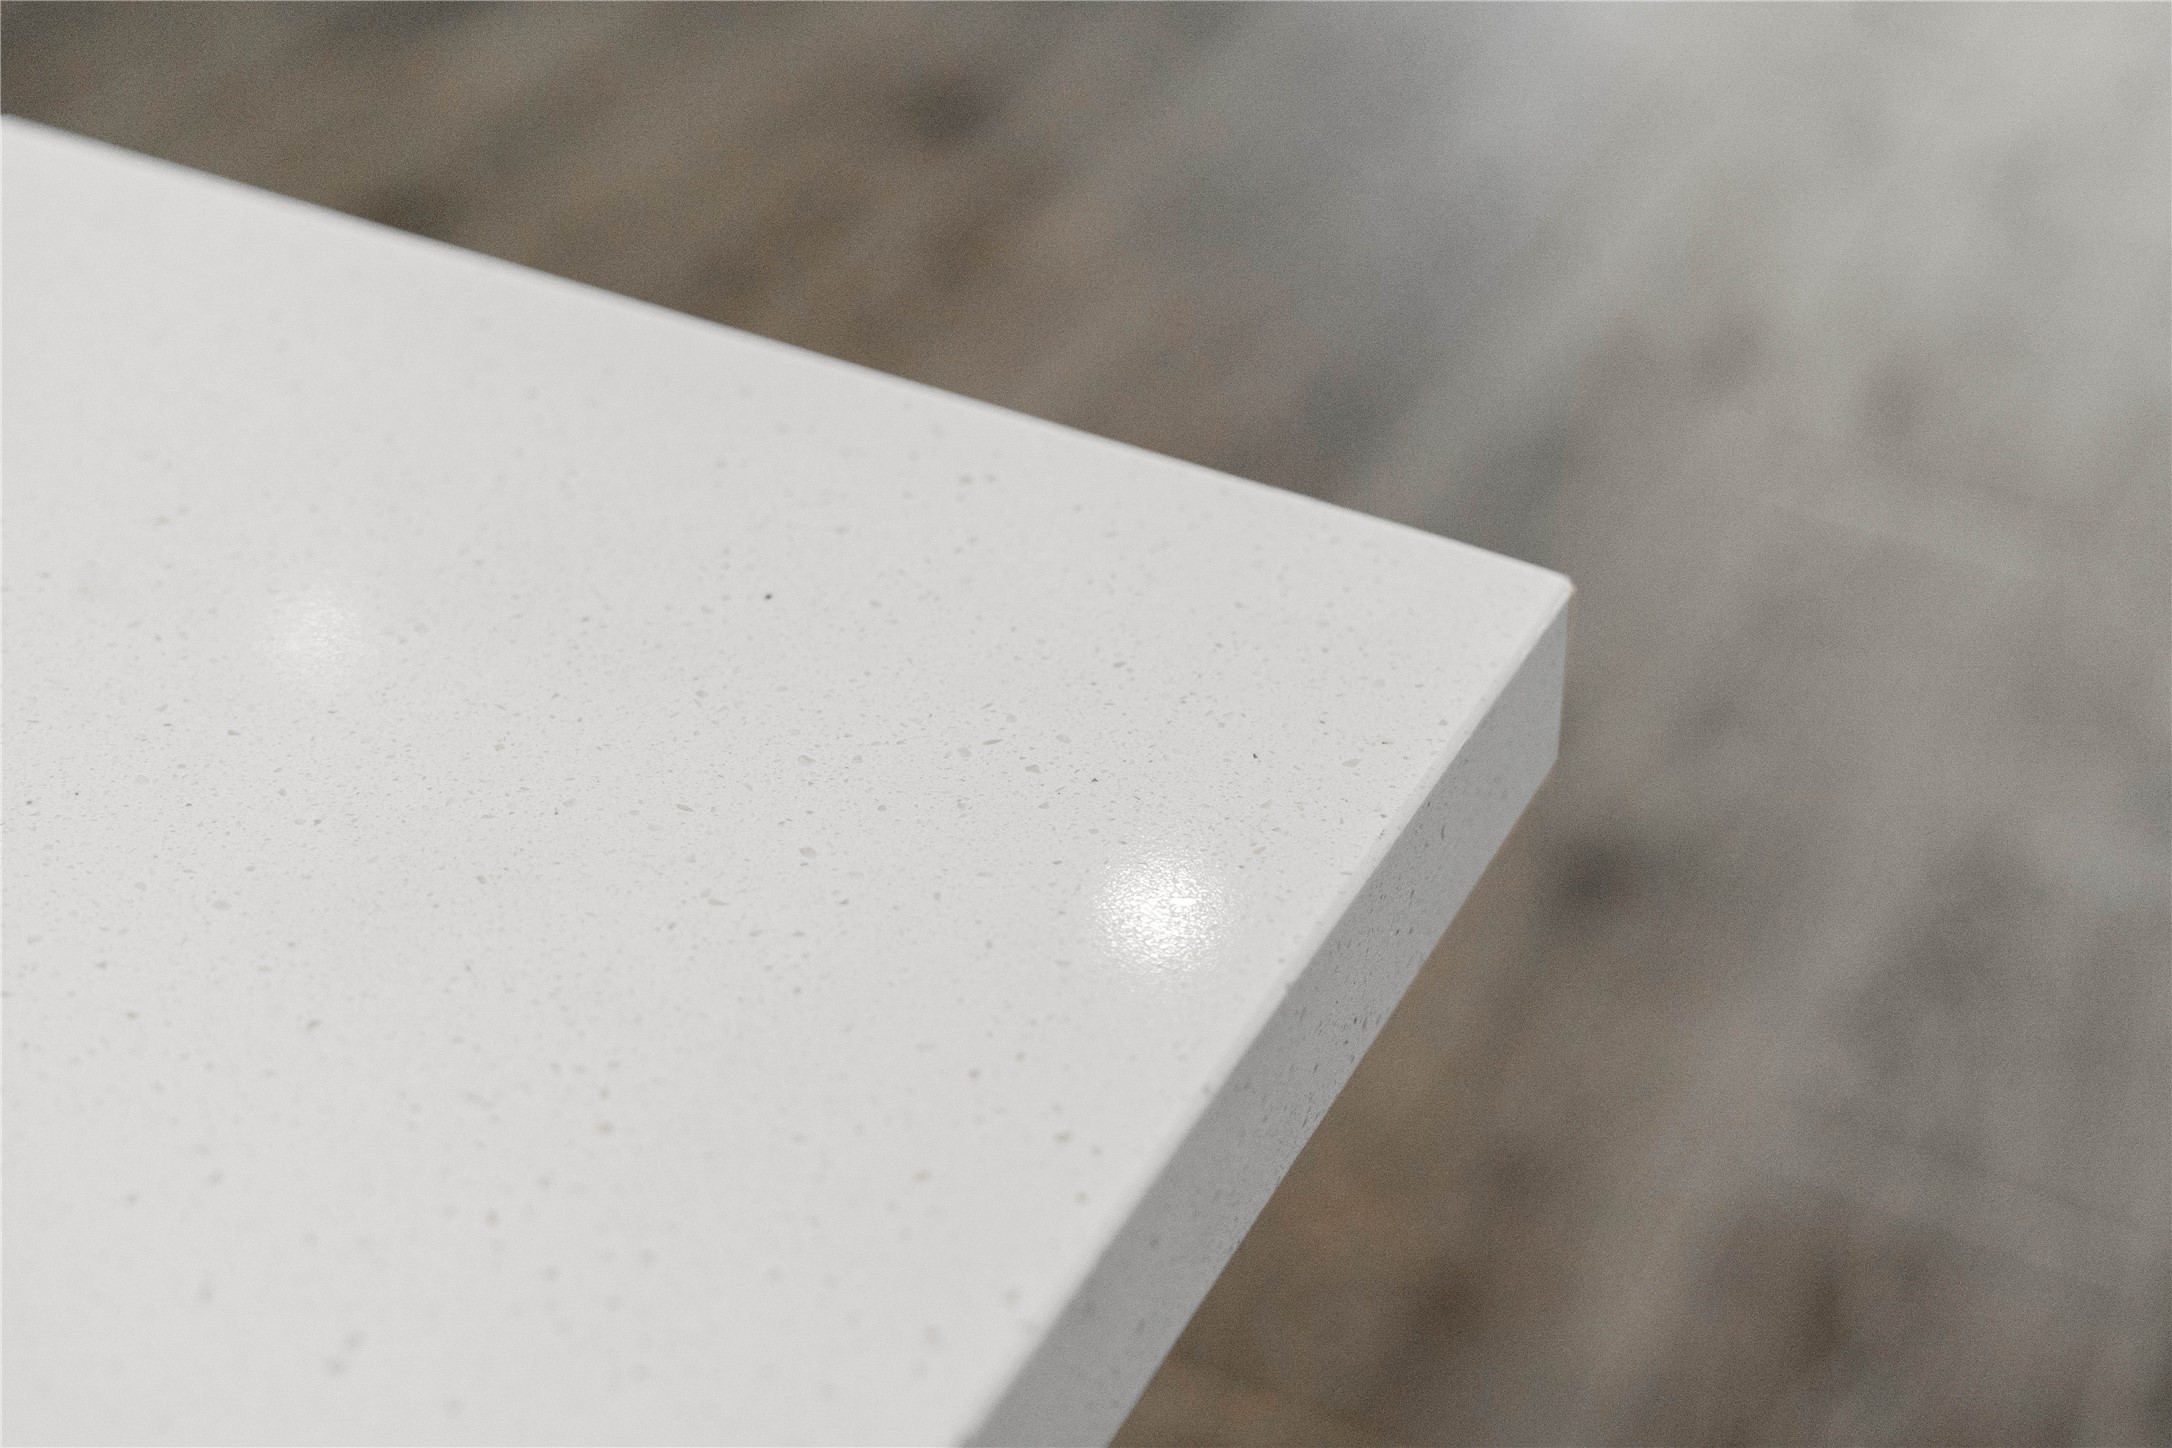
Frost White Quartz Countertop.
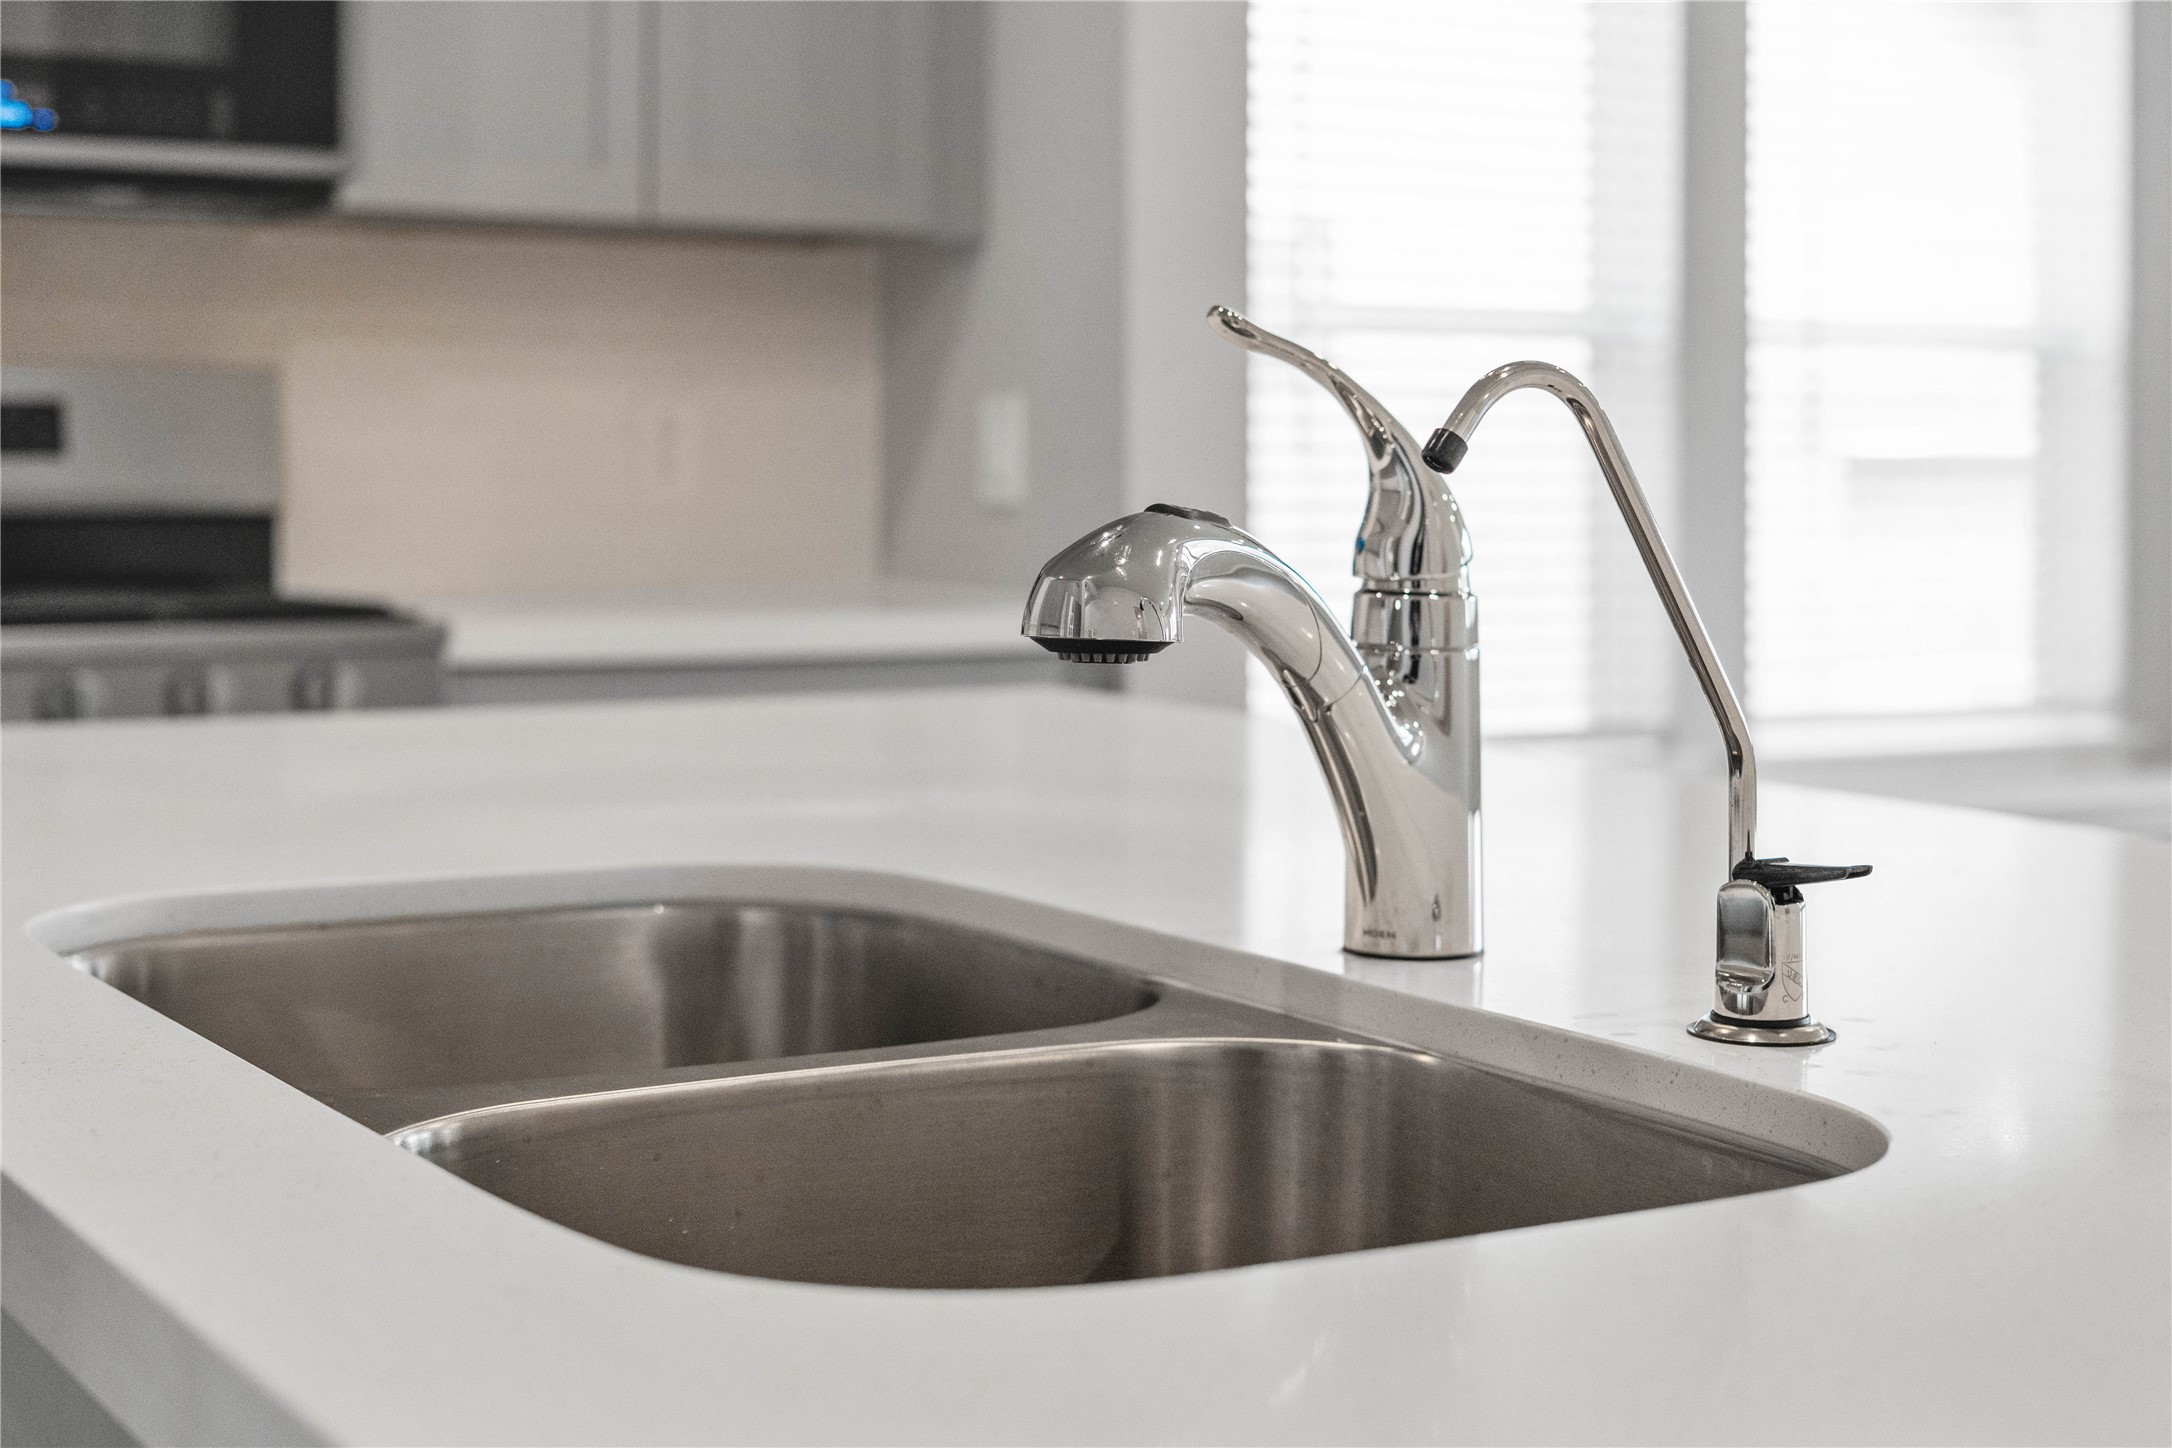
The kitchen features a stainless steel 50/50 undermount sink and a Moen Integra chrome kitchen faucet with DuPure water filtration system.
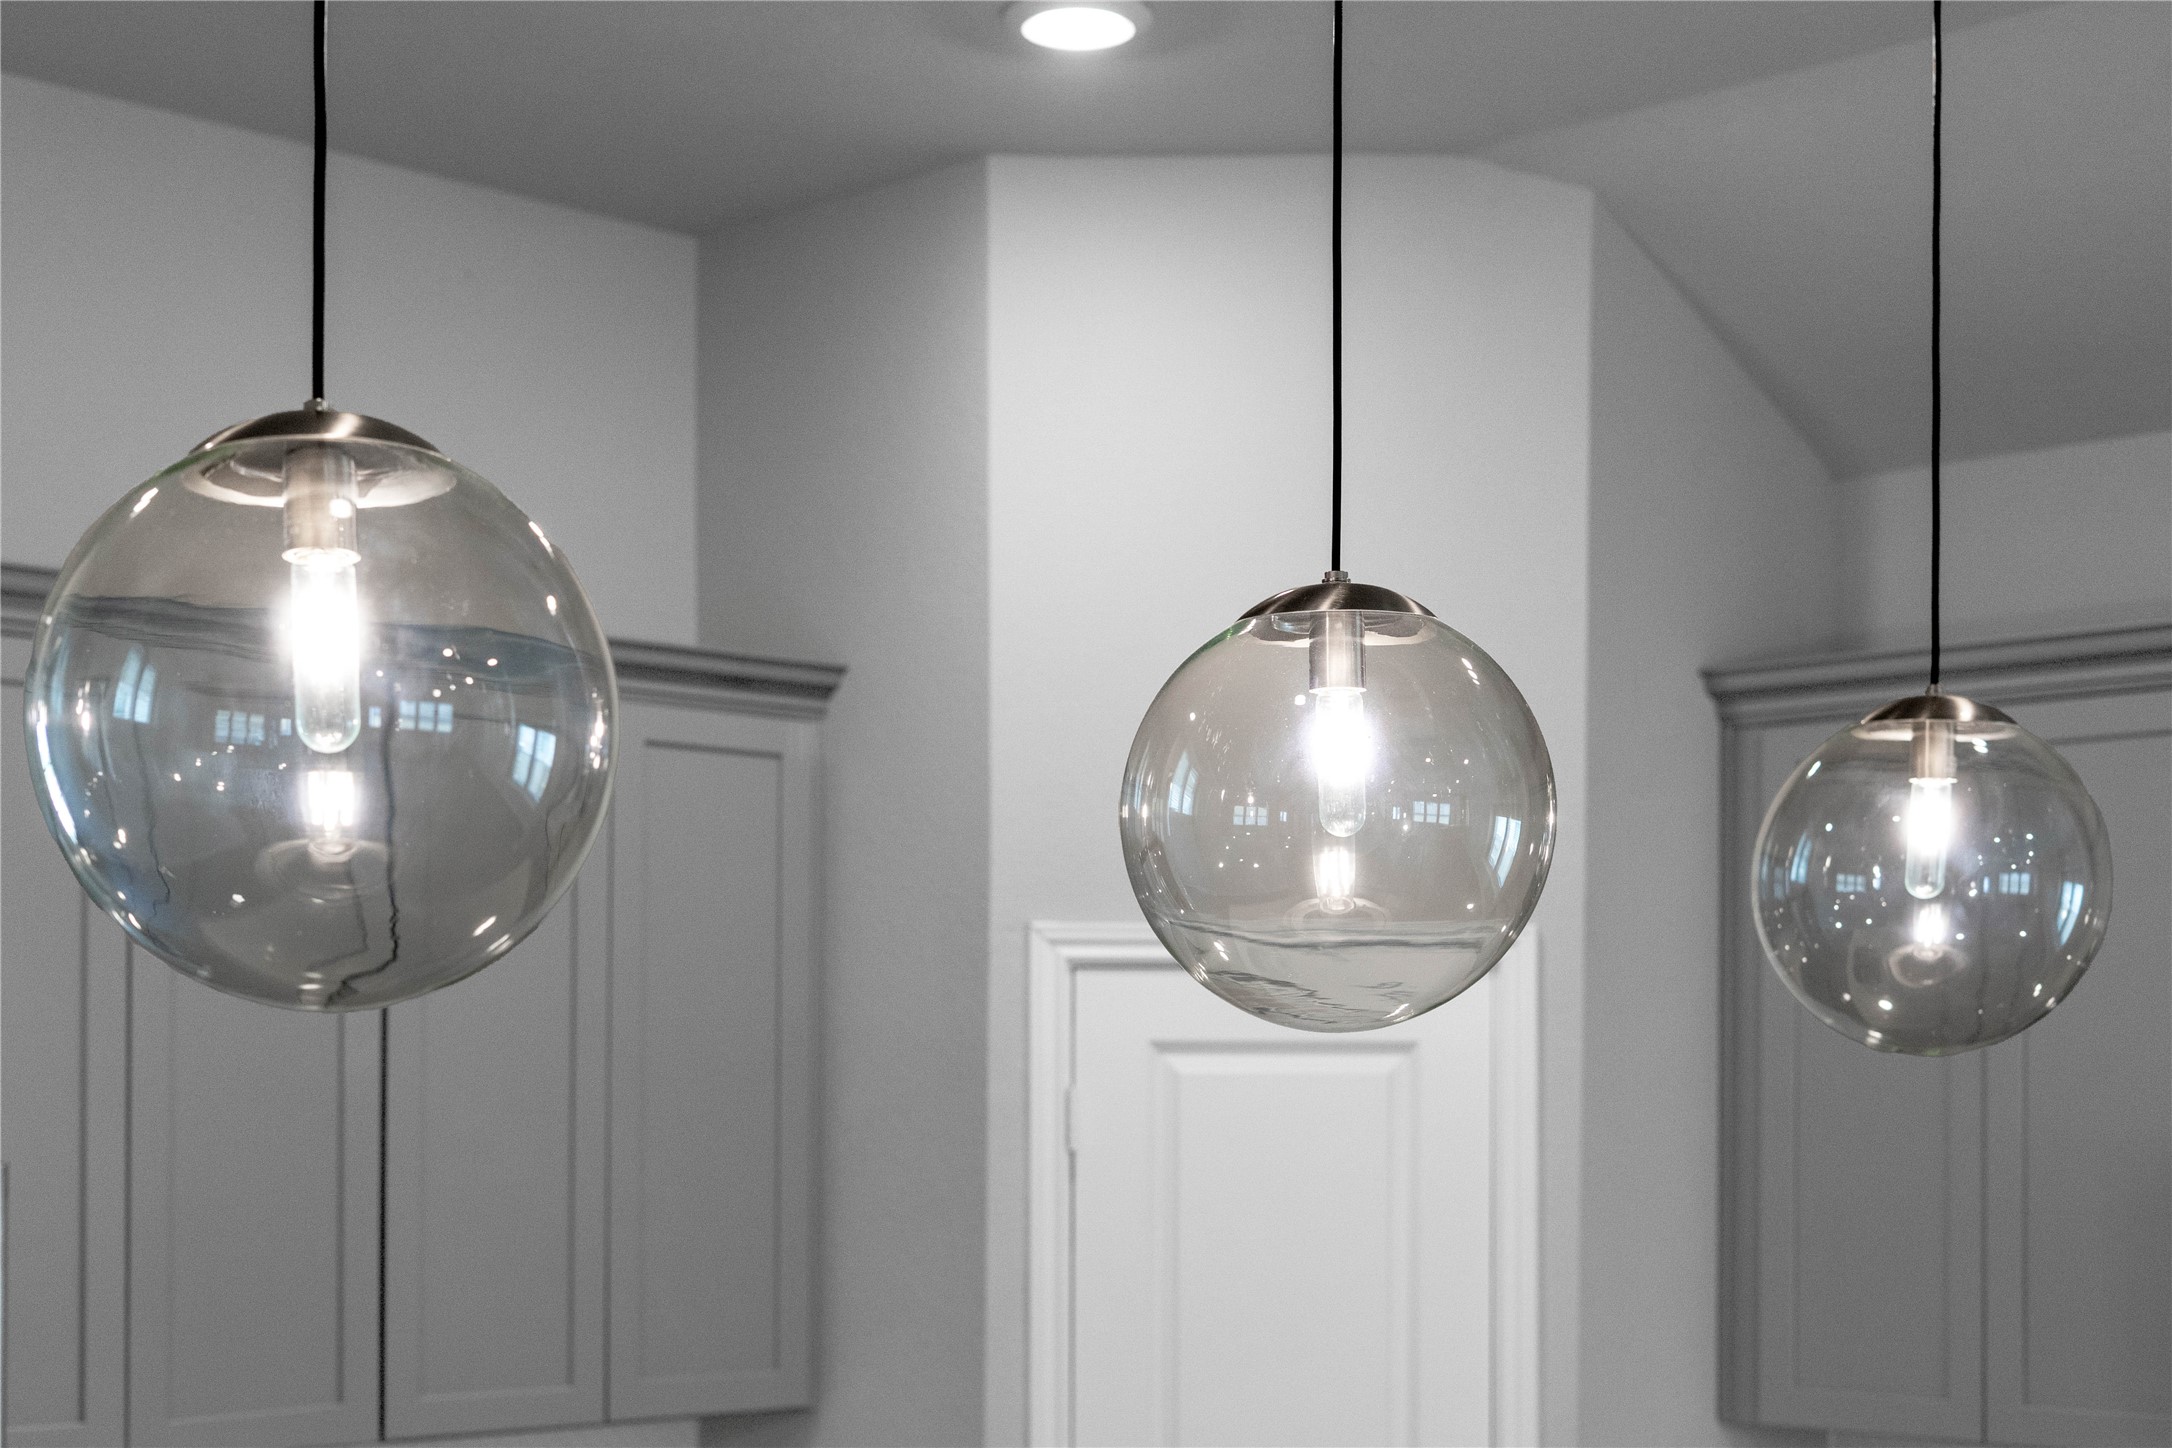
Atwell Brushed Nickel pendant lights that hang over the kitchen island.
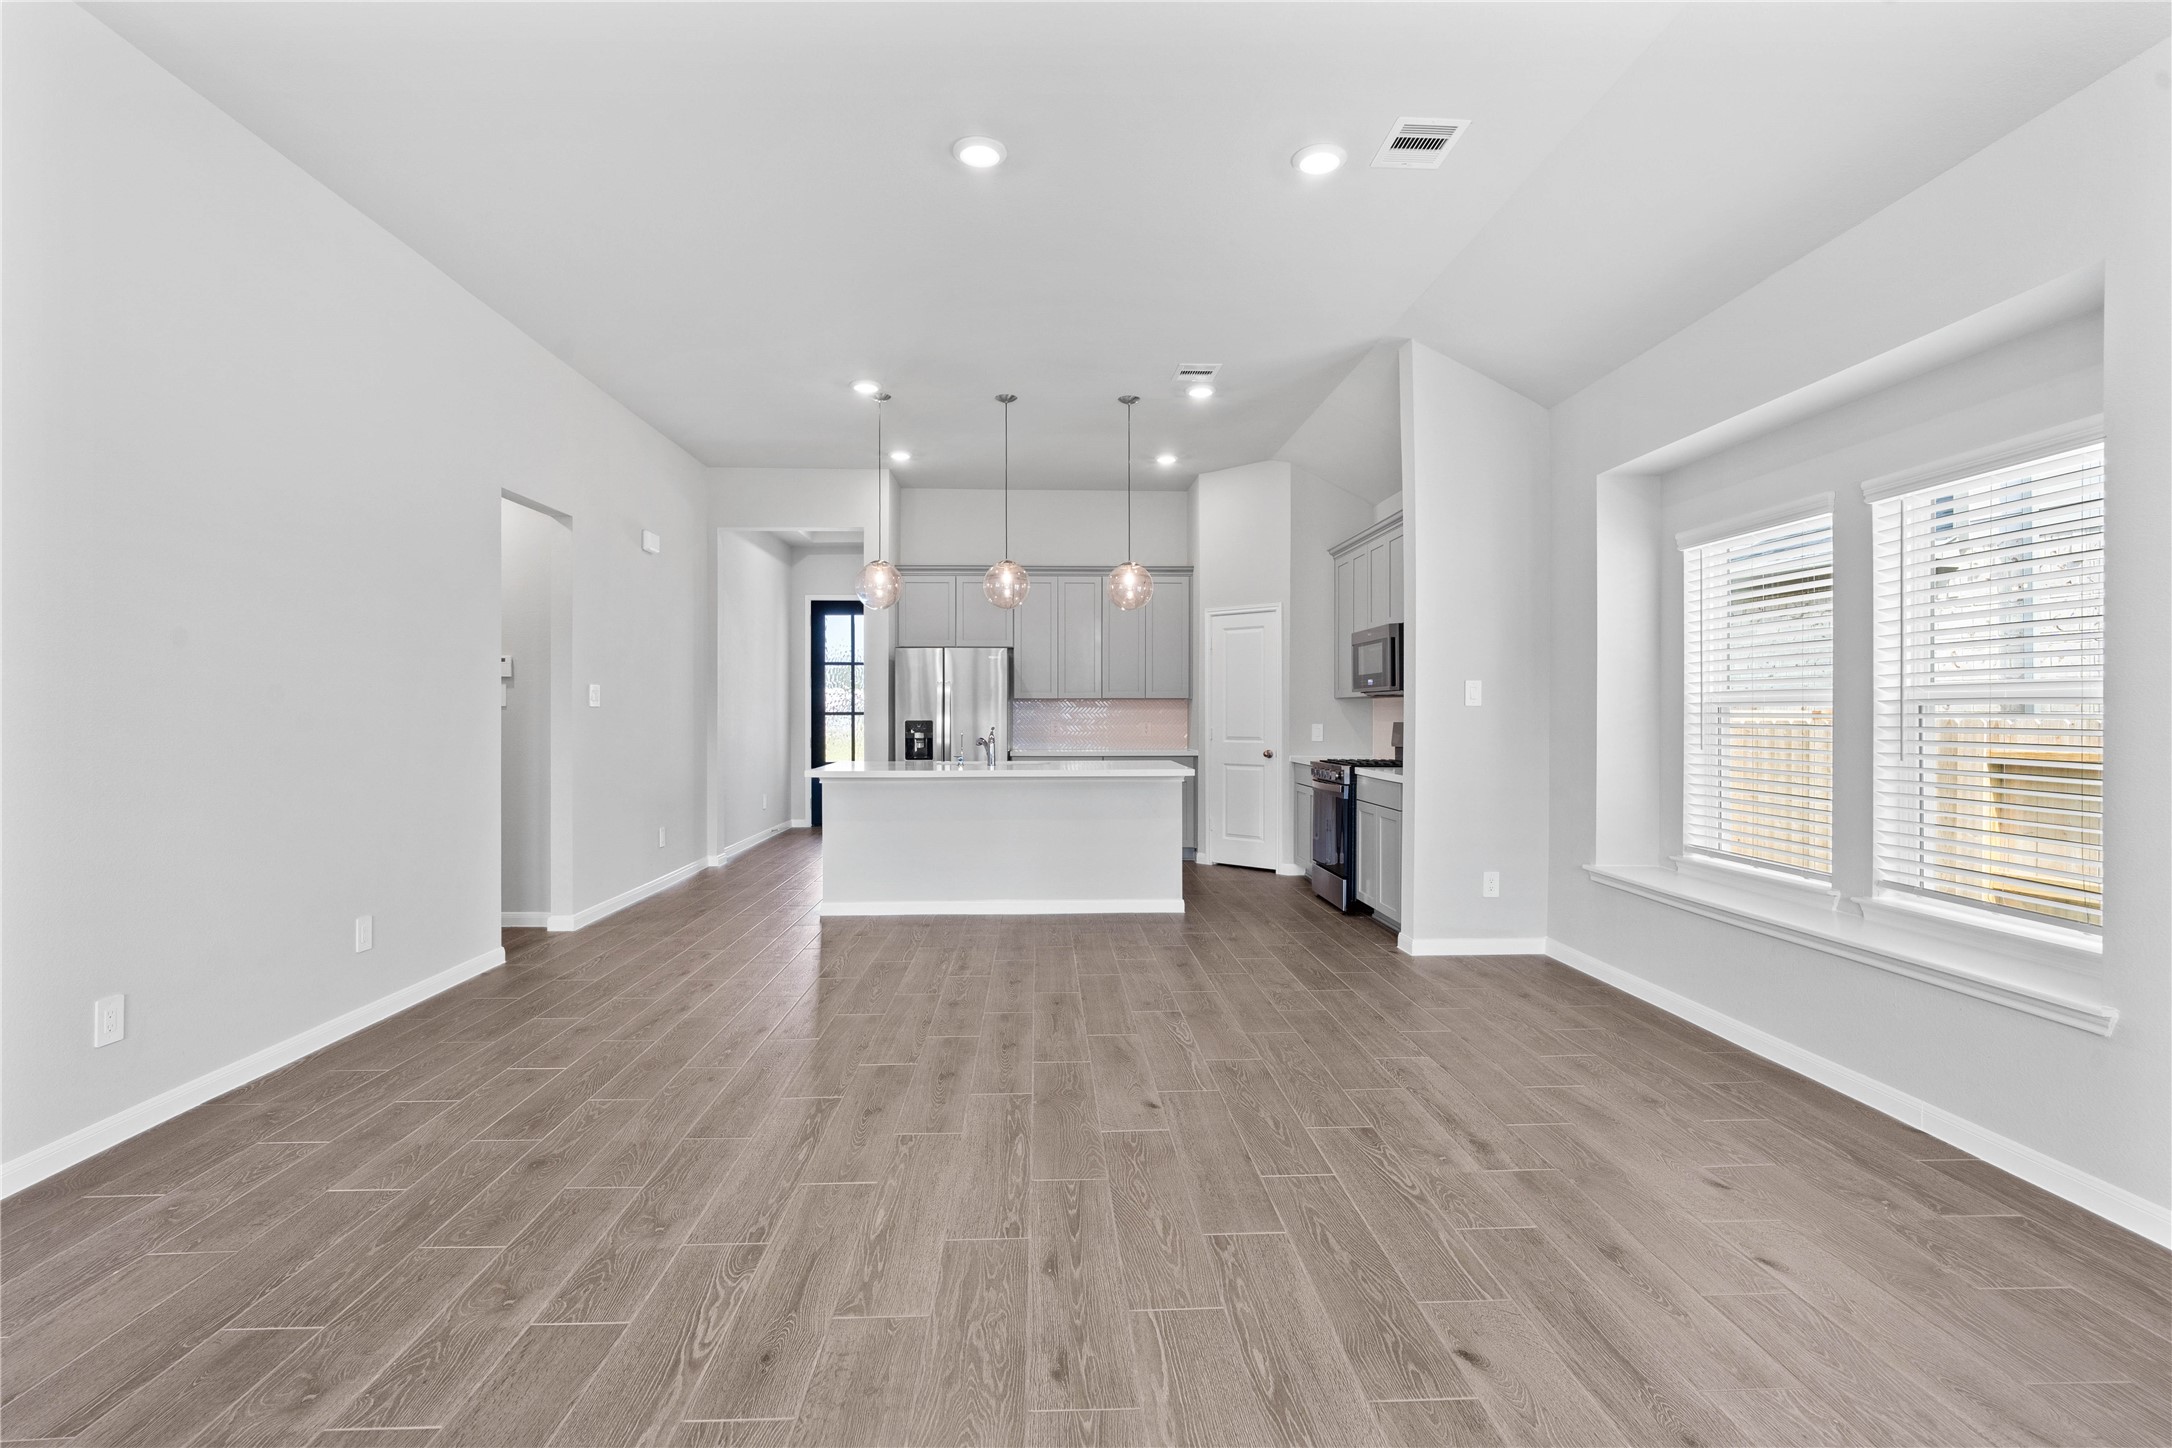
The spacious kitchen and dining combination keeps everyone connected while offering a large center island, abundant cabinetry, and a bright breakfast nook for seamless everyday living and entertaining.
From the expansive kitchen island, enjoy seamless sightlines across the open-concept dining and living areas, making entertaining a breeze and ensuring you're never far from the conversation.
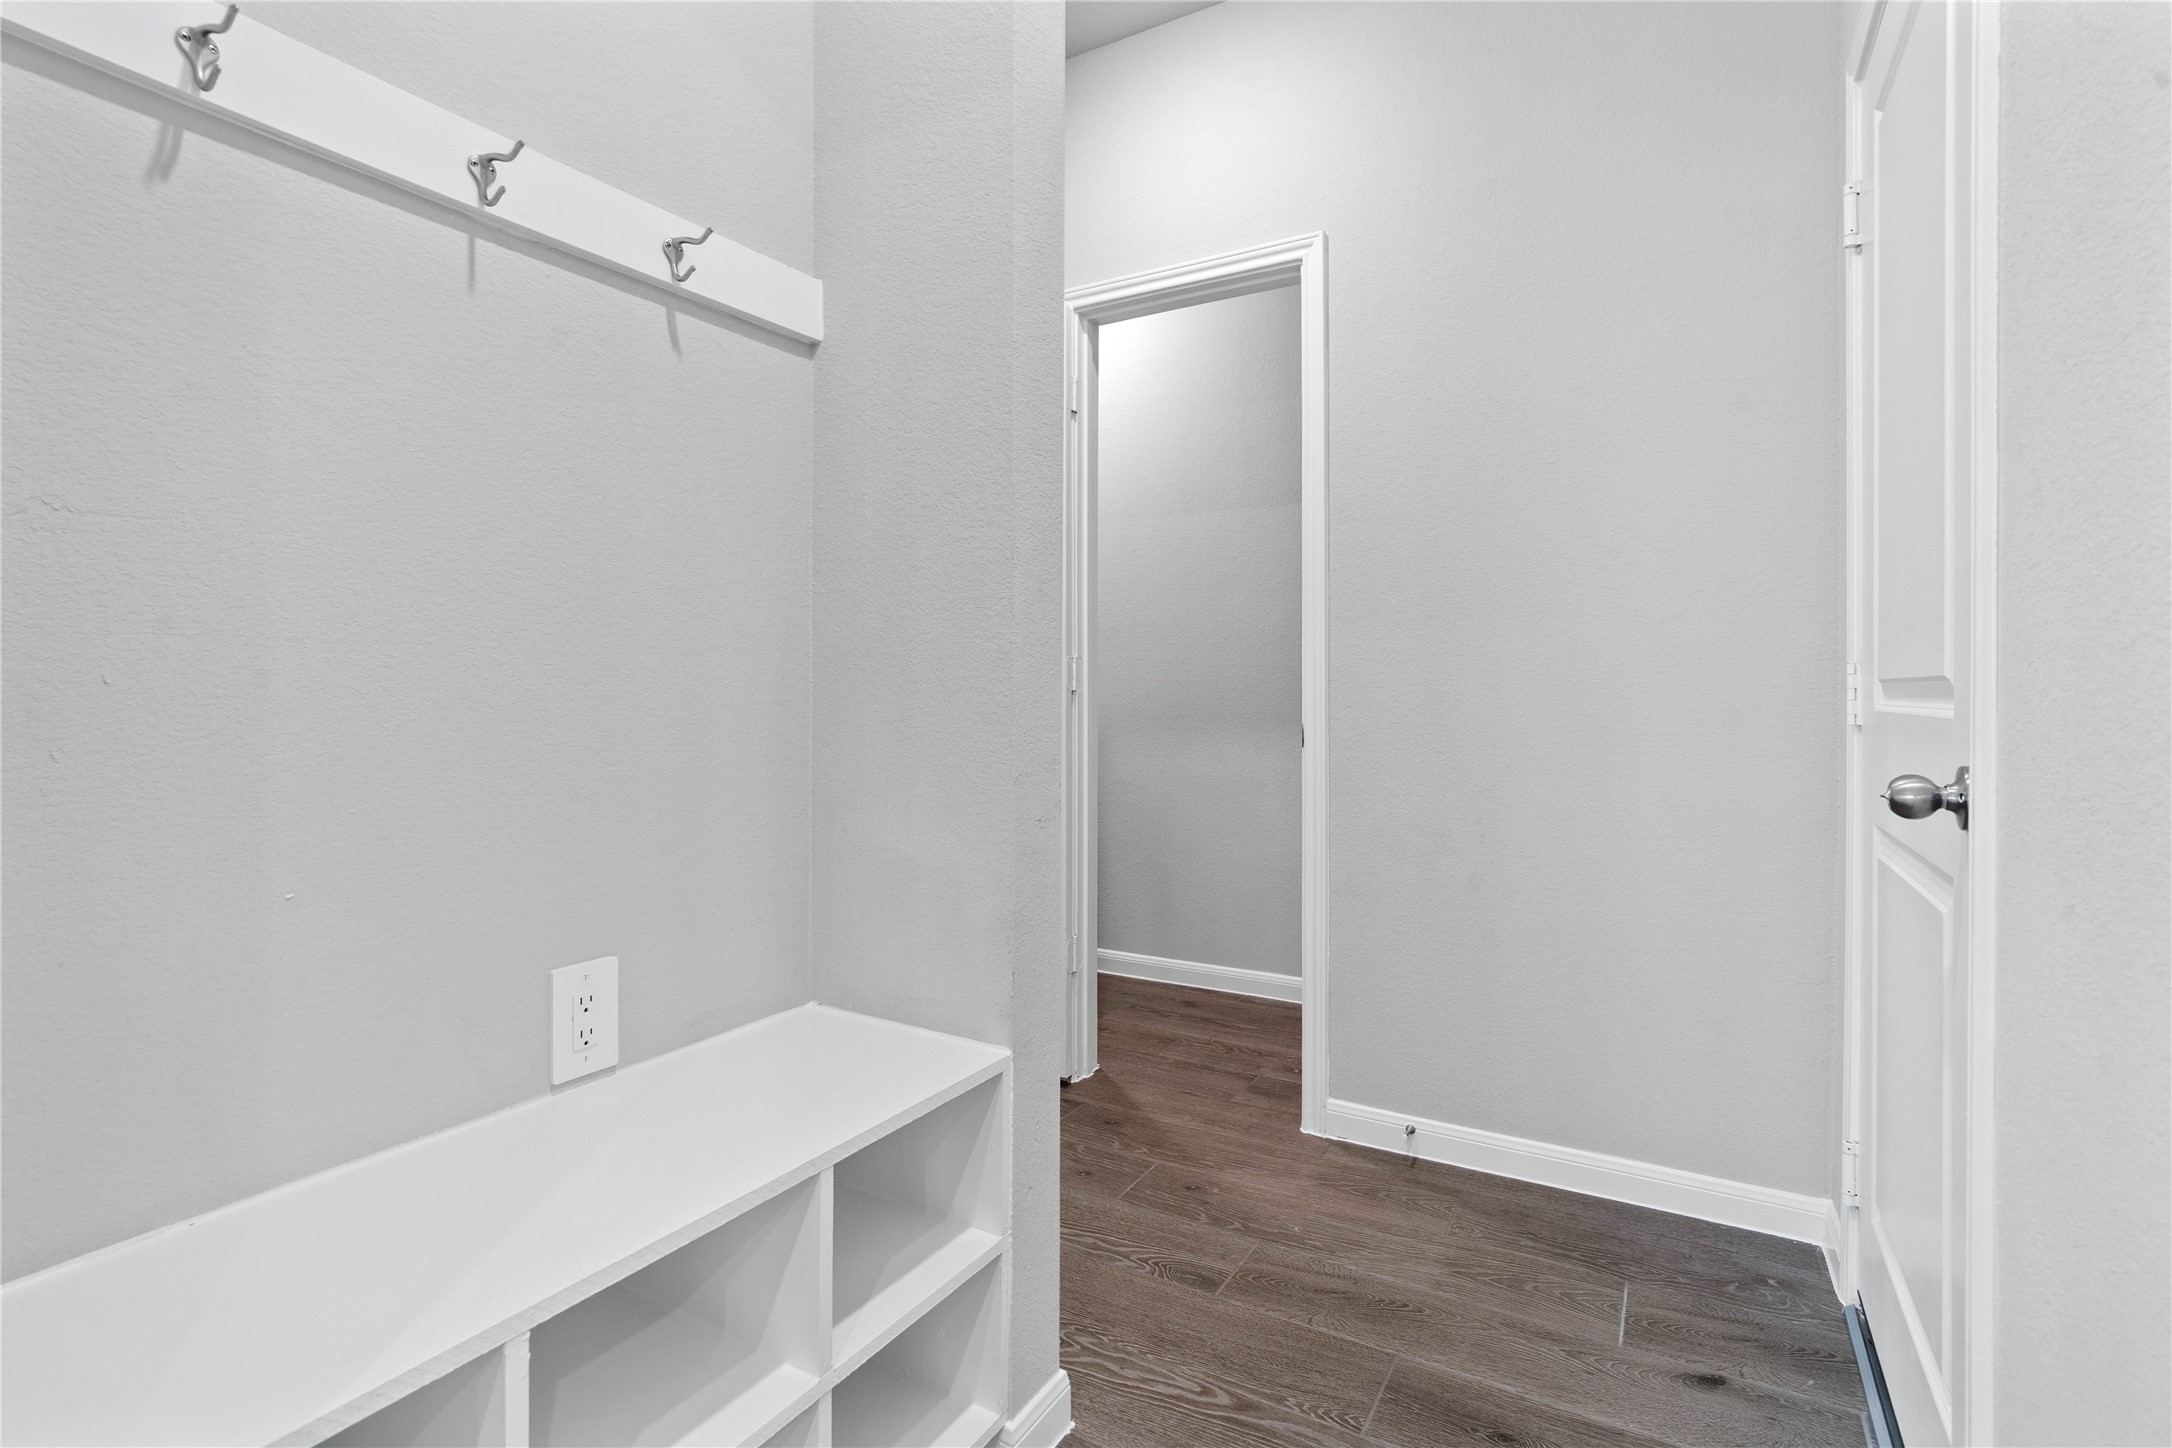
Across from the kitchen is this dedicated area features a custom built-in bench with hooks, perfect for organizing coats, bags, and shoes right off the main hallway, keeping the rest of the home tidy.
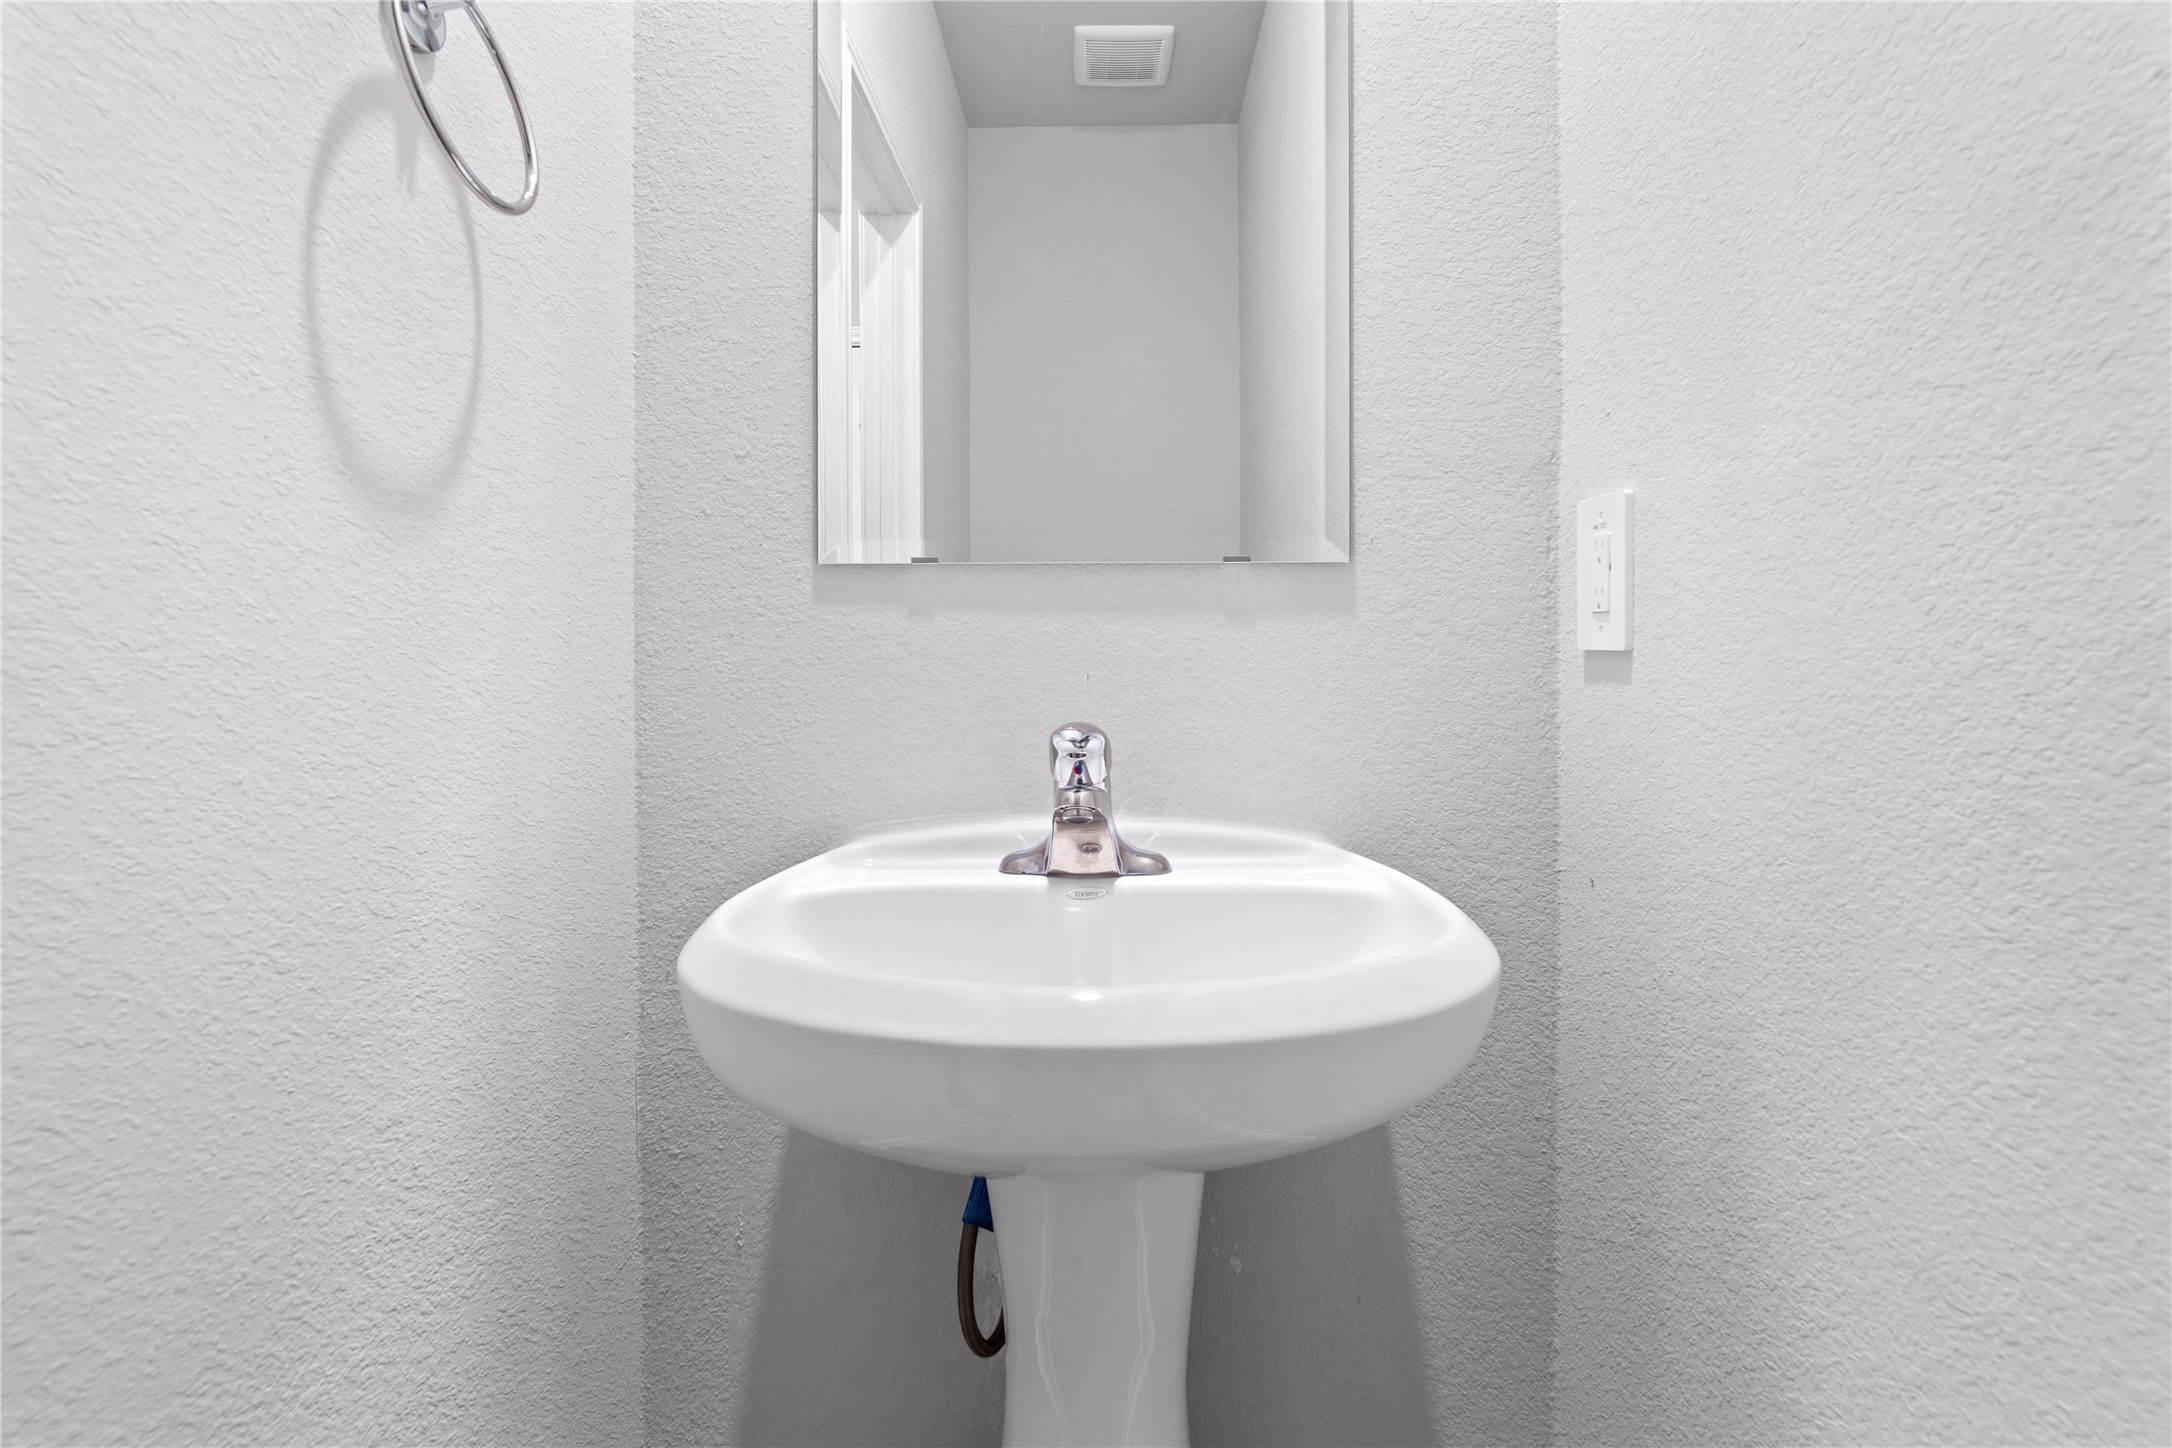
The powder bath features a stylish vanity and a clean, modern design.
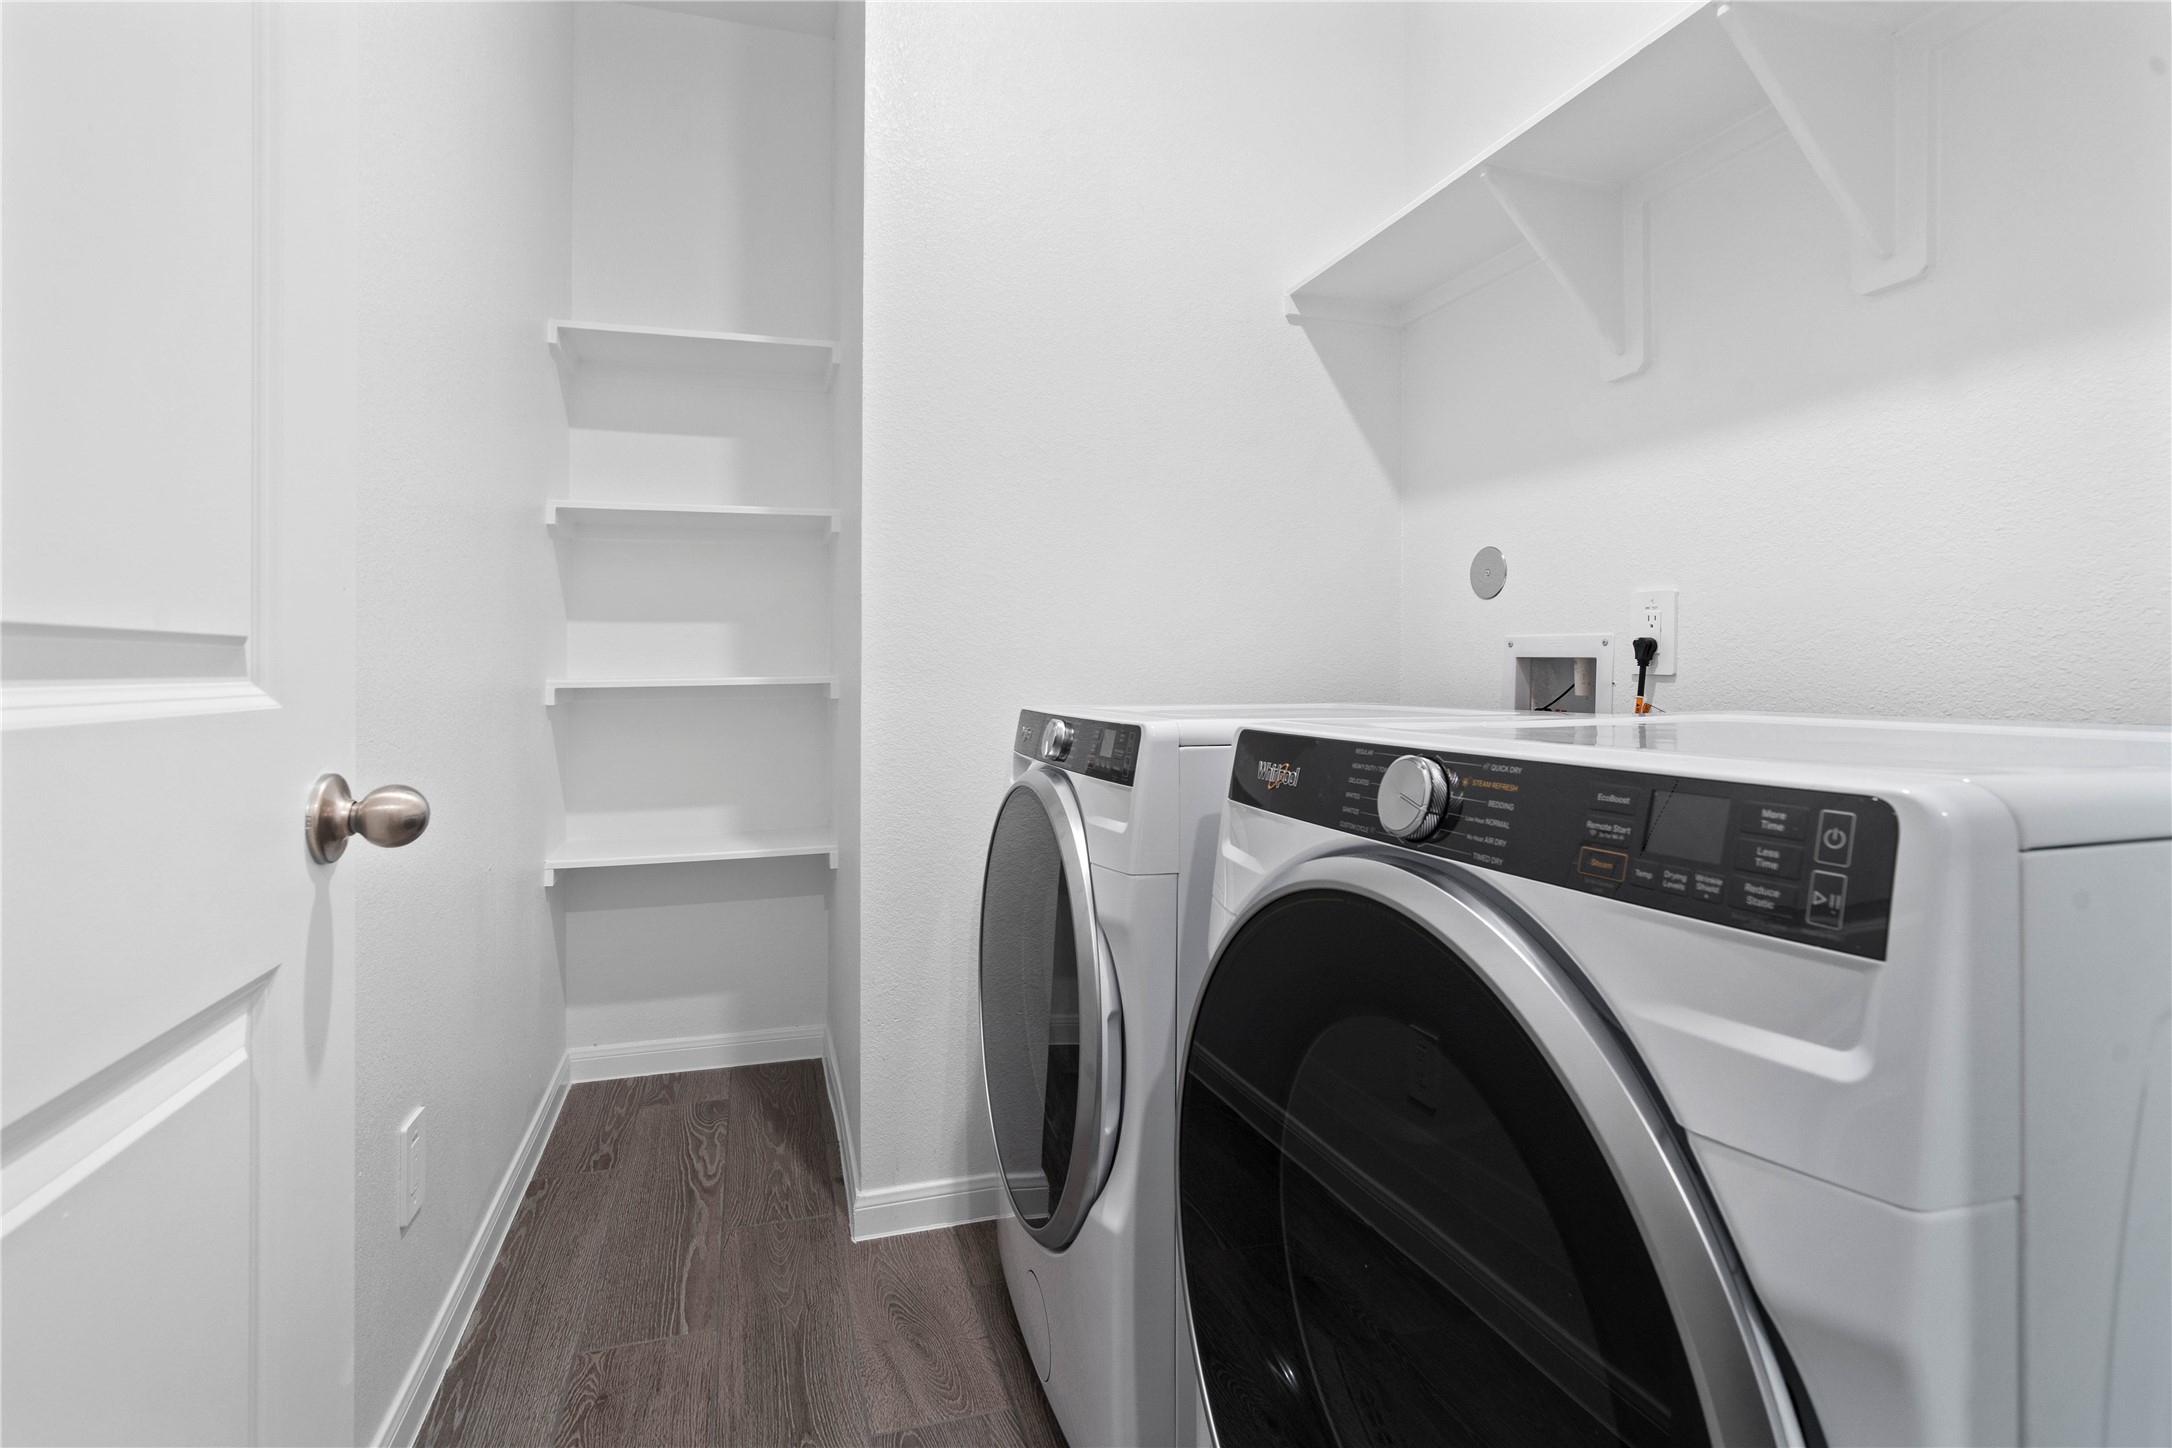
This dedicated laundry room comes equipped with a washer and dryer set, ready for immediate use.
Enjoy meals in this sun-drenched space, featuring durable tile flooring, large windows (fitted with blinds), window seat for added seating, and recessed lighting.
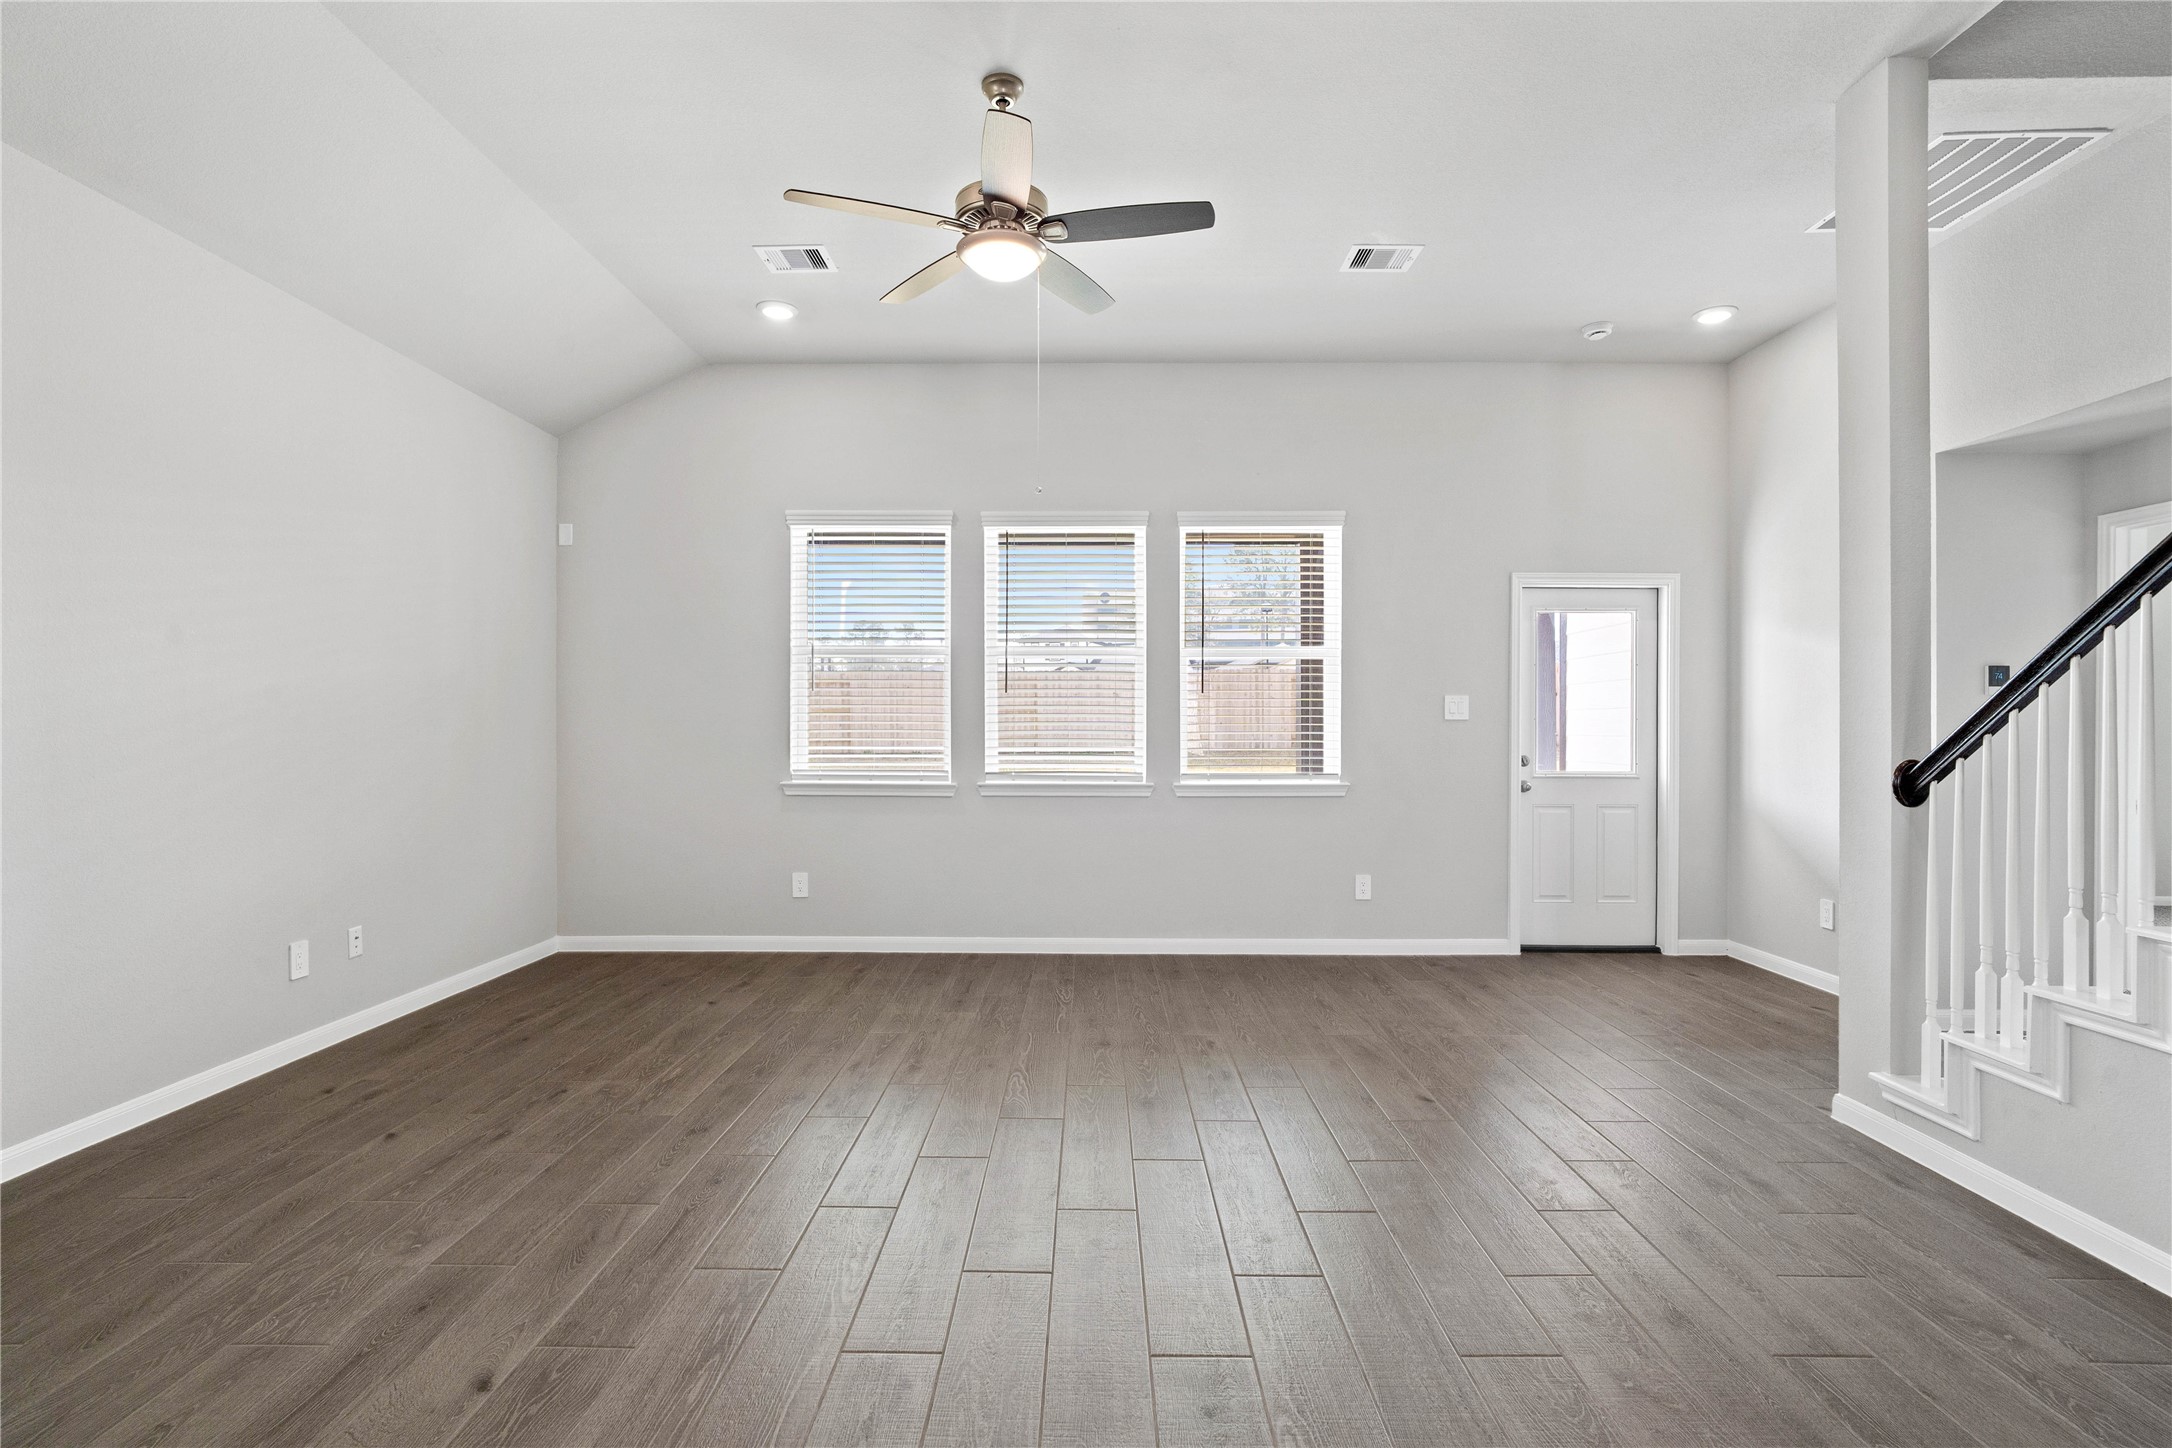
A bright and airy open-concept space featuring wood-look tile flooring, sloped ceilings with recessed lighting and ceiling fan, and abundant natural light from large windows (fitted with blinds). An access door to the back covered patio is conveniently located for ease of indoor to outdoor living.
This contemporary ceiling fan will make a room feel up to 4–8 degrees cooler and redistribute rising warm air in the winter.
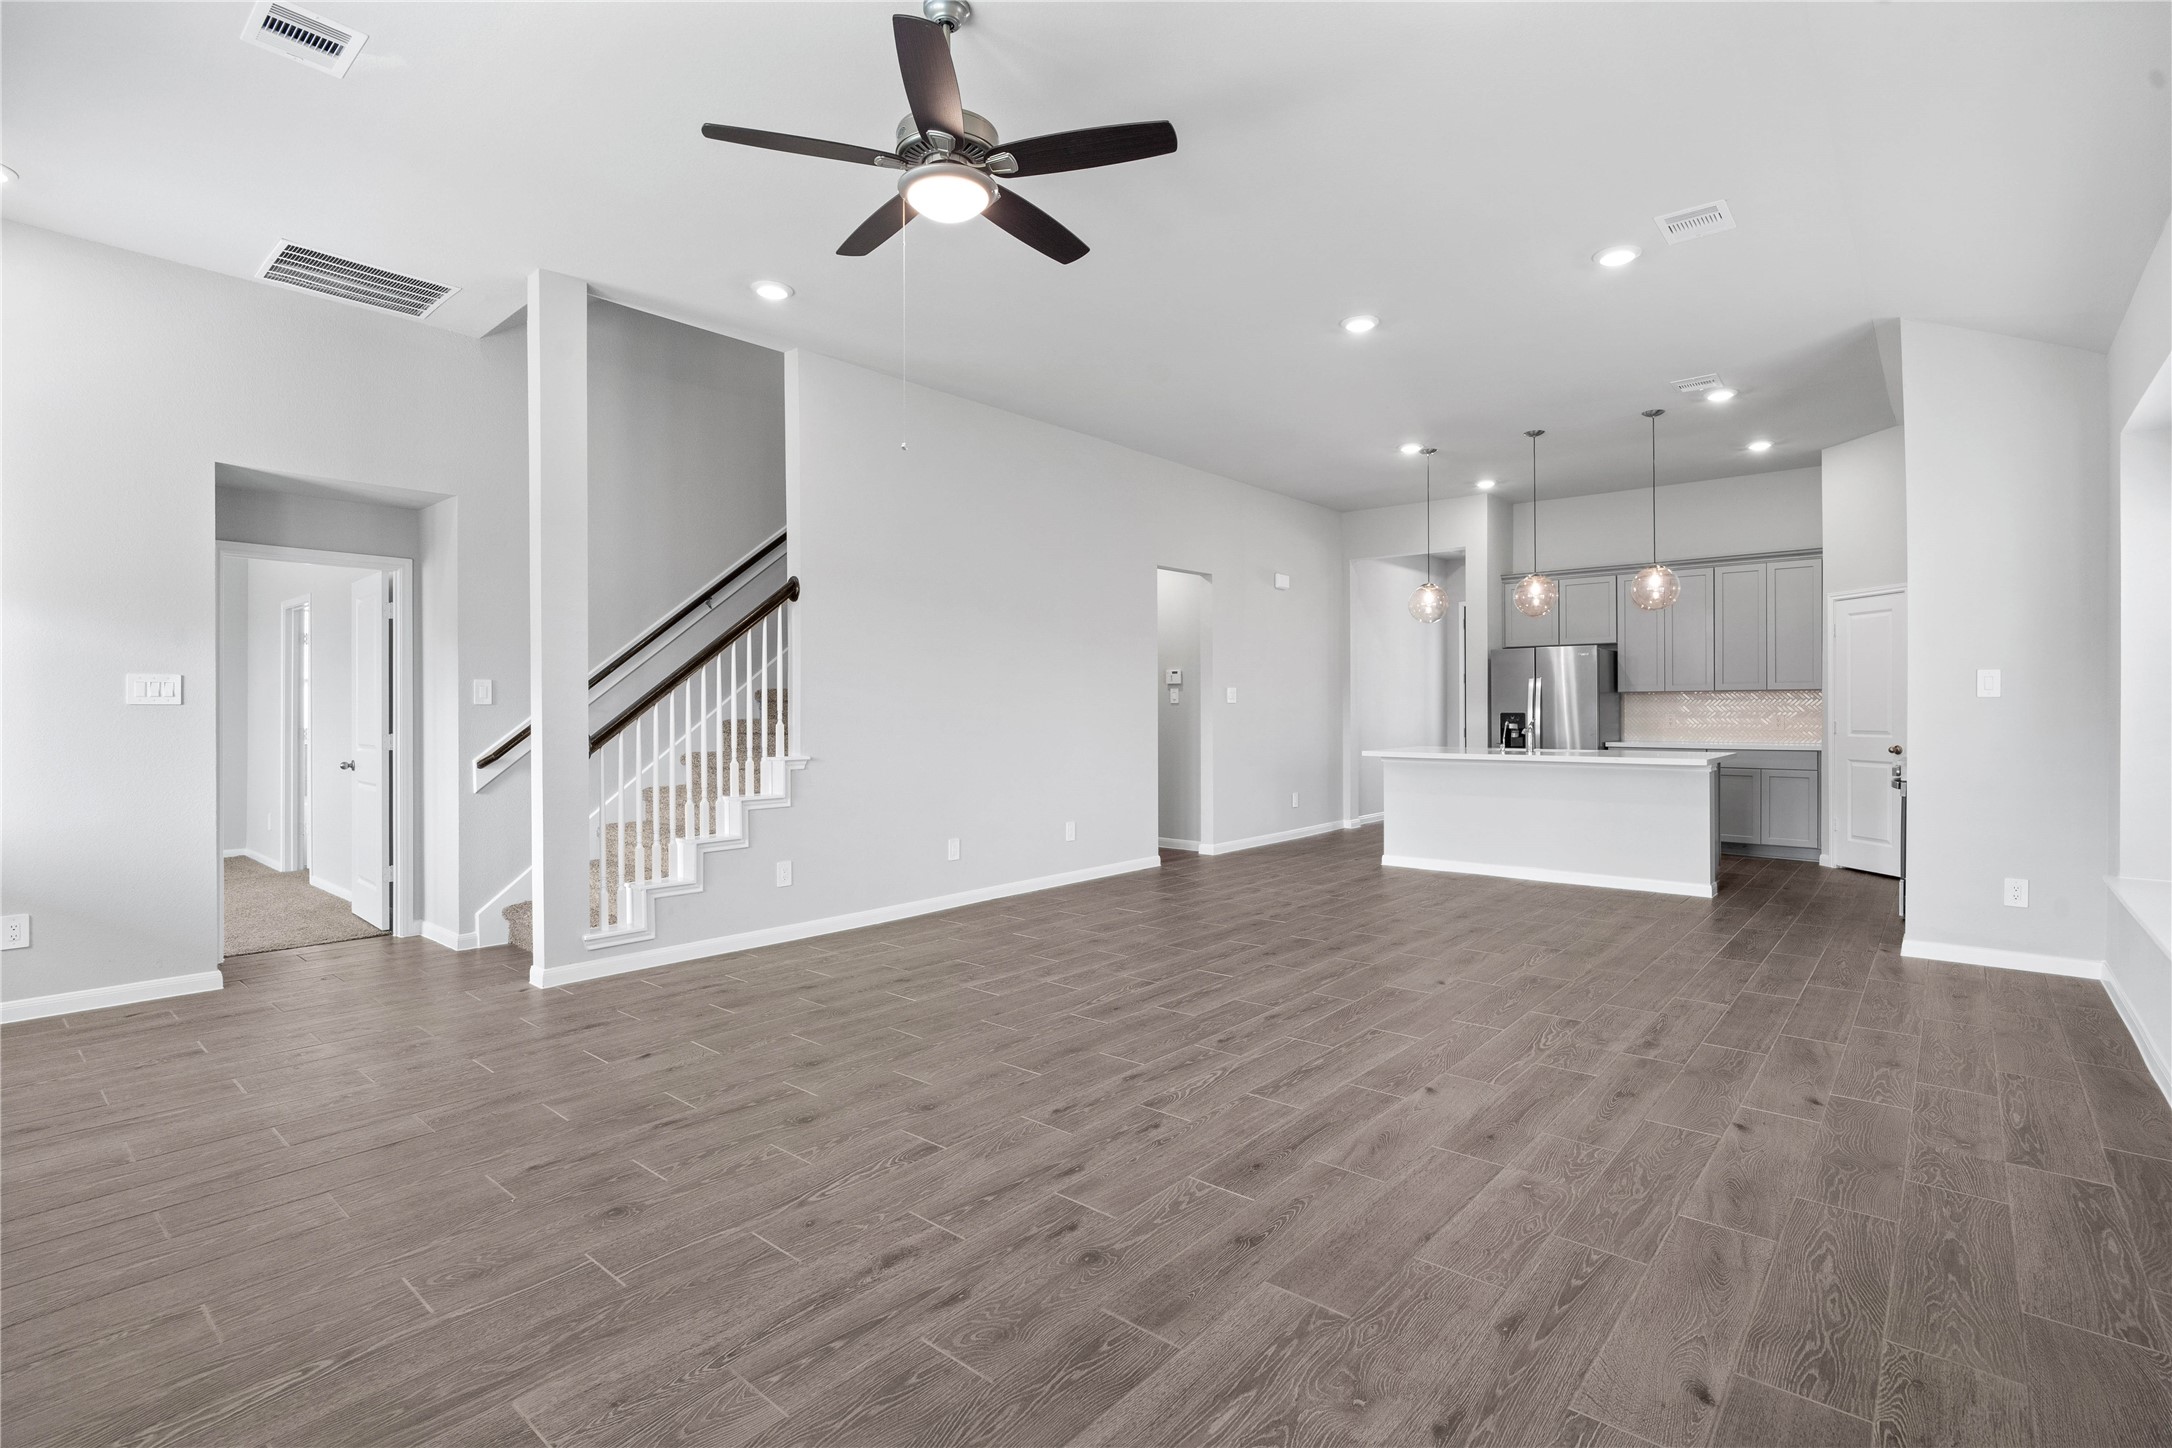
This expansive view from Great Room showcases a seamless, open-concept layout that creates a warm and inviting path for guests.
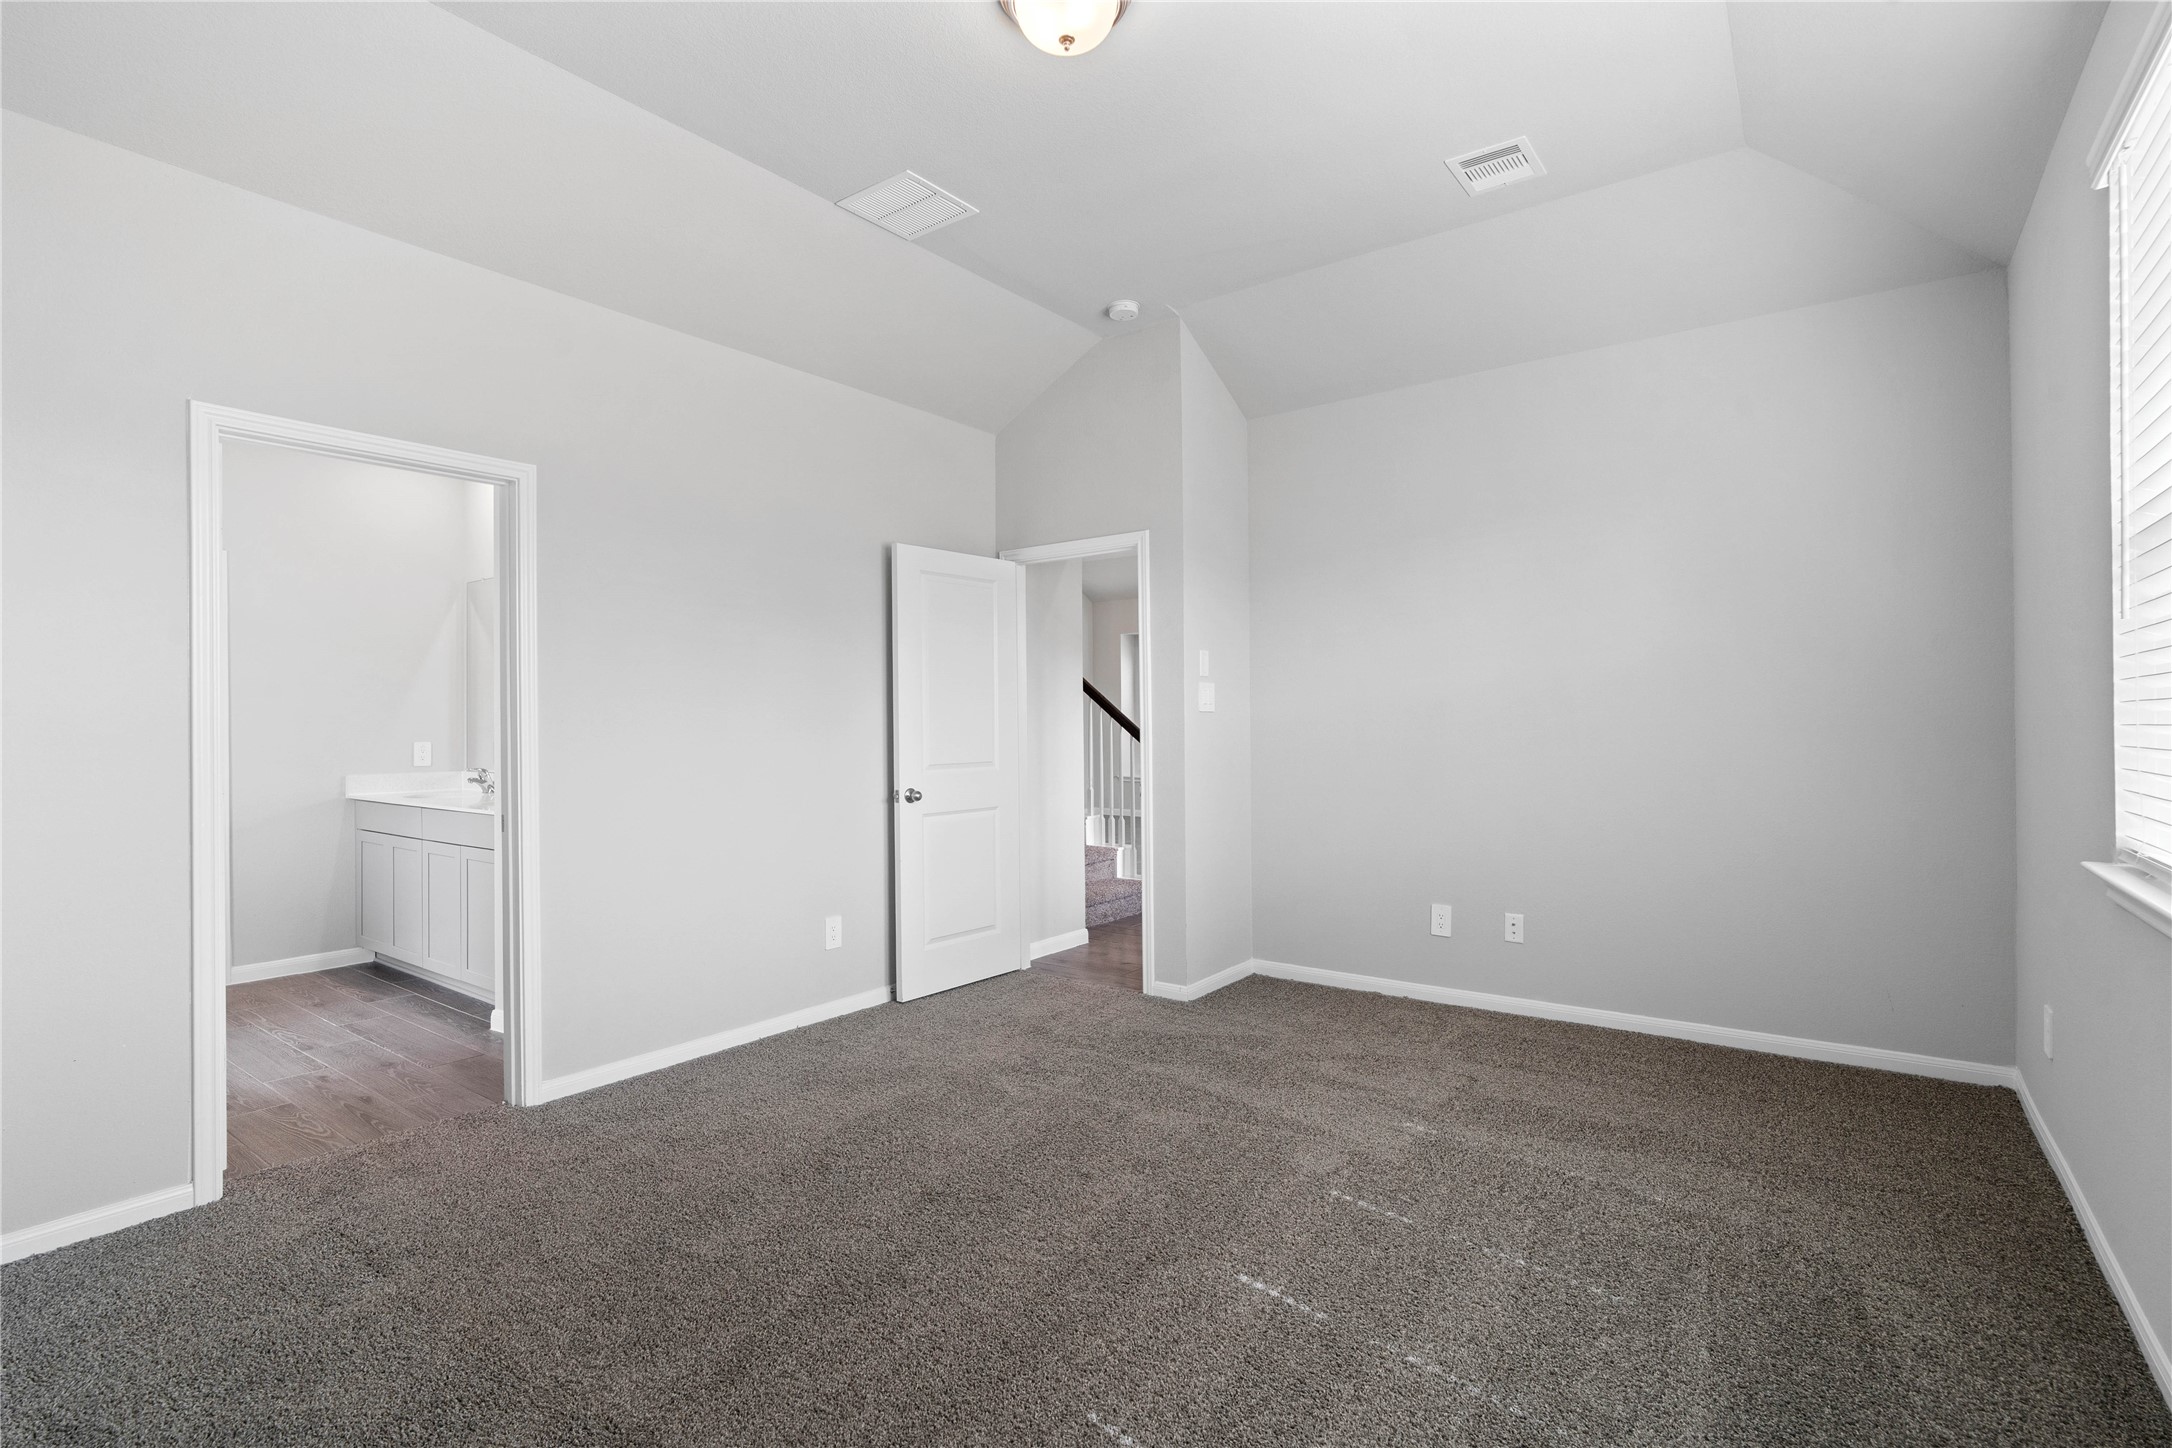
The primary bedroom provides a peaceful escape with a bright, neutral palette, sloped ceilings, large windows (fitted with blinds), and plush carpet flooring, creating a calm and restorative atmosphere to end your day.
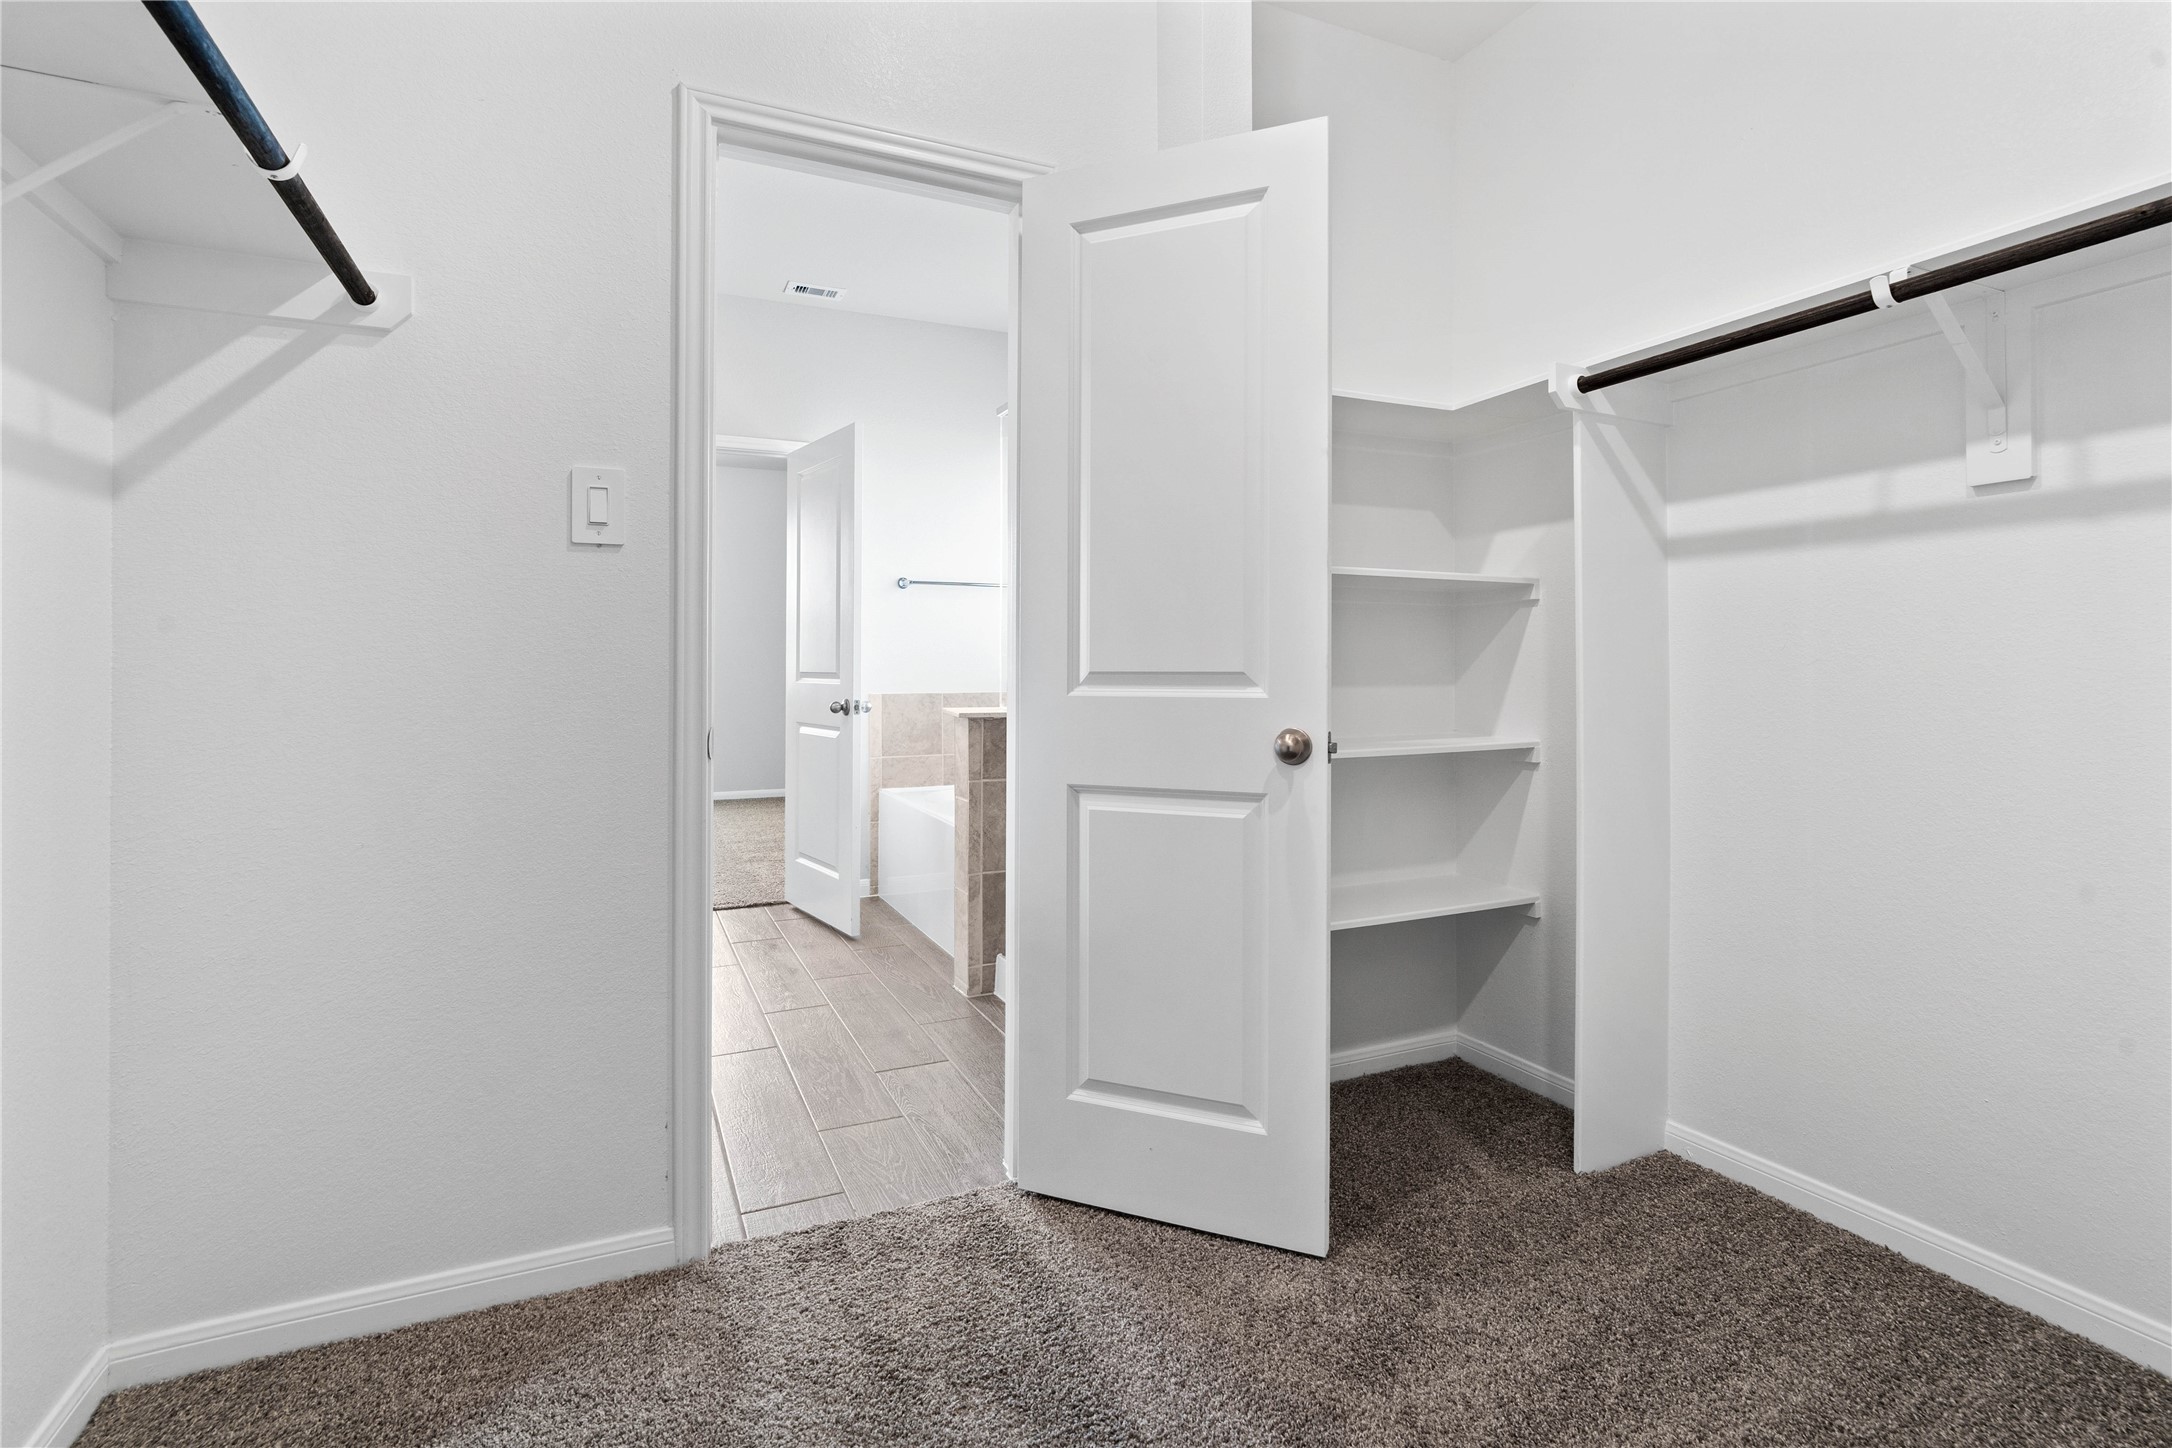
The private primary suite efficiently connects the sleeping area with the dedicated bathroom and generous closet.
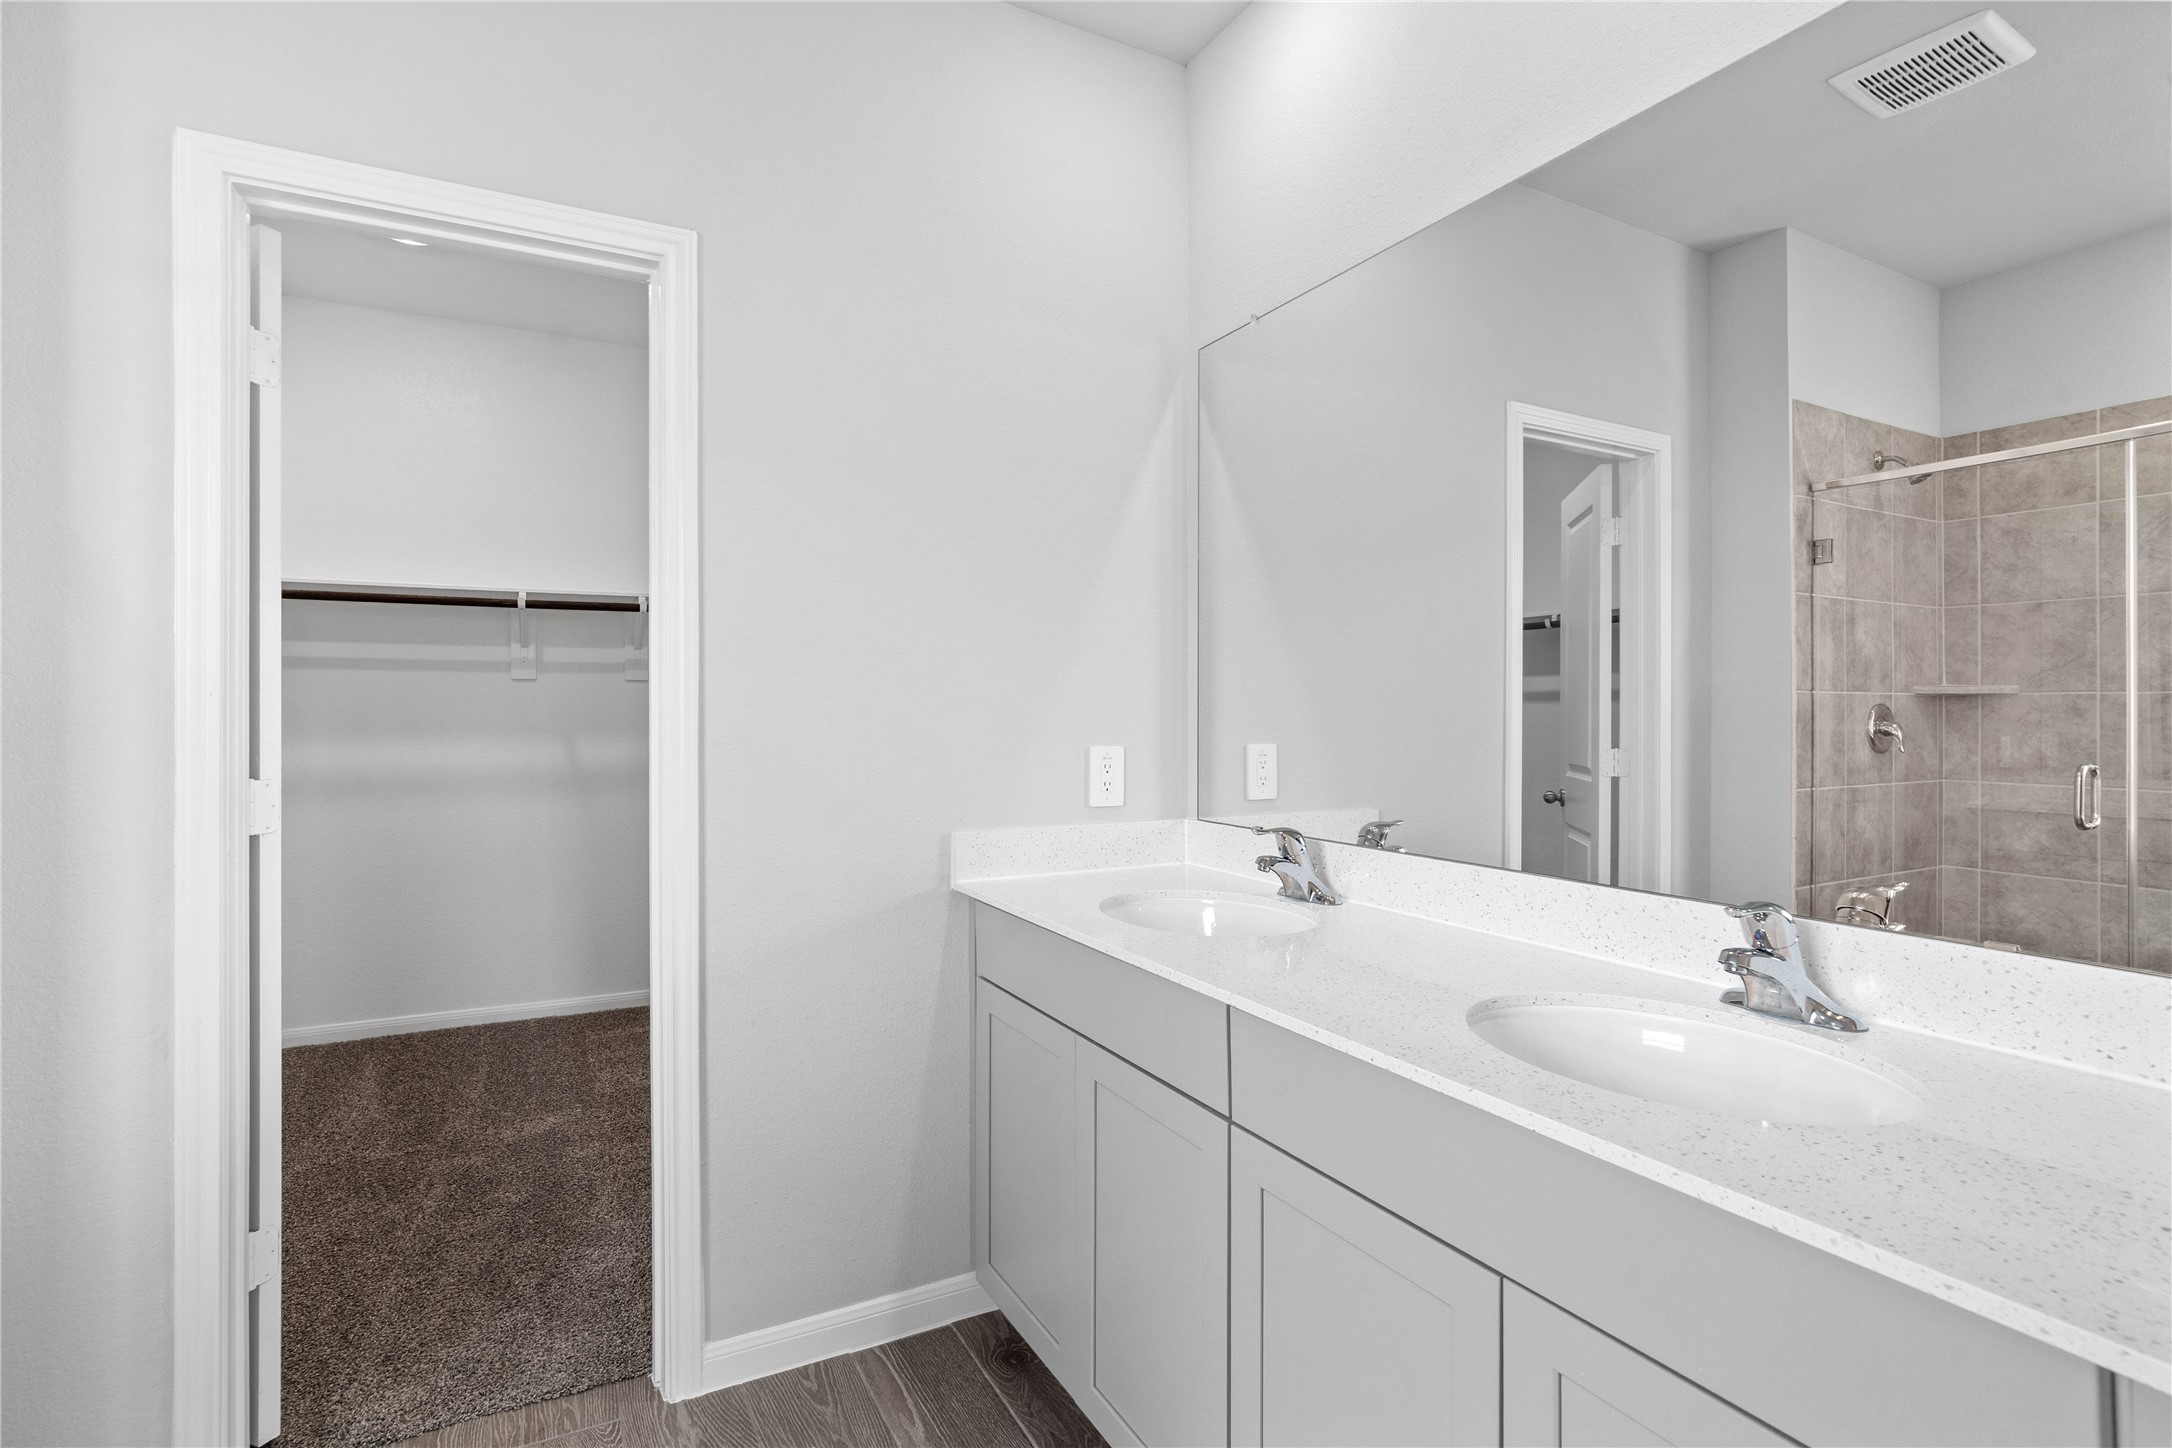
Modern primary bath features dual vanities with sleek cabinetry, a quartz countertop, and chrome fixtures for a truly contemporary feel.
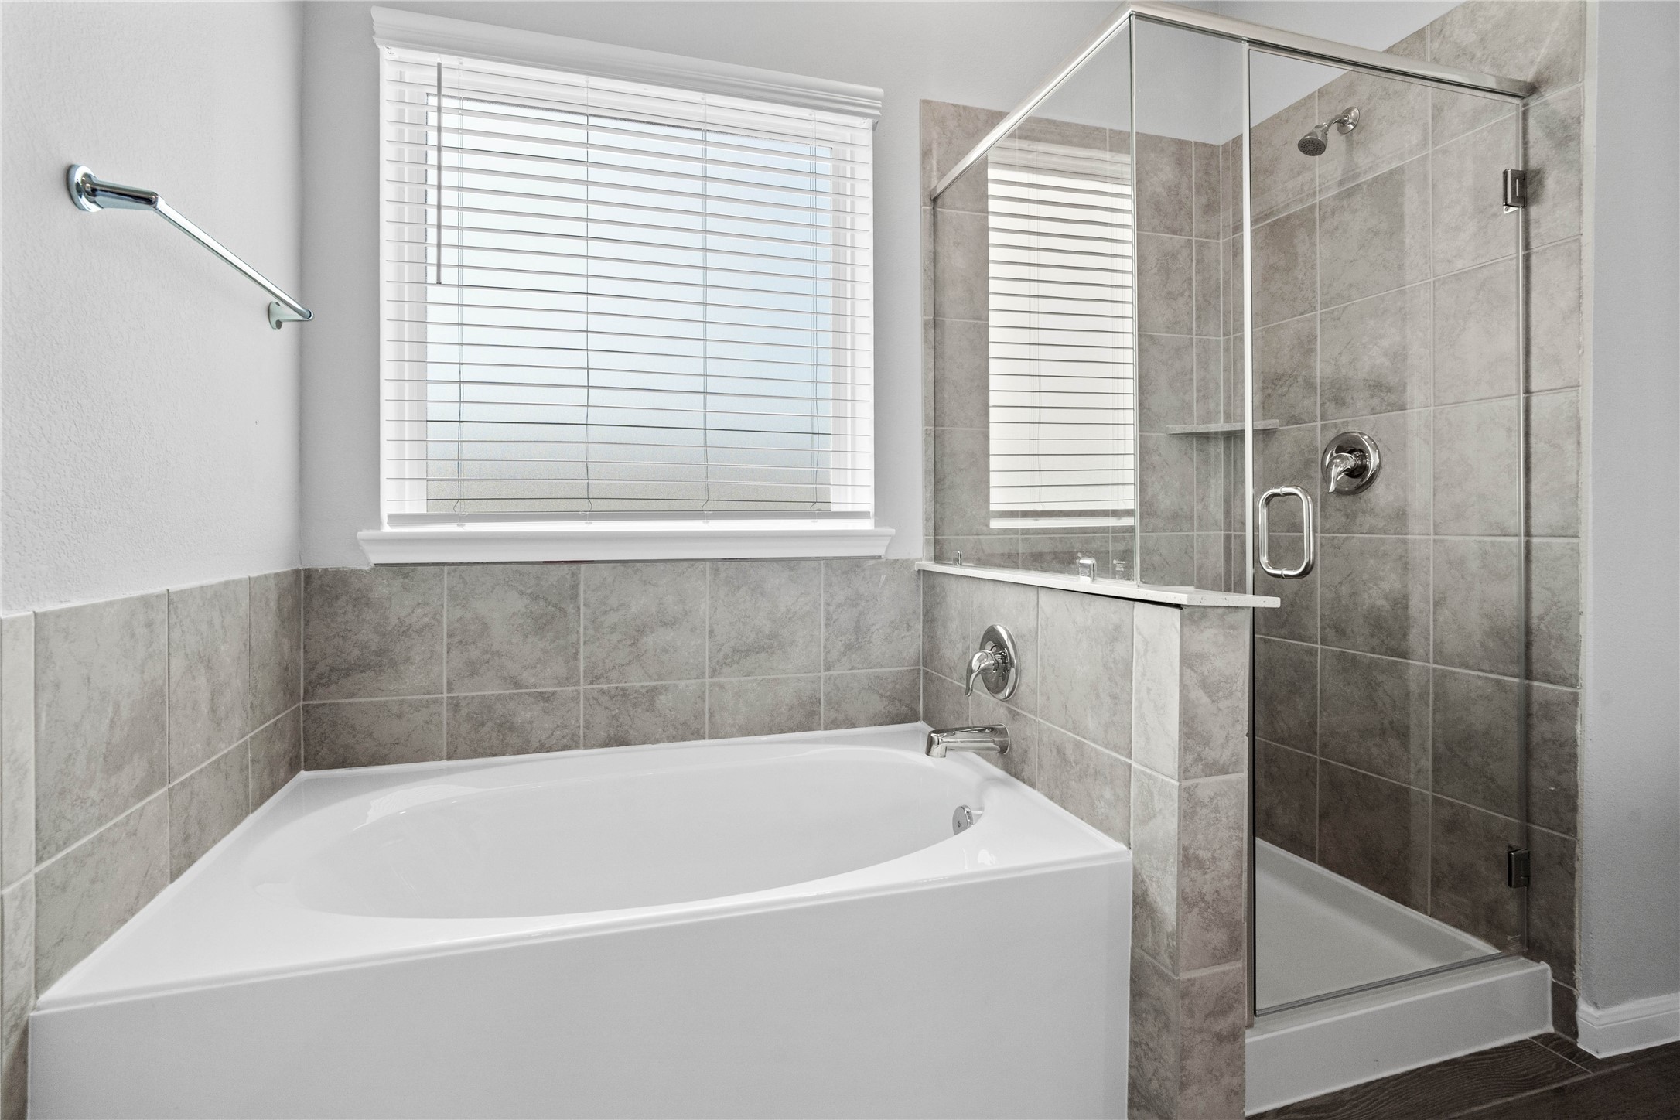
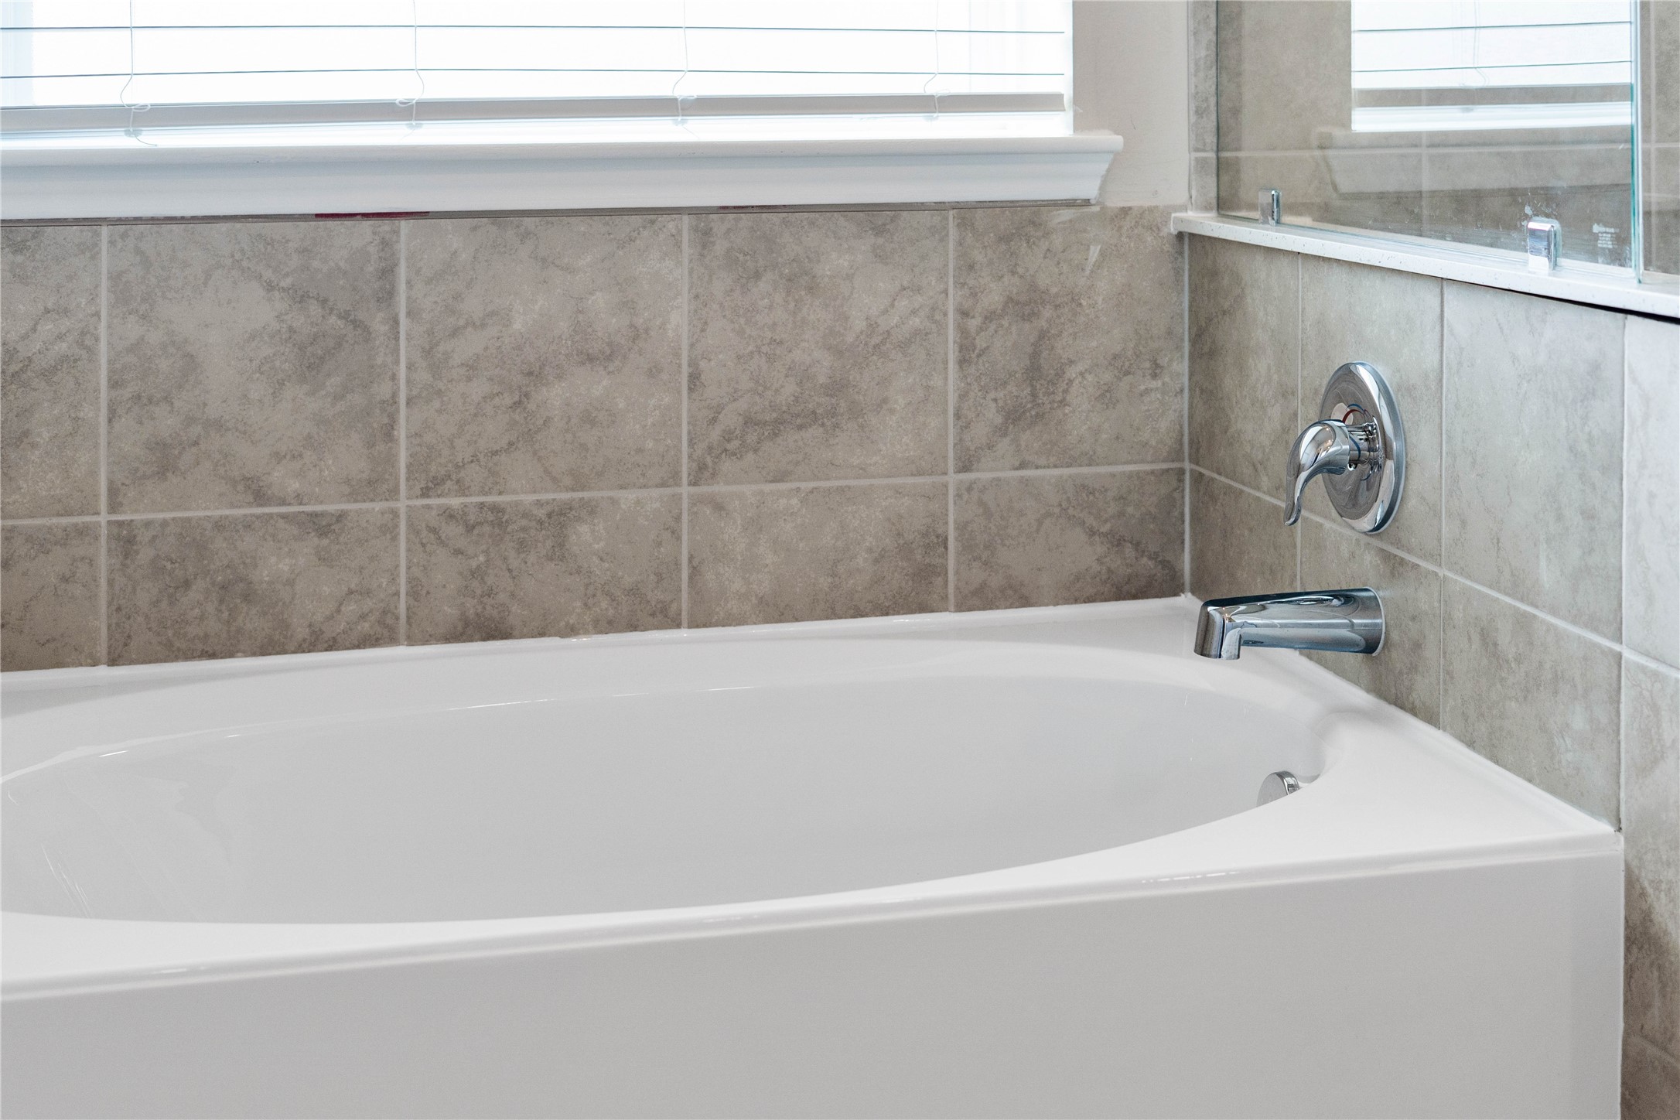
Additional view of the primary bathroom showcases the soaking tub and walk-in shower with window allowing in natural lighting.
Indulge in the primary bath's deep, built-in soaking tub with elegant chrome fixtures and a sleek tile surround for a true spa-like retreat.
Look at this immaculate closet! With high shelving, multiple rows to hang clothing, you are sure to have enough room for all your belongings!
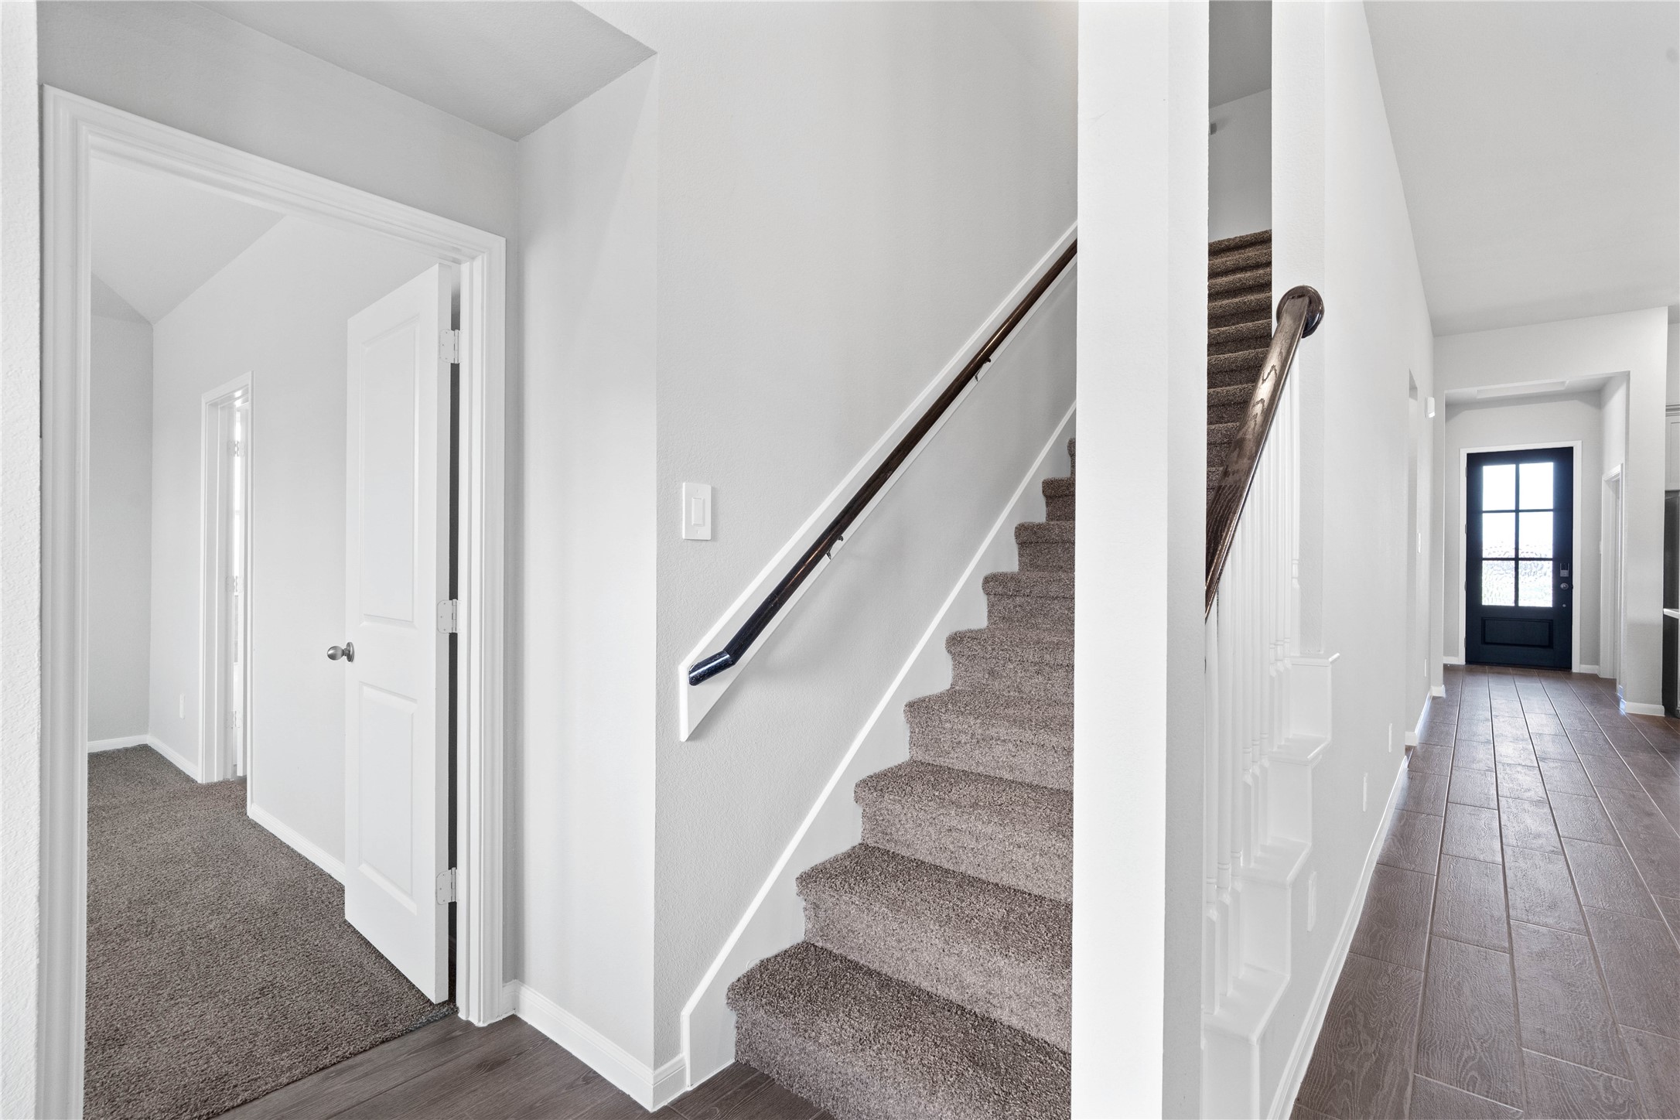
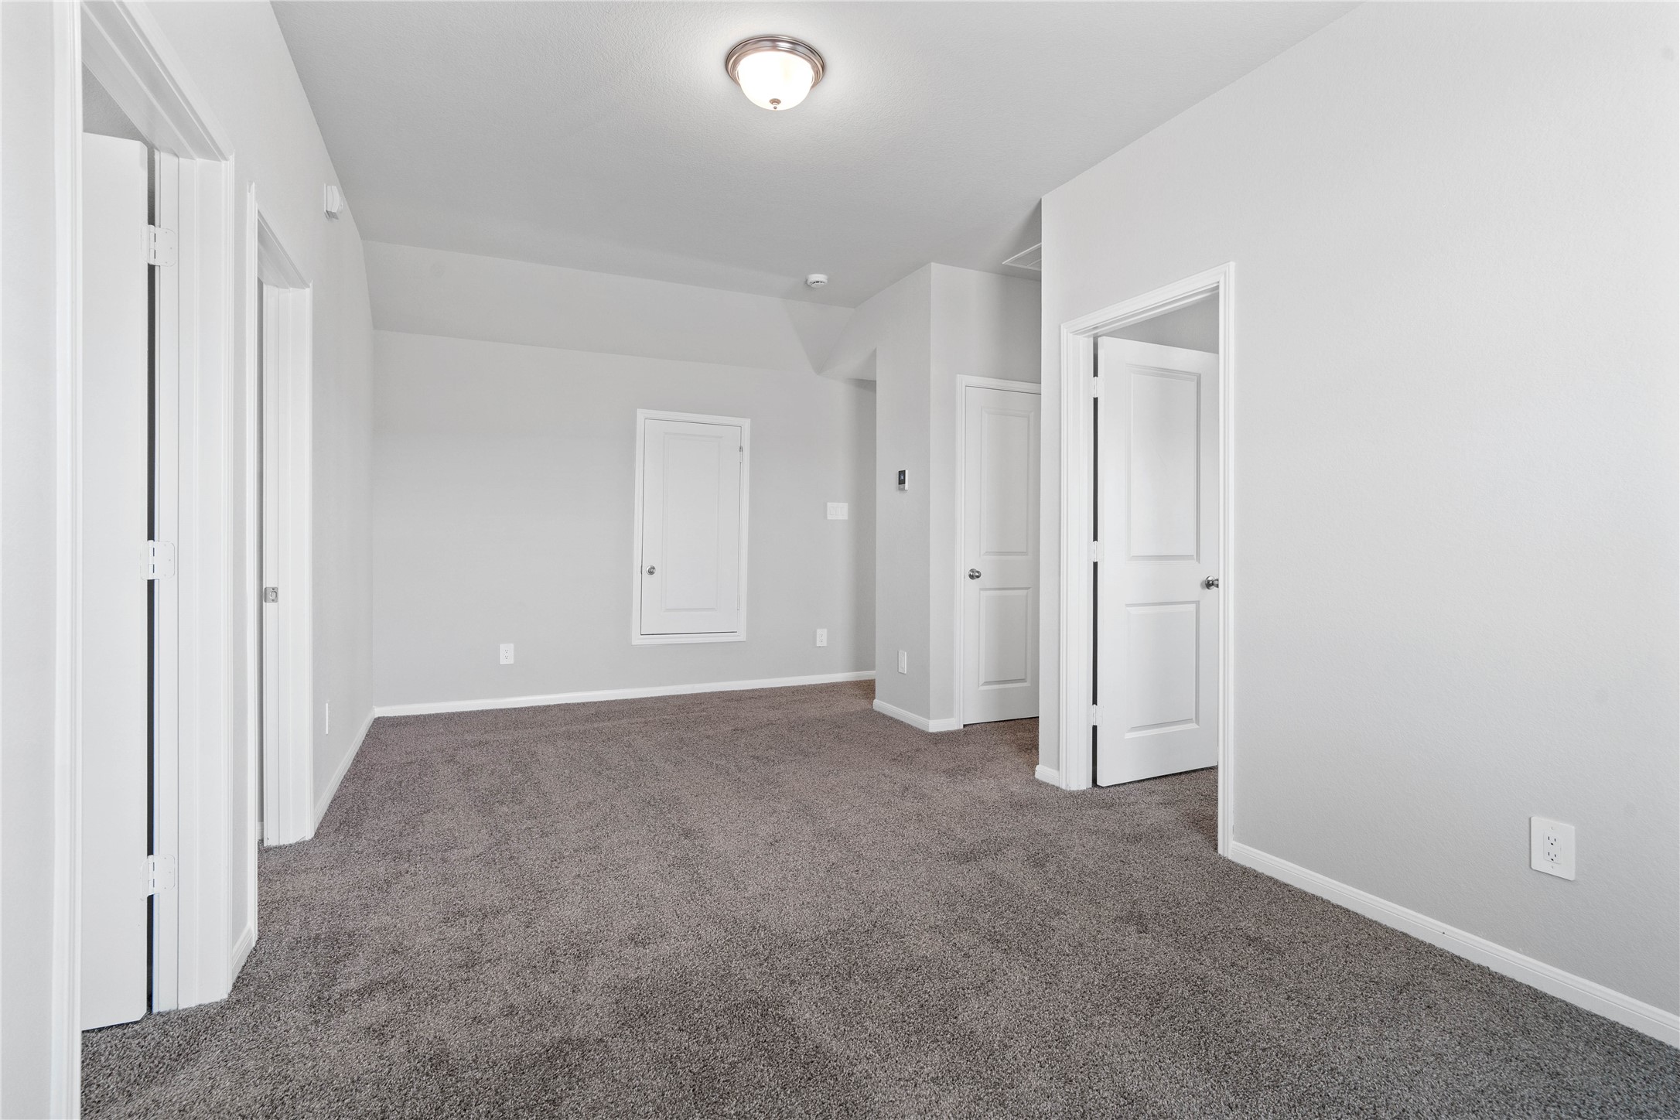
Head upstairs to the Loft and secondary bedrooms and bathroom.
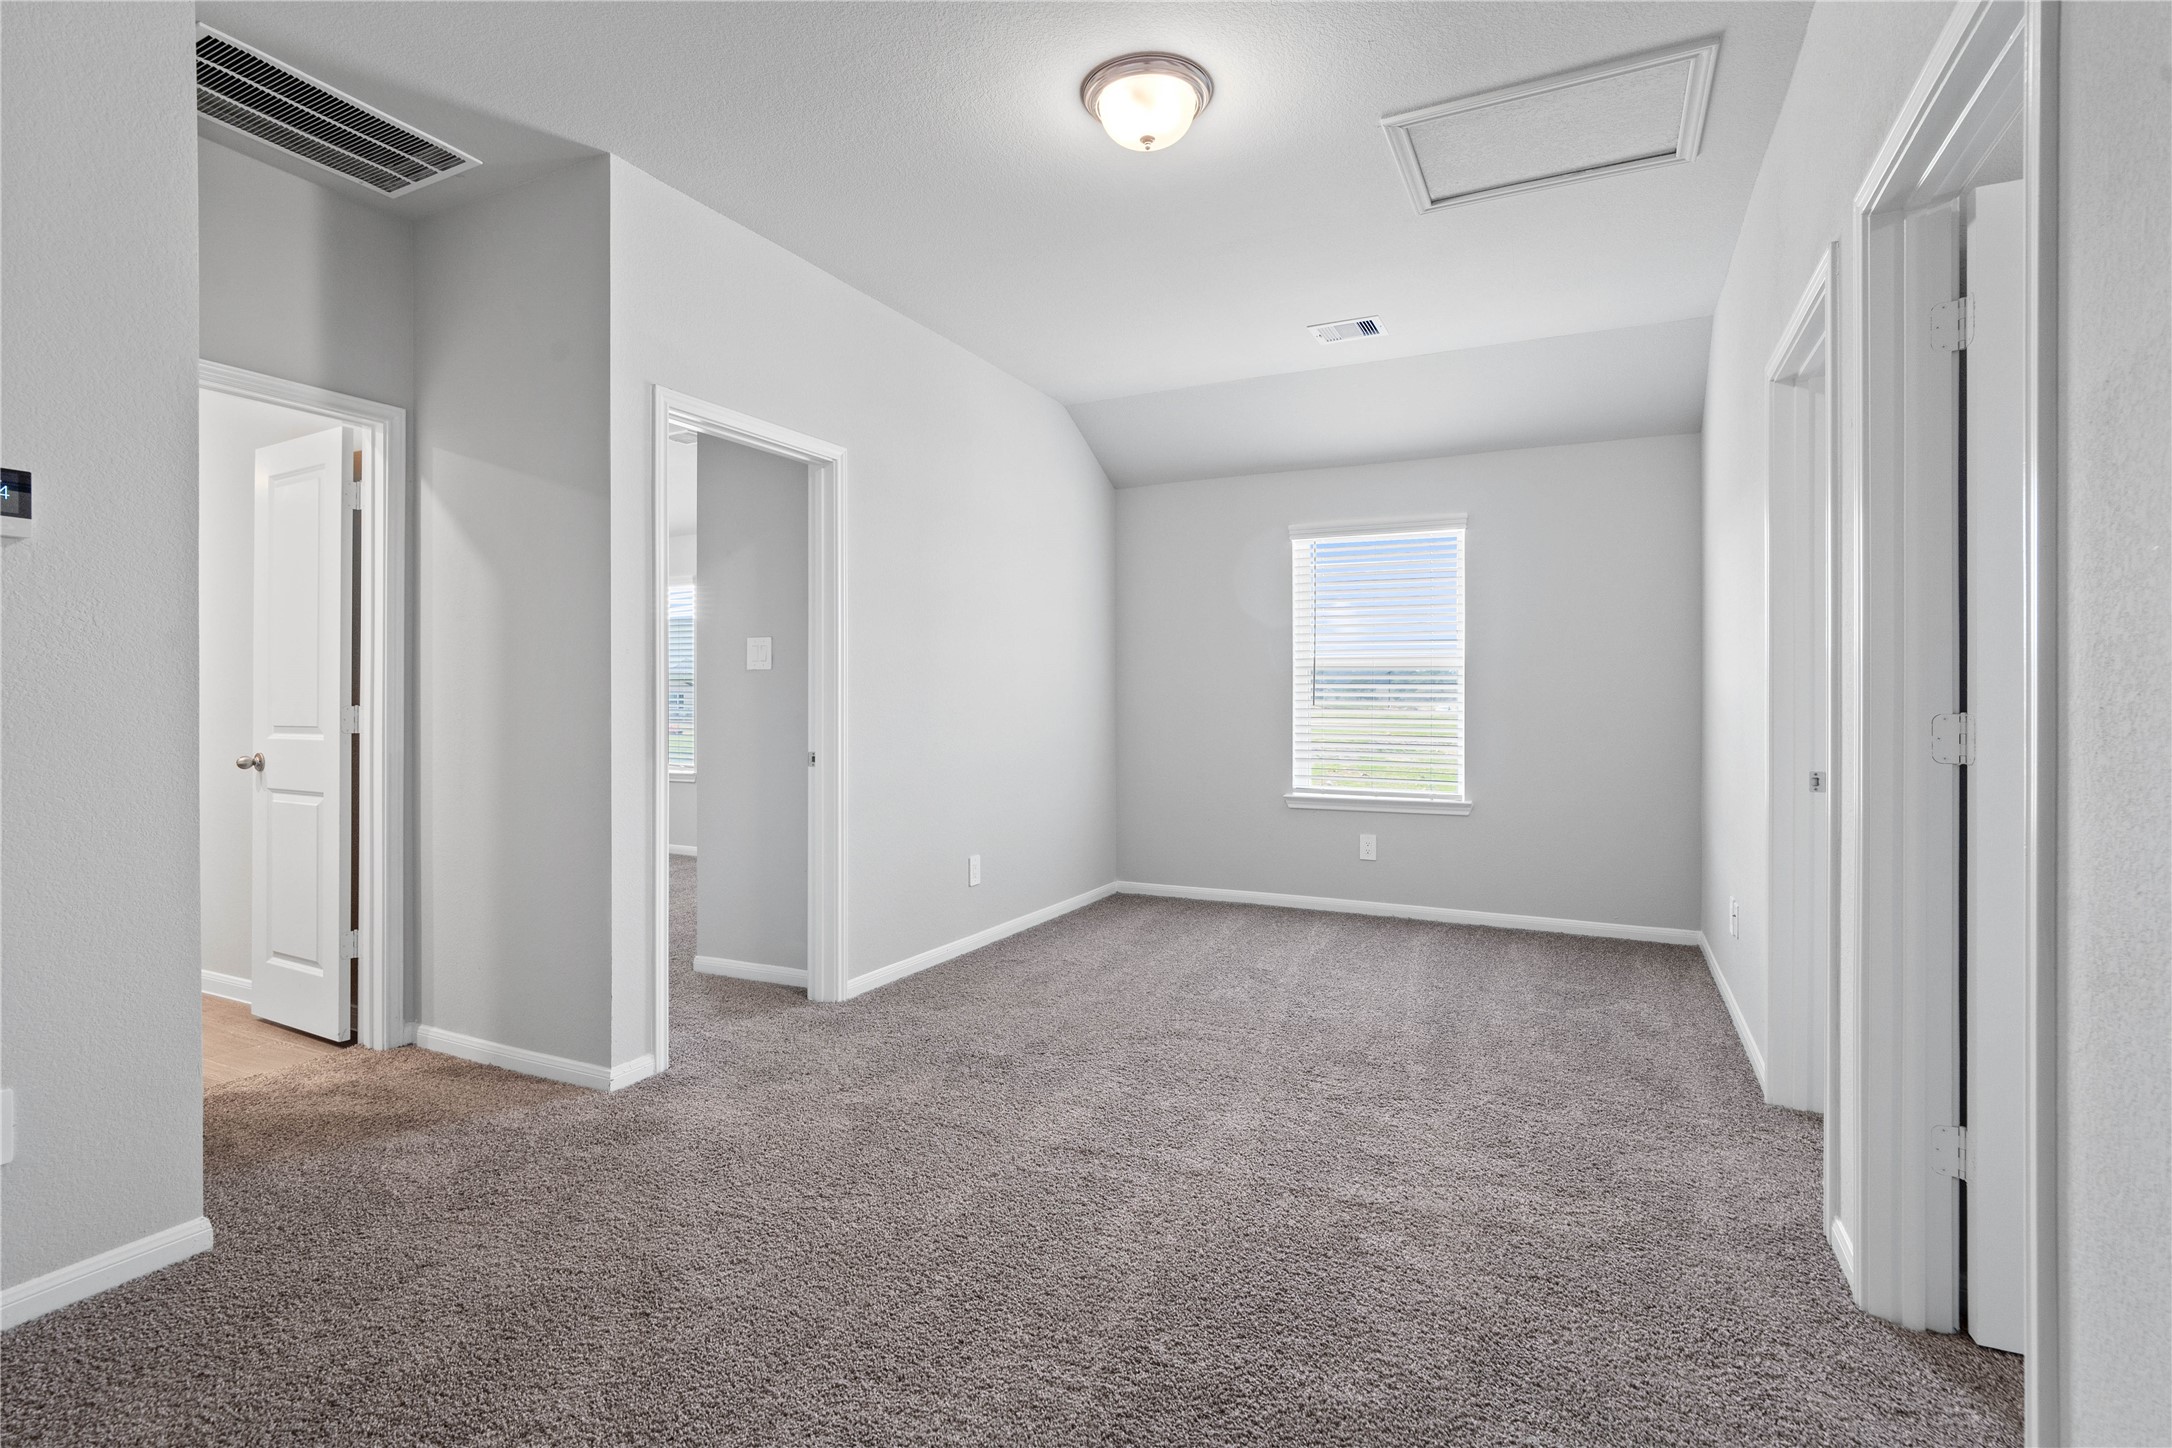
This Loft is spacious and provides plenty of natural lighting with the large window. Perfectly suited as a media lounge or a dedicated game room for unforgettable hosting.
Additional view from Loft looking into entrances to secondary bedooms and bathroom.
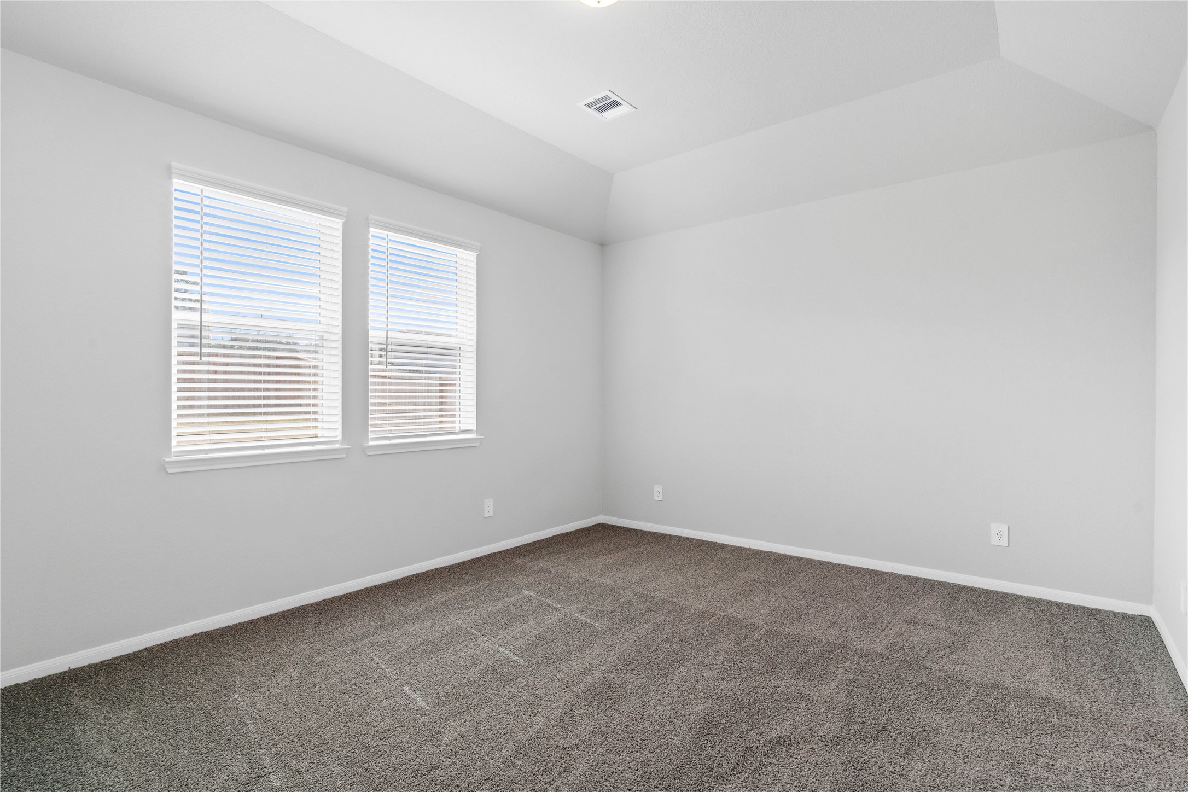
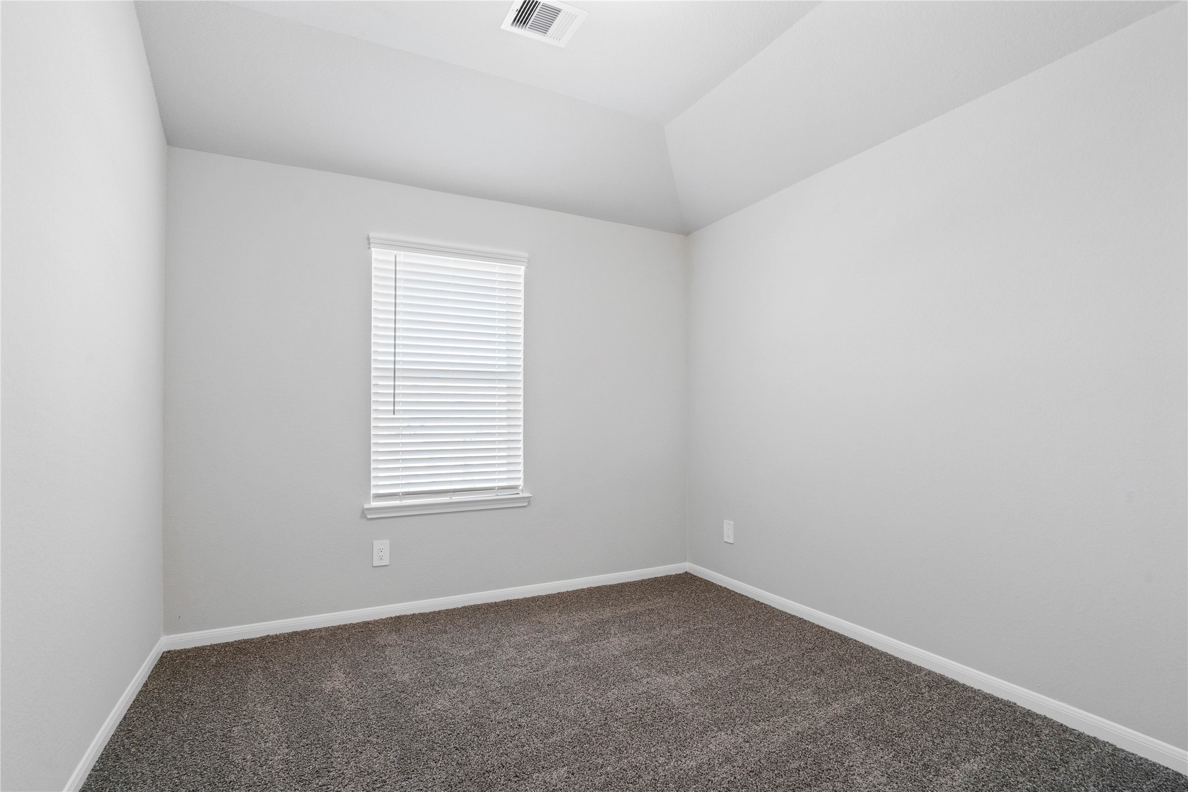
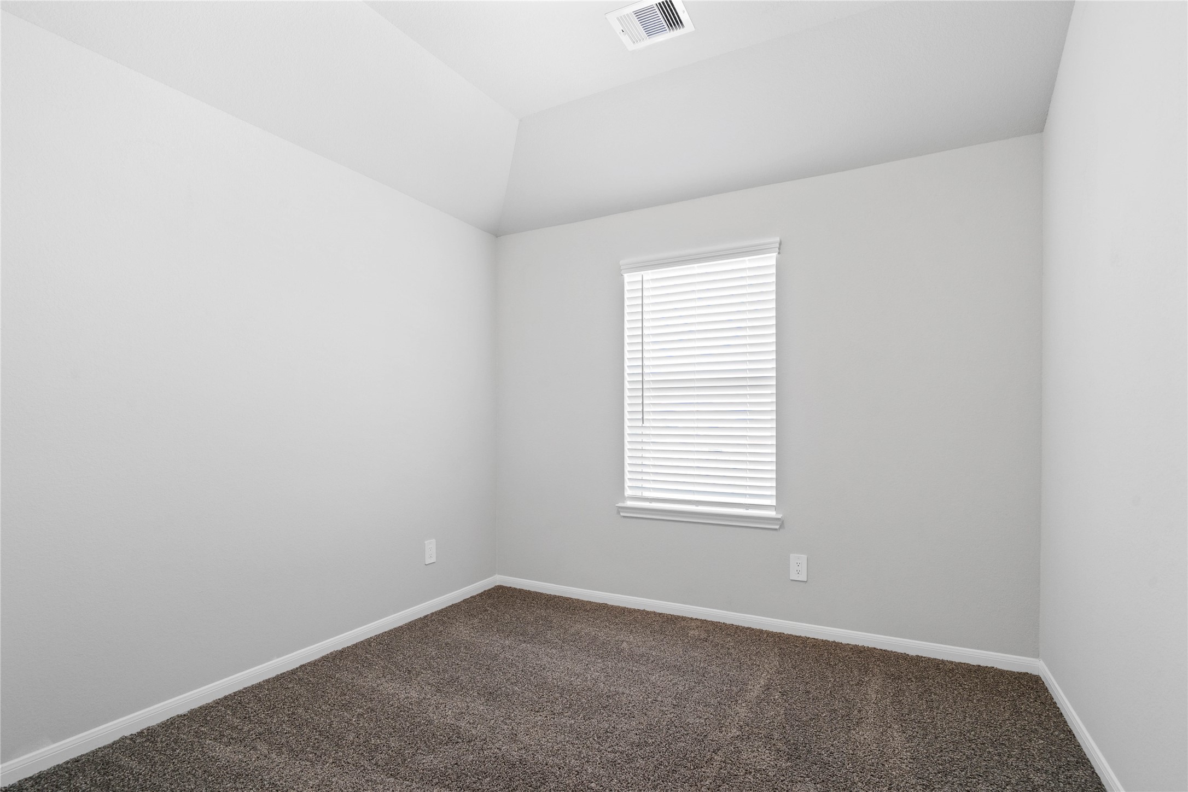
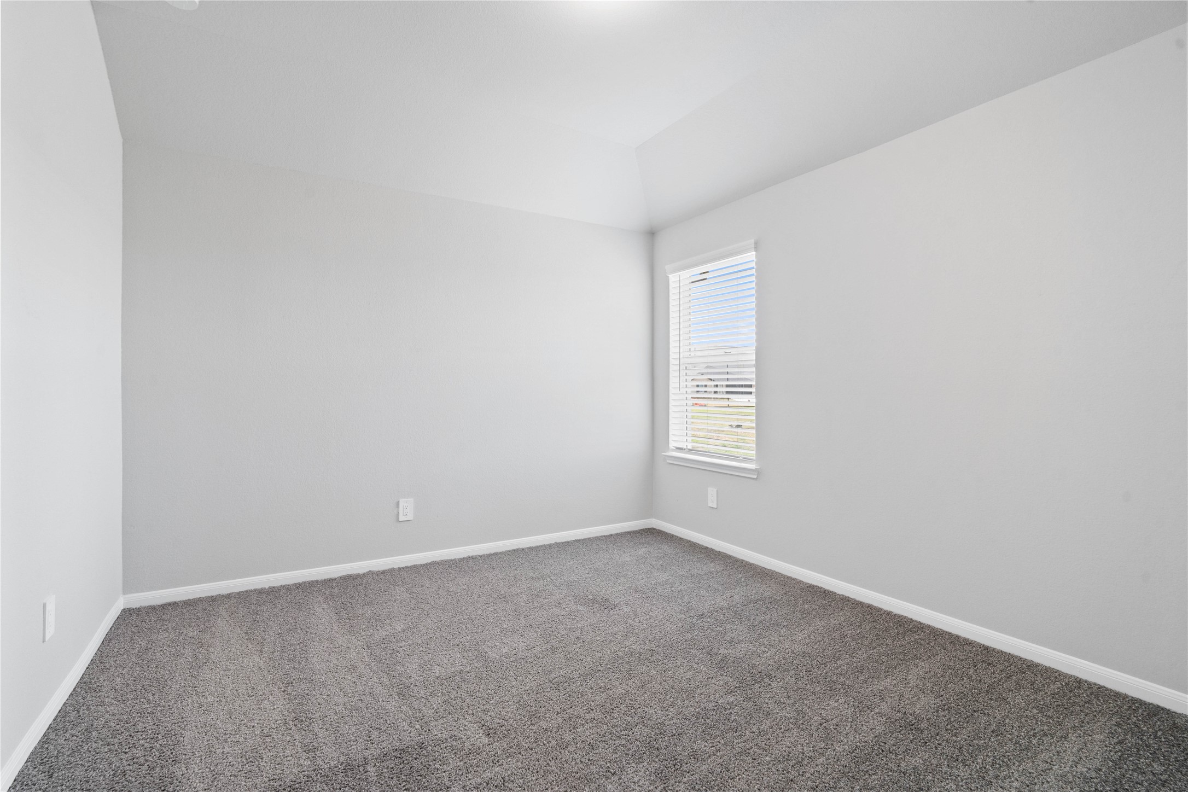
This cozy secondary bedroom offers plush soft carpeting, neutral walls ready for personalization, a sun-filled window with fitted blinds, sloped ceilings, and a spacious closet for all your storage needs.
This inviting secondary bedroom combines comfort and modern elegance, featuring plush carpeting, a neutral color palette, closet, and abundant natural light streaming through a large window.
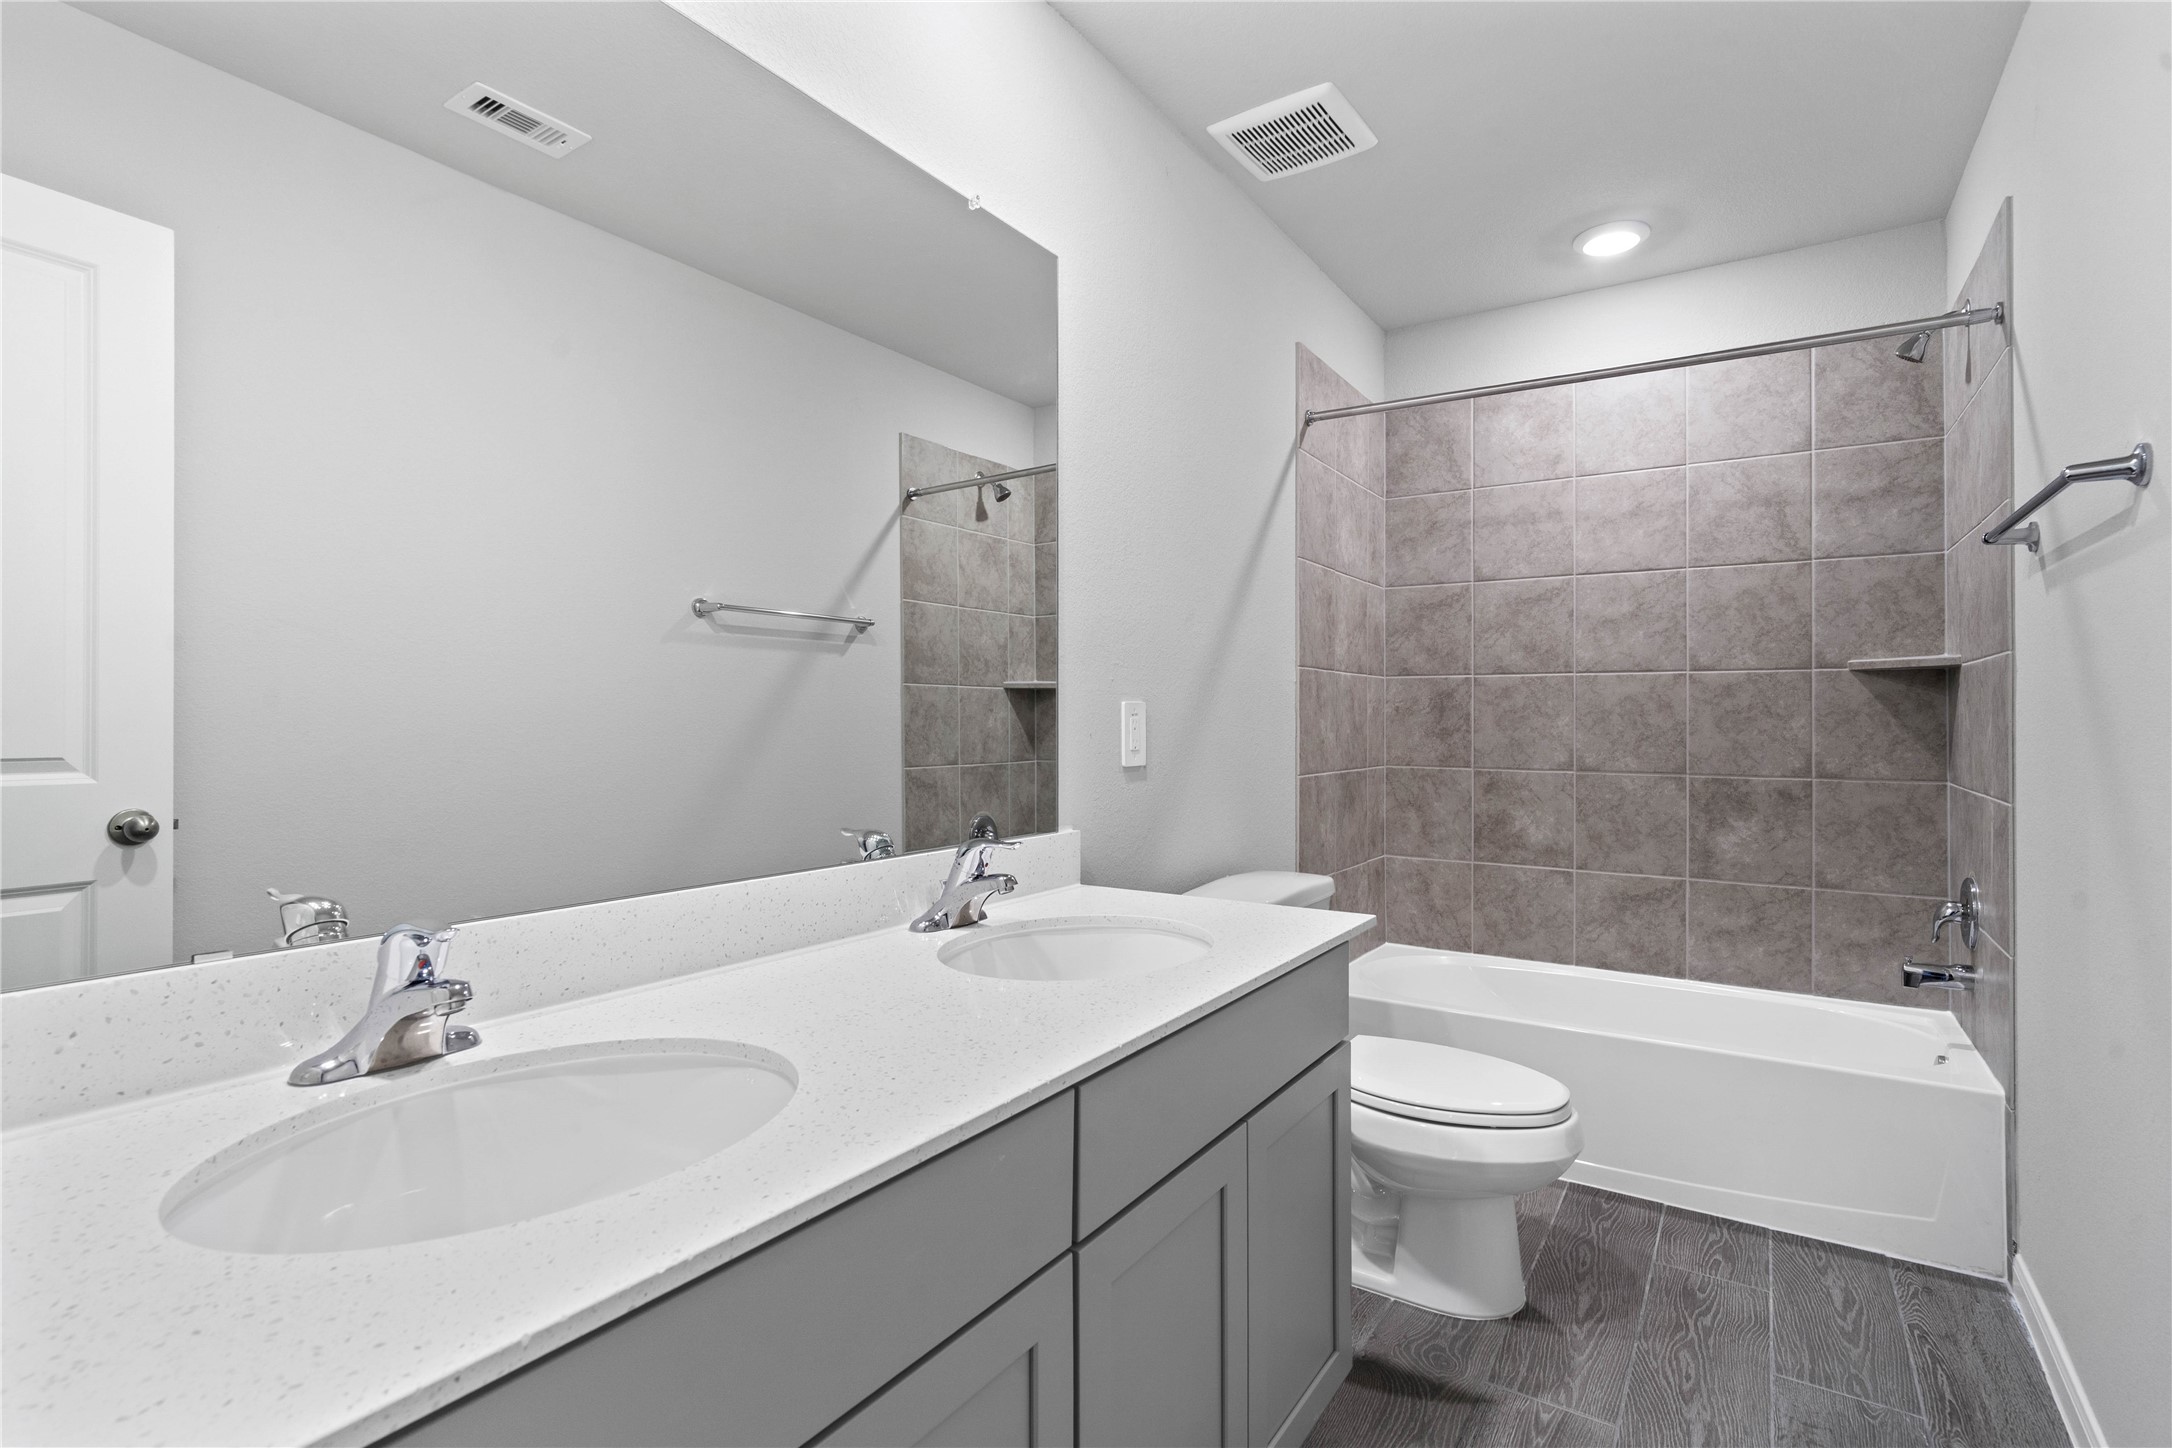
A streamlined secondary bathroom providing a functional tub/shower combination, dual sink vanity with modern fixtures seamlessly blending practicality and style.
Perfect for guests or a quiet home office, this room features soft plush carpeting, a window with fitted blinds, sloped ceiling, and ample sized closet space.
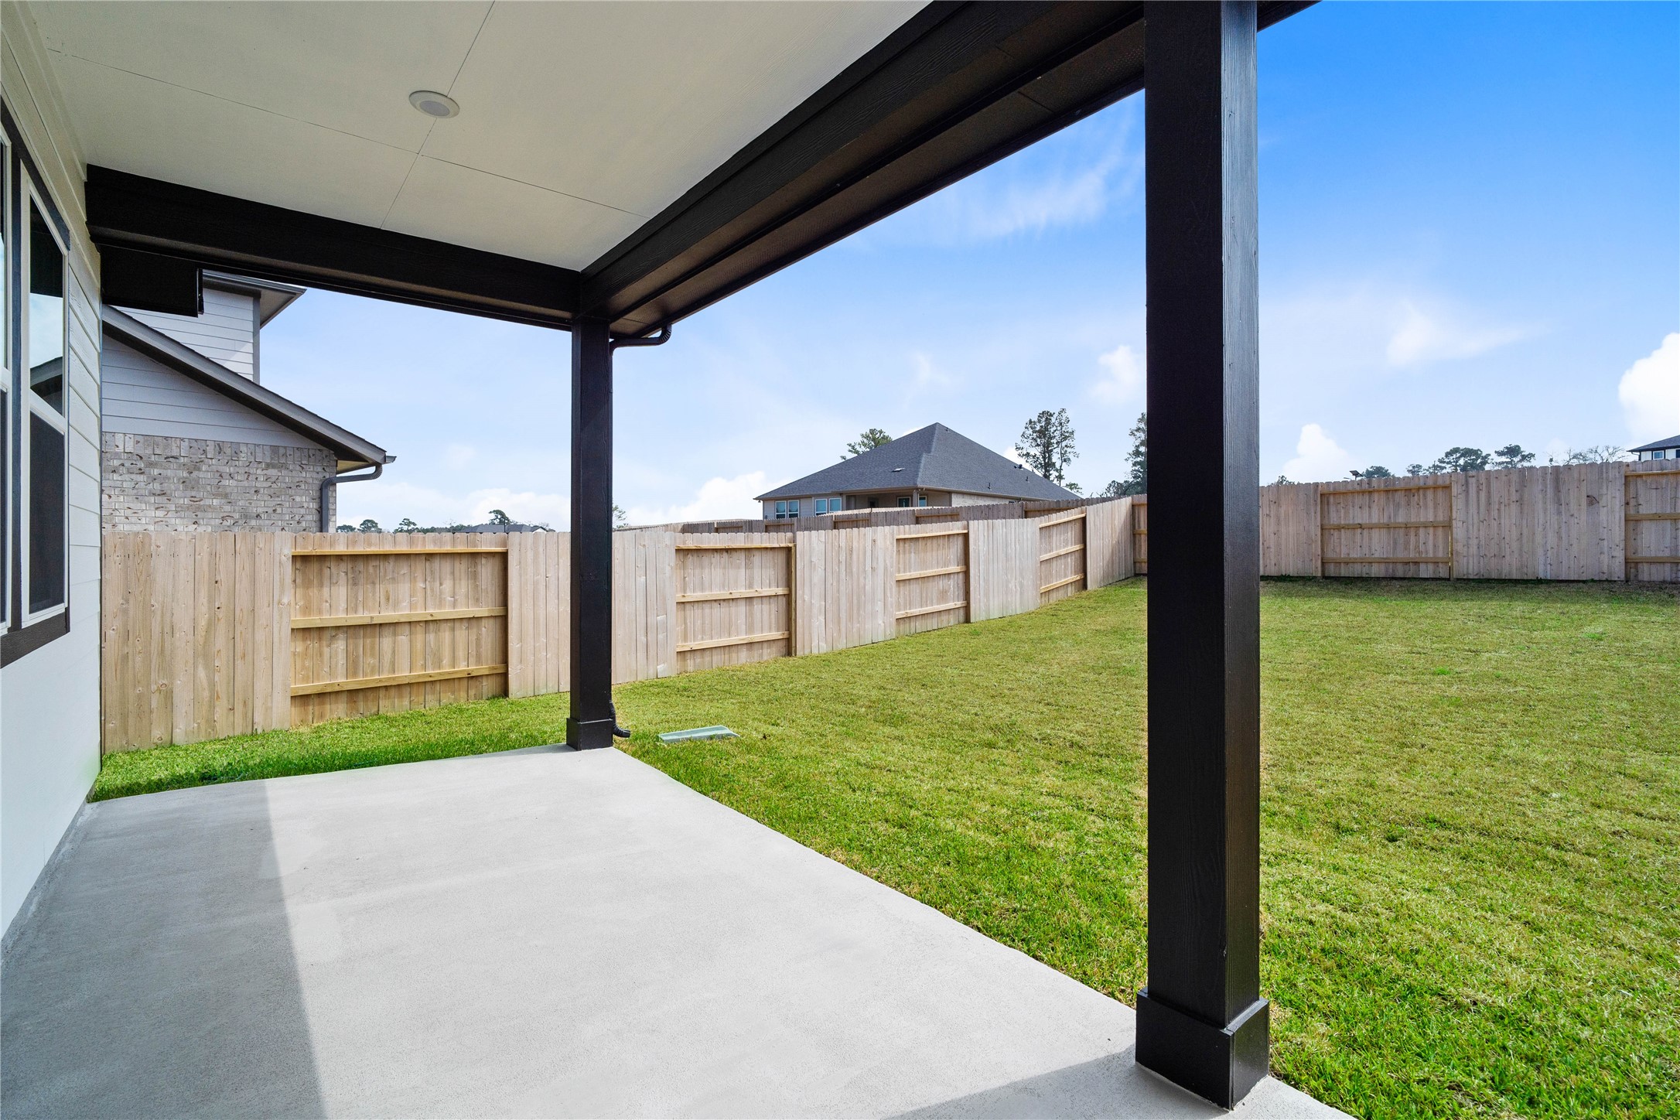
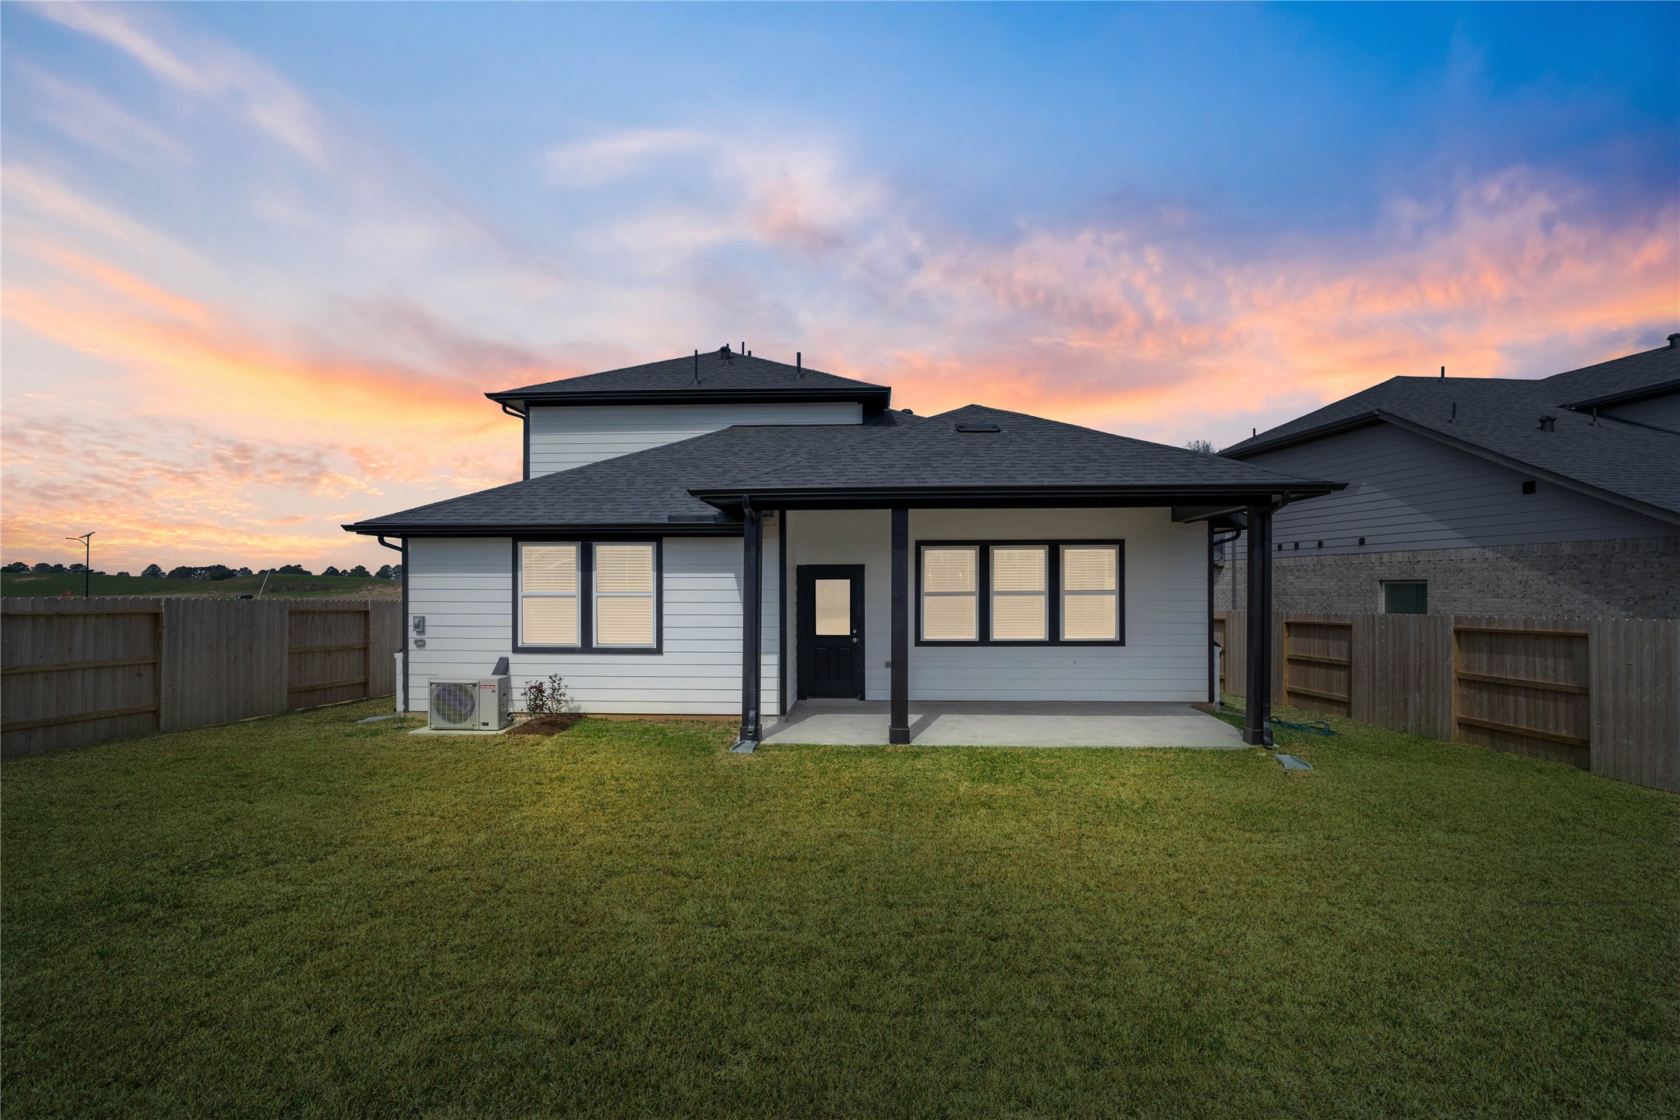
The spacious covered patio offers a tranquil outdoor retreat, perfectly designed for savoring your quiet morning coffee or unwinding during peaceful evening relaxation.
Enjoy the outdoors! This spacious green space backyard provides the ultimate foundation to create your own private outdoor oasis.
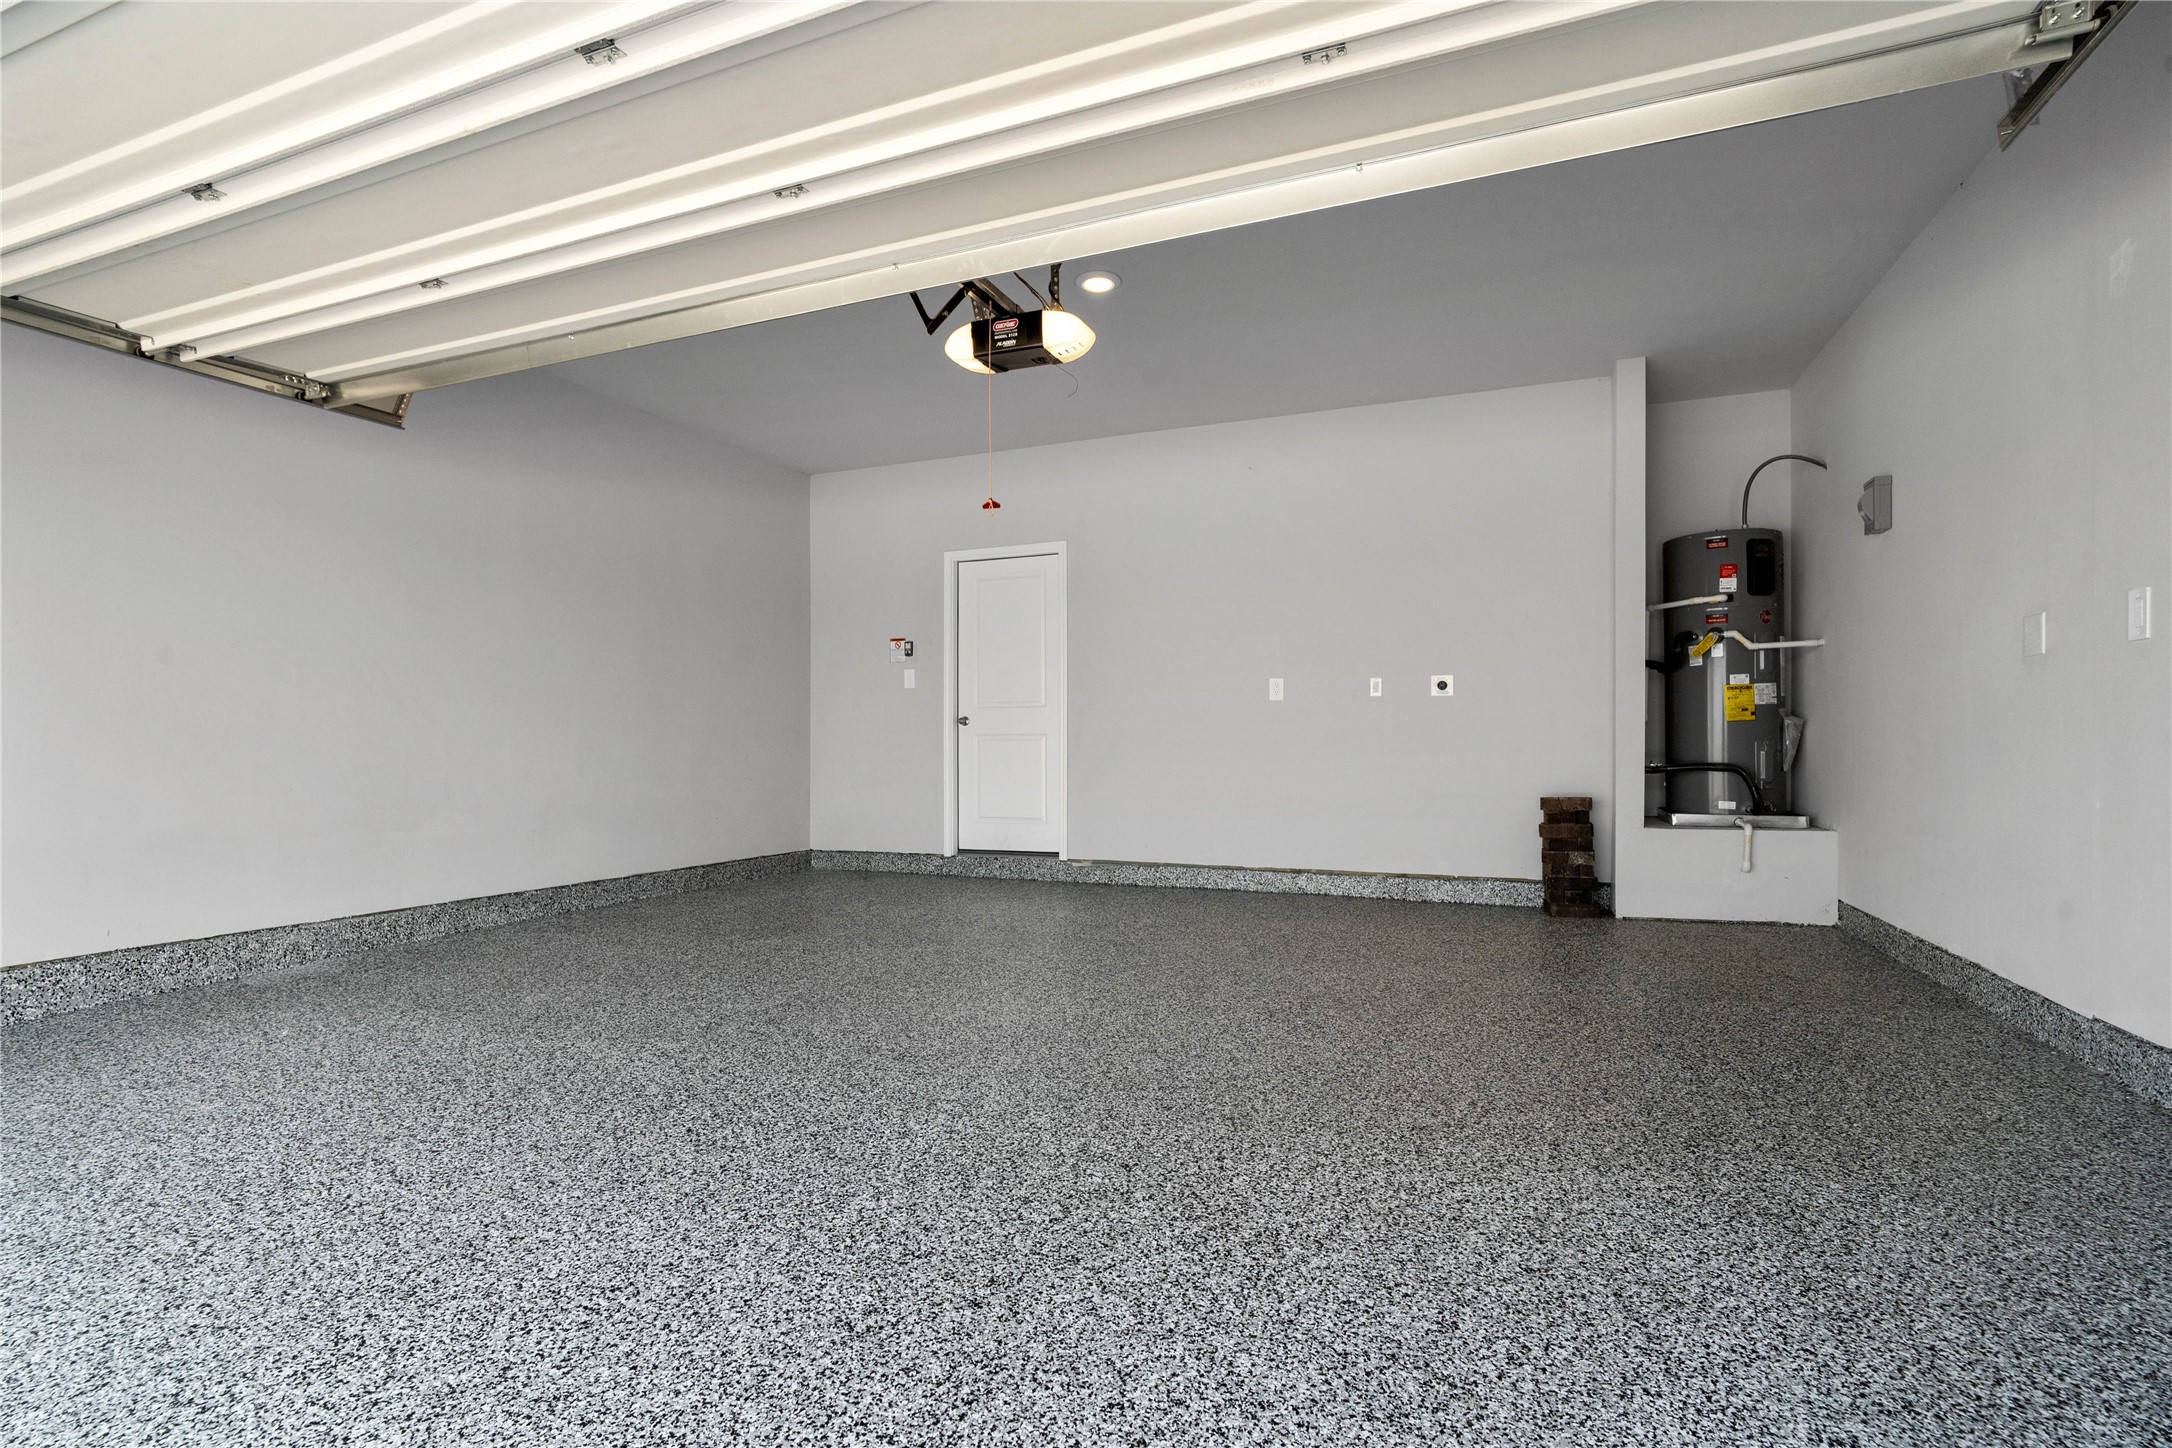
Experience the ultimate in utility with a seamless, industrial-grade concrete coating that resists stains, chemicals, and hot-tire peel. This low-maintenance, dust-free surface ensures your garage remains as impeccable as the rest of the home for years to come.
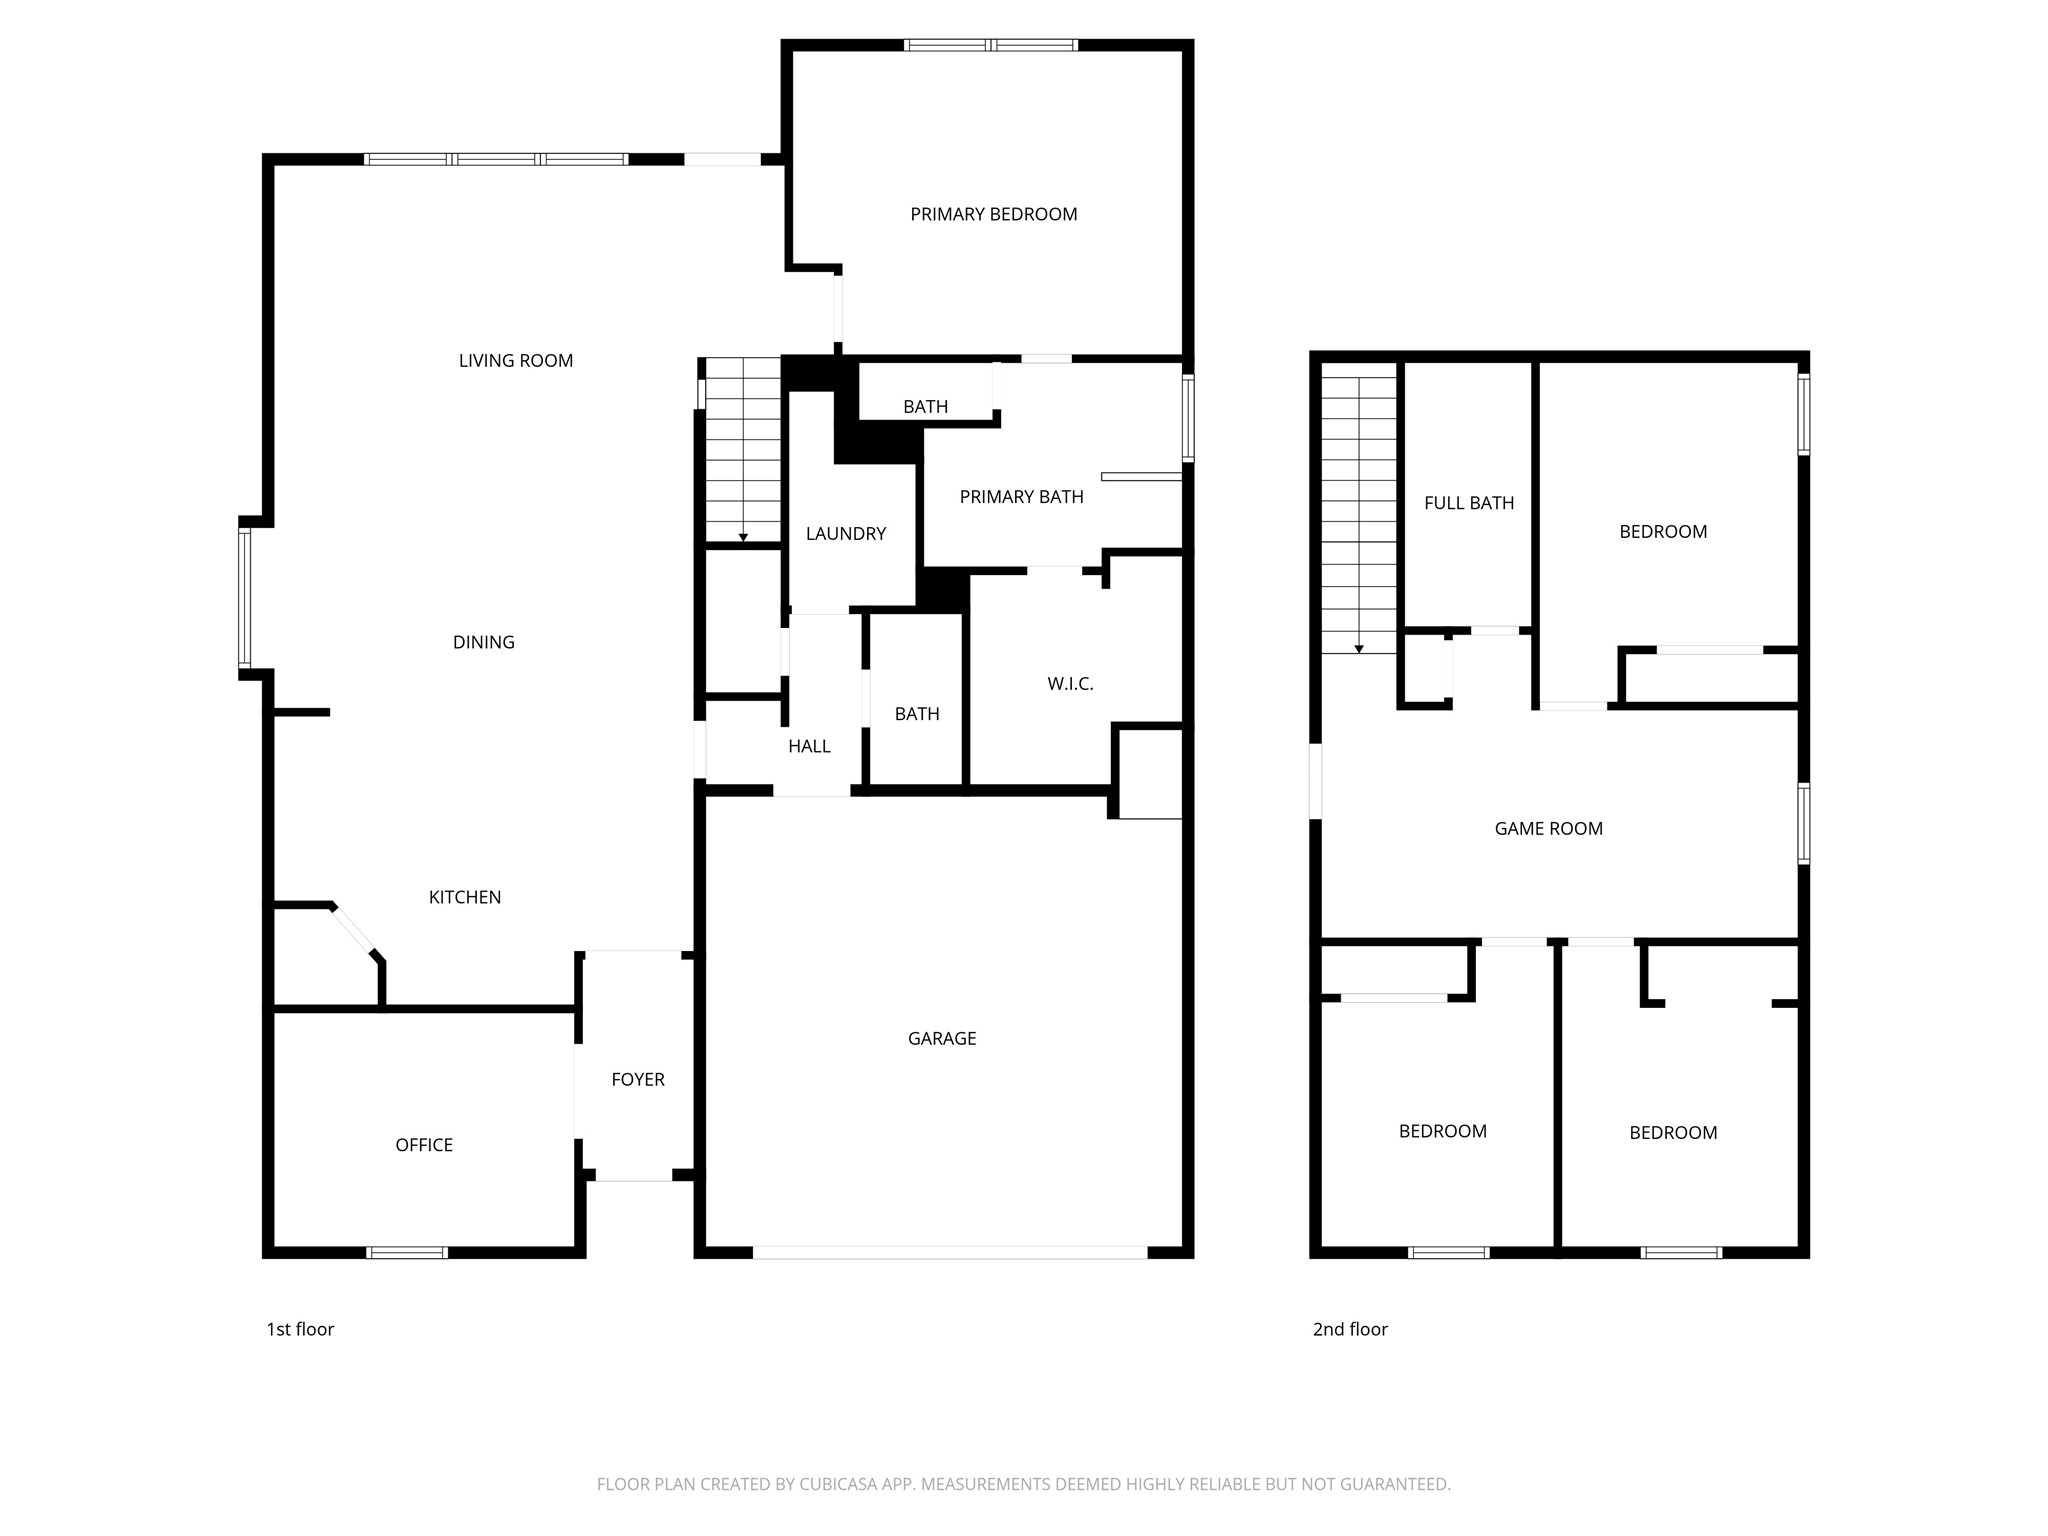
4 bedrooms, 2 bathrooms, 1 half bath, and over 2,200 square feet of living space
Don't miss the opportunity to make 19657 Montgomery Ridge Way your new home today. Schedule your private tour TODAY!
Residents of Montgomery Ridge will have access to playgrounds and picturesque walking trails. This gorgeous aerial view is a look at Lake Conroe.
Lake Conroe, offering boating, fishing, and lakeside dining.
Sam Houston National Forest for hiking and camping.
Scott's Ridge Recreation Area, a day-use swim beach located within the national forest.
The Heritage Museum of Montgomery County is a local history museum in Conroe, Texas, dedicated to preserving the area's rich historical and cultural heritage. It is housed in the historic Grogan/Cochran home, built in 1924.
 Price Reduced Listing
 In-Person: 08/29 11:00 AM - 5:00 PM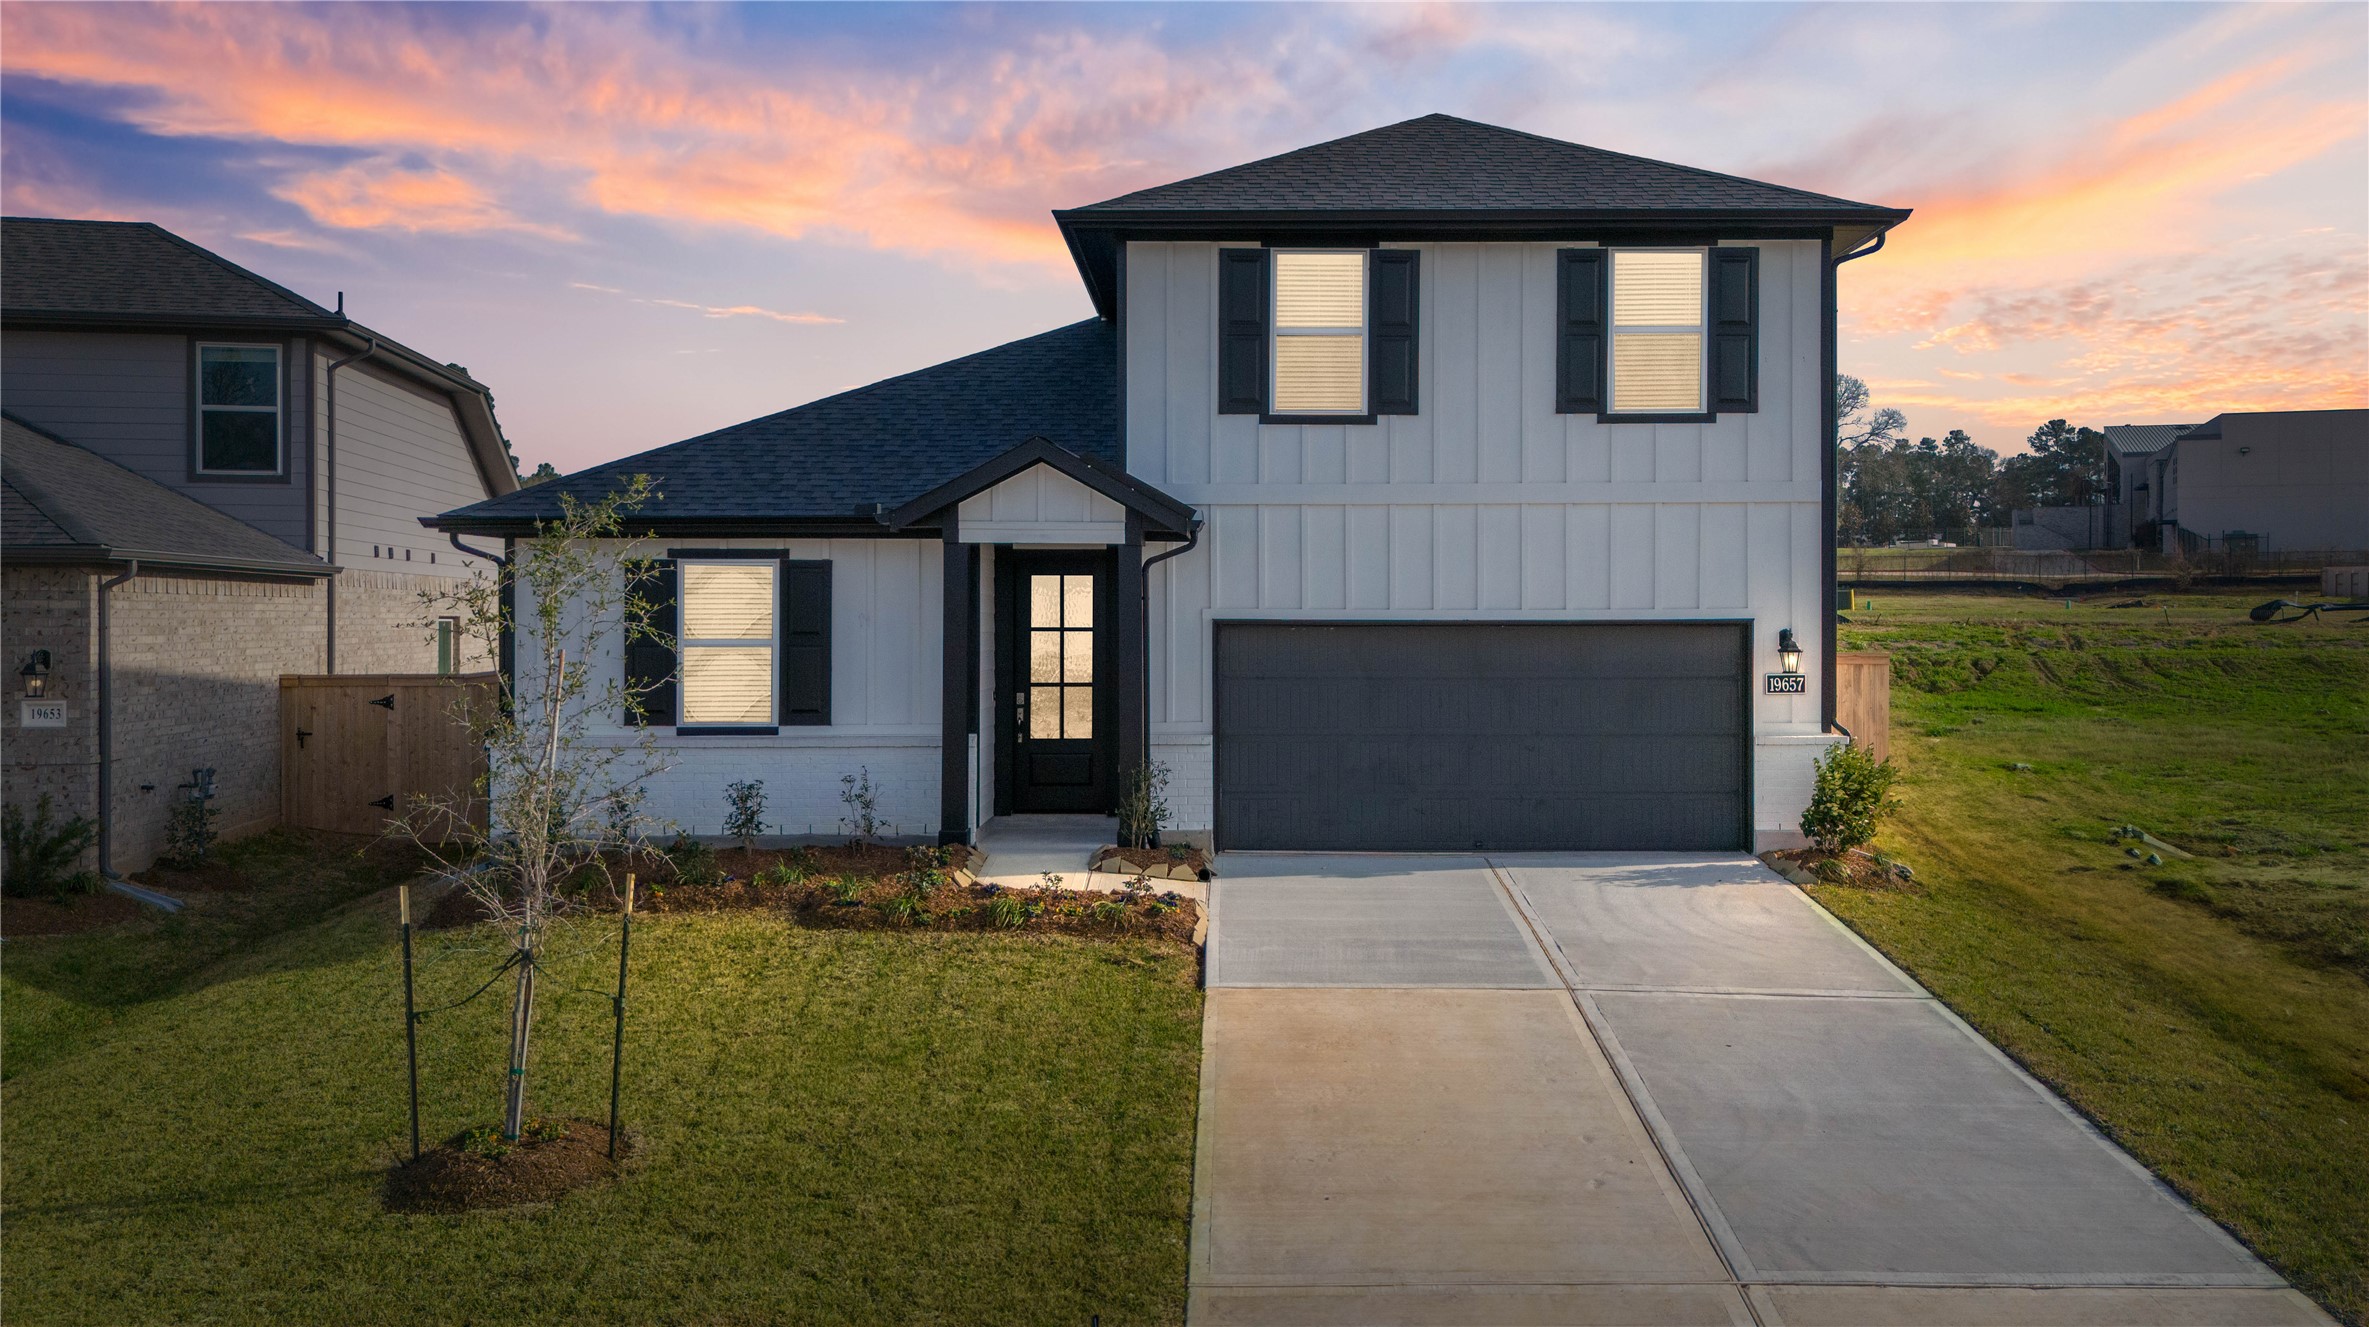










.jpg)

