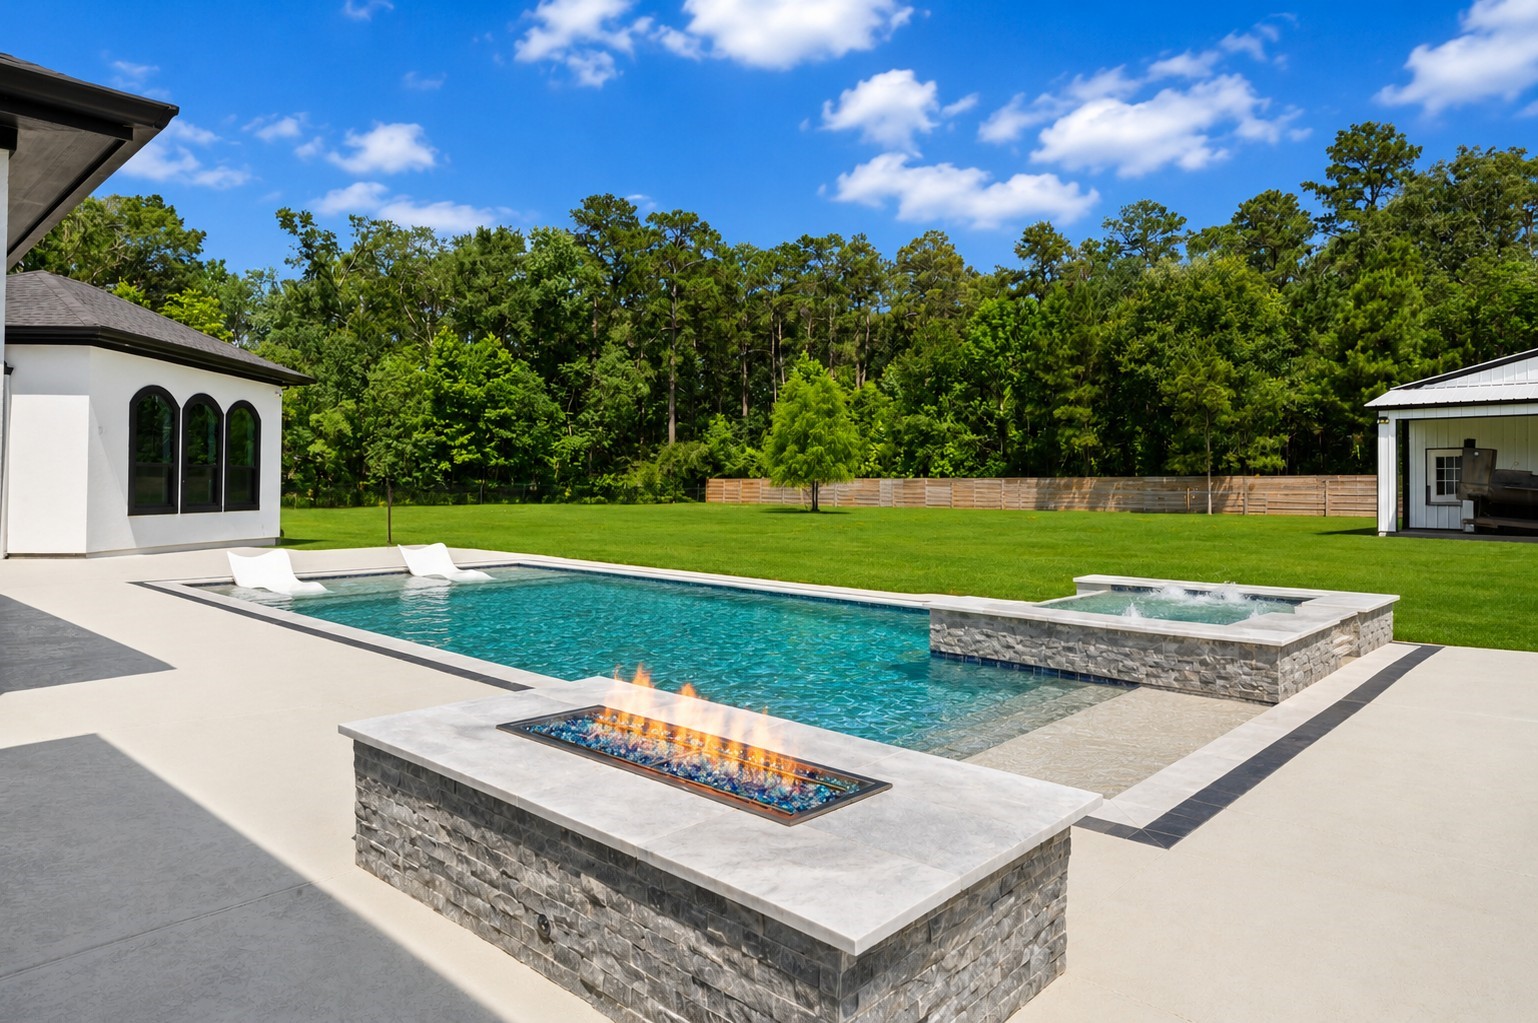
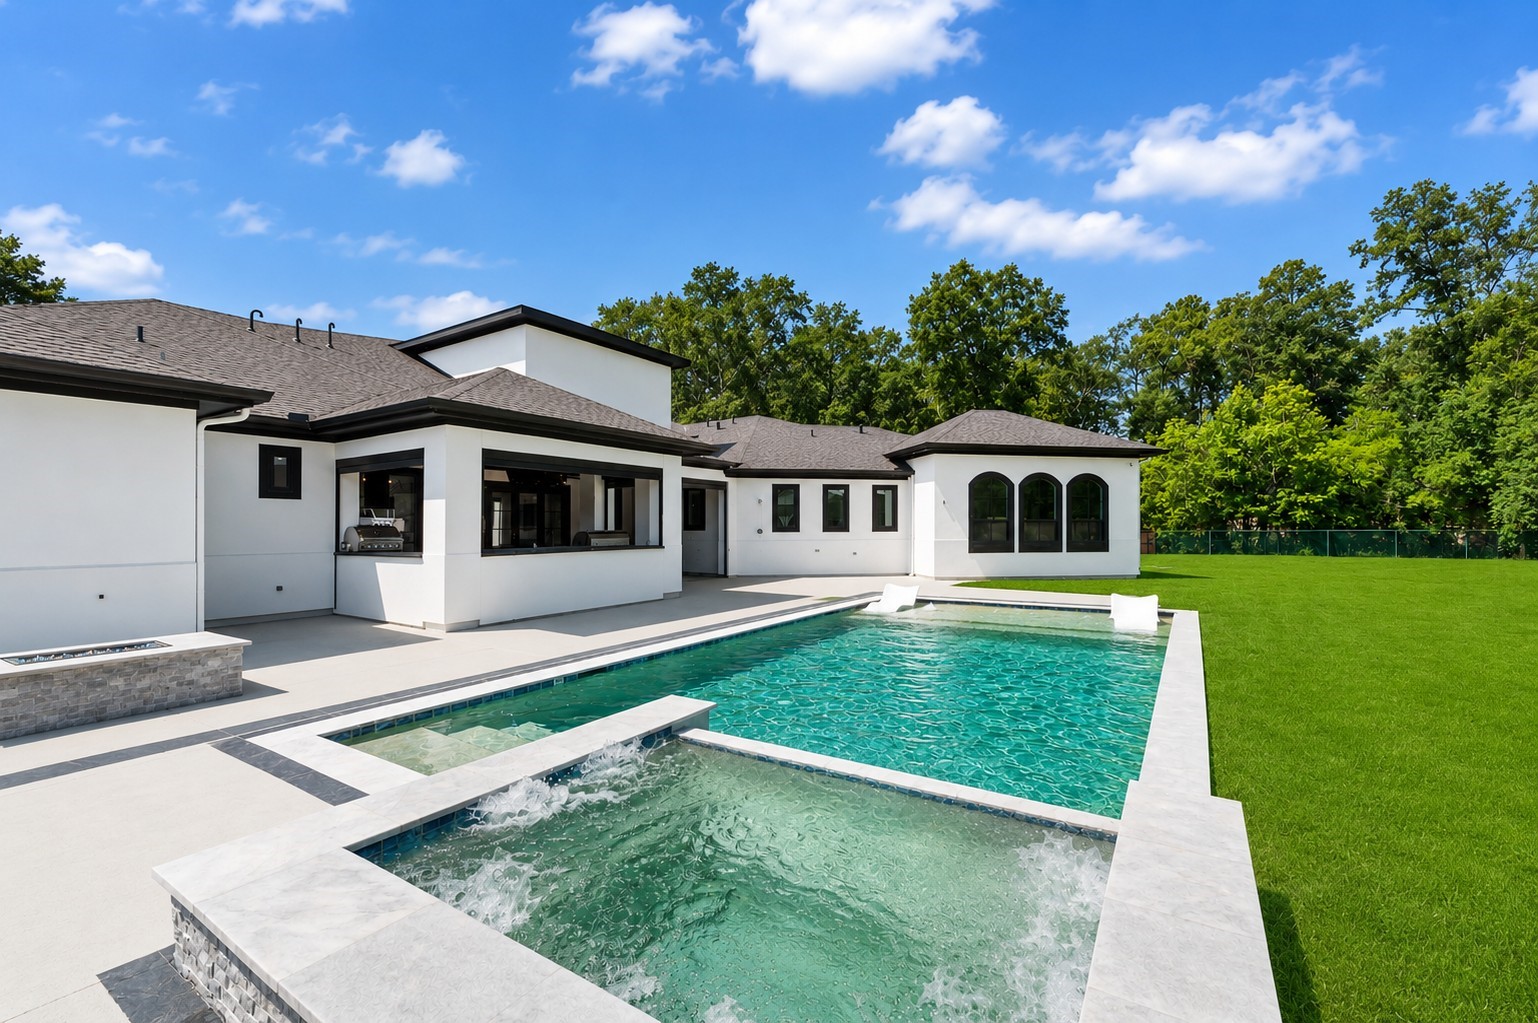
Resort-style pool and spa area surrounded by peaceful views and open outdoor living space.
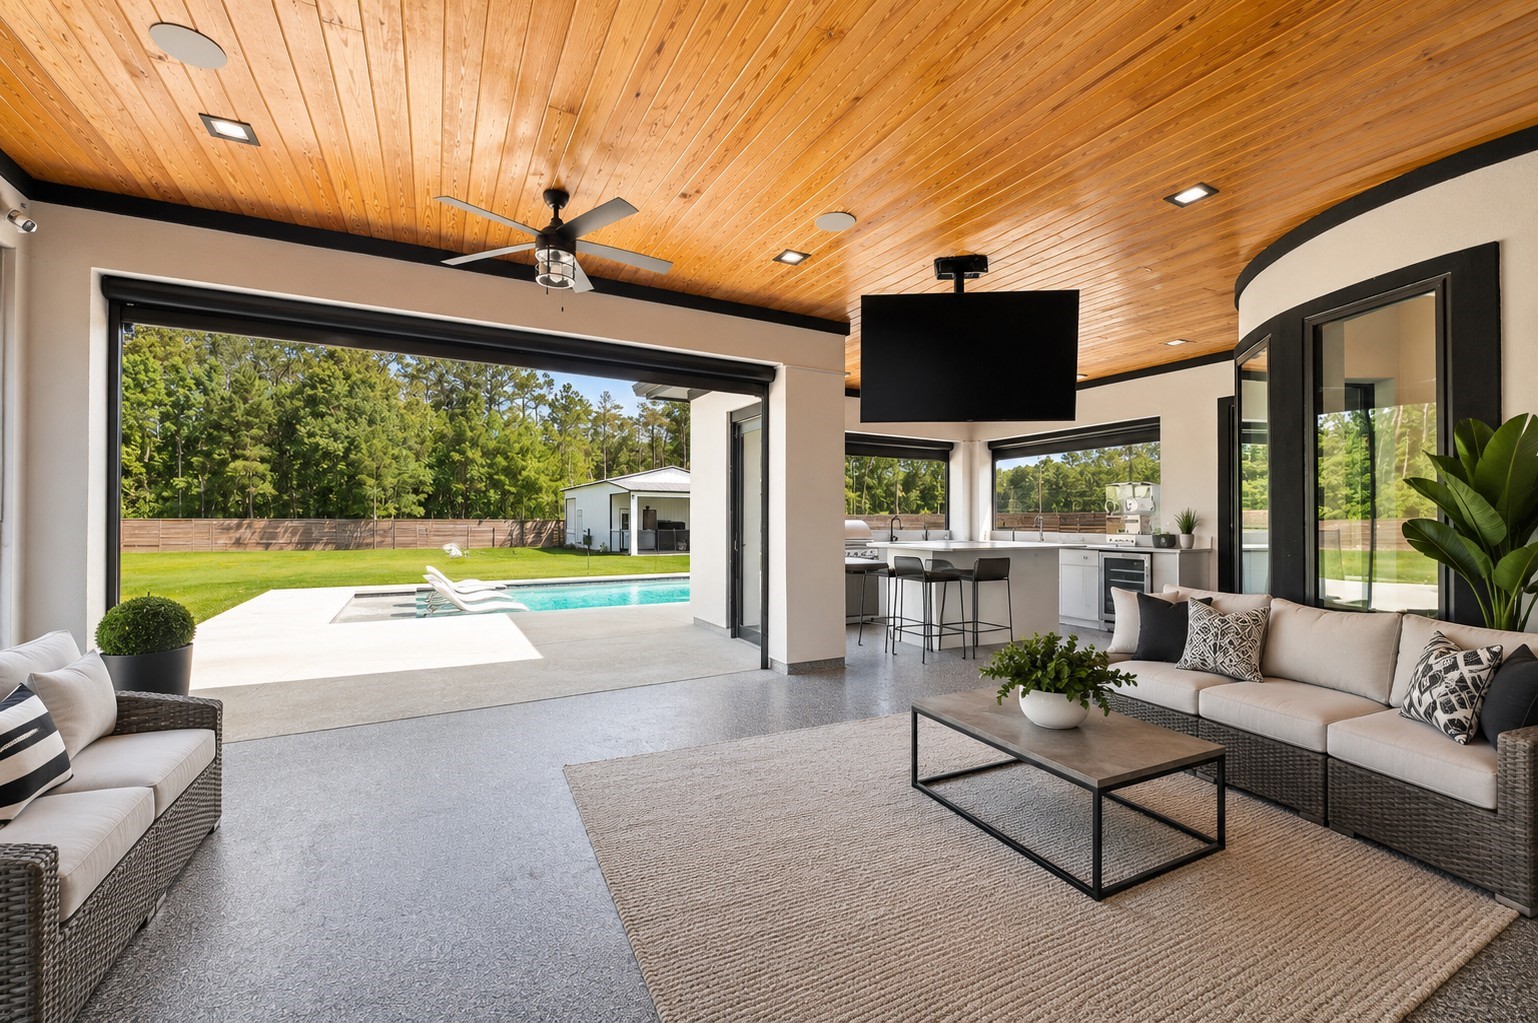
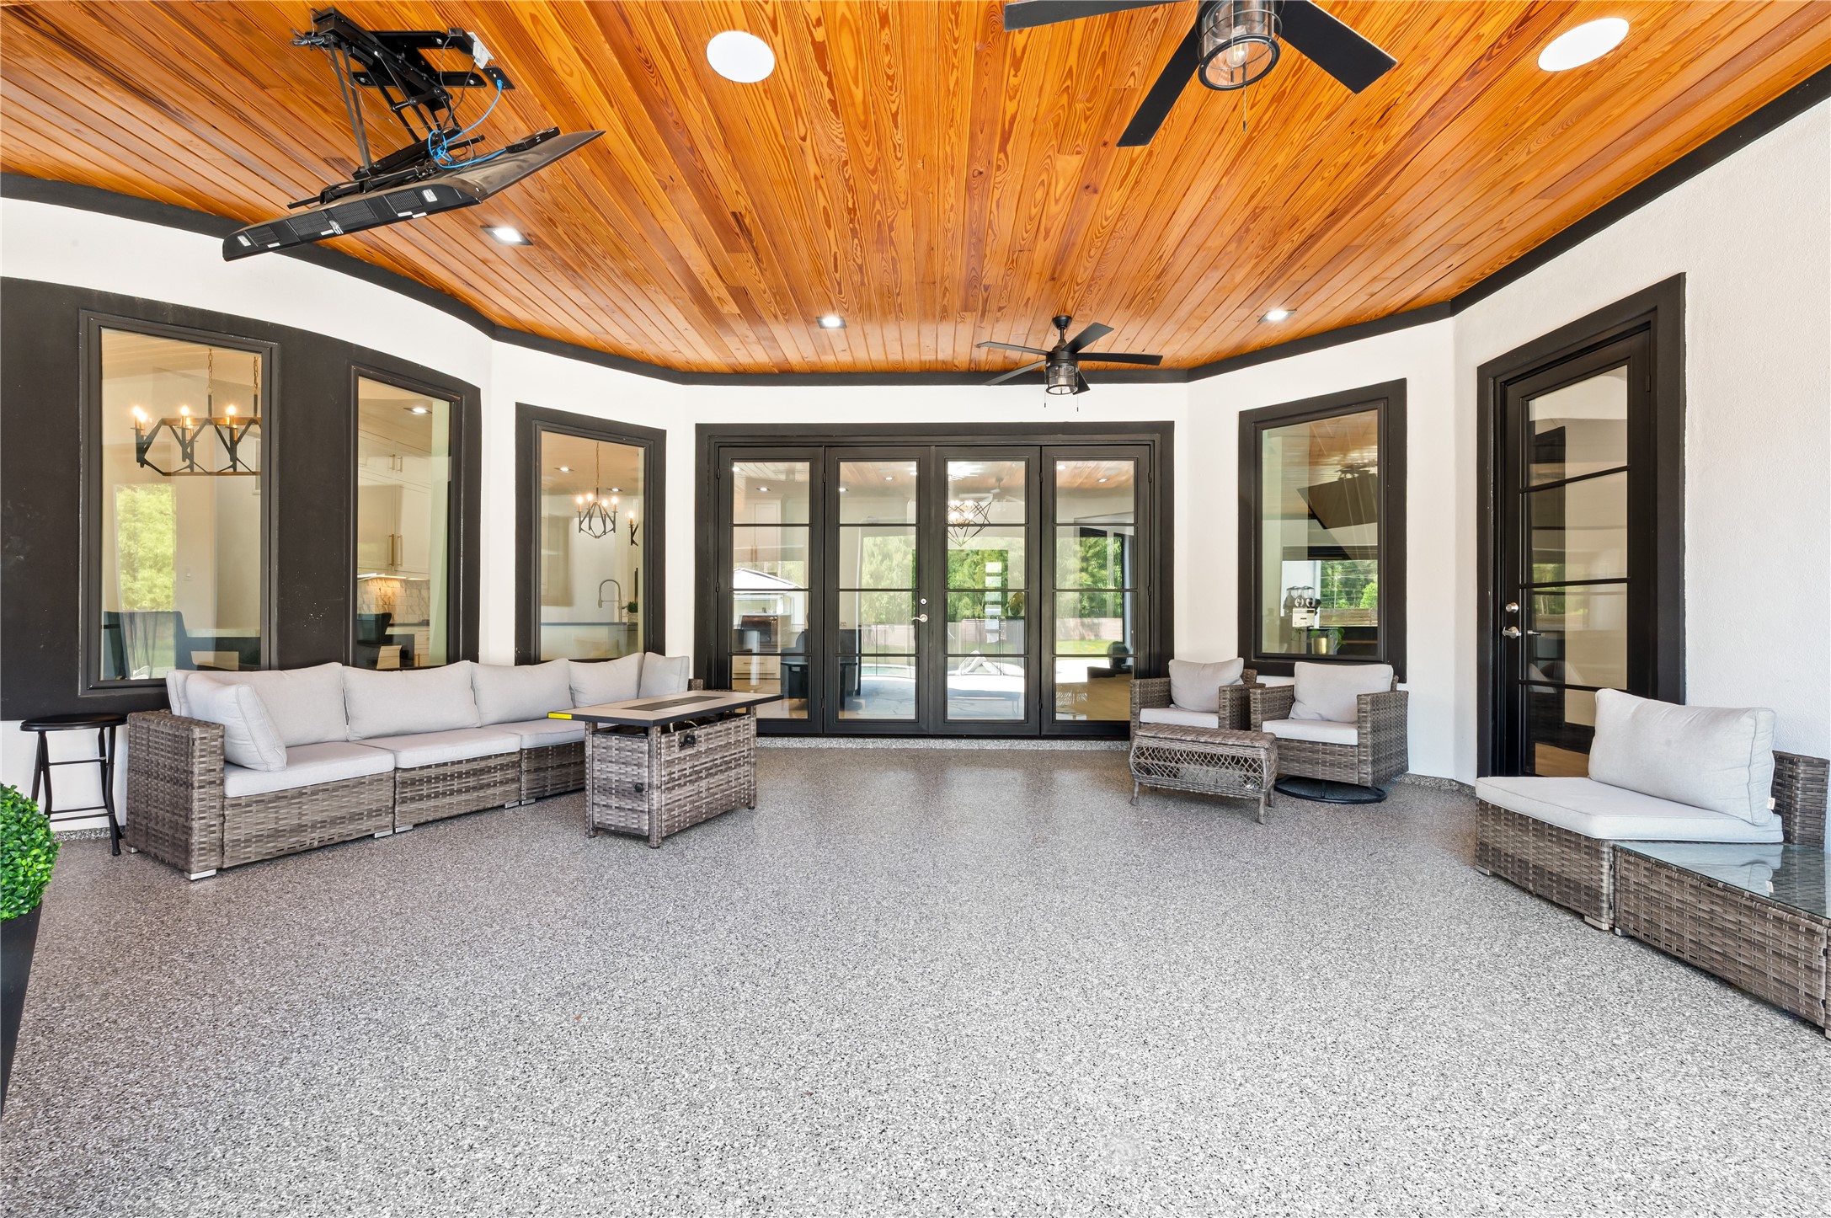
This exquisite, resort-style backyard retreat features a heated pool and integrated spa, designed for year-round enjoyment. The outdoor living space is anchored by a sophisticated gas fire pit and a fully equipped outdoor kitchen, ideal for seamless entertaining. The expansive, covered patio area is enhanced by remote-controlled shades, providing both privacy and optimal comfort. Photo Enhanced.
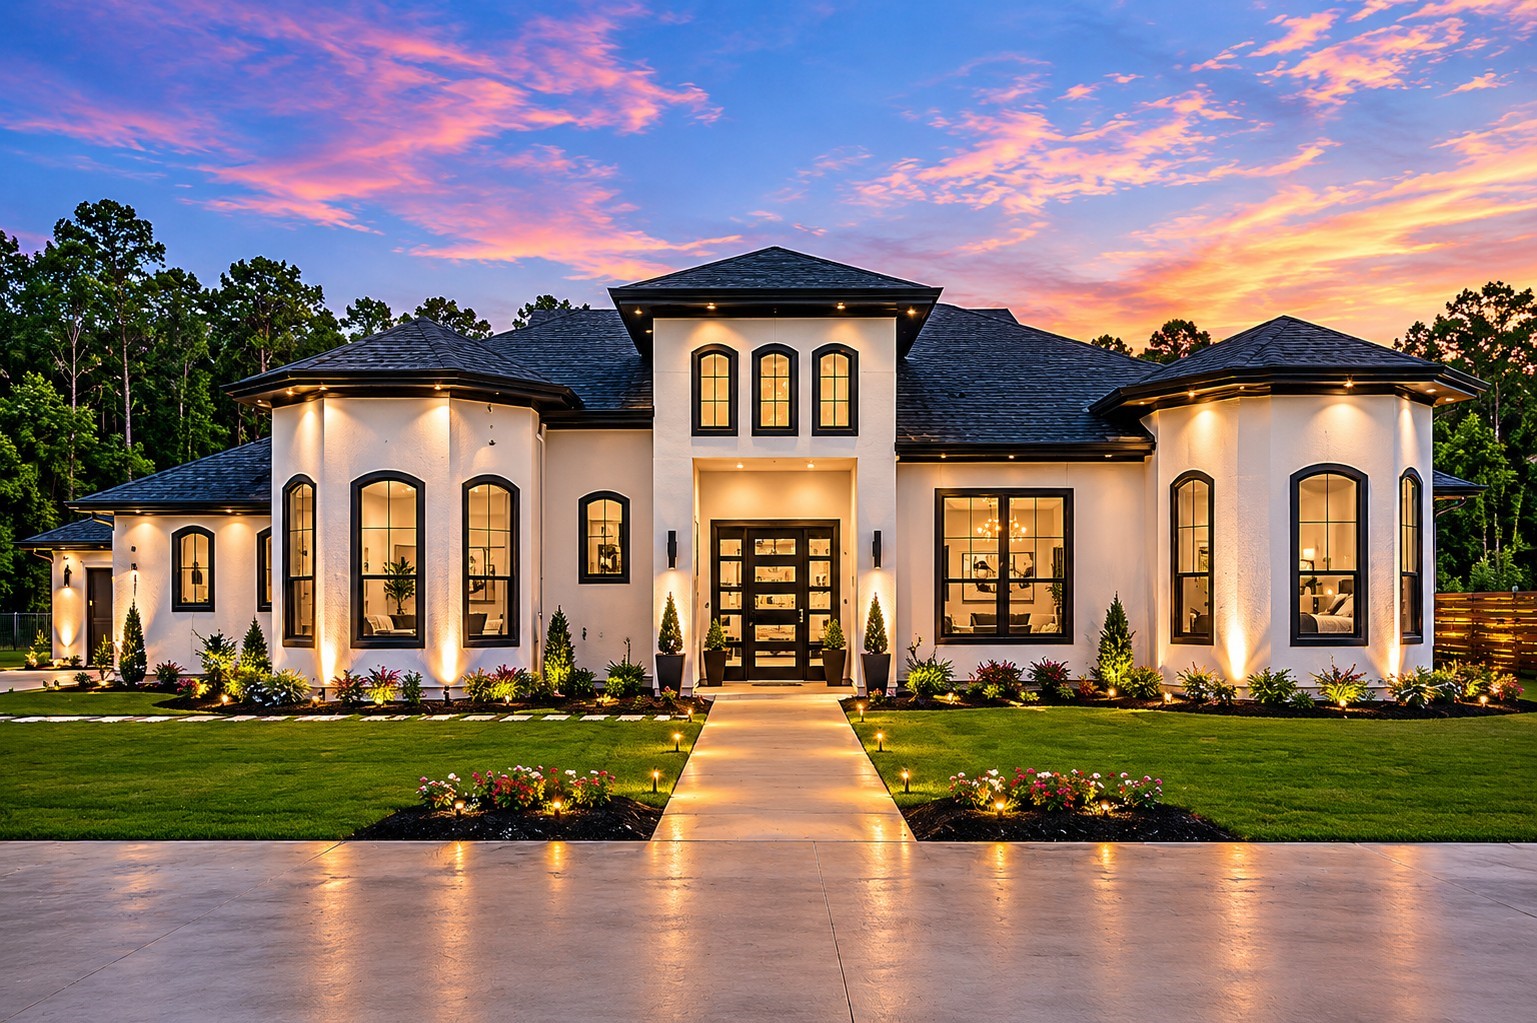
Experience the perfect harmony of curated design and serene, wide-open Texas acreage in this Wilbert Custom Homes masterpiece. Located within the prestigious Riverwalk enclave of Montgomery County, this contemporary estate spans 4,358 sq ft of elevated living space on a sprawling 1.837-acre lot. The home features 4 spacious bedrooms, 4 full baths, and 2 half baths, offering unparalleled luxury and comfort. Photo enhanced for visual???????????????????????????????? presentation
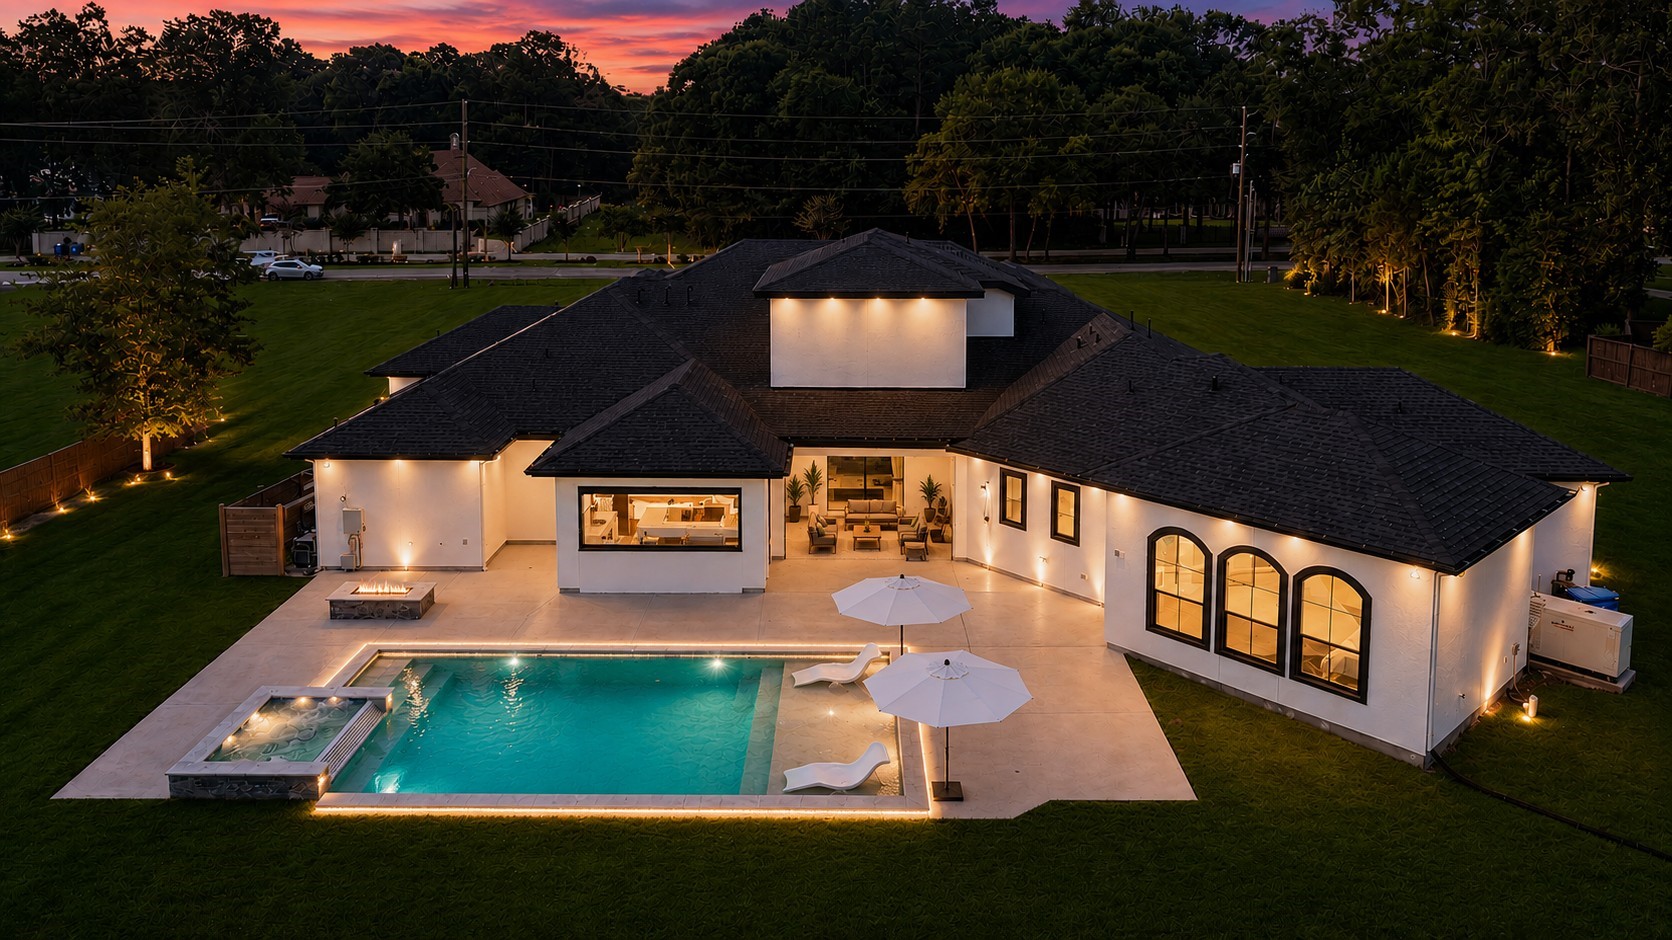
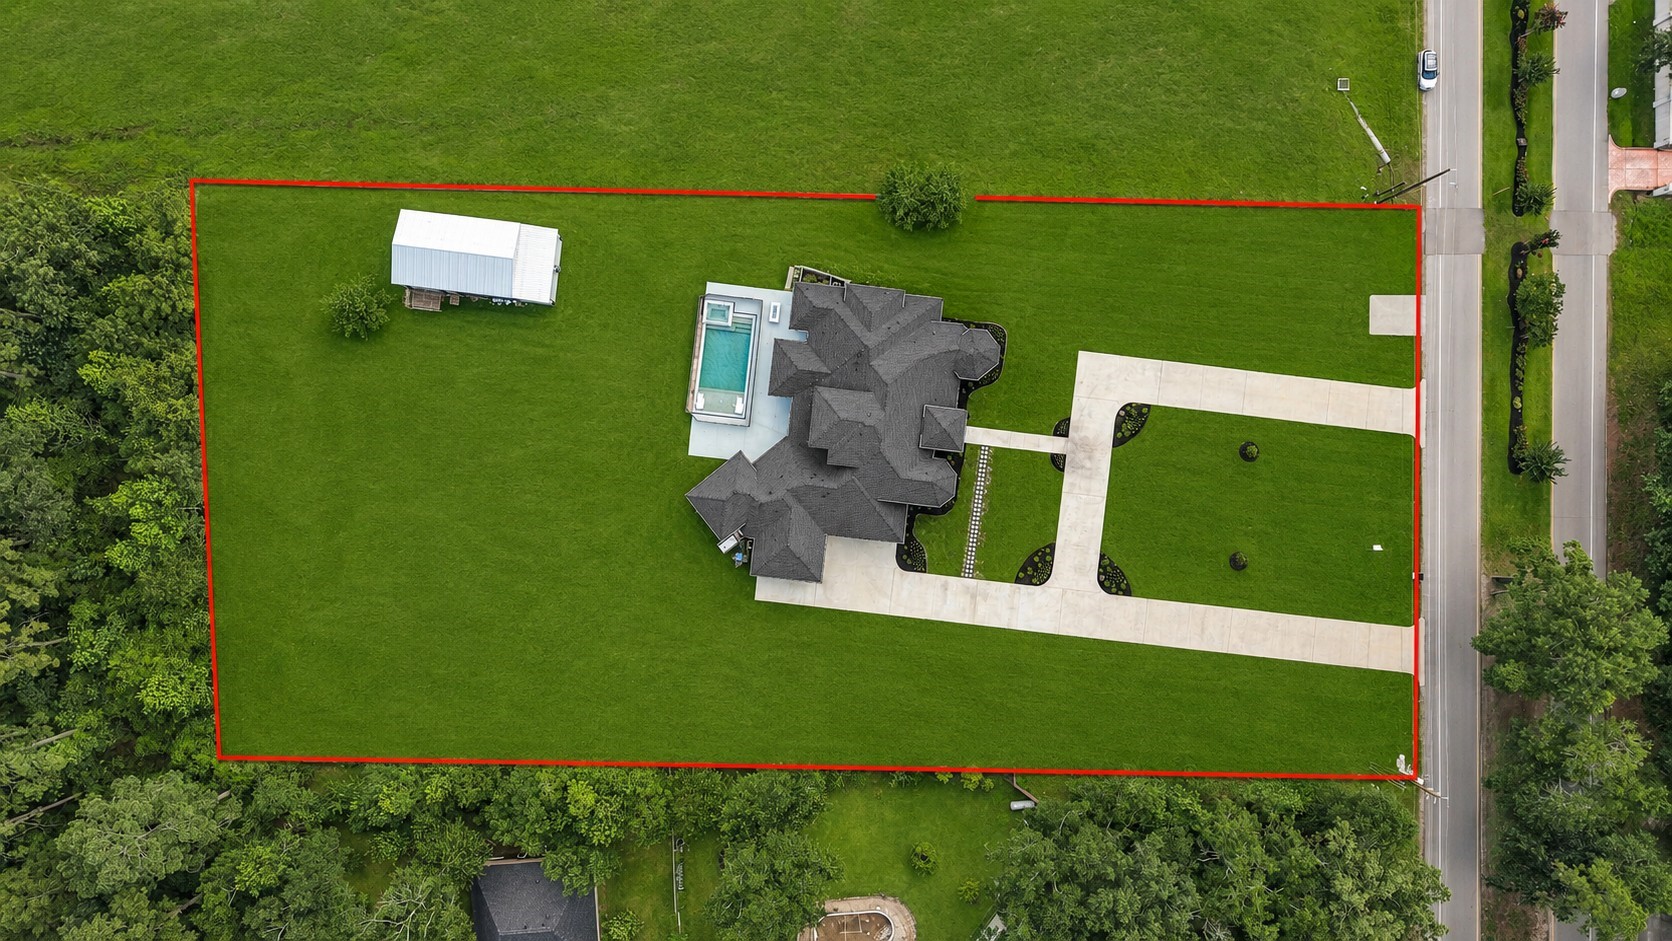
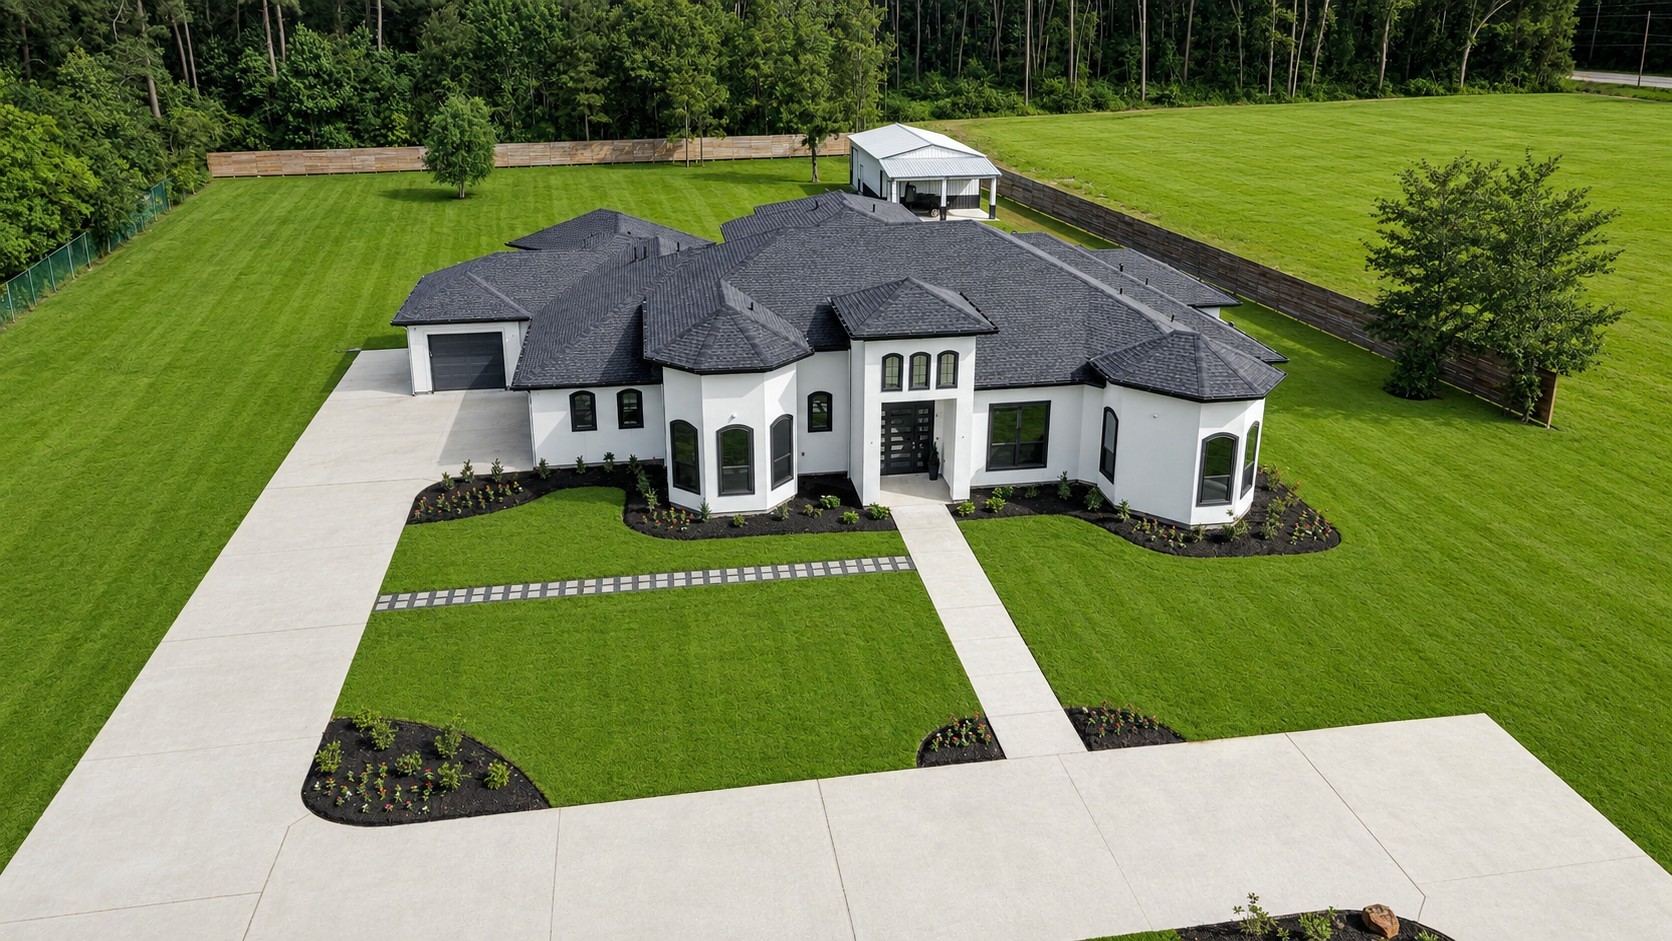
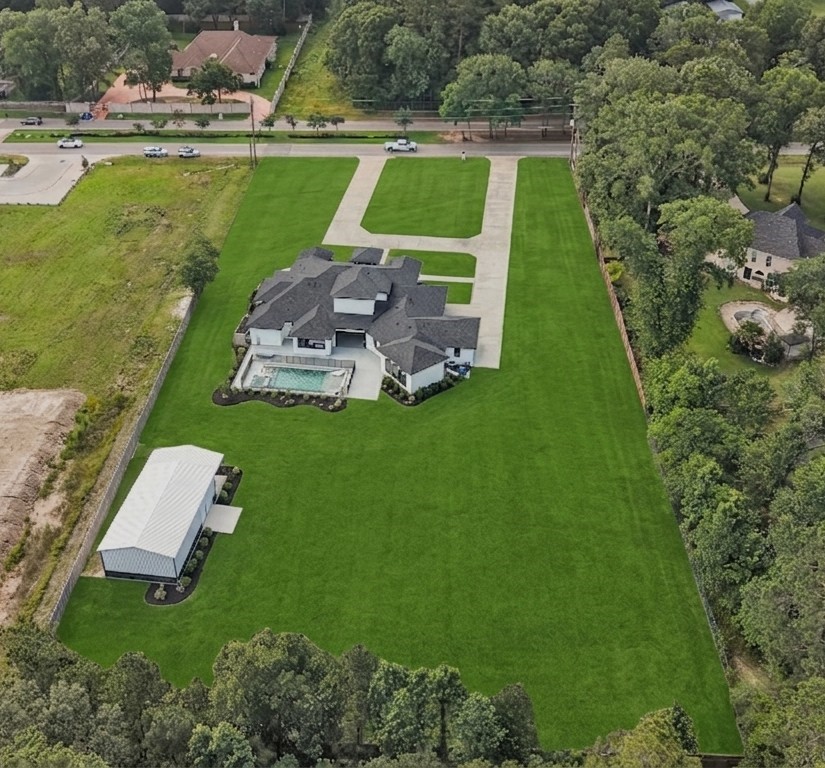
This expansive aerial perspective showcases the full scale of the nearly two-acre estate. Estimated boundary lines highlight the property's generous dimensions, drawing the eye to its striking curb appeal and the sweeping, double-wide horseshoe driveway.
Features 3-car garage and whole-home generator. Located in Riverwalk, featuring a 66-acre lake, canal system, boat ramp, and horse-friendly acreage just 20 minutes from Houston. Private lake and canals are perfect for fishing and kayaking, with small electric motor restrictions to preserve a peaceful atmosphere.Photo Enhanced.
Expansive outdoor entertaining space that blends indoor and outdoor living beautifully.
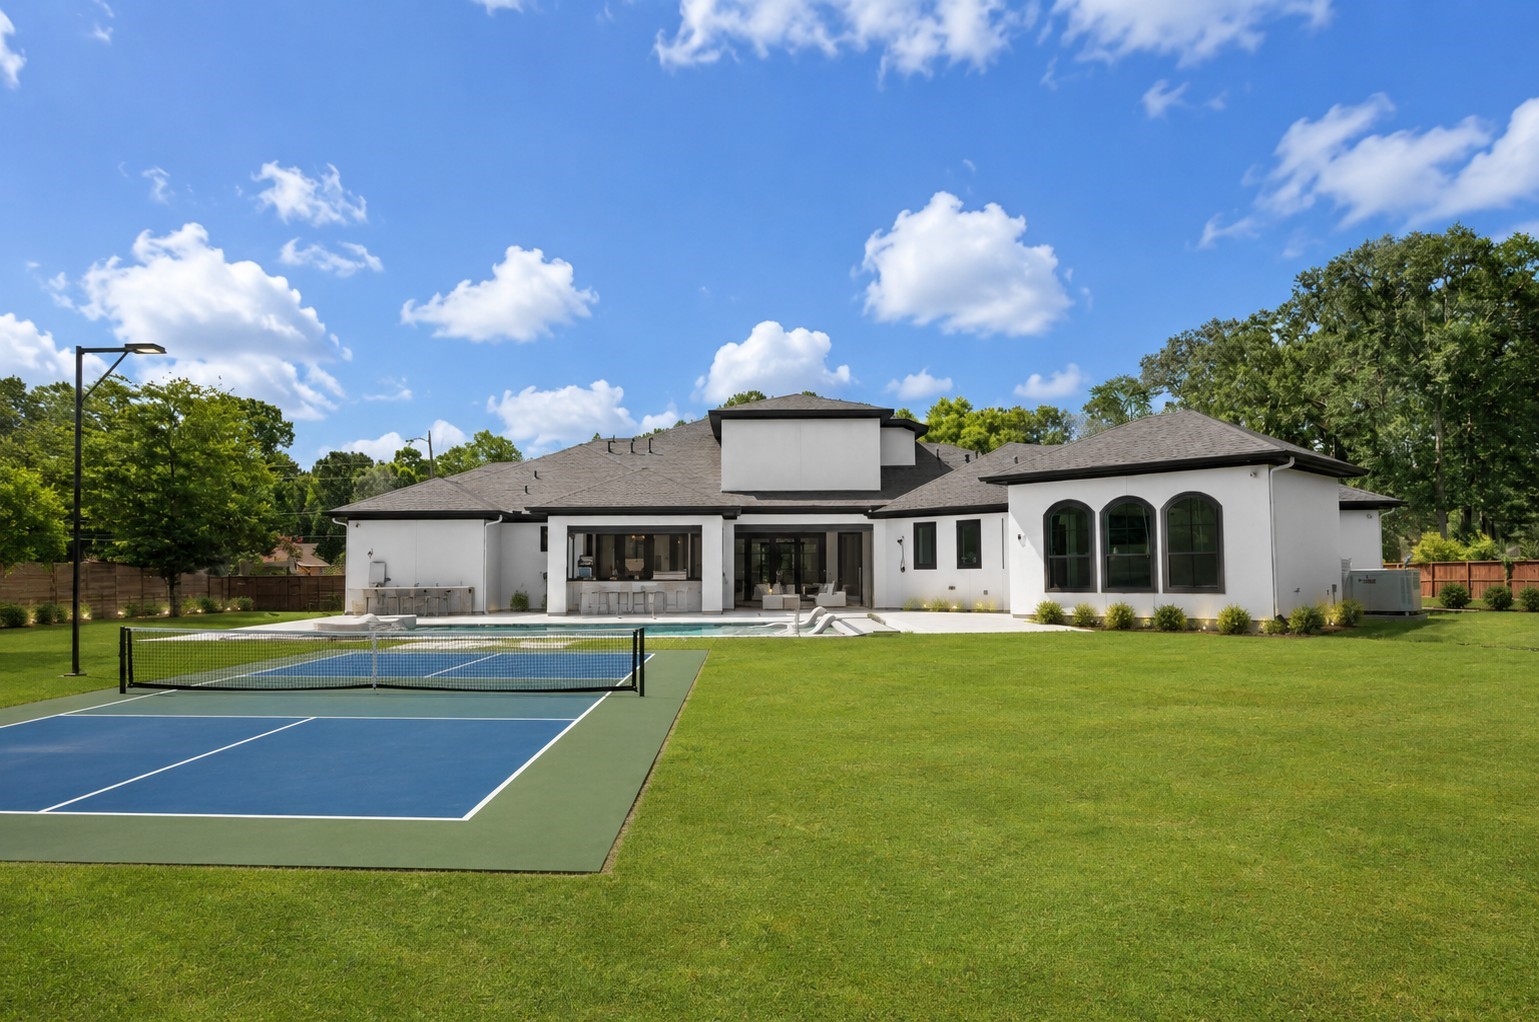
The expansive backyard lawn offers the perfect canvas for a future pickleball court. Photo enhanced for presentation.
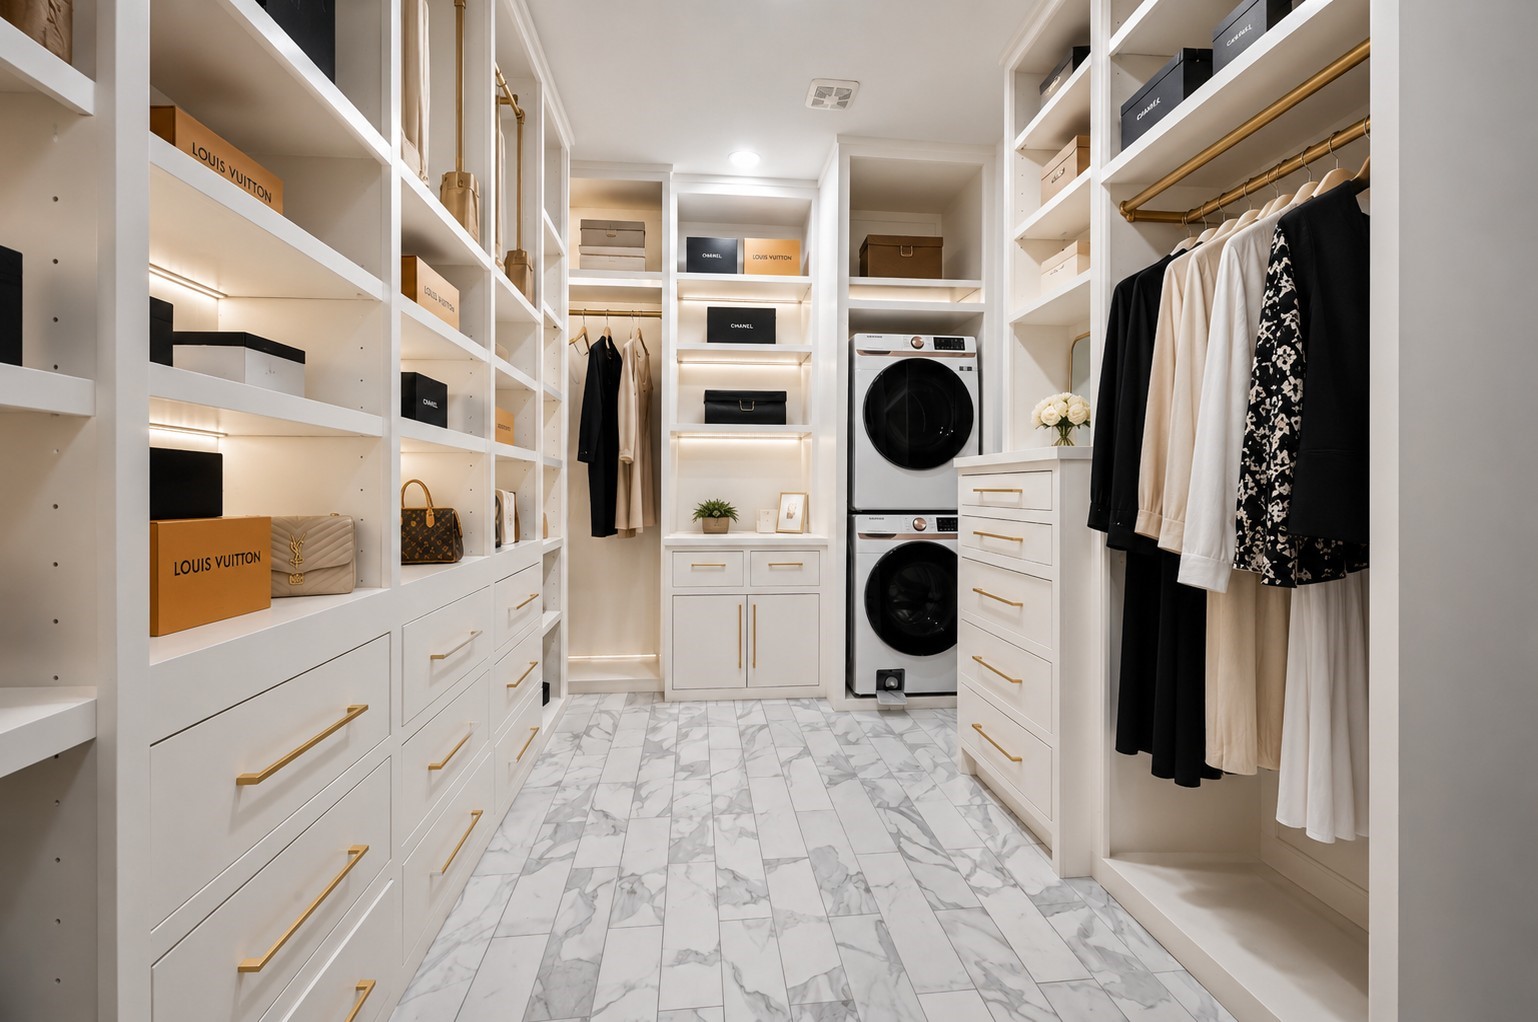
This luxurious custom walk-in closet features comprehensive built-in shelving, extensive drawer storage, and sophisticated, boutique-style organization. The space is elegantly appointed with marble-look tile flooring and designer finishes, complemented by an integrated laundry area for superior functionality and convenience.
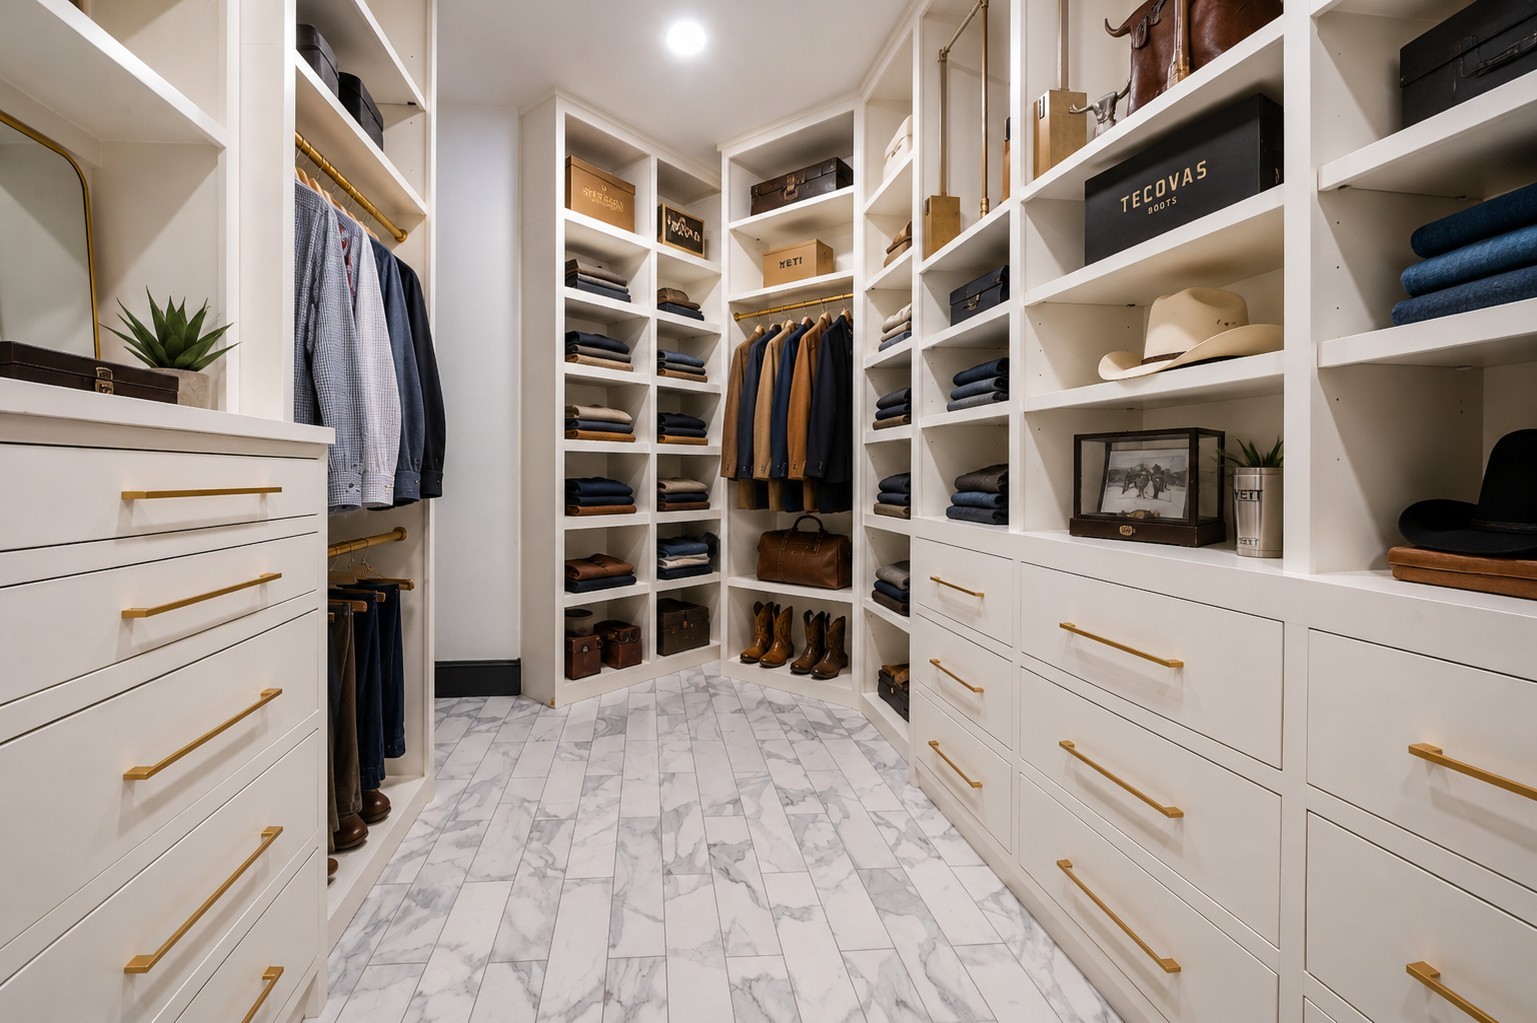
Spacious custom walk-in closet featuring floor-to-ceiling built-ins, extensive drawer storage, premium finishes, marble-look tile flooring, designer hardware, and ample space for clothing, boots, hats, and accessories—creating a true luxury dressing experience.

Spacious luxury primary bedroom featuring a dramatic tray ceiling with ambient lighting, a modern ceiling fan, and an elegant black accent wall. Three oversized arched windows fill the room with natural light and offer peaceful backyard views. Photo enhanced*
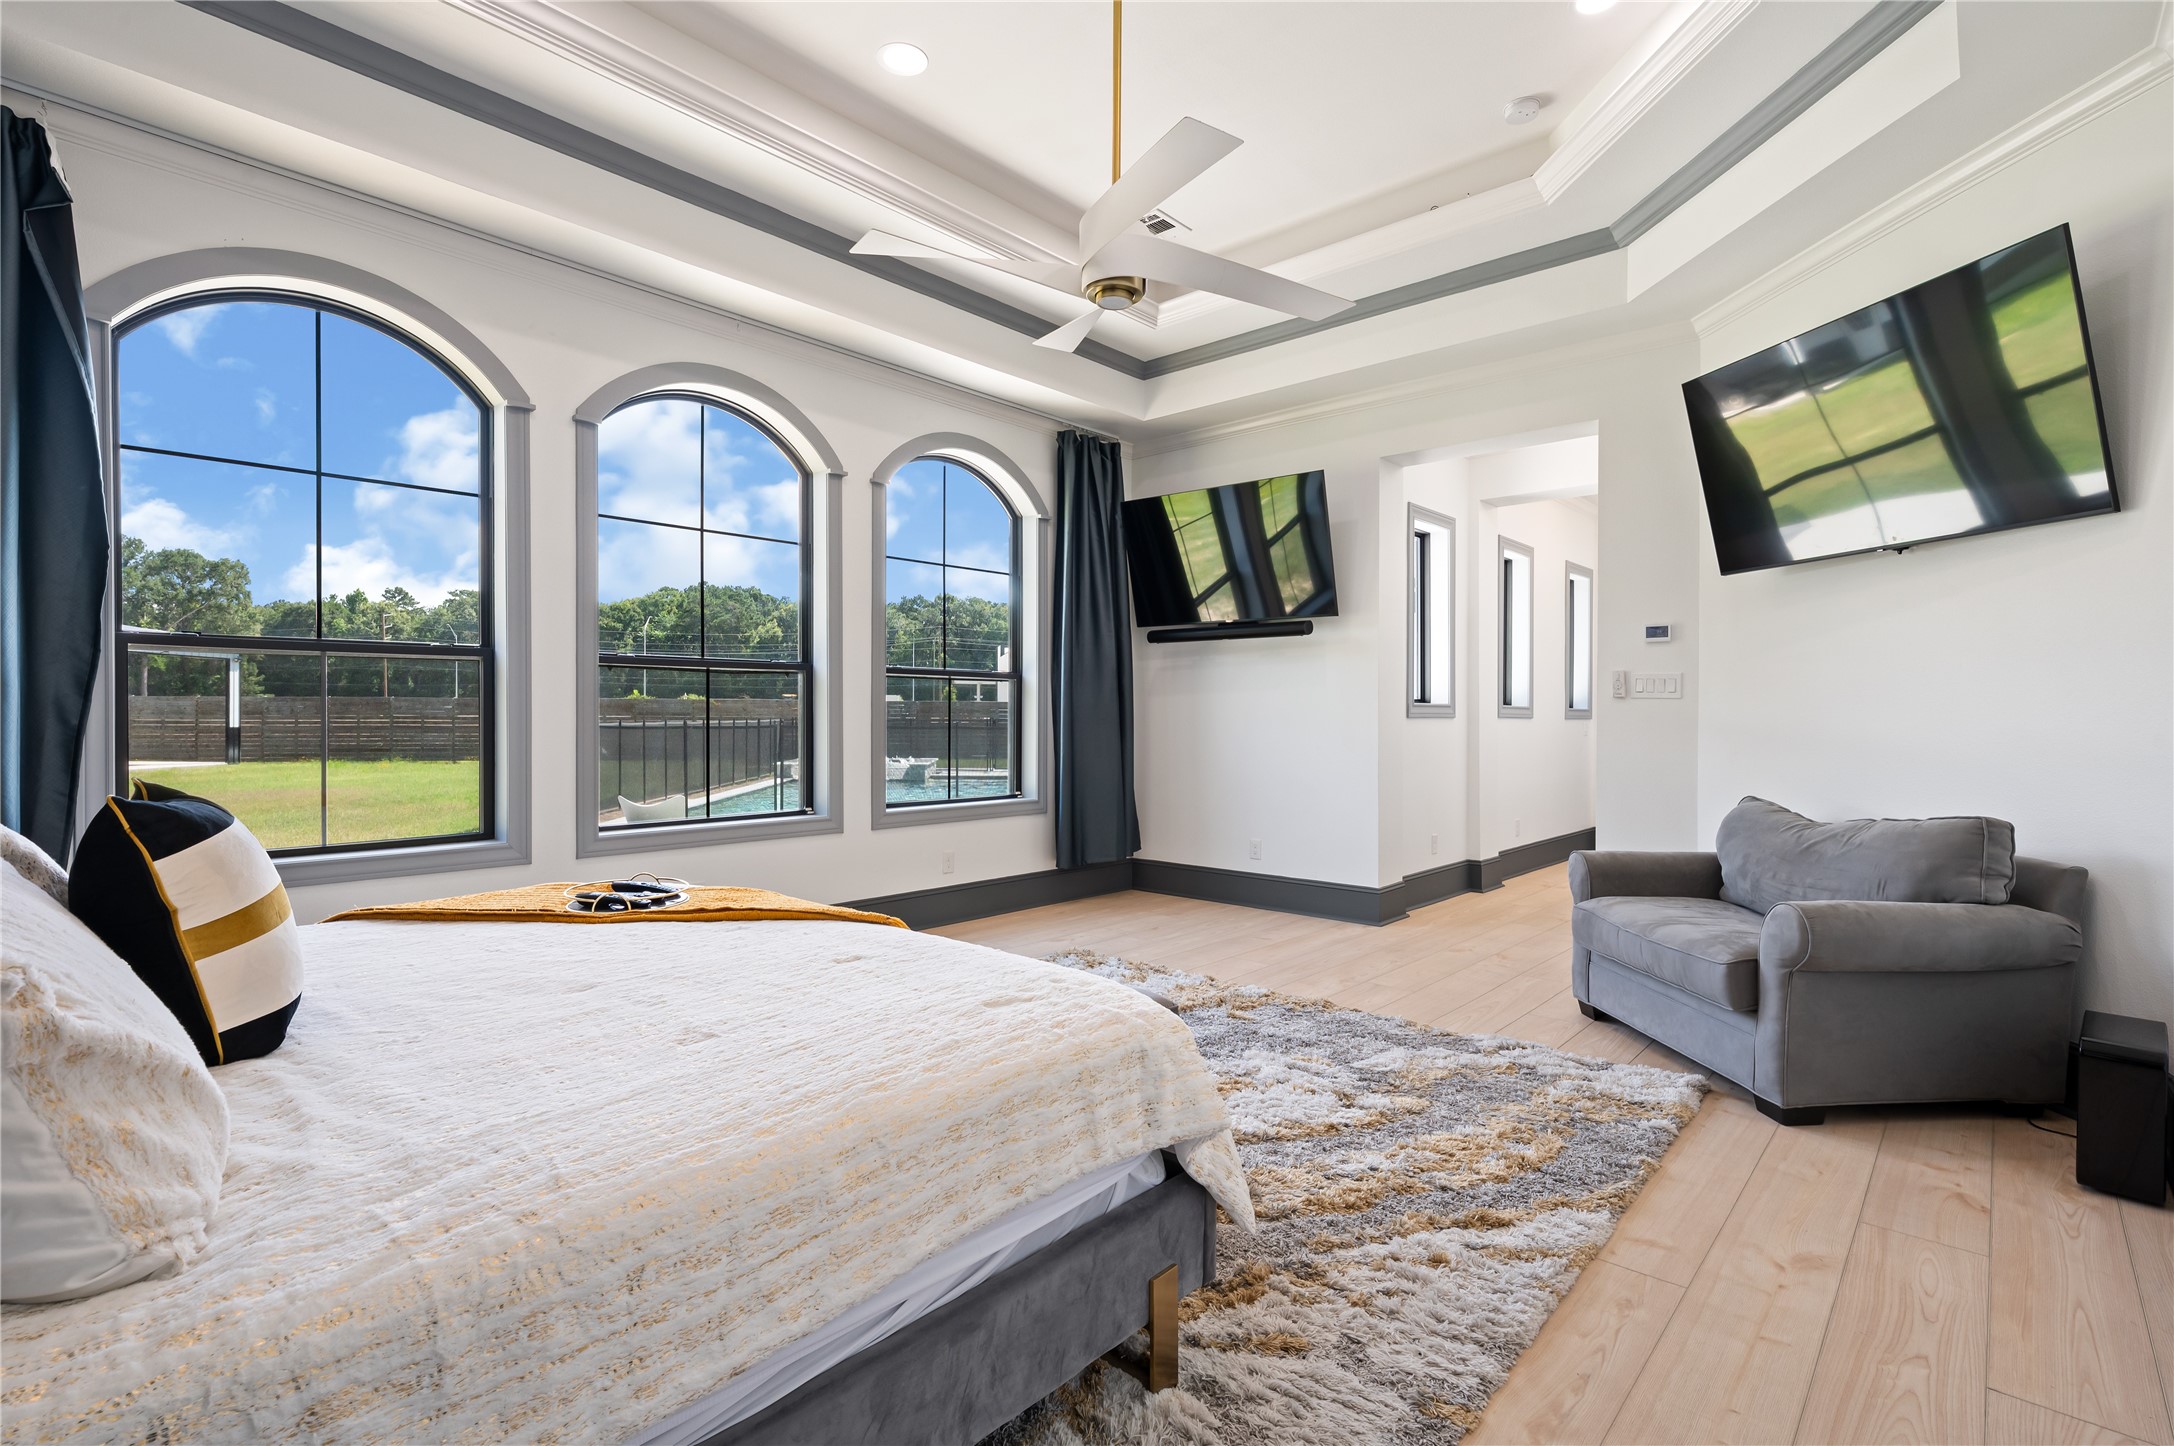
Spacious bedroom retreat with oversized windows and a serene atmosphere.
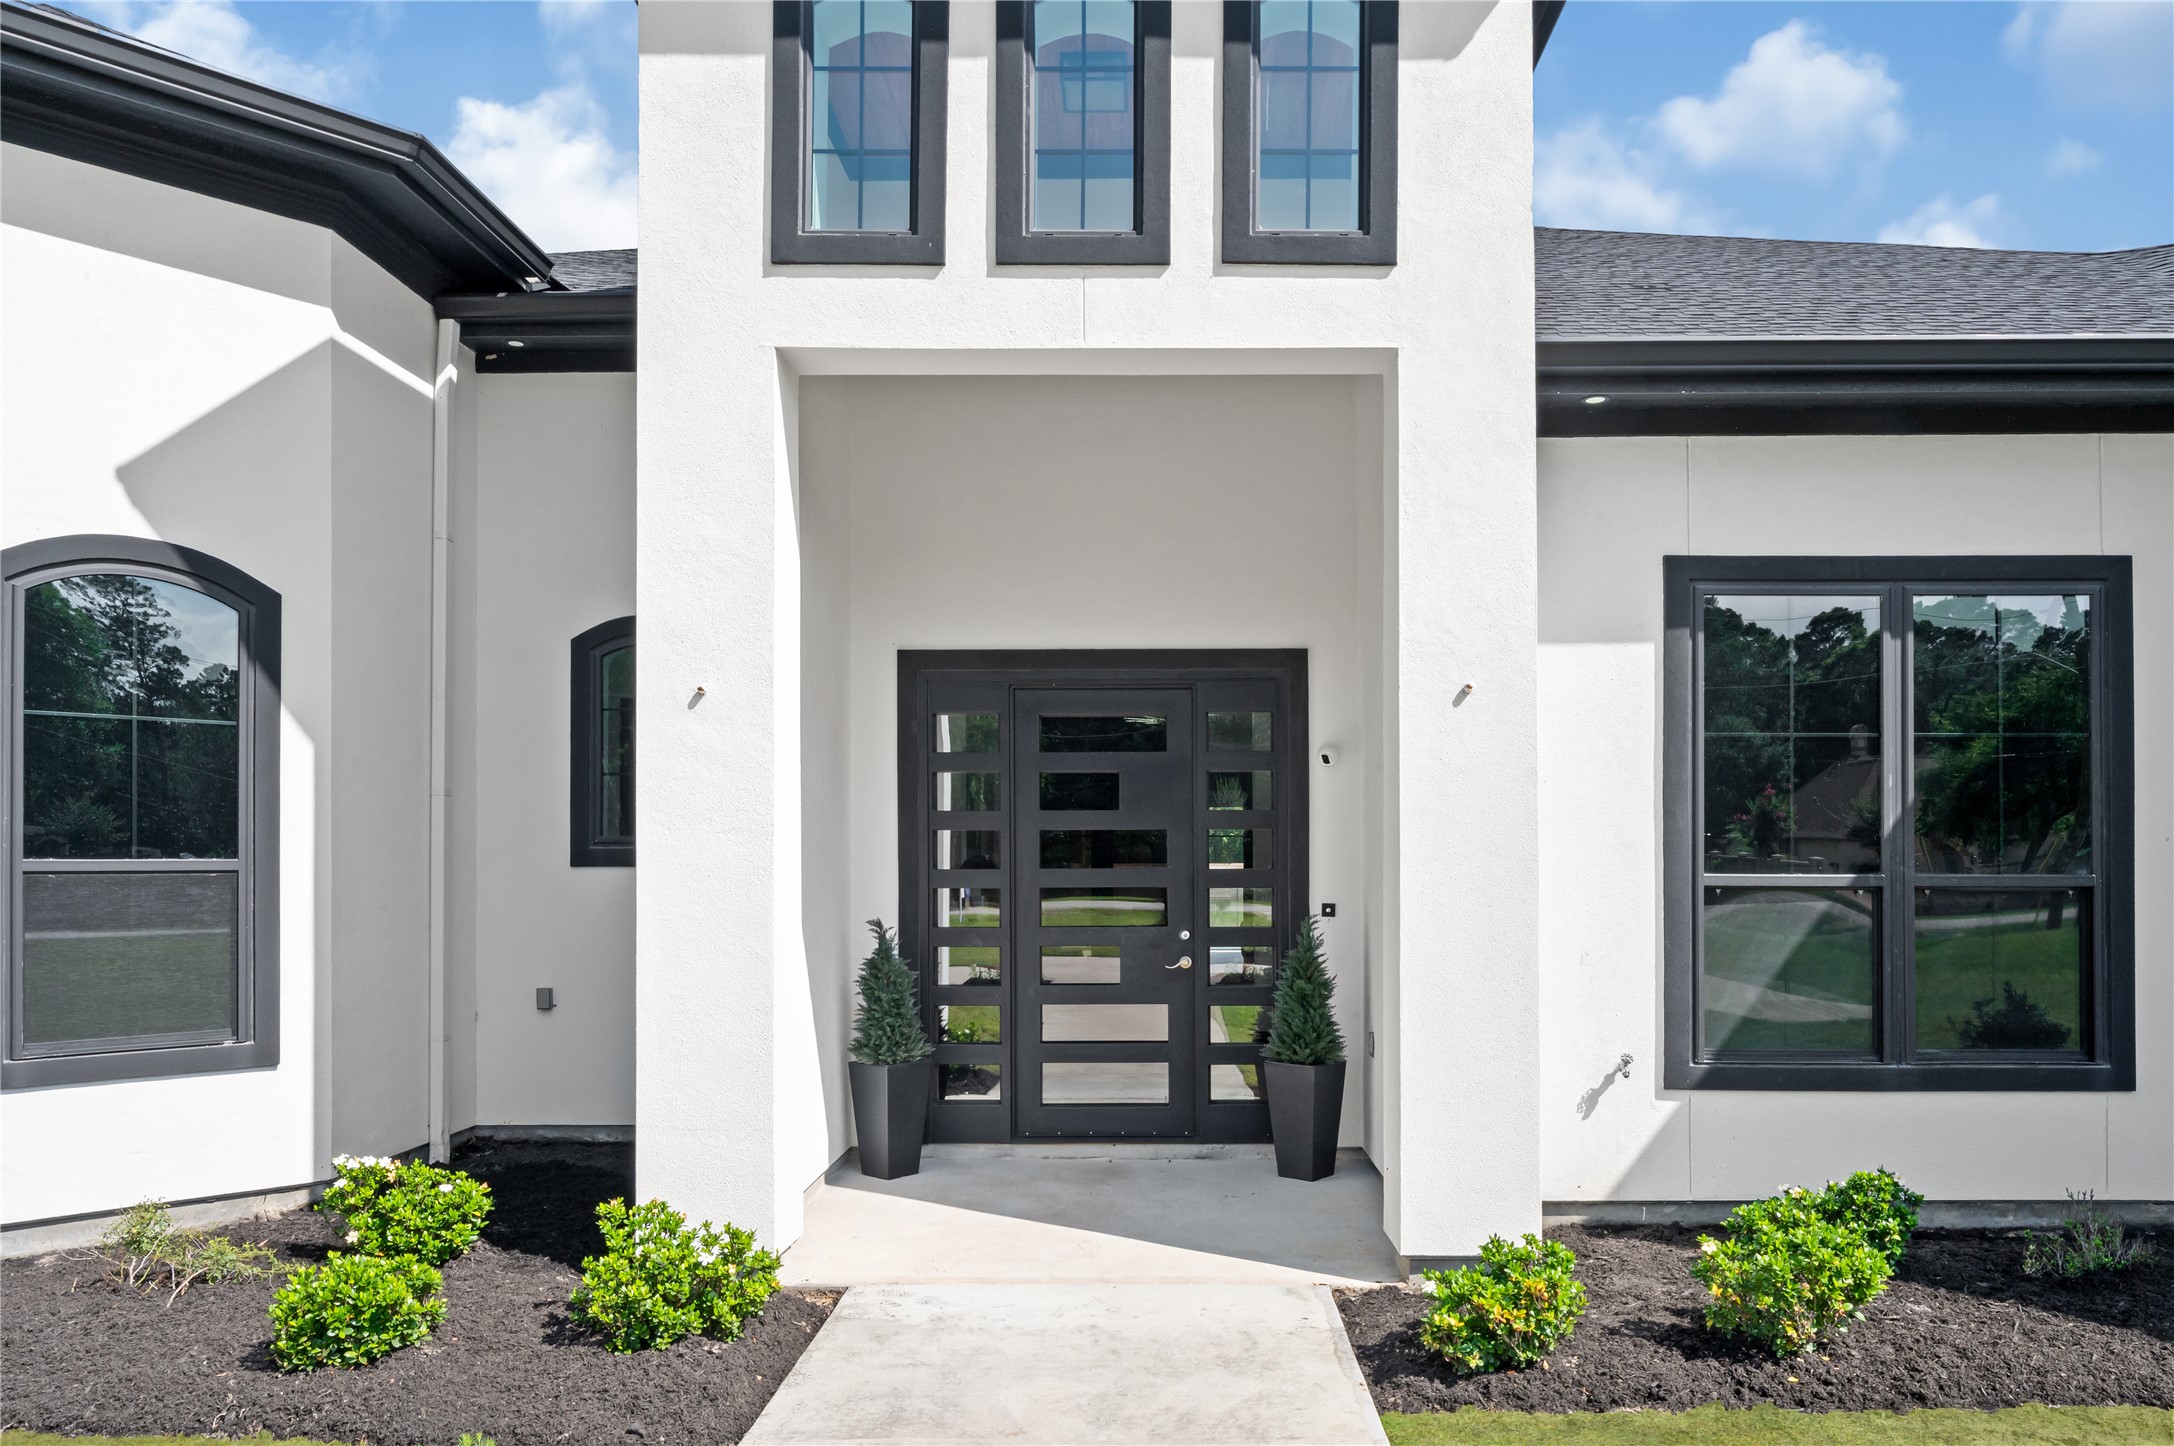
Grand front entry with striking architectural details and a warm welcome.
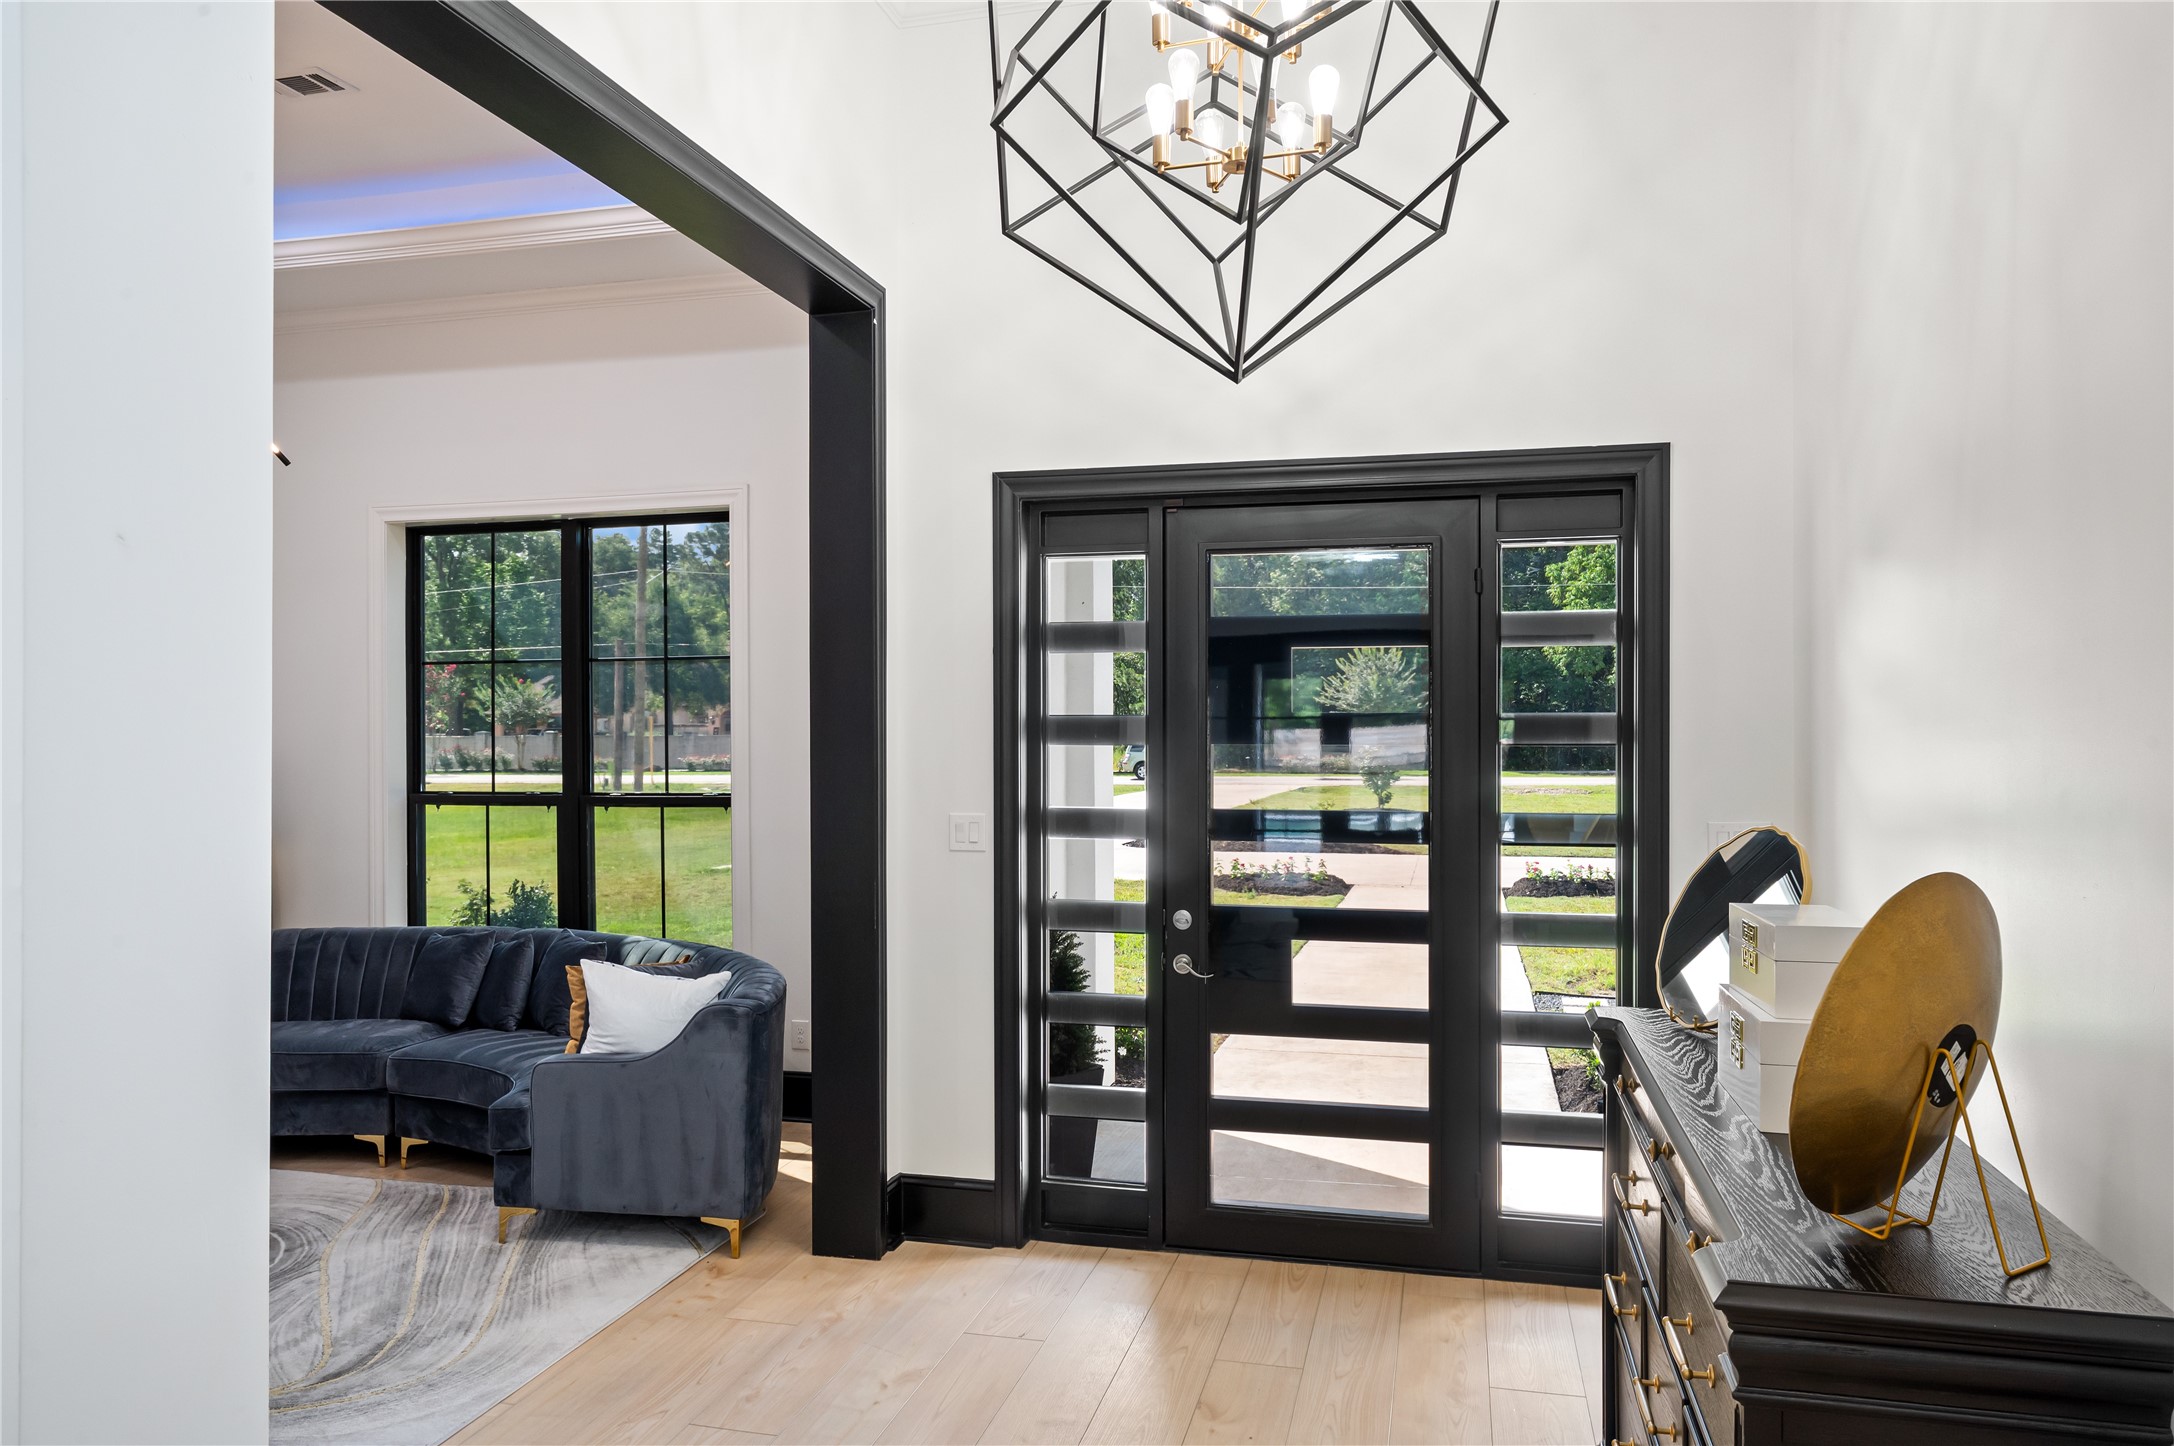
Elegant foyer filled with natural light and sophisticated design touches.
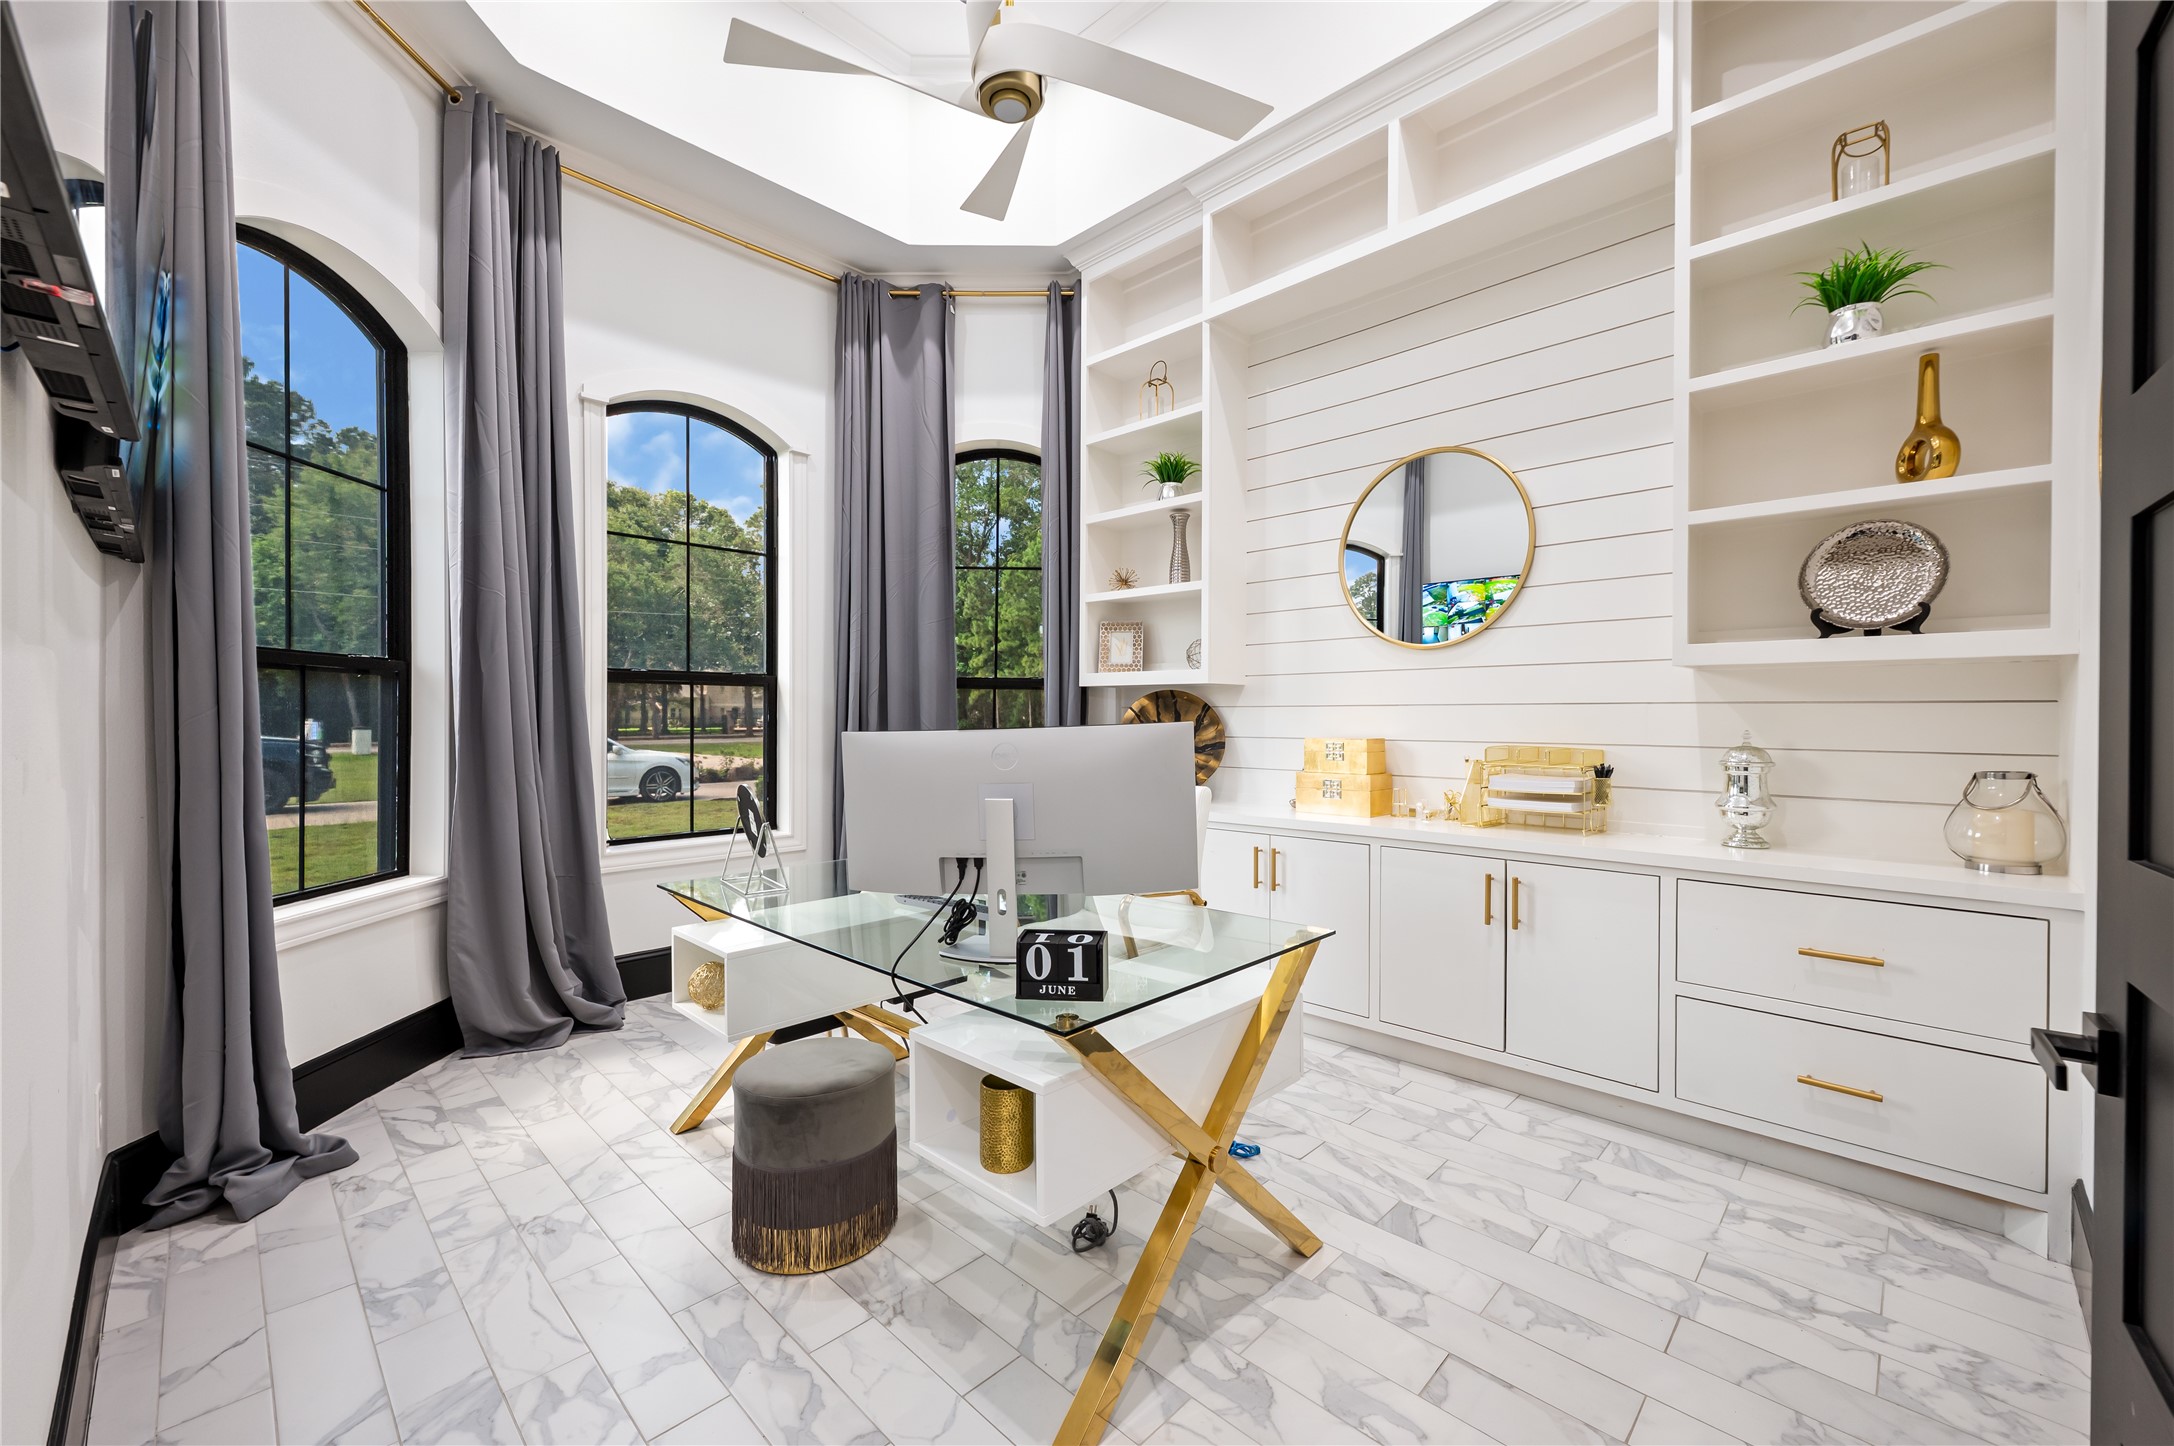
This versatile room is perfect for a dedicated home office, a quiet study, a cozy library, or a playful child's room the possibilities are endless to suit your lifestyle needs.
Stunning poolside view with sleek outdoor spaces designed for relaxing and entertaining.
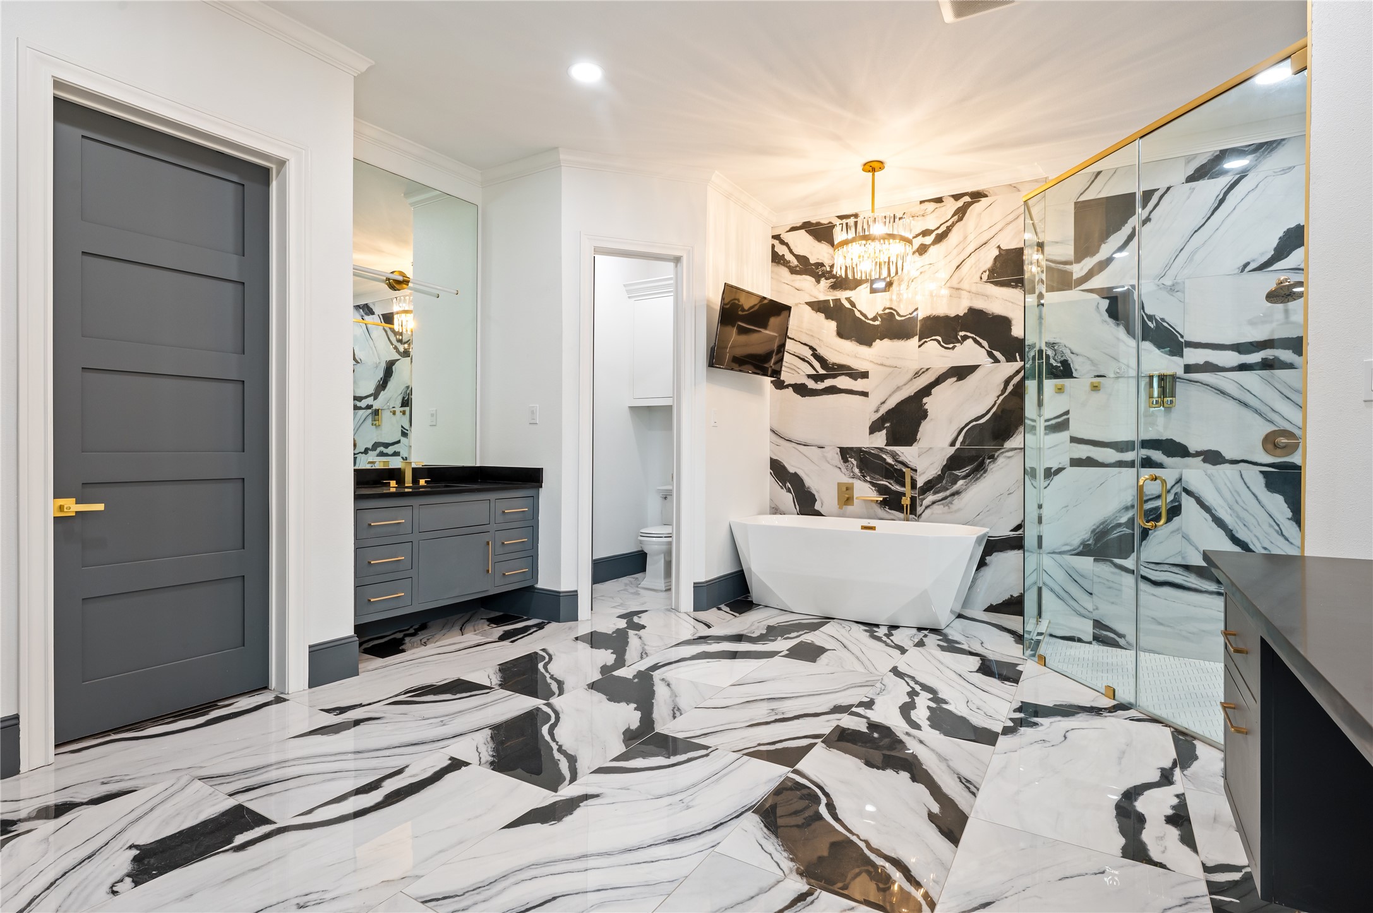
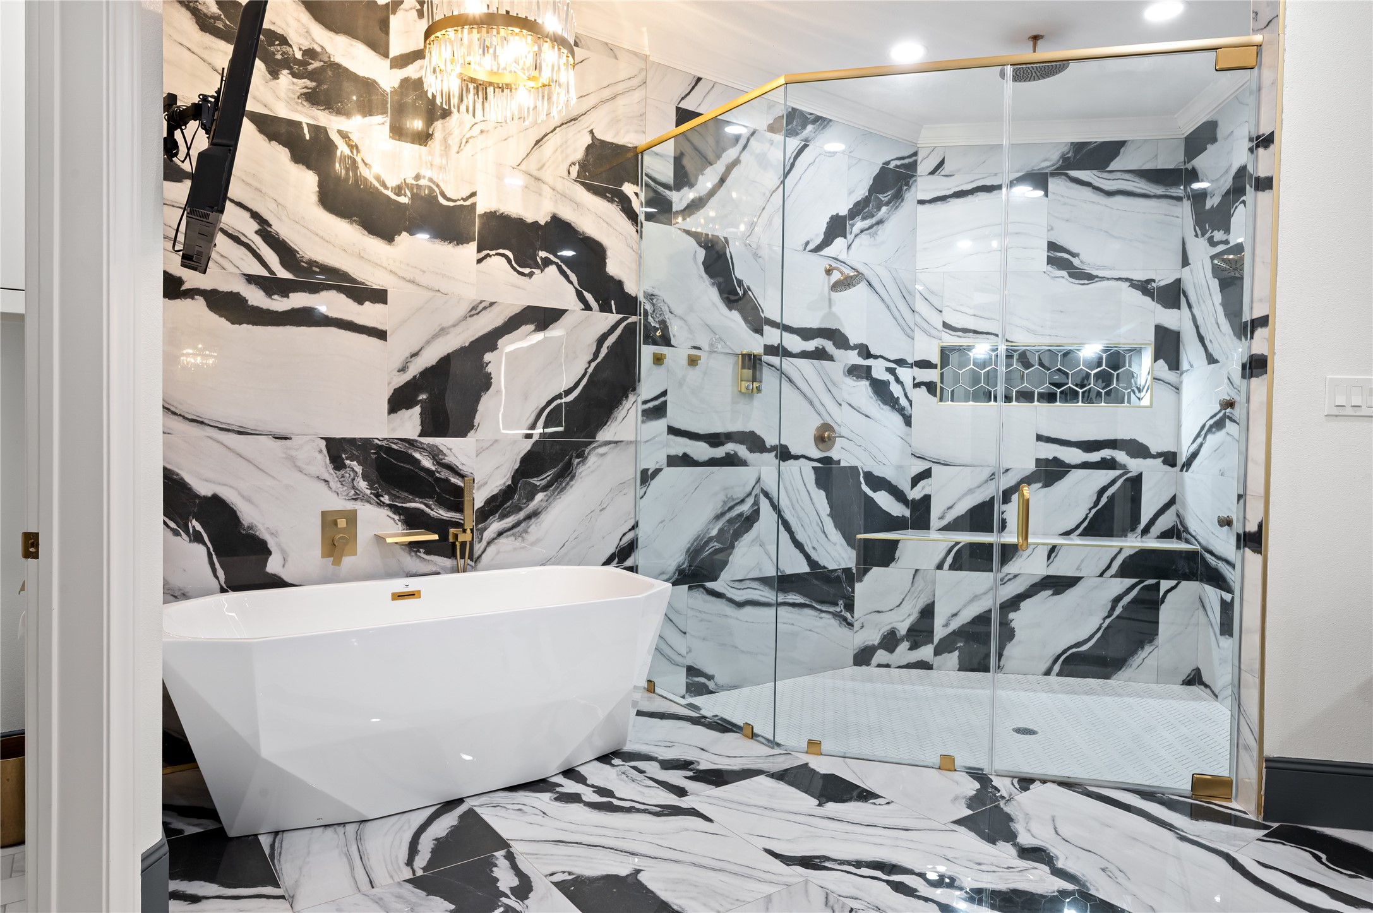
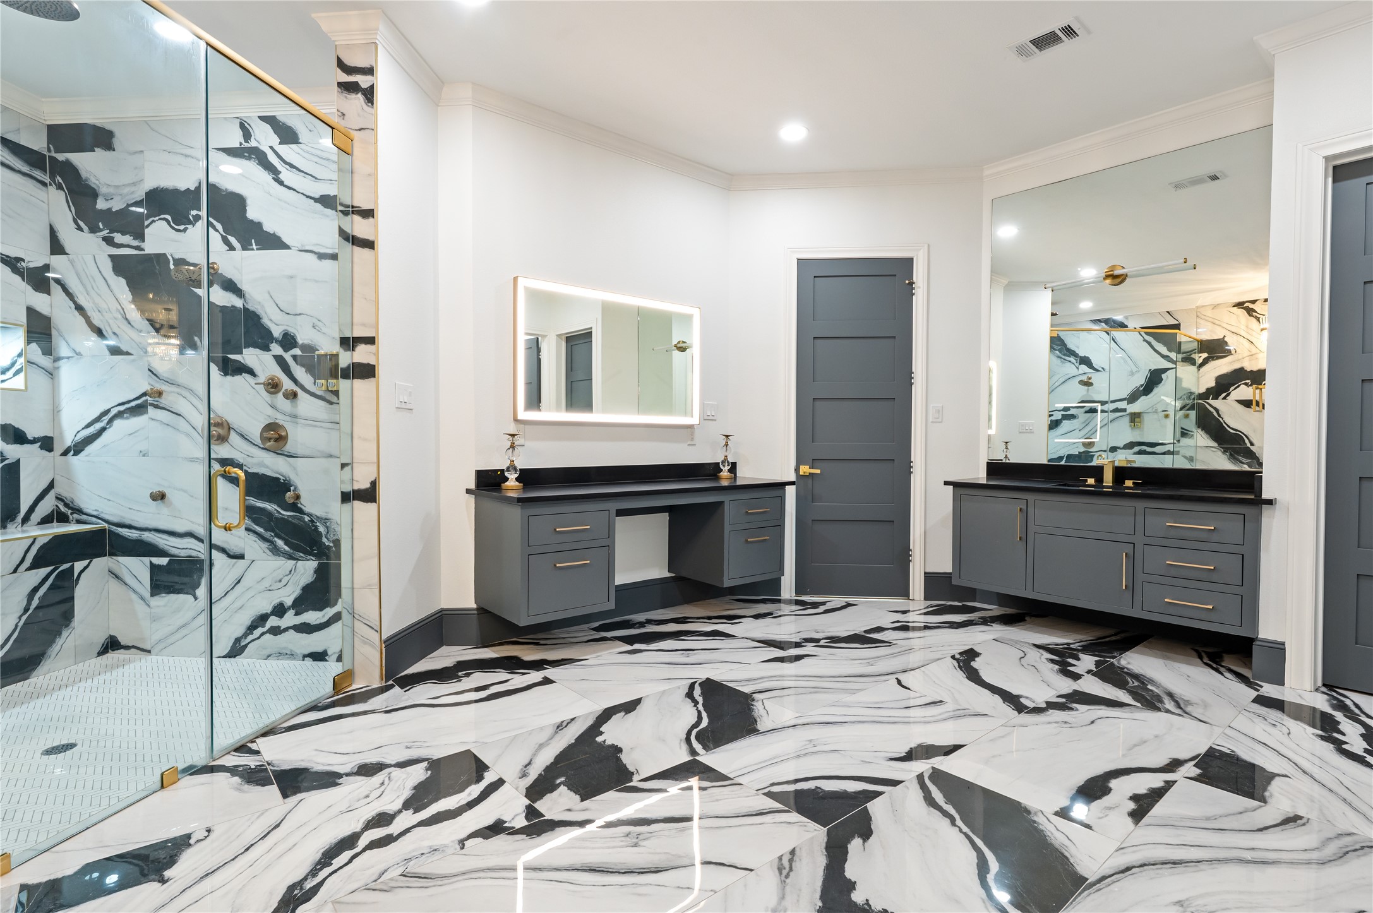
Indulge in the ultimate relaxation within this primary bathroom, meticulously designed as a luxury home spa. The space features a deep soaking freestanding designer tub perfect for unwinding, complemented by a sophisticated marble-topped dual vanity with ample storage. The centerpiece is a spacious walk-in rainfall shower encased in a seamless glass enclosure, offering a high-end, contemporary aesthetic that perfectly enhances the elegance of this exquisite home.
Experience ultimate relaxation in this spa-inspired primary bathroom. Features a deep-soaking freestanding tub and a spacious walk-in rainfall shower with a seamless glass enclosure for a sophisticated, contemporary aesthetic.
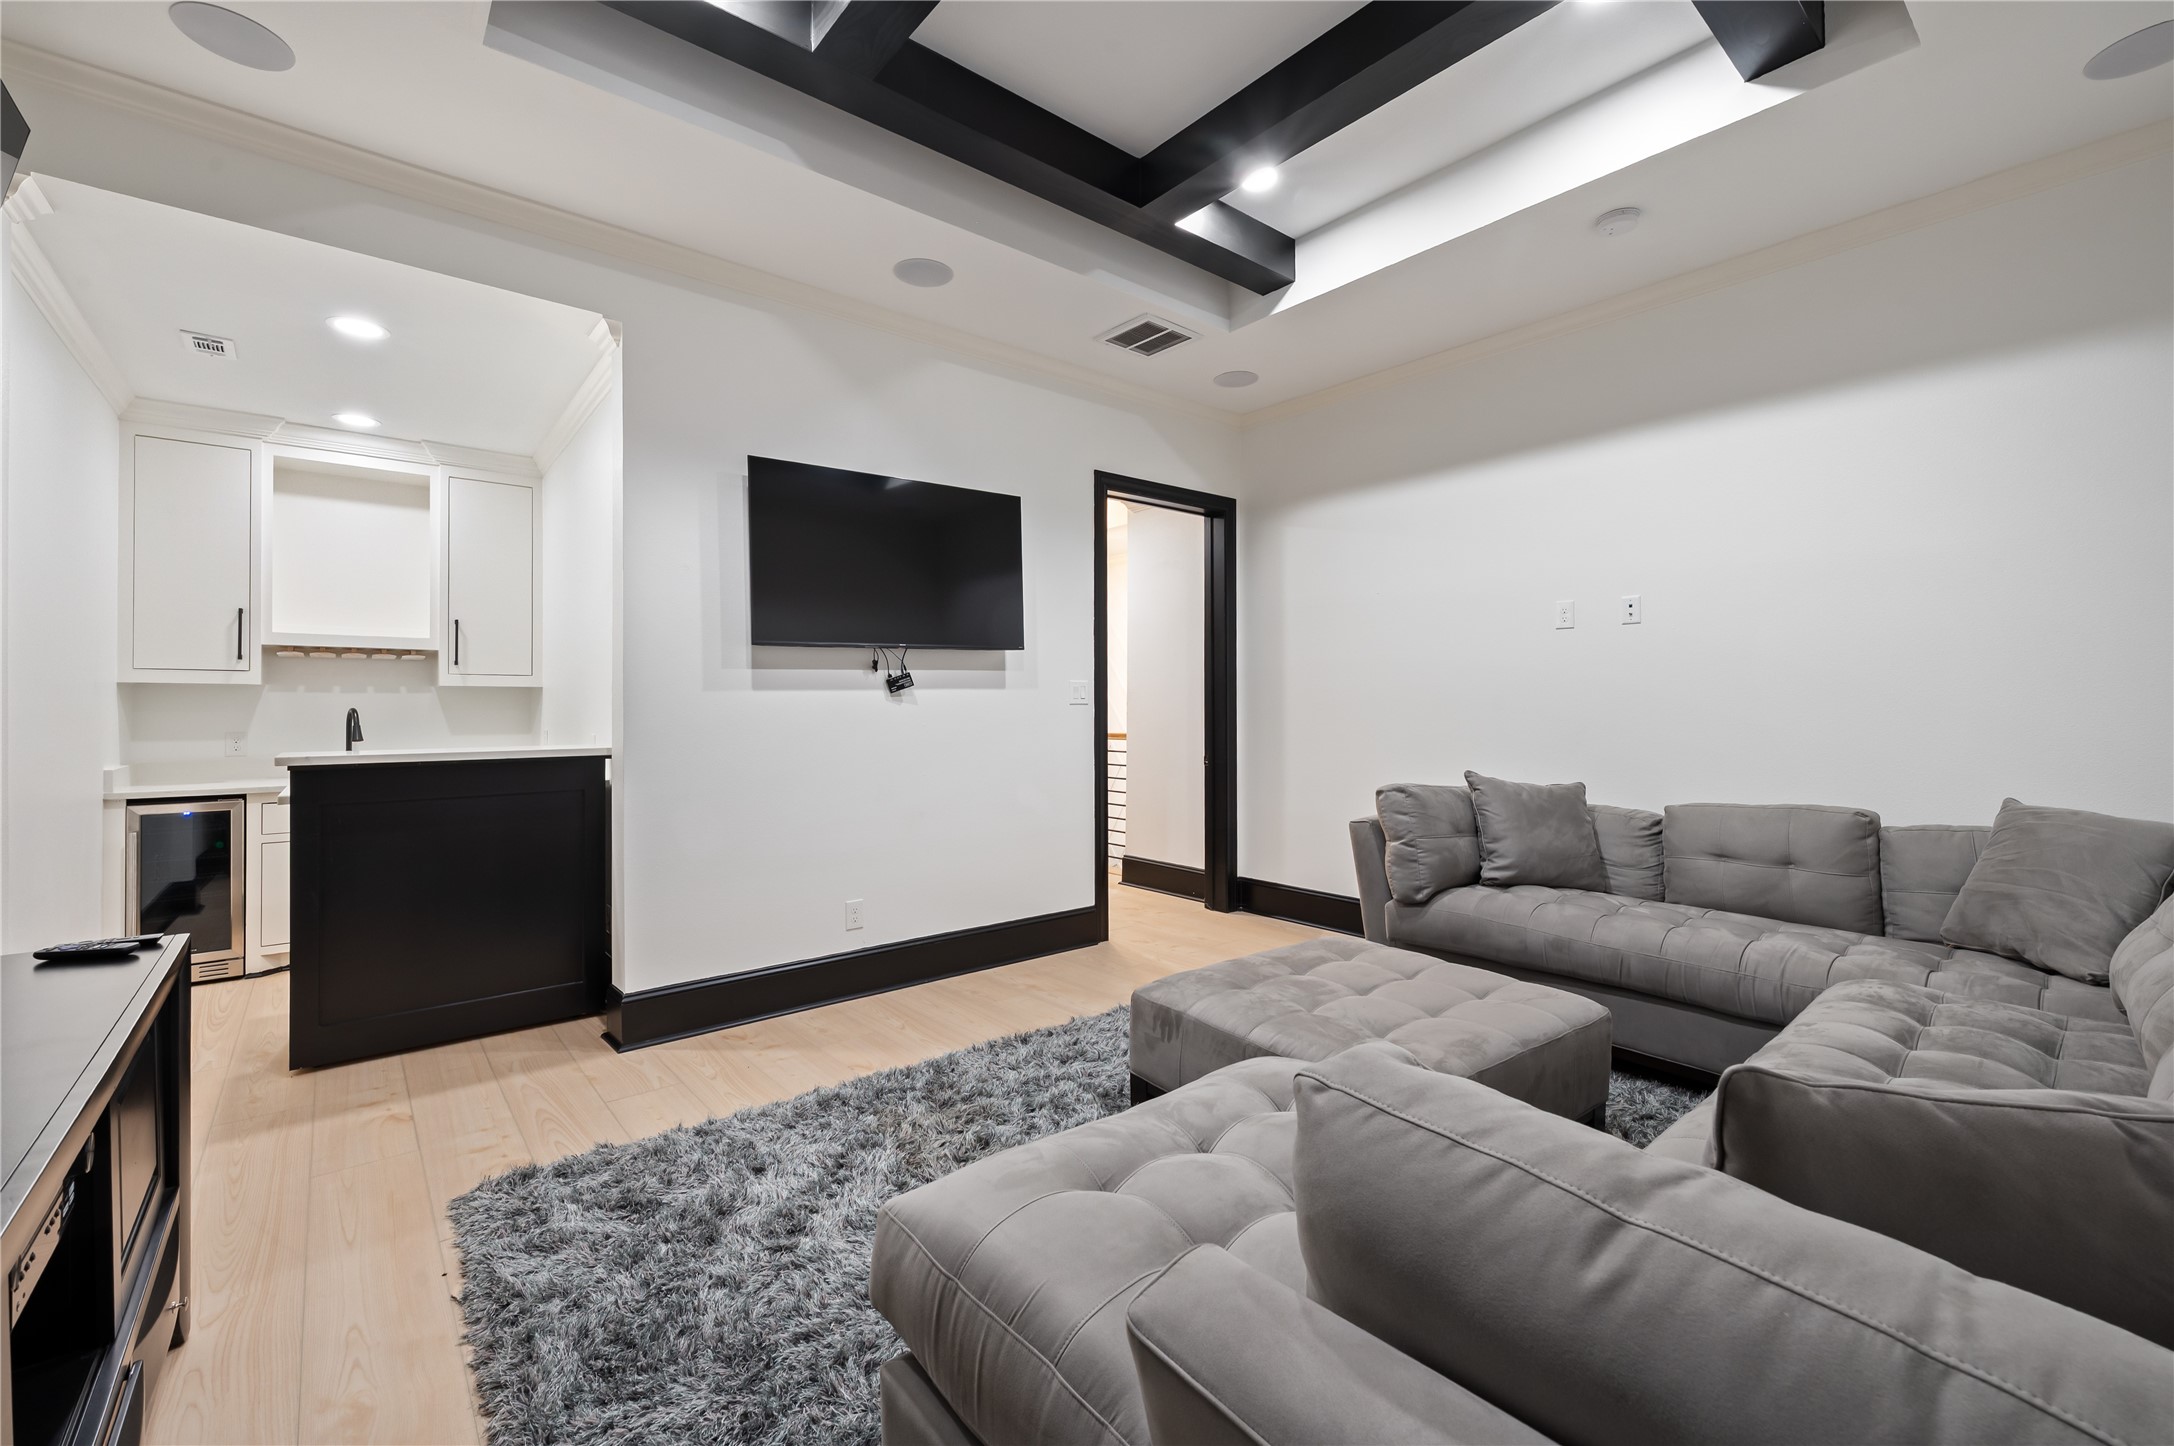
Spacious entertainment room perfect for movie nights or gatherings.
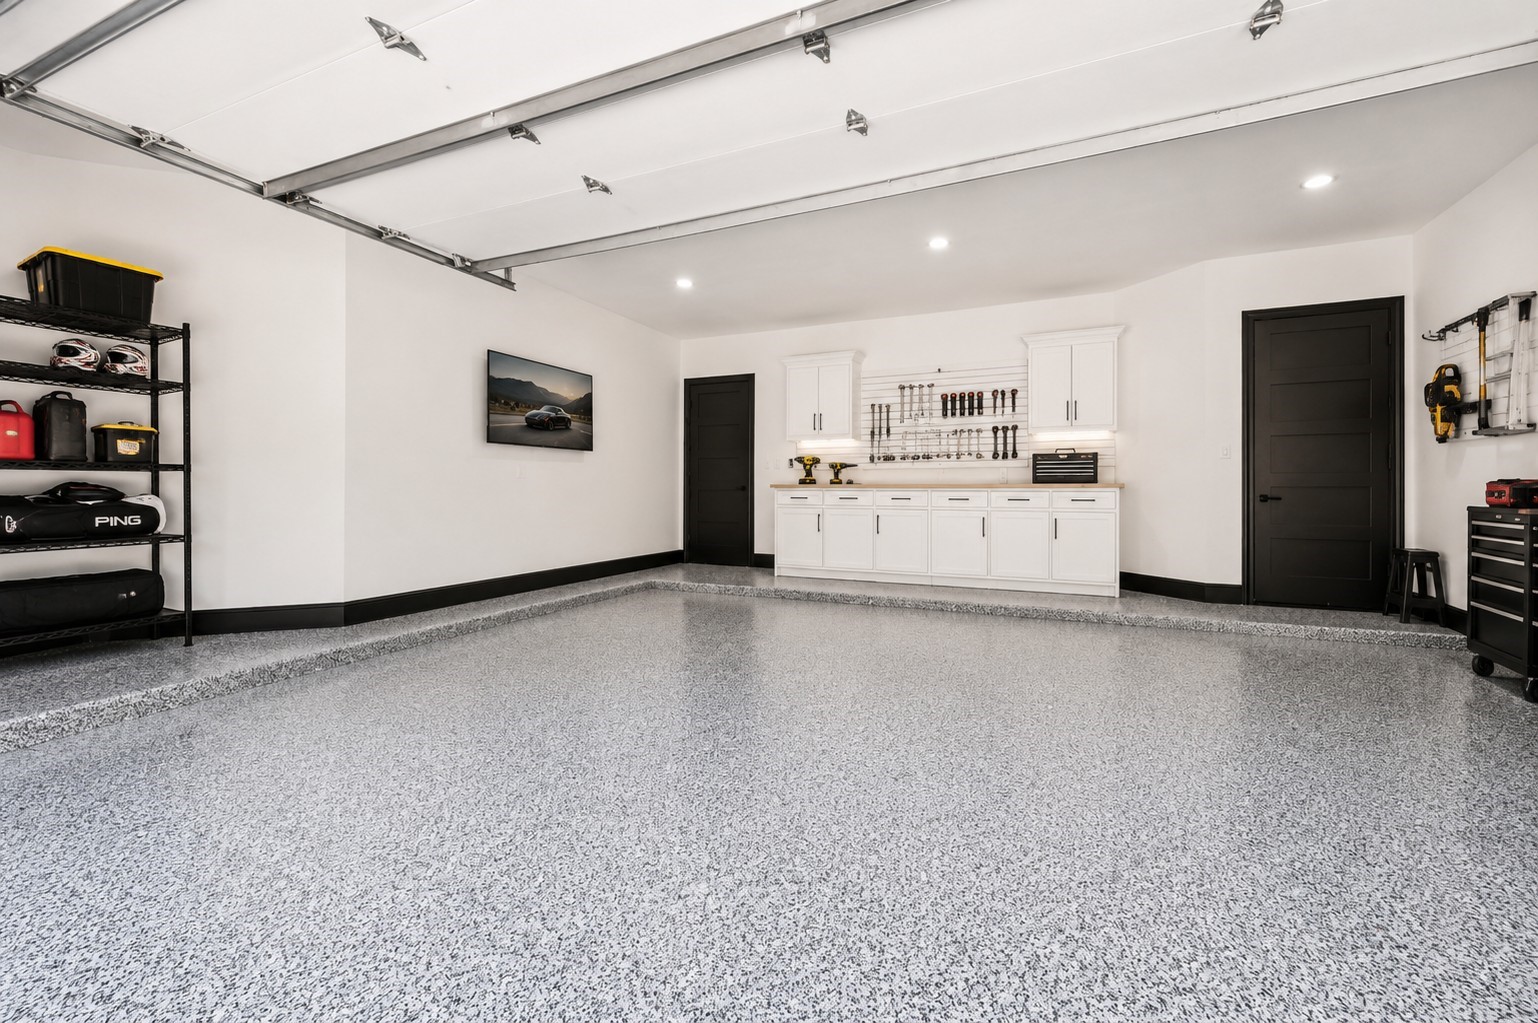
Every luxury home deserves a garage to match. Featuring showroom-quality epoxy floors, custom storage, workshop space, and room for your prized vehicles, golf gear, and Texas-sized hobbies.
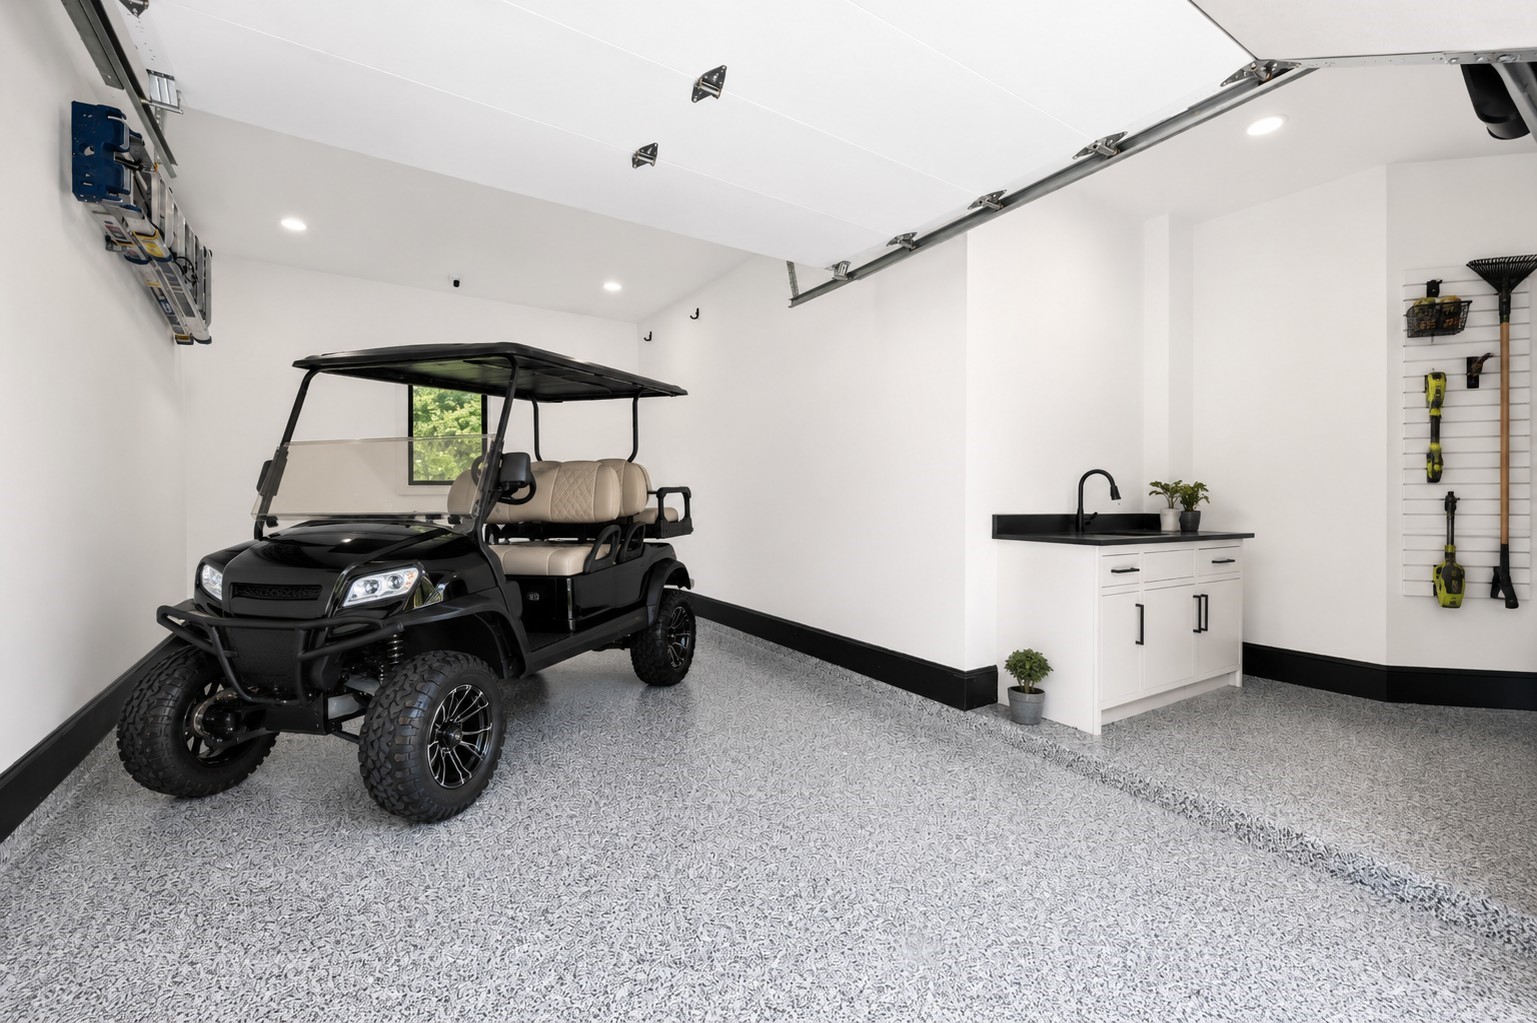
This spacious third garage bay is professionally finished with durable, high-end epoxy flooring and is fully equipped with a dedicated electric vehicle charging station, making it perfect for both vehicle storage and modern convenience.
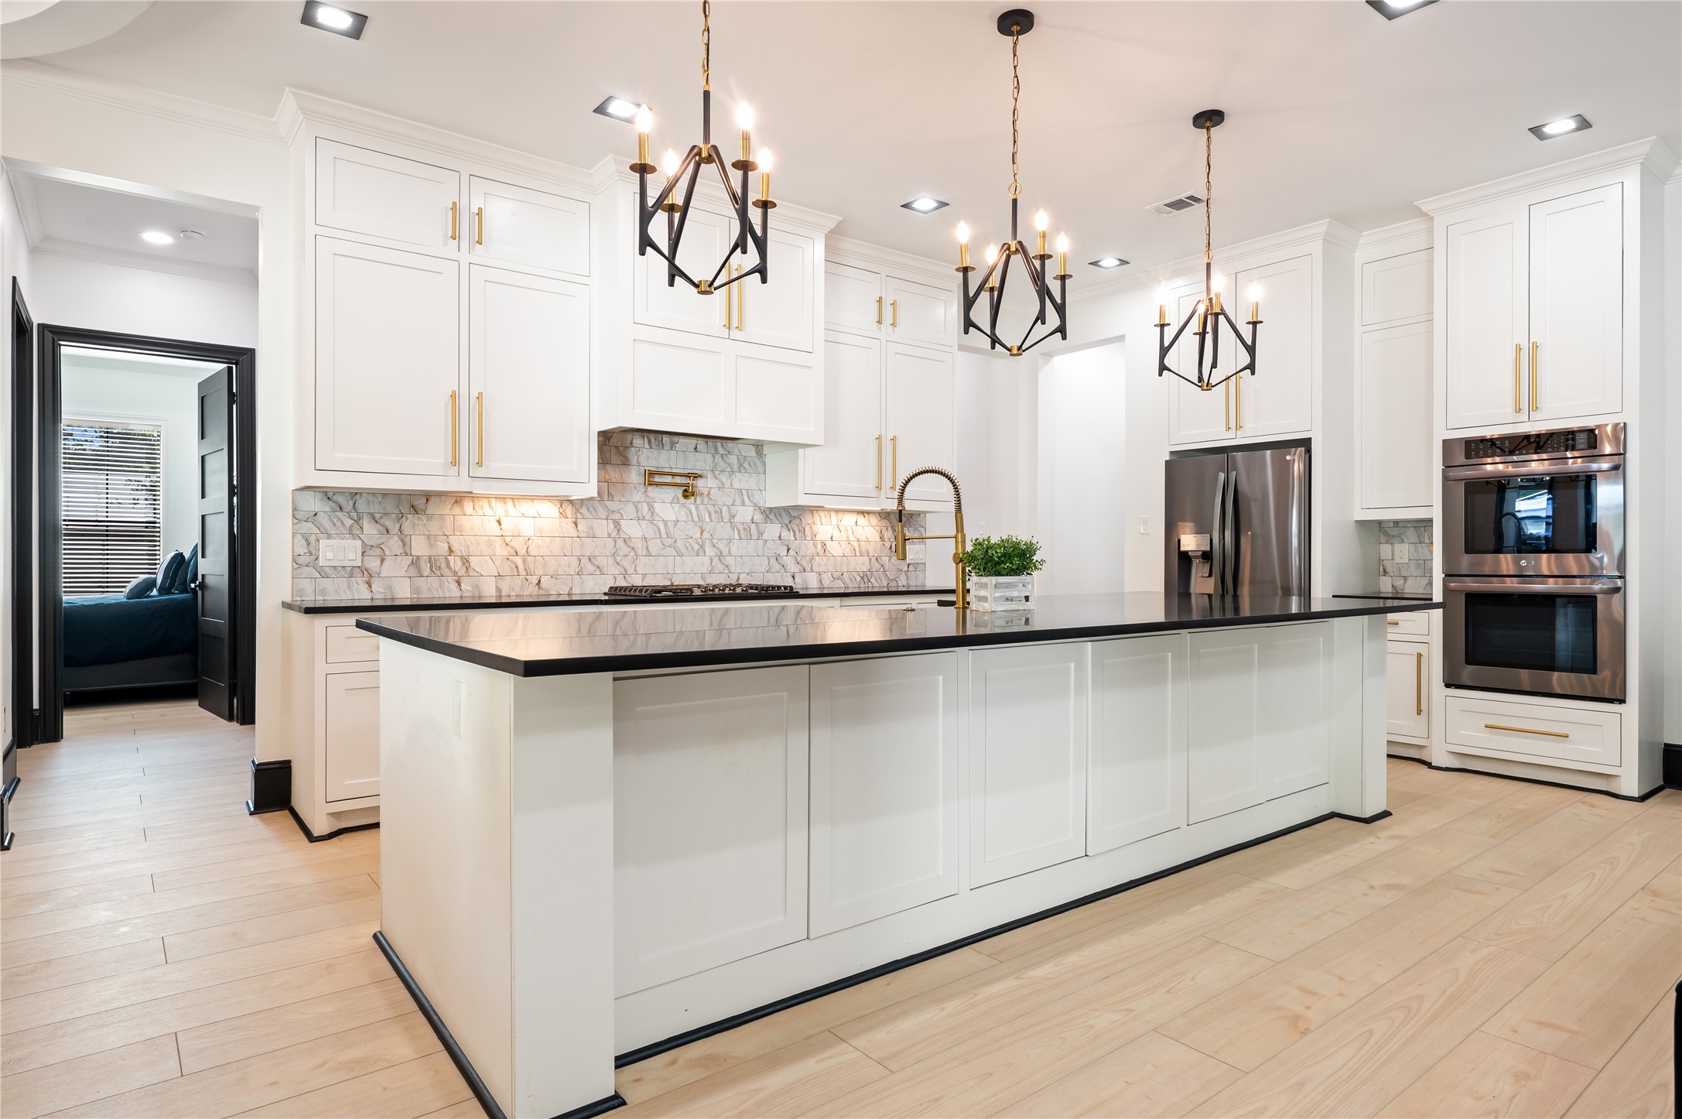
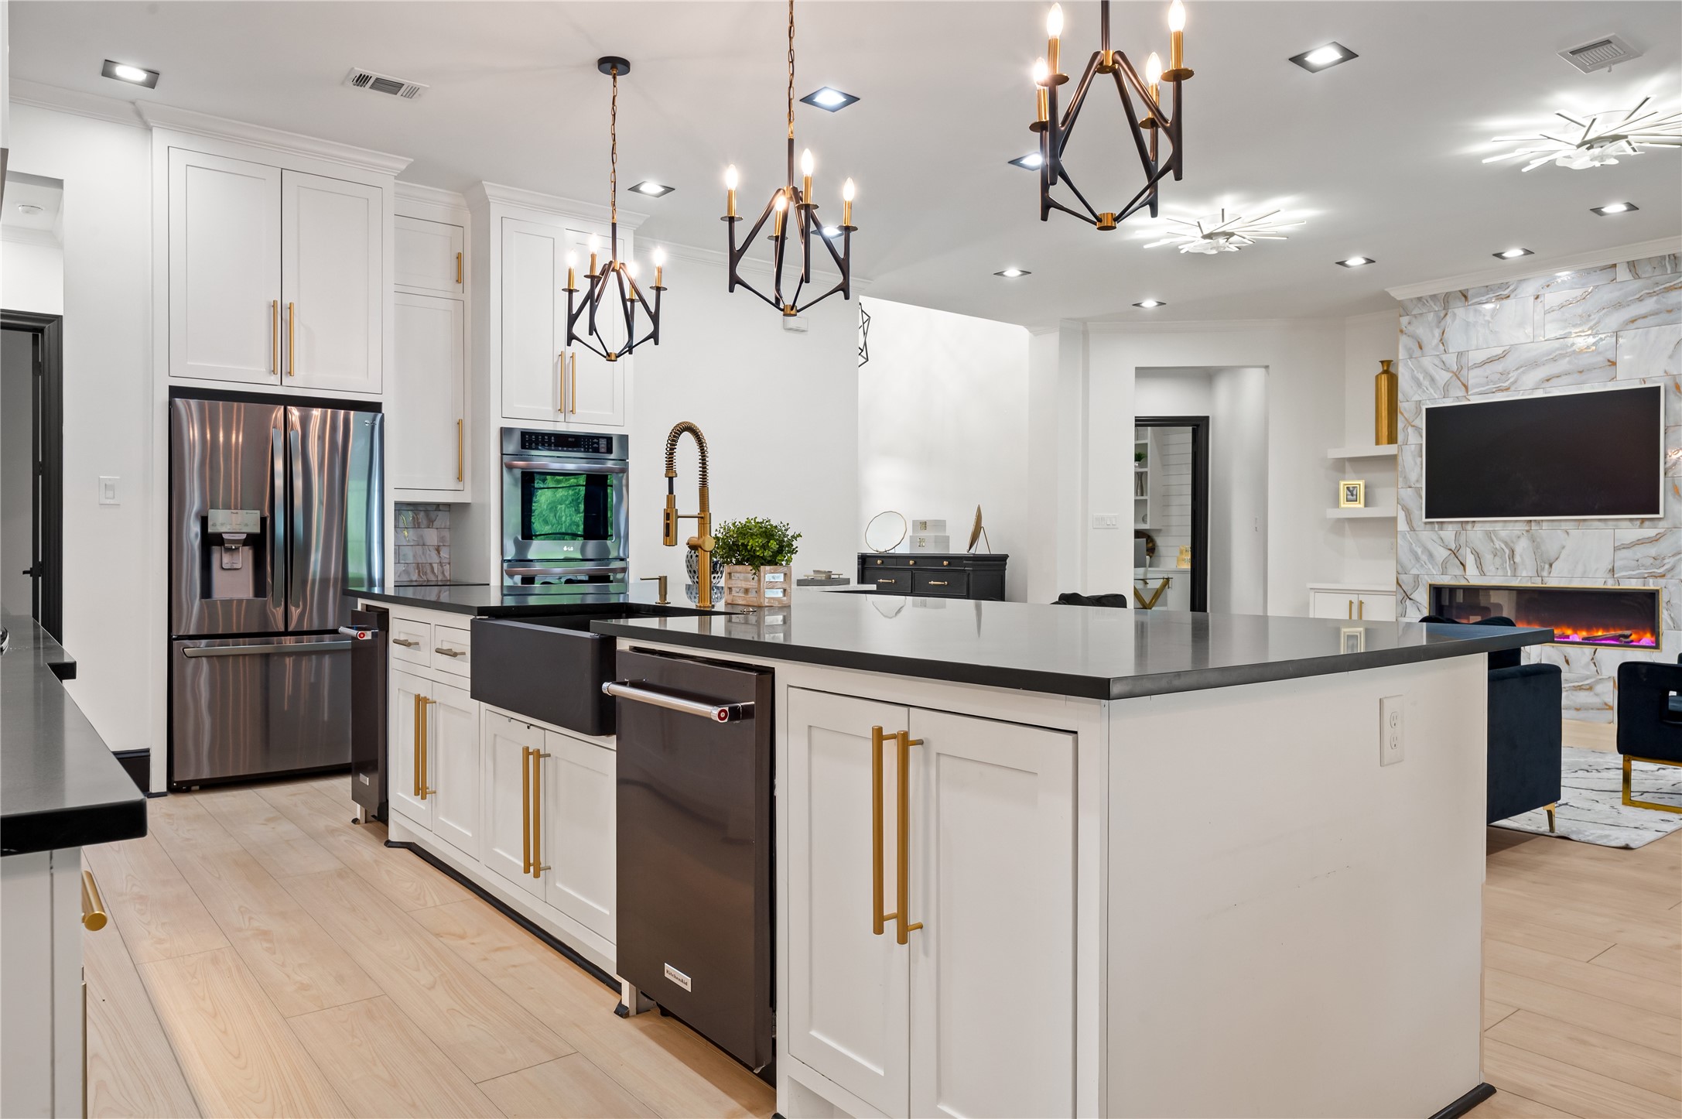
Spacious kitchen with an oversized island and elegant finishes throughout.
Bright chef-inspired kitchen with an open layout and generous prep space.
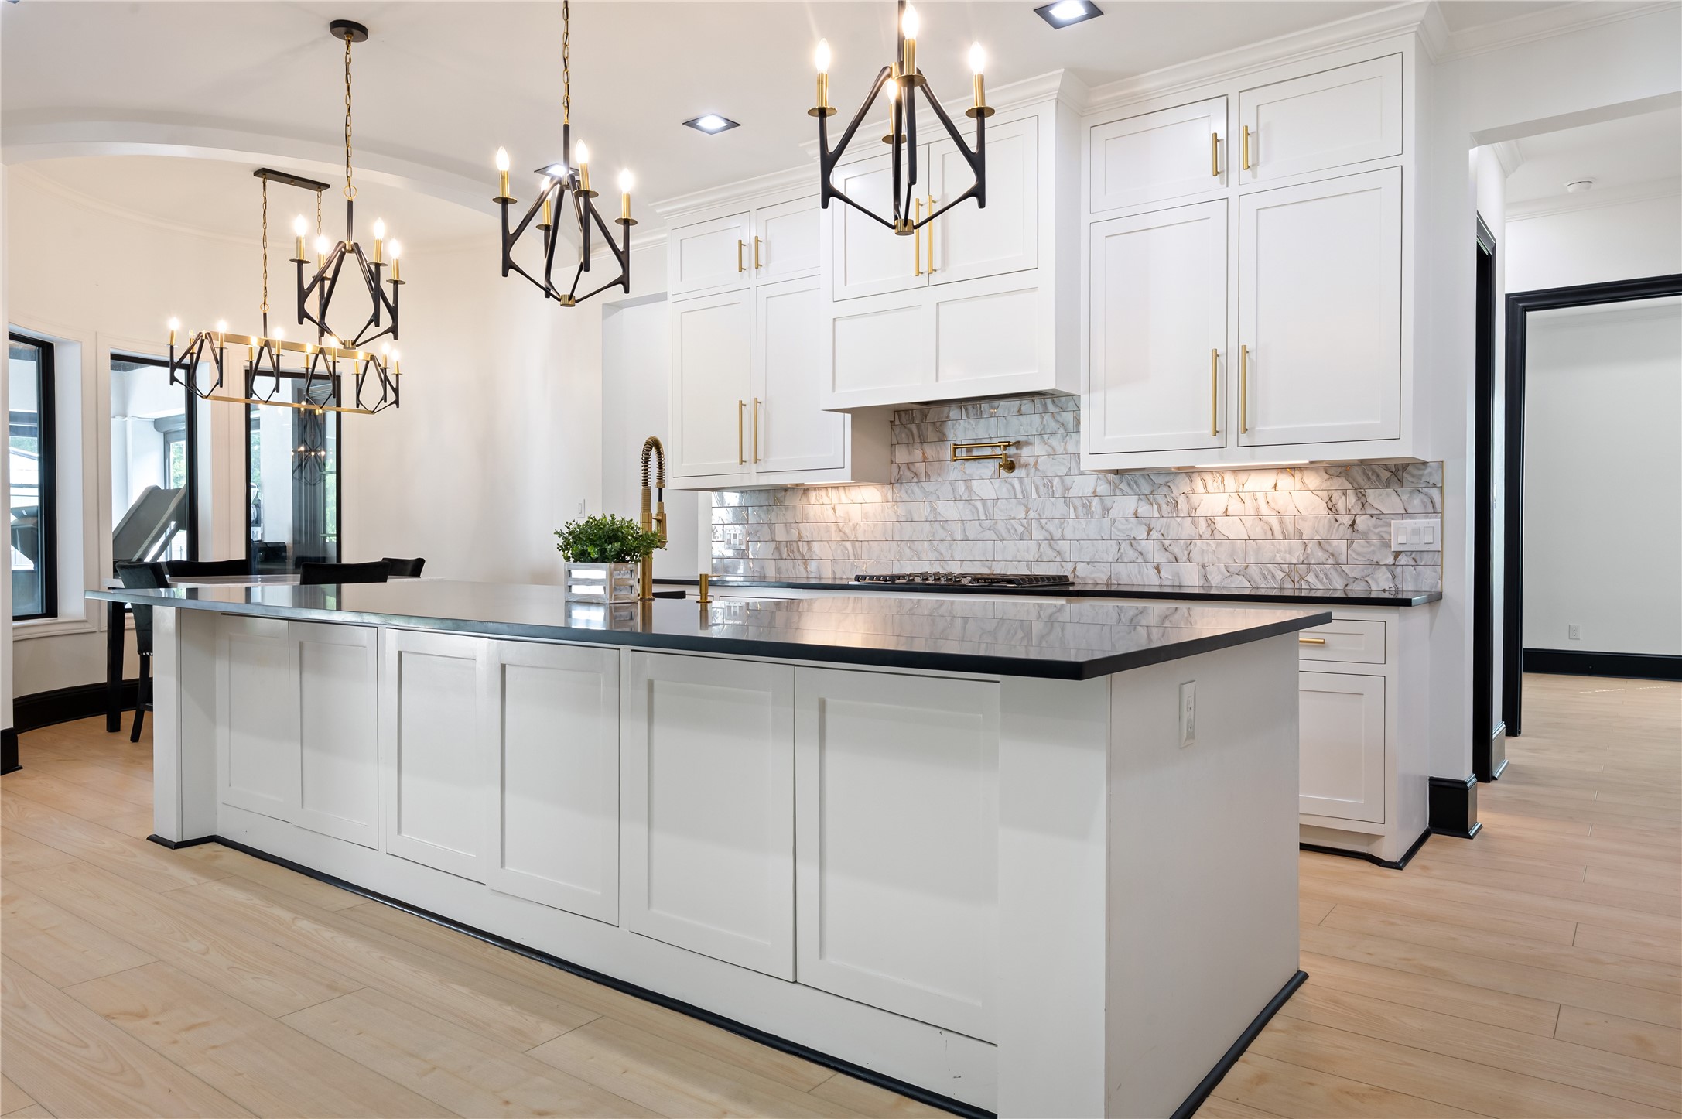
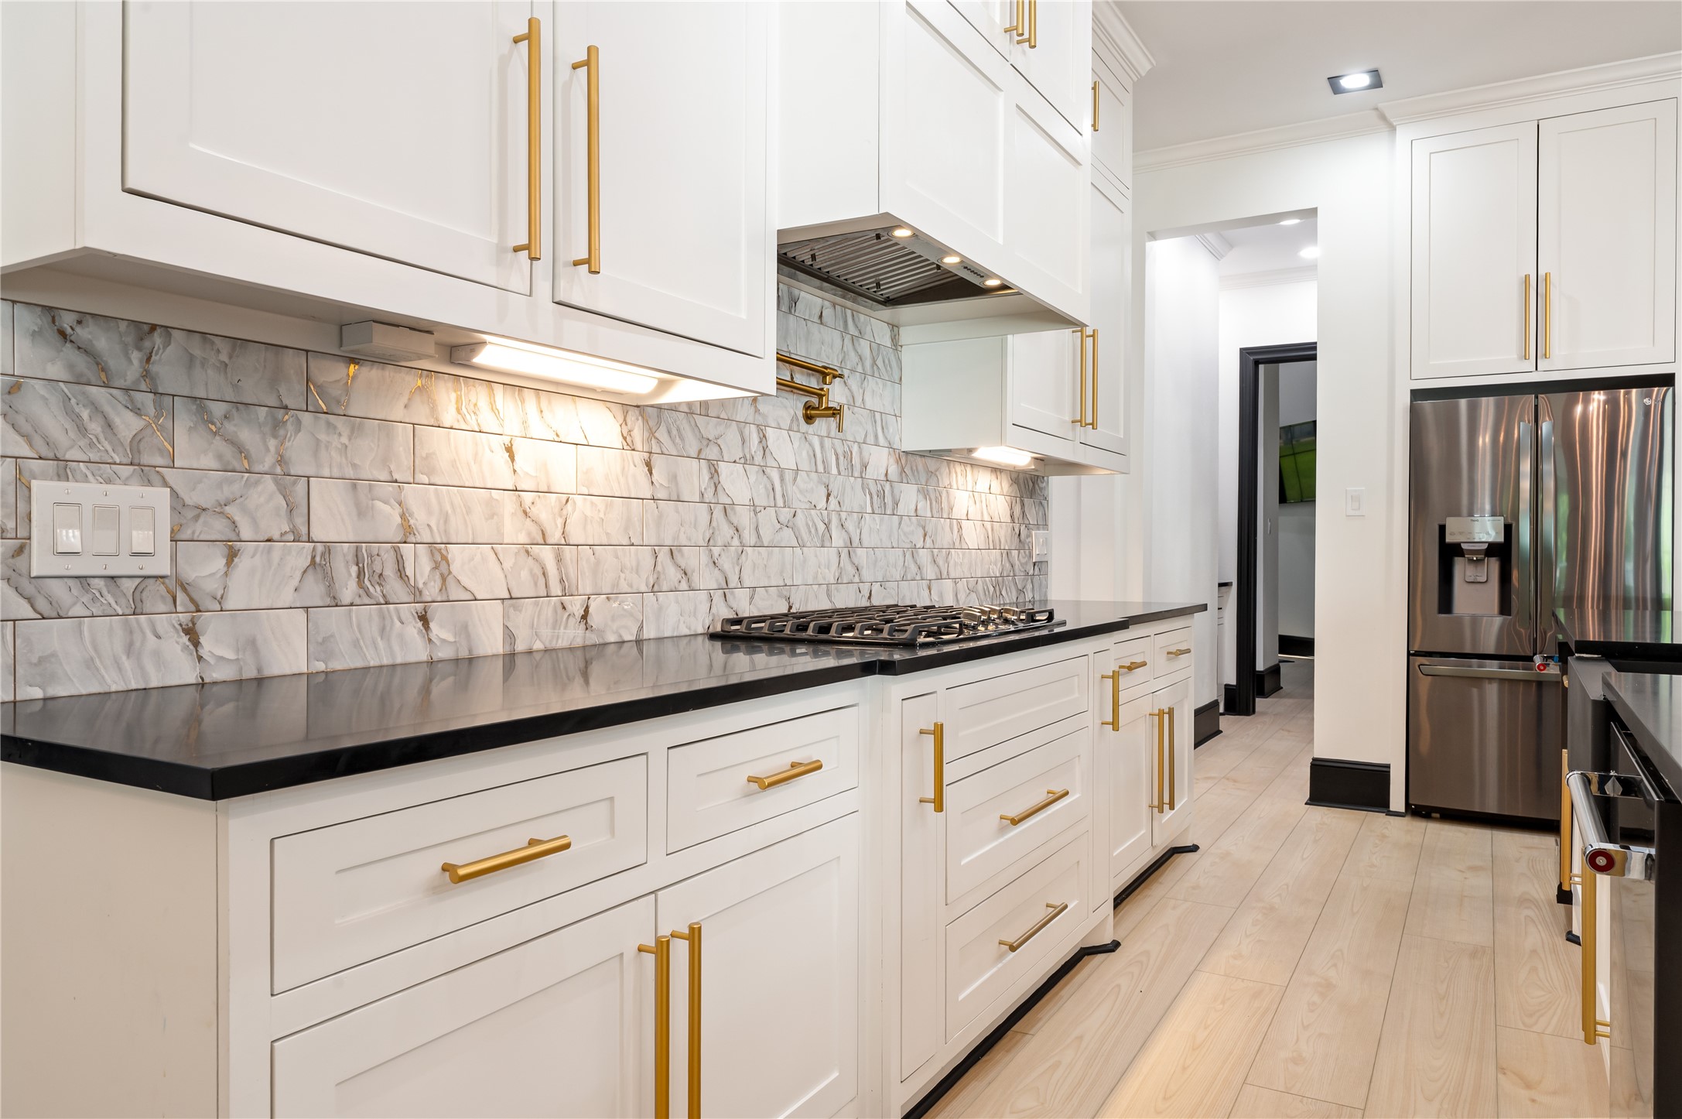
Sleek kitchen design with abundant cabinetry and refined details.
Beautifully designed kitchen that blends style and function with ease.
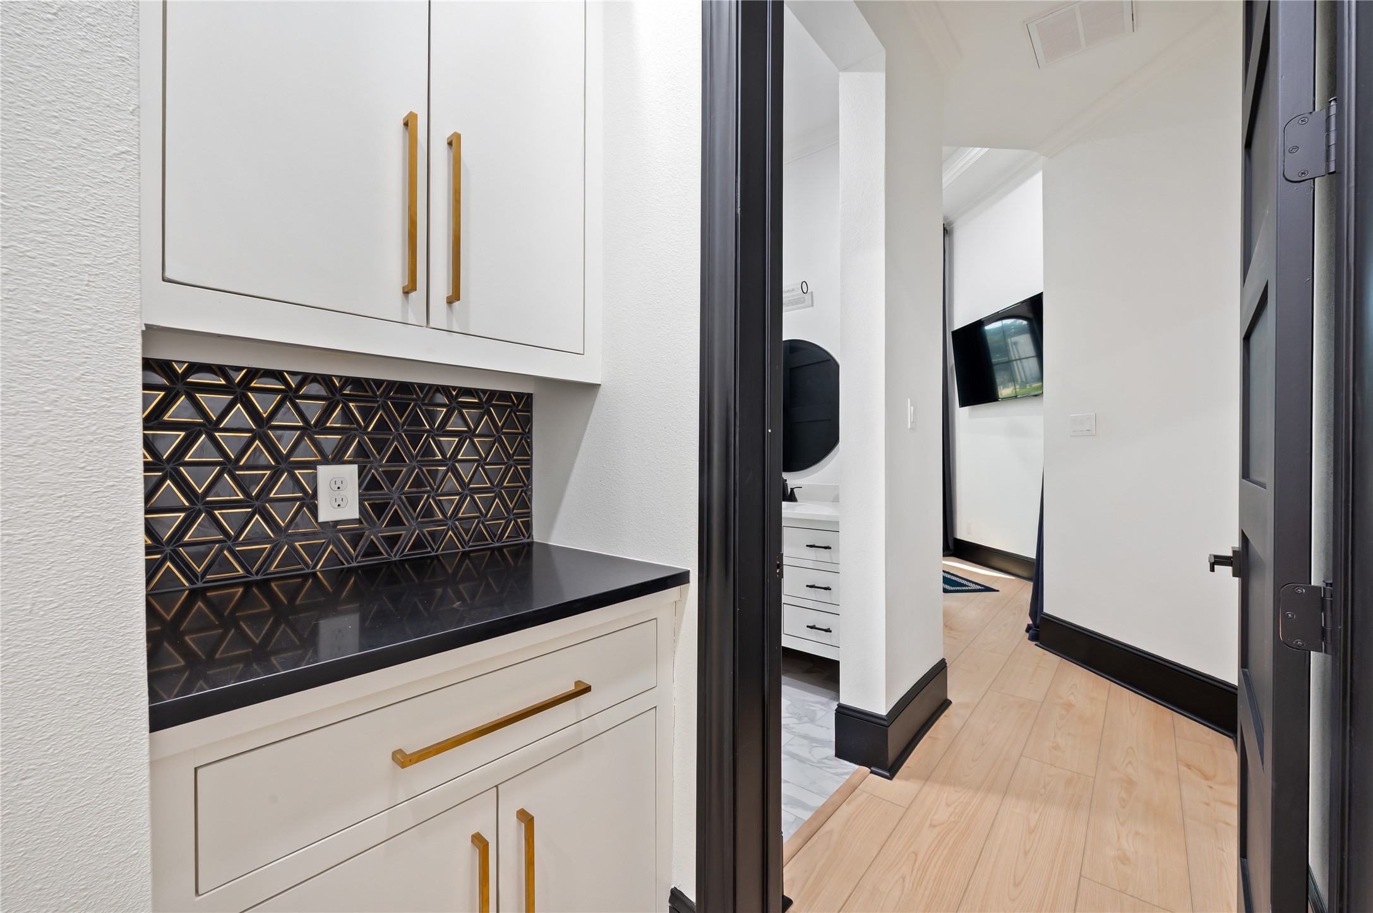
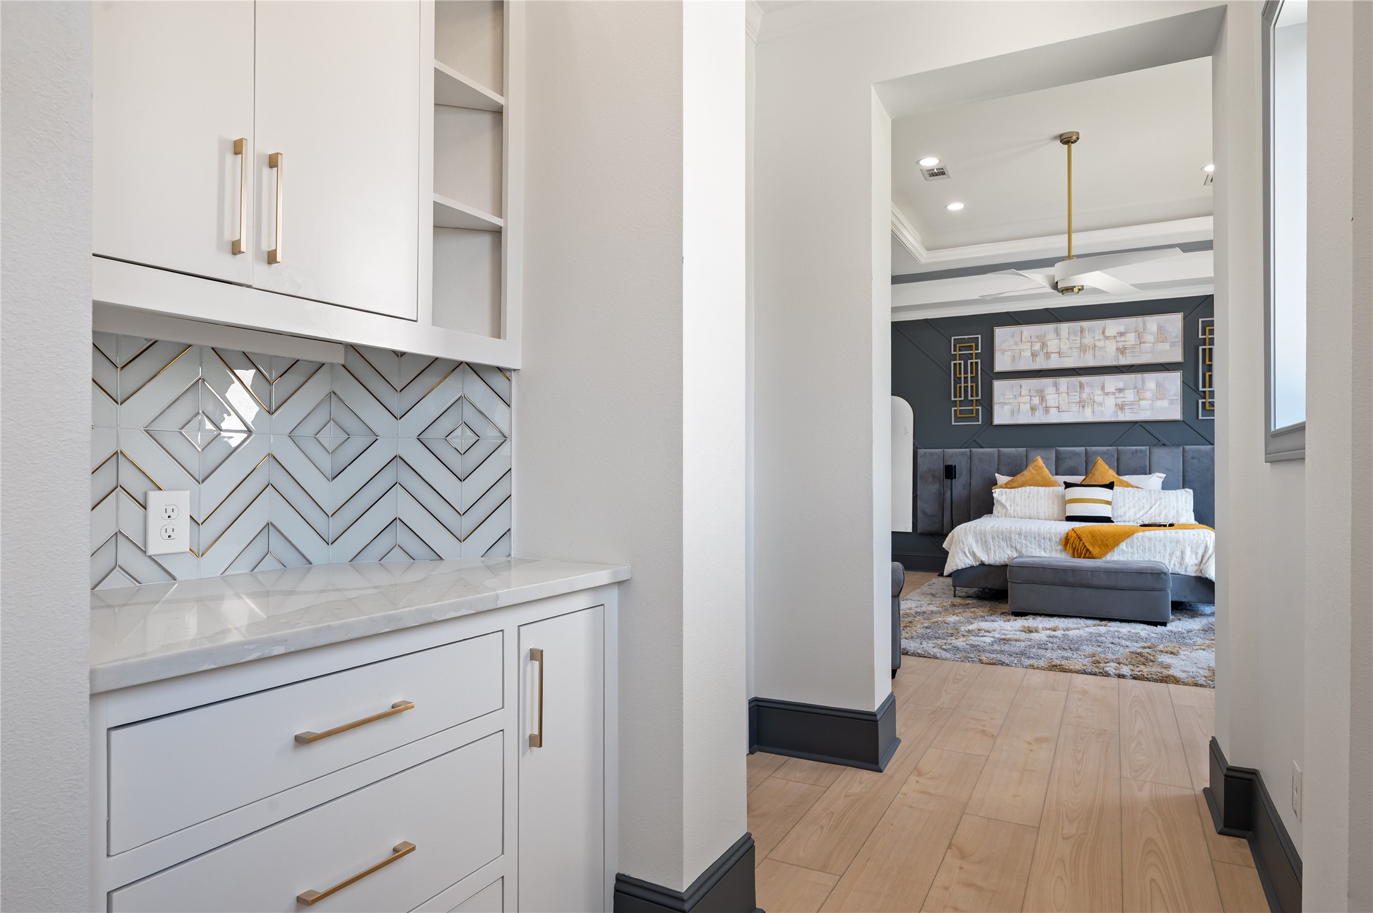
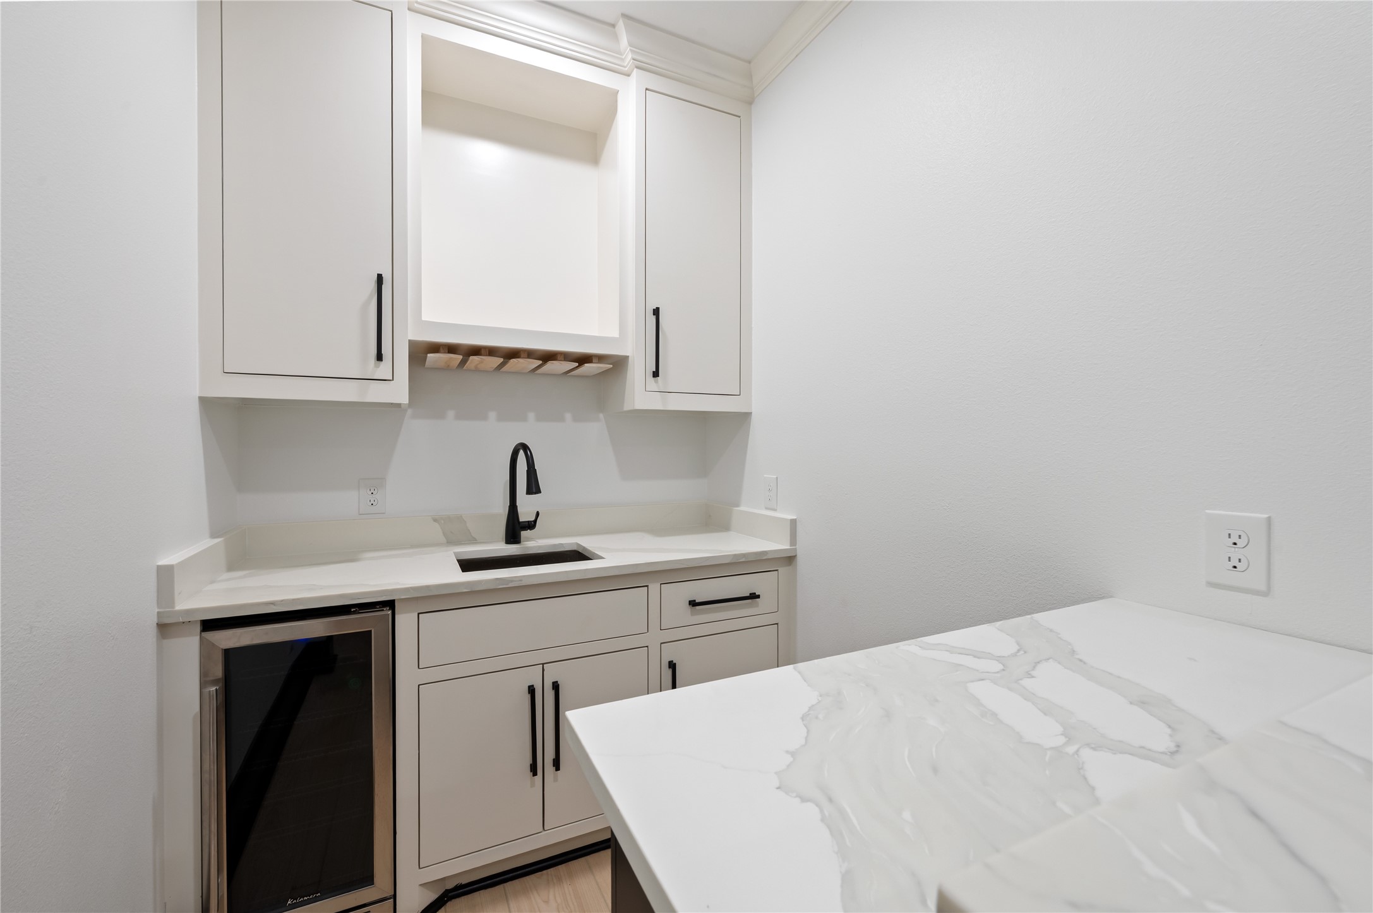
Thoughtfully designed downstairs dry bar area near the kitchen, featuring ample storage and easy access for guests.
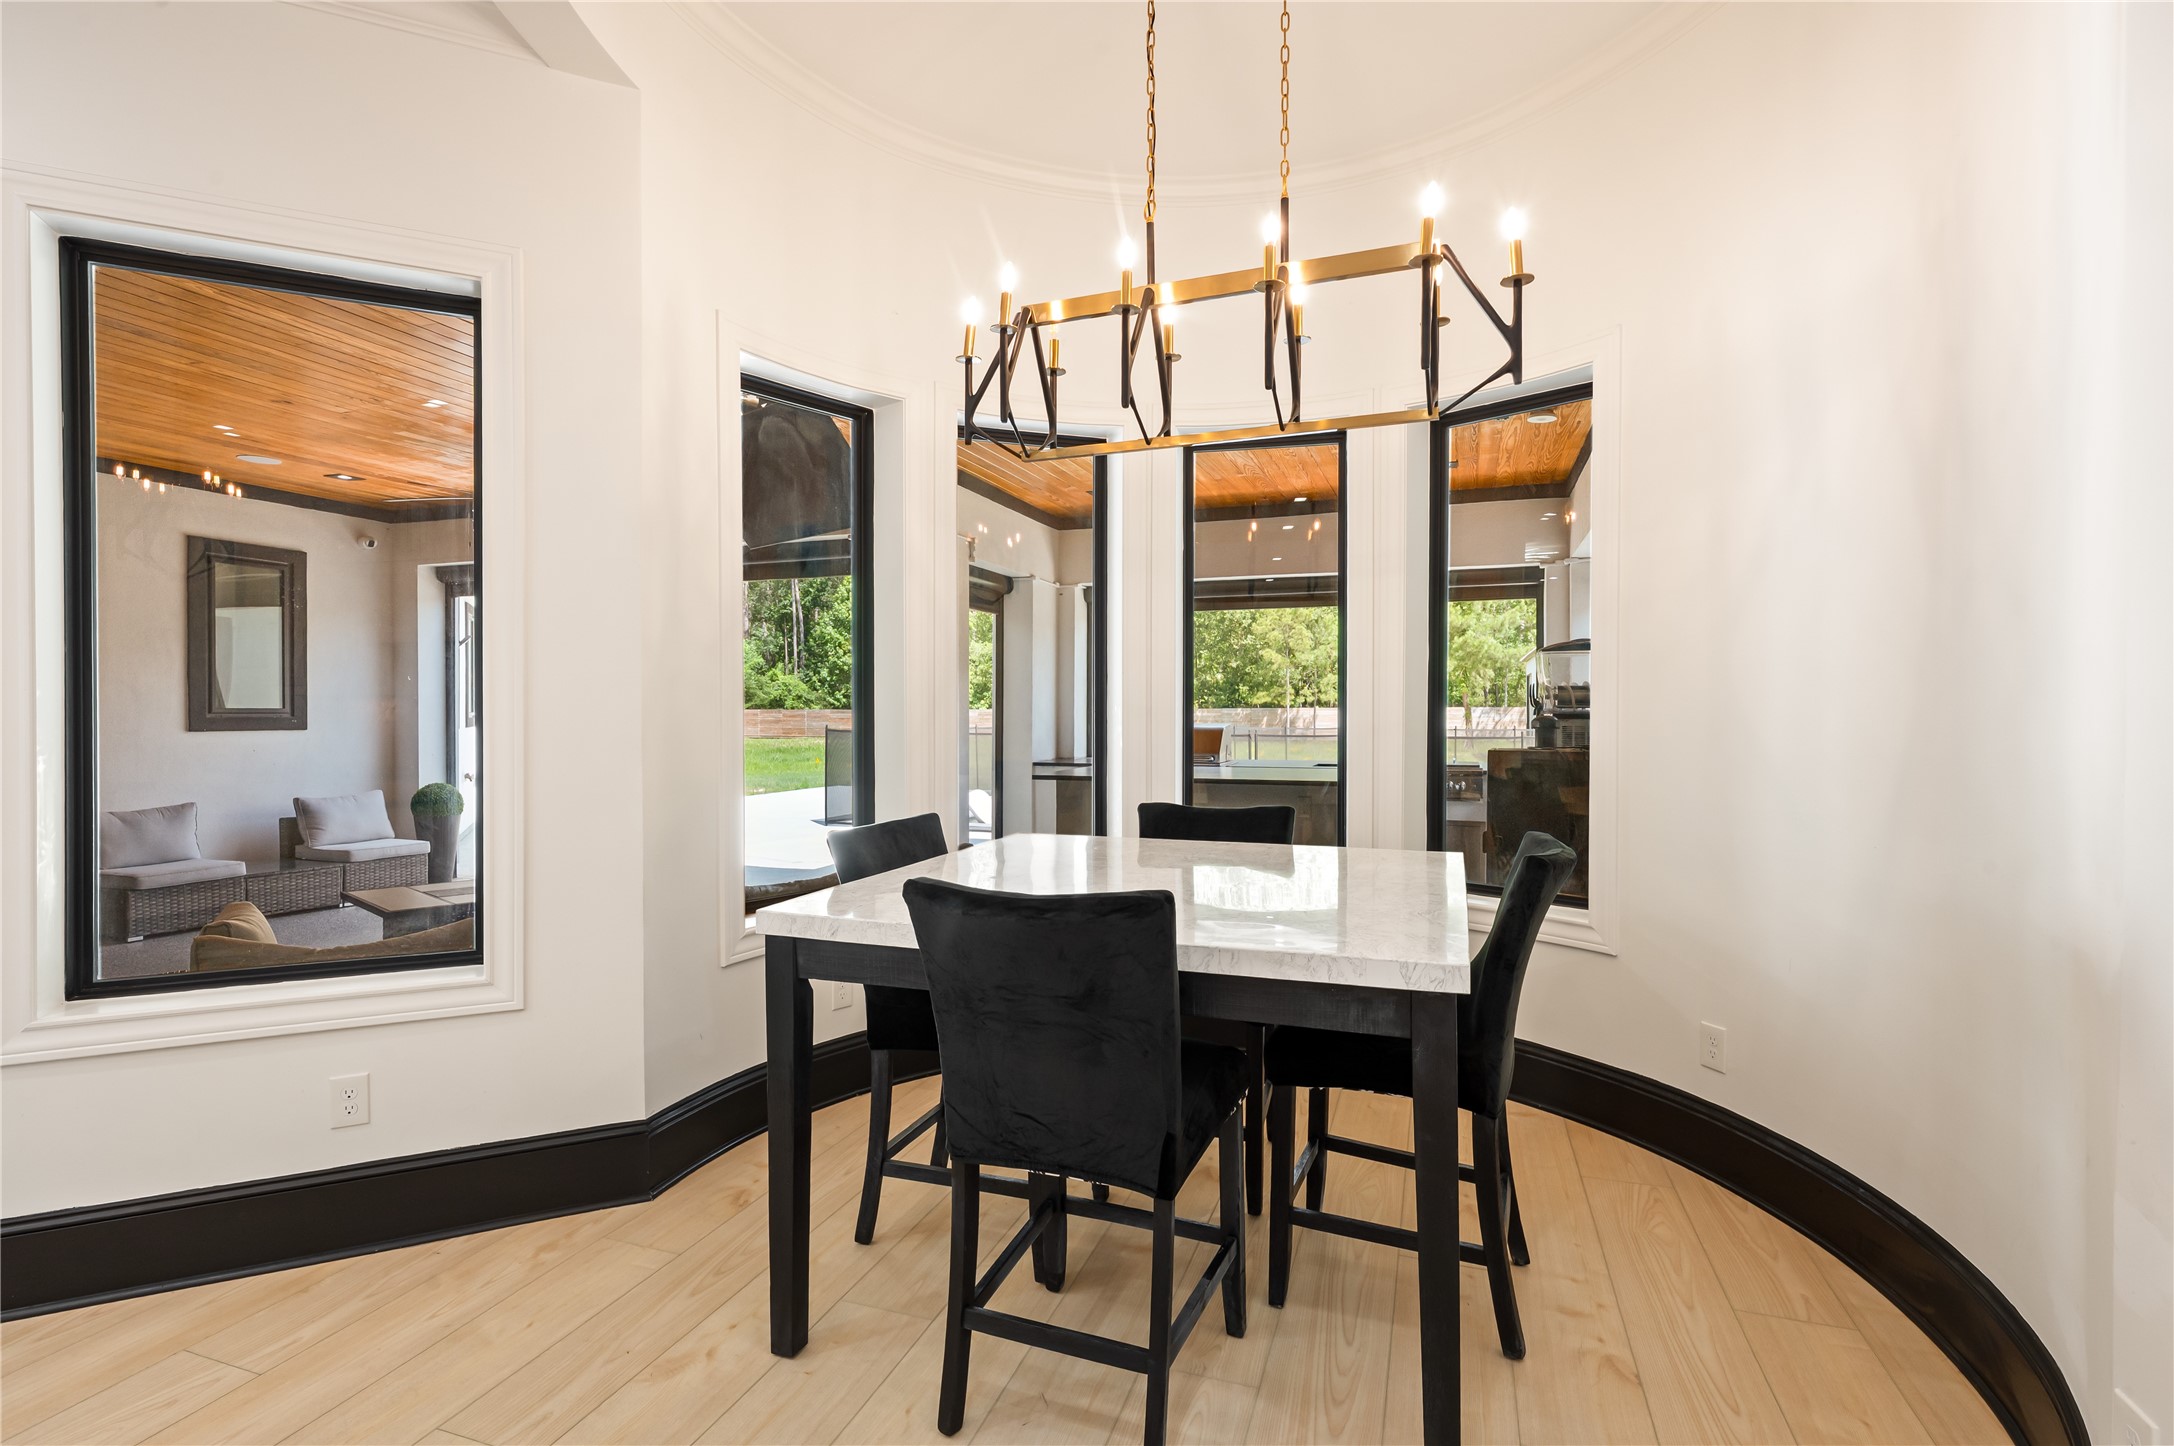
Dedicated dining space with large windows and an inviting setting for gatherings.
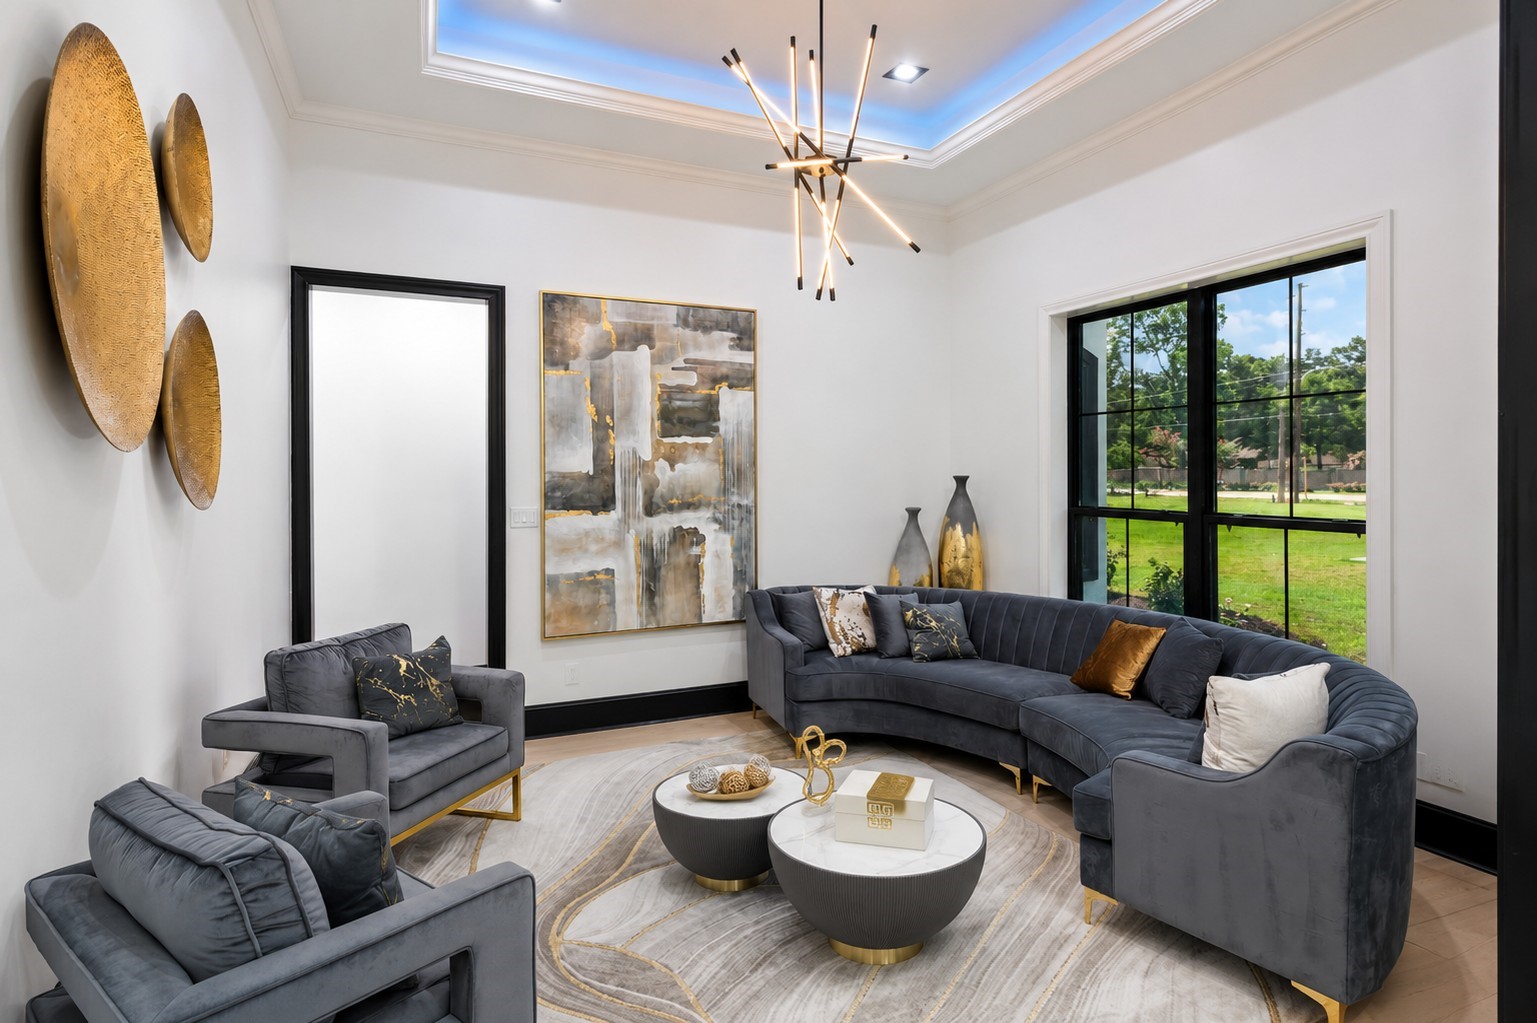
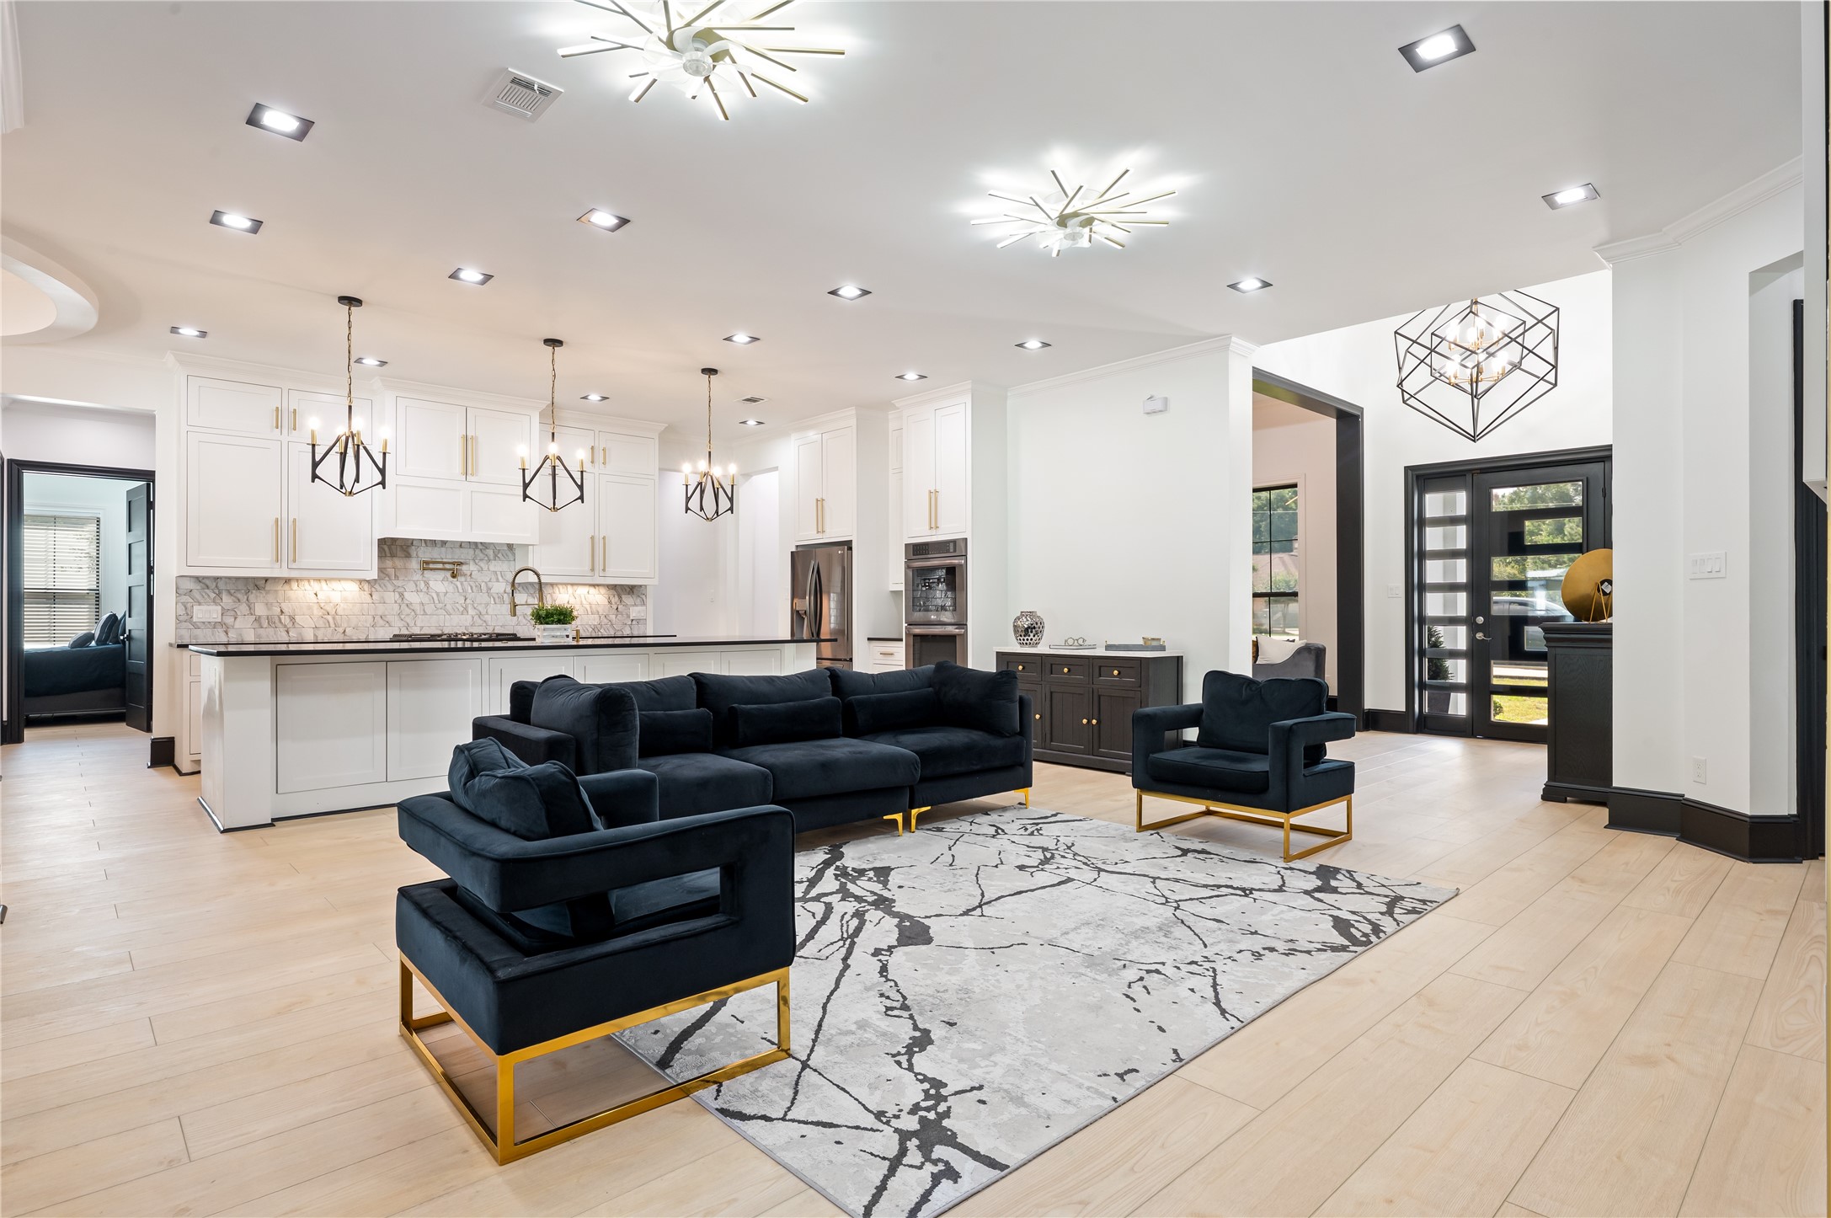
Open-concept layout offering plenty of room to relax and entertain.
Spacious open living area designed for gathering and everyday living.
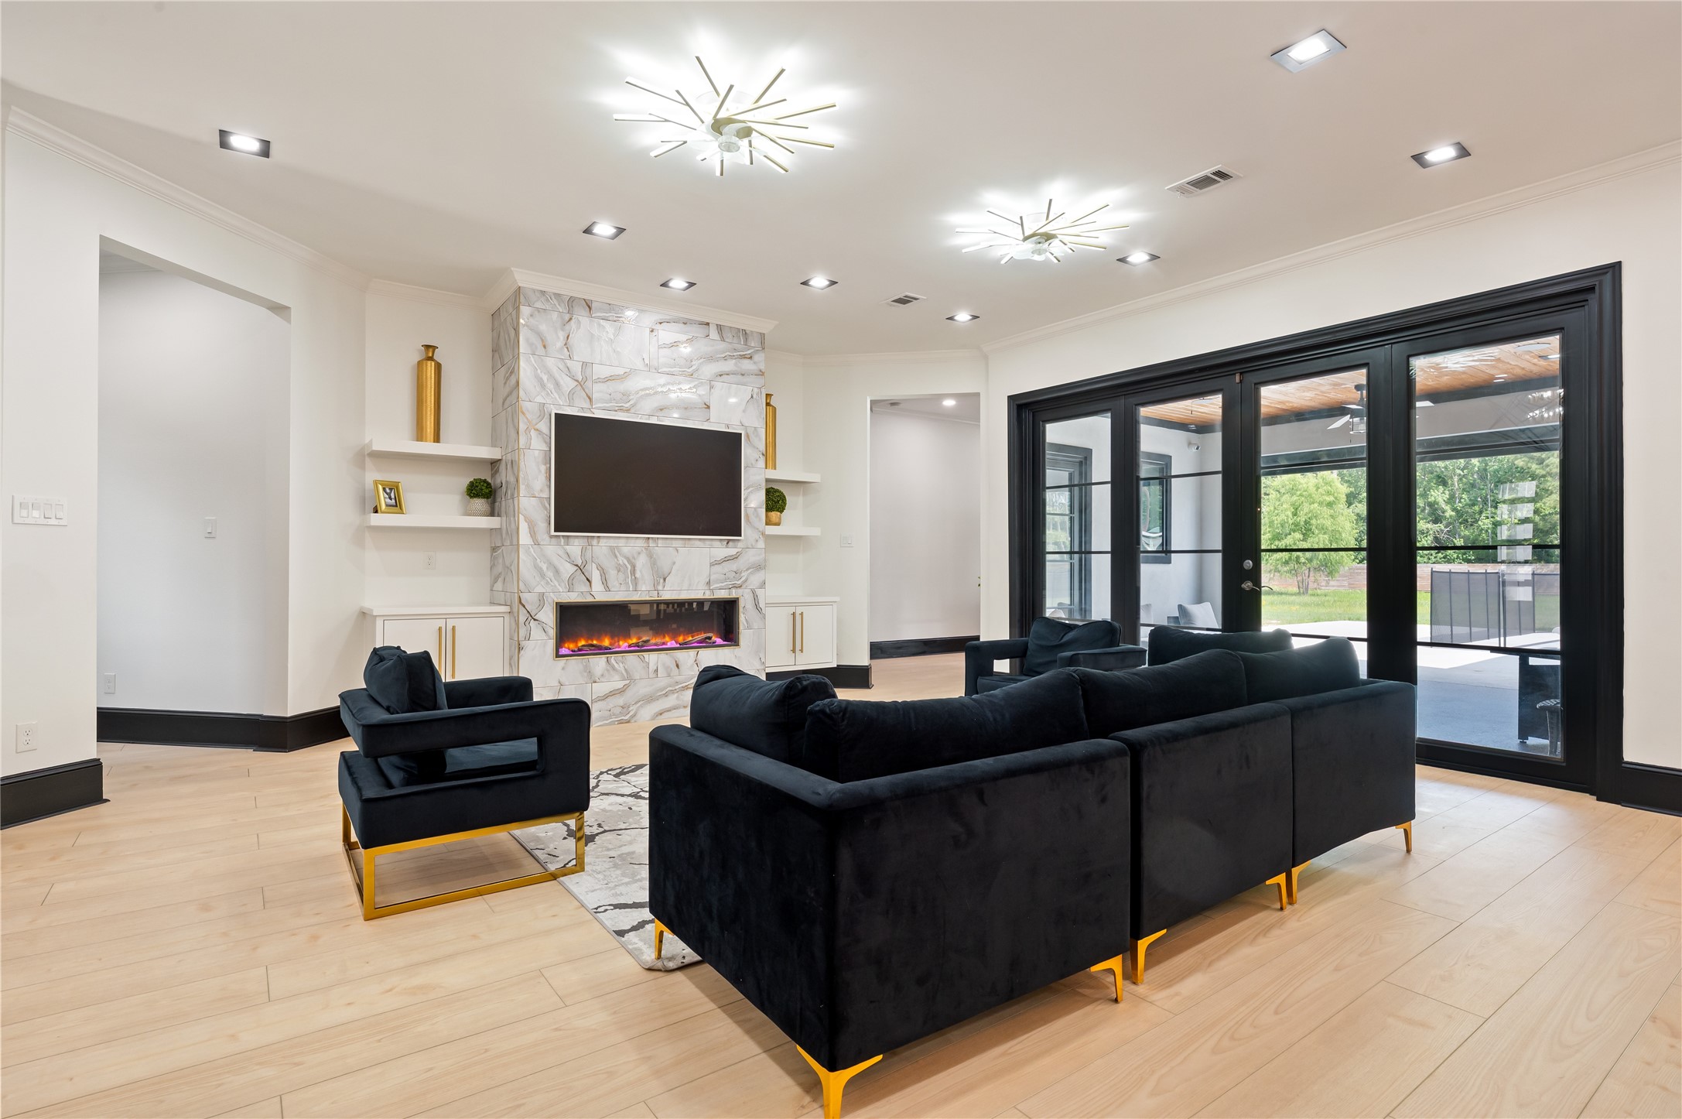
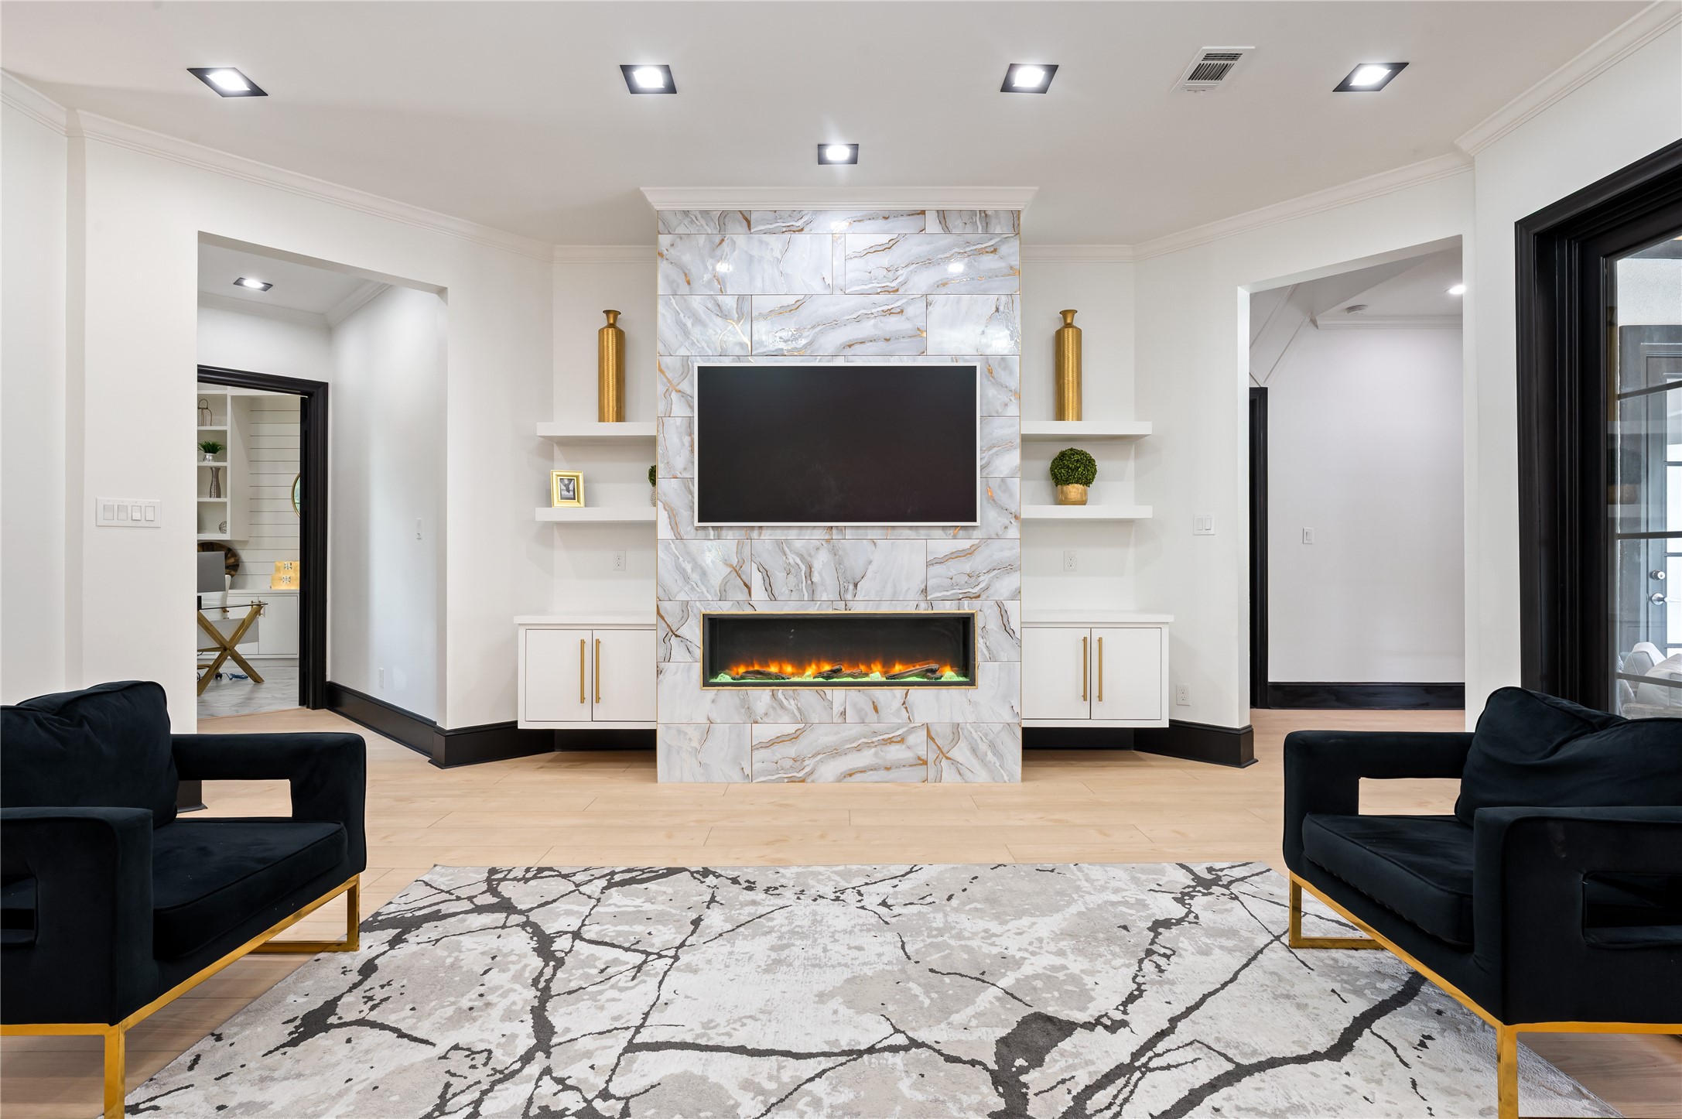
Stylish living room centered around a modern fireplace and soaring ceilings.
Spa-inspired bathroom with a clean, modern design and dual vanities.
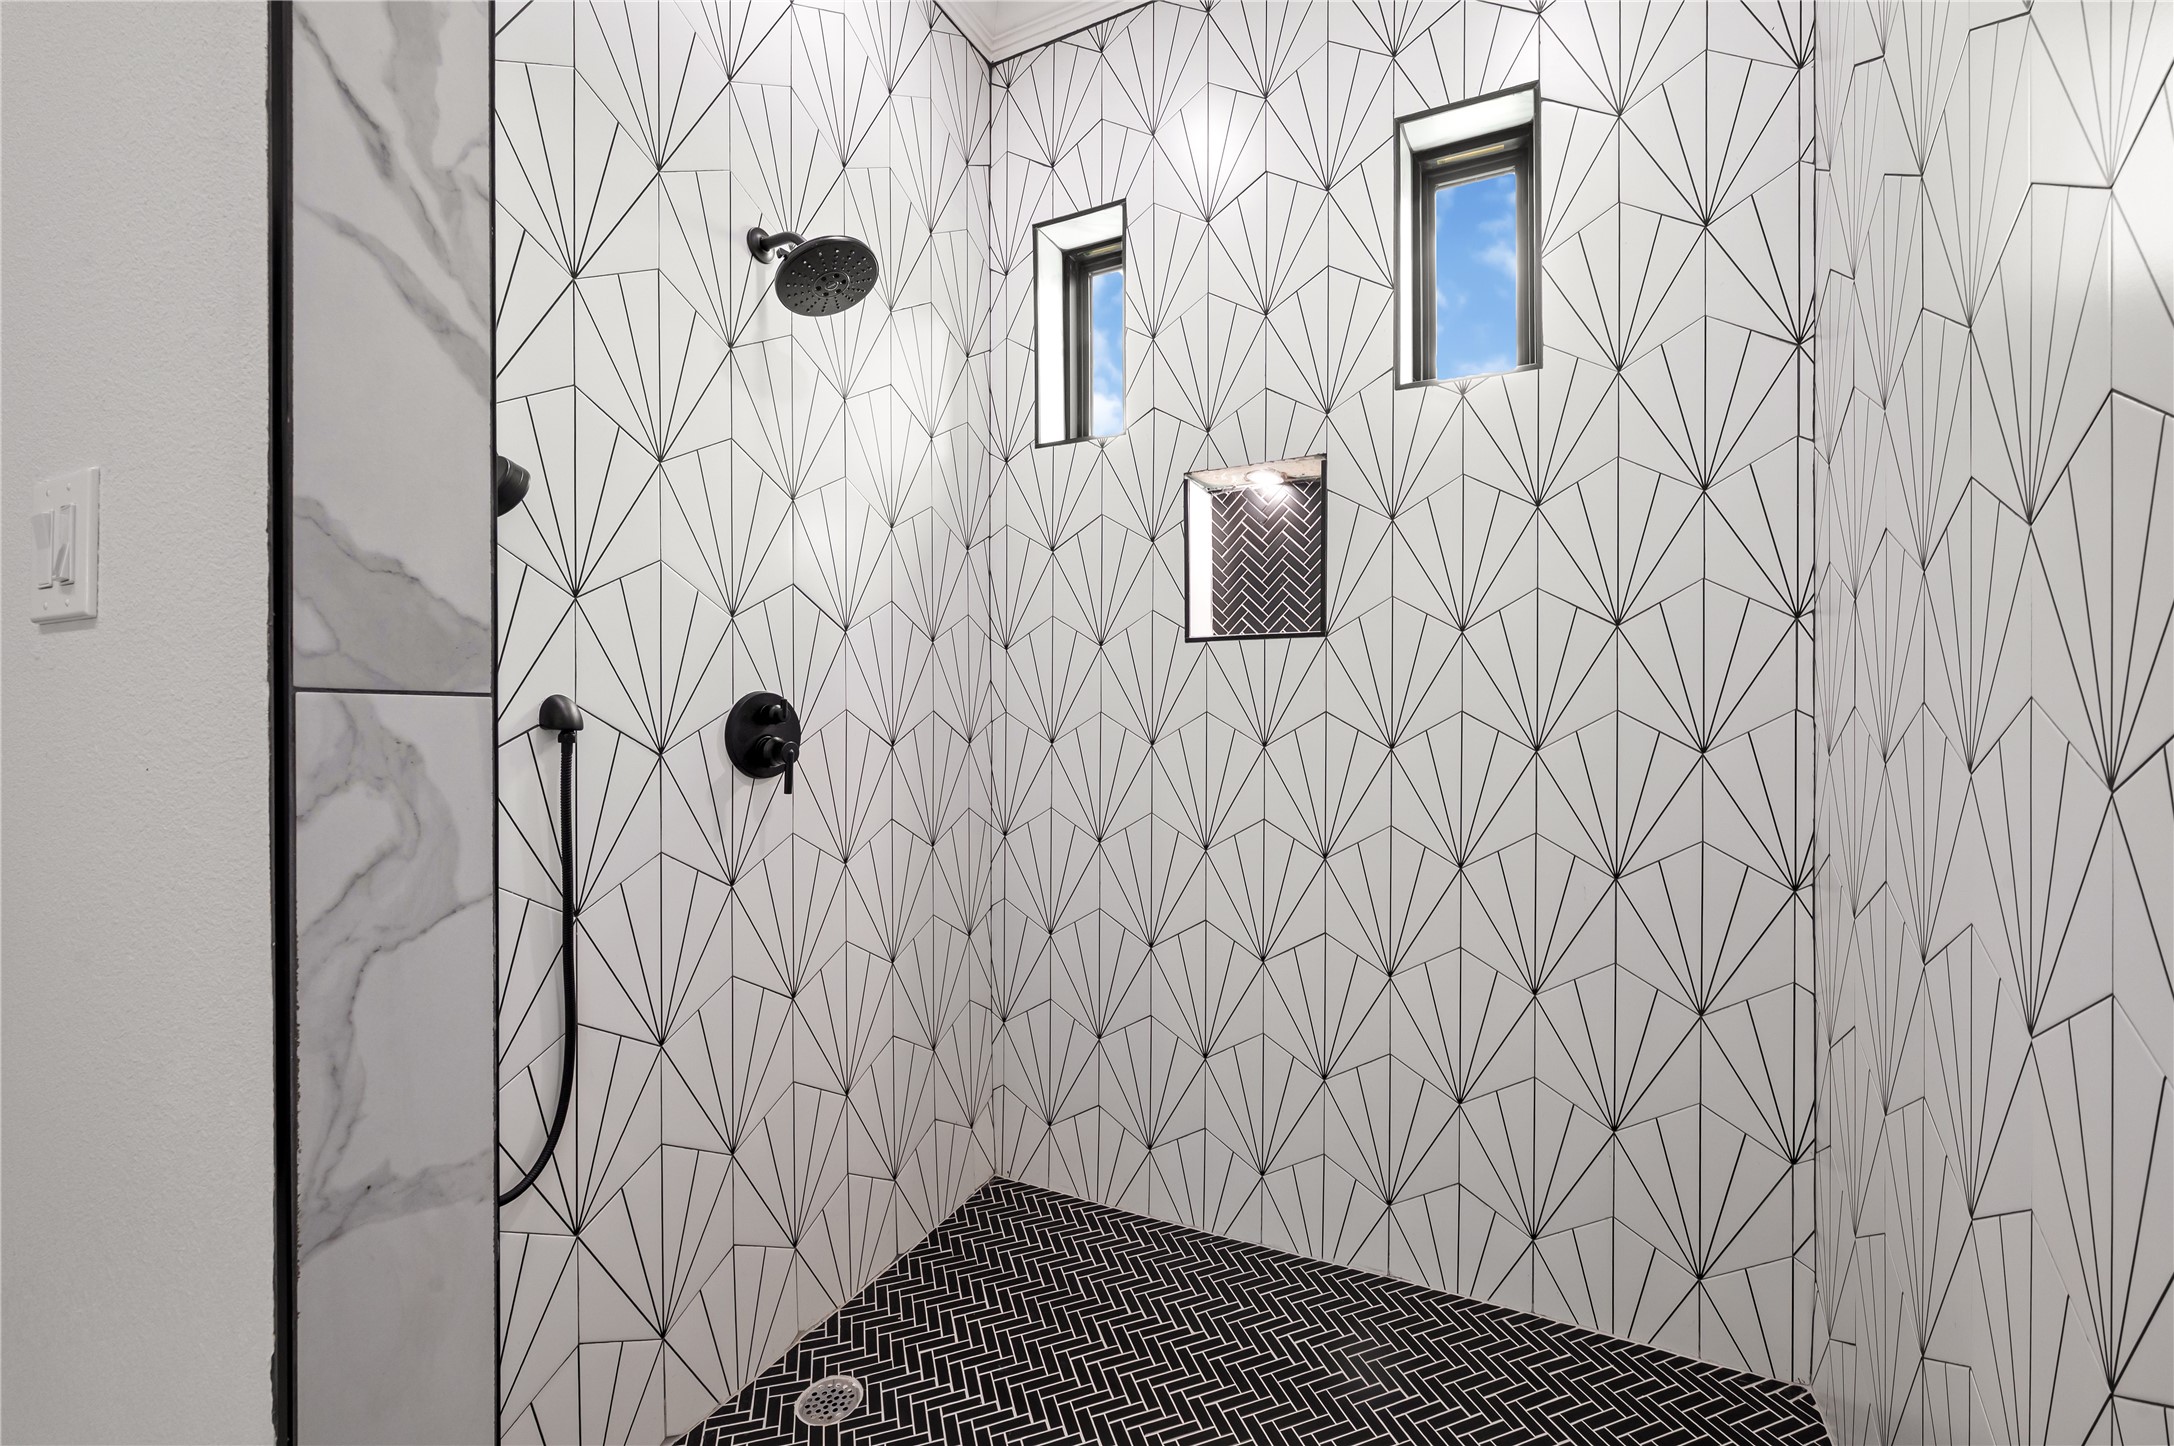
Oversized walk-in shower with sleek finishes and a luxurious feel.
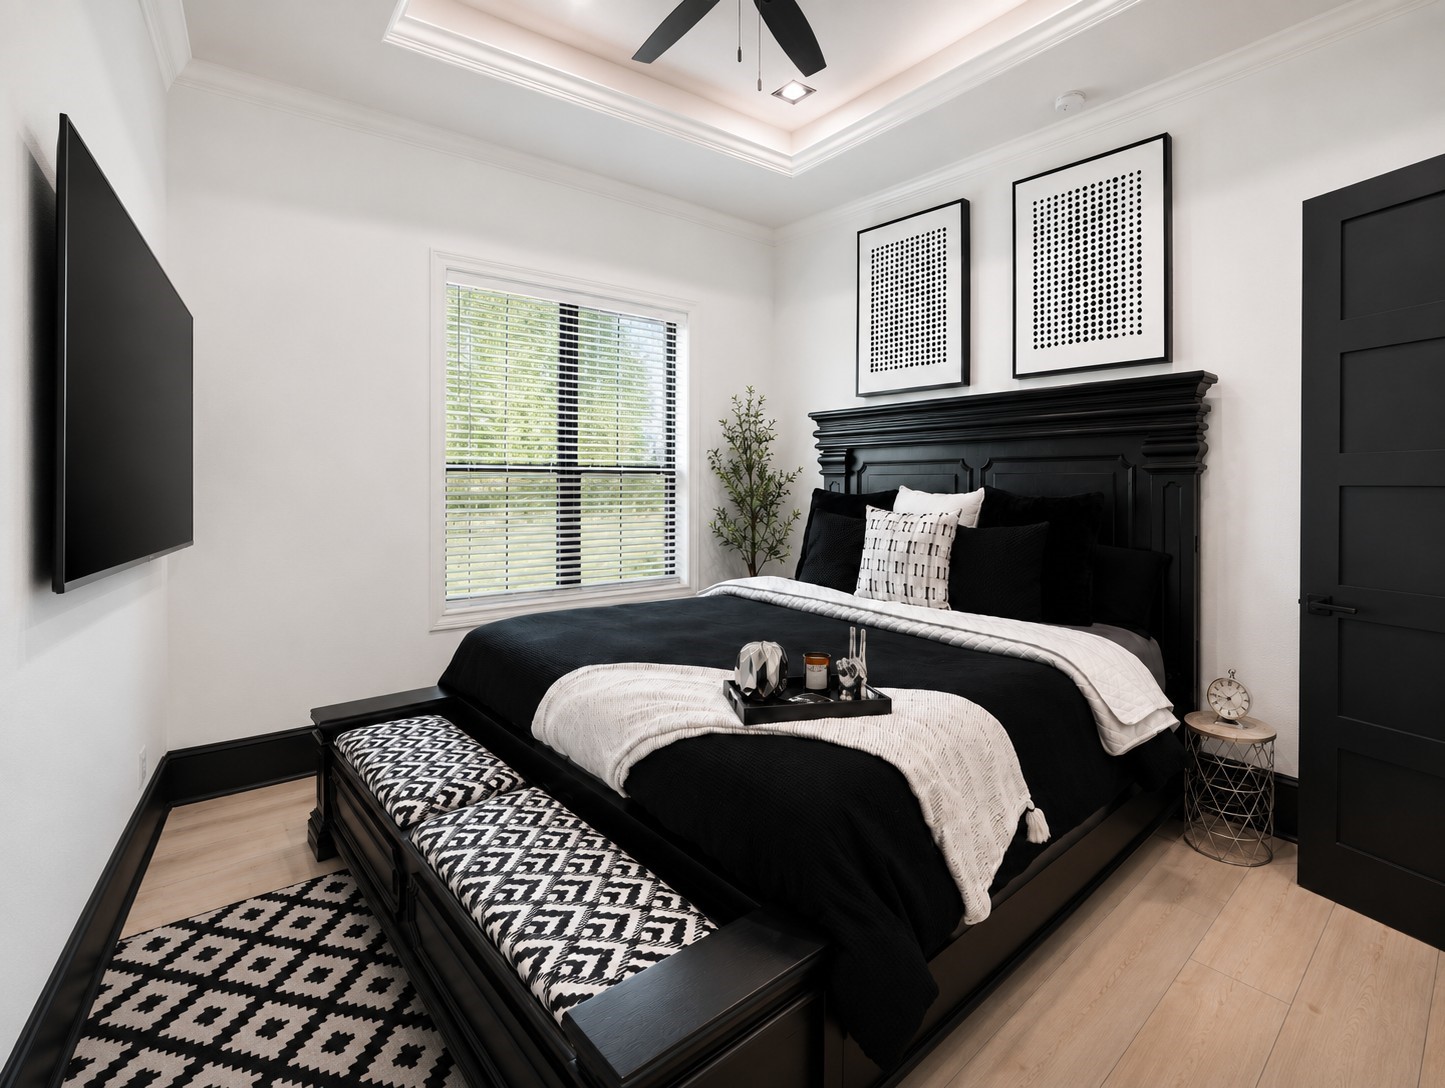
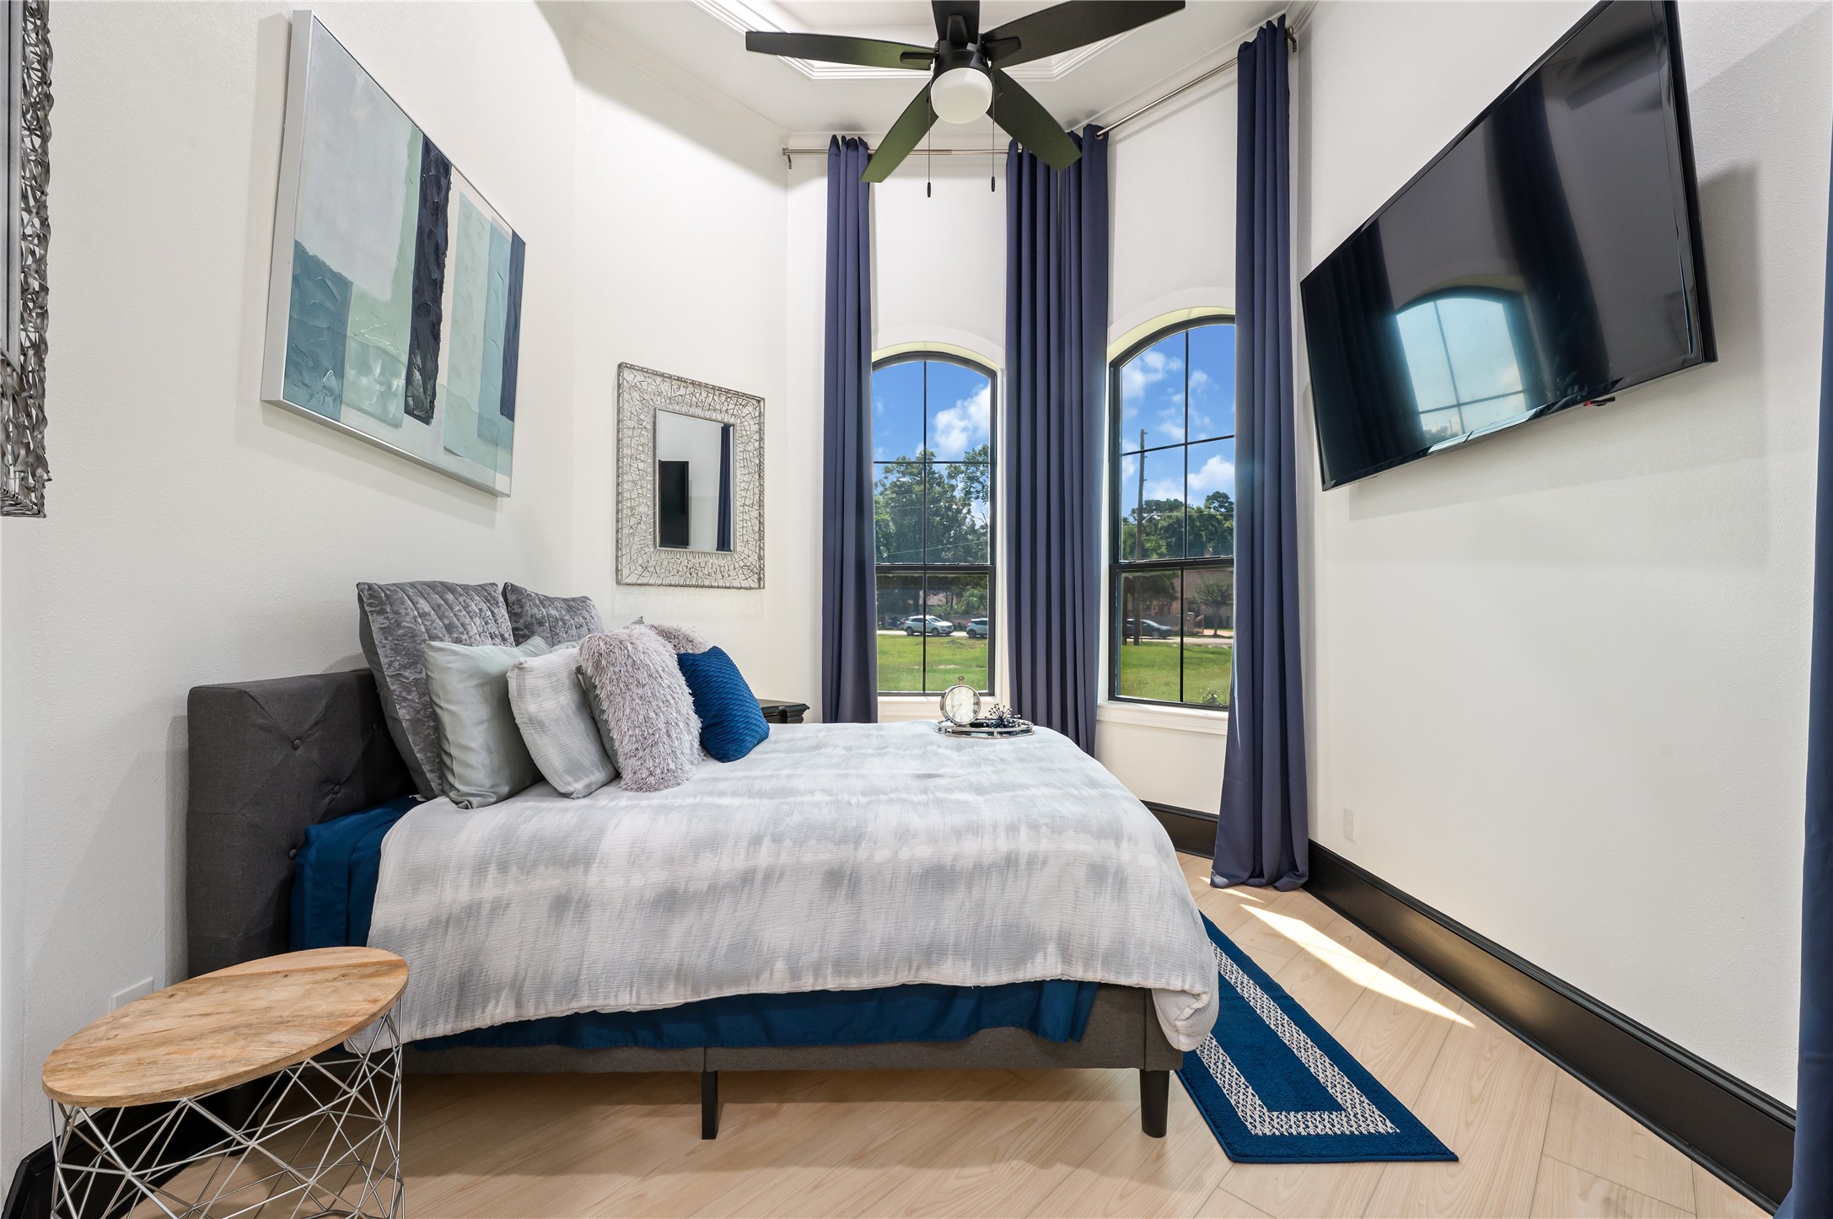
Cozy guest bedroom with large windows and natural light.
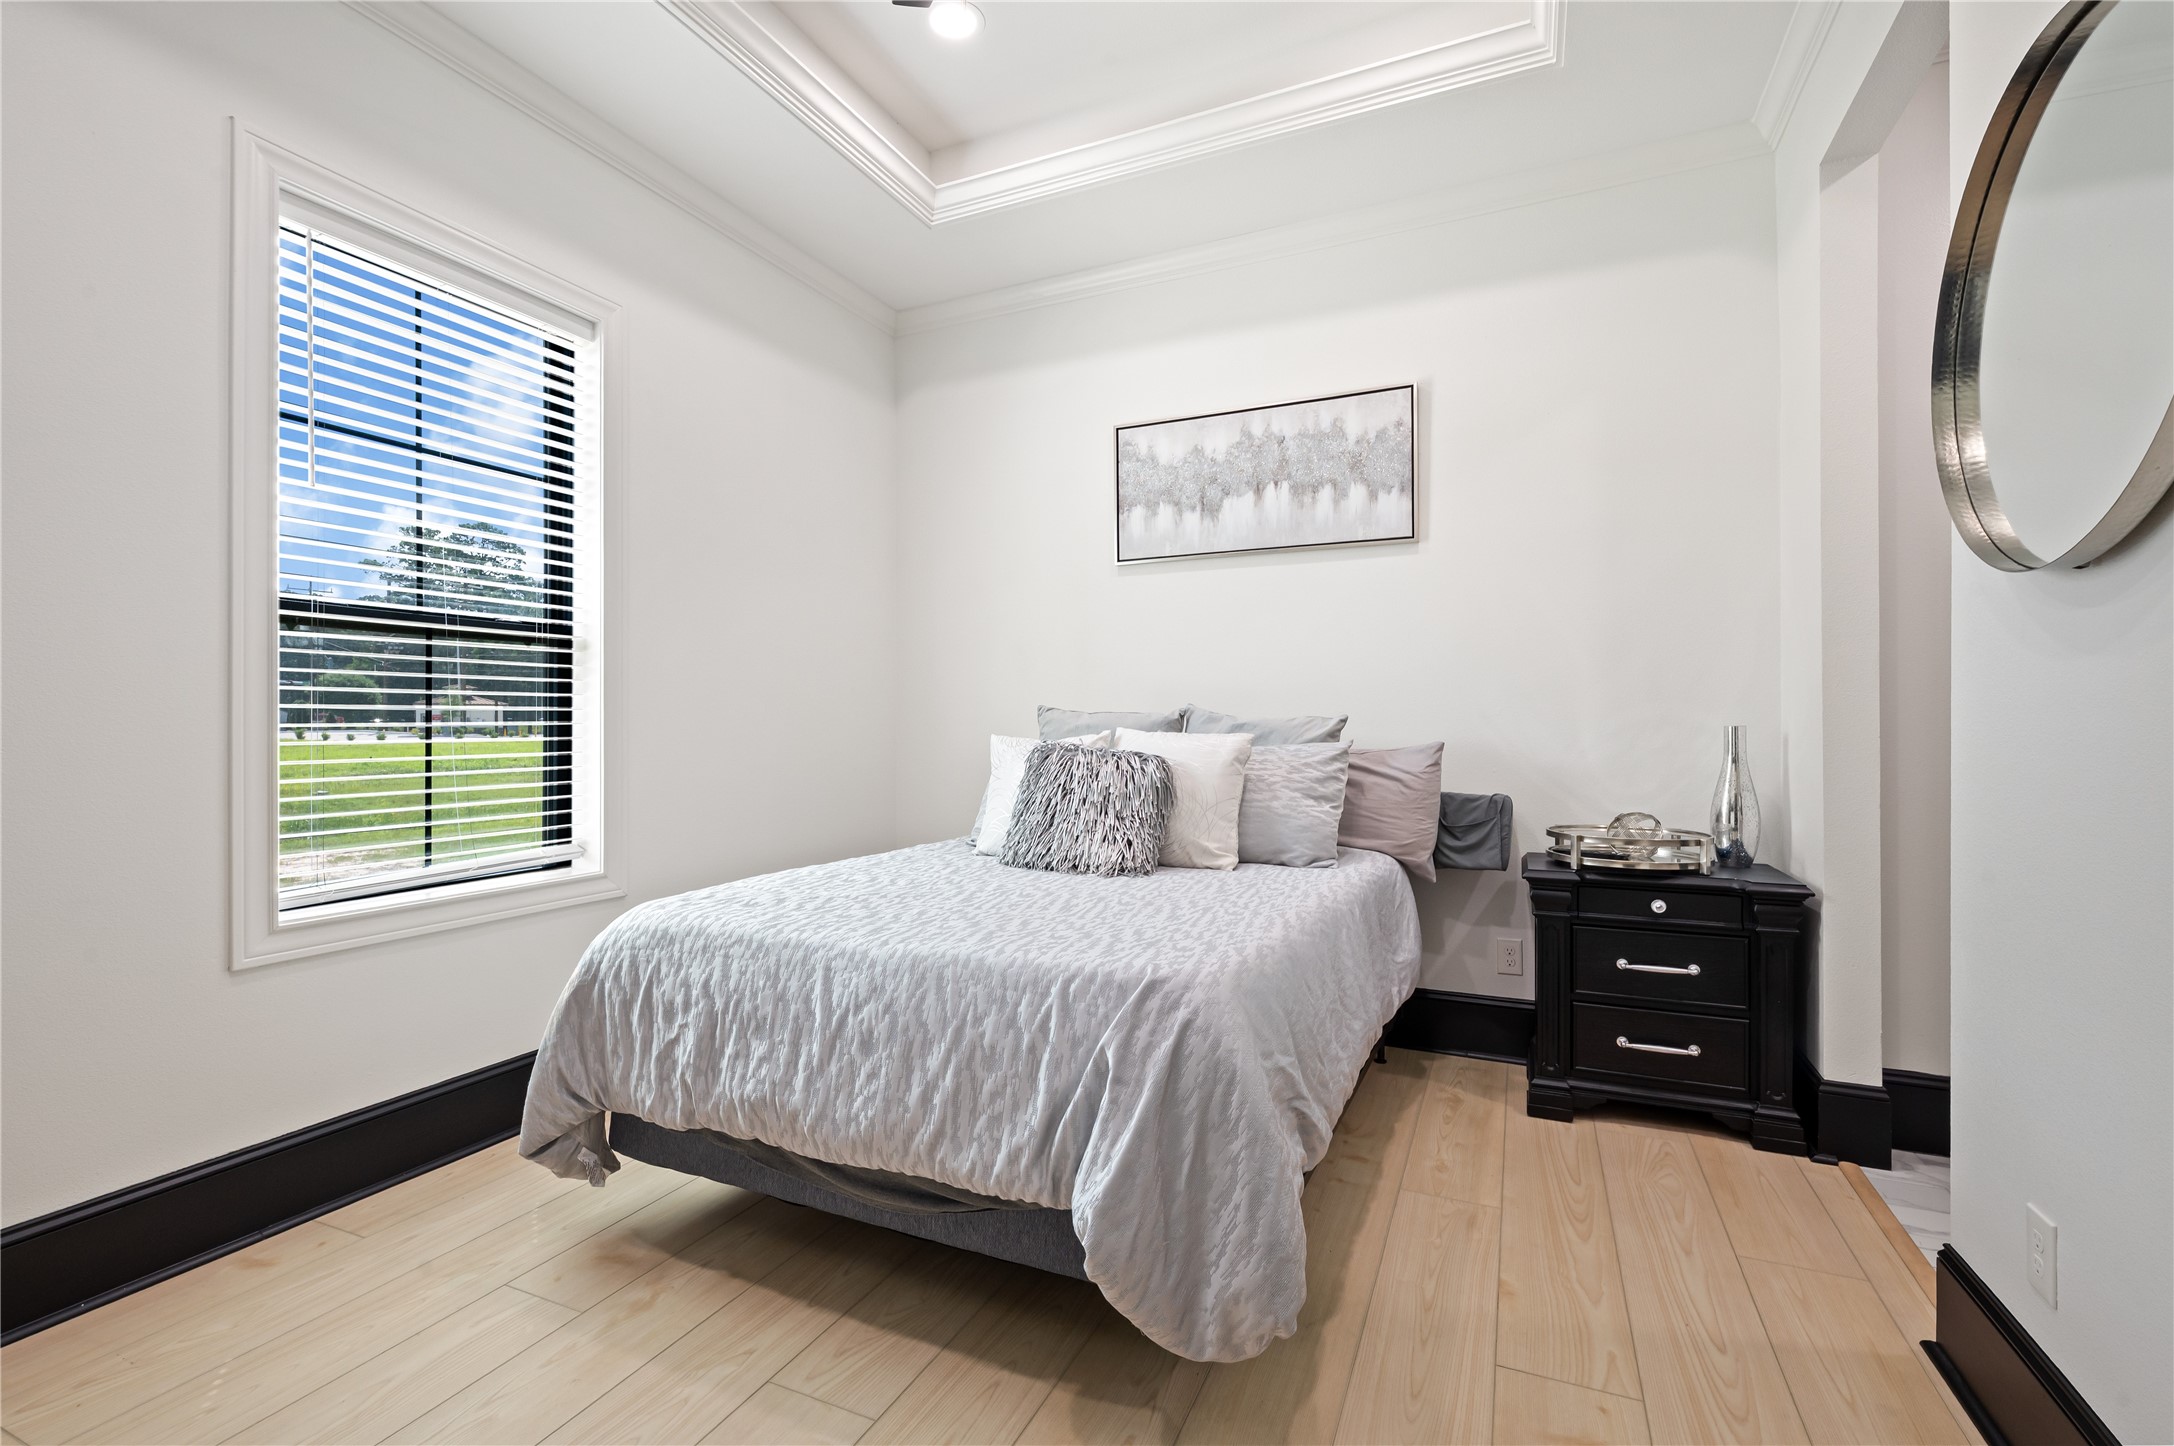
Secondary bedroom with a bright layout and peaceful feel.
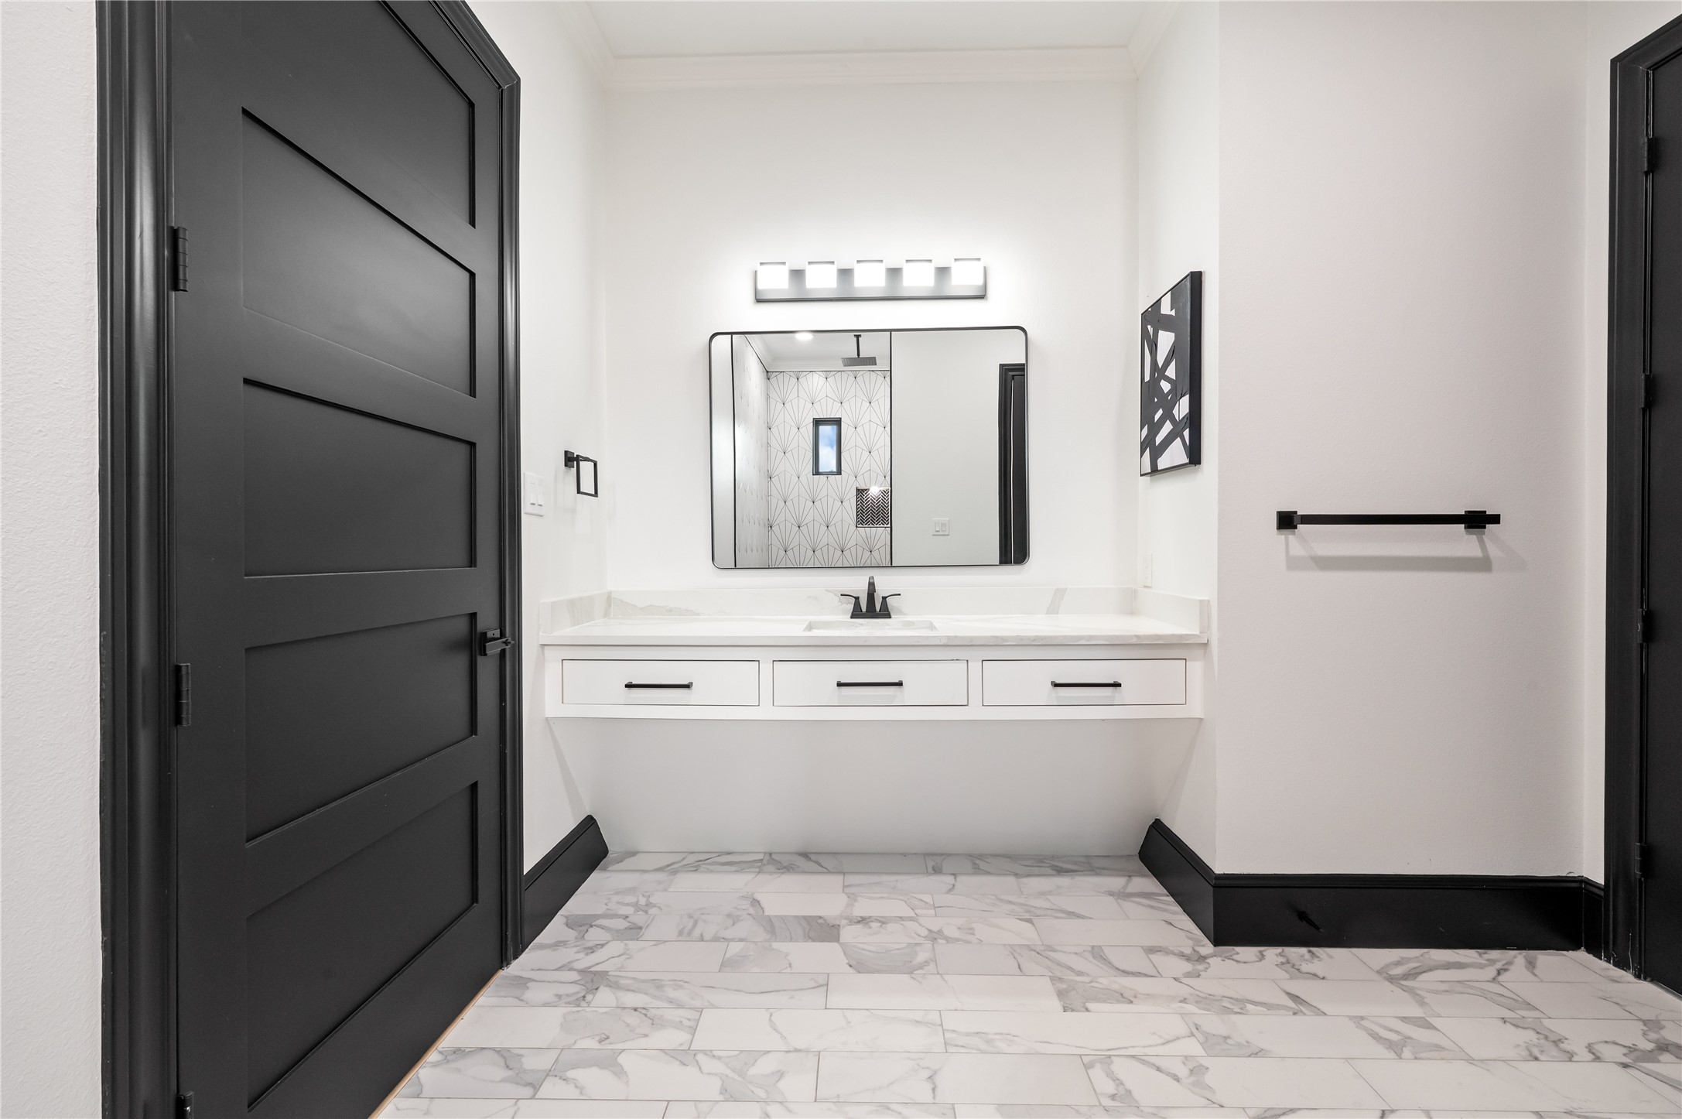
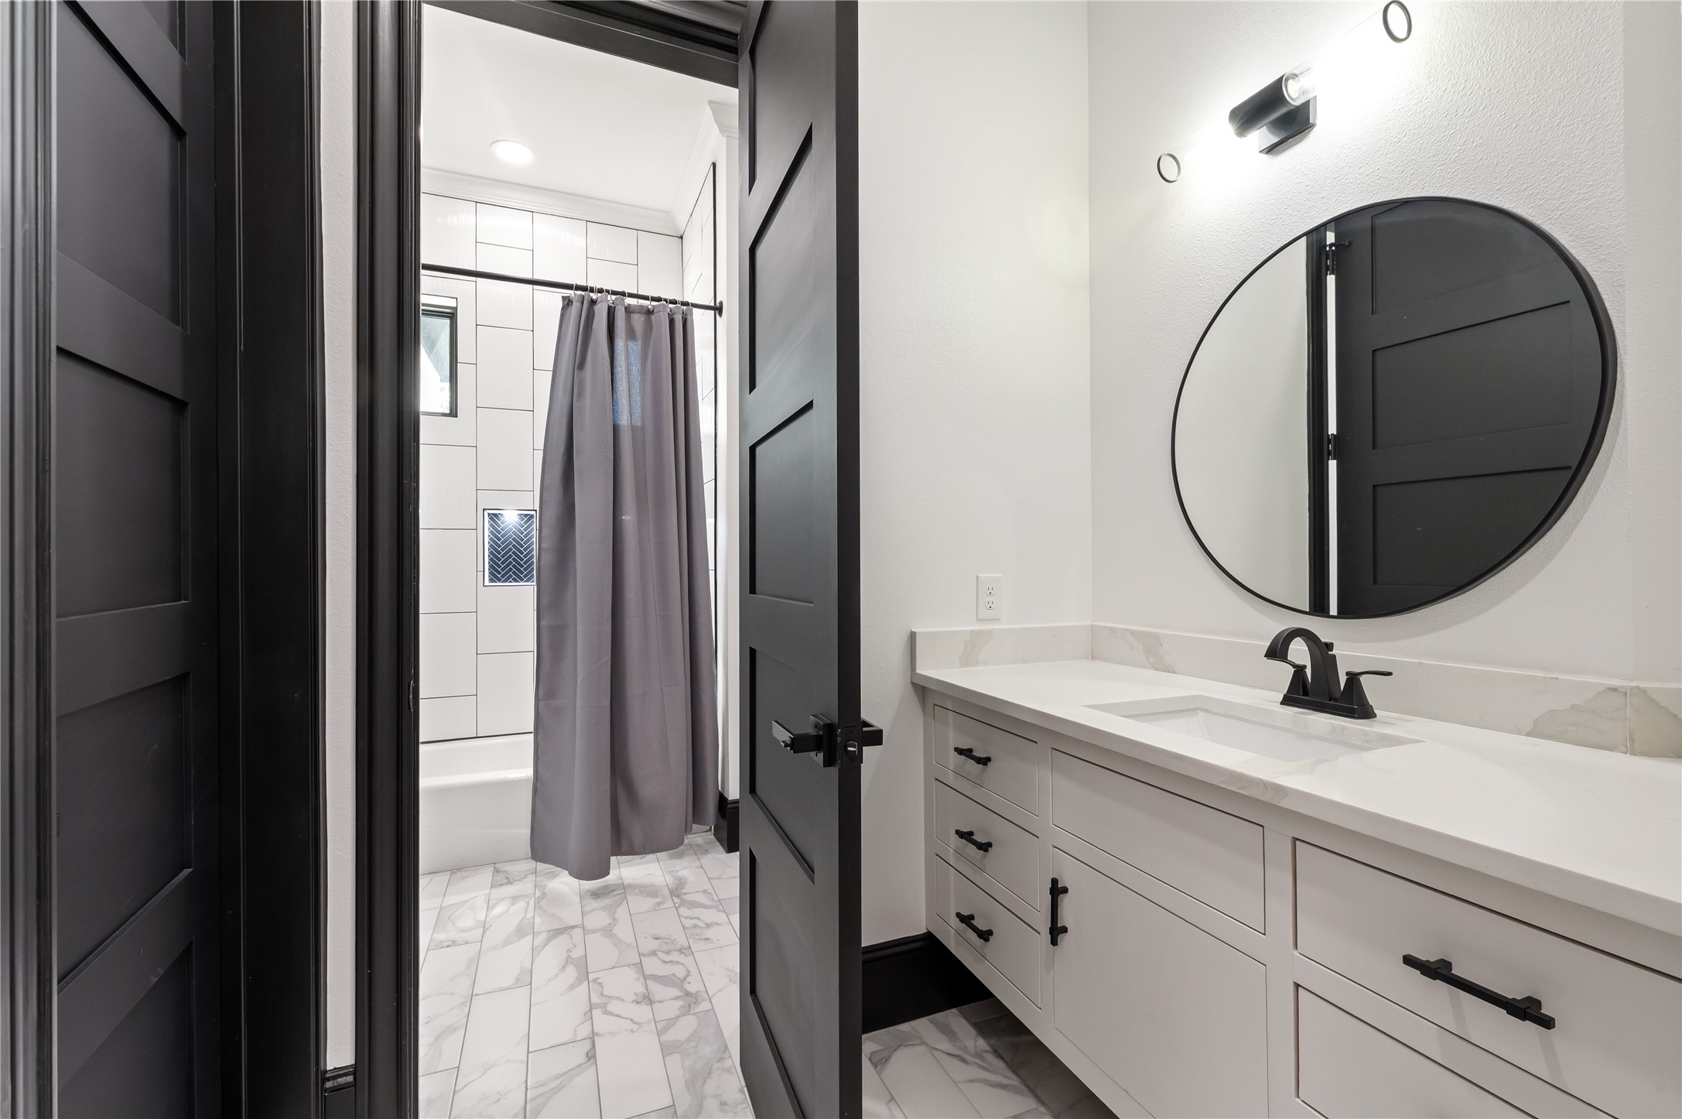
Modern bathroom with bright lighting and a polished design.
Functional vanity area with extra storage and stylish finishes.
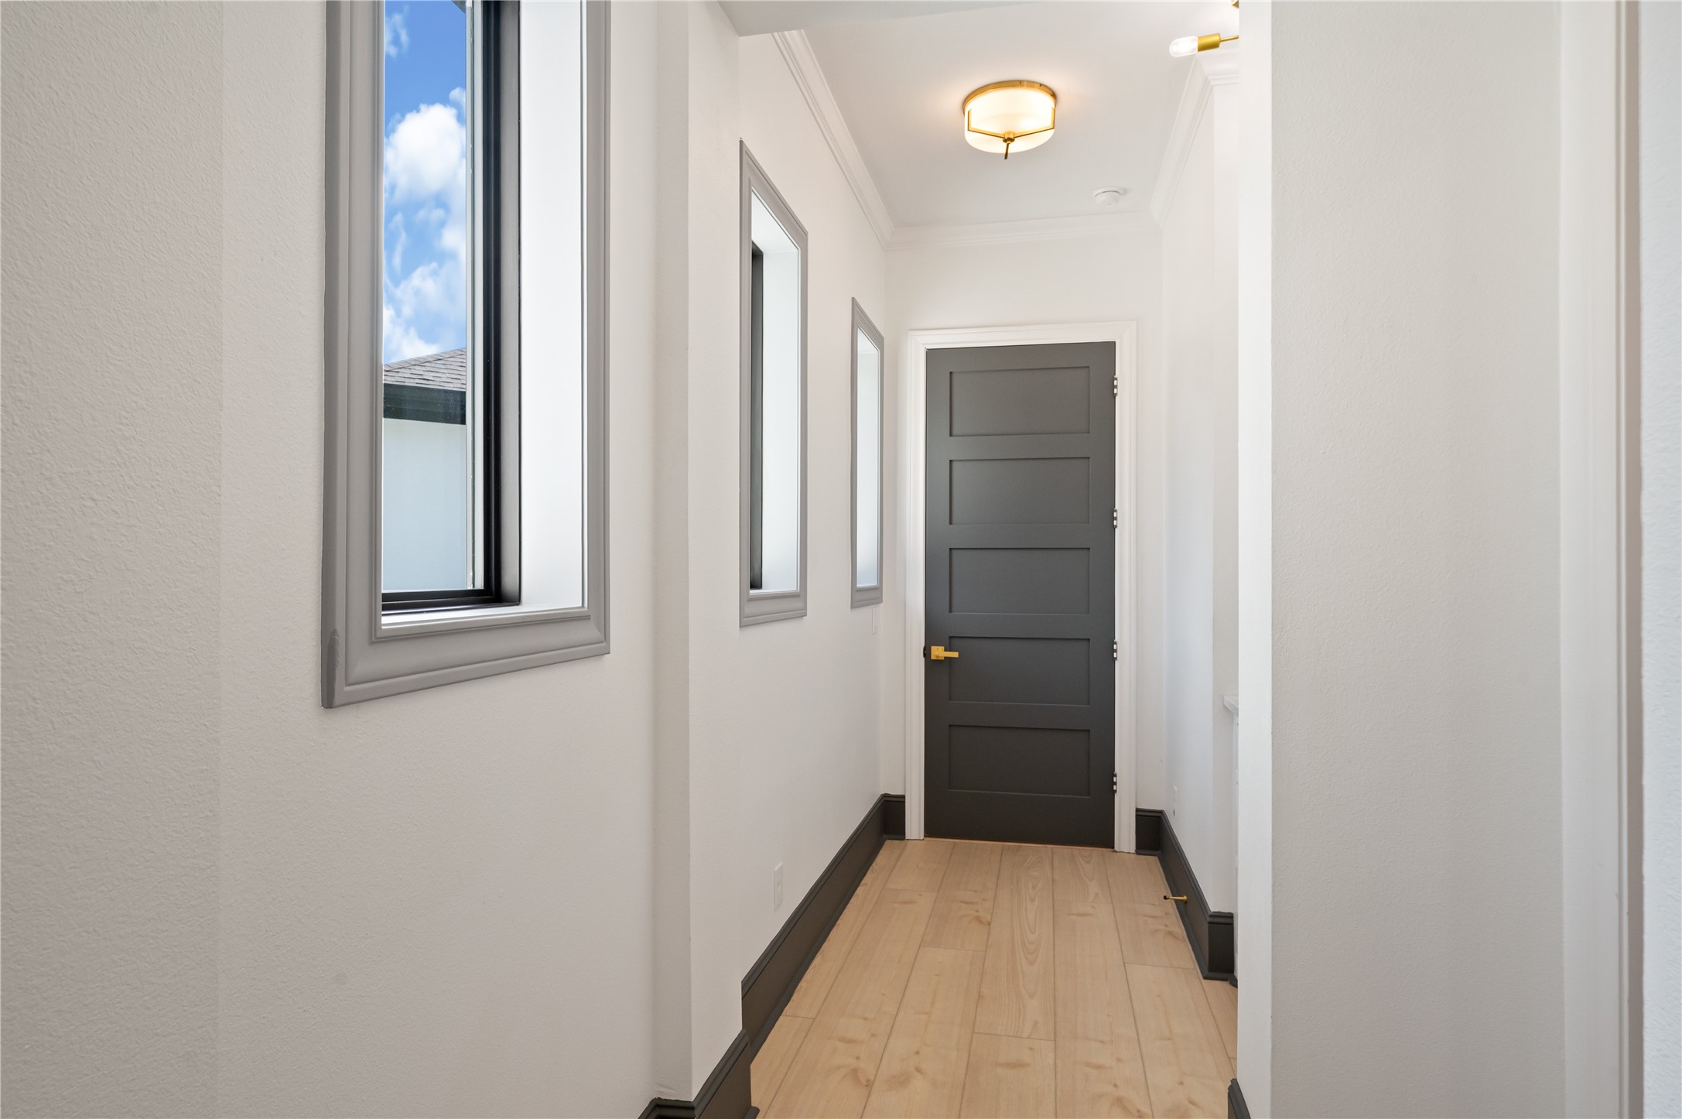
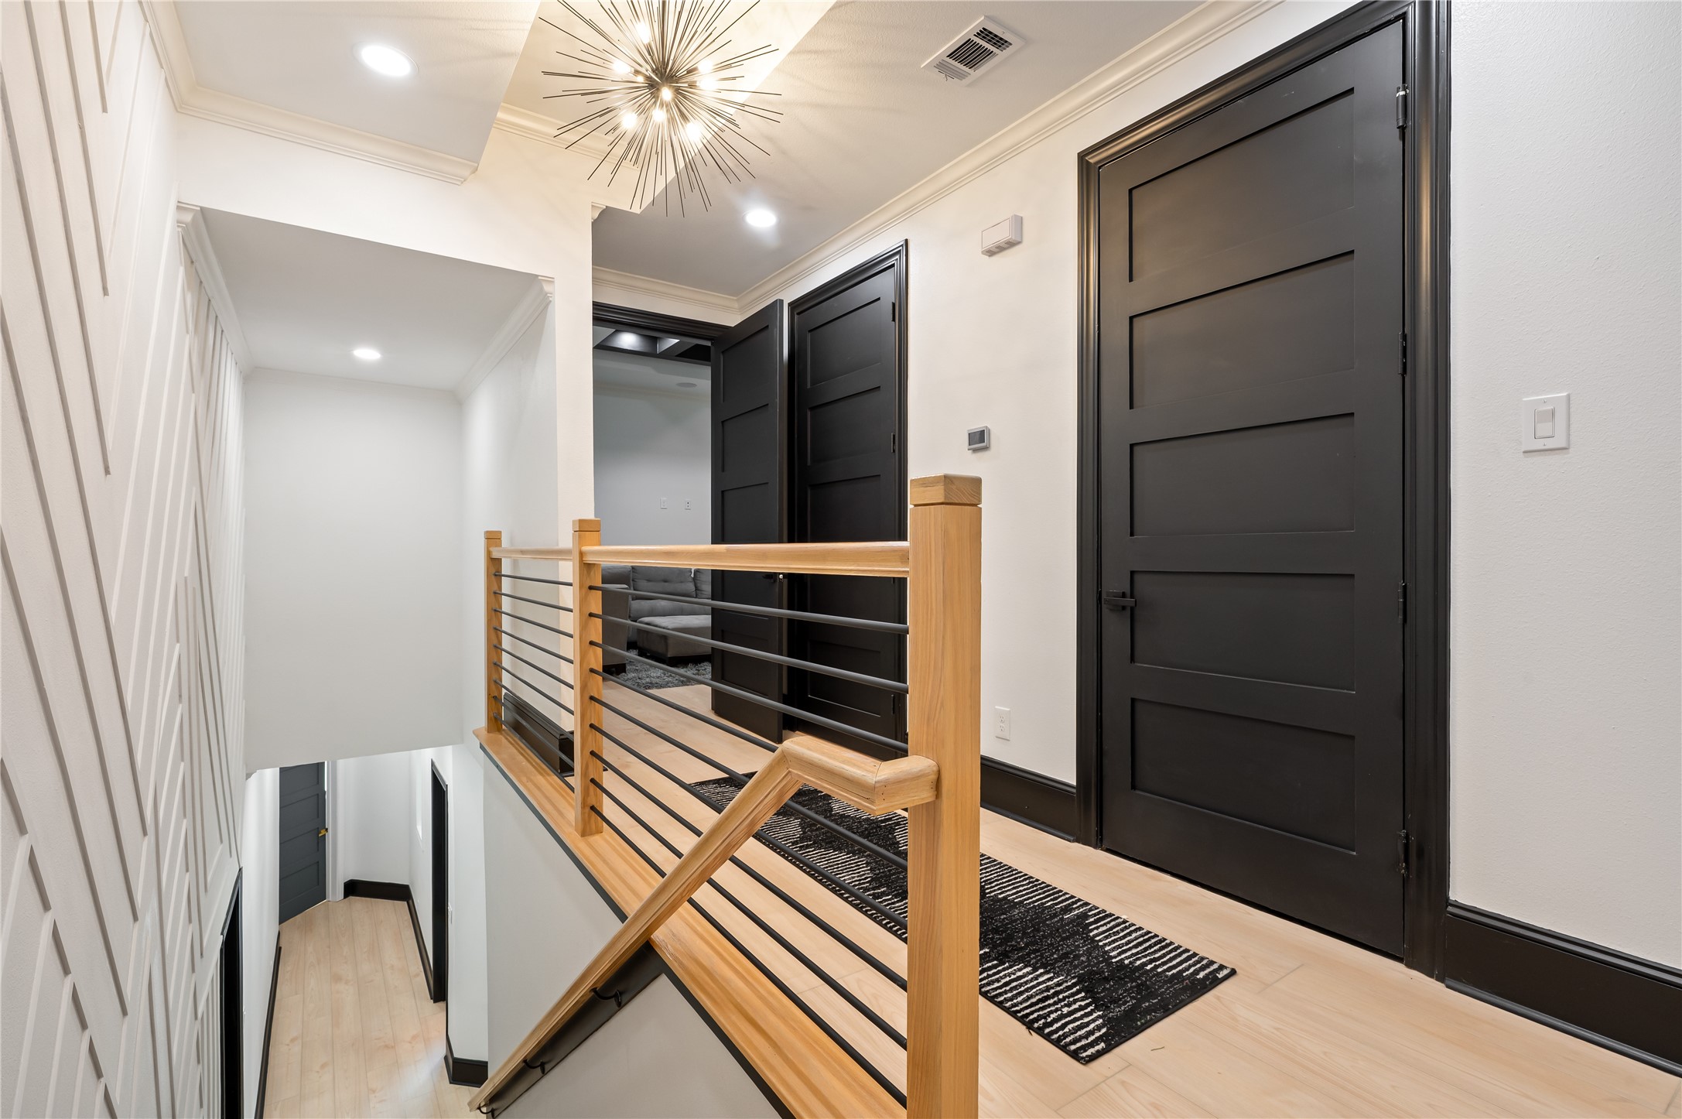
Bright hallway connecting the private living spaces with ease.
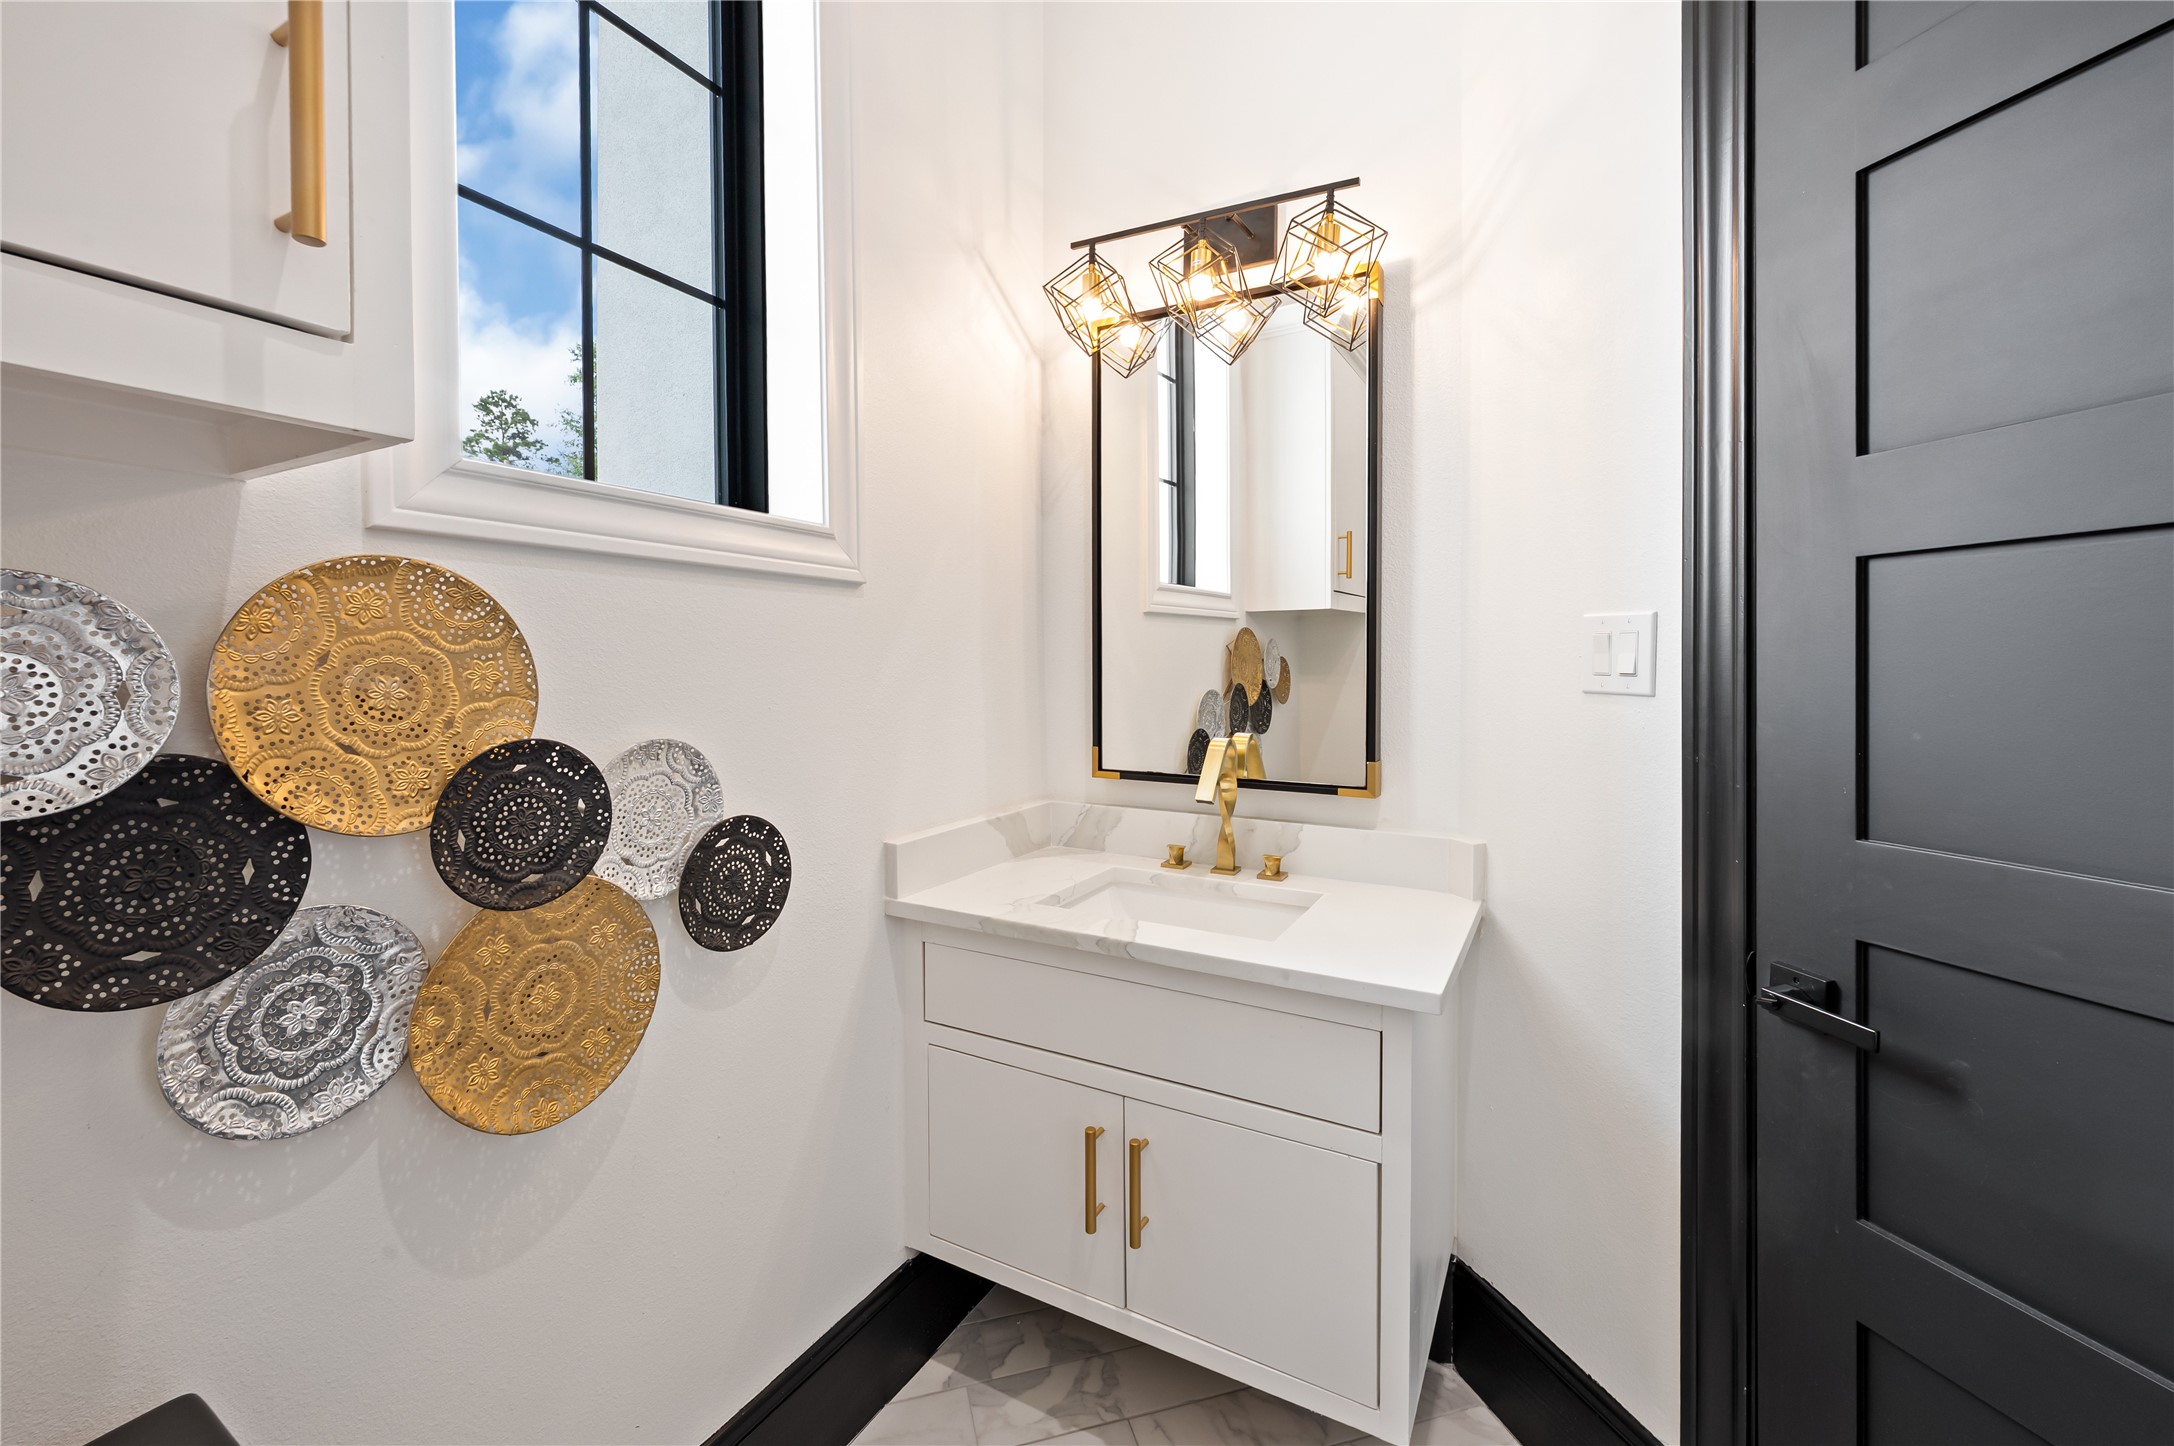
Stylish powder room with modern finishes and elegant accents.
Elegant entry hallway with modern lighting and sophisticated design details.
Spacious entertainment room designed for relaxing and hosting guests.
This expansive and inviting upstairs media room serves as the ultimate space for relaxation and entertainment, featuring a sleek, fully-equipped wet bar complete with a high-end wine fridge, a convenient built-in sink, and custom cabinetry that offers both stylish storage and a sophisticated aesthetic.
The expansive backyard lawn offers the perfect canvas for a future pickleball court. Photo enhanced for presentation.
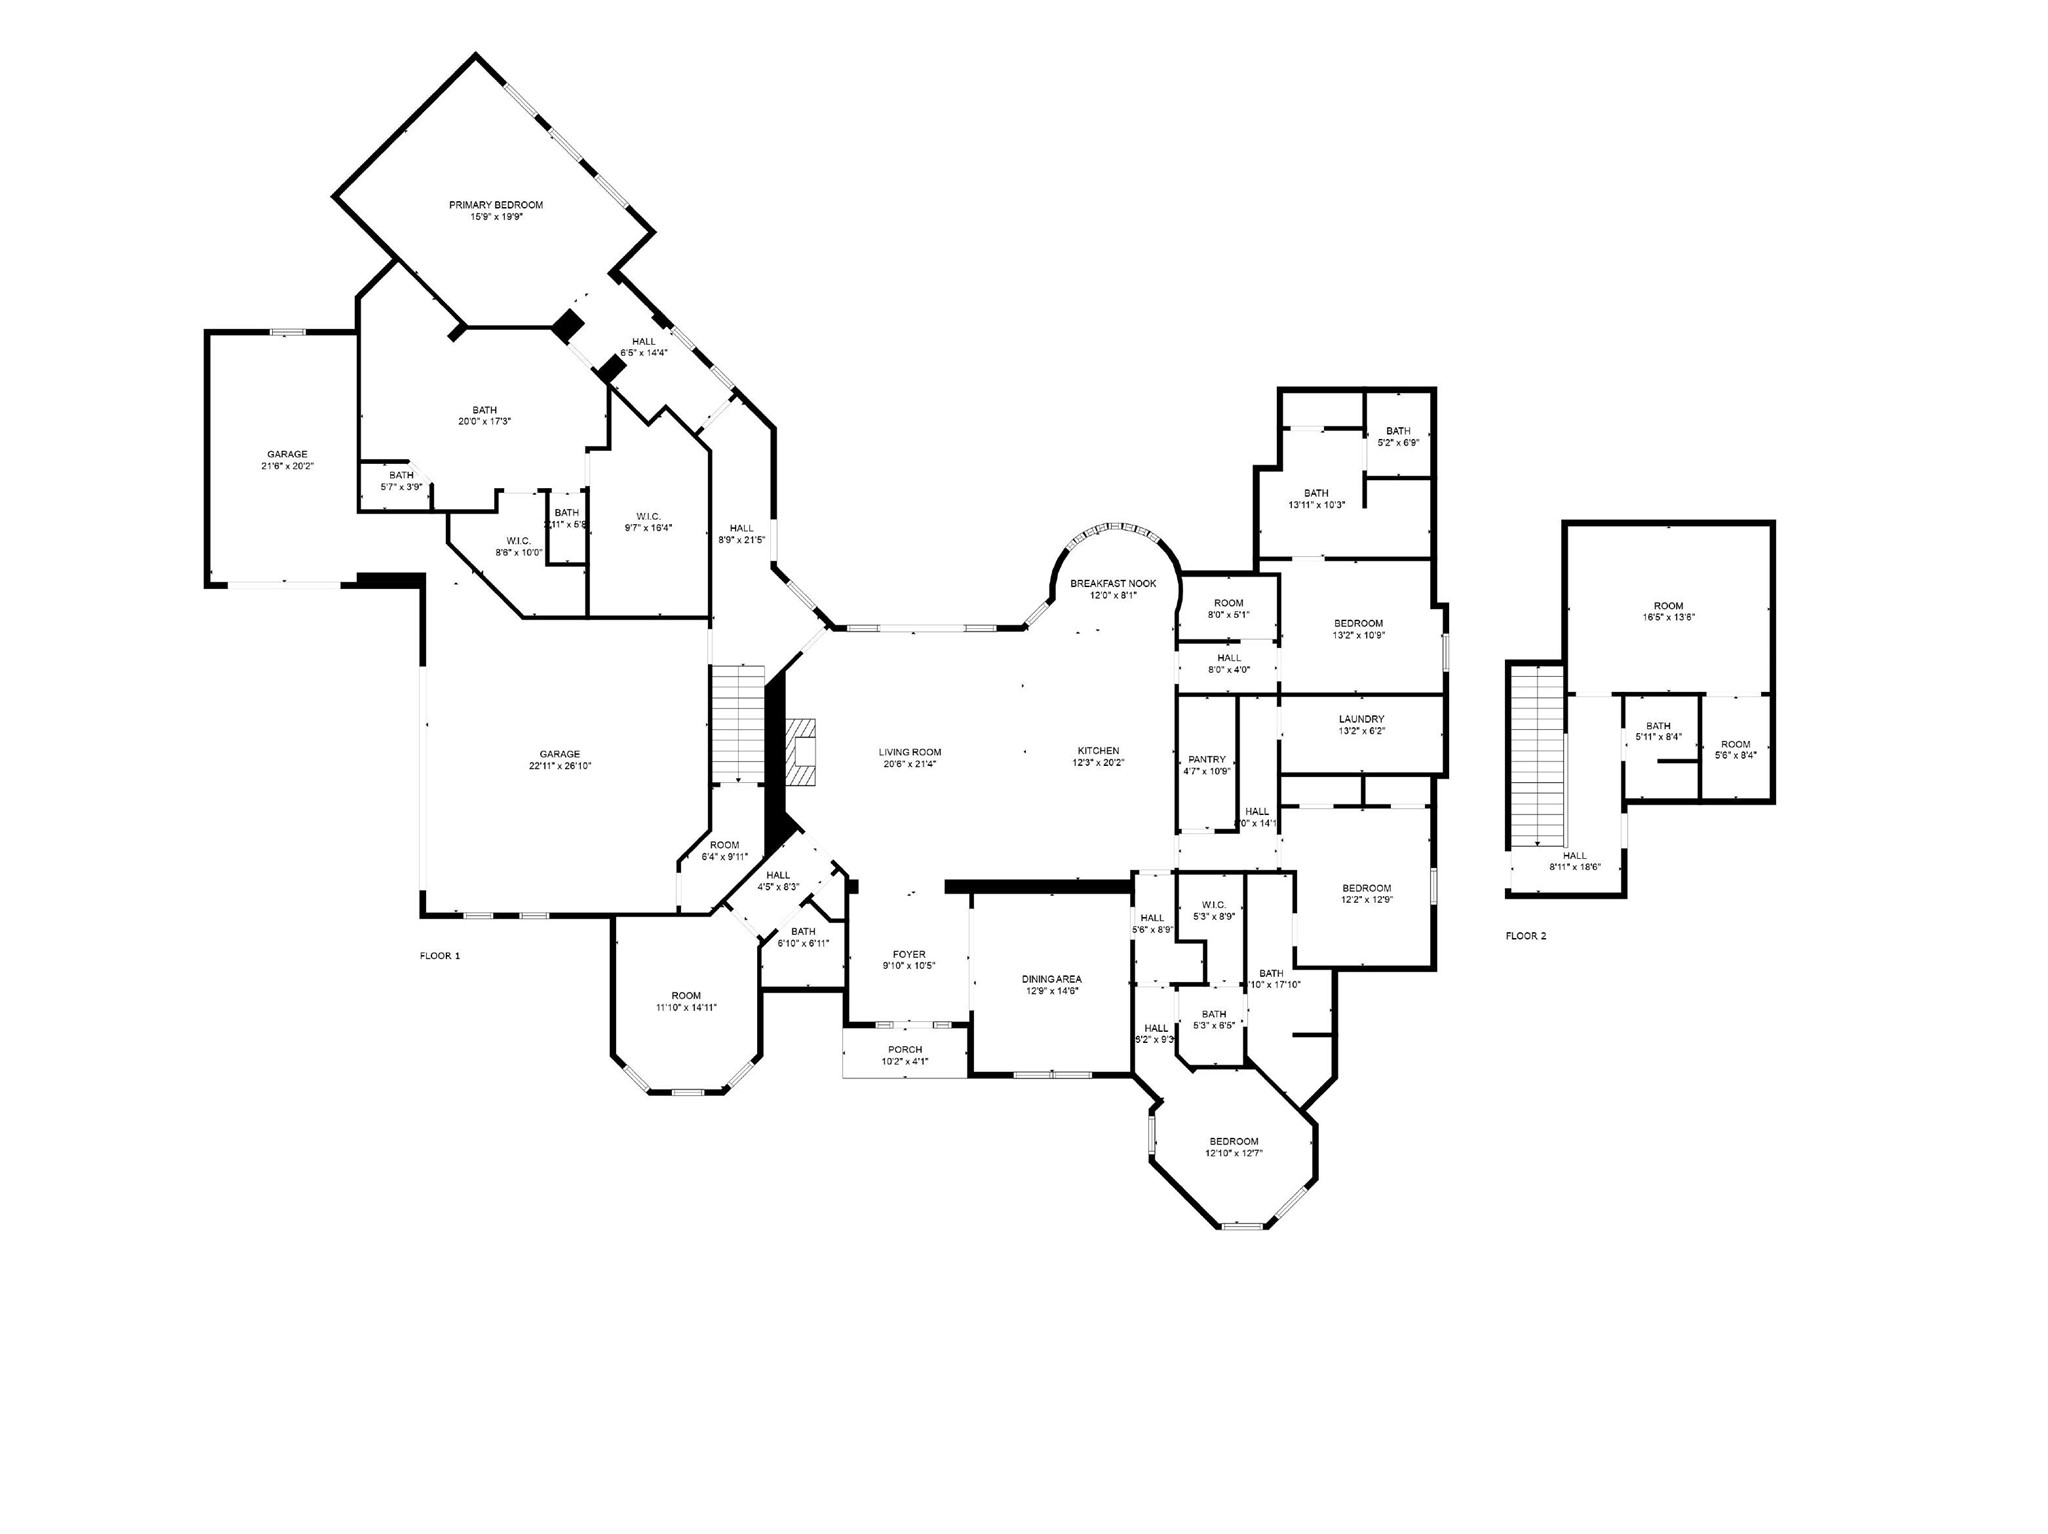
This image displays the comprehensive first-floor layout for the property, highlighting an intelligently designed secondary level that features a spacious media room perfect for entertainment, a dedicated full bathroom, a convenient wet bar for hosting guests, and expansive storage closets to provide ample organizational space throughout the home.
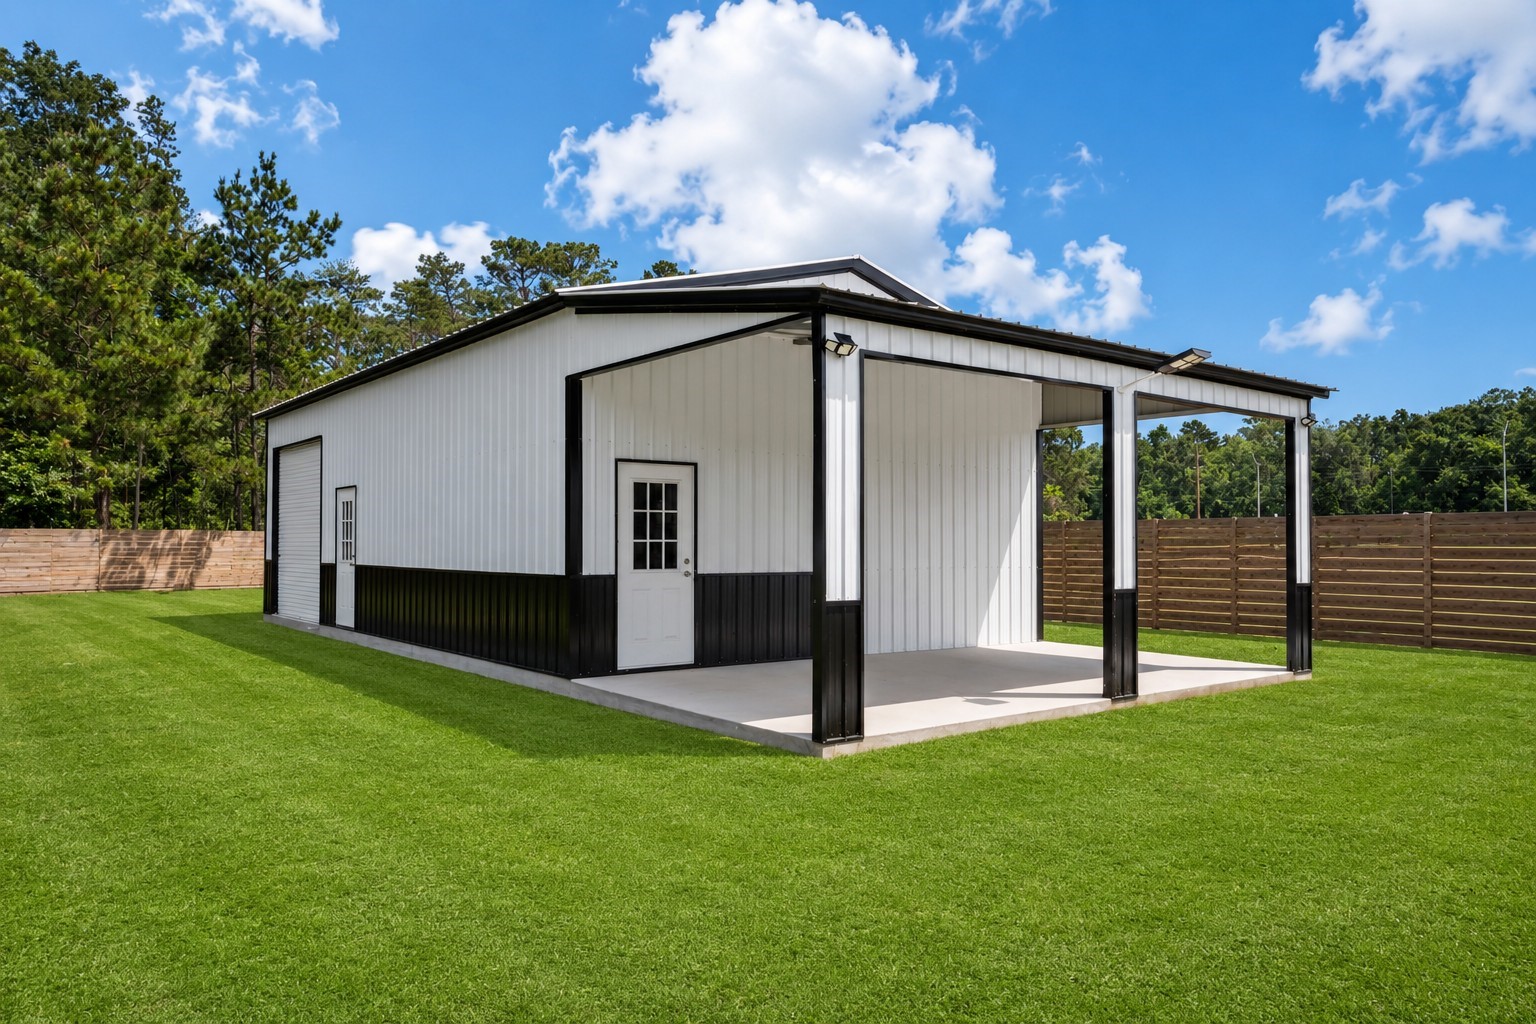
The expansive backyard offers a serene pool and spa, a spacious shed, and significant additional acreage. With limitless potential, this versatile space serves as the perfect blank canvas for a future equestrian stable, a sprawling private garden, a personal soccer field, or custom sports courts such as pickleball, basketball, or tennis.



.jpg)

