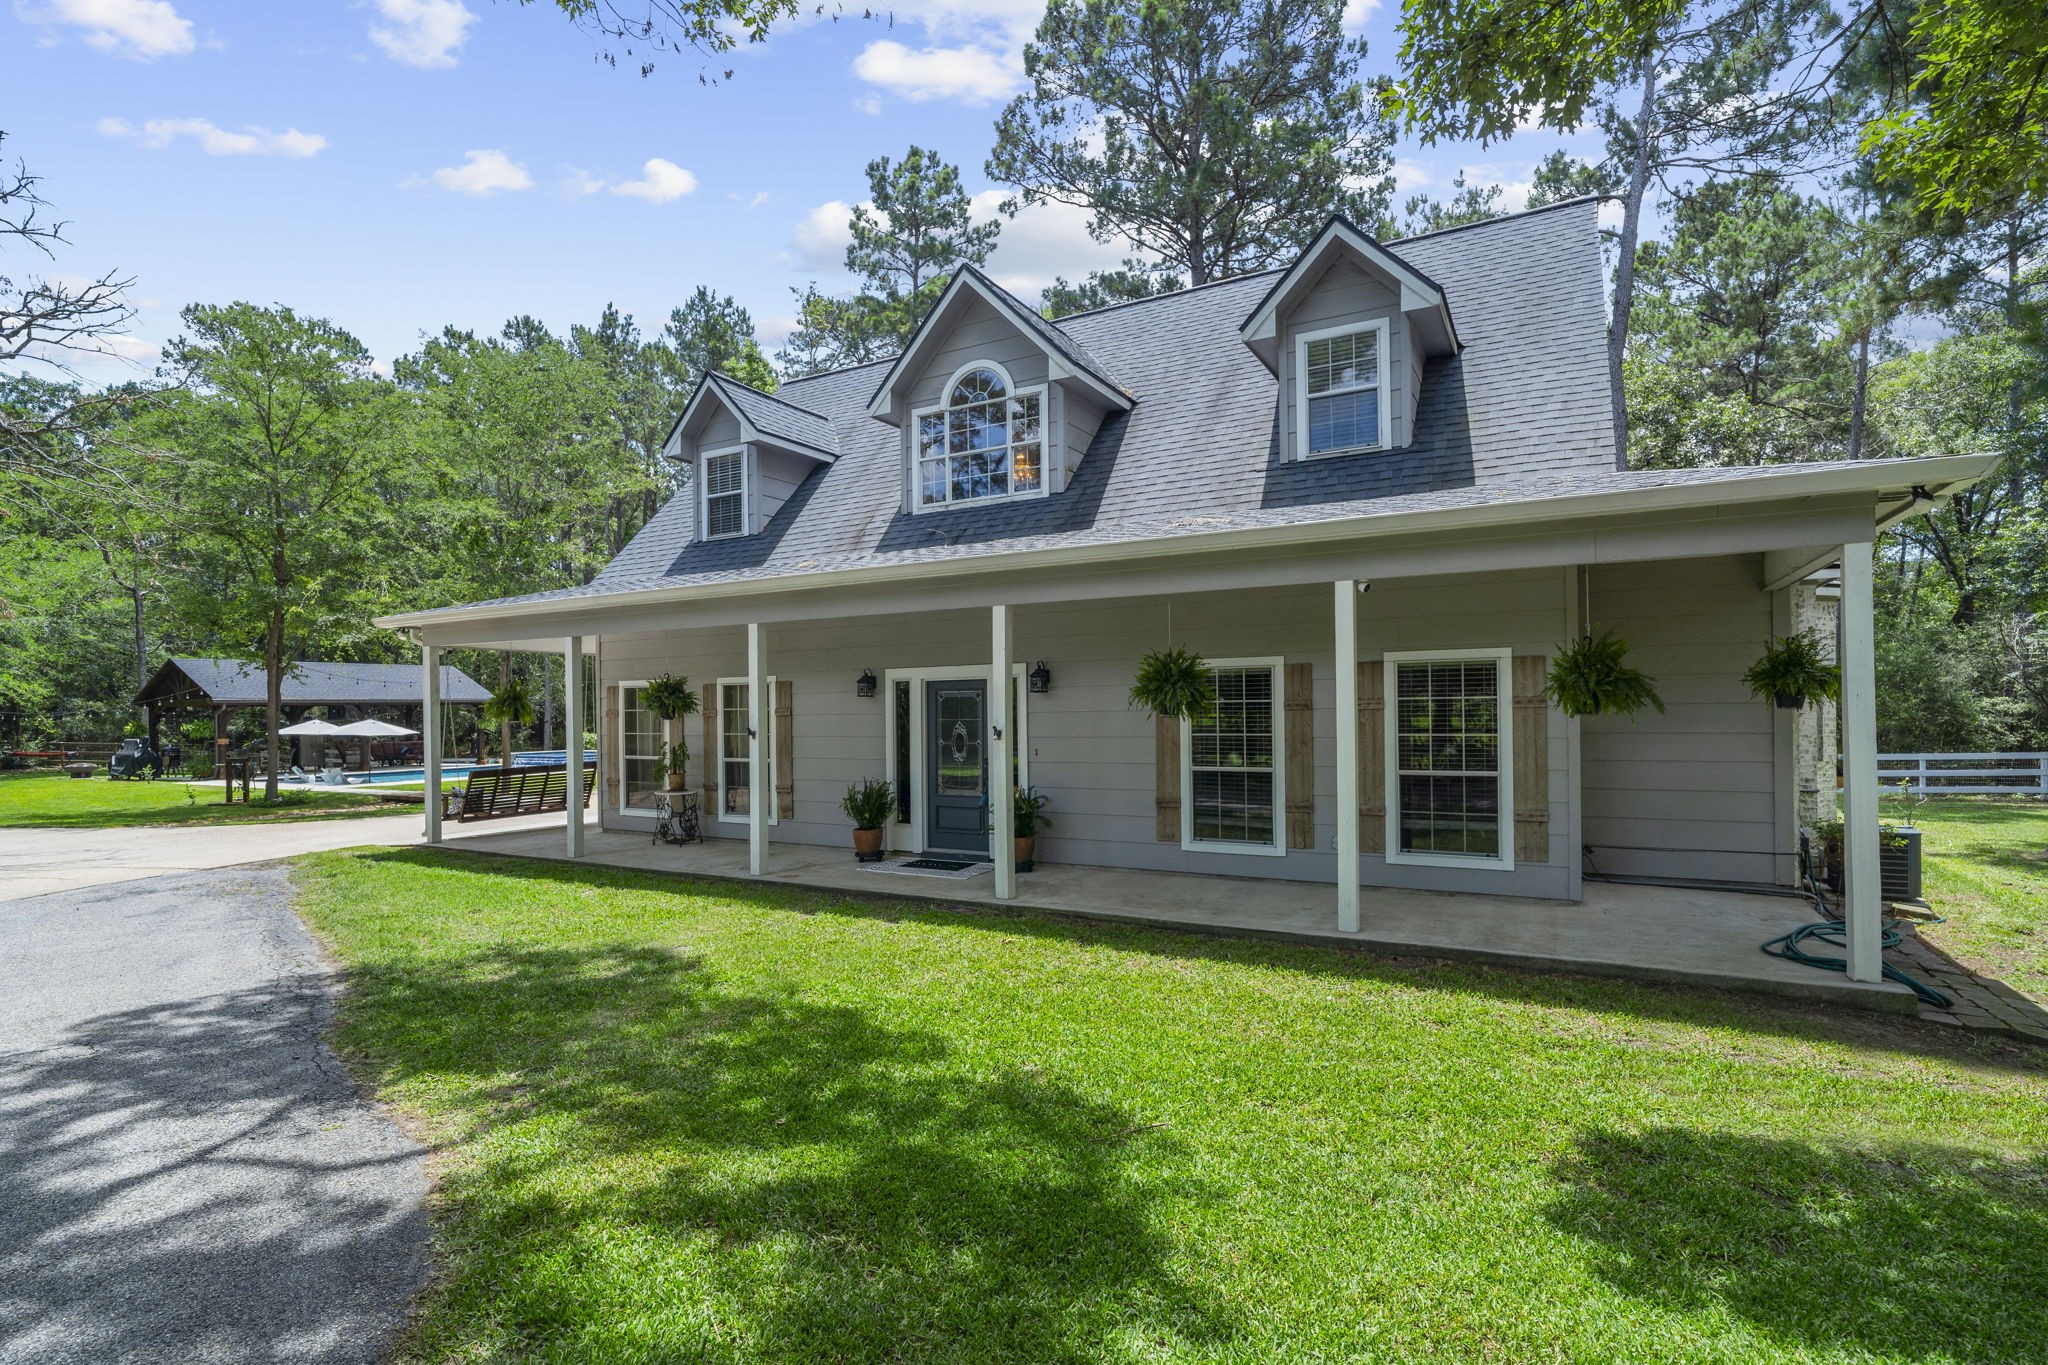

Welcome to 19610 Timber Ridge Drive. This charming home has a wrap around porch and serves as a peaceful retreat you'll enjoy coming home to every day.
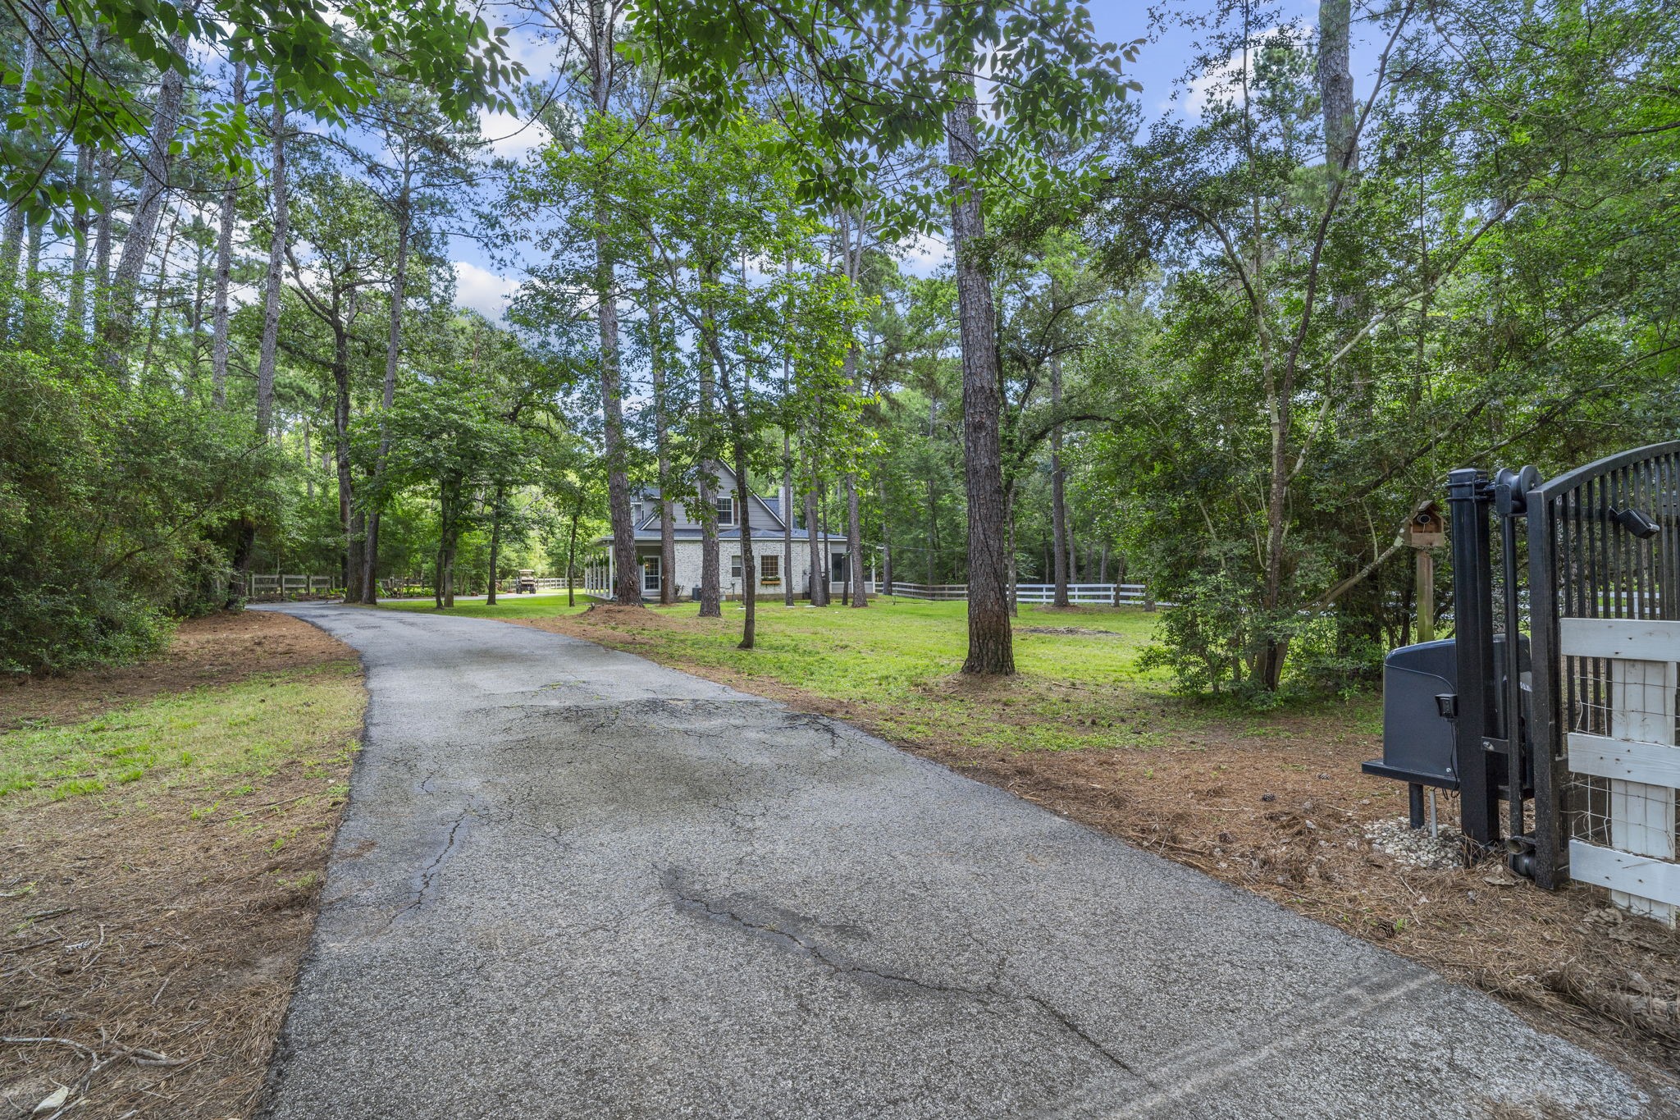
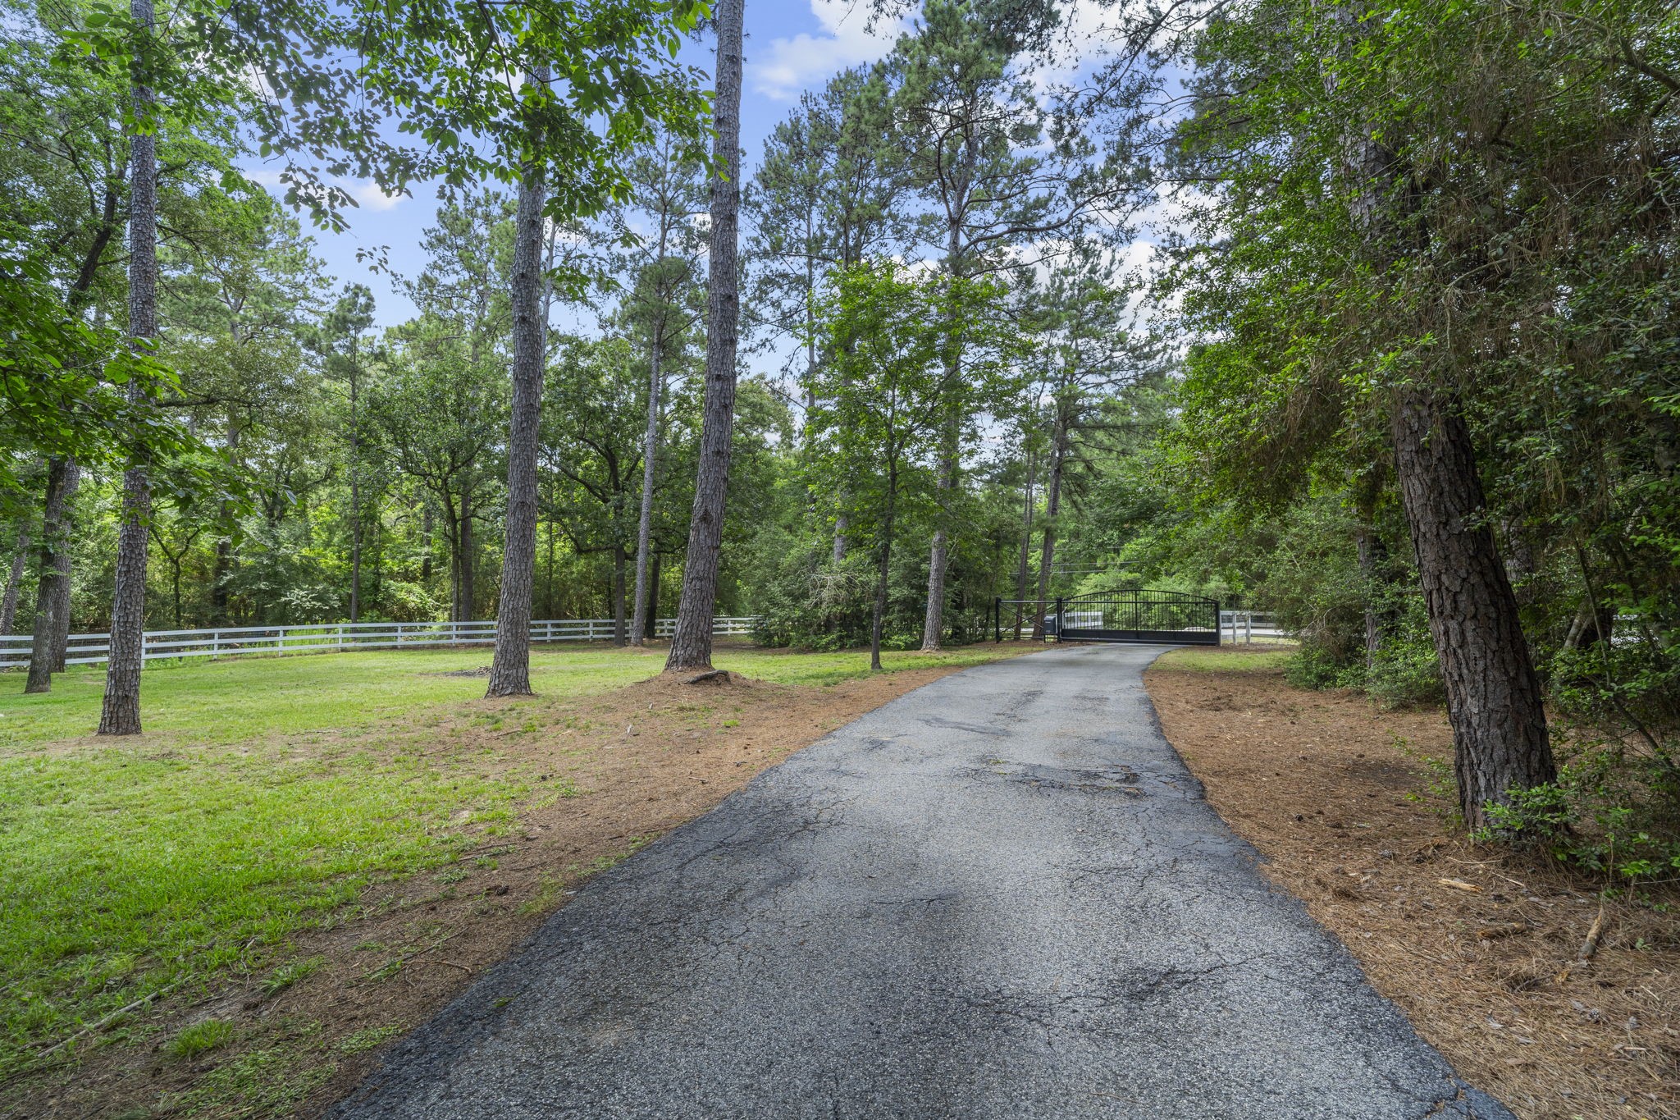
As you pass through the remote-controlled iron gate equipped with LiftMaster access, a paved driveway winds through the property and leads you home, creating a welcoming arrival while enhancing both privacy and convenience.
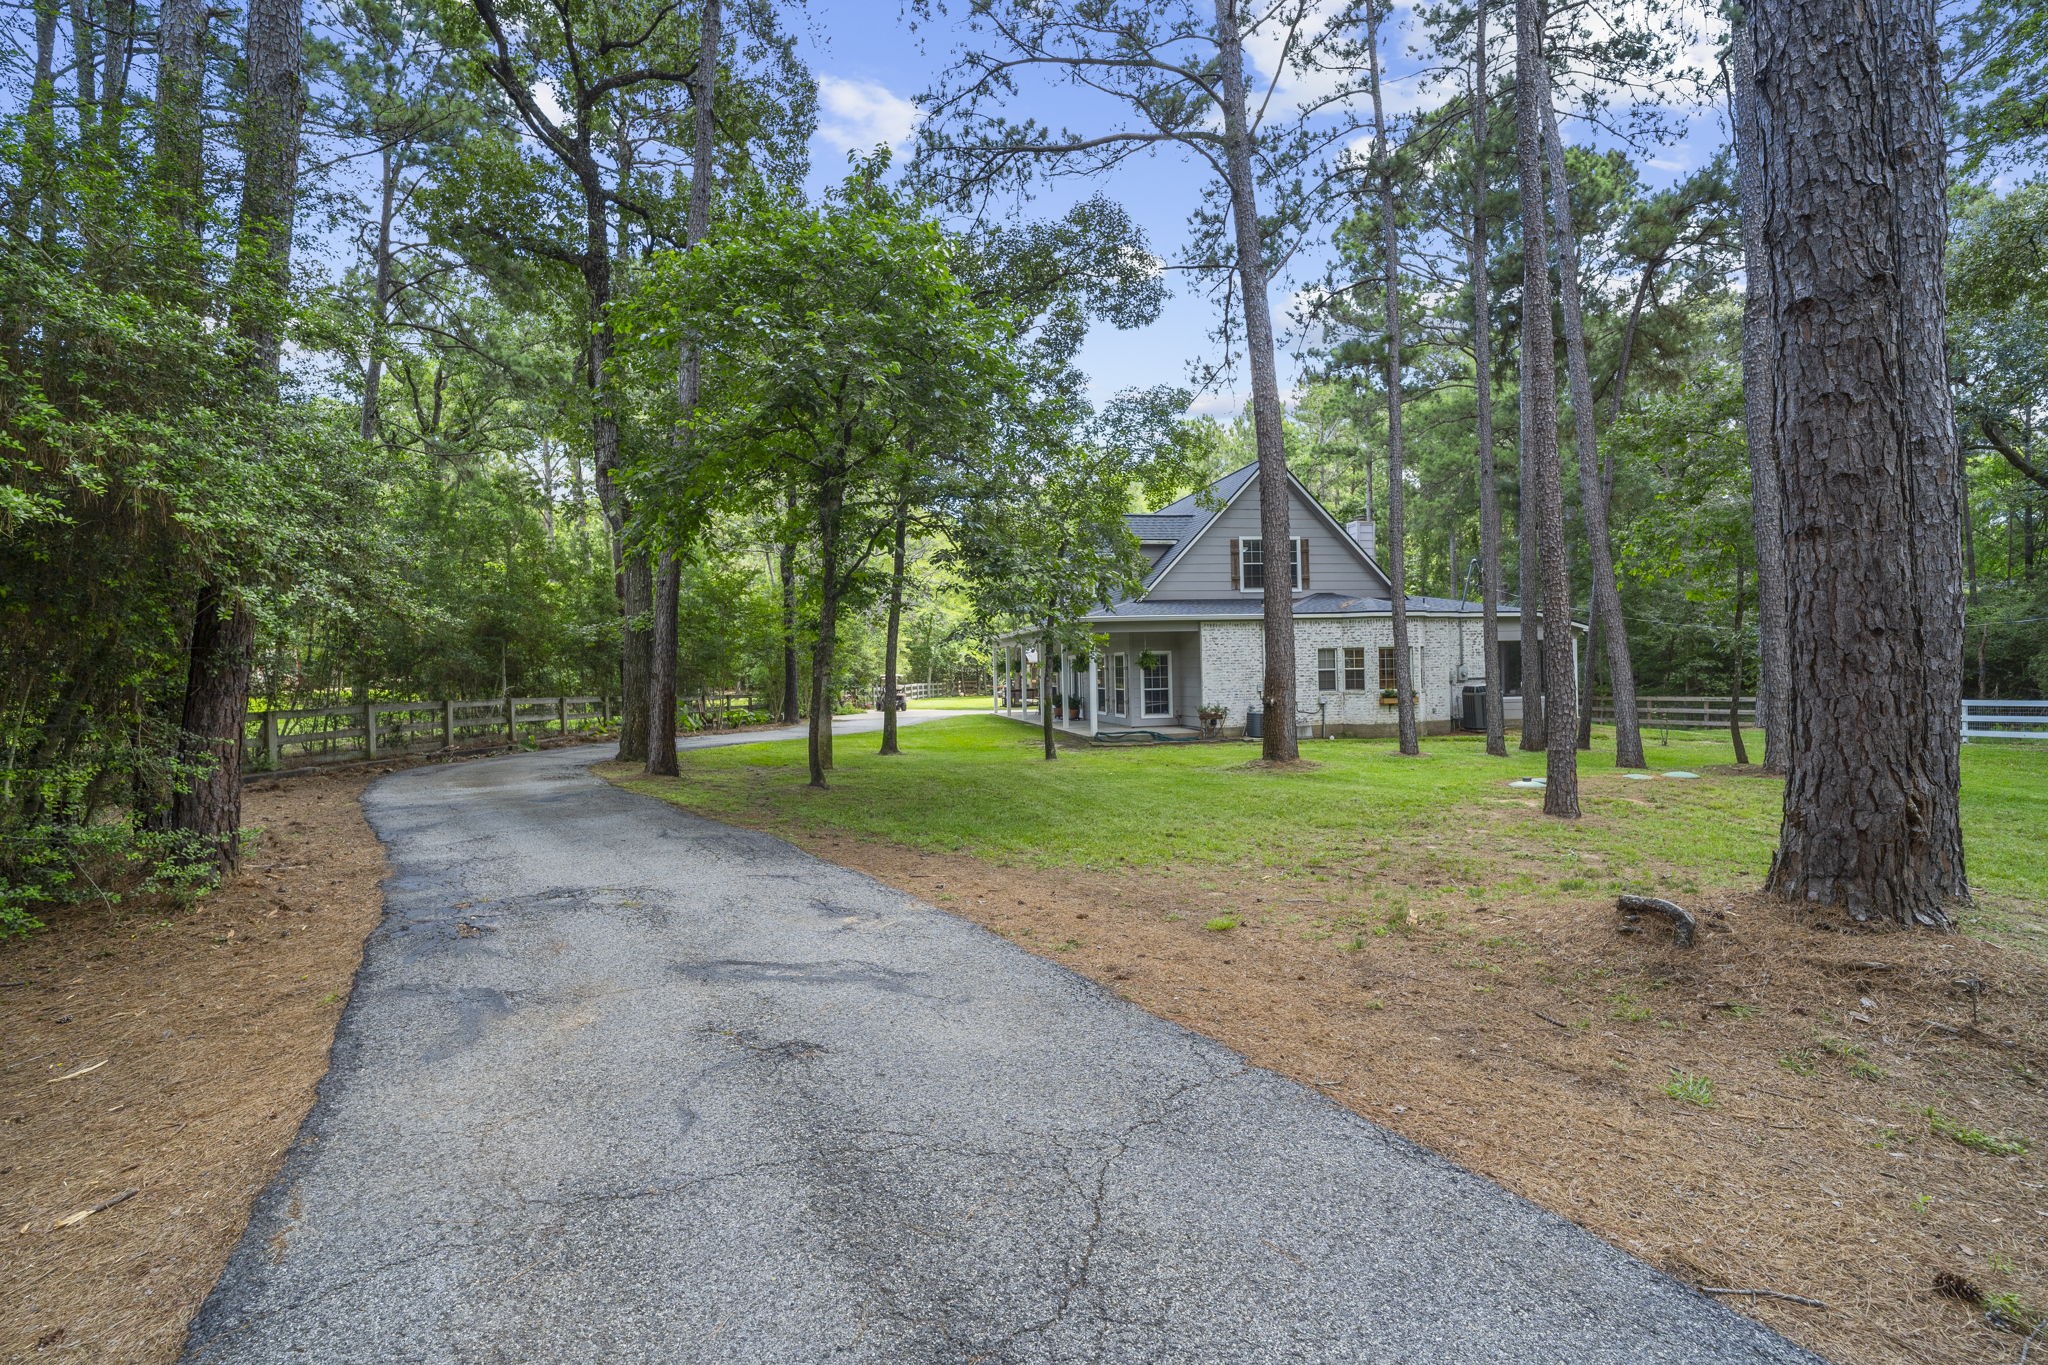
Surrounded by nature and tucked away from the road, the setting offers a sense of tranquility and warm welcome from the moment you arrive. A large grassy front yard alongside the driveway provides plenty of open space for outdoor activities.
The tree-lined paved driveway creates a grand entrance to the property, offering added privacy and a peaceful retreat set back from the road.
The paved driveway leads to the attached two-car garage and offers ample parking for family and guests. A spacious wrap-around porch is designed for peaceful outdoor living and looks out to the private pool.
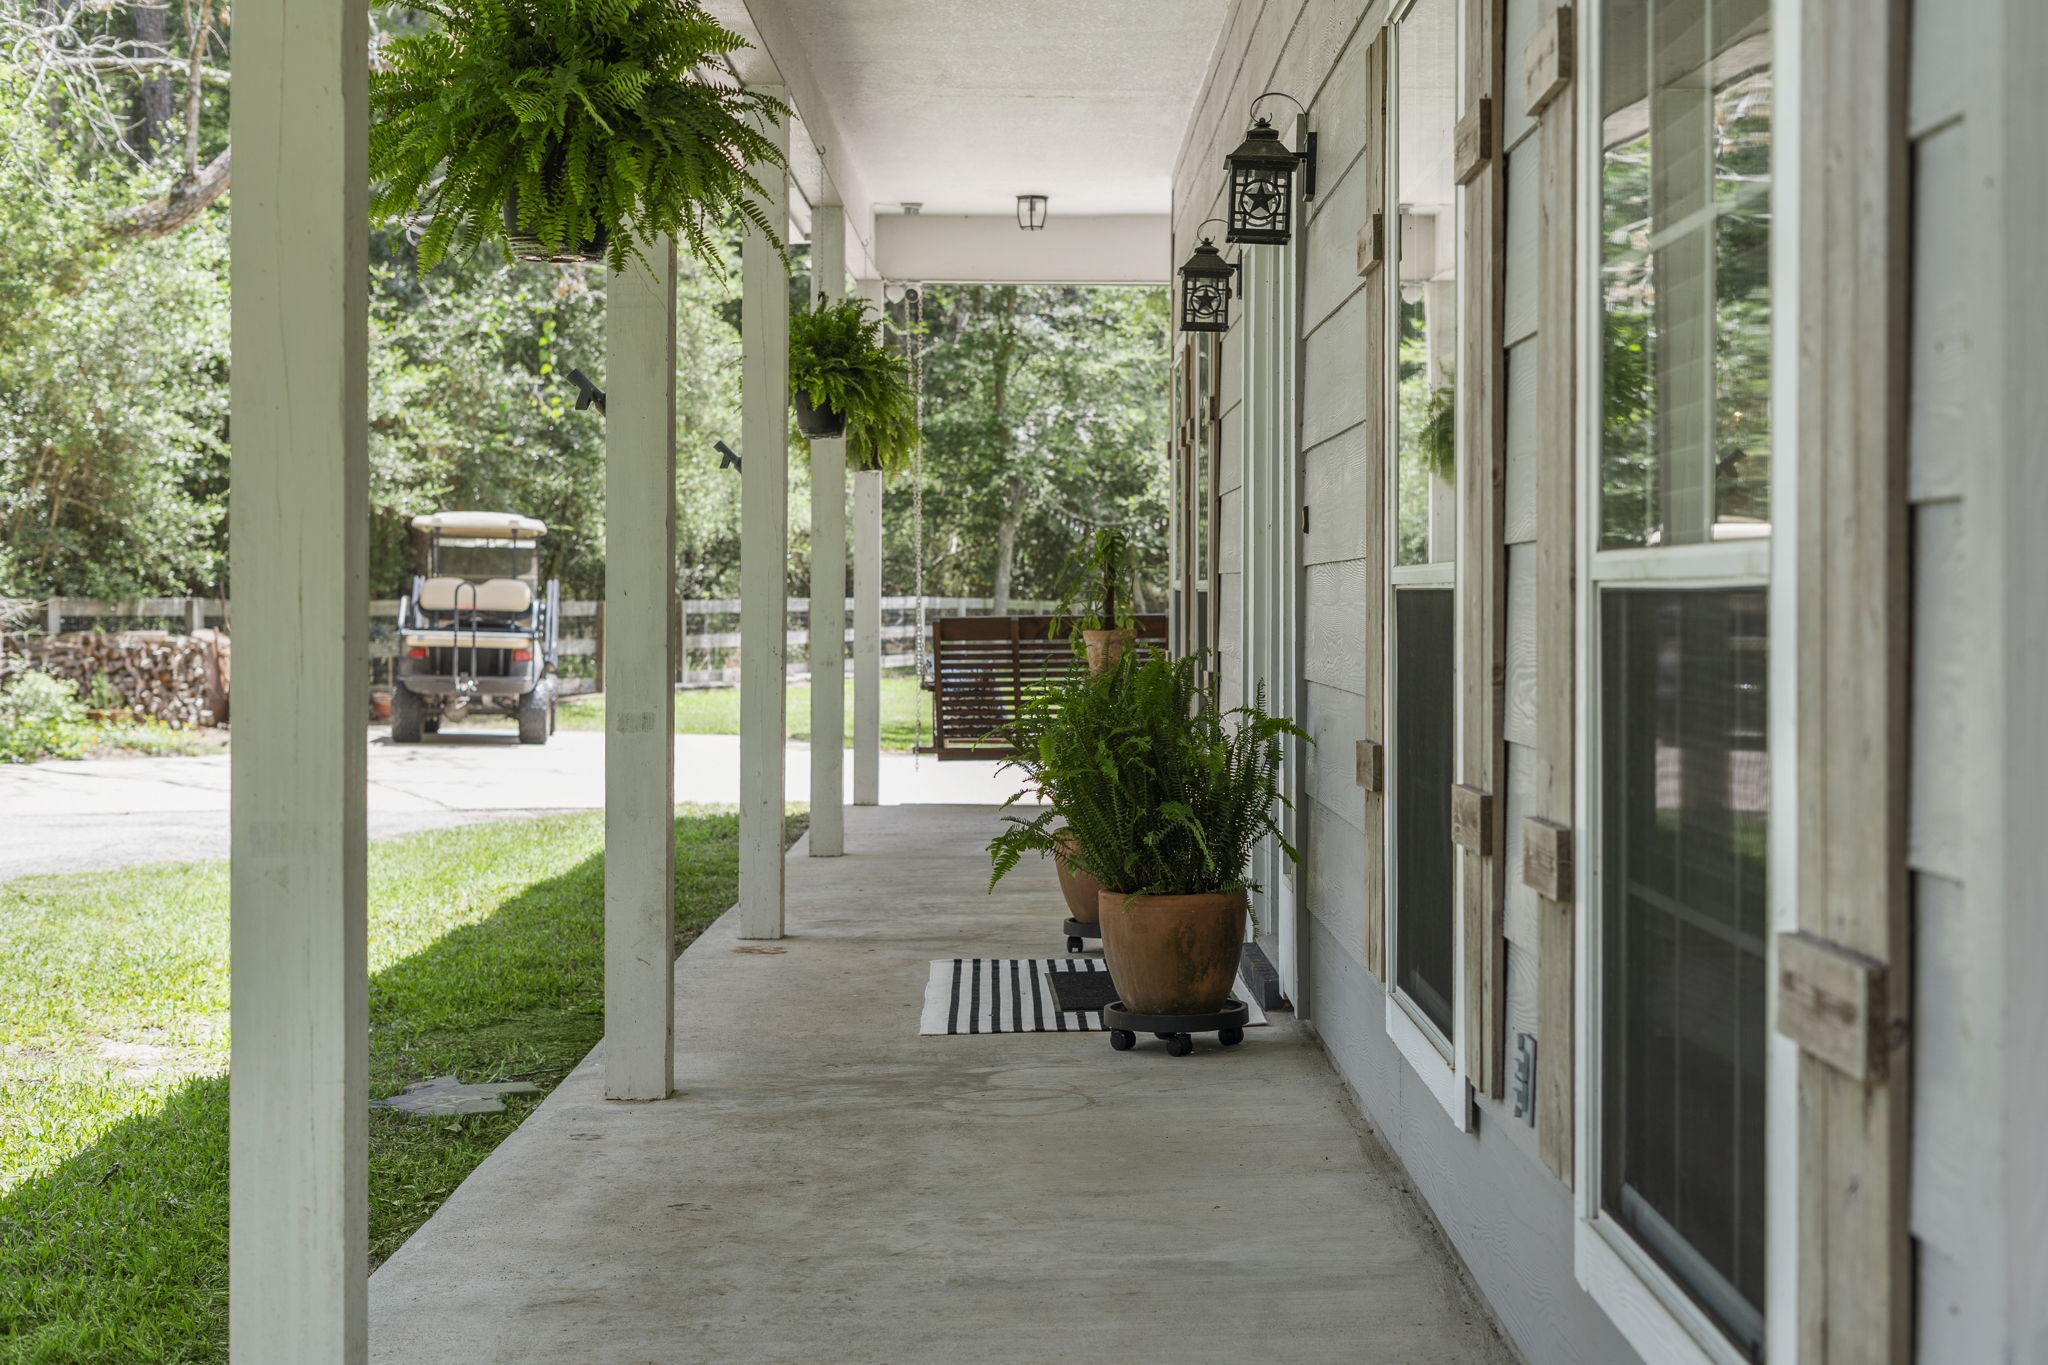
This lovely covered porch is filled with warmth and character, featuring space for hanging plants, ample lighting, and classic wooden shutters that create a cozy, welcoming atmosphere.
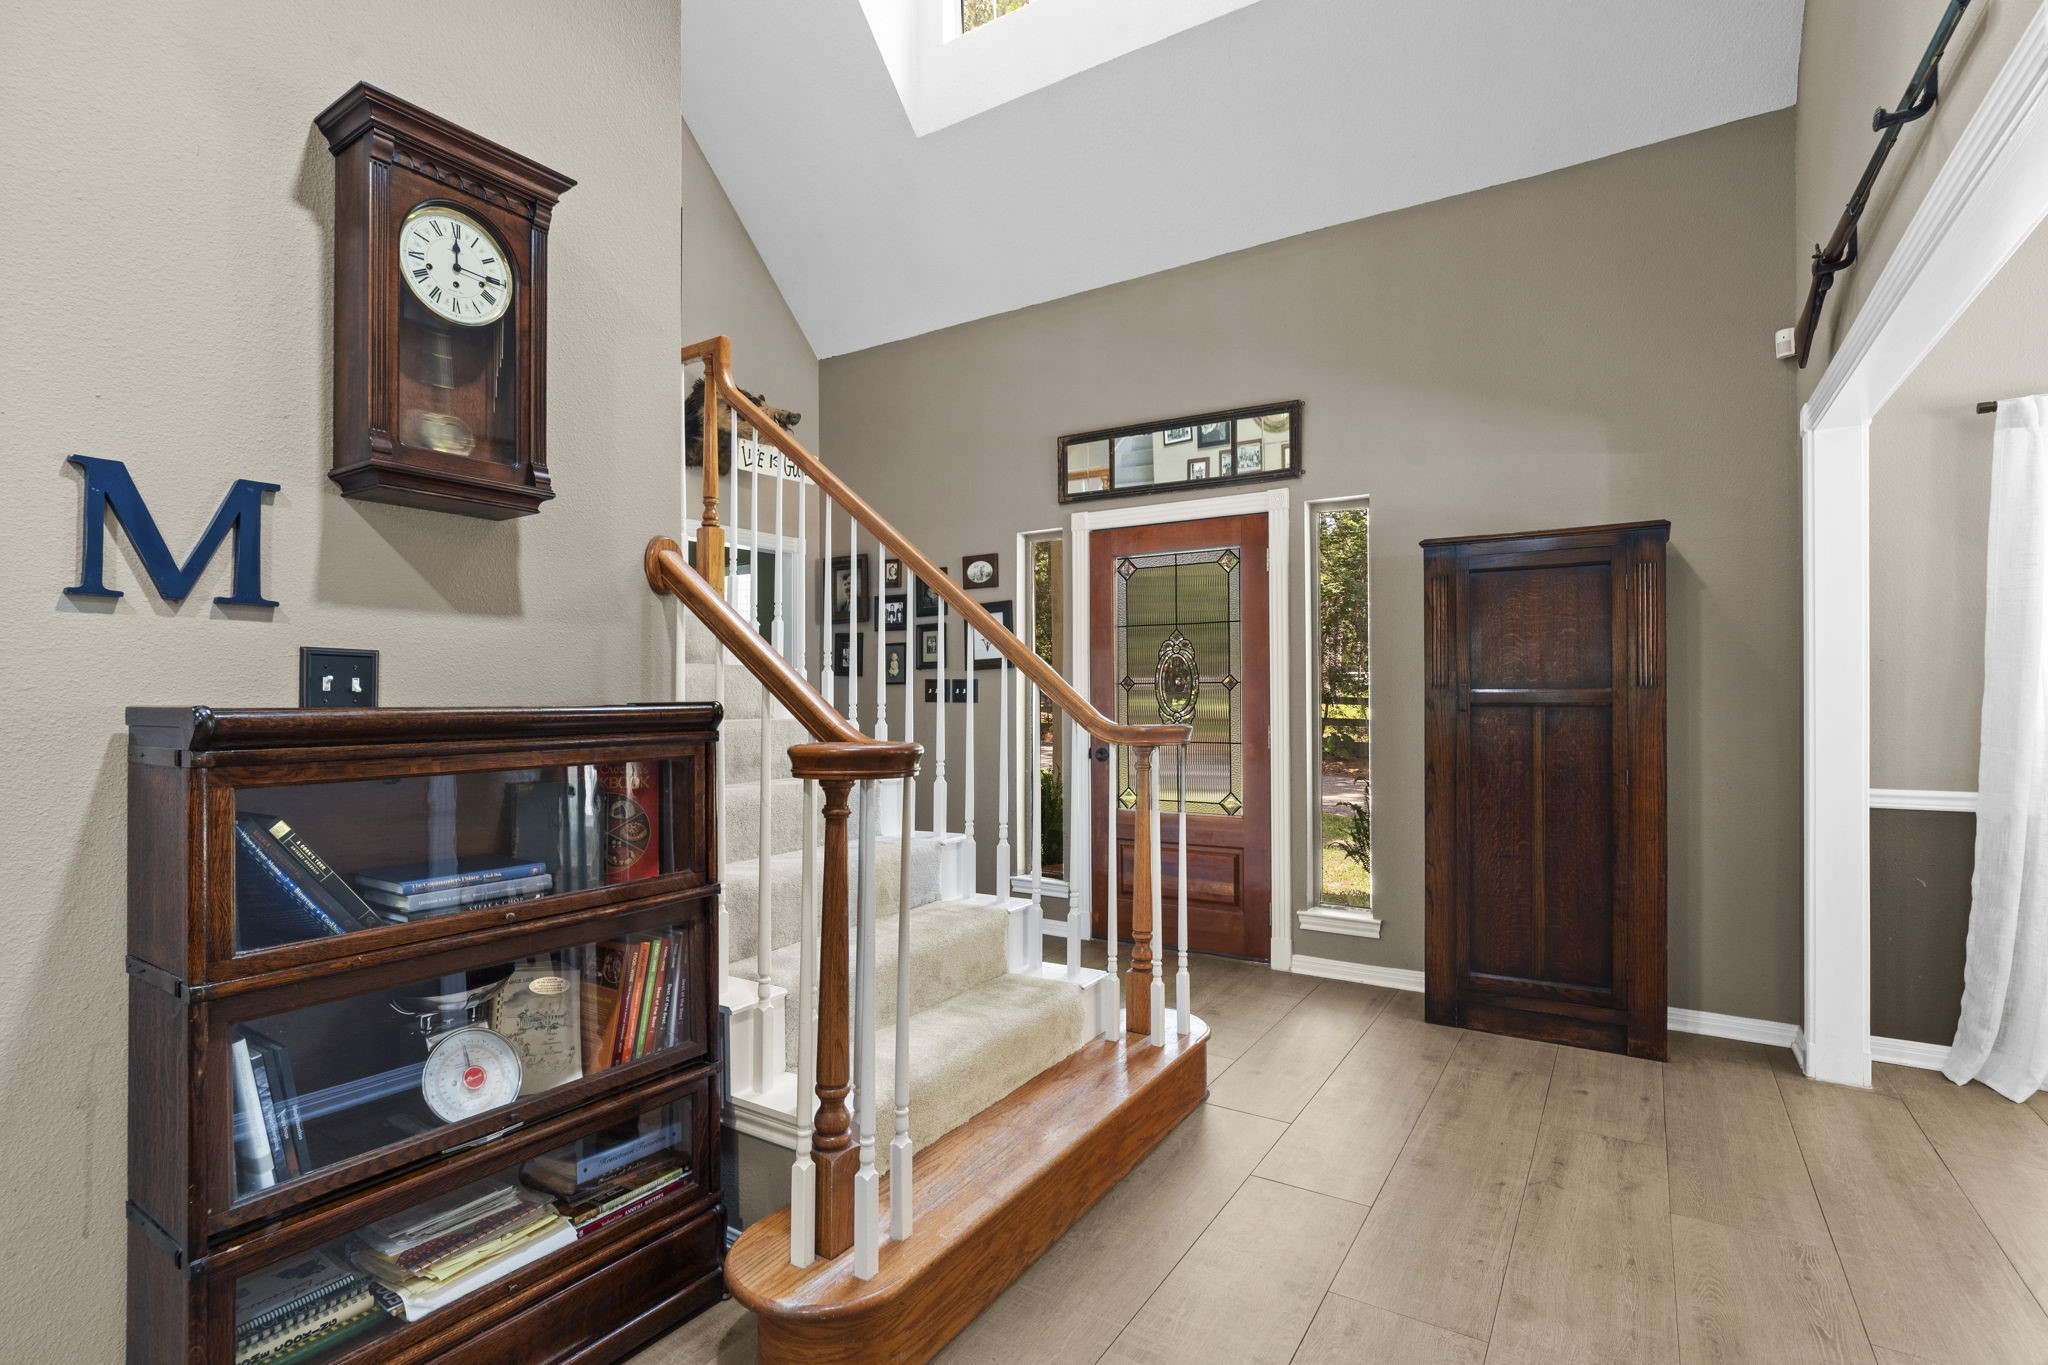
As you step inside, the inviting entryway features a warm, neutral color palette with a high ceiling and natural light. A stained glass front door adds character and charm.
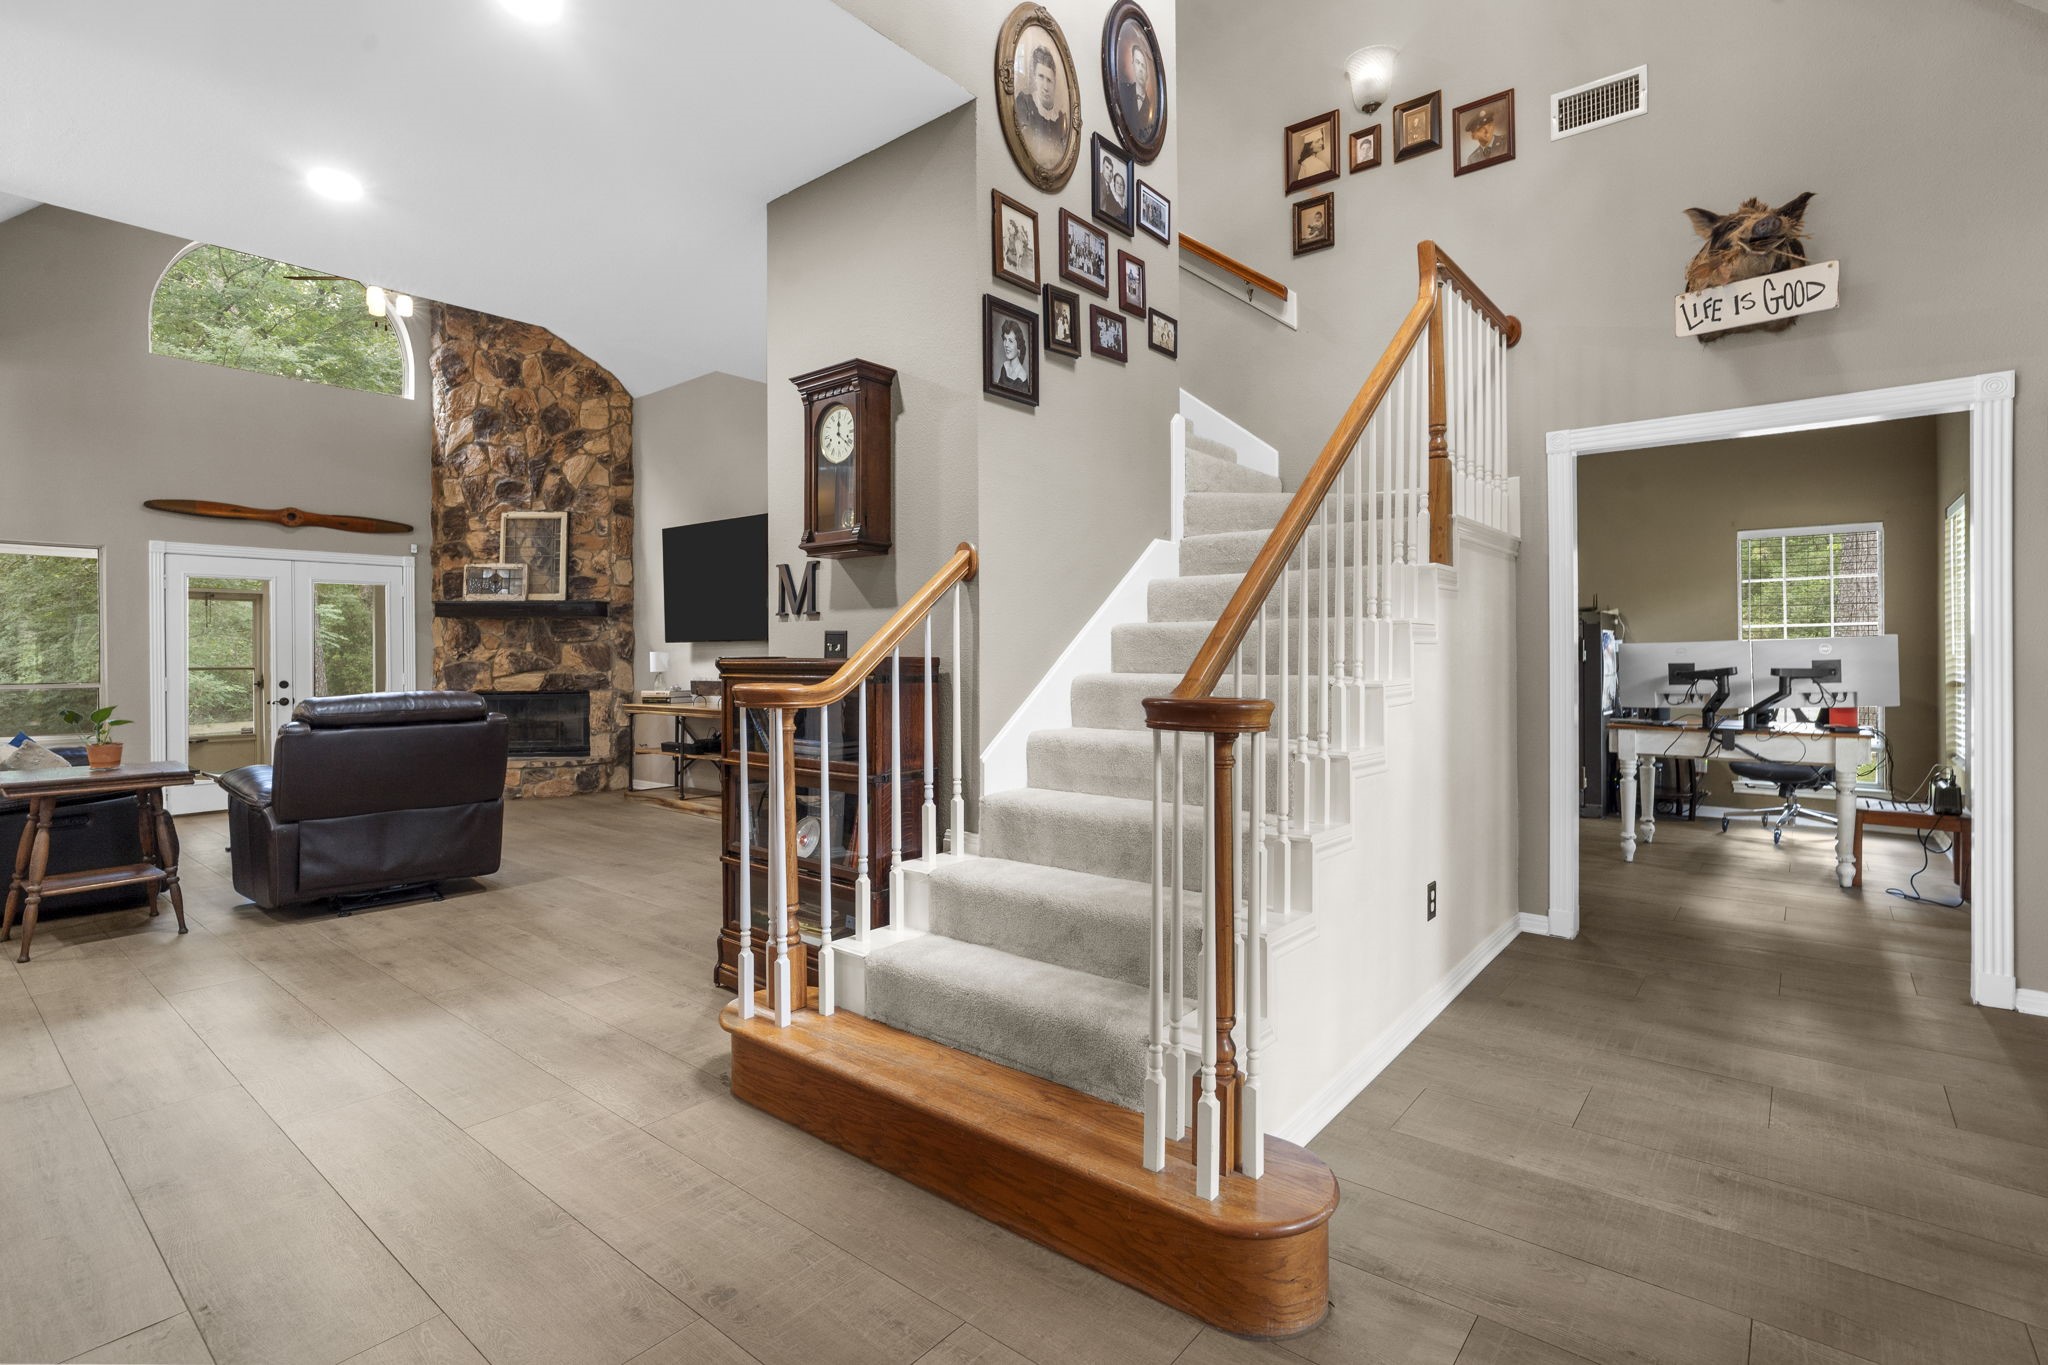
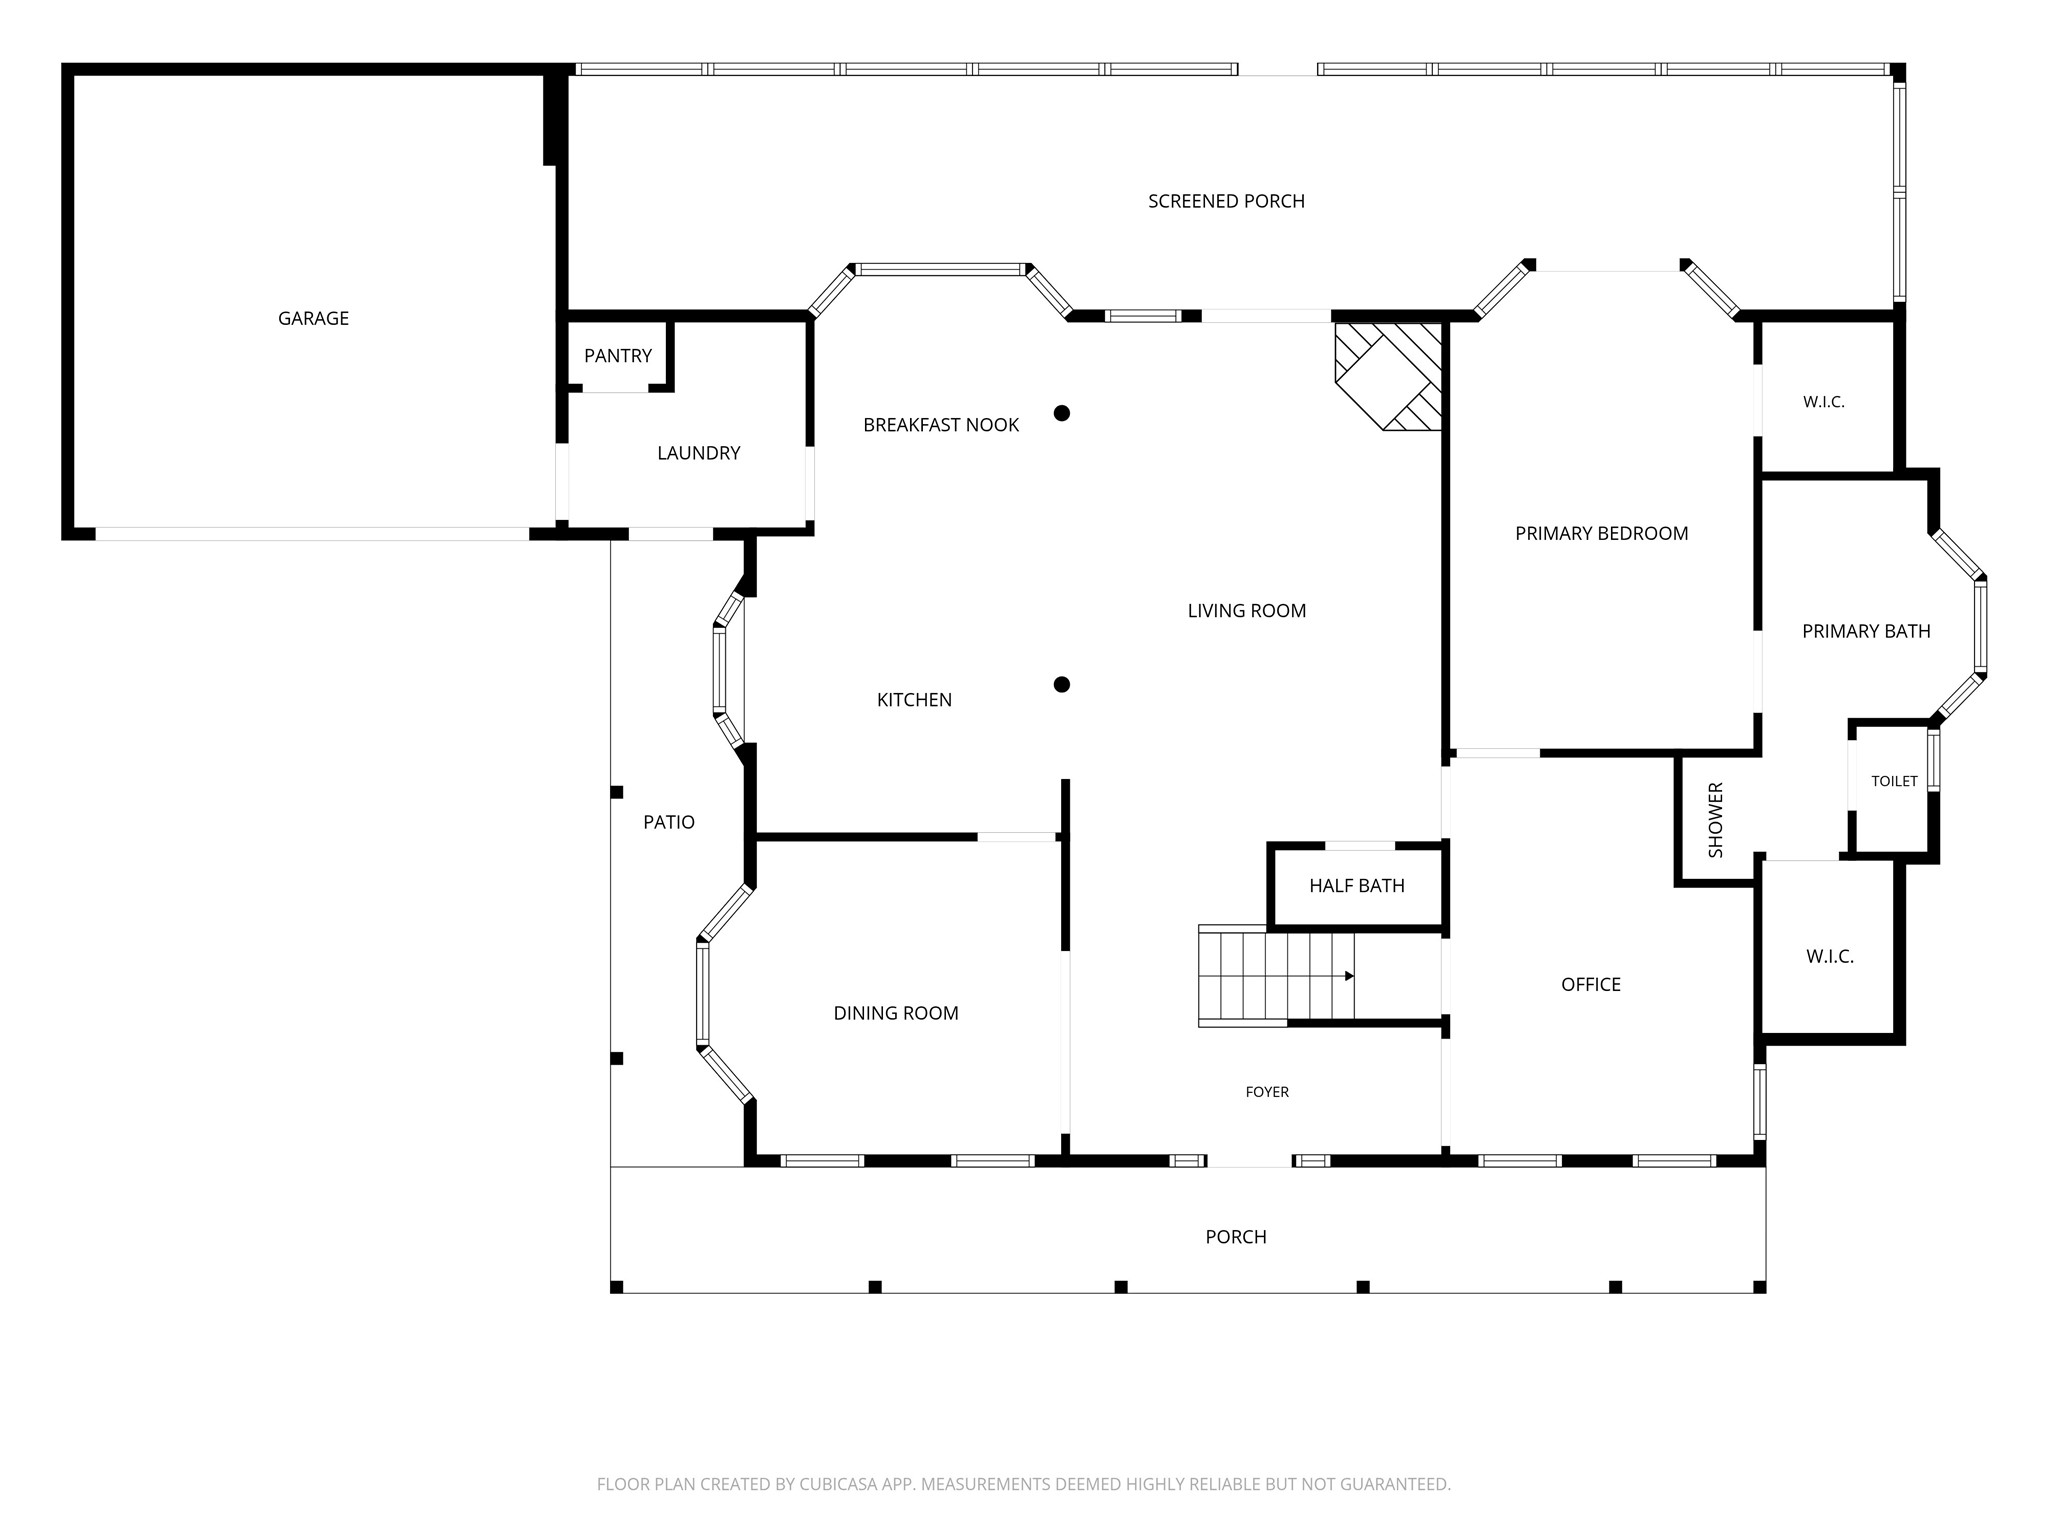
This view from the front entry displays the home's open feel and seamless flow. Situated to the right of the staircase is the home office, and the cozy living room is straight ahead. Luxurious porcelain wood look flooring flows throughout the first floor.
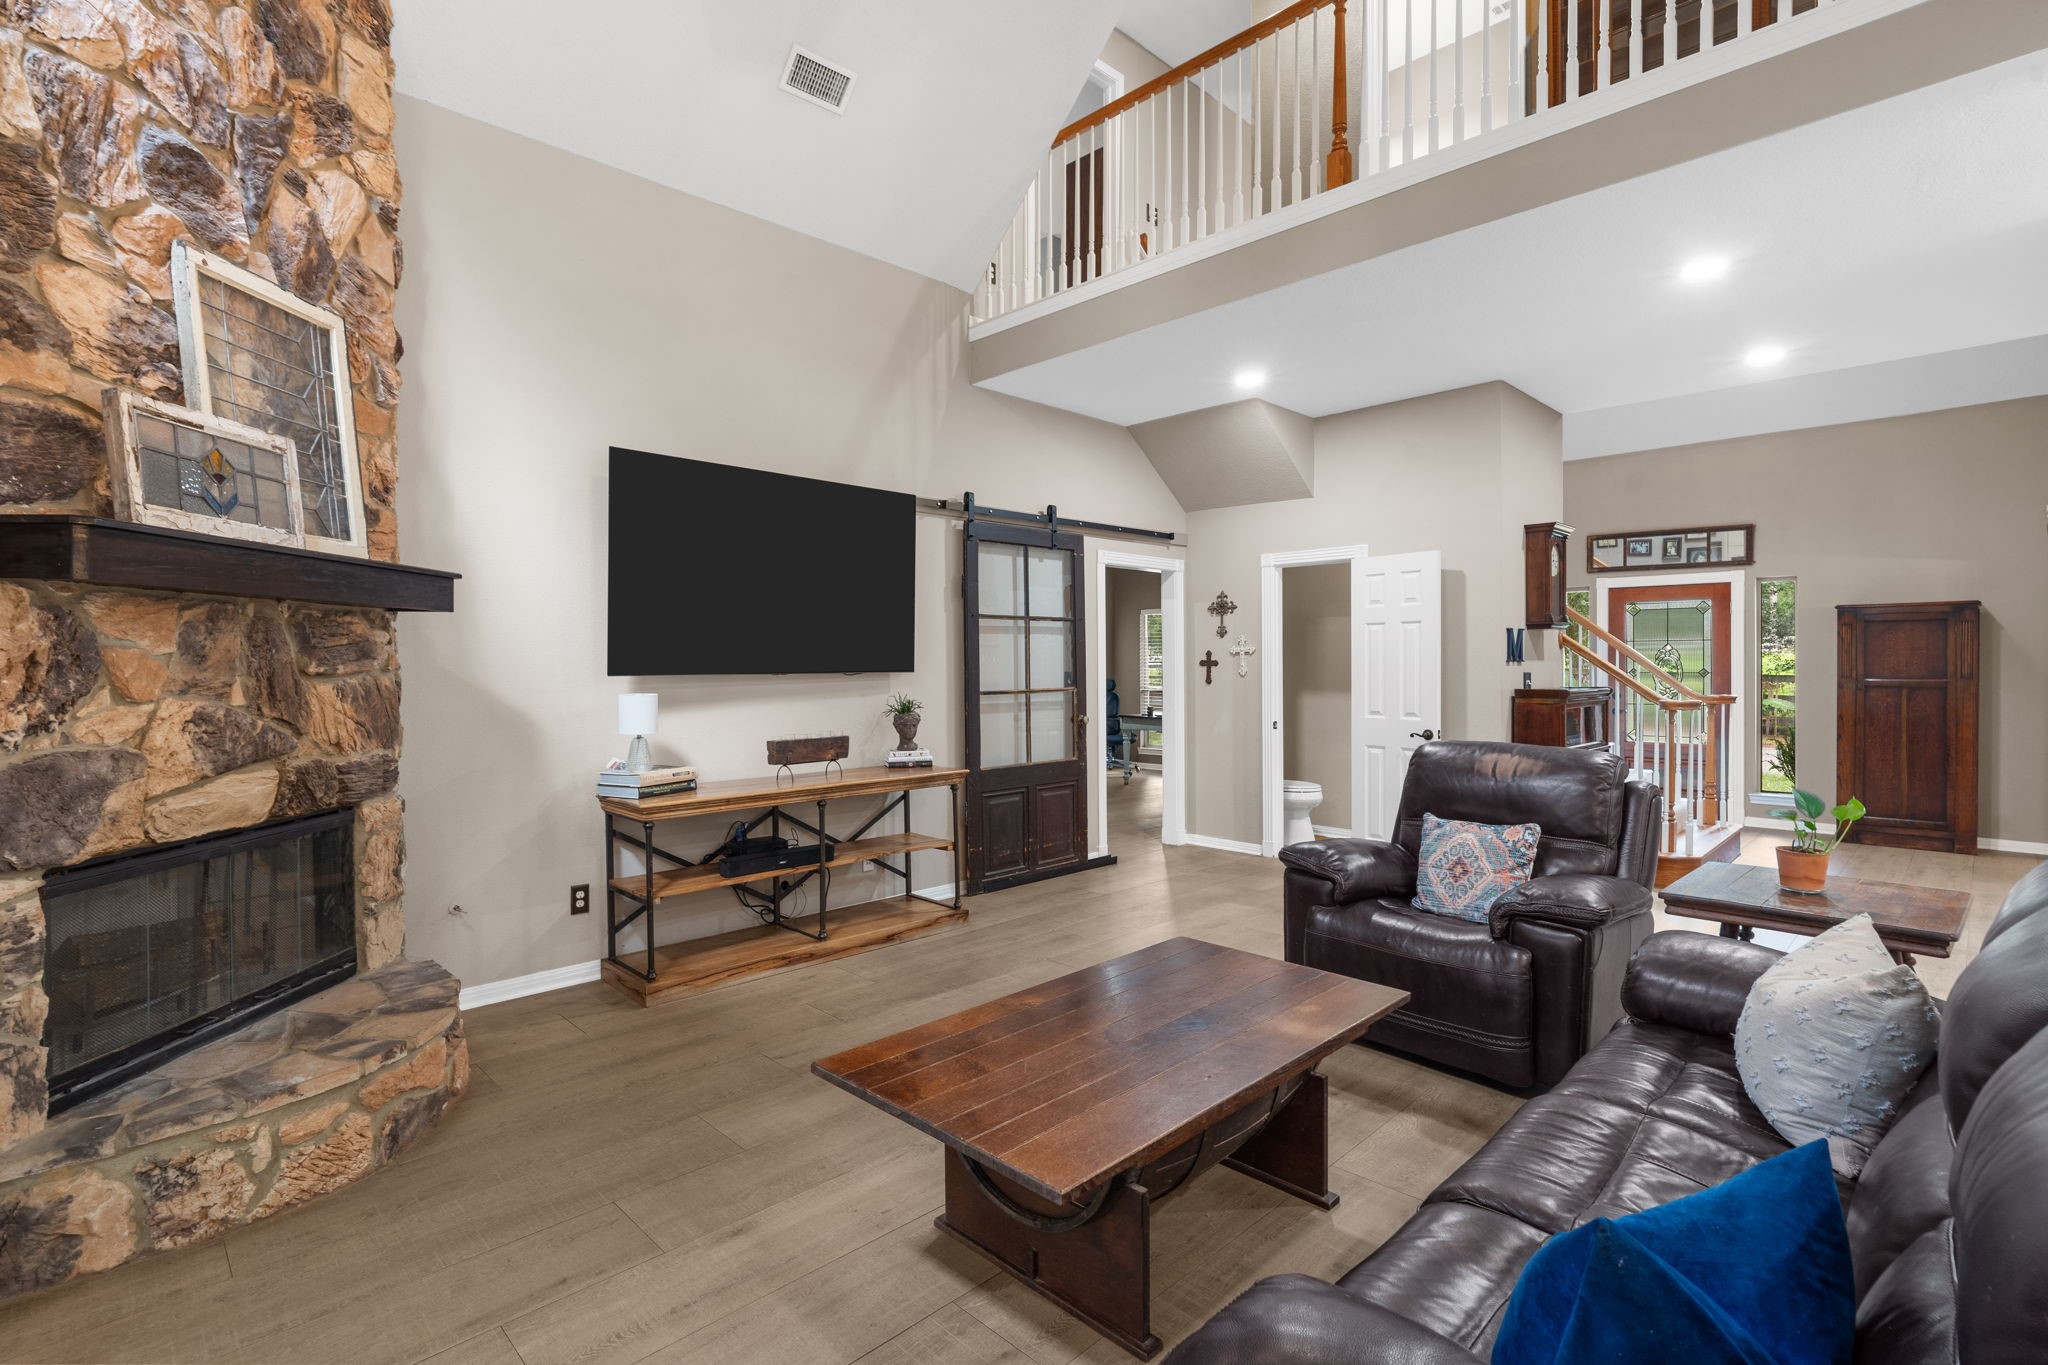
This view of the living room highlights the home’s thoughtful layout, with easy access to the welcoming front entry, convenient half bath, and adjacent office space. The open design is enhanced by views of the second-floor balcony, adding architectural charm and an airy feel to the space.
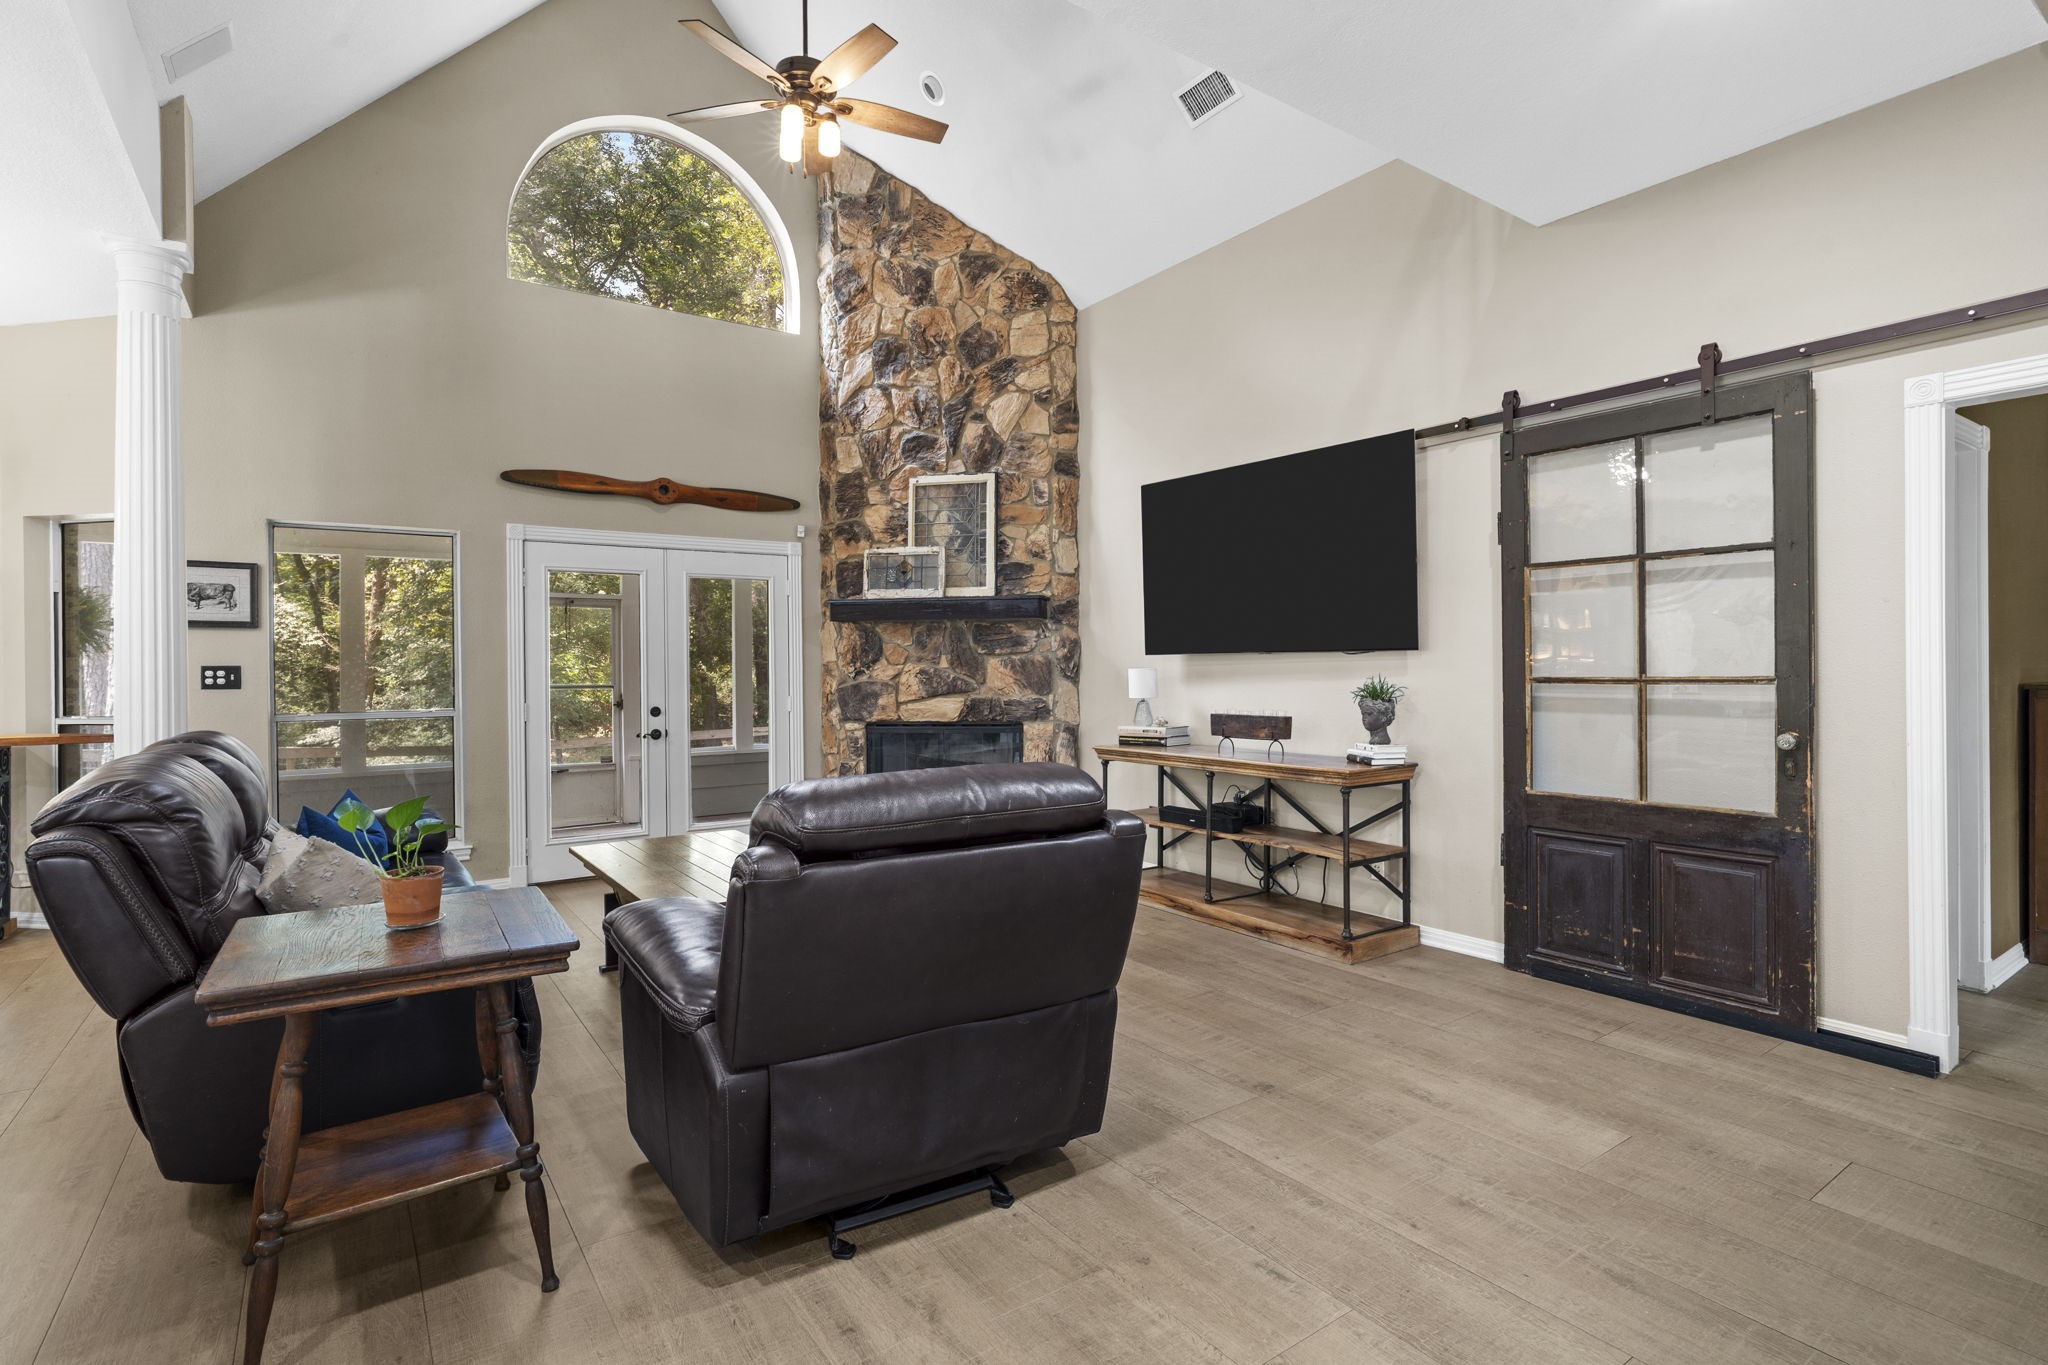
This living room showcases soaring ceilings, expansive windows, and a floor to ceiling stone fireplace that serves as the focal point of the space.
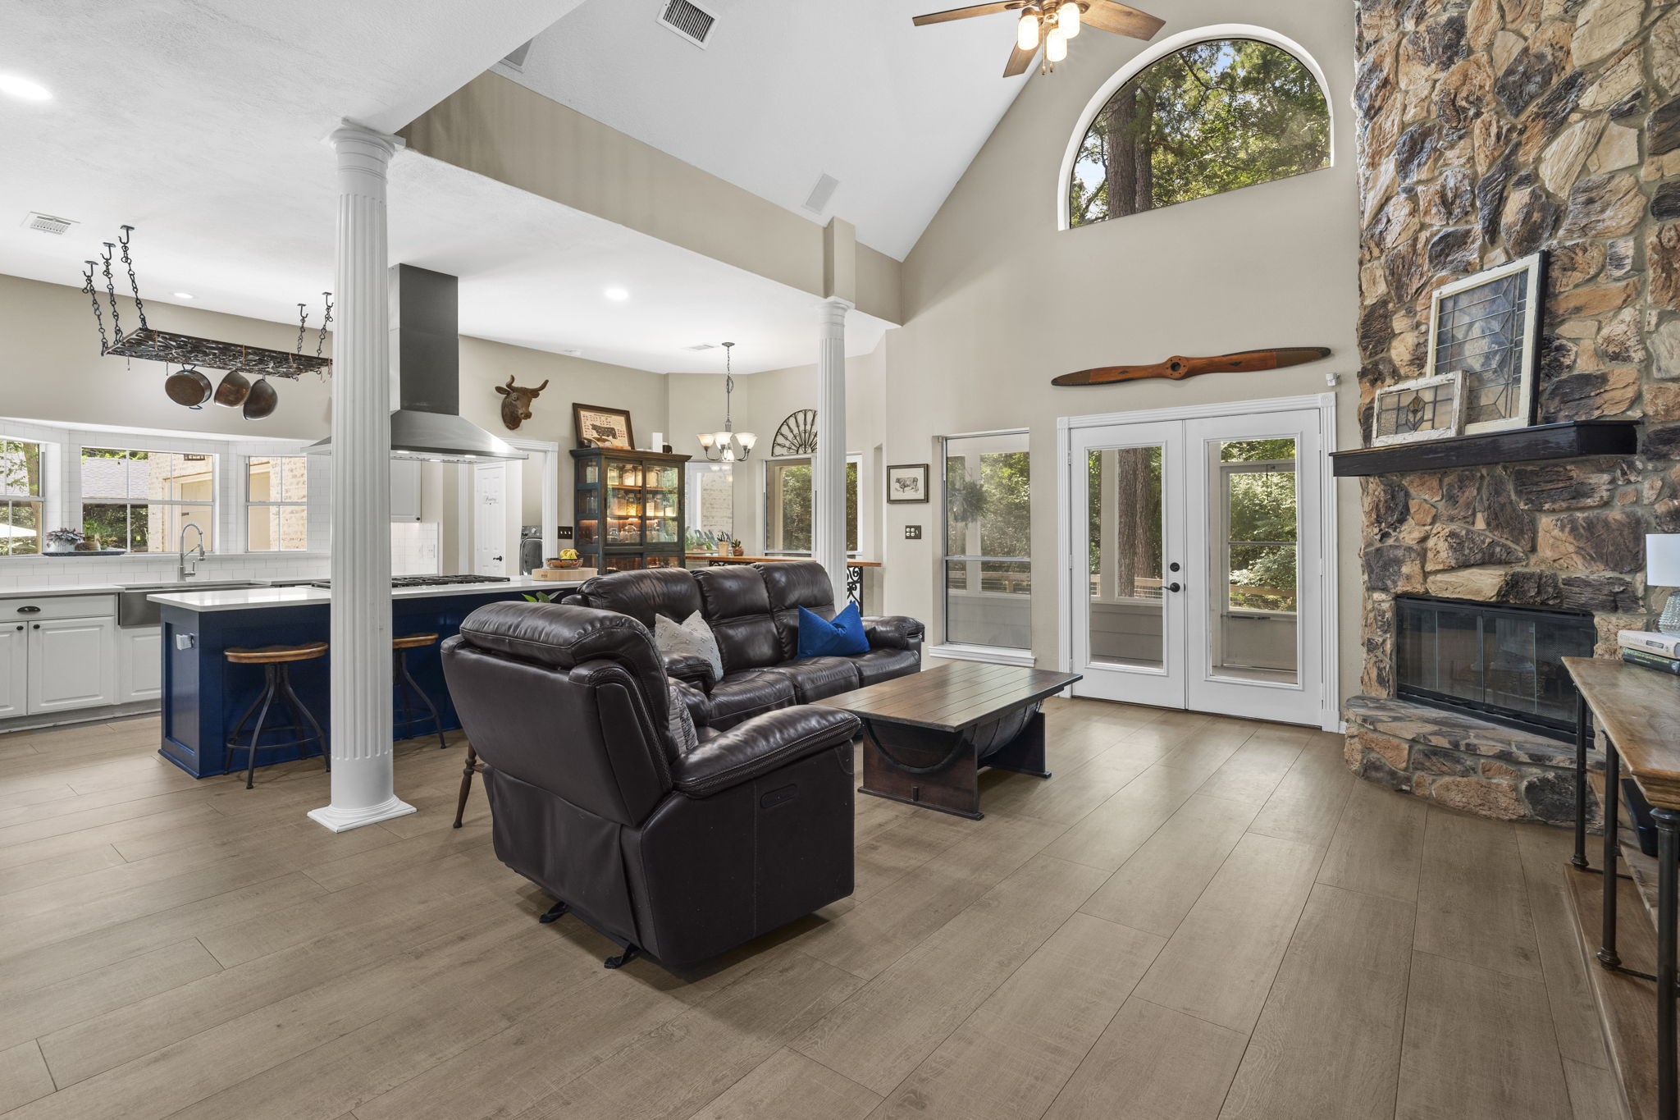
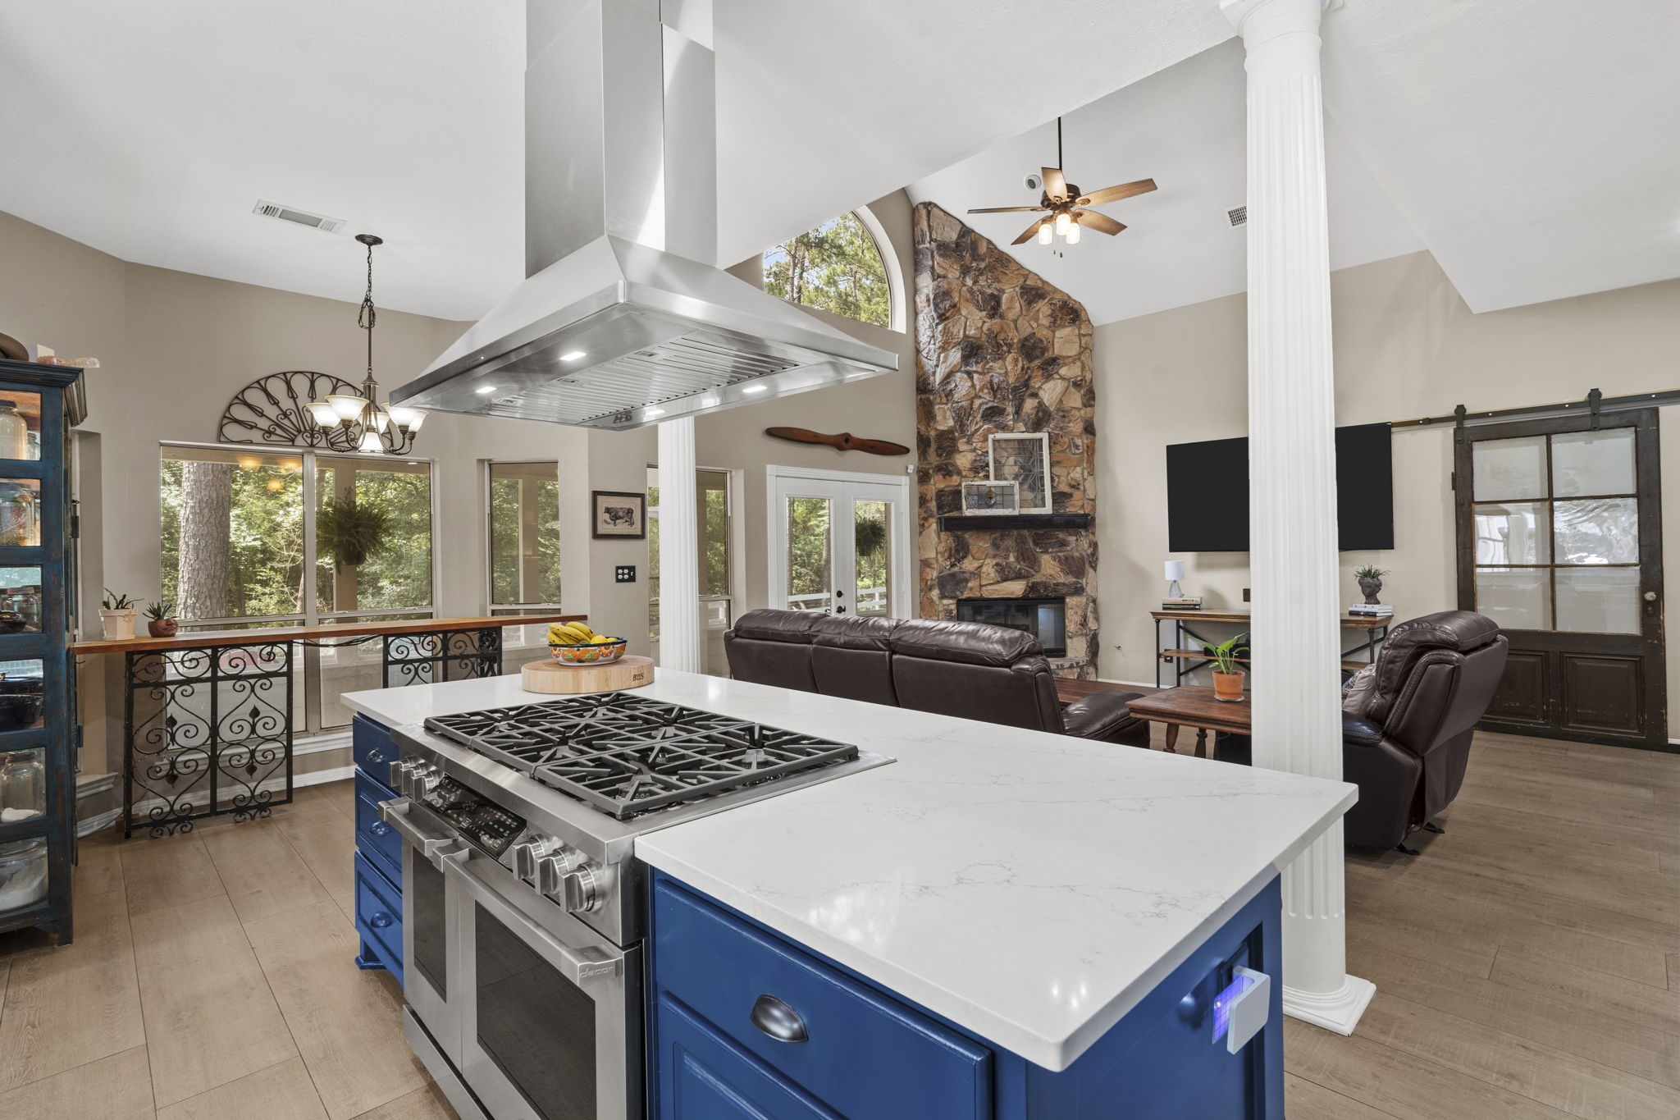
This spacious living room seamlessly opens to the kitchen, creating an ideal layout for everyday living and entertaining. Tall ceilings enhance the open feel, while porcelain flooring offers both style and durability. French doors lead to a large screened patio extending the home’s living space outdoors.
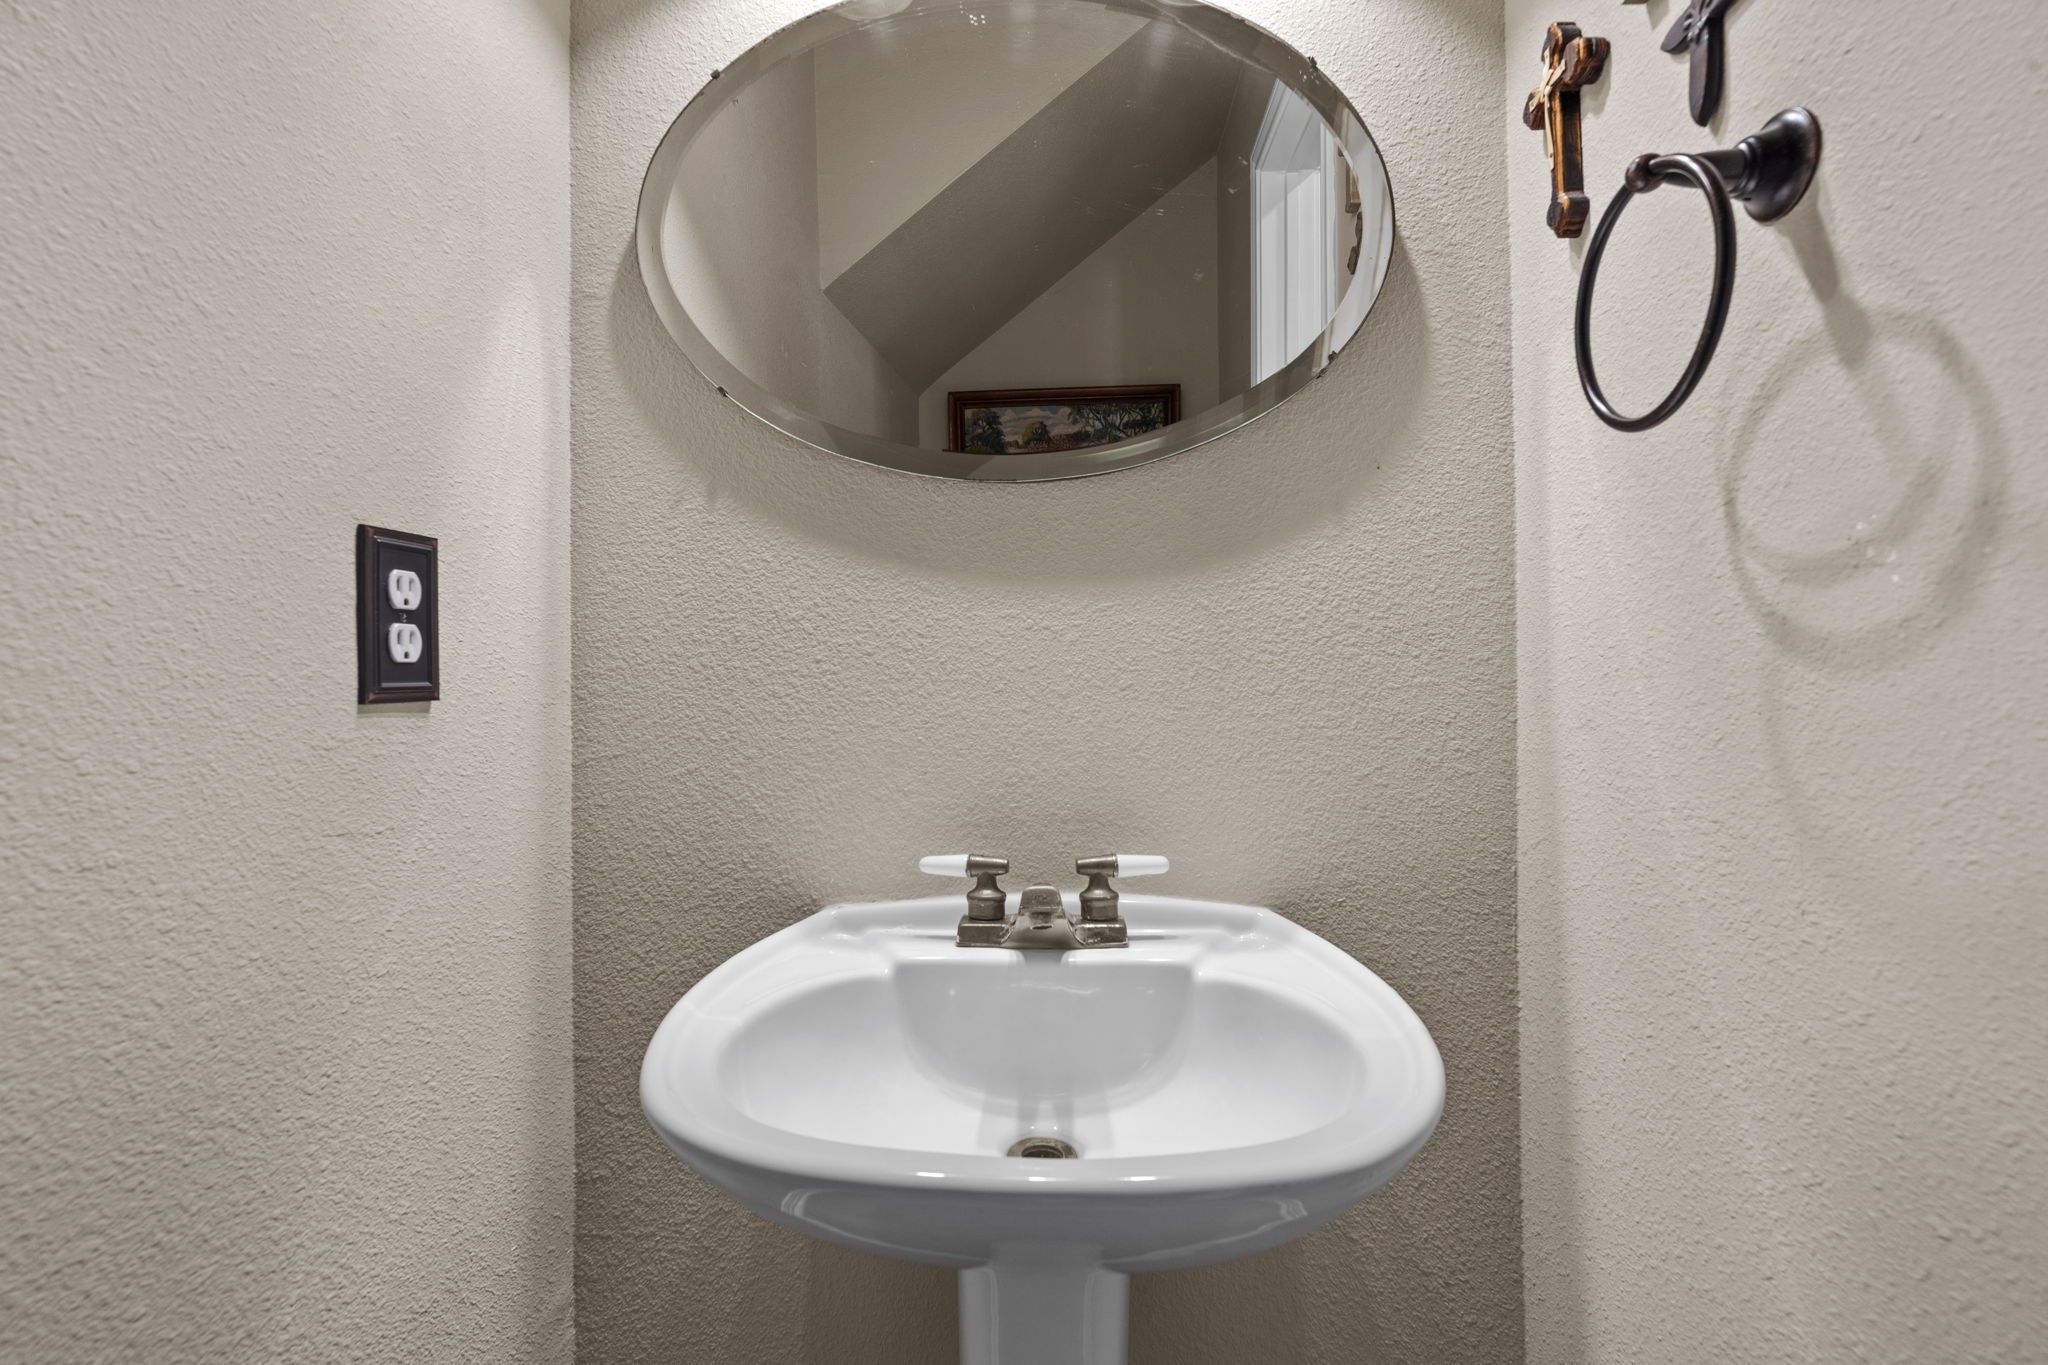
Conveniently located off the living room is a half bath.
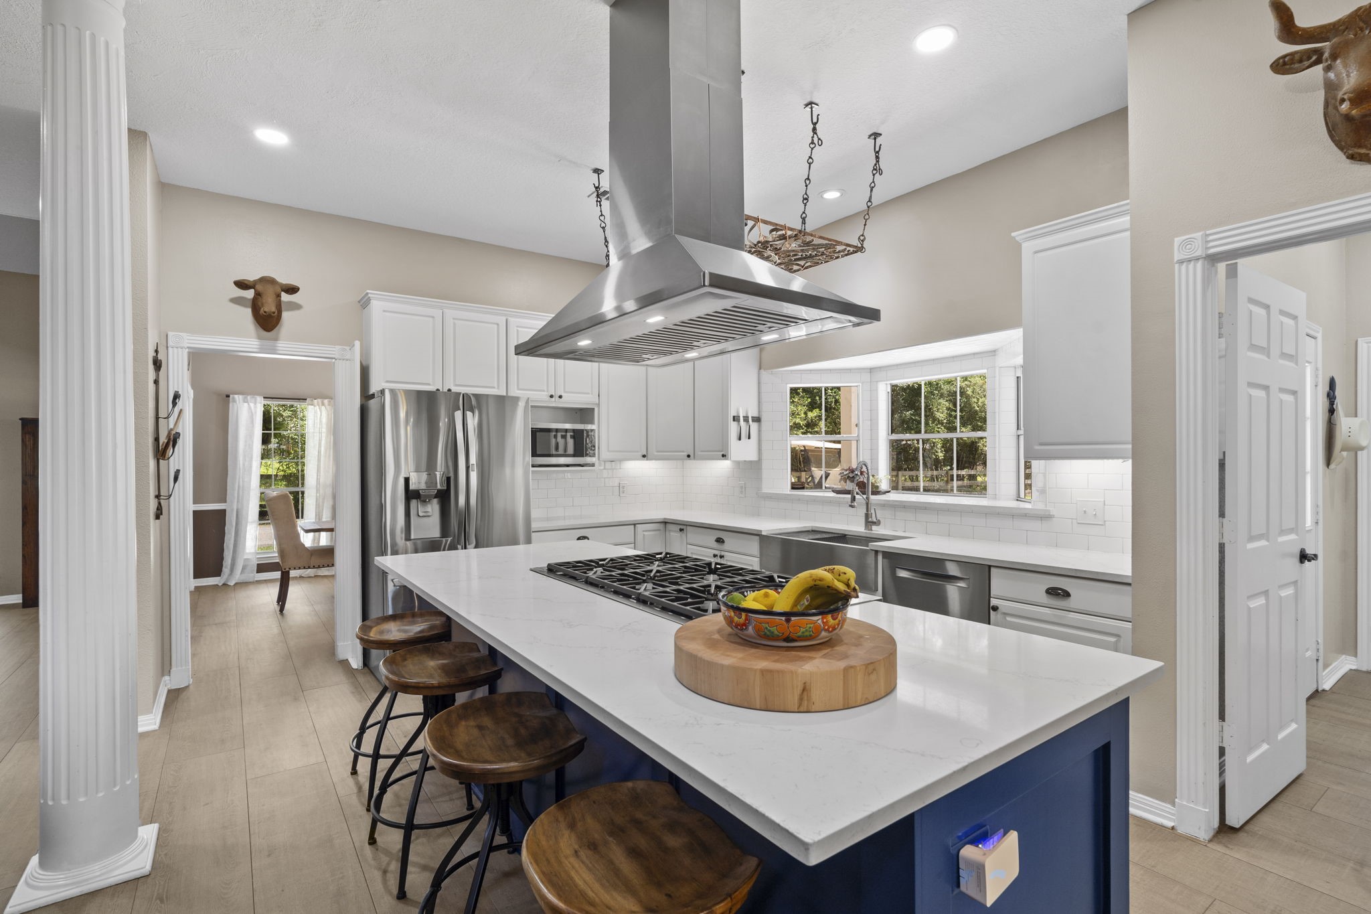
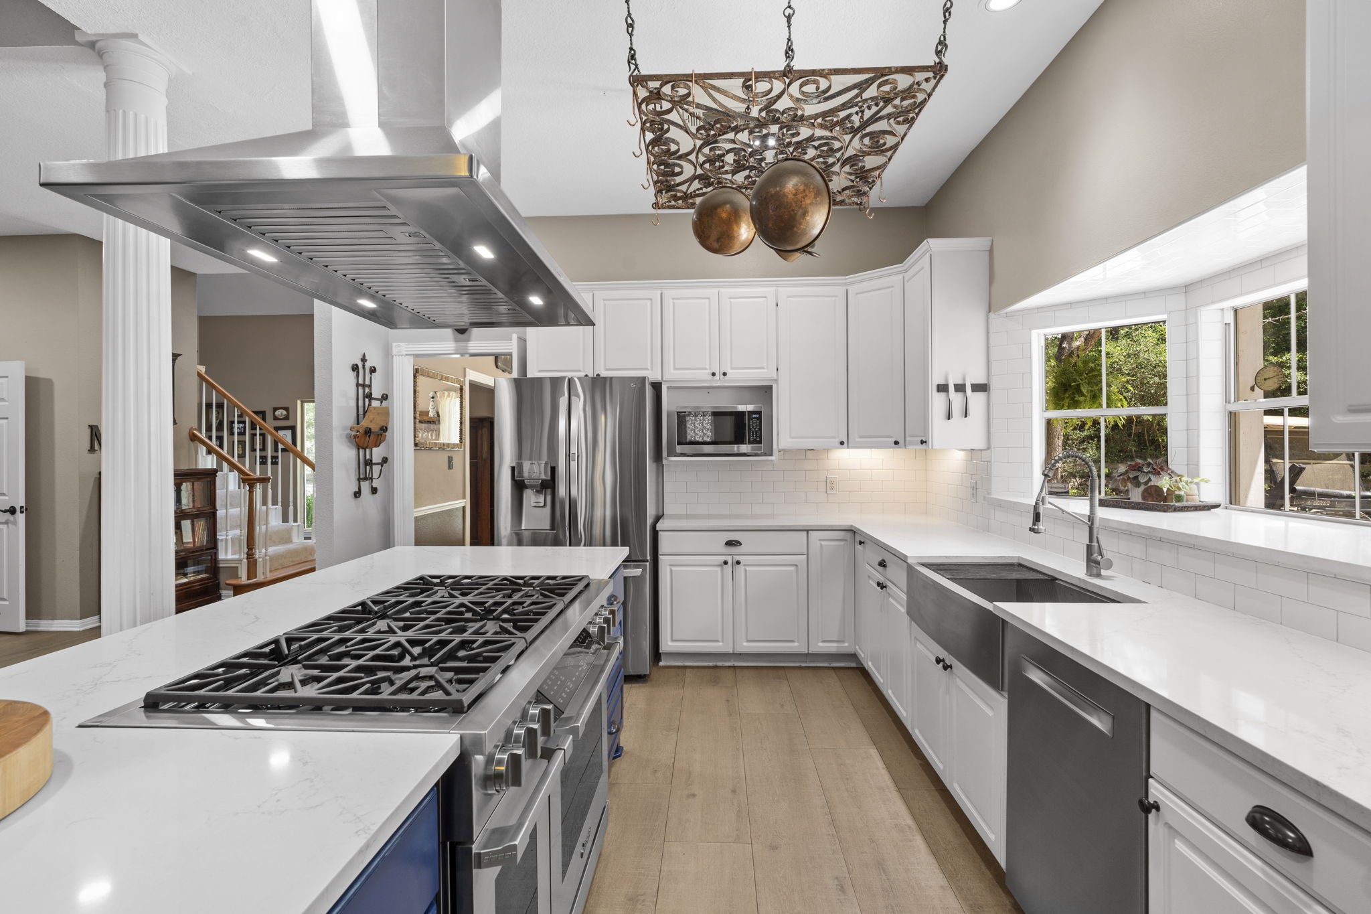
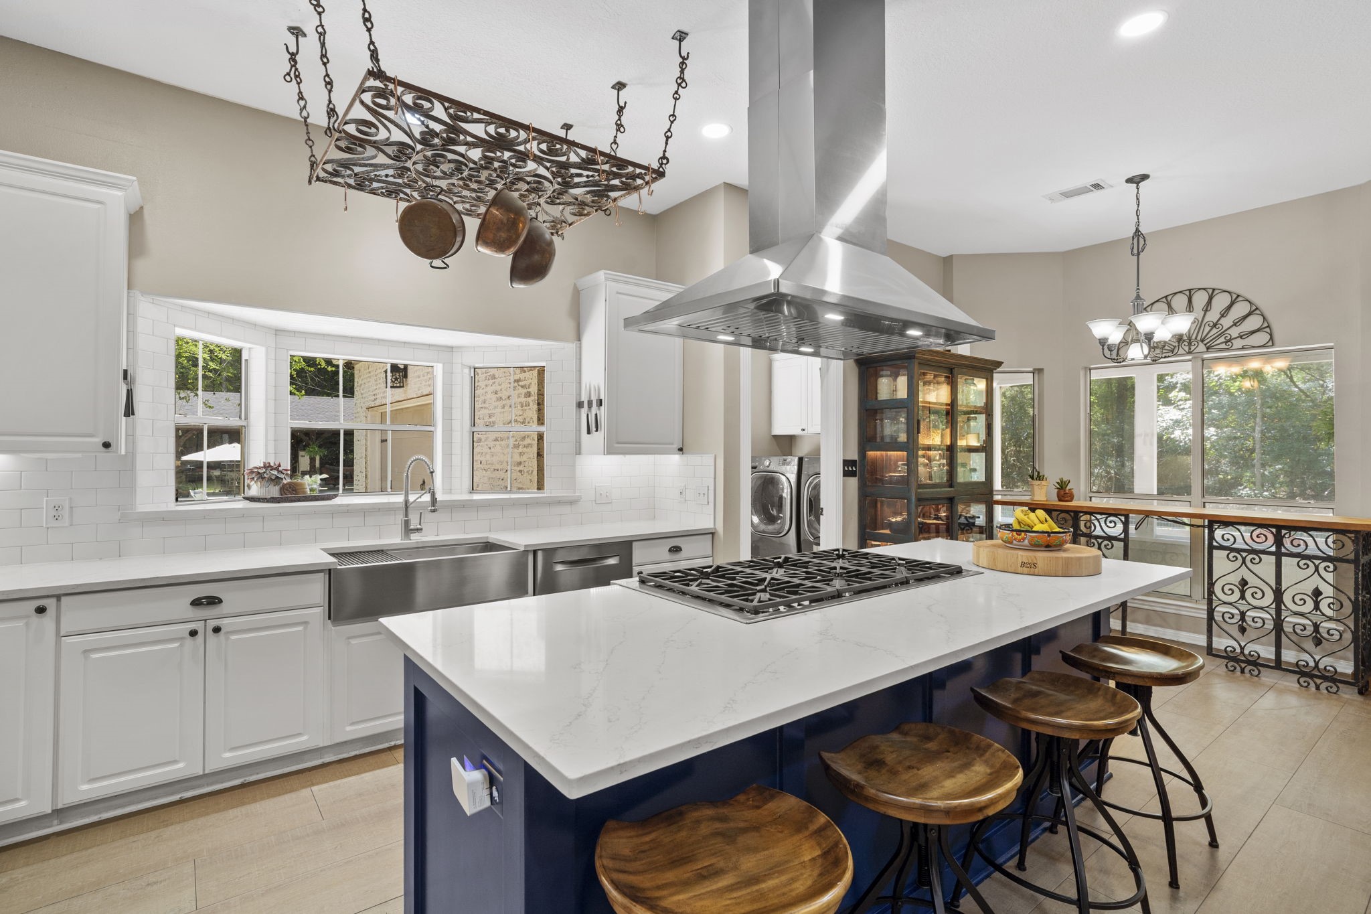
This beautifully designed kitchen boasts crisp white cabinetry, quartz countertops, a classic subway tile backsplash, and stainless steel appliances. Recessed lighting and durable porcelain flooring add warmth and modern appeal throughout the???????????????????????????????? space.
Abundant quartz countertop space, cabinetry with pullouts and pot/pan drawers, undercabinet lighting, and sleek stainless steel appliances make this kitchen as functional as it is stylish. The ceiling-mounted pot rack adds extra storage and keeps cookware within easy reach.
Designed for those who love to cook and entertain, the kitchen features a commercial-grade Dacor 48-inch dual-fuel double oven range with six burners, a griddle, and a wok ring. Above, a striking Zephyr chimney-style vent hood serves as both a functional centerpiece and a stylish focal point for the space.
Open to the living room, this kitchen offers a seamless layout ideal for both everyday living and hosting guests.
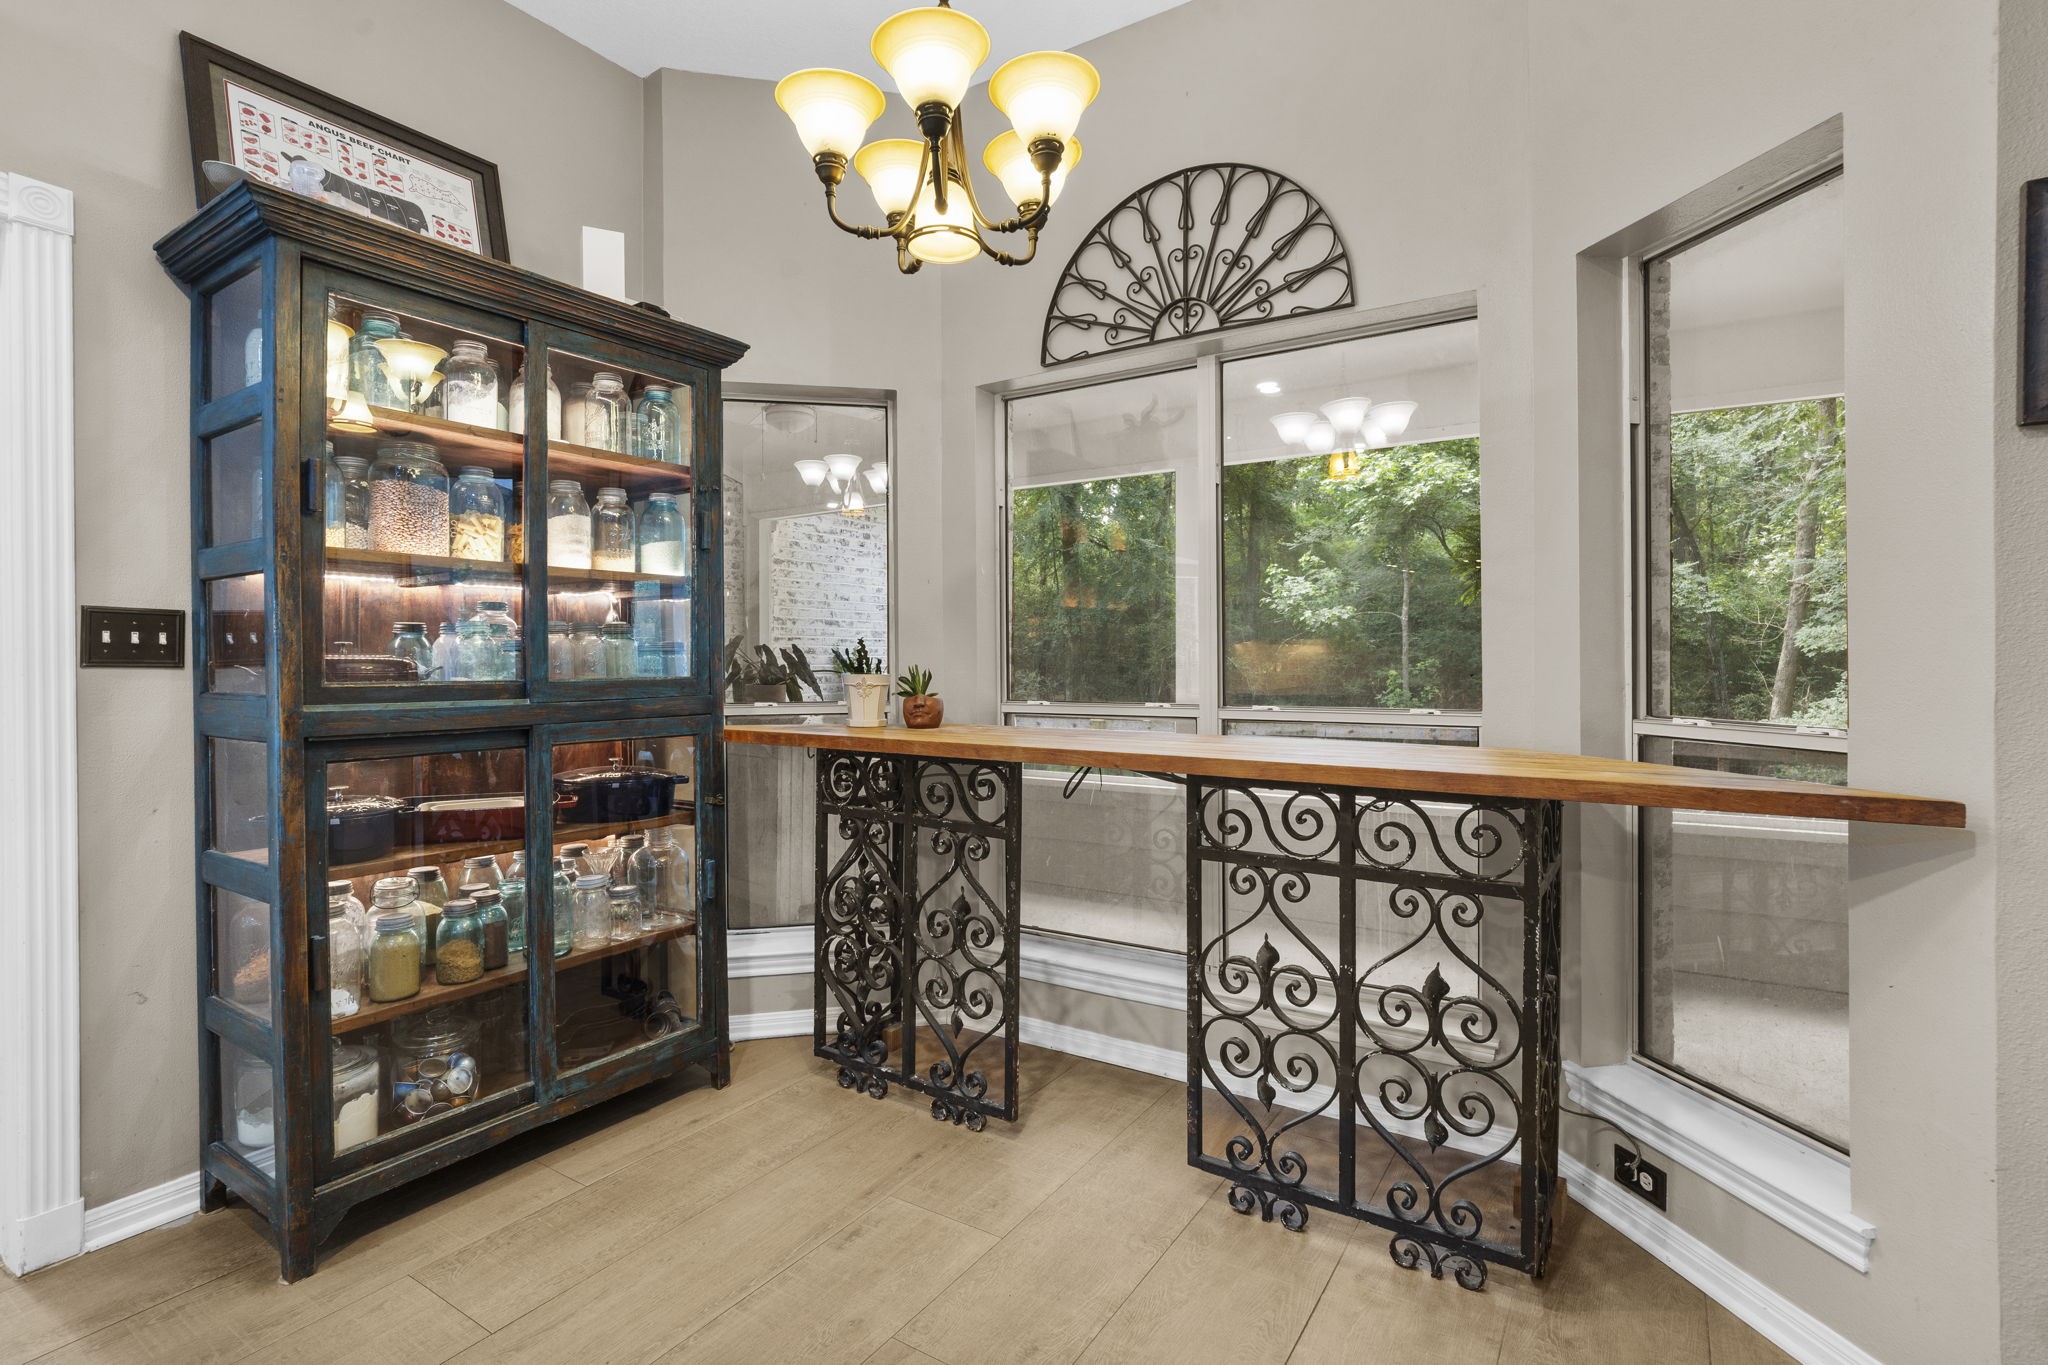
Located just off the kitchen, the bright breakfast room features large windows that fill the space with natural light, while elegant chandelier lighting adds warmth and charm.
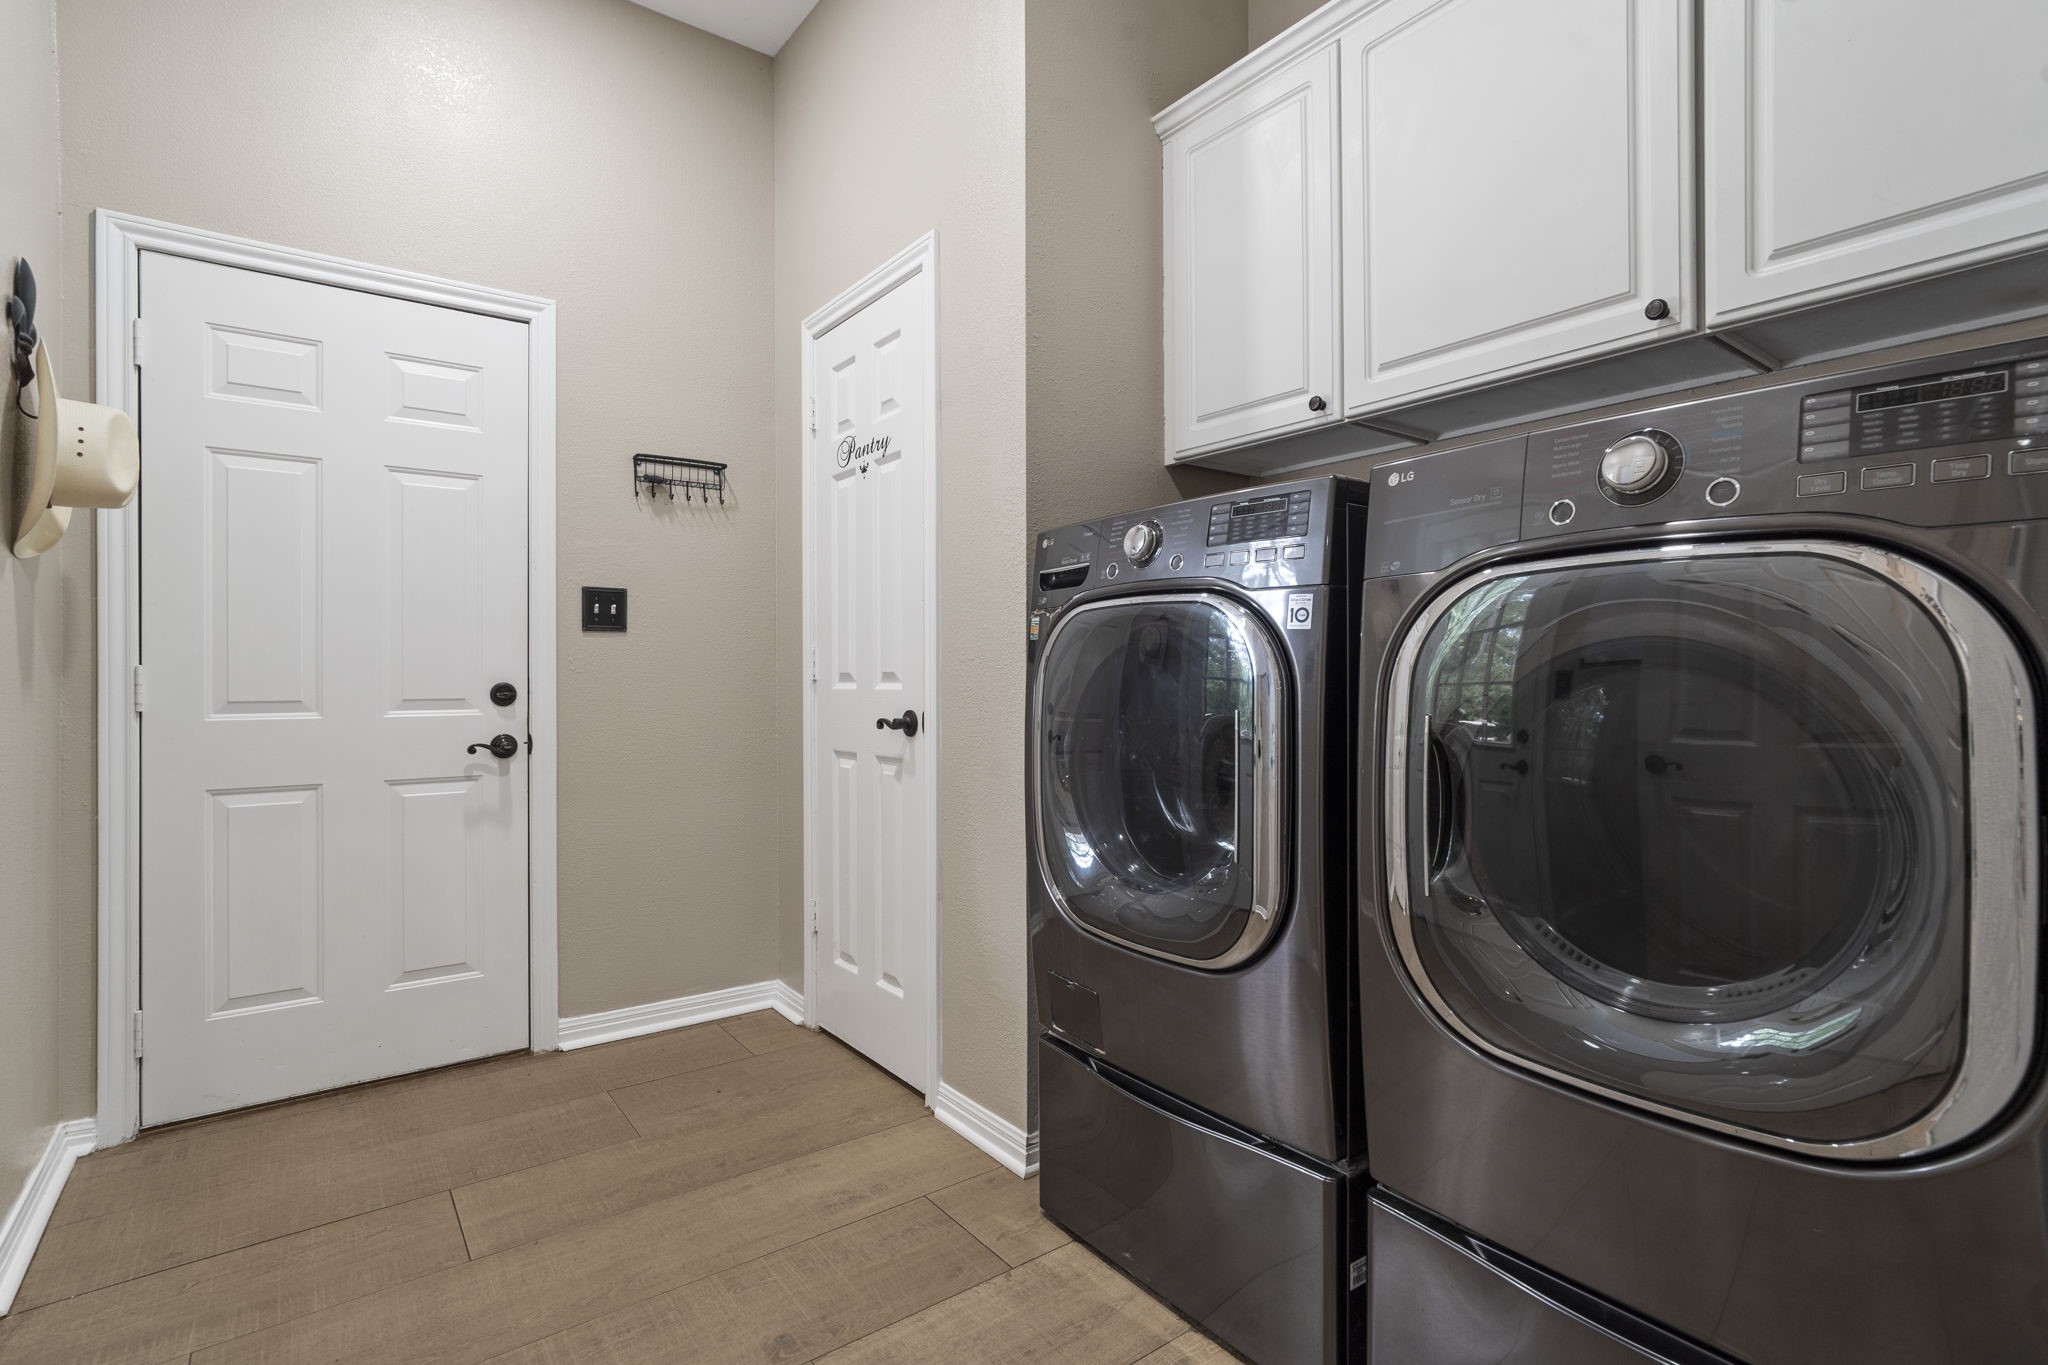
A convenient utility room located just off the kitchen features built-in cabinet storage and a pantry, offering an organized and efficient space for laundry, cleaning supplies, and everyday household essentials. From here, there is also direct access to the garage and a door to the left takes you outside to the wrap around patio.
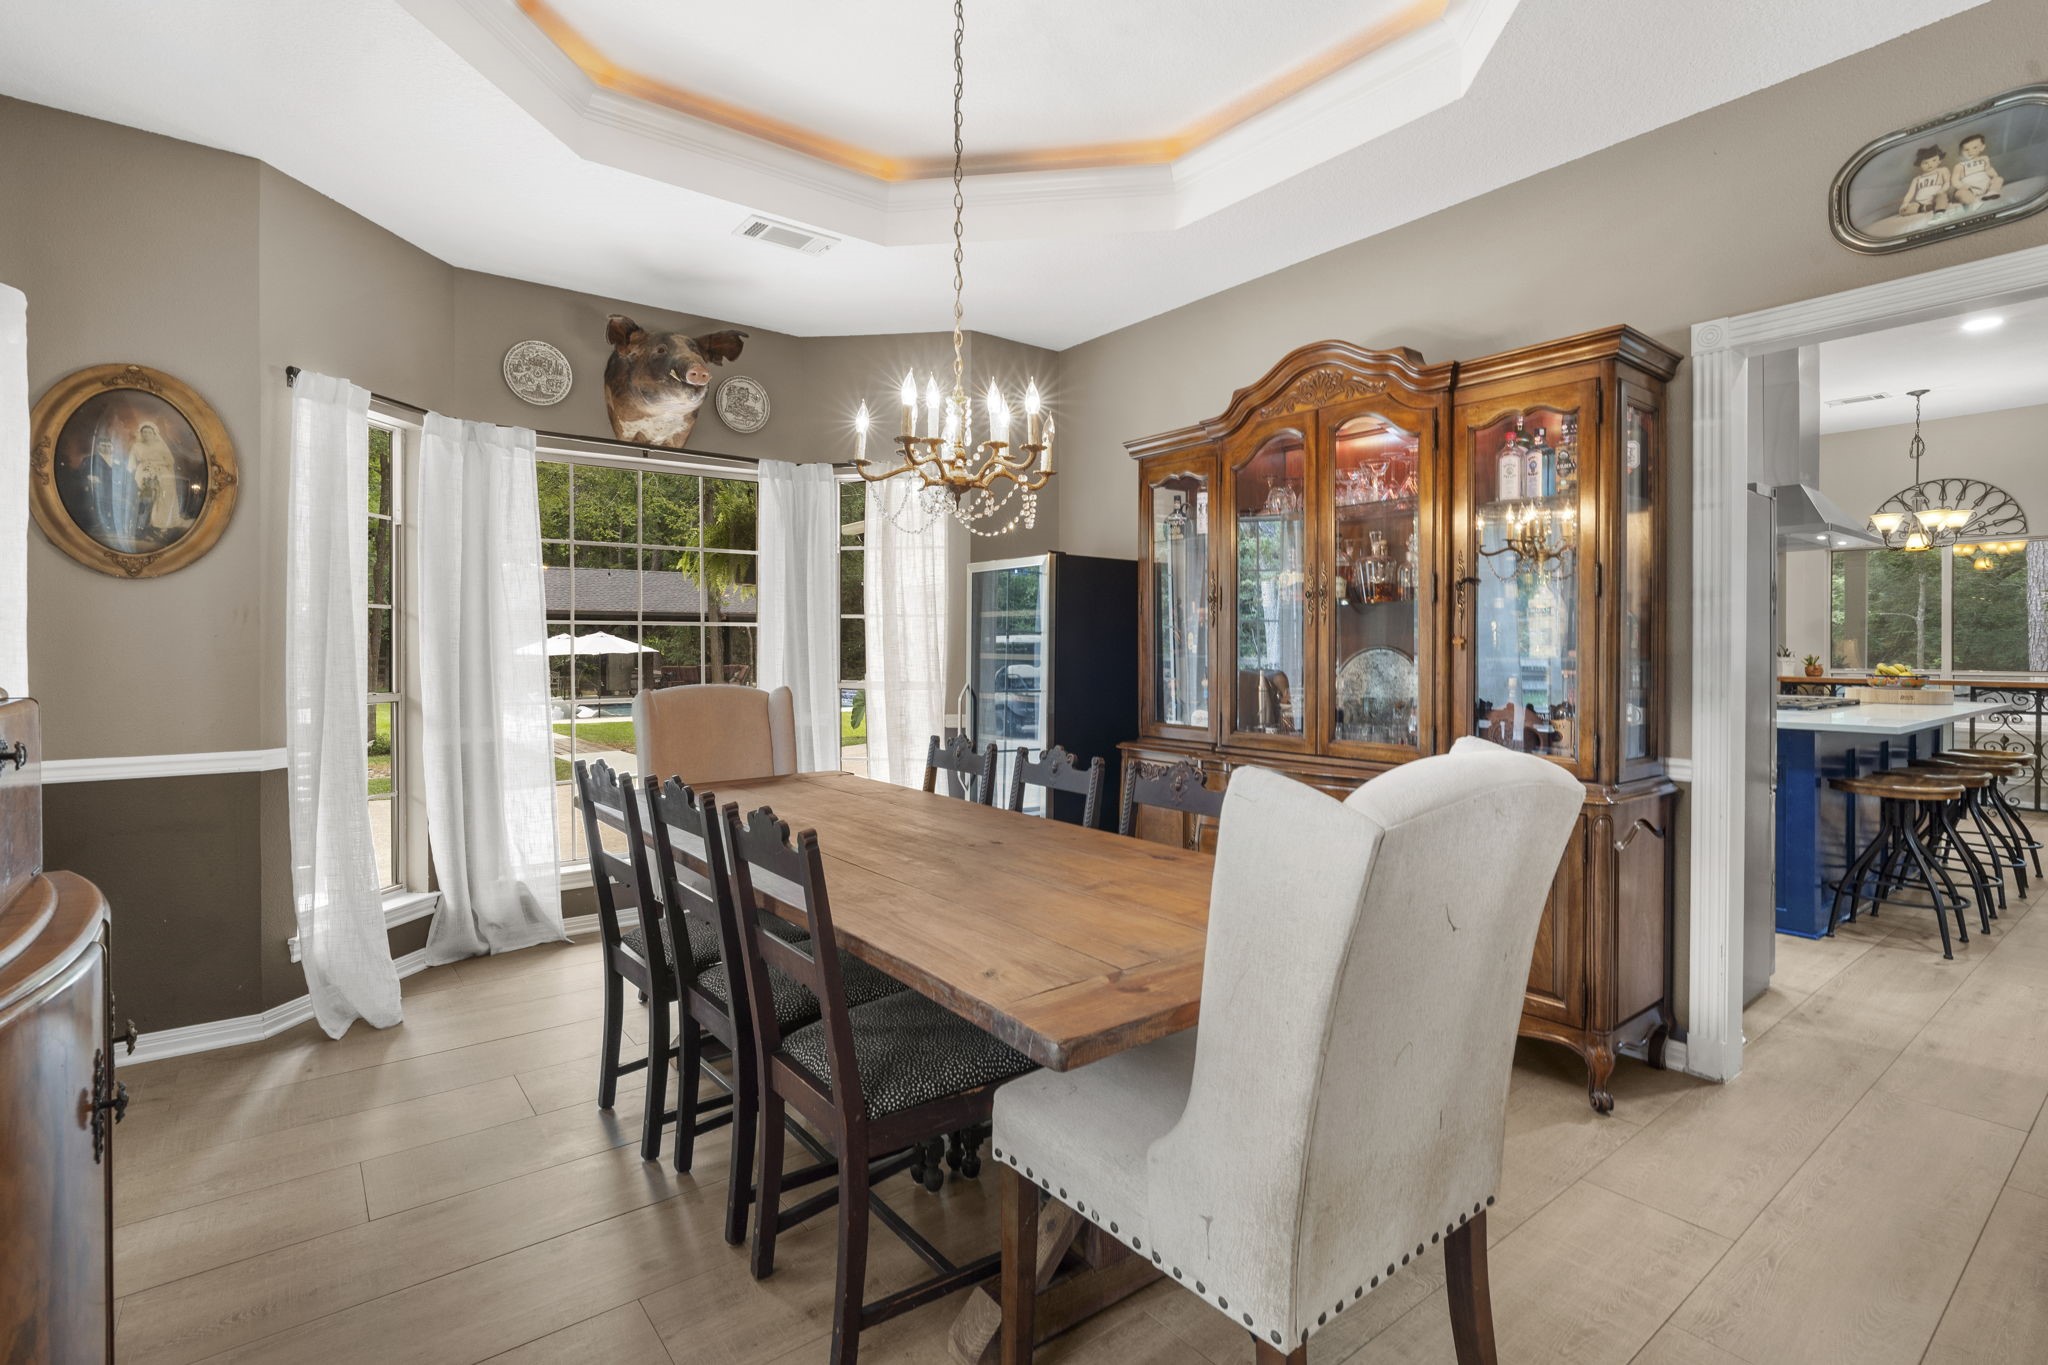
Just off the kitchen, the dining room features a tray ceiling, an elegant chandelier, chair rail molding, and windows that fill the space with natural light and beautiful outdoor views.
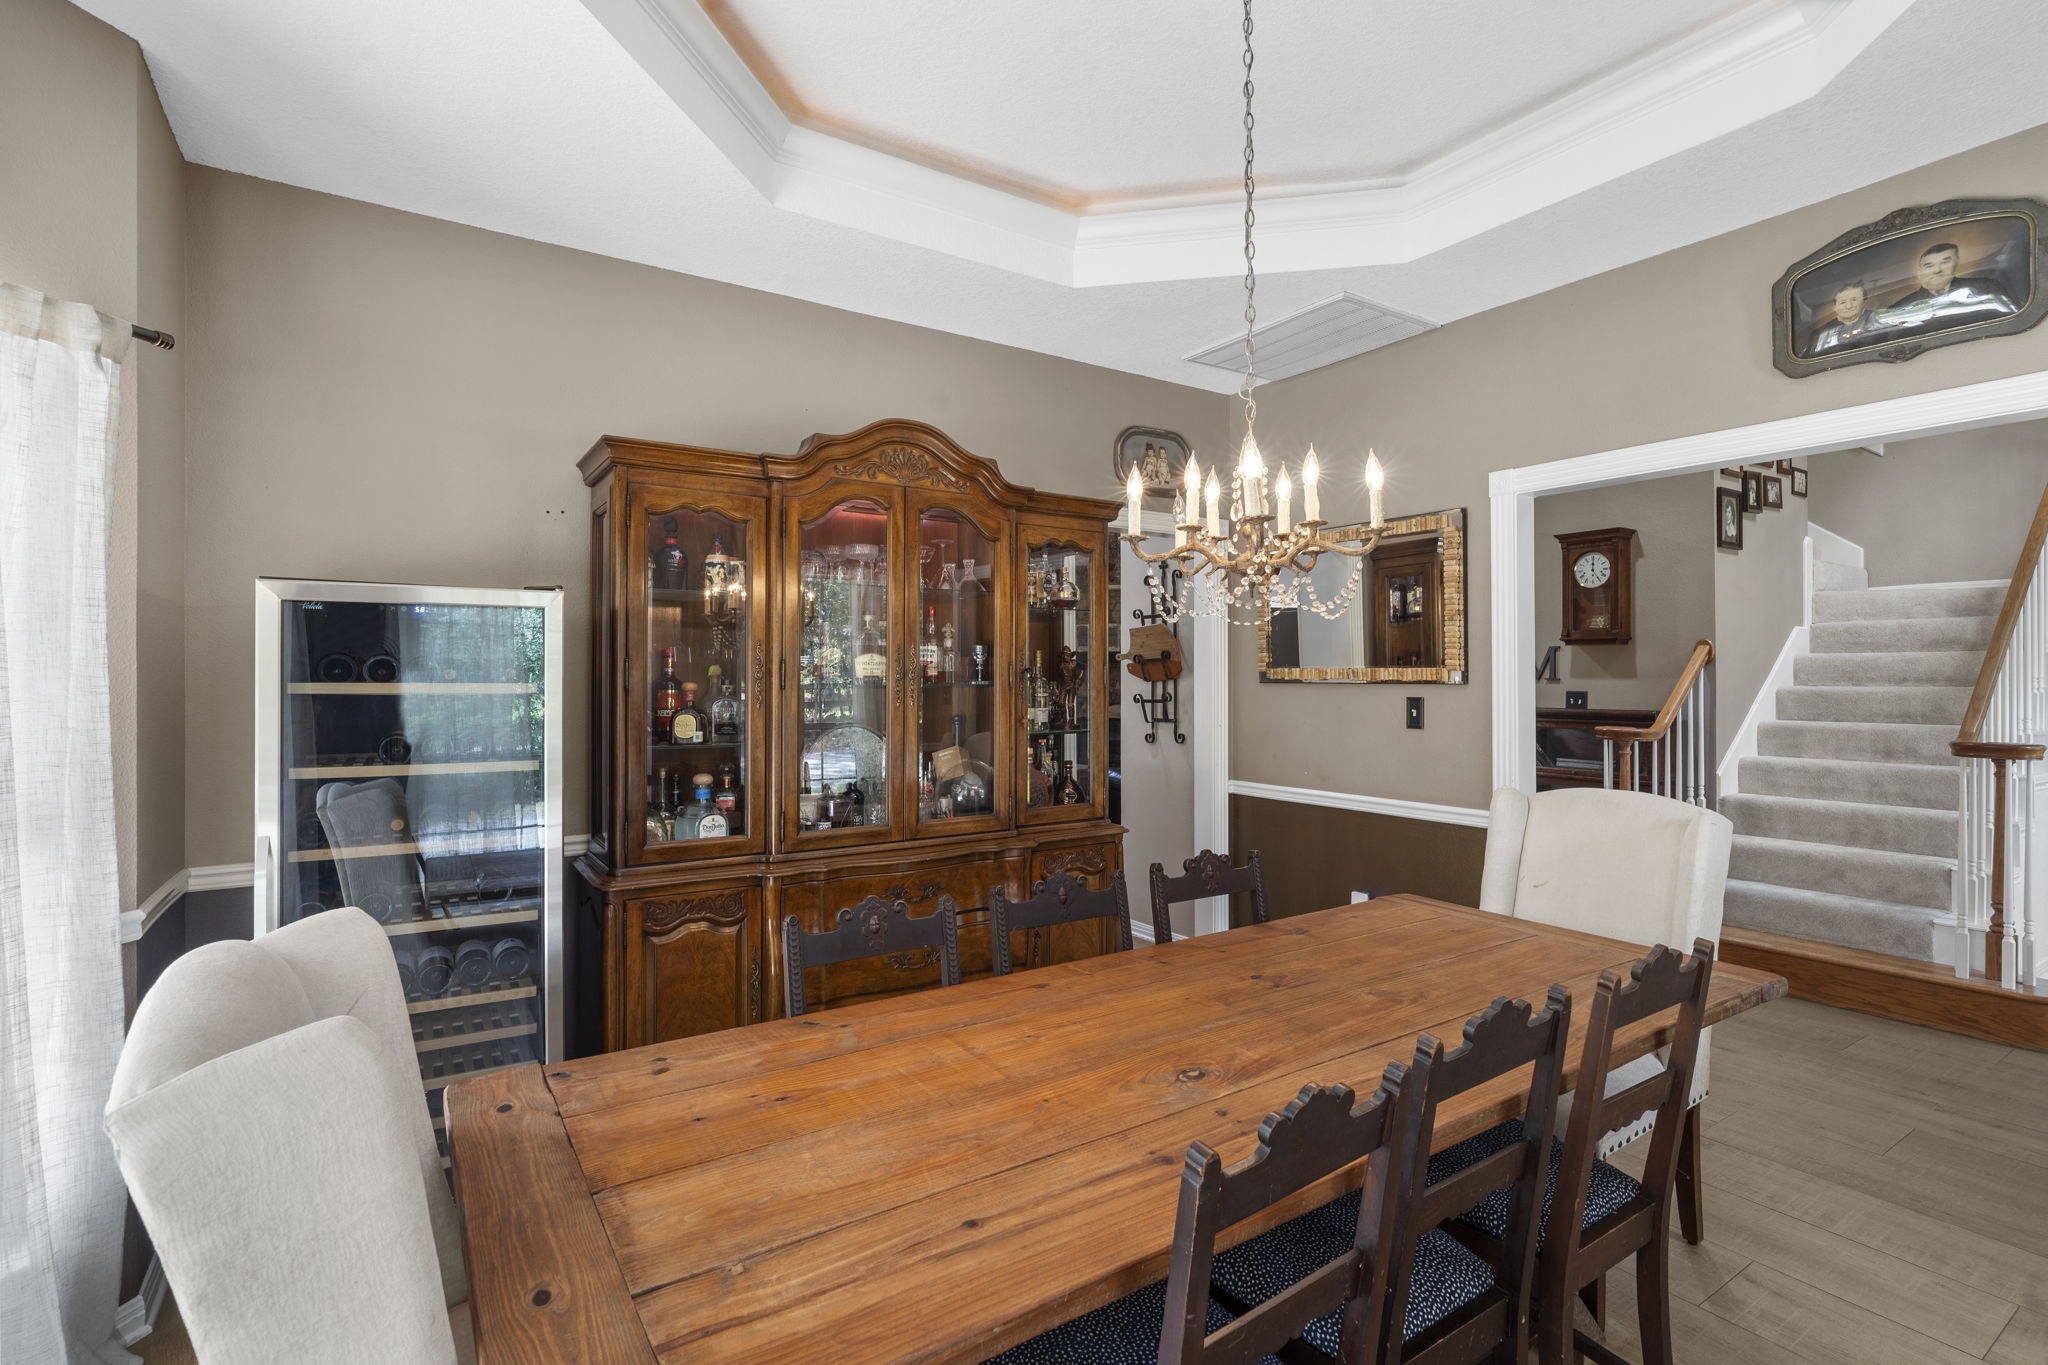
This view highlights the dining room’s open and inviting layout and position just off the entry.
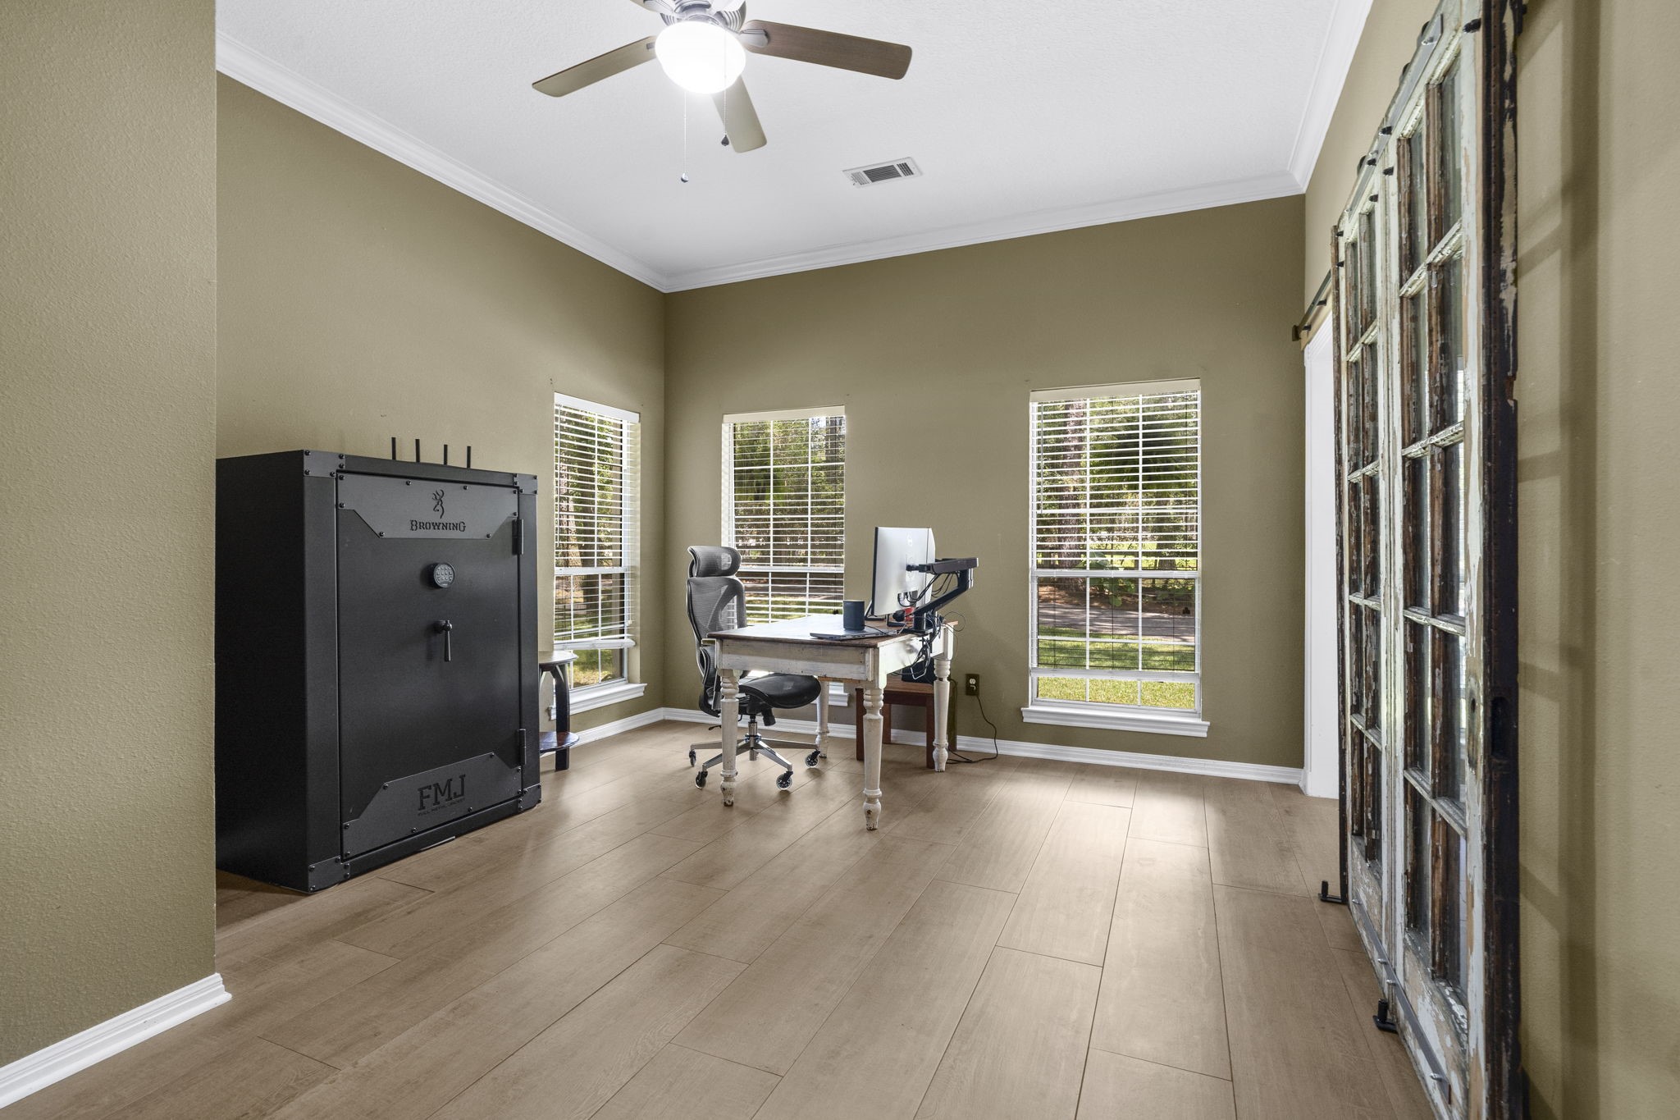
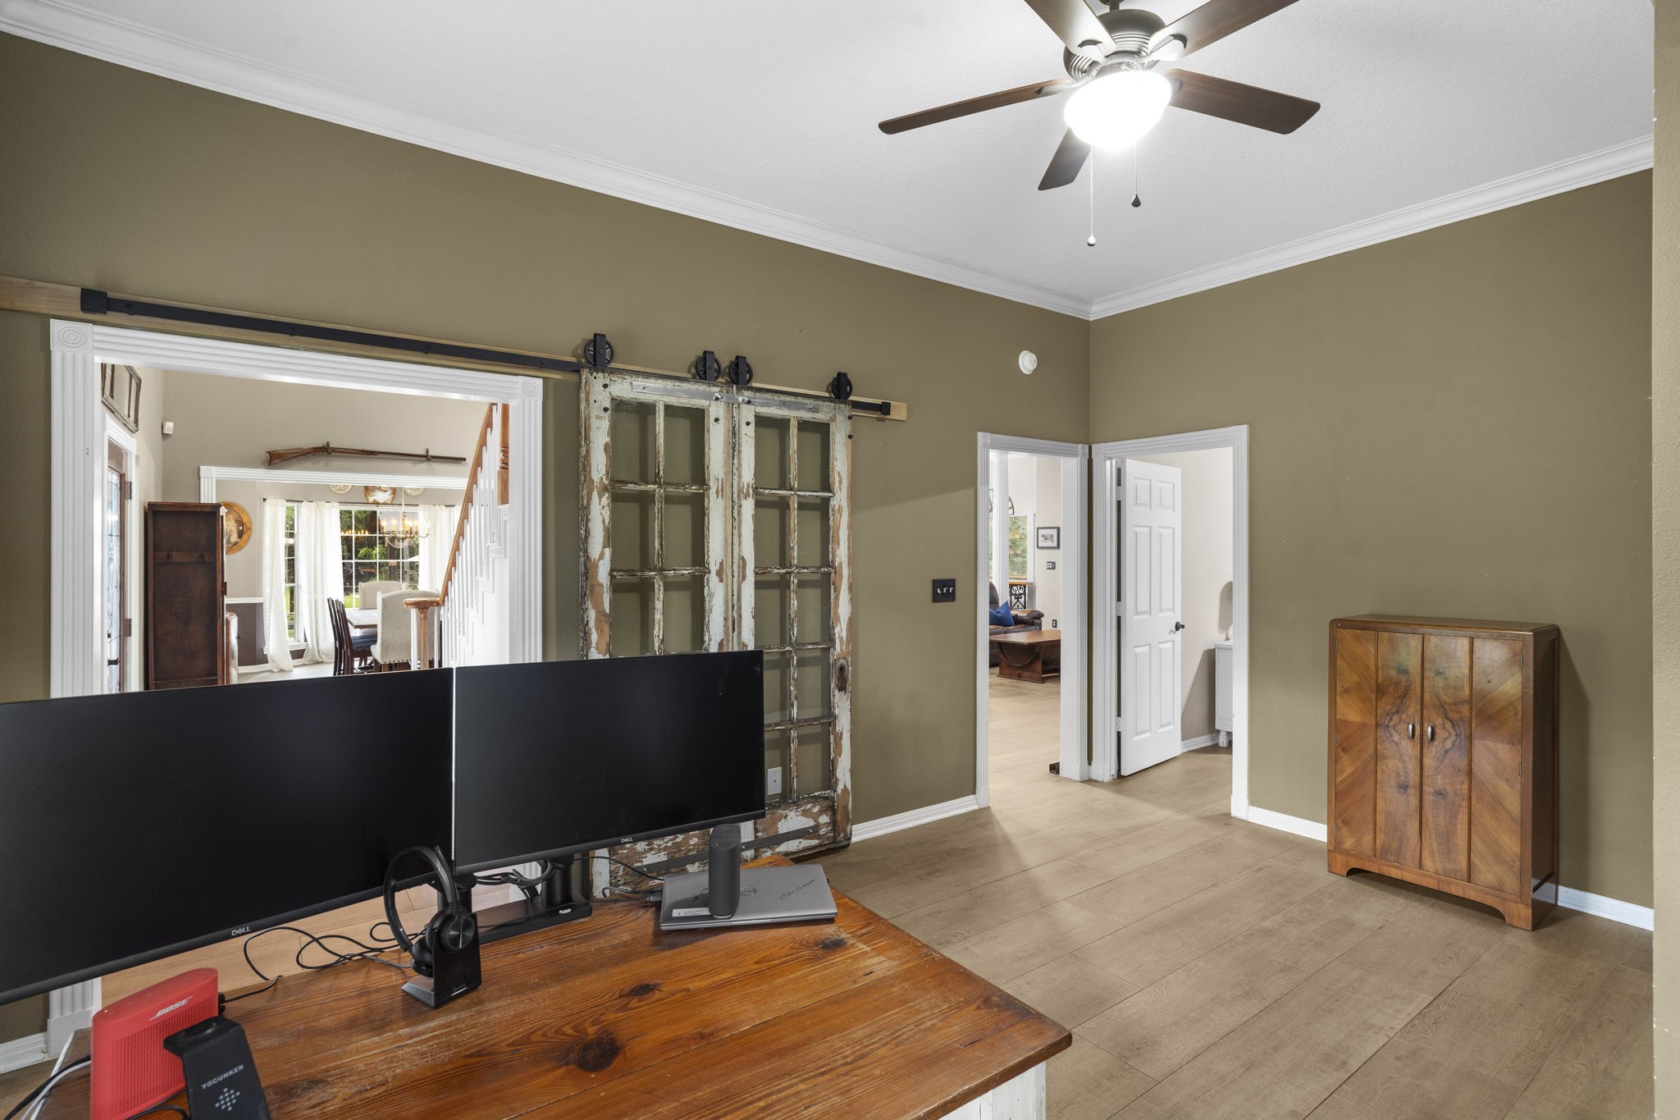
This bright and functional home office features large windows, a ceiling fan for comfort, a stylish glass-paneled sliding door, and durable porcelain flooring that creates a clean and inviting workspace.
It features classic crown molding and offers convenient access from the front entry, living room, and primary bedroom, creating a private yet connected workspace ideal for modern living.
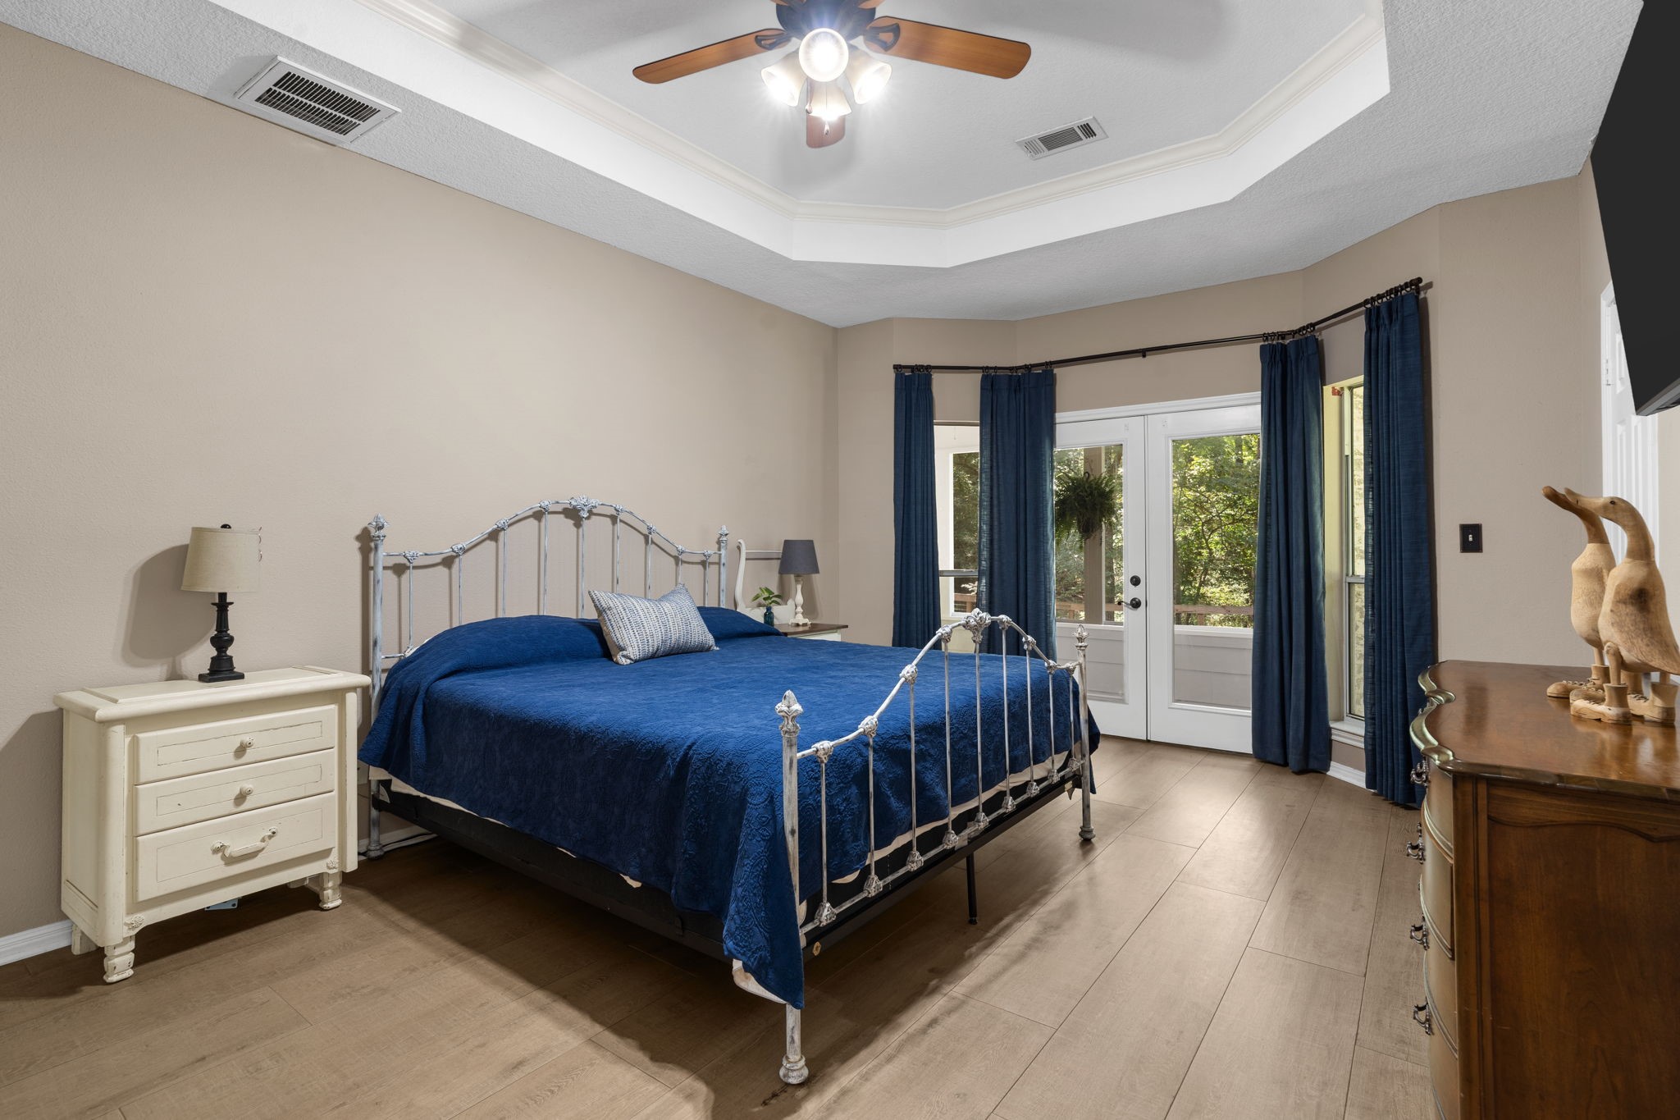
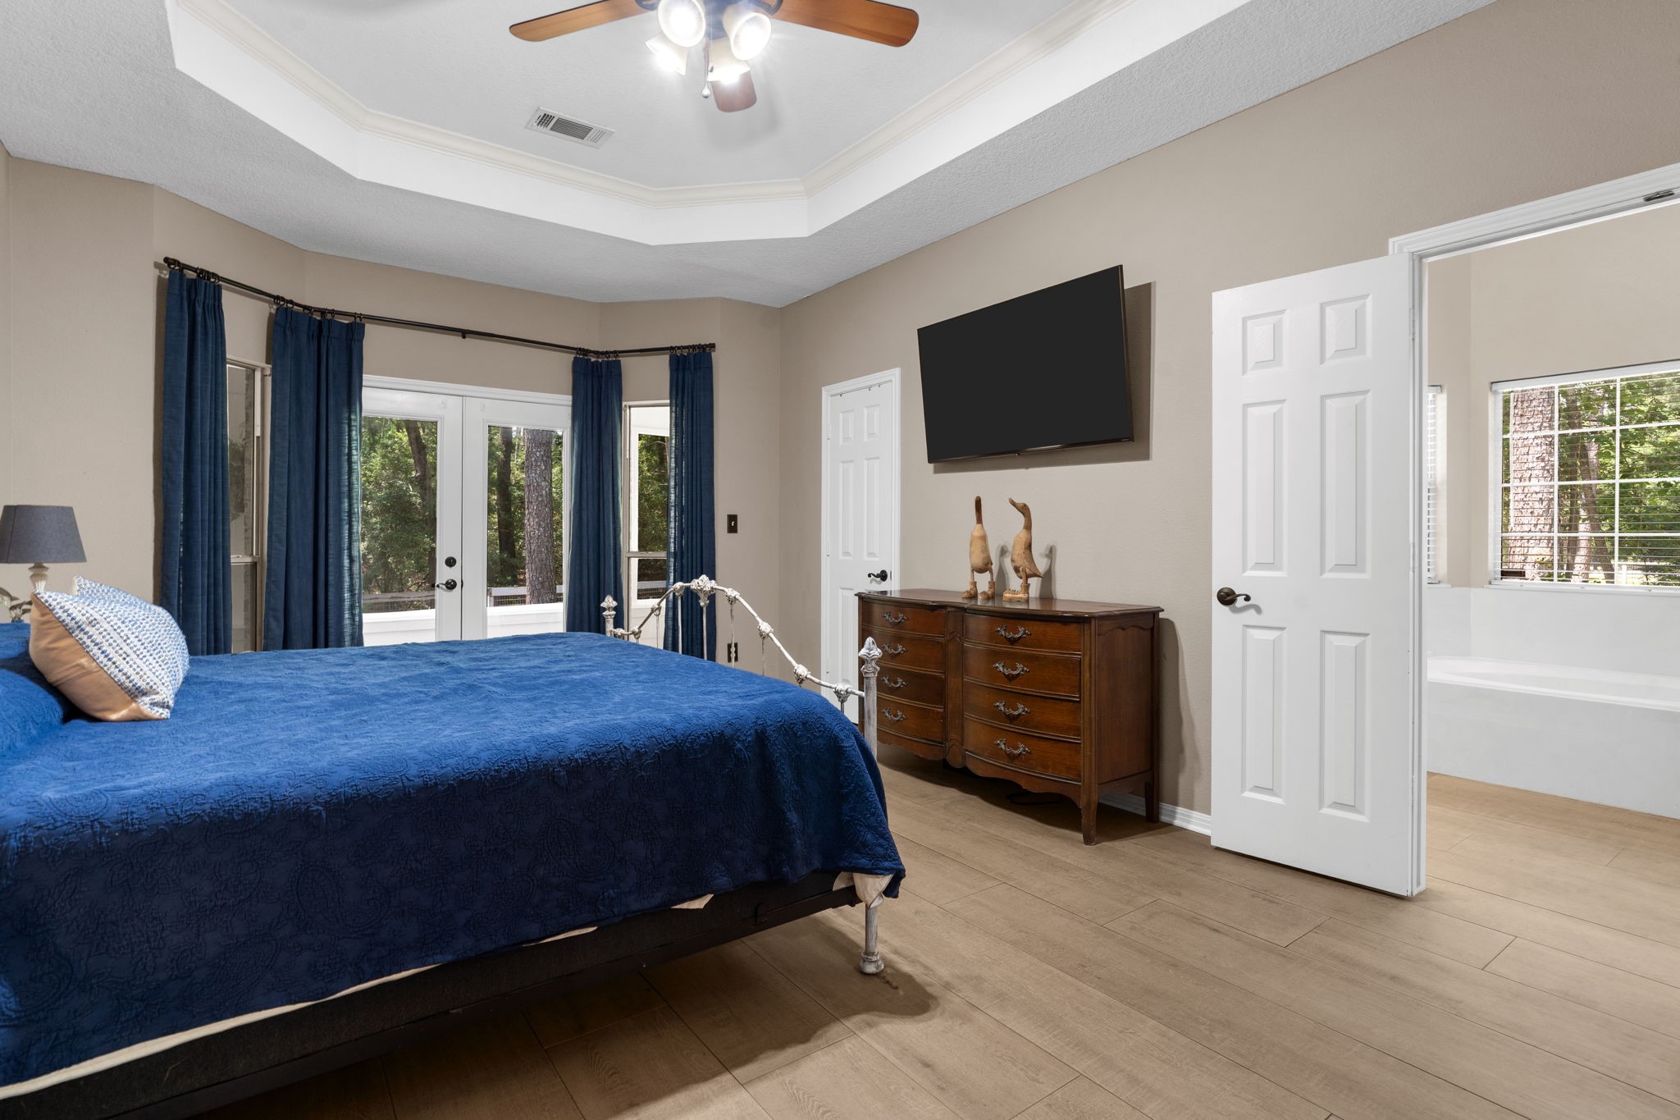
The beautiful primary bedroom features elegant tray ceilings and French doors that open directly to a screened in patio, seamlessly blending indoor comfort with outdoor relaxation.
A private ensuite bath completes the suite, offering convenience and a peaceful sense of luxury. The bedroom features a two walk-in closets, one in the bedroom and one in the en-suite bath.
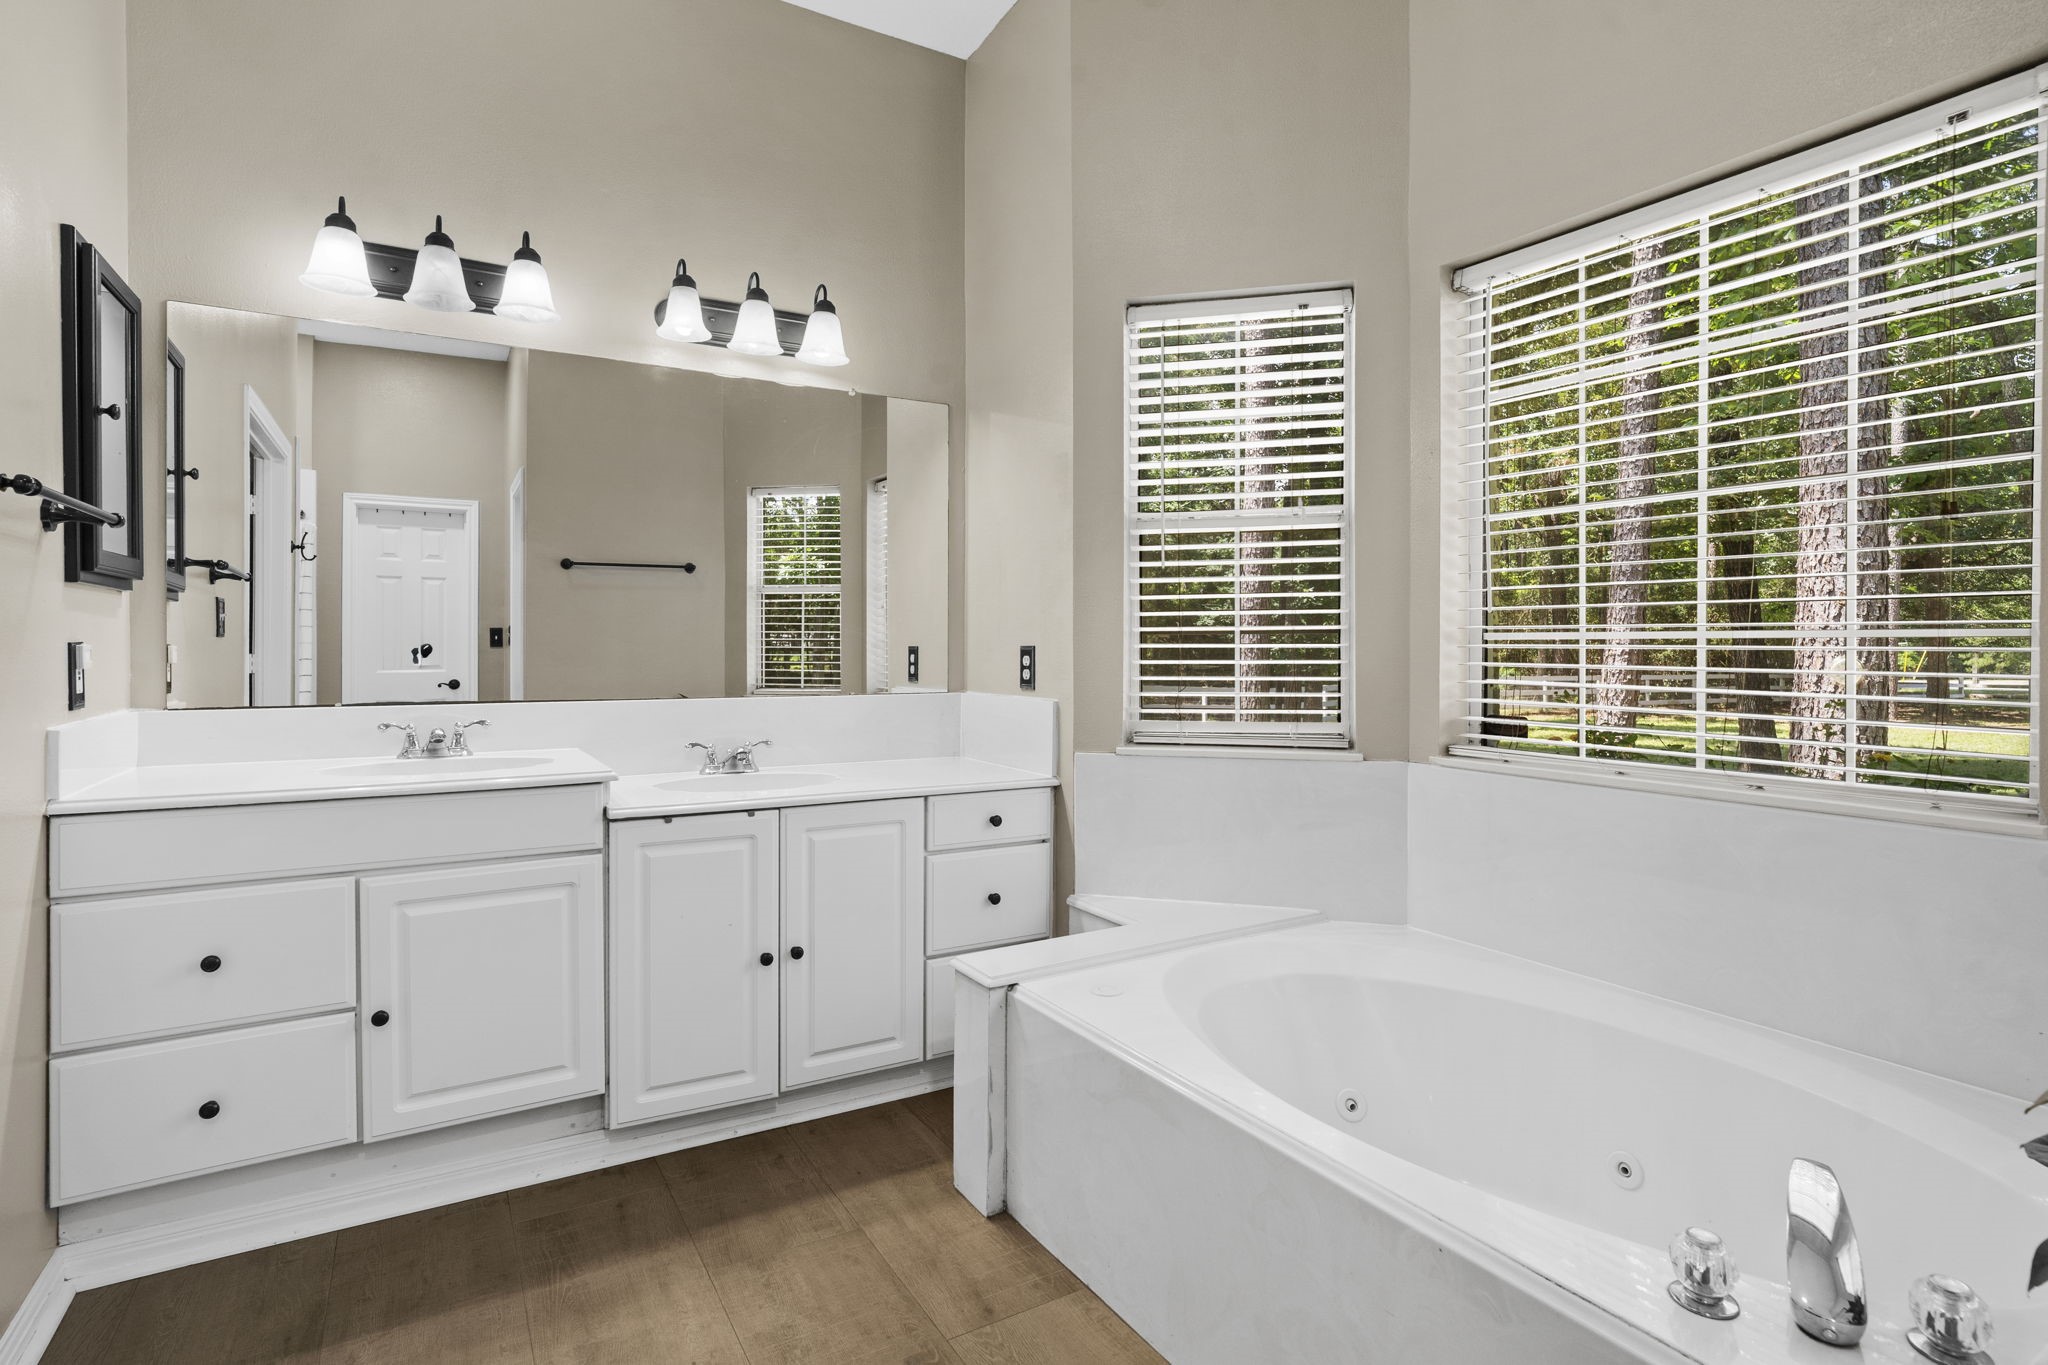
This bright bathroom features a large jetted tub, dual sinks with ample counter space and vanity storage, and a large mirror. The windows provide natural light and a view of the greenery outside, creating a serene atmosphere.
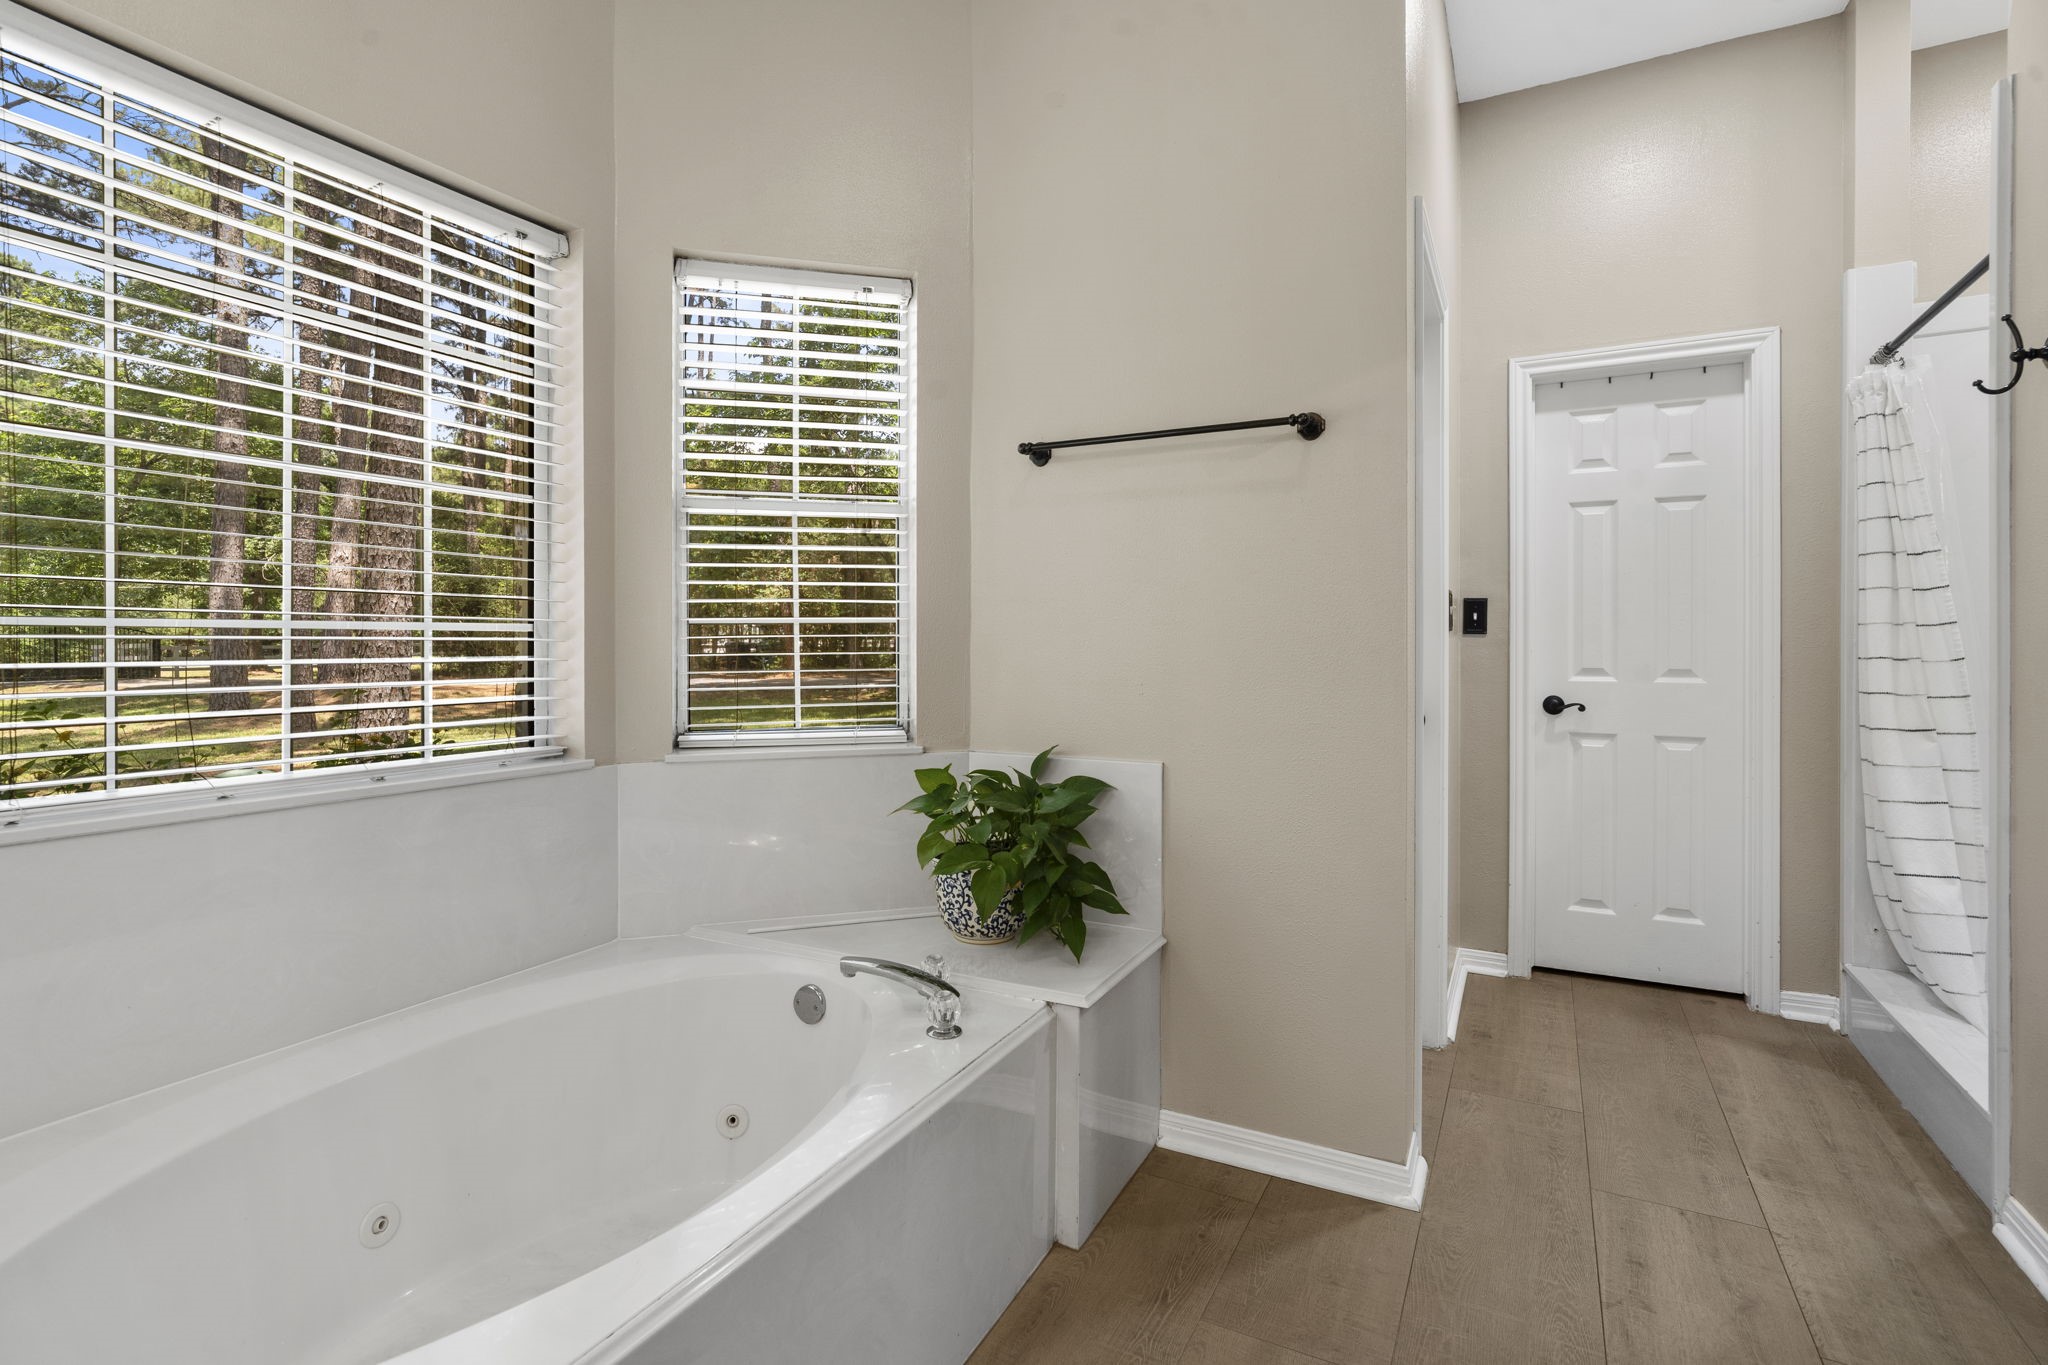
Imagine relaxing in the primary bath, where a jetted tub invites you to soak away the day while a separate walk-in shower adds a sleek, refreshing touch to your own private spa-like escape. A second spacious walk-in closet provides effortless organization and convenient access to your wardrobe. There's a private toilet room just to the left of the shower.
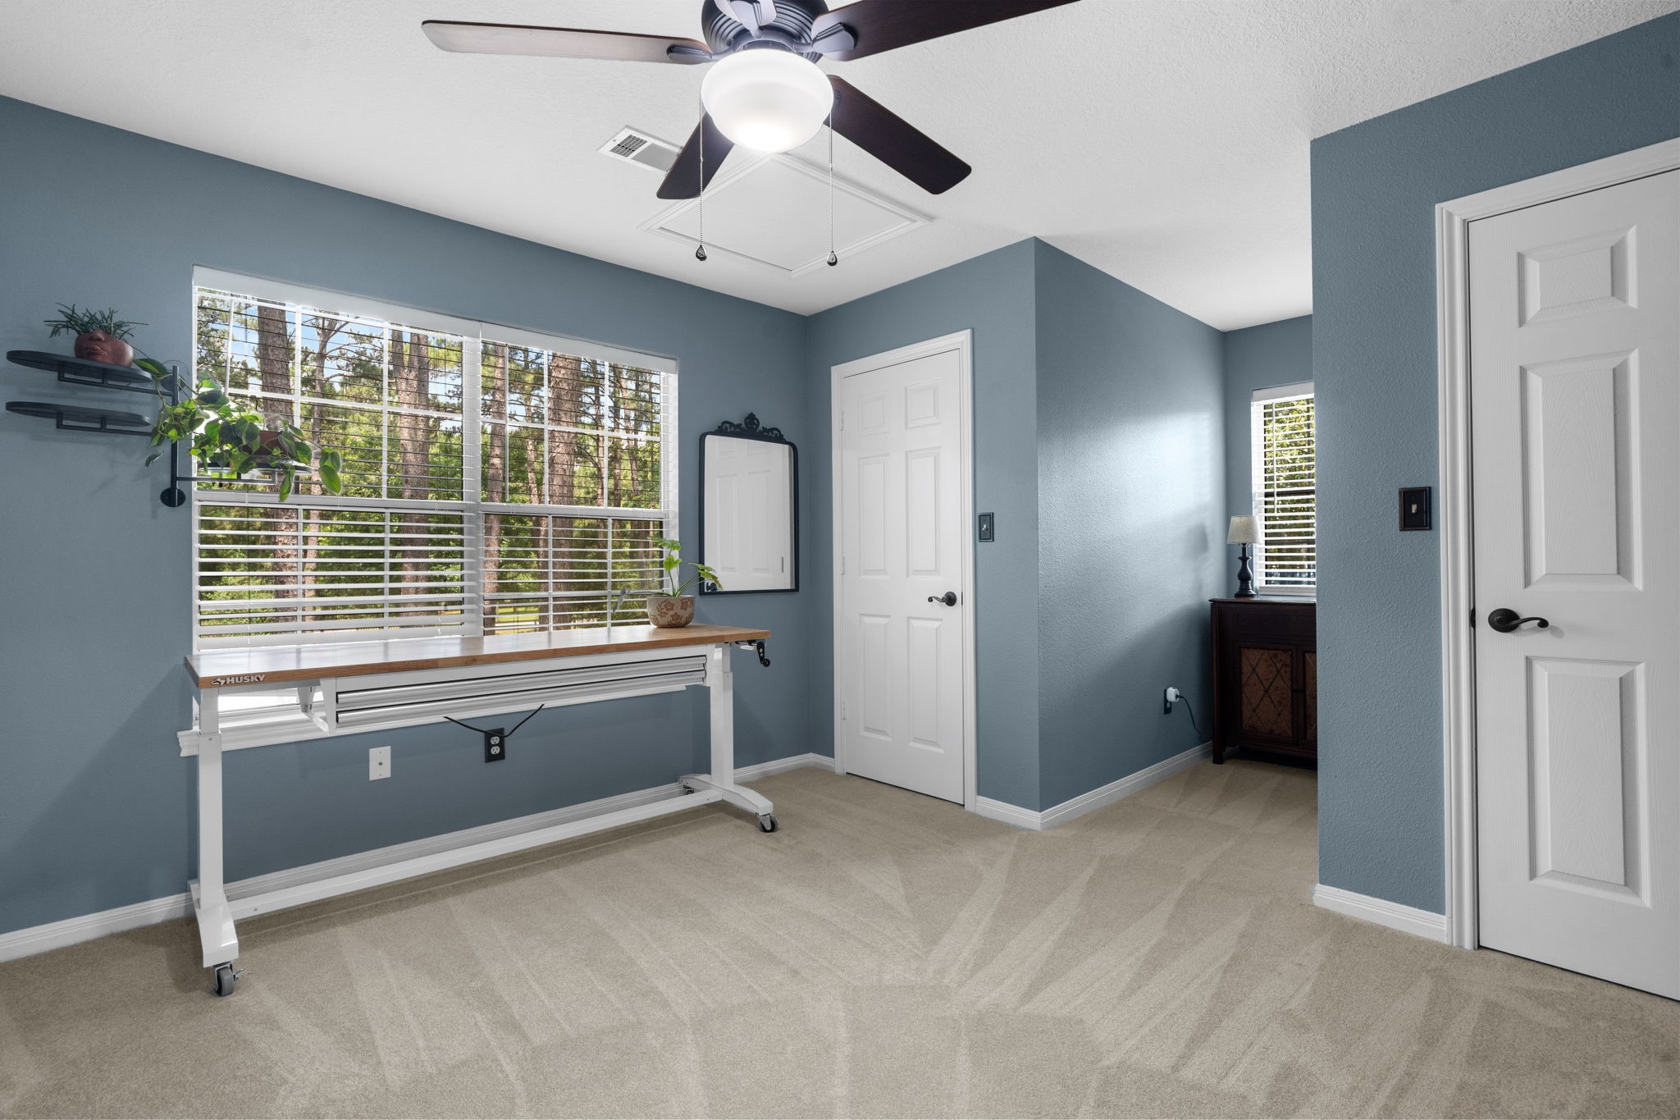
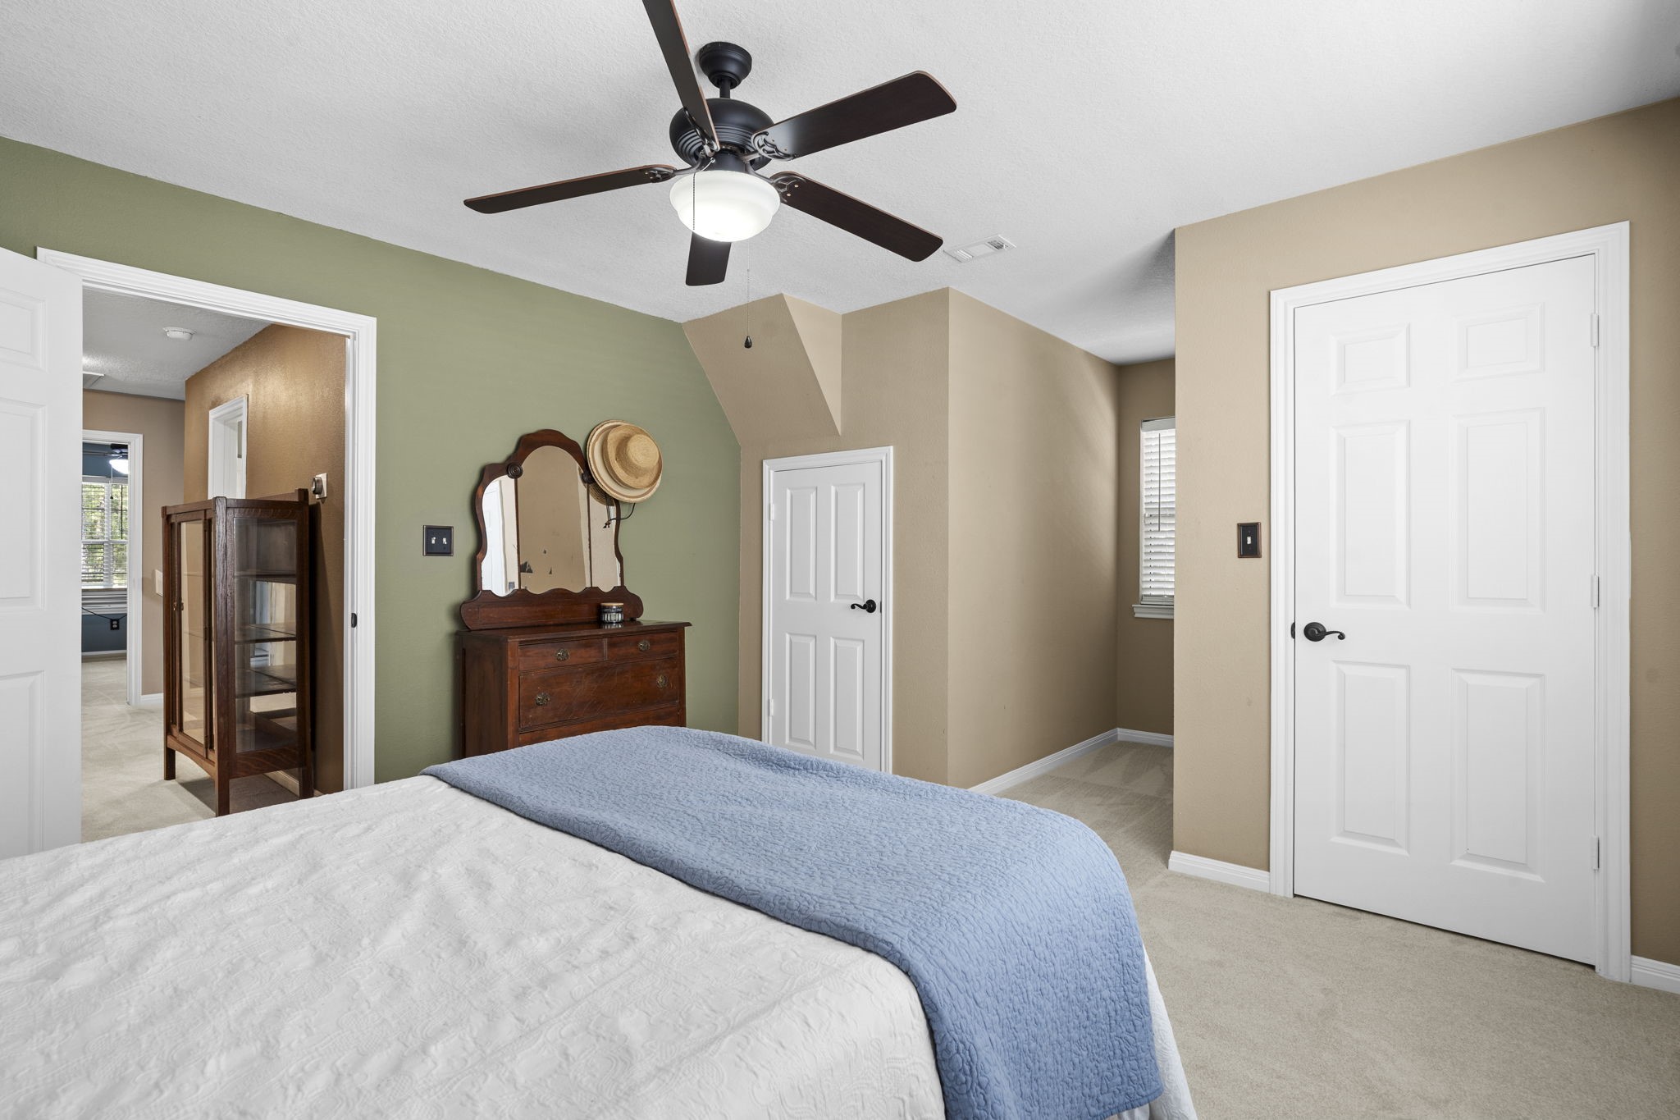
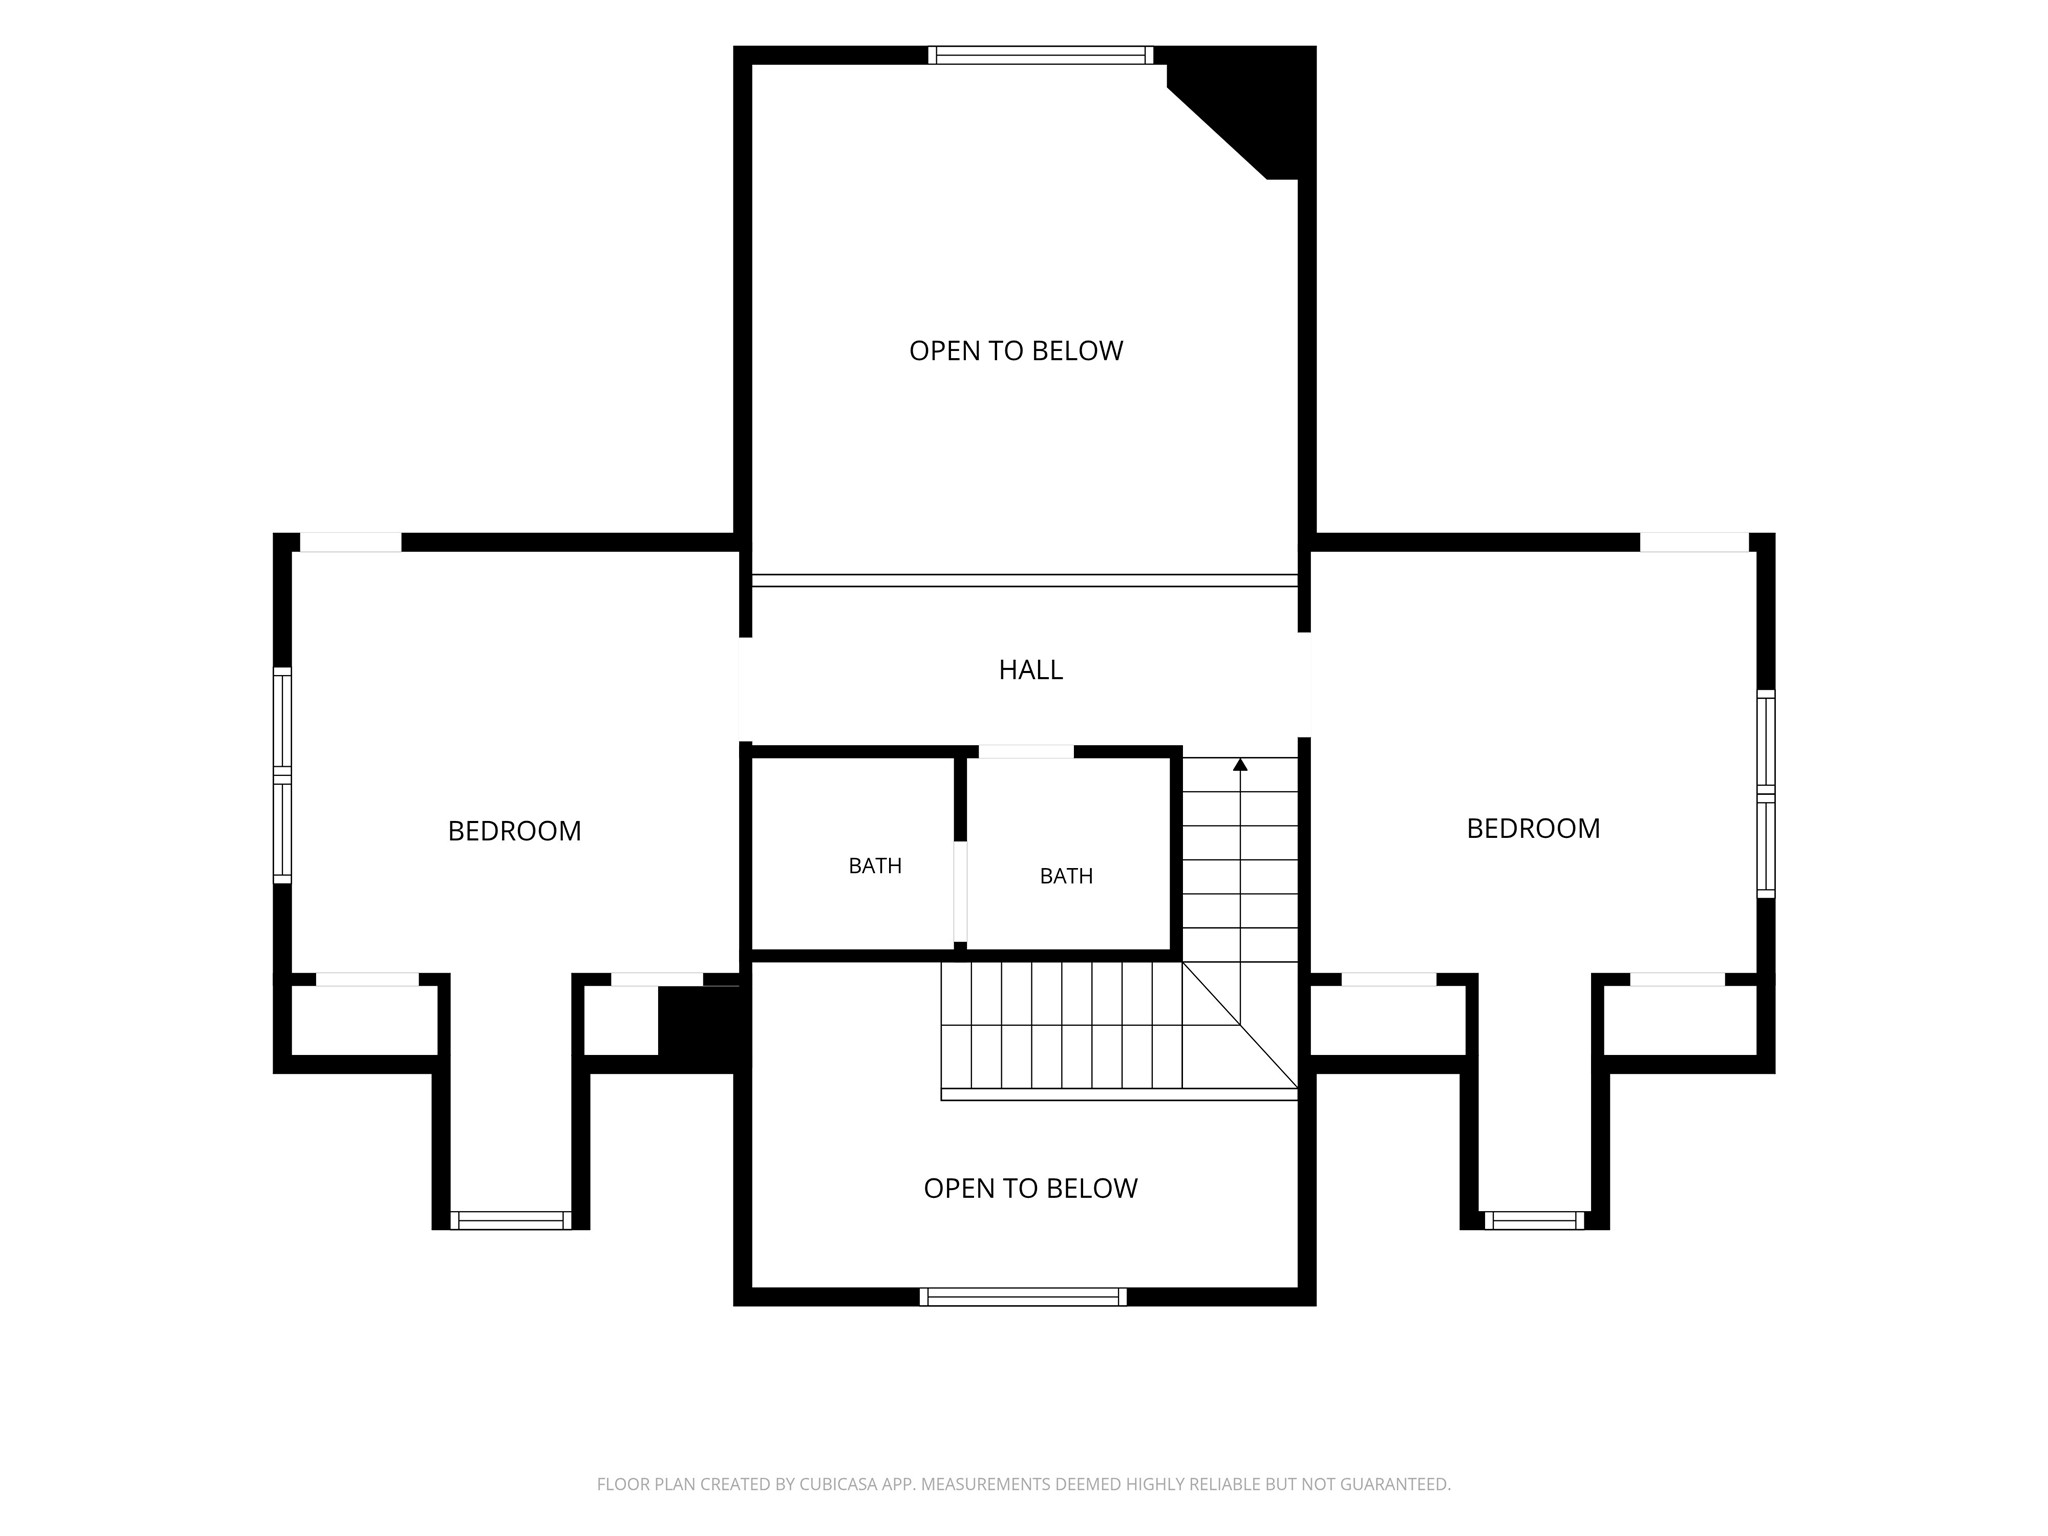
A cozy upstairs secondary bedroom features brand new, soft carpet, large windows, and the convenience of double closets offering generous storage space.
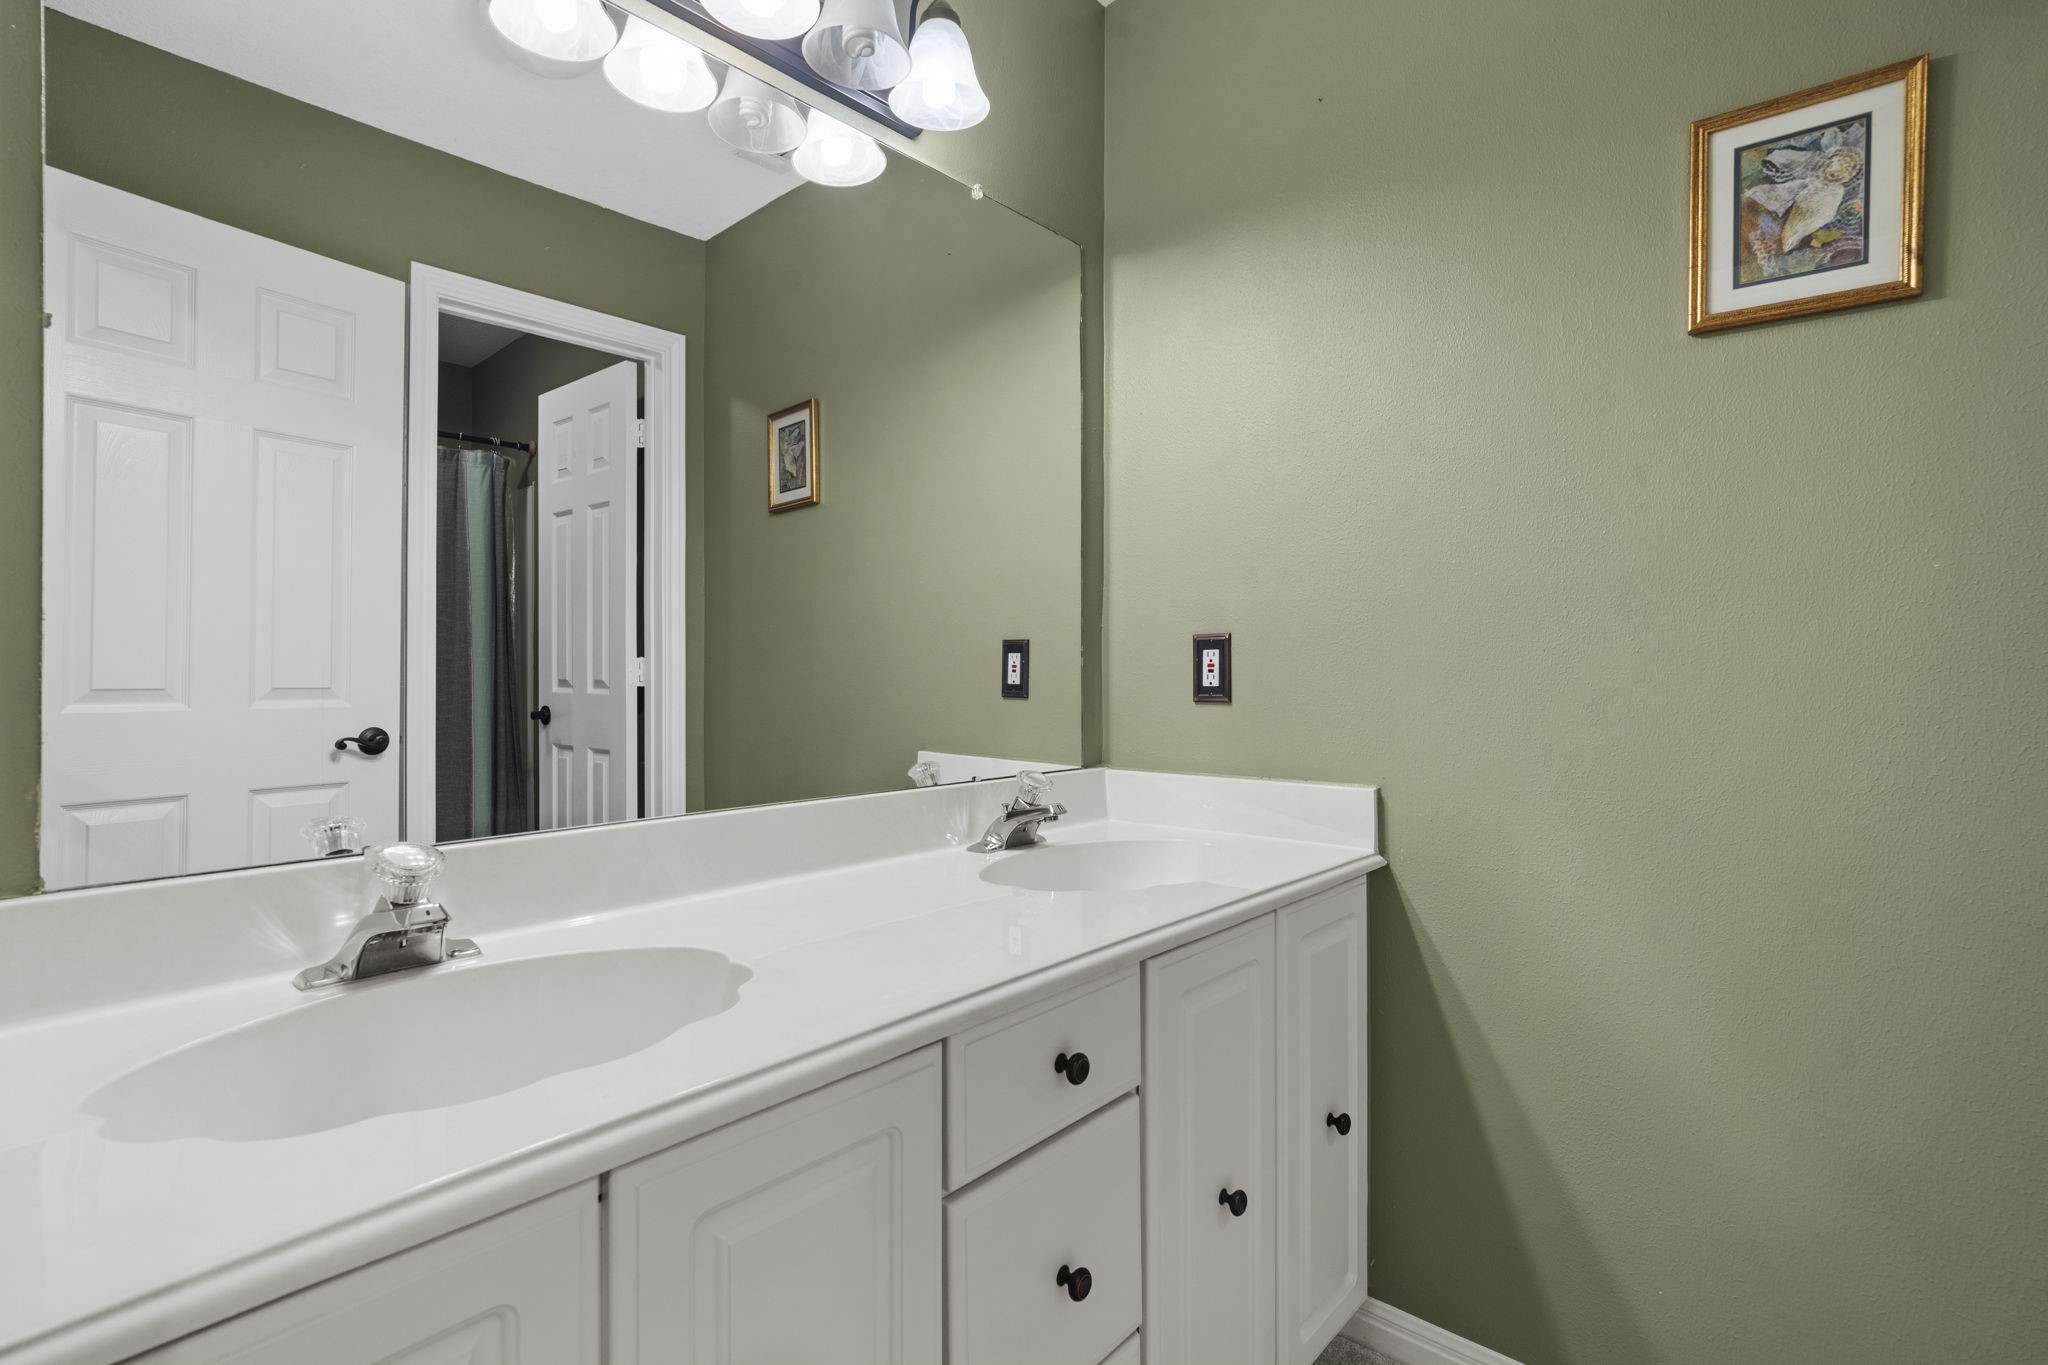
This secondary bathroom is located between the two bedrooms and offers a spacious vanity with ample storage below, double sinks, and a large mirror that enhances both light and functionality.
Another second-floor secondary bedroom offers plush carpet flooring, a ceiling fan for added comfort, and closets that provide excellent storage, creating a welcoming and functional space ideal for family or guests.
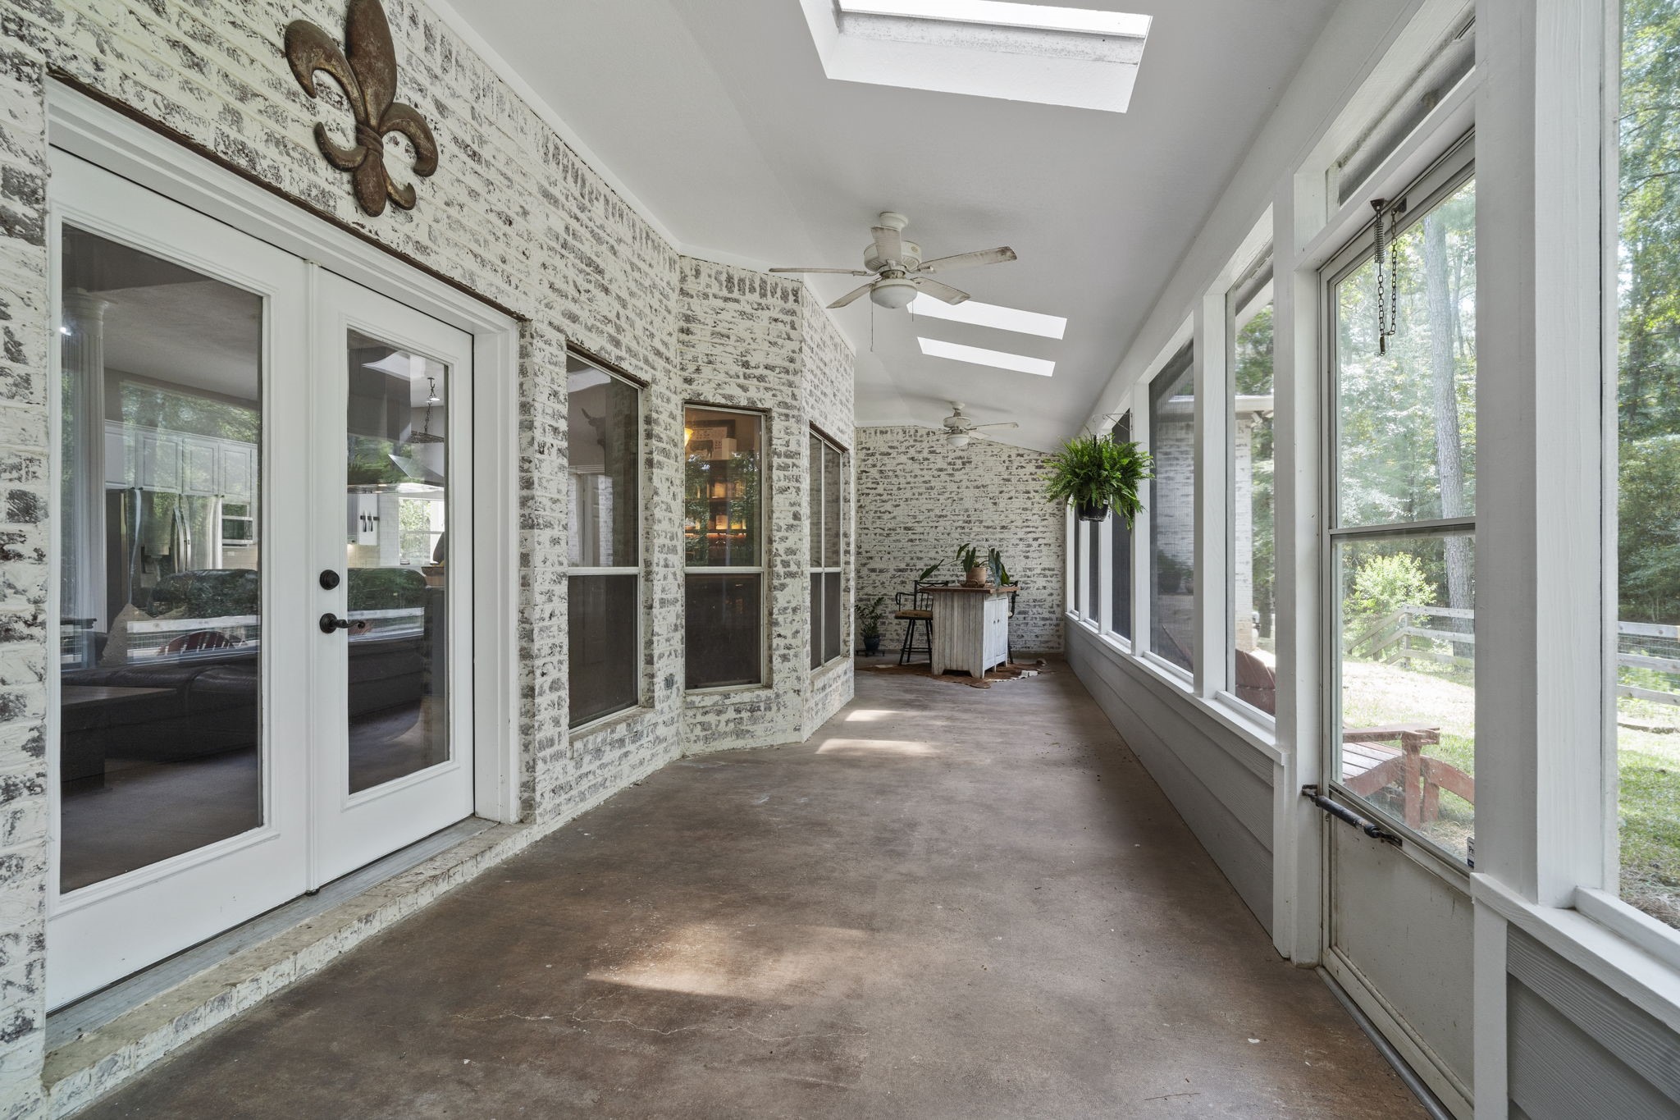
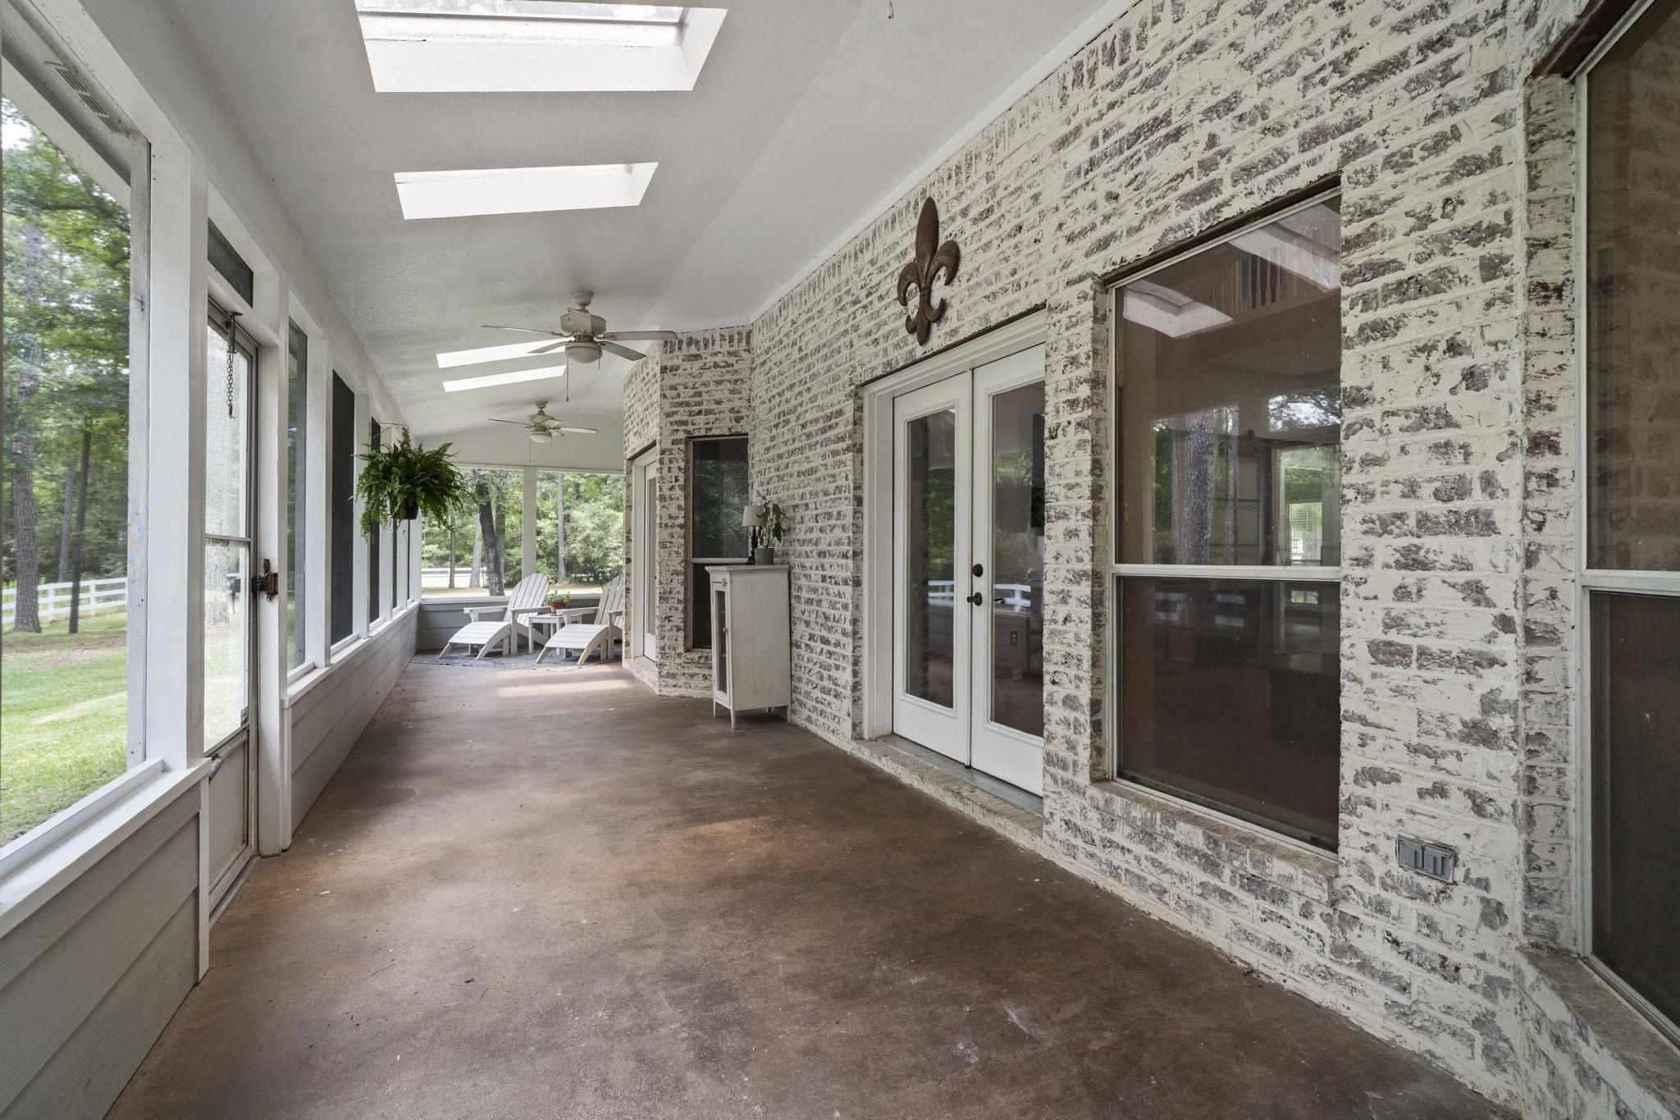
Just off the living and primary rooms, the expansive screened-in porch is perfect for relaxing or entertaining year-round. Multiple screened openings invite in natural light, while skylights and a ceiling fan enhance the bright, airy atmosphere.
The beautiful German smear brick and French doors add timeless character and charm, creating an inviting outdoor retreat, protected from the elements year-round.
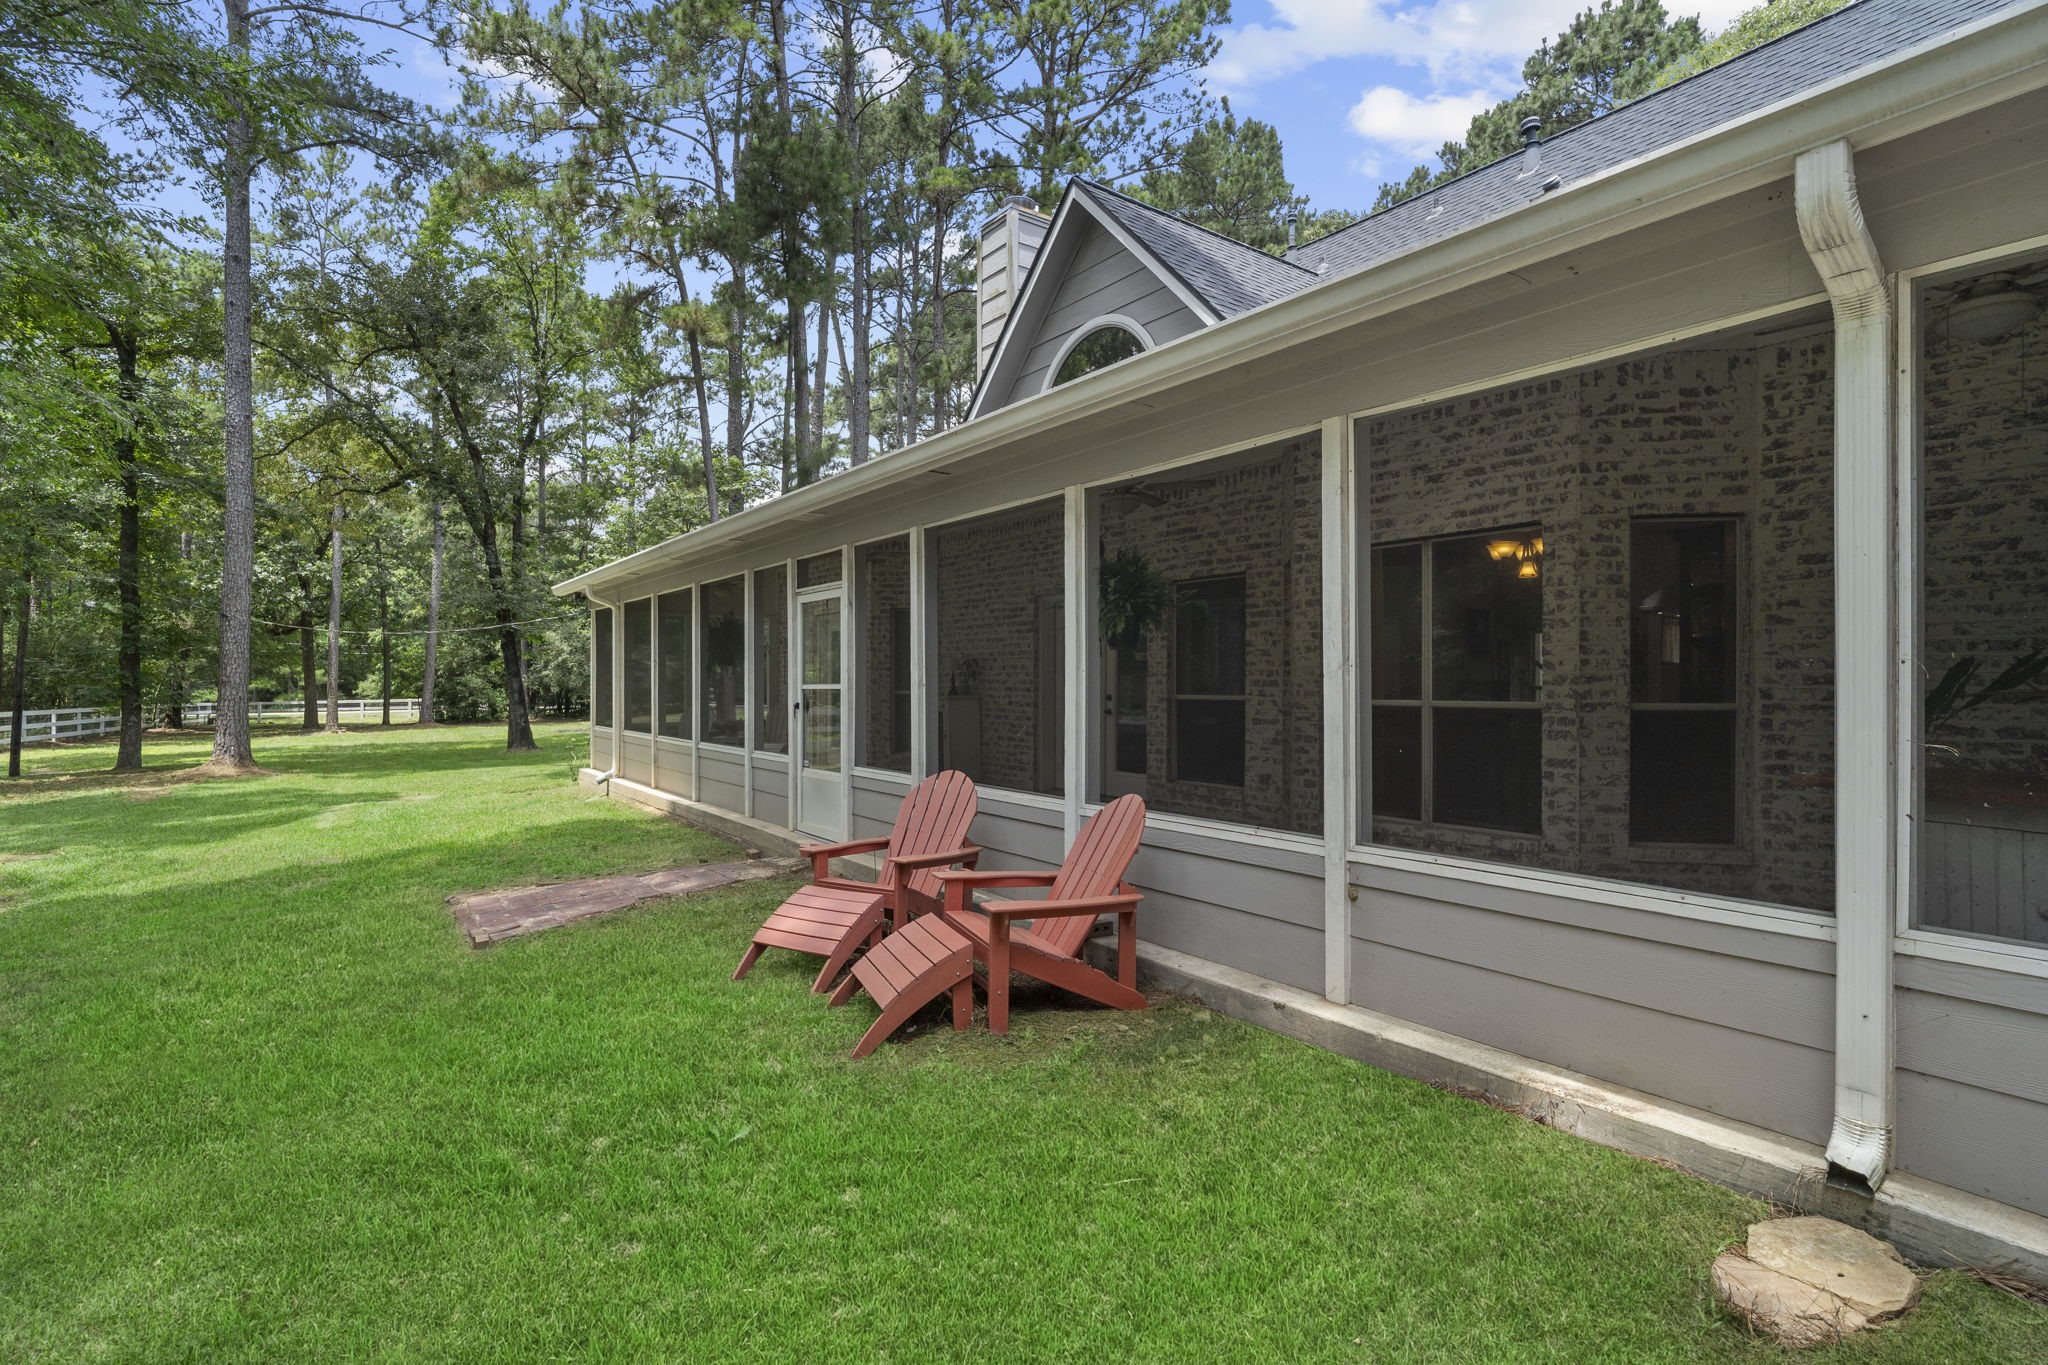
An outside view of the screened in patio shows just how it creates the perfect place to enjoy the outdoors in comfort, offering peaceful views of the surrounding trees and acreage.
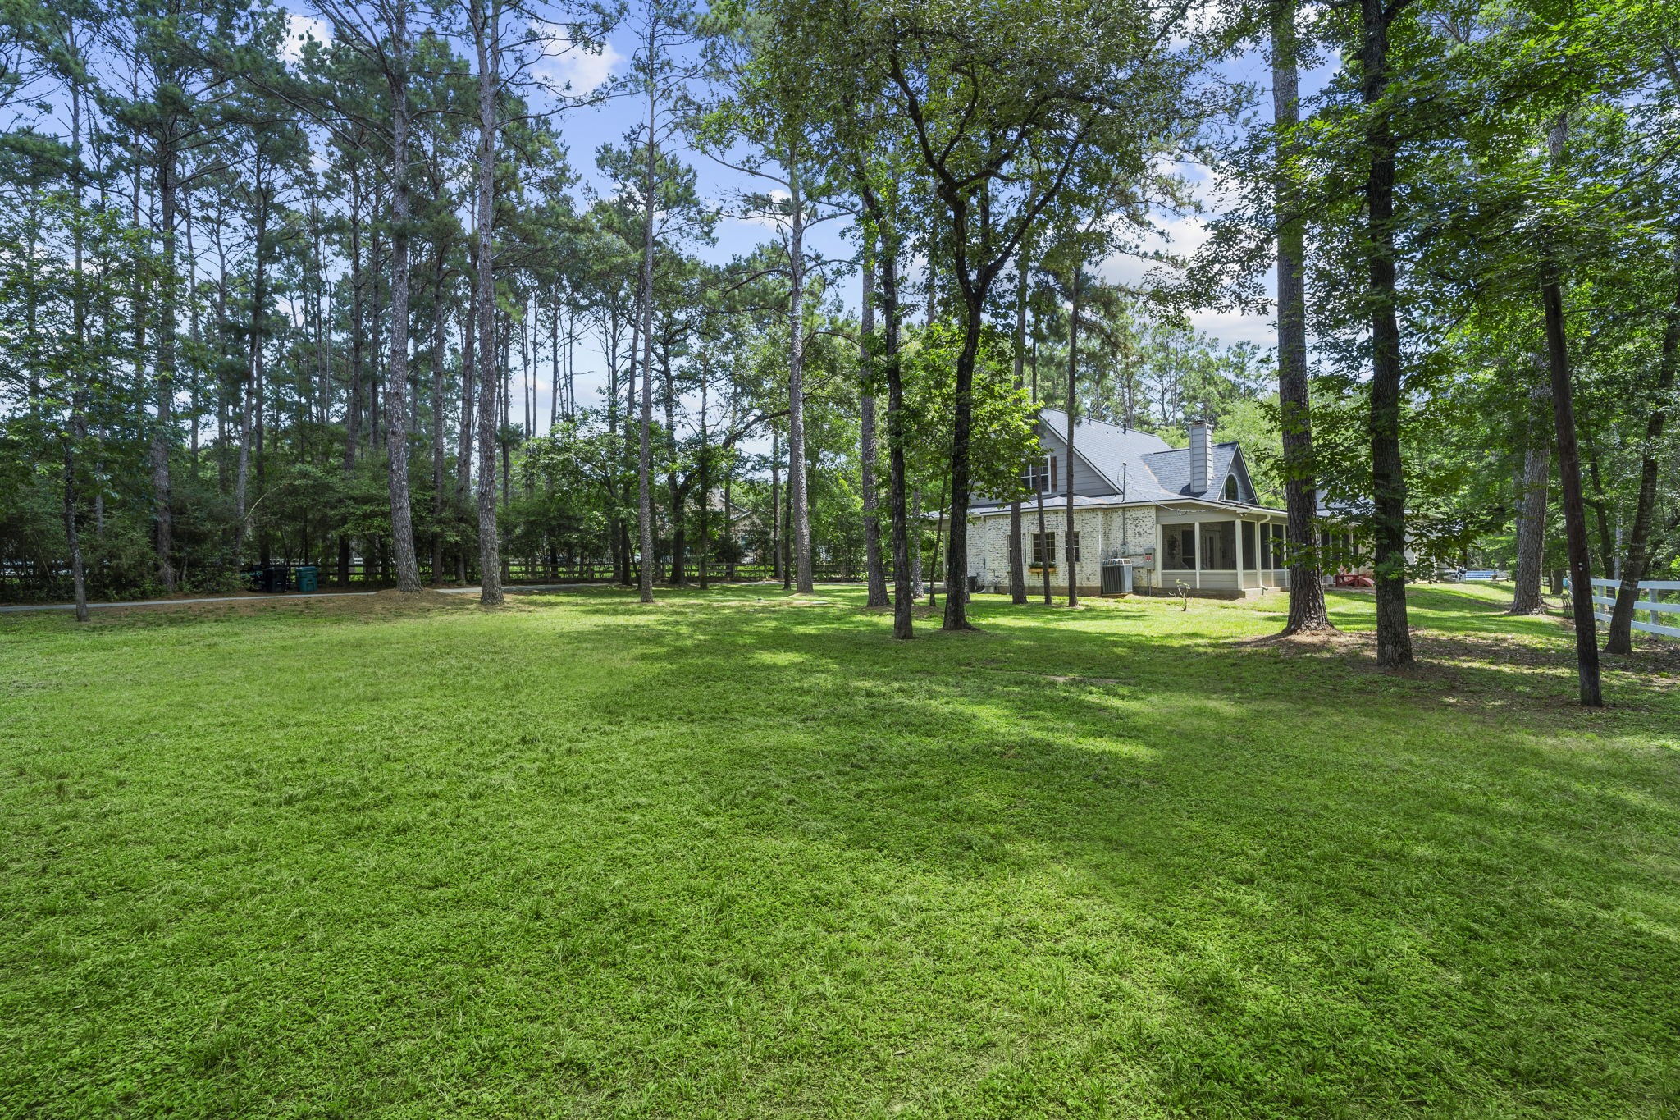
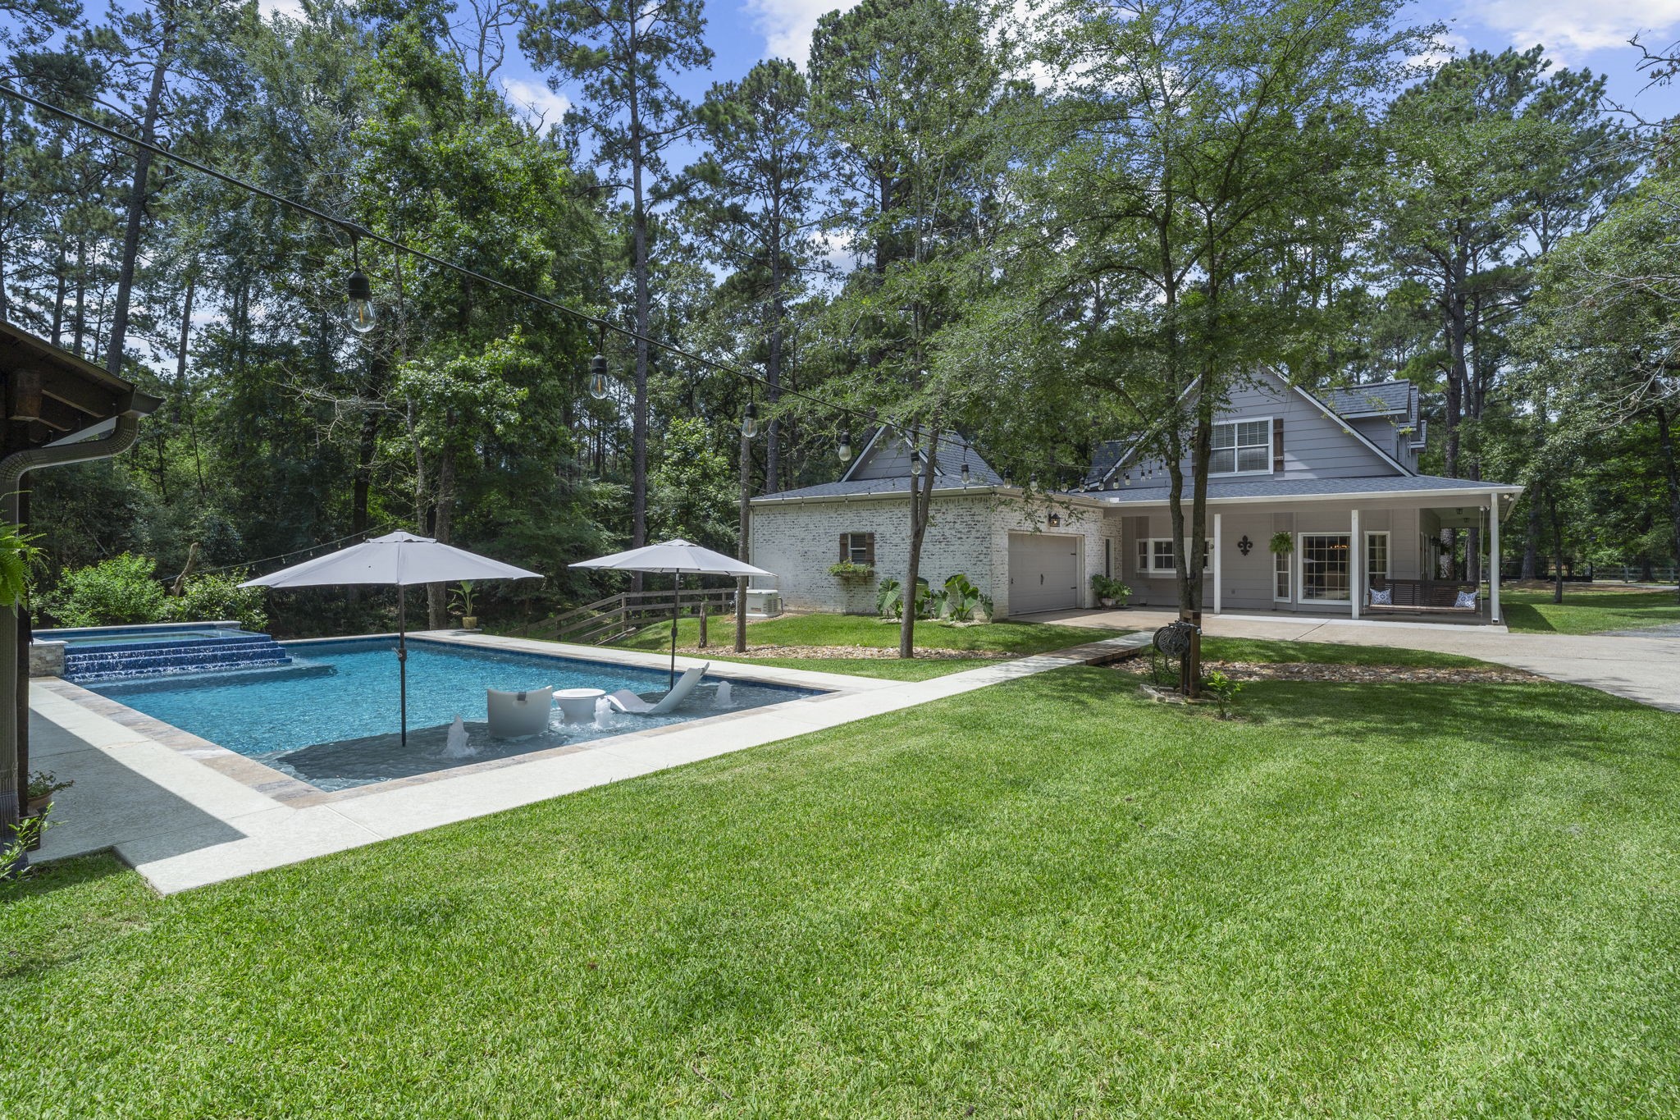
From the front yard looking back toward the home, this view showcases the peaceful setting of the property. This view shows the back of the home which faces the east side of the property.
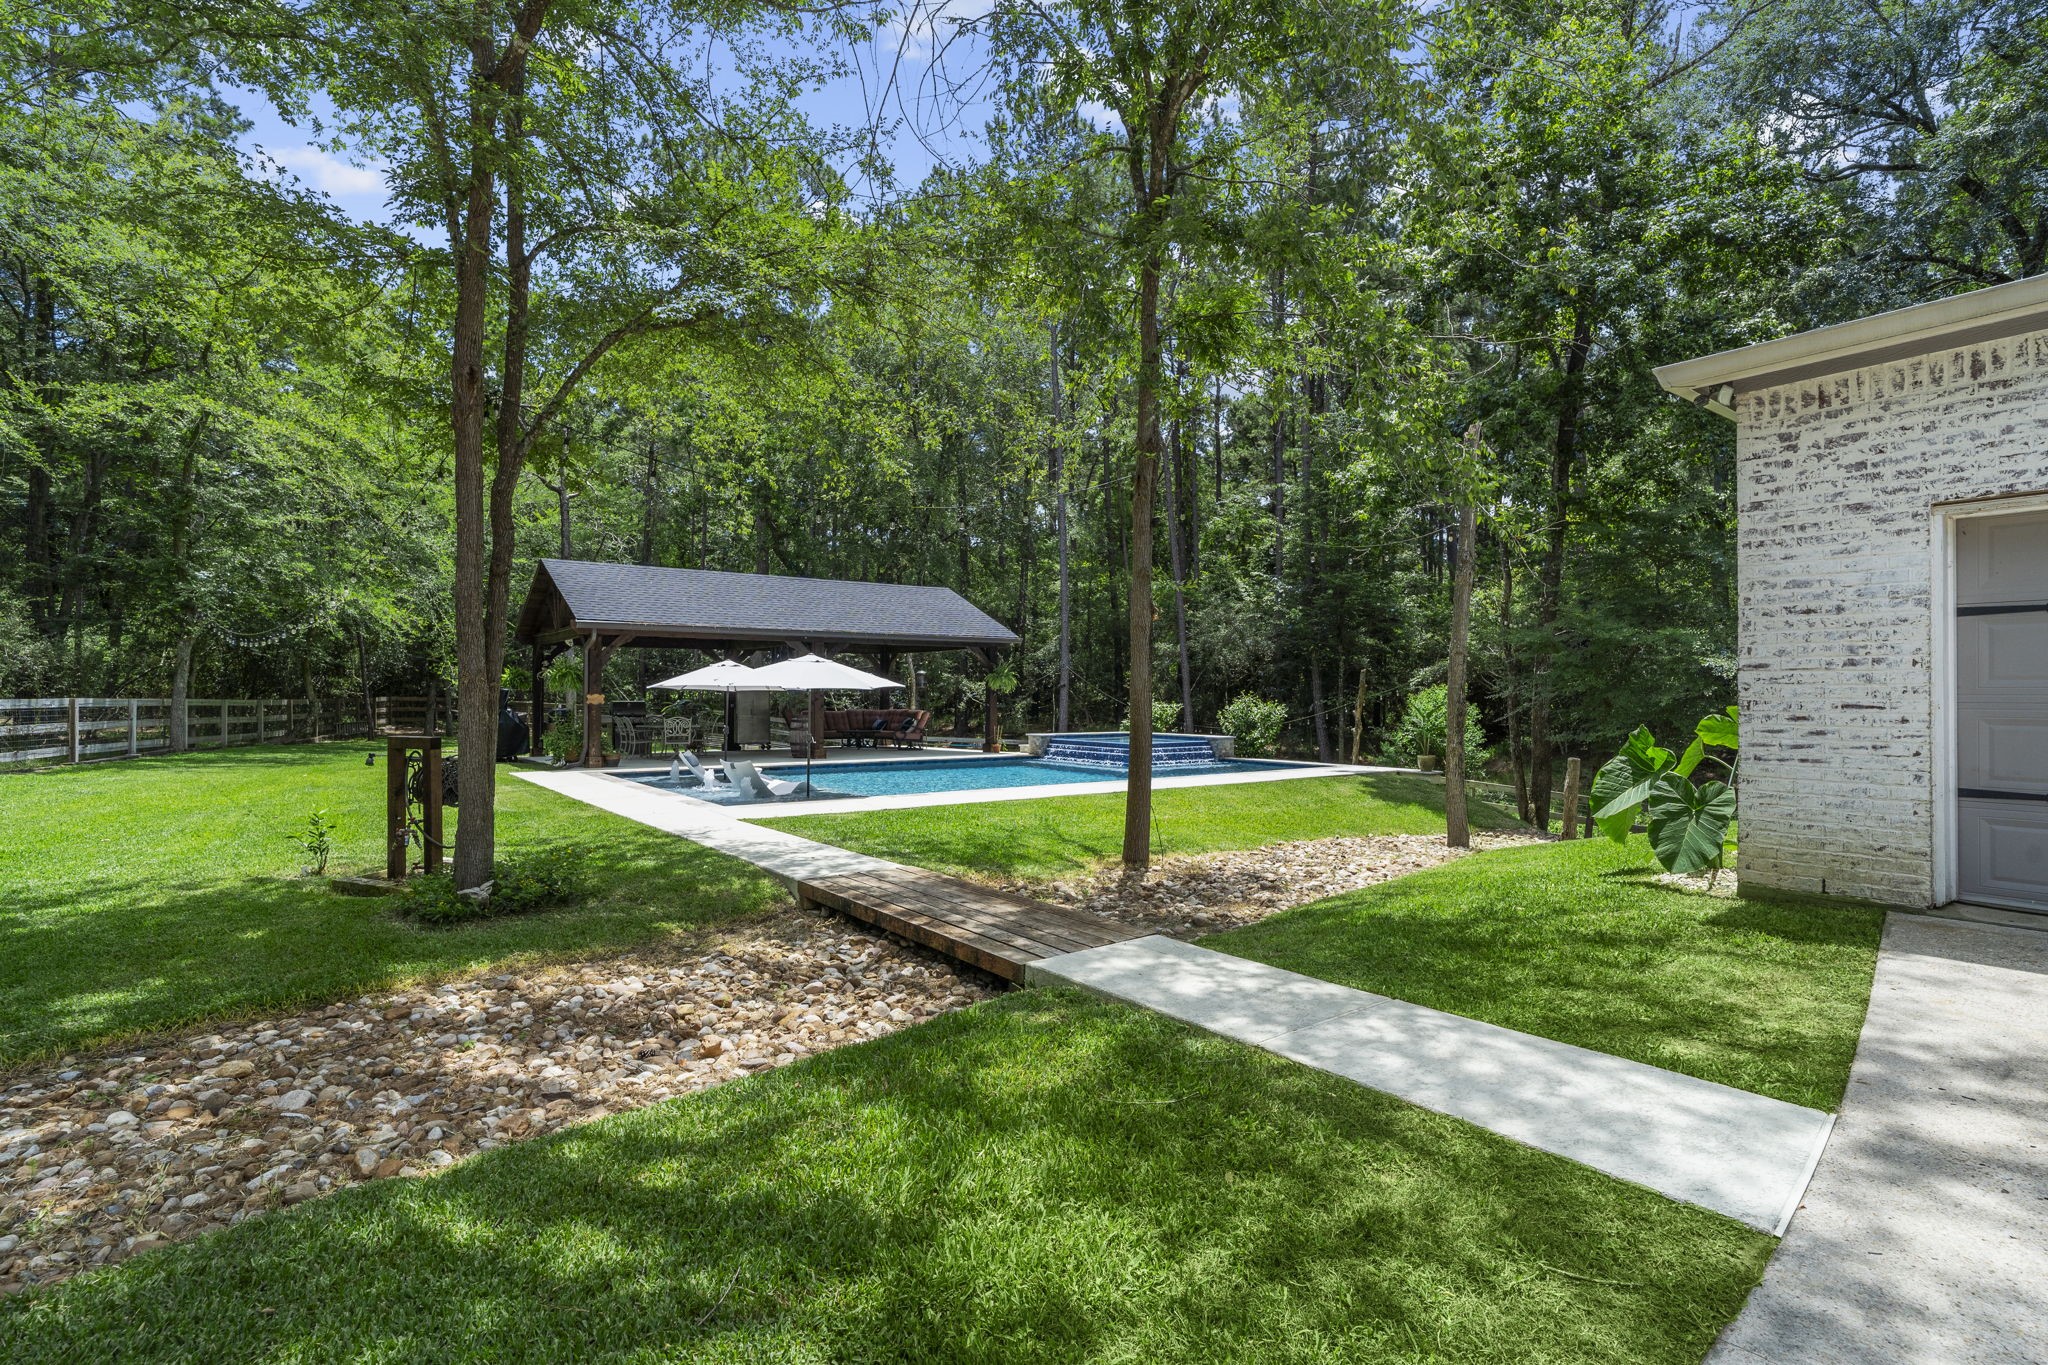
Off the driveway, a paved walkway leads to your own private backyard retreat featuring a pool and pavilion, perfect for relaxing or entertaining.
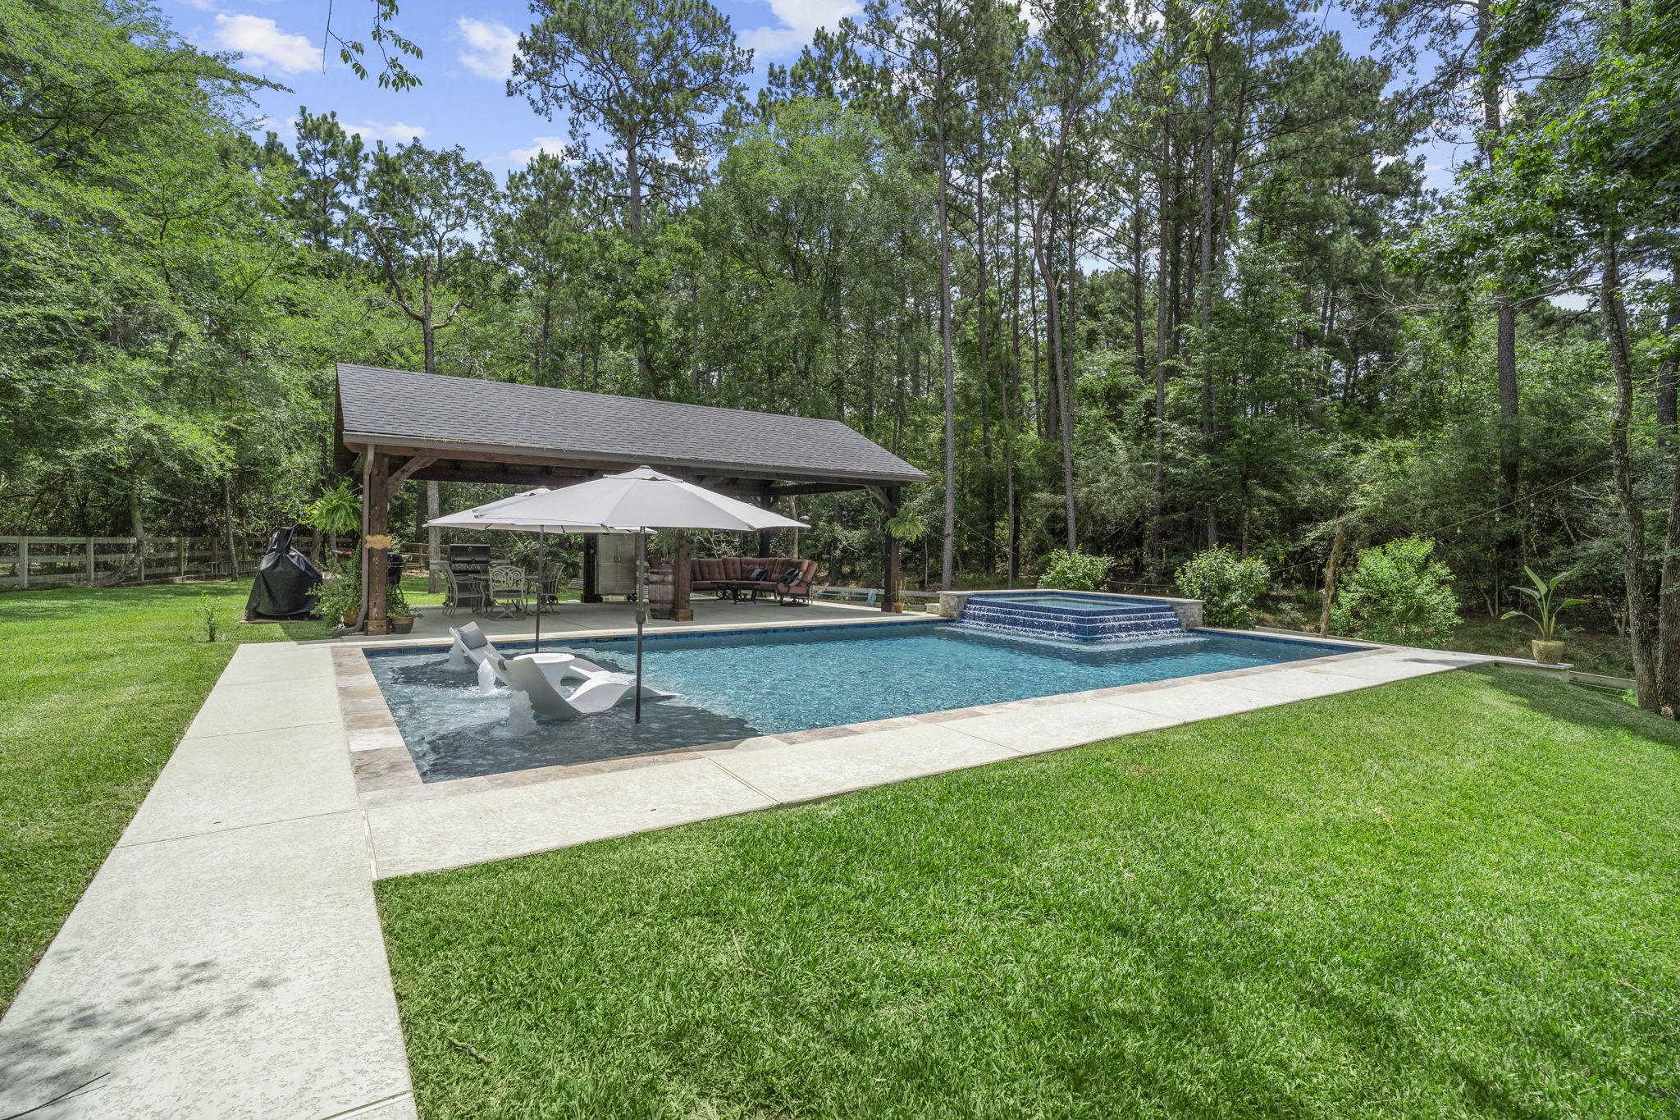
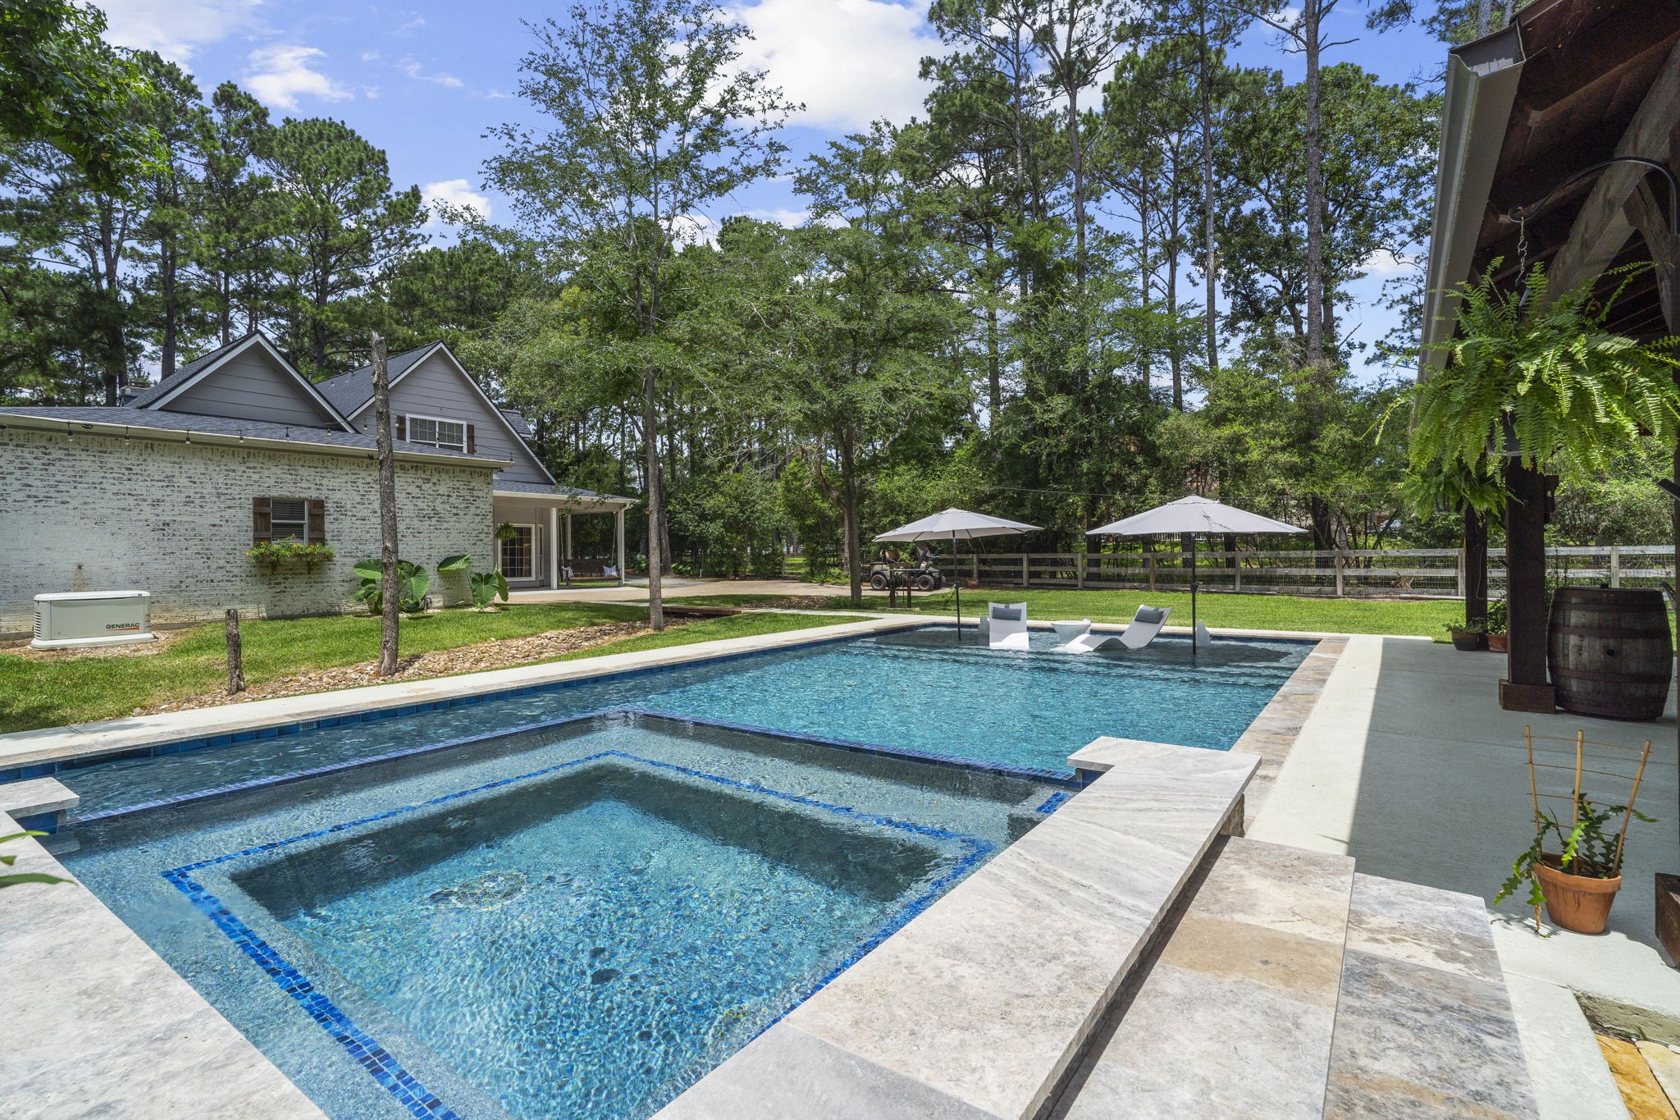
This sparkling backyard pool offers a sun shelf with three umbrella sleeves and three bubbler water features, perfect for lounging in shallow water and soaking up the sun.
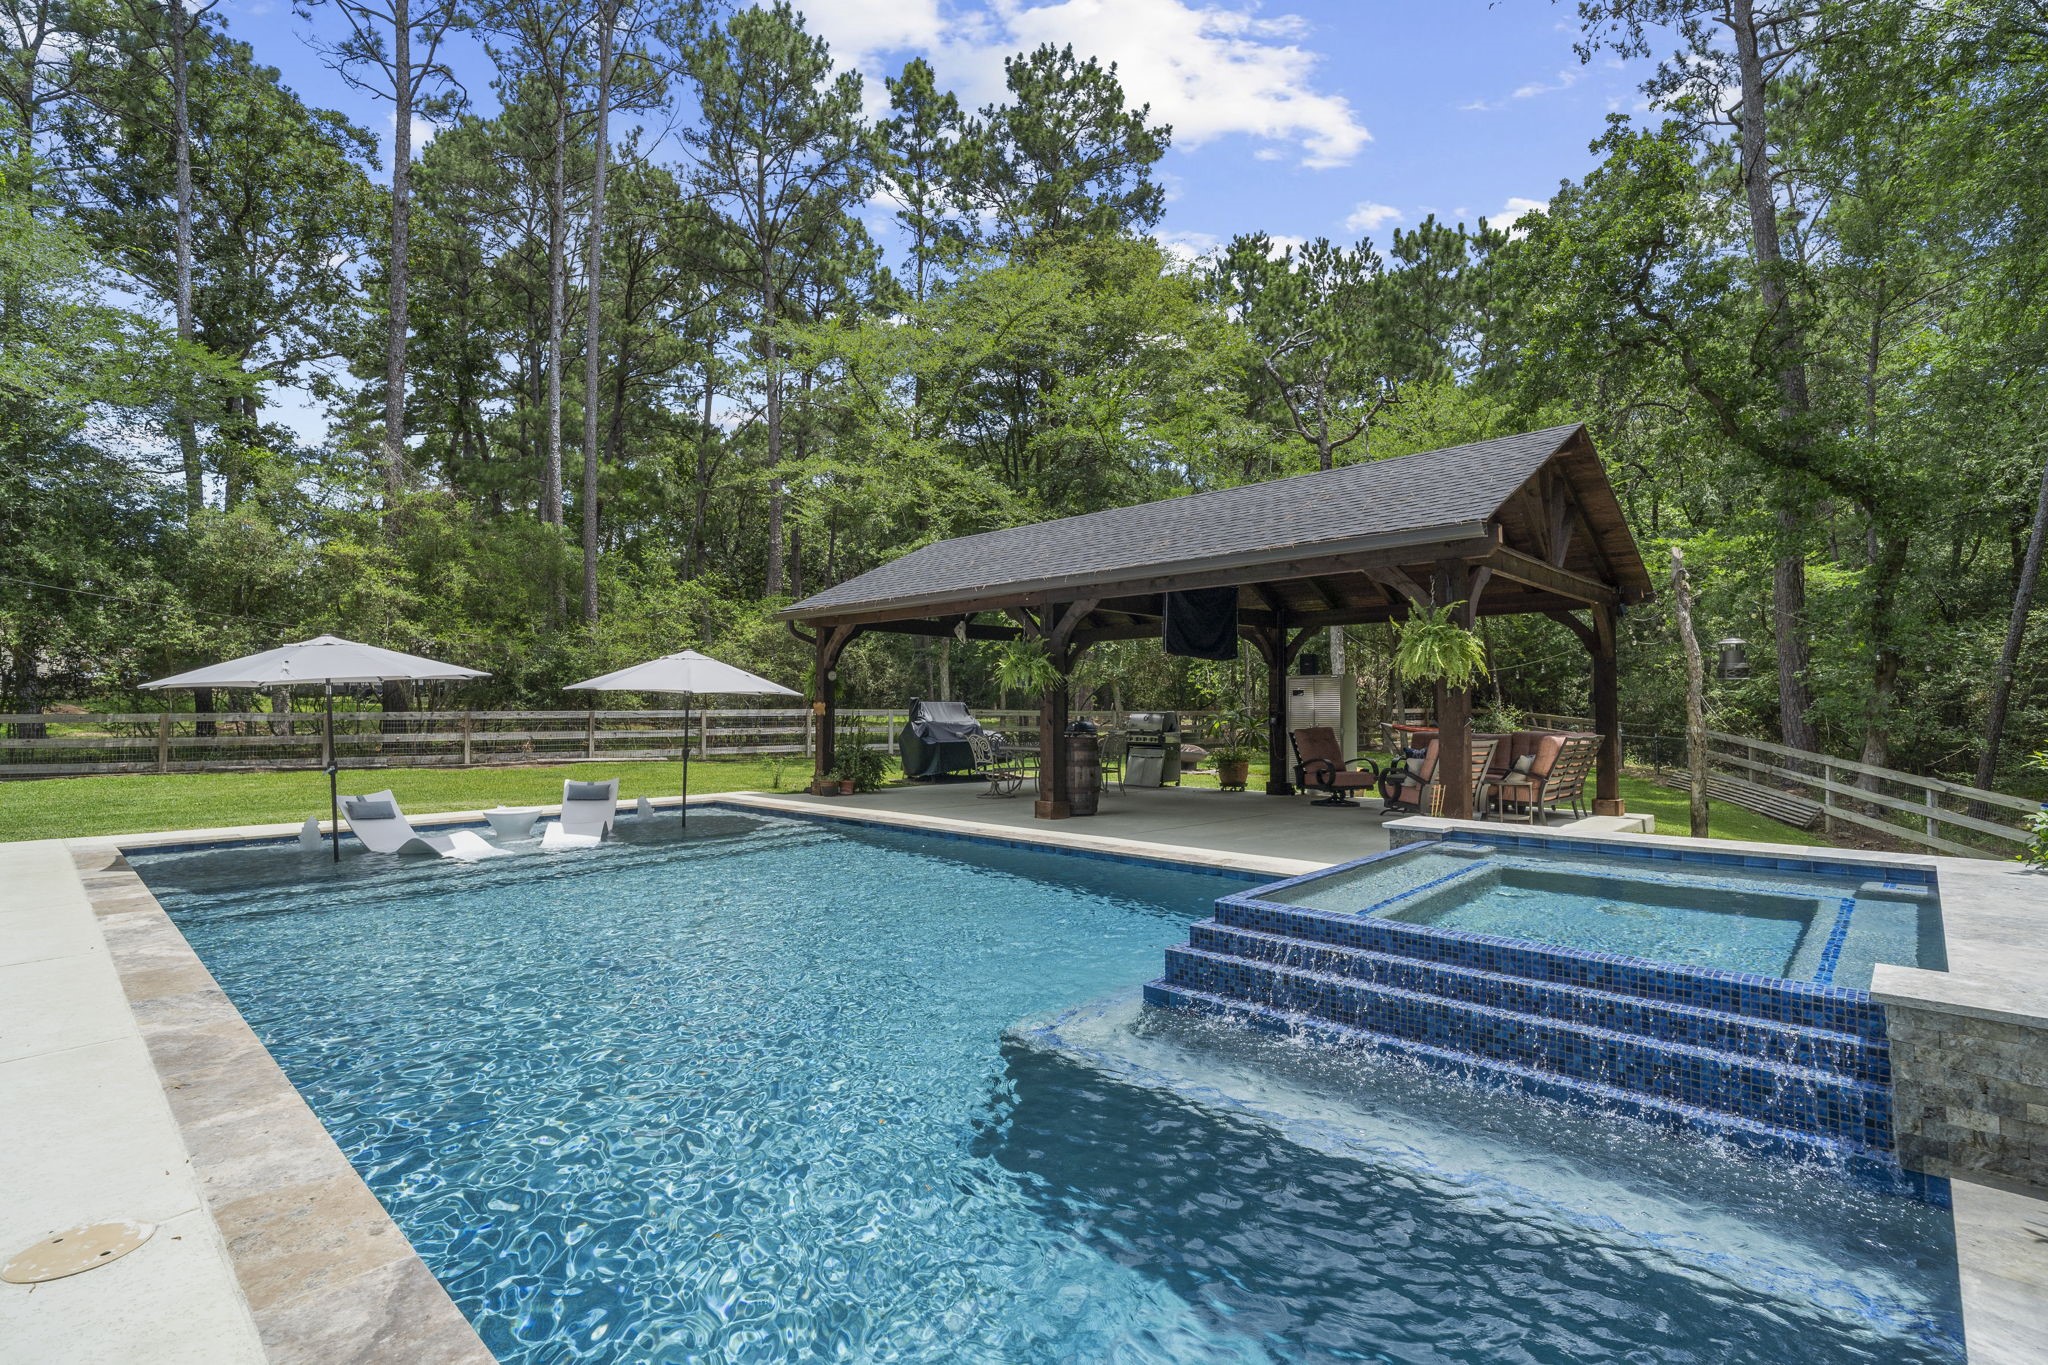
The raised spa serves as a stunning focal point, with cascading water flowing over the tiled edge into the pool below, creating both a beautiful visual feature and a soothing backdrop for outdoor relaxation.
From the spa, the view extends across the sparkling pool, tanning ledge, and beautifully landscaped backyard, all framed by mature trees that create a peaceful, private setting. Whether enjoying a quiet evening soak or entertaining guests, the surrounding scenery provides a resort-like backdrop that feels both relaxing and secluded.
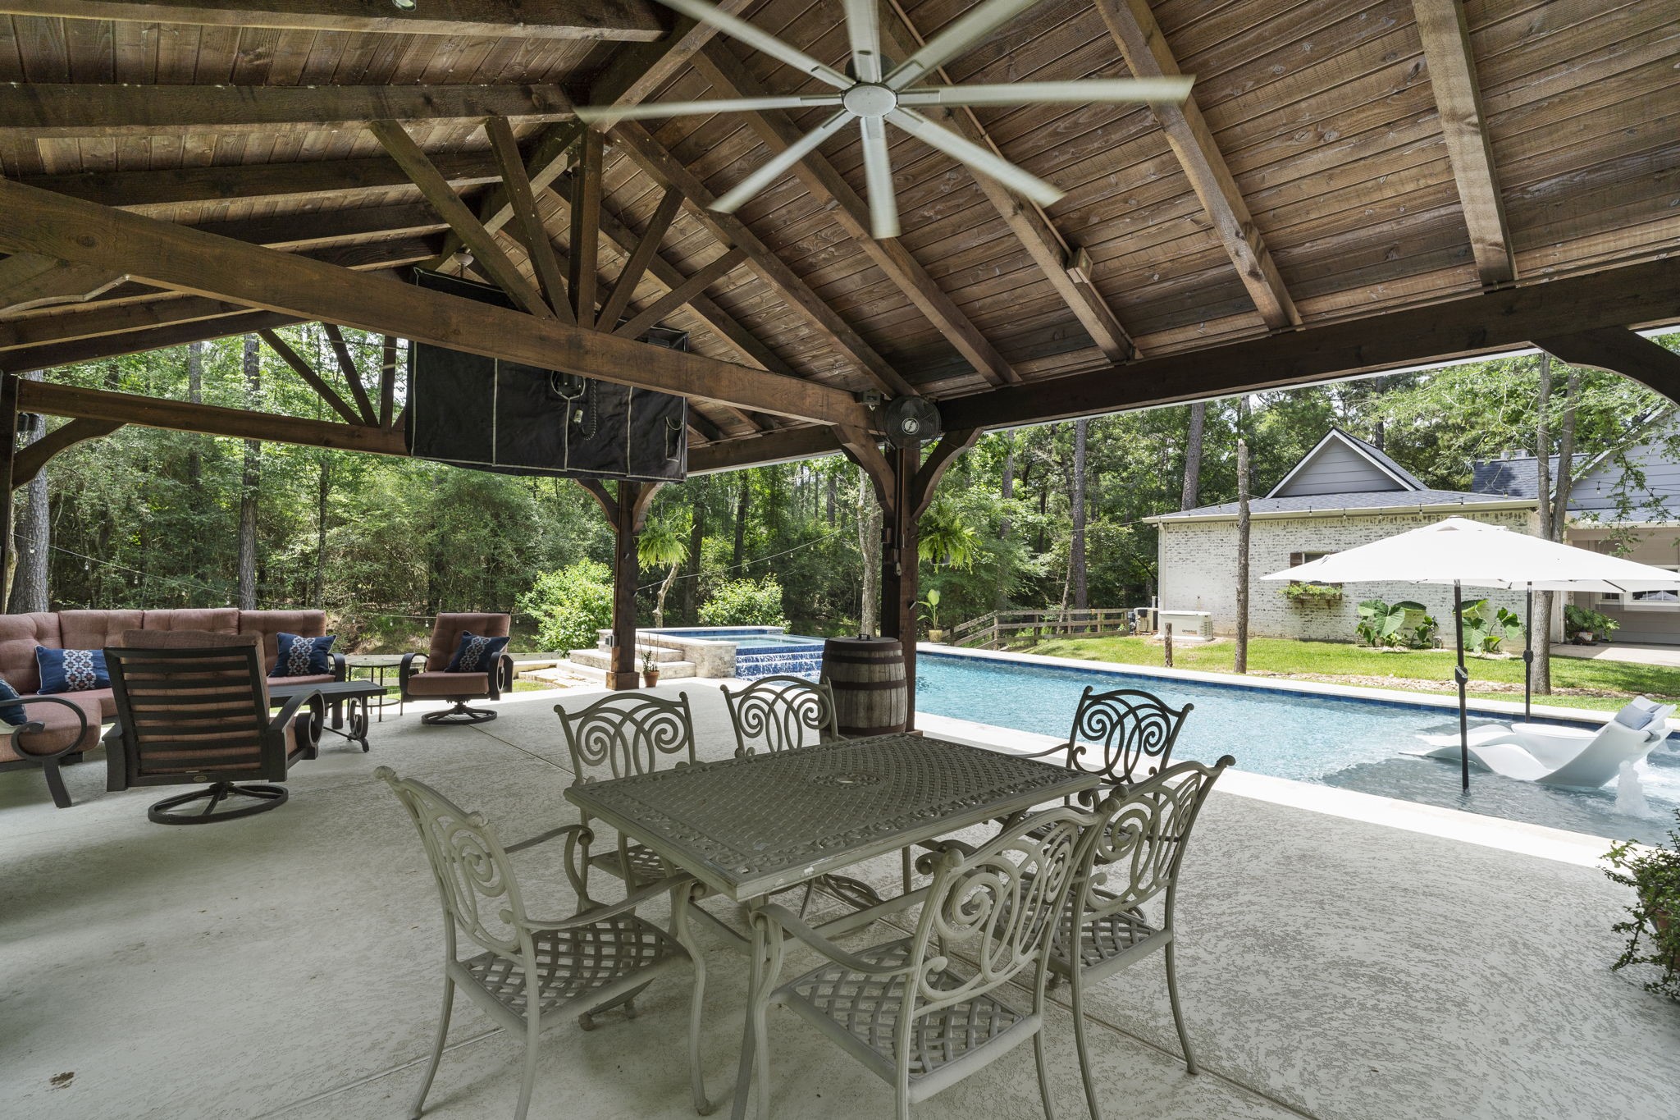
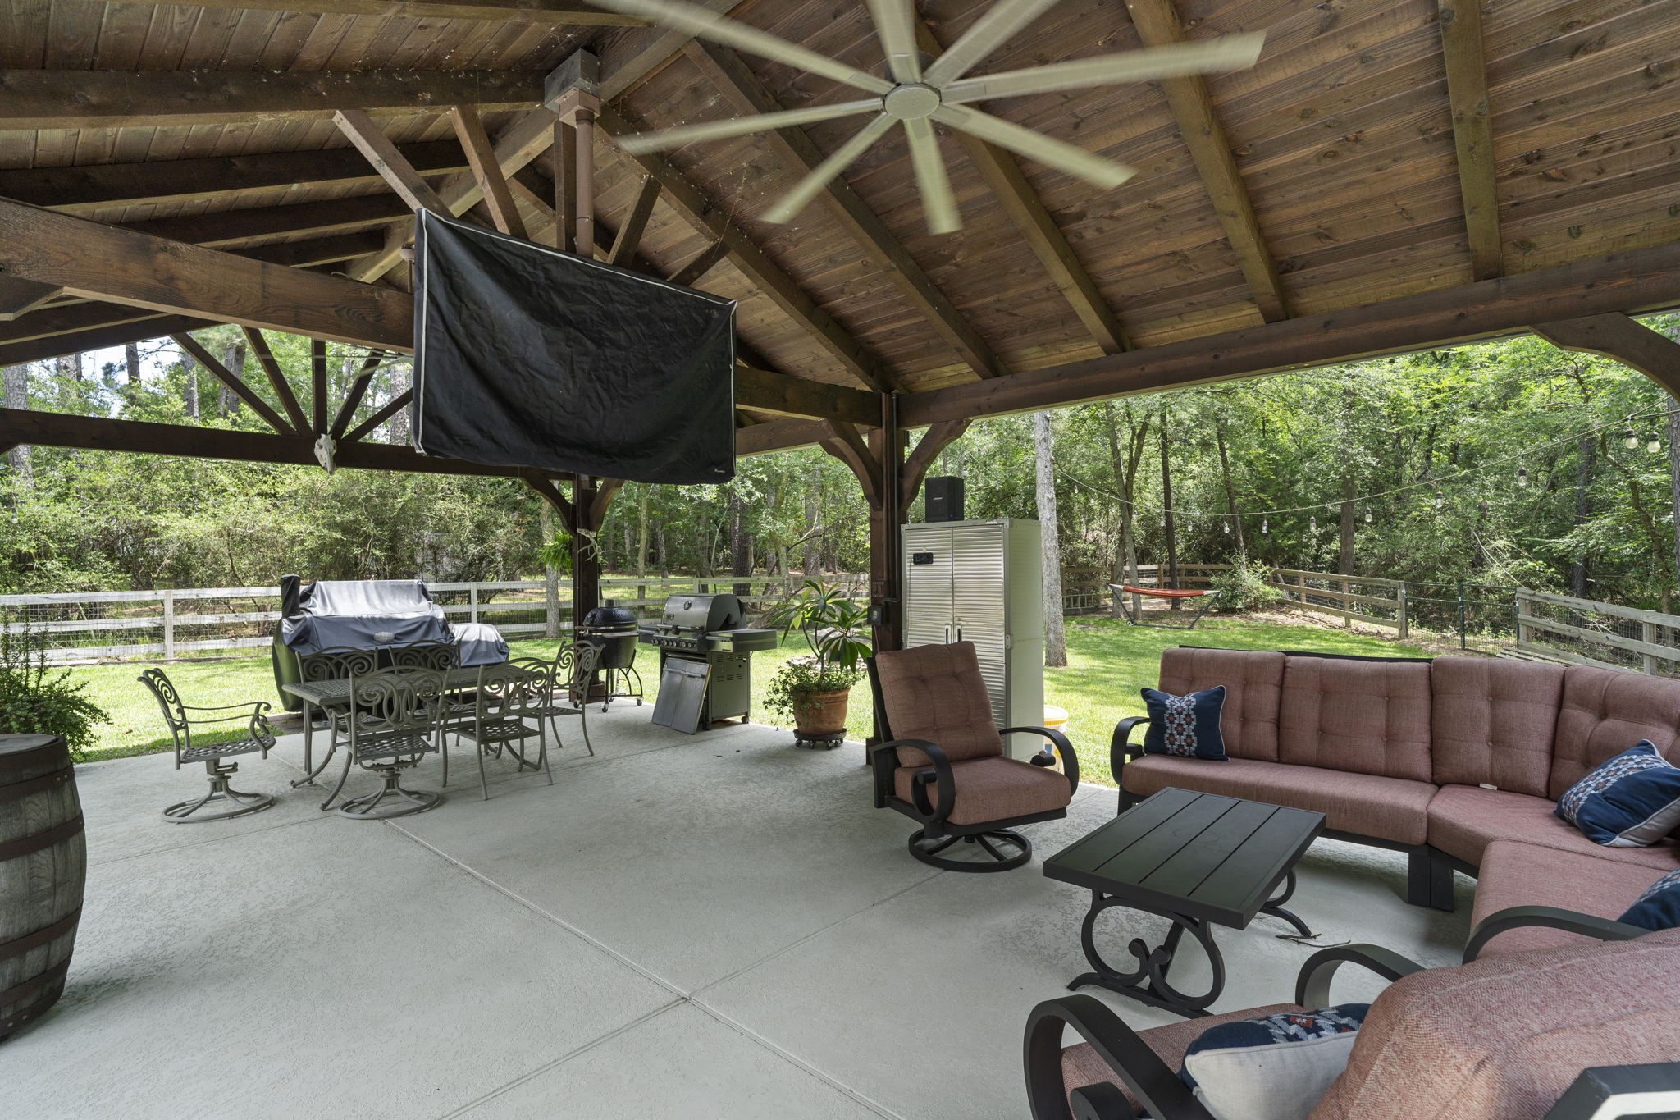
The poolside 20'x32' cedar pavilion offers a spacious, covered retreat with durable paved flooring designed for easy maintenance and year-round use. Ceiling fans overhead keep the space cool and comfortable, even on warm summer days.
The pavilion has a remote controlled drop down TV, and there's plumbing for water, gas and even an IT line that was ran to it for your entertainment needs.
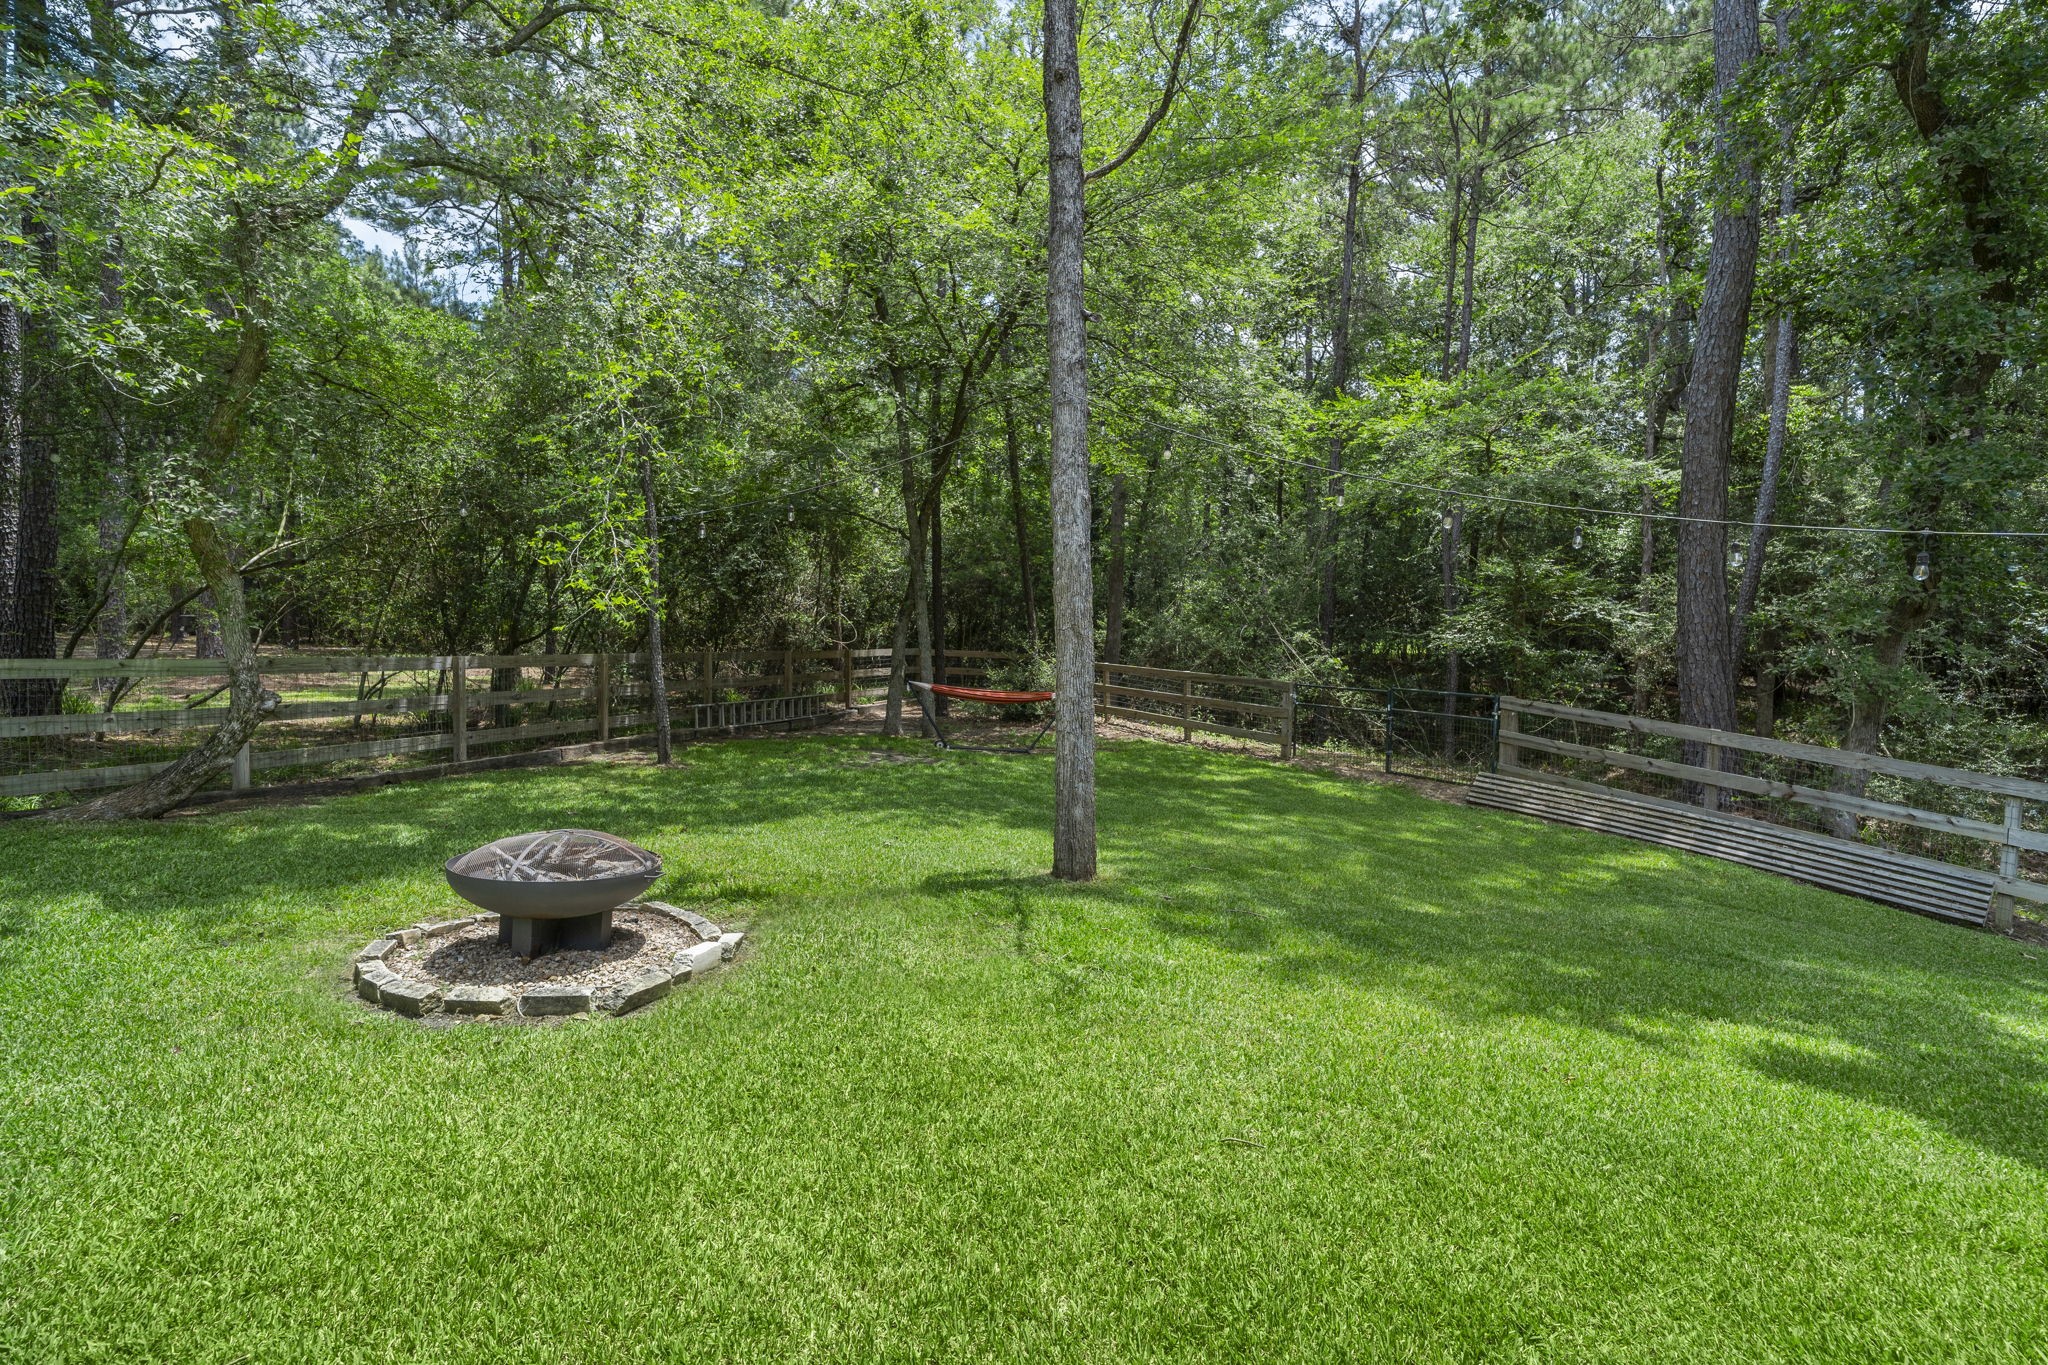
The backyard is irrigated to keep a beautiful, healthy lawn.
The entire perimeter of the yard is fenced and has drainage to help divert water to where it needs to go. The home has never taken in any water.
A Generac 24kW air cooled model 7210 generator w/ amp transfer switch and service disconnect provides reliable whole-home power protection. The house also includes a whole-home surge protector.
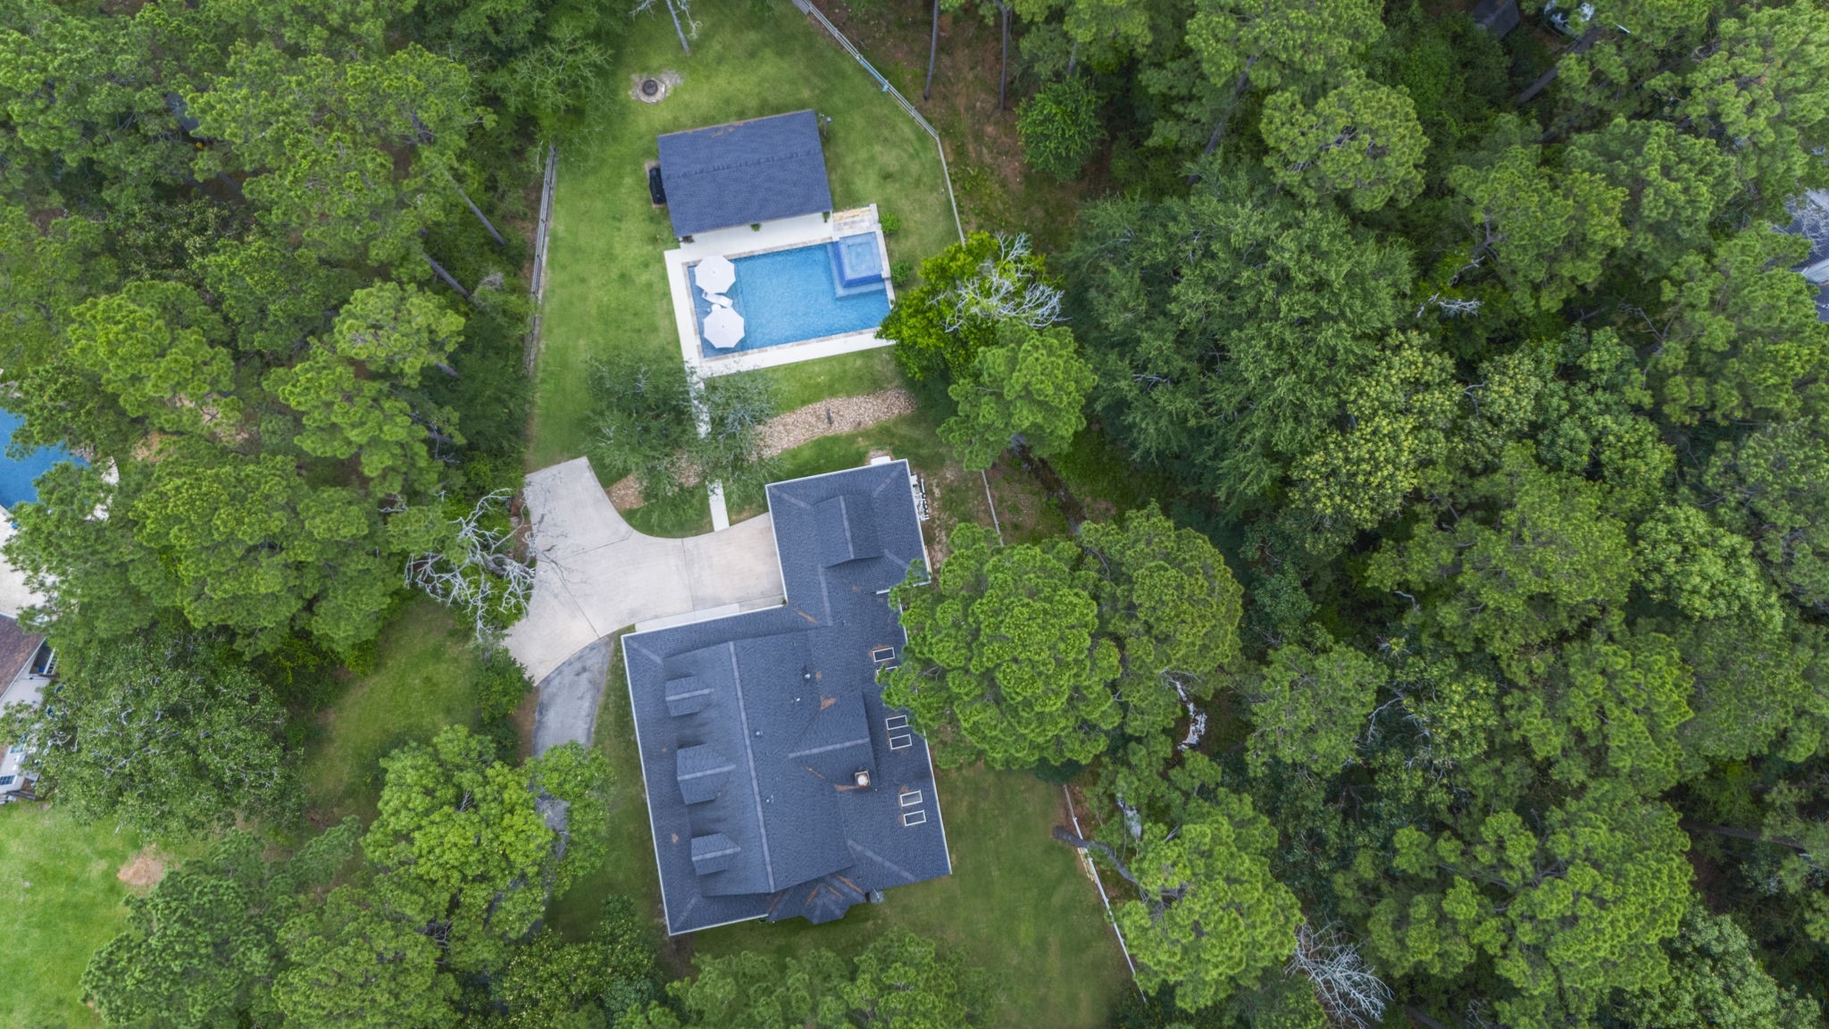
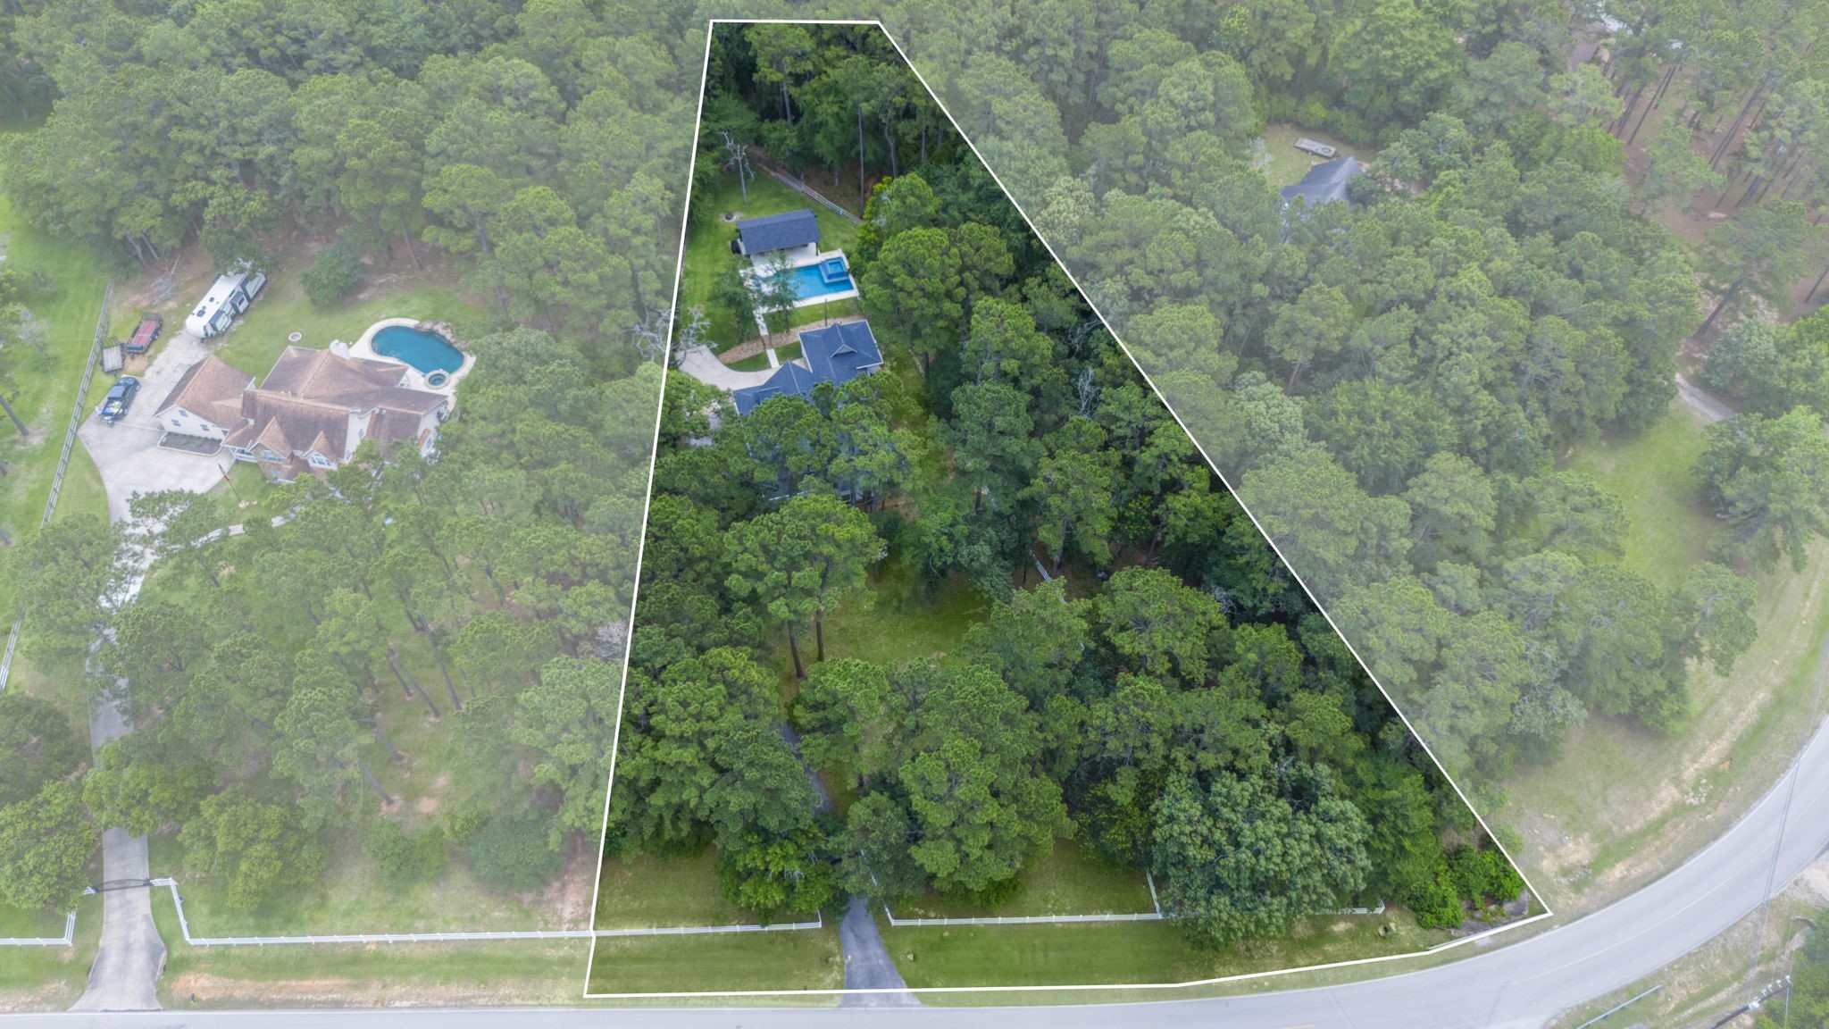
An aerial perspective showcases the property's thoughtful layout, with the home, pool, spa, and pavilion seamlessly integrated into a private setting surrounded by mature trees. The heavily wooded backdrop creates a sense of seclusion while still providing generous open lawn space for recreation, entertaining, or simply enjoying the peaceful natural surroundings.
The property's wooded setting is even more apparent from above. What a beautiful slice of real estate.
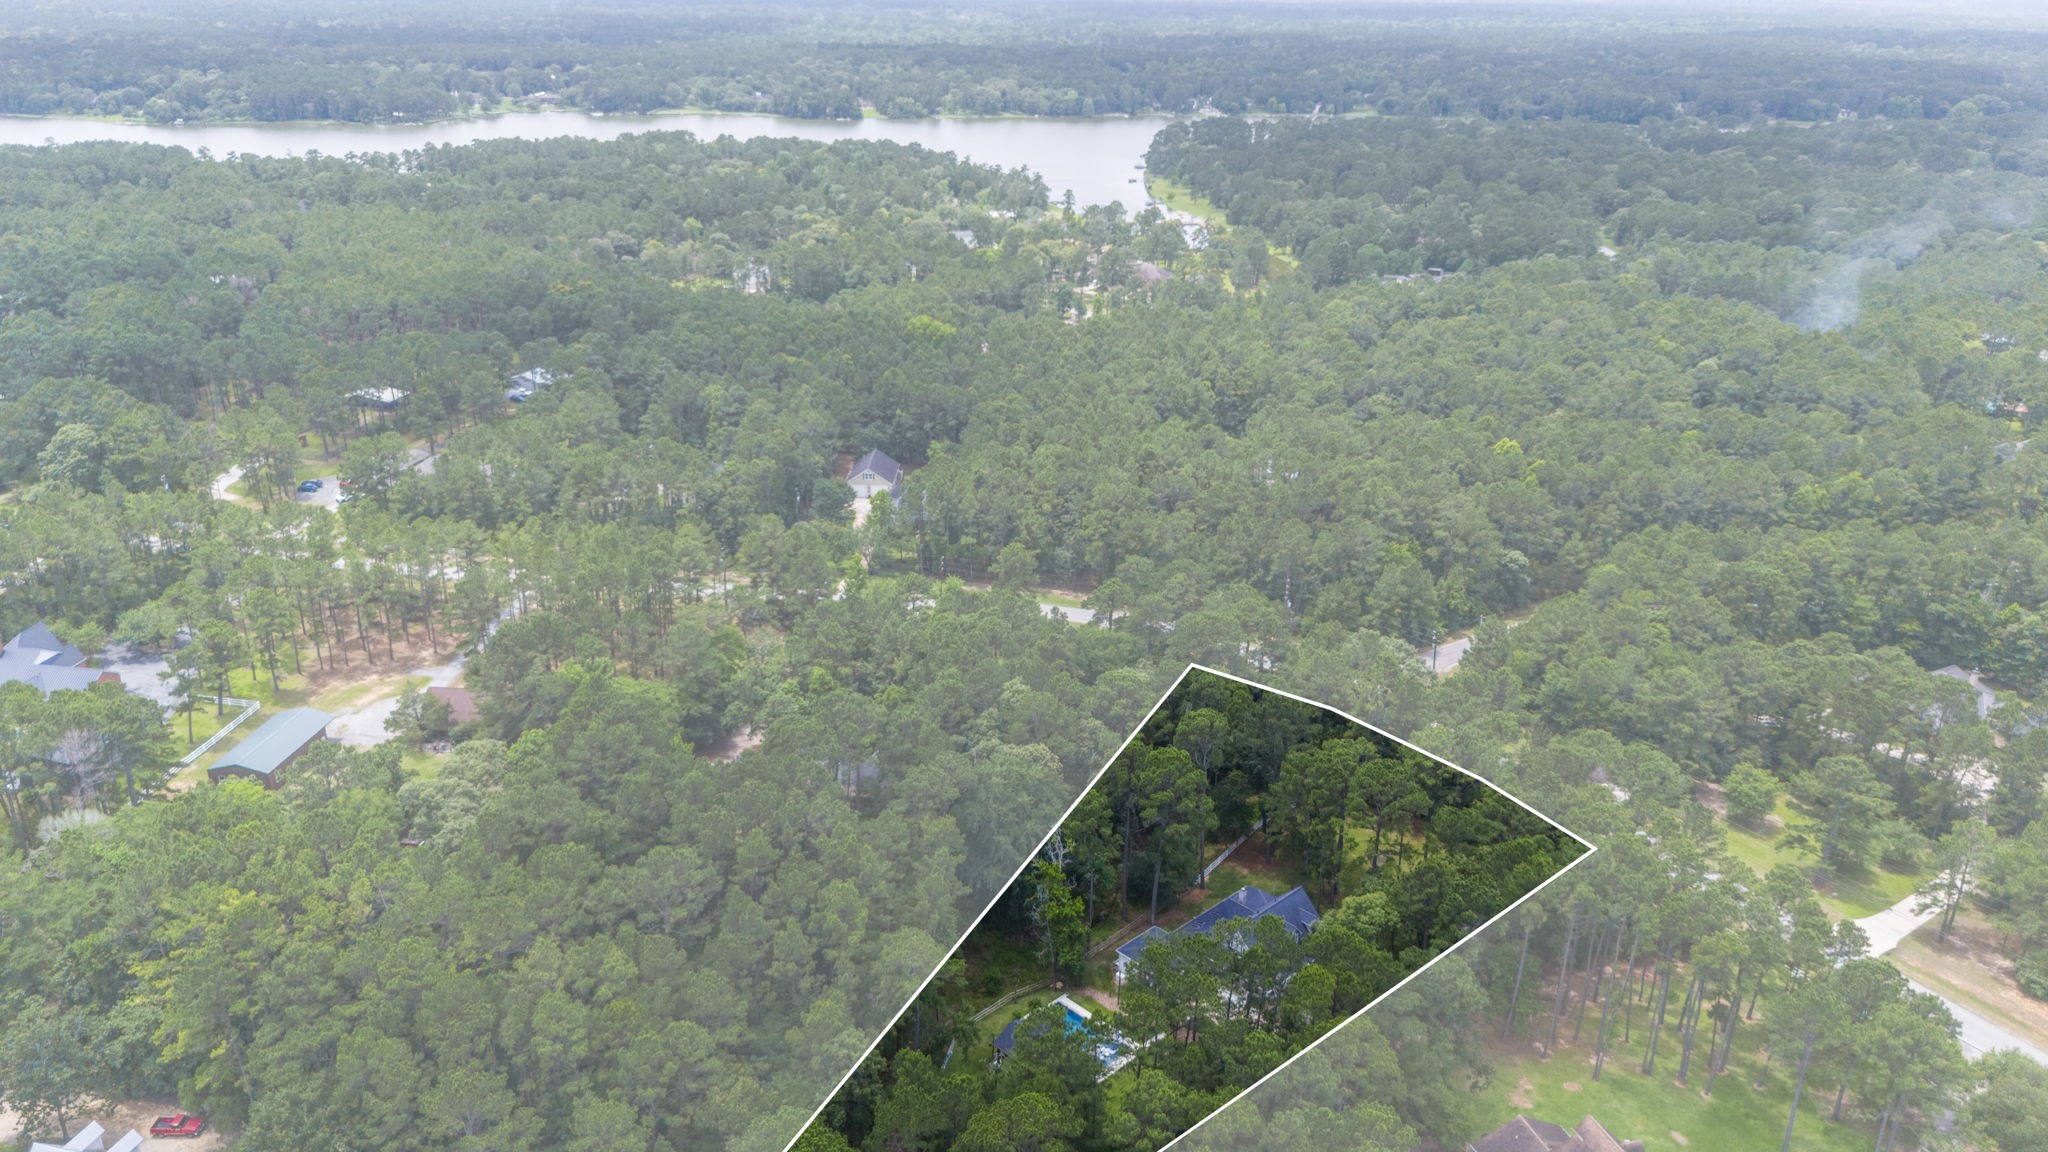
Aerial views highlight the property and its proximity to the 160-acre Indigo Lake. The lake is for residents only and offers fishing, water sports, and a beach park with sand volleyball and a playground.
Indigo Lake Estates residents enjoy access to a private community center that serves as a gathering place for neighborhood events, activities, and social functions. This amenity adds to the strong sense of community that makes Indigo Lake Estates a sought-after place to call home.
Miles of bridle trails wind throughout Indigo Lake Estates, offering residents the opportunity to explore the community on horseback, by foot, or while enjoying the peaceful natural surroundings. These scenic trails are one of the unique amenities that set the neighborhood apart.
Additional neighborhood amenities include a sand volleyball court, open green spaces, and recreational areas designed for residents to gather, play, and enjoy the outdoors. Combined with the community center, trails, and private lake access, Indigo Lake Estates offers a lifestyle centered around recreation and connection to nature.







.jpg)

