 New Listing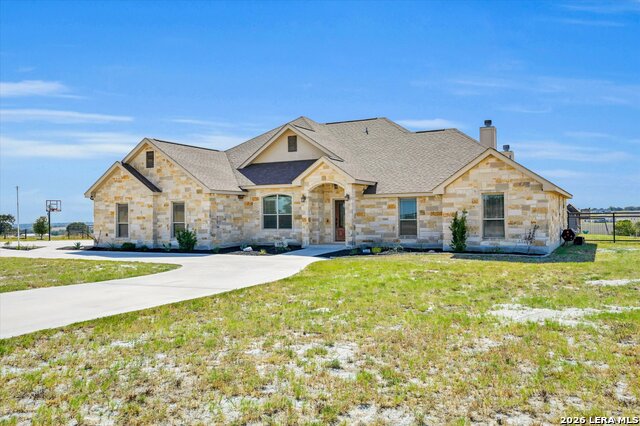
196 Triple Bend Dr,La Vernia, TX 78121
La Vernia, TX 78121

Description
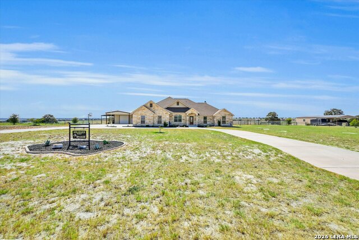
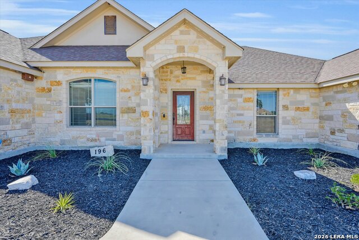
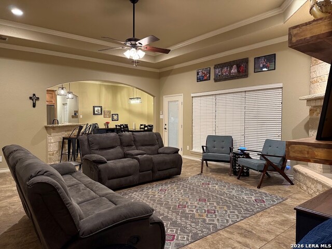
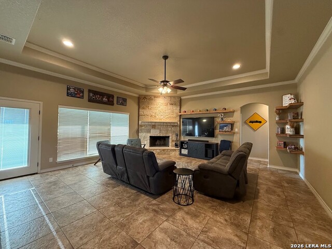
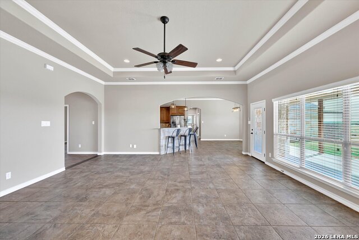
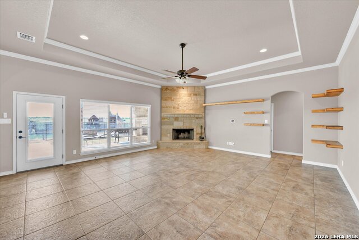
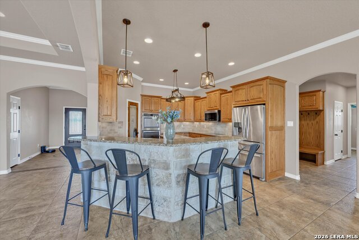
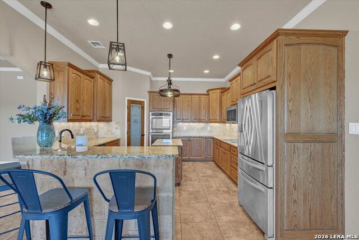
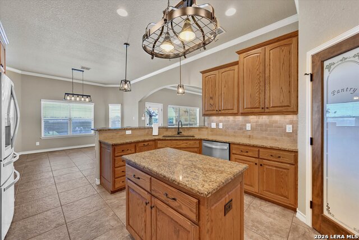
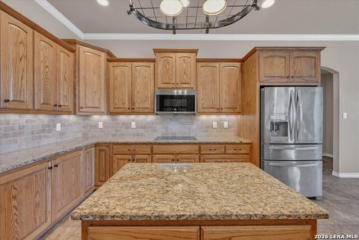
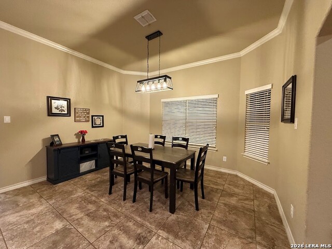
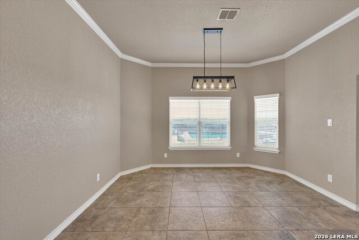
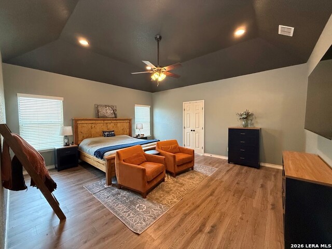
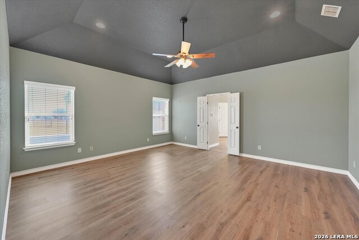
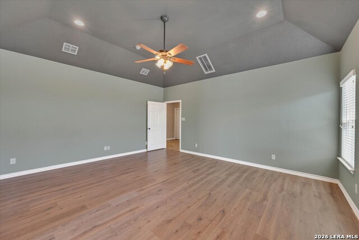
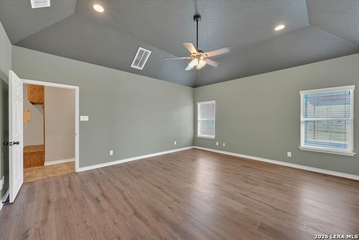
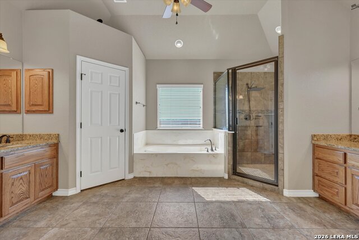
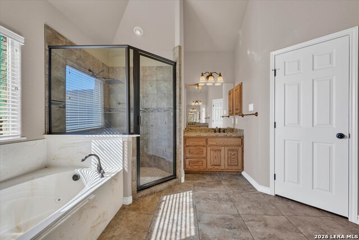
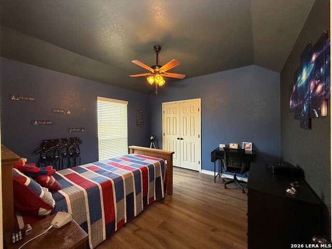
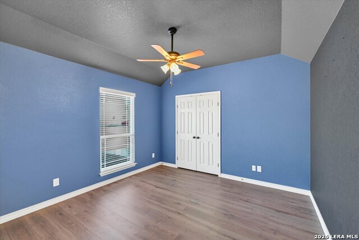
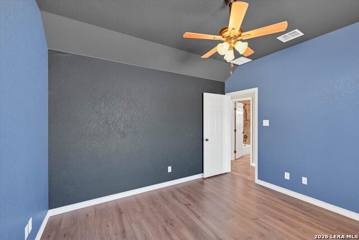
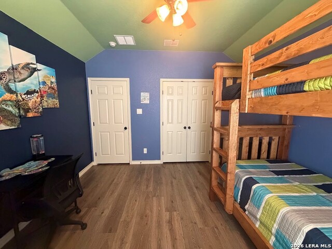
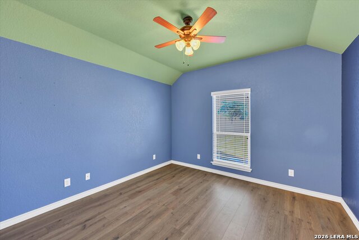
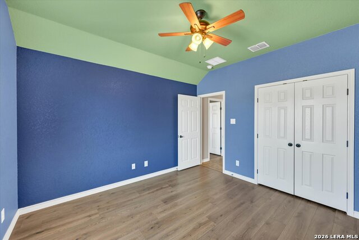
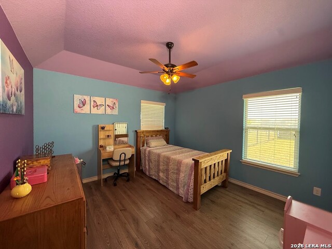
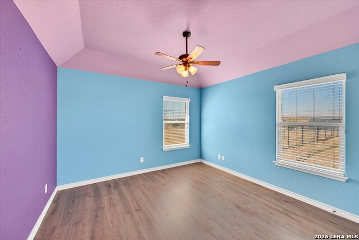
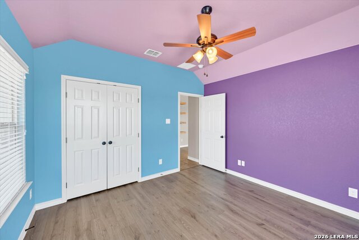
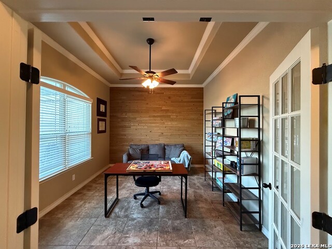
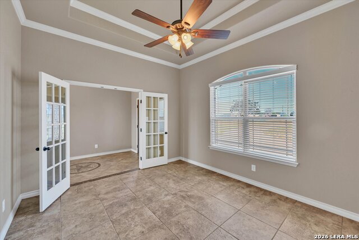
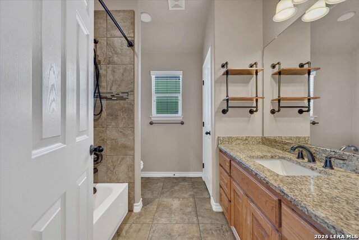
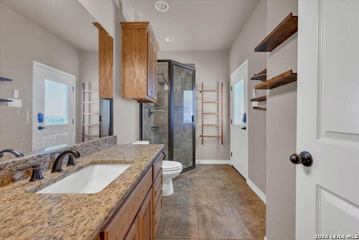
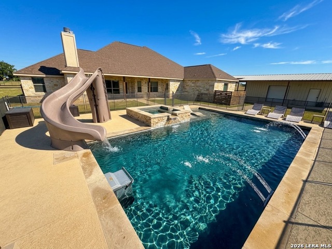
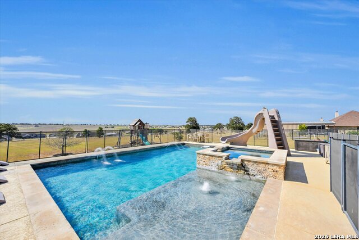
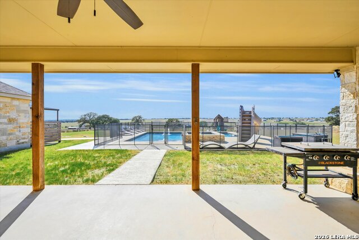
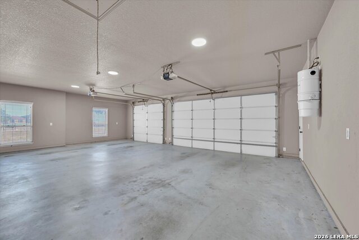
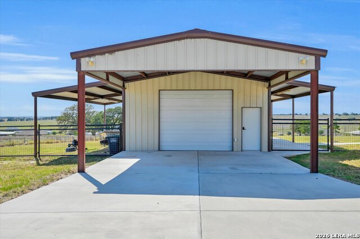
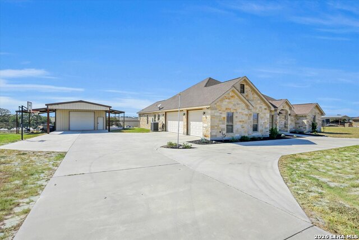
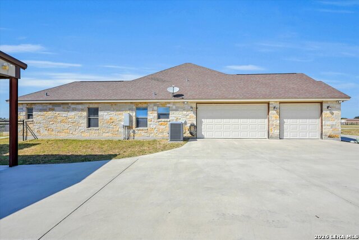
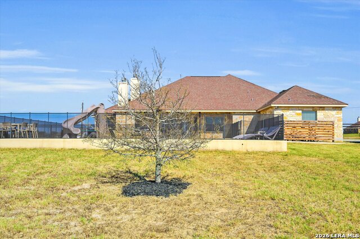
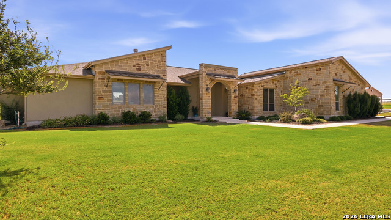
Experience the ultimate blend of privacy, comfort, and outdoor luxury on 2.7 sprawling acres. Greeted by a grand circular driveway, this property offers striking curb appeal, generous parking, and a welcoming entryway. Inside, the home features a light-filled, functional layout designed for both effortless entertaining and everyday convenience. A dedicated private office near the front of the home provides a quiet, professional work-from-home environment. The spacious open living areas connect seamlessly to a well-appointed kitchen and dining spaces with views out toward the private acreage. With 4 spacious bedrooms and 3 full bathrooms, the floor plan offers generous accommodations for everyone, anchored by a restful primary suite with walk-in closets and en-suite bath. Step outside into your own private backyard oasis. The grounds feature a large Bode custom sports pool equipped with a water slide and an endless pool system, perfect for both high-energy family fun and low-impact fitness training. Beyond the pool patio, the expansive, fully fenced backyard provides boundless open space, complemented by a large detached storage shed and a separately fenced enclosure ready for a dog run/kennel setup or a thriving garden. Home is currently vacant and move-in ready; select photos feature previous furnishing to illustrate layout and scale.
Details
| MLS # | 2012006 |
|---|---|
| Listing Type | For Sale |
| Style | House |
| Status | New |
| Year | 2015 |
| Days On Site | 3 |
| Listing Provided By | House Realty, LLC | Thomas Tucker |
Features
| Bed(s) | 4 |
|---|---|
| Bath(s) | 3 Total |
| SQ Feet | 2,756 |
| Garage | 3 |
| Pool | Yes |
| Story(s) | 1 |
| Acreage | 2.74 |
Interior
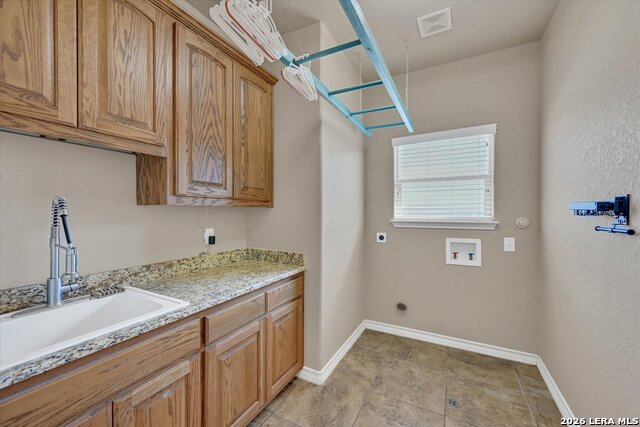
| Interior | One Living Area, Separate Dining Room, Eat-In Kitchen, Breakfast Bar, Walk-In Pantry, Study/Library, Shop, Utility Room Inside, 1st Floor Lvl/No Steps, High Ceilings, Open Floor Plan, High Speed Internet, All Bedrooms Downstairs, Laundry Main Level, Laundry Room, Telephone, Walk in Closets, Attic - Partially Finished |
|---|---|
| Heating | Central |
| Heating Fuel | Electric |
| Fireplace | One |
| Number Of Fireplaces | 1 |
Exterior
| Exterior | Stone/Rock |
|---|---|
| Roof | Composition |
| Foundation | Slab |
Parking
| Garage Parking | Three Car Garage |
|---|
Utilities
| Waterorsewer | Septic, Co-op Water |
|---|
Taxes
| Tax Property Id | 09460000016000 |
|---|---|
| Taxed By Mltpl Counties | No |
| Total Tax | 9571 |
Area Information
| State | TX |
|---|---|
| County | Wilson |
| City | La Vernia |
| Zip Code | 78121 |
| Area | Wilson |
| Community Name | TRIPLE R RANCH |
| School District | Floresville Isd |
| Elementary School | South Elementary Floresville |
| High School | Floresville |
| Listing VS Median (in TRIPLE R RANCH) | |
Price: $699,900 low | high Med: $648,000 sqft: 2,756 low | high Med: 2,734 $ / sqft: $254 low | high Med: $237 On site: 3 low | high Med: 18 | |
Market Activity 78121
Request a showing
Request a showing
Contact
Learn More About This Property

| State | TX |
|---|---|
| County | Wilson |
| City | La Vernia |
| Zip Code | 78121 |
| Area | Wilson |
| Community Name | TRIPLE R RANCH |
| School District | Floresville Isd |
| Elementary School | South Elementary Floresville |
| High School | Floresville |
| Listing VS Median (in TRIPLE R RANCH) | |
Price: $699,900 low | high Med: $648,000 sqft: 2,756 low | high Med: 2,734 $ / sqft: $254 low | high Med: $237 On site: 3 low | high Med: 18 | |


.jpg)

Land & Ranch 210.483.7500 | Bandera 830.850.6700 | Global Luxury 210.483.5700 | Coldwell Banker Commercial Alamo City 210.483.6250
North Central San Antonio / Stone Oak 210.483.7070 | Harper Property Management 210.483.7040 | Relocation Services 210.483.7121
North West San Antonio 210.483.0000 | Laredo 956.722.4822 | Coldwell Banker Commercial International Gateway 956.937.2867
