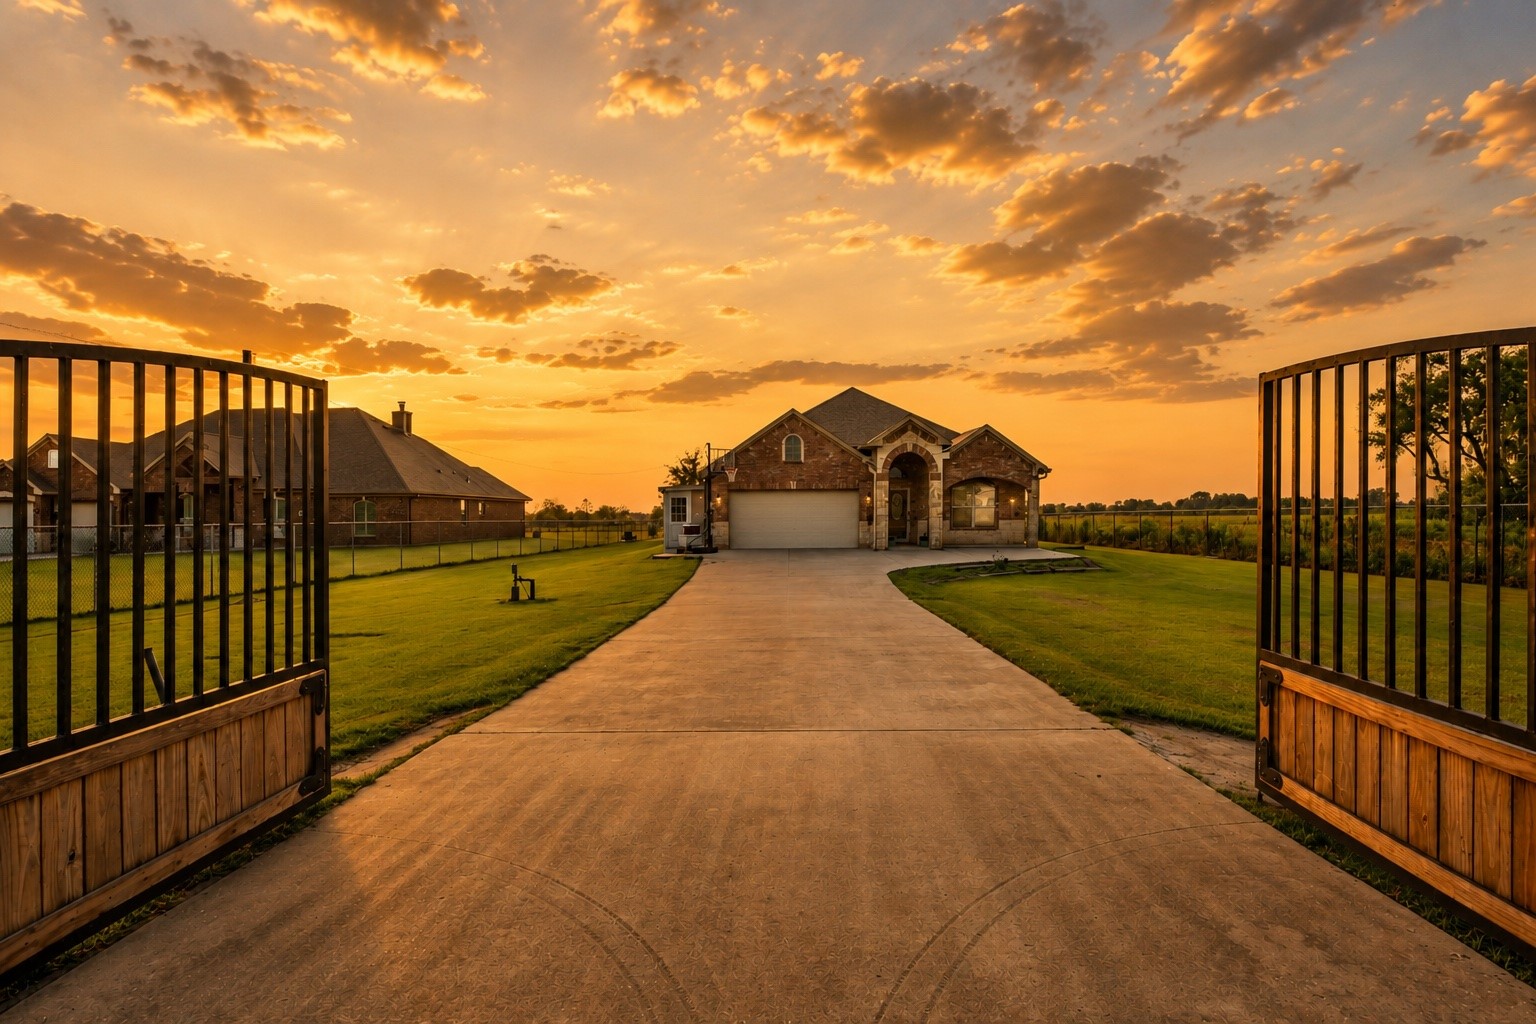
Experience serene country living in this stunning home featuring a grand gated entrance, expansive driveway, and picturesque surroundings set against a breathtaking sunset backdrop. Digitally enhanced.
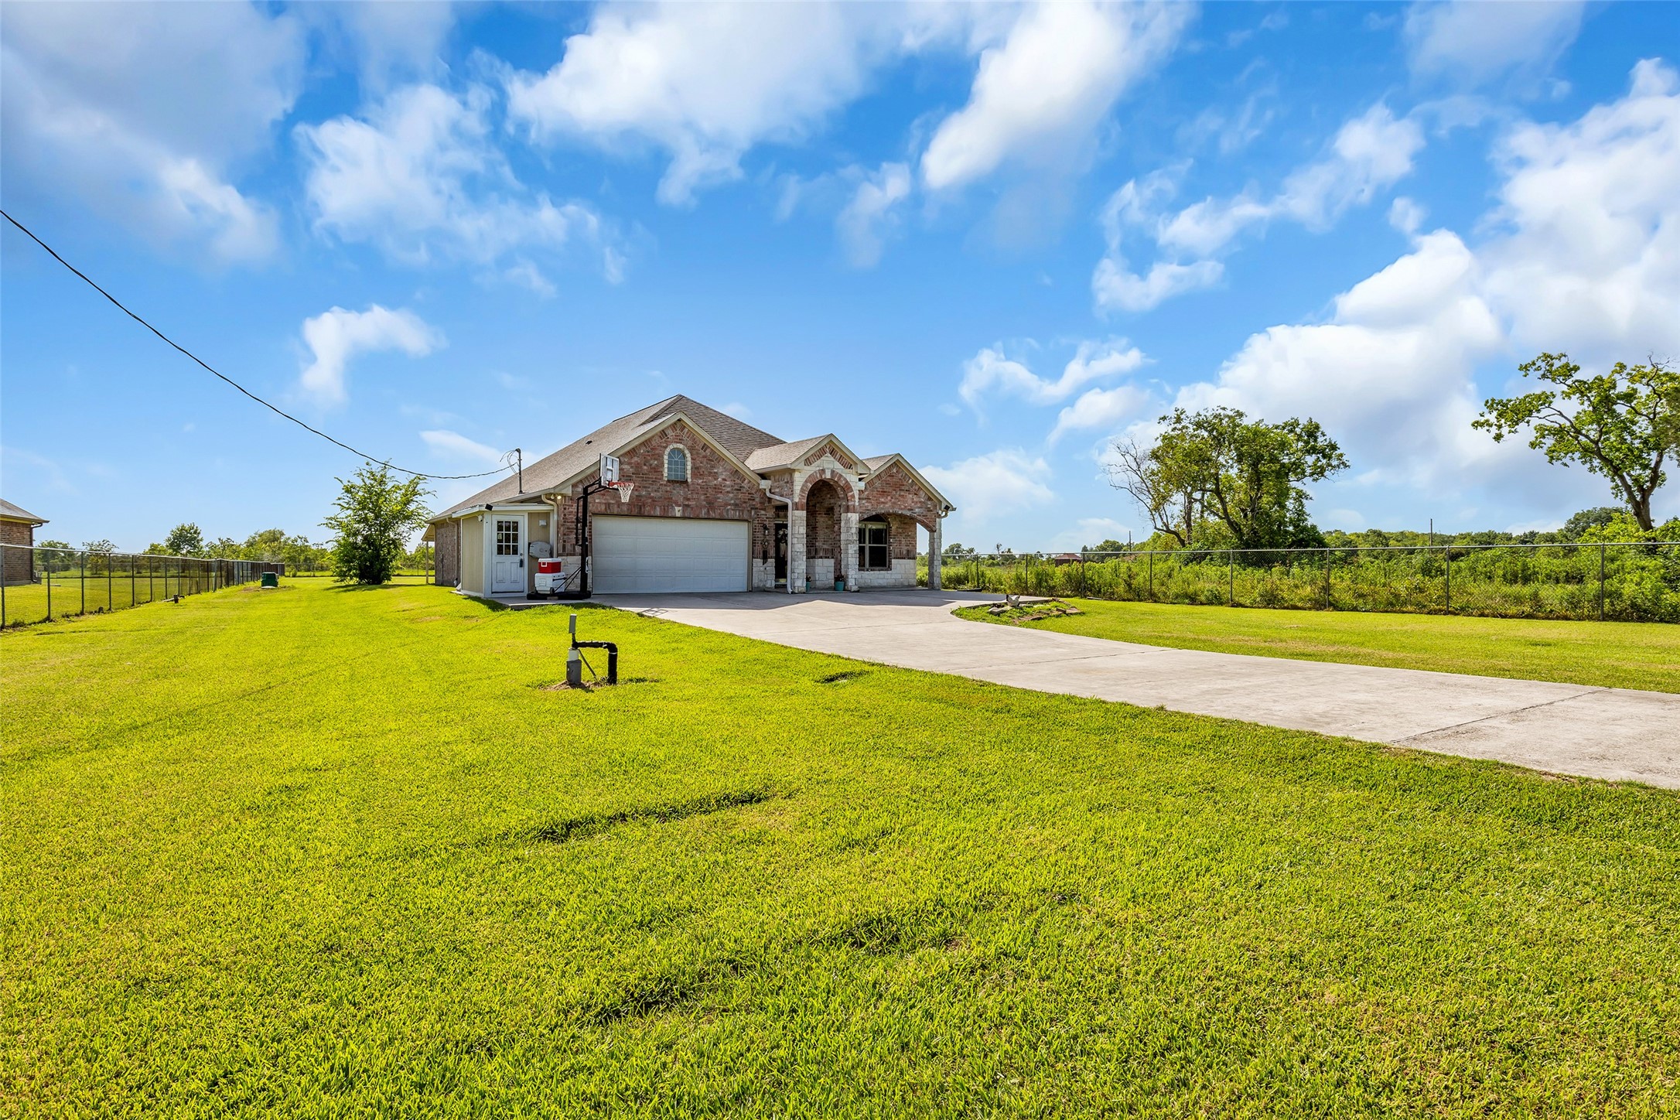
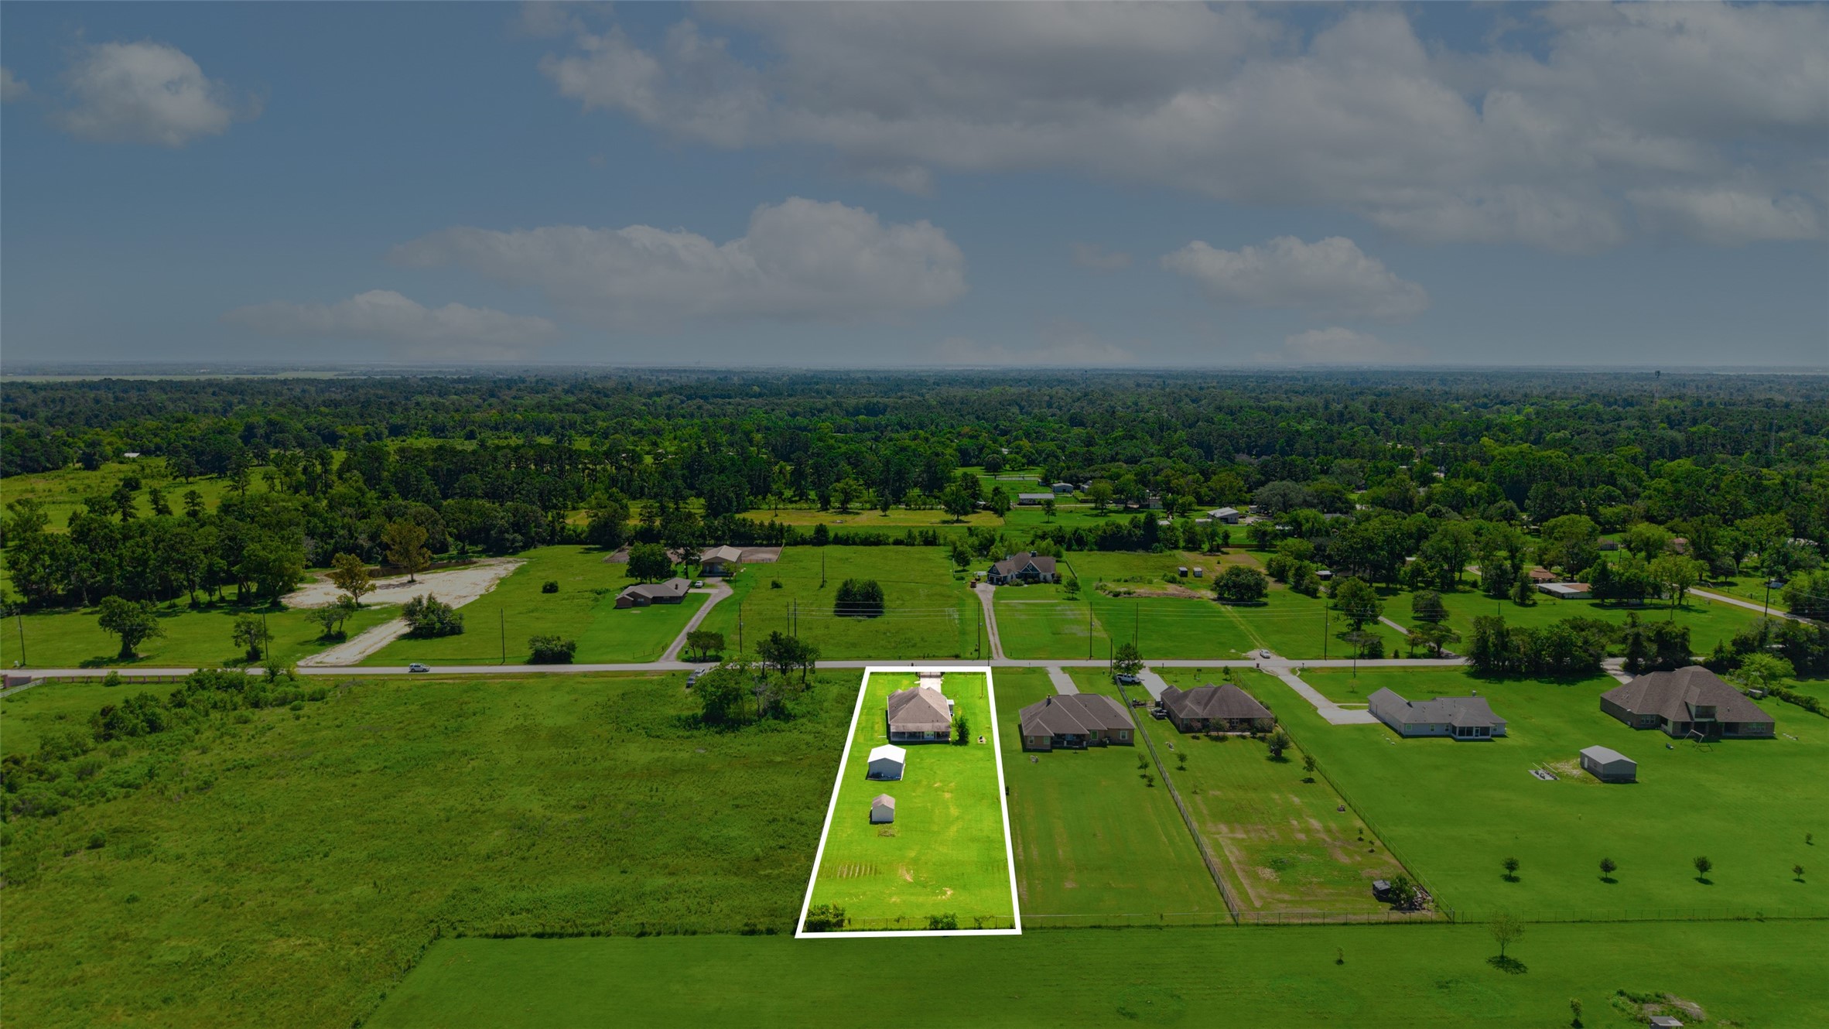
Charming single-story brick home on a spacious lot, featuring a long driveway and expansive green lawn, offering serene rural views and ample privacy.
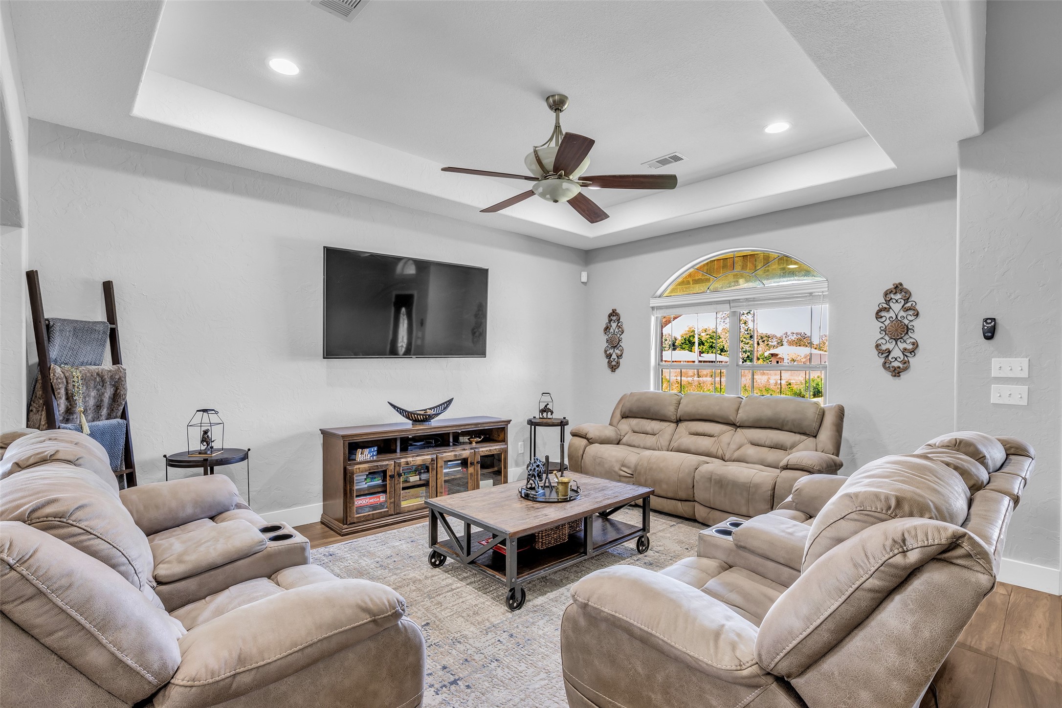
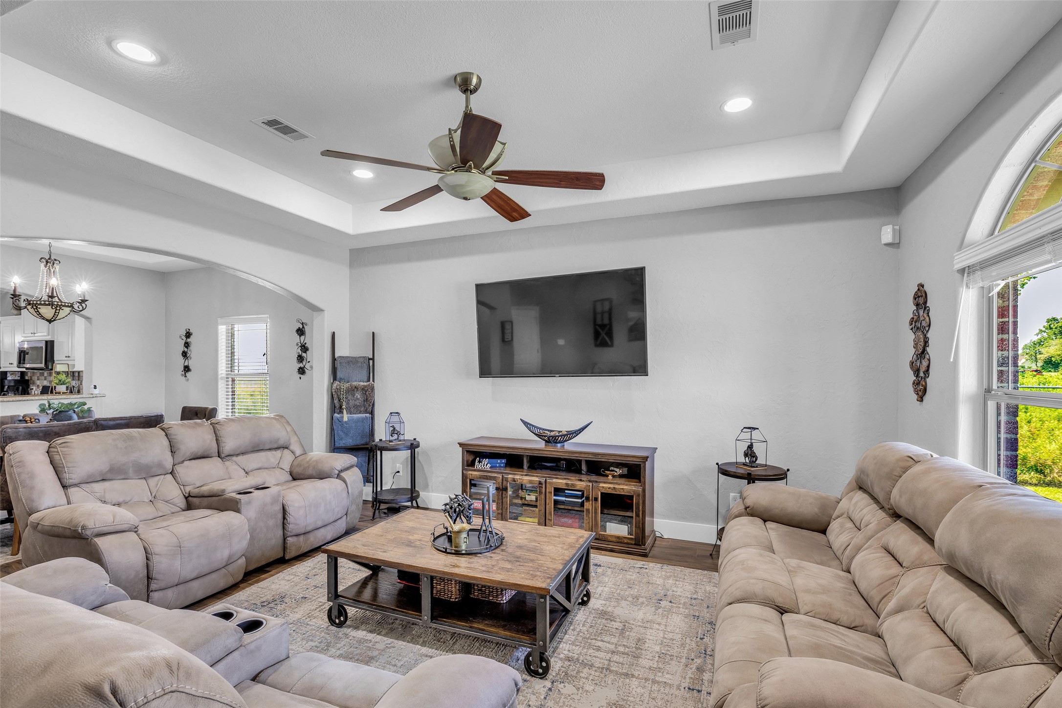
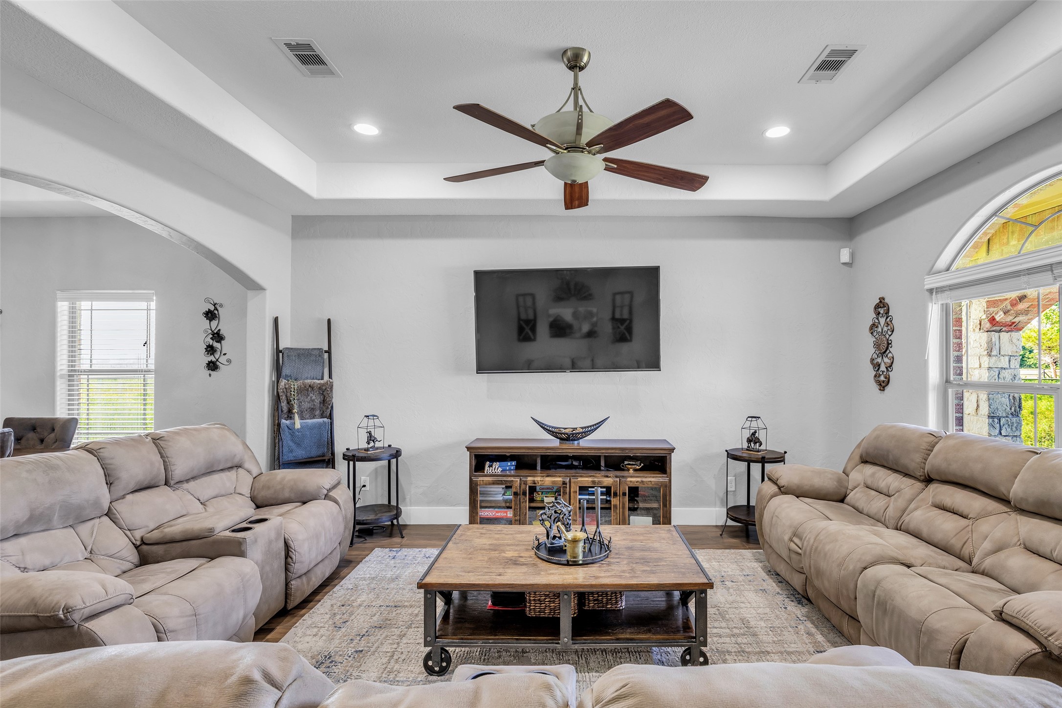
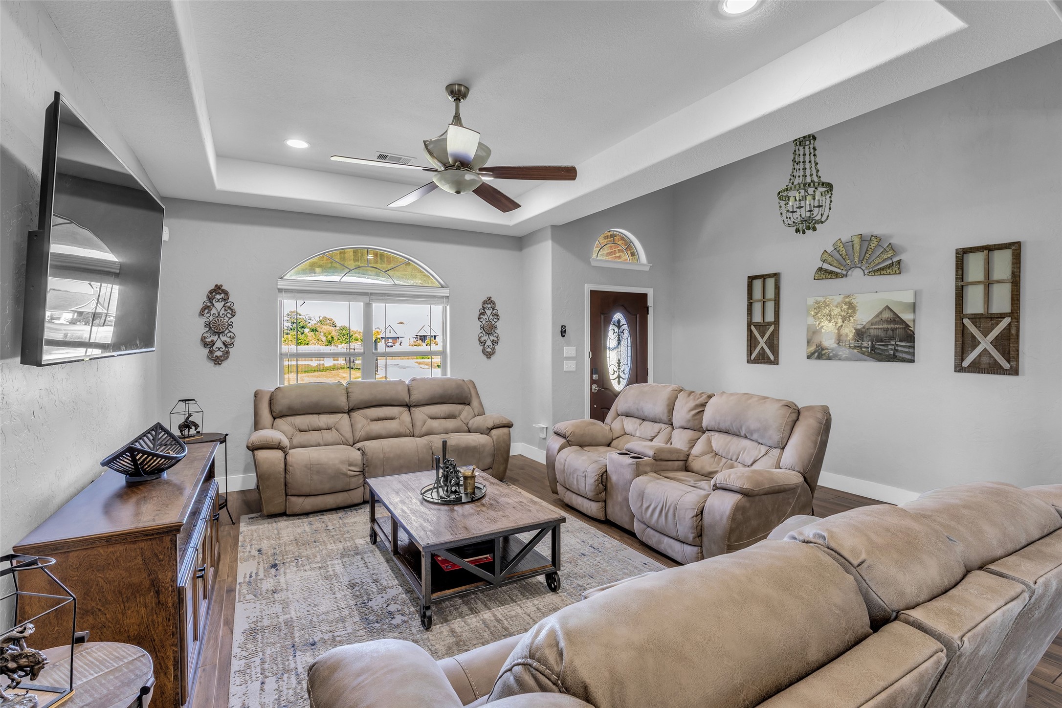
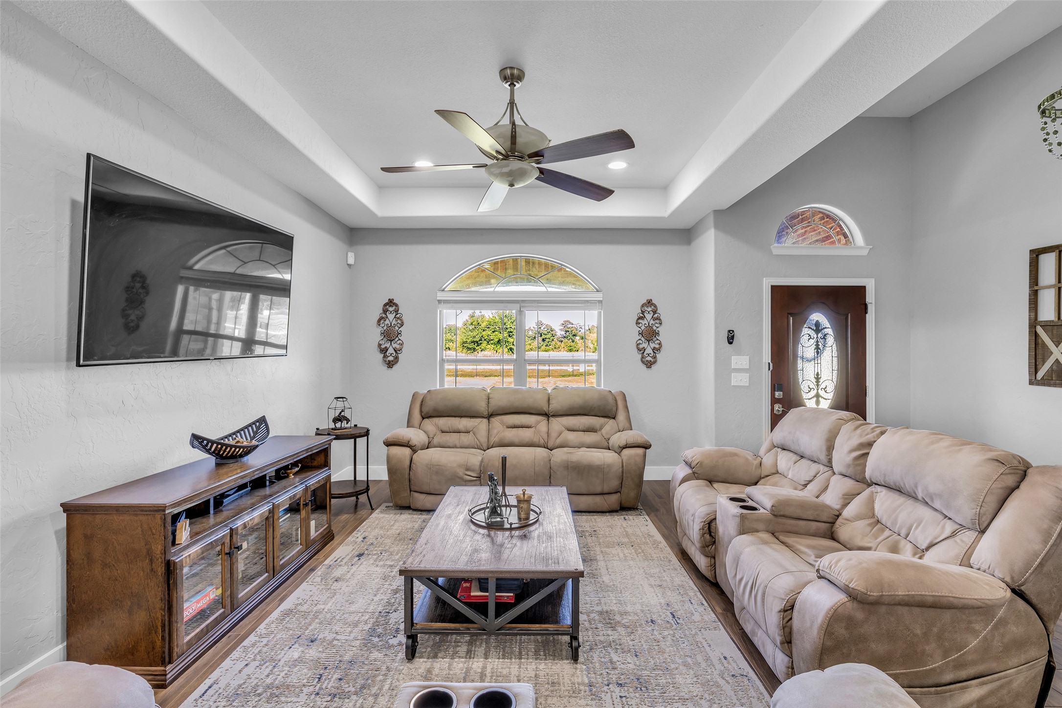
This spacious living room offers a warm and inviting gathering space highlighted by impressive architectural details and an abundance of natural light.
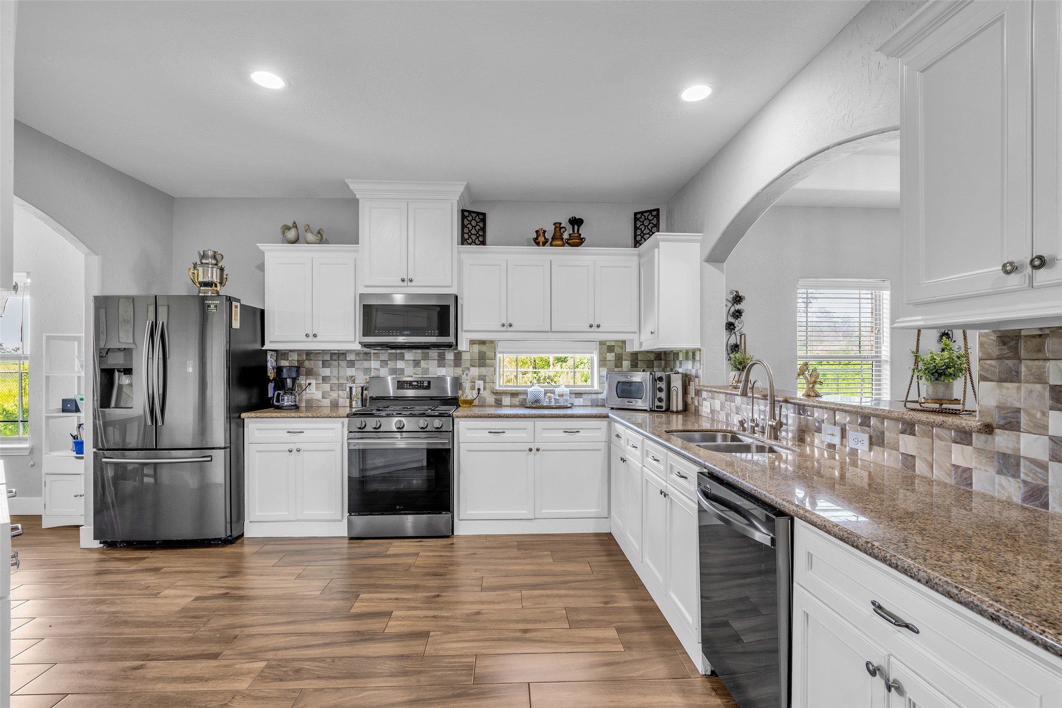
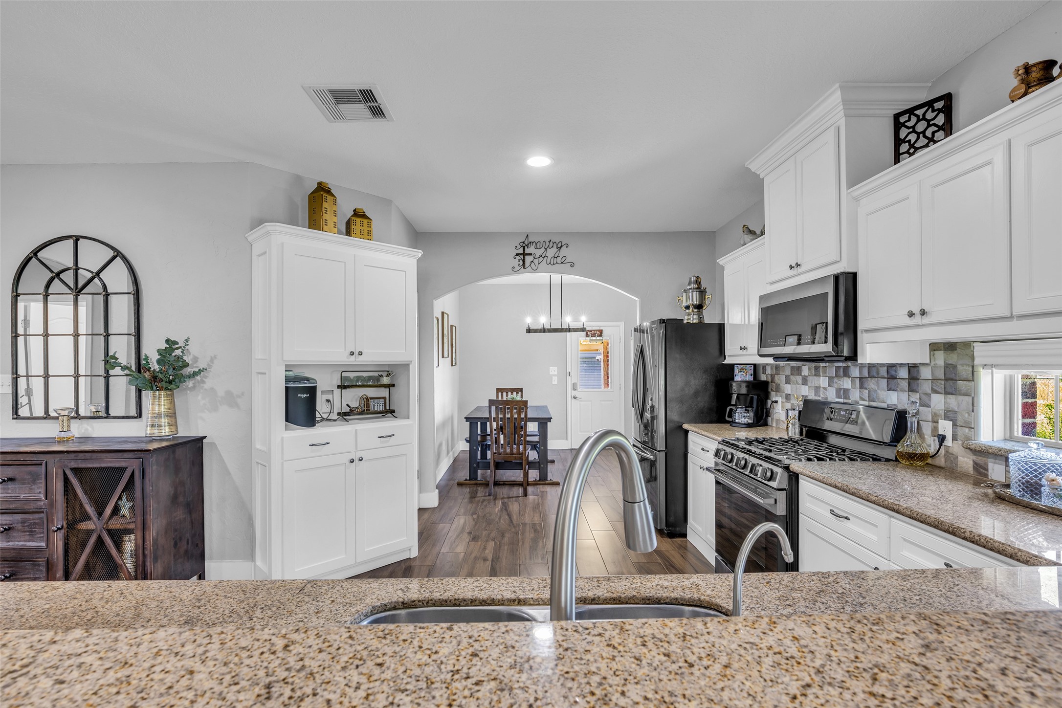
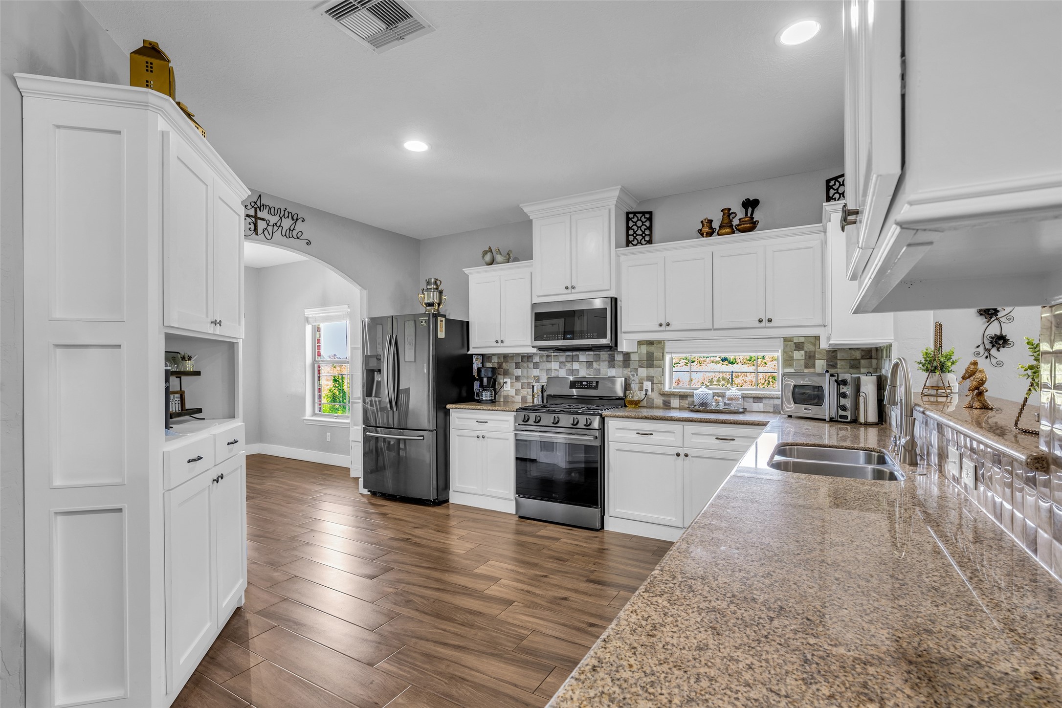
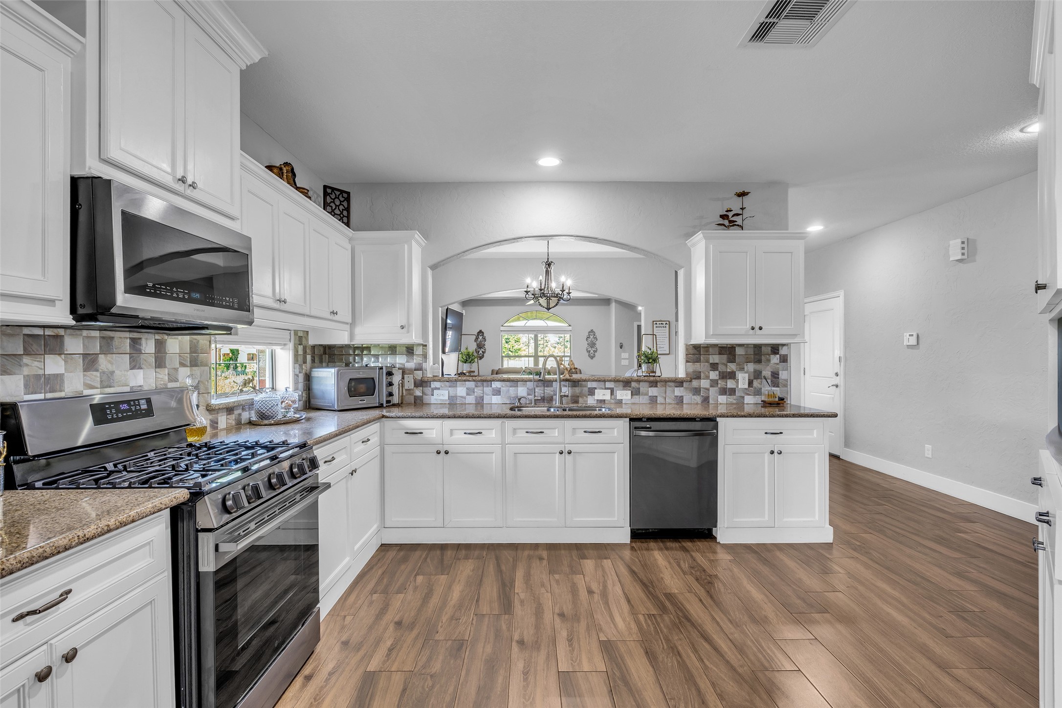
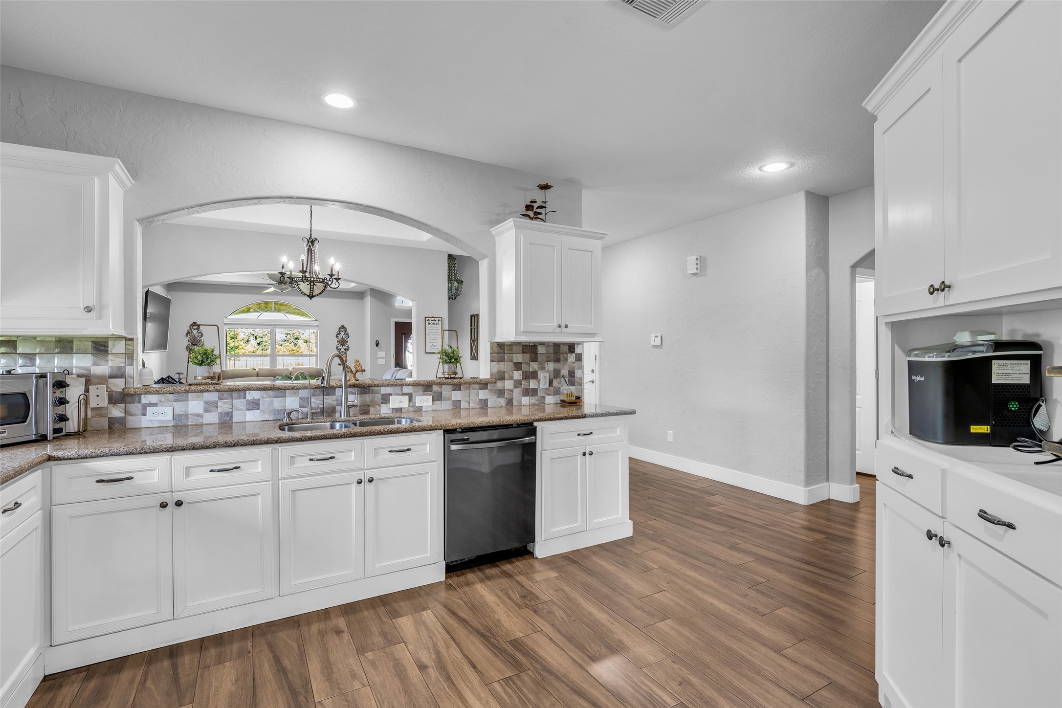
White cabinetry extends throughout the kitchen, providing excellent storage while creating a bright, timeless appearance. Recessed ceiling lighting keeps the room bright, while a window above the cooking area brings in additional natural light.
3 bedroom, 2 bath home on 1 unrestricted acre.
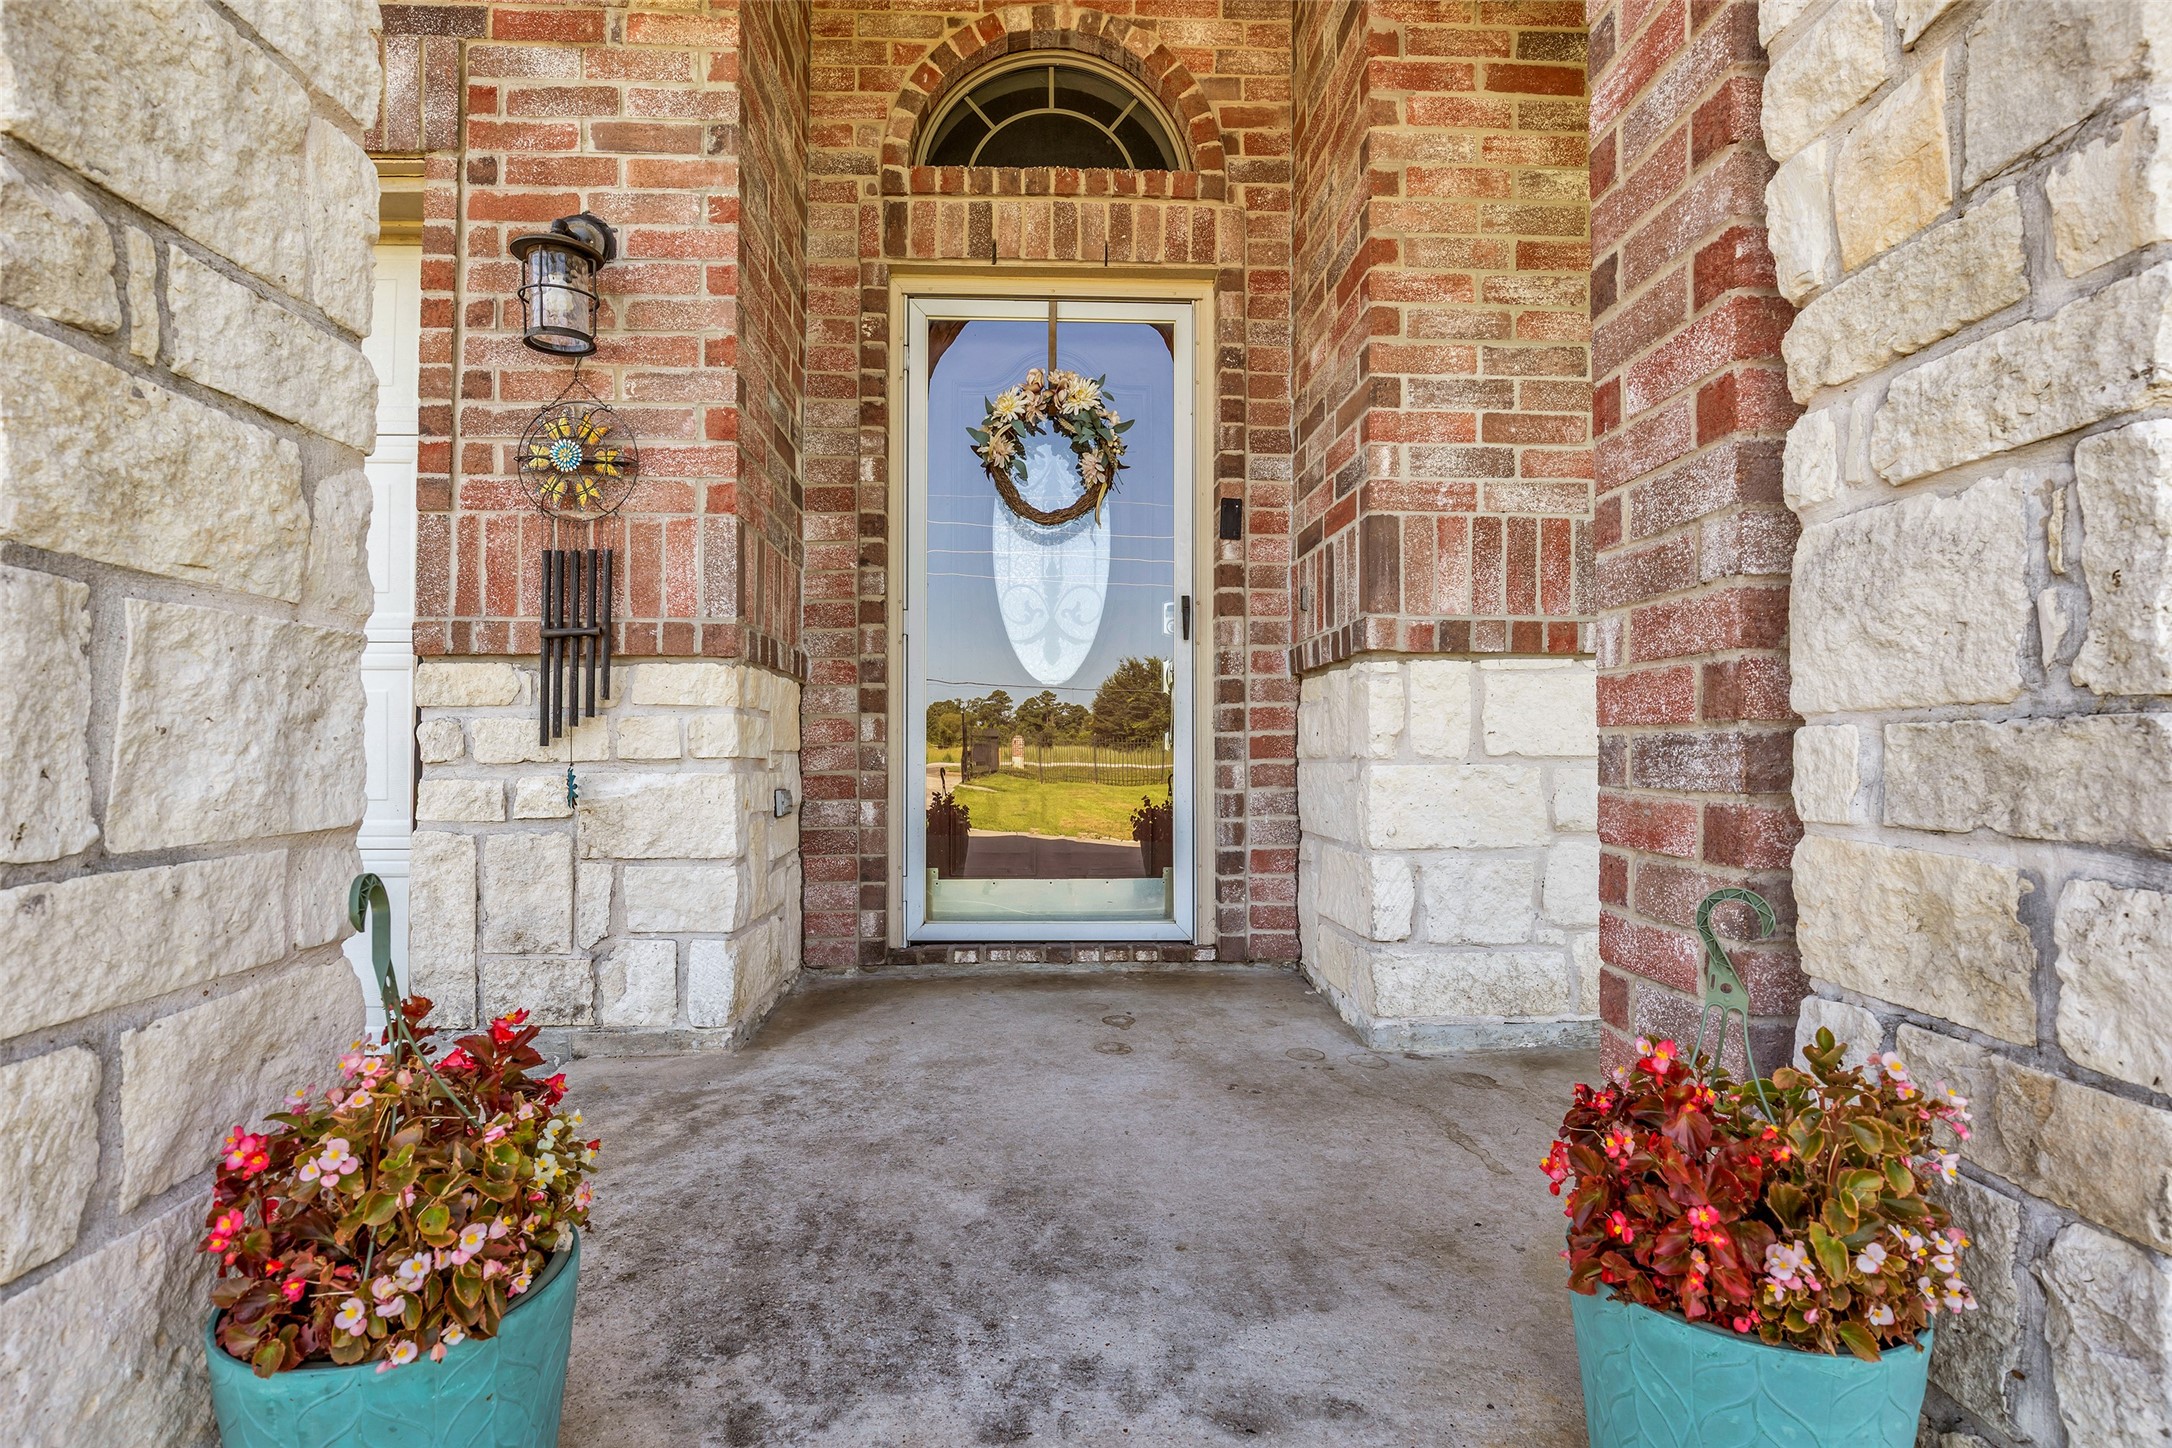
Charming brick and stone entryway with a welcoming wood door and glass screen door.
The dramatic tray ceiling adds dimension and visual interest, while recessed lighting and a centrally positioned ceiling fan enhance both the style and functionality of the room.
Comfortable, spacious, and thoughtfully designed, this living area combines architectural charm with everyday functionality to create a welcoming space truly designed for gathering.
The generous proportions of the room easily accommodate multiple seating arrangements, making it ideal for entertaining, relaxing with family, or enjoying movie nights.
A beautiful arched window with decorative transom detailing serves as a striking focal point, filling the space with natural light and adding distinctive character to the home.
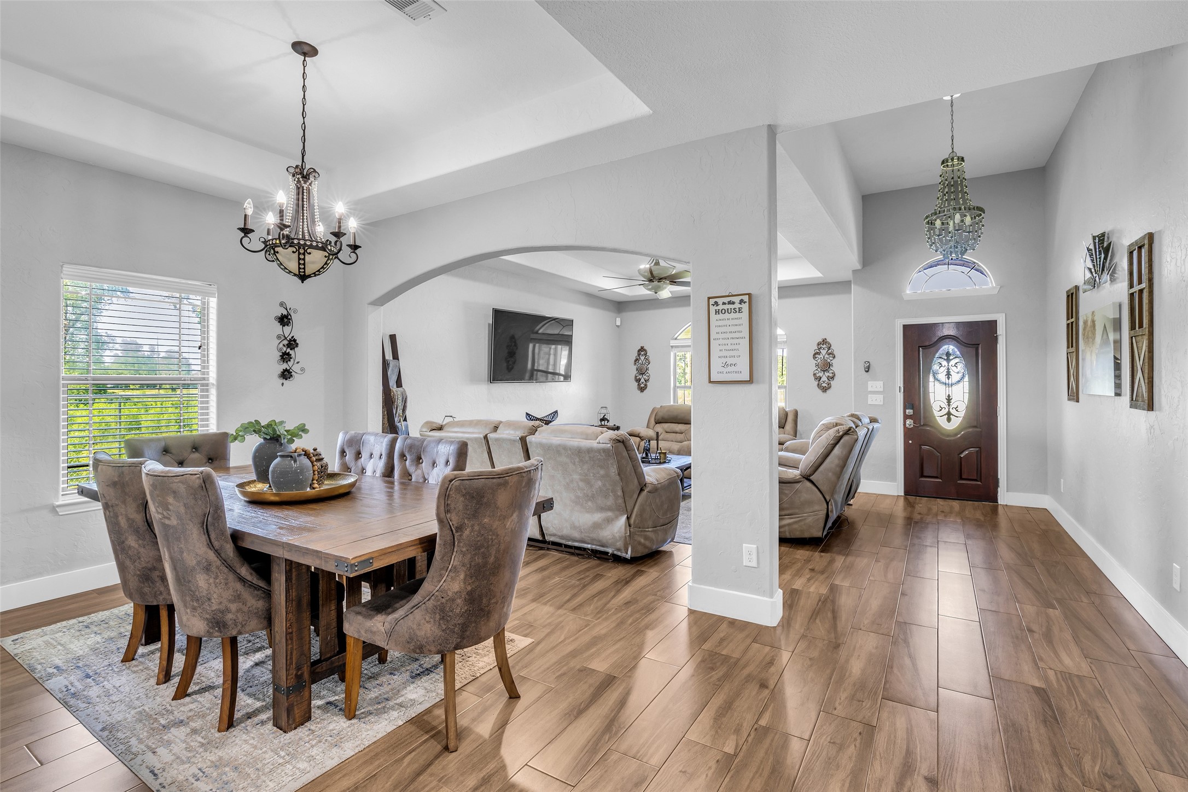
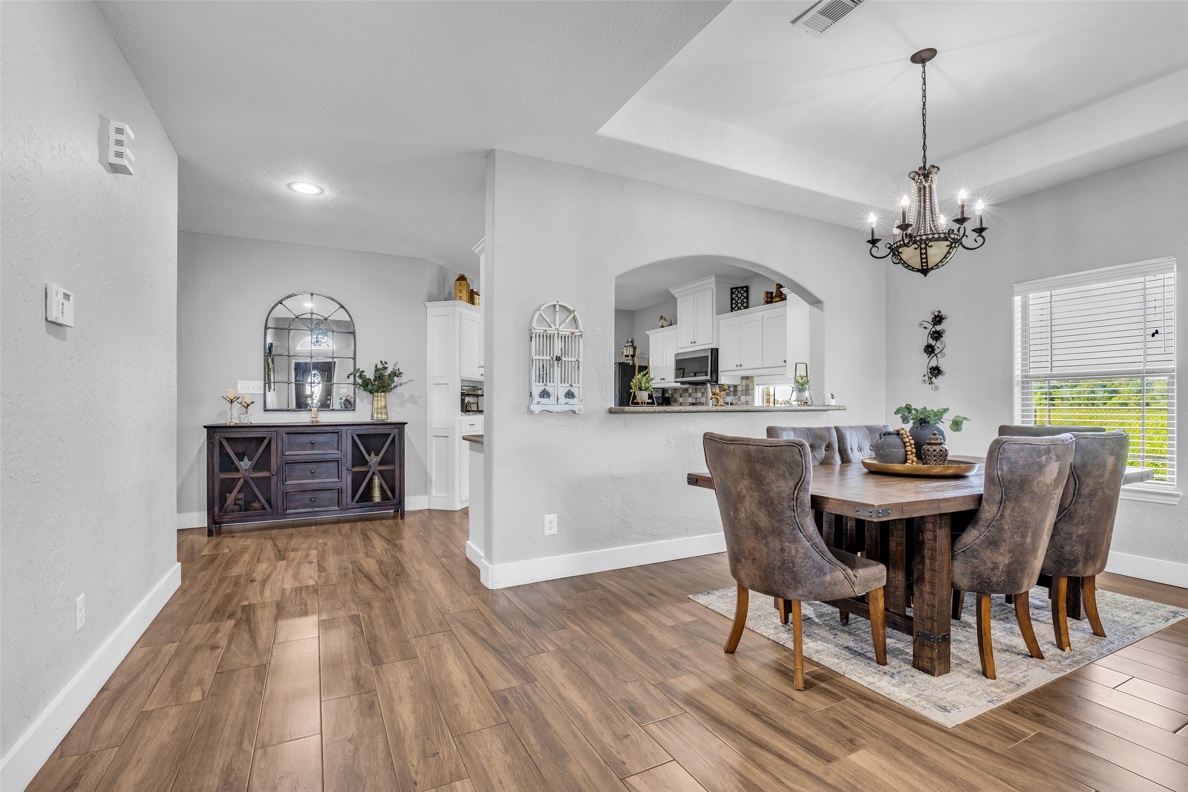
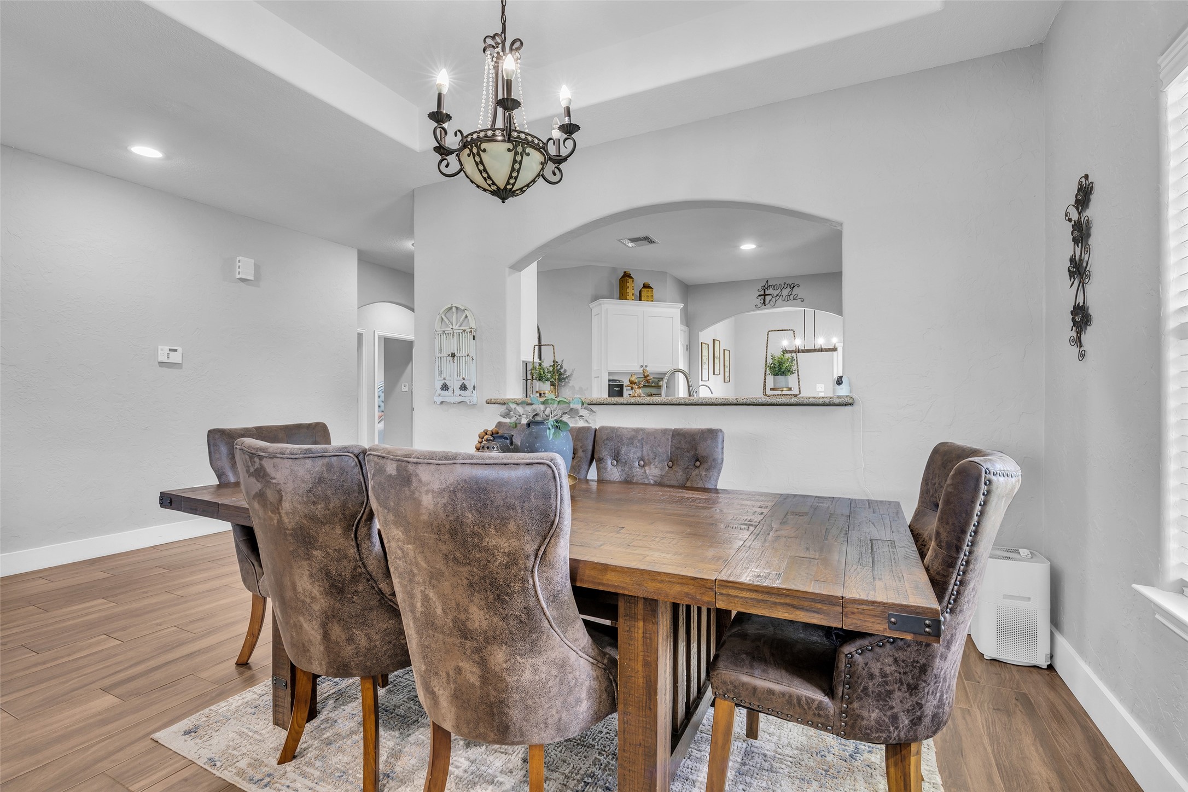
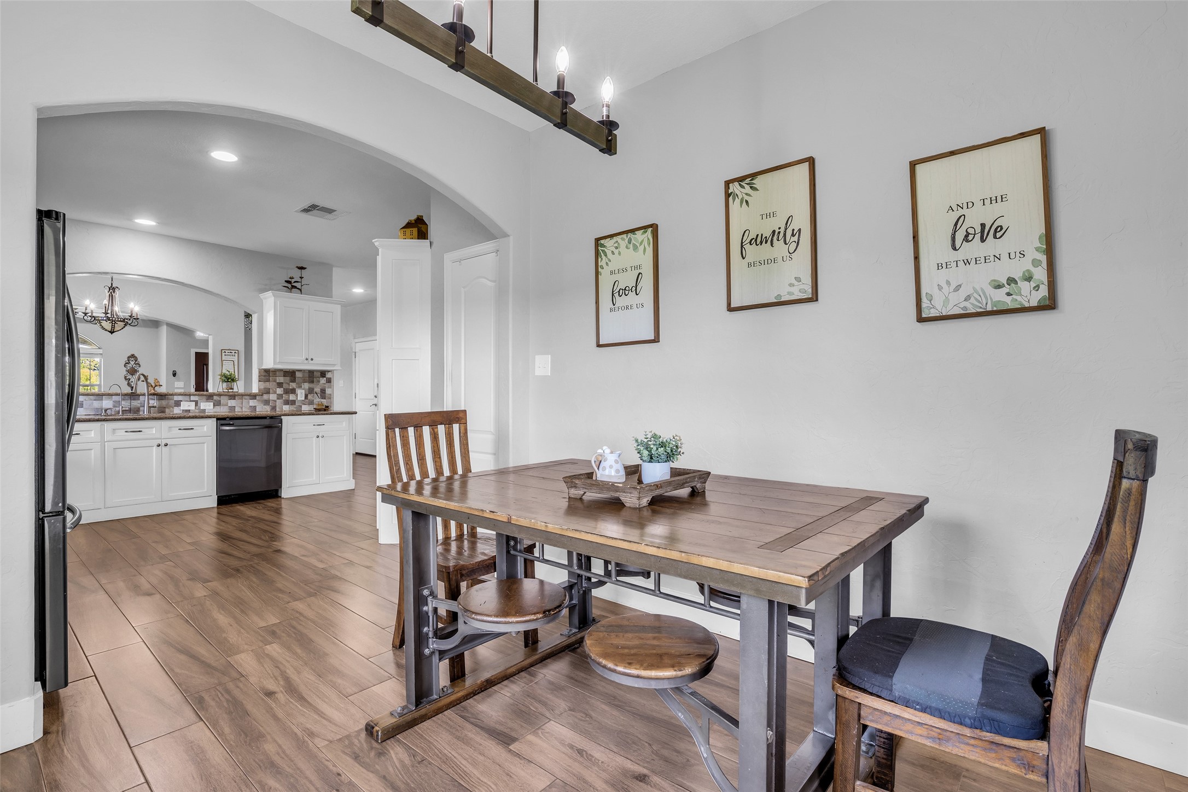
A wide, graceful archway creates a seamless transition between the dining and living spaces while maintaining definition between each area, giving the home an open and connected feel ideal for everyday living and entertaining.Elevated and tray-style ceiling details add dimension and character, while elegant statement chandeliers bring warmth and sophistication to both the dining area and entryway.
Rich wood-look tile flooring flows continuously throughout the space, offering the warmth and beauty of natural wood with the durability and easy maintenance of tile. The generous dining area easily accommodates a large table and is complemented by a substantial window that brings in abundant natural light.
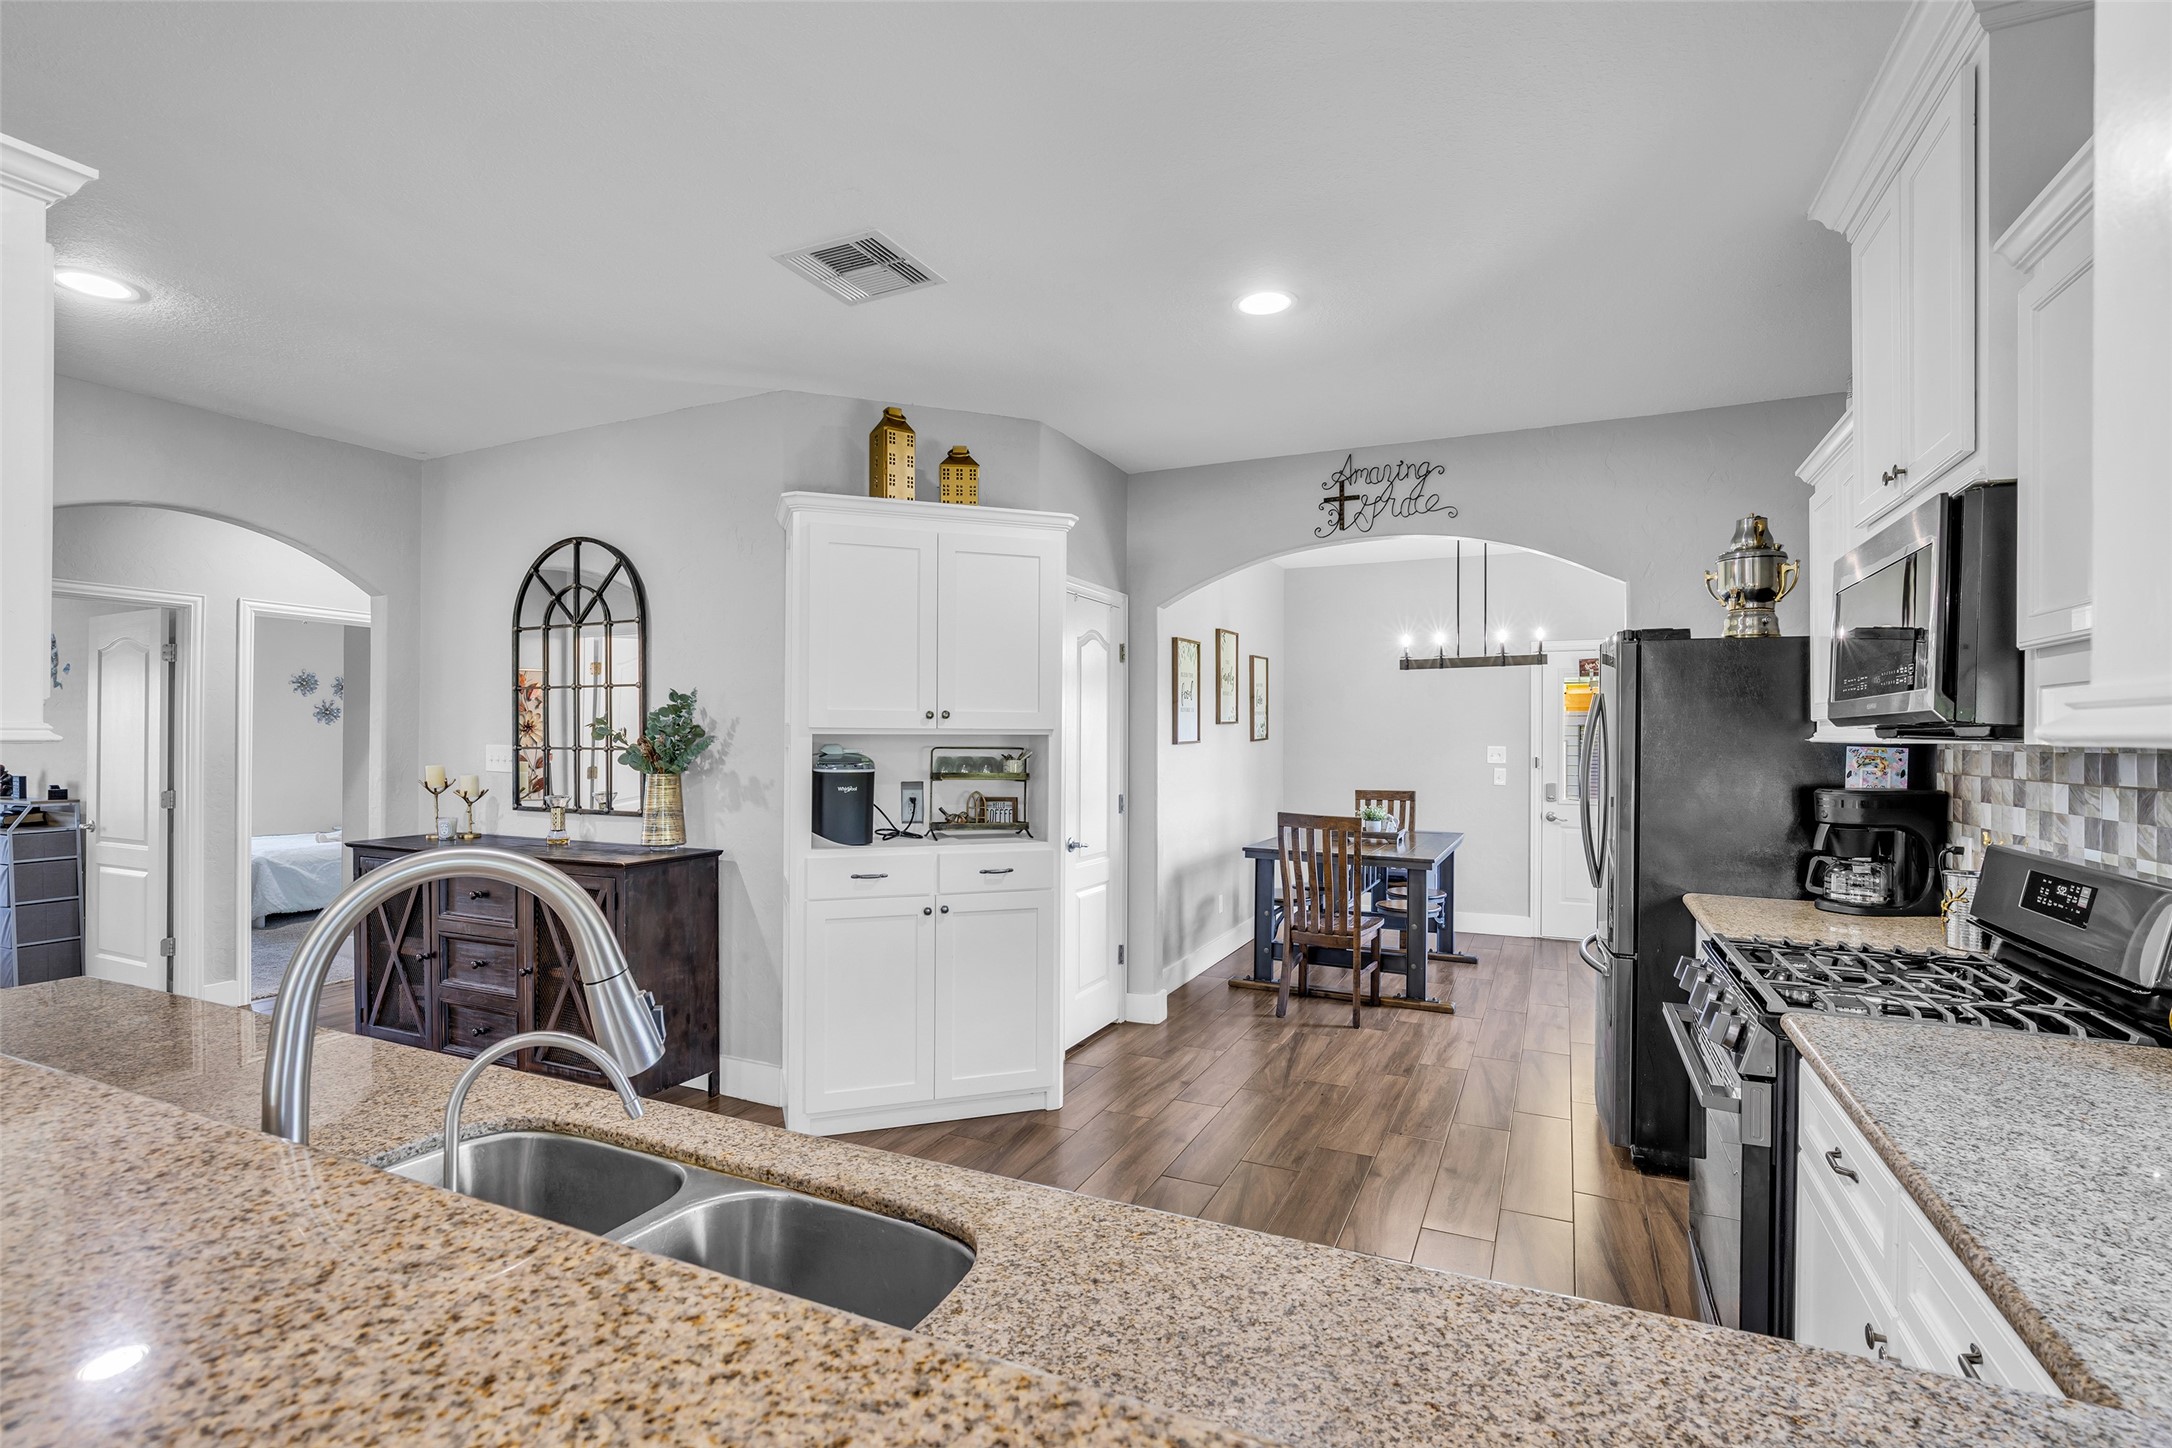
The beautiful wood-look tile flooring continues seamlessly into the kitchen, adding warmth and character while offering the durability and easy maintenance ideal for a busy household.
The breakfast area offers plenty of room for a substantial table and seating, making it ideal for casual meals, morning coffee, homework, or gathering with family.
A full suite of stainless steel appliances enhances the kitchen, including a gas range, built-in microwave, and dishwasher. The expansive counter area features a double-basin sink with a high-arc faucet, conveniently positioned beneath a large interior pass-through accented by a graceful arched opening. This architectural detail visually connects the kitchen to the adjoining living and dining areas, creating an open, inviting atmosphere while still allowing the kitchen to maintain its own defined space.
With its impressive amount of cabinet storage, expansive countertops, architectural archways, stainless steel appliances, and open connection to the surrounding living spaces, this kitchen provides an ideal combination of style, functionality, and room to gather.
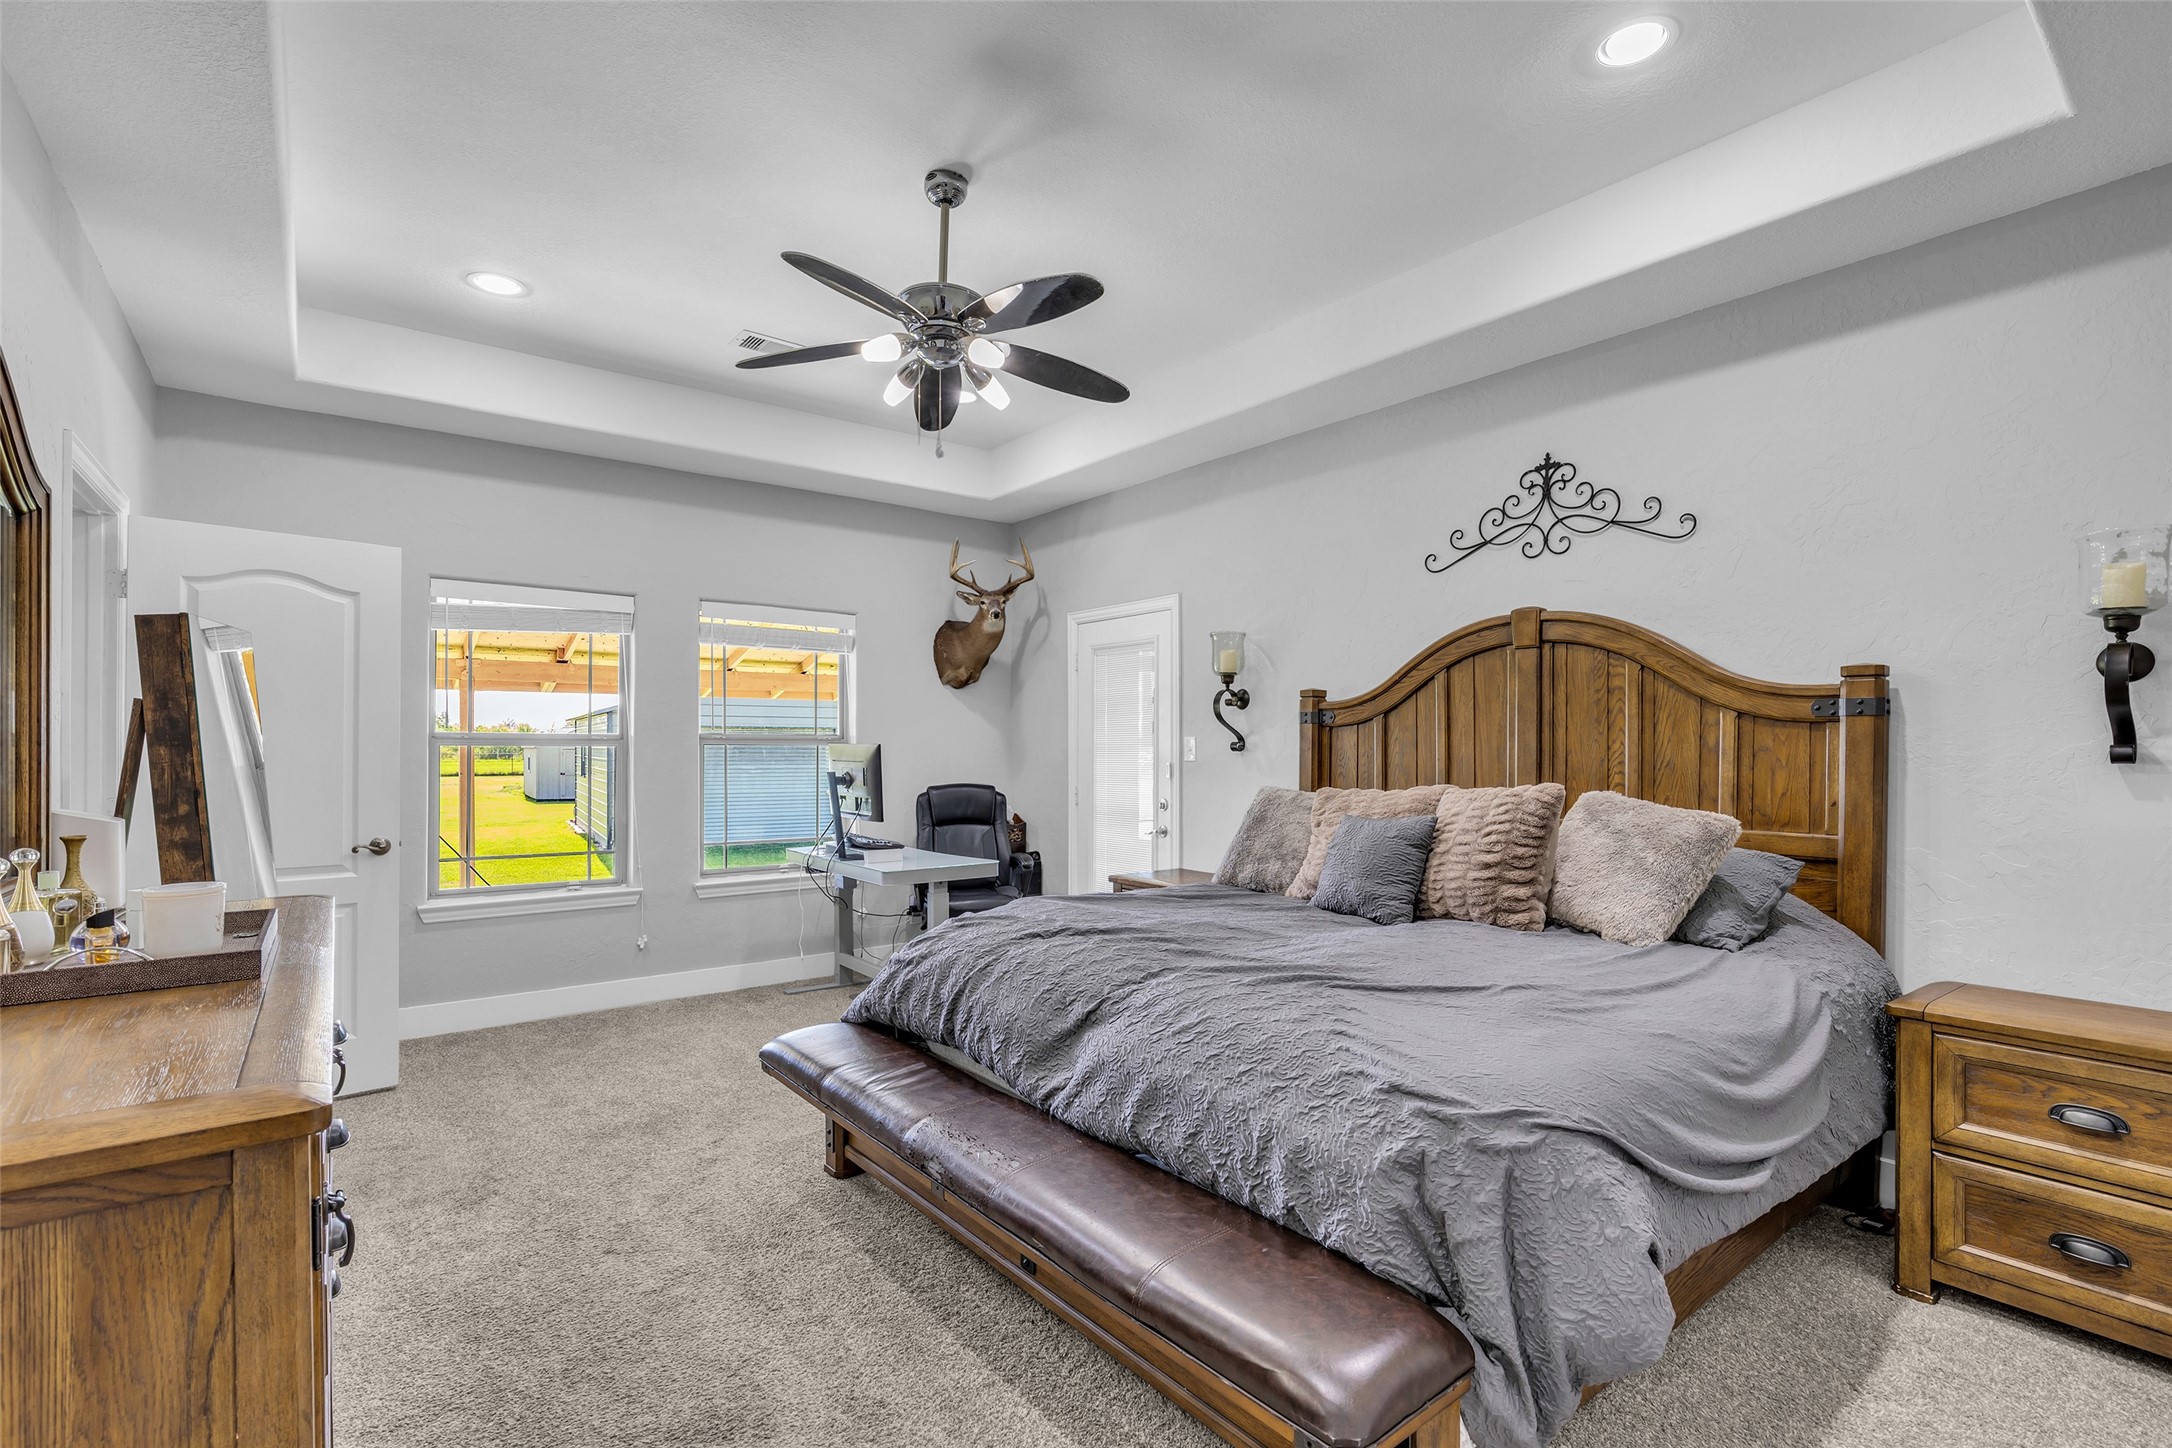
This generously sized primary bedroom offers a comfortable and private retreat with impressive architectural details and plenty of space for a complete bedroom suite. The elevated ceiling design enhances the room’s spacious feel and creates an attractive focal point overhead. Multiple windows bring in abundant natural light and offer views of the expansive outdoor space, while a private exterior door provides convenient direct access to the covered back patio and backyard.
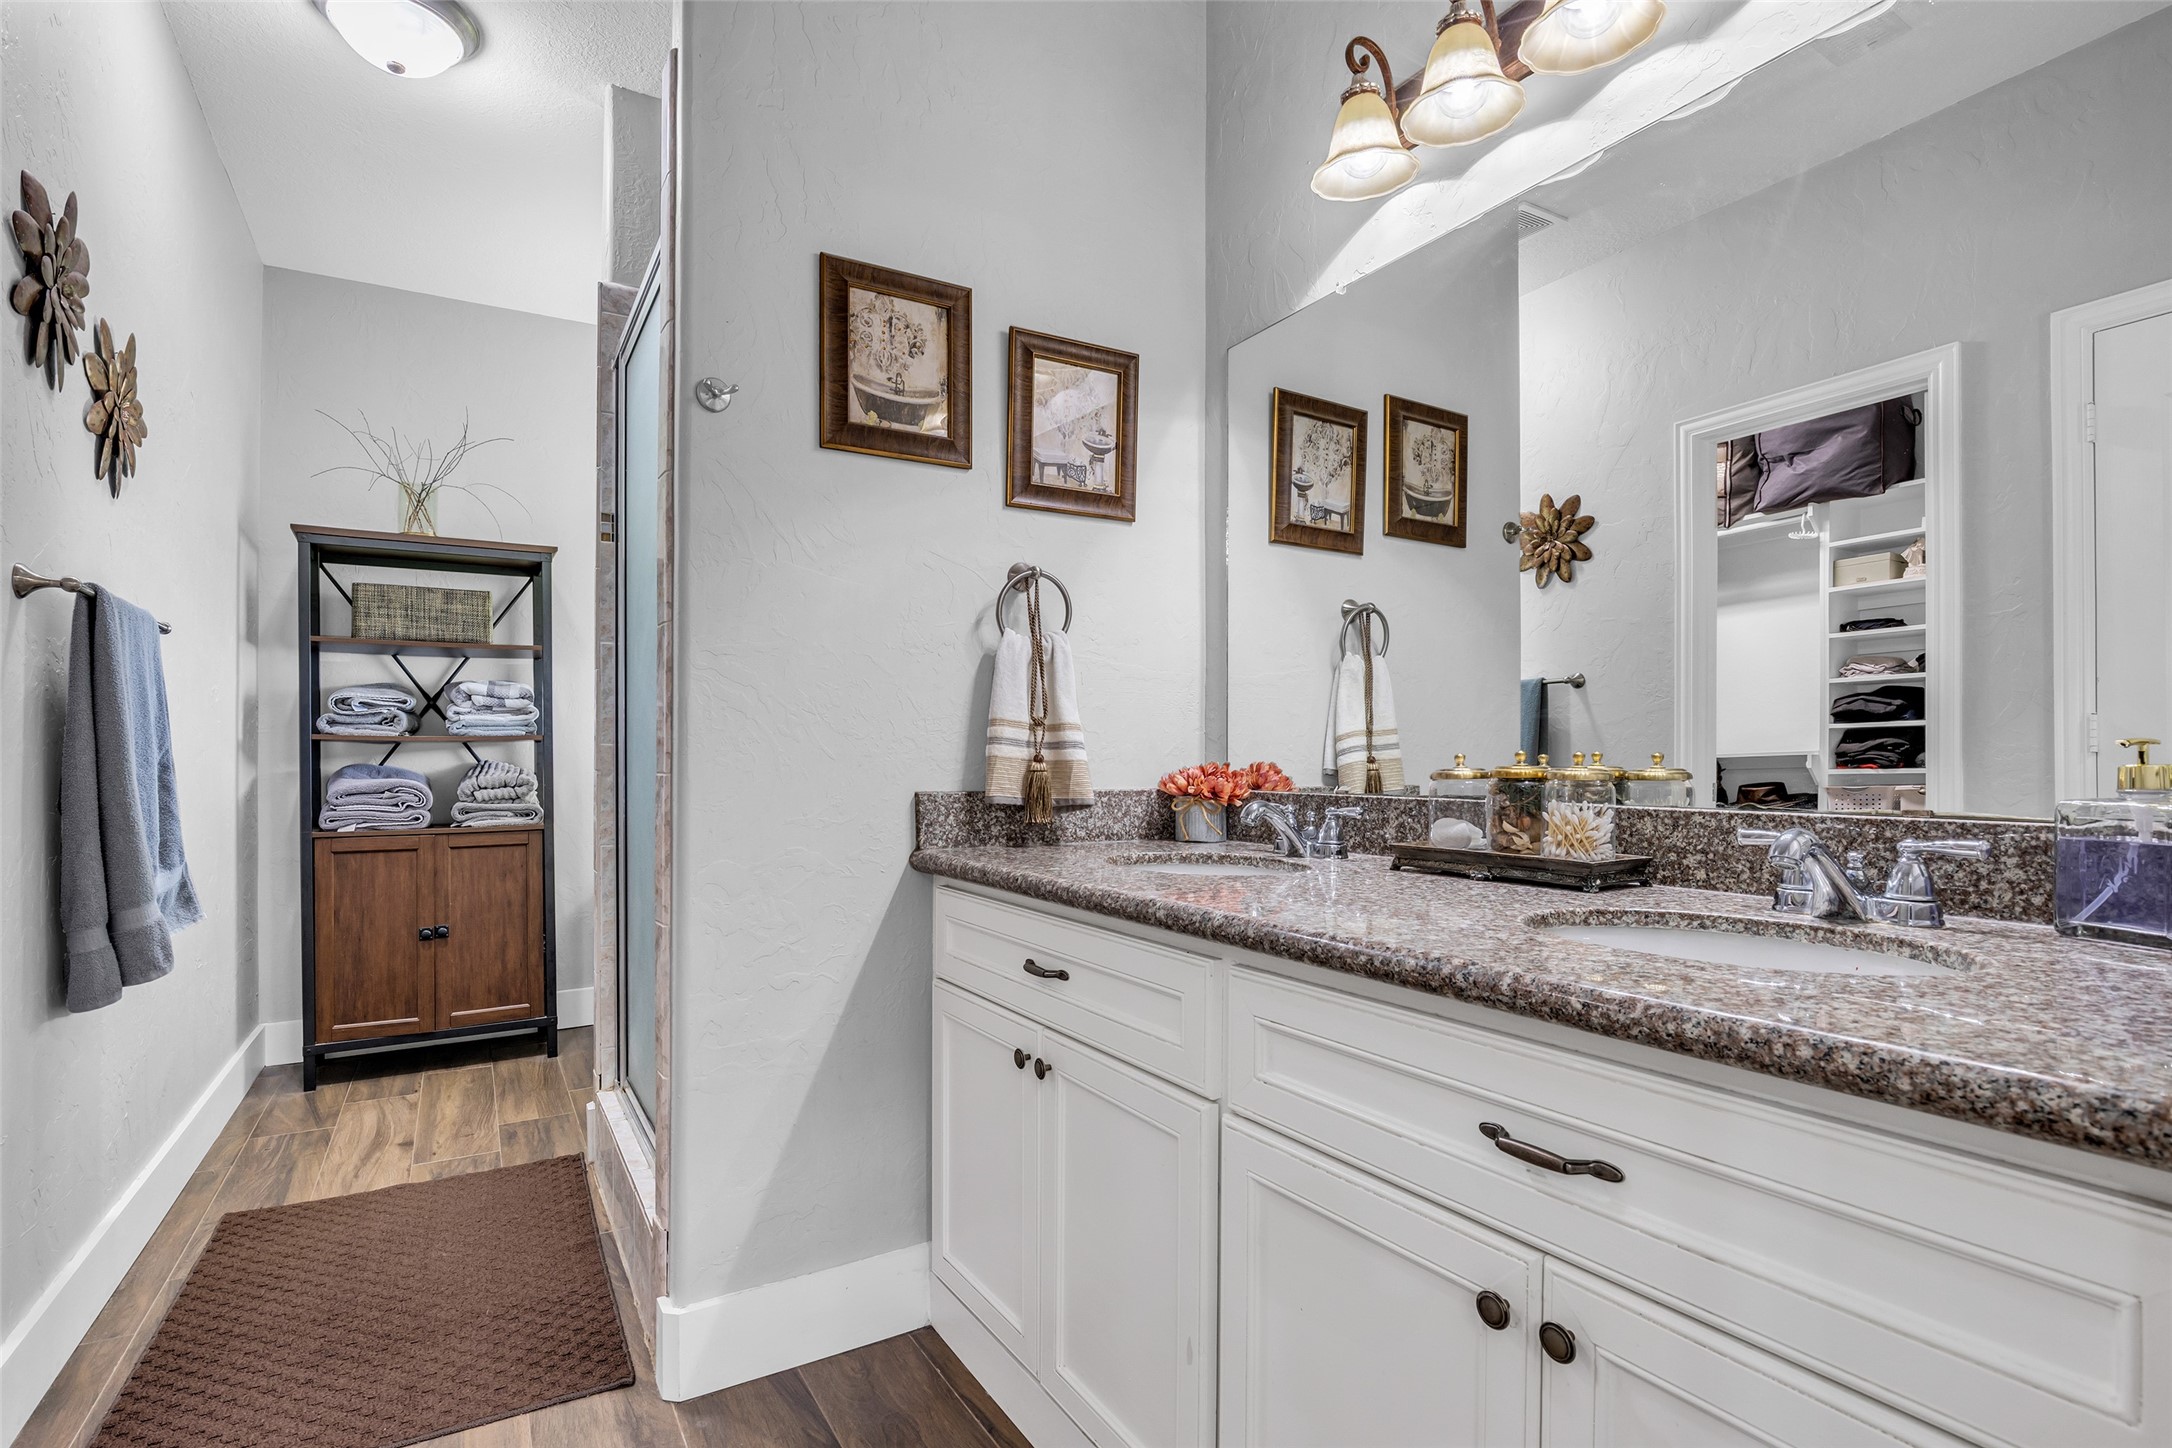
Primary bathroom offers a long granite countertop providing a generous surface space and features dual sinks, making the vanity ideal for shared use and white cabinetry offers abundant storage below. A dedicated shower area is conveniently positioned beyond the vanity, with additional space nearby for linen storage or decorative furnishings. The warm wood-look tile flooring adds character and visual continuity while providing the durability and easy maintenance well suited for a bathroom.
This inviting soaking area in the primary bath offers a relaxing retreat centered around a spacious jetted soaking tub, perfect for unwinding at the end of the day. The tub is surrounded by decorative tile with a coordinating mosaic accent band, adding warmth, texture, and visual interest to the space. A large frosted privacy window above the tub allows natural light to filter into the room while maintaining privacy, creating a bright and peaceful atmosphere.
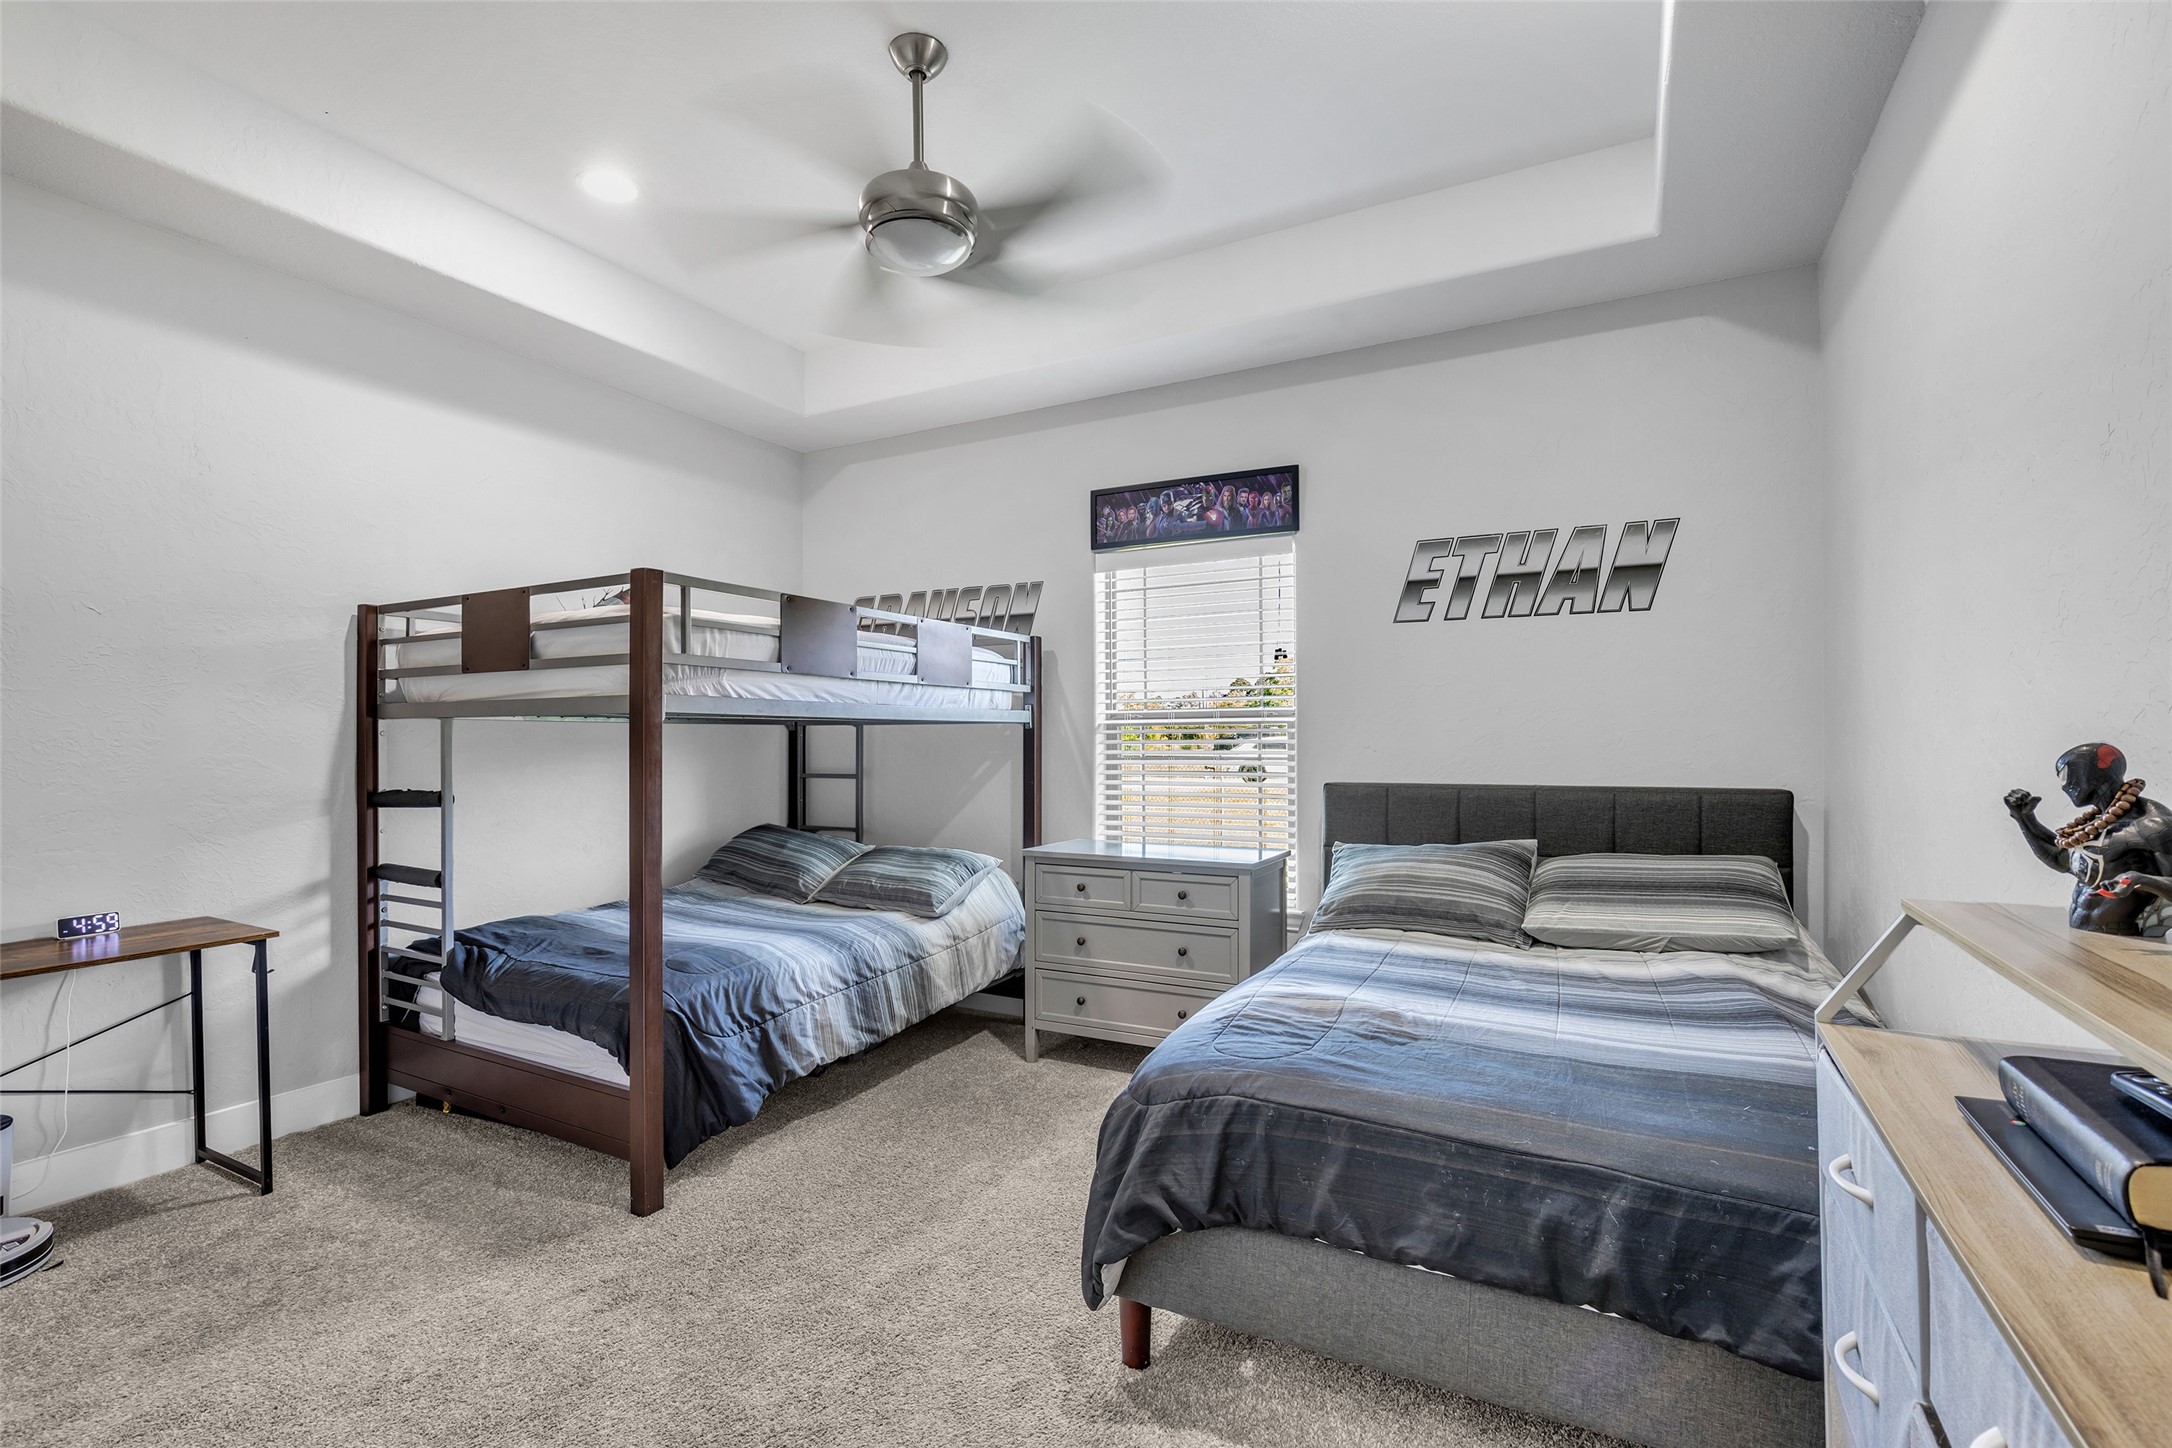
Secondary bedroom offers exceptional flexibility with plenty of room for multiple beds, additional furniture, and dedicated study or workspace areas.
Secondary bathroom with a tub/shower combination combines modern style with everyday functionality. The vanity features white cabinetry, generous drawer and cabinet storage, and a polished granite countertop with an undermount sink while a large illuminated mirror adds a contemporary touch.
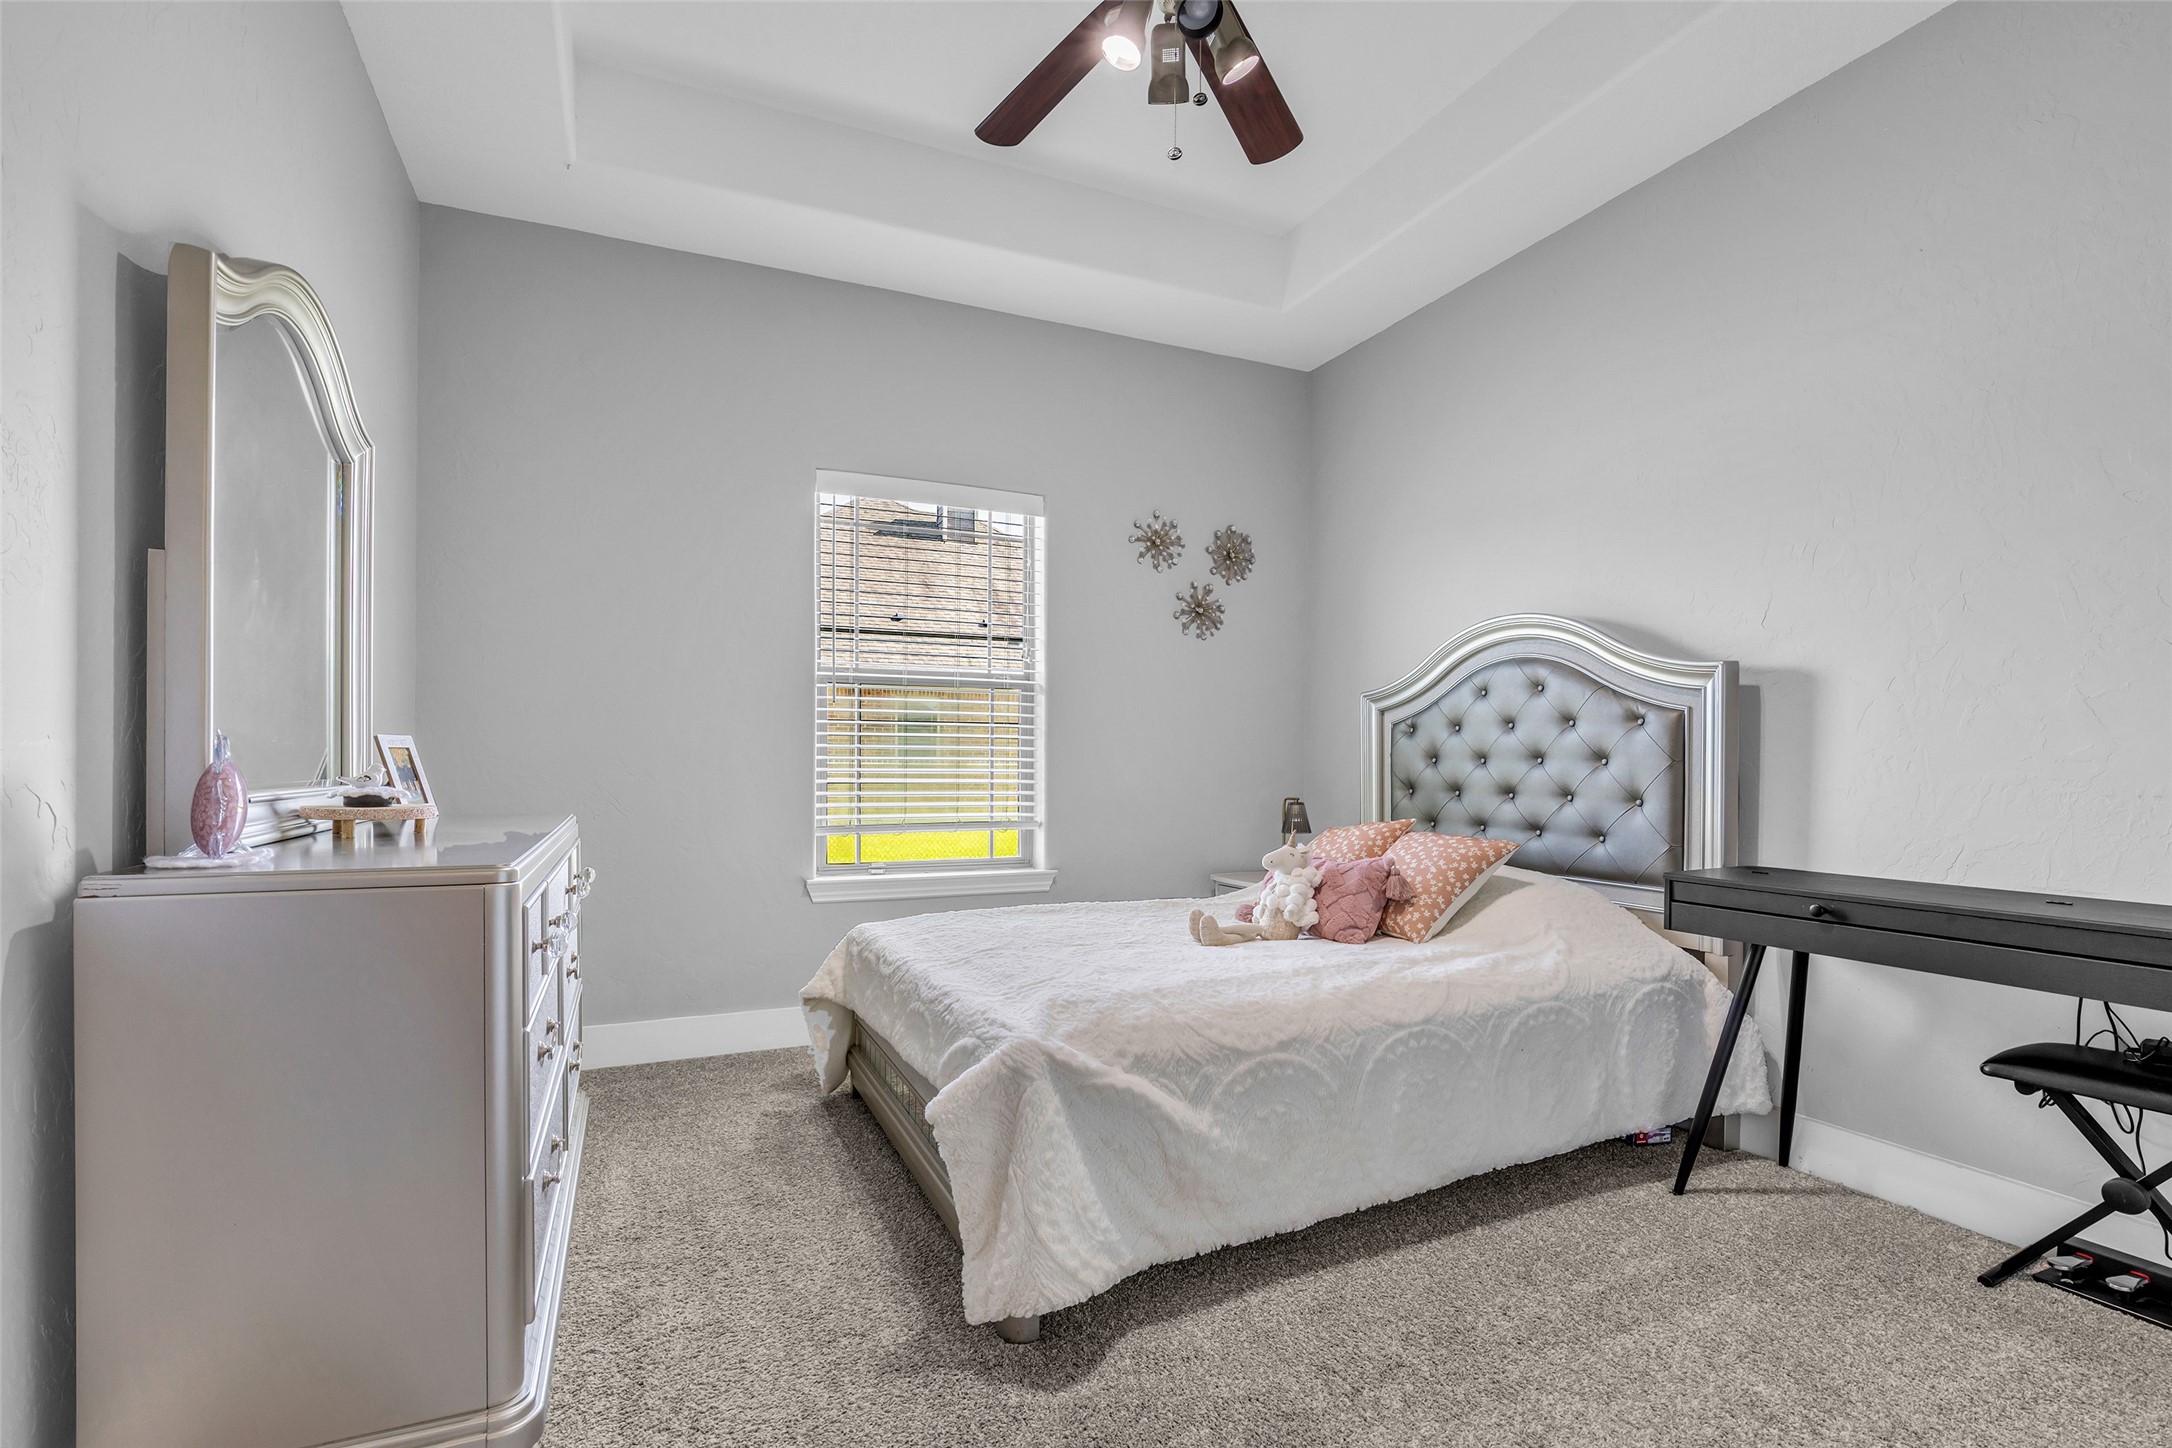
With its generous dimensions, distinctive tray ceiling, ceiling fan, abundant natural light, and flexible floor space, this inviting secondary bedroom provides an ideal combination of comfort, functionality, and style for family members or overnight guests.
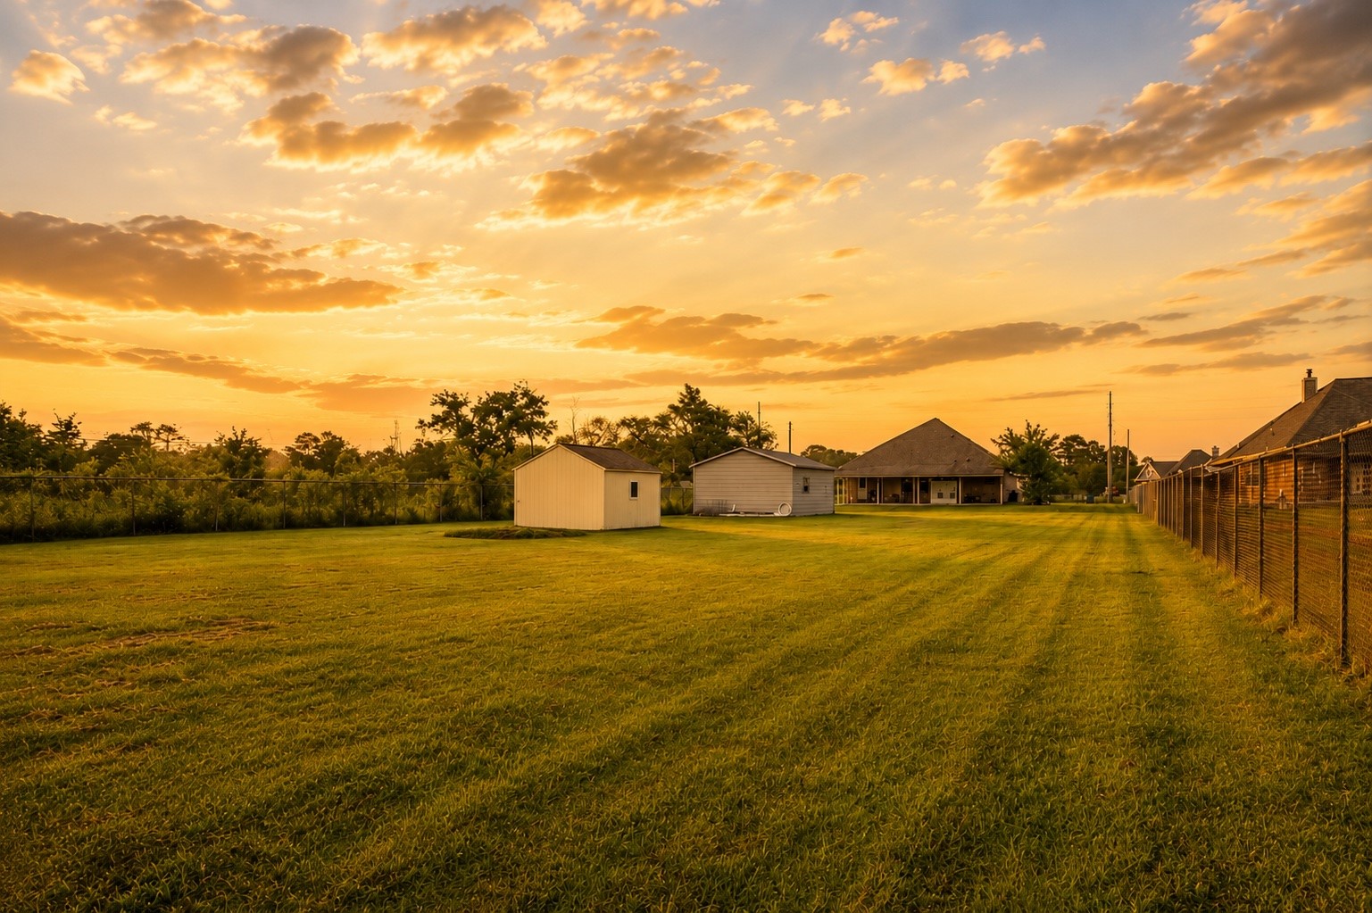
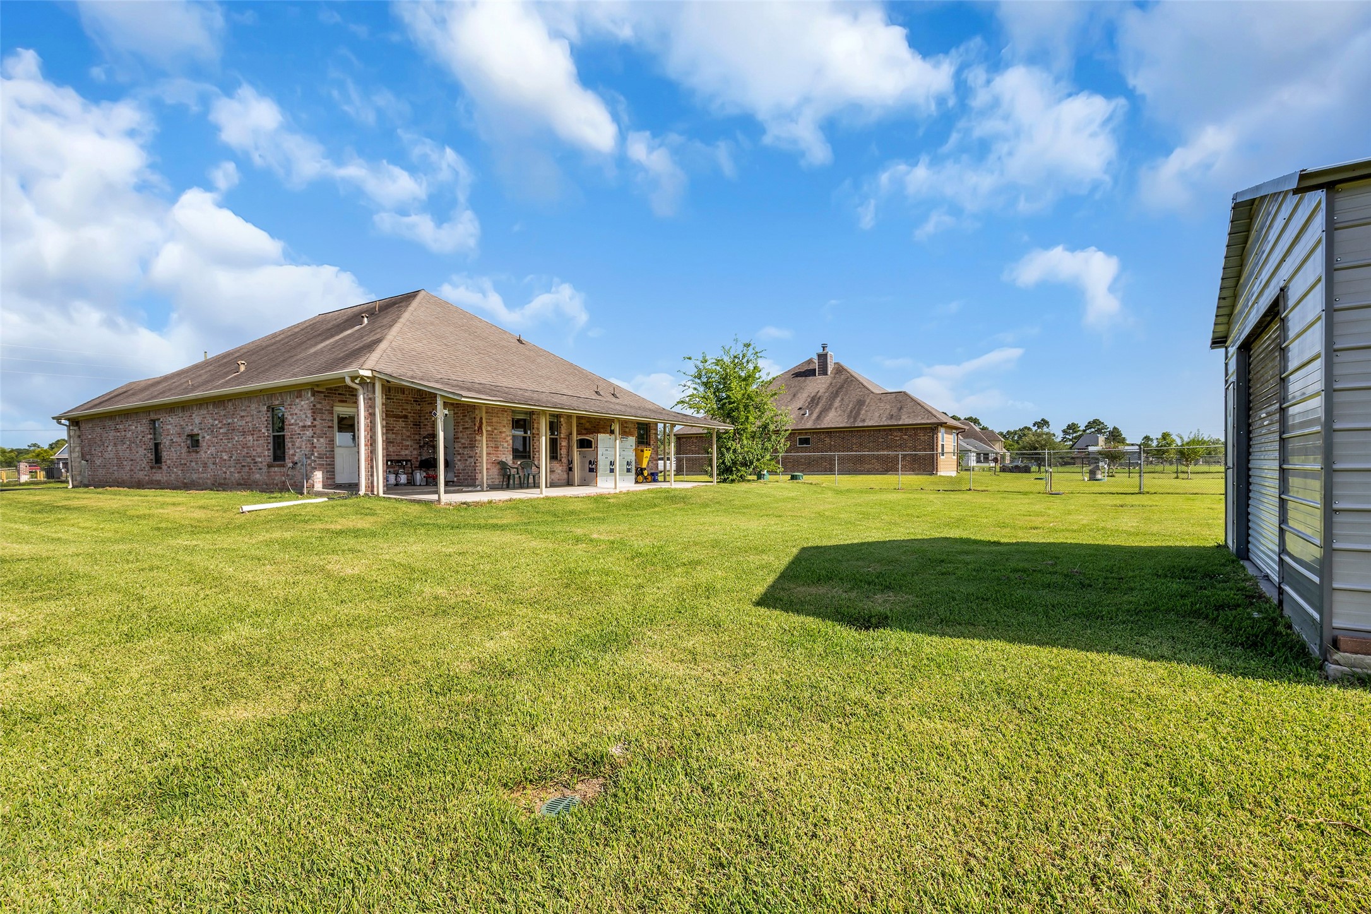
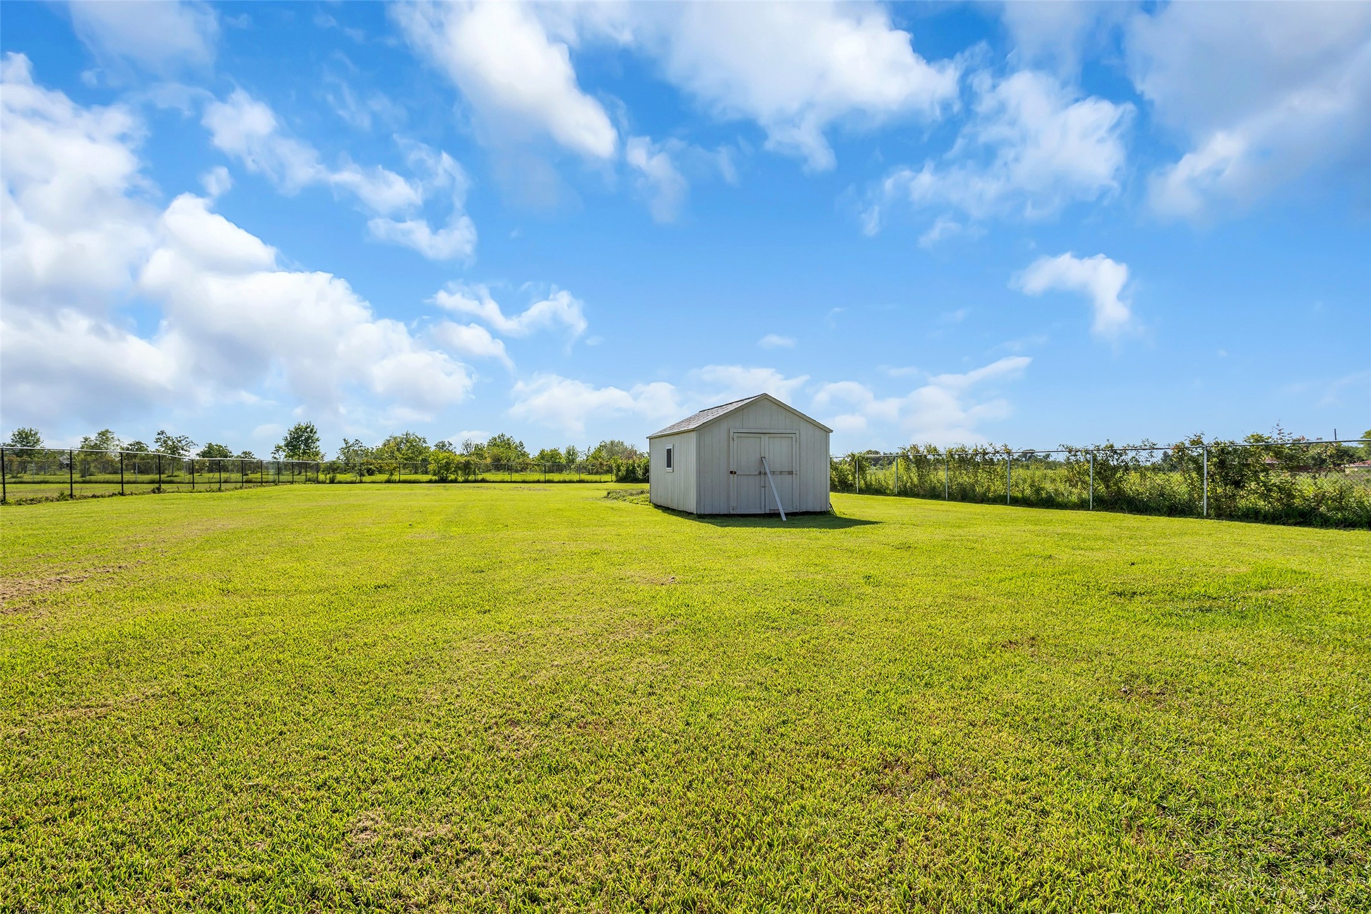
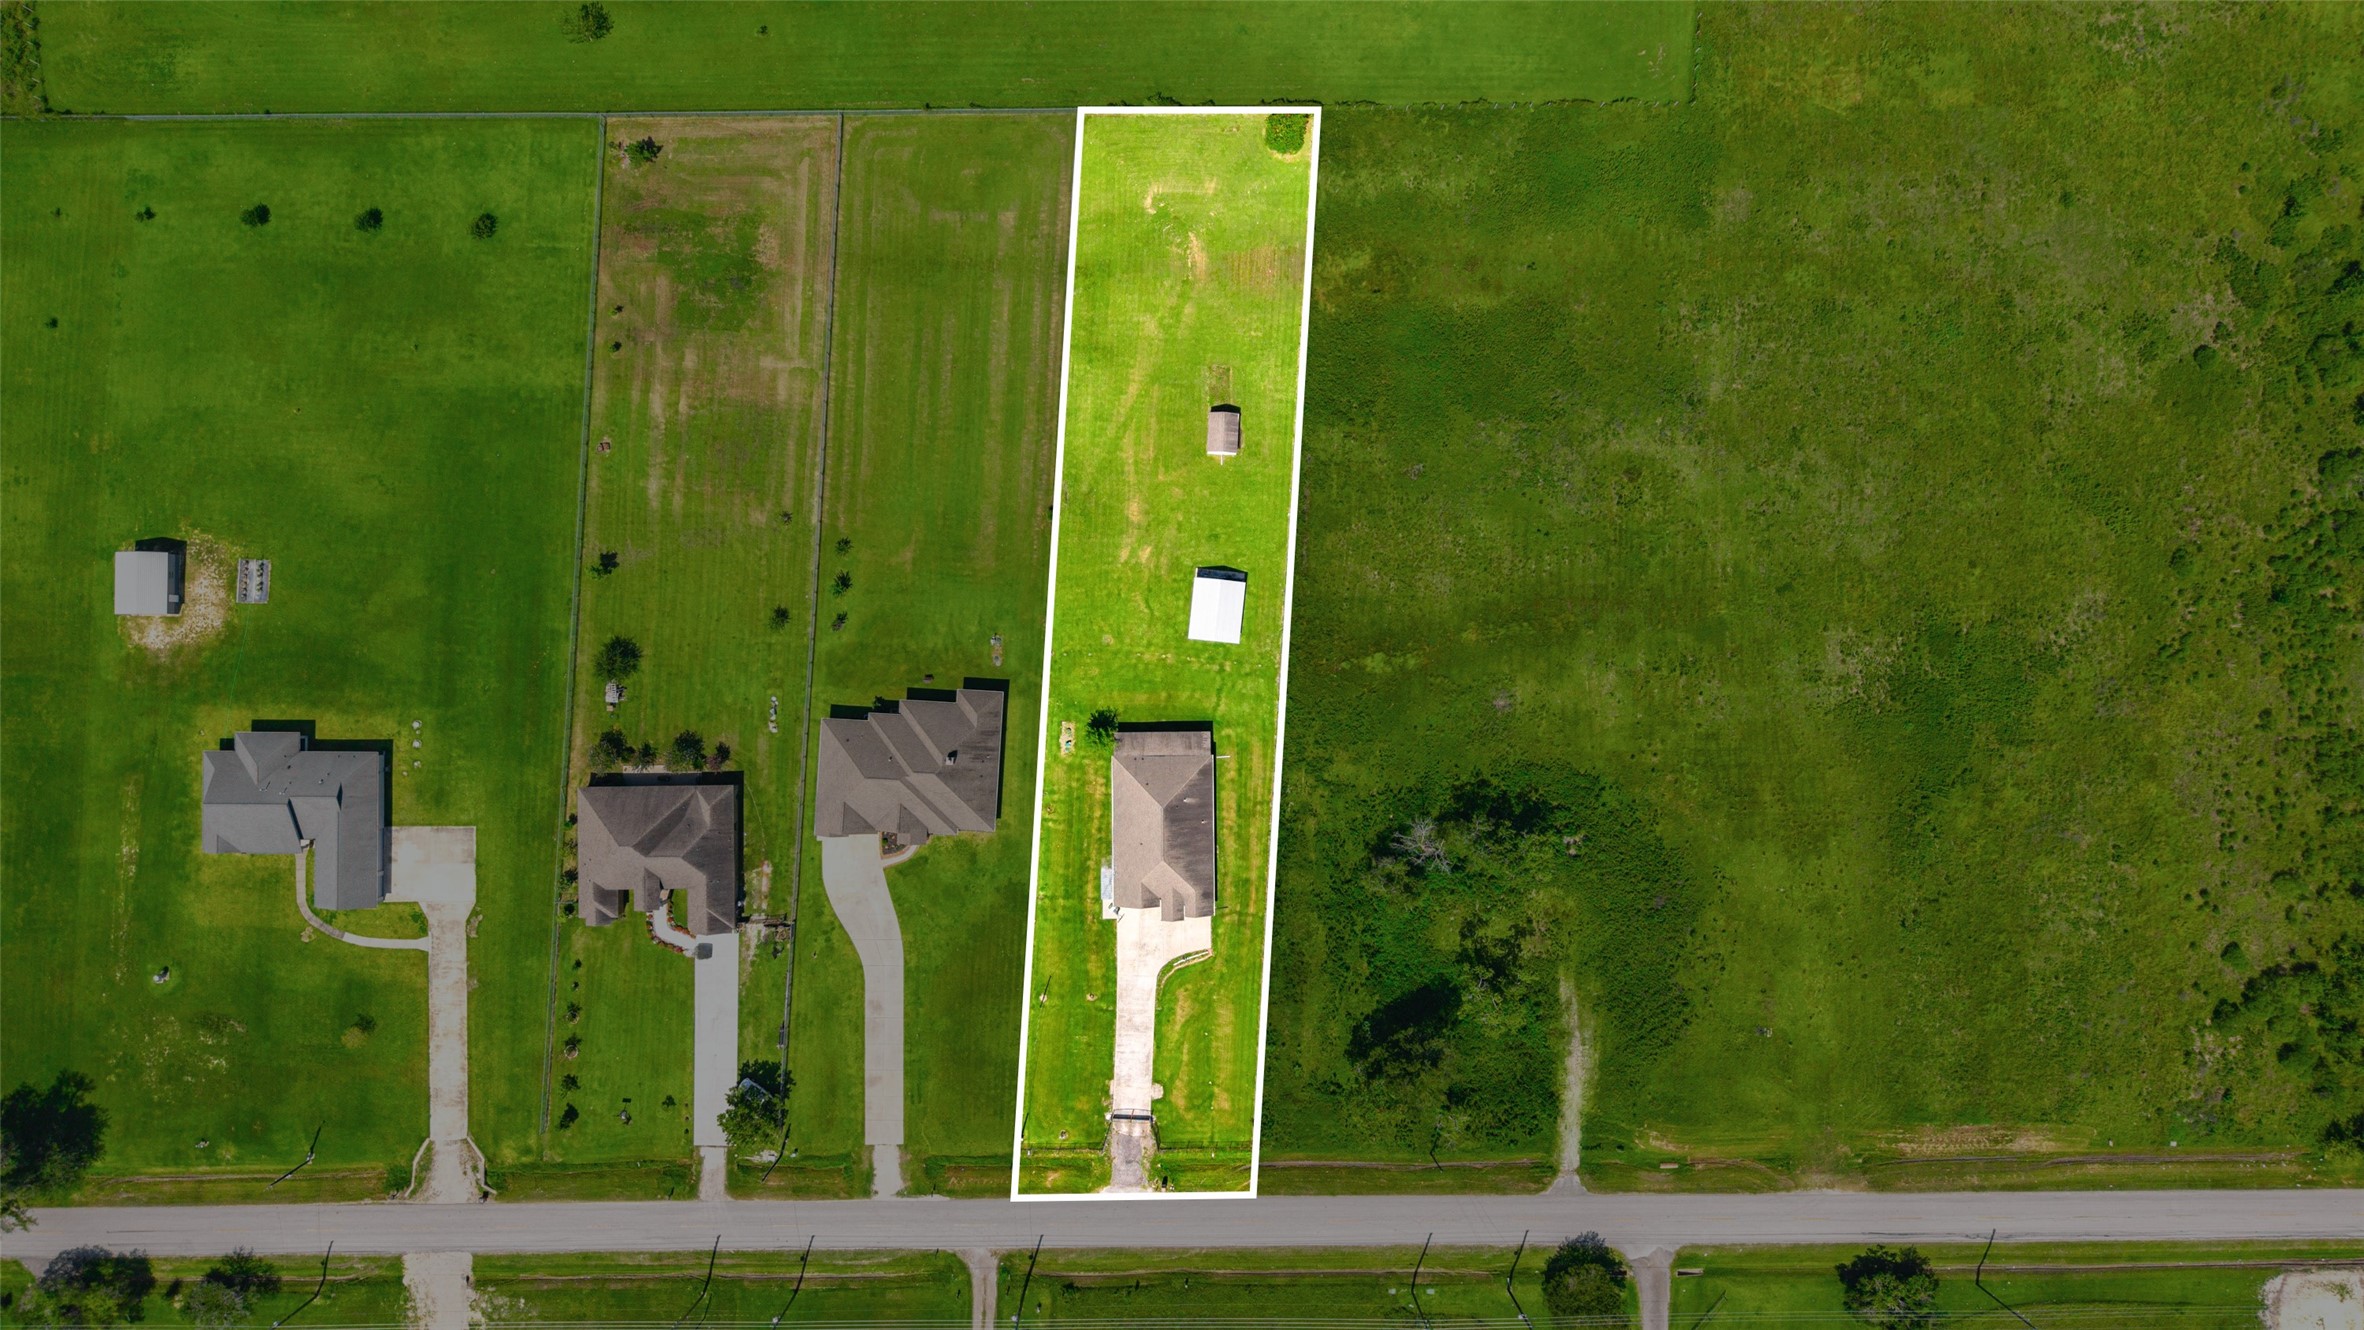
This expansive fully fenced backyard offers an abundance of open space and endless possibilities for enjoying the relaxed country lifestyle. The large grassy area provides plenty of room for children and pets to play, gardening, outdoor activities, or creating additional recreational spaces. With approximately an acre of property, there is ample room to spread out and enjoy the freedom and flexibility that comes with a more spacious homesite.
A generous covered back patio extends along the rear of the home, creating a shaded outdoor living area ideal for relaxing, grilling, entertaining, or simply enjoying peaceful views of the property
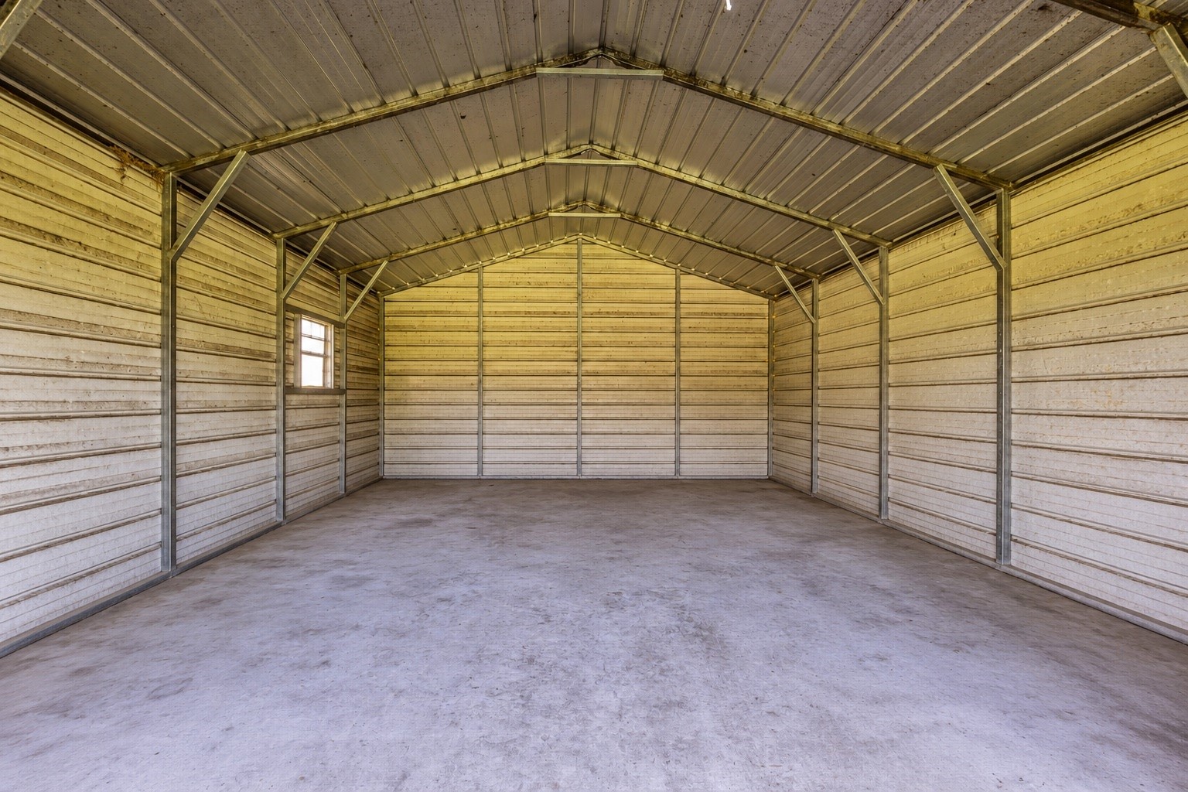
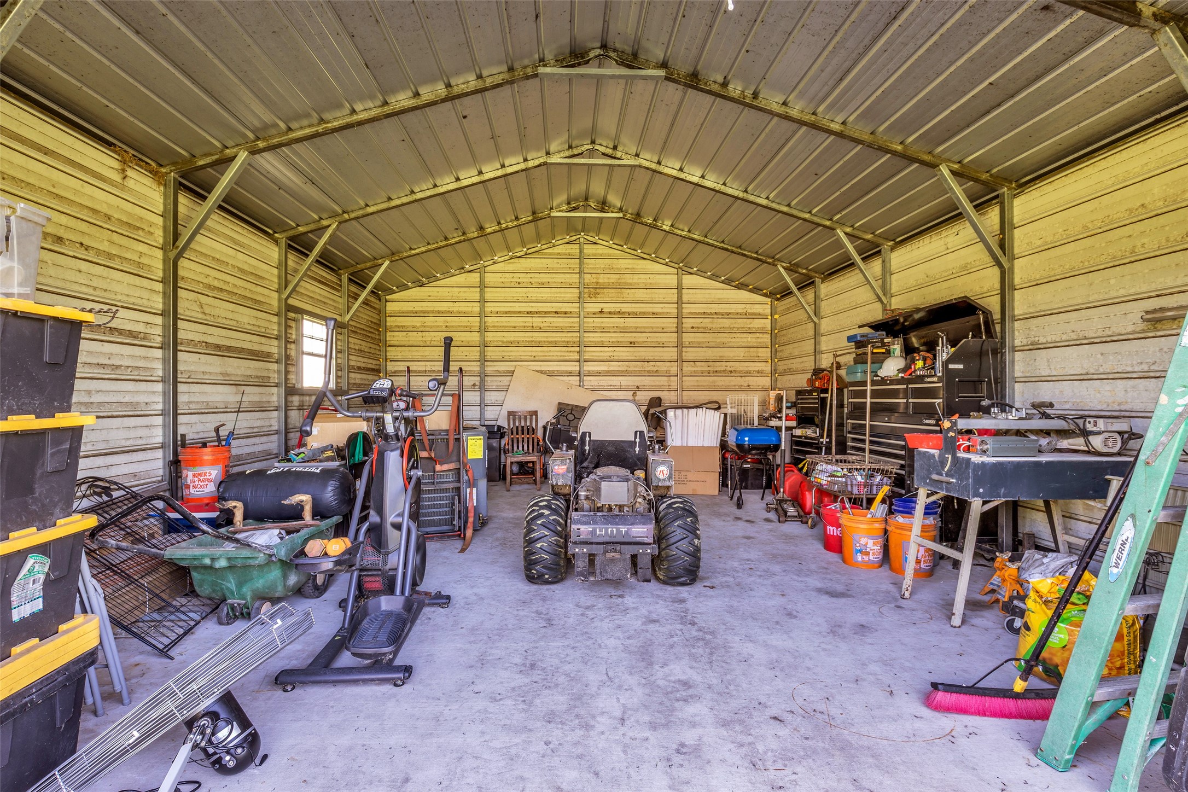
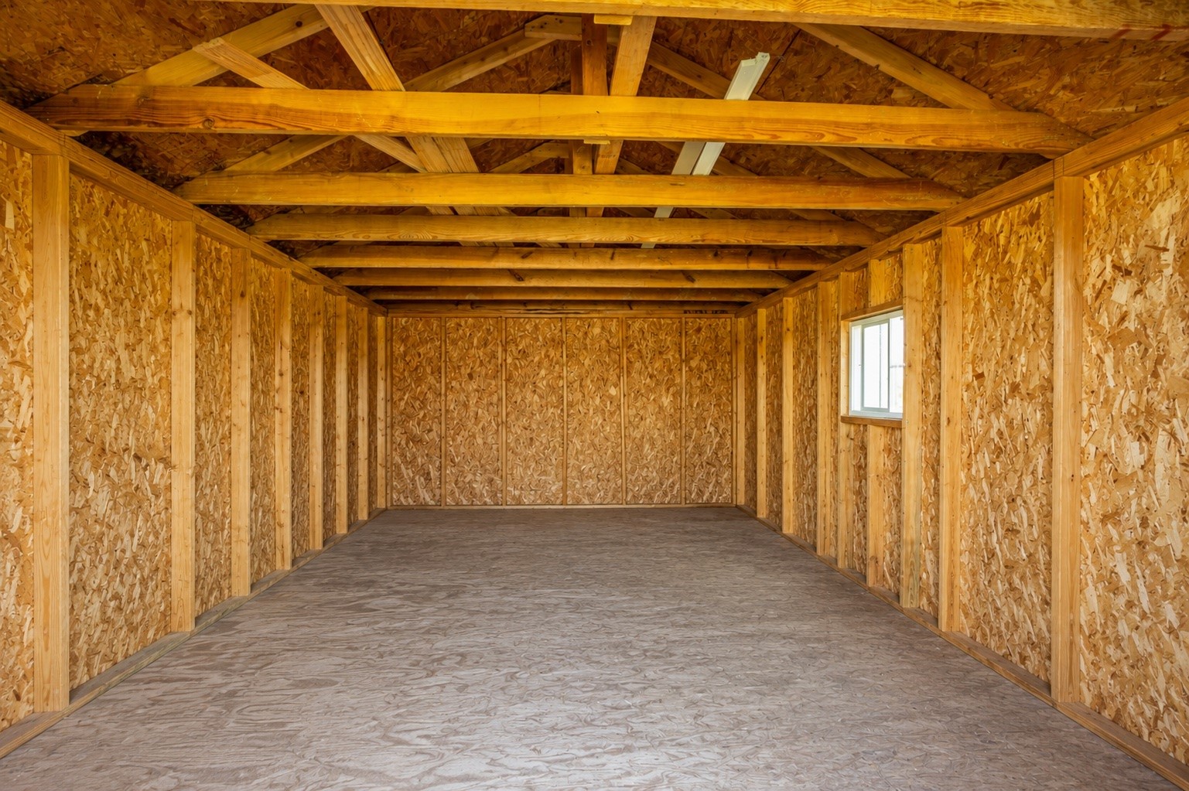
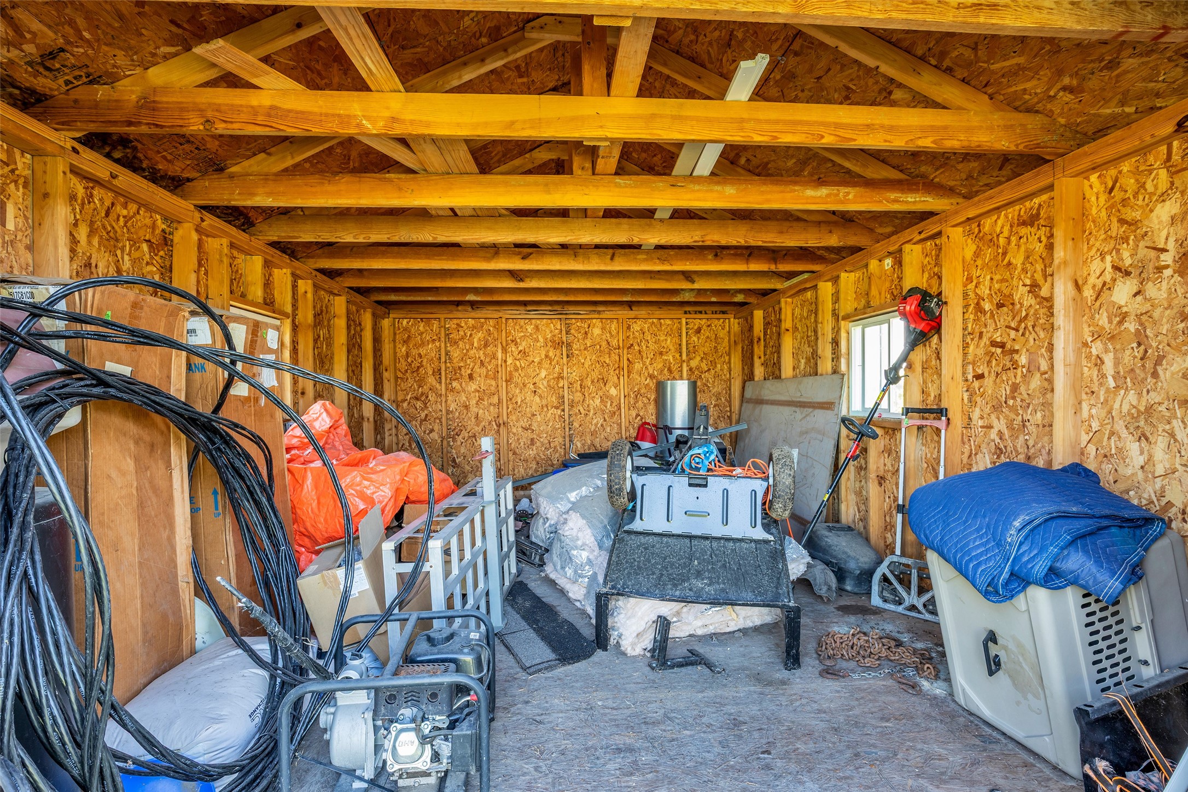
The backyard also offers convenient access to the property's workshop and storage building, providing valuable space for tools, equipment, hobbies, projects, and additional storage vehicles, boats, tv's and all your other toys.
Why pay for storage when you can own your own
Why pay for a storage unit when you can own your own? With a spacious on-site storage building right in your backyard, you’ll have convenient space for all your storage need just steps from home.
The fencing helps define the property while creating a secure setting for pets and outdoor enjoyment. With its wide-open lawn, covered patio, workshop, storage space, and room for a garden, play area, or future outdoor improvements, this impressive backyard captures the charm and versatility of country living while offering plenty of space to make it your own.












.jpg)

