
19526 Terra Elm,San Antonio, TX 78255
San Antonio, TX 78255









Description
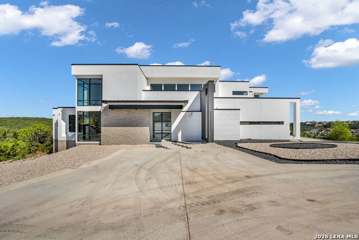
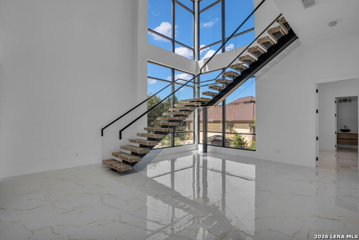
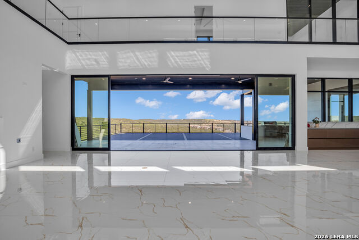
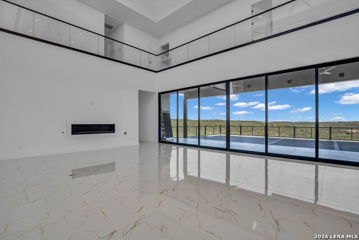
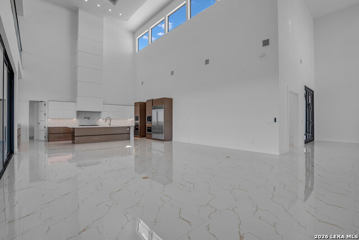
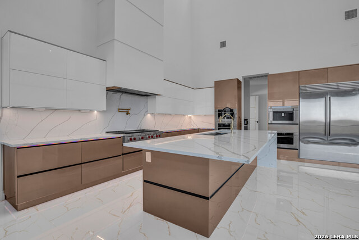
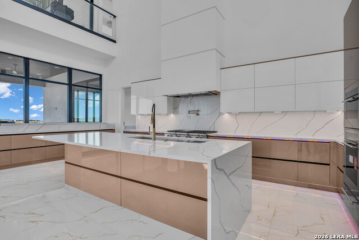
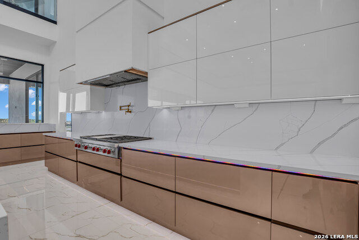
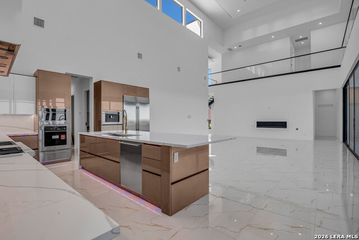
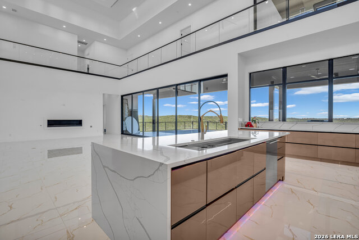
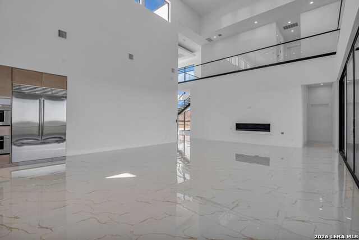
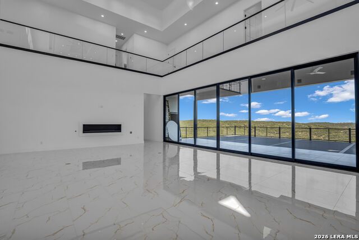
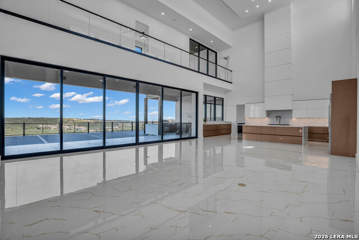
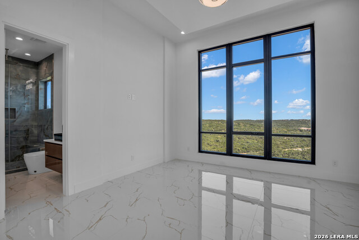
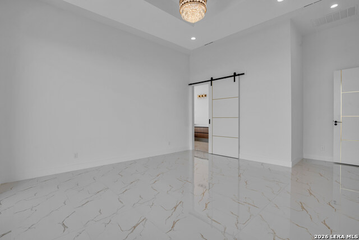
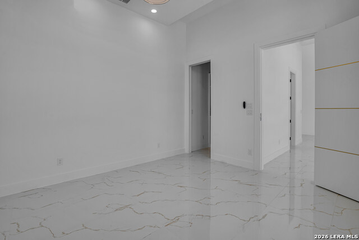
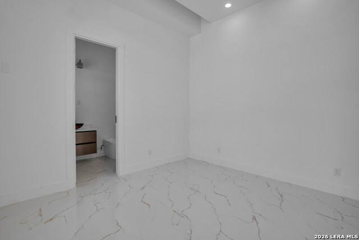
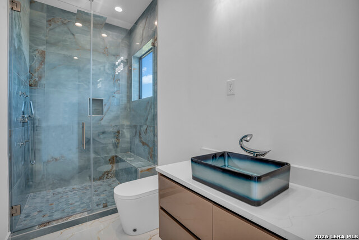
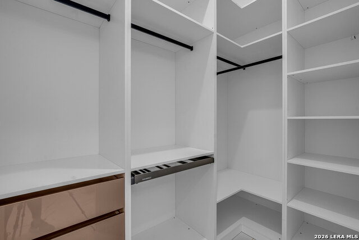
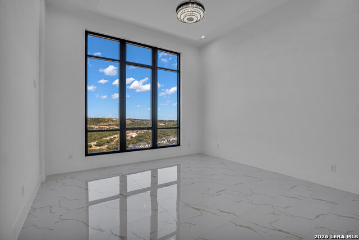
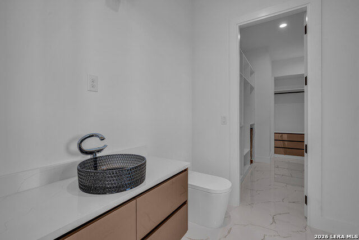
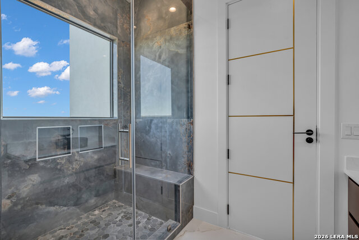
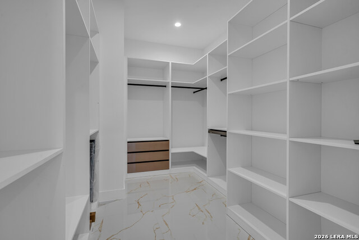
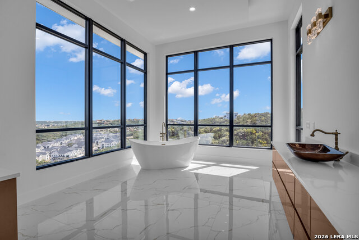
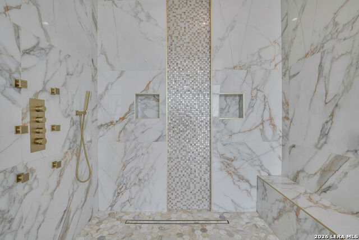
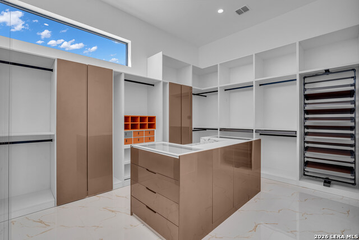
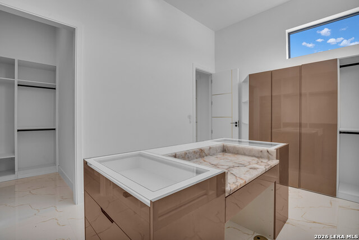
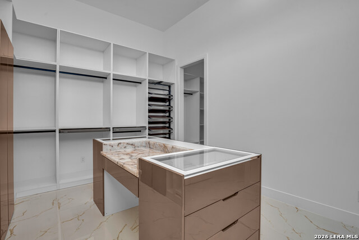
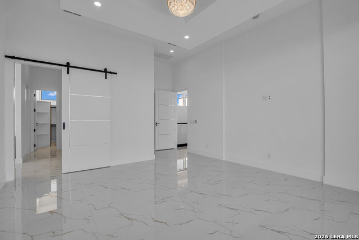
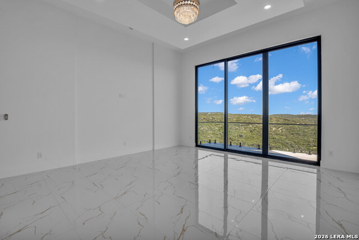
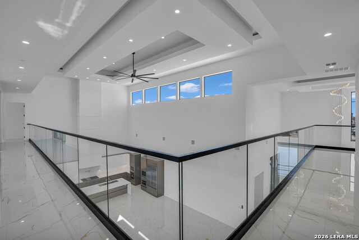
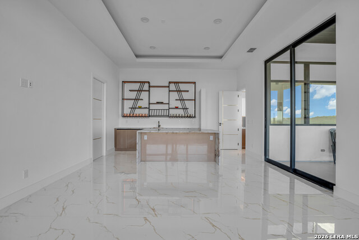
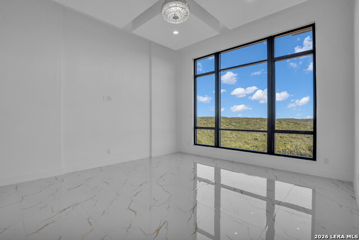
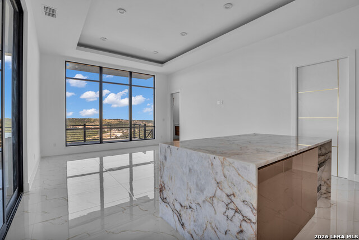
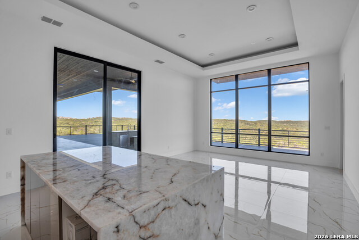
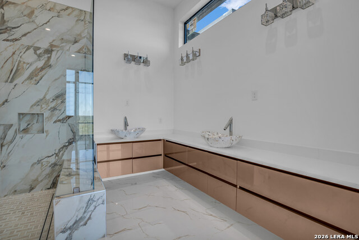
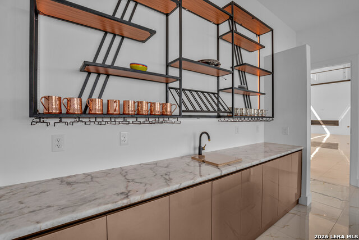
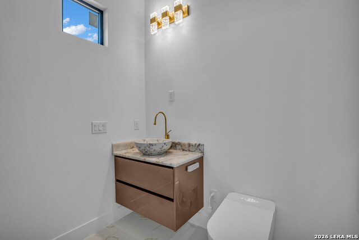
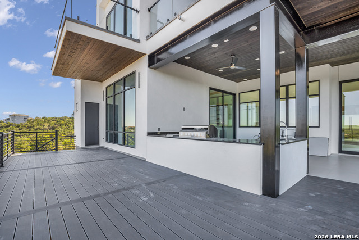
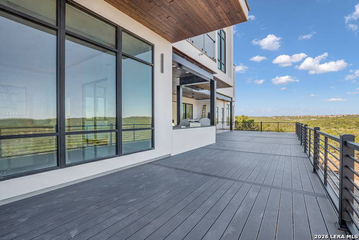
Live in a quiet cul de sac inside this 5 bedroom (w/2 primary bedrooms) 6.5 bathroom 7,482 Sq.Ft. Mansion with Amazing Views. Enjoy life in the gate guarded community of Terra Mont. Conveniently location, close to La Cantera, and the new I10/1604 interchange with NO CITY TAXES! Step through the grand entry into voluminous living spaces soaked with natural light, soaring ceilings, and expansive walls of glass framing panoramic views of the Hill Country and city skyline. The chef's kitchen is a culinary sanctuary, outfitted with Sub-Zero/Wolf appliances, Custom quartz center island, faucets and cabinetry, Indoor/Outdoor Security System, Smart Toilets, Motorized Window Shades, Oversized Energy Efficient Windows, Whole House Sound System. Retreat to the primary suite a private oasis with a fireplace, spa-inspired bath, dual walk-in closets, and direct access to a tranquil terrace. Entertain effortlessly with a state-of-the-art media room, glass-enclosed wine cellar and outdoor kitchen. Smart home technology, advanced security, fitness studio, and a three-car garage complete the experience. Schedule your showing today!!!
Details
| MLS # | 1963871 |
|---|---|
| Listing Type | For Sale |
| Style | House |
| Status | Active |
| Year | 2022 |
| Days On Site | 118 |
| Listing Provided By | Next Space Realty | Valmore Smith |
Features
| Bed(s) | 5 |
|---|---|
| Bath(s) | 7 Total |
| SQ Feet | 7,482 |
| Garage | 3 |
| Pool | Yes |
| Story(s) | 2 |
| Acreage | 1.09 |
Interior
| Interior | Two Living Area, Liv/Din Combo, Separate Dining Room, Eat-In Kitchen, Island Kitchen, Walk-In Pantry, Study/Library, Game Room, Media Room, Loft, Utility Room Inside, Secondary Bedroom Down, High Ceilings, Open Floor Plan, Laundry Main Level |
|---|---|
| Heating | Central |
| Heating Fuel | Natural Gas |
| Fireplace | One |
| Number Of Fireplaces | 1 |
Exterior
| Exterior | 4 Sides Masonry, Stucco |
|---|---|
| Exterior Features | Covered Patio, Gas Grill, Deck/Balcony, Special Yard Lighting, Mature Trees |
| Roof | Metal |
| Foundation | Slab |
Parking
| Garage Parking | Three Car Garage |
|---|
Utilities
| Waterorsewer | Septic, City |
|---|
Taxes
| Tax Property Id | 045651030710 |
|---|---|
| Taxed By Mltpl Counties | No |
| Total Tax | 35000 |
Area Information
| State | TX |
|---|---|
| County | Bexar |
| City | San Antonio |
| Zip Code | 78255 |
| Area | Bexar |
| Community Name | TERRA MONT |
| School District | Northside |
| Elementary School | Bonnie Ellison |
| High School | Louis D Brandeis |
| Listing VS Median (in TERRA MONT) | |
Price: $2,820,000 low | high Med: $1,475,000 sqft: 7,482 low | high Med: 5,260 $ / sqft: $377 low | high Med: $280 On site: 118 low | high Med: 62 | |
Market Activity 78255
Request a showing
Request a showing
Contact
Learn More About This Property

| State | TX |
|---|---|
| County | Bexar |
| City | San Antonio |
| Zip Code | 78255 |
| Area | Bexar |
| Community Name | TERRA MONT |
| School District | Northside |
| Elementary School | Bonnie Ellison |
| High School | Louis D Brandeis |
| Listing VS Median (in TERRA MONT) | |
Price: $2,820,000 low | high Med: $1,475,000 sqft: 7,482 low | high Med: 5,260 $ / sqft: $377 low | high Med: $280 On site: 118 low | high Med: 62 | |
 | $2,495,0008414 Terra Mont WaySan Antonio, TX 78255 |


.jpg)

Land & Ranch 210.483.7500 | Bandera 830.850.6700 | Global Luxury 210.483.5700 | Coldwell Banker Commercial Alamo City 210.483.6250
North Central San Antonio / Stone Oak 210.483.7070 | Harper Property Management 210.483.7040 | Relocation Services 210.483.7121
North West San Antonio 210.483.0000 | Laredo 956.722.4822 | Coldwell Banker Commercial International Gateway 956.937.2867
