1952 Creek Holw,San Antonio, TX 78259
San Antonio, TX 78259


Description
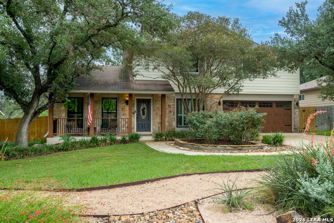
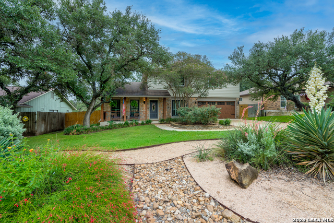
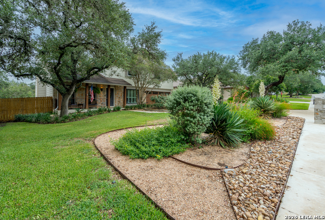
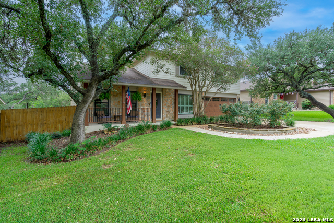
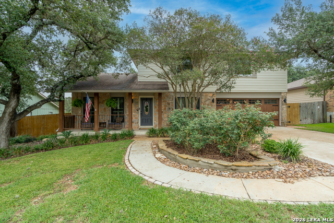
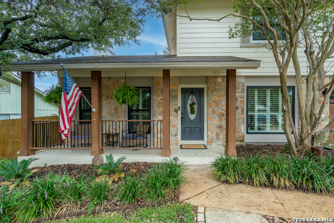
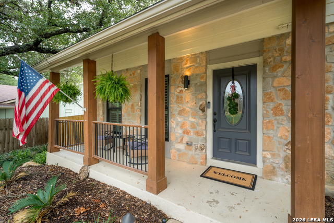
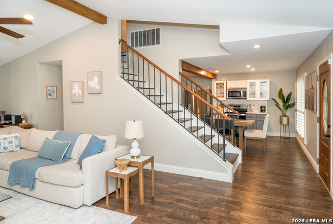
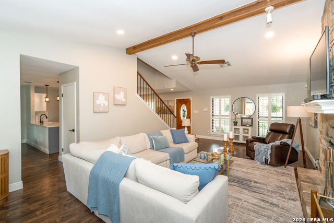
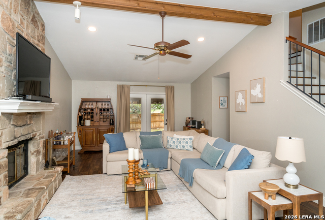
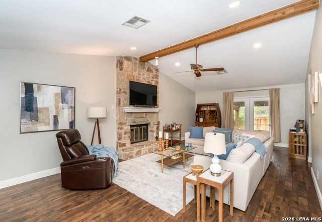
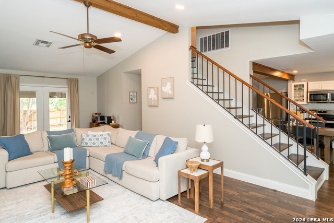
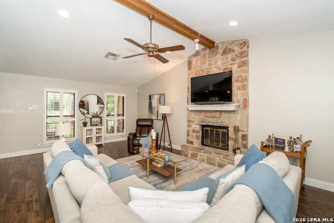
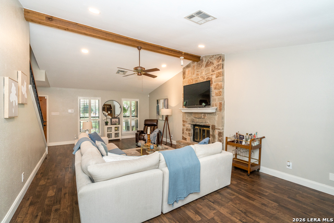
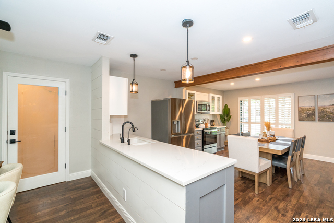
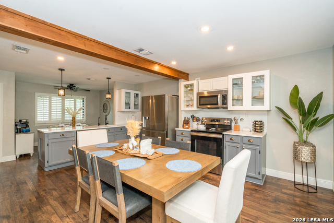
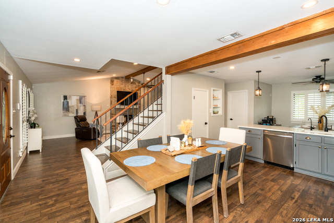
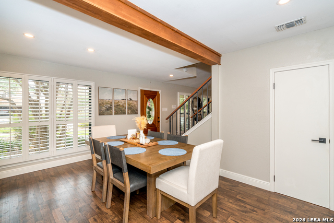
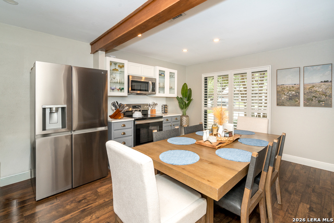
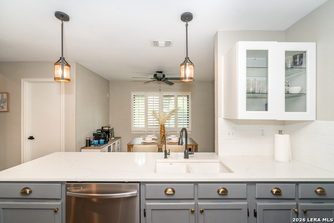
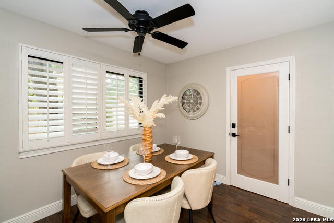
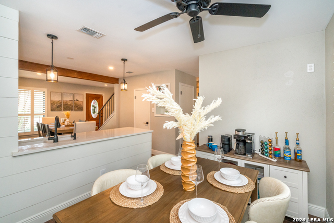
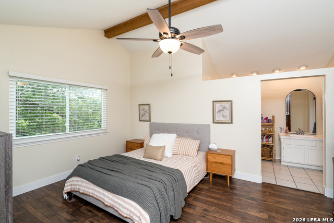
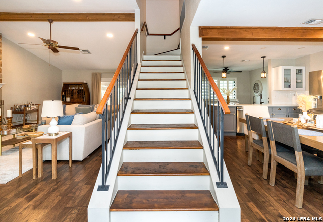
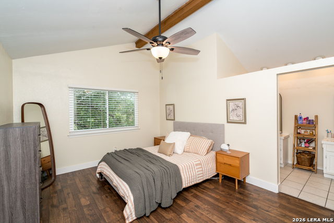
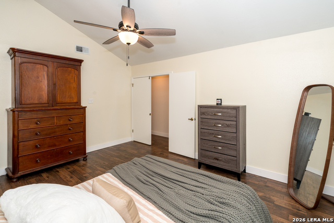
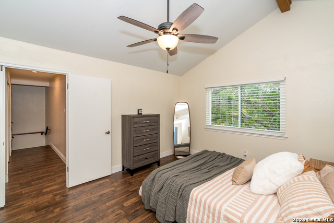
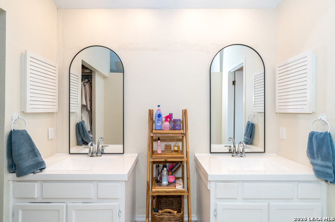
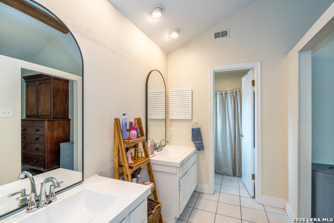
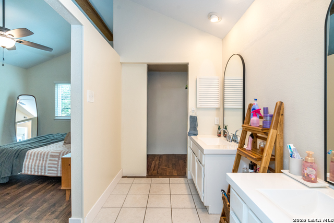
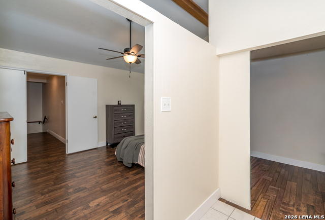
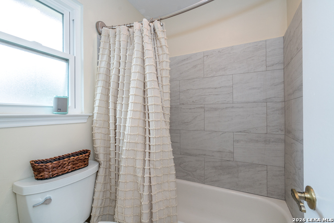
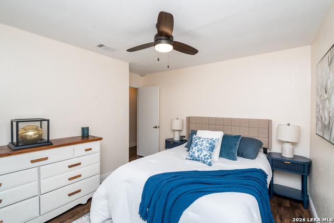
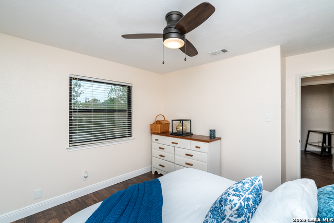
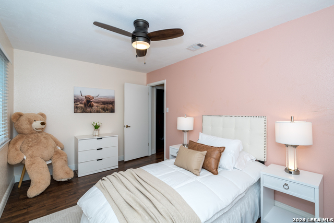
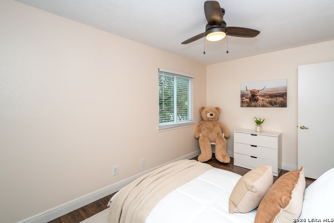
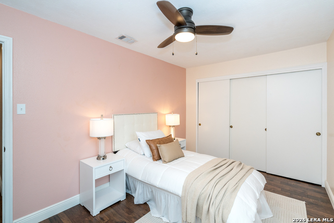
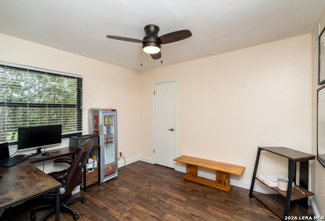
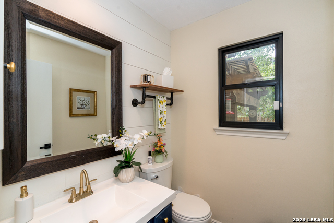
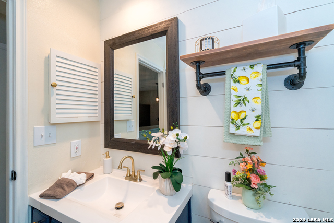
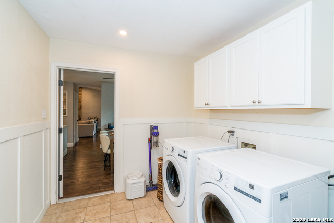
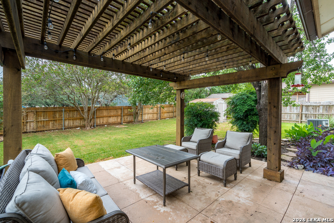
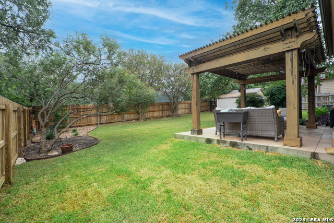
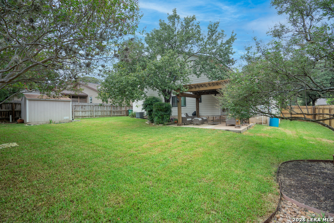
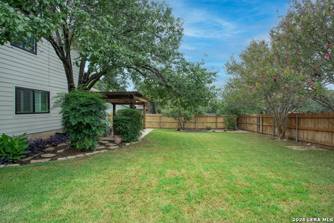
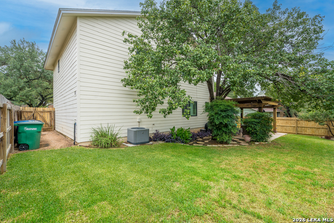
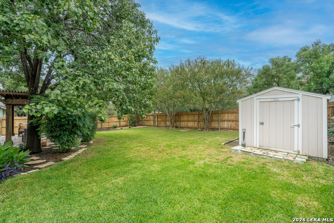
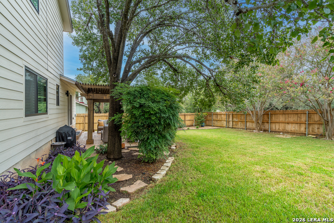
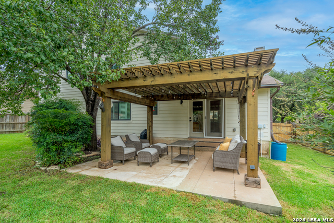
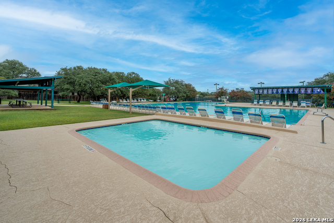
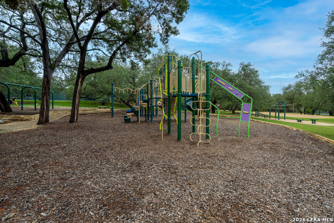
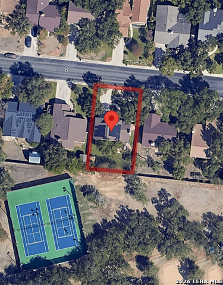
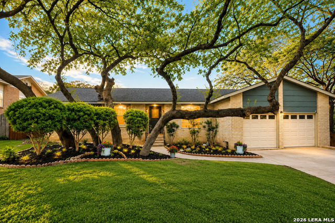
OPEN HOUSE THIS SATURDAY, 8/8/26 from 11 AM 1 PM. Welcome to this beautifully updated two-story home, perfectly situated on a spacious, mature lot with exceptional curb appeal and timeless charm. Enjoy the benefits of owned solar panels, providing exceptional energy efficiency and significantly reduced utility costs. It is nestled beneath towering oak trees, this move-in-ready residence blends modern updates with warm, inviting living spaces designed for today's lifestyle. Inside, you'll find an open-concept layout featuring engineered plank flooring, designer lighting, exposed wood beams, and abundant natural light throughout. The remodeled kitchen serves as the heart of the home, showcasing quartz countertops, custom cabinetry, stainless steel appliances and stylish hardware. The dining space is ideally located within the kitchen space. An additional eating area is located in an adjacent space and overlooks the beautiful backyard space. The spacious primary suite offers soaring ceilings, generous natural light, and a private ensuite bath, creating a relaxing retreat. Additional bedrooms are well-sized with updated finishes and ample closet space, providing flexibility for your household, guests or a home office. Step outside to enjoy the expansive backyard, complete with a covered pergola patio that's perfect for outdoor dining, weekend barbecues, or simply unwinding in the shade. The large, fenced yard offers plenty of room for everyone, including, pets, gardening, or future outdoor enhancements. The backdrop to this lovely property is the community's park making this lot's greenbelt the envy of the neighborhood! Conveniently located near shopping, dining, and top-rated schools, this exceptional home offers the perfect combination of comfort, style, and everyday functionality. Don't miss the opportunity to make this beautifully updated property your next home.
Details
| MLS # | 2000578 |
|---|---|
| Listing Type | For Sale |
| Style | House |
| Status | Active |
| Year | 1981 |
| Days On Site | 46 |
| Listing Provided By | Keller Williams Legacy | Susan Rodriguez |
Features
| Bed(s) | 4 |
|---|---|
| Bath(s) | 3 Total |
| SQ Feet | 1,943 |
| Garage | 2 |
| Story(s) | 2 |
| Acreage | 0.19 |
Interior
| Interior | One Living Area, Eat-In Kitchen, Two Eating Areas, Walk-In Pantry, Utility Room Inside, All Bedrooms Upstairs, High Ceilings, Open Floor Plan, High Speed Internet, Laundry Lower Level, Walk in Closets, Attic - Access only |
|---|---|
| Heating | Central |
| Heating Fuel | Electric |
| Fireplace | One, Family Room |
| Number Of Fireplaces | 1 |
Exterior
| Exterior | Stone/Rock, Cement Fiber |
|---|---|
| Exterior Features | Patio Slab, Privacy Fence, Sprinkler System, Double Pane Windows, Has Gutters, Mature Trees |
| Roof | Composition |
| Foundation | Slab |
Parking
| Garage Parking | Two Car Garage |
|---|
Utilities
| Waterorsewer | Water System, Sewer System |
|---|
Taxes
| Tax Property Id | 176000200070 |
|---|---|
| Taxed By Mltpl Counties | No |
| Total Tax | 8402.35 |
Area Information
| State | TX |
|---|---|
| County | Bexar |
| City | San Antonio |
| Zip Code | 78259 |
| Area | Bexar |
| Community Name | THE FOREST AT ENCINO PA |
| School District | North East I.S.D. |
| Elementary School | Encino Park |
| High School | Johnson |
| Listing VS Median (in THE FOREST AT ENCINO PA) | |
Price: $399,000 low | high Med: $399,000 sqft: 1,943 low | high Med: 1,943 $ / sqft: $205 low | high Med: $205 On site: 46 low | high Med: 46 | |
Market Activity 78259
Request a showing
Request a showing
Contact
Learn More About This Property

| State | TX |
|---|---|
| County | Bexar |
| City | San Antonio |
| Zip Code | 78259 |
| Area | Bexar |
| Community Name | THE FOREST AT ENCINO PA |
| School District | North East I.S.D. |
| Elementary School | Encino Park |
| High School | Johnson |
| Listing VS Median (in THE FOREST AT ENCINO PA) | |
Price: $399,000 low | high Med: $399,000 sqft: 1,943 low | high Med: 1,943 $ / sqft: $205 low | high Med: $205 On site: 46 low | high Med: 46 | |



.jpg)

Land & Ranch 210.483.7500 | Bandera 830.850.6700 | Global Luxury 210.483.5700 | Coldwell Banker Commercial Alamo City 210.483.6250
North Central San Antonio / Stone Oak 210.483.7070 | Harper Property Management 210.483.7040 | Relocation Services 210.483.7121
North West San Antonio 210.483.0000 | Laredo 956.722.4822 | Coldwell Banker Commercial International Gateway 956.937.2867
