 In-Person: 09/06 1:00 PM - 3:00 PM
19519 Terra Mont,San Antonio, TX 78255
San Antonio, TX 78255

















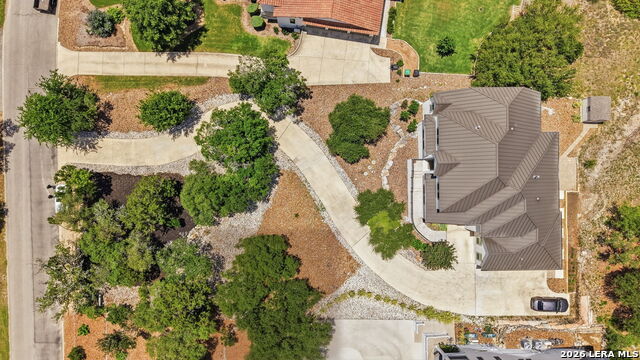


Description
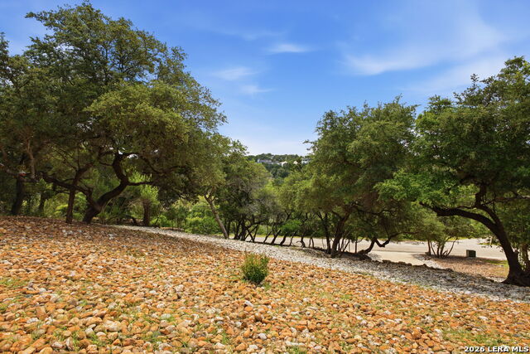
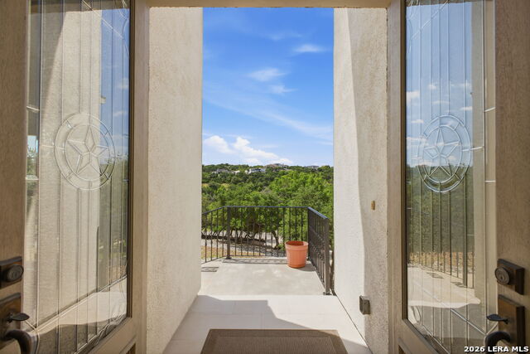
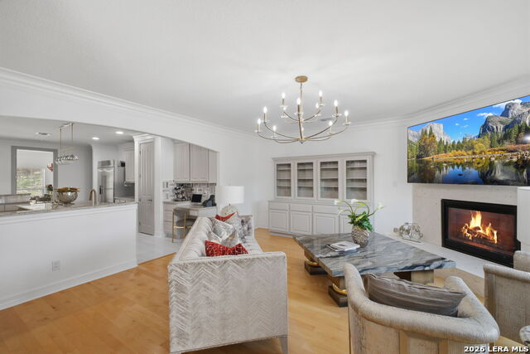
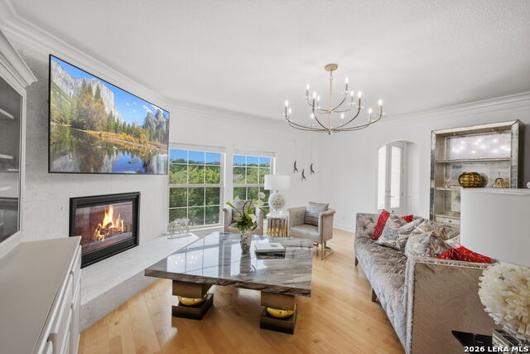
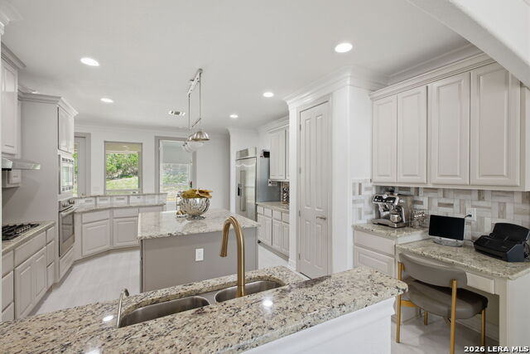
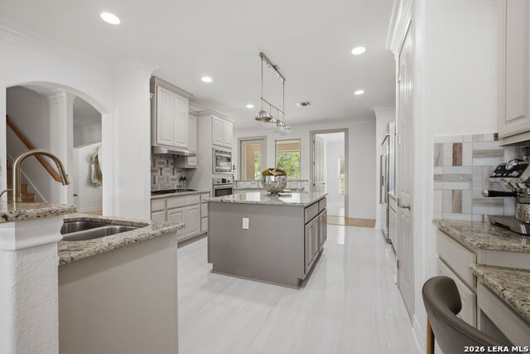
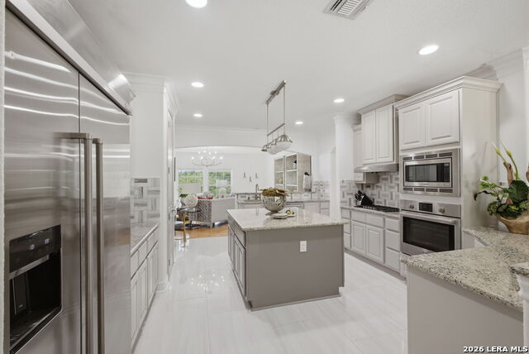
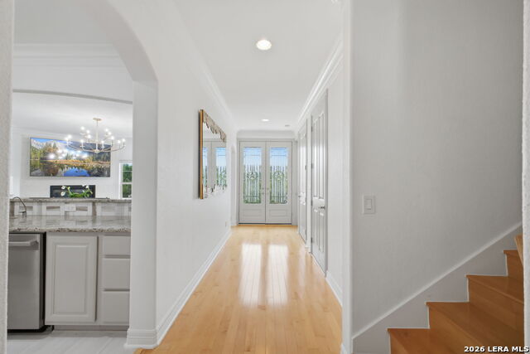
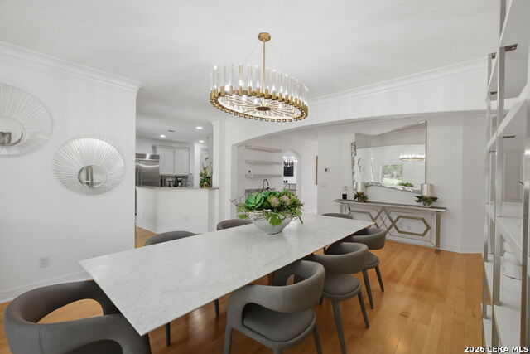
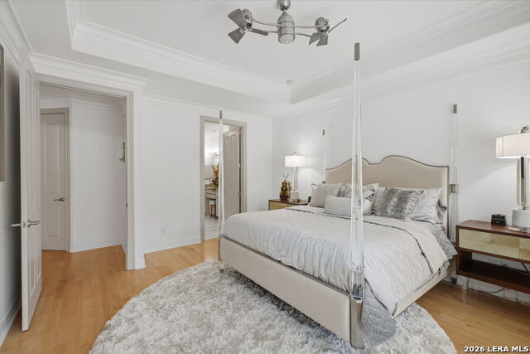
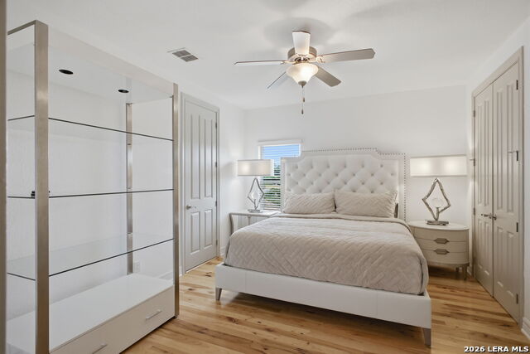
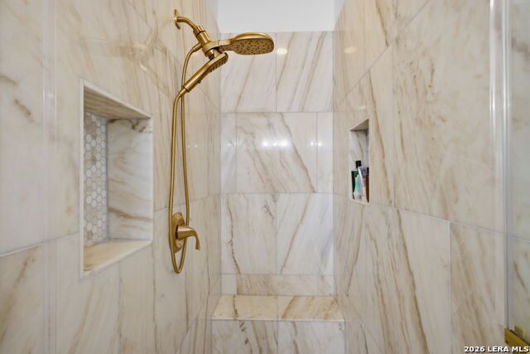
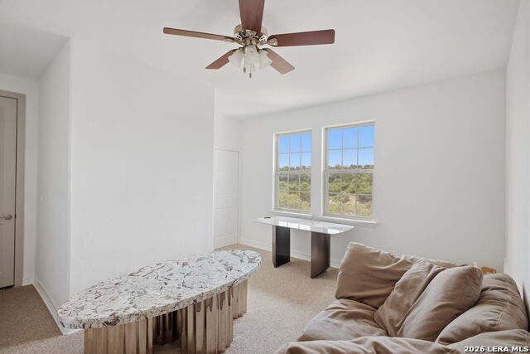
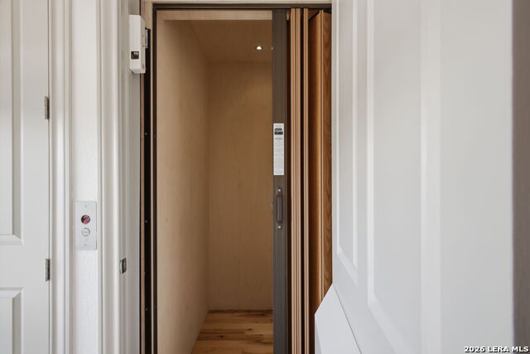
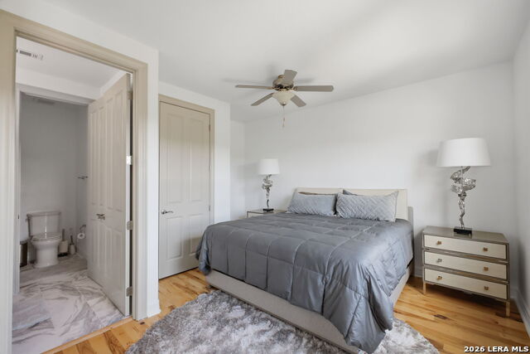
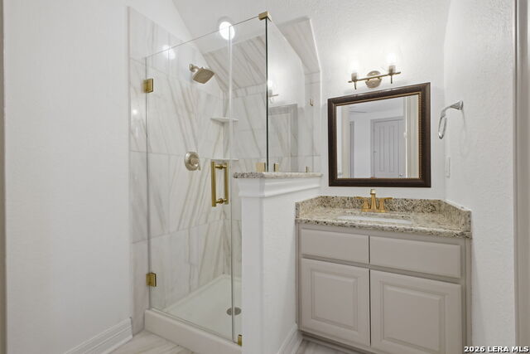
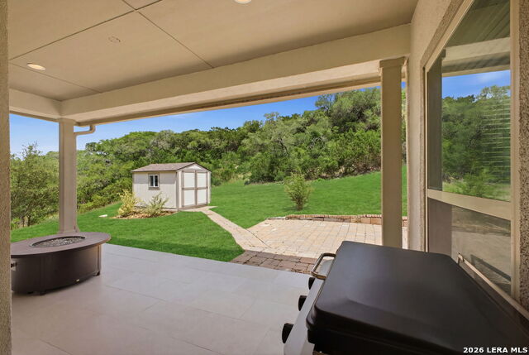
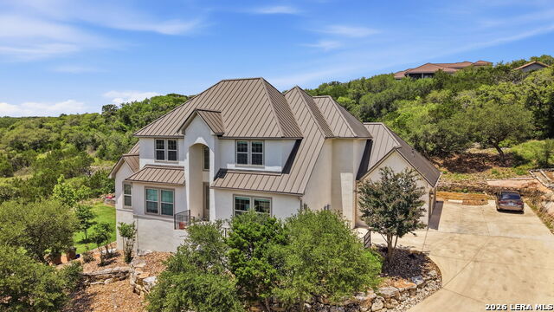
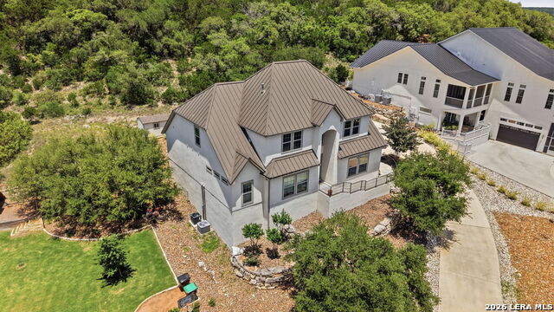
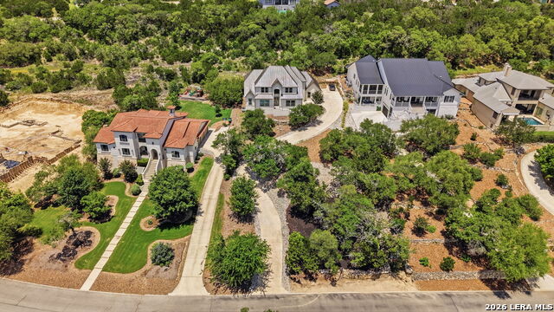
Perched gracefully atop a scenic hill in one of the area's most desirable guarded communities, this exceptional luxury residence offers breathtaking panoramic views of the Texas Hill Country from nearly every angle. Thoughtfully designed with sophistication and comfort in mind, this stunning home features 5 spacious bedrooms, 3.5 beautifully appointed bathrooms, a 3-car garage, and the added convenience of a private elevator. From the moment you enter, you are welcomed by elegant finishes, timeless architecture, and an atmosphere that perfectly blends luxury living with everyday functionality. The expansive primary suite is conveniently located on the first floor and features a generously sized walk-in closet, creating a peaceful and private retreat. Perfectly suited for entertaining and accommodating guests, the home showcases a beautifully designed oversized kitchen that serves as the heart of the home, offering ample space for gatherings both large and small. There is a bonus room which provides lots of windows with natural light, perfect for a gym, office or playroom on the first floor. Located directly across from the community amenity center, residents can enjoy easy access to resort-style amenities including a sparkling pool, tennis courts, and basketball courts. Whether relaxing while taking in the stunning hill country sunsets or hosting unforgettable evenings, this remarkable property offers an unmatched lifestyle of elegance, convenience, and exclusivity.
Details
| MLS # | 1967230 |
|---|---|
| Listing Type | For Sale |
| Style | House |
| Status | Active |
| Year | 2015 |
| Days On Site | 108 |
| Listing Provided By | Resi Realty, LLC | Isabel Rodriguez |
Features
| Bed(s) | 5 |
|---|---|
| Bath(s) | 4 Total |
| SQ Feet | 3,492 |
| Garage | 3 |
| Story(s) | 2 |
| Acreage | 0.72 |
Interior
| Interior | One Living Area, Separate Dining Room, Eat-In Kitchen, Two Eating Areas, Island Kitchen, Walk-In Pantry, Study/Library, Game Room, Utility Room Inside, 1st Floor Lvl/No Steps, High Ceilings, Laundry Main Level, Laundry Lower Level, Laundry Room, Walk in Closets, Attic - Access only, Attic - Finished |
|---|---|
| Heating | Central |
| Heating Fuel | Natural Gas |
| Fireplace | One |
| Number Of Fireplaces | 1 |
Exterior
| Exterior | Stucco |
|---|---|
| Roof | Metal |
| Foundation | Slab |
Parking
| Garage Parking | Three Car Garage |
|---|
Utilities
| Waterorsewer | Aerobic Septic, City |
|---|
Taxes
| Tax Property Id | 045651020200 |
|---|---|
| Taxed By Mltpl Counties | No |
| Total Tax | 16856 |
Area Information
| State | TX |
|---|---|
| County | Bexar |
| City | San Antonio |
| Zip Code | 78255 |
| Area | Bexar |
| Community Name | TERRA MONT |
| School District | Northside |
| Elementary School | Elementary School |
| High School | Louis D Brandeis |
| Listing VS Median (in TERRA MONT) | |
Price: $1,175,000 low | high Med: $1,475,000 sqft: 3,492 low | high Med: 5,260 $ / sqft: $336 low | high Med: $280 On site: 108 low | high Med: 63 | |
Market Activity 78255
Request a showing
Request a showing
Contact
Learn More About This Property

| Open House |
|---|
| In-Person 09/06 1:00 PM - 3:00 PM |
| State | TX |
|---|---|
| County | Bexar |
| City | San Antonio |
| Zip Code | 78255 |
| Area | Bexar |
| Community Name | TERRA MONT |
| School District | Northside |
| Elementary School | Elementary School |
| High School | Louis D Brandeis |
| Listing VS Median (in TERRA MONT) | |
Price: $1,175,000 low | high Med: $1,475,000 sqft: 3,492 low | high Med: 5,260 $ / sqft: $336 low | high Med: $280 On site: 108 low | high Med: 63 | |
 | $1,449,95519607 Terra MontSan Antonio, TX 78255 |


.jpg)

Land & Ranch 210.483.7500 | Bandera 830.850.6700 | Global Luxury 210.483.5700 | Coldwell Banker Commercial Alamo City 210.483.6250
North Central San Antonio / Stone Oak 210.483.7070 | Harper Property Management 210.483.7040 | Relocation Services 210.483.7121
North West San Antonio 210.483.0000 | Laredo 956.722.4822 | Coldwell Banker Commercial International Gateway 956.937.2867
