Welcome home to 1951 Langford Street located in COLTON and zoned to Magnolia ISD!
A bright and open interior entryway focuses on modern design and natural light. The space is amplified by high ceilings, recessed lighting, gorgeous tile plank flooring - creating an airy and welcoming first impression.
Tucked peacefully in the front of the home is this study, which features large windows, tile plank flooring, French doors, and neutral toned walls.
The first-floor powder room offers convenience and a modern aesthetic. It features a stained cabinet, quartz countertop, matte gold sleek faucet and a matching wall-mounted towel ring, window, tile flooring, and a framed mirror.
The ideal setup for multi-generational living or extended stays, this guest bedroom on the first floor includes its own dedicated en suite bath. It features high ceilings, large windows, plush carpet flooring, and neutral-toned walls.
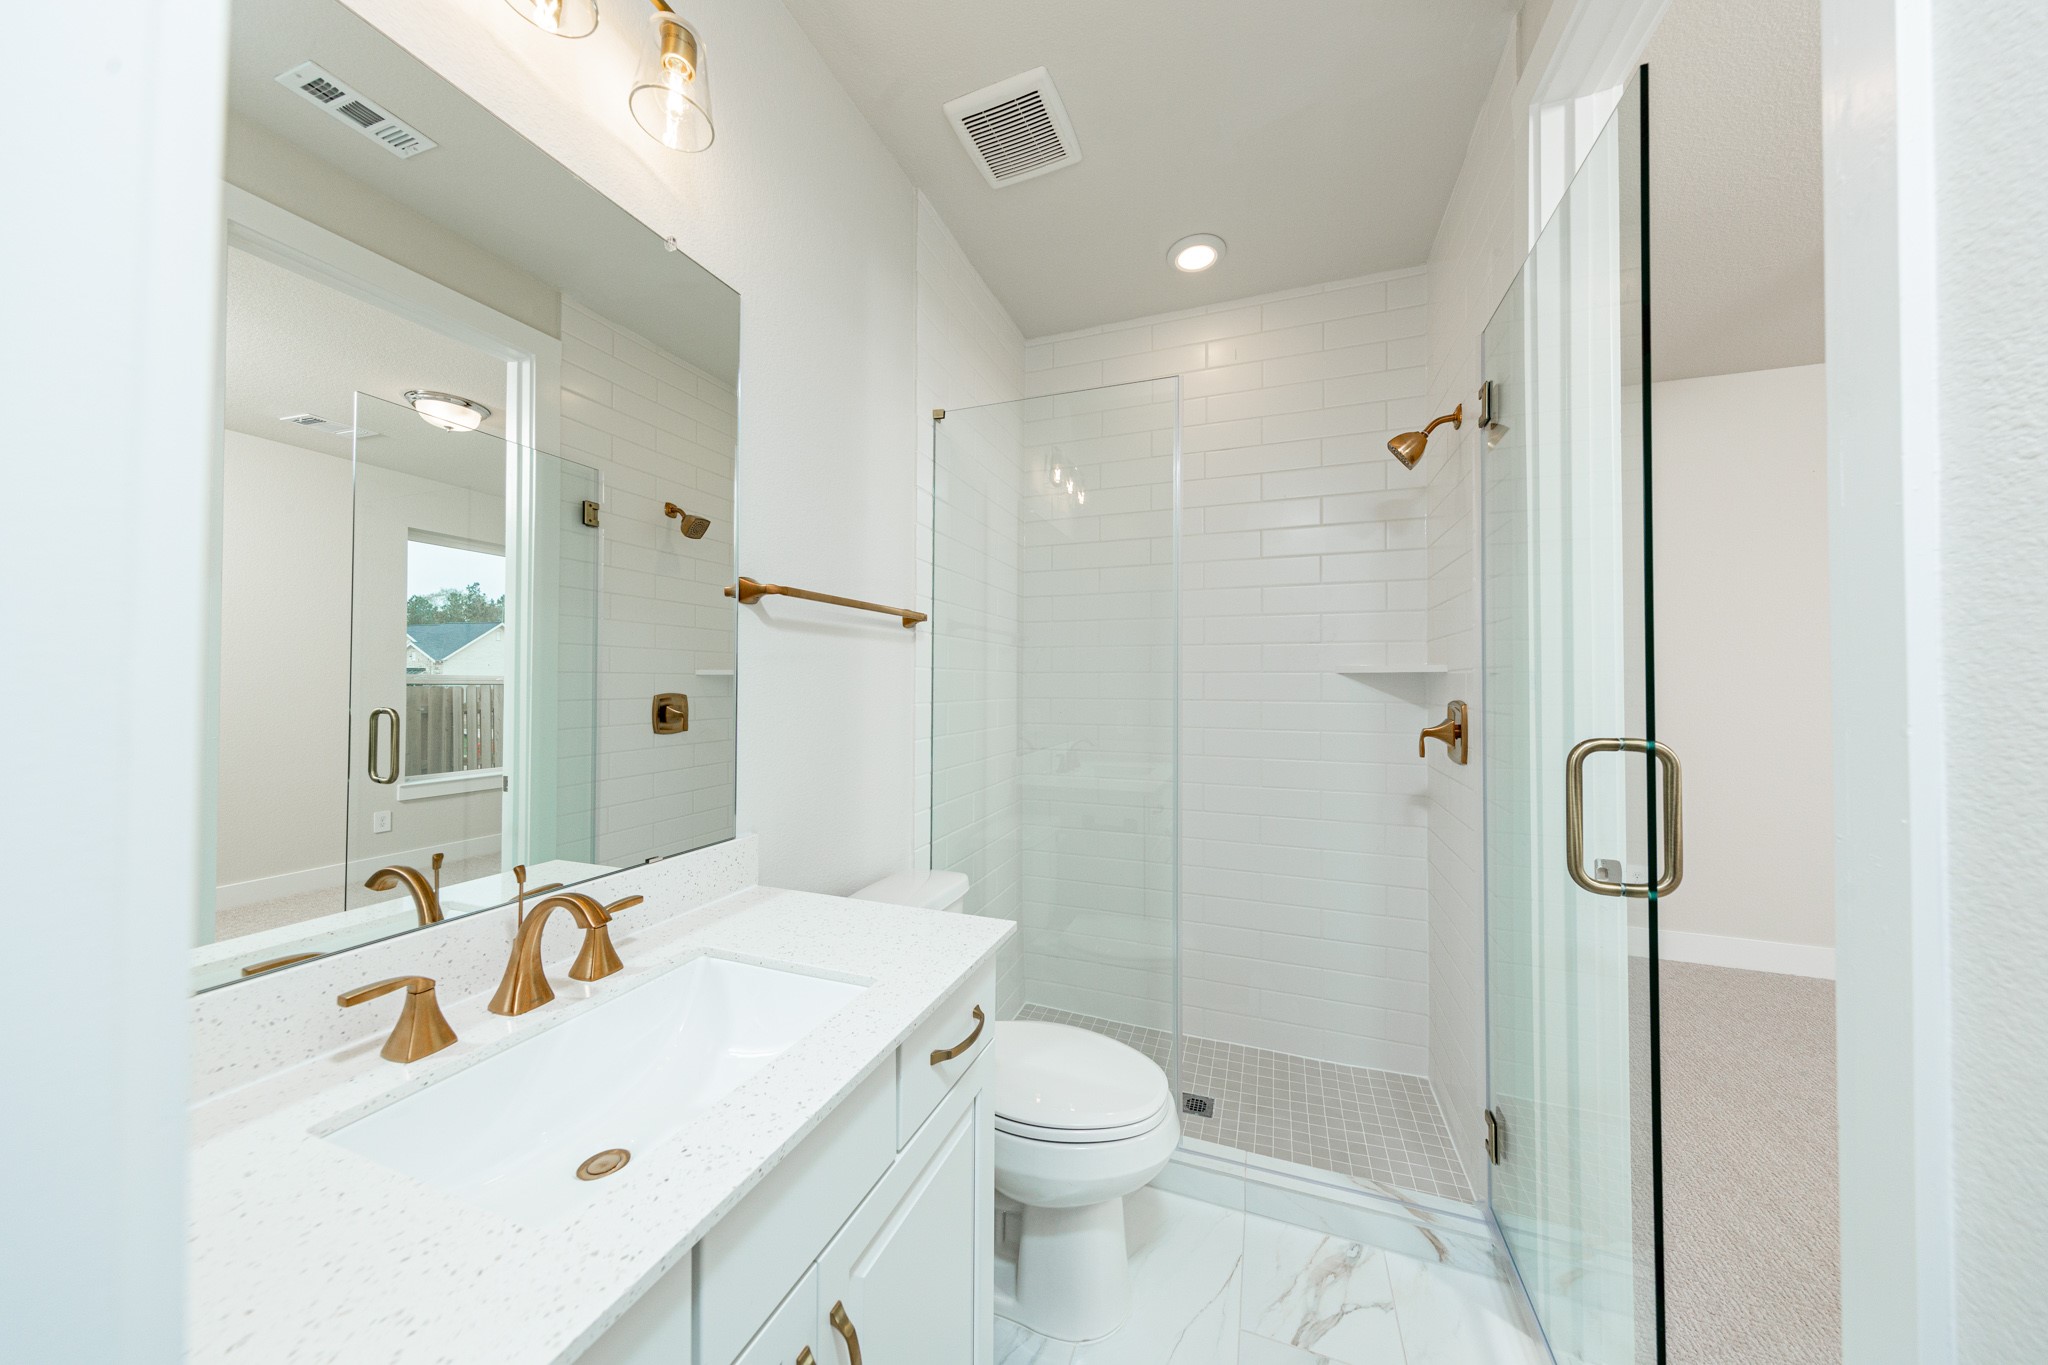
The private en suite bathroom features a modern white vanity with matte gold fixtures, mirror, lights, recessed lighting over the walk-in shower.
Step into this highly functional and stylish mudroom drop zone, an essential feature for a busy household. The space boasts custom-built white cabinetry and shelving, providing generous storage for coats, bags, and shoes. A comfortable built-in bench offers a convenient spot to sit, while three sleek hooks keep outerwear tidy and accessible.
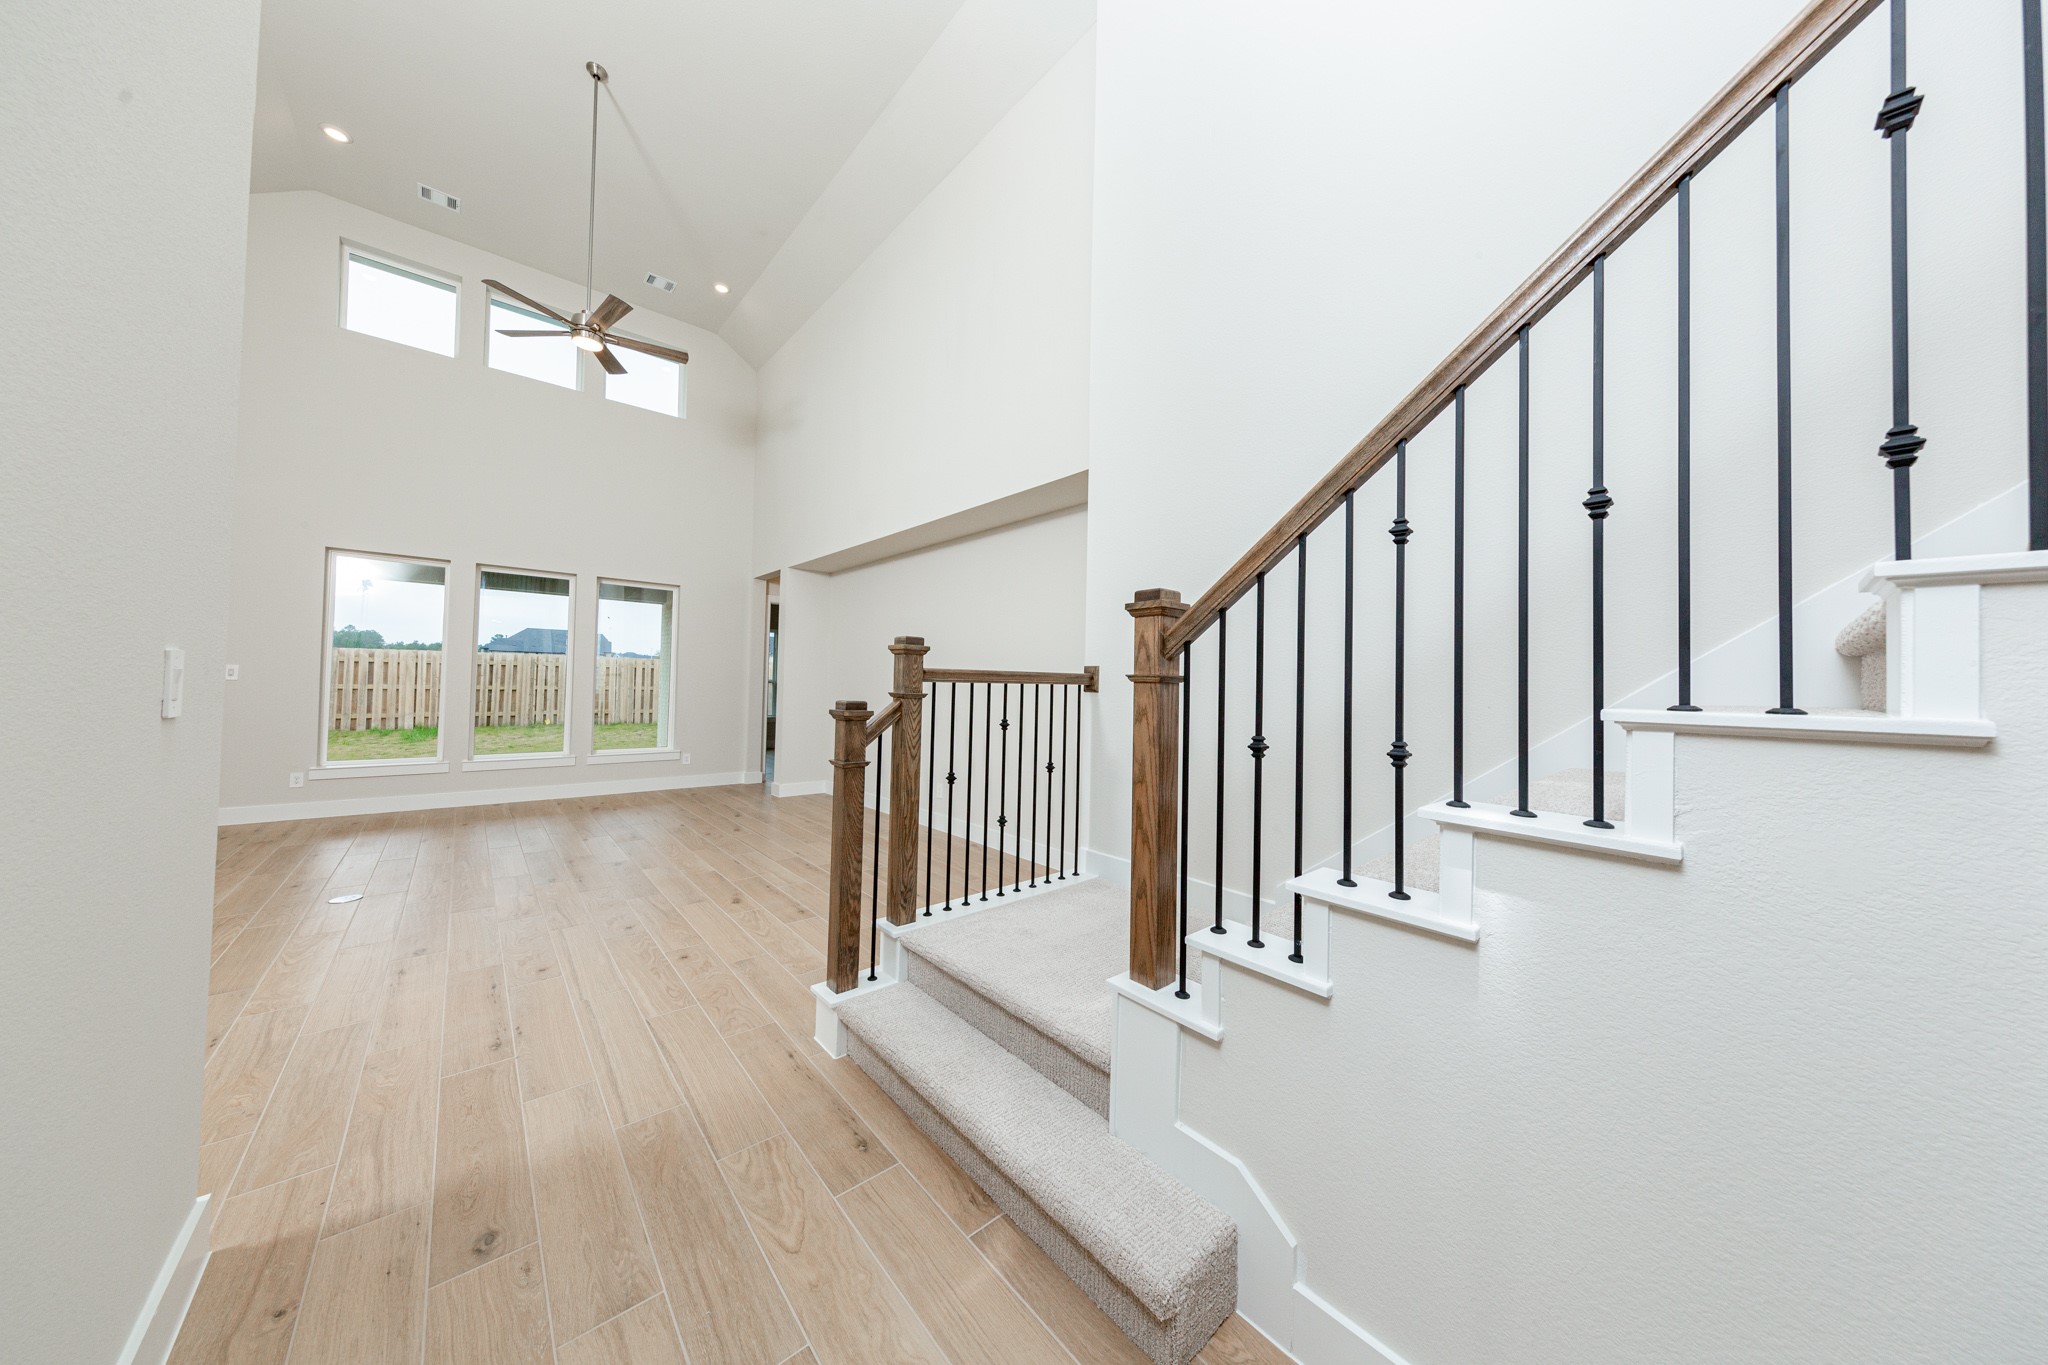
The staircase features iron rails and a rich wood handrail, contrasting elegantly with the light carpeted steps. The space is amplified by high ceilings and generous natural light pouring in from large windows, creating an airy and welcoming first impression.
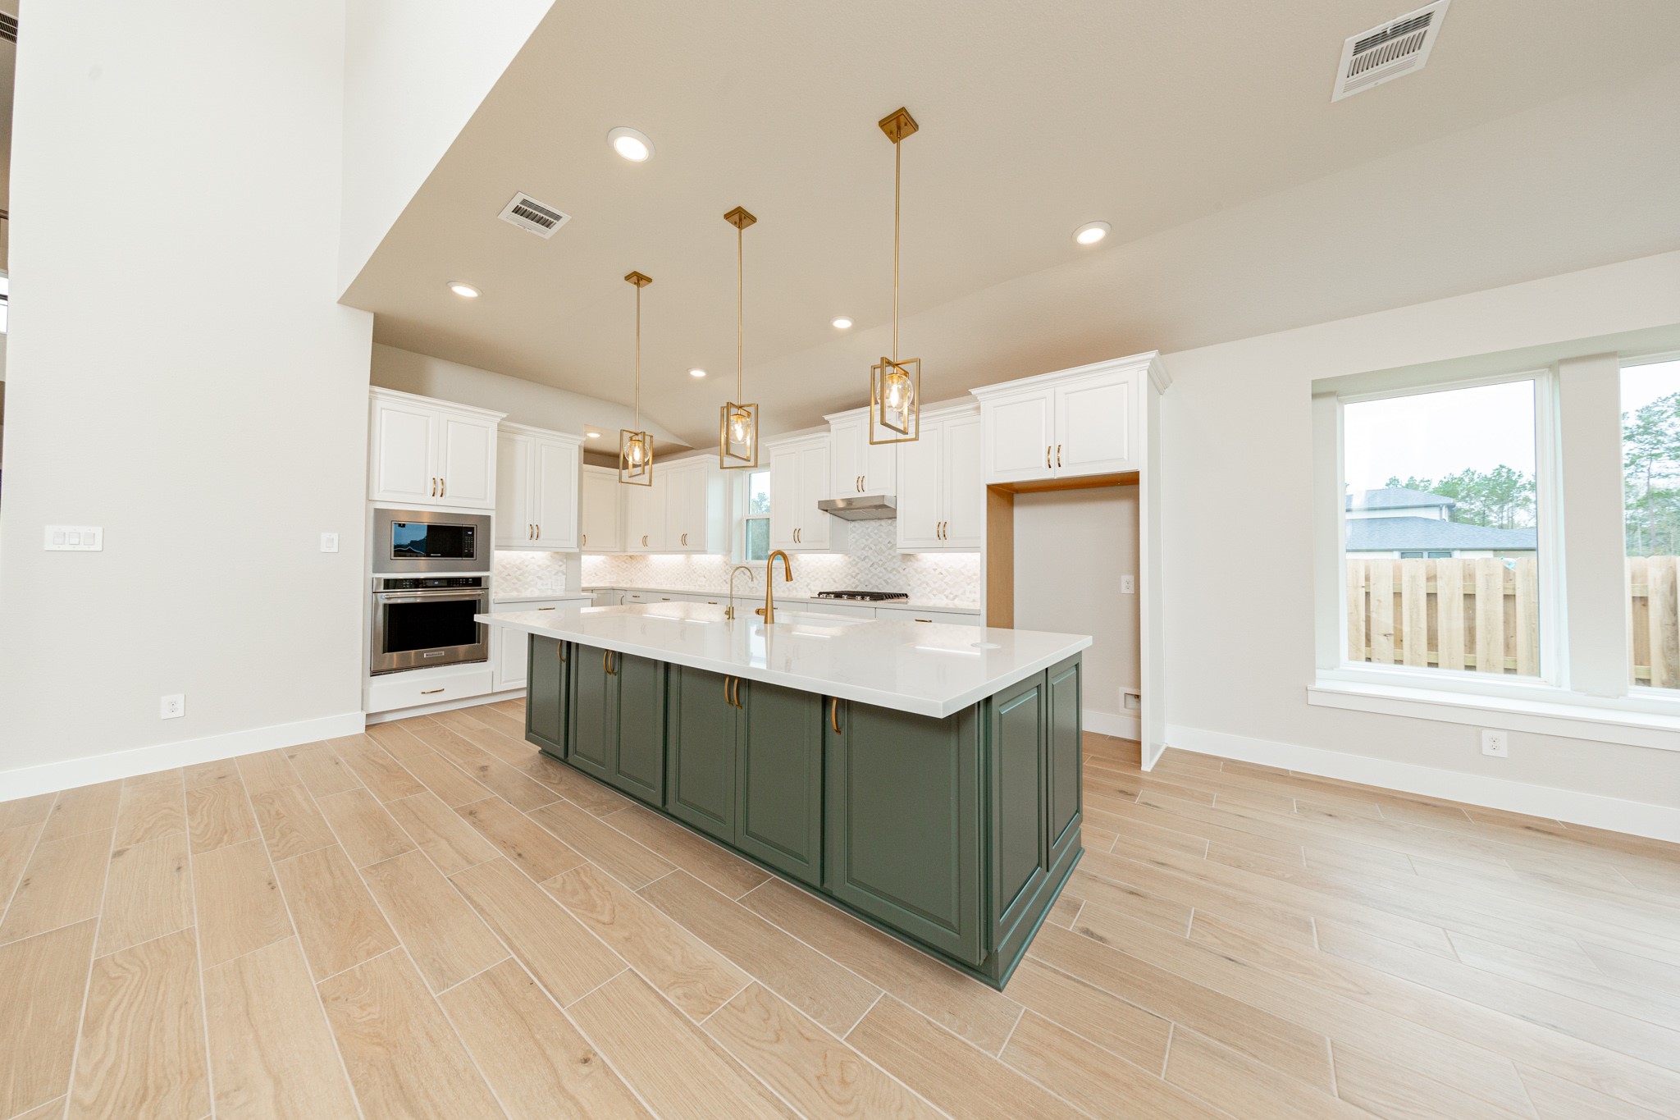
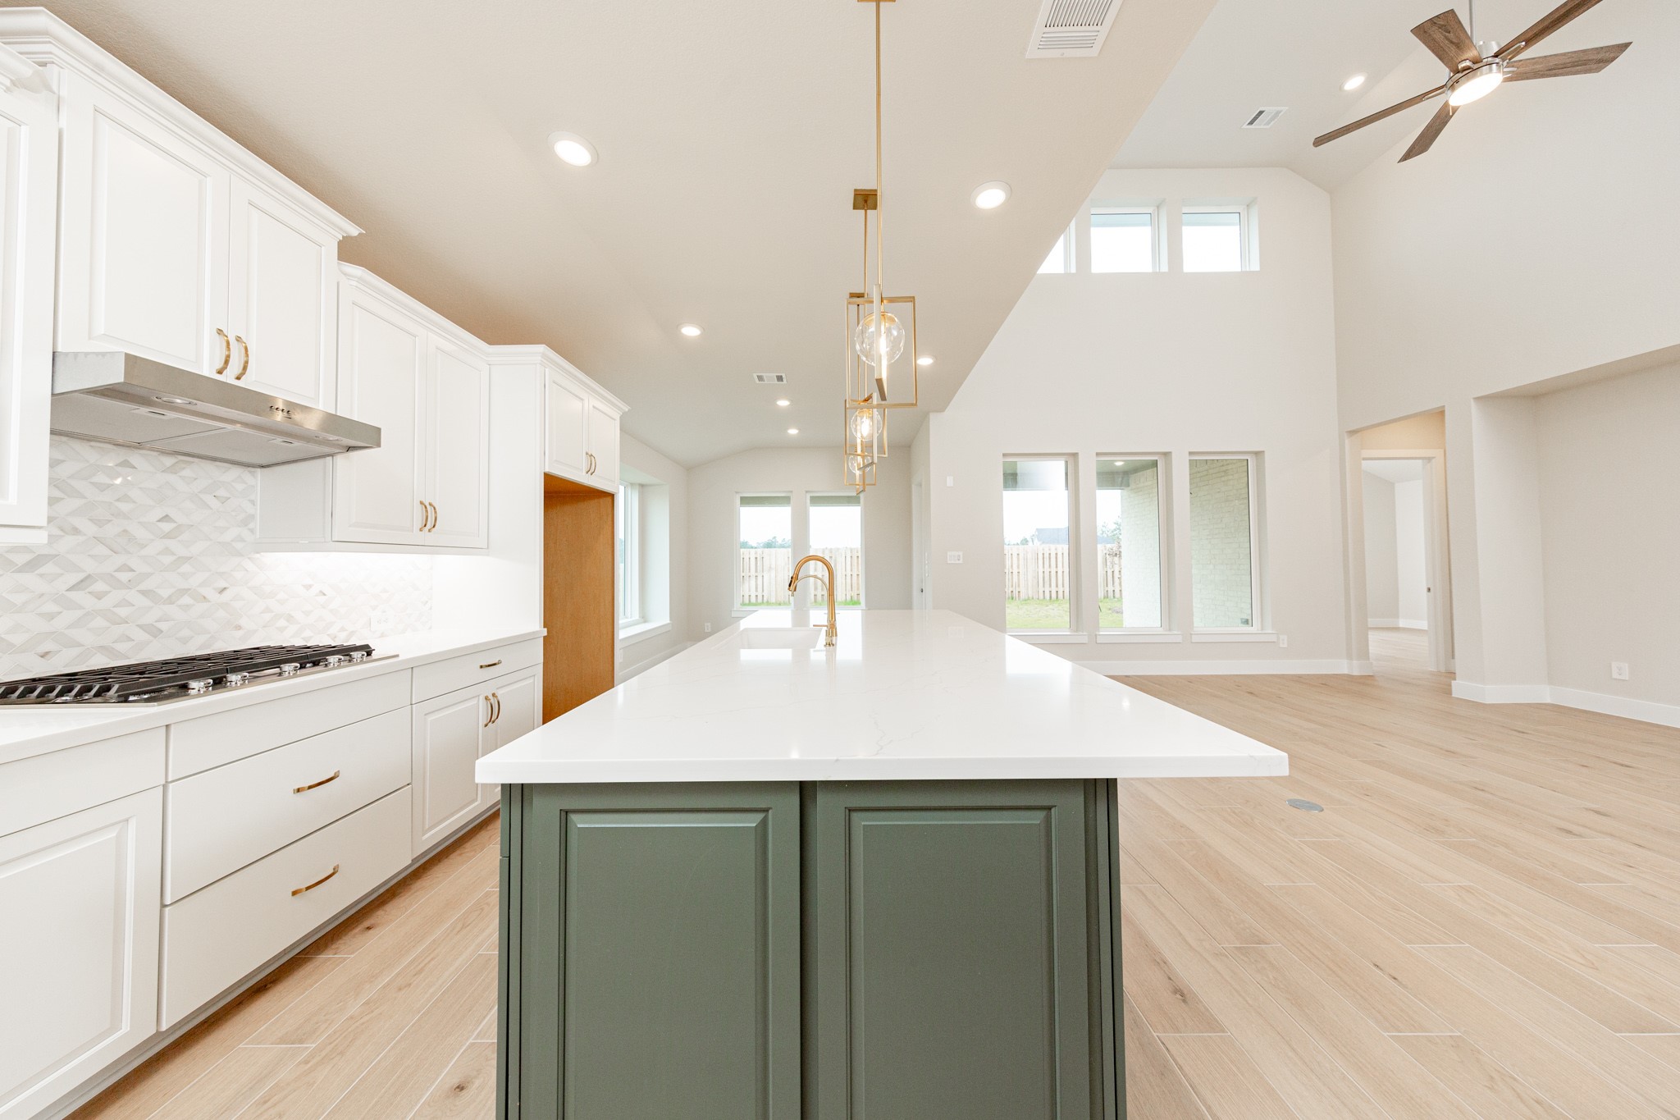
The stunning and generously sized center island features a breakfast bar, perfect for casual dining and entertaining. The island is beautifully designed with pristine quartz countertop and elegant pendant lights.
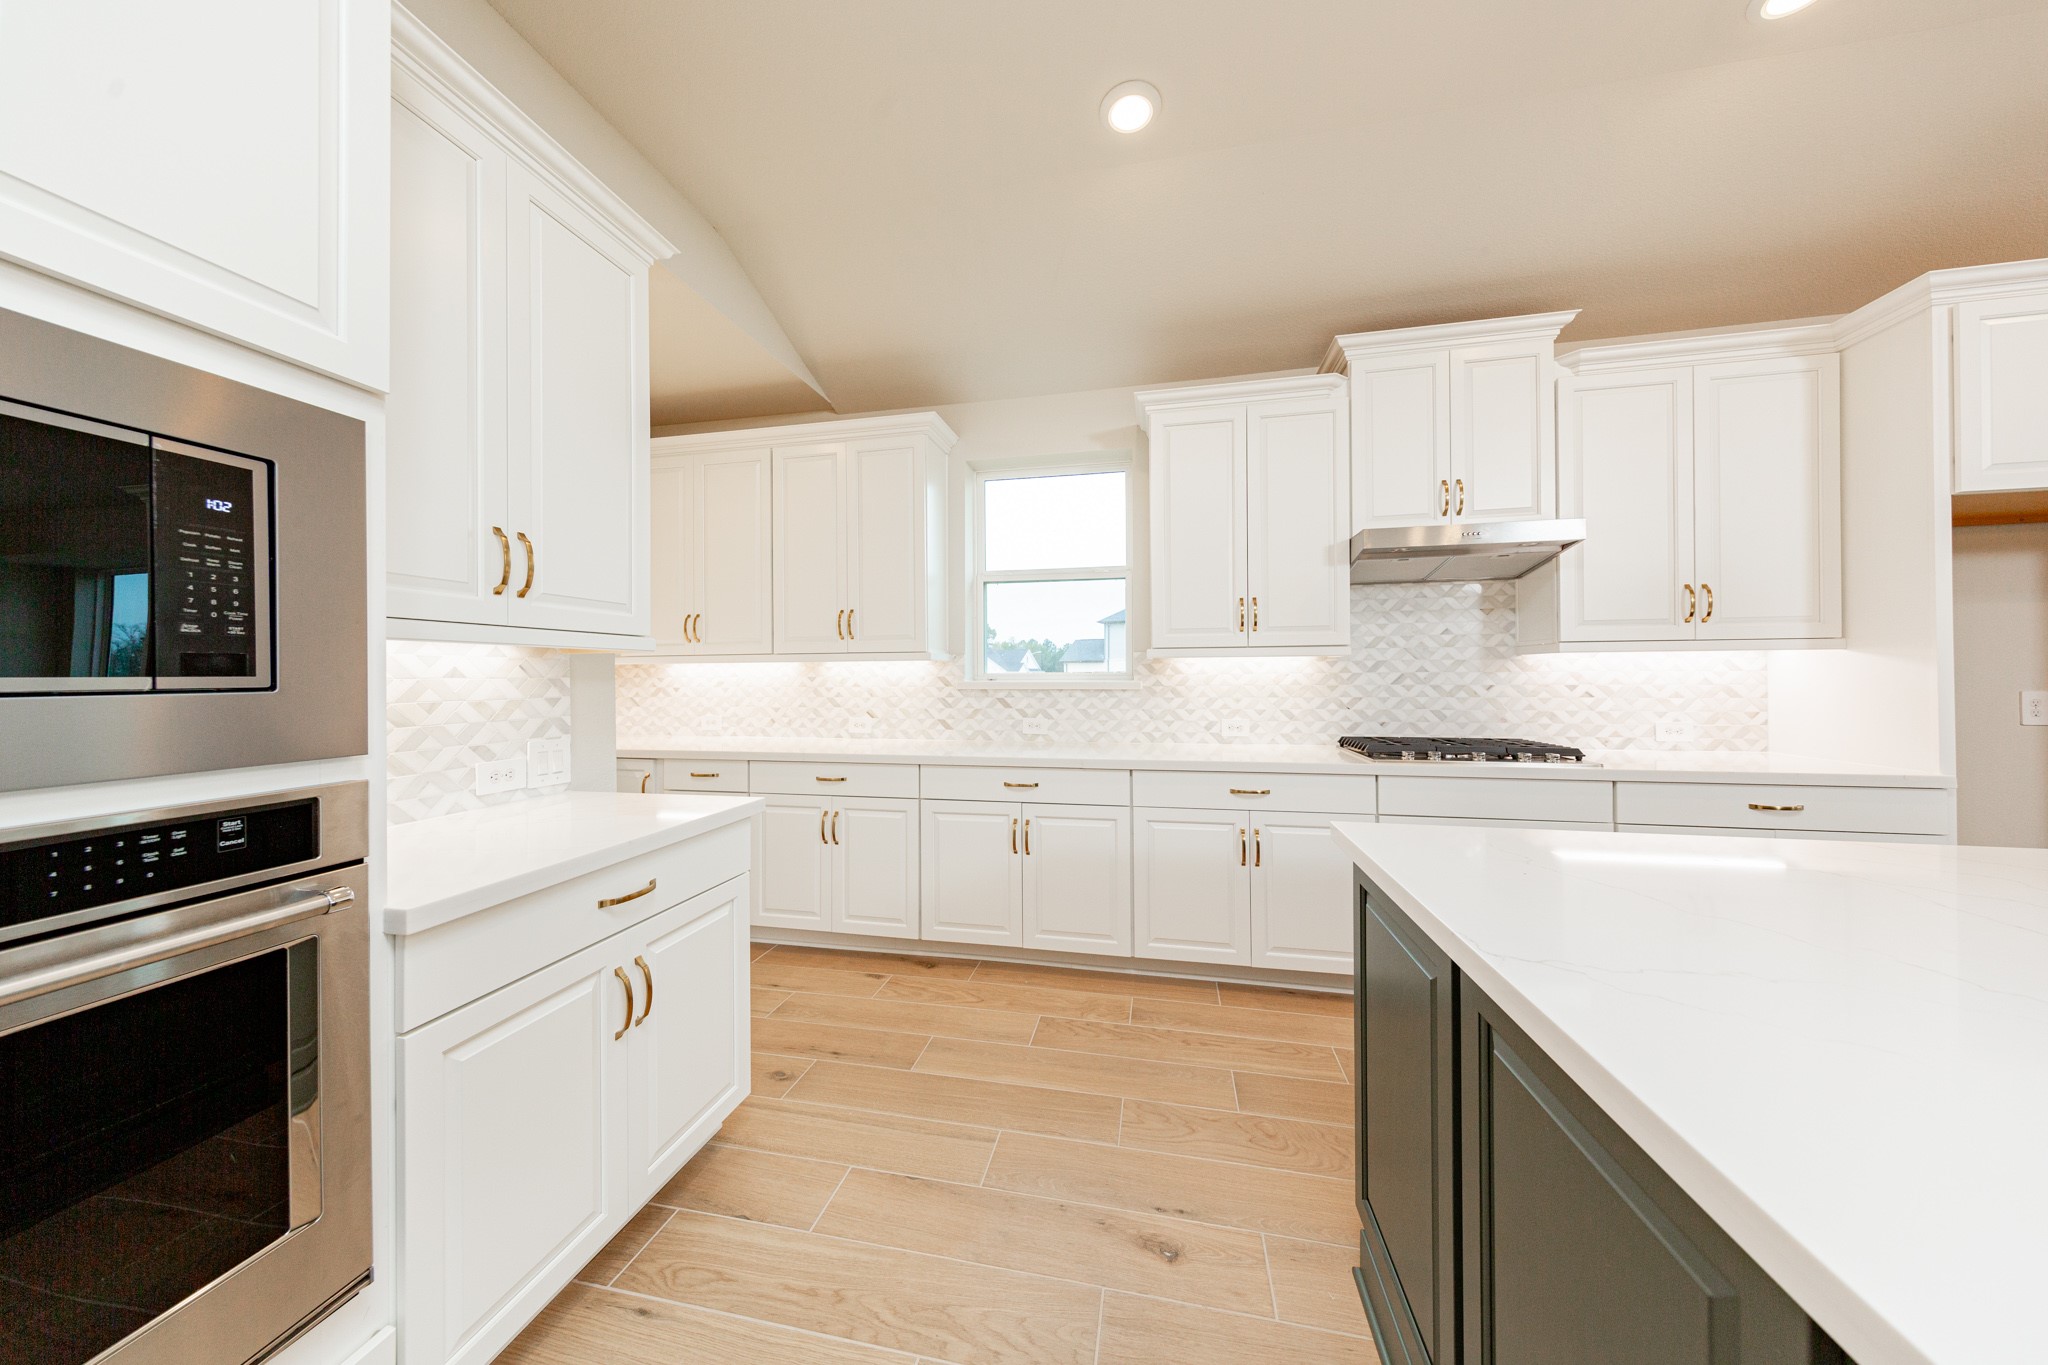
The kitchen includes Whirlpool stainless steel appliances: 30" 5-burner gas cooktop, coordinating built-in stainless steel microwave, oven wall unit, and dishwasher suggesting a professional and polished space.
This gourmet, open-concept kitchen is truly the heart of the home, meticulously designed with both aesthetics and functionality in mind. White Shaker-style cabinetry that extends to the ceiling, offering maximum storage space. Quartz countertops, modern backsplash and gold-tones hardware giving it all a touch of luxury.
Three exquisite, brushed bronze globe shade pendants hang elegantly above the kitchen island, providing focused task lighting and a touch of refined style.
Create lasting memories around the table with family and friends in the dining! It showcases high ceilings, large windows with seating sill, tile plank flooring, and recessed lighting for a warm and welcoming atmosphere.
Enjoy an open, airy living experience in the GREAT ROOM where oversized windows flood the entire space with abundant natural light and frame a picturesque view of the serene backyard. A large ceiling fan provides comfort all year long. The integrated wall niche offers valuable recessed storage and display space without encroaching on the room's floor plan.
Stunning open-concept design—perfect for both everyday living and entertaining! *Virtually Staged
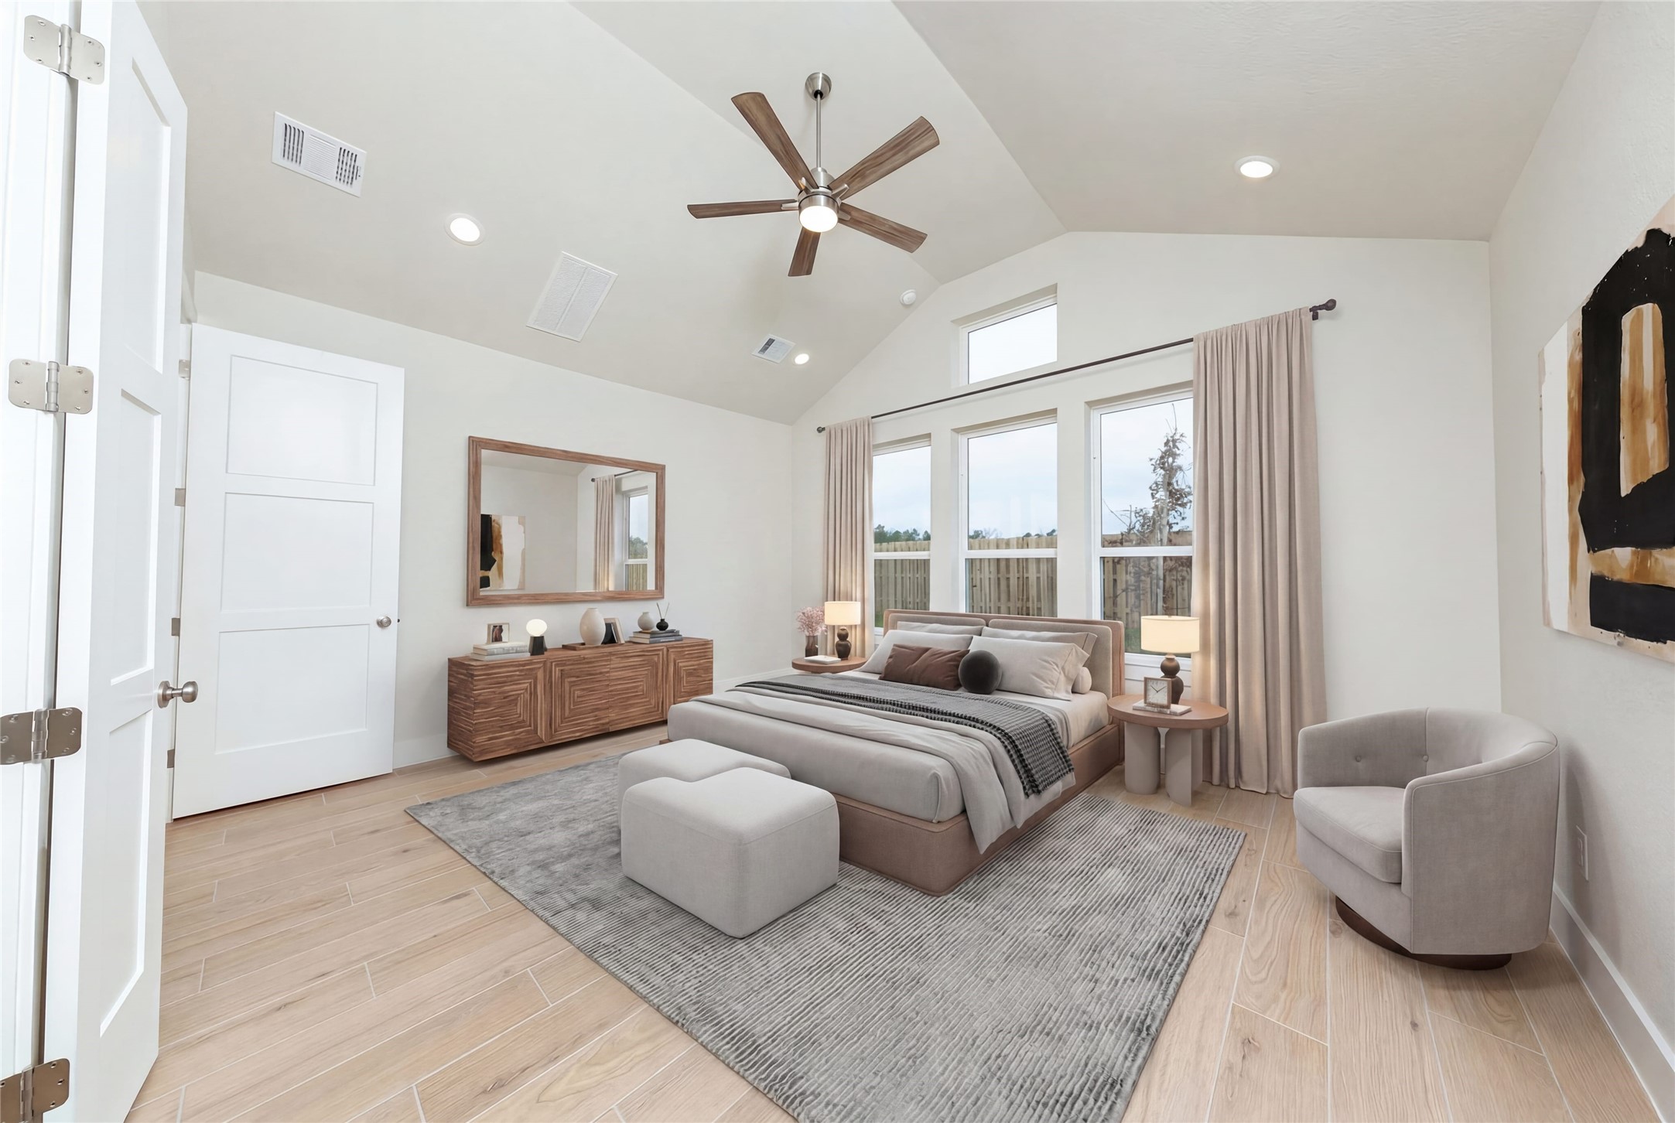
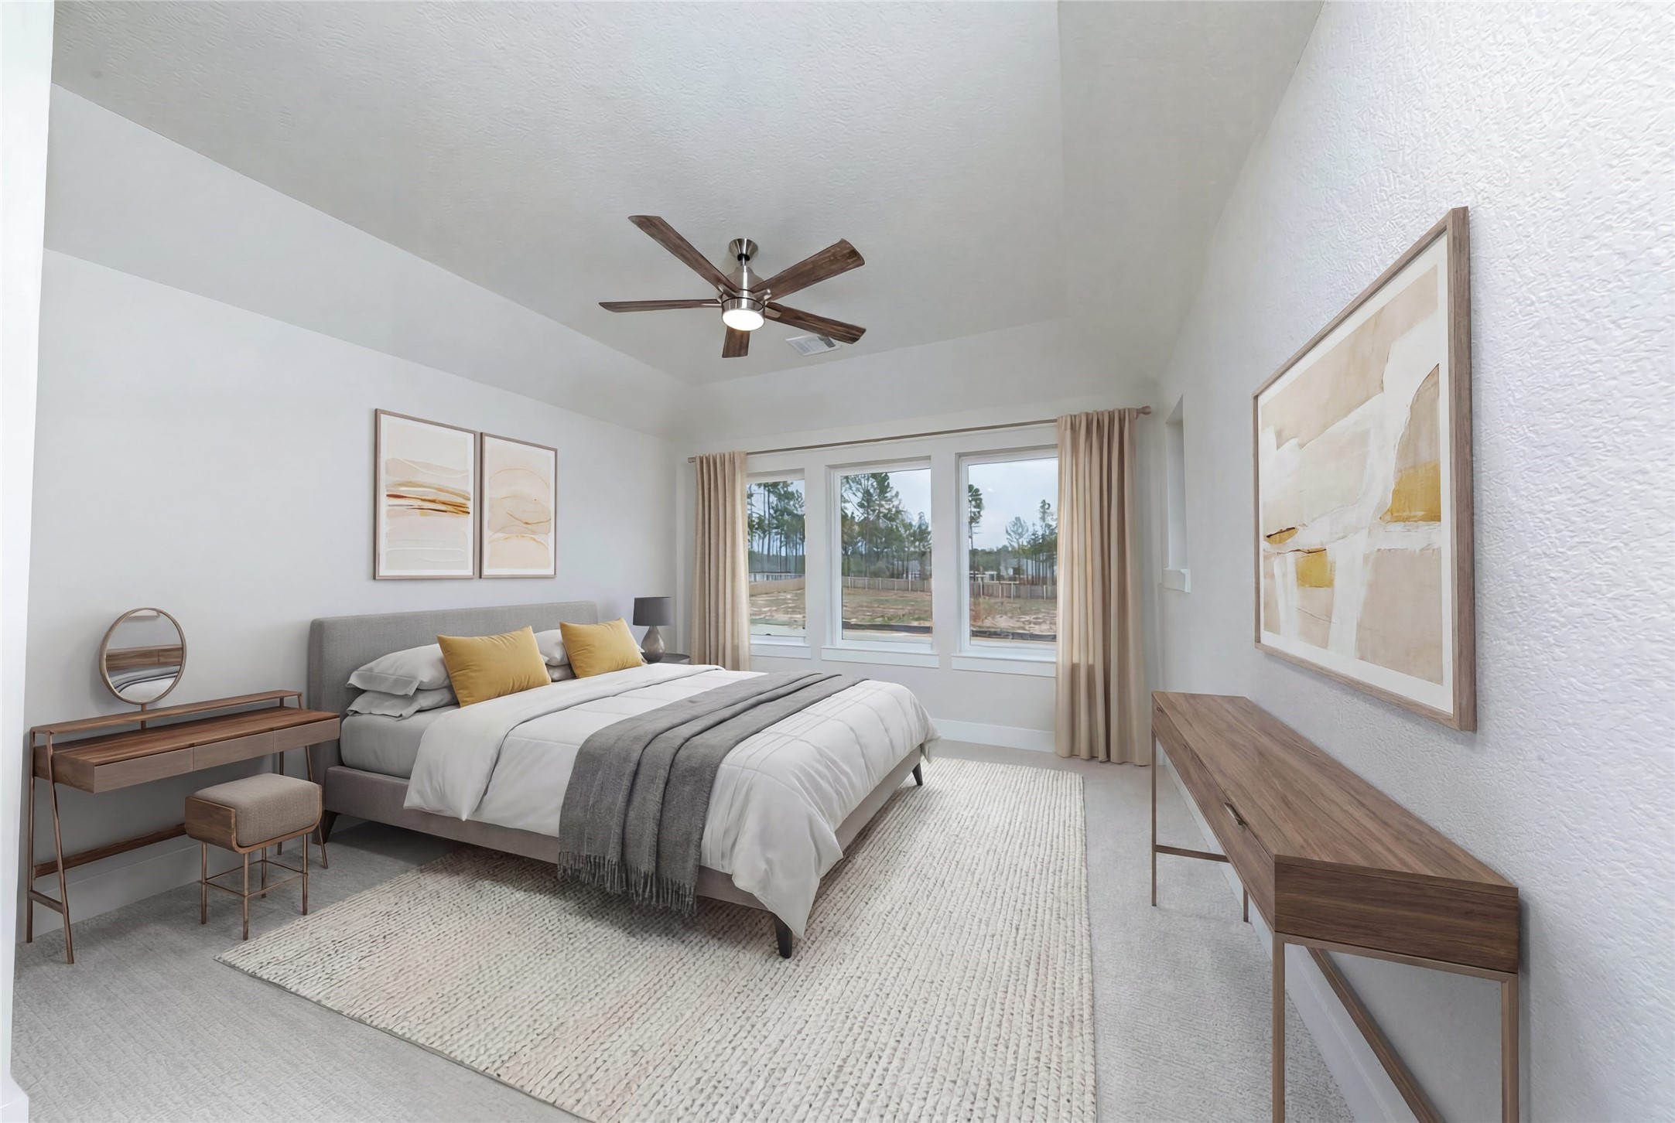
Relax and unwind after a long day in this impressive primary suite! This generously sized room offers tile plank flooring, neutral-toned paint, high ceilings with a ceiling fan, and large windows for added comfort and tranquility. *Virtually Staged
Additional view from primary bedroom looking towards the double door entrance to primary bathroom.
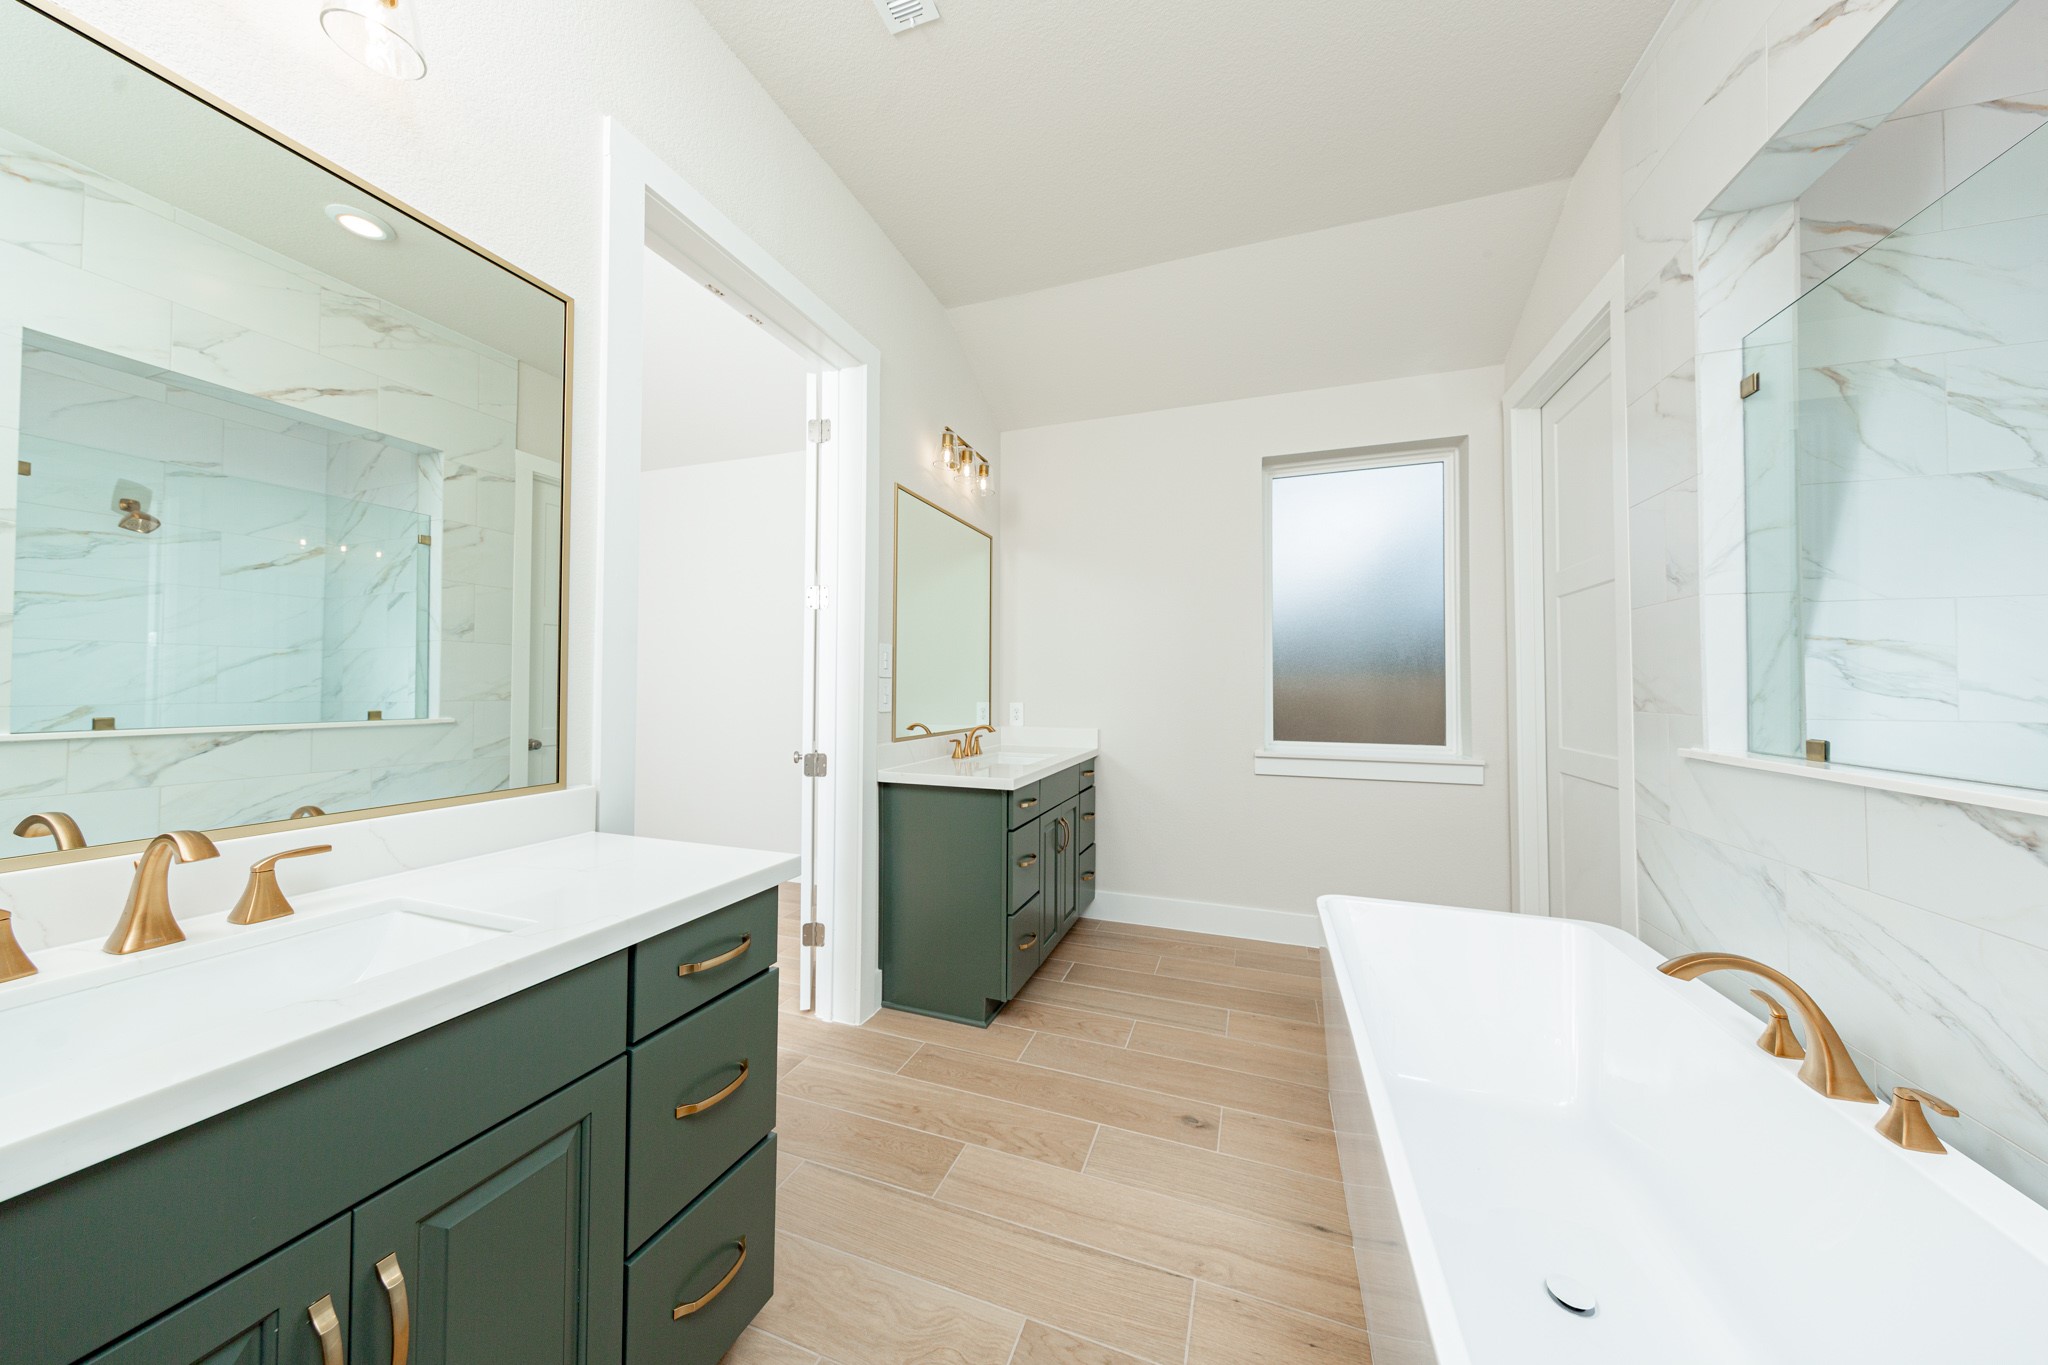
This elegant primary bathroom features a stylish dual-vanity layout with stained wood cabinetry, sleek brushed gold fixtures, and clean-lined framed mirrors. Bright quartz countertops and modern lighting create a fresh, upscale feel, while the space opens seamlessly to the primary suite beyond, enhancing both flow and functionality.
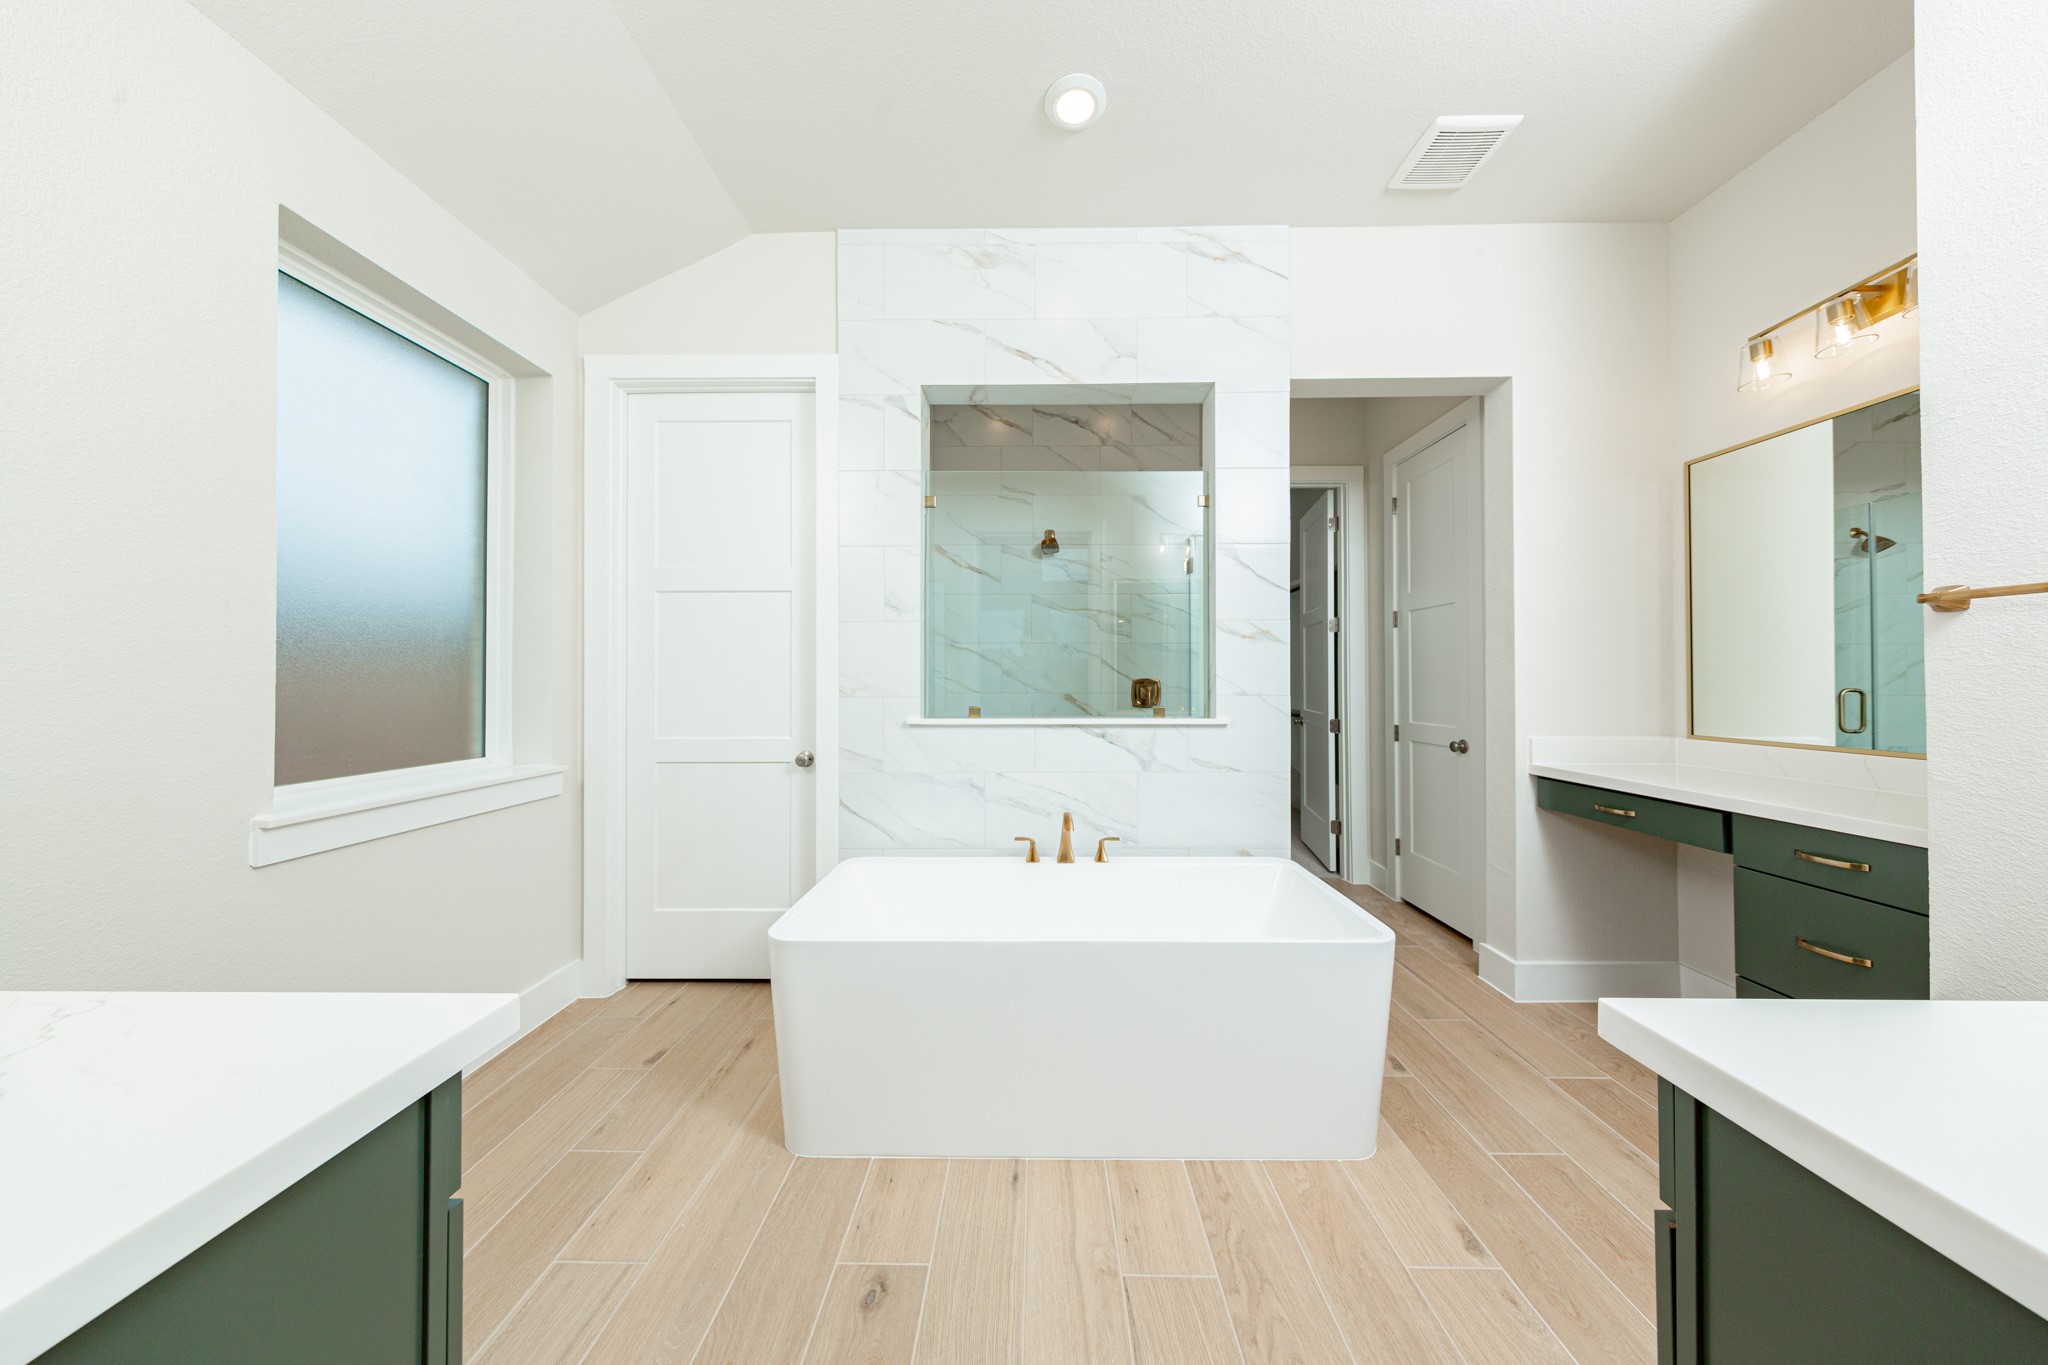
This spa-inspired primary bathroom showcases a sleek freestanding soaking tub set against a striking tiled accent wall with a glass-enclosed shower beyond. Tile flooring, clean modern lines, and brushed gold fixtures create a serene and contemporary retreat filled with natural light.
Additional view of dual vanities which also includes another vanity with knee space, allowing for a comfortable, seated grooming experience.
Look at this immaculate closet! With high shelving, multiple rows to hang clothing, you are sure to have enough room for all your belongings!
This bright and functional laundry room is conveniently located right off the primary walk-in closet and is ready for your appliances. It features clean white walls, trim, cabinets, and tile flooring.
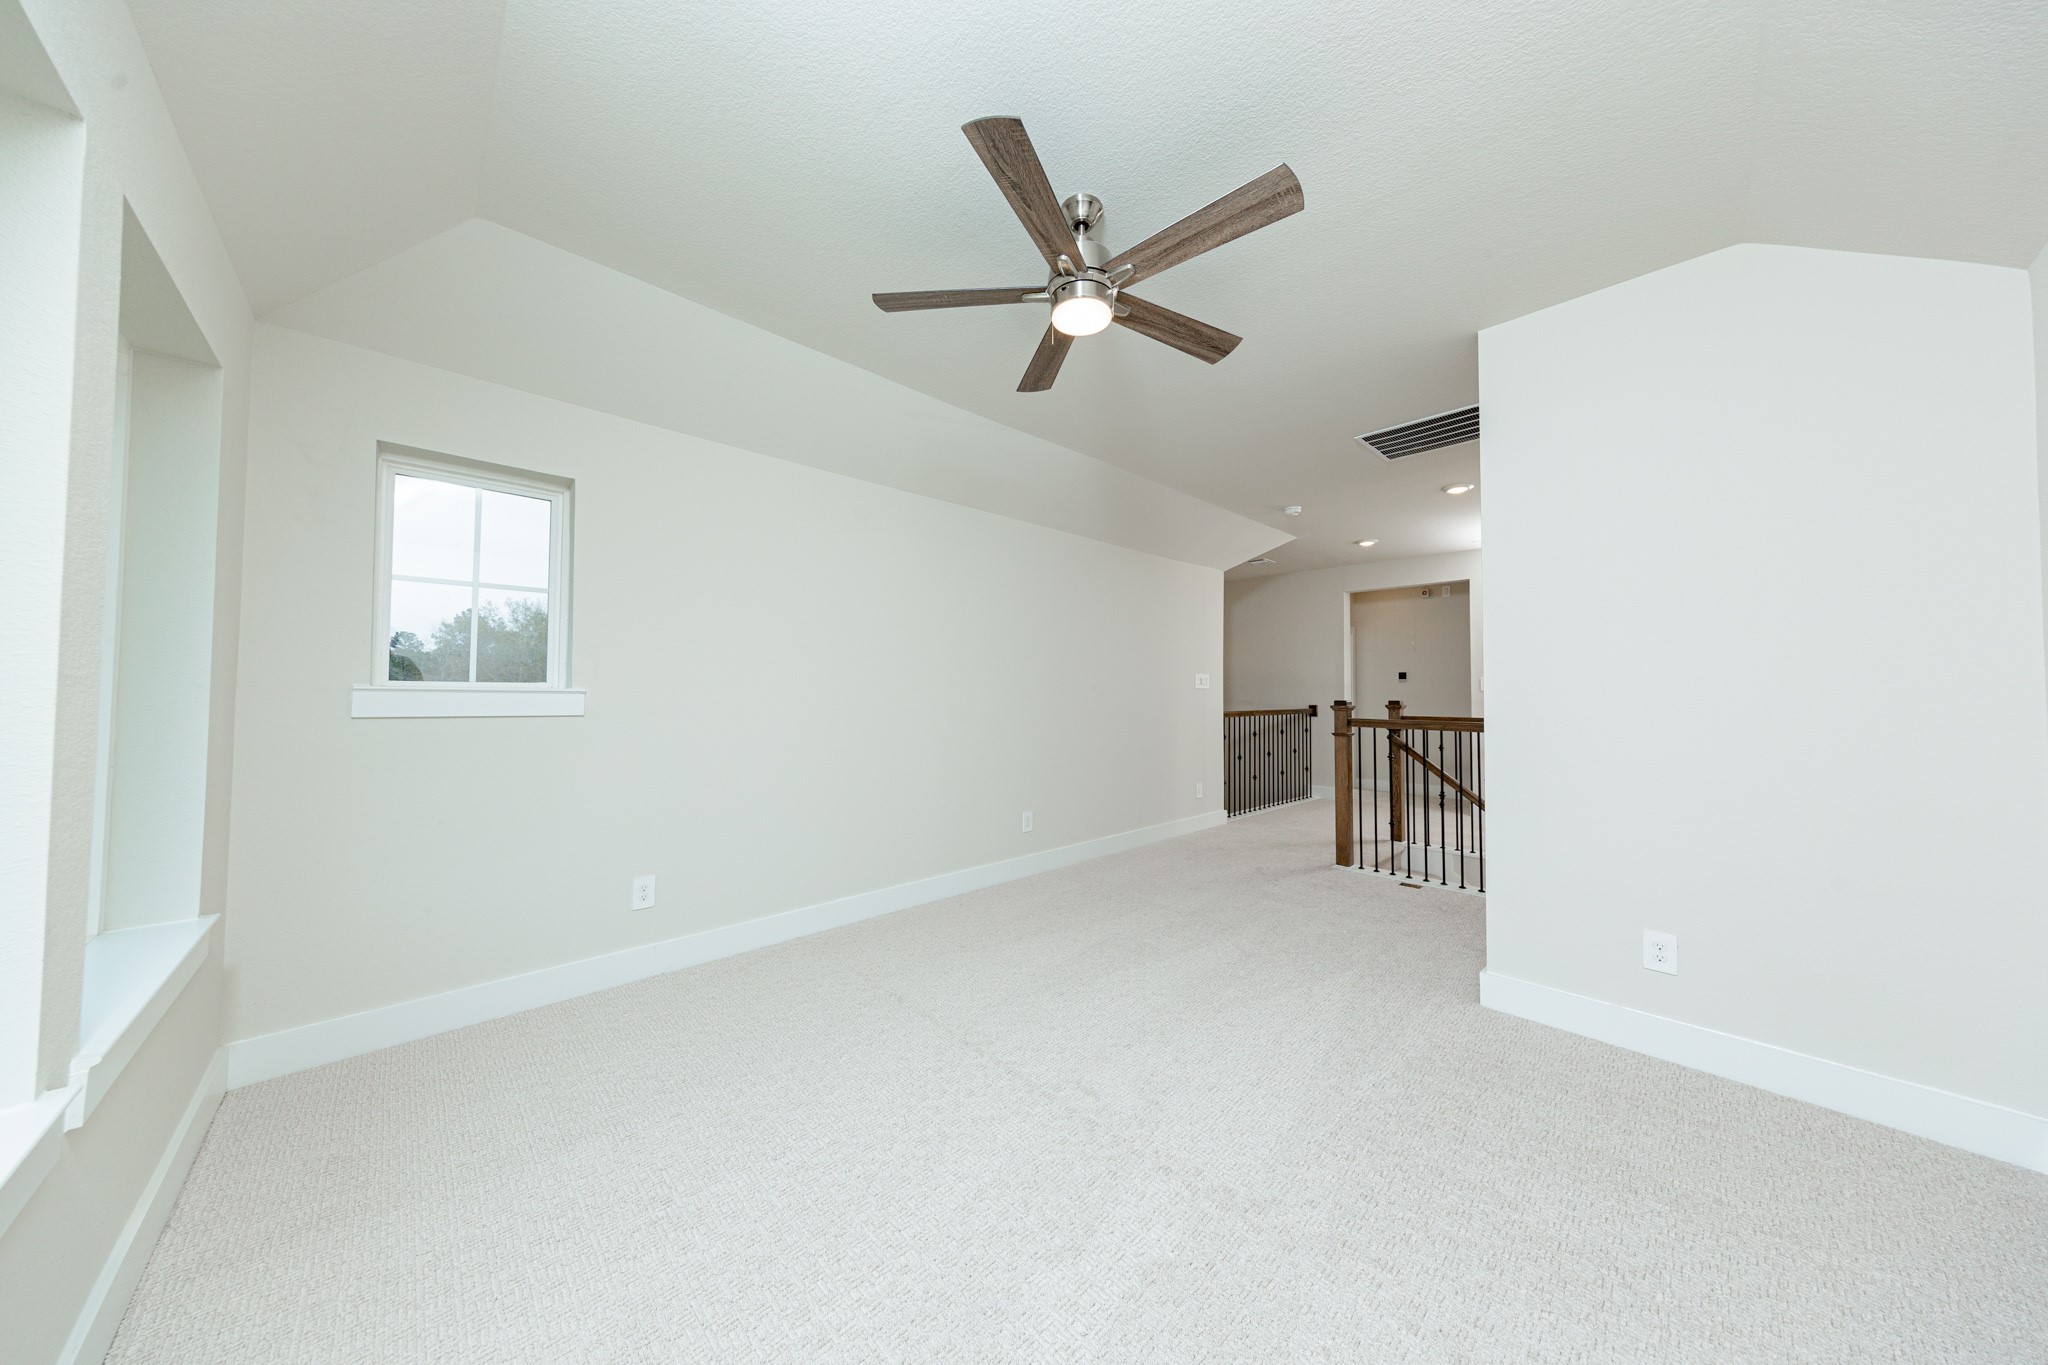
Game Room looking out towards stairs and hallway leading to secondary bedrooms and bathroom.
Game Room looking out towards stairs and hallway leading to secondary bedrooms and bathroom.
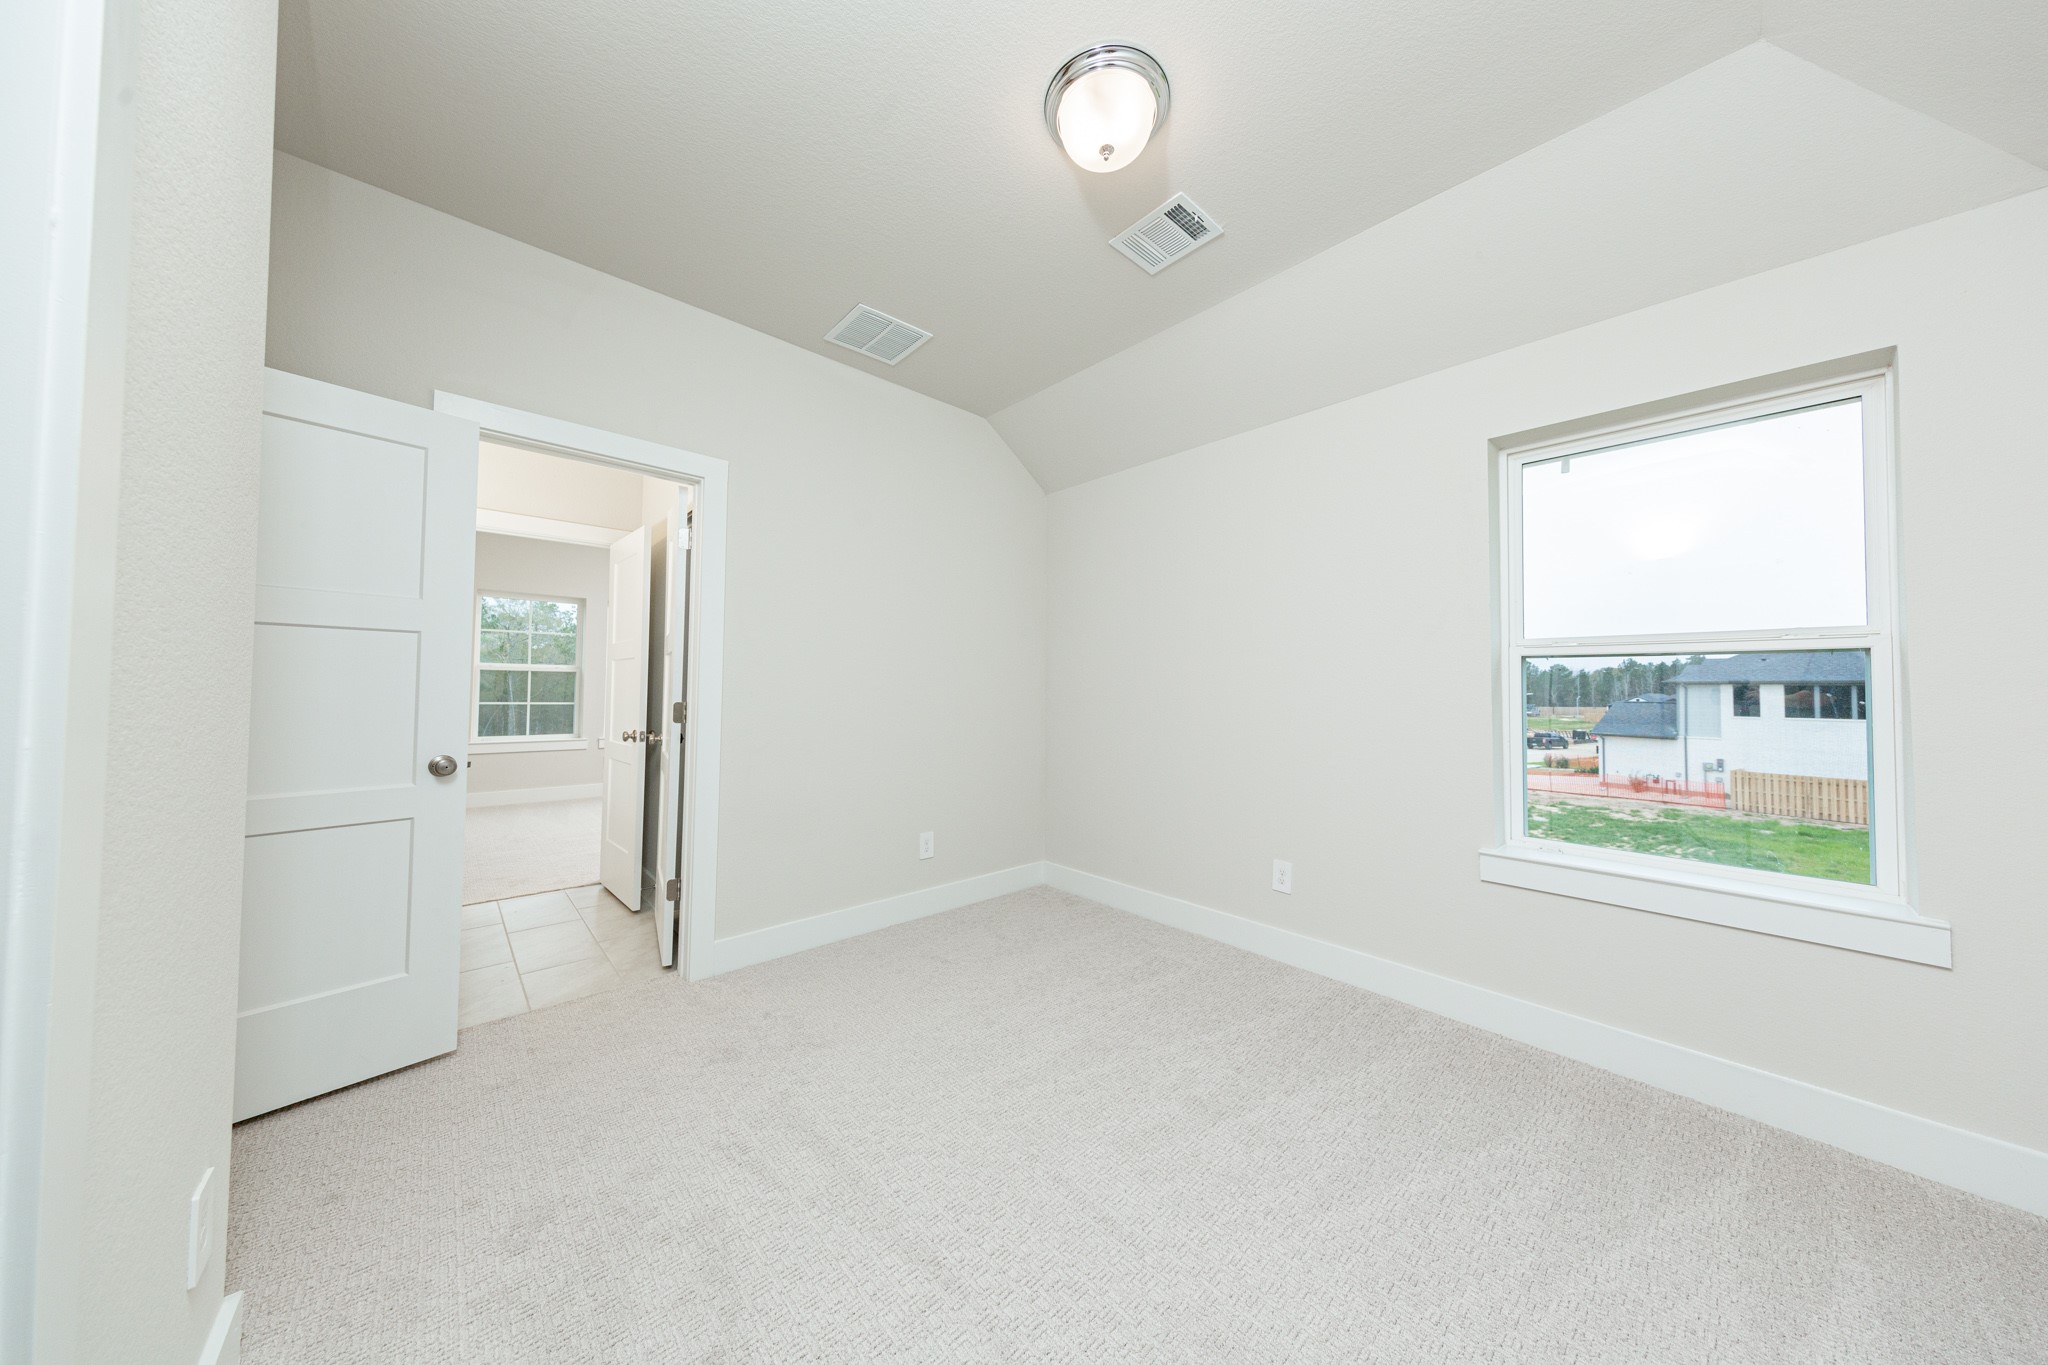
Secondary bedroom pictured here. *Virtually Staged
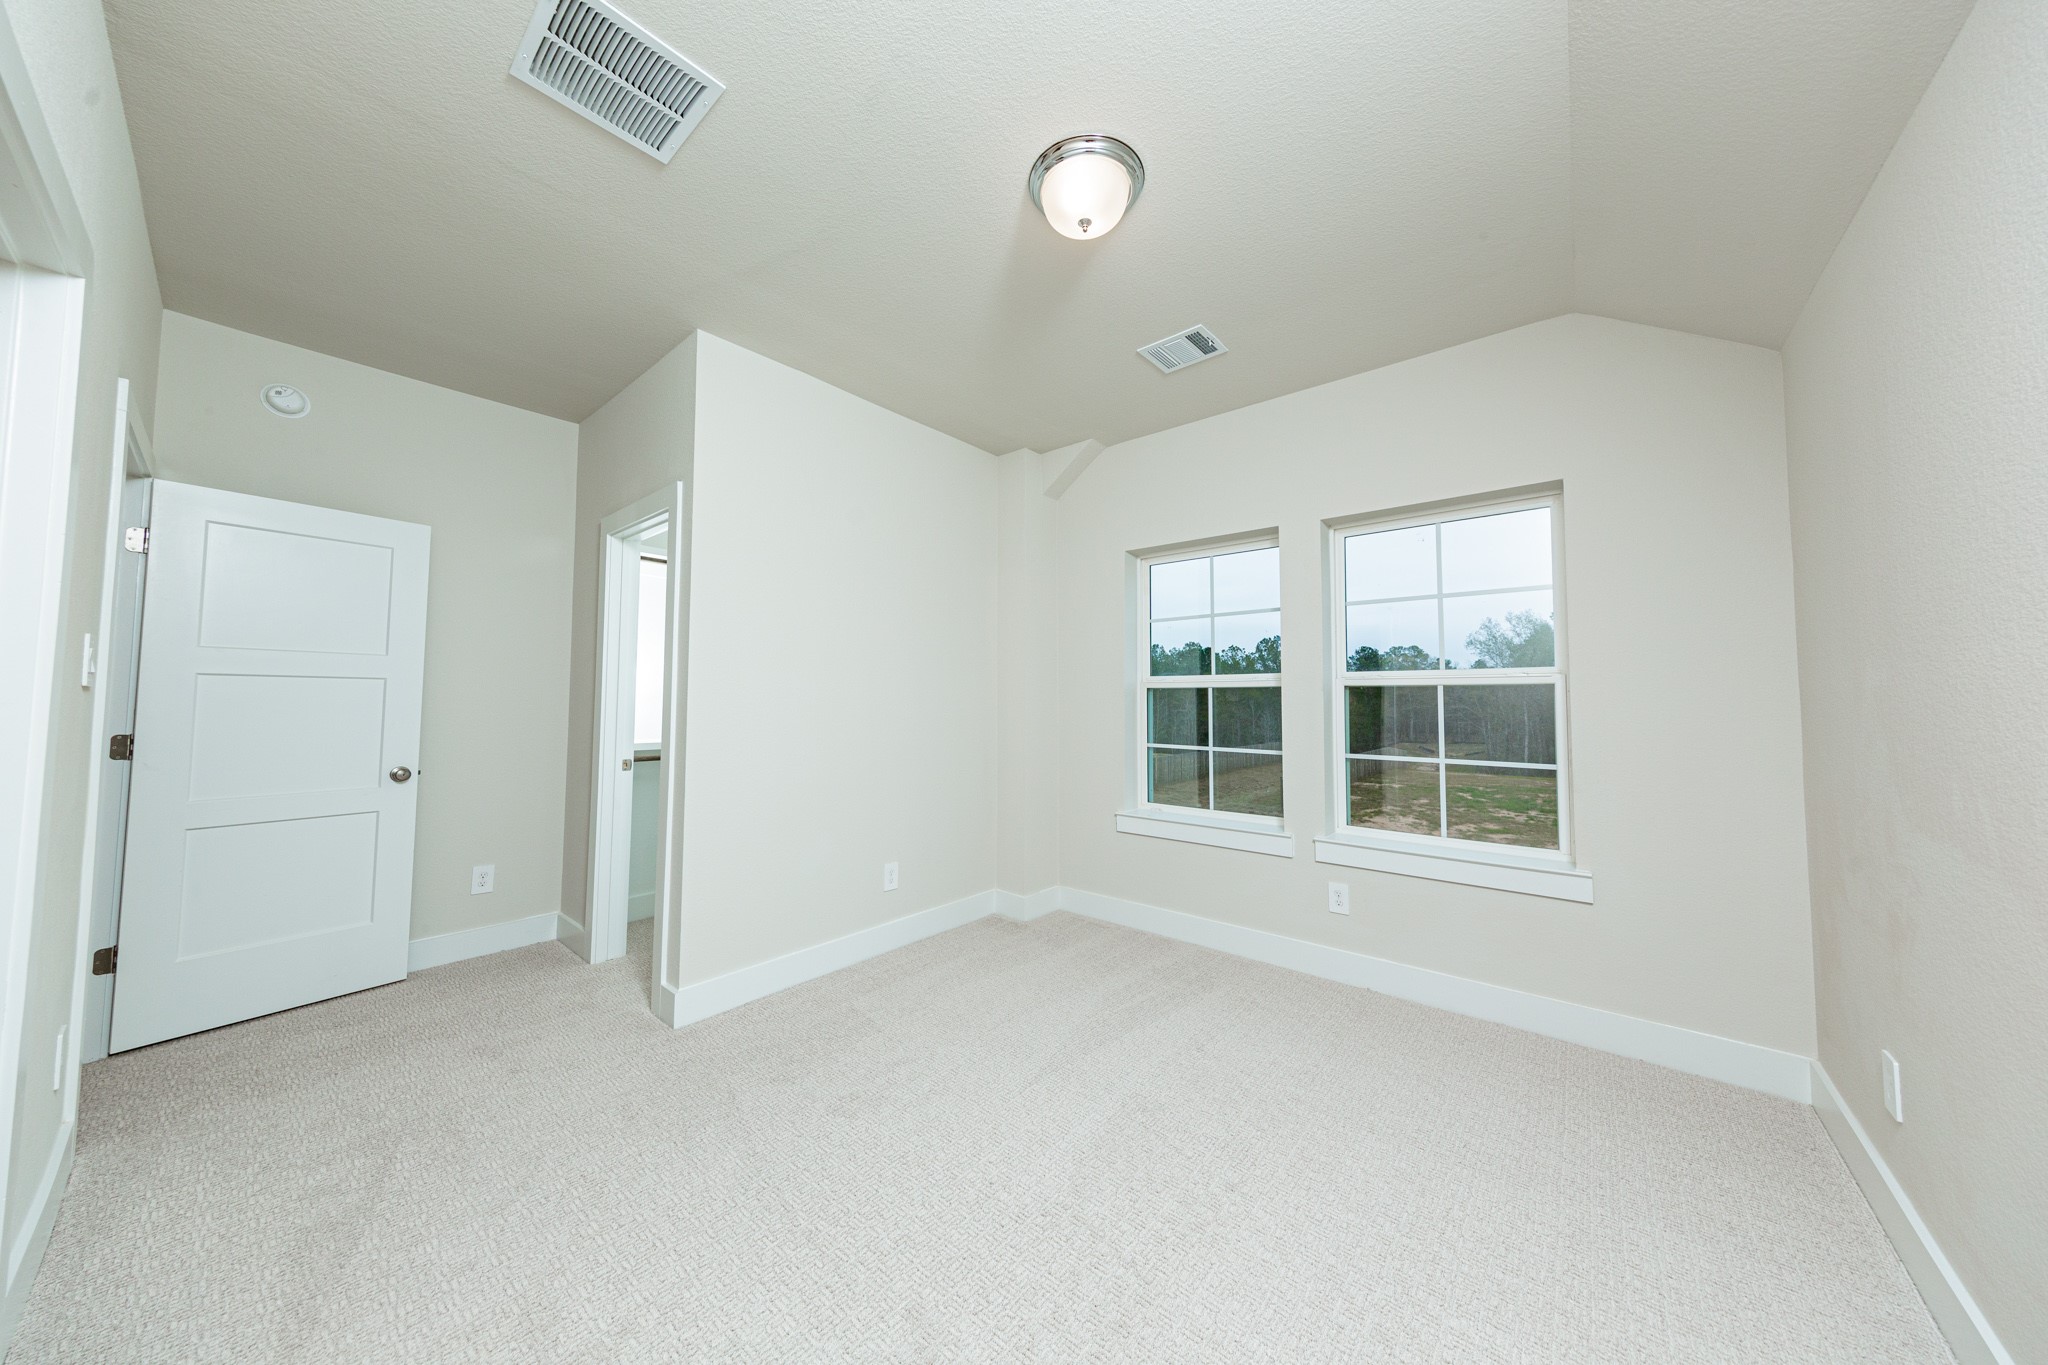
This inviting secondary bedroom combines comfort and modern elegance, featuring plush carpeting, a neutral color palette, and abundant natural light streaming through a large window. Discover the efficiency and convenience of accessing the secondary bathroom with another secondary bedroom--a highly functional solution for busy families.
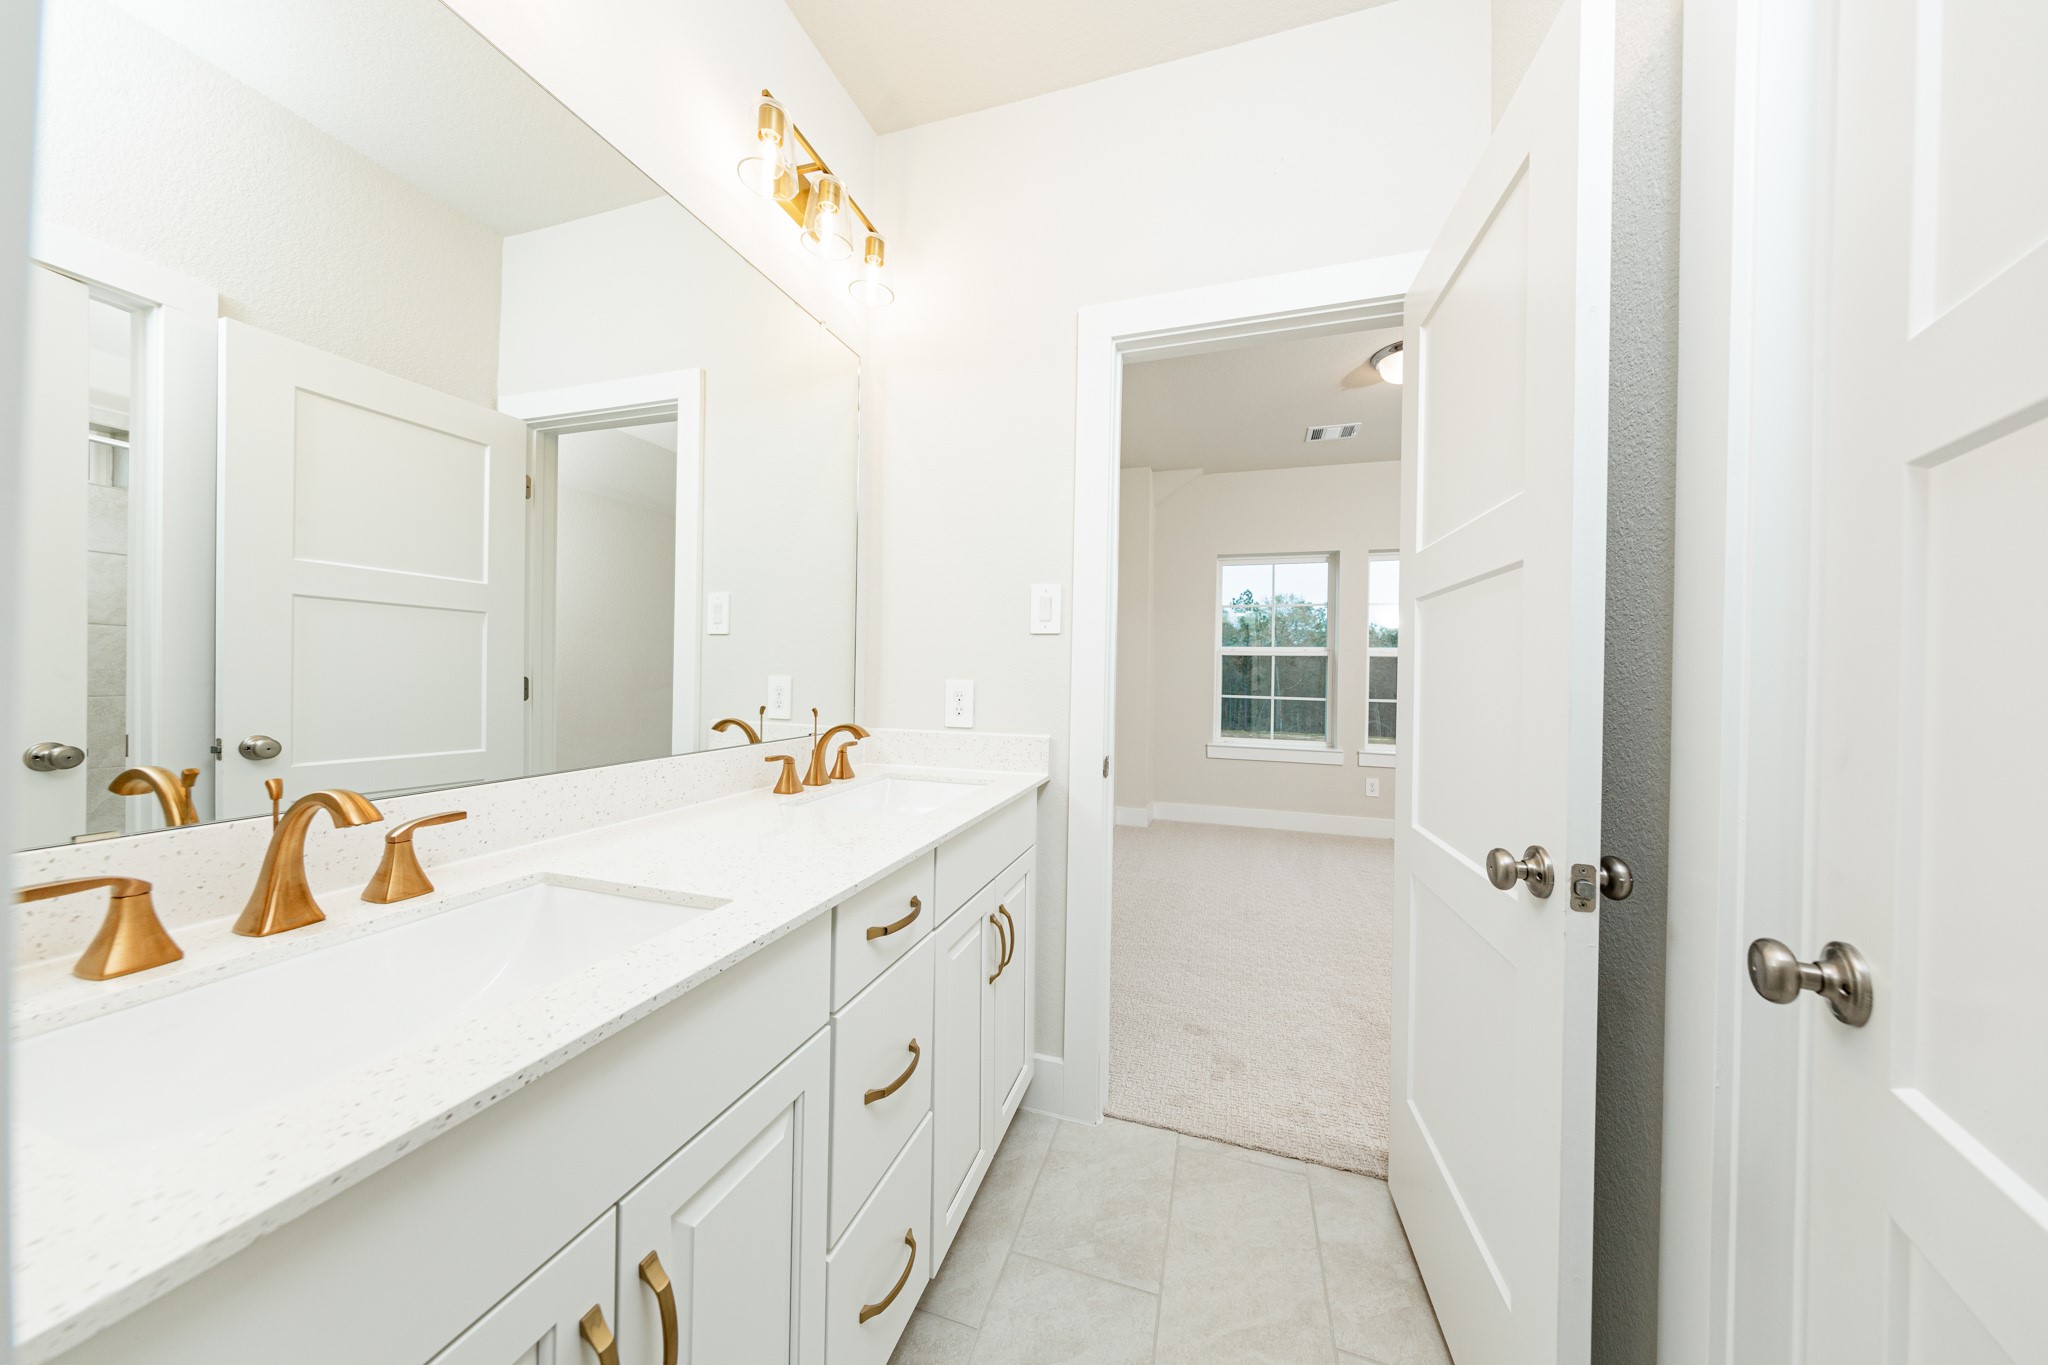
This well-appointed secondary bathroom offers exceptional functionality with stained white cabinetry and white countertops with dual undermount sinks. Sleek, brushed gold fixtures and hardware as well as the chic light fixture complements this space. NOTE: Bathroom has access from 2 secondary bedrooms.
This inviting secondary bedroom boast of the two large windows, plush carpeting, a neutral color palette, and easy access to the secondary bathroom.
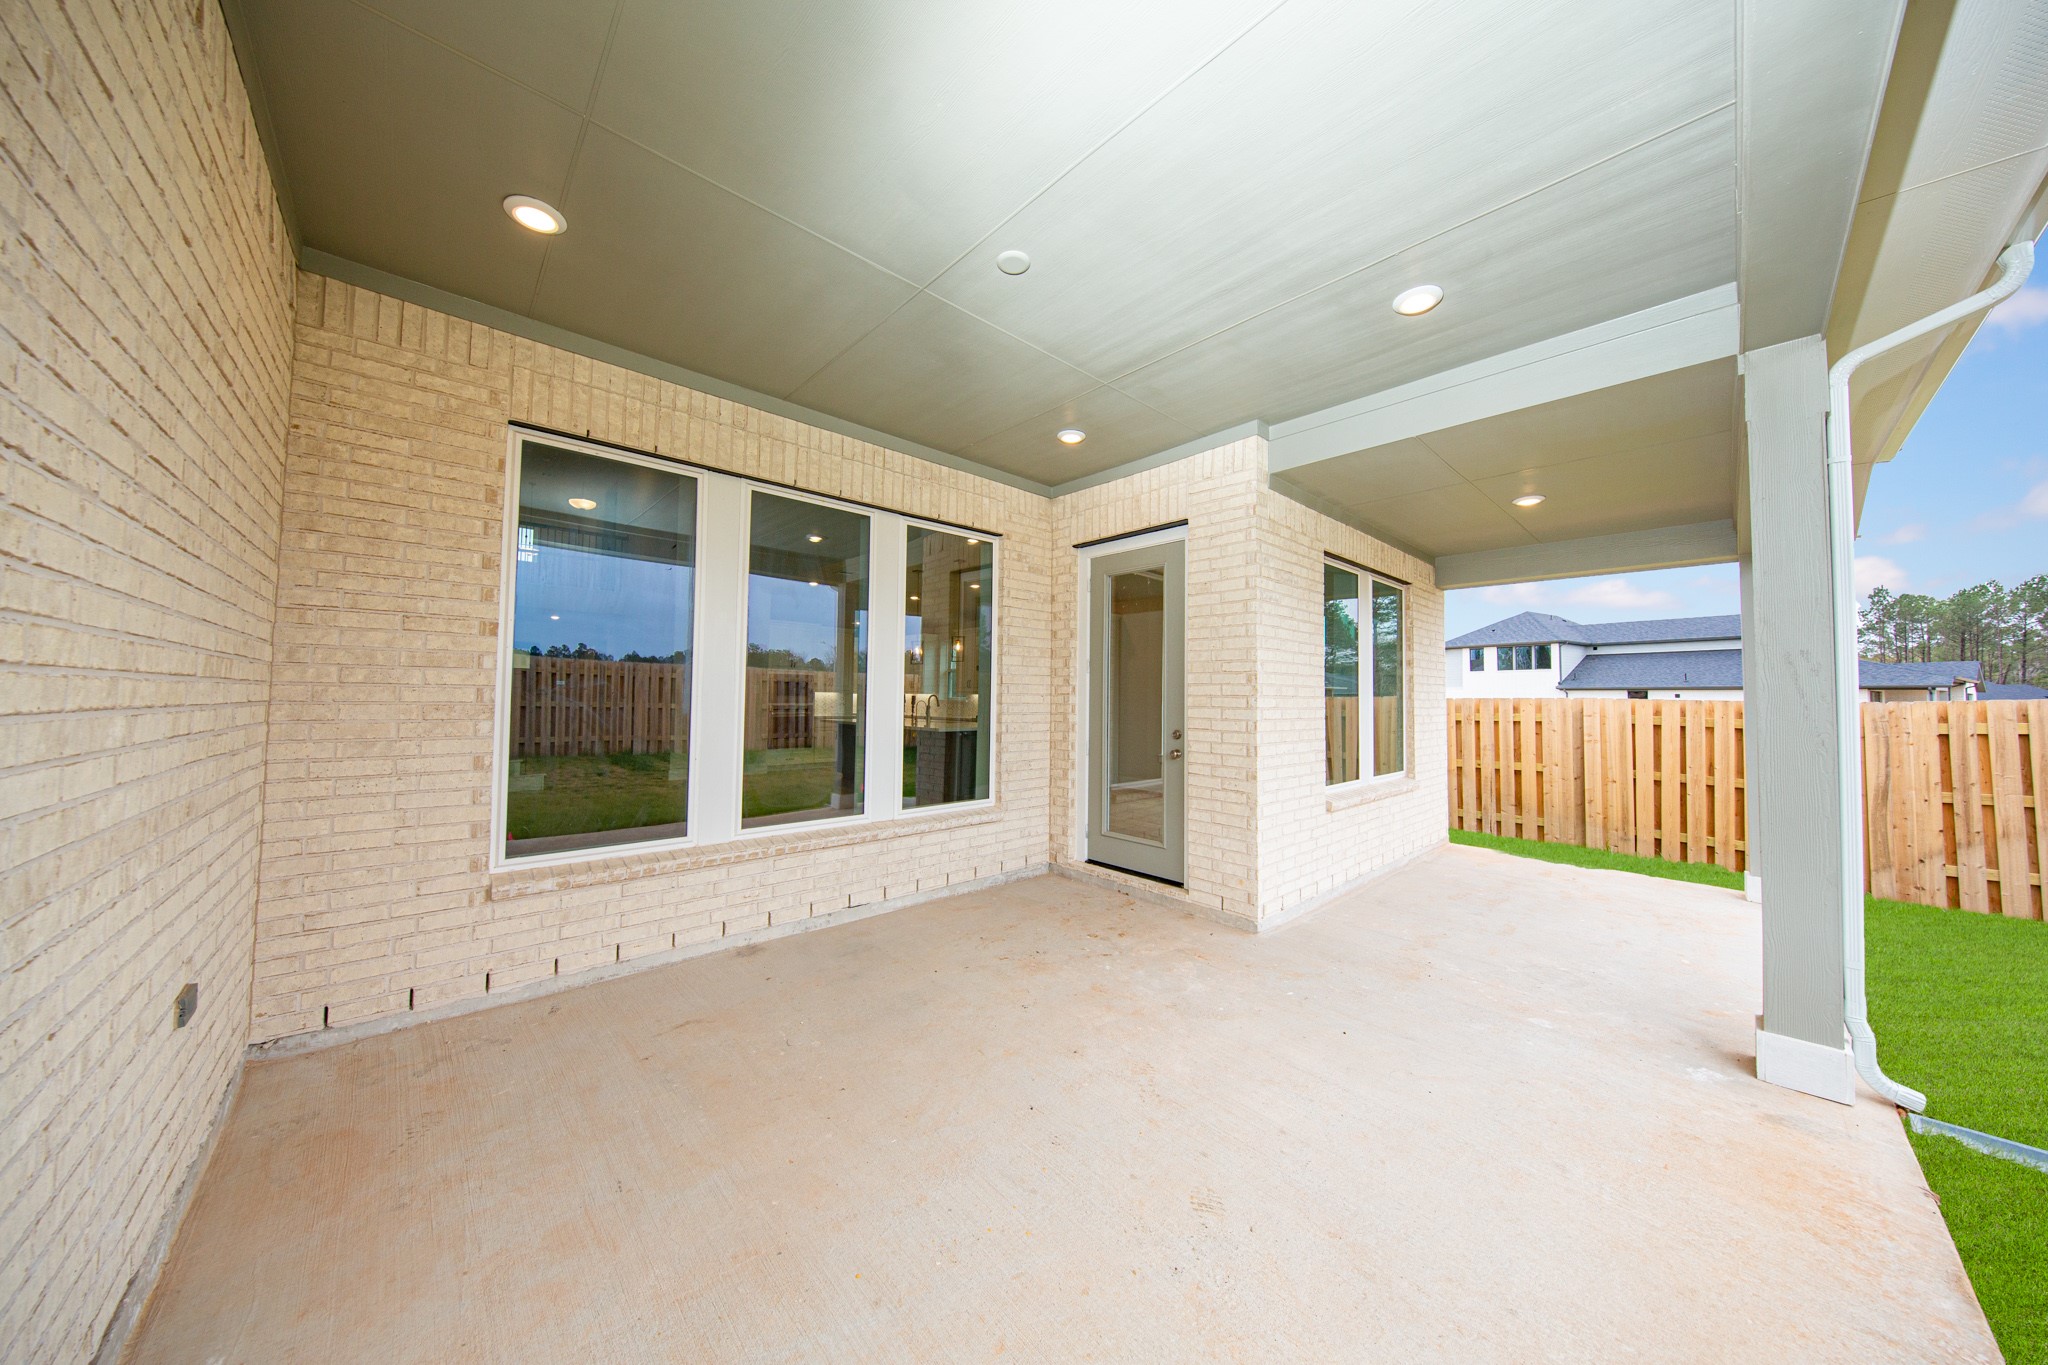
Step outside to the covered rear patio, the perfect extension of your indoor living space for year-round enjoyment.
Come explore this generous backyard—perfect for kids to play freely and adults to unwind in comfort!
Don't miss the opportunity to make 1951 Langford Street your new home. Schedule your tour TODAY!
COLTON is a 5,700-acre master-planned community in Todd Mission, TX, where Texas country flair meets modern comfort. This unique community offers beautifully designed homes set in a serene, nature-filled environment, allowing residents to enjoy open spaces, scenic trails, and peaceful surroundings.
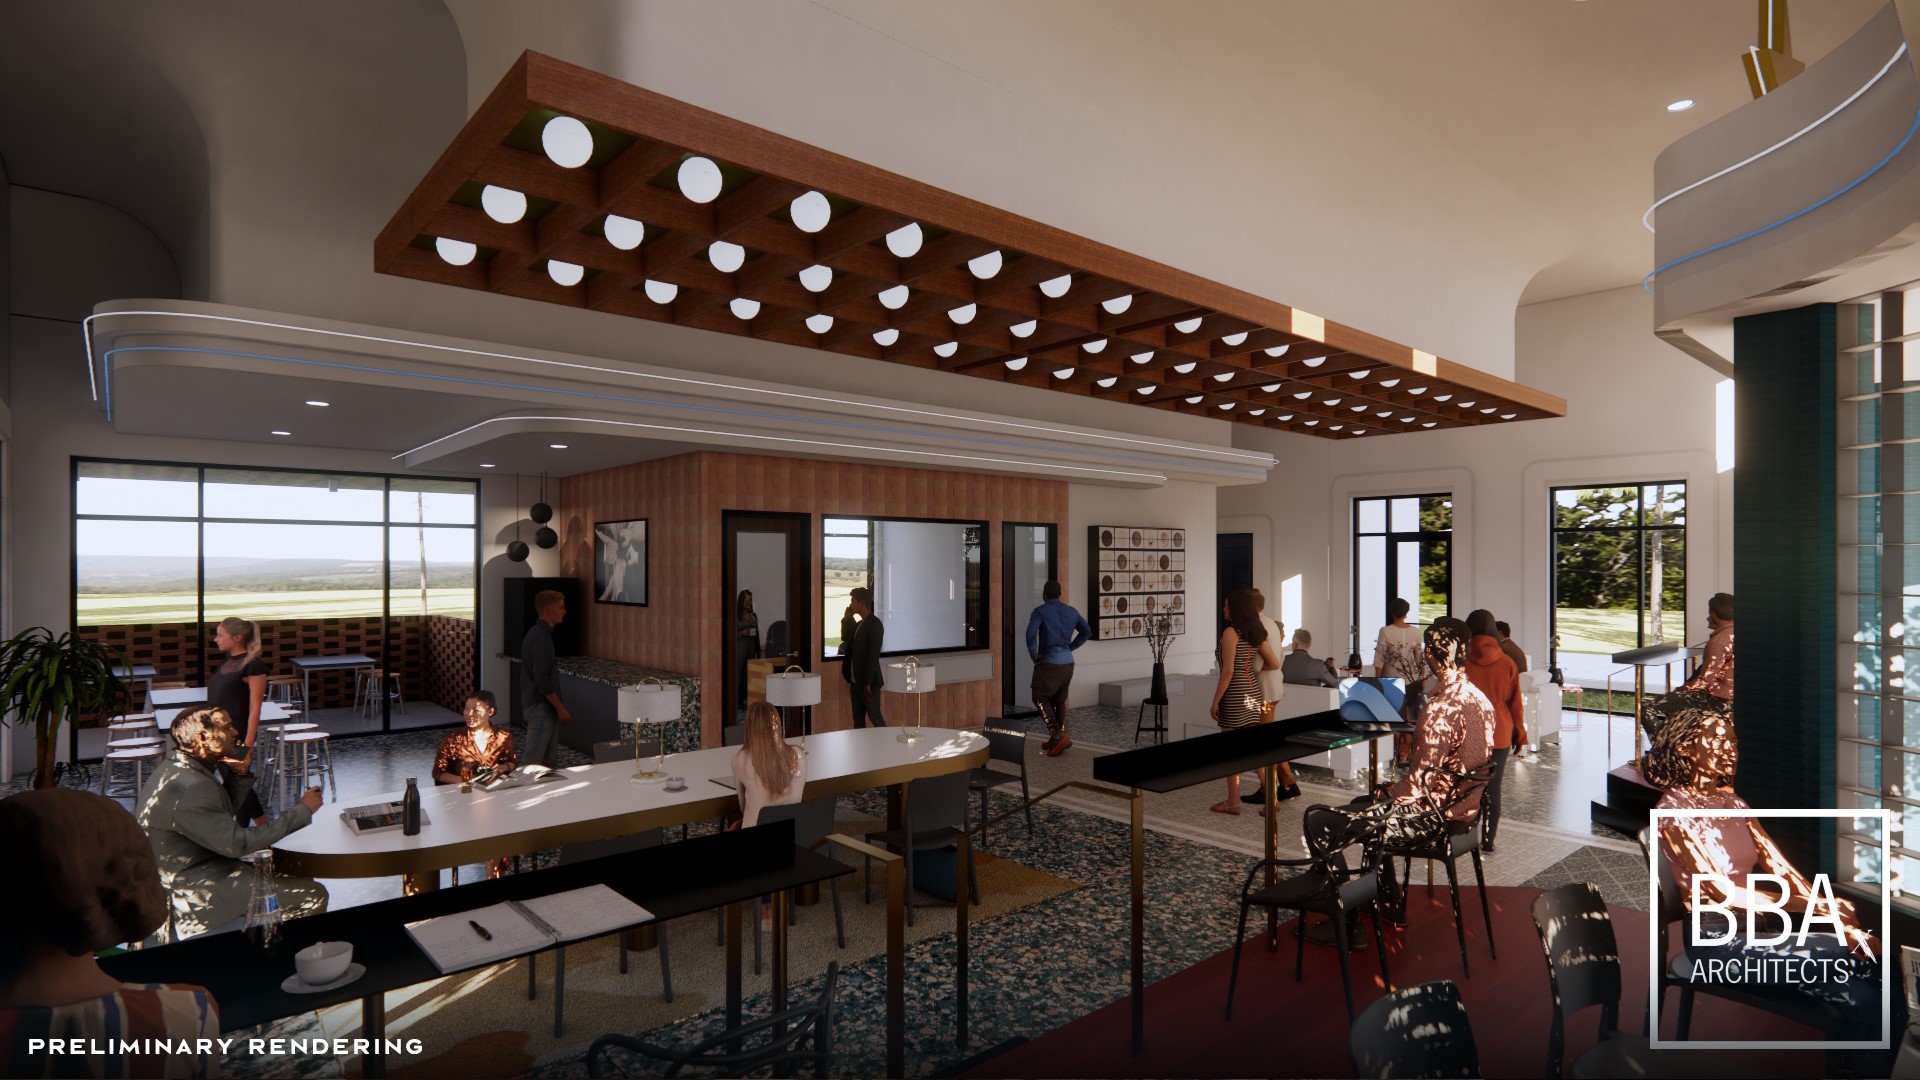
The Welcome Inn is a hospitality center housing the community’s on-site lifestyle team, inspired by the Texas Theatre in Bronte.
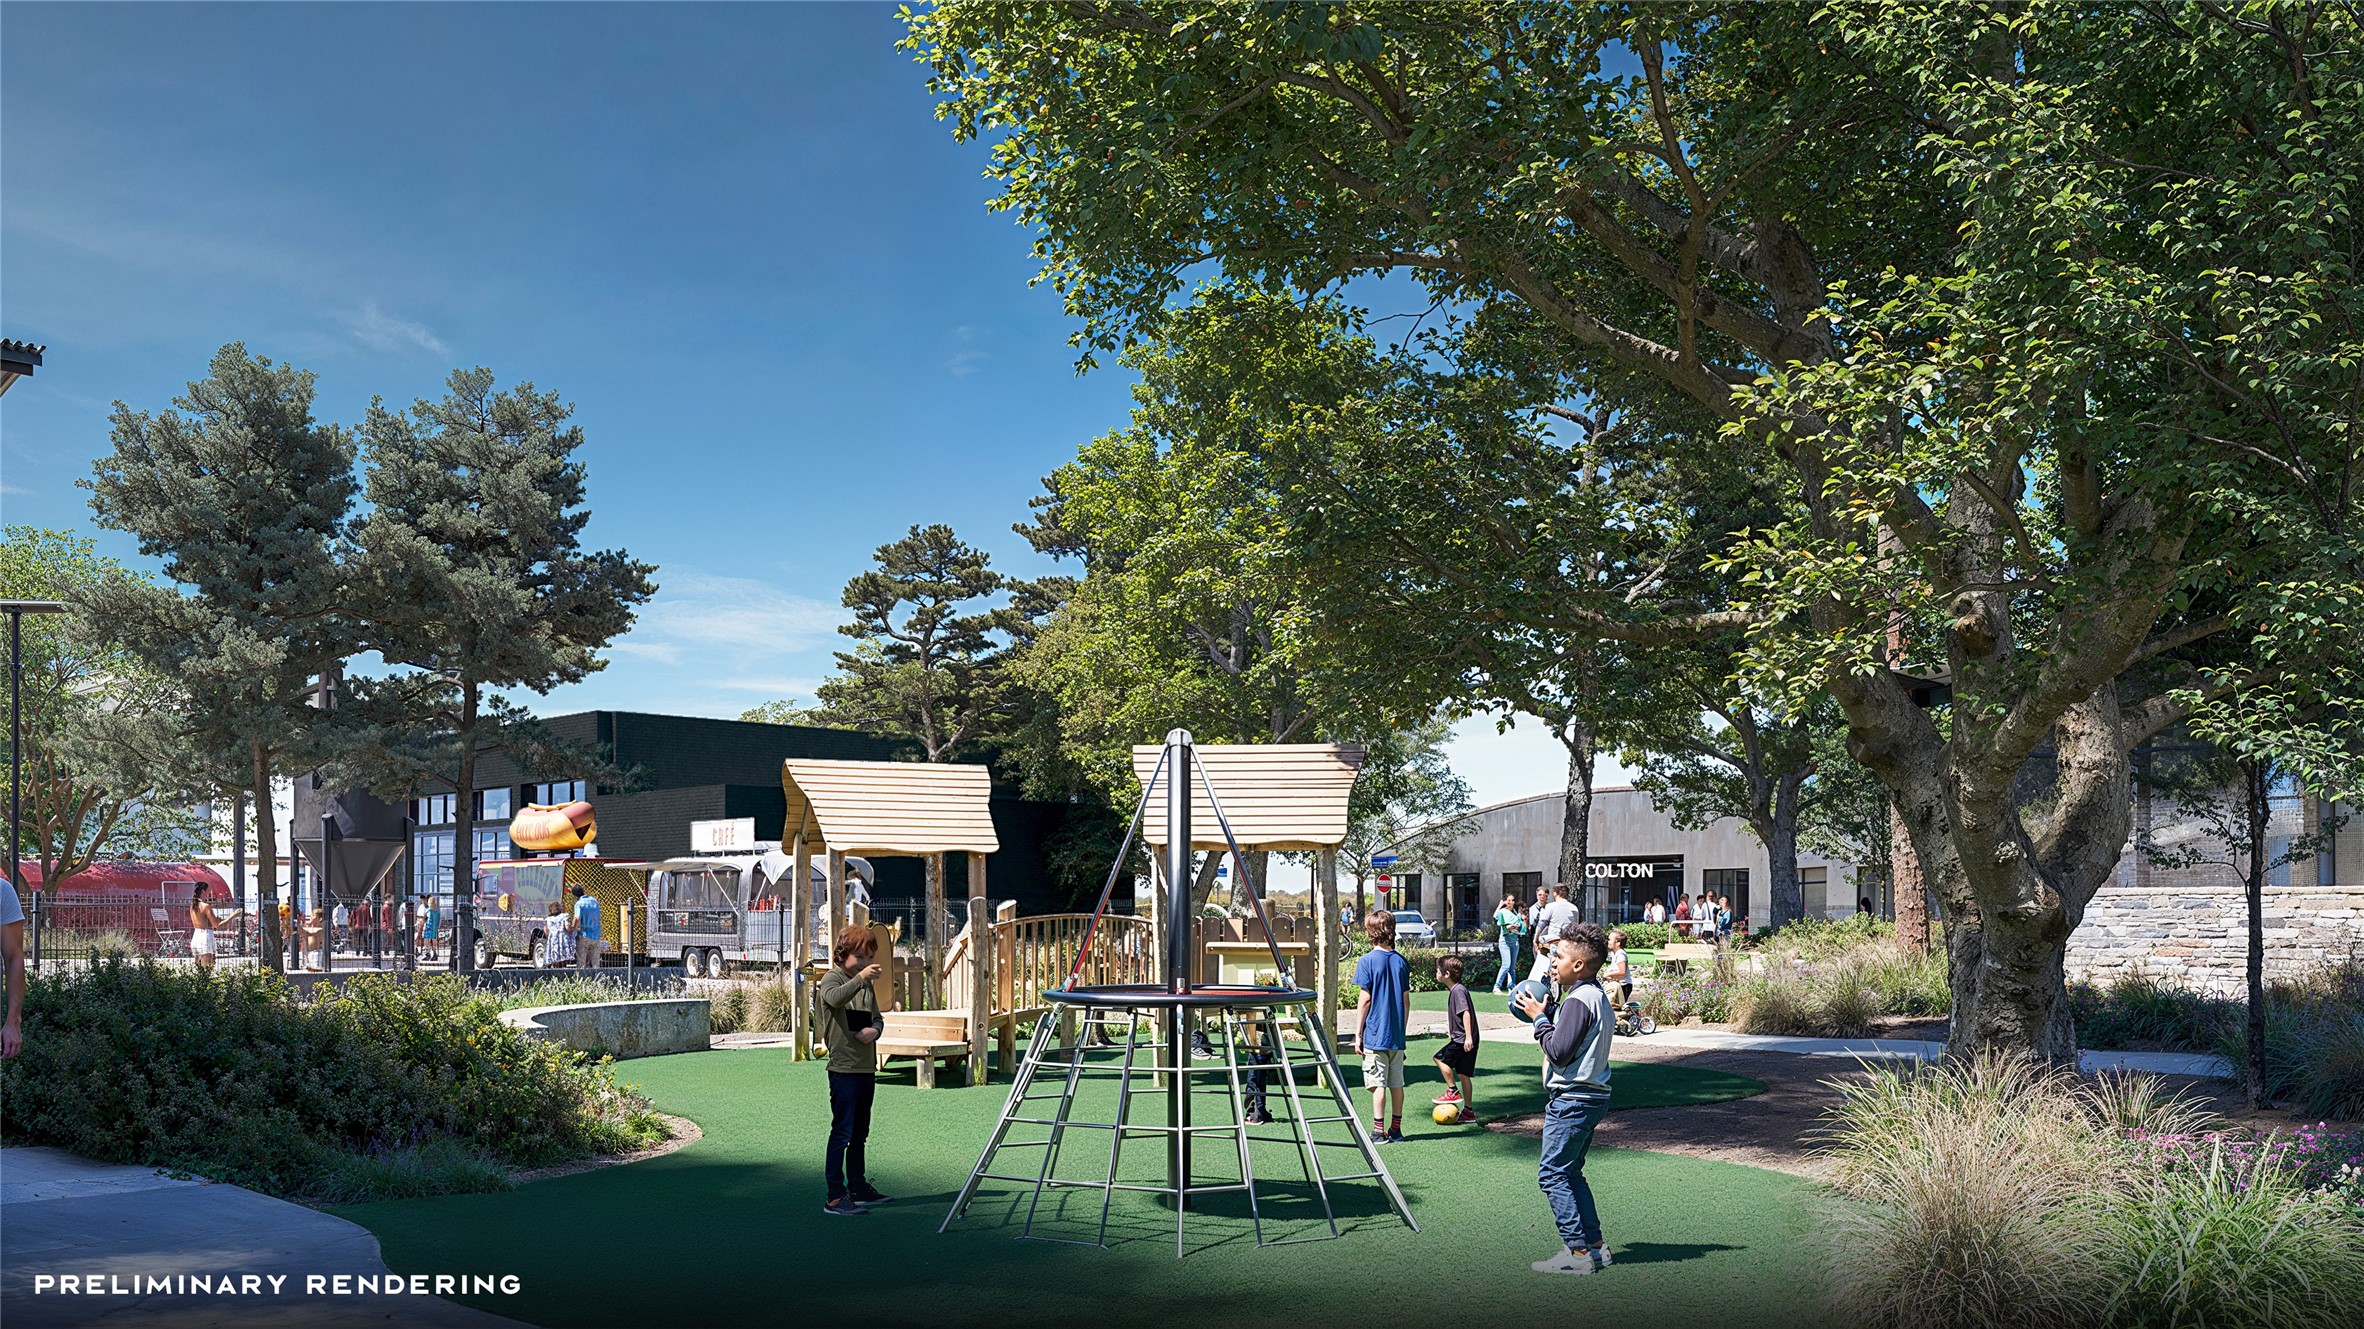
Arroyos Park Toddler Playground will open in the fall of 2026. It is a dedicated toddler-friendly play area for young adventurers allowing them to explore in an age-appropriate environment.
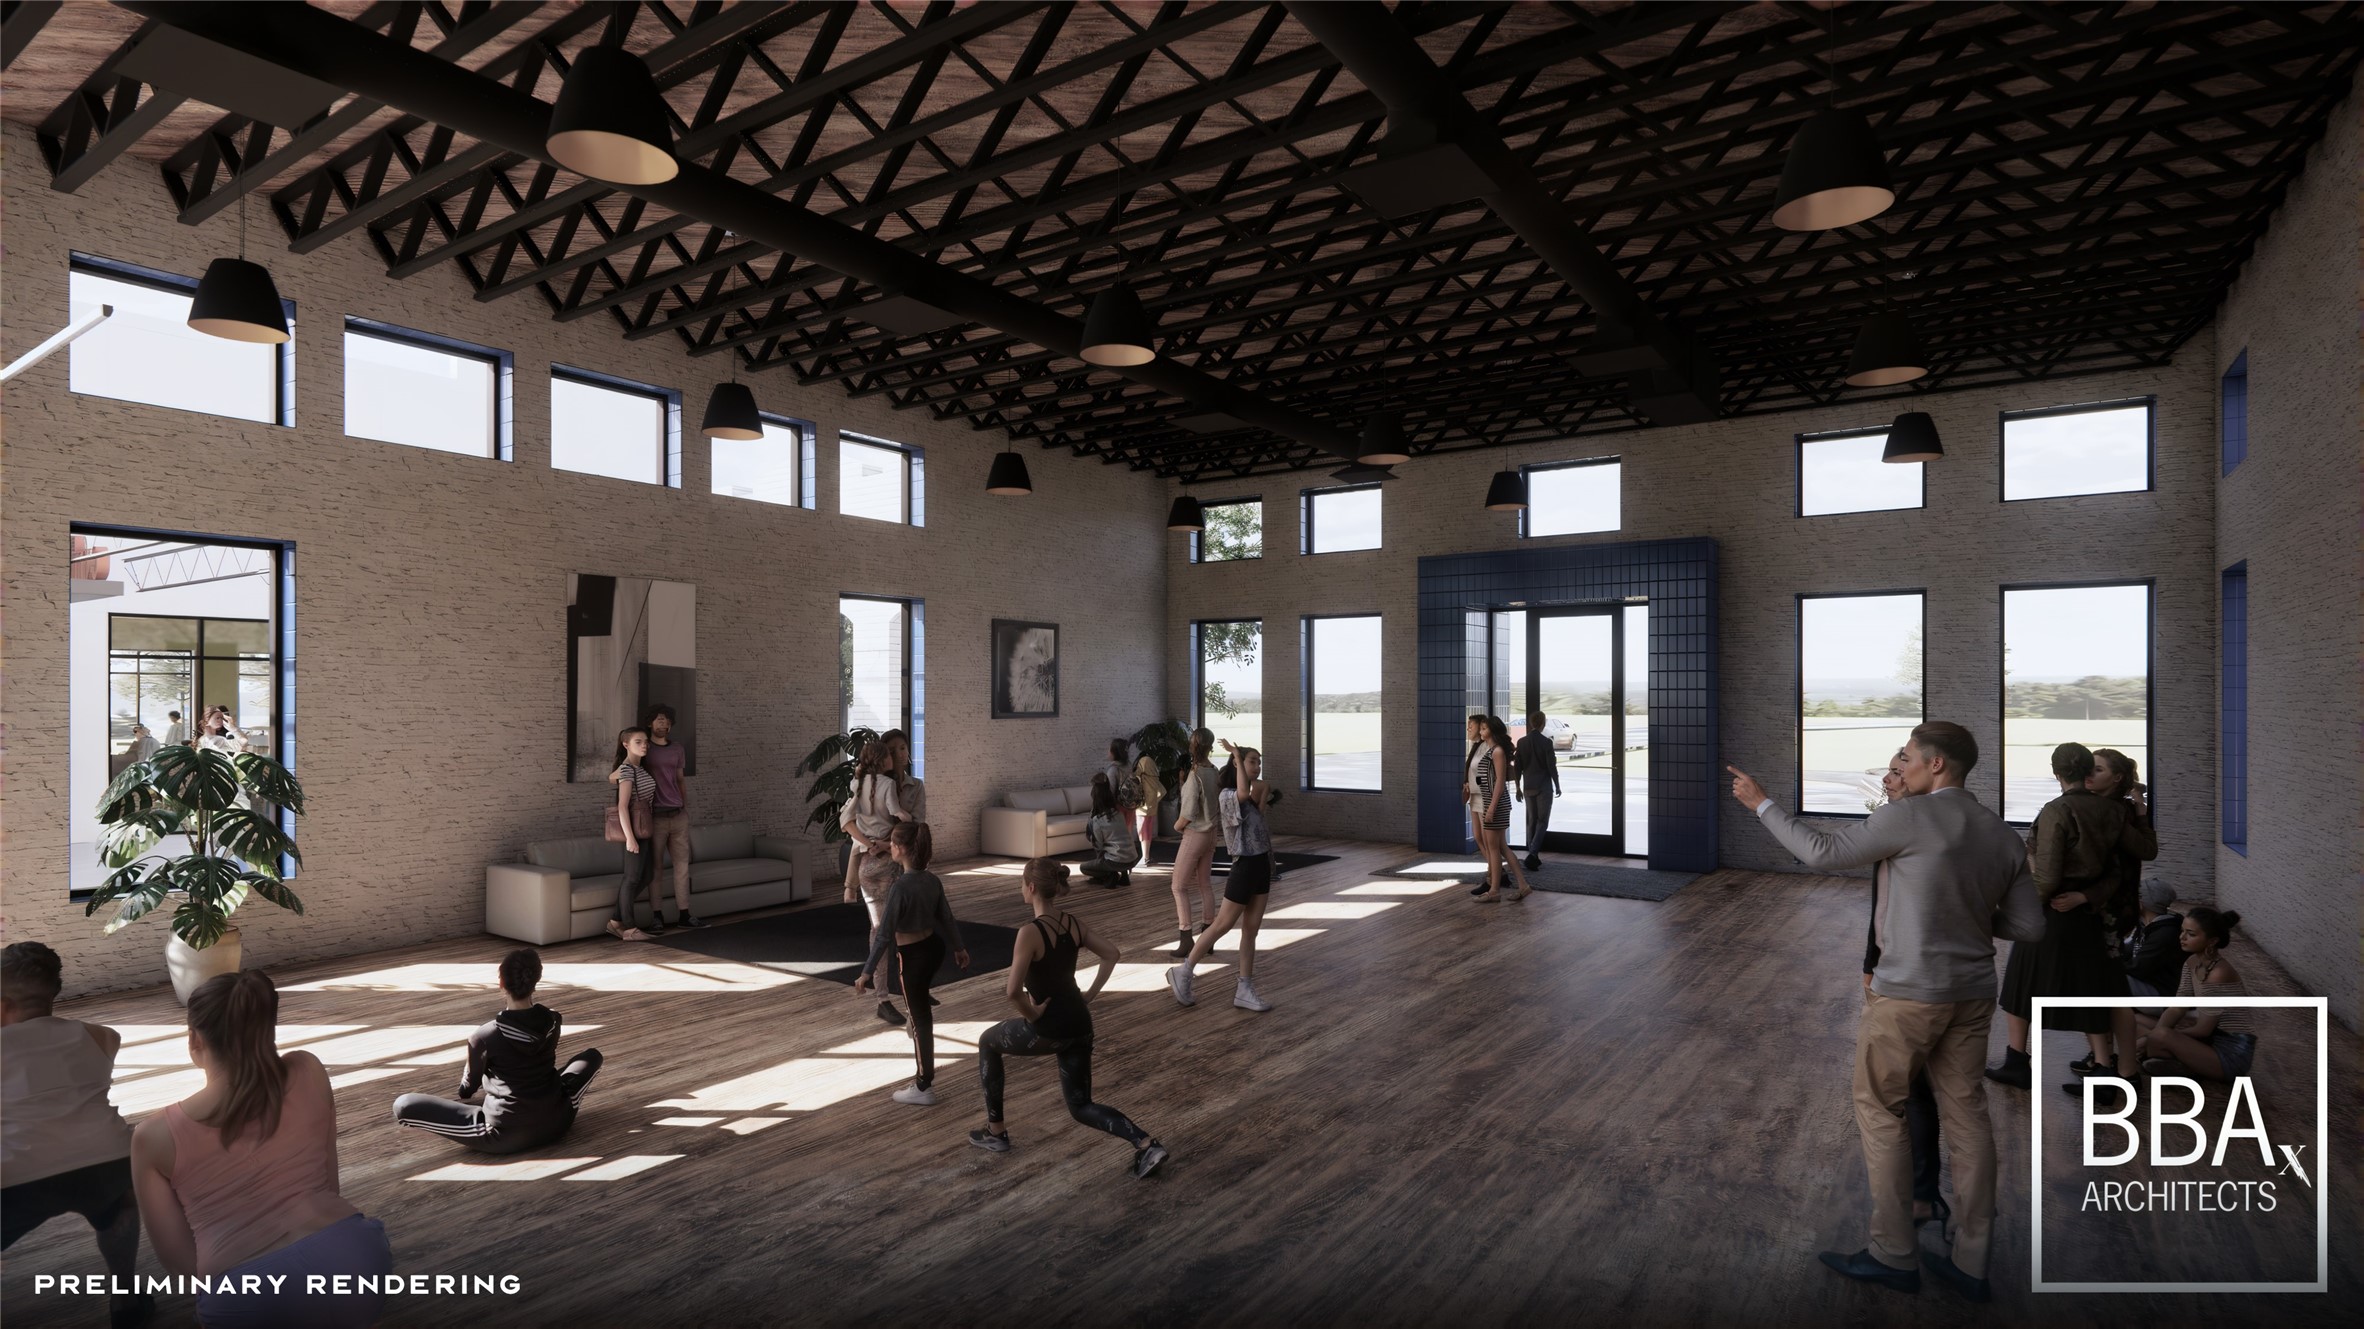
W. Blakely Hall is an event space for resident gatherings, featuring reclaimed hardwood floors similar to historic Texas dance halls.
The Lookout is a towering play structure for older children inspired by the fire watch towers found in the forests of East Texas, designed to encourage imaginative play.
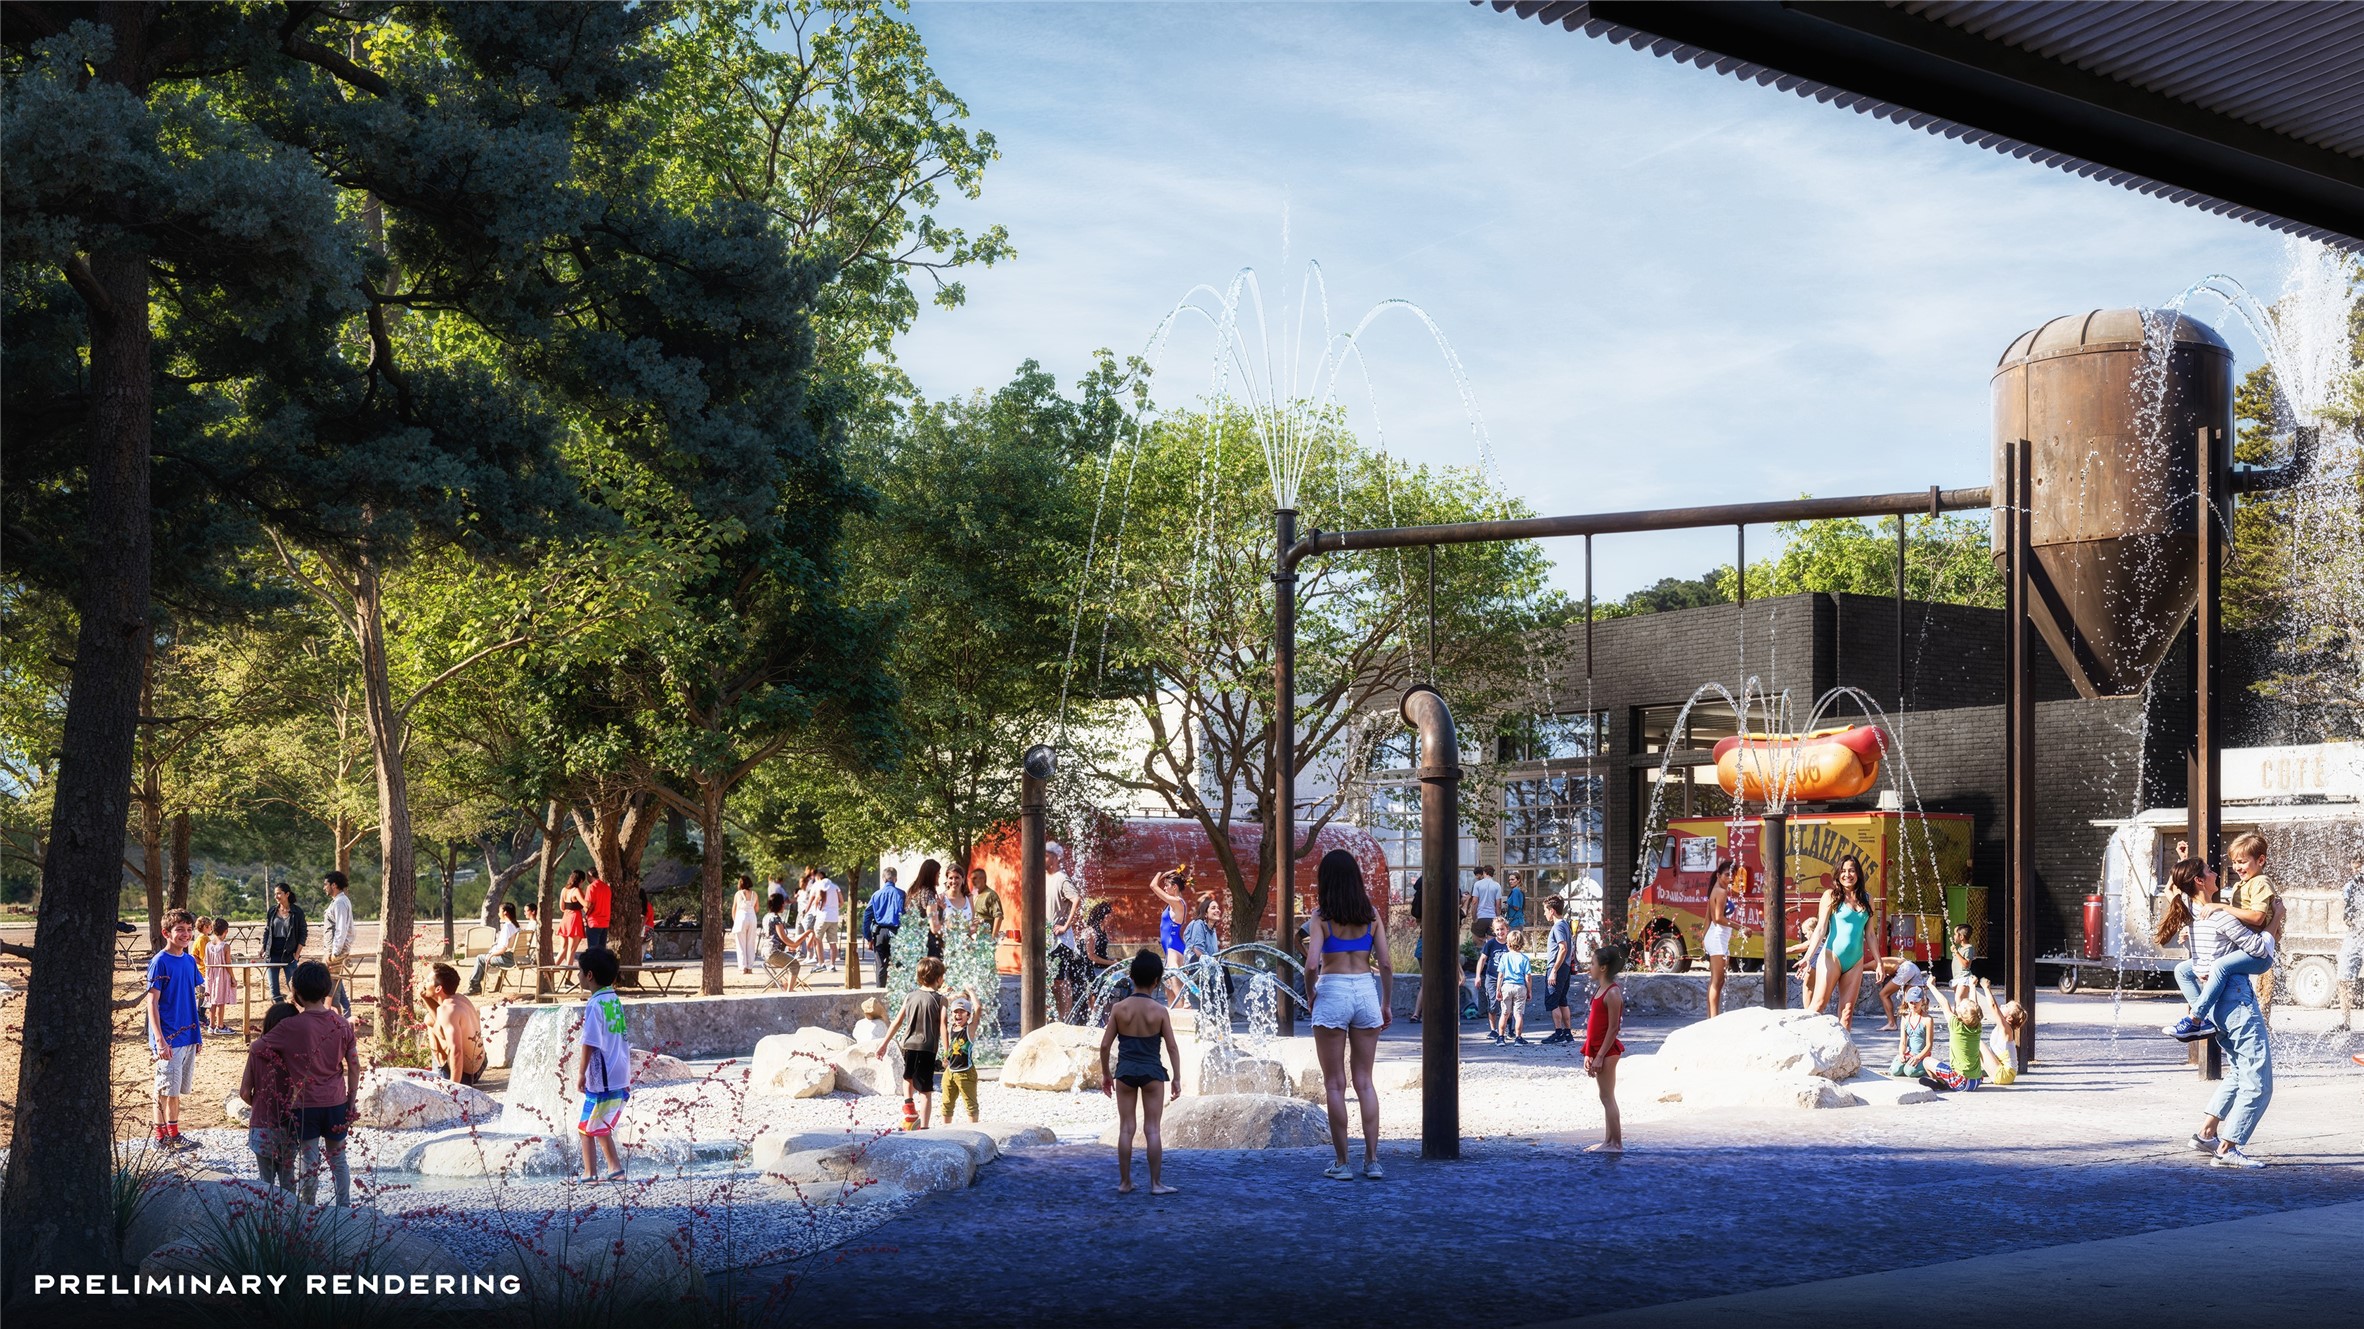
Industrial Splash Pad: A water play area featuring designs that honor Texas's oil and gas industry.















.jpg)

