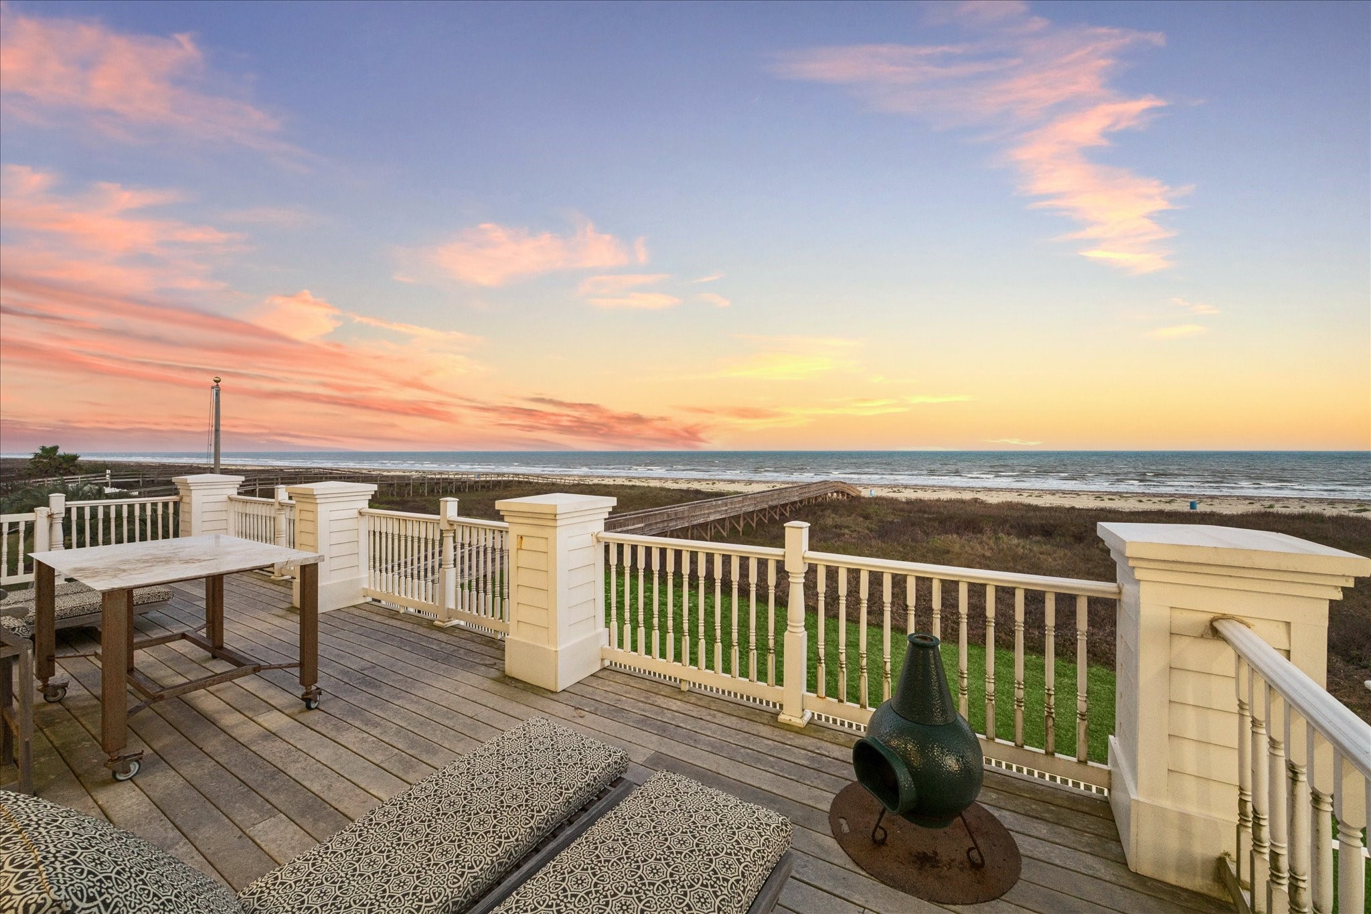
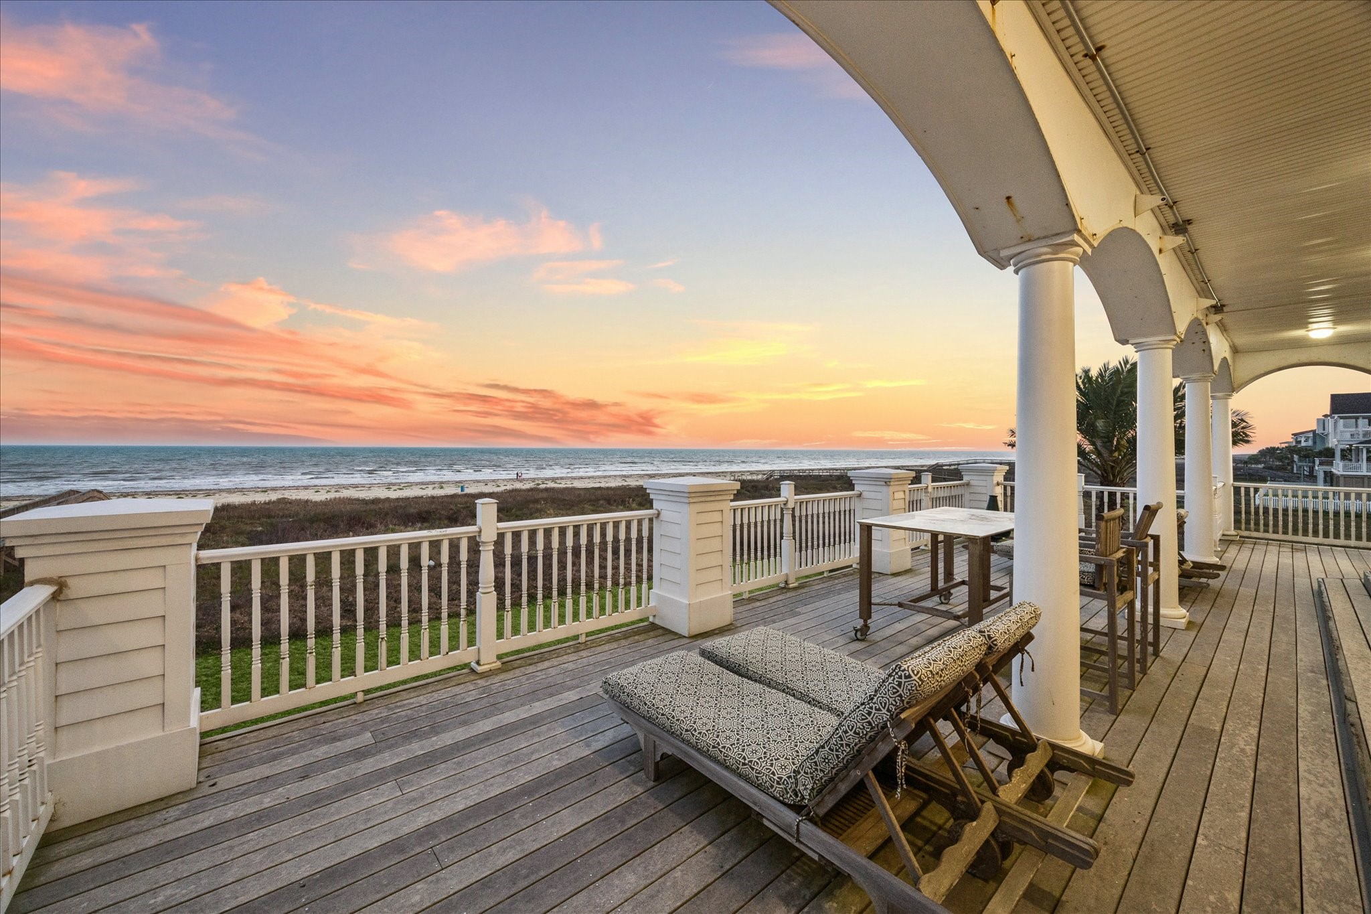
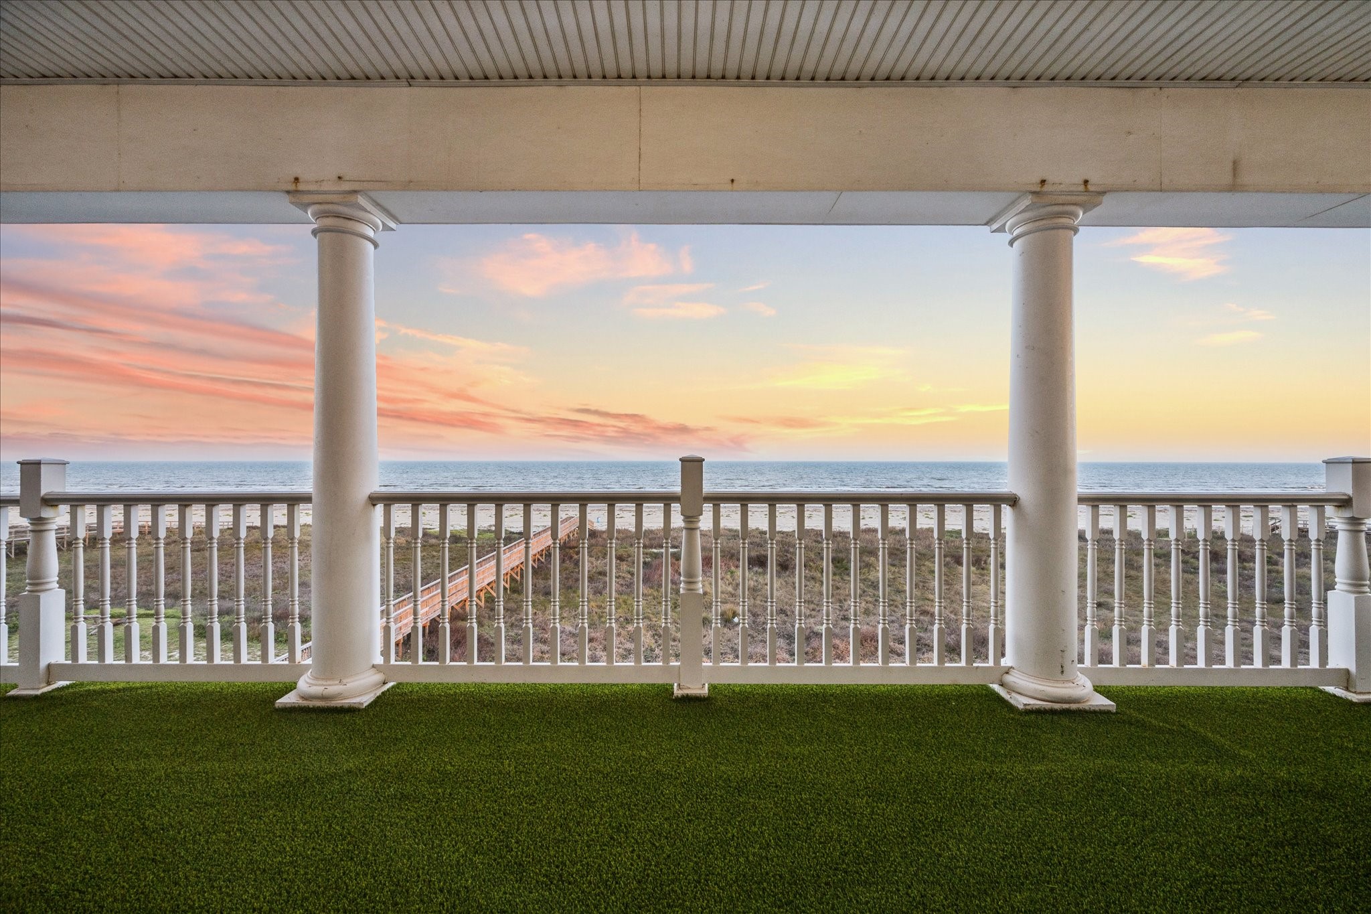
Enjoy expansive Gulf views from the main-level balcony, where a private walkway leads directly to the sand for true beachfront living.
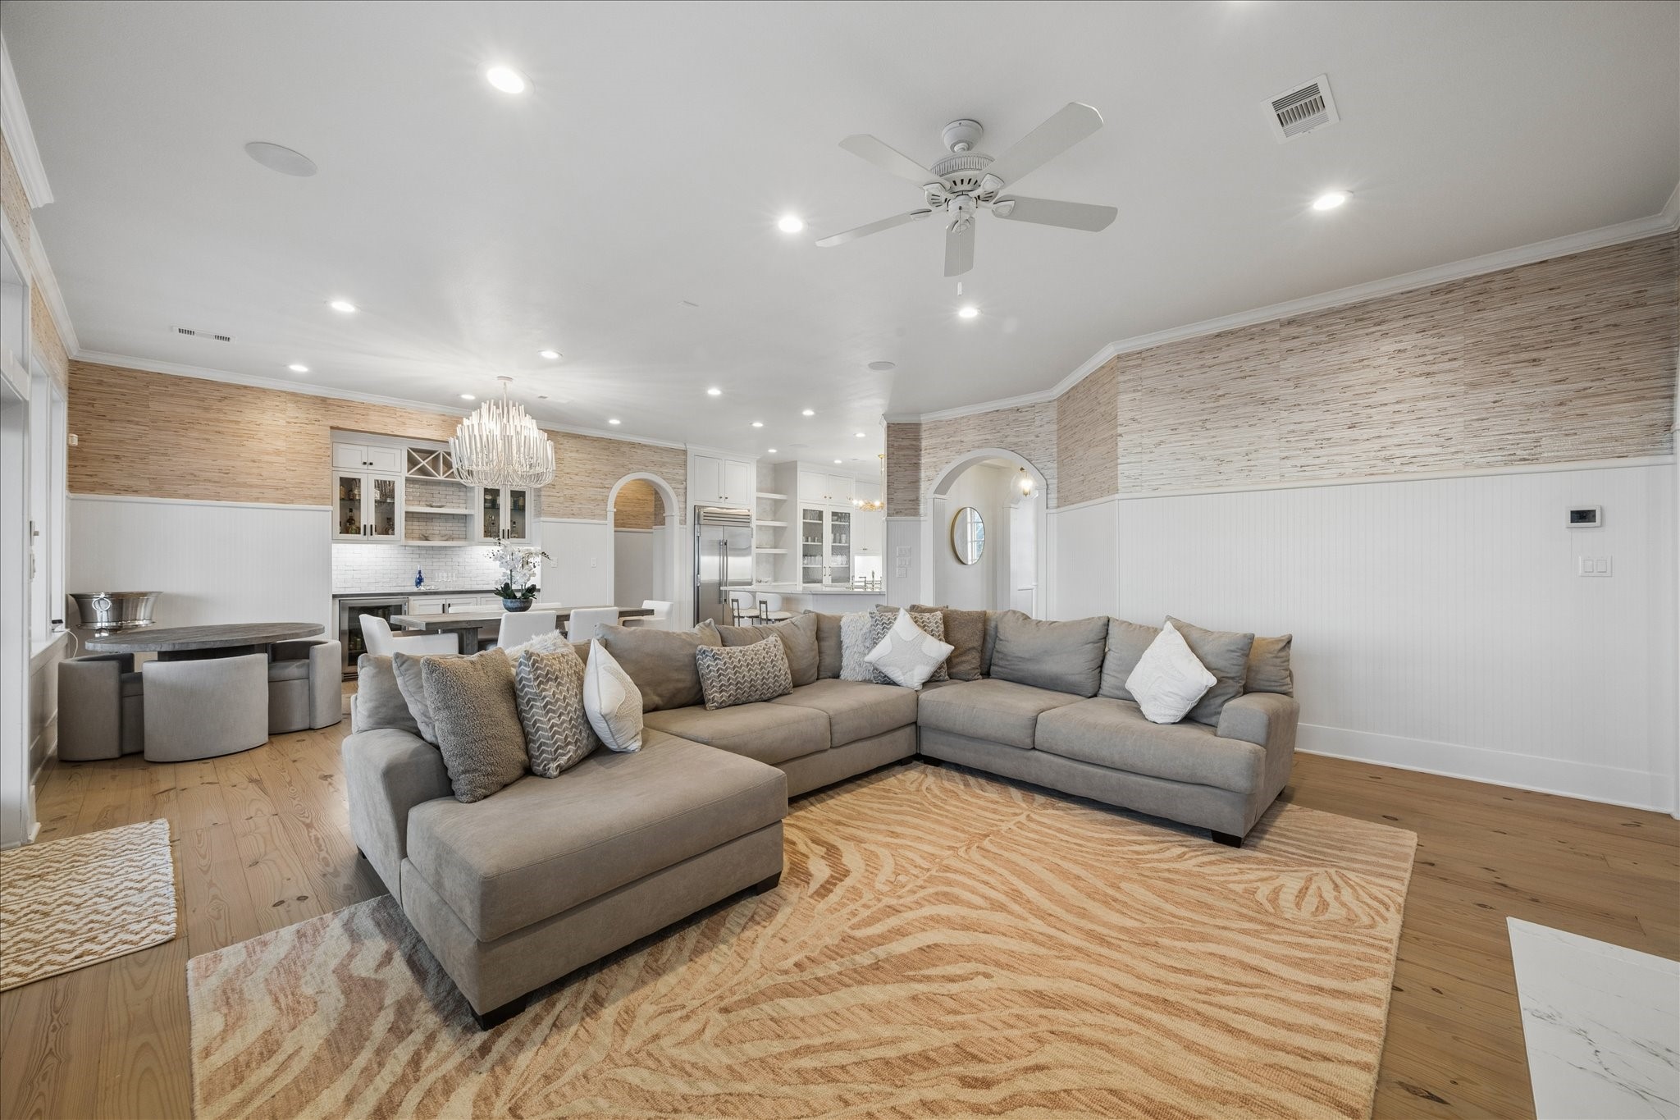
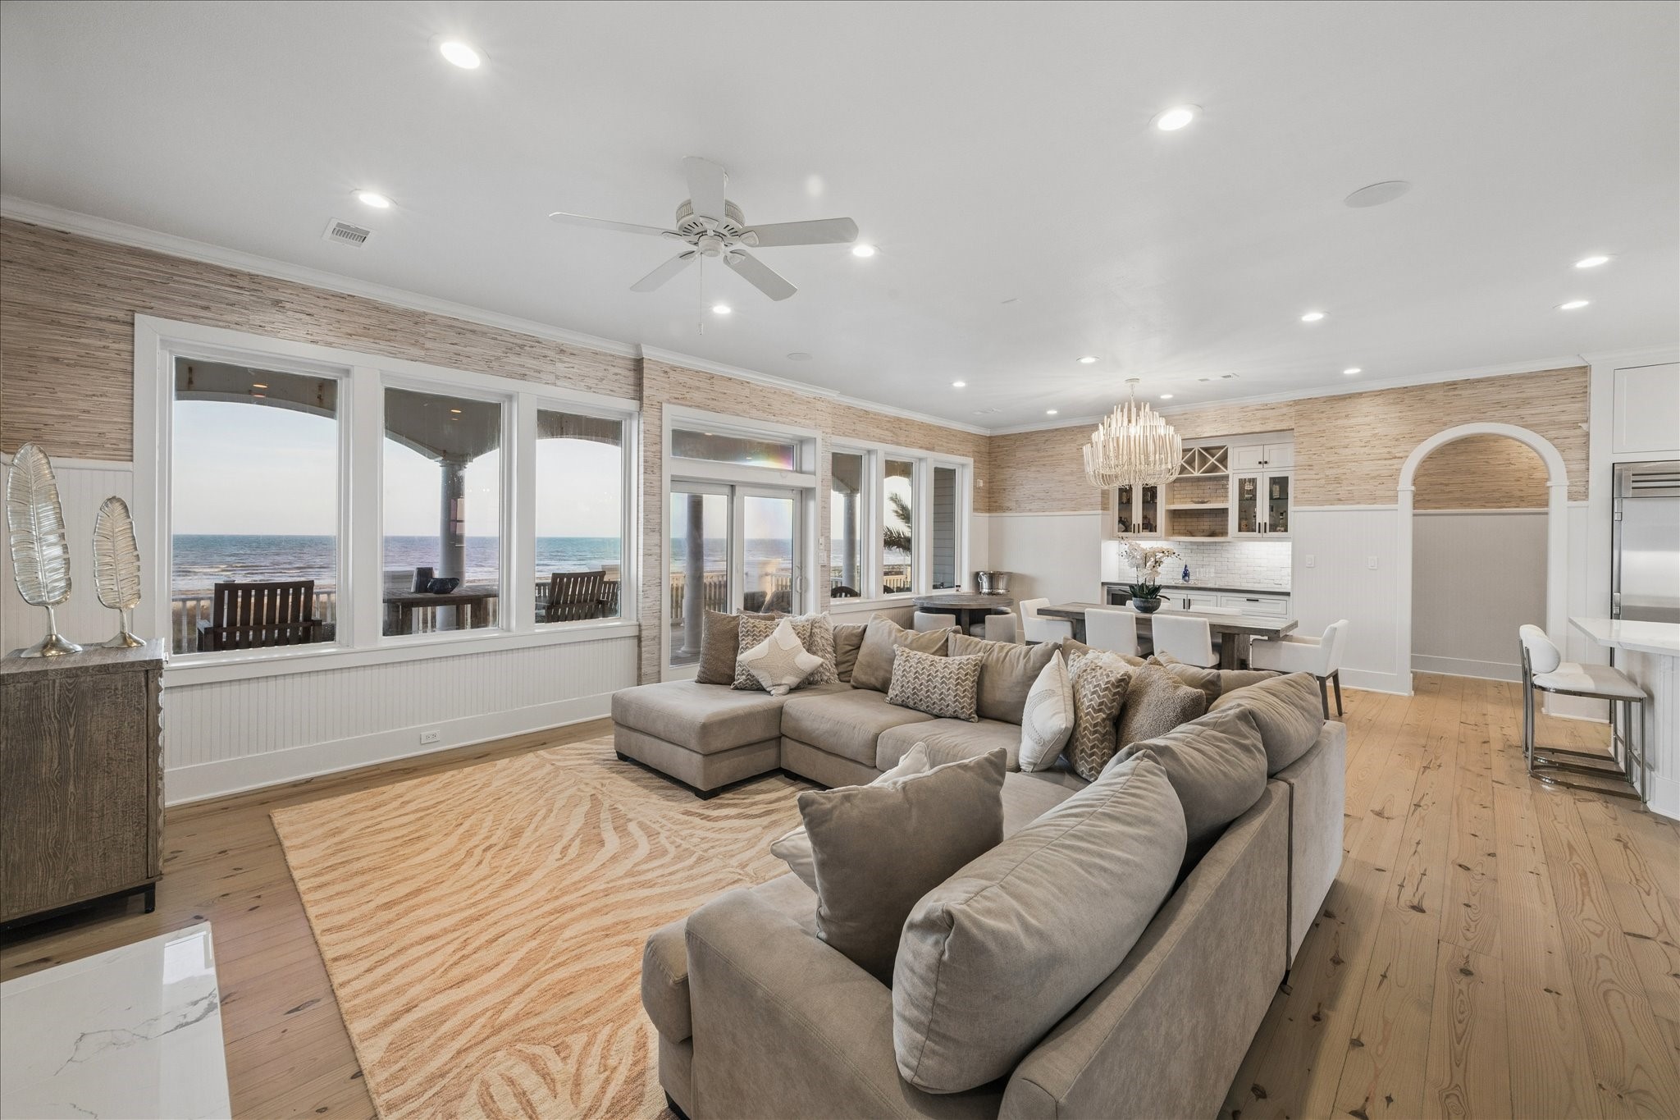
The living room opens effortlessly to the dining area and kitchen, with layered textures, generous scale, and a cohesive finish palette that reflects the home’s thoughtful 2020 reimagining.
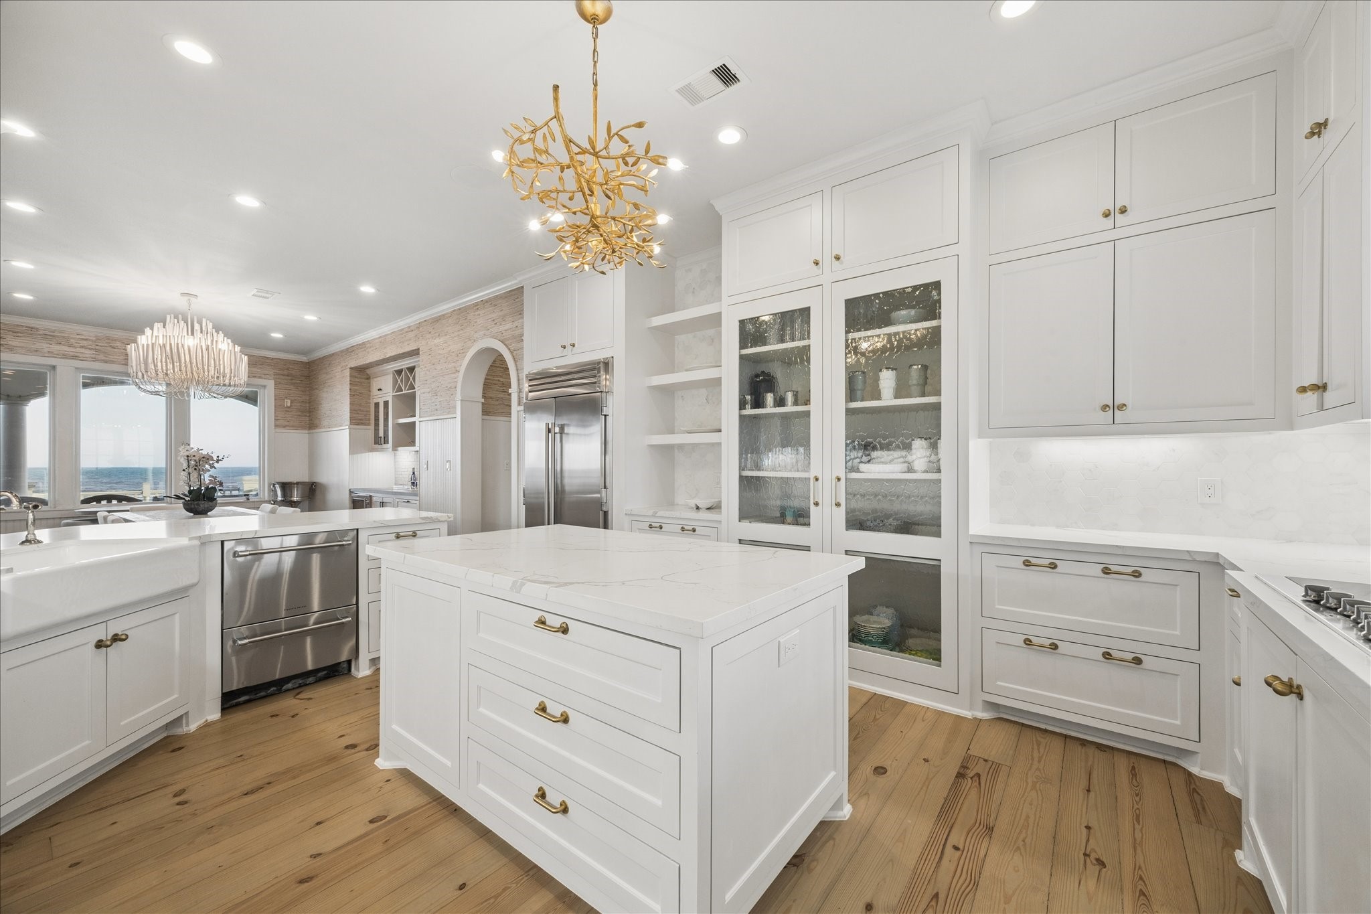
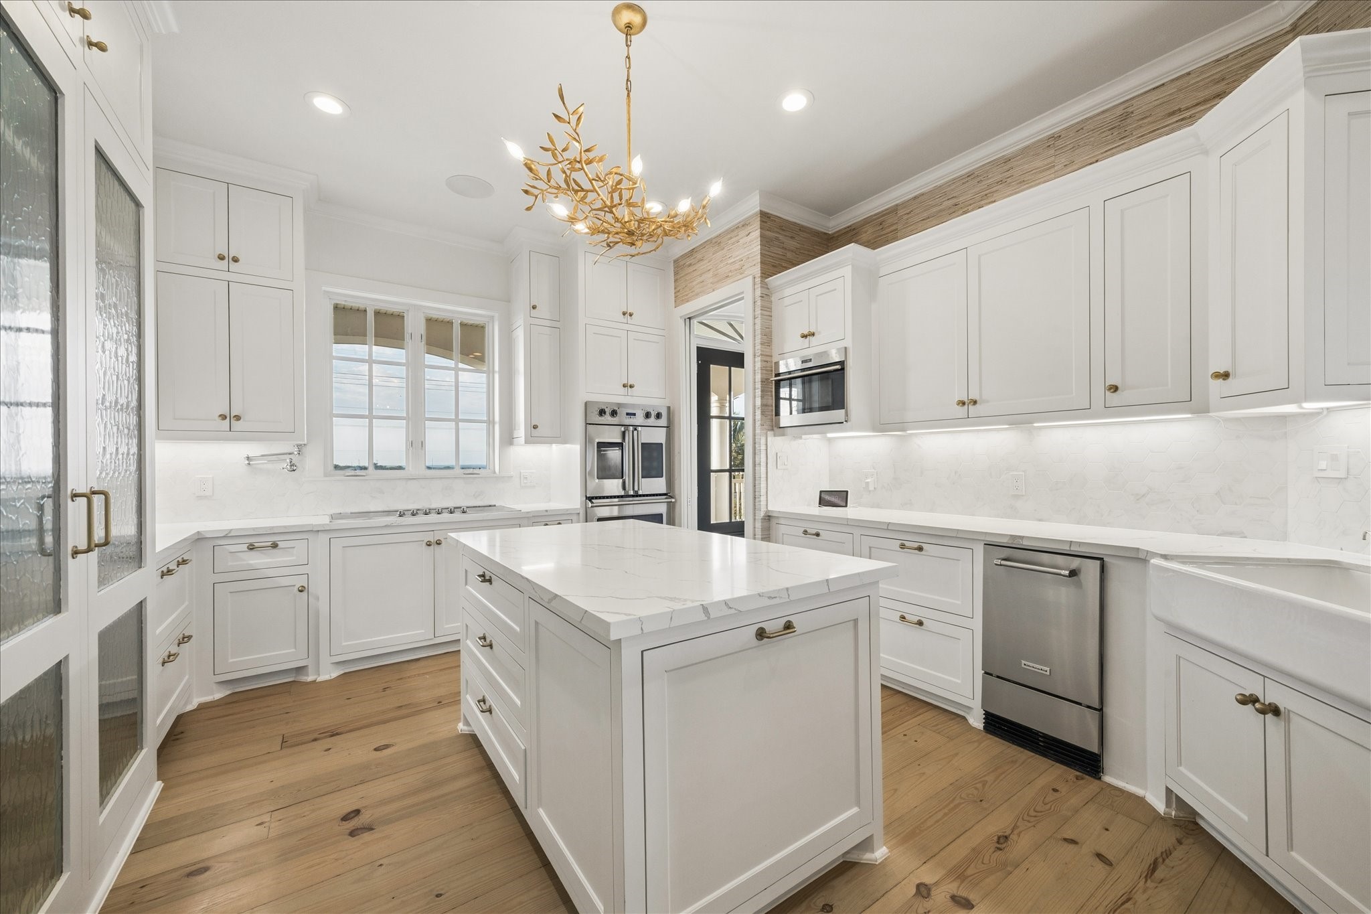
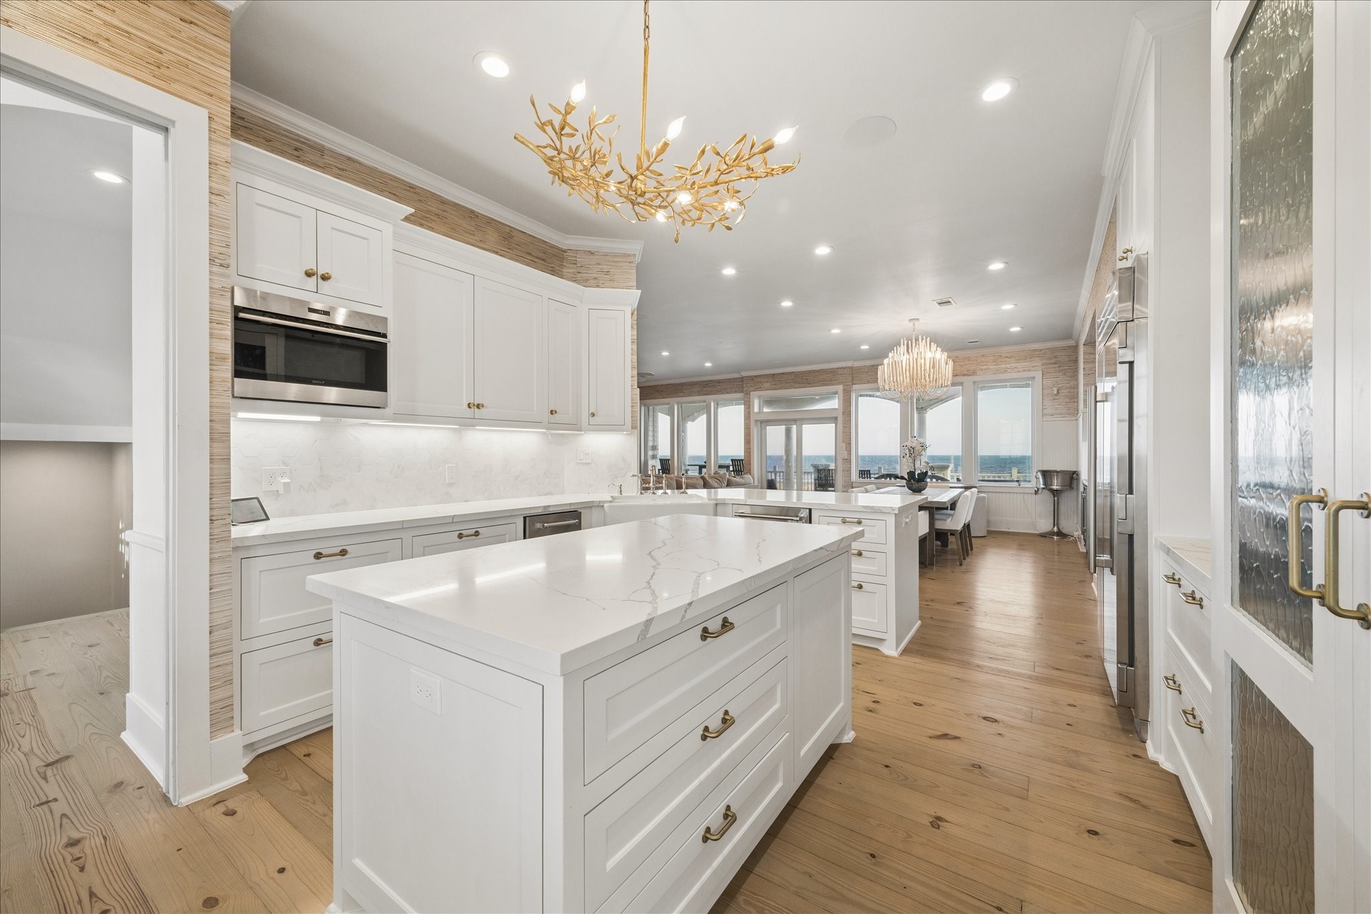
Beautifully appointed kitchen with custom cabinetry, quartz surfaces, a generous prep island, and a Fisher & Paykel DishDrawer dishwasher to make entertaining a breeze.
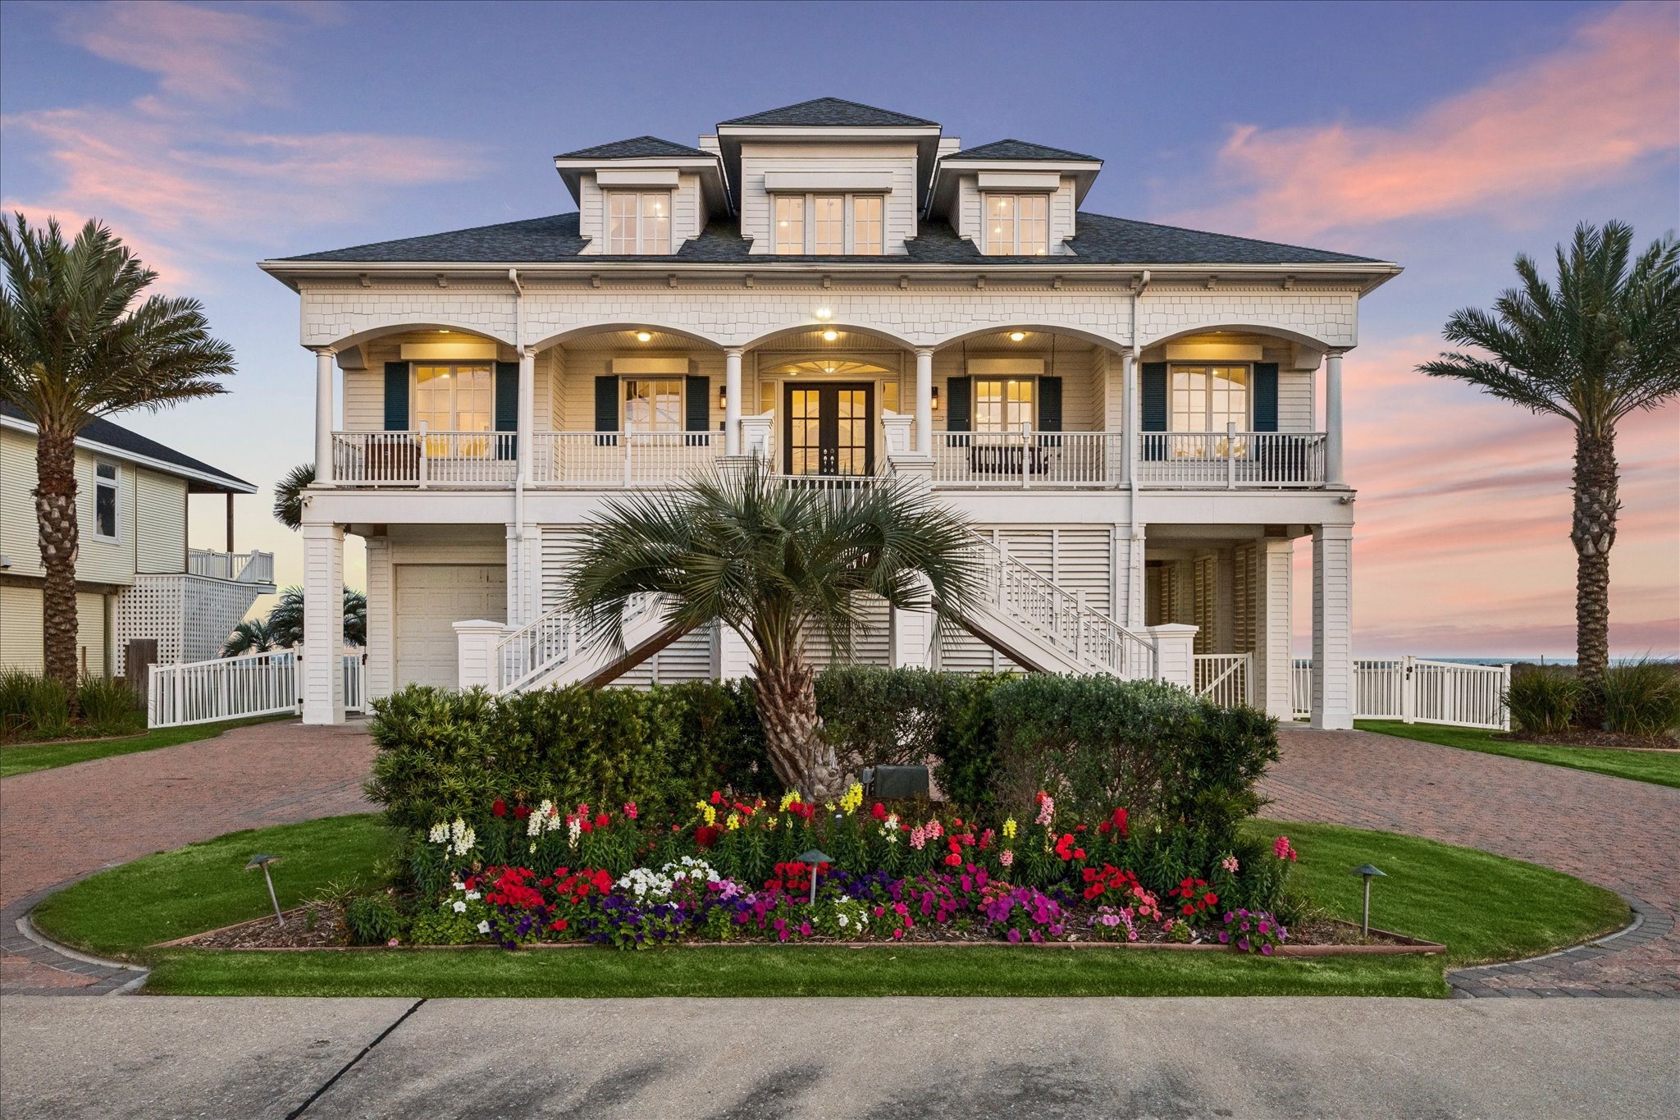
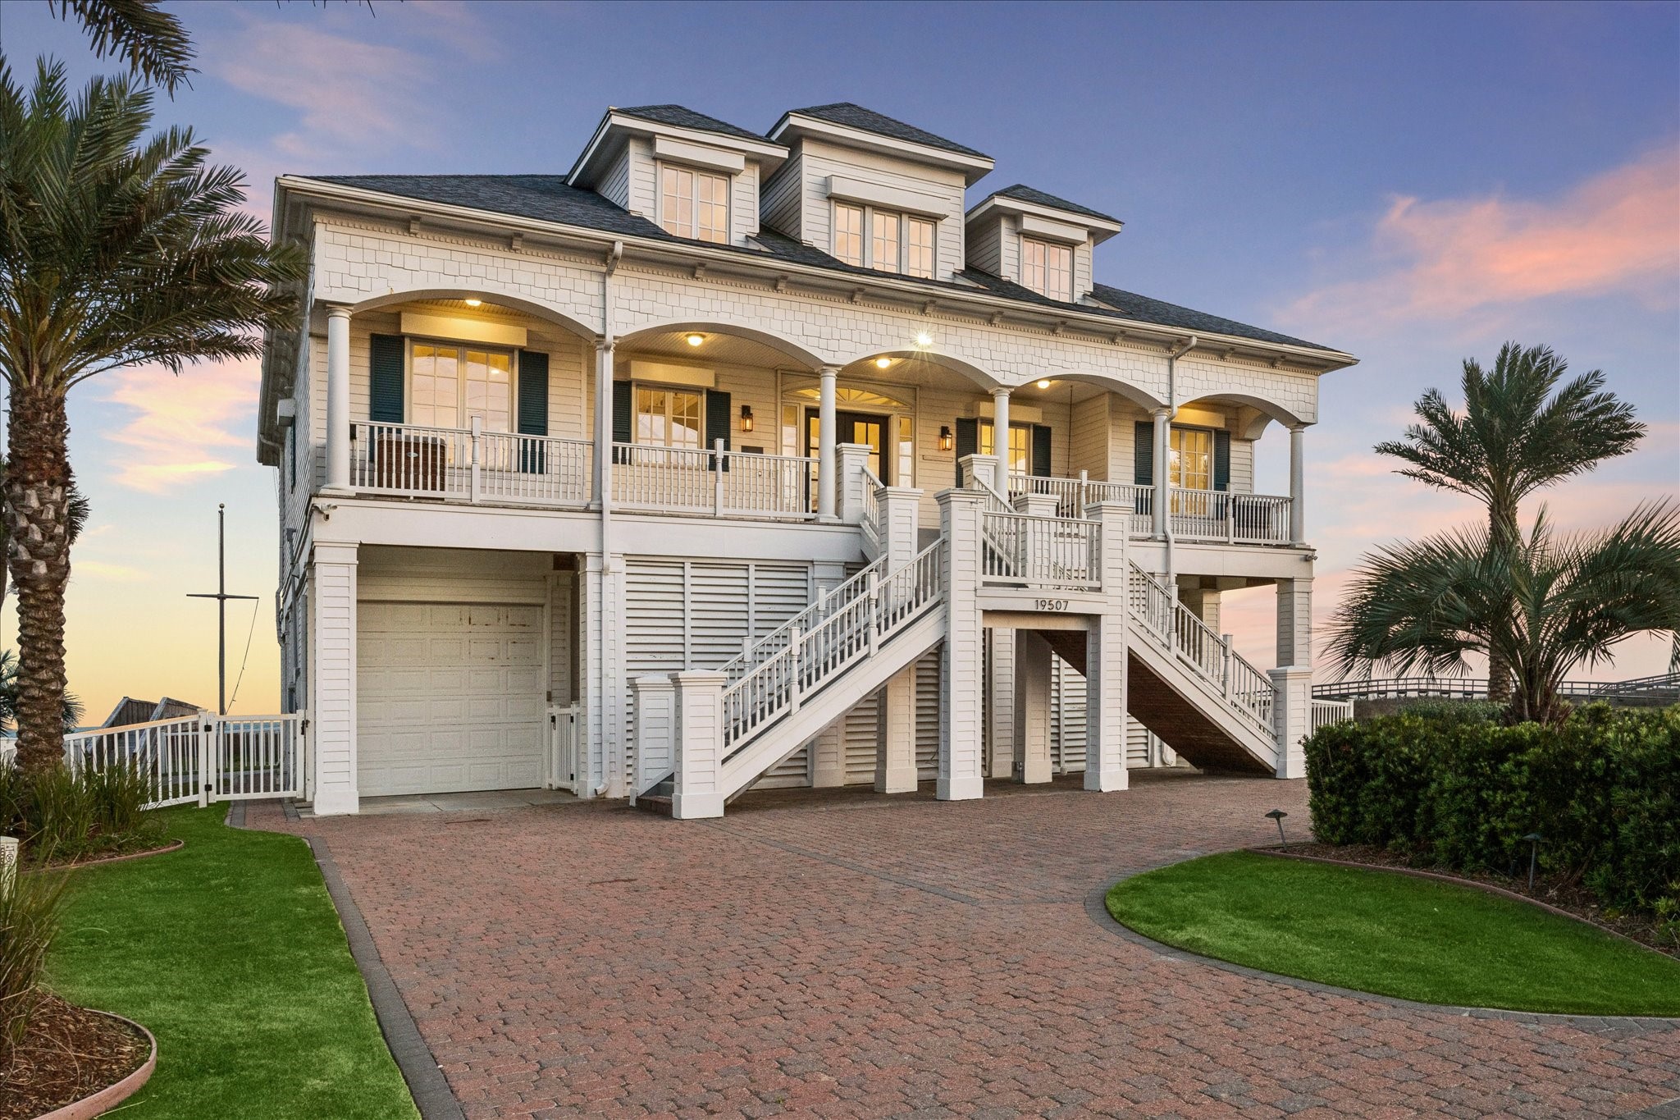
Gracefully set along the shores of The Dunes, this refined residence at 19507 Shores Dr pairs timeless coastal architecture with expansive balconies, elegant symmetry, and a true sense of retreat.
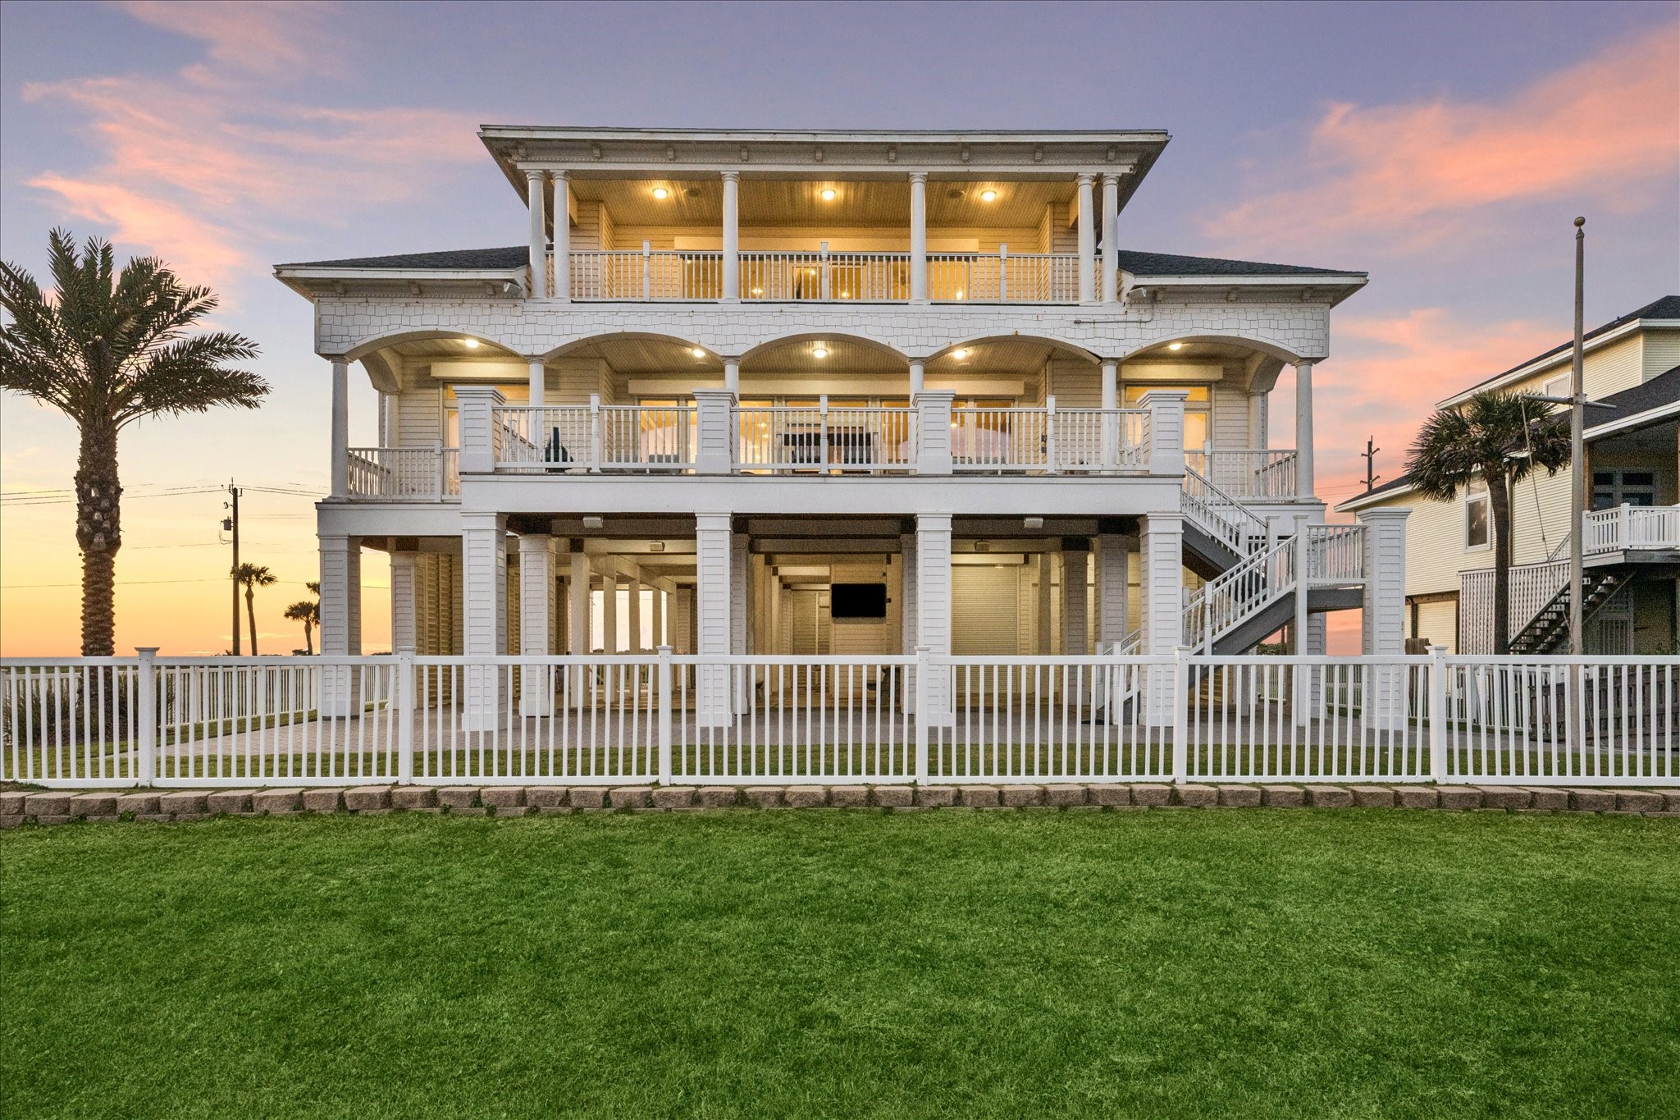
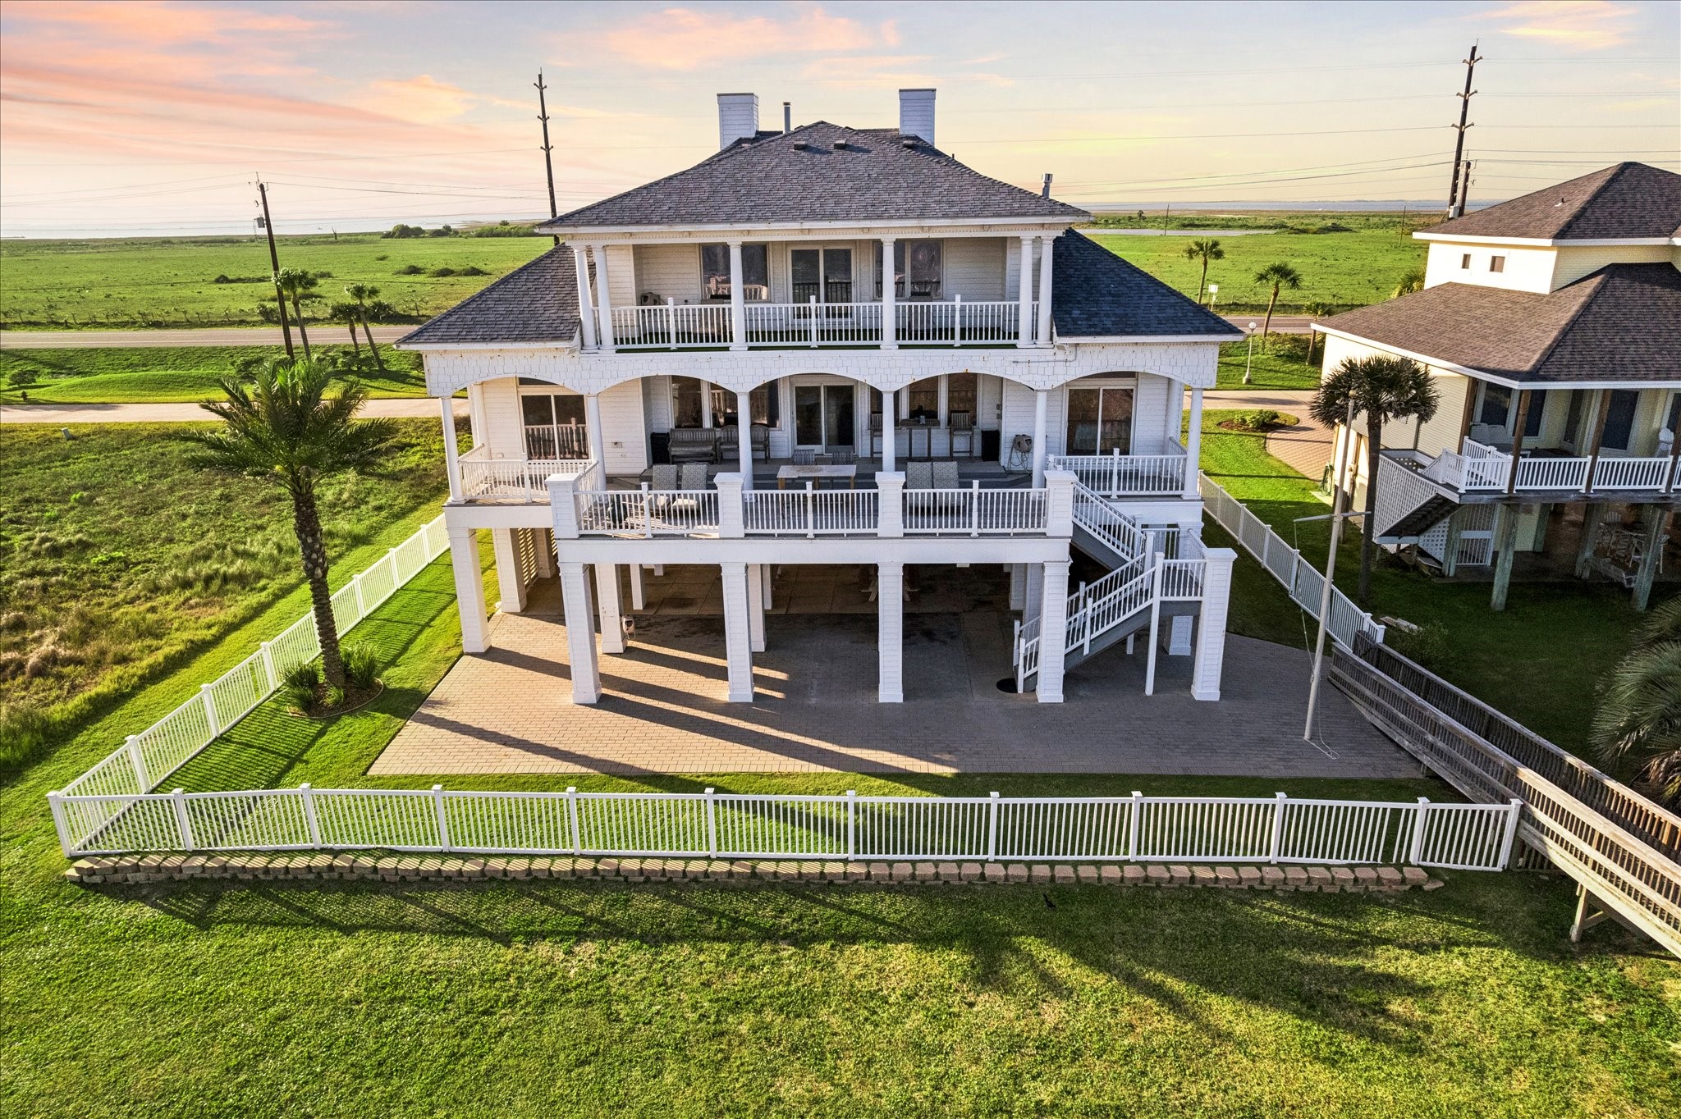
Designed for effortless coastal living, the rear of the home showcases generous covered balconies, elevated construction, and inviting spaces to gather, relax, and take in the beach views.
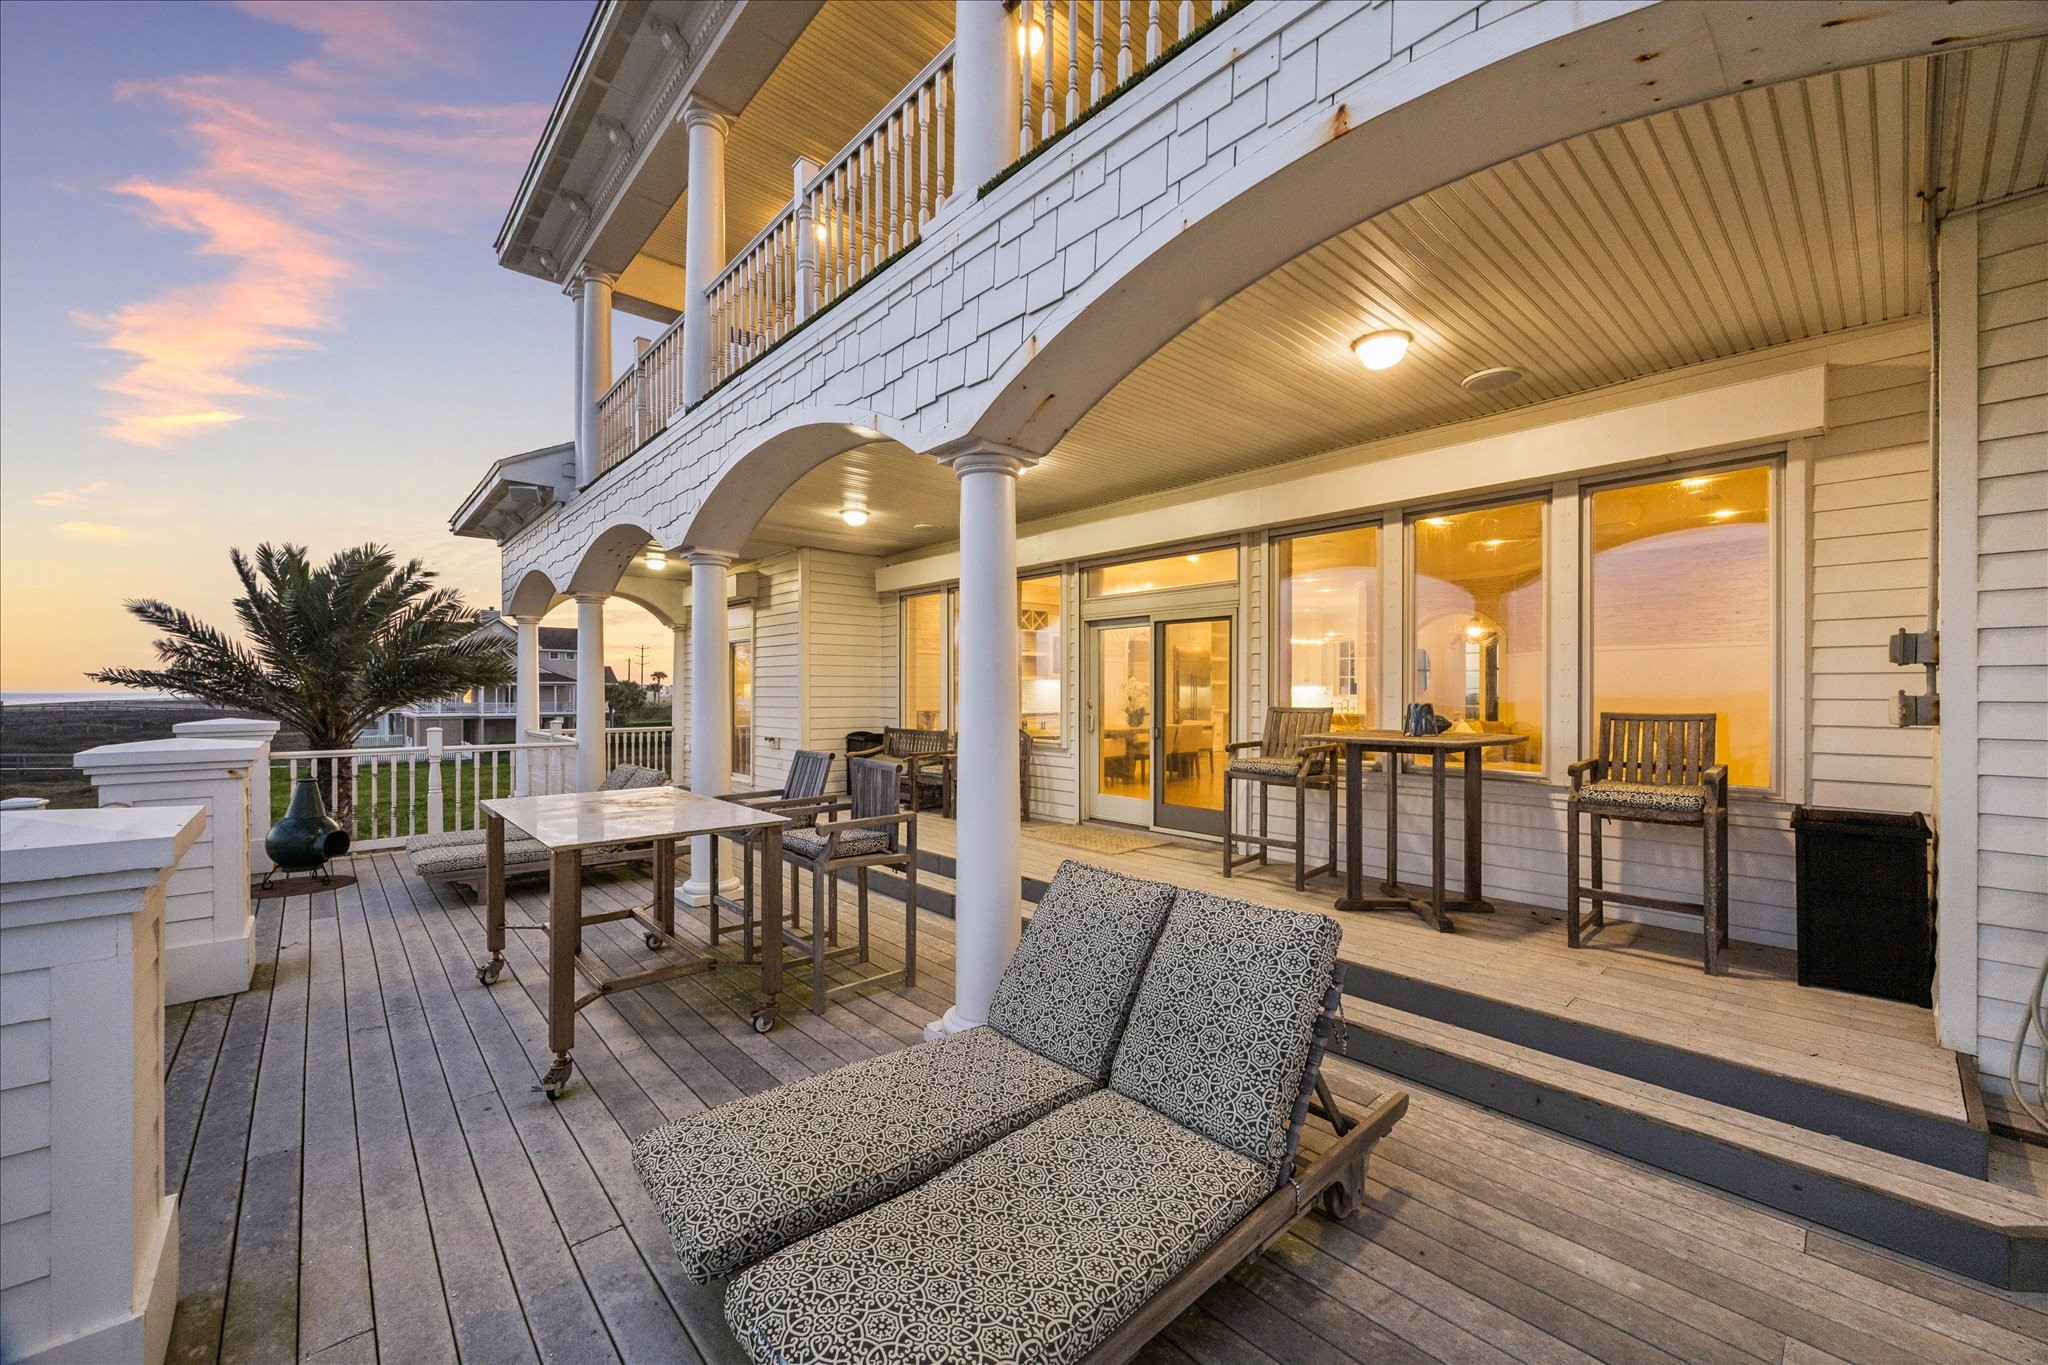
From the main level, enjoy sweeping Gulf views and a gracious outdoor living space designed for morning coffee, sunset dinners, and quiet moments by the water.
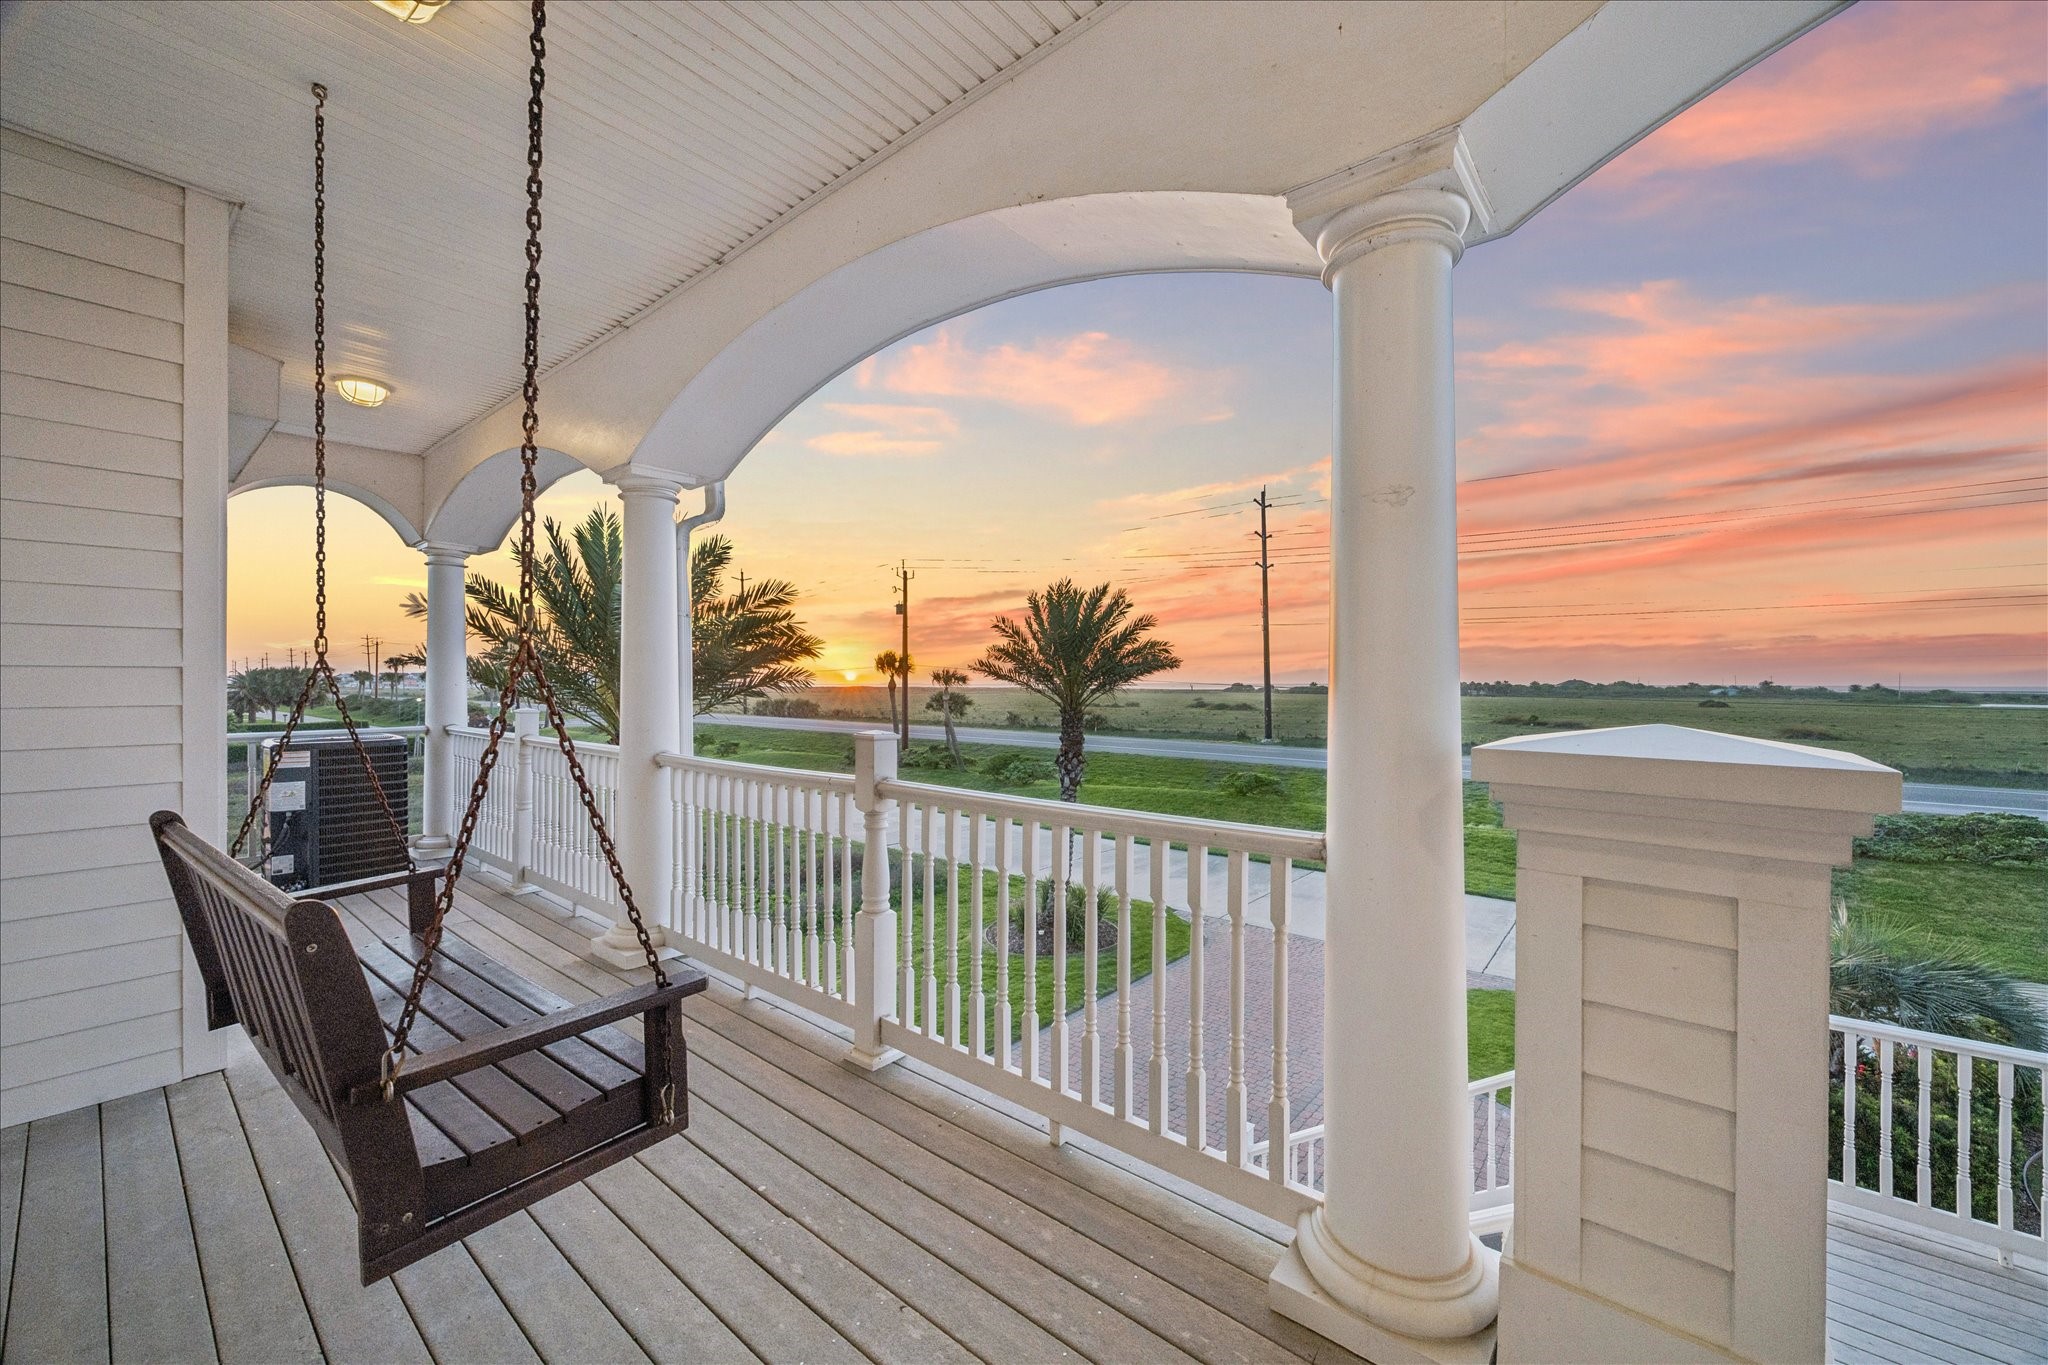
Classic covered porch with swing, elegant architectural detailing, and a rare sense of openness enhanced by distant bay views.
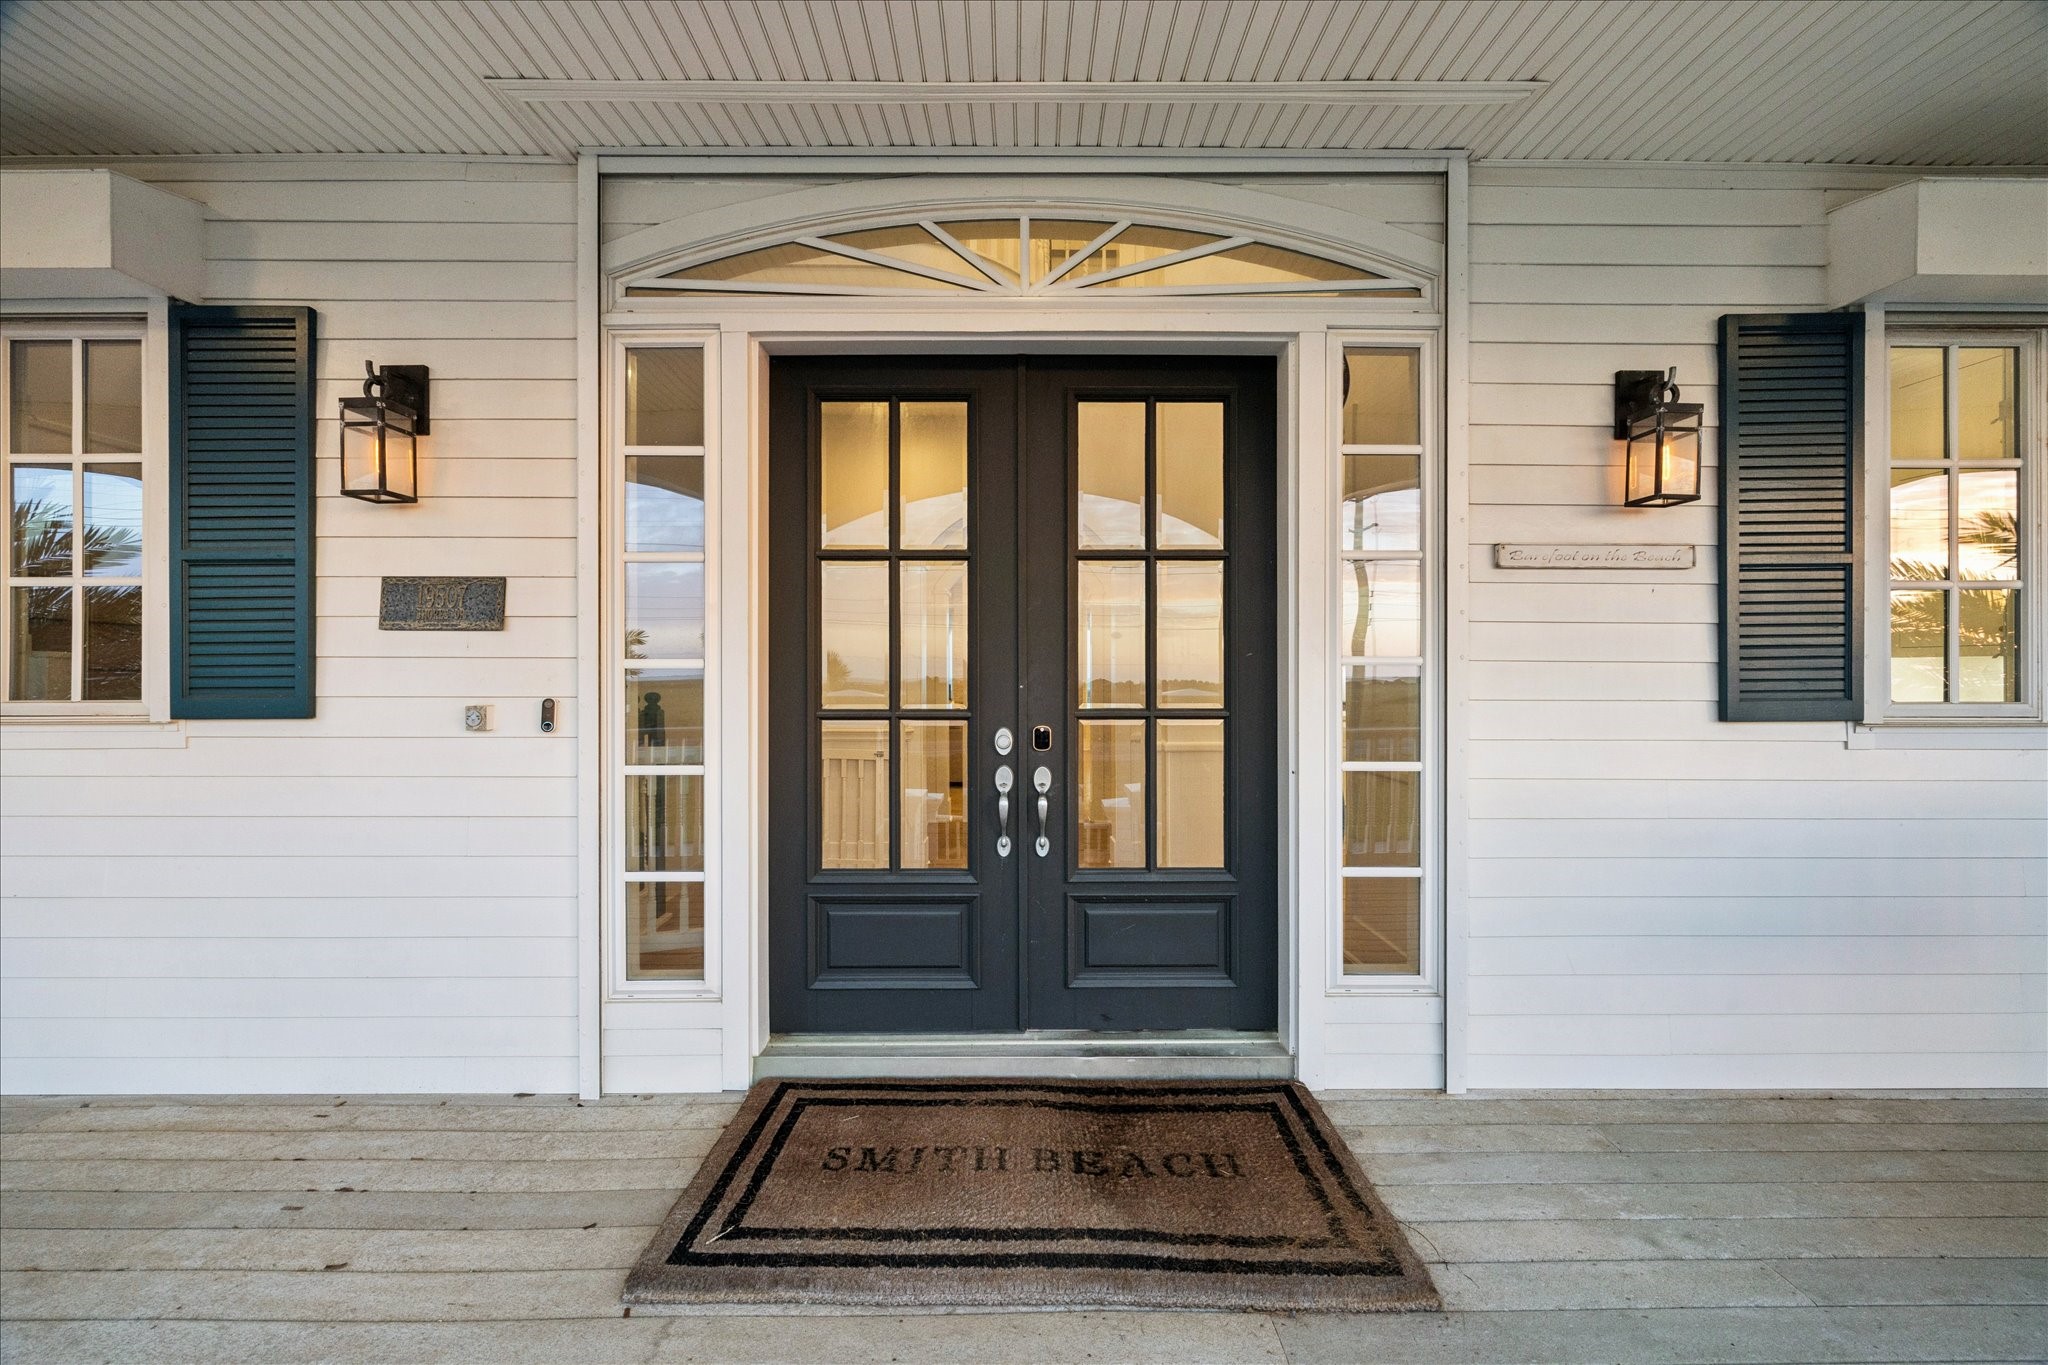
A beautifully composed front entry featuring double glass doors, flanking lanterns, and timeless architectural details.
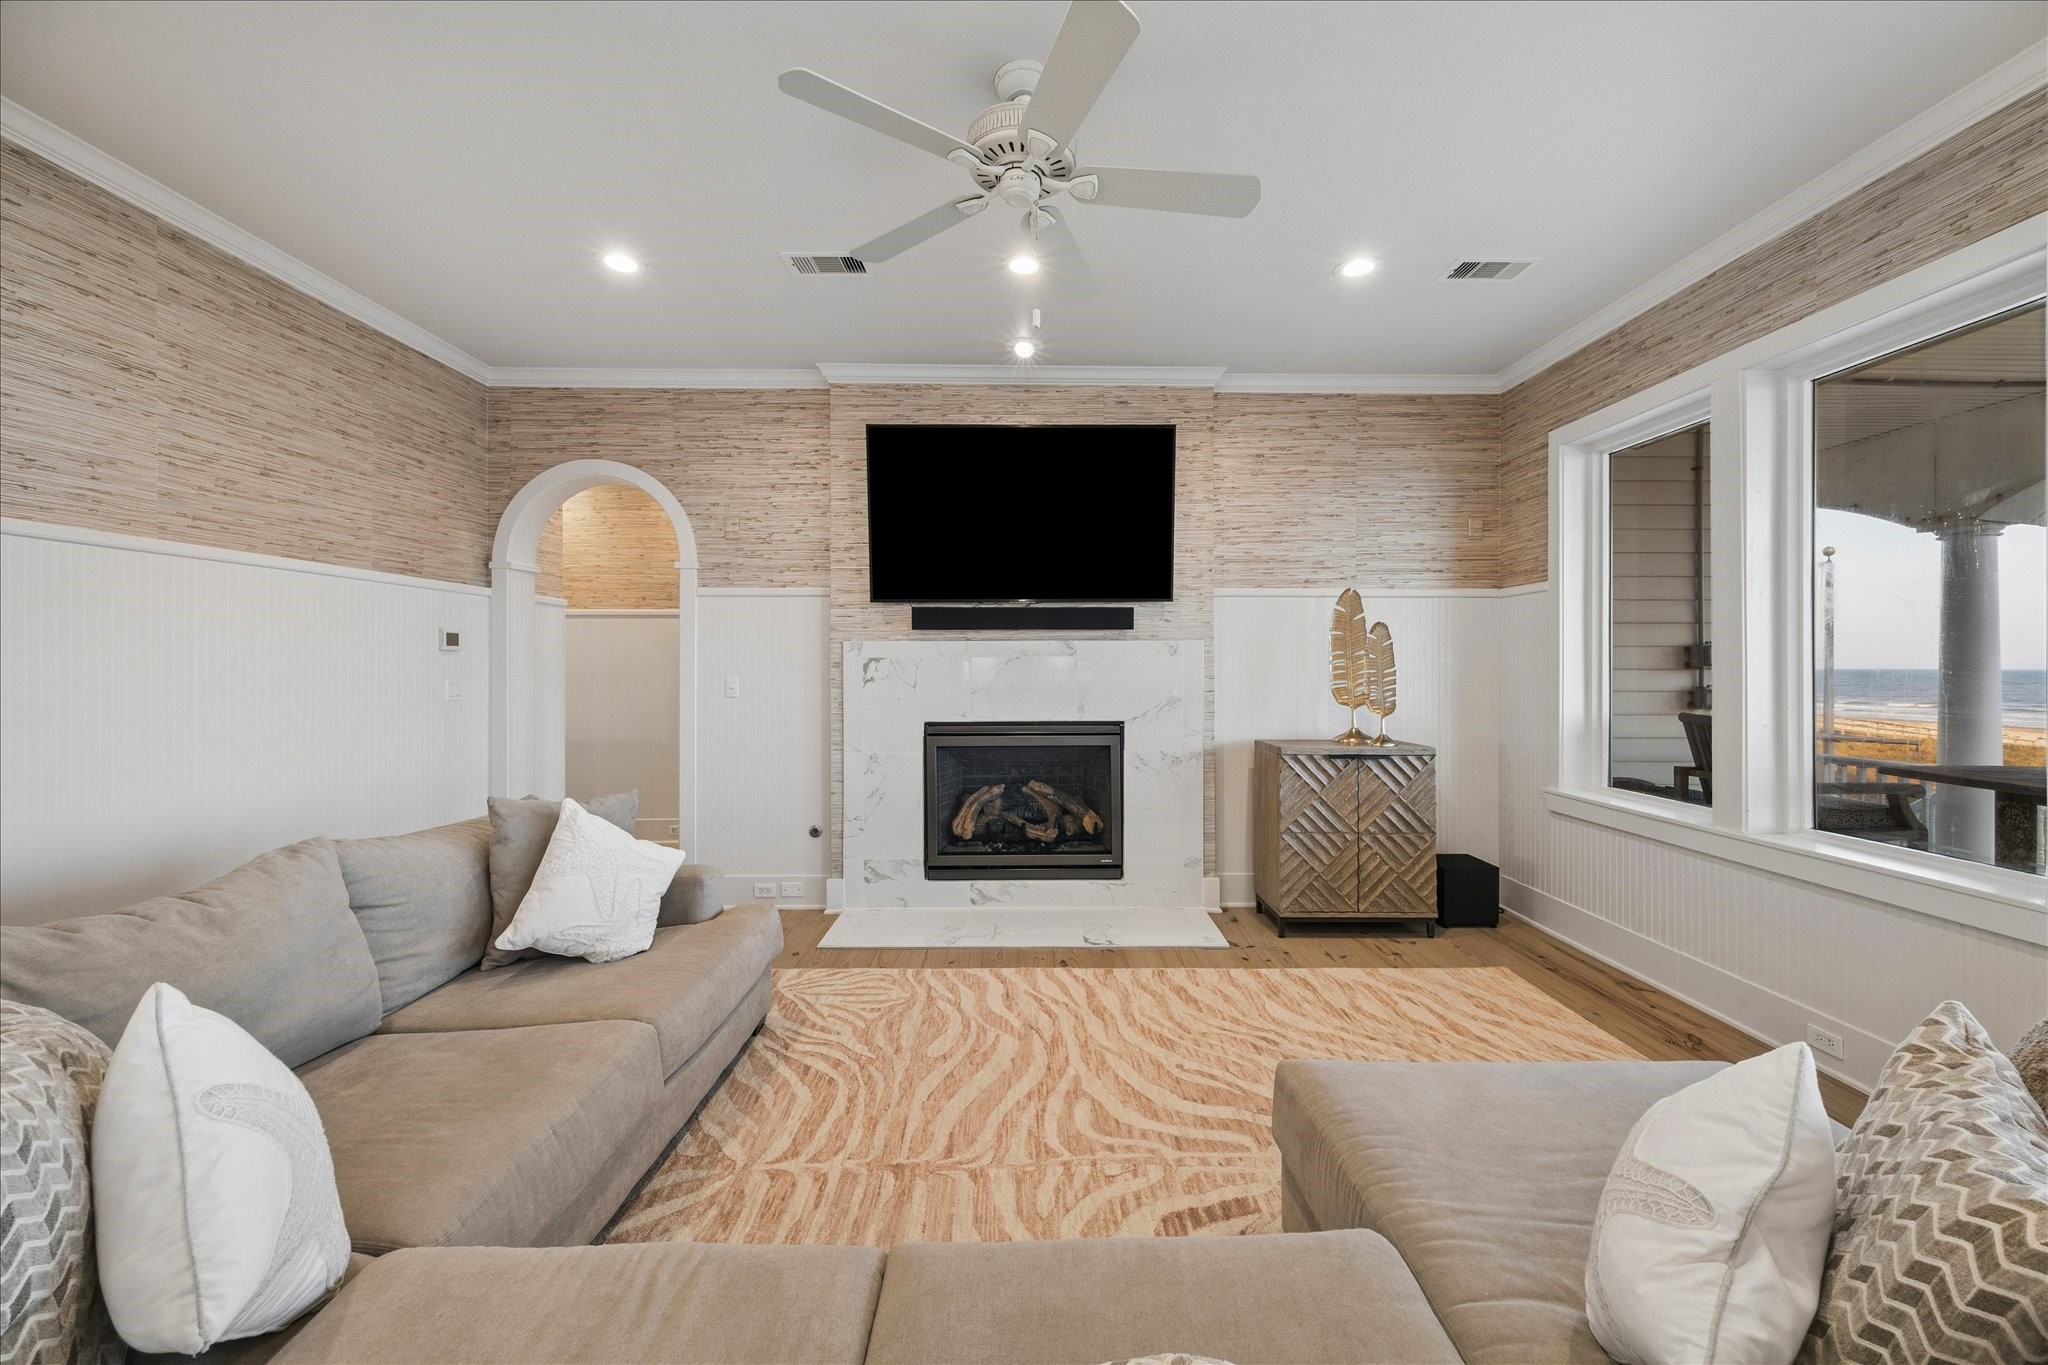
Inviting living room with a gas fireplace, warm wood floors, and textured wallcovering that adds depth and character to the space.
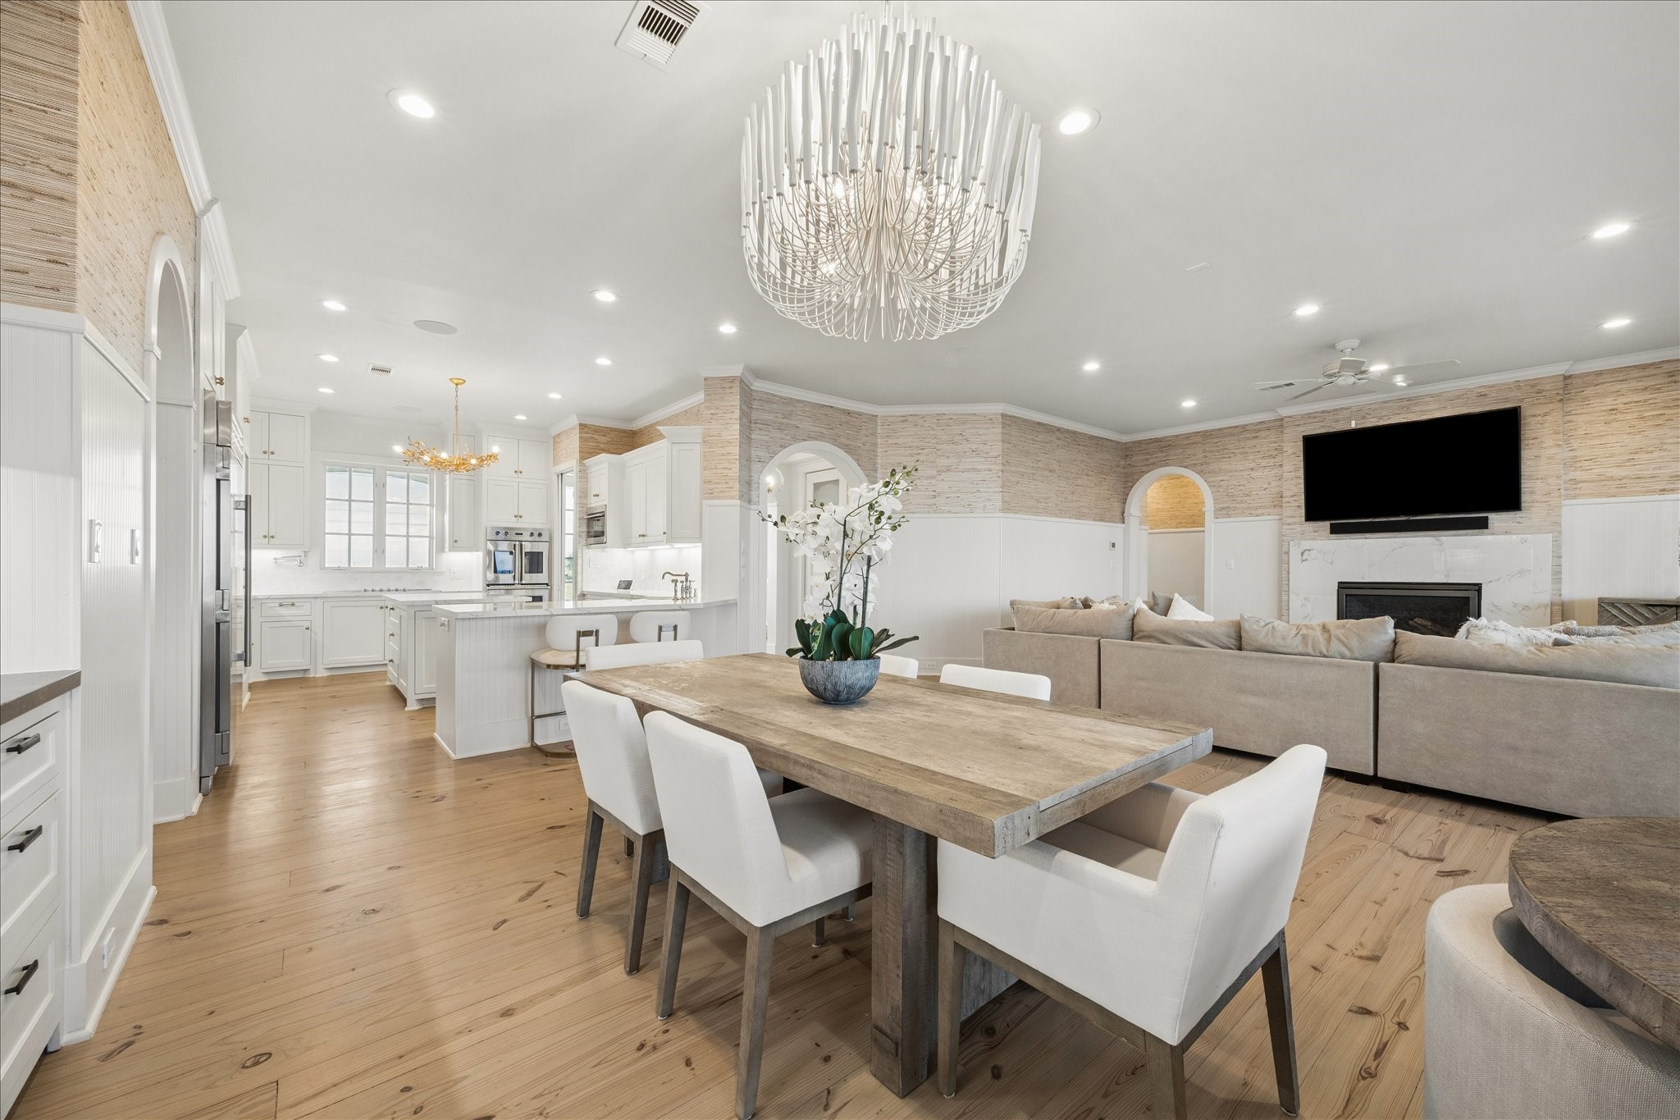
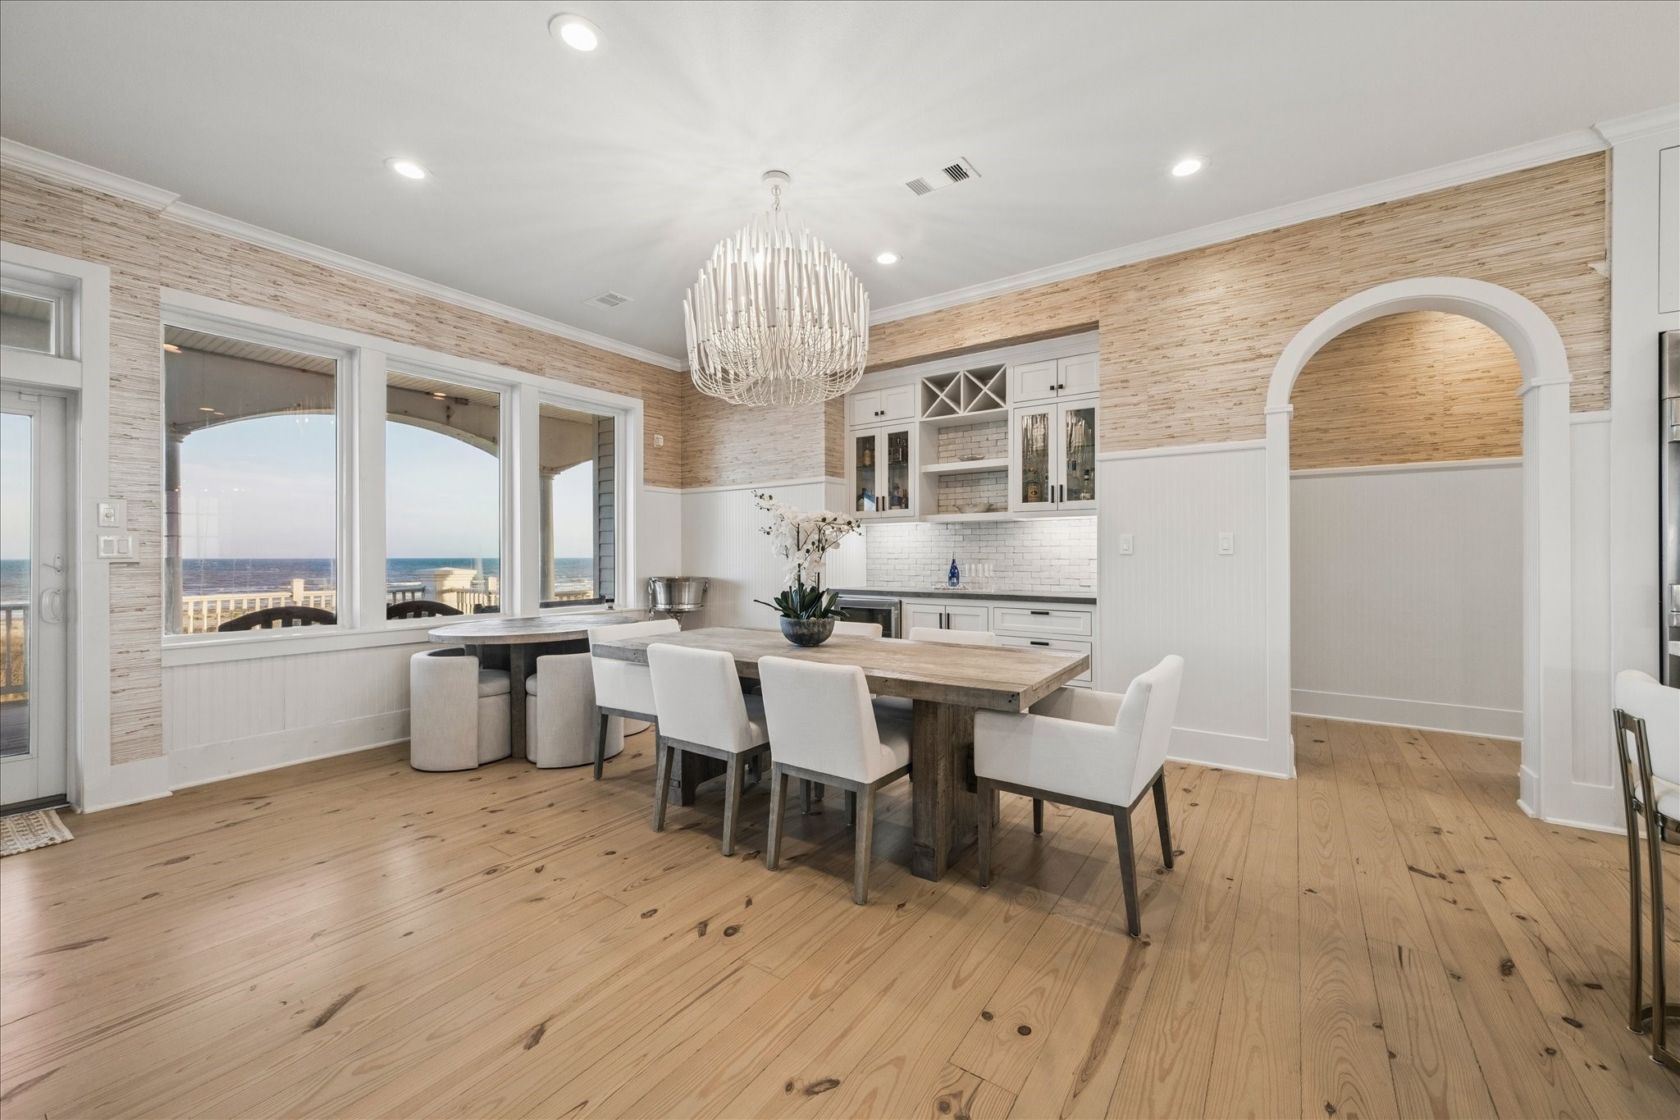
Elegant dining area accented by a designer chandelier, with an open connection to the kitchen and living spaces for effortless everyday living and entertaining.
The main living area is framed by expansive windows and balcony access, filling the space with natural light and coastal views.
The elegant kitchen is equipped with a Viking 6 burner cooktop & French-door double oven, a pot-filler, and a built-in ice maker.
Thoughtfully designed for both everyday living and entertaining, the kitchen features a built-in True refrigerator, a Wolf microwave, and an airy connection to the main living spaces.
Elegant dining space accented by a designer chandelier, with Gulf views and a stylish bar area with a True beverage refrigerator & glass-front cabinetry just beyond.
Designed as a true extension of the living space, the main-level balcony offers multiple seating areas and a gracious covered setting for relaxing and entertaining.
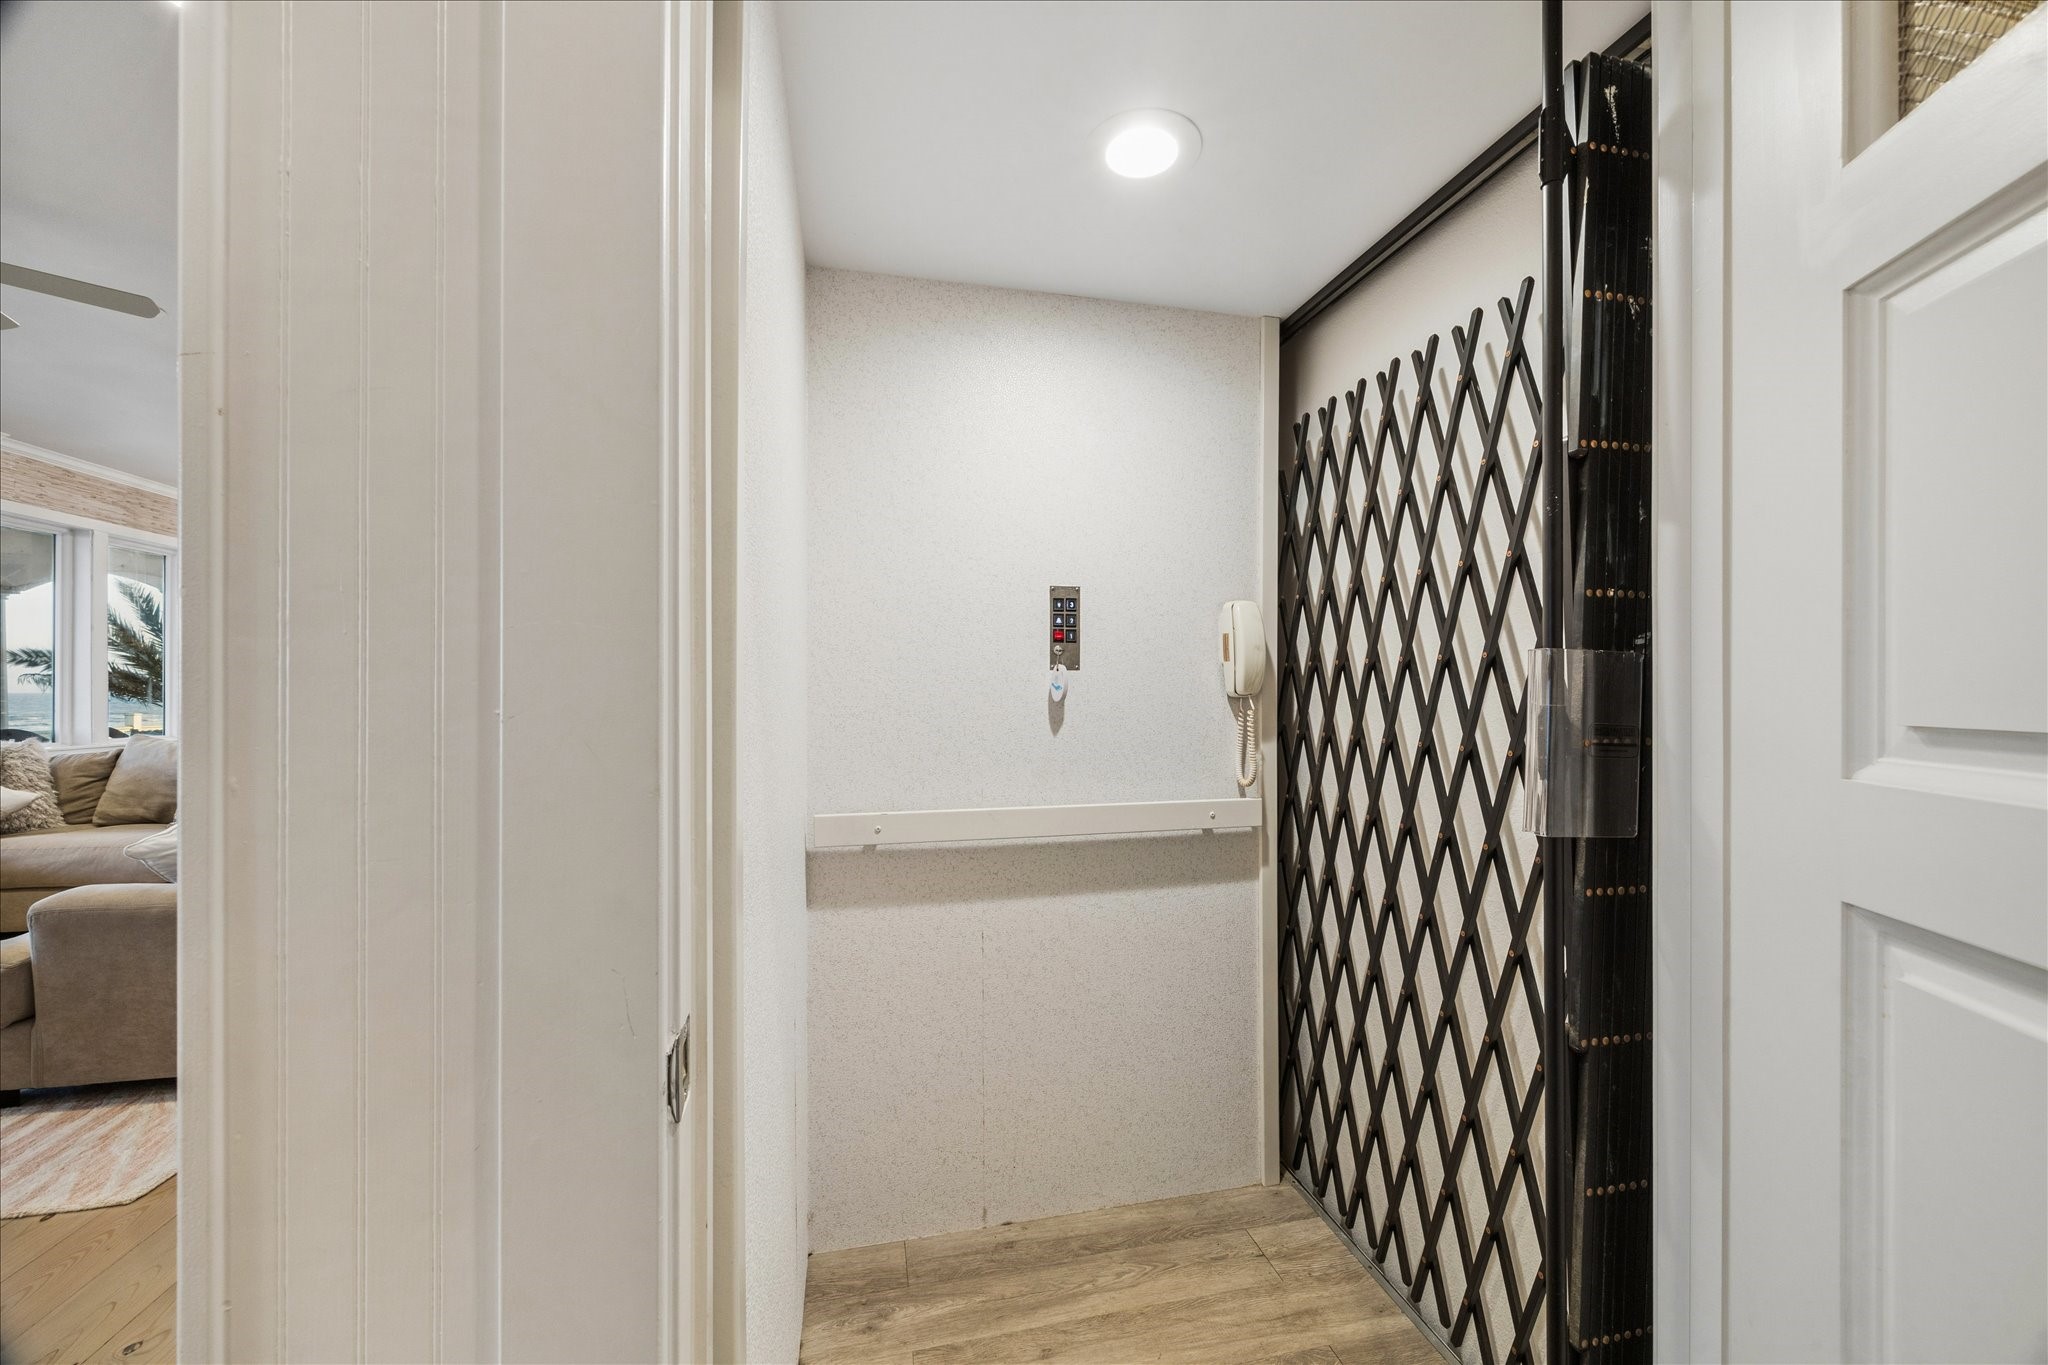
Private elevator with access to all levels, offering added convenience and ease throughout the home.
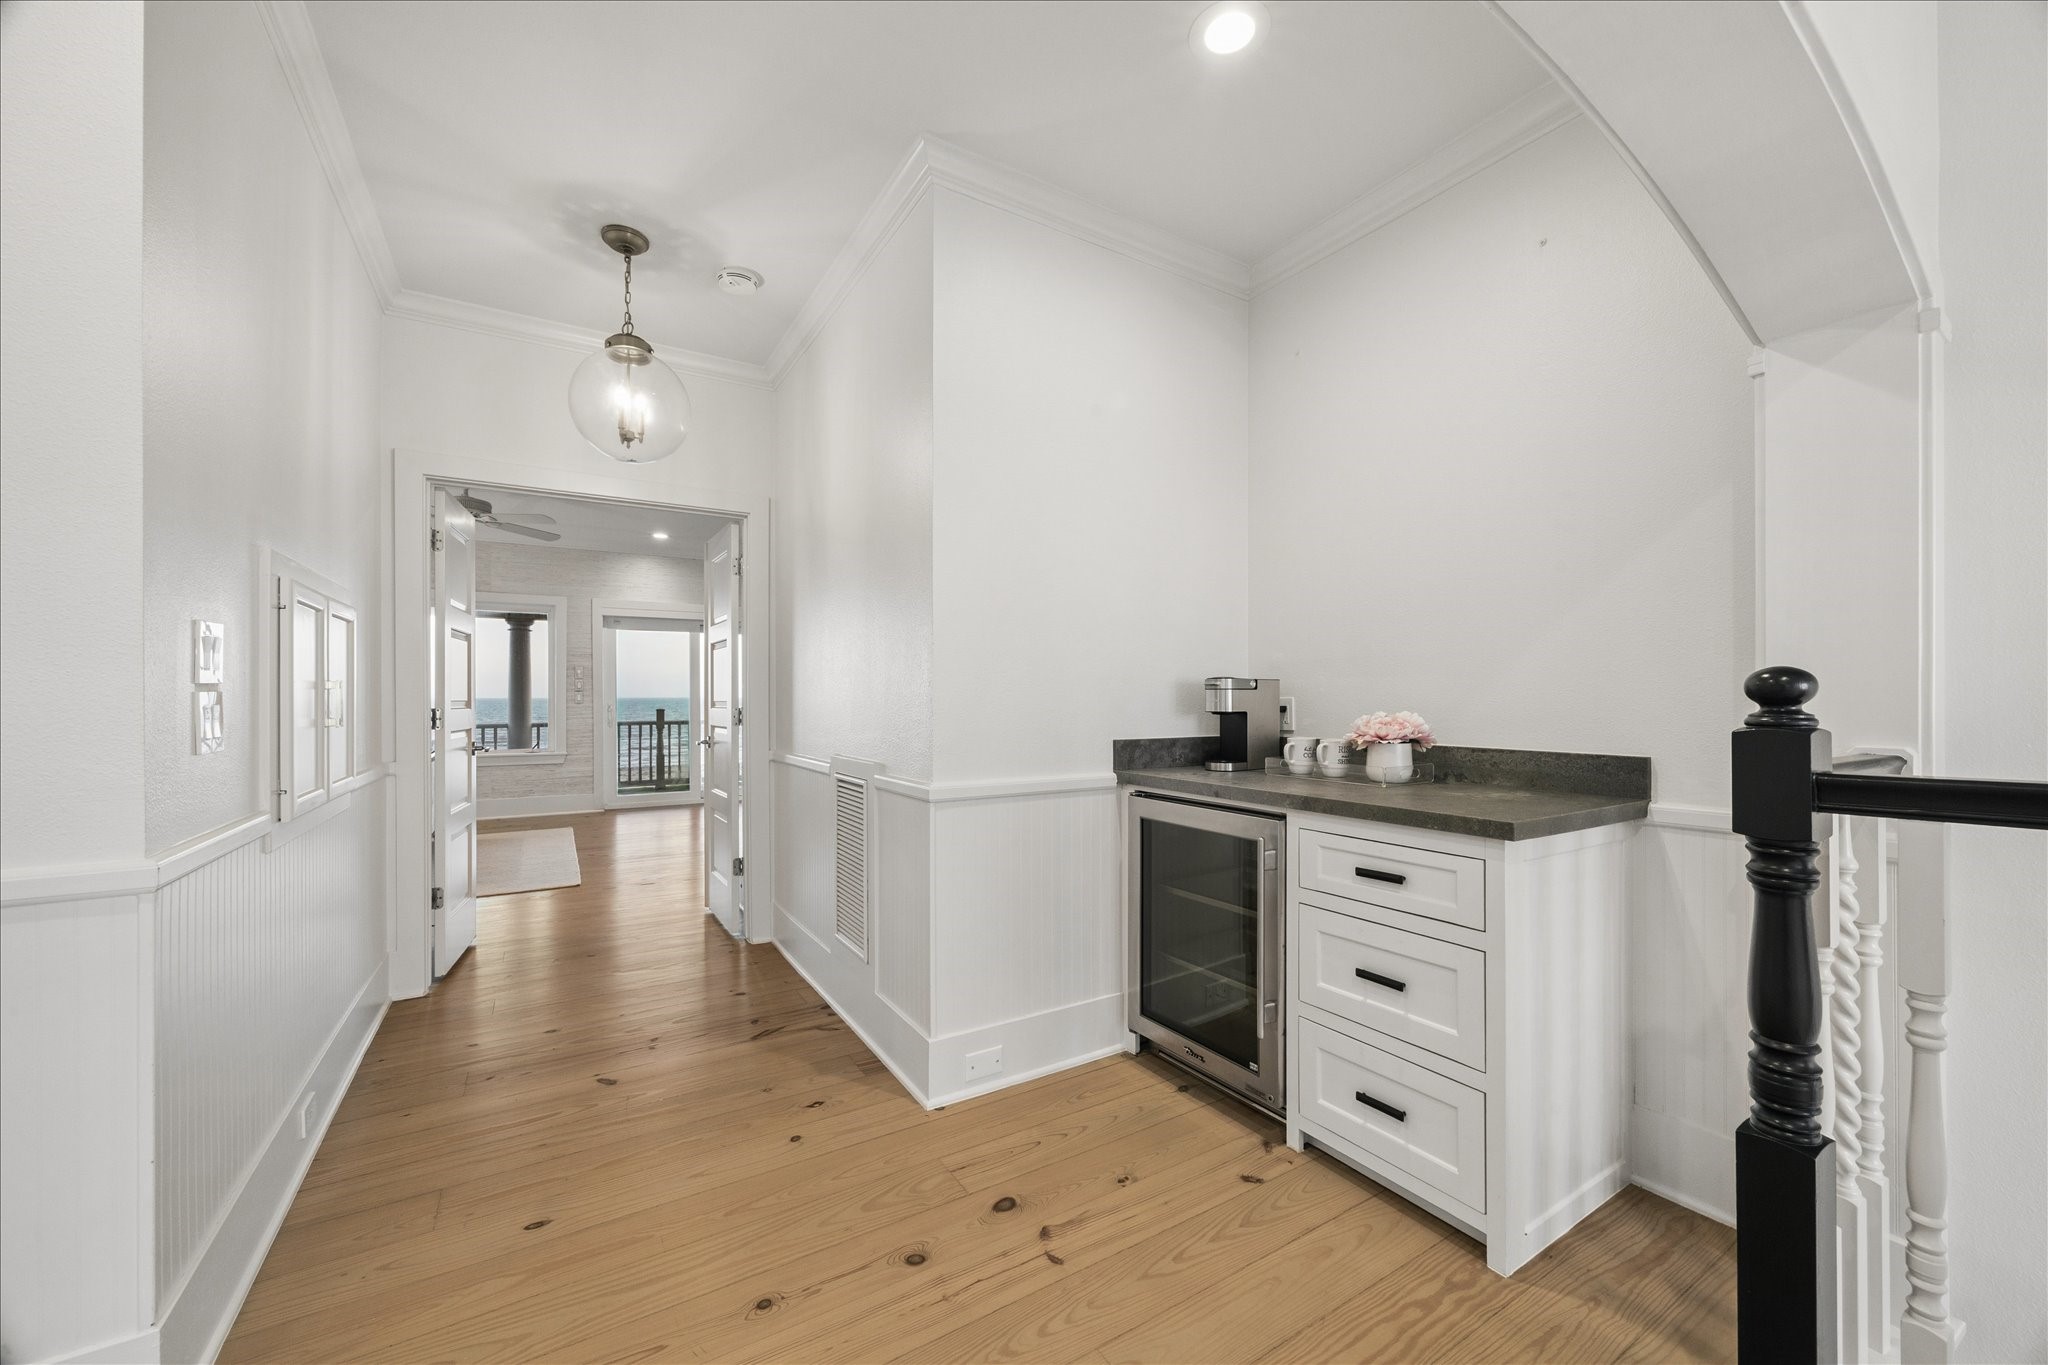
Adding comfort and convenience to the private top-floor retreat, this landing features a beverage station with an under-counter True beverage fridge
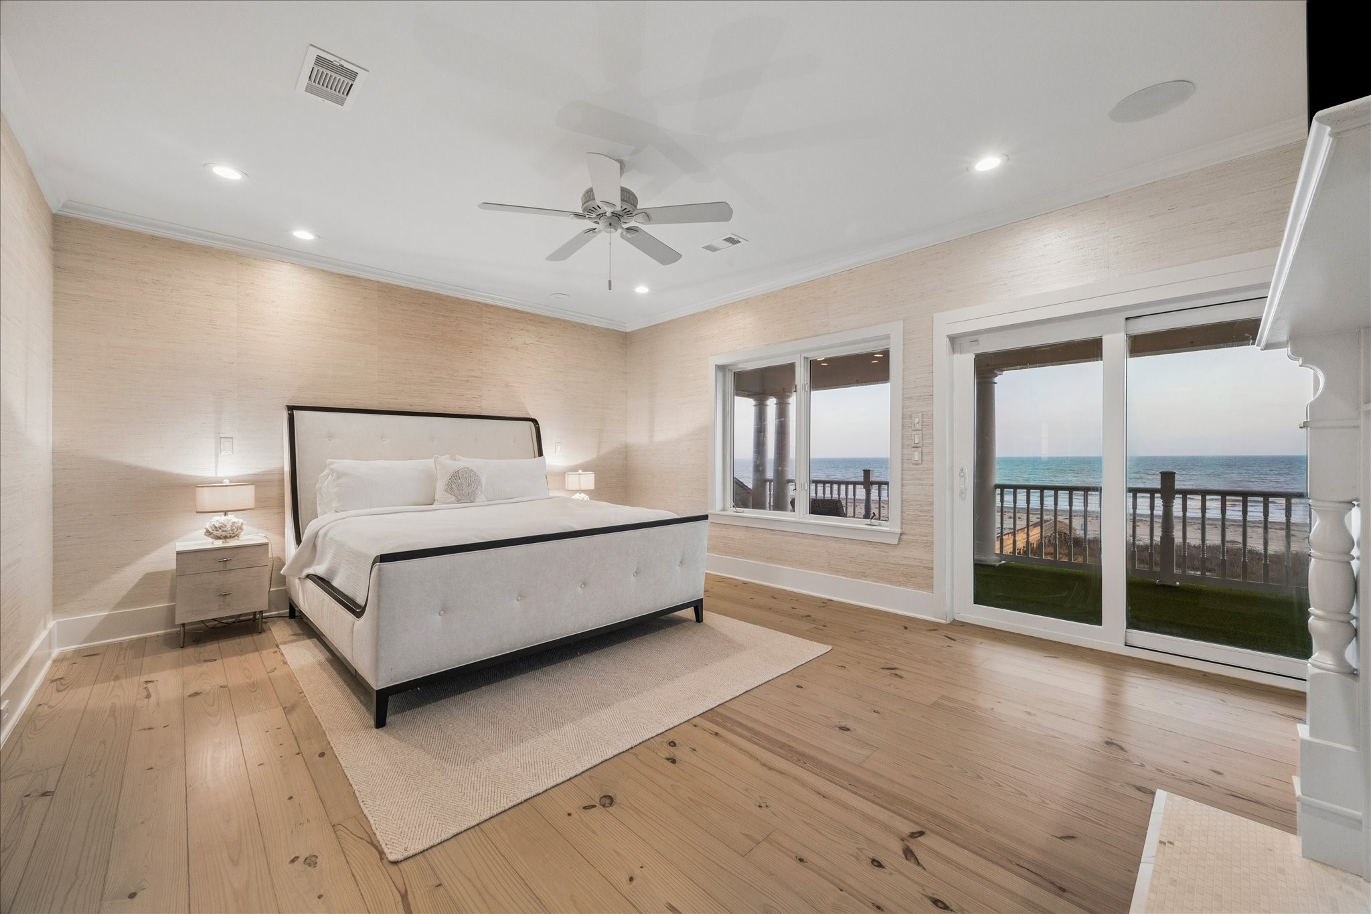
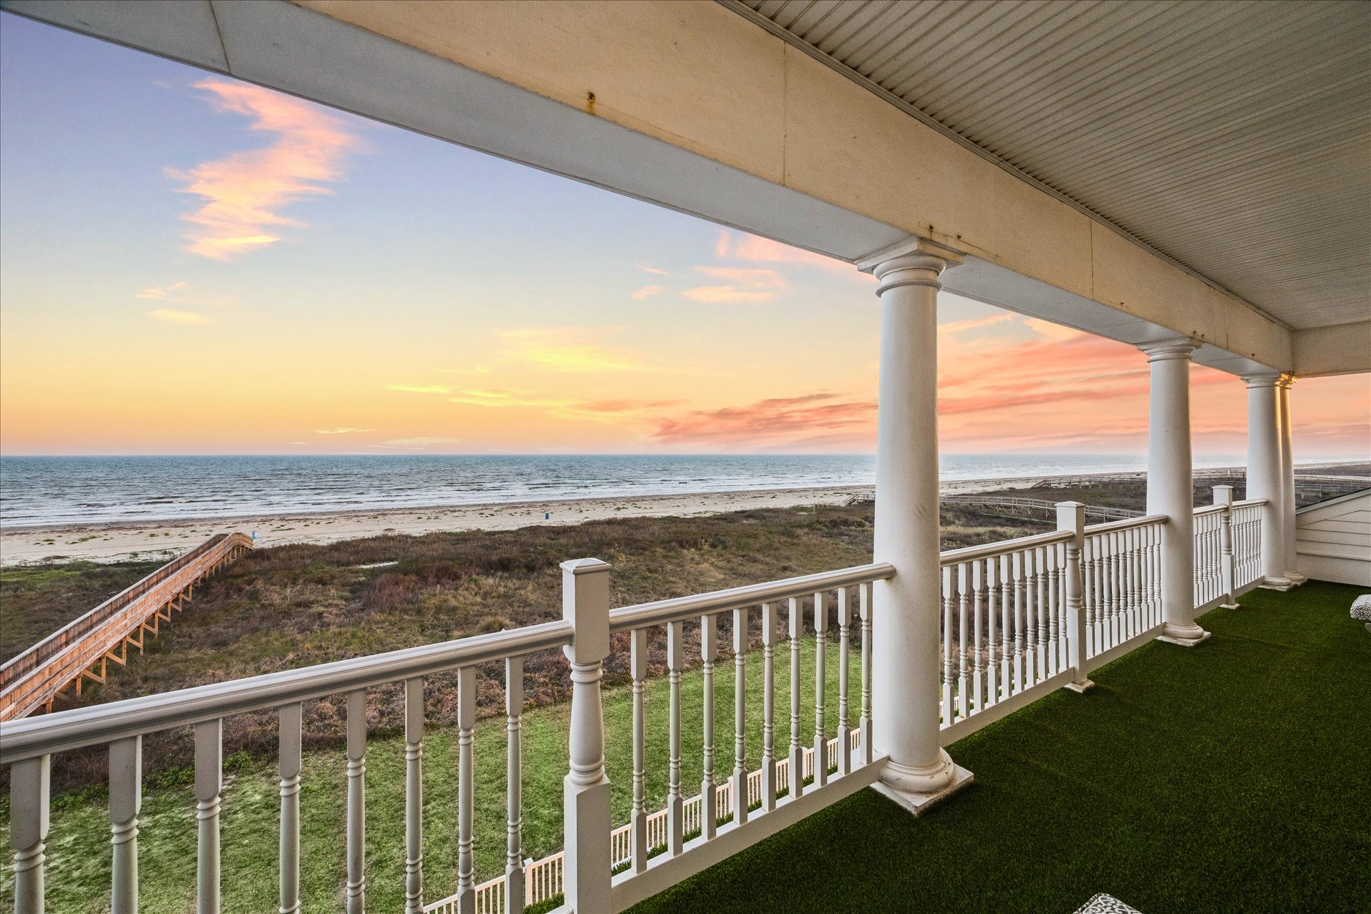
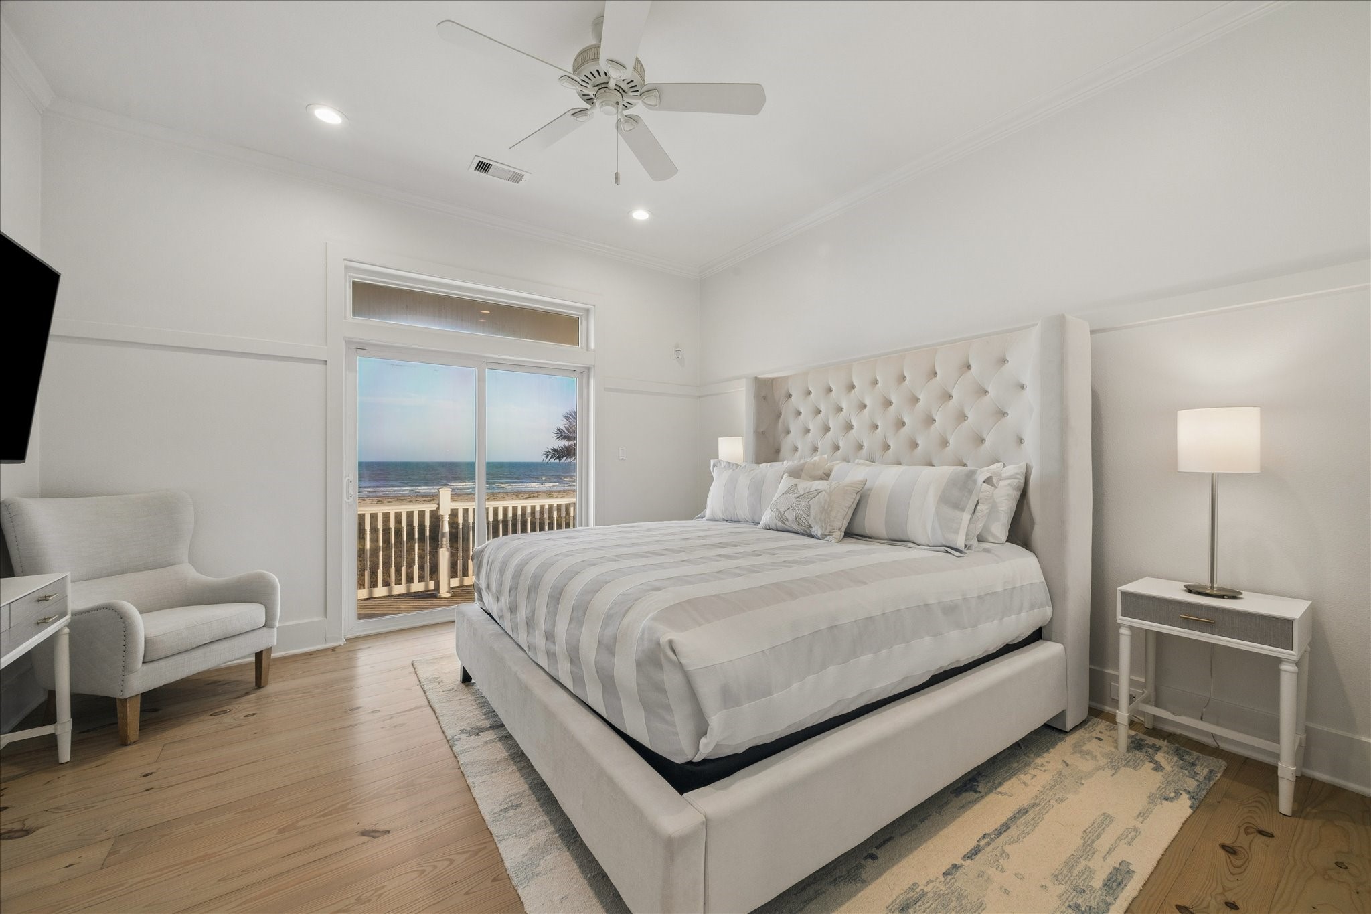
Serene primary bedroom with warm wood floors, Gulf views, and glass doors opening to a private covered balcony with artificial turf.
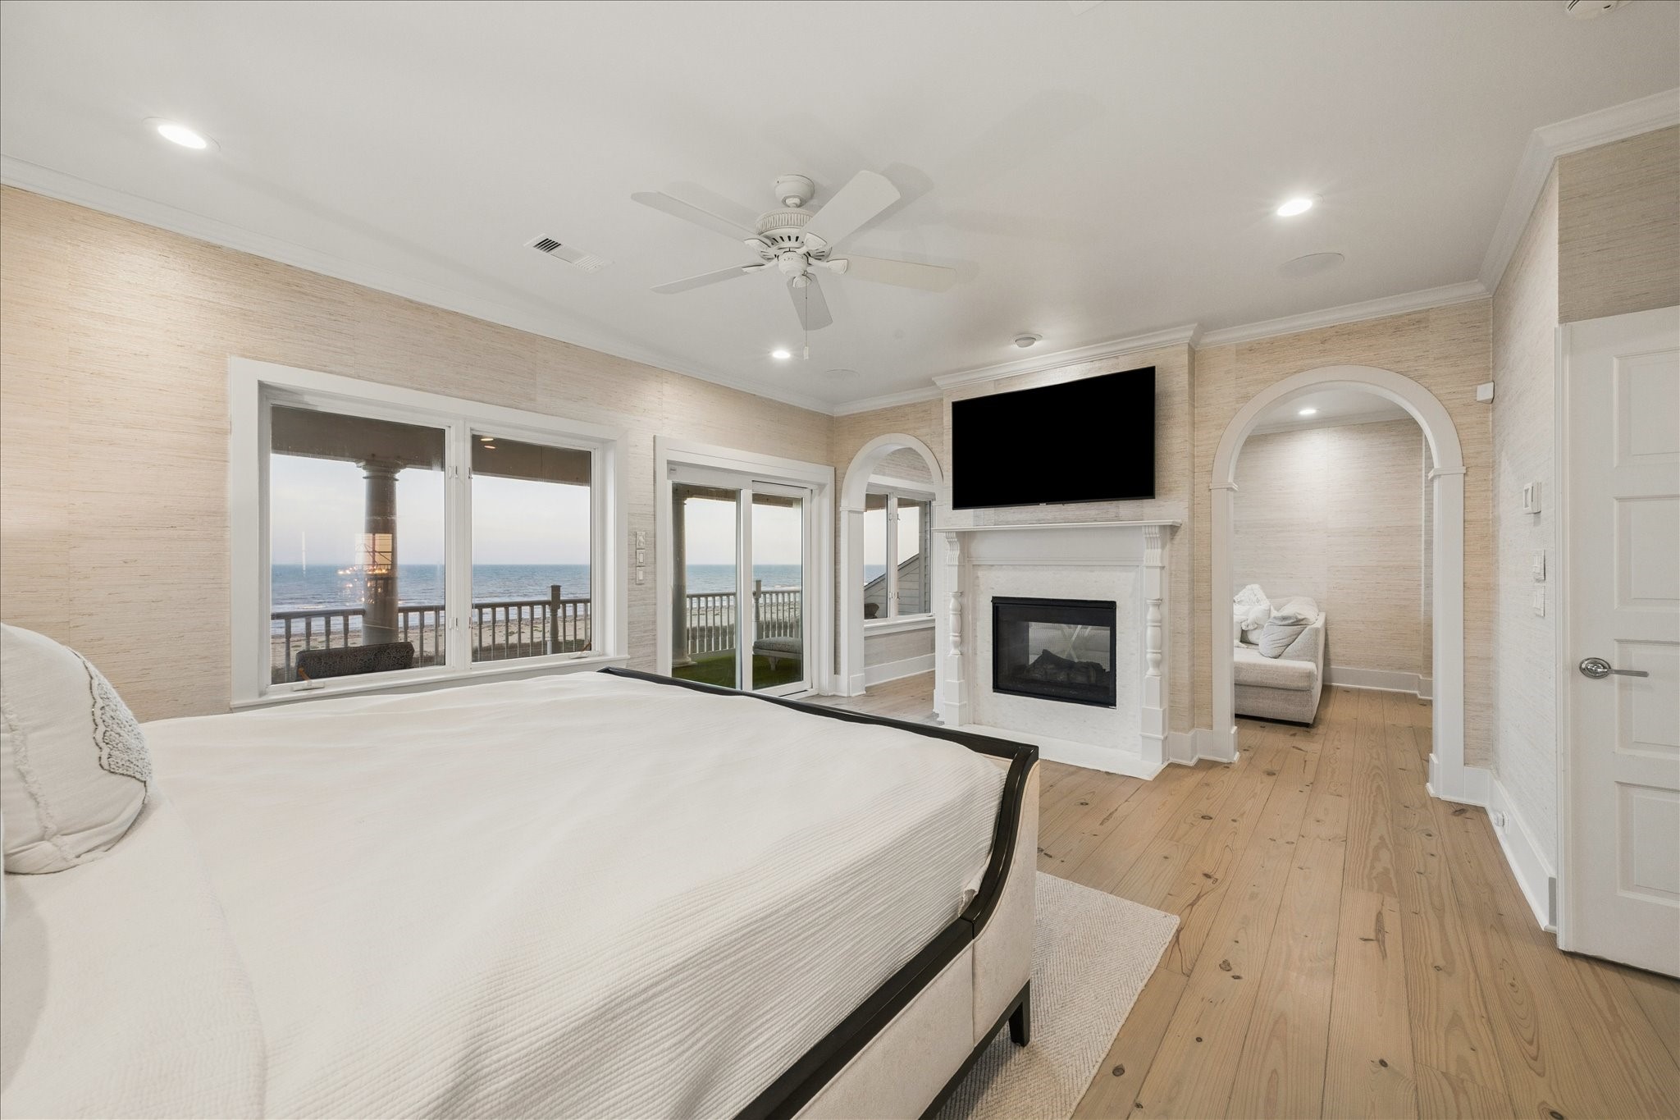
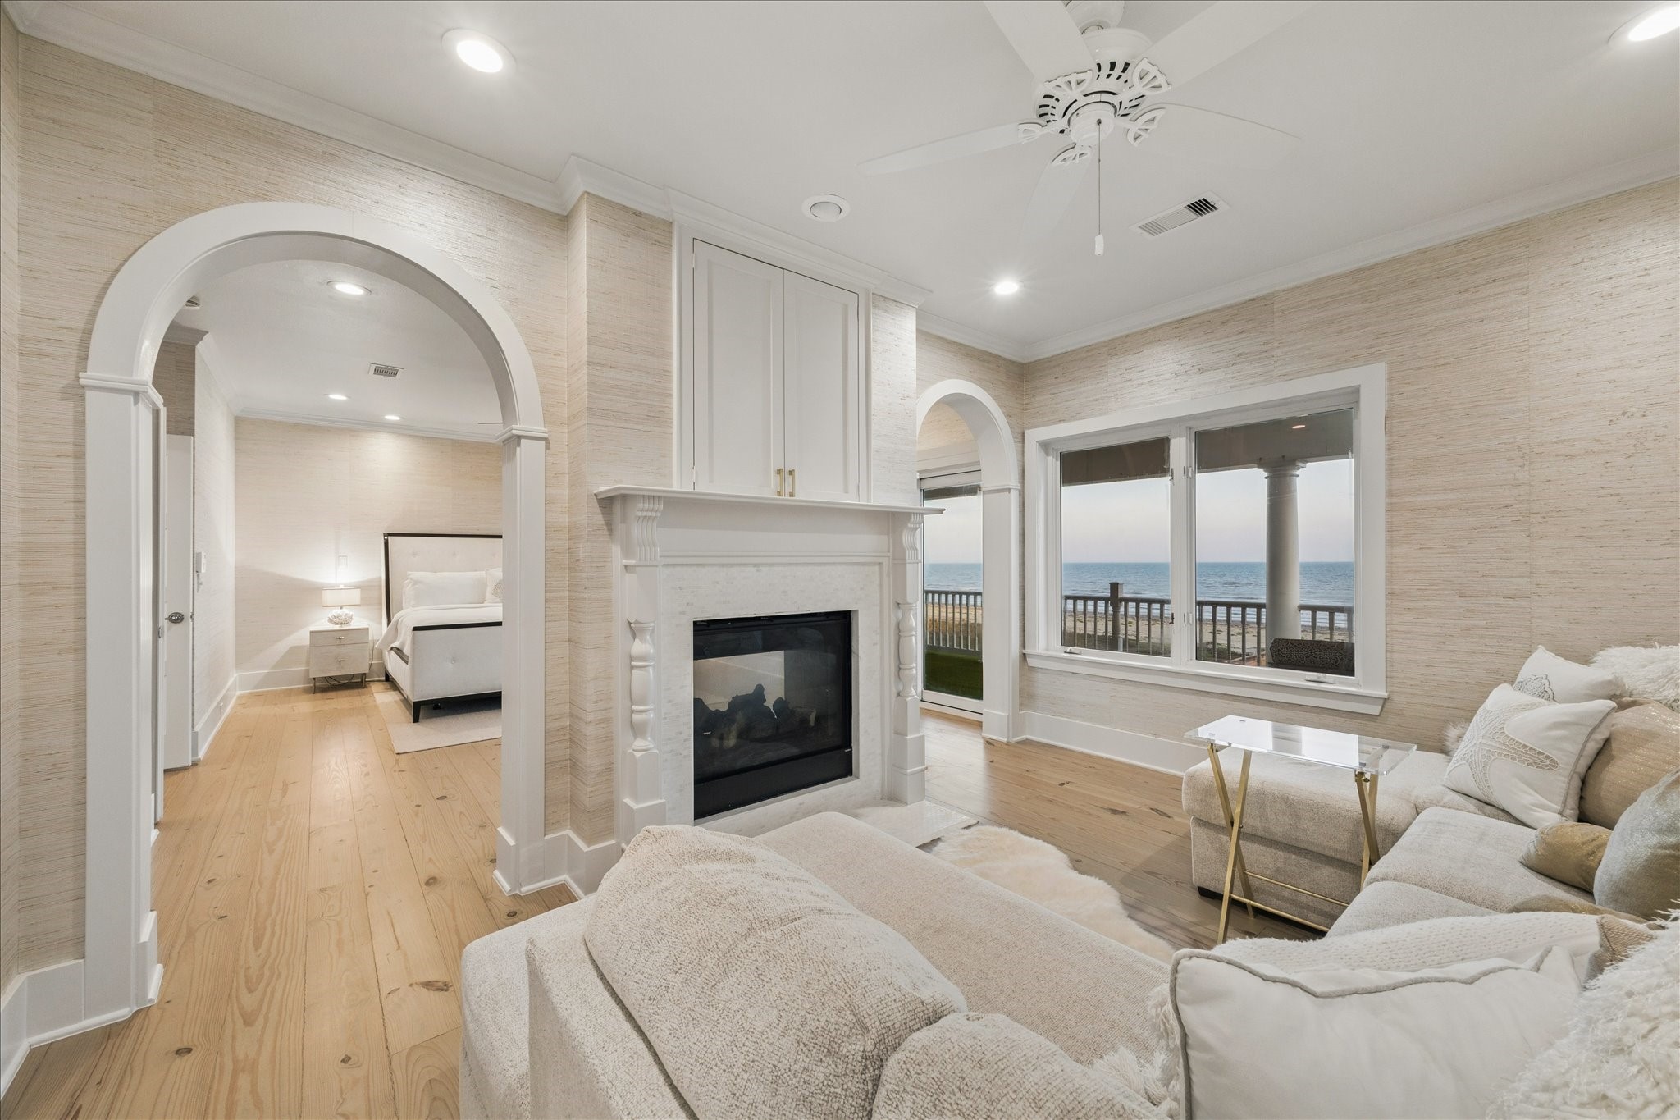
Designed as a true retreat, the primary suite features a sitting area separated by a two-sided fireplace.
Thoughtfully designed for flexibility, the sitting area off the primary suite is enhanced by a two-sided fireplace and can easily serve as a private study or home office.
Private covered balcony off the primary suite with turf flooring, sweeping Gulf views, and direct sightlines to the beach walkway below.
While you enjoy sweeping Gulf views from the covered outdoor space, you can also see a clear connection to the private walkway leading to the sand.
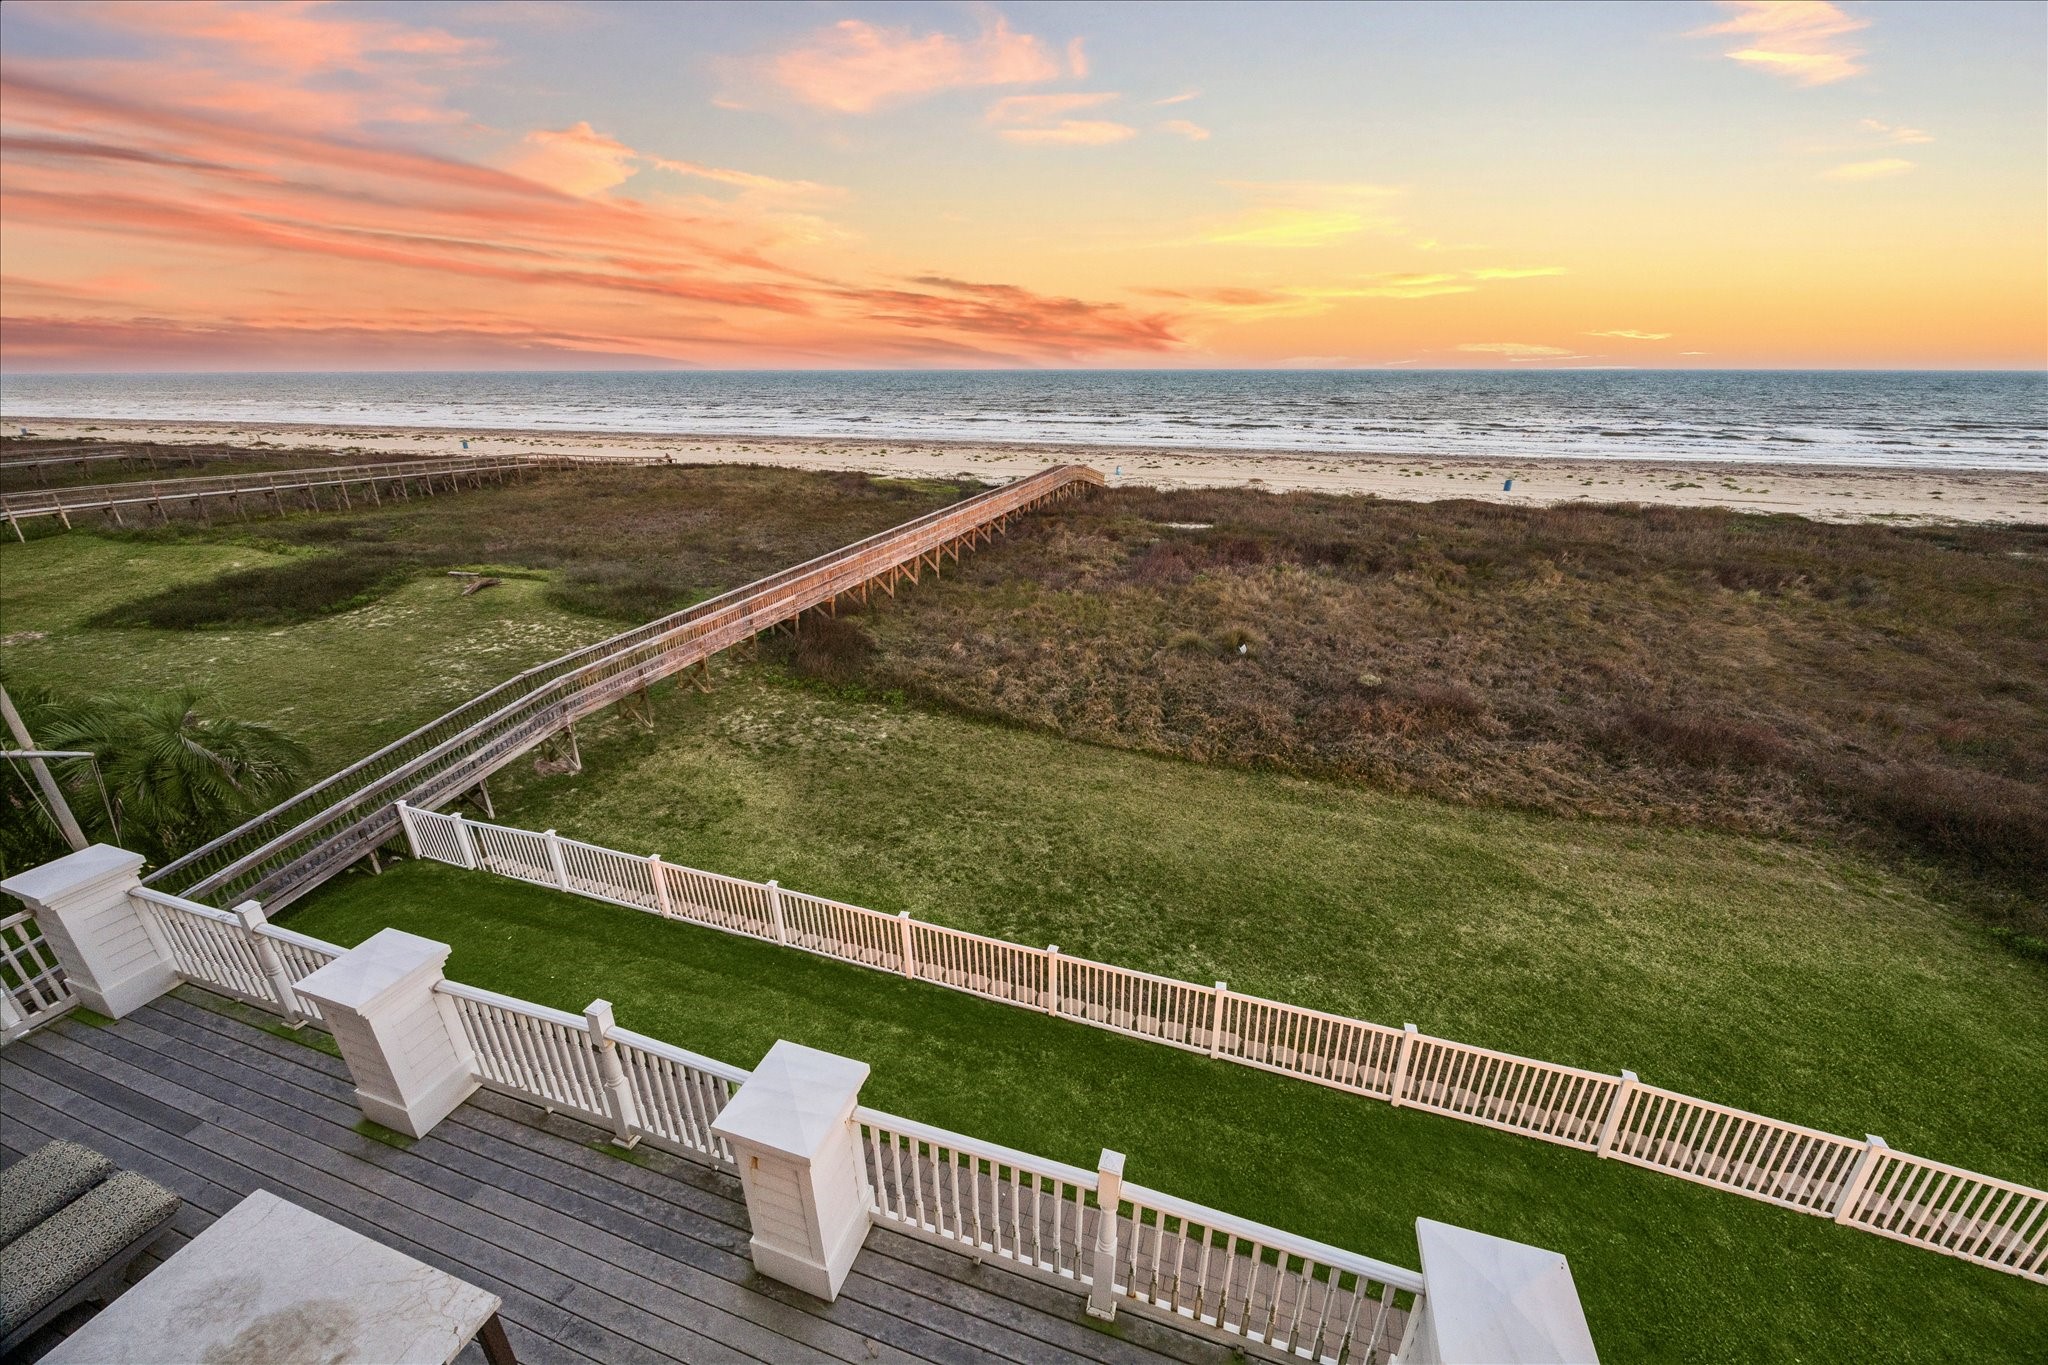
The primary balcony offers a sweeping perspective over the main-level outdoor living space, private beach walkway, and the shoreline beyond.
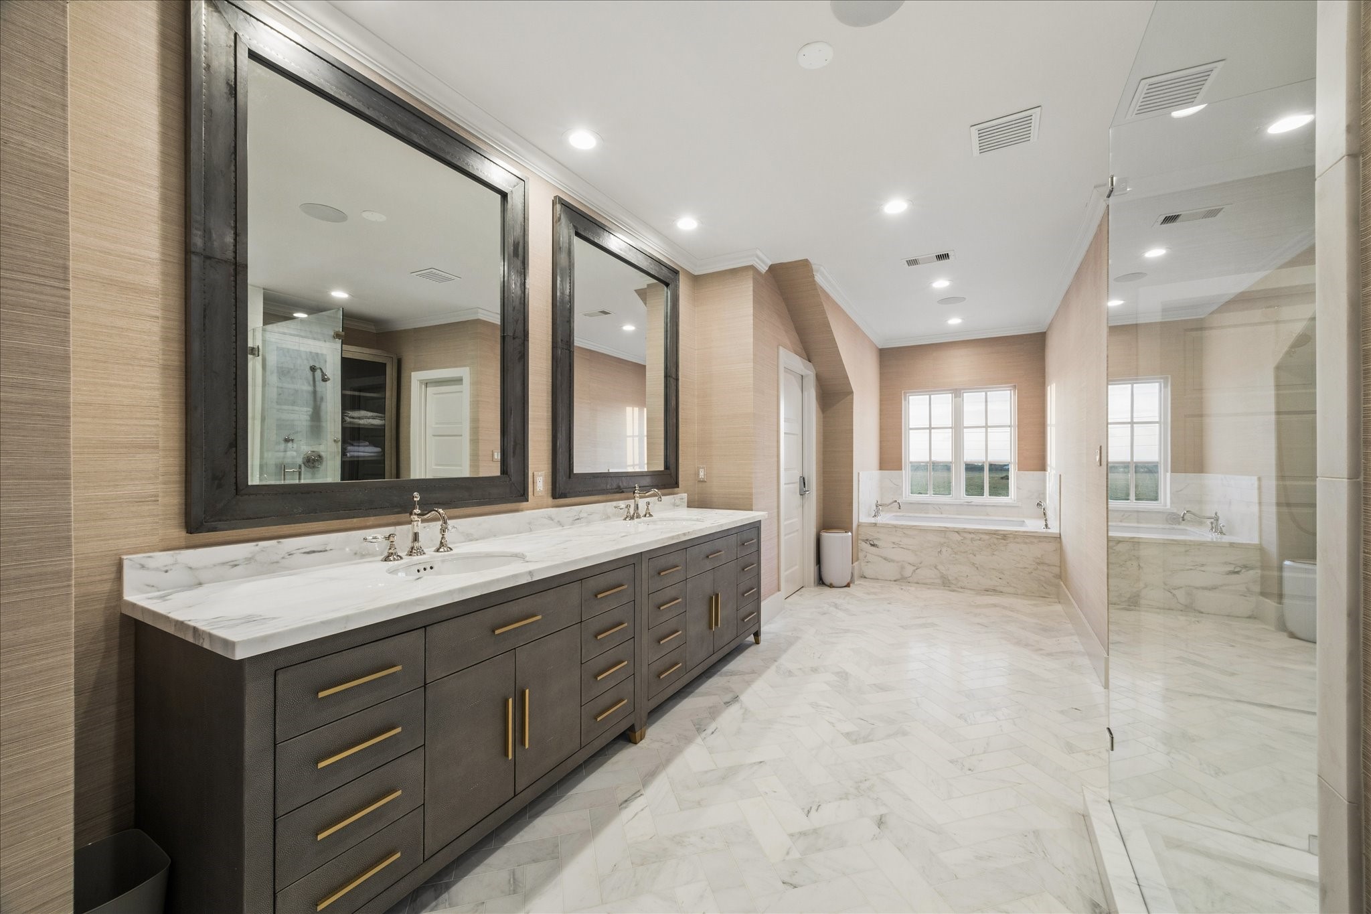
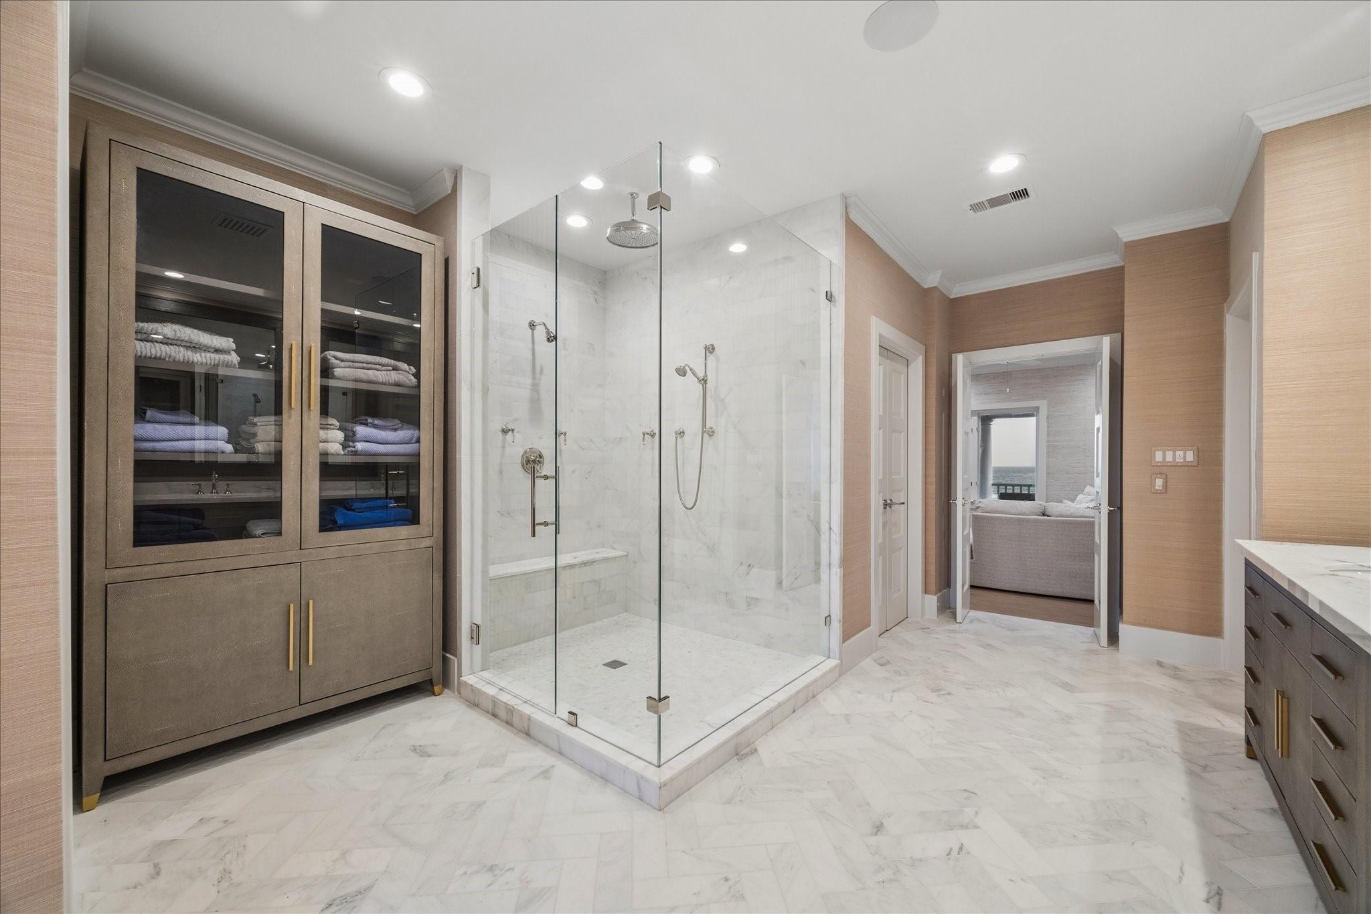
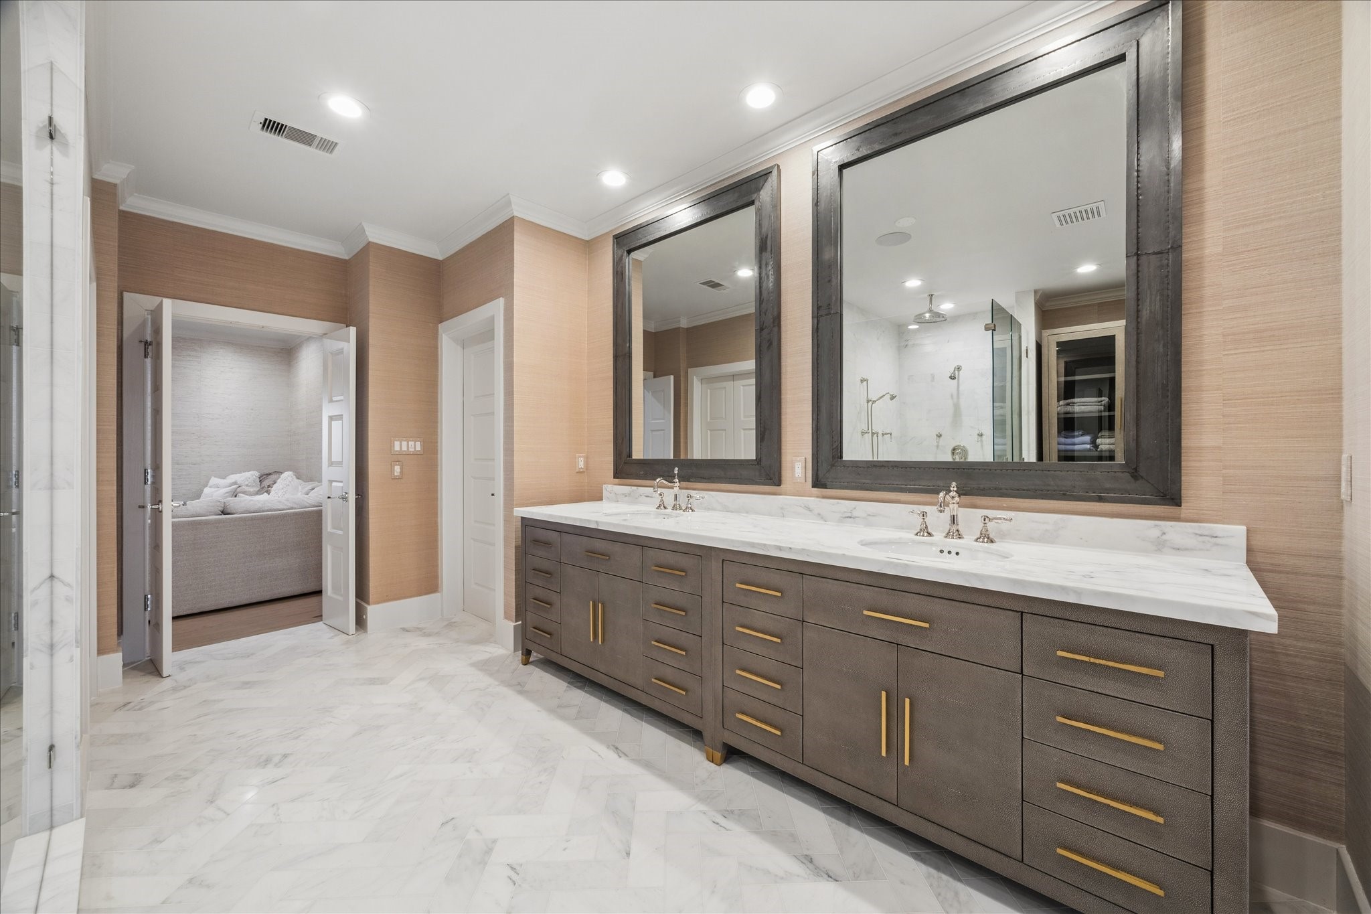
Spa-inspired primary bath with dual vanities, marble finishes, a soaking tub, and a glass-enclosed shower.
The primary bath features a spacious glass-enclosed marble shower, generous custom cabinetry, and elegant finishes throughout.
Designed as a true retreat, the primary bath pairs marble finishes, a soaking tub, and a glass-enclosed shower with generous space to unwind.
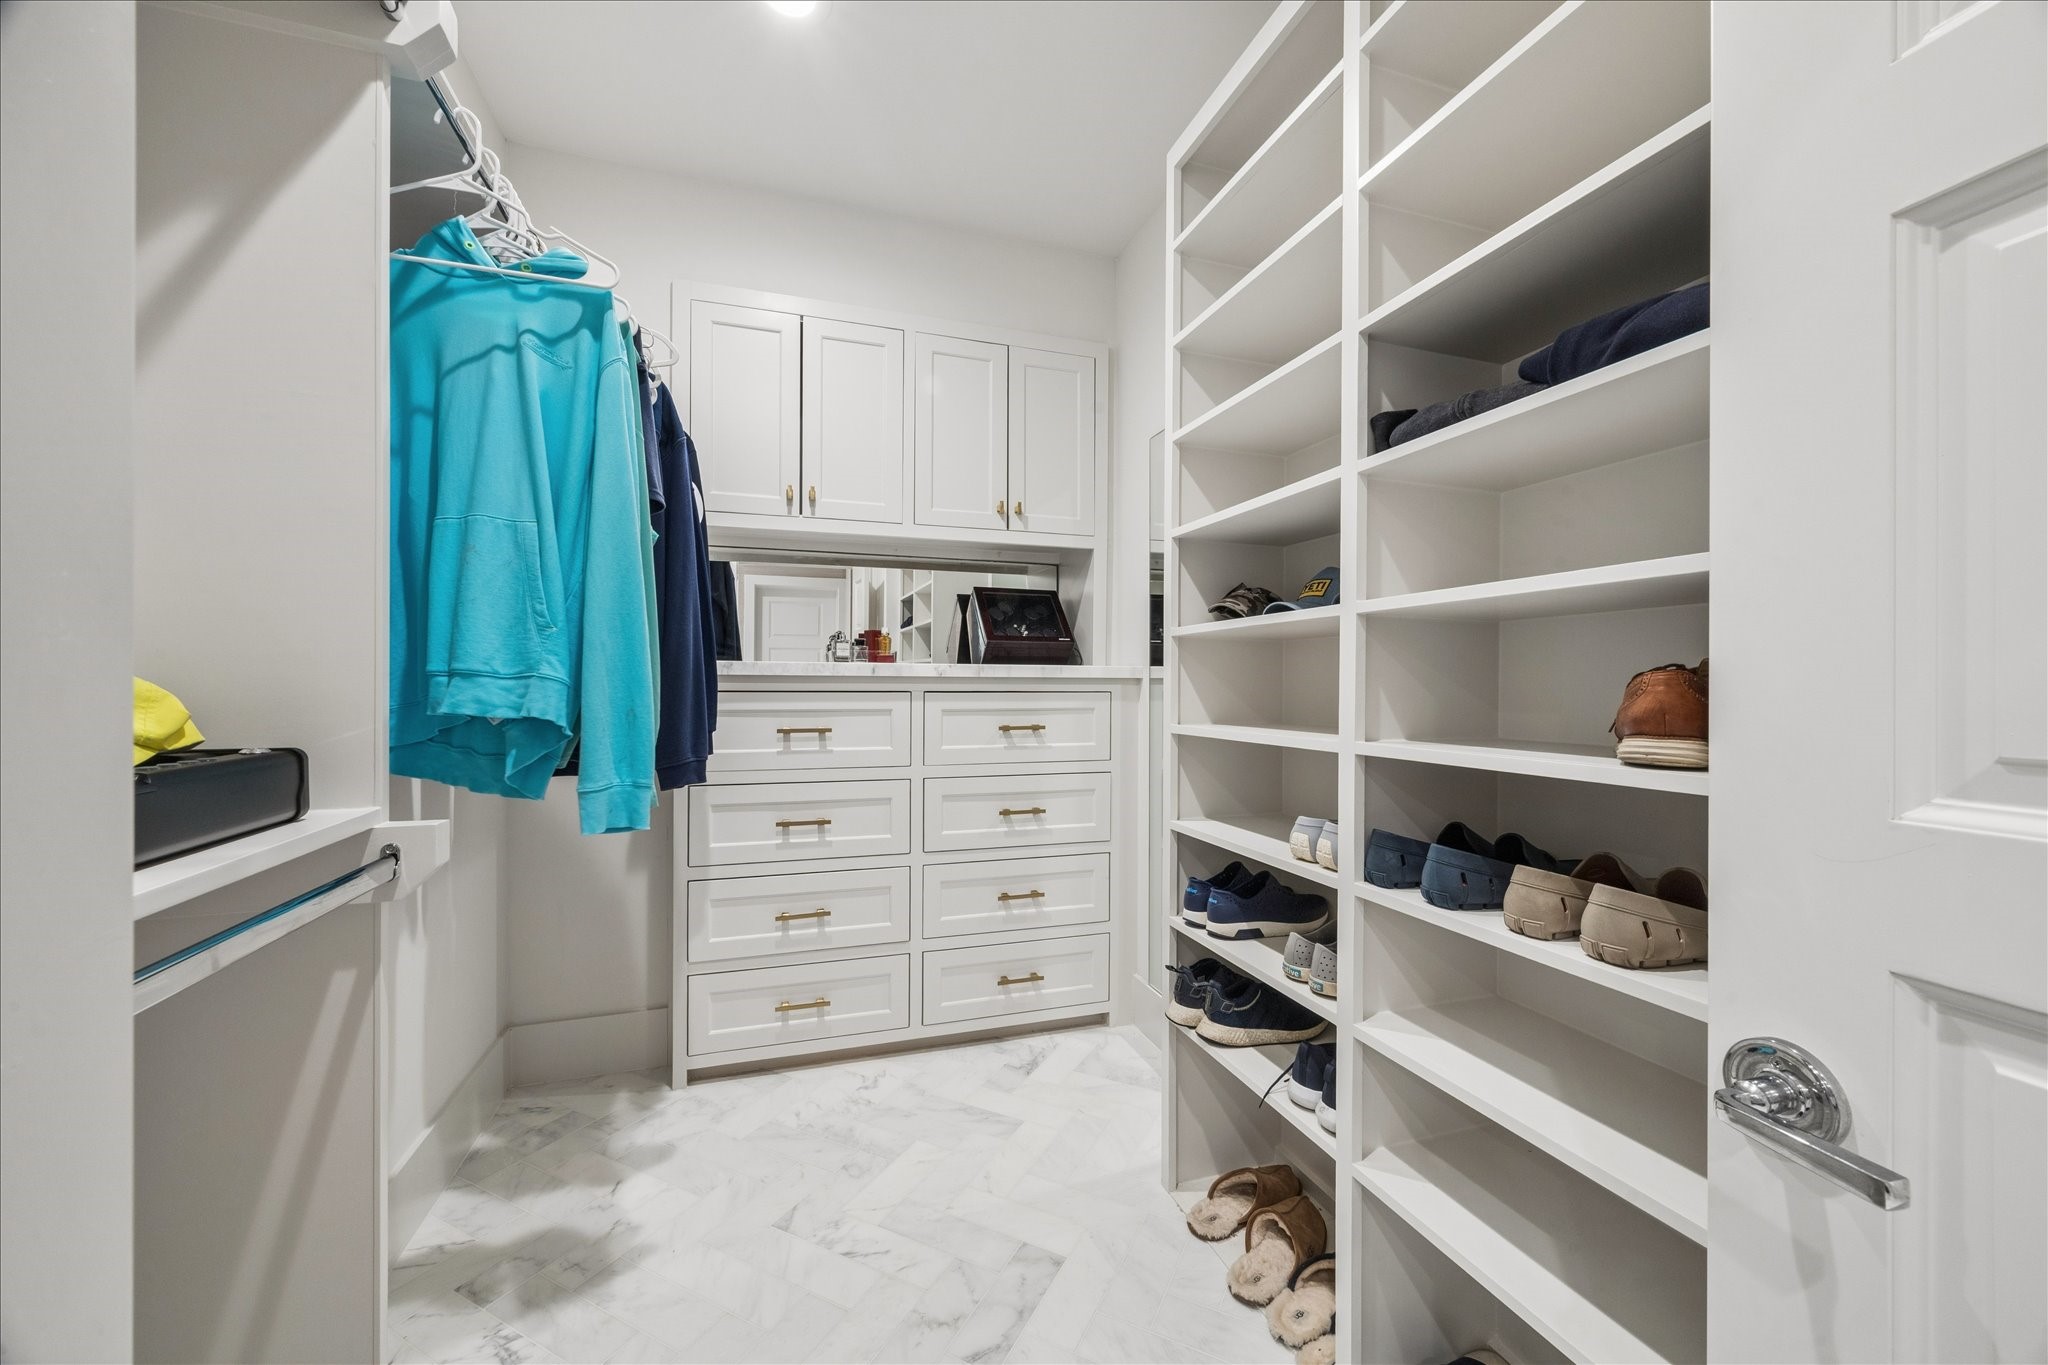
One of the primary suite closets, thoughtfully designed with built-in shelving, drawer storage, and generous hanging space.
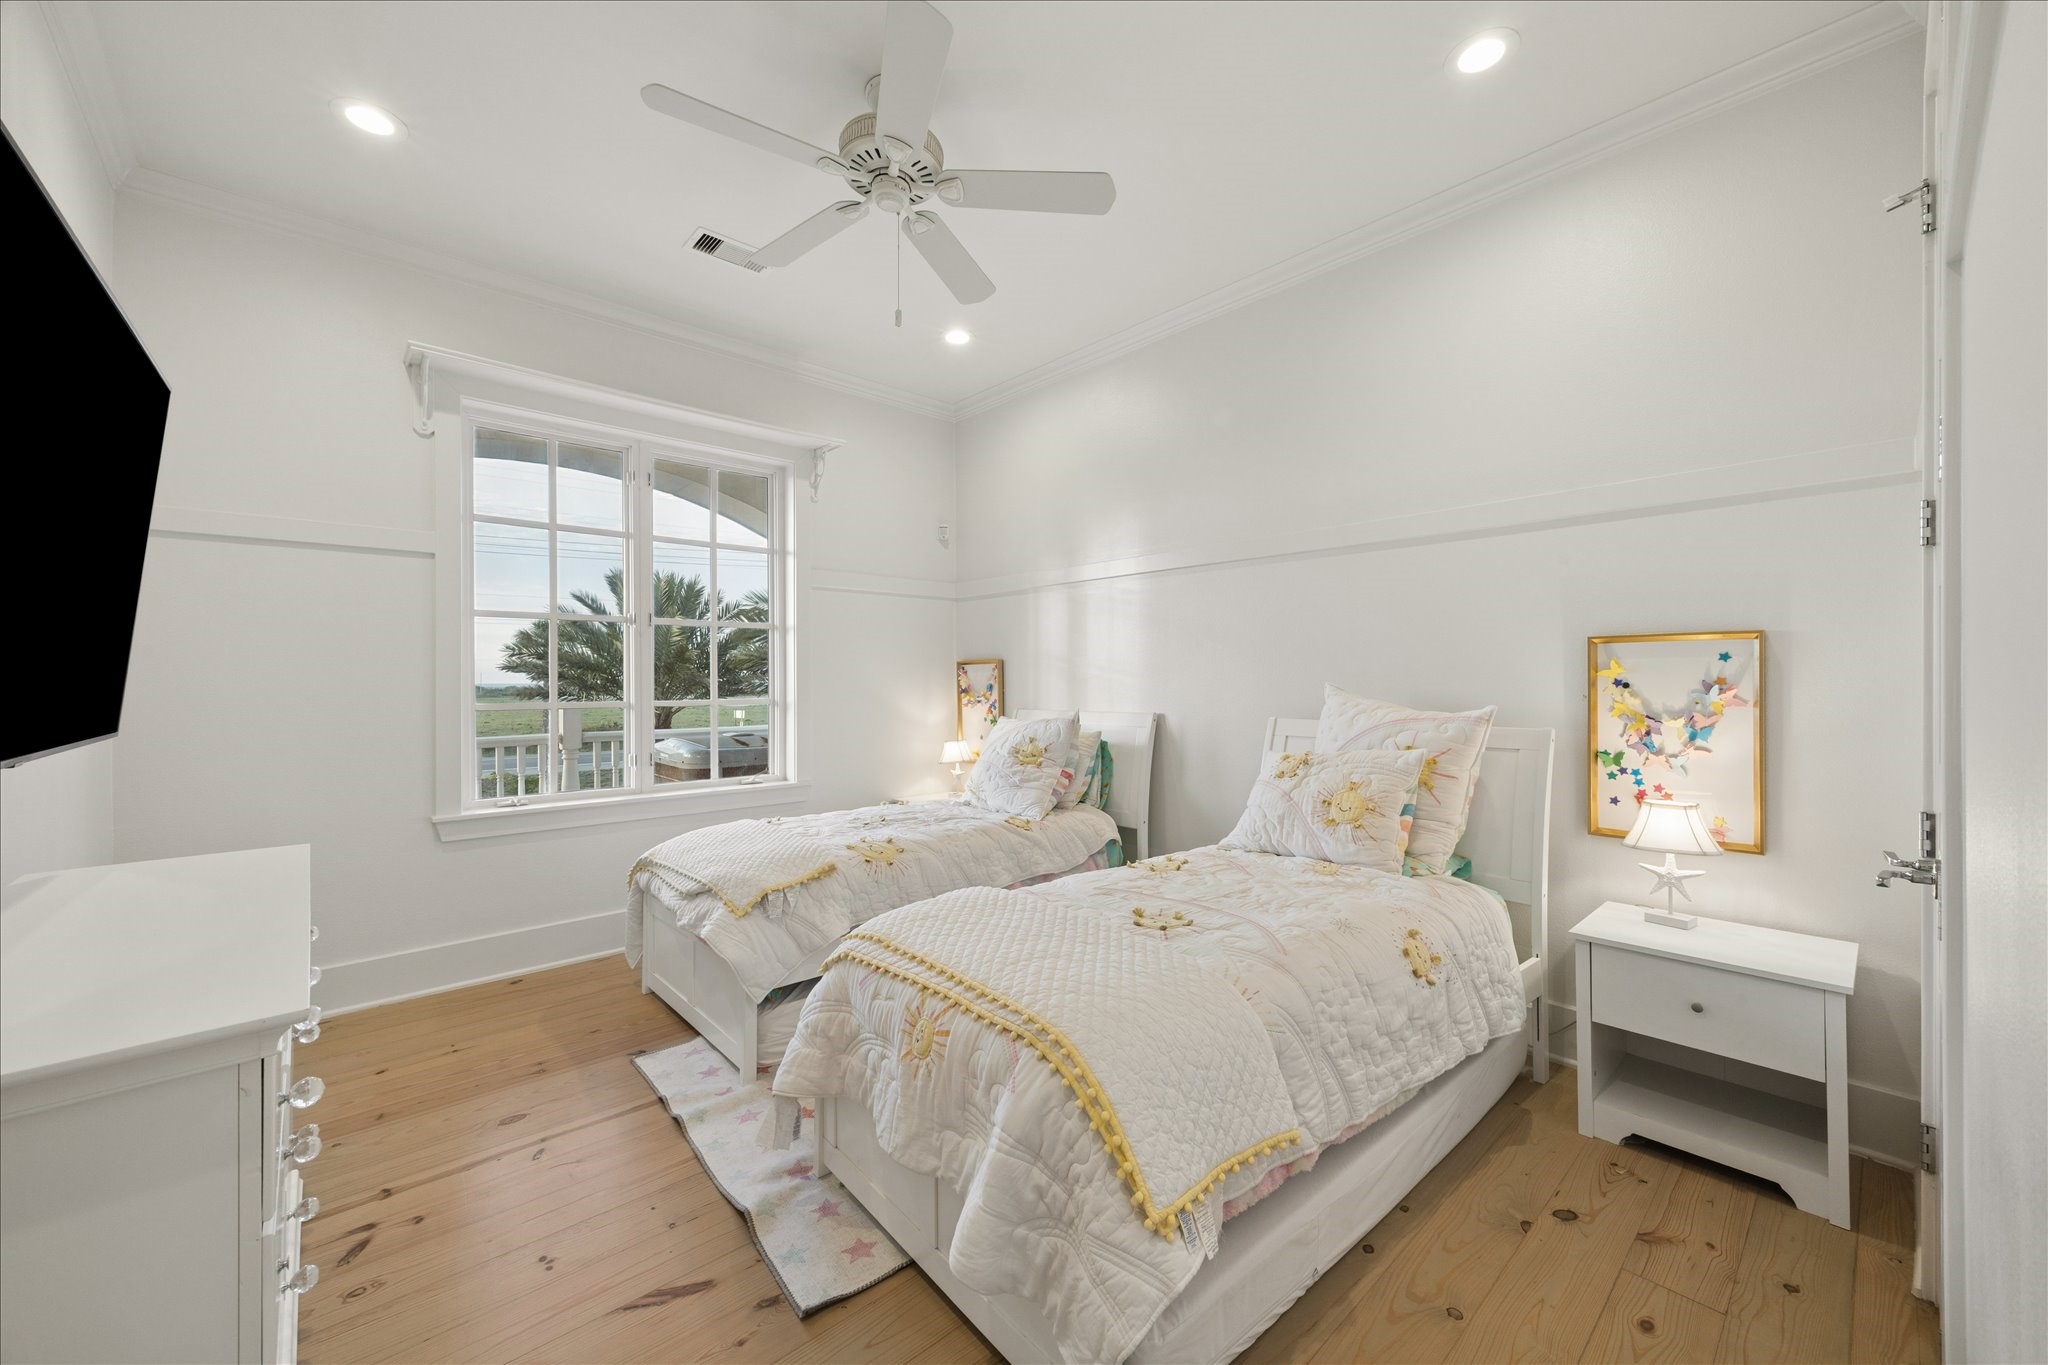
One of the home’s four guest bedrooms, thoughtfully designed with natural light and an easy, relaxed coastal style.
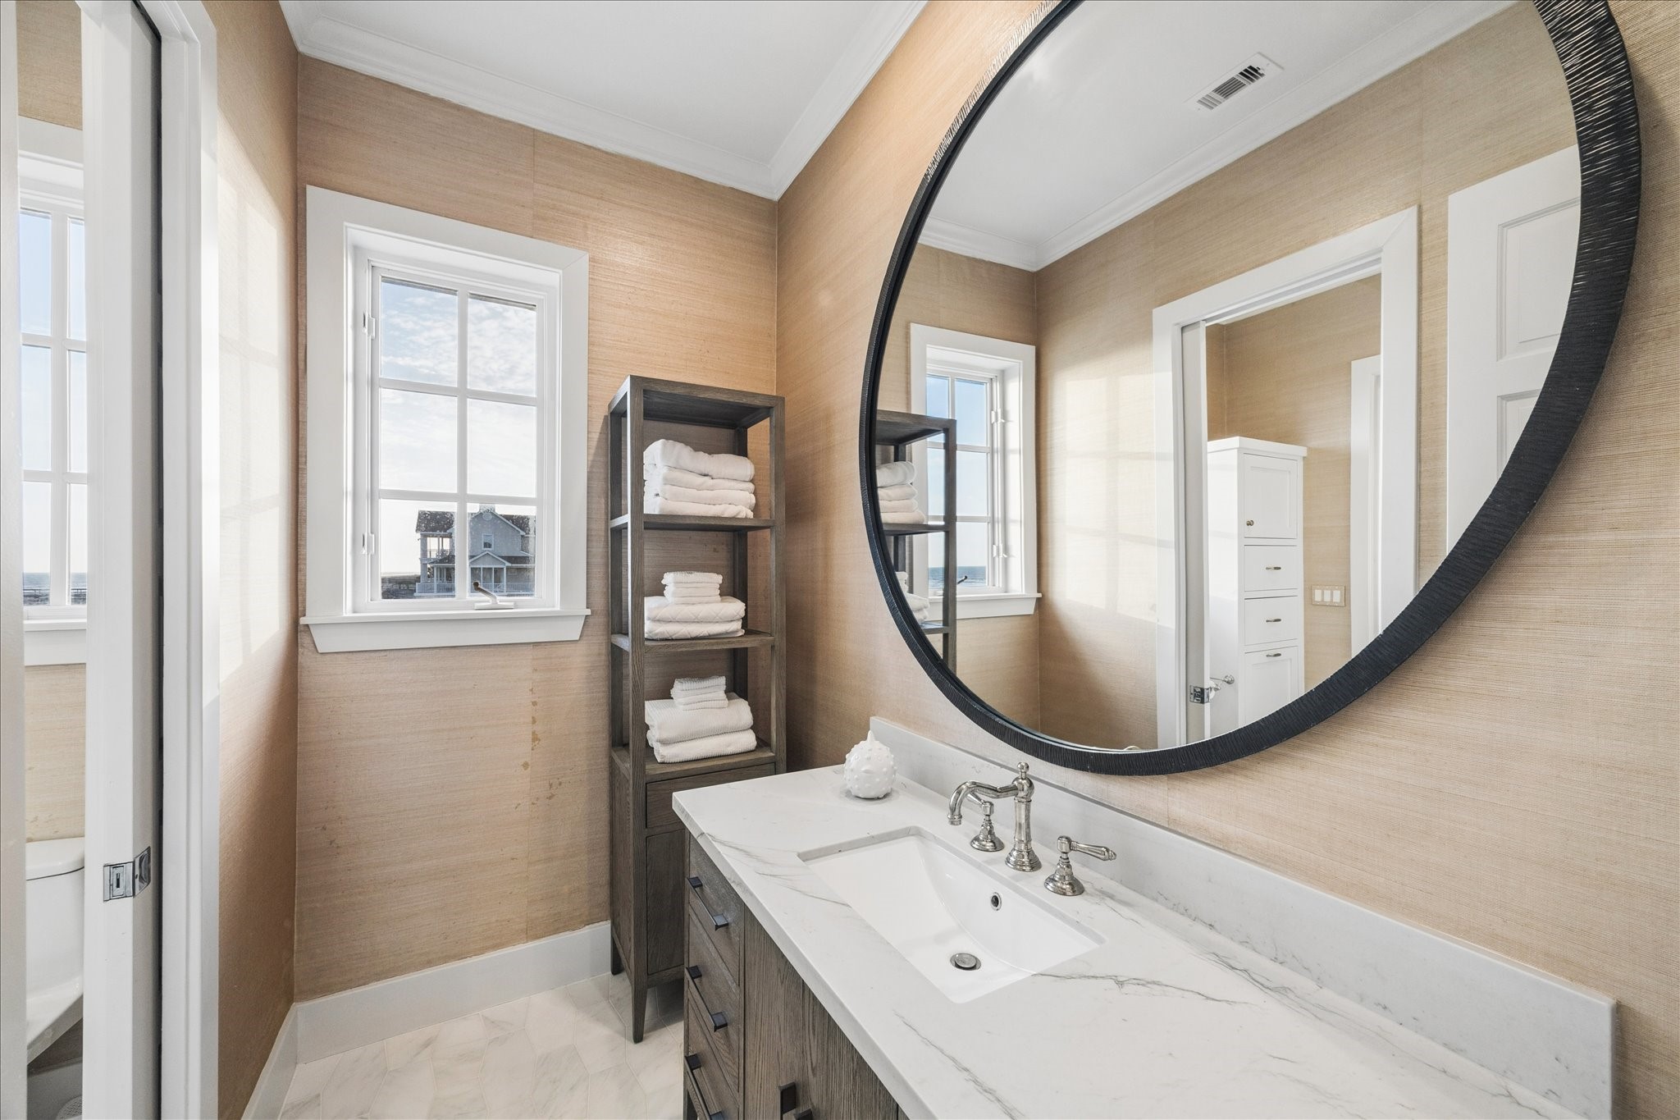
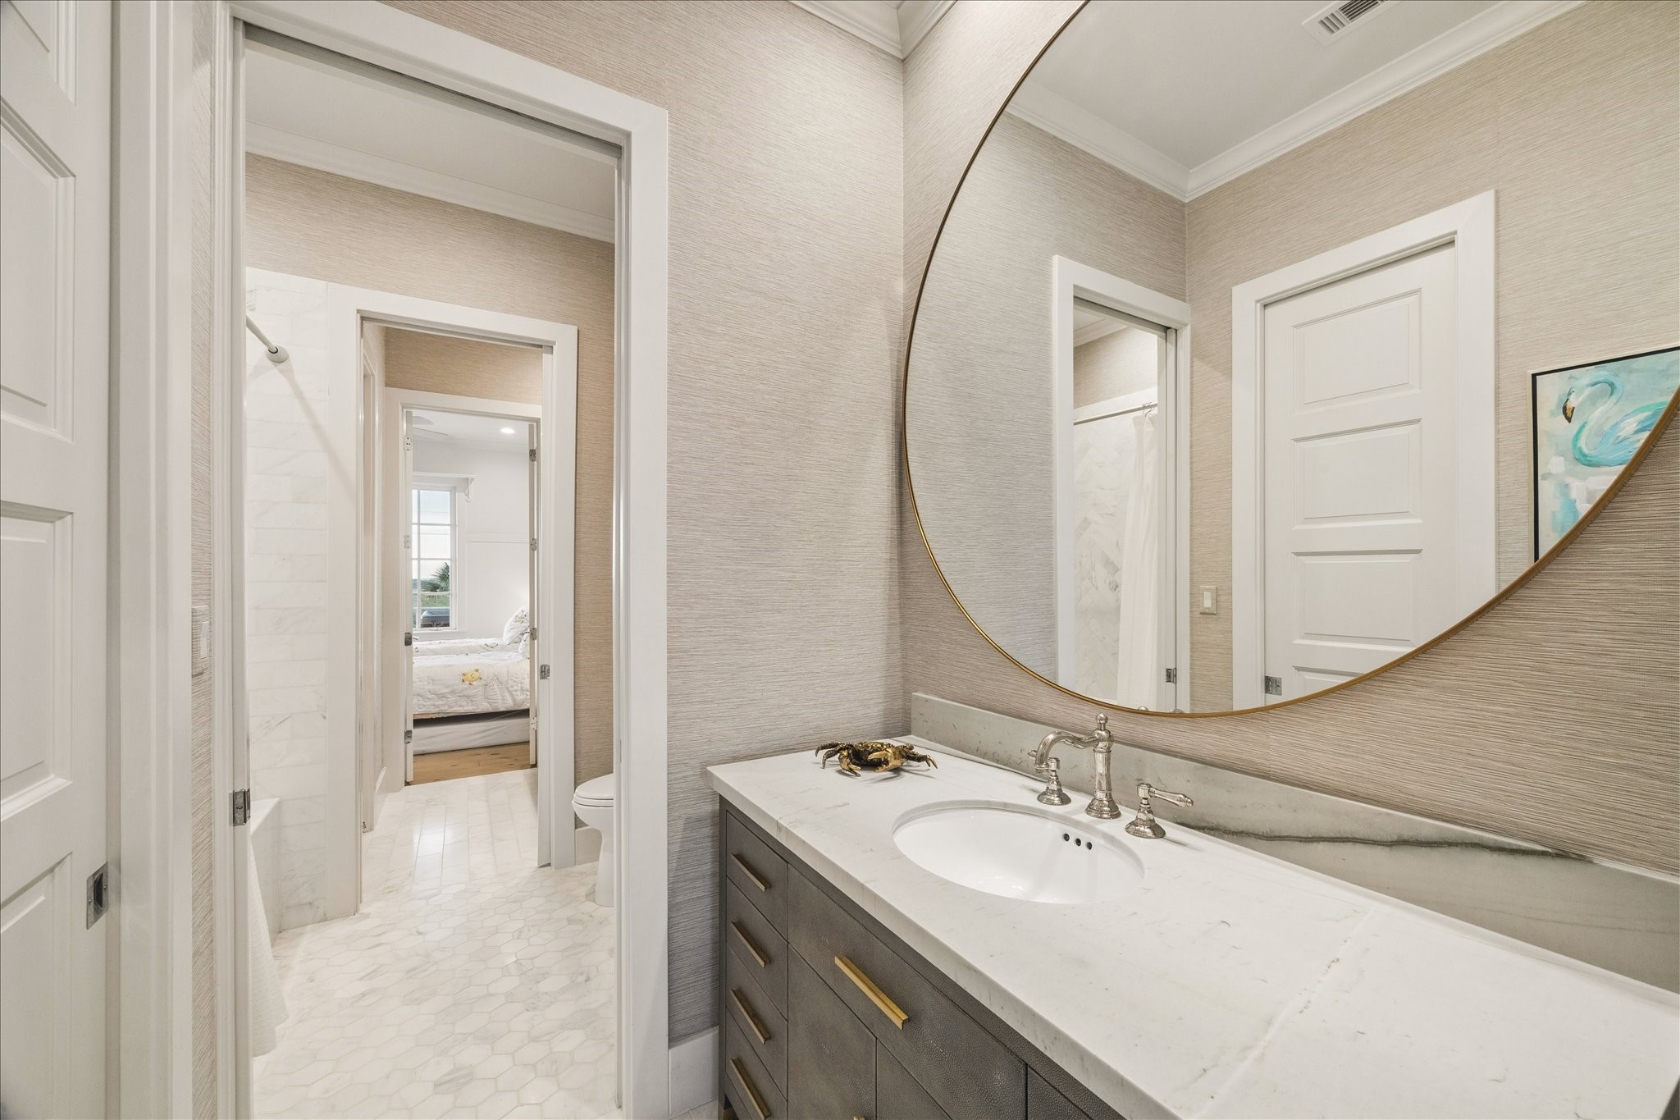
One of the vanity areas of the beautifully appointed full bath on the main level with quartz surfaces, custom counters, and a clean, polished aesthetic.
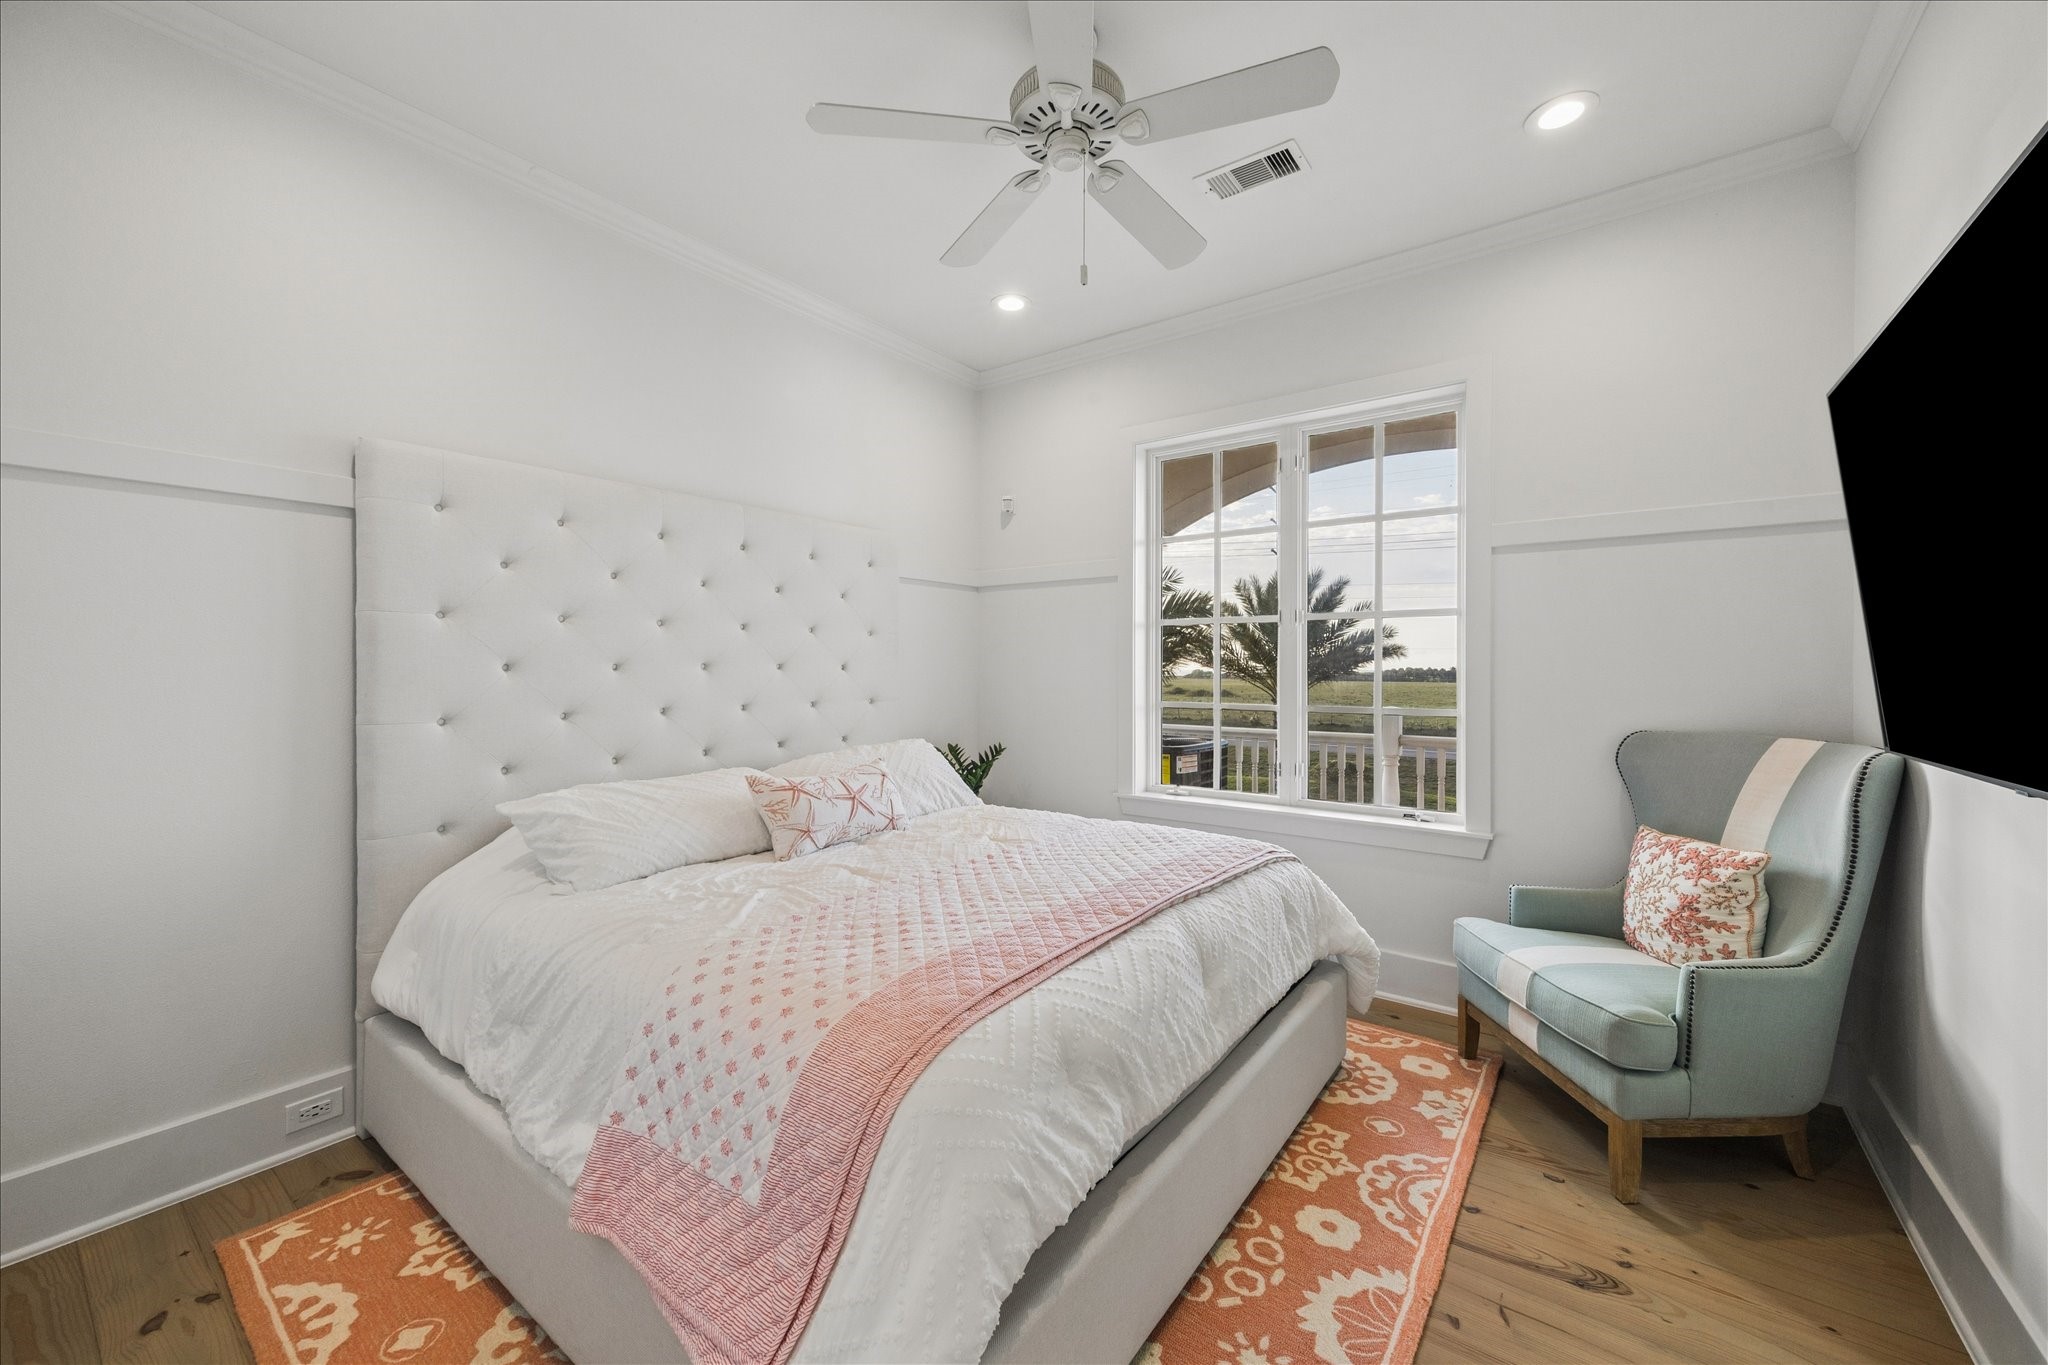
Second guest bedroom with warm wood floors, natural light, and a bright, inviting feel.
A second full bath on the main level with a custom vanity, and a clean, elegant finish palette.
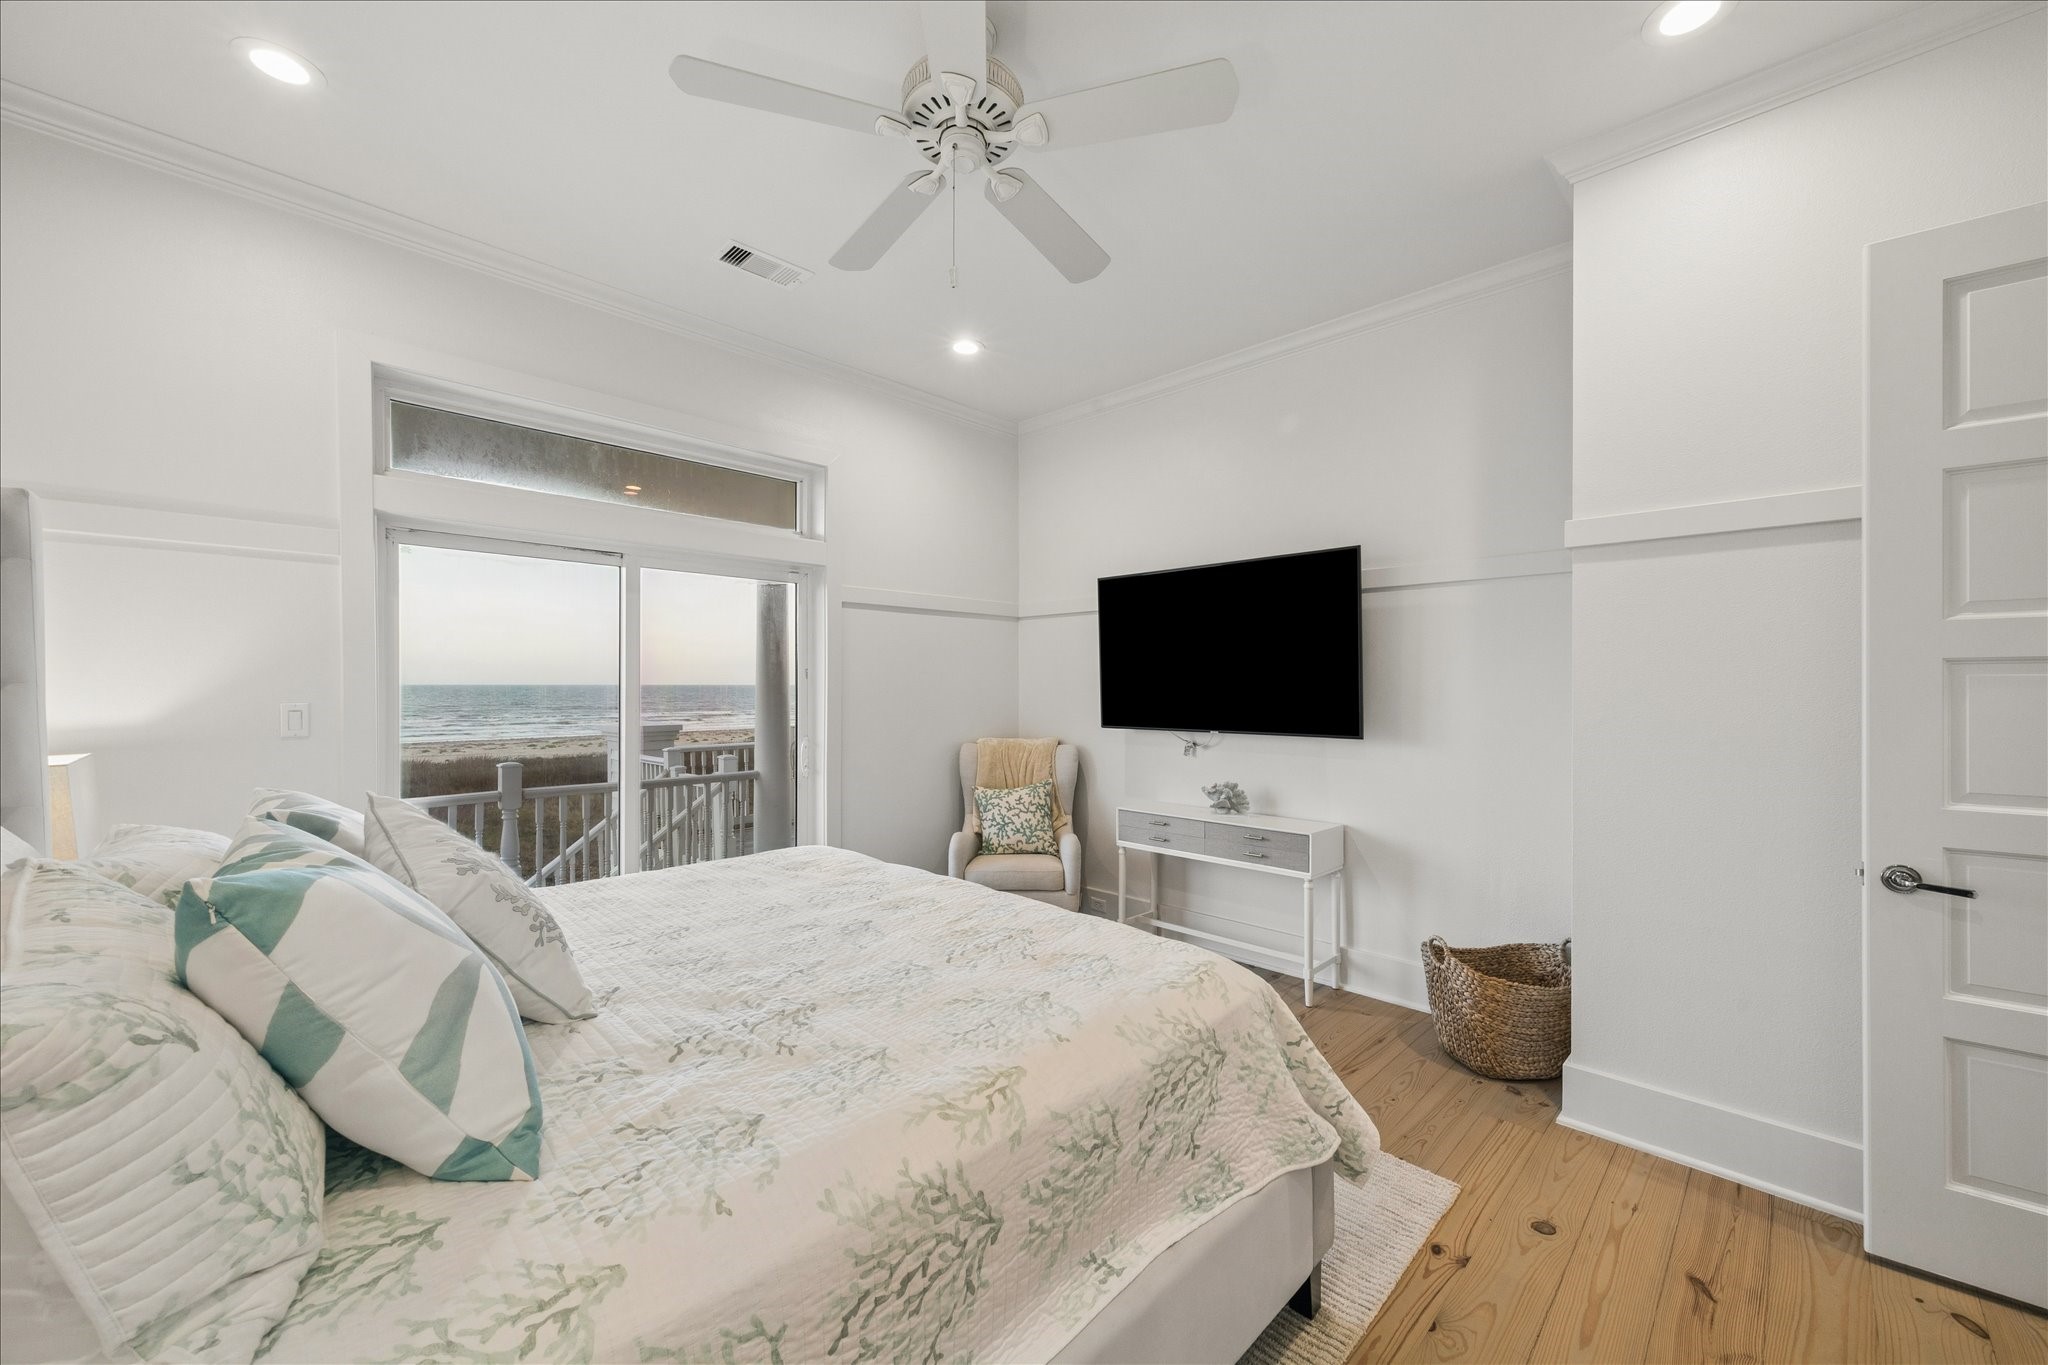
Third guest bedroom with warm wood floors and direct access to a balcony with Gulf views.
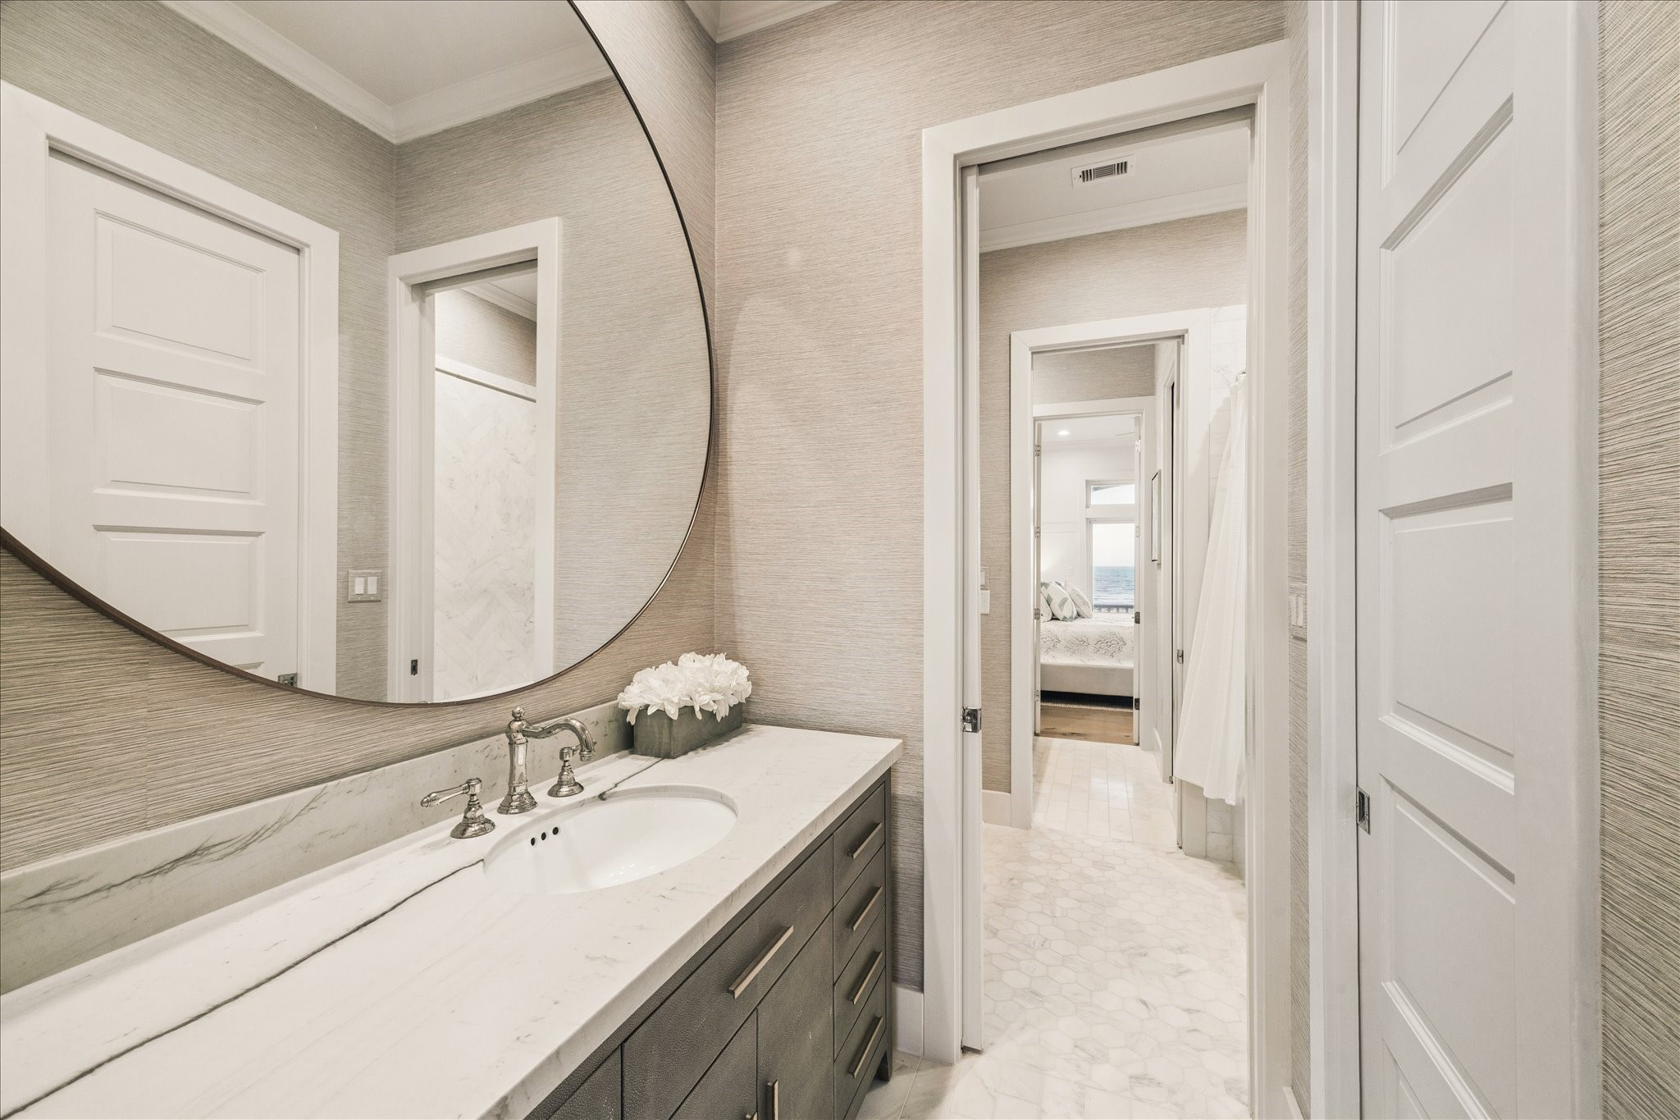
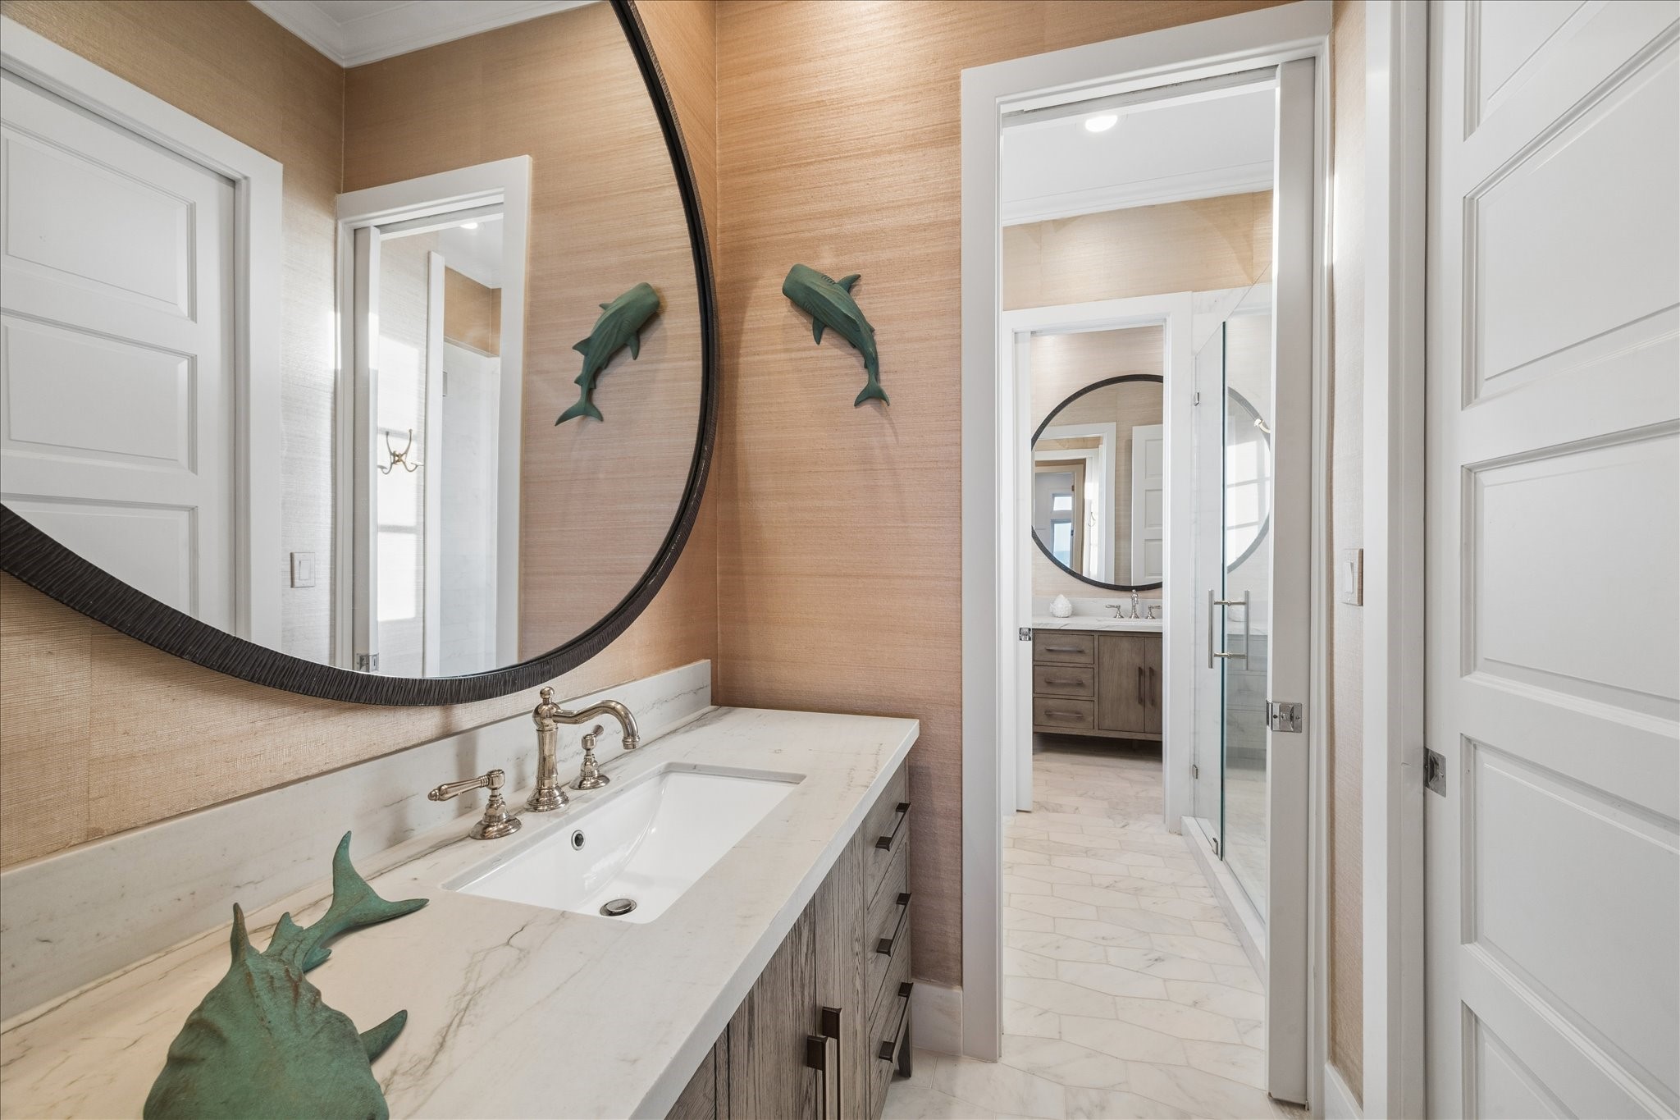
Vanity area of Guest Bathroom 2 also carries the same aesthetic with elegant finishes.
The homes' fourth guest bedroom, offering ample natural light, warm wood floors, and an easy, welcoming feel.
A well-appointed vanity with quartz countertop, and a clean, polished design for Guest Bathroom 1
First-floor foyer with built-in cabinetry and a refrigerator, offering added convenience for guests and beachside living.
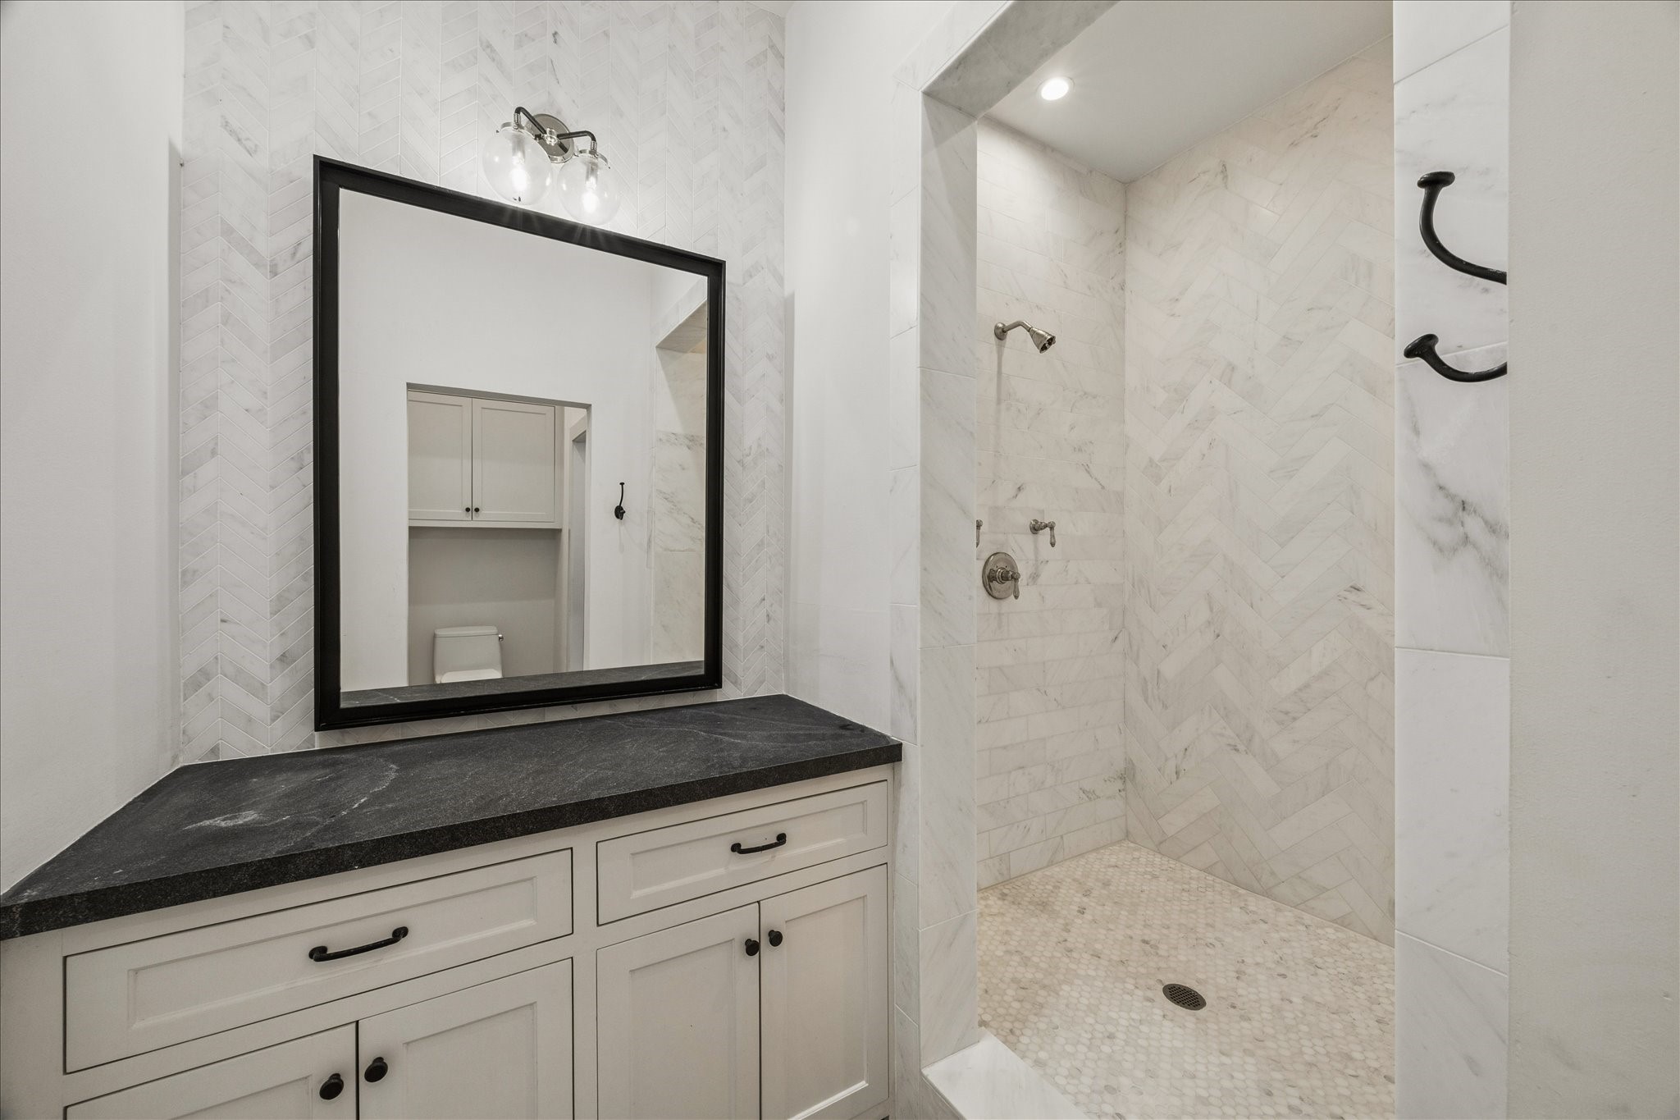
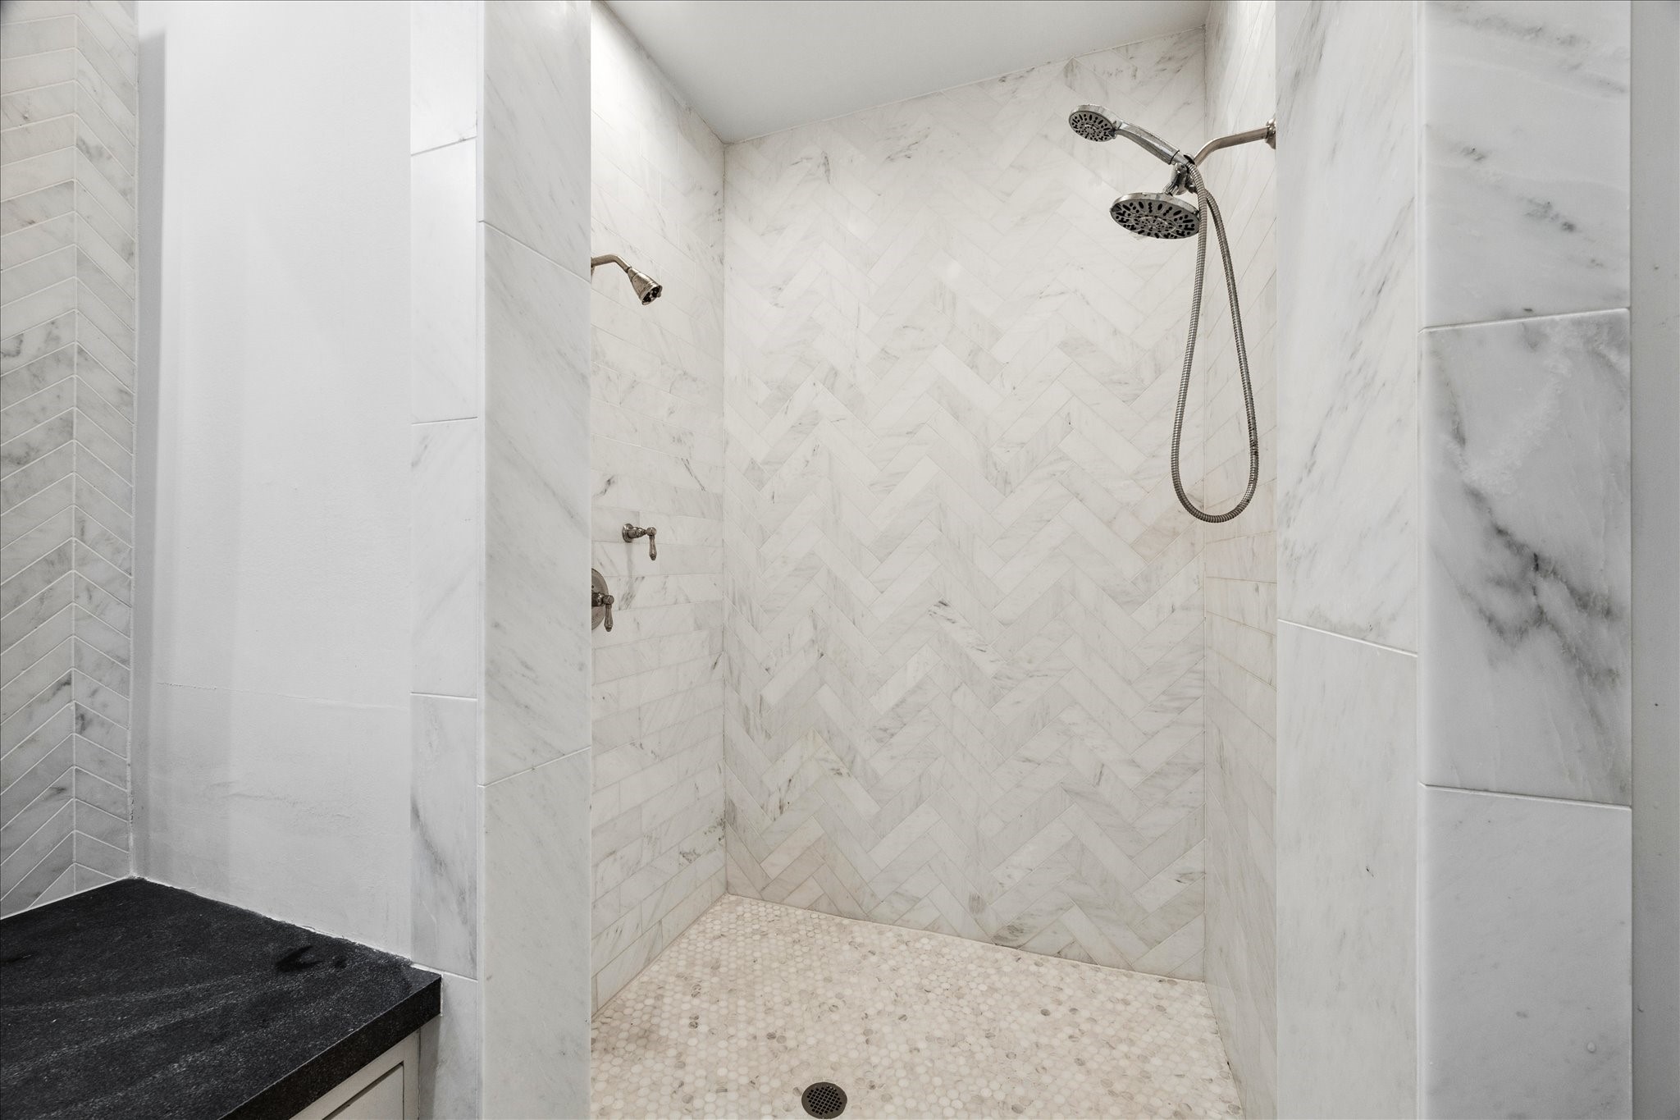
First-floor bath with walk-in shower, thoughtfully positioned off the covered patio for easy use after the beach.
The walk-in shower at the First-floor bath carries through the same design aesthetic
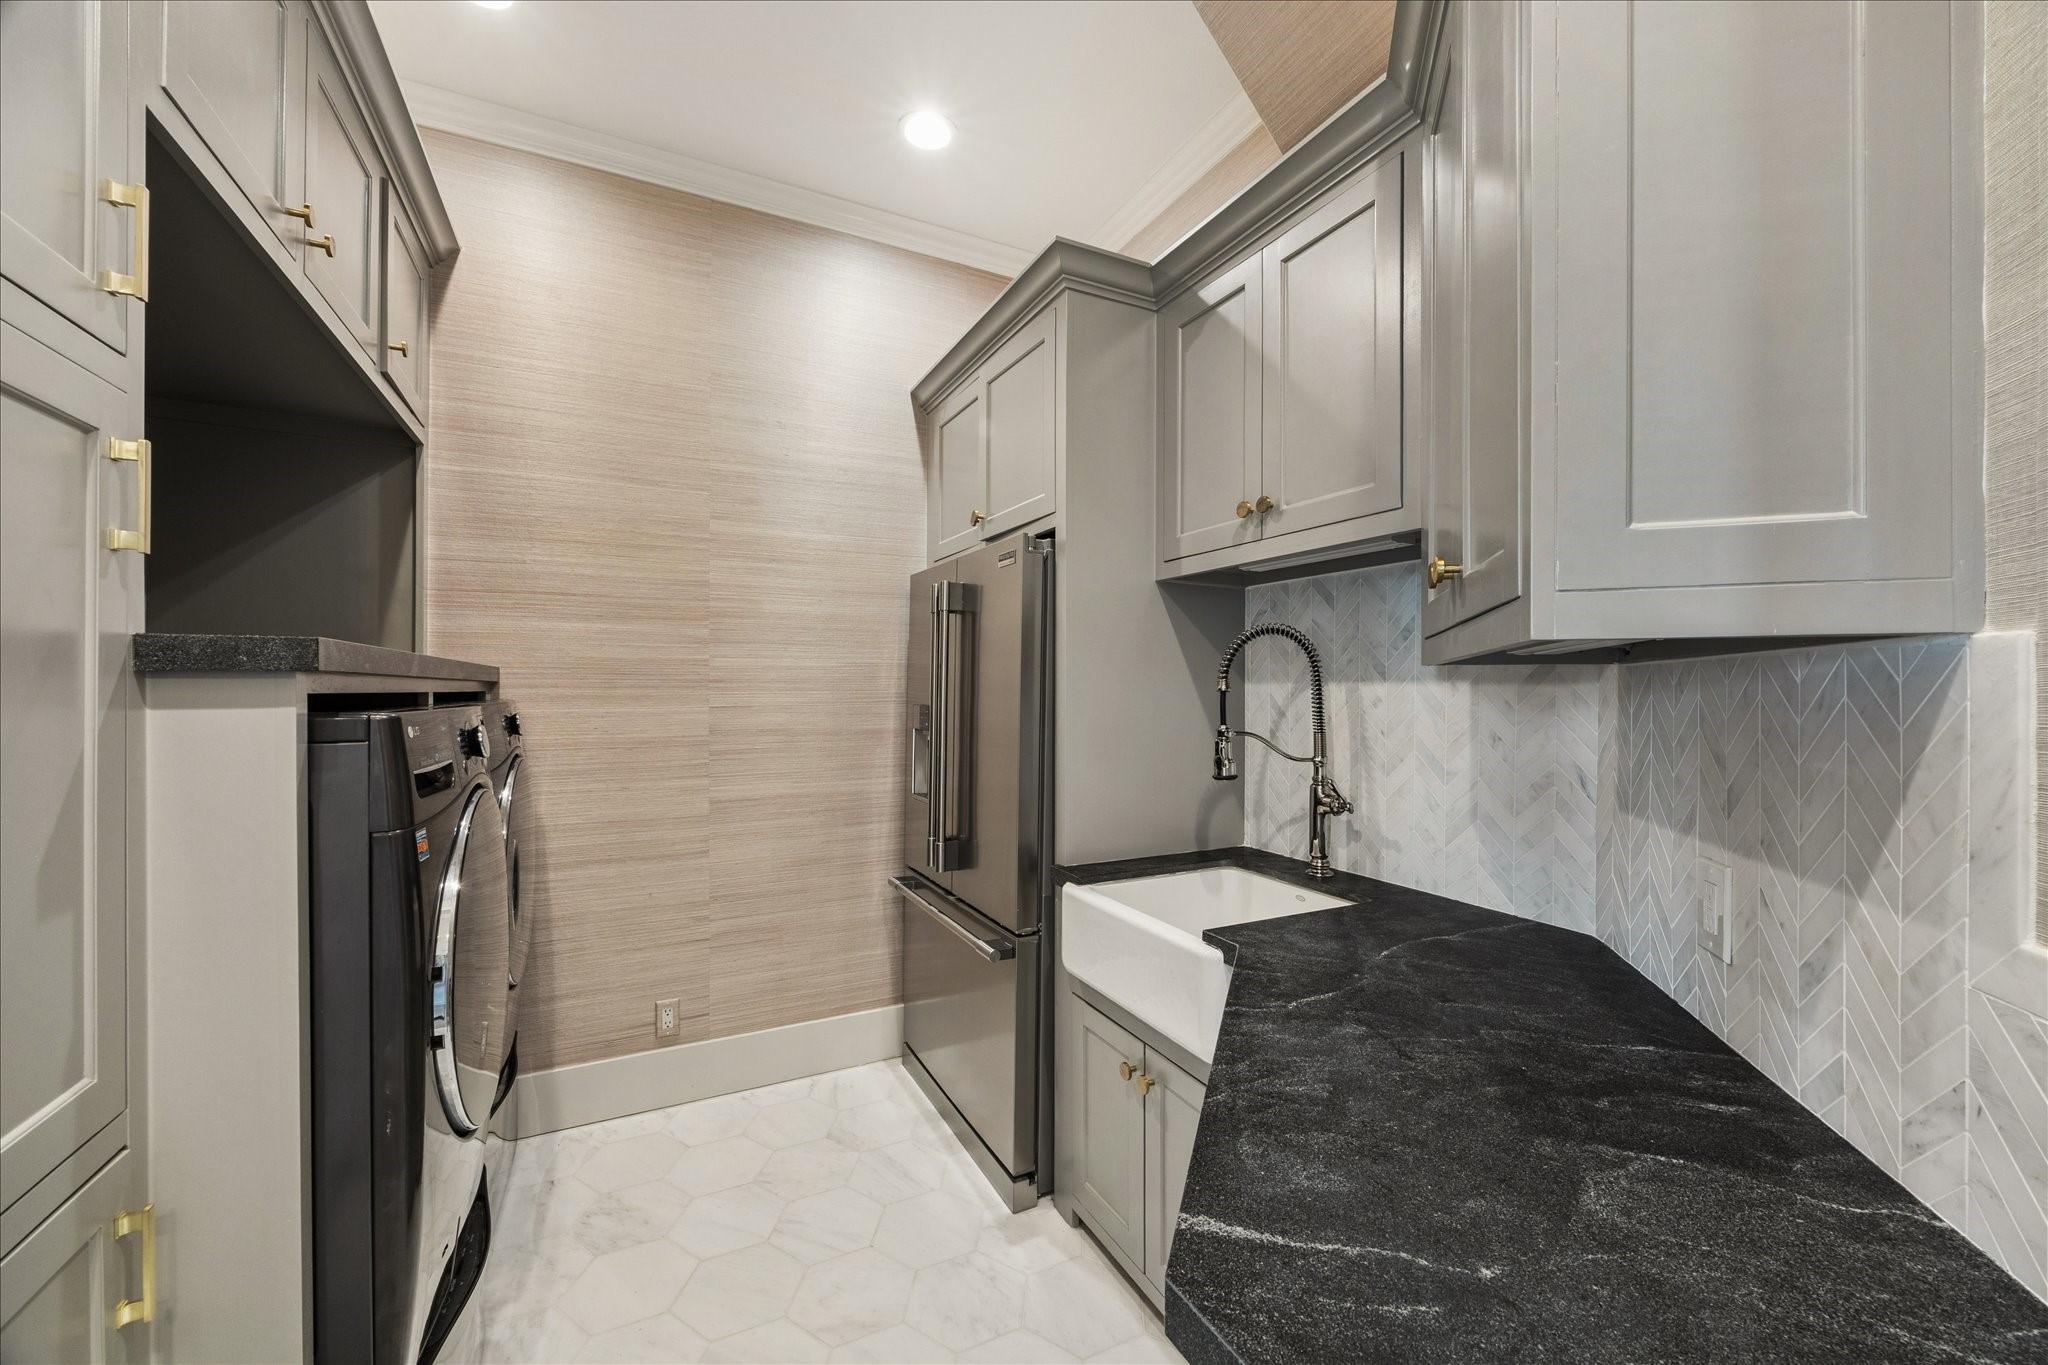
Main-level utility room with abundant storage, washer and dryer, utility sink, and extra refrigerator for added convenience.
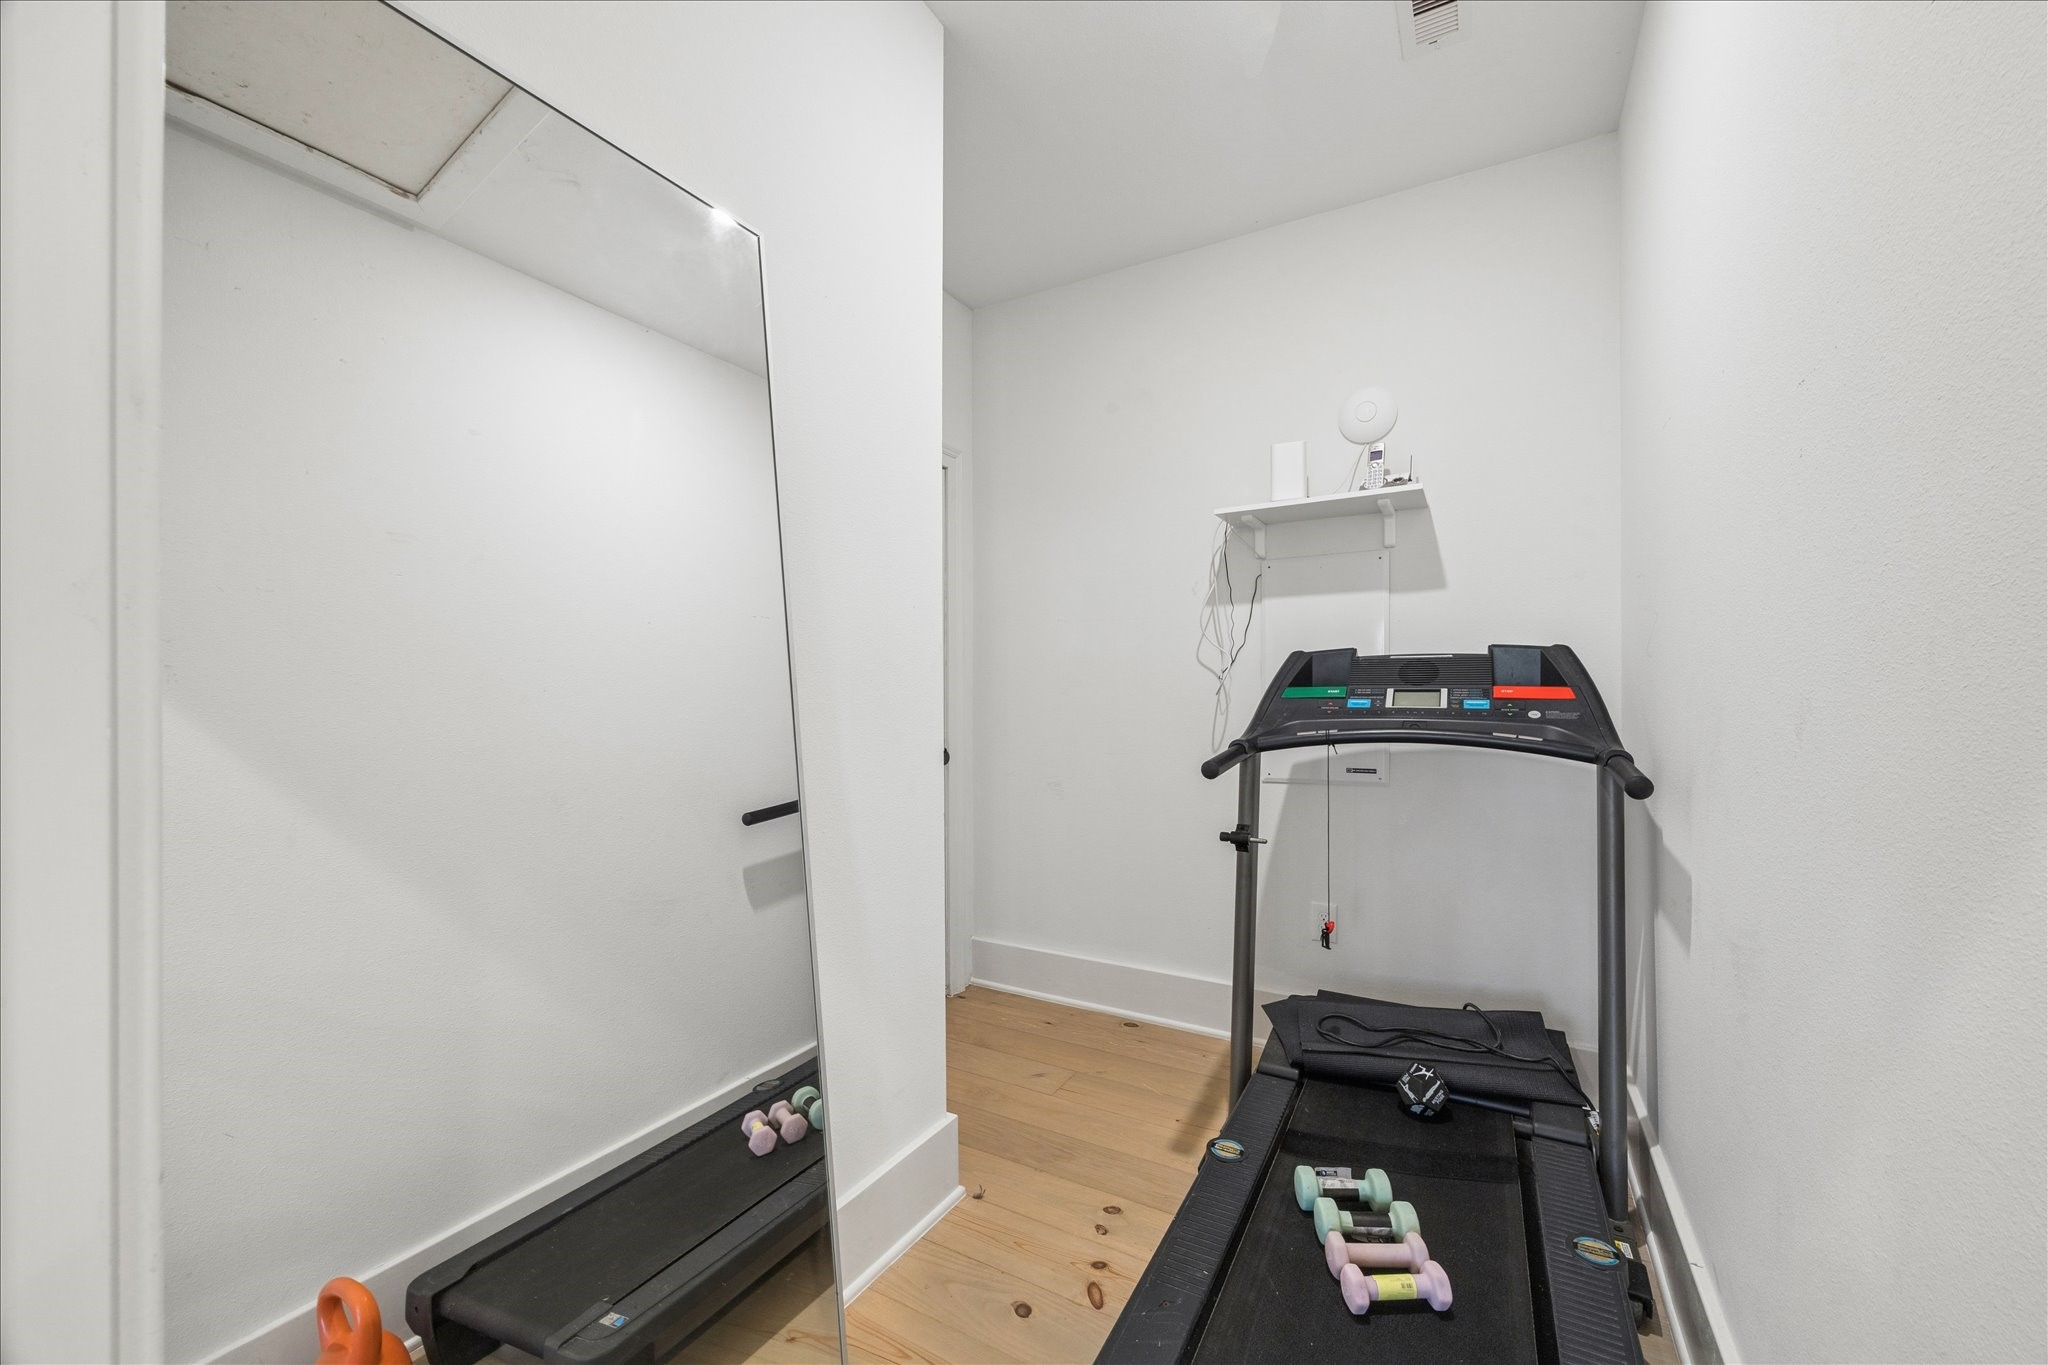
Spacious top-level walk-in closet just outside the primary suite, ideal for added storage, seasonal items, or overflow wardrobe space.
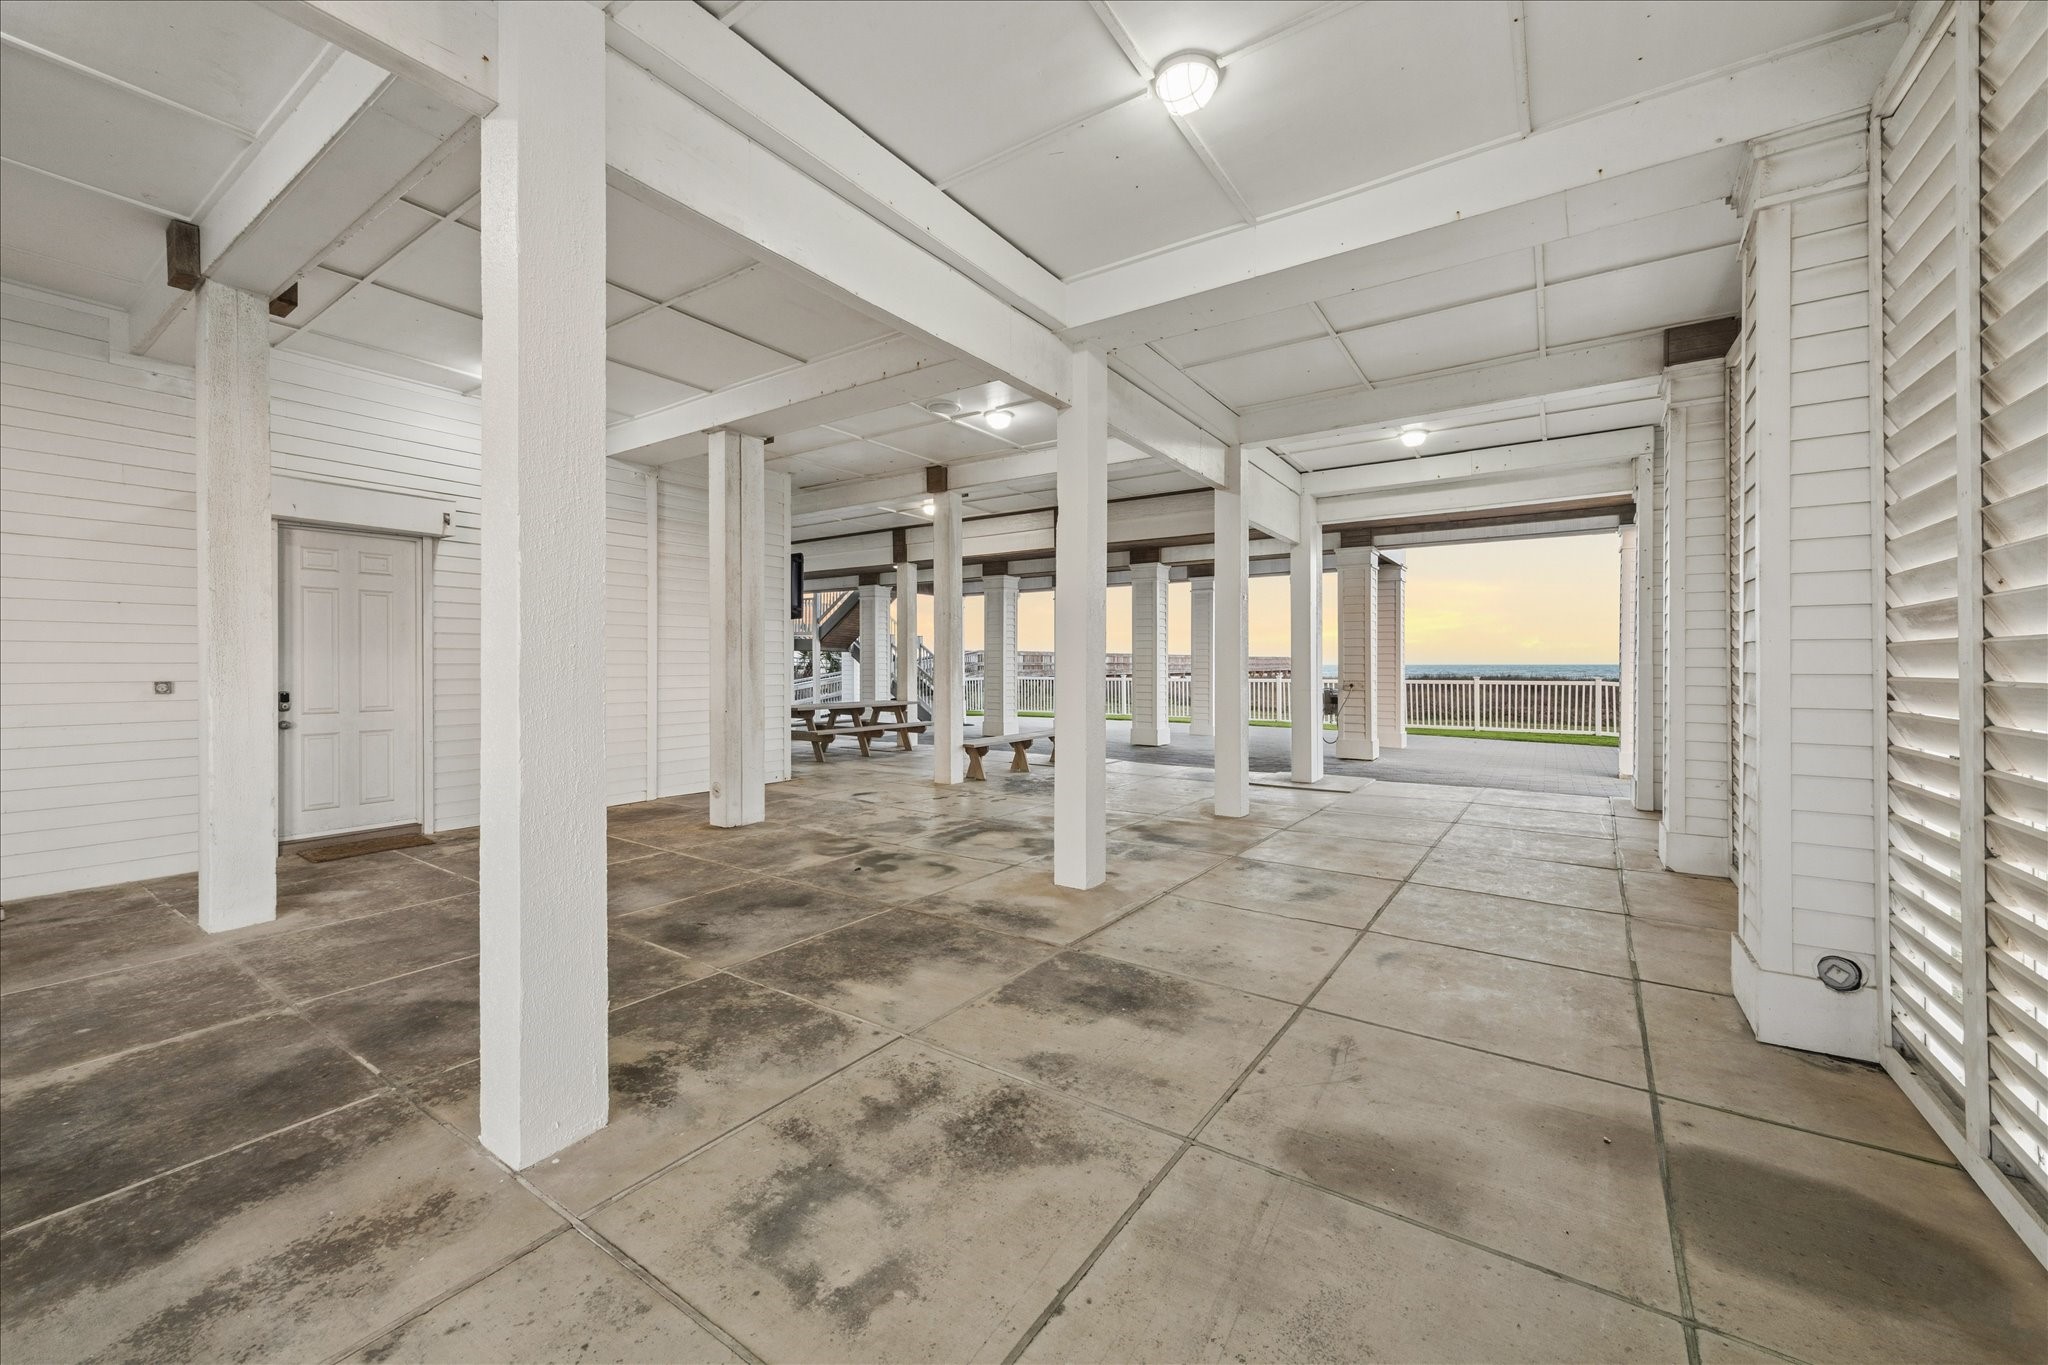
Large covered patio on the ground level, fully fenced and well-suited for entertaining, dining, and enjoying the Gulf-front setting.
Front elevation from the drive, highlighting the circular brick motor court, elevated entry, and attached garage.
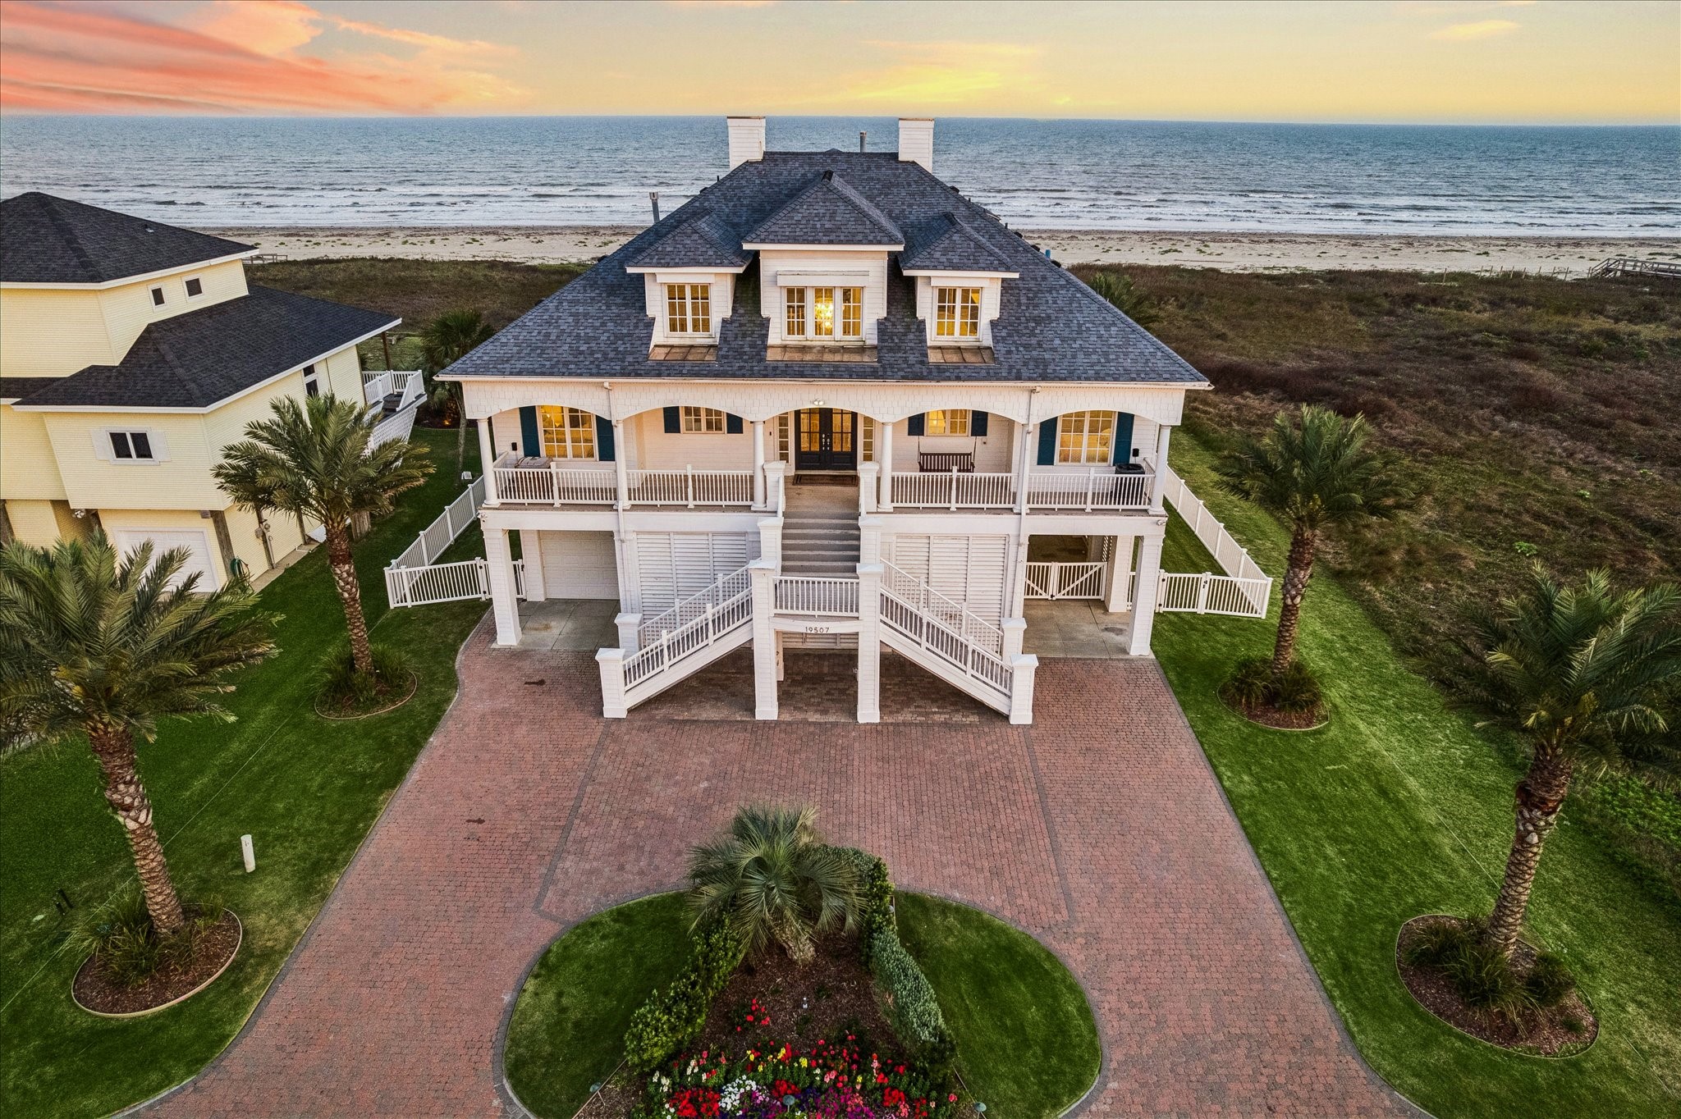
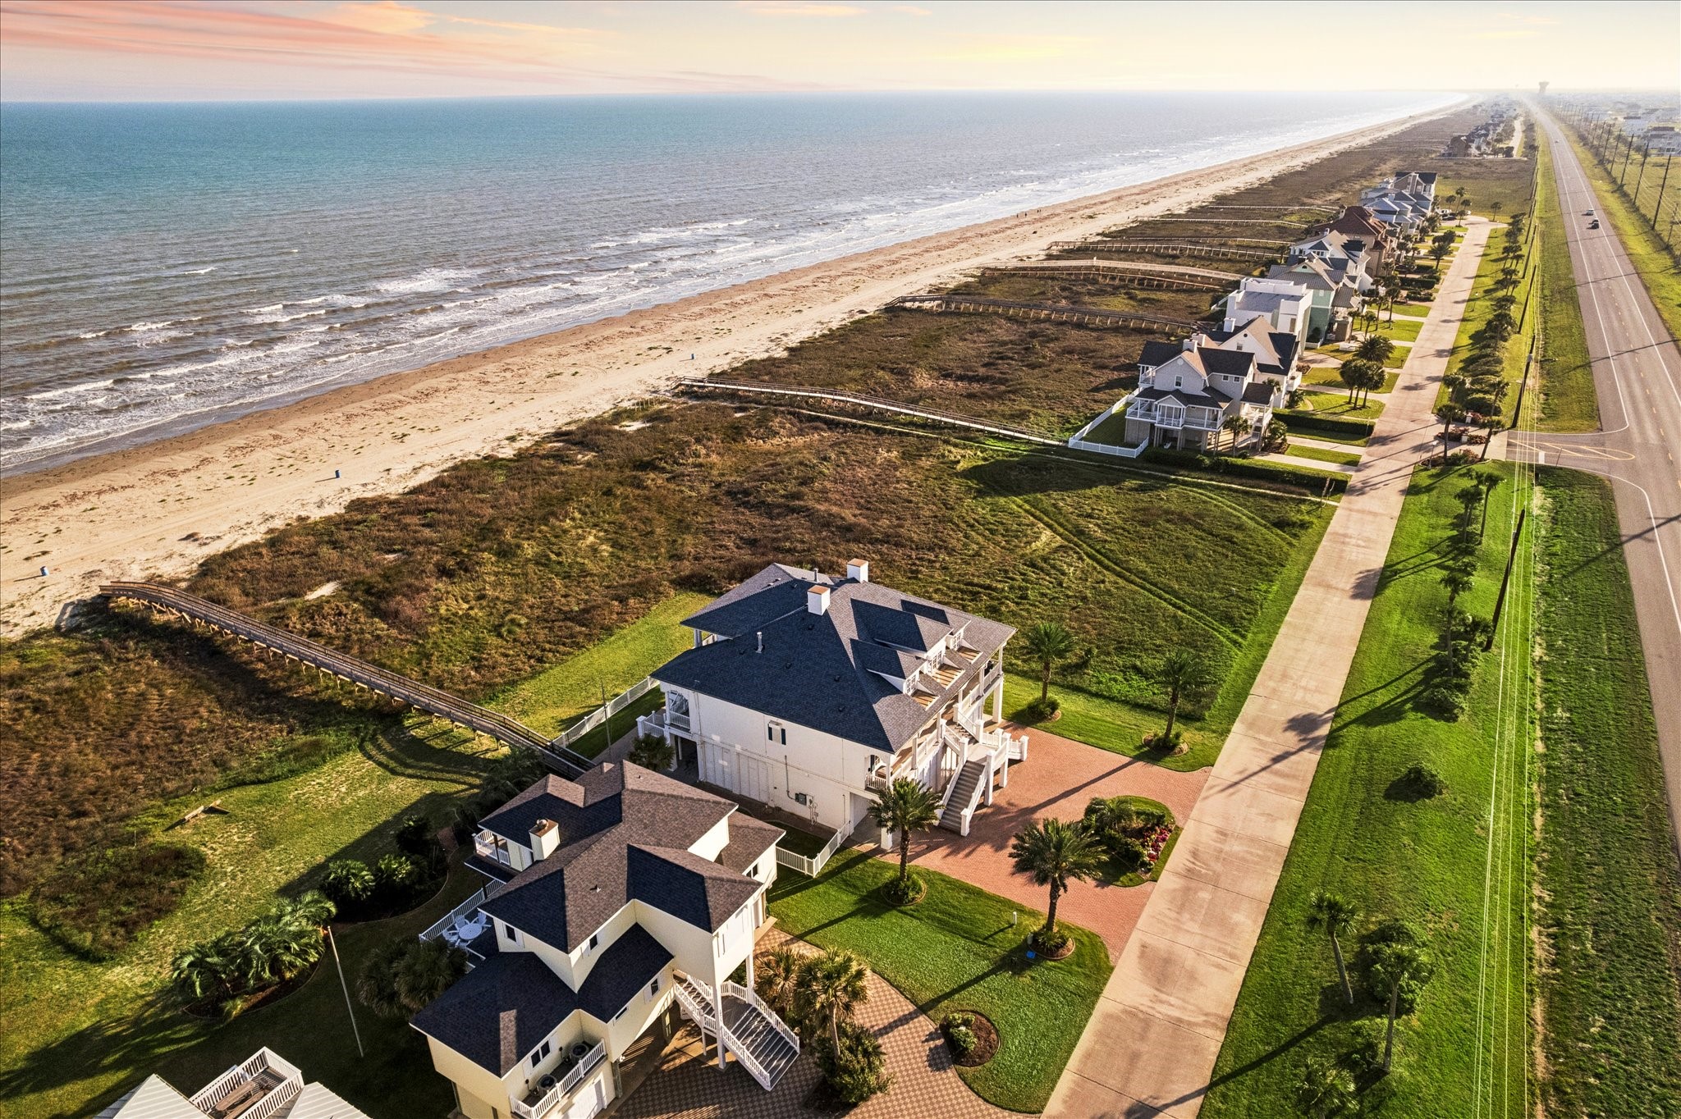
A striking aerial perspective of the residence, highlighting the horseshoe drive, manicured grounds, and beachfront position.
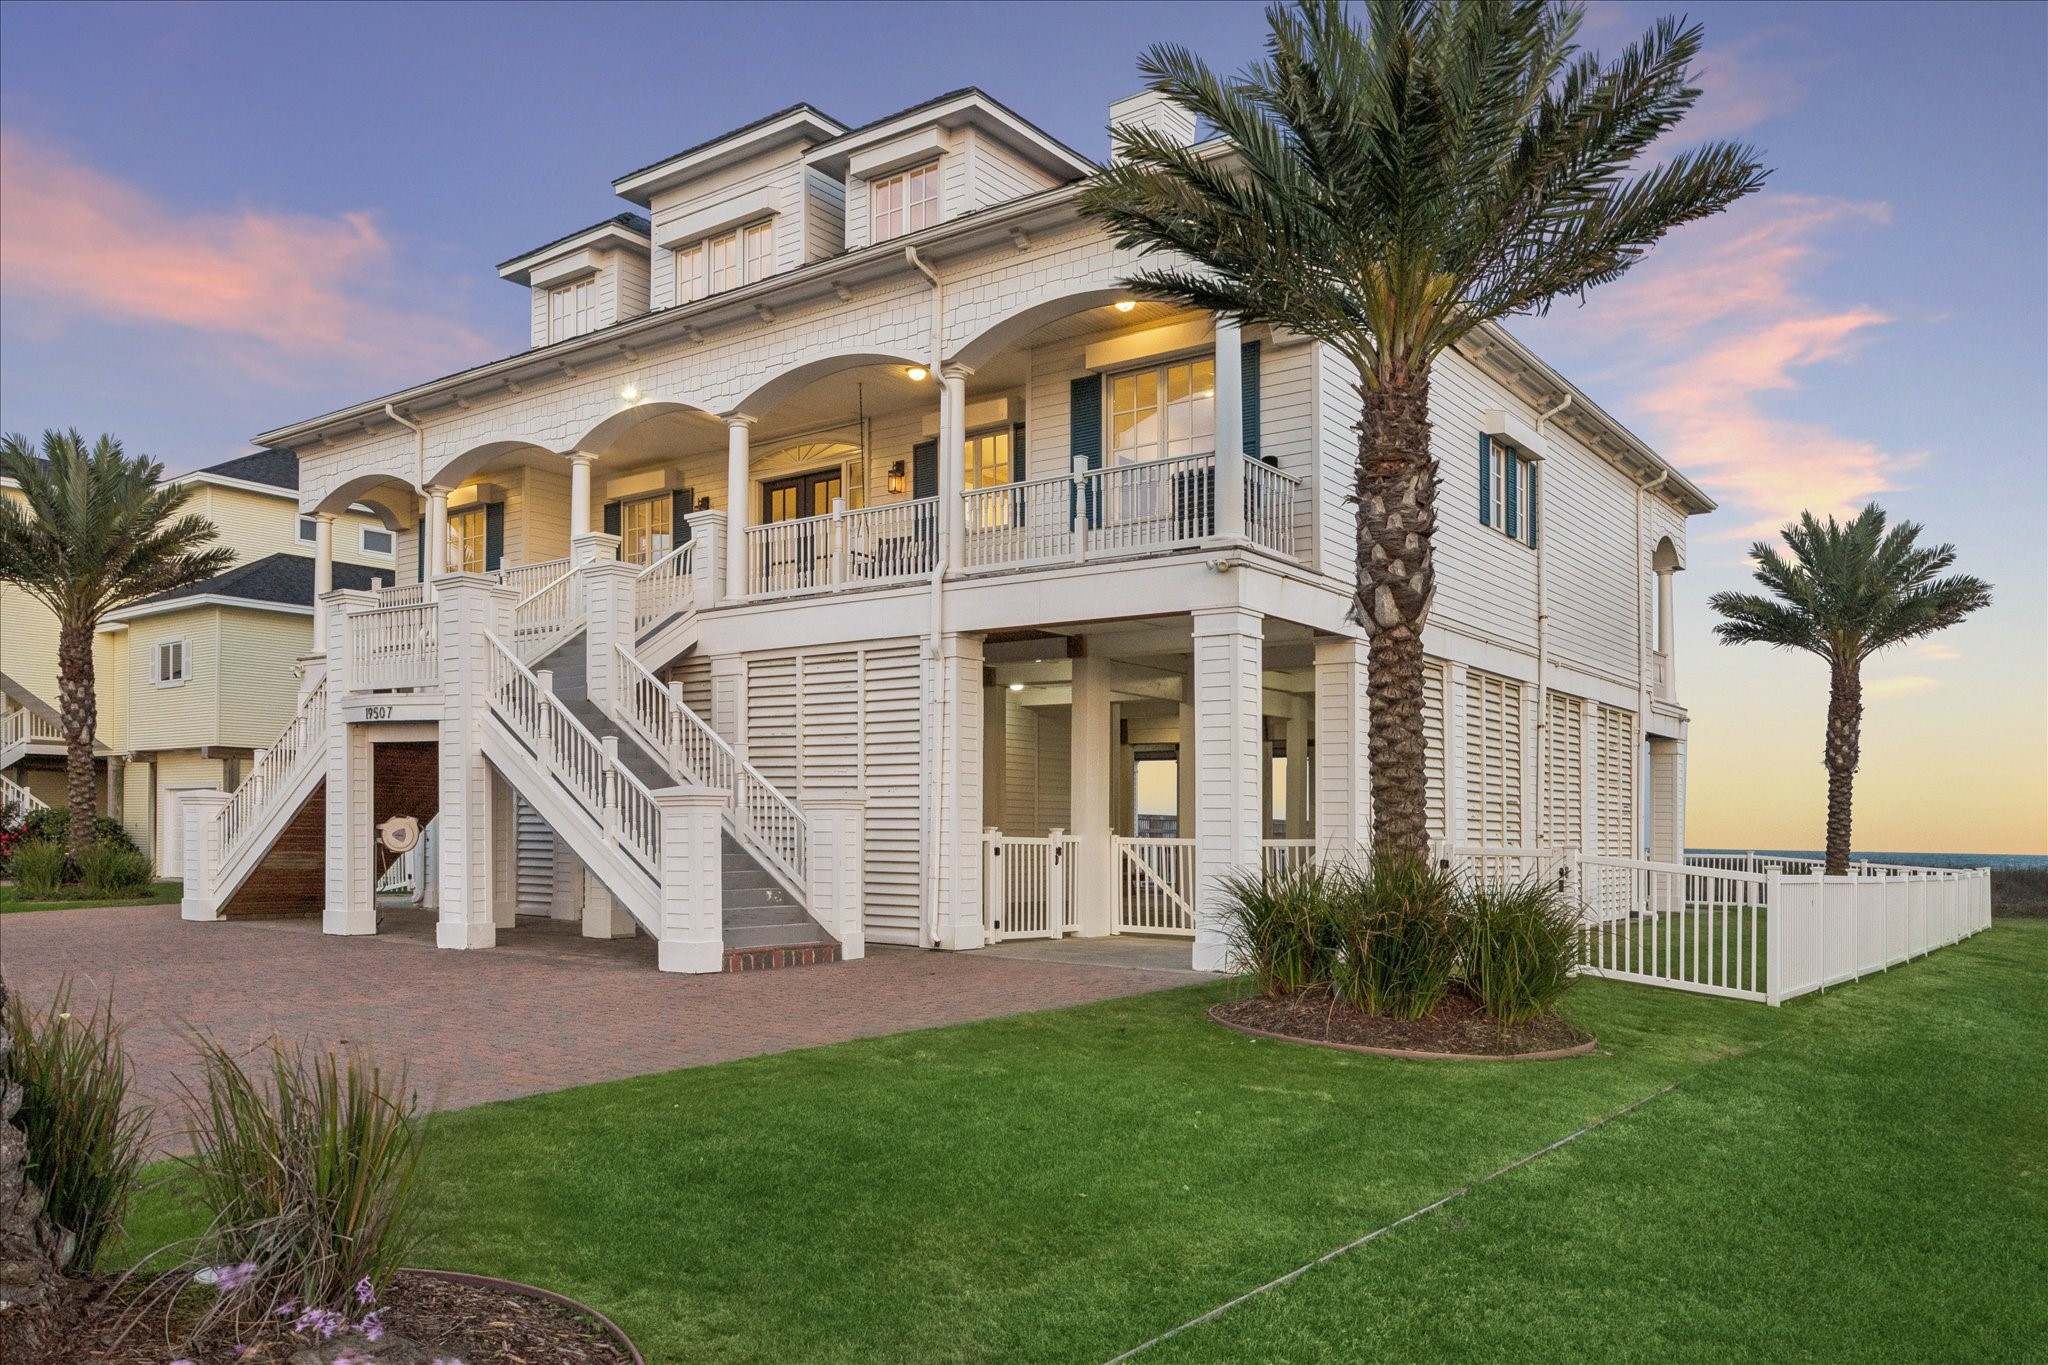
A beautiful front-right perspective showcasing the classic design of this exceptional home
A more open setting at the rear, with outdoor living spaces, unobstructed surroundings, and distant bay views
Positioned along the shoreline with an adjacent open lot, offering added privacy and uninterrupted Gulf views




.jpg)

