Built by Ravenna Homes, this beautifully designed one-story lives in the heart of Towne Lake. A brick and stone exterior, manicured landscaping, and oversized three-car garage create an inviting first impression. Every detail reflects the quality and craftsmanship Ravenna Homes is known for.
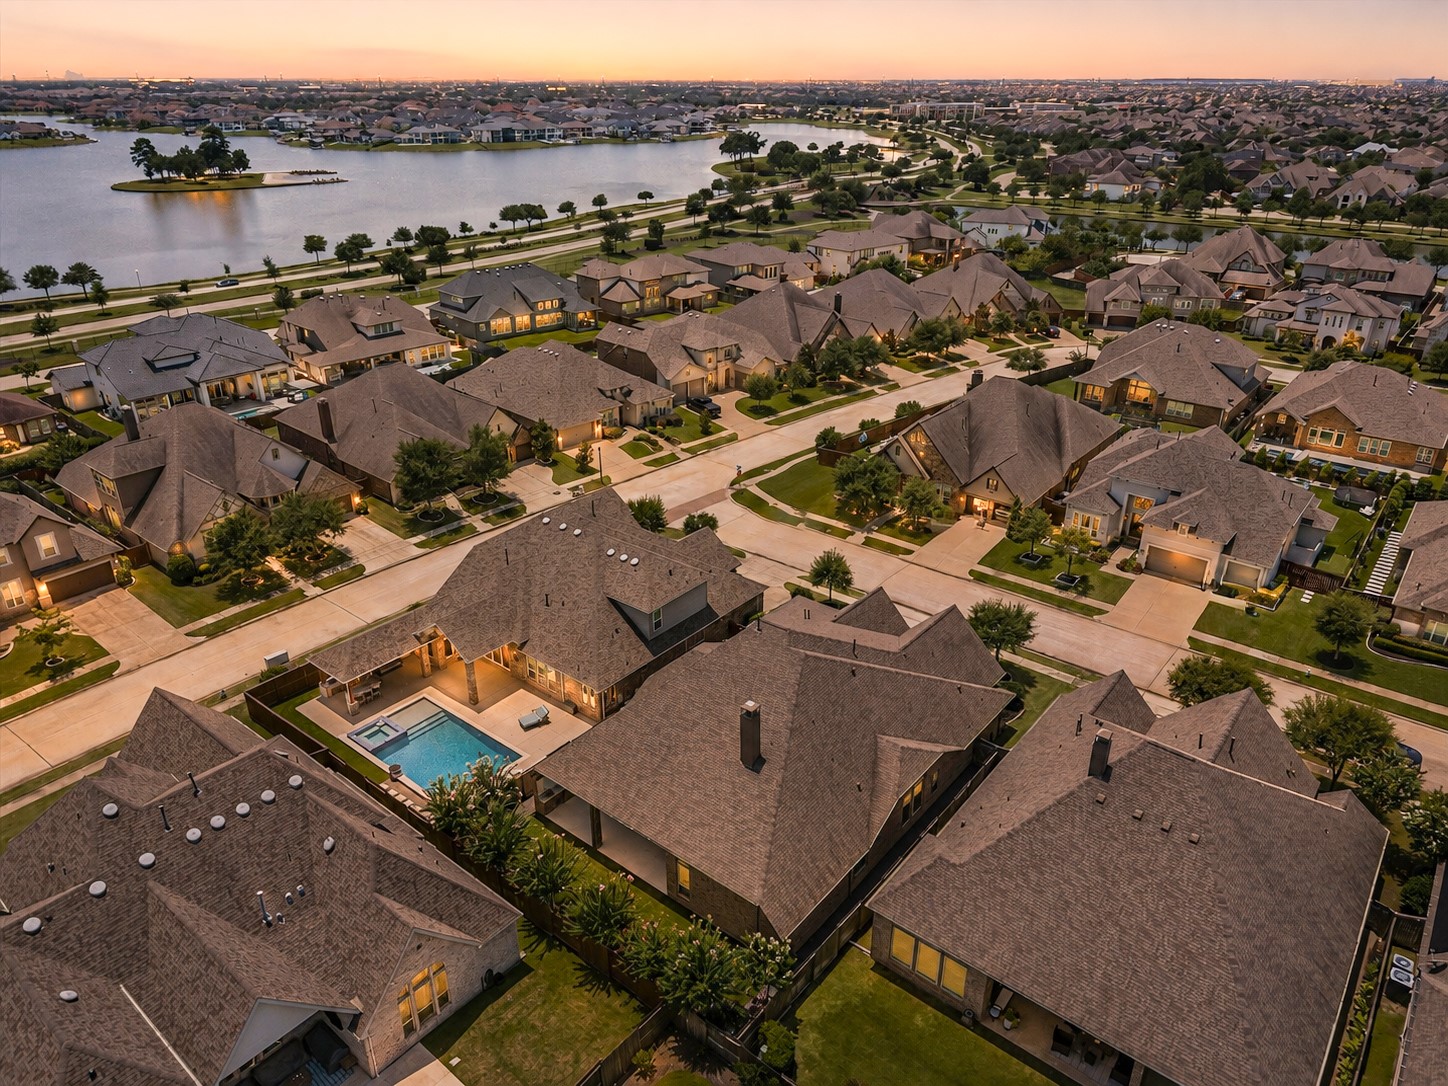
An aerial perspective showcases the home’s setting within the thoughtfully planned Towne Lake community. Residents enjoy convenient access to scenic parks and trails, The Boardwalk, waterfront dining, and the community marina.
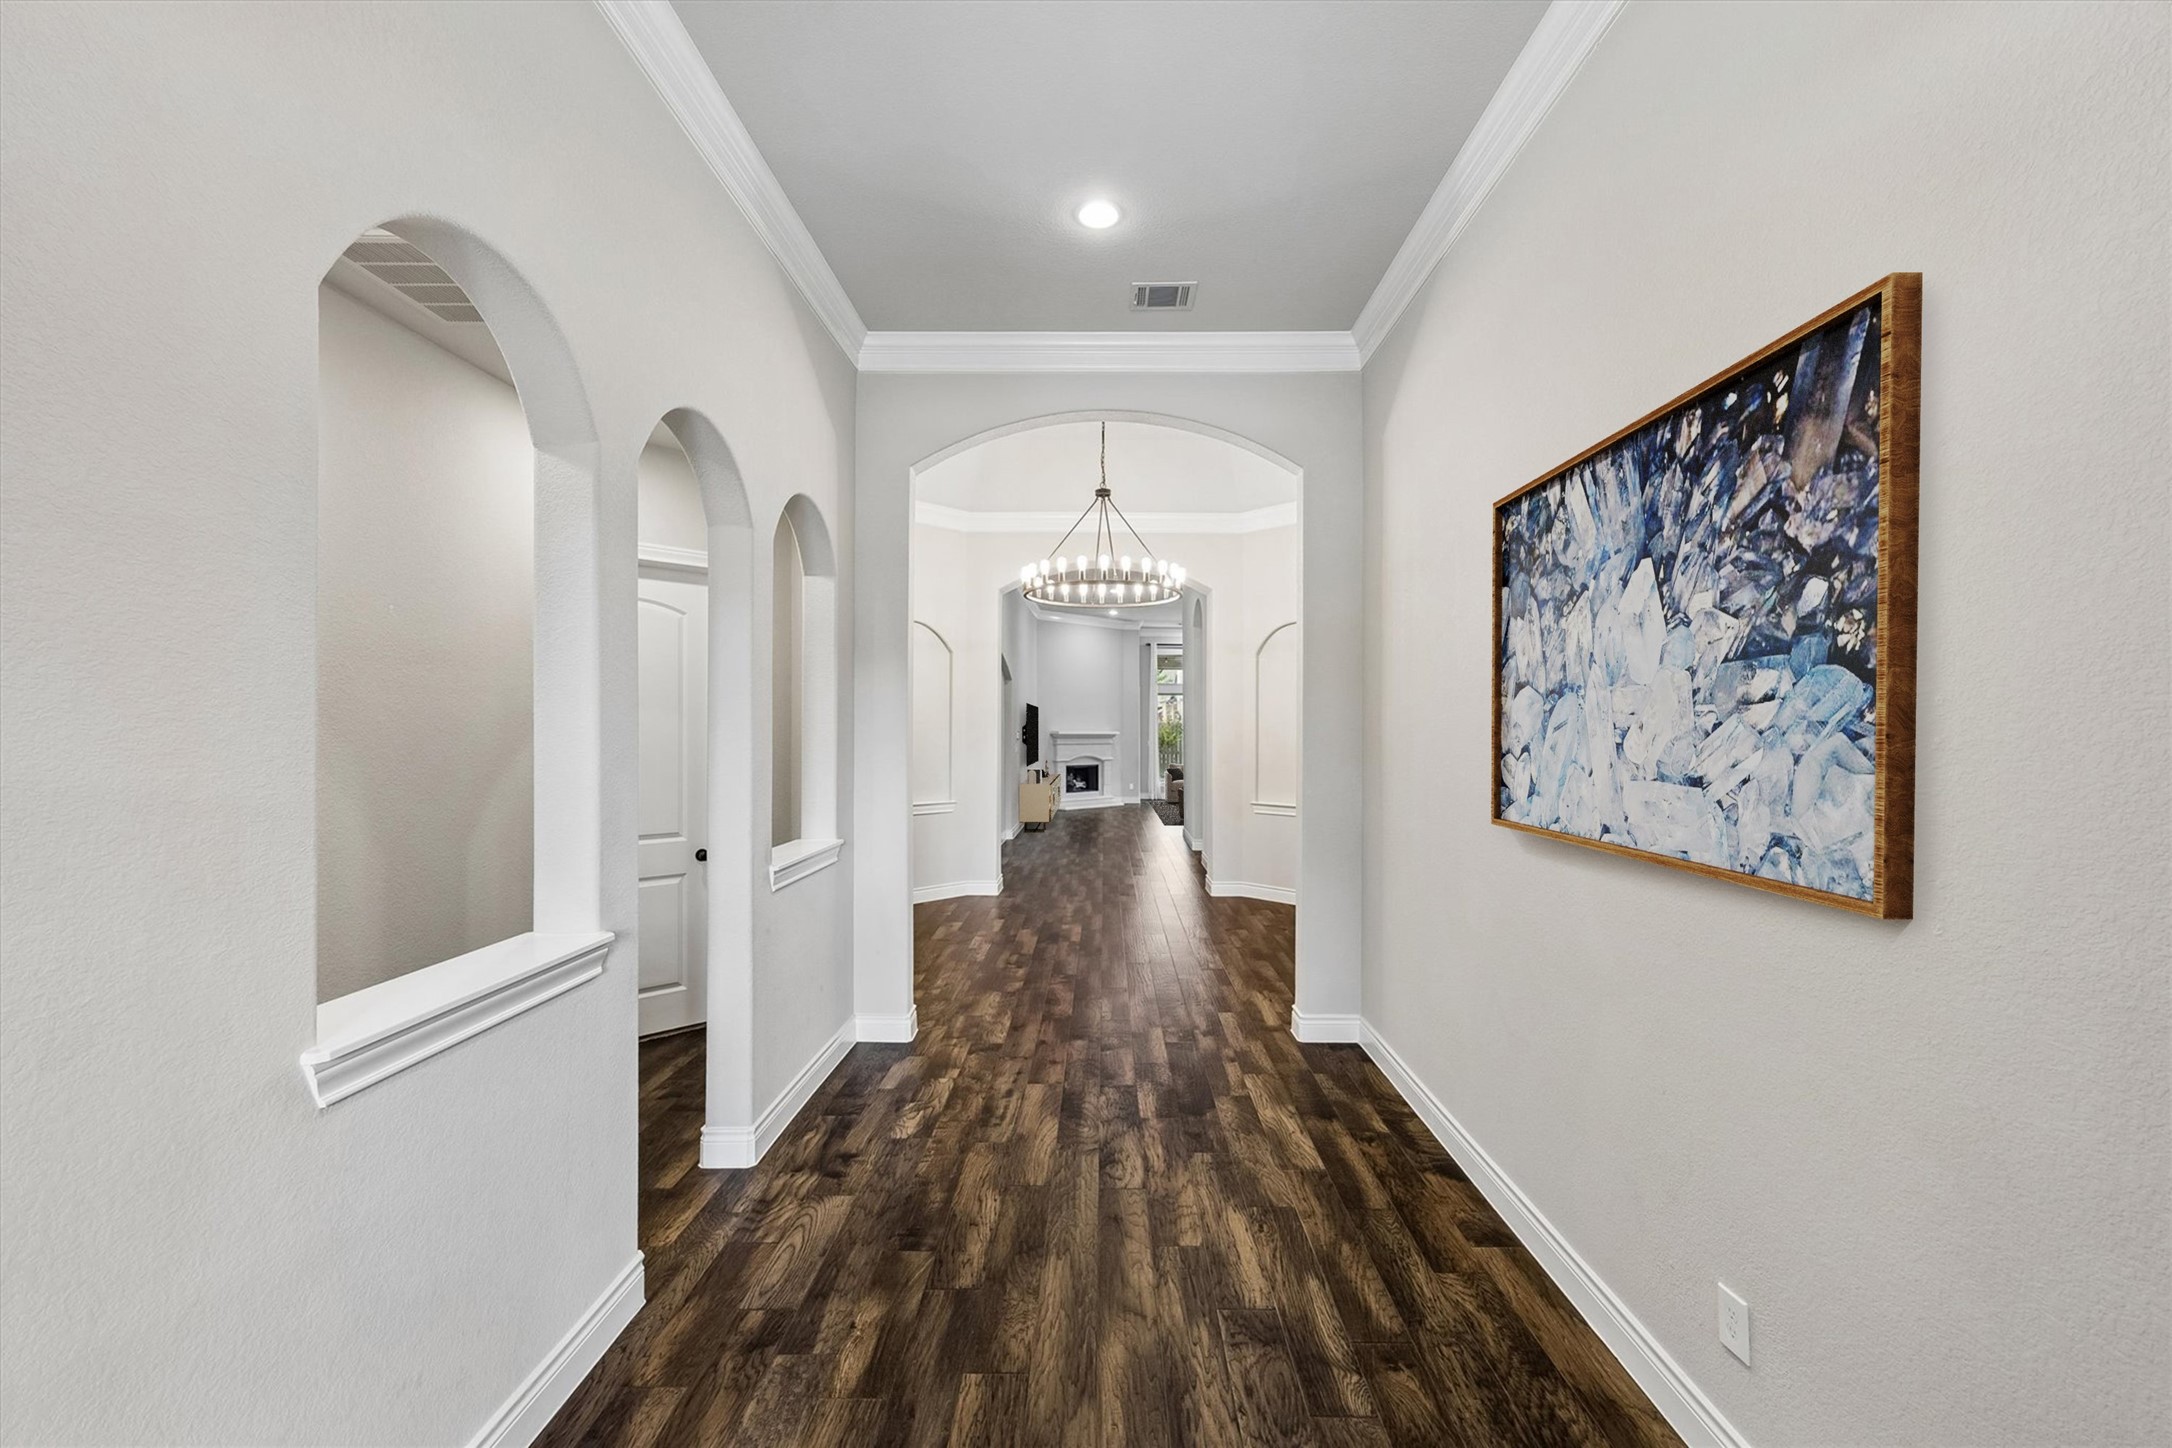
The dramatic foyer sets the tone with high ceilings, a statement chandelier, and 8-foot interior doors. The extended entry creates a natural transition into the home’s open living spaces while maintaining separation between the bedroom wings.
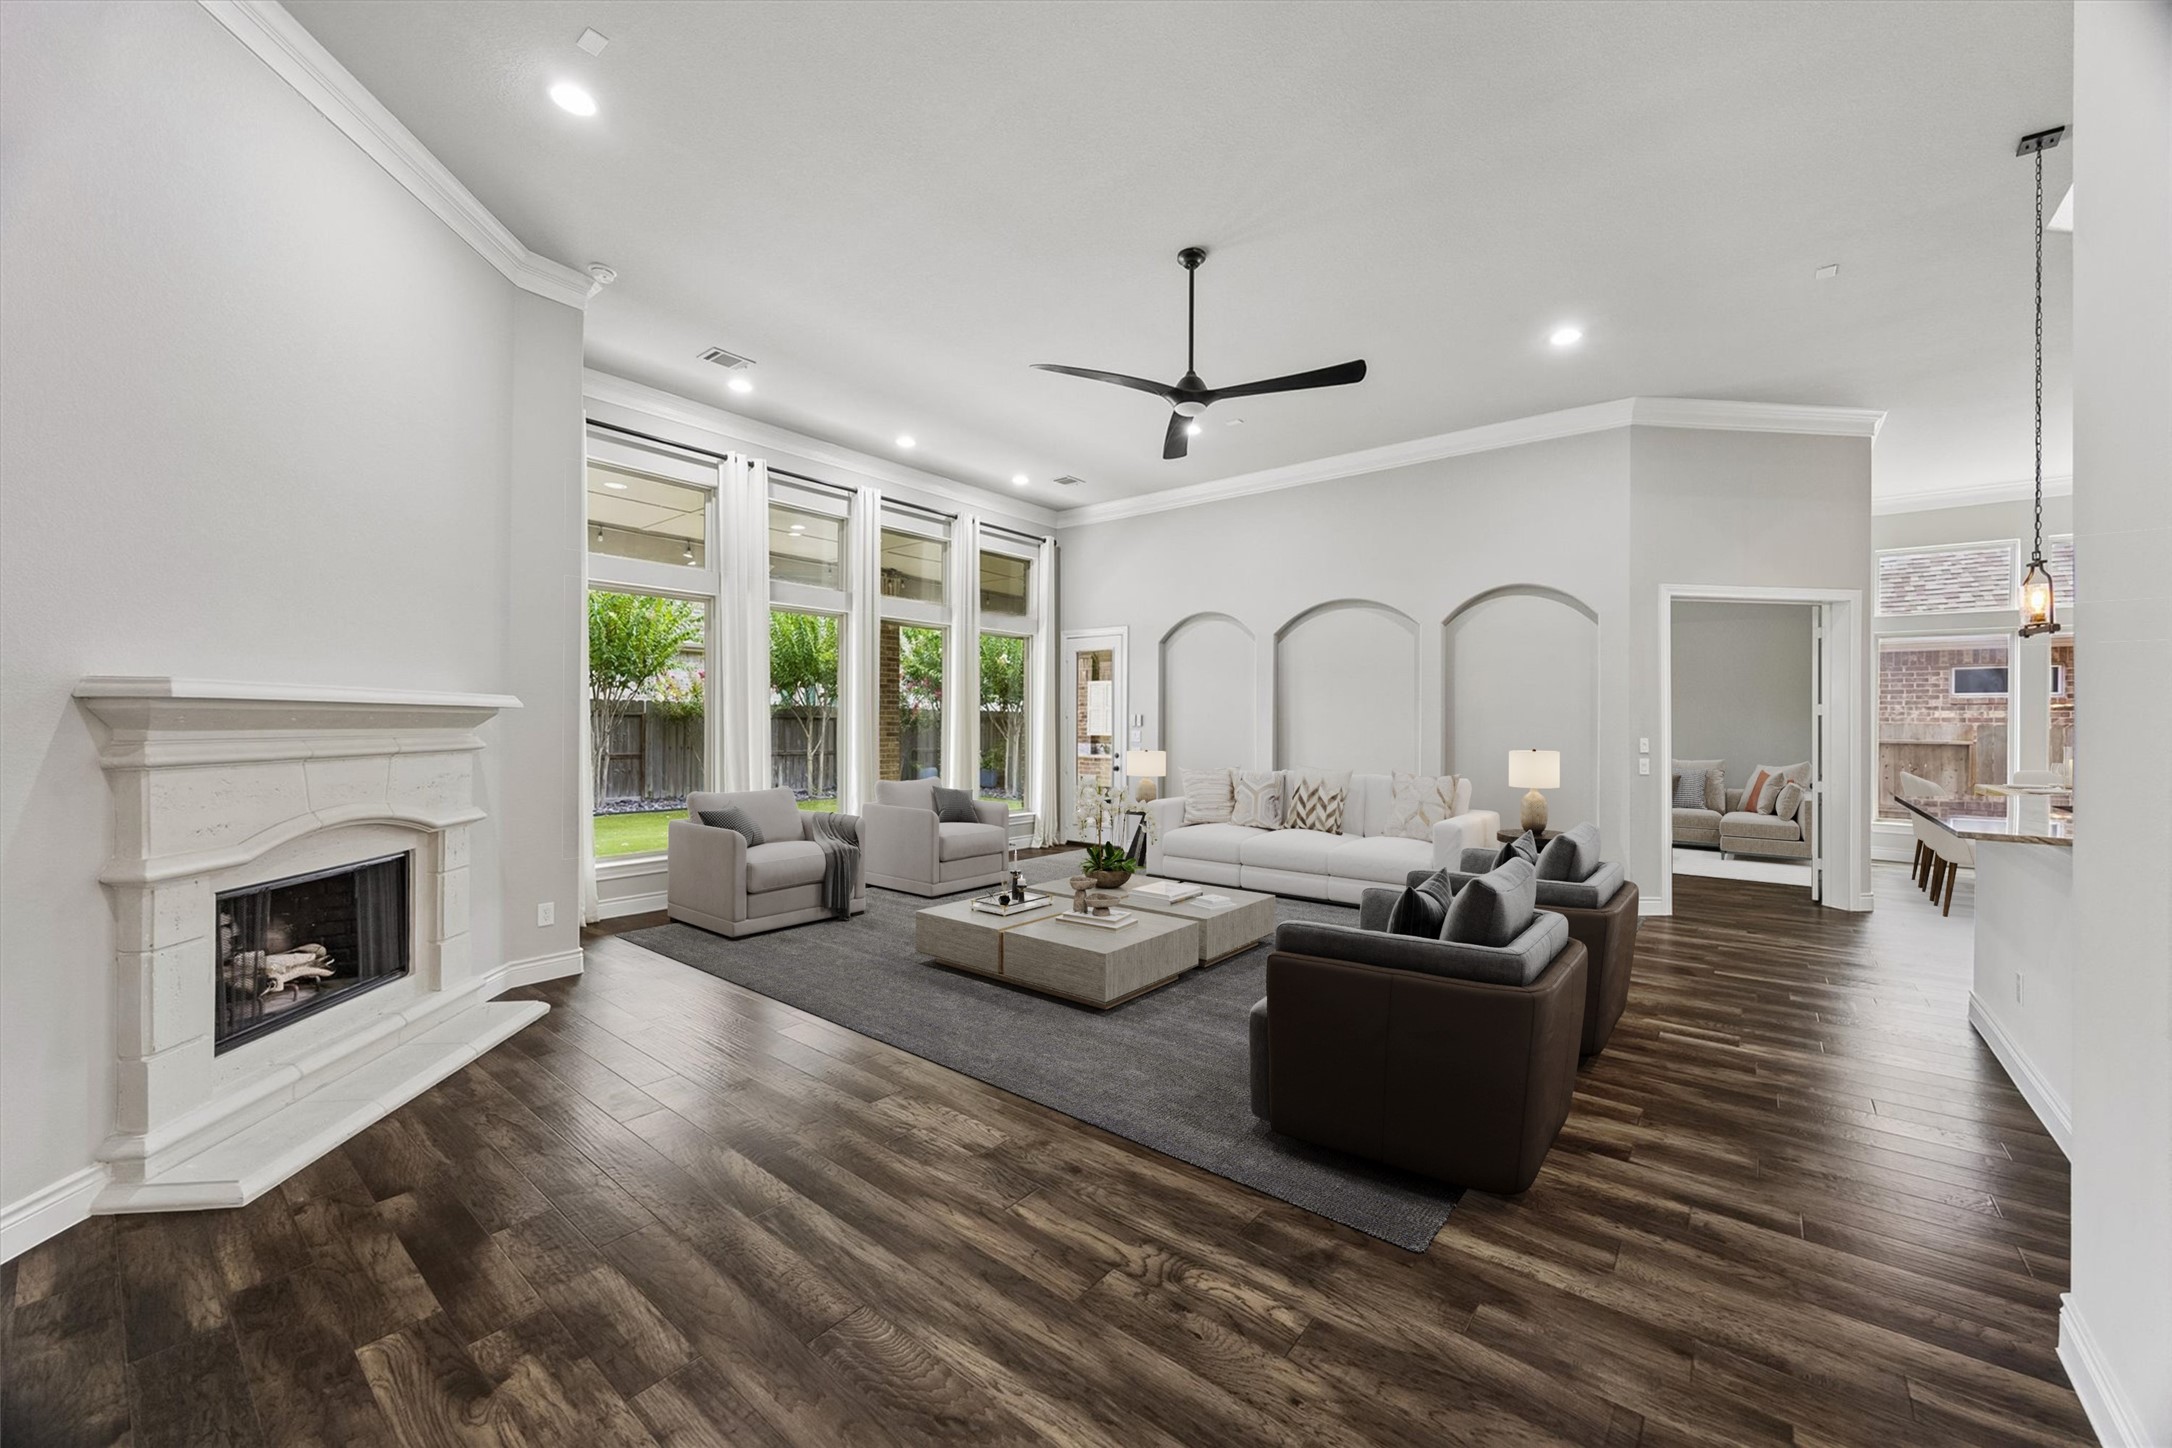
At the heart of the home, the family room features soaring 13-foot ceilings, a fireplace, and large windows overlooking the covered patio and backyard. Its open connection to the kitchen and dining areas creates an inviting space for gathering and entertaining. (digitally staged)
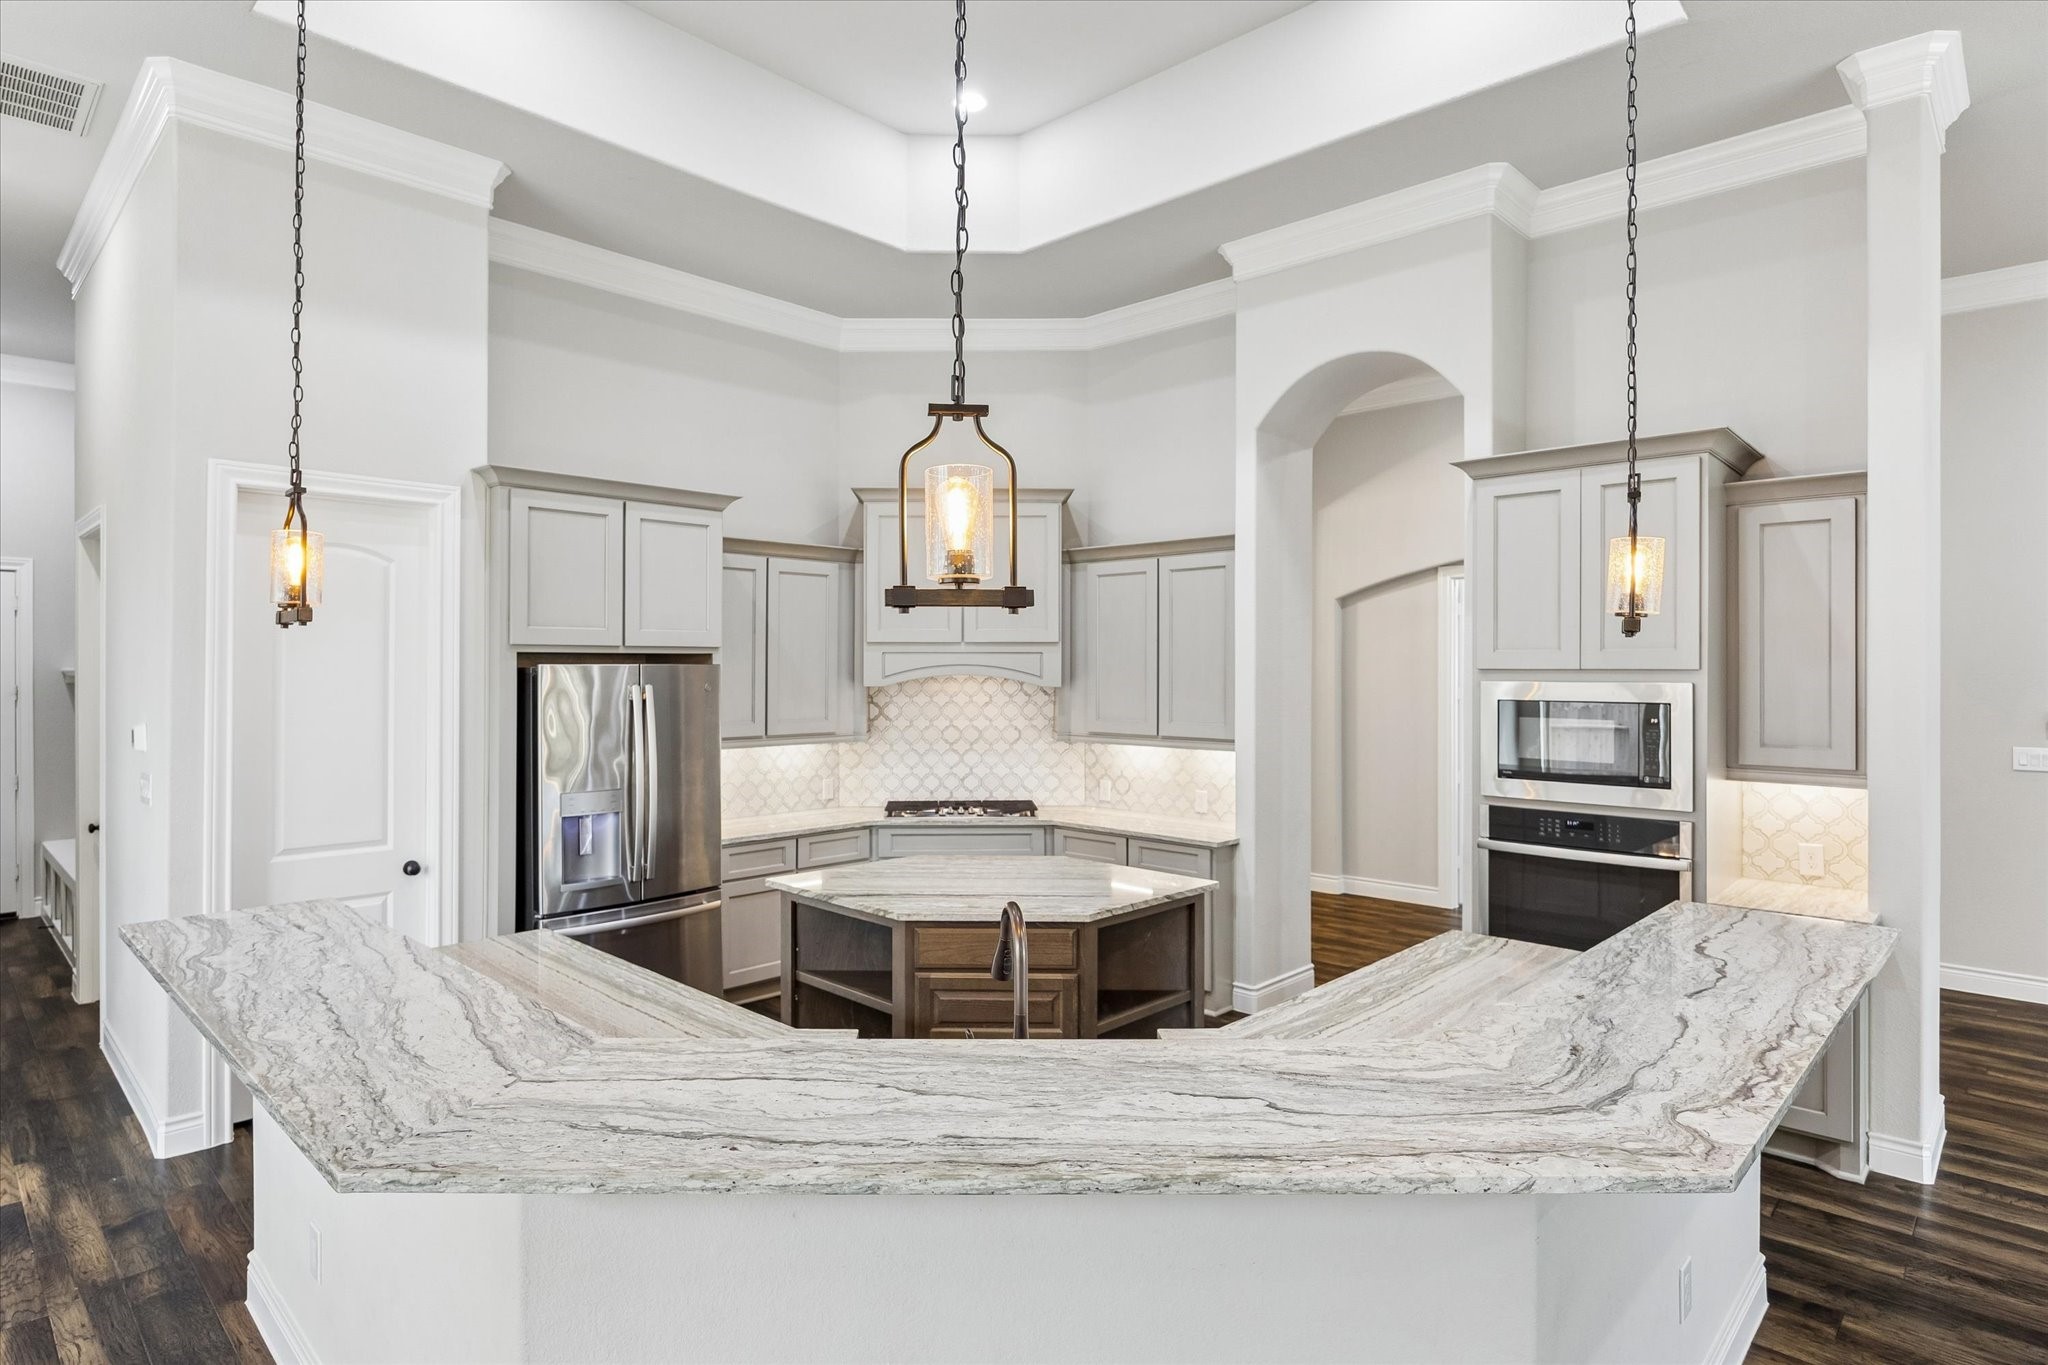
The open-concept kitchen centers around an oversized curved island with bar seating and generous cabinetry throughout. GE stainless steel appliances, under-cabinet lighting, a decorative tile backsplash, and walk-in pantry complete this well-appointed space. (digitally staged)
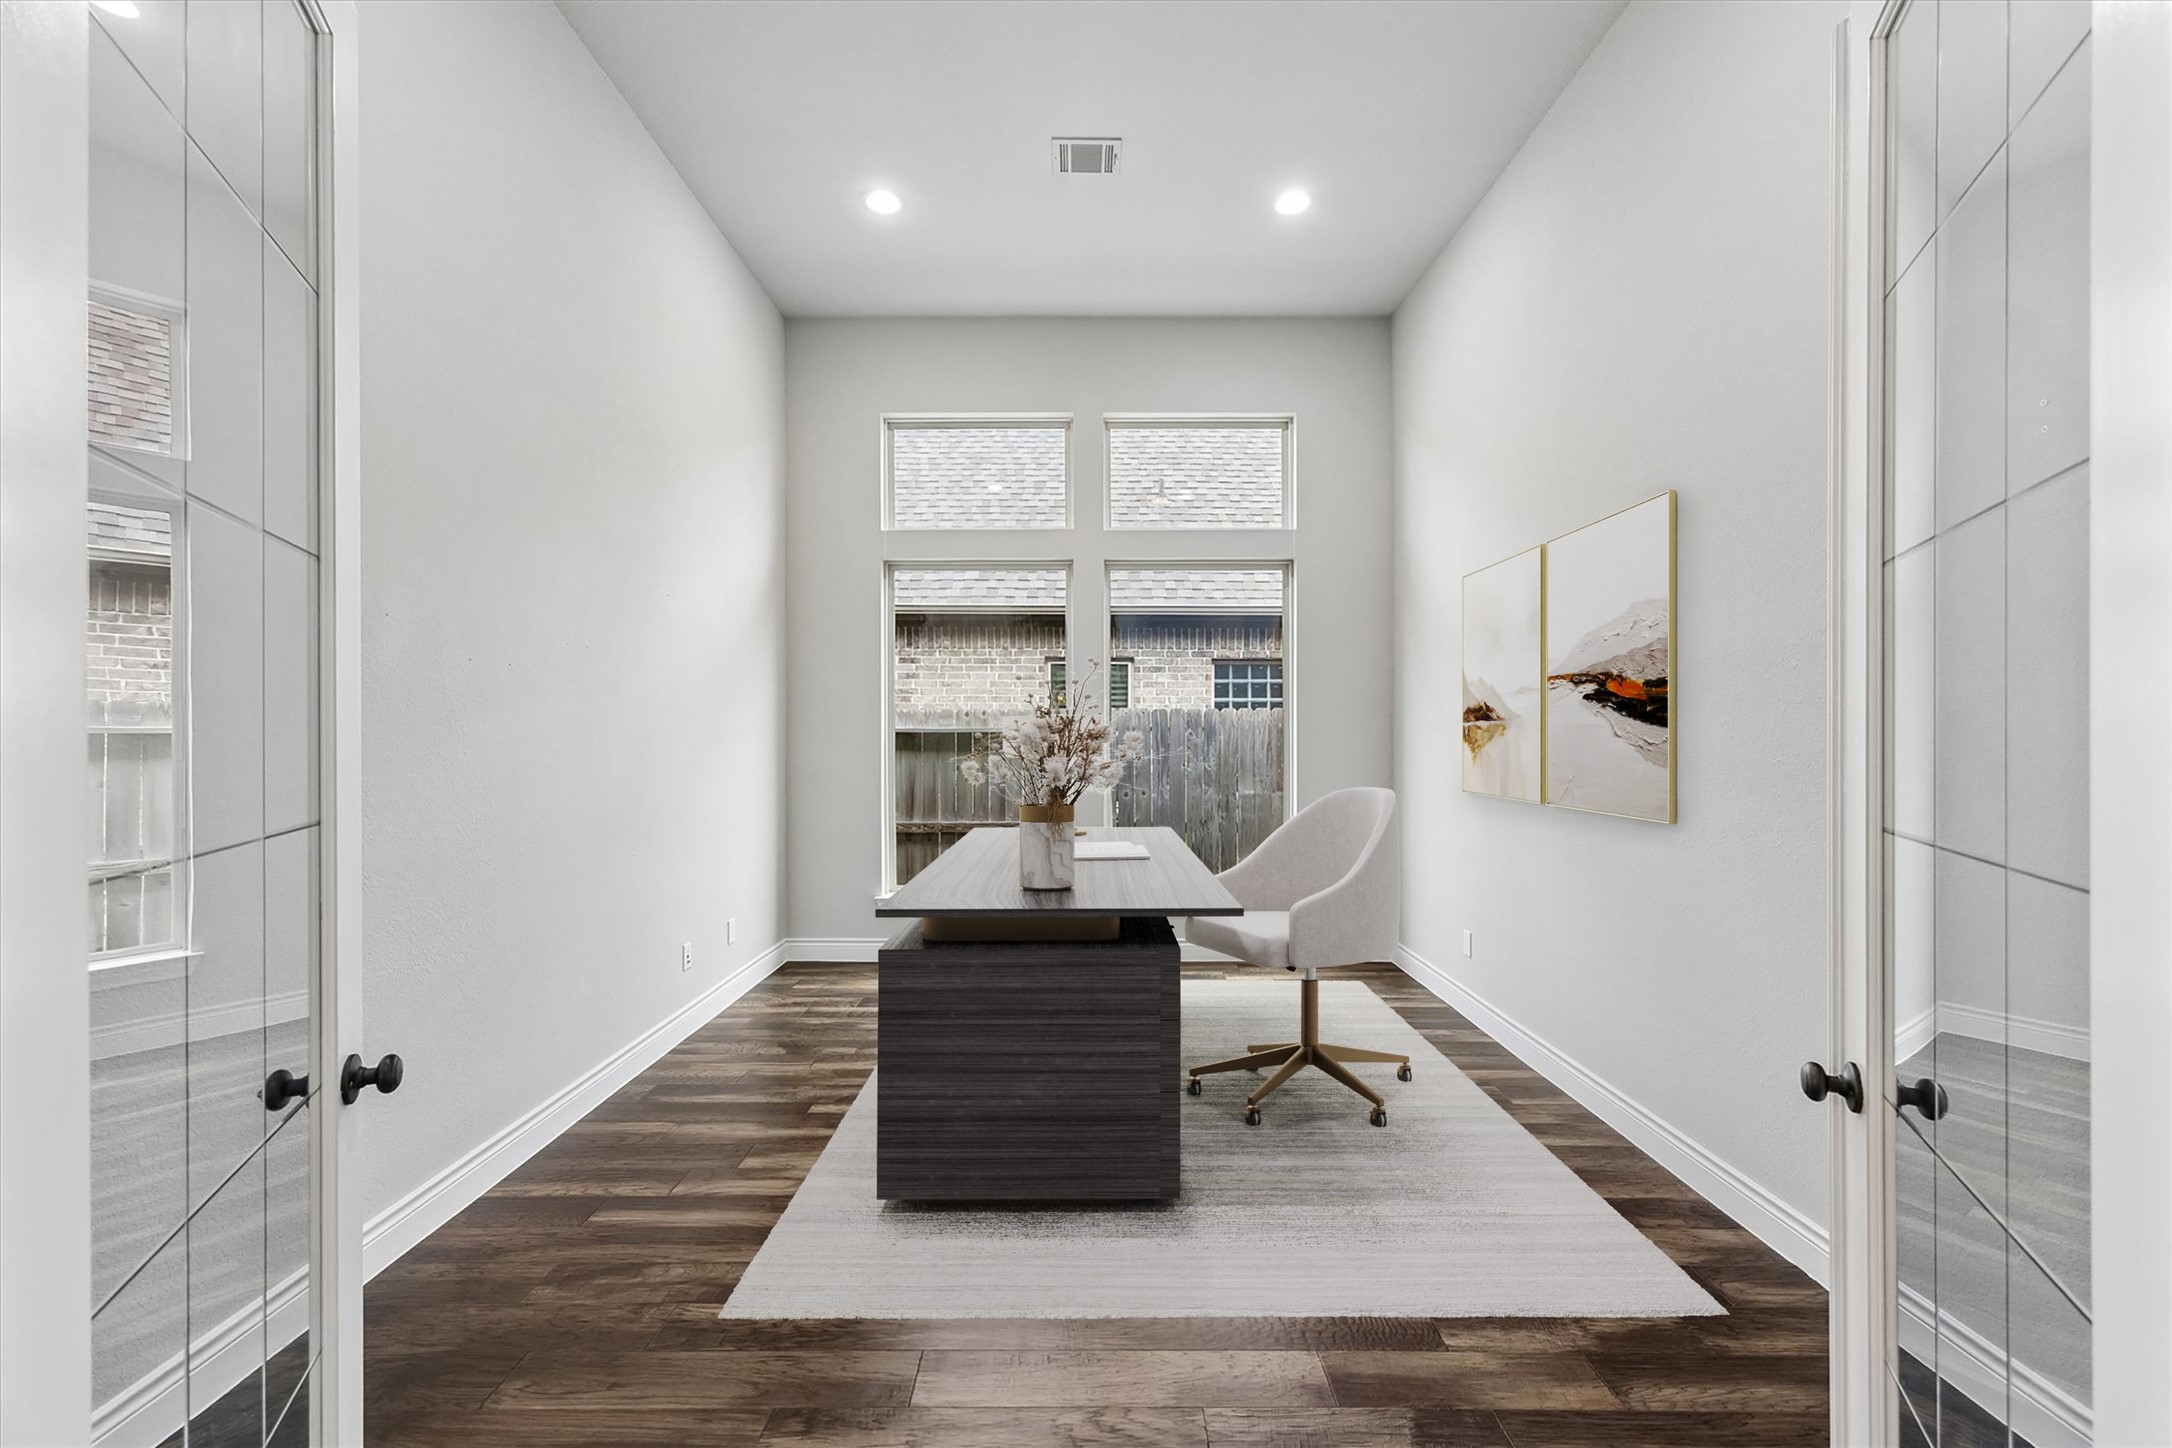
The dedicated first-floor study measures approximately 16' x 12' and is positioned away from the home's main living areas. Built-in shelving and generous workspace create a polished setting for a home office, library, or additional sitting room. (digitally staged)
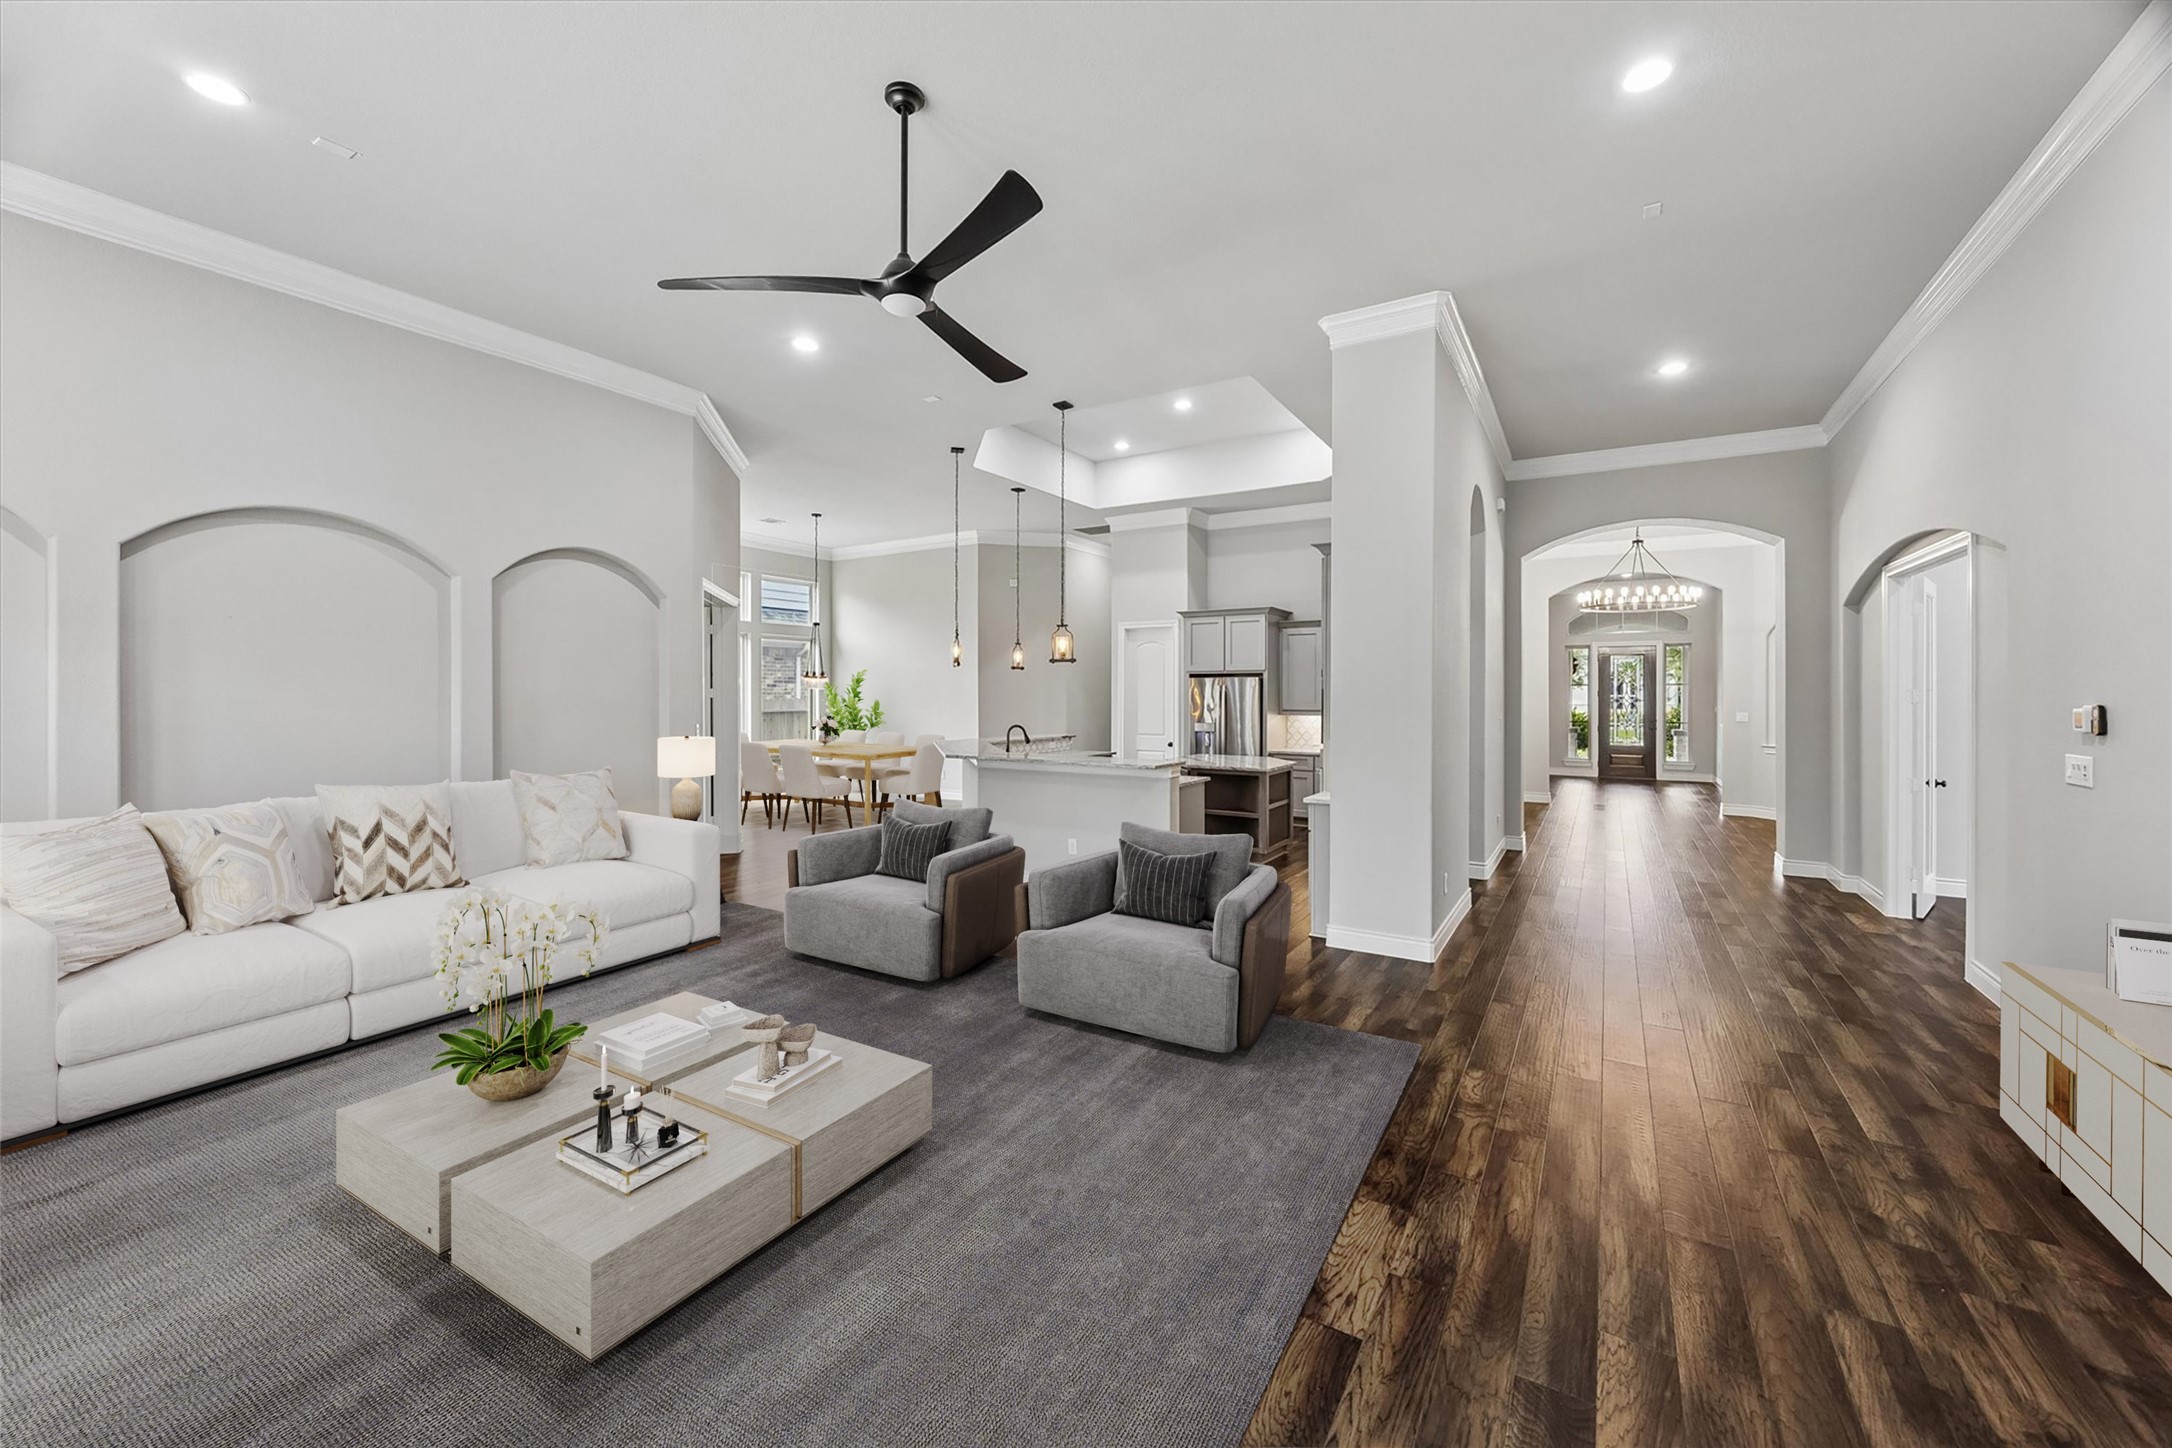
From the main living area, the open floor plan provides uninterrupted sightlines between the family room, kitchen, and dining spaces. The layout keeps each area connected while still providing defined spaces for relaxing, dining, and entertaining. (digitally staged)
Another perspective of the family room highlights its impressive scale and flexible furniture arrangement. Ceiling fans and recessed lighting complement the fireplace and high ceilings while maintaining a comfortable setting for everyday living. (digitally staged)
Large windows along the rear of the family room create a direct visual connection to the covered patio and backyard. The placement of the windows brings abundant natural light into the home's central gathering space. (digitally staged)
An oversized curved center island with bar seating anchors the kitchen and provides additional space for dining and gathering. Pendant lighting and an adjacent informal breakfast area complete the everyday dining space. (digitally staged)
The kitchen features GE stainless steel appliances including a gas range, built-in gas oven, microwave, dishwasher, and refrigerator. A walk-in pantry, pots-and-pans drawers, under-cabinet lighting, and generous cabinetry provide extensive kitchen storage.
Generous cabinetry continues throughout the kitchen, complemented by a decorative tile backsplash and under-cabinet lighting. A walk-in pantry and dedicated pots-and-pans drawers provide additional storage beyond the main cabinetry.
The informal dining area sits just beyond the kitchen with large windows bringing in abundant natural light. Its placement keeps everyday dining connected to the kitchen while maintaining a defined space of its own. (digitally staged)
Another view of the dining area highlights the home's open layout and easy connection between the kitchen and main living spaces. High ceilings and oversized windows continue the bright, open feel found throughout the home. (digitally staged)
The dedicated first-floor game room measures approximately 19' x 15', providing a generous secondary living space separate from the family room. Its flexible layout works equally well for media, games, hobbies, or entertaining. (digitally staged)
Large windows overlook the back patio and bring natural light into the game room. The room's scale provides plenty of flexibility for a media setup, billiards, play space, or additional lounge area. (digitally staged)
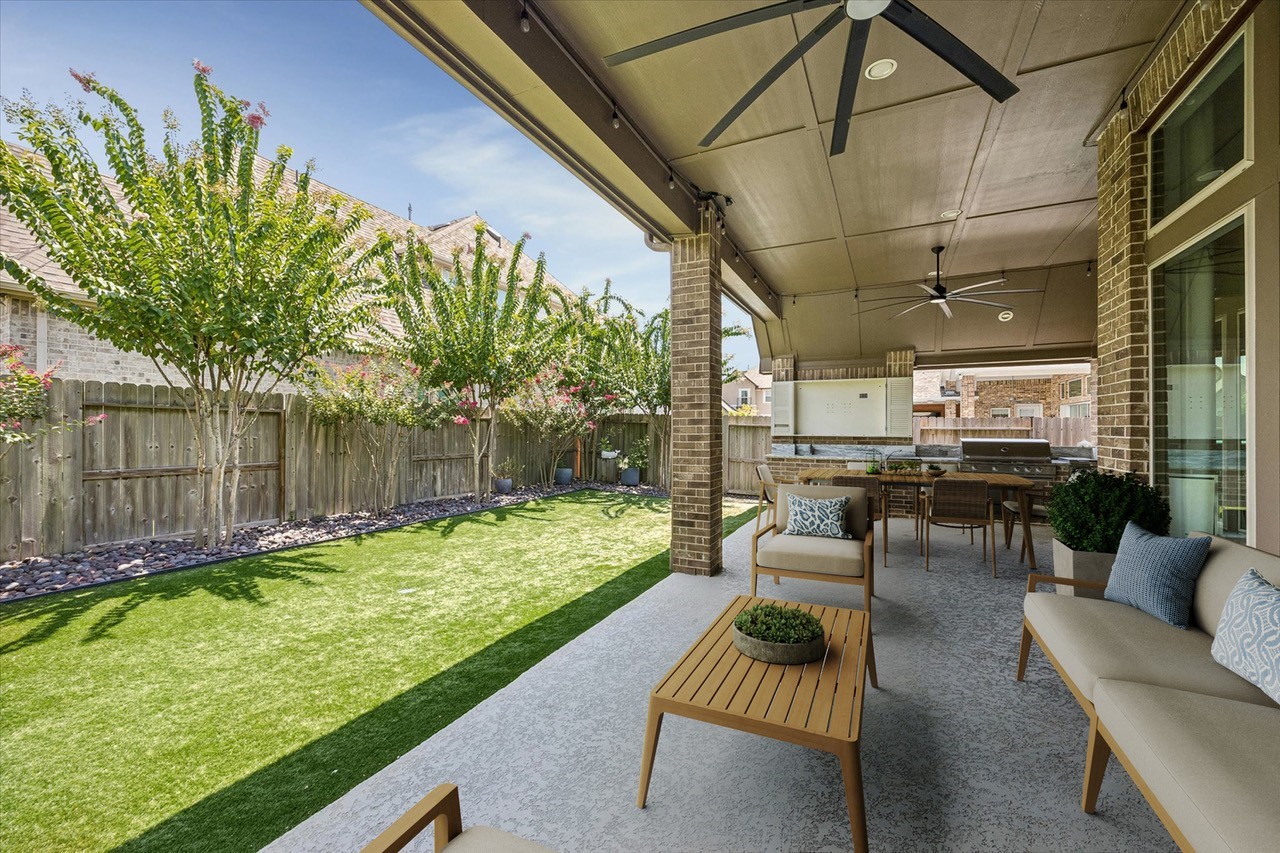
The covered patio offers generous space for outdoor dining, conversation, or relaxing after a long day. Ceiling fans and ample room for seating make it comfortable throughout much of the year. It's an inviting extension of the home's living space. (digitally staged)
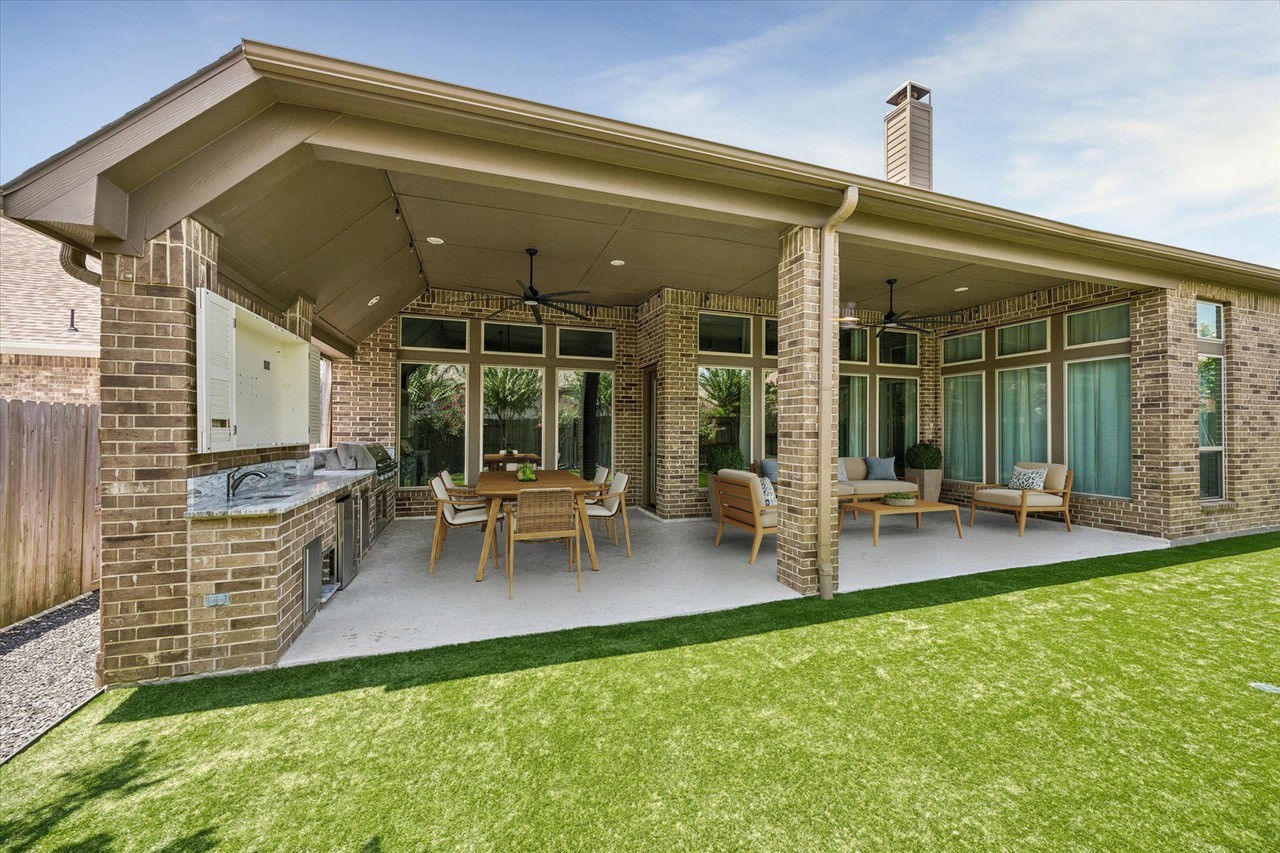
The outdoor kitchen is equipped with a built-in grill, beverage refrigerator, and generous counter space for preparing and serving meals. It's the perfect setting for weekend gatherings and outdoor dining. There's also ample space for a TV to be mounted to the wall, flanked by protective shutters. (digitally staged)
The backyard offers a comfortable balance of open green space and covered outdoor living. Artificial turf provides year-round beauty while minimizing maintenance. Whether you're entertaining, playing with pets, or simply unwinding, this backyard is designed to be enjoyed every day. (digitally staged)
A spacious backyard extends beyond the covered patio, offering flexibility for pets, play, or future outdoor enhancements. Artificial turf keeps the space looking its best with little upkeep. The result is a clean, functional outdoor retreat.
Looking back into the home from the backyard, this view highlights the seamless connection between the outdoor living areas and the open-concept family room. Large windows bring in natural light and keep the backyard visually connected to the heart of the home.
The private primary bedroom offers a spacious retreat with plenty of room for a sitting area. Thoughtfully positioned away from the secondary bedrooms, the suite provides added privacy and a peaceful setting to unwind. (digitally staged)
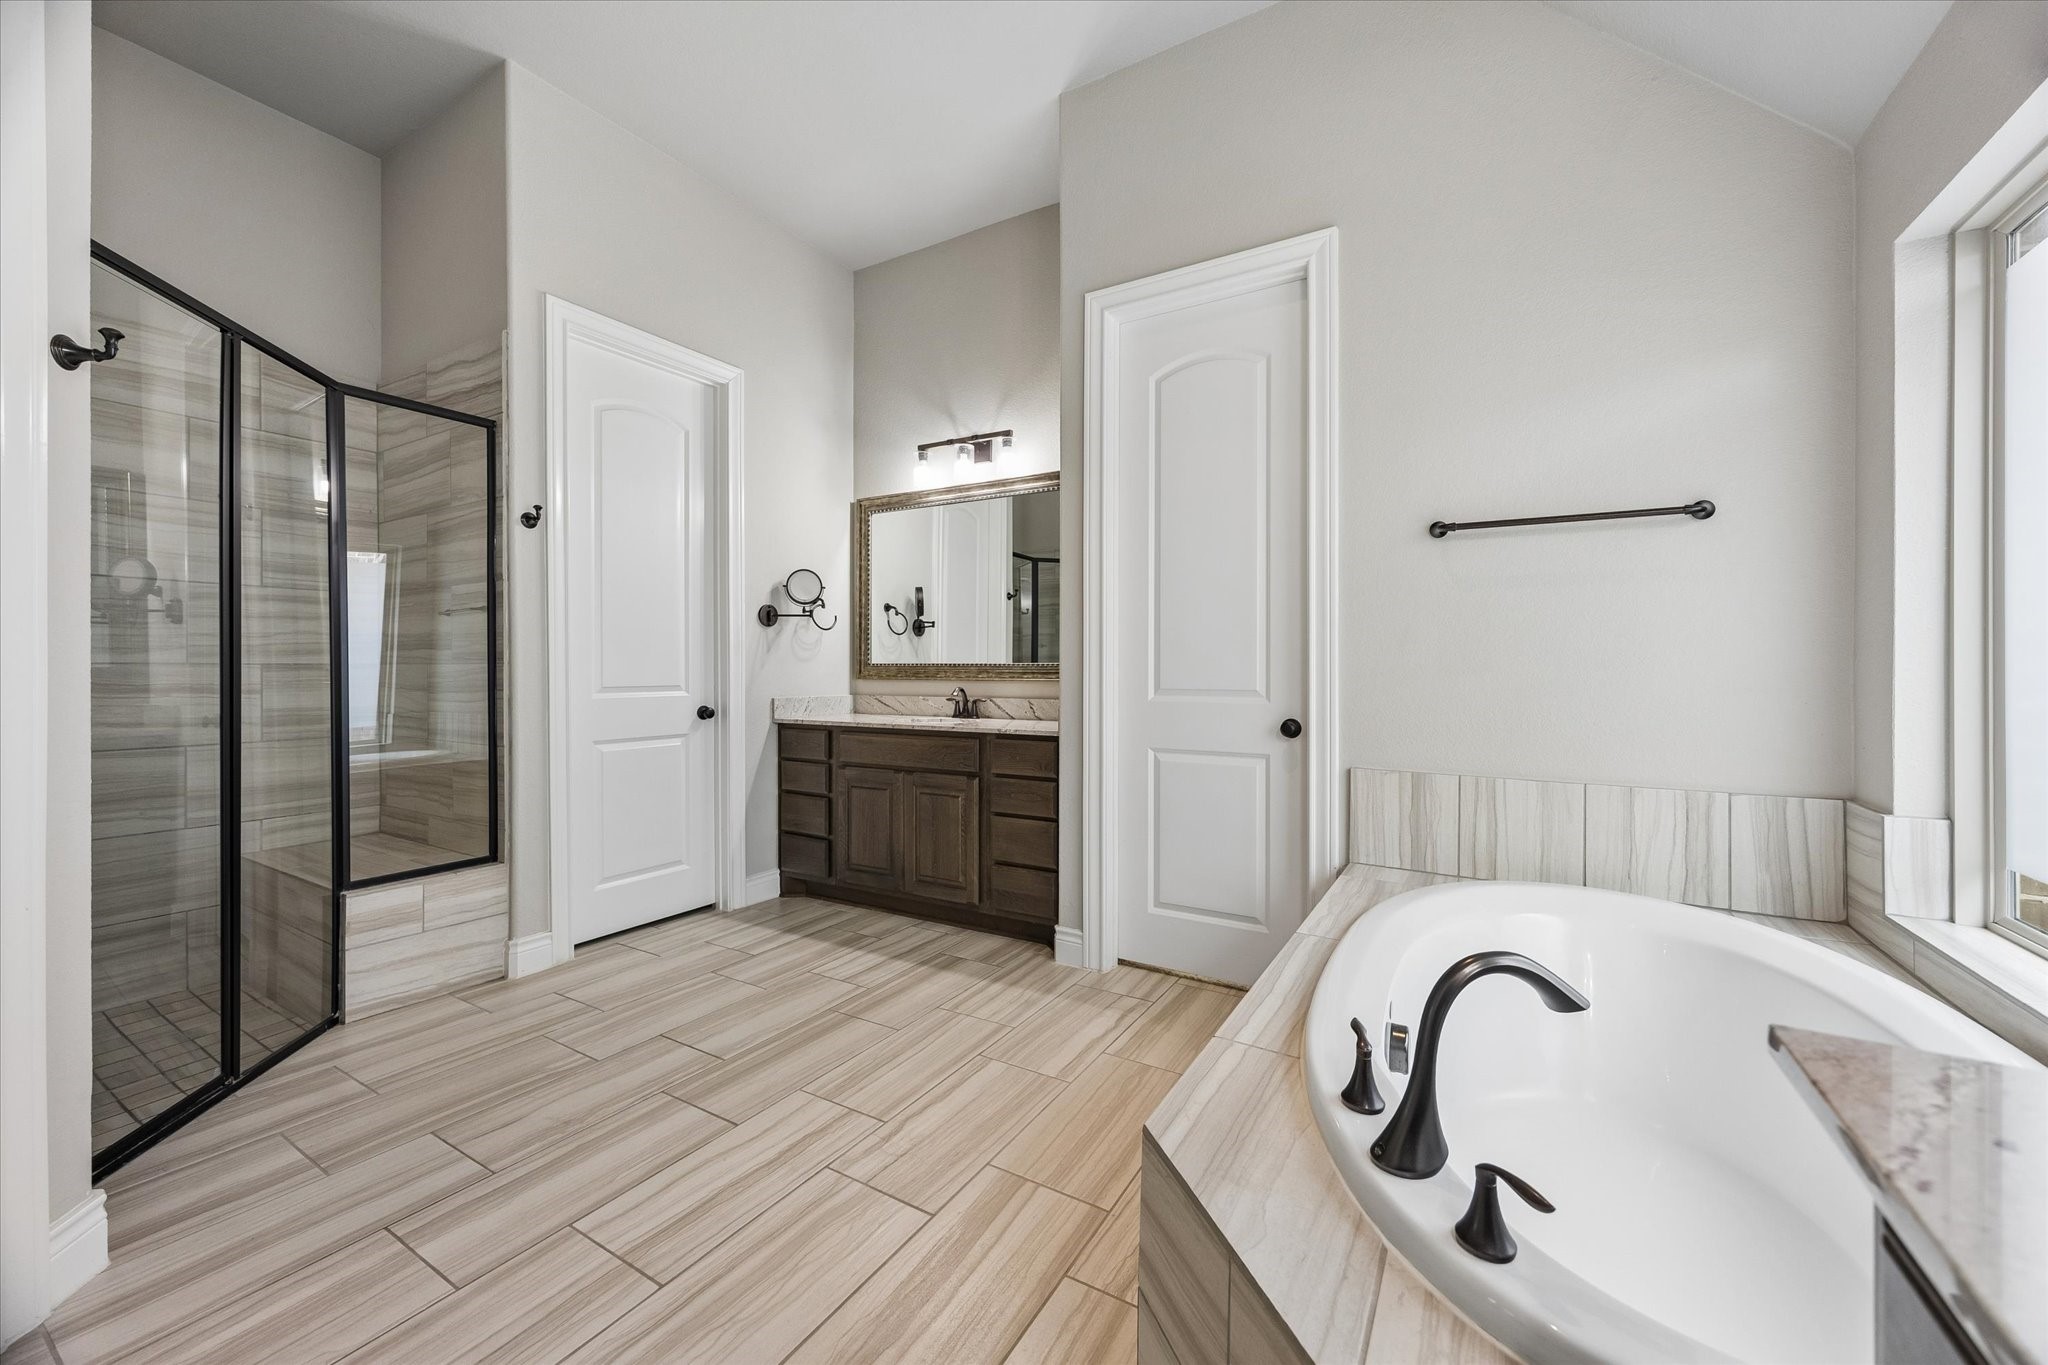
The primary bathroom features separate dual vanities, granite countertops, a soaking tub, and an oversized glass shower. Abundant natural light, linen storage, and direct access to two large walk-in closets complete the suite.
The primary bathroom is designed with separate dual vanities, giving each side its own dedicated space and storage. Granite countertops, framed mirrors, and abundant natural light complete the polished layout.
A soaking tub and oversized glass-enclosed shower create a spacious centerpiece within the primary bath. The layout also includes a private water closet and direct access to both walk-in closets.
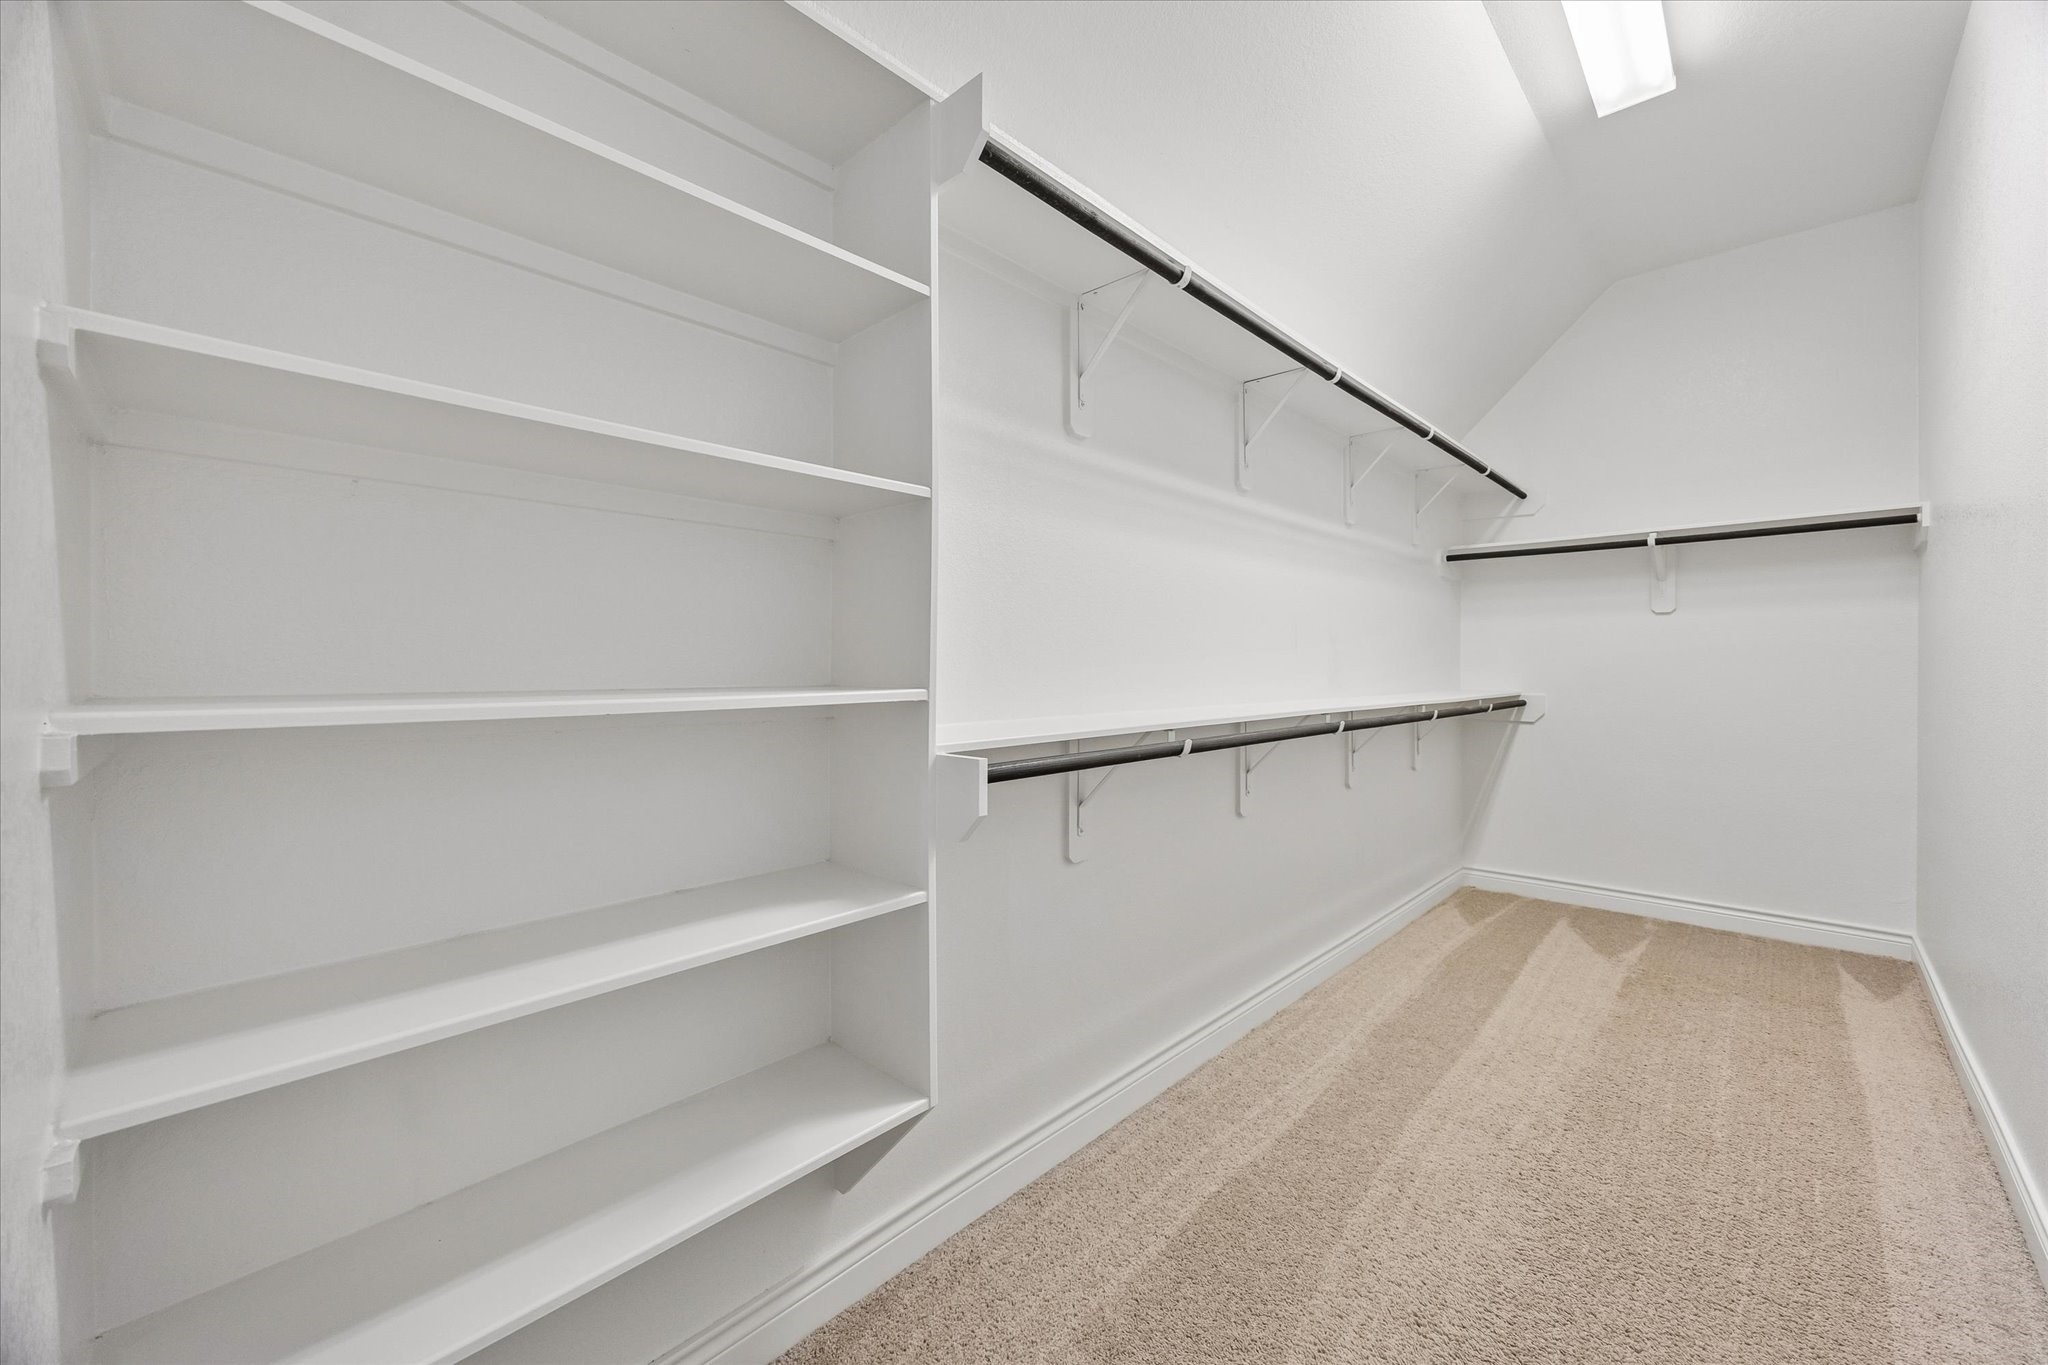
The primary suite includes two separate walk-in closets with generous hanging space and built-in shelving. This closet offers extensive storage while keeping everything organized and easily accessible.
A second walk-in closet provides additional wardrobe and storage space within the primary suite. Dual closets allow each side of the suite to have its own dedicated storage area.
A second view of the primary bedroom showcases the bright, comfortable setting with large windows overlooking the backyard. High ceilings and a neutral palette create an inviting retreat with plenty of natural light. (digitally staged)
This extended hallway leads to the home's secondary bedroom wing, creating separation from the main living areas and primary suite. The layout provides added privacy while keeping the secondary bedrooms comfortably connected.
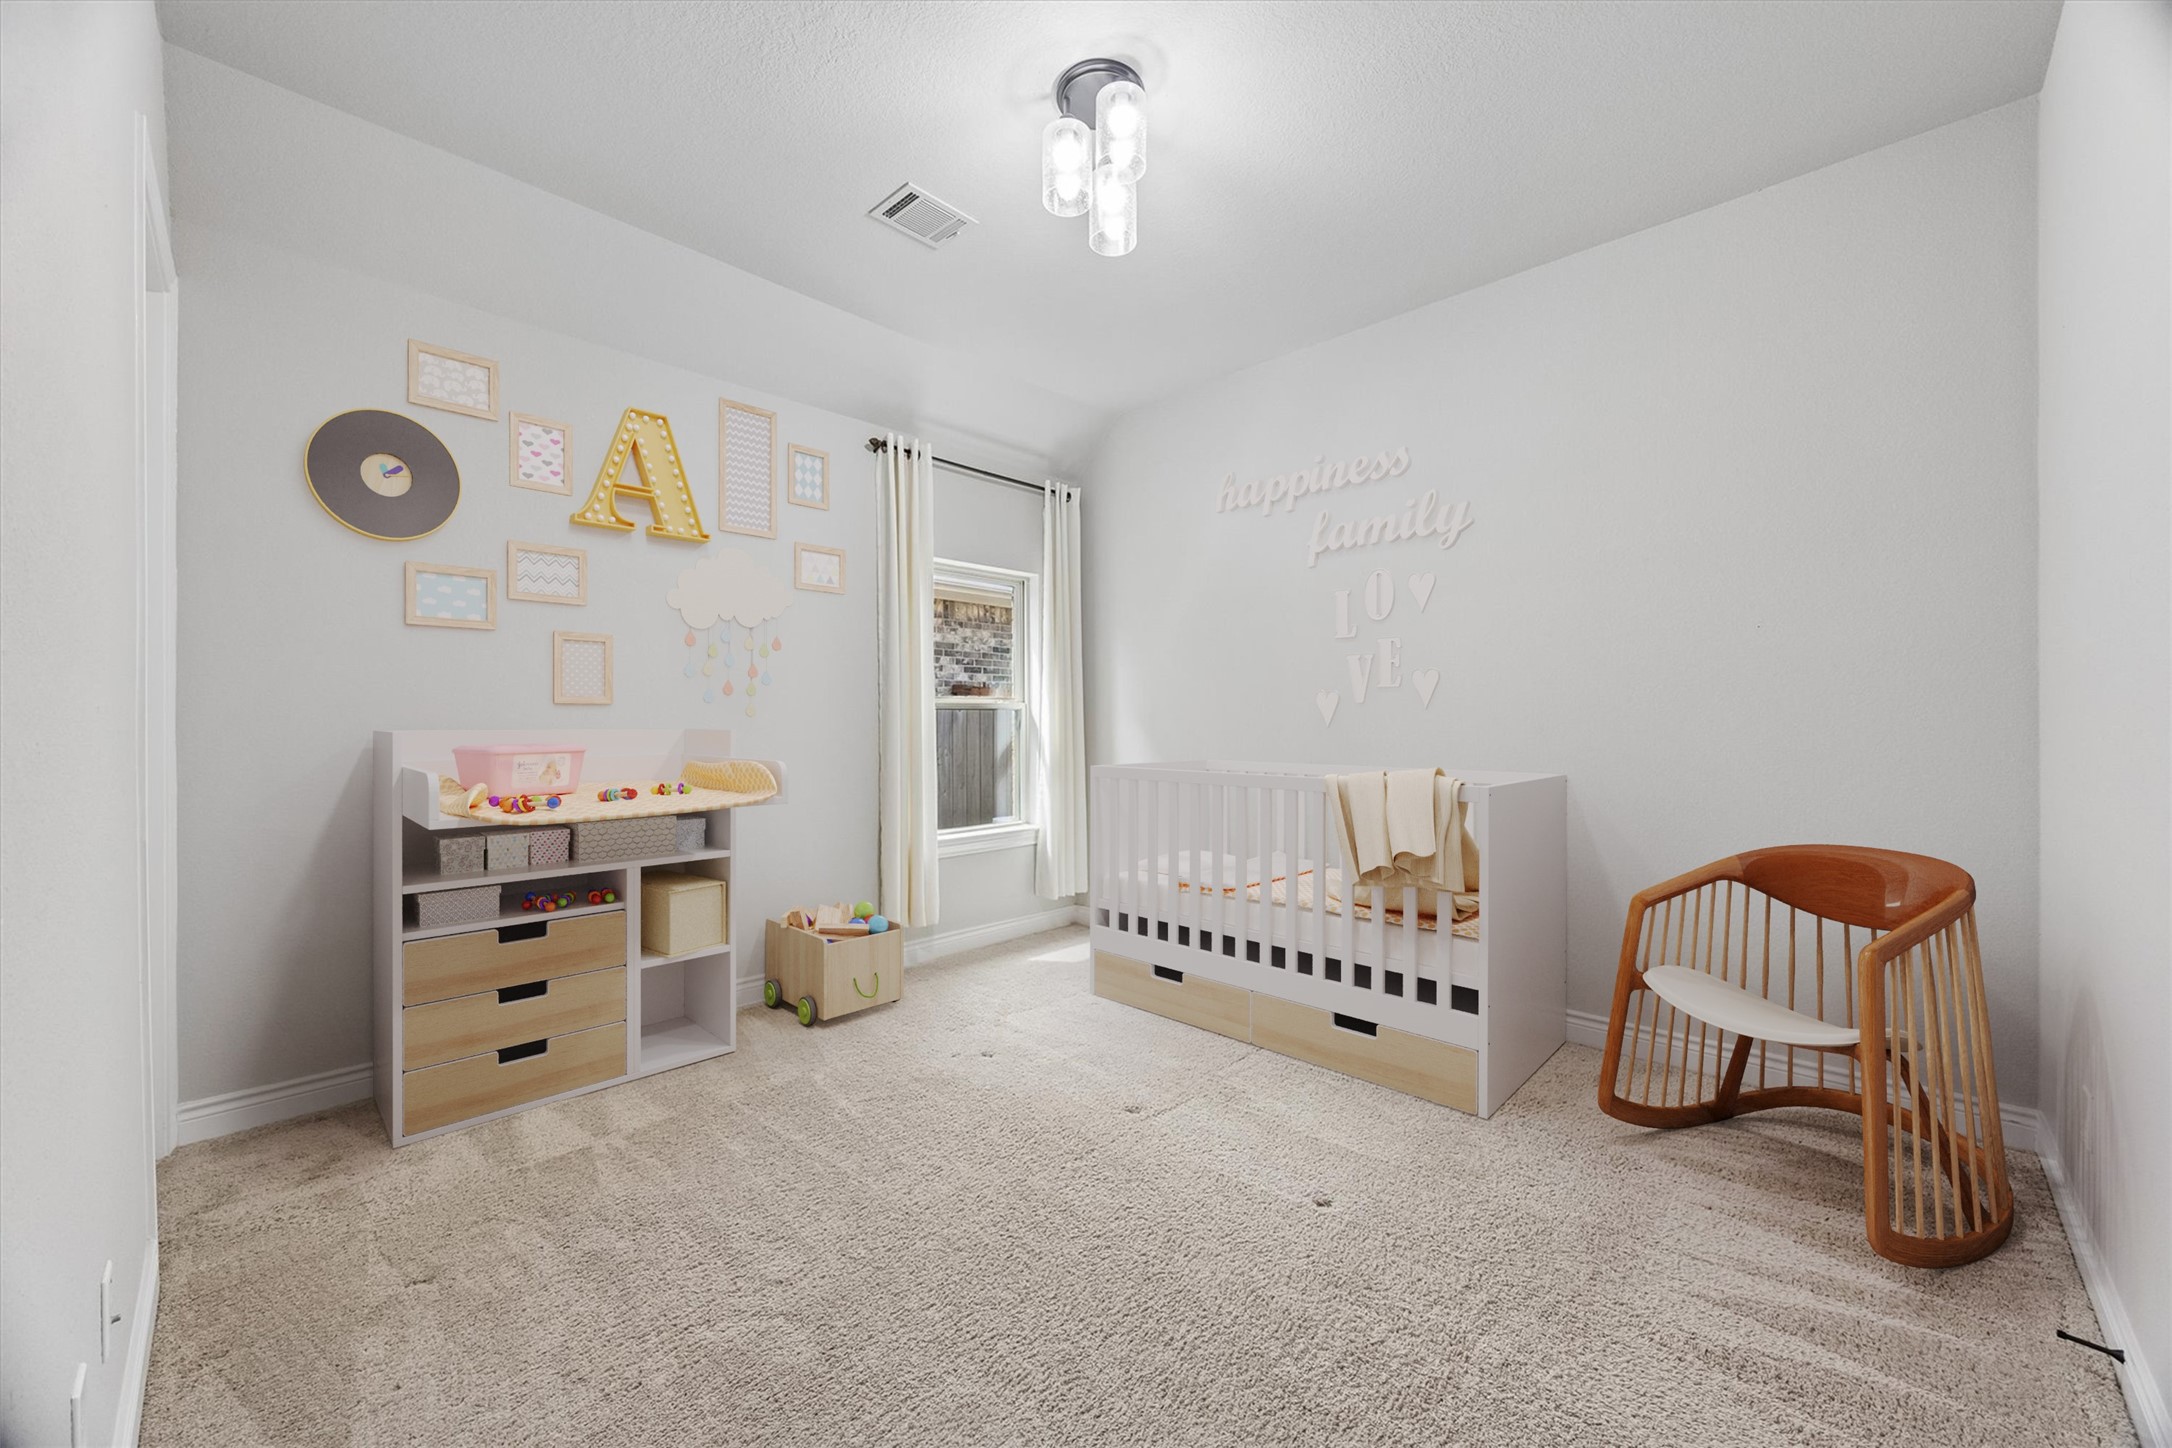
This secondary bedroom offers a bright, comfortable setting with abundant natural light and a walk-in closet. Direct access to a full bathroom adds privacy and convenience for family or guests. (digitally staged)
The Jack-and-Jill-style bathroom connects two secondary bedrooms, providing convenient direct access from each room. A spacious granite-topped vanity with generous cabinetry adds plenty of storage for everyday use. (digitally staged)
This secondary bedroom offers a spacious, comfortable layout with a walk-in closet and plenty of flexibility for family or guests. Direct access to the Jack-and-Jill-style bathroom adds convenience while connecting it to the adjacent secondary bedroom. (digitally staged)
Located near the garage, this secondary bedroom offers a private setting that works especially well for guests or extended stays. The bedroom features its own full ensuite bath and a walk-in closet for added convenience. (digitally staged)
The private ensuite bath serves the secondary bedroom located near the garage, creating a comfortable guest suite within the home. A spacious granite-topped vanity, generous cabinetry, and glass-enclosed shower complete the space.
The dedicated interior utility room keeps laundry conveniently contained away from the main living areas. Washer connections and a gas dryer connection provide flexibility for everyday household needs.
The powder bath is conveniently positioned for guests while remaining separate from the home's private bedroom areas. A furniture-style vanity and framed mirror add a polished finishing touch.
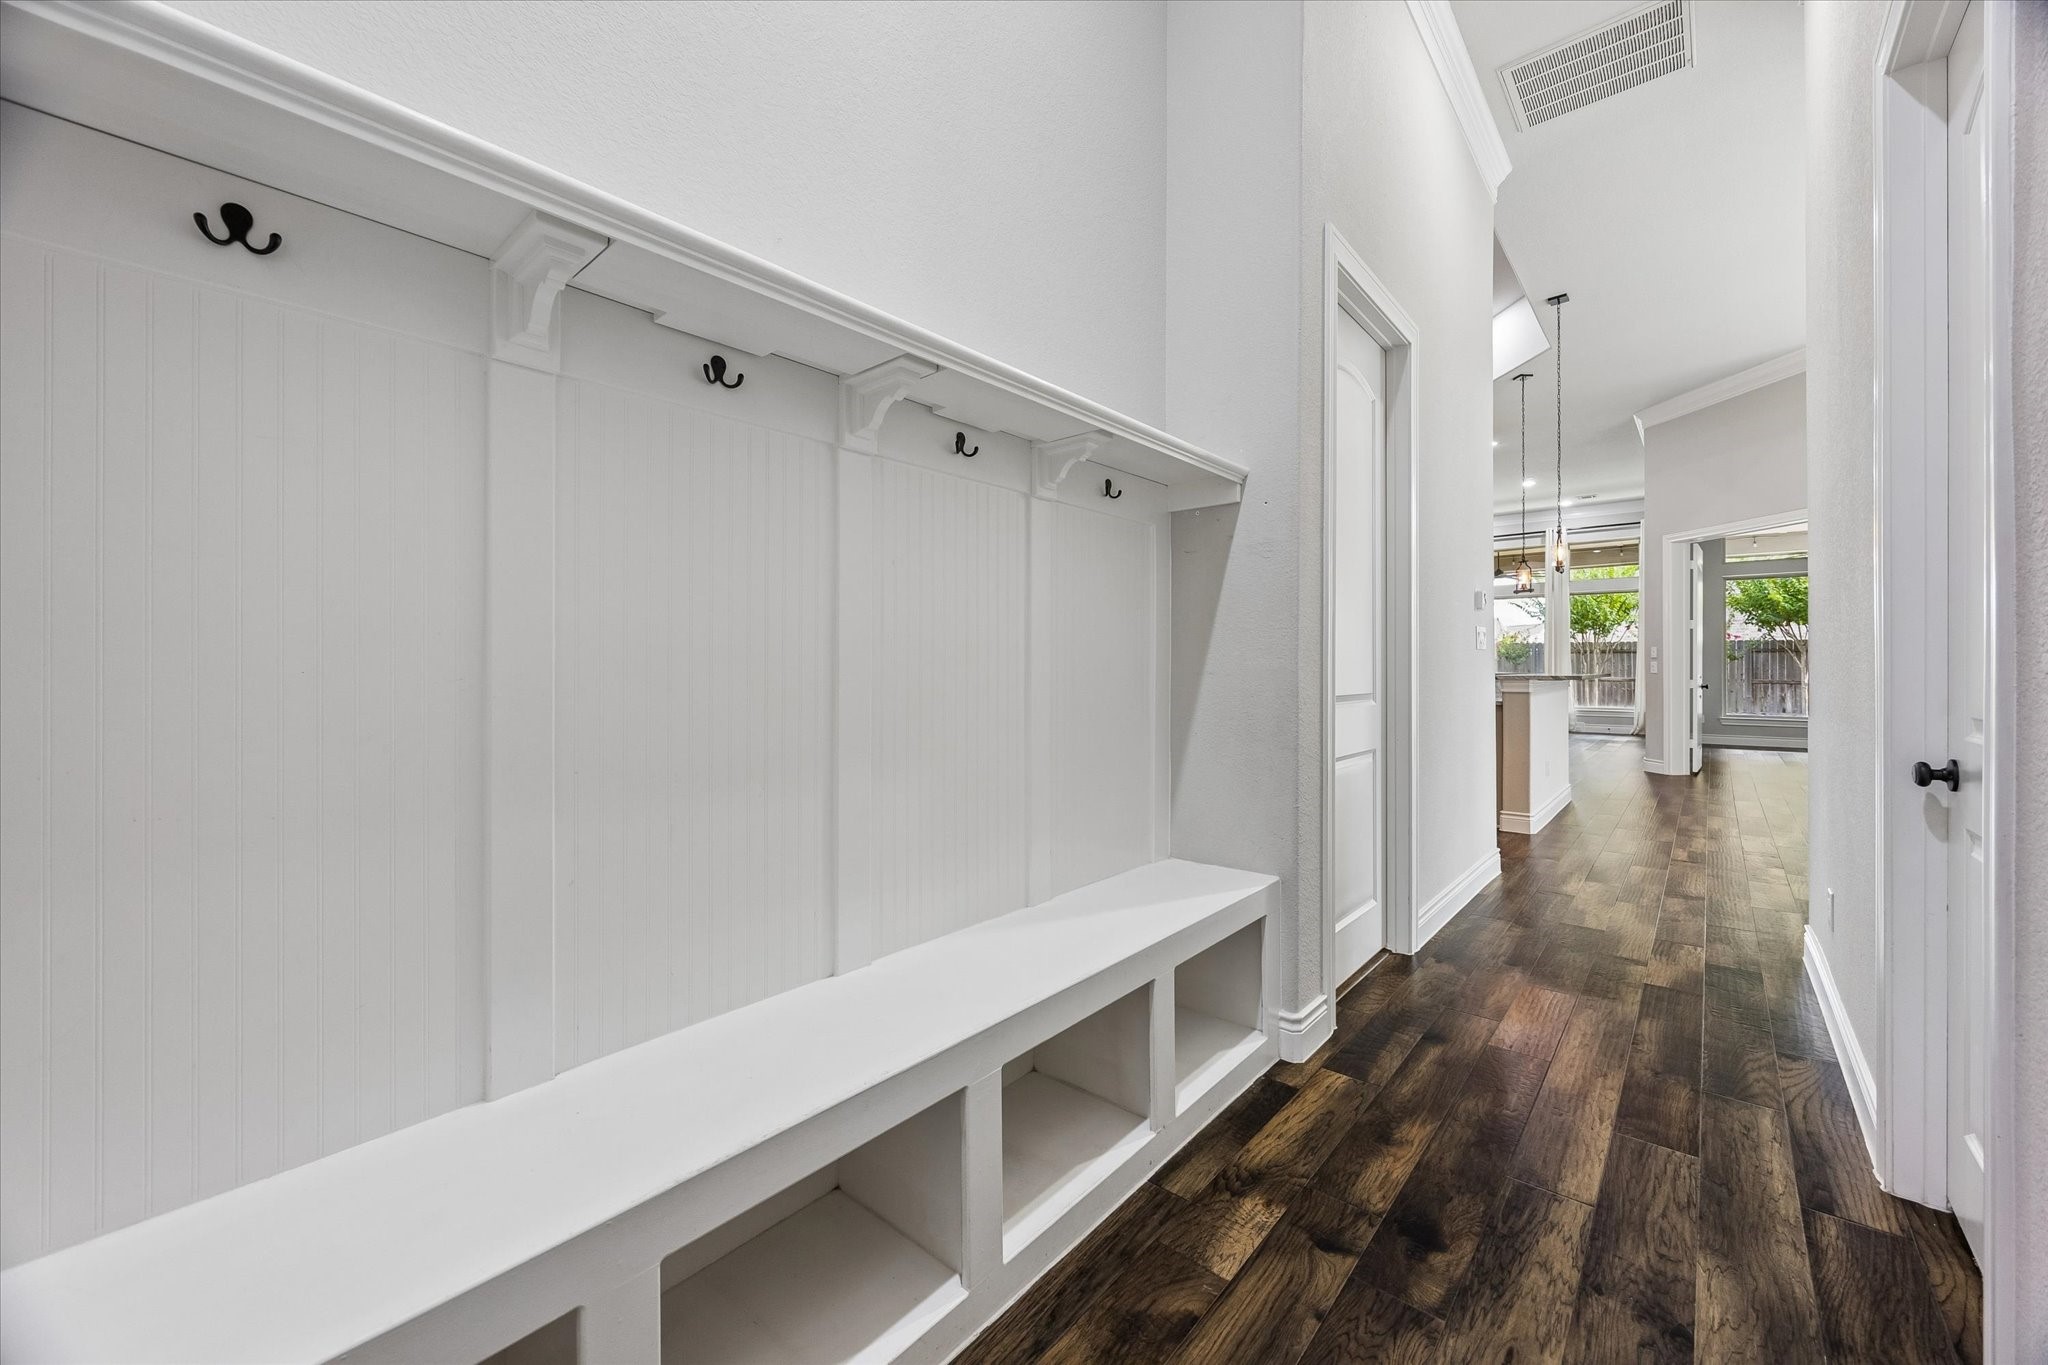
A dedicated mud area just inside the garage provides built-in seating, hooks, and storage for everyday essentials. Its placement creates a practical drop zone between the oversized garage and interior living spaces.
The oversized three-car garage is fully insulated and equipped with added air conditioning, creating a comfortable space beyond vehicle storage. Upgraded 220V electrical service supports woodworking equipment, power tools, and EV charging capability.
Above the garage, a large attic provides substantial additional storage with dedicated lighting for easy access. Radiant barrier and blown fiberglass insulation contribute to the home's energy-efficient construction.
The expansive attic offers significant space for household items, seasonal décor, and long-term storage. This valuable storage area helps keep the home's living spaces and garage organized.
Towne Lake's resort-style amenities create plenty of opportunities to spend the day outdoors without leaving the community. Residents enjoy pools, a lazy river, splash pad, fitness center, parks, and scenic green spaces.
Pickleball, tennis, basketball, and volleyball courts give residents plenty of ways to stay active and connect with neighbors. Recreation is woven into everyday life throughout Towne Lake.
Towne Lake’s resort-style pools, lazy river, and splash pad create a destination for relaxing, gathering, and enjoying sunny Houston days. These thoughtfully designed spaces are part of the community’s extensive recreation offerings.
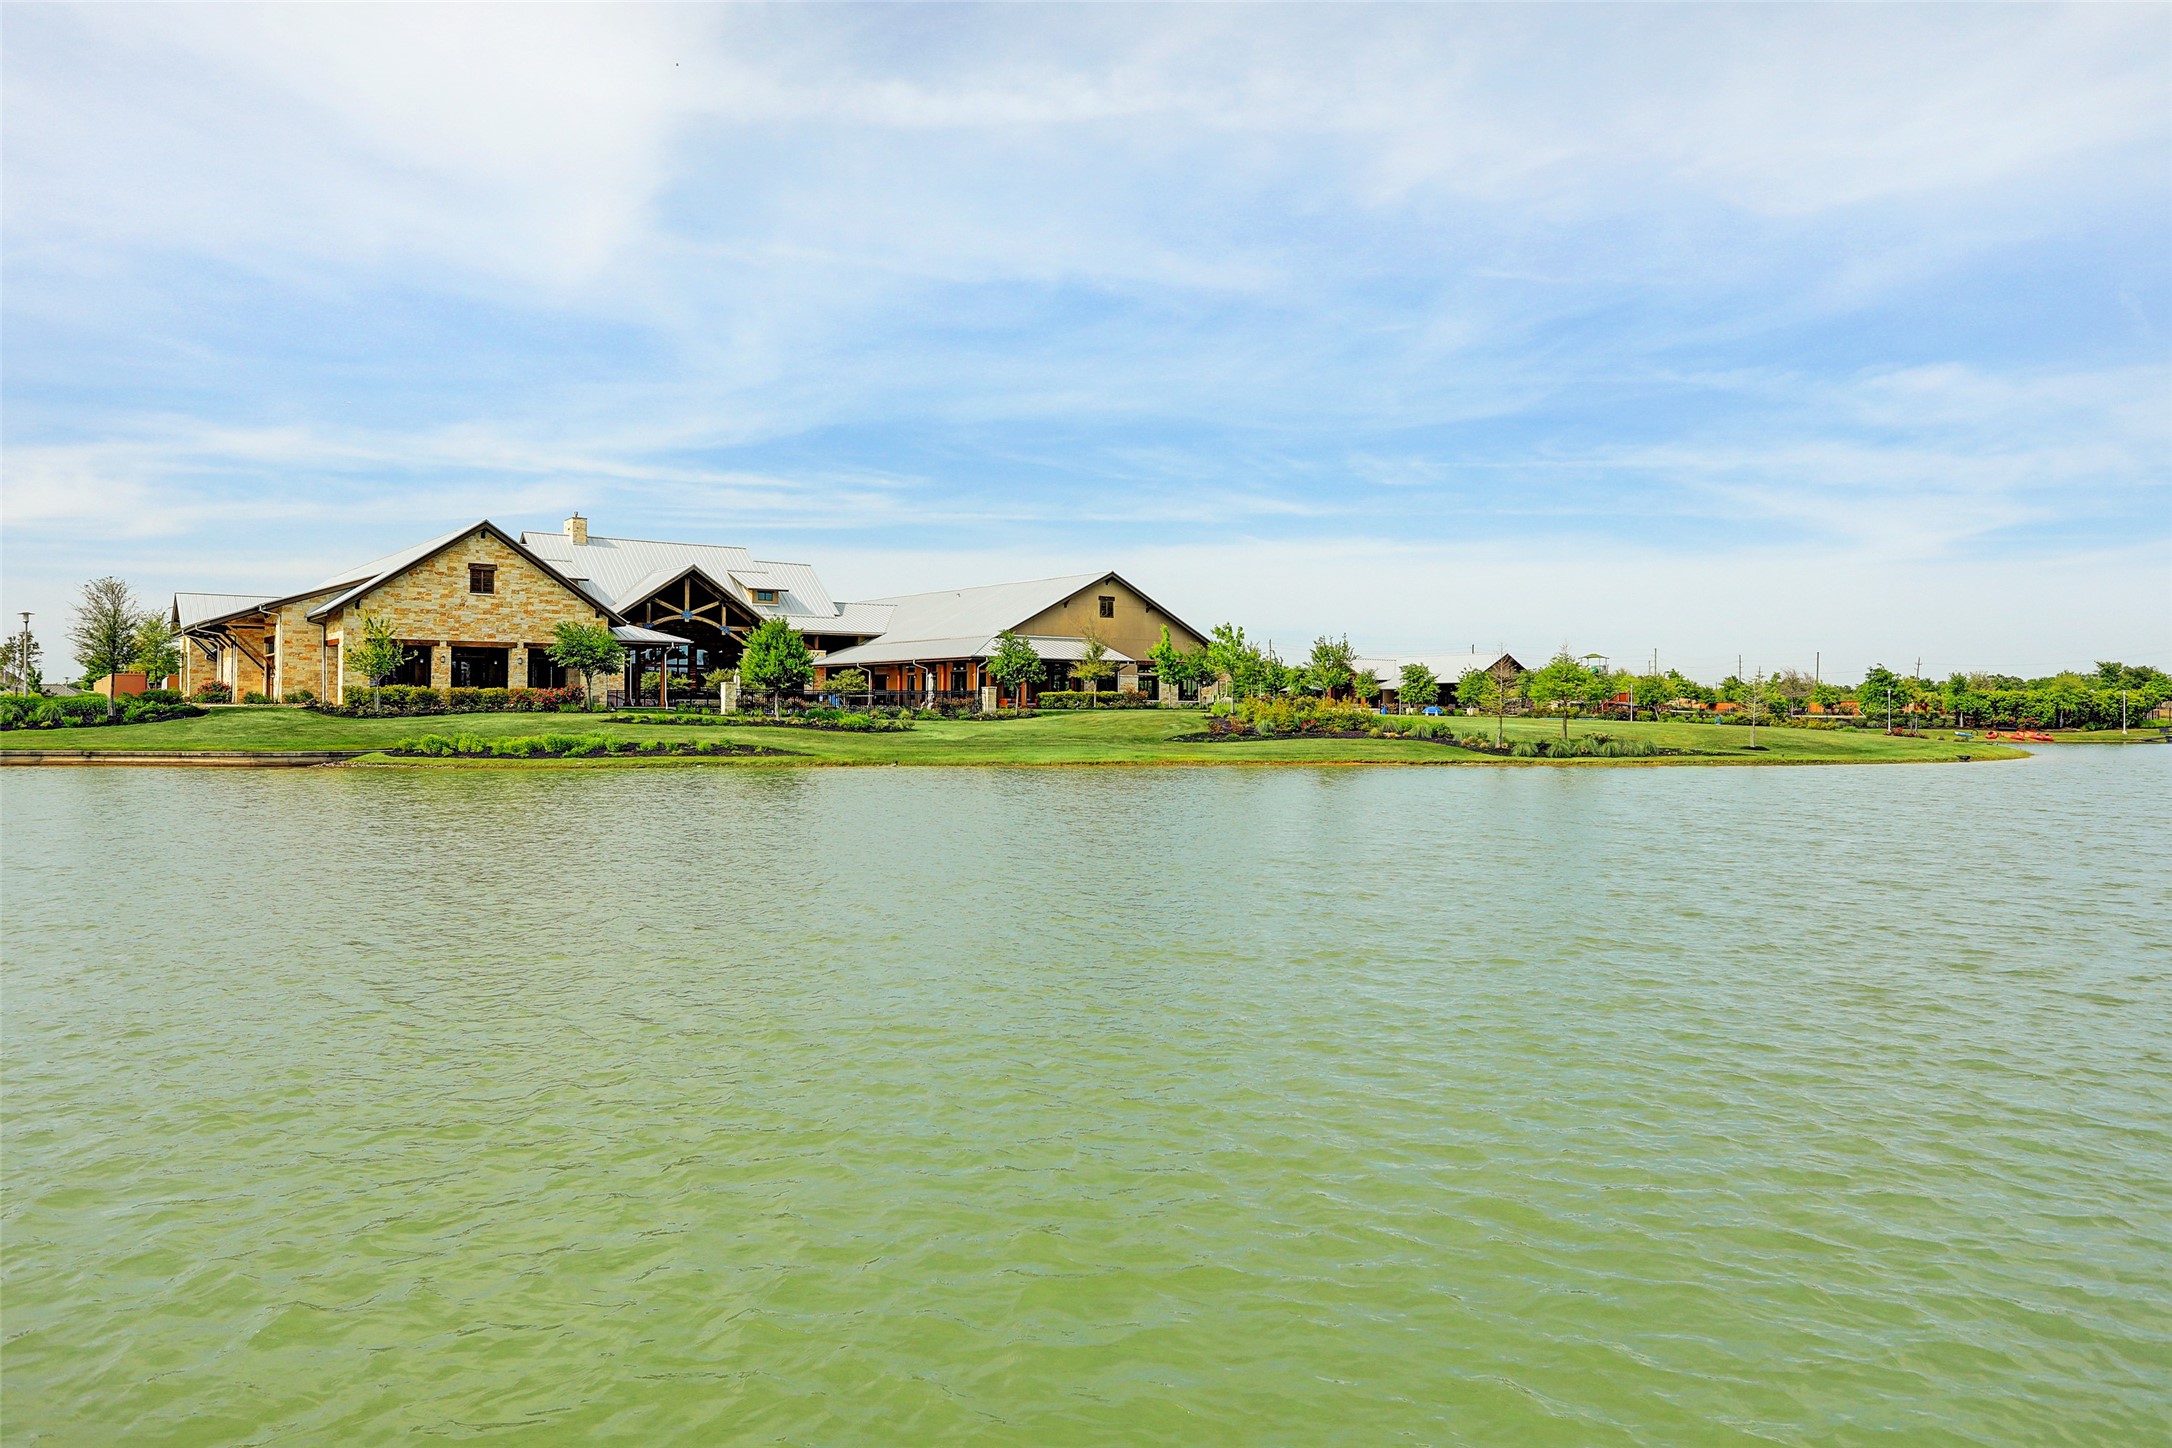
At the heart of Towne Lake is its 300-acre recreational lake, surrounded by waterfront amenities, green spaces, and miles of scenic trails. Residents can enjoy boating, kayaking, paddleboarding, and waterfront recreation throughout the community.
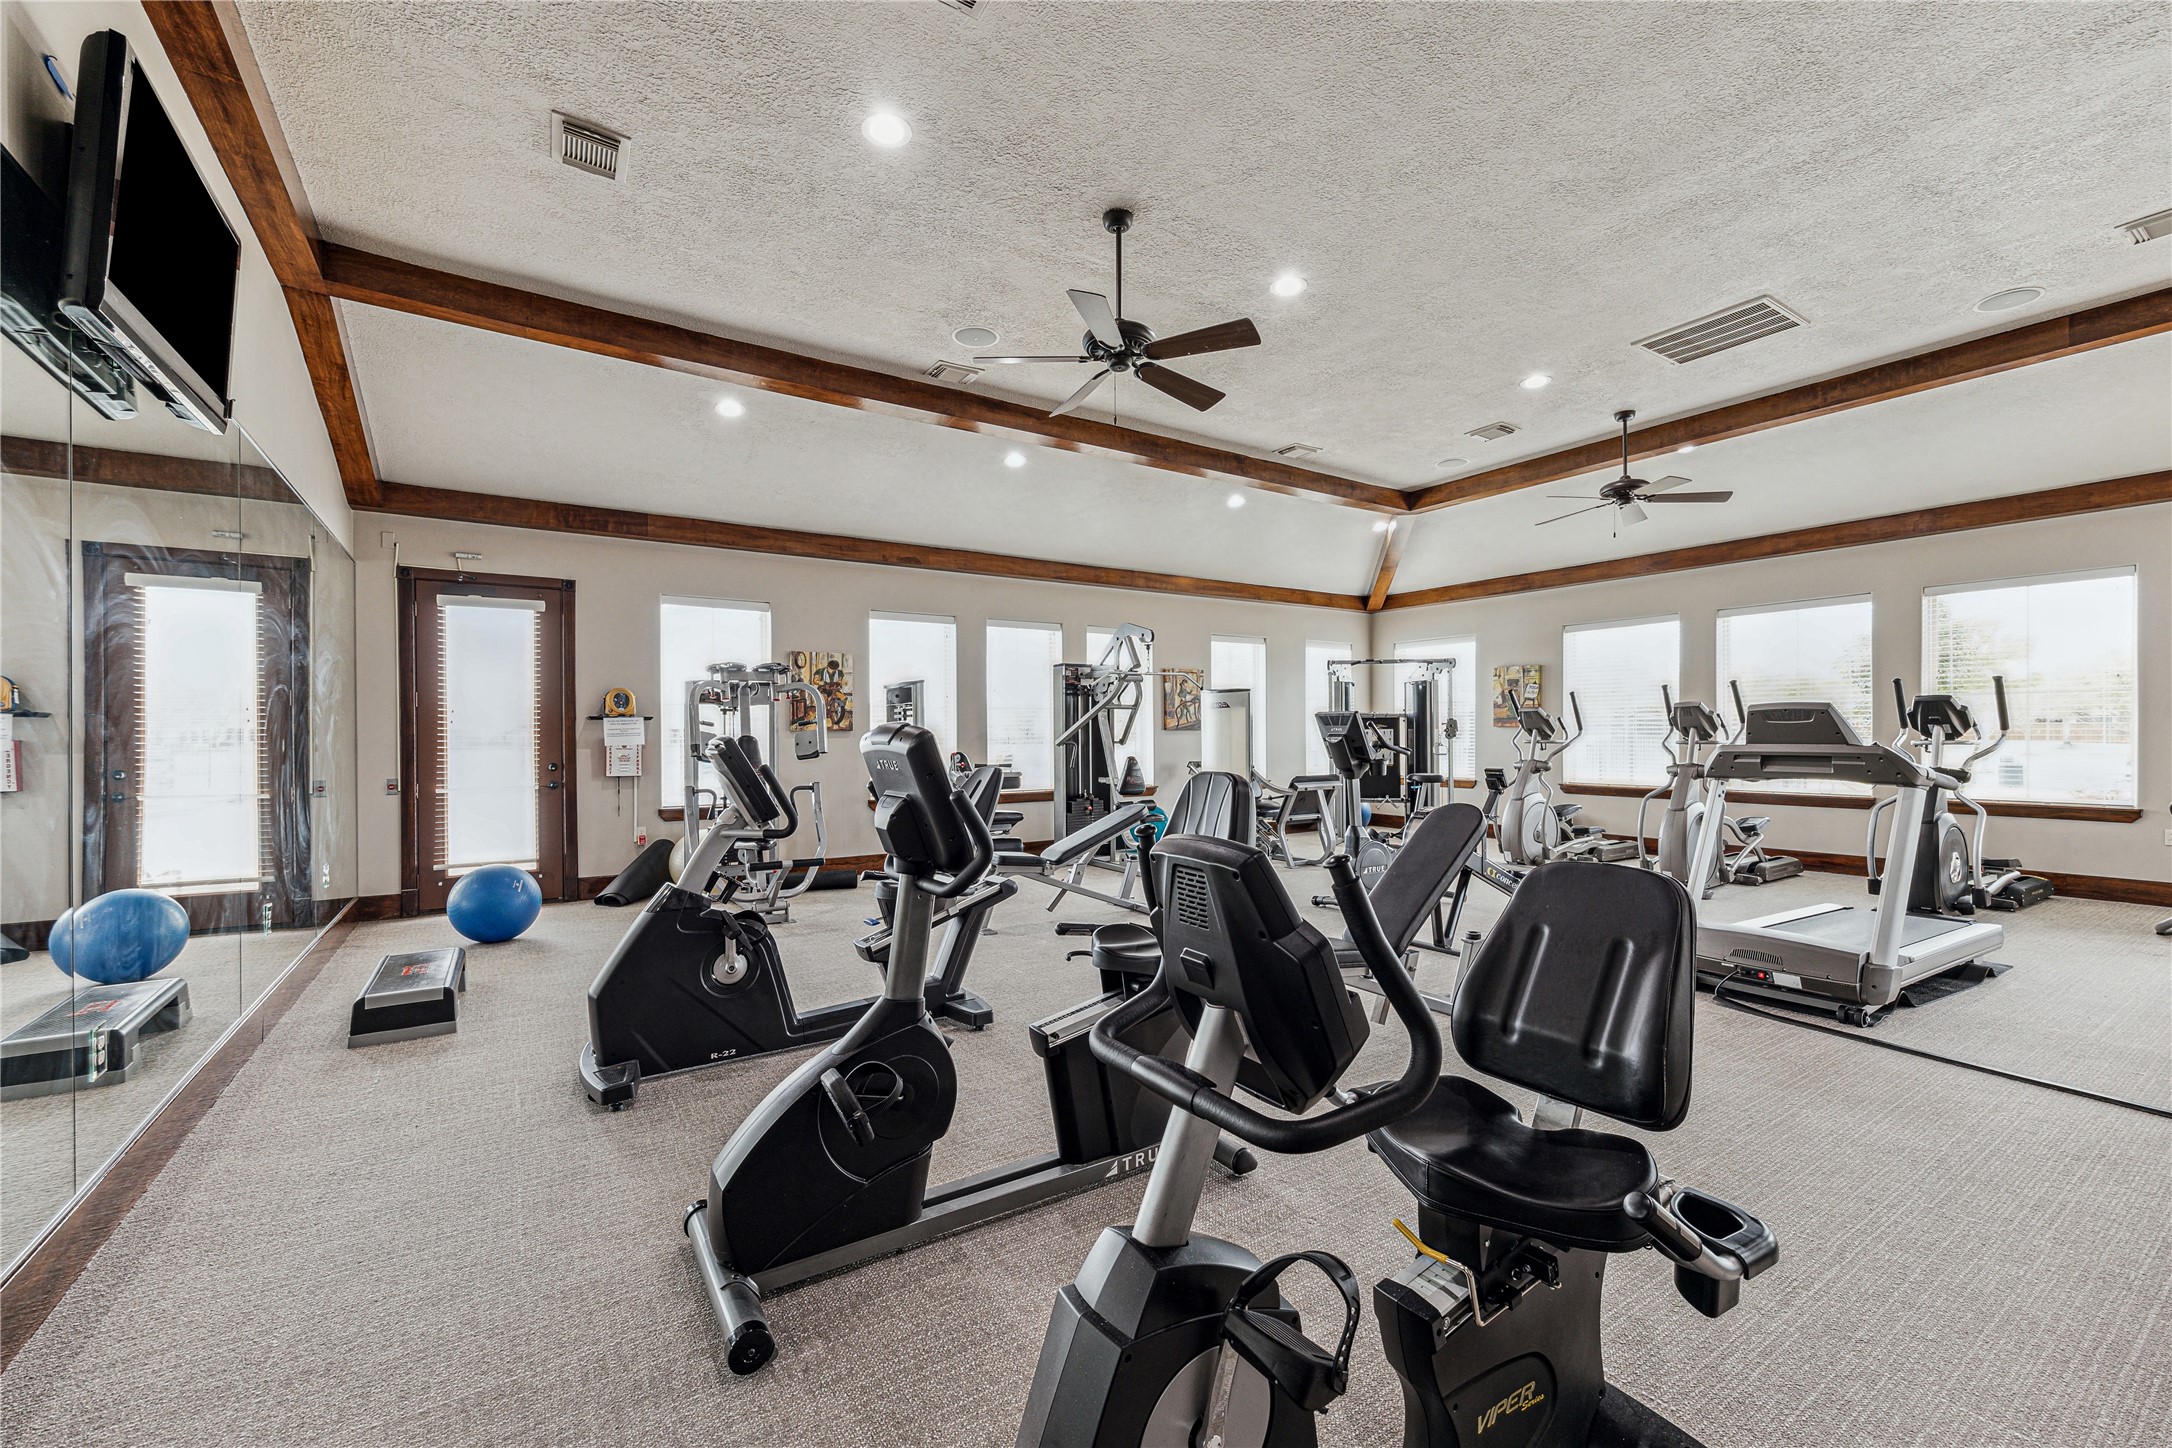
Towne Lake’s resident fitness center offers a well-equipped setting for cardio, strength training, and everyday workouts close to home. It’s part of the community’s extensive collection of recreation and wellness amenities.
Waterfront living is at the center of the Towne Lake lifestyle, with scenic lake views woven throughout the community. Residents enjoy access to the marina, boat docks and ramps, along with plenty of opportunities to get out on the water.
An aerial perspective captures the home’s setting within Towne Lake as the community transitions into evening. The expansive lake, tree-lined streets, scenic trails, and surrounding neighborhoods showcase the thoughtfully planned waterfront lifestyle.





















.jpg)

