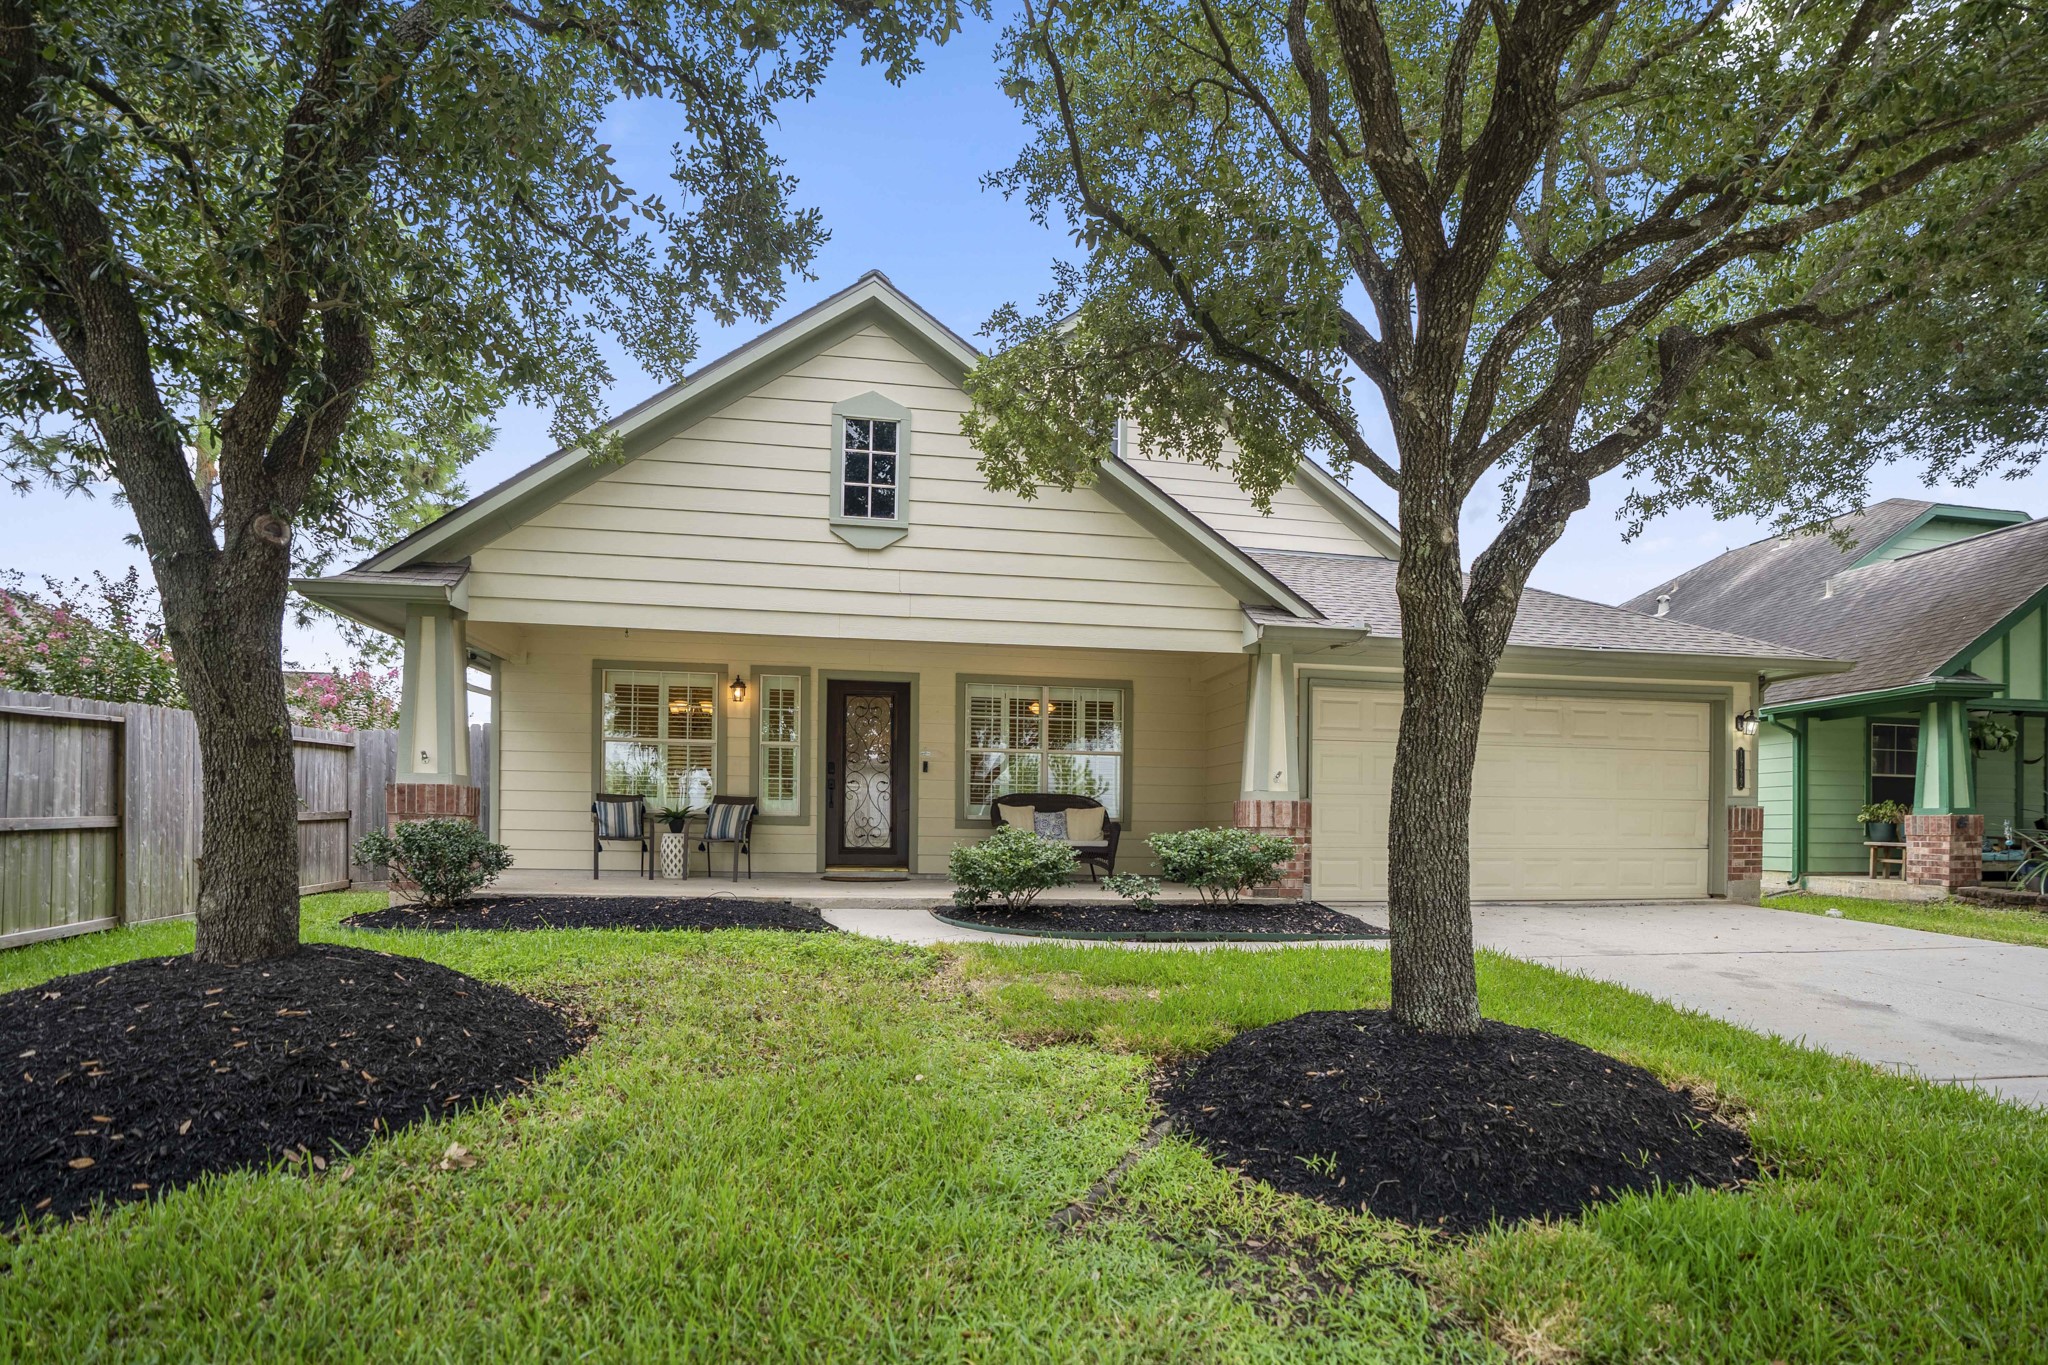
Welcome home to Stone Forest, where a covered front porch stretches across the front of the home beneath the shade of mature trees. The walkway leads directly to the front entry, with the attached 2-car garage positioned to the right and plenty of porch space to settle in before stepping inside.
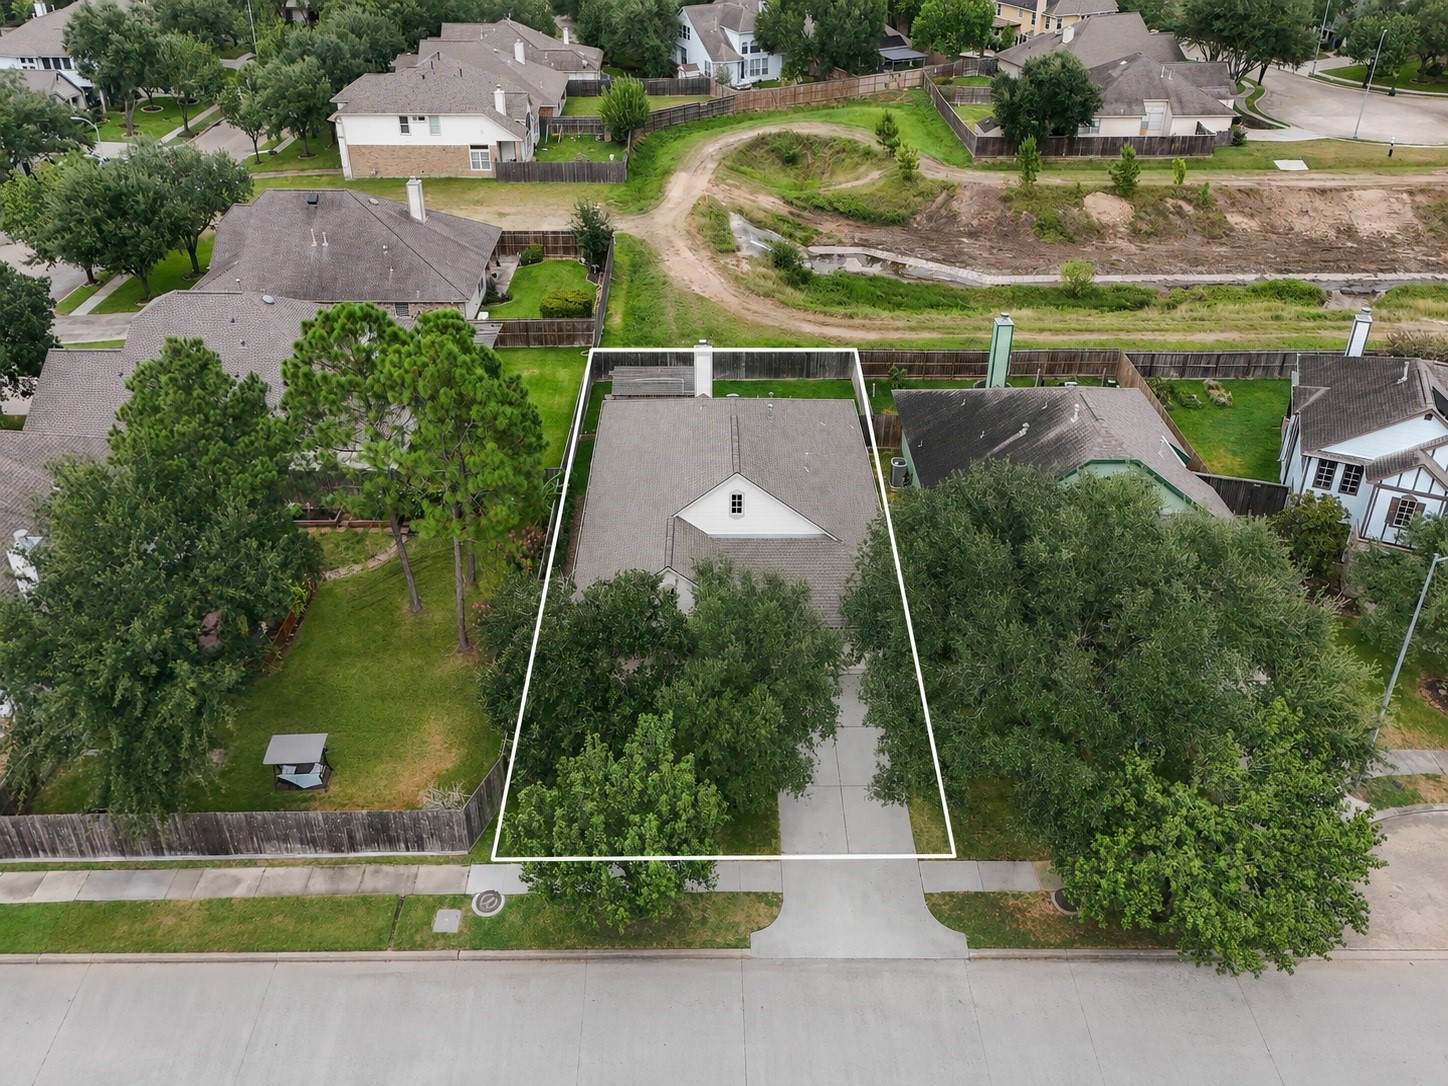
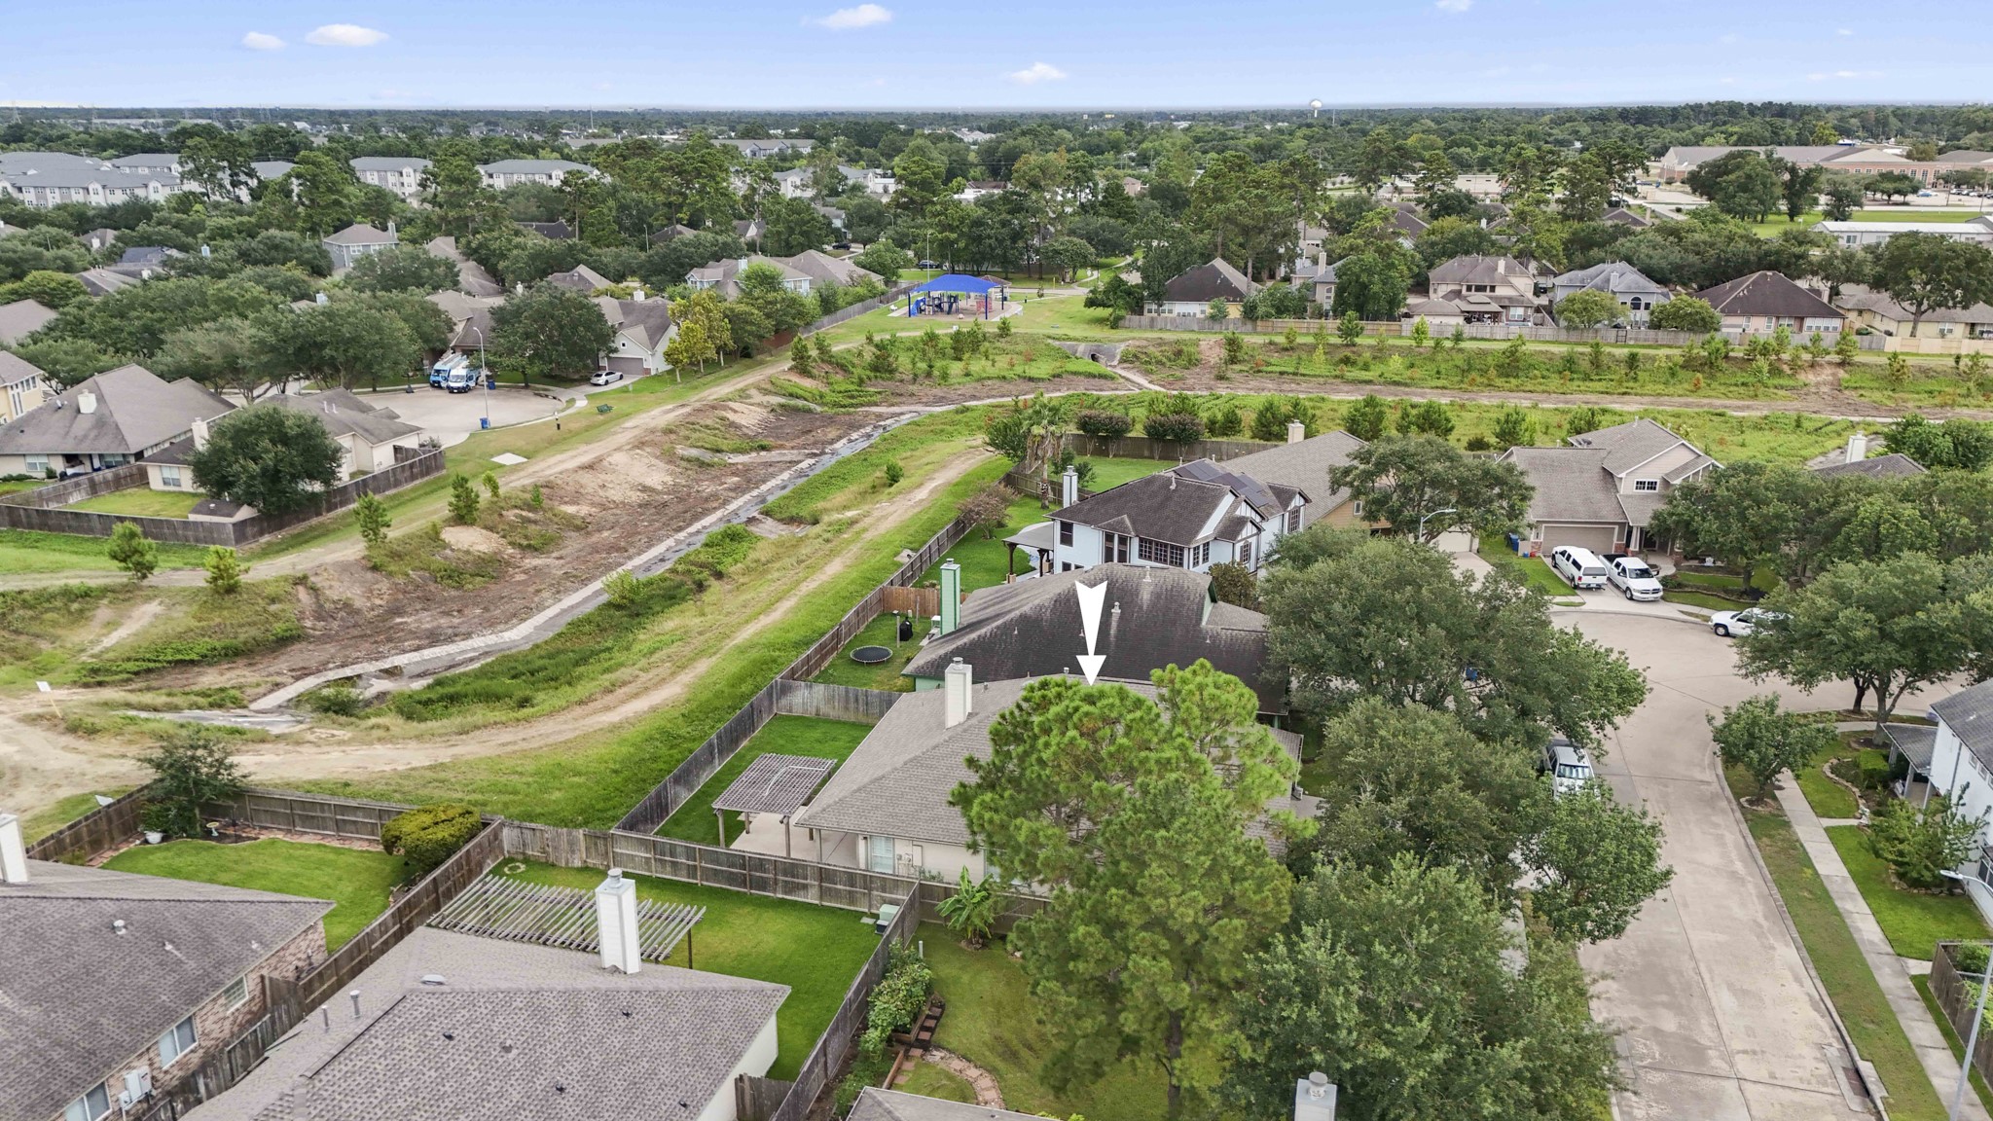
This aerial view gives a better sense of the home’s setting in Stone Forest, with the property centered below and the greenbelt extending behind the backyard. It’s a helpful look at the added separation at the rear before we head inside.
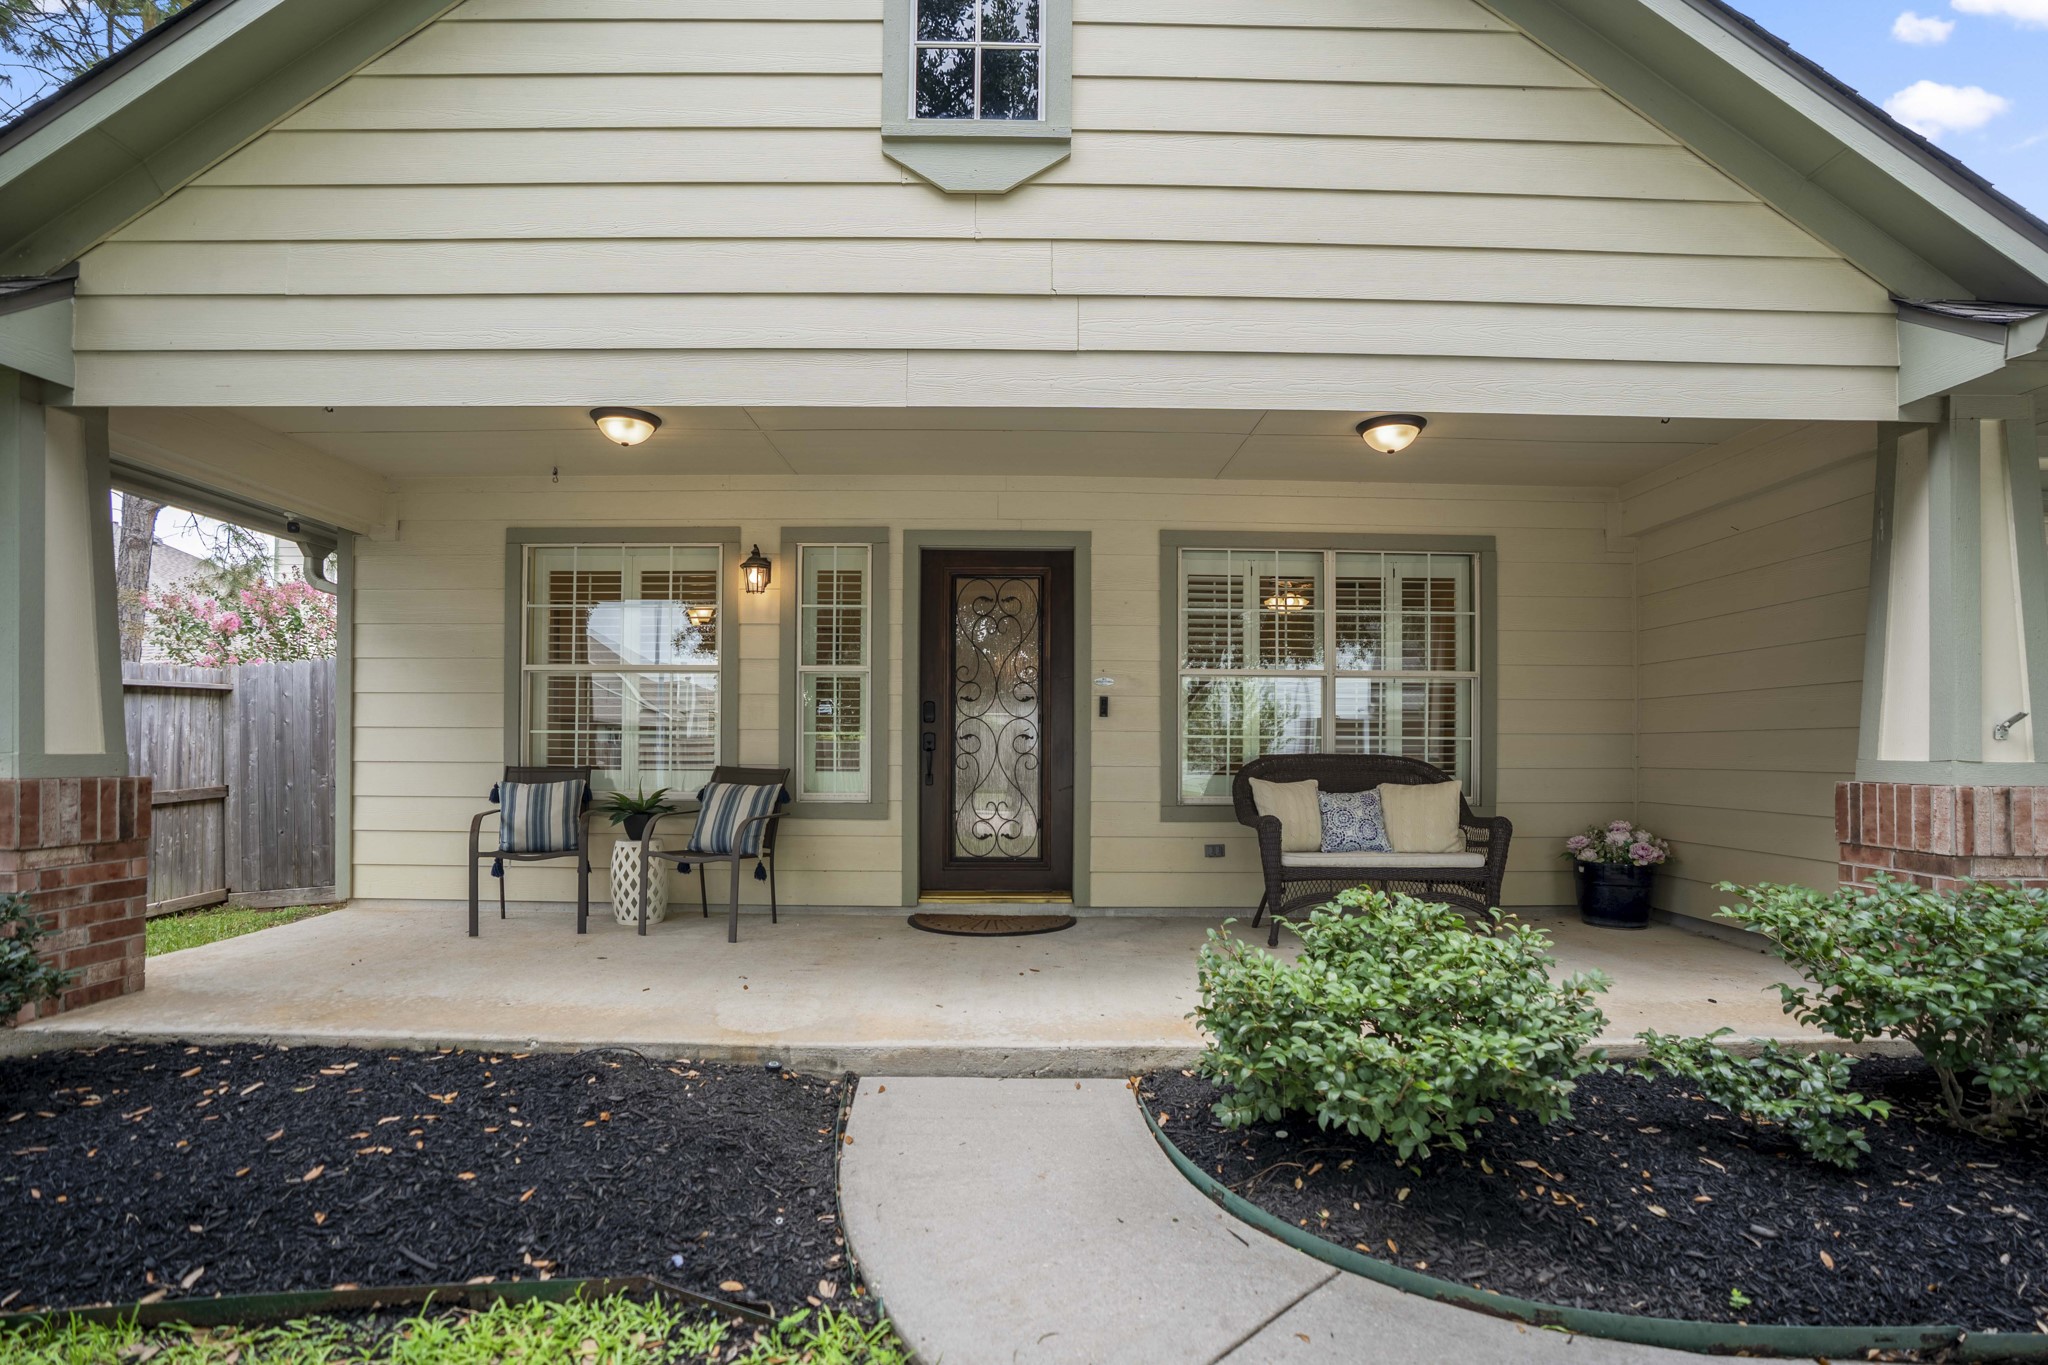
Moving closer, the covered front porch comes into view with room for a couple of chairs beside the entry. Windows on either side bring light into the front of the home, while the walkway curves through the landscaped beds toward the glass-accented front door—our next step inside.
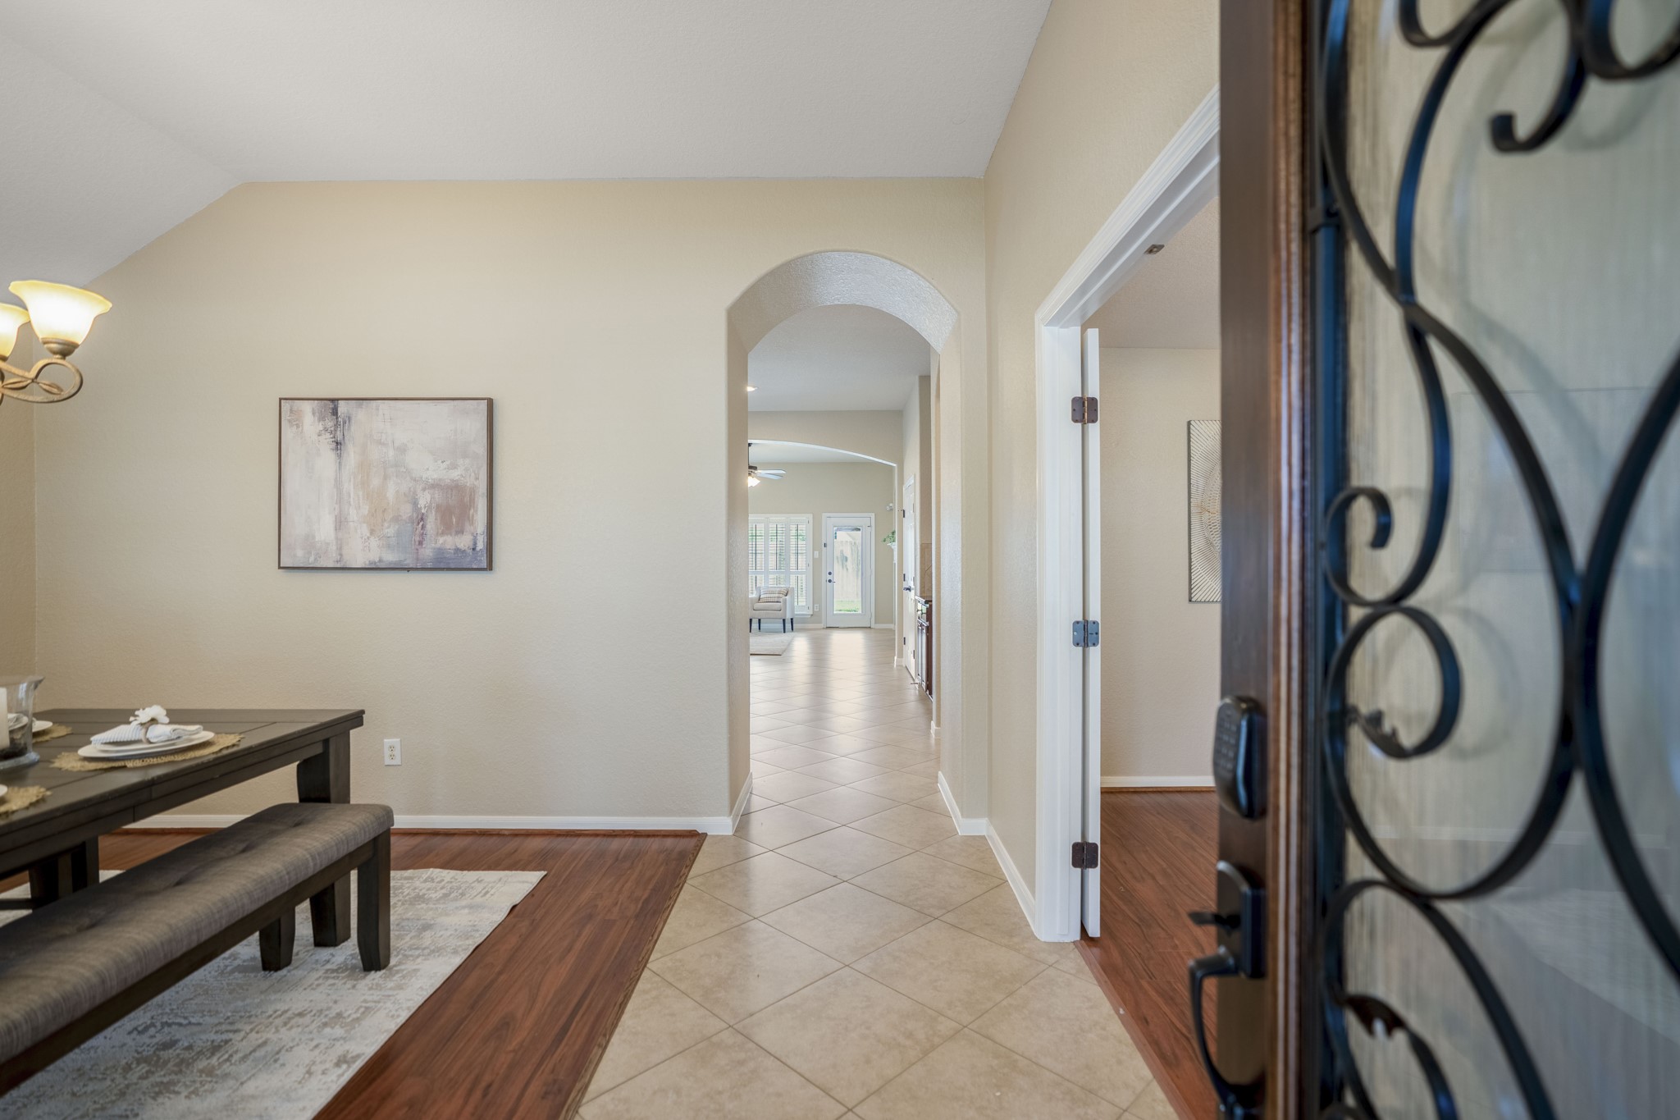
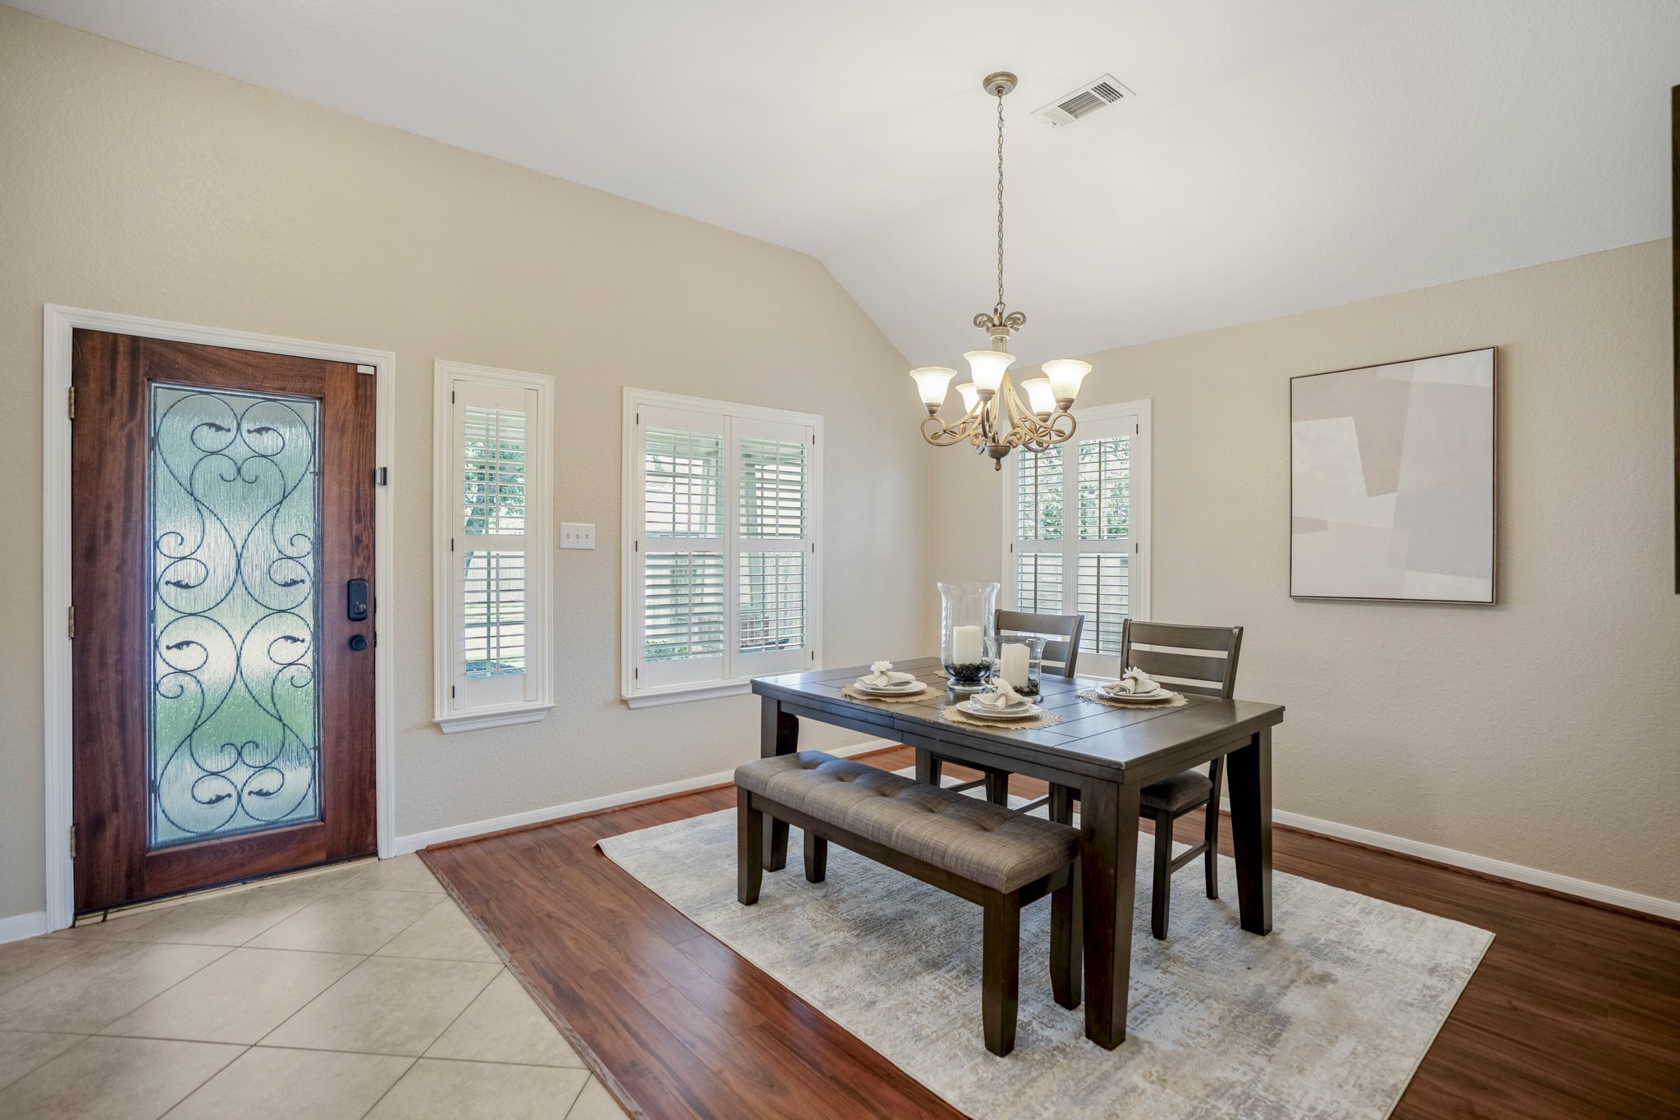
Step inside and the formal dining room opens just off the entry to the left, while the arched opening ahead leads deeper into the home. Kilim Beige paint carries through the interior, and the glass-accented front door brings in another layer of natural light at the foyer. The doorway to the right opens to the study.
Looking toward the front of the home, the formal dining room sits just beside the entry, with the glass-accented front door and plantation-shuttered windows bringing in natural light. This angle also shows how the dining room relates back to the foyer before we cross over to the office on the opposite side.
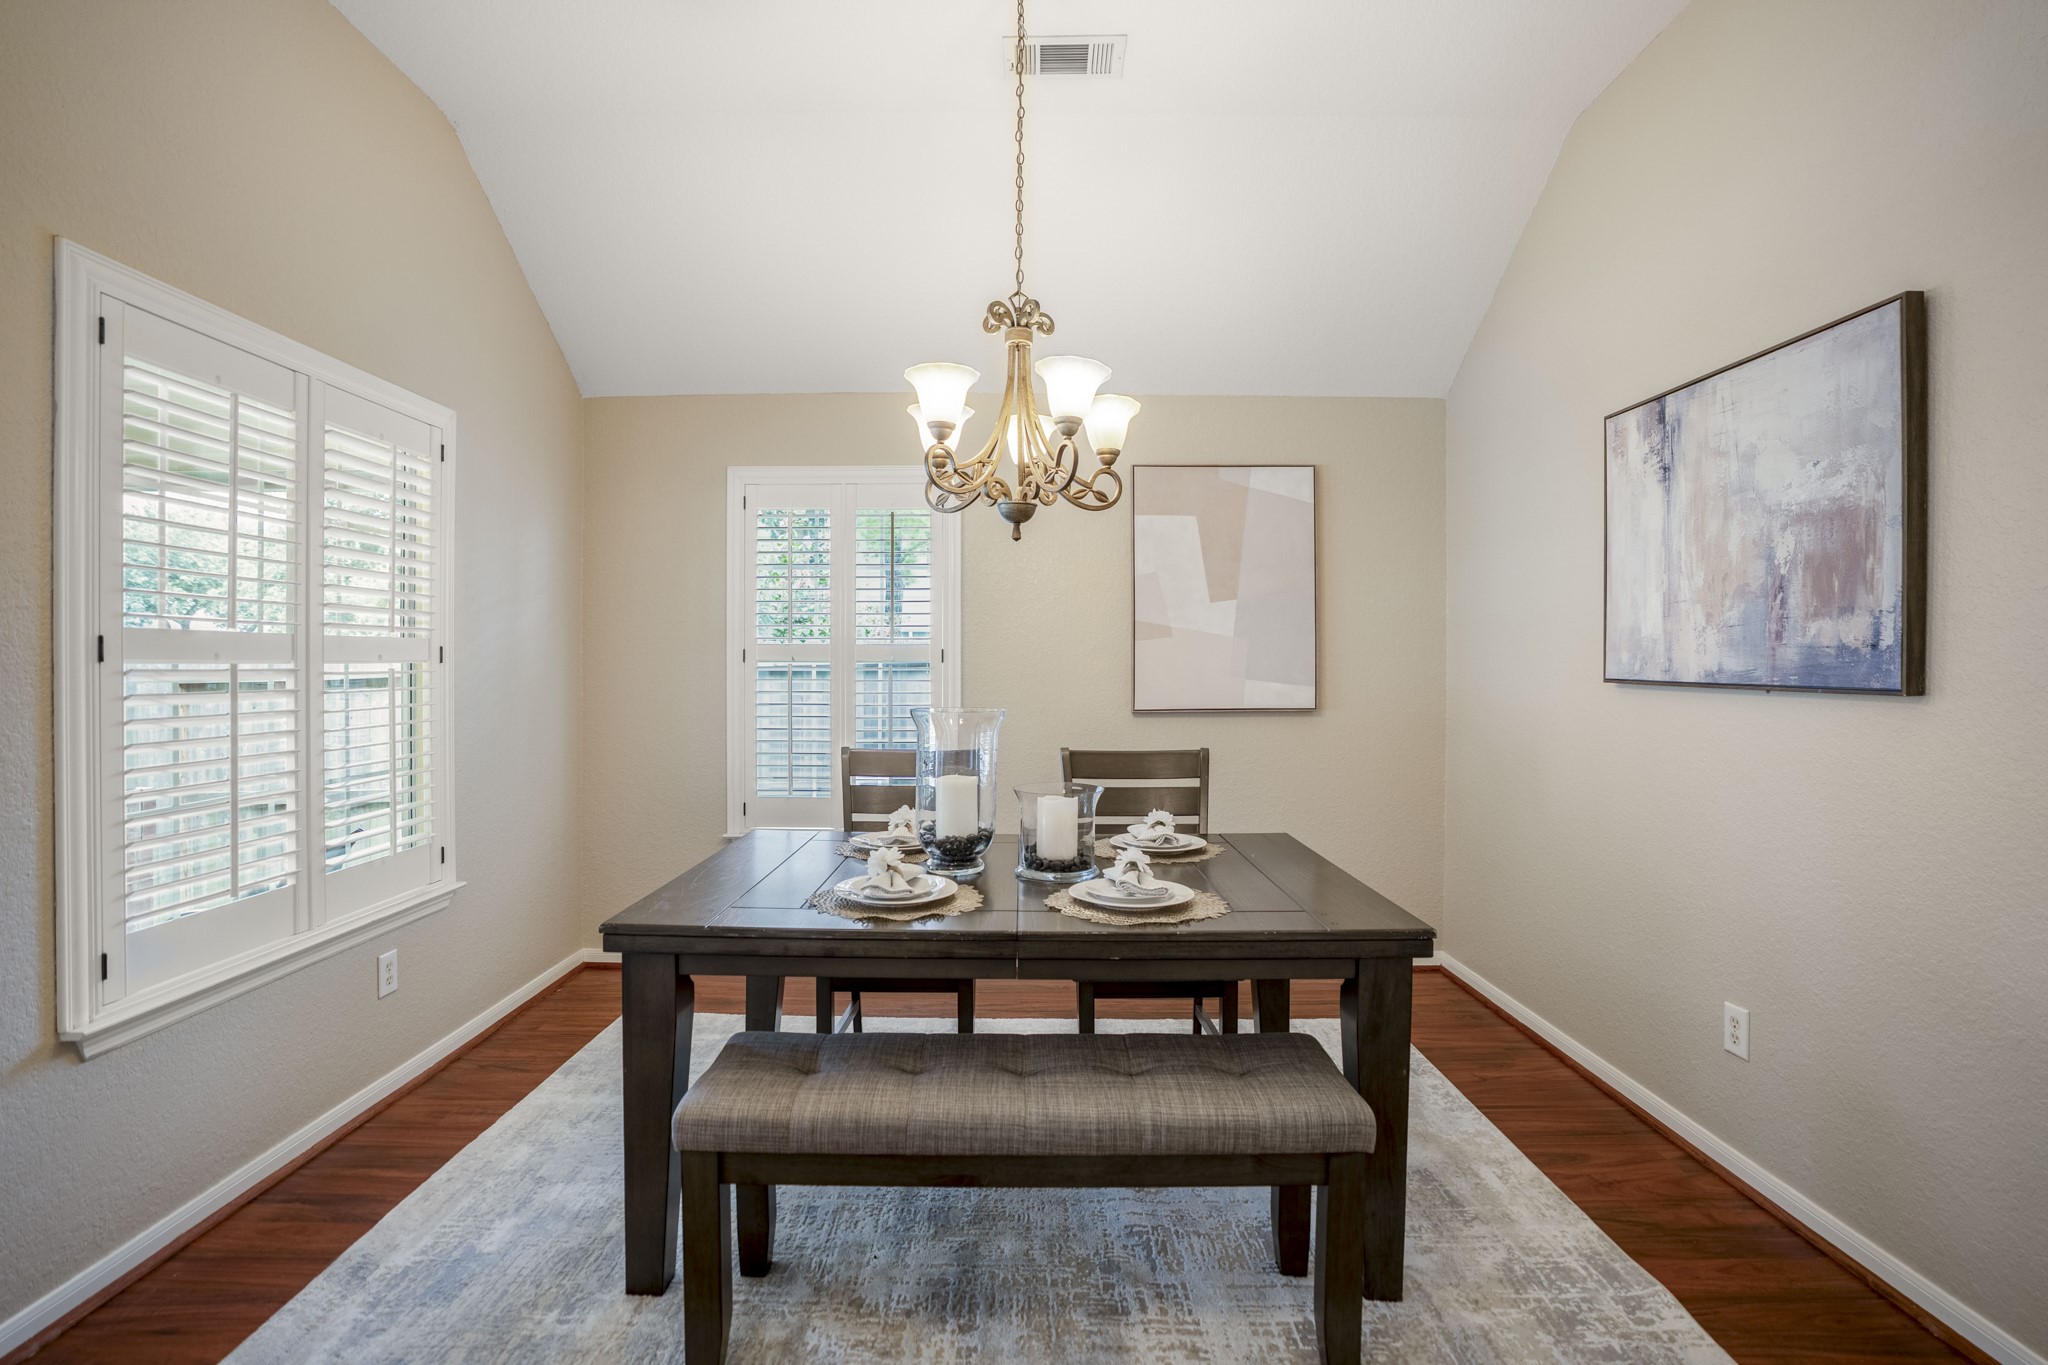
The formal dining room feels bright and welcoming with plantation shutters and windows along two sides. Its placement at the front of the home gives it a defined setting.
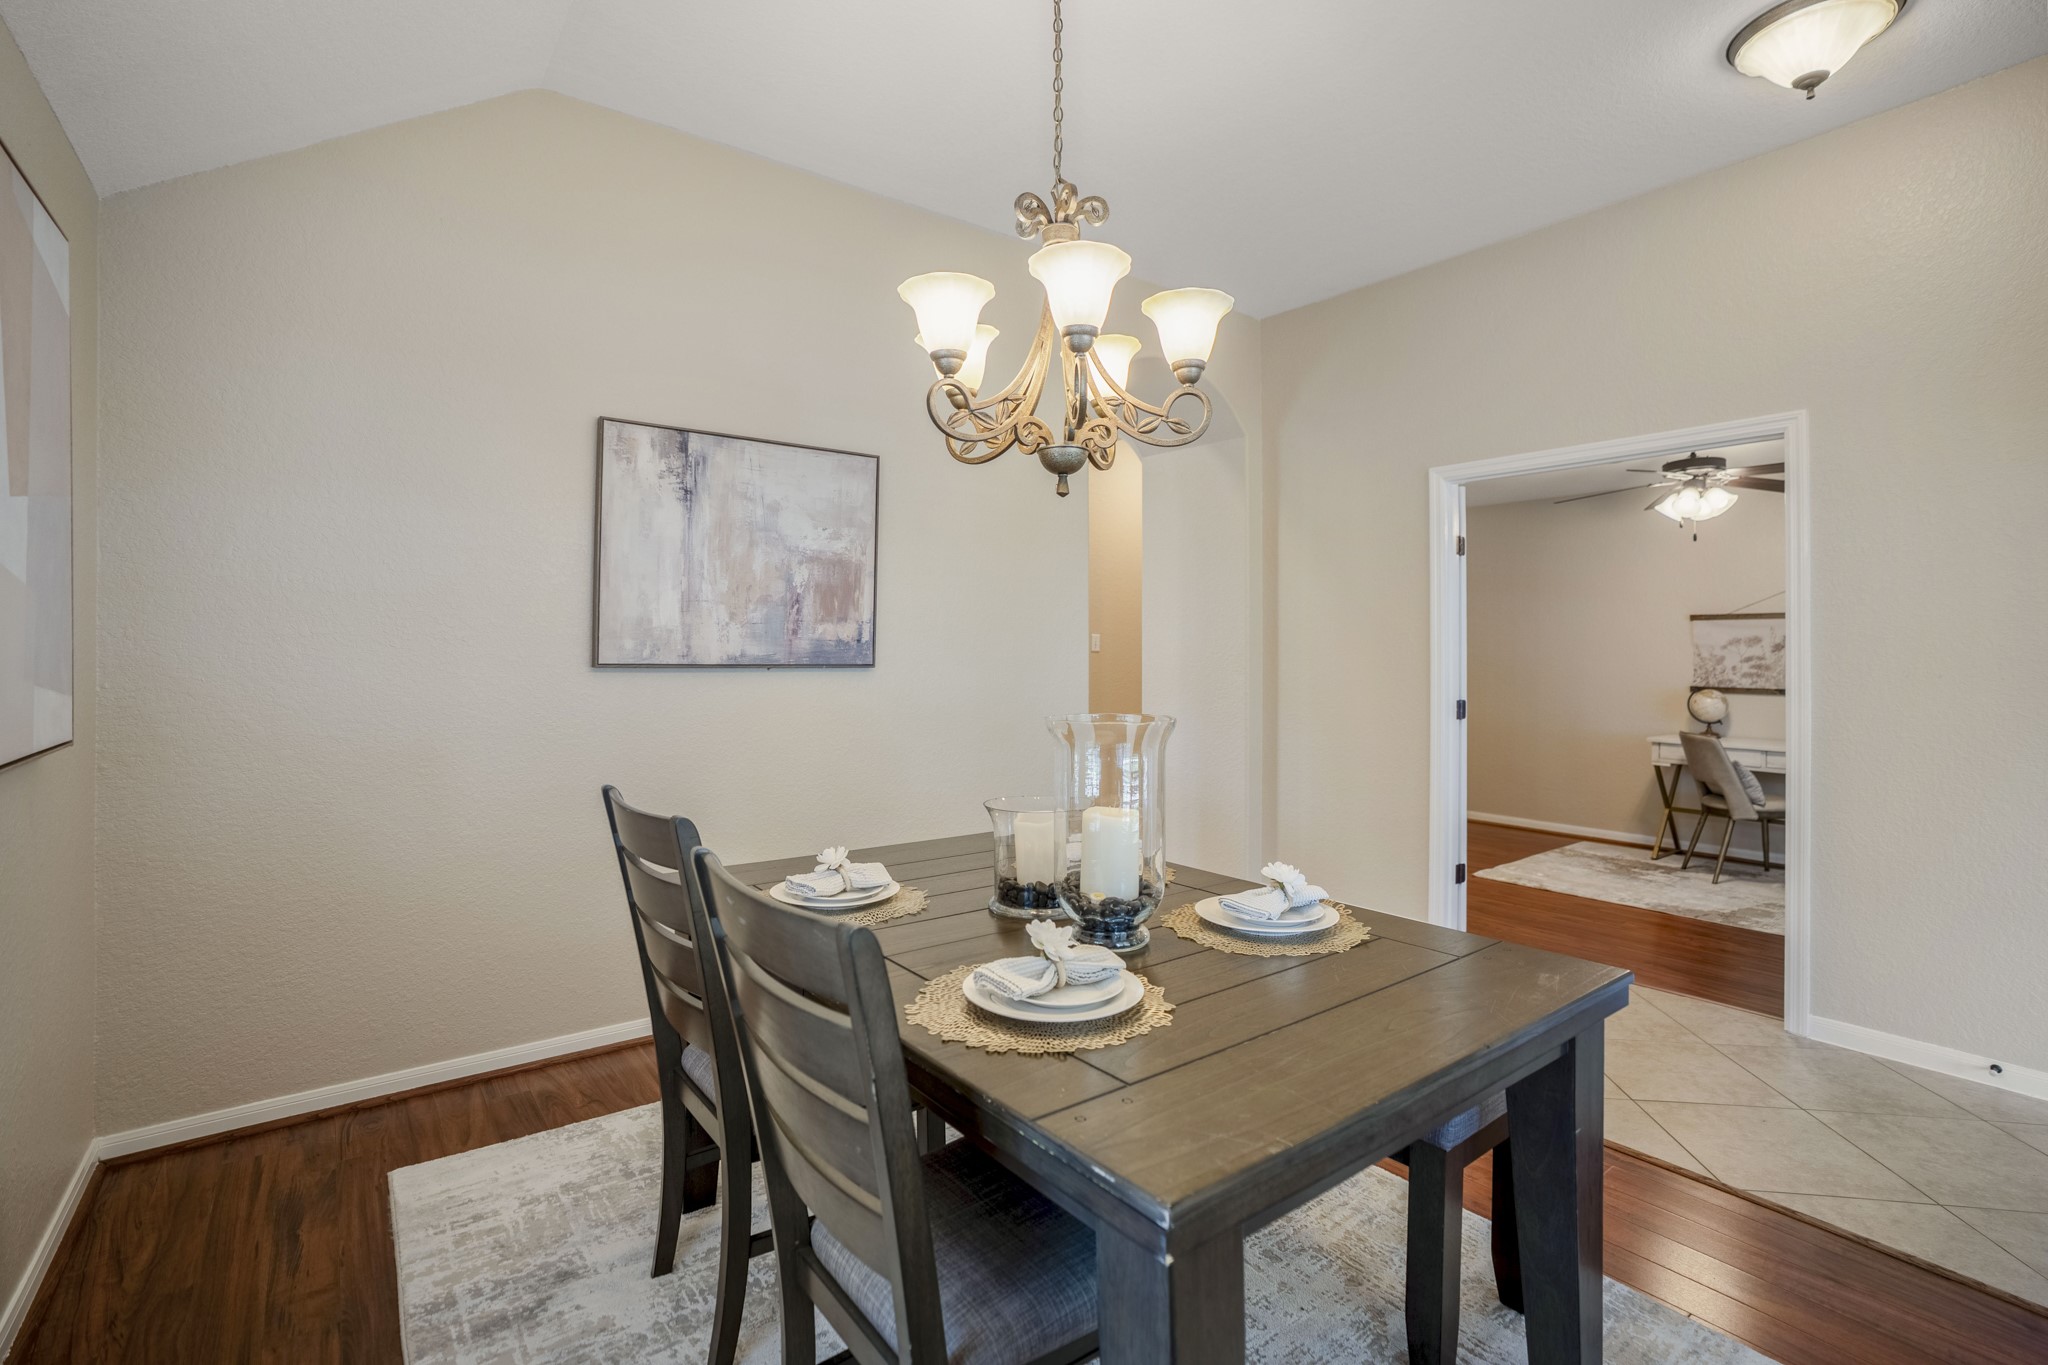
Looking back across the formal dining room, the arched opening on the left leads toward the kitchen and main living spaces, keeping the front of the home connected to the areas used most throughout the day. Plantation shutters and soft neutral finishes keep the room feeling warm and inviting.
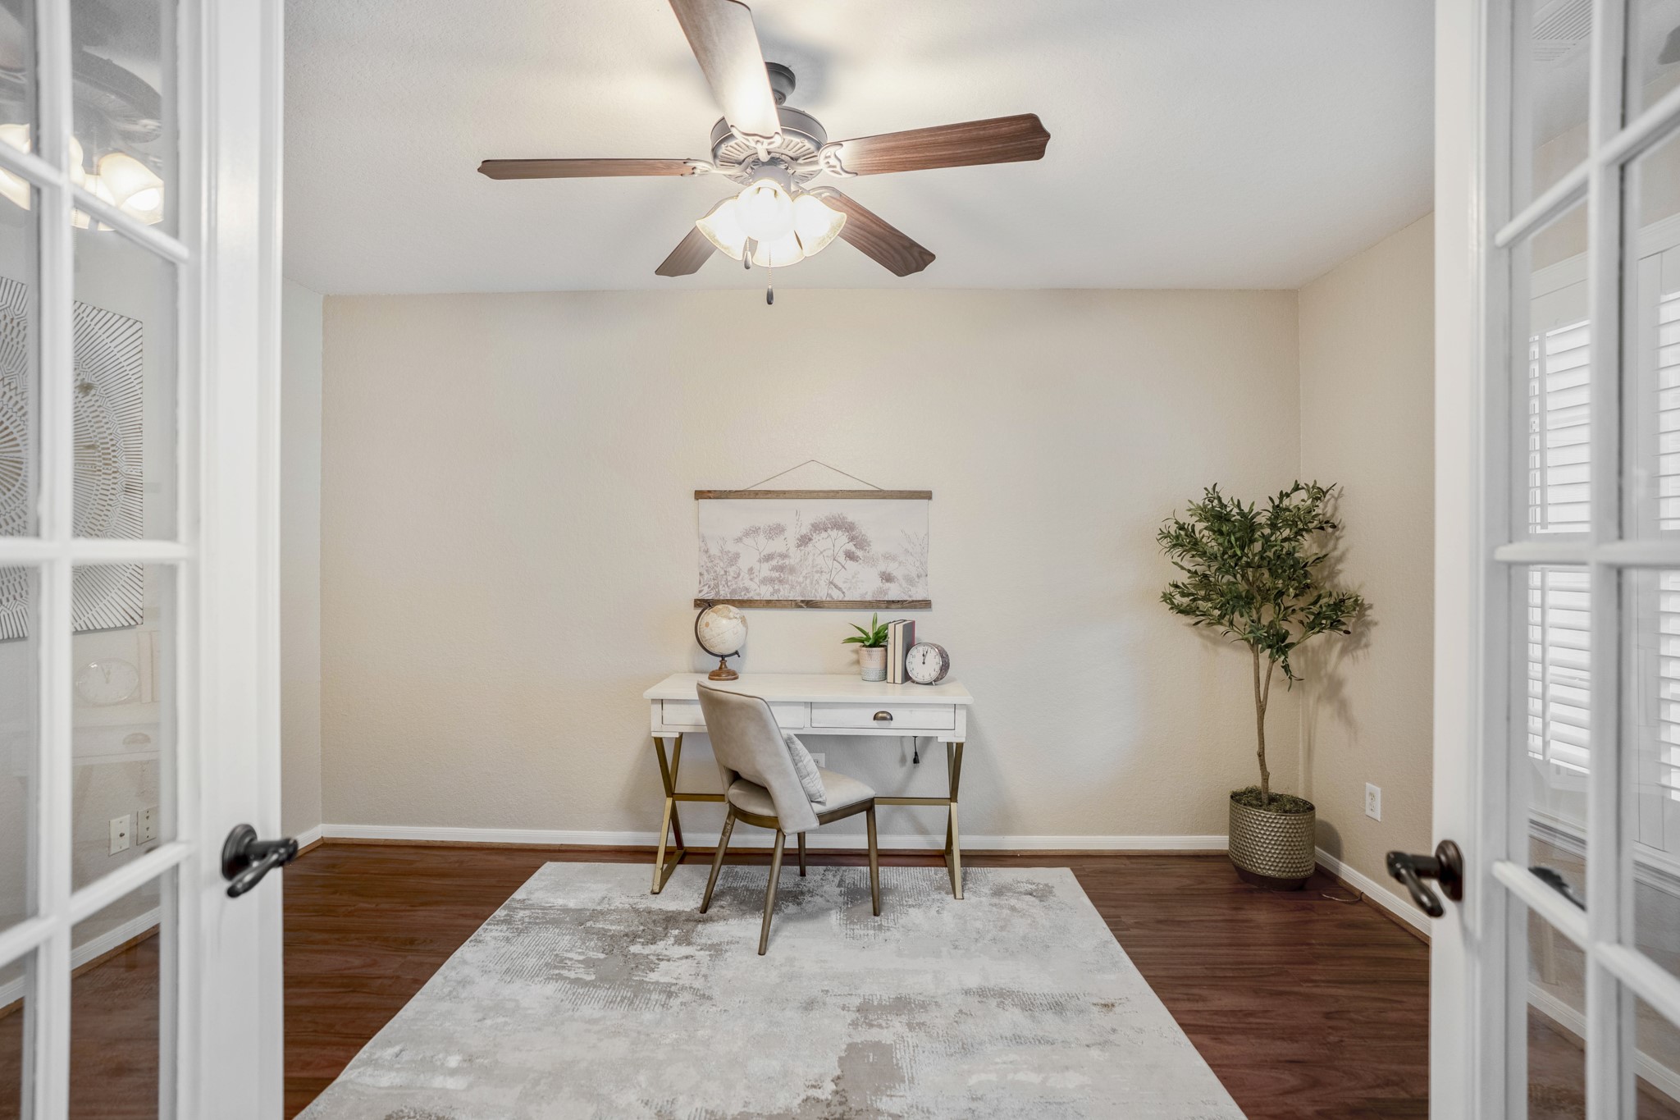
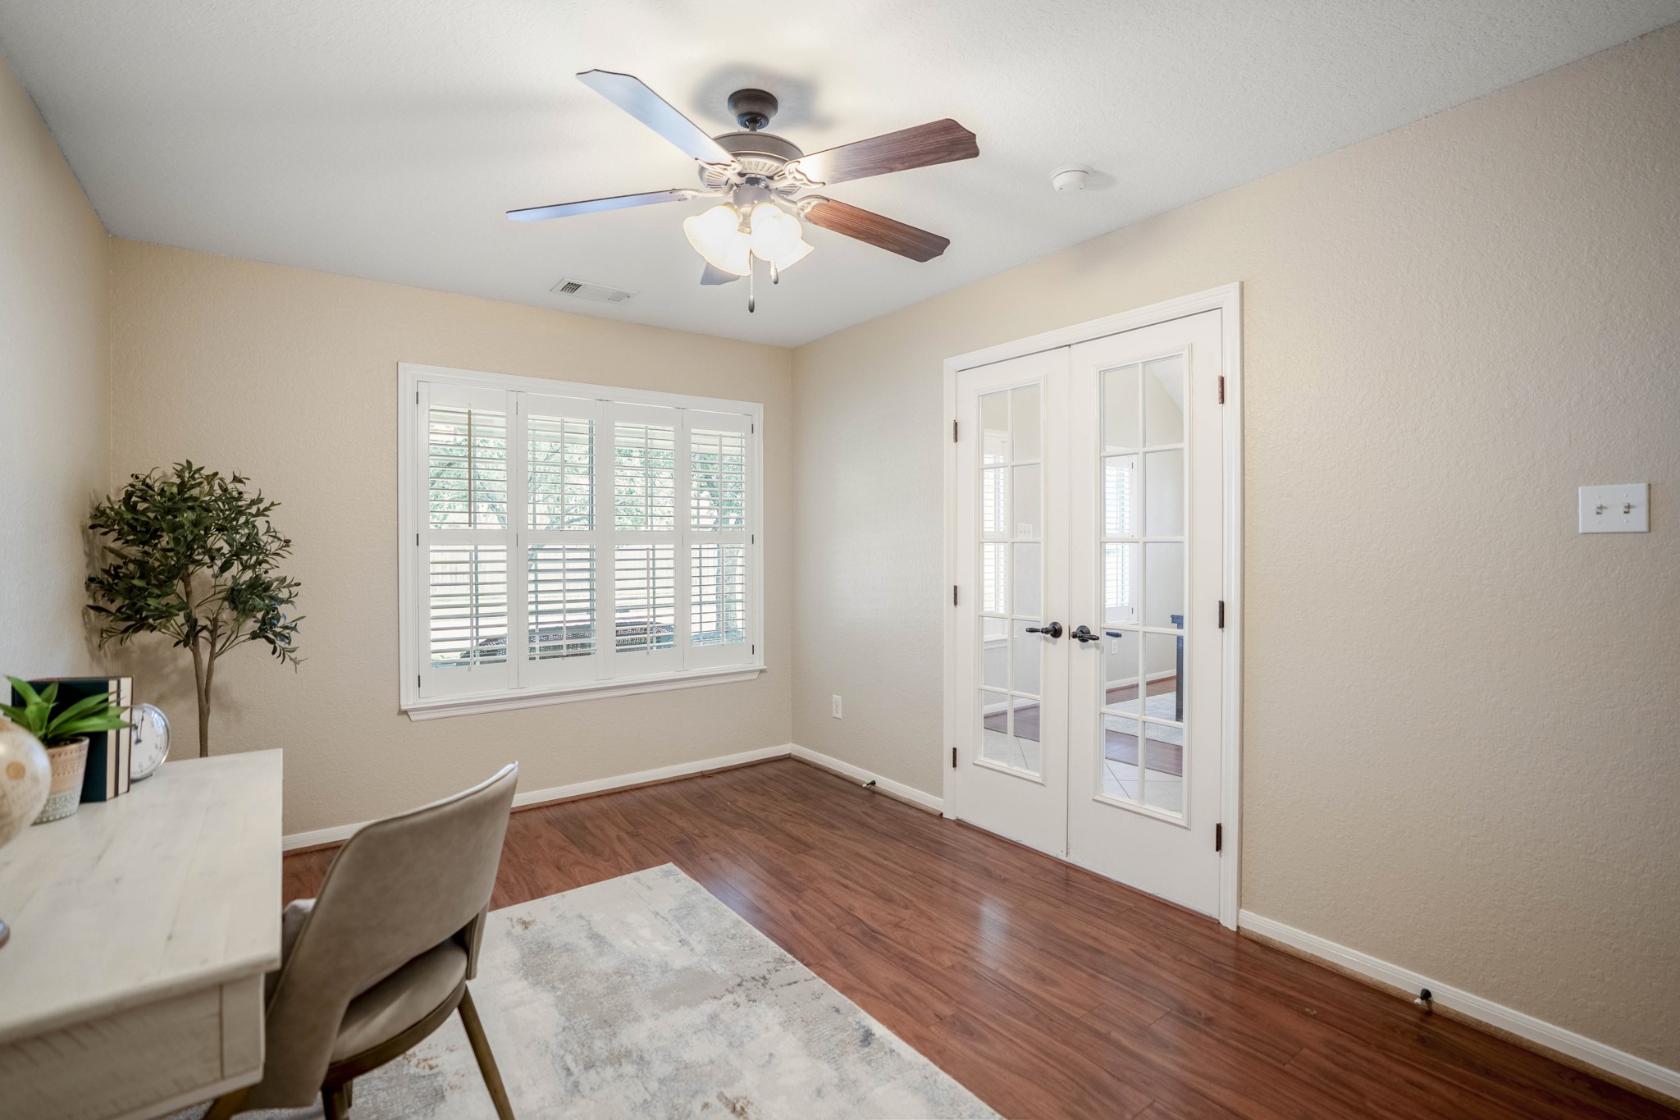
Across the foyer, French doors open into the front office, creating a separate space for working, reading, or other day-to-day needs. The front-facing window brings in natural light while keeping the room connected to the rest of the home.
Another look at the office shows the French doors opening back toward the foyer, while the front window brings in plenty of natural light. Its location at the front of the home gives it a defined place to work or focus without feeling removed from the rest of the layout.
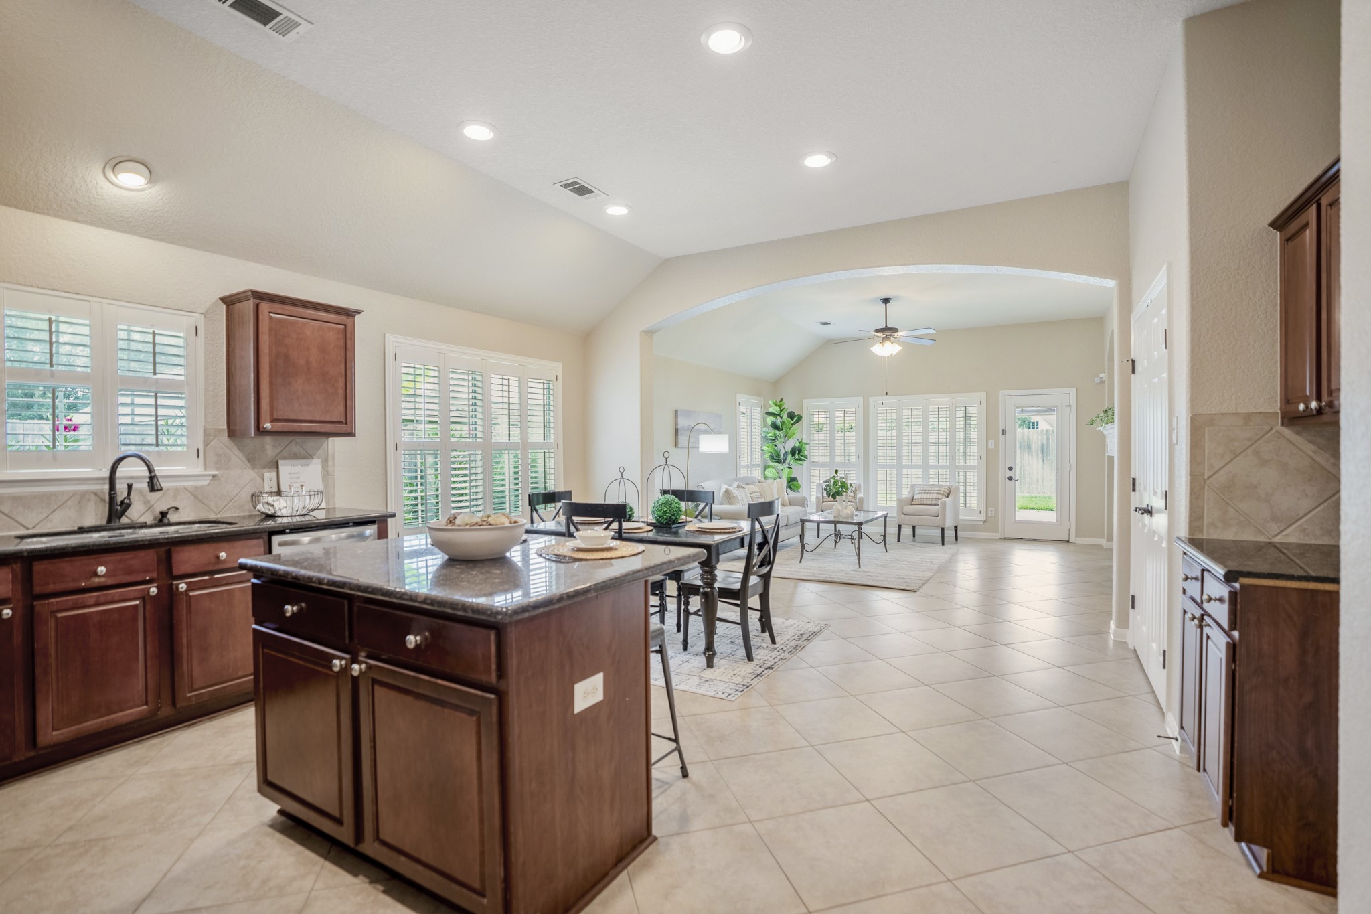
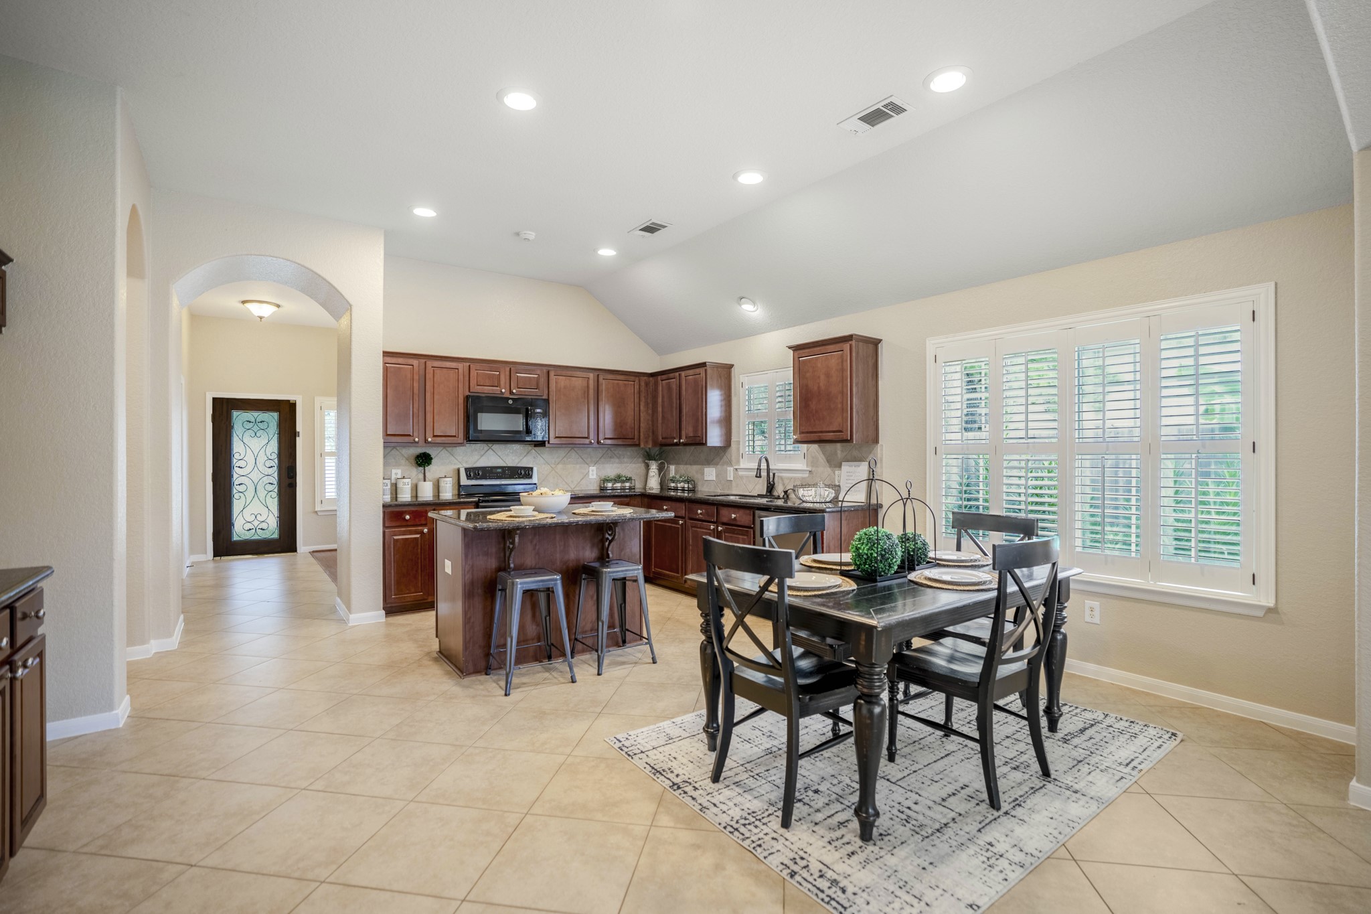
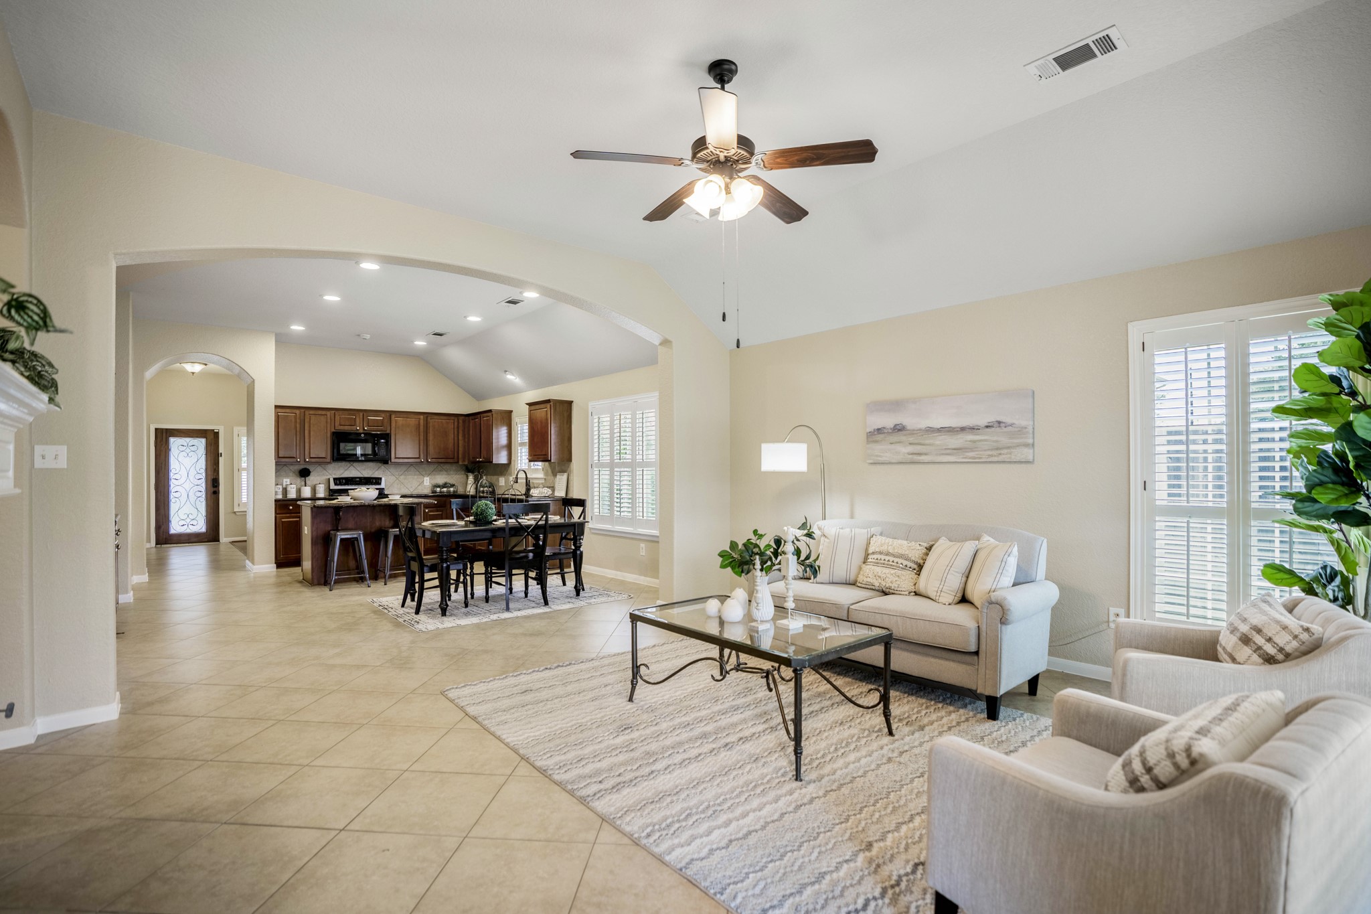
Moving into the main living area, the kitchen opens toward the breakfast nook and living room beyond, giving you a clear view of how these spaces connect. Granite countertops, a center island, and warm wood cabinetry define the kitchen, while the open layout keeps the main gathering areas visually connected from one end to the other.
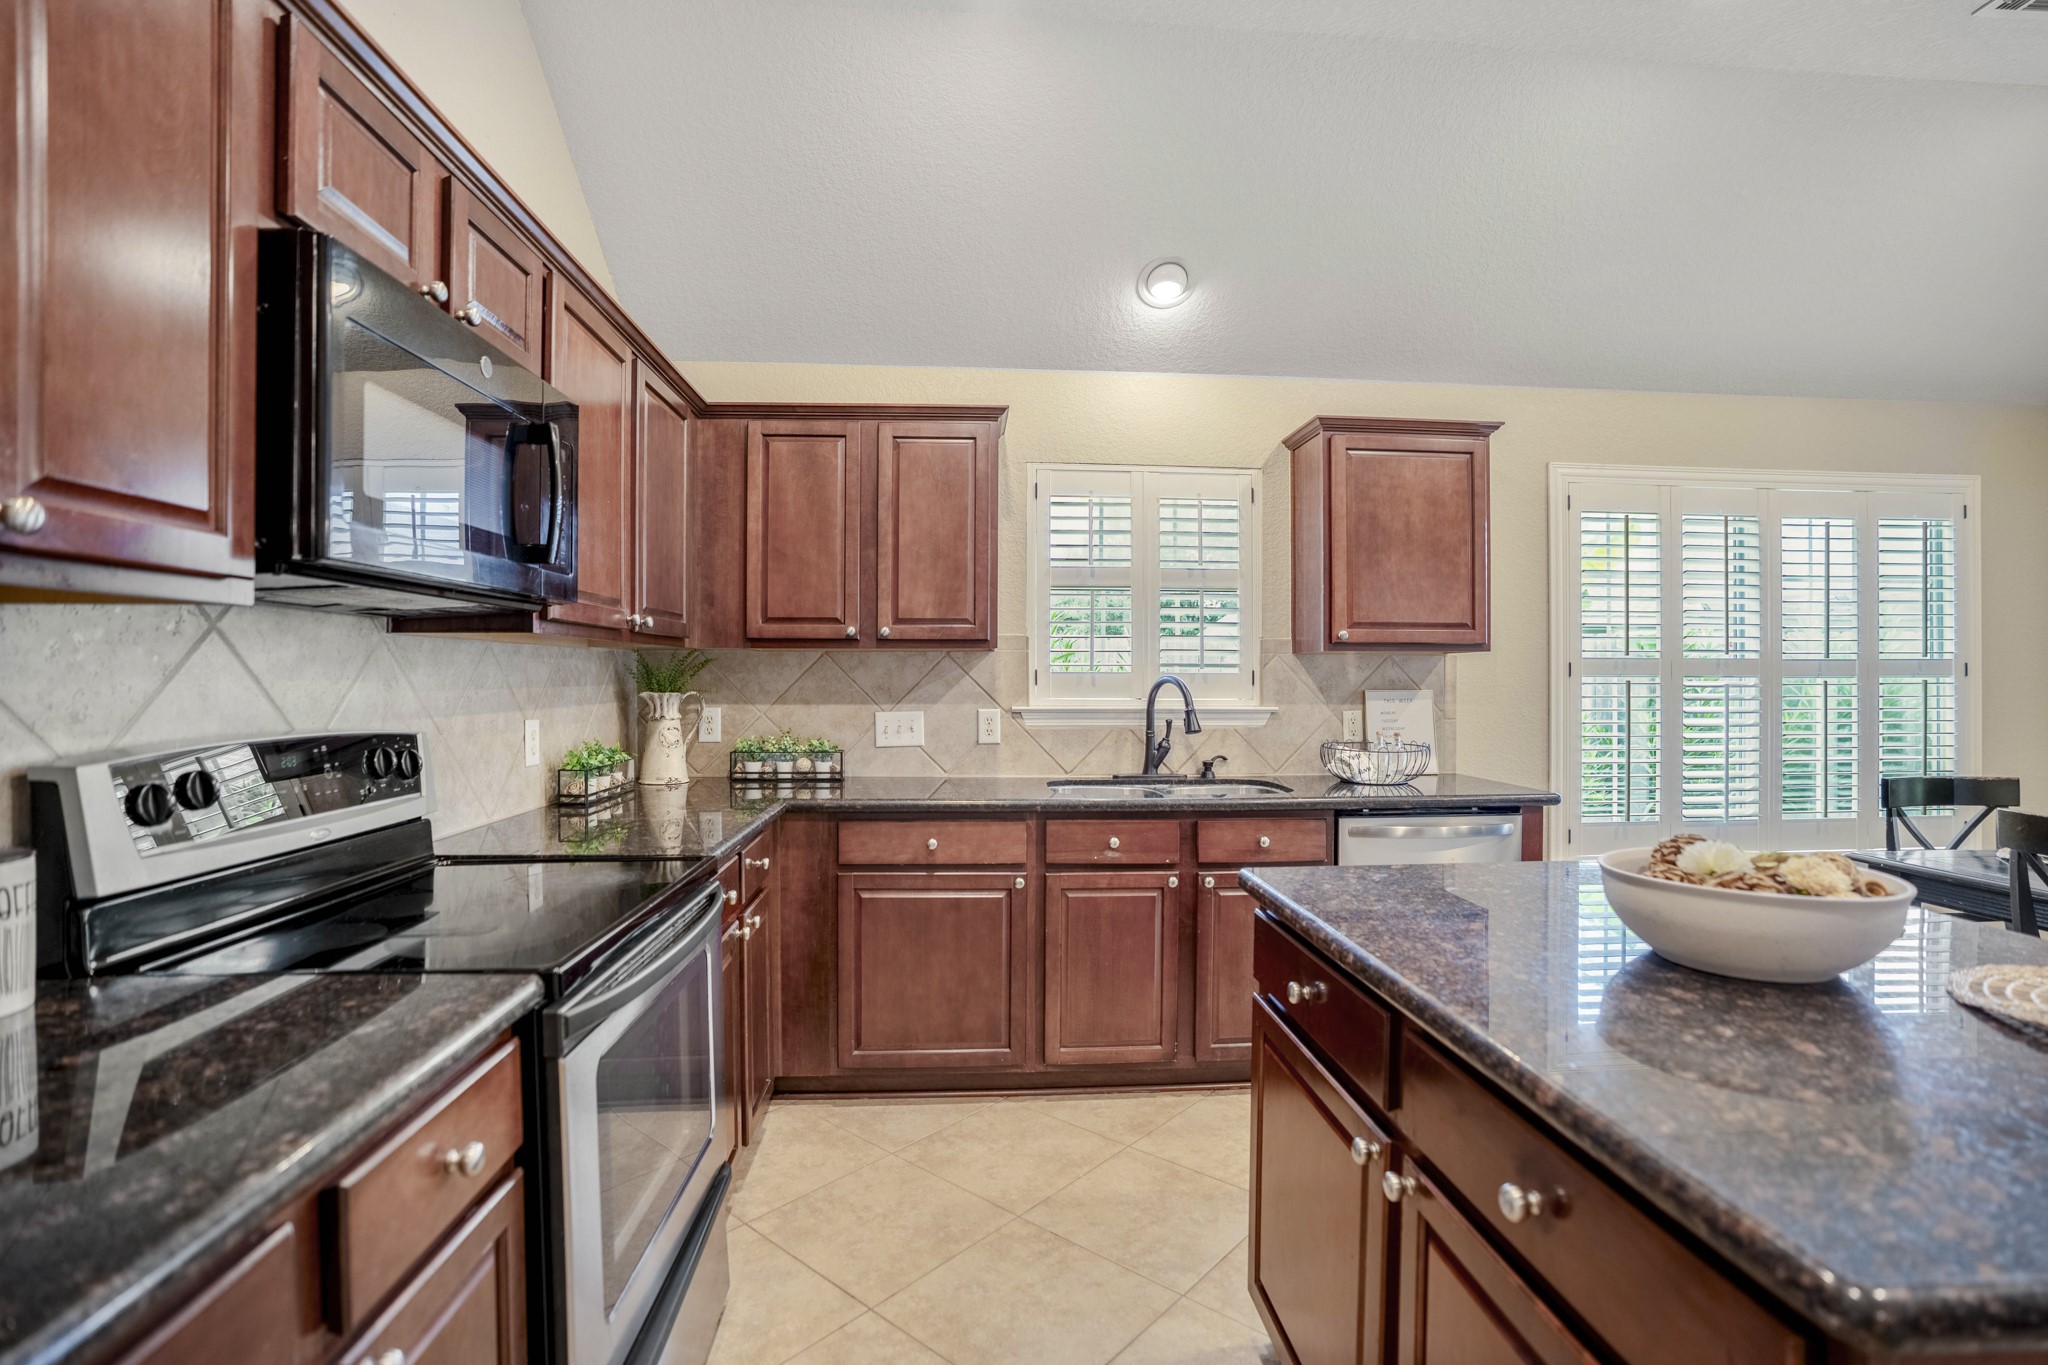
Stepping farther into the kitchen, this angle highlights the generous counter space, rich wood cabinetry, granite surfaces, and tile backsplash. The sink sits beneath a window overlooking the side yard, while the peninsula to the right creates an easy transition toward the breakfast nook and living room beyond.
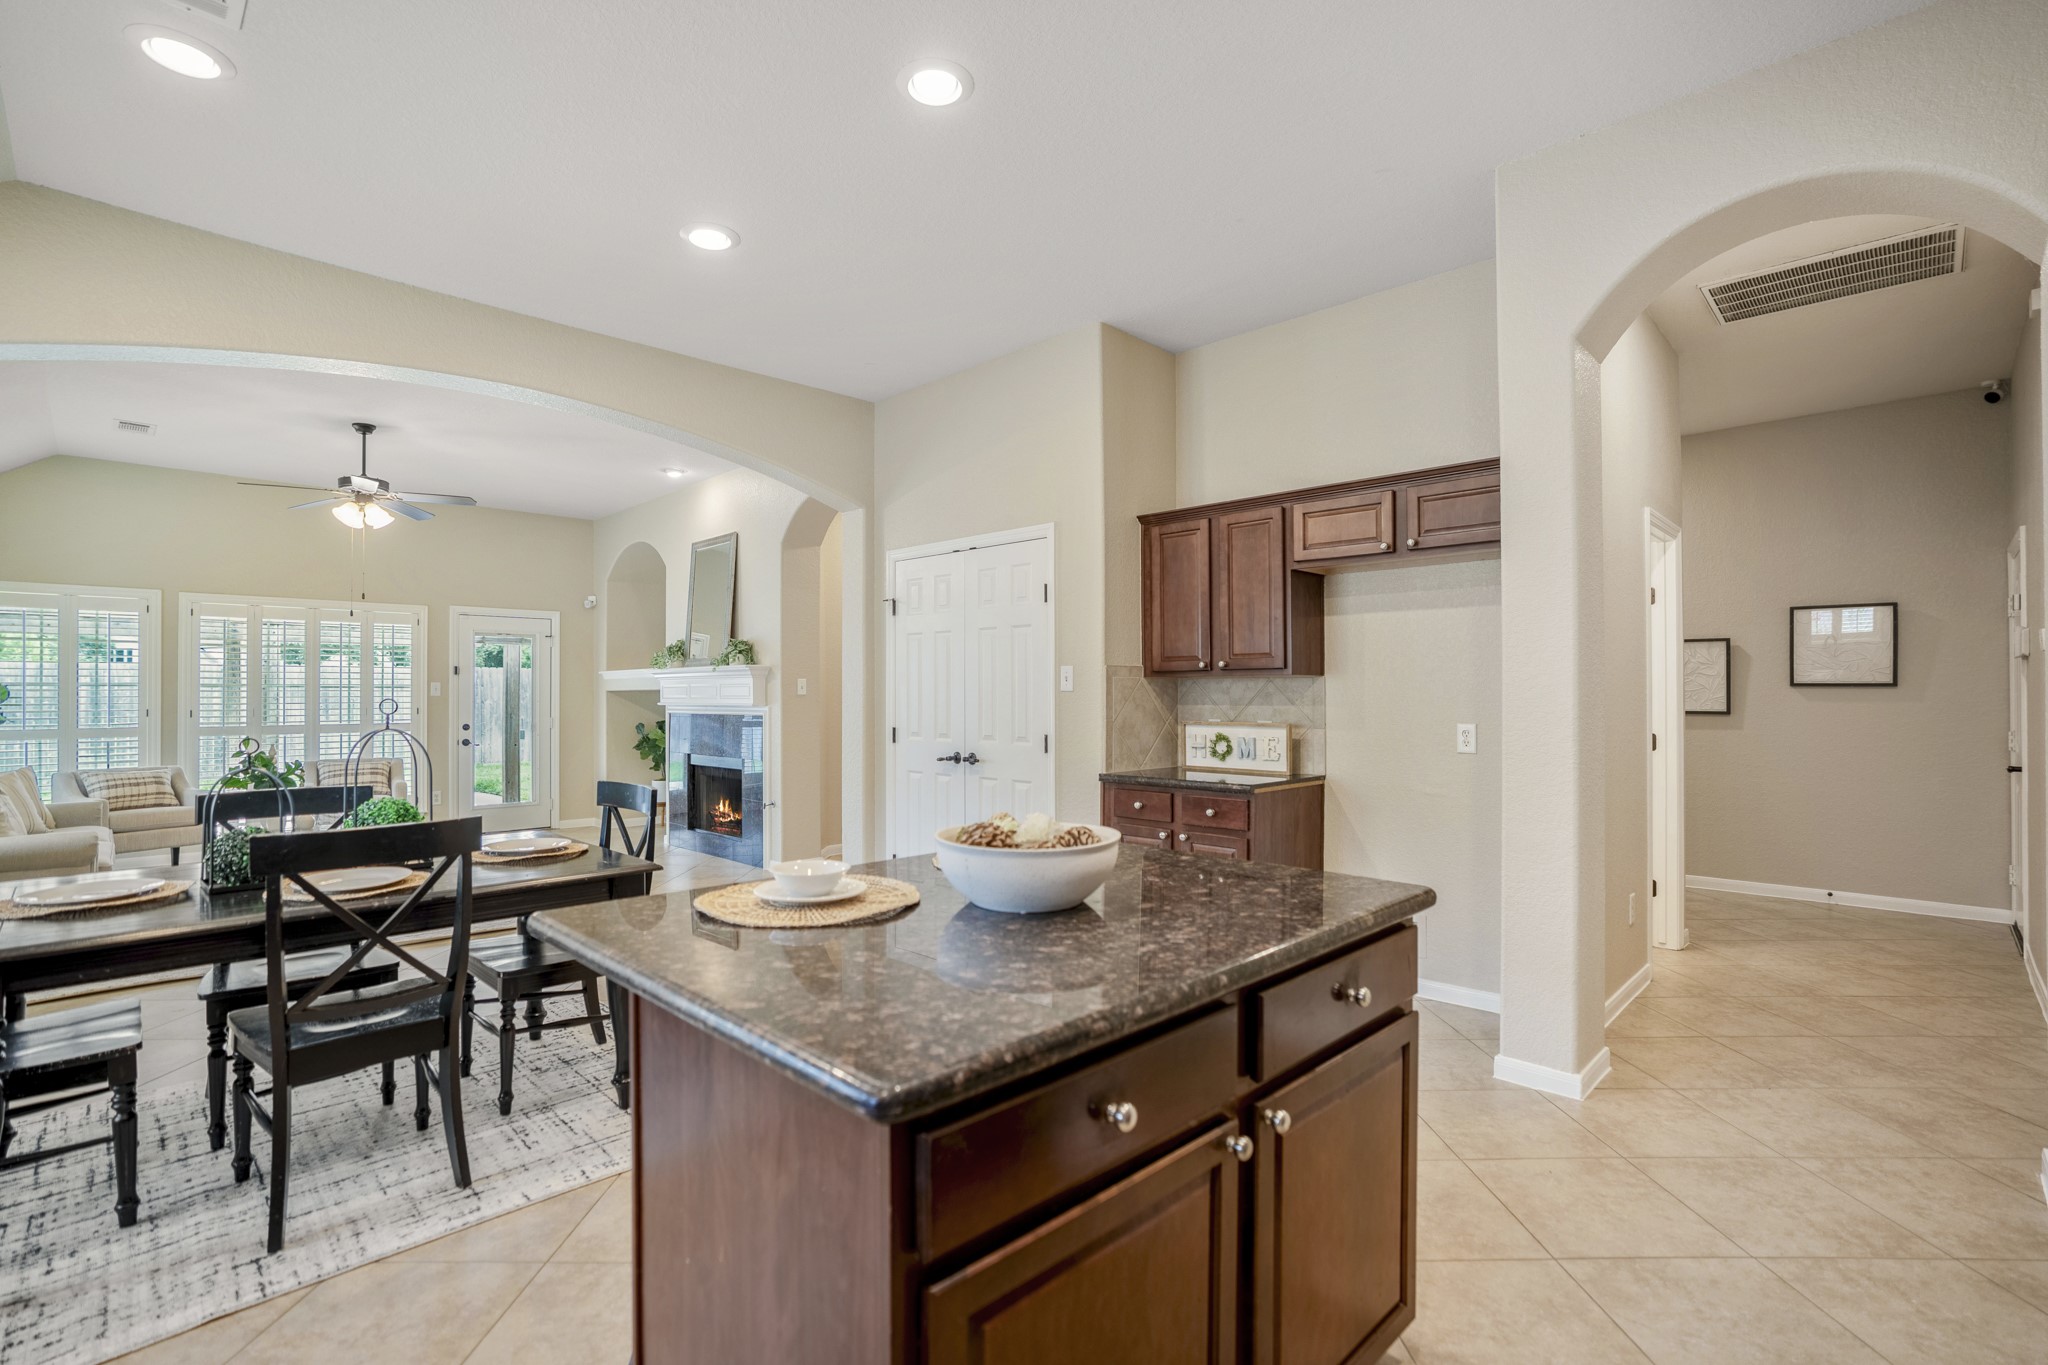
Standing at the island, the view opens across the breakfast nook and into the living room beyond, showing how naturally the main gathering spaces connect. To the right, the arched hallway leads toward the secondary bedrooms, laundry room, and primary suite, creating a clear transition into the more private side of the home.
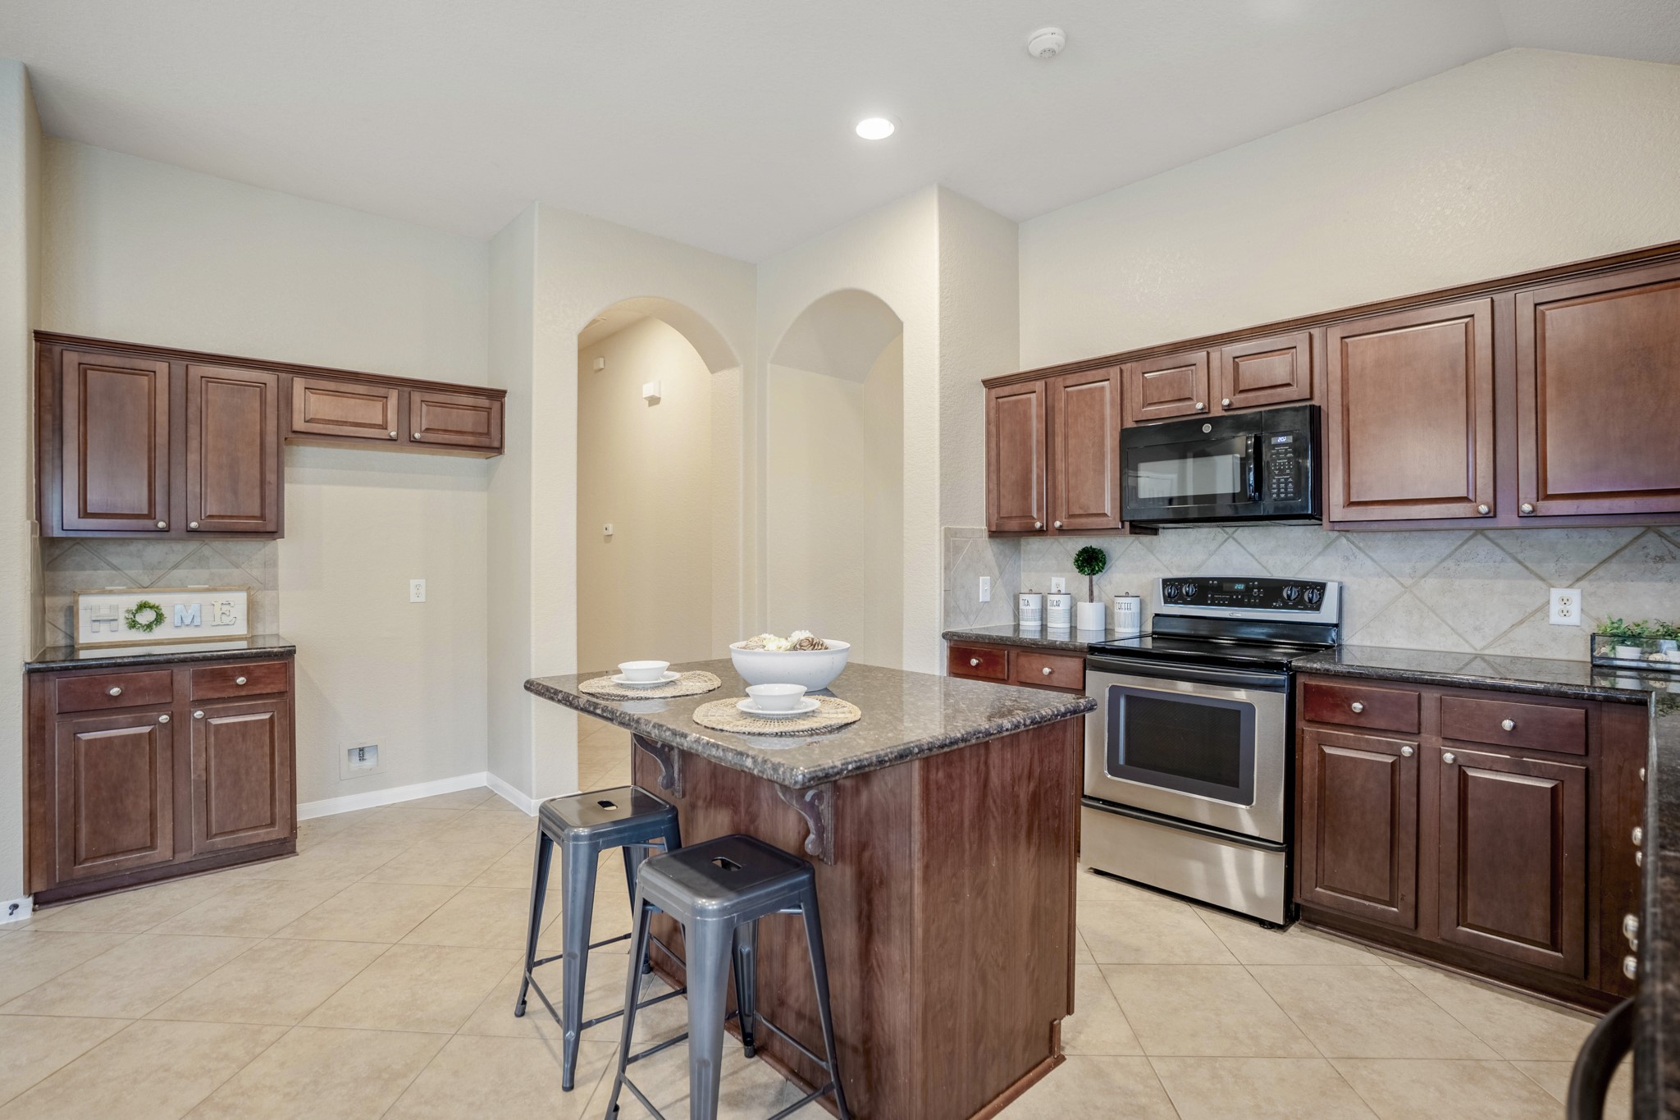
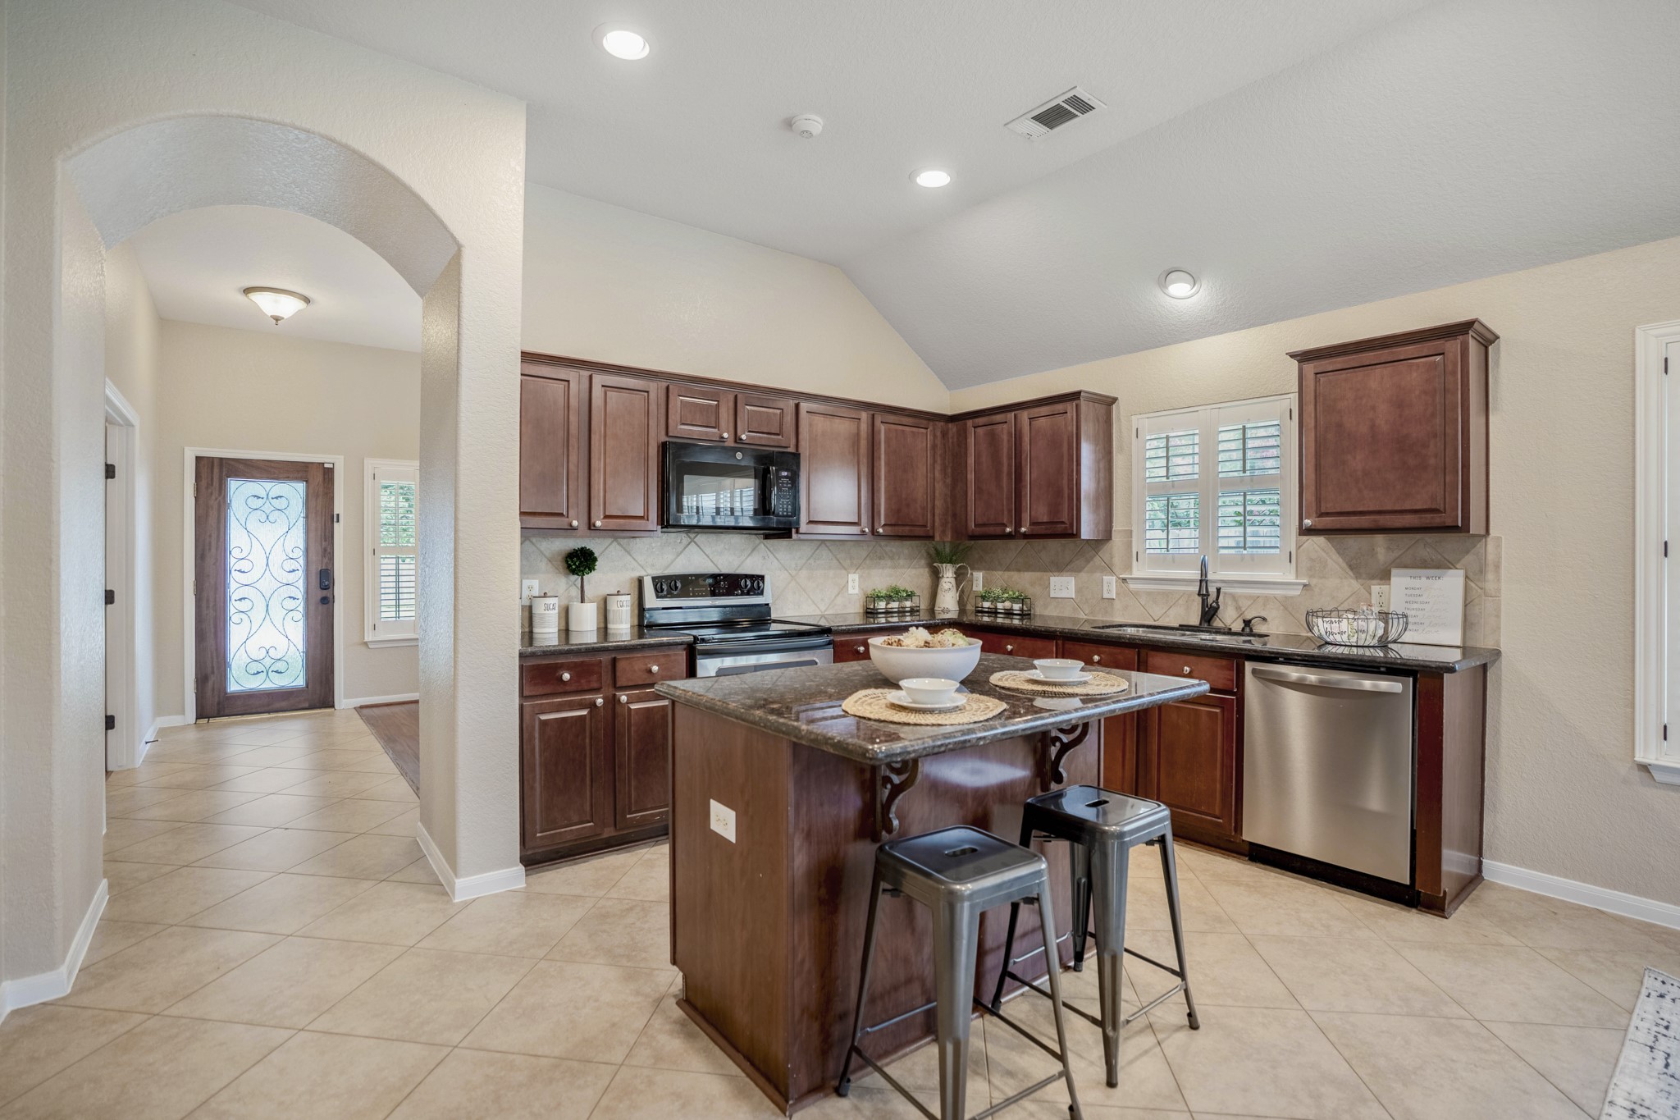
Circling around the kitchen, this view highlights the center island, granite countertops, warm cabinetry, and stainless steel appliances. Two arched openings beyond connect the kitchen to the formal dining room and back toward the foyer, keeping the front and main living spaces naturally connected.
Looking back toward the kitchen, this angle shows how the breakfast nook sits right alongside it, keeping the two spaces naturally connected. The arched hallway to the left leads back toward the foyer, formal dining room, and office, giving you a clear sense of how the front and main living areas flow together.
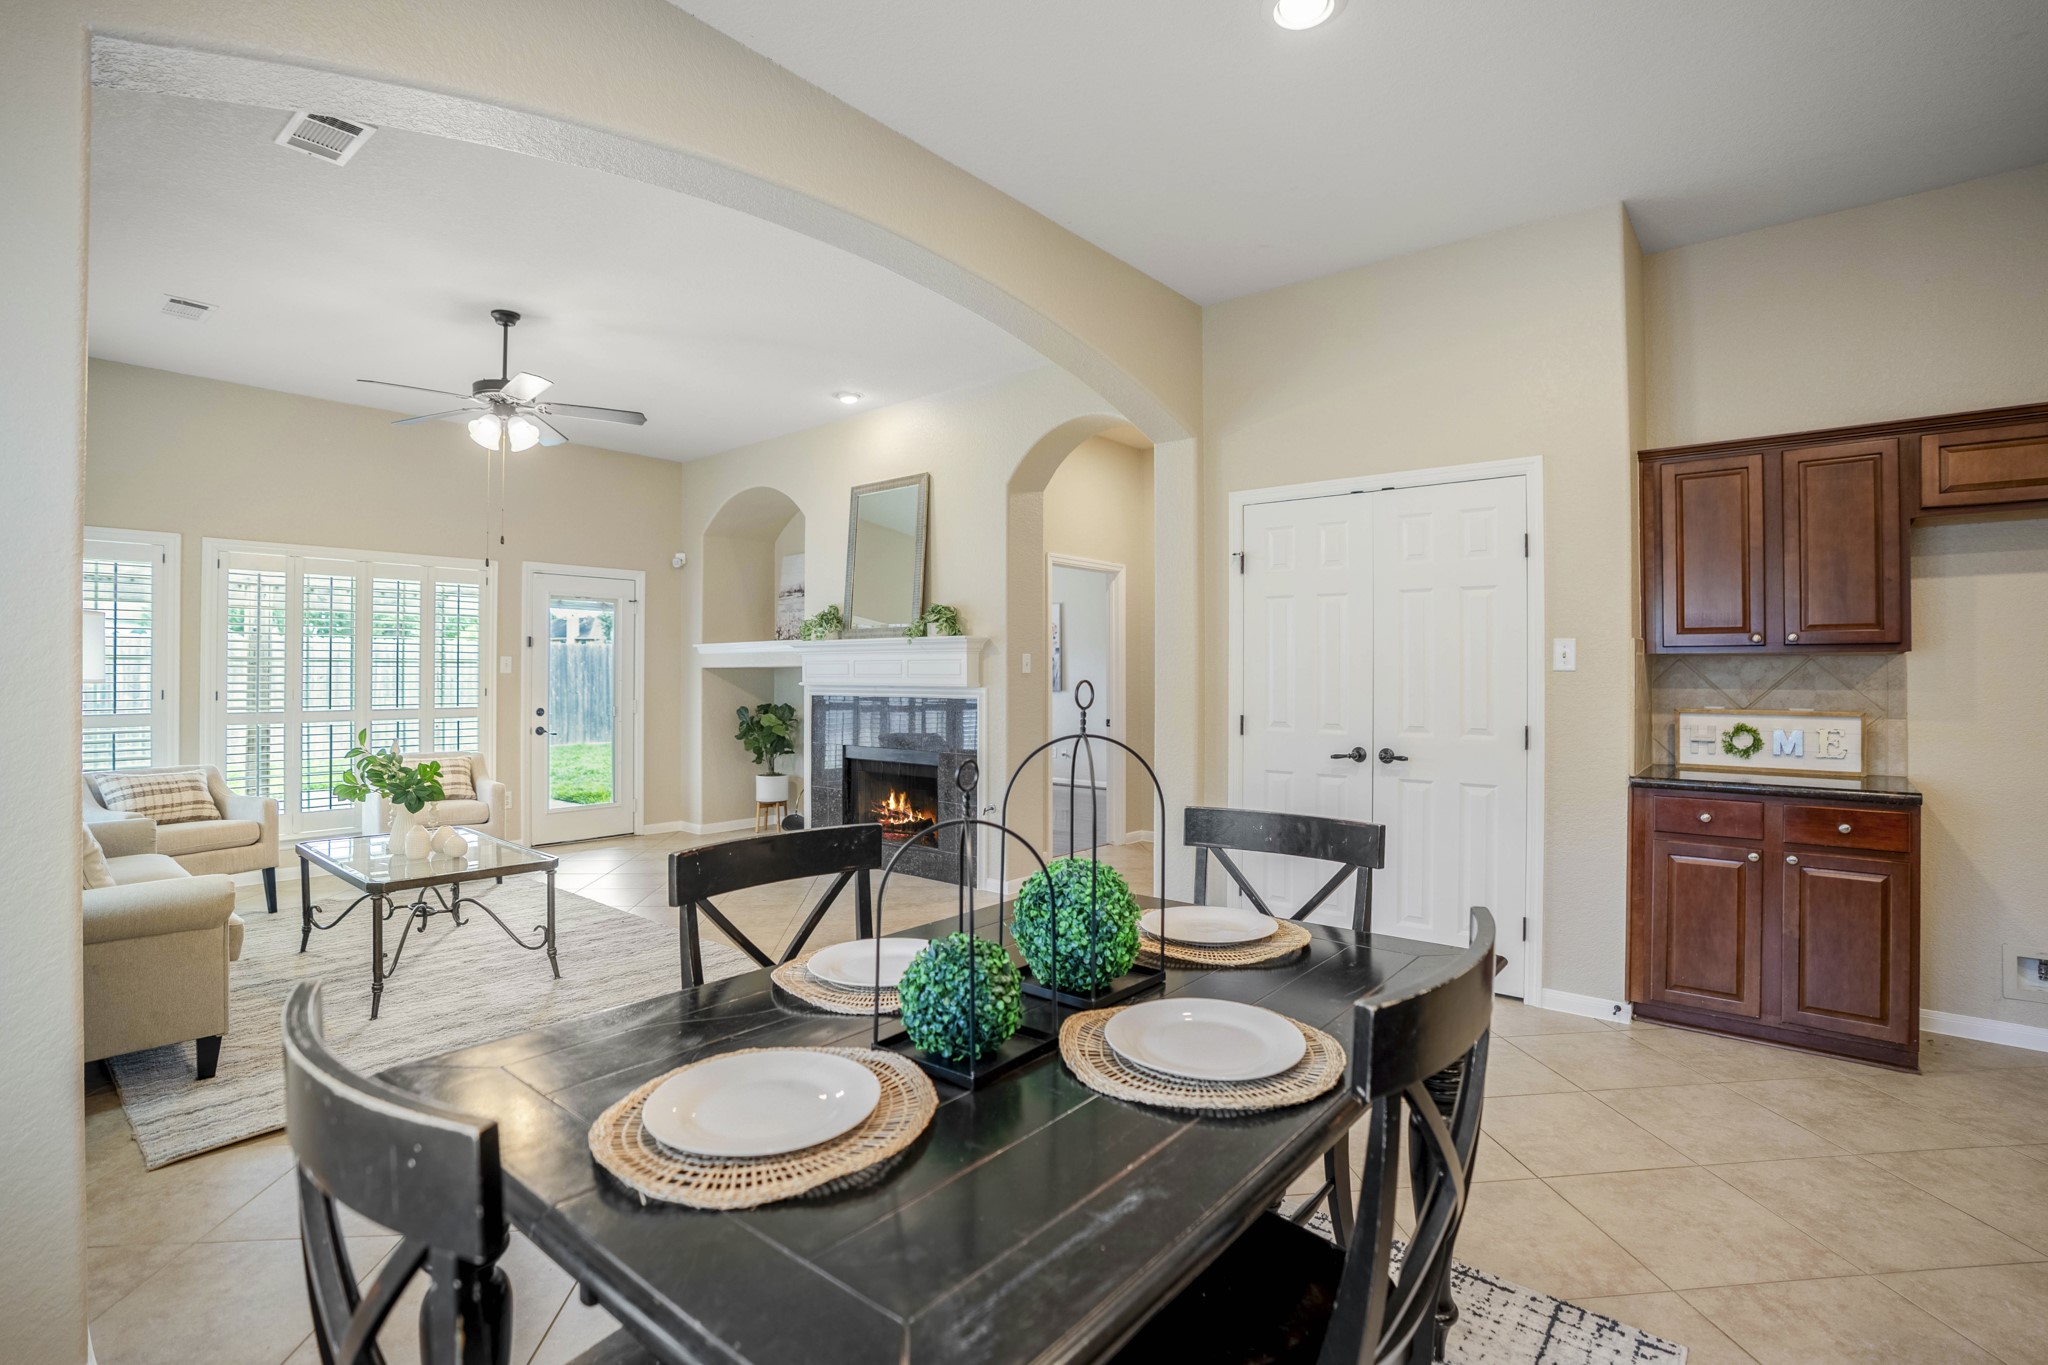
Recessed lighting carries through the main living spaces, while tile flooring, plantation shutters, and the fireplace give the room a finished, cohesive feel. In the kitchen beyond, granite countertops, wood cabinetry, stainless steel appliances, and the island add warmth and function without interrupting the open layout.
Settling into the breakfast nook, you can see how this casual dining space sits between the kitchen and living room, keeping meals and conversation naturally connected. Just off the kitchen, the pantry adds convenient storage for everyday staples, while natural light from the living room windows carries through the space.
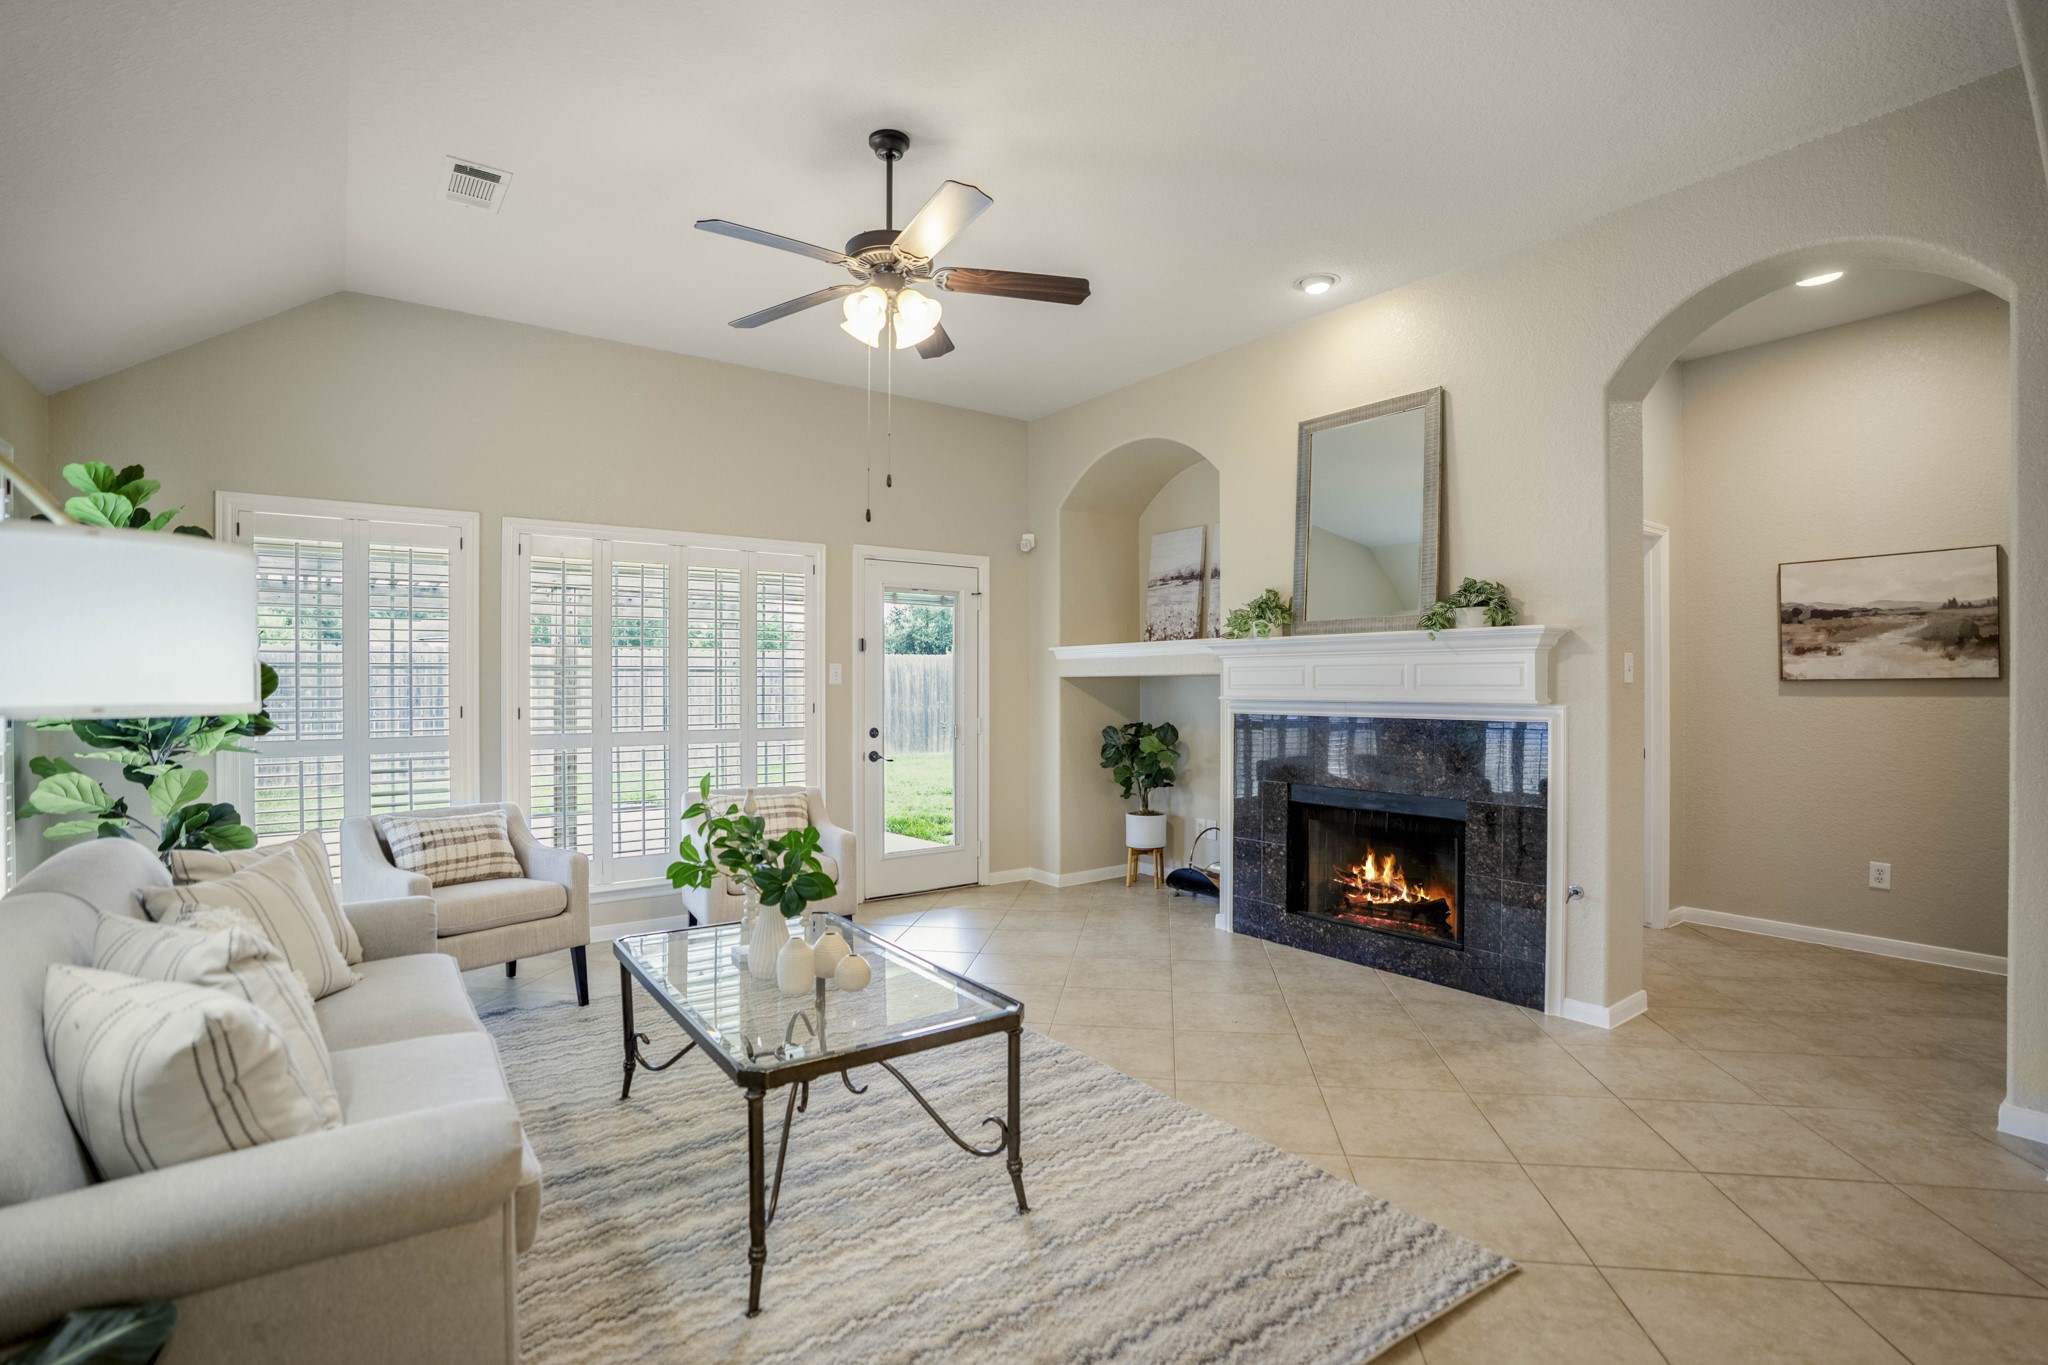
The living room centers around a gas-log fireplace, with an arched display niche to the left adding a touch of architectural character. Recessed lighting, a ceiling fan, and abundant windows keep the room bright, while the arched opening to the right leads into the primary suite.
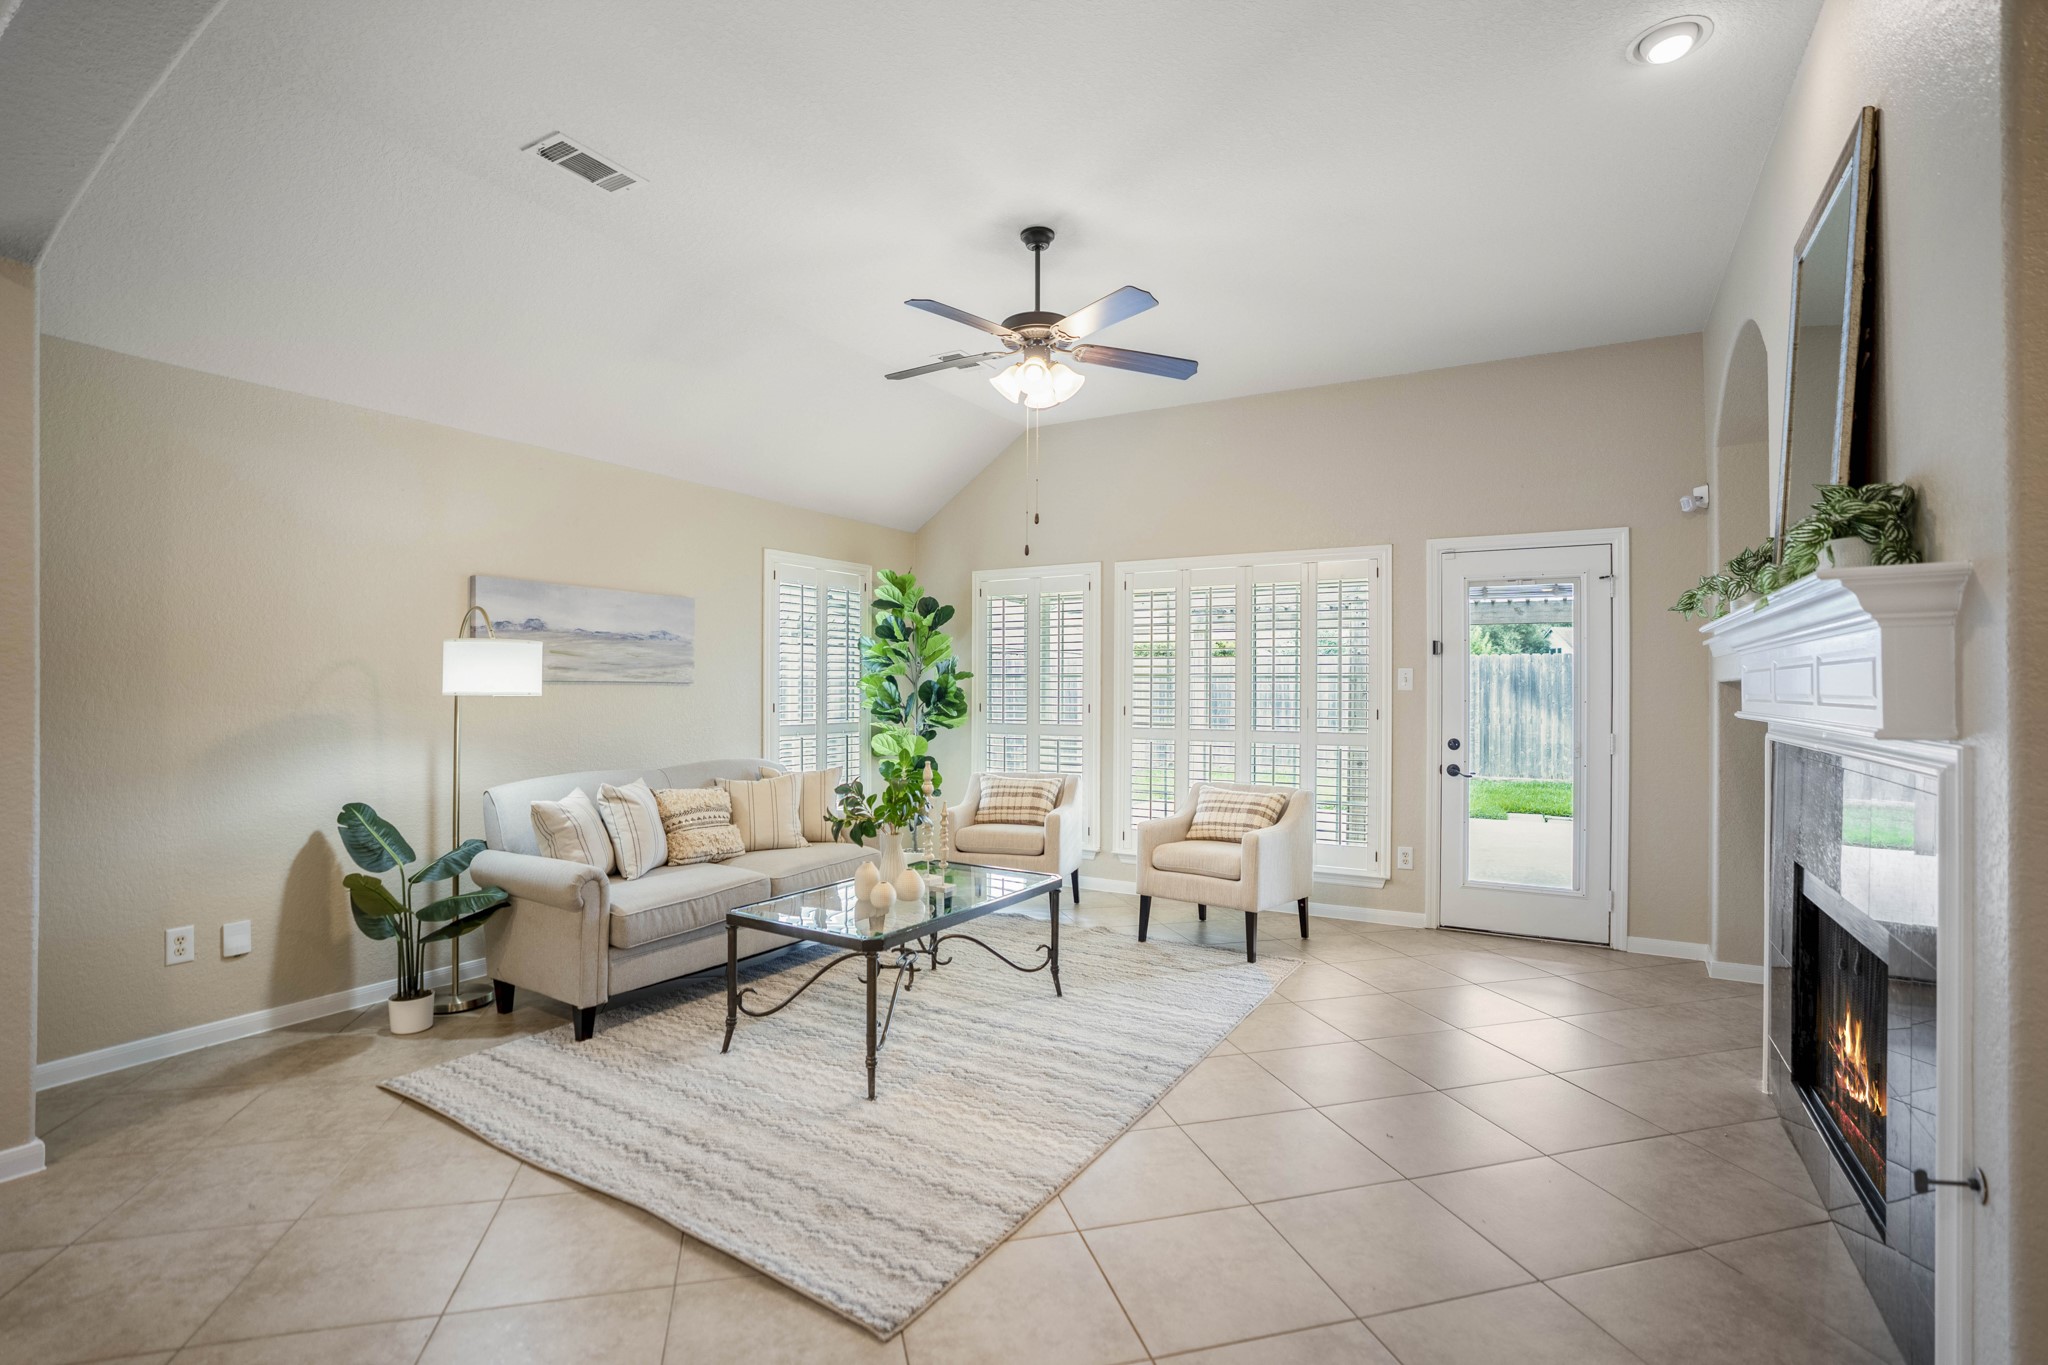
At the back of the living room, the door to the backyard creates an easy connection to the outdoor living spaces, making it simple to step out for dinner under the shade arbor or a quiet moment outside. Flanked by large windows, it also helps bring natural light into the room and keeps the backyard setting part of the everyday view.
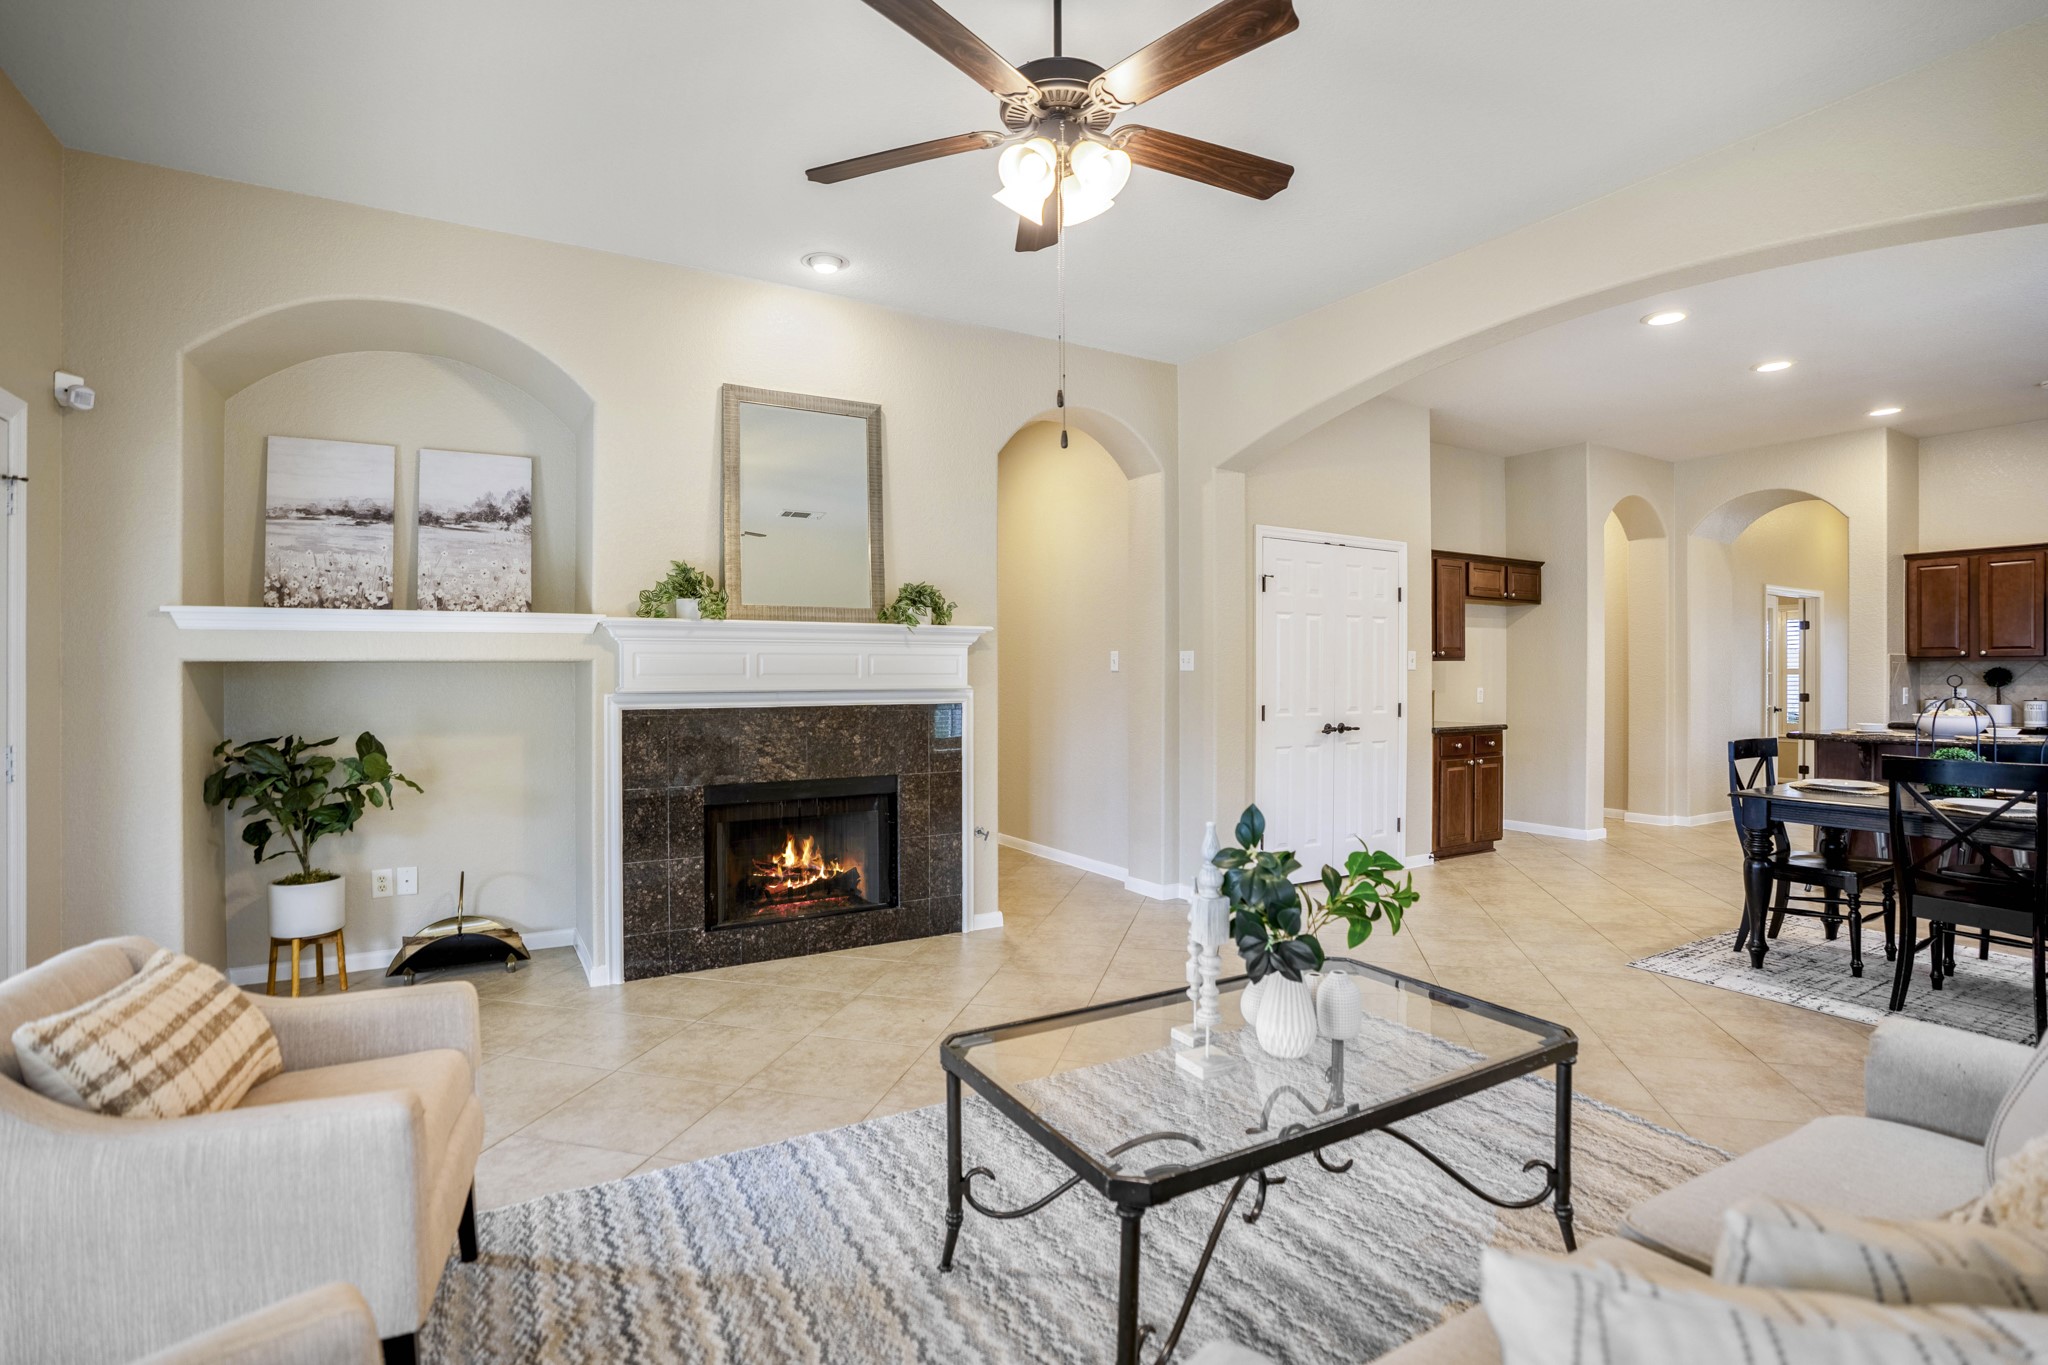
Turning toward the fireplace, this view shows how the living room is arranged around a central focal point while still staying open to the breakfast nook just beyond. The arched opening beside the fireplace leads into the primary bedroom and en-suite bath, making the transition from the main gathering spaces easy to follow.
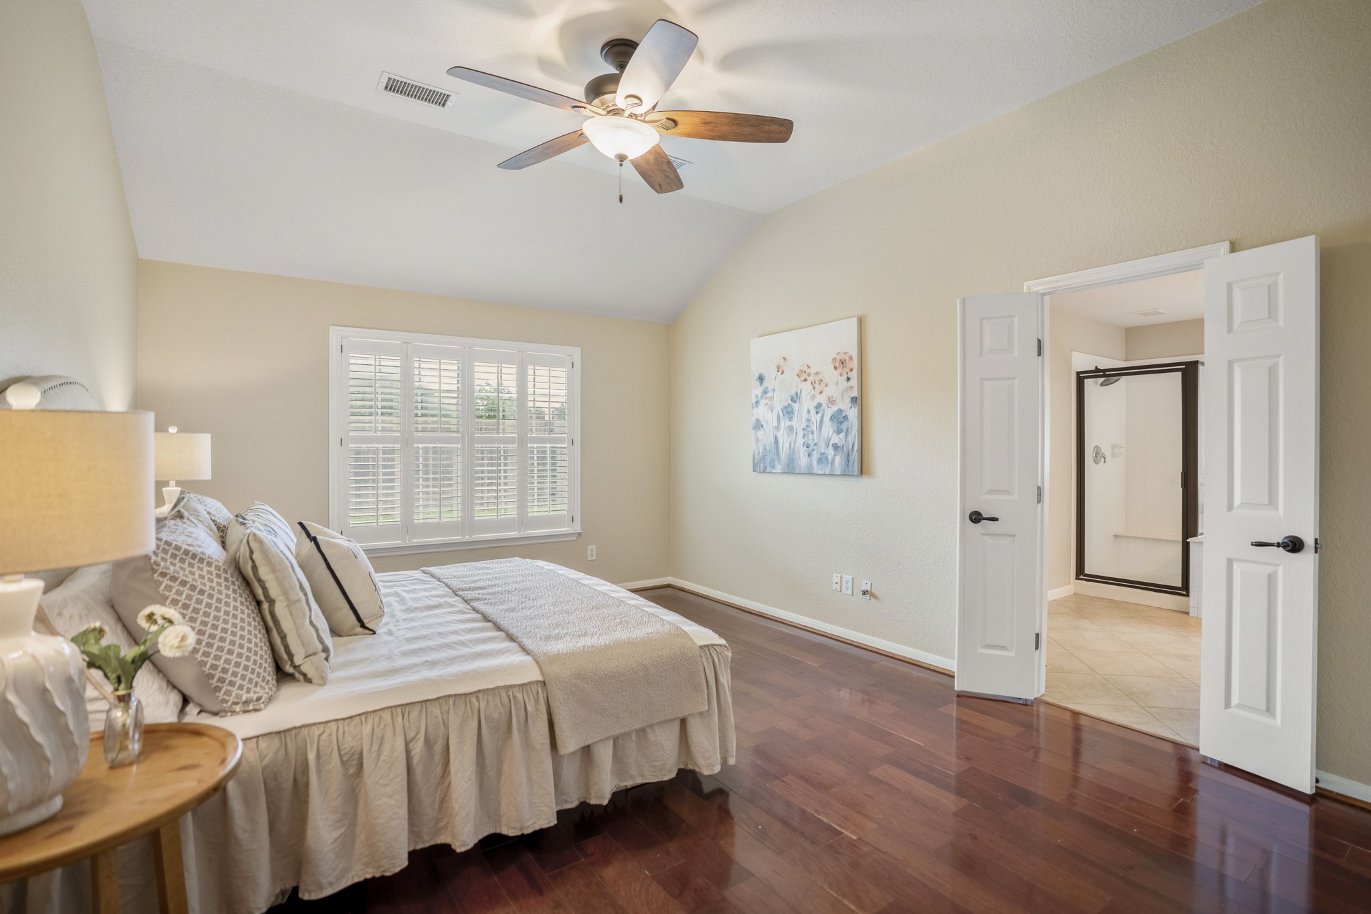
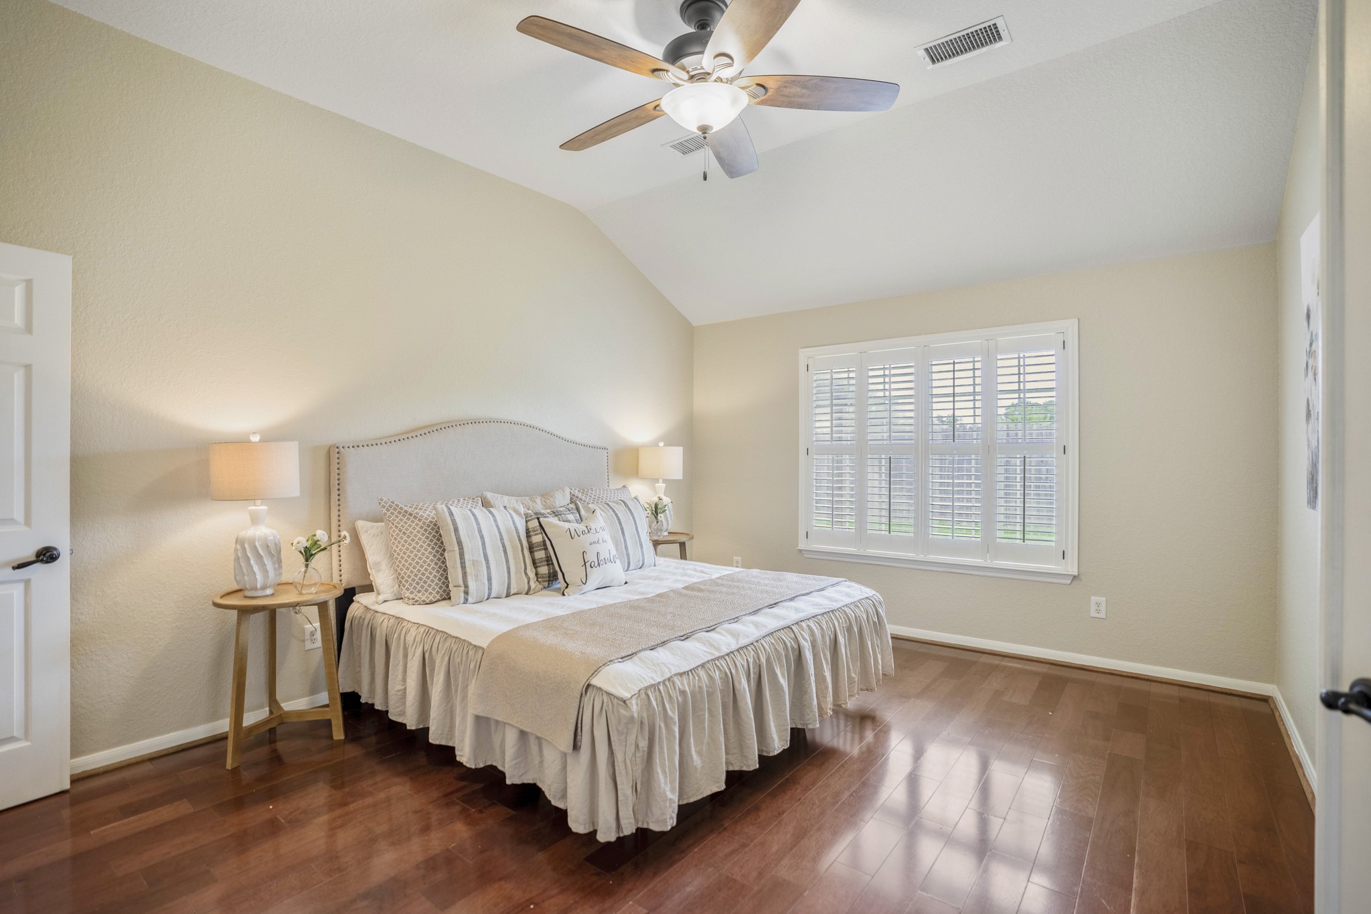
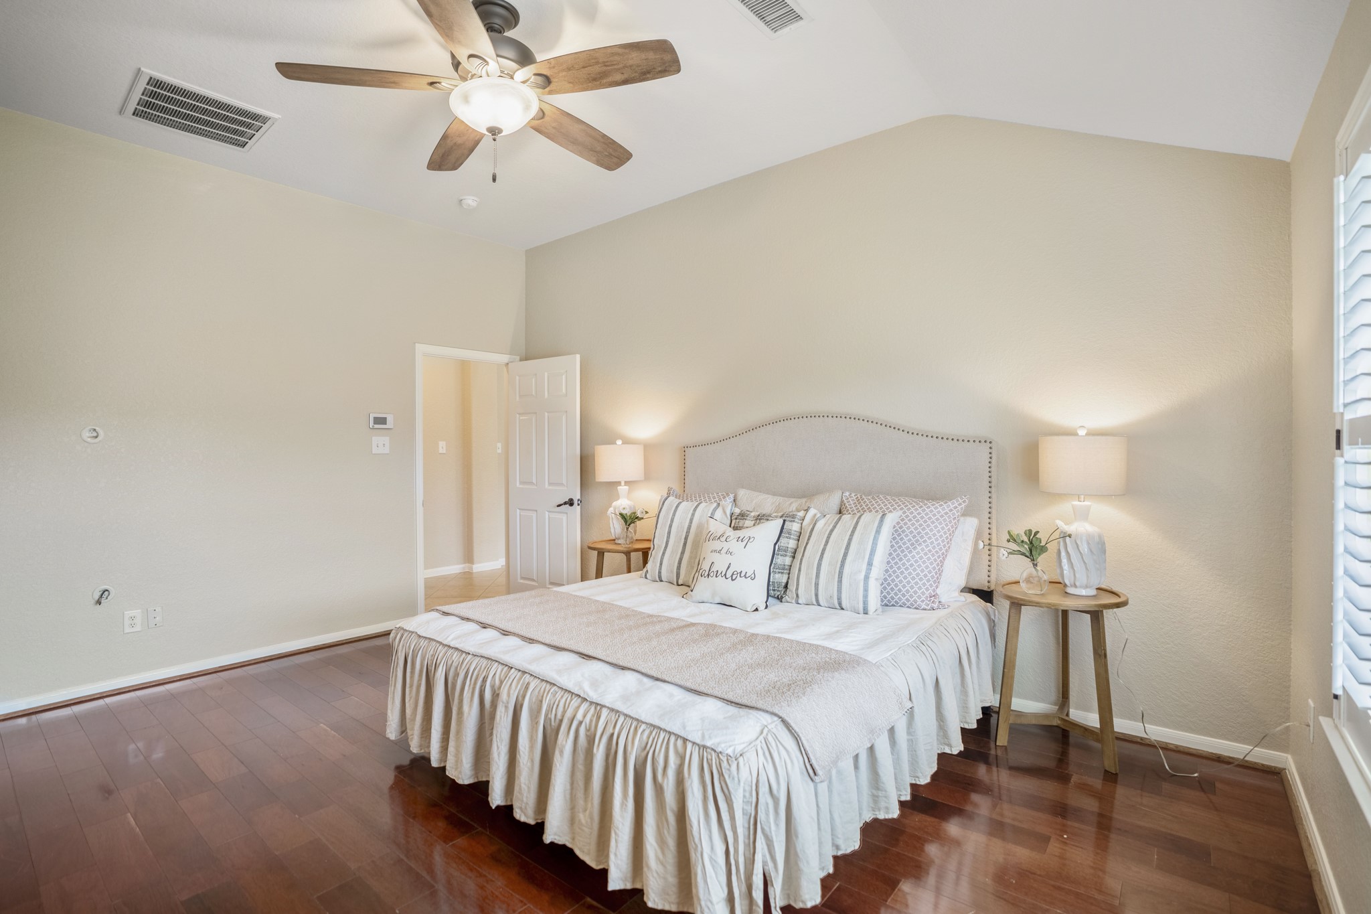
This view of the primary bedroom highlights the plantation shutters, ceiling fan, and soft natural light, with the ensuite bath visible just beyond. The simple finishes and uncluttered layout give the room a calm, comfortable feel before continuing into the bath.
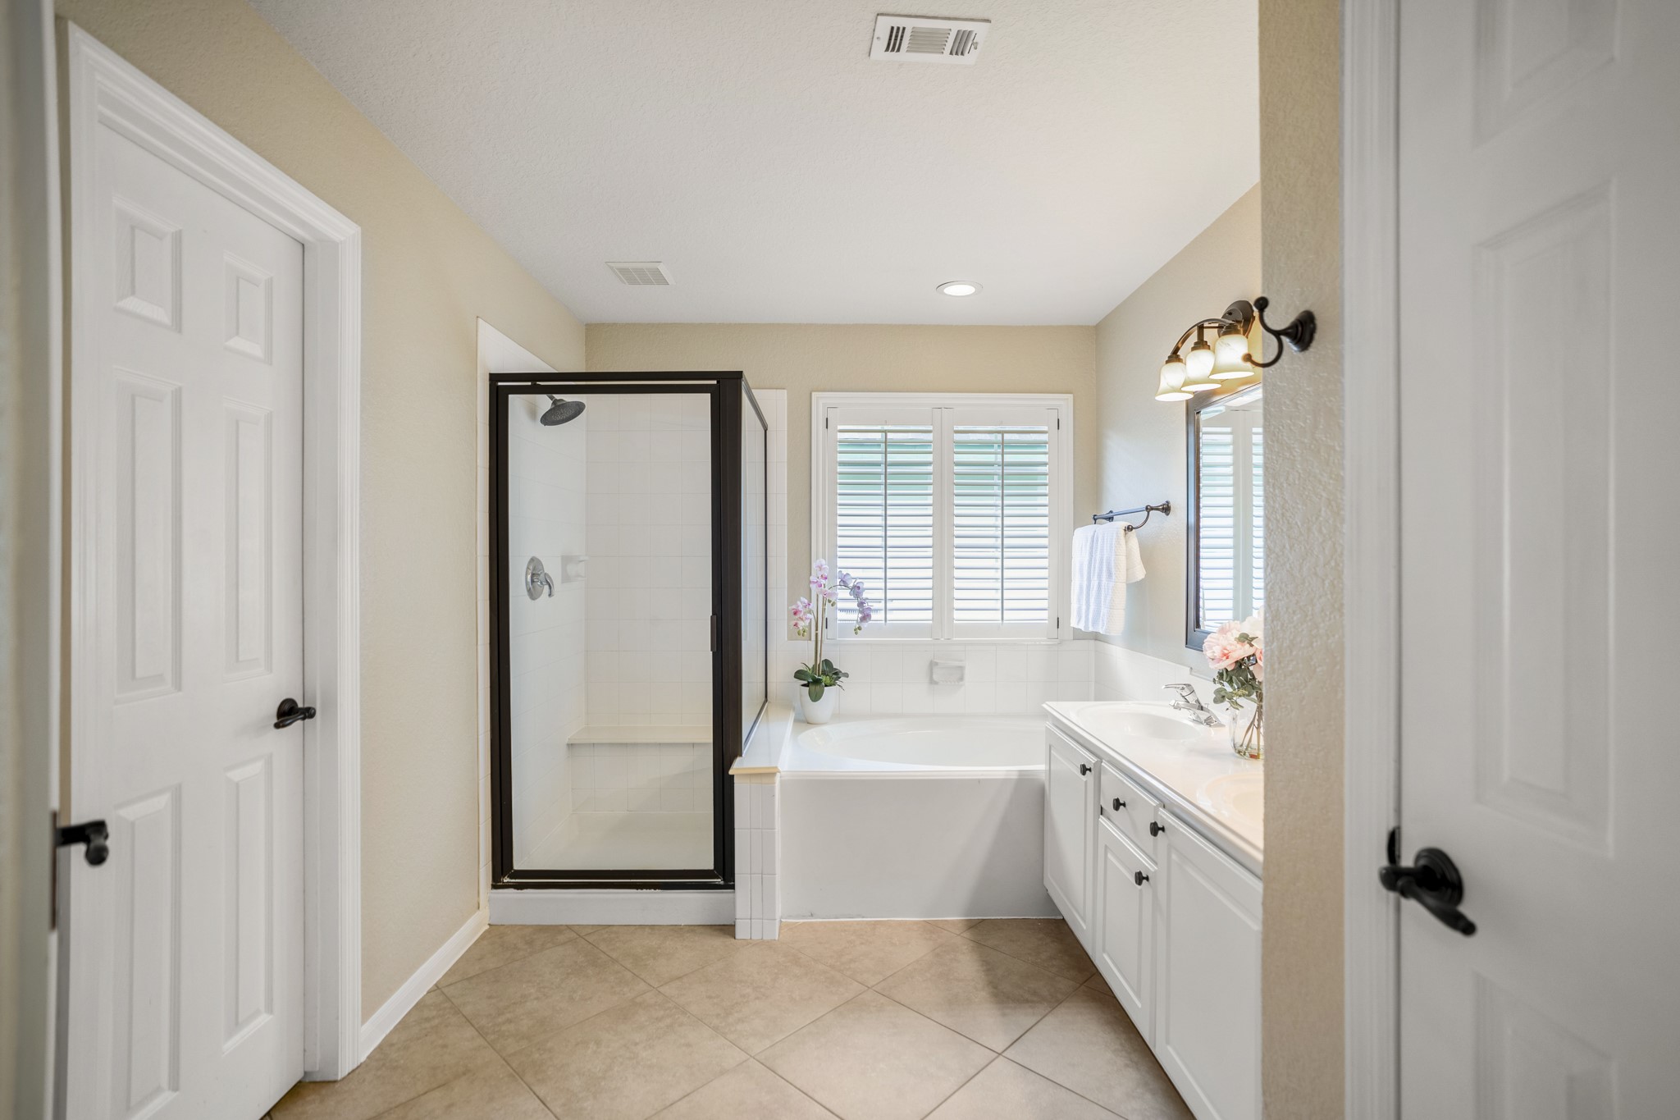
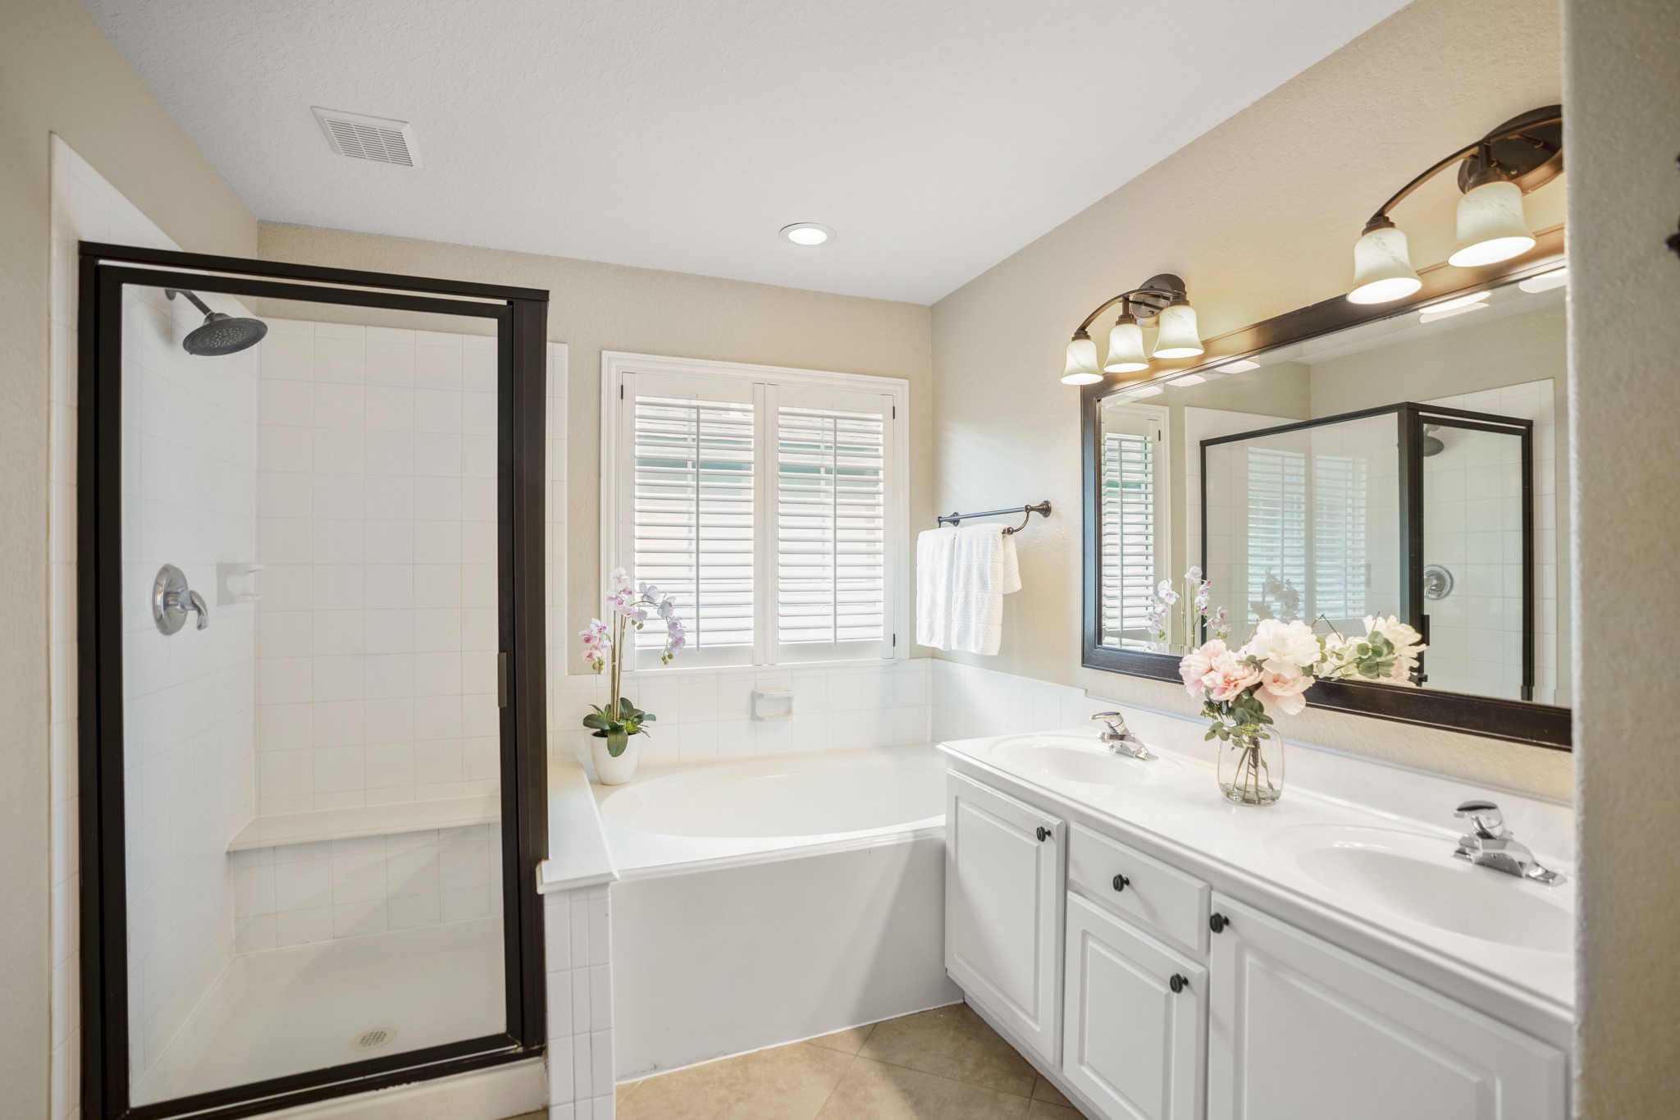
Stepping into the primary bath, a dual-sink vanity provides plenty of counter space, while the soaking tub sits beneath the window and a separate shower adds another option for the daily routine. The door to the left leads into the walk-in closet, keeping storage conveniently connected to the suite.
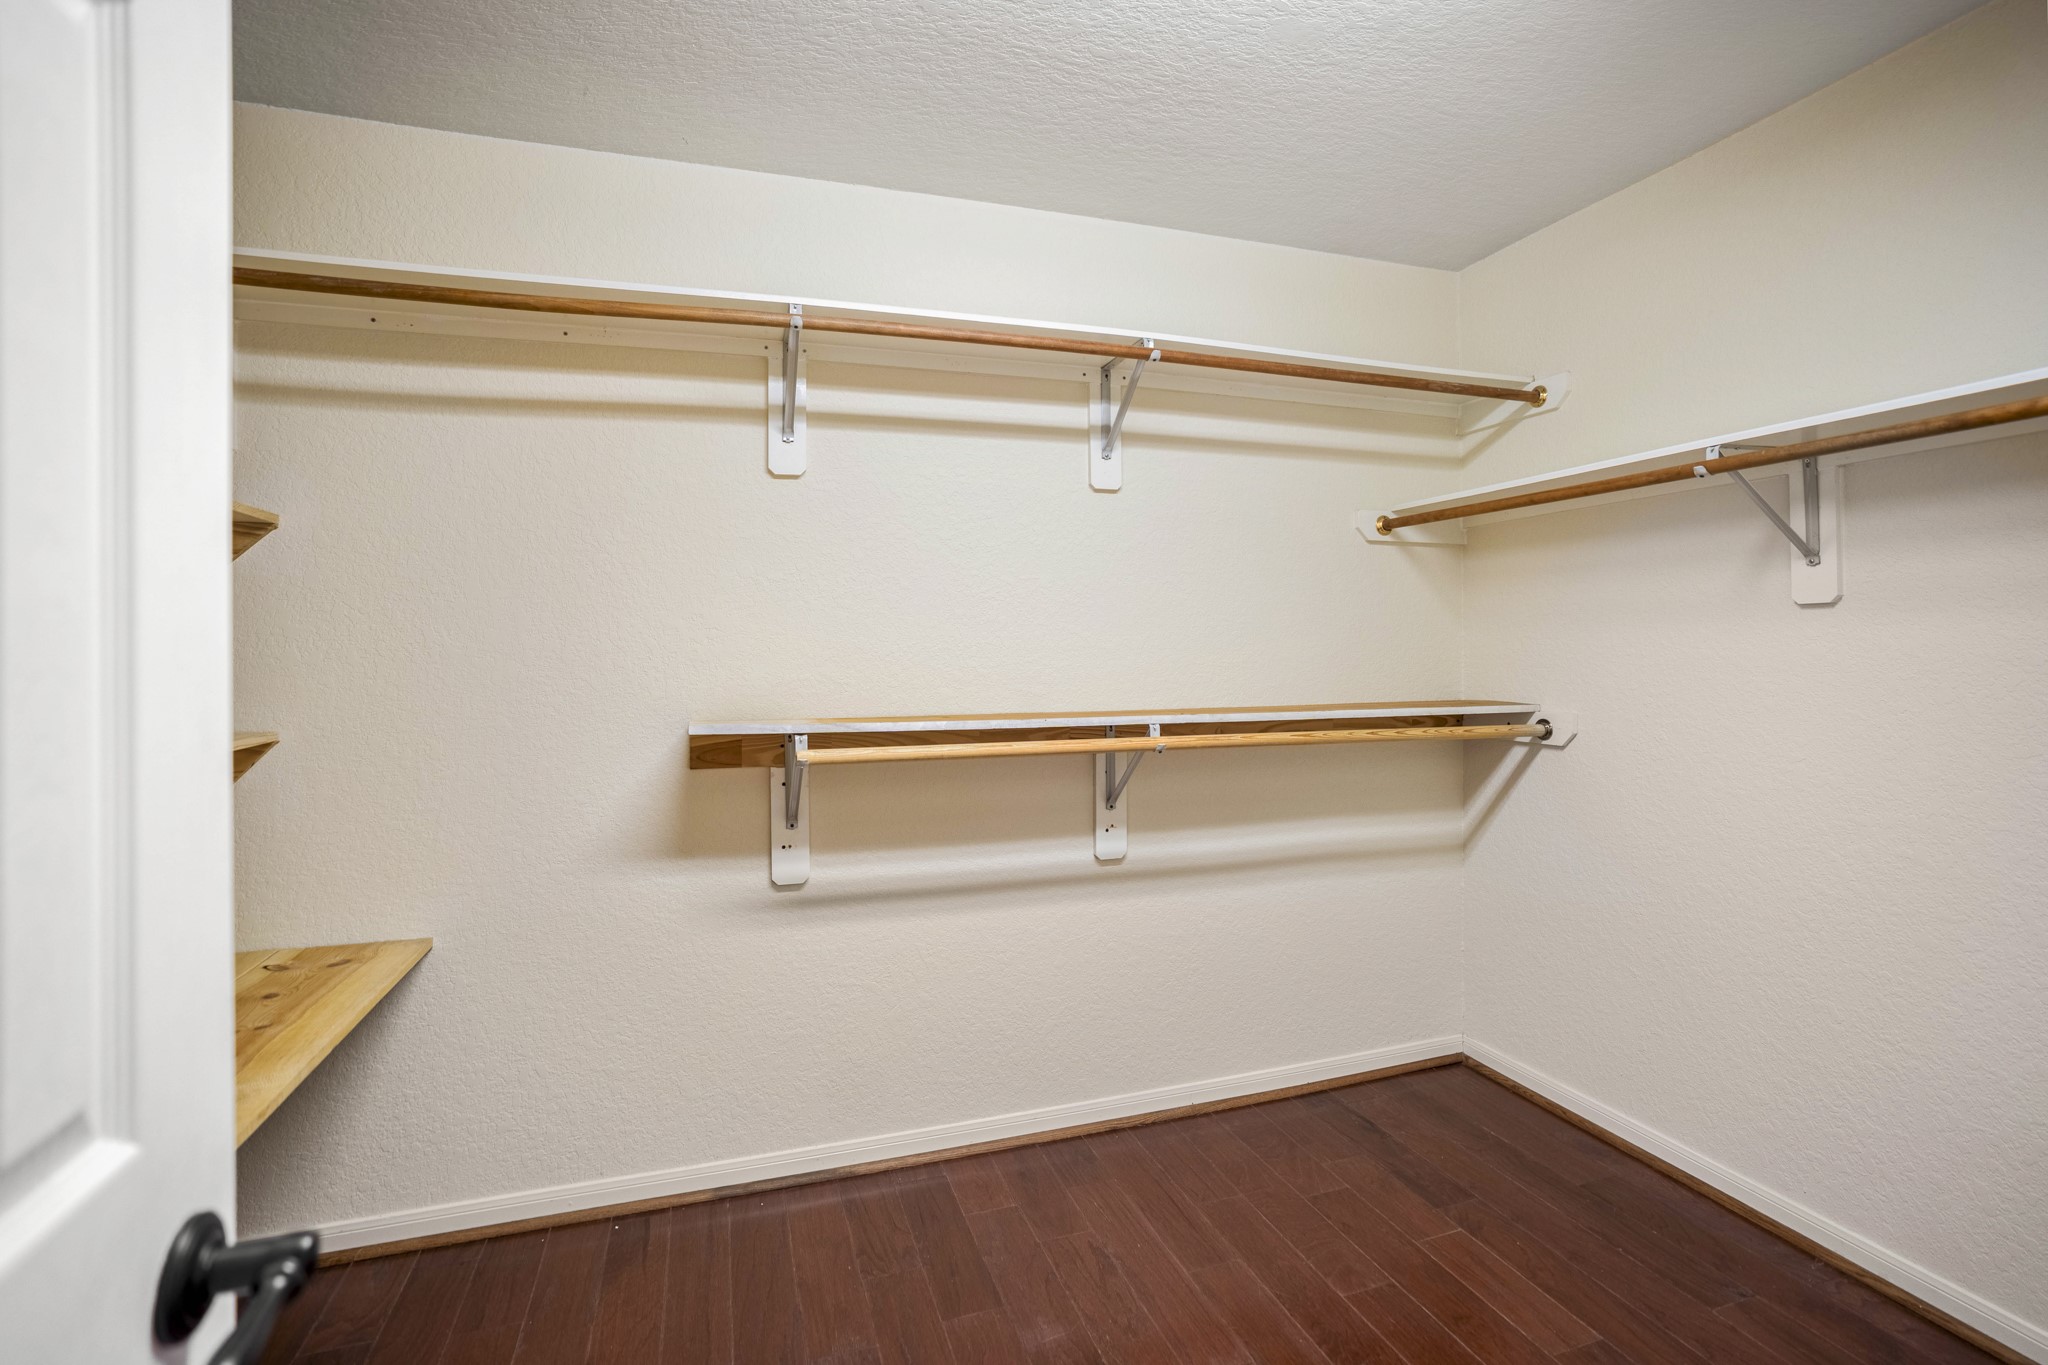
Inside the walk-in closet, wraparound hanging space and upper shelving make good use of the room, with additional shelving along the back wall for folded items, shoes, or accessories.
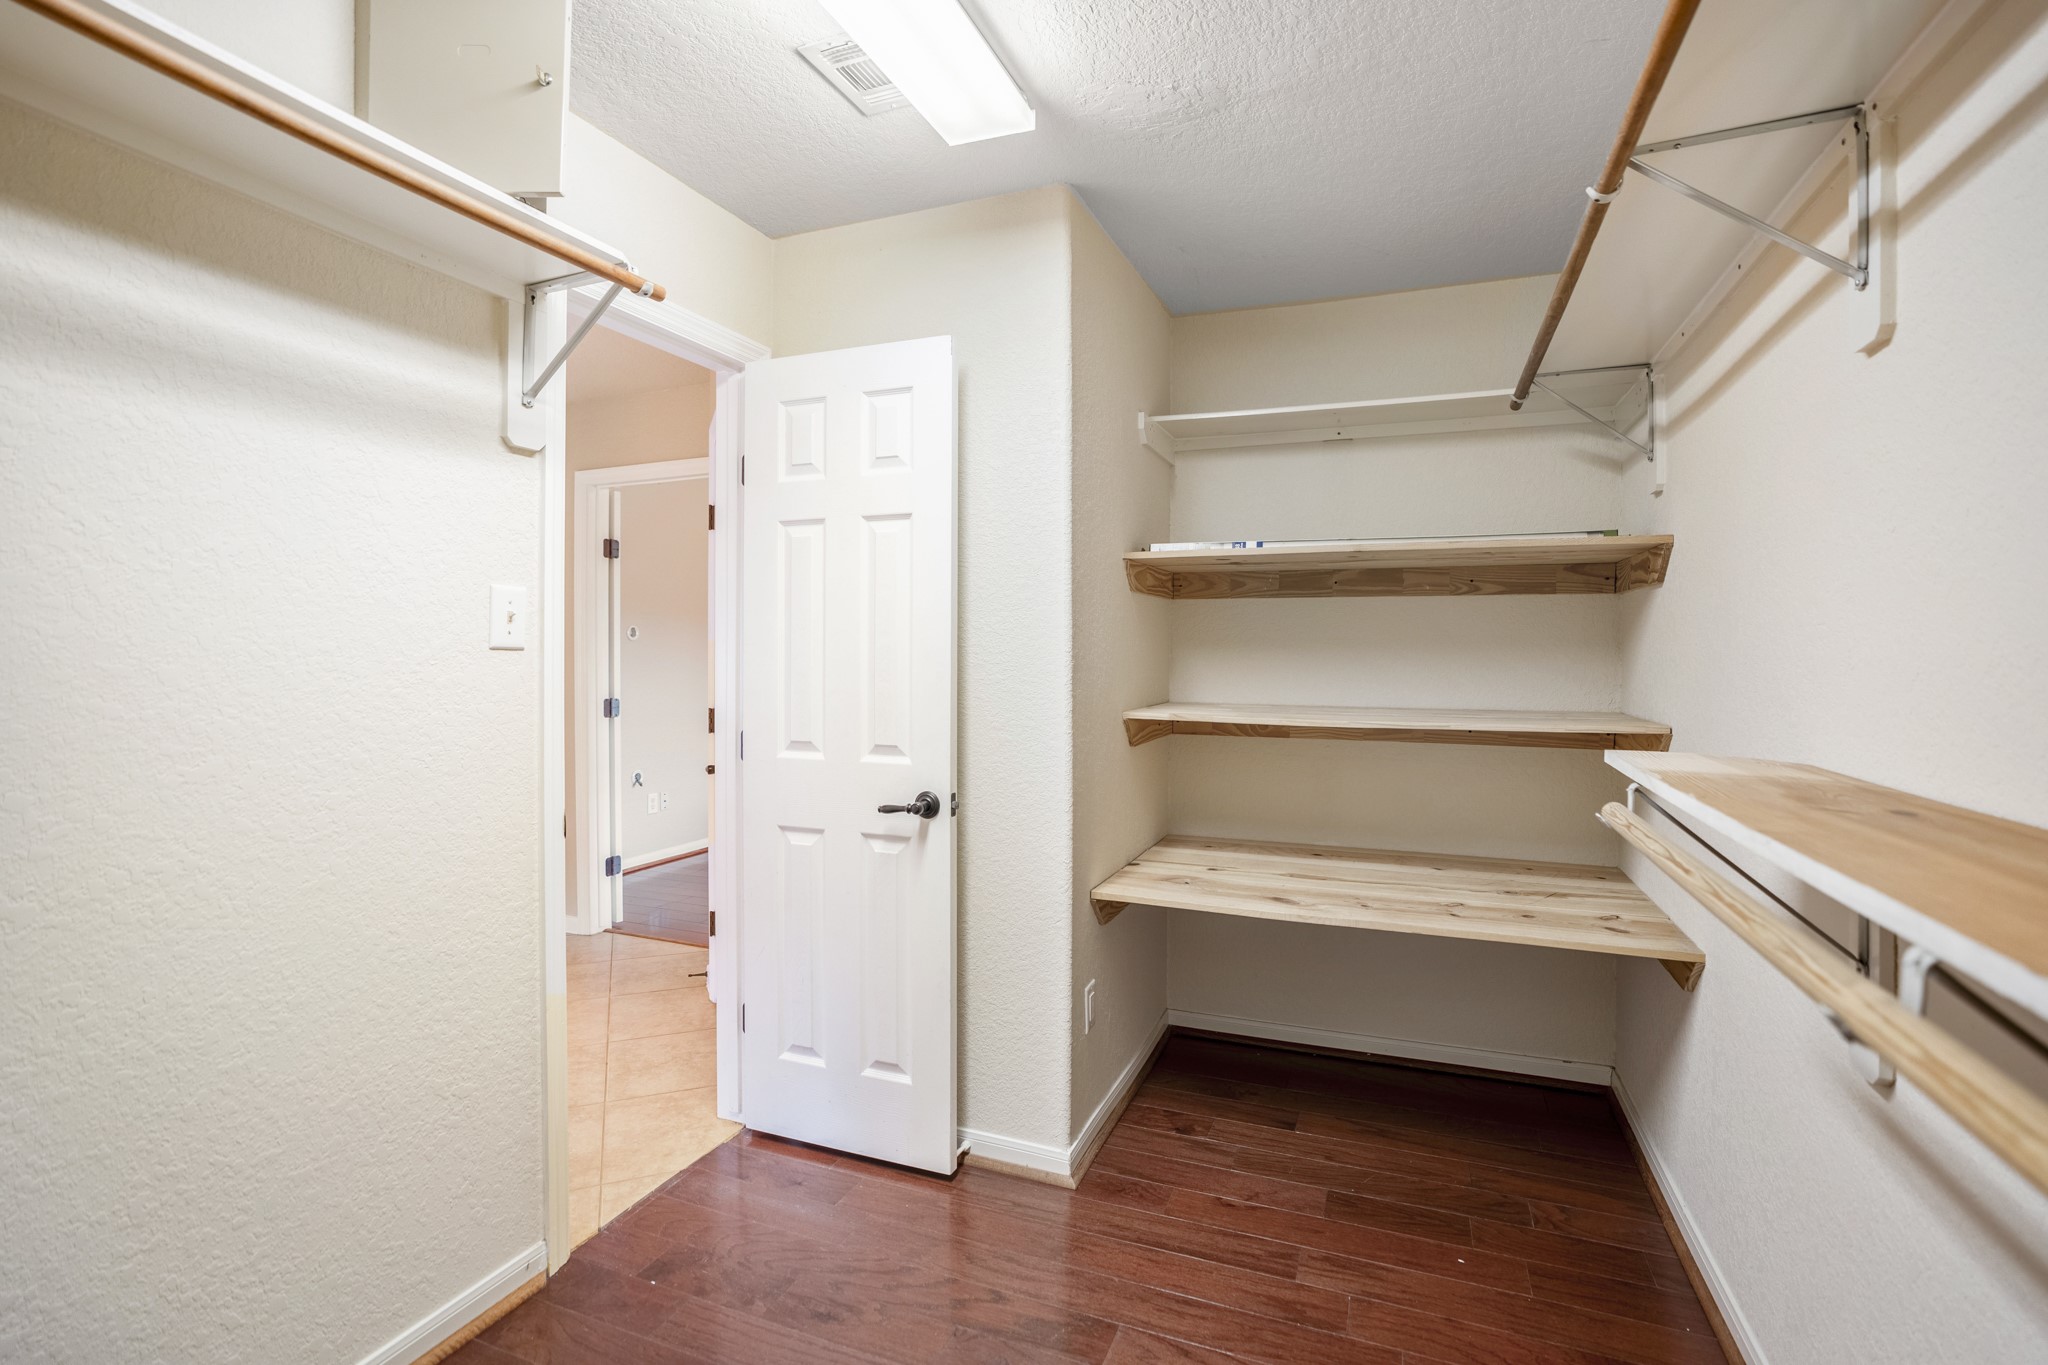
Looking back toward the primary bath, this angle shows just how much storage the walk-in closet offers, with hanging space along one side and multiple built-in shelves on the other for shoes, folded items, and accessories.
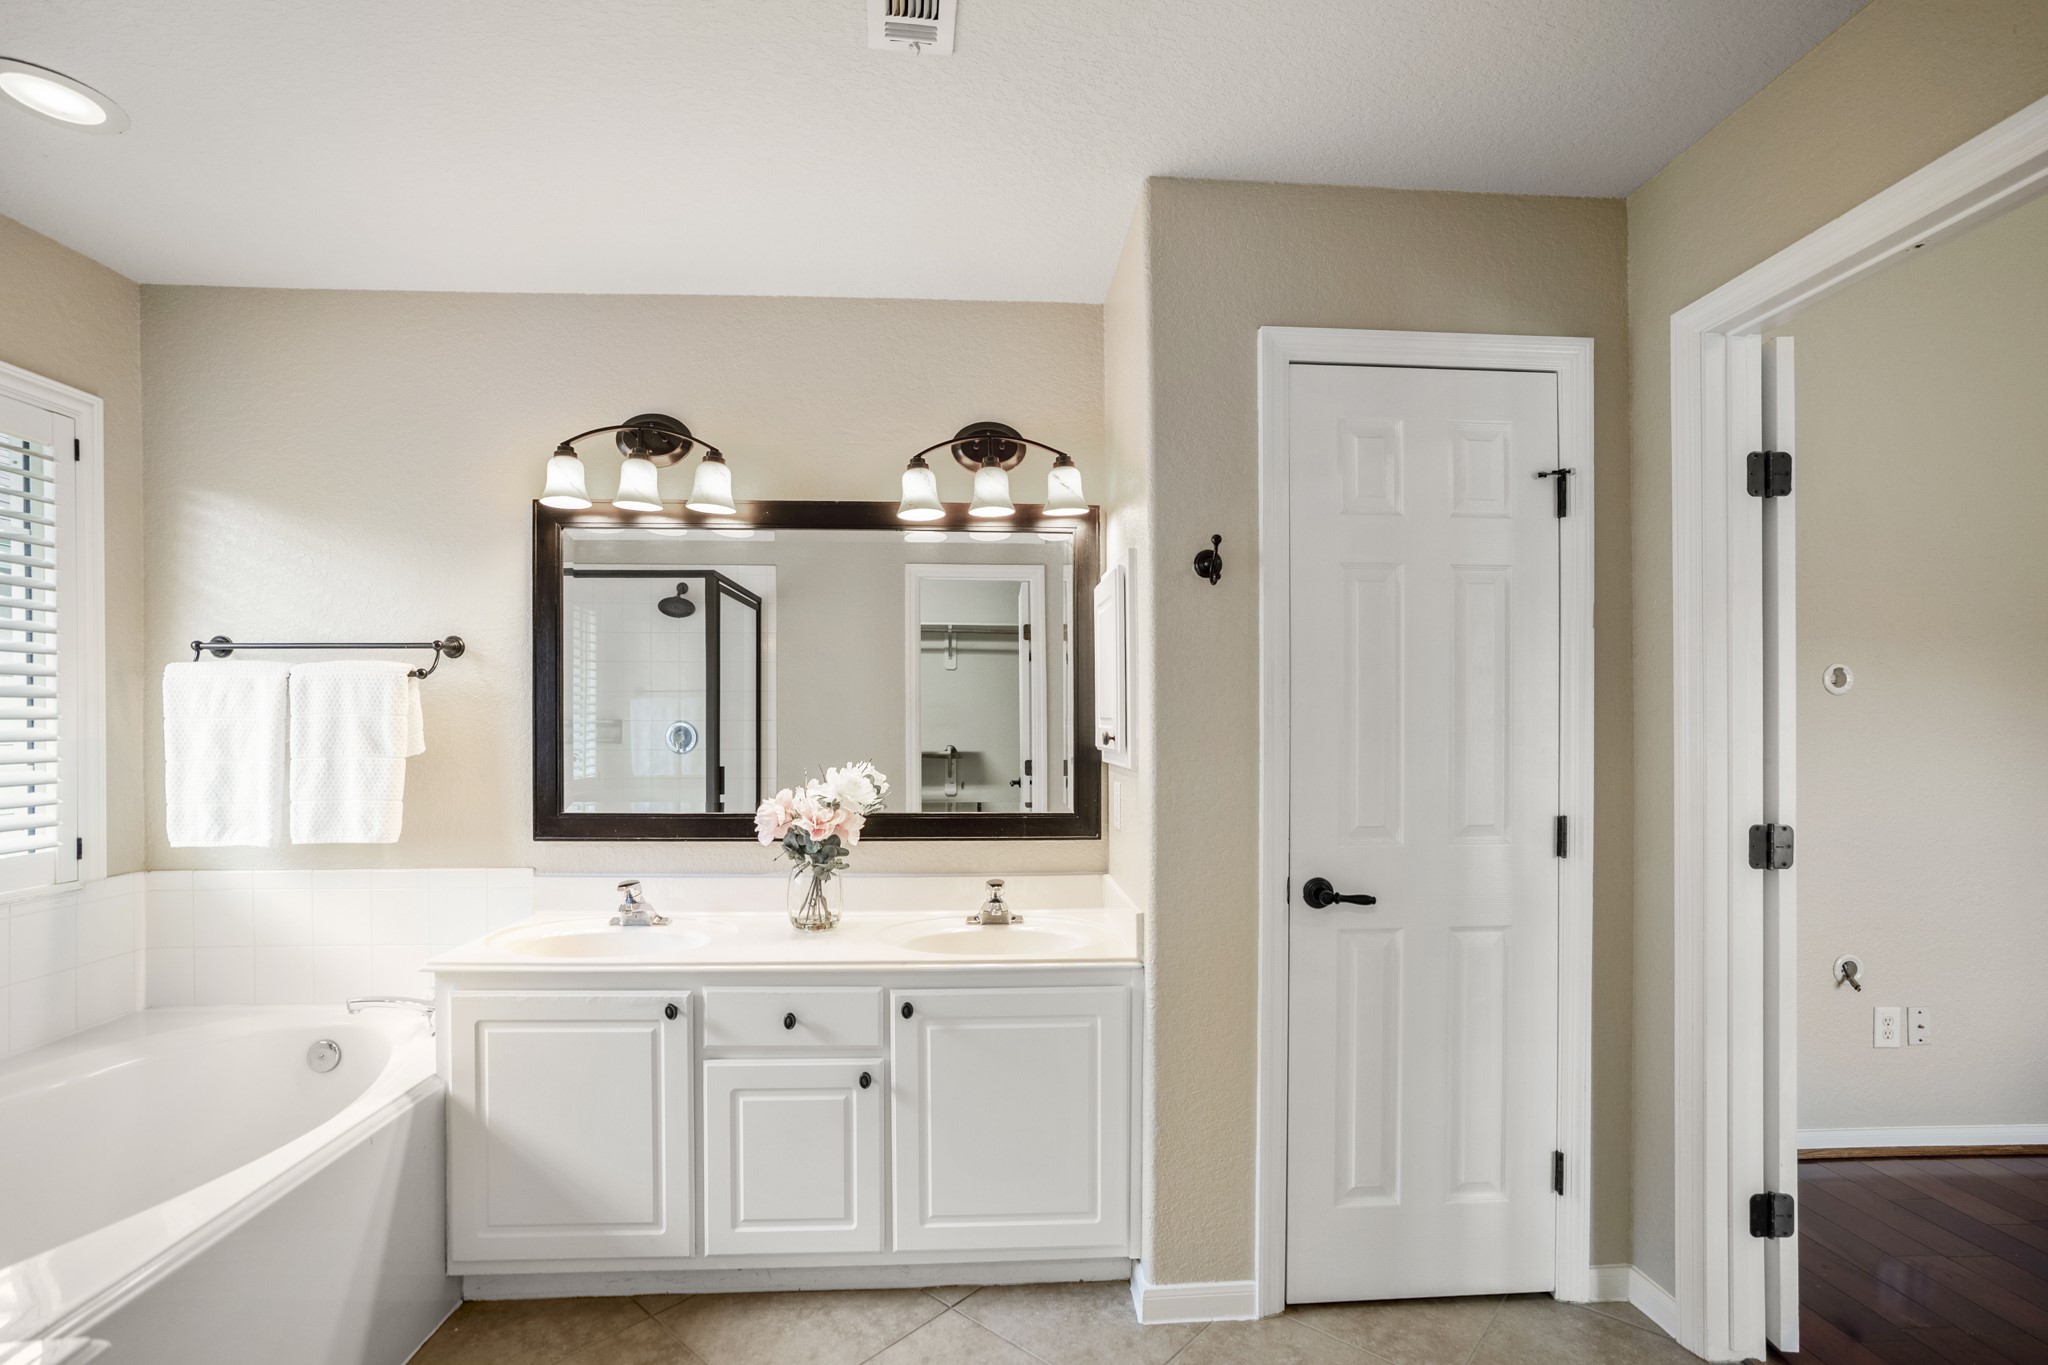
Looking back into the primary bath from the walk-in closet, the dual-sink vanity offers separate mirrors, generous counter space, and plenty of cabinetry for everyday storage. The soaking tub sits just to the left, giving us another look at the suite before heading back into the bedroom.
One last look at the primary bath before heading back into the bedroom, with the dual-sink vanity, soaking tub, and separate shower all in view. Natural light from the window keeps the space bright while the layout gives each feature its own place.
Natural light fills the primary bedroom through multiple windows, while plantation shutters and a ceiling fan add practical comfort. The room feels calm and uncluttered, with enough separation from the main living areas to create a more restful retreat.
Another angle of the primary bedroom highlights the ceiling fan, plantation shutters, and natural light, with the ensuite bath just beyond for an easy transition into the private retreat spaces.
Exiting the primary suite, the breakfast nook bridges the space between the kitchen and main living area, creating an easy spot for casual meals without feeling closed off. The kitchen stays fully in view beyond, while the nearby hallway leads back toward the front of the home.
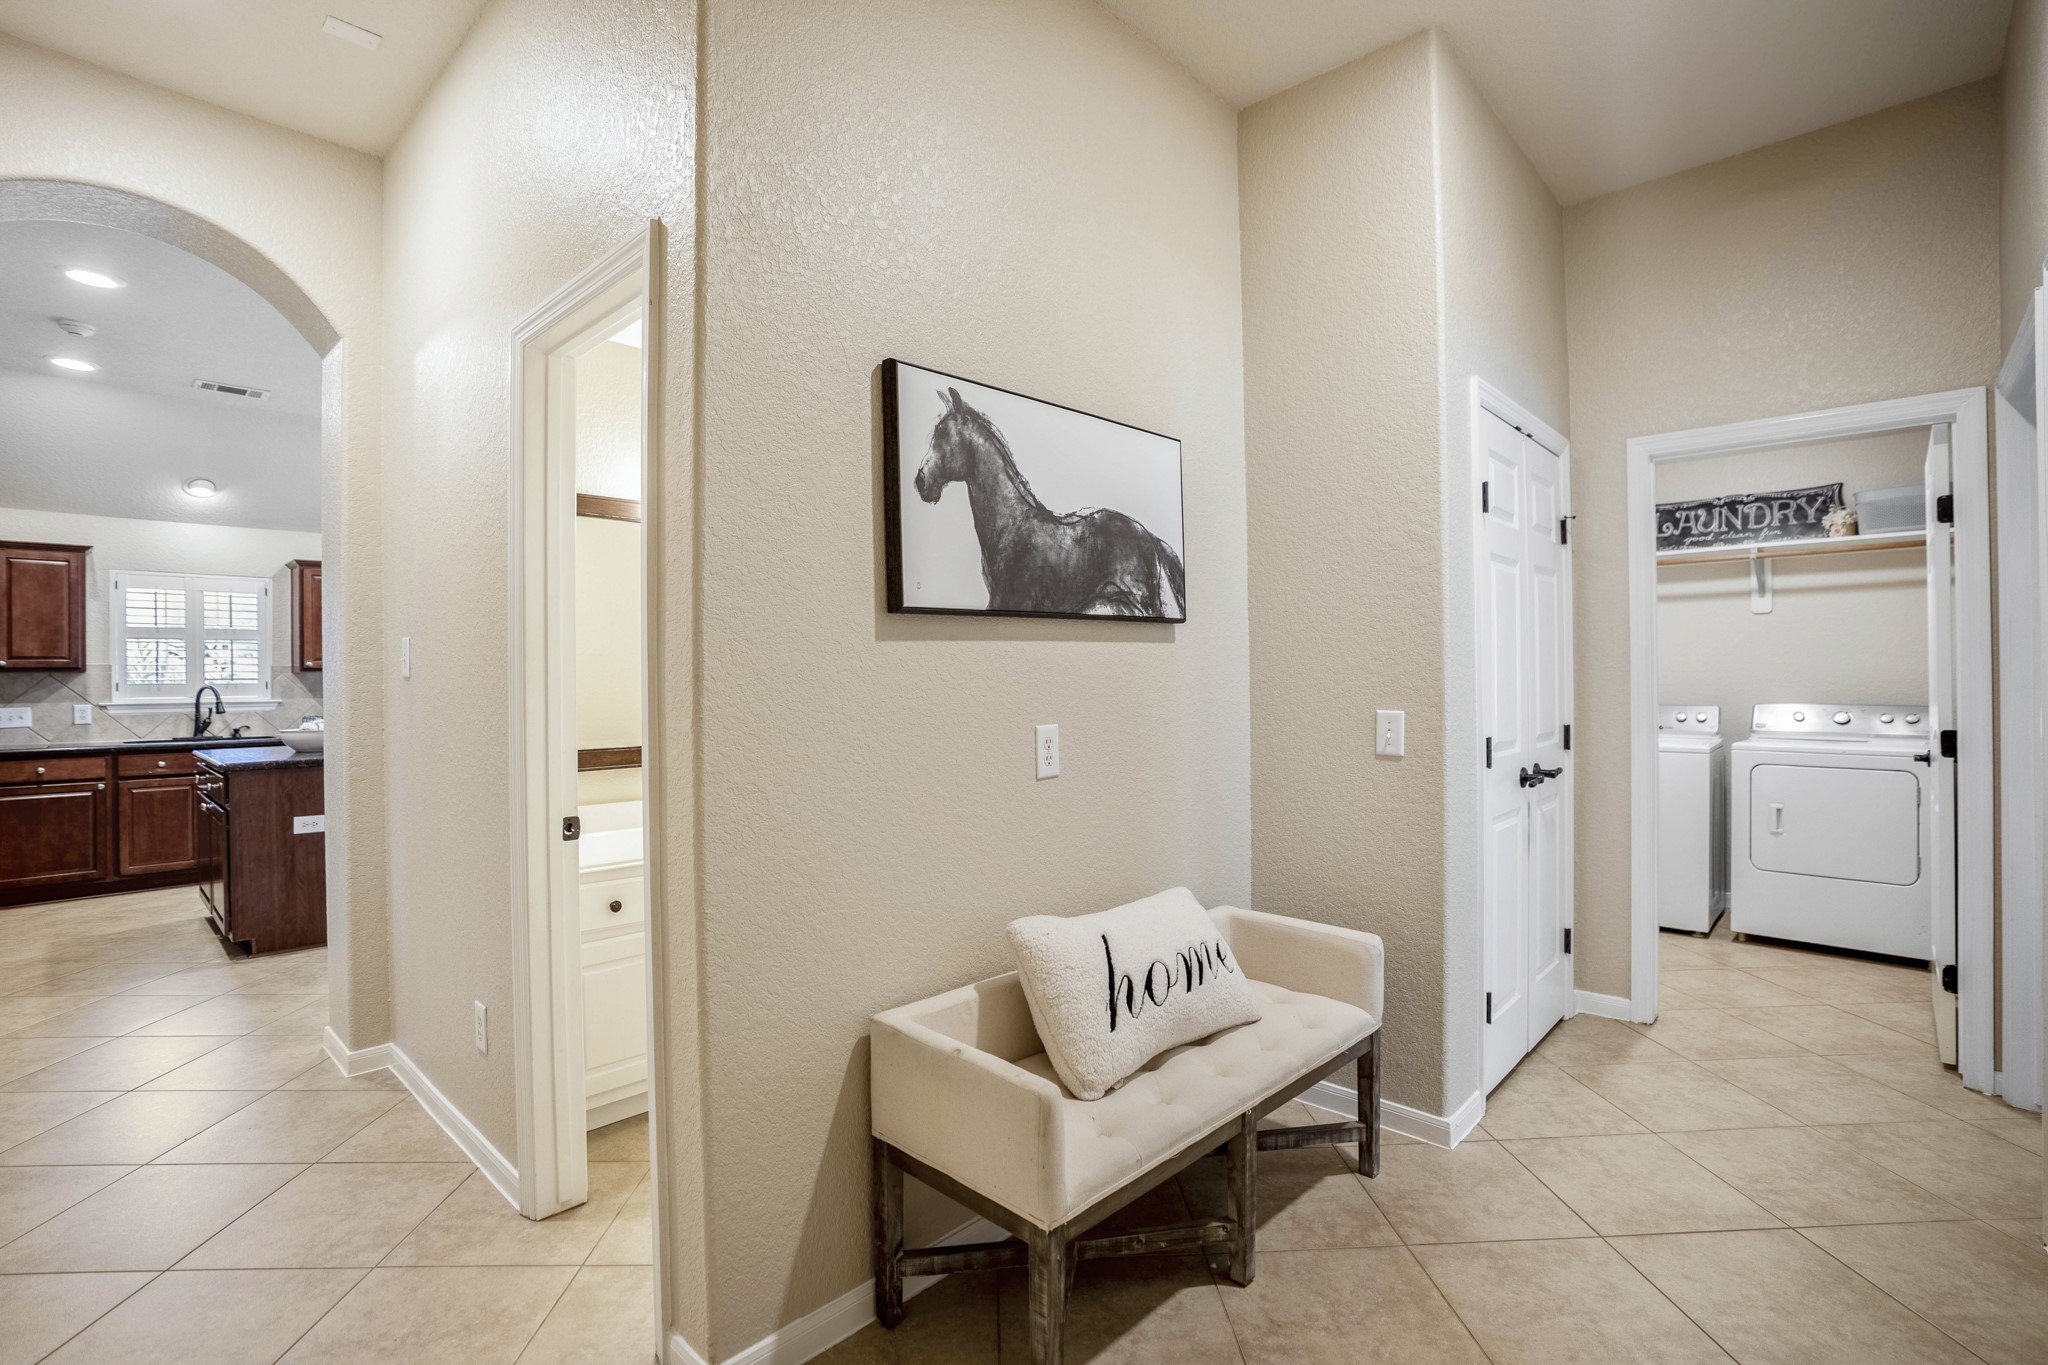
This hallway introduces the bedroom side of the home, with the kitchen visible through the arched opening to the left. Along the hall, we pass the full bath first, a small storage closet just beyond, and the laundry room at the end—each space we’ll circle back to as we continue through this side of the home.
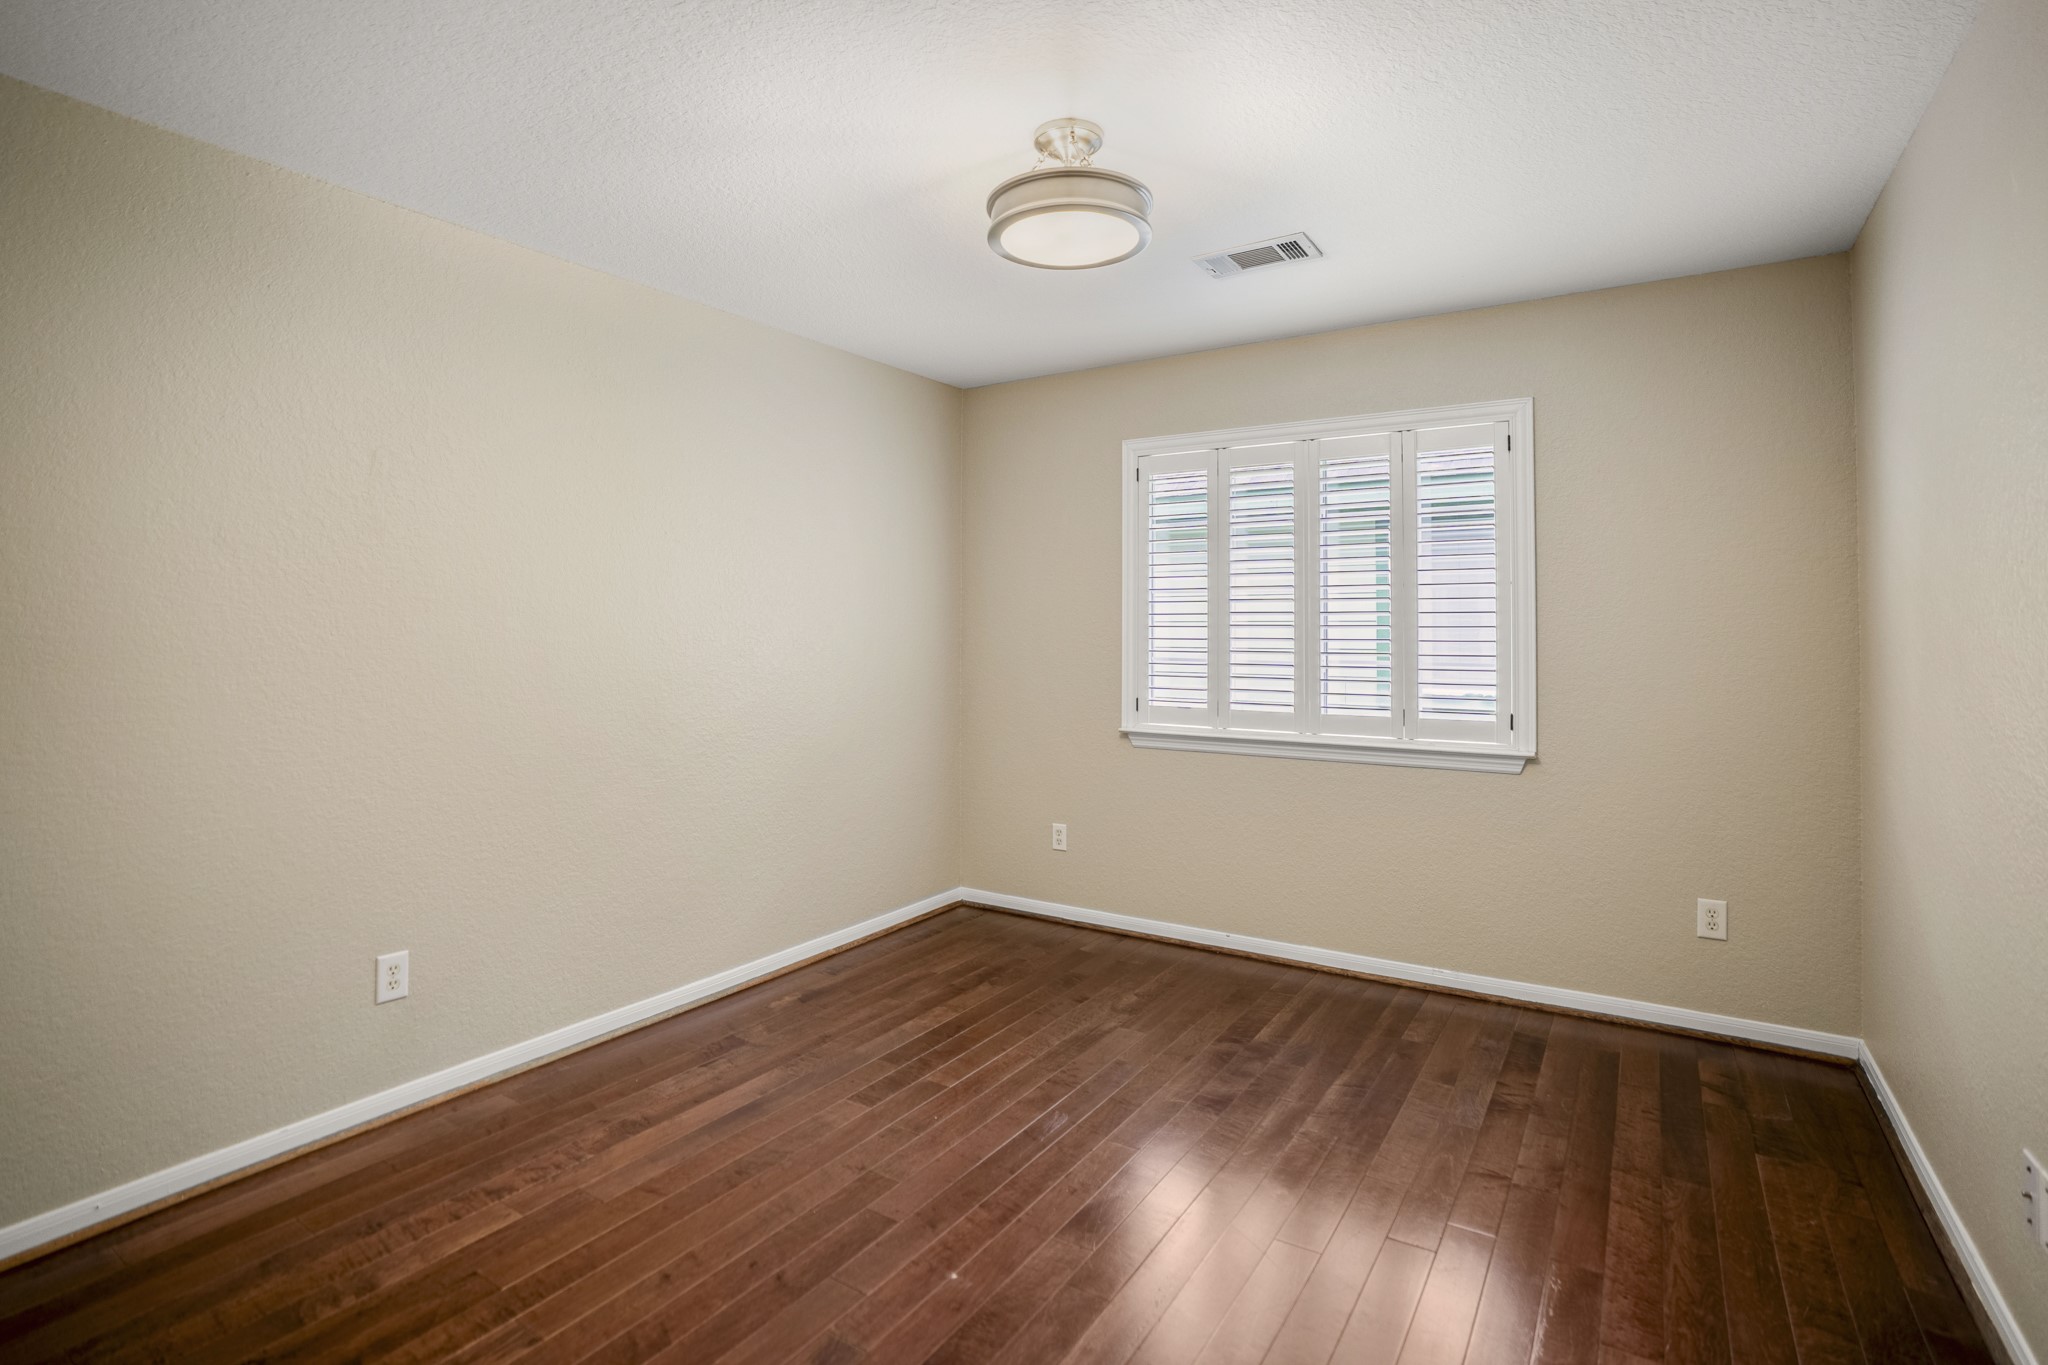
The second bedroom feels bright and versatile, with plantation shutters, natural light from the window, and a ceiling-mounted light fixture. The simple layout keeps the room flexible for a variety of uses.
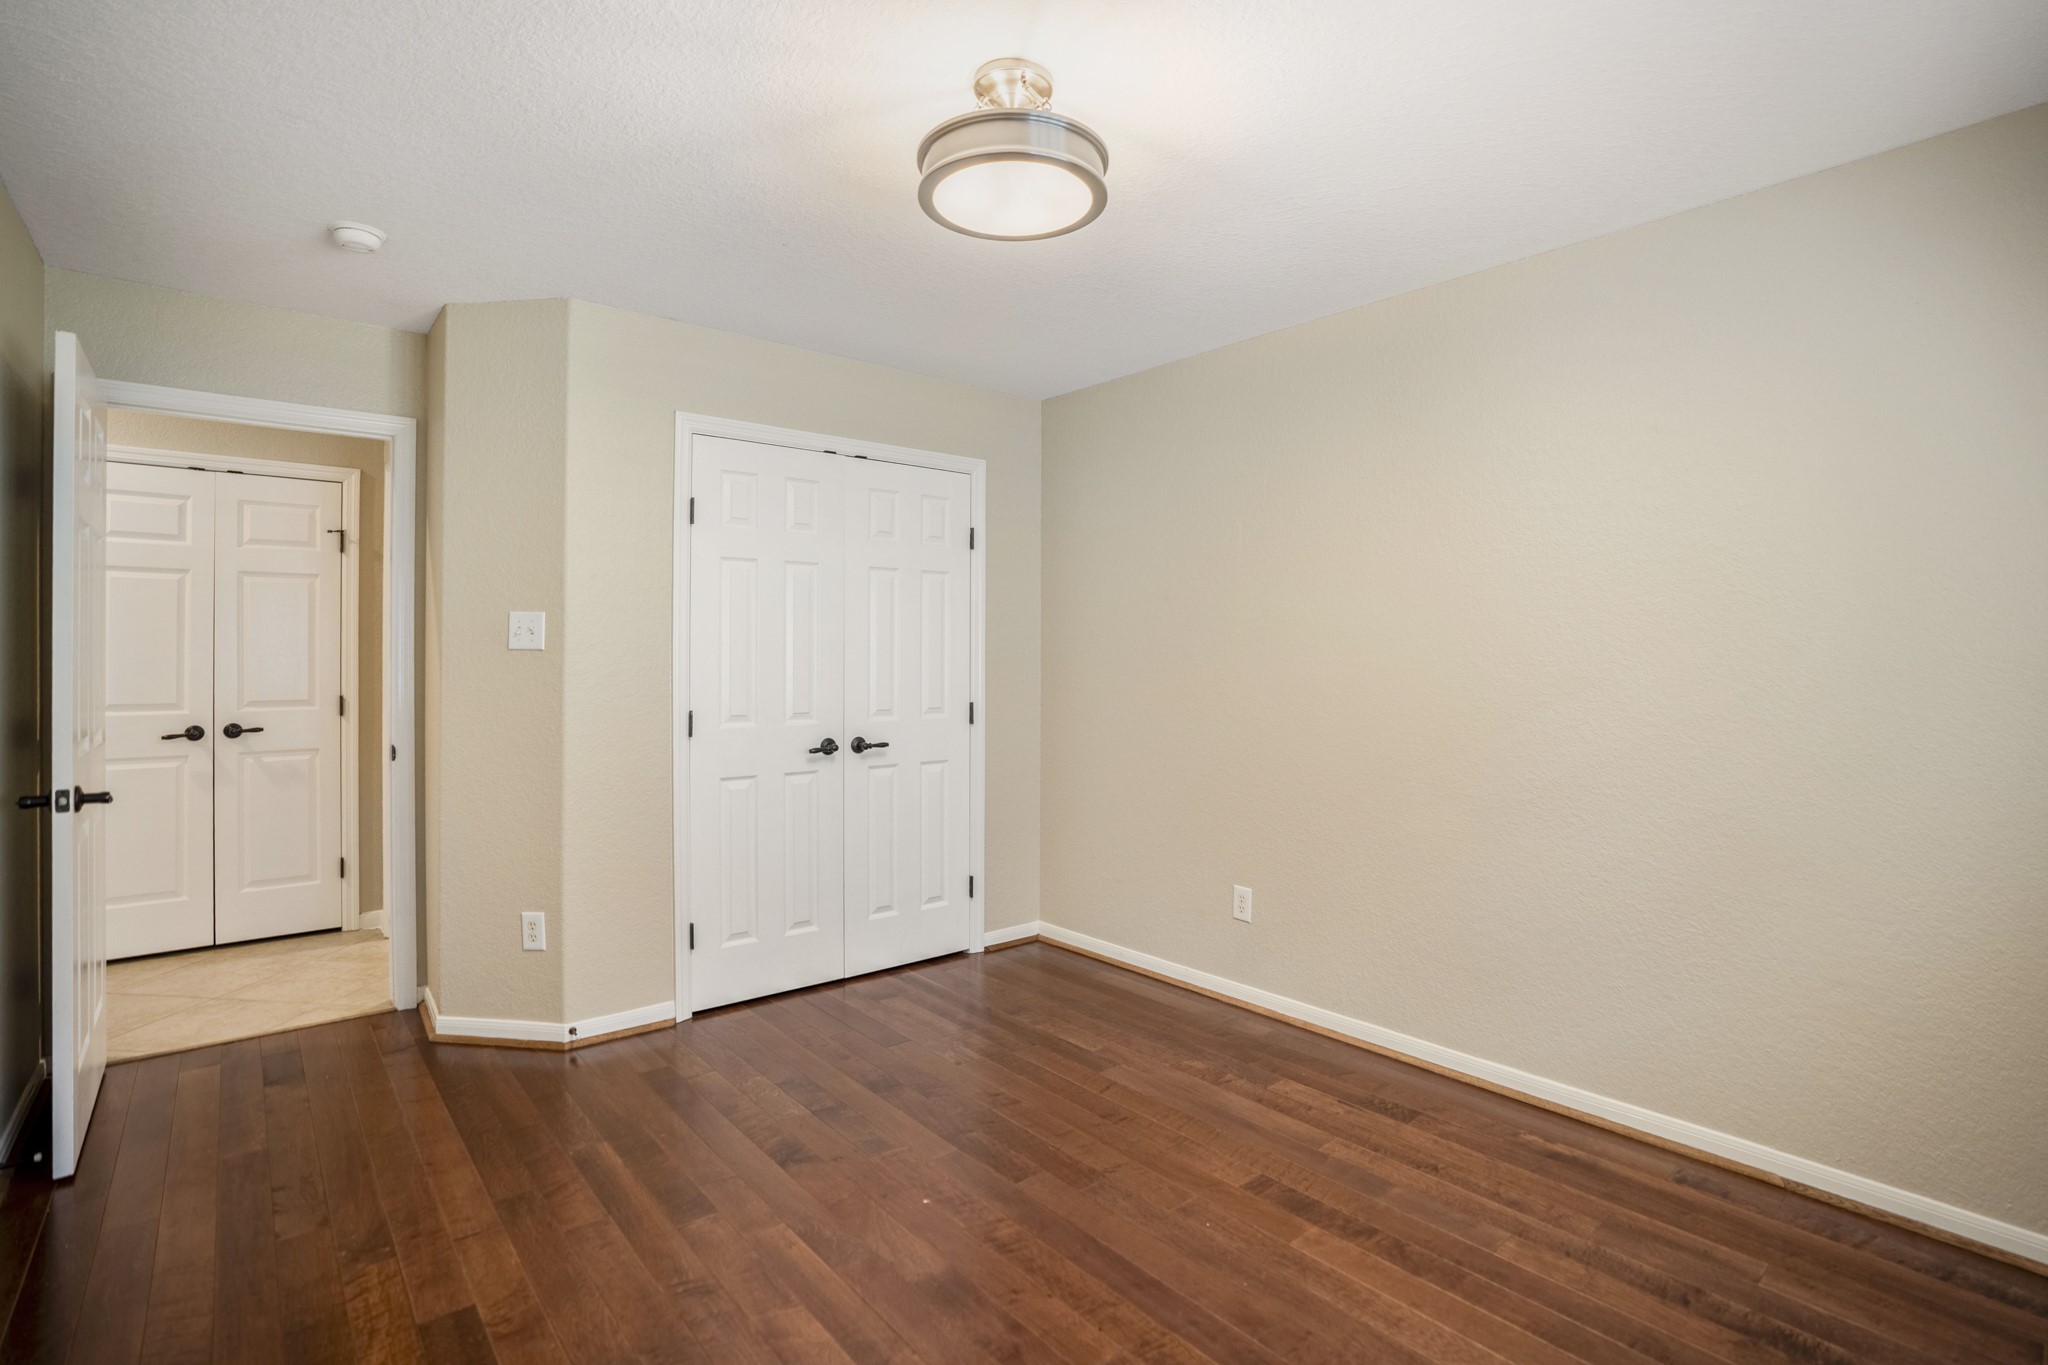
Another view of the second bedroom keeps things simple and versatile, with natural light, a ceiling fixture, crisp trim, and built-in closet storage. Its clean layout makes it easy to use as a guest room, hobby space, or additional office.
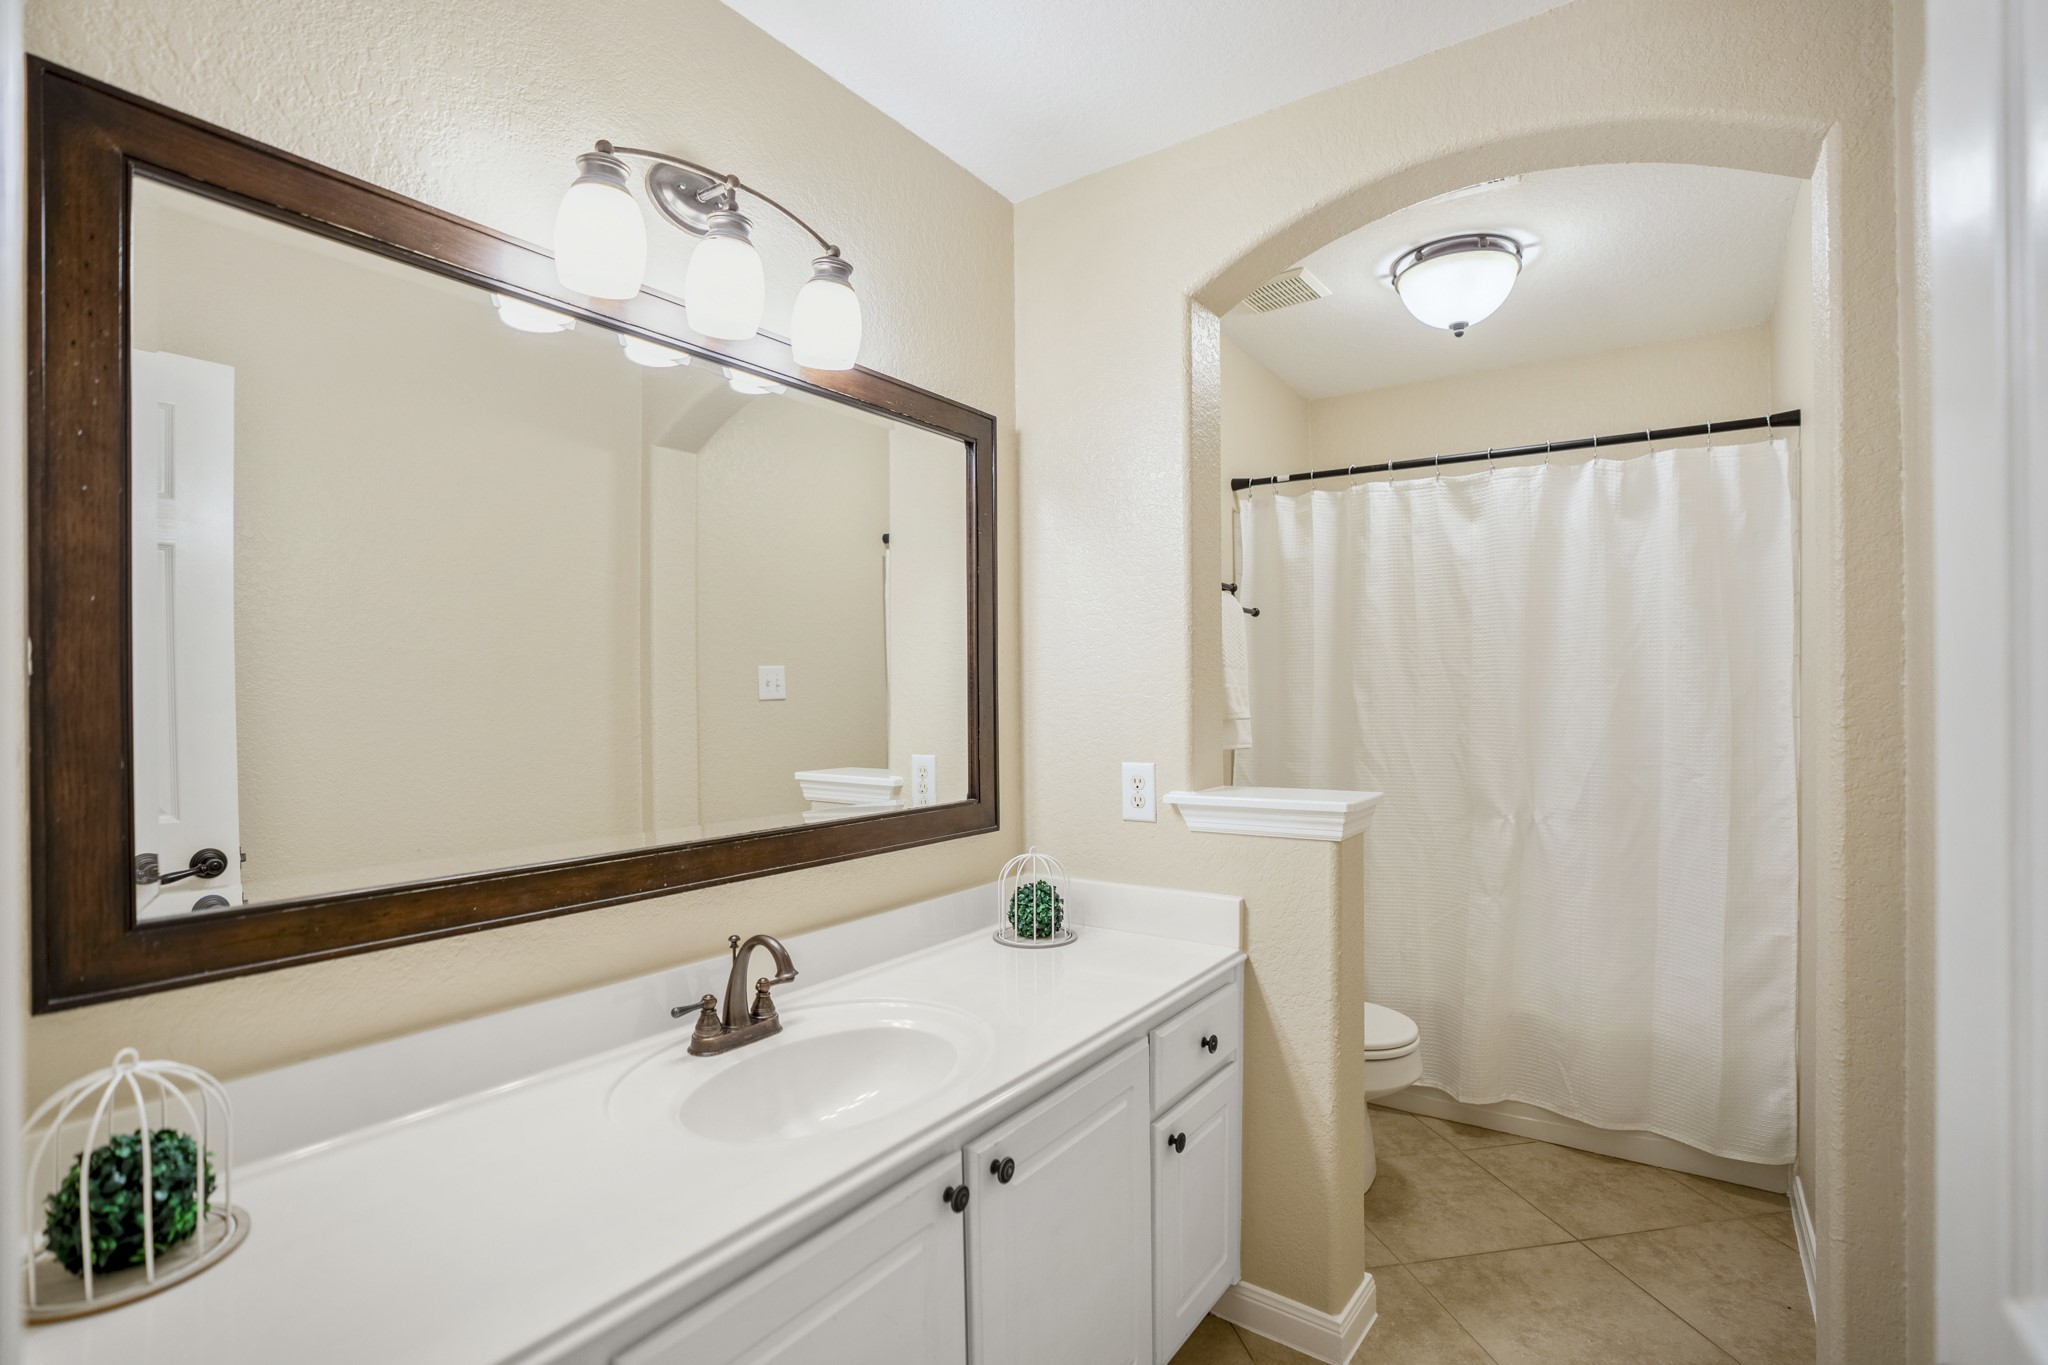
The secondary bath keeps things bright and functional with a long vanity, framed mirror, and tub/shower combination. Updated lighting and crisp finishes give the space a clean, pulled-together look for guests or everyday use.
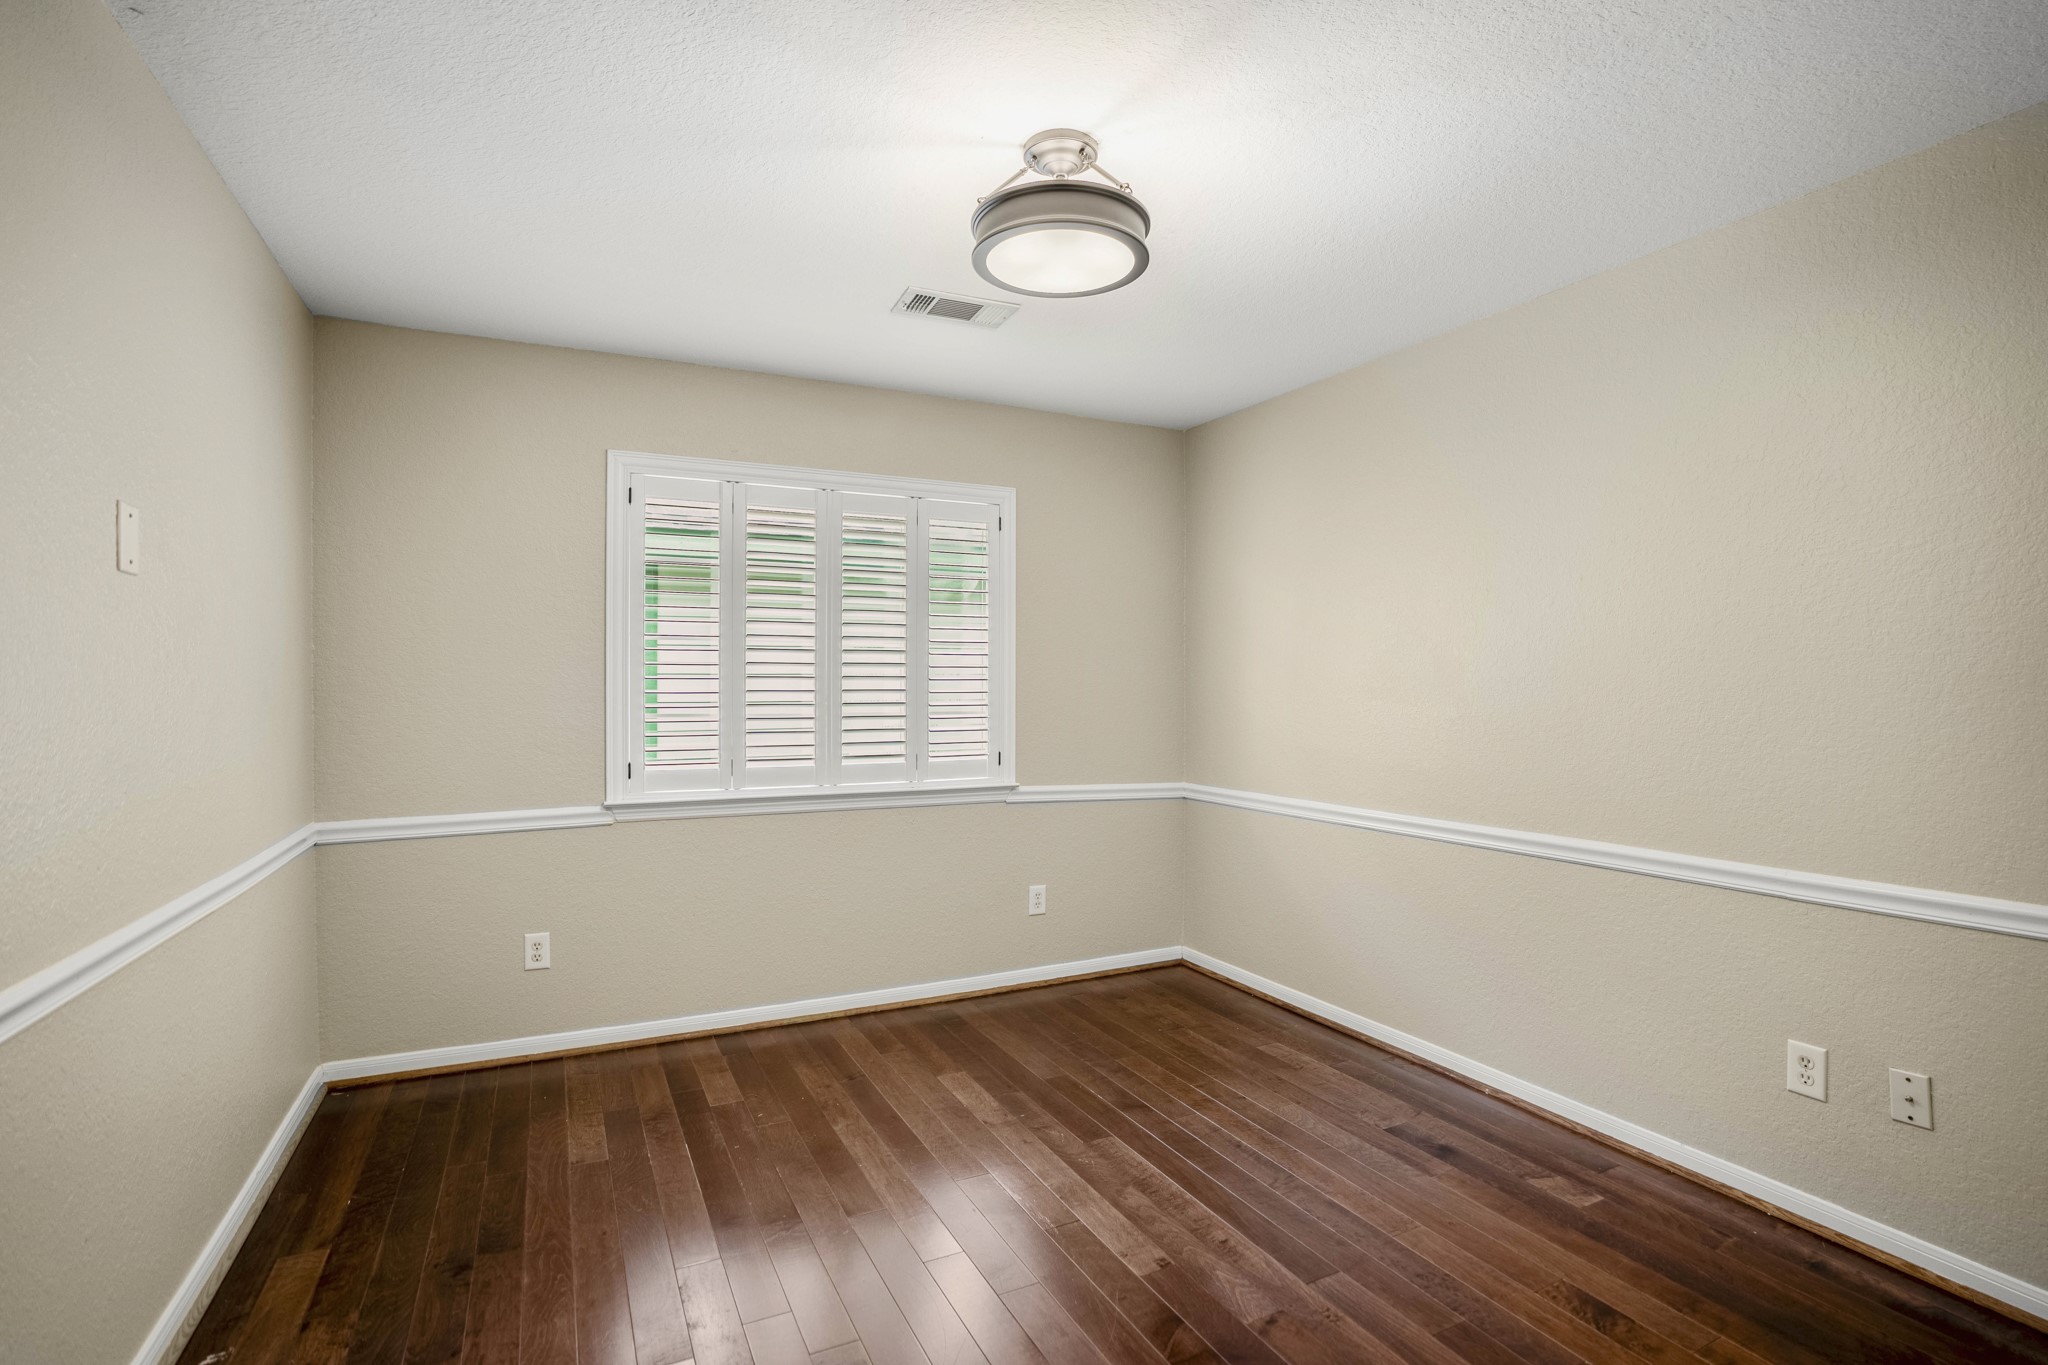
The third bedroom gets a polished touch from plantation shutters, chair rail molding, and a flush-mount ceiling light, with natural light keeping the space bright and versatile.
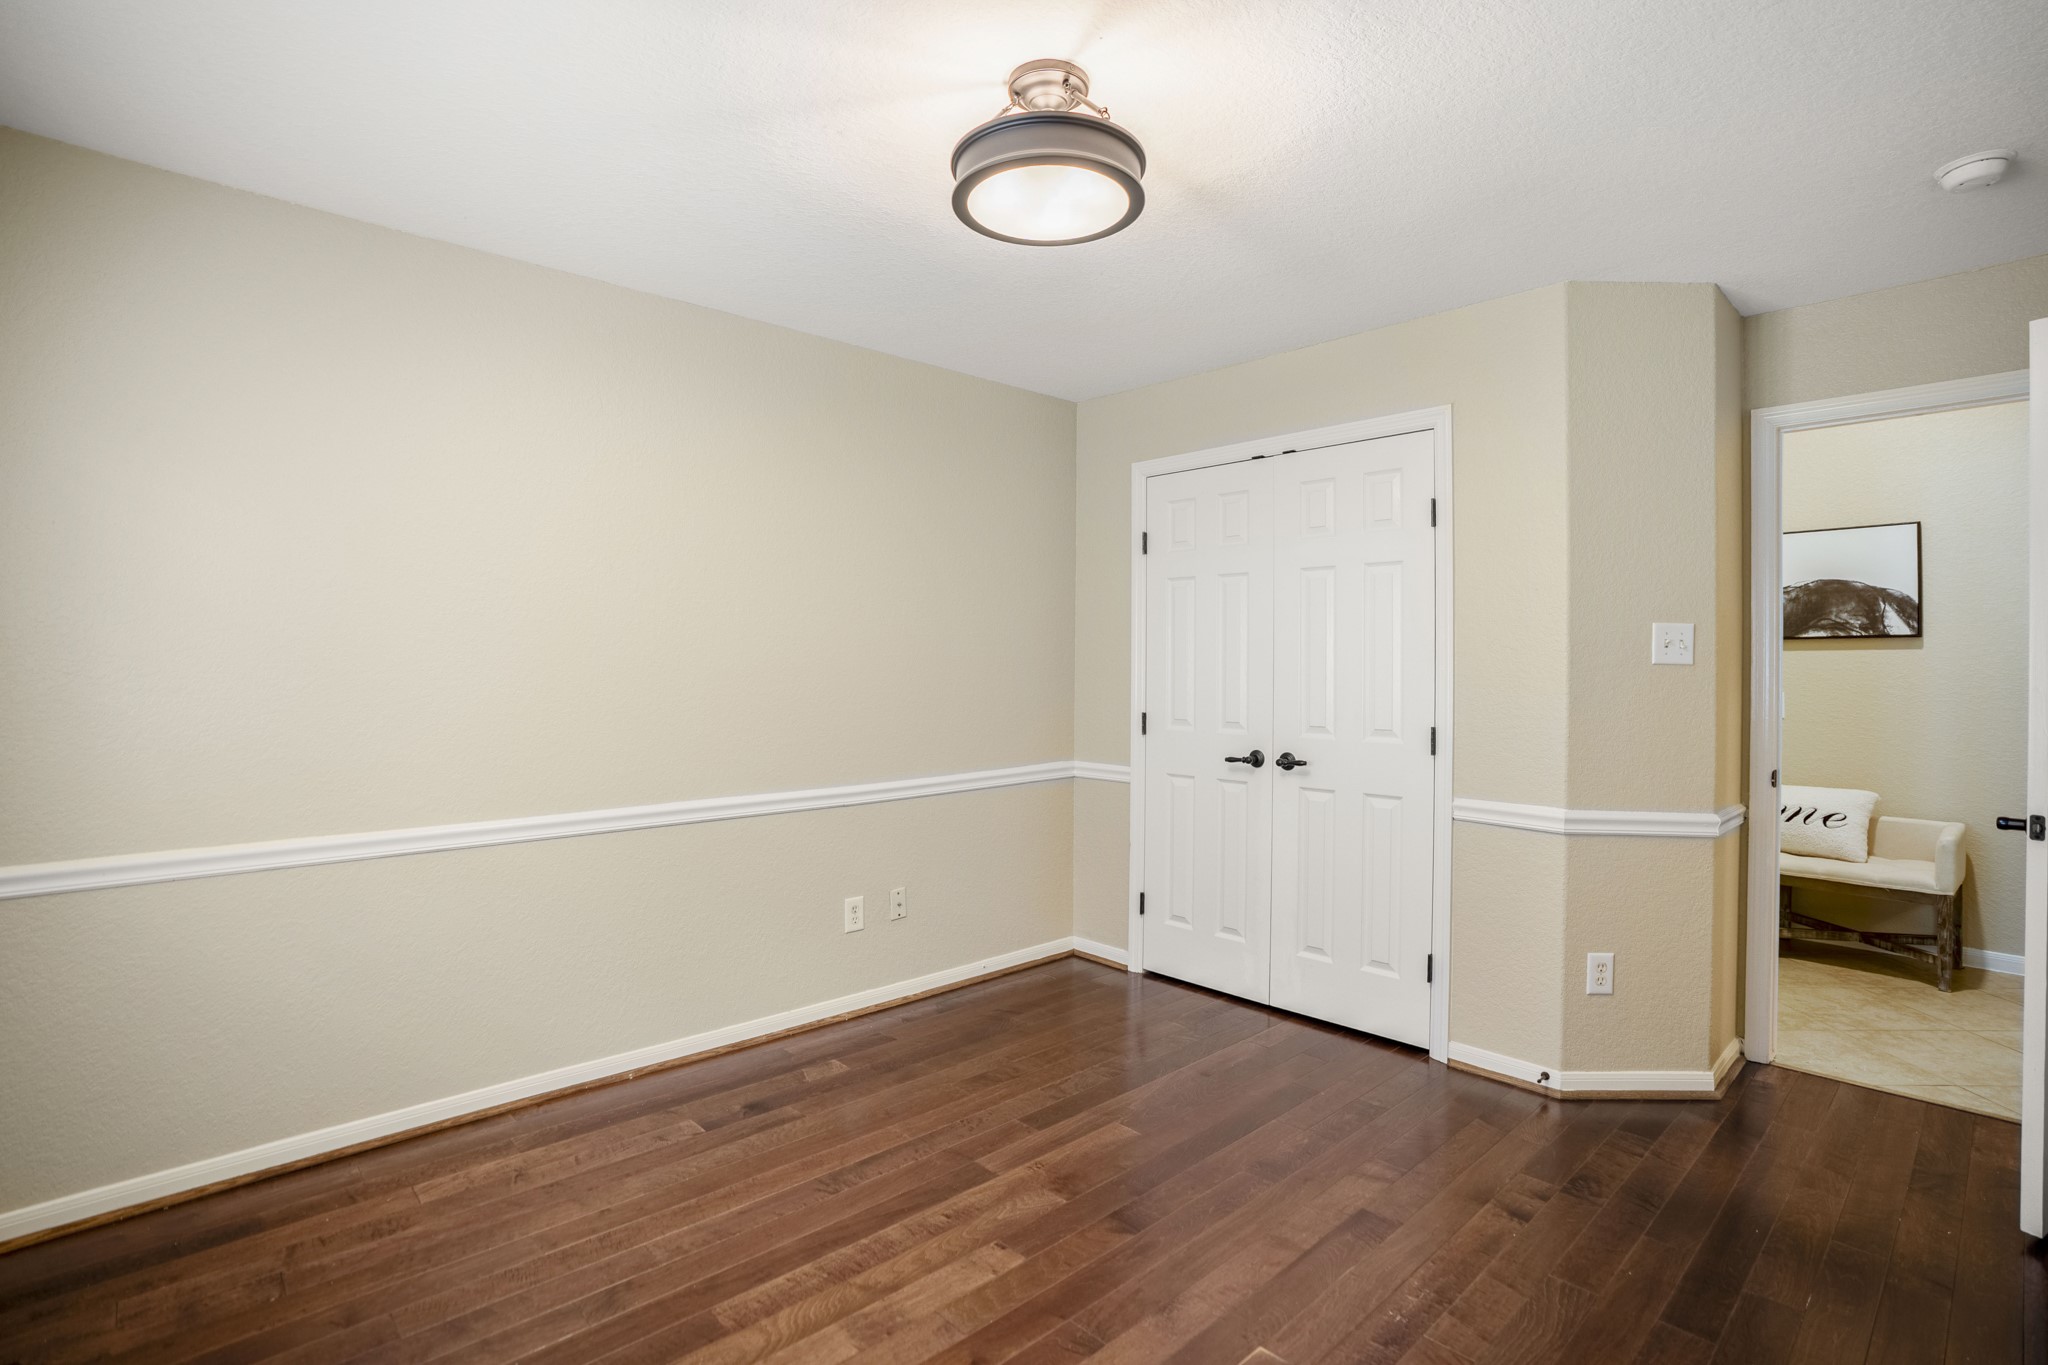
Looking back across the third bedroom, the built-in closet provides easy storage while the open doorway reconnects to the hall and nearby secondary bath.
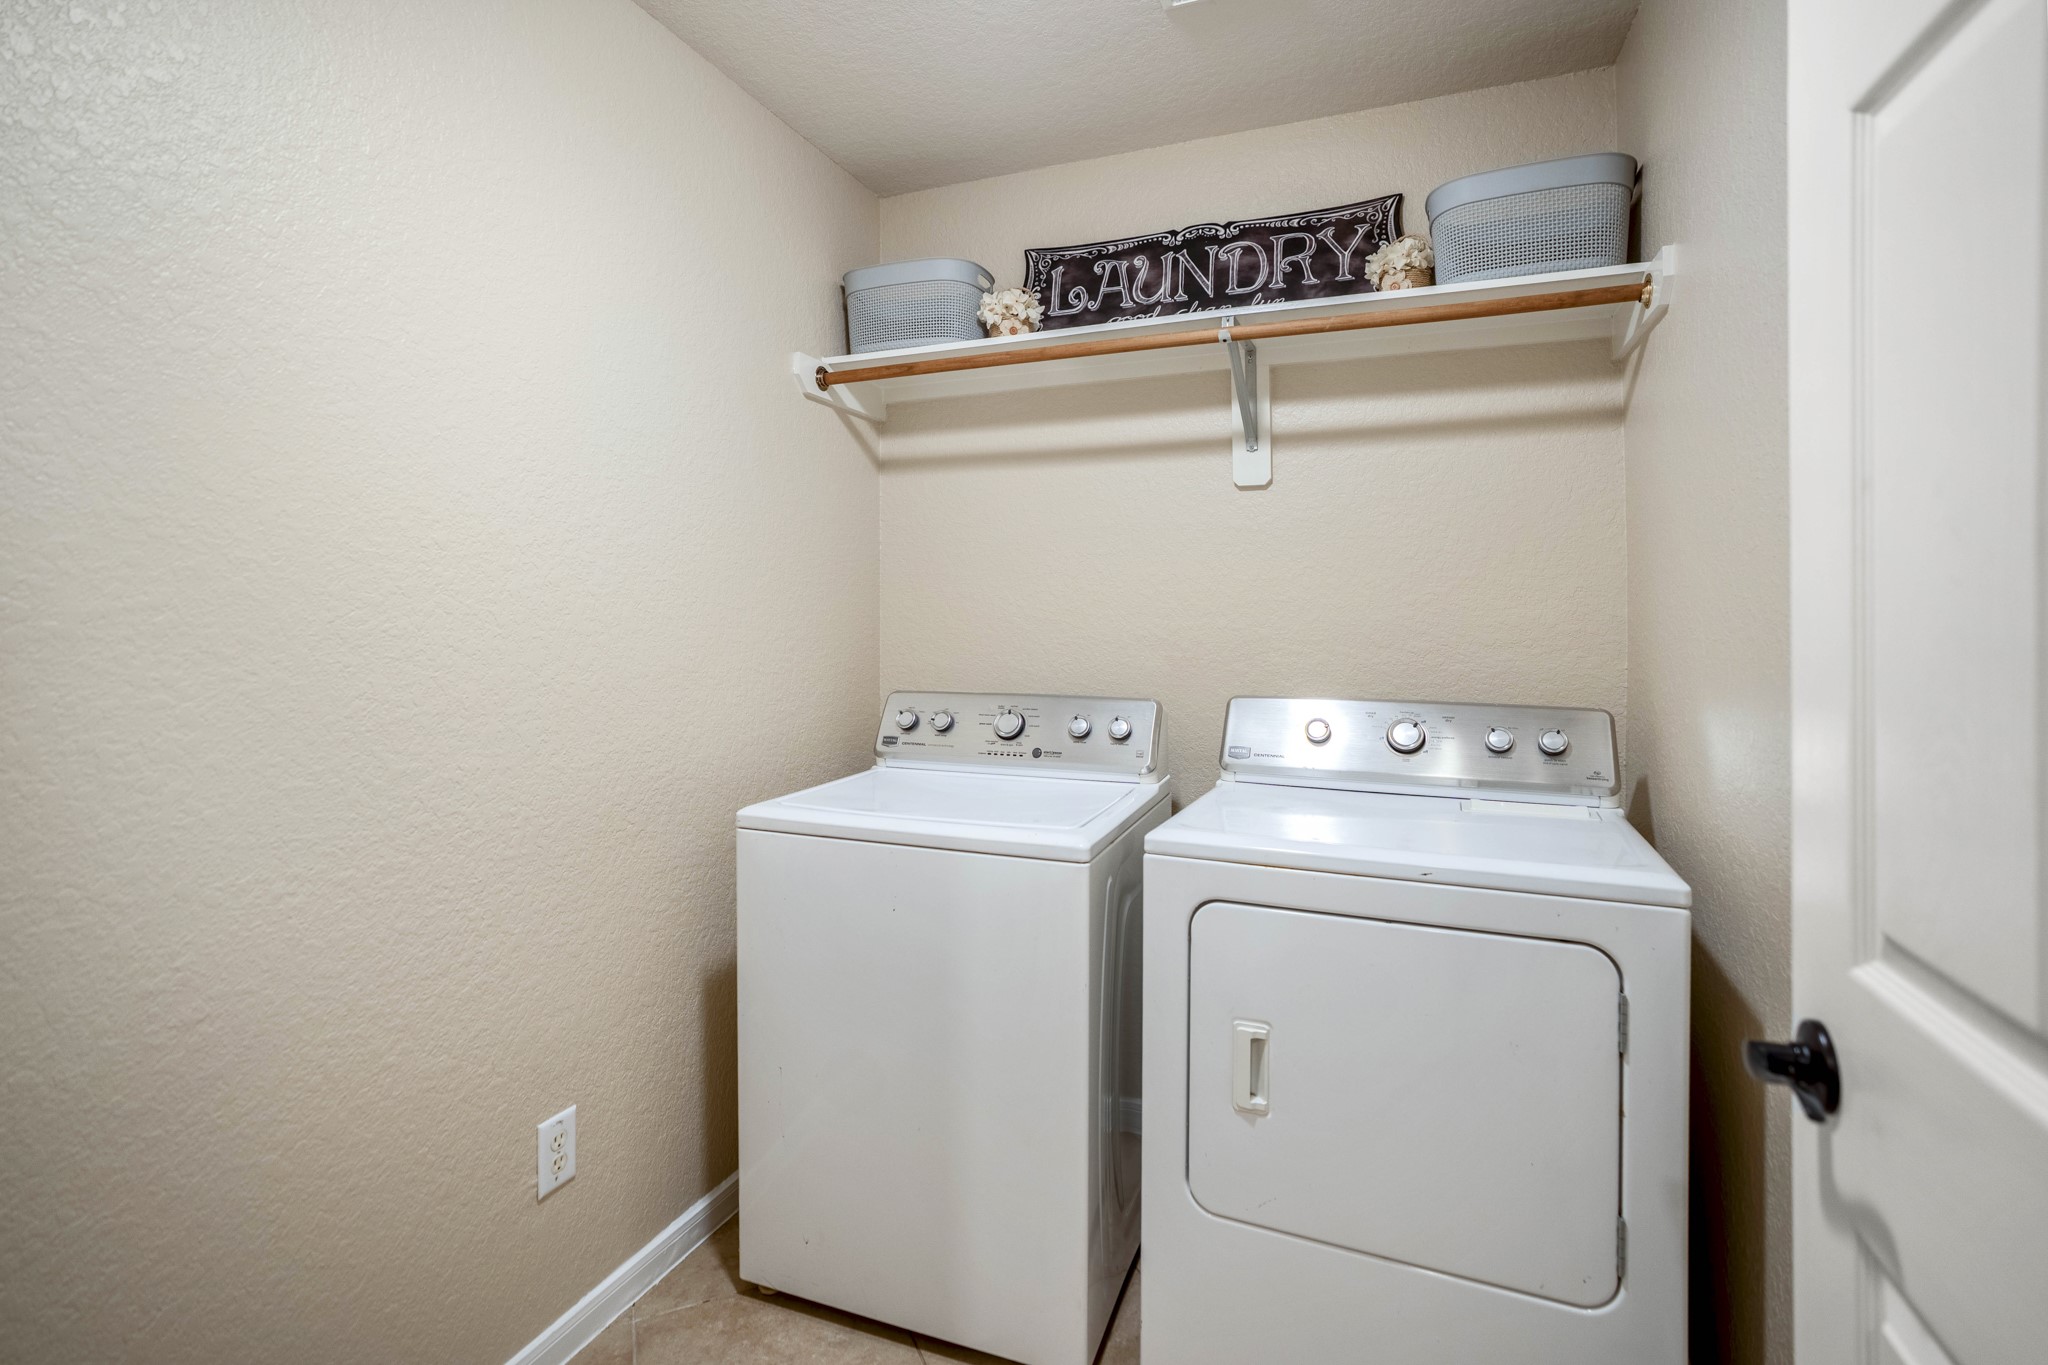
Just off the hallway, the laundry room keeps everyday tasks contained with overhead shelving for detergents, baskets, and household essentials, plus room to keep the space organized without taking away from the rest of the home.
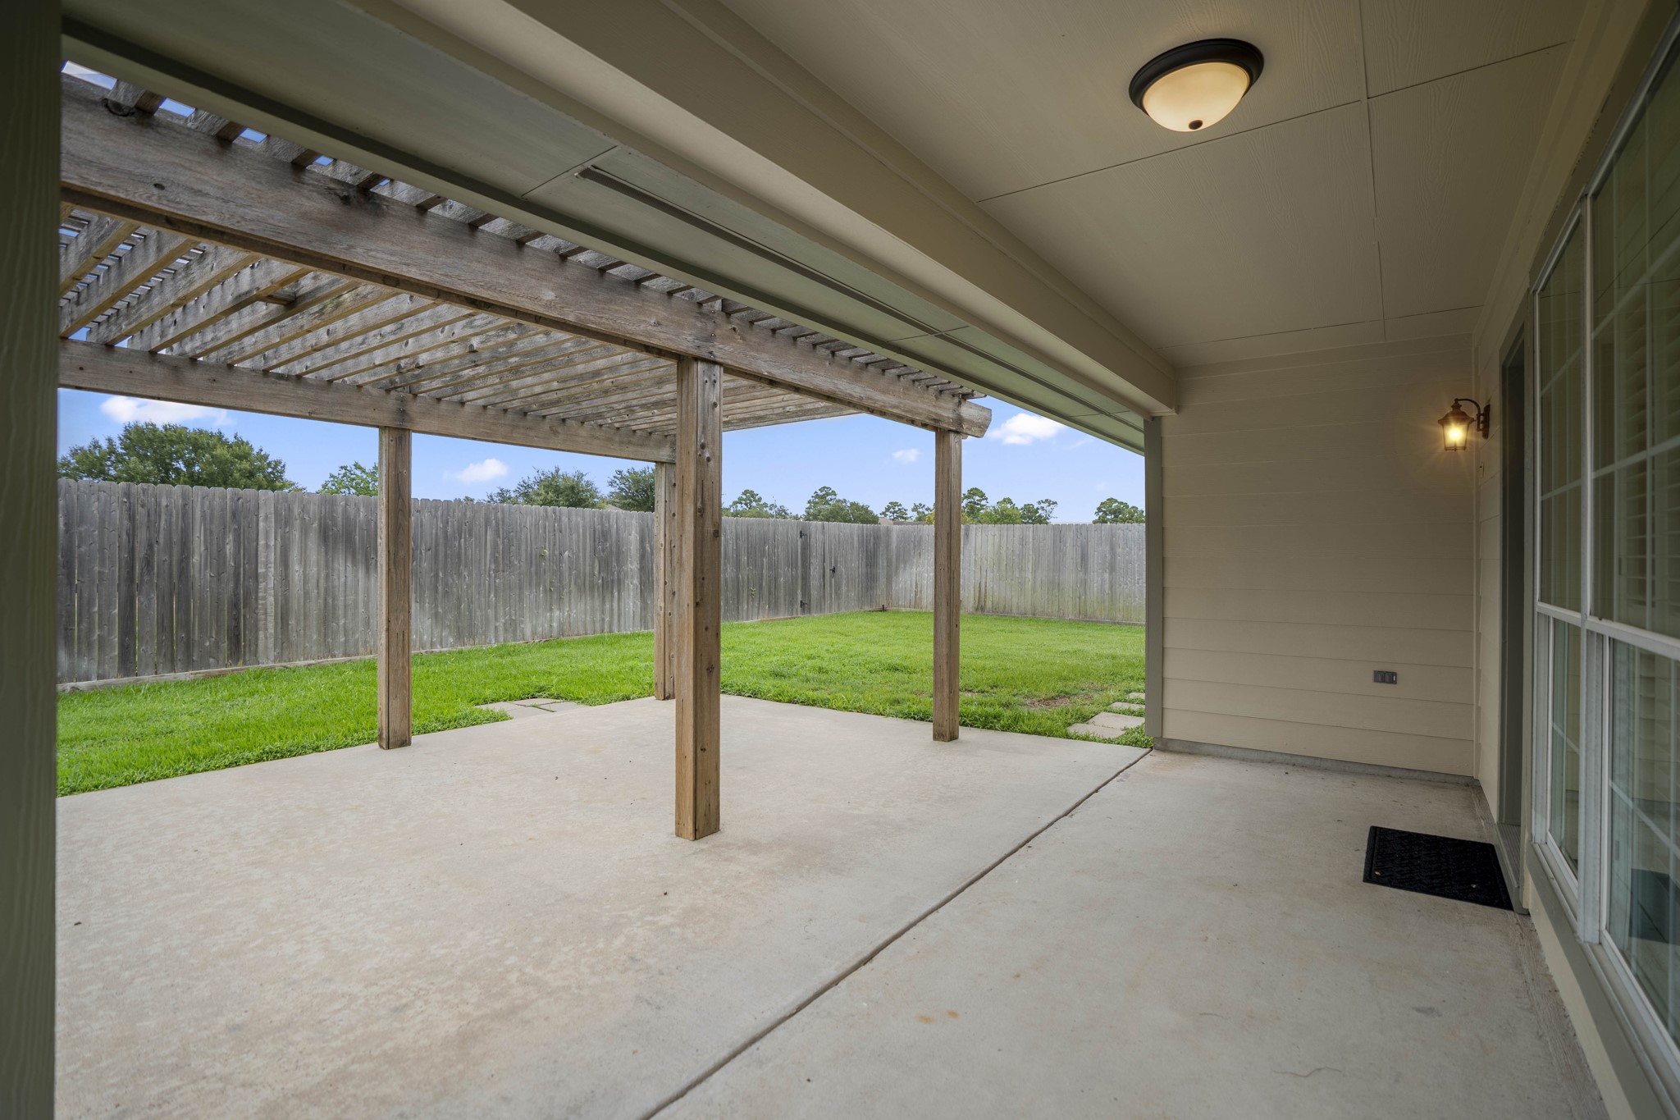
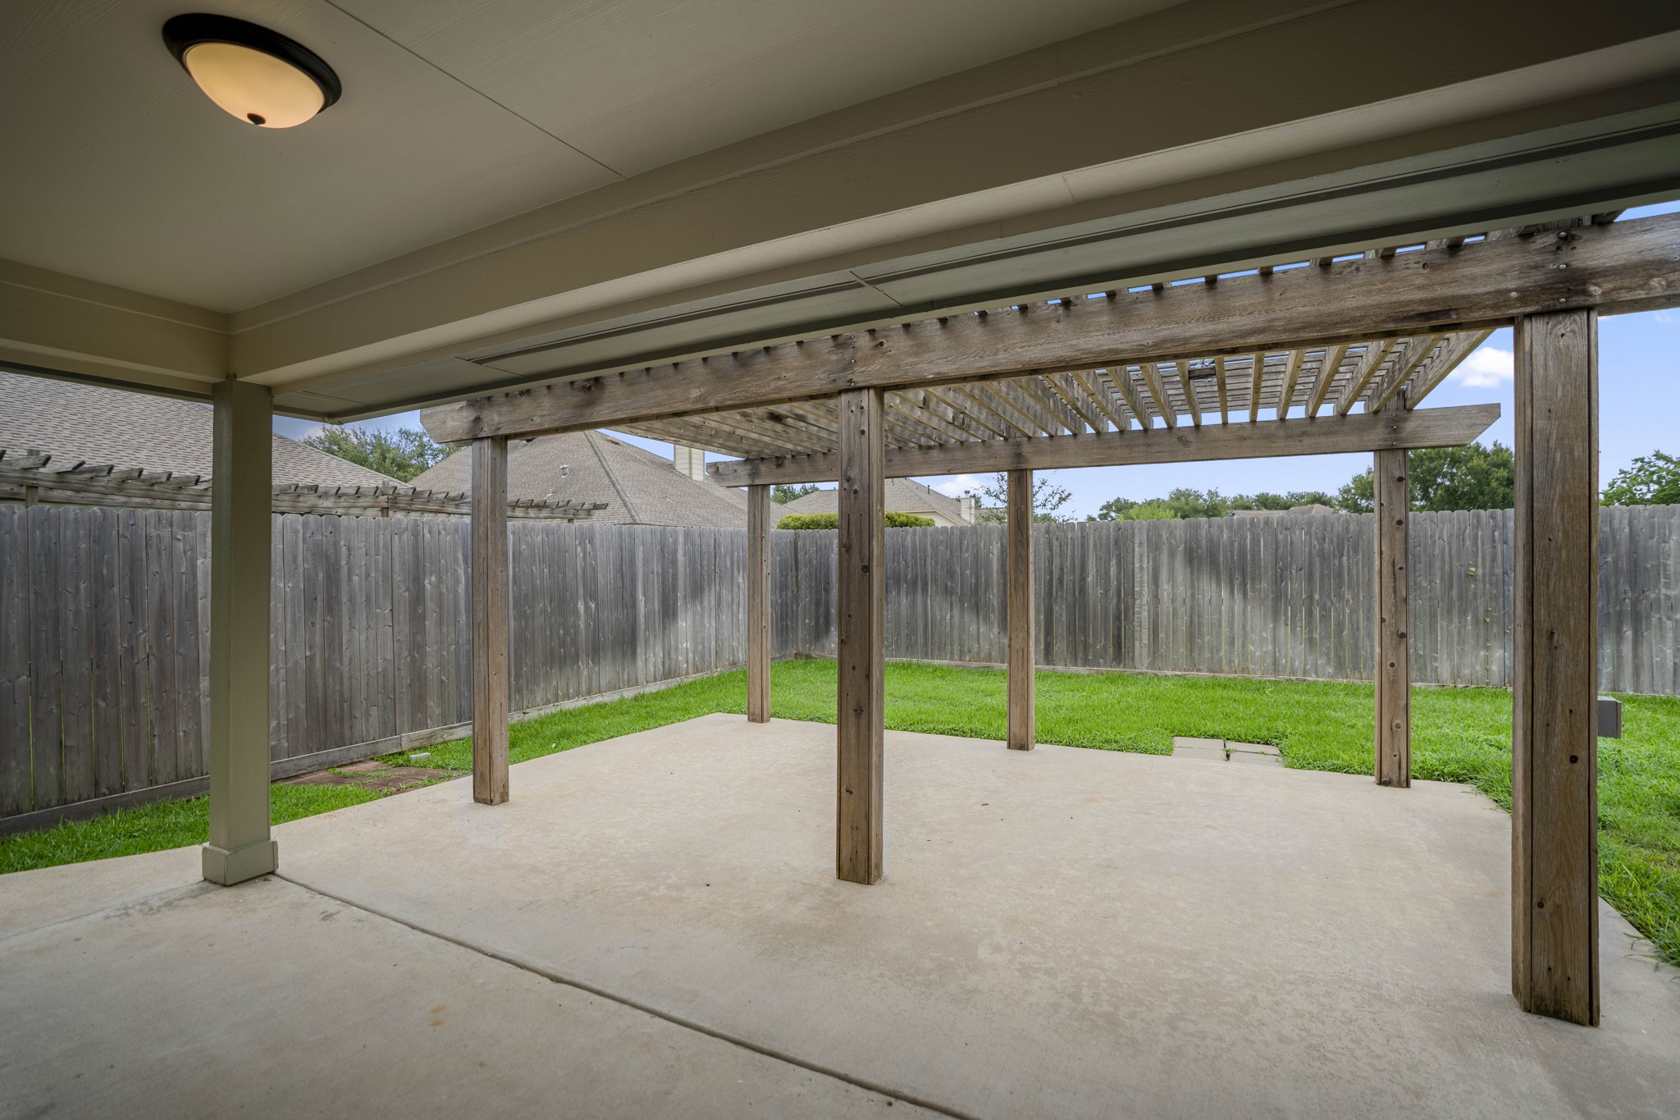
Step outside to a large patio extending beneath the pergola, creating a comfortable spot for outdoor dining, grilling, or unwinding in the shade. The fenced backyard opens up just beyond, giving the outdoor space room to feel relaxed and usable.
The pergola extends across the patio, creating a comfortable outdoor living area with plenty of room for seating, dining, or grilling. Beyond it, the fenced backyard opens toward the greenbelt backdrop, giving the space a more private, open feel.
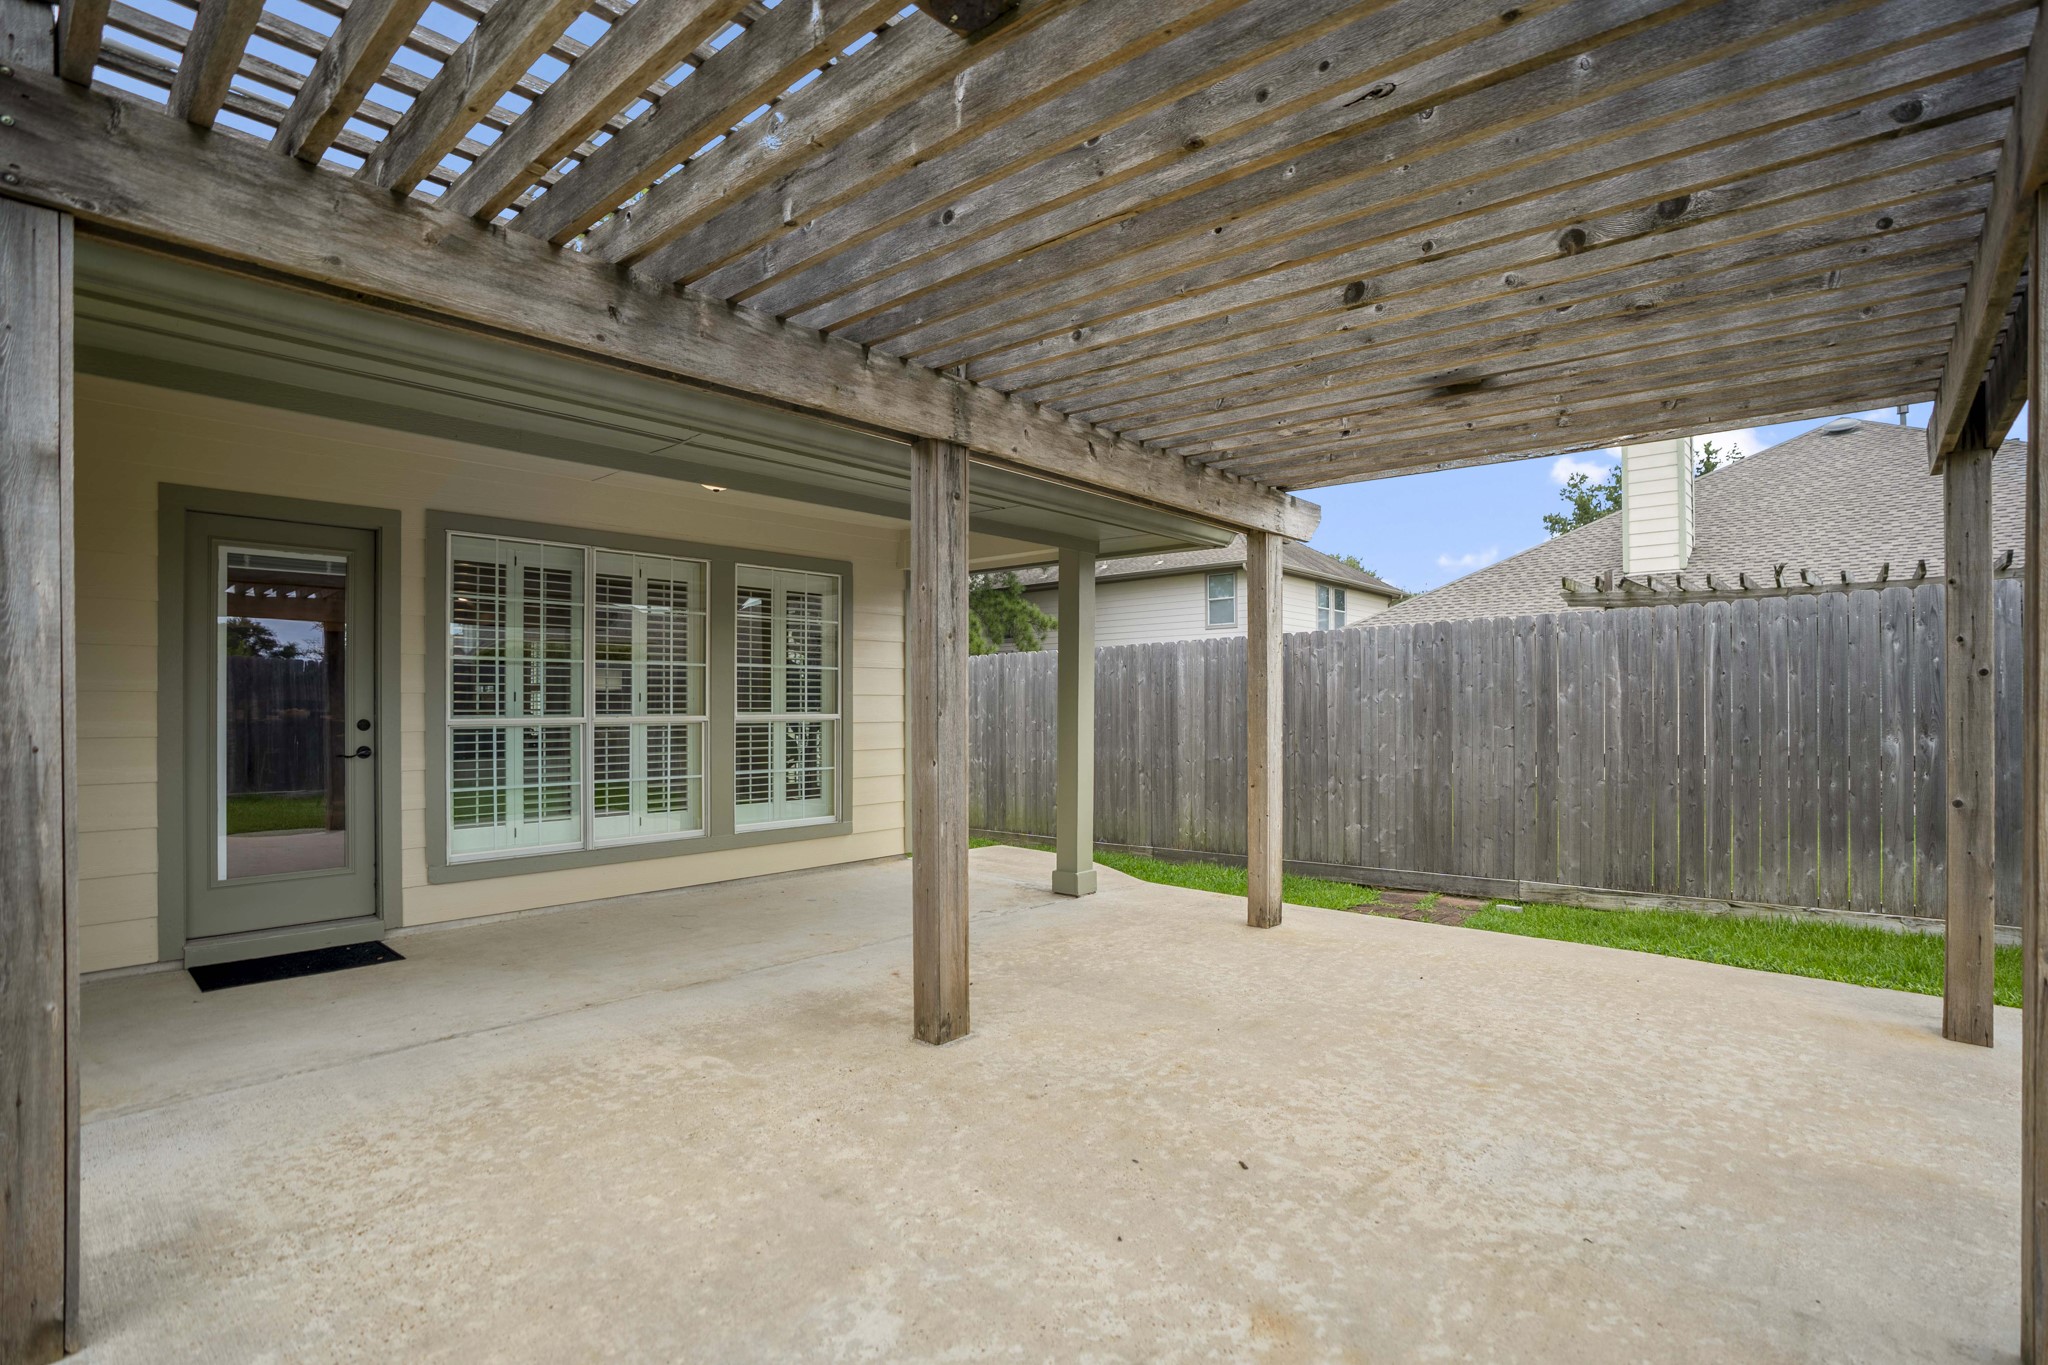
Looking back toward the house, the pergola creates a defined outdoor living zone right off the main living area, with the window and back door keeping the indoors connected to the patio. The newer cedar fence wraps the yard beyond, giving the space a finished, private-feeling backdrop for everyday outdoor time.
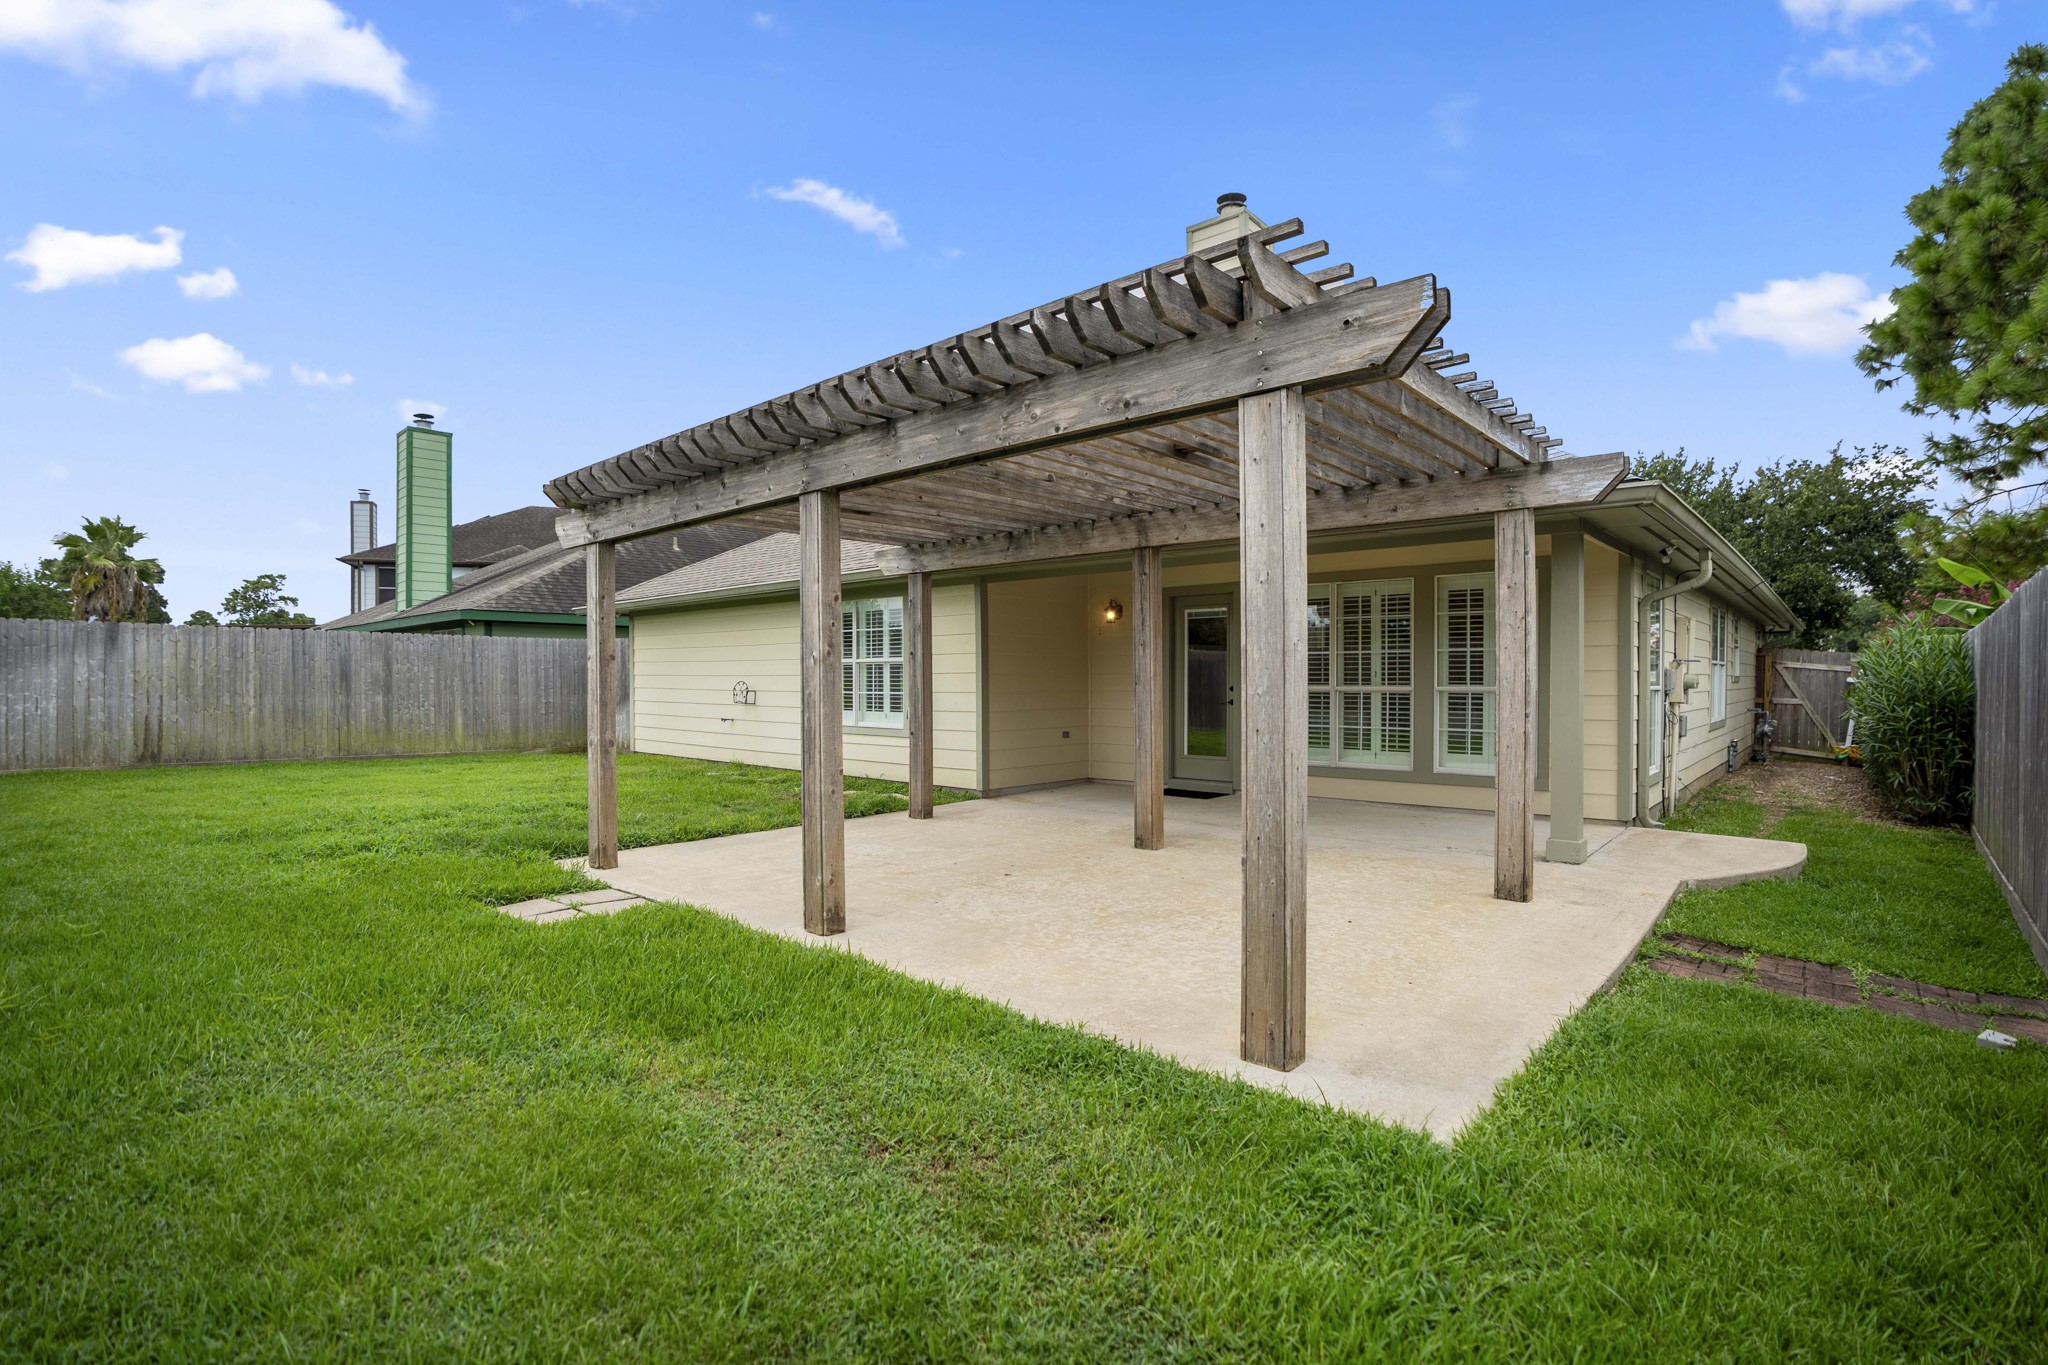
This angle gives a better sense of the backyard as a whole, with a broad stretch of lawn wrapping around the patio and pergola. The newer cedar fence defines the yard, while the greenbelt beyond helps the rear of the property feel more open and removed from neighboring homes.
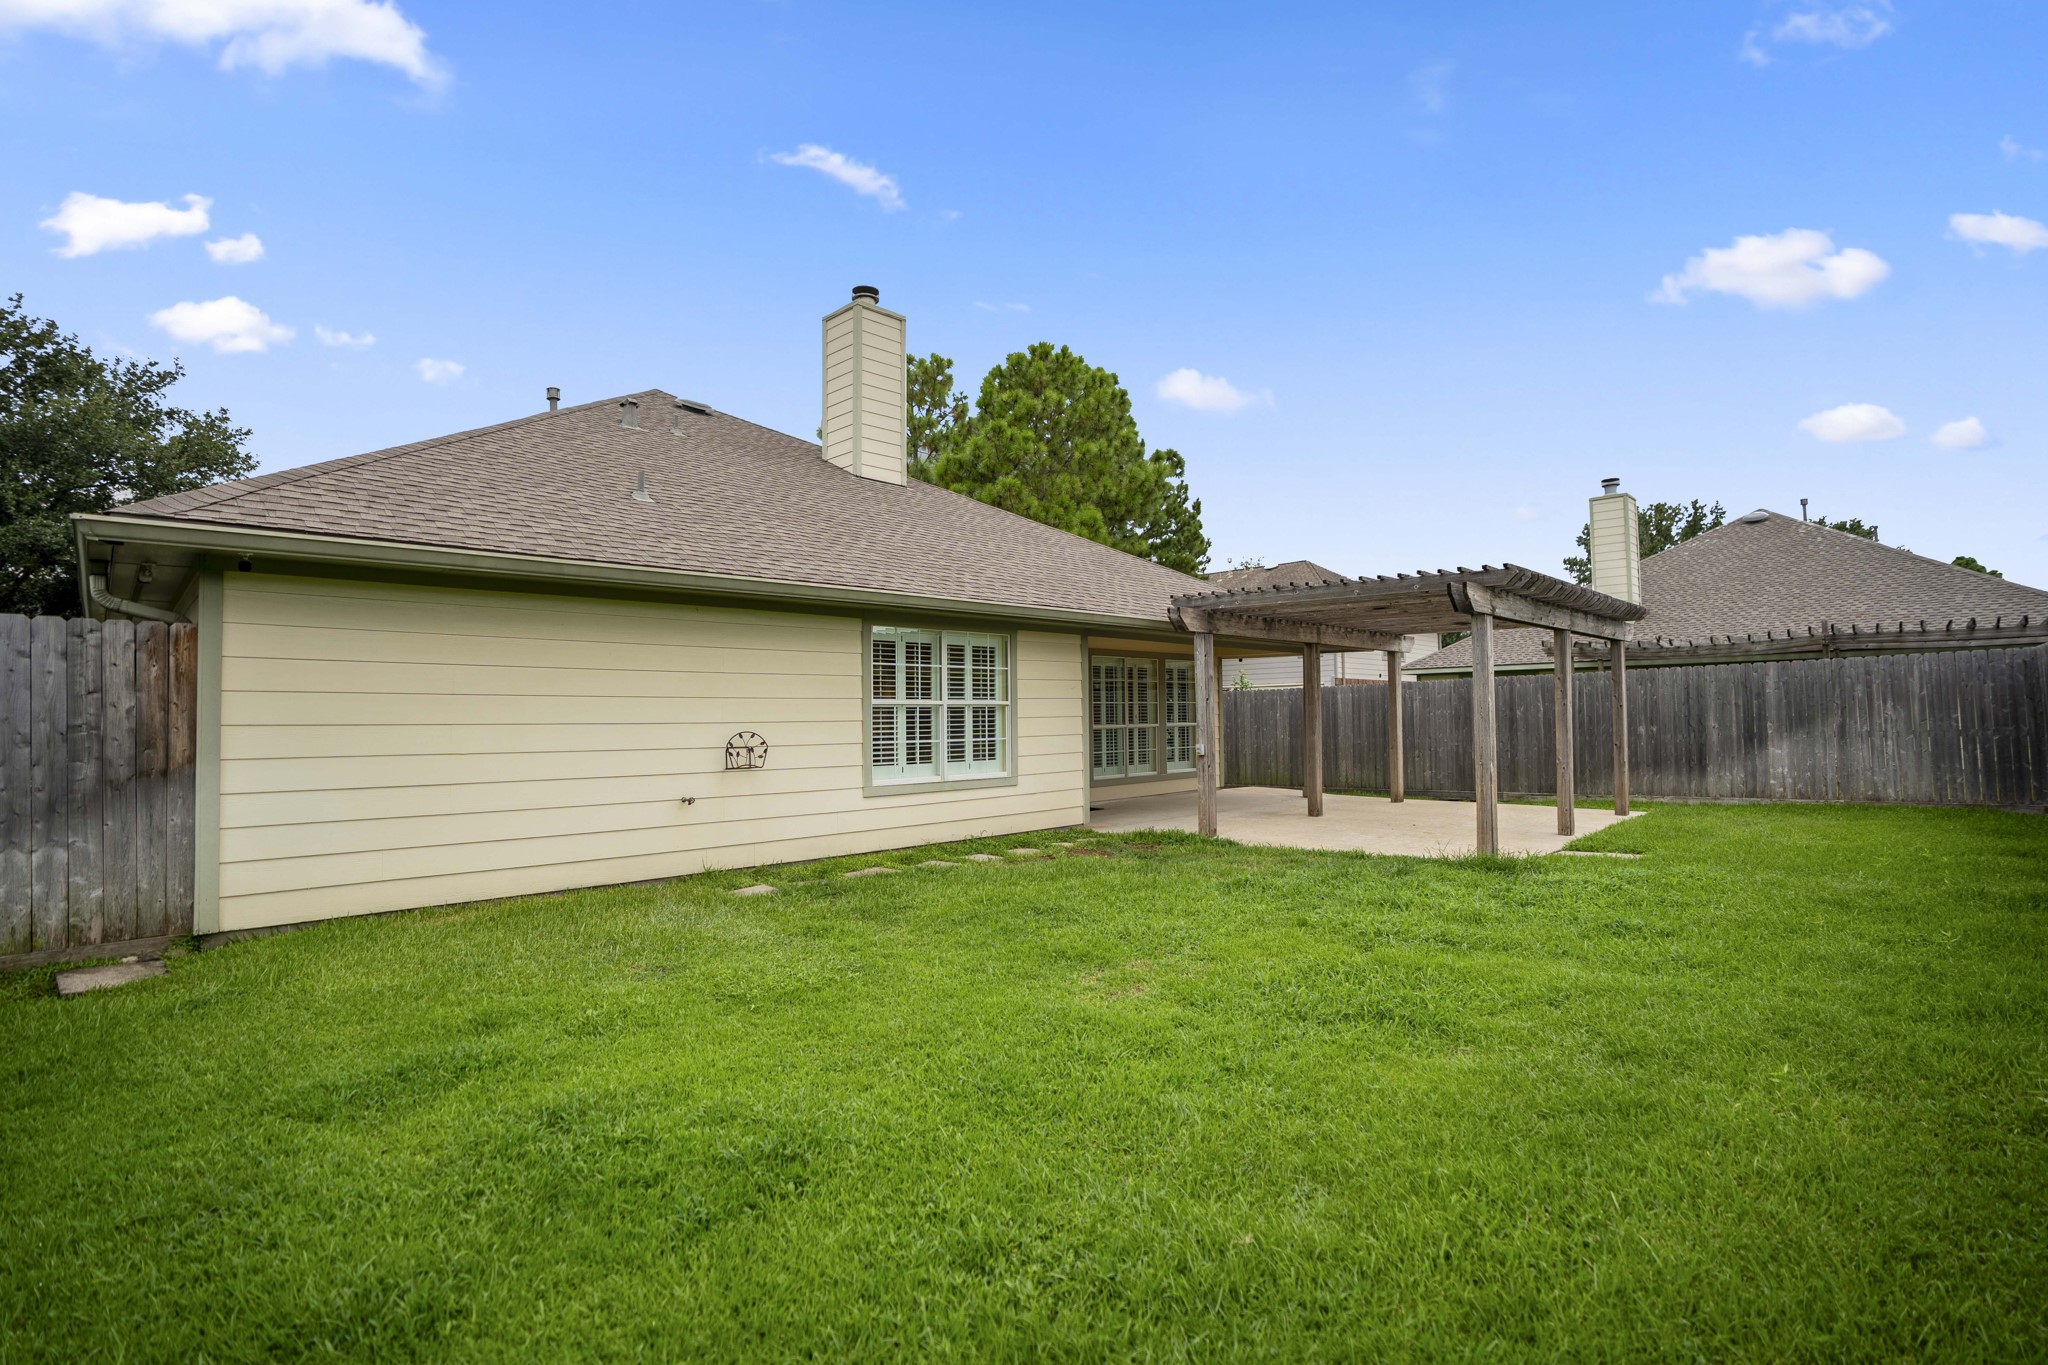
Moving along the side of the backyard, a broad stretch of lawn runs beside the home with the newer cedar fence creating a clean perimeter around the property. This view also shows how the yard extends beyond the patio area, adding another usable section of outdoor space.
Pulling back, this aerial gives a broader look at the home’s setting within Stone Forest, with the neighborhood stretching out around it and the greenbelt corridor visible nearby. It’s a great perspective on how the property fits into the surrounding community while still enjoying that added open-space backdrop at the rear.
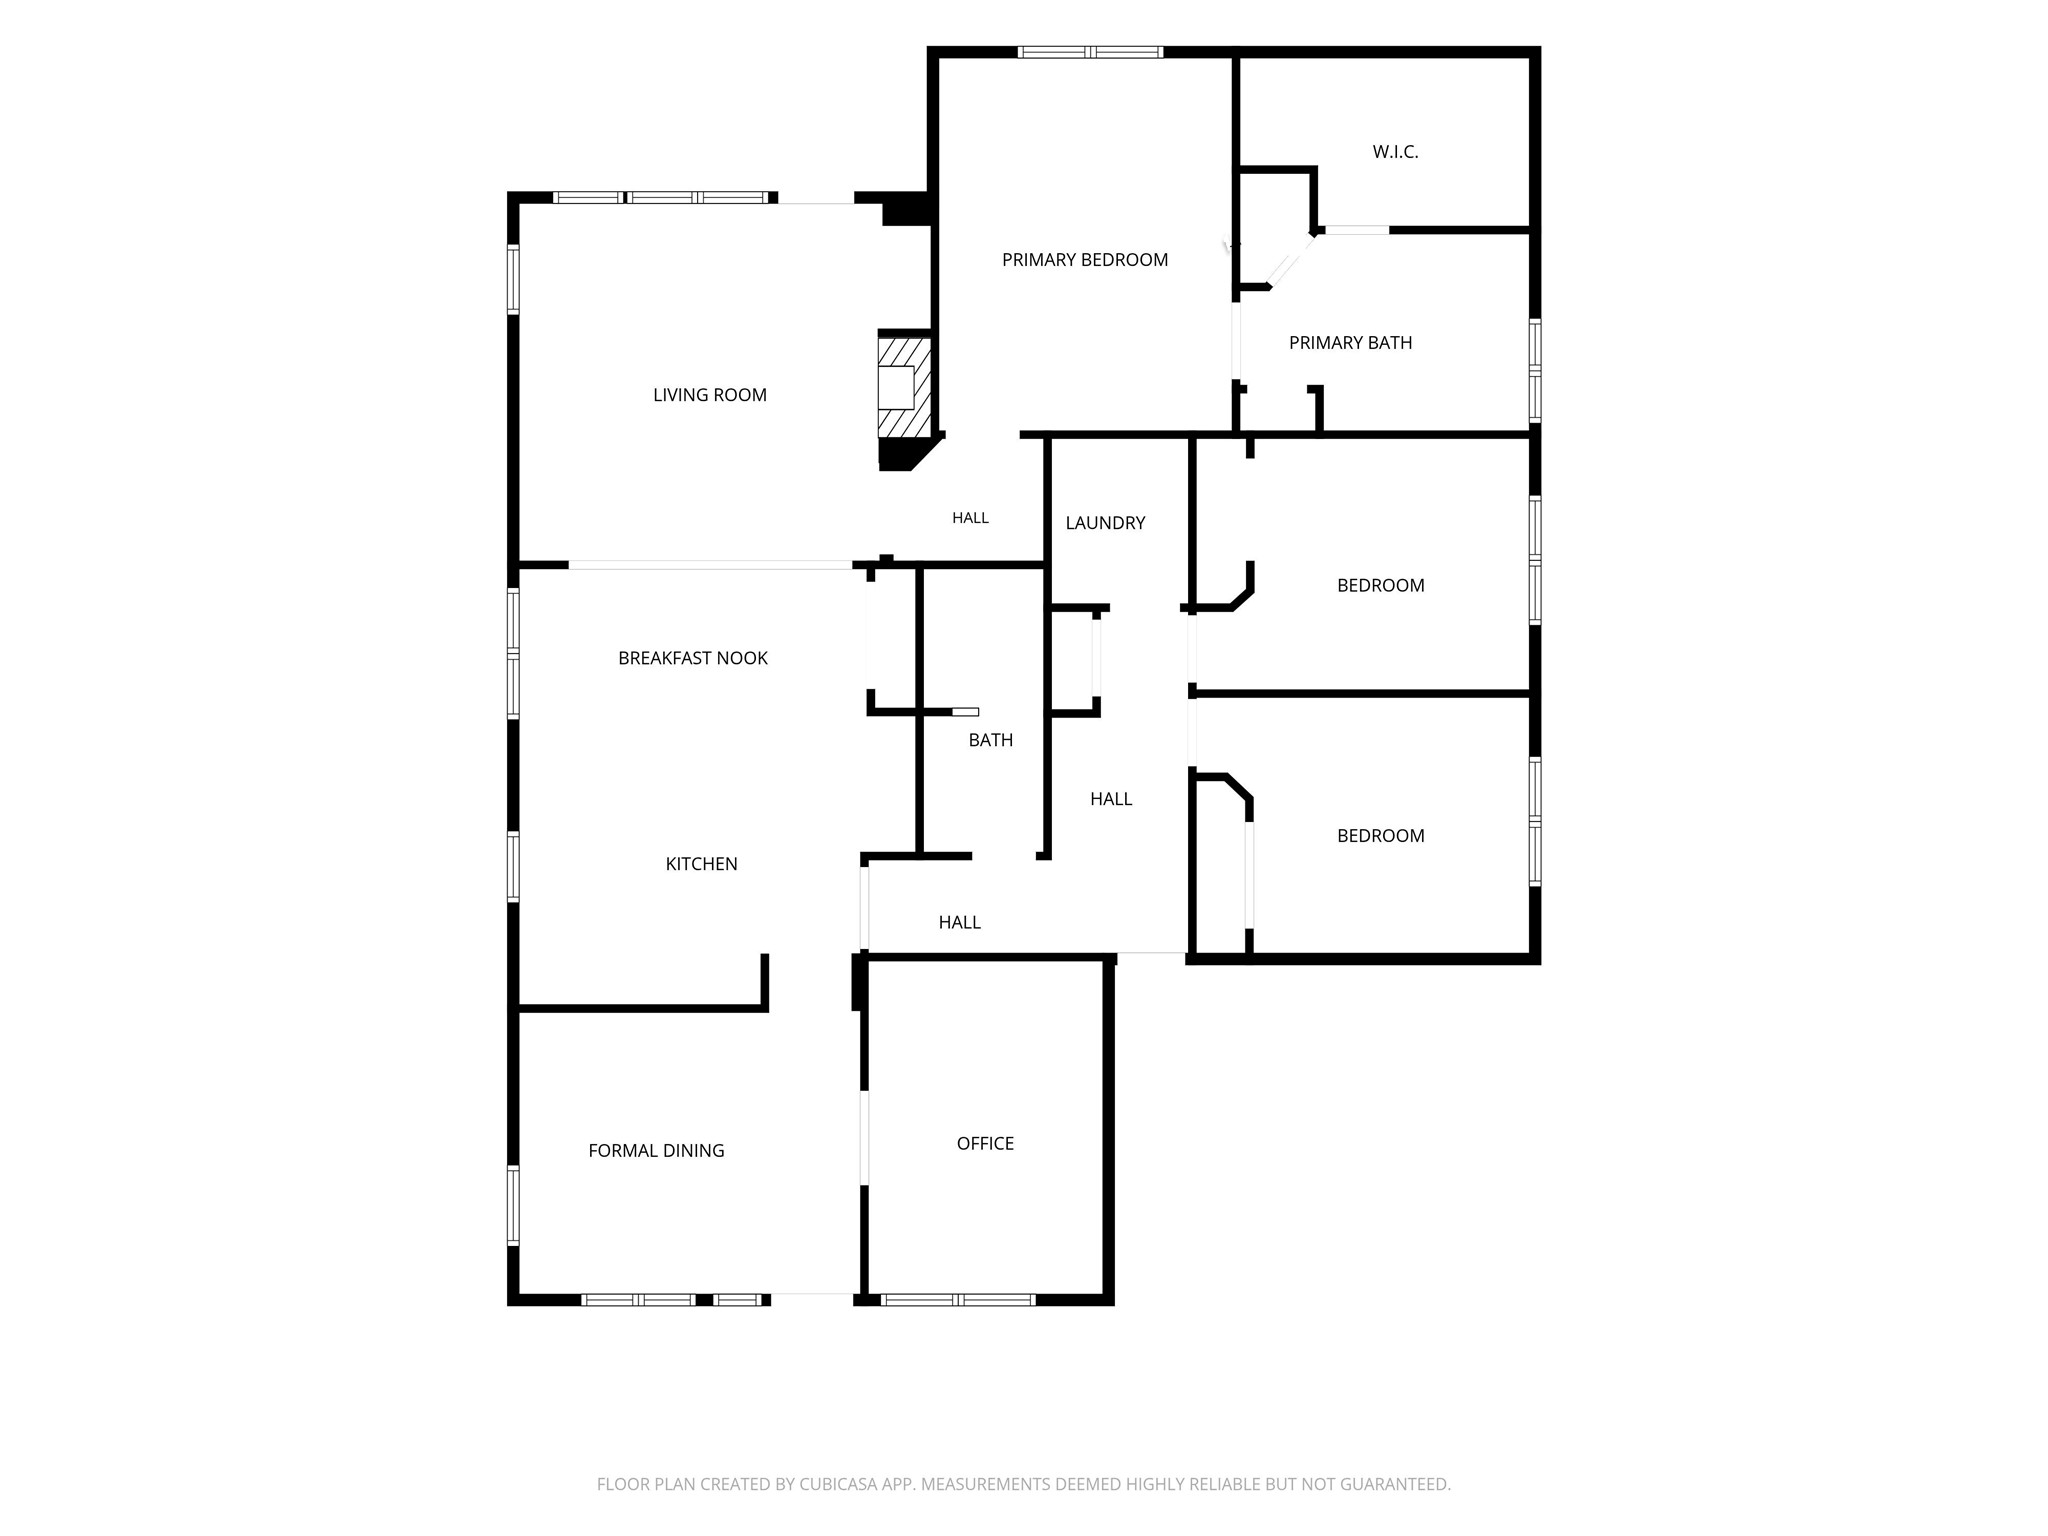
The floor plan brings the full layout together, showing the formal dining room and office at the front, open kitchen, breakfast nook, and living room through the center, and all three bedrooms arranged along the opposite side of the home. The primary suite sits at the rear with its own bath and walk-in closet, while the secondary bedrooms share a nearby full bath and easy access to the laundry room.
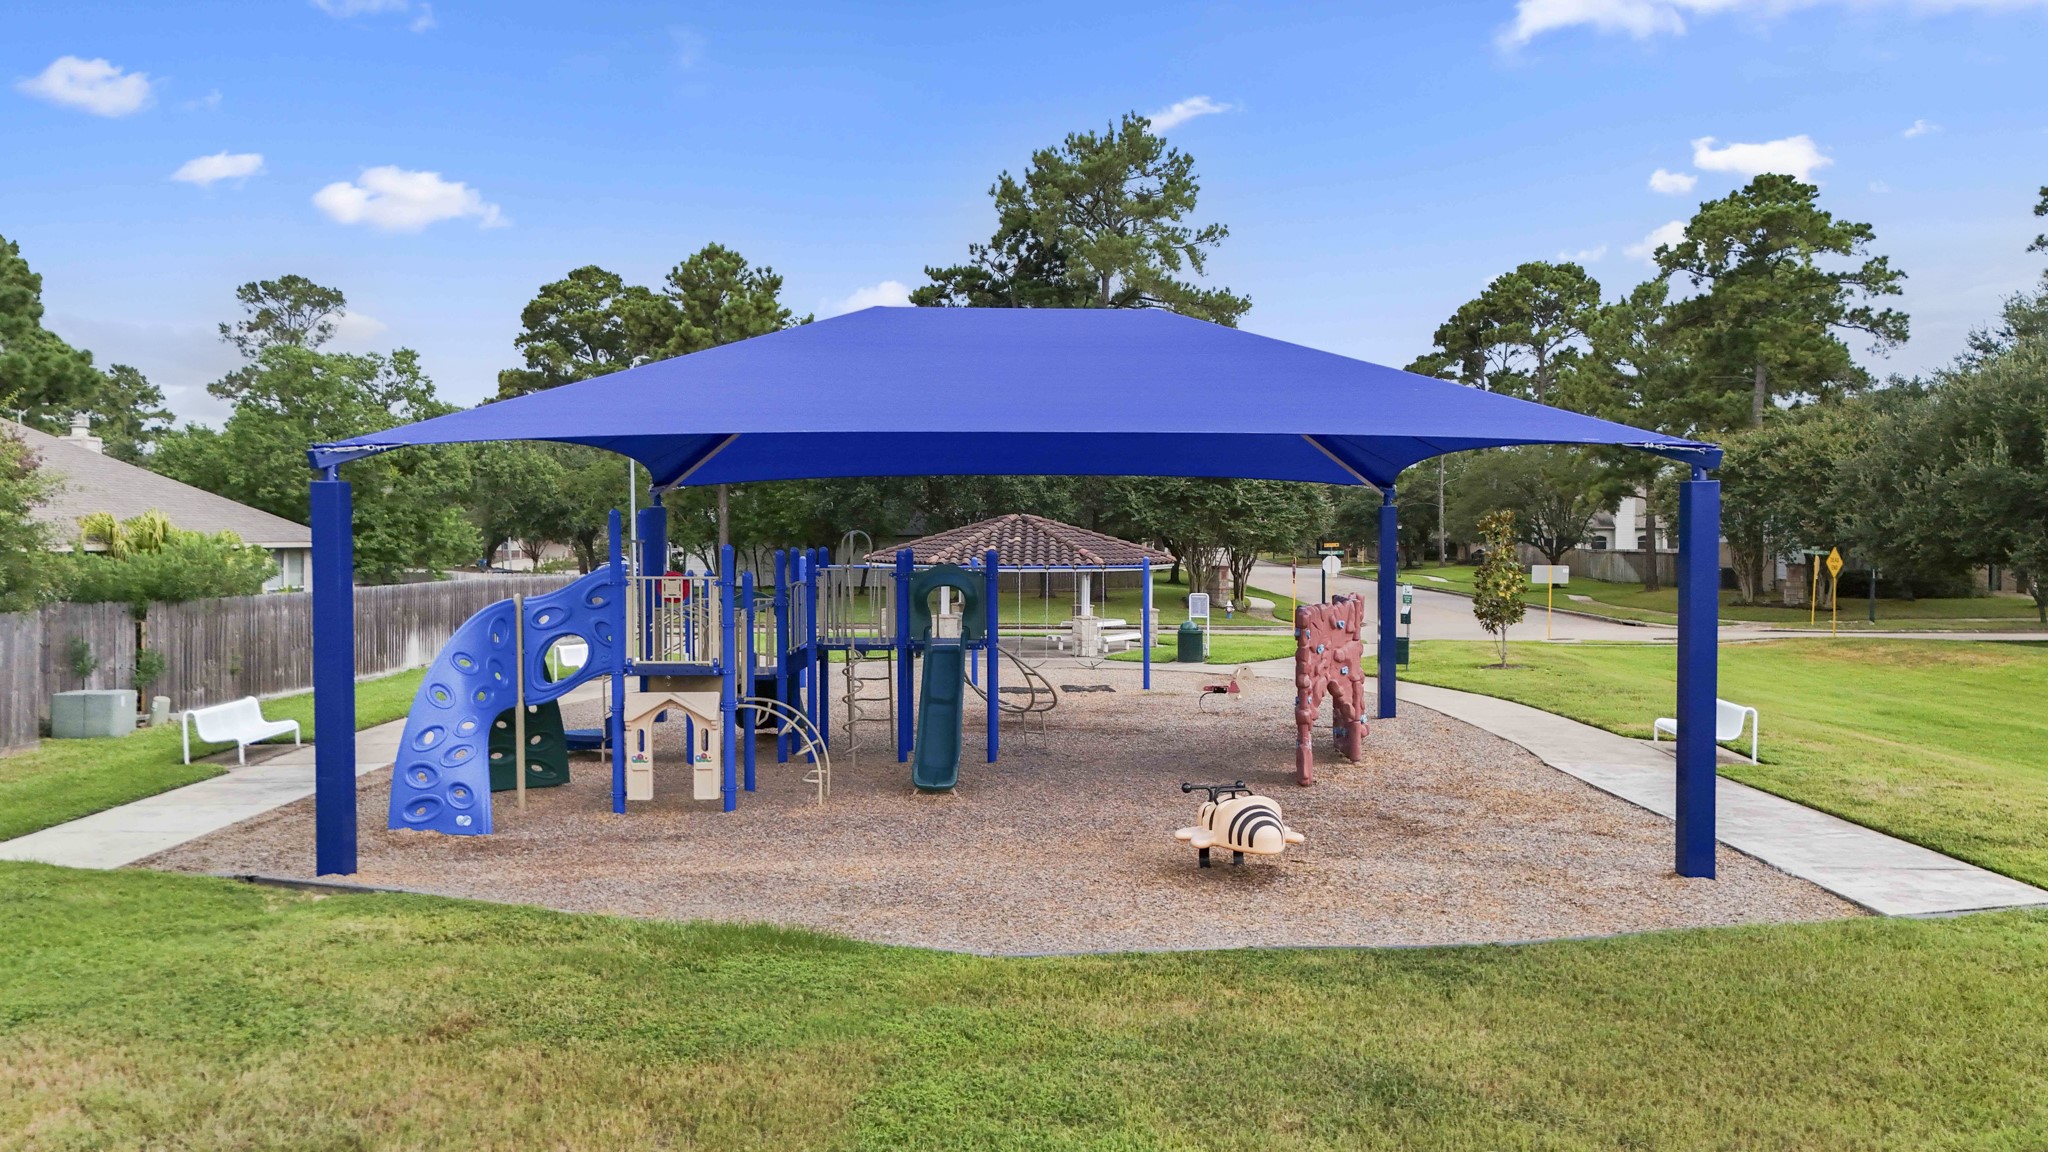
Stone Forest’s community park adds another easy way to enjoy time outdoors, with a shaded playground and open space for play and recreation close to home.
Residents of the Bridgestone MUD enjoy access to Bridgestone MUD Park, which includes a community splash pad, playground, pavilion, lakes, walking paths, and open green spaces to enjoy the outdoors.




.jpg)

