19418 Tobiano Park Drive,Tomball, TX 77377
Tomball, TX 77377













Description
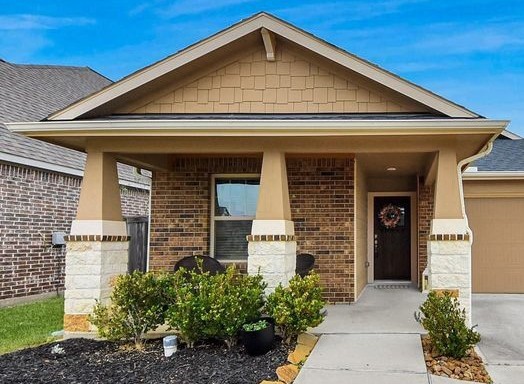
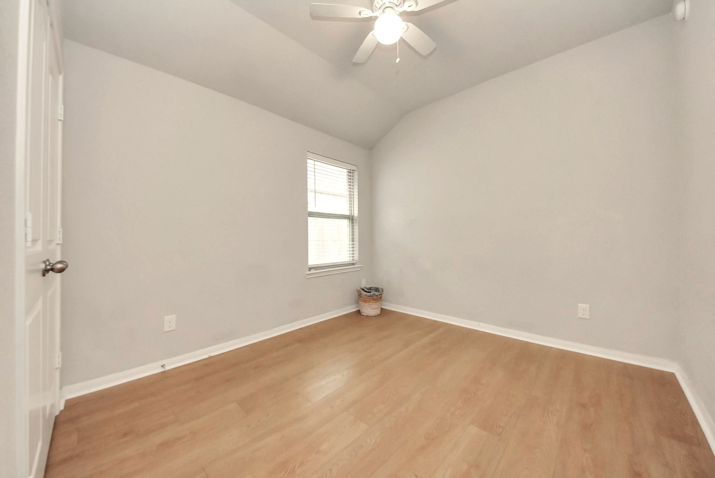
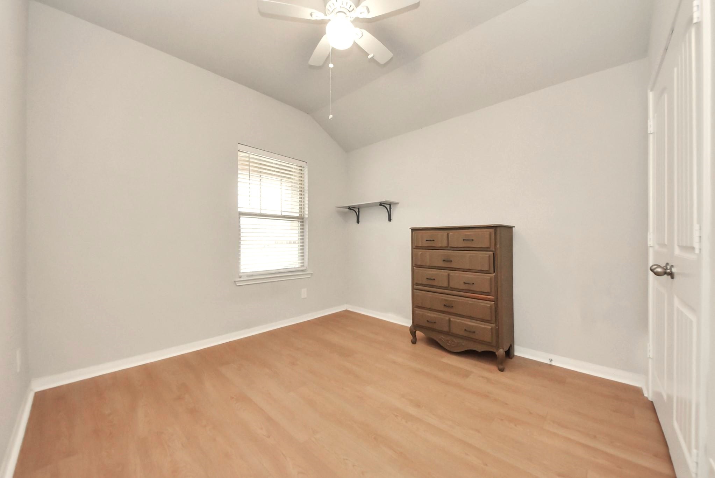
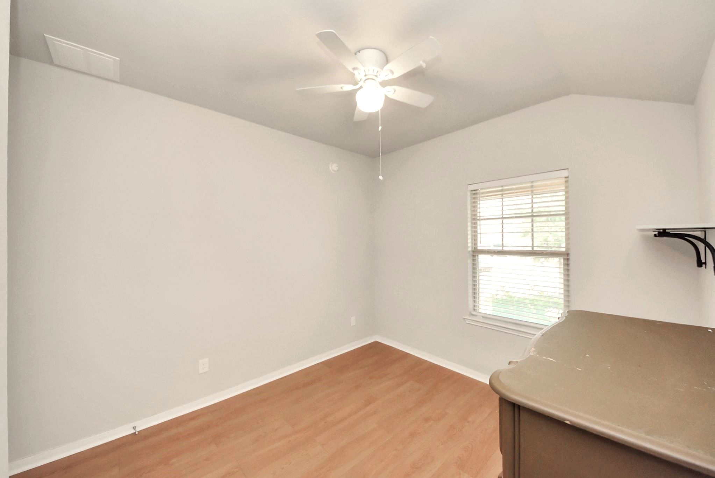
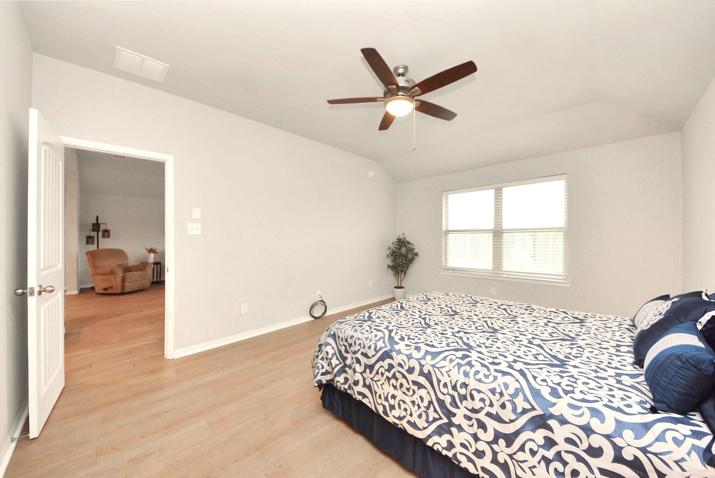
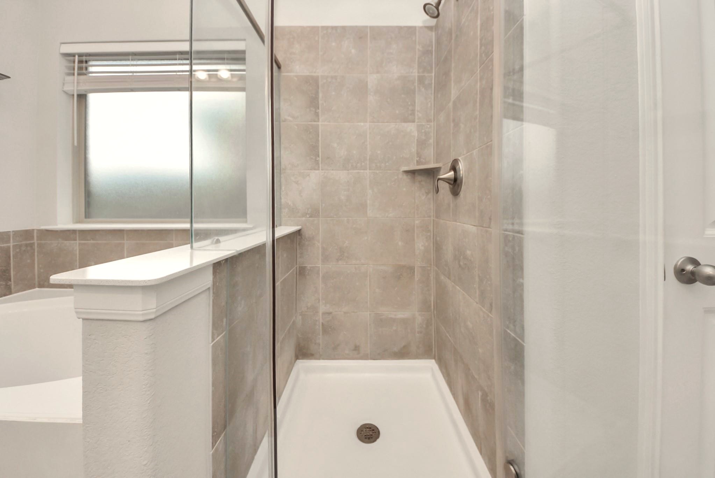
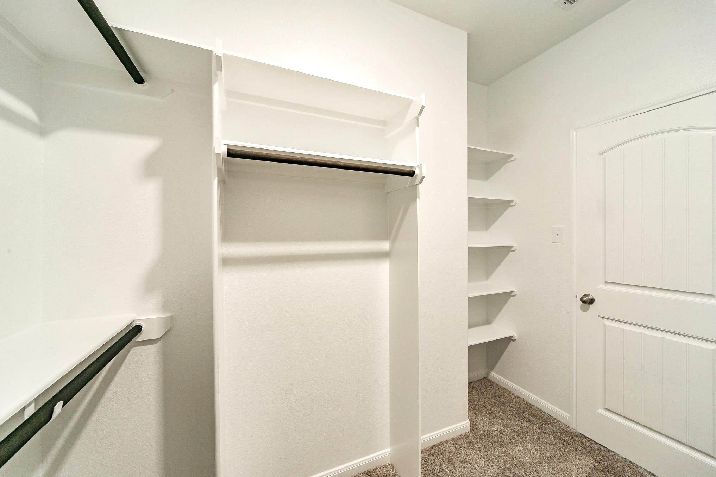
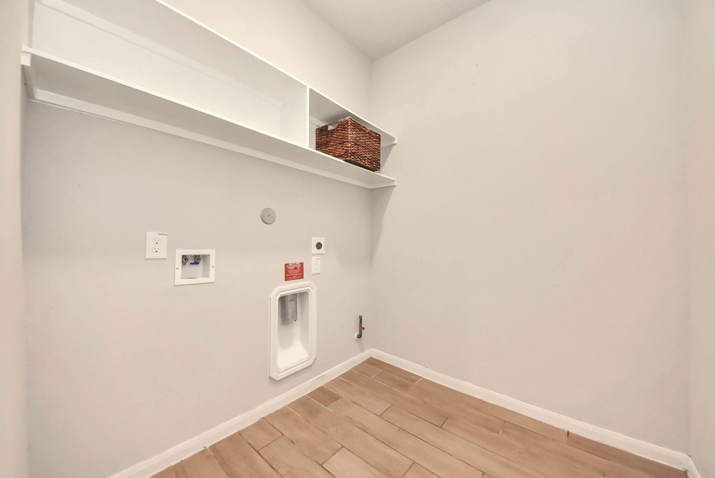
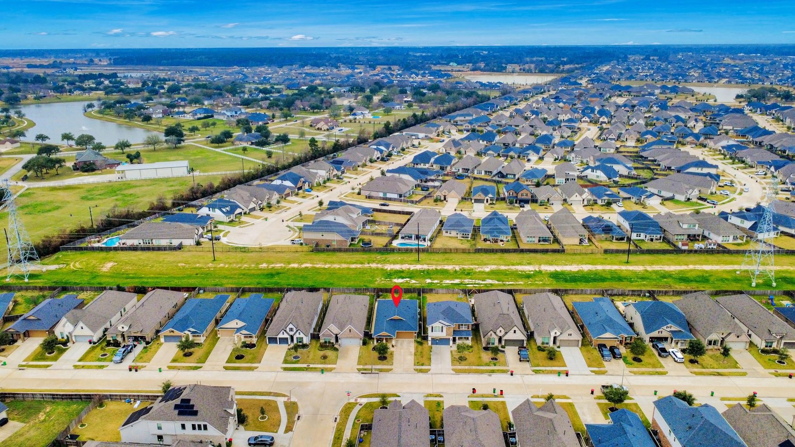
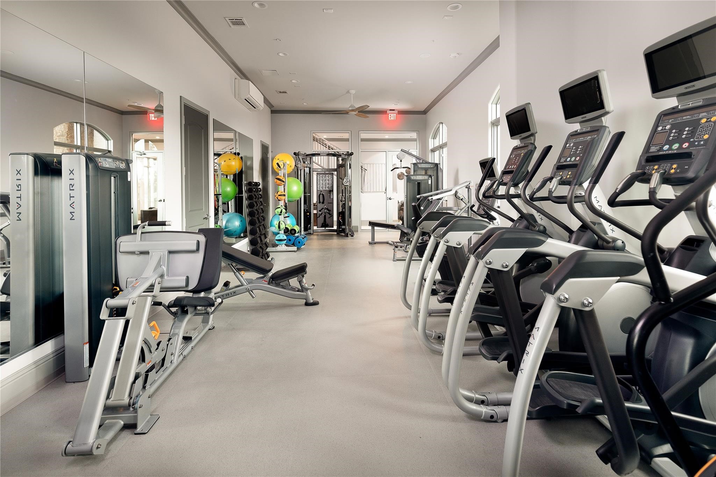
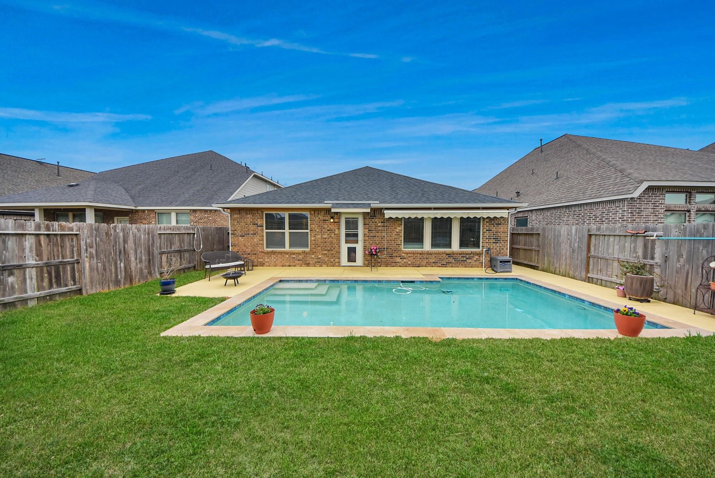
MOTIVATED SELLERS!! Welcome to this charming Beazer one-story featuring a BRAND-NEW POOL, the perfect spot for summer fun & year-round relaxation. With 3 spacious bedrooms, 2 baths, & NO CARPETS THROUGHOUT the 1,743 sq. ft., this home blends comfort & functionality from the moment you step onto the welcoming front porch. Inside, high ceilings create an open & airy feel, while tile flooring flows beautifully through the main living areas. The bedrooms feature rich LVP floors for a warm, cozy touch. The kitchen is ideal for gatherings, & the fridge is included, making move-in a breeze. Step outside to your private backyard retreat and imagine pool days, evening swims, and weekend cookouts, all with NO BACK NEIGHBORS for added privacy. The community offers fantastic amenities, including a gym, pickleball court, resort-style pool, dog park, playgrounds, & splash pads. If you’re searching for a home that feels just right, this one may be the perfect fit. Schedule your private tour TODAY!!
Details
| MLS # | 52633438 |
|---|---|
| Listing Type | For Sale |
| Style | House |
| HOA Dues | $975 |
| Sub-Type | Resale |
| Status | Active |
| Year | 2019 |
| Days On Site | 39 |
| Listing Provided By | HomeSmart | Rosalba Figueroa Flores |
Features
| Bed(s) | 3 |
|---|---|
| Bath(s) | 2 Total |
| SQ Feet | 1,743 |
| Garage | 2 |
| Pool | Yes |
| Story(s) | 1 |
| Acreage | 0.13 |
Exterior
| Lot Features | Subdivision, Pond On Lot |
|---|
Parking
| Garage Yes / No | Yes |
|---|---|
| Parking Features | Garage, Garage Door Opener |
Taxes
| Tax Annual Amount | 11269 |
|---|
Location
| Community Features | Community Pool, Curbs, Gutters |
|---|
Area Information
| State | TX |
|---|---|
| County | Harris |
| City | Tomball |
| Zip Code | 77377 |
| Area | 35 |
| Subarea | Tomball Southwest |
| Community Name | Amira Sec 3 |
| Listing VS Median (in Amira Sec 3) | |
Price: $329,000 low | high Med: $357,000 sqft: 1,743 low | high Med: 1,872 $ / sqft: $189 low | high Med: $191 On site: 39 low | high Med: 134.5 | |
Request a showing
Request a showing
Contact
Learn More About This Property

| State | TX |
|---|---|
| County | Harris |
| City | Tomball |
| Zip Code | 77377 |
| Area | 35 |
| Subarea | Tomball Southwest |
| Community Name | Amira Sec 3 |
| Listing VS Median (in Amira Sec 3) | |
Price: $329,000 low | high Med: $357,000 sqft: 1,743 low | high Med: 1,872 $ / sqft: $189 low | high Med: $191 On site: 39 low | high Med: 134.5 | |


.jpg)

Land & Ranch 210.483.7500 | Bandera 830.850.6700 | Global Luxury 210.483.5700 | Coldwell Banker Commercial Alamo City 210.483.6250
North Central San Antonio / Stone Oak 210.483.7070 | Harper Property Management 210.483.7040 | Relocation Services 210.483.7121
North West San Antonio 210.483.0000 | Laredo 956.722.4822 | Coldwell Banker Commercial International Gateway 956.937.2867
