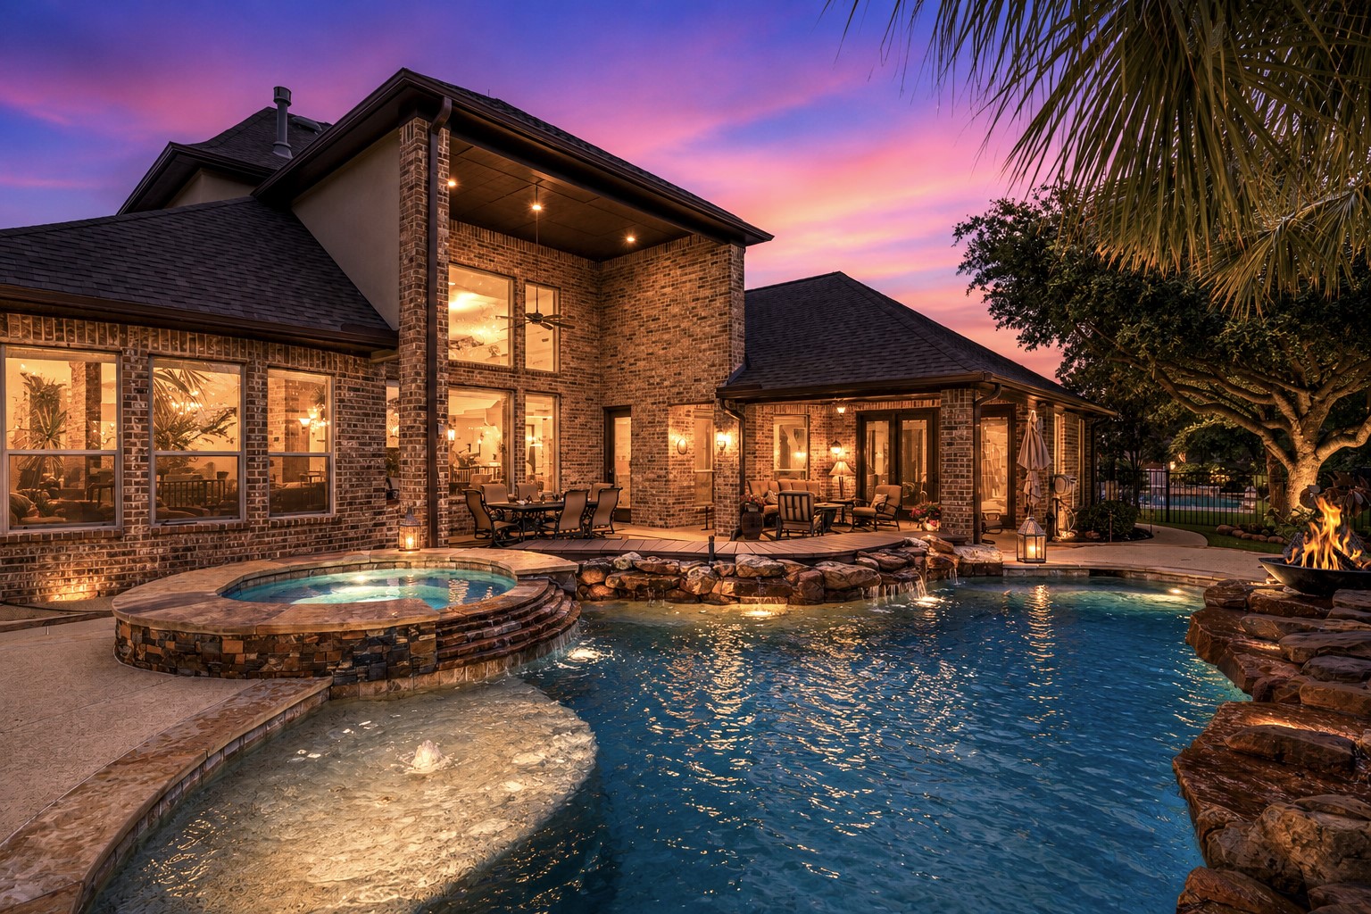
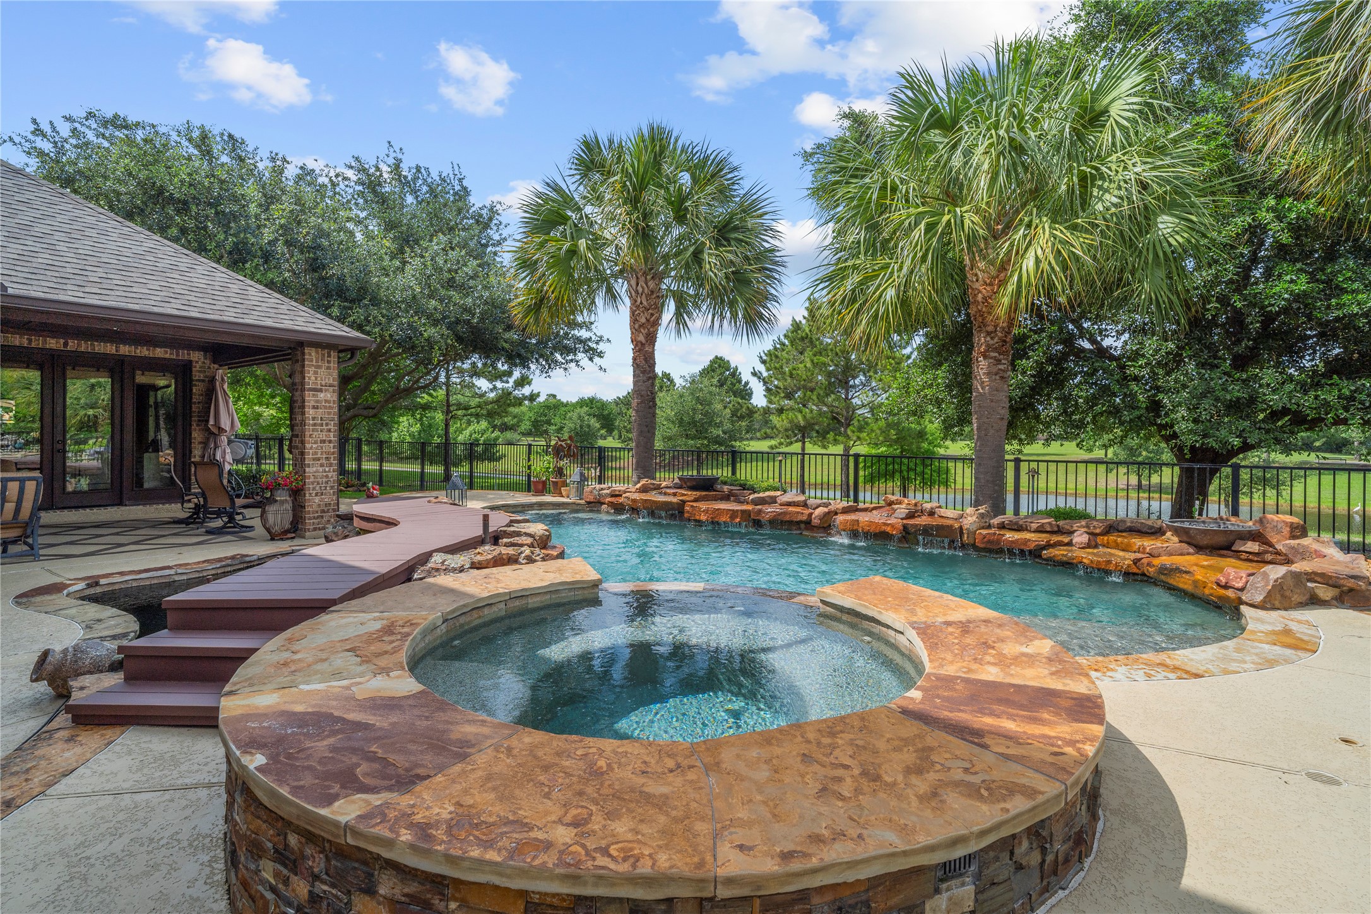
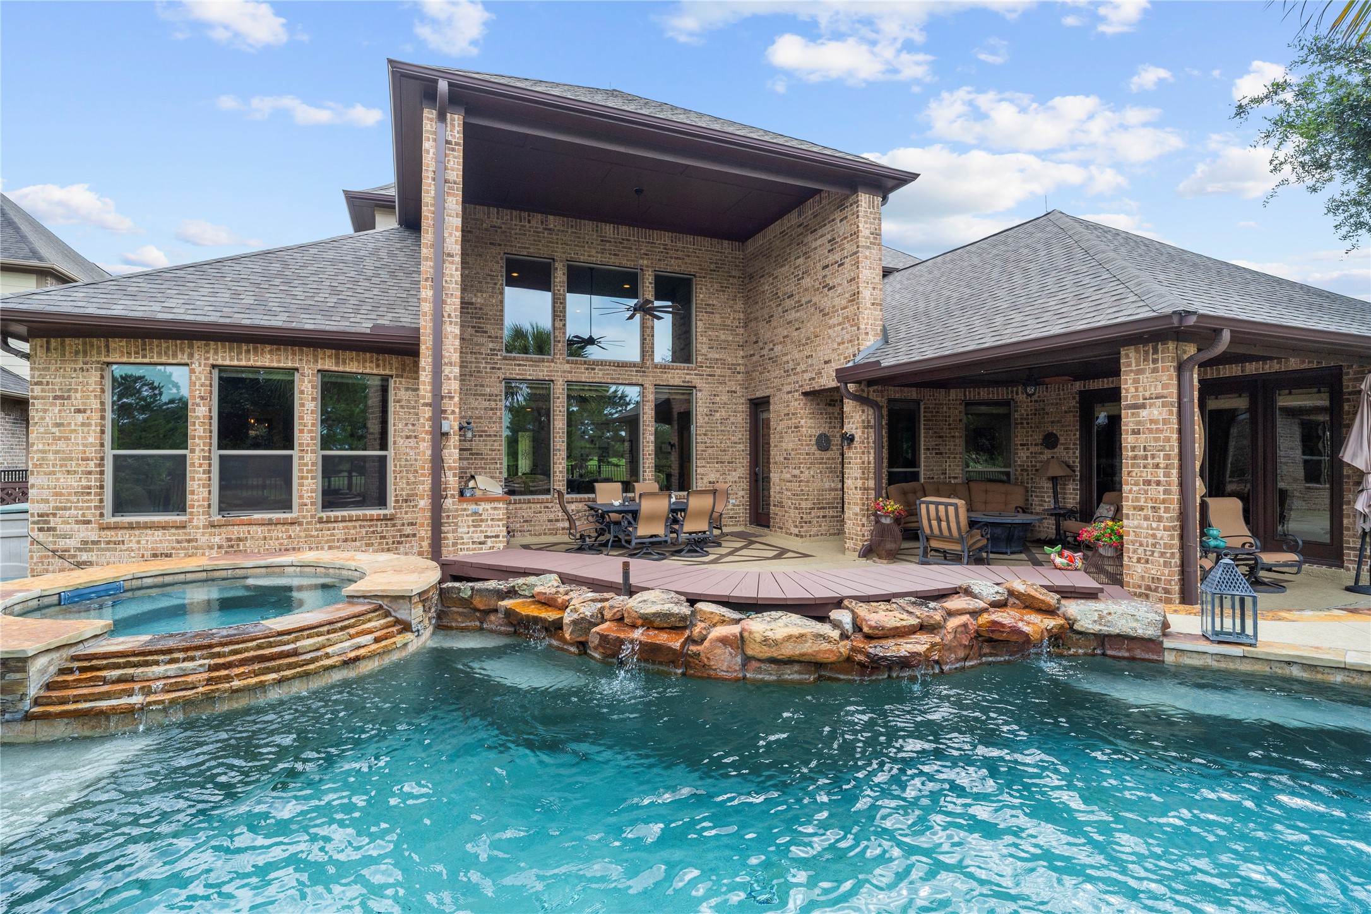
Breathtaking backyard retreat comes alive at sunset with a sparkling resort-style pool, elevated spa, cascading water features, and expansive covered patio. Stunning outdoor lighting and dramatic evening views create the perfect setting for luxurious entertaining and relaxing under the stars.
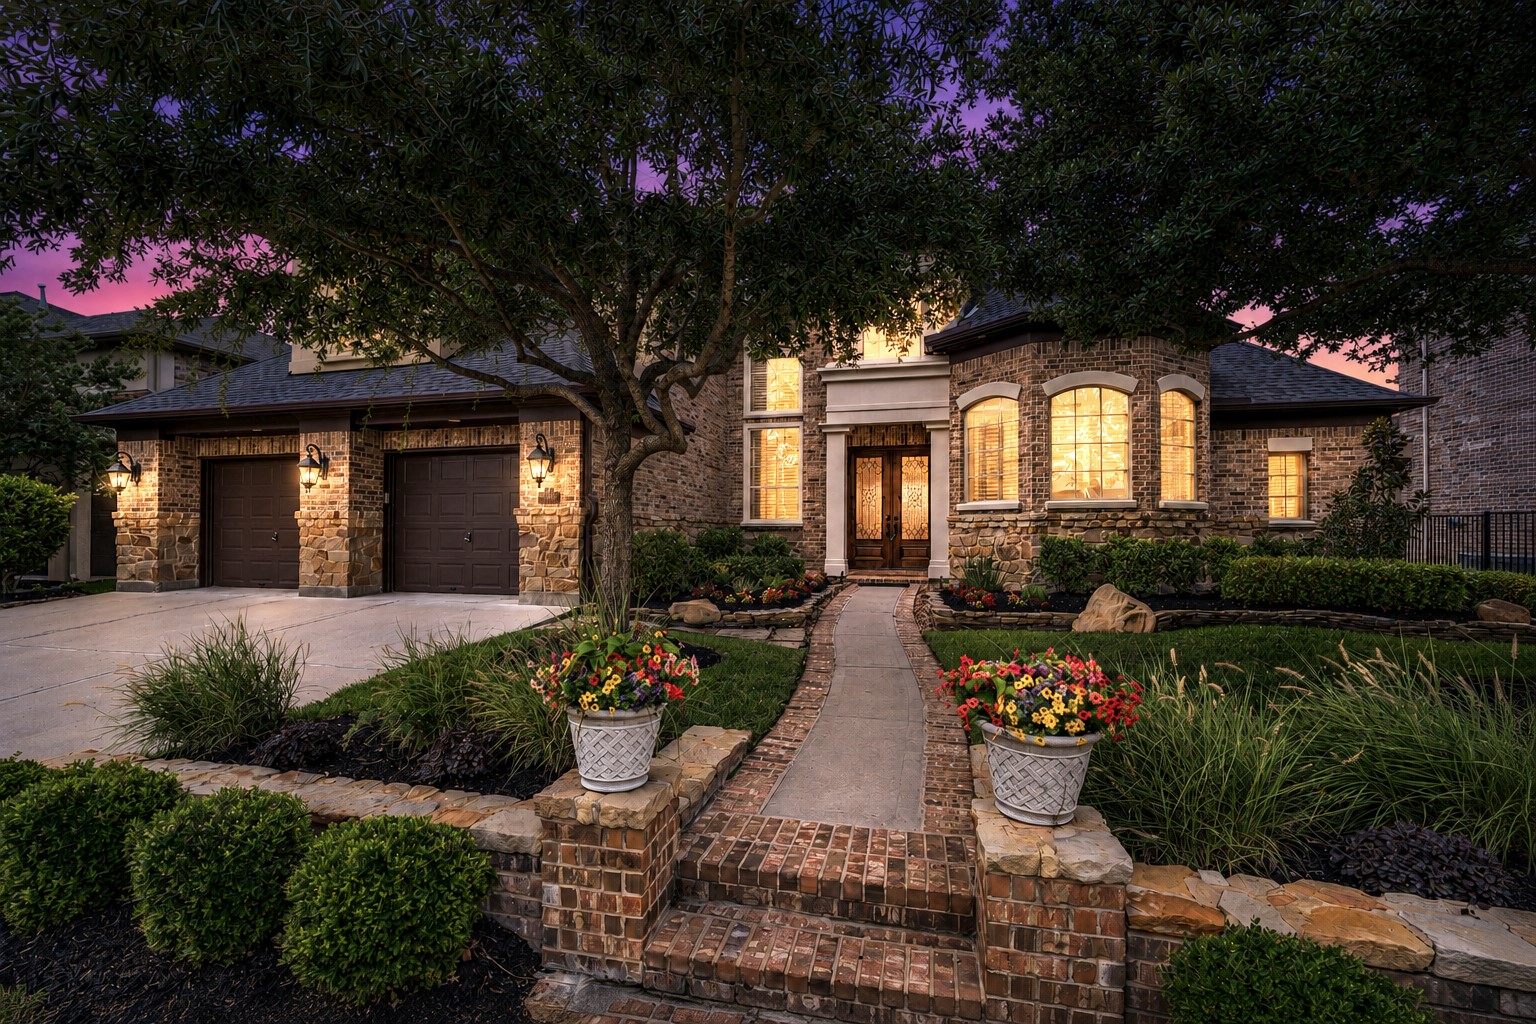
Stunning curb appeal with elegant stone and brick elevation, beautifully landscaped front yard, mature trees, and inviting walkway leading to the grand double-door entrance. Warm exterior lighting creates a picture-perfect welcome home experience.
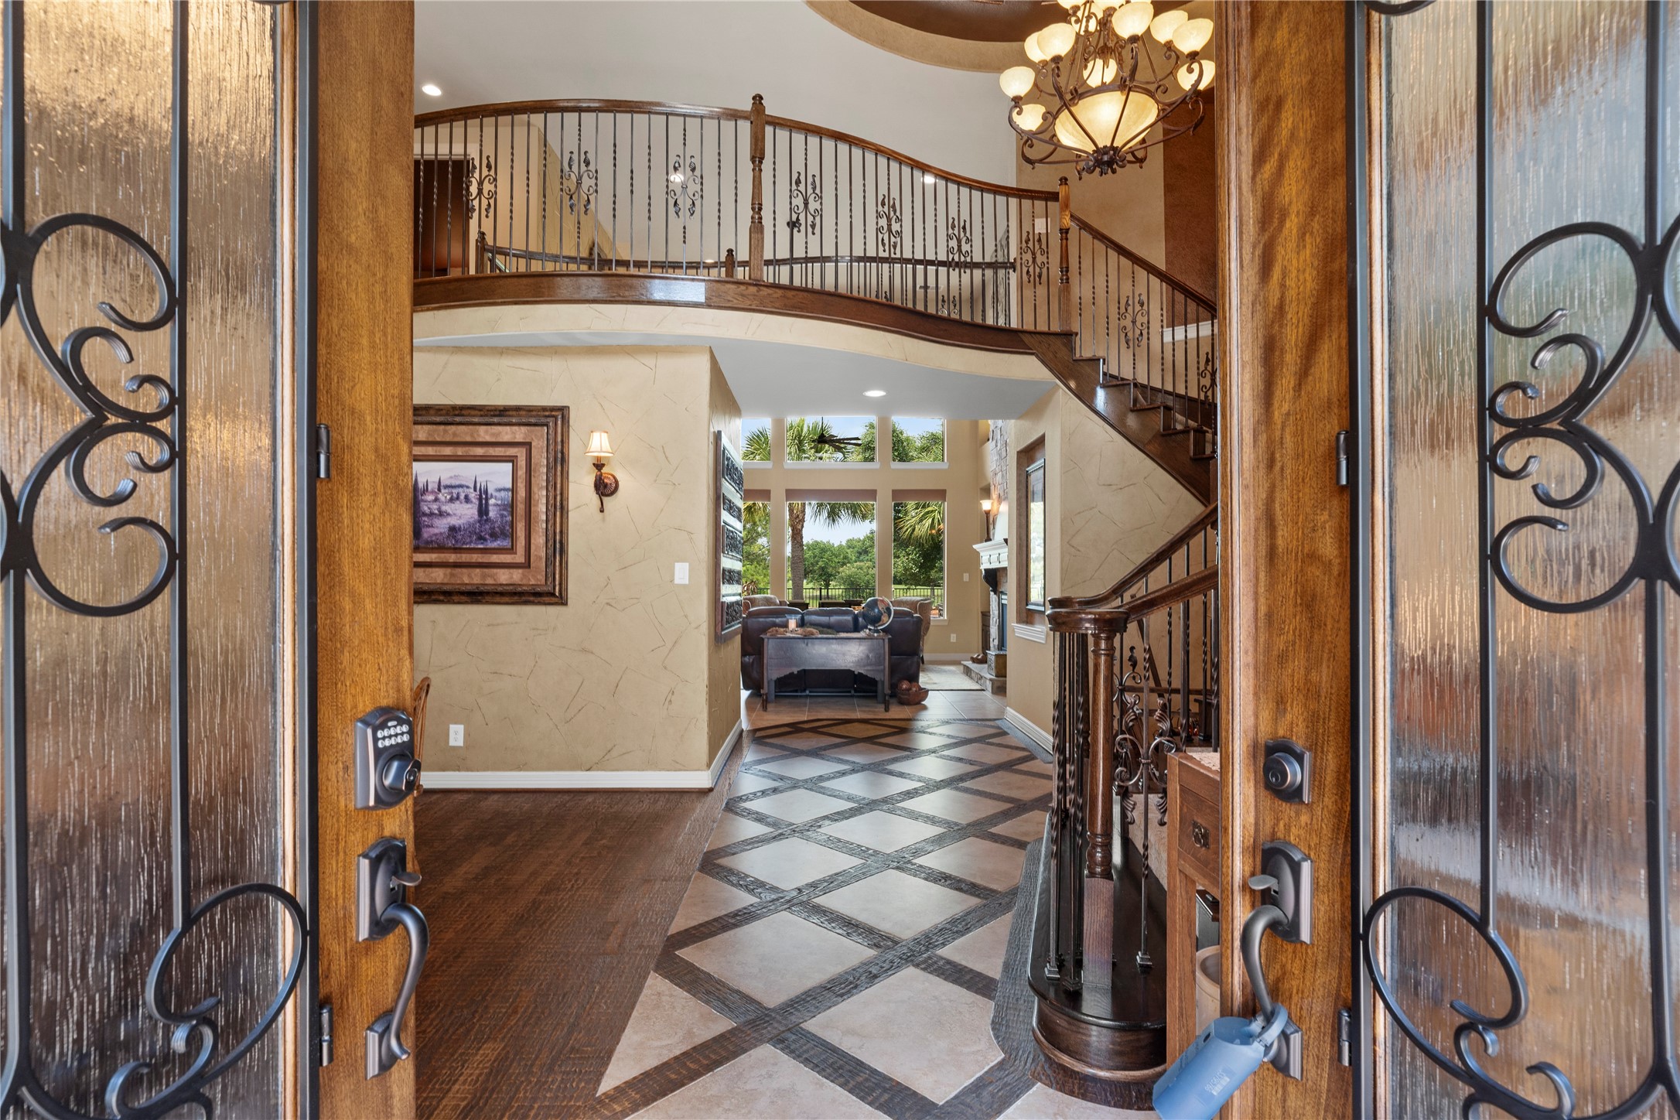
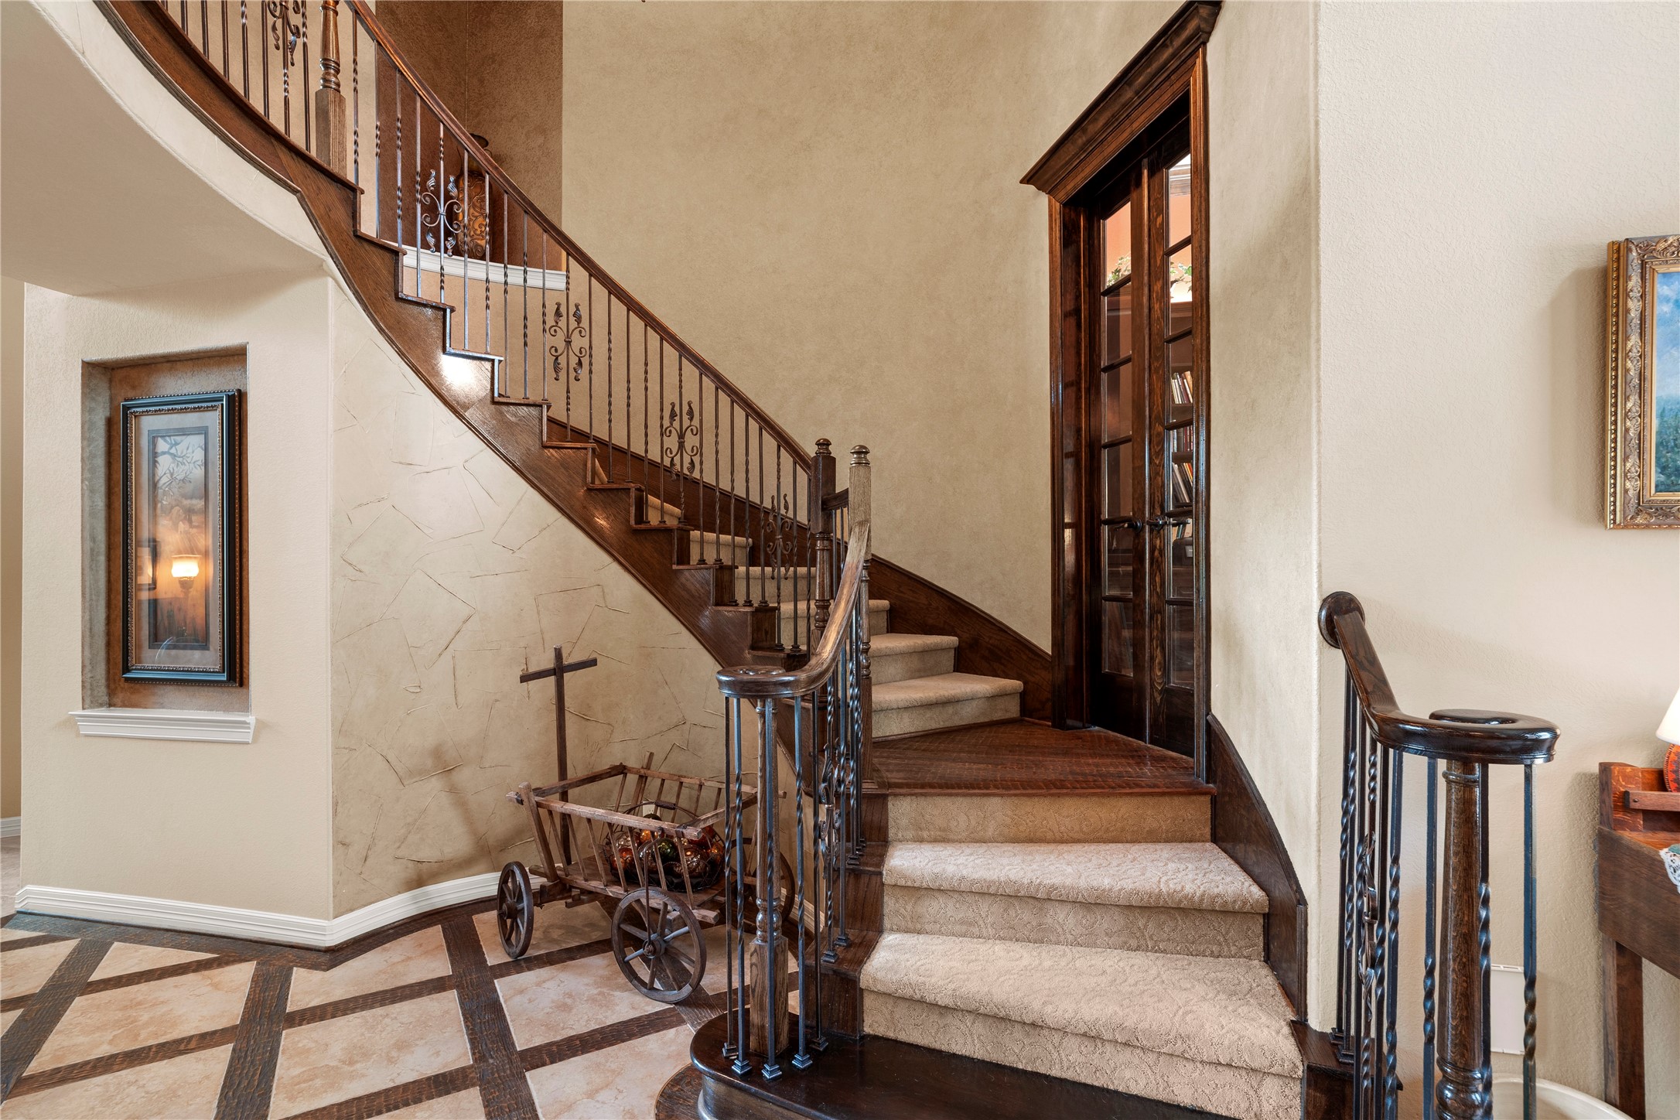
Grand double-door entrance opens to a breathtaking foyer featuring soaring ceilings elegant curved staircase with wrought iron details, hand scrub hardwood floors, dramatic chandelier and designer tile flooring that create an unforgettable first impession.
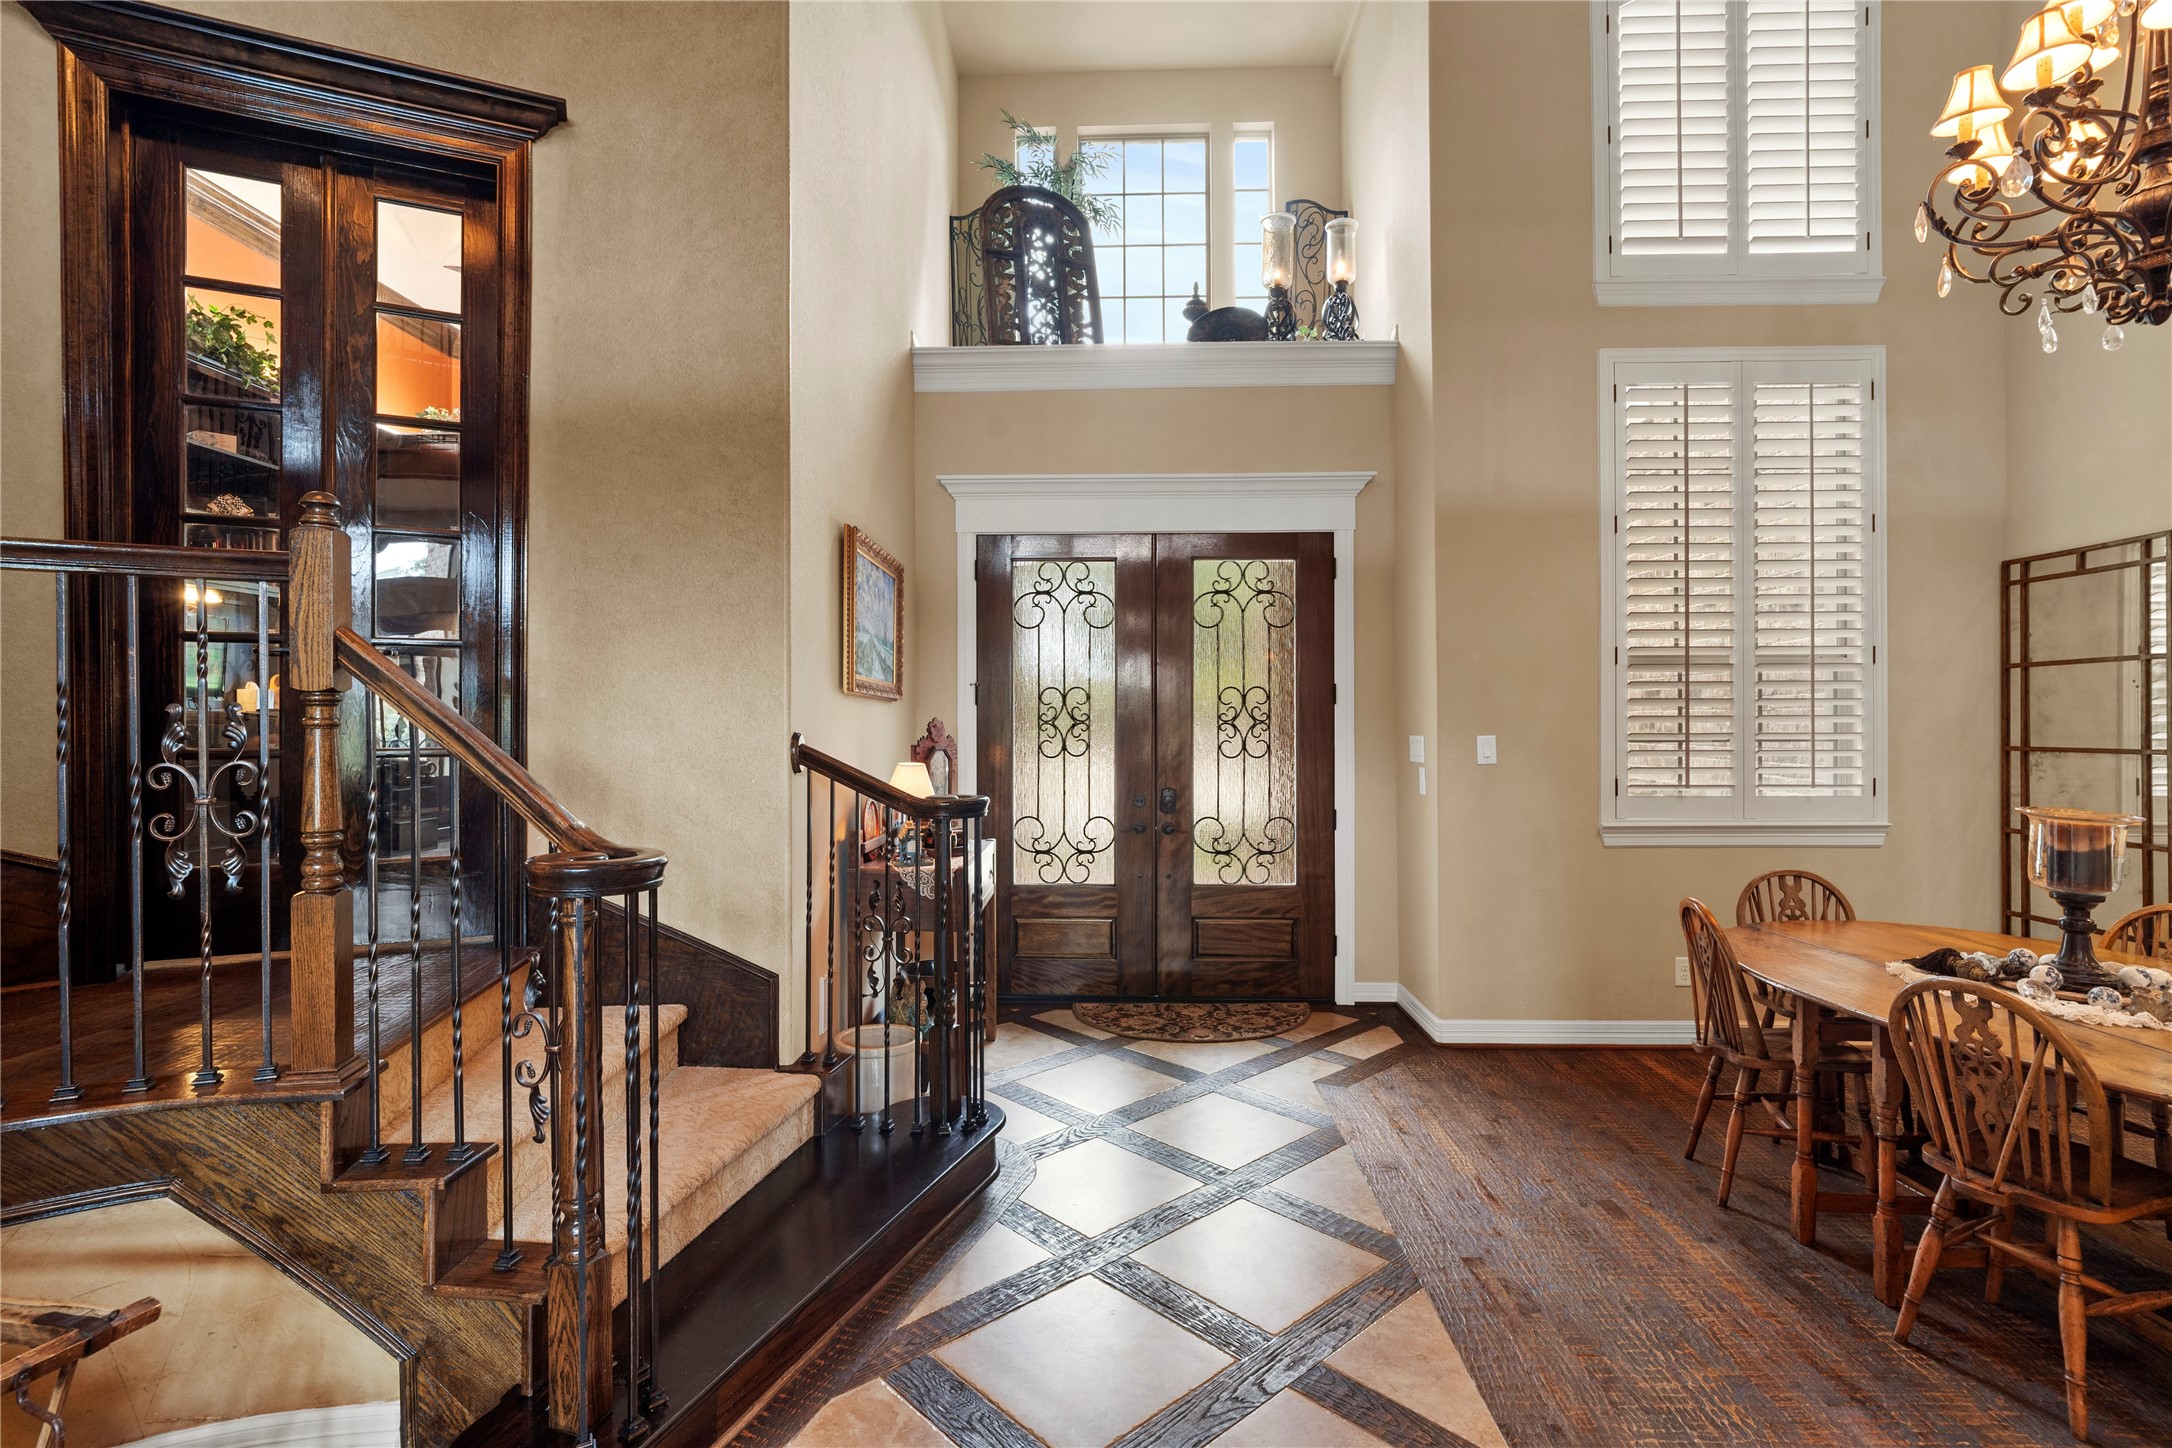
Grand entry with soaring ceilings, rich hardwood flooring, and elegant architectural details creating a stunning first impression. Formal dining area and dramatic staircase add timeless sophistication and warmth.
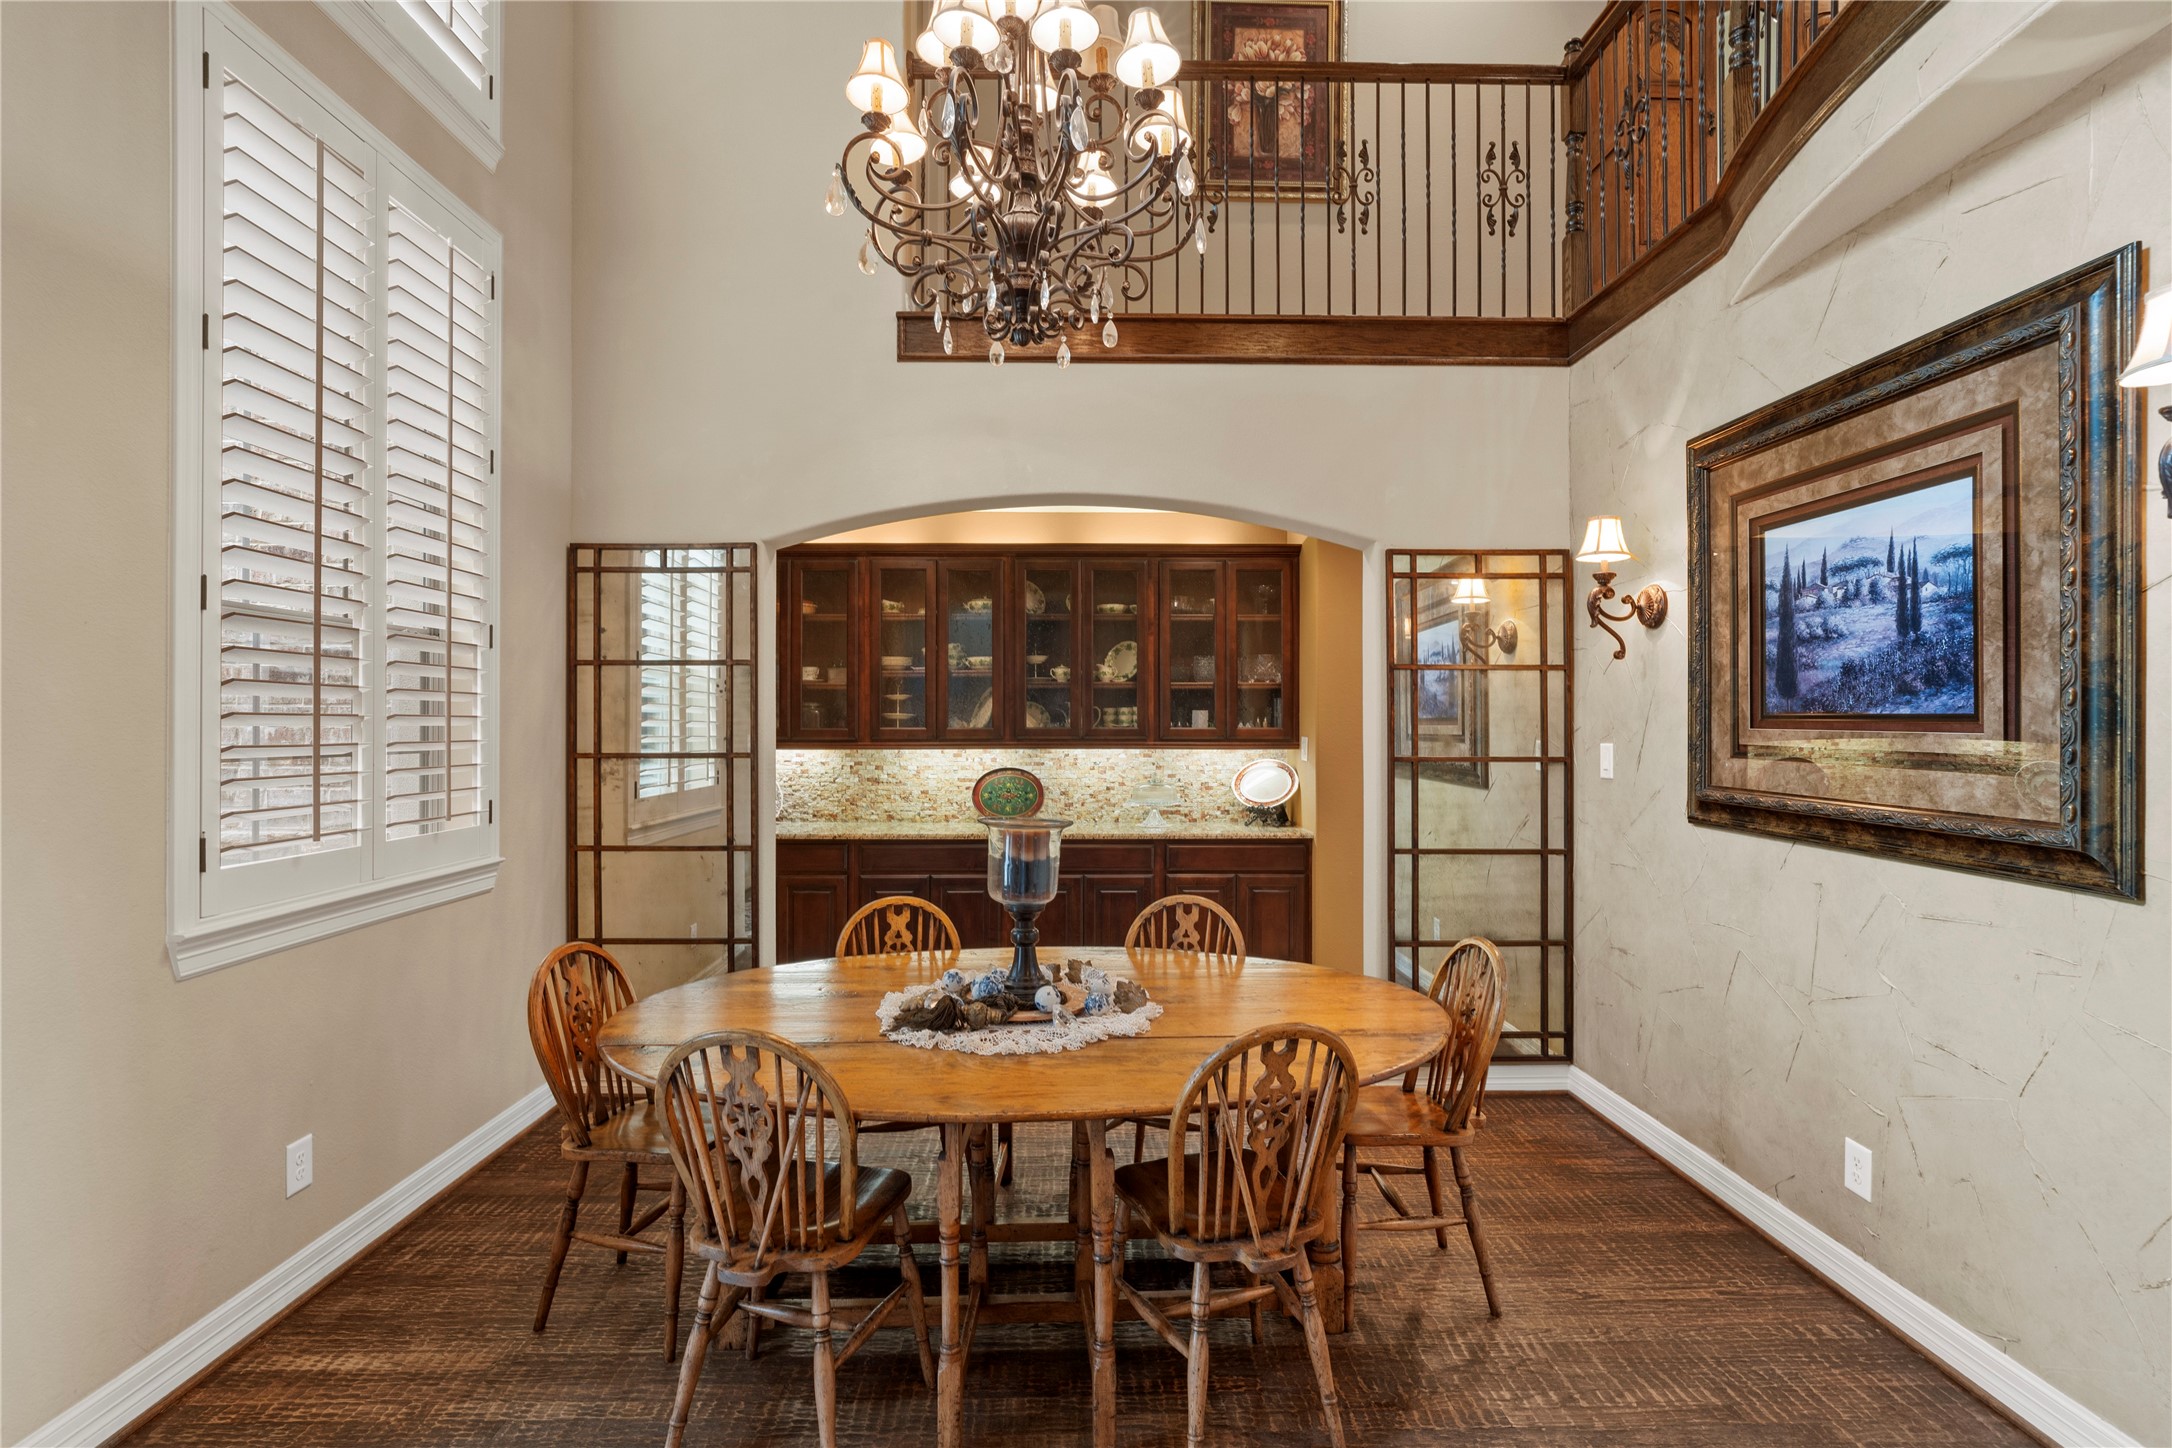
Elegant formal dining room with rich hand scrub hardwood flooring, custom millwork, and abundant natural light. A sophisticated space perfect for entertaining and special gatherings.
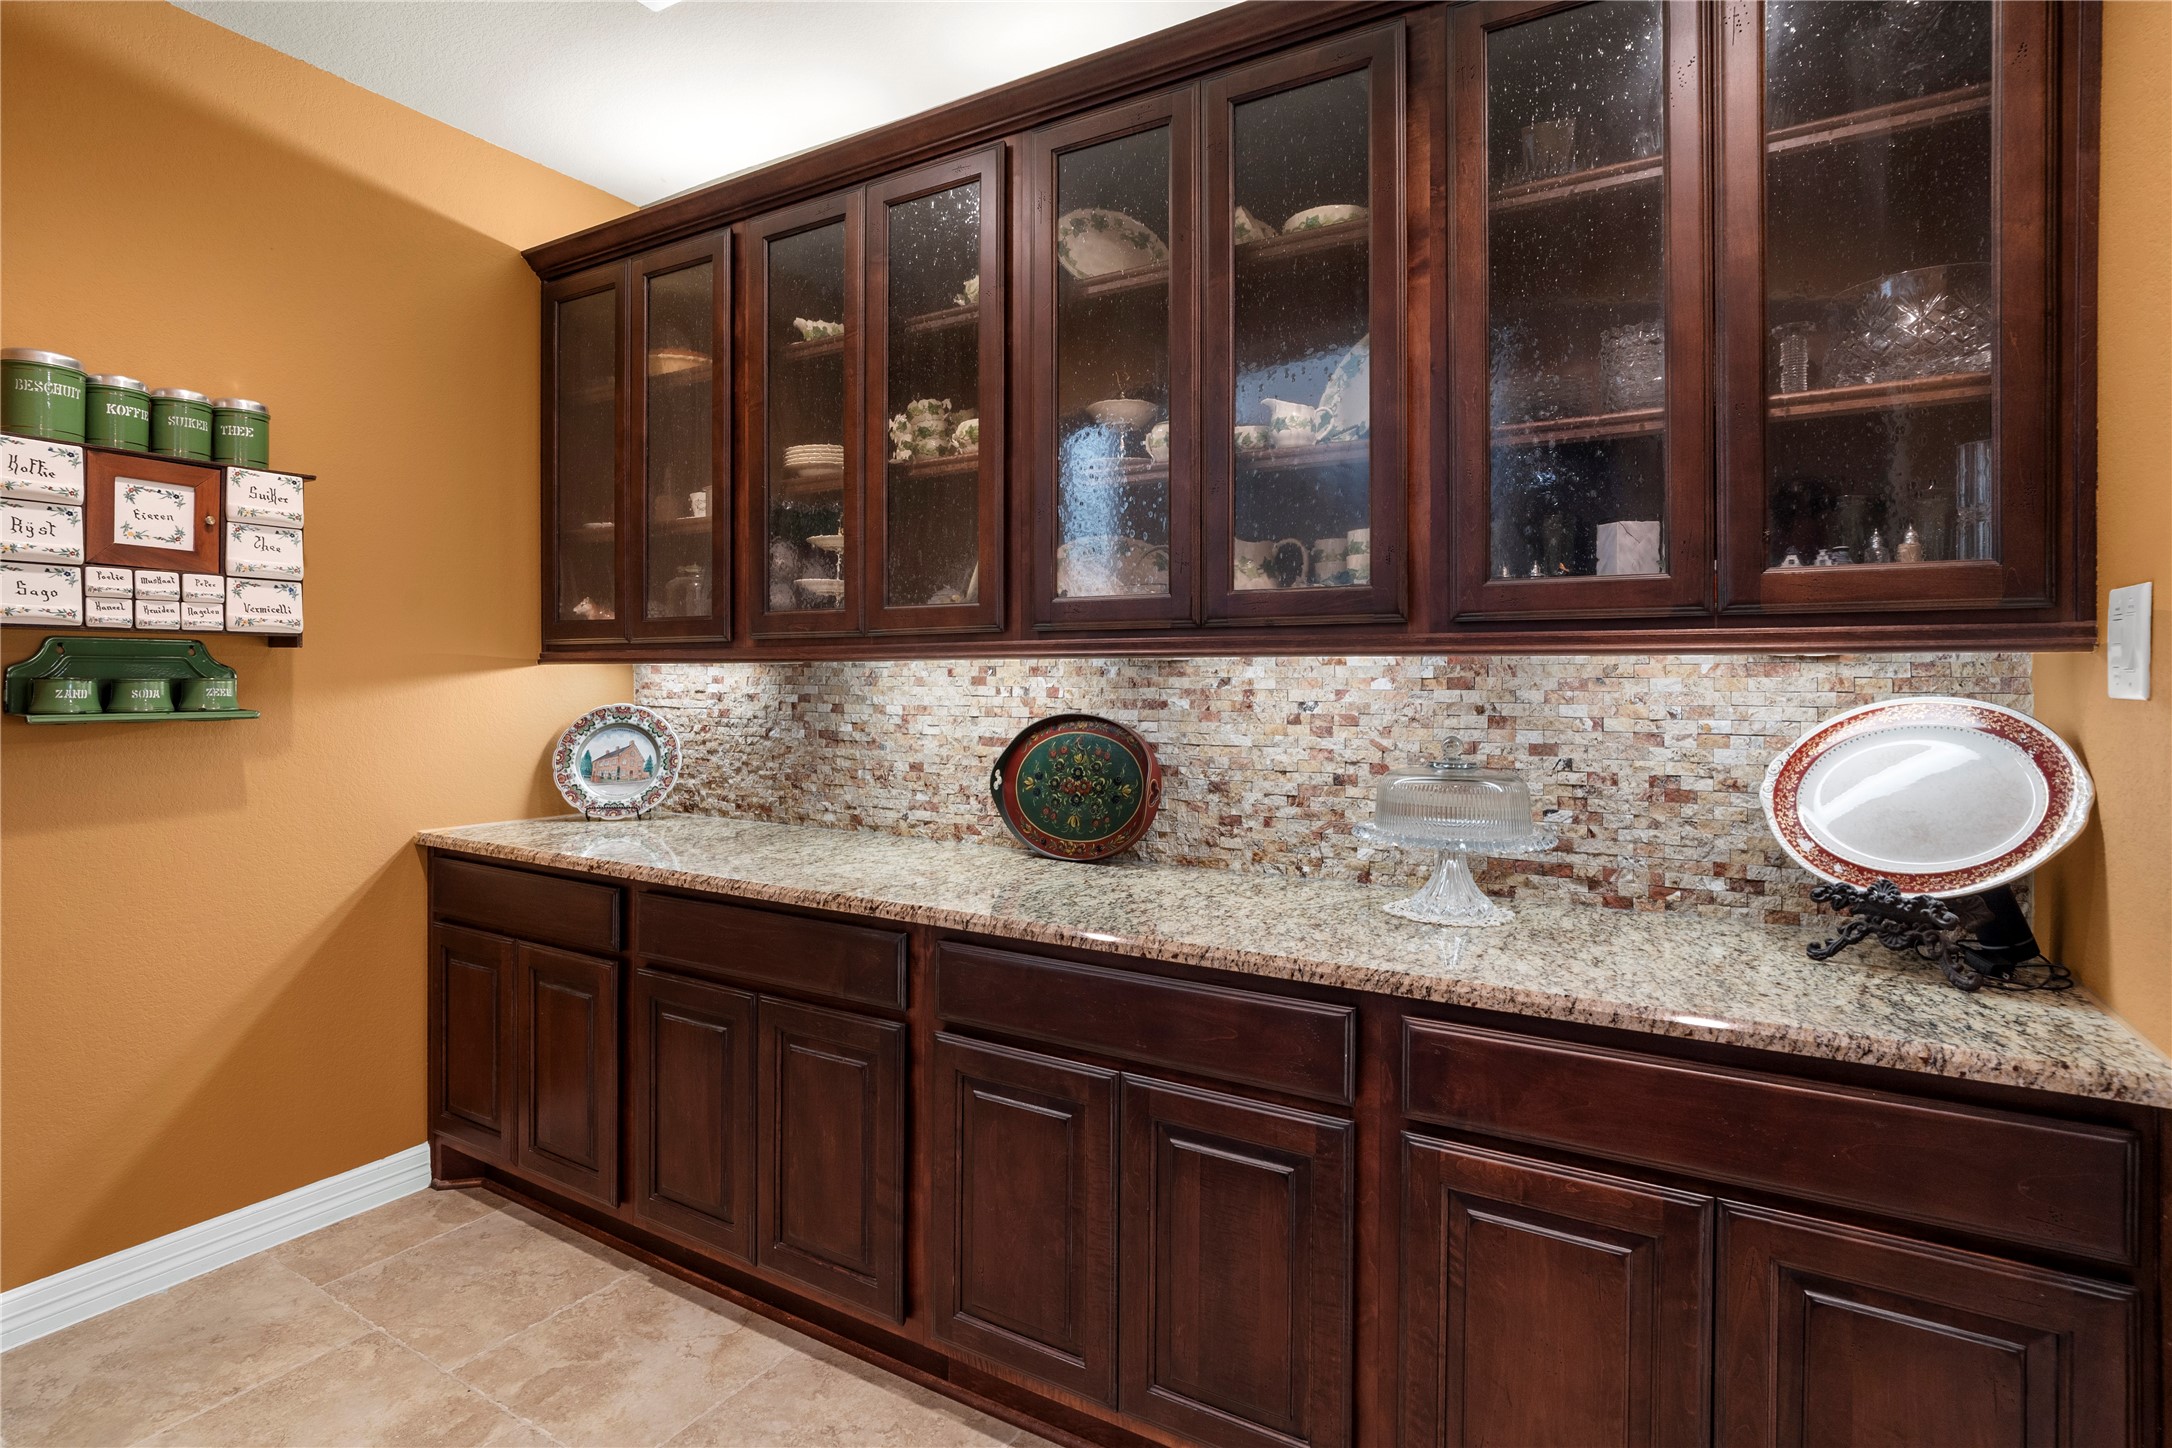
Beautiful built-in butler’s pantry featuring rich custom cabinetry with glass-front uppers, granite countertops, and designer stone backsplash. An elegant space offering both style and abundant storage.
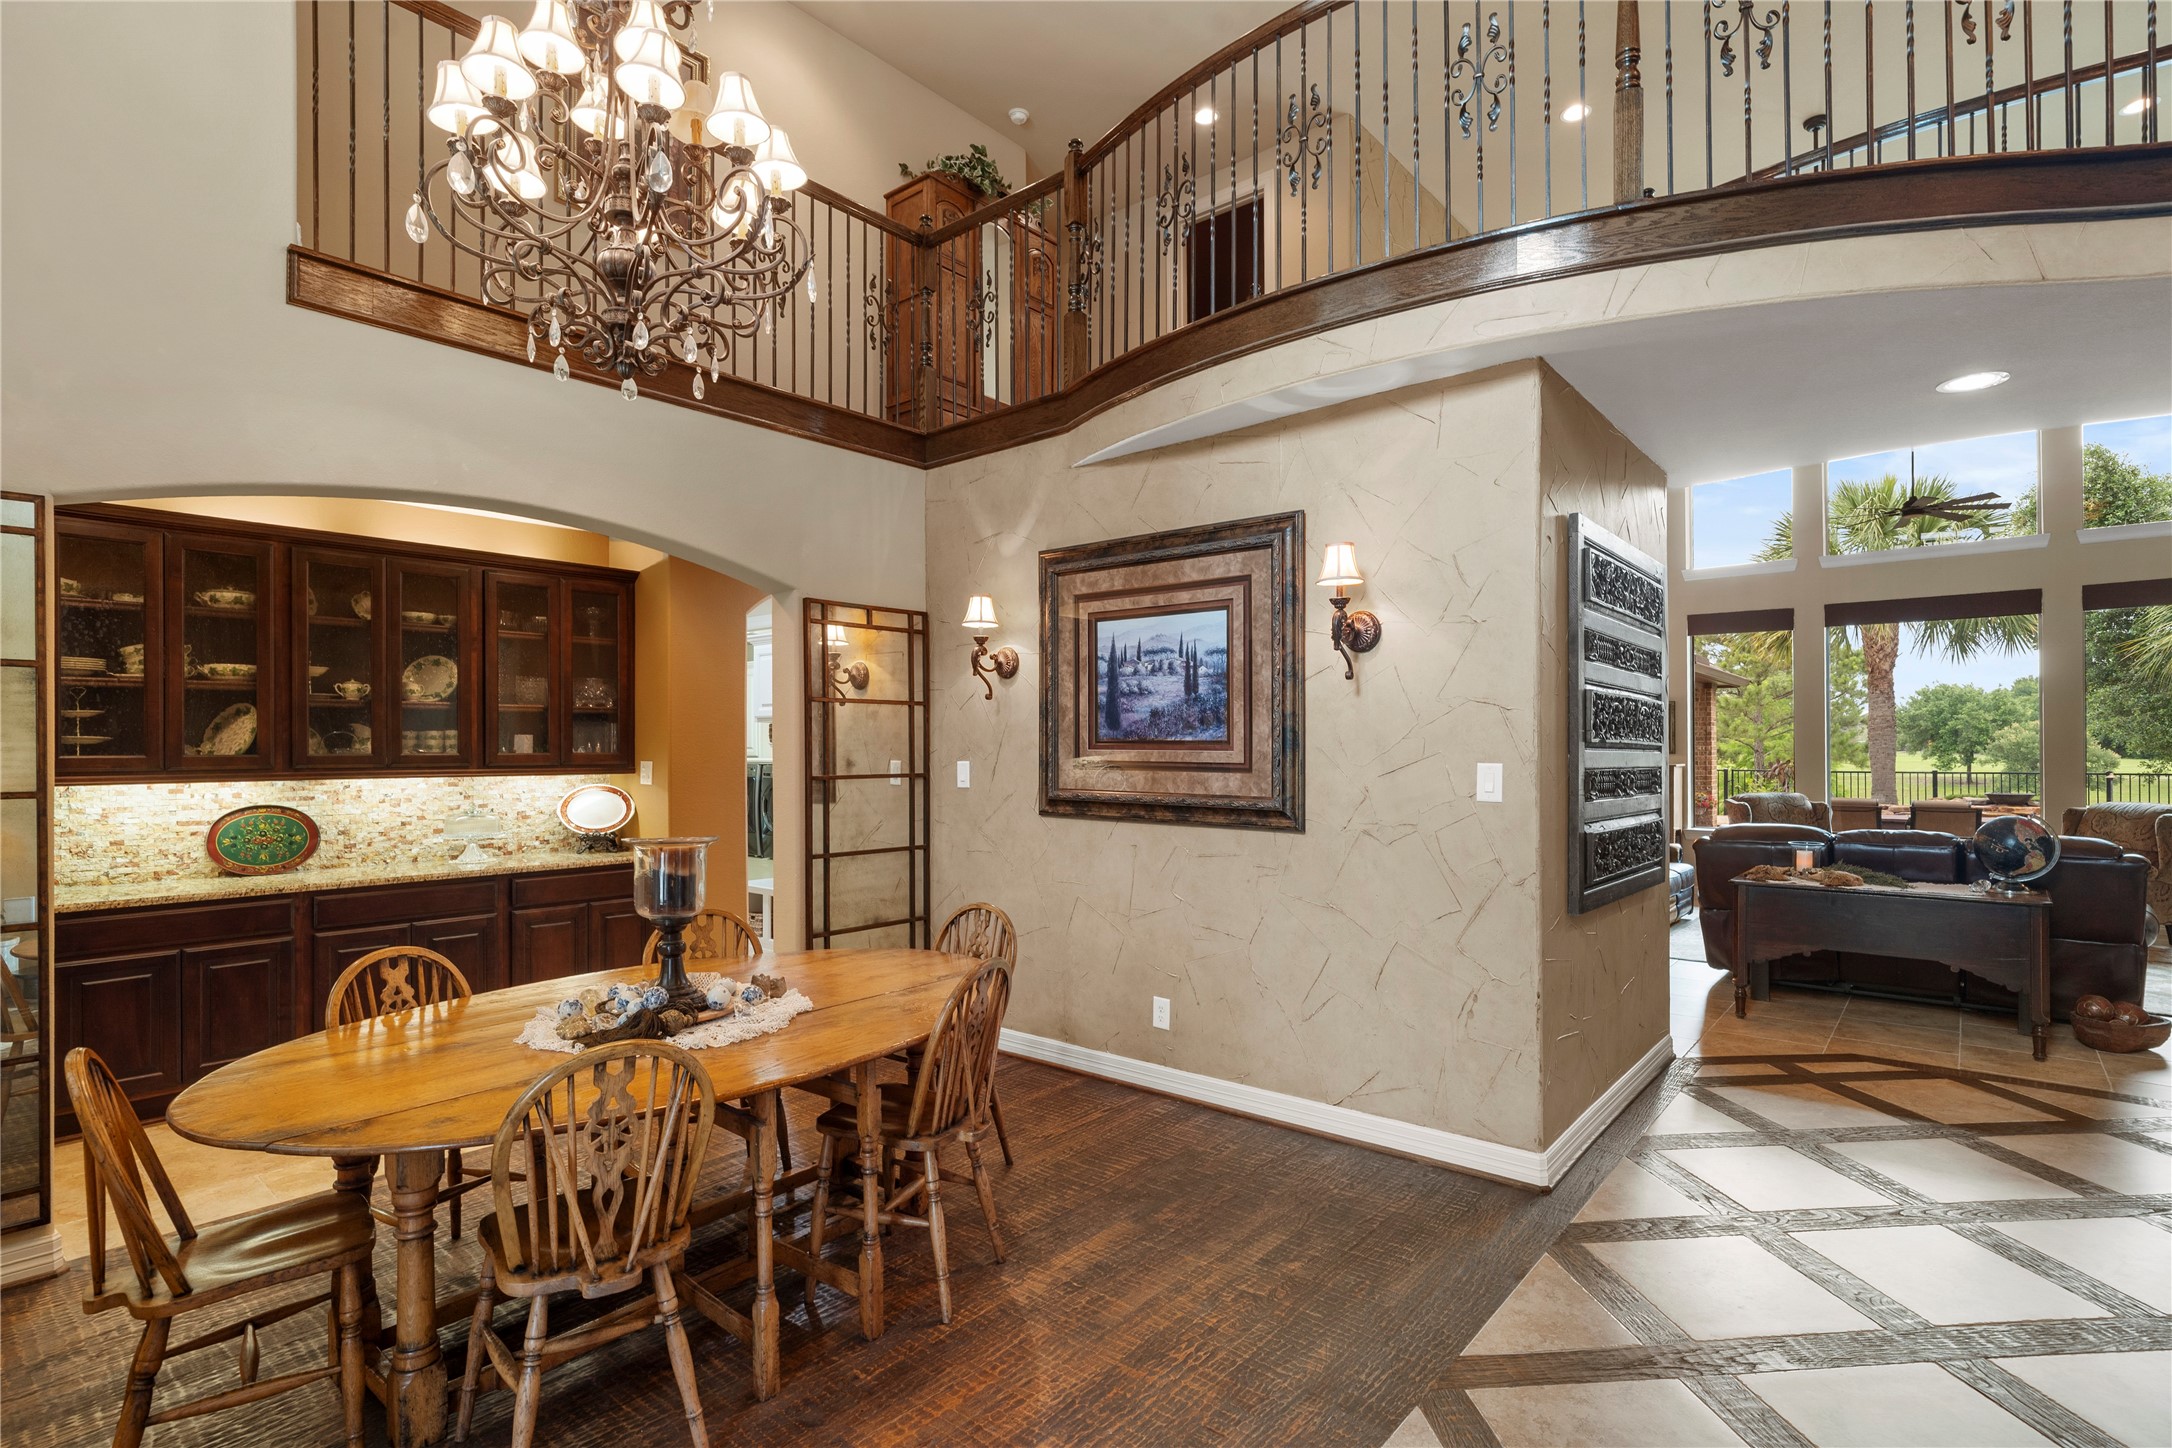
Stunning open-concept living and dining spaces with soaring ceilings, rich hand scrub hardwood flooring, elegant wrought iron staircase, and designer finishes throughout. Expansive windows fill the home with natural light and showcase beautiful outdoor views.
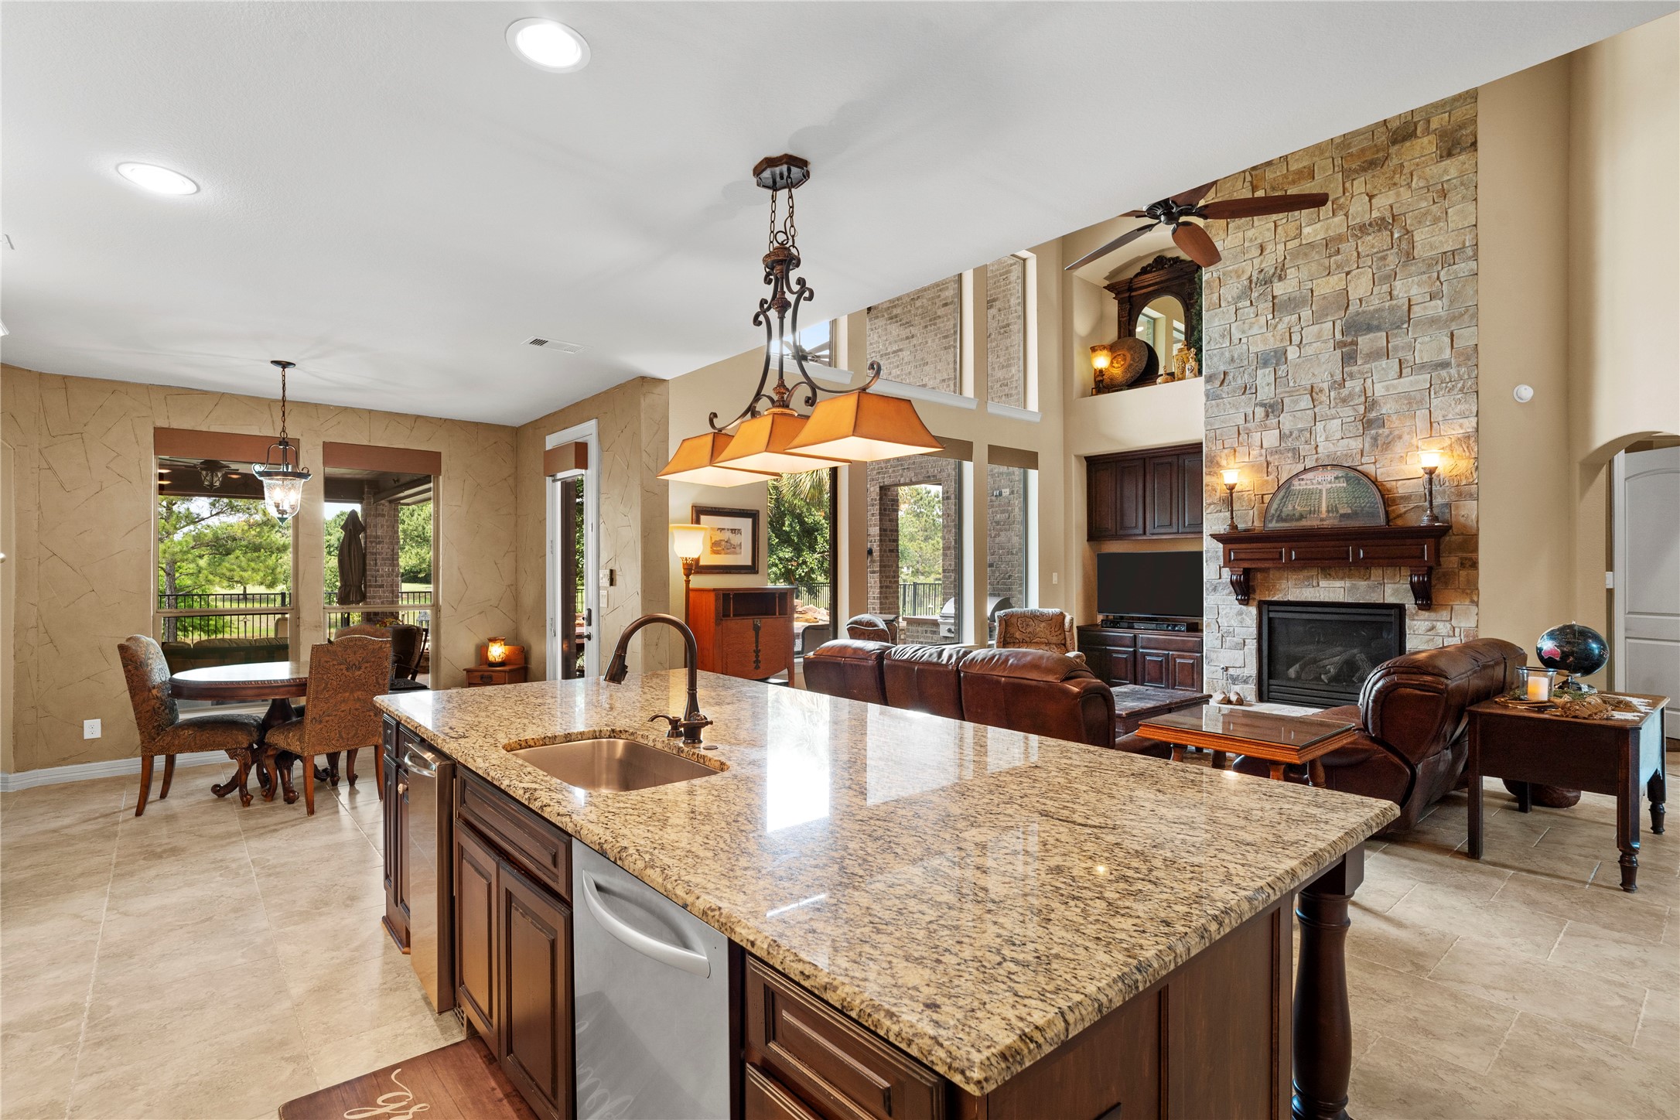
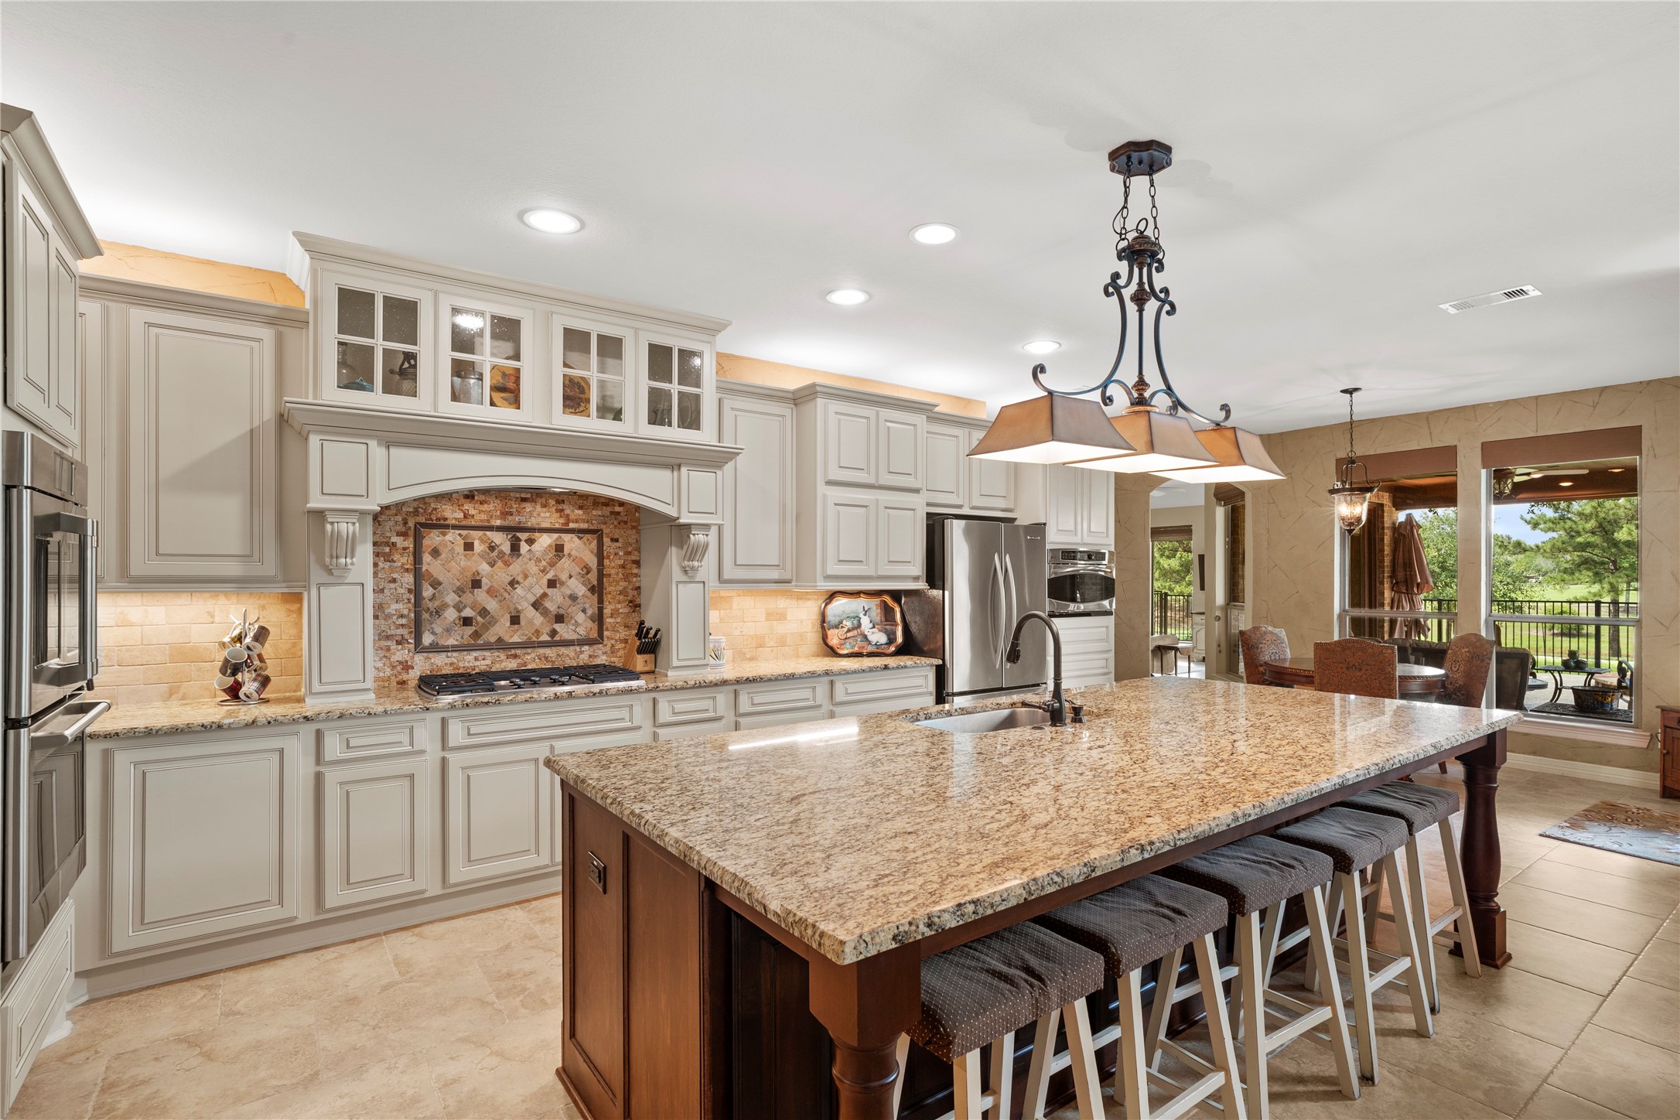
Gourmet kitchen designed for entertaining with oversized granite island, custom cabinetry, stainless steel appliances, and elegant architectural details. Open layout flows seamlessly into the living spaces, creating the perfect blend of luxury and functionality.
Beautiful chef’s kitchen featuring an oversized granite island with seating, custom cabinetry, stainless steel appliances, and abundant prep space. Open-concept design is ideal for everyday living and effortless entertaining.
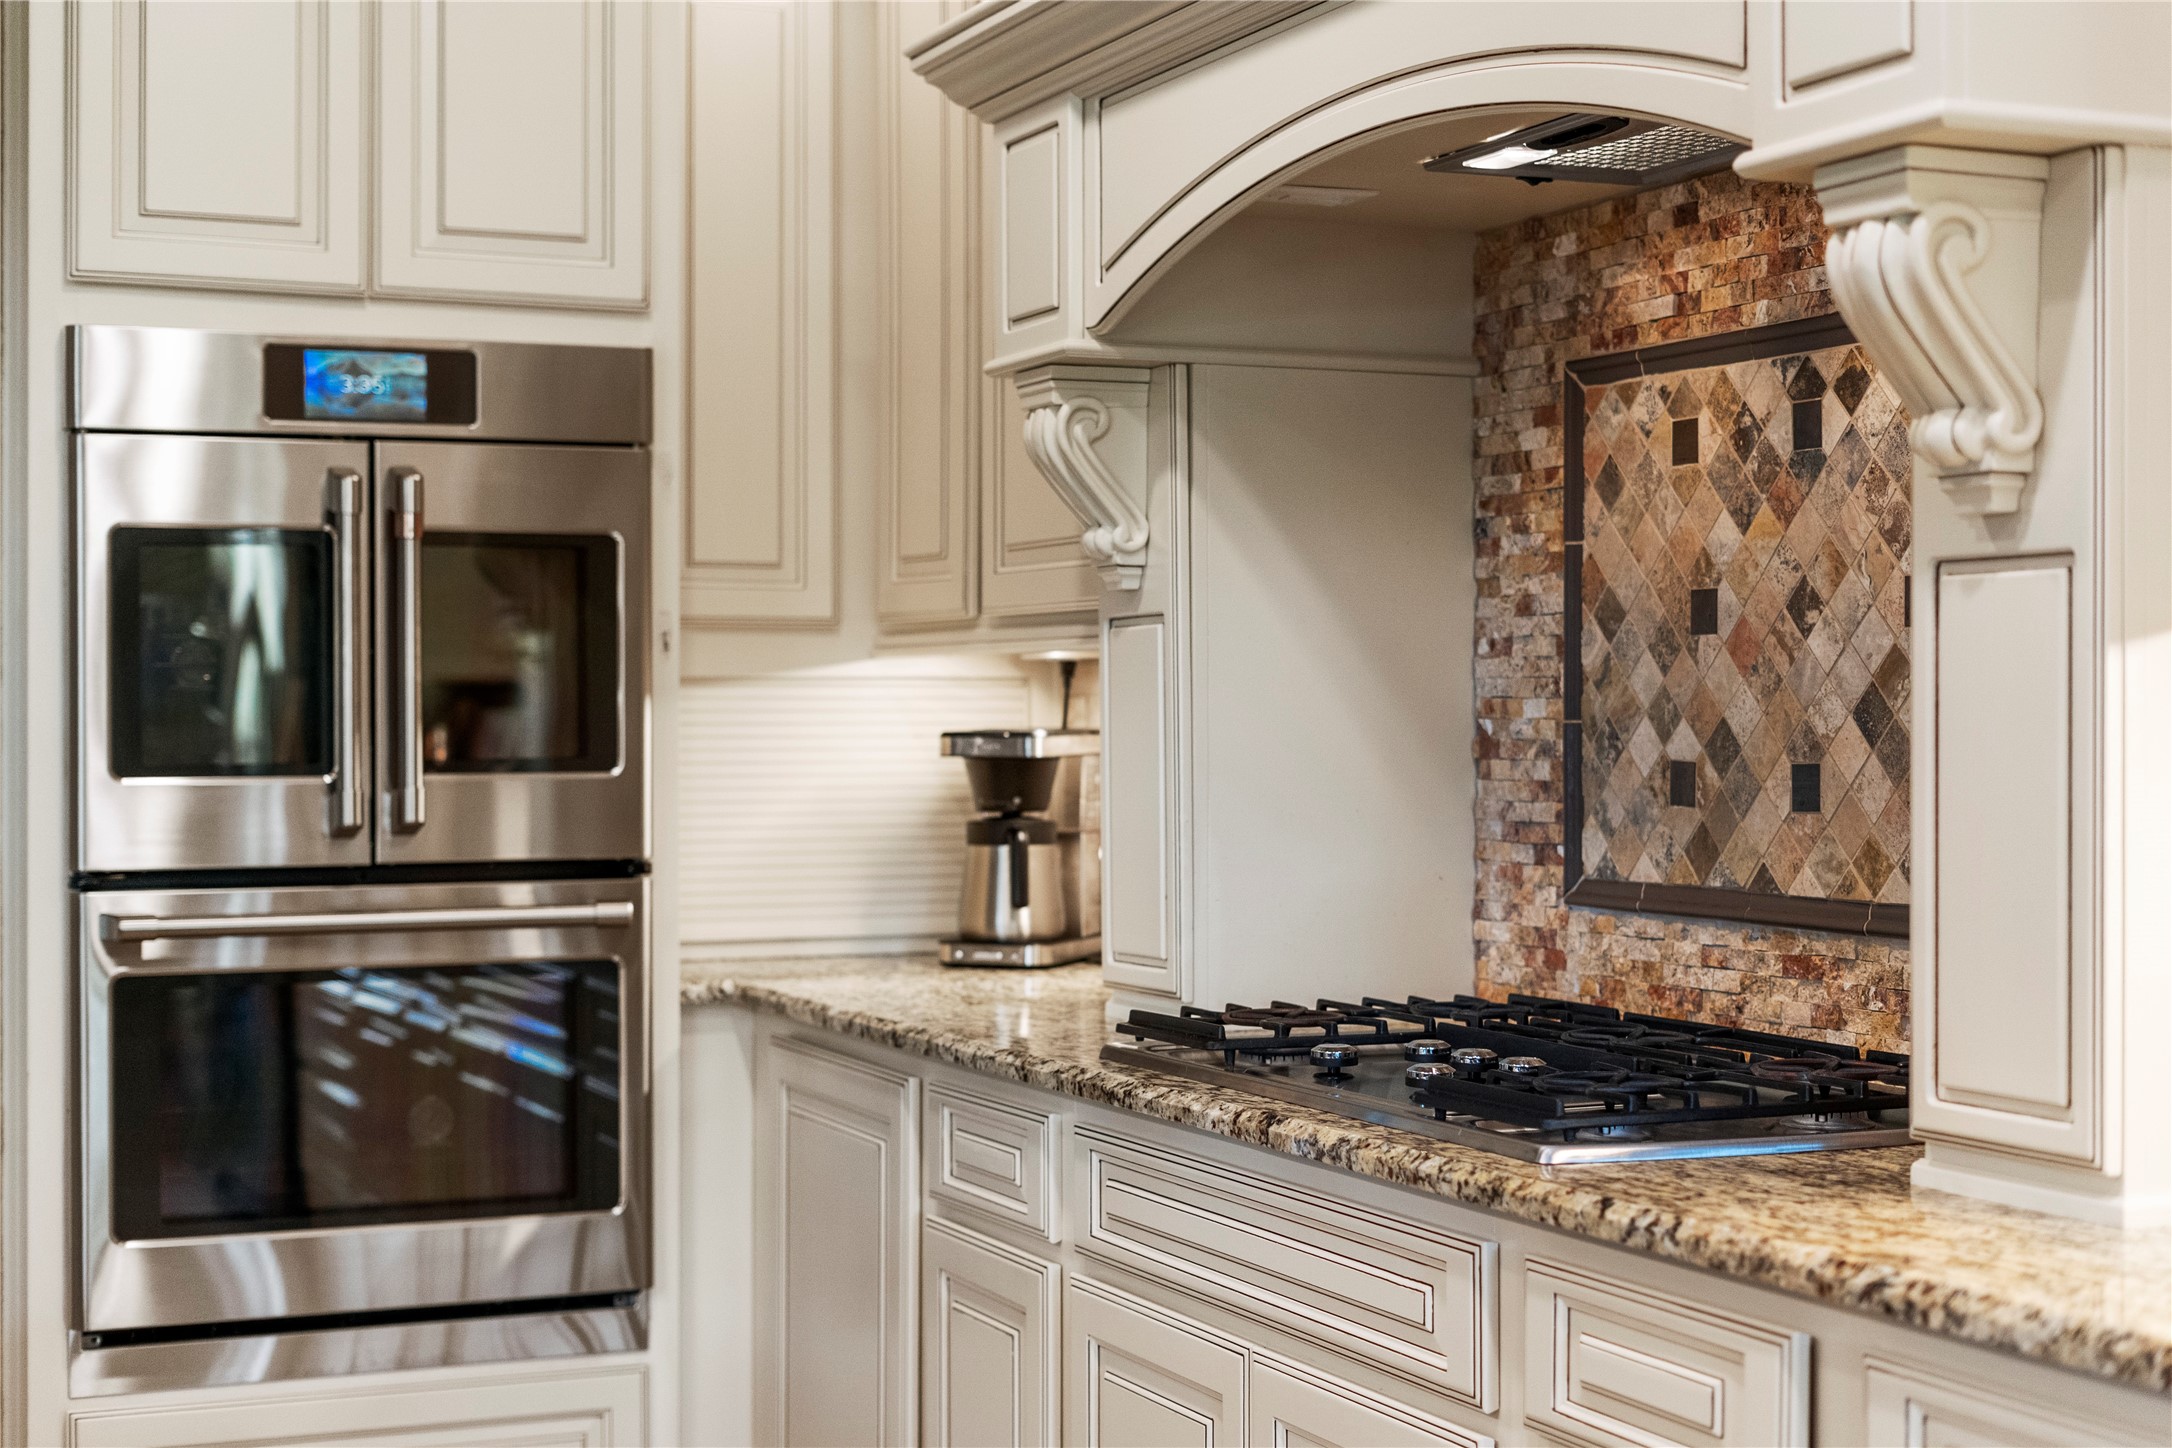
Custom cabinetry, granite countertops, stainless steel appliances, and a stunning stone-accented range alcove with decorative tile backsplash. A perfect blend of luxury and timeless design.
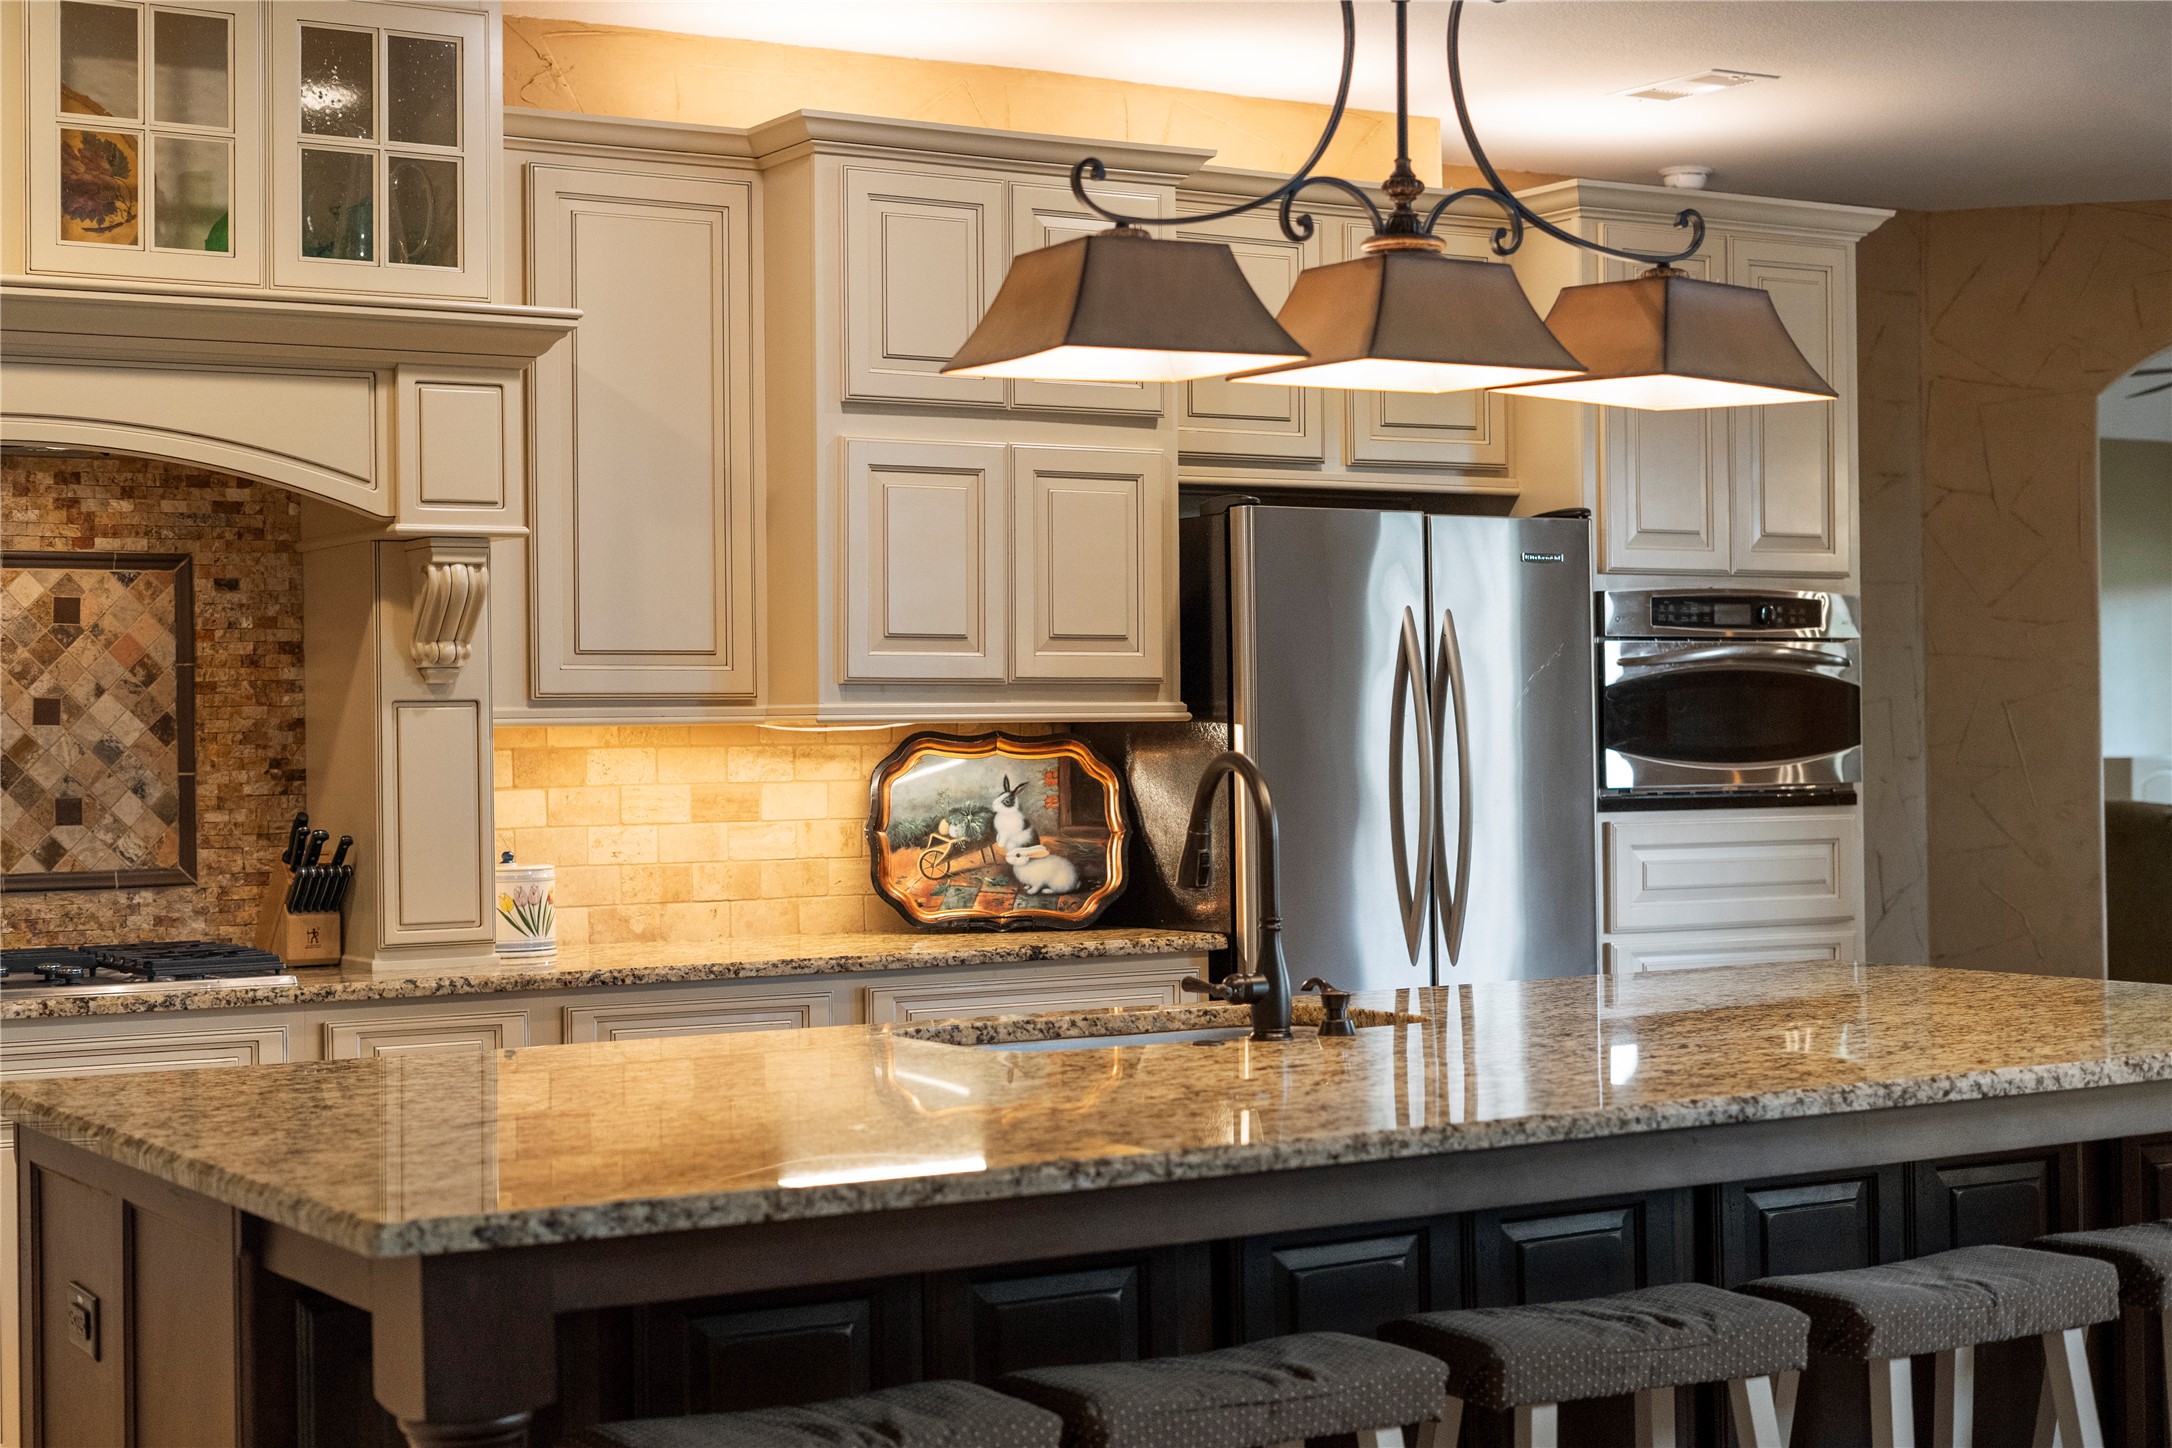
Beautifully designed kitchen featuring an oversized granite island with seating, custom cabinetry, designer lighting, and stainless steel appliances. Stunning architectural details and warm finishes create an inviting space perfect for gathering and entertaining.
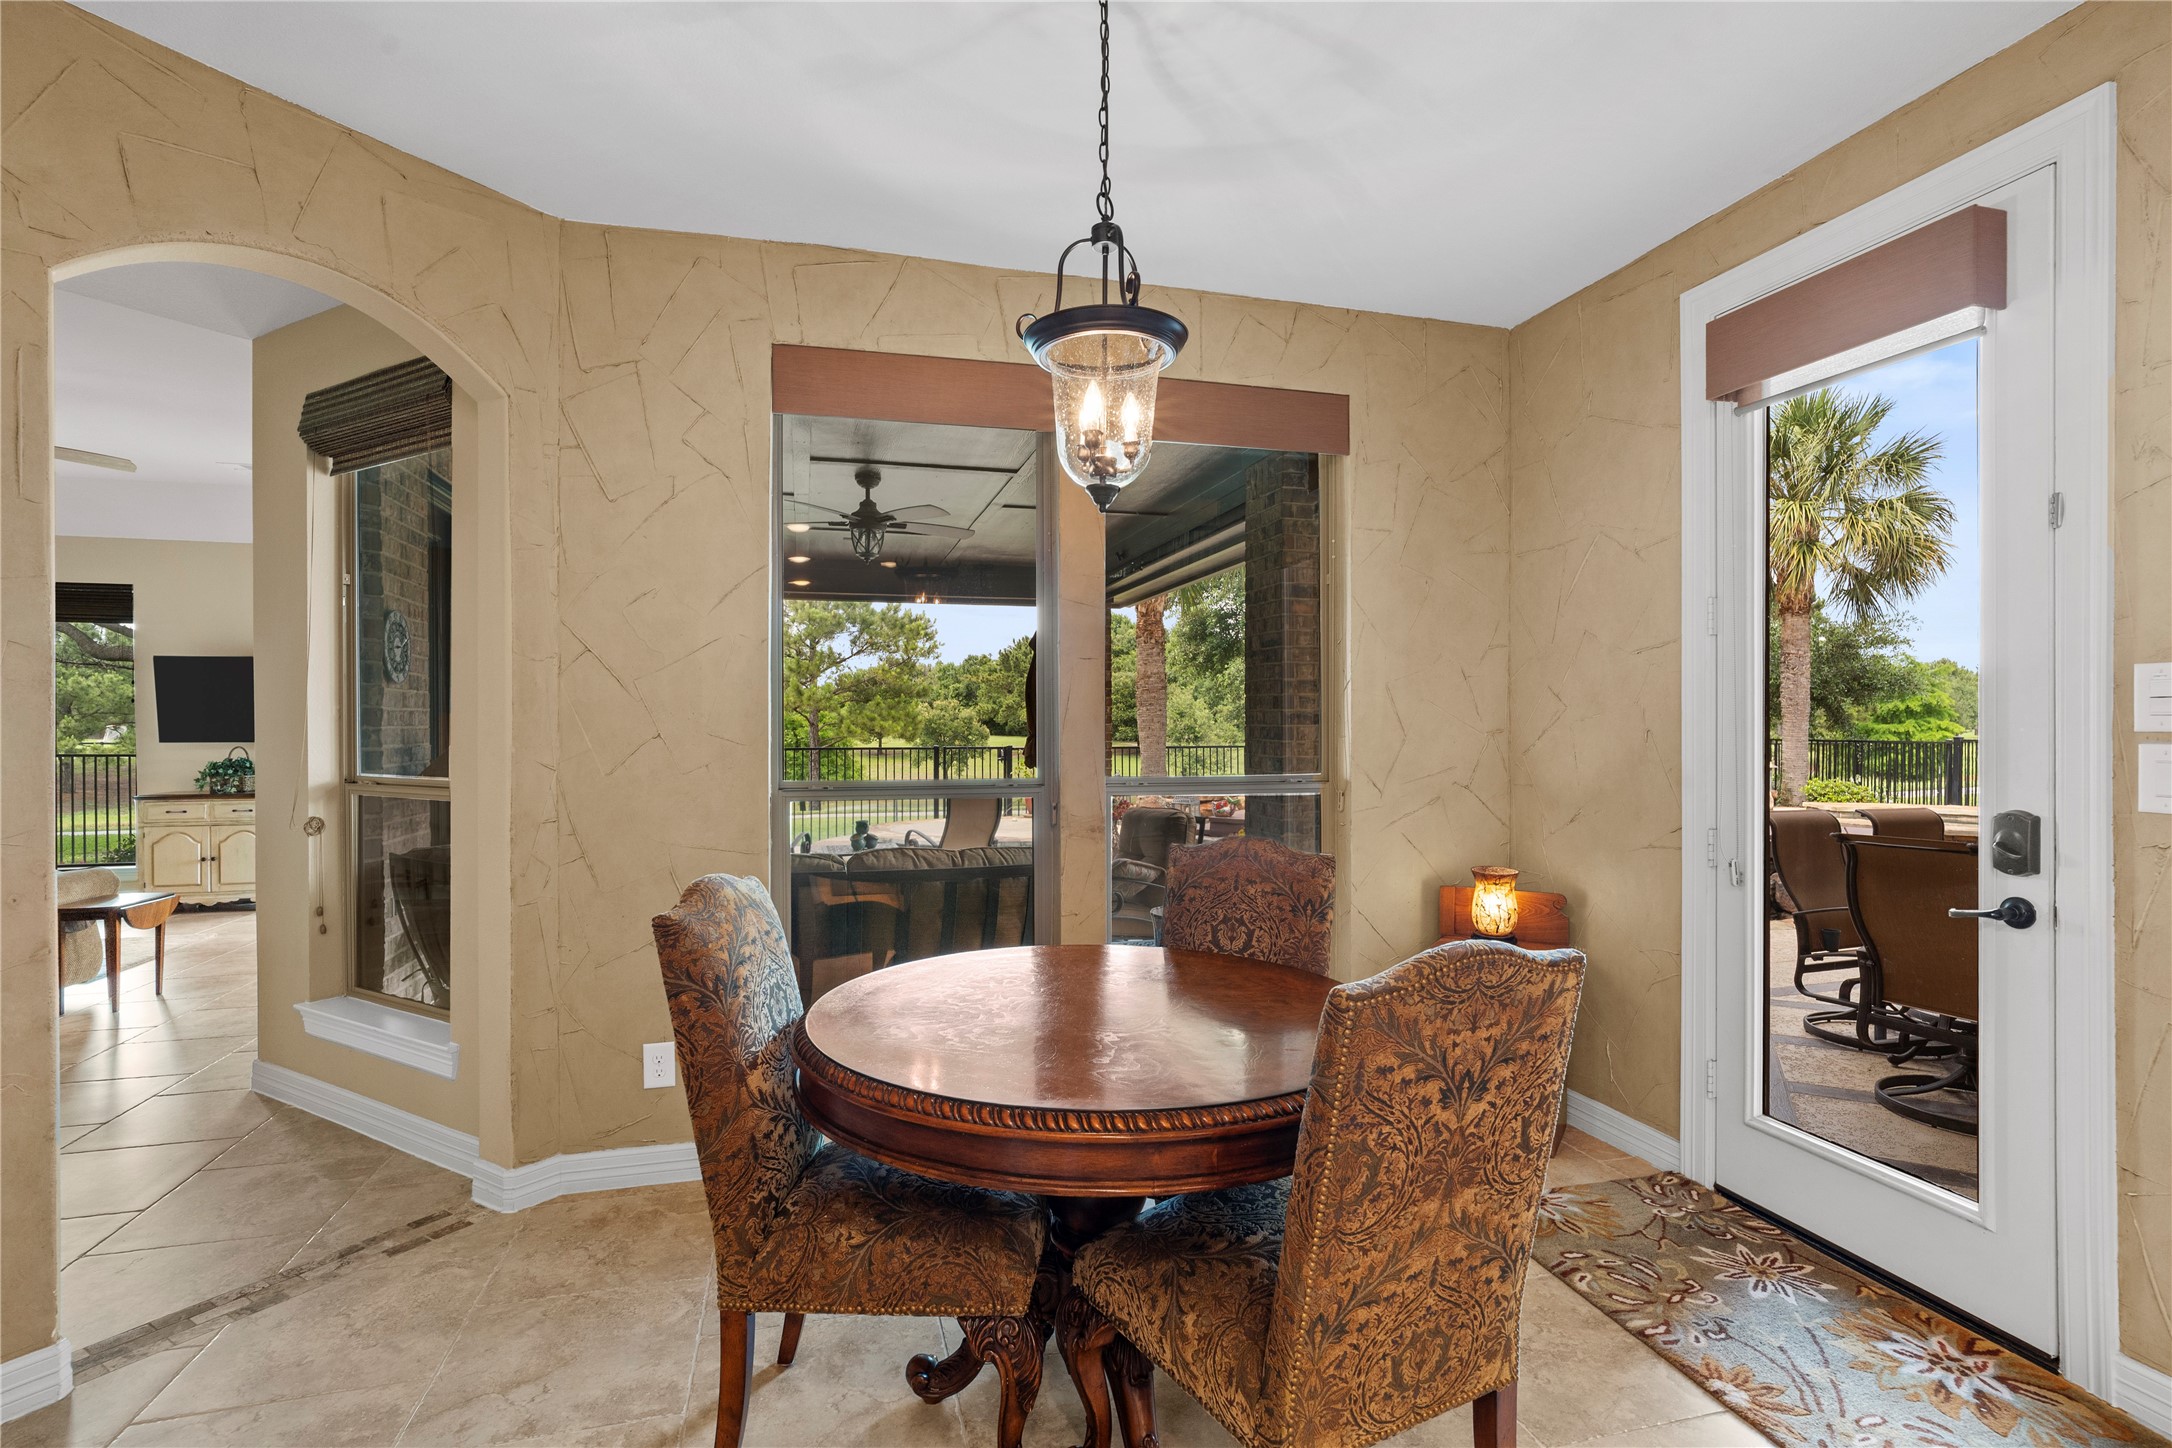
Charming breakfast area surrounded by large windows and abundant natural light, offering peaceful outdoor views. A warm and inviting space perfect for casual dining and morning coffee.
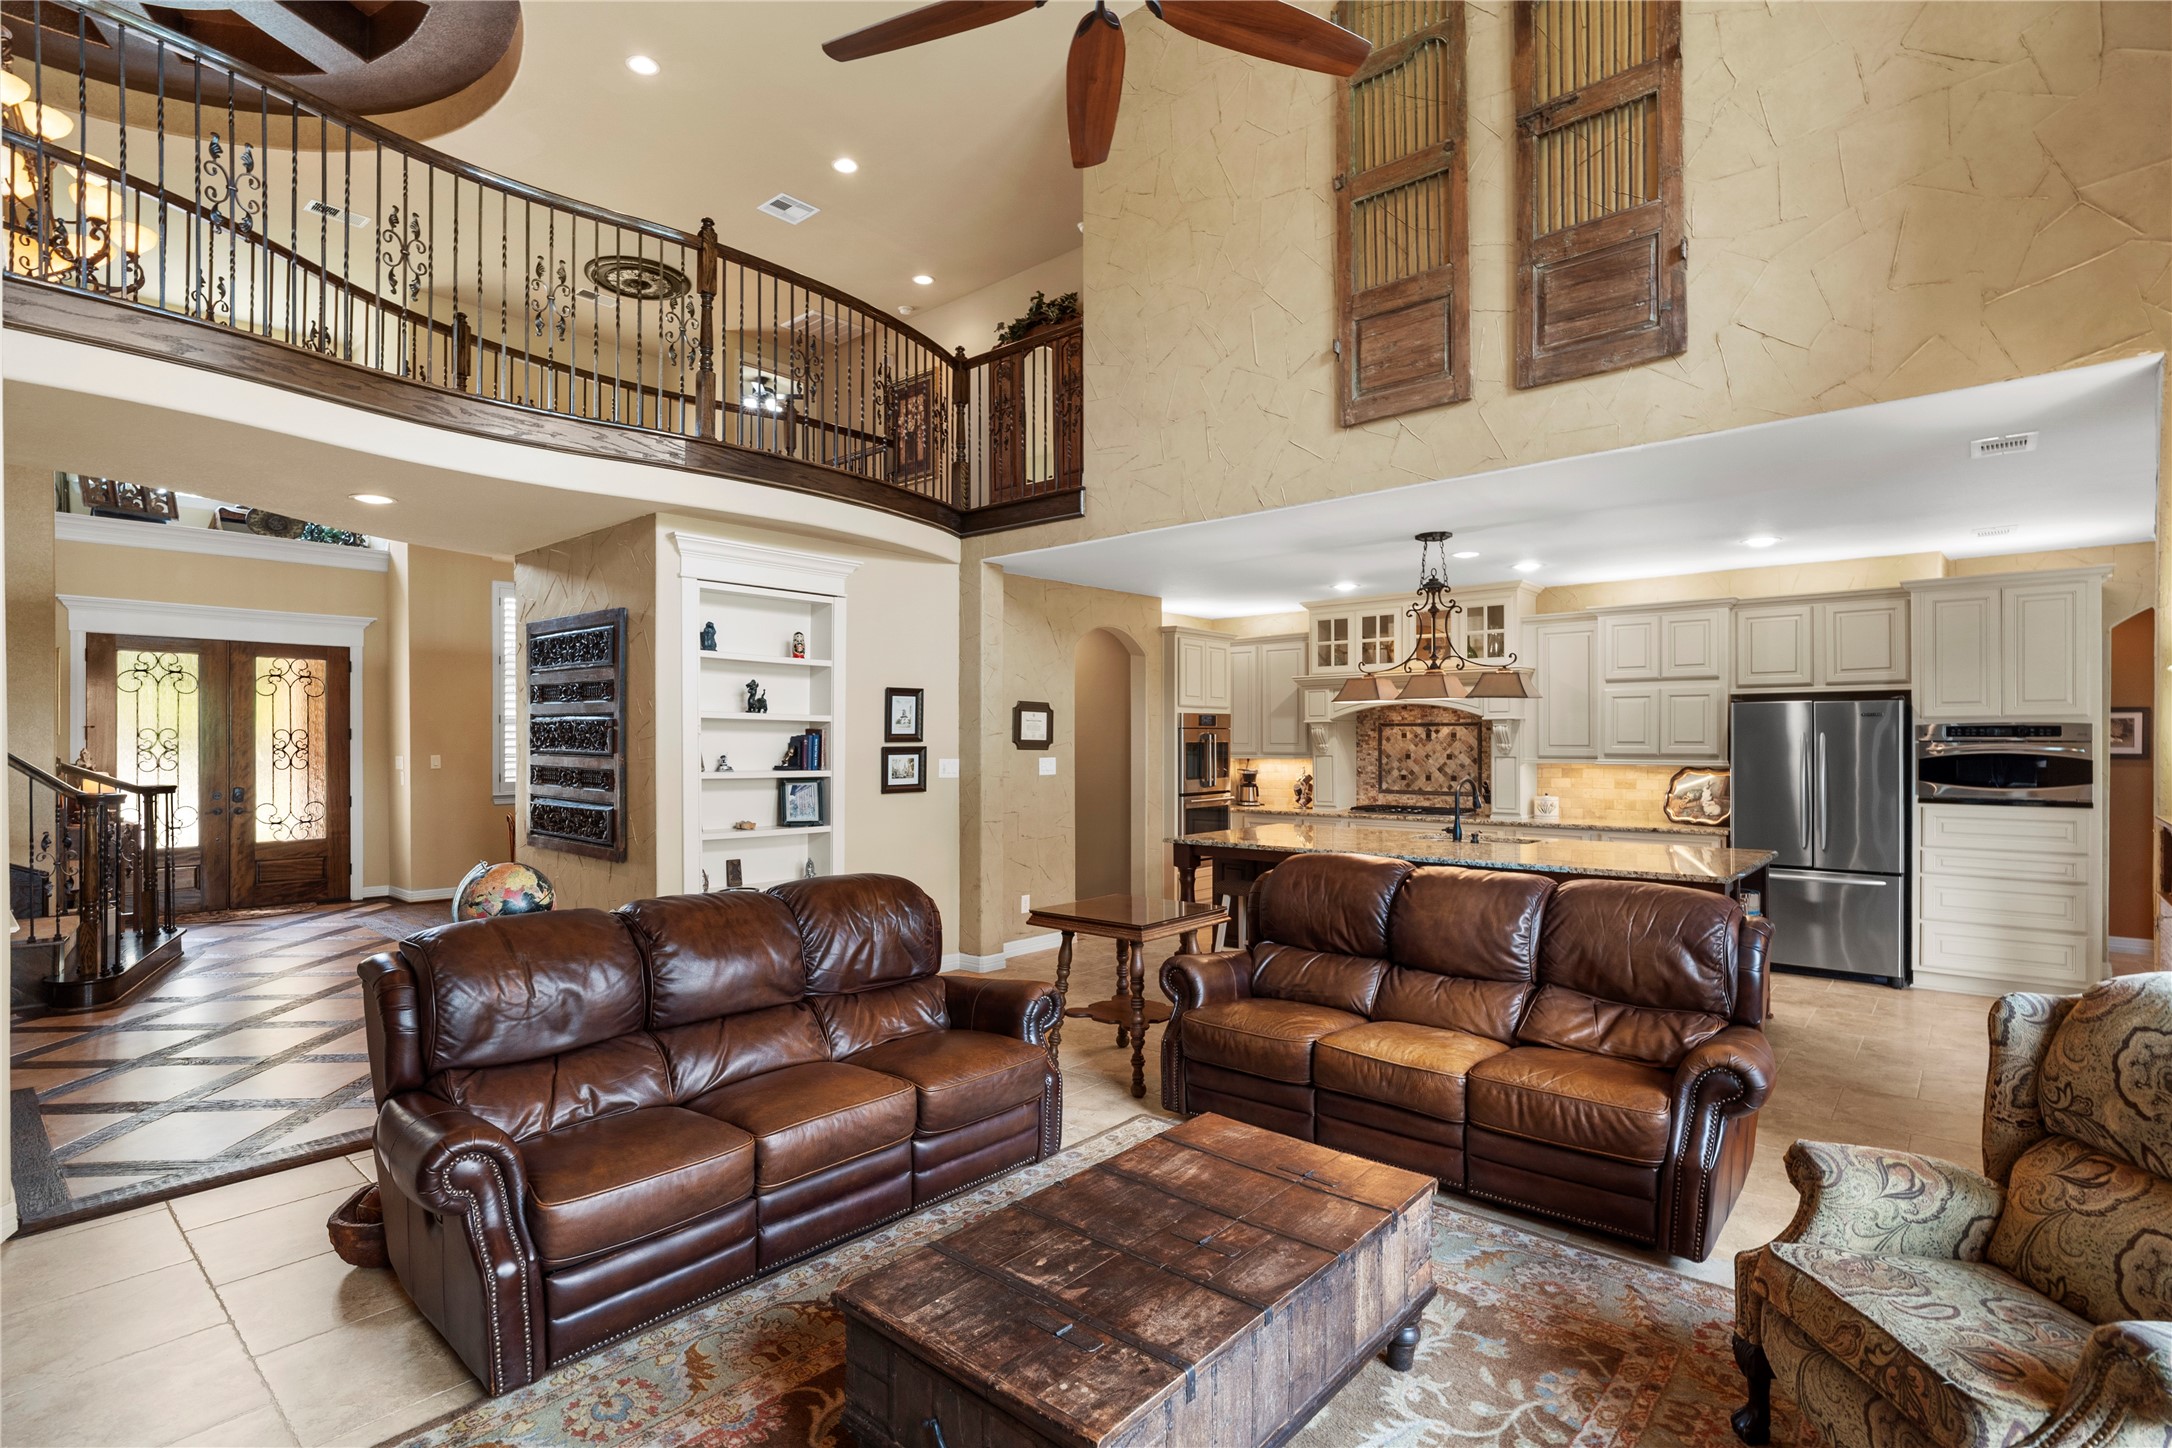
Impressive two-story living area with soaring ceilings, elegant wrought iron railings, and an open-concept layout designed for comfortable living and entertaining. Expansive spaces seamlessly connect the living room and gourmet kitchen, creating a warm and inviting atmosphere.
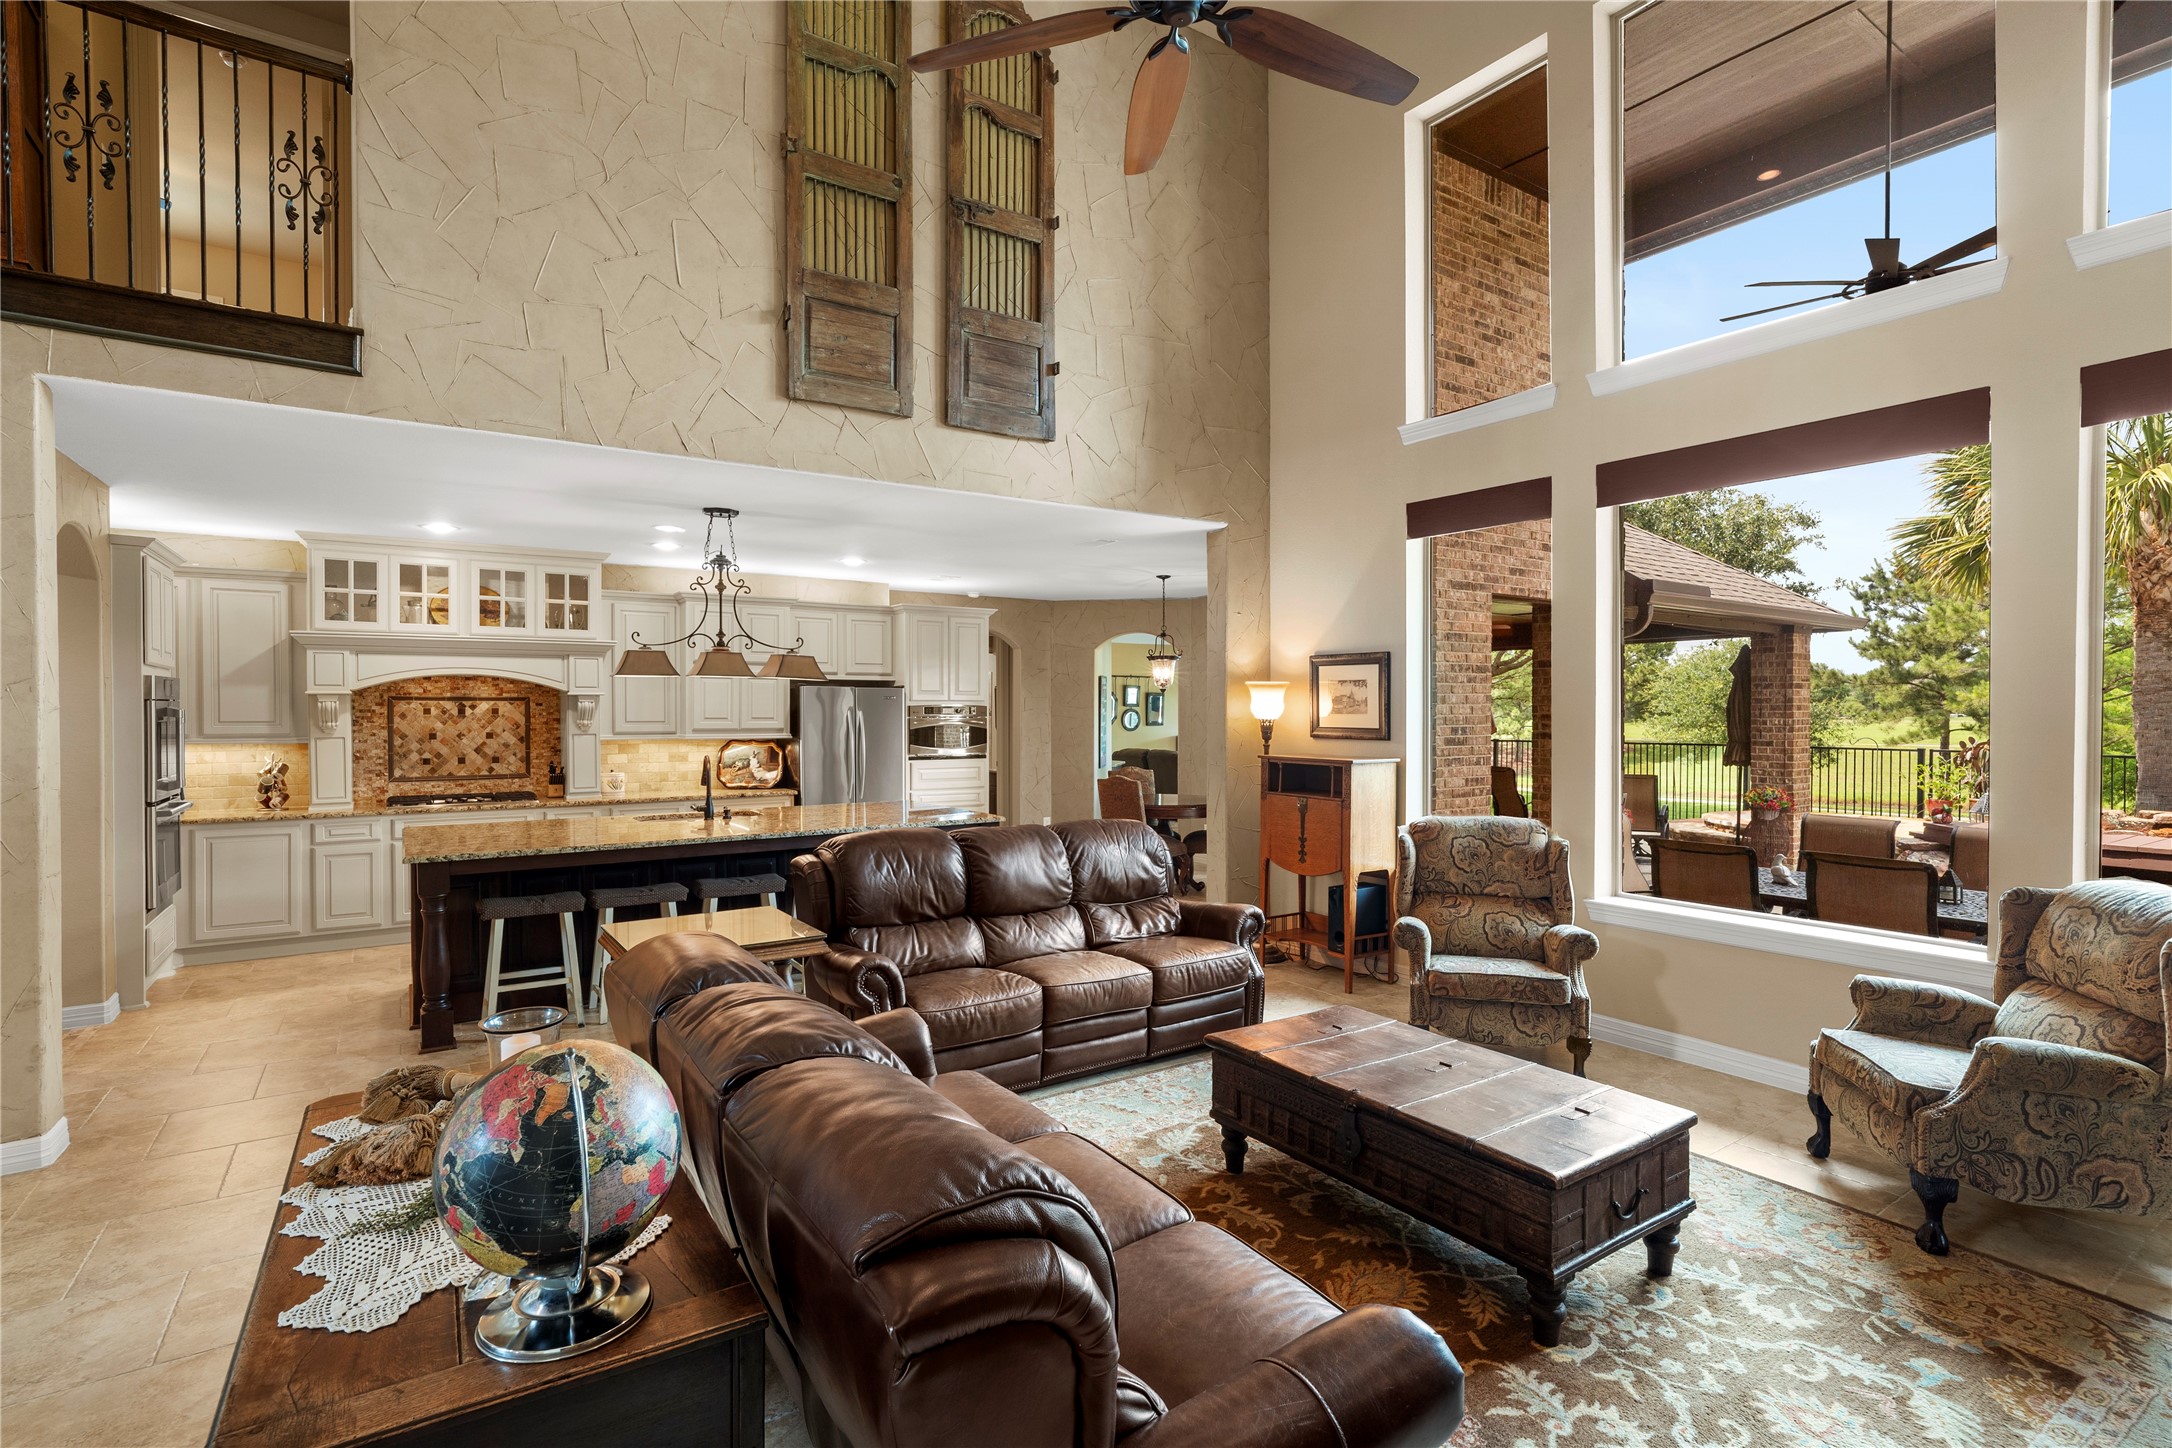
Spectacular wall of windows and soaring ceilings fill this open-concept living space with natural light and breathtaking outdoor views. Seamlessly connected to the gourmet kitchen, this inviting area is perfect for both relaxing and entertaining.
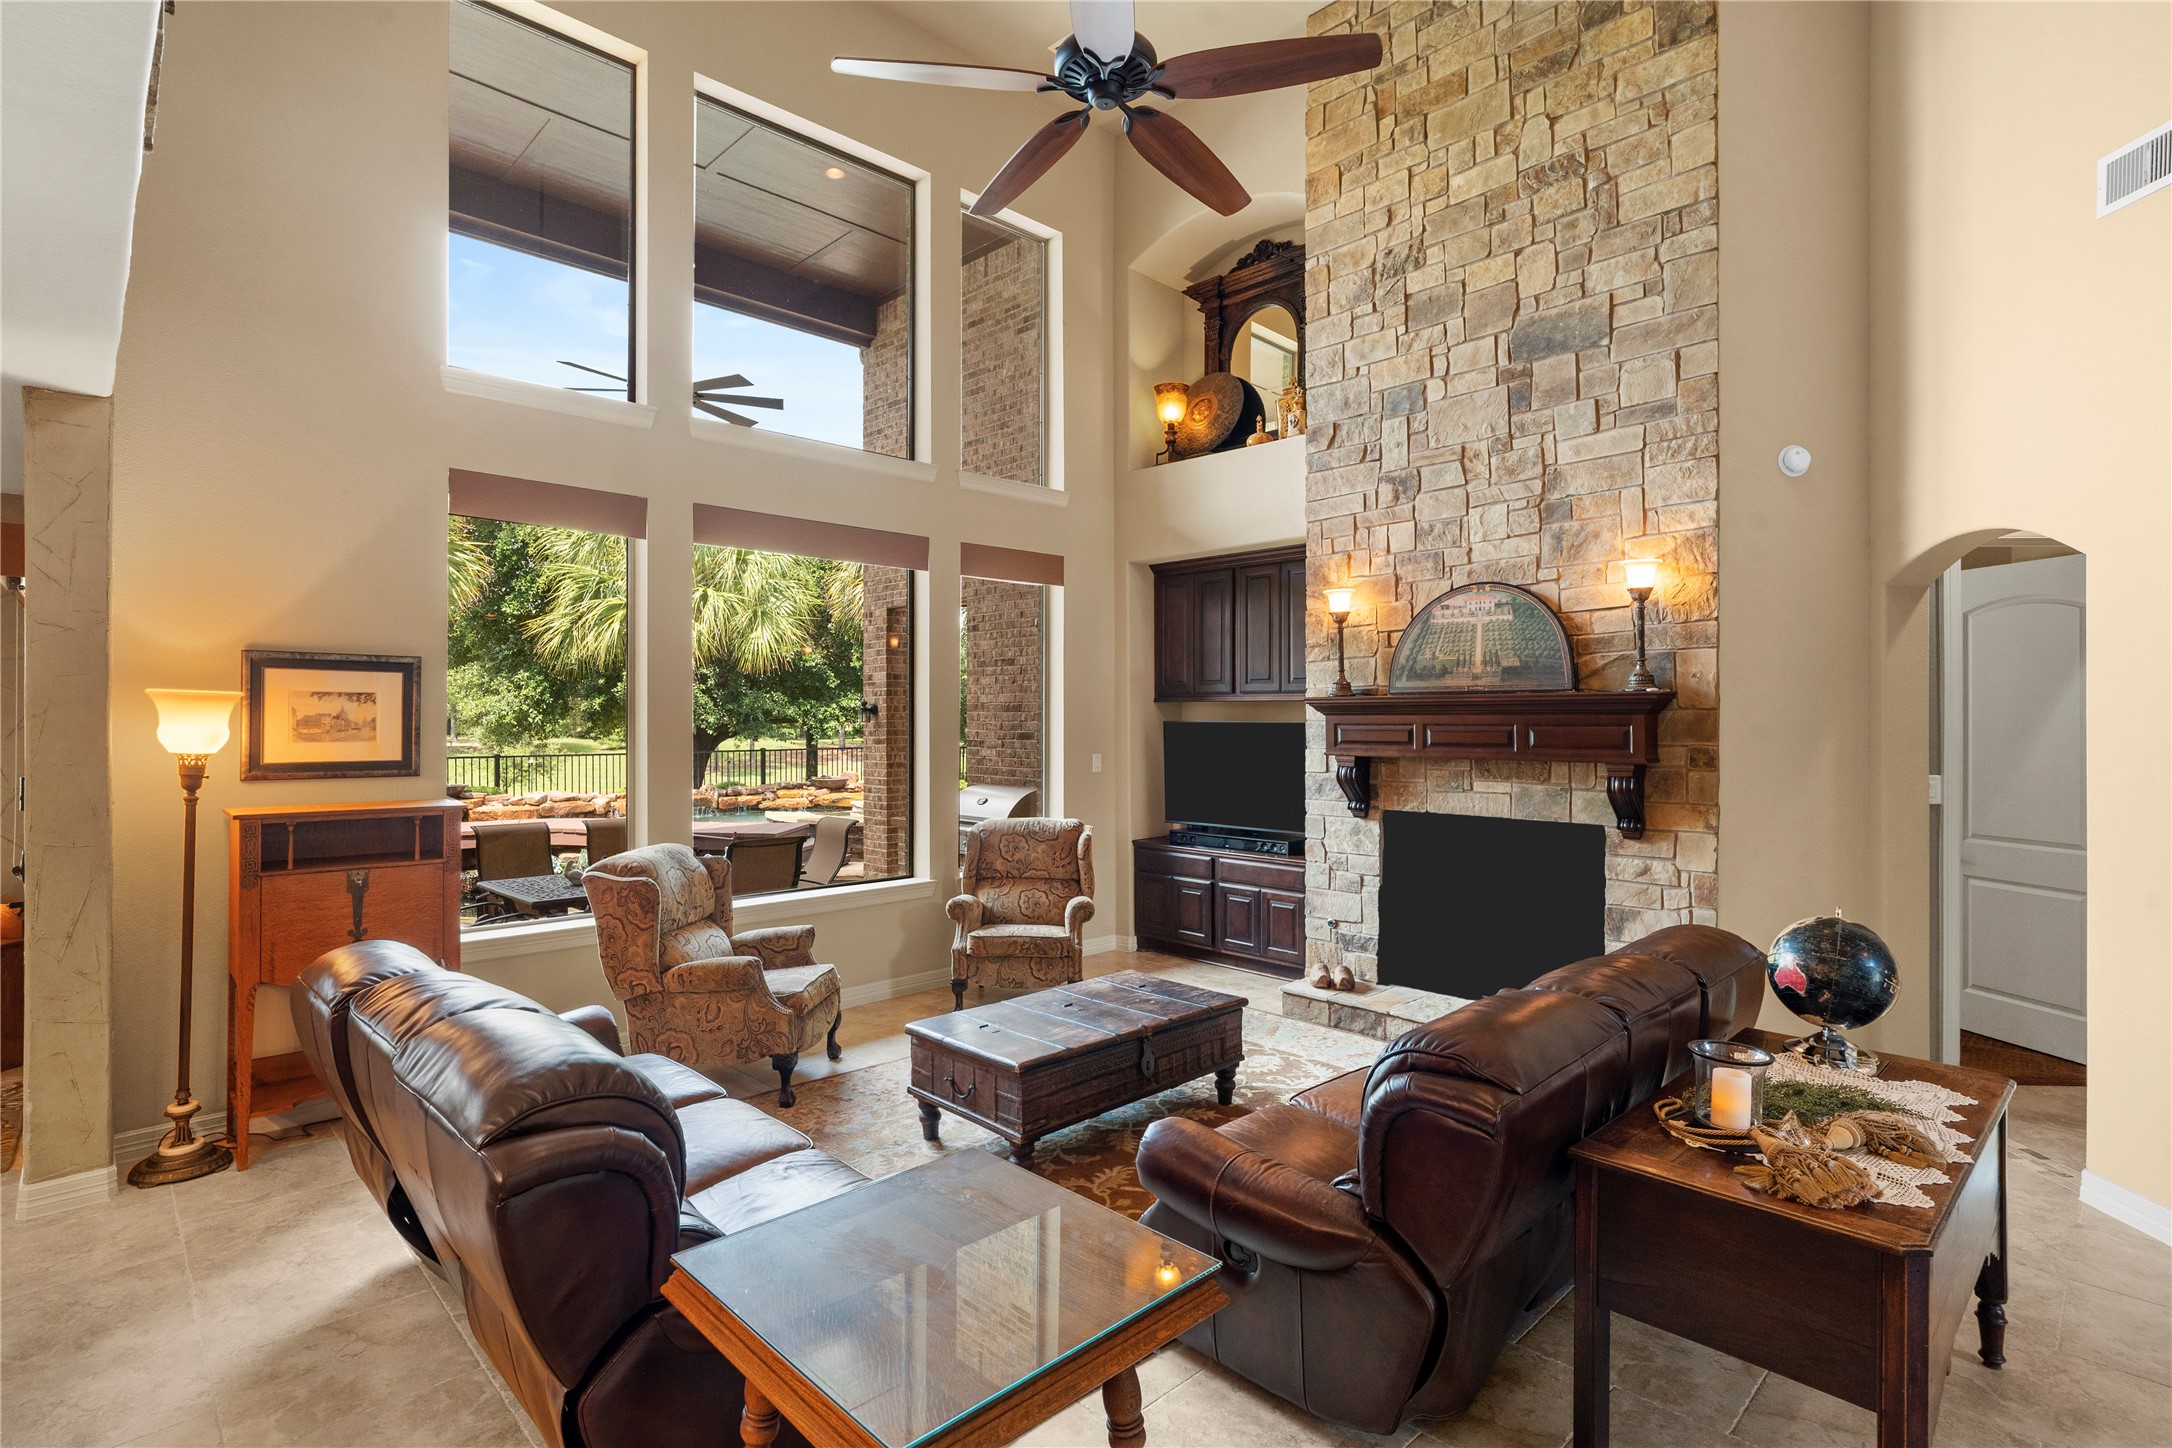
Dramatic floor-to-ceiling stone fireplace anchors this stunning living room, highlighted by soaring ceilings and expansive windows overlooking the outdoor living space. Warm finishes and abundant natural light create an inviting atmosphere perfect for relaxing or entertaining
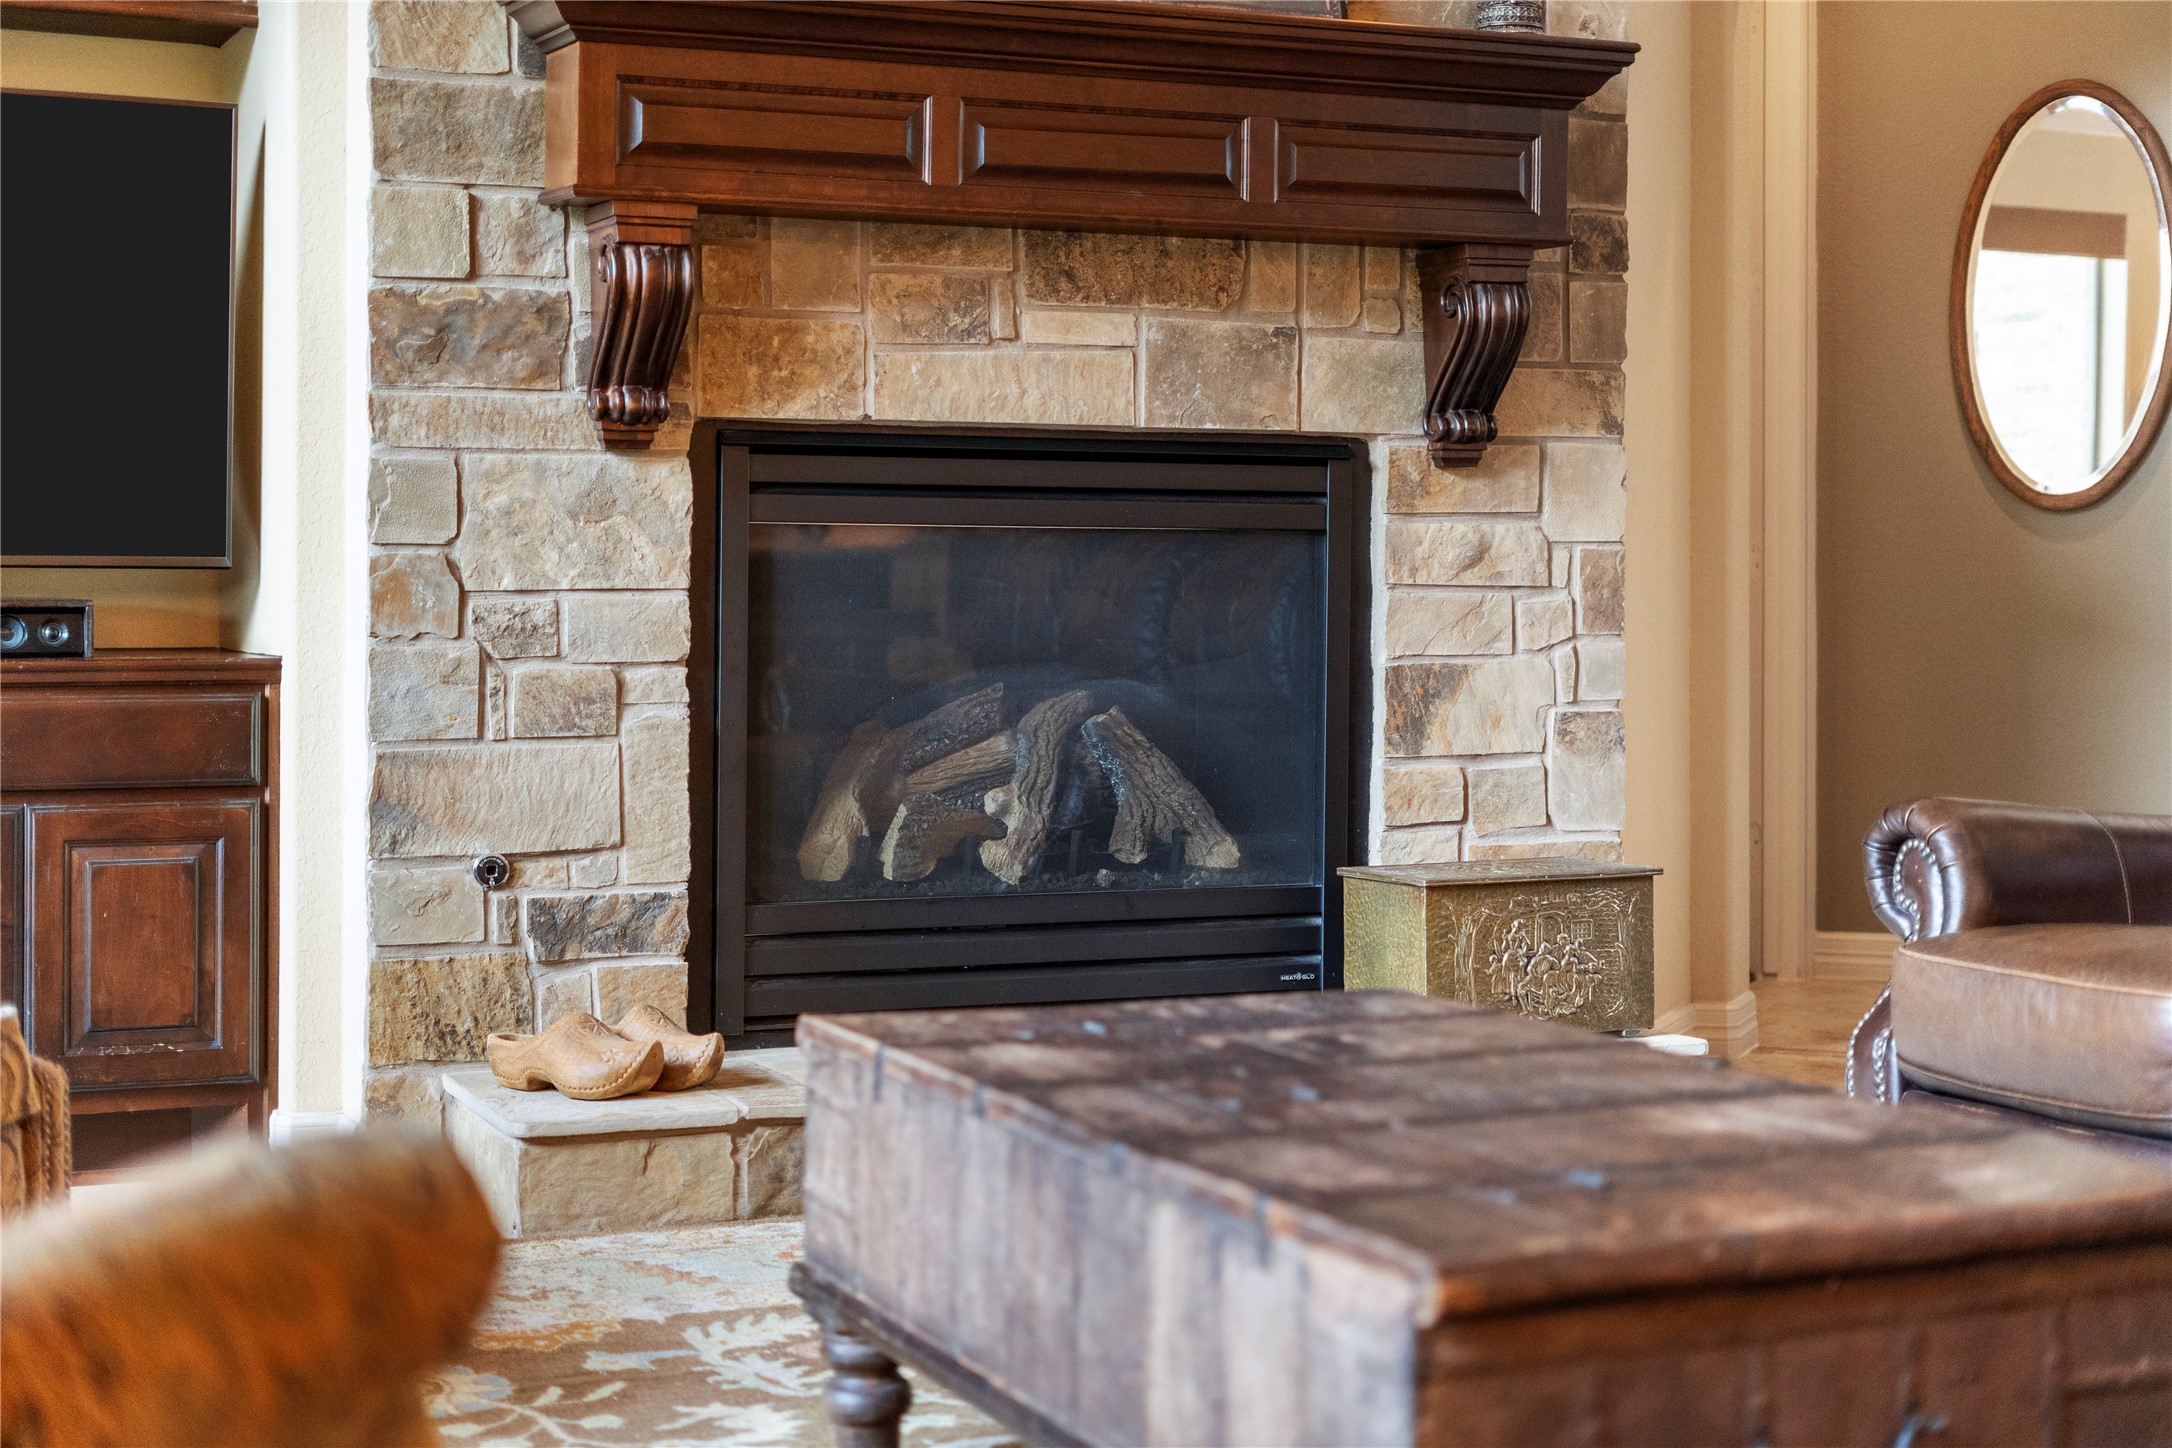
Beautiful stone fireplace with rich wood mantel creates a warm focal point in the living area, adding timeless character and cozy elegance to the home.
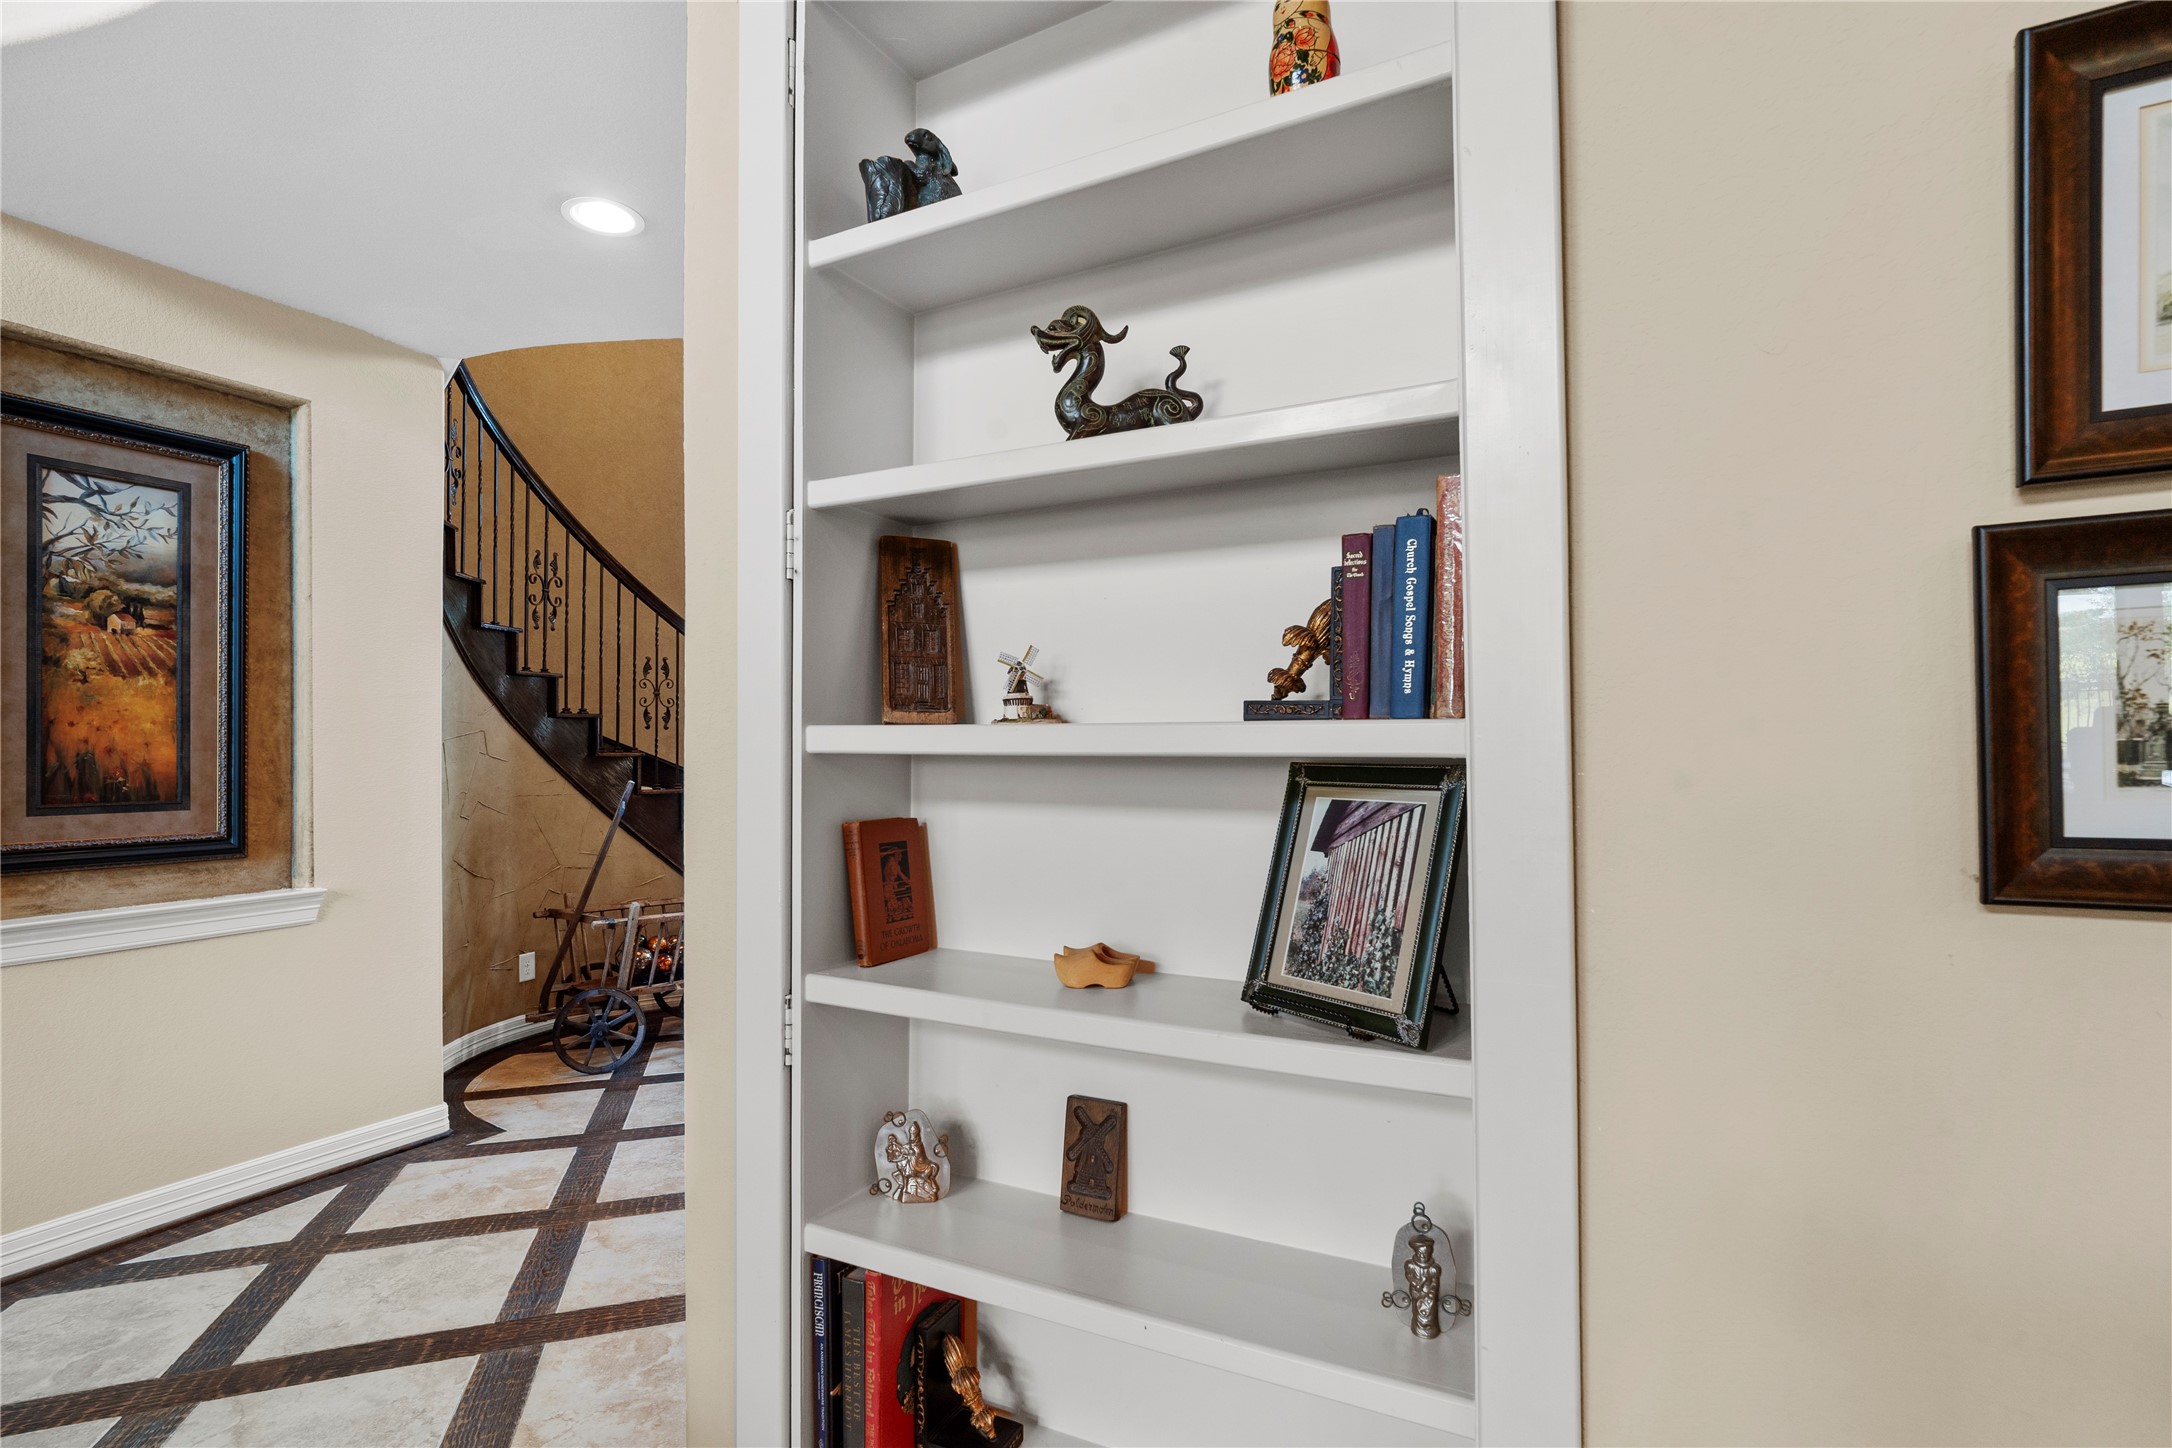
Custom built-in shelving adds charm and functionality, offering the perfect space to showcase décor, books, and personal touches throughout the home.
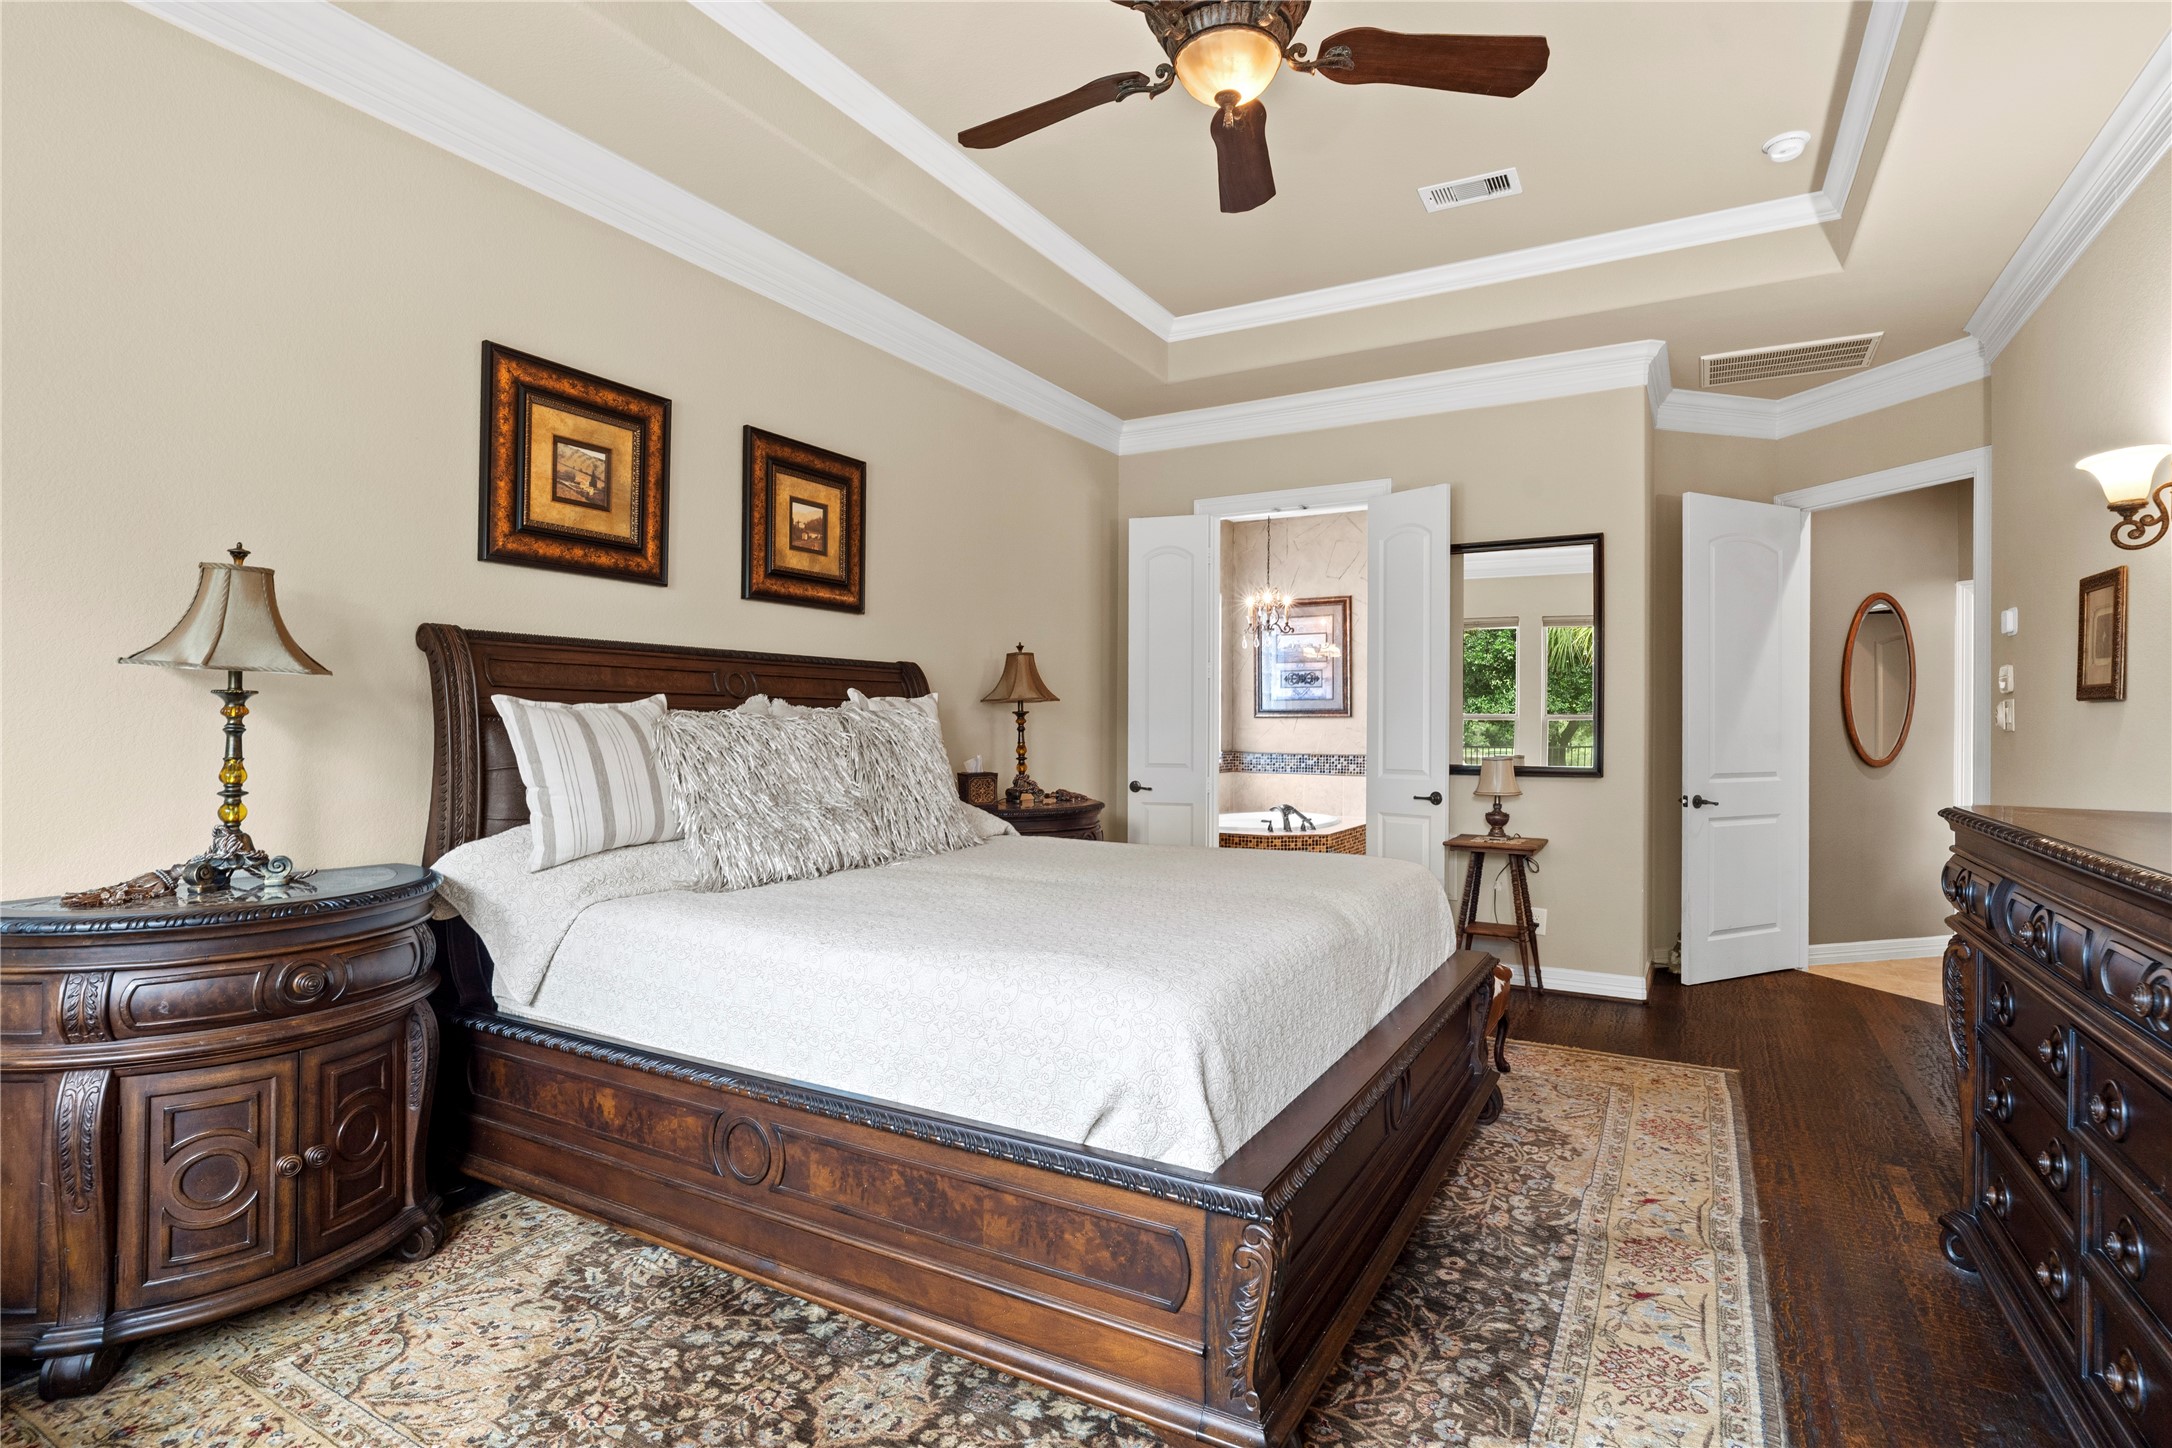
Spacious primary suite featuring rich hardwood flooring, elegant tray ceilings, and a spa-like atmosphere designed for comfort and relaxation. Private access to the luxurious ensuite bath completes this serene retreat.
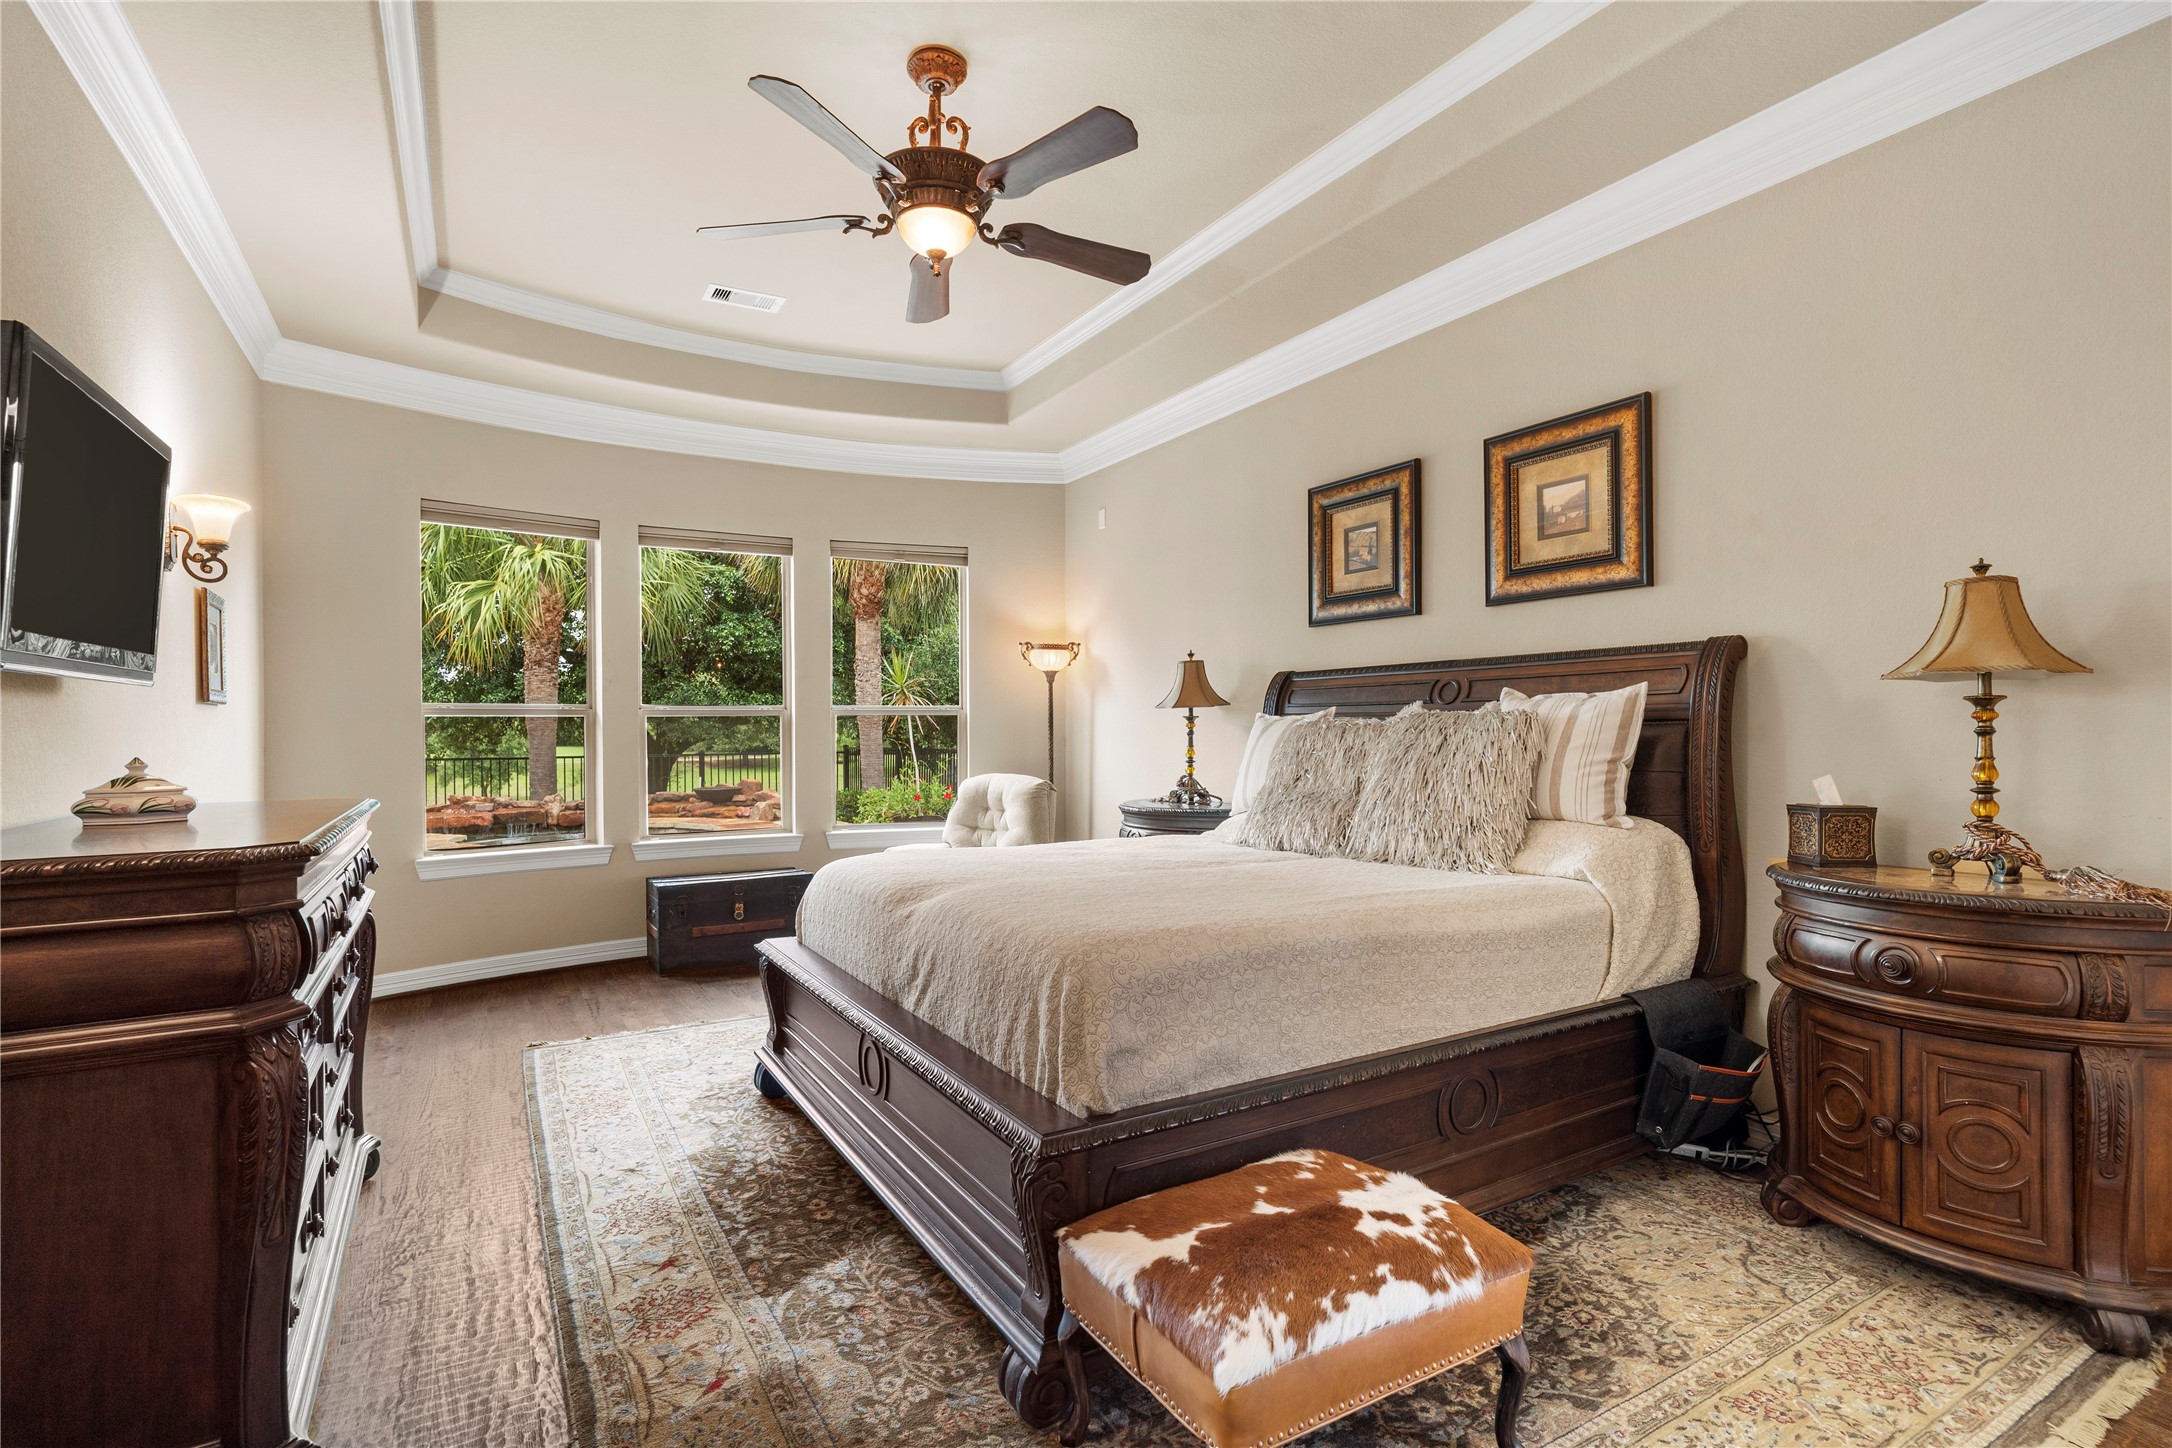
Serene primary retreat featuring elegant tray ceilings, rich hardwood flooring, and large windows with peaceful backyard views. Spacious layout and warm finishes create the perfect blend of comfort and sophistication.
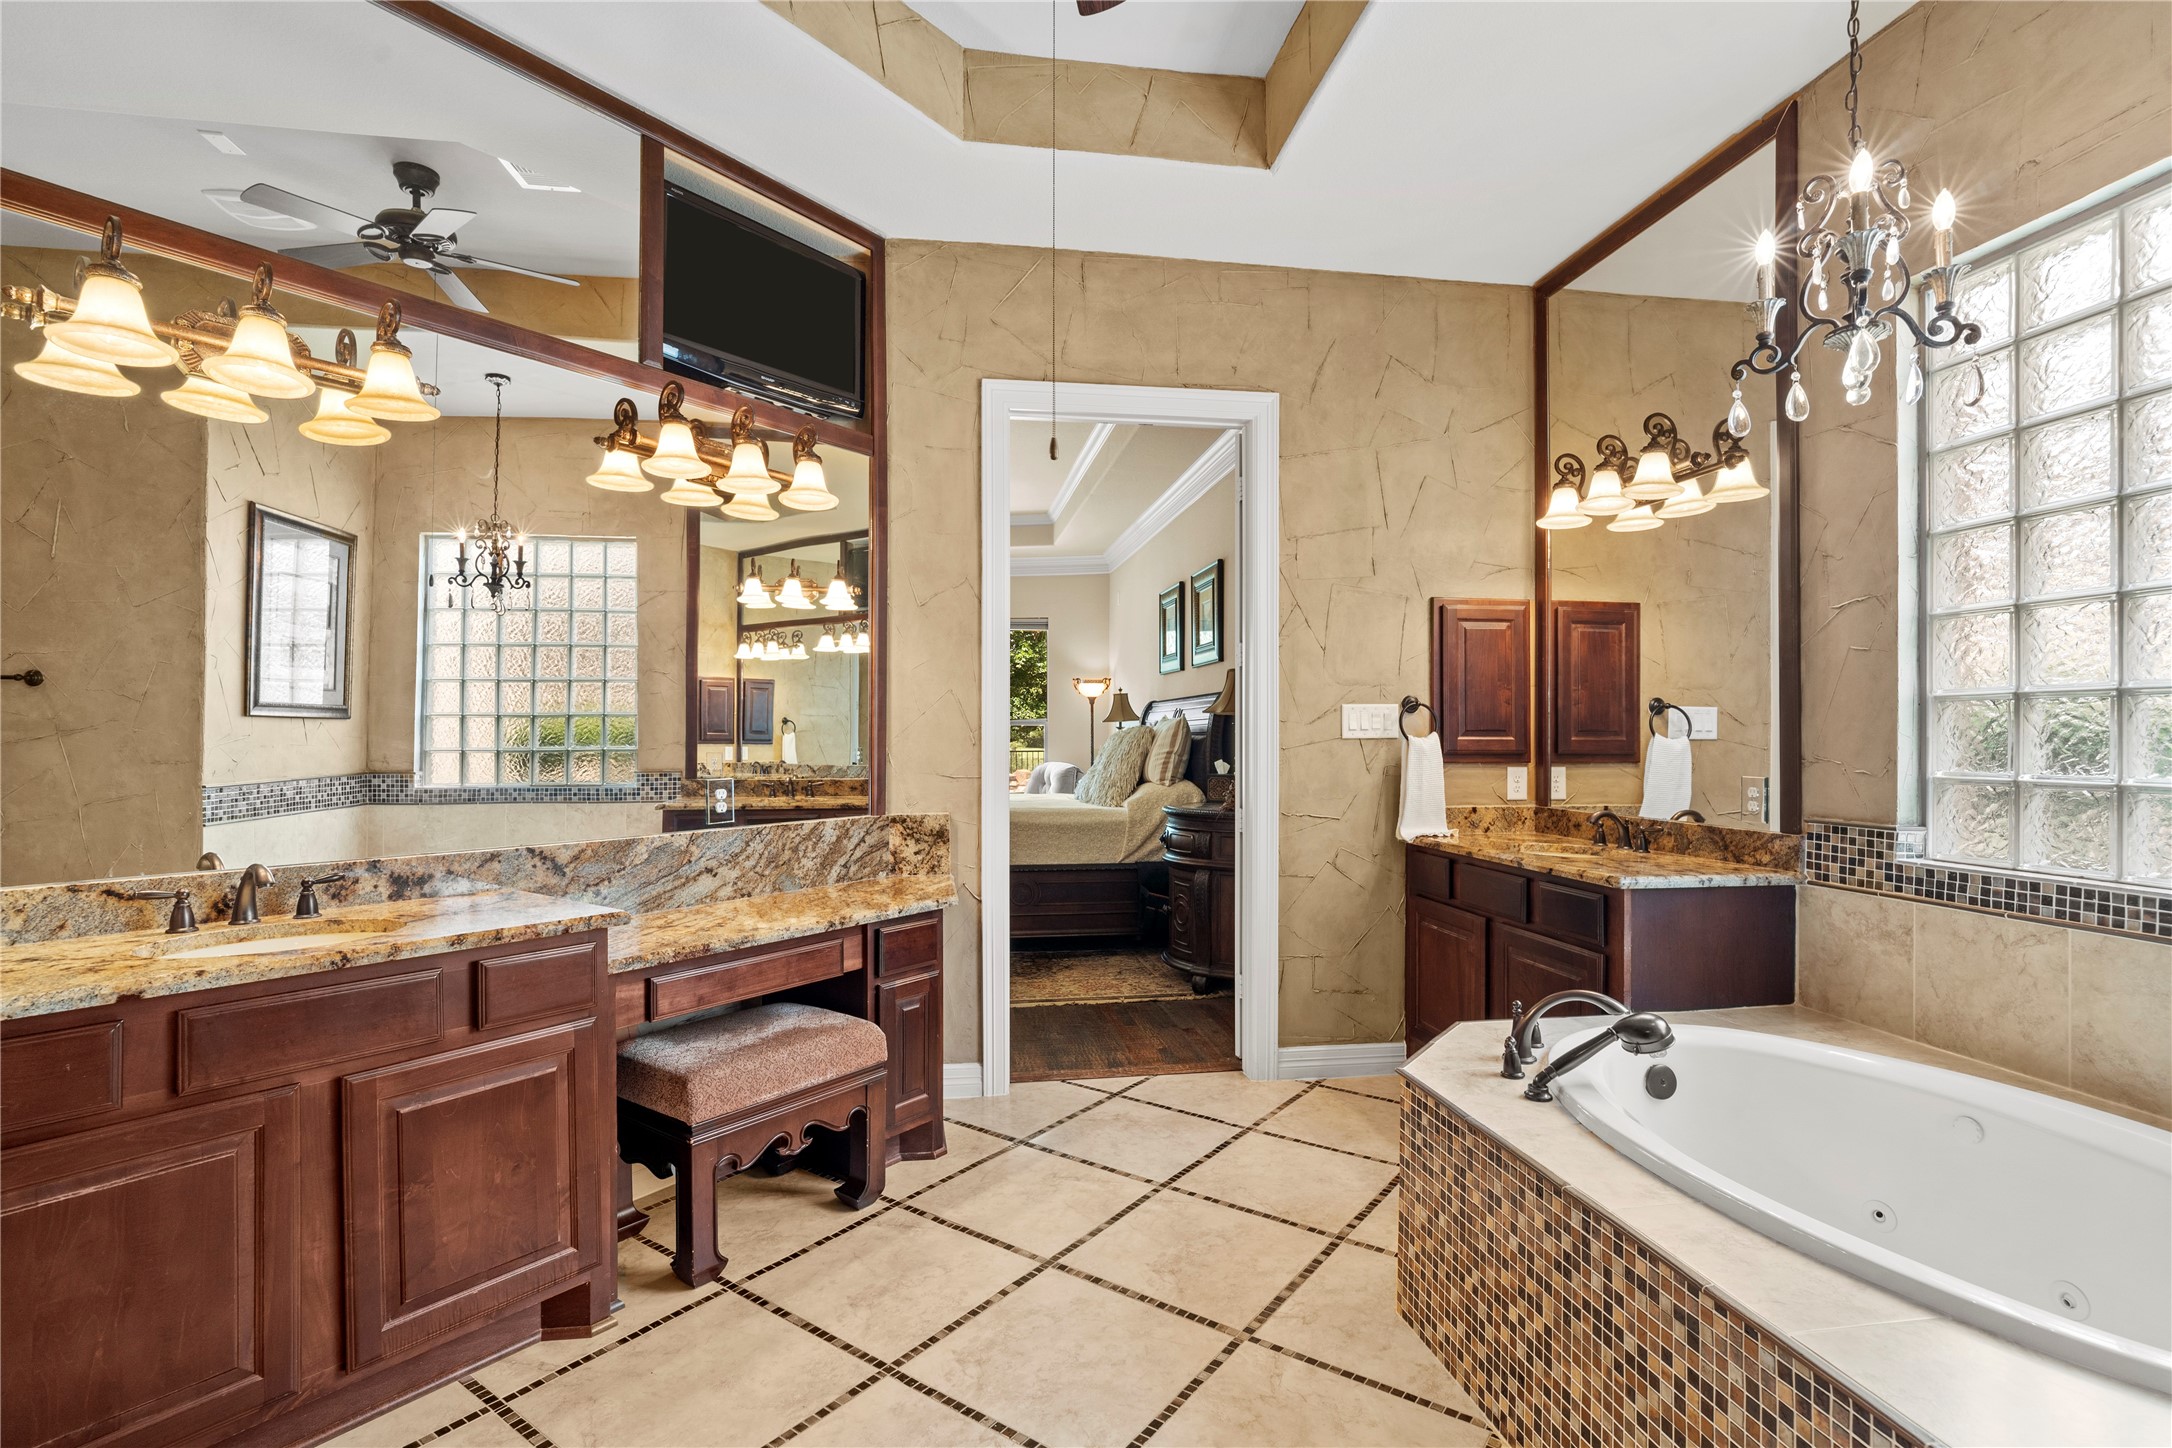
Spa-inspired primary bath featuring dual vanities with granite countertops, elegant lighting, a relaxing soaking tub, and designer finishes throughout. A luxurious retreat designed for comfort and everyday indulgence.
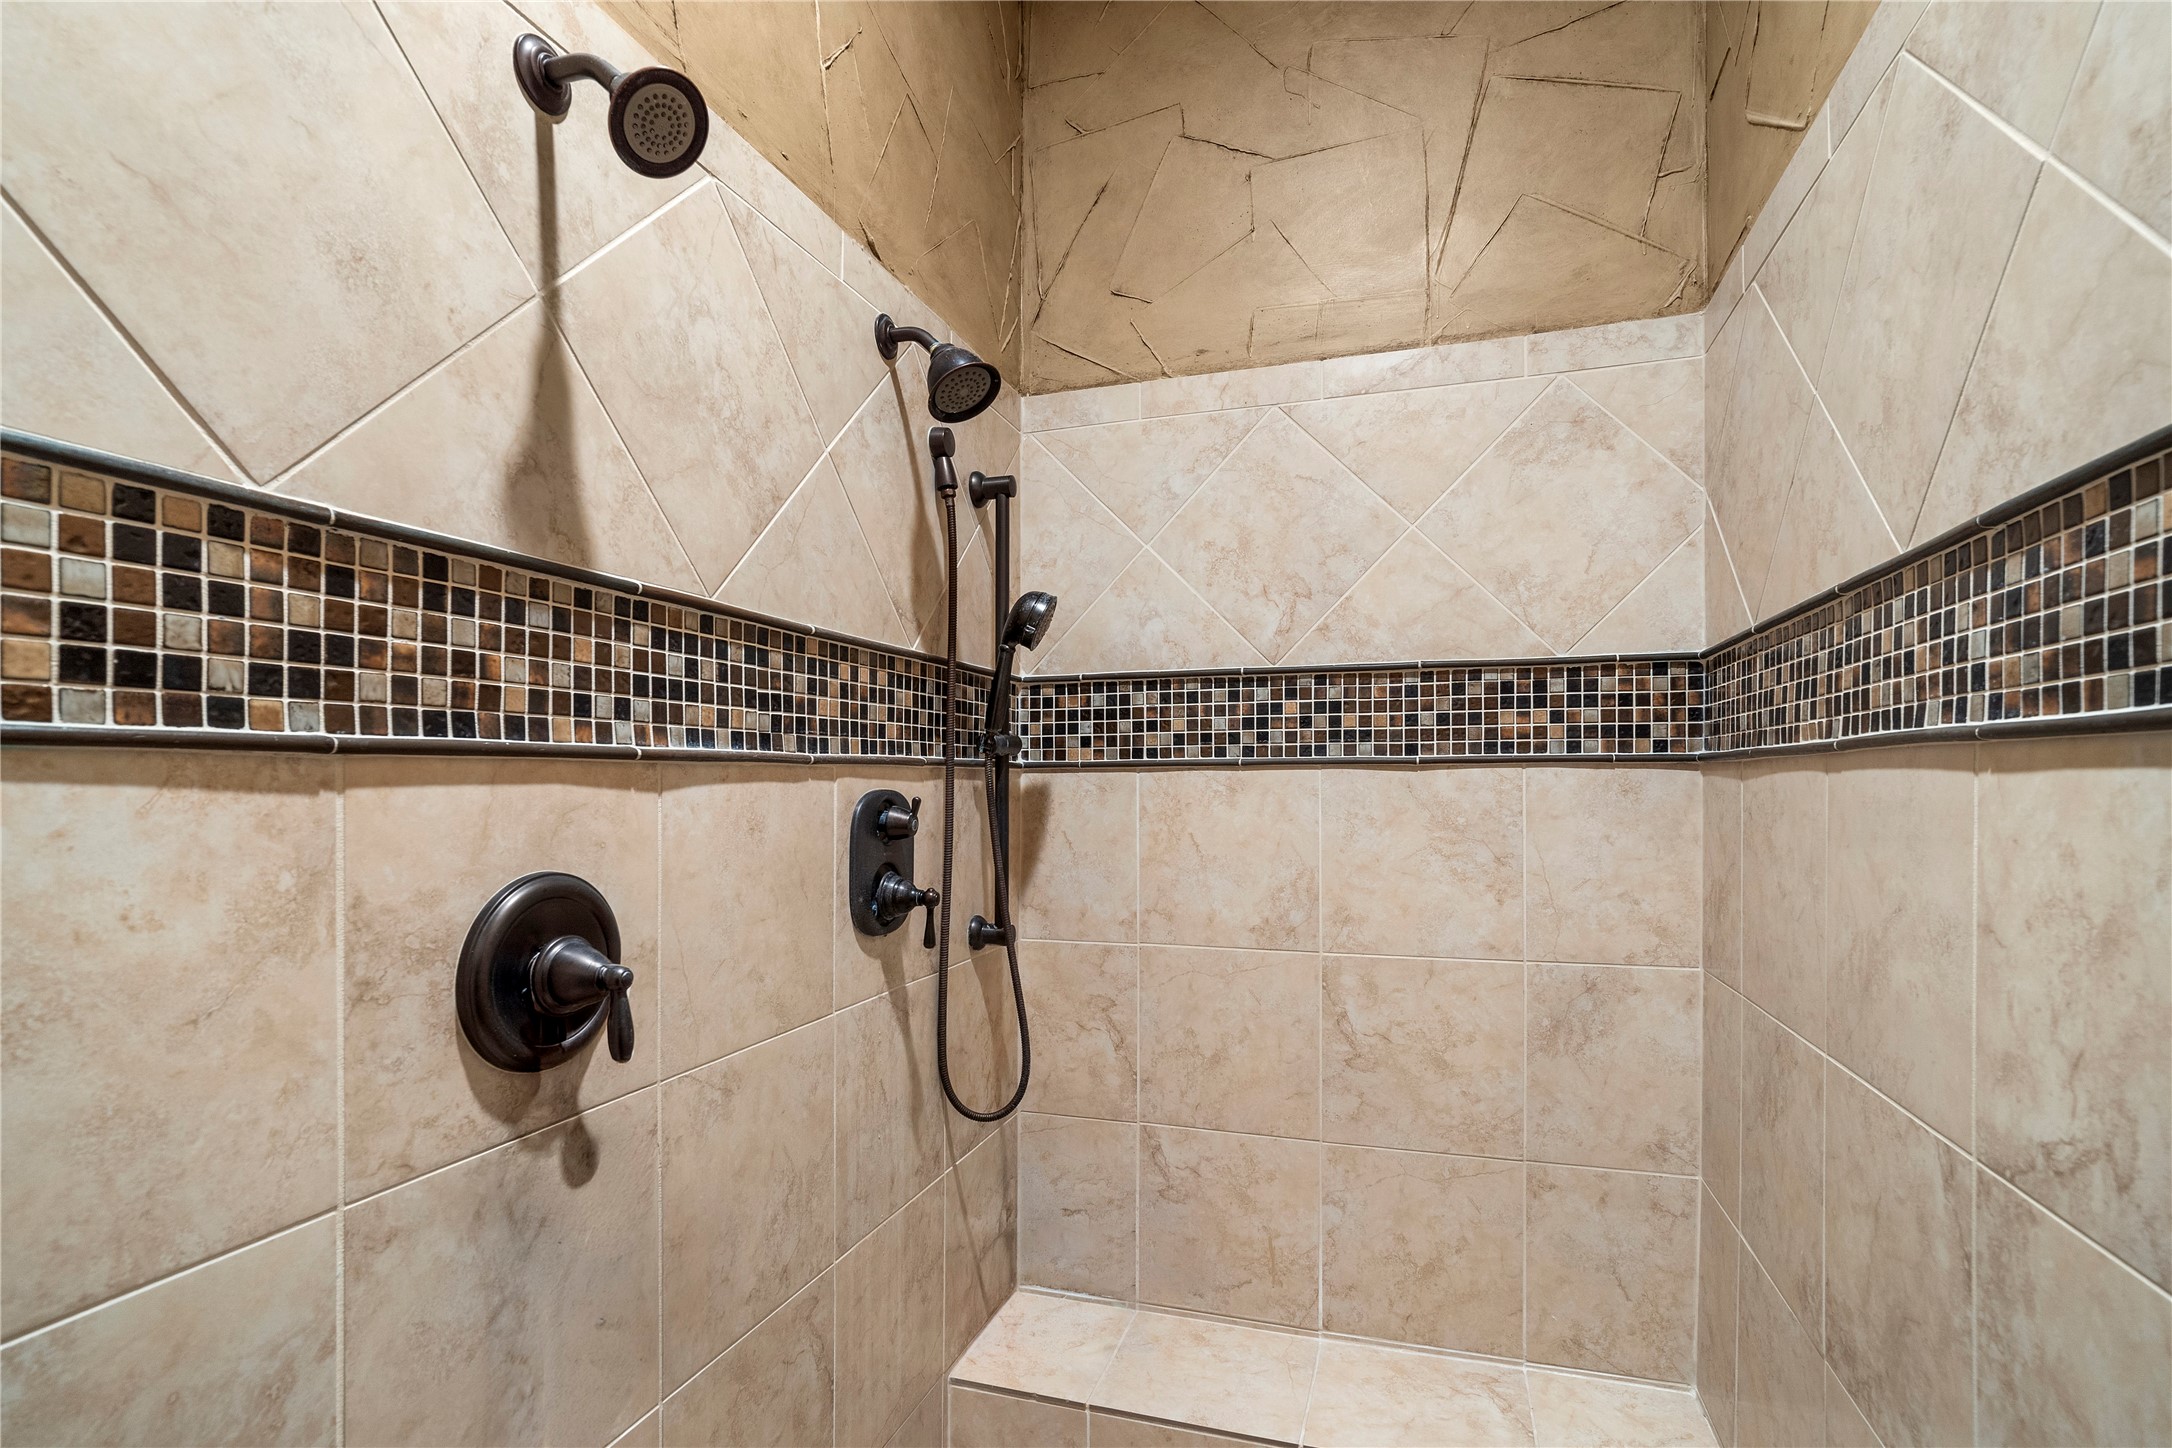
Oversized walk-in shower with designer tile work, dual shower heads, and elegant mosaic accents creates a true spa-like experience.
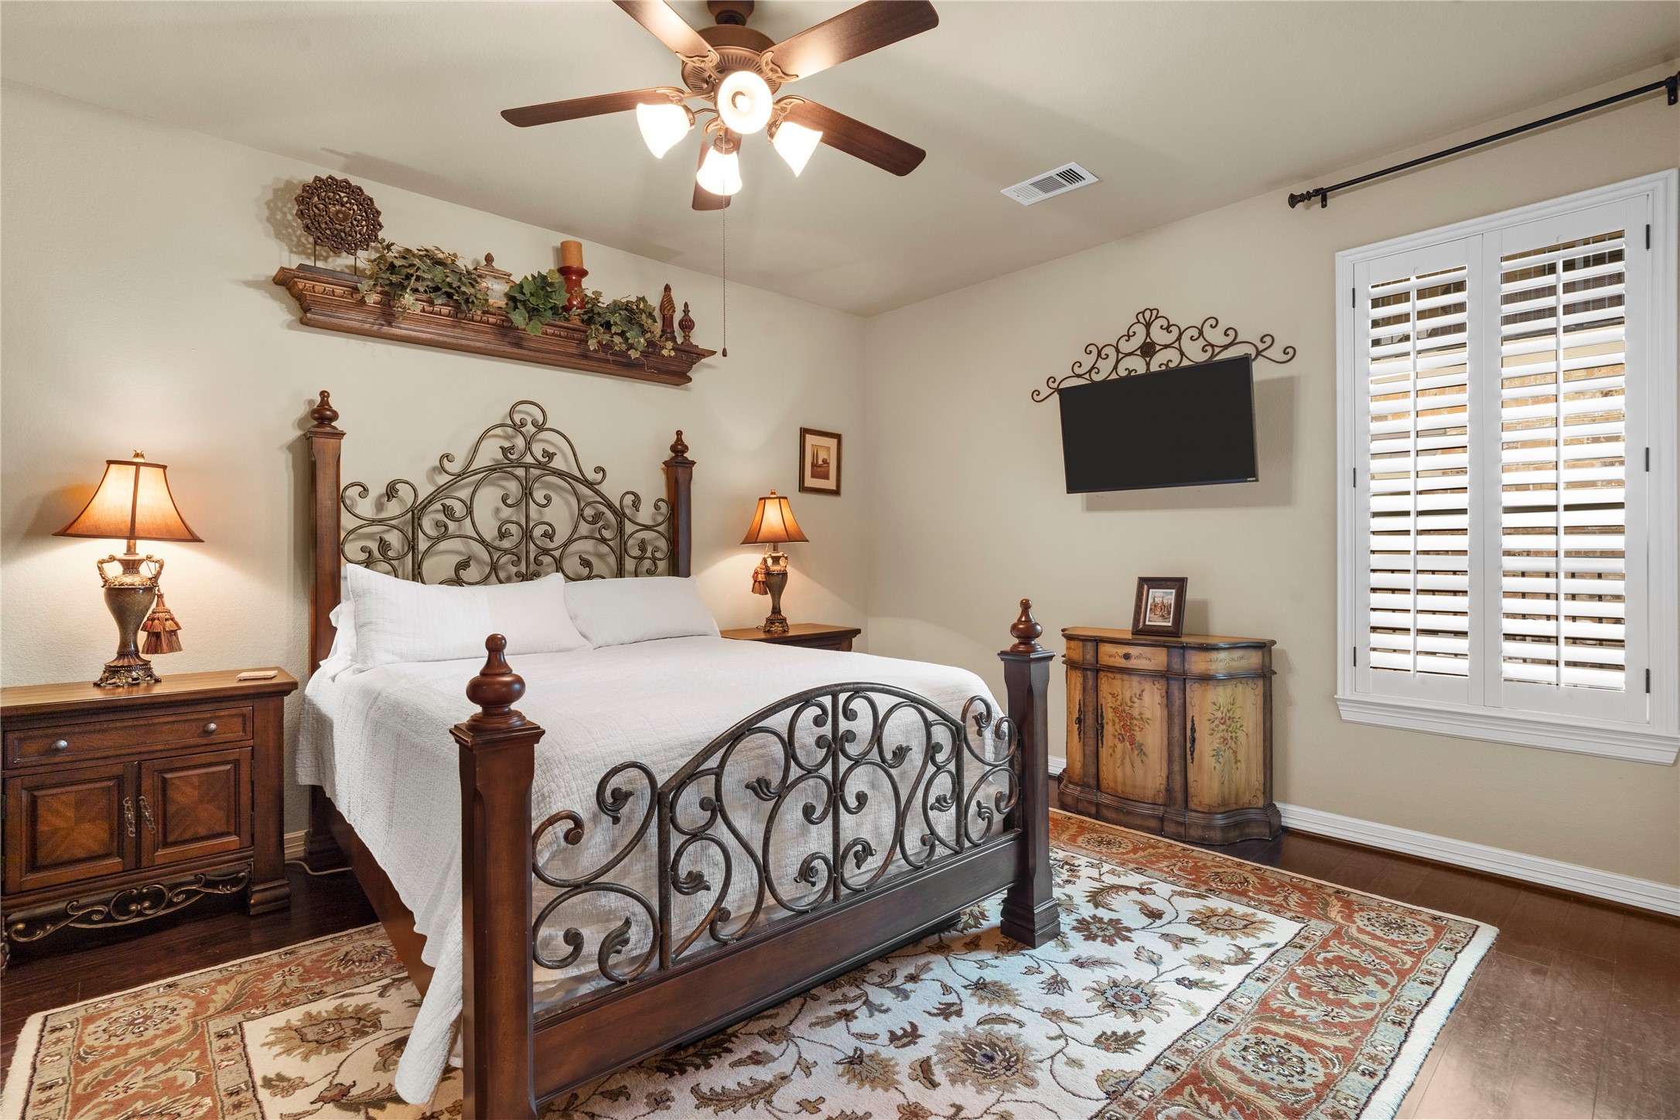
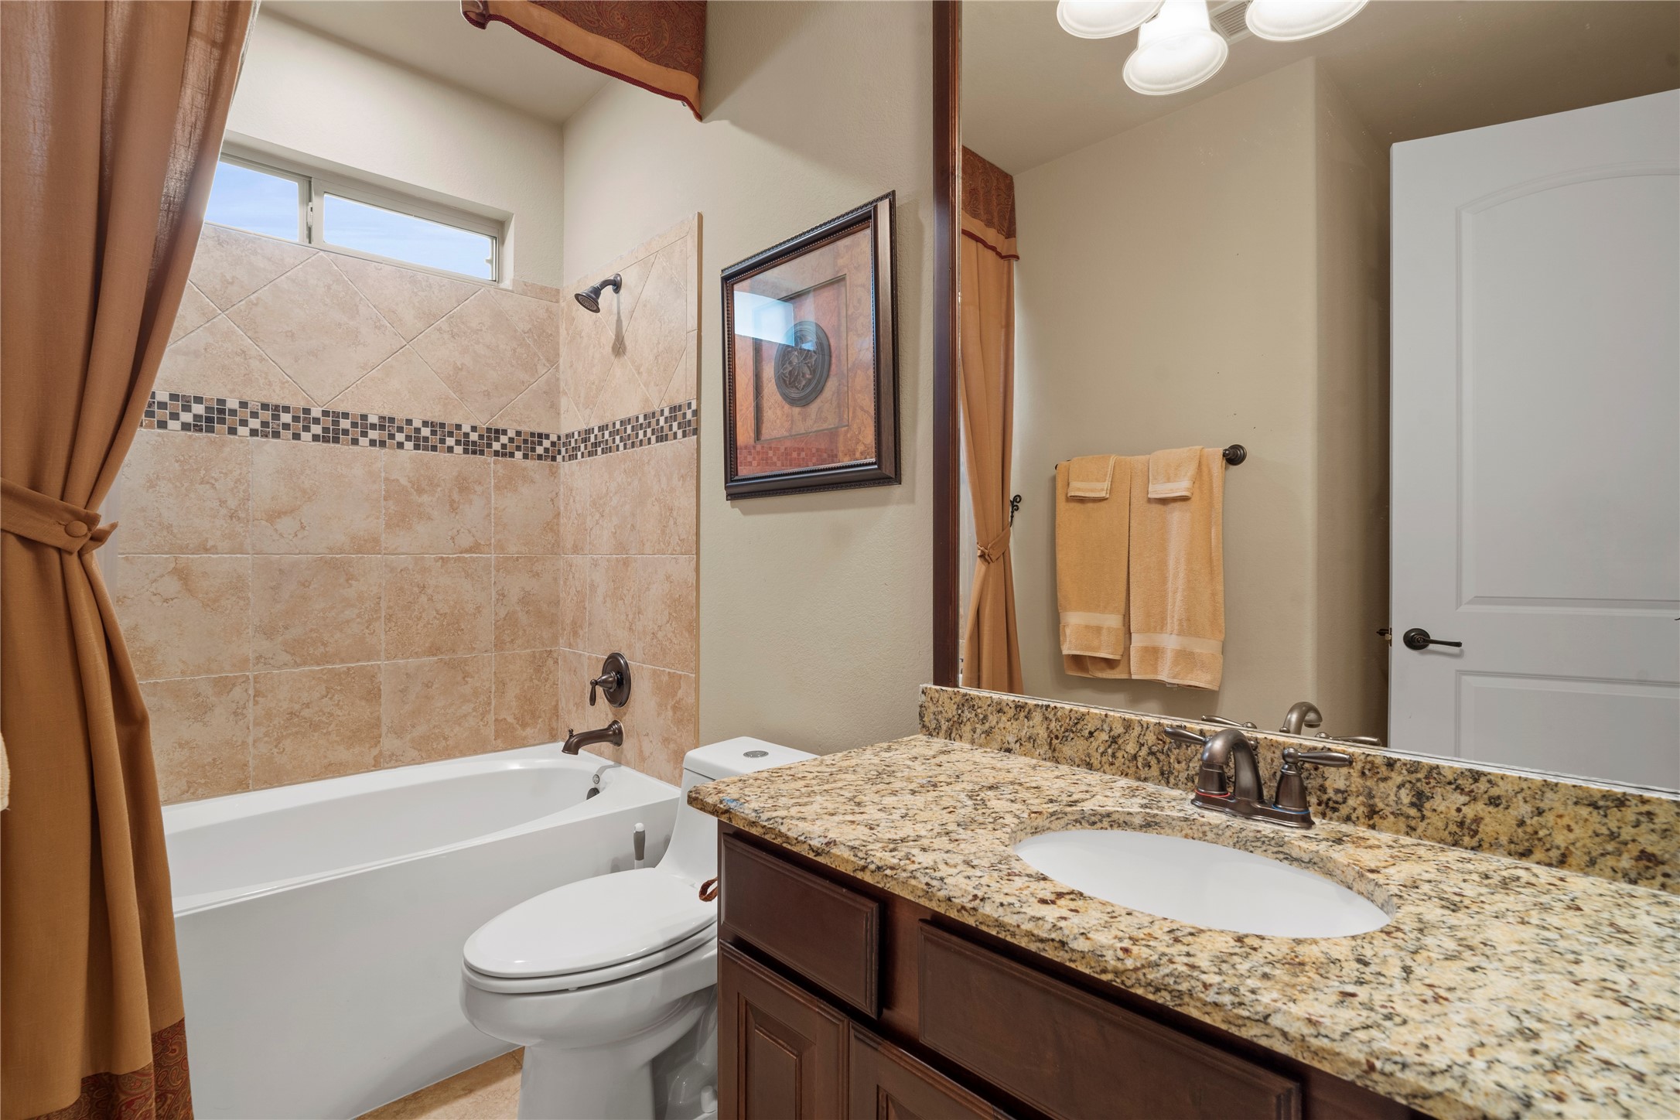
!st floor private guest room with full bathroom and walk in closet.
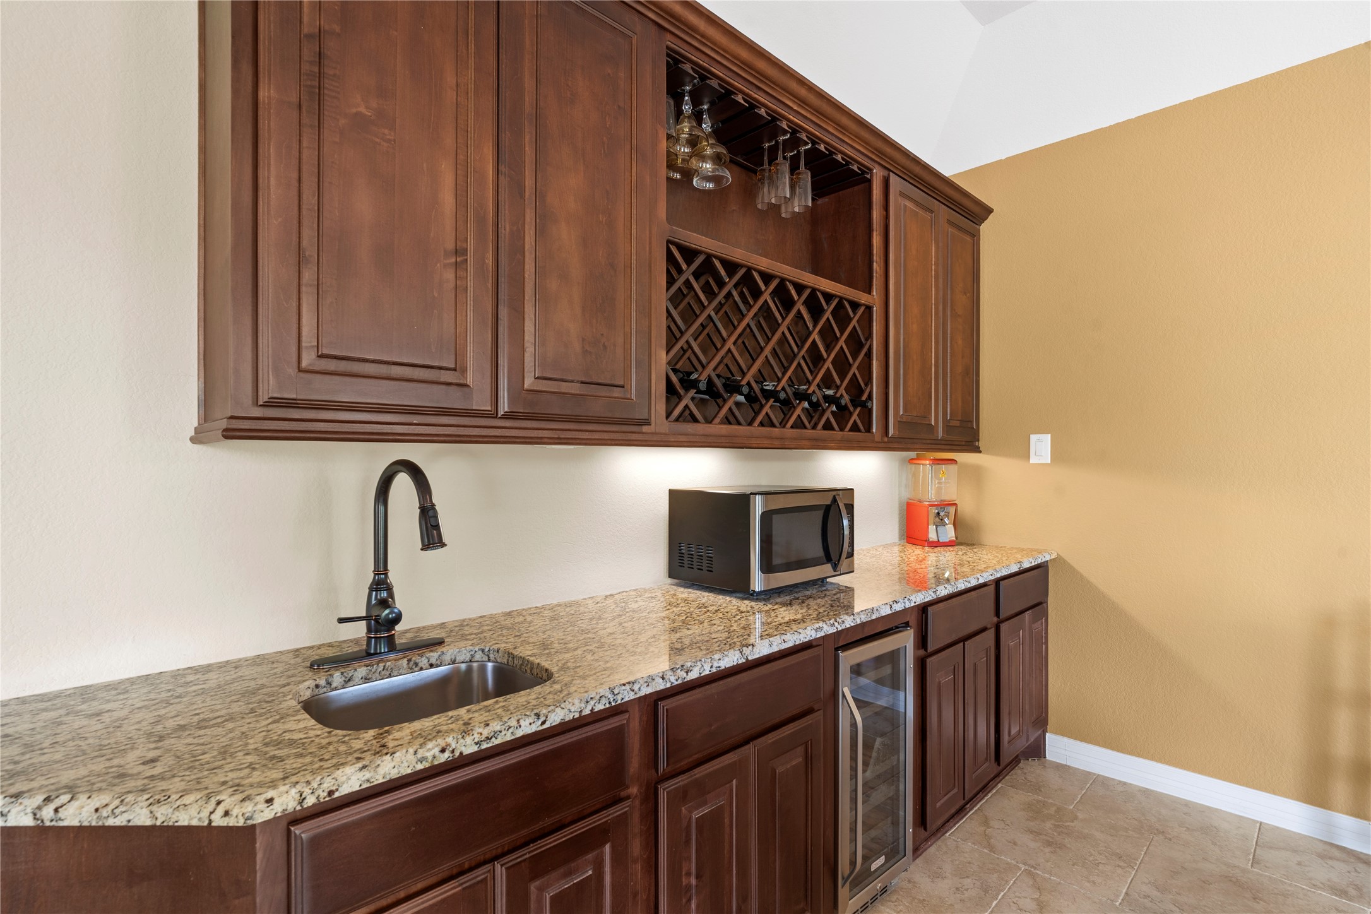
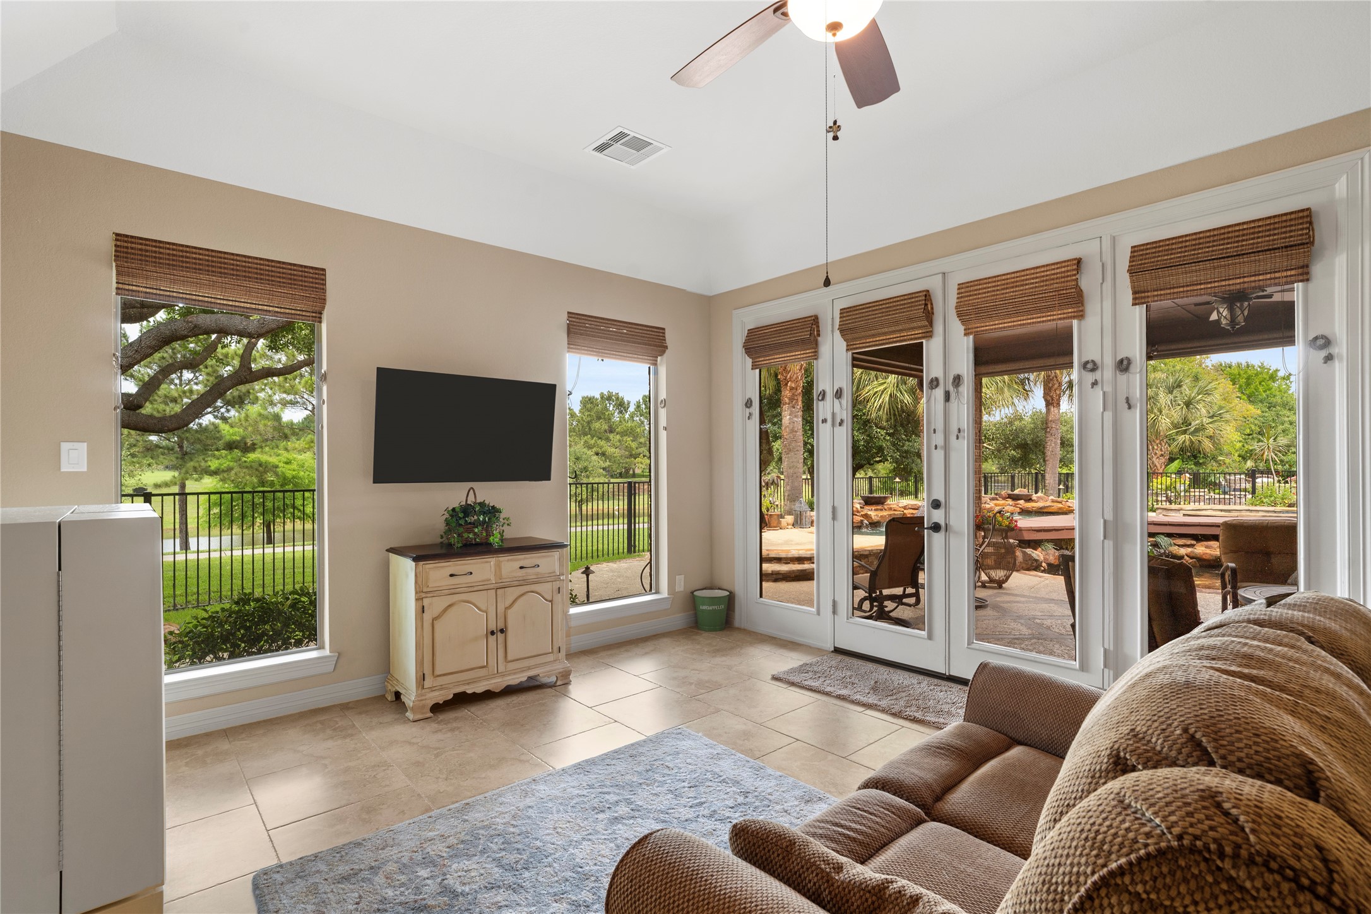
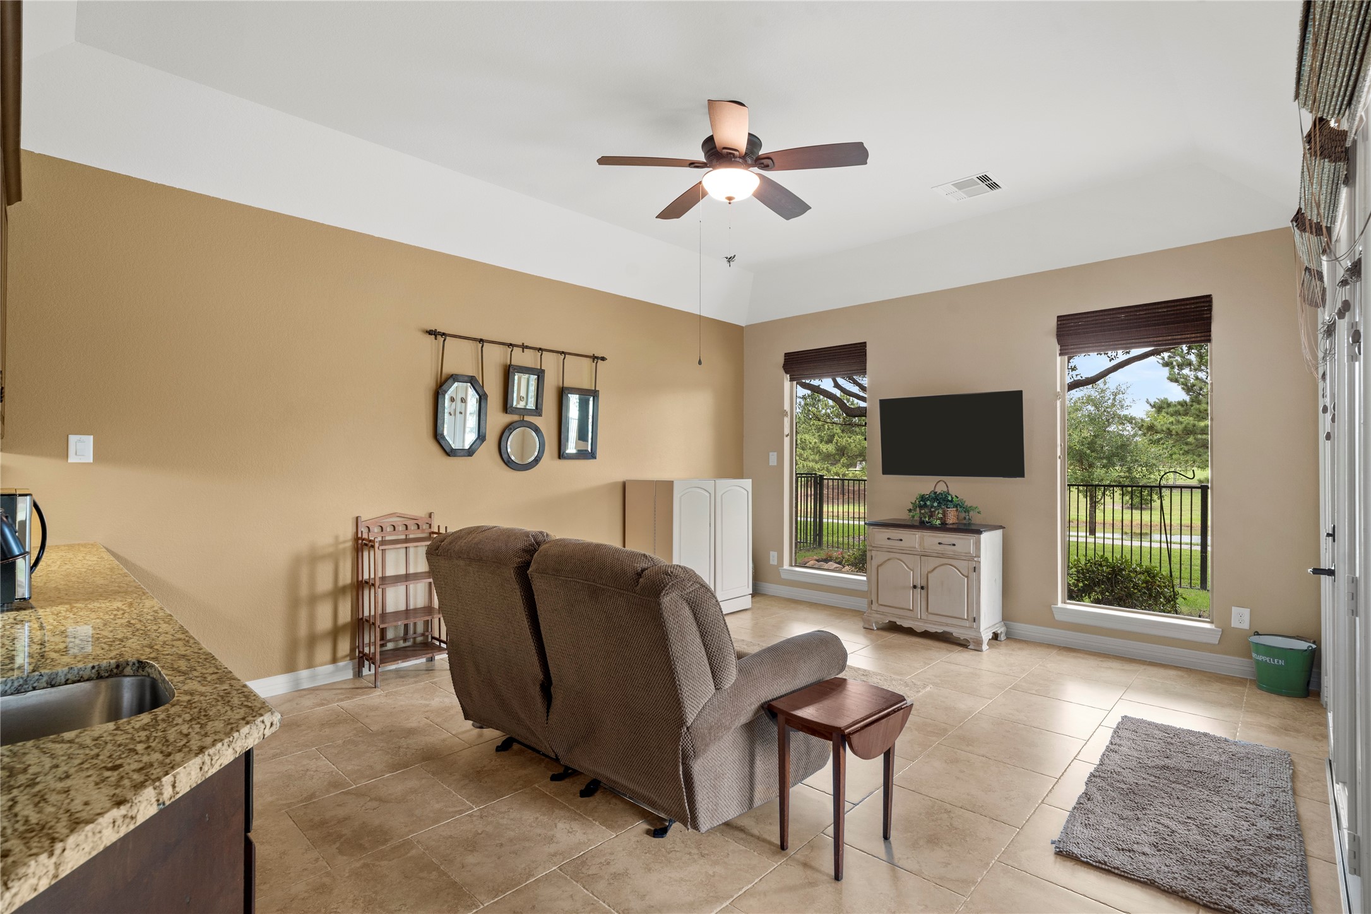
Game room includes a wet bar with a mini fridge.
Versatile first-floor game and recreation room featuring abundant natural light and direct access to the resort-style pool and outdoor living area. The perfect space for entertaining, relaxing, or enjoying indoor-outdoor living year-round.
Spacious first-floor recreation room with large windows, and direct access to the outdoor living and pool area. A flexible space perfect for entertaining, game nights, or relaxing while enjoying beautiful backyard views.
Elegant curved staircase with rich hardwood accents and wrought iron balusters creates a dramatic architectural focal point. Timeless craftsmanship and sophisticated design make a stunning first impression.
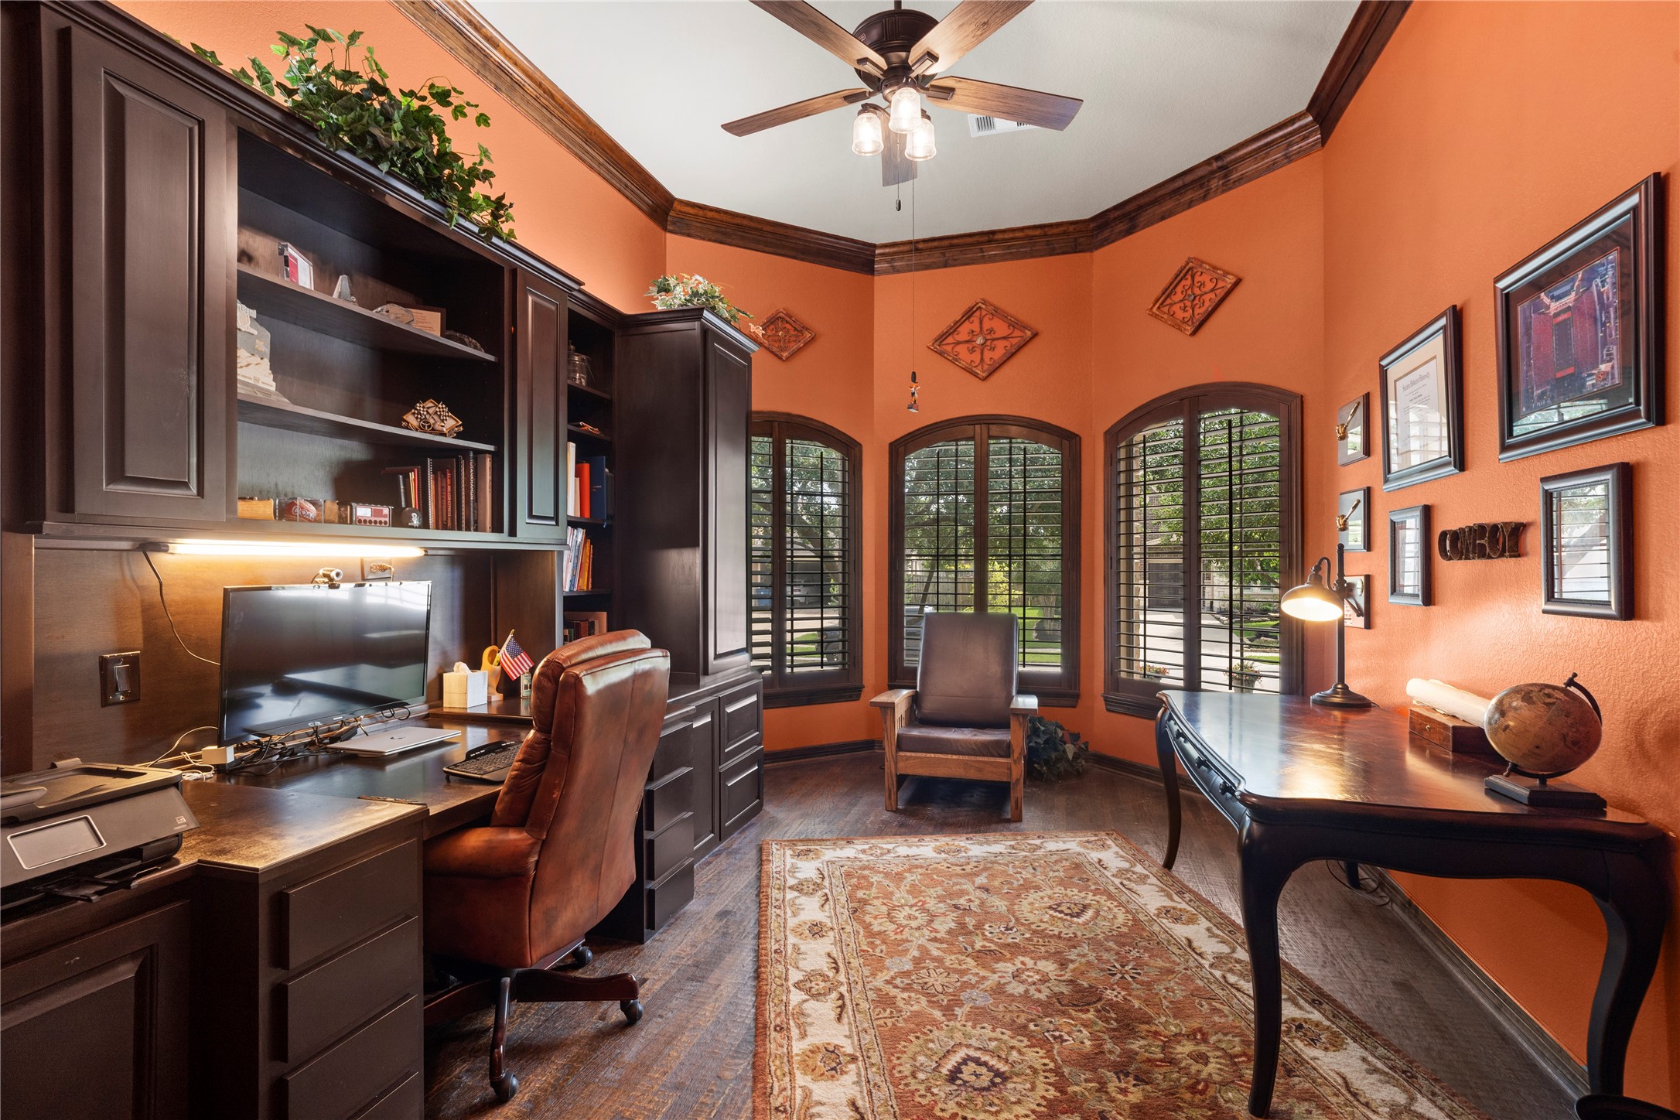
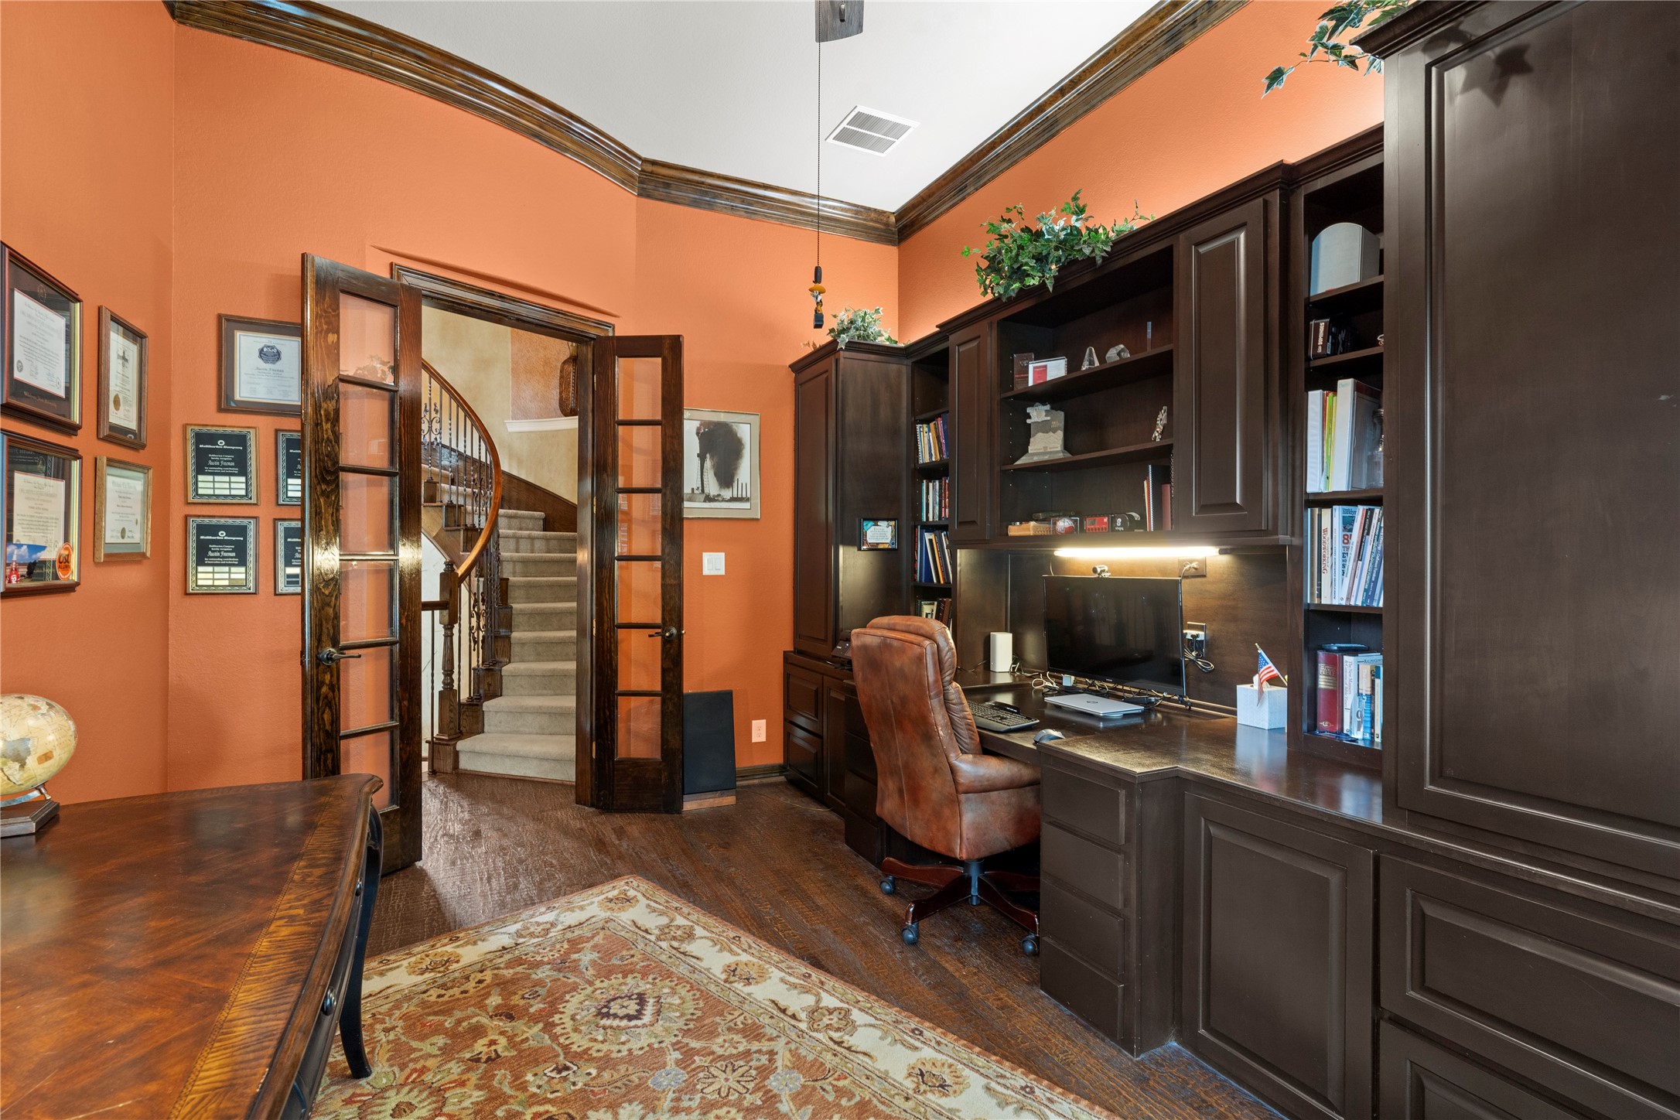
Private home office with rich custom built-ins, hand scrub hardwood flooring, and elegant arched windows with plantation shutters. Vaulted ceilings and warm designer finishes create a sophisticated and inspiring workspace.
Rich hand scrub hardwood flooring, and elegant double glass doors. Sophisticated finishes create the perfect space for working from home in style and???????????????????????????????? comfort.
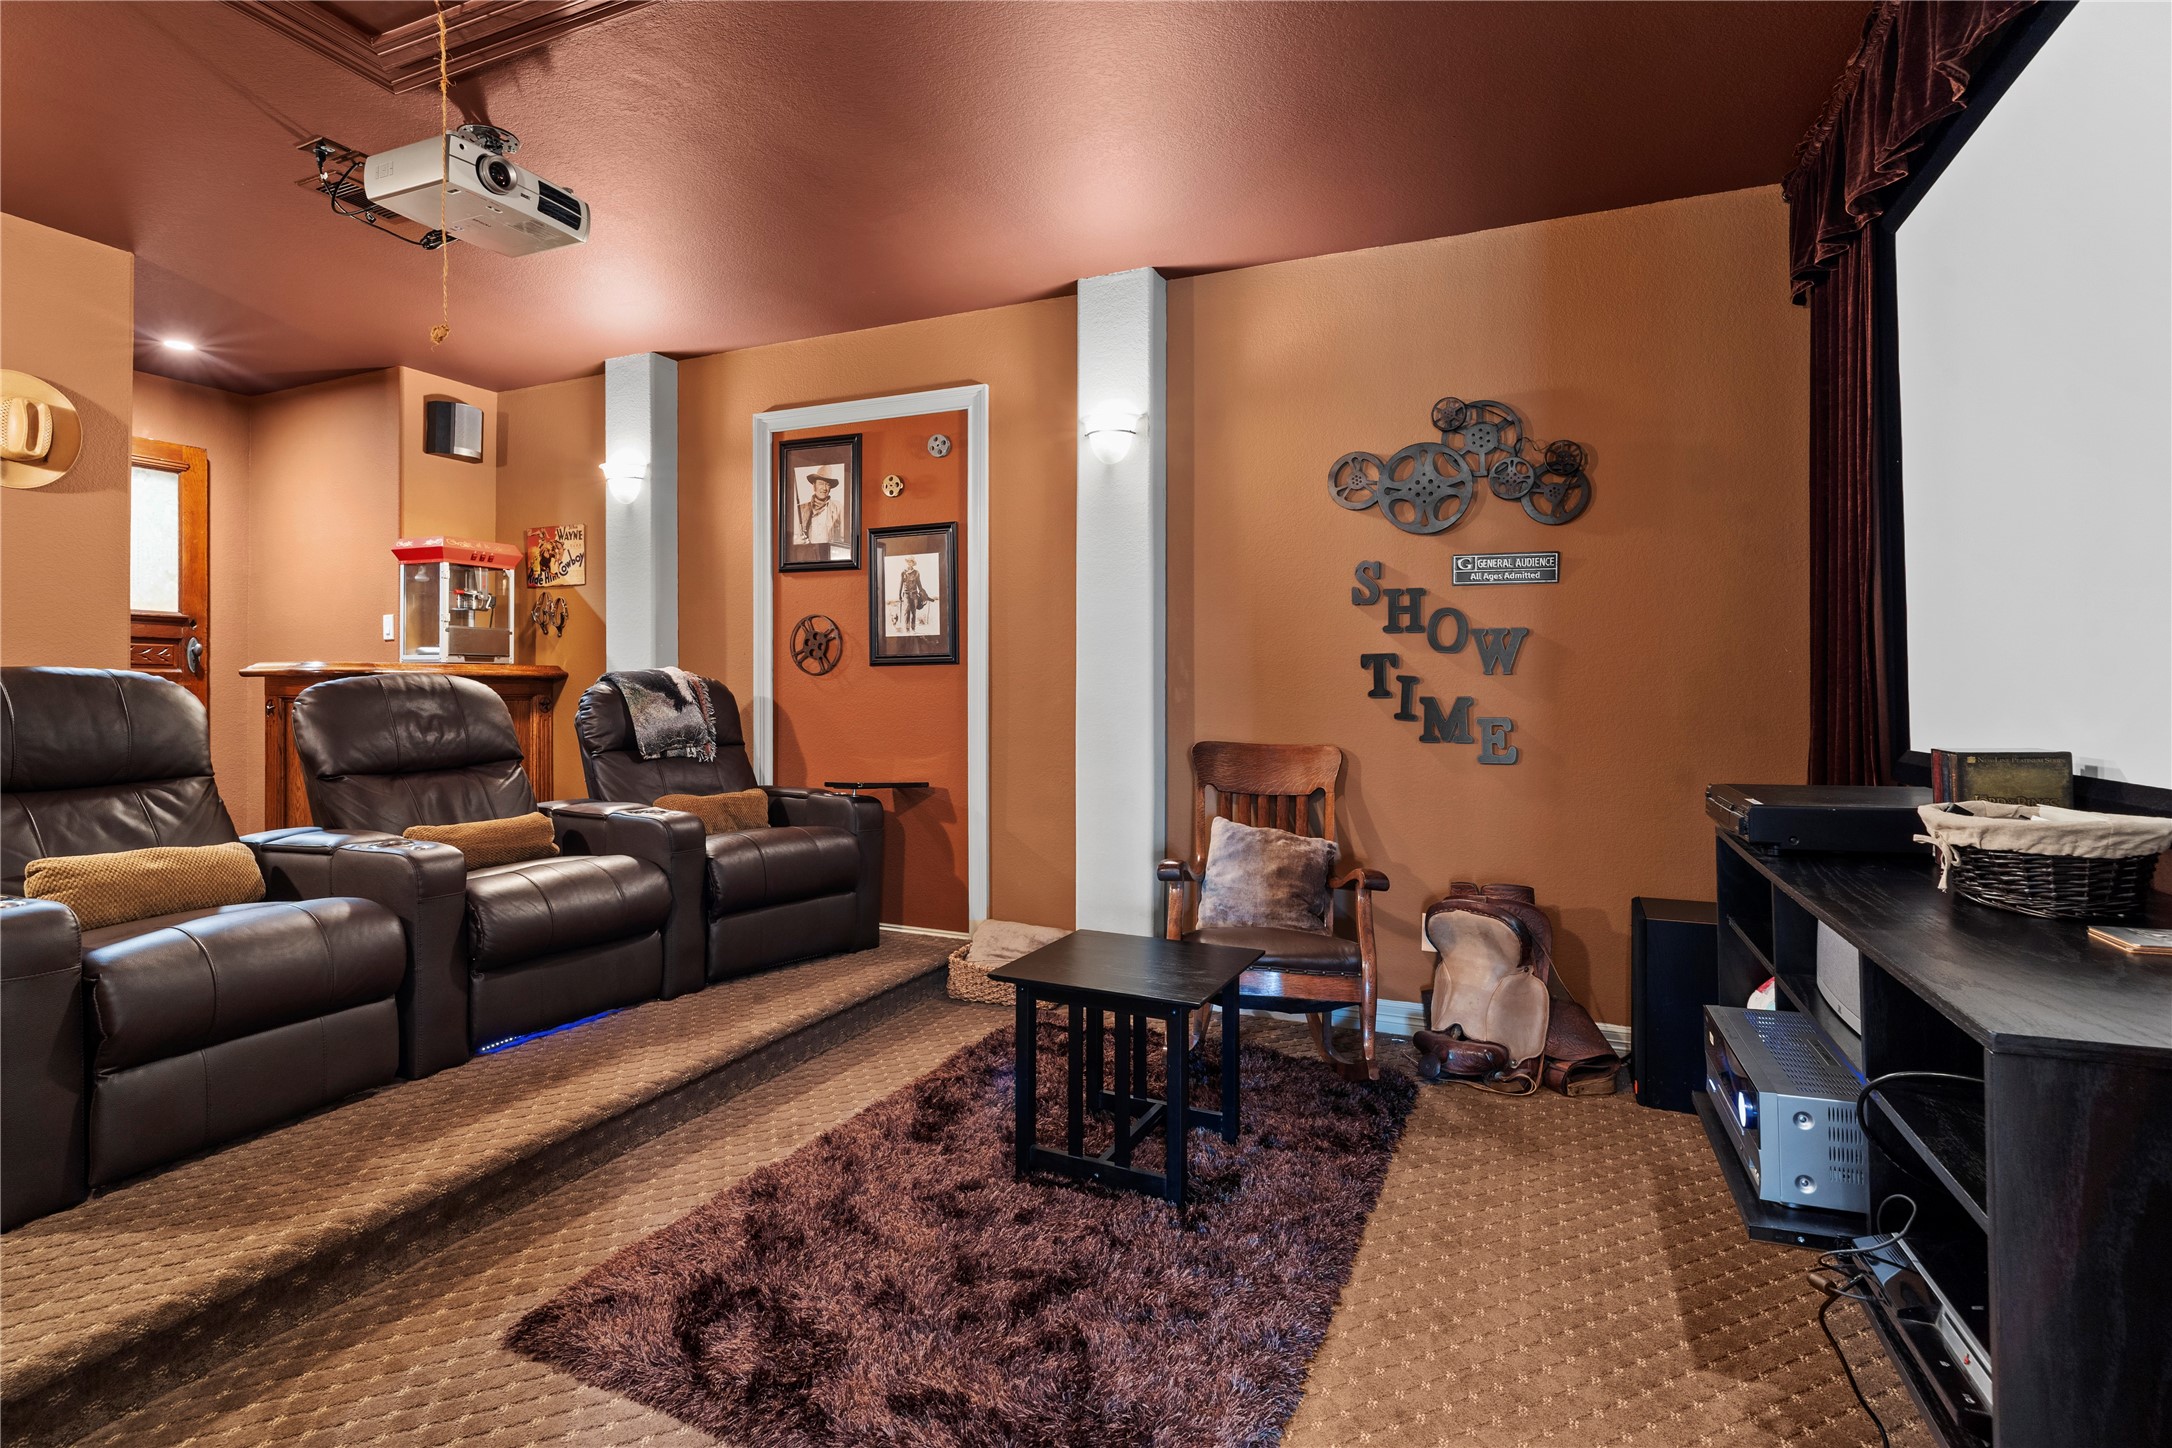
Dedicated media room with theater-style seating and large projection screen creates the ultimate movie-night experience. A perfect space for entertaining, gaming, or relaxing with family and friends.
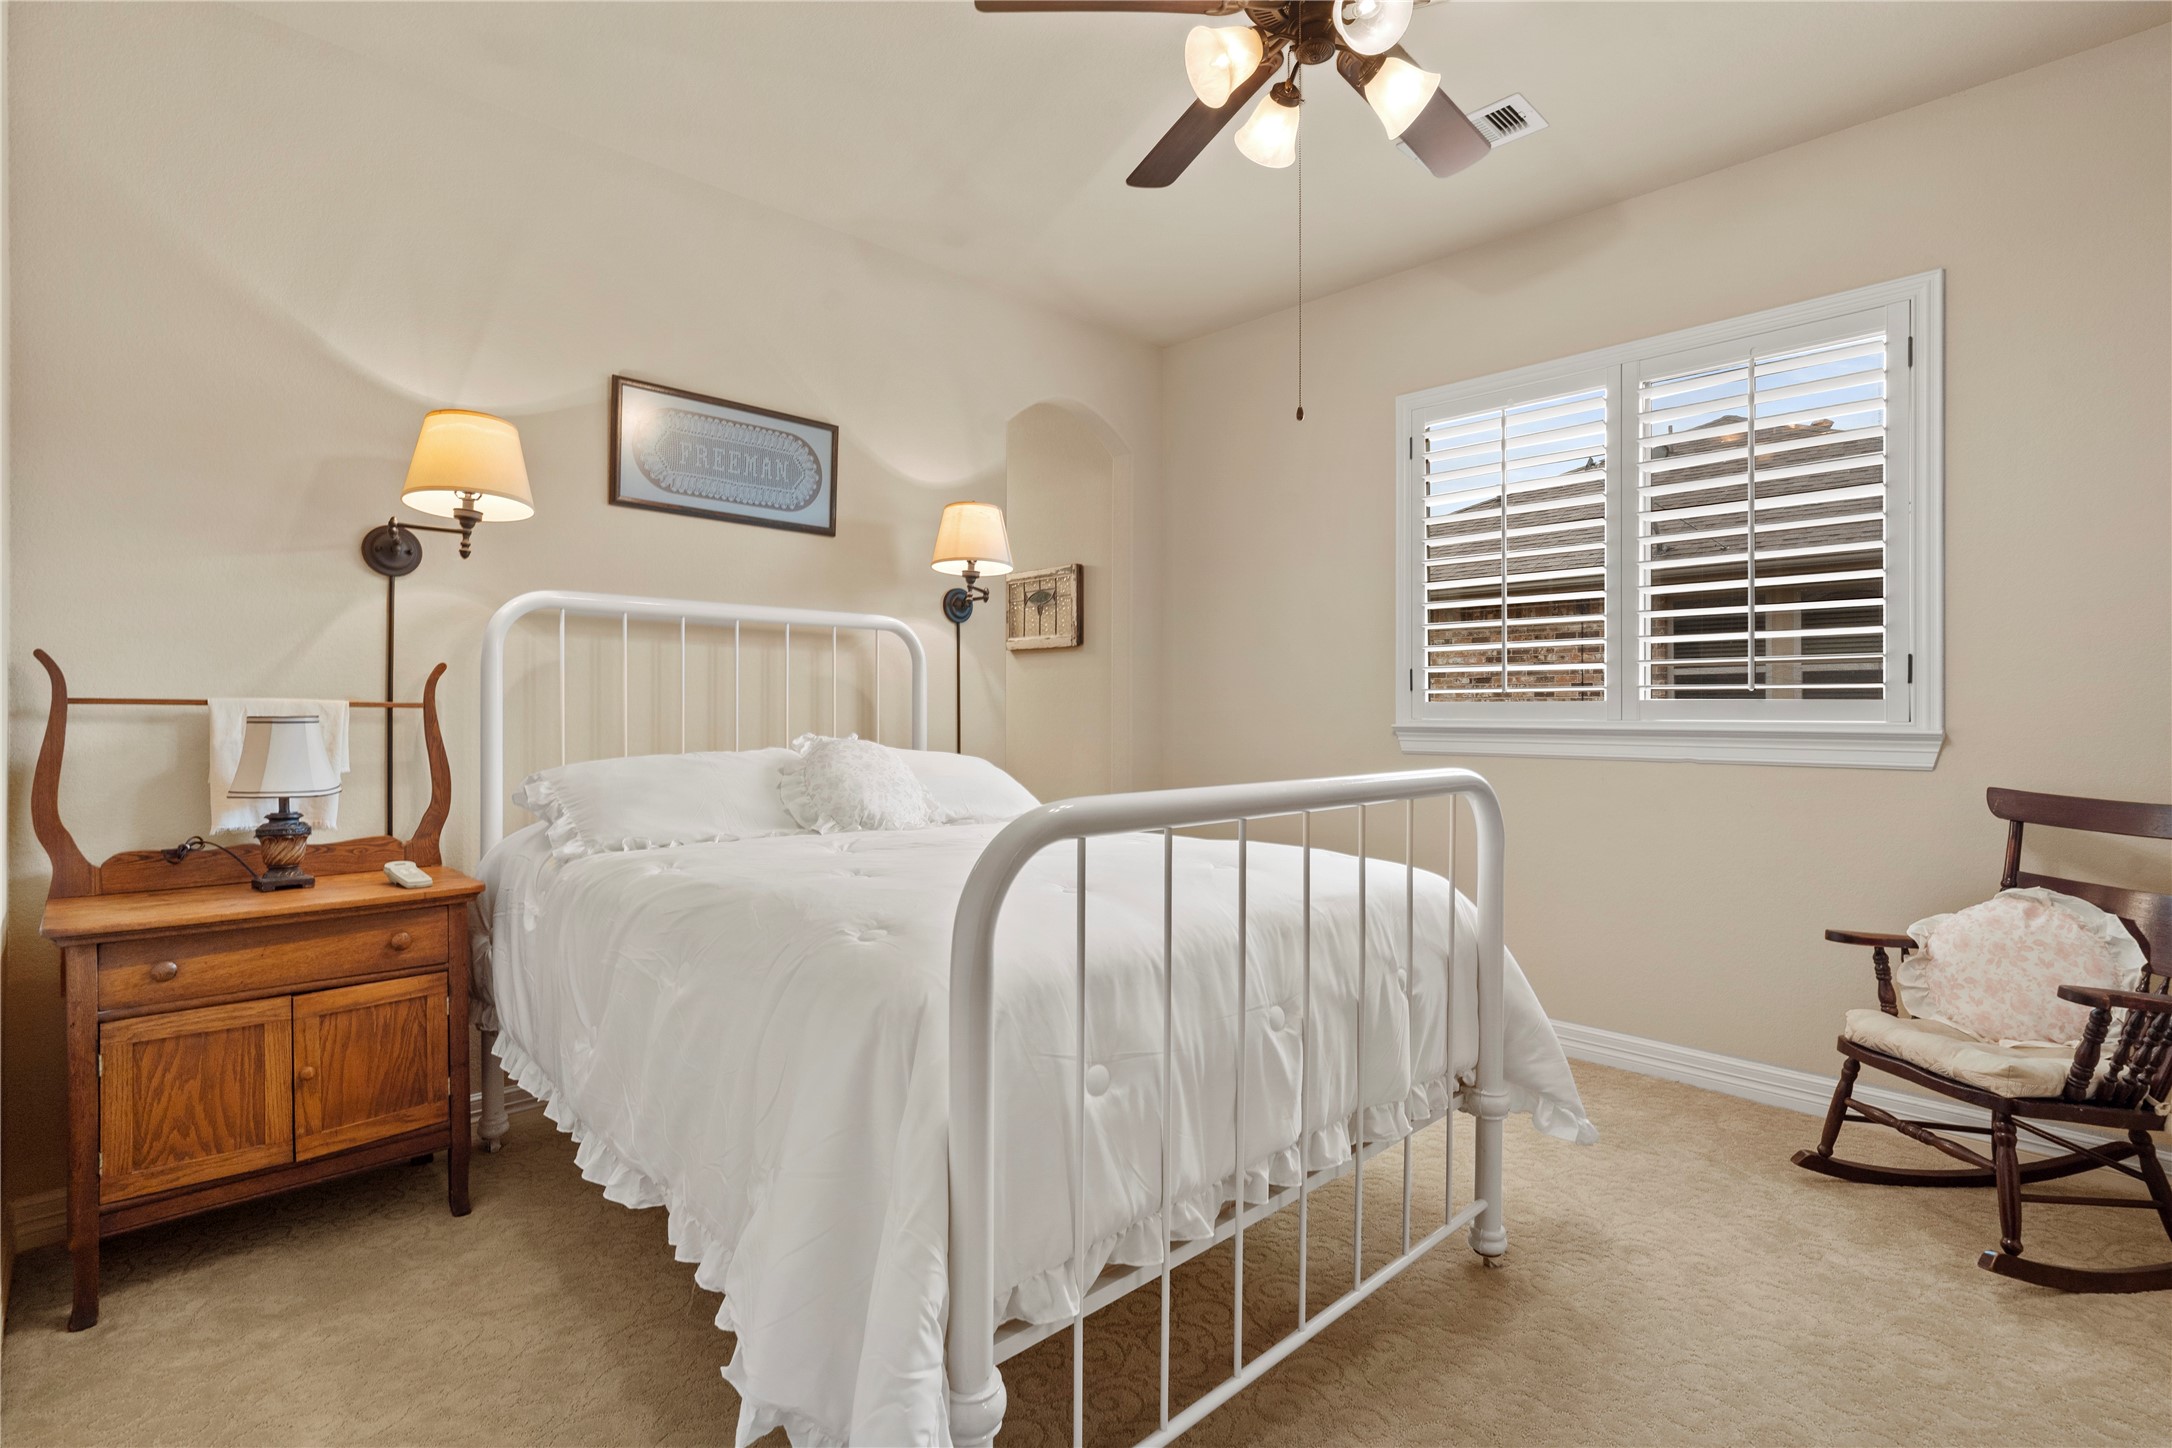
Bright and inviting secondary bedroom featuring plantation shutters, neutral tones, and abundant natural light. A comfortable and versatile space perfect for family or guests.
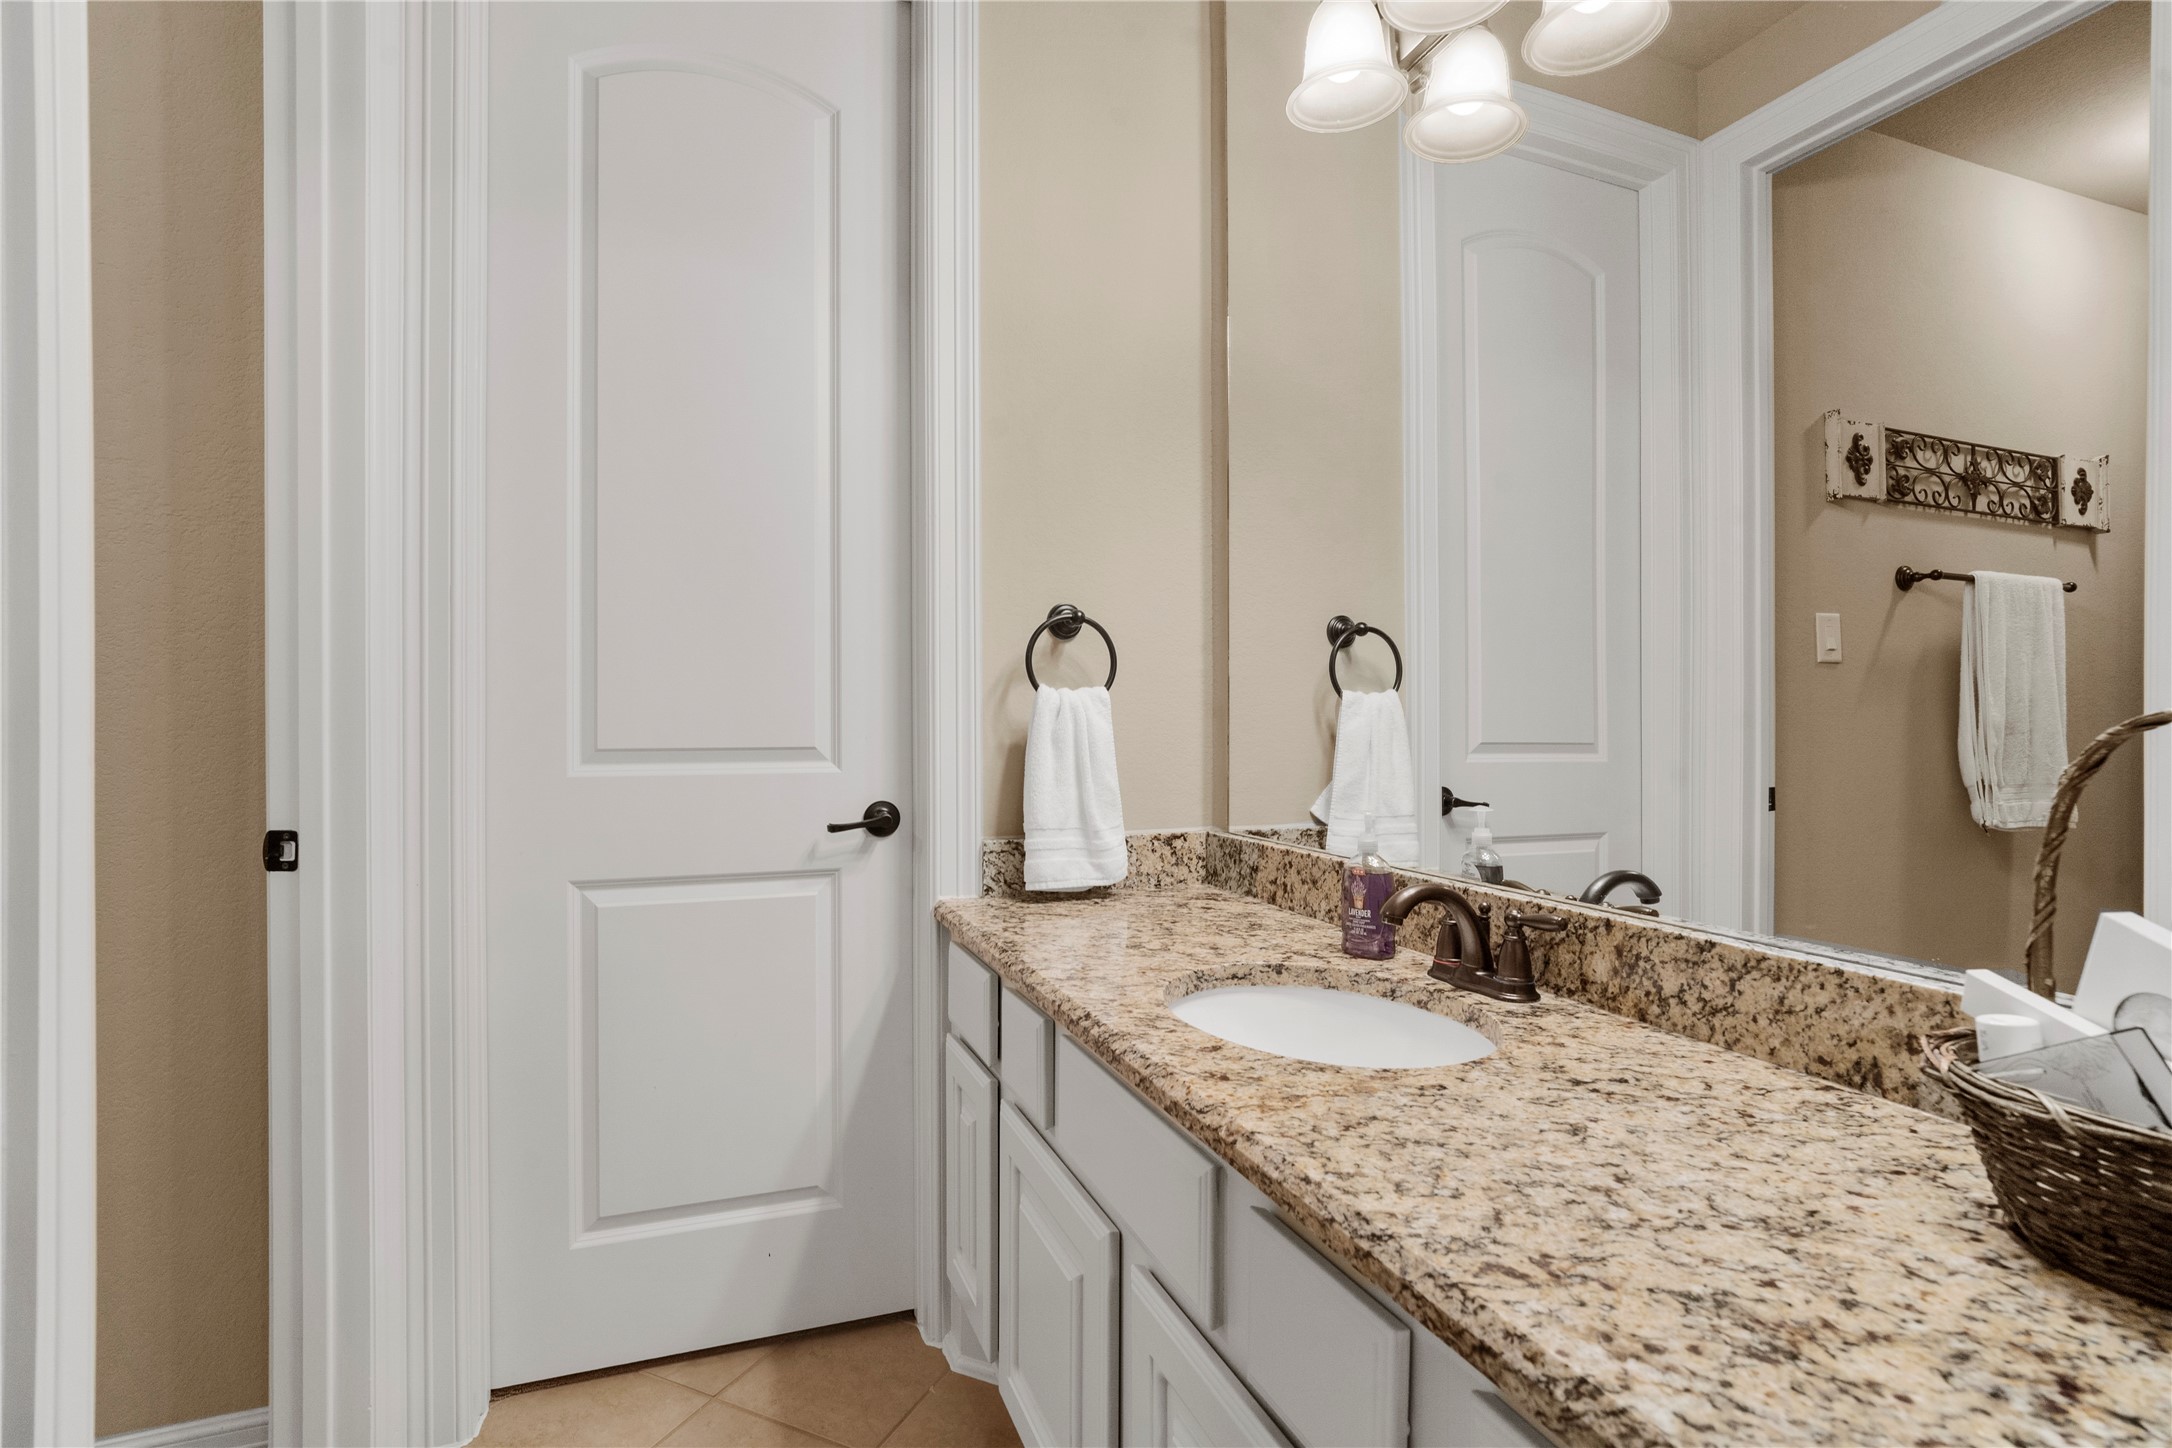
Well-appointed secondary bath featuring granite countertops, ample vanity space, and neutral designer finishes. Thoughtfully designed with both style and functionality in mind.
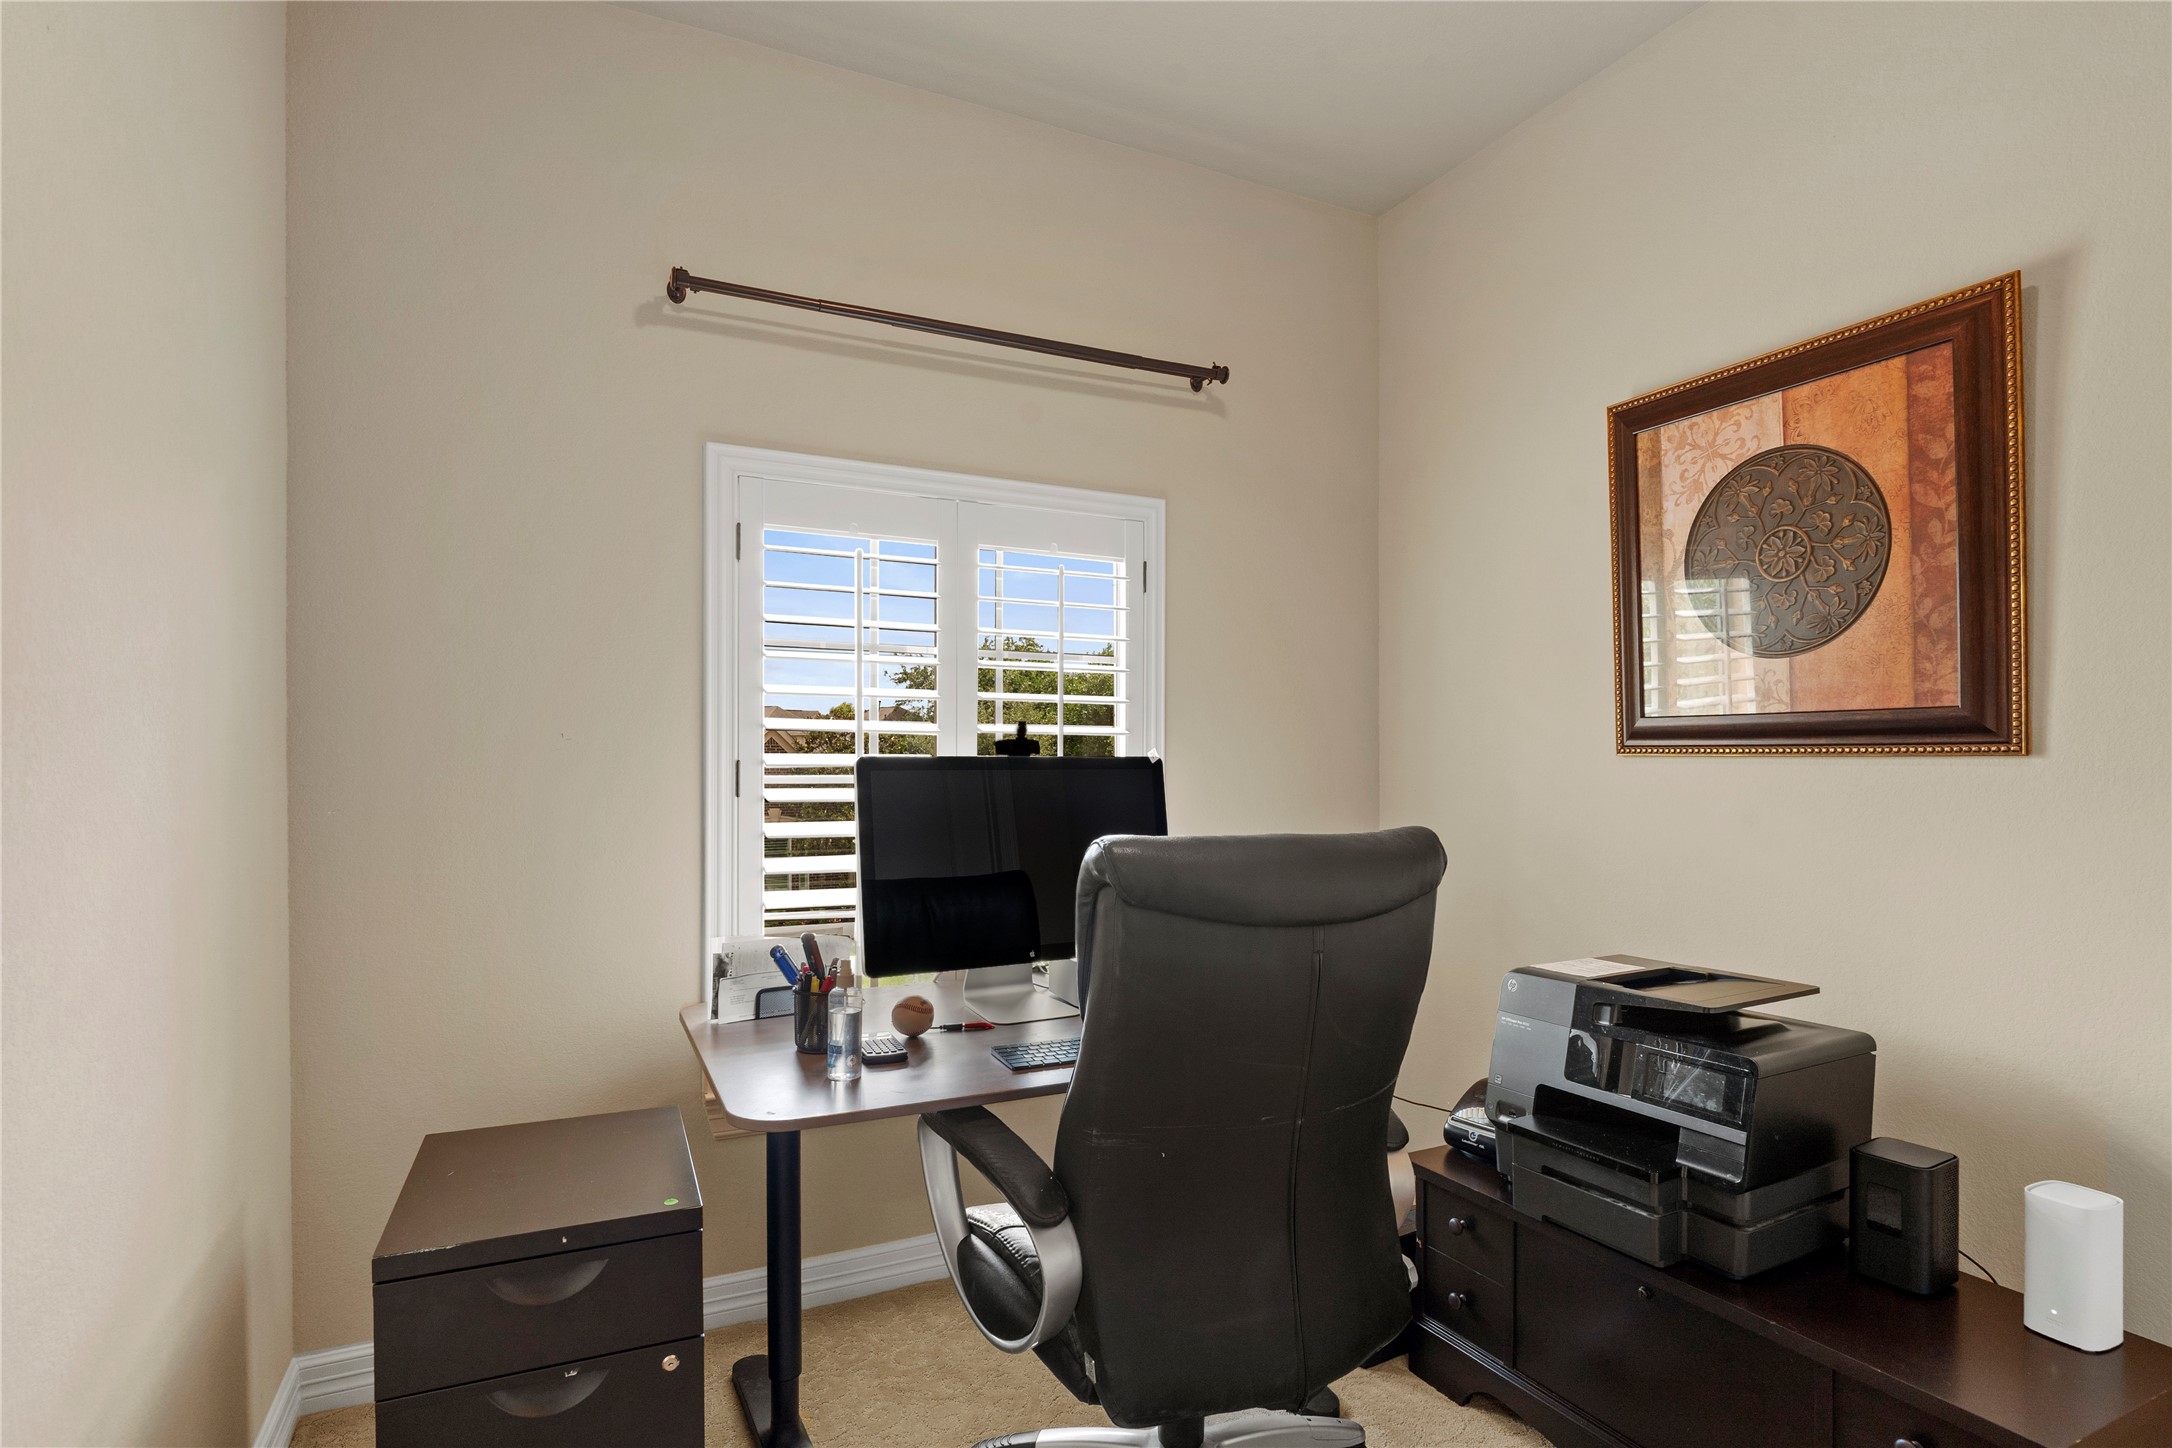
Versatile flex space located just off the secondary bedroom, ideal for a private home office, study area, hobby room, or quiet retreat
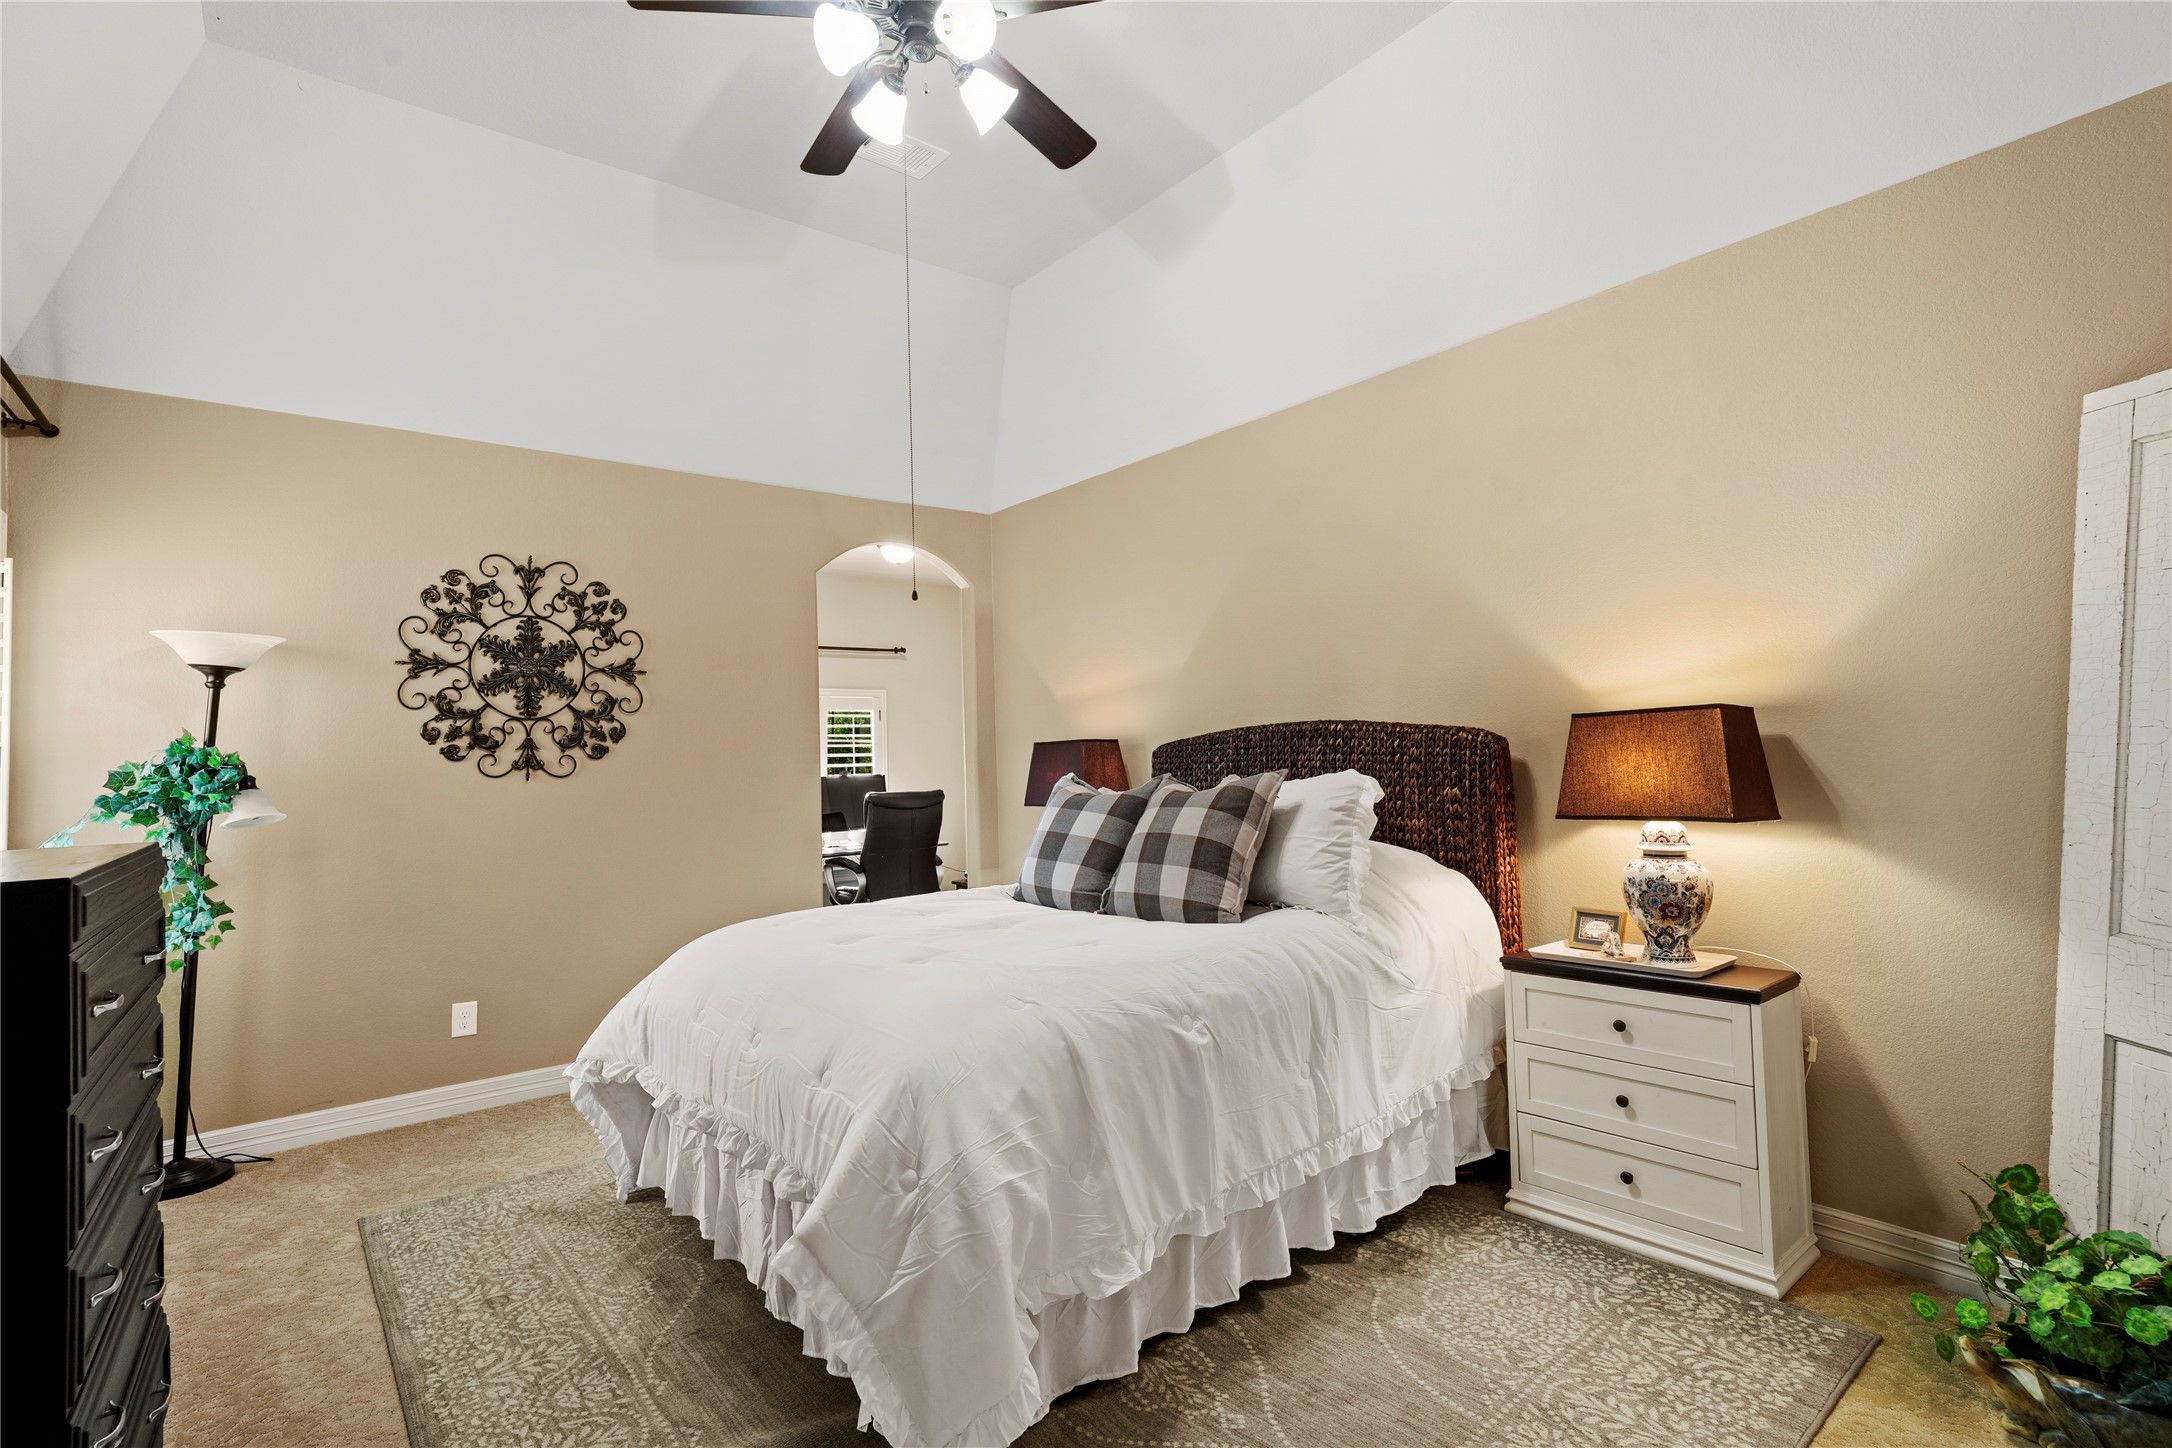
Spacious secondary bedroom with vaulted ceilings, soft neutral tones, and abundant natural light. A warm and inviting retreat offering comfort, flexibility, and plenty of space for family or guests.
Functional mudroom/drop zone featuring custom built-in storage, bench seating, and organization hooks designed to keep everyday essentials neatly tucked away. Stylish and practical with designer touches throughout.
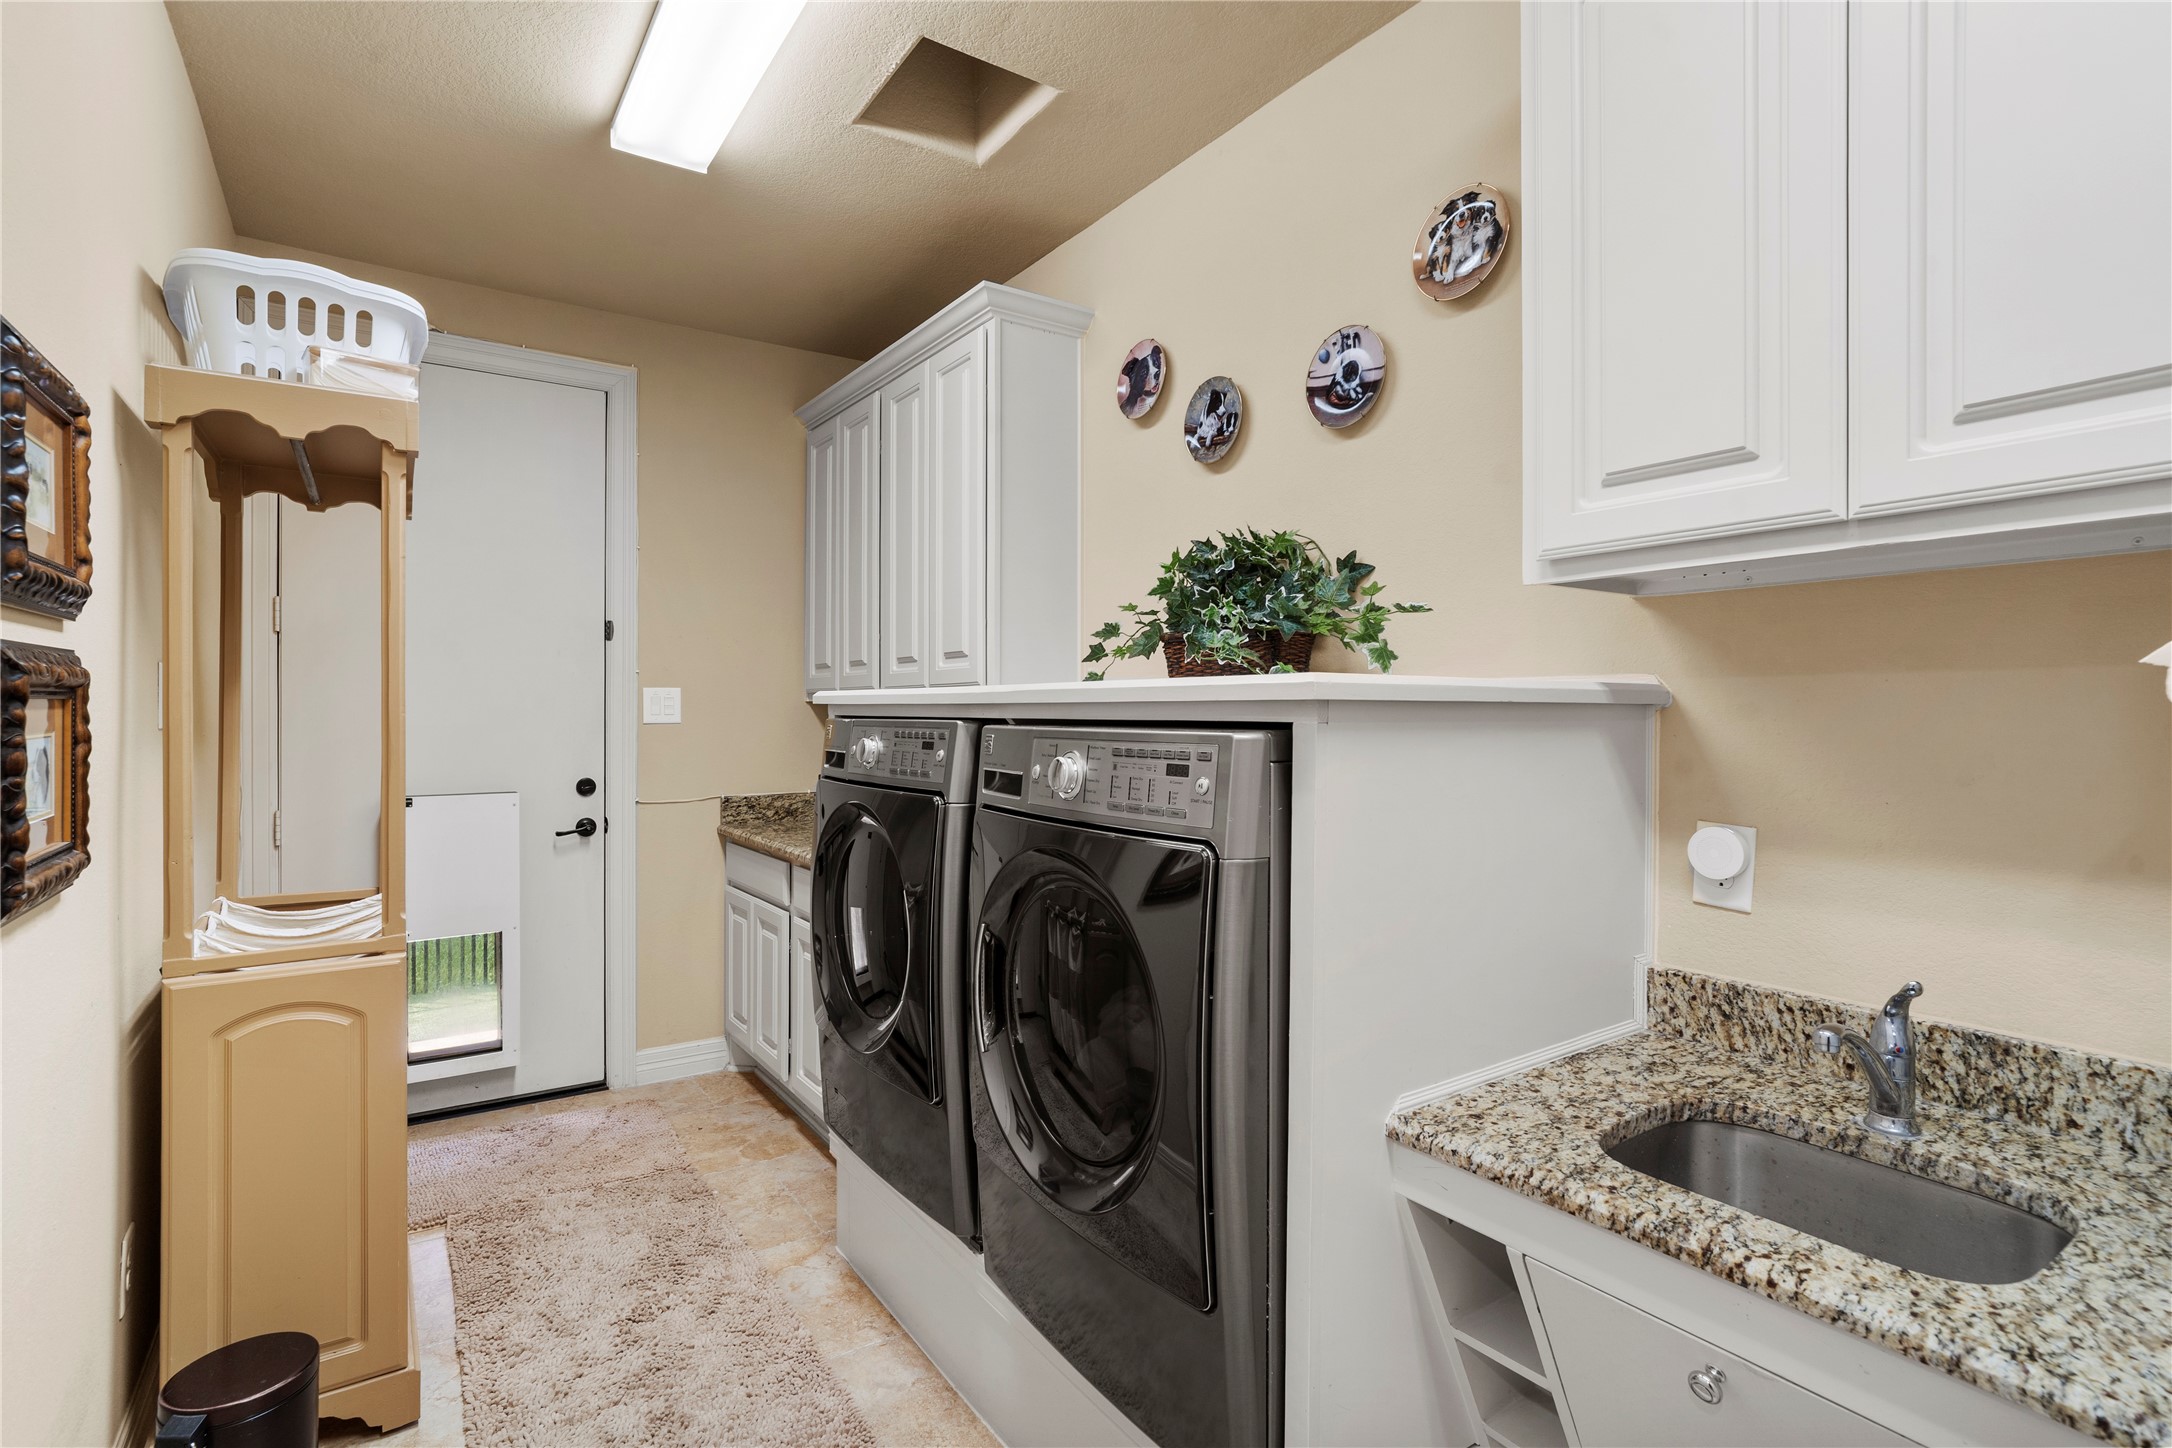
Spacious utility room featuring granite countertops, custom cabinetry, built-in sink, and abundant storage. Thoughtfully designed for everyday convenience with direct outdoor access and functional workspace.
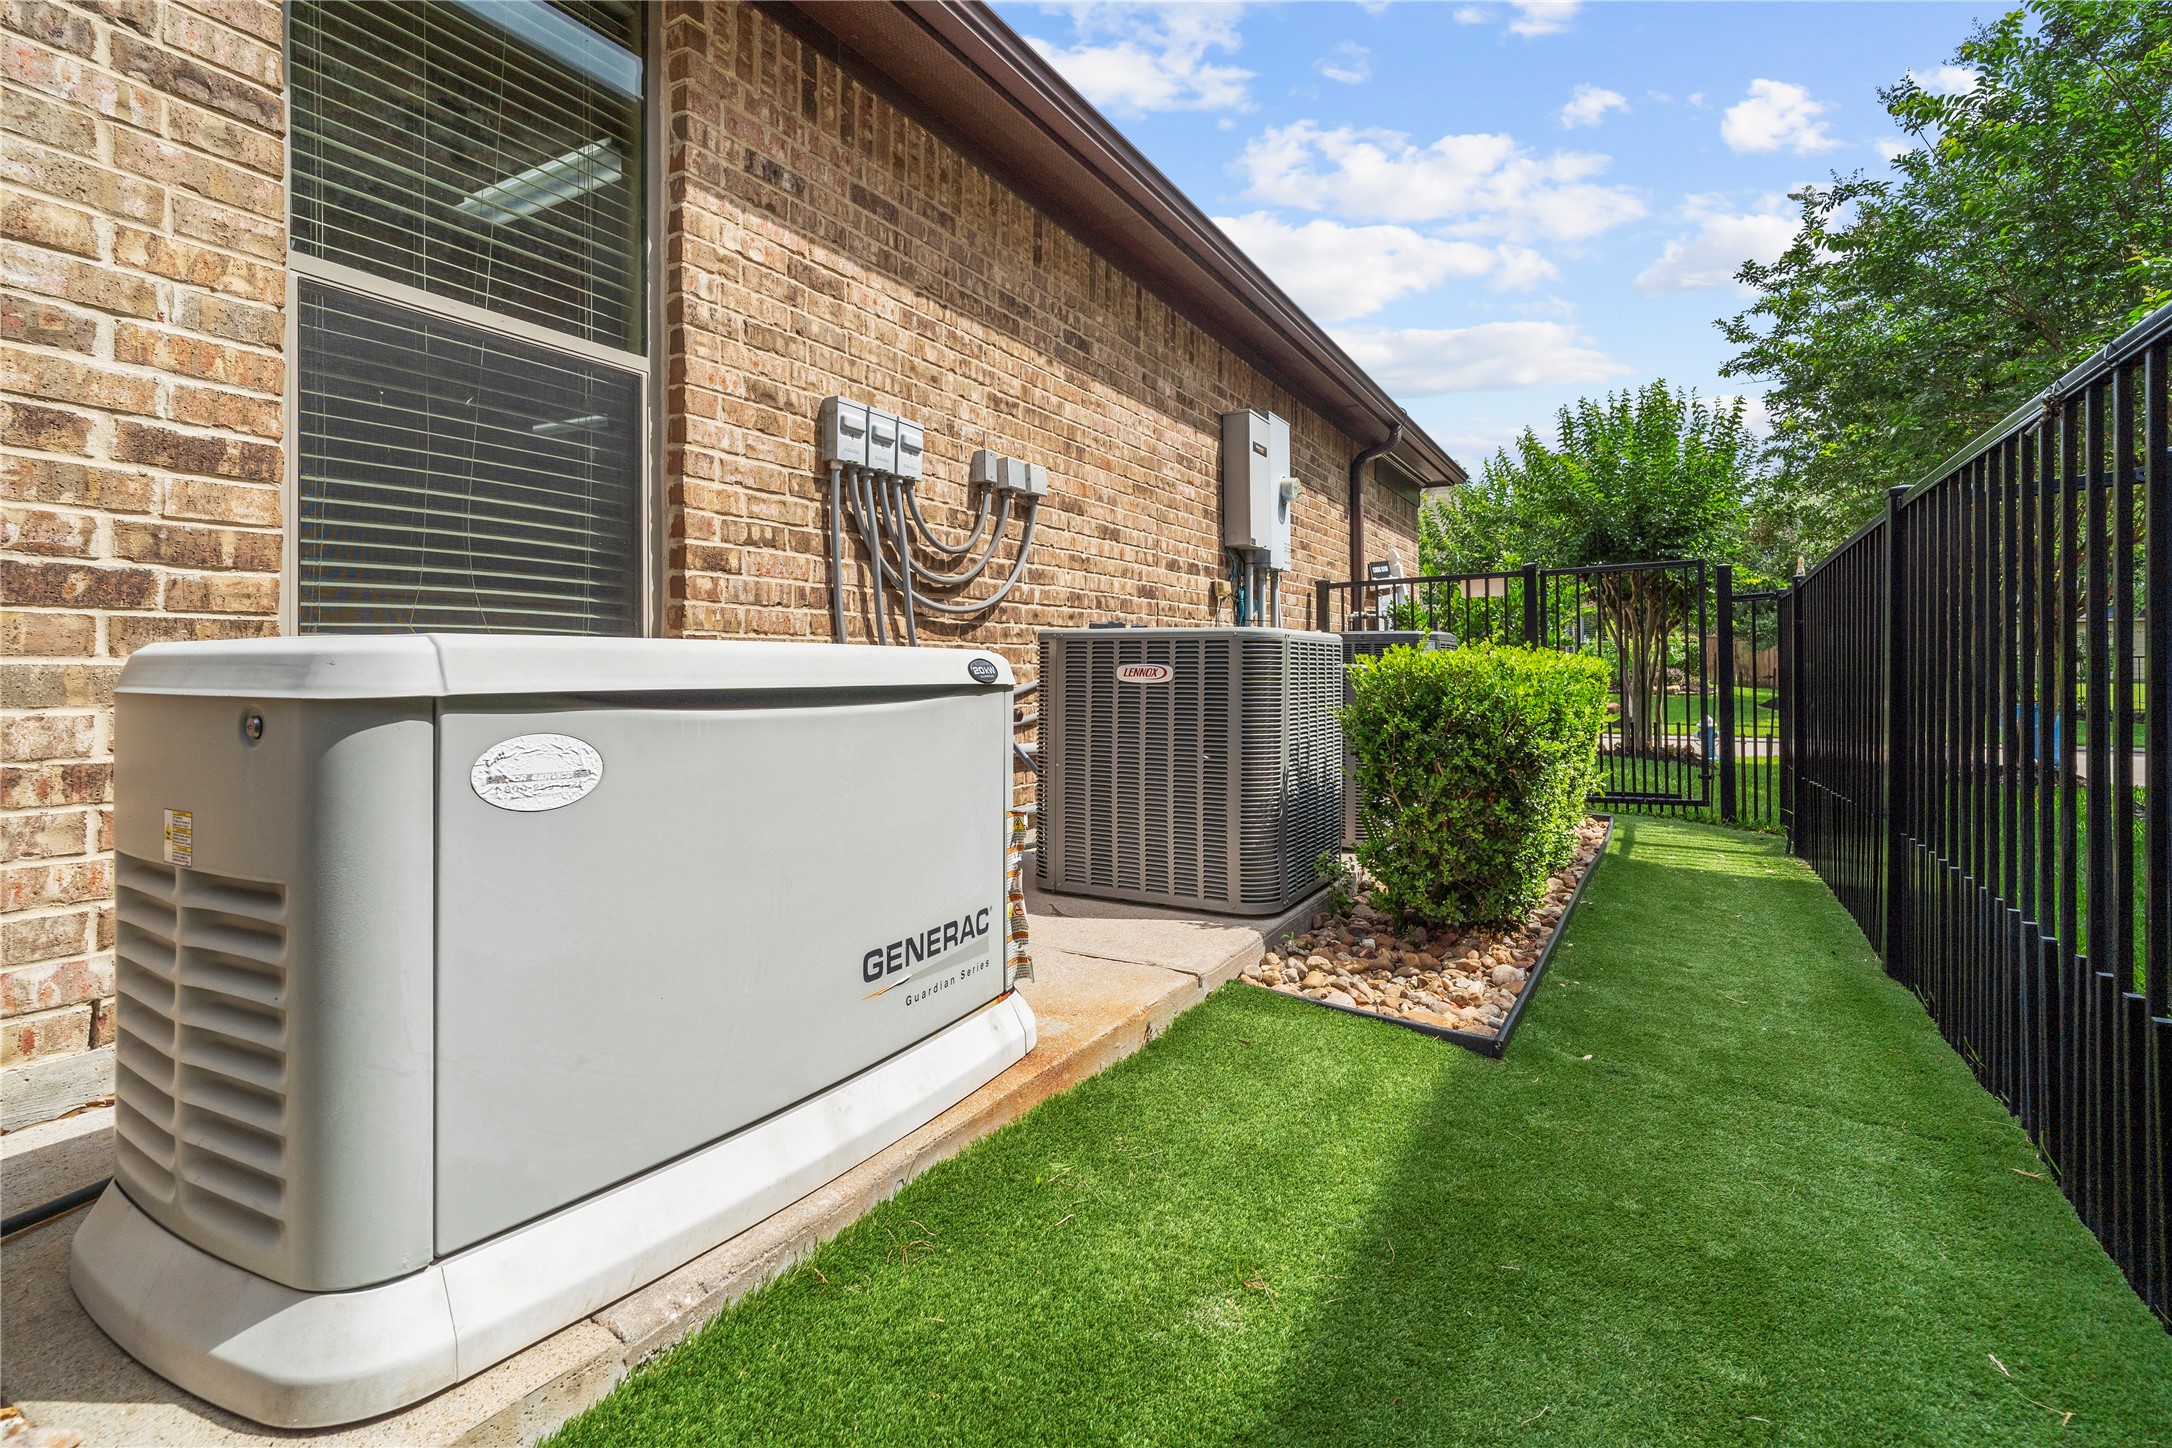
Added peace of mind with a whole-home Generac generator and well-maintained mechanical systems, offering comfort, convenience, and reliability year-round.
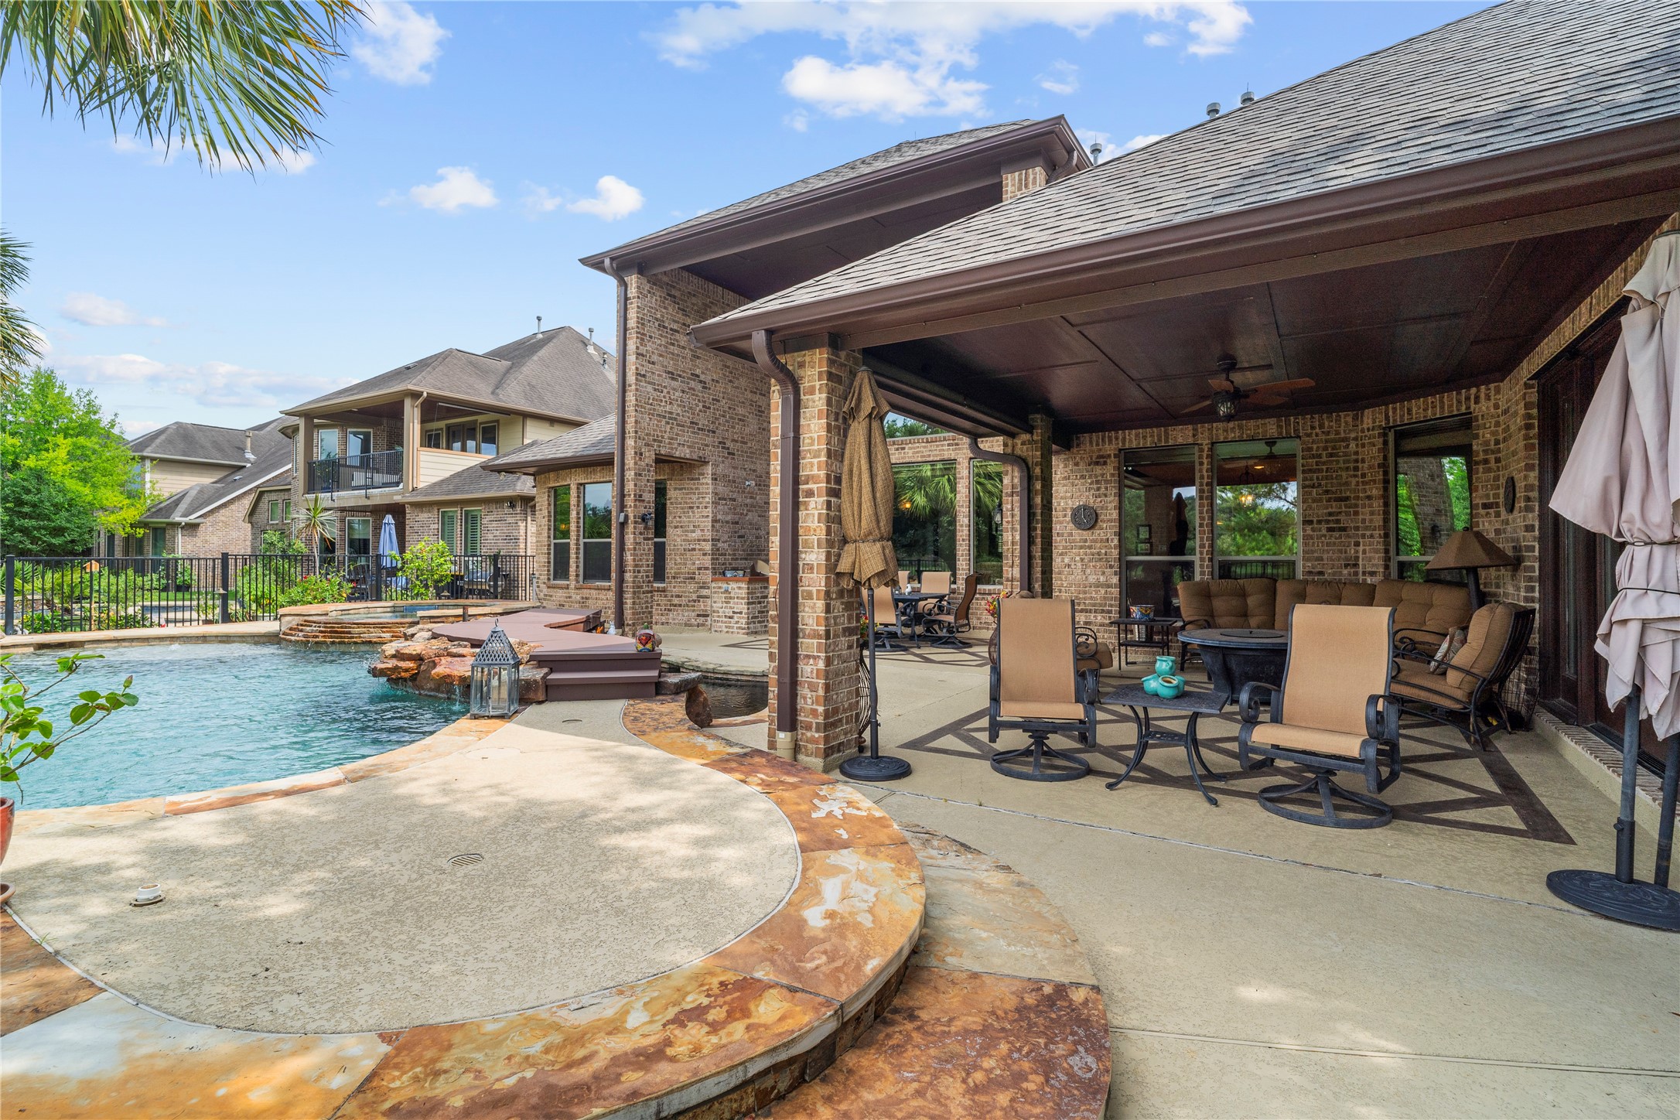
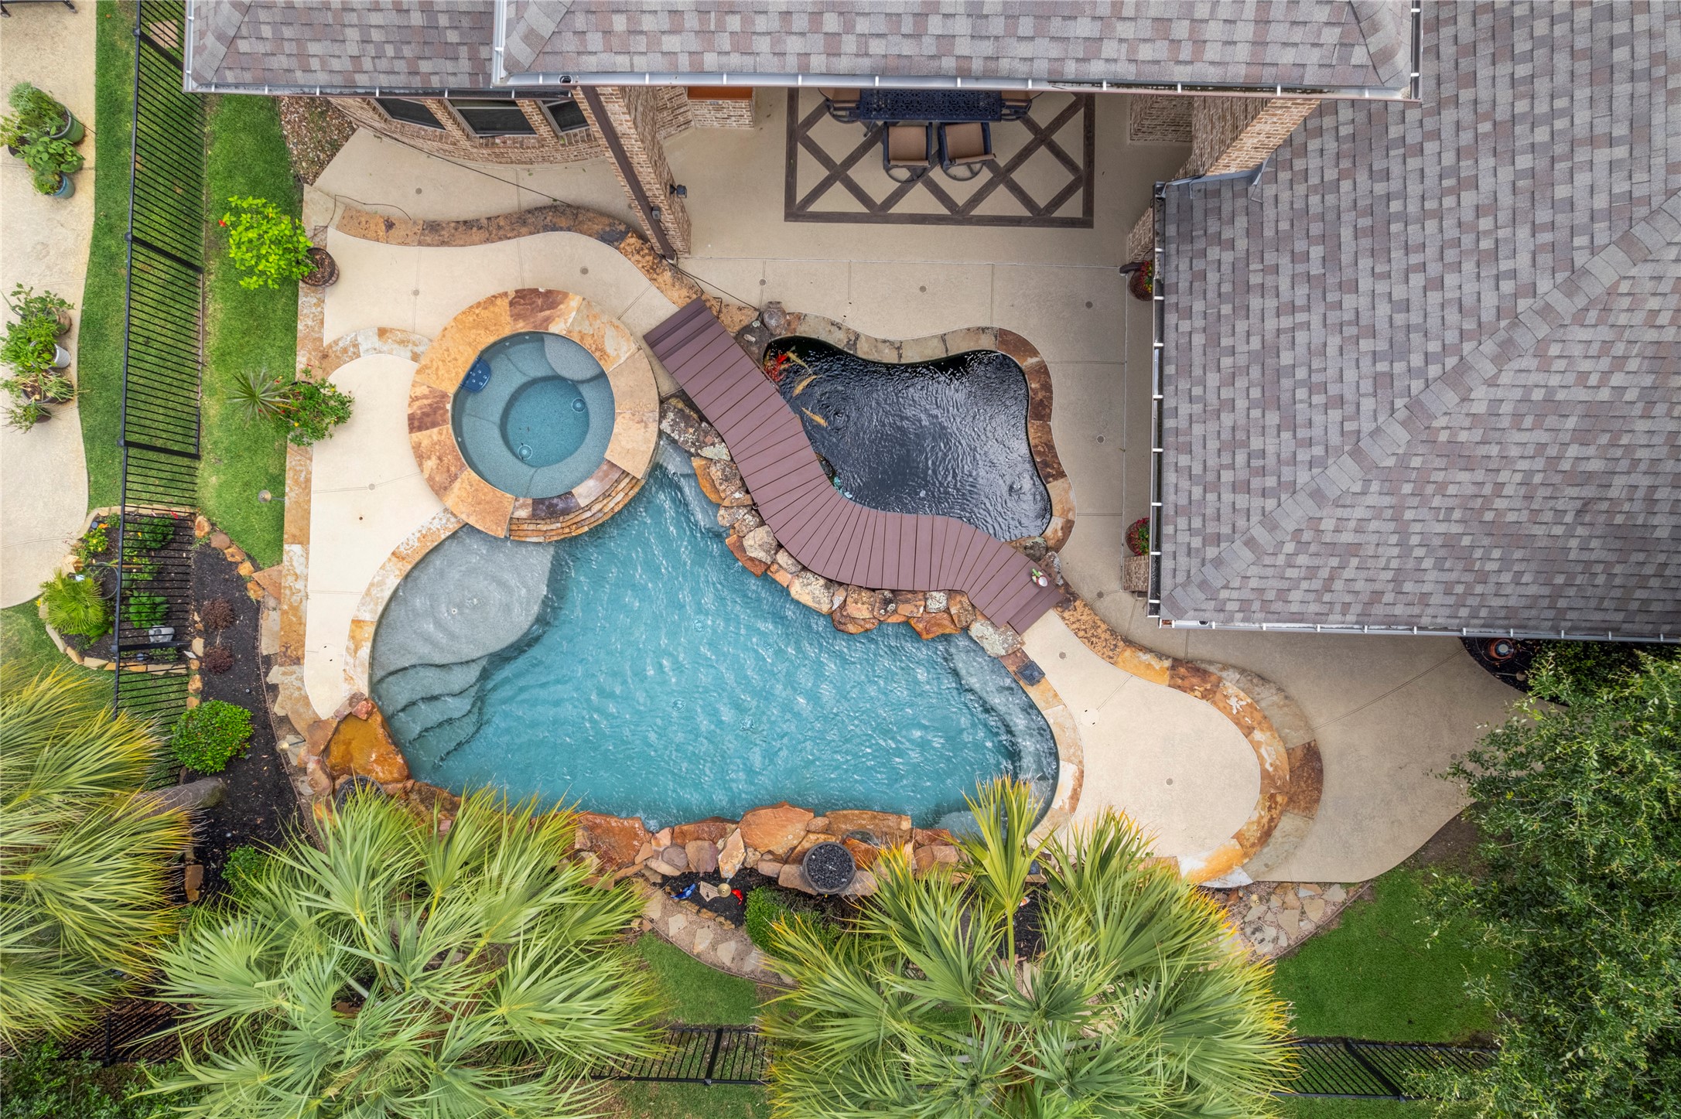
Resort-style backyard oasis featuring a sparkling pool, covered outdoor living area, and multiple spaces for relaxing or entertaining. Designed for year-round enjoyment with seamless indoor-outdoor living and beautiful surroundings.
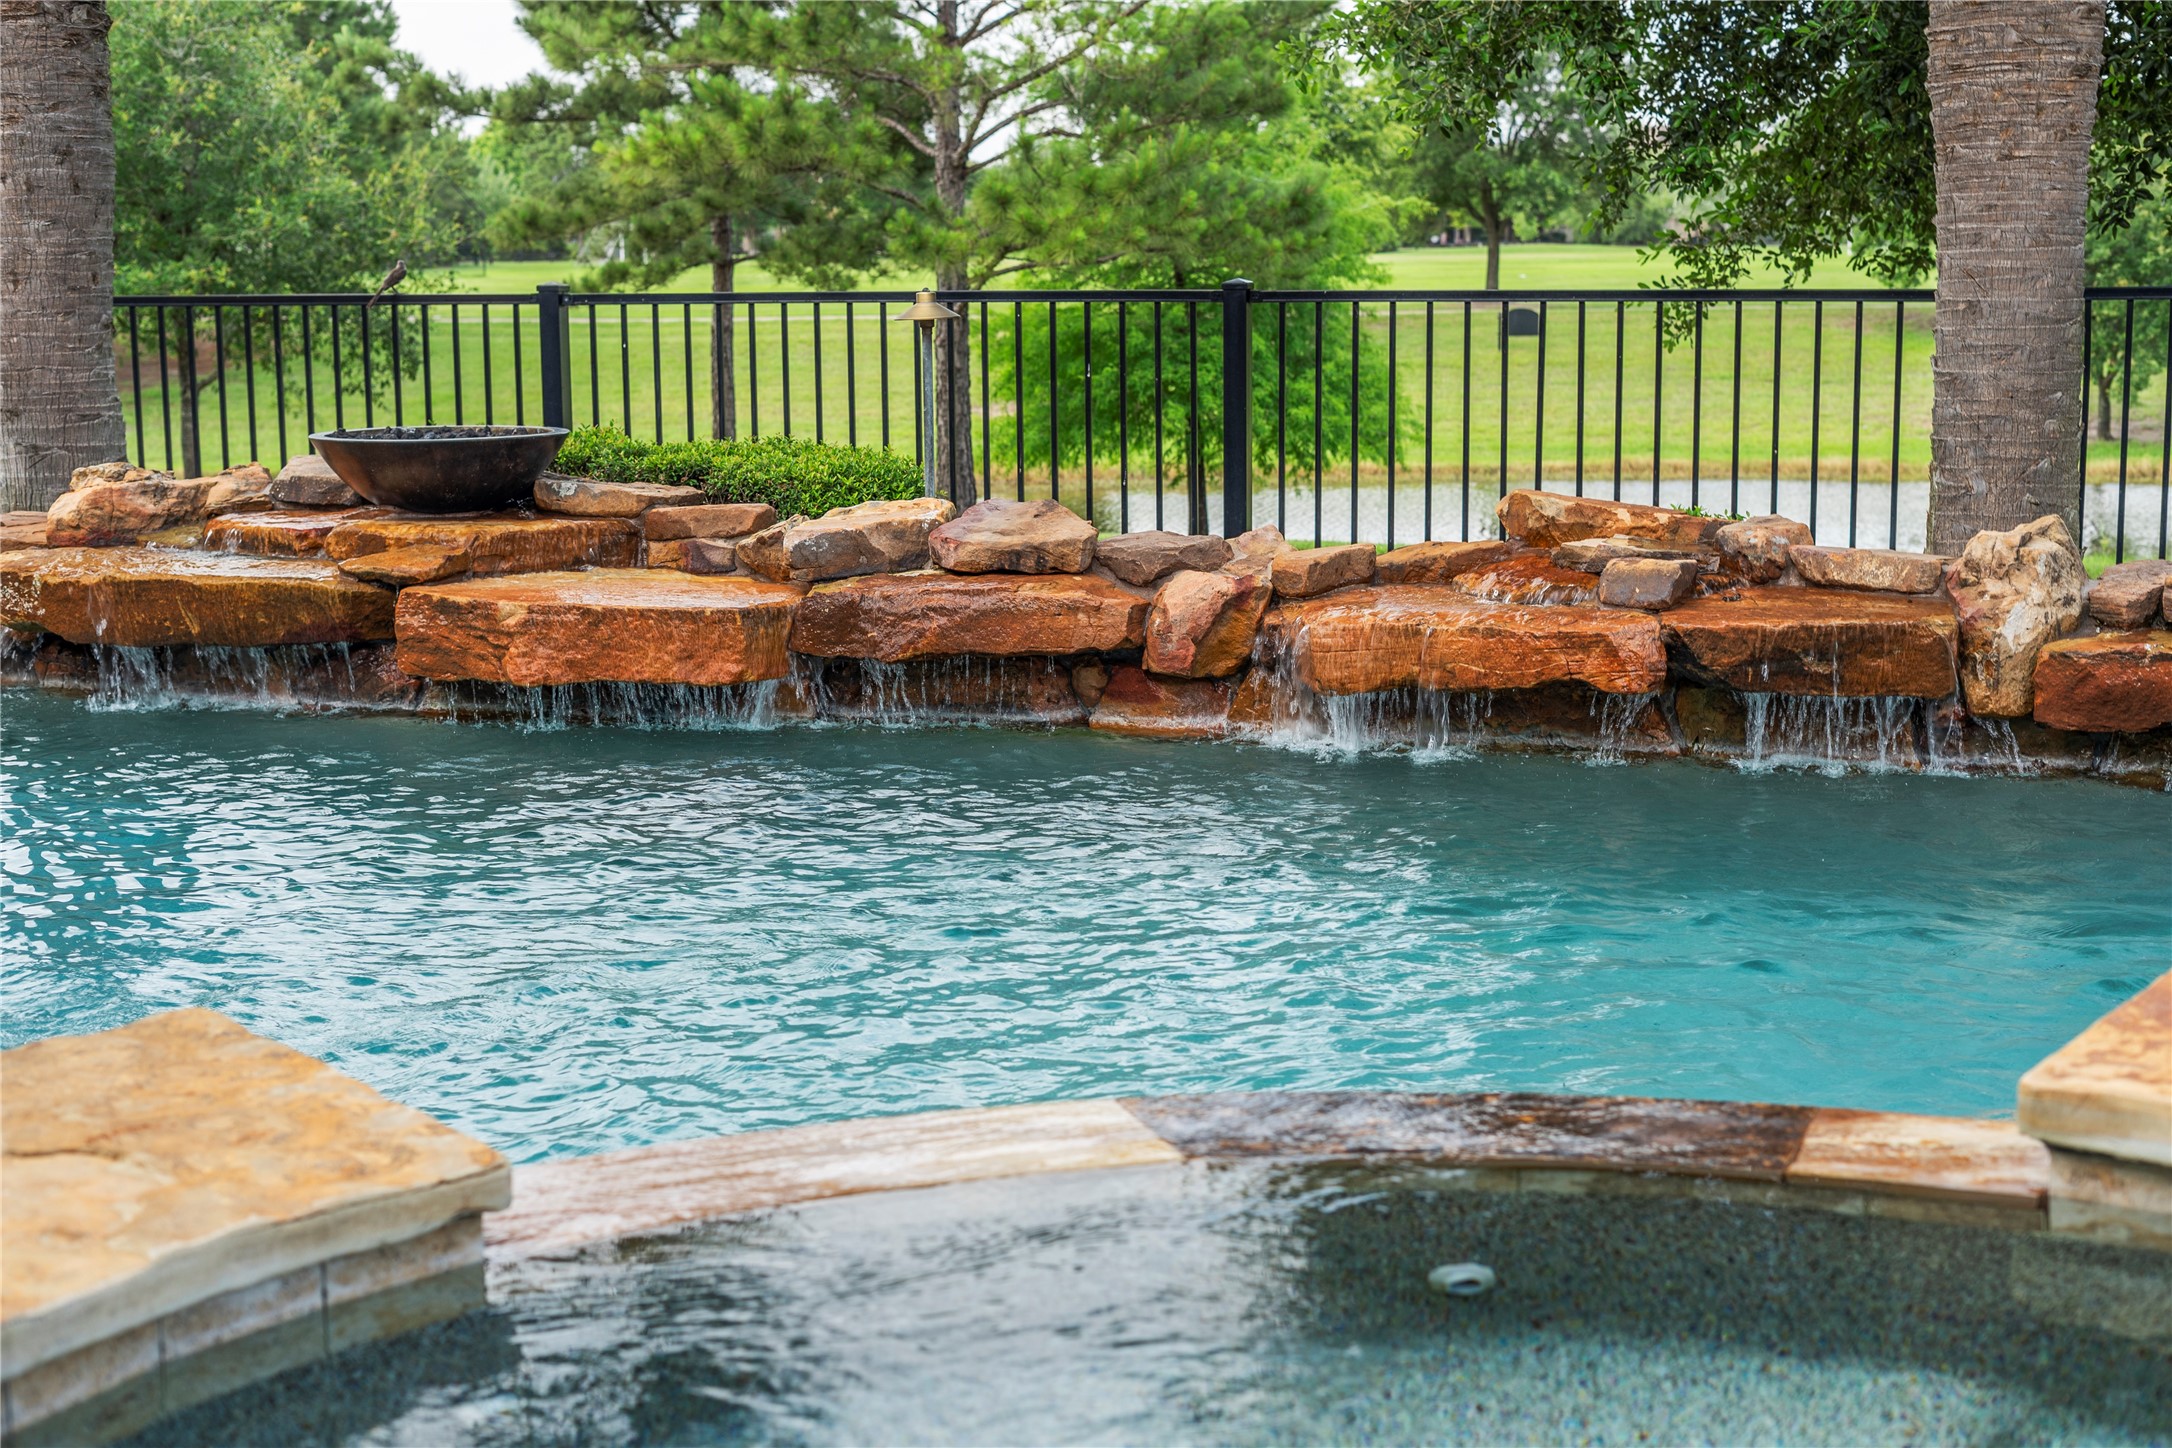
Natural stone details, tranquil water features, and expansive patio areas make this backyard ideal for both entertaining and everyday relaxation.
Expansive covered patio, and multiple spaces for dining and lounging. Designed for year-round entertaining with seamless indoor-outdoor living and stunning architectural details throughout
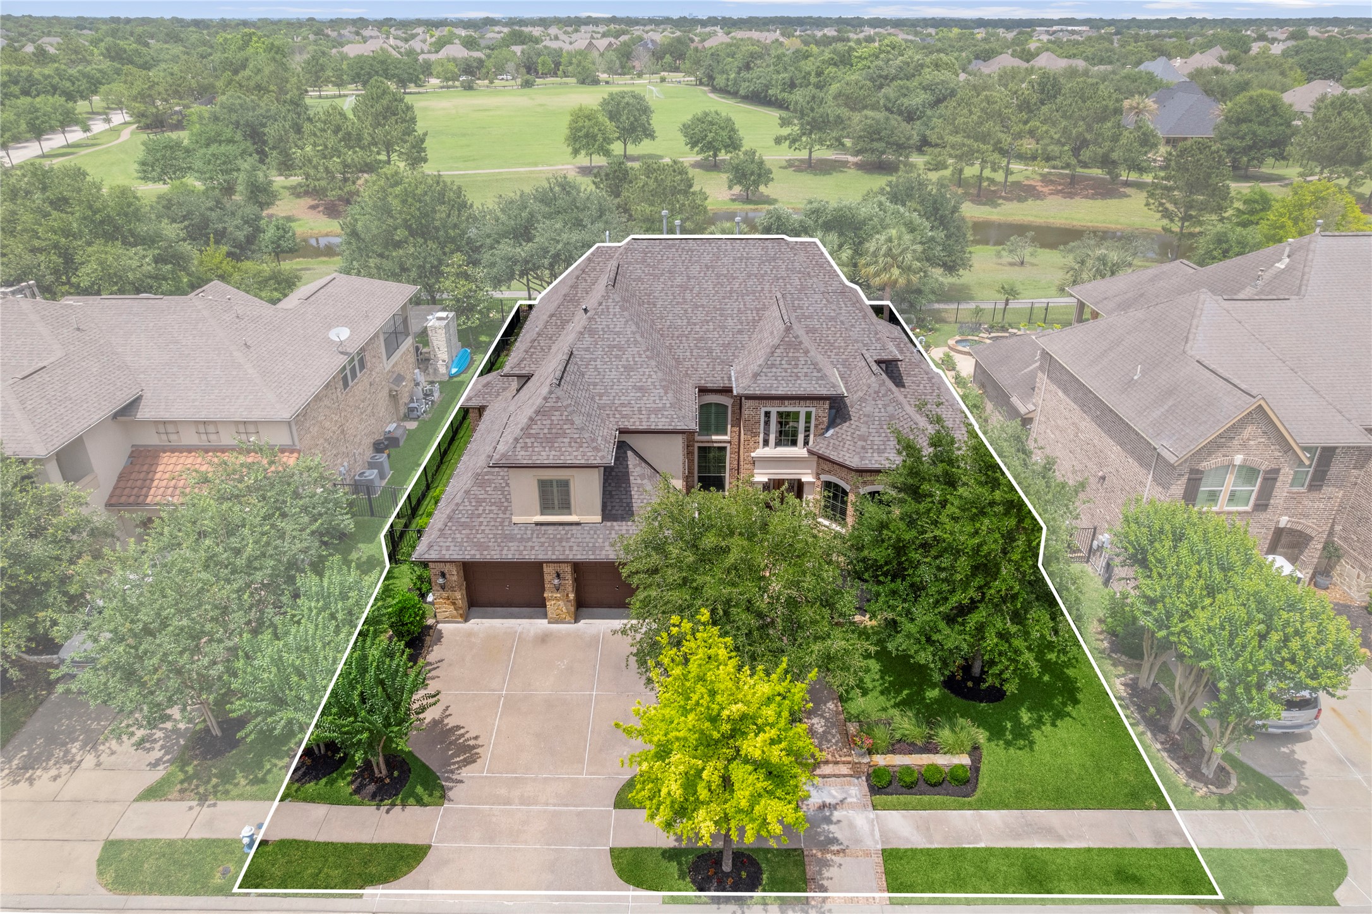
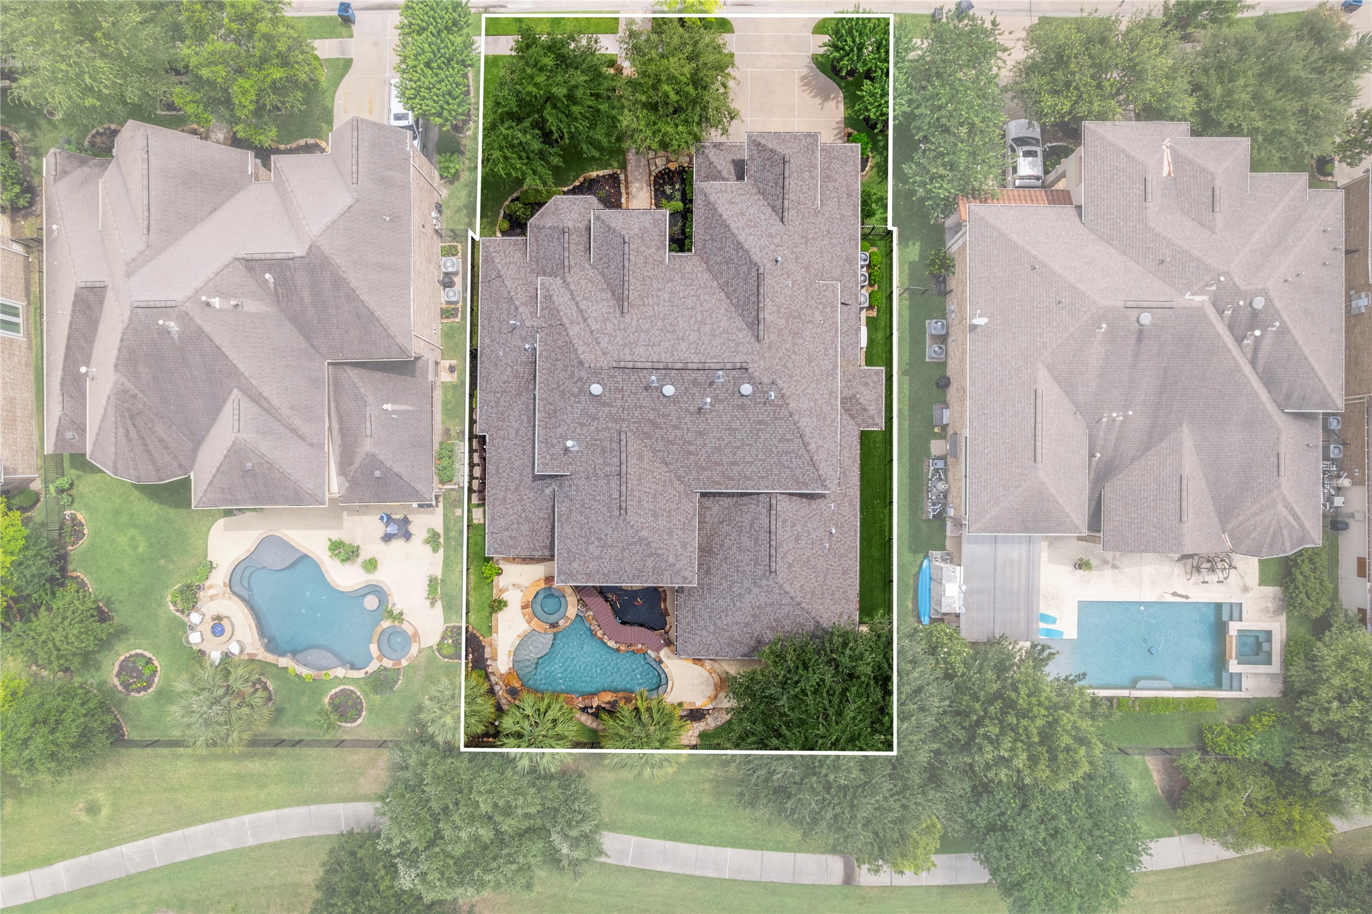
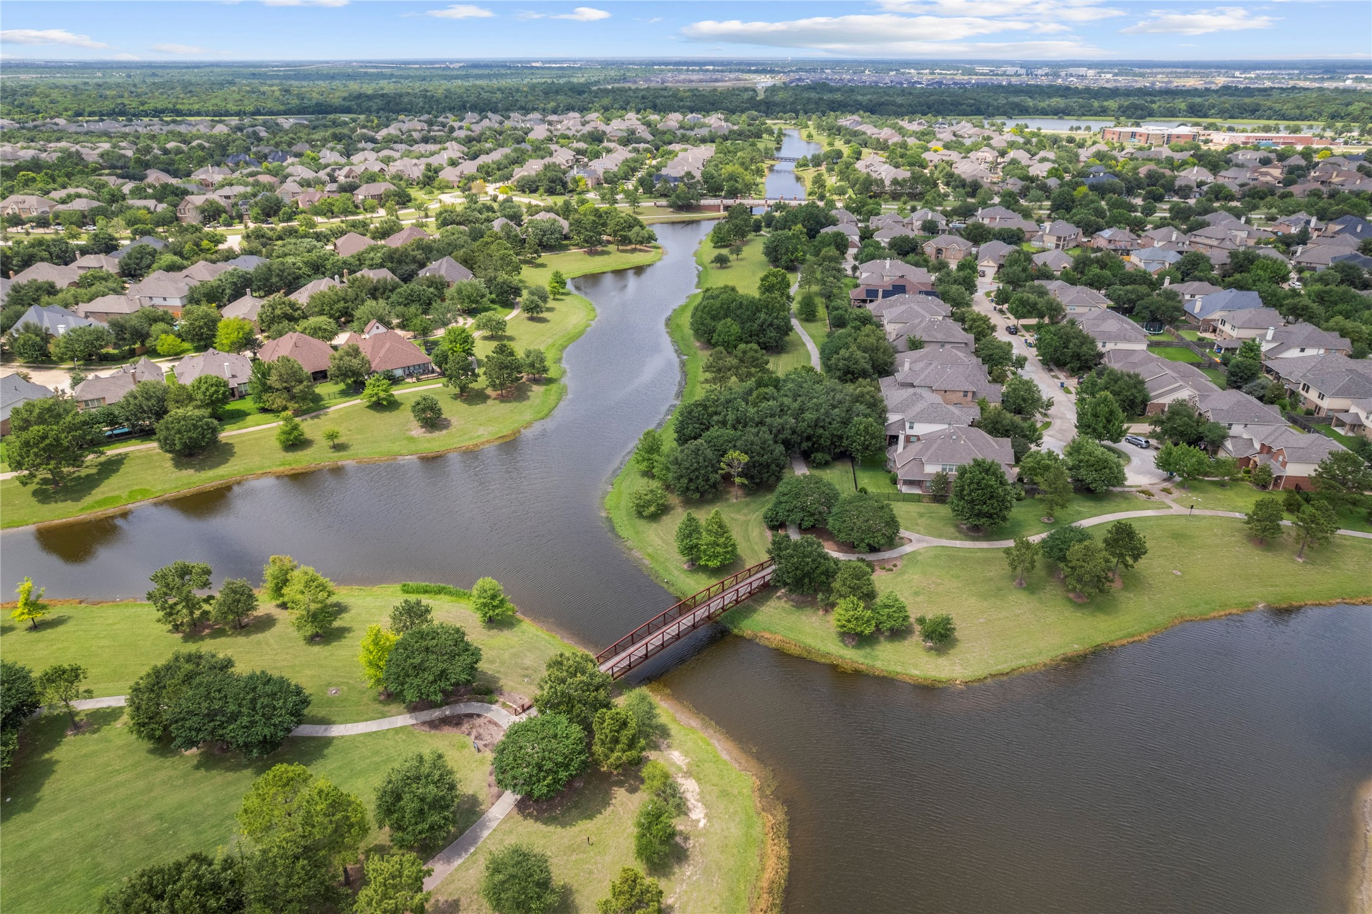
Exceptional estate property situated on a premium lot with breathtaking water and greenbelt views, offering ultimate privacy and a picturesque setting.
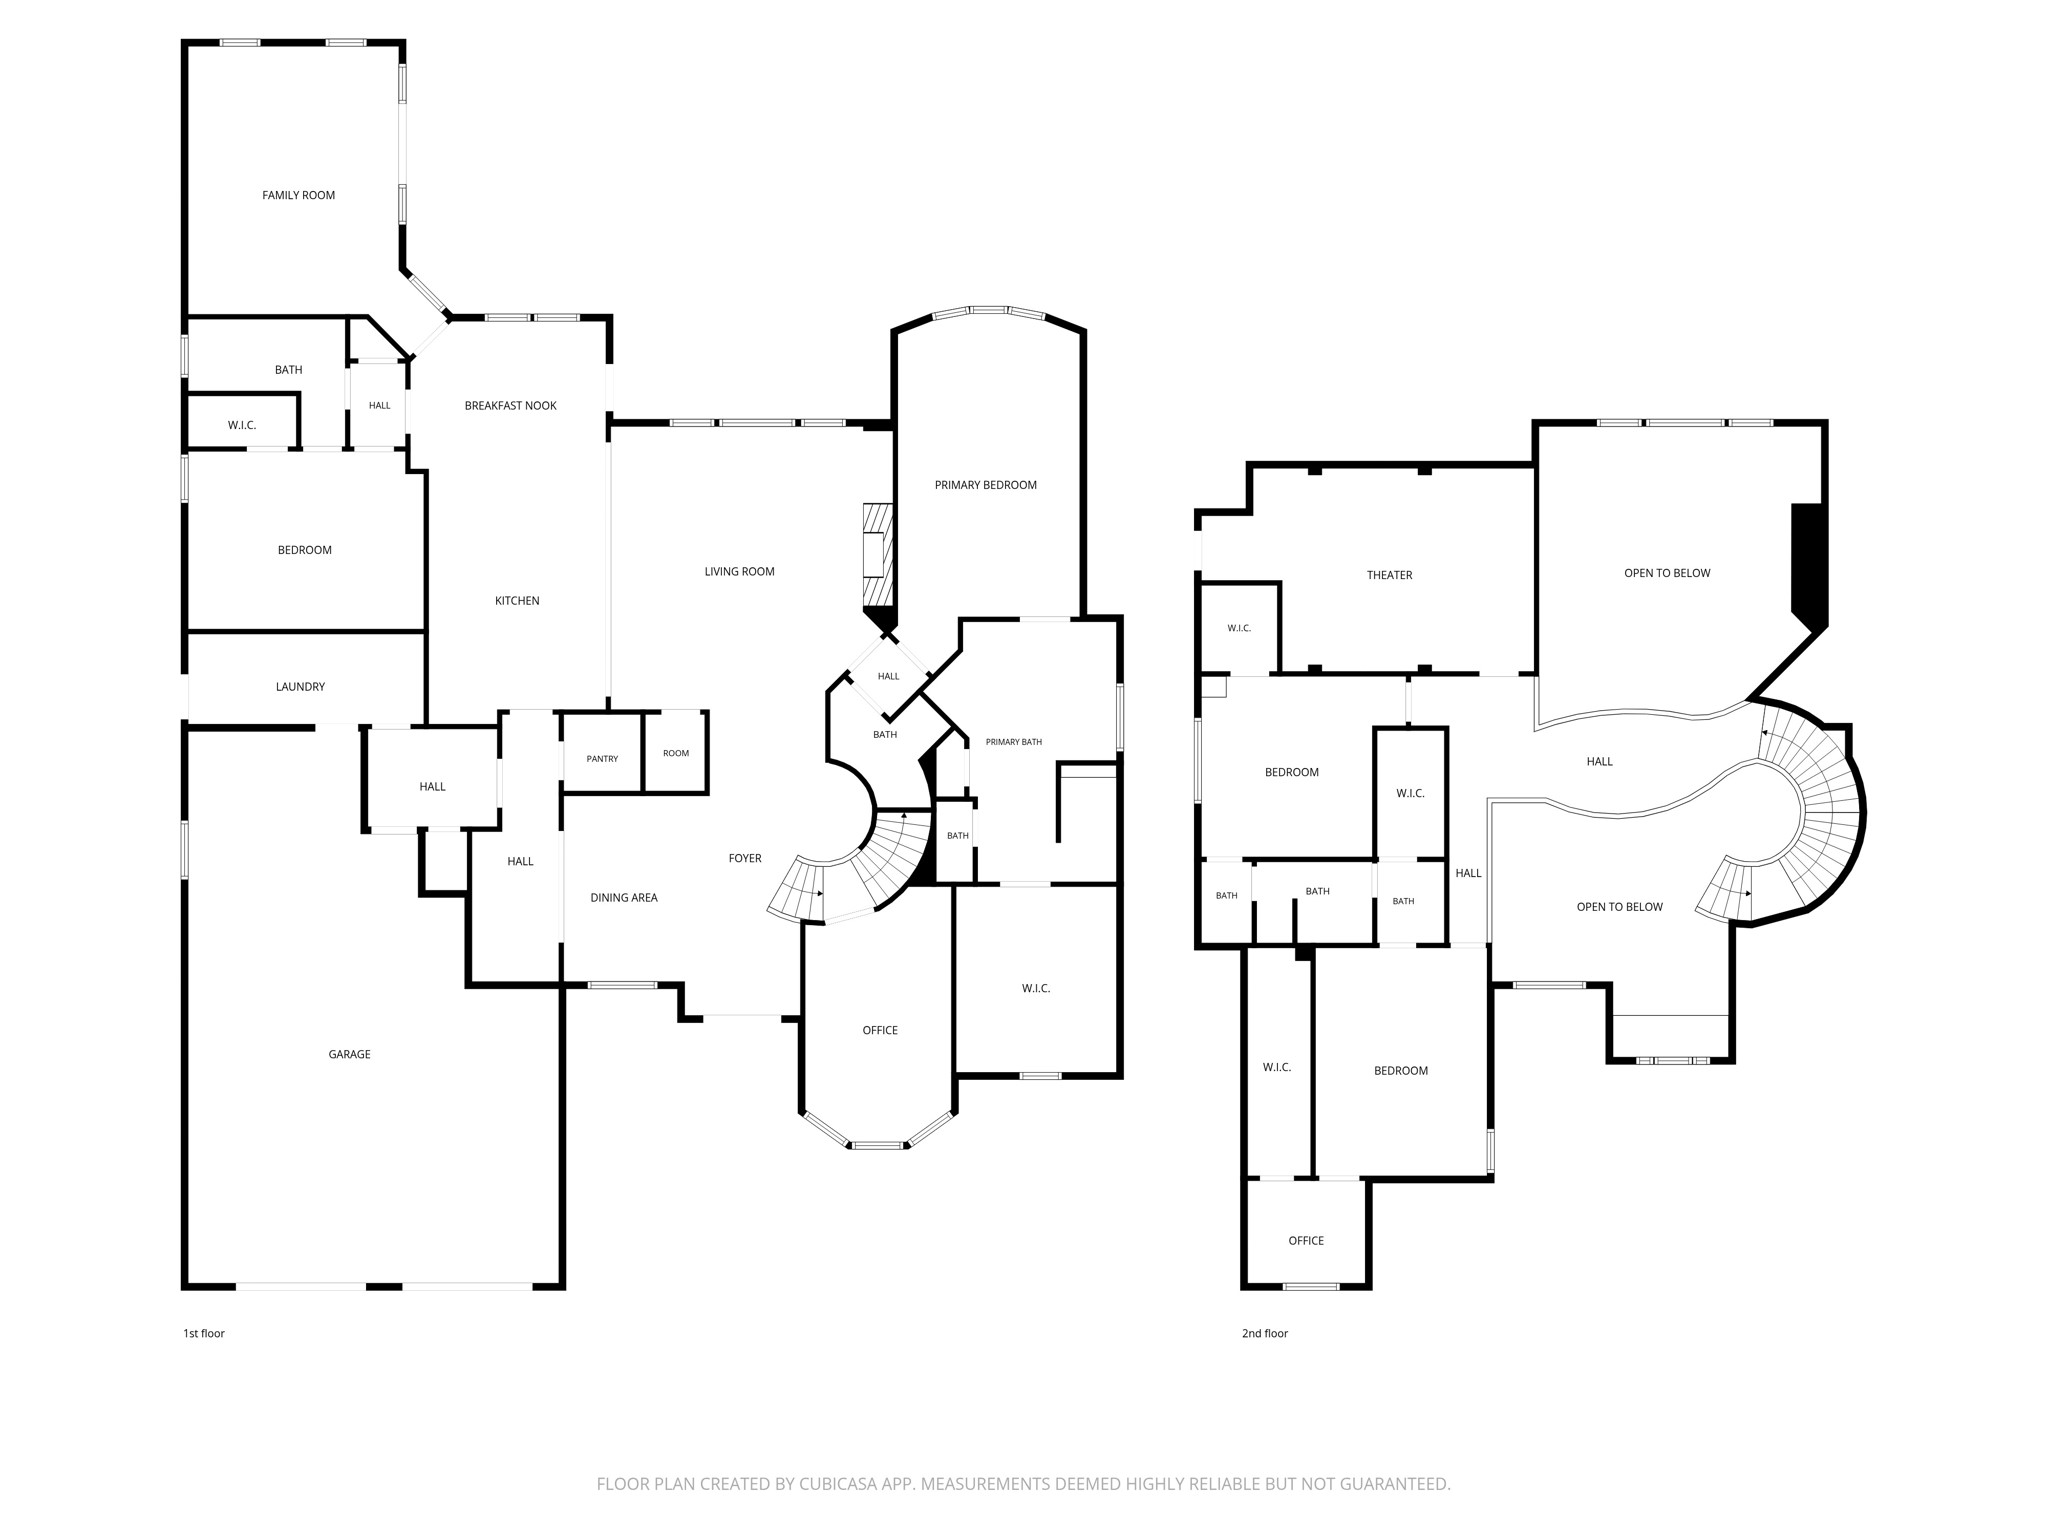
Floor Plan downstairs and upstairs.





.jpg)

