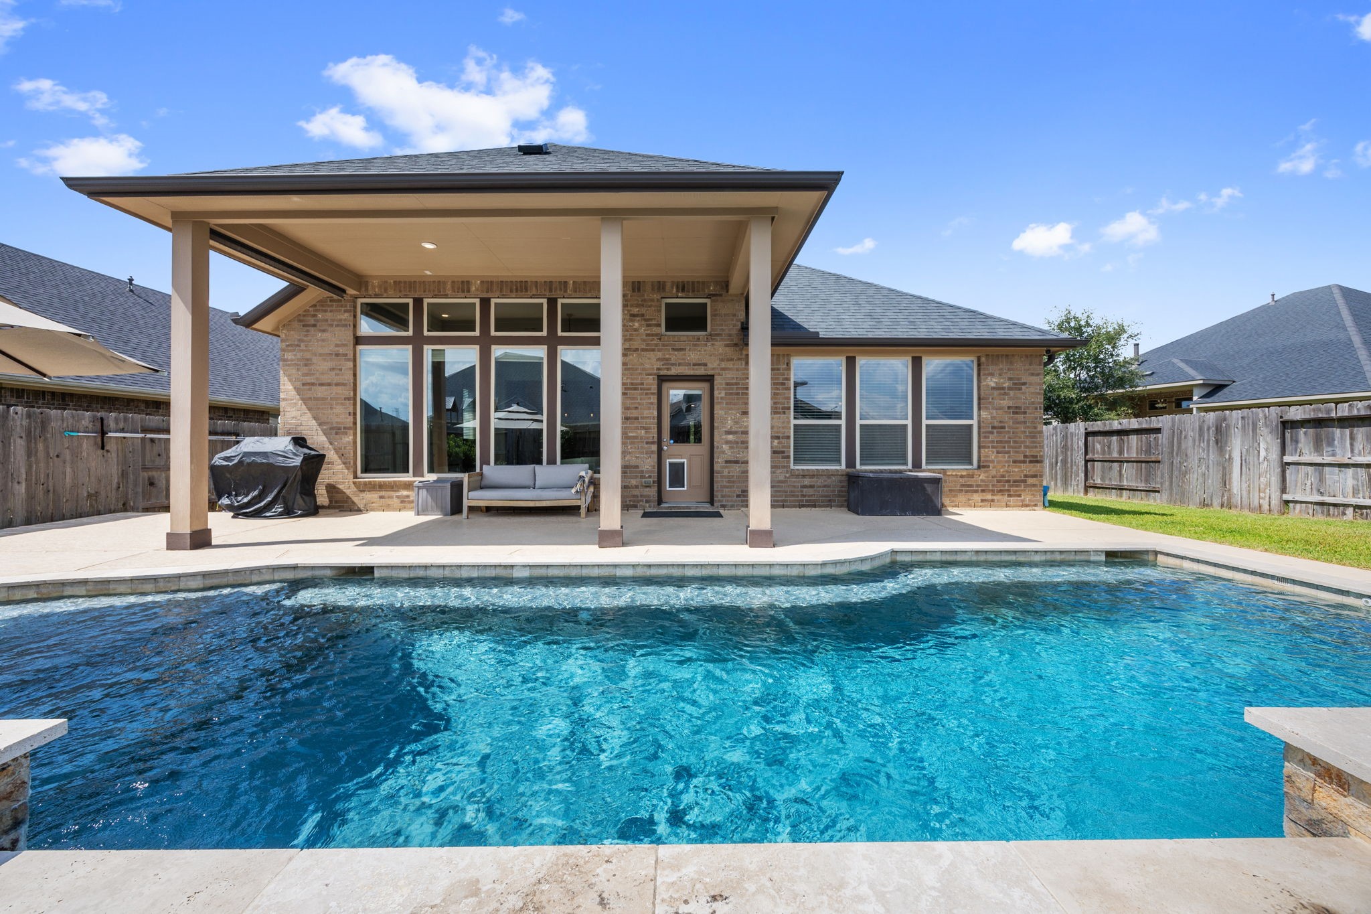
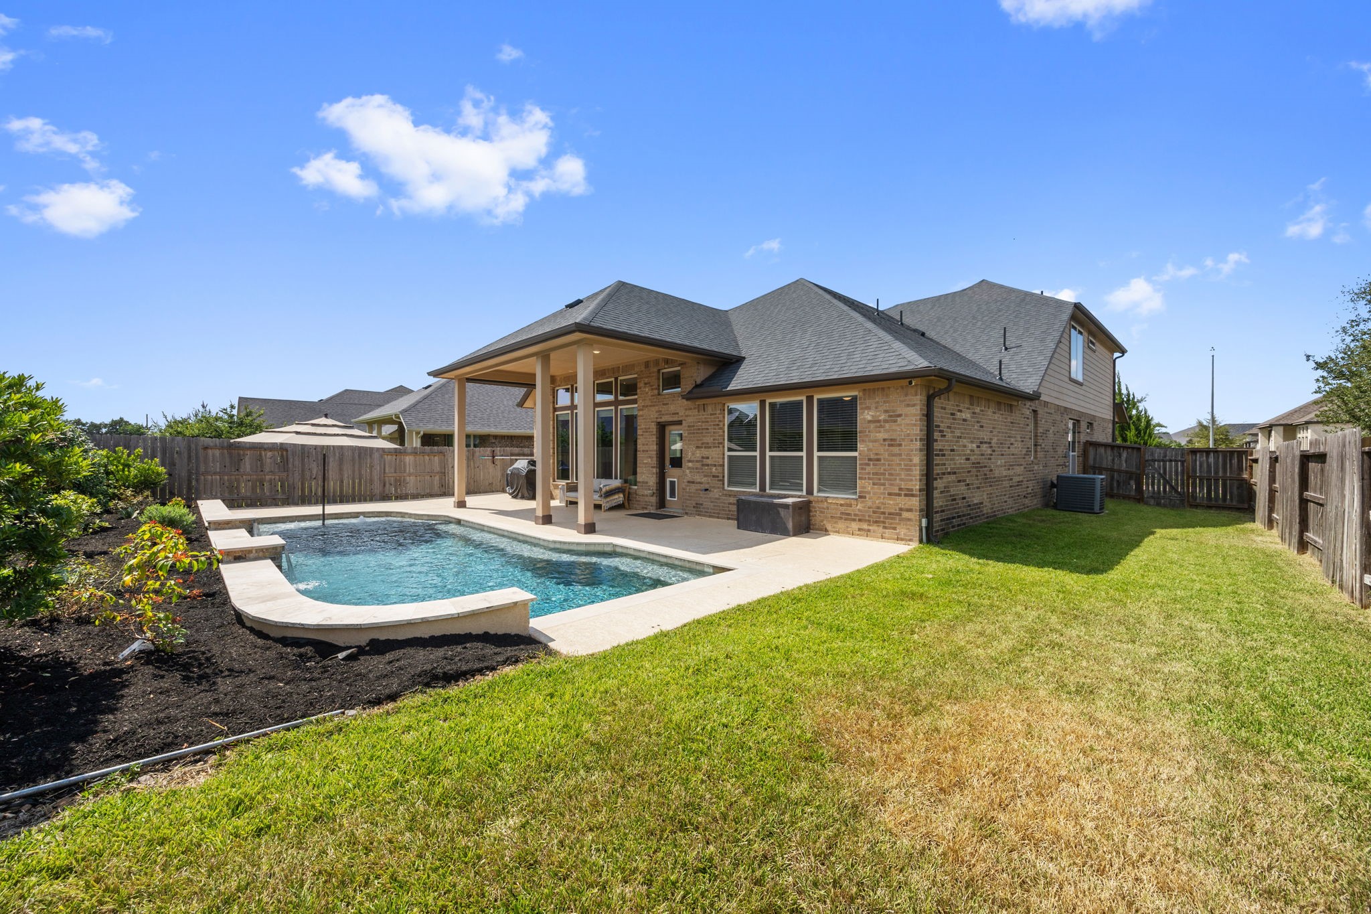
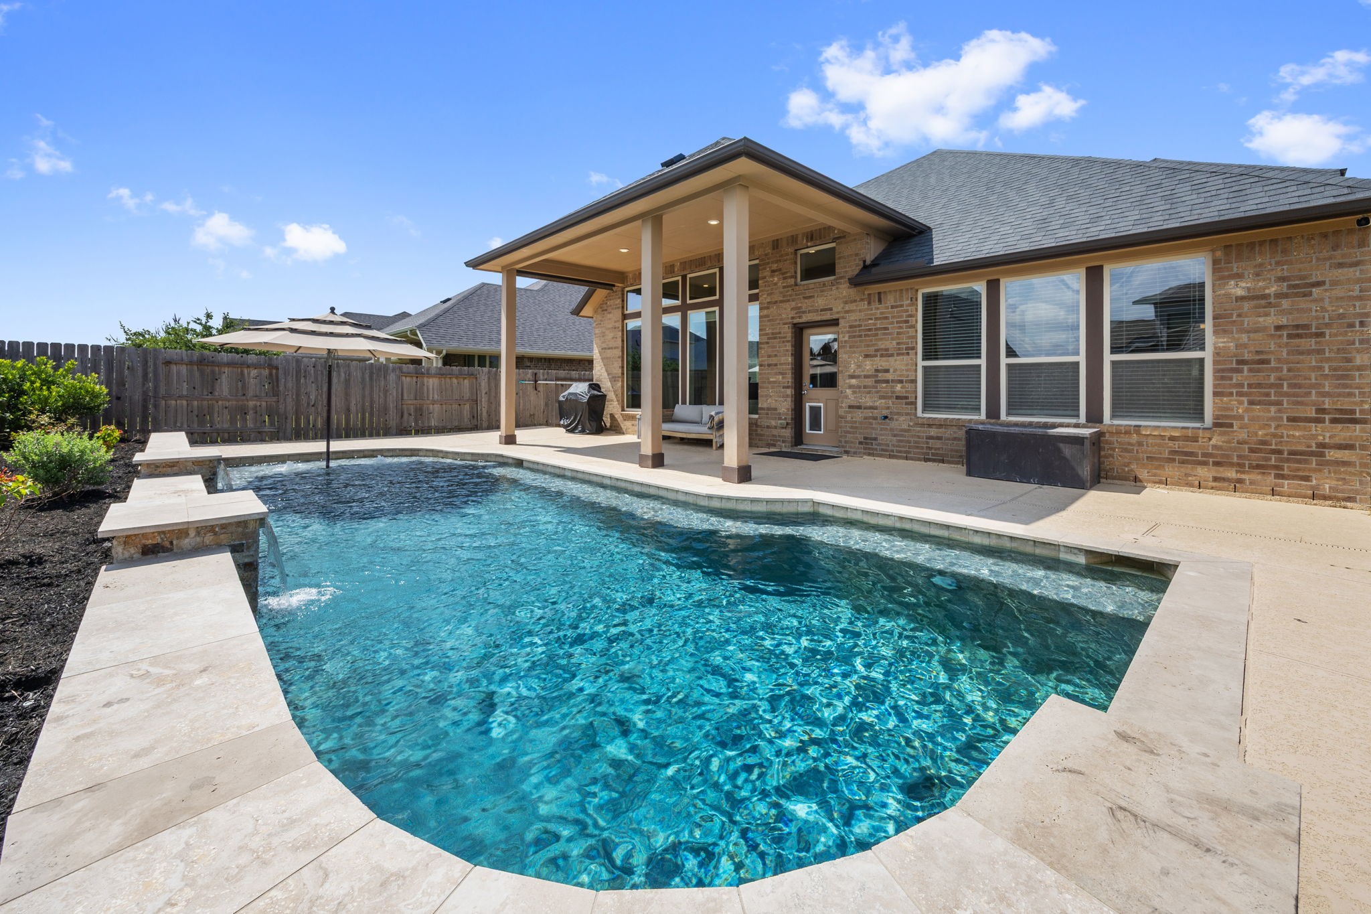
Homes with pools in Amira are few and far between, making this sparkling saltwater pool a truly rare find. Paired with an oversized covered patio, this backyard is designed for both entertaining and everyday enjoyment.
Nestled in the desirable Amira community. Conveniently located near neighborhood amenities, parks, and walking trails, with easy access to Hwy. 290 and the Grand Parkway, this move-in ready home is one you won't want to miss.
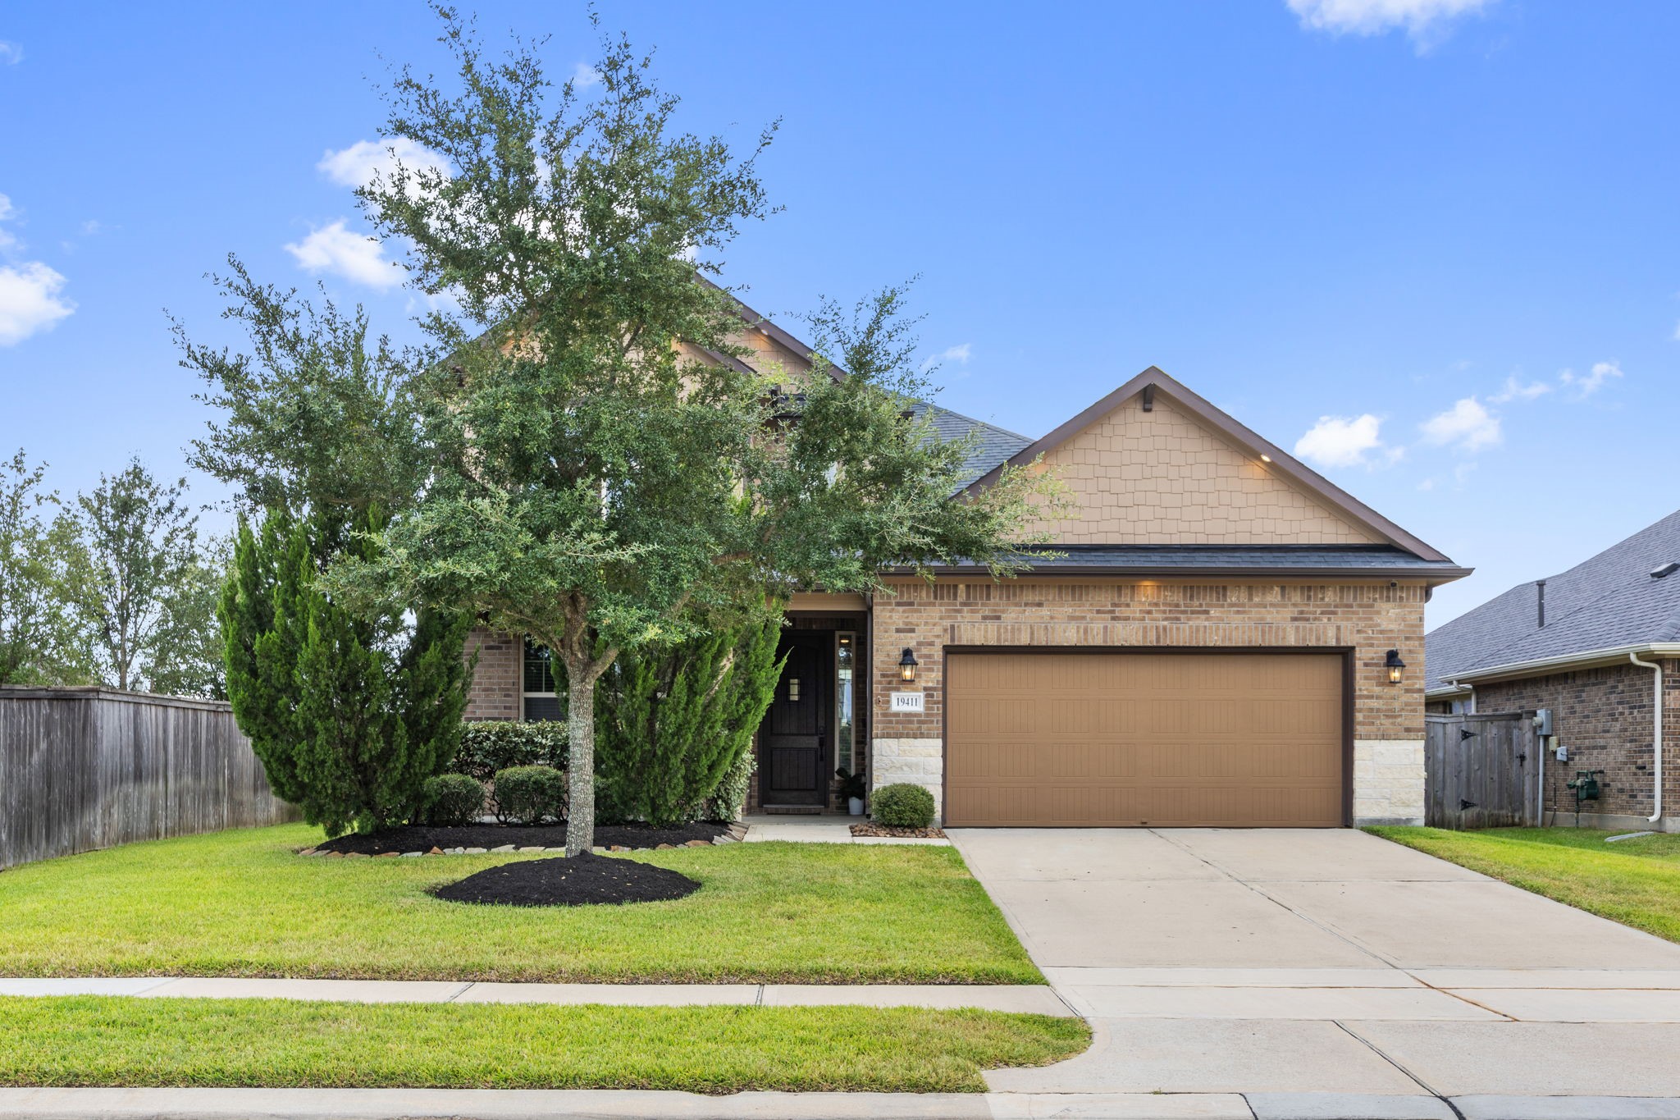
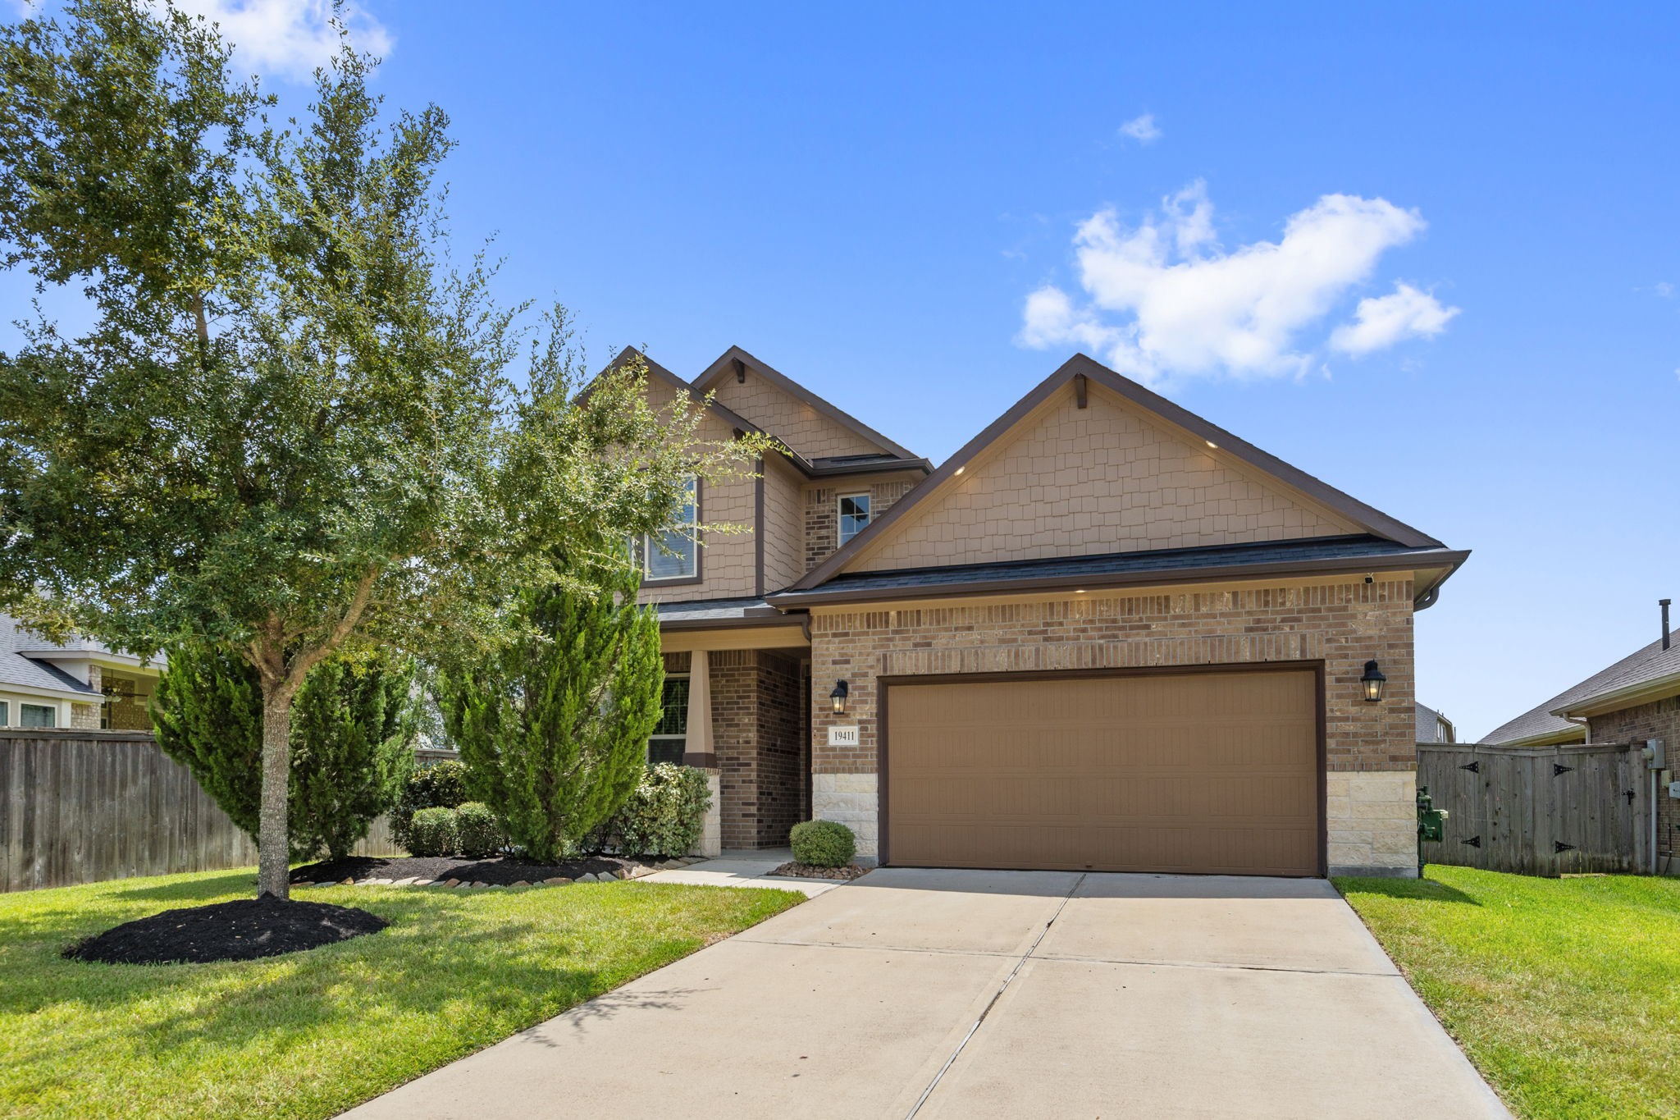
Attractive brick and stone elevation, lush landscaping, and a welcoming front porch set the stage for this beautiful home.
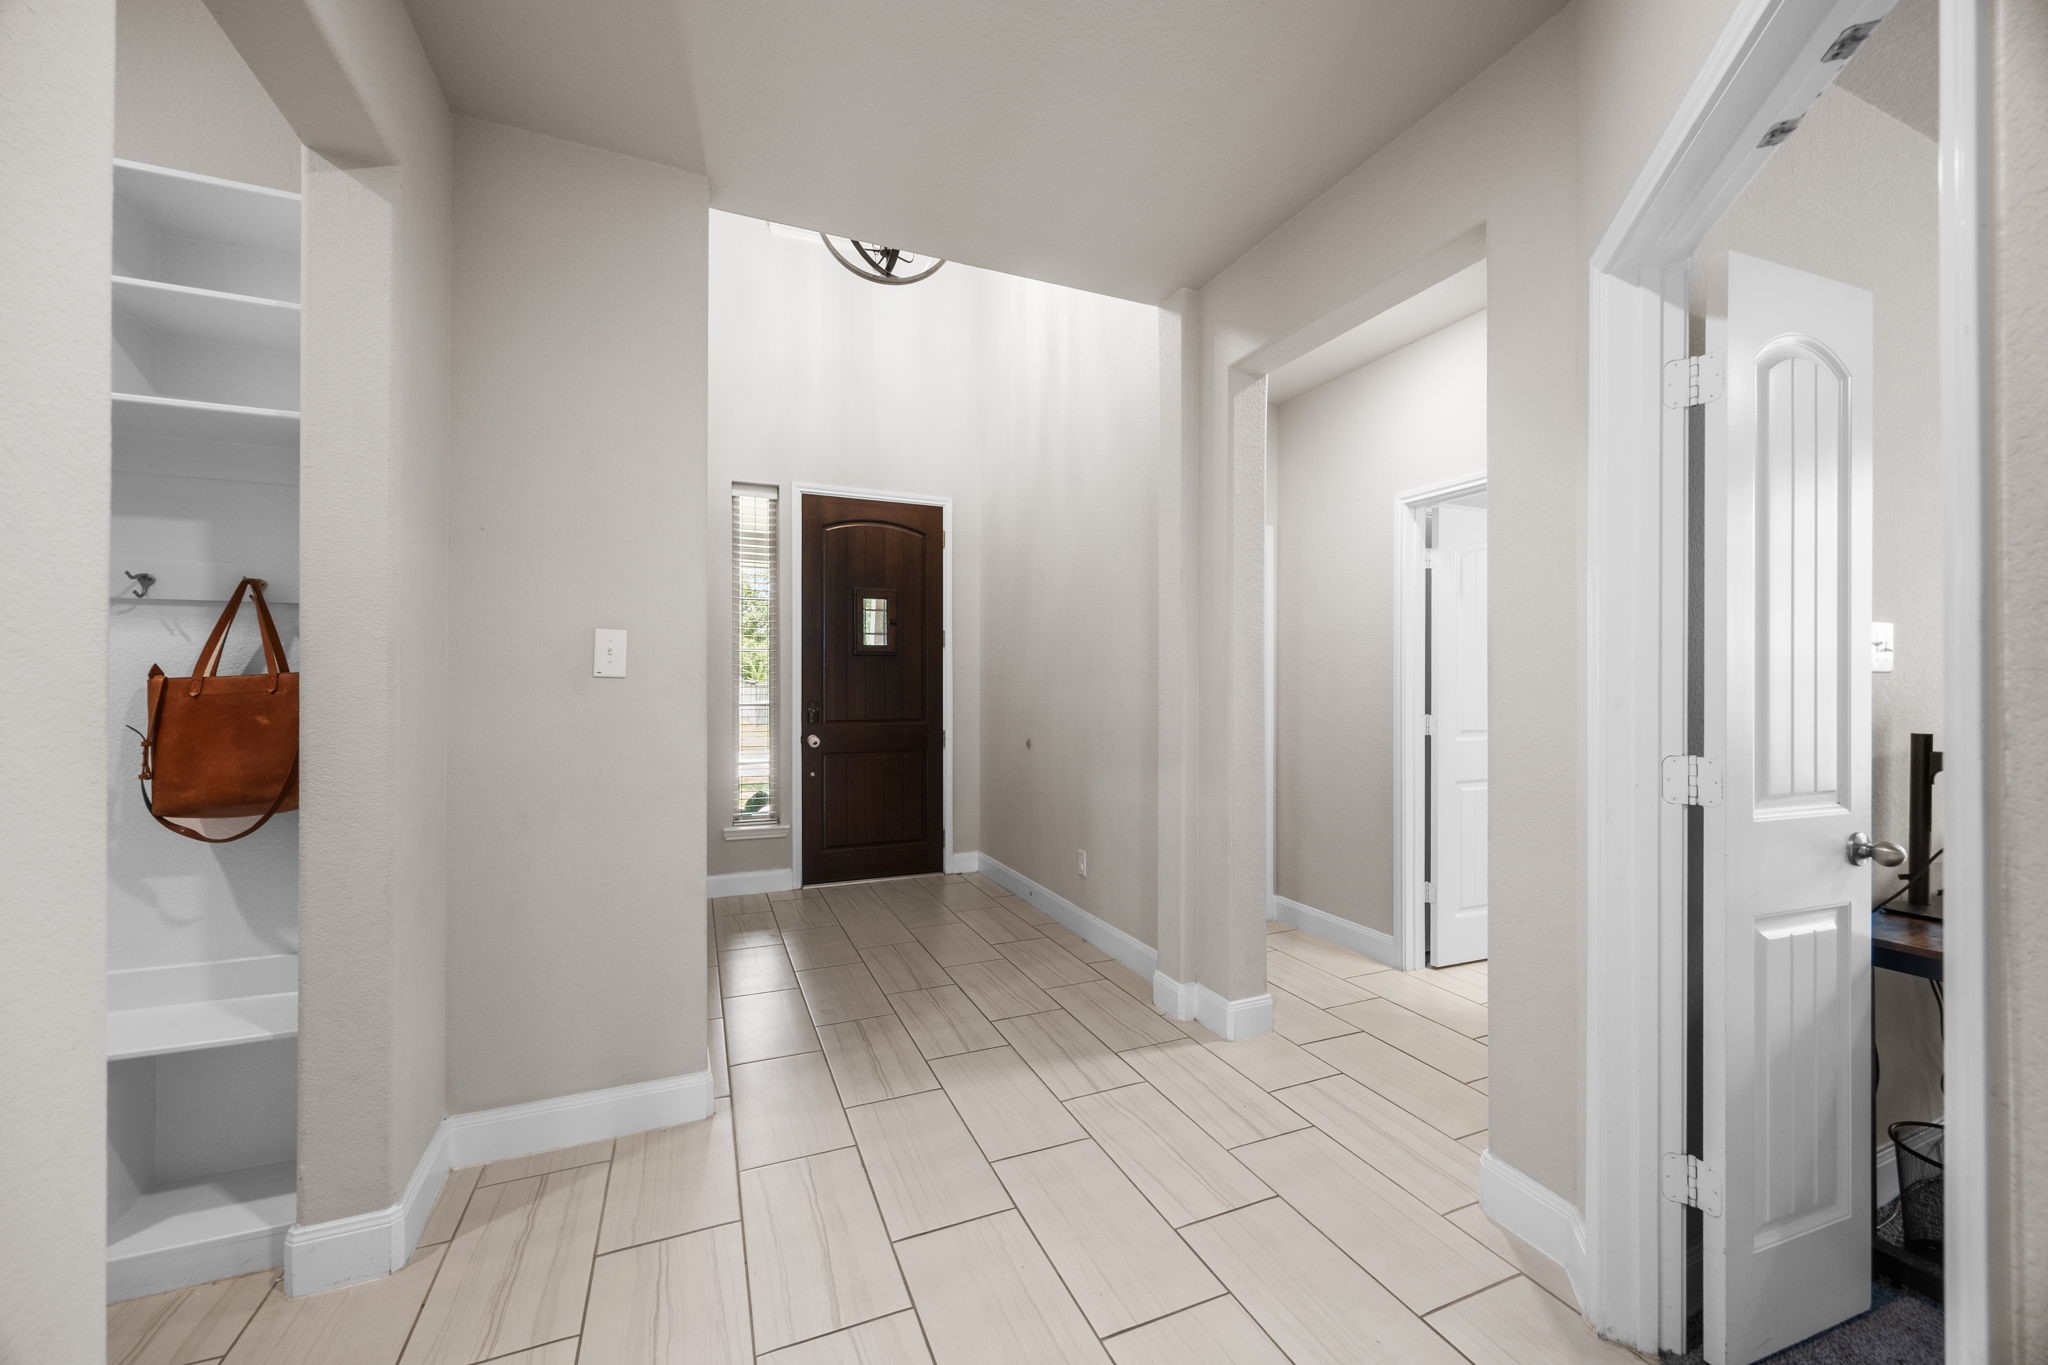
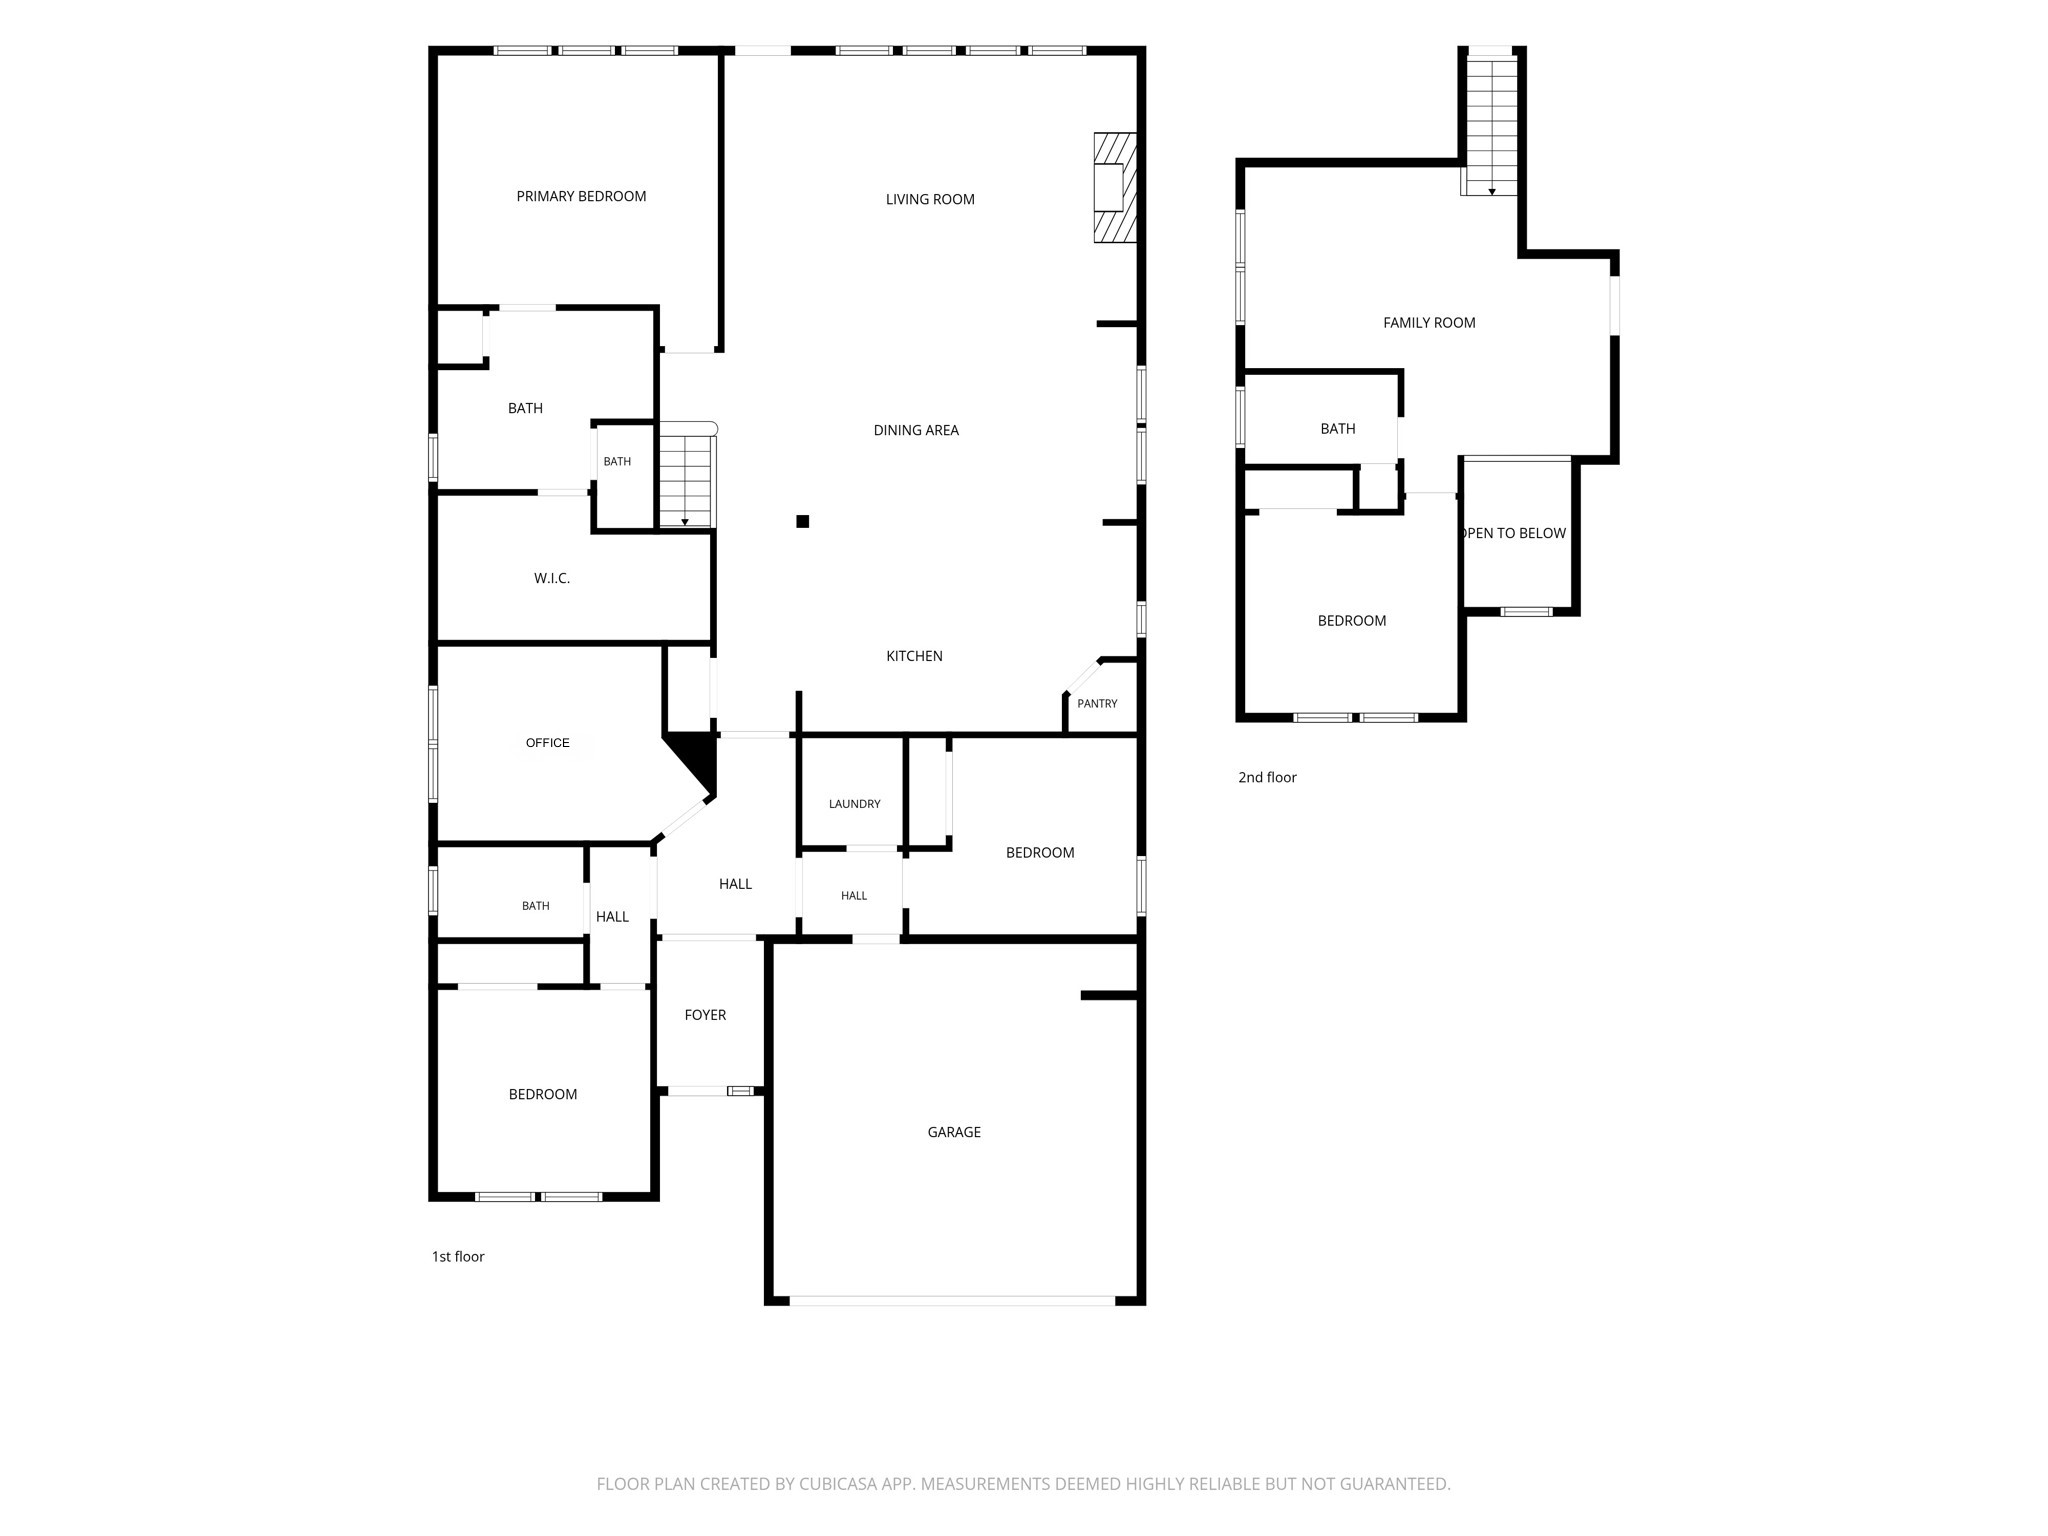
A welcoming foyer with soaring ceilings and durable tile flooring sets the tone as you enter the home. Just off the entry, French doors open to a dedicated home office, while two spacious secondary bedrooms and a full bath are thoughtfully positioned nearby, creating the perfect layout.
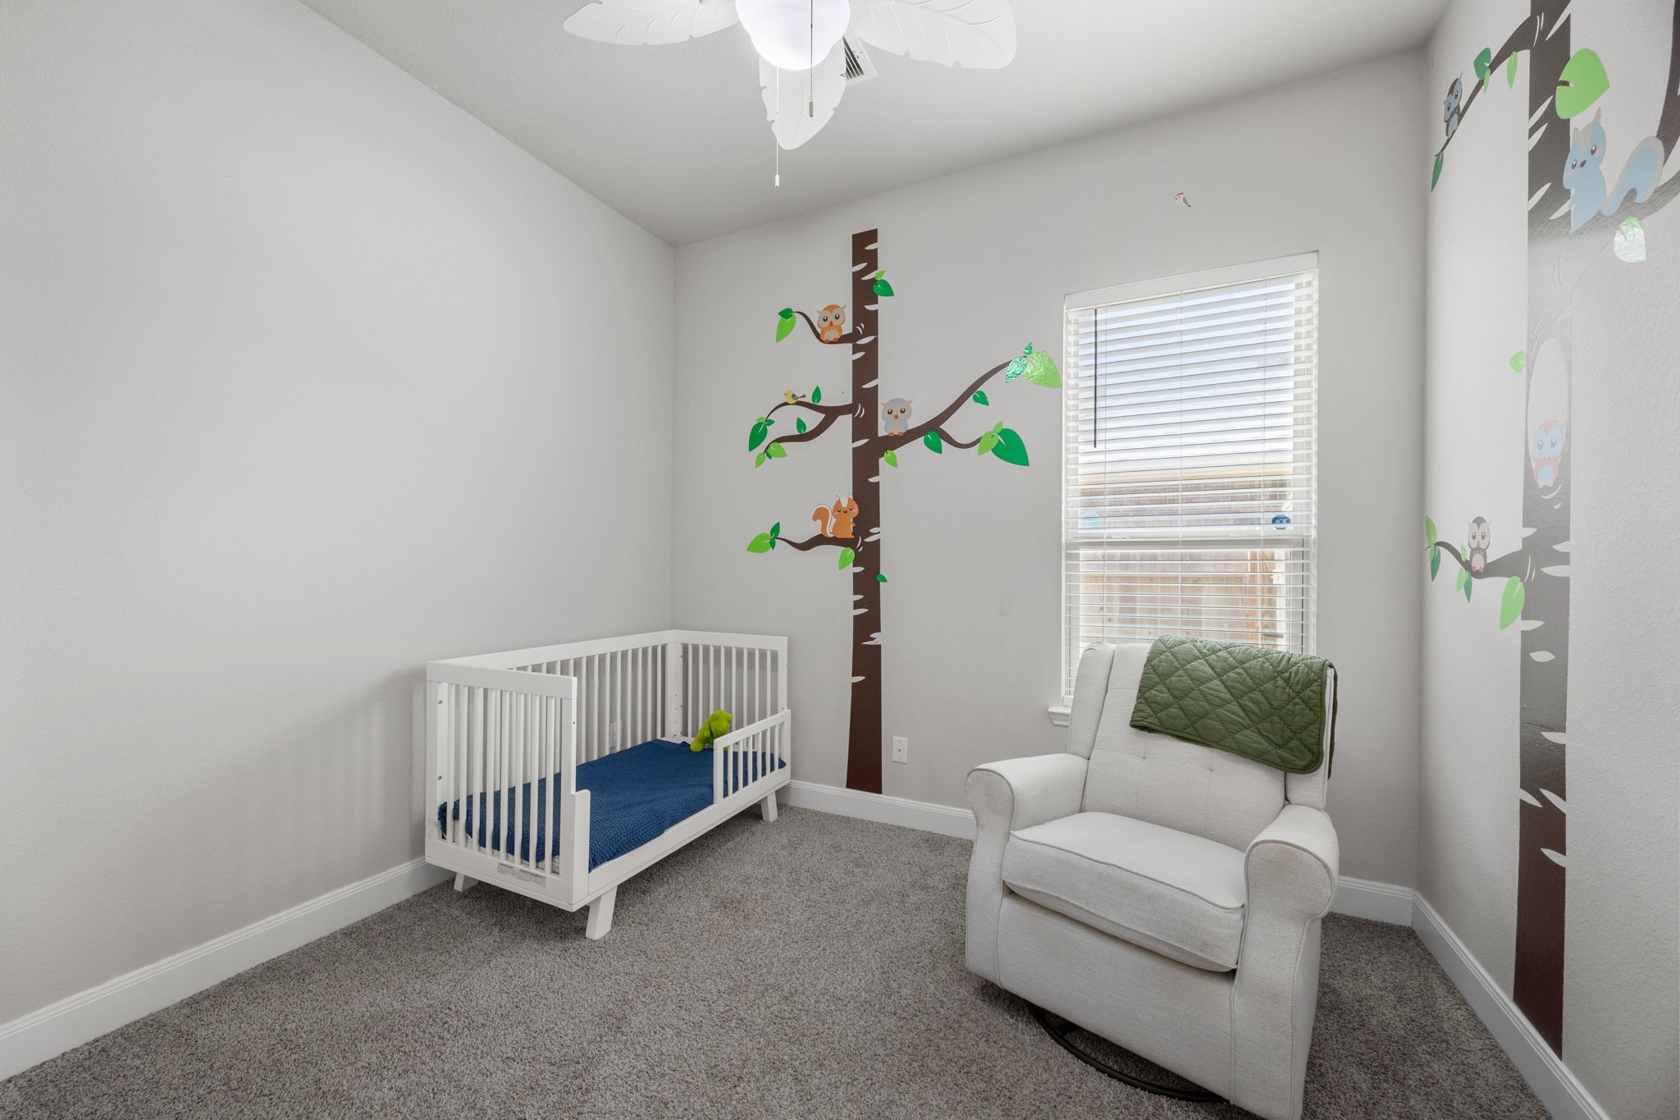
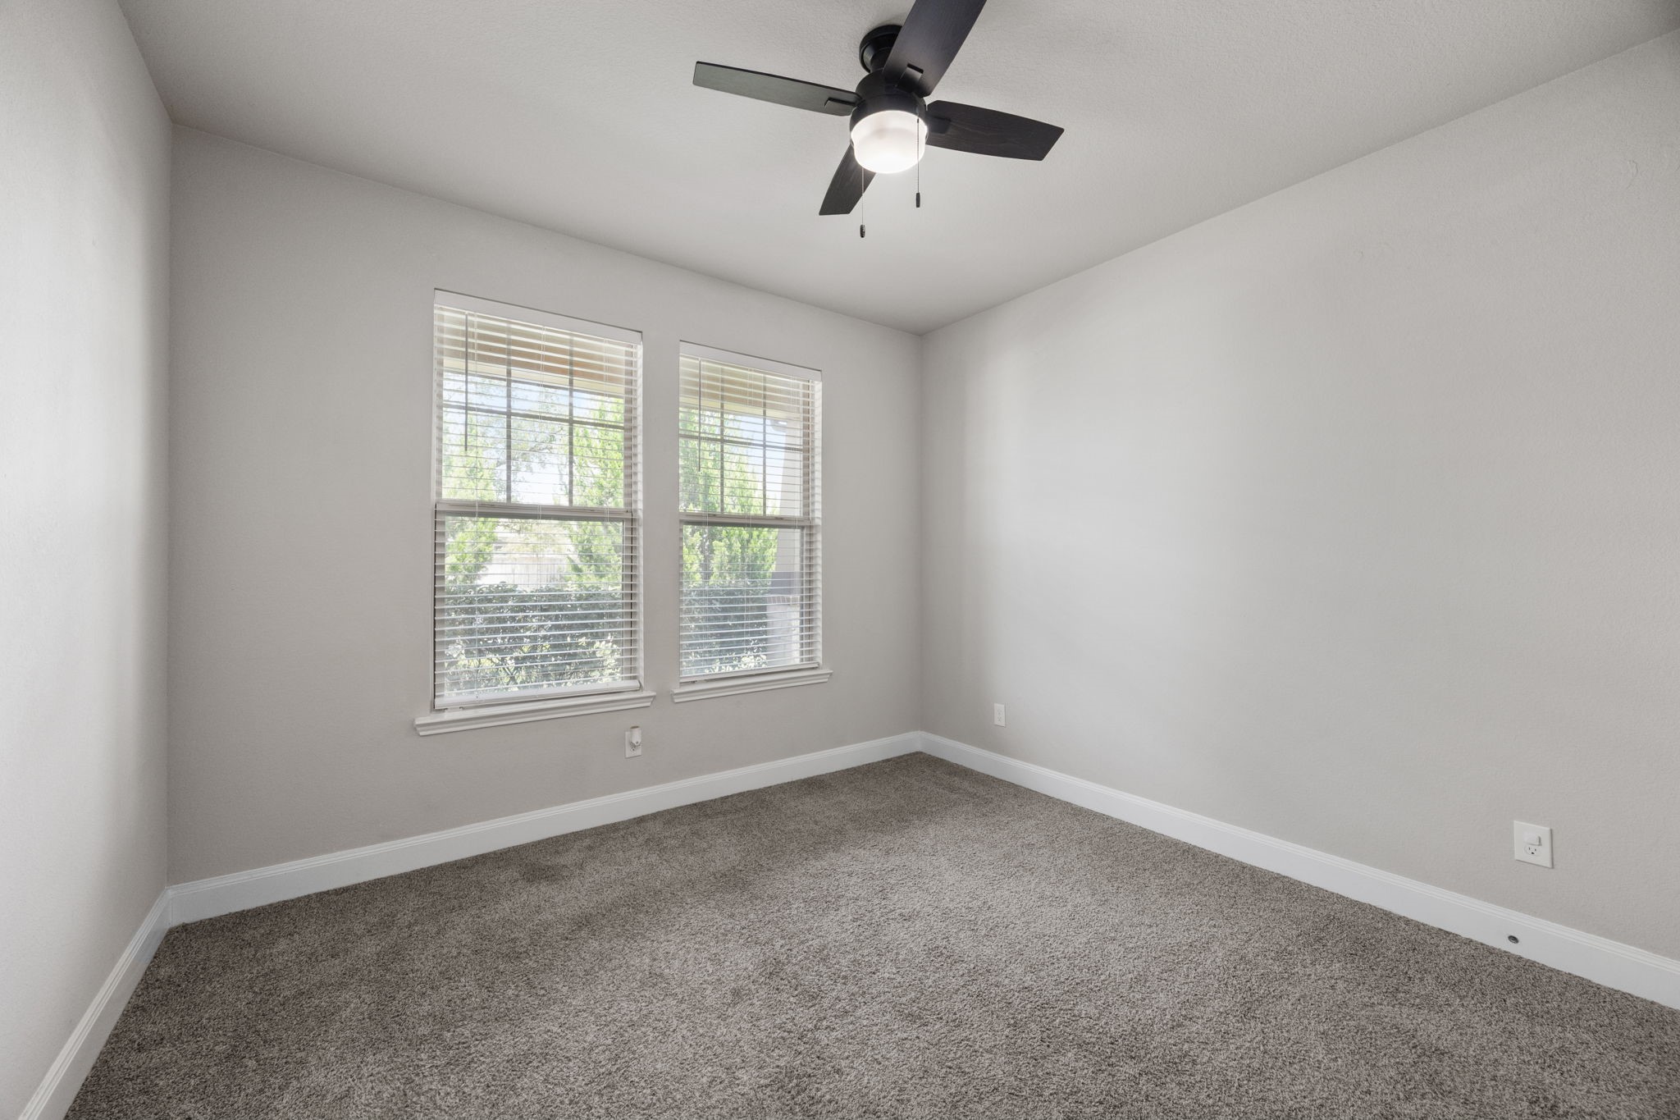
Tucked away on the first floor, this secondary bedroom offers a quiet, private space with natural light and convenient access to a full bath.
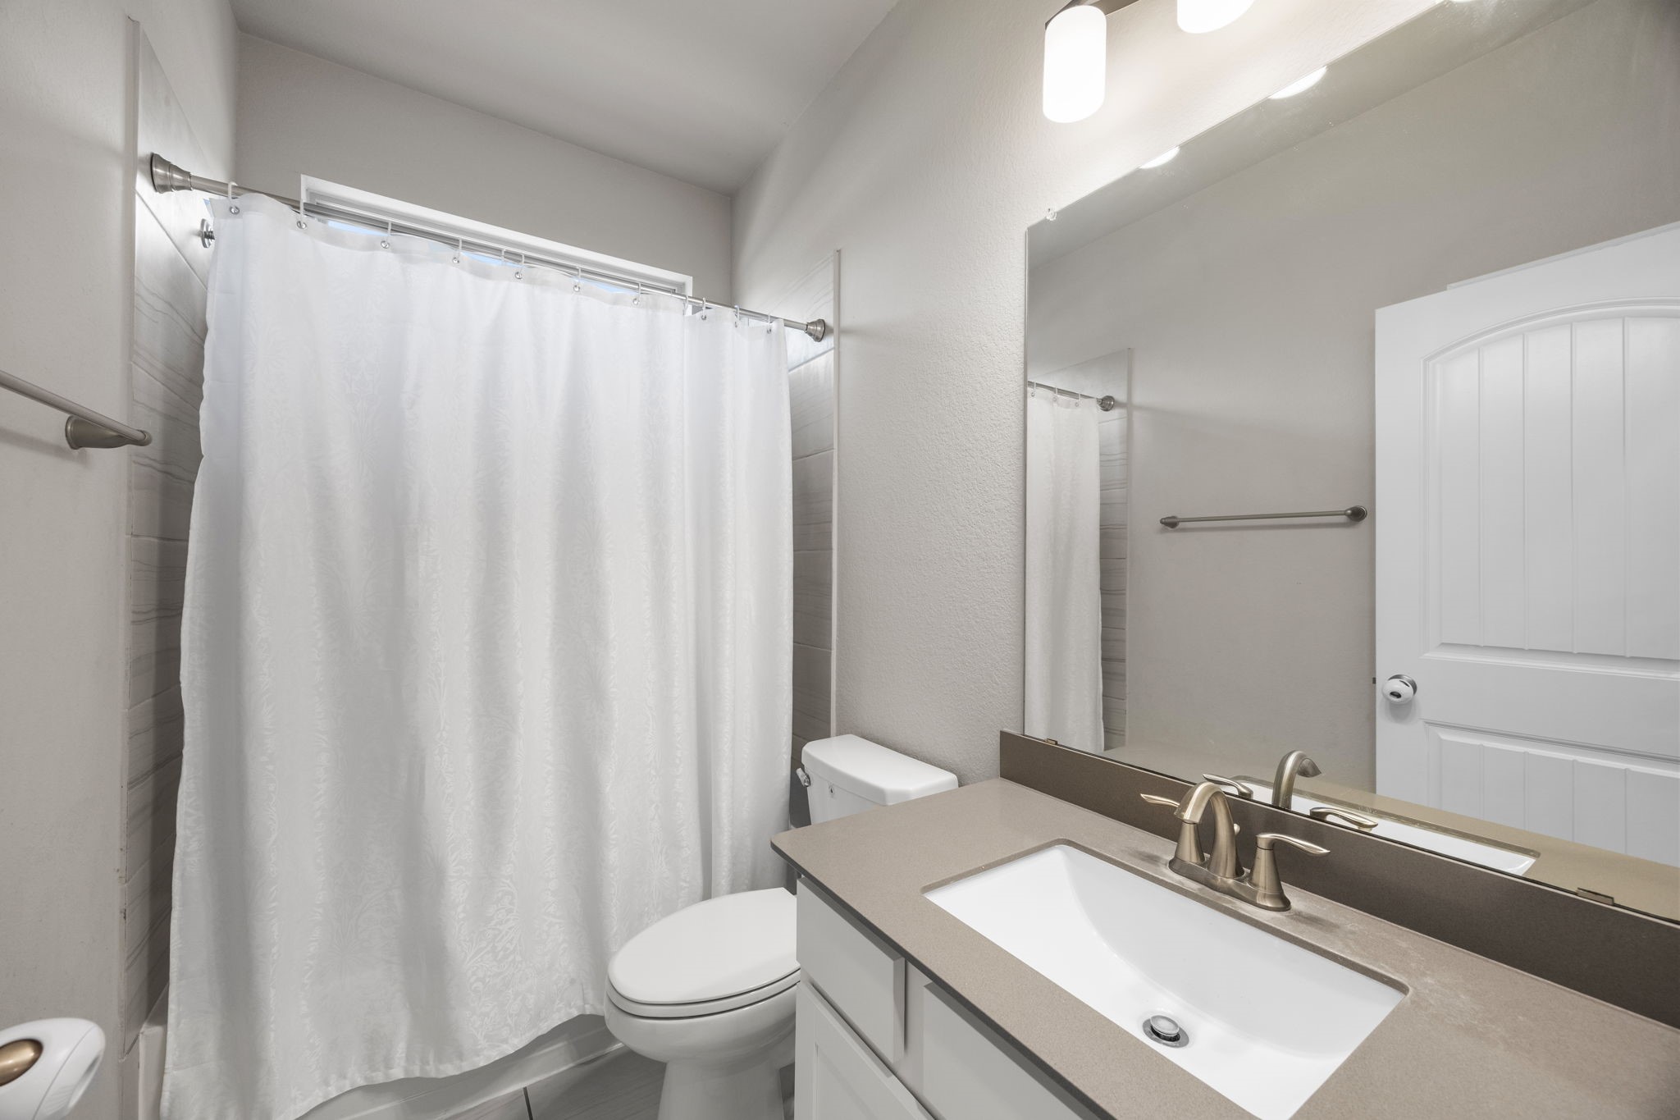
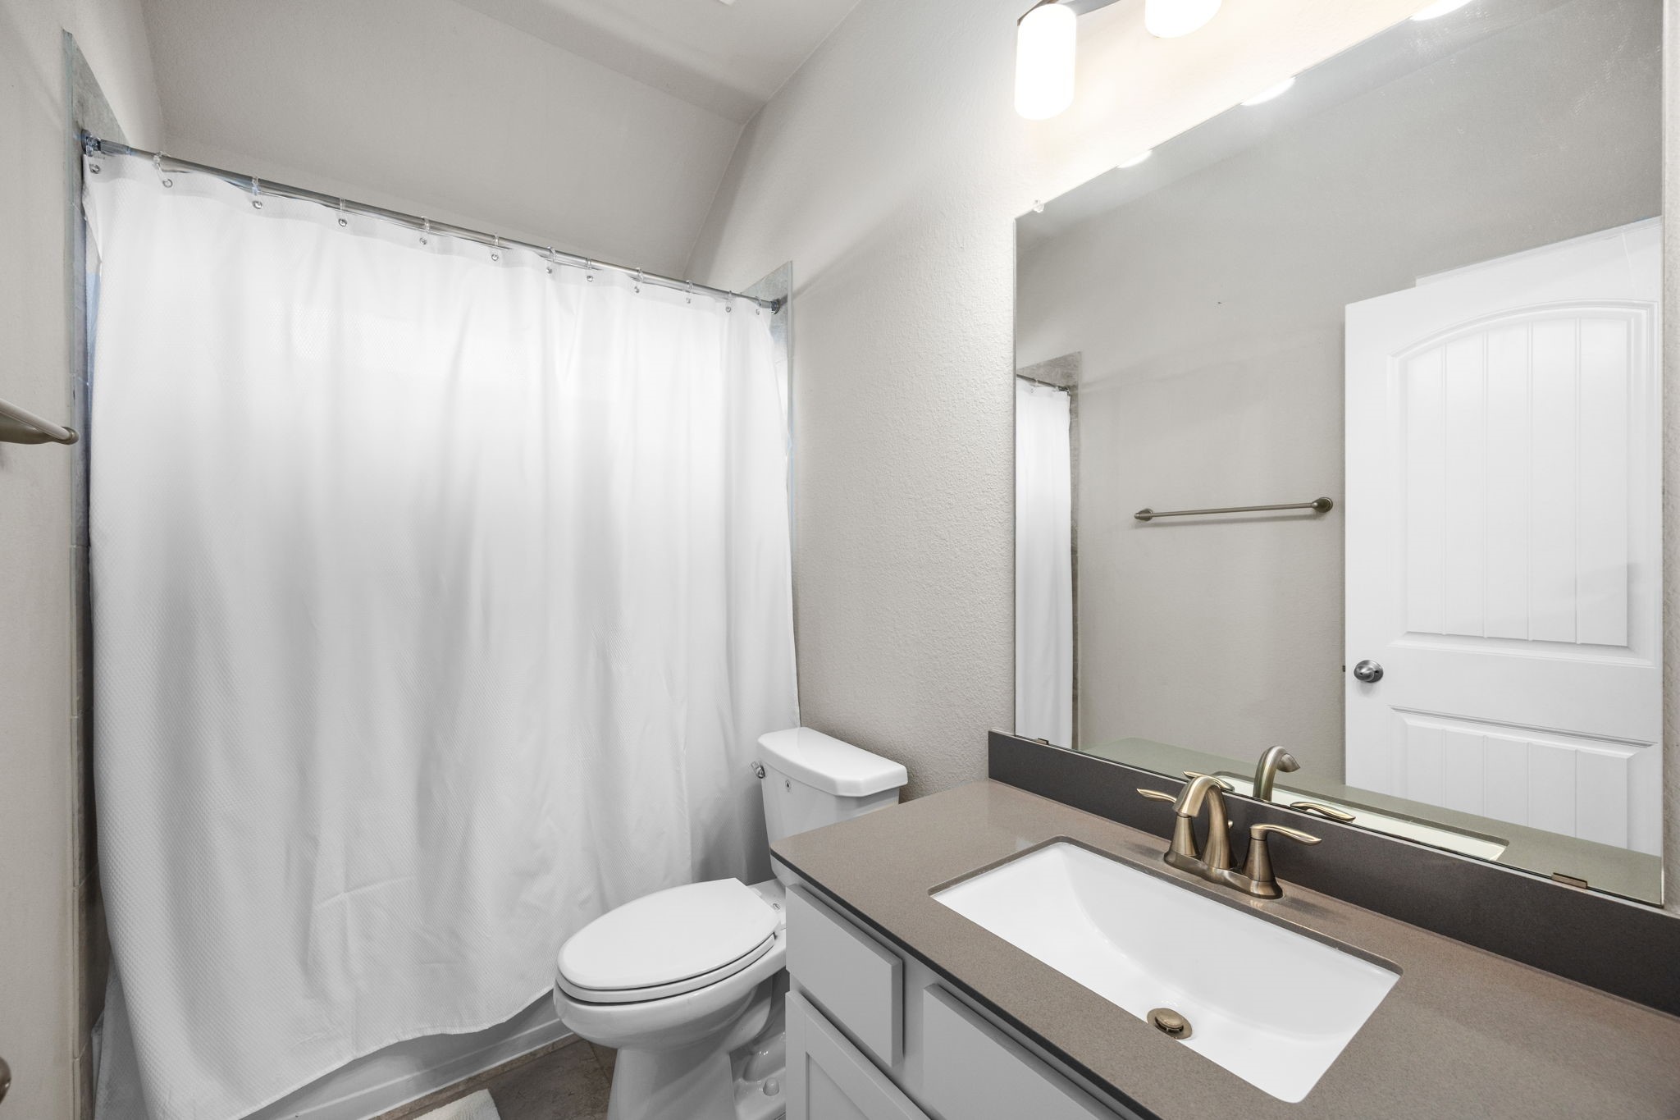
Full bathroom well appointed between the downstairs bedrooms and office.
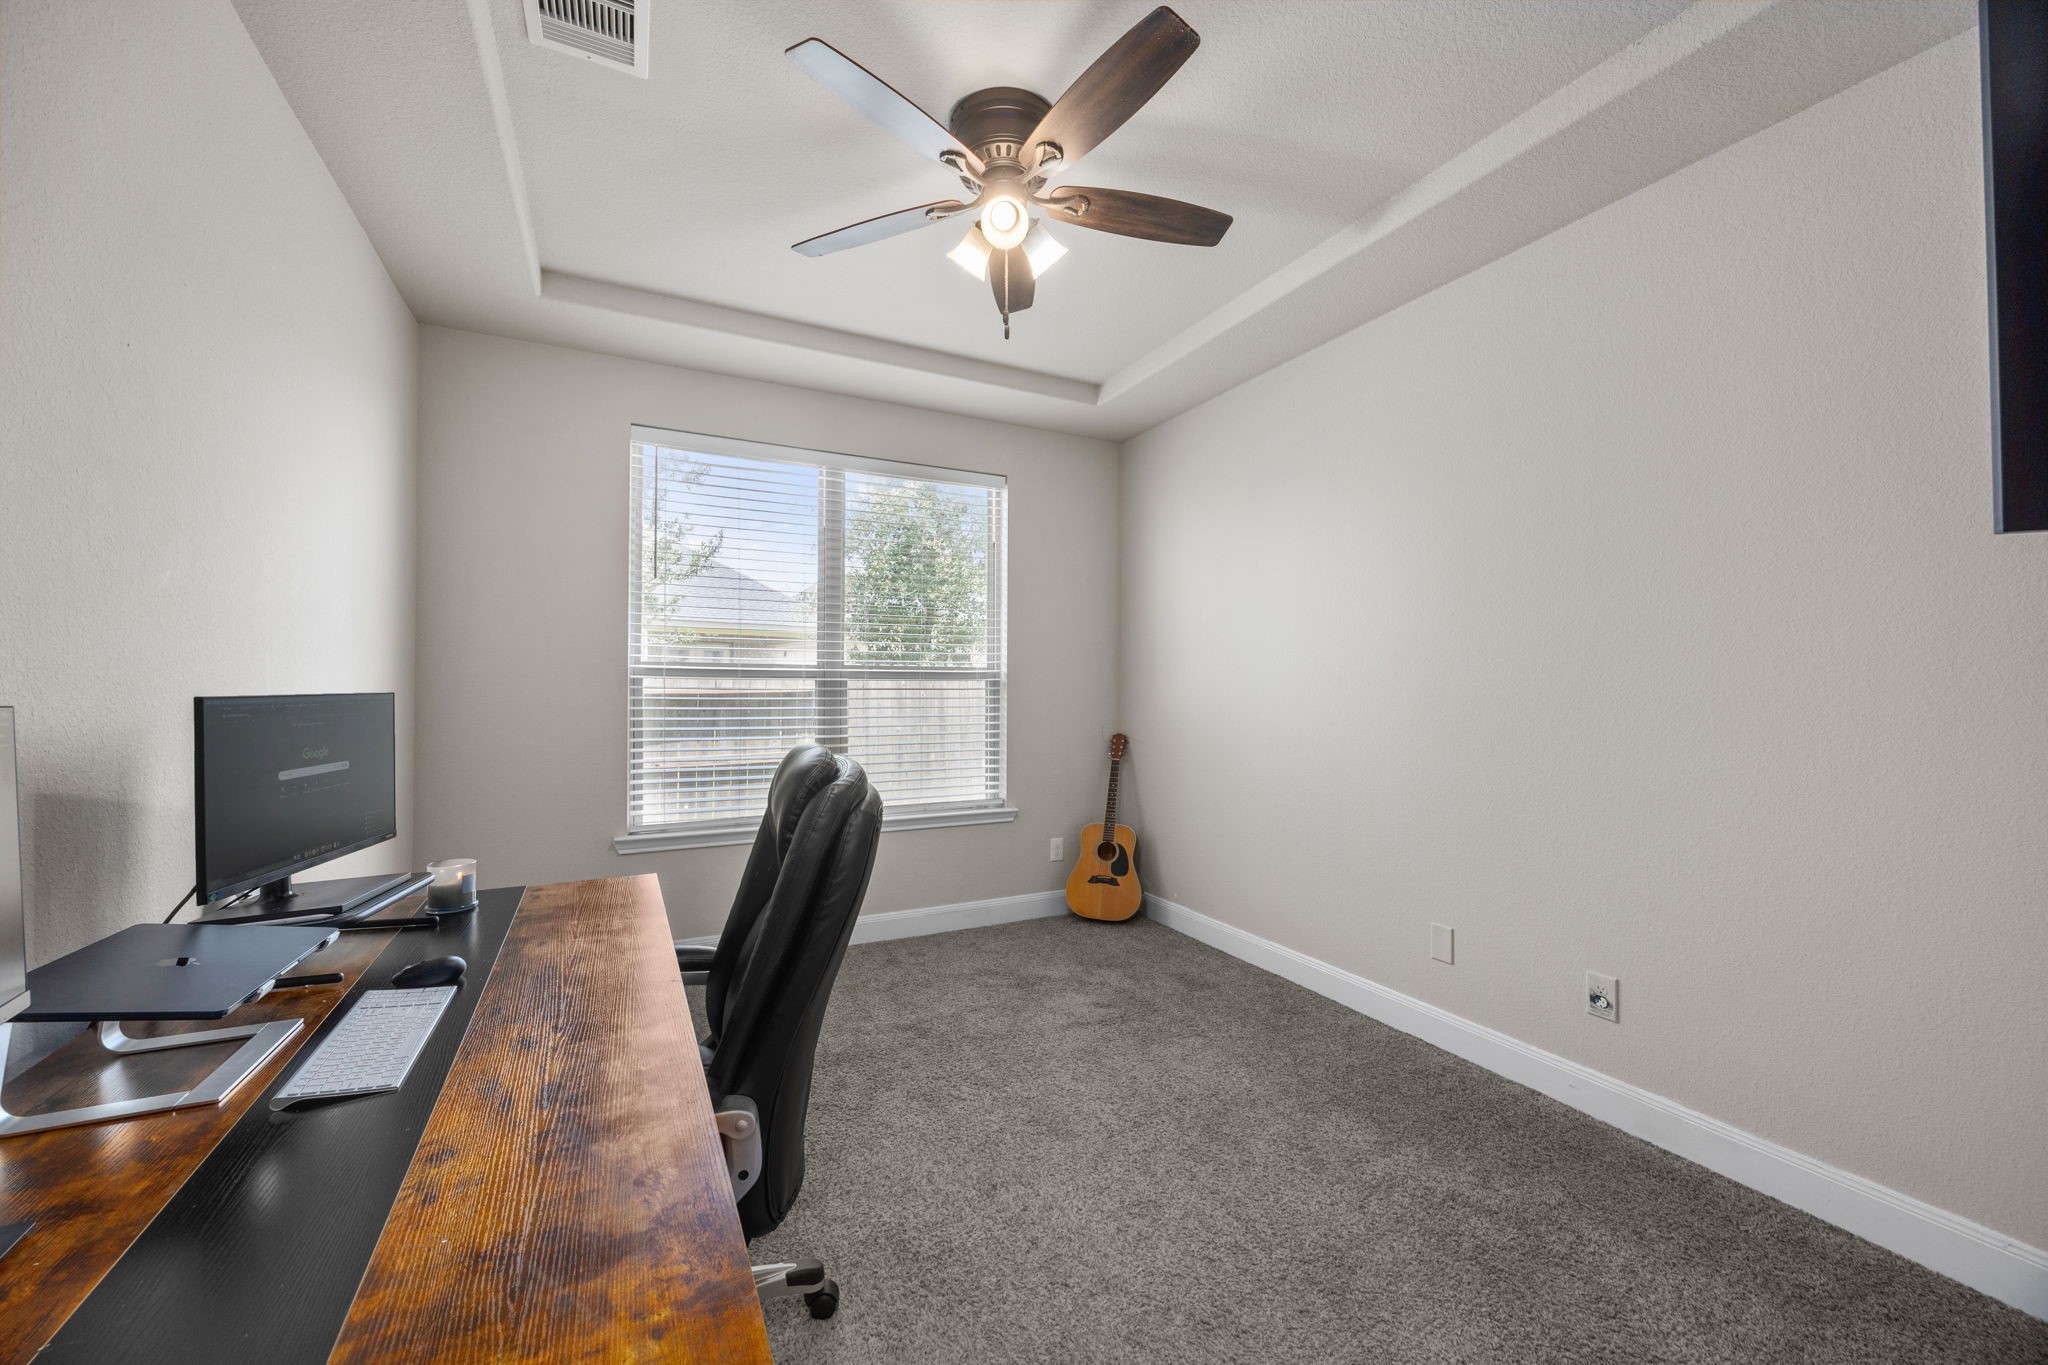
The private home office features a tray ceiling, large window, and flexible layout, making it ideal for remote work, a study, hobby room, or additional living space.
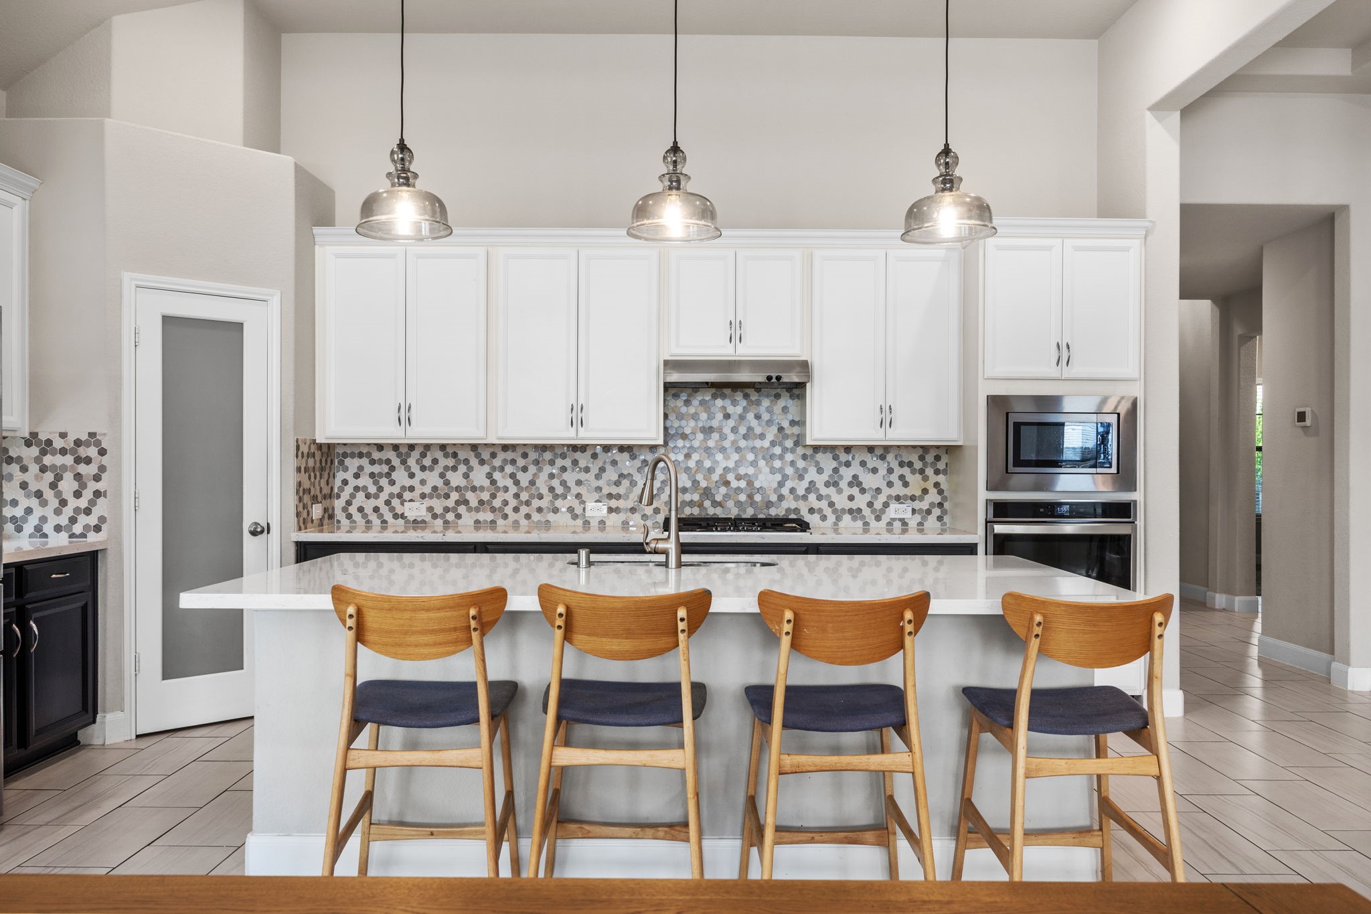
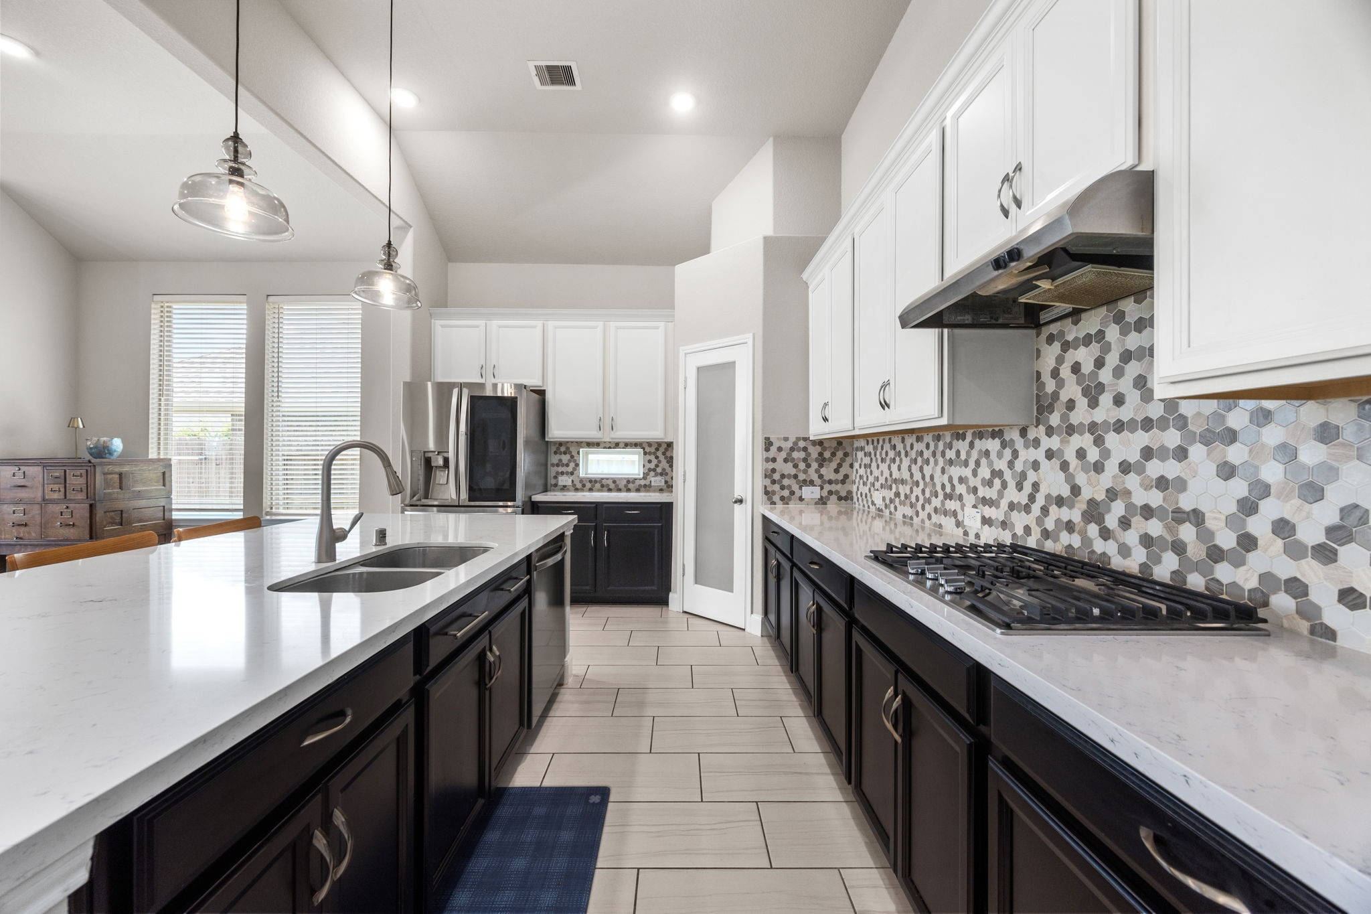
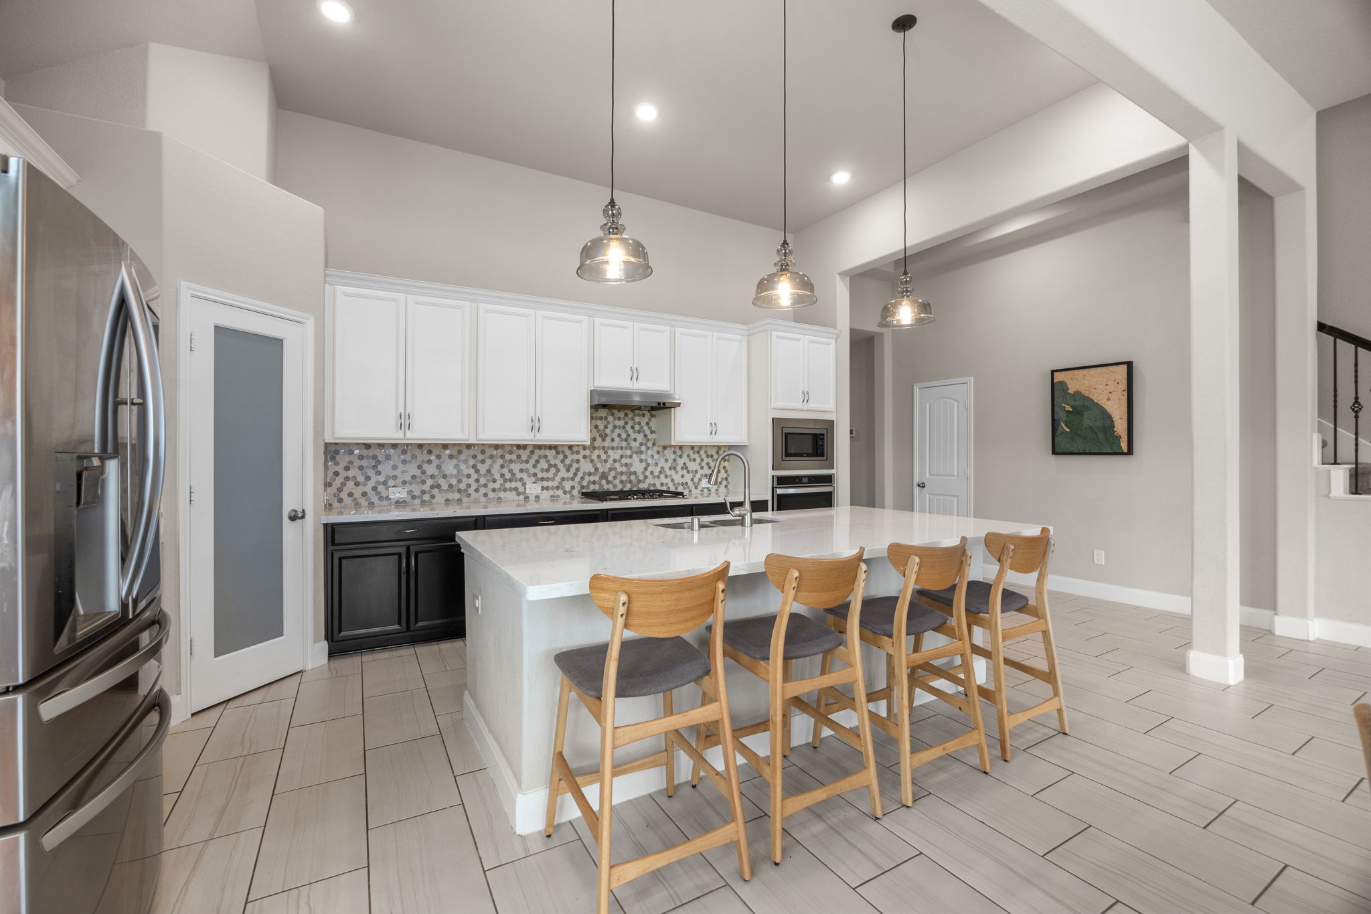
Designed for both function and style, the spacious kitchen features a large quartz island with bar seating, stainless steel appliances, a gas cooktop, built-in oven and microwave, designer tile backsplash, abundant cabinet space, and a walk-in pantry.
A closer look at the kitchen highlights the generous quartz counter space, gas cooktop, stainless steel appliances, and abundance of cabinetry. The two-tone cabinets and geometric tile backsplash add contrast and character, while the oversized island provides additional prep space and seating.
Stainless steel appliances, gas cooktop, abundant cabinet space, and a walk-in pantry.
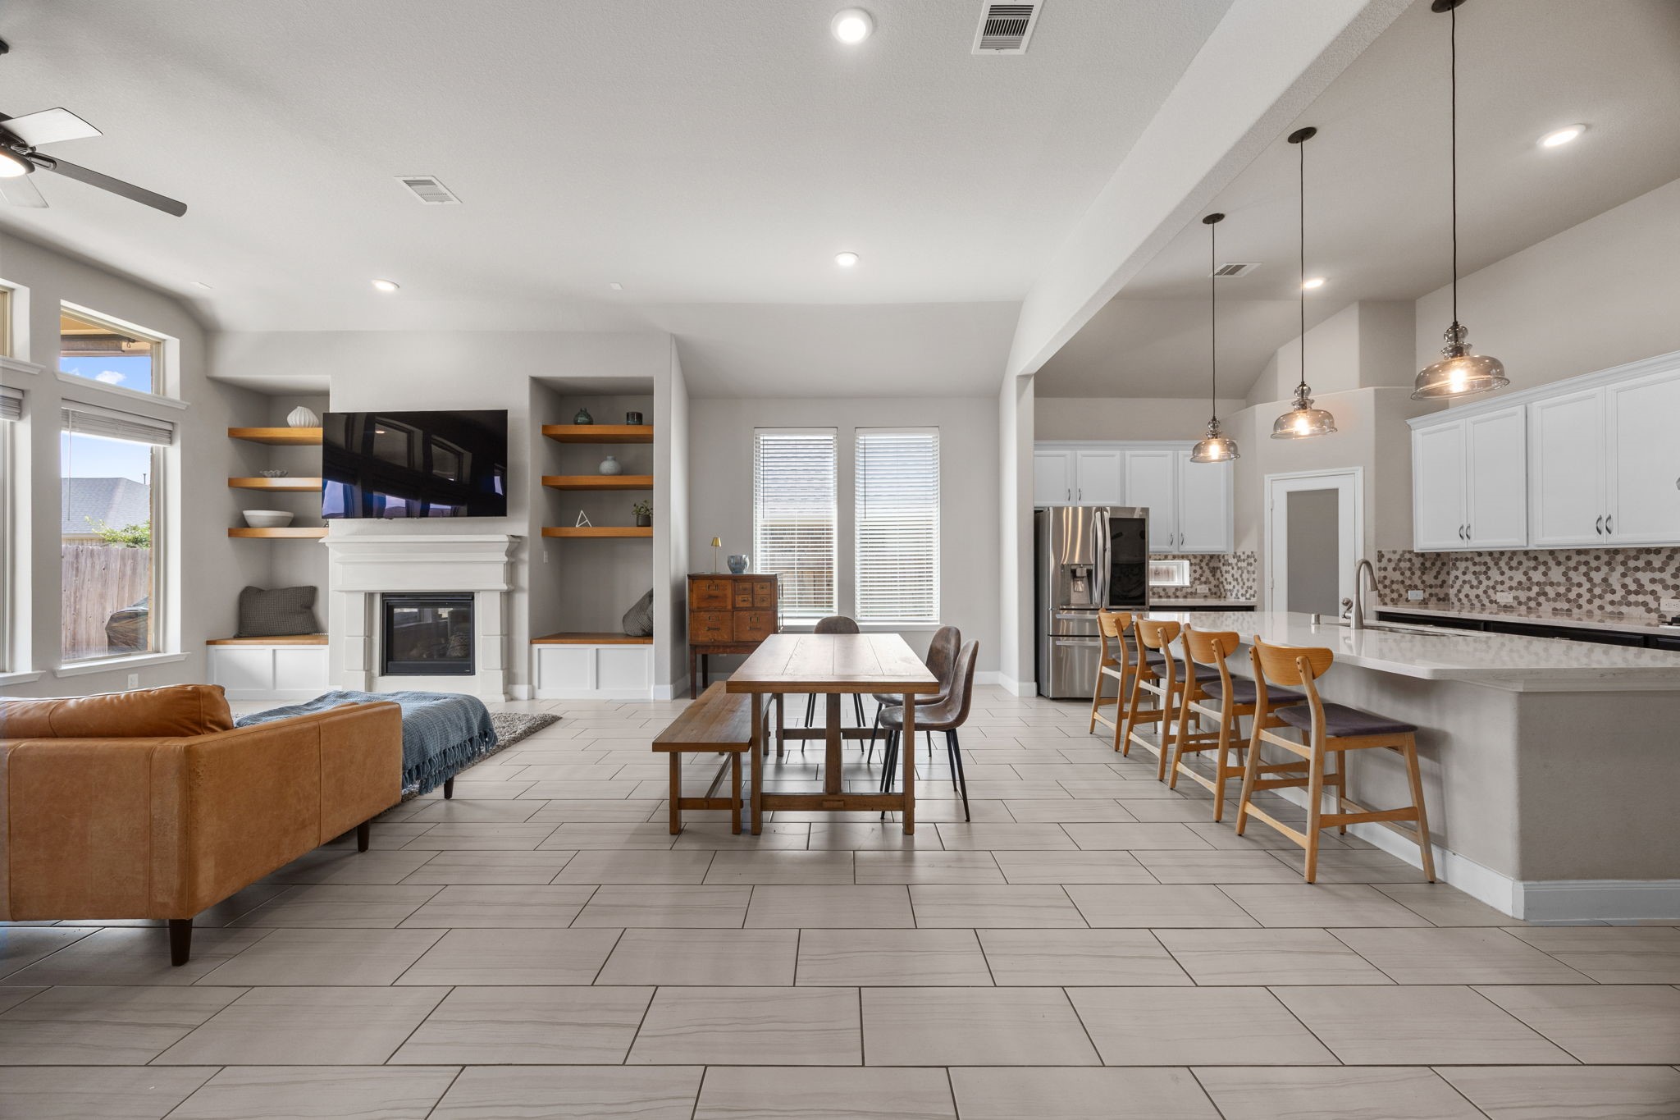
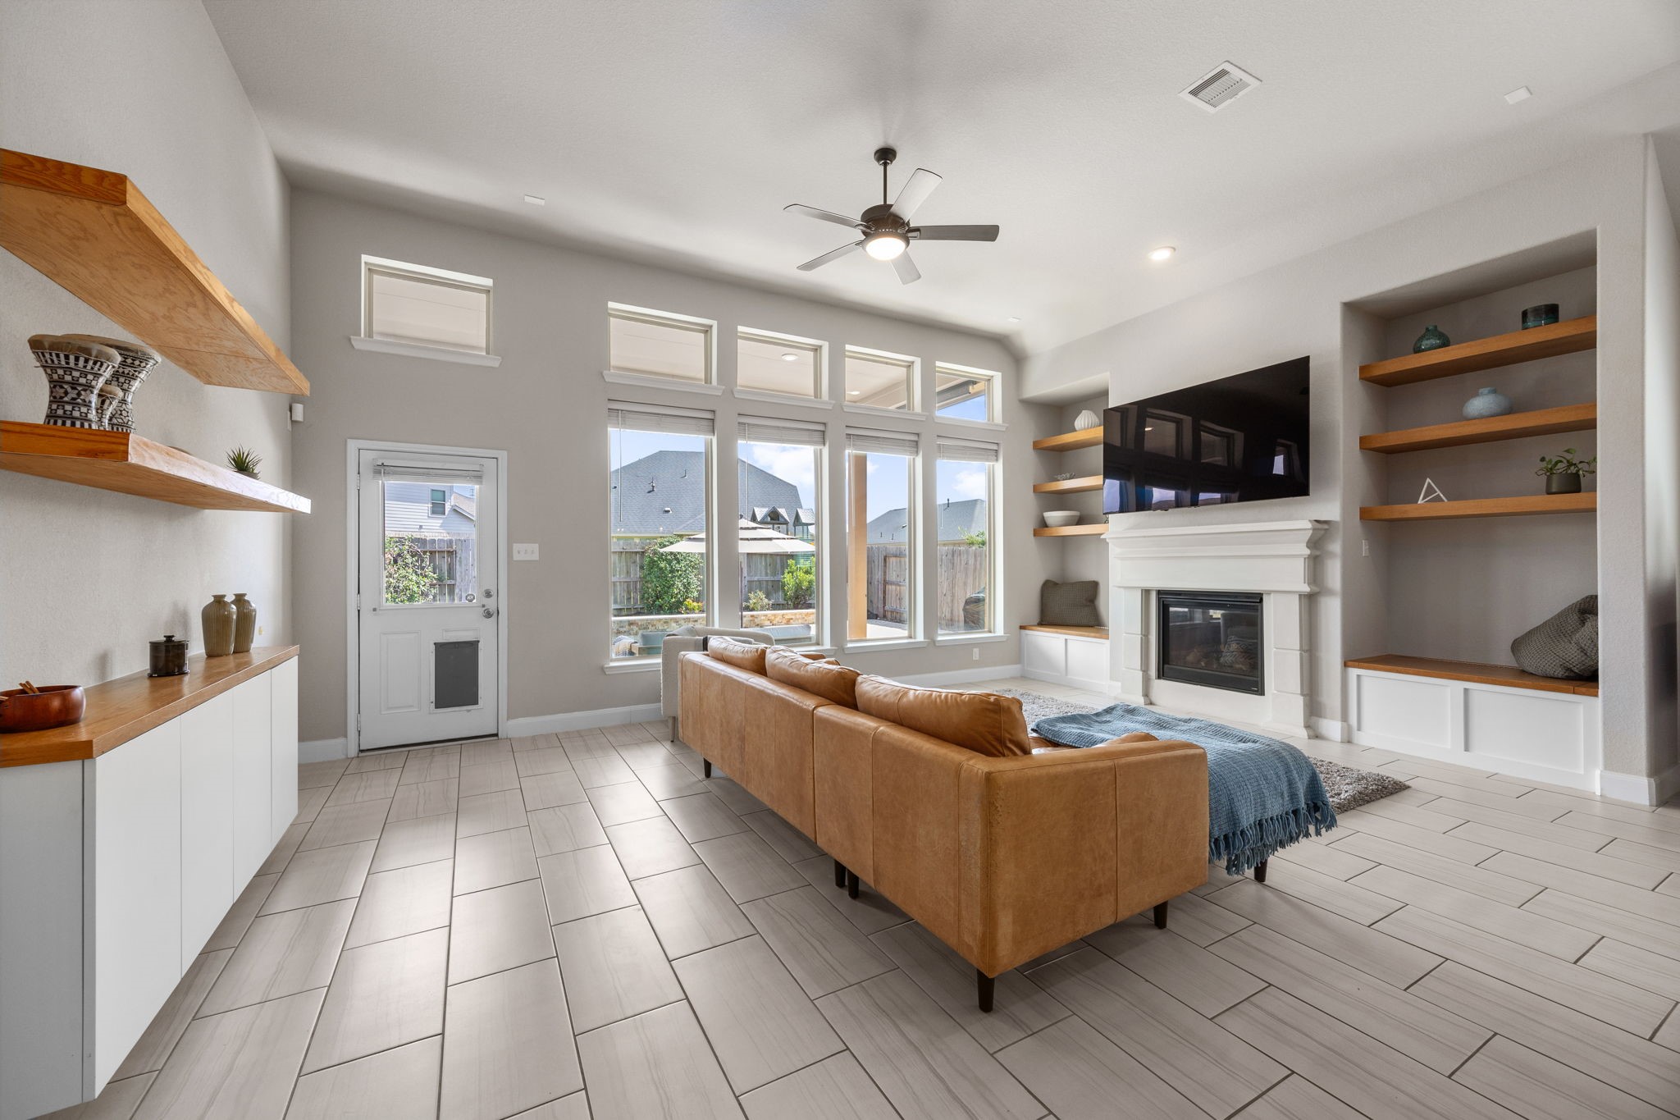
The open-concept living, dining, and kitchen create a bright, inviting space. Large windows fill the home with natural light, while the spacious family room features a cozy fireplace flanked by custom built-ins.
The open-concept living, dining, and kitchen create a bright, inviting space. Large windows fill the home with natural light, while the spacious family room features a cozy fireplace flanked by custom built-ins.
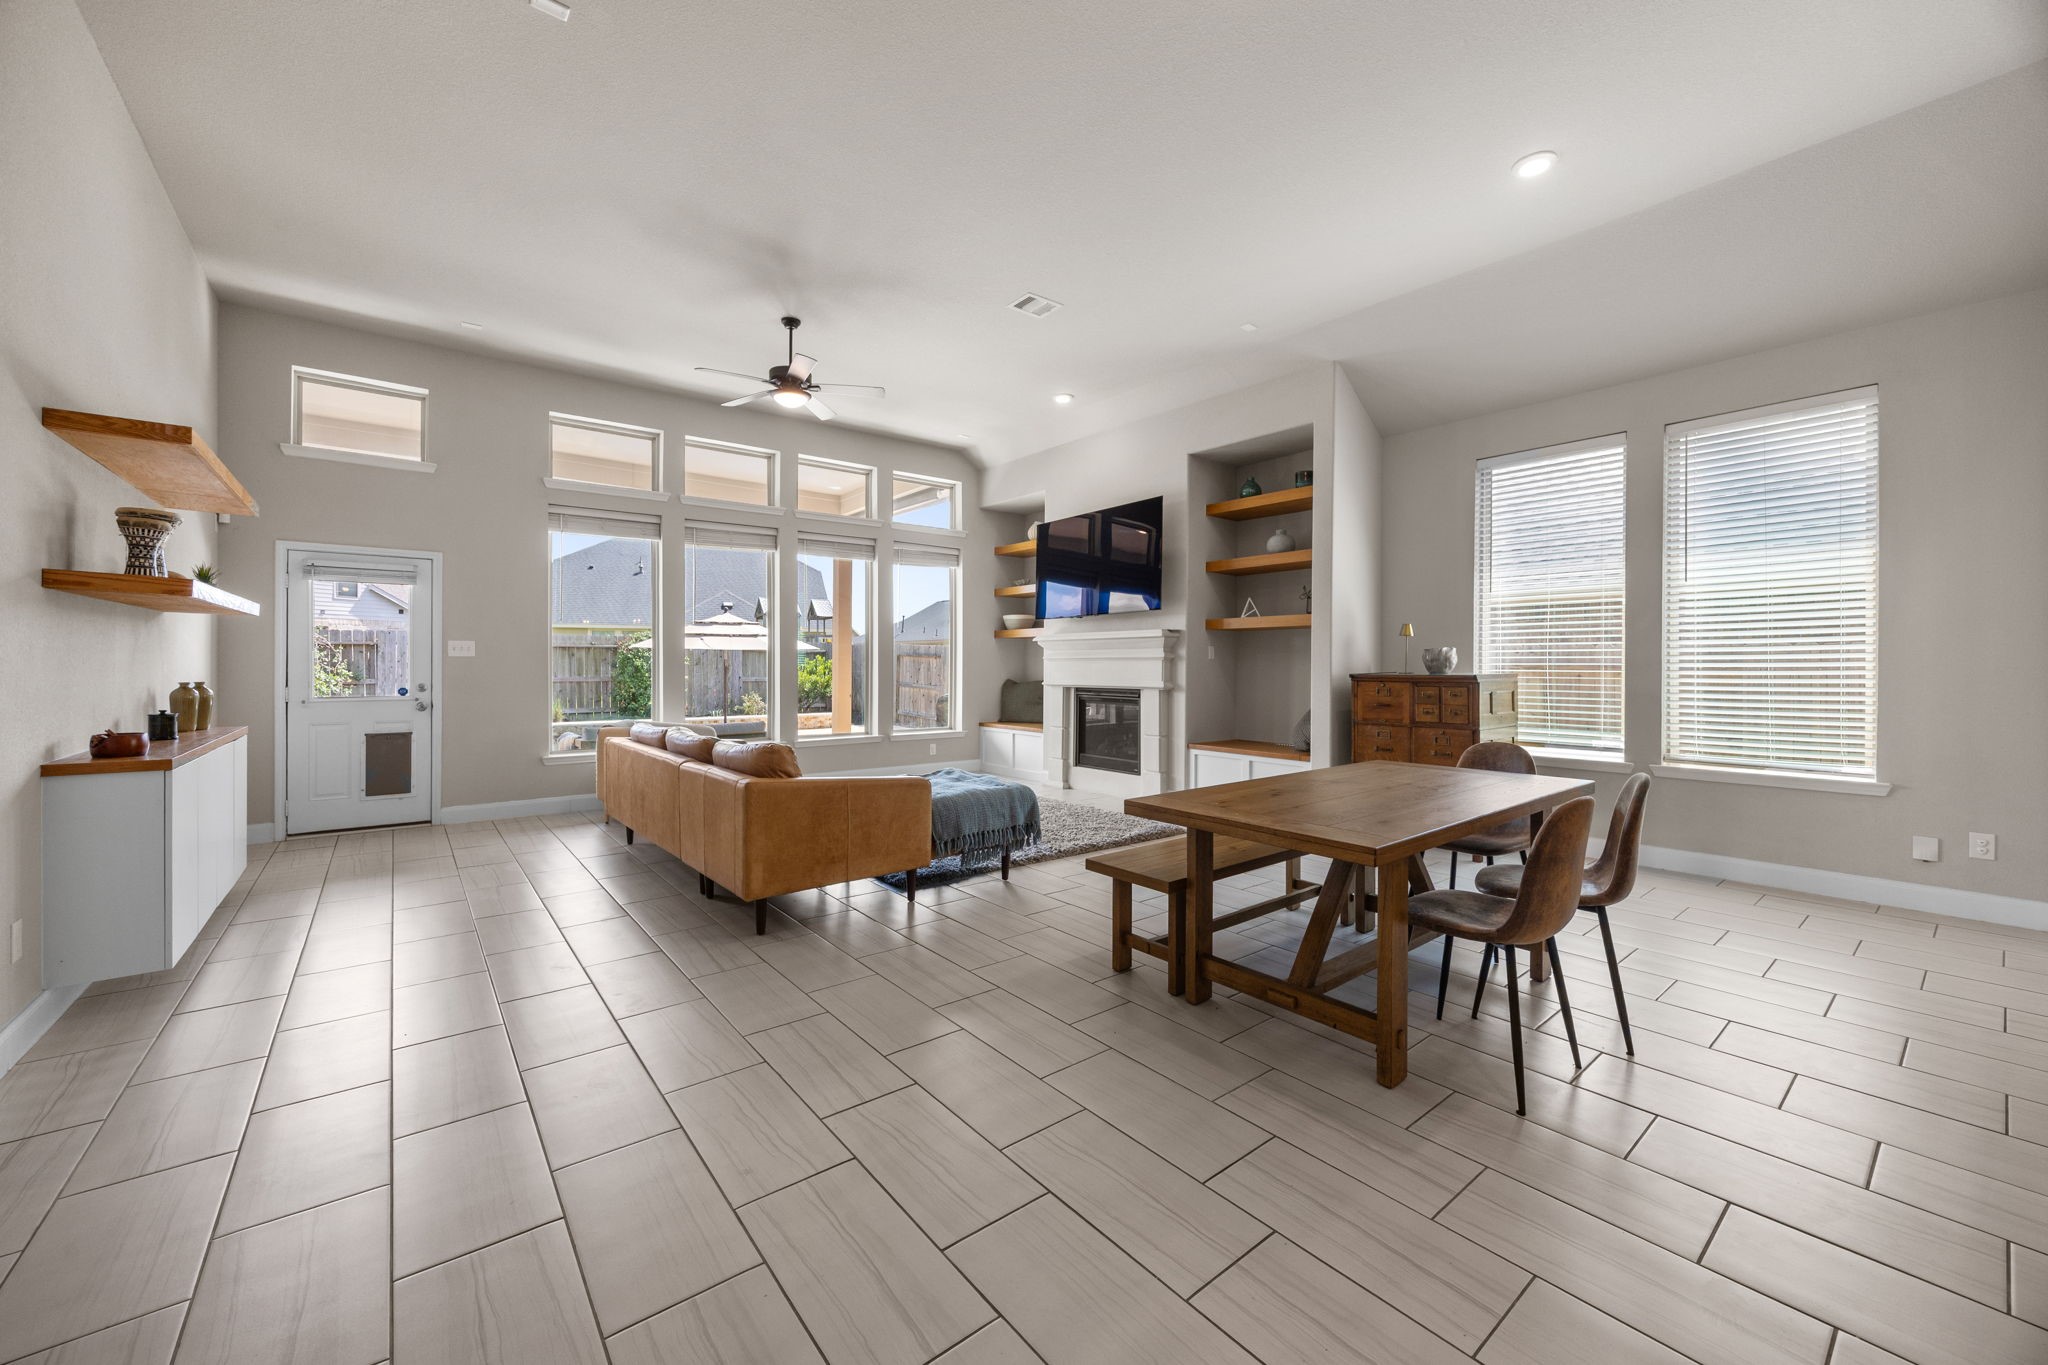
The light-filled family room features soaring ceilings, a gas fireplace with custom built-ins and window seating, and a wall of windows that showcase views of the backyard oasis. Open to the kitchen and dining area.
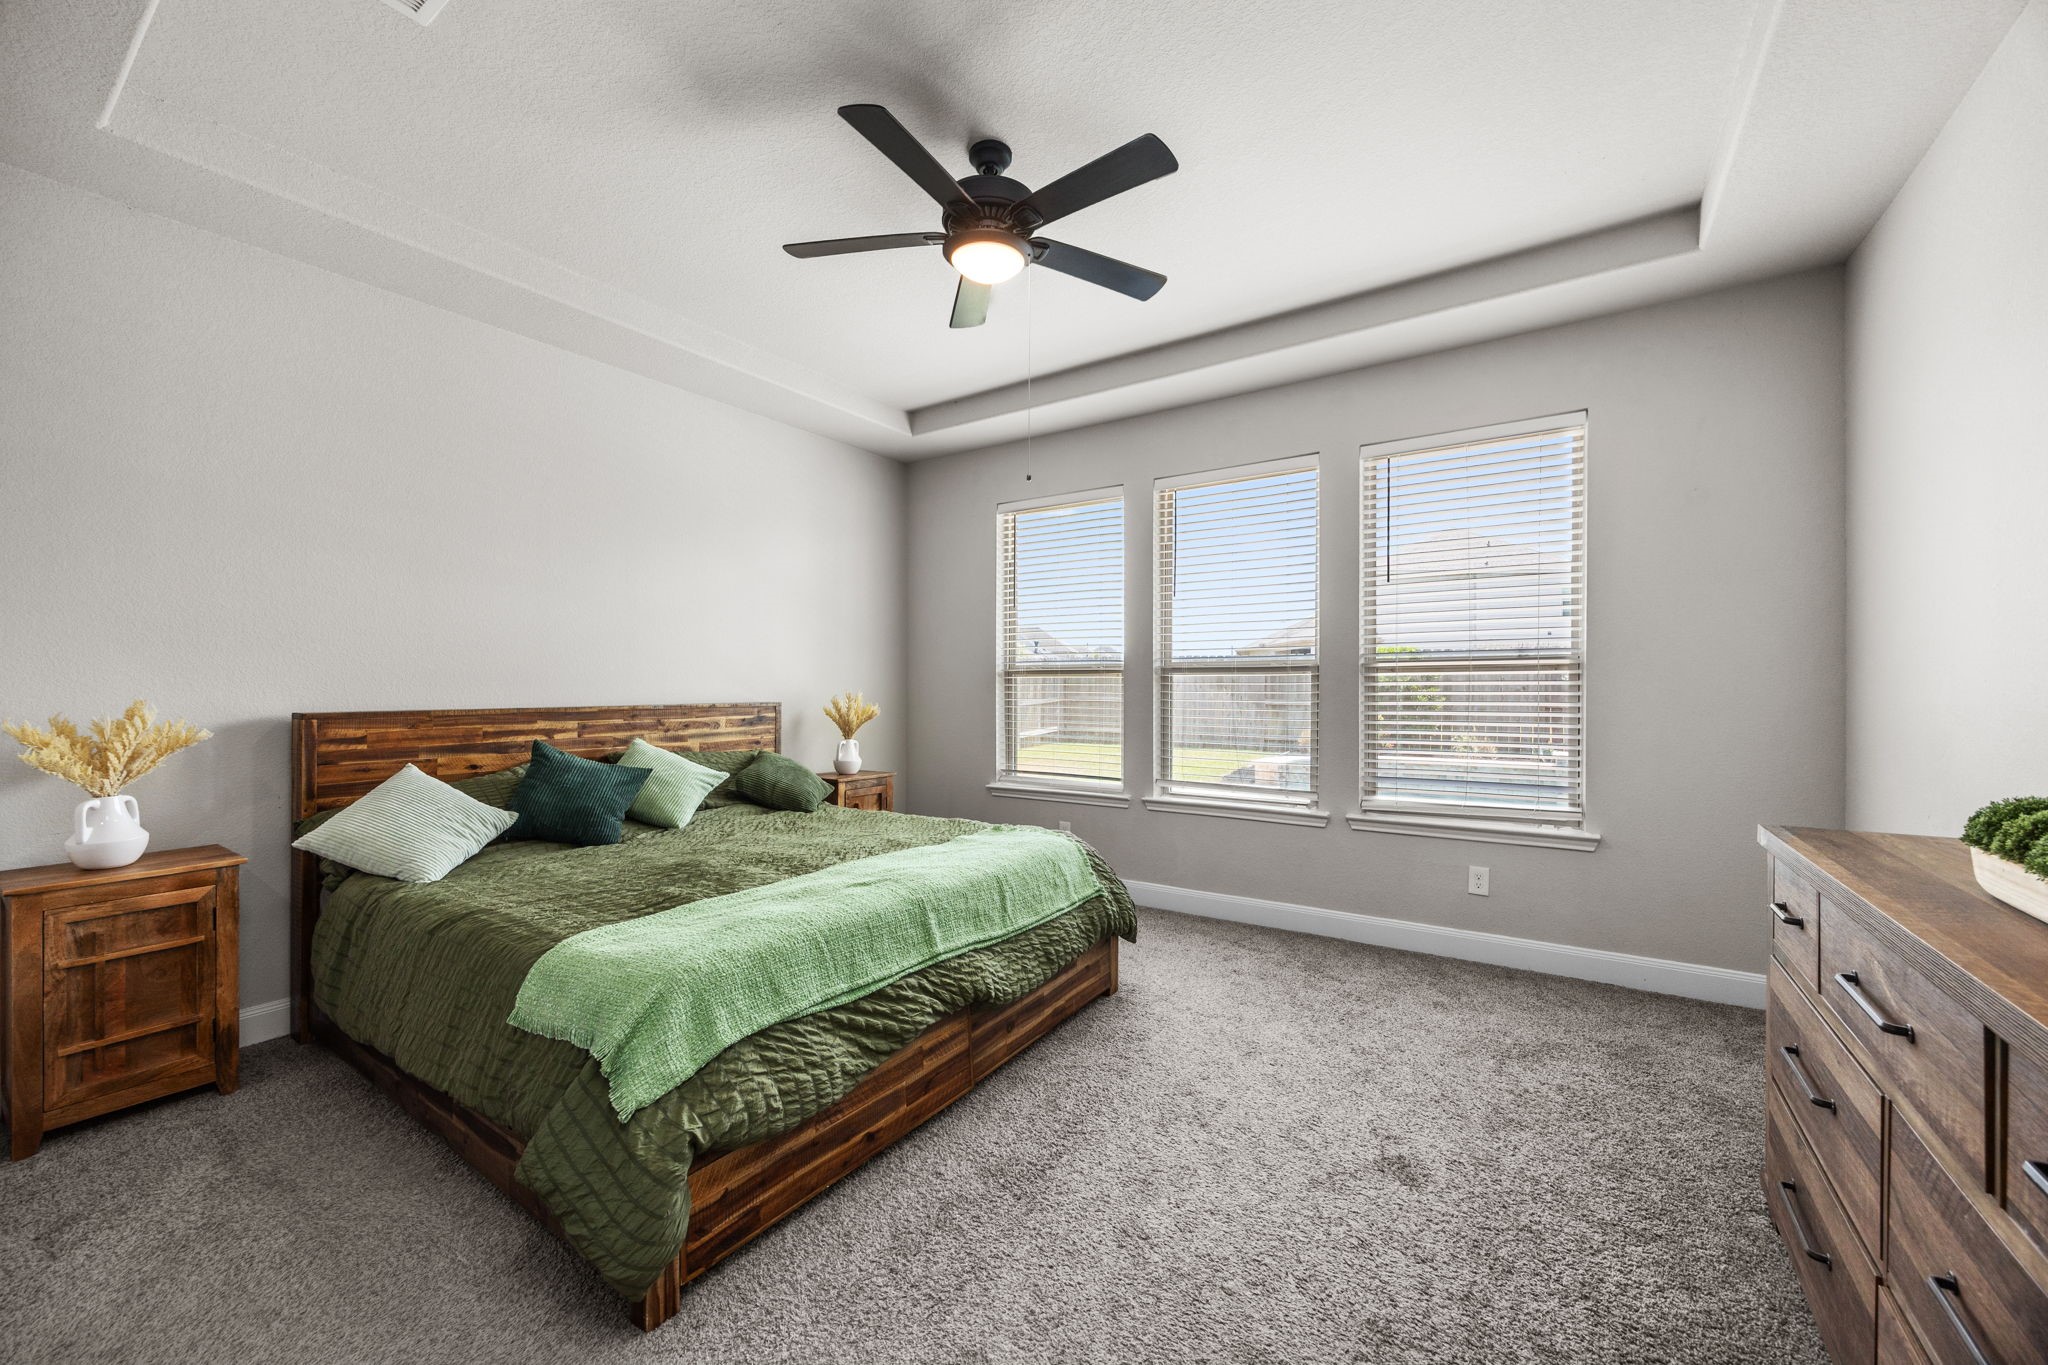
Privately situated on the first floor, the generously sized primary suite features a tray ceiling, abundant natural light, and views of the backyard oasis. The spacious layout easily accommodates large furniture, creating a comfortable retreat at the end of the day.
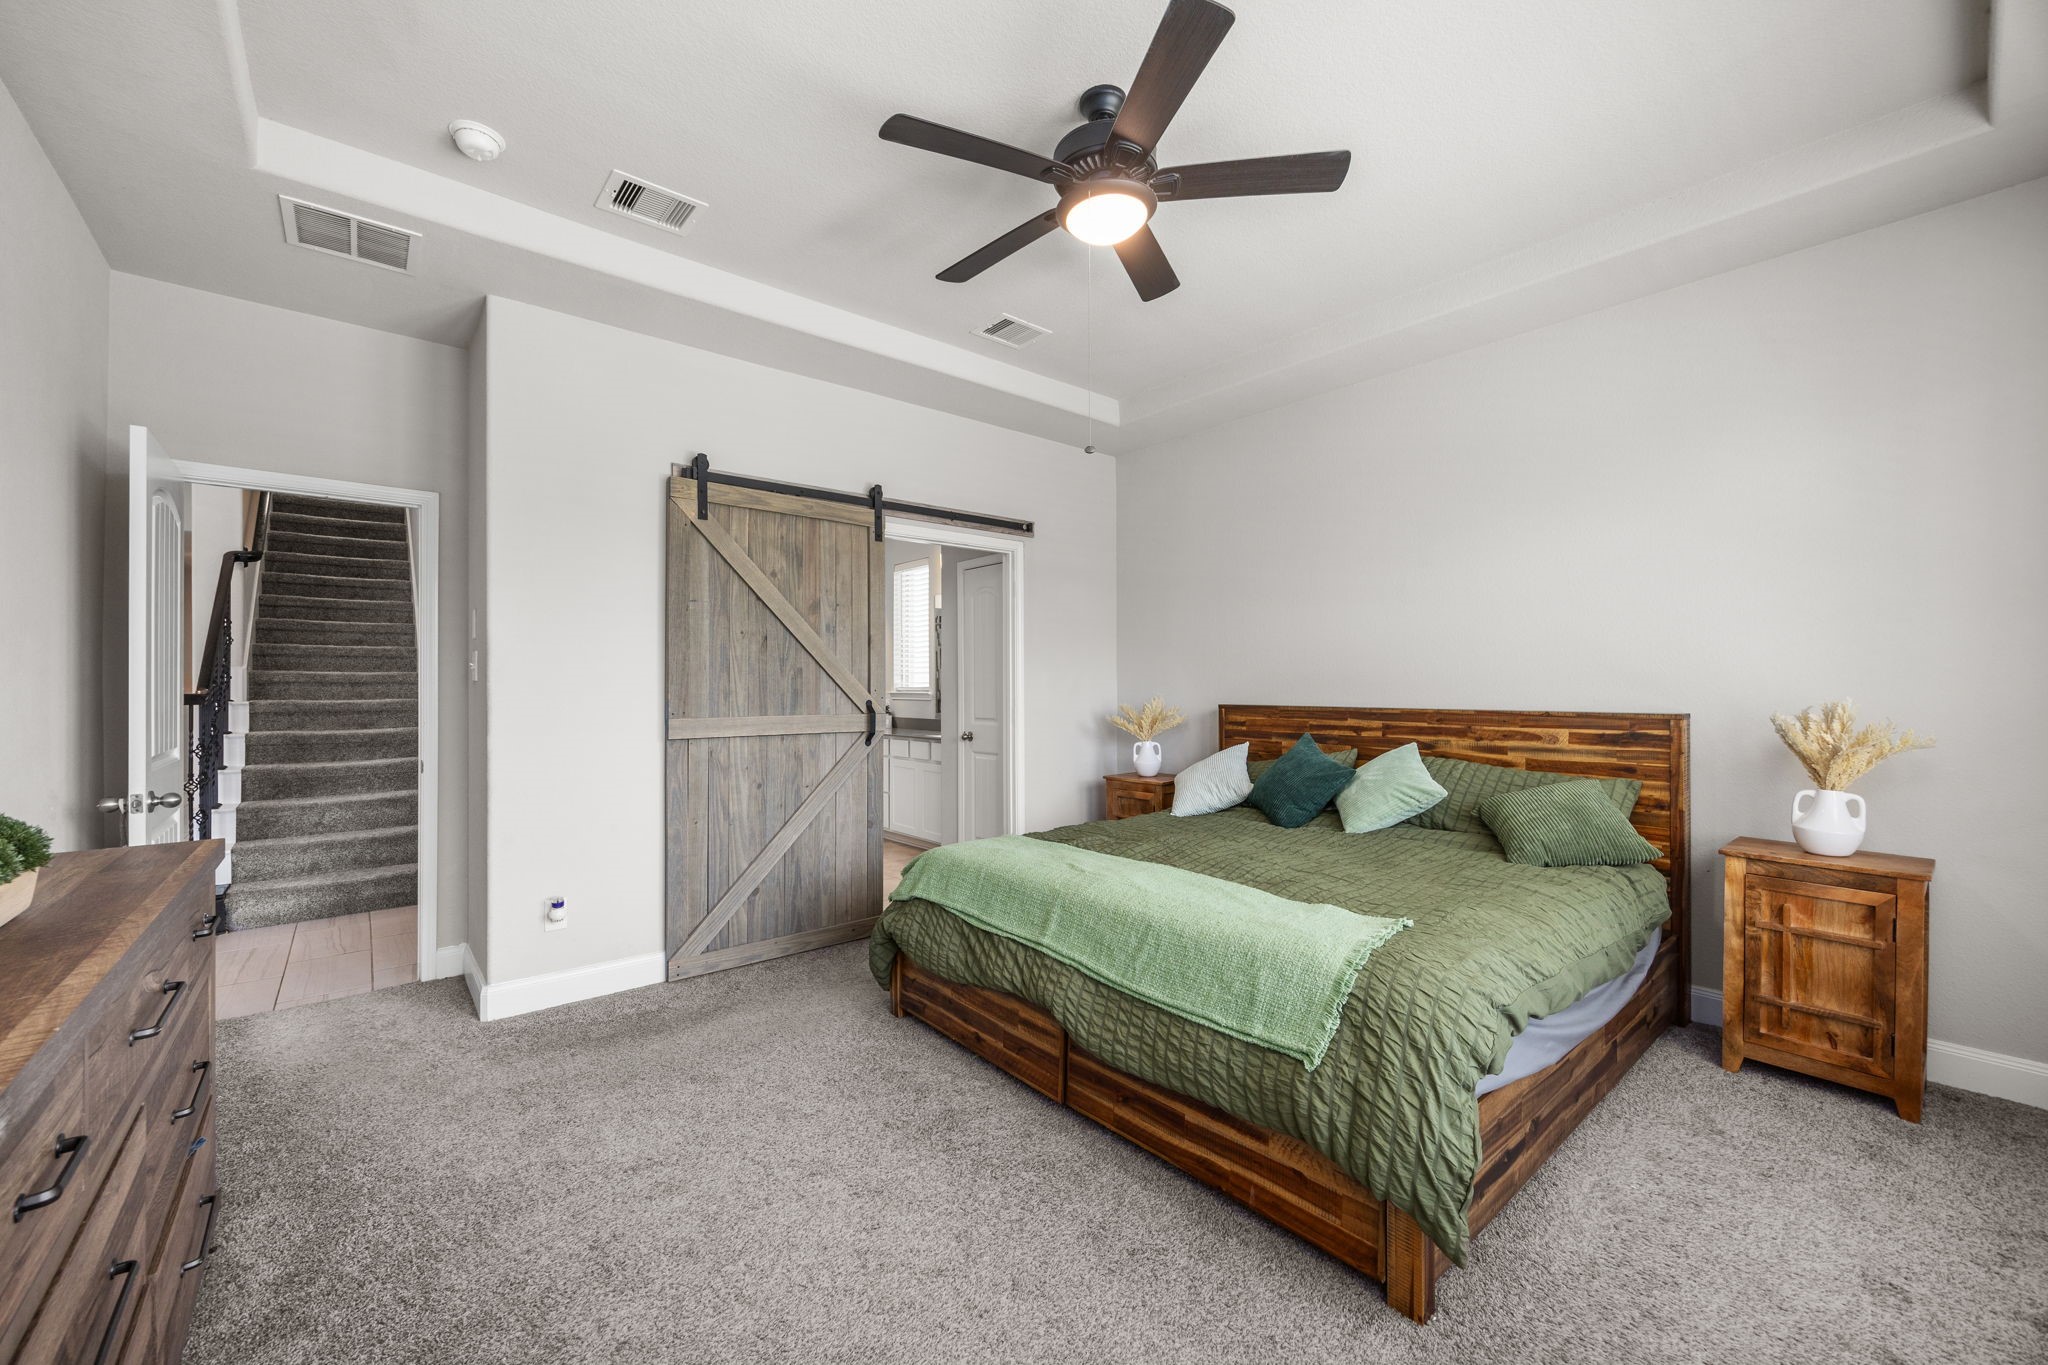
A sliding barn door leads to the ensuite bath, creating a seamless transition to your private space while adding a touch of character and charm. Thoughtfully positioned away from the secondary bedrooms, the primary suite offers both comfort and privacy.
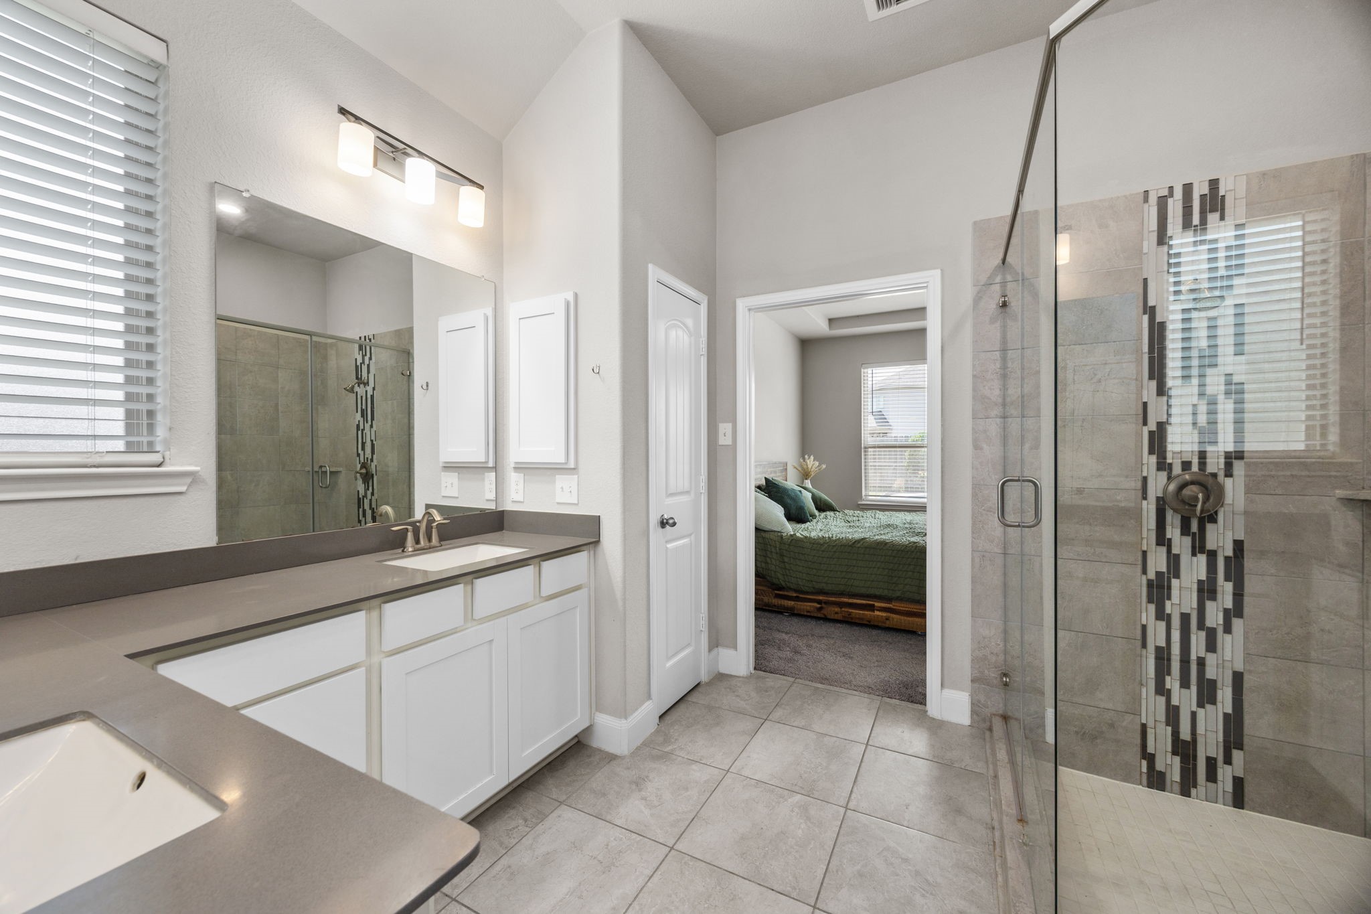
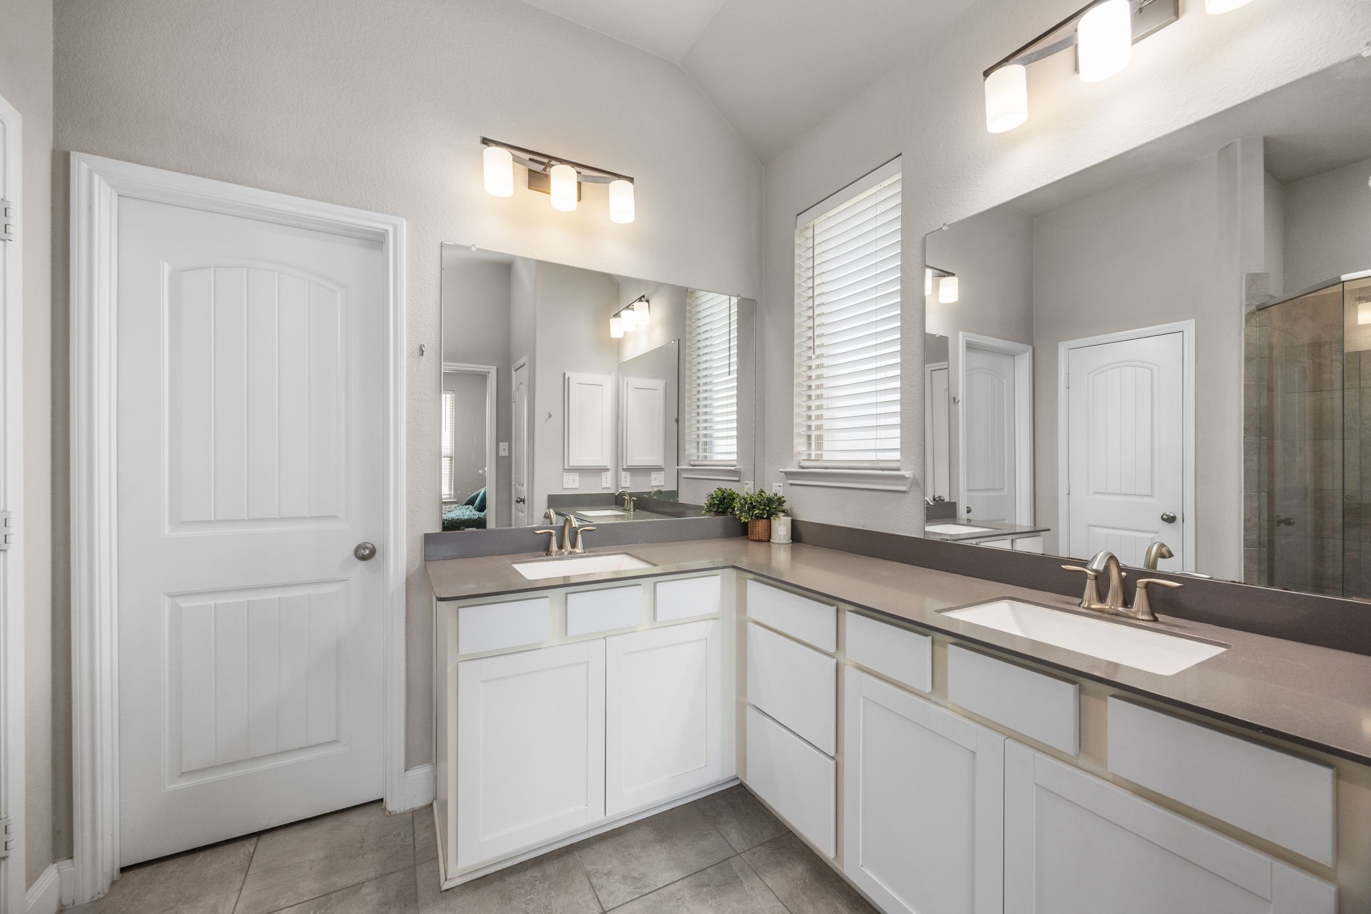
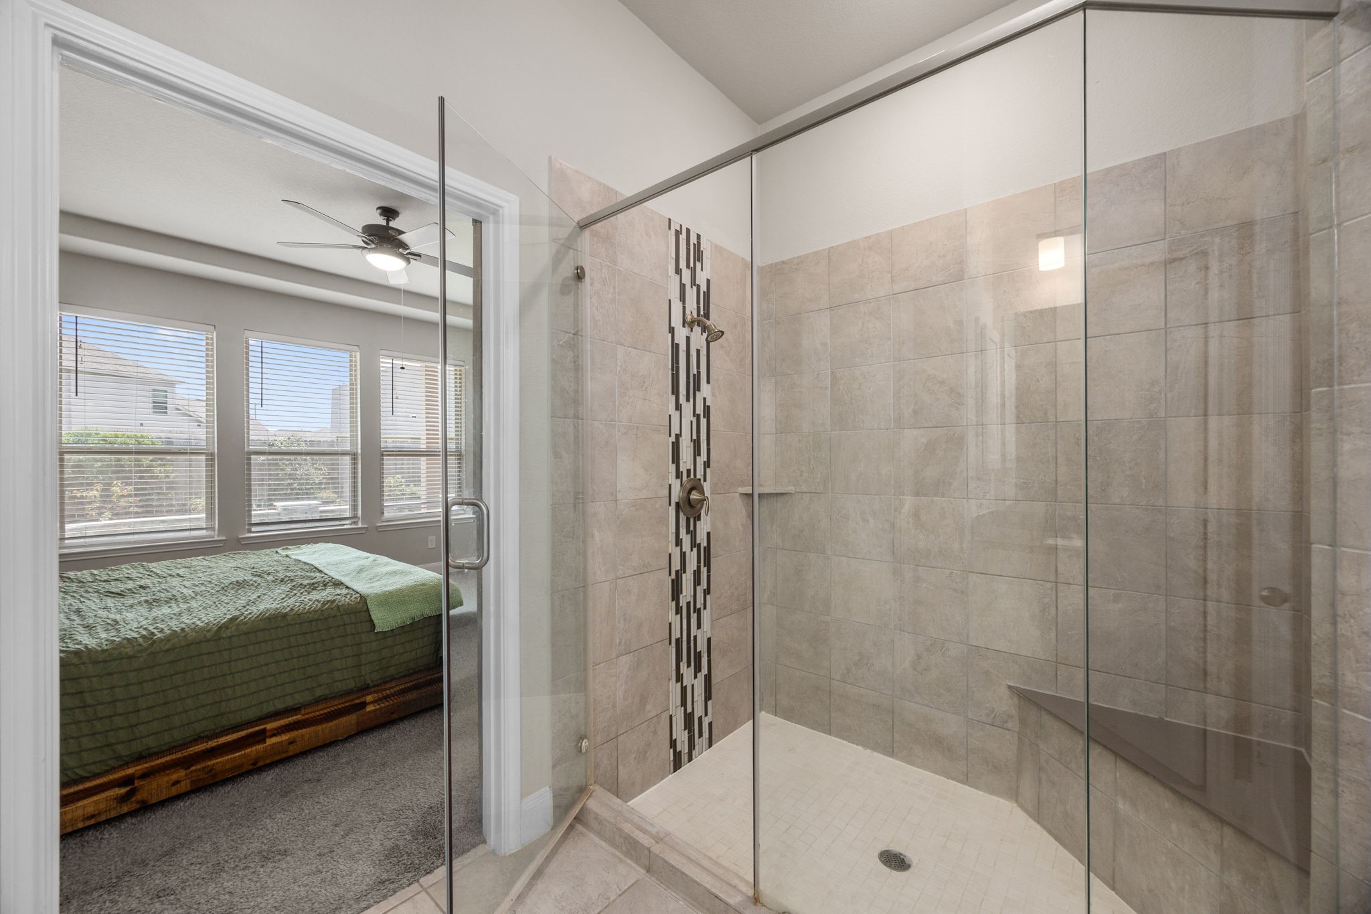
The spacious primary bath features dual vanities with ample counter space, white cabinetry, a large walk-in shower with frameless glass enclosure and designer tile accents, plus a private water closet. The oversized walk-in closet provides abundant storage and completes this well-designed primary retreat.
The primary bath offers plenty of space with dual vanities, generous counter space, white cabinetry, and large mirrors. Natural light fills the room, while the separate vanity areas provide extra functionality and storage.
Large walk-in shower with frameless glass enclosure and designer tile accents.
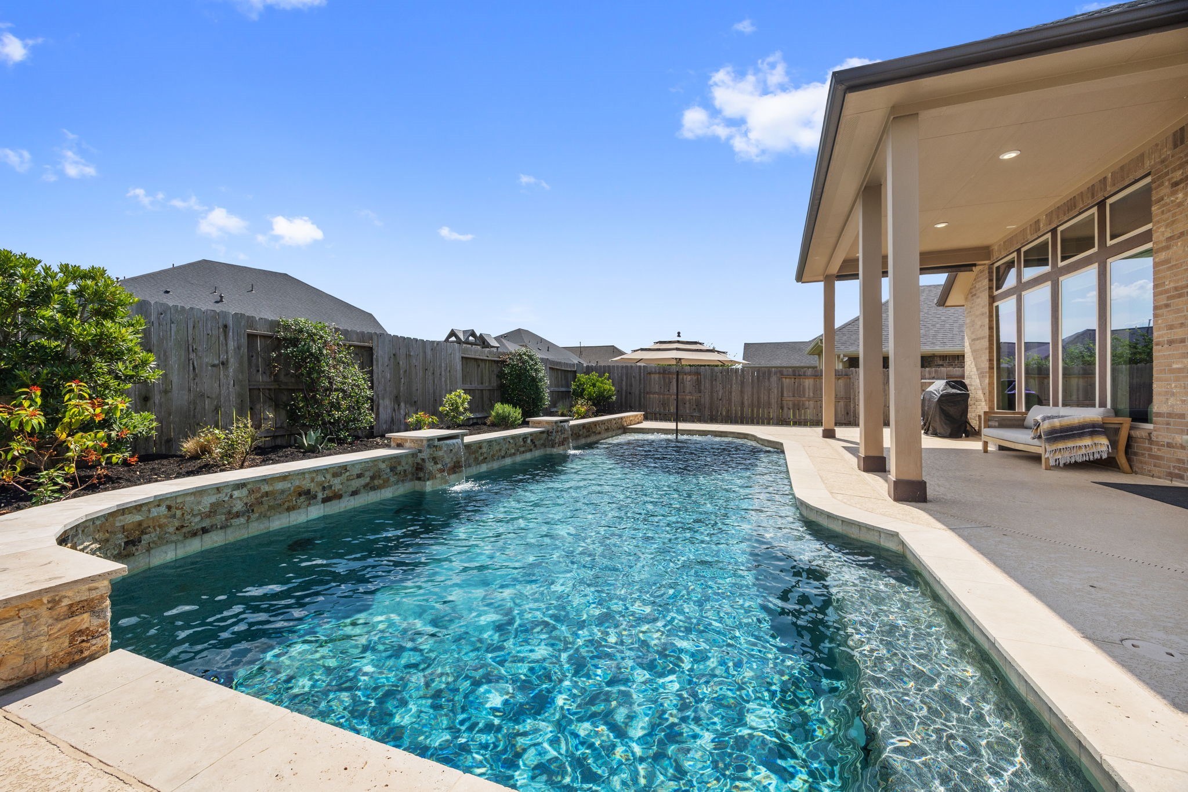
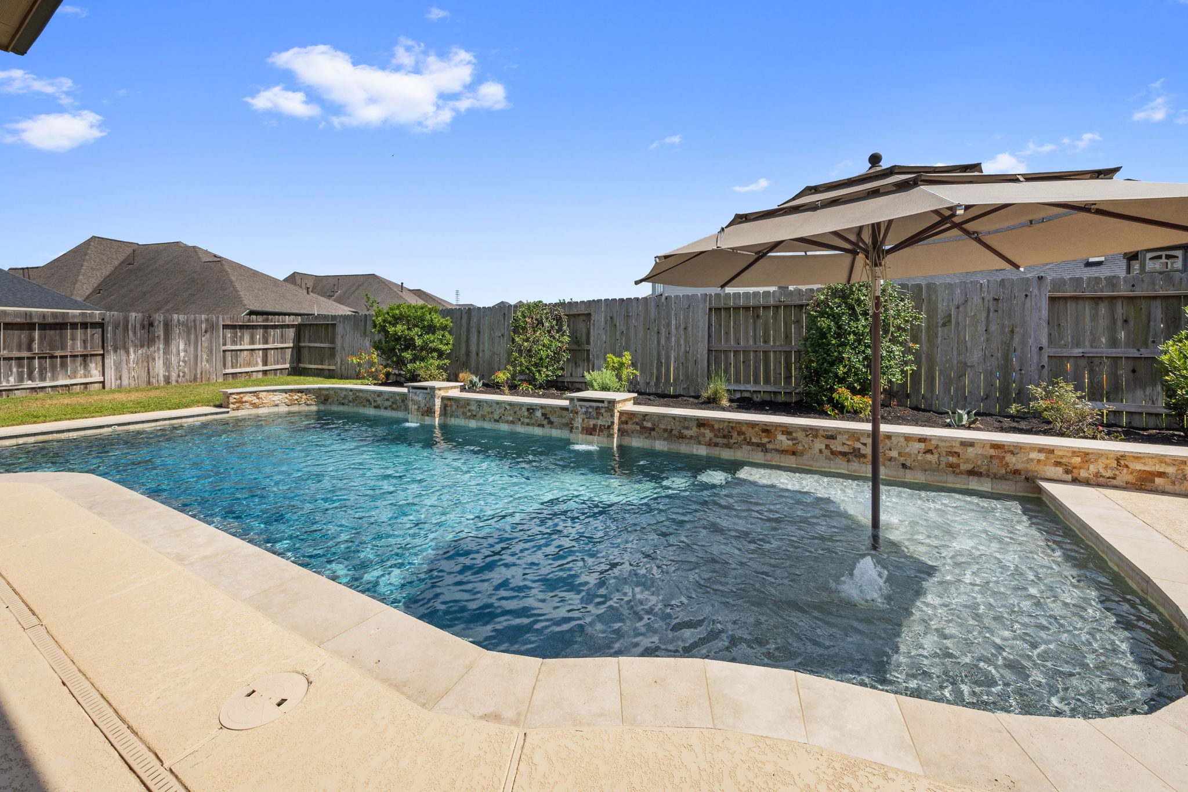
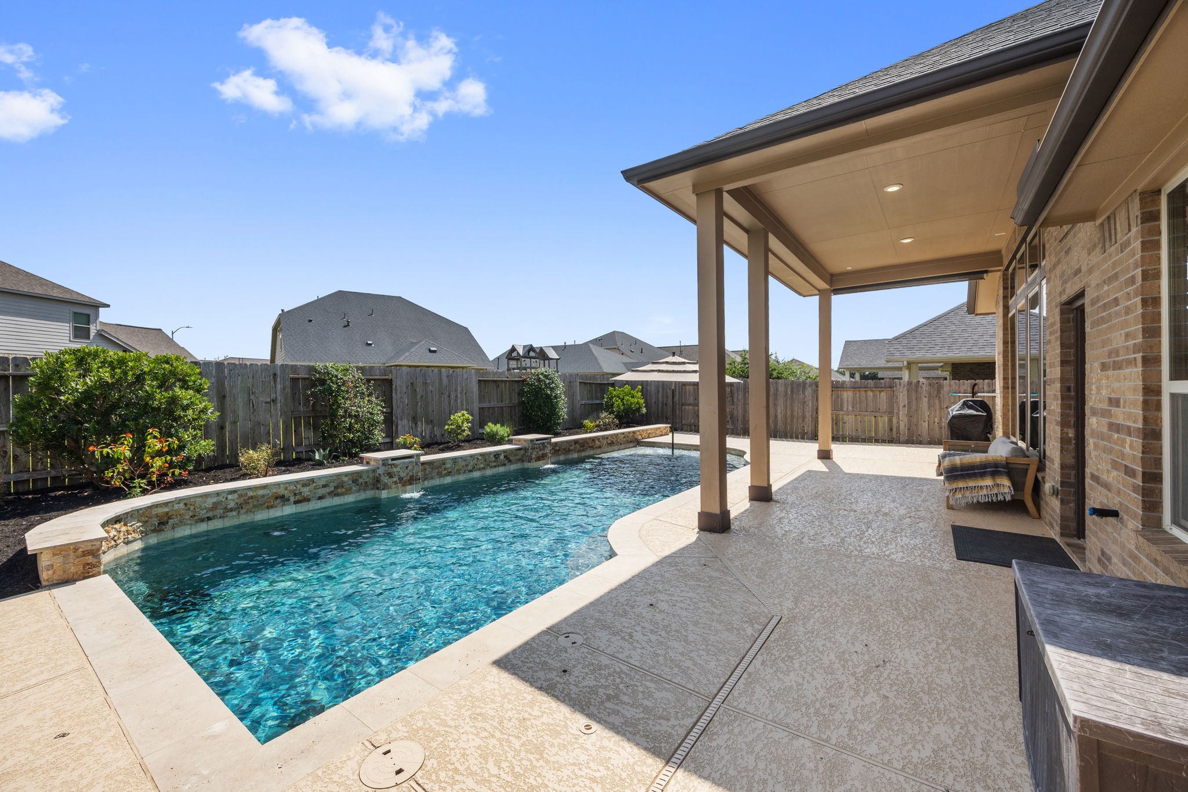
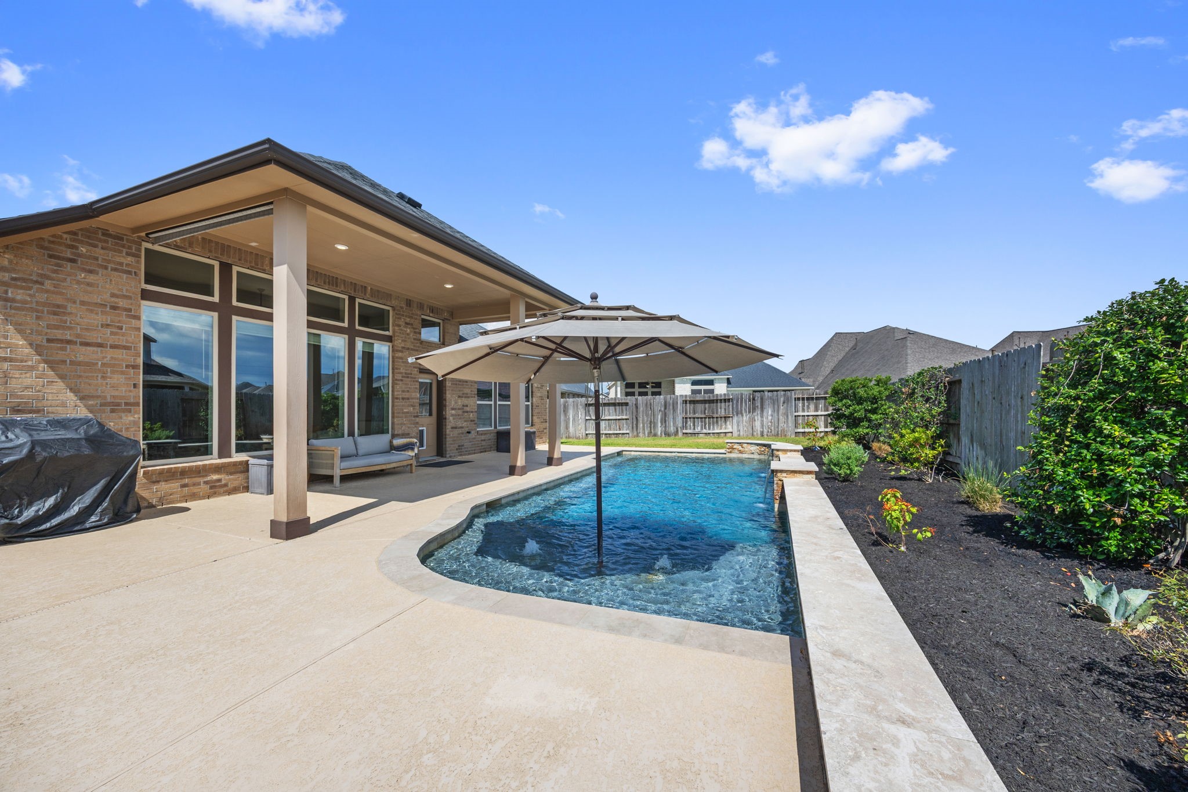
The sparkling saltwater pool is the highlight of this private backyard retreat, offering plenty of space to swim, relax, and entertain. An expansive covered patio provides shaded outdoor living, while the surrounding deck offers room for additional seating and lounging—an ideal setup for enjoying Texas summers at home.
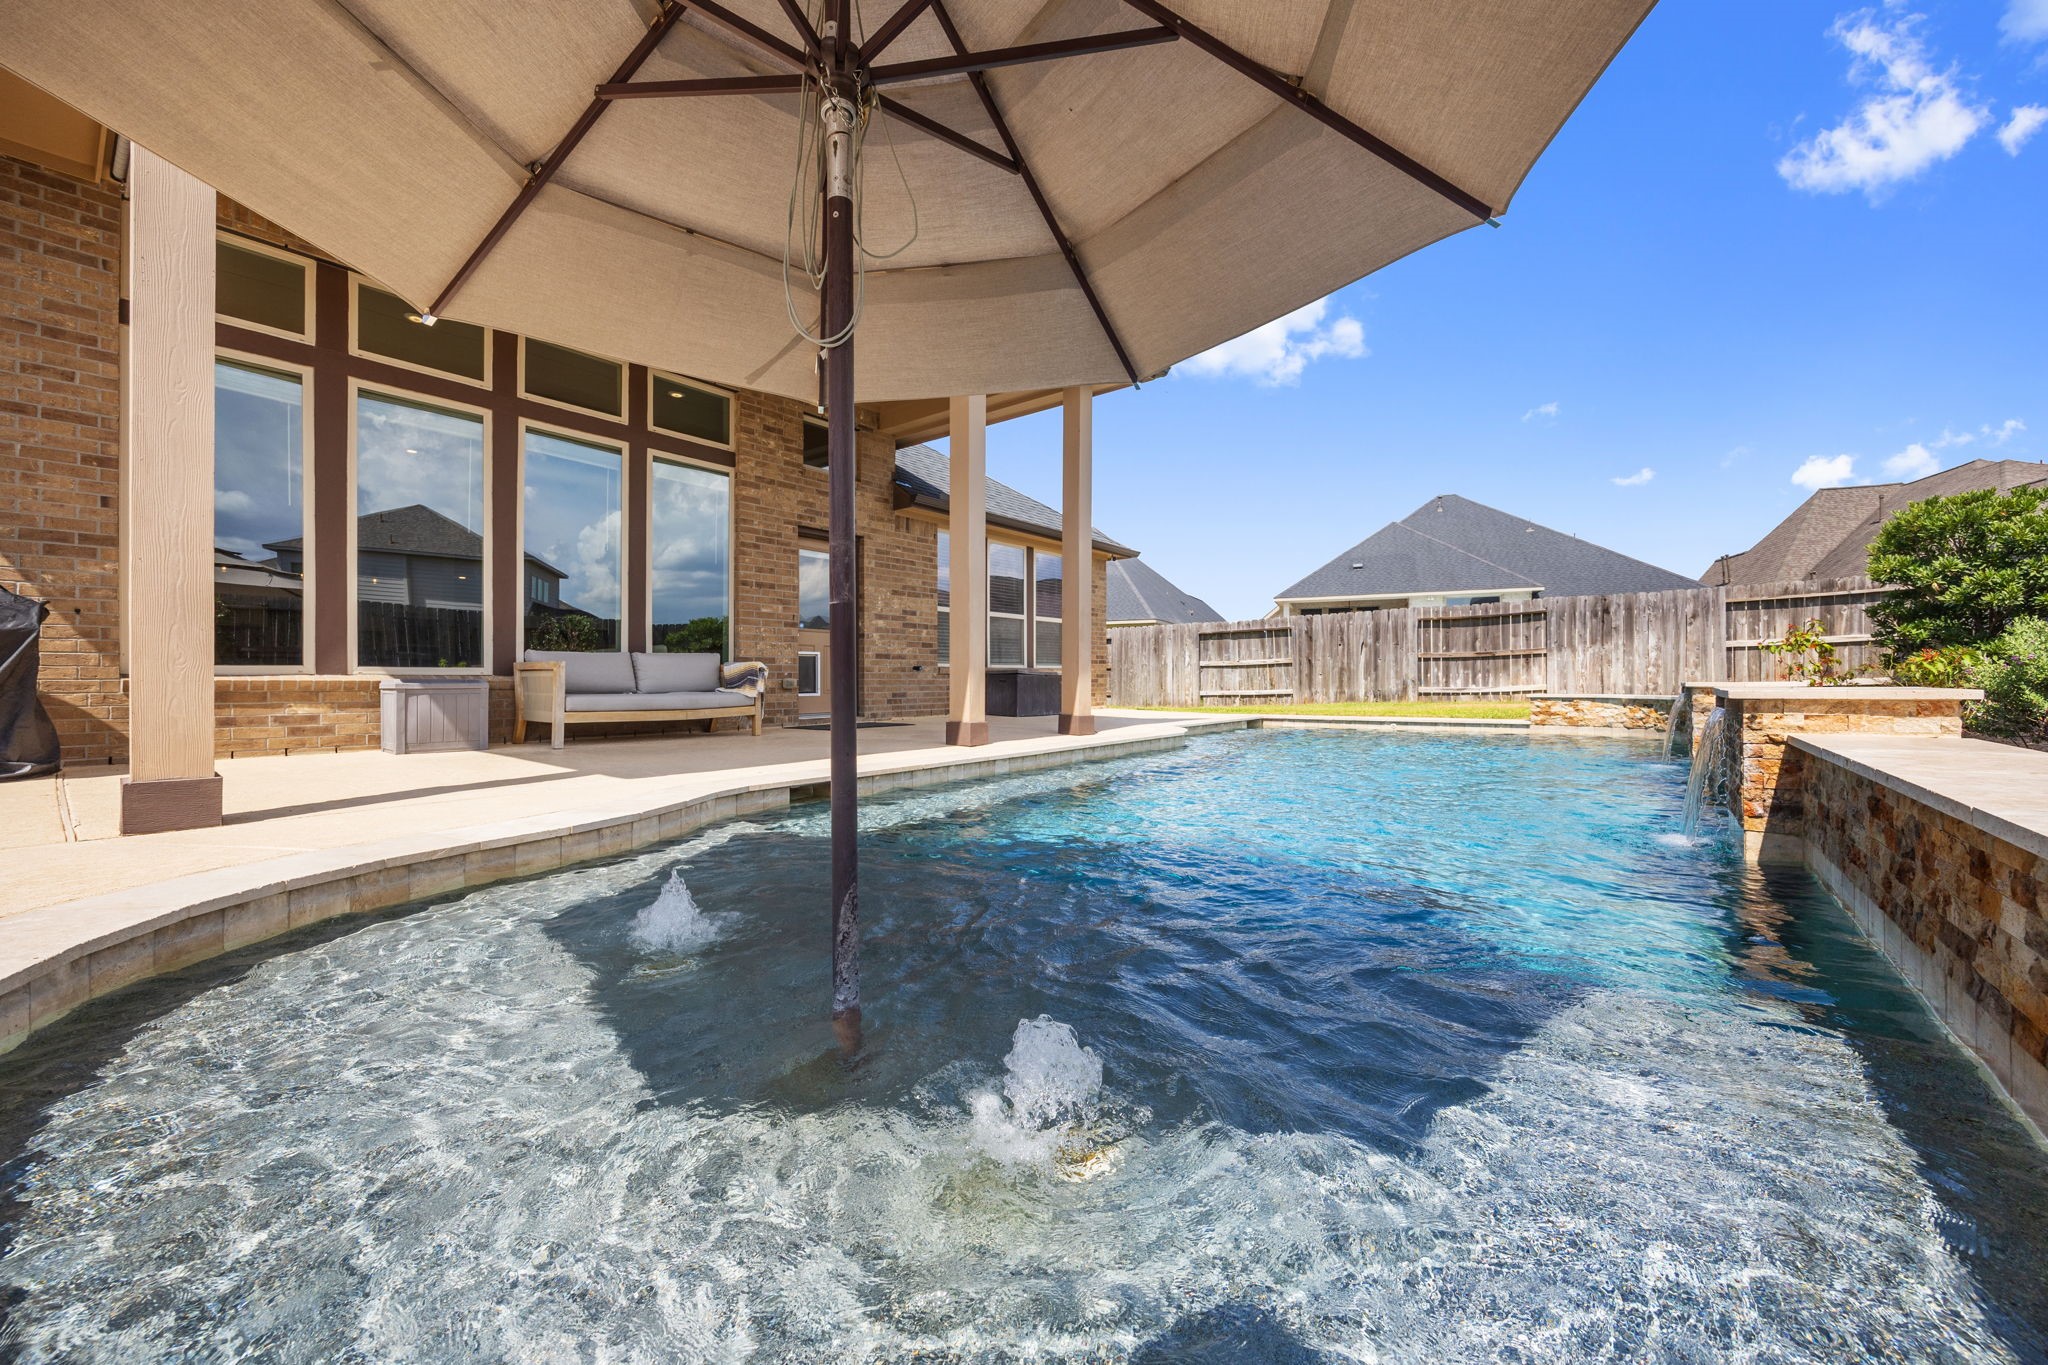
The saltwater pool features a spacious sun shelf with bubblers, creating the perfect spot for lounge chairs, relaxing in the water. A raised stone accent wall and surrounding landscaping complete this inviting backyard retreat.
The spacious side yard offers plenty of green space beyond the pool.
A removable pool safety fence is included with the home, offering added peace of mind when needed while still allowing the backyard to remain open for entertaining.
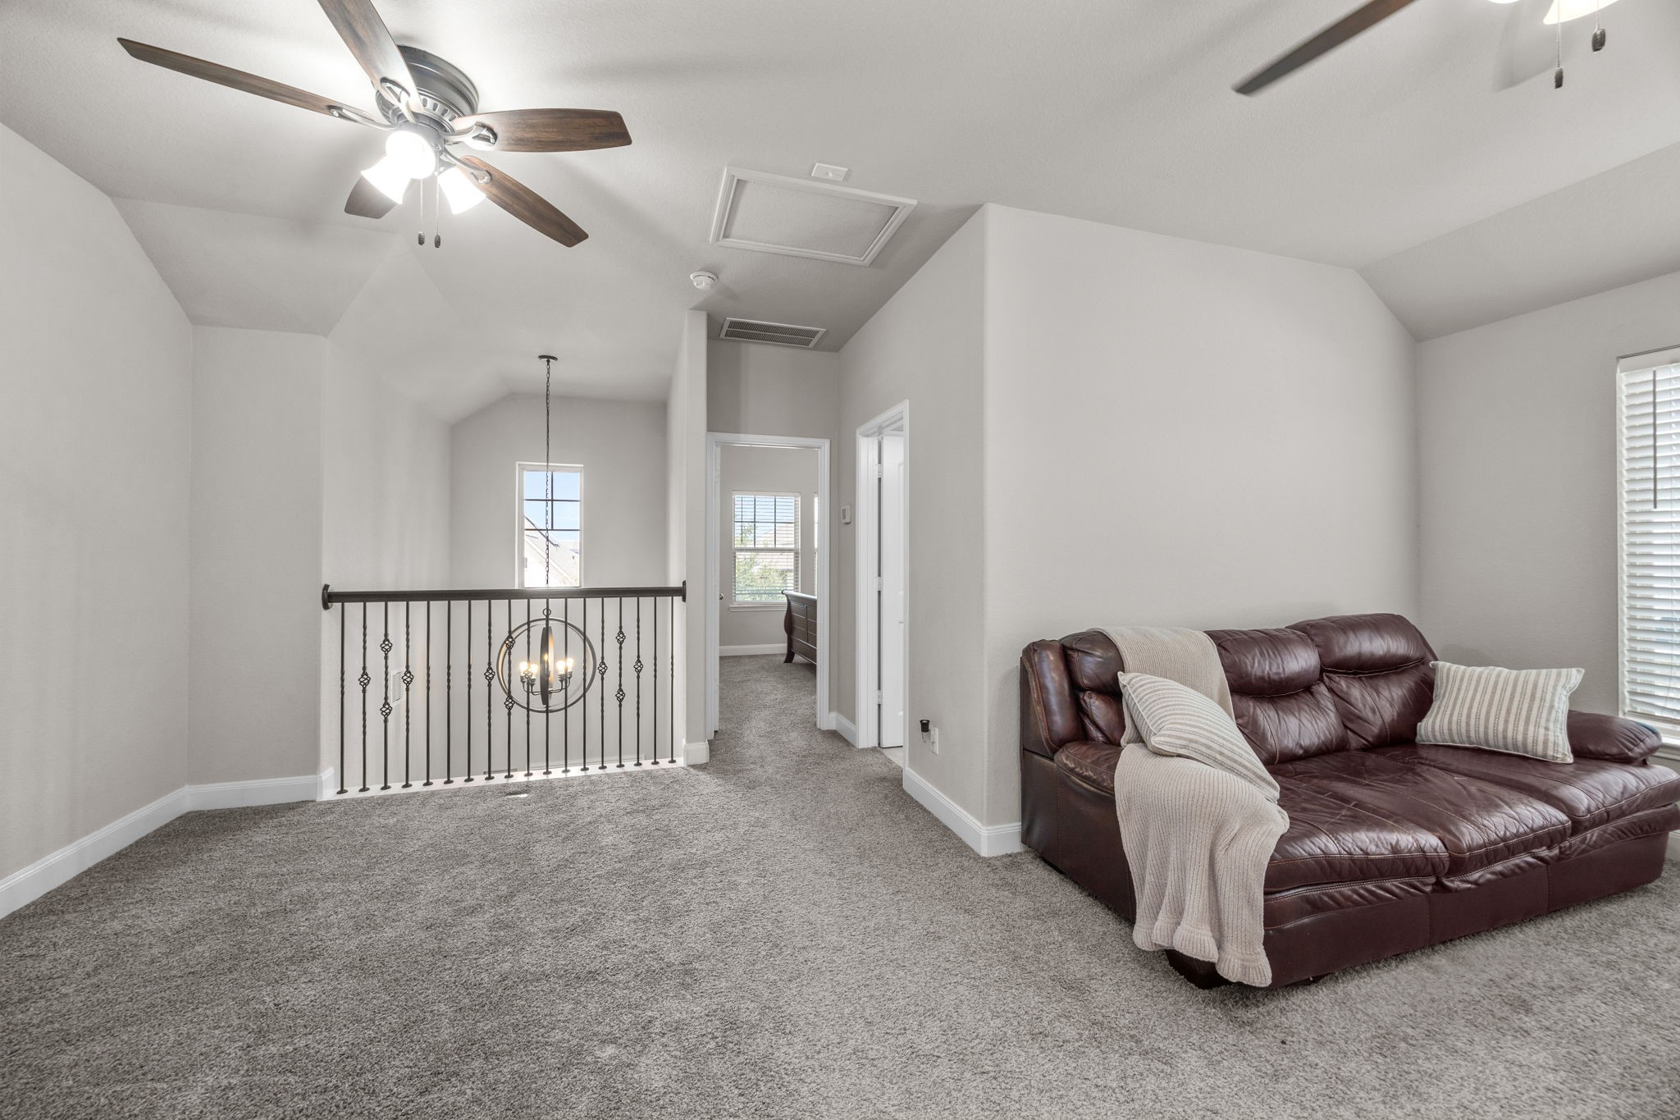
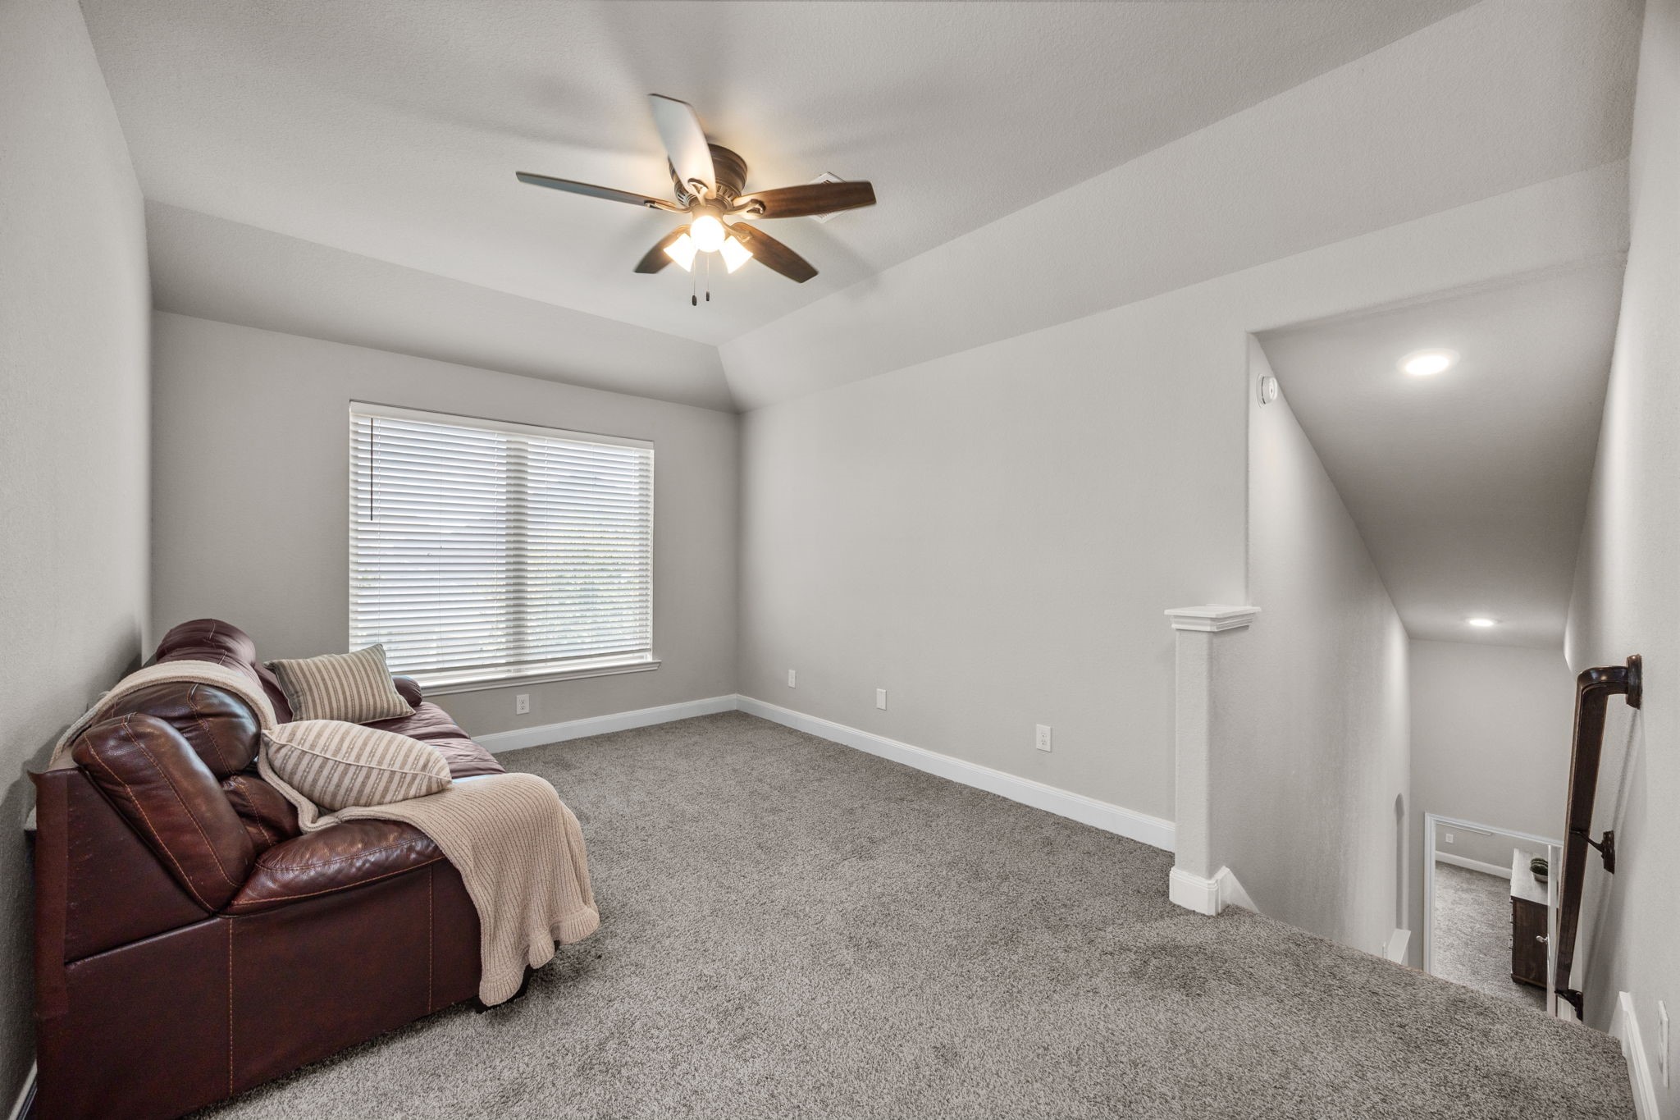
The upstairs game room offers a flexible second living space with plenty of room for a media area, playroom, or additional lounge space. Located near the fourth bedroom and full bath, this versatile area creates a private upstairs retreat for family or guests.
Located on the first floor, this secondary bedroom offers plenty of natural light, generous closet space, and convenient access to a full bath. Virtually Staged.
Located on the first floor, this secondary bedroom offers plenty of natural light, generous closet space, and convenient access to a full bath.
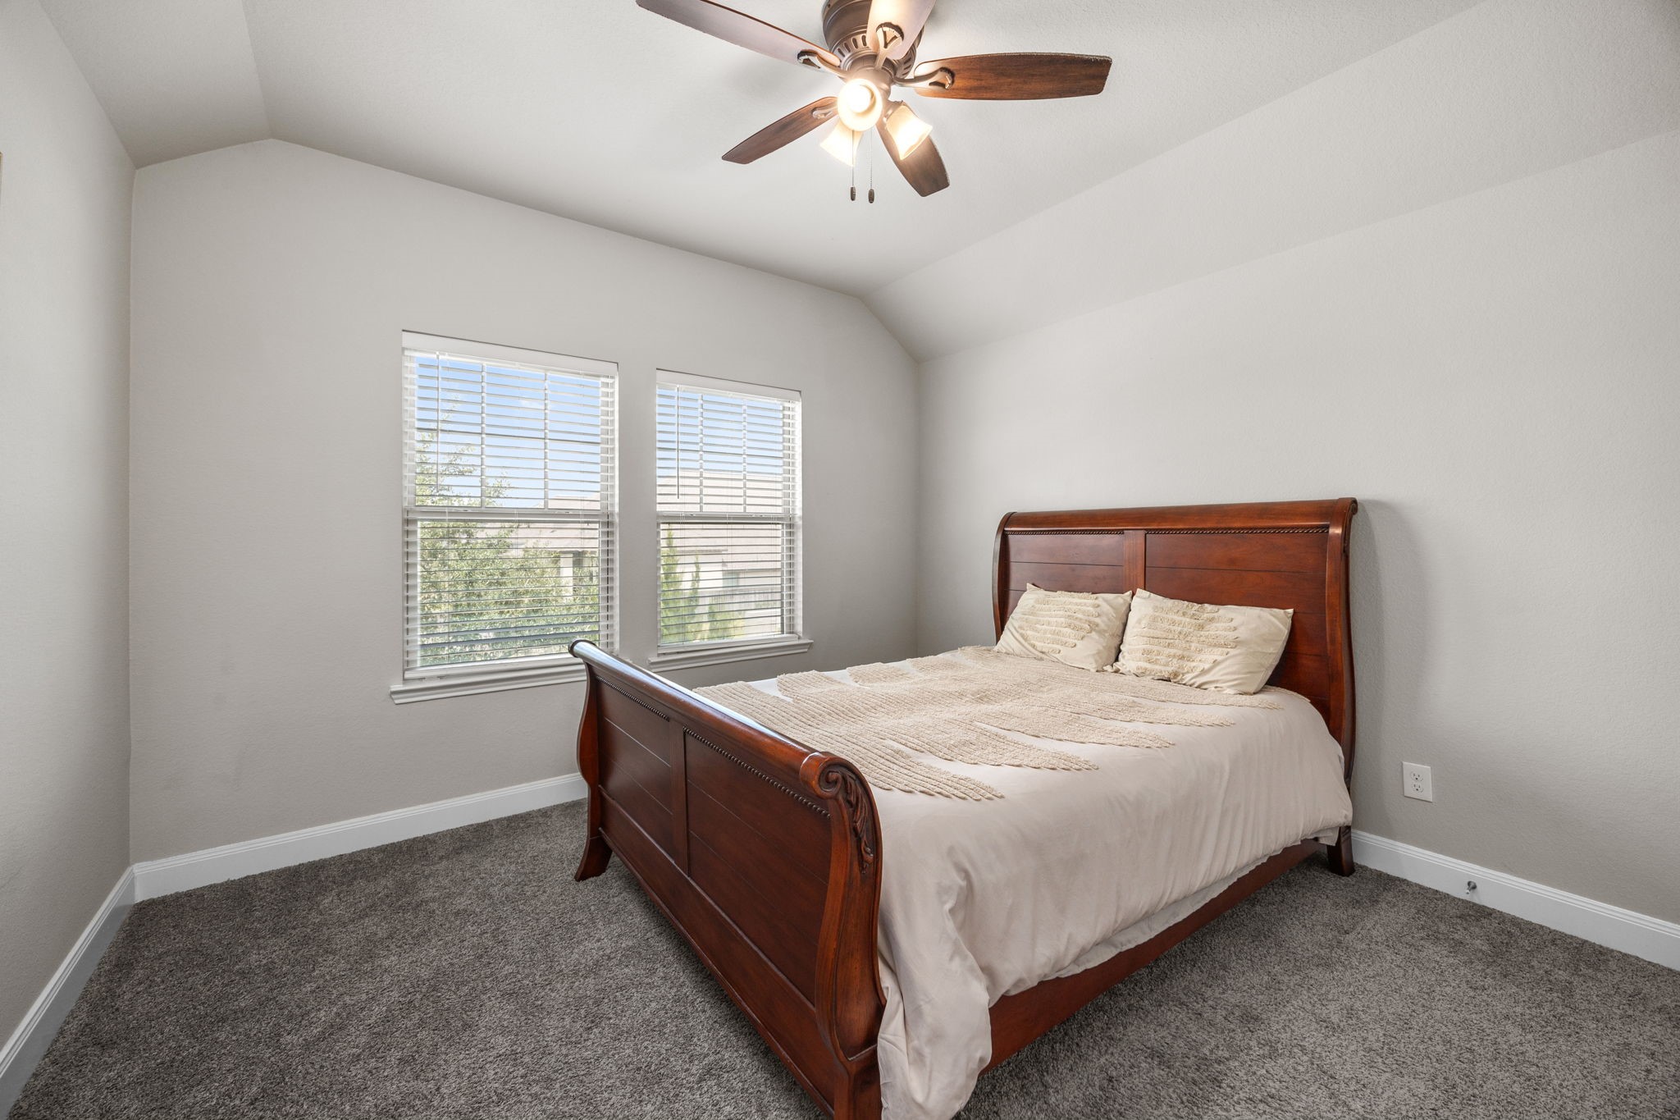
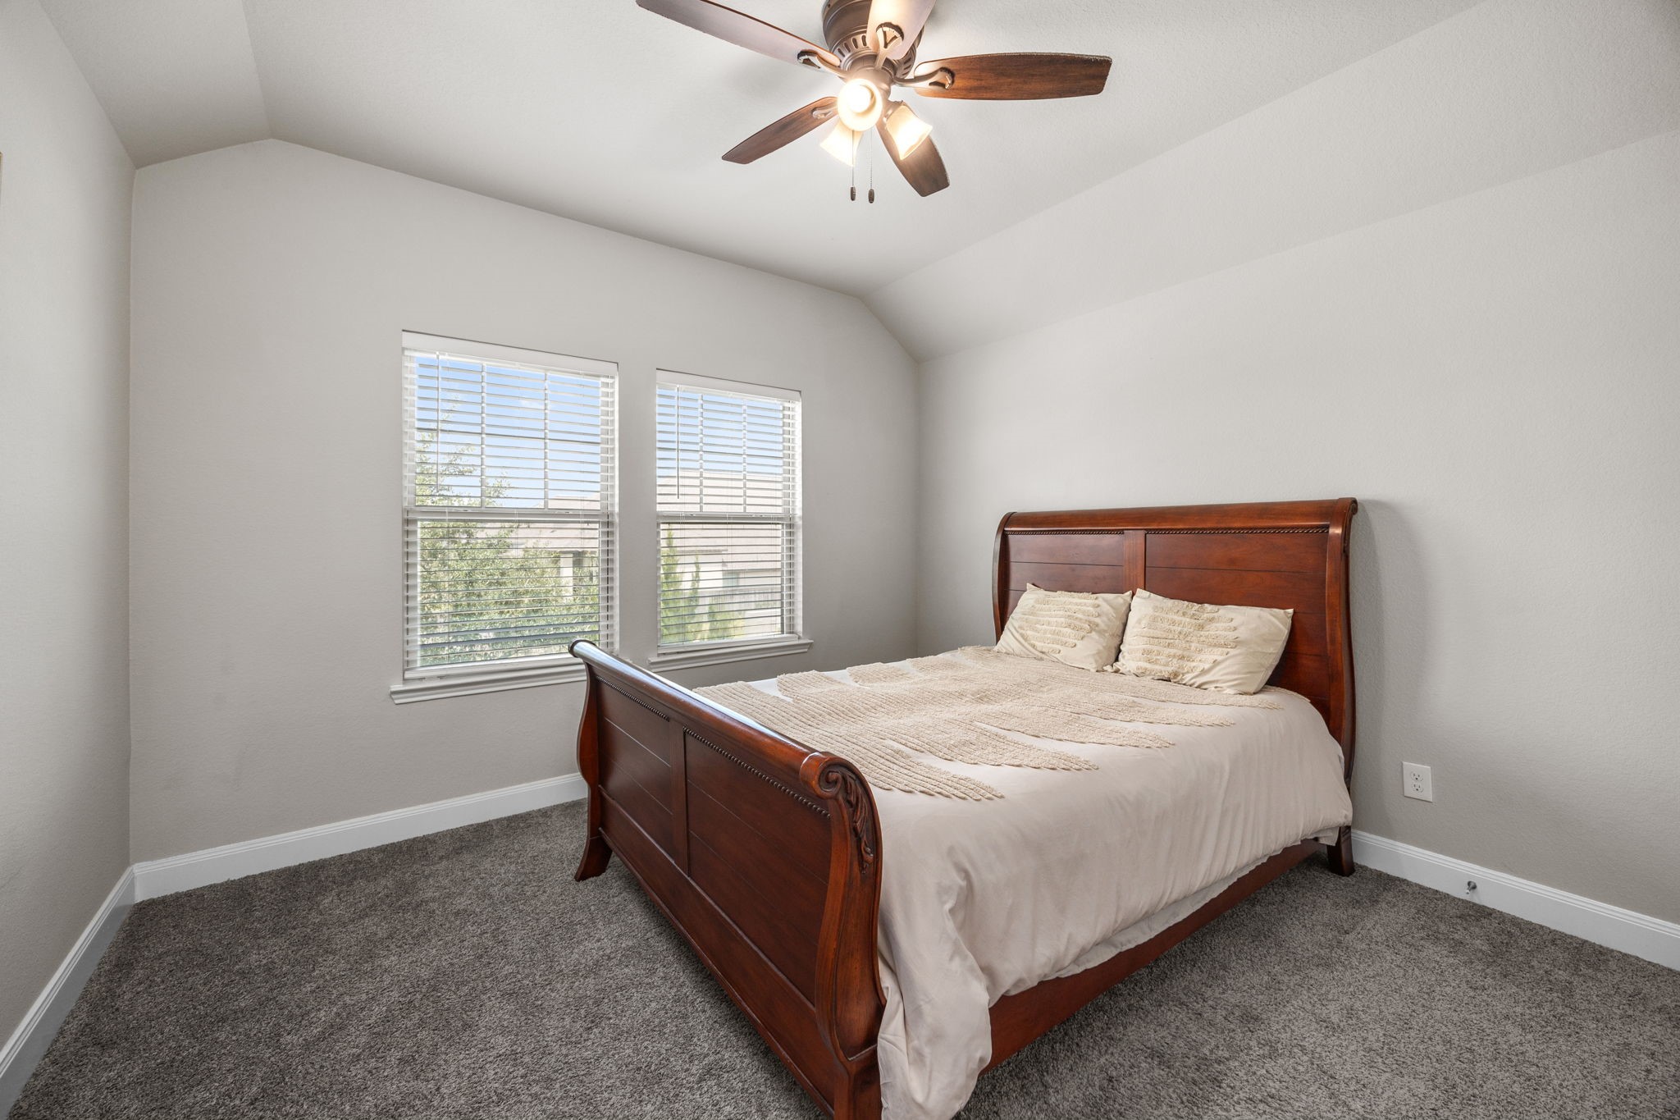
The spacious upstairs bedroom features high ceilings, plush carpet, and plenty of natural light. Conveniently located near the upstairs game room and full bath, it makes an ideal private space.
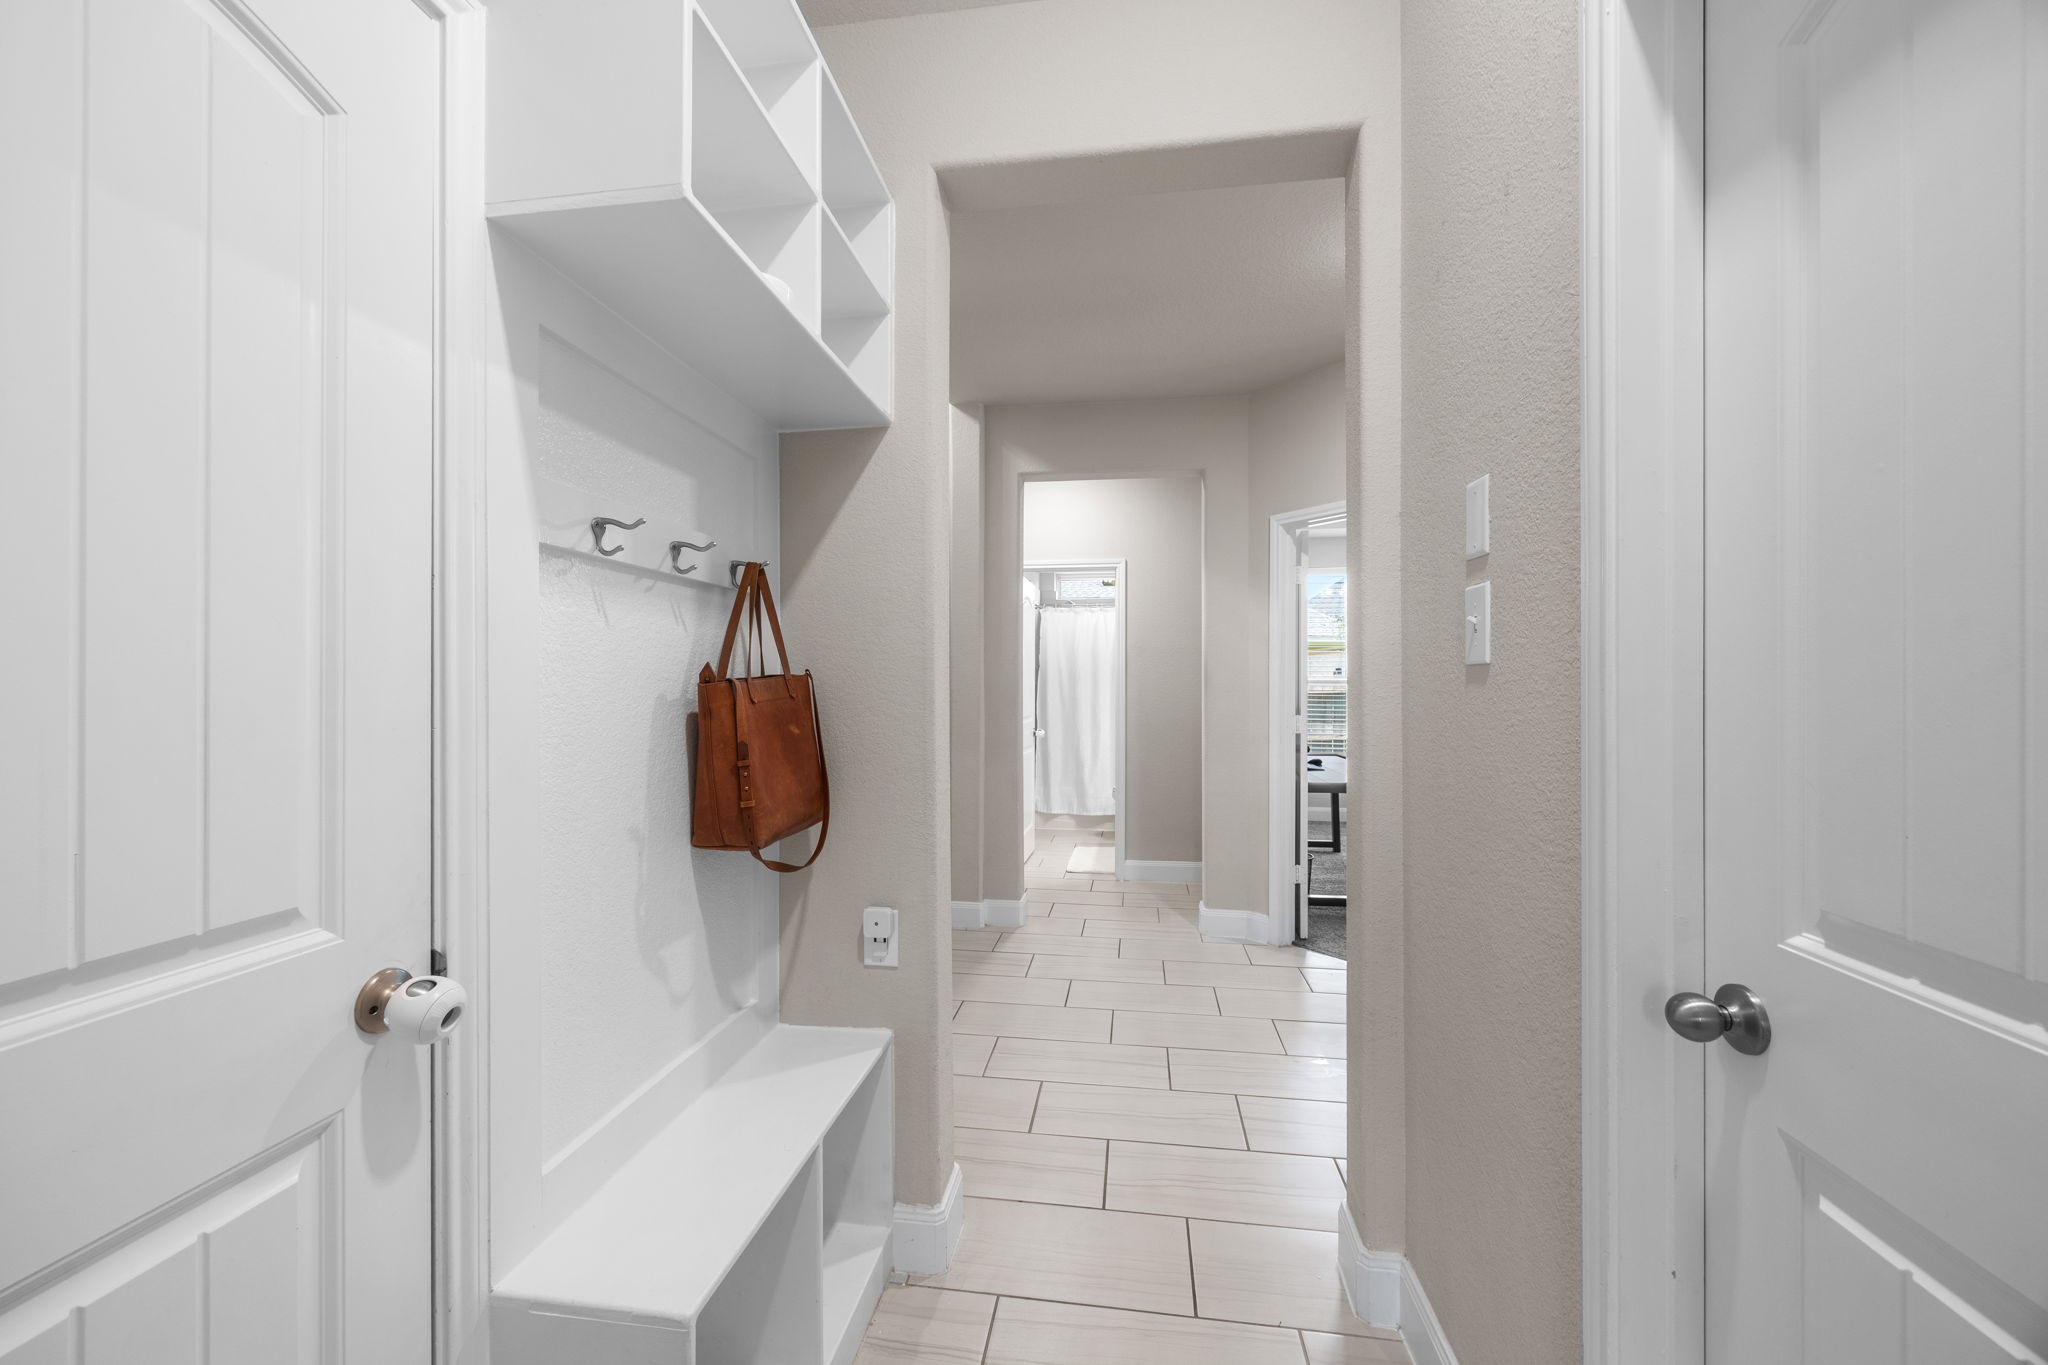
Conveniently located just off the two-car garage, this functional mudroom features built-in seating, cubbies, and hooks to keep everyday essentials organized. With the laundry room nearby, it creates a practical drop zone.



.jpg)

