
19402 Terra Stone,San Antonio, TX 78255
San Antonio, TX 78255




Description
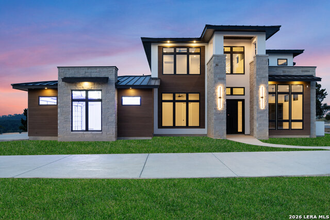
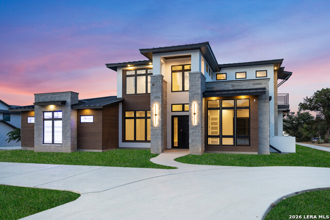
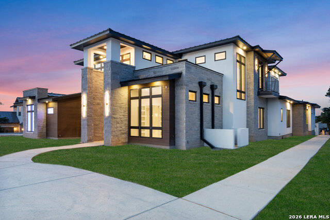
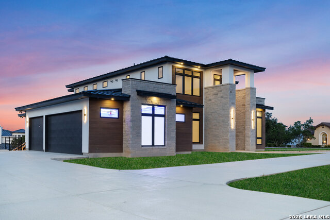
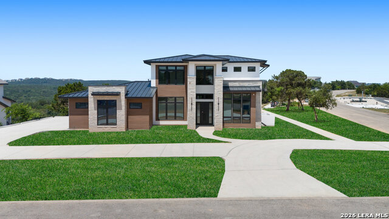
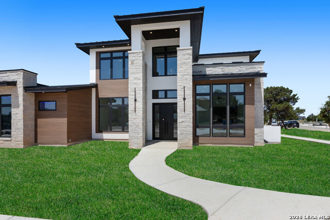
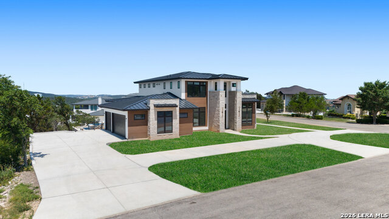
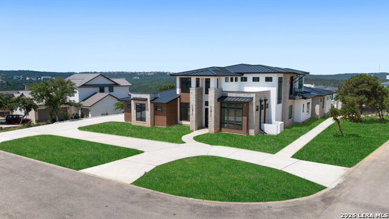
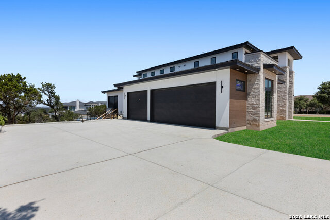
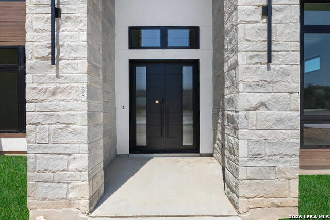
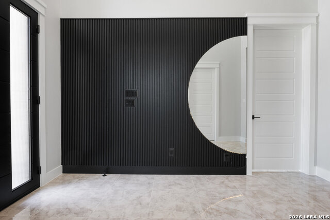
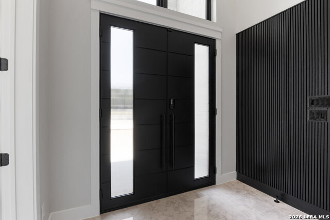
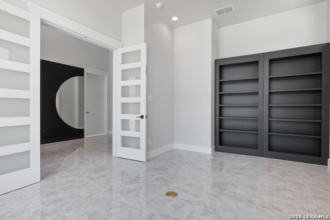
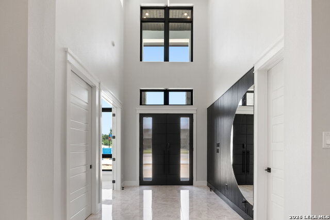
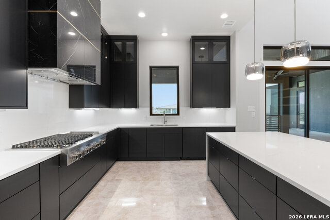
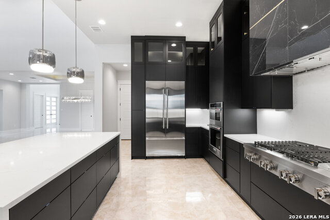
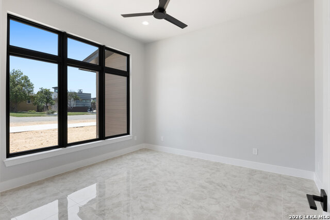
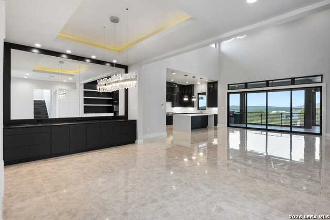
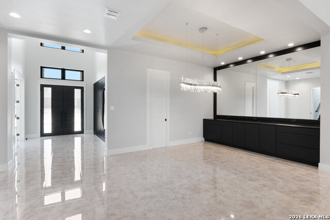
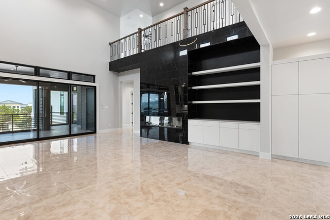
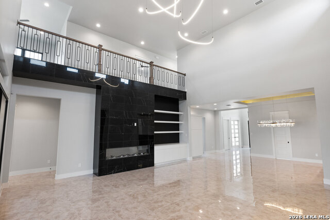
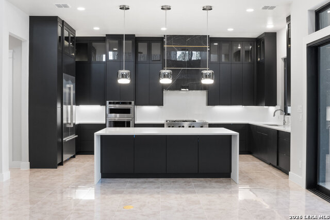
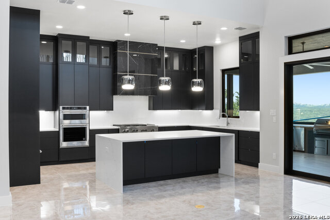
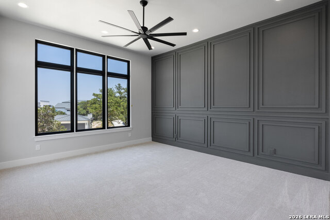
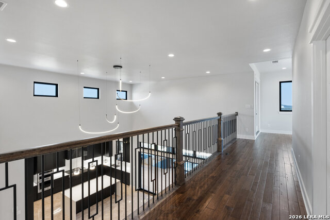
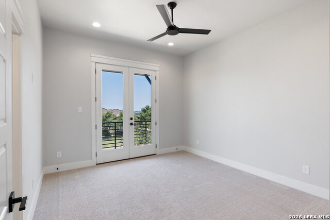
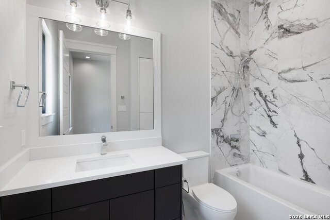
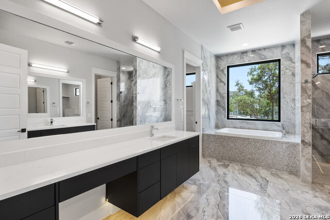
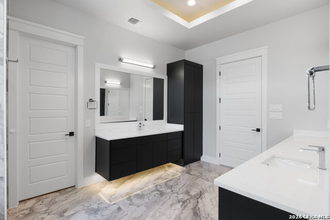
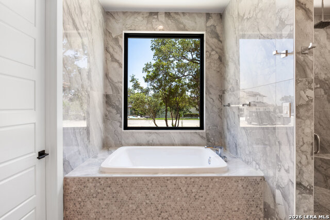
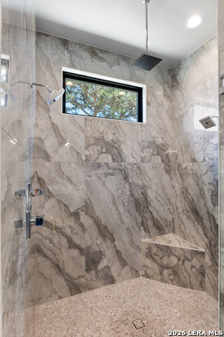
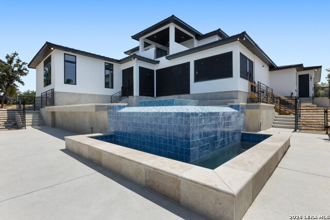
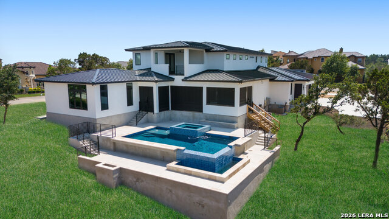
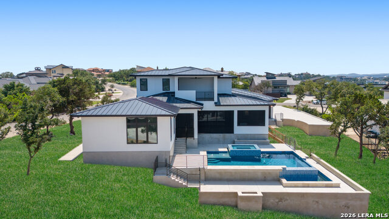
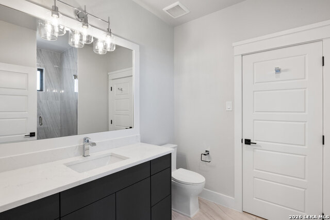
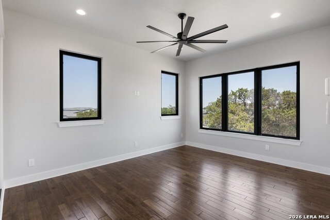
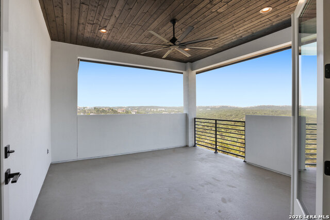
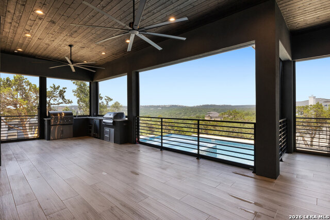
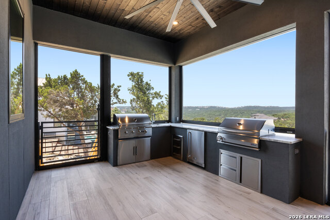
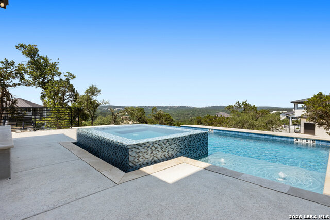
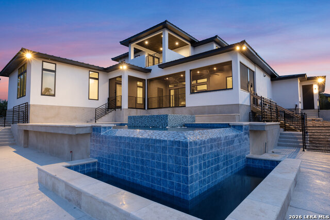
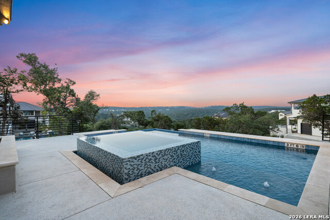
Experience refined Hill Country living in this exceptional luxury estate located within the prestigious, guard-gated community of Terra Mont. Situated on an expansive half-acre lot, this impressive residence offers over 5,000 square feet of thoughtfully designed living space, blending elegance, comfort, and modern sophistication. From the moment you enter, you are greeted by grand architectural details, soaring ceilings, and an abundance of natural light. The open-concept floor plan is ideal for both everyday living and entertaining, featuring multiple living and dining areas, a chef-inspired gourmet kitchen with top-of-the-line appliances, custom cabinetry, and premium finishes throughout. The home boasts spacious bedrooms with en-suite baths, including a lavish primary retreat designed for relaxation, complete with a spa-like bathroom and generous walk-in closet. High-end materials and meticulous craftsmanship are evident in every detail, from designer fixtures to custom millwork. Step outside to your private backyard oasis, where a resort-style pool and ample outdoor living space create the perfect setting for entertaining or unwinding. The expansive lot provides both privacy and room to enjoy the serene surroundings. Located in one of the area's most sought-after luxury communities, residents of Terra Mont enjoy exclusivity, security, and breathtaking natural beauty, all while being conveniently close to top-rated schools, shopping, dining, and major thoroughfares. This remarkable property offers the ultimate combination of luxury, space, and lifestyle.
Details
| MLS # | 1956743 |
|---|---|
| Listing Type | For Sale |
| Style | House |
| Status | Active |
| Year | 2023 |
| Days On Site | 128 |
| Listing Provided By | Real Broker, LLC | Martin Tirado |
Features
| Bed(s) | 5 |
|---|---|
| Bath(s) | 6 Total |
| SQ Feet | 5,405 |
| Garage | 3 |
| Pool | Yes |
| Story(s) | 2 |
| Acreage | 0.69 |
Interior
| Interior | One Living Area, Separate Dining Room, Island Kitchen, Walk-In Pantry, Study/Library, Utility Room Inside, High Ceilings, Open Floor Plan, Cable TV Available, High Speed Internet, Laundry Room, Walk in Closets |
|---|---|
| Heating | Central |
| Heating Fuel | Natural Gas |
| Fireplace | One, Living Room |
| Number Of Fireplaces | 1 |
Exterior
| Exterior | Stone/Rock, Stucco |
|---|---|
| Exterior Features | Covered Patio, Gas Grill, Deck/Balcony |
| Roof | Metal |
| Foundation | Slab |
Parking
| Garage Parking | Three Car Garage |
|---|
Utilities
| Waterorsewer | Water System, Septic, Aerobic Septic |
|---|
Taxes
| Tax Property Id | 045651030830 |
|---|---|
| Taxed By Mltpl Counties | No |
| Total Tax | 23480 |
Area Information
| State | TX |
|---|---|
| County | Bexar |
| City | San Antonio |
| Zip Code | 78255 |
| Area | Bexar |
| Community Name | TERRA MONT |
| School District | Northside |
| Elementary School | Call District |
| High School | Louis D Brandeis |
| Listing VS Median (in TERRA MONT) | |
Price: $1,900,000 low | high Med: $1,475,000 sqft: 5,405 low | high Med: 5,260 $ / sqft: $352 low | high Med: $280 On site: 128 low | high Med: 62 | |
Market Activity 78255
Request a showing
Request a showing
Contact
Learn More About This Property

| State | TX |
|---|---|
| County | Bexar |
| City | San Antonio |
| Zip Code | 78255 |
| Area | Bexar |
| Community Name | TERRA MONT |
| School District | Northside |
| Elementary School | Call District |
| High School | Louis D Brandeis |
| Listing VS Median (in TERRA MONT) | |
Price: $1,900,000 low | high Med: $1,475,000 sqft: 5,405 low | high Med: 5,260 $ / sqft: $352 low | high Med: $280 On site: 128 low | high Med: 62 | |
 | $1,475,0008514 Terra Mont WaySan Antonio, TX 78255 |


.jpg)

Land & Ranch 210.483.7500 | Bandera 830.850.6700 | Global Luxury 210.483.5700 | Coldwell Banker Commercial Alamo City 210.483.6250
North Central San Antonio / Stone Oak 210.483.7070 | Harper Property Management 210.483.7040 | Relocation Services 210.483.7121
North West San Antonio 210.483.0000 | Laredo 956.722.4822 | Coldwell Banker Commercial International Gateway 956.937.2867
