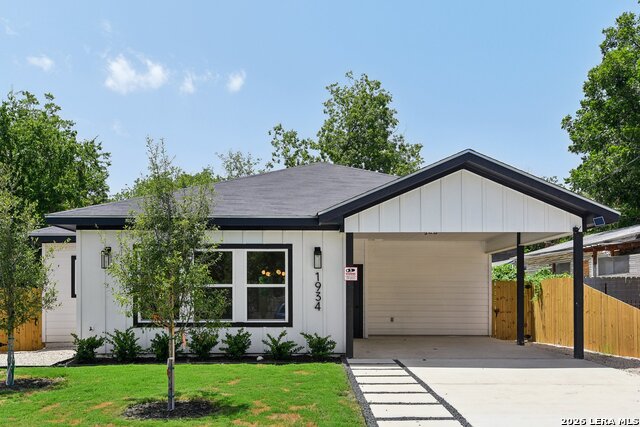
1934 Lamar St,San Antonio, TX 78202
San Antonio, TX 78202

Description
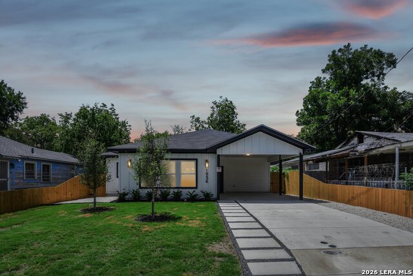
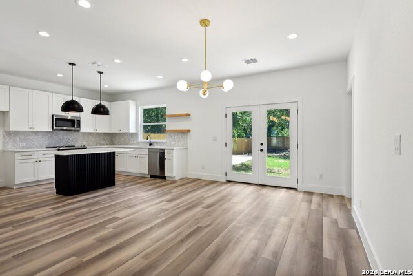
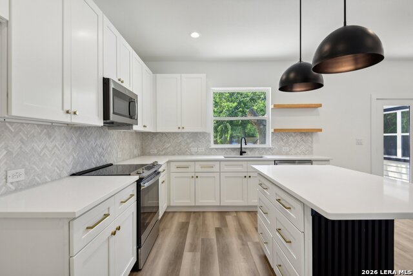
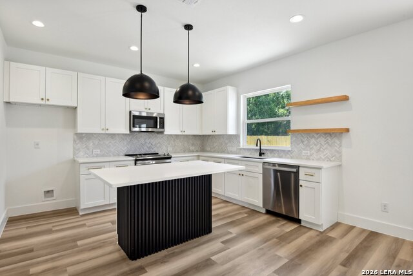
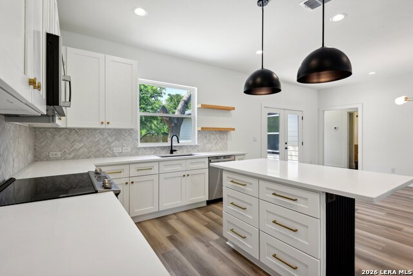
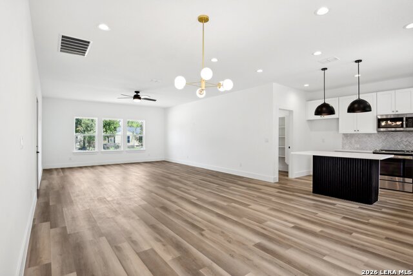
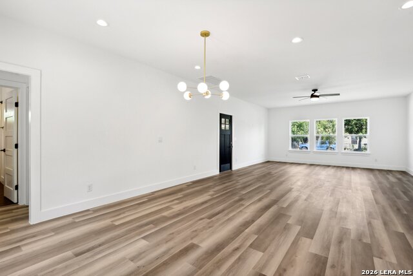
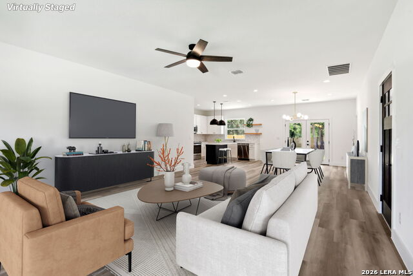

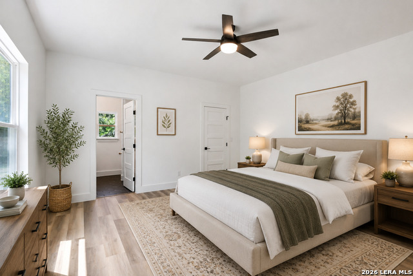
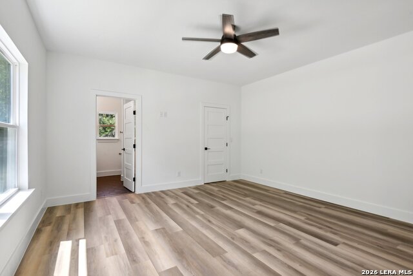
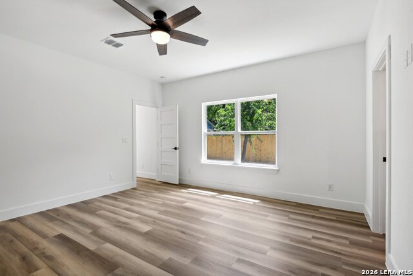
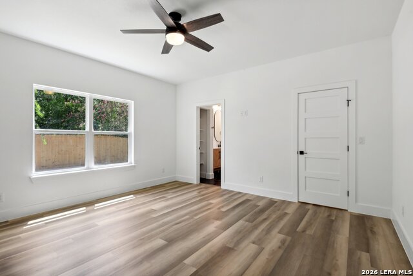
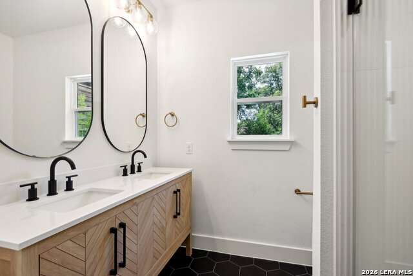
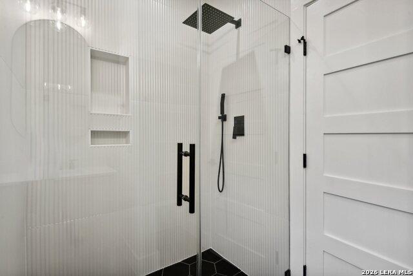
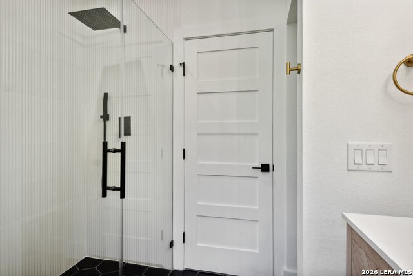
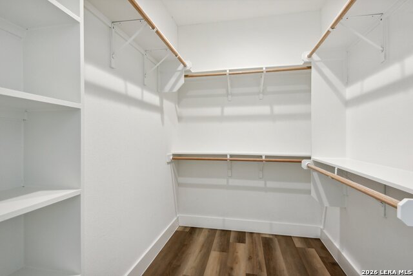
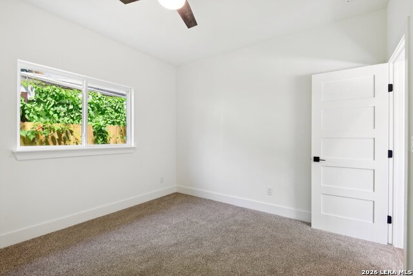
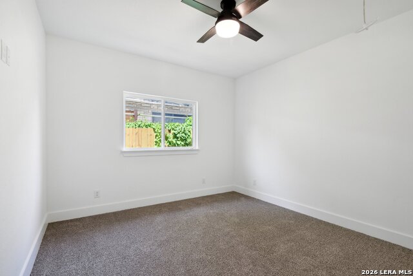
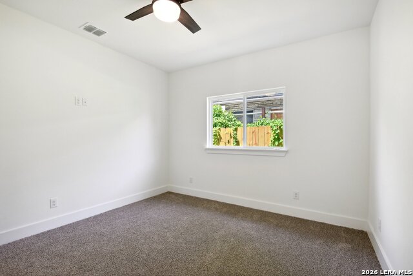
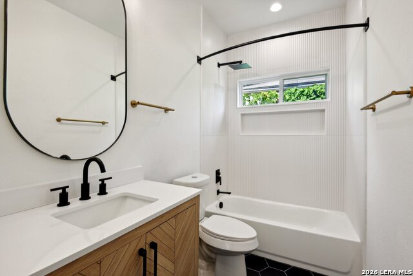
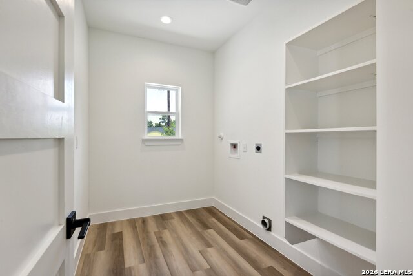
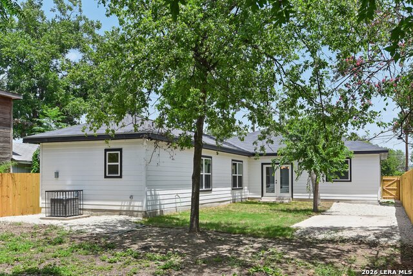
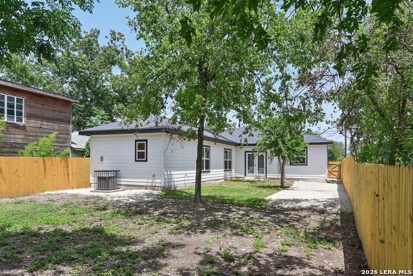
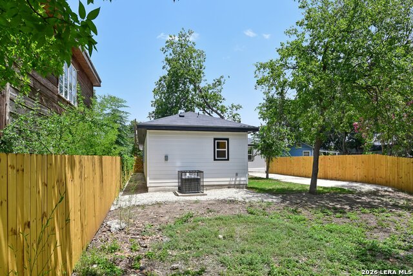
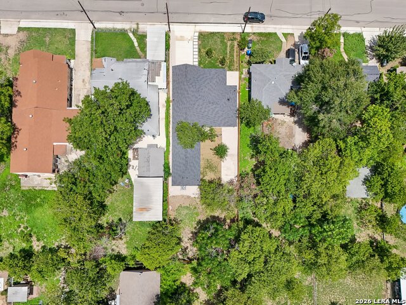
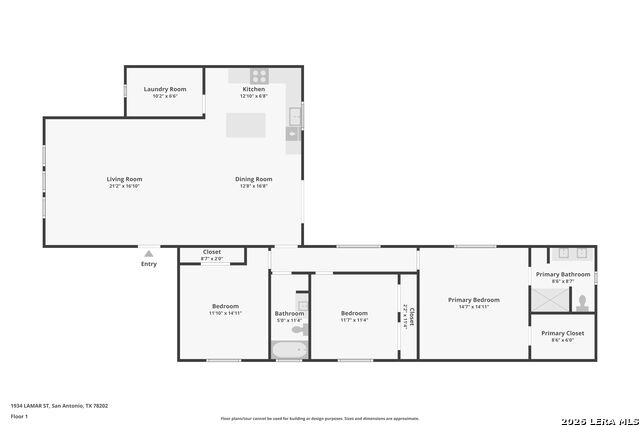
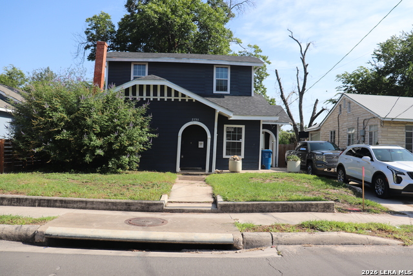
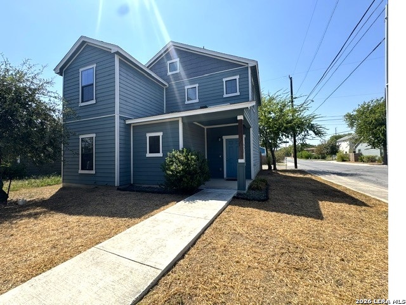
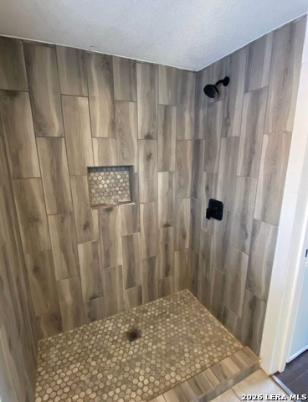
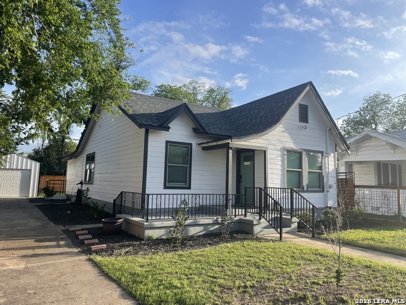
Thoughtfully designed new construction home in San Antonio offering modern finishes, natural light, and an ideal location just minutes from the heart of the city. Positioned near some of the area's most sought after destinations including the San Antonio River Walk, Pearl District, Hemisfair Park, Alamodome, and Frost Bank Center, this property provides convenient access to downtown San Antonio dining, shopping, and entertainment while maintaining a comfortable residential setting. Inside, a bright open concept floor plan creates an effortless flow between the living area, dining space, and kitchen, making the layout ideal for everyday living and entertaining. Large windows bring in abundant natural light while clean architectural lines and neutral tones enhance the home's modern aesthetic. The gourmet kitchen serves as the centerpiece of the home, featuring quartz countertops, a striking marble backsplash, stainless steel appliances, custom cabinetry, and a large center island designed for both function and style. The primary suite offers a spacious and relaxing retreat complete with a walk in closet and a beautifully designed spa style bathroom featuring dual vanities and a glass enclosed shower with floor to ceiling tile. Each space throughout the home reflects thoughtful design and contemporary finishes. Outdoor living continues in the private landscaped backyard, one of the larger outdoor spaces you will find near downtown San Antonio. The expansive yard provides flexibility for outdoor gatherings, gardening, or the potential to add an ADU, guest house, or short term rental space. A rare opportunity to own a modern home near downtown San Antonio that blends style, comfort, and accessibility to some of the city's most vibrant cultural attractions. This property delivers a unique urban lifestyle with close proximity to the San Antonio River Walk, Pearl District, Hemisfair Park, and major entertainment venues.
Details
| MLS # | 2001105 |
|---|---|
| Listing Type | For Sale |
| Style | House |
| Status | Active |
| Year | 2023 |
| Days On Site | 89 |
| Listing Provided By | Keeping It Realty | Nathan Koudouris |
Features
| Bed(s) | 3 |
|---|---|
| Bath(s) | 2 Total |
| SQ Feet | 1,687 |
| Story(s) | 1 |
| Acreage | 0.18 |
Interior
| Interior | One Living Area, Island Kitchen, Walk-In Pantry, 1st Floor Lvl/No Steps, Open Floor Plan, All Bedrooms Downstairs, Laundry Lower Level, Laundry Room, Walk in Closets, Attic - Partially Floored, Attic - Pull Down Stairs |
|---|---|
| Heating | Central |
| Heating Fuel | Electric |
| Fireplace | Not Applicable |
Exterior
| Exterior | Siding, Other |
|---|---|
| Exterior Features | Patio Slab, Privacy Fence, Mature Trees |
| Roof | Composition |
| Foundation | Slab |
Parking
| Garage Parking | None/Not Applicable |
|---|
Utilities
| Waterorsewer | Water System, Sewer System, City |
|---|
Taxes
| Tax Property Id | 066220020090 |
|---|---|
| Taxed By Mltpl Counties | No |
| Total Tax | 6110.71 |
Area Information
| State | TX |
|---|---|
| County | Bexar |
| City | San Antonio |
| Zip Code | 78202 |
| Area | Bexar |
| Community Name | I35 SO. TO E. HOUSTON (SA) |
| School District | San Antonio I.S.D. |
| Elementary School | Pershing |
| High School | Sam Houston |
| Listing VS Median (in I35 SO. TO E. HOUSTON (SA)) | |
Price: $349,000 low | high Med: $119,950 sqft: 1,687 low | high Med: 840 $ / sqft: $207 low | high Med: $153 On site: 89 low | high Med: 307.5 | |
Market Activity 78202
Request a showing
Request a showing
Contact
Learn More About This Property

| State | TX |
|---|---|
| County | Bexar |
| City | San Antonio |
| Zip Code | 78202 |
| Area | Bexar |
| Community Name | I35 SO. TO E. HOUSTON (SA) |
| School District | San Antonio I.S.D. |
| Elementary School | Pershing |
| High School | Sam Houston |
| Listing VS Median (in I35 SO. TO E. HOUSTON (SA)) | |
Price: $349,000 low | high Med: $119,950 sqft: 1,687 low | high Med: 840 $ / sqft: $207 low | high Med: $153 On site: 89 low | high Med: 307.5 | |



.jpg)

Land & Ranch 210.483.7500 | Bandera 830.850.6700 | Global Luxury 210.483.5700 | Coldwell Banker Commercial Alamo City 210.483.6250
North Central San Antonio / Stone Oak 210.483.7070 | Harper Property Management 210.483.7040 | Relocation Services 210.483.7121
North West San Antonio 210.483.0000 | Laredo 956.722.4822 | Coldwell Banker Commercial International Gateway 956.937.2867
