Welcome to 19314 Chateau Ridge Court, an extraordinary custom estate nestled on approximately 1.8 private wooded acres in the exclusive Rosehurst community. Completed in 2026 by renowned Keechi Creek Builders and lived in for only a matter of weeks, this remarkable residence offers the rare opportunity to own a virtually brand-new luxury home. From this breathtaking aerial view, you'll immediately appreciate the home's impressive scale, timeless architecture, and peaceful setting surrounded by mature trees.
This elevated perspective beautifully showcases the estate's thoughtfully designed placement on the property. Positioned well back from the road and embraced by mature trees, the home offers a rare combination of privacy, serenity, and elegance. The expansive homesite creates a true estate-like presence while providing generous outdoor space for entertaining, recreation, or simply enjoying the peaceful beauty of the surrounding landscape.
From above, the full beauty of this custom residence comes into focus. Every angle highlights the exceptional craftsmanship, architectural symmetry, and careful planning that define this remarkable property. The expansive rooflines, circular drive, and beautifully integrated homesite create an unforgettable first impression. With approximately 5,550 square feet of thoughtfully designed living space, this estate offers the perfect balance of grandeur, comfort, and everyday functionality.
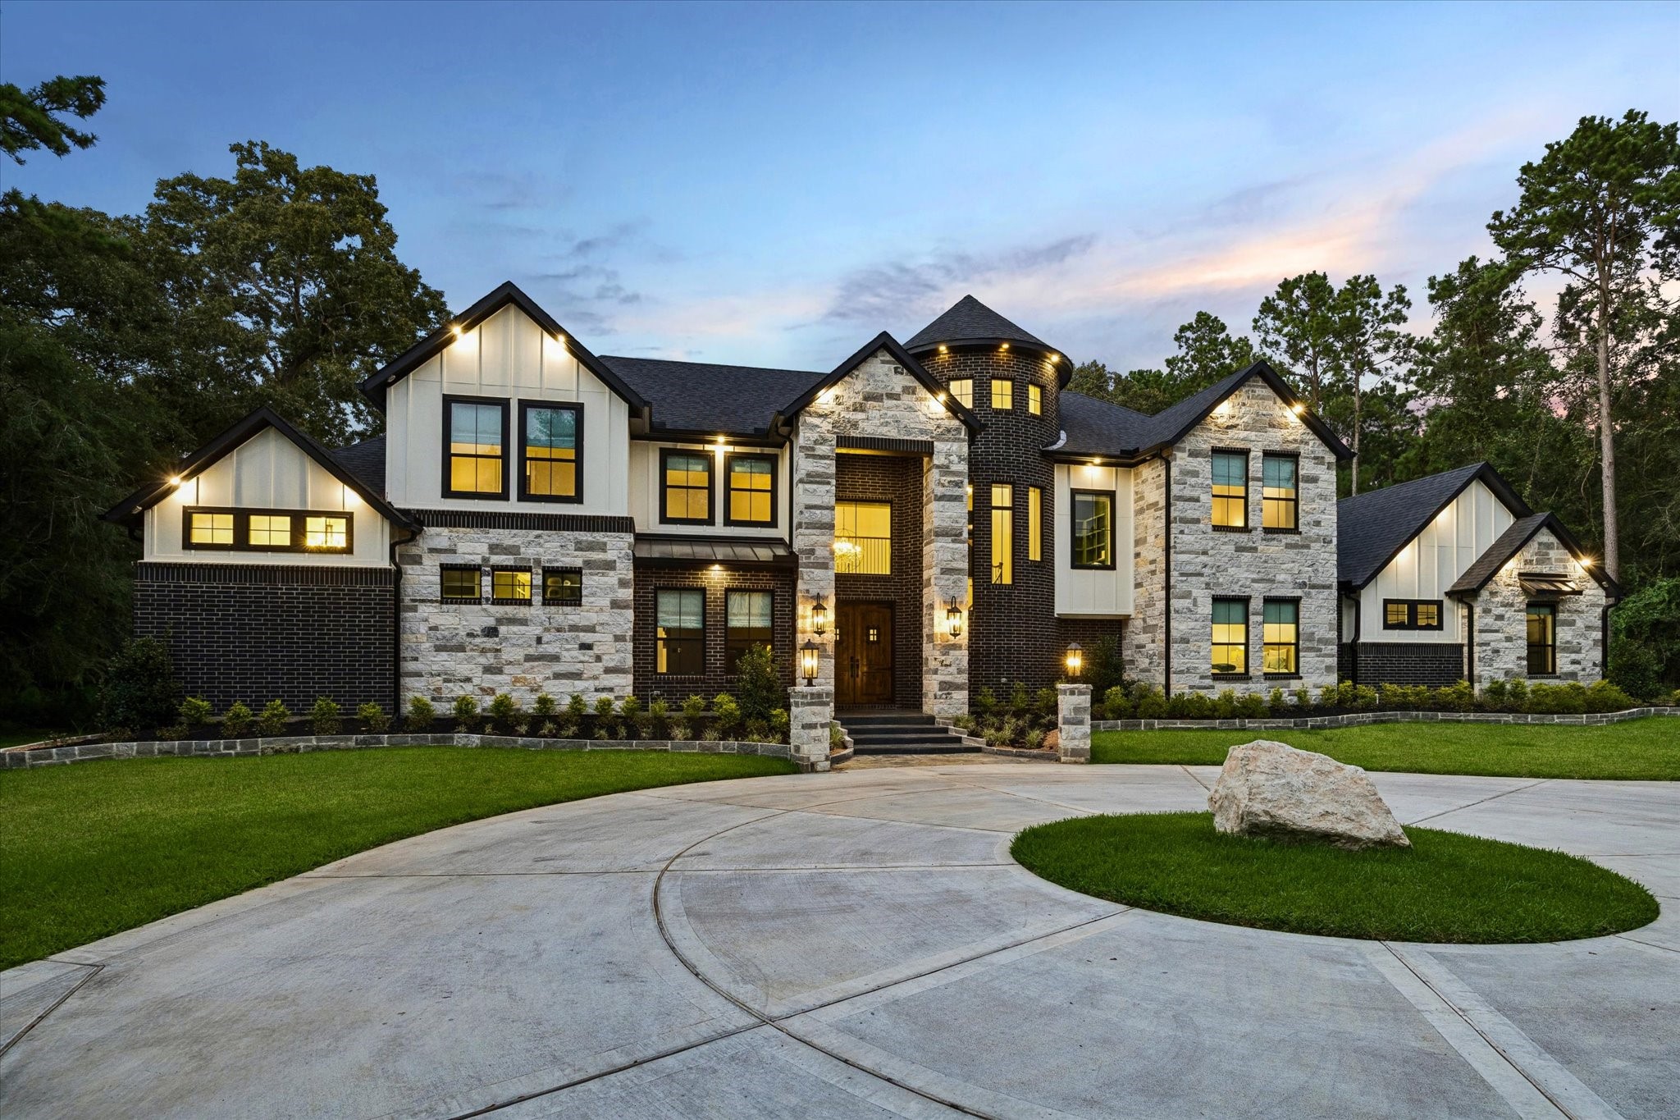
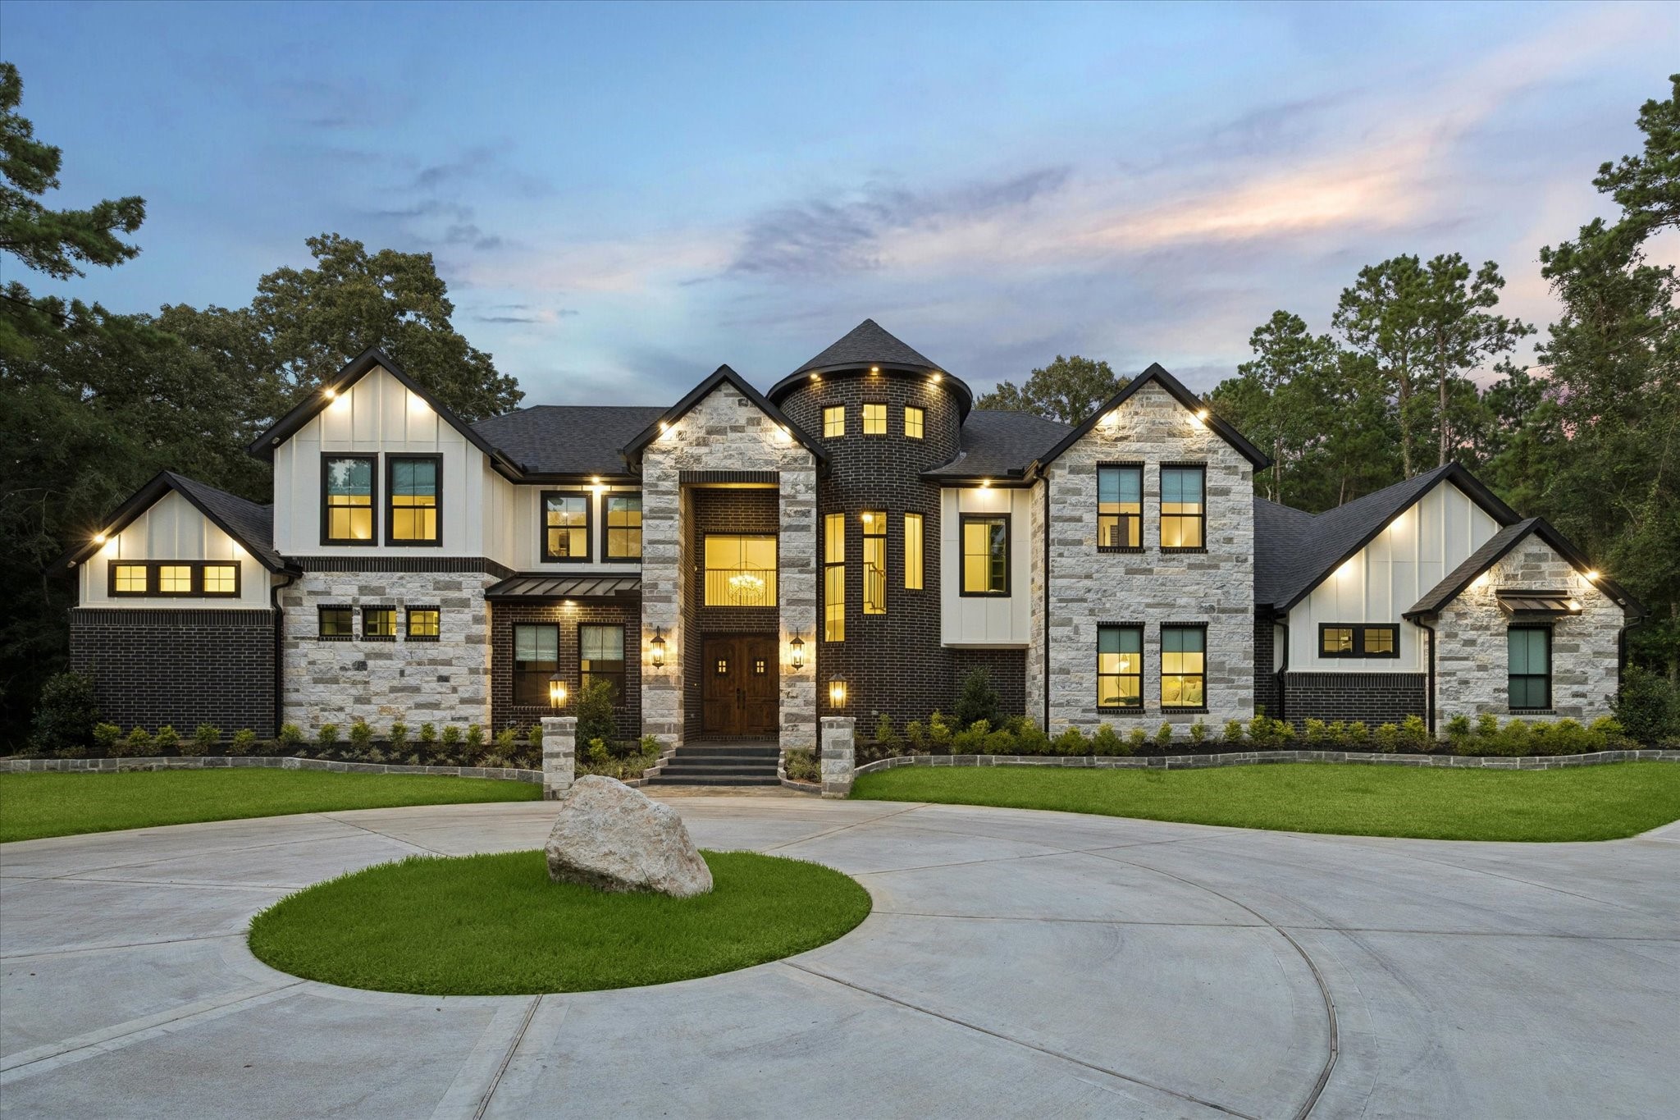
As you arrive, the home's striking exterior immediately commands attention. A timeless blend of premium brick, natural stone, dramatic rooflines, and elegant architectural details creates exceptional curb appeal. The oversized three-car garage complements the home's sophisticated design while providing outstanding functionality. Every exterior finish reflects the quality craftsmanship and attention to detail that continue throughout the entire residence.
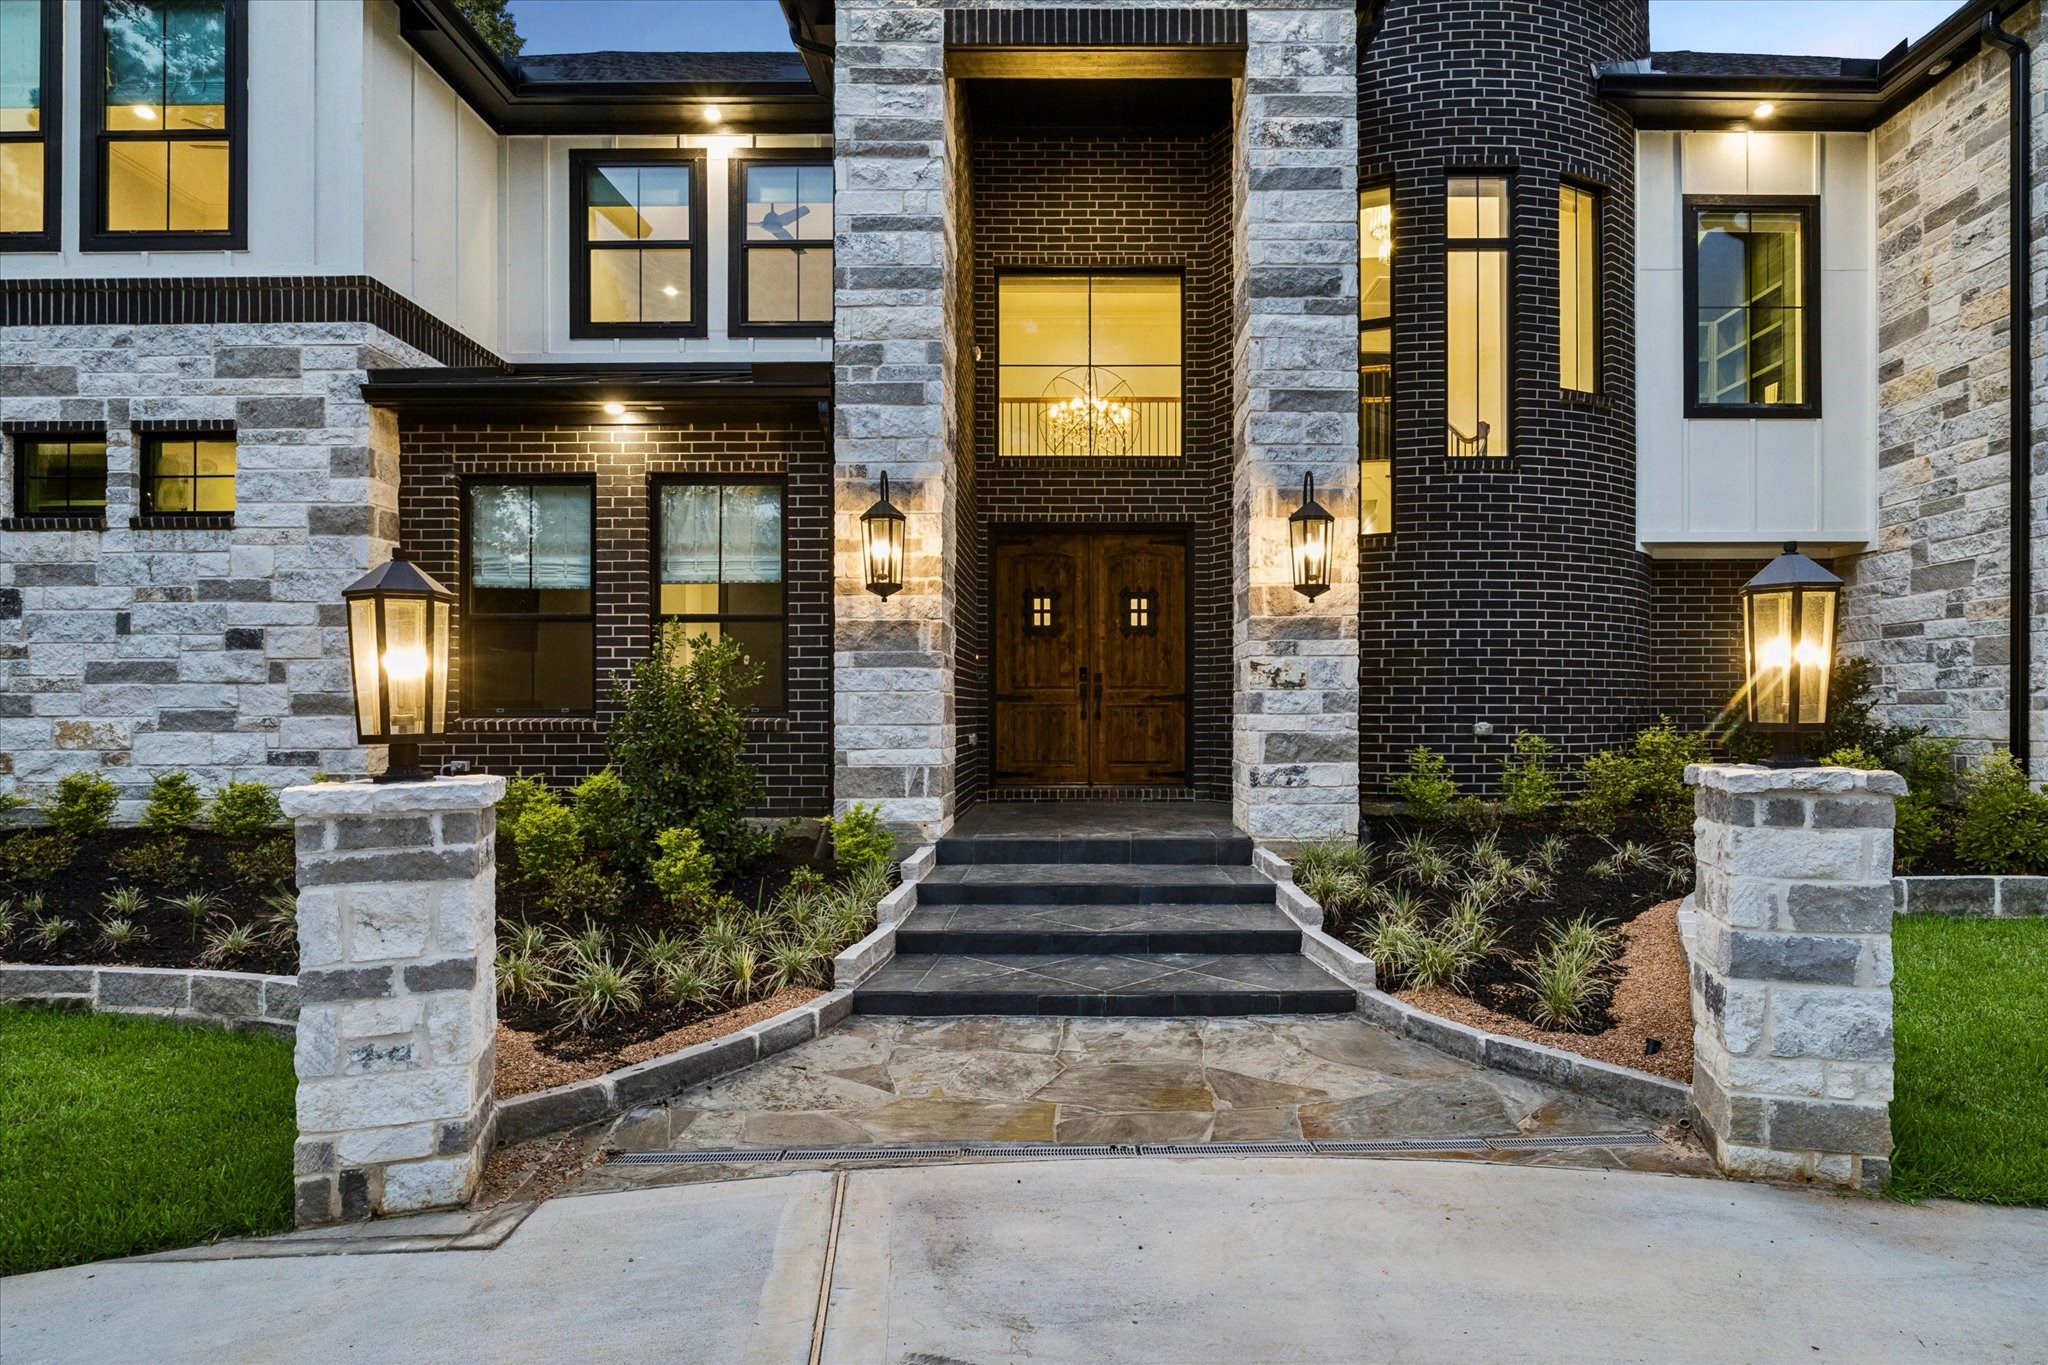
The grand front entrance sets the tone for everything that follows. Castle-inspired solid wood double doors, dramatic stonework, and soaring rotunda architecture create an unforgettable sense of arrival. As guests approach the home, they are welcomed by timeless elegance, refined craftsmanship, and beautifully landscaped surroundings. Every detail has been intentionally designed to create a warm yet impressive introduction to one of the area's most exceptional custom luxury homes.
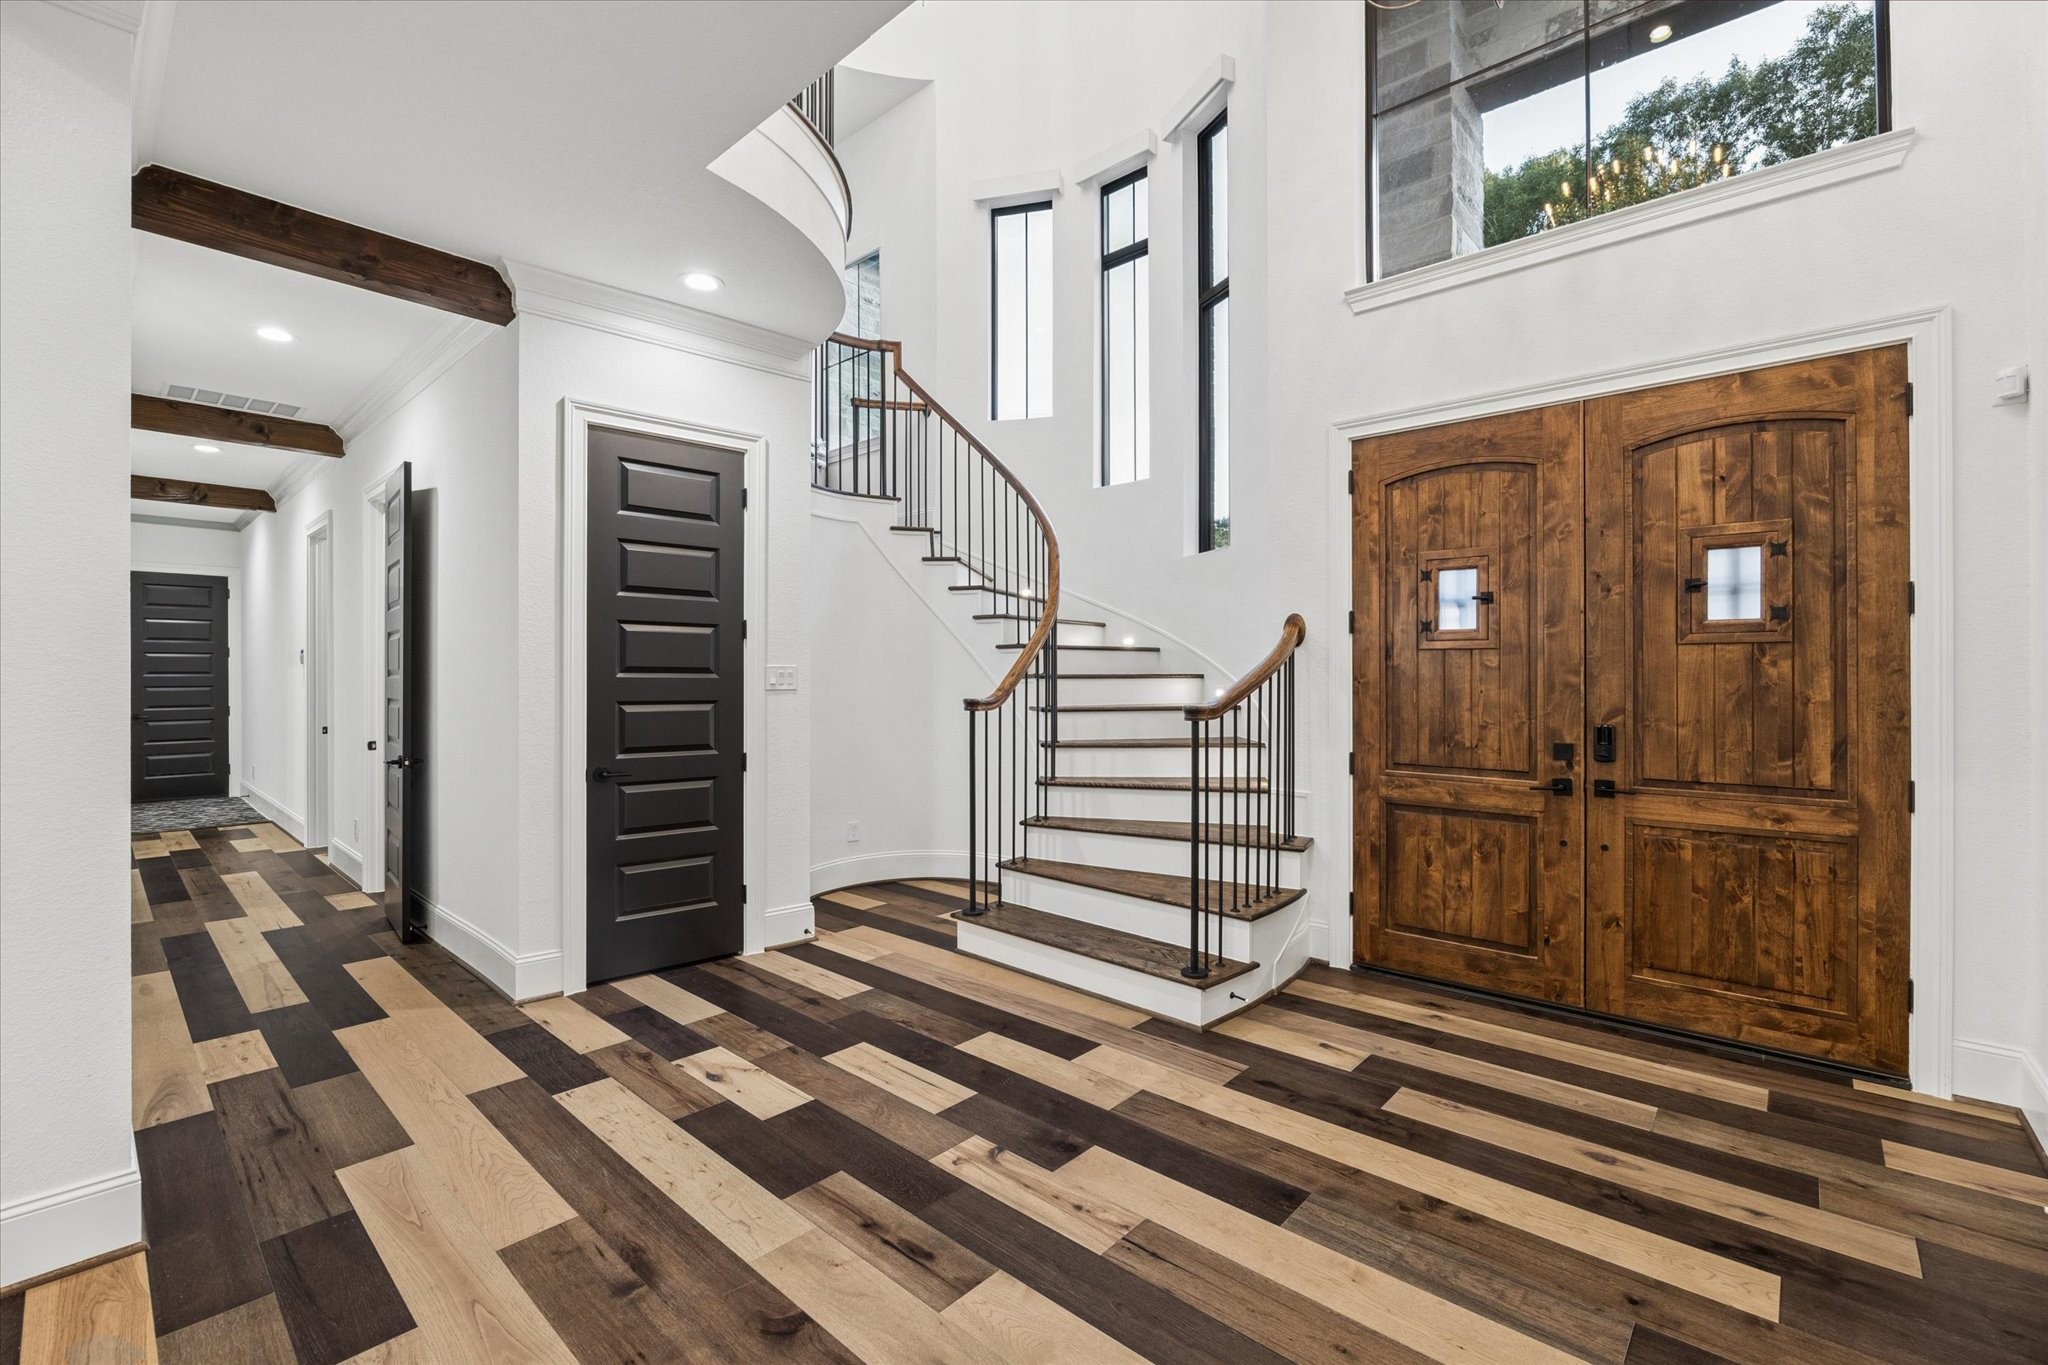
Stepping inside, you're greeted by a breathtaking foyer featuring soaring approximately 25-foot ceilings, abundant natural light, and a dramatic staircase that immediately captures your attention. Elegant chandeliers, rich hardwood flooring, and carefully curated architectural details create a spectacular first impression. This remarkable entry serves as the perfect introduction to a home where timeless design, luxury finishes, and exceptional craftsmanship are showcased at every turn.
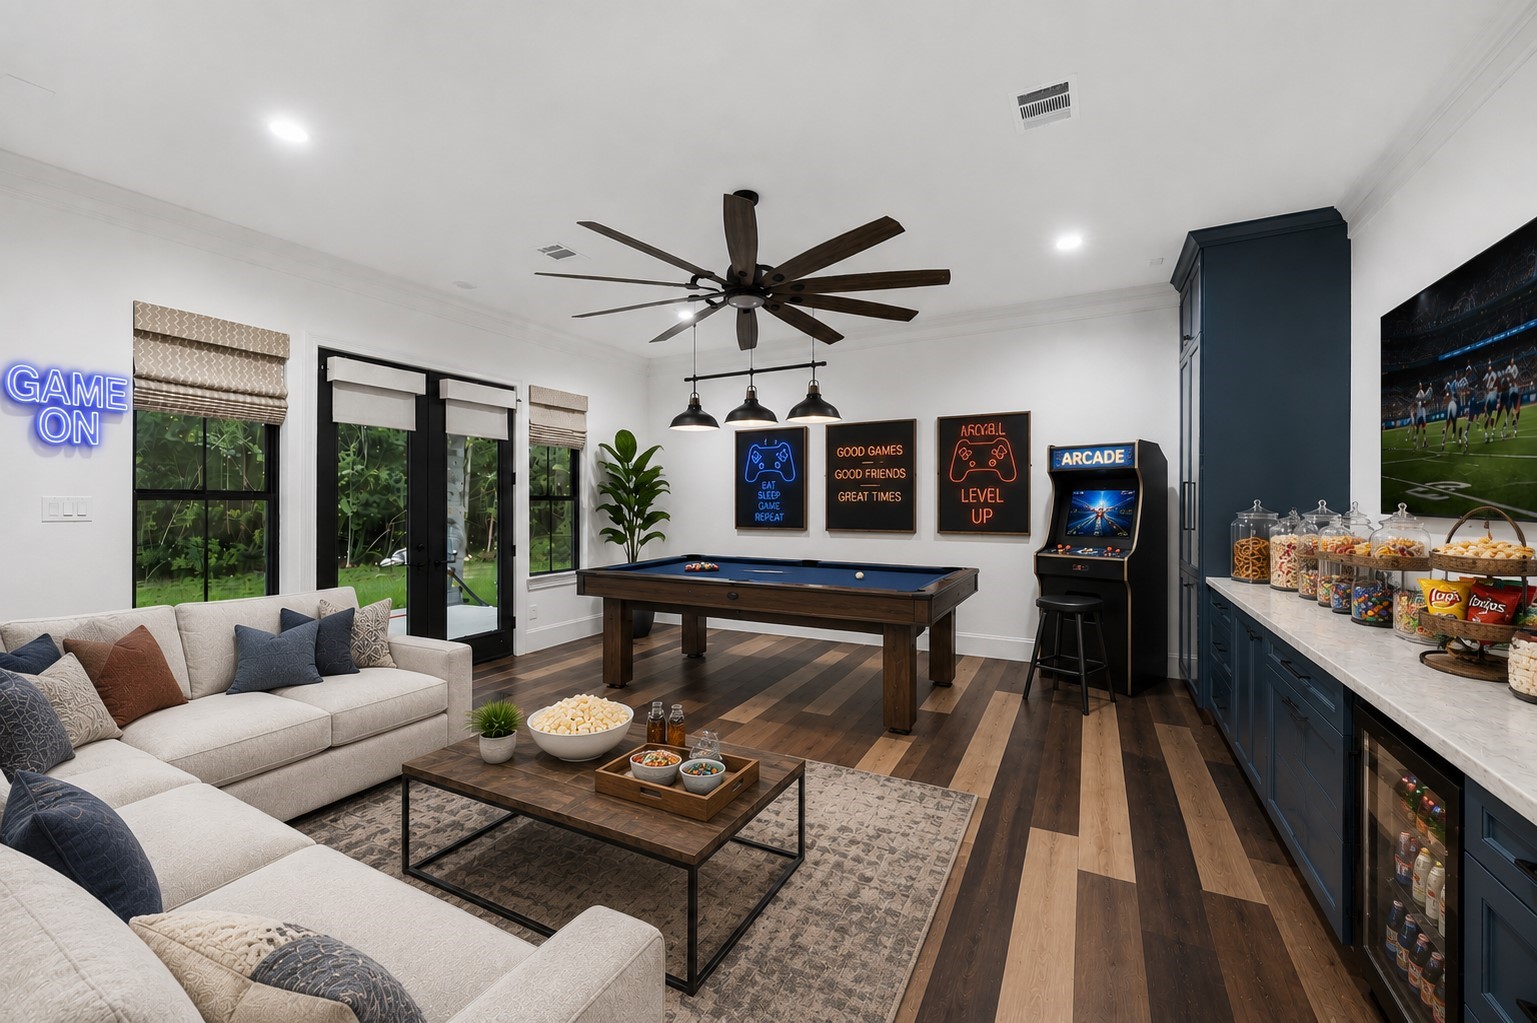
Some images have been virtually staged to illustrate the property's potential use and design possibilities. Furniture, décor, and the mounted television shown in select photographs are computer-generated and do not represent the current condition of the property.
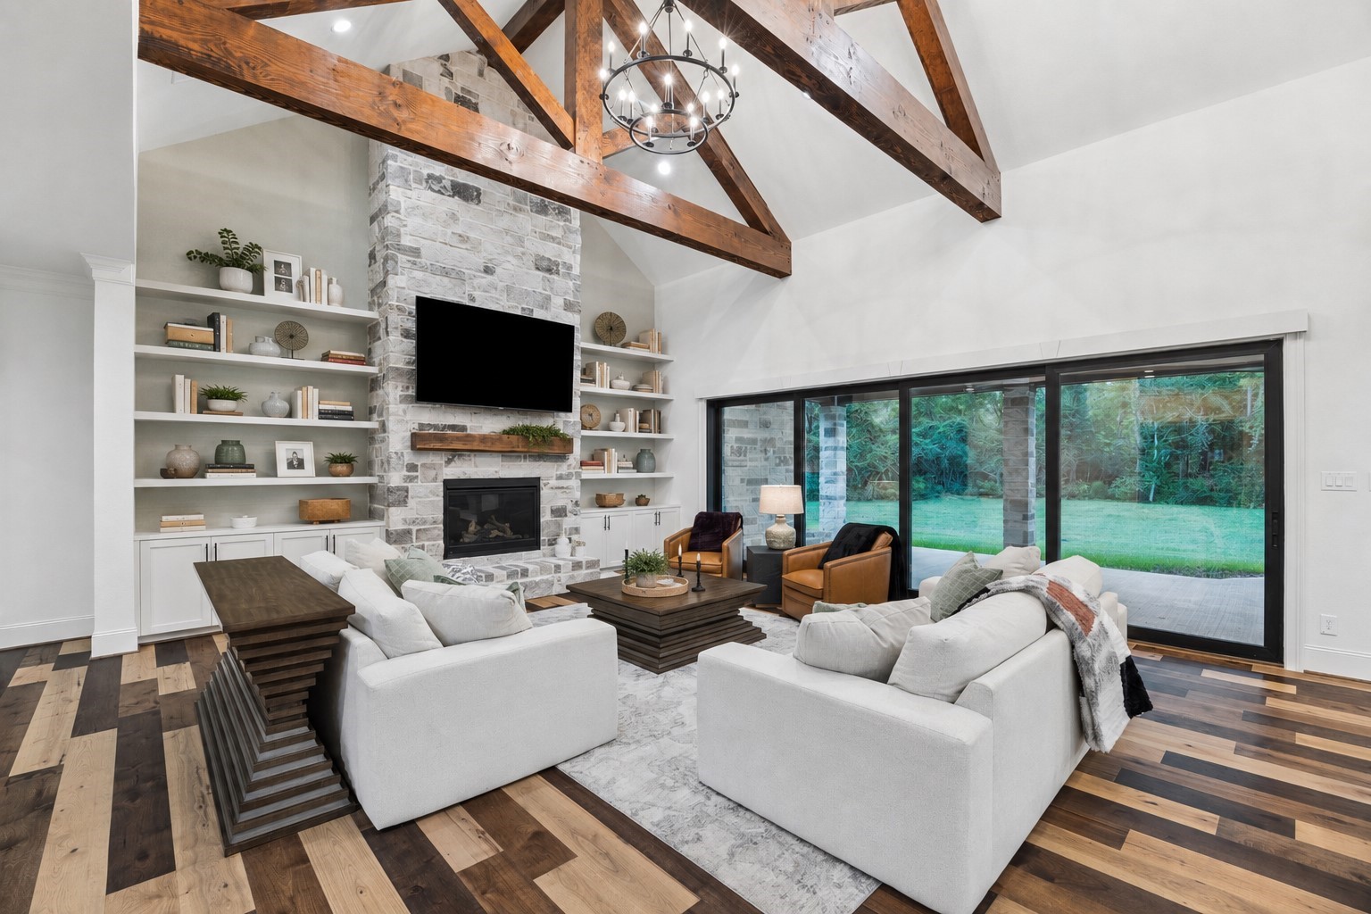
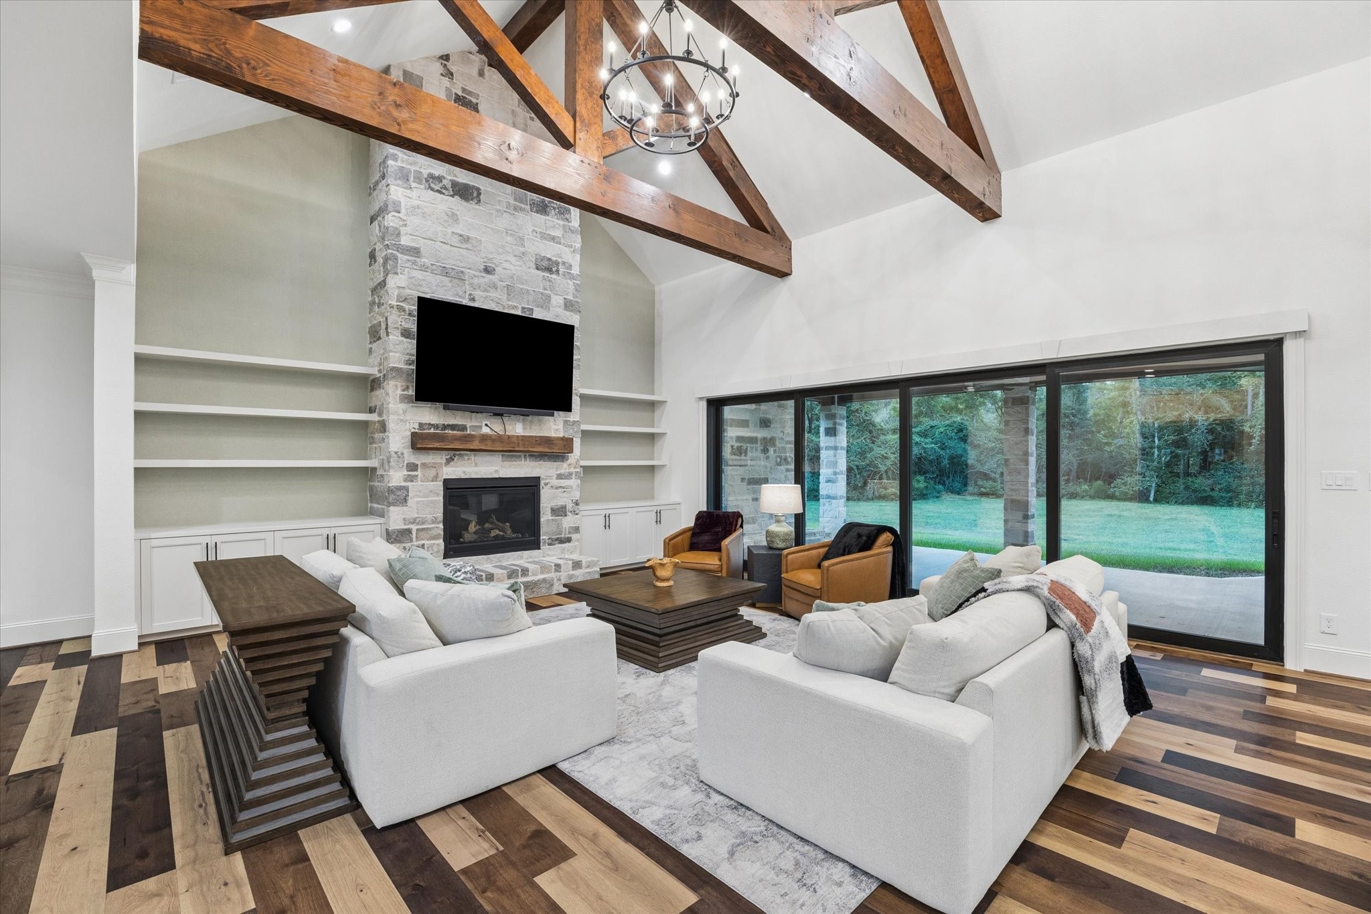
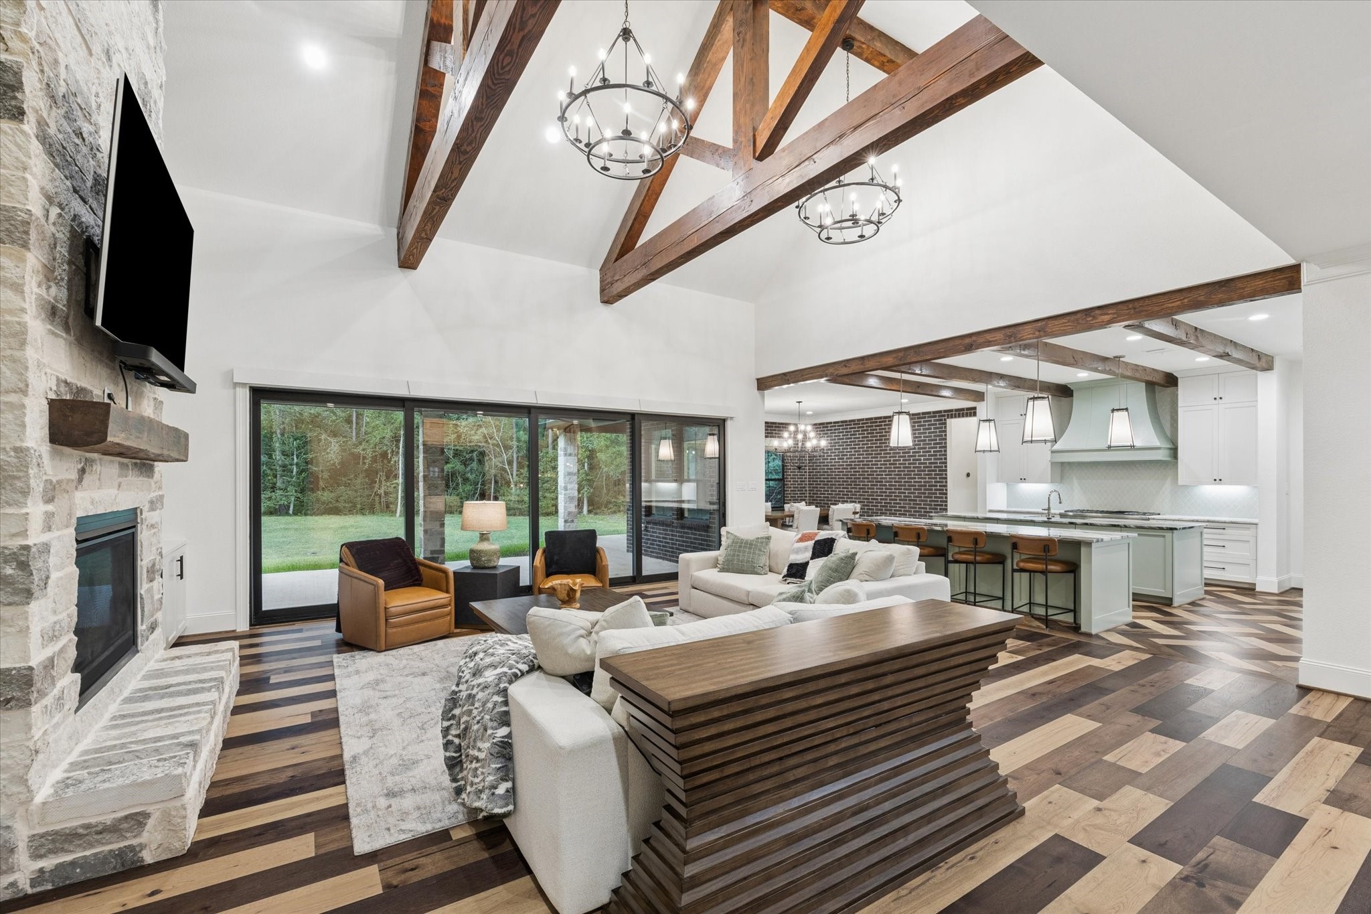
The great room is the heart of the home, where soaring vaulted ceilings and exposed wood trusses create a stunning architectural statement. A sophisticated linen-texture accent wall beautifully complements the custom-built shelving, adding warmth and designer appeal. Walls of glass fill the space with natural light, while the open layout seamlessly blends luxury, comfort, and timeless elegance—perfect for both entertaining and everyday living.
Anchoring the great room is a stunning floor-to-ceiling custom stone fireplace that serves as both a dramatic focal point and a warm gathering place. Custom built-in cabinetry, floating shelves, and carefully selected designer finishes surround the fireplace, adding beauty and functionality. The impressive ceiling height and expansive windows further enhance the room's open feel, creating a space that perfectly balances sophisticated design with comfortable everyday living.
The dramatic great room showcases soaring 20-foot vaulted ceilings, exposed wood trusses, and a stunning stone fireplace with a raised hearth and custom mantel. Built-in cabinetry, floating shelves, and rich hardwood flooring create a warm yet sophisticated atmosphere, while oversized windows fill the space with natural light.
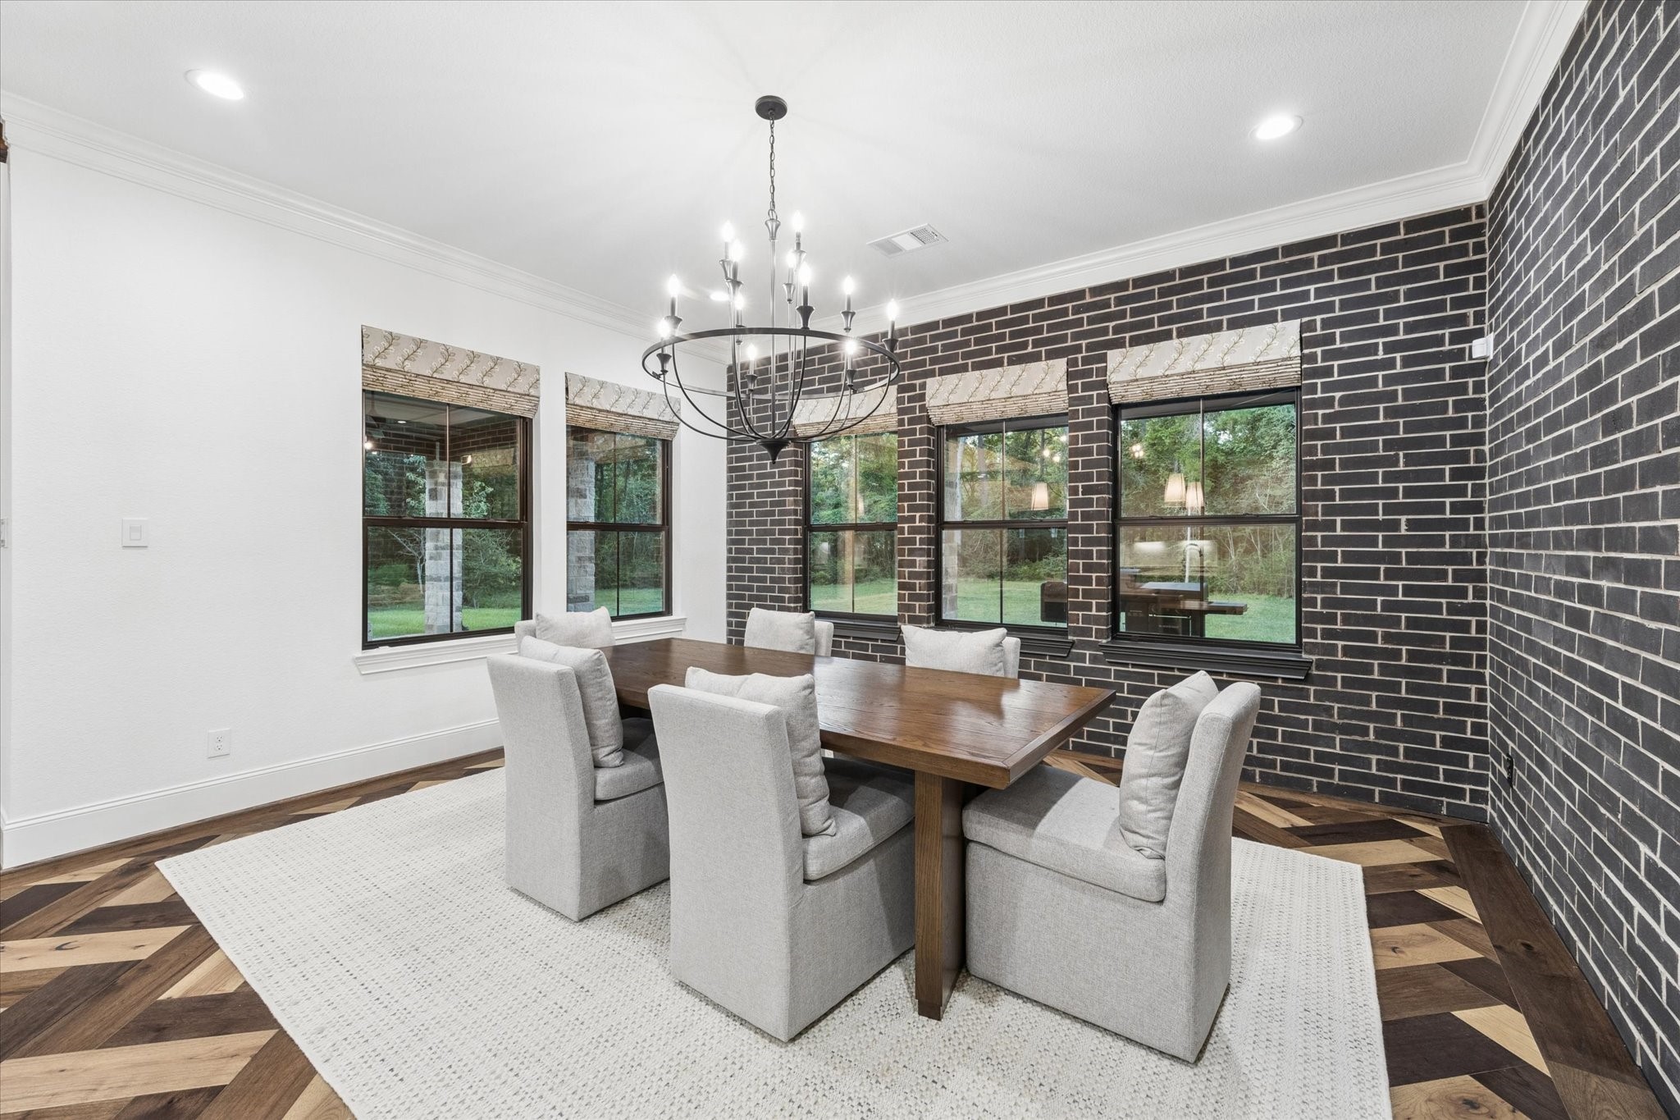
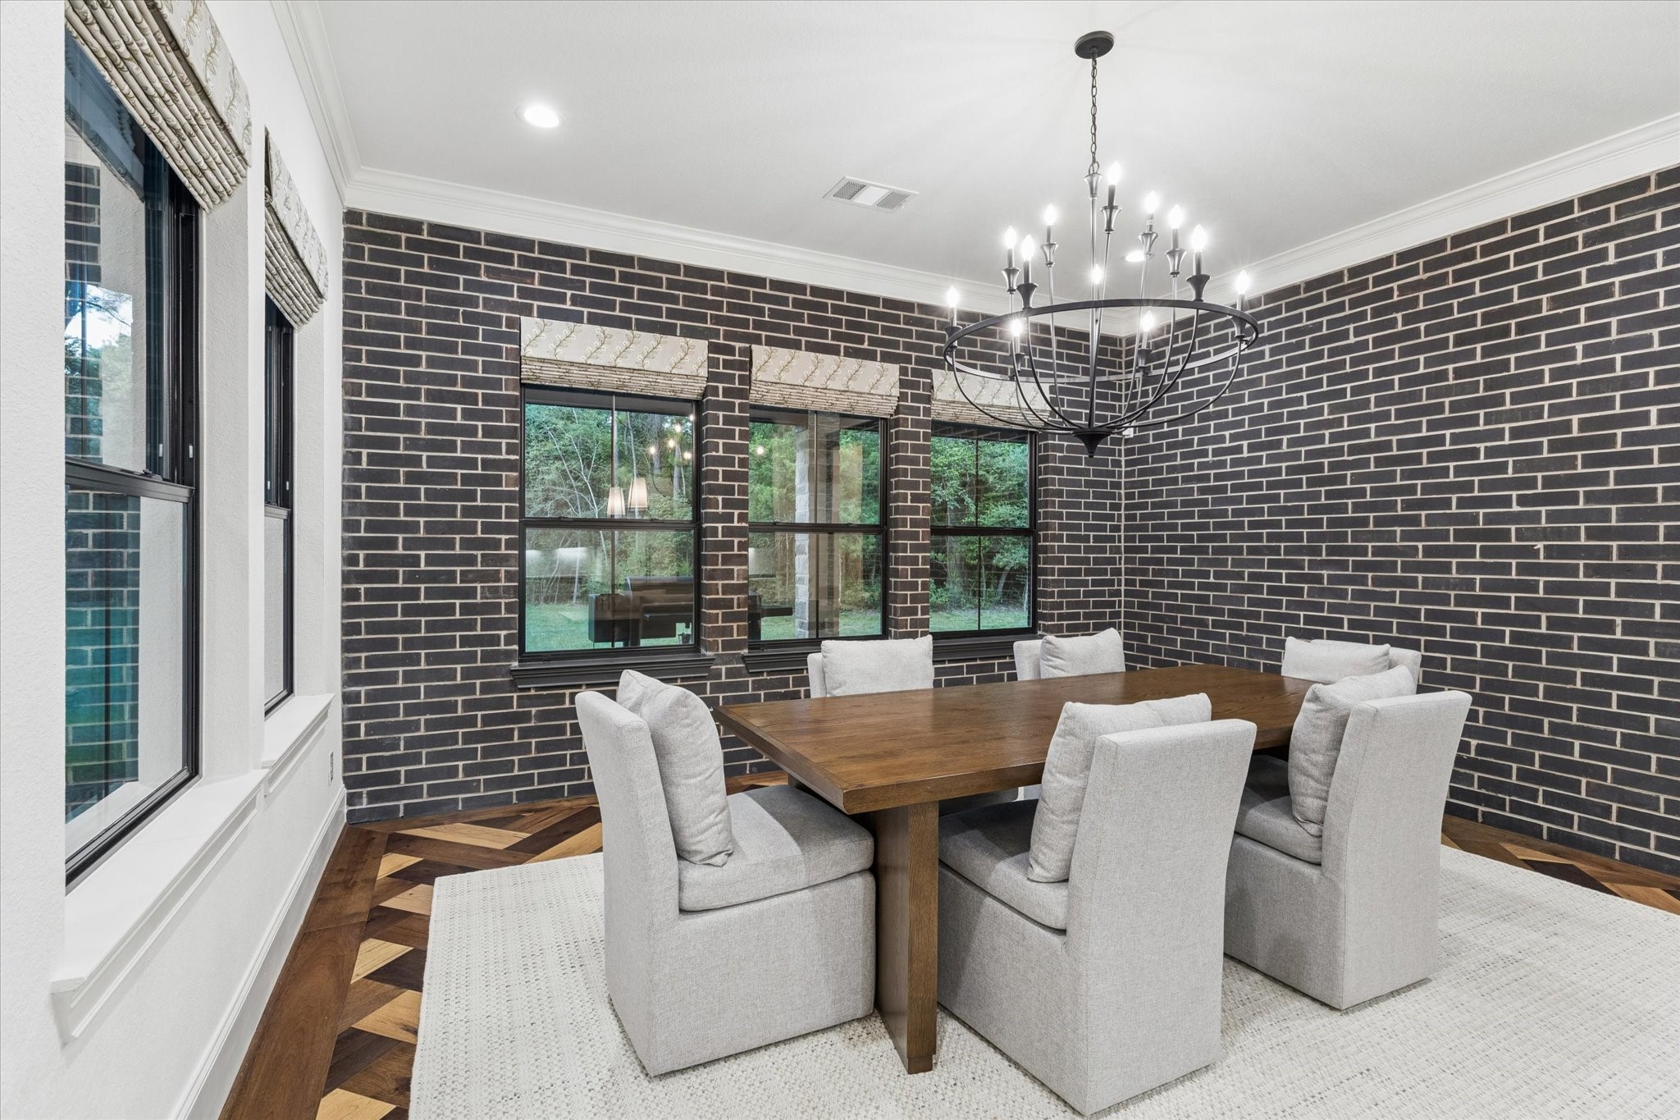
The formal dining room is both elegant and inviting, offering the perfect setting for intimate dinners or memorable holiday celebrations. Rich black brick accent walls, striking designer lighting, and oversized windows create a warm atmosphere filled with natural light. The custom herringbone hardwood flooring adds another layer of sophistication, while the open connection to the living areas allows guests to move effortlessly throughout the home's beautifully designed entertaining spaces.
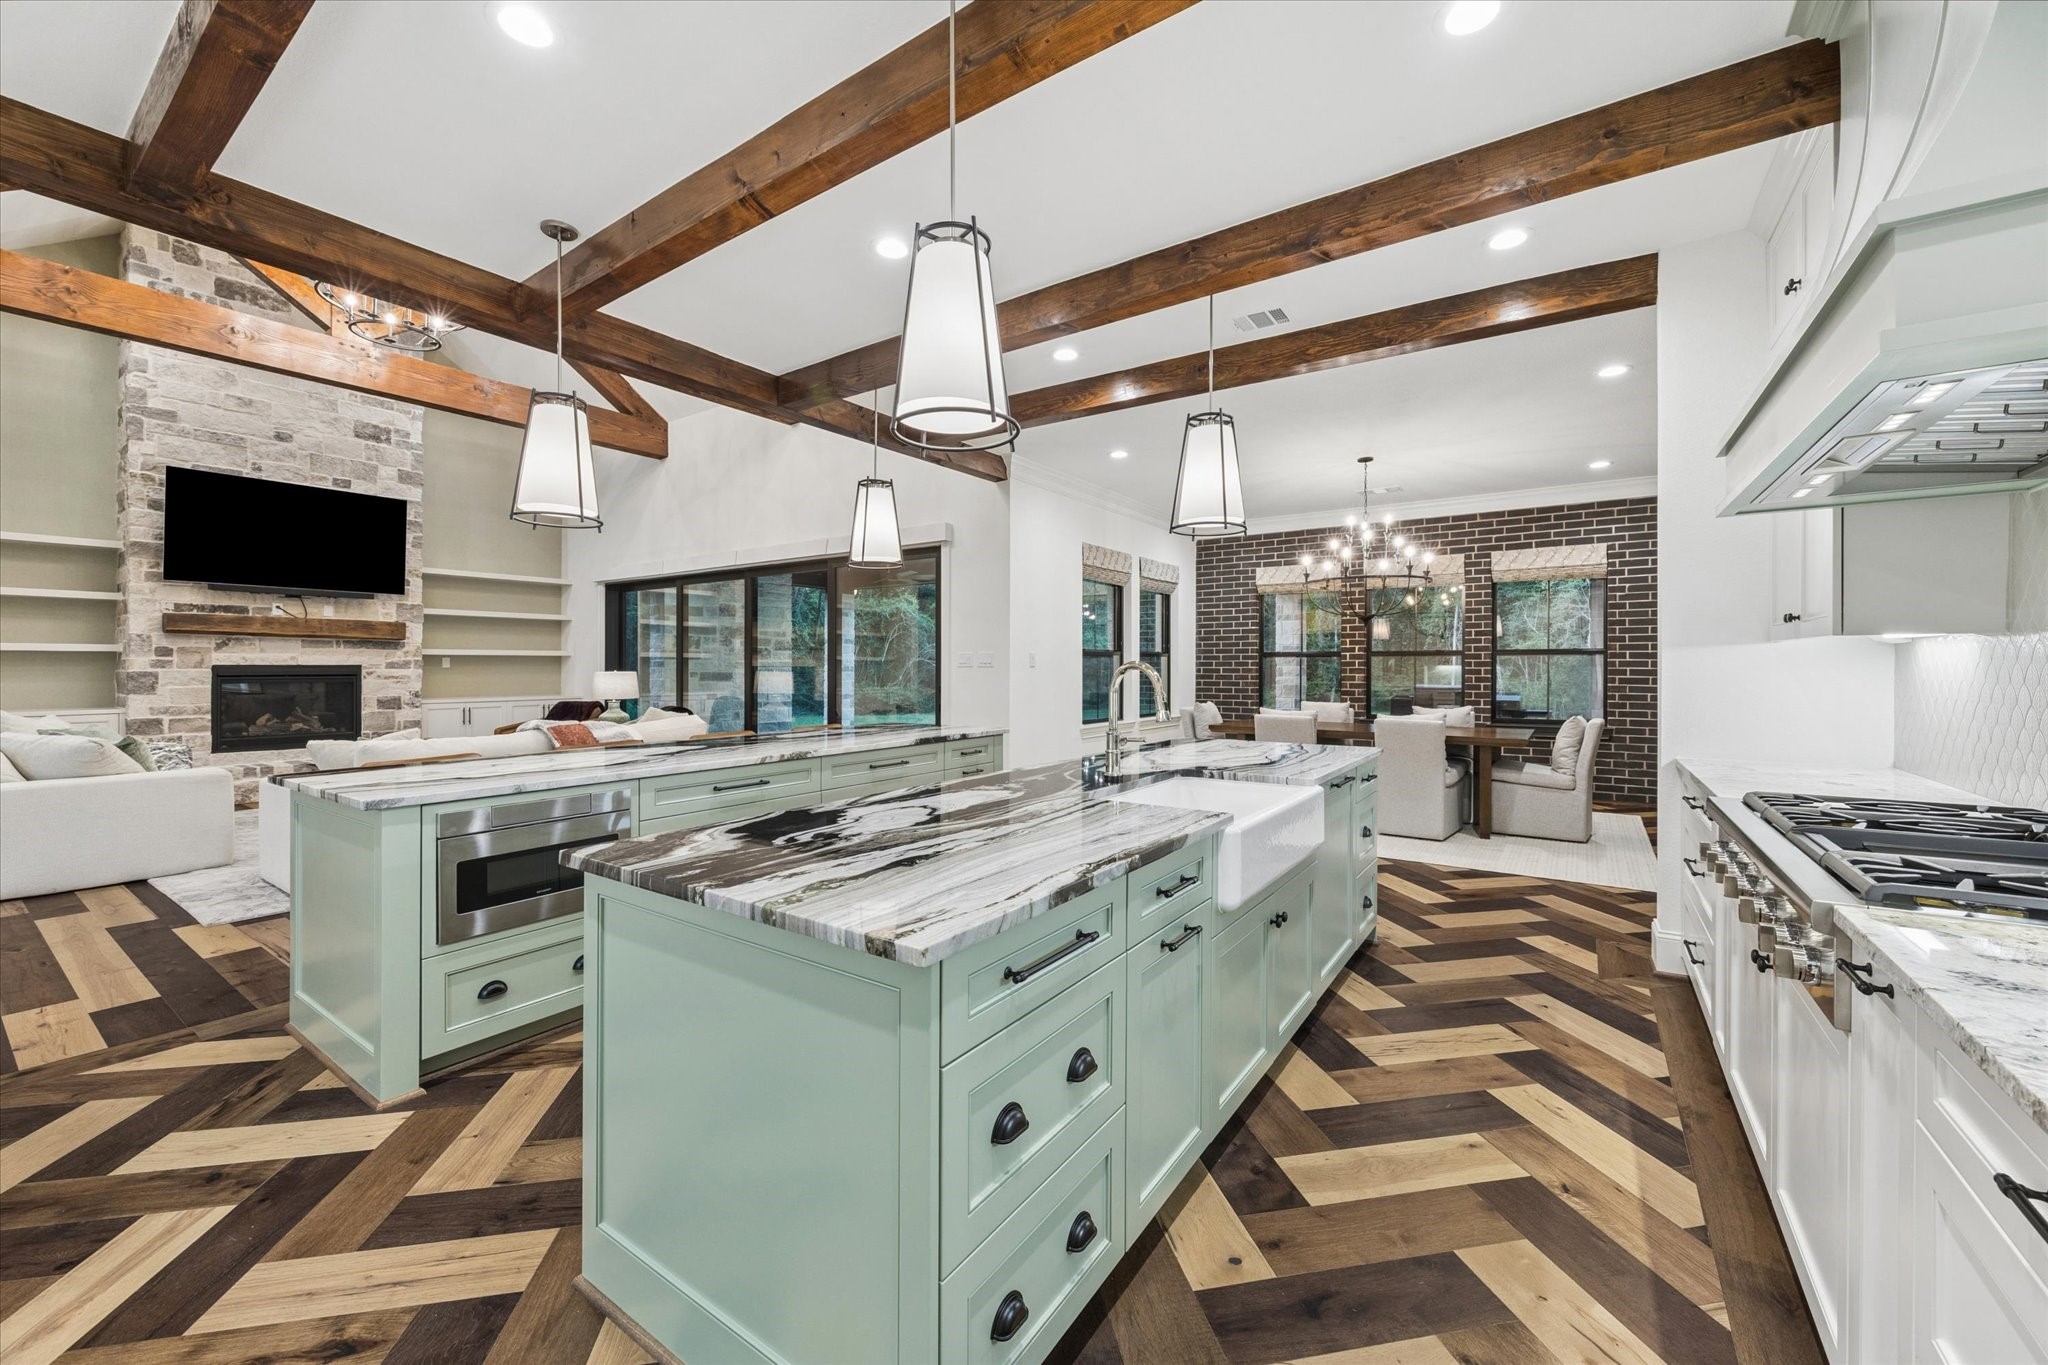
This stunning kitchen was thoughtfully designed to accommodate gatherings of every size while maintaining an elegant, uncluttered appearance. Custom cabinetry conceals premium appliances and dedicated coffee and appliance stations, allowing everyday essentials to remain discreetly organized. Natural stone countertops, custom lighting, touch-activated faucets, multiple sinks, pullout trash systems, and oversized storage drawers reflect the extraordinary attention to detail found throughout.
Every detail within the dining room has been thoughtfully selected to create a refined yet comfortable atmosphere. The combination of dramatic architectural textures, elegant finishes, and designer lighting provides the perfect backdrop for everything from formal entertaining to everyday family meals. Large windows frame peaceful outdoor views while filling the room with beautiful natural light, making this space feel both sophisticated and welcoming throughout the day.
The oversized gathering island provides generous seating and serves as the social heart of this exceptional chef’s kitchen. Fantasy Zebra marble introduces dramatic natural movement, while custom sage-green cabinetry and rich wood ceiling beams add warmth and character. The kitchen also features paneled appliance integration, two refrigerators with freezers, two dishwashers, double ovens, a warming drawer, built-in microwave, and an impressive six-burner Thermador cooktop with integrated griddle.
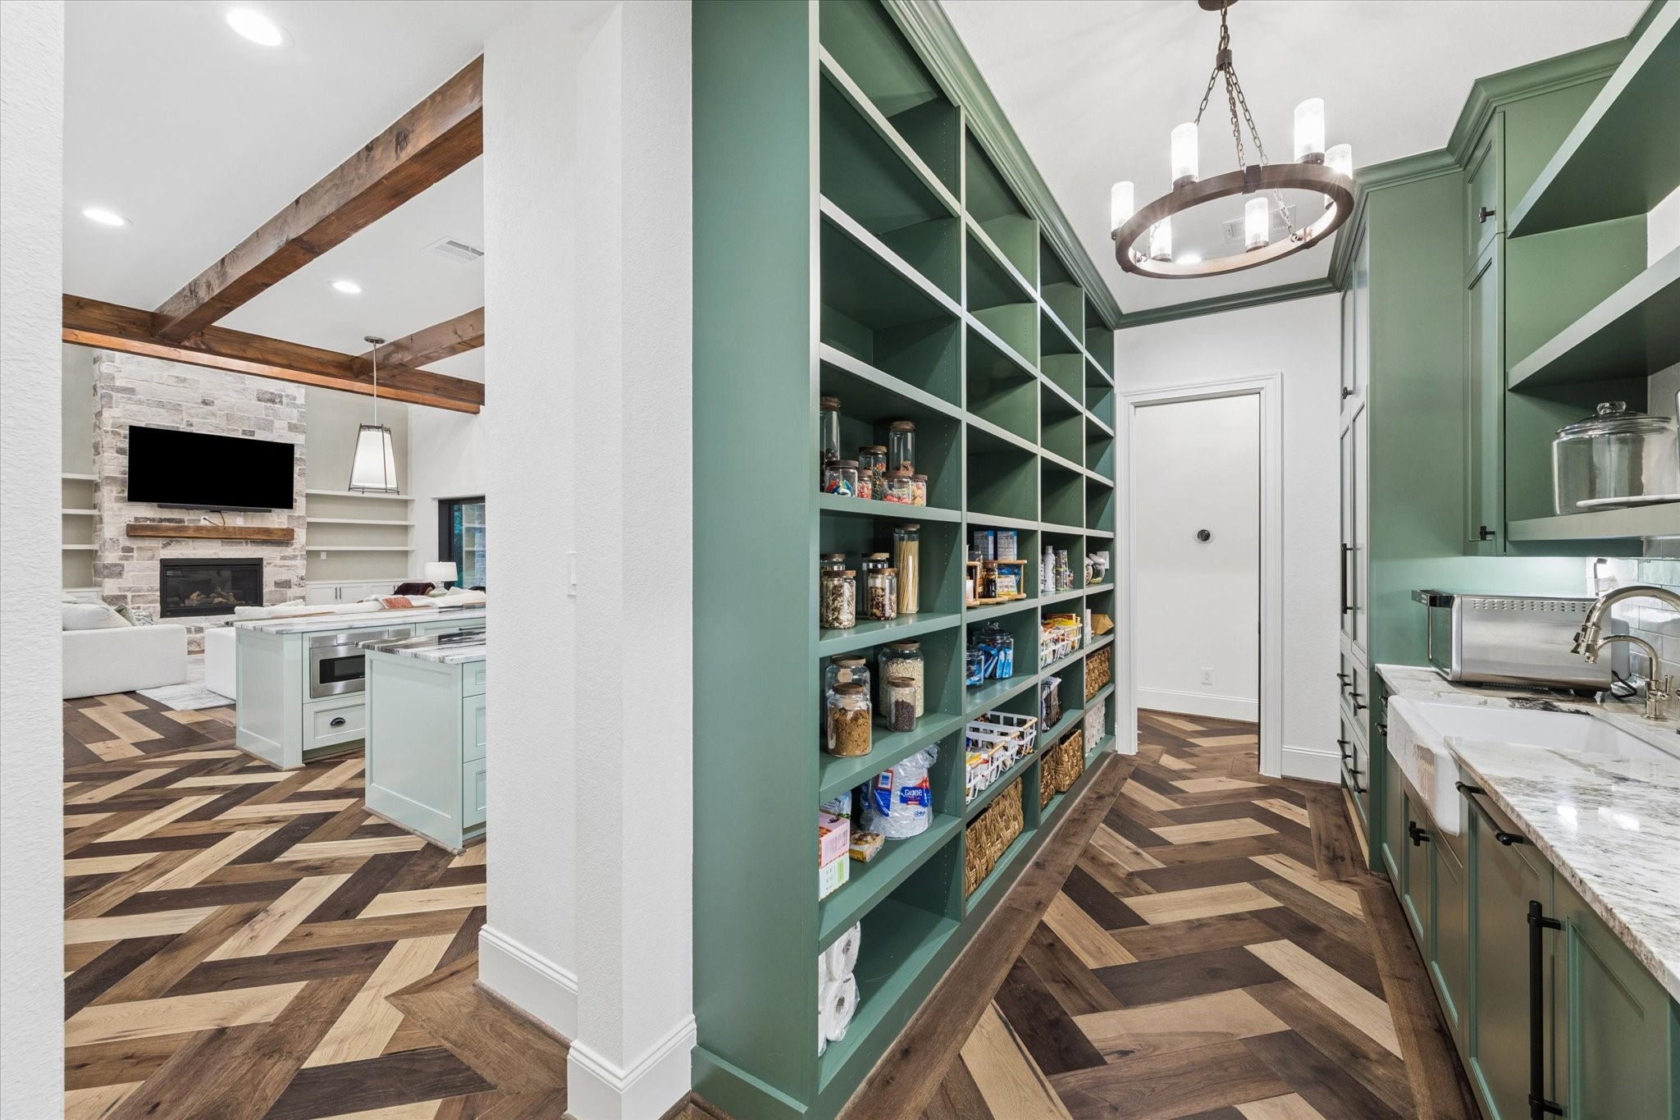
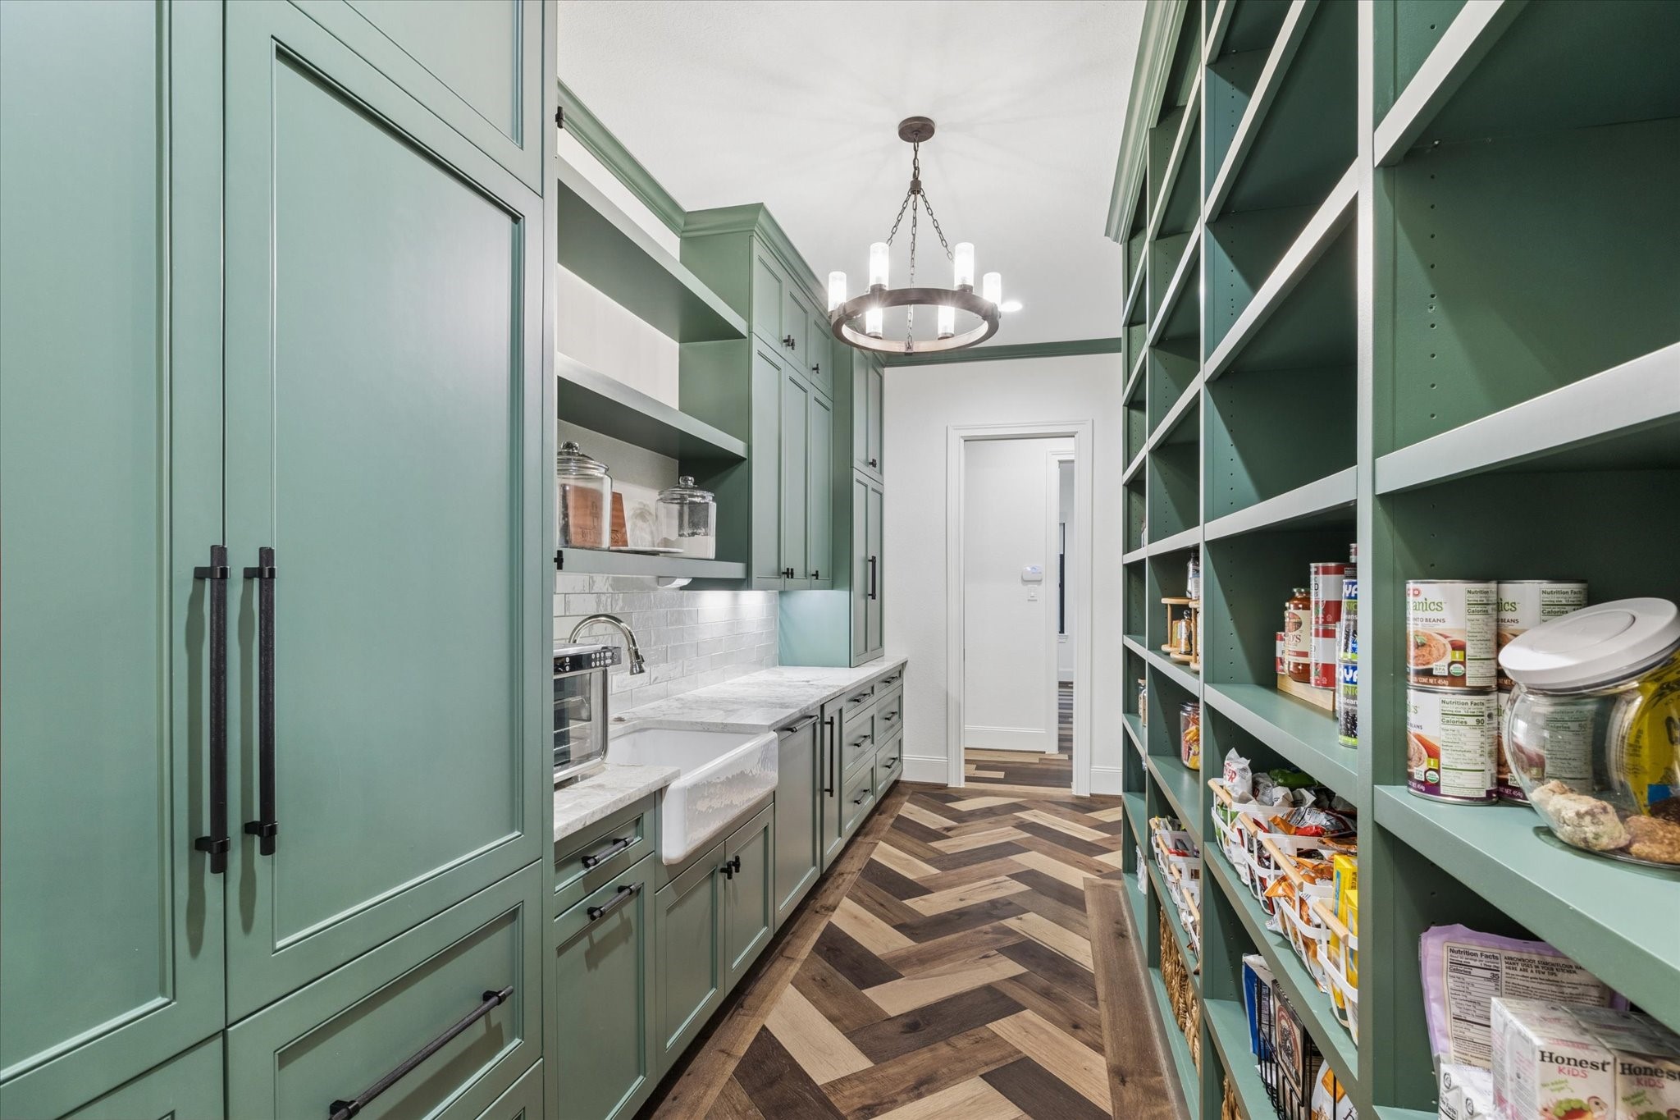
Perfectly positioned just beyond the main kitchen, the impressive scullery delivers both beauty and function. Designed for effortless entertaining, it features open shelving, custom cabinetry, pullout storage, stone countertops, and integrated appliances. Thoughtful amenities include a reverse-osmosis water filtration system, sphere-ice machine, additional dishwasher, refrigerator and freezer, plus dual pullout trash bins. This elegantly appointed workspace provides exceptional organization.
This additional view showcases the exceptional storage capacity and designer craftsmanship that define the prep pantry and scullery. Floor-to-ceiling cabinetry, expansive open shelving, pullout organization systems, and generous countertops ensure every item has its place. Rich green cabinetry, a handcrafted-inspired backsplash, farmhouse sink, designer lighting, and herringbone hardwood flooring create a sophisticated secondary kitchen that seamlessly complements the home’s luxurious main culinary space.
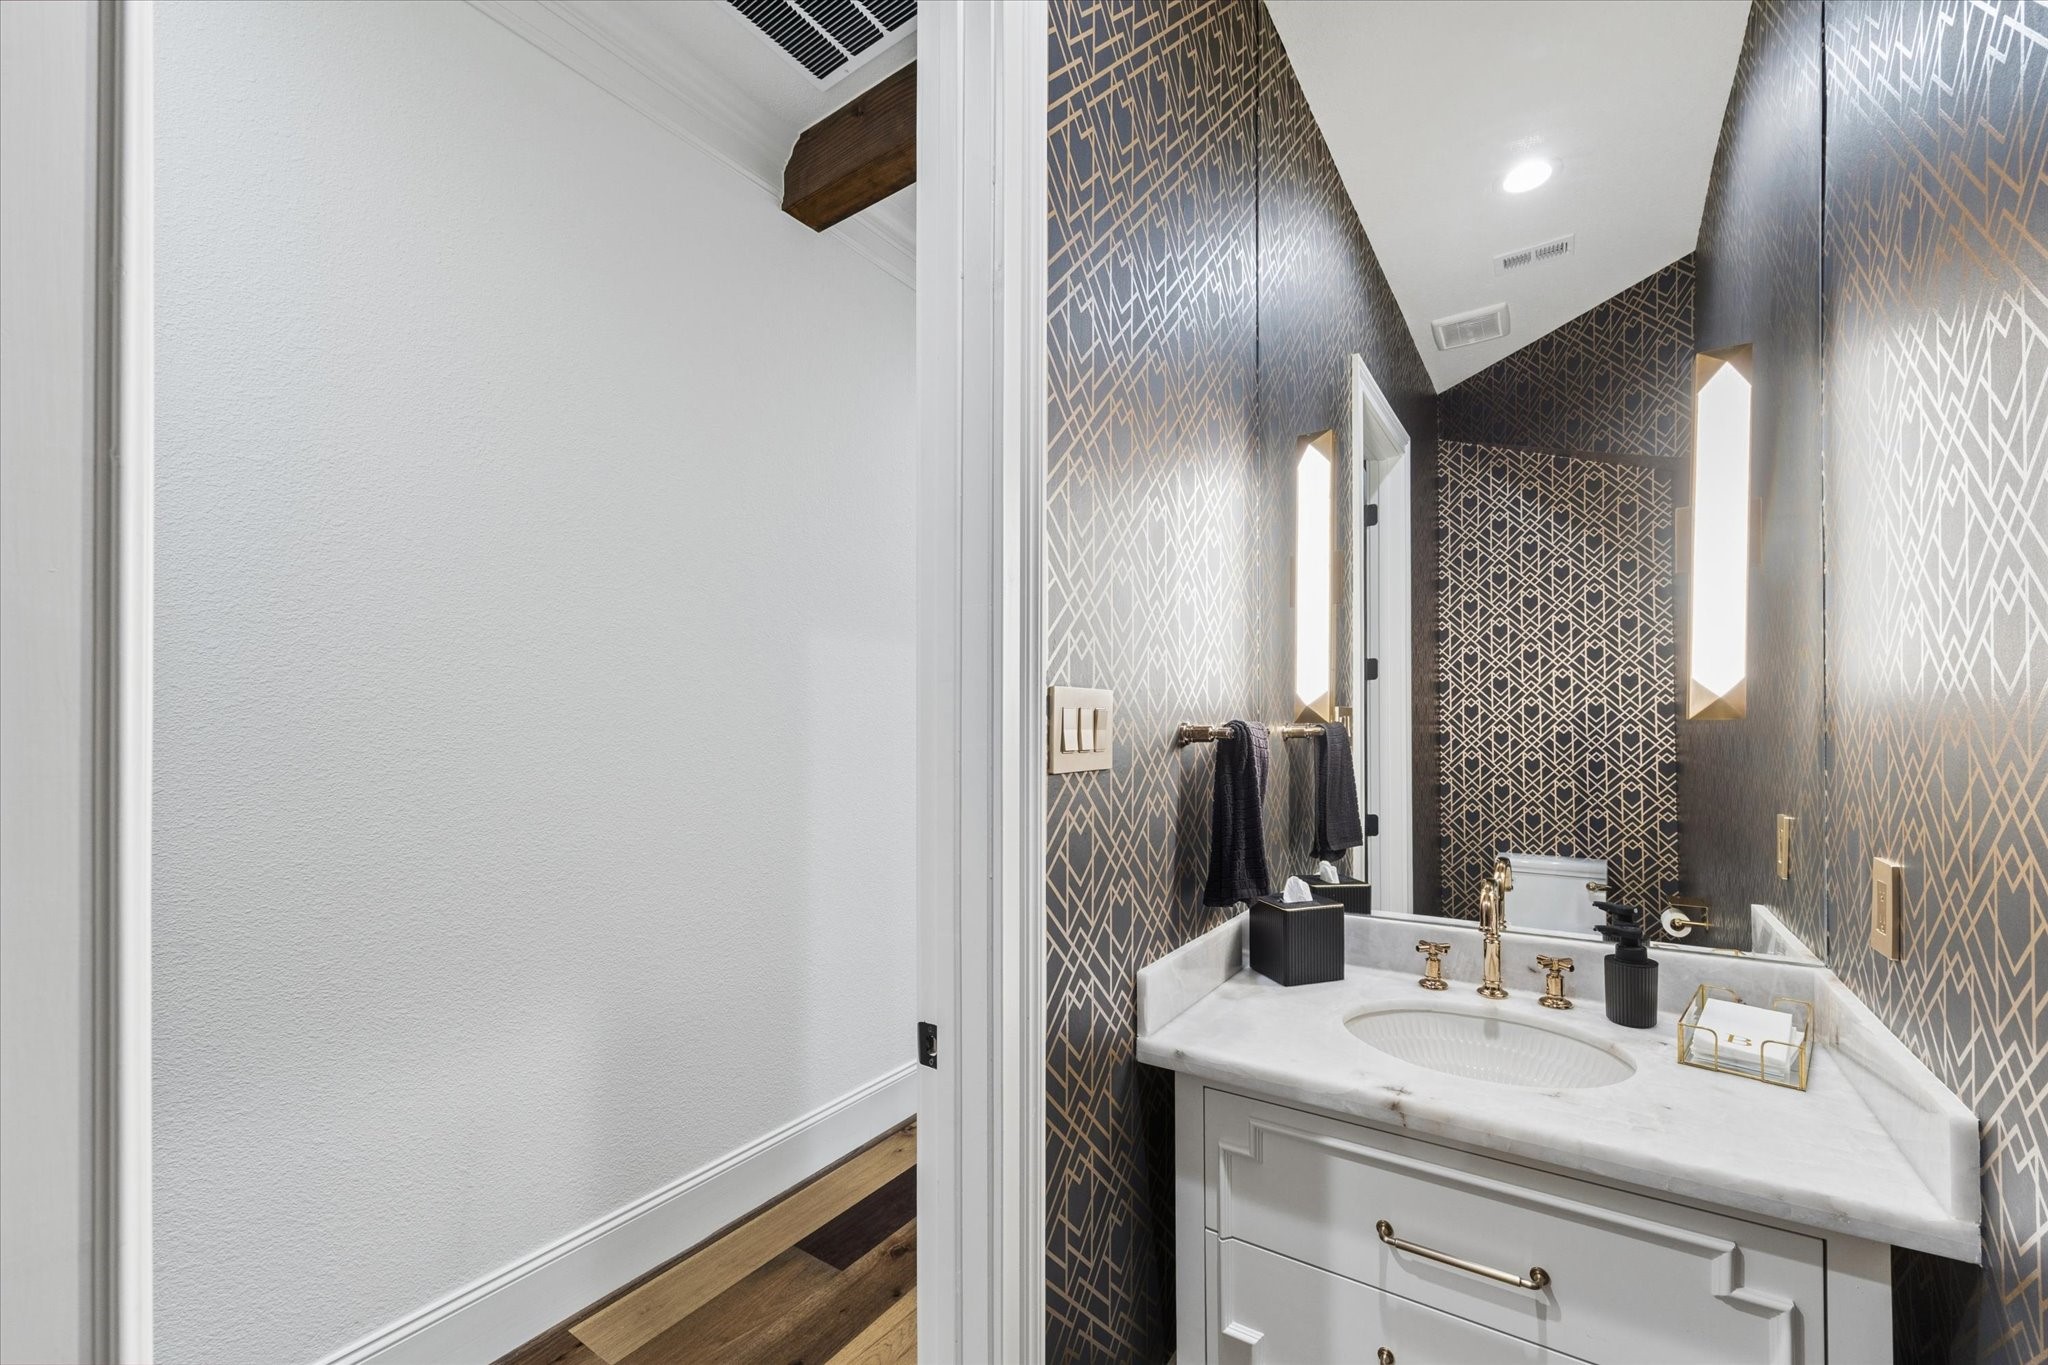
The dramatic powder bath makes a memorable impression with its sophisticated jewel-box design. Full custom wallpaper surrounds the space with rich pattern and dimension, while a floating custom vanity topped with marble adds modern elegance. A full-height mirror extending toward the ceiling, designer sconces, and thoughtfully coordinated finishes create a refined guest experience. Every element reflects the home’s commitment to distinctive materials and elevated craftsmanship.
Some images have been virtually staged to illustrate the property's potential use and design possibilities. Furniture, décor, and the mounted television shown in select photographs are computer-generated and do not represent the current condition of the property.
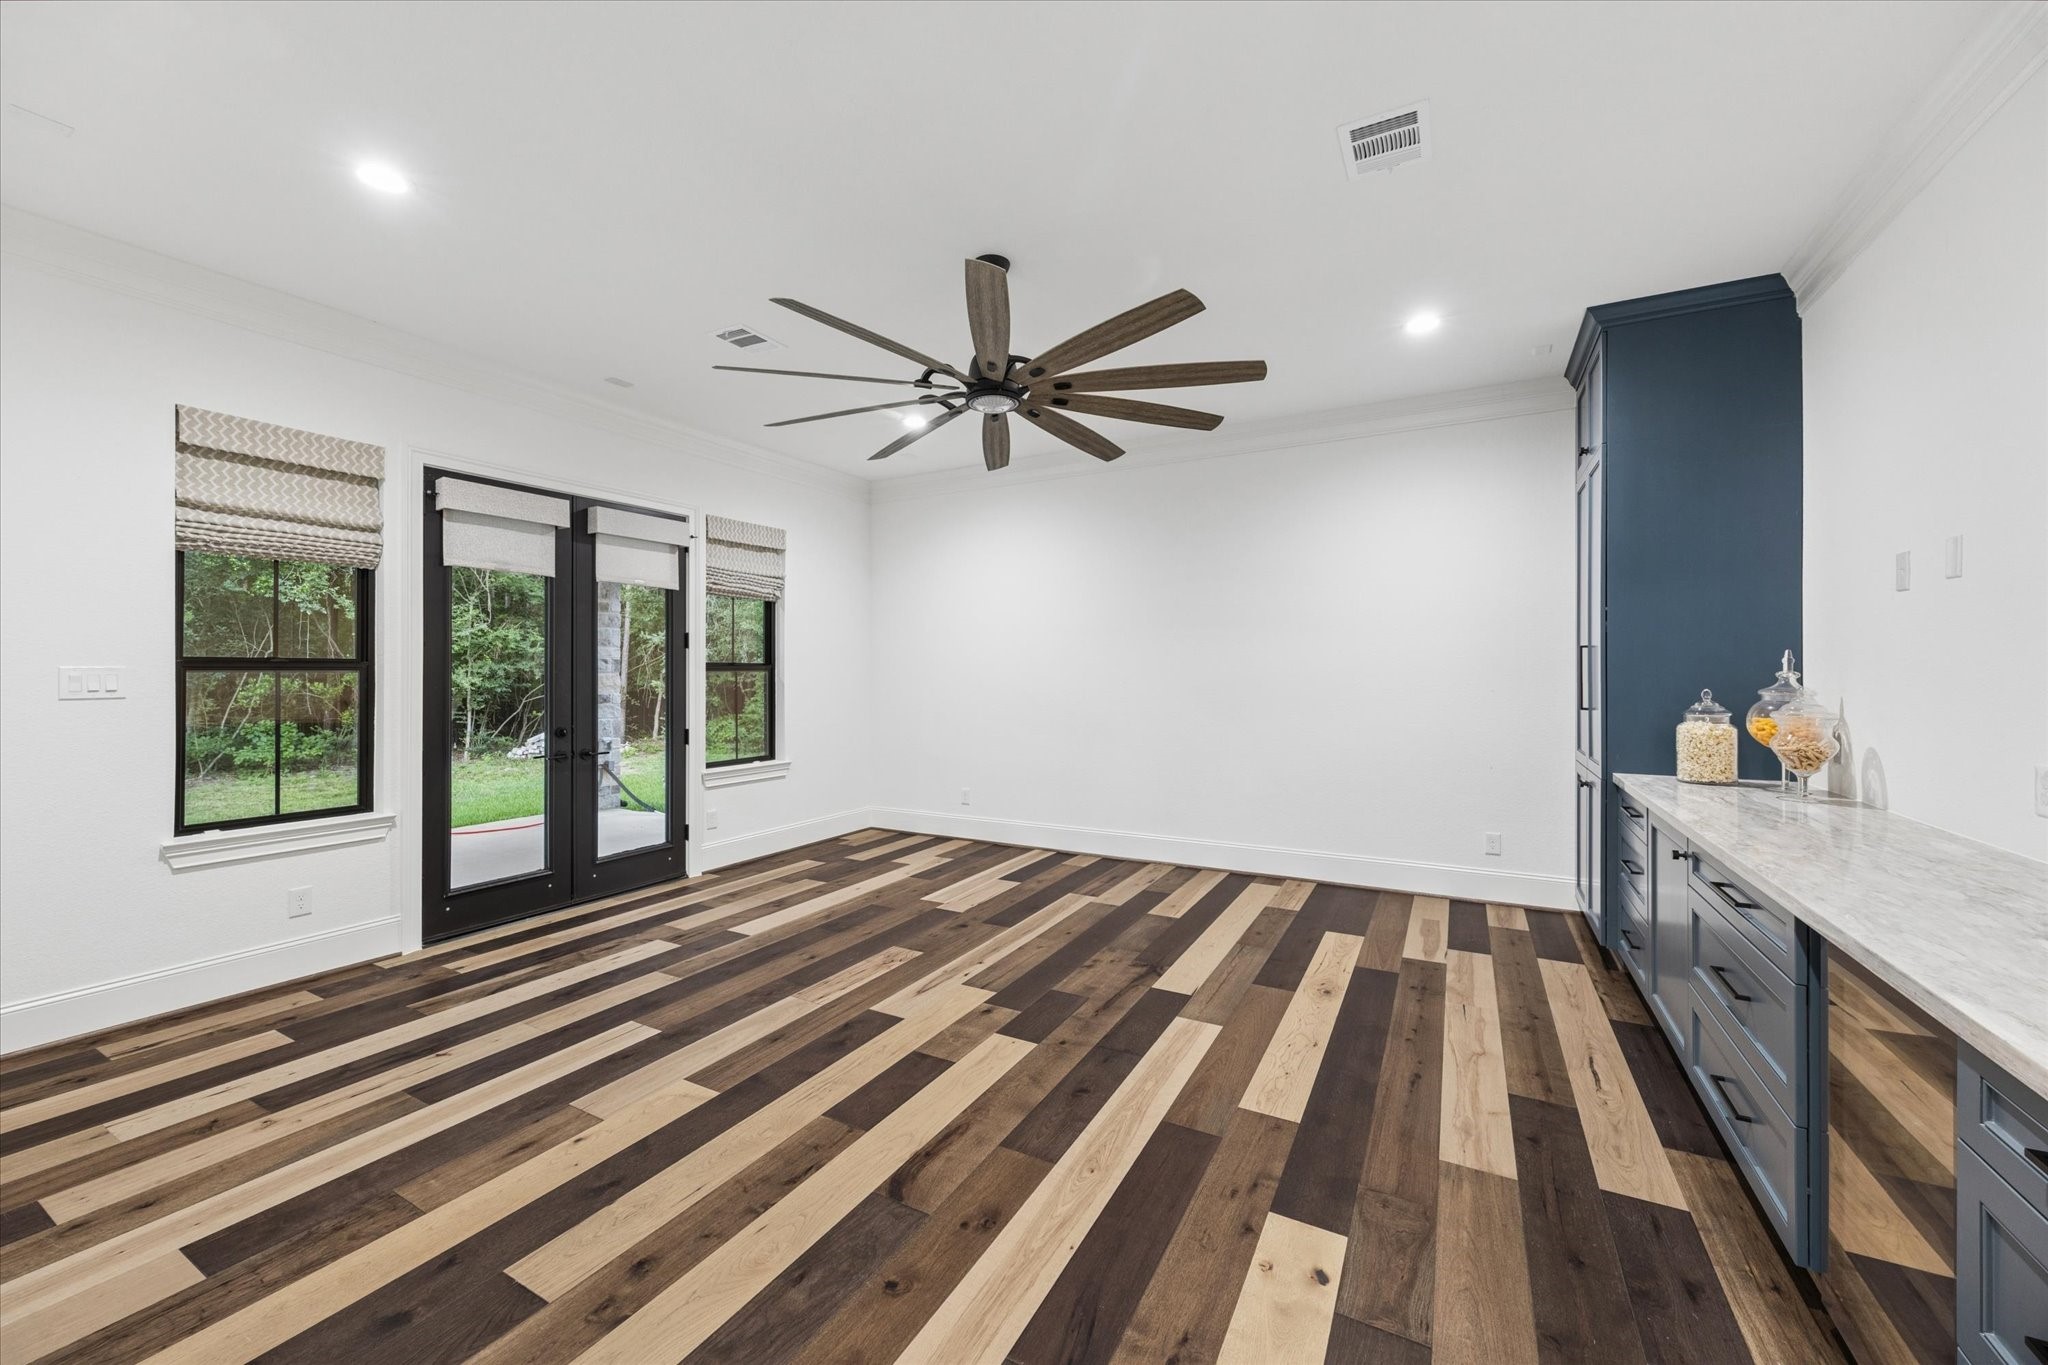
This versatile downstairs game and lounge room offers exceptional flexibility as a secondary living area, entertainment space, future bar, or private retreat. Direct access to the covered patio supports effortless indoor-outdoor living, while an oversized ceiling fan, recessed lighting, custom Roman shades, and TV pre-wiring enhance comfort and functionality. Rich wide-plank flooring and abundant natural light create a warm, welcoming setting ready to be personalized for virtually any lifestyle.
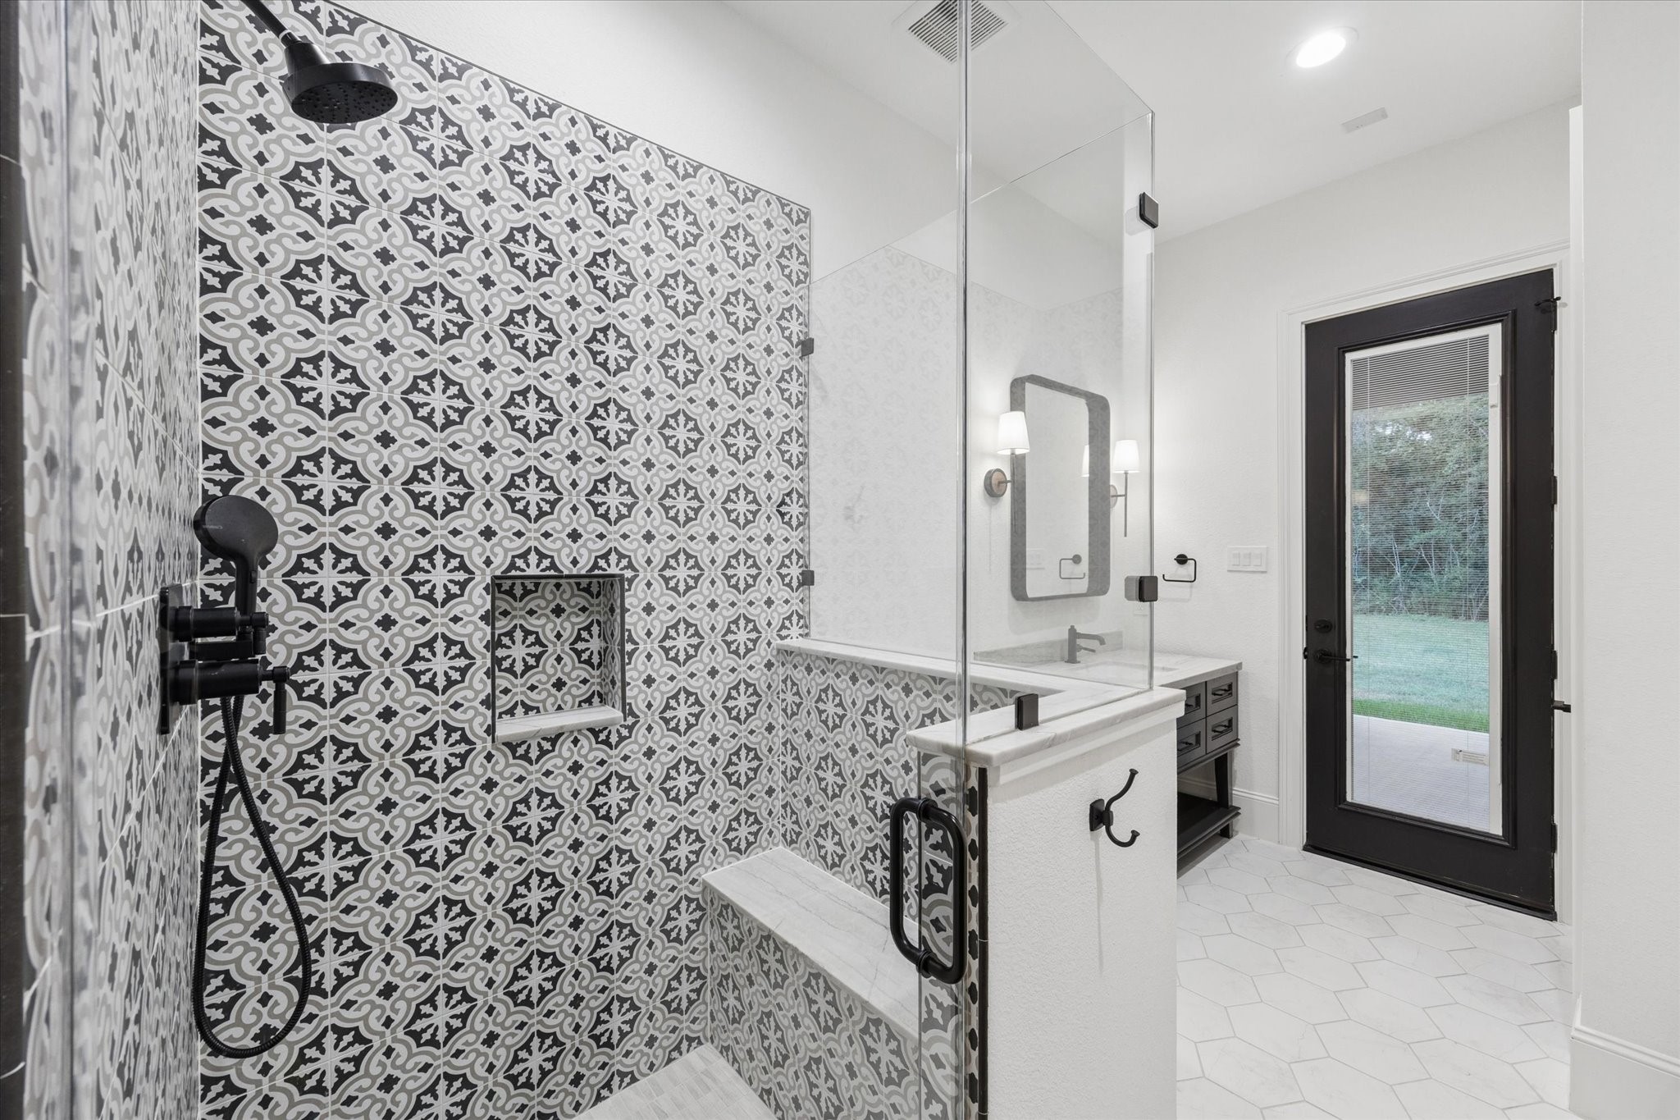
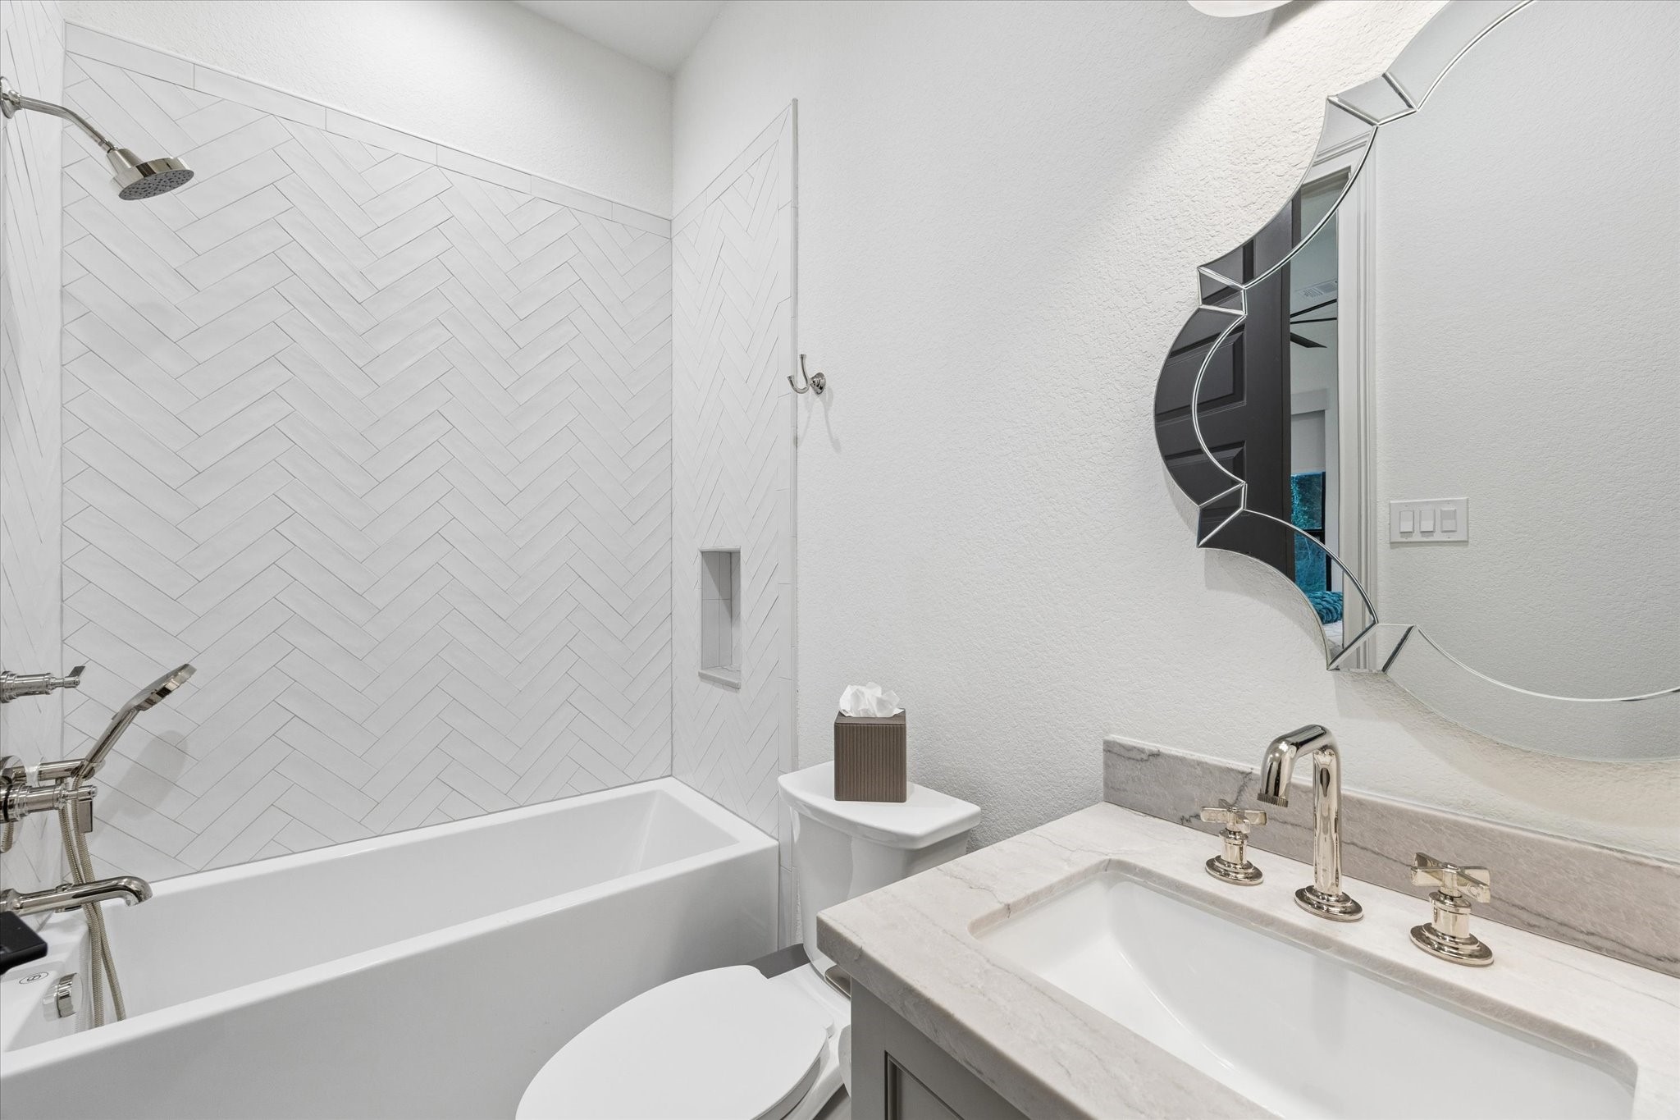
The full pool bathroom provides convenient access from both the interior and the covered patio, making it ideal for future pool use and outdoor entertaining. A striking patterned shower wall creates a dramatic designer focal point, while the walk-in shower includes built-in niches and carefully selected fixtures. Clean architectural lines, abundant natural light, and direct exterior access combine style and practicality in a space thoughtfully designed to support the home’s indoor-outdoor lifestyle.
This beautifully appointed pool bathroom continues the home’s sophisticated design with a custom vanity, stone countertop, oversized framed mirror, and coordinated black fixtures. A glass-paneled exterior door provides direct access to the covered patio and backyard, allowing guests to enter without moving through the main living areas. Designer sconces, elevated millwork, and timeless finishes create a polished and functional space perfectly.
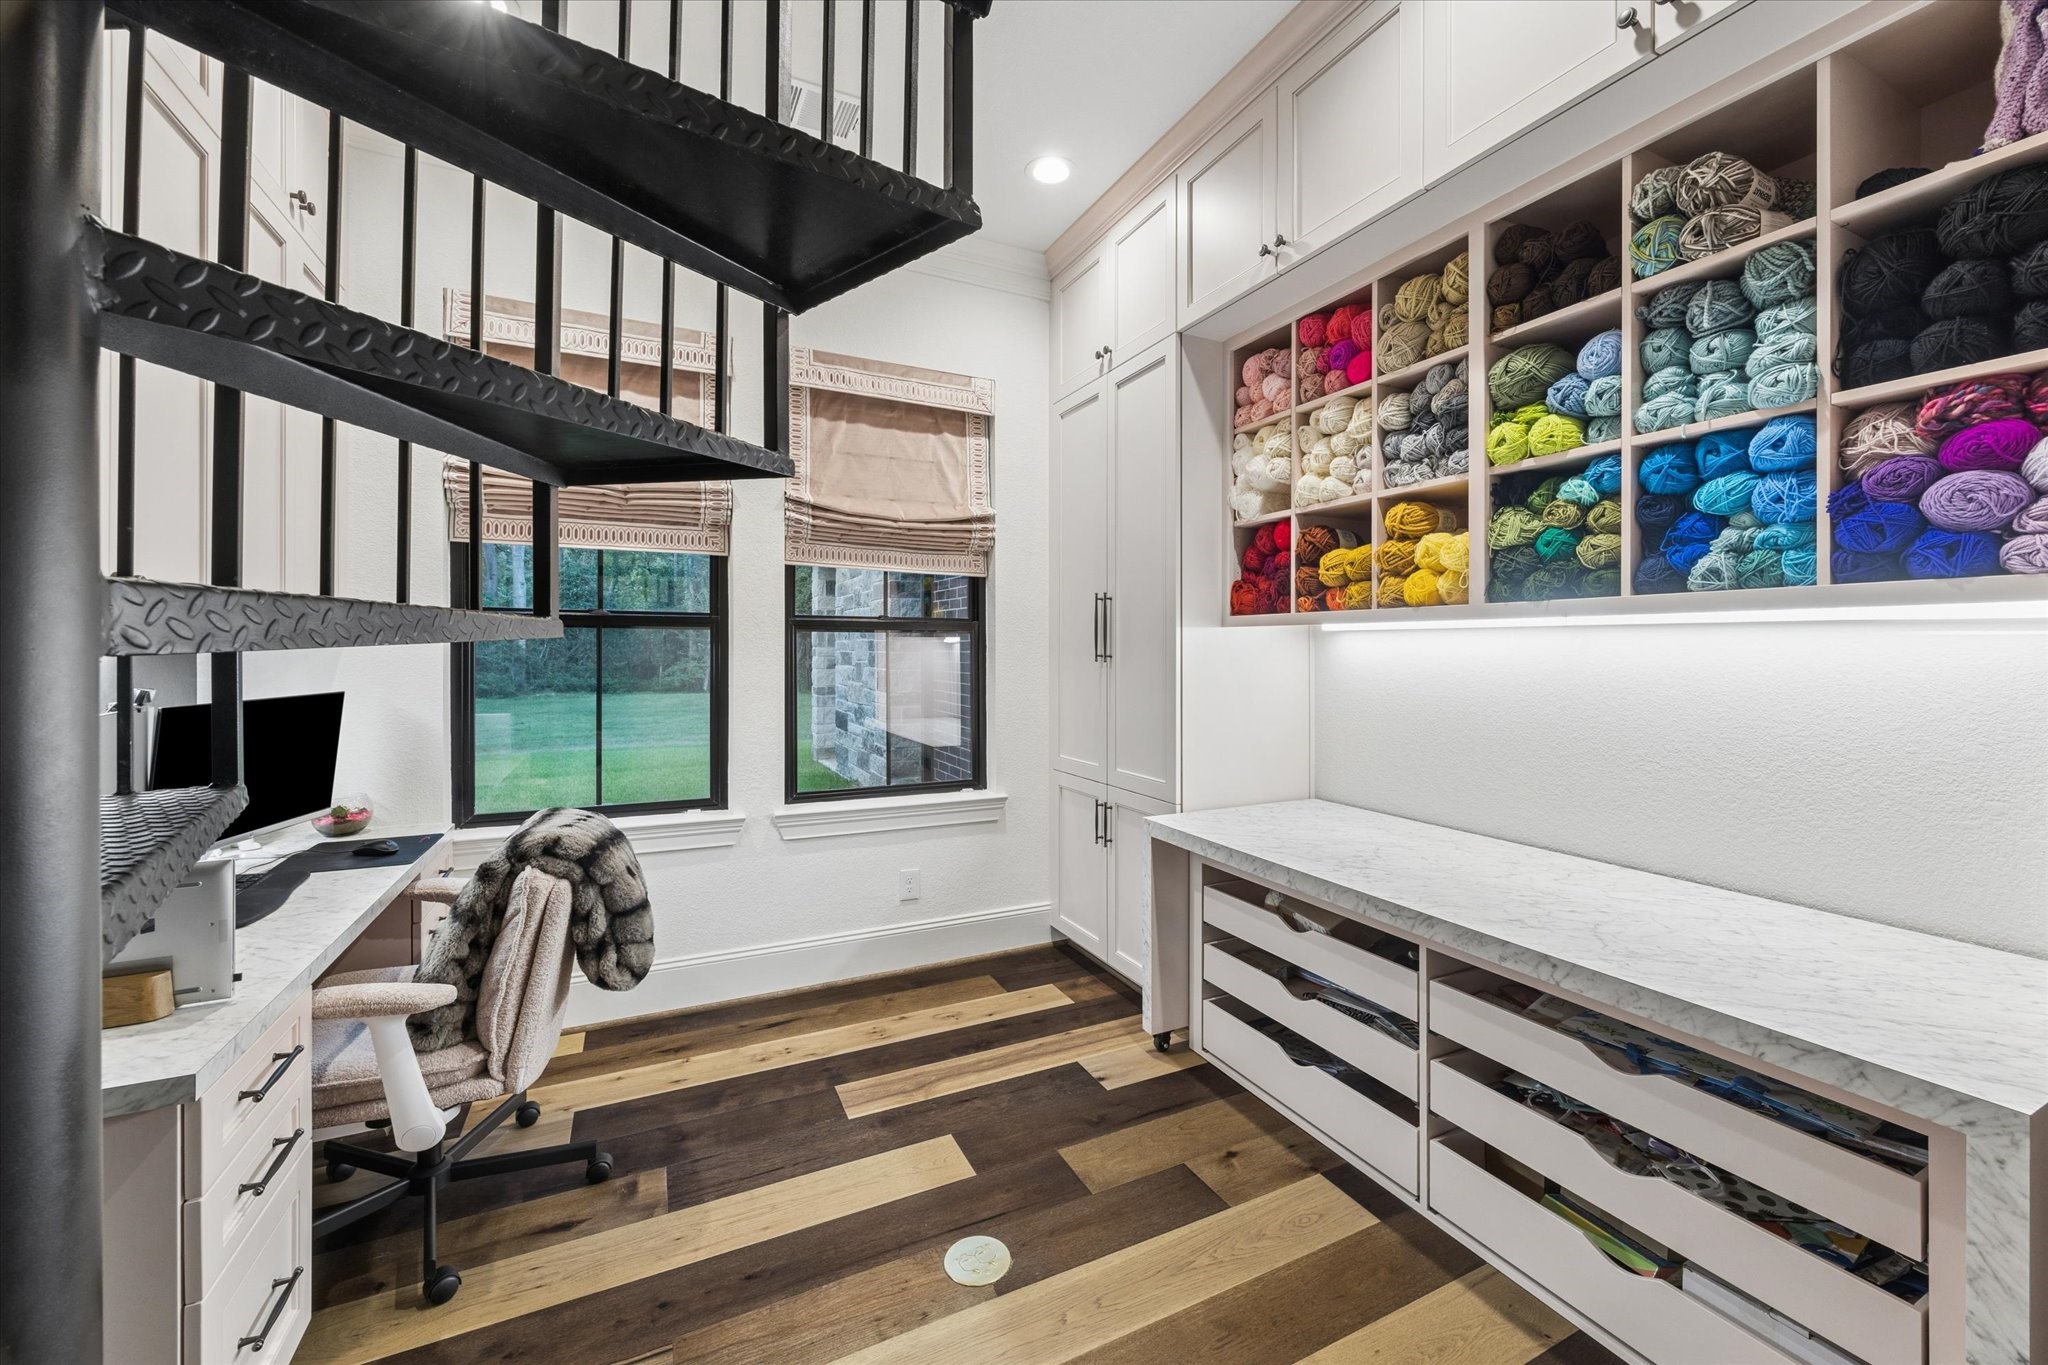
Designed to inspire creativity, this exceptional studio blends sophisticated design with remarkable functionality. Custom carpenter-crafted built-ins, generous storage, and abundant natural light create a refined space equally suited as a private library, executive office, design studio, or artist's retreat. Every detail reflects the home's commitment to craftsmanship, organization, and timeless elegance.
Crafted to foster inspiration and productivity, this distinguished studio seamlessly combines elegance and purpose. Bespoke built-ins, exceptional storage solutions, and walls of natural light create a sophisticated setting ideal for a private library, executive office, creative atelier, or tranquil artist's haven. Thoughtfully designed and beautifully executed, the space embodies timeless craftsmanship and elevated living.
This beautifully appointed secondary suite located on the first floor offers a serene retreat where comfort meets refined design. Oversized windows welcome natural light, while custom built-ins and thoughtfully selected finishes create an inviting atmosphere for family or guests.
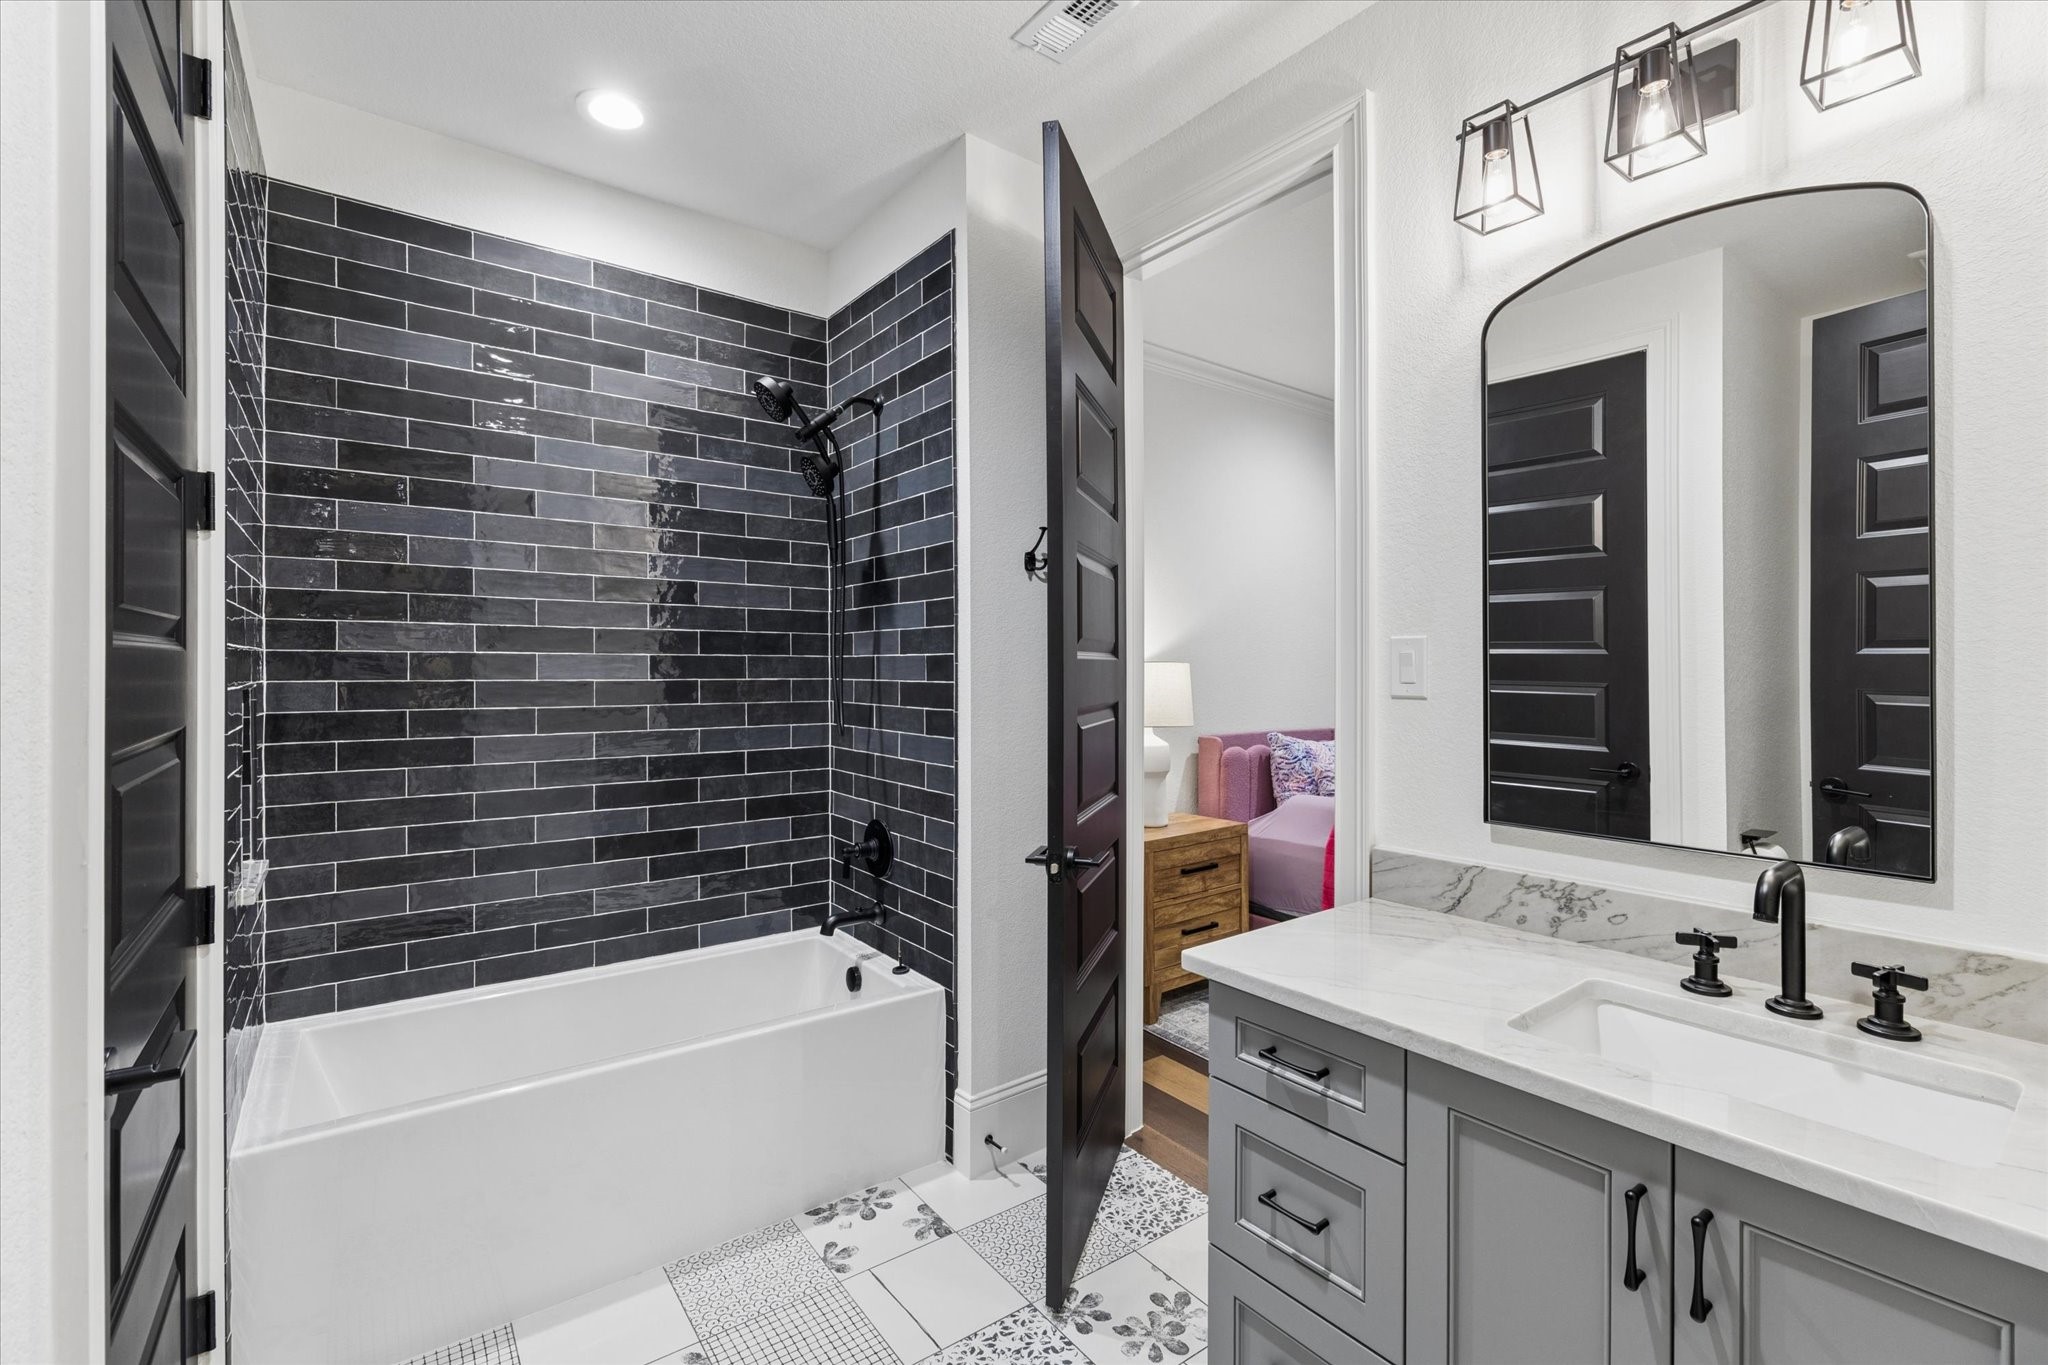
Finished with timeless materials and elegant fixtures, this beautifully designed bath complements the surrounding suite with understated luxury. Clean architectural lines and quality craftsmanship provide both beauty and everyday functionality.
Designed to inspire productivity and focus, the private study offers a sophisticated retreat for work, reading, or quiet reflection. Thoughtfully appointed with designer finishes and abundant natural light, the space balances comfort and functionality. Generous proportions and a refined atmosphere make it equally suited for a home office, library, or creative workspace.
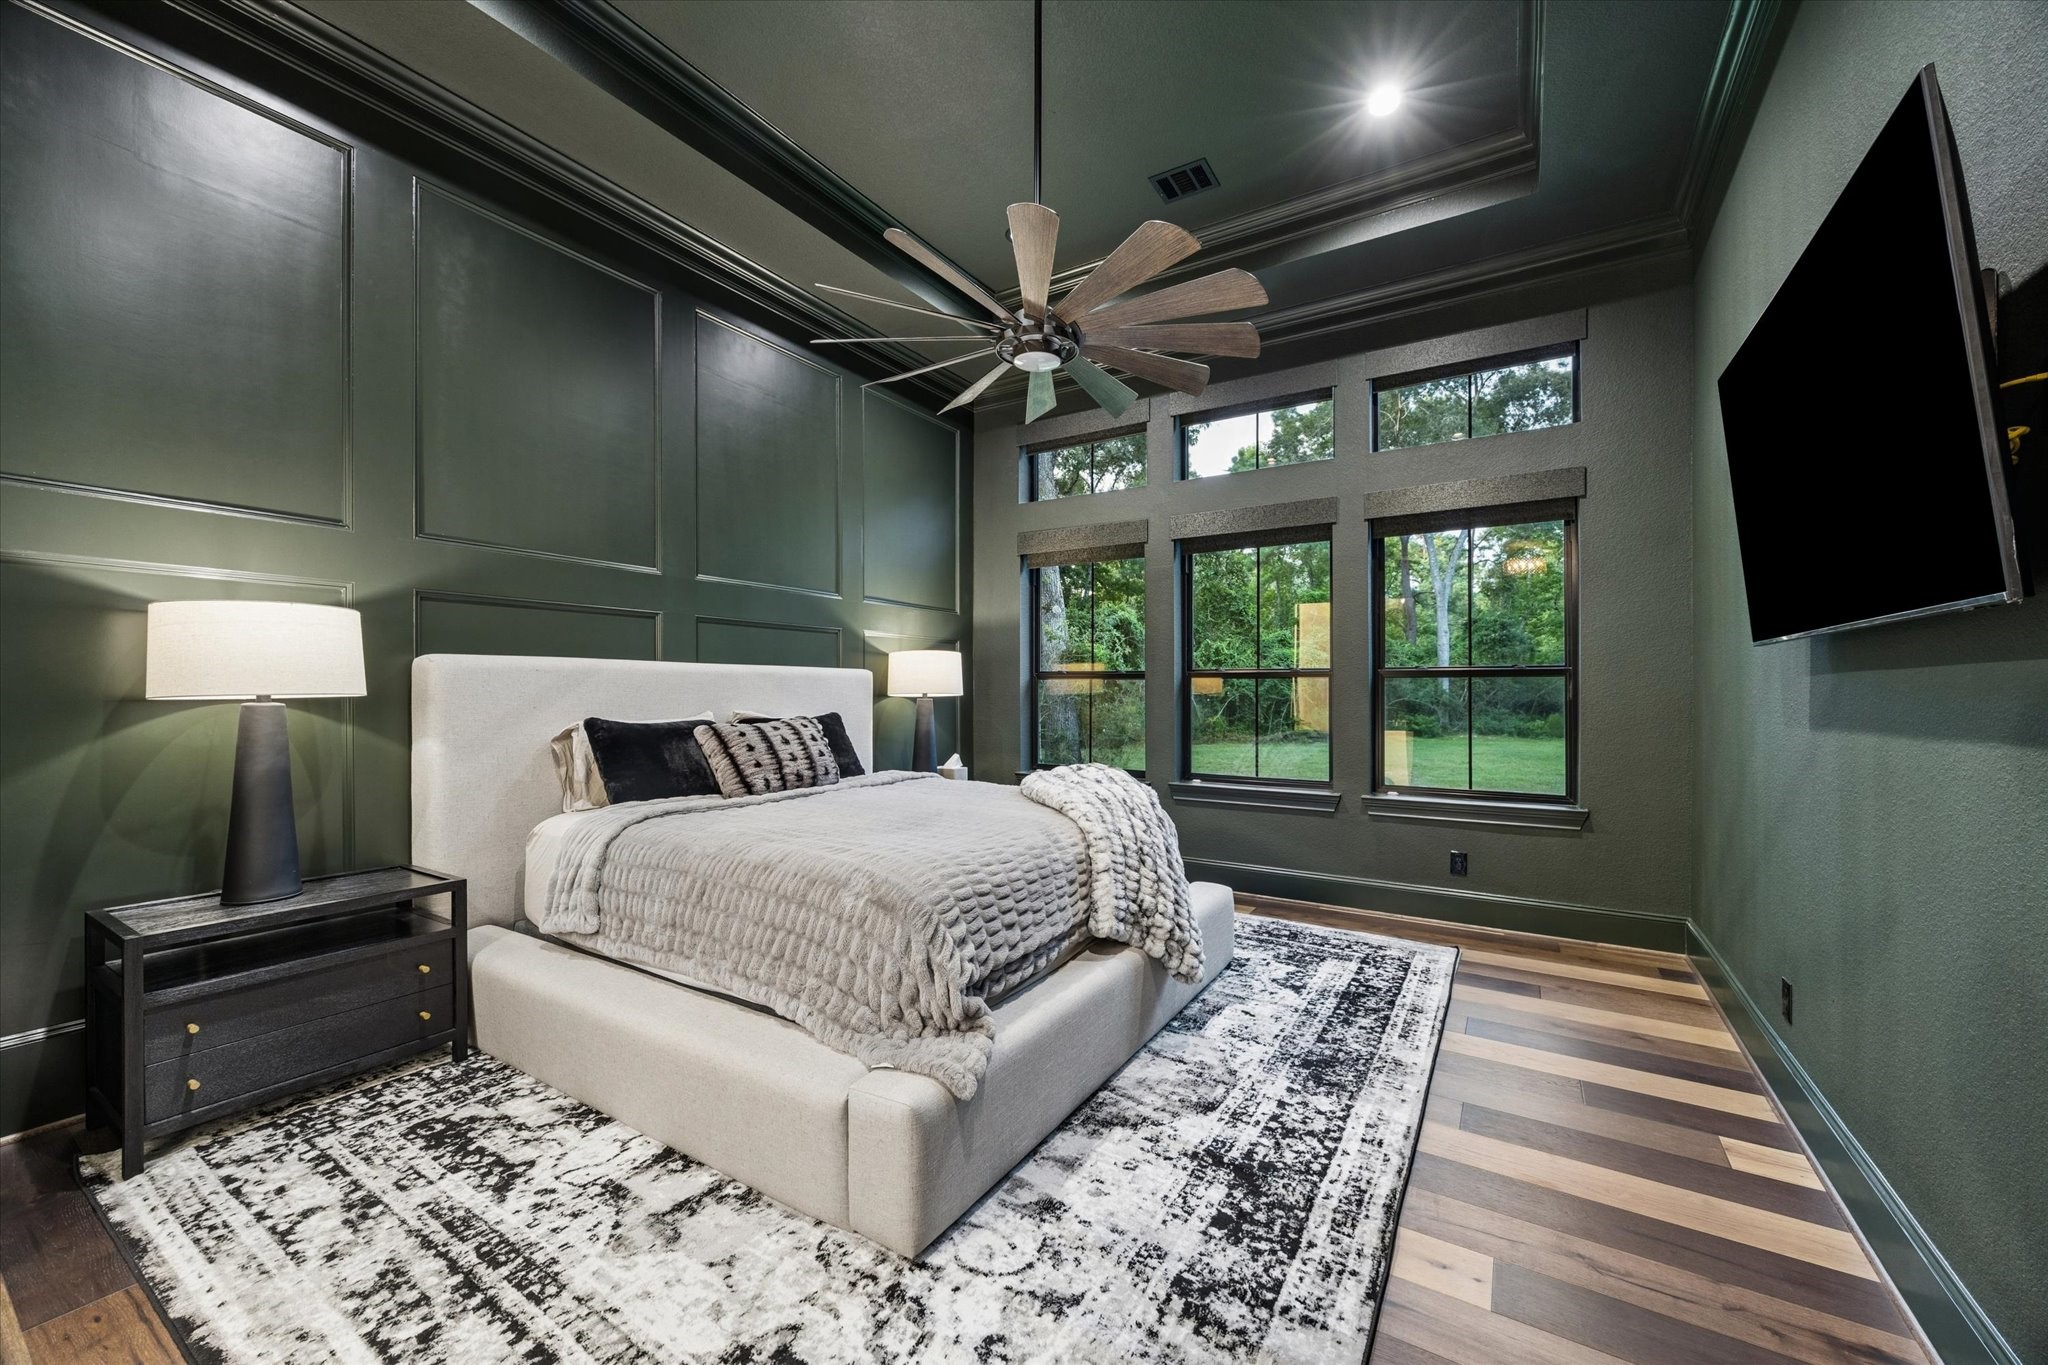
Rich designer tones and serene backyard views transform the primary suite into a sophisticated private sanctuary. Every finish has been thoughtfully curated to create an elegant balance of warmth, comfort, and contemporary luxury. Elevated ceilings, abundant natural light, and refined architectural details enhance the tranquil atmosphere, while the spacious layout provides a peaceful retreat designed for relaxation and everyday indulgence. This exceptional owner's suite offers the perfect blend.
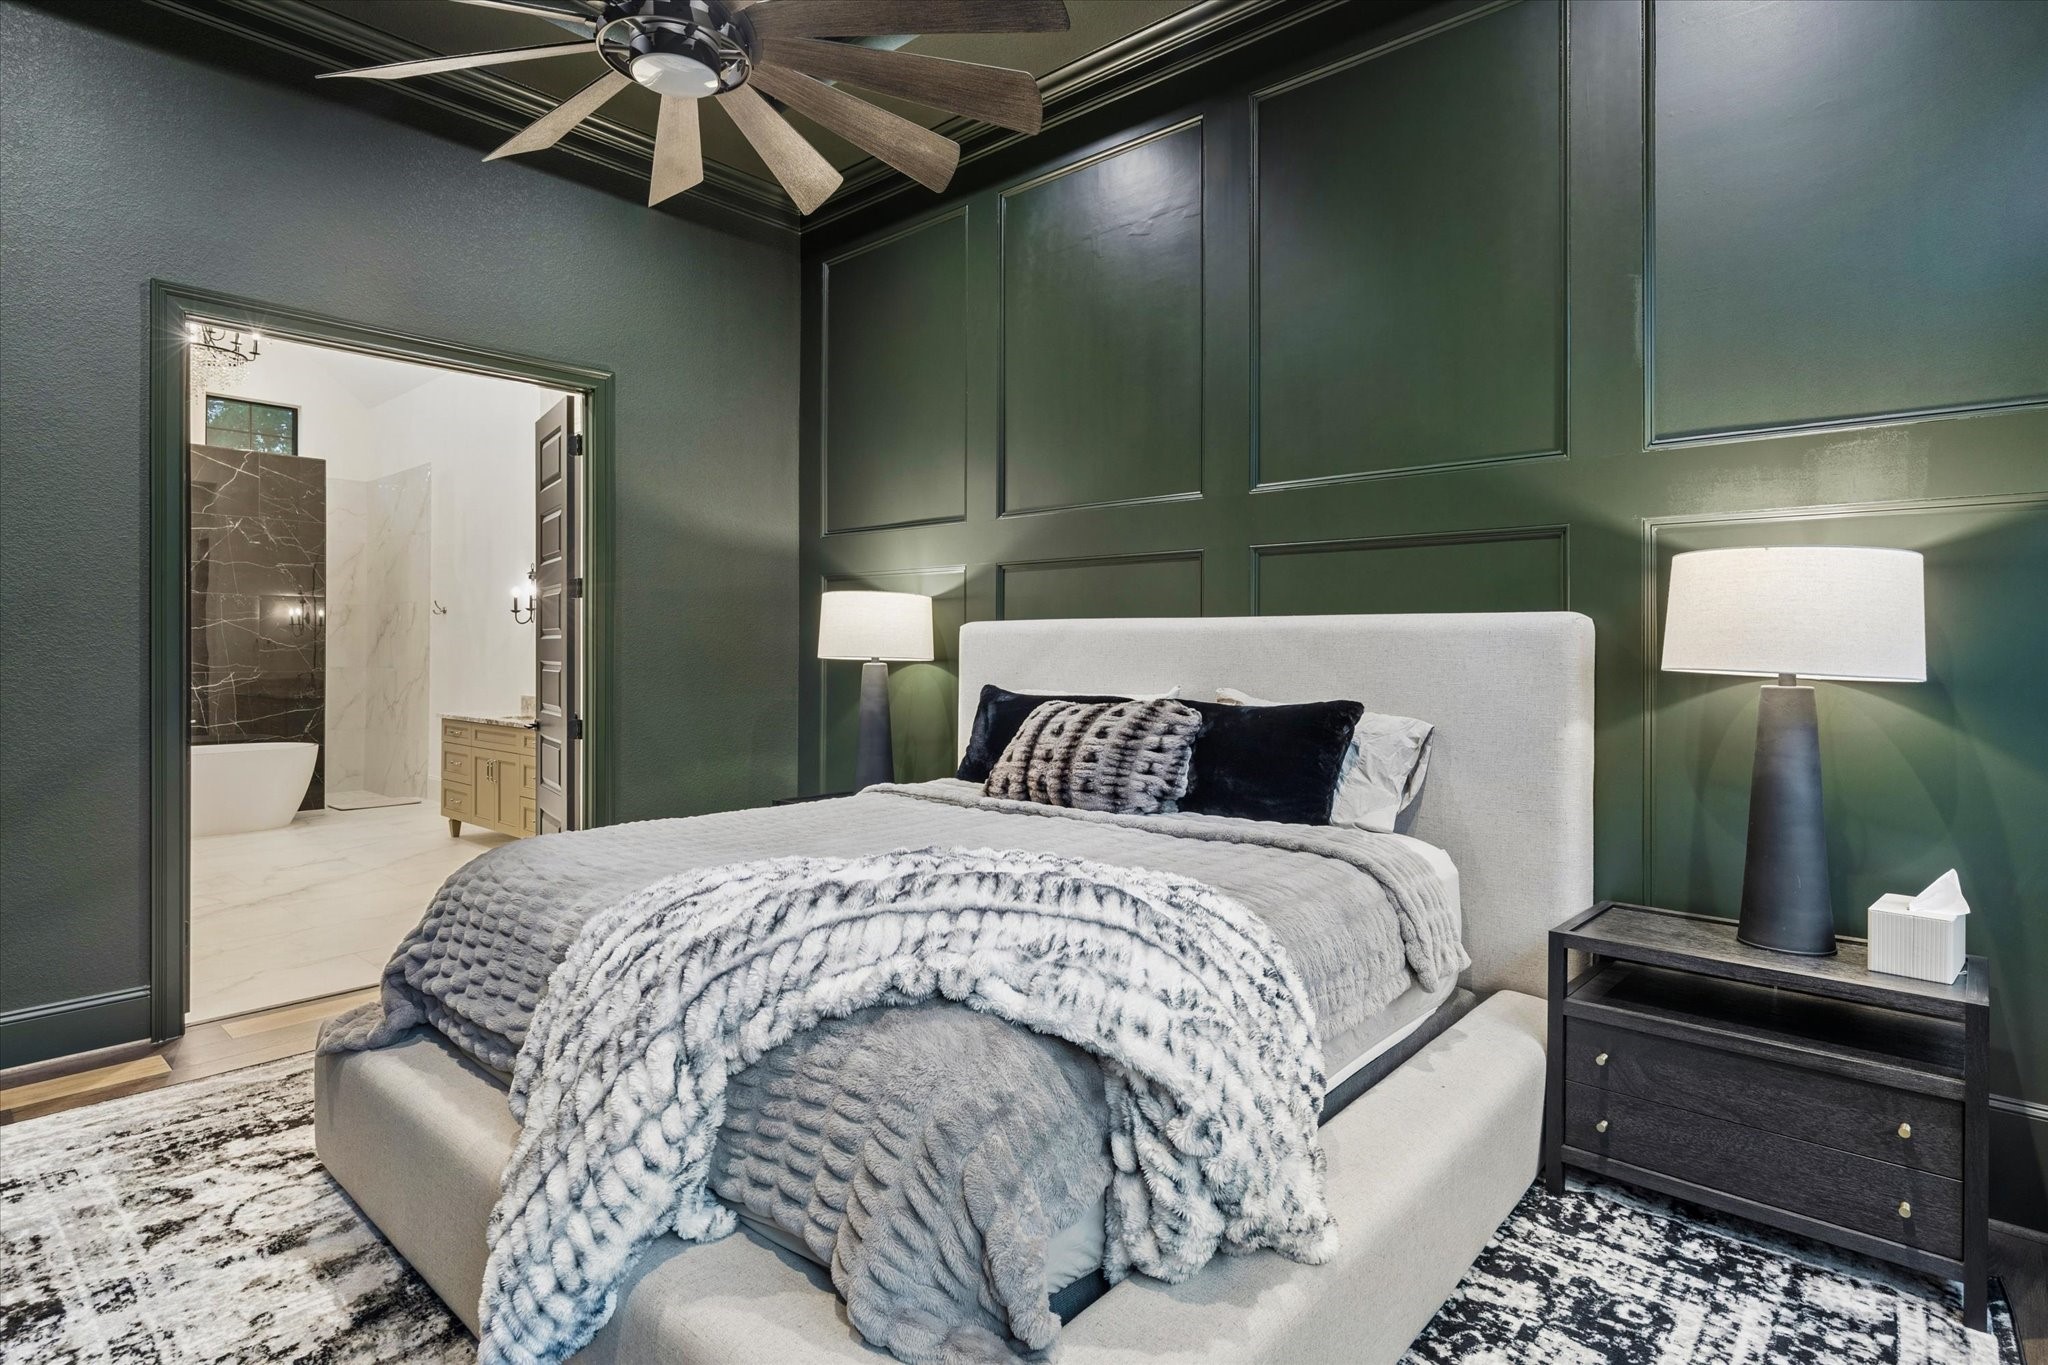
From every angle, this luxurious primary suite reflects the home's thoughtful design philosophy and impeccable craftsmanship. Spacious proportions, custom finishes, and seamless access to the adjoining spa-inspired bath create an inviting retreat designed for both comfort and relaxation. Elevated ceilings, designer details, and tranquil views enhance the serene atmosphere, while the elegant layout offers the perfect balance of sophistication and everyday livability.
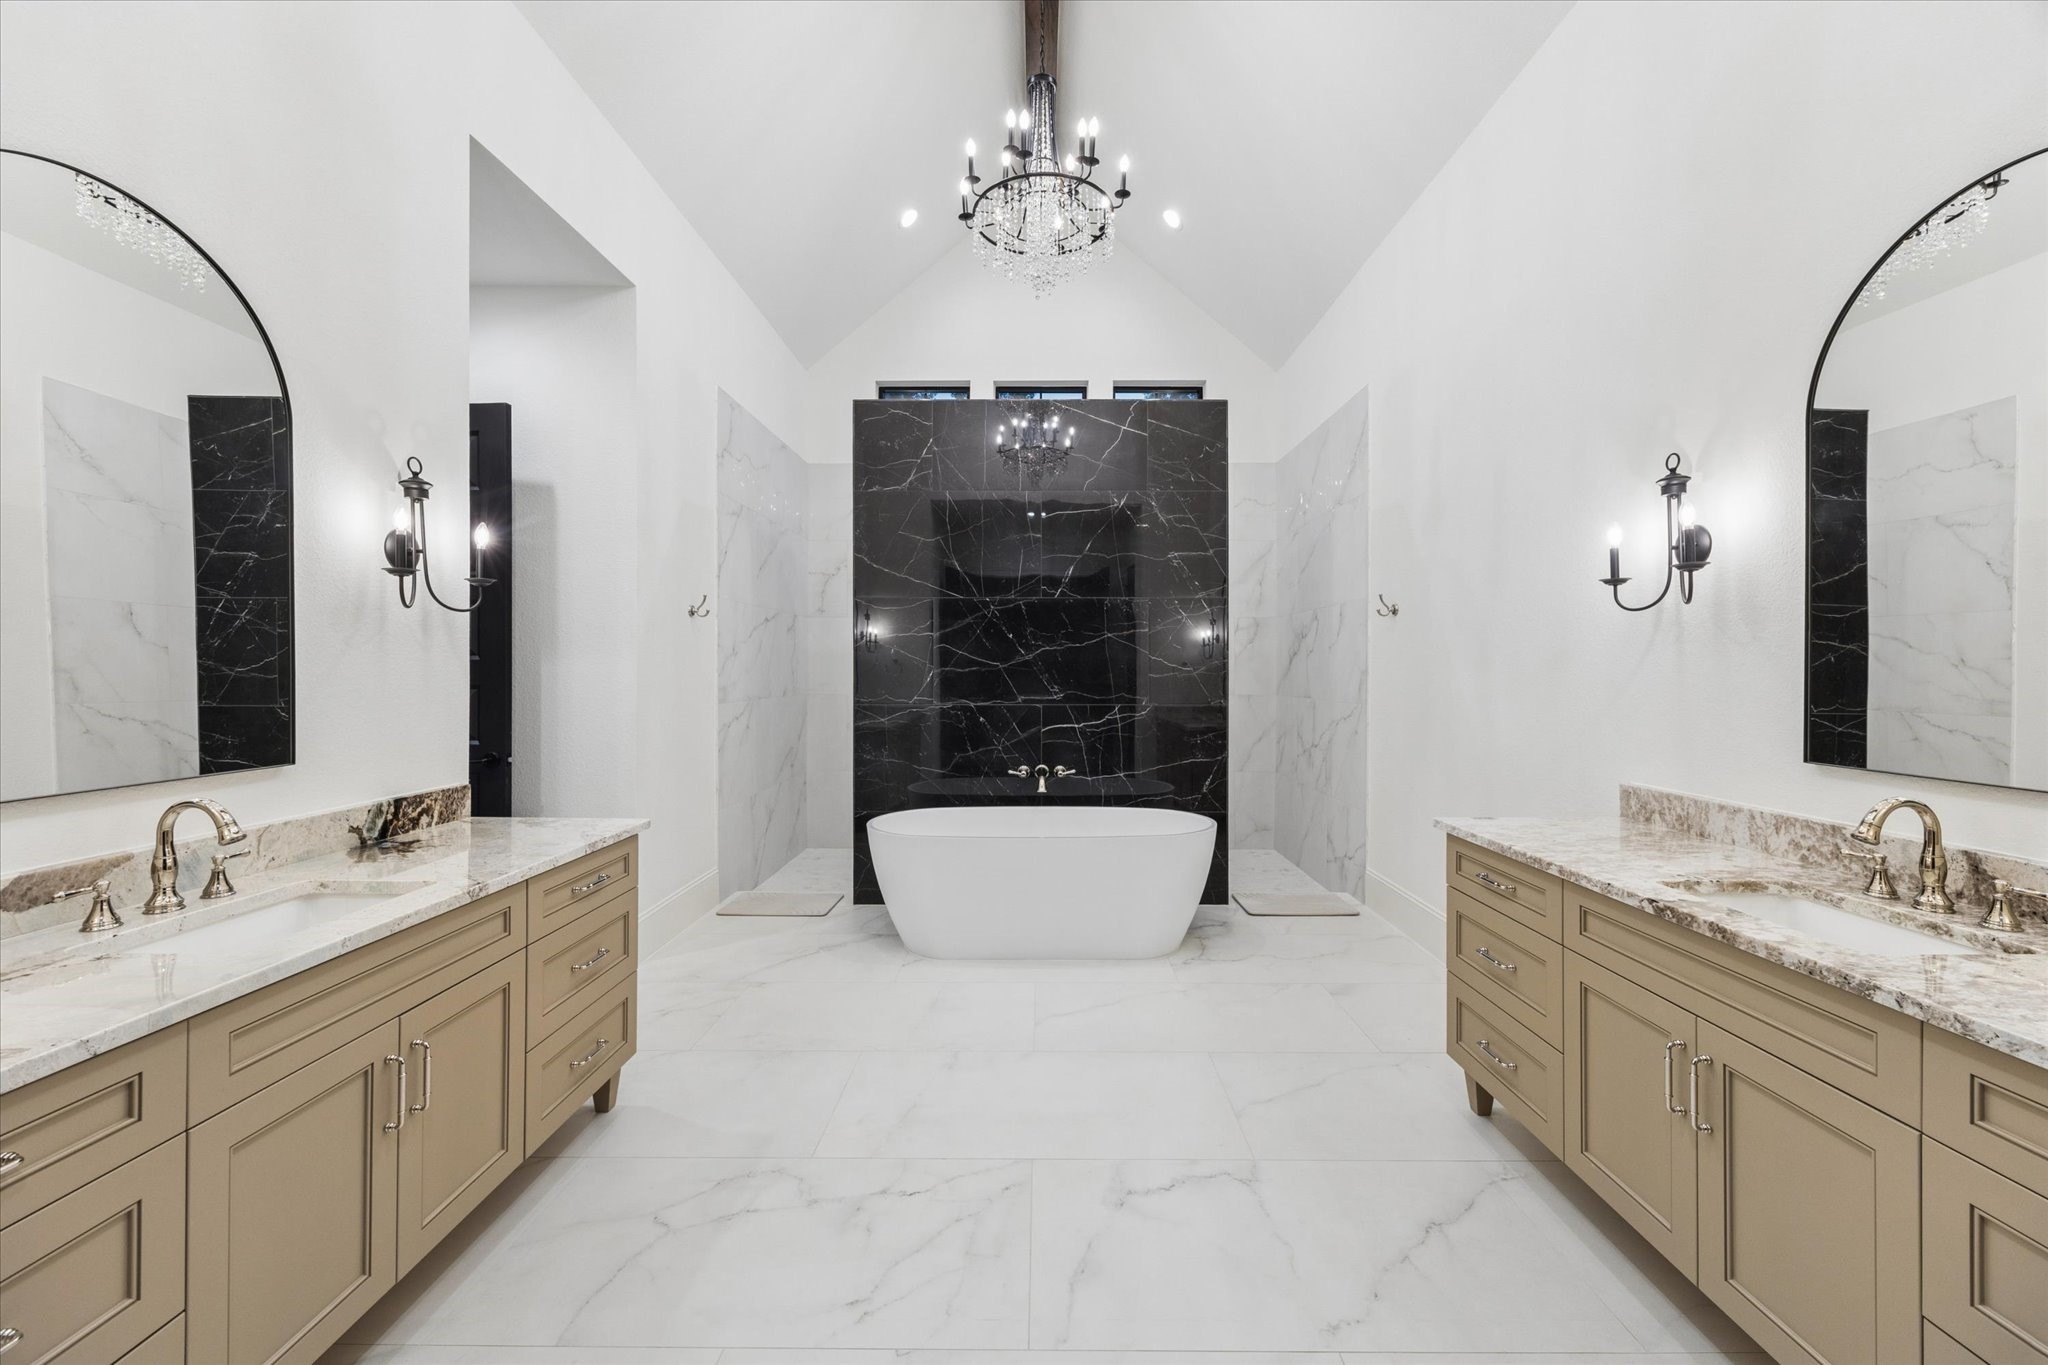
The spa-inspired primary bath delivers a true luxury experience. Dramatic stone surfaces, soaring ceilings, dual vanities, and exquisite craftsmanship surround a freestanding soaking tub, creating a tranquil setting designed for everyday relaxation.
Anchored by a striking freestanding tub, this elegant retreat evokes the atmosphere of a private luxury spa. The dramatic stone feature wall creates a stunning focal point while enhancing the room's timeless sophistication.
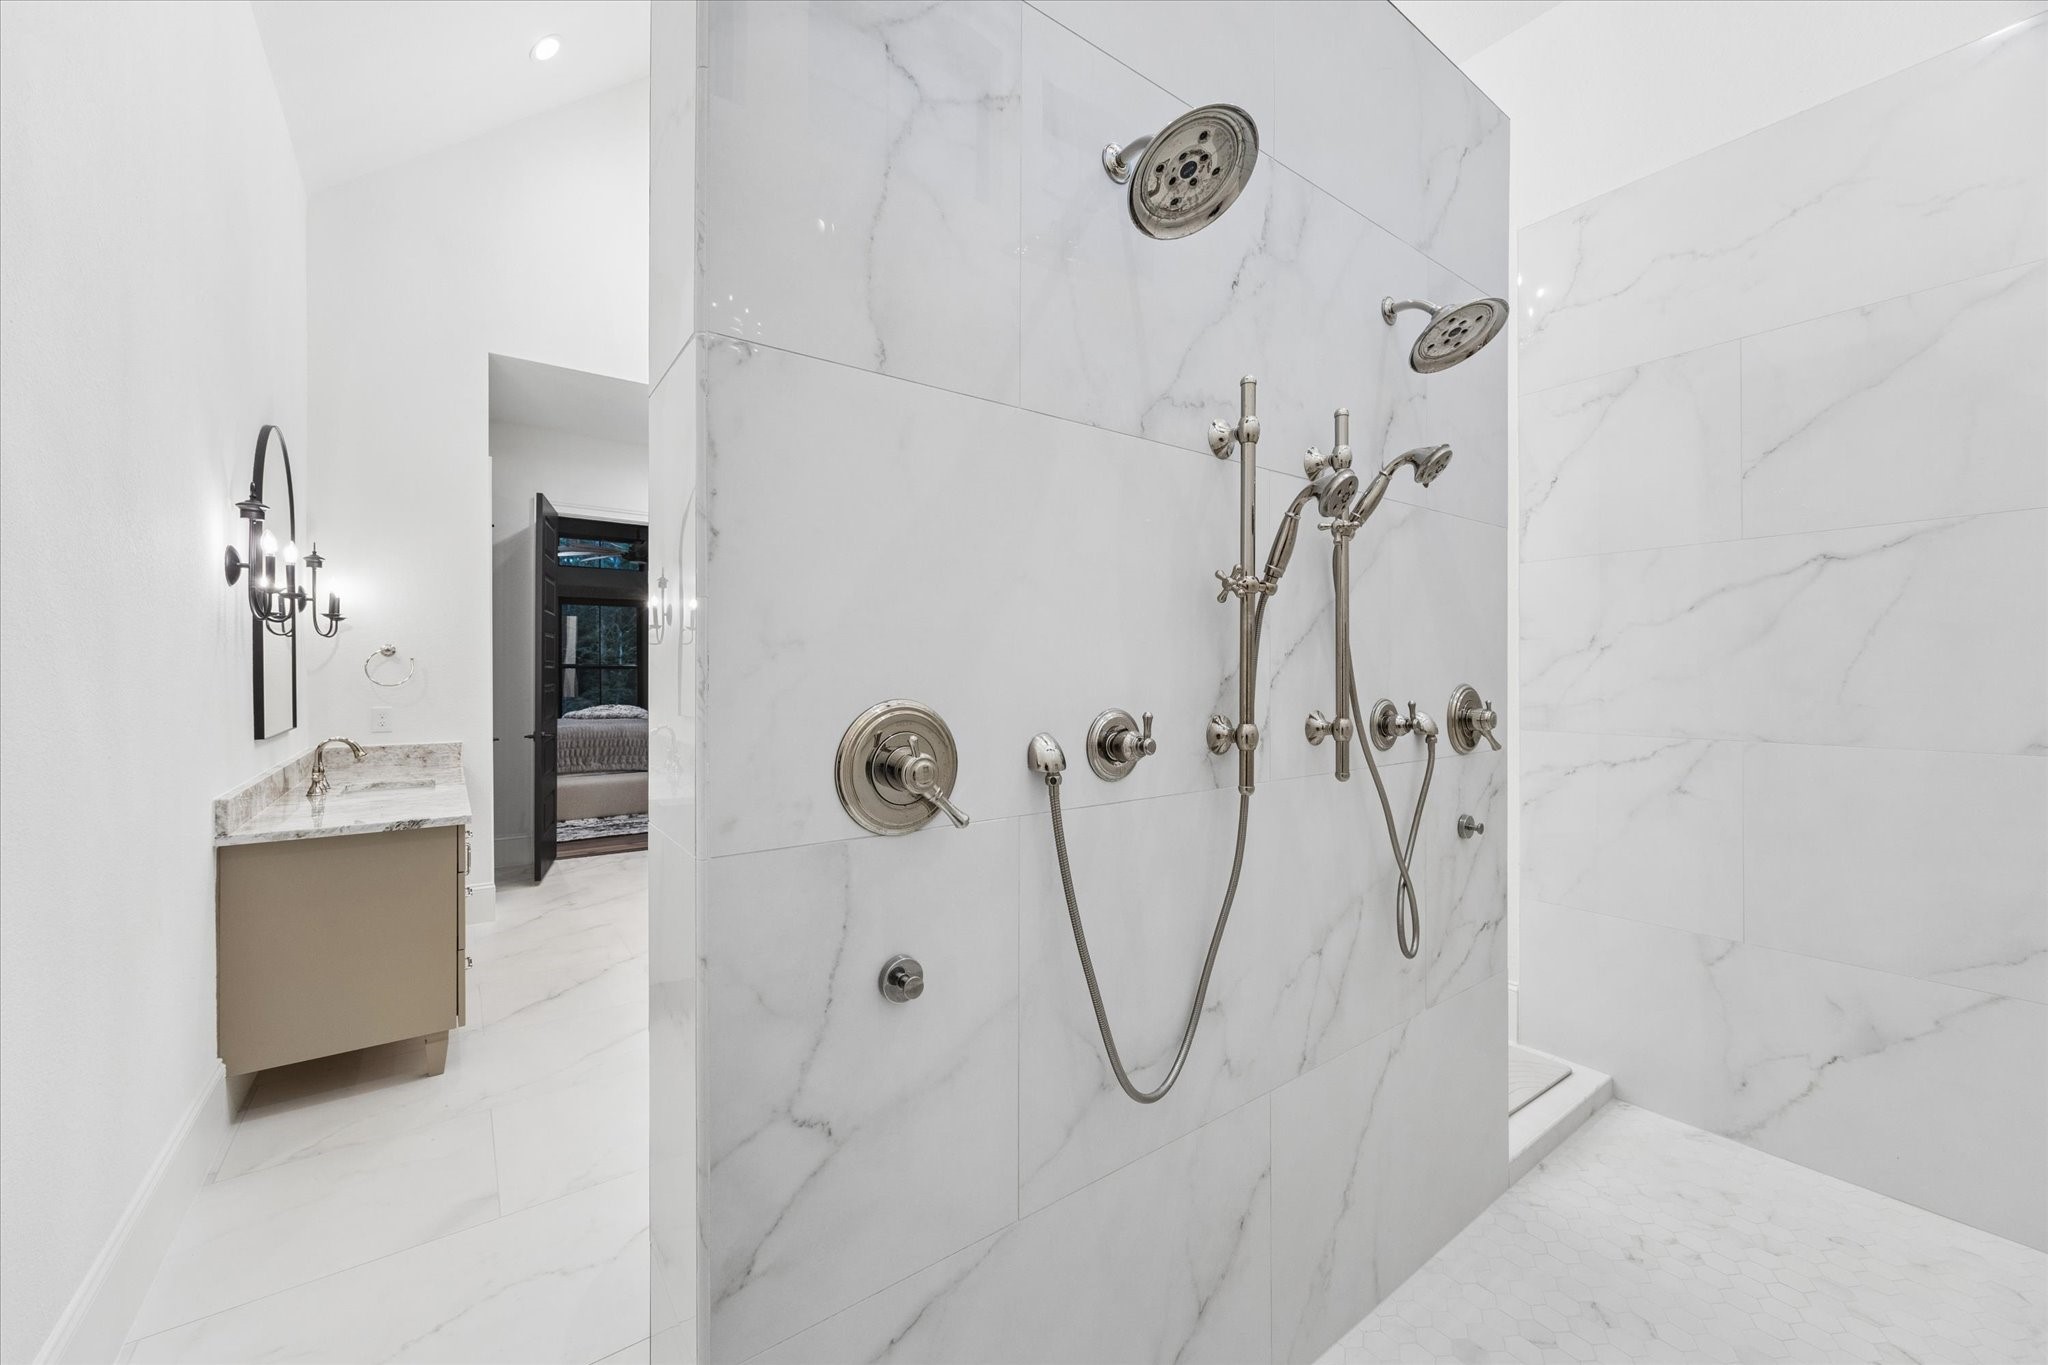
Designed to rejuvenate, the expansive walk-through shower features multiple body jets that create a true spa experience. Premium finishes and impeccable craftsmanship transform everyday routines into moments of relaxation.
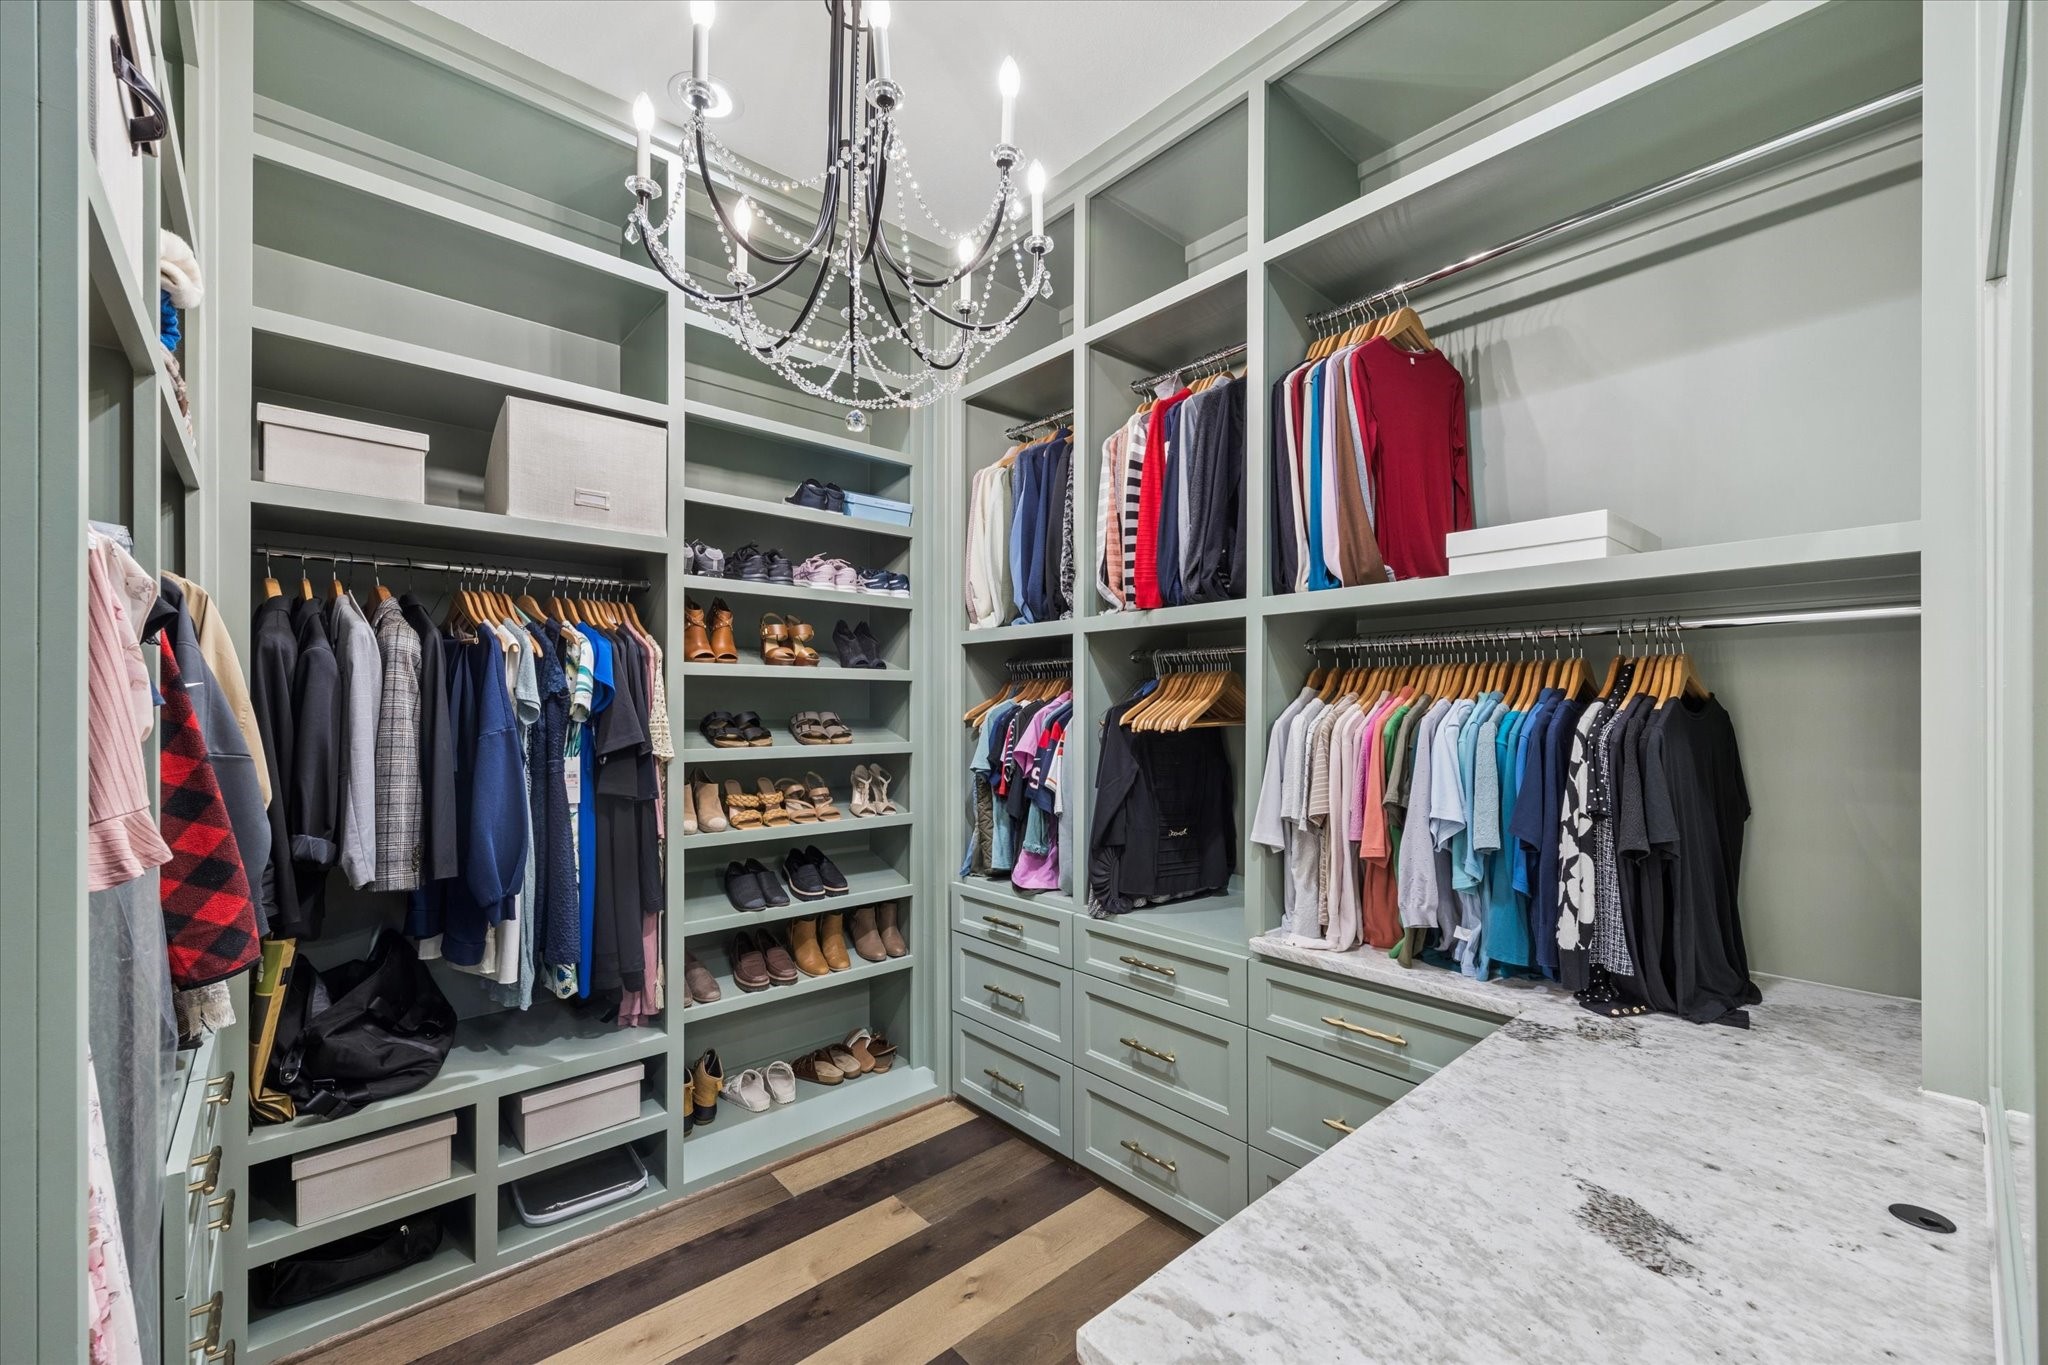
More than a closet, this boutique-inspired dressing room was designed for exceptional organization. Custom cabinetry, elegant display shelving, and Fantasy Zebra marble accents create a beautifully tailored space worthy of a luxury residence.
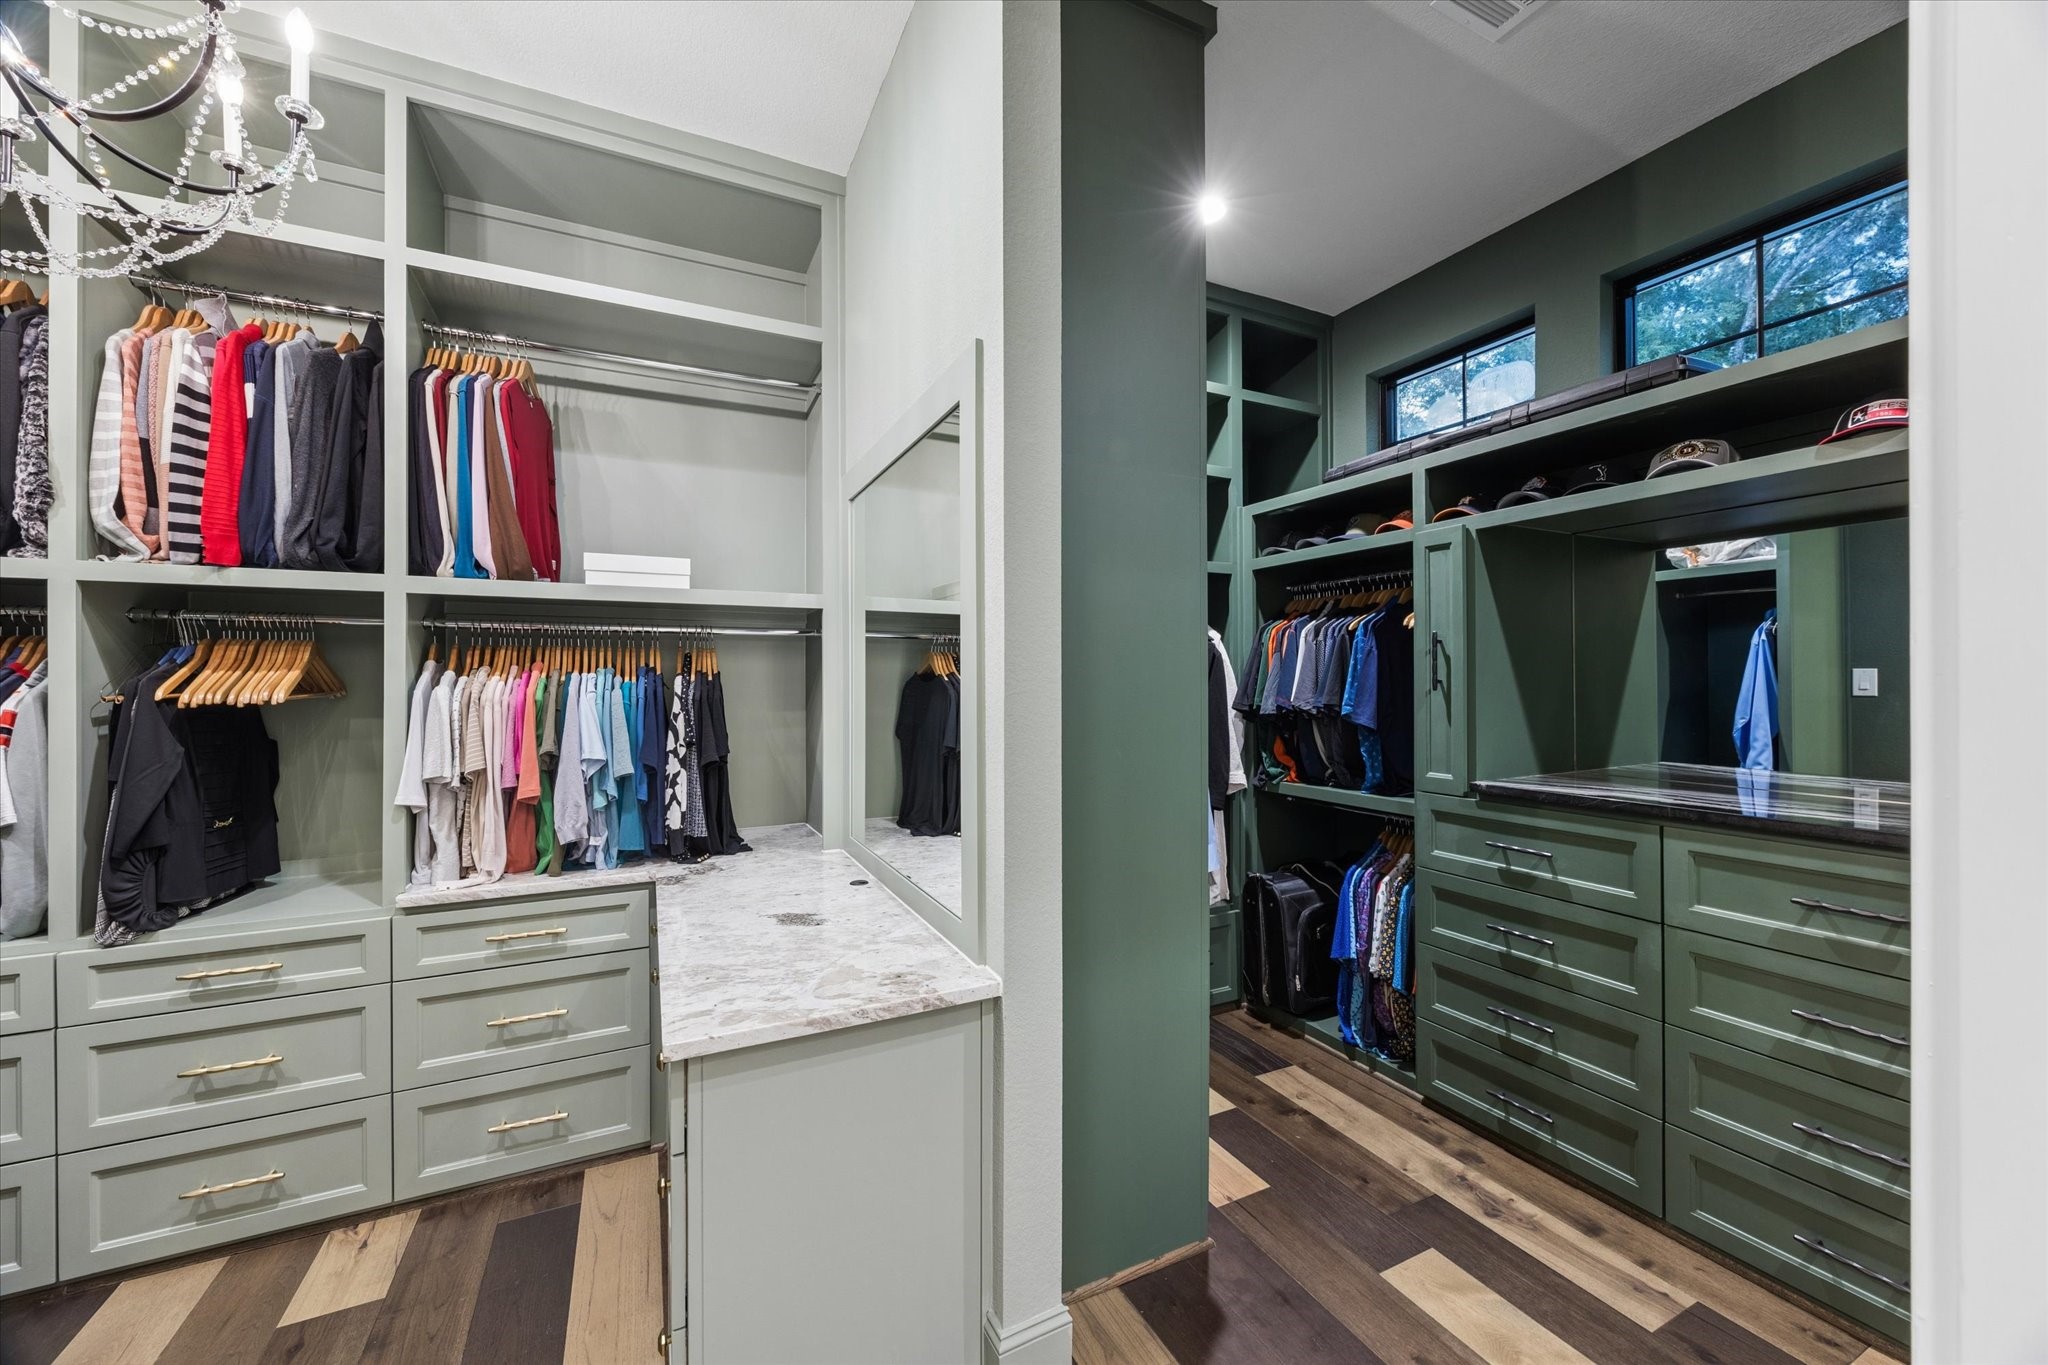
A second view highlights the remarkable scale and functionality of the primary dressing room. Every custom-built cabinet, drawer, and display was thoughtfully designed to maximize organization while maintaining refined elegance.
Overlooking the home's dramatic living spaces, the gallery-style landing showcases soaring architecture and graceful transitions between private and entertaining areas. Automated shades and abundant natural light enhance its sophisticated appeal, while a charming built-in reading nook creates the perfect spot to unwind with a favorite book. Thoughtfully designed to maximize both comfort and style, this inviting space offers a tranquil retreat
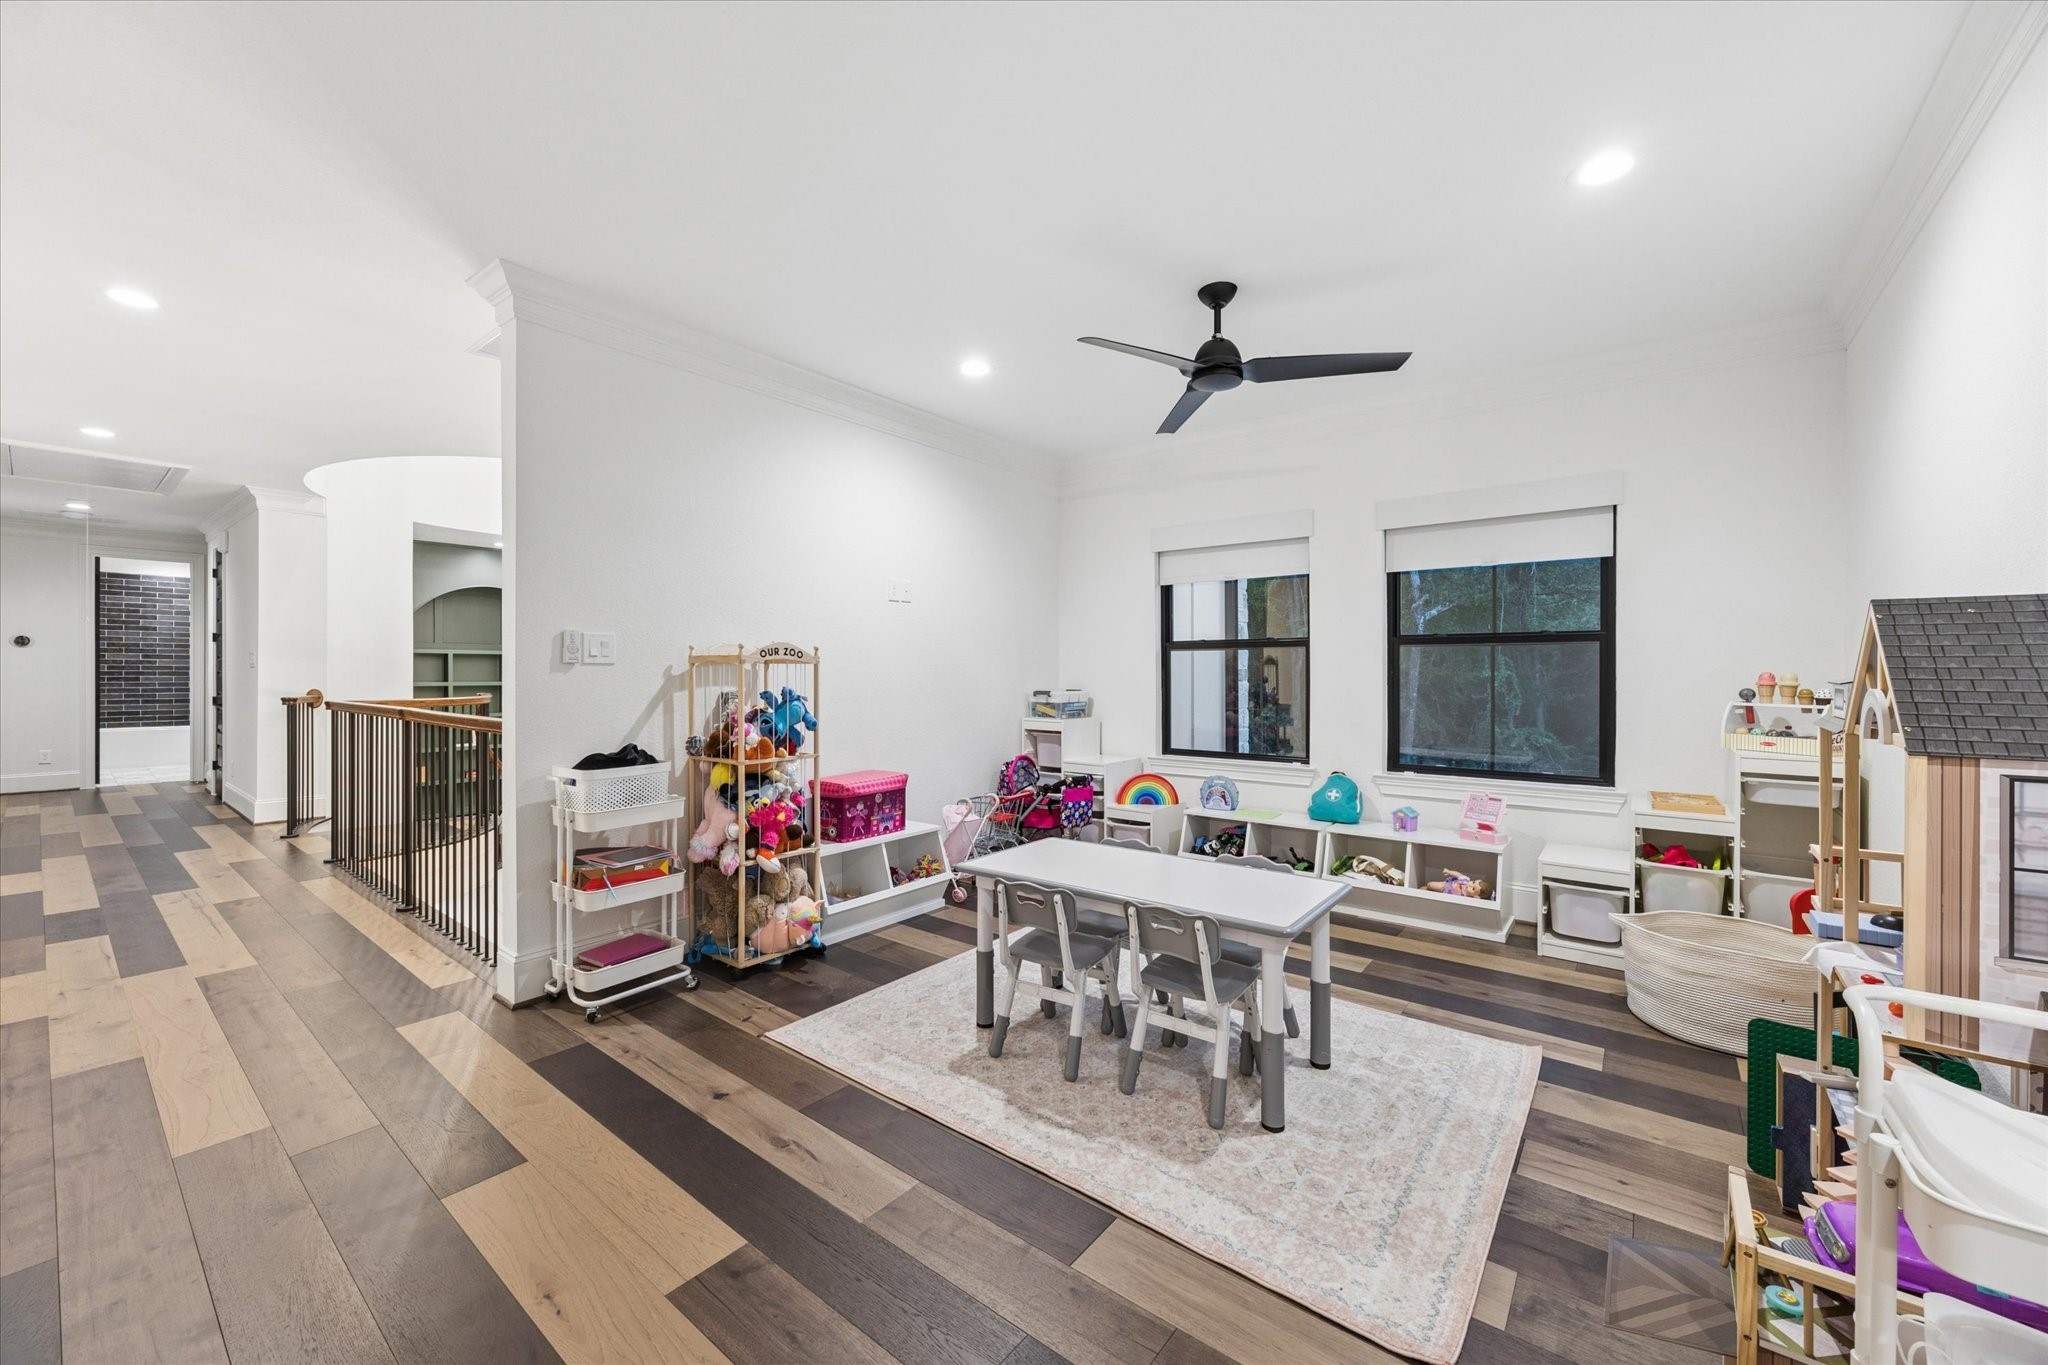
Designed for gathering, the spacious game room provides endless flexibility for recreation, conversation, or casual entertaining. Prewired for future technology, it adapts beautifully to today's lifestyle while remaining timeless in design.
Comfort and craftsmanship define this inviting secondary bedroom. Custom carpenter-built shelving, integrated seating, and abundant natural light create a warm and highly functional retreat.
Elegant cabinetry, refined fixtures, and contemporary finishes create a secondary bath that feels polished and inviting while maintaining the home's consistent standard of luxury.
This remarkable library is a true statement space, where custom adjustable shelving, dramatic designer wallpaper, and artisan craftsmanship create an extraordinary setting for treasured collections, and quiet reading.
Bright, welcoming, and beautifully designed, this secondary suite combines generous proportions with custom built-ins to create a comfortable retreat that grows effortlessly with every stage of life.
Timeless finishes, quality cabinetry, and elegant details elevate this beautifully appointed bath, reflecting the same exceptional craftsmanship found throughout the residence.
Some images have been virtually staged to illustrate the property's potential use and design possibilities. Furniture, décor, and the mounted television shown in select photographs are computer-generated and do not represent the current condition of the property.
Designed by OH Design Studio, the utility room transforms everyday tasks into an elevated experience. Extensive custom cabinetry, abundant storage, and thoughtfully planned workspace blend luxury with exceptional functionality.
Some images have been virtually staged to illustrate the property's potential use and design possibilities. Furniture, décor, and the mounted television shown in select photographs are computer-generated and do not represent the current condition of the property.
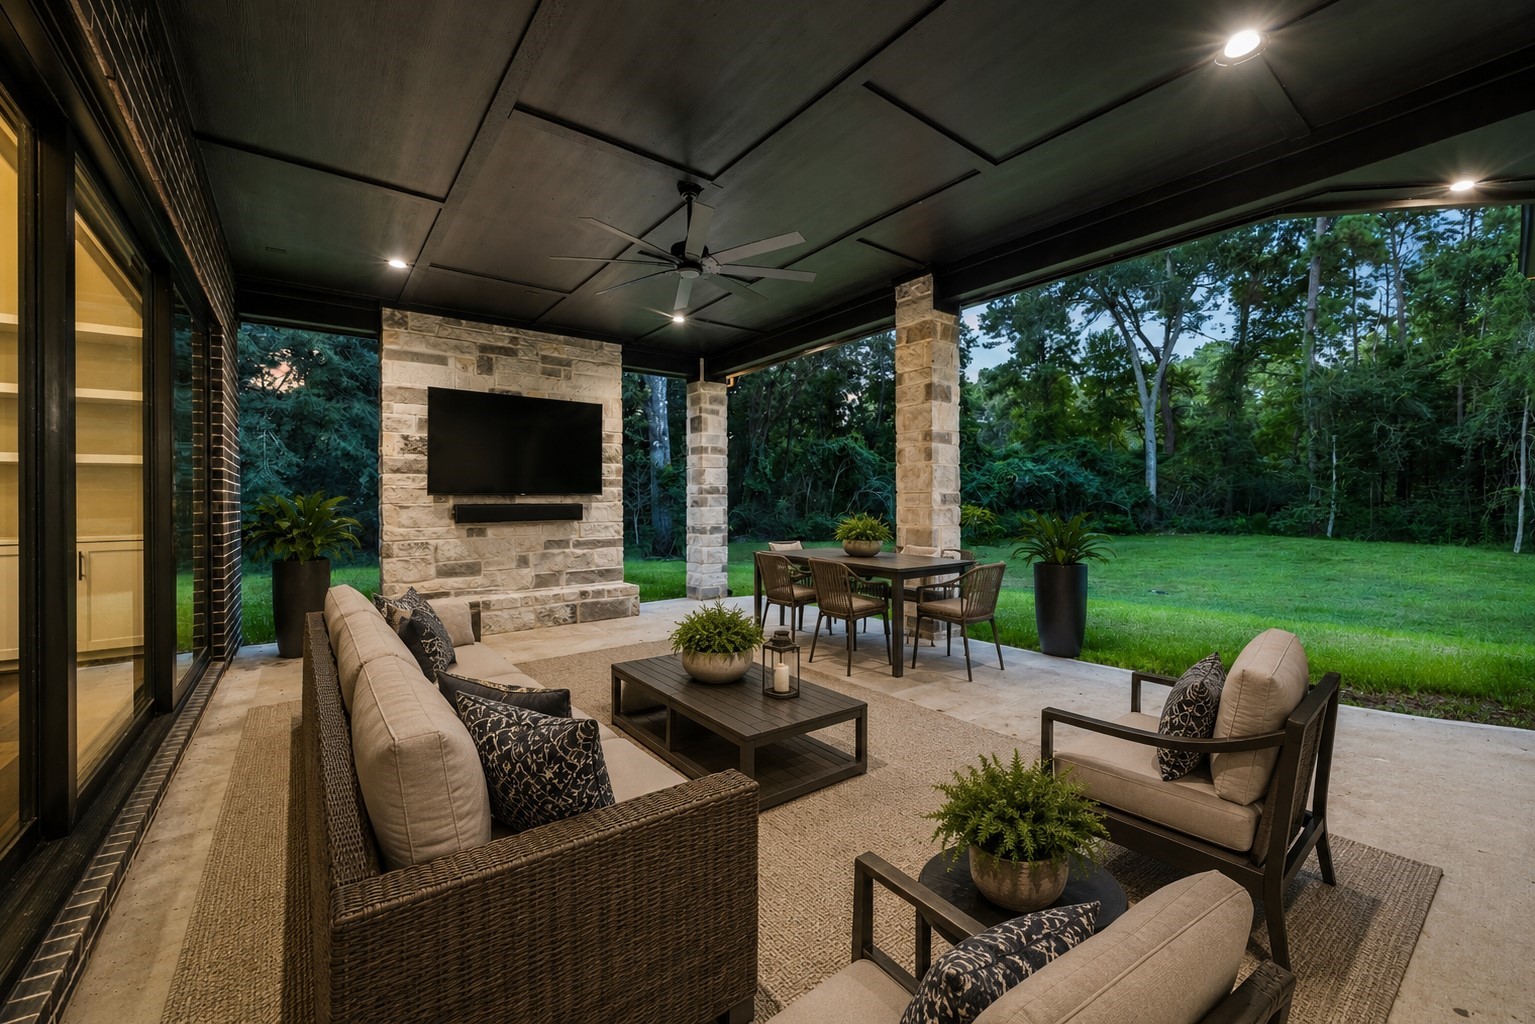
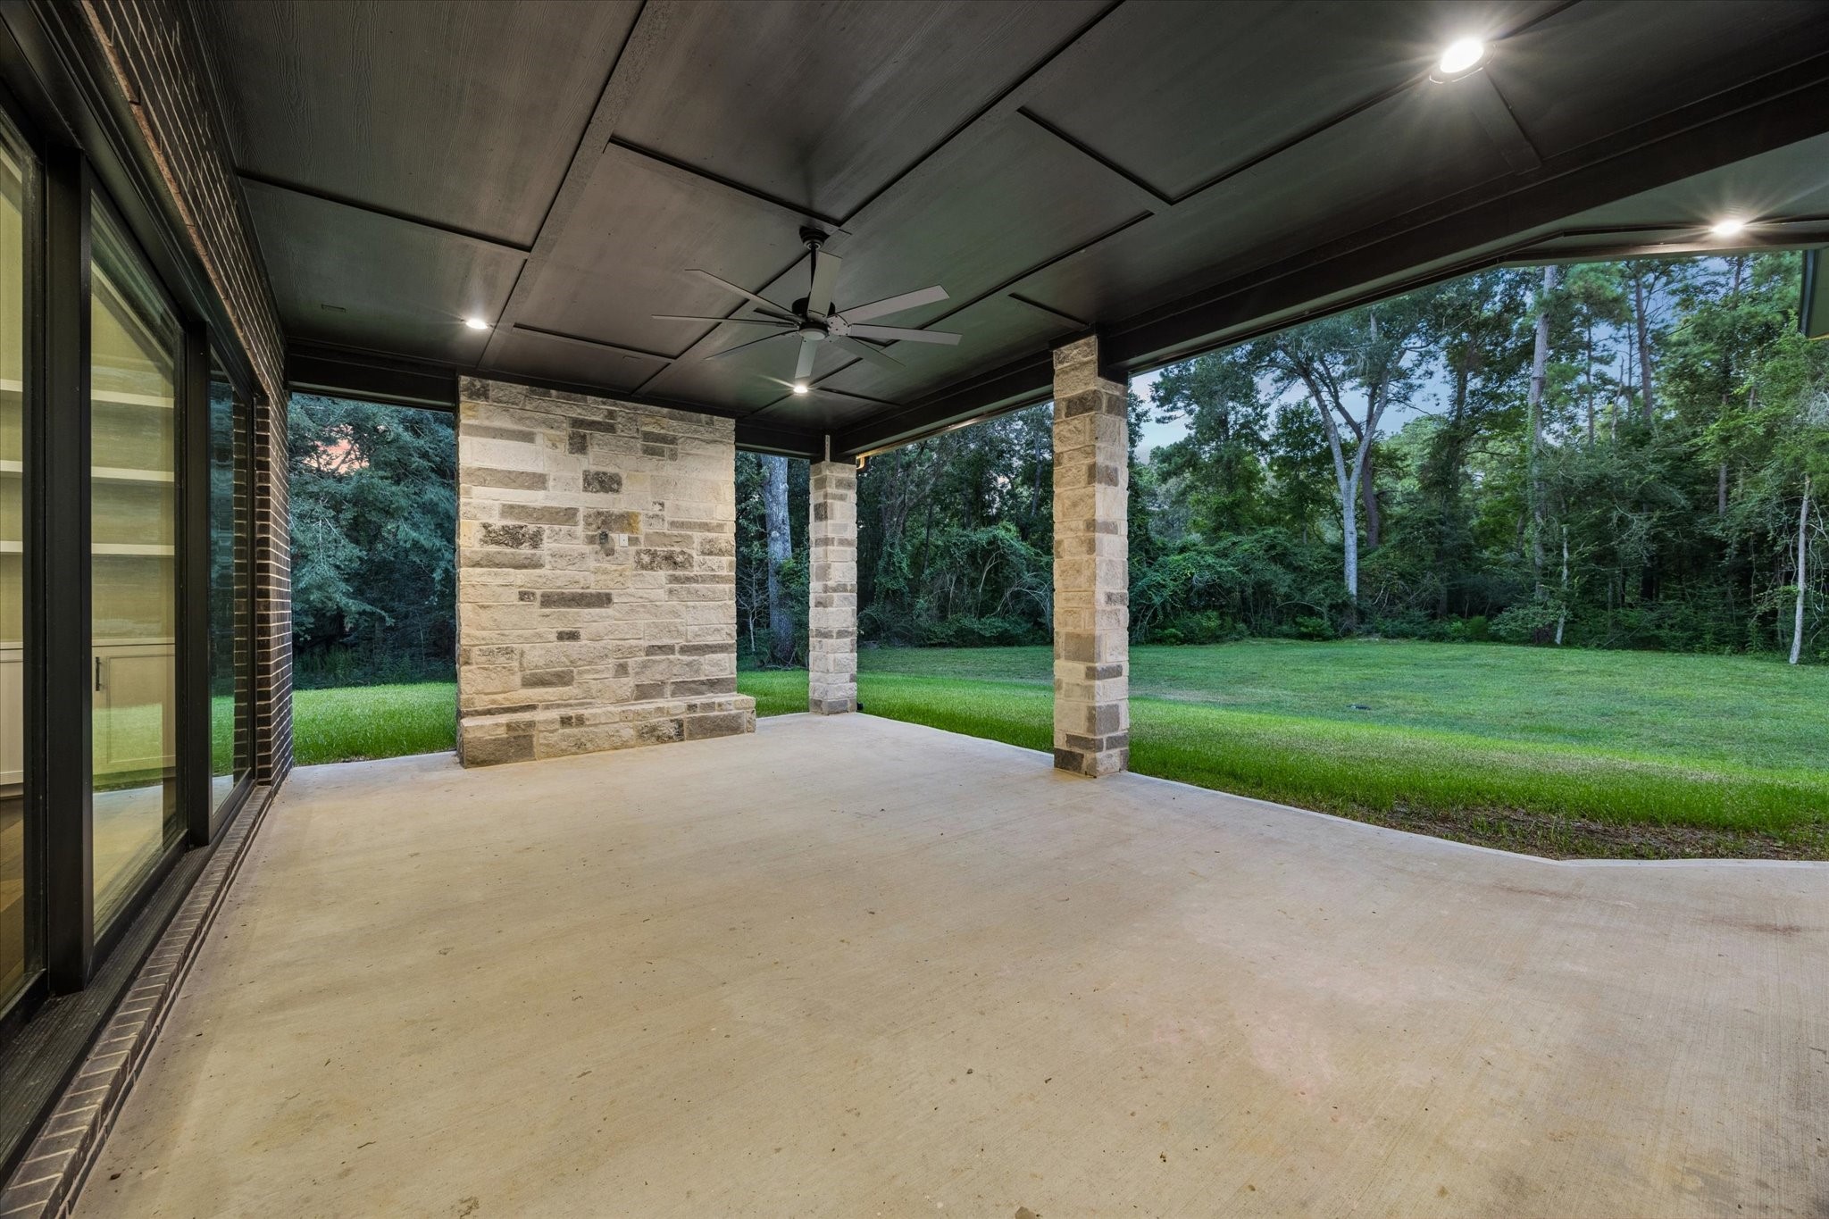
Seamlessly extending the home's living spaces outdoors, the expansive covered patio was designed for year-round entertaining. Prewired for an outdoor television and surrounded by peaceful wooded views, it creates the perfect setting for relaxed gatherings.
Some images have been virtually staged to illustrate the property's potential use and design possibilities. Furniture, décor, and the mounted television shown in select photographs are computer-generated and do not represent the current condition of the property.
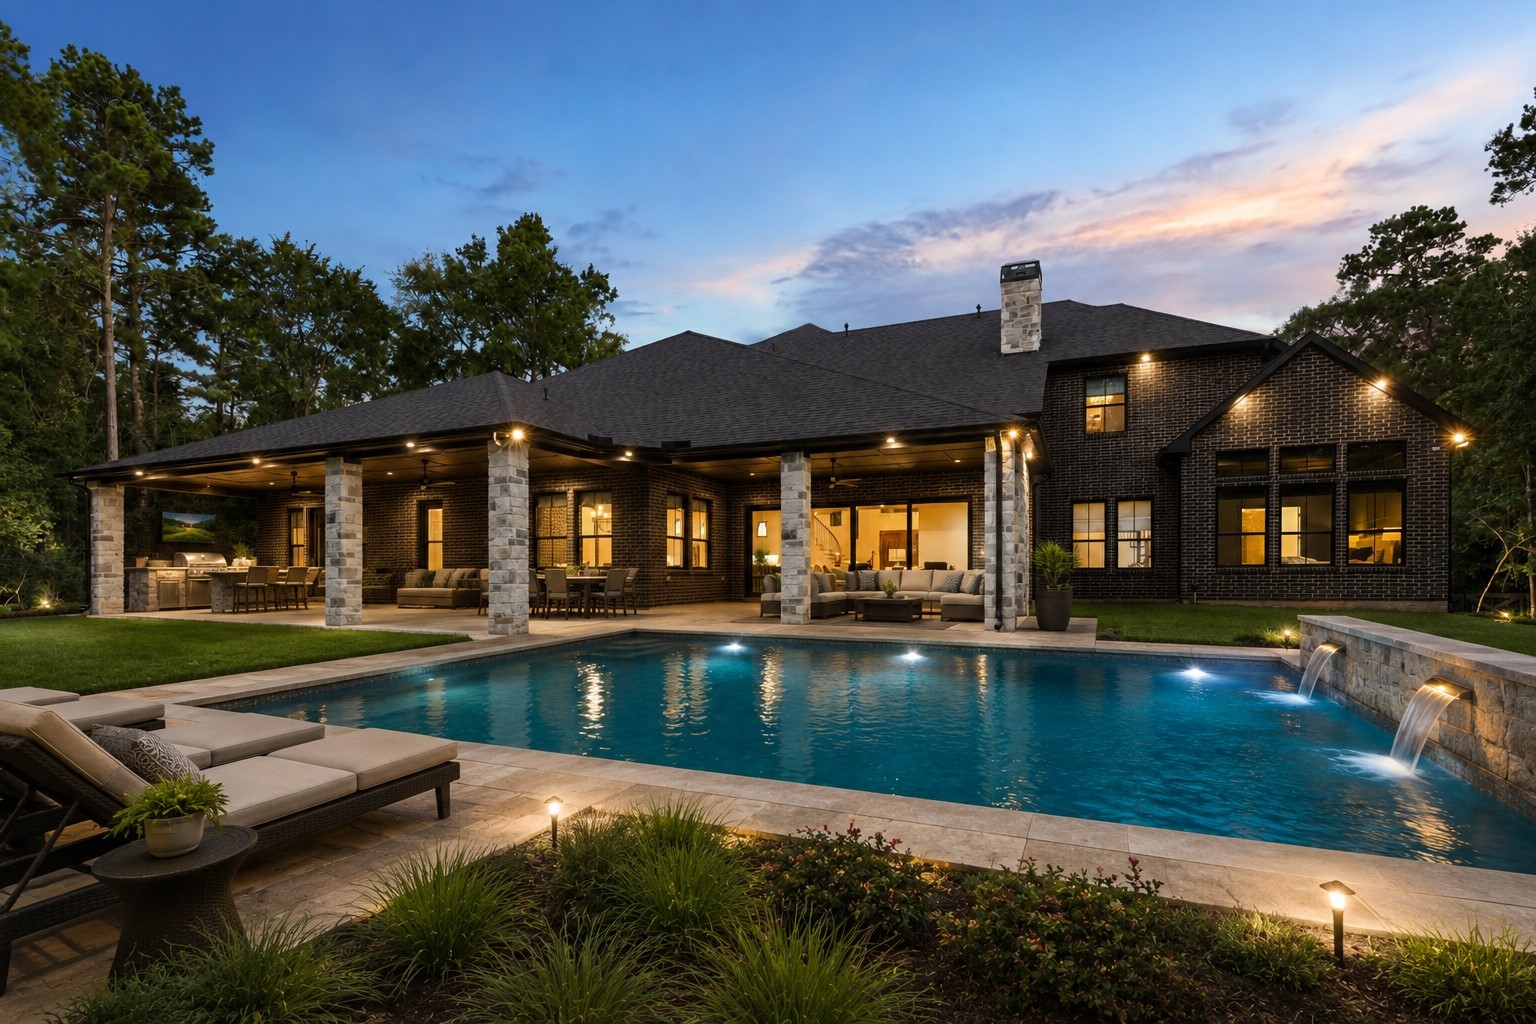
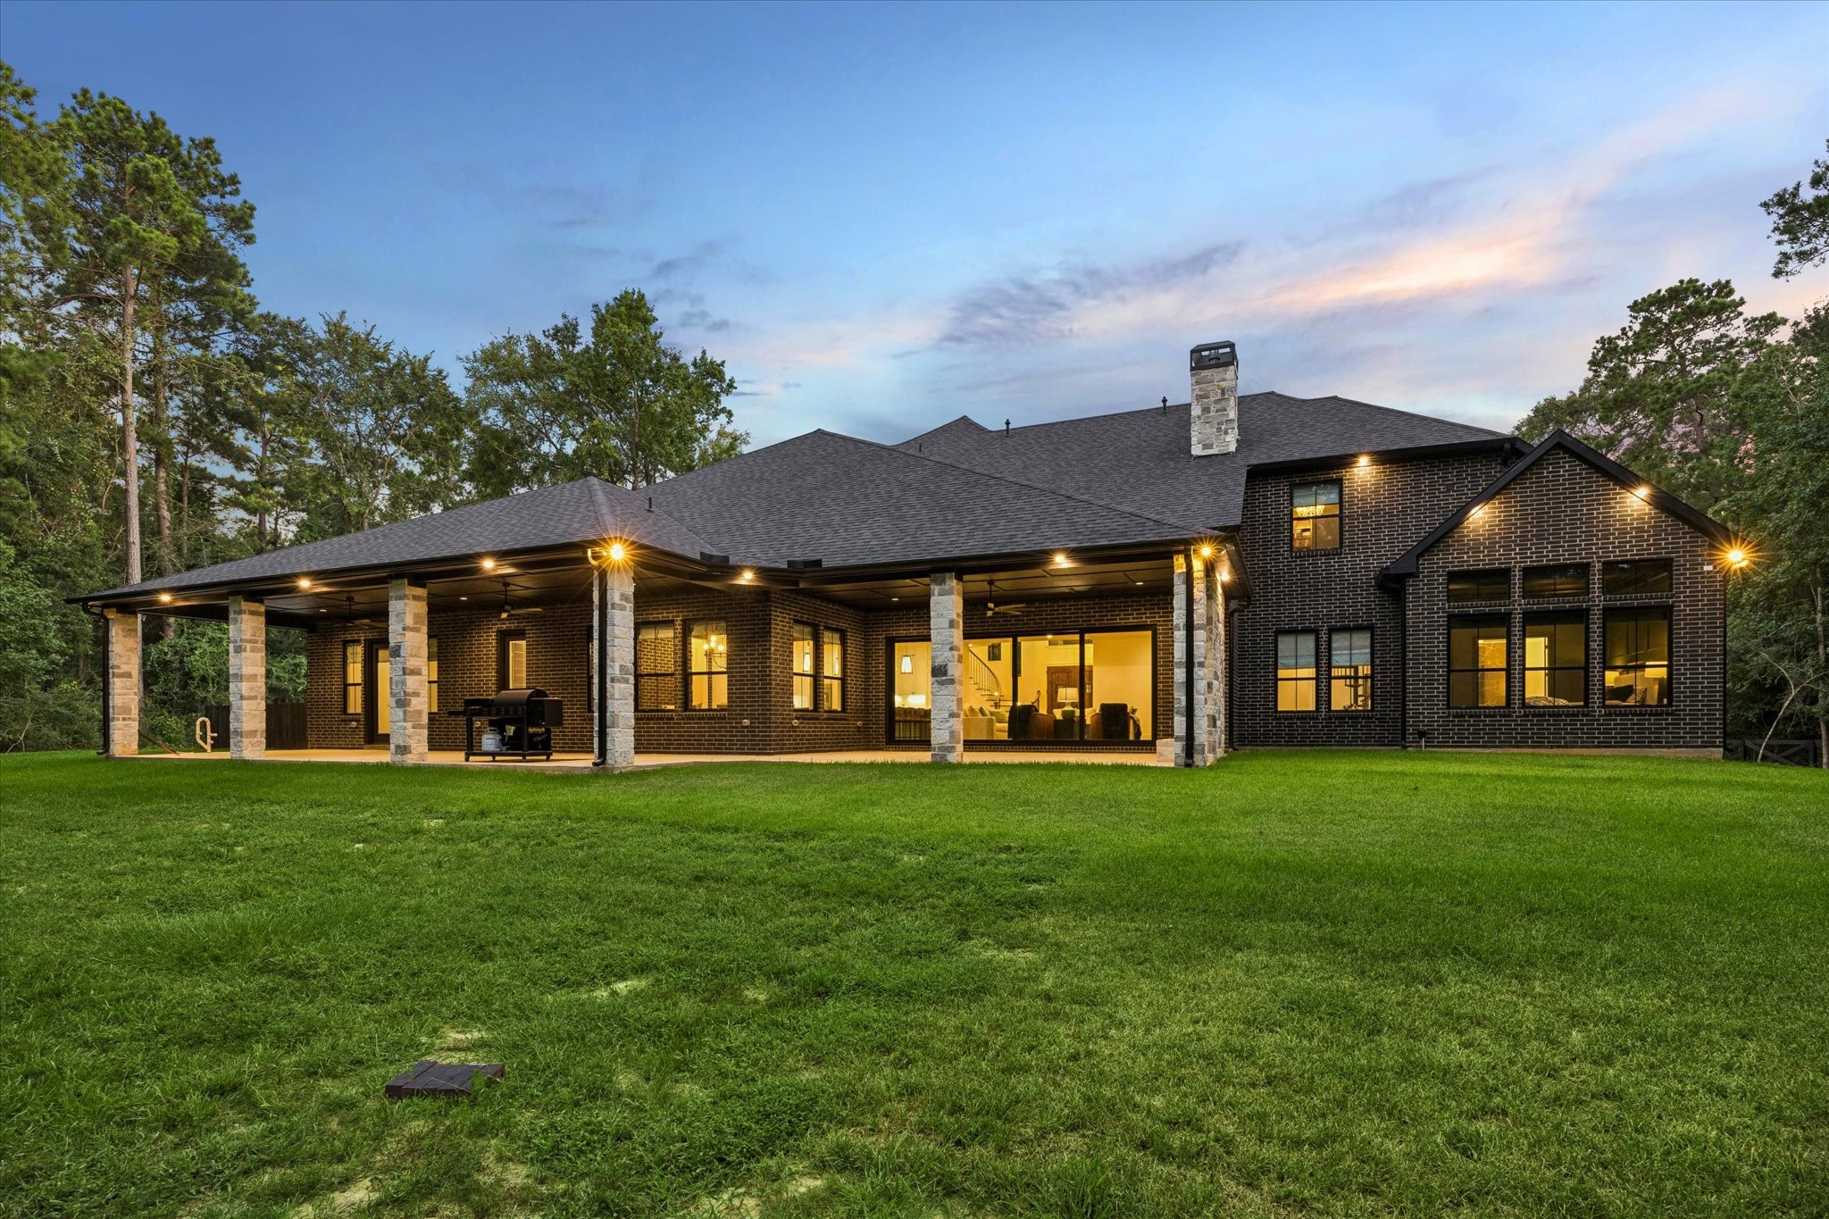
As dusk settles, the rear elevation reveals the home's impressive architectural presence. Expansive covered living areas, beautifully landscaped grounds, and timeless design create a private estate equally suited for intimate evenings or grand celebrations.
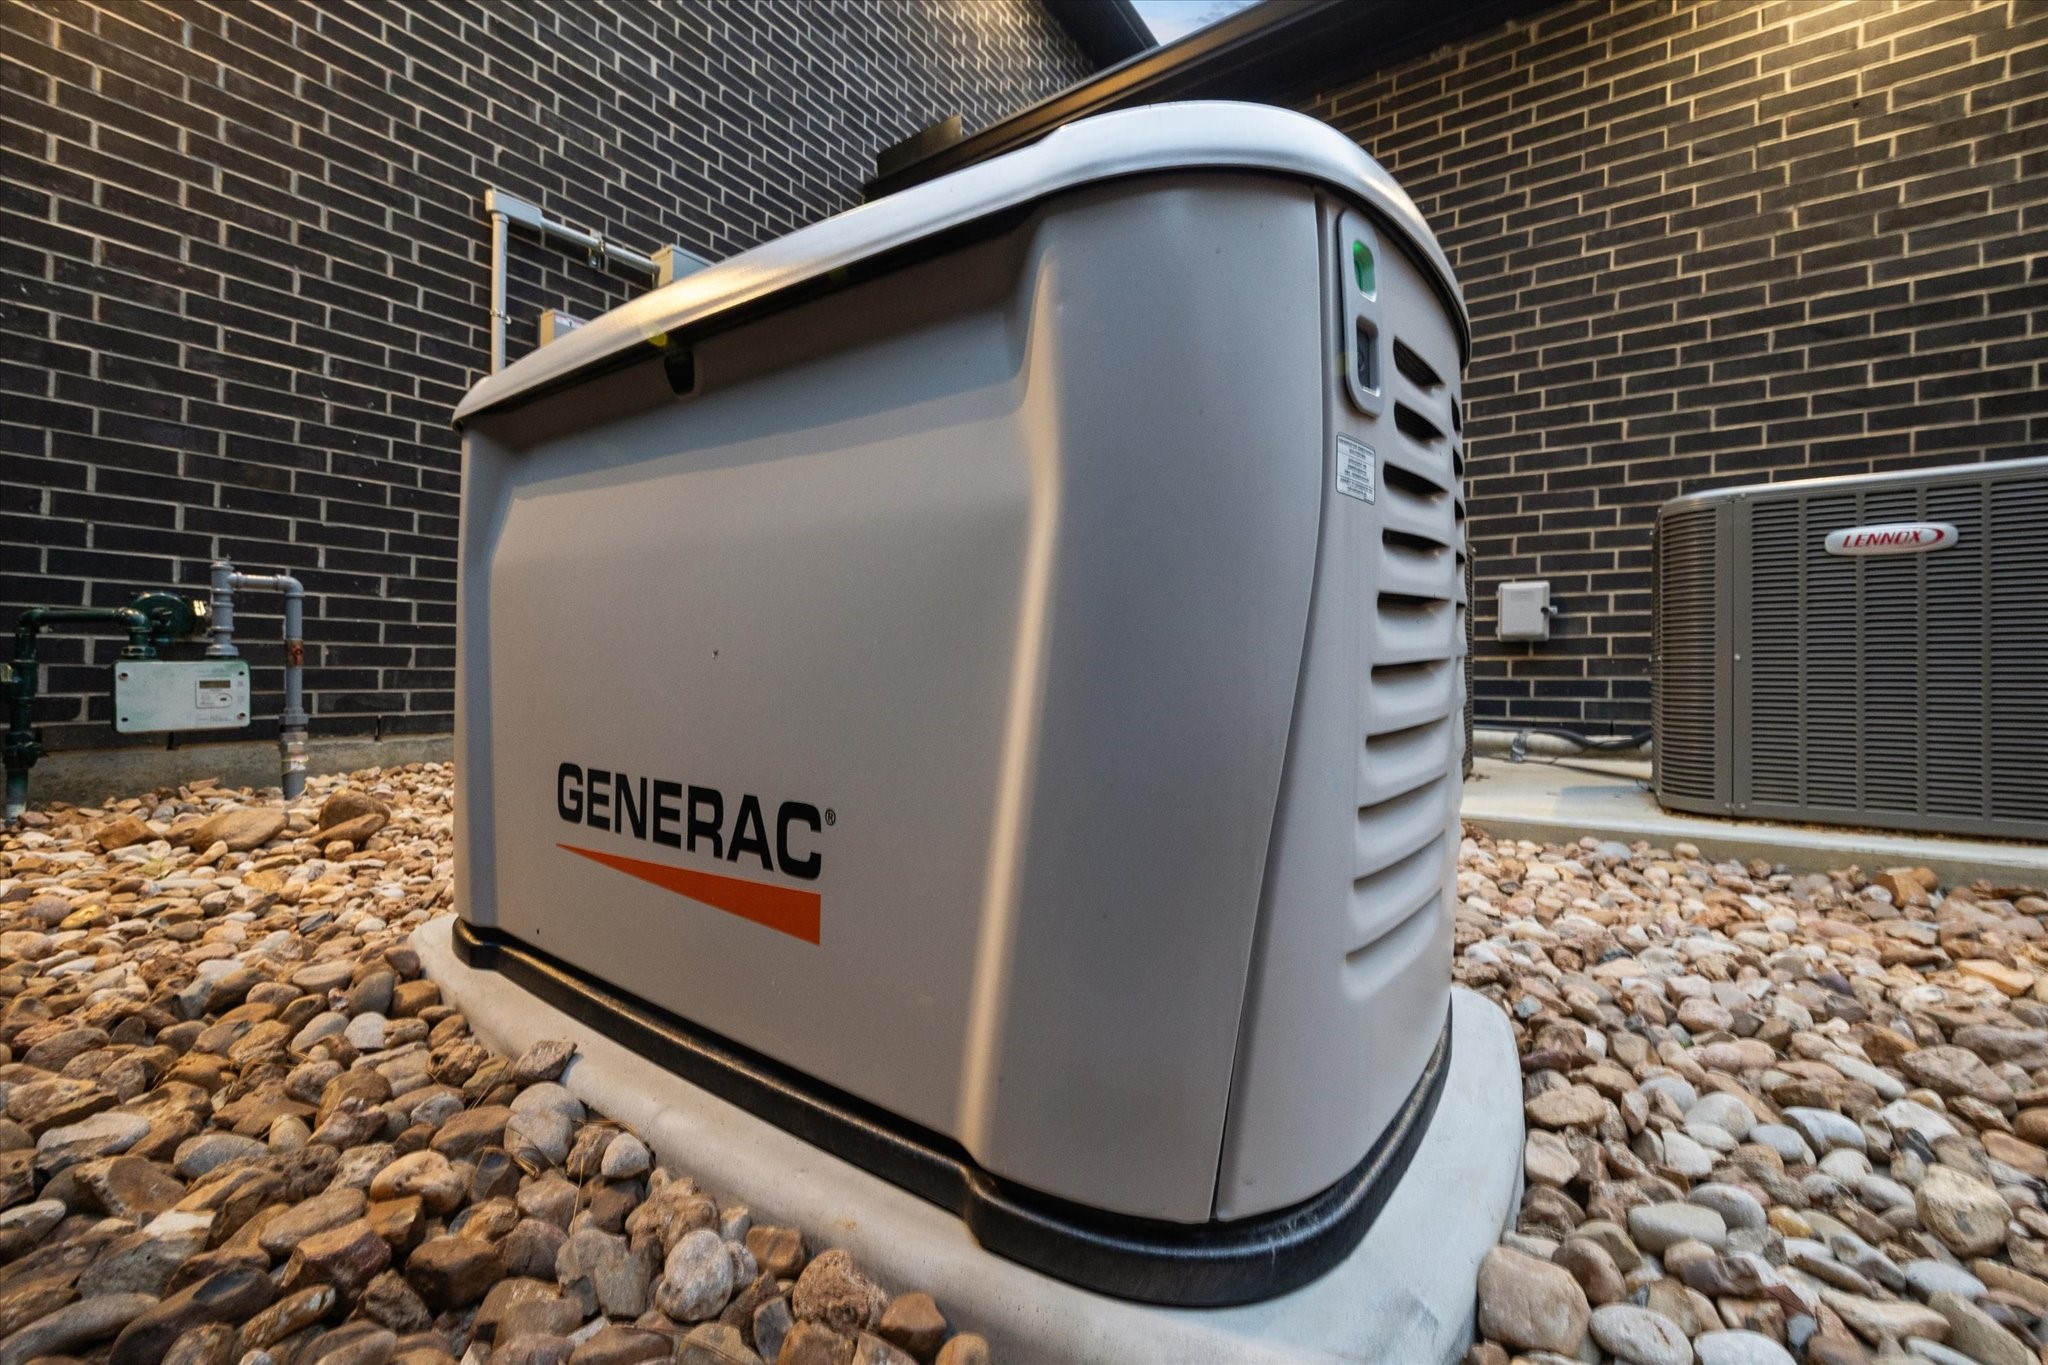
Thoughtfully equipped with a whole-home Generac generator, the residence offers peace of mind and uninterrupted comfort, ensuring dependable performance while reflecting the home's commitment to quality and everyday luxury.
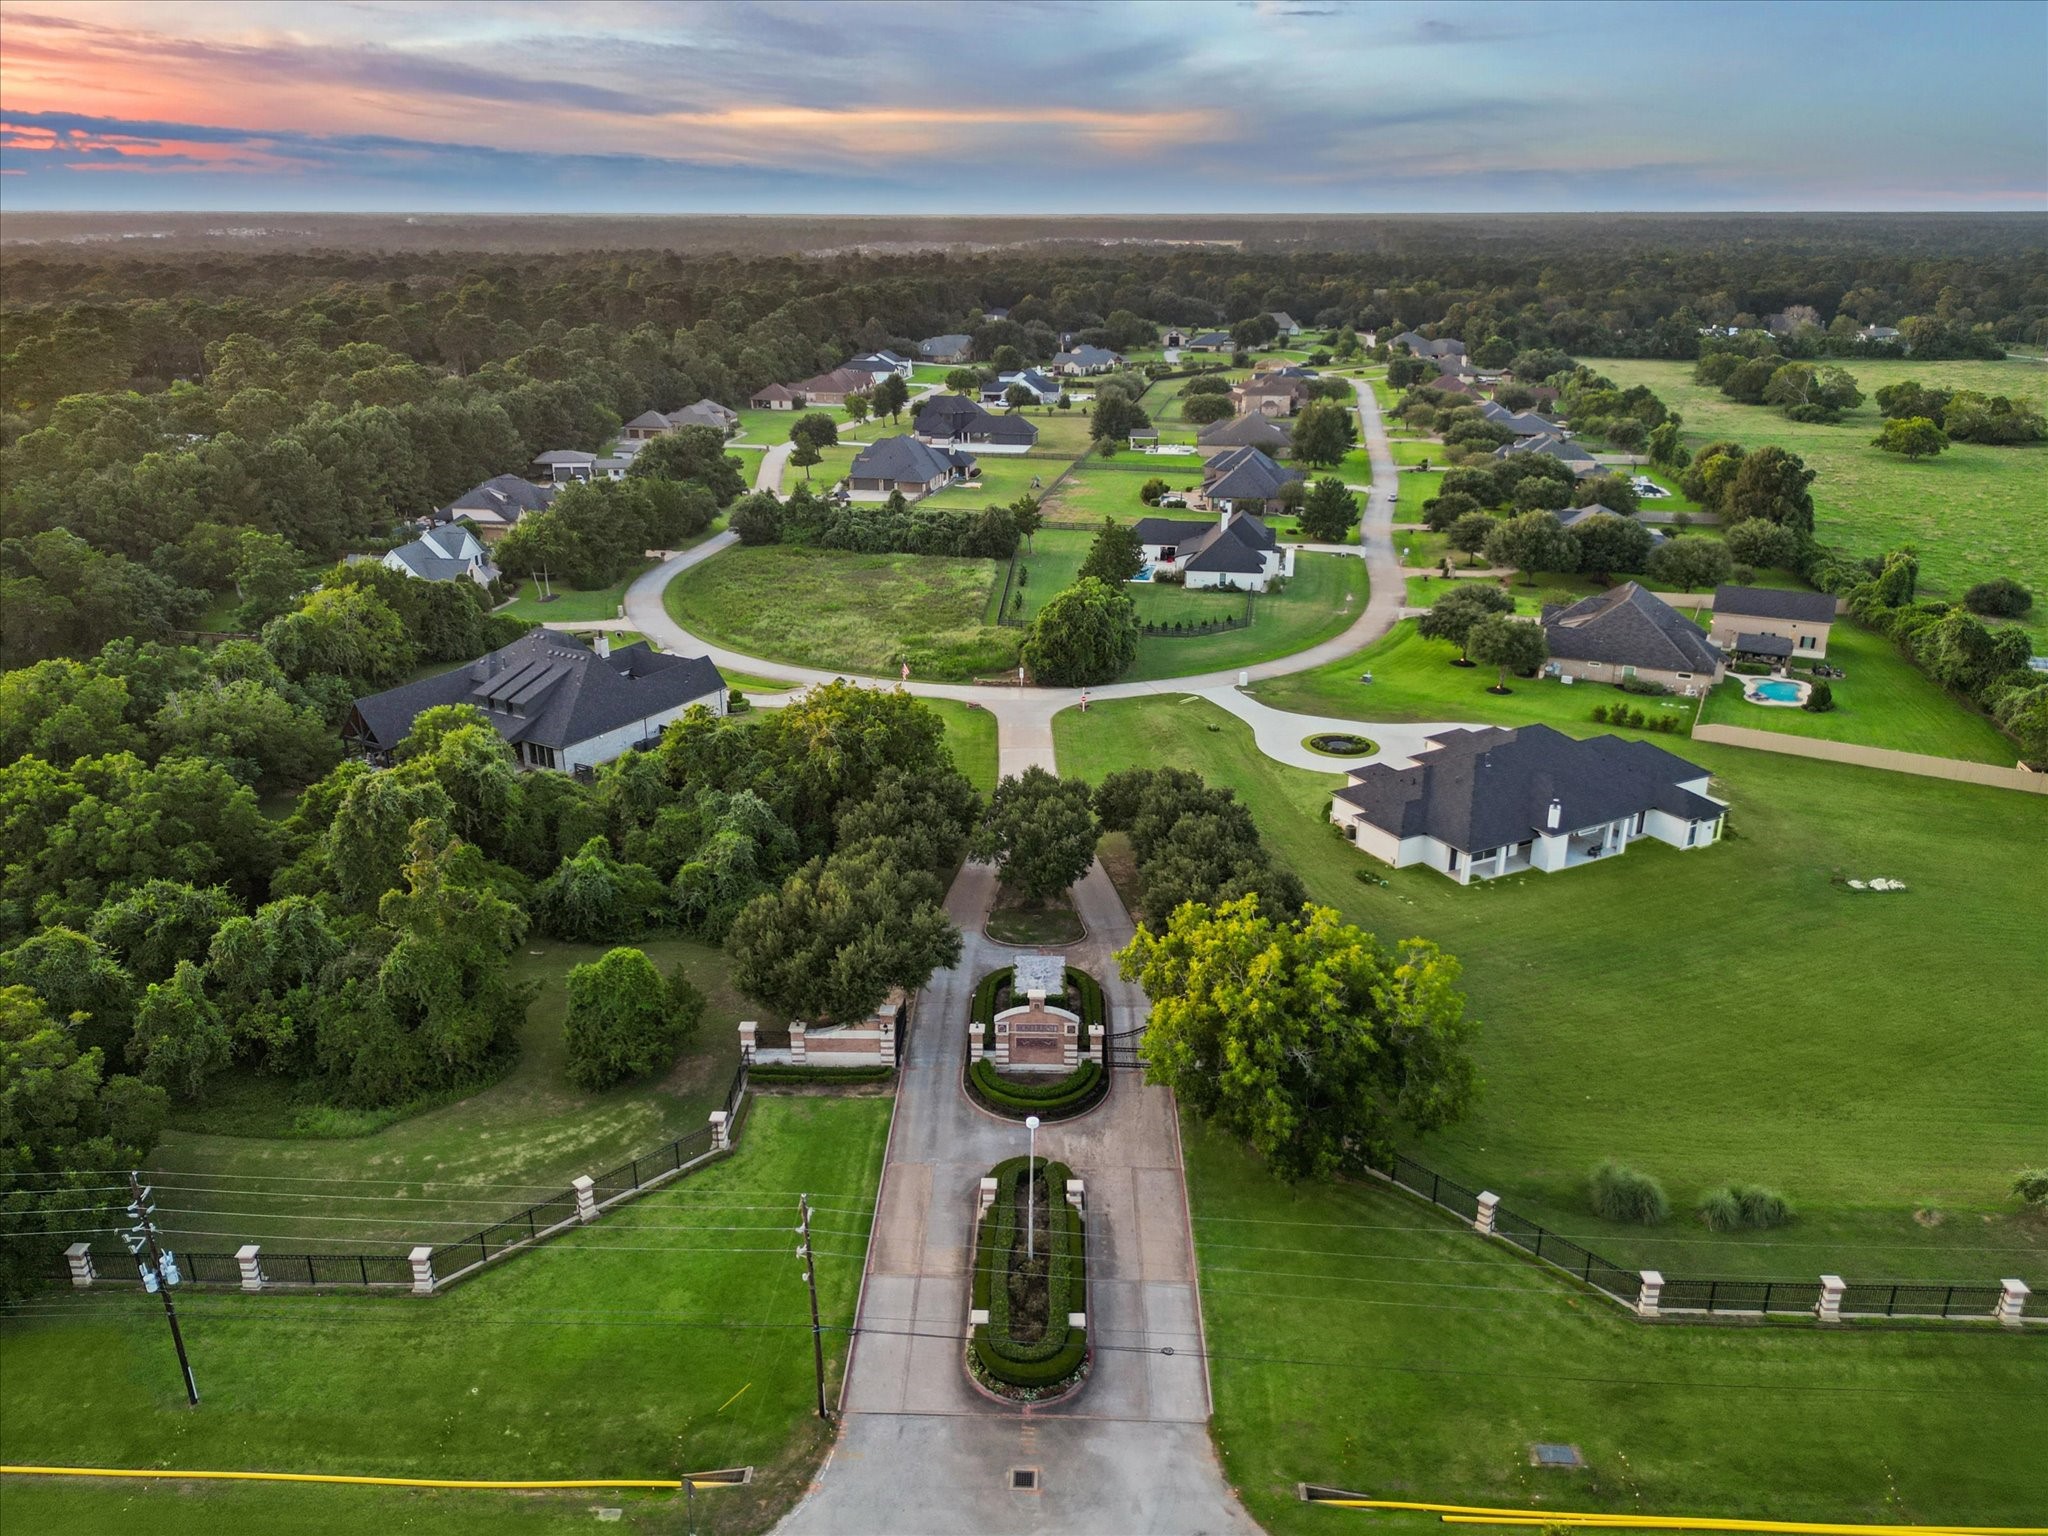
Welcome to Rosehurst, an exclusive gated community where privacy, prestige, and estate-style living come together. Manicured landscaping, elegant brick architecture, and controlled access create a grand first impression, setting the tone for the exceptional lifestyle that awaits beyond the gates. Nestled among towering trees and expansive homesites, this sought-after neighborhood offers a tranquil retreat just moments from modern conveniences.
Commanding attention from the moment you arrive, this extraordinary custom estate showcases timeless architecture, striking stone and brick accents, and dramatic rotunda-inspired design. Completed in 2026 and situated on approximately 1.8 private wooded acres, the residence offers over 5,500 square feet of thoughtfully curated living space, blending sophisticated craftsmanship with luxurious modern amenities and exceptional curb appeal.
Perfectly positioned within the prestigious Rosehurst community, this remarkable estate enjoys a rare combination of privacy and convenience. Expansive homesites, mature trees, and picturesque surroundings create a peaceful setting, while the property's generous acreage provides an extraordinary sense of seclusion. Located toward the back of the neighborhood, the home offers a serene retreat with an impressive estate presence.


















.jpg)

