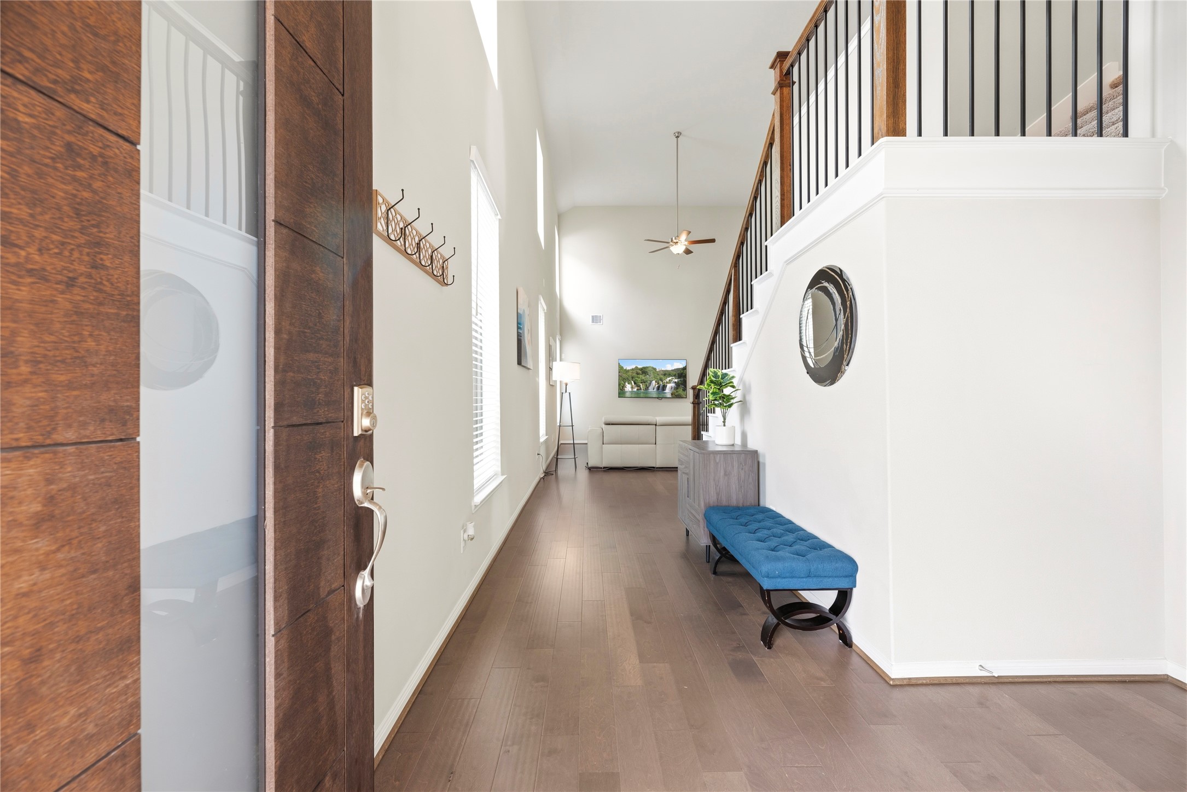
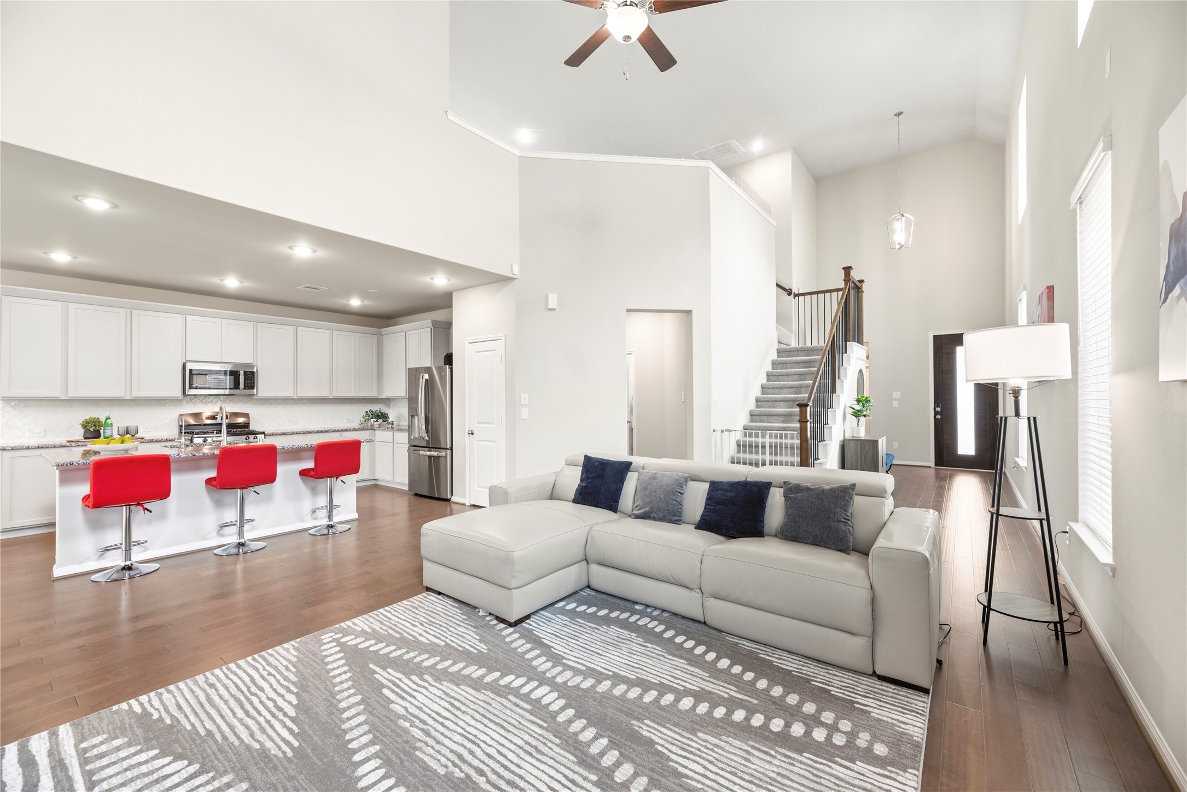
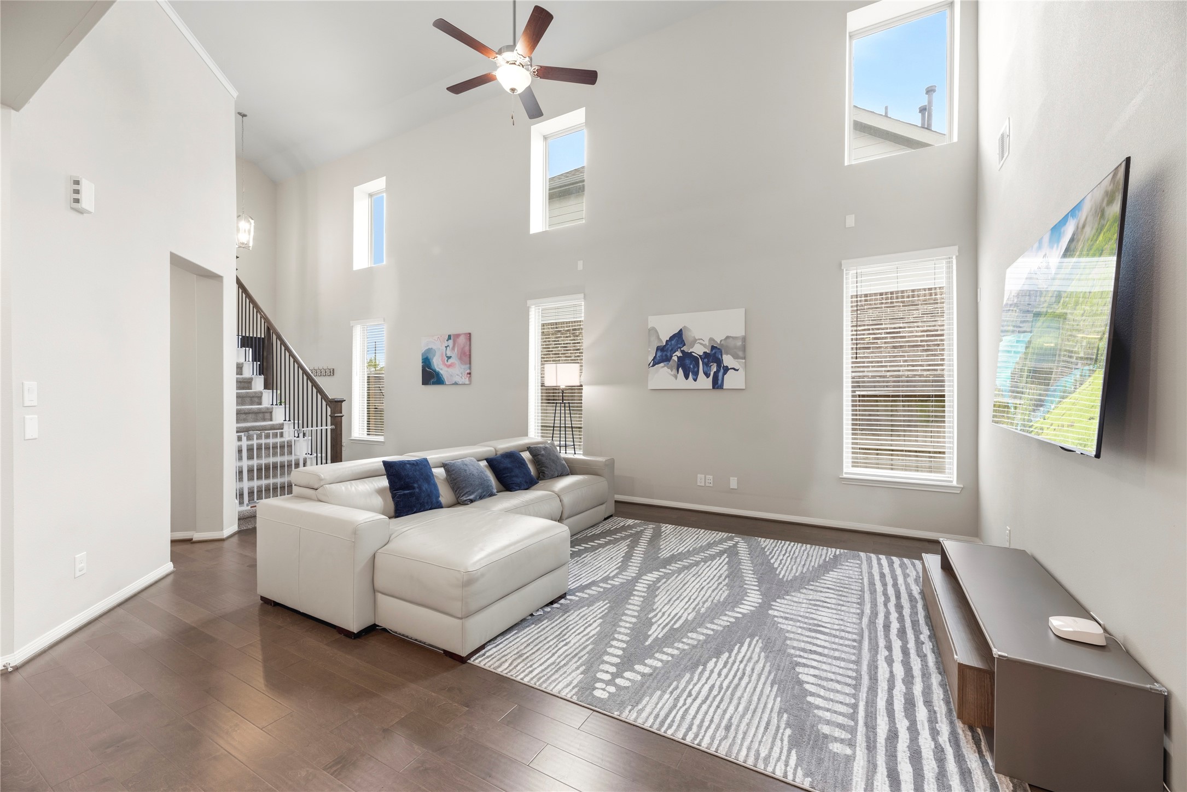
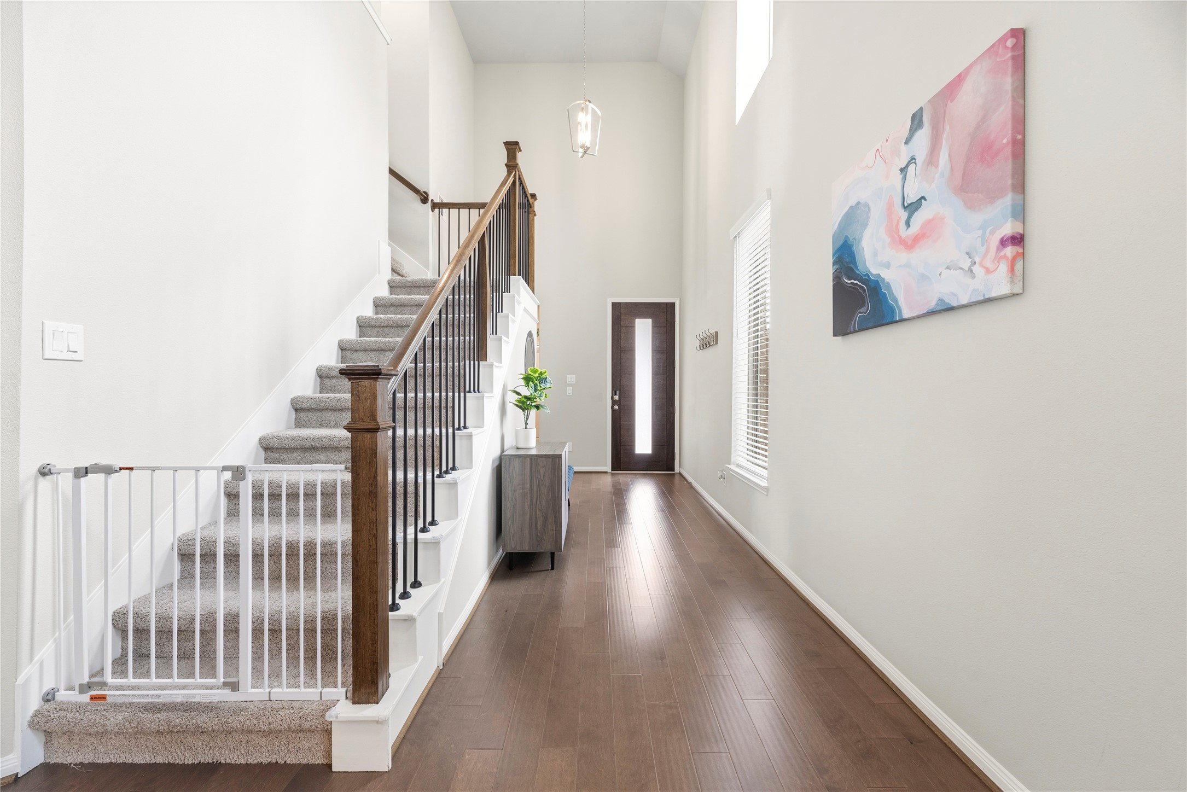
Grand and spectacular, the two-story foyer makes an impression on all your guests!
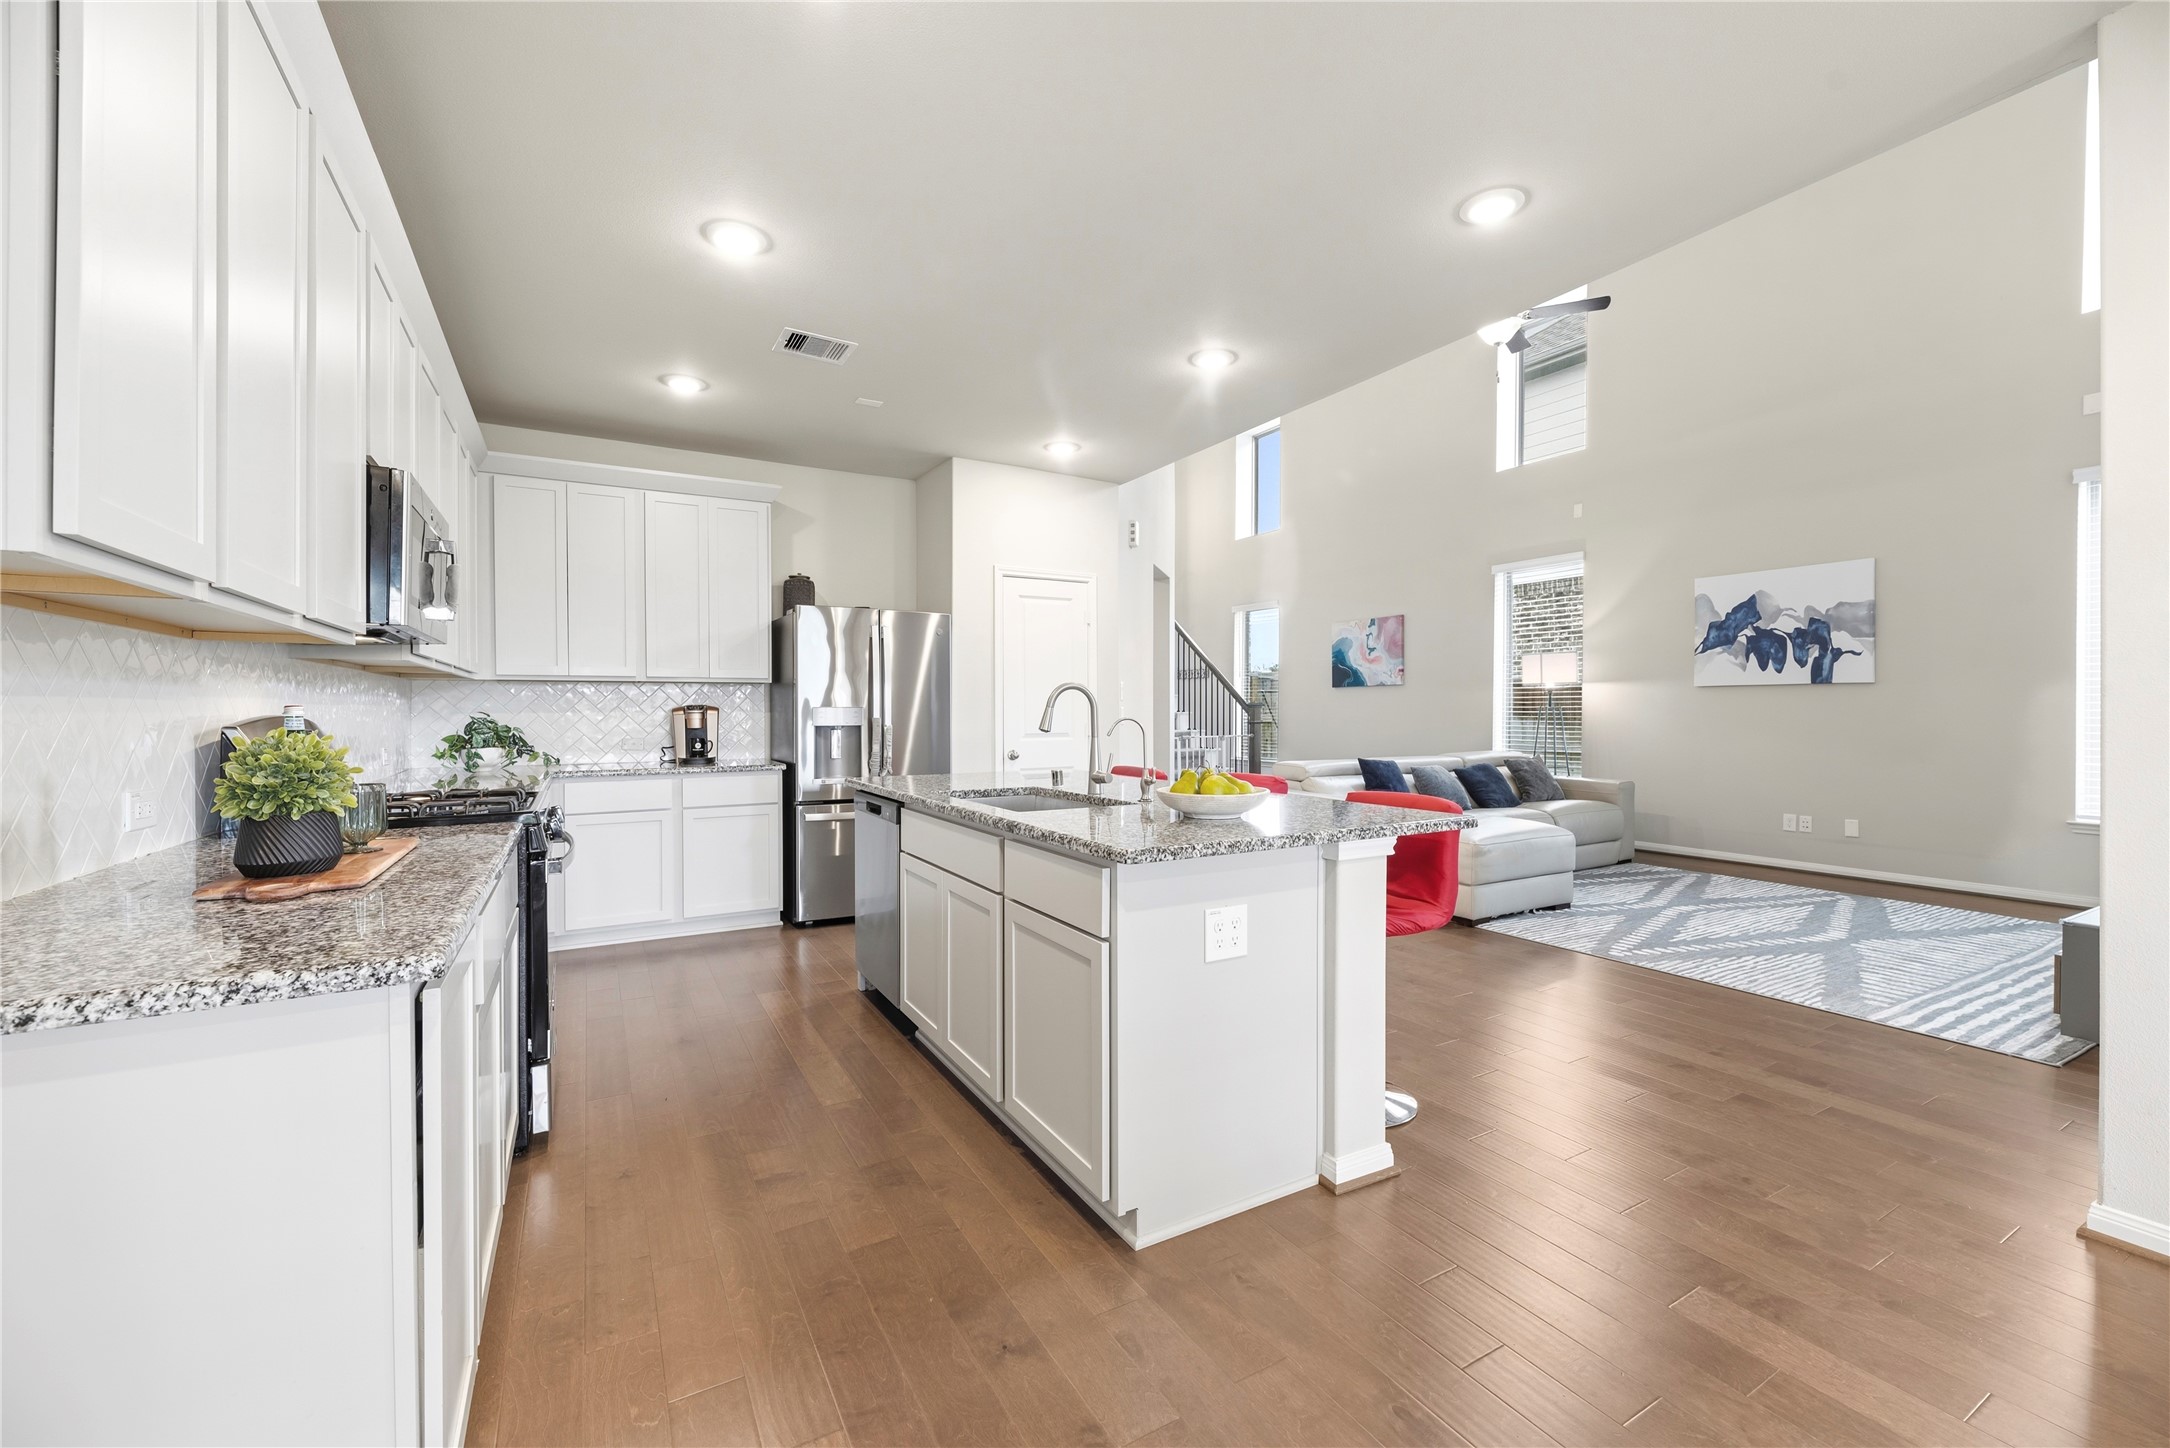
While chopping carrots and slicing cucumbers in the gourmet kitchen, easily converse with those in the breakfast area, as well as those in the living room!
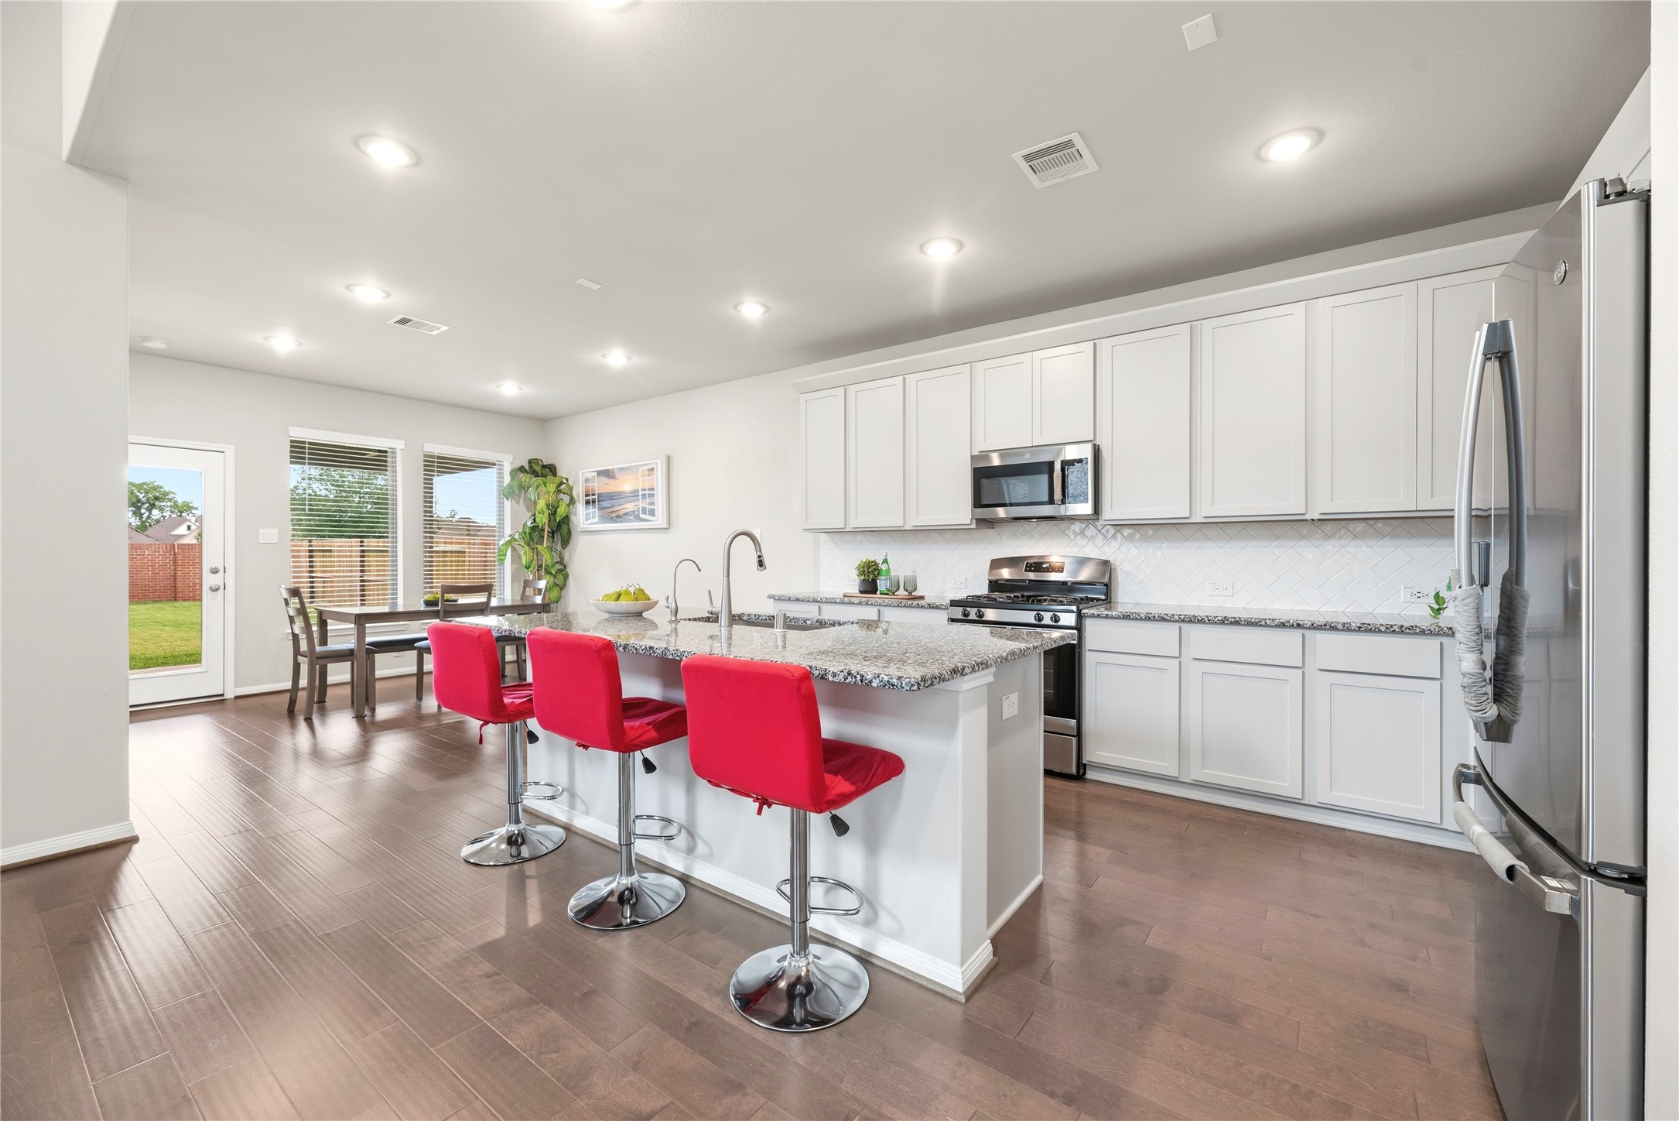
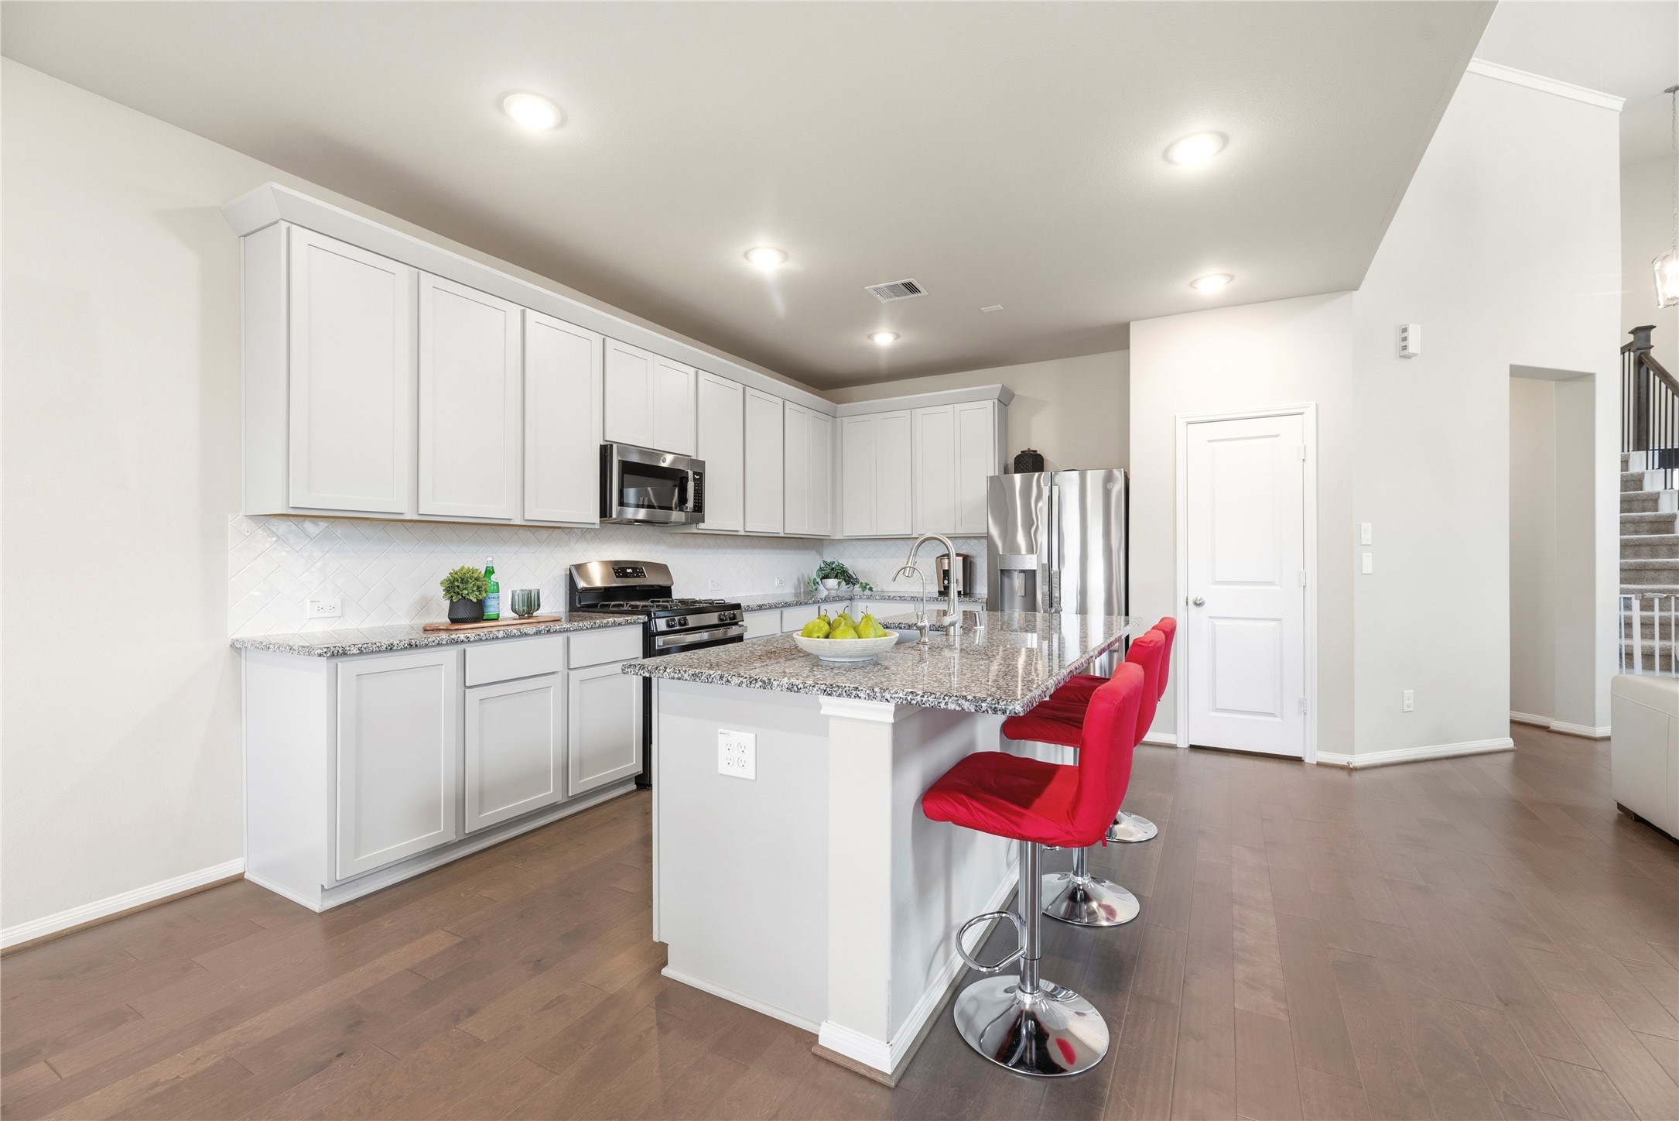
Imagine cooking in this marvelous kitchen. Designed with beauty and function in mind, the layout allows for easy meal preparation for busy mornings and even busier evenings.
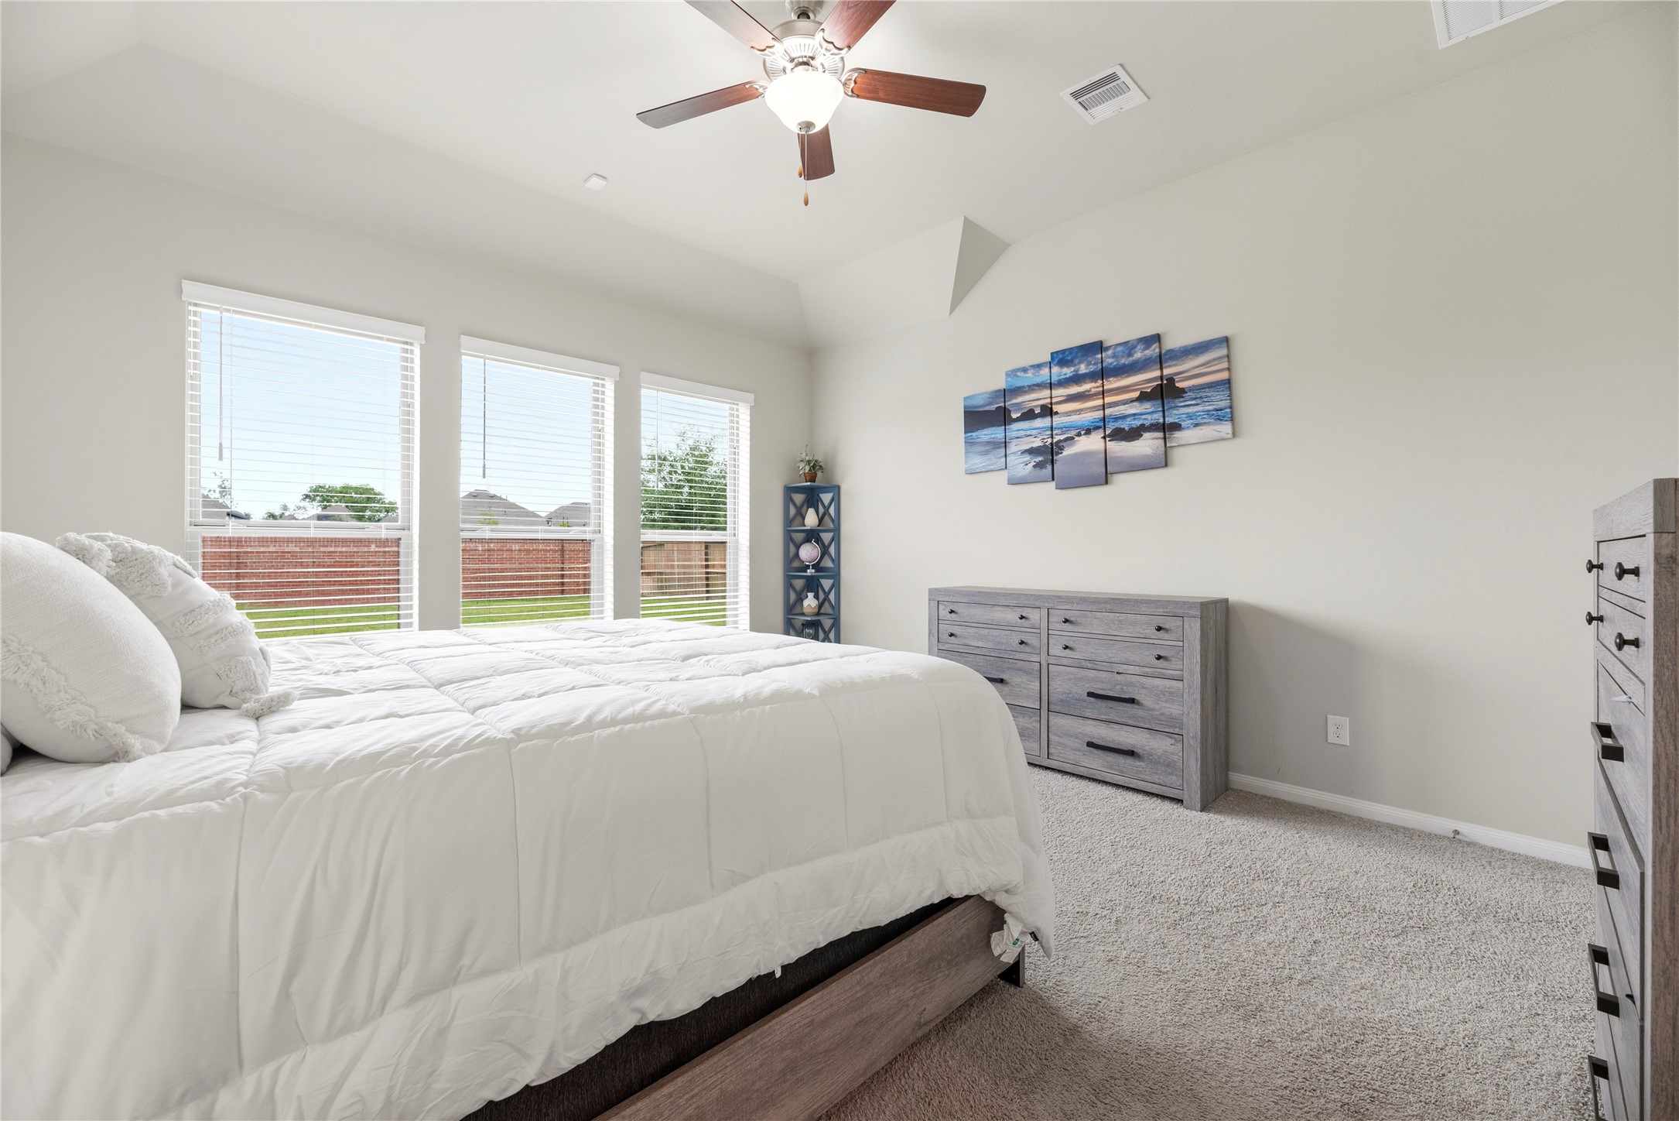
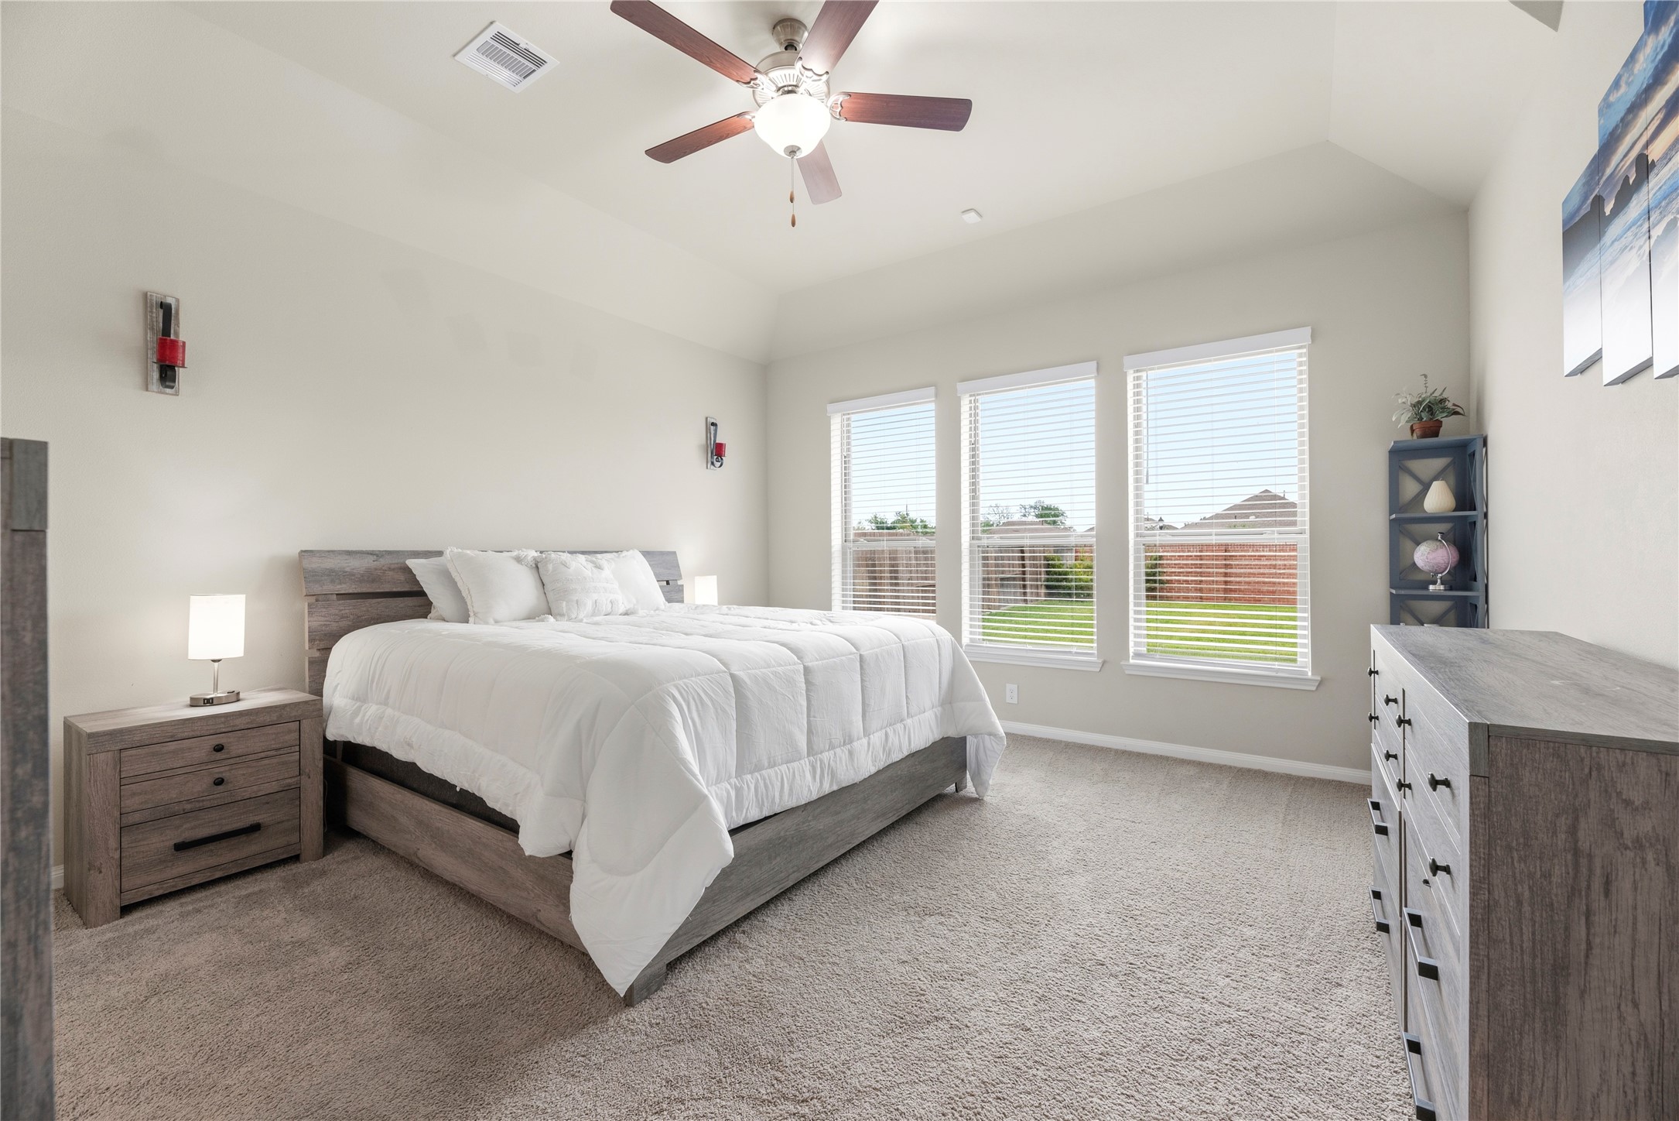
High ceilings, soft carpet, and ample windows provide the primary bedroom with a sense of gratifying bliss.
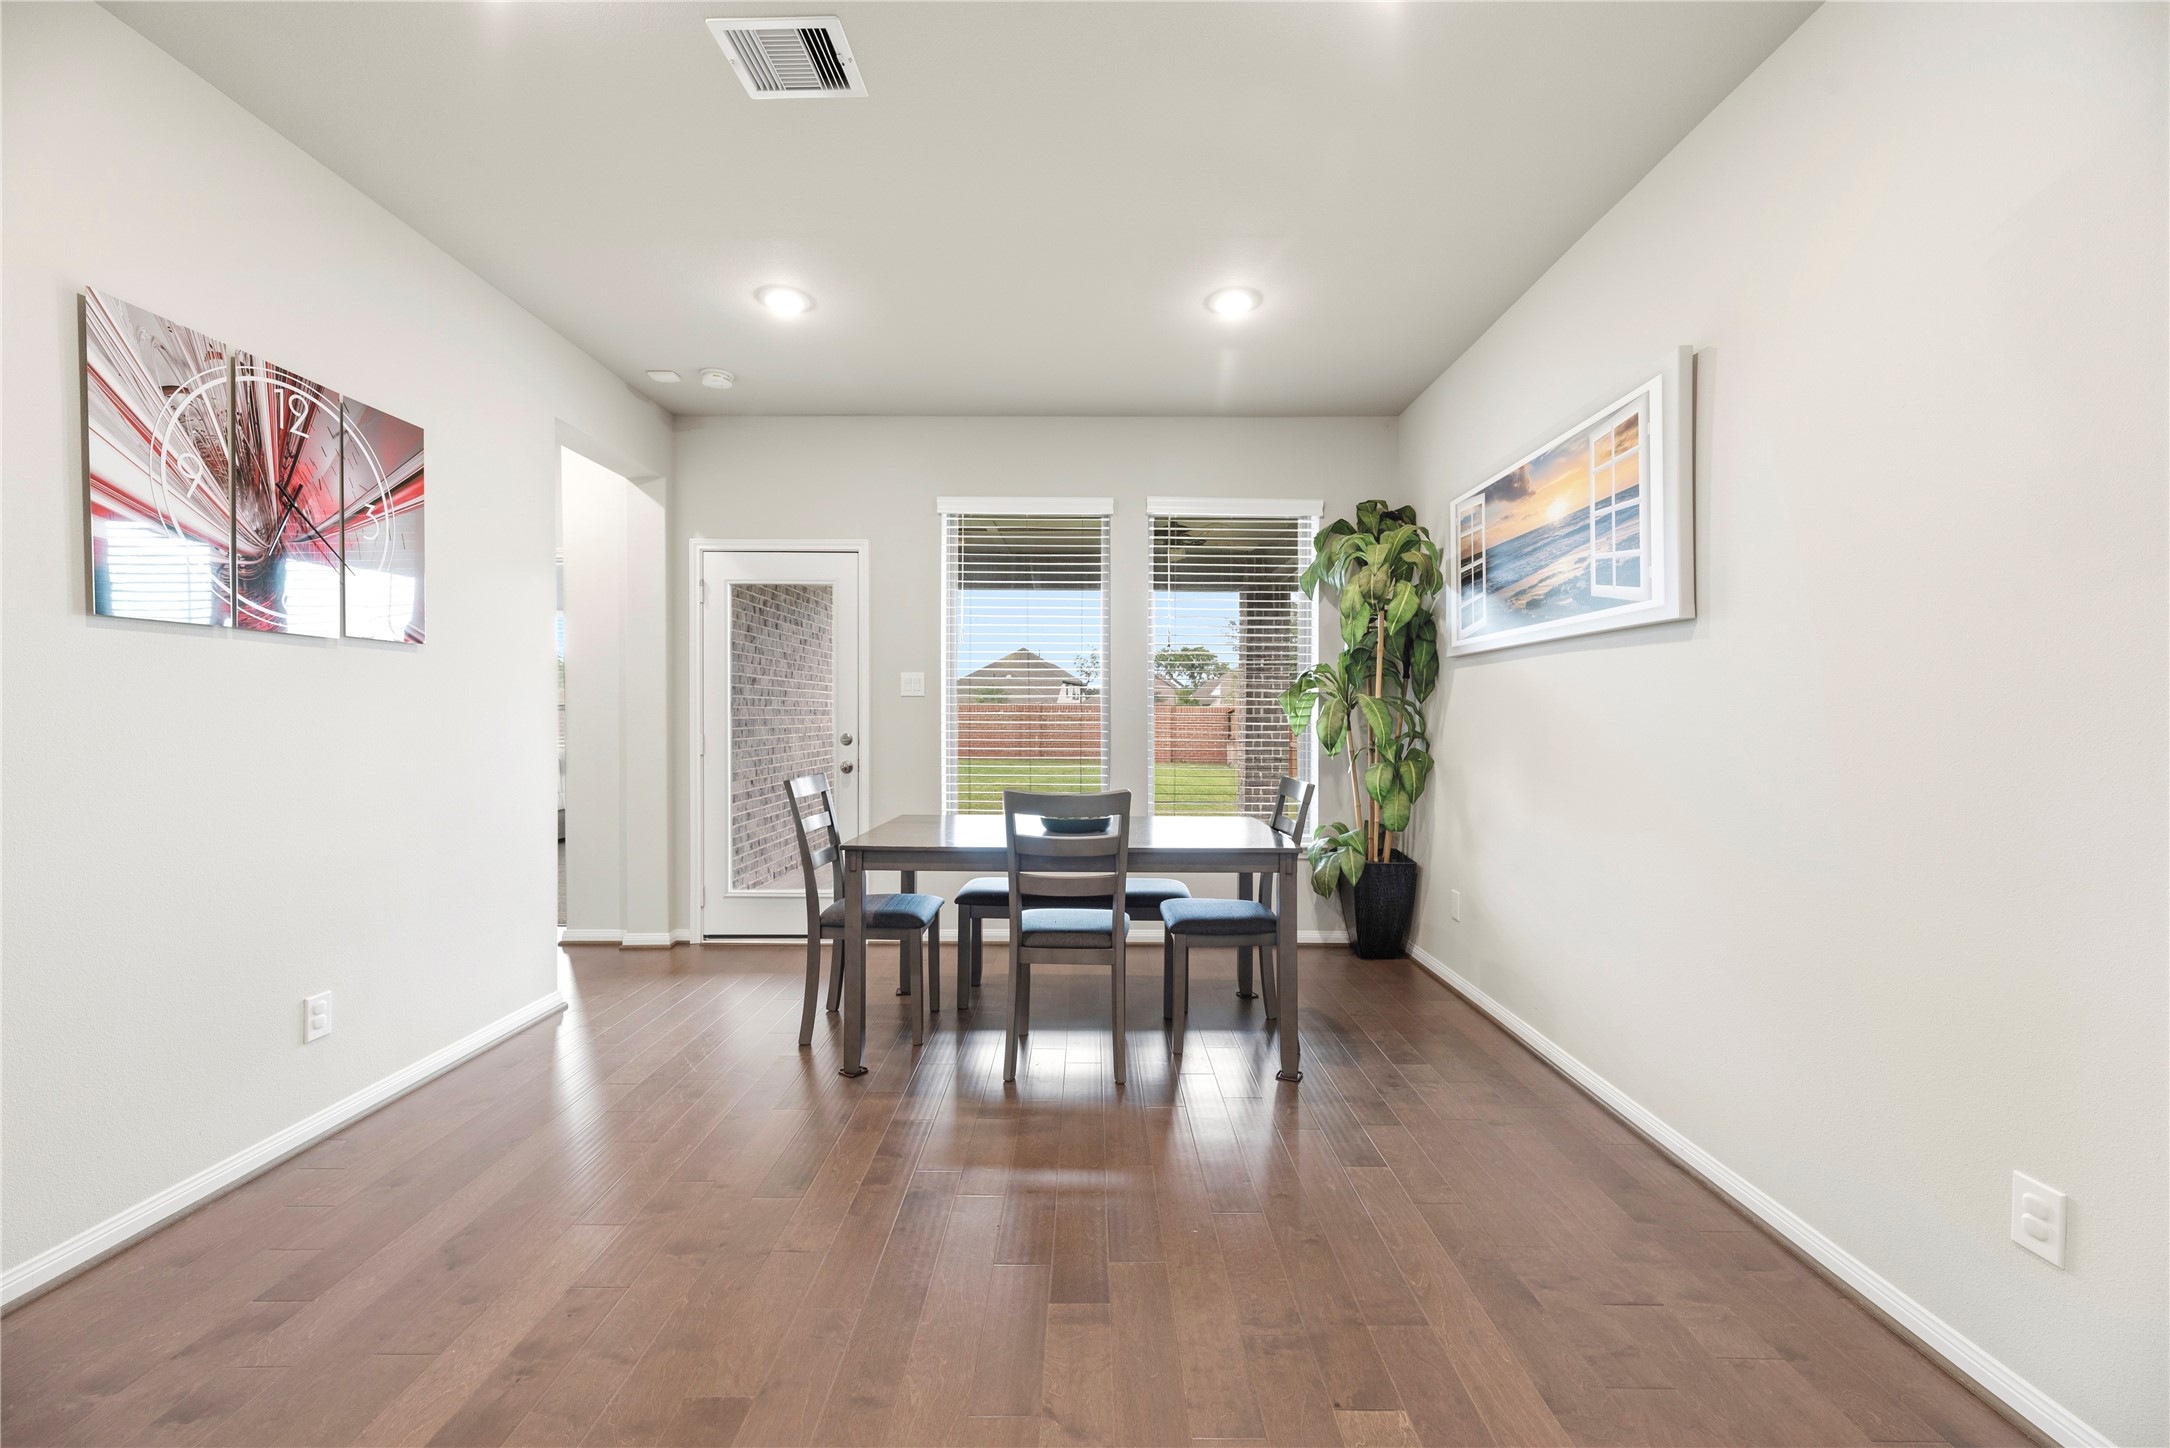
Everyday dining is stylish and bright in the breakfast area.
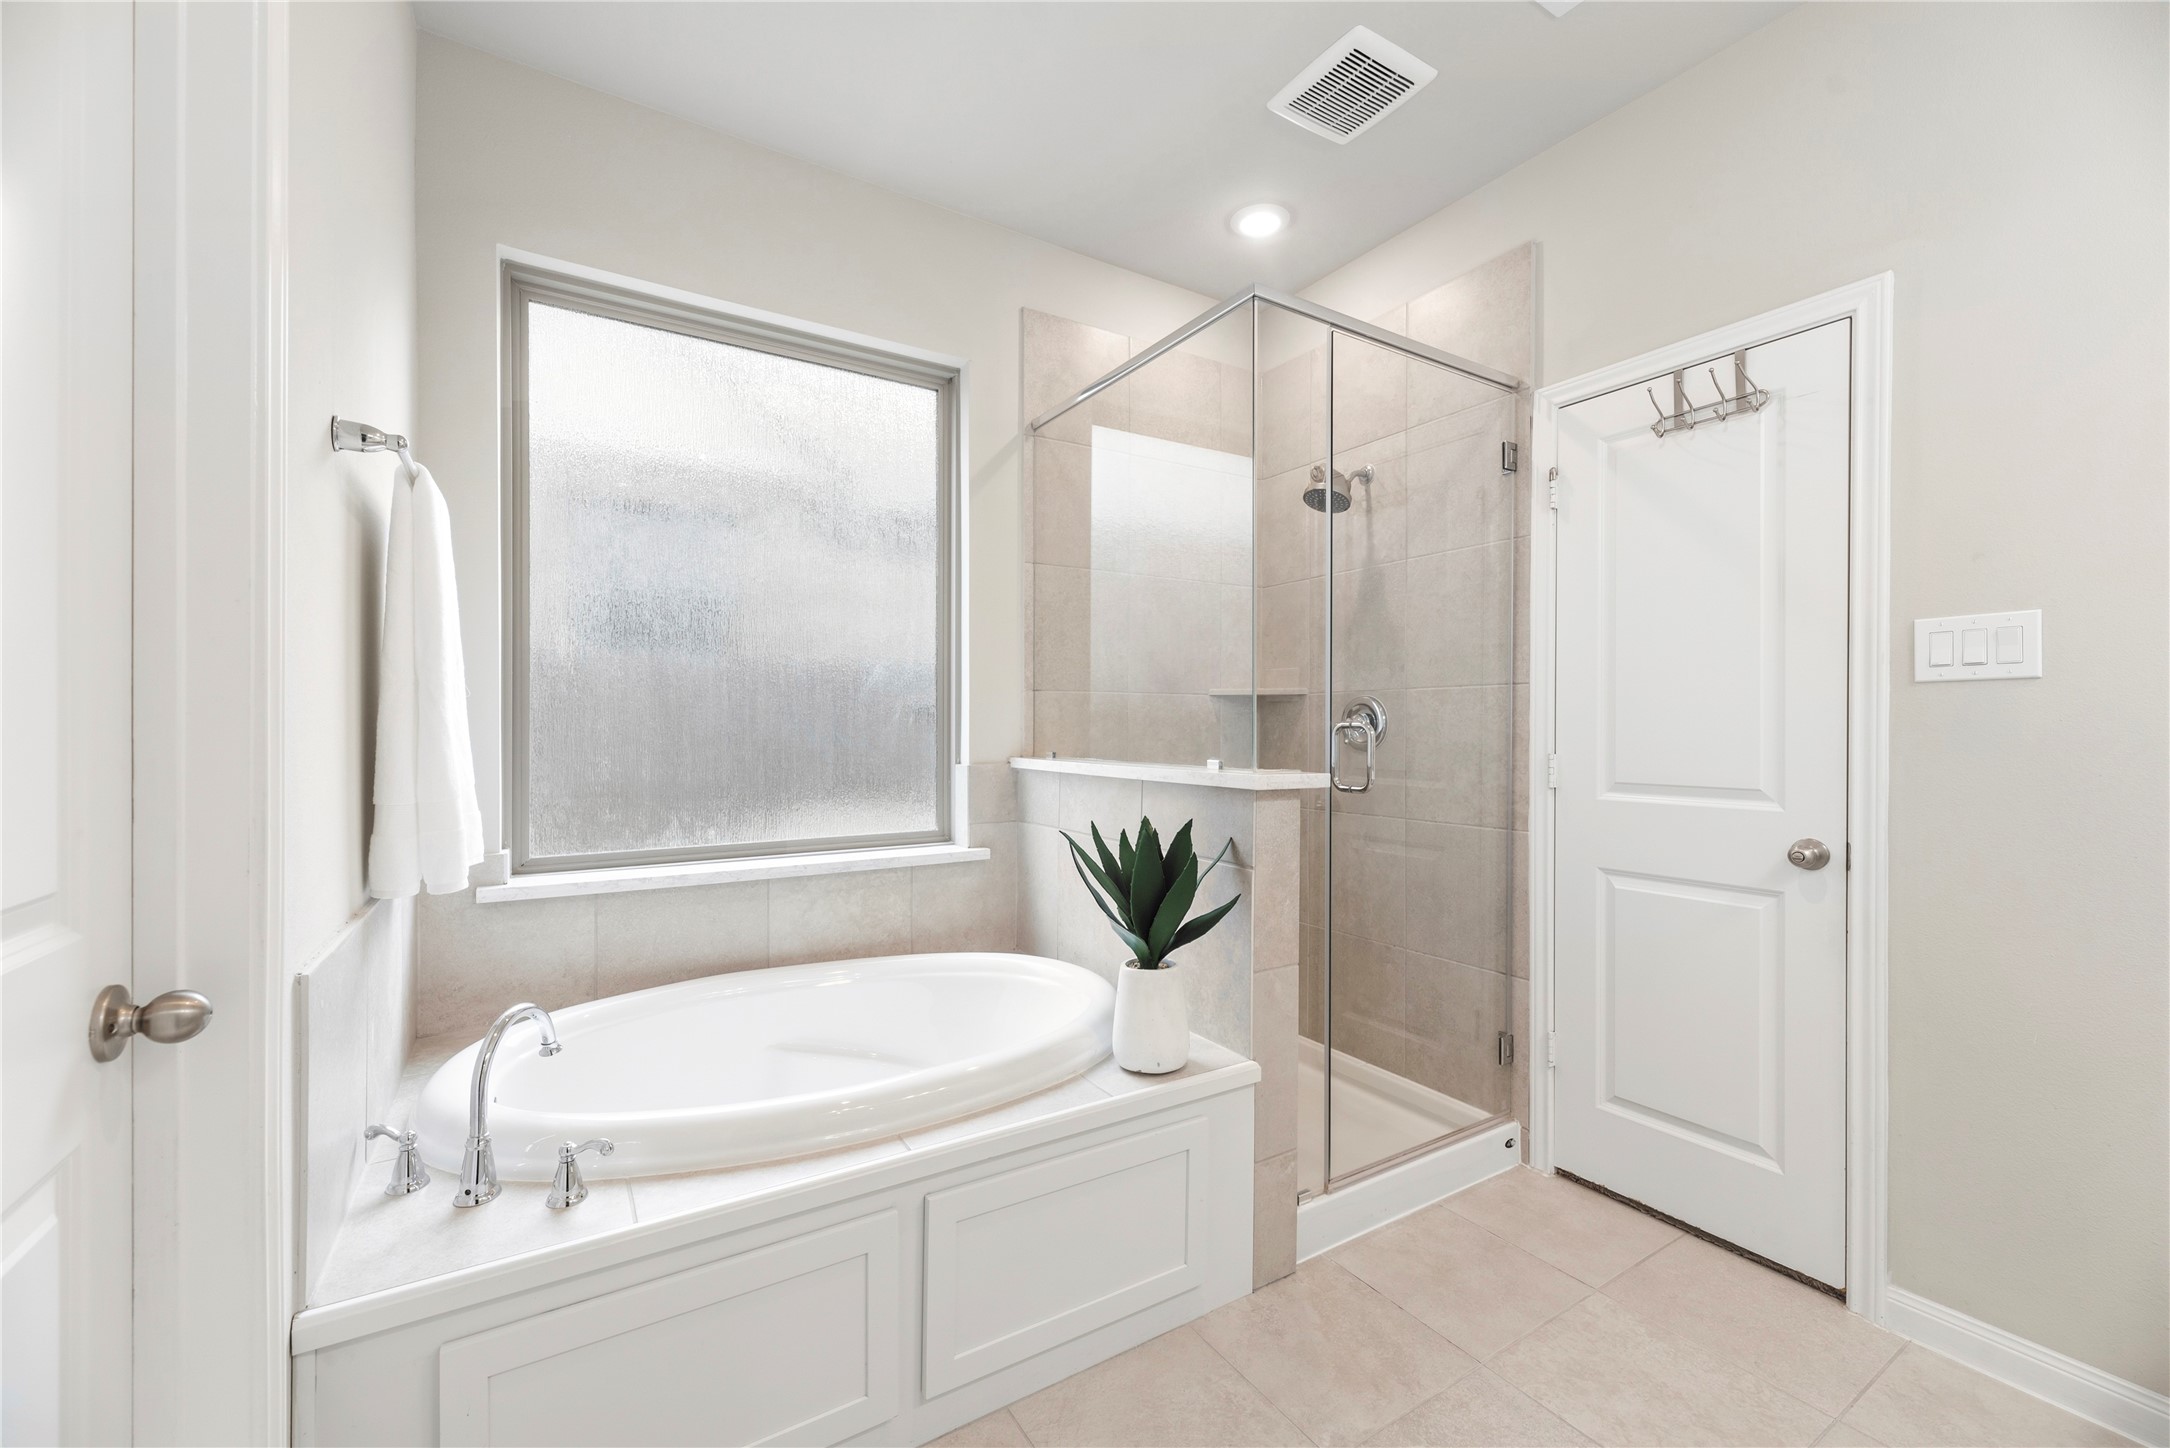
Every primary bedroom needs an en suite with class and sophistication!
Welcoming and conveying warmth, the living room offers an inviting space for evening movies or gatherings.
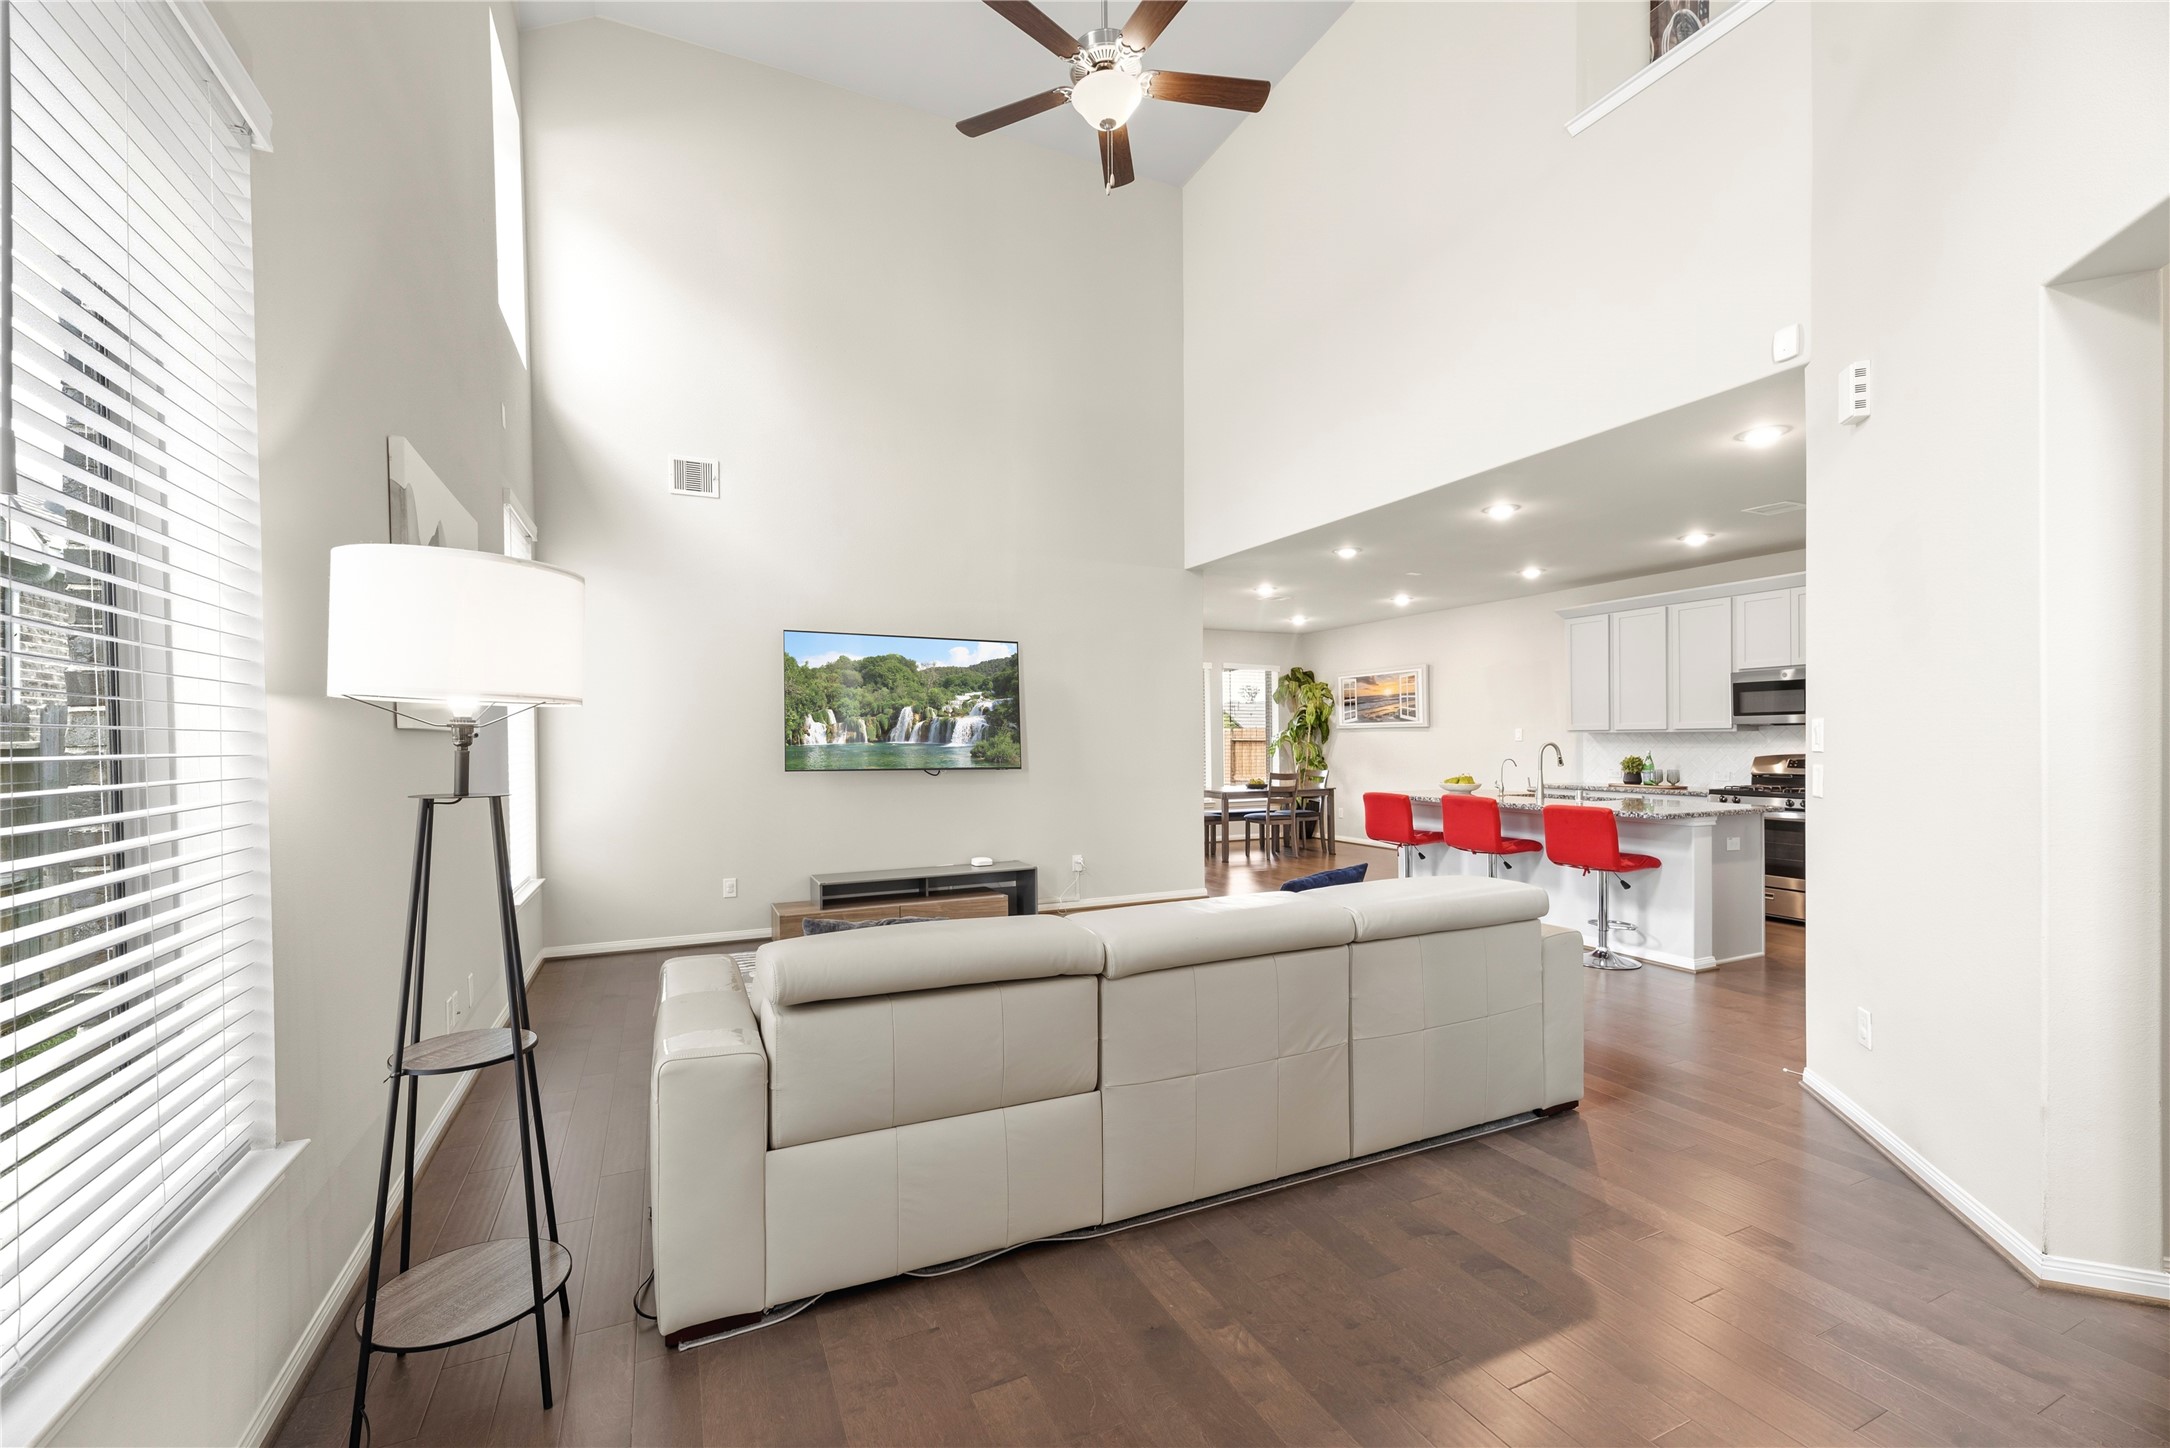
This spacious living room features high ceilings and large windows, allowing ample natural light.
Truly open concept, the family room has clear sights to both the dining area and kitchen.
Designed to suit modern tastes and design preferences, the kitchen features stainless-steel appliances and stunning granite countertops.
Engage family and friends in baking around the sprawling island with granite countertops!
Every evening will be more relaxing with a grand primary suite!
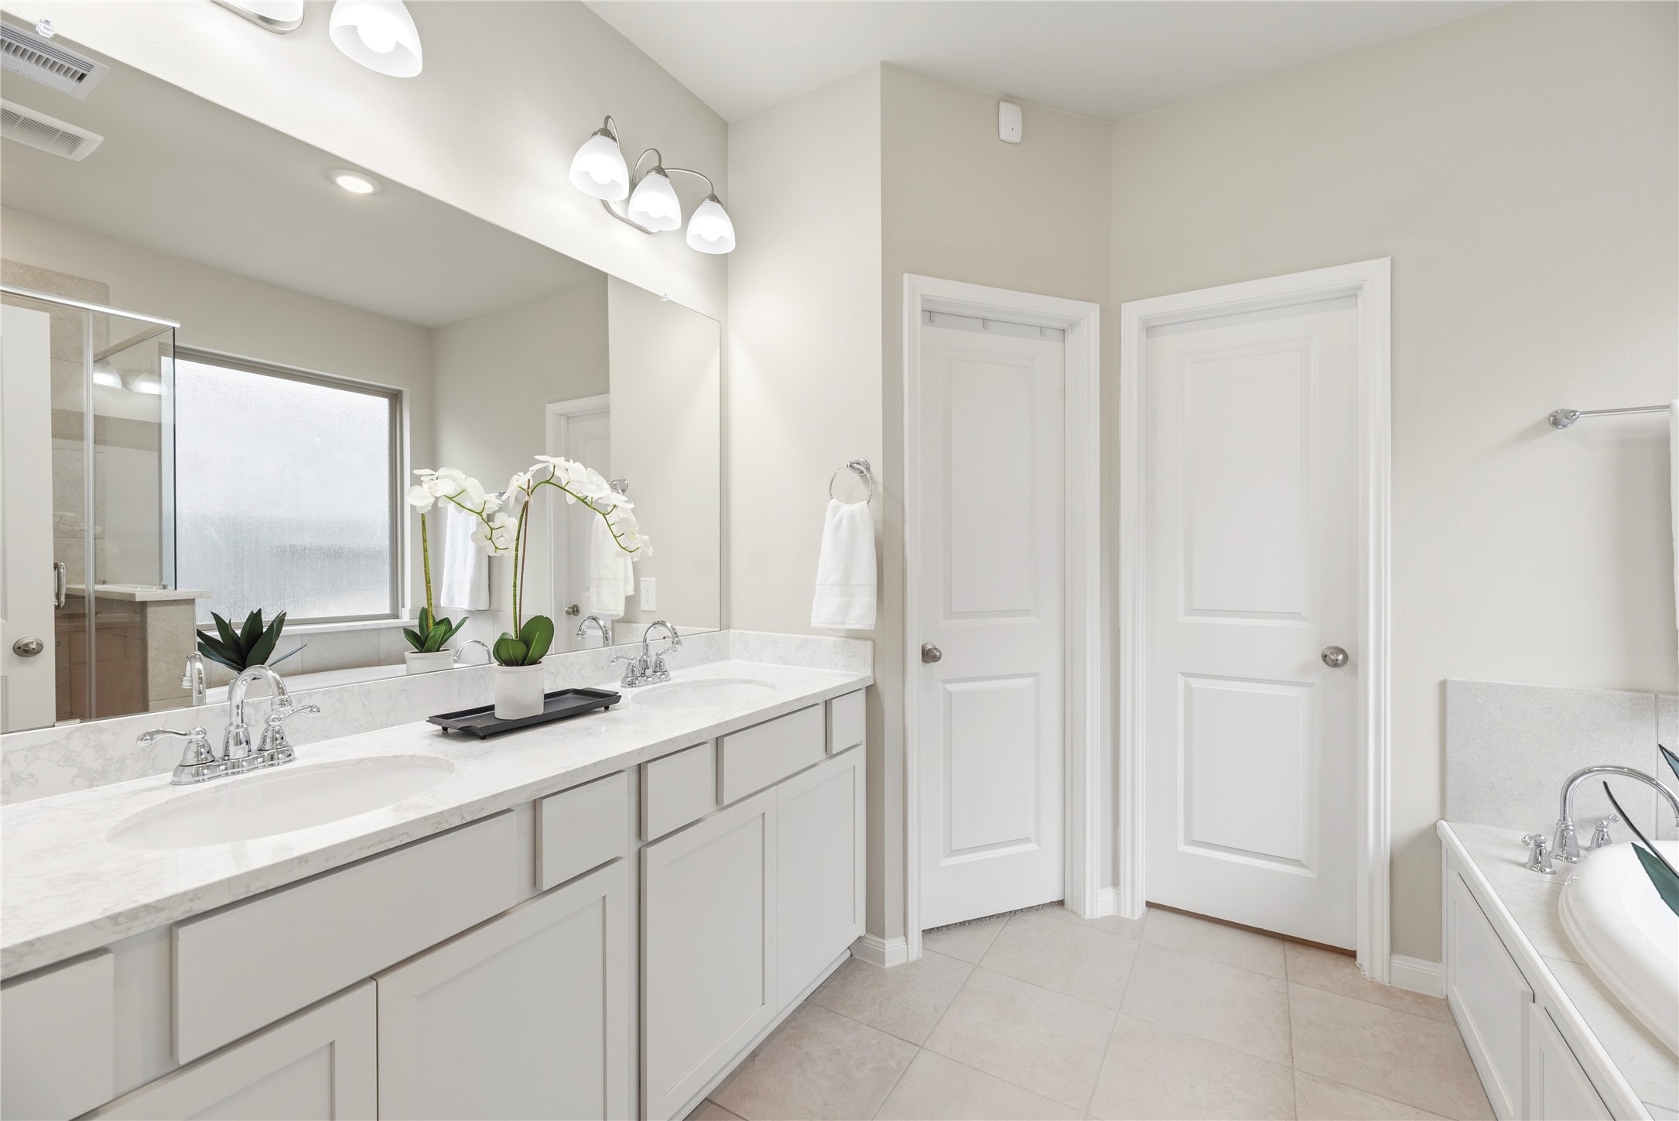
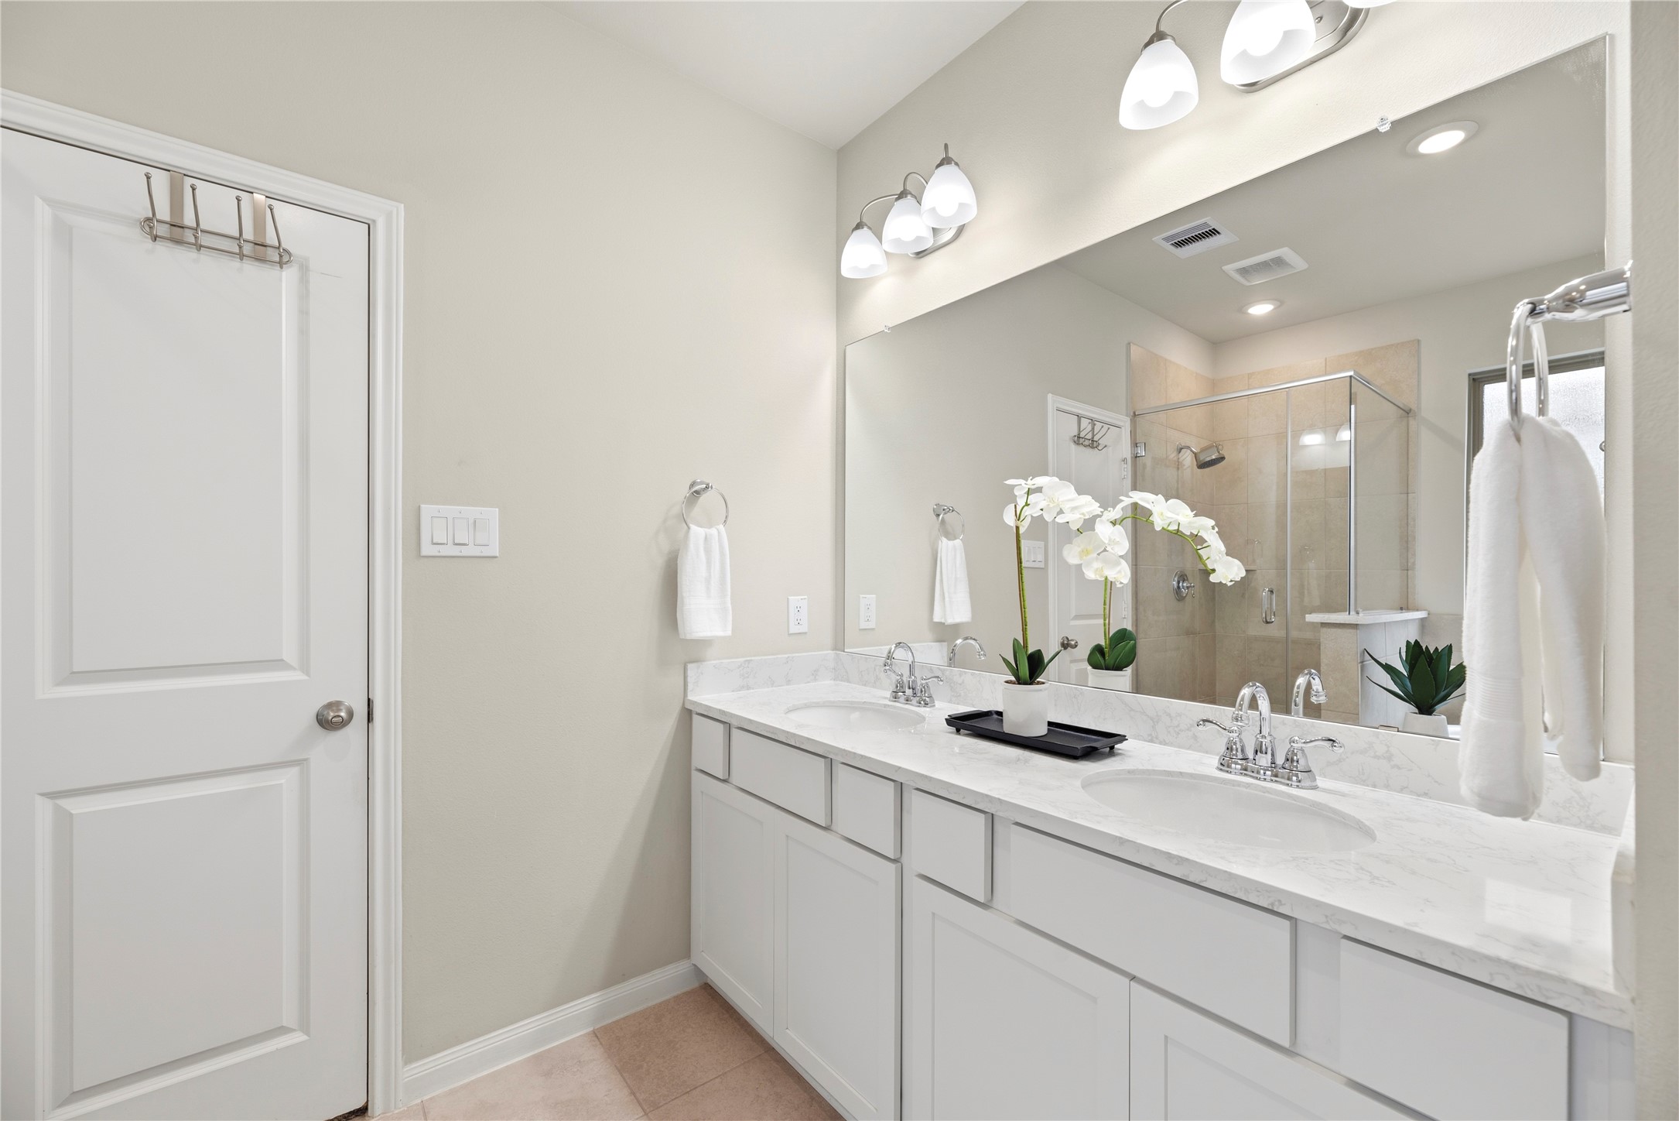
Exquisitely finished, the primary bedroom en suite has dual sinks and tons of storage cabinetry for self-care items.
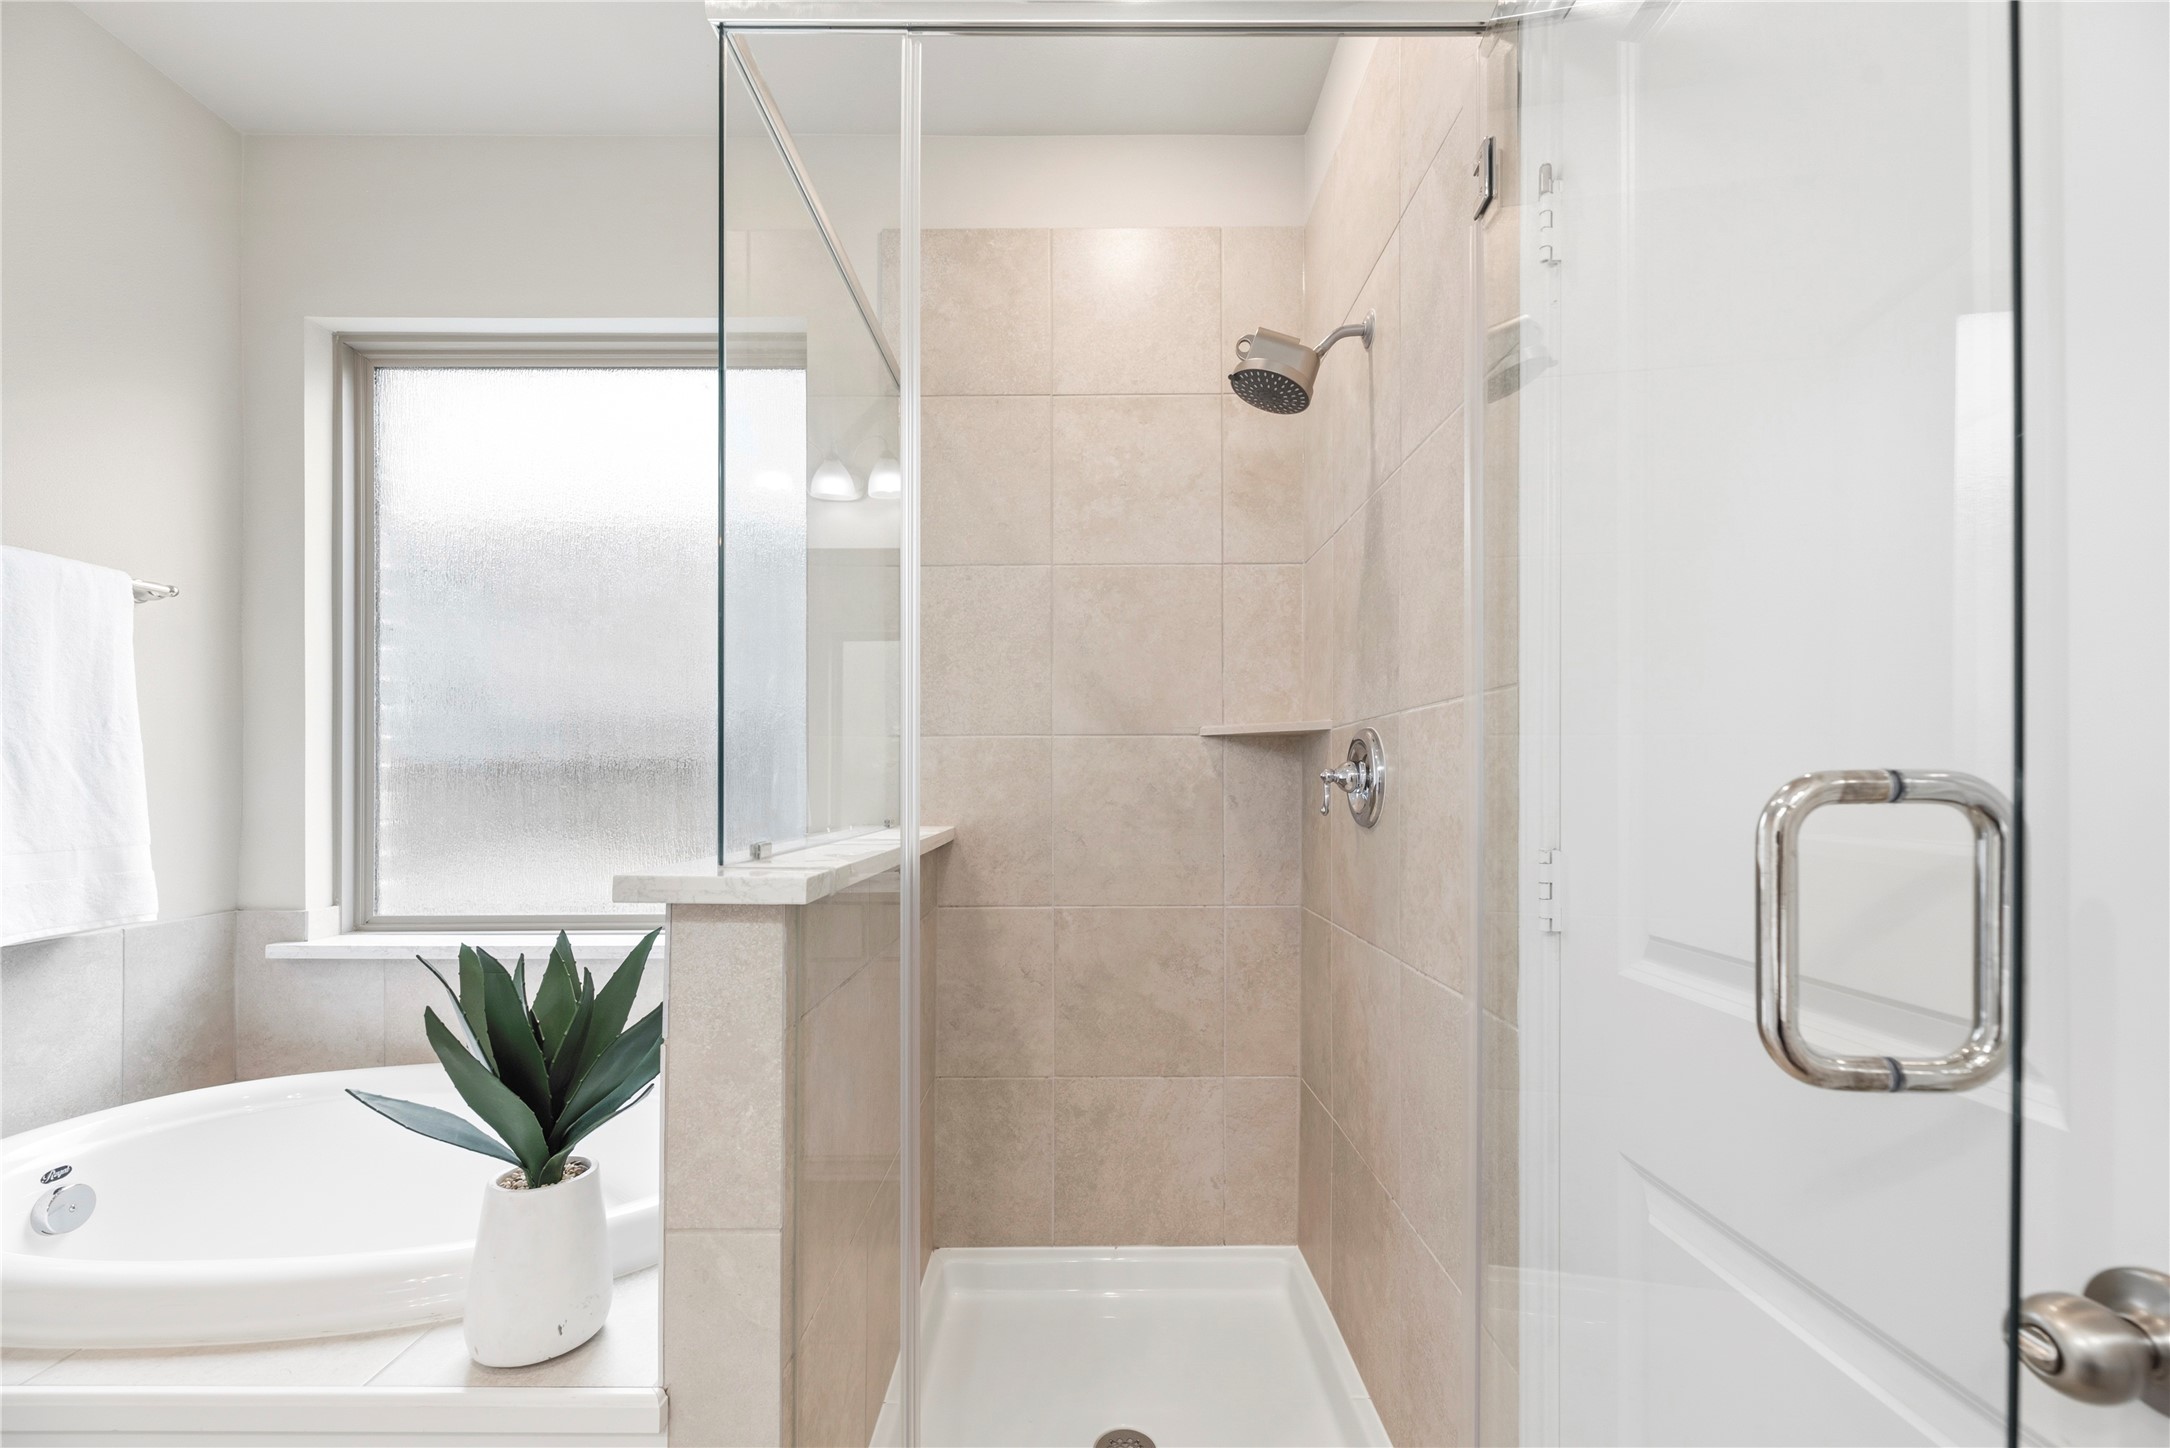
Matching tile work in the shower provides consistency in design.
One seemingly endless mirror runs the length of the countertops in the primary en suite.
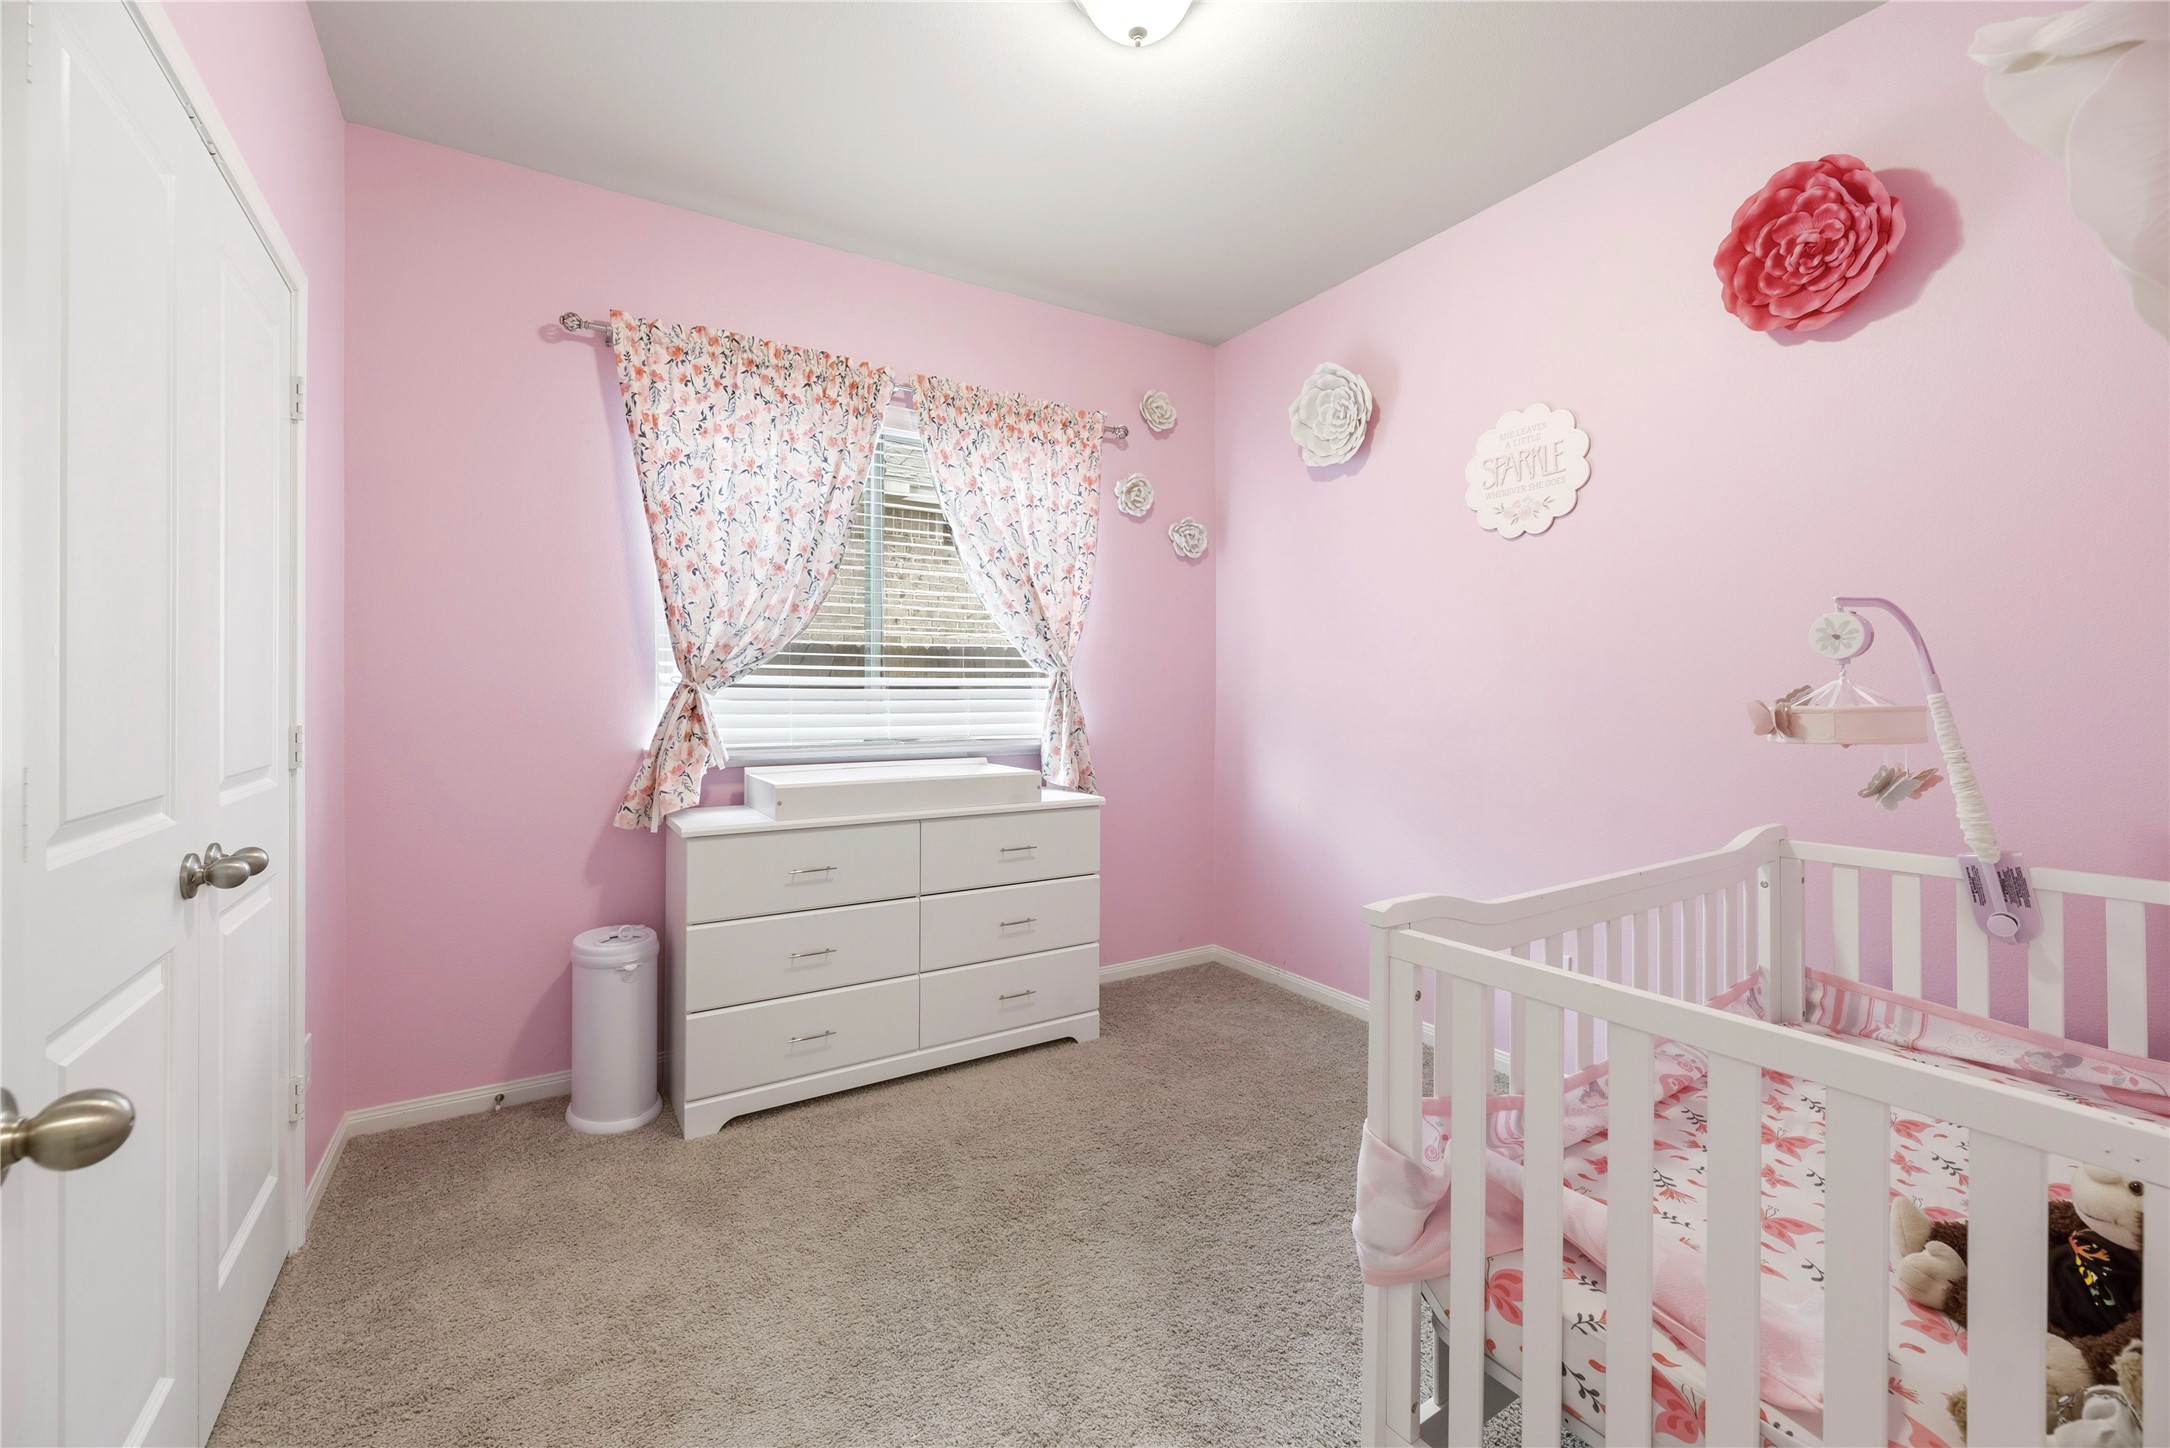
The convenient first floor bedroom features plush carpet and carpet padding and wide window.
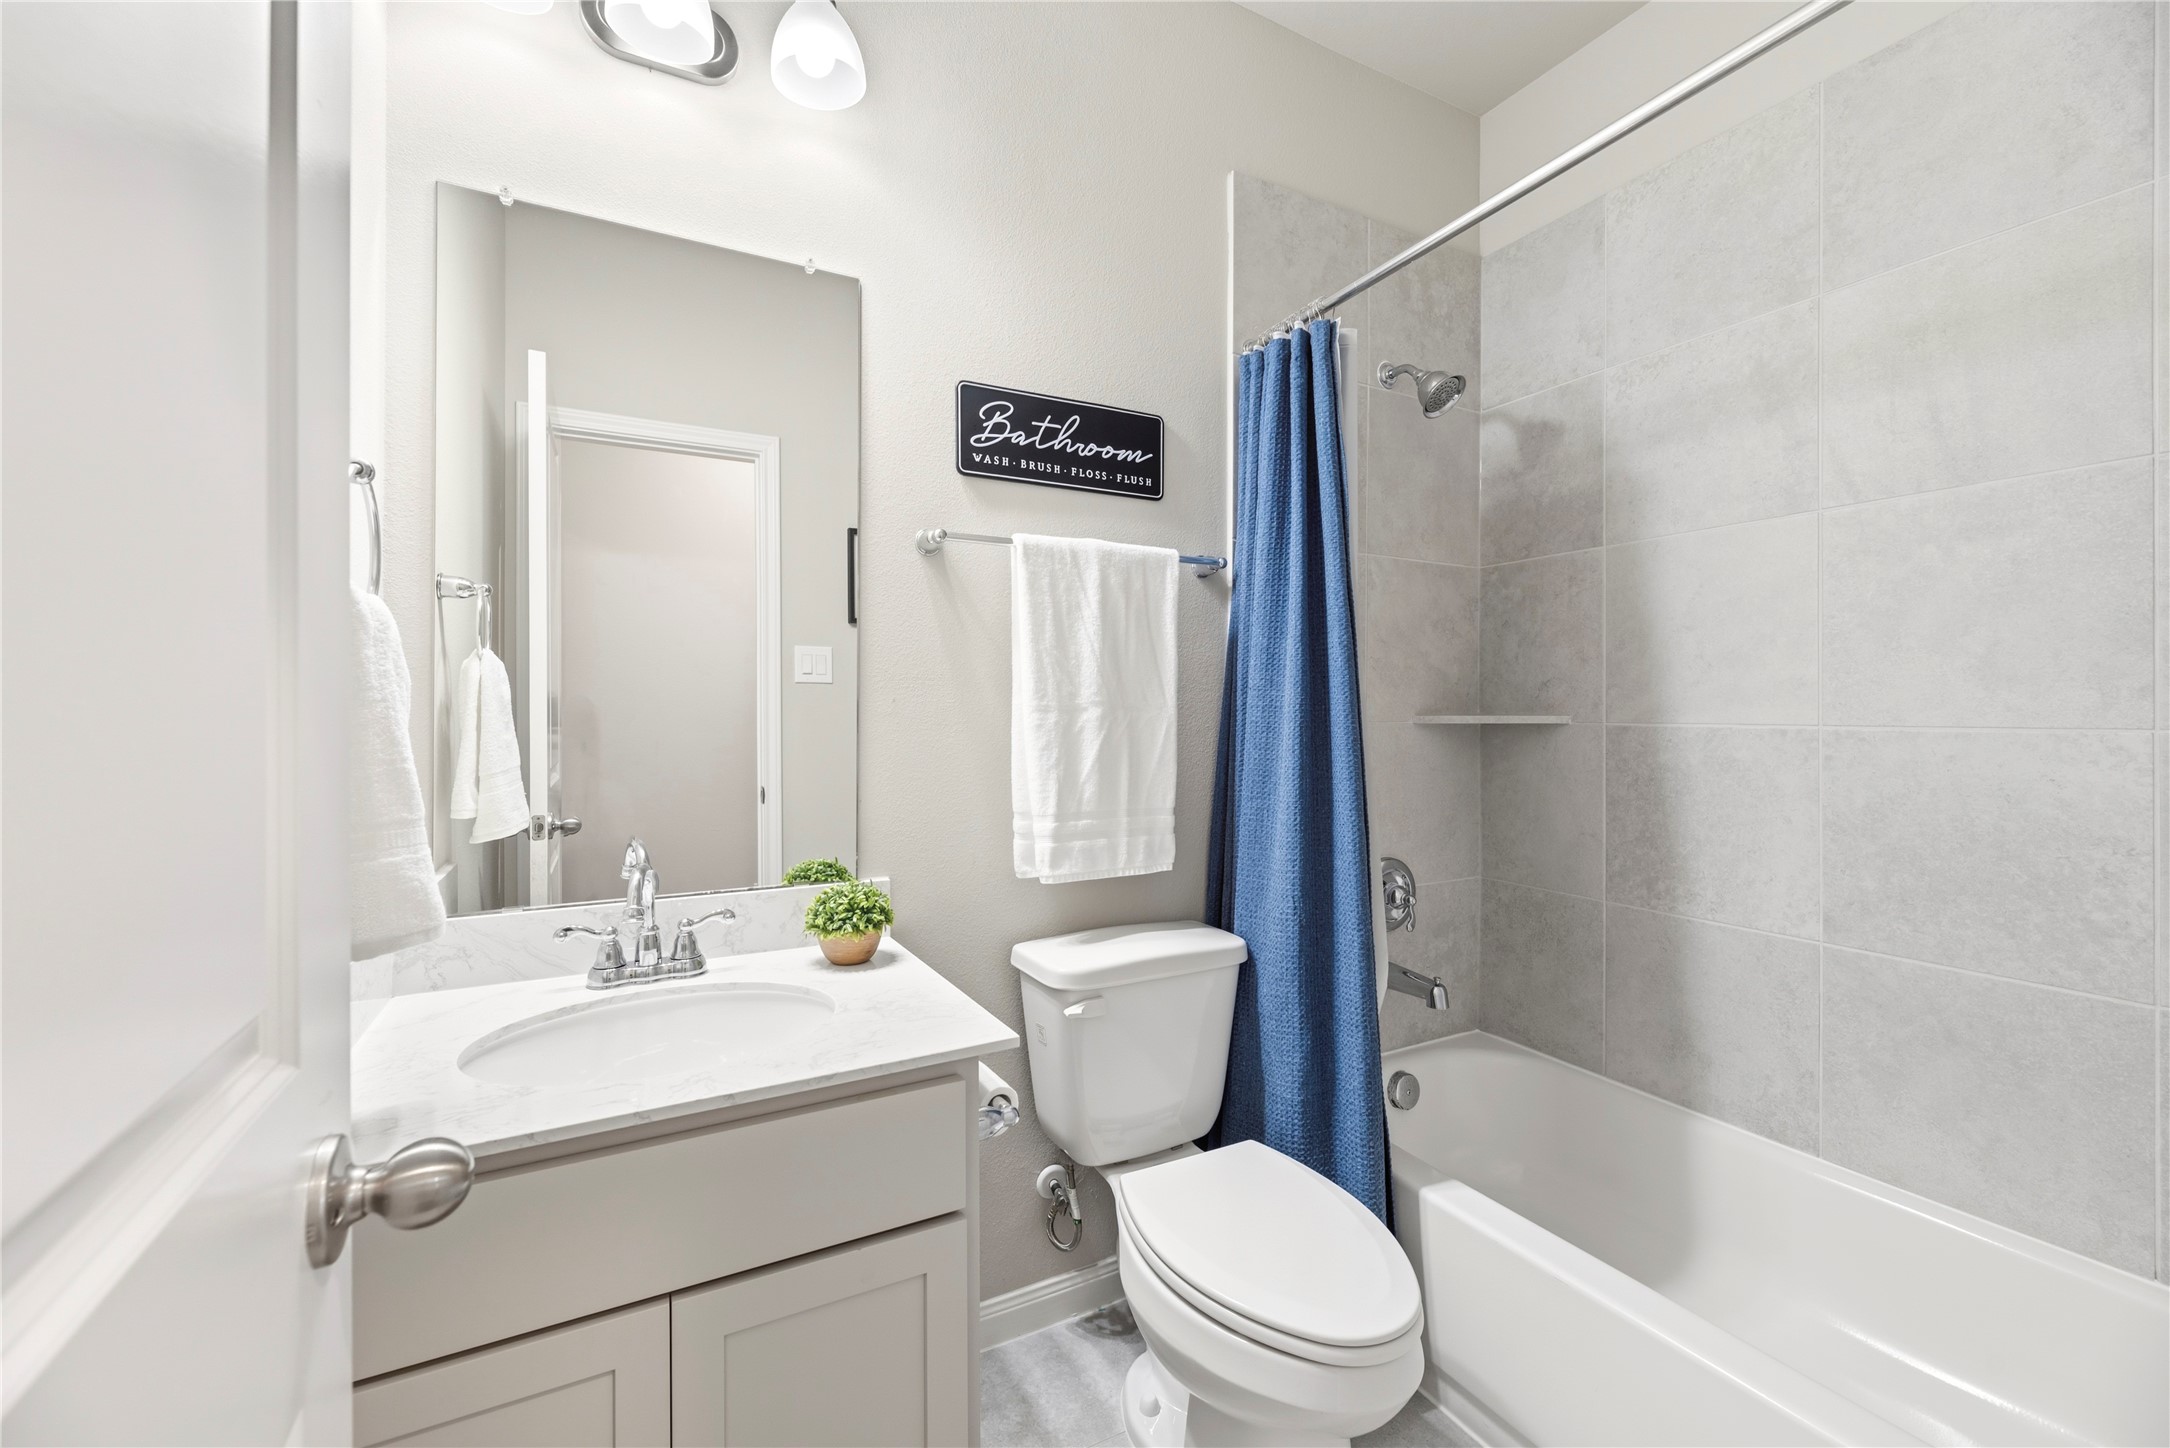
Multiple shower and tub combinations in the home make life easier and more gratifying.
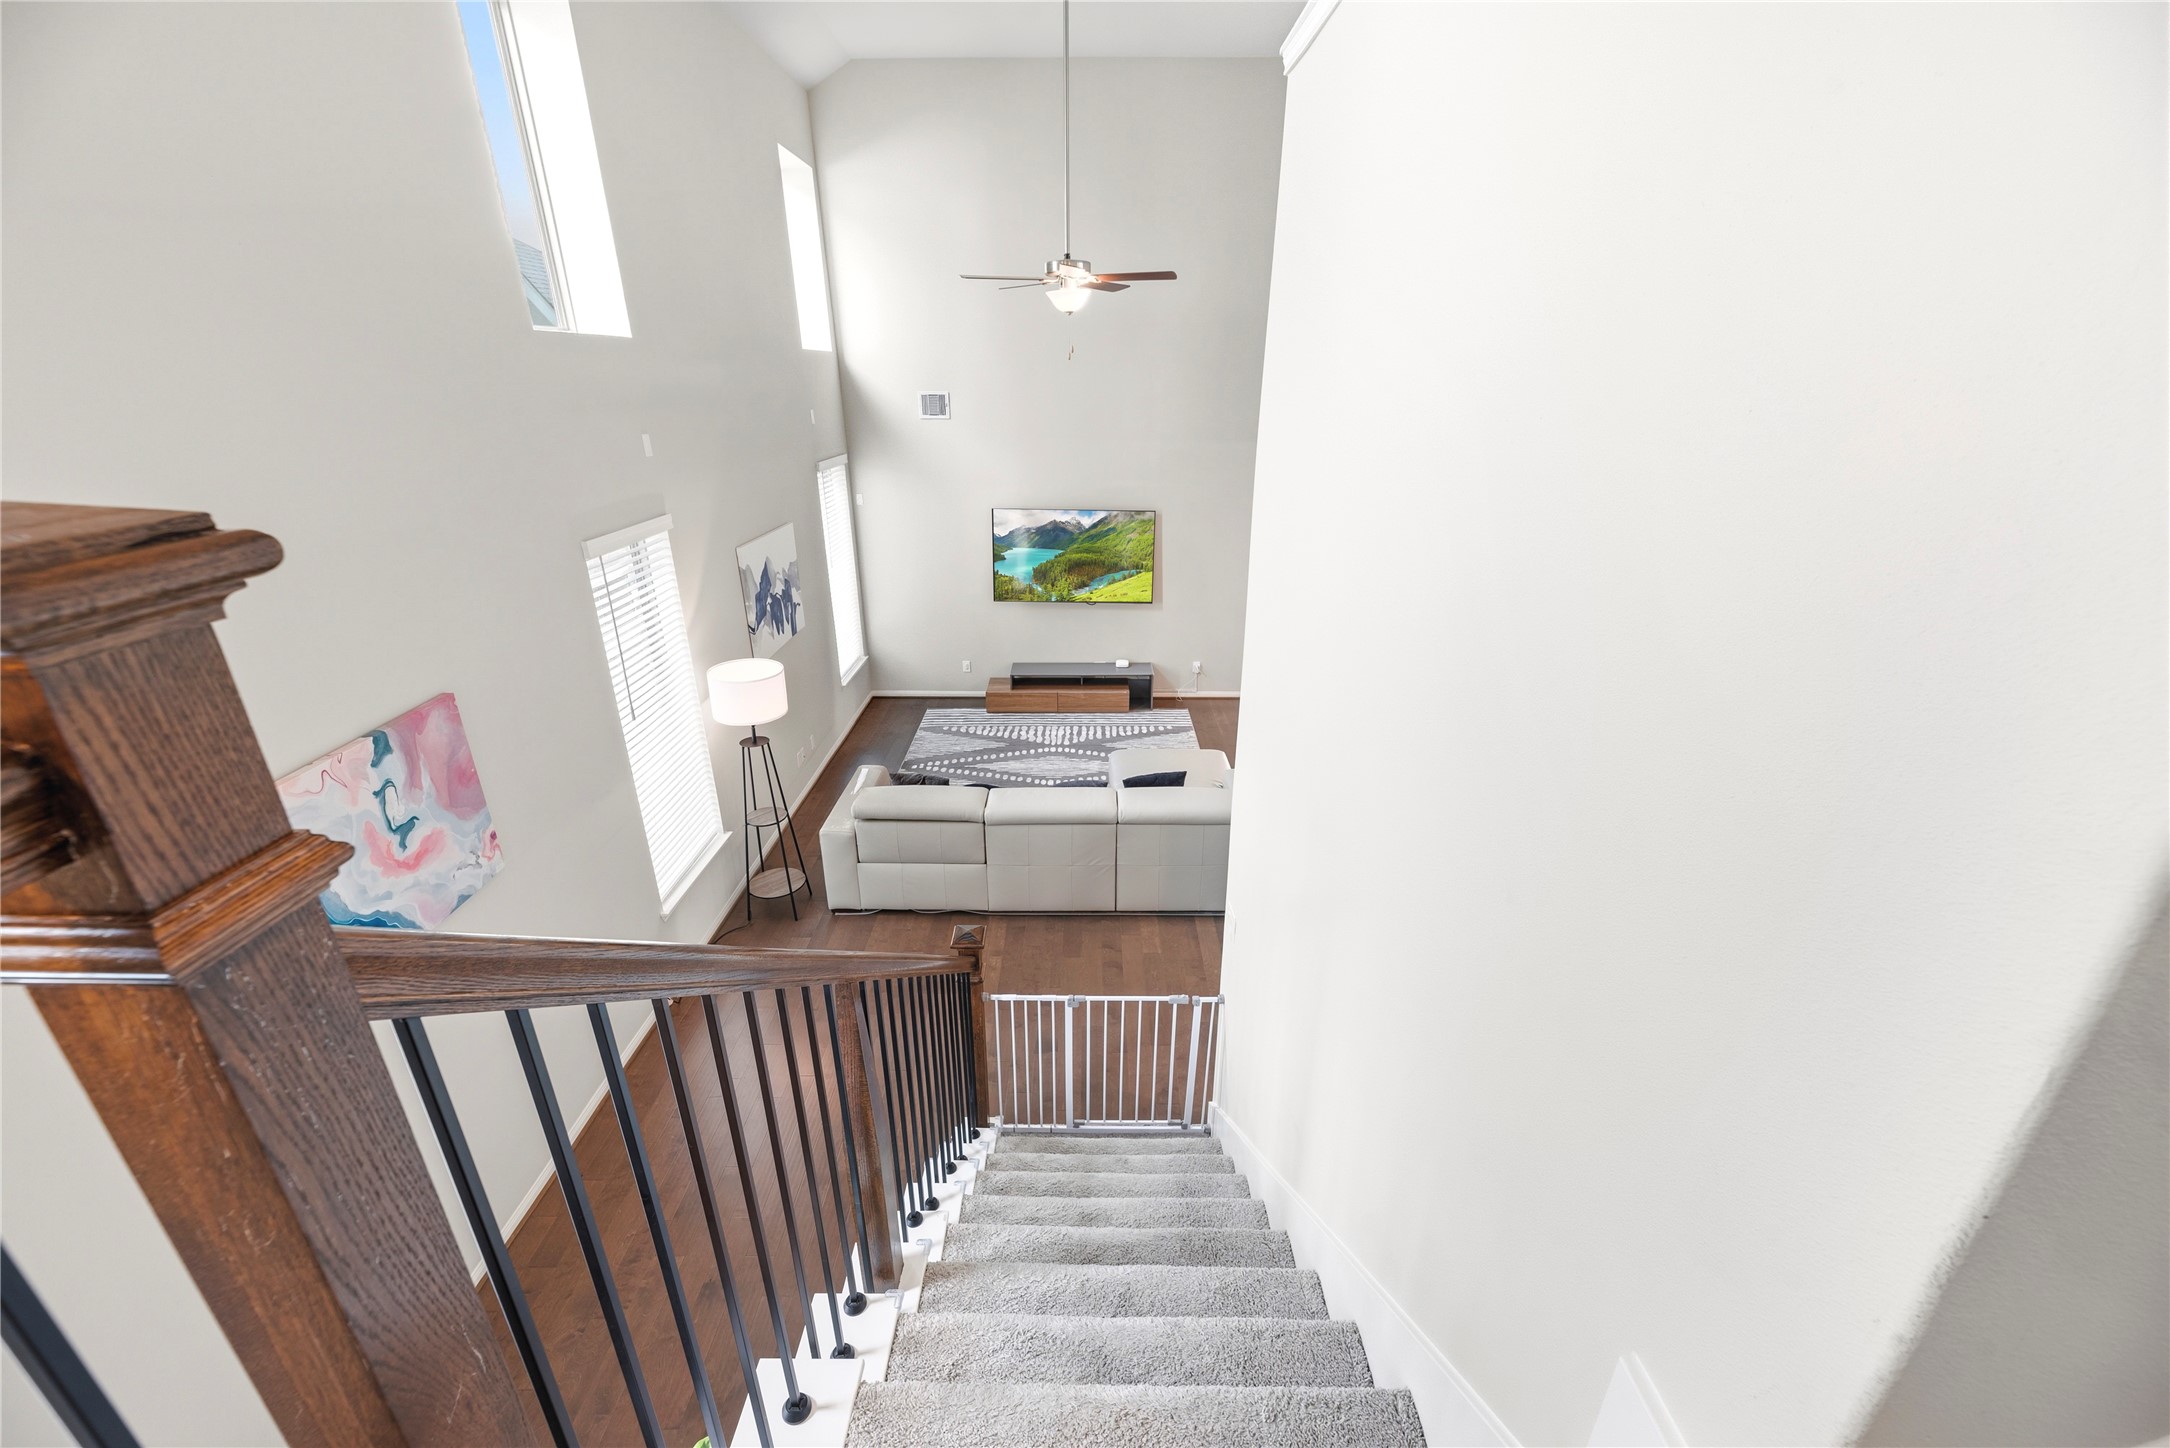
Traditional meets modern with the dazzling staircase. The deep hued banisters wonderfully complement the wrought iron spindles, while the carpet offers a practical choice for day-to-day living.
Neutral tones throughout the home create an understated designer touch. Creamy vanilla hues coalesce with bright white trim and rustic wood in a delicious blend of interior perfection.
Soothing color schemes are good for the soul, and this home delivers magnificently!
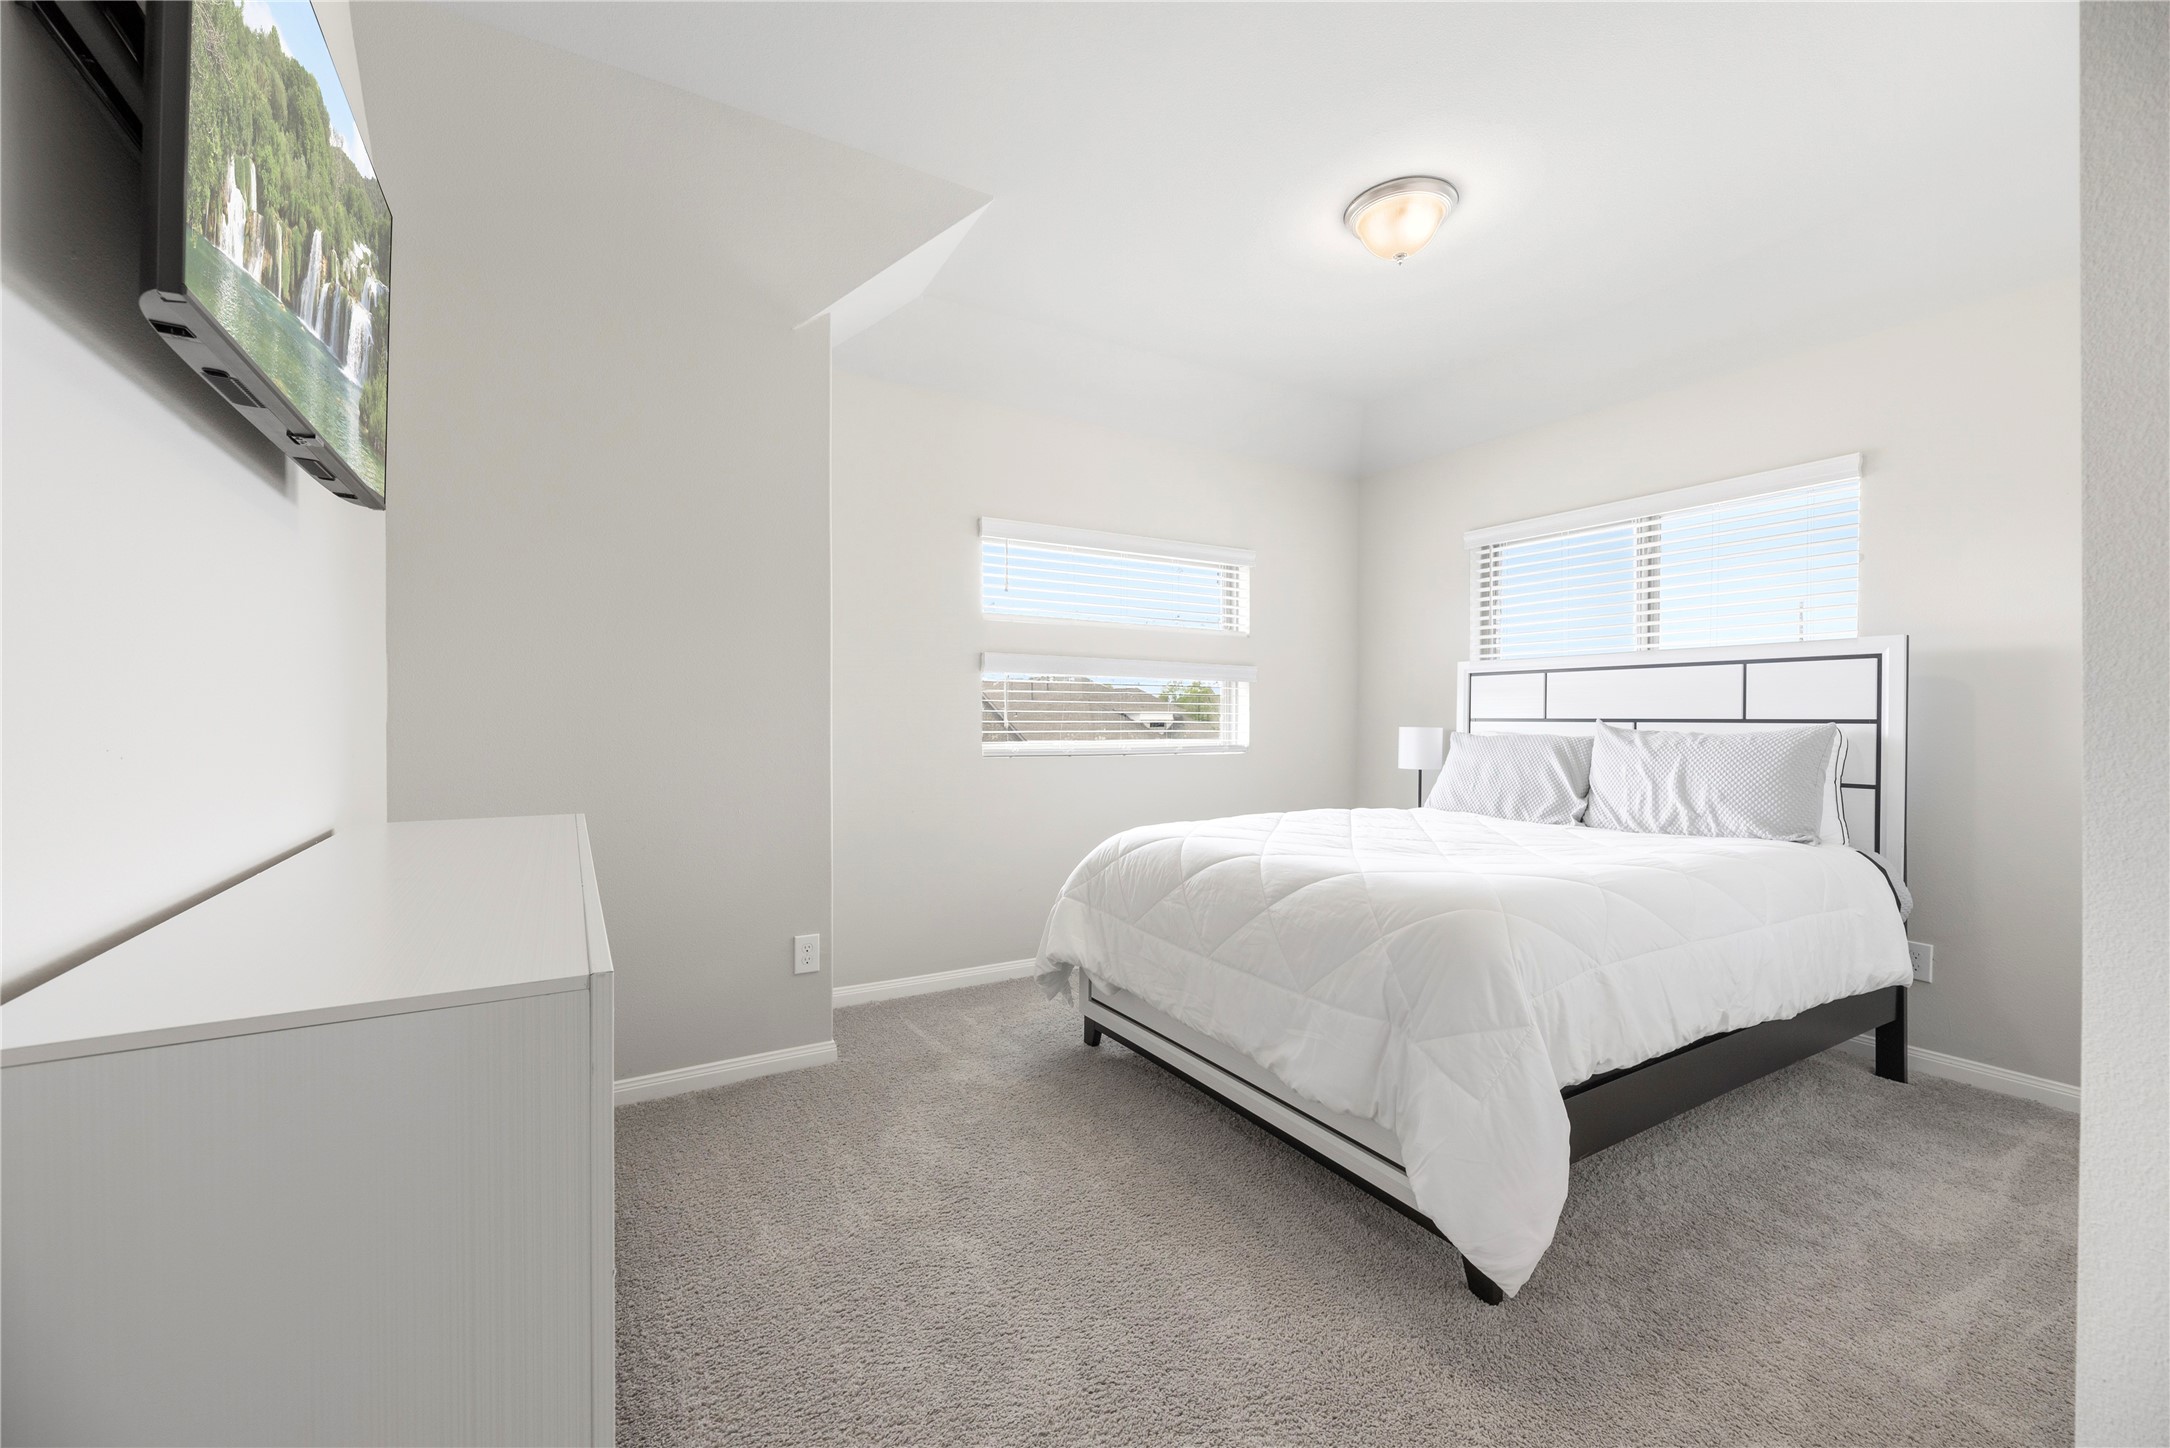
Bright light cascades into each bedroom through wide windows. Guests or children will serenely wake to the soft glow of the new and glorious day!
Each bedroom features a dedicated closet for quick and simple storage of clothing, shoes, and accessories.
Each full bathroom has a storage vanity with ample room for tucking away extra self-care items and household essentials.
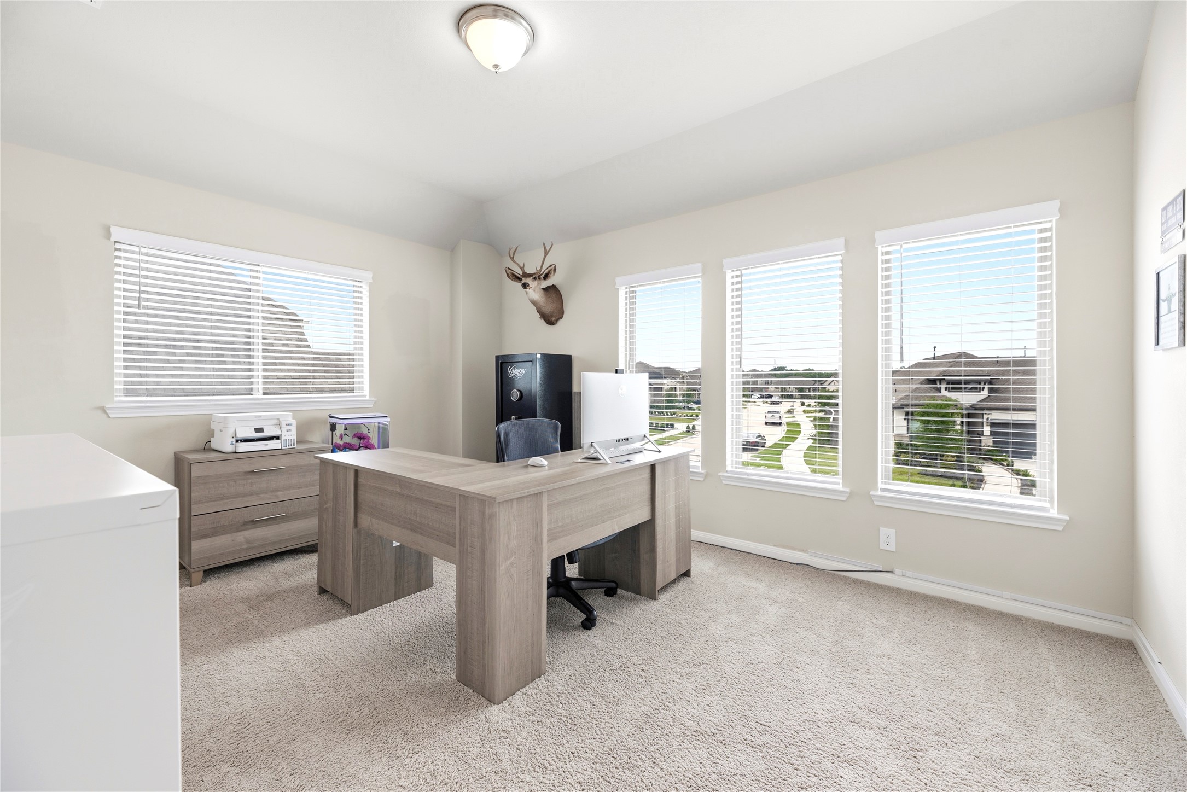
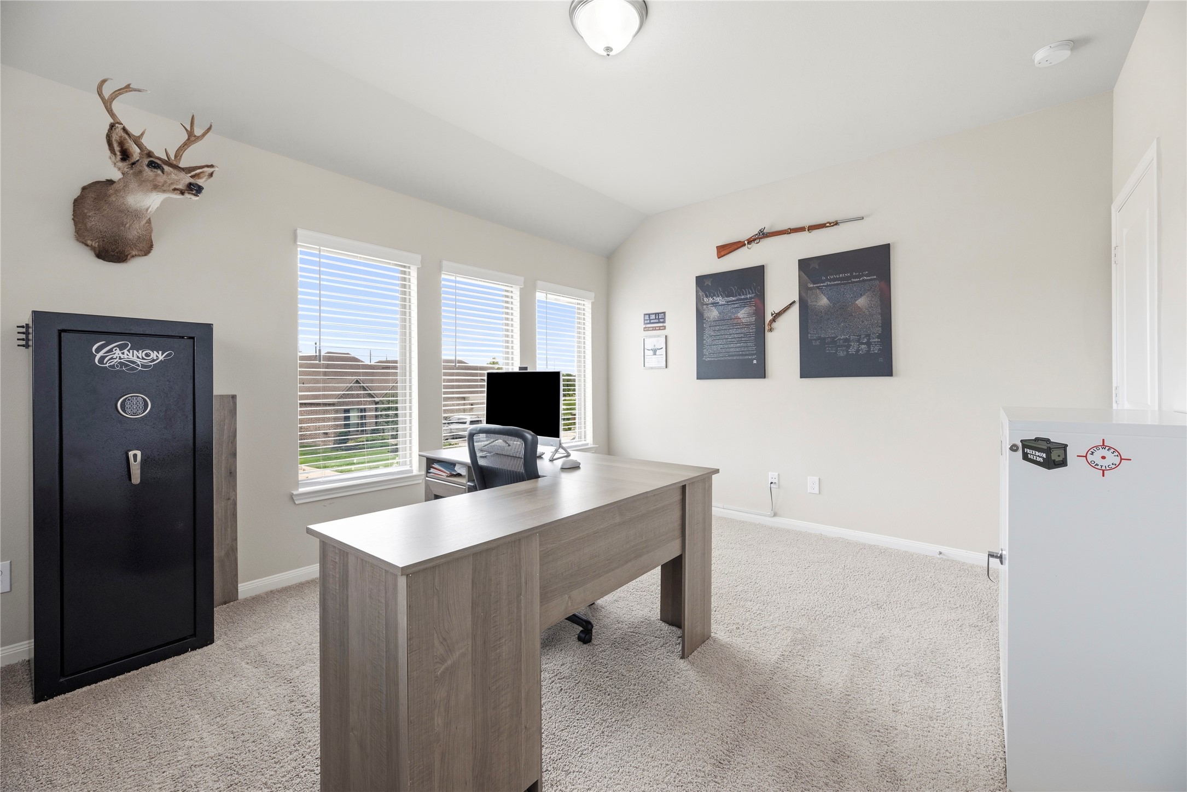
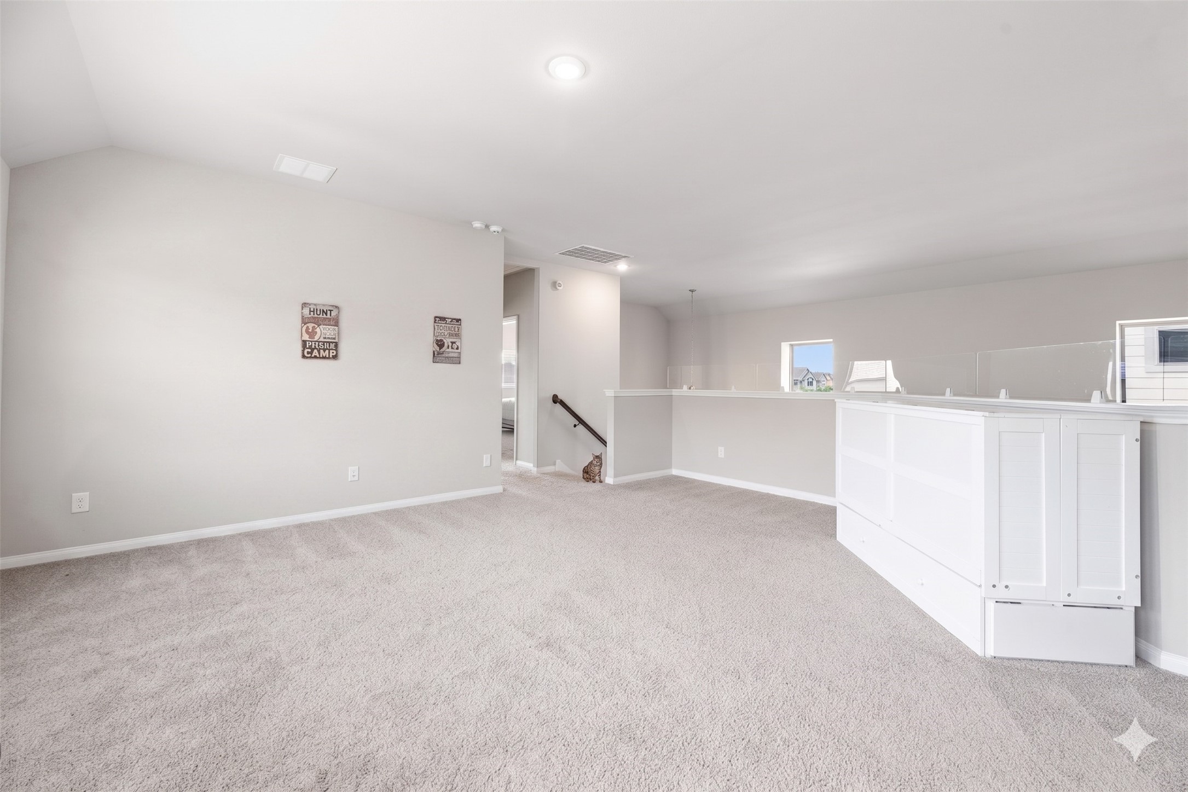
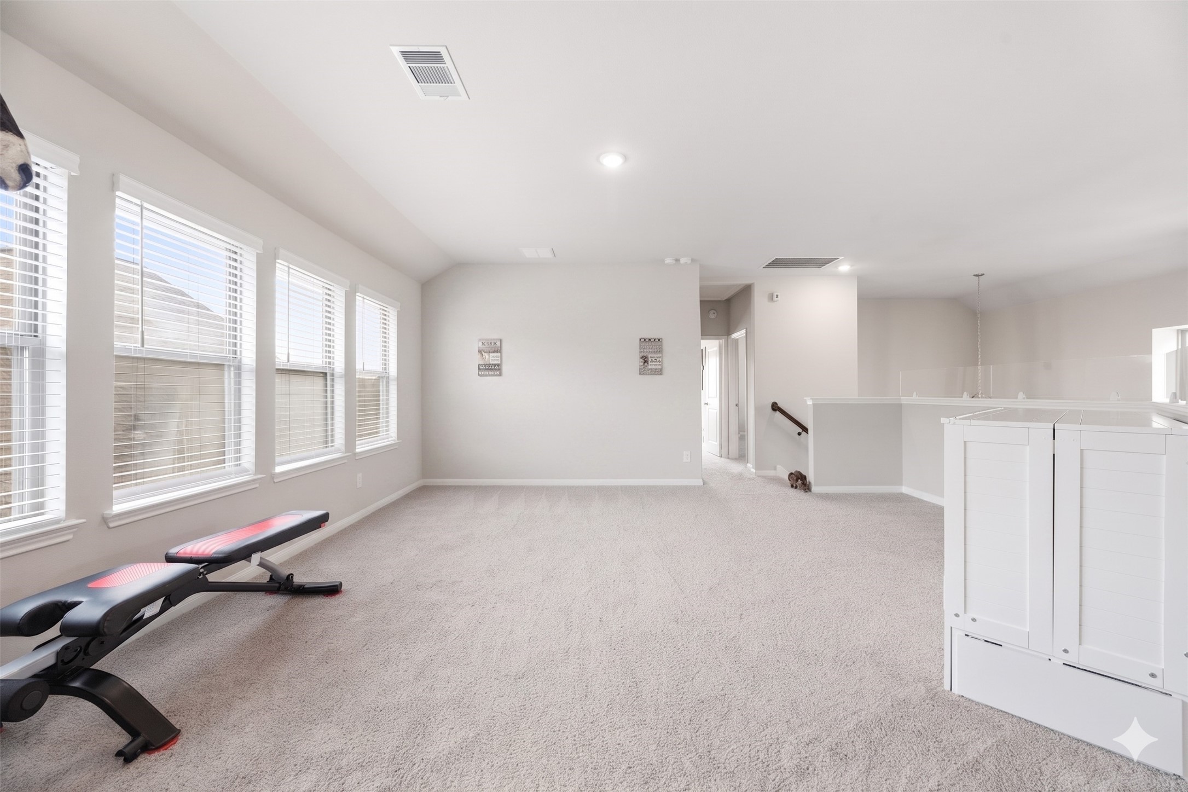
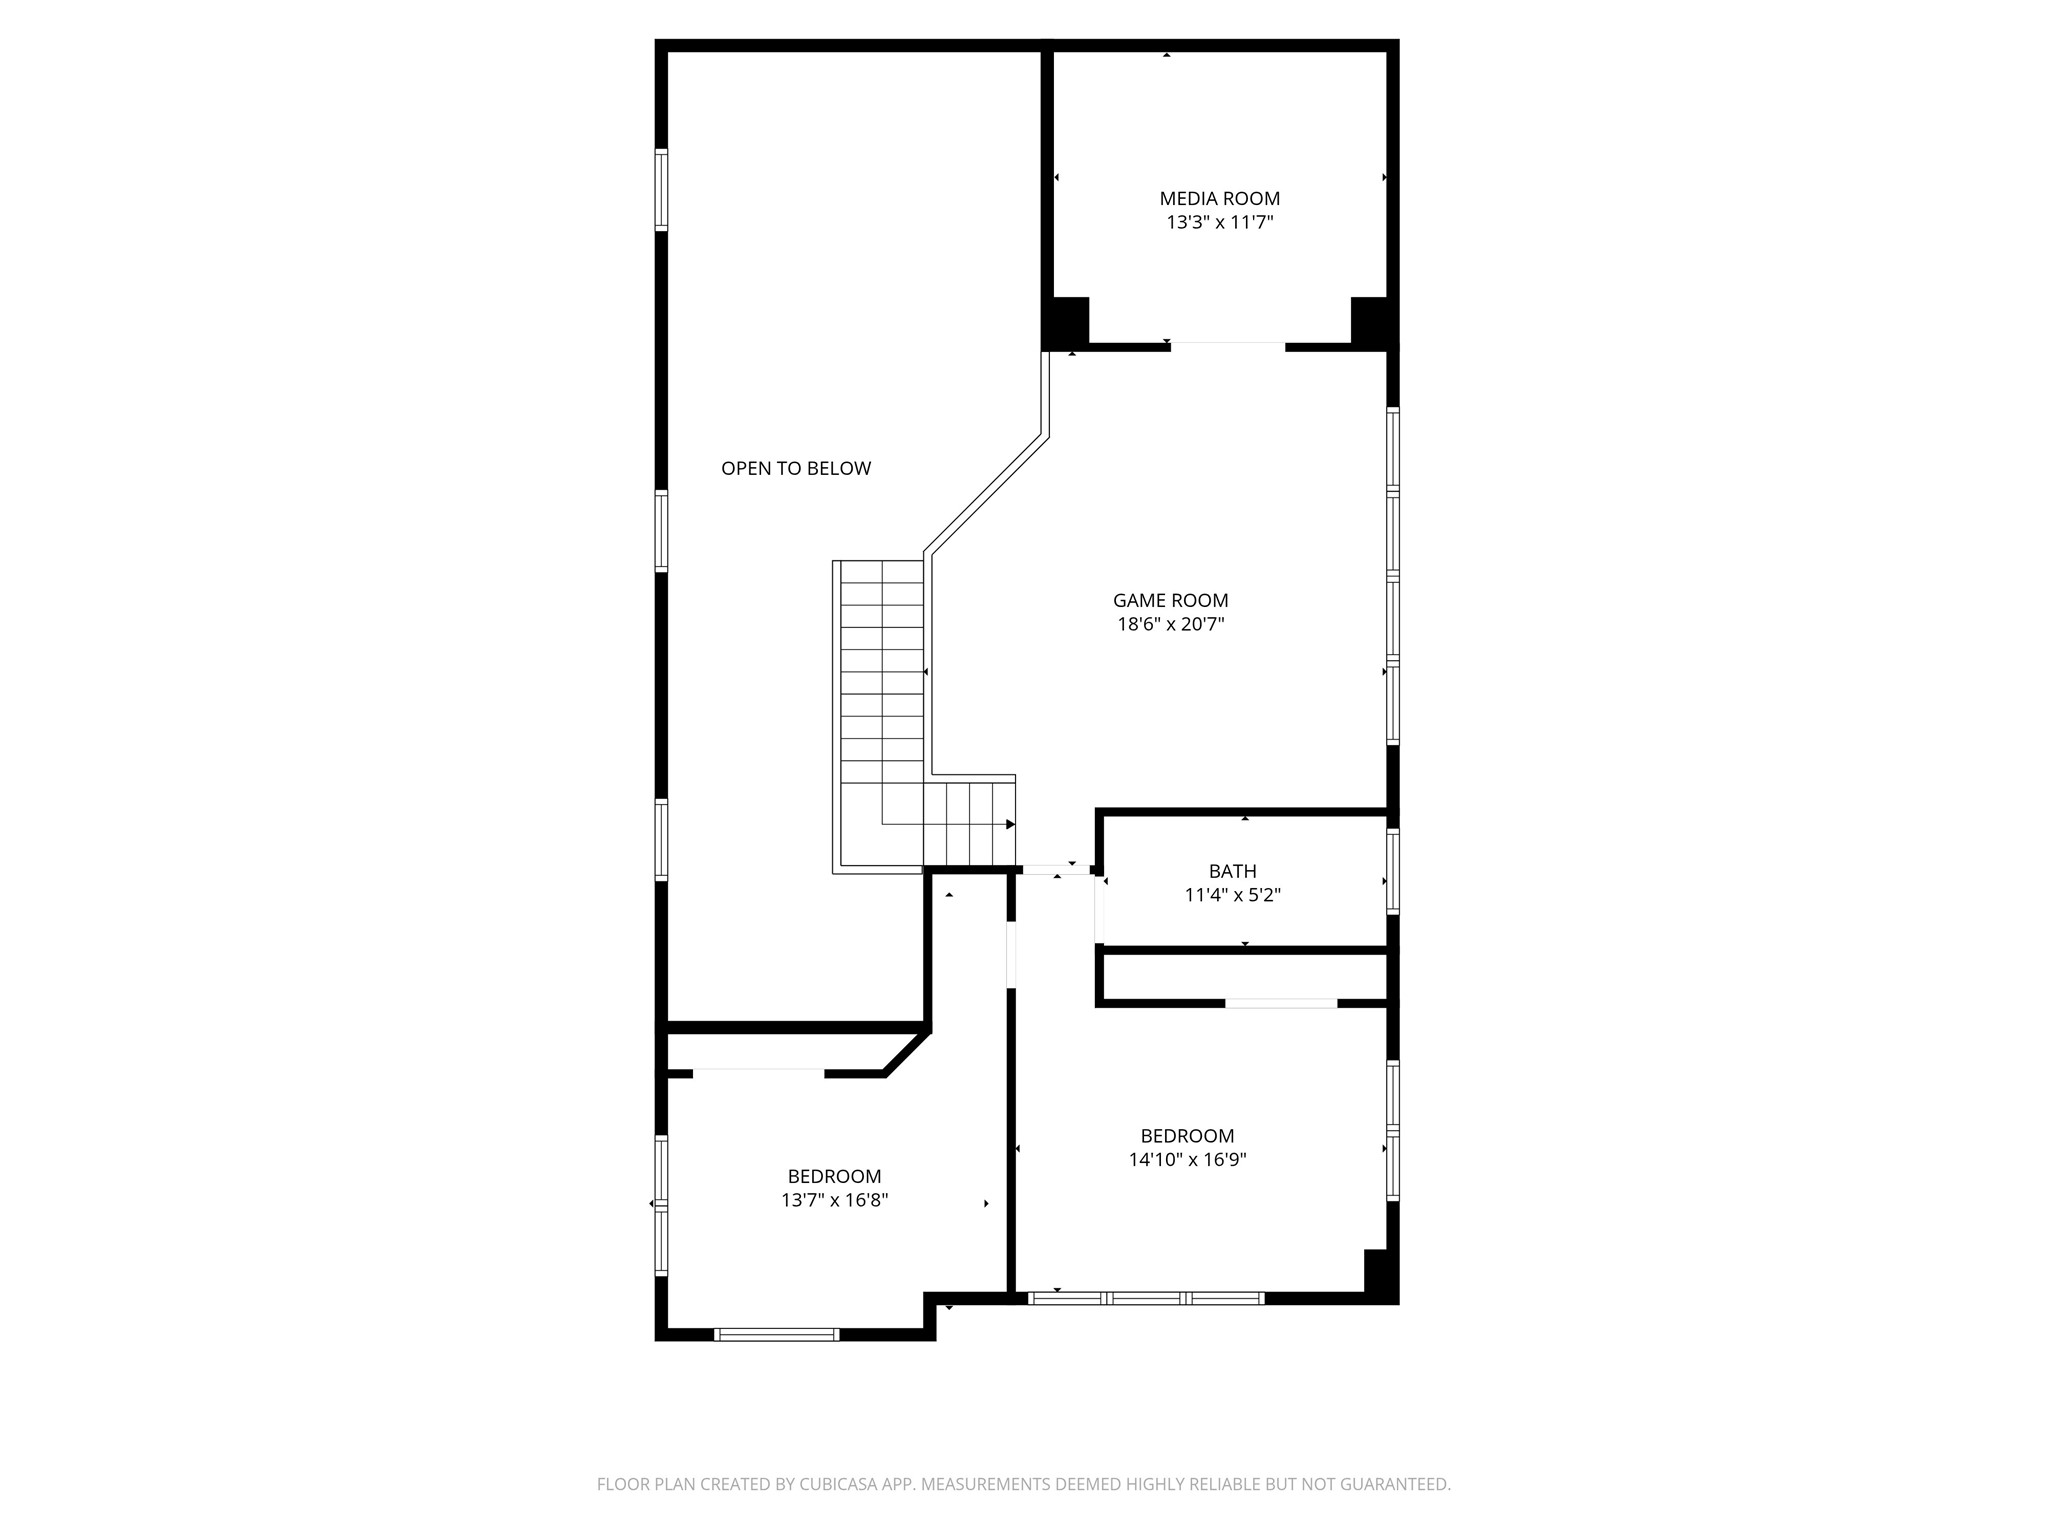
ruly open-concept, the 2nd floor loft has clear sights to the lower-level. Work from home or work out, while keeping an eye on the rest of the household.
There might be two cats inside the home. Please keep all exterior doors closed to prevent them from getting out.
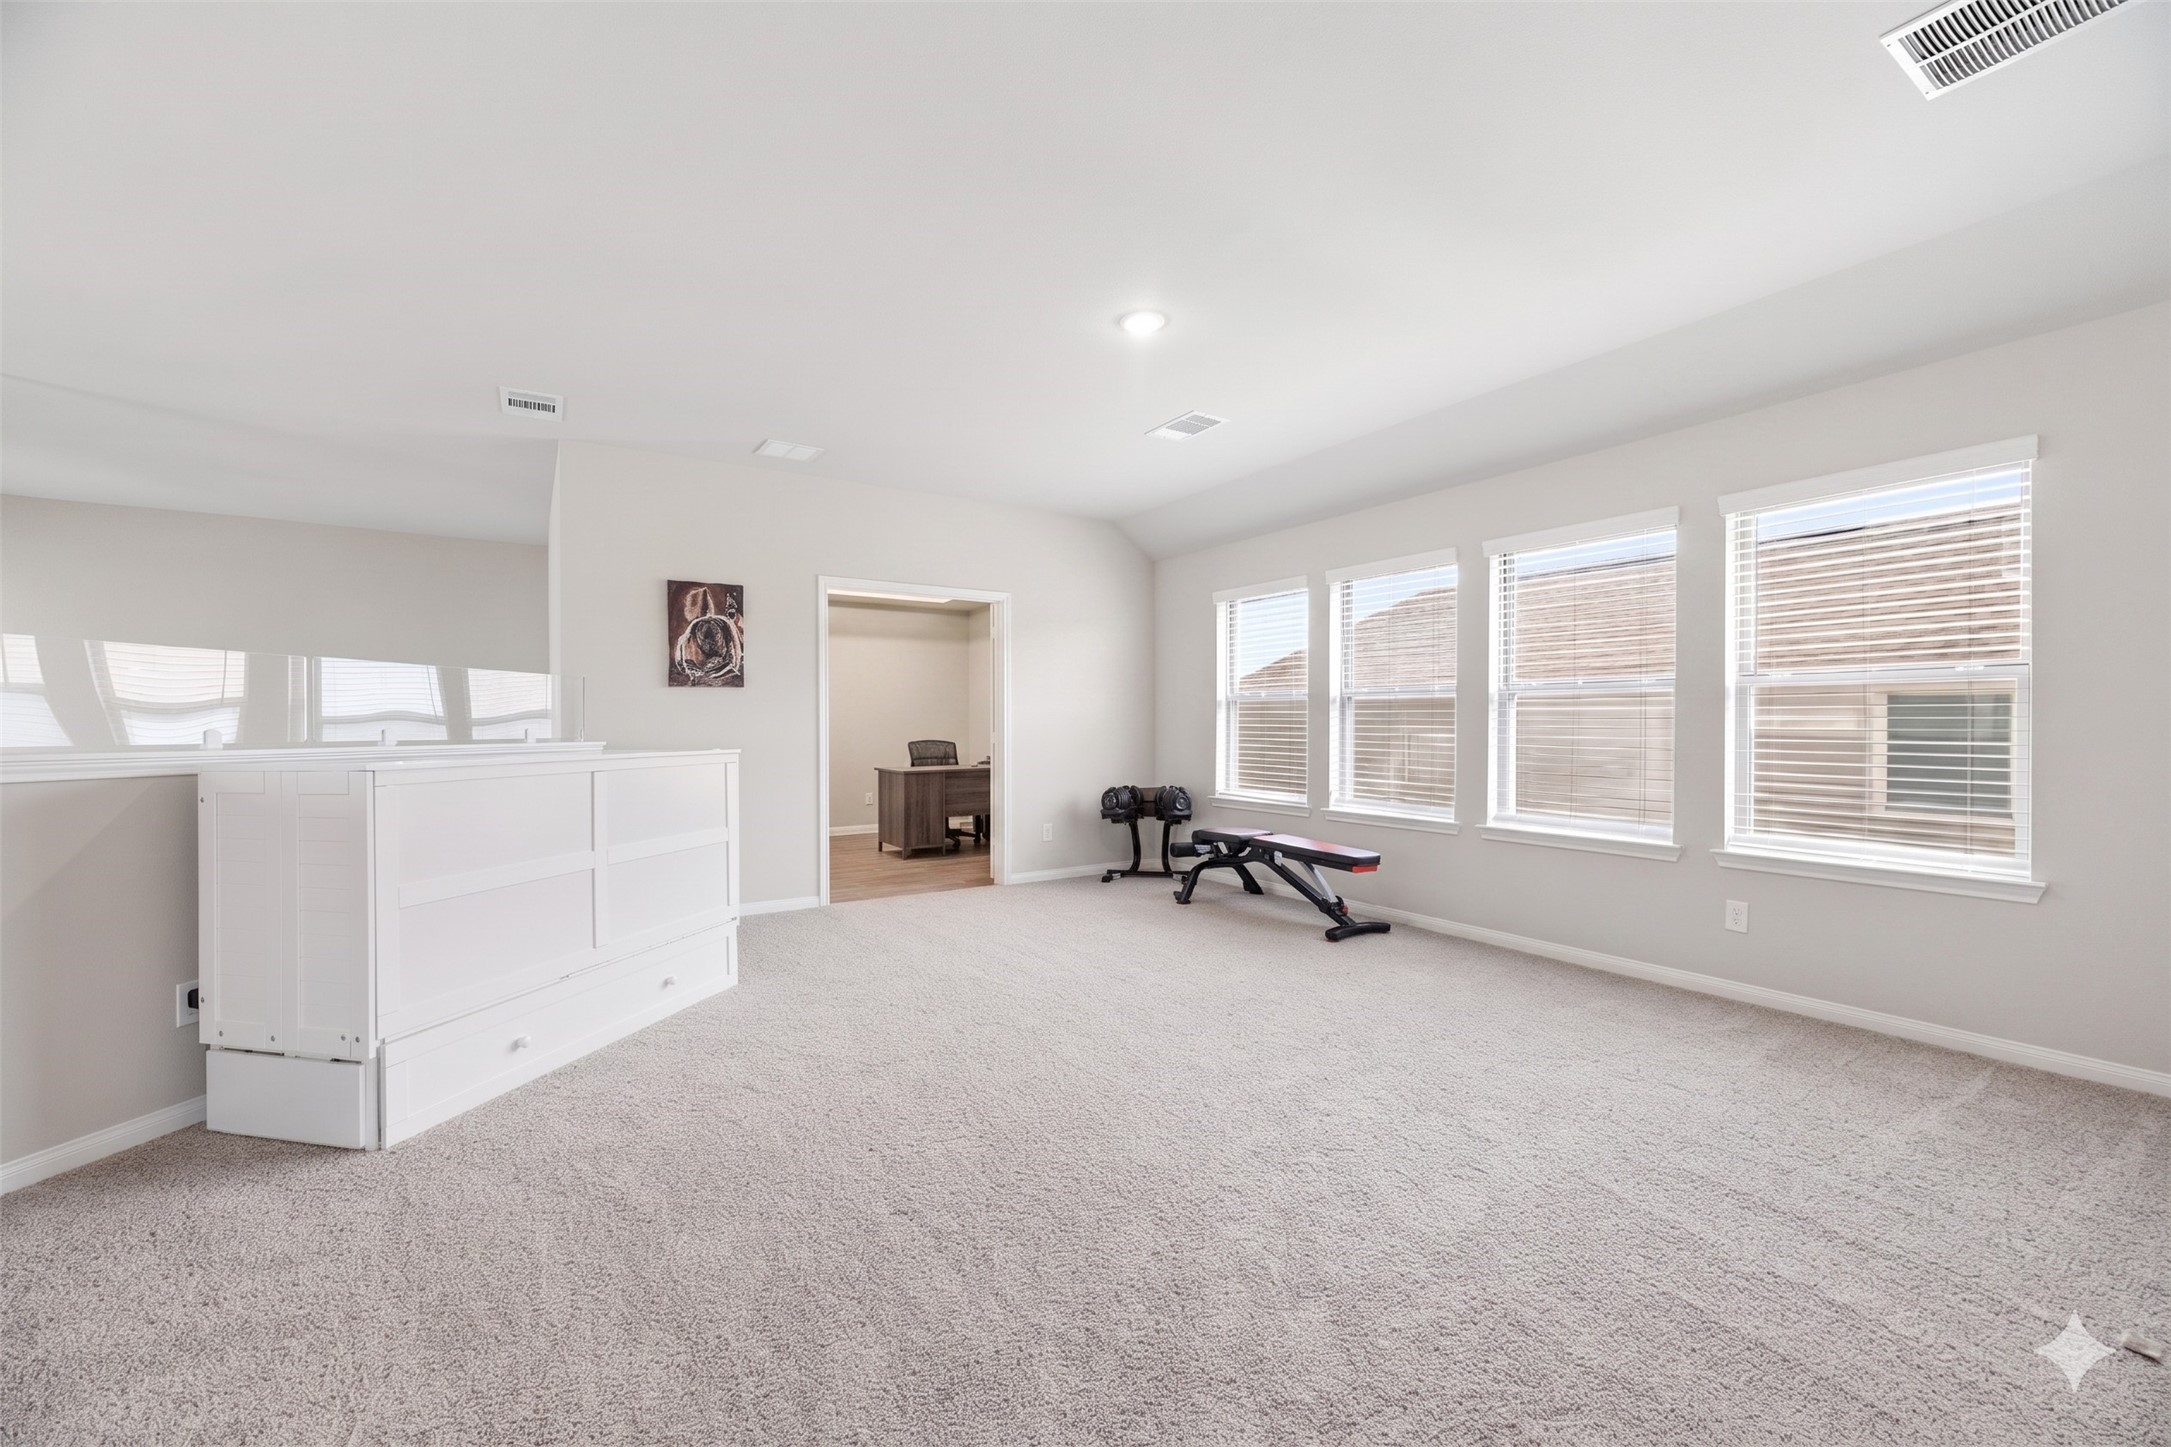
ruly open-concept, the 2nd floor loft has clear sights to the lower-level. Work from home or work out, while keeping an eye on the rest of the household.
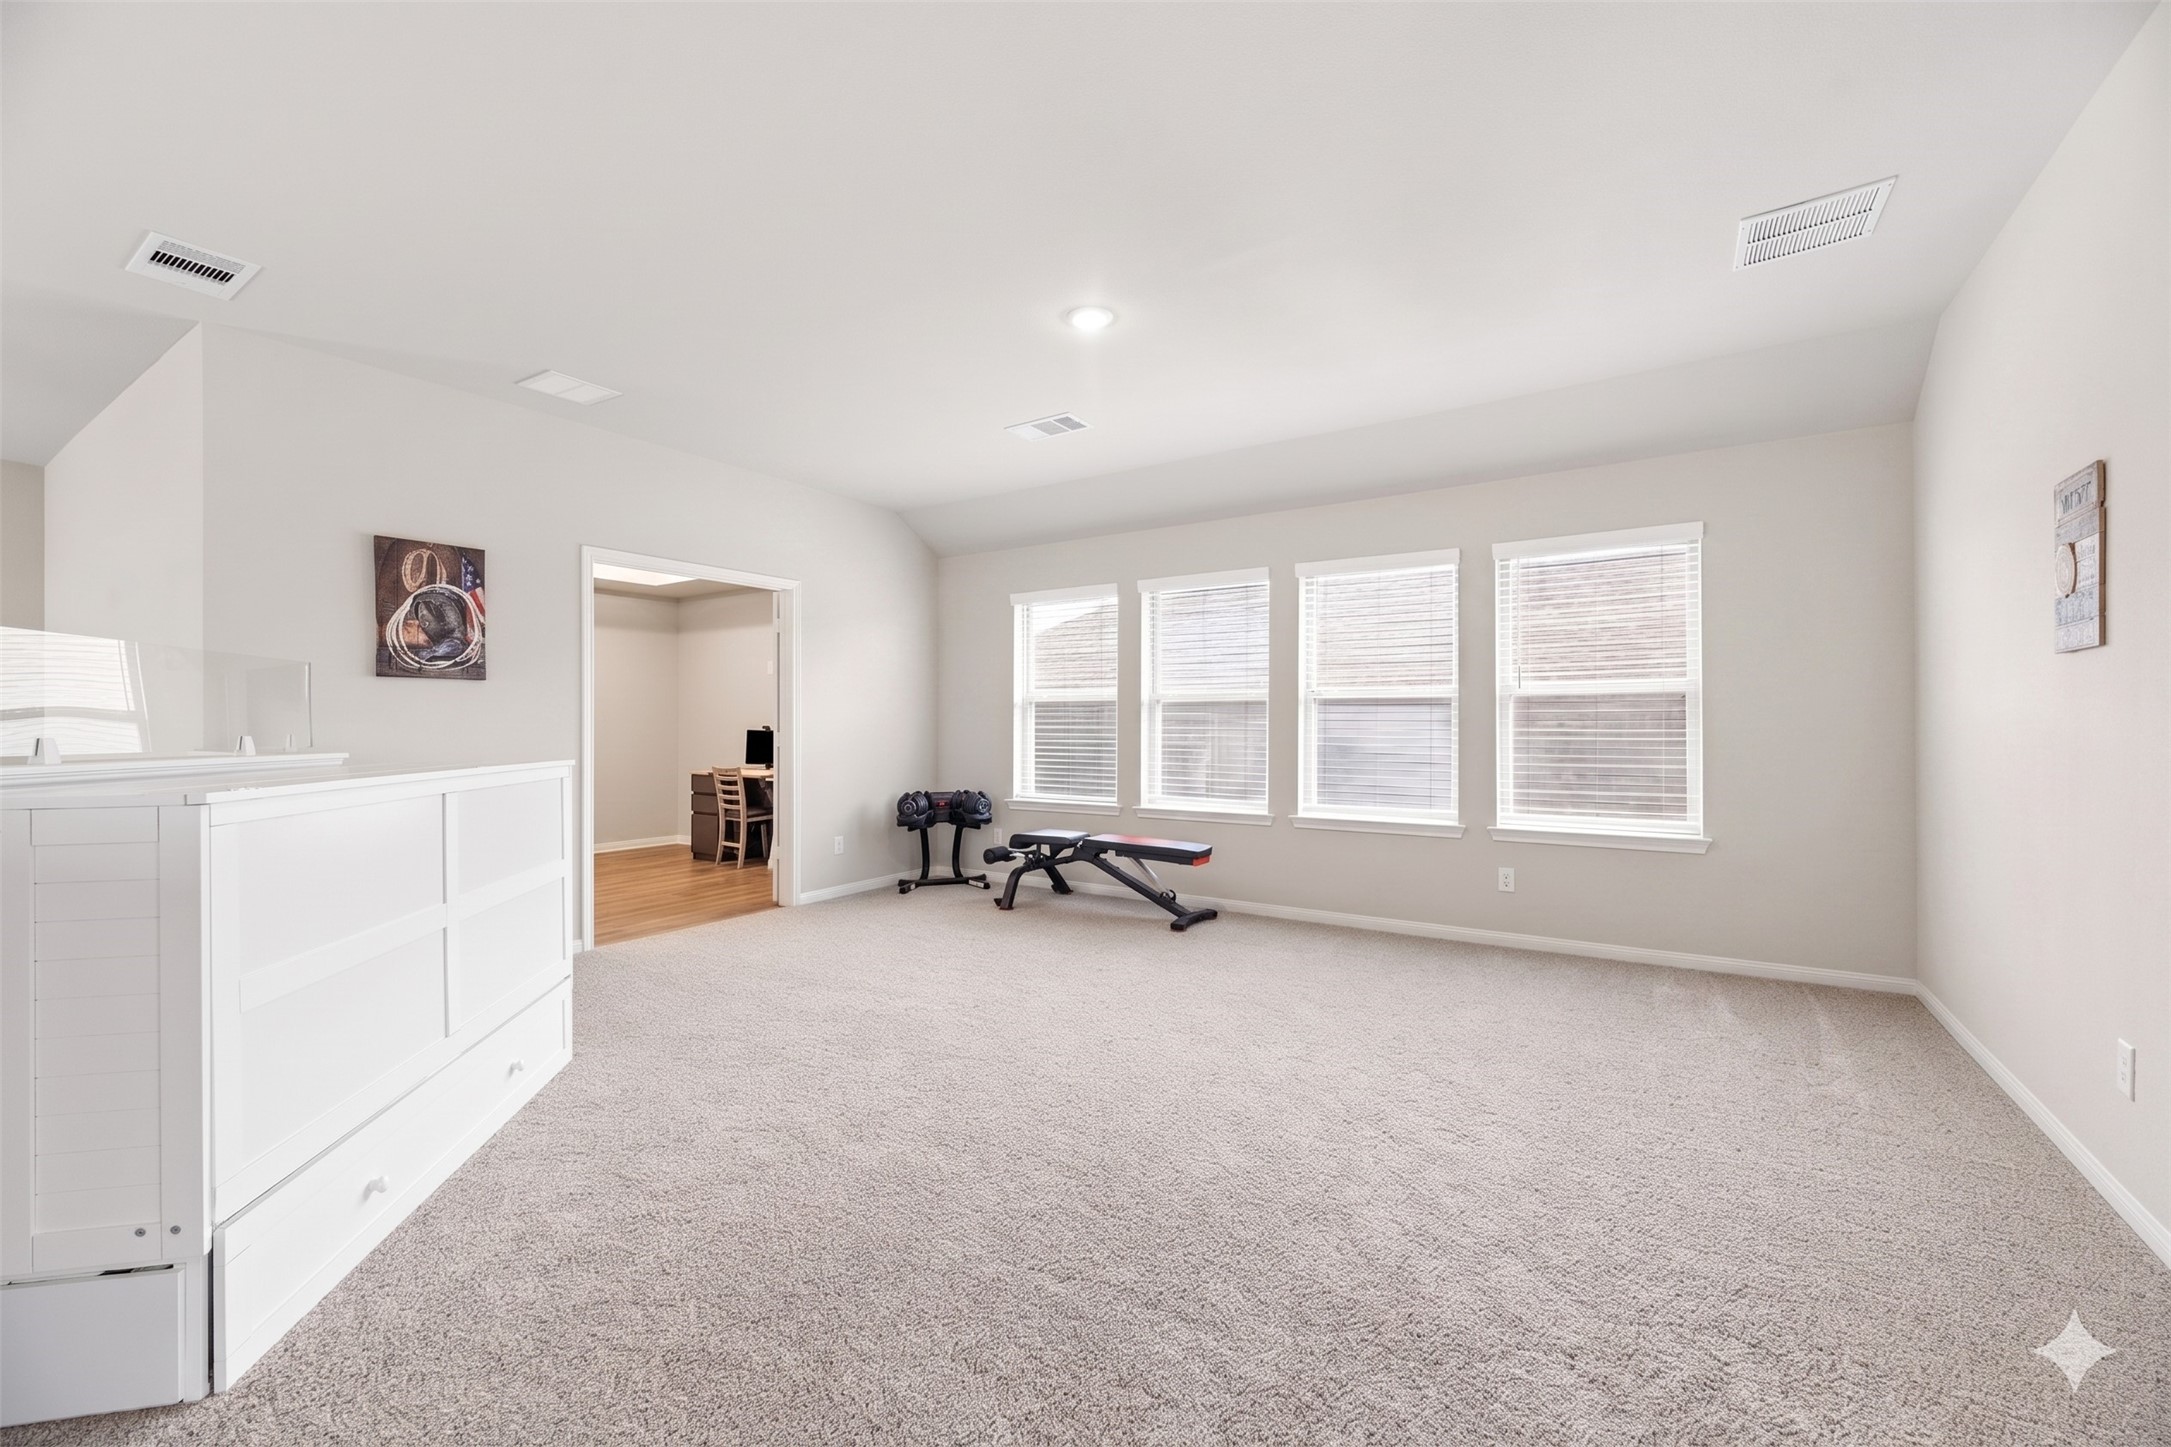
ruly open-concept, the 2nd floor loft has clear sights to the lower-level. Work from home or work out, while keeping an eye on the rest of the household.
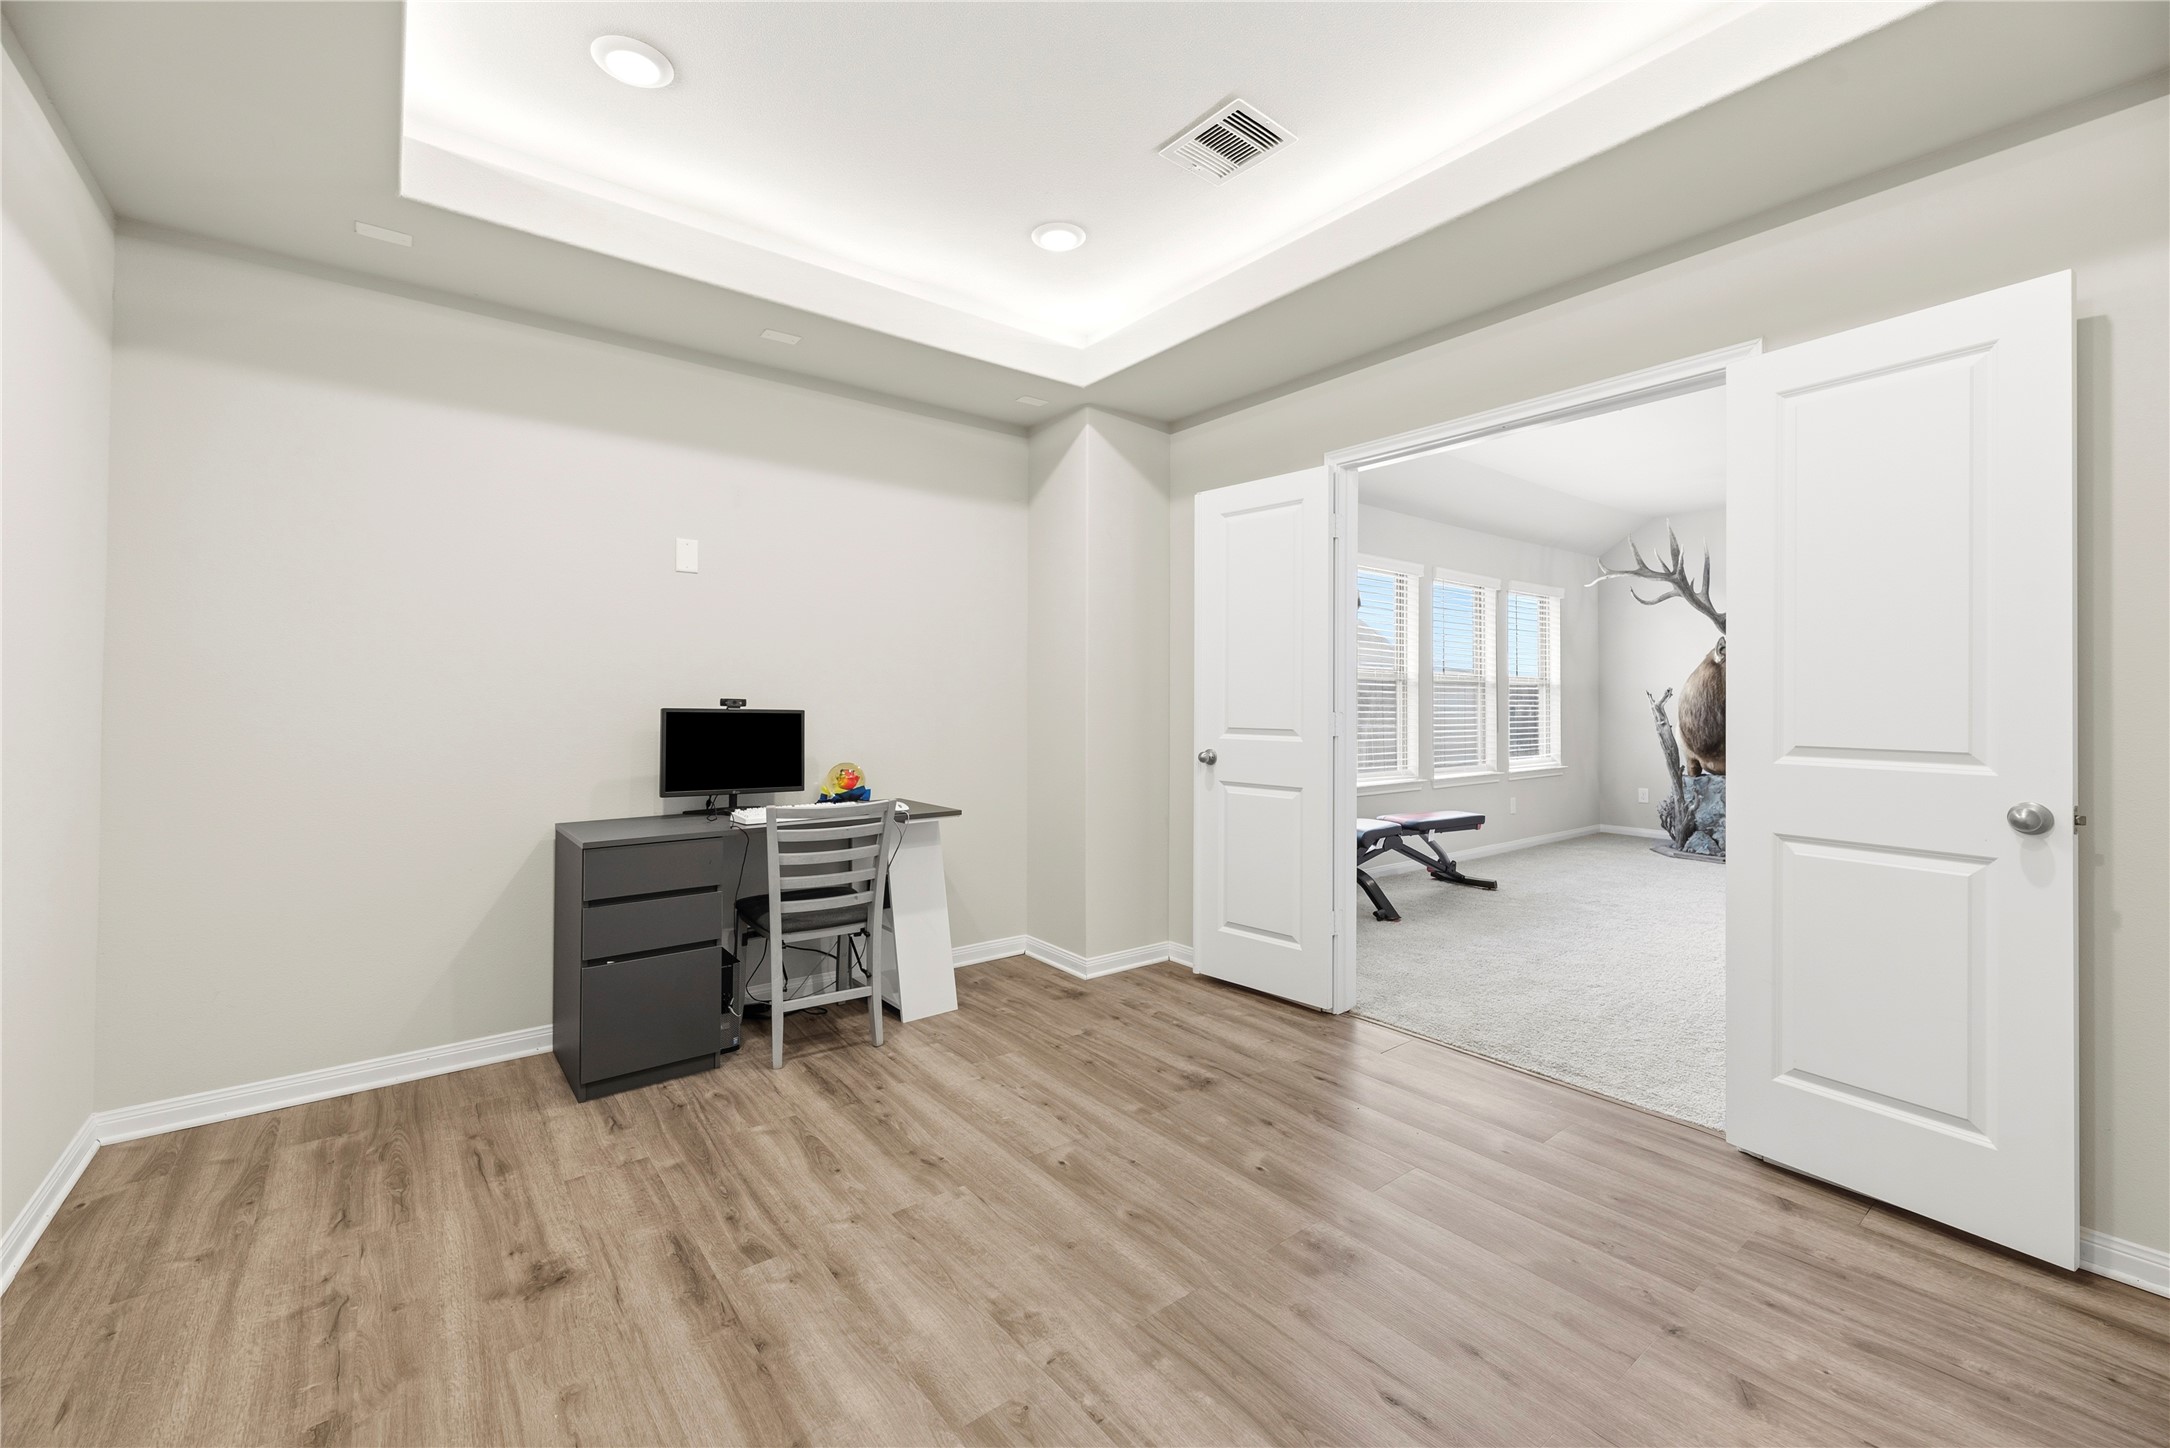
A home media room offers a dedicated space for enjoying movies, sports, and gaming.
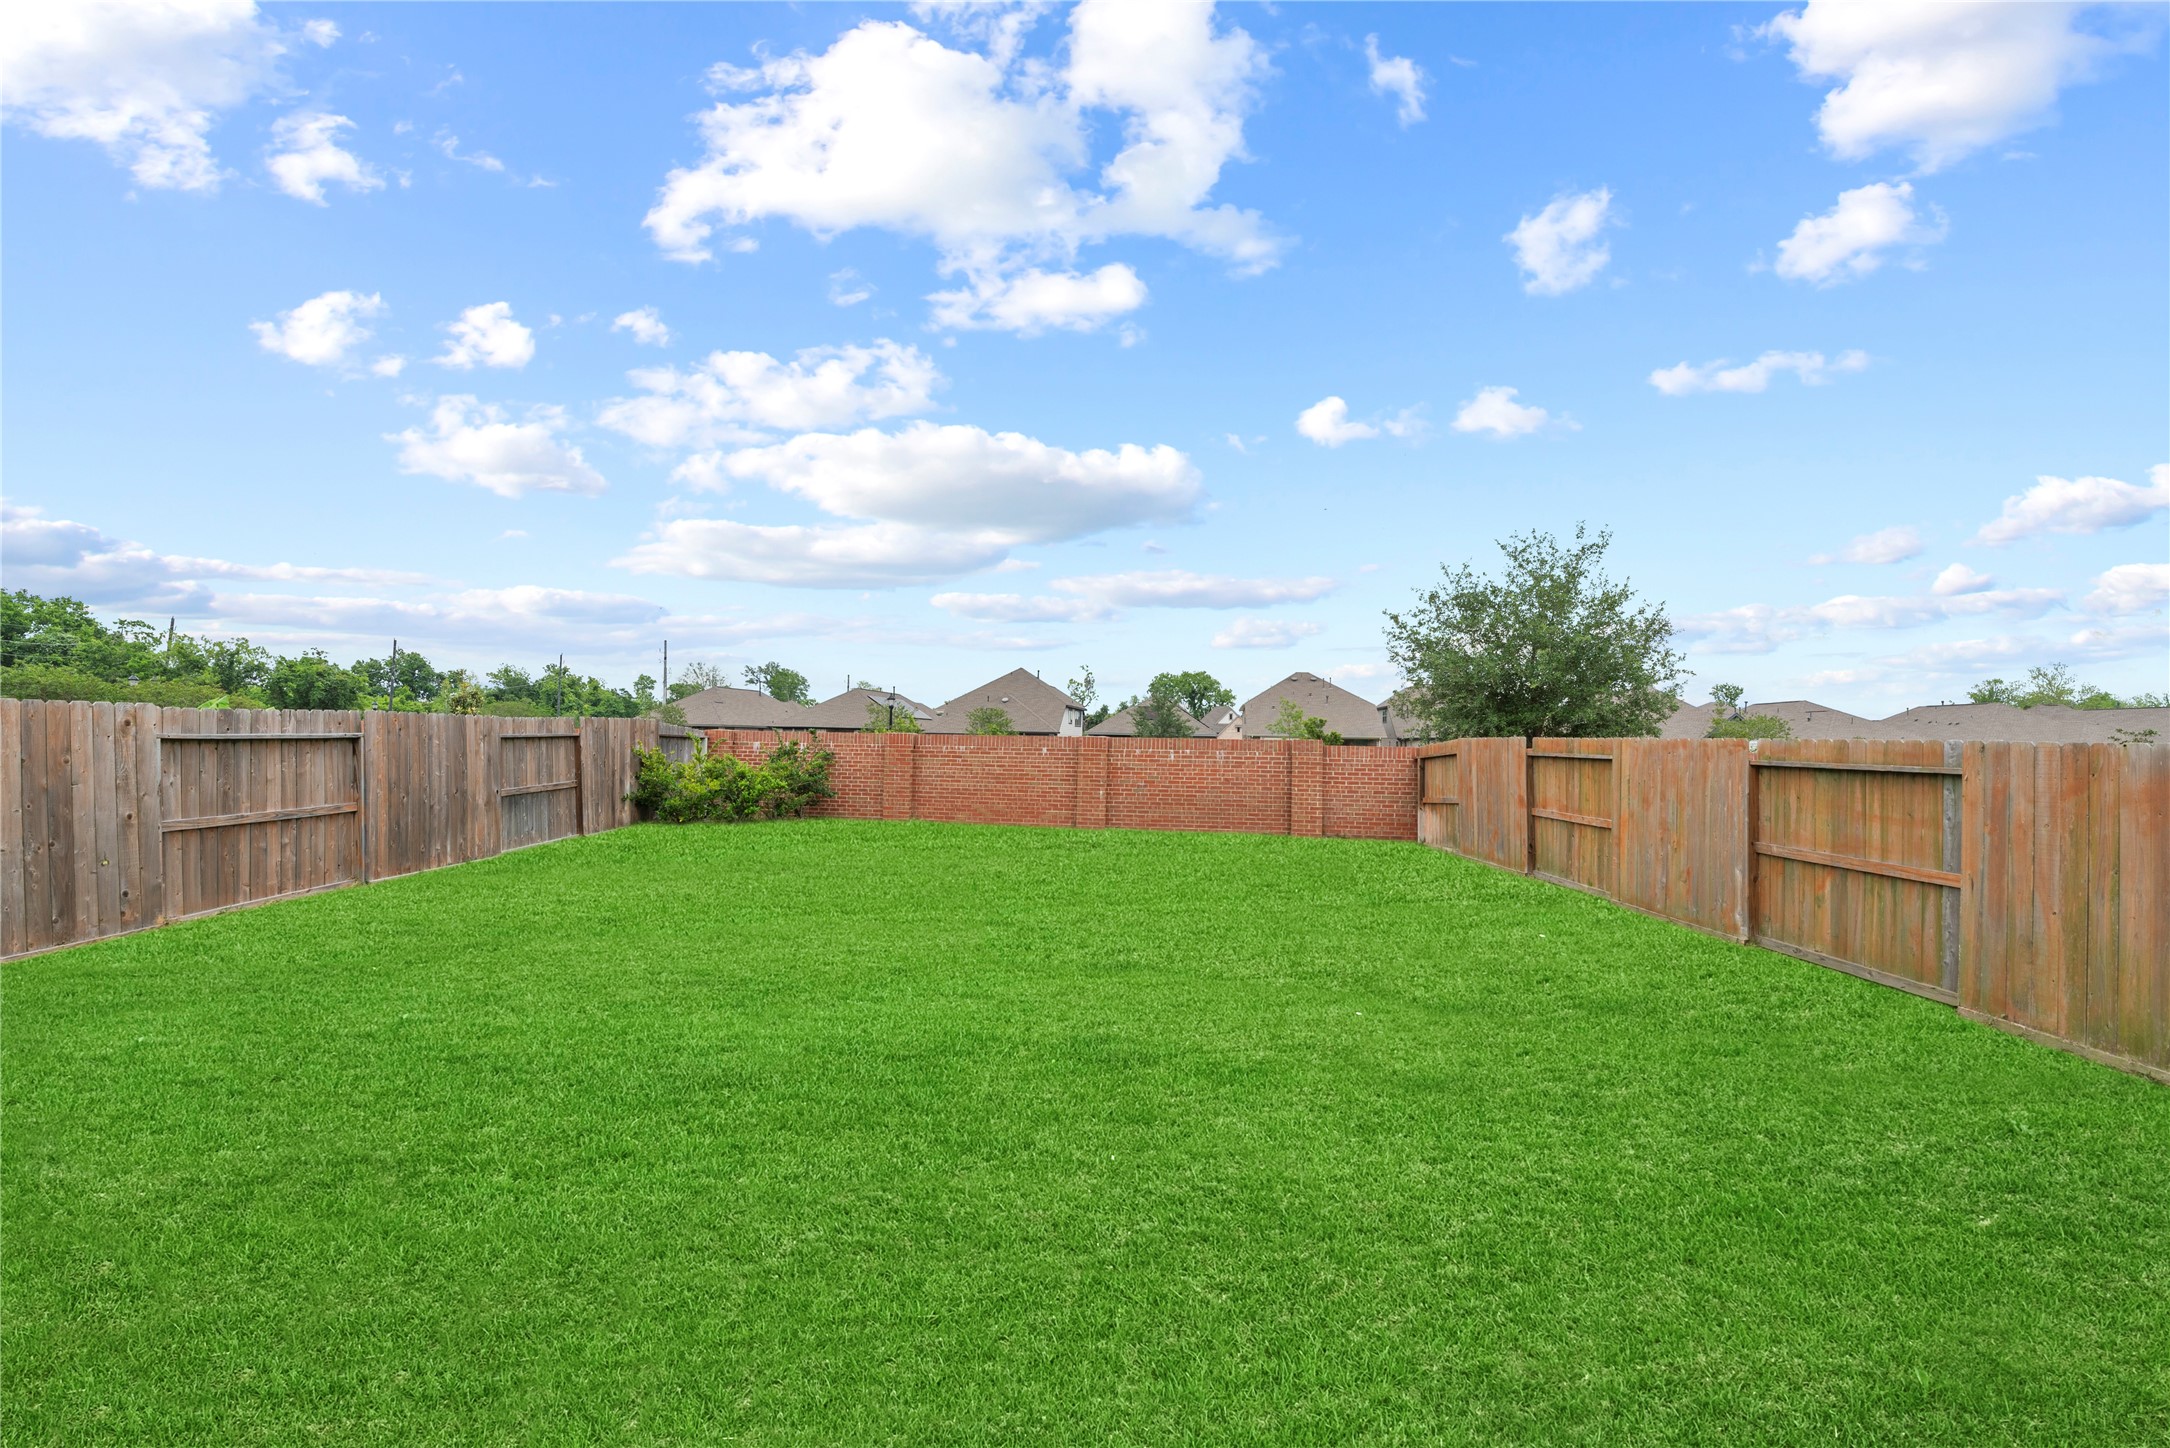
Let your imagination run wild with the immense possibilities in this expansive greenspace.
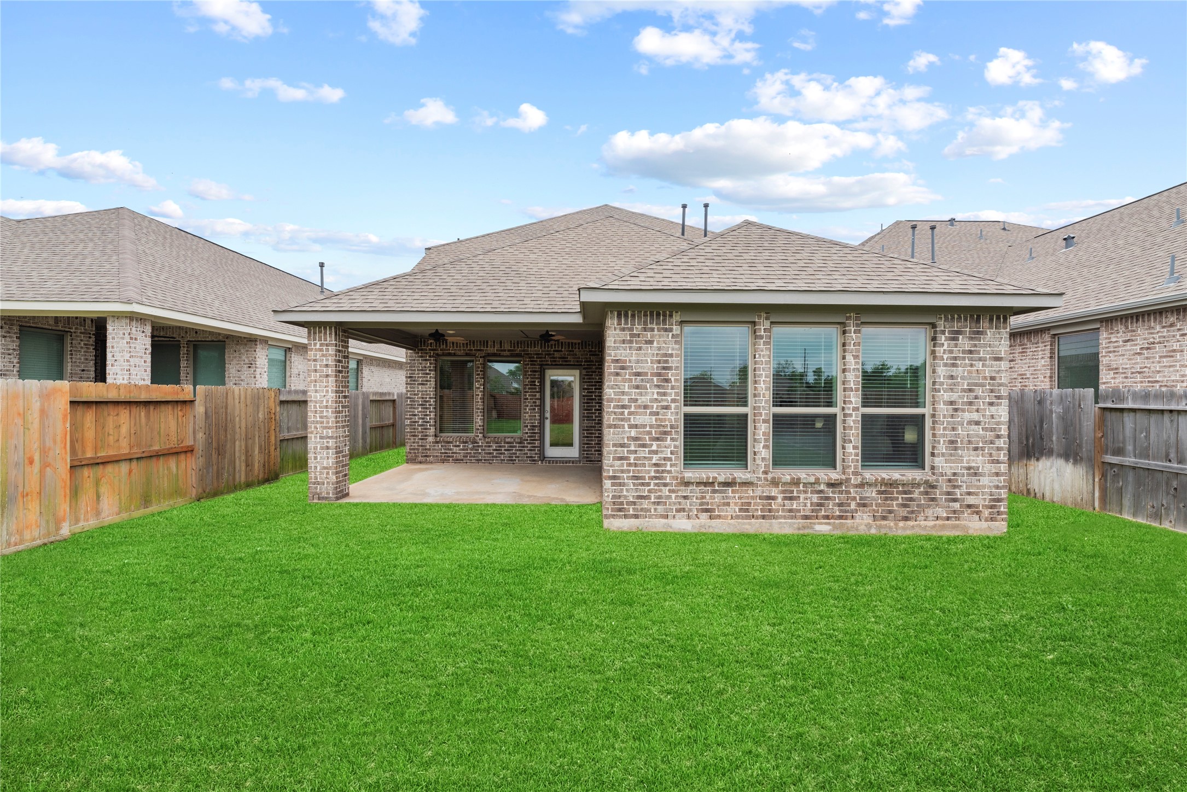
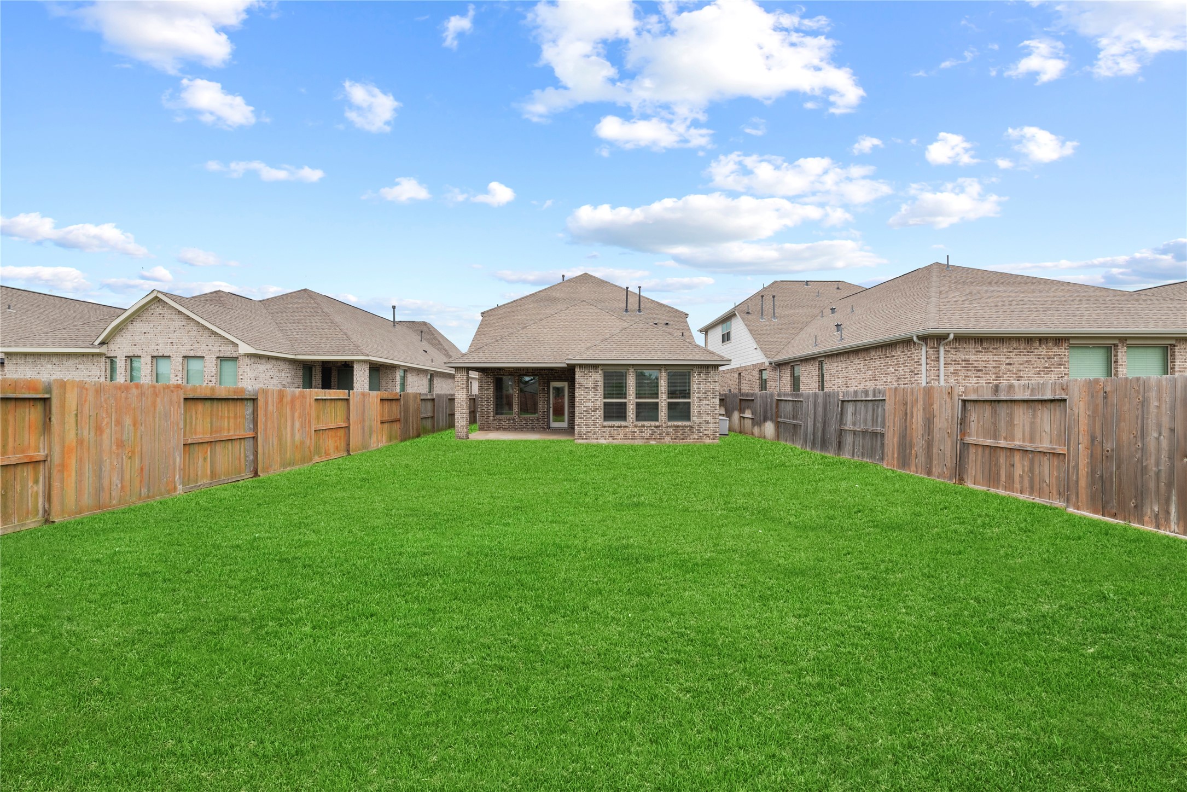
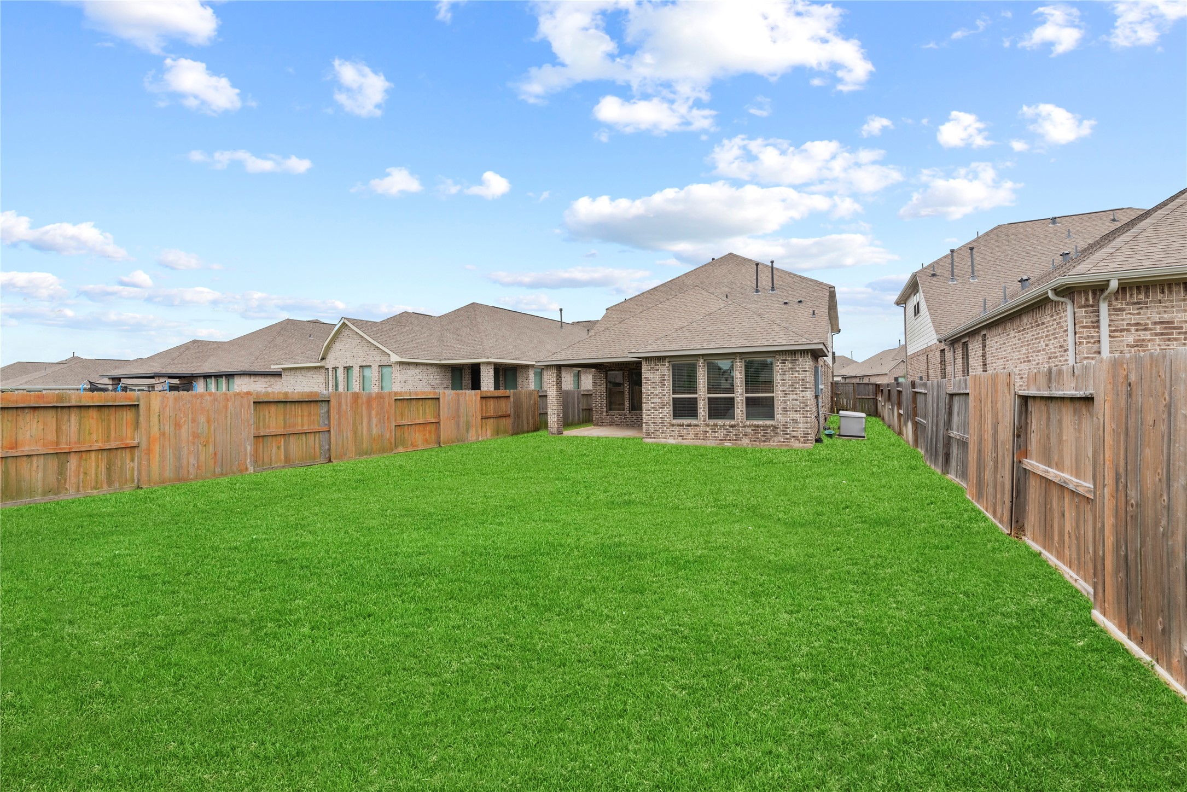
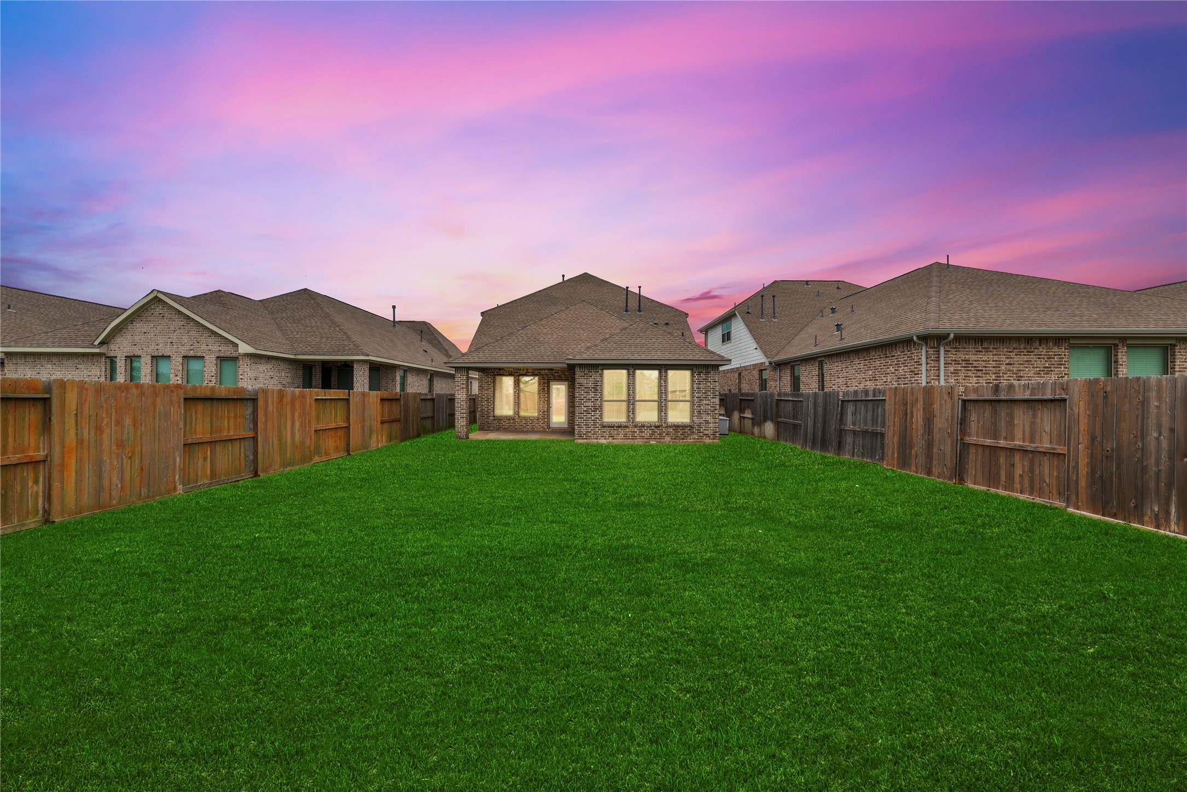
Fully fenced-in, the manicured backyard provides privacy and safety.
The wide patio has tons of space for al fresco dining. Chat with friends over cocktails, as the kiddos and dogs play in the fully fenced-in backyard.
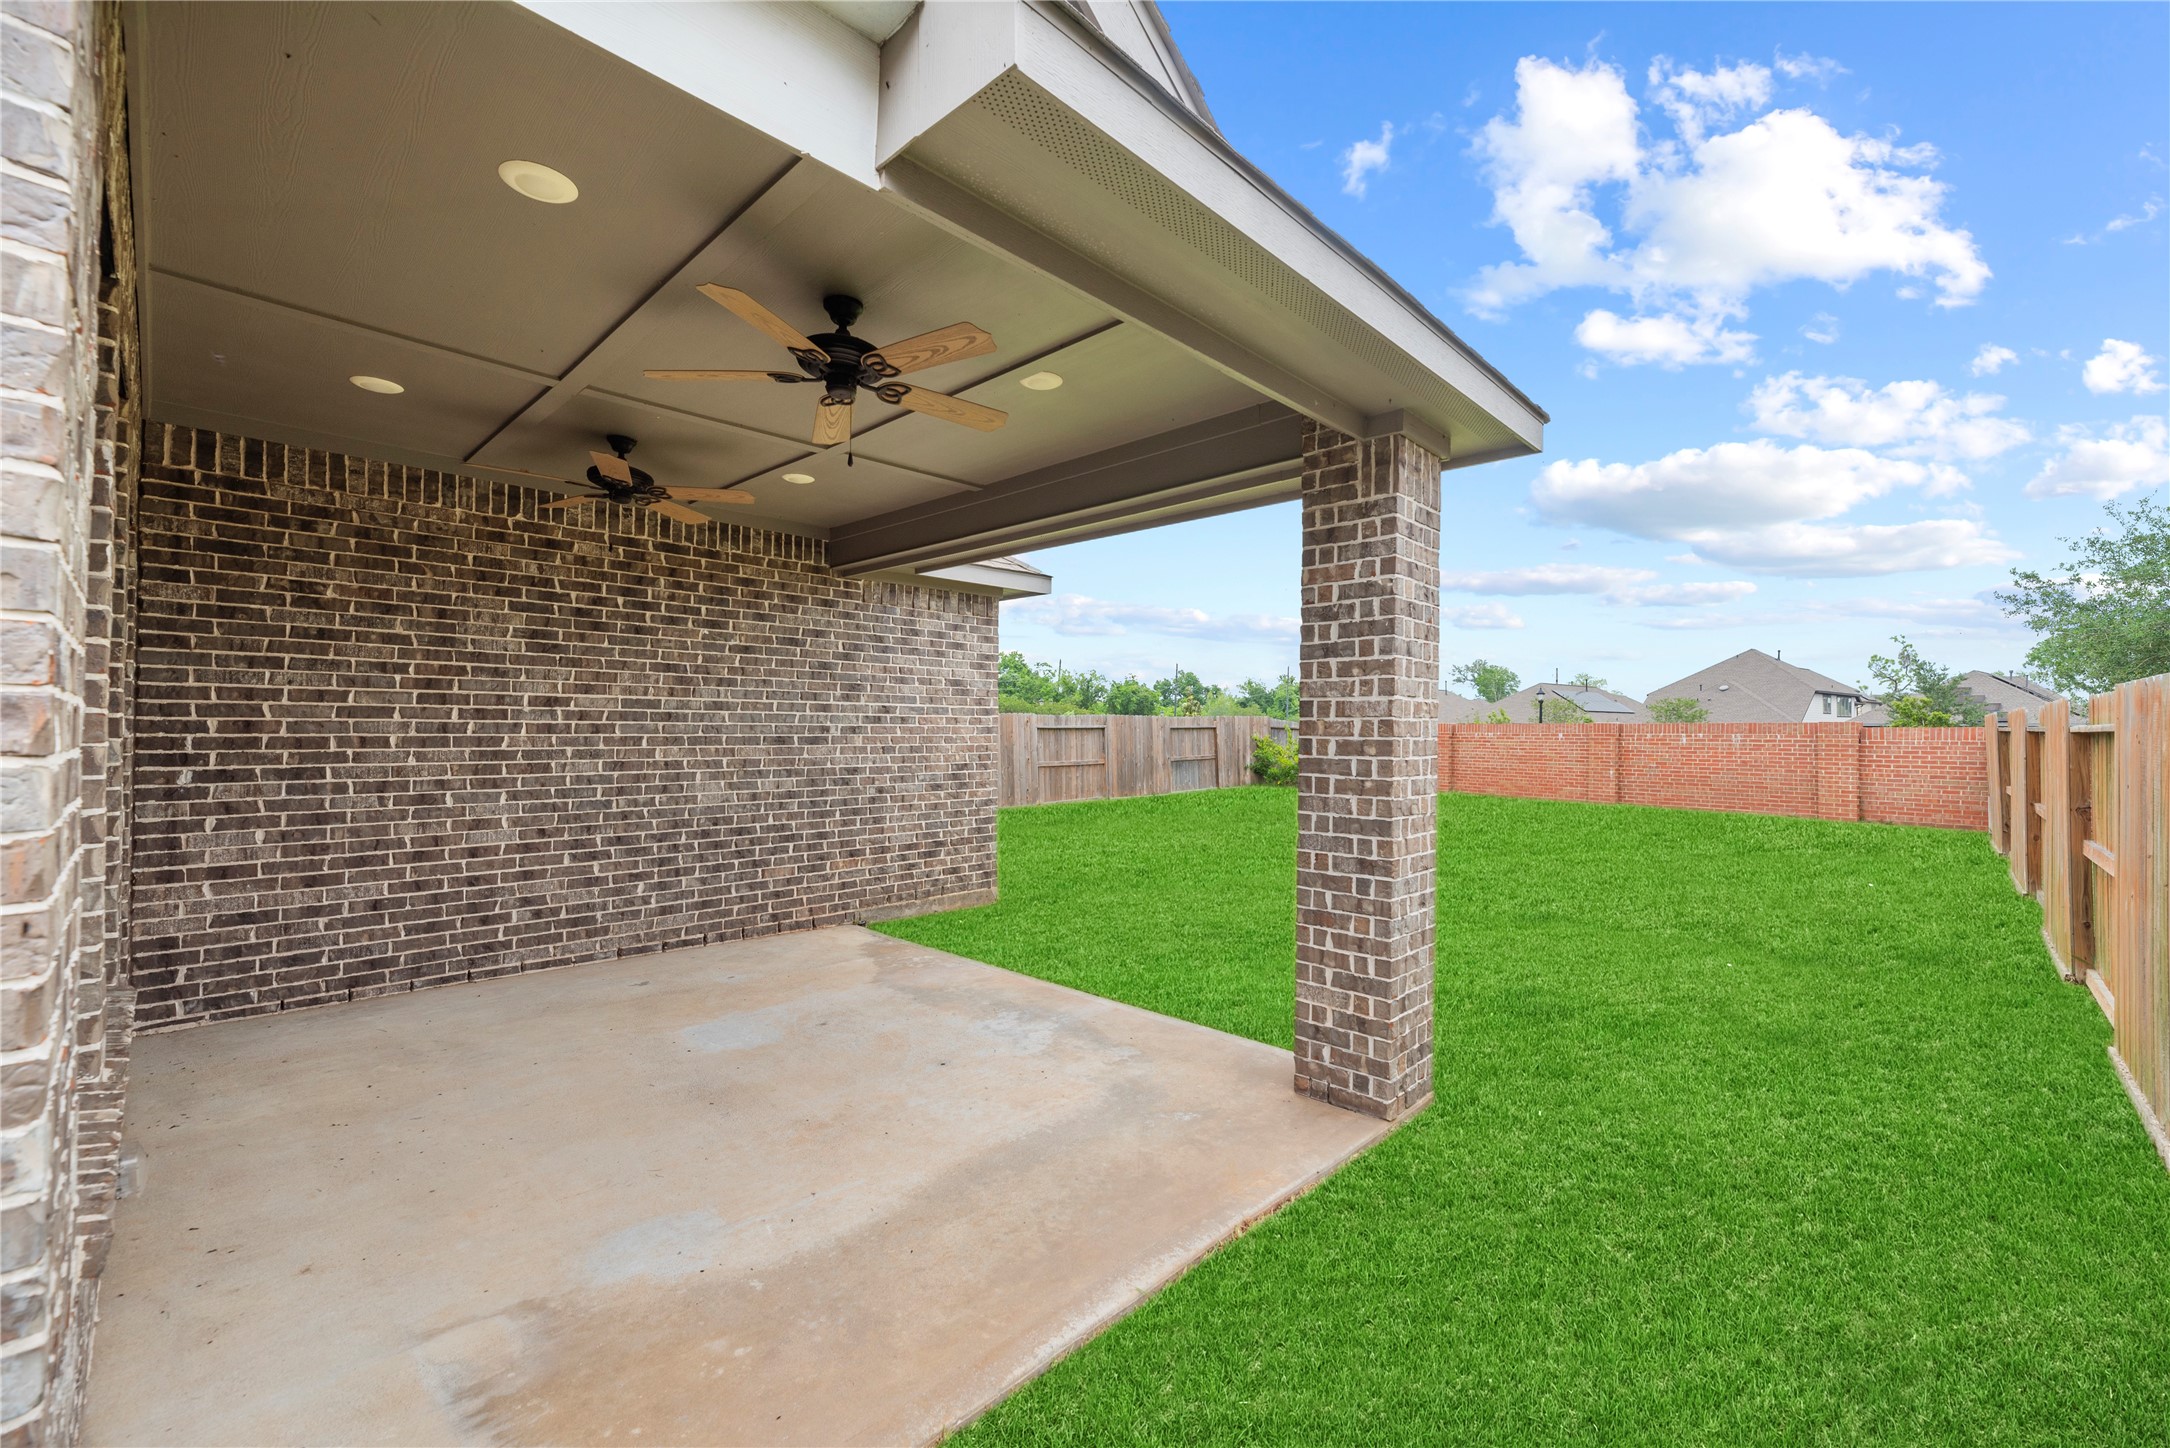
Sit in the shade of the covered patio, as you enjoy the cool breeze of the above ceiling fan. Recessed lighting also makes evening gatherings possible and supremely comfortable.
Community amenities welcome neighborly interaction through the pool, tennis courts, and the playground!
Spacious backyard with lush green lawn, bordered by a wooden fence for privacy. The brick house features large windows and a covered patio, ideal for outdoor activities and relaxation.
Sip morning coffee on the covered patio as you listen to your favorite Podcast or mix up your routine and grill breakfast sausages for the entire family to enjoy.
Spacious backyard with well-maintained grass, surrounded by wooden fencing and a brick wall, perfect for outdoor activities and privacy.
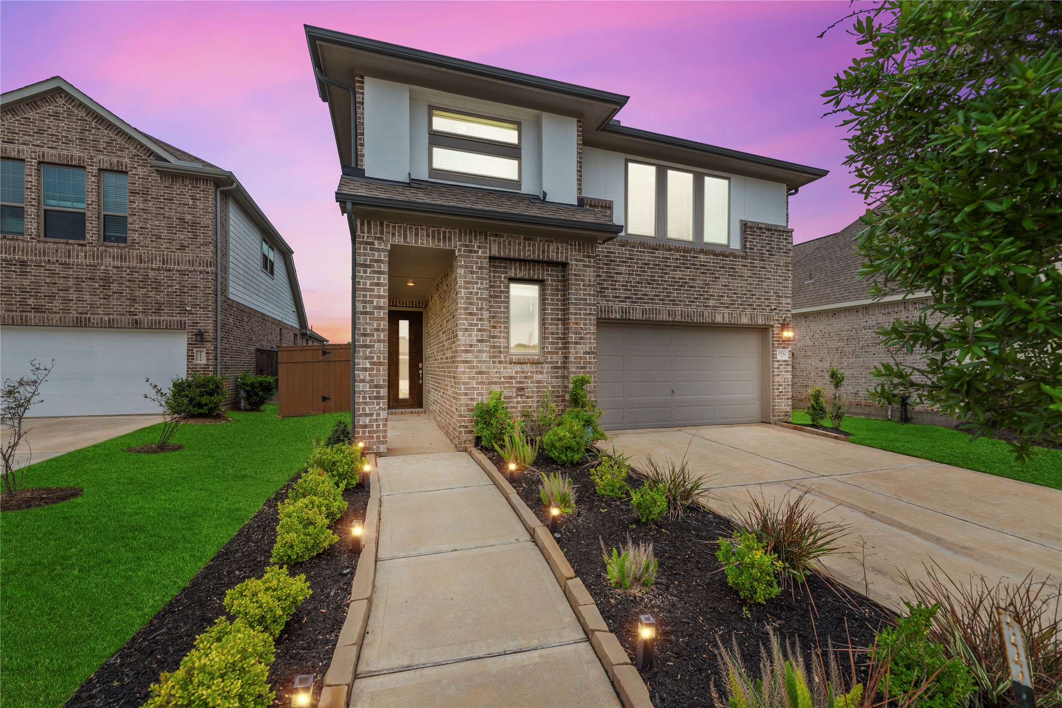
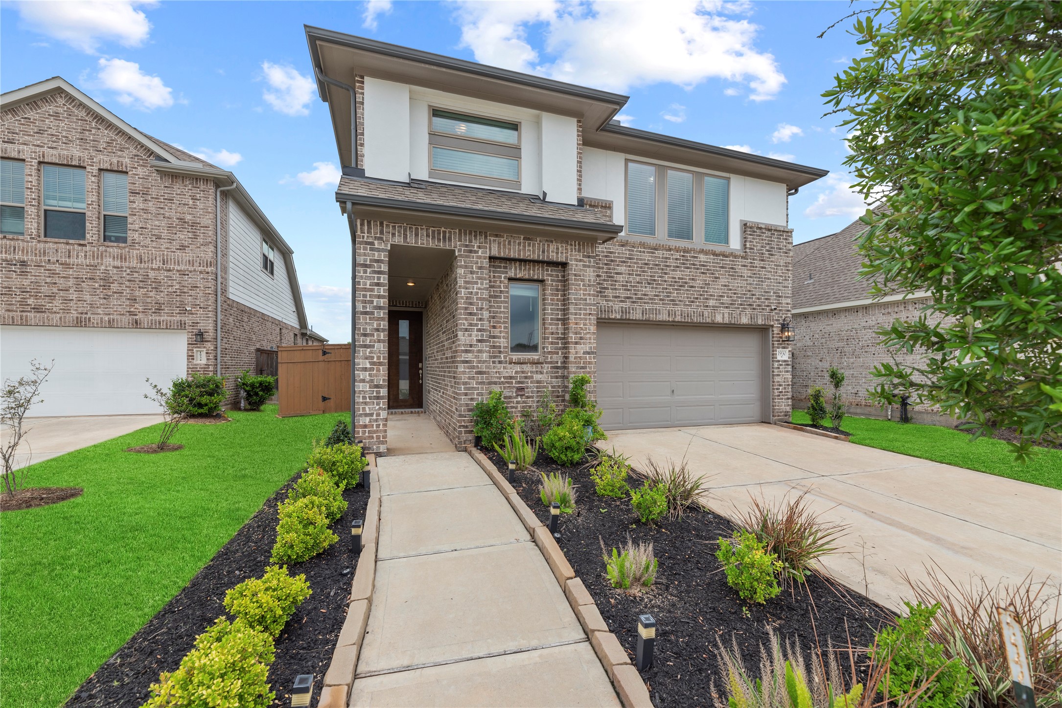
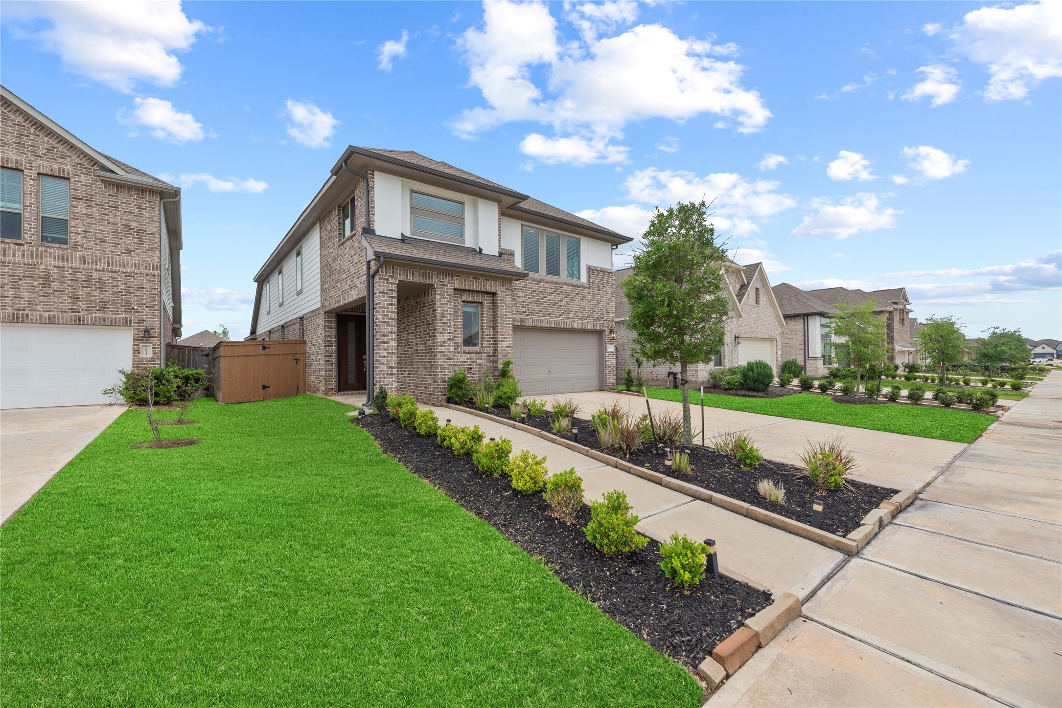
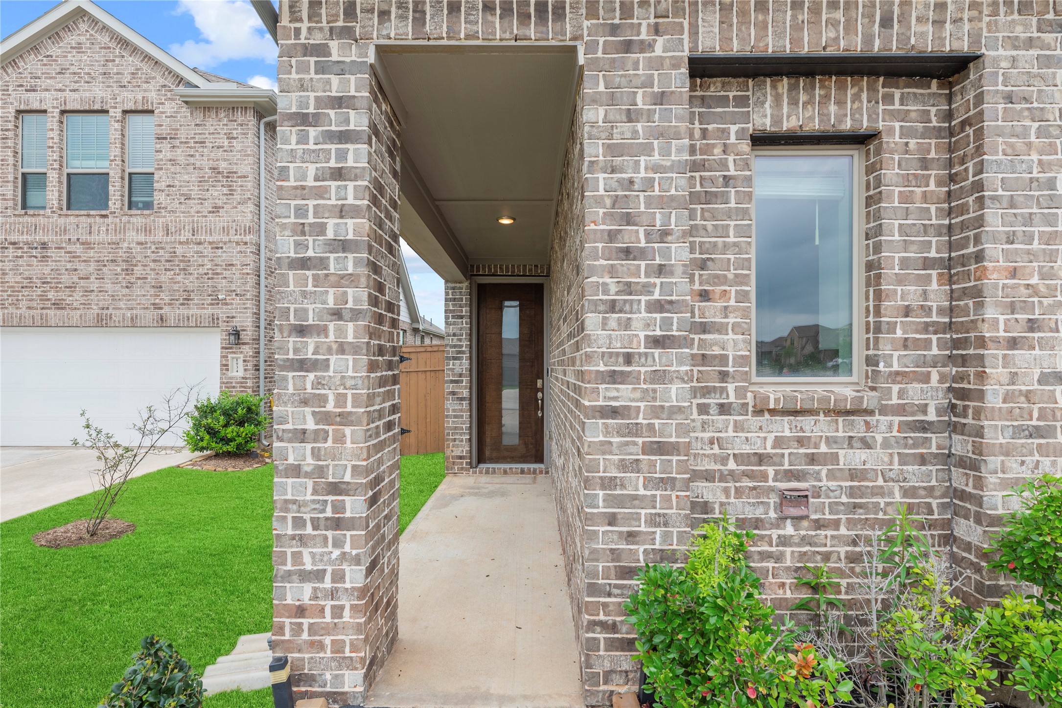
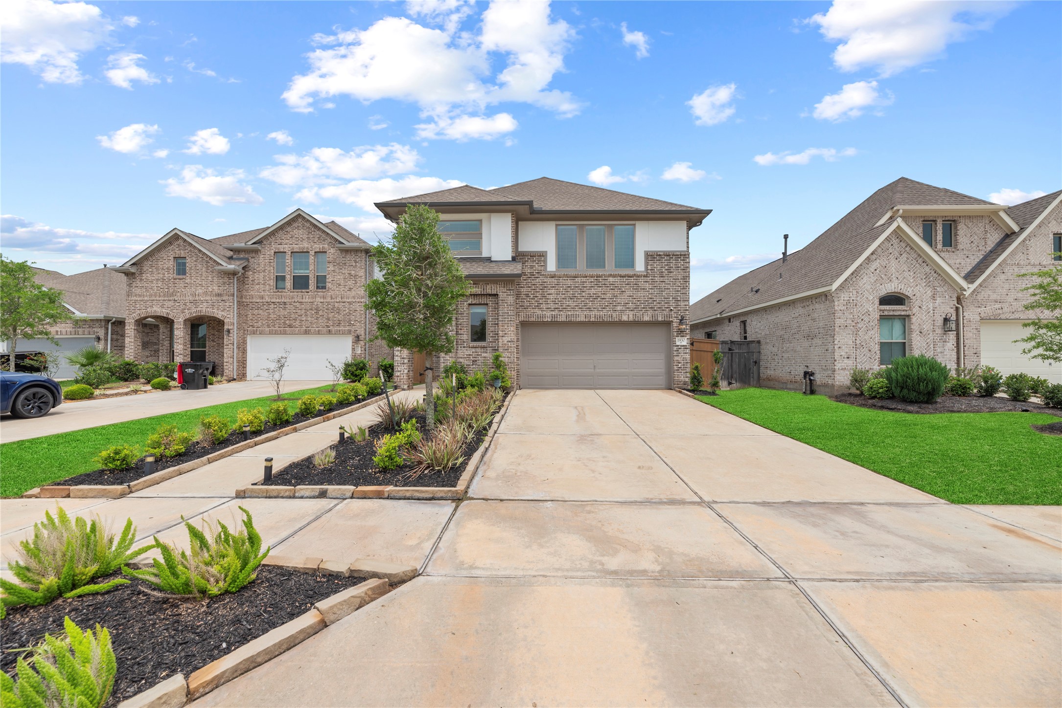
Finely crafted, the elegantly appointed brickwork entices the senses, while the charming stone-bordered flower beds add color and texture to the exterior.
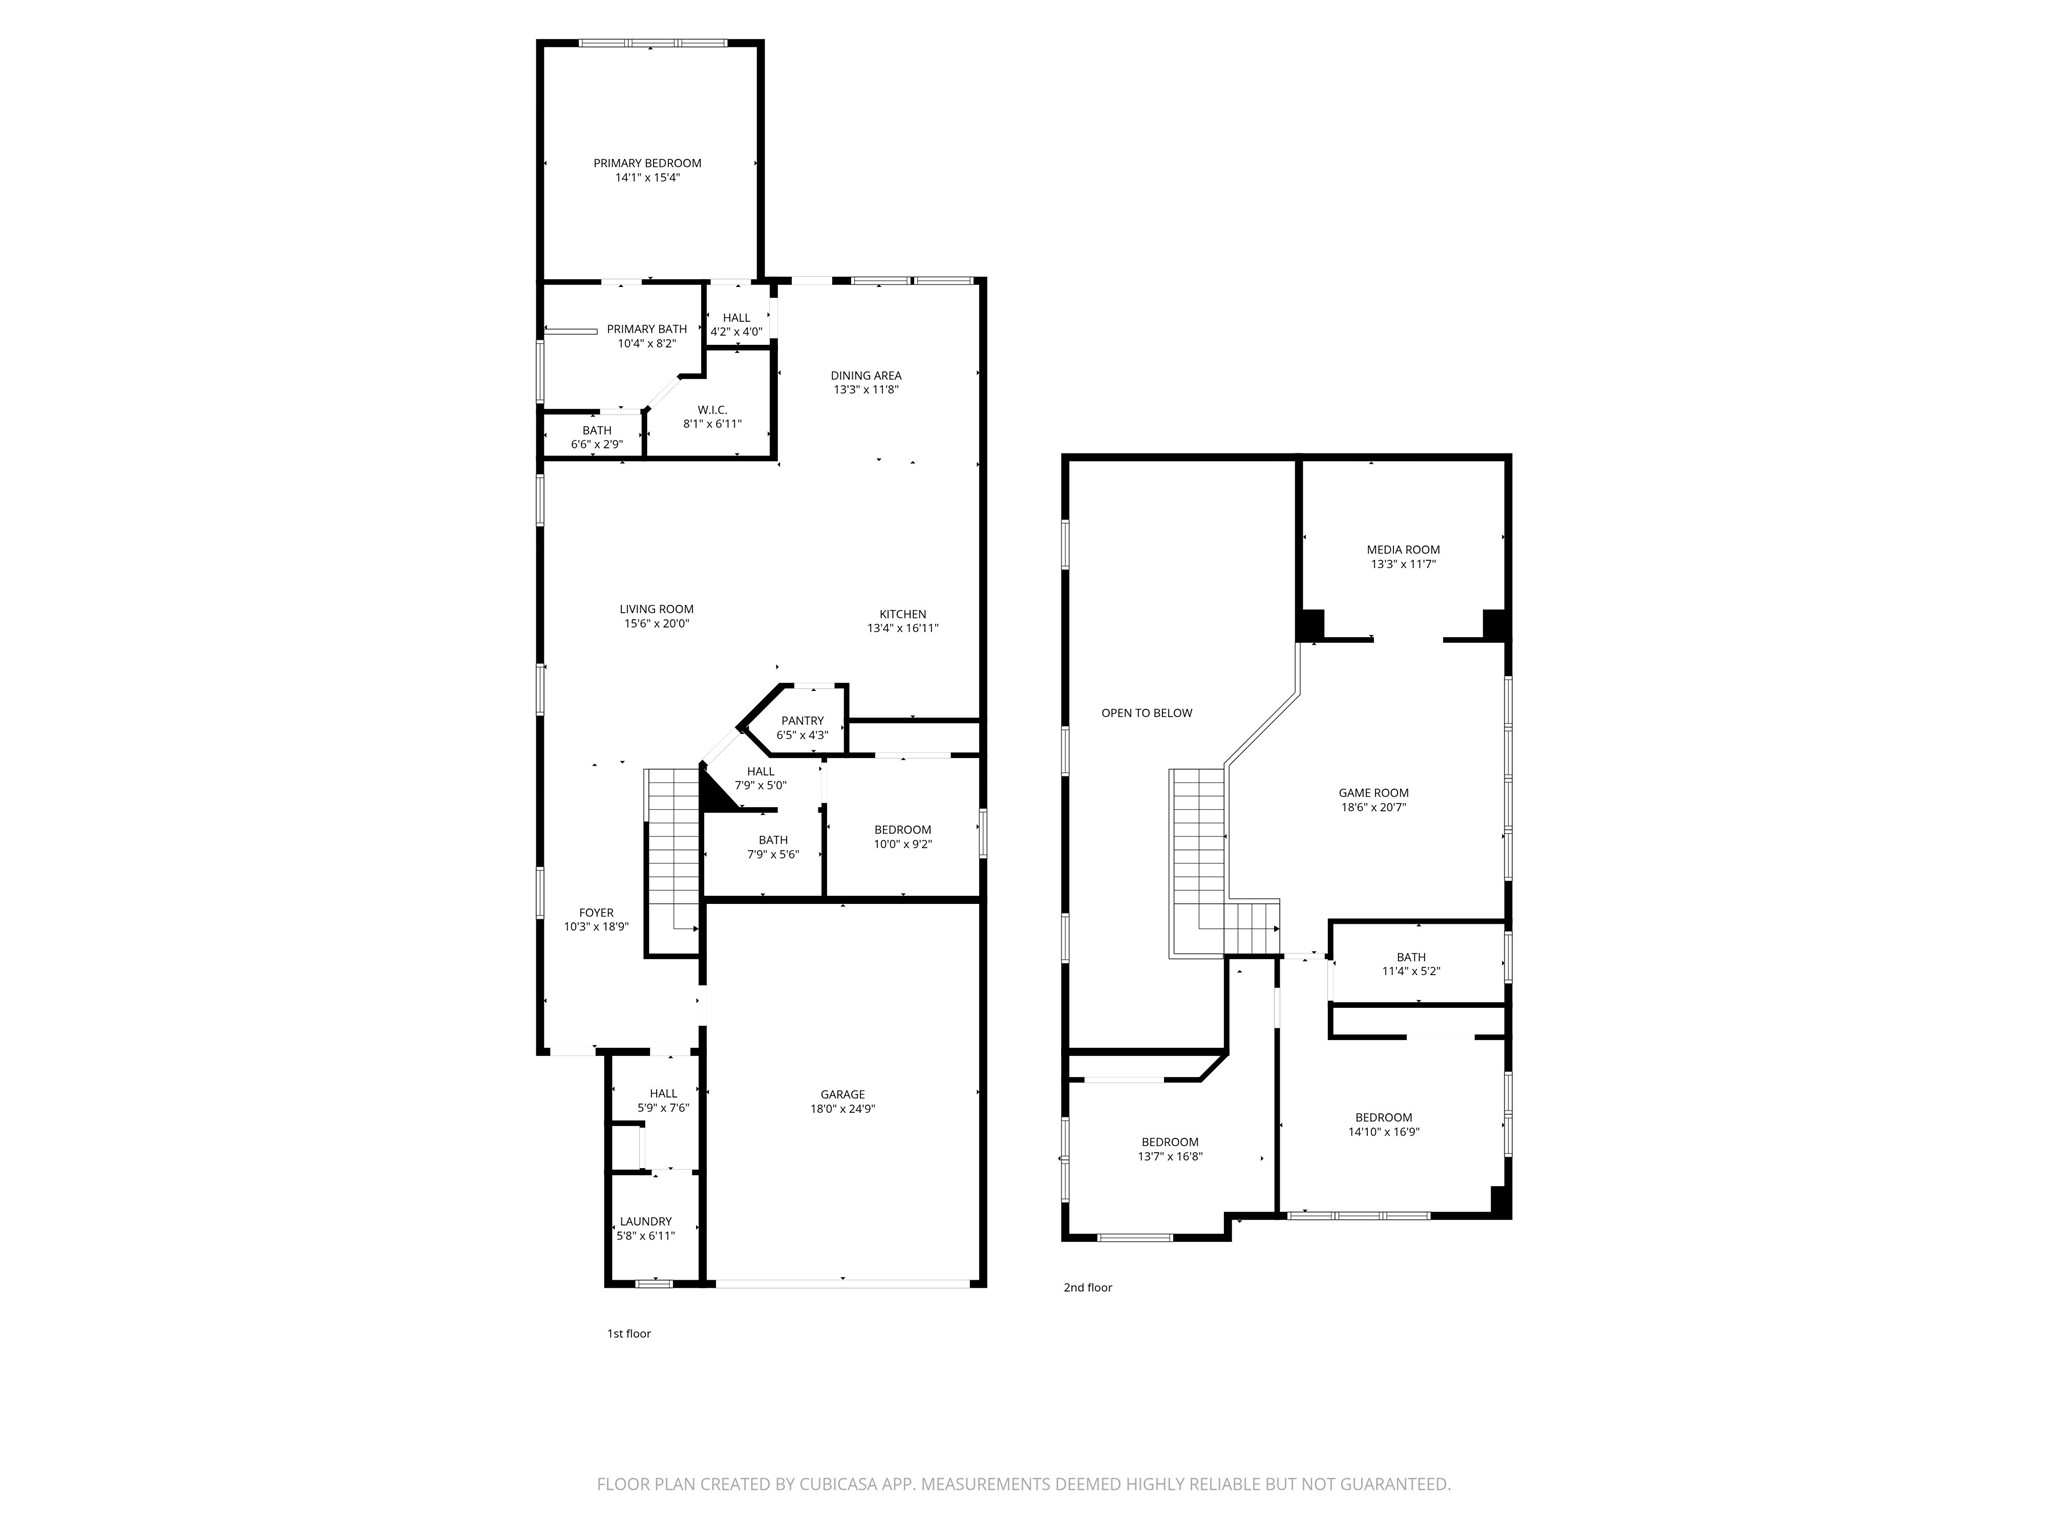
Professionally constructed in 2021 by Coventry Homes, you can take it easy every day in this massive 2,861sqft property.
Club Sienna features a junior Olympic pool, twisting water slides, a big “bucket” play structure, lap pool, diving boards, splash pads, beach entry areas, tennis courts and pickleball courts.
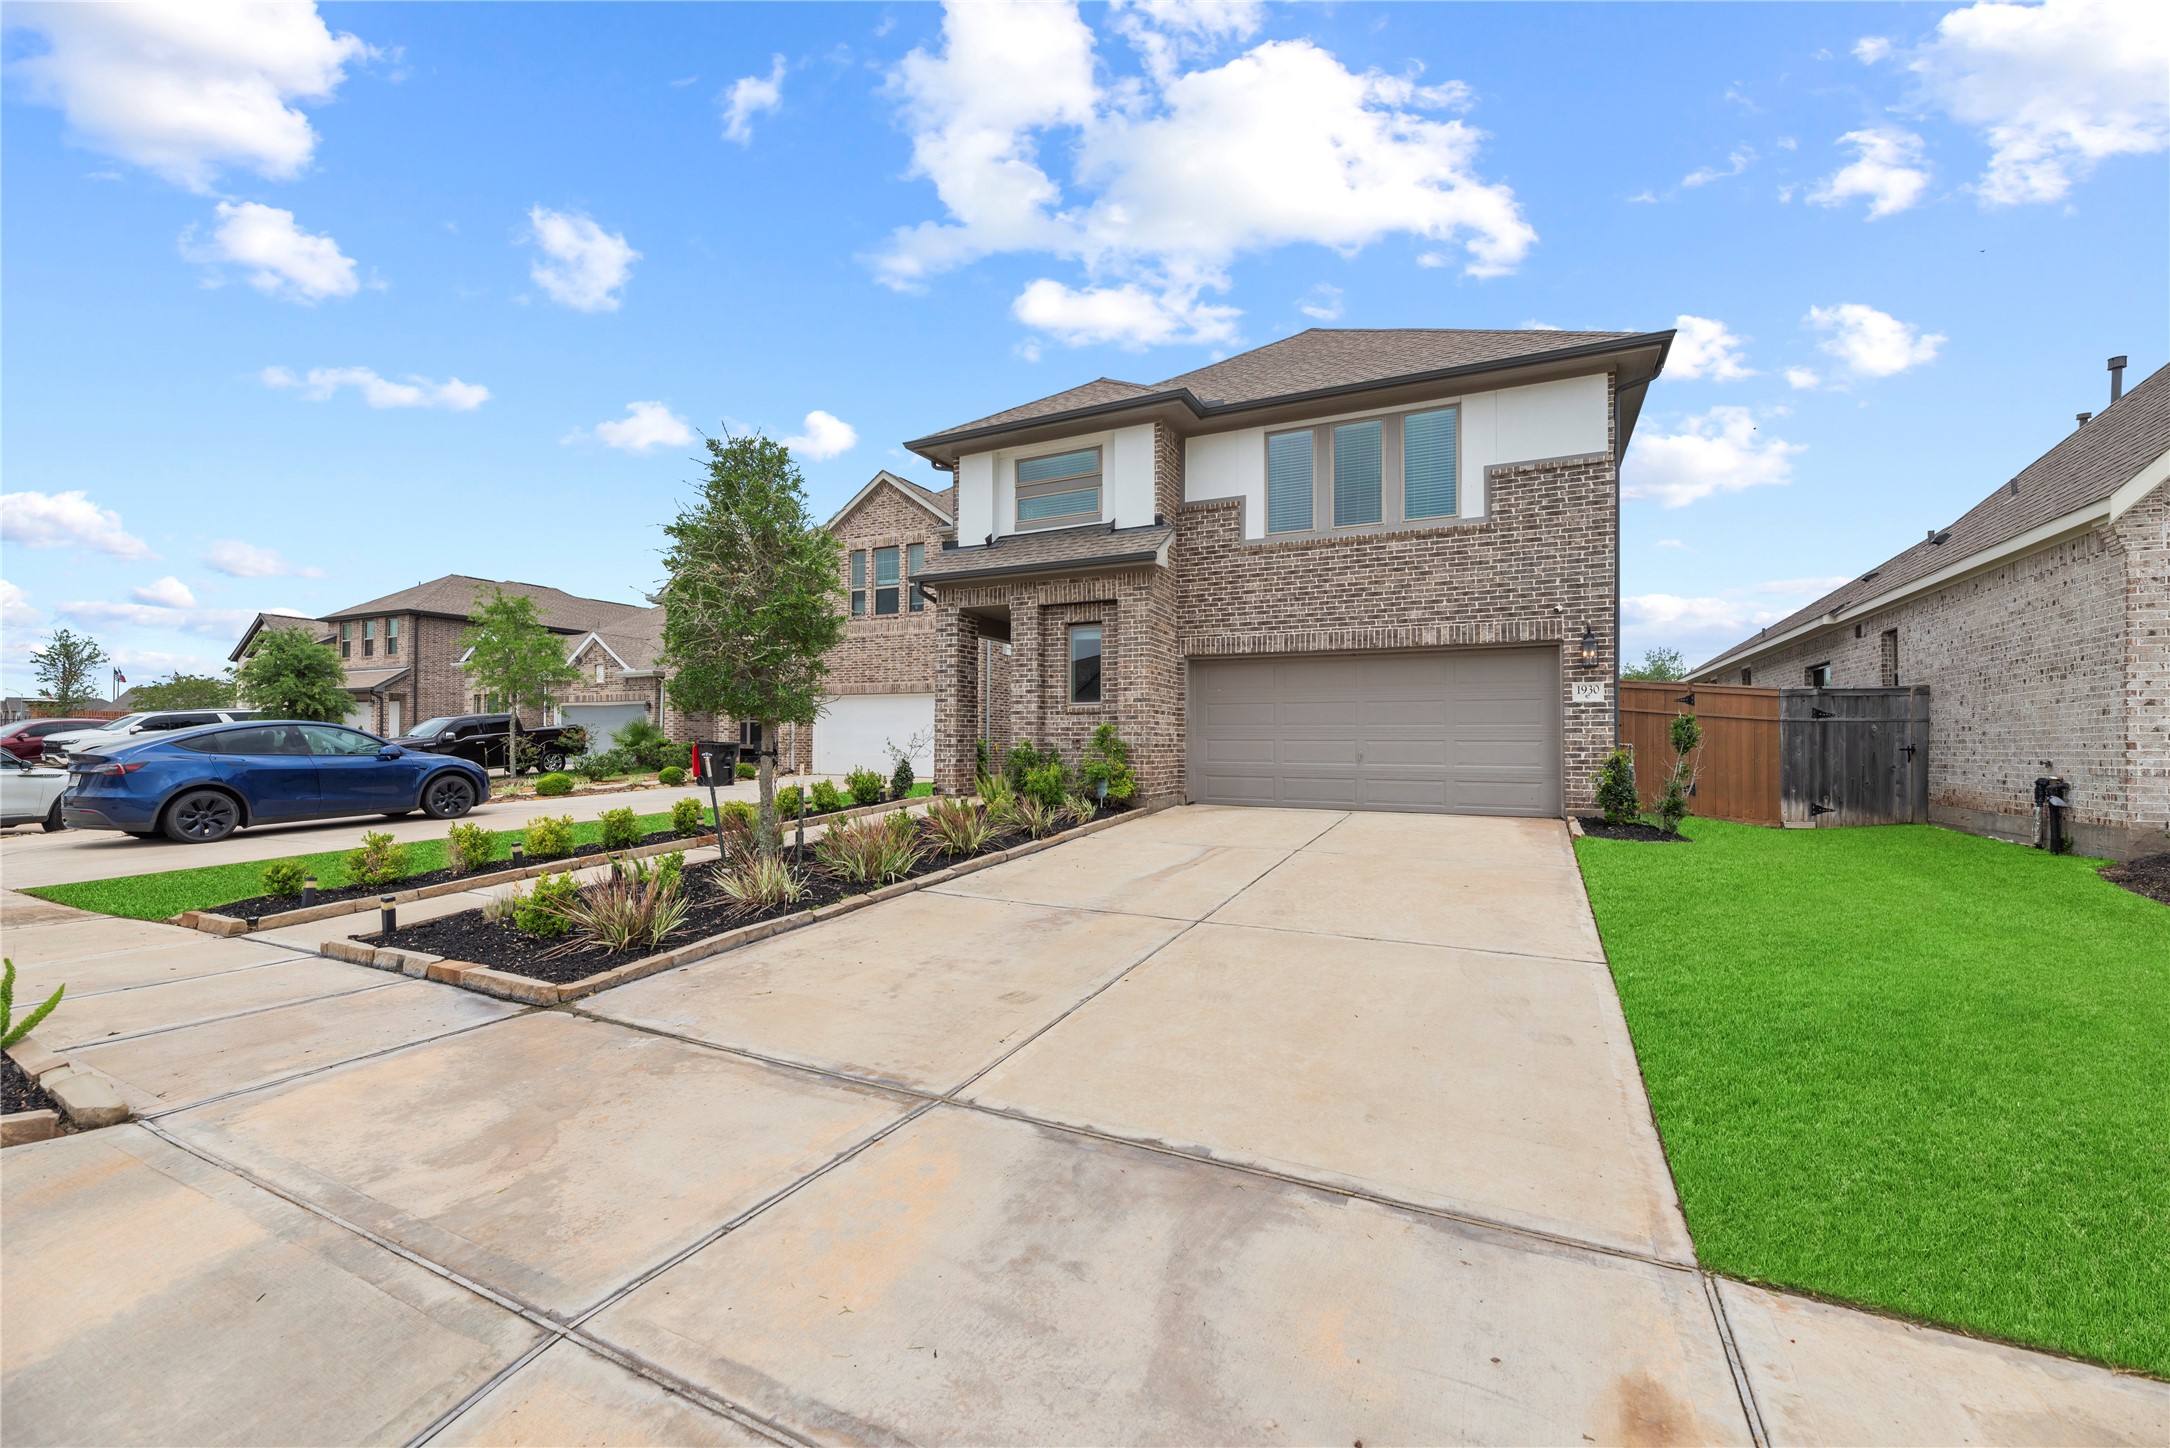
Nestled on a serene cul-de-sac street, this charming two-story brick home offers modern elegance with lush landscaping and a spacious driveway.
This inviting home features a spacious two-car garage and a generous double driveway, perfect for accommodating your vehicles and enhancing curb appeal.
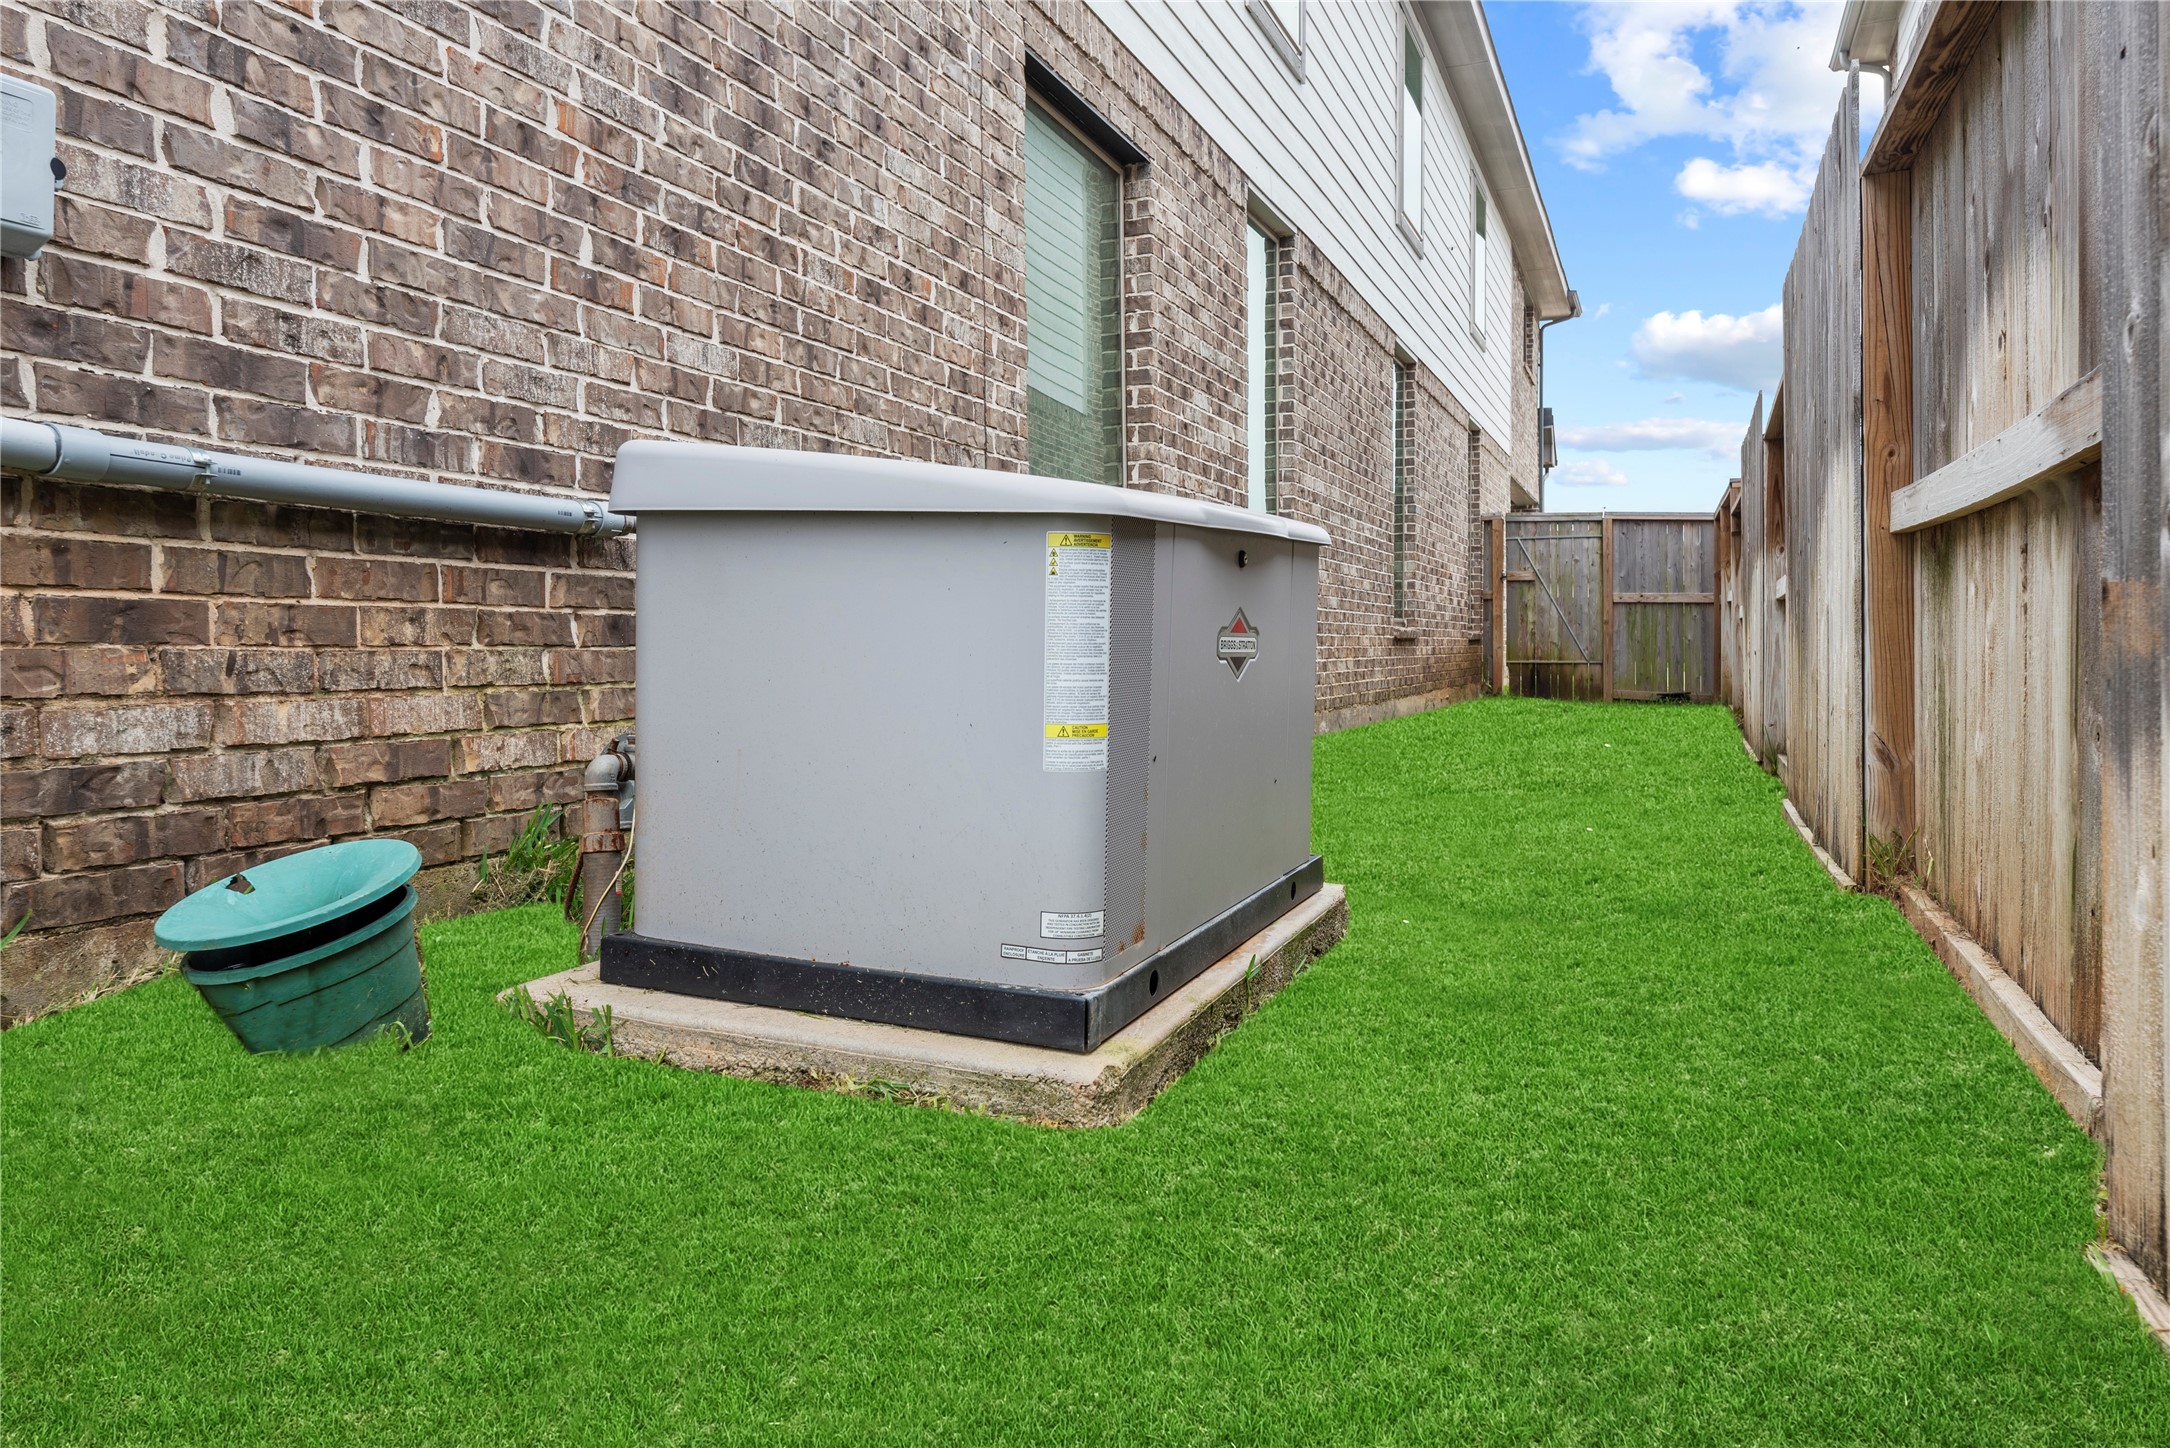
Boasting a Generac 22KW whole home generator, you can rest easy knowing you and your family will have the safety of modern conveniences during power outages
Sienna offers the perfect combination of resort-style amenities, family friendly living, top-rated schools, and a vibrant community atmosphere, making it one of the most sought after master-planned communities in the Greater Houston area.








.jpg)

