 Price Reduced Listing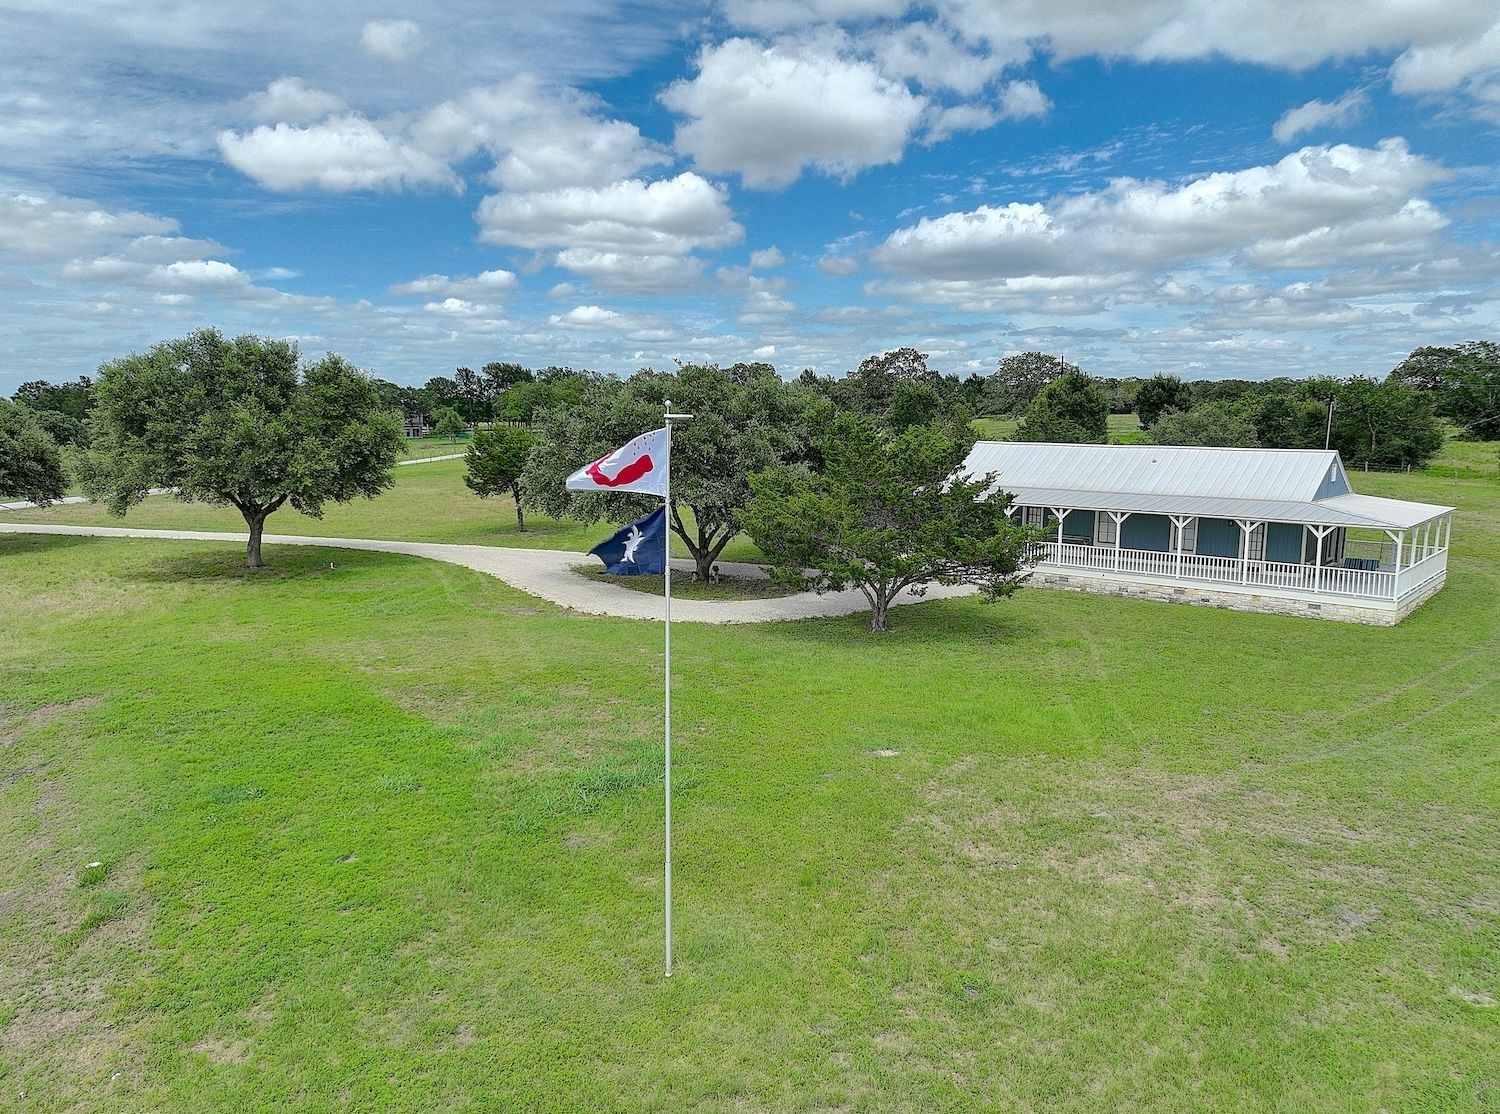

Description
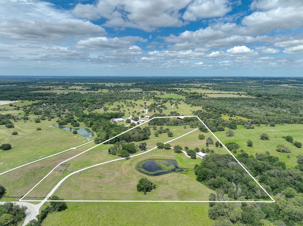
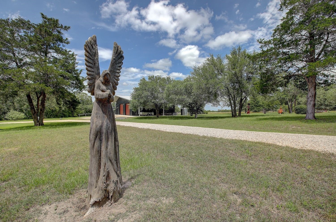
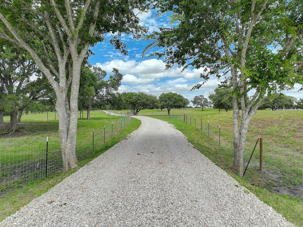
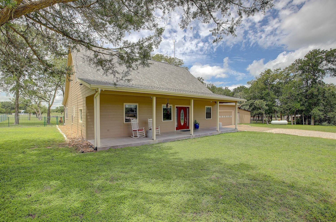
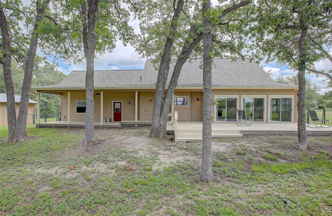
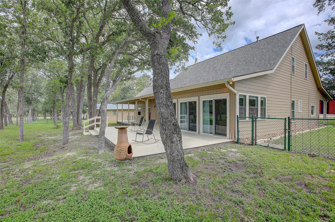
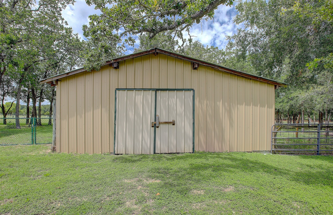
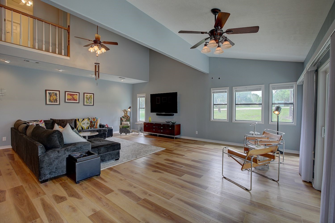
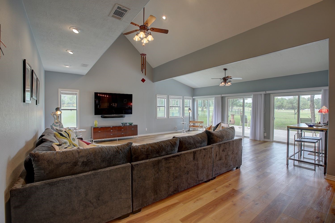
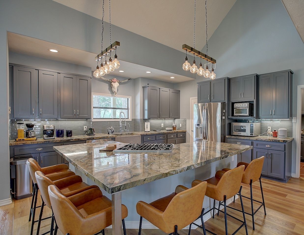
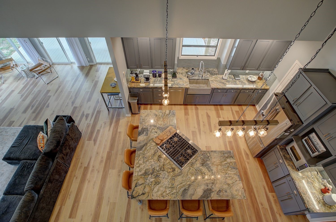
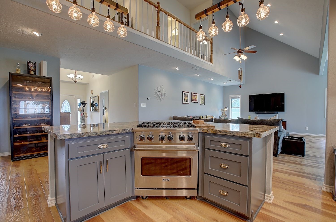
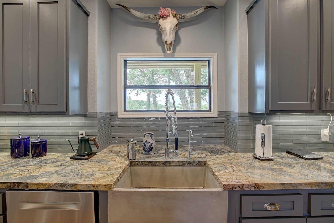
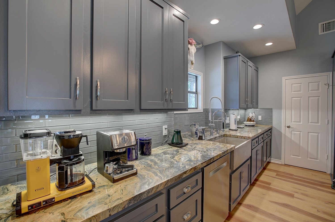
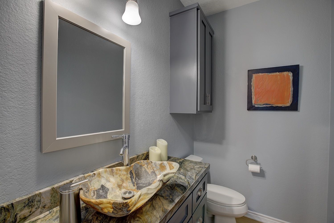
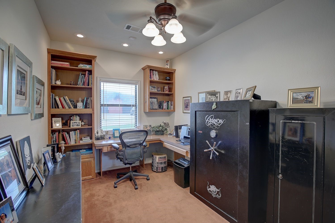
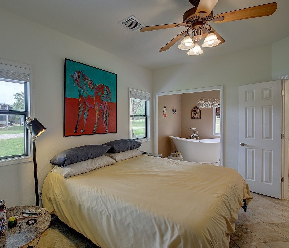
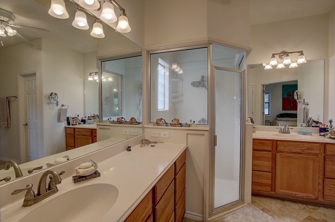
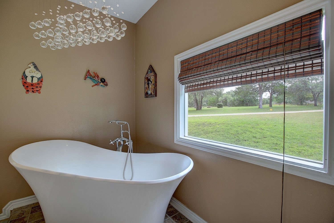
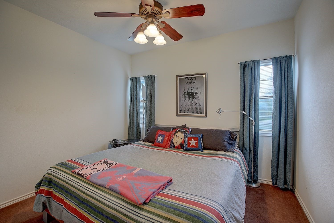
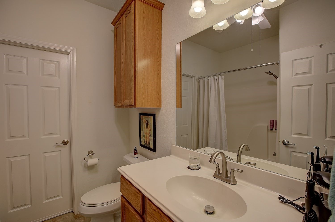
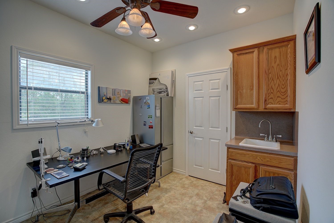
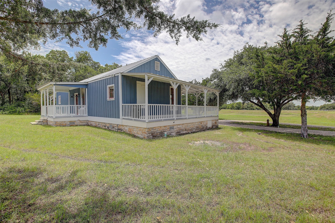
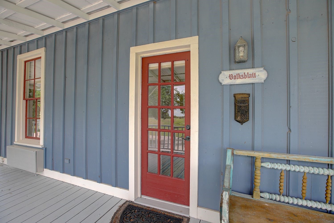
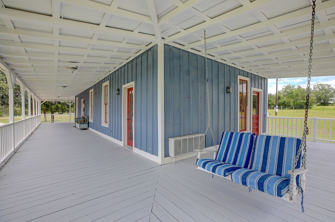
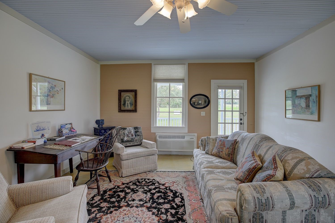
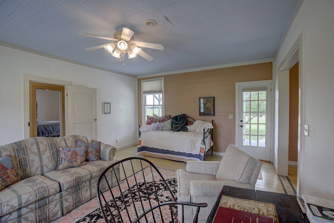
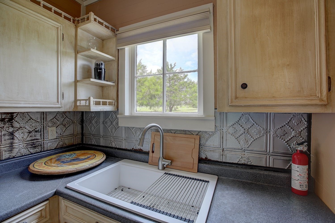
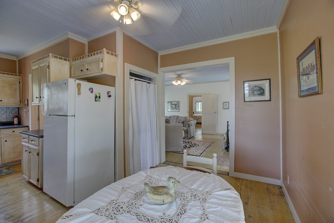
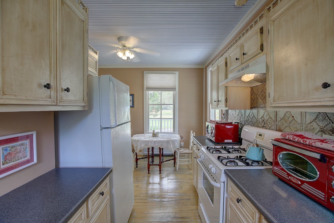
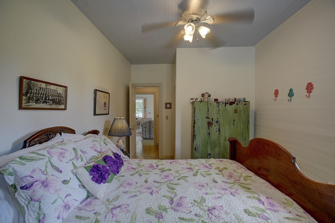
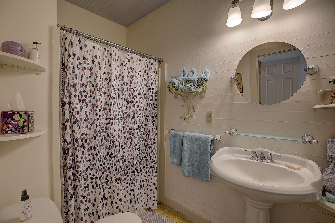
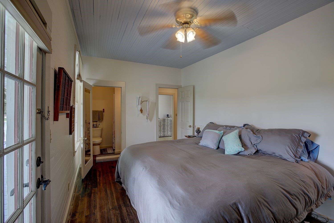
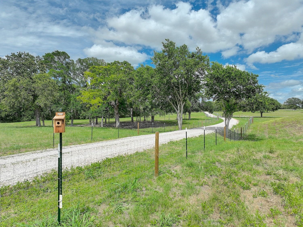
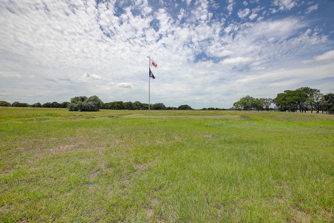
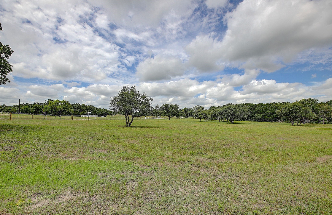
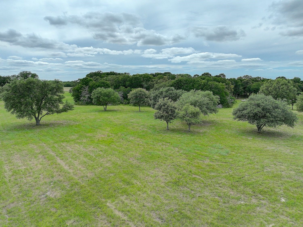
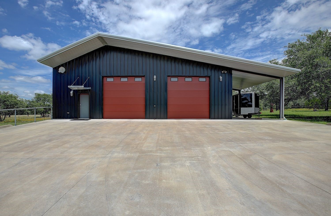
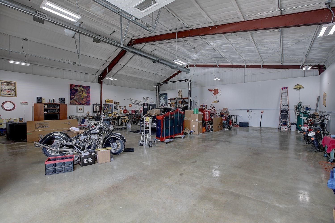
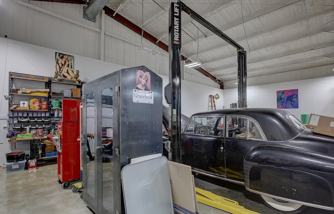
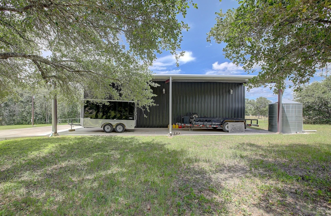
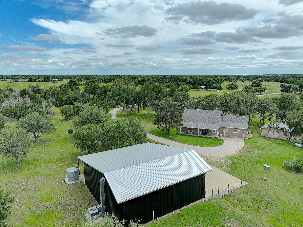
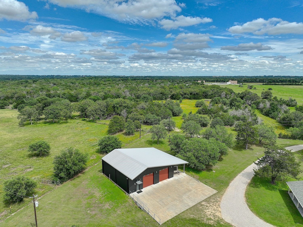
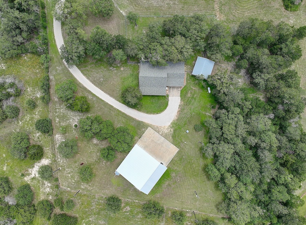
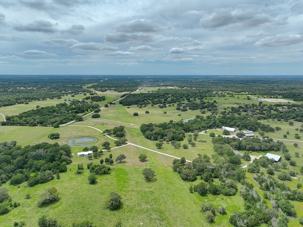
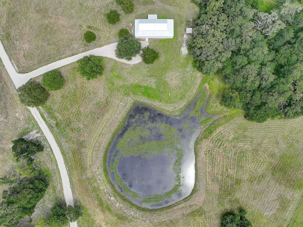
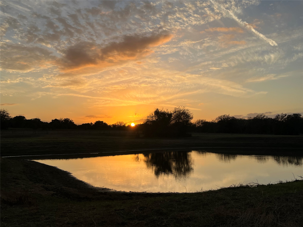
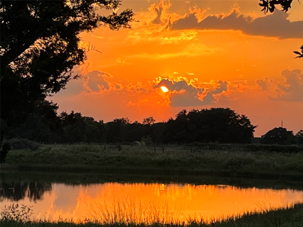
20 peaceful acs with a main/guest house, air-conditioned shop (50’ x 50’). The main house is 2,300 sq ft (3/2.5 with a bonus build-out area) and over 900 square feet of patio and porch areas. An open updated kitchen with high vaulted ceilings, a Viking range, outstanding premium quartzite counters, custom cabinetry, and a walk-in pantry. On a small pond, the Guest House (2/3) is a historical home, The Volksblatt, fully furnished with period antiques. The 2,500 sq ft. Man Cave shop has a Rotary 2-post lift rated for 10,000 lbs and a Champion Advantage compressor unit with 3 hose stations, a stainless 3 bin-sink with hot and cold water and two 12’ x 12’ insulated automatic bay doors. RV perfect! Shop has central HVAC/ WiFI. The property has water softener systems, 2 Generac generators, 2-1000 gal. buried propane tanks, plus 2-smaller tanks of 500 gal. each and a 2,000 gallon rainwater cistern. Currently under wildlife agricultural tax exemptions and fully updated fencing.
Details
| MLS # | 17456307 |
|---|---|
| Listing Type | For Sale |
| Style | House |
| Sub-Type | Resale |
| Status | Active |
| Year | 2005 |
| Days On Site | 86 |
| Listing Provided By | Hart Land Real Estate | Deborah Behringer |
Features
| Bed(s) | 3 |
|---|---|
| Bath(s) | 3 Total |
| SQ Feet | 2,300 |
| Garage | 6 |
| Car Port | Yes |
| Story(s) | 2 |
| Acreage | 20.00 |
Exterior
| Lot Features | Wooded, Hardwood Trees, Level, Pasture, Rolling Slope, Trees |
|---|
Parking
| Garage Yes / No | Yes |
|---|---|
| Parking Features | Attached Carport, Additional Parking, Attached, Electric Gate, Garage, Garage Door Opener, Lift, Porte Cochere, Rv Access Parking, Workshop In Garage |
Taxes
| Tax Annual Amount | 3205 |
|---|
Area Information
| State | TX |
|---|---|
| County | Washington |
| City | Carmine |
| Zip Code | 78932 |
| Area | 58 |
| Listing VS Median (in 78932) | |
Price: $1,295,000 low | high Med: $849,000 sqft: 2,300 low | high Med: 2,230 $ / sqft: $563 low | high Med: $381 On site: 86 low | high Med: 58 | |
Request a showing
Request a showing
Contact
Learn More About This Property

| State | TX |
|---|---|
| County | Washington |
| City | Carmine |
| Zip Code | 78932 |
| Area | 58 |
| Listing VS Median (in 78932) | |
Price: $1,295,000 low | high Med: $849,000 sqft: 2,300 low | high Med: 2,230 $ / sqft: $563 low | high Med: $381 On site: 86 low | high Med: 58 | |


.jpg)

Land & Ranch 210.483.7500 | Bandera 830.850.6700 | Global Luxury 210.483.5700 | Coldwell Banker Commercial Alamo City 210.483.6250
North Central San Antonio / Stone Oak 210.483.7070 | Harper Property Management 210.483.7040 | Relocation Services 210.483.7121
North West San Antonio 210.483.0000 | Laredo 956.722.4822 | Coldwell Banker Commercial International Gateway 956.937.2867
