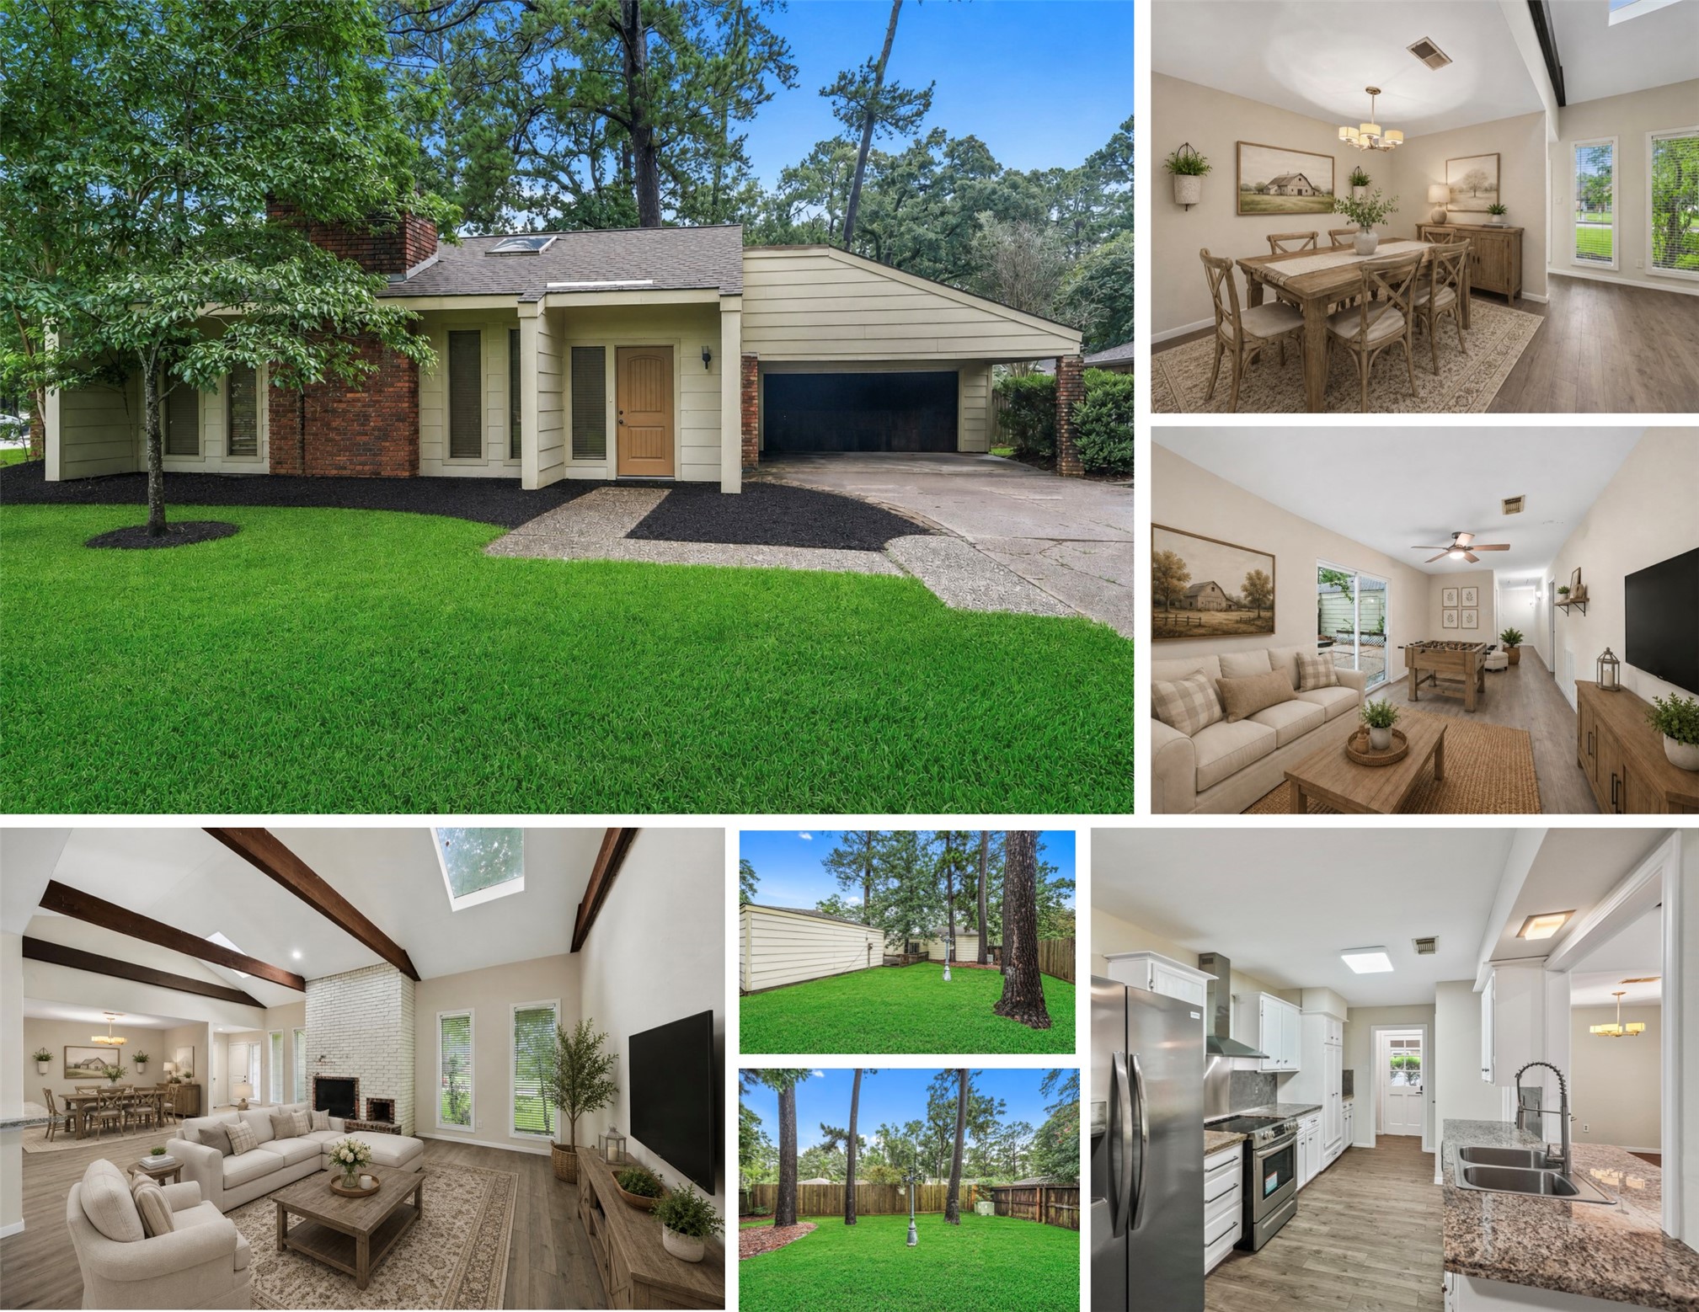
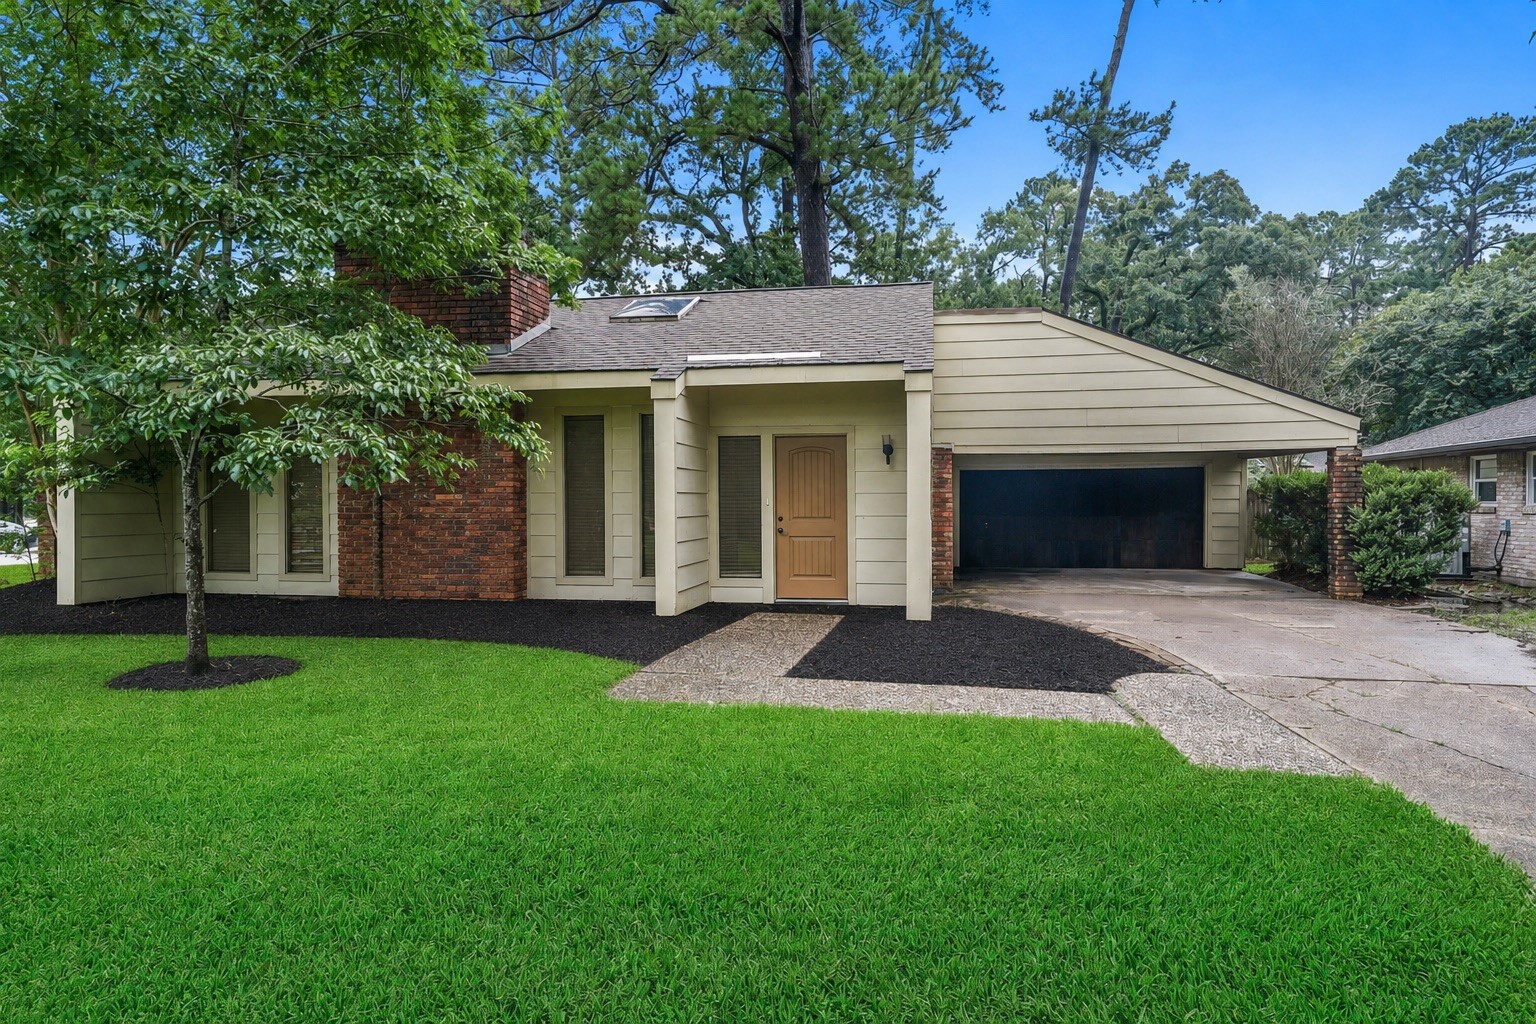
Welcome to 1926 Maple Lakes Drive! This beautifully updated 4-bedroom home sits on an oversized 11,160 sq. ft. lot in established Trailwood Village, pairing a spacious single-story floor plan with mature trees, extensive interior improvements and a convenient Kingwood location.
Mature trees frame this inviting single-story home, set back behind a wide lawn and private driveway. Exterior improvements include upgraded HardiePlank siding and a 2023 roof, while the attached 2-car garage and carport provide generous covered parking.
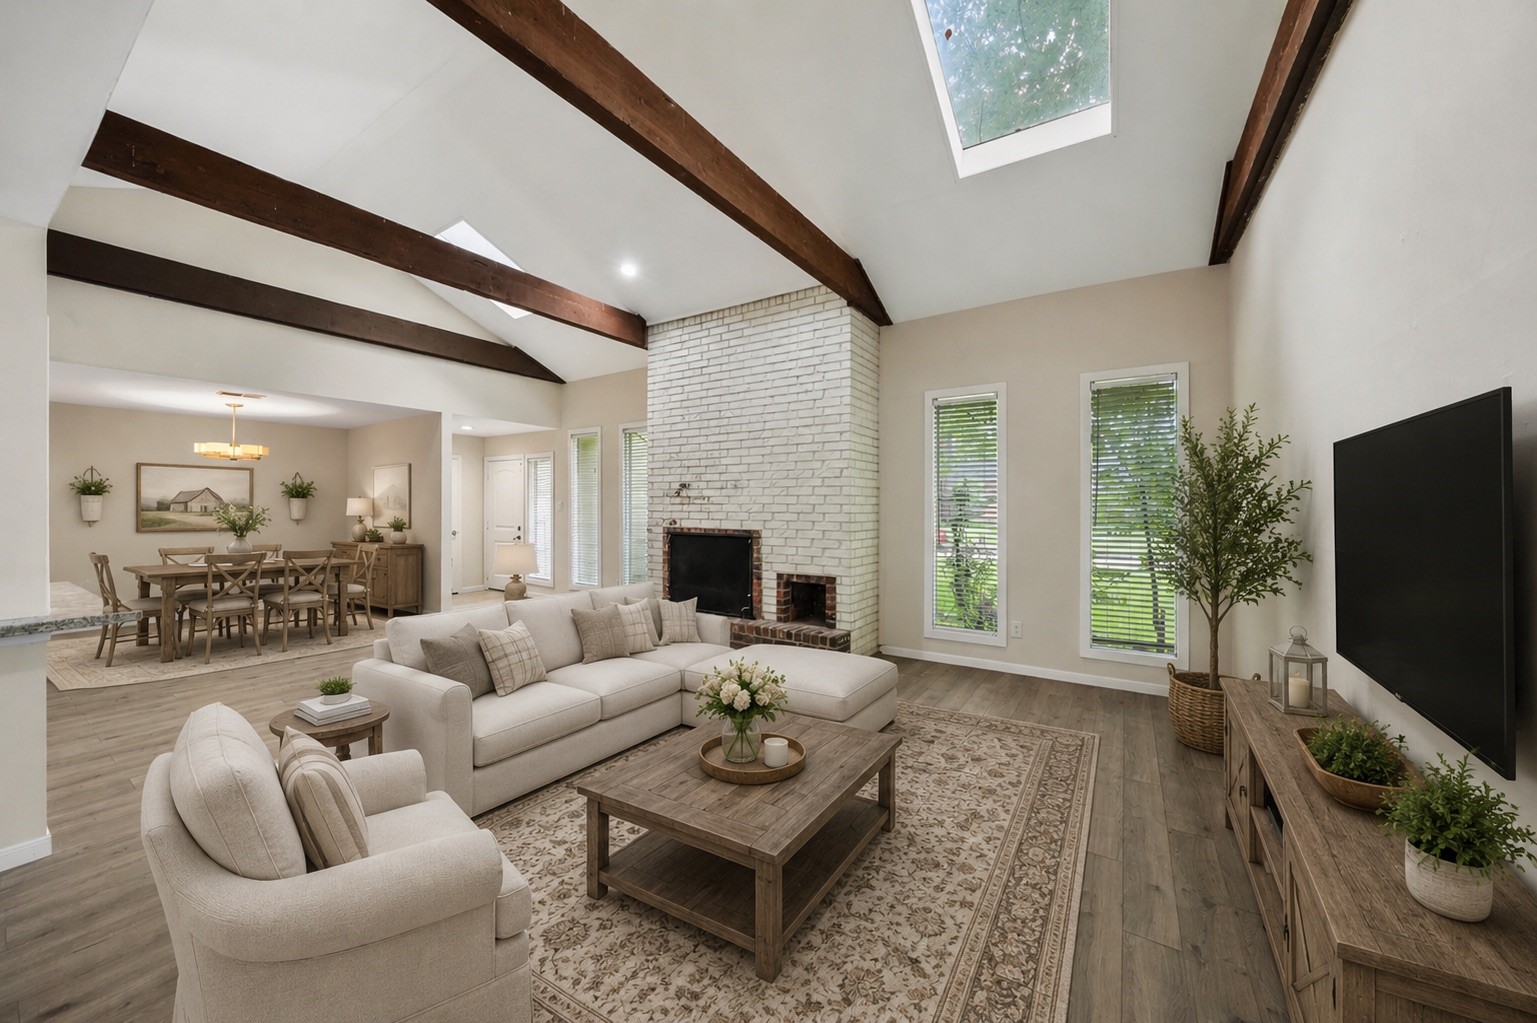
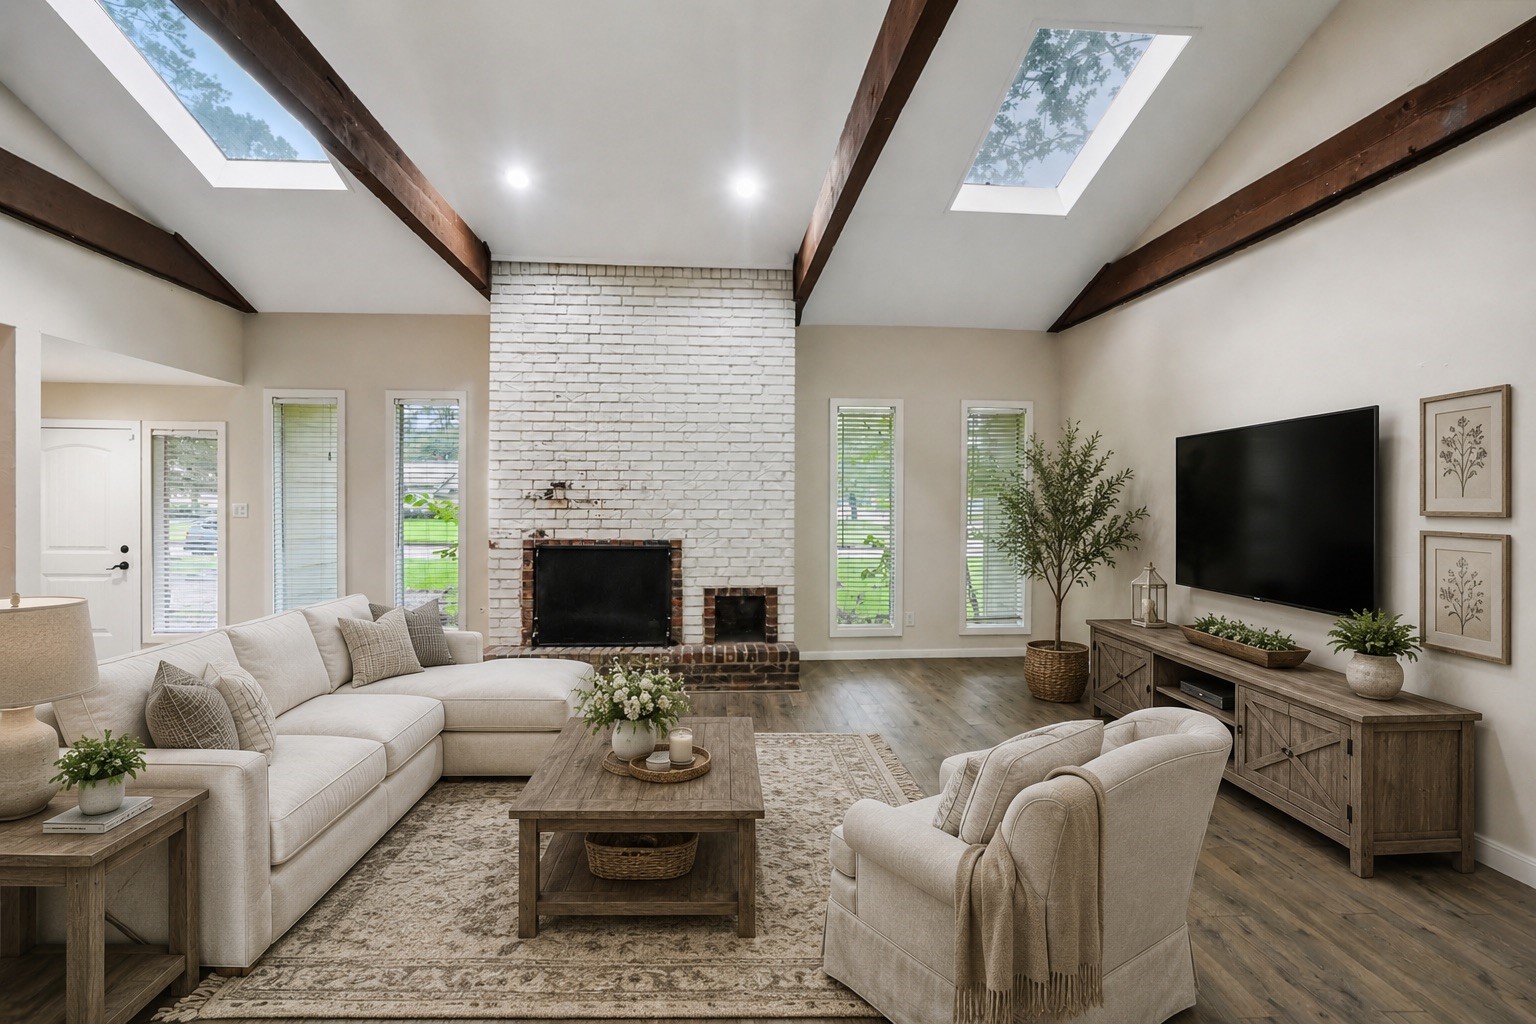
Living Room - view 1 - virtually staged to showcase the dramatic 23' x 15' living room, where a soaring vaulted ceiling, exposed wood beams and skylights create an impressive sense of volume. Luxury vinyl plank flooring and the brick fireplace add warmth and character to this standout gathering space.
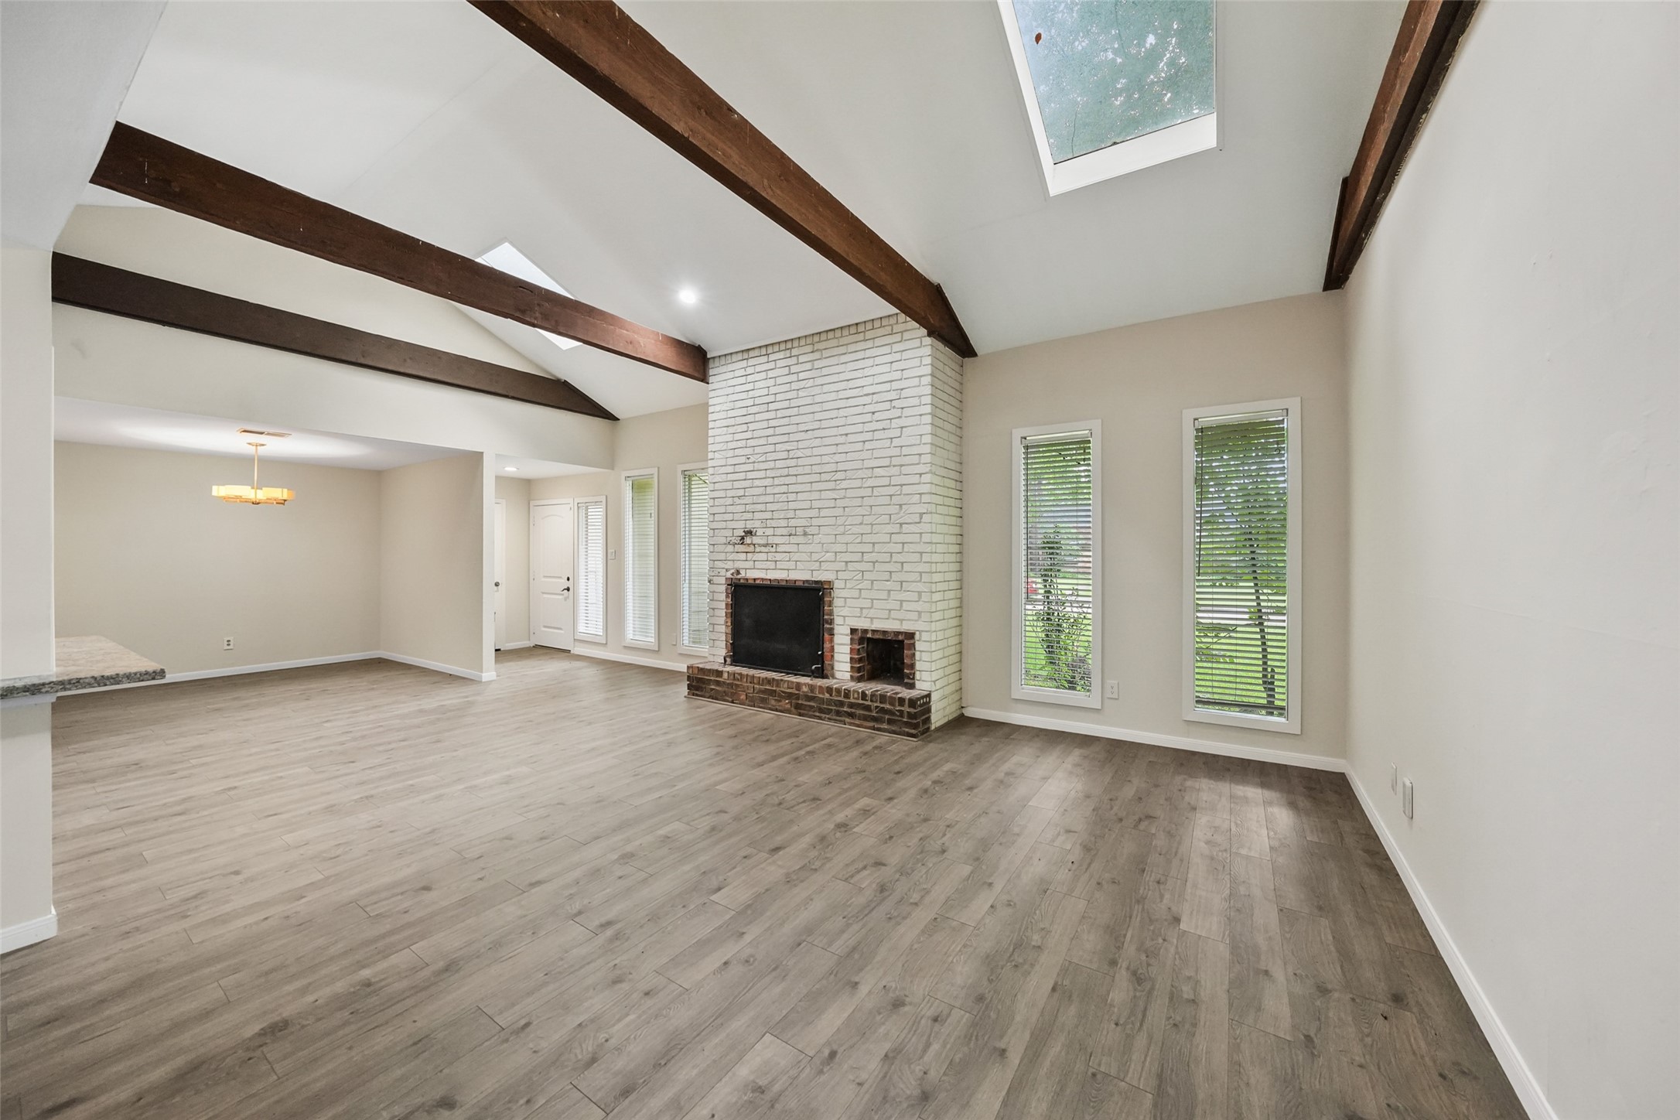
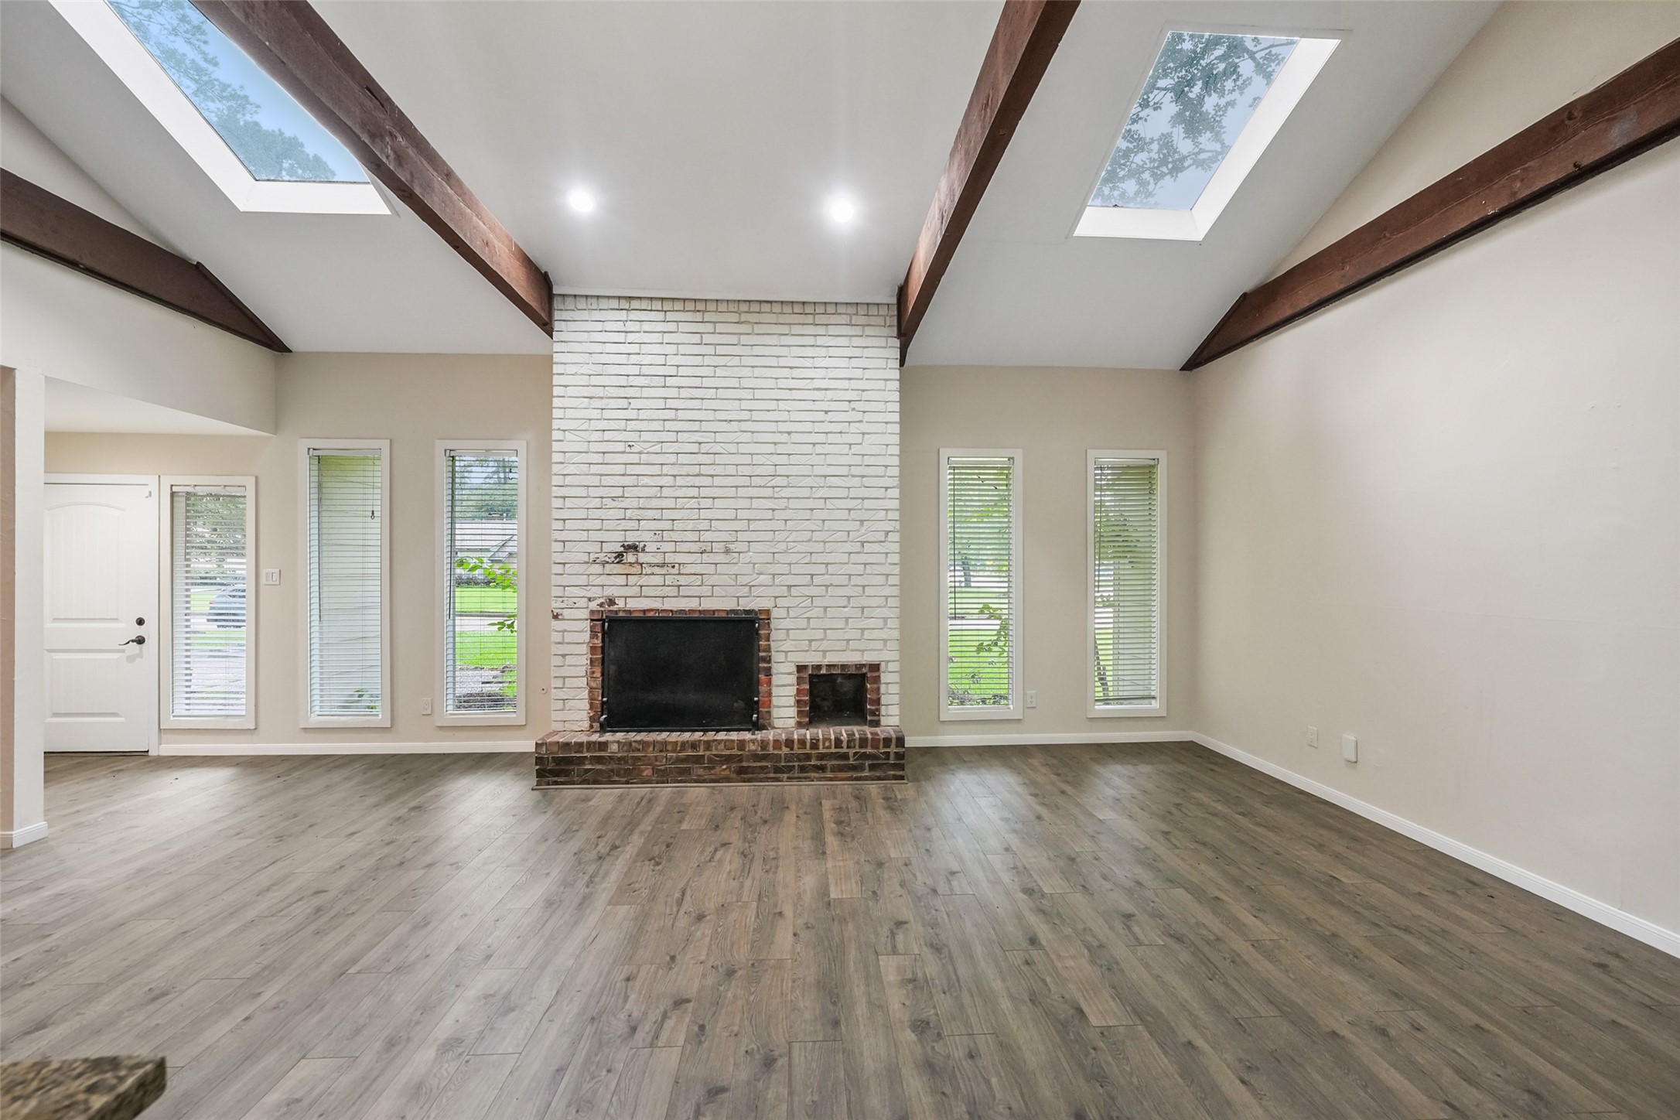
Living Room - view 1 - an unfurnished view lets the architecture take center stage. The vaulted ceiling rises dramatically above the room, while exposed beams, skylights and tall windows draw the eye upward and fill this expansive living area with natural light.
Living Room - view 2 - virtually staged to illustrate the scale and furniture possibilities of the main living area. The brick fireplace provides a natural focal point, while multiple windows overlooking the backyard reinforce the room's bright, open atmosphere.
Living Room - view 2 - this angle highlights the impressive wall of windows surrounding the wood-burning brick fireplace. Updated double-pane windows provide views of the mature backyard, while the vaulted ceiling and skylights enhance the room's openness.
Living Room - view 3 - virtually staged from a third perspective to demonstrate the living room's exceptional width and flexibility. The open arrangement easily accommodates multiple seating areas while maintaining comfortable circulation to the adjoining dining, kitchen and breakfast spaces.
Living Room - view 3 - from this perspective, the generous proportions of the living room become especially apparent. Luxury vinyl plank flooring creates a continuous foundation, while the neutral interior palette allows the home's architectural details to command attention.
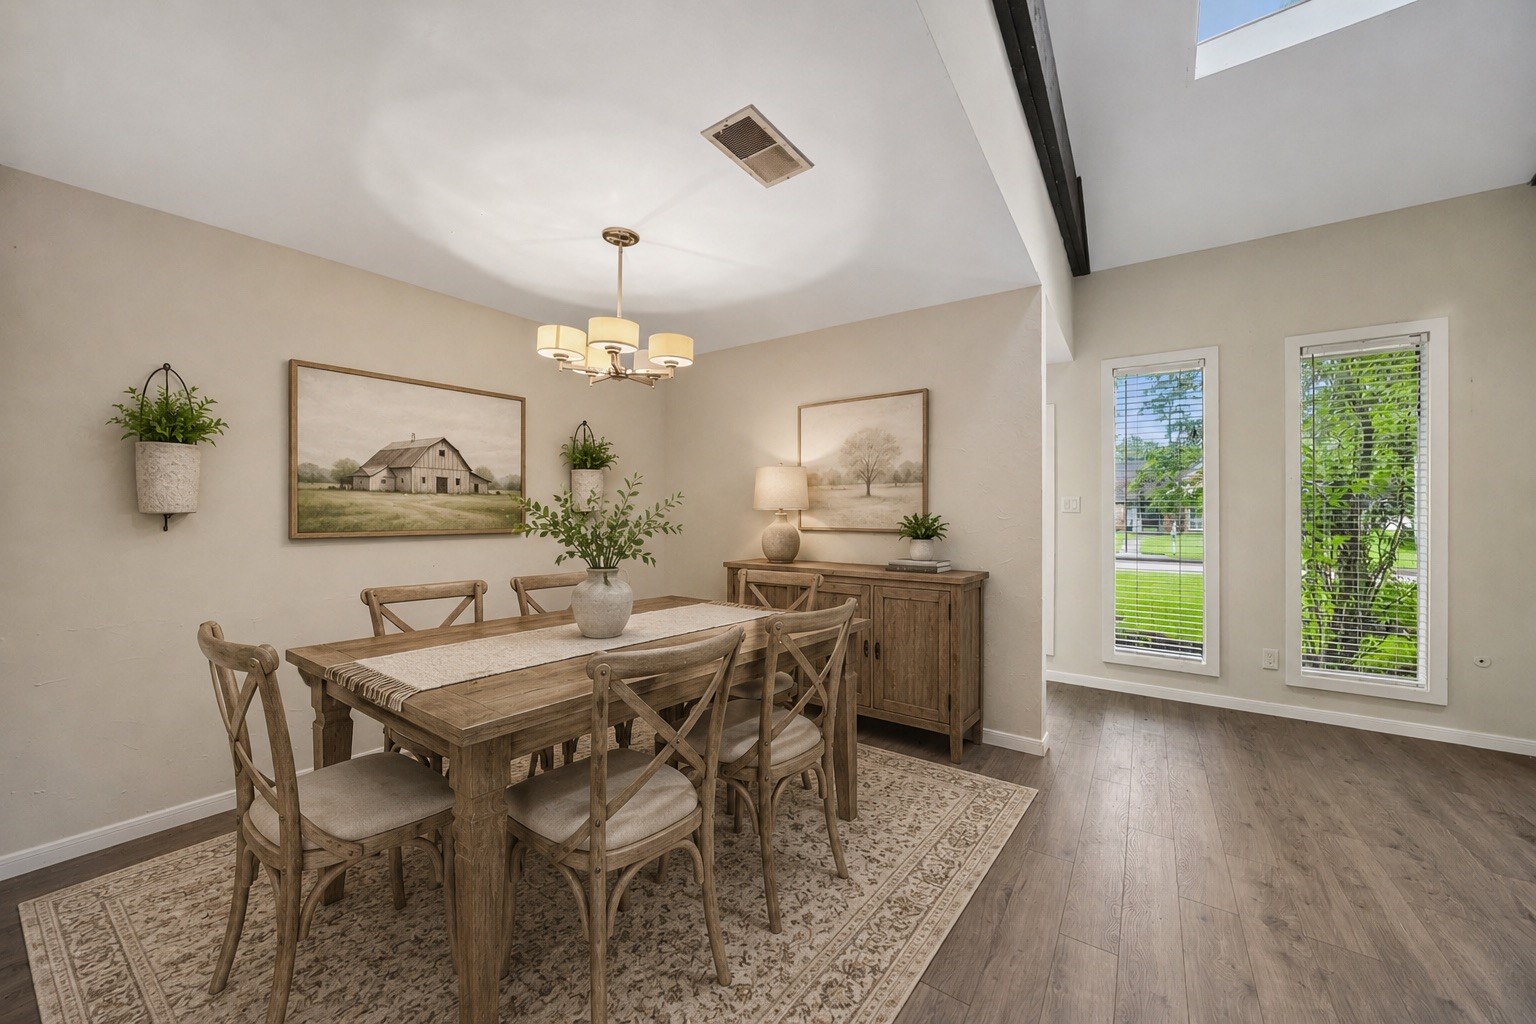
Dining Room - virtually staged formal dining room demonstrates comfortable space for entertaining just off the main living area. Updated flooring, a decorative chandelier and a pair of windows create an inviting setting for everything from everyday dinners to special occasions.
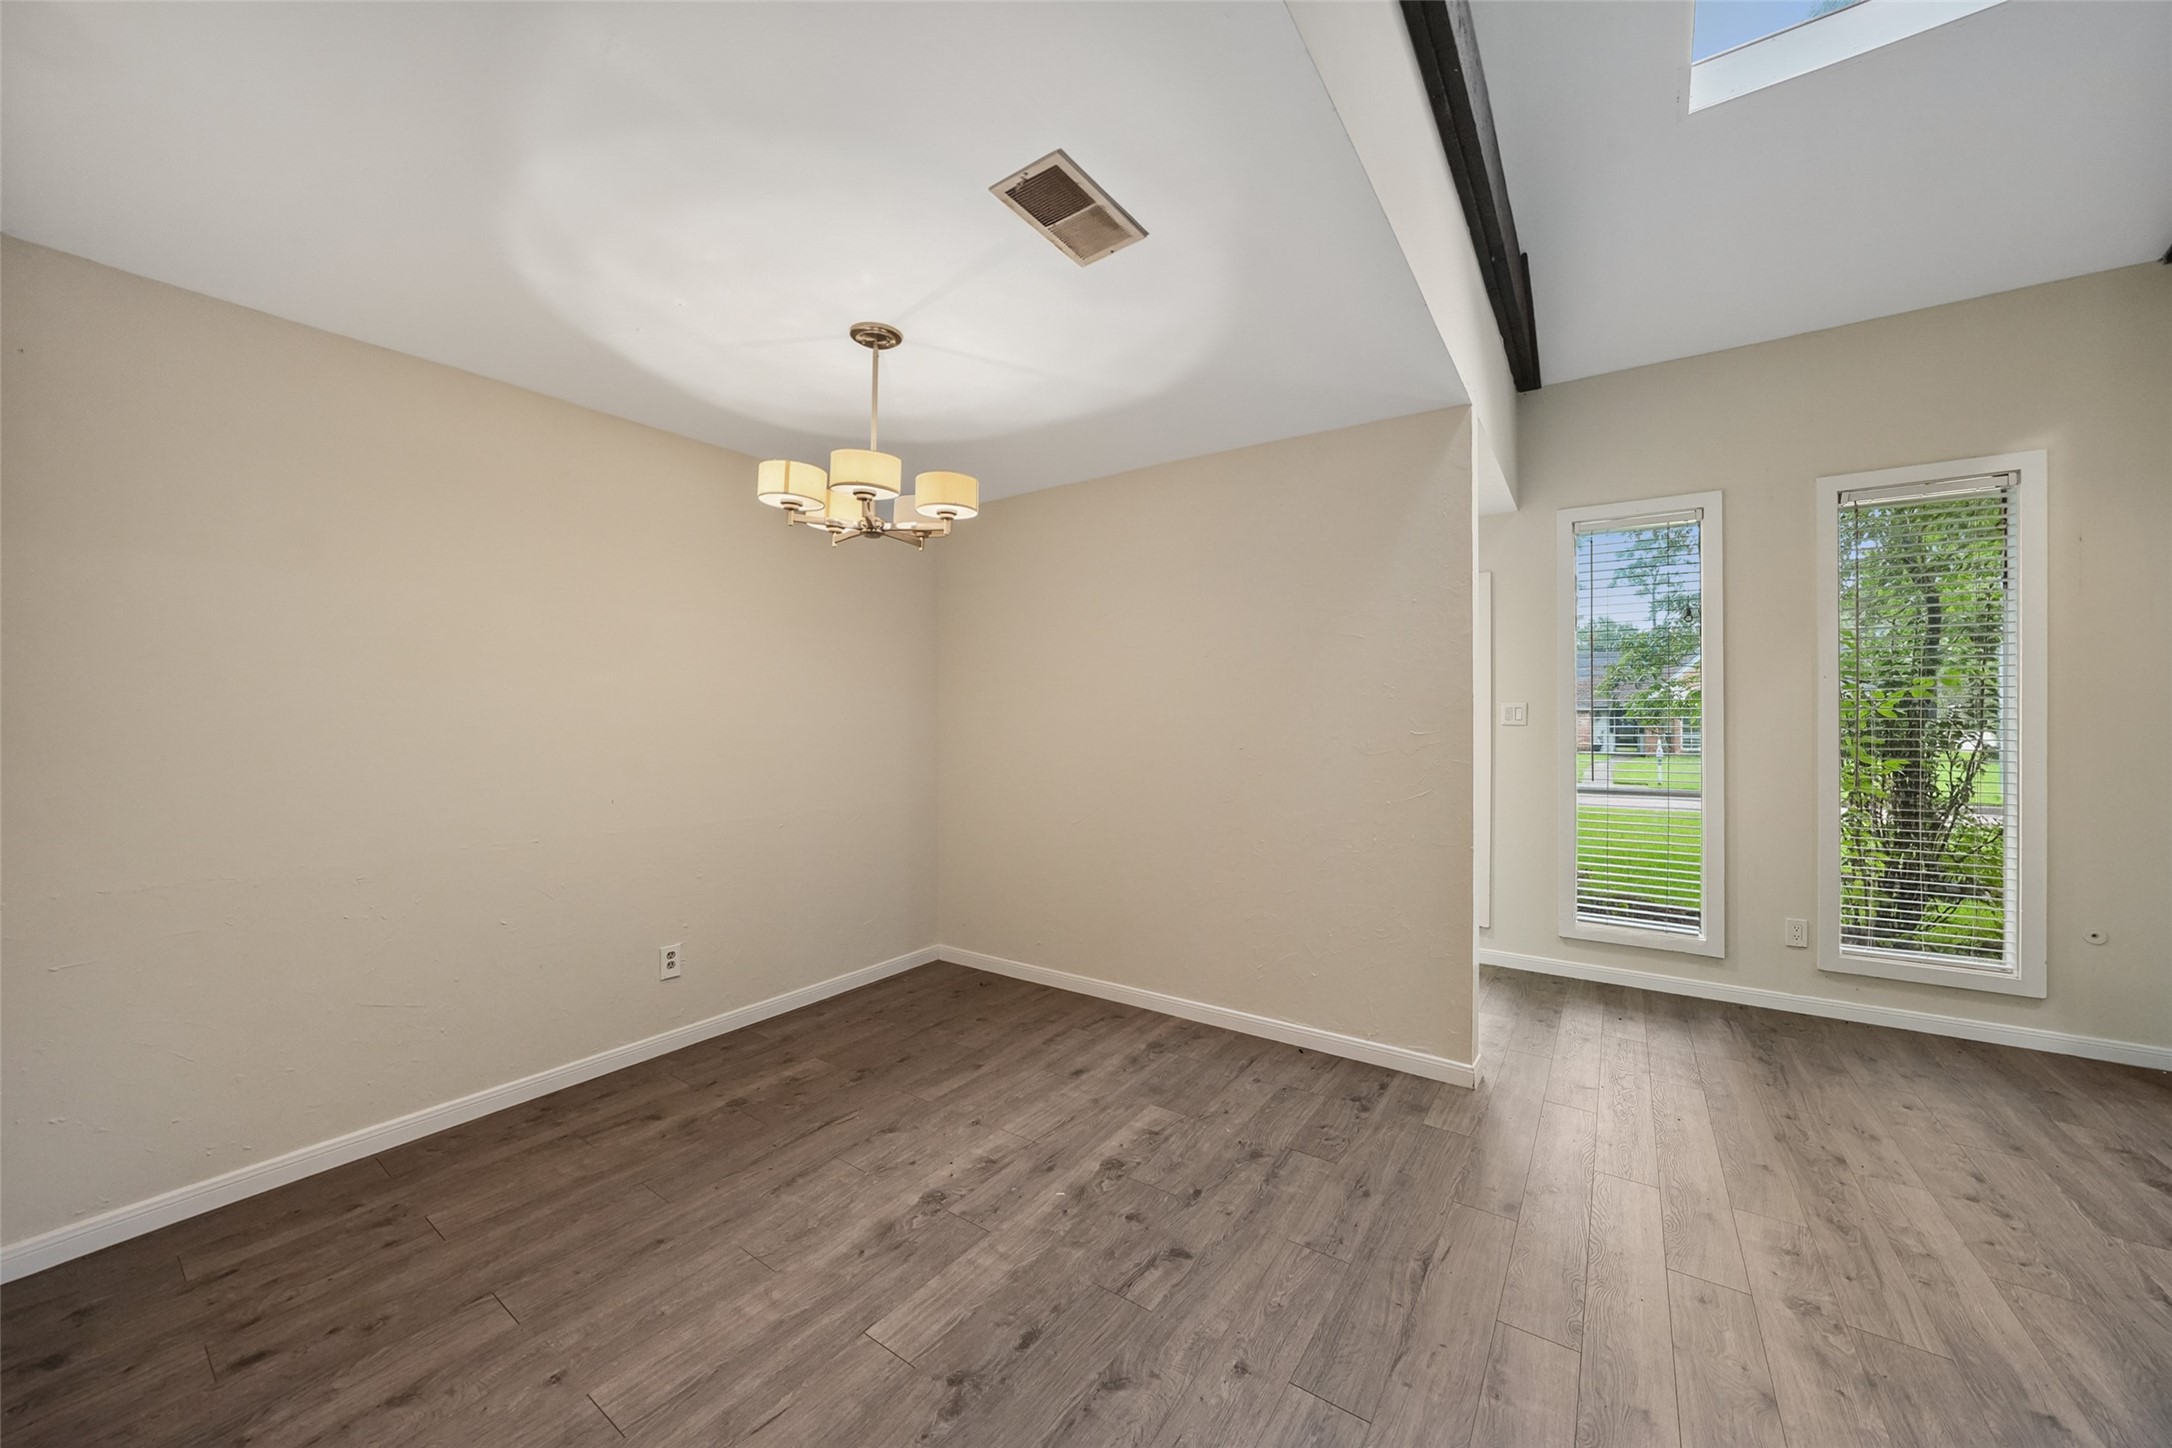
Dining Room - the dedicated dining room offers a defined entertaining space without feeling disconnected from the rest of the home. Two windows bring in natural light, while neutral finishes provide a versatile backdrop ready for the next owner's style.
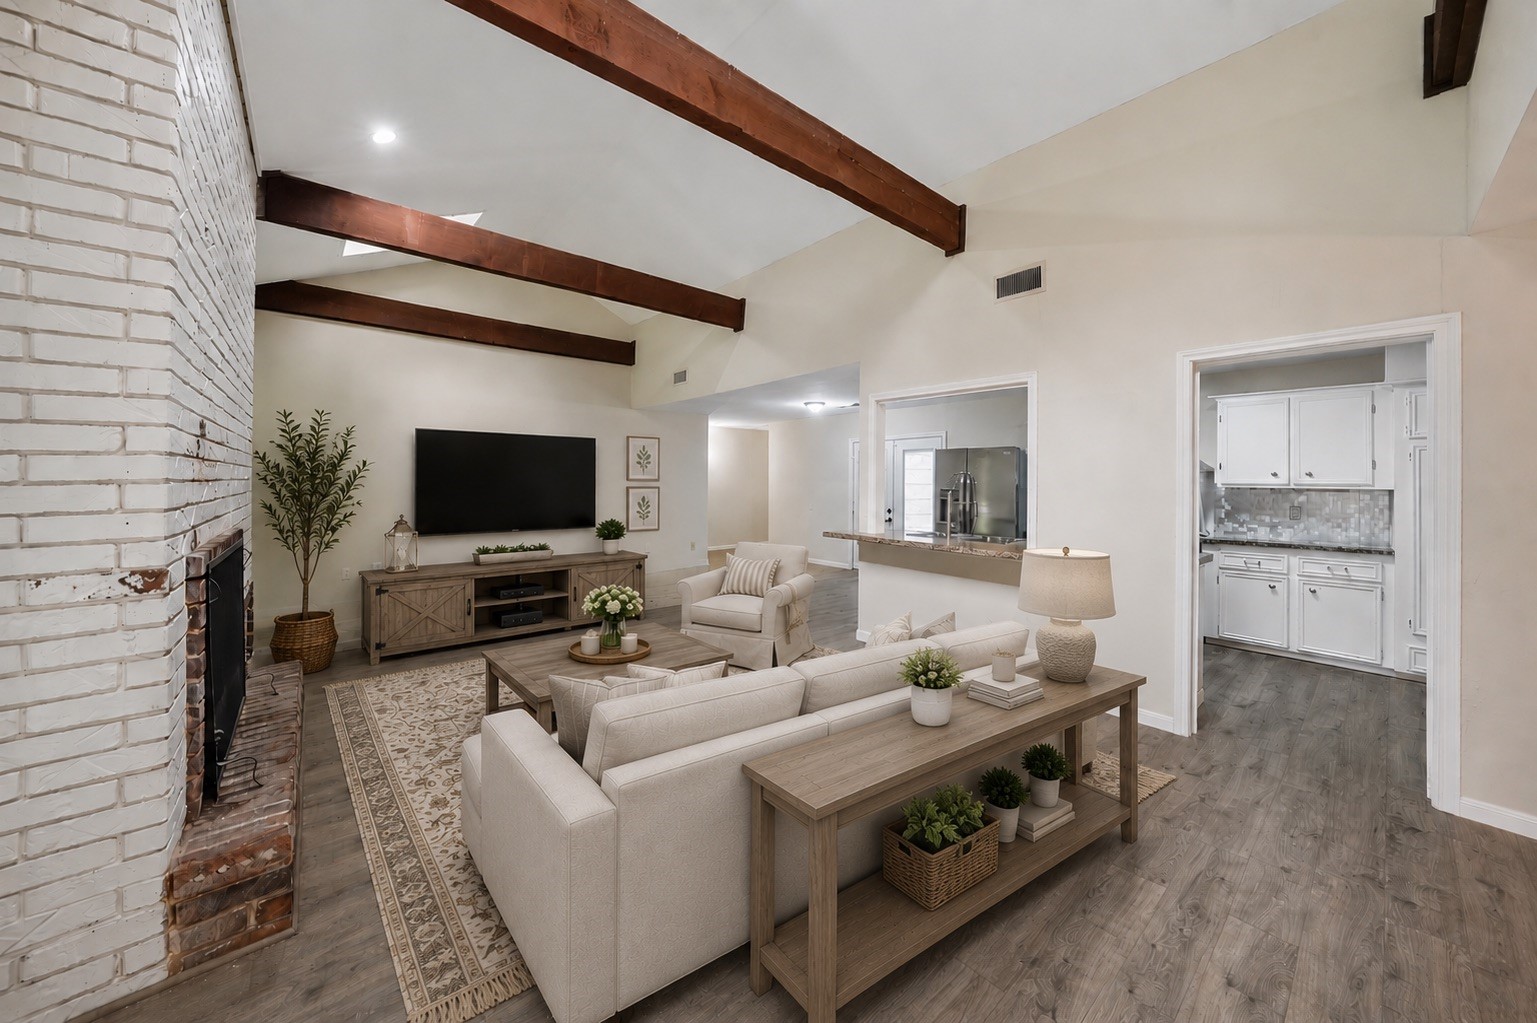
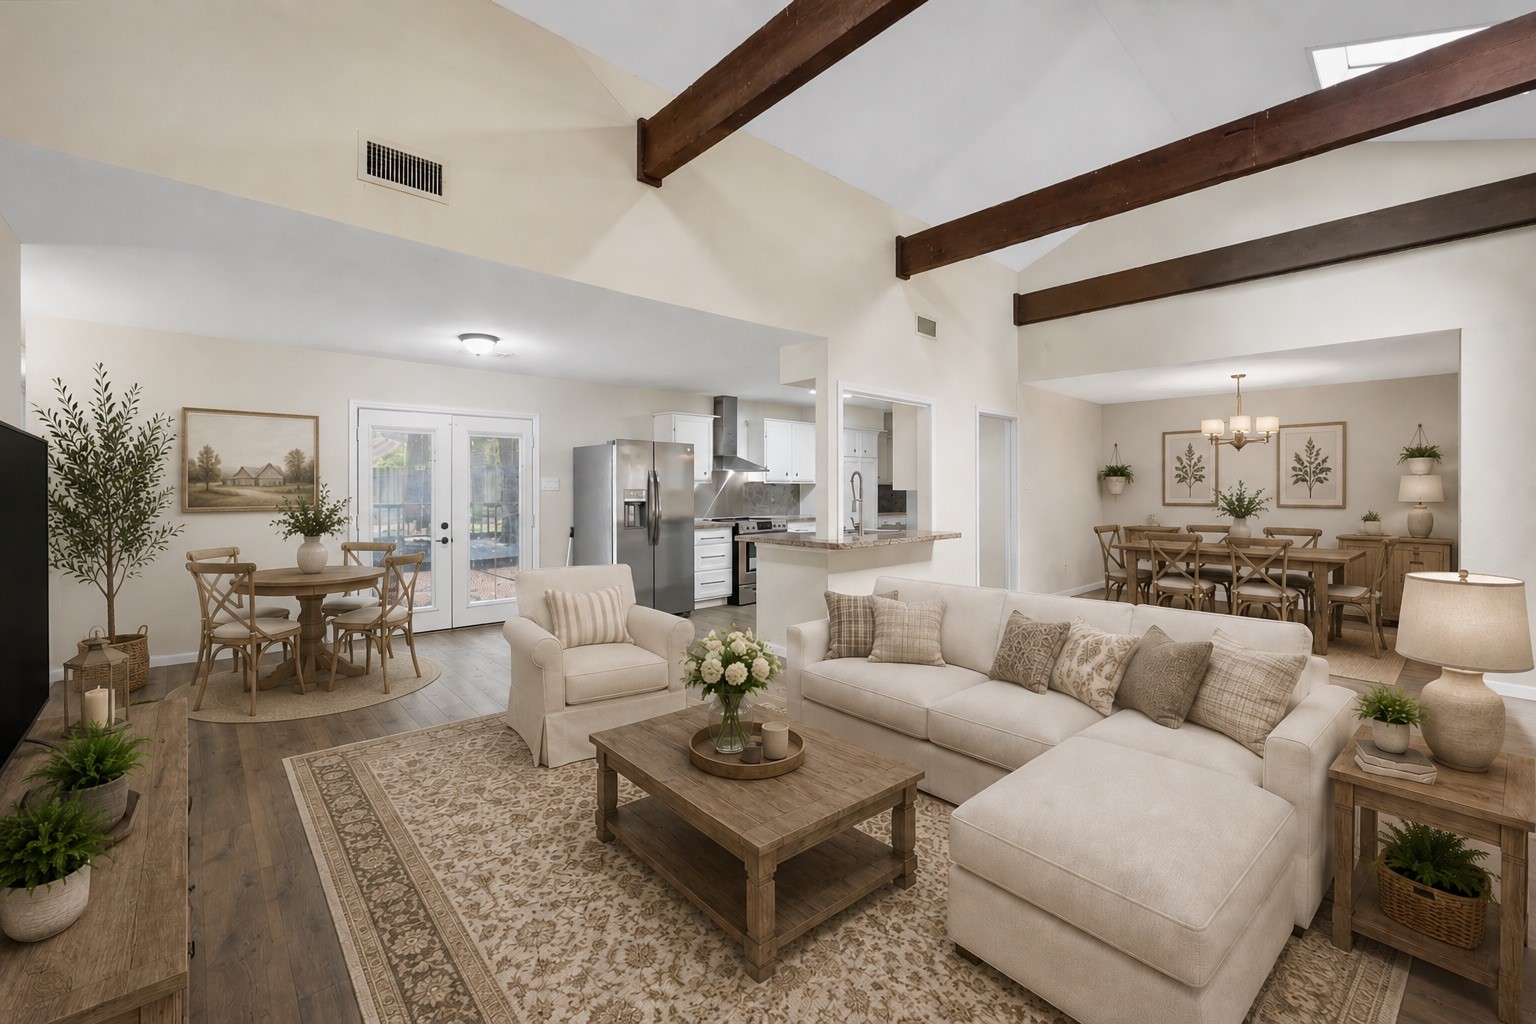
Living Room looking back towards Kitchen and Breakfast Room ares - virtually staged to illustrate the home's excellent flow from the dramatic living room into the kitchen and breakfast areas. Wide openings and continuous flooring visually connect the spaces while still allowing each area to maintain its own identity.
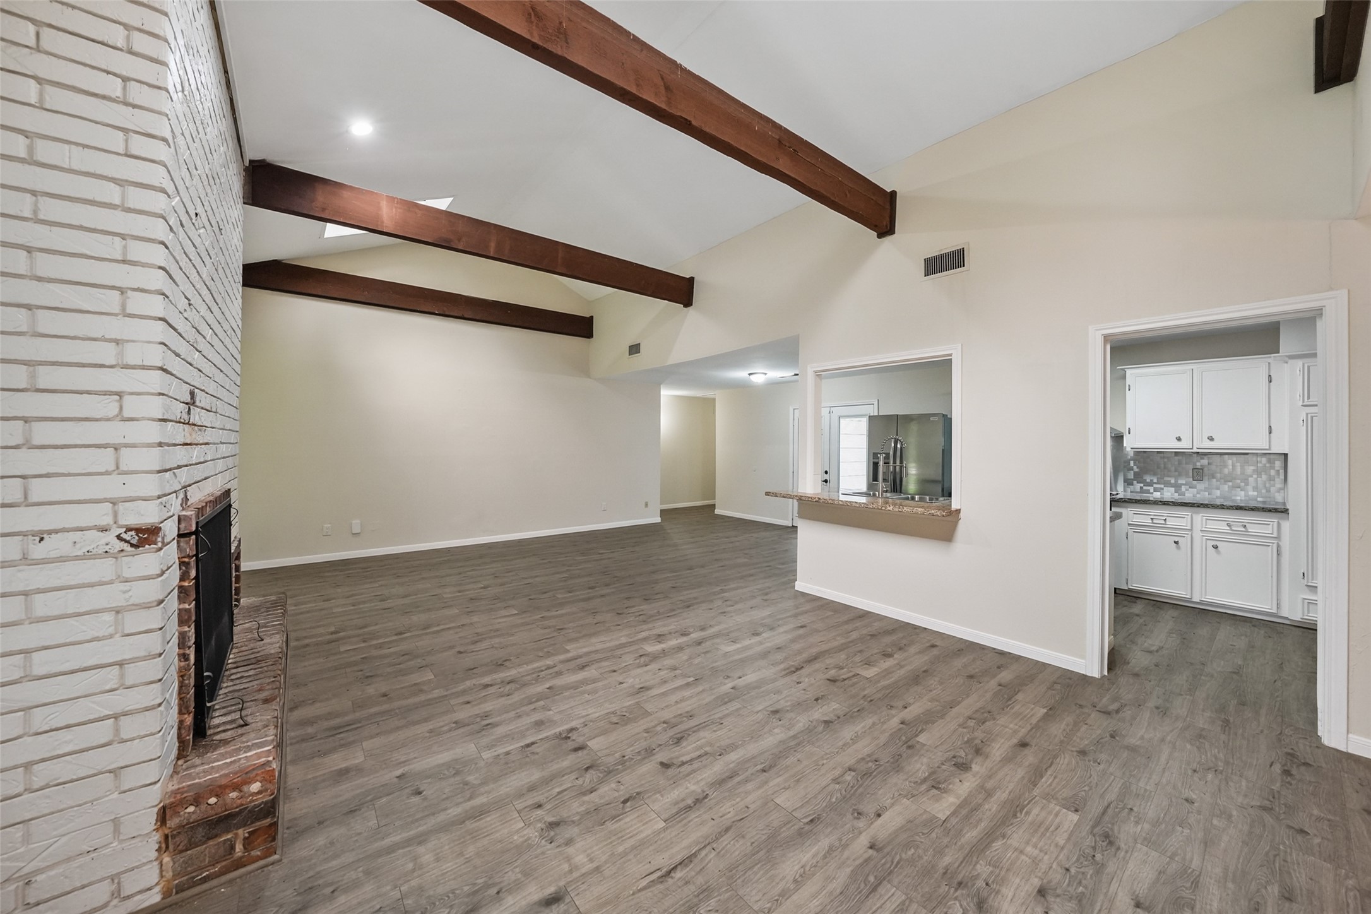
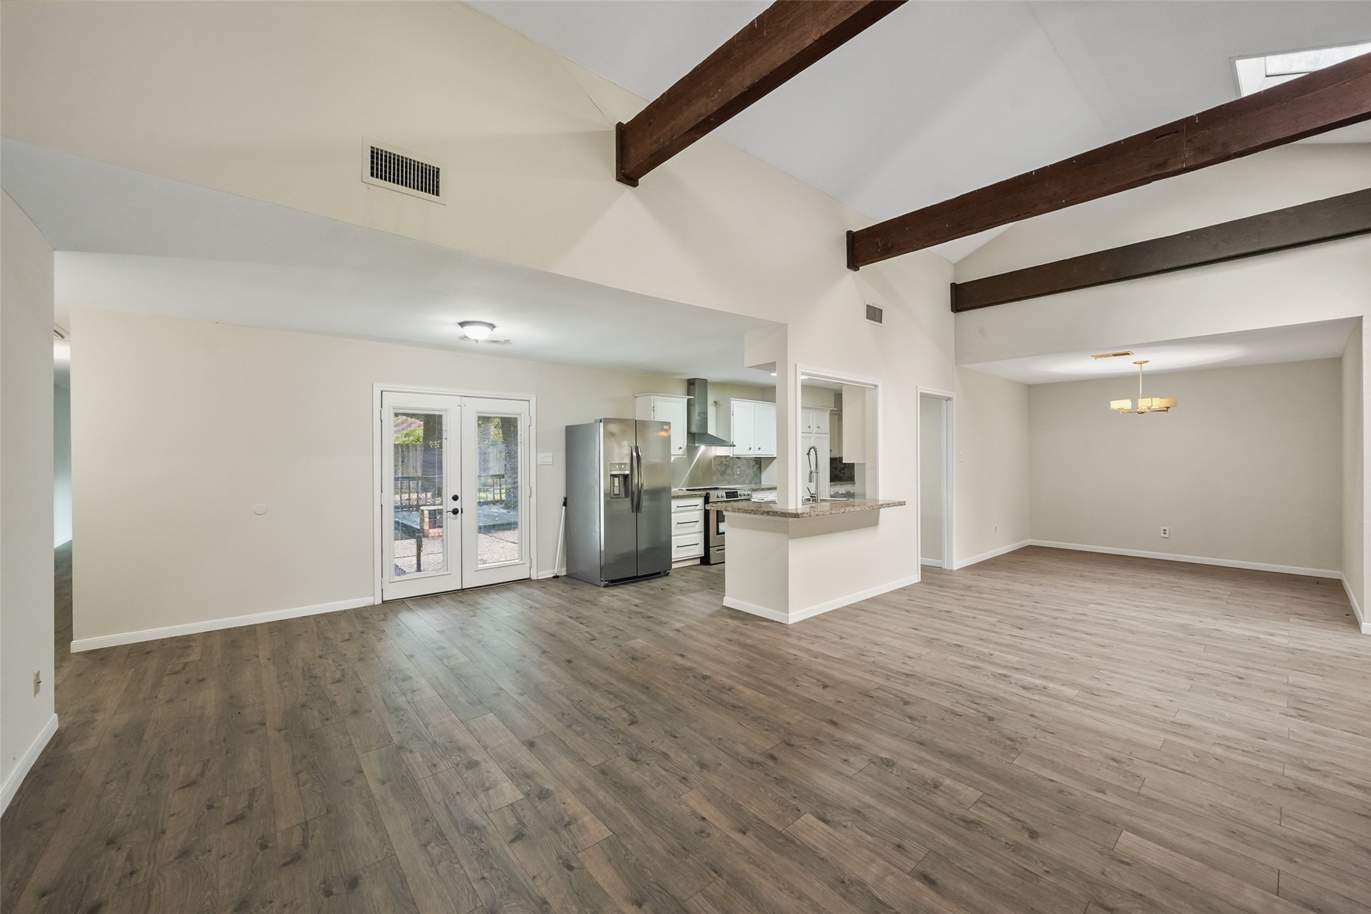
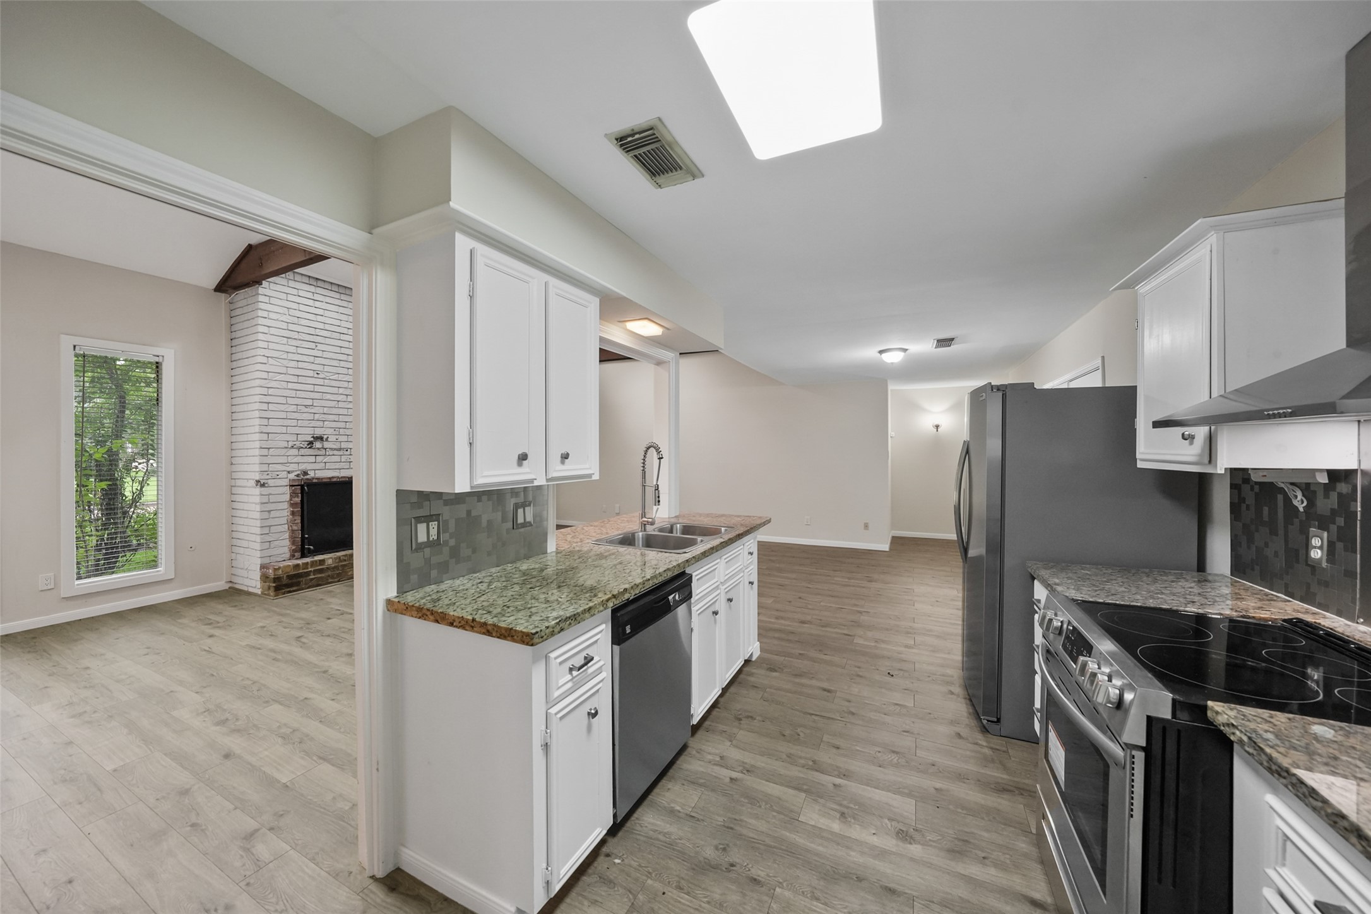
Living Room looking back towards Kitchen and Breakfast Room ares - this wide-angle view showcases just how open the main living spaces feel. From the vaulted living room, sightlines extend into both the kitchen and breakfast area, creating an easy layout for everyday living and entertaining.
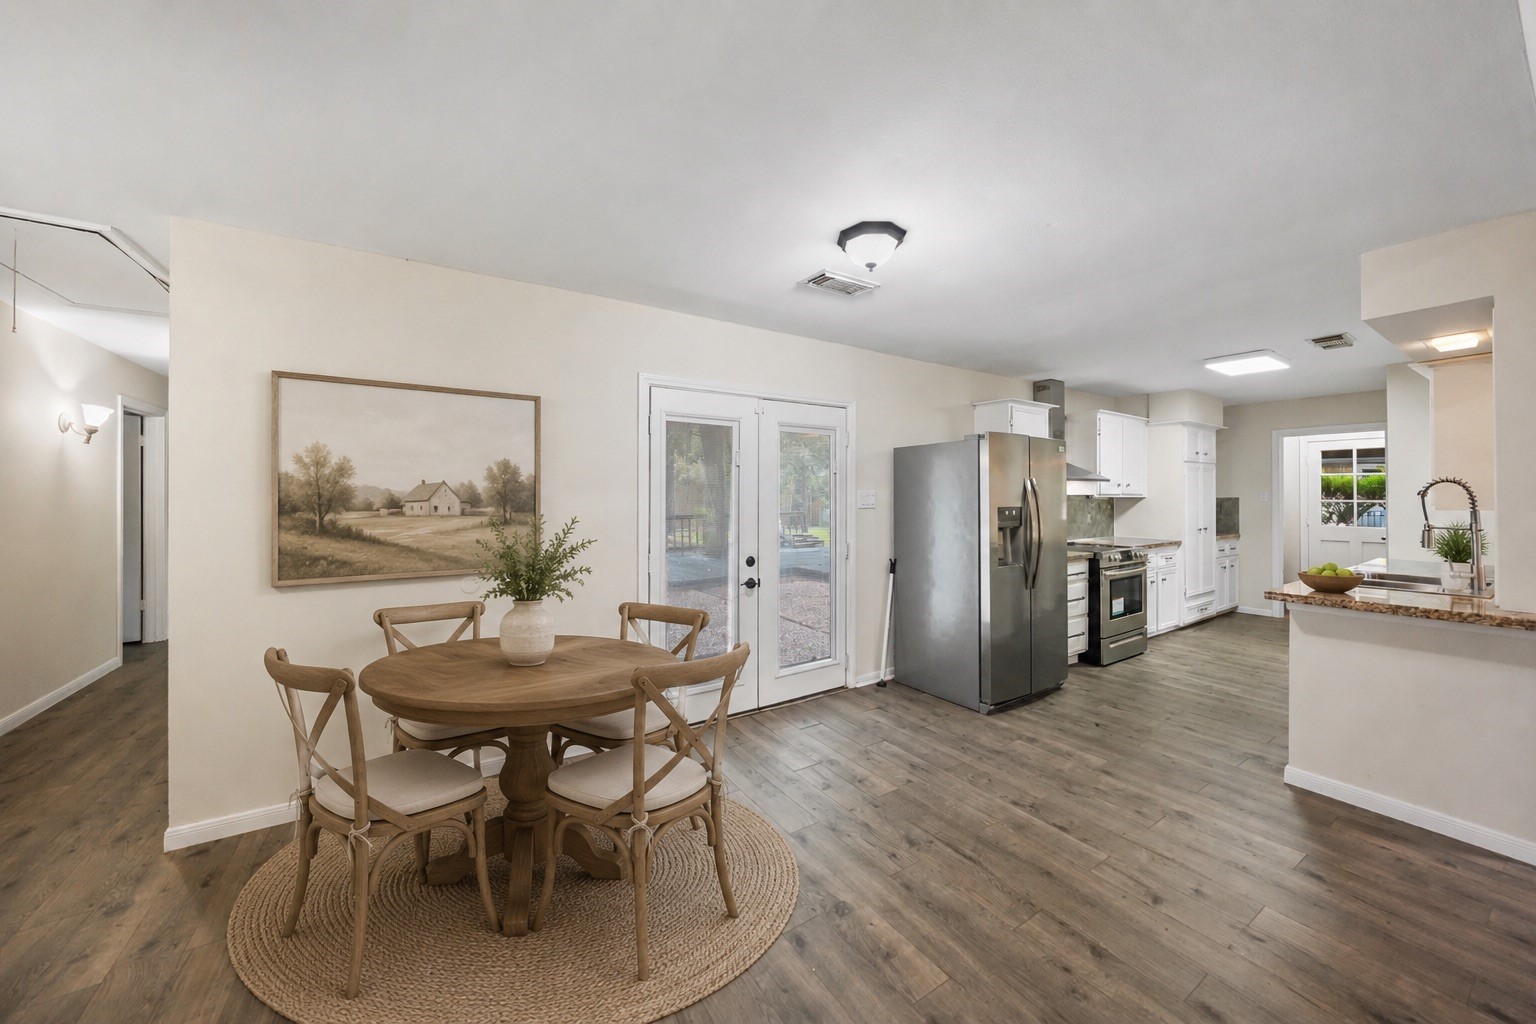
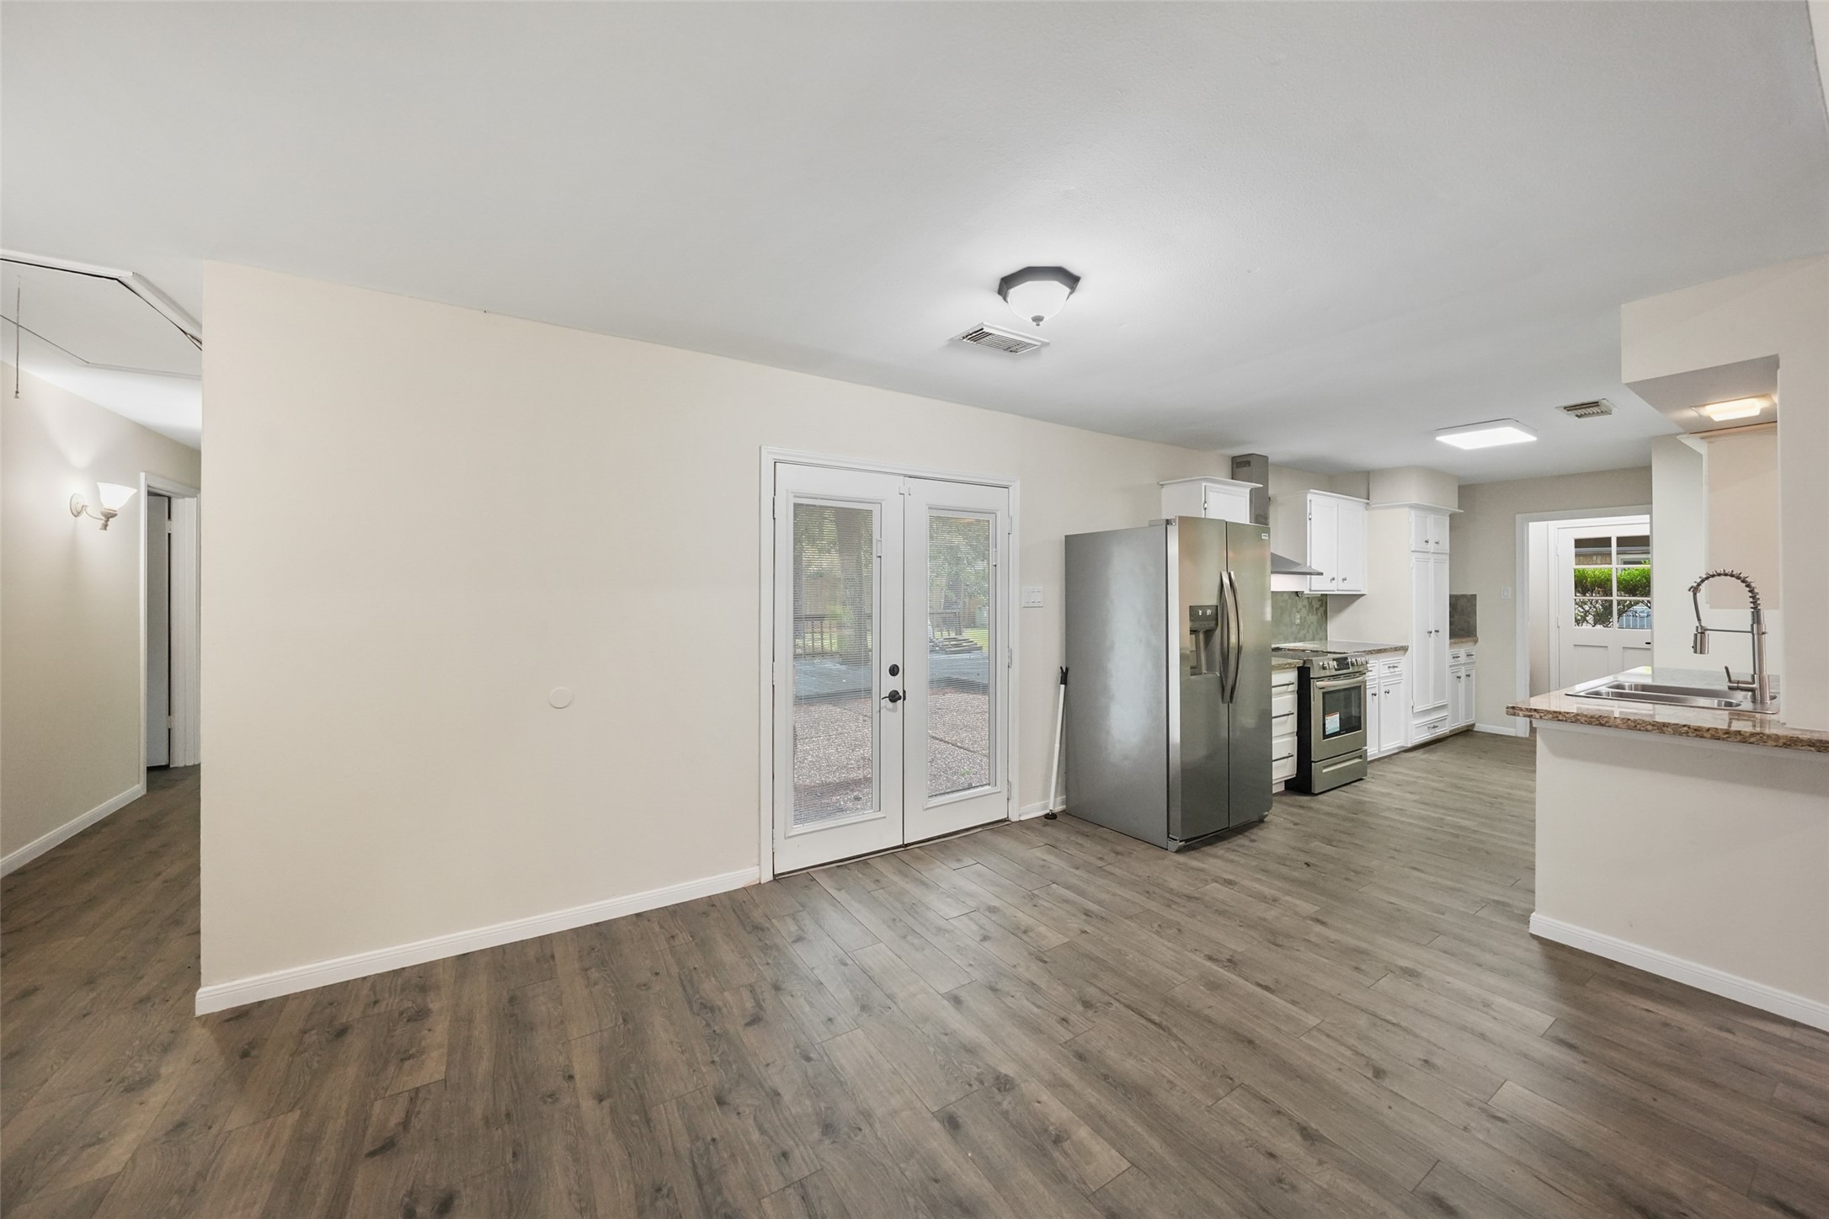
Breakfast Room - virtually staged breakfast room demonstrates the versatility of this casual dining space immediately adjacent to the kitchen. Its open placement keeps everyday meals connected to the heart of the home without sacrificing the separate formal dining room.
Breakfast Room - the 12' x 9' breakfast room provides valuable additional dining space between the kitchen and rear portions of the home. Luxury vinyl plank flooring continues through the area for a cohesive transition between rooms.
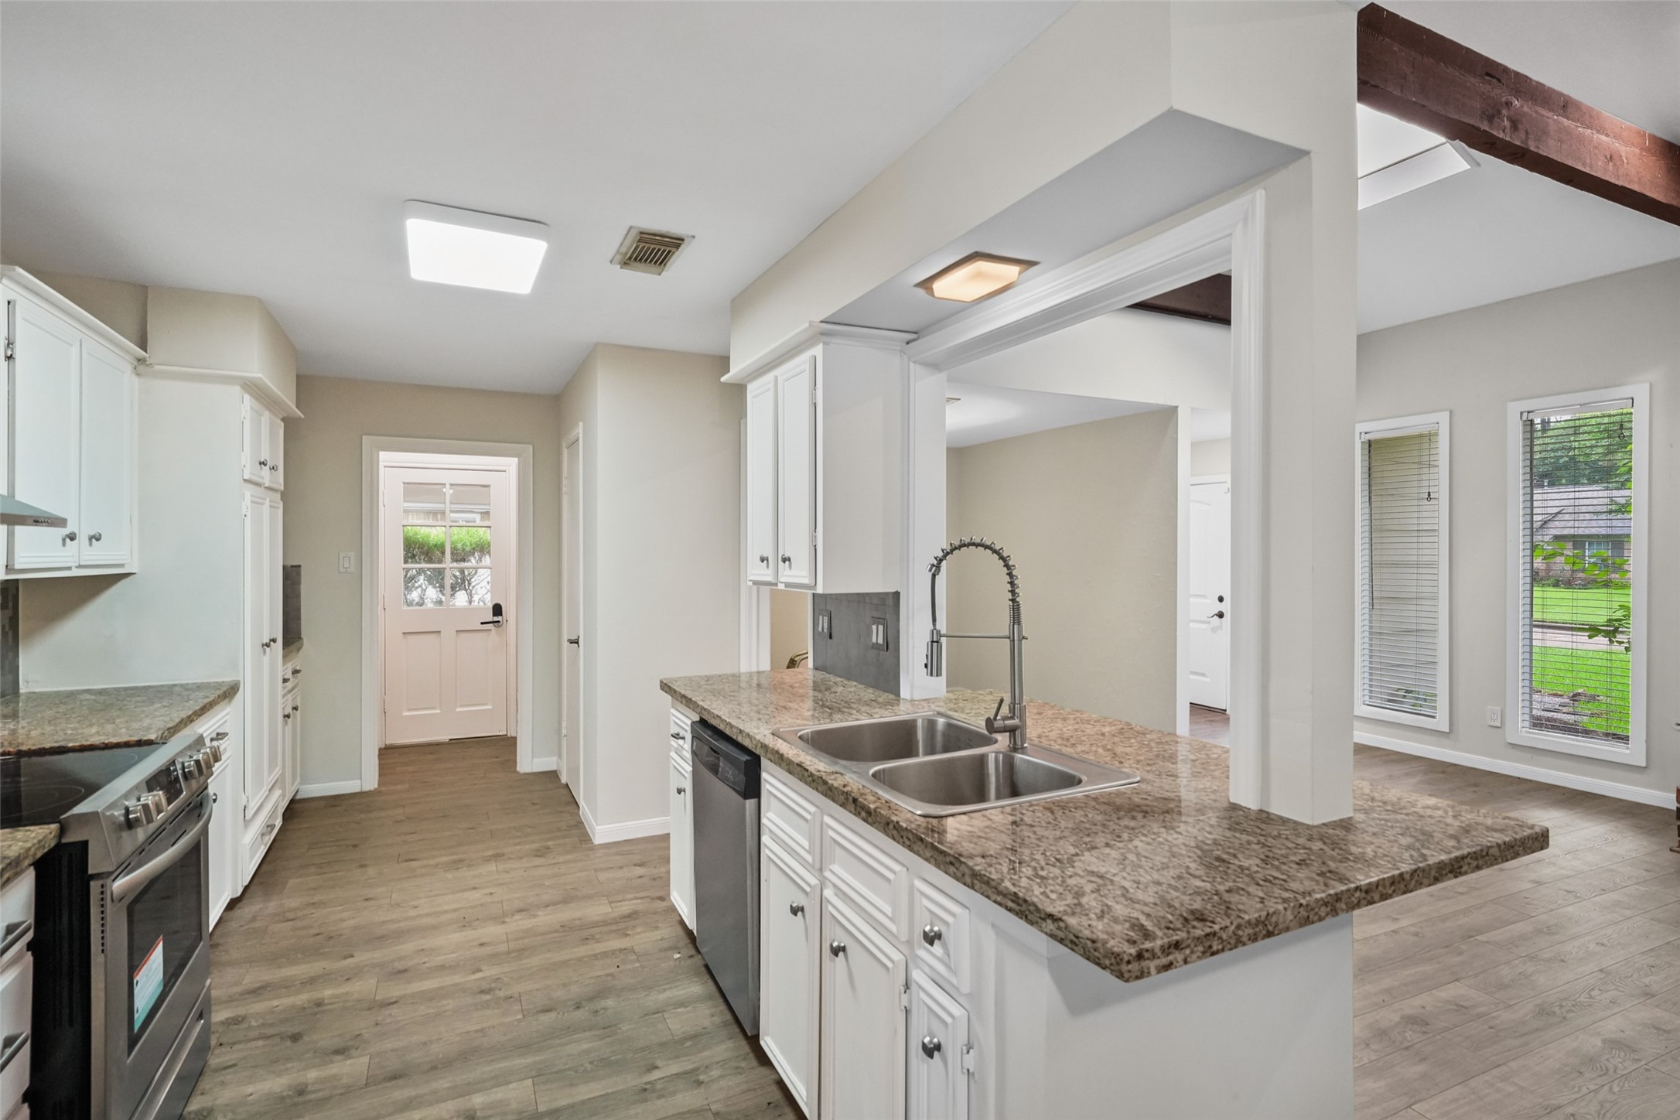
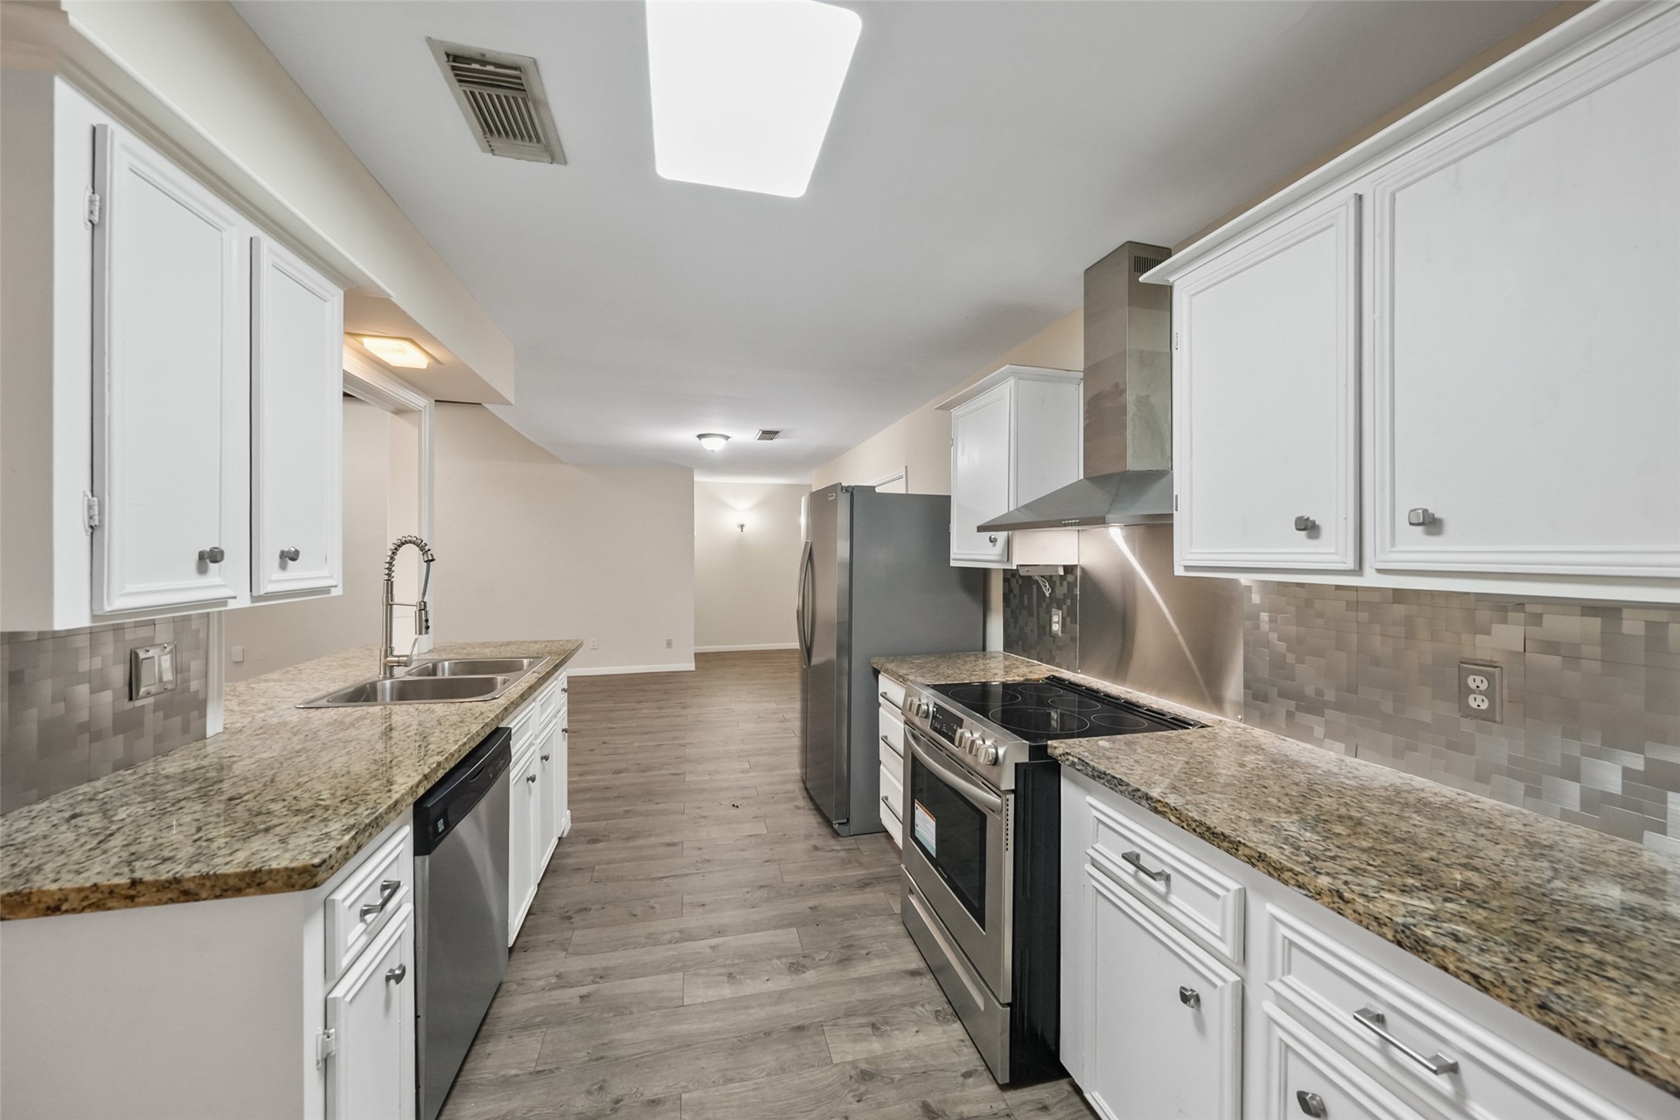
Kitchen - view 1 - the spacious kitchen features abundant cabinetry, generous countertop workspace and updated stainless steel appliances. A center work area provides additional prep space, while the kitchen's open connection to surrounding rooms makes it particularly functional for entertaining.
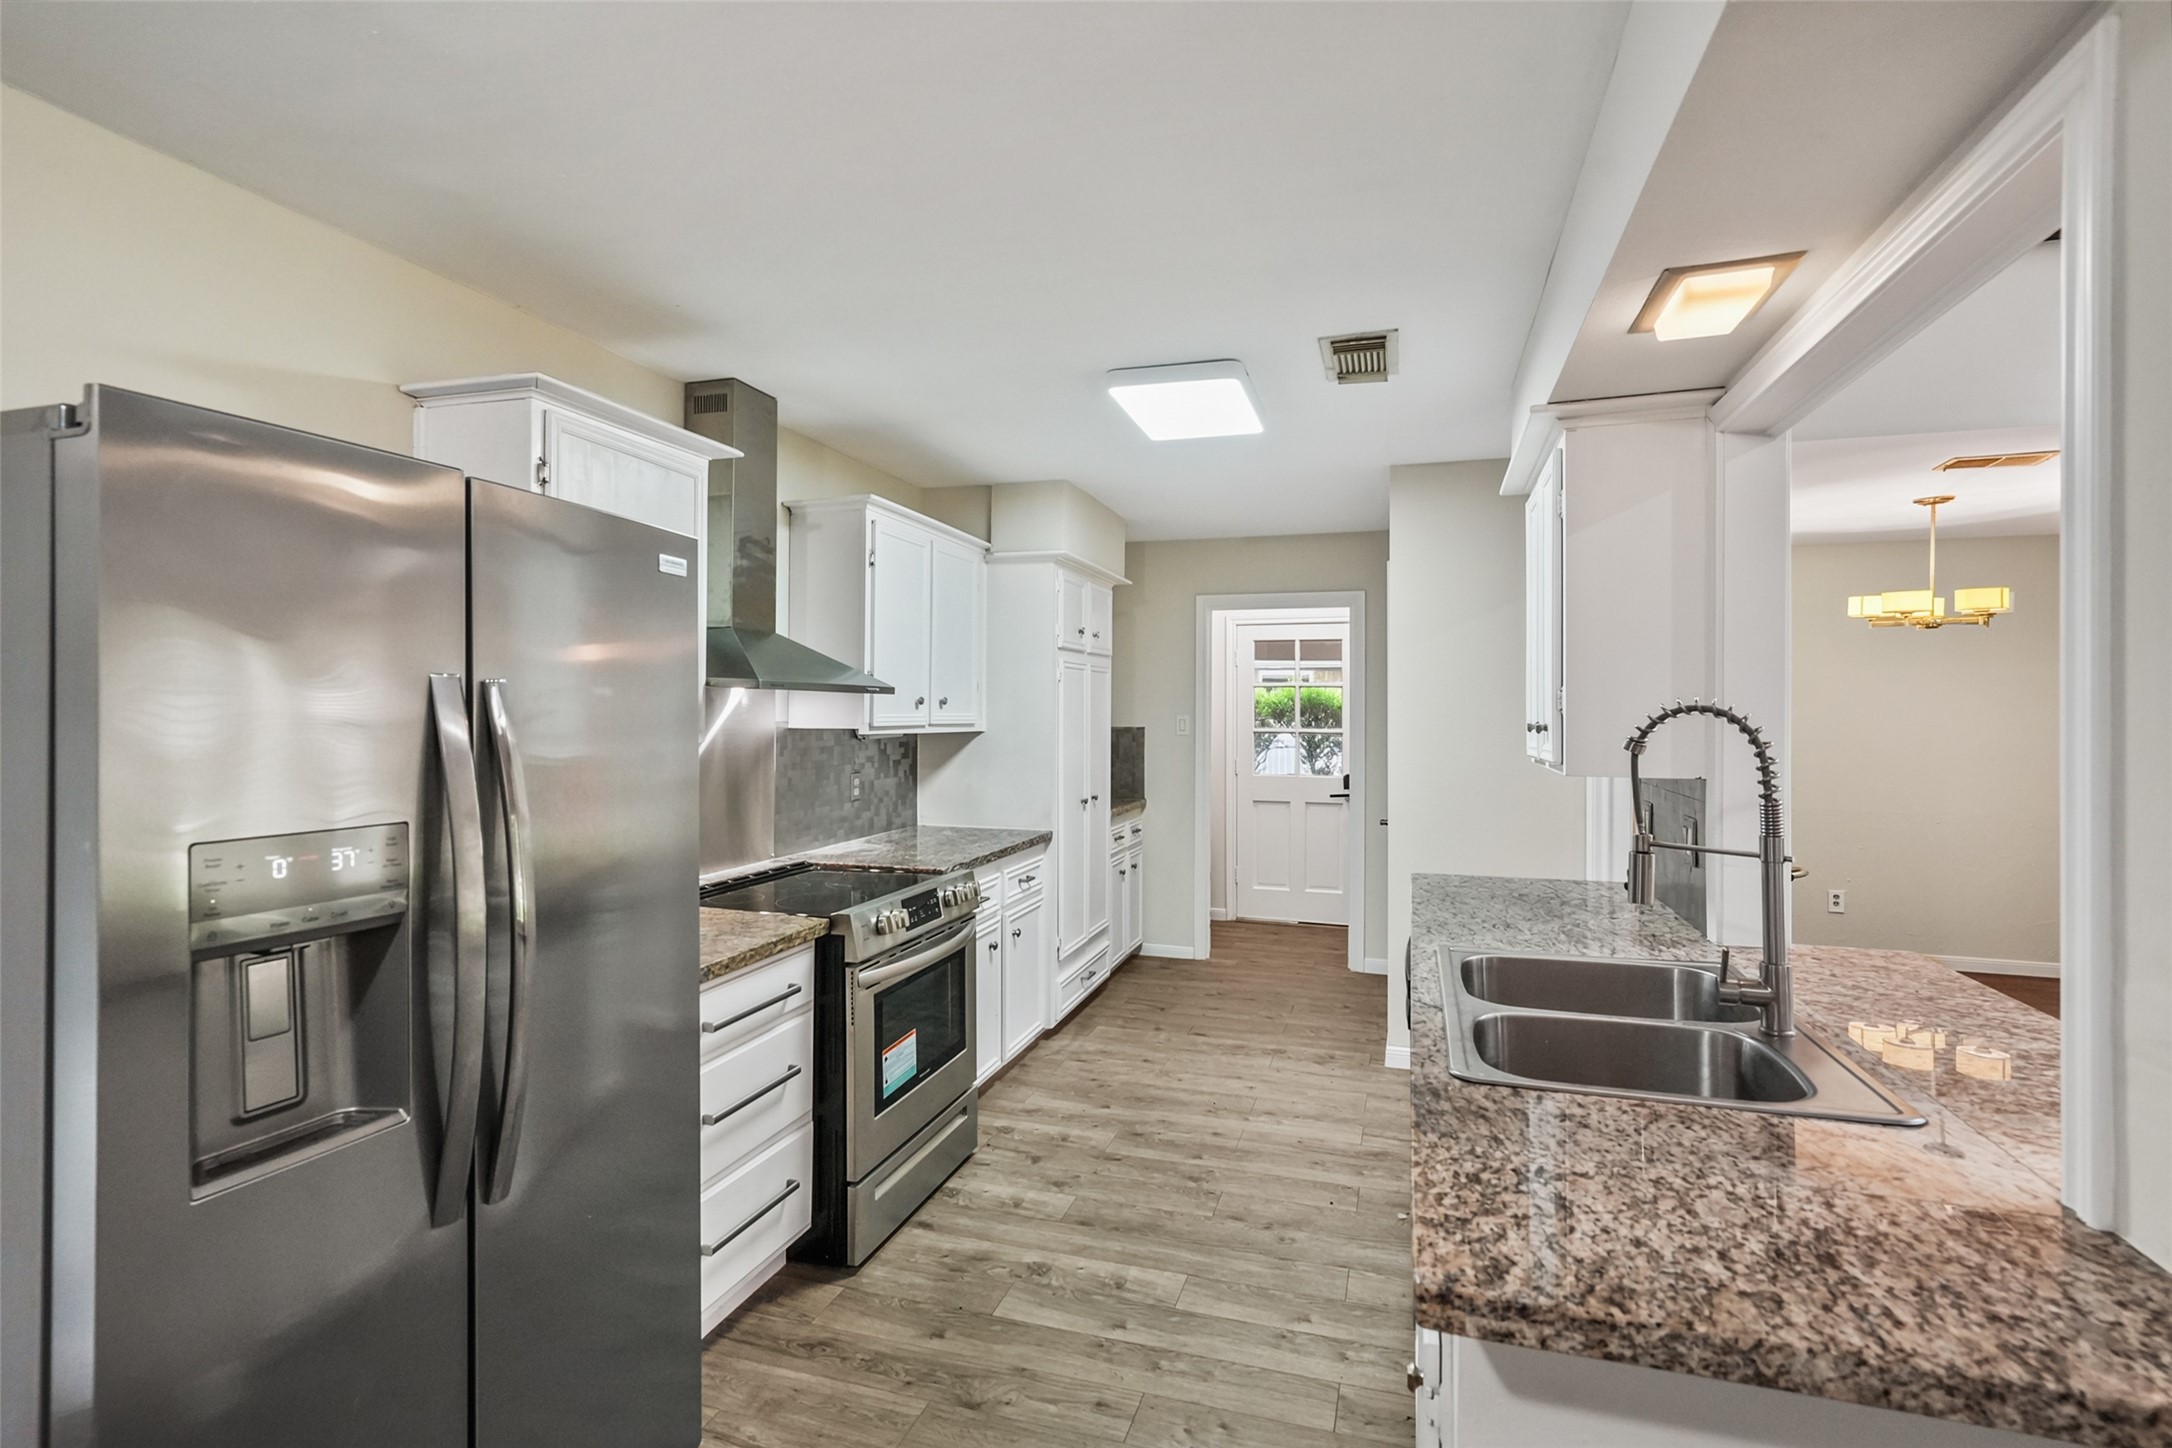
Kitchen - view 2 - stainless steel appliances provide a clean contrast against the light cabinetry, while extensive storage keeps everyday essentials within easy reach. A breakfast bar adds casual seating and serving space without closing the kitchen off from the adjoining rooms.
Kitchen - view 3 - this perspective highlights the kitchen's long work surfaces and practical layout. Multiple prep zones provide room for more than one cook, while the skylight brings additional natural light directly into the heart of the home.
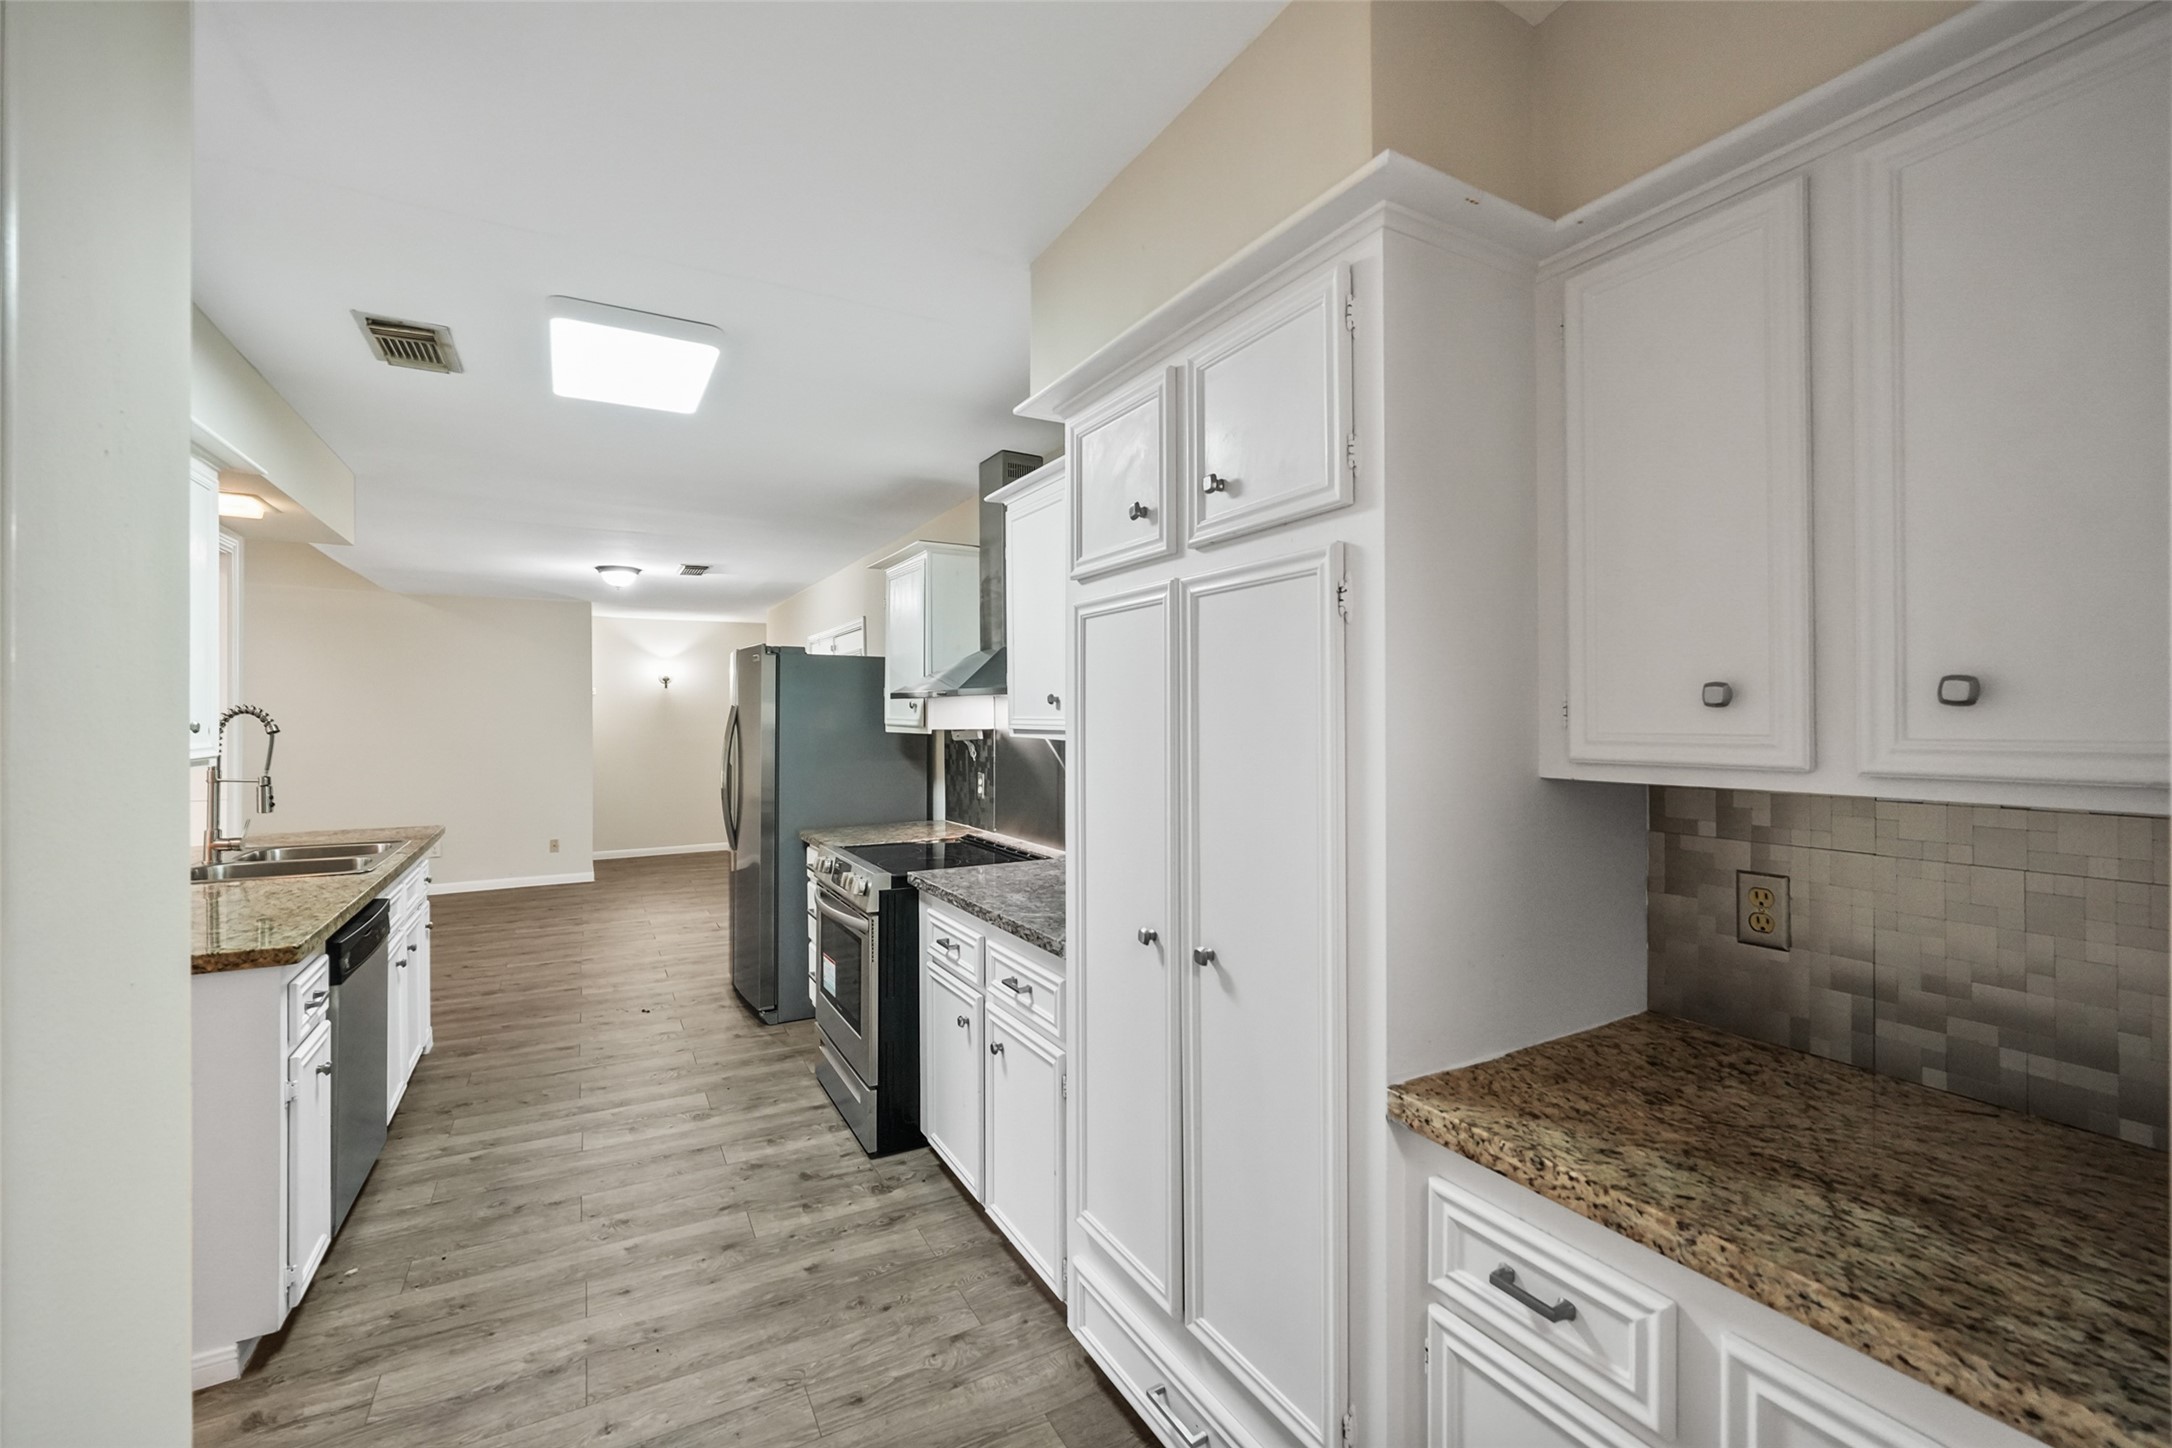
Kitchen - view 4 - a closer look showcases the extensive cabinetry lining both sides of the kitchen. Generous counter space provides plenty of room for meal preparation and small appliances, while the updated stainless steel range anchors the cooking area.
Kitchen - view 5 - tall cabinetry maximizes vertical storage and complements the kitchen's substantial amount of workspace. With a gas oven, electric range, dishwasher, microwave and included refrigerator, the kitchen is well equipped for everyday cooking and entertaining.
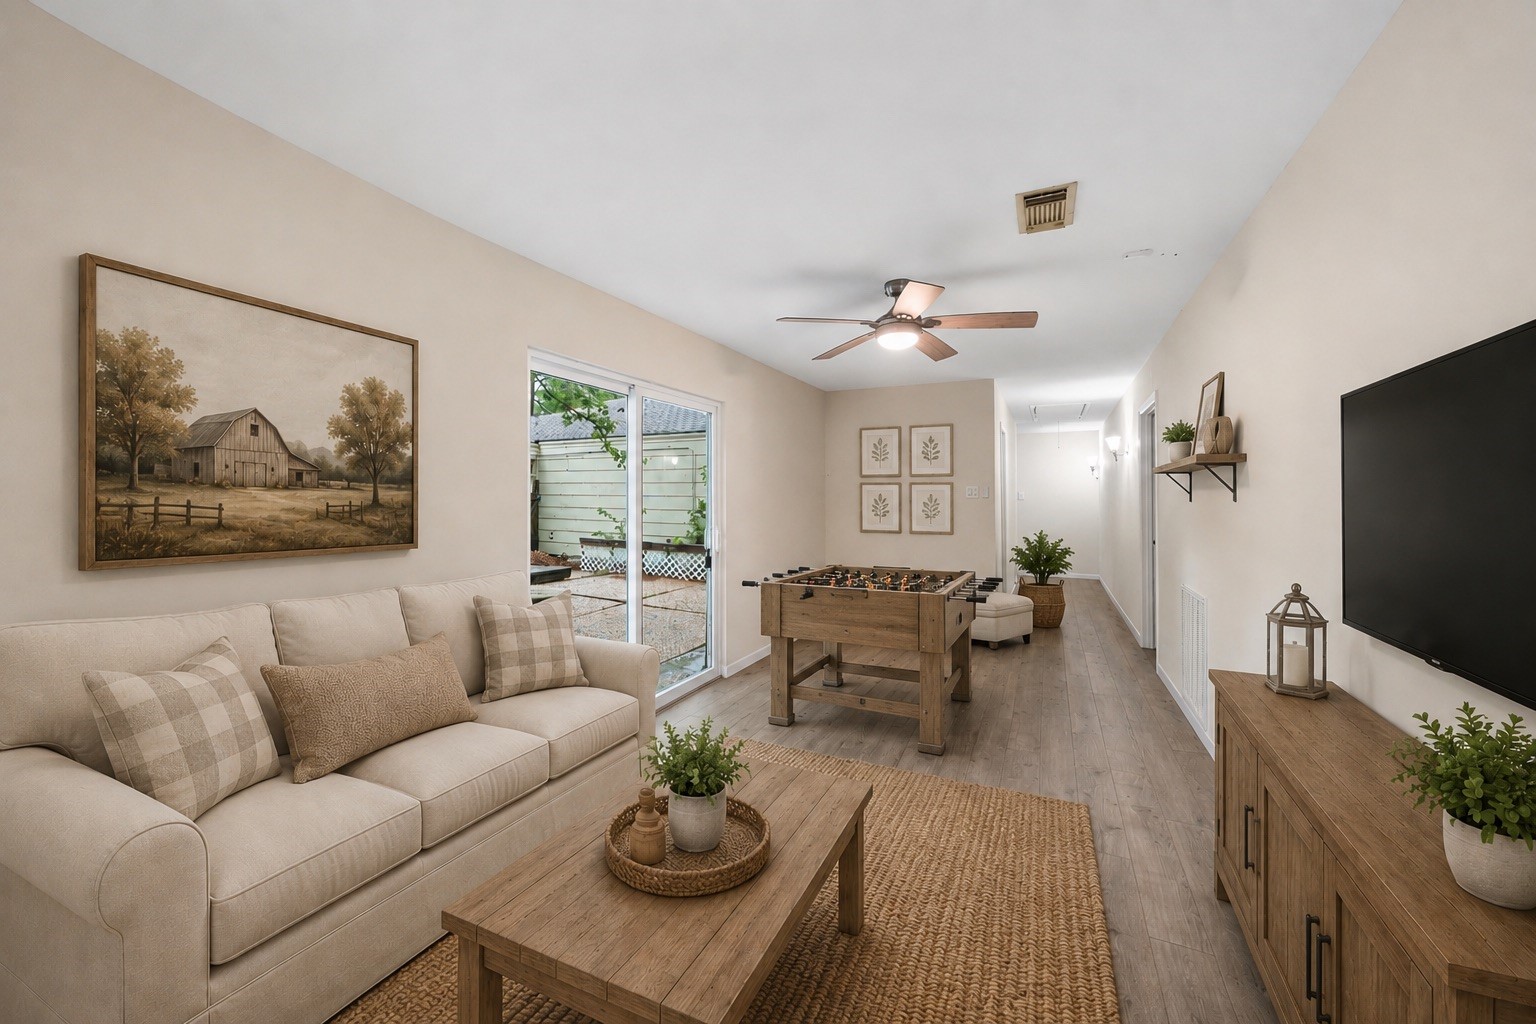
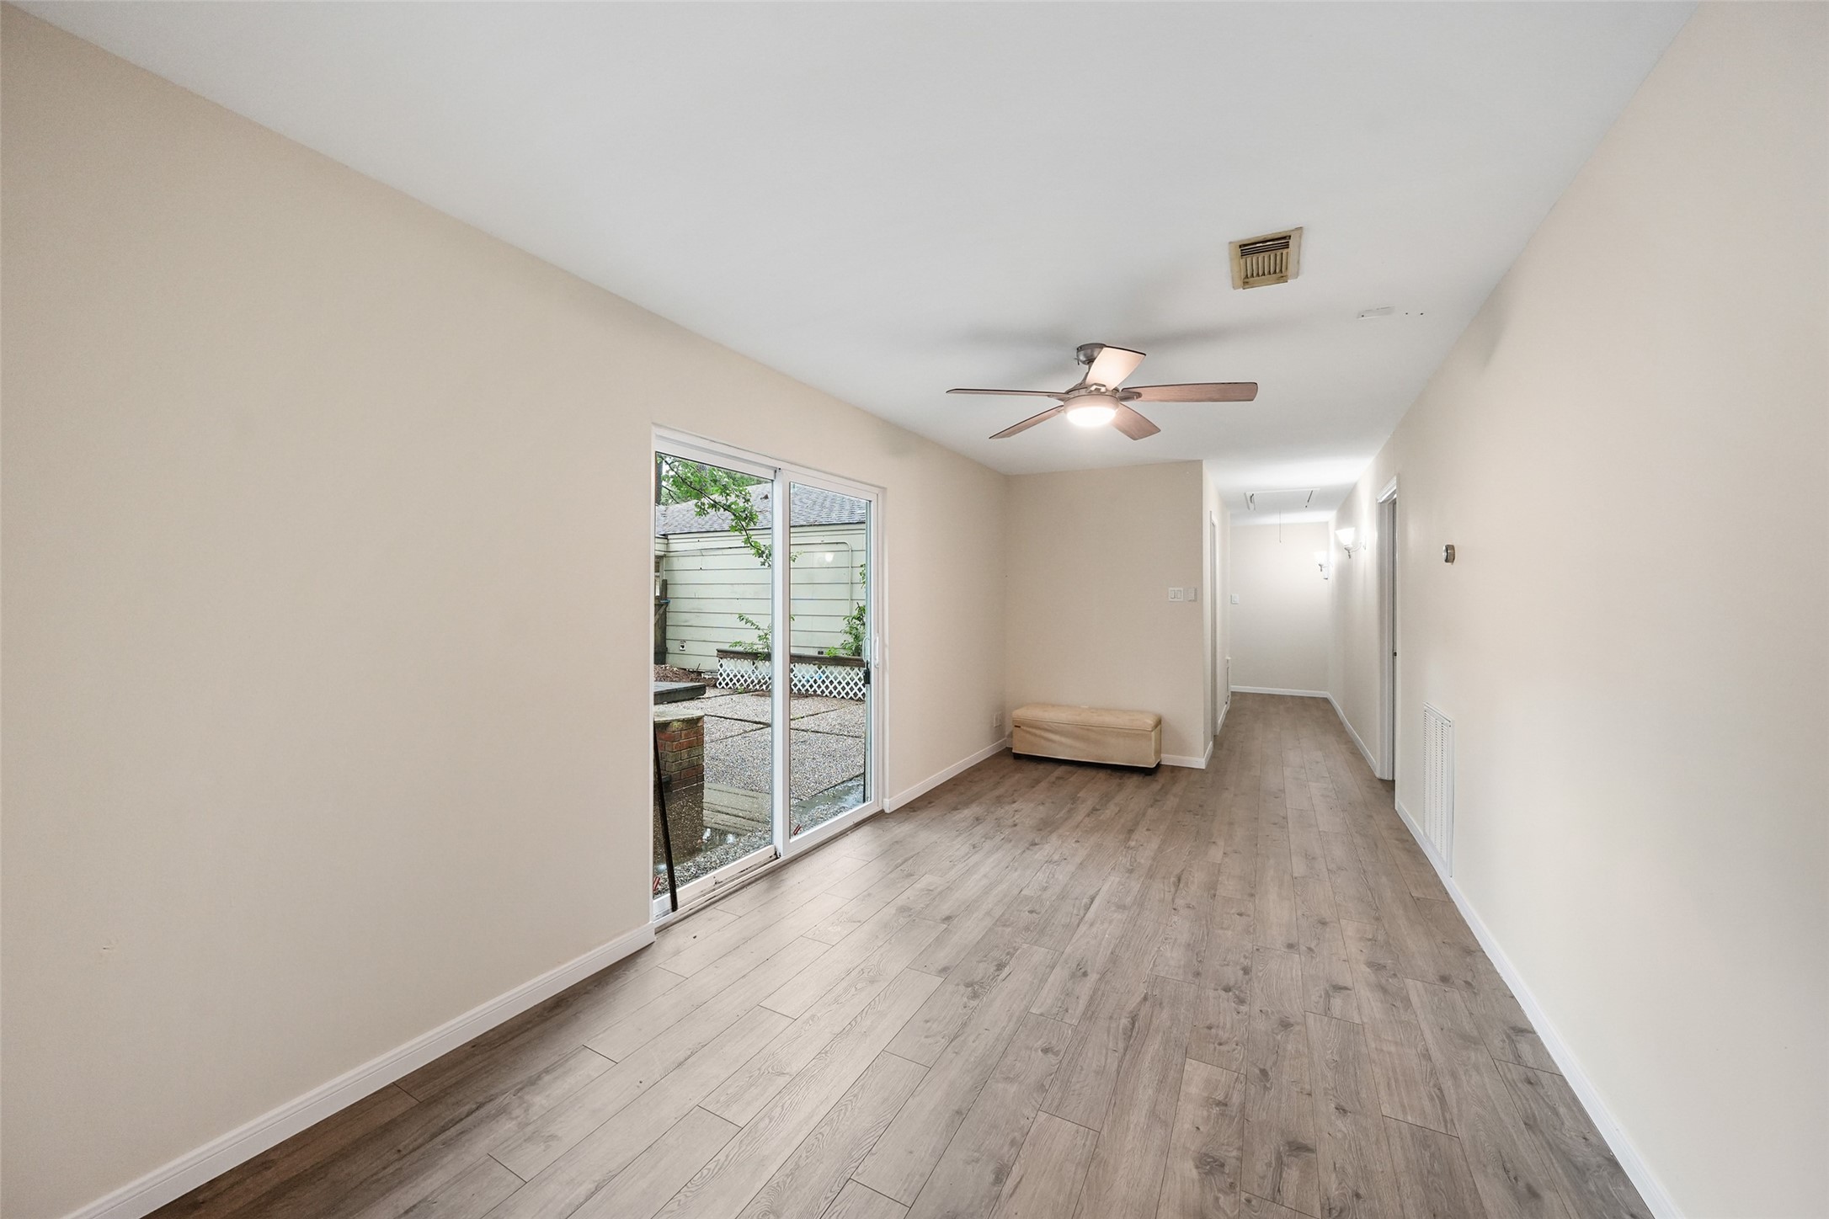
Den - virtually staged to demonstrate the flexibility of the 15' x 10' rear den. Separate from the main living room, this valuable bonus space could function beautifully as a media room, playroom, home office or relaxed second living area.
Den - the rear den provides a second living space away from the home's main gathering area. A sliding glass door creates a direct connection to the shaded backyard, making this room particularly well suited for casual everyday living.
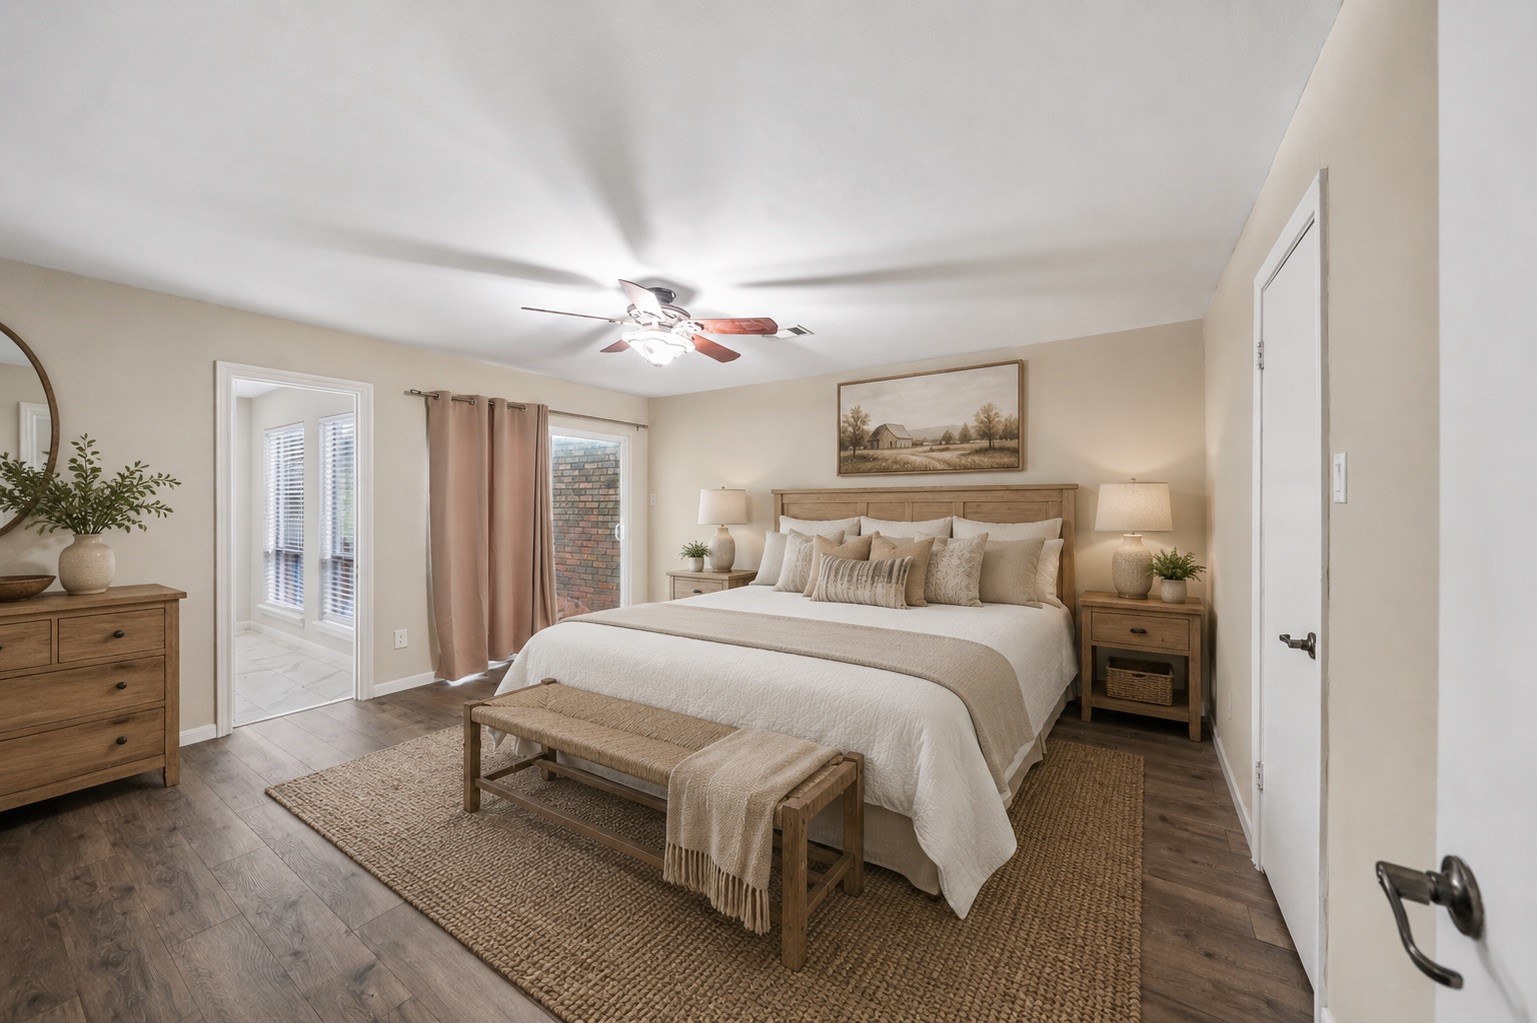
Primary Bedroom - view 1 - tirtually staged to showcase the generous 16' x 13' primary bedroom. Updated luxury vinyl plank flooring, neutral finishes and a ceiling fan create a comfortable retreat with ample room for a king-size bed and substantial accompanying furniture.
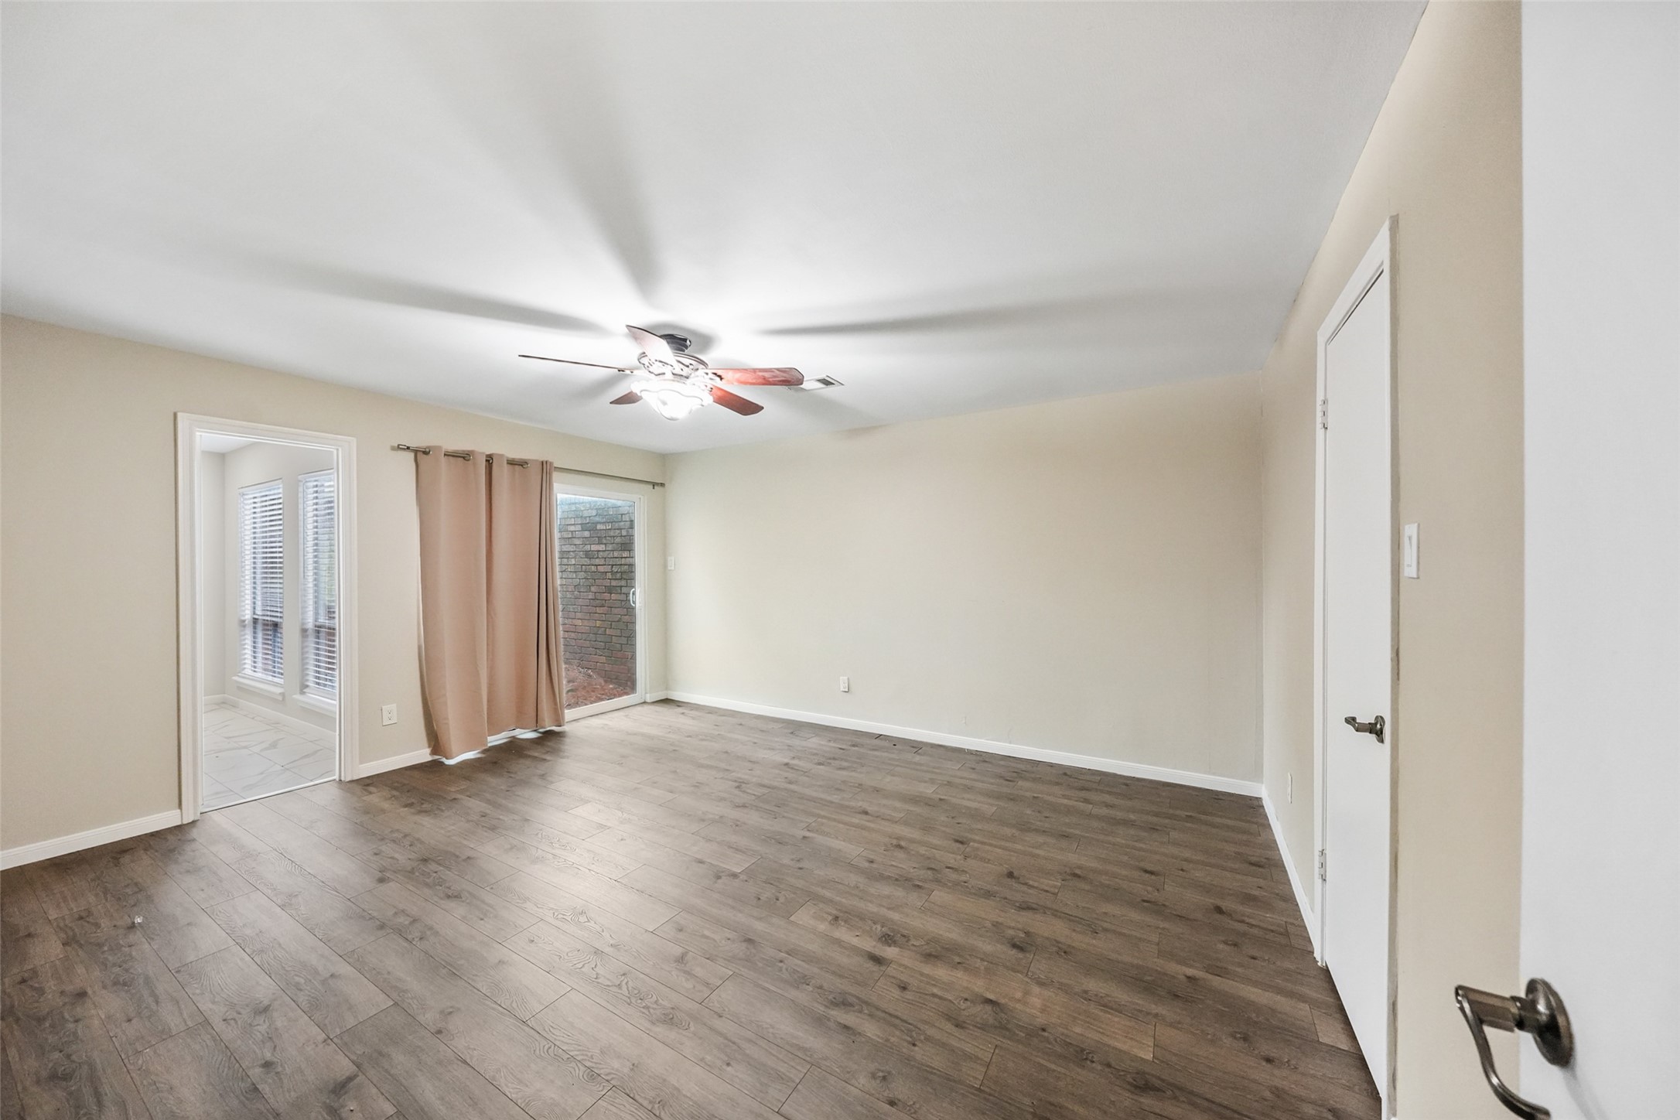
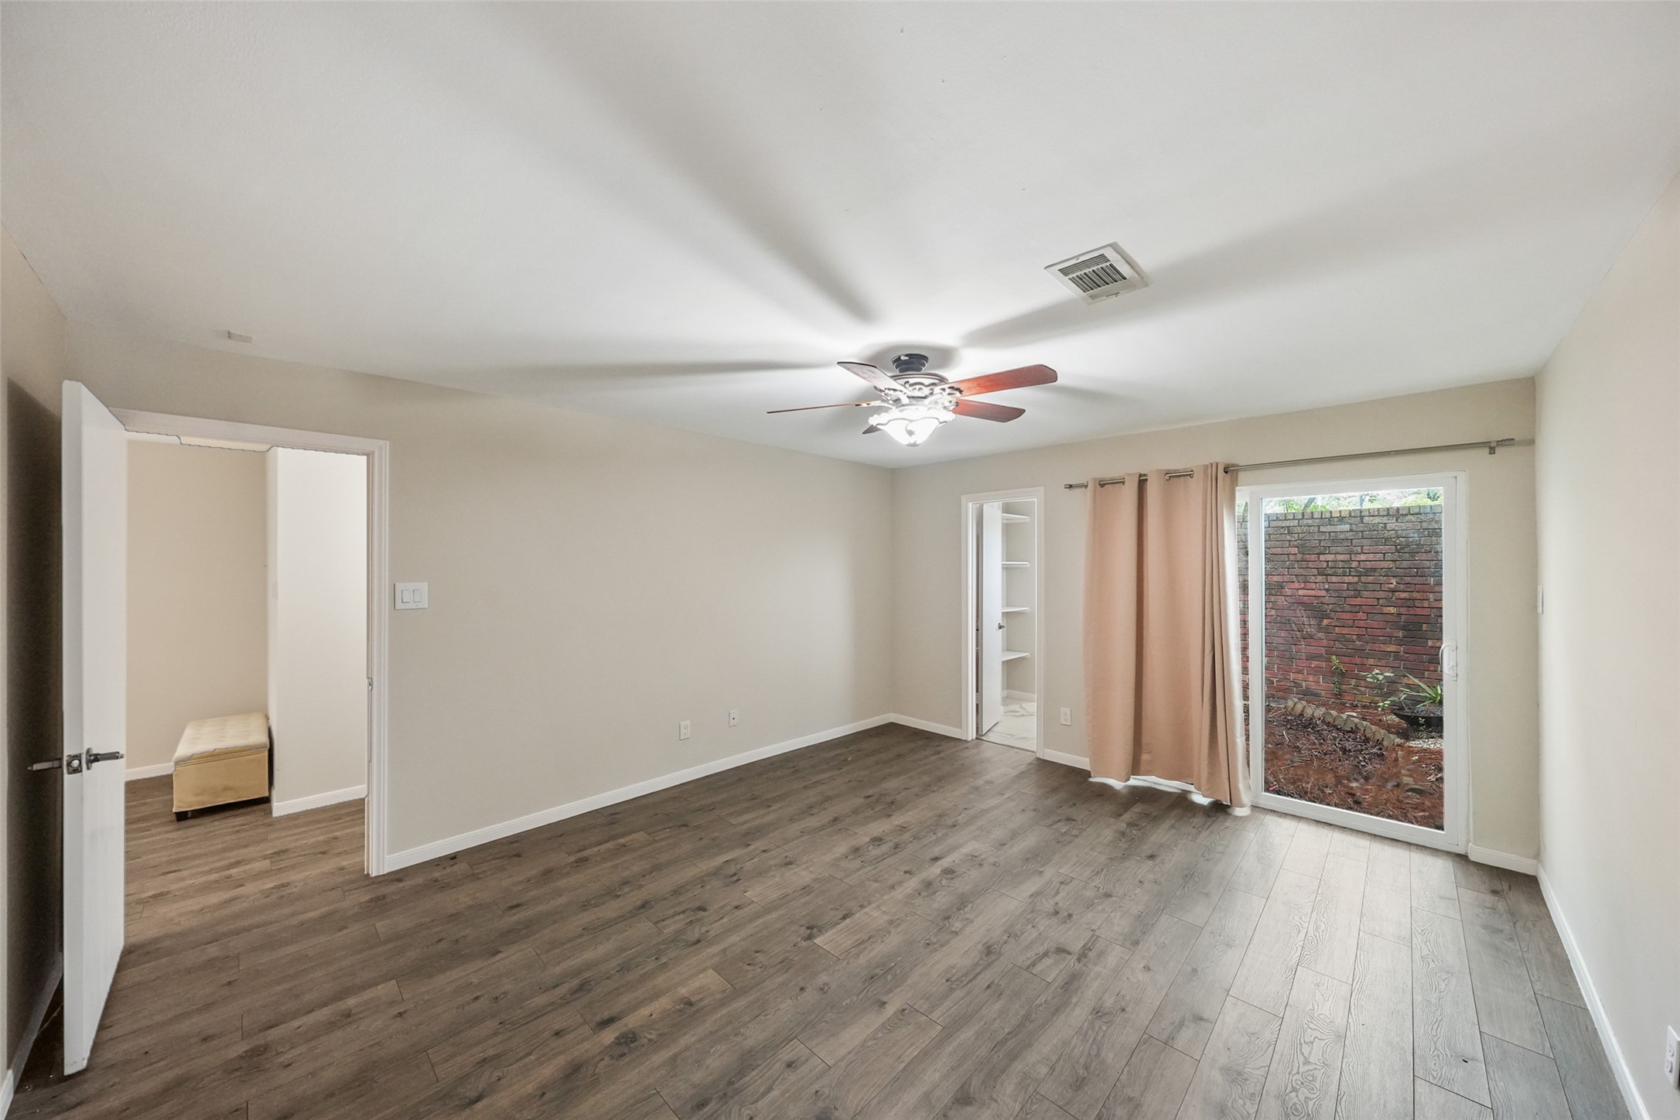
Primary Bedroom - view 1 - this unfurnished perspective clearly demonstrates the primary bedroom's scale and usable wall space. The elongated layout offers numerous furniture configurations while maintaining an open pathway through the room.
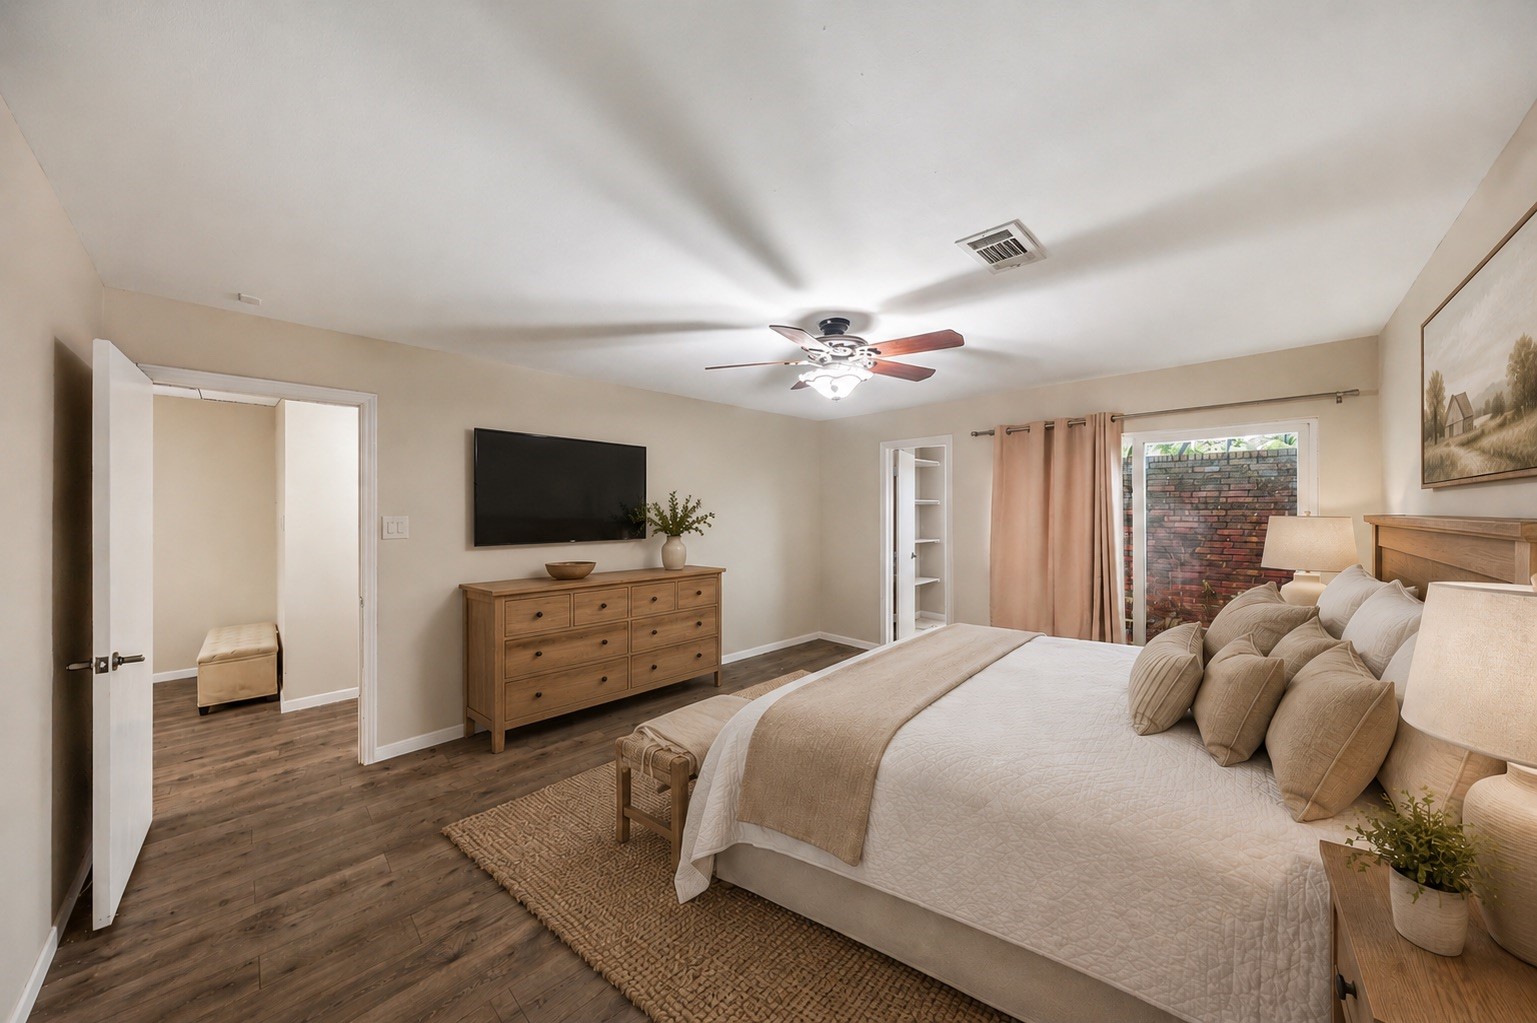
Primary Bedroom - view 2 - a second angle highlights the primary suite's private access to its own walled courtyard. Sliding glass doors bring natural light into the room and create an unusual indoor-outdoor connection rarely found in homes at this price point.
Primary Bedroom - view 2 - virtually staged to illustrate how comfortably the spacious primary accommodates a full bedroom suite. Private courtyard access provides an appealing backdrop and an opportunity to create a secluded outdoor retreat immediately outside the bedroom.
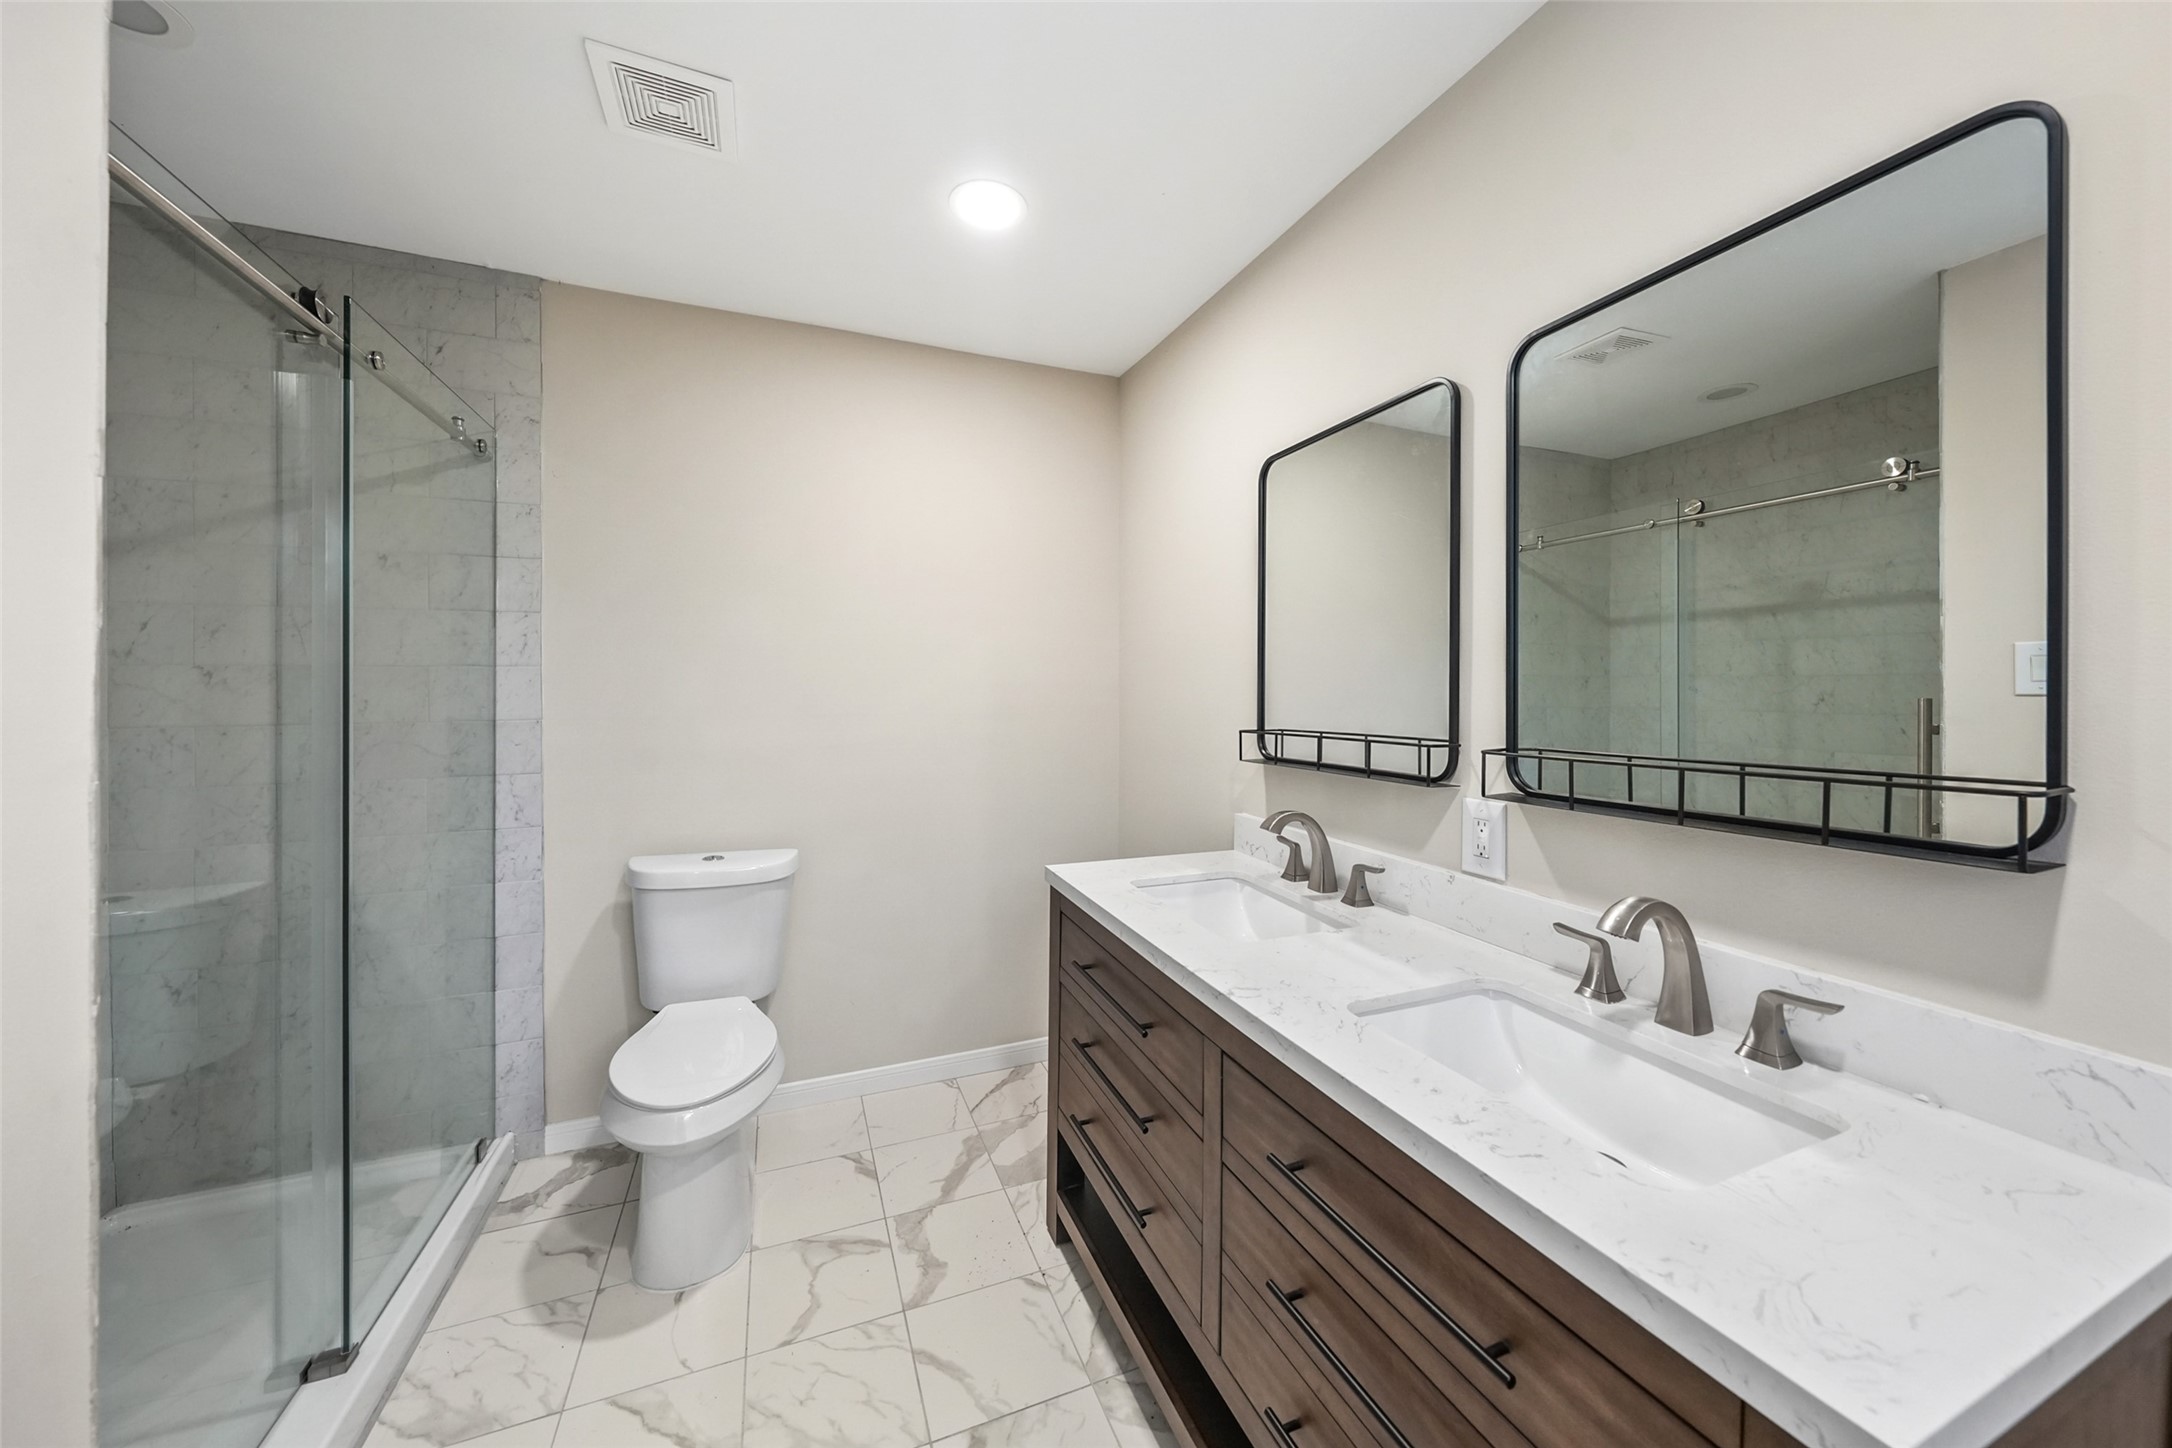
Primary Bath - view 1 - the updated primary bath features a long furniture-style vanity with dual sinks, abundant storage and generous counter space. Large mirrors and recessed lighting keep the room bright, while a separate glass-enclosed shower completes the functional layout.
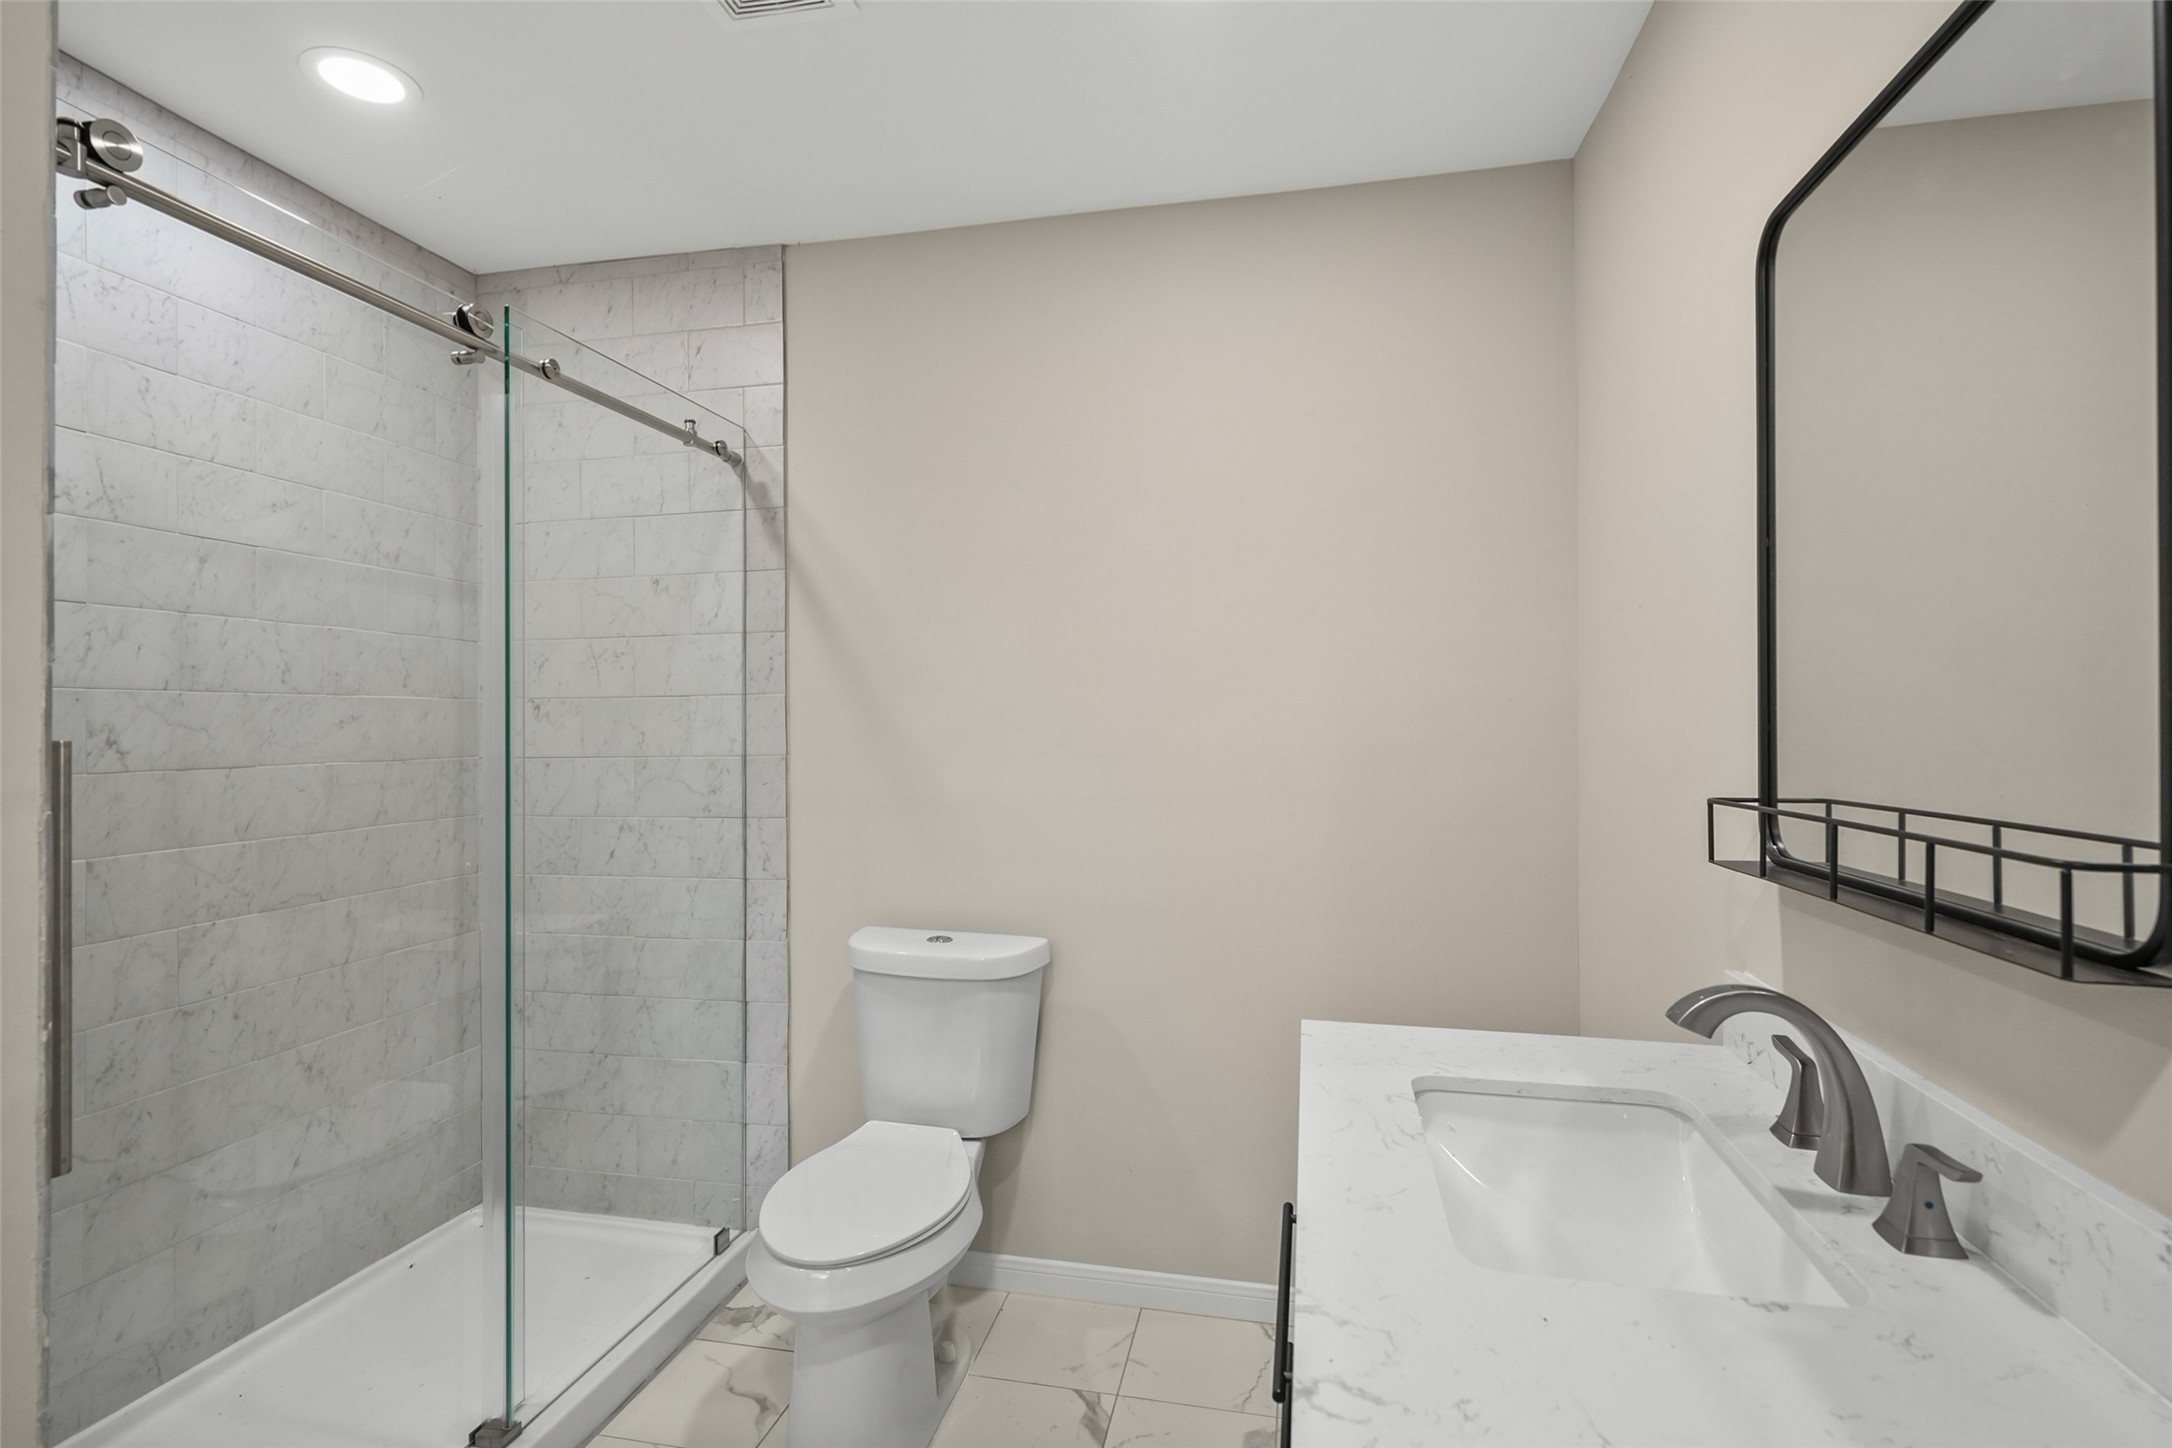
Primary Bath - view 2 - a second bathroom view highlights the glass-enclosed shower and efficient use of space. The neutral palette creates a clean, contemporary appearance while the separate shower and double-sink vanity add everyday convenience.
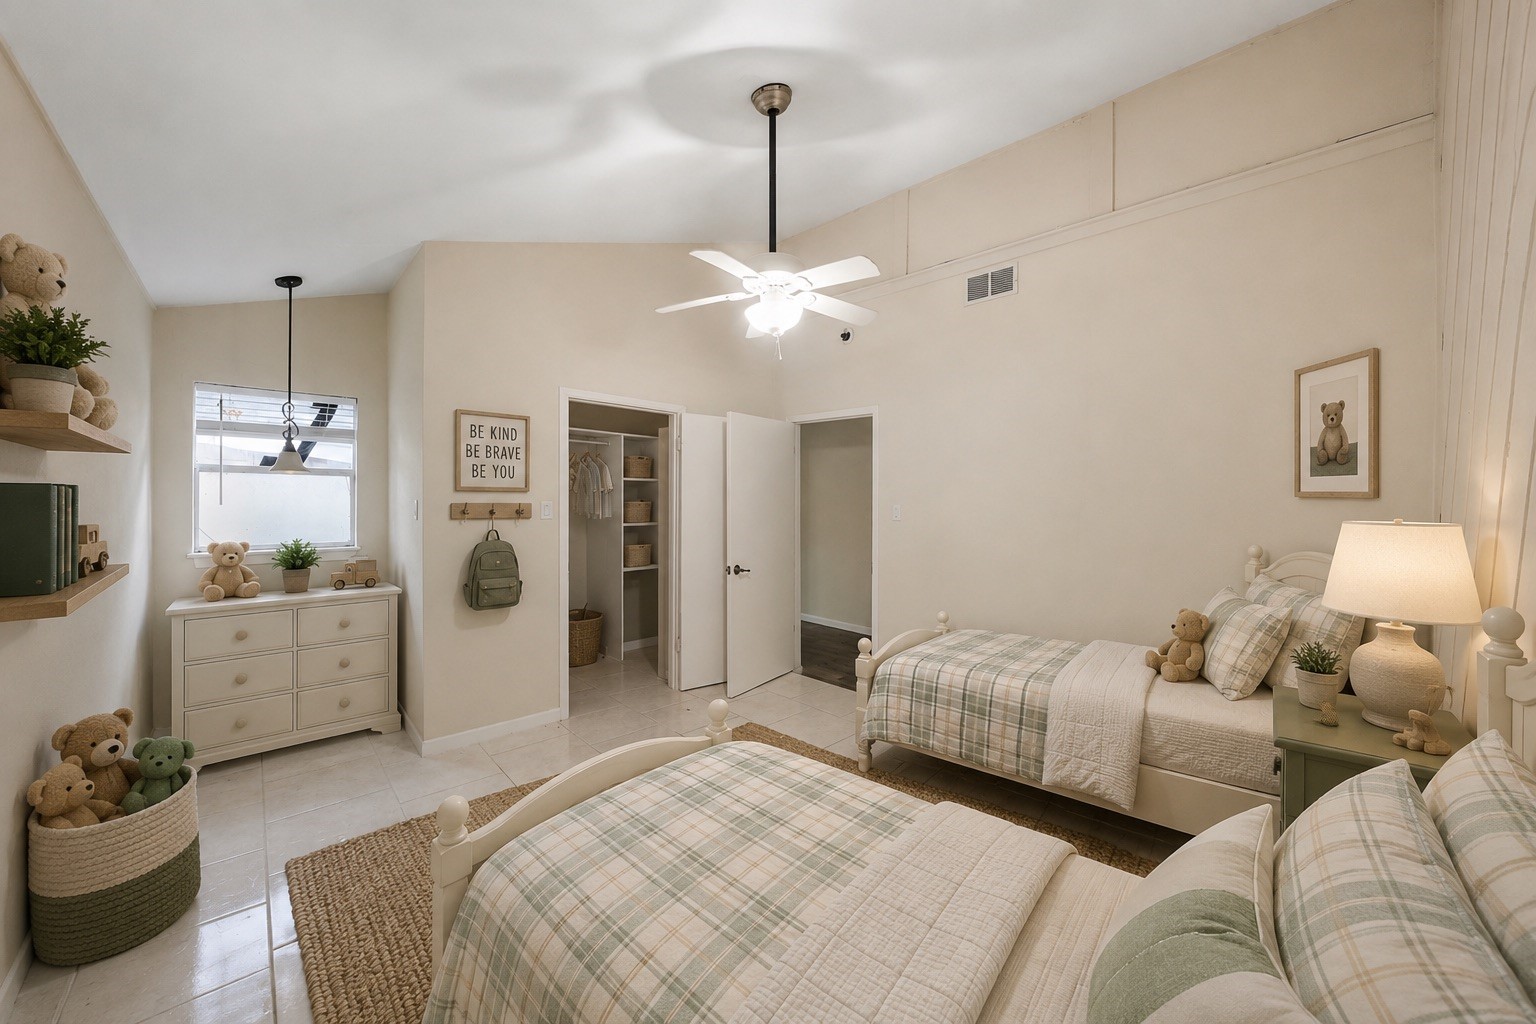
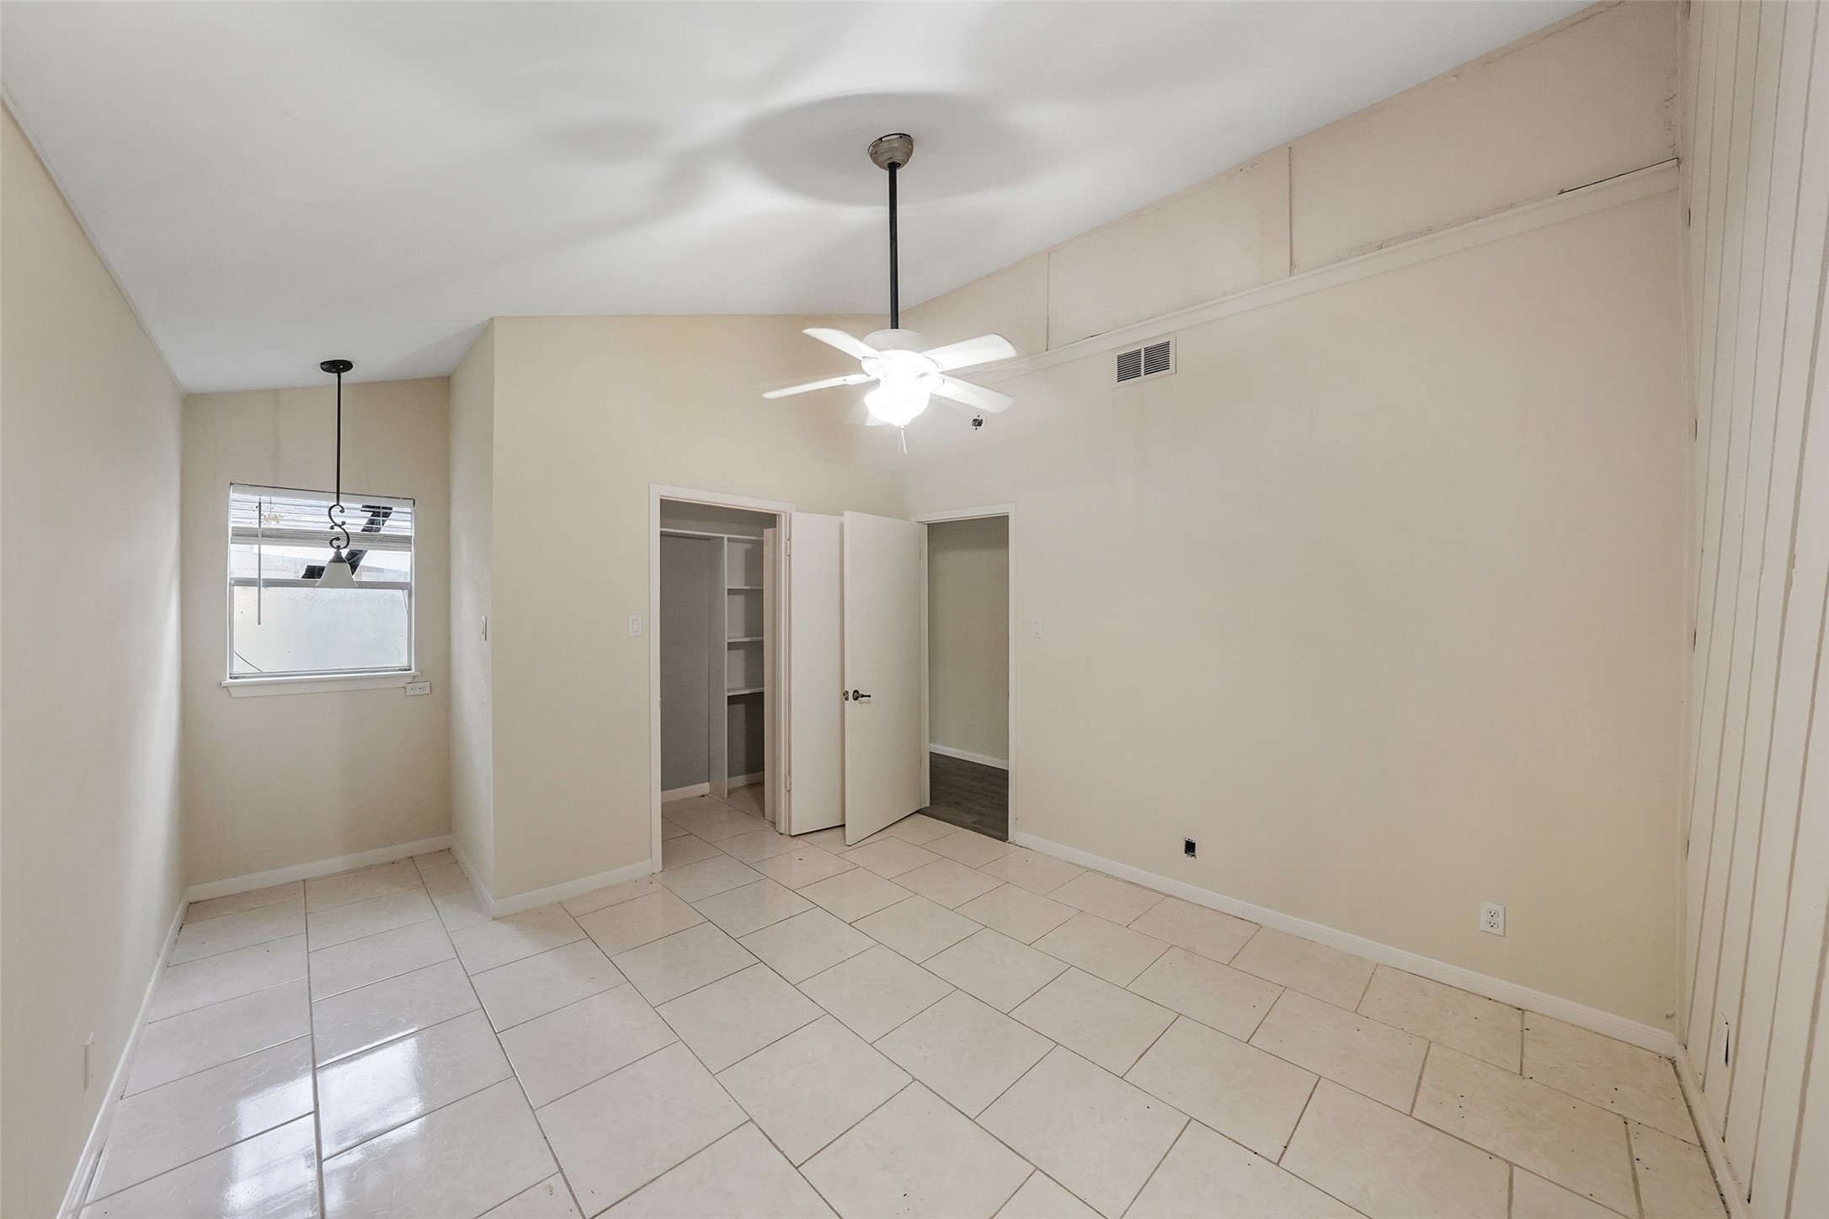
Bedroom 2 - view 1 - virtually staged to demonstrate the impressive size of this secondary bedroom. With generous dimensions, a ceiling fan and excellent floor space, the room easily accommodates substantial bedroom furniture while retaining an open, comfortable feel.
Bedroom 2 - view 1 - this unfurnished view highlights the room's versatility and tiled flooring. A large closet provides dedicated storage, while the spacious footprint leaves plenty of flexibility for use as a bedroom, guest suite or combination bedroom and study area.
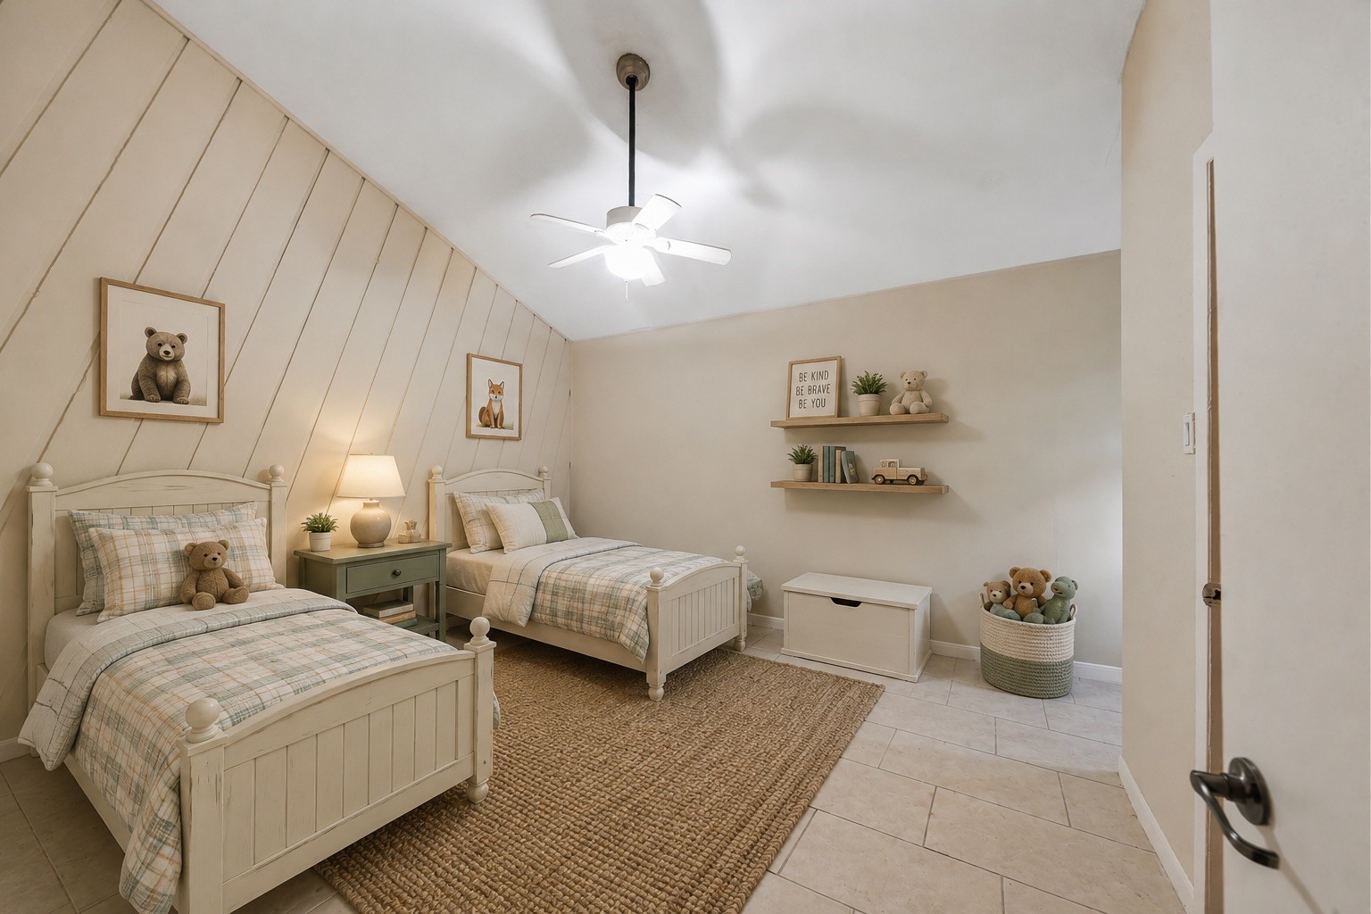
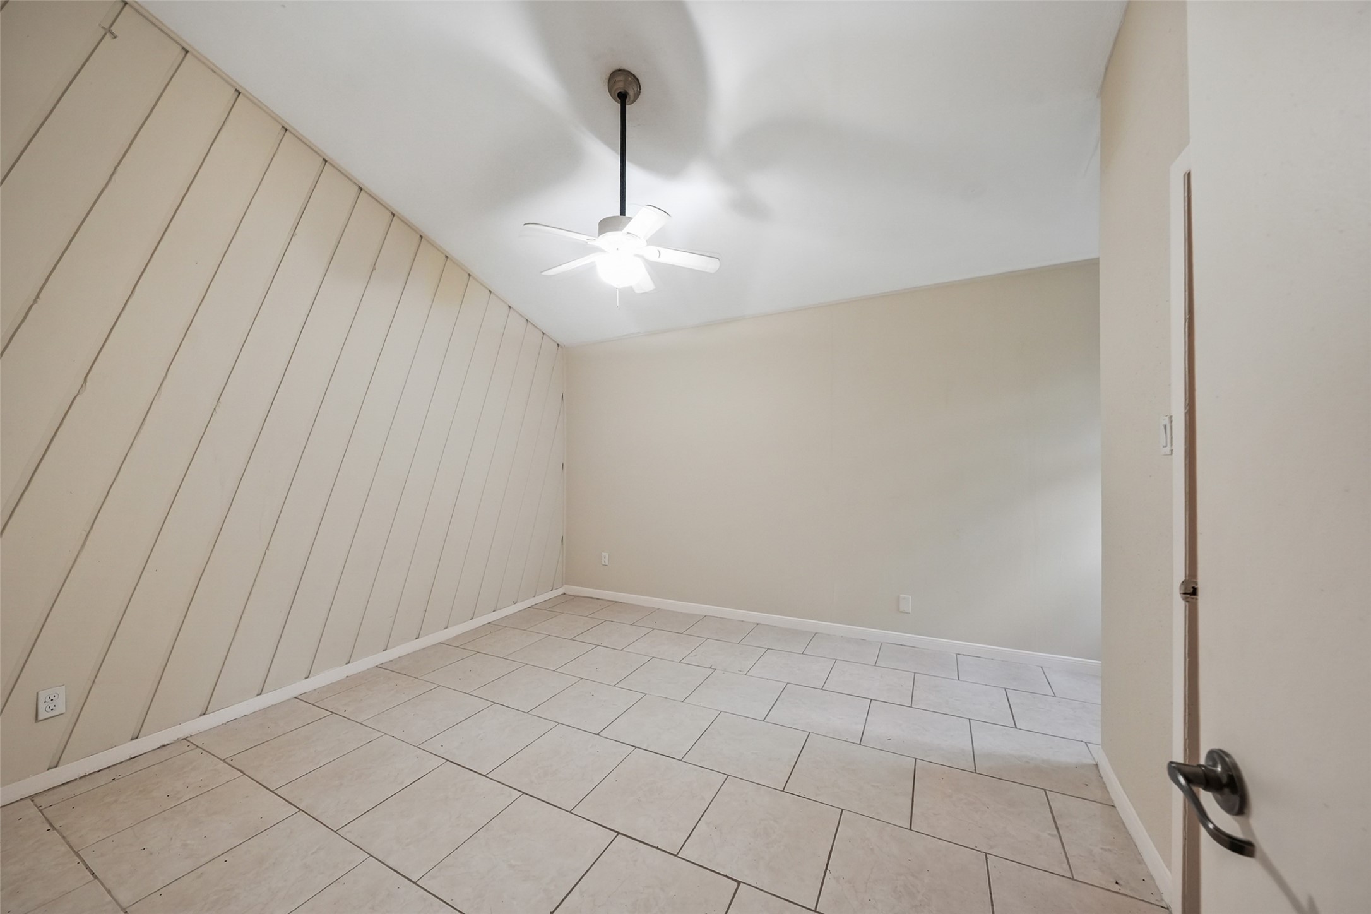
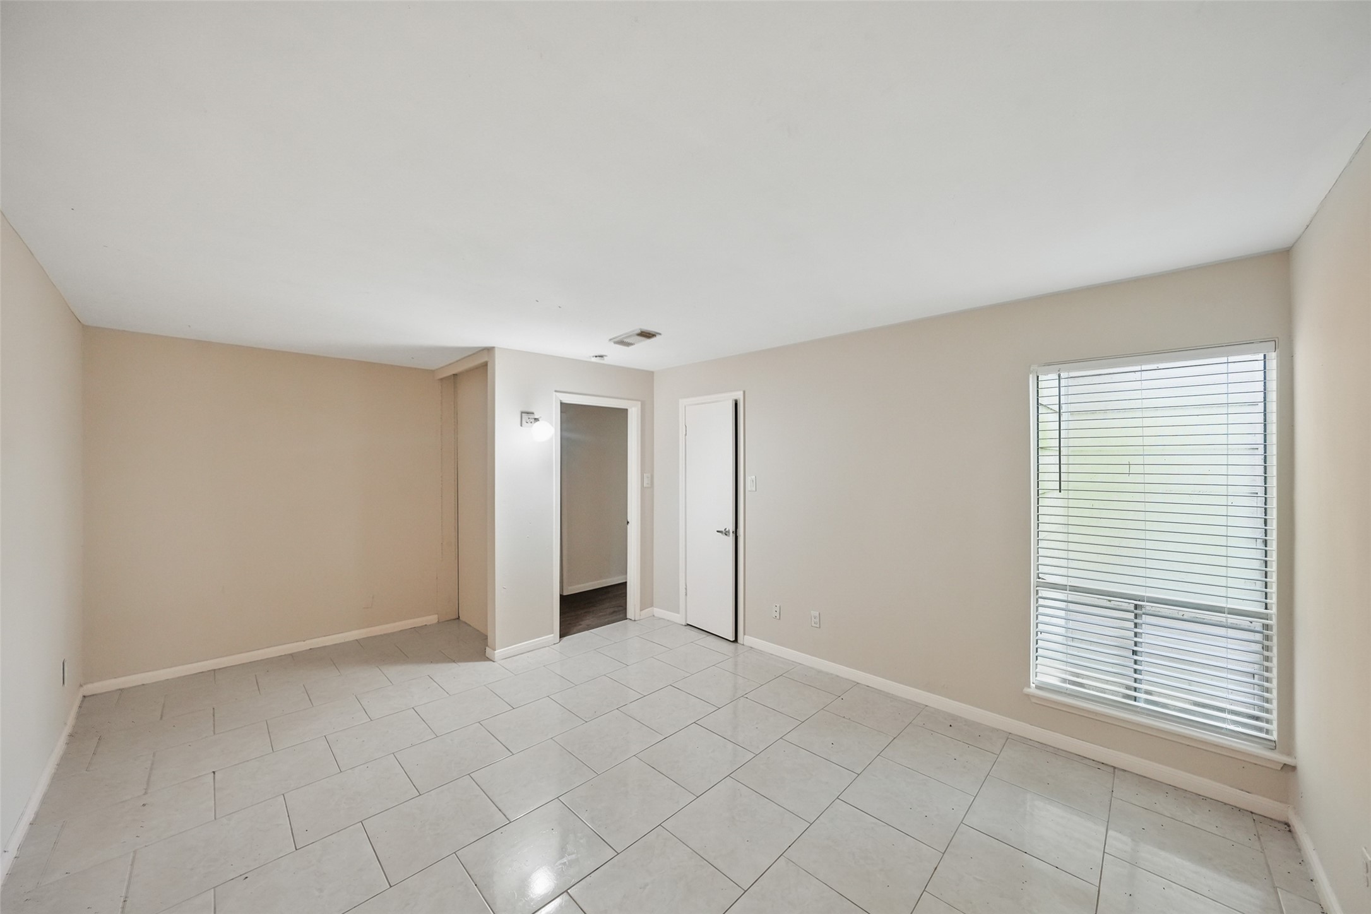
Bedroom 2 - view 2 - virtually staged from a second perspective to illustrate how the room can support multiple furniture zones. The distinctive paneled accent wall adds architectural interest while providing a natural backdrop for a bed or seating area.
Bedroom 2 - view 2 - the room's accent wall adds subtle texture and visual interest without limiting decorating possibilities. Light tile flooring keeps the space bright and low-maintenance, while the ceiling fan provides added comfort.
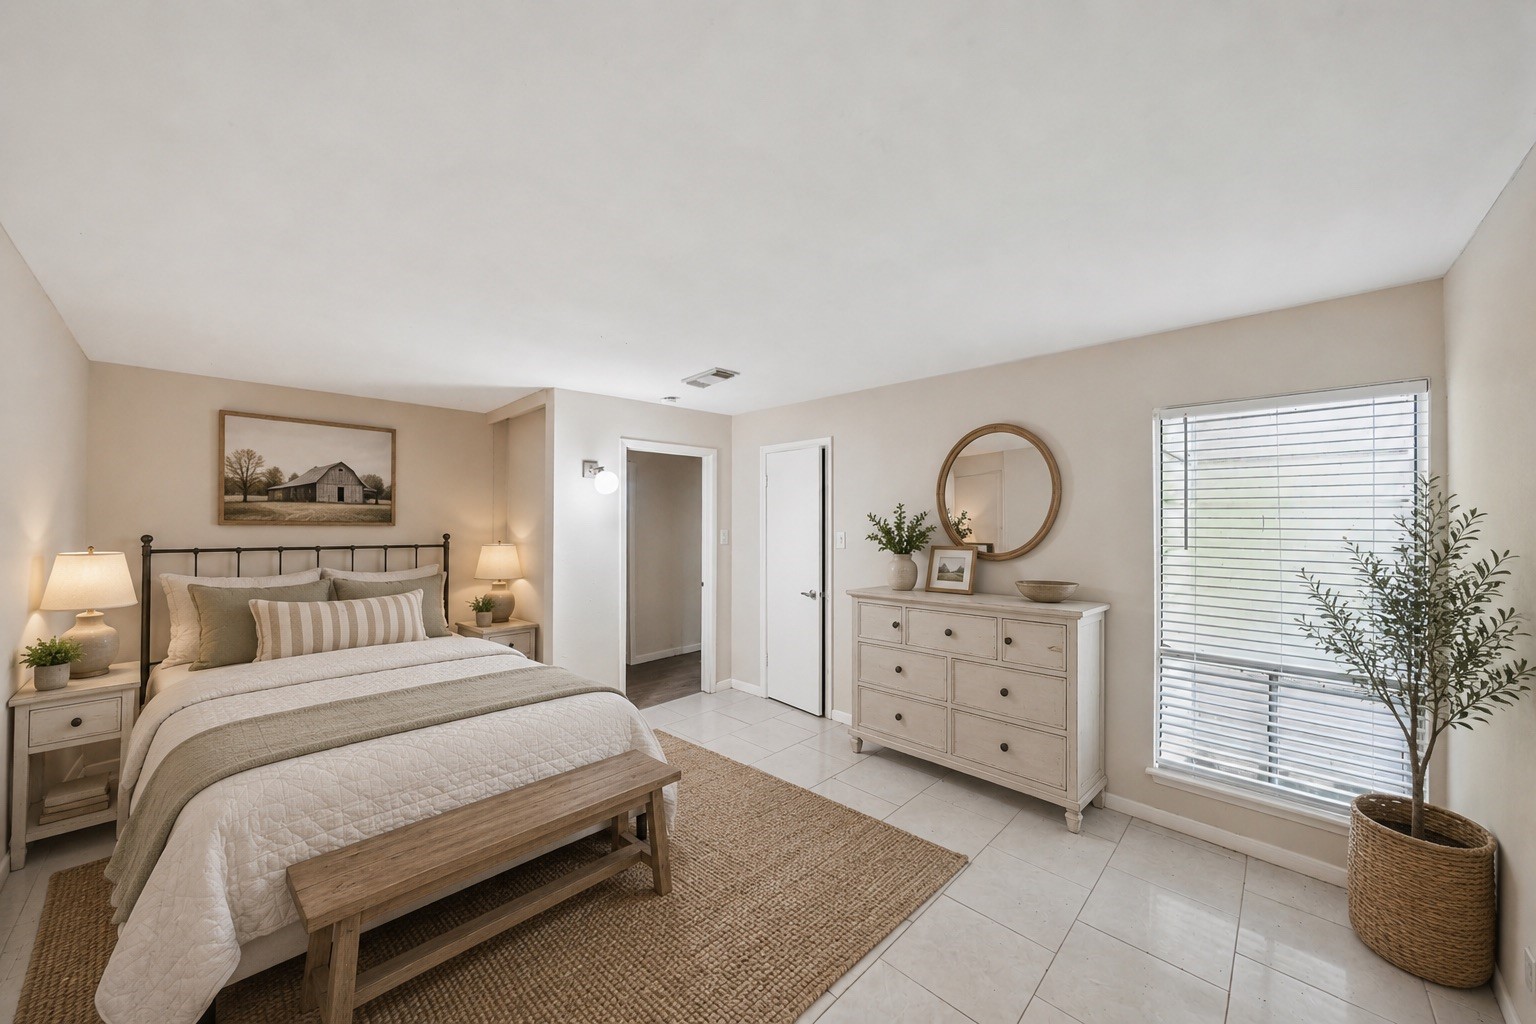
Bedroom 3 - virtually staged to show the generous proportions of another secondary bedroom. A large window provides abundant natural light, while ample wall space comfortably accommodates a full bedroom arrangement with room left for additional furniture.
Bedroom 3 - this unfurnished perspective emphasizes the room's size and natural light. Neutral finishes and tiled flooring create a durable, versatile foundation that can easily adapt to a bedroom, guest room, home office or hobby space.
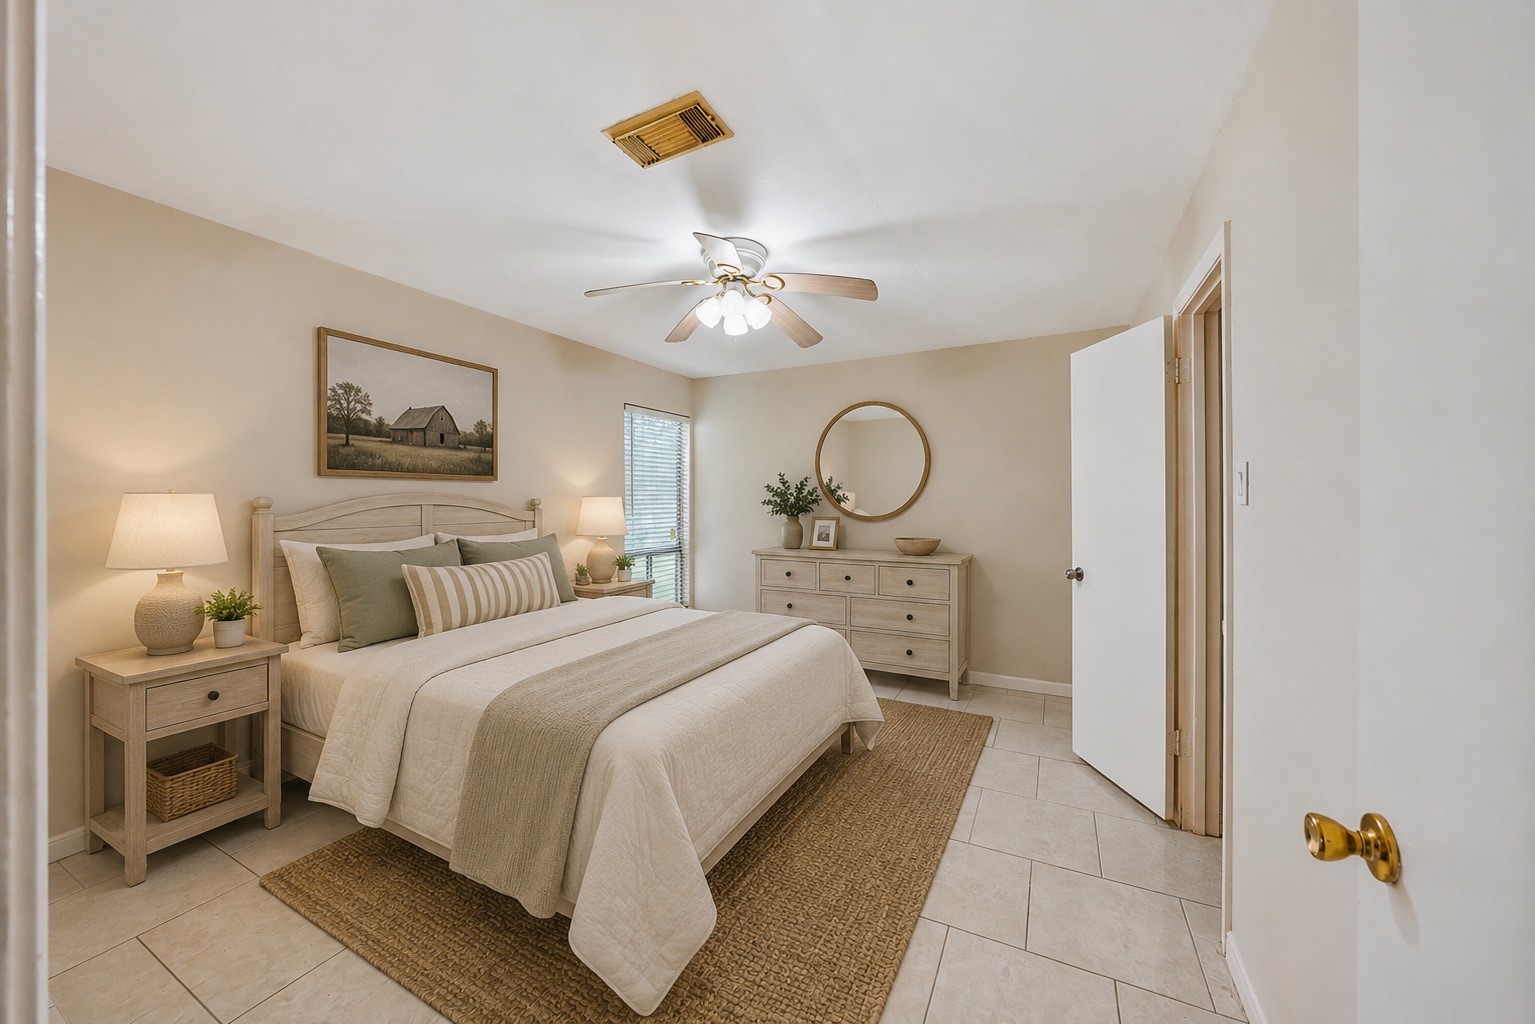
Bedroom 4 - virtually staged to illustrate the flexibility of the home's fourth bedroom. Its spacious footprint provides room for a substantial bed, nightstands and dresser, while the ceiling fan and window contribute to a comfortable everyday environment.
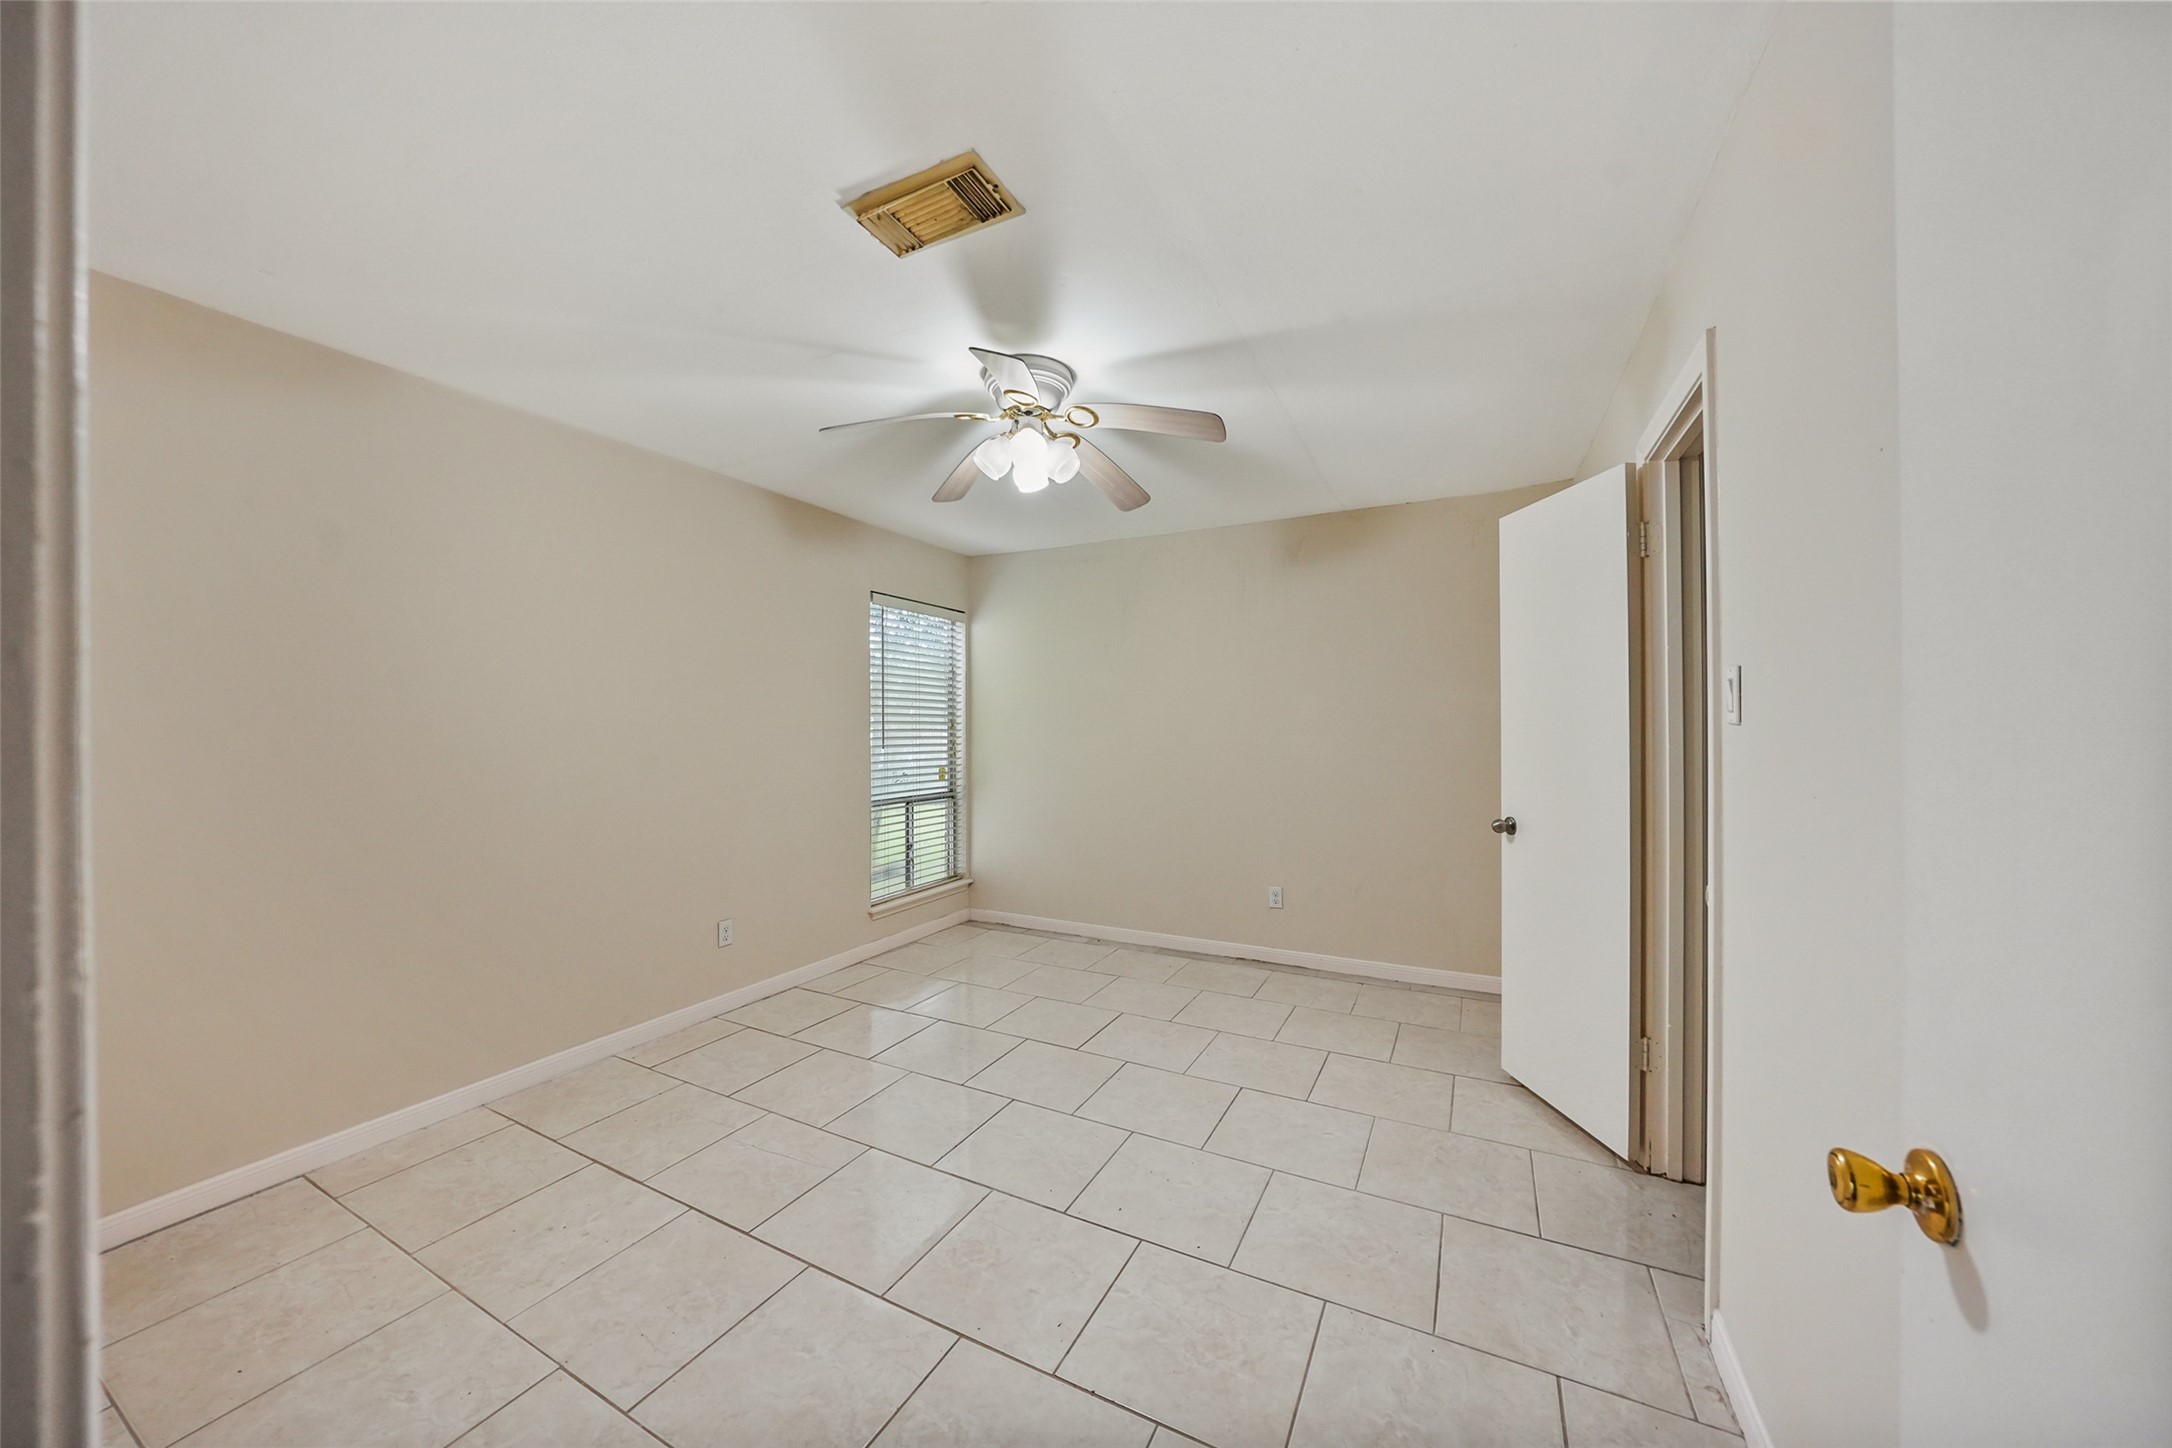
Bedroom 4 - another generously proportioned secondary bedroom reinforces the functionality of this four-bedroom floor plan. Tile flooring offers easy maintenance, while the neutral walls and large window provide a bright canvas for personalization.
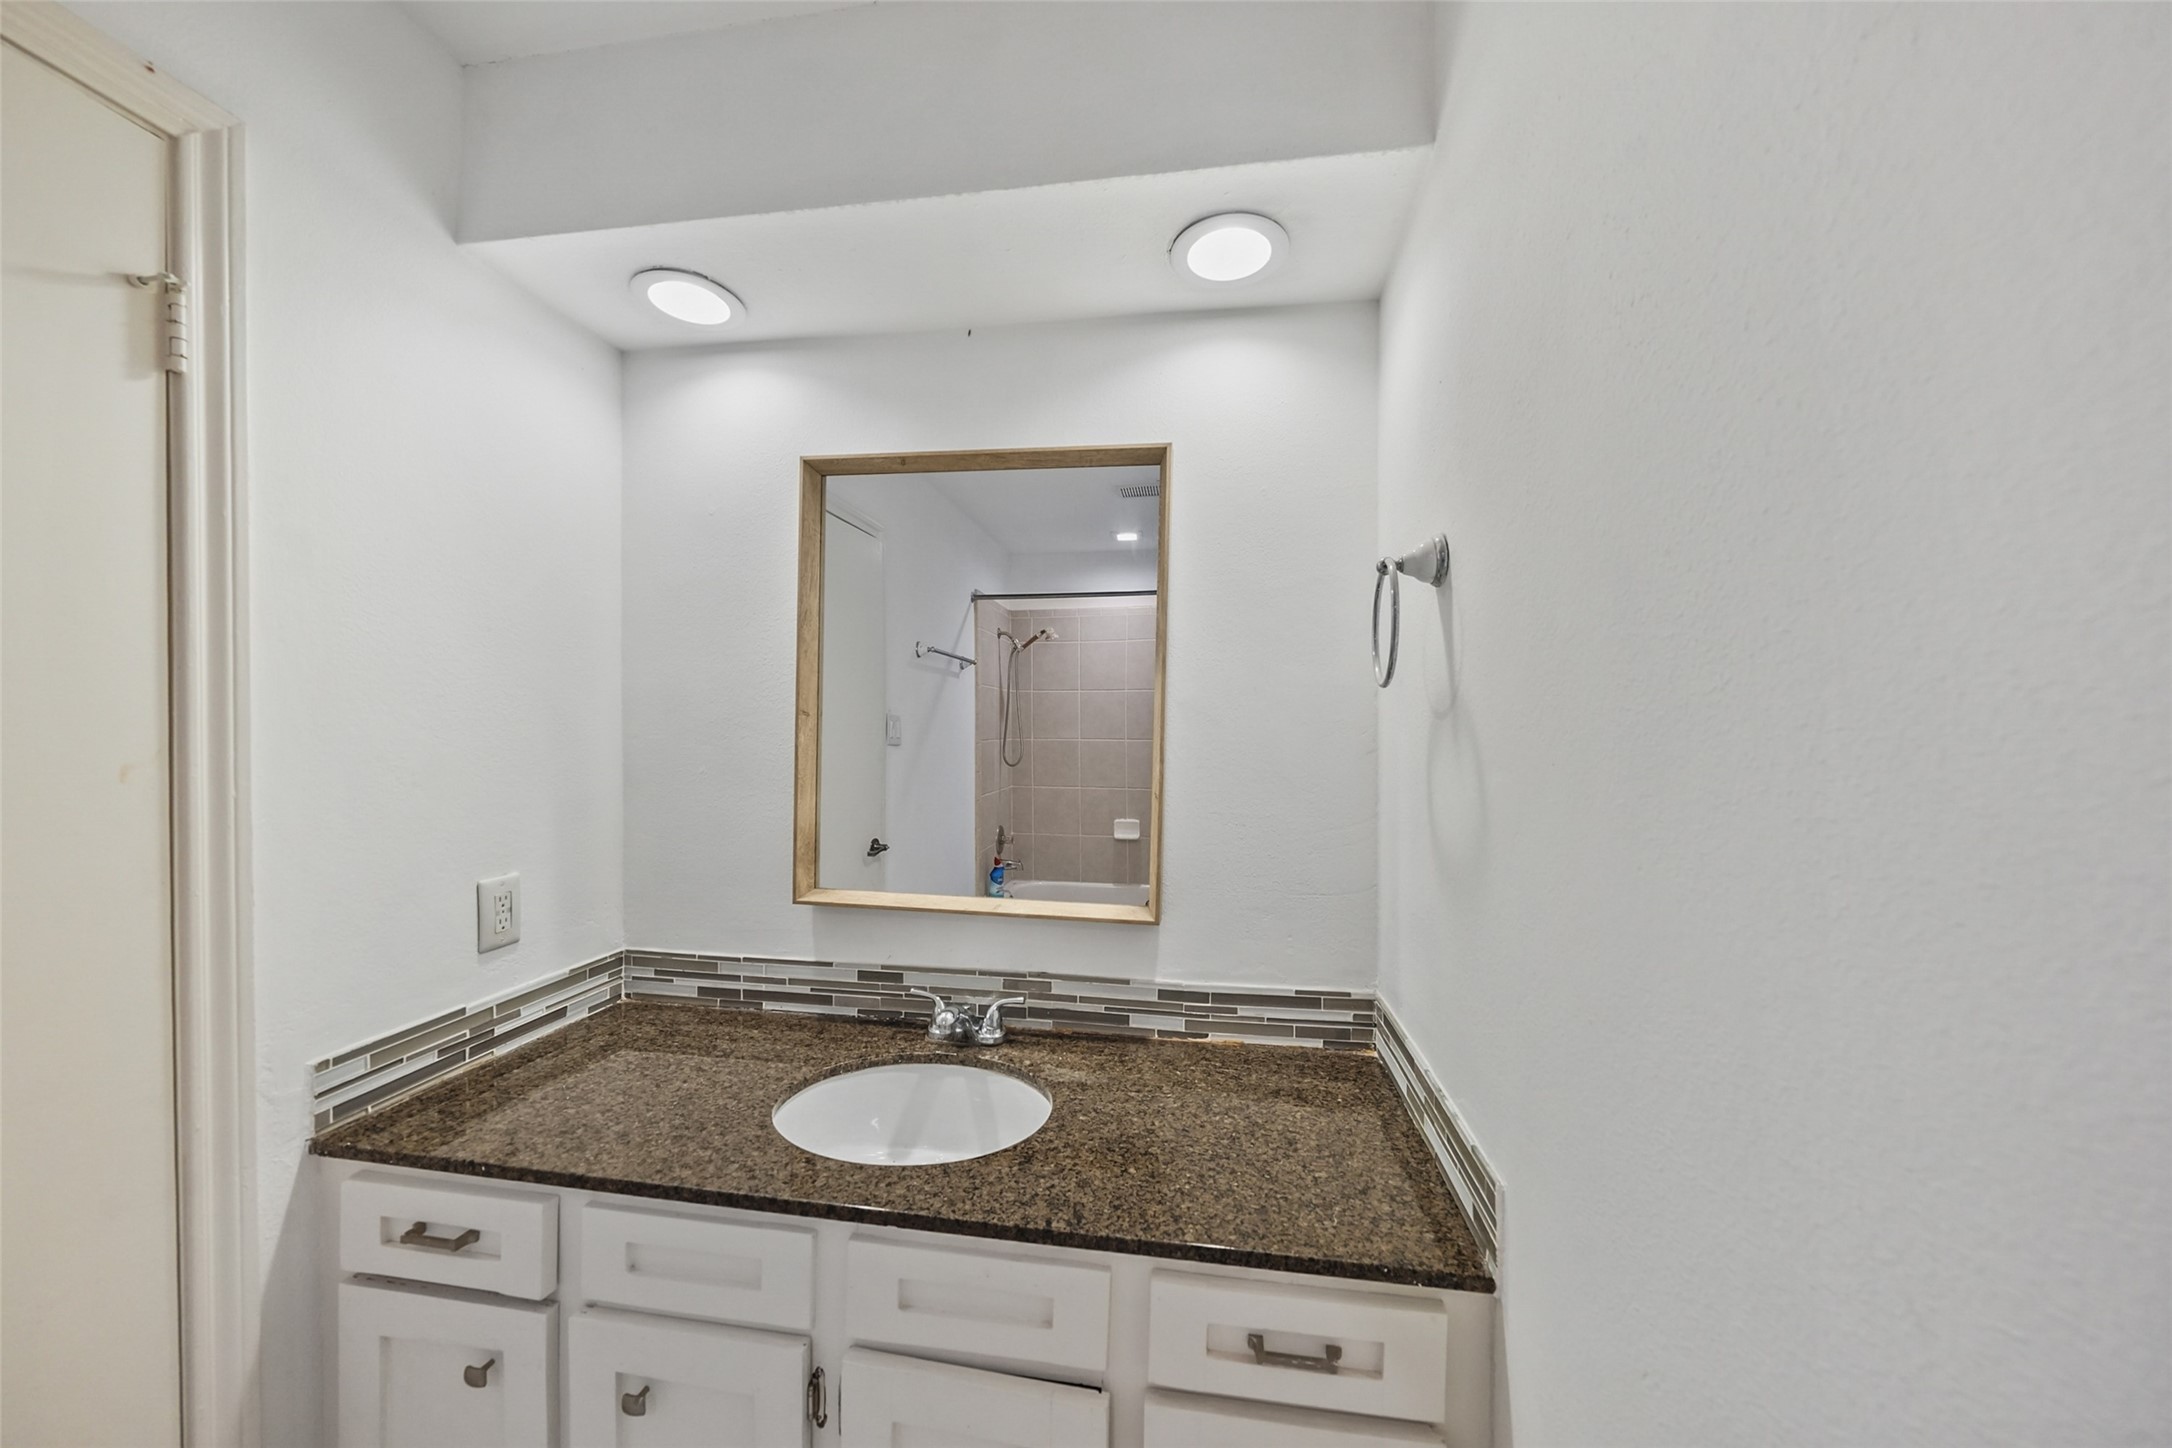
Secondary Bath - view 1 - the secondary bathroom features a granite-look vanity with storage cabinetry, undermount sink and a large mirror. Recessed lighting brightens the vanity area, creating a practical bath conveniently positioned to serve the secondary bedrooms.
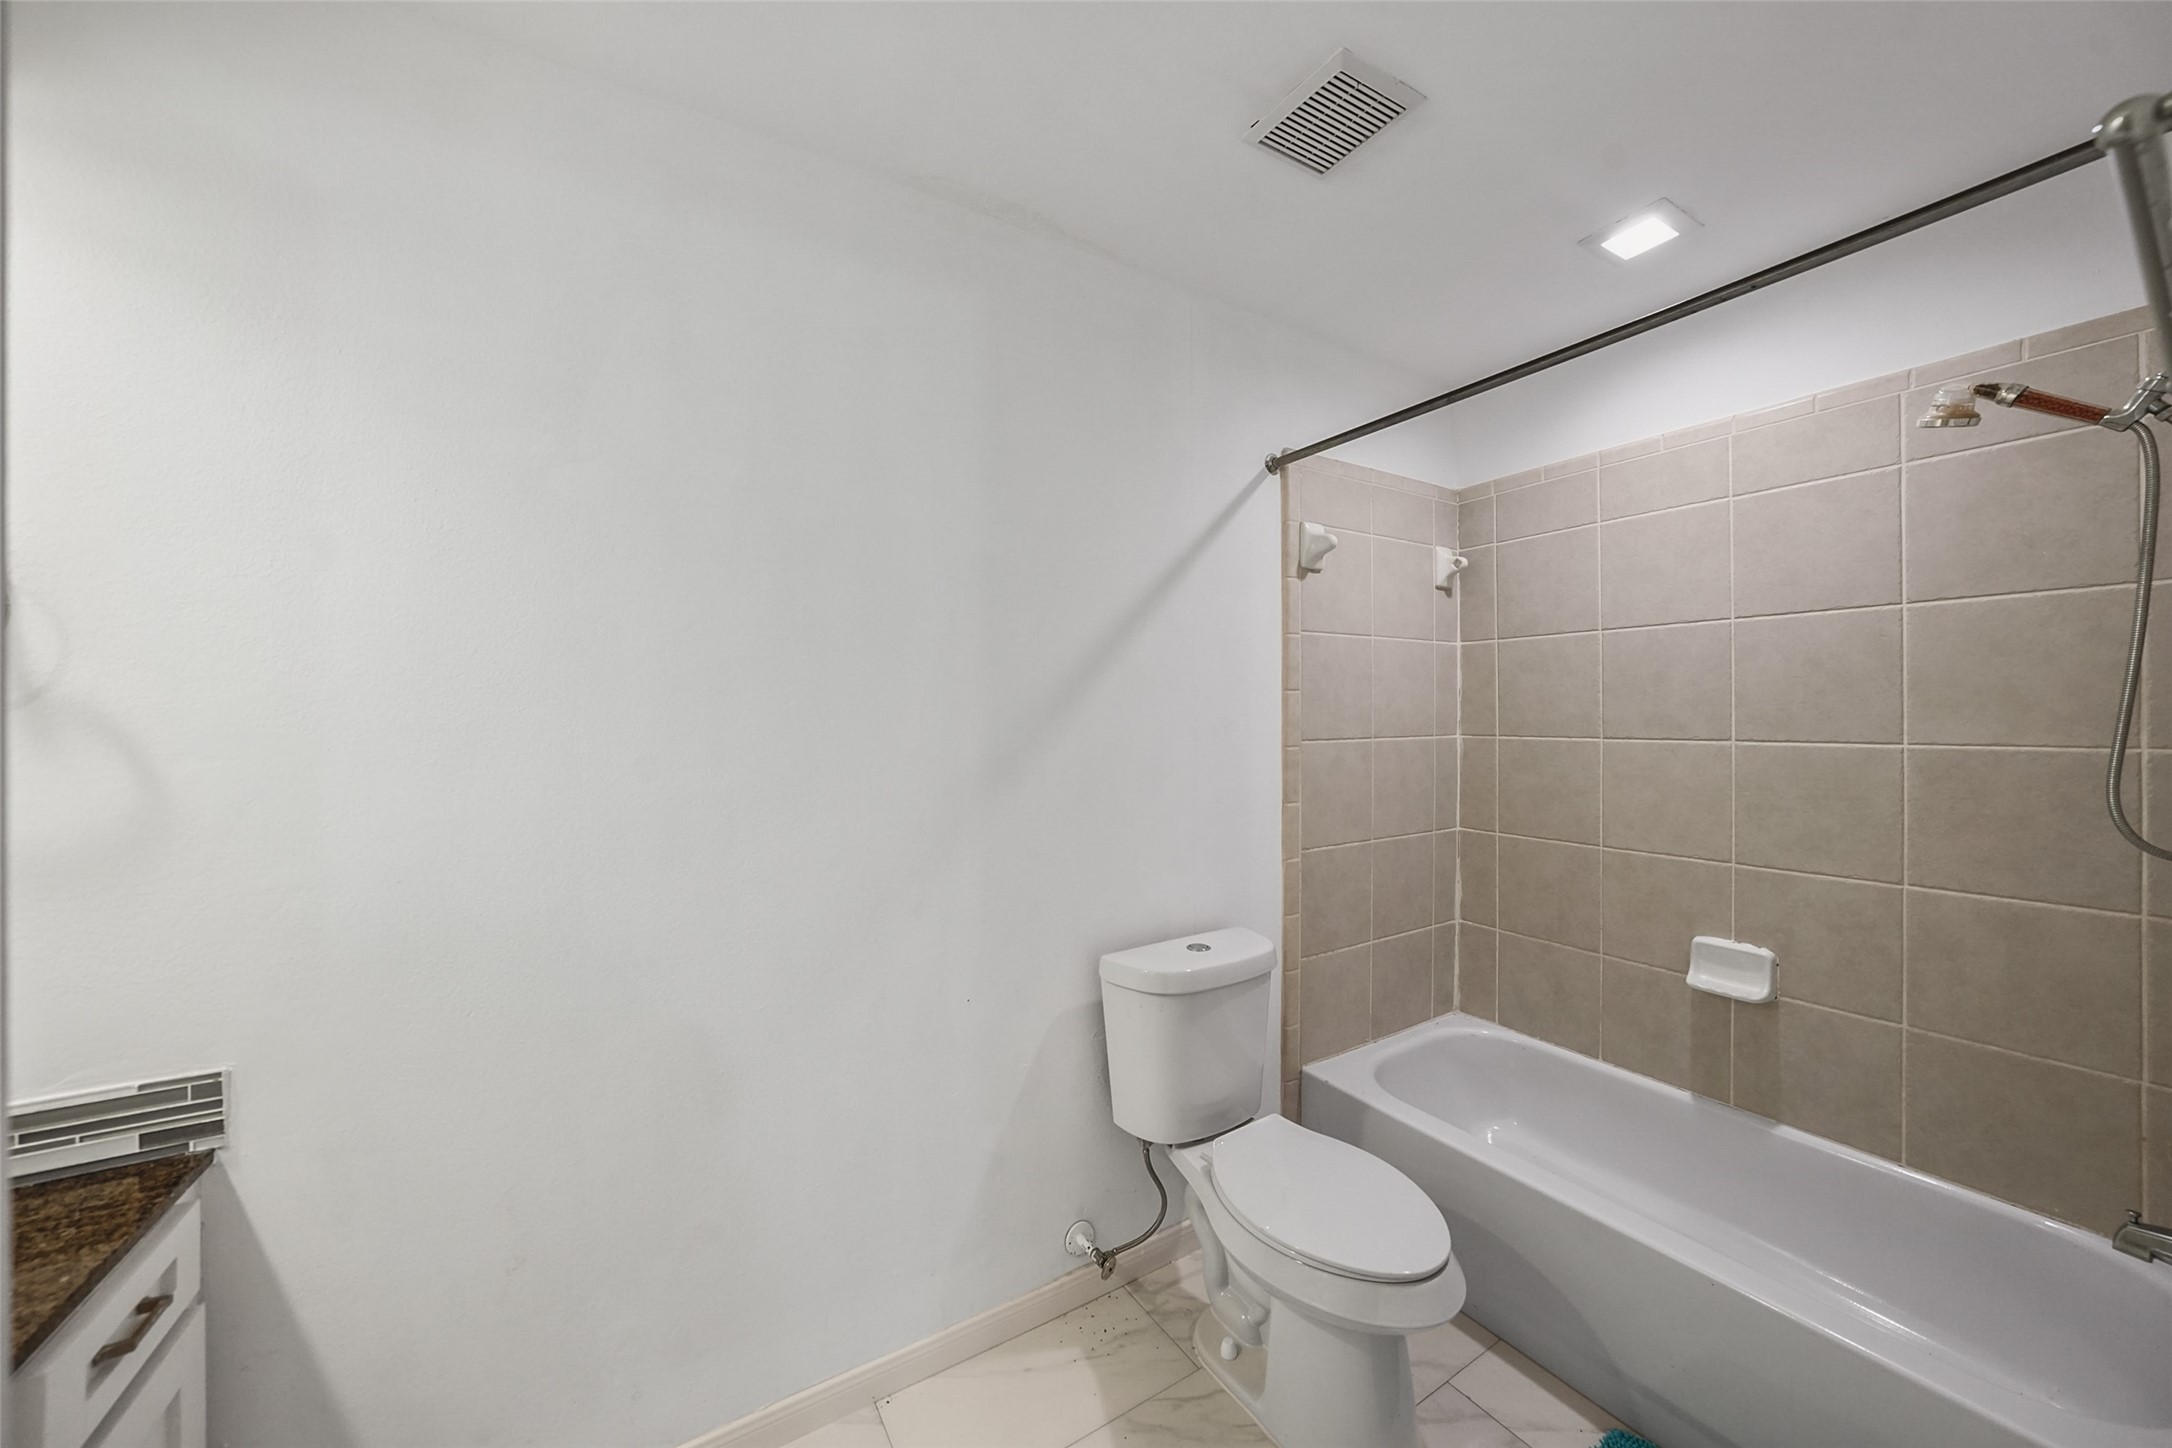
Secondary Bath - view 2 - a second view highlights the full tub/shower combination, providing the versatility families and guests appreciate. Neutral tile and finishes keep the bathroom bright, clean and easy to coordinate with a variety of styles.
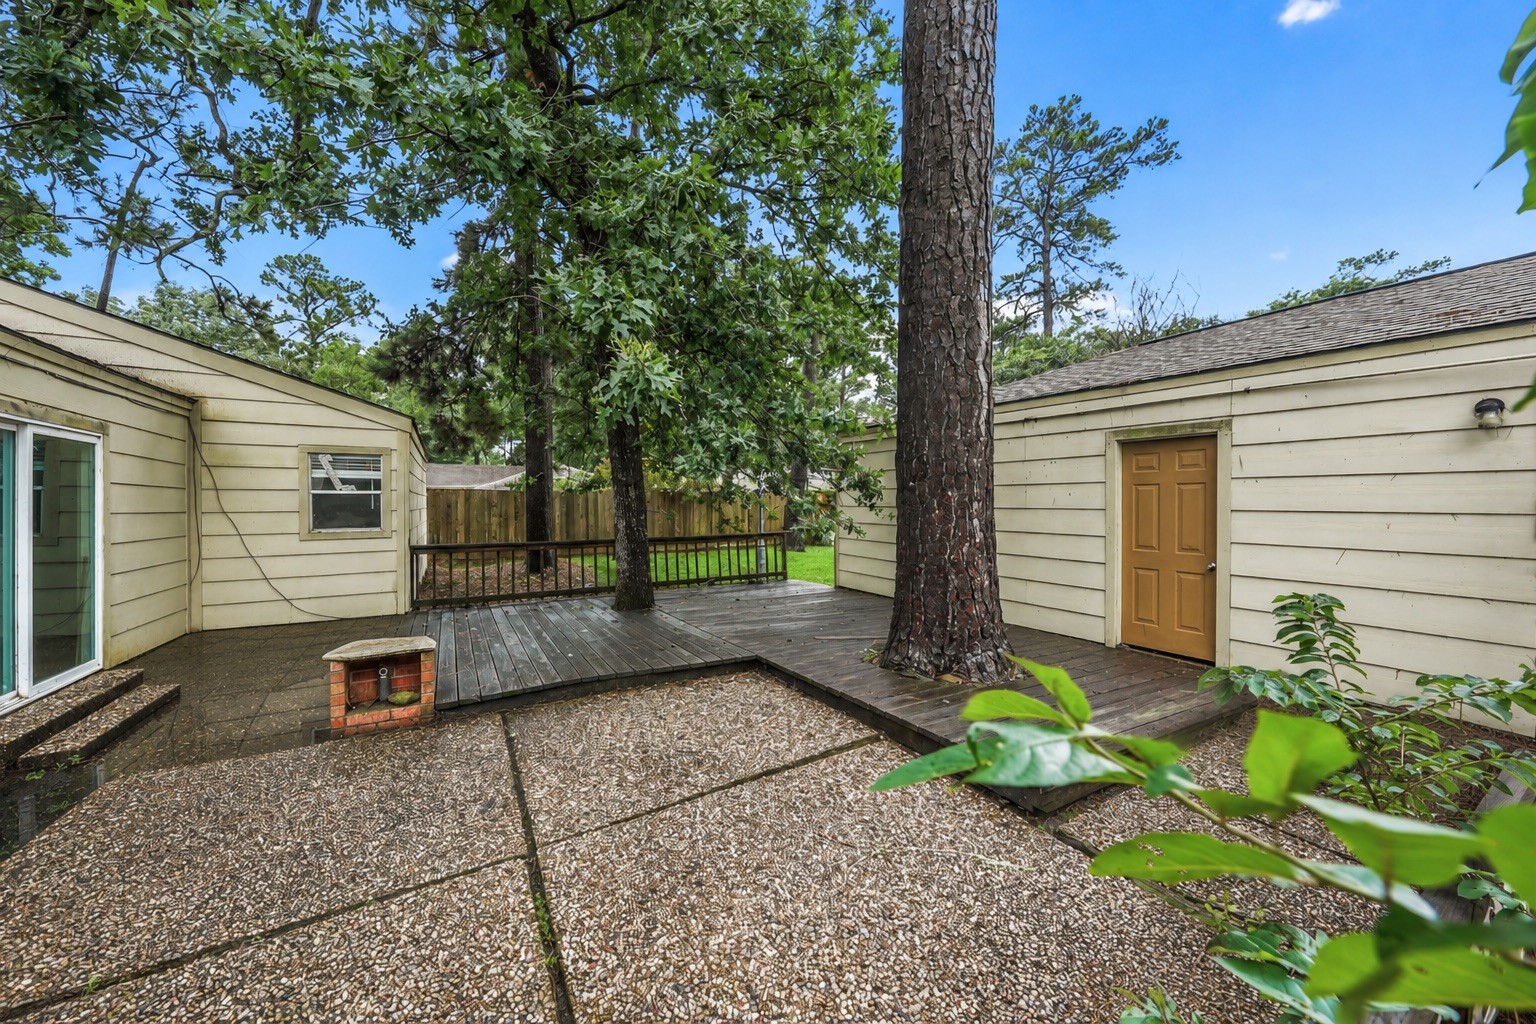
Backyard - view 1 - towering mature trees create a beautifully shaded setting across the oversized 11,160 sq. ft. corner lot. The fenced backyard provides substantial outdoor space with established landscaping and plenty of room for seating, play or future improvements.
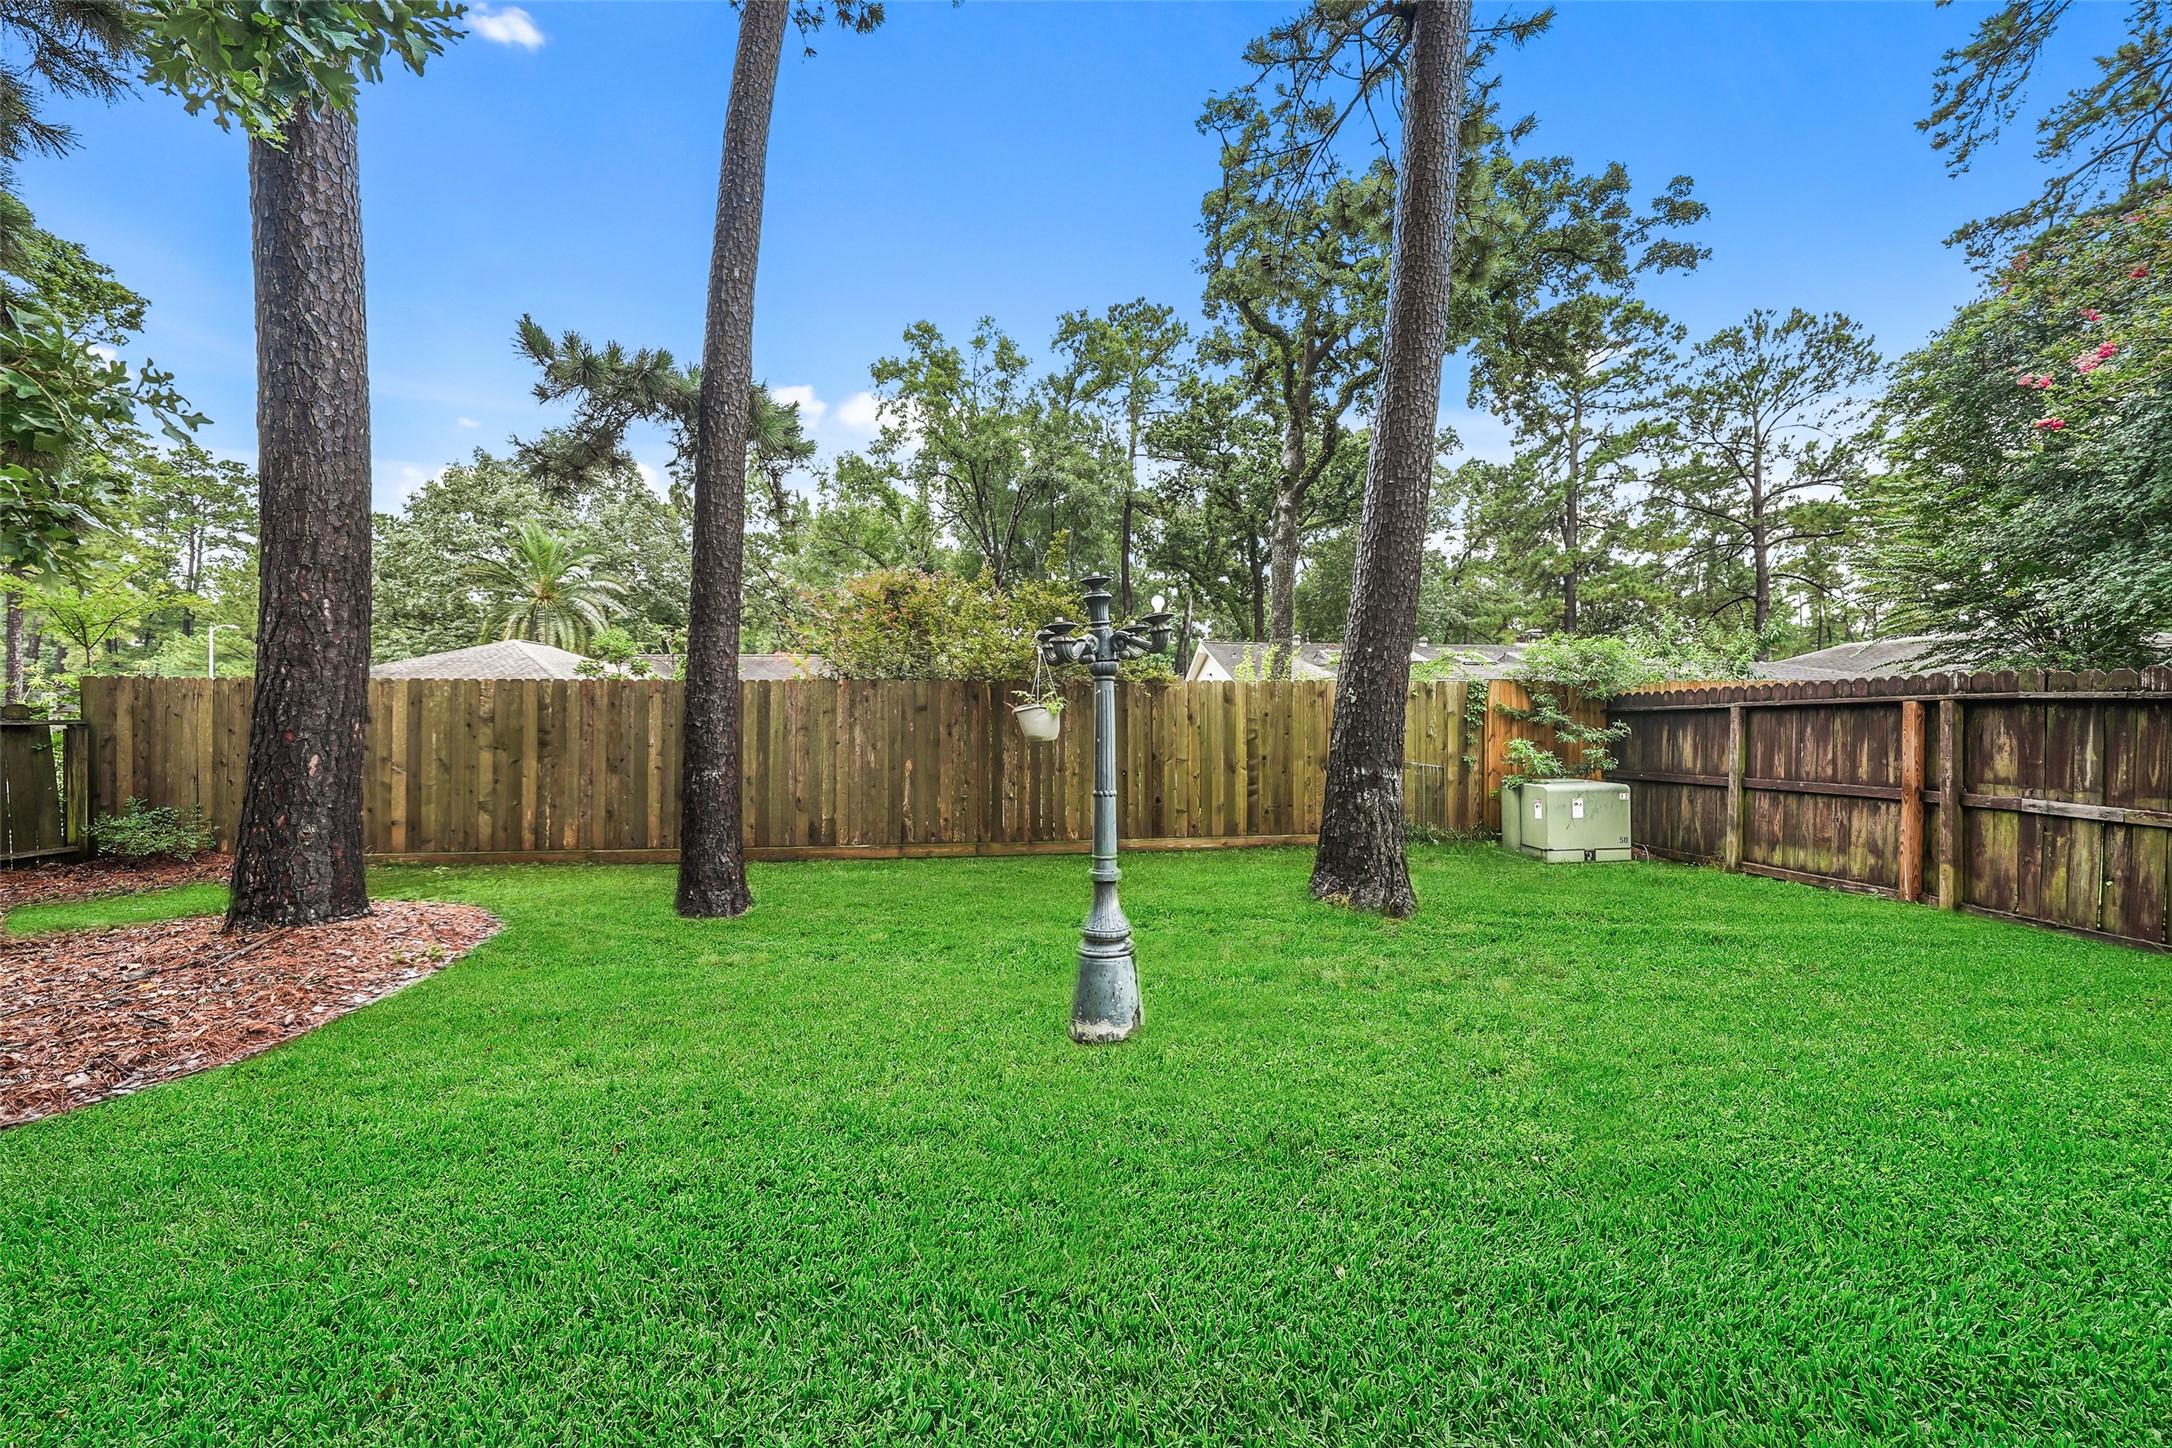
Backyard - view 2 - this broad view showcases the depth and openness of the backyard. Mature trees provide valuable shade without overwhelming the usable lawn, creating an appealing combination of green space and established Kingwood character.
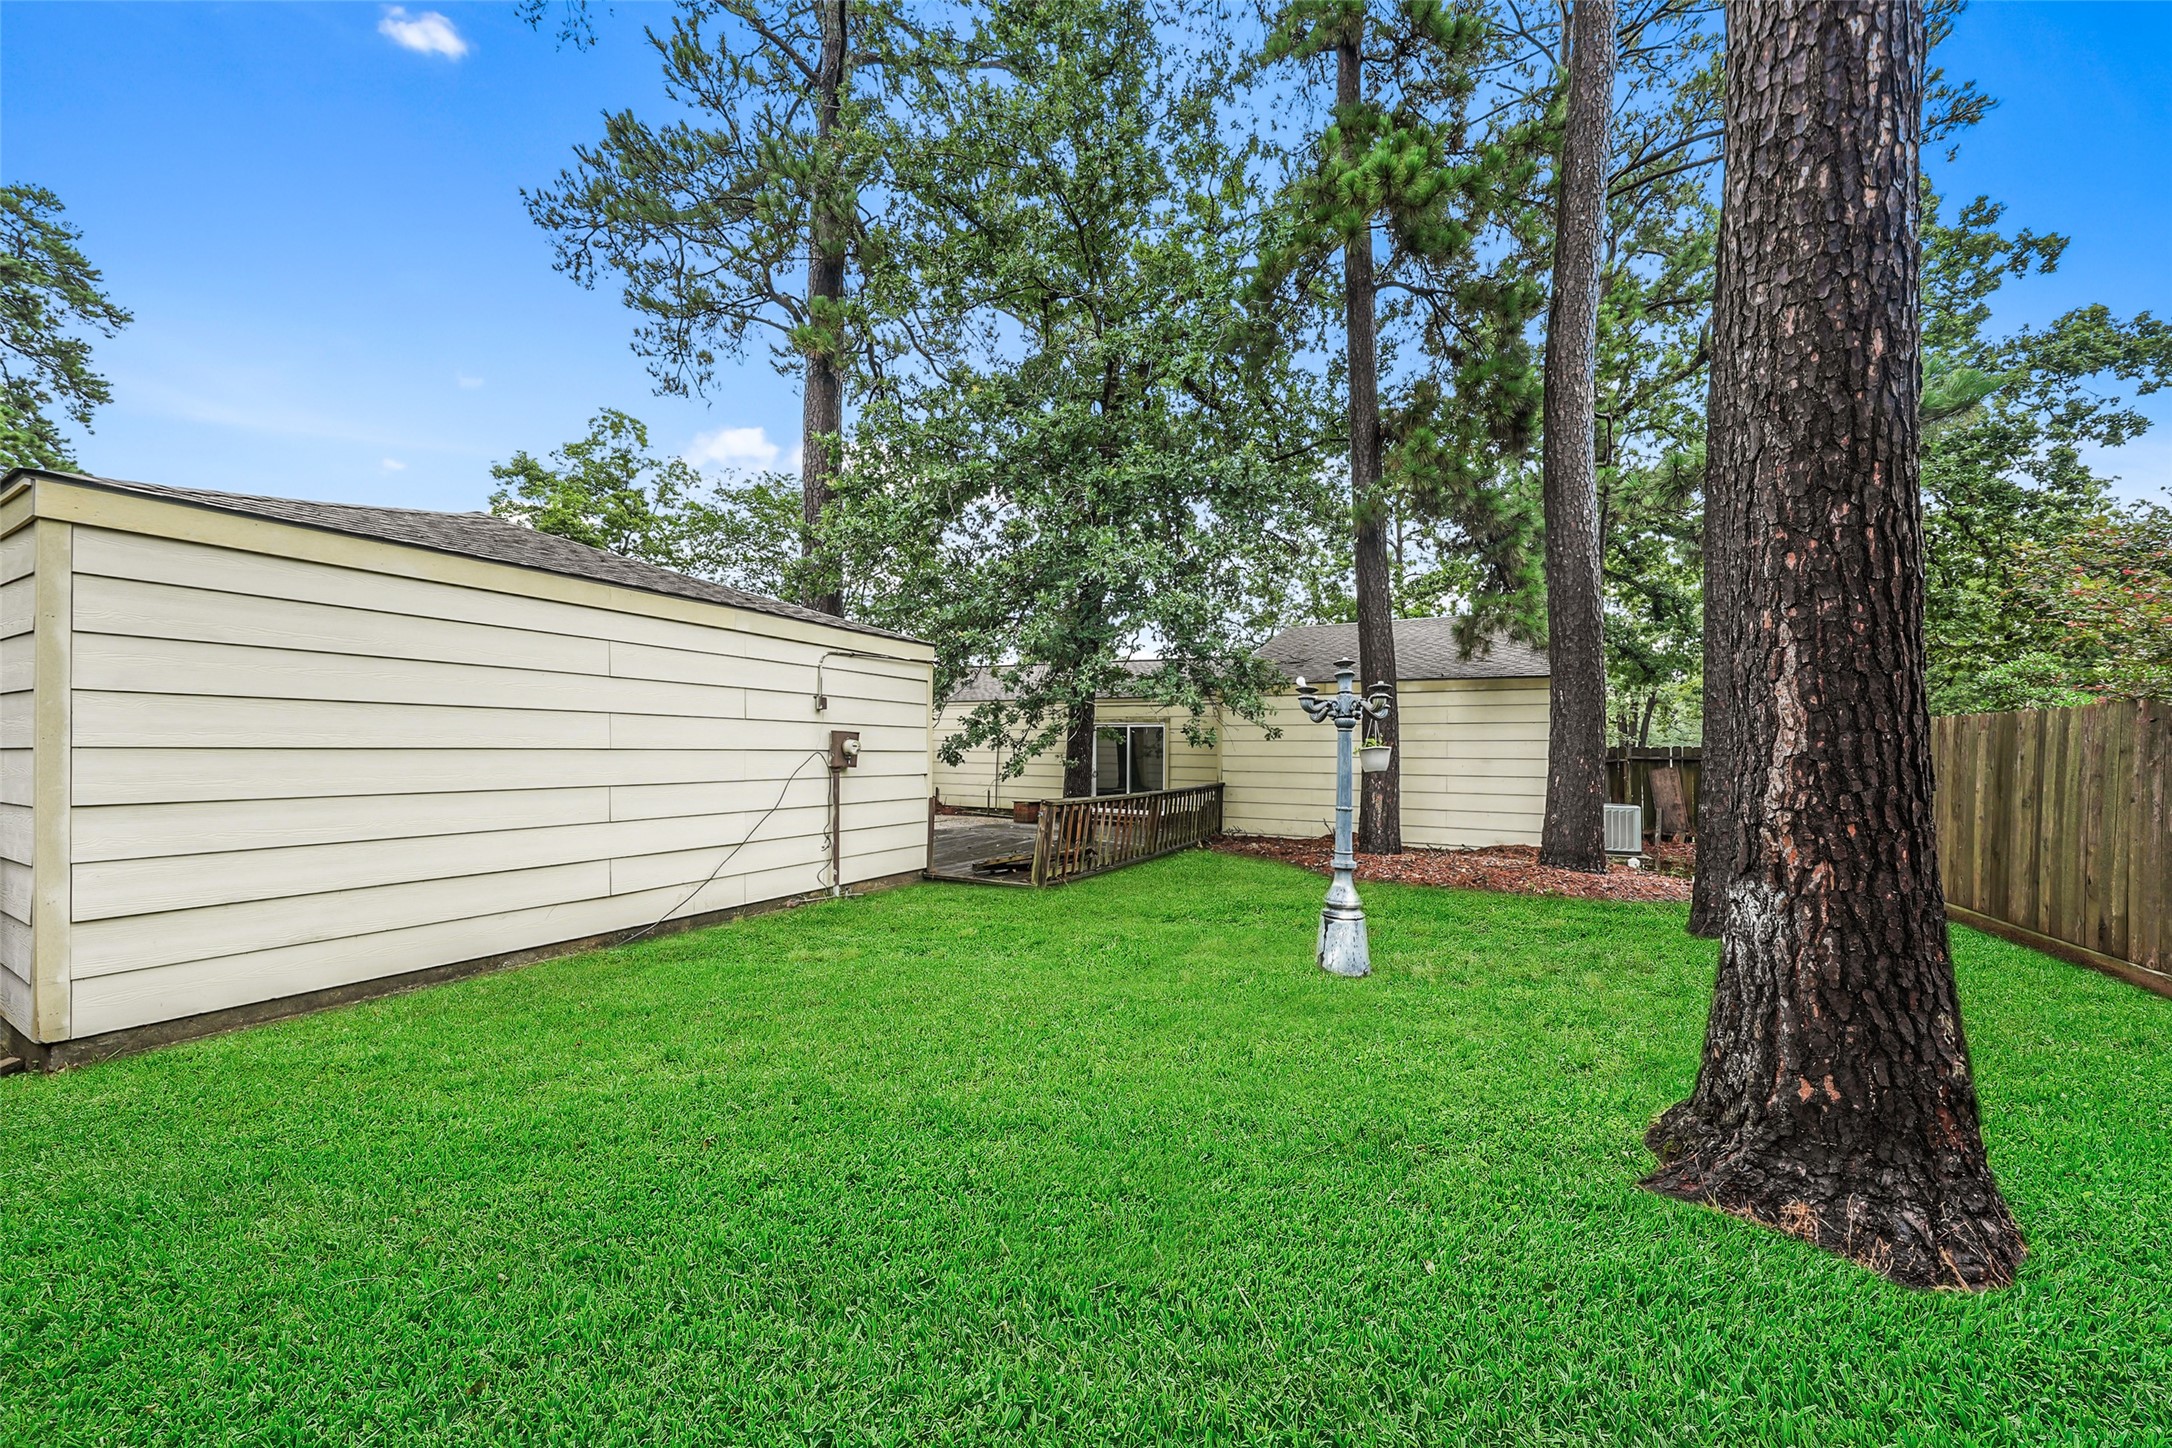
Backyard - view 3 - a third perspective emphasizes the amount of usable lawn available beneath the mature tree canopy. The fully fenced setting provides privacy while offering ample room for pets, recreation, gardening or outdoor entertaining.
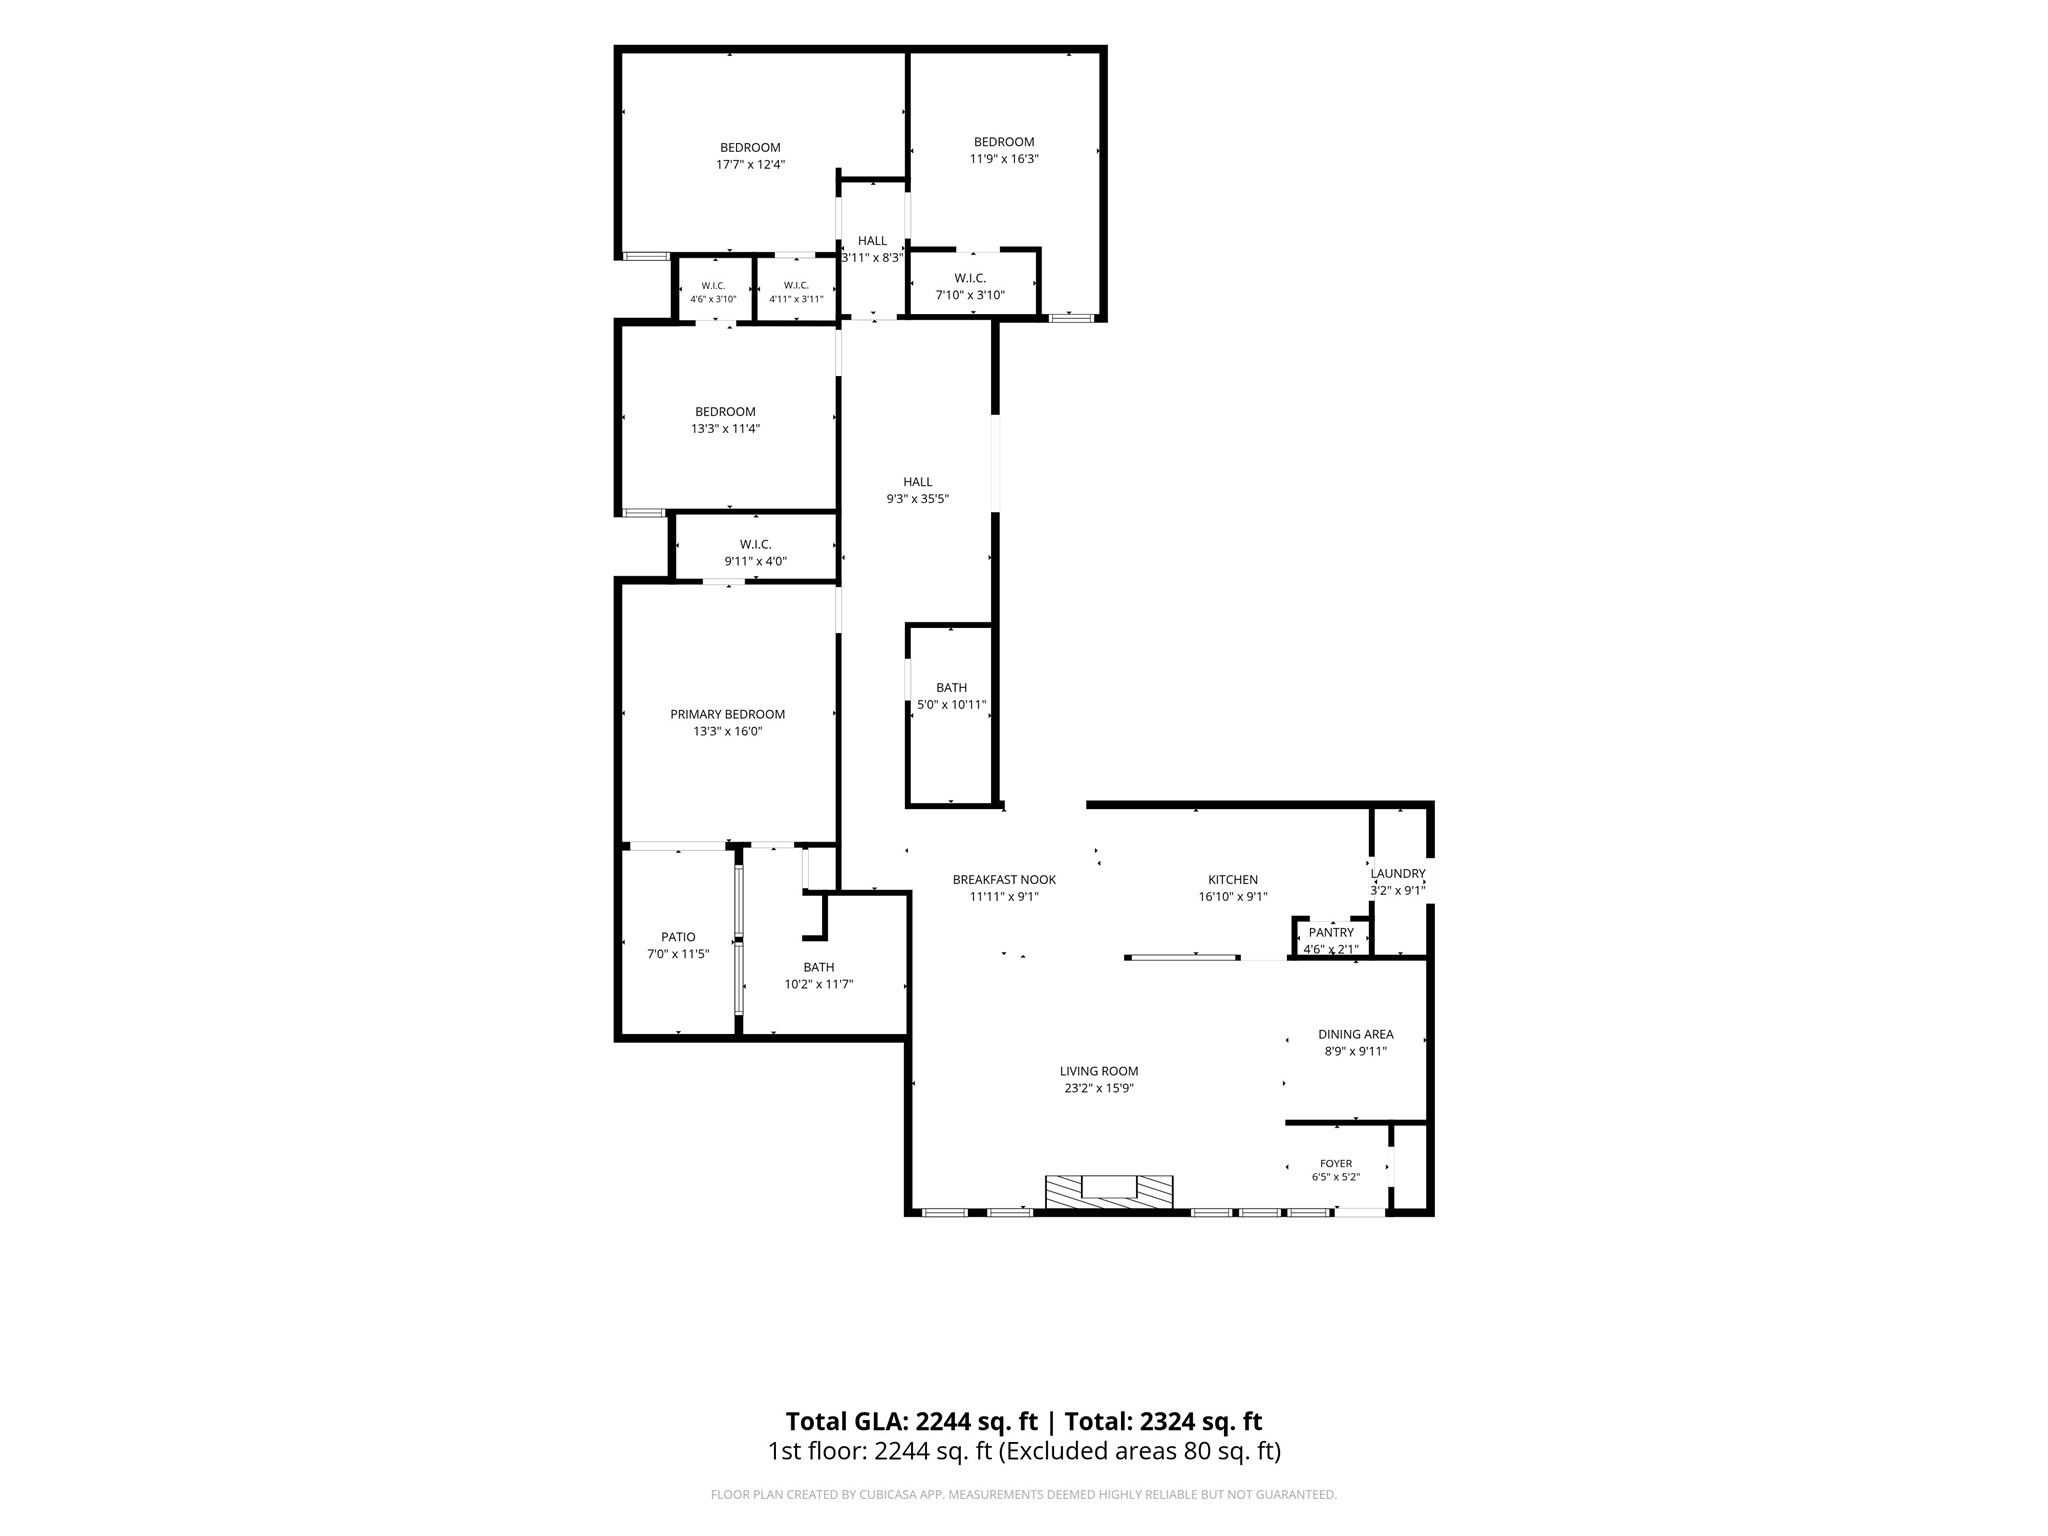
Floor Plan - the floor plan illustrates the home's spacious single-story design, with four bedrooms positioned away from the main living spaces. A 23' x 15' living room, formal dining, breakfast room, separate den/game room and multiple bedroom sizes create impressive flexibility across approximately 2,295 sq. ft.
Welcome to Kingwood, known for its mature trees, established neighborhoods and extensive network of walking trails and numerous additional recreational amenities. Trailwood Village combines a peaceful residential setting with convenient access to shopping, dining and major thoroughfares.
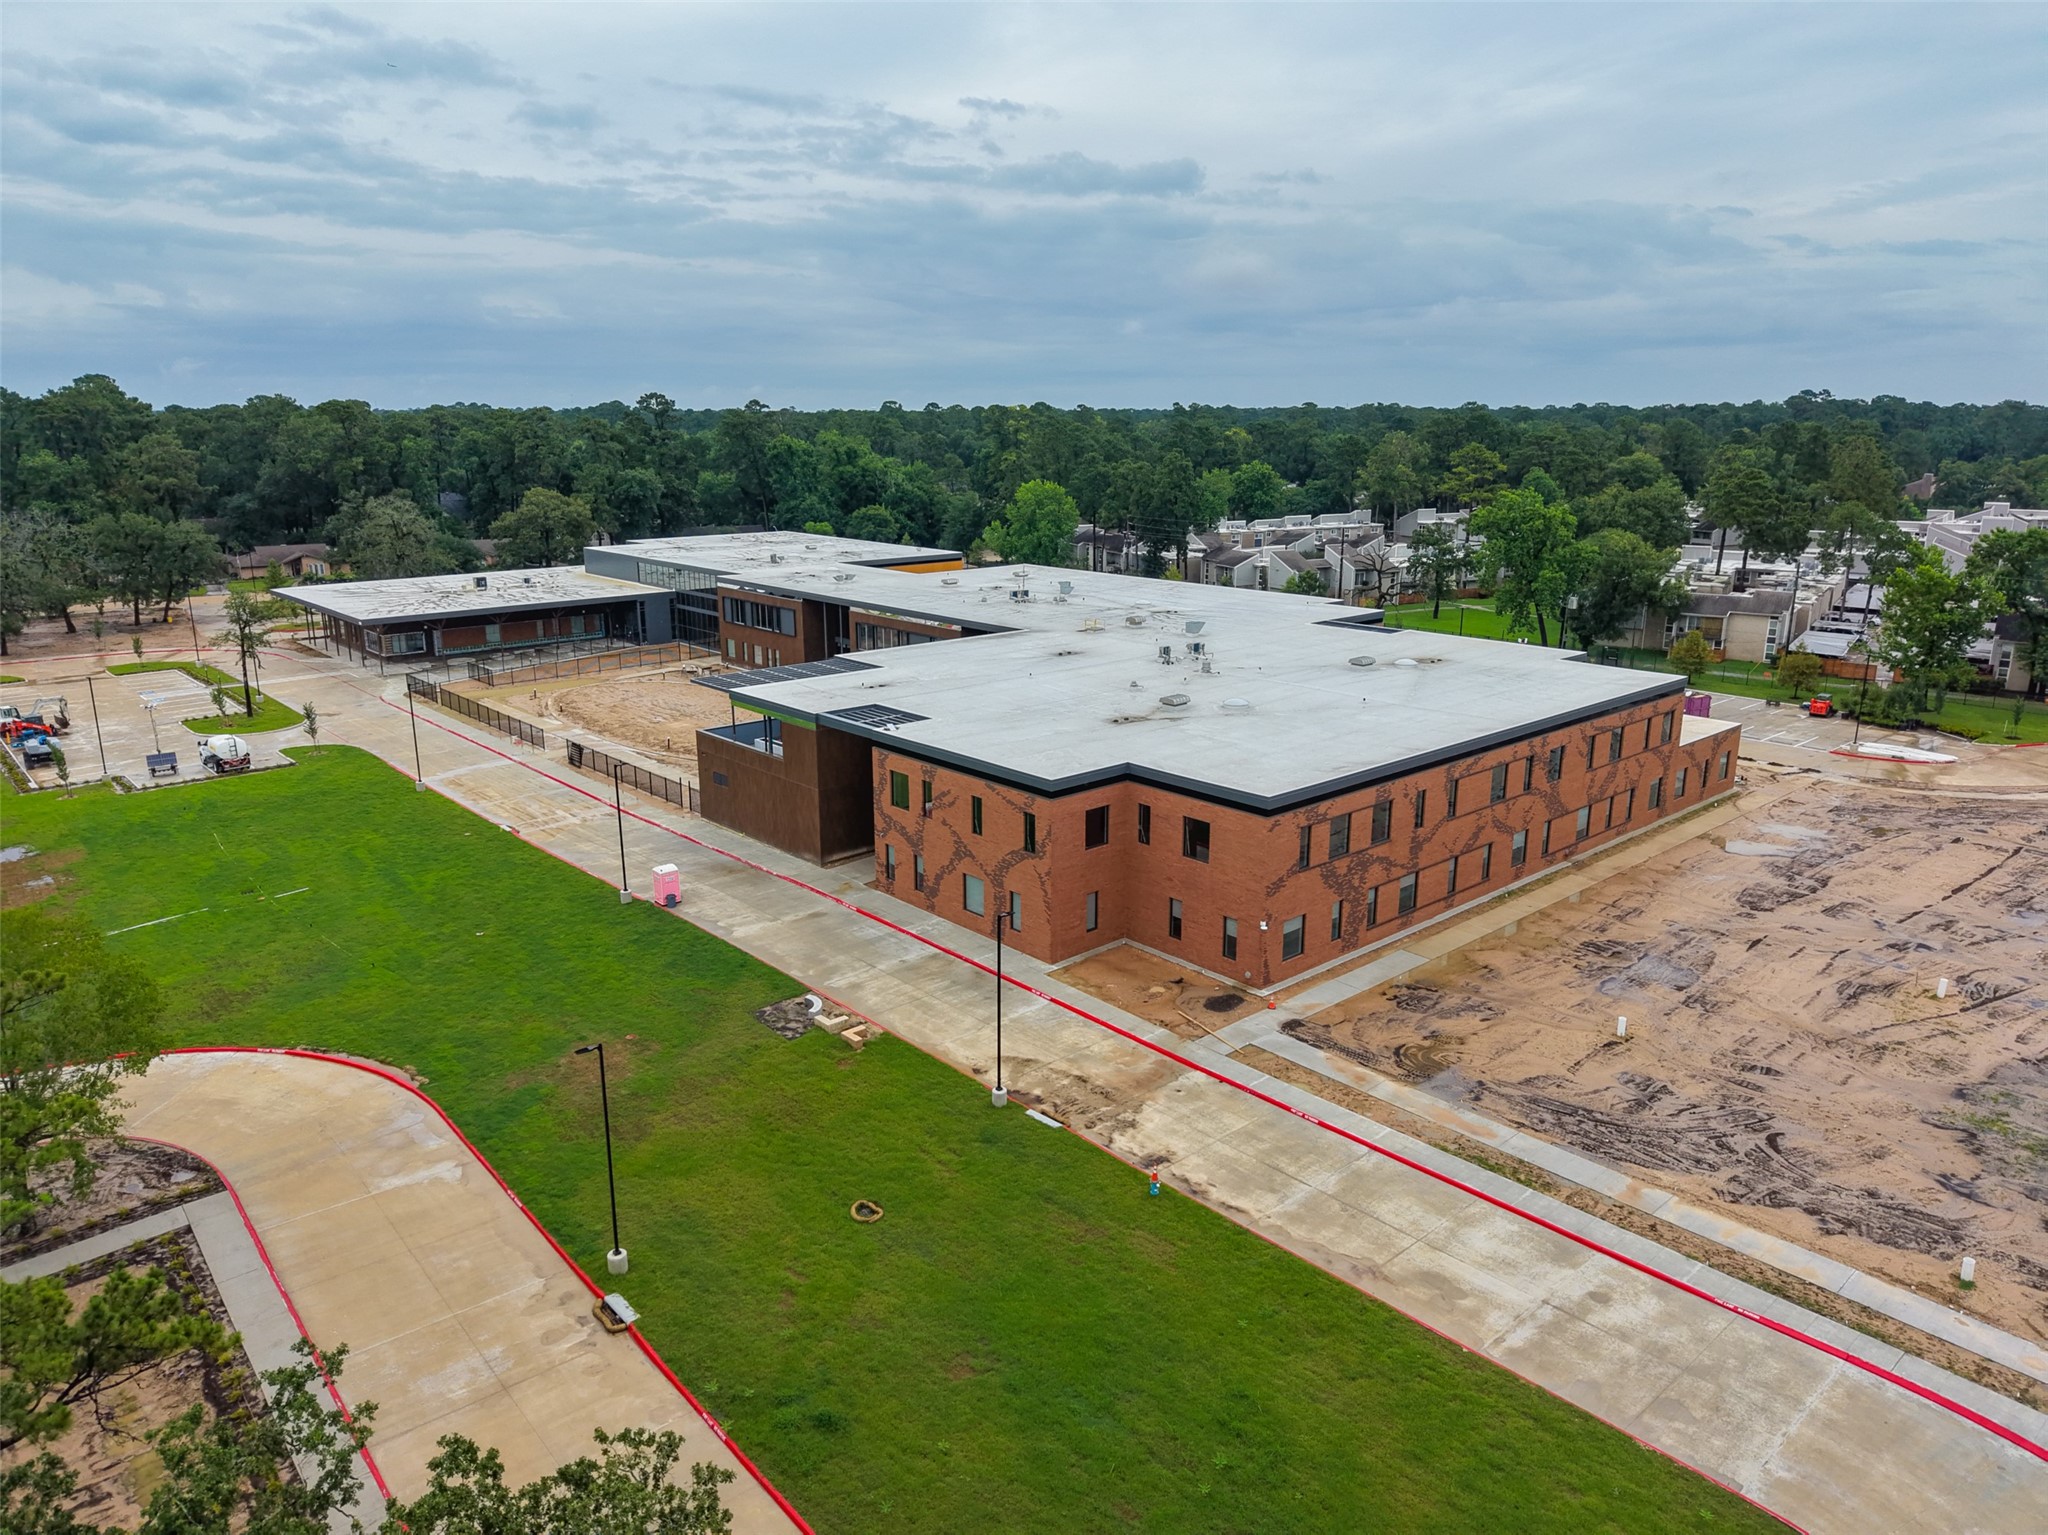
School will be finished in time for Fall 2026! Nearby educational facilities are part of the established Kingwood community, with the listing zoned to Humble ISD schools including Foster Elementary, Kingwood Middle School and Kingwood Park High School. Buyers should independently verify current attendance zones.
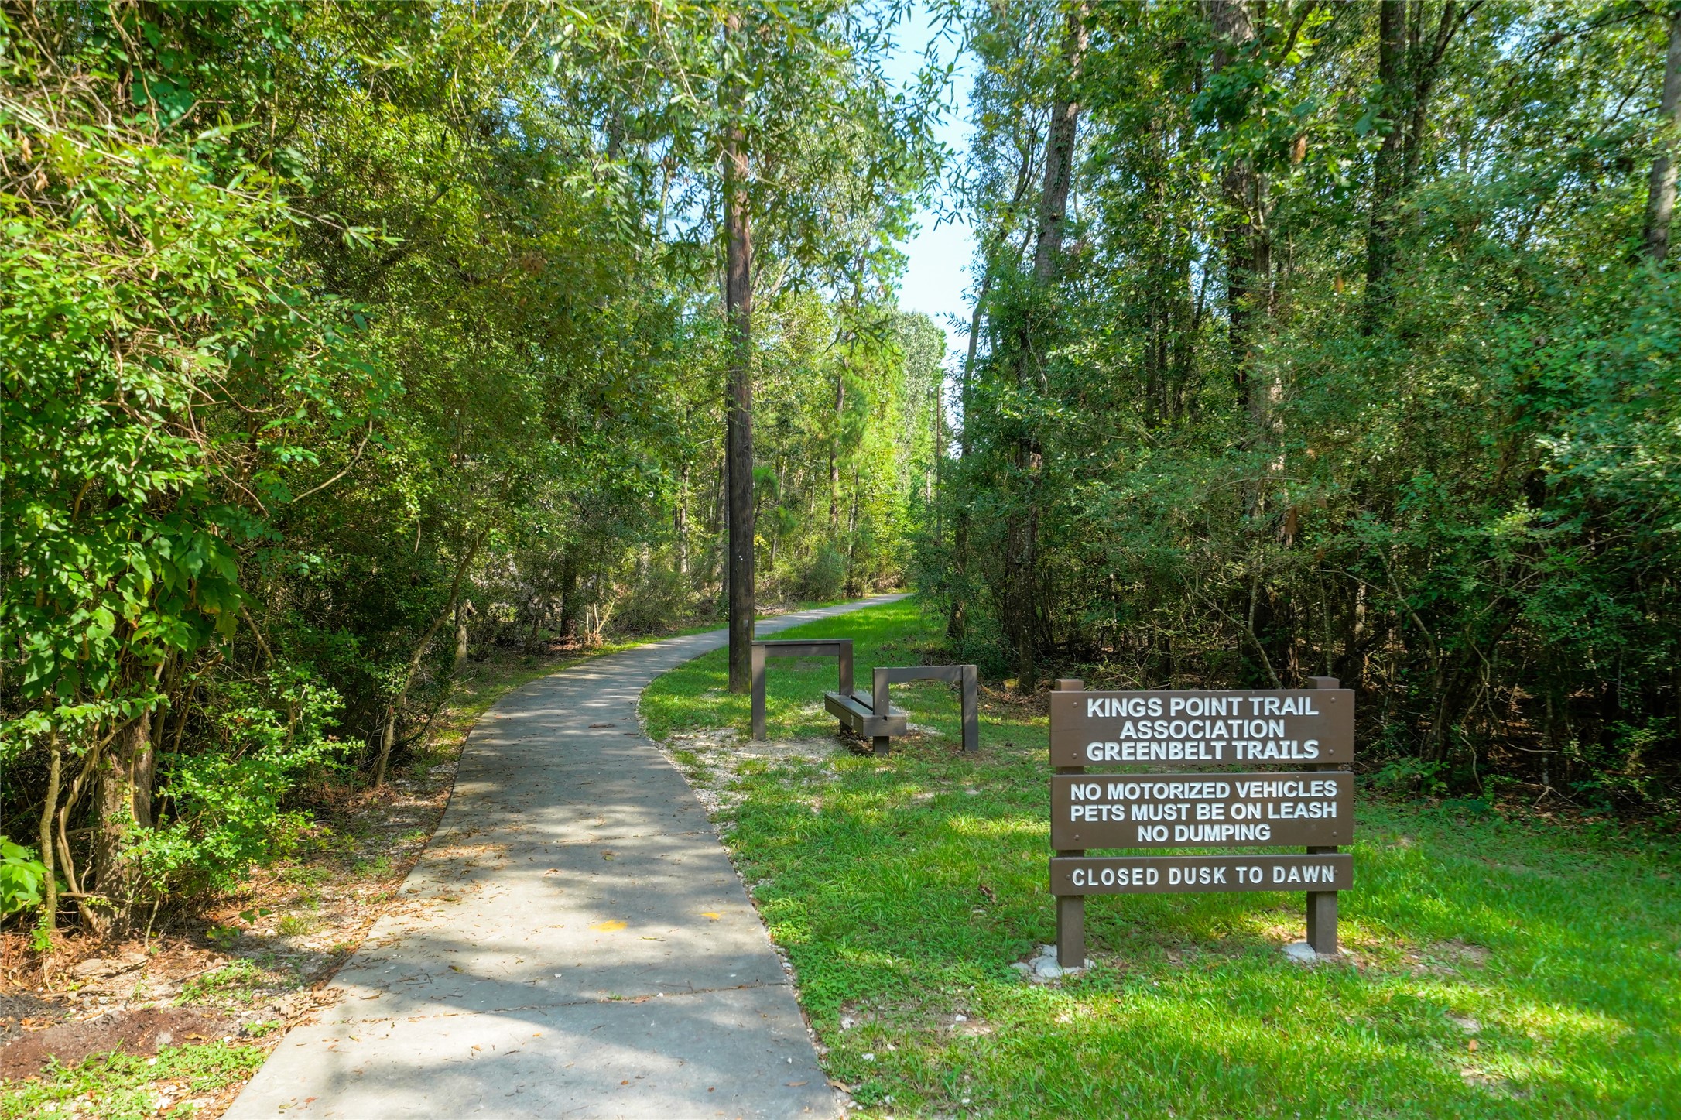
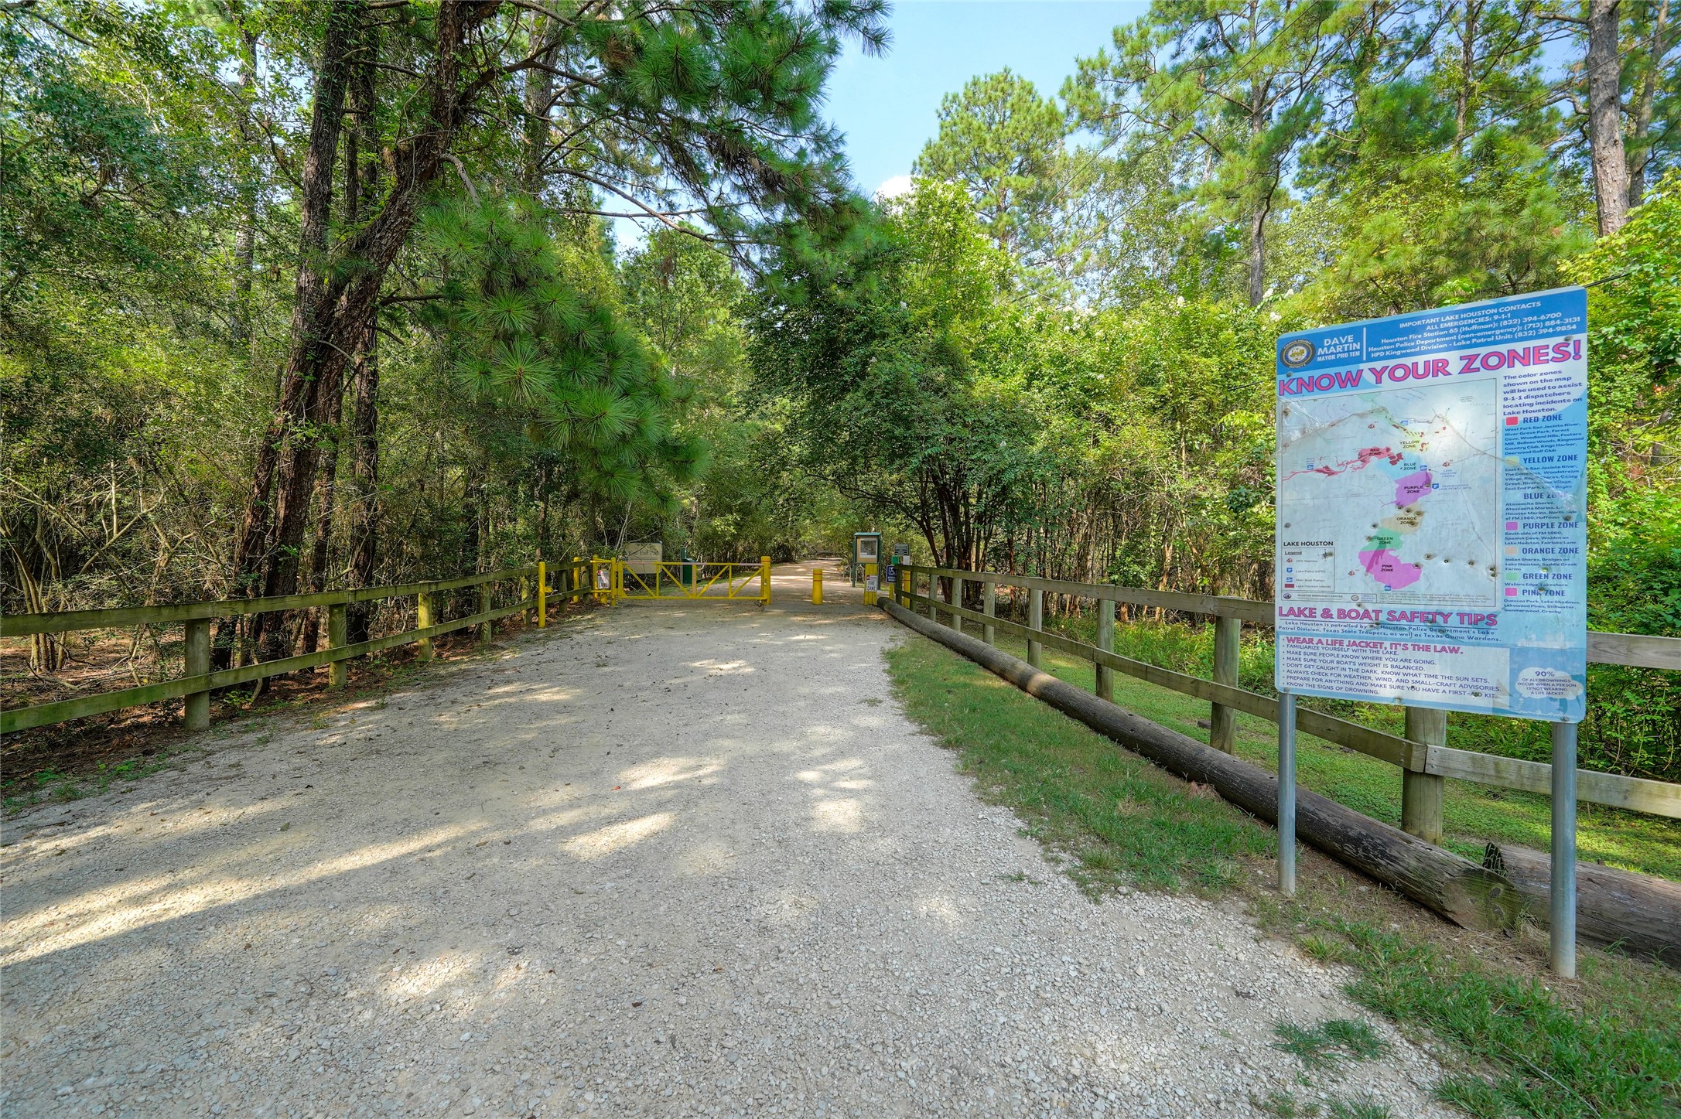
One of Kingwood's signature features is its extensive greenbelt trail system, offering miles of pathways for walking and biking through the area's wooded surroundings. Trailwood Village provides convenient access to this distinctive neighborhood amenity.
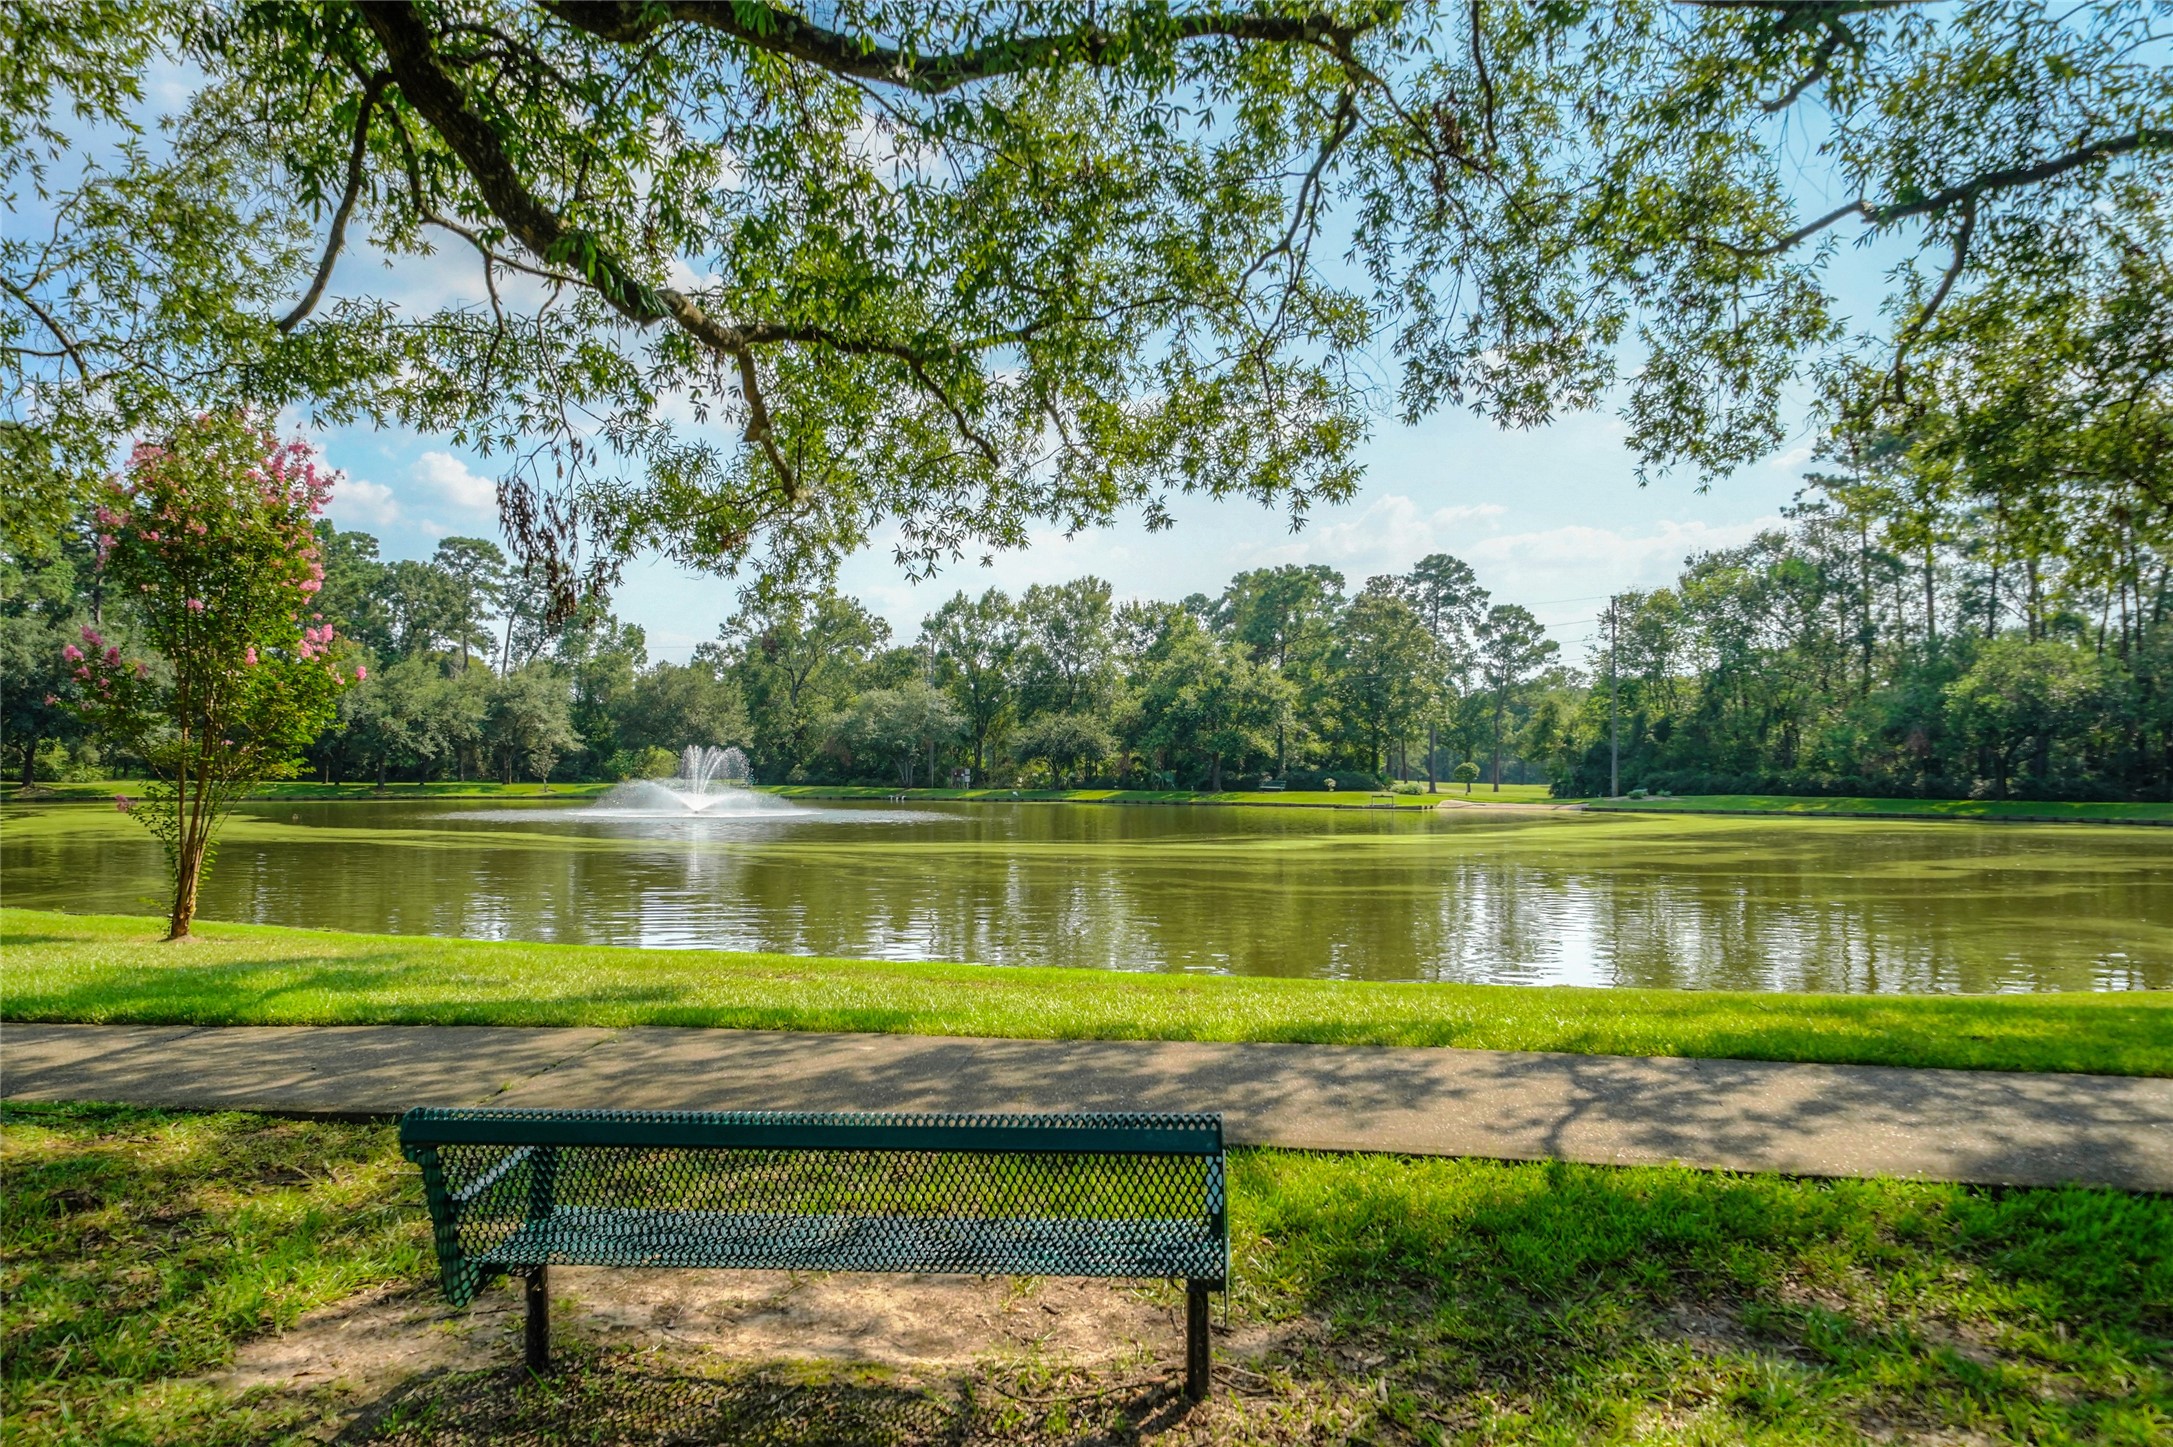
Enjoy more than simply a neighborhood sidewalk—Kingwood's trail system winds through wooded areas and past peaceful green spaces and ponds, creating opportunities for walking, jogging, biking and enjoying nature close to home.
Enjoy more than simply a neighborhood sidewalk—Kingwood's trail system winds through wooded areas and past peaceful green spaces and ponds, creating opportunities for walking, jogging, biking and enjoying nature close to home.
Everyday conveniences are just minutes away, with grocery stores, restaurants, shopping and services readily accessible from Trailwood Village. The location combines the wooded residential character Kingwood is known for with convenient access to daily necessities.





.jpg)

