1923 Pitcher Bend,San Antonio, TX 78253
San Antonio, TX 78253

Description
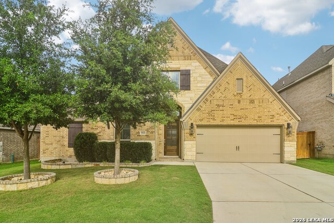
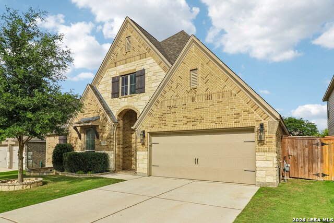
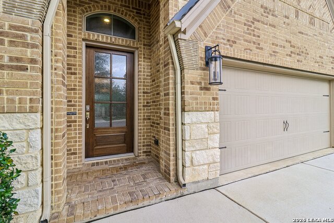
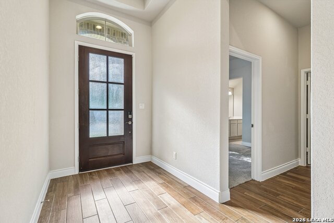
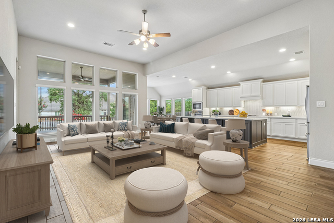
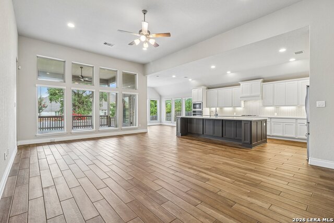
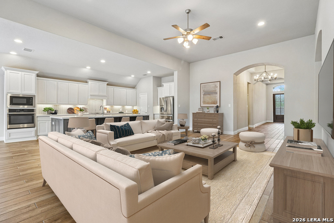
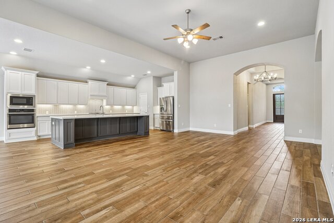
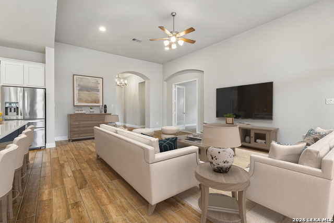
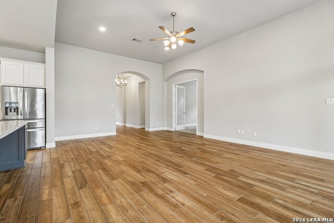
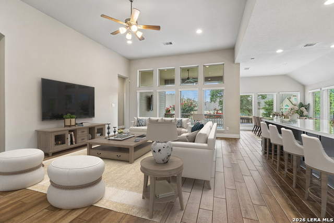
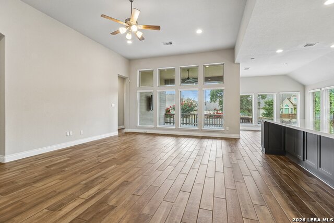
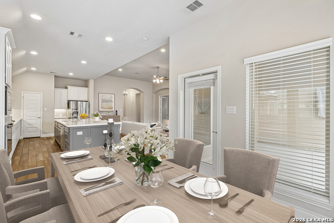
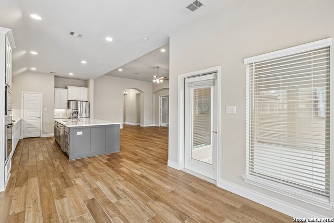
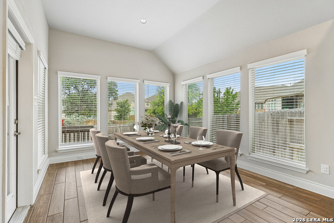
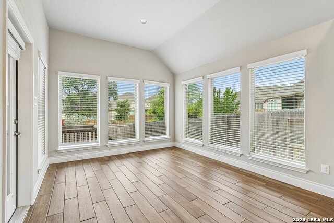
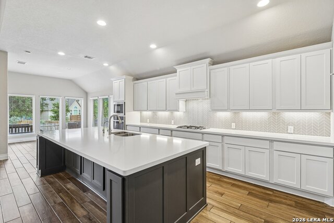
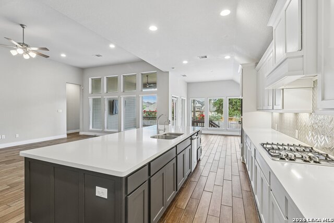
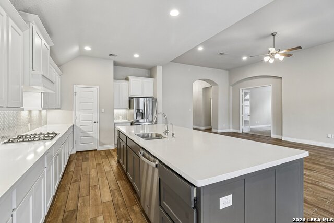
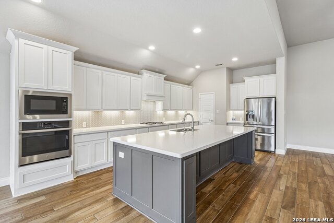
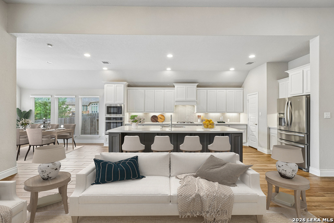
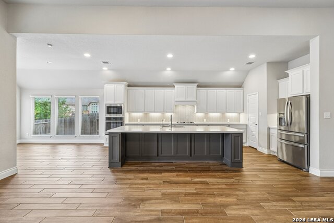
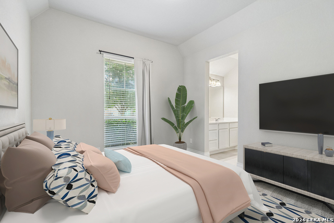
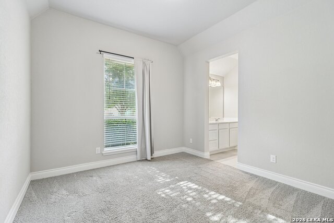
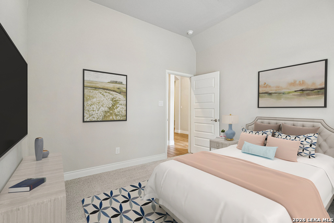
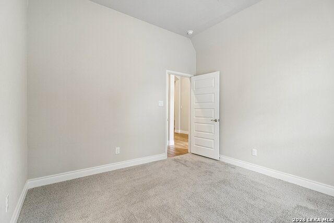
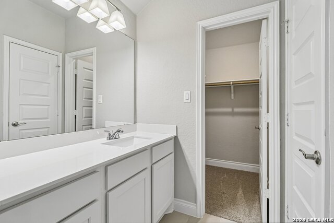
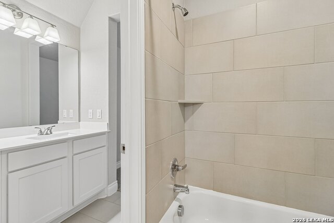
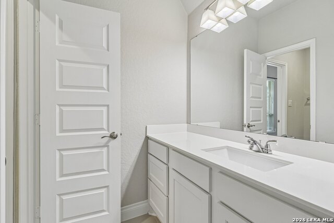
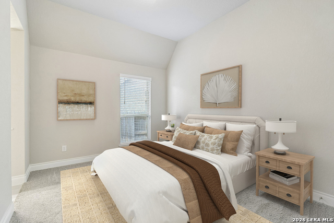
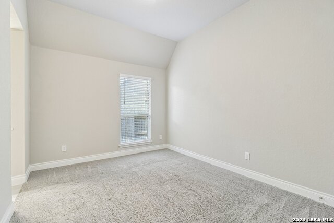
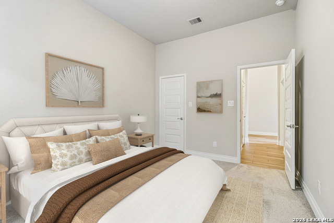
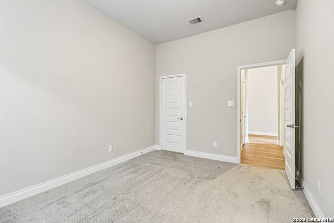
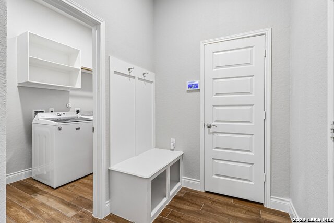
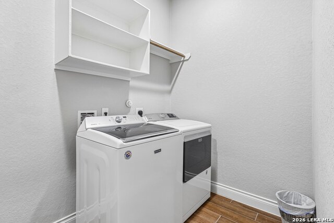
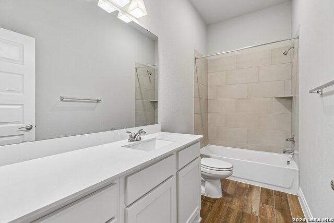
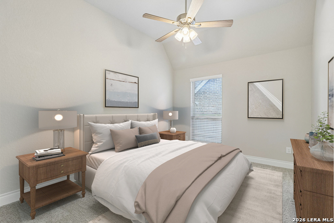
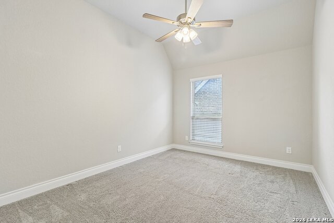
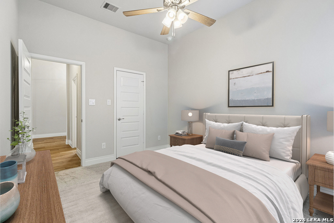
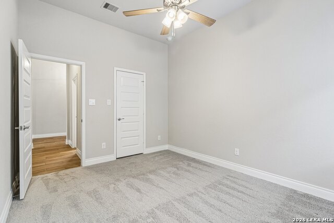
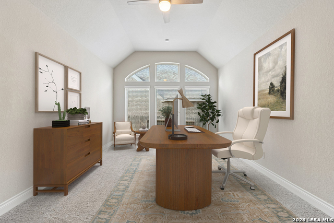
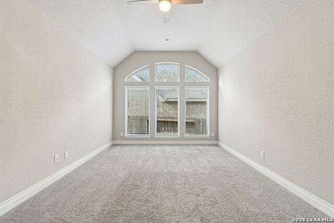
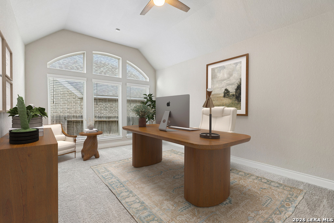
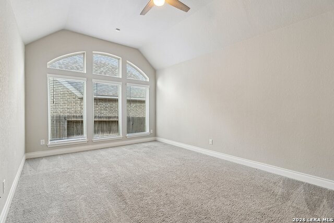
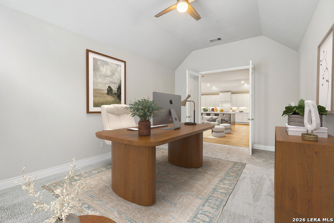
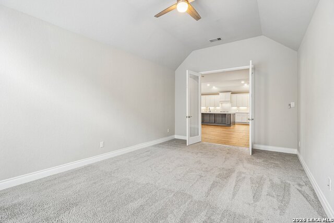
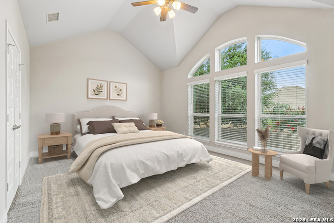
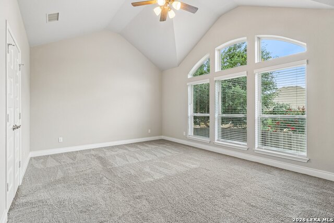
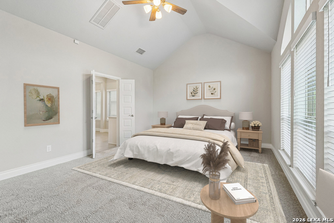
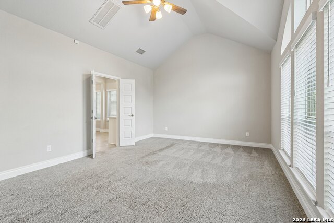
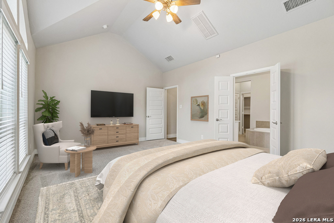
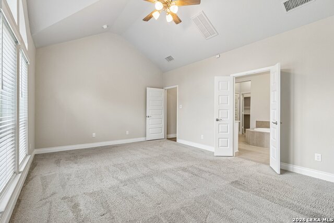
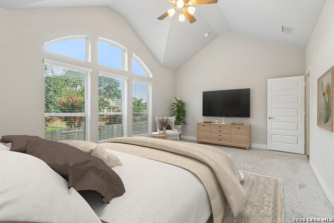
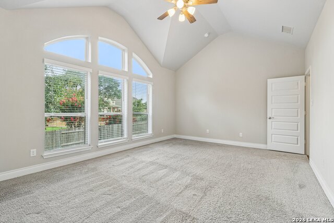
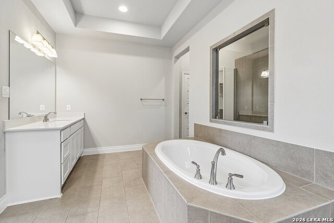
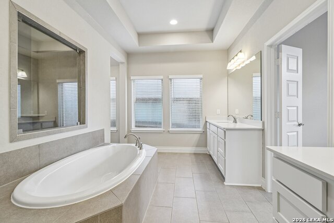
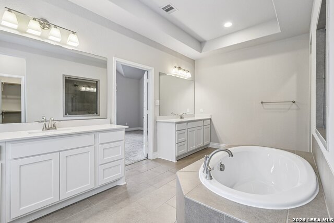
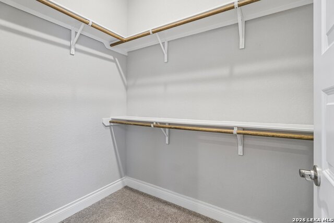
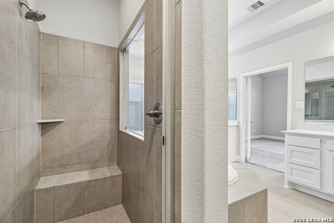
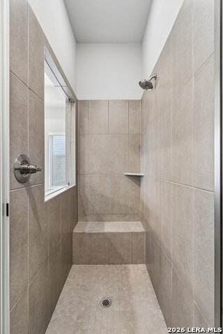
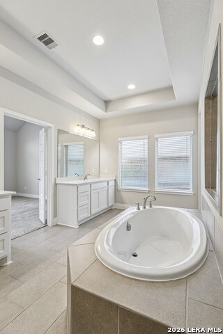
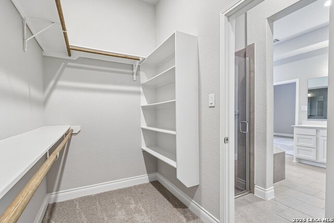
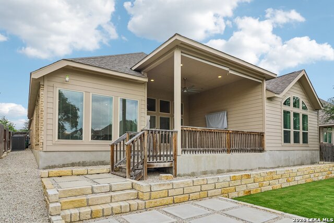
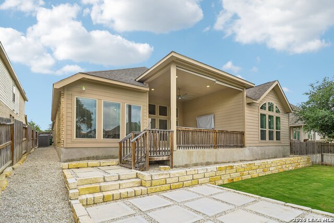
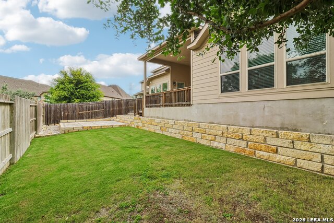
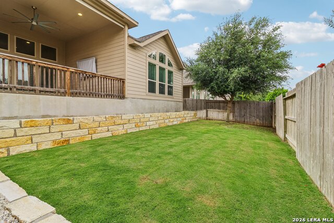
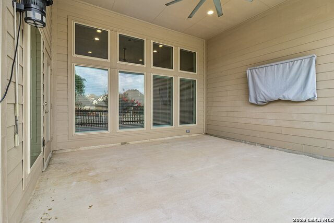
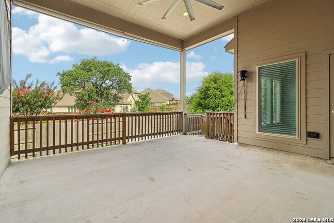
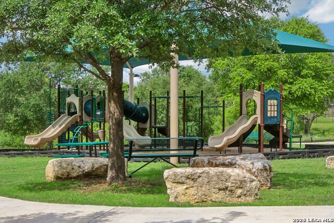
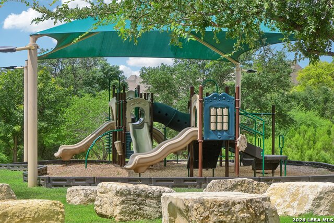
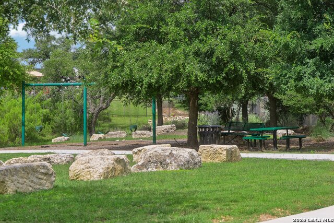
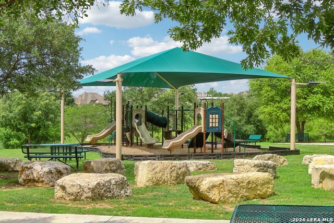
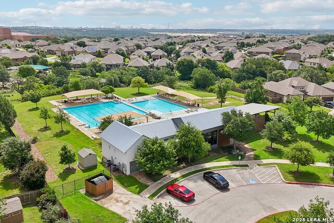
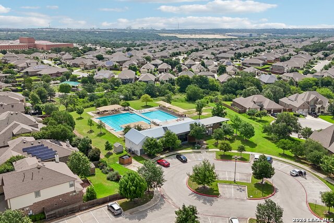
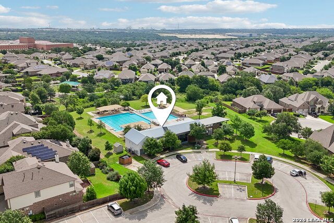
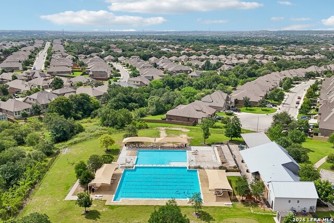
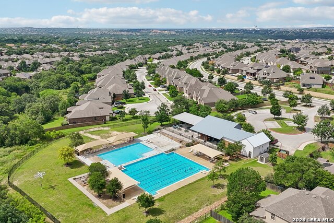
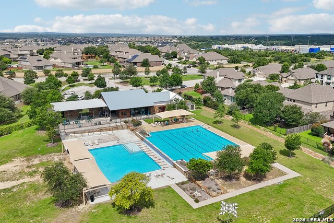
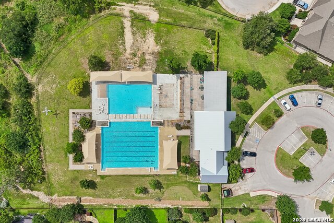
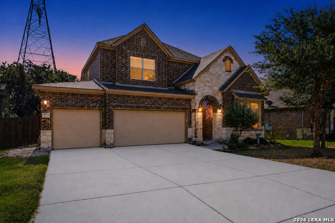
From the moment you pull up to 1923 Pitcher Bend, the home makes a statement. The brick and stone exterior, decorative lighting, arched entry, and stone-lined beds create curb appeal that feels warm, polished, and instantly inviting. Inside, the elevated feel continues with a tray ceiling above the foyer, wood-look tile flooring through the main living spaces, and a thoughtful single-story layout that gives everyone room to breathe. Two secondary bedrooms share a Jack-and-Jill bathroom near the front of the home, while a dedicated mudroom connects to the 3-car tandem garage and laundry room, giving everyday life a place to land. At the heart of the home, high ceilings, walls of windows, and an open flow between the living, dining, and kitchen create a bright, airy backdrop for real life. Think Saturday pancakes at the oversized island, friends gathered while dinner is being made, and quiet evenings where everyone still feels connected. The kitchen steals the show with white cabinetry, a rich accent island, stainless steel appliances, herringbone tile backsplash, generous counter space, island seating, and storage throughout. Glass doors lead into a private office filled with natural light, offering a quiet place to close the doors when life calls for focus. Tucked at the rear of the home, the primary suite feels like its own retreat with large windows, and an ensuite bathroom that boasts two separate vanities, a soaking tub, walk-in shower, and dual closets. Out back, the covered patio is complemented by an additional outdoor living space, creating an easy extension of the home that's perfect for morning coffee, evening conversations, or low-maintenance weekend lounging. An added perk: this home also features a 2.25 assumable loan, offering a rare opportunity for qualified buyers to explore a potentially lower interest rate in today's market! Located in Frontera at West Pointe, you are close to Loop 1604, everyday conveniences, dining, shopping, and neighborhood amenities that include a playground, pool, adult pool, and children's pool. Elegant, bright, and thoughtfully designed, this is a home for gathering, settling in, and making everyday moments feel a little more beautiful.
Details
| MLS # | 1990982 |
|---|---|
| Listing Type | For Sale |
| Style | House |
| Status | Pending |
| Year | 2020 |
| Days On Site | 78 |
| Listing Provided By | Keller Williams Heritage | Jennifer Cluff |
Features
| Bed(s) | 4 |
|---|---|
| Bath(s) | 4 Total |
| SQ Feet | 2,911 |
| Garage | 3 |
| Story(s) | 1 |
| Acreage | 0.16 |
Interior
| Interior | One Living Area, Separate Dining Room, Two Eating Areas, Island Kitchen, Breakfast Bar, Study/Library, Utility Room Inside, 1st Floor Lvl/No Steps, High Ceilings, Open Floor Plan, Cable TV Available, High Speed Internet, Laundry Main Level, Laundry Room, Walk in Closets, Attic - Pull Down Stairs |
|---|---|
| Heating | Central |
| Heating Fuel | Natural Gas |
| Fireplace | Not Applicable |
| Number Of Fireplaces | 0 |
Exterior
| Exterior | Brick, 3 Sides Masonry, Stone/Rock, Siding |
|---|---|
| Exterior Features | Patio Slab, Covered Patio, Deck/Balcony, Privacy Fence, Sprinkler System, Double Pane Windows, Has Gutters |
| Roof | Composition |
| Foundation | Slab |
Parking
| Garage Parking | Three Car Garage, Tandem |
|---|
Utilities
| Waterorsewer | Water System, Sewer System |
|---|
Taxes
| Tax Property Id | 043903380310 |
|---|---|
| Taxed By Mltpl Counties | No |
| Total Tax | 9213.62 |
Area Information
| State | TX |
|---|---|
| County | Bexar |
| City | San Antonio |
| Zip Code | 78253 |
| Area | Bexar |
| Community Name | RIVERSTONE UT |
| School District | Northside |
| Elementary School | Galm |
| High School | William Brennan |
| Listing VS Median (in RIVERSTONE UT) | |
Price: $500,000 low | high Med: $242,500 sqft: 2,911 low | high Med: 1,411 $ / sqft: $172 low | high Med: $172 On site: 78 low | high Med: 125 | |
Market Activity 78253
Request a showing
Request a showing
Contact
Learn More About This Property

| State | TX |
|---|---|
| County | Bexar |
| City | San Antonio |
| Zip Code | 78253 |
| Area | Bexar |
| Community Name | RIVERSTONE UT |
| School District | Northside |
| Elementary School | Galm |
| High School | William Brennan |
| Listing VS Median (in RIVERSTONE UT) | |
Price: $500,000 low | high Med: $242,500 sqft: 2,911 low | high Med: 1,411 $ / sqft: $172 low | high Med: $172 On site: 78 low | high Med: 125 | |


.jpg)

Land & Ranch 210.483.7500 | Bandera 830.850.6700 | Global Luxury 210.483.5700 | Coldwell Banker Commercial Alamo City 210.483.6250
North Central San Antonio / Stone Oak 210.483.7070 | Harper Property Management 210.483.7040 | Relocation Services 210.483.7121
North West San Antonio 210.483.0000 | Laredo 956.722.4822 | Coldwell Banker Commercial International Gateway 956.937.2867
