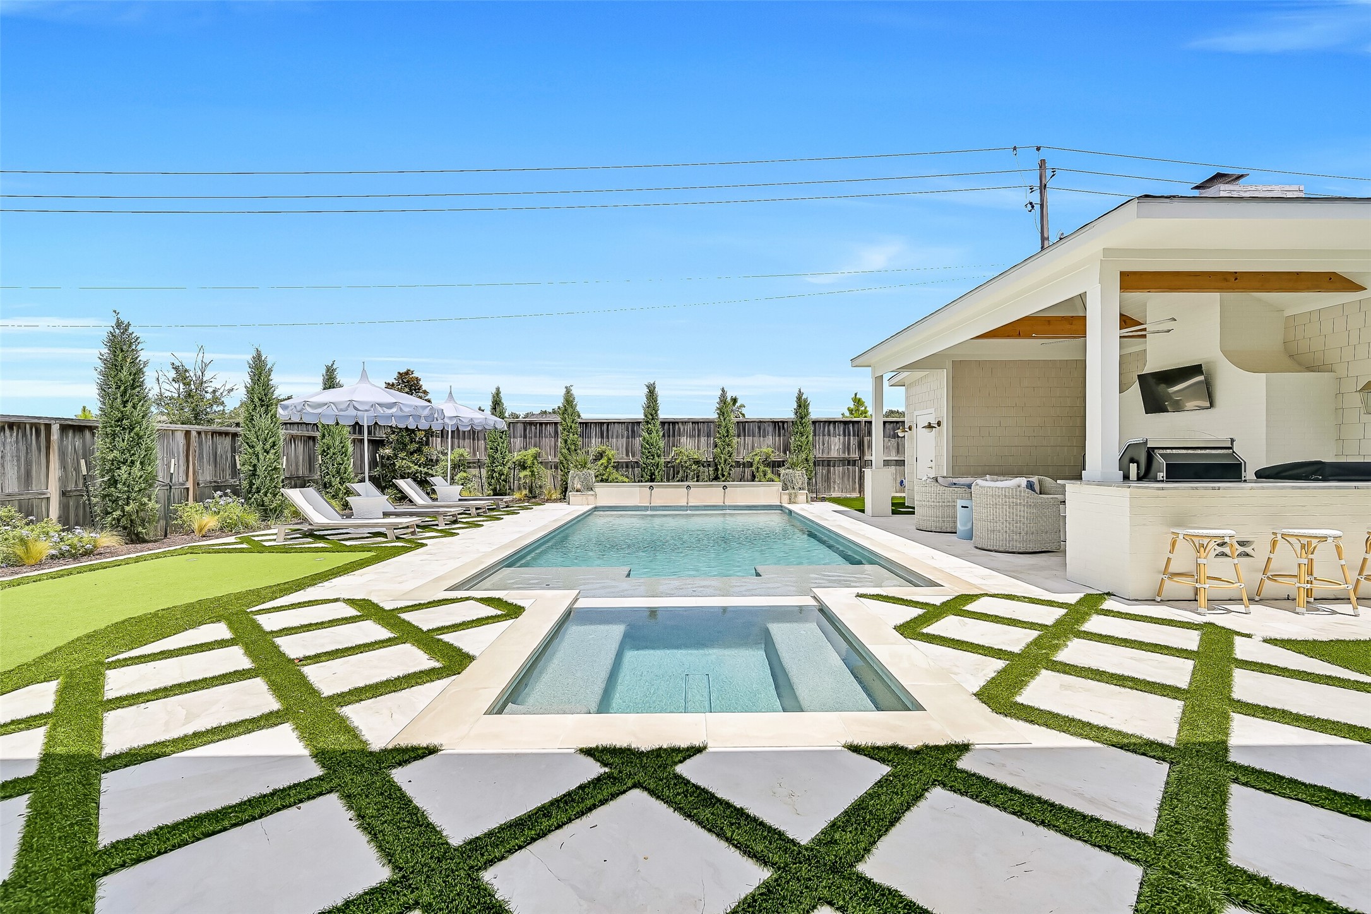
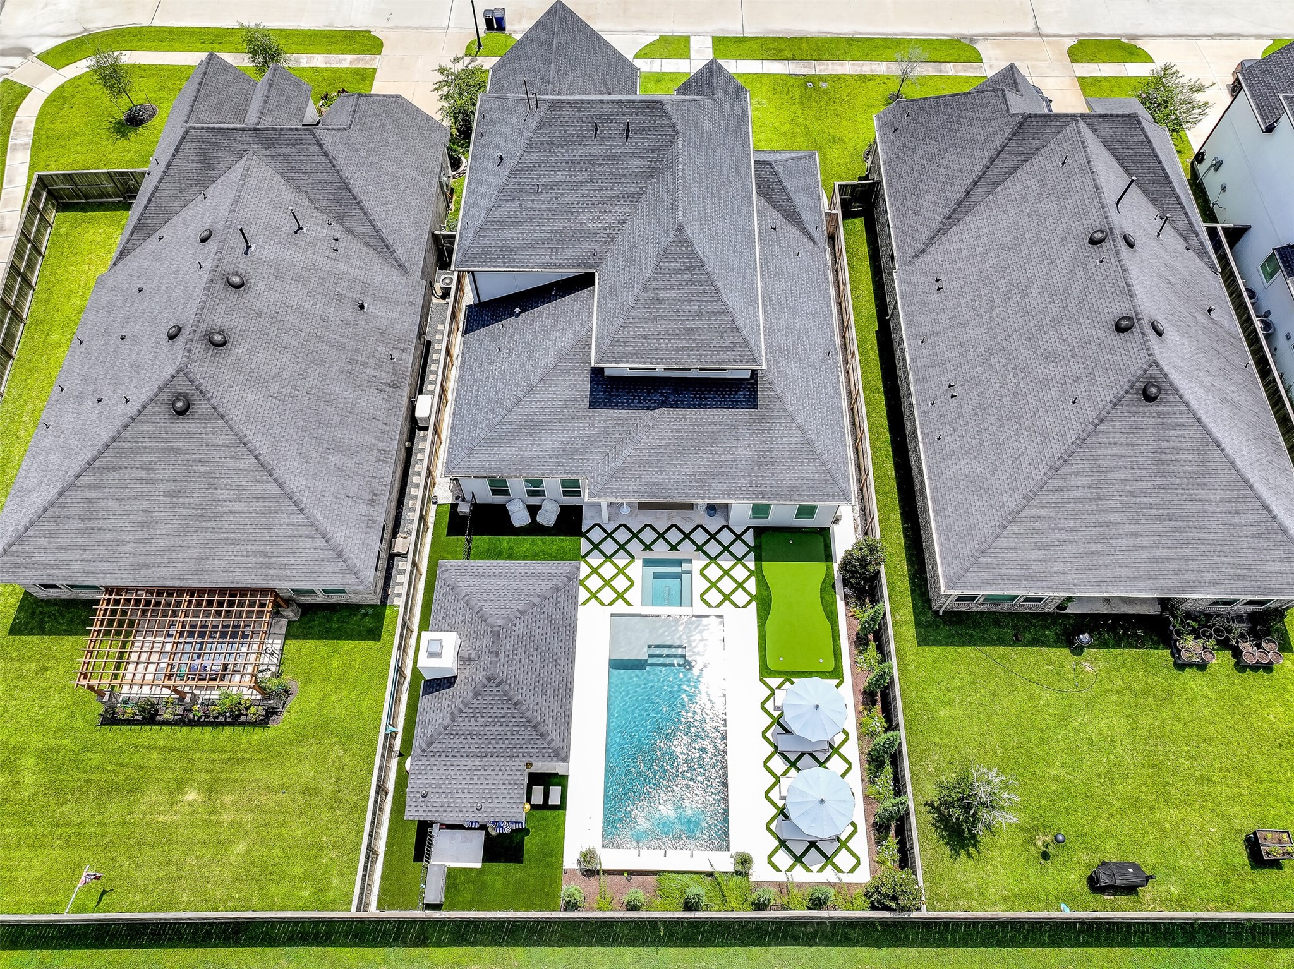
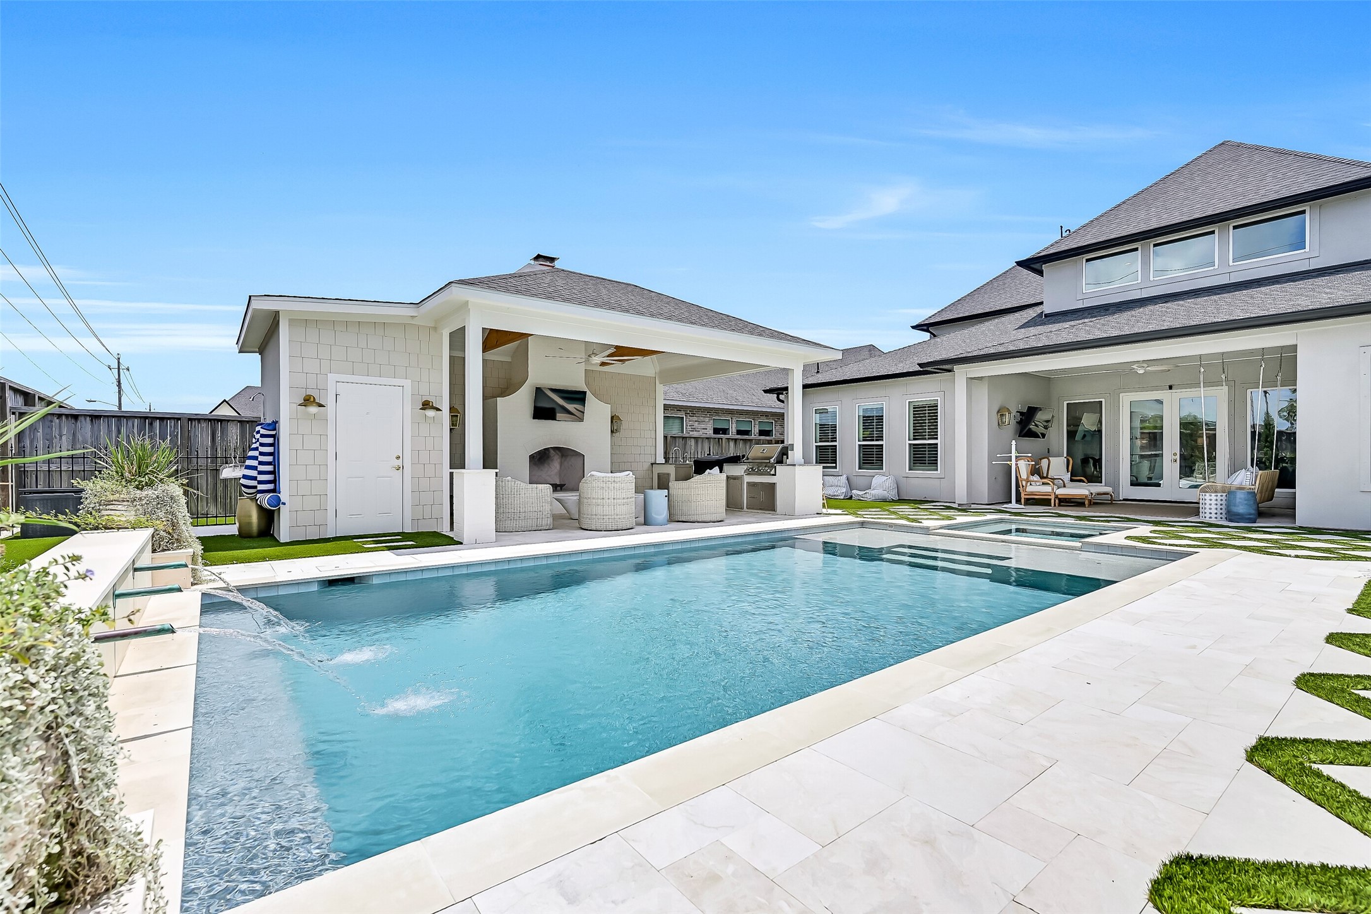
The backyard is nothing short of spectacular. Clean architectural lines define the sleek pool and elevated spa, complete with a tanning ledge, bubblers, and an in-floor cleaning system. Surrounded by travertine decking and lush turf, this private oasis feels like your own luxury resort.
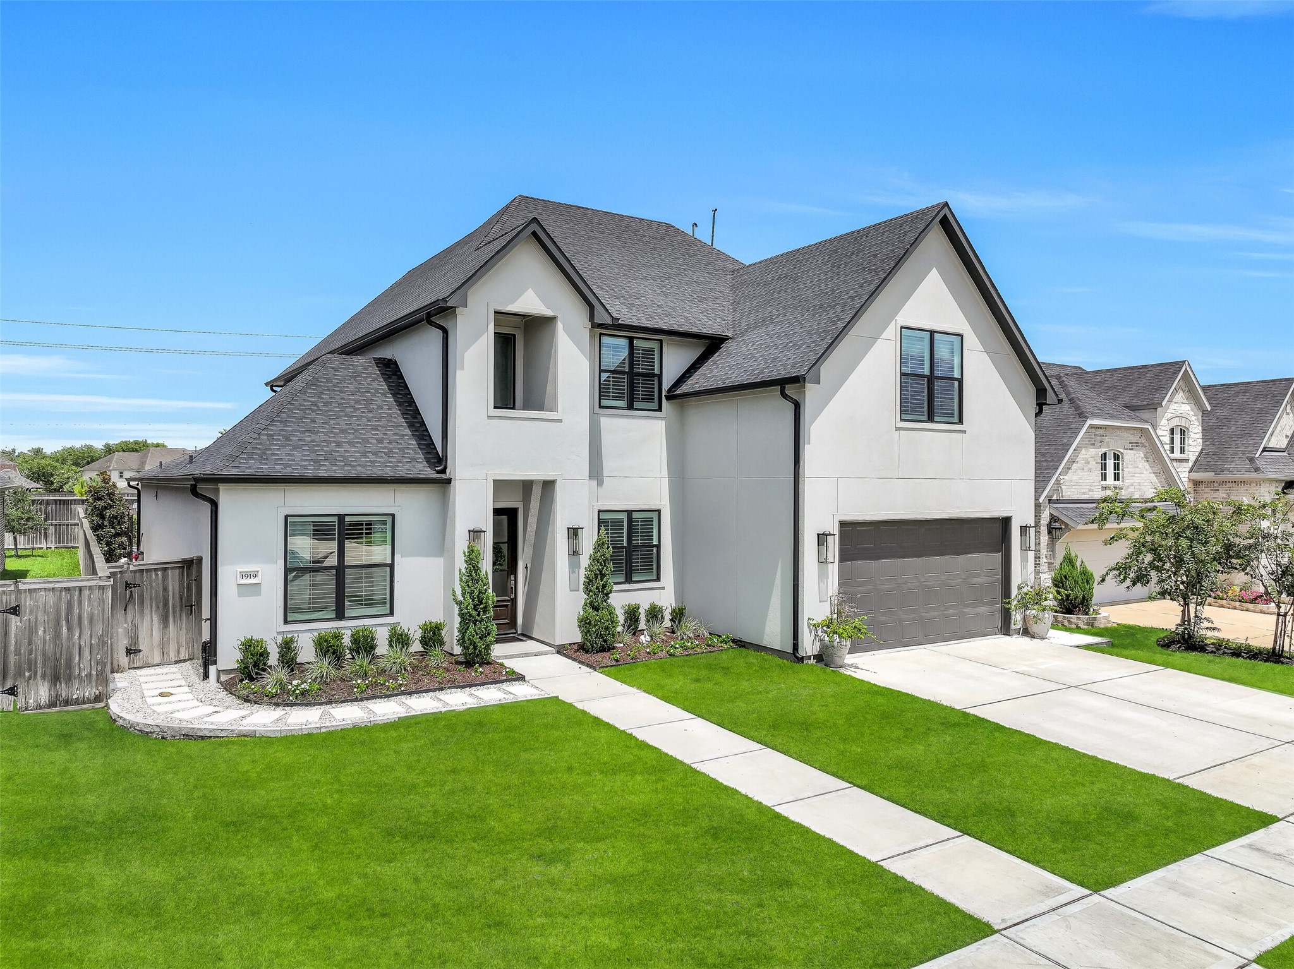
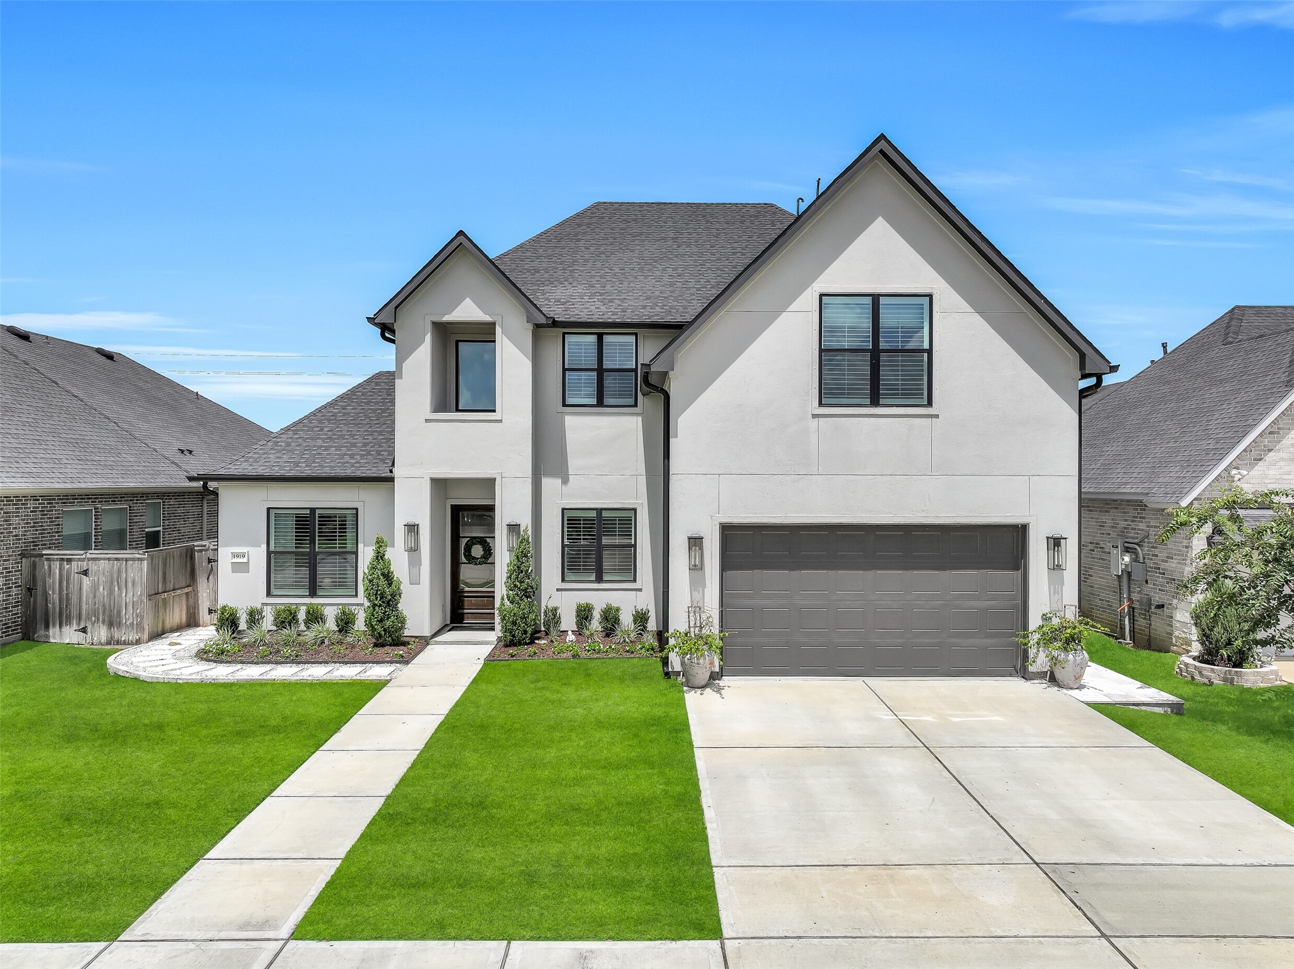
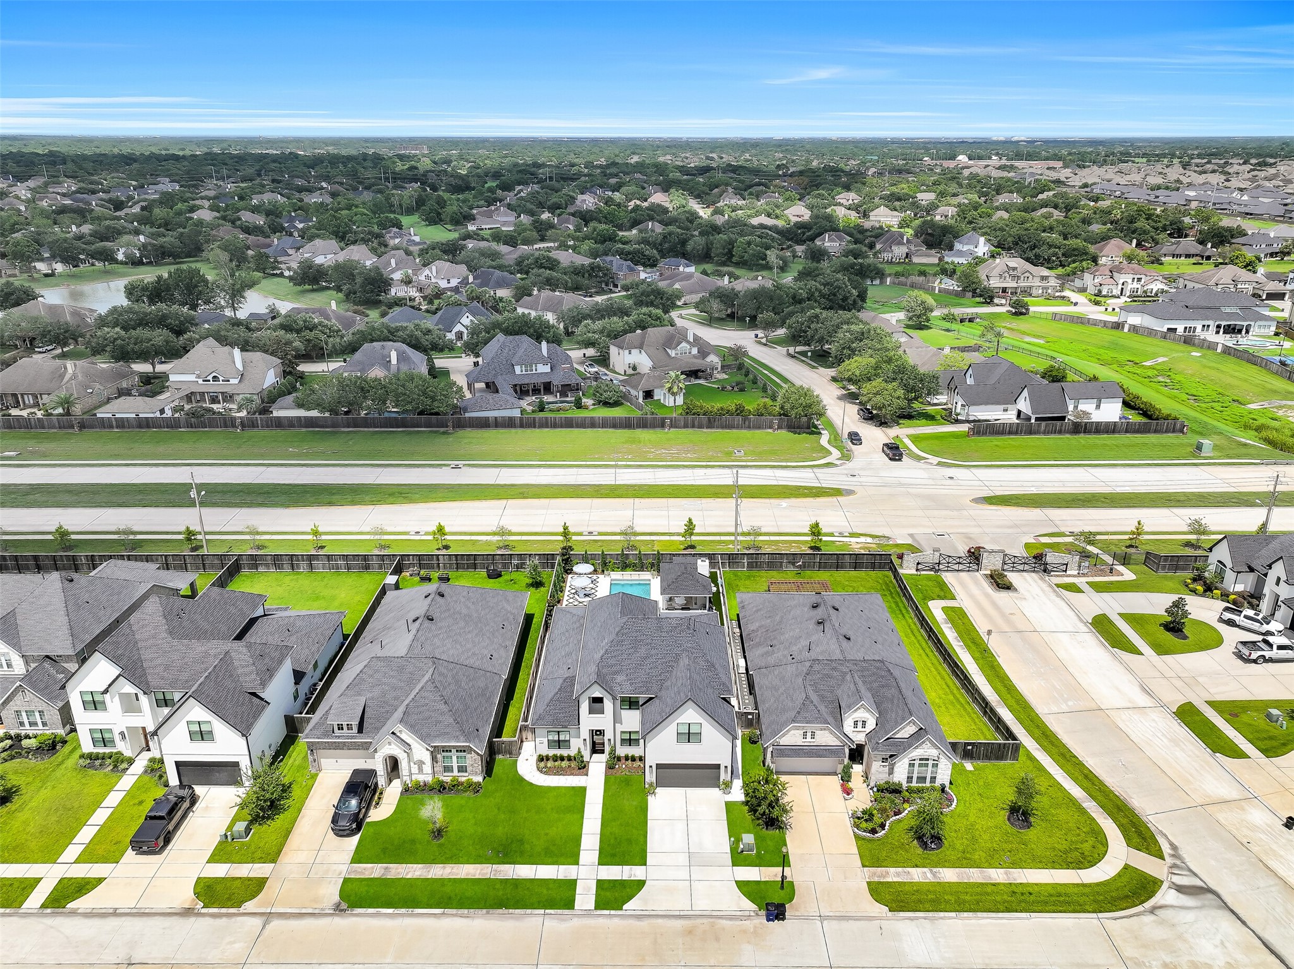
Built in 2023, this striking Sterling Creek home pairs timeless architecture with crisp white stucco, steep gabled rooflines, manicured landscaping, and a welcoming front entry. Located in one of Friendswood's premier gated communities with no MUD tax, this exceptional residence makes an unforgettable first impression.
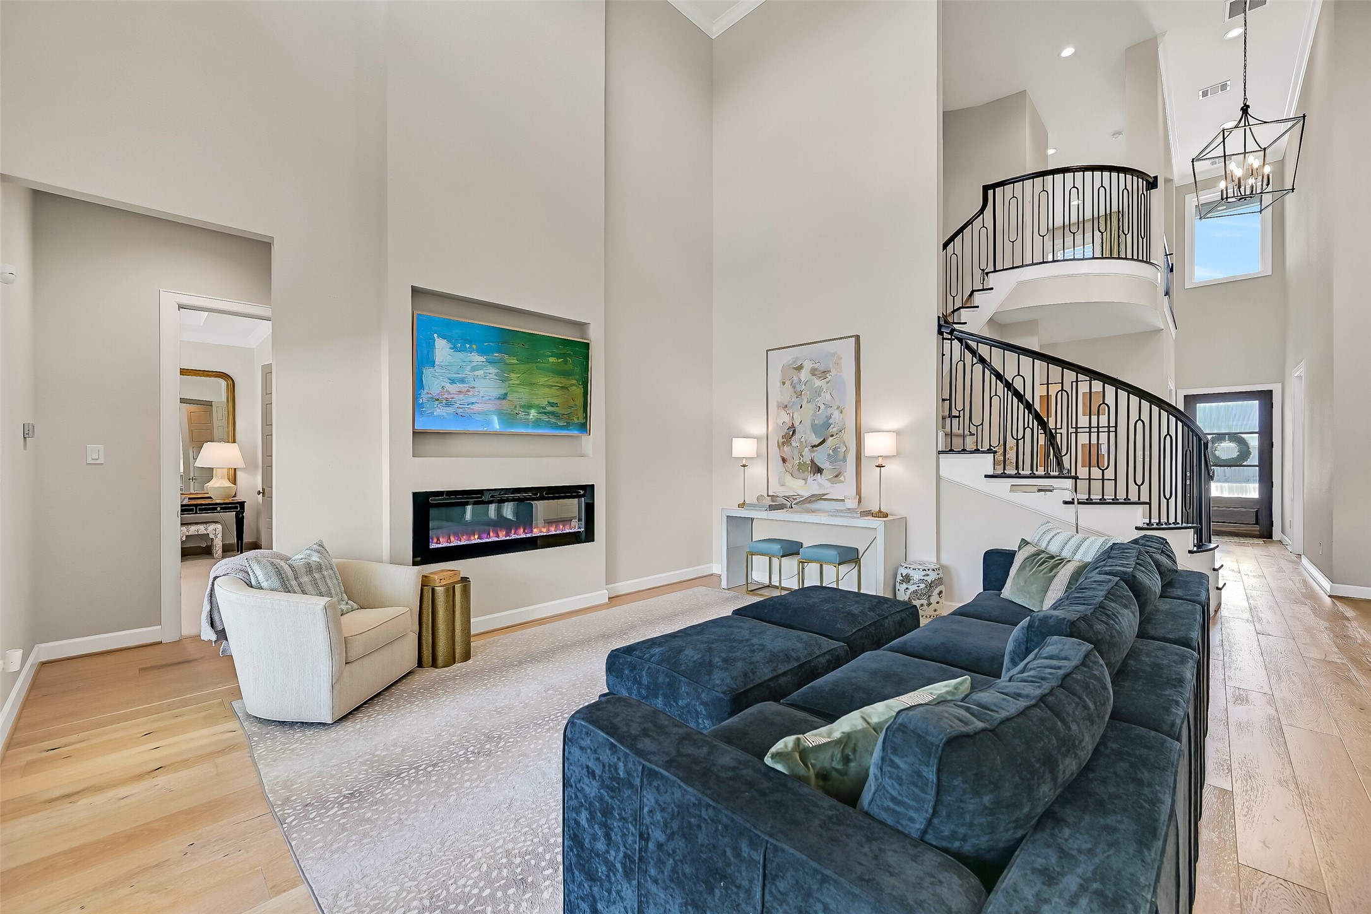
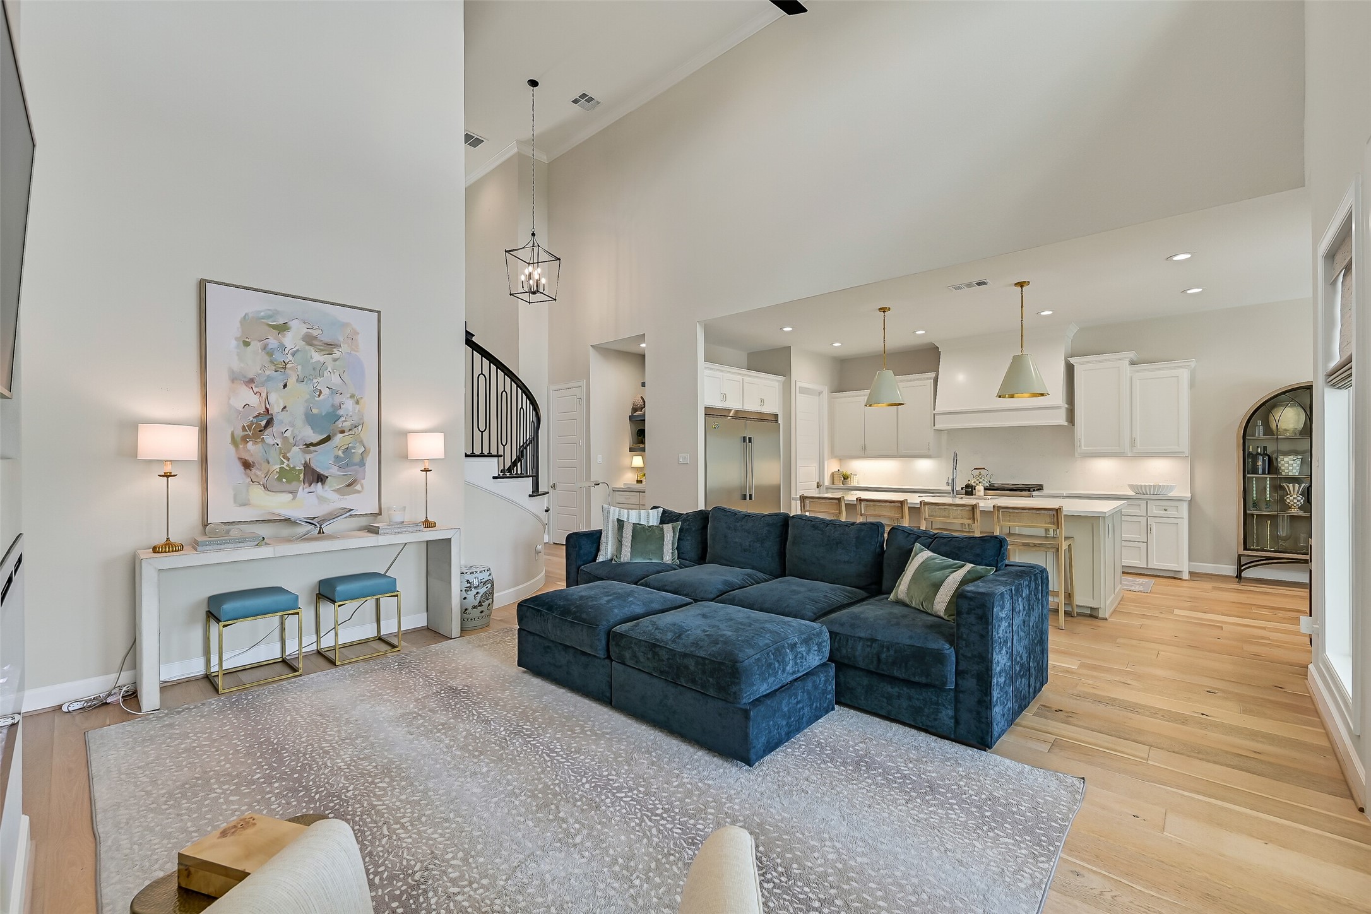
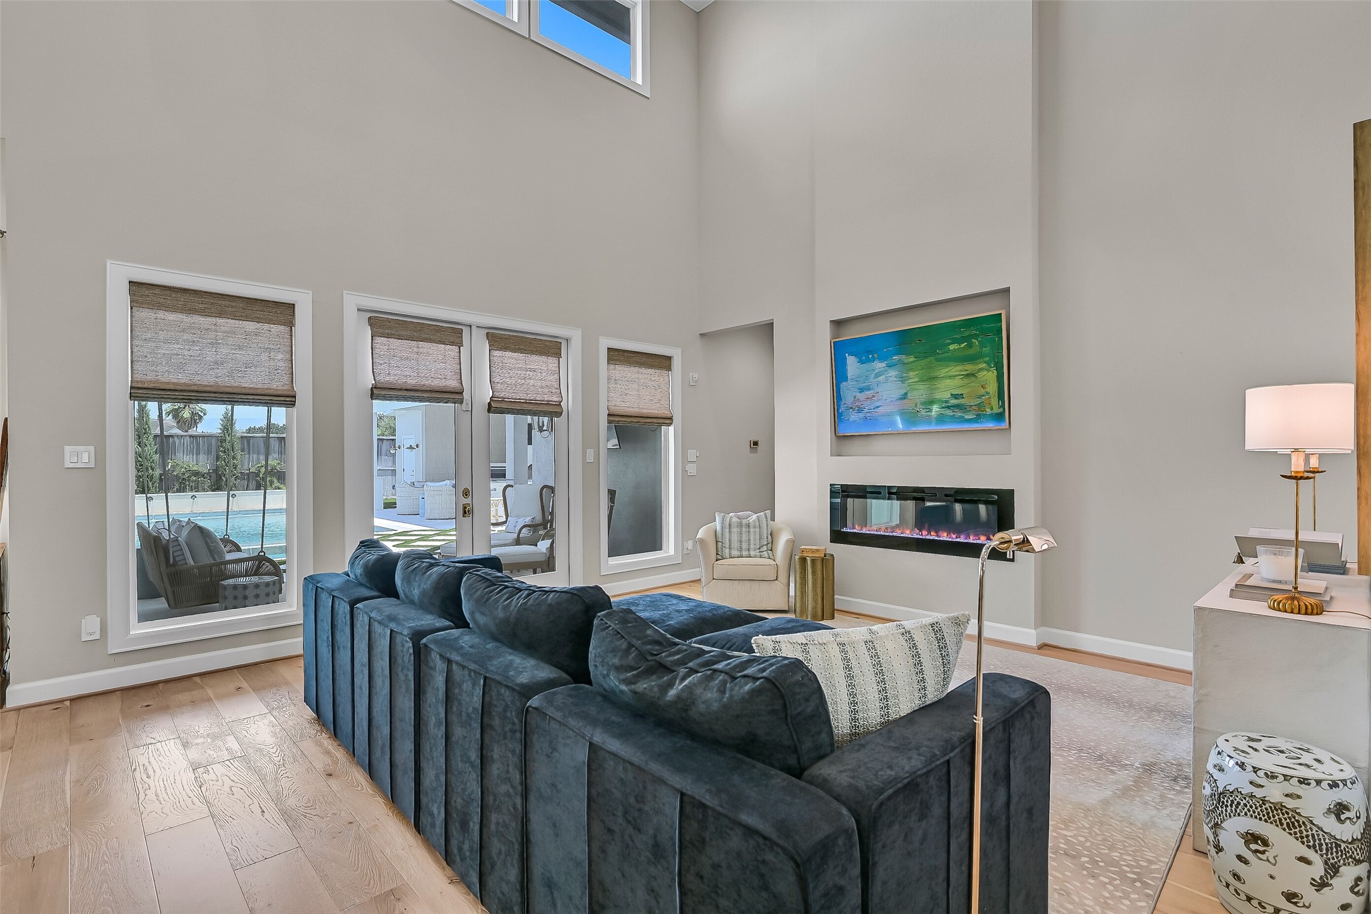
Towering 20-foot ceilings, warm hardwood floors, and a sleek linear fireplace create an unforgettable gathering space. The dramatic curved staircase, designer lighting, and walls of windows fill the room with natural light while showcasing the home's impressive architectural character.
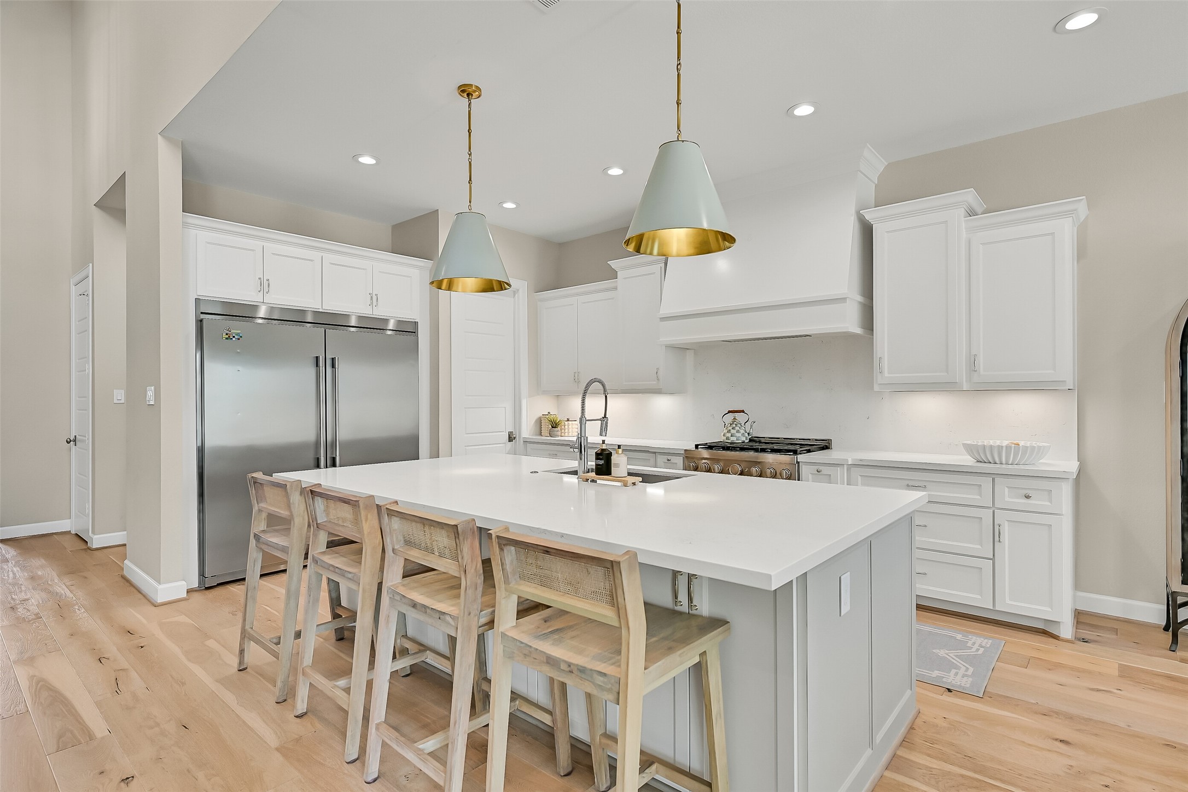
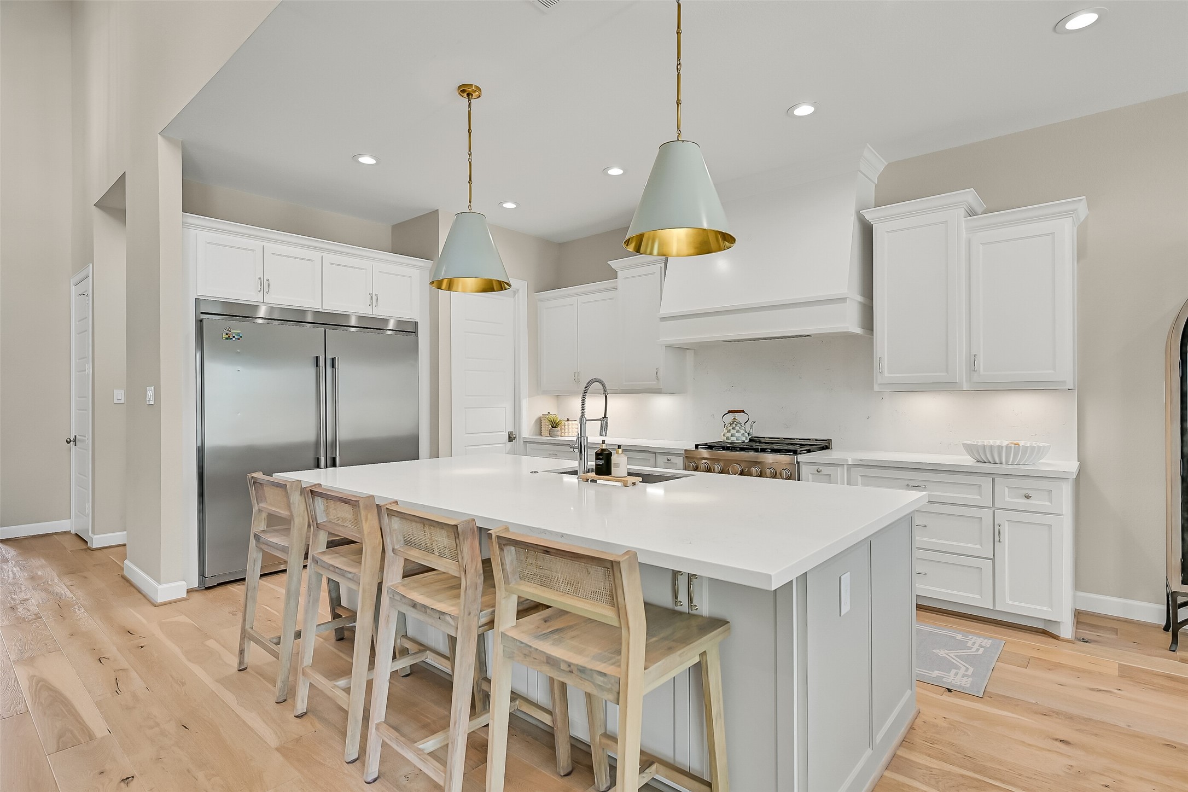
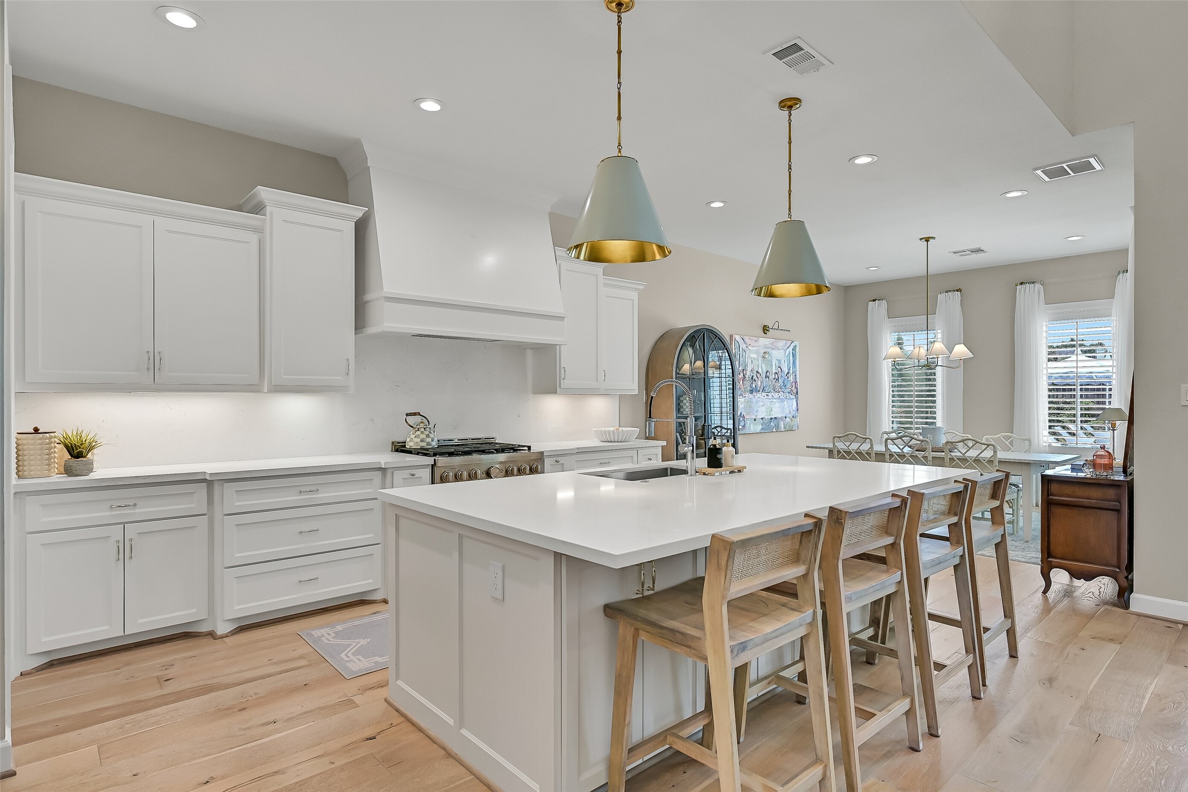
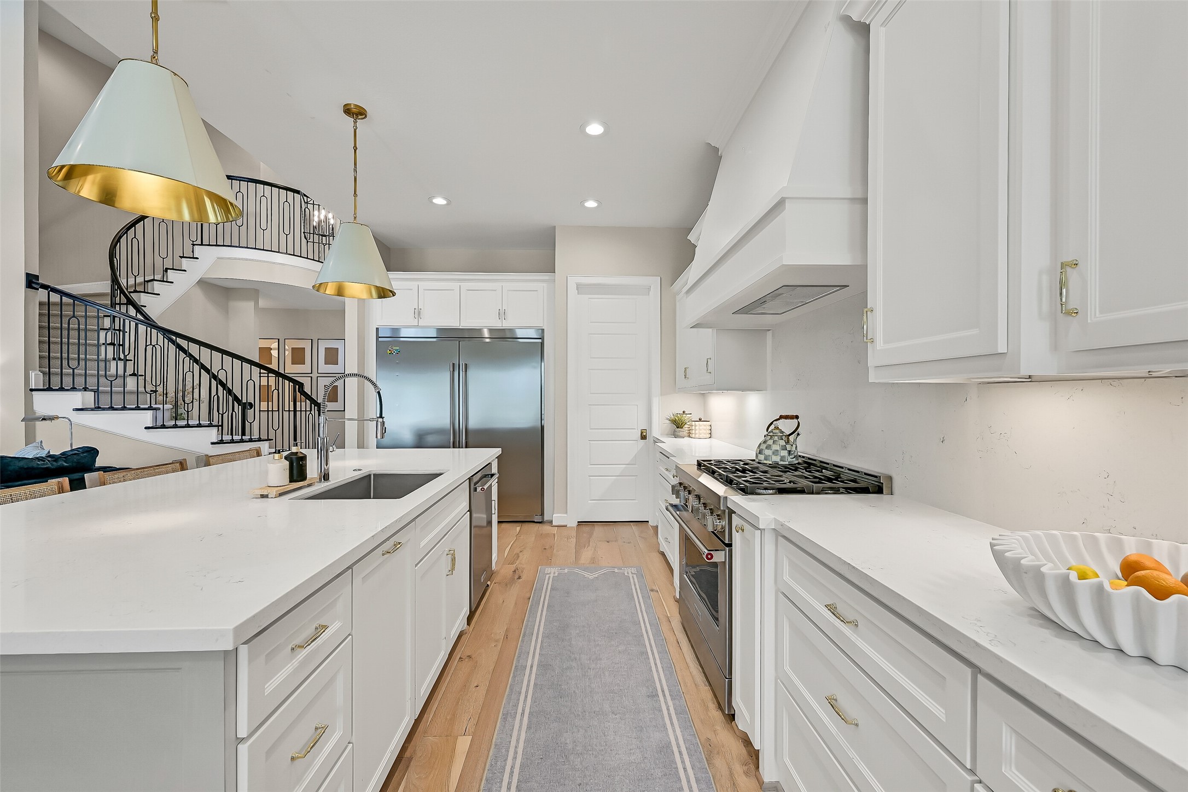
Anchoring the heart of the home, the spectacular chef's kitchen showcases a 9-foot quartz island with seating for four, a built-in refrigerator, 6-burner KitchenAid gas range, custom vent hood, soft-close cabinetry, and an oversized walk-in pantry with a convenient appliance garage.
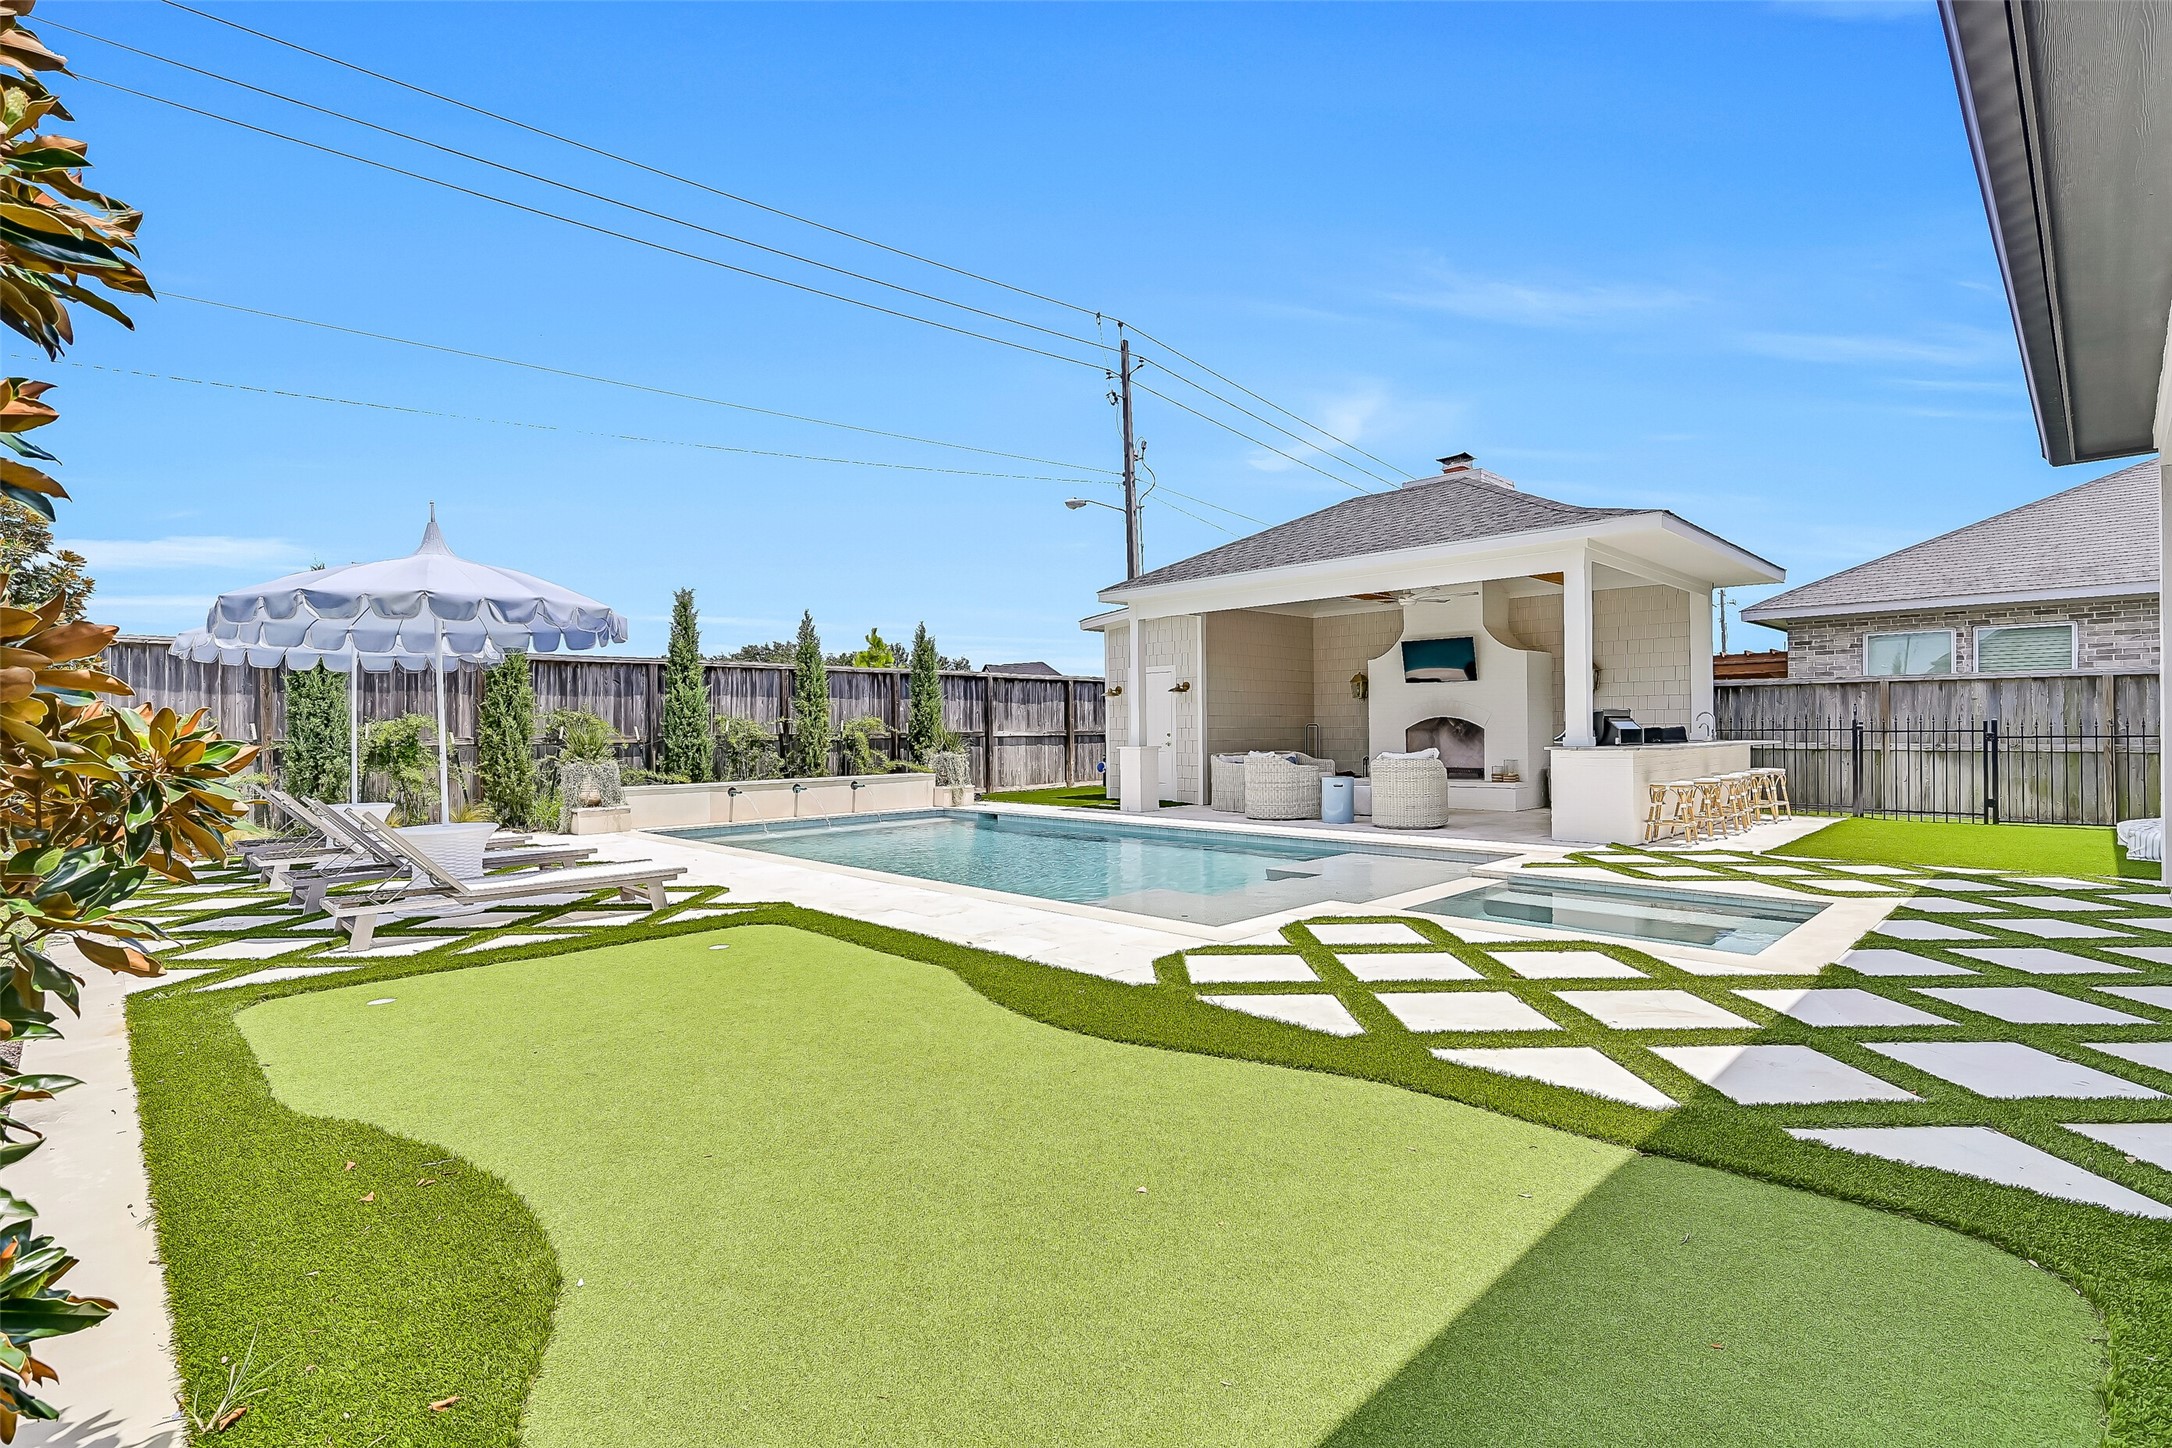
From above, the thoughtful design truly shines. This professionally crafted outdoor retreat features a sleek modern pool and spa, expansive travertine decking, lush turf, a putting green, and two incredible covered outdoor living spaces designed for unforgettable gatherings.
A timeless white stucco exterior, steep gabled rooflines, manicured landscaping, and a welcoming covered porch create exceptional curb appeal. Built in 2023, this Sterling Builders residence blends clean architectural lines with sophisticated finishes for a truly distinctive appearance.
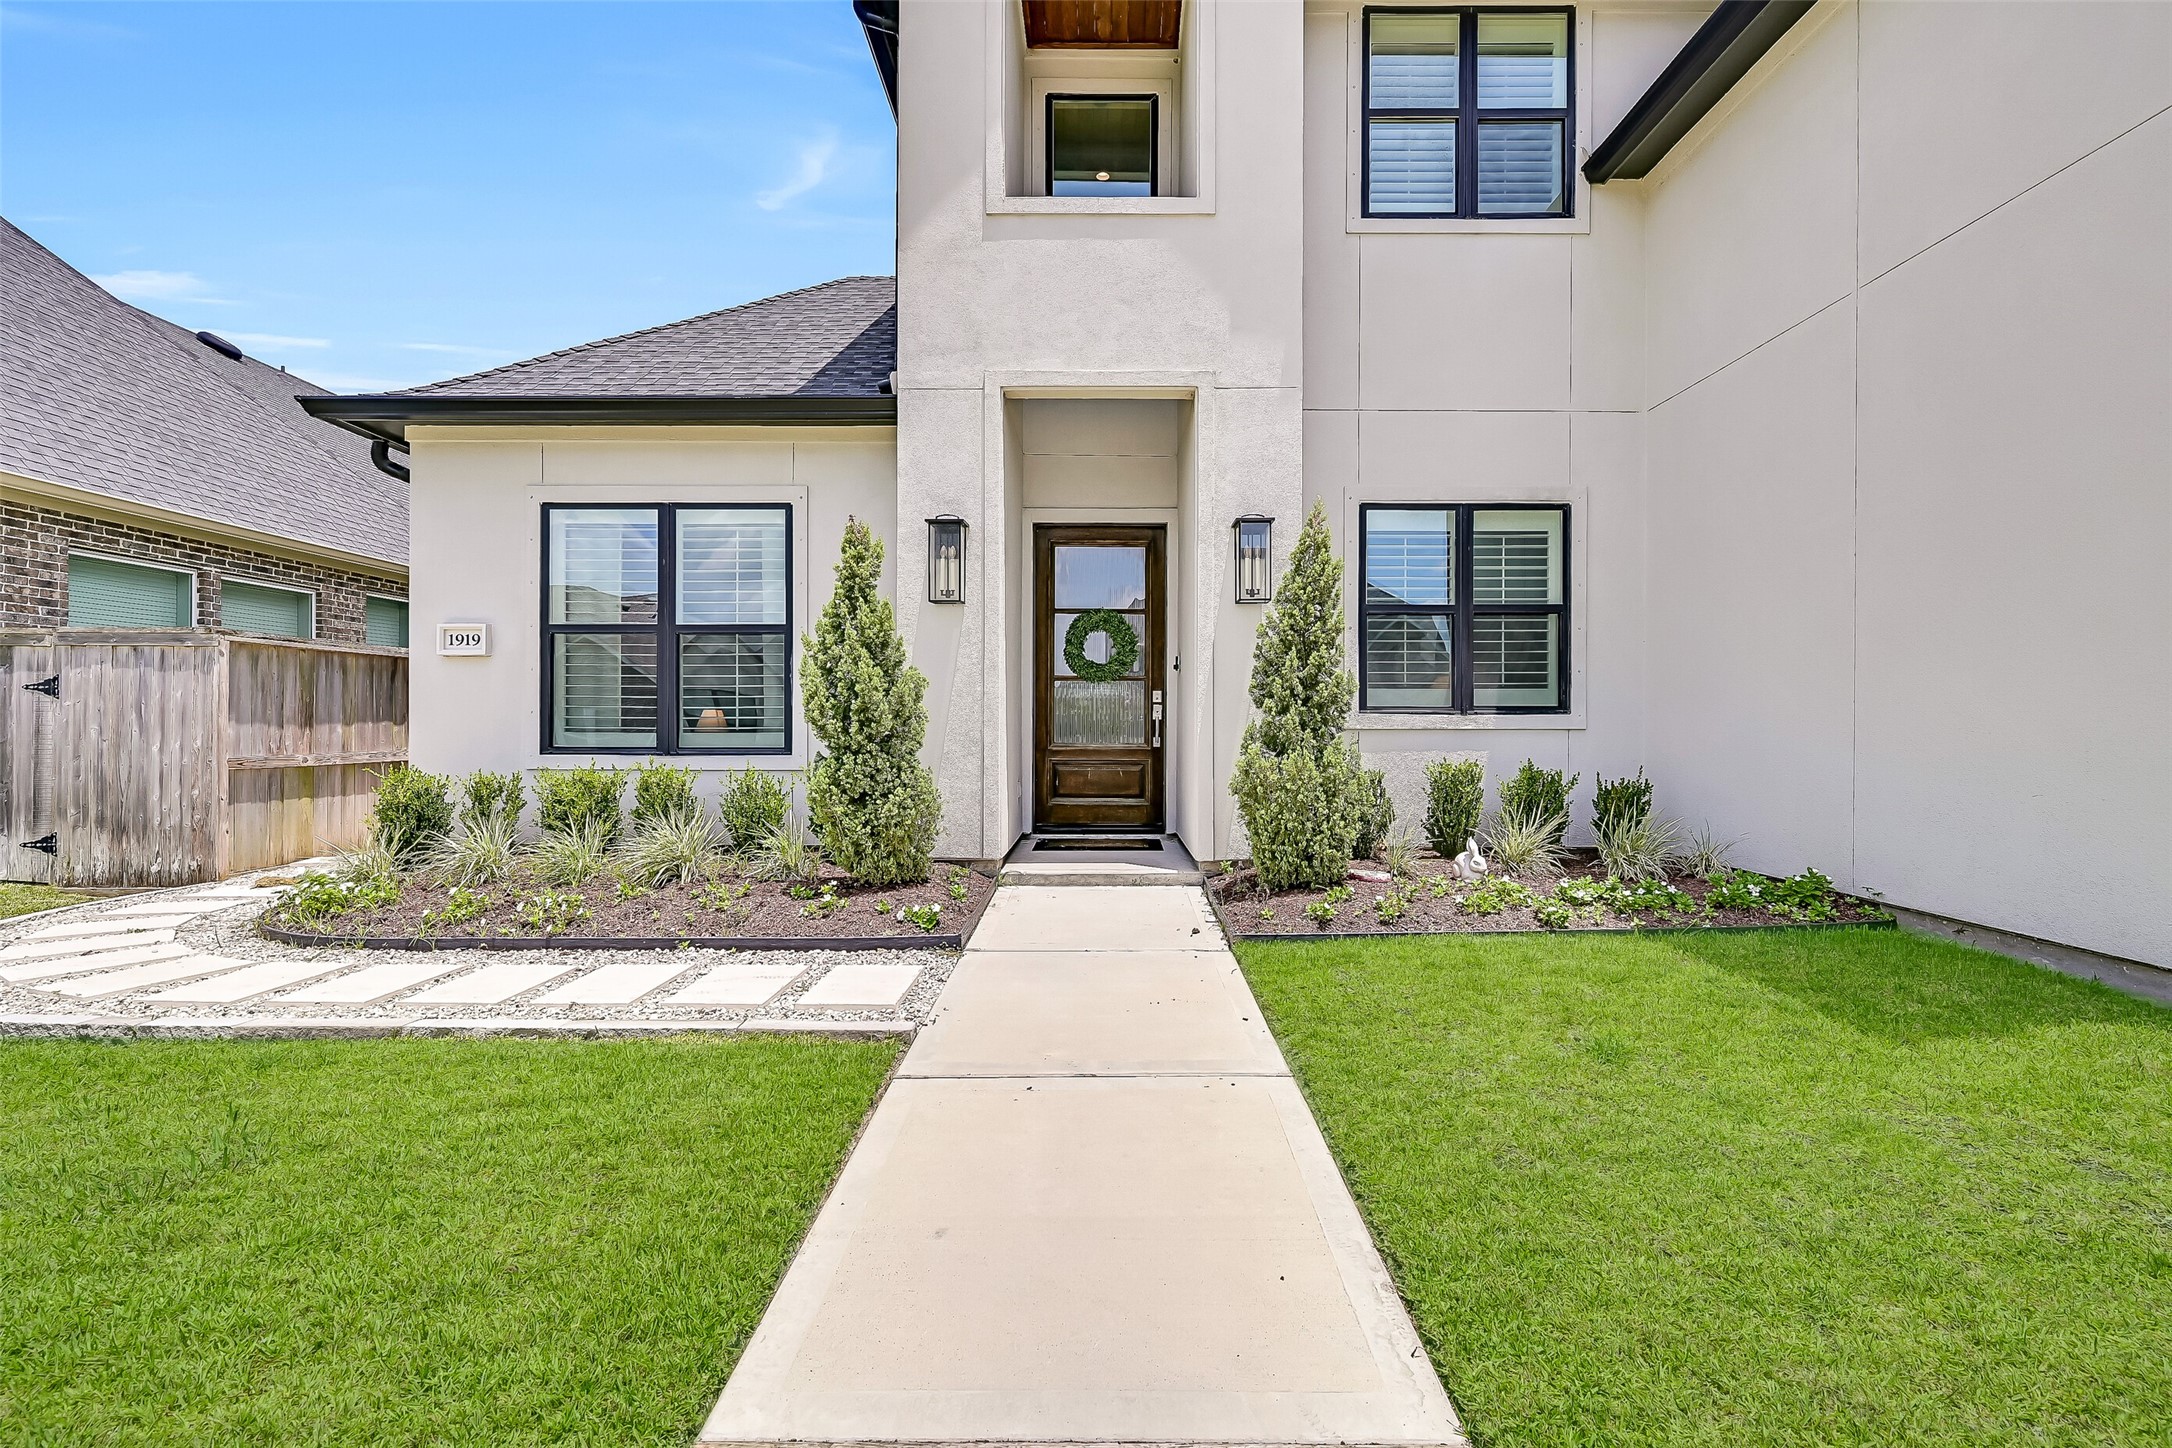
Follow the landscaped walkway to a modern pleated-glass front door tucked beneath soaring rooflines. The inviting covered entry offers a glimpse of the elegant craftsmanship and thoughtful design that continue throughout this remarkable home.
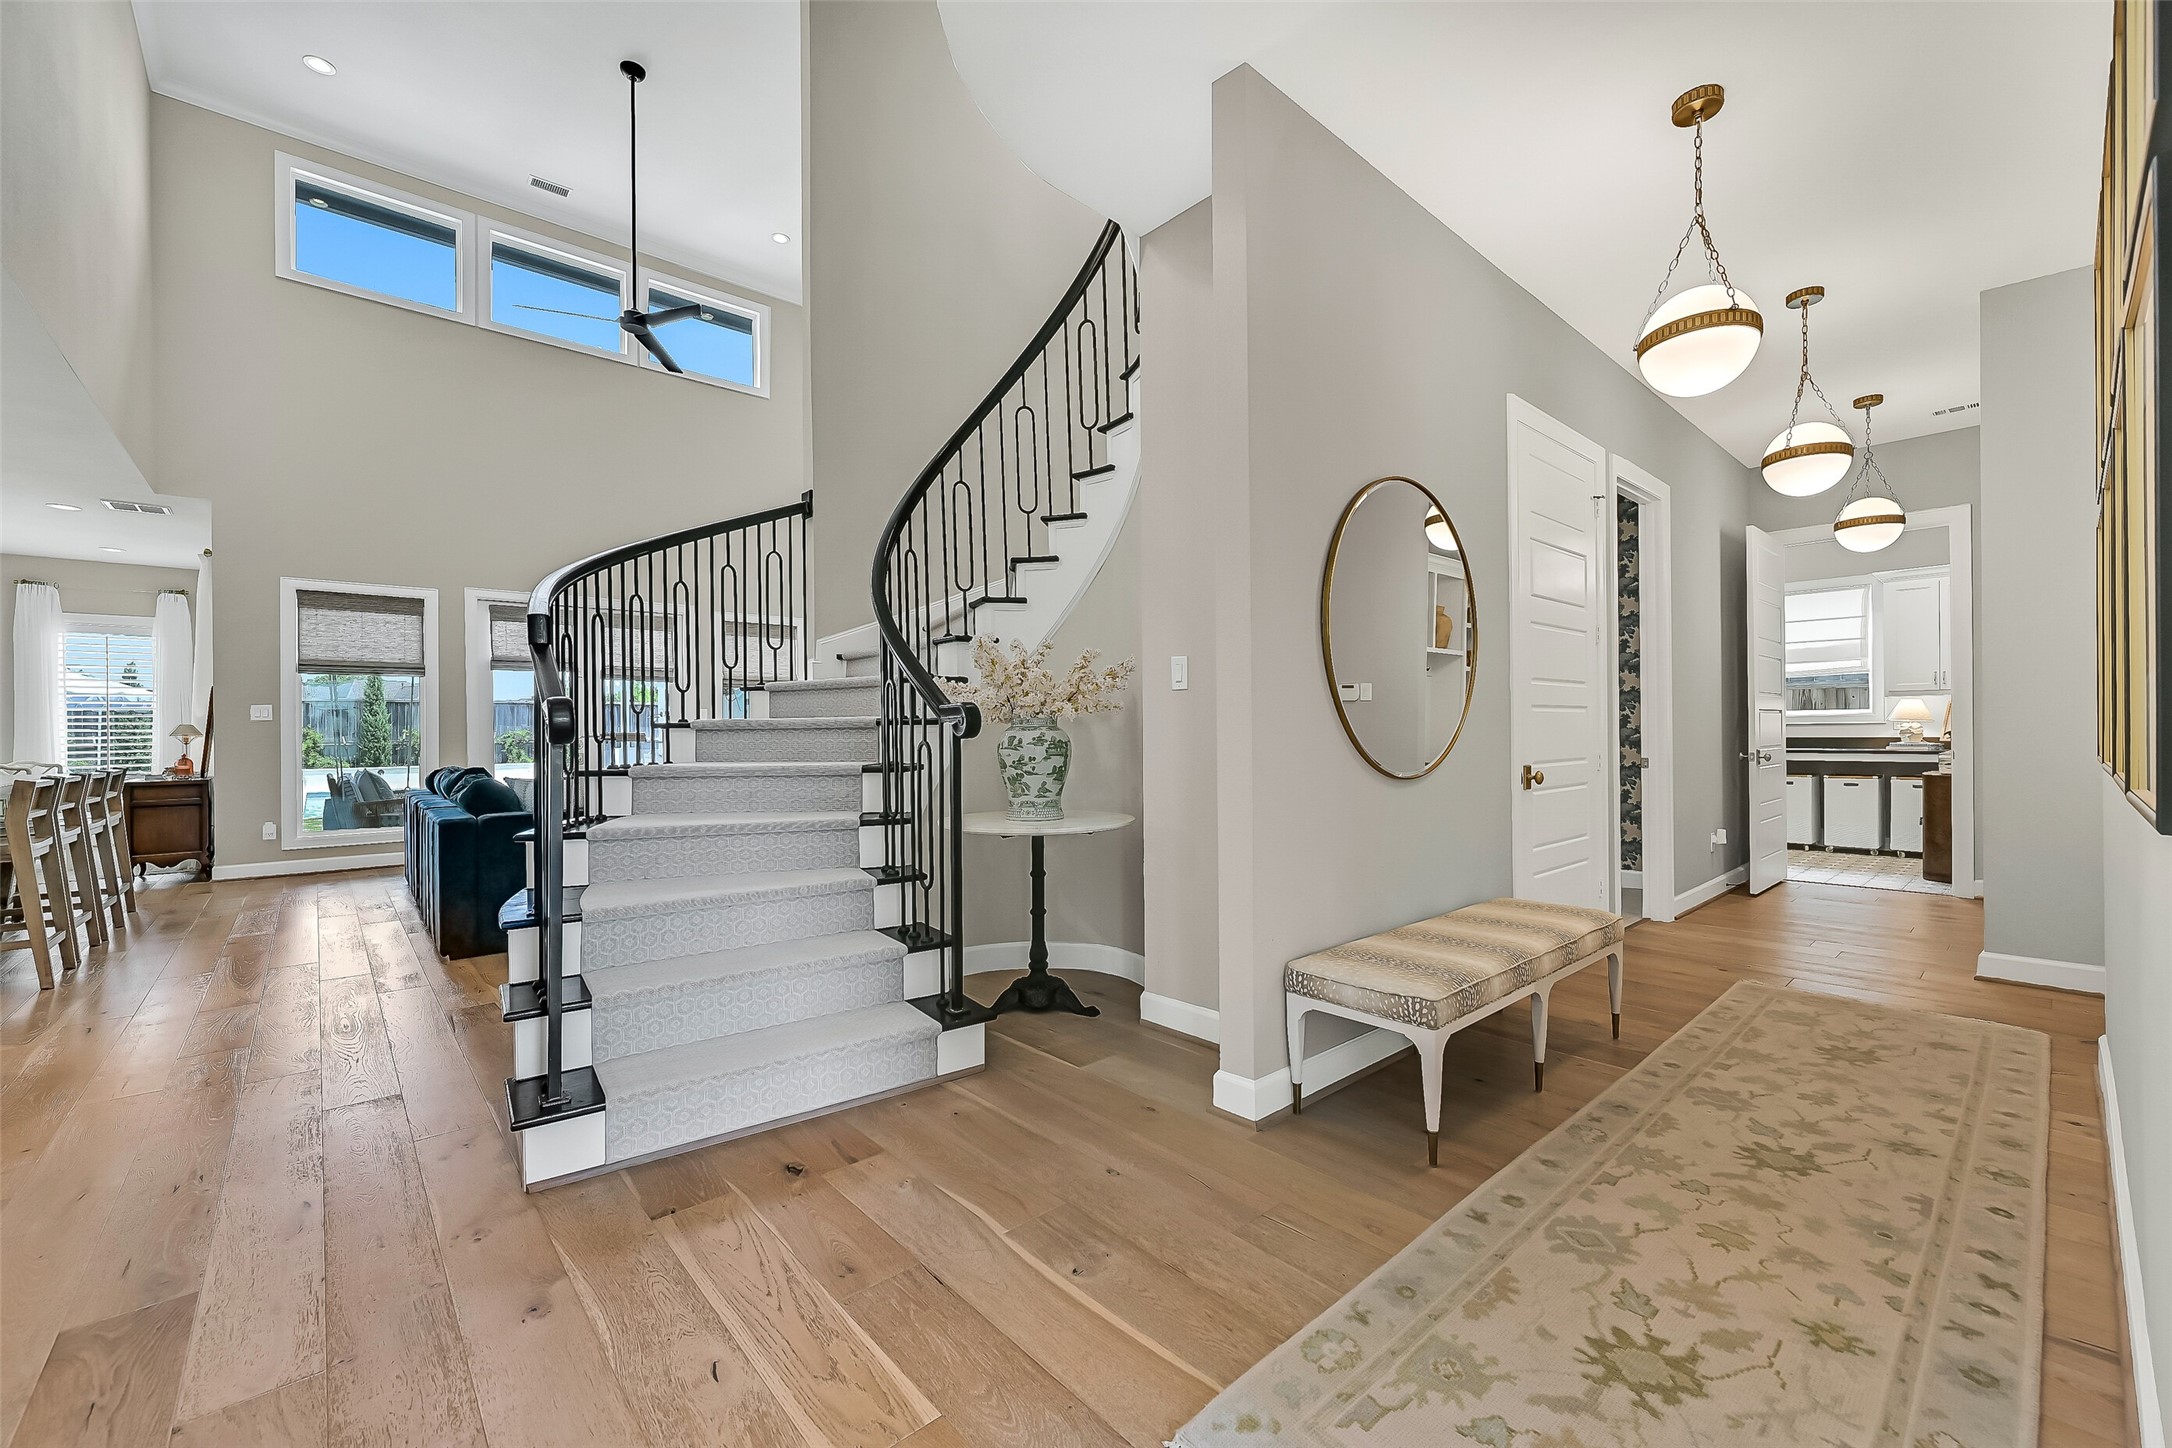
A breathtaking foyer welcomes guests with soaring ceilings, rich hardwood flooring, designer lighting, and a sweeping curved staircase featuring wrought-iron balusters, wood handrails, and sculpted carpet. It's an entrance that immediately sets the tone for the home beyond.
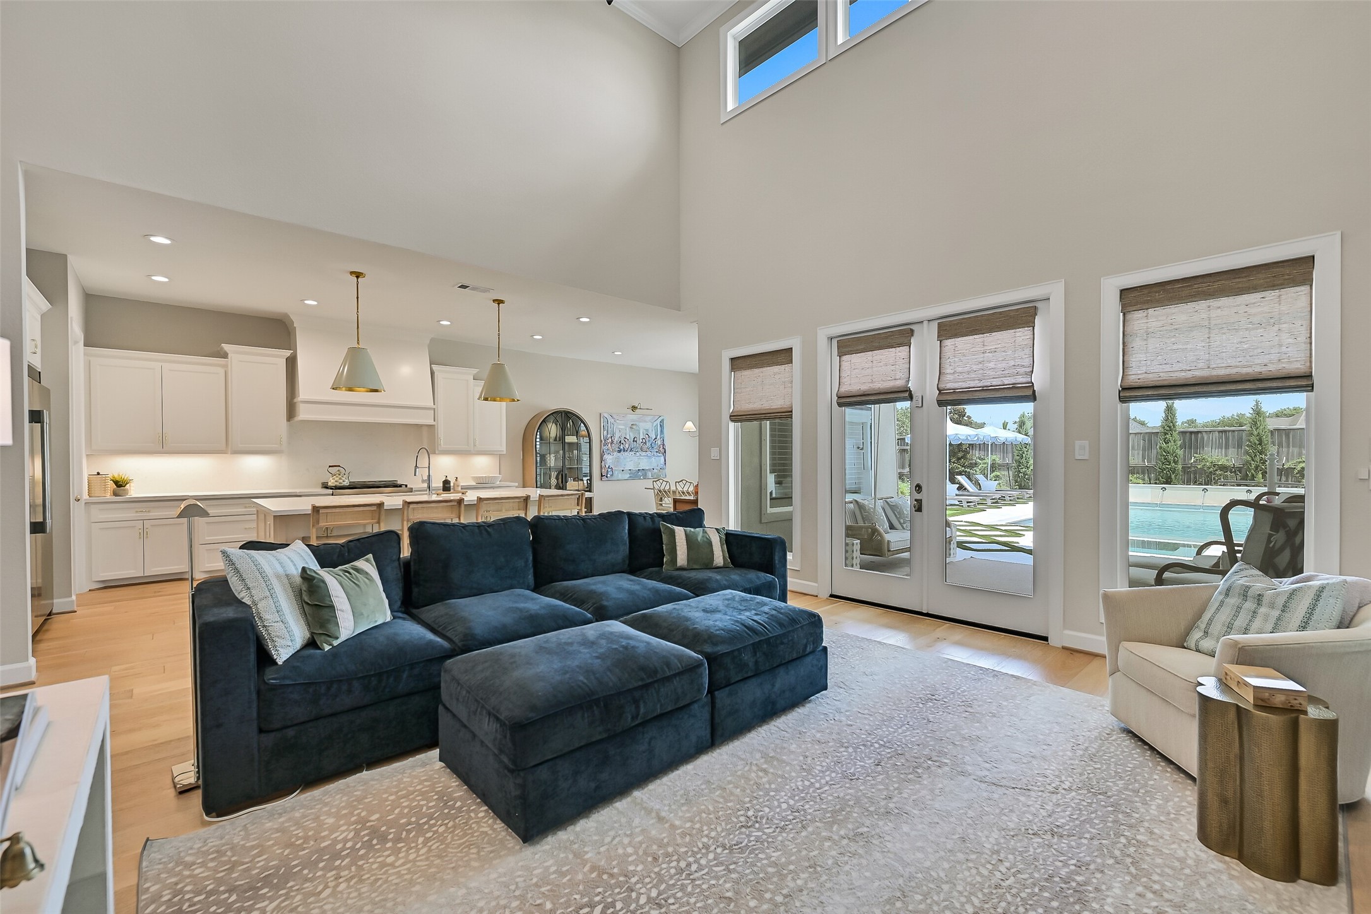
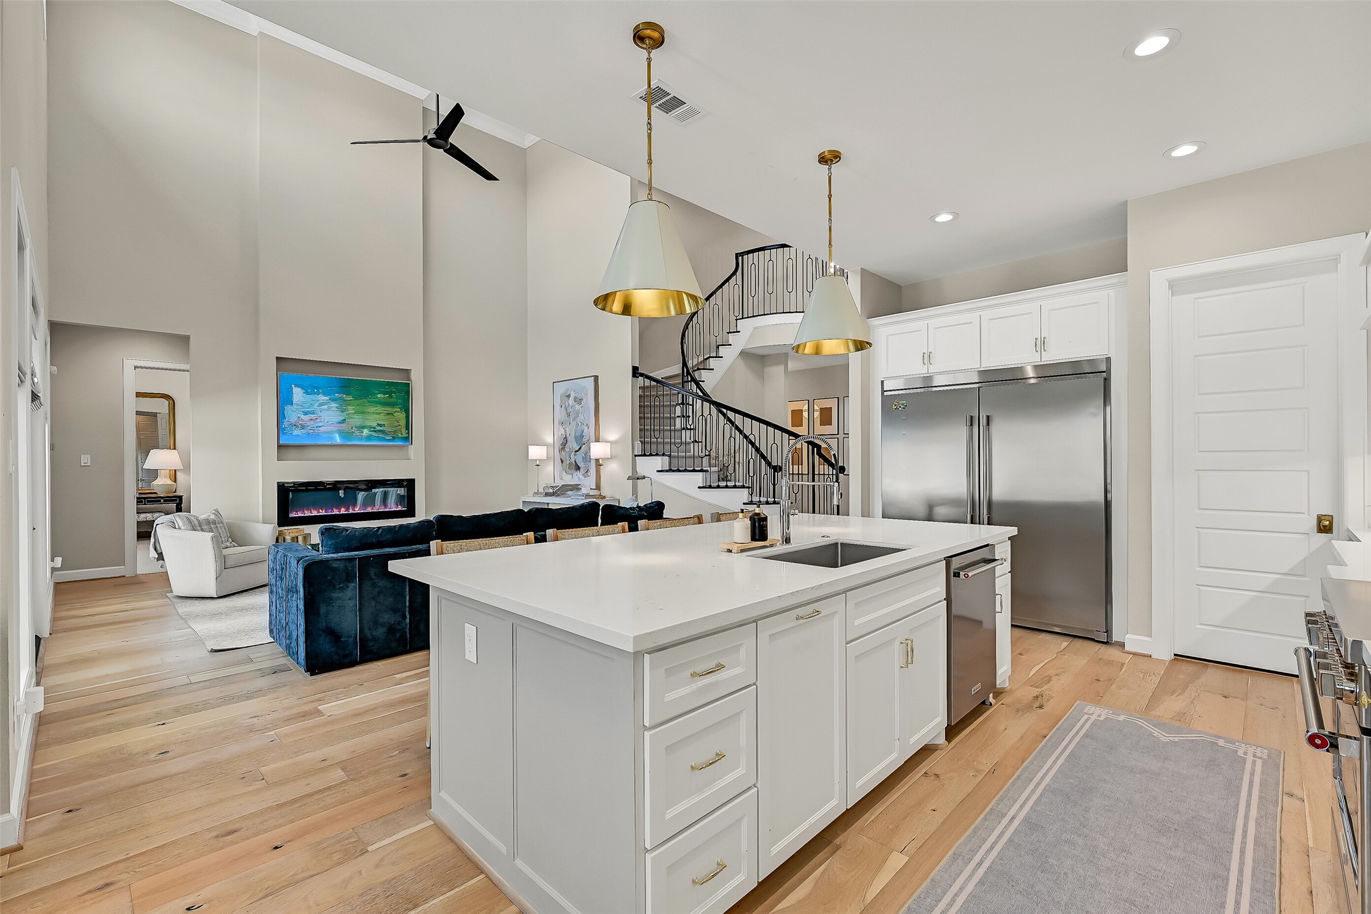
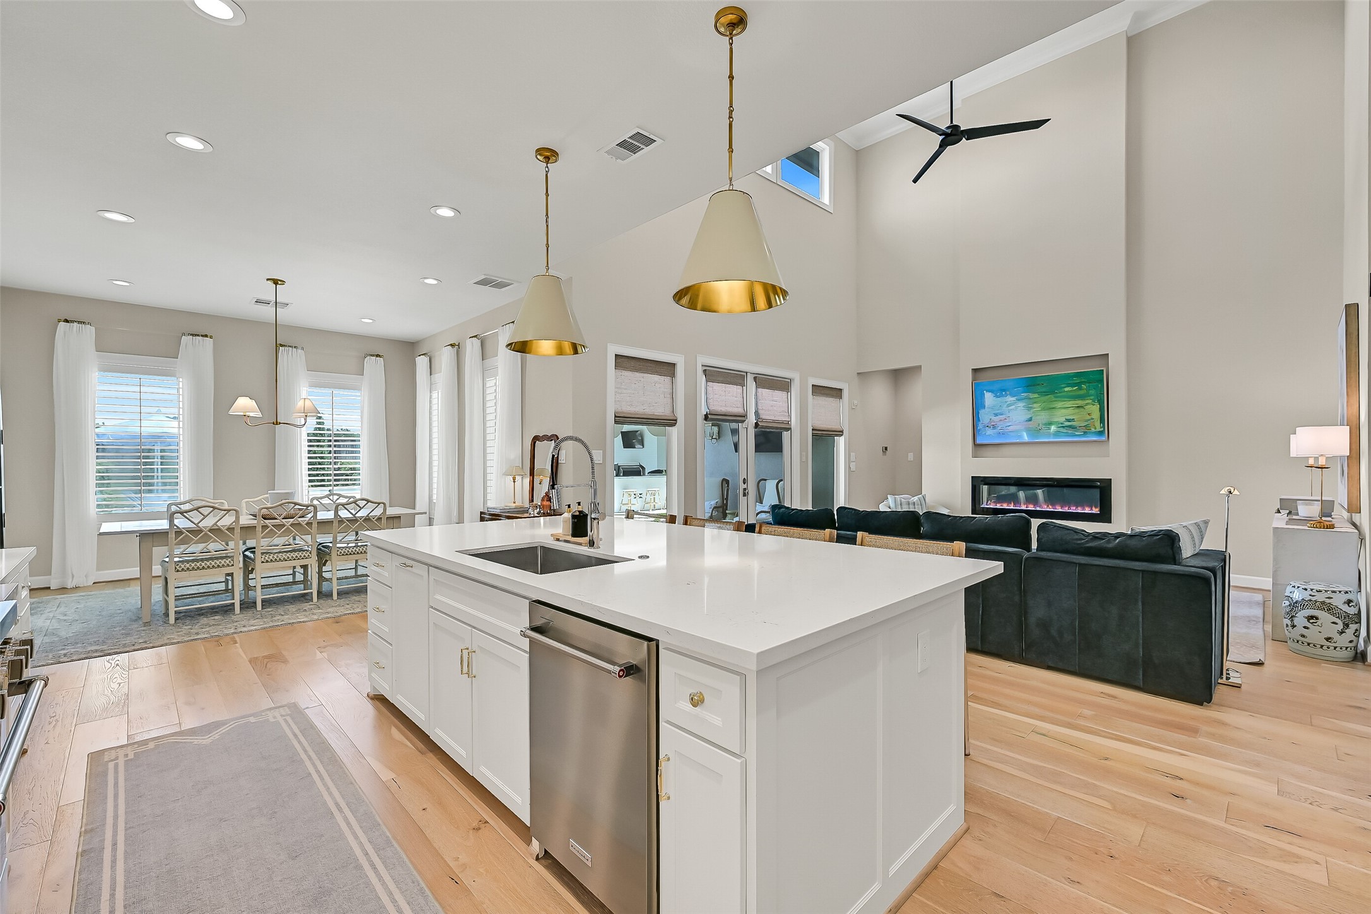
The dramatic two-story family room flows seamlessly into the chef's kitchen, creating an open-concept layout that's both elegant and inviting. Expansive sightlines, soaring ceilings, and abundant natural light make this the perfect place to gather.
Anchored by a sleek linear fireplace, the spacious family room offers soaring ceilings, warm hardwood flooring, and uninterrupted views into the kitchen and backyard. Every finish has been carefully selected to create a space that's both comfortable and refined.
Walls of windows and French doors frame picturesque views of the resort-style backyard while filling the home with natural light. Indoor and outdoor living blend effortlessly, making entertaining and everyday living equally enjoyable.
The heart of the home is this beautifully appointed chef's kitchen, centered around an impressive quartz island beneath designer pendant lighting. Premium KitchenAid appliances, custom cabinetry, under-cabinet lighting, and abundant workspace combine beauty with exceptional functionality.
Designed for gathering, the expansive island overlooks the sunny breakfast room, creating a welcoming setting for casual meals and conversation. Crisp white cabinetry, quartz countertops, warm hardwood flooring, and elegant gold accents give the space a timeless, sophisticated feel.
Every detail was carefully considered, from the built-in refrigerator and premium 6-burner KitchenAid gas range to the custom vent hood and oversized single-basin sink. The spacious walk-in pantry with a dedicated appliance garage keeps everything organized and within reach.
The open-concept design keeps everyone connected while showcasing impressive views of the soaring family room, curved staircase, and designer finishes. Whether hosting guests or enjoying a quiet evening at home, this layout was crafted for effortless living.
Beautiful sightlines connect the kitchen, breakfast room, and family room into one expansive living space. Walls of windows invite natural light inside while providing peaceful views of the spectacular outdoor living areas beyond.
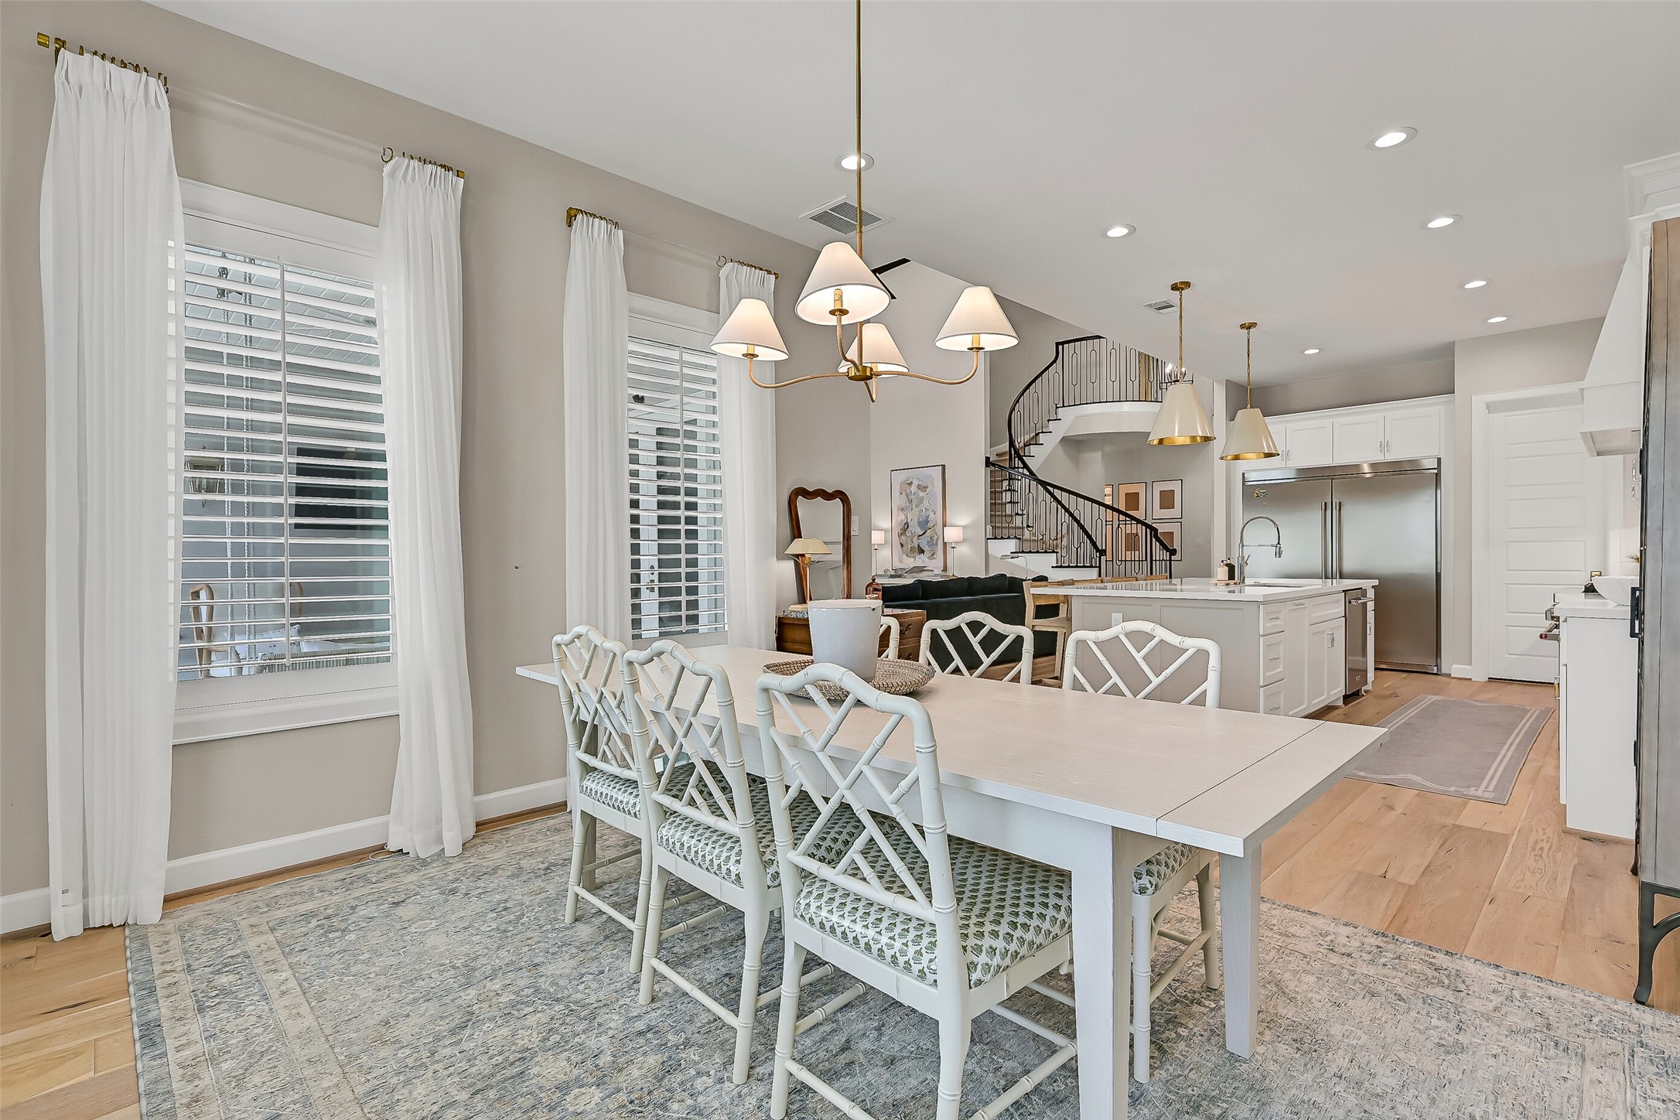
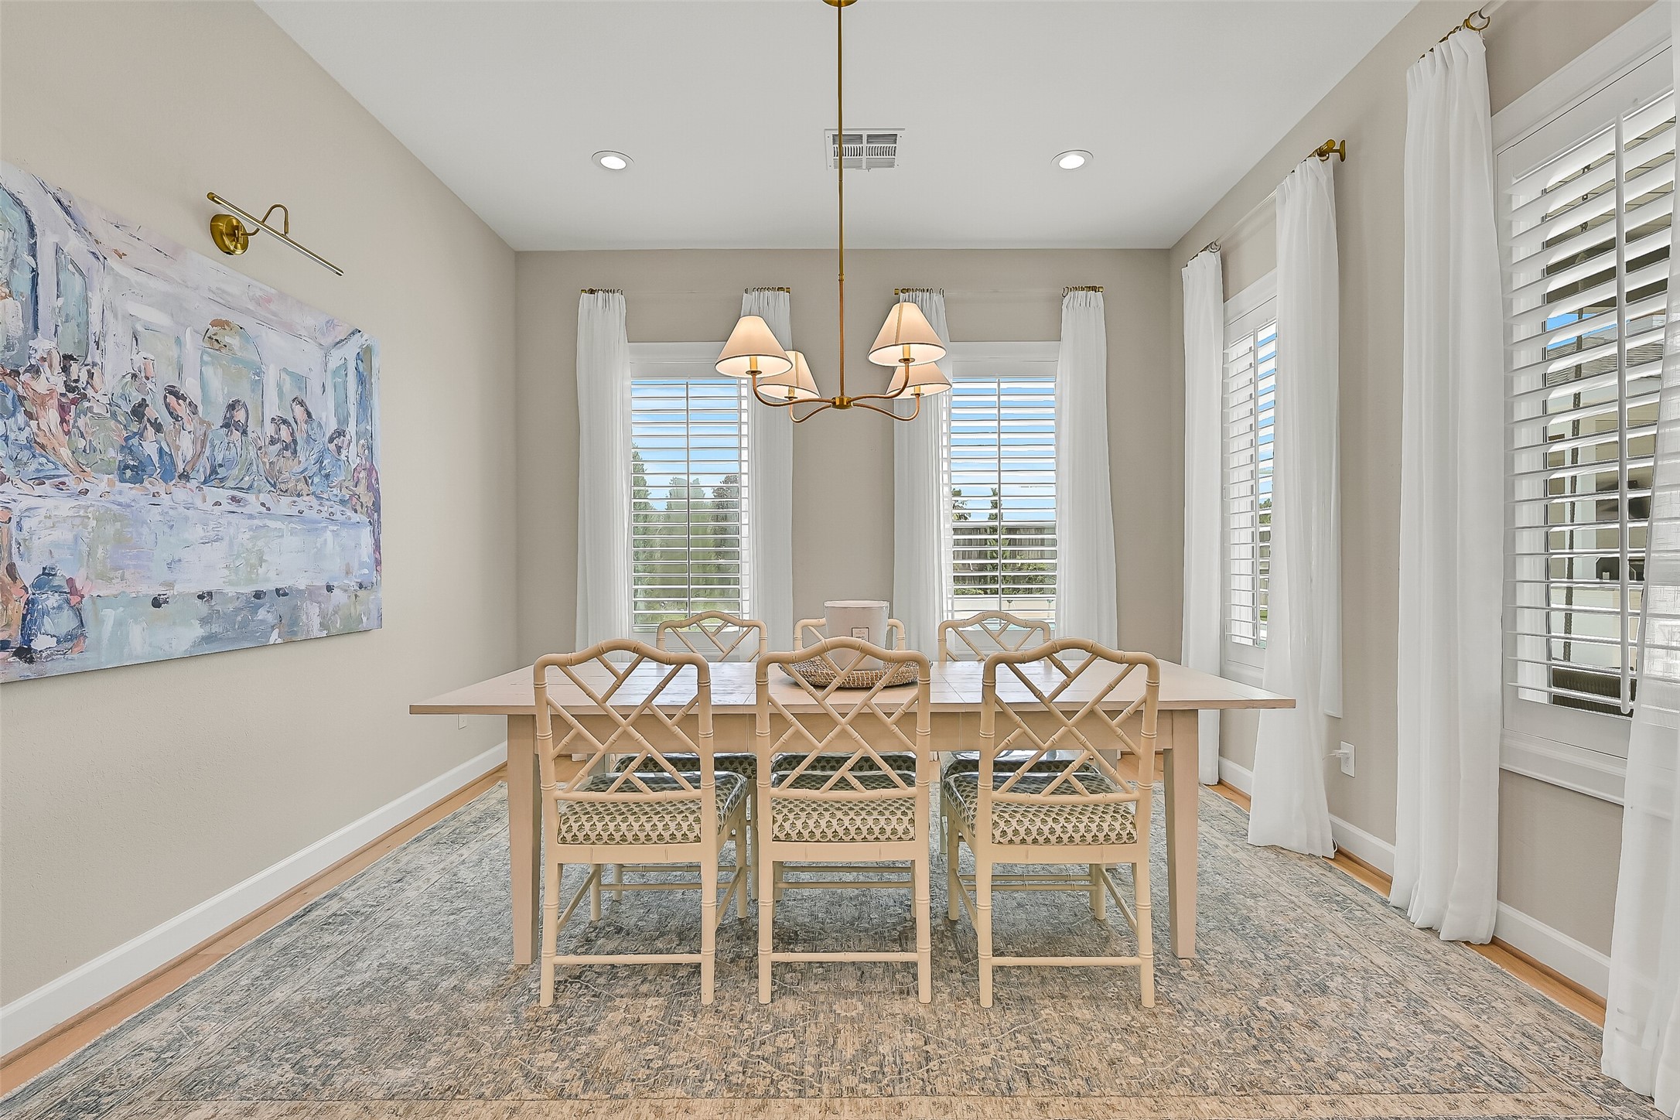
Bathed in natural light, the breakfast room offers an inviting place to gather for morning coffee or family meals. Plantation shutters, elegant lighting, and views of the backyard oasis create a bright and welcoming atmosphere throughout the day.
Perfectly positioned beside the kitchen and surrounded by windows, the breakfast area offers seamless access to the home's main living spaces while overlooking the resort-style backyard, making every meal feel a little more special.
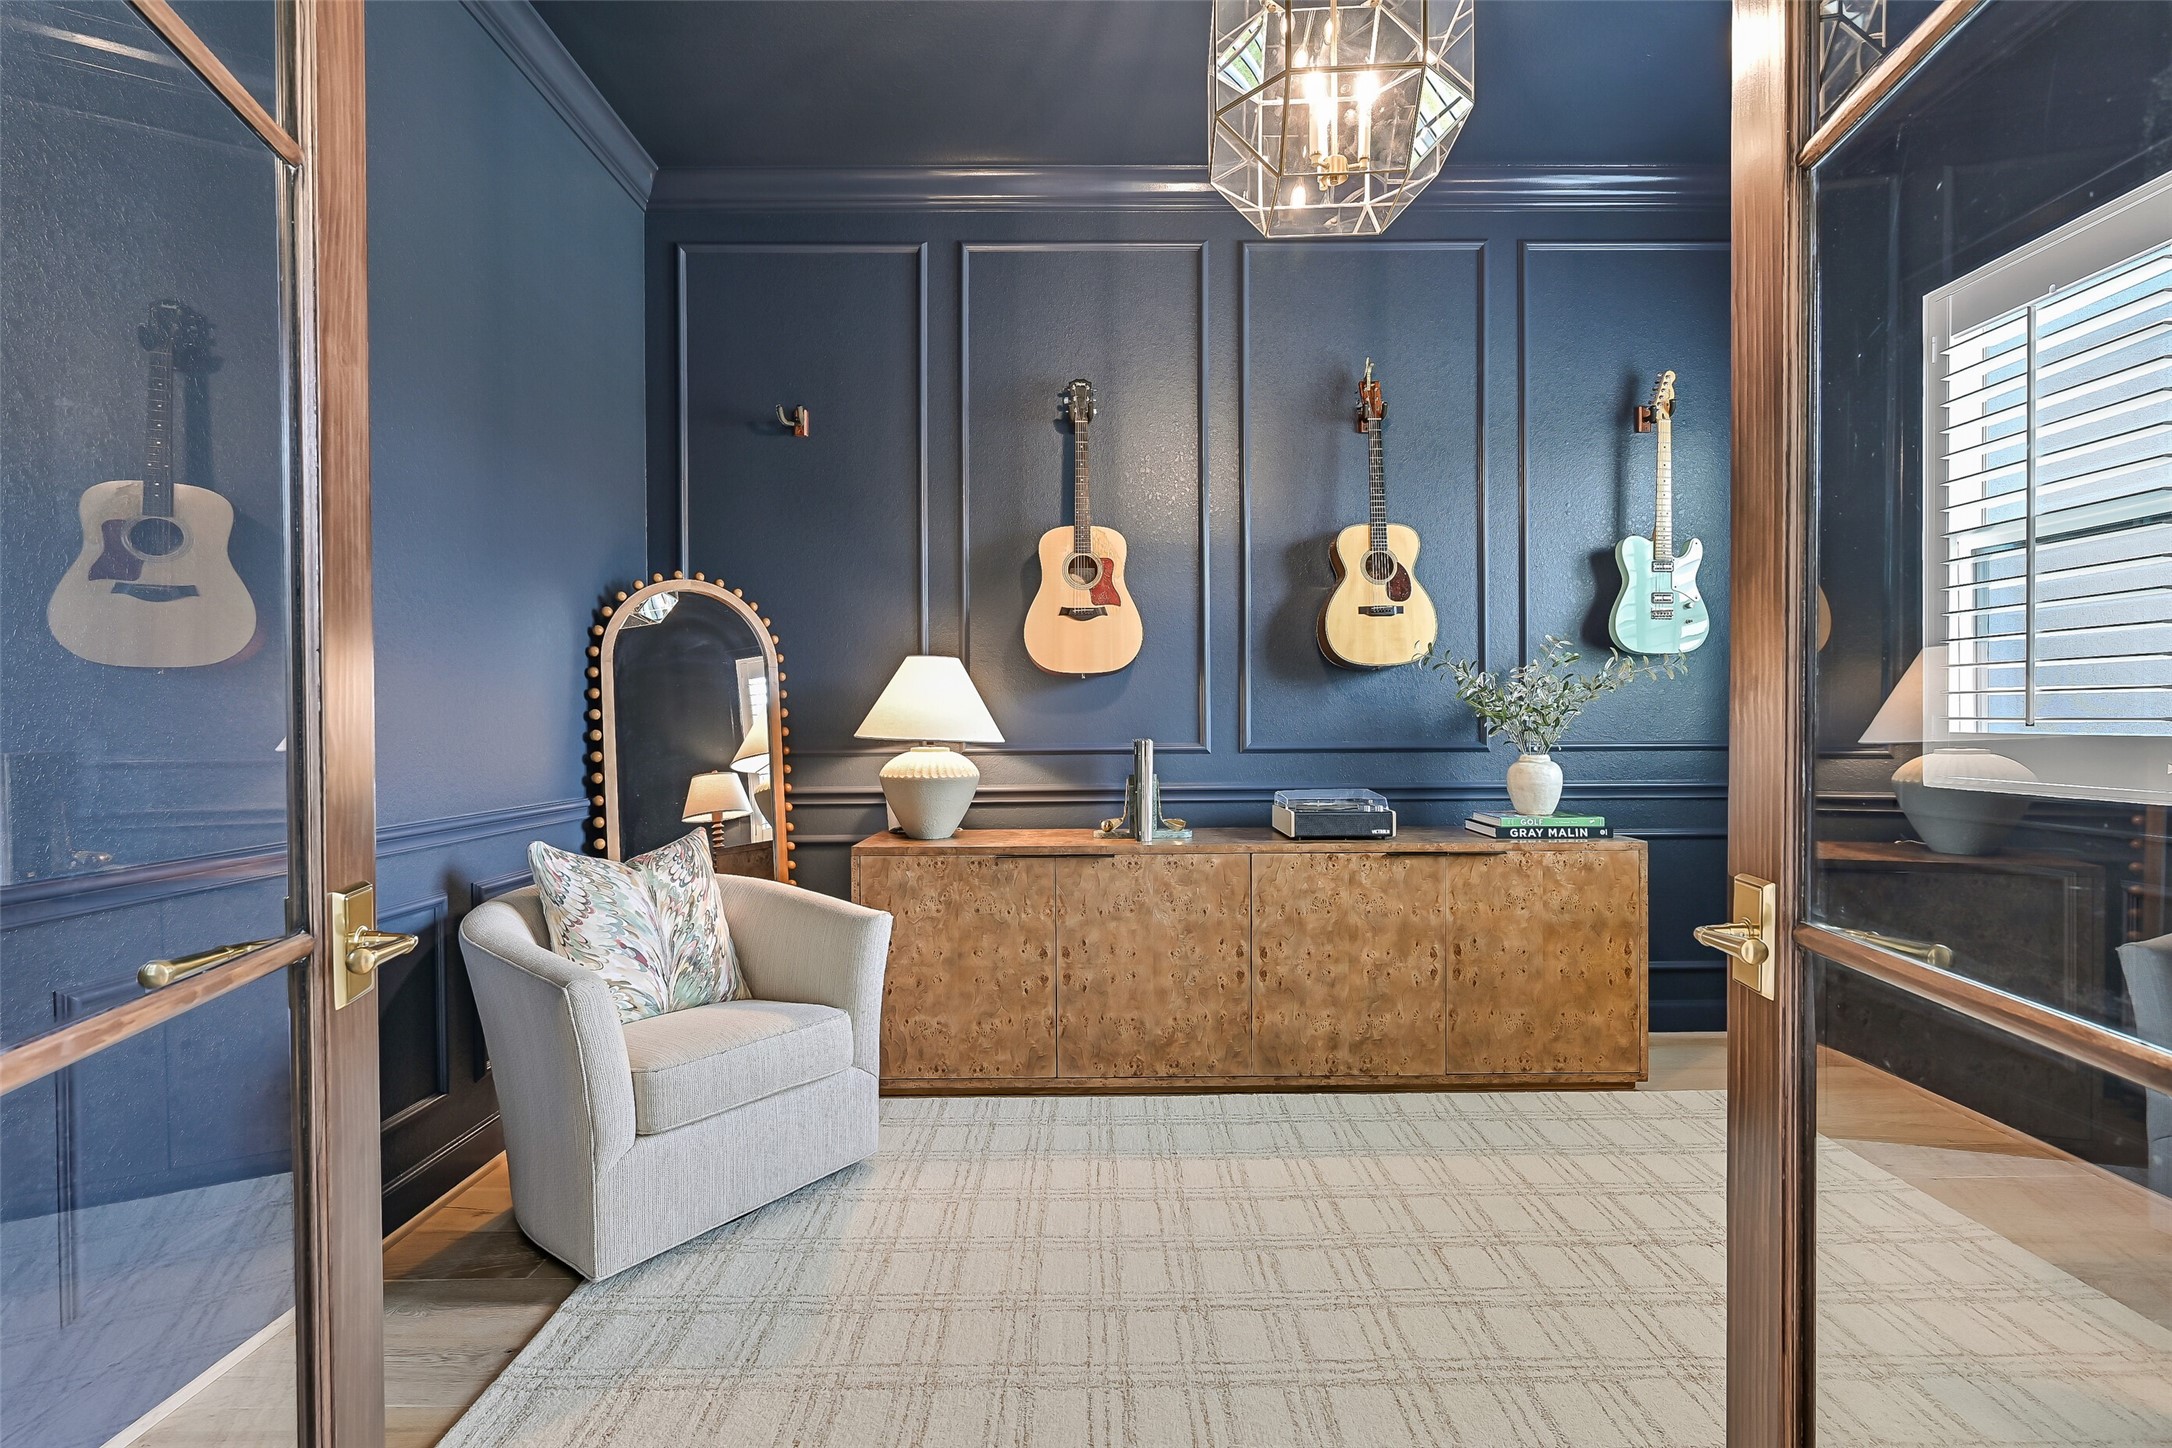
Behind French doors, the richly appointed study showcases elegant picture-frame molding, dramatic navy walls, a statement chandelier, plantation shutters, and continued hardwood flooring. It's a sophisticated workspace equally suited for business or quiet reading.
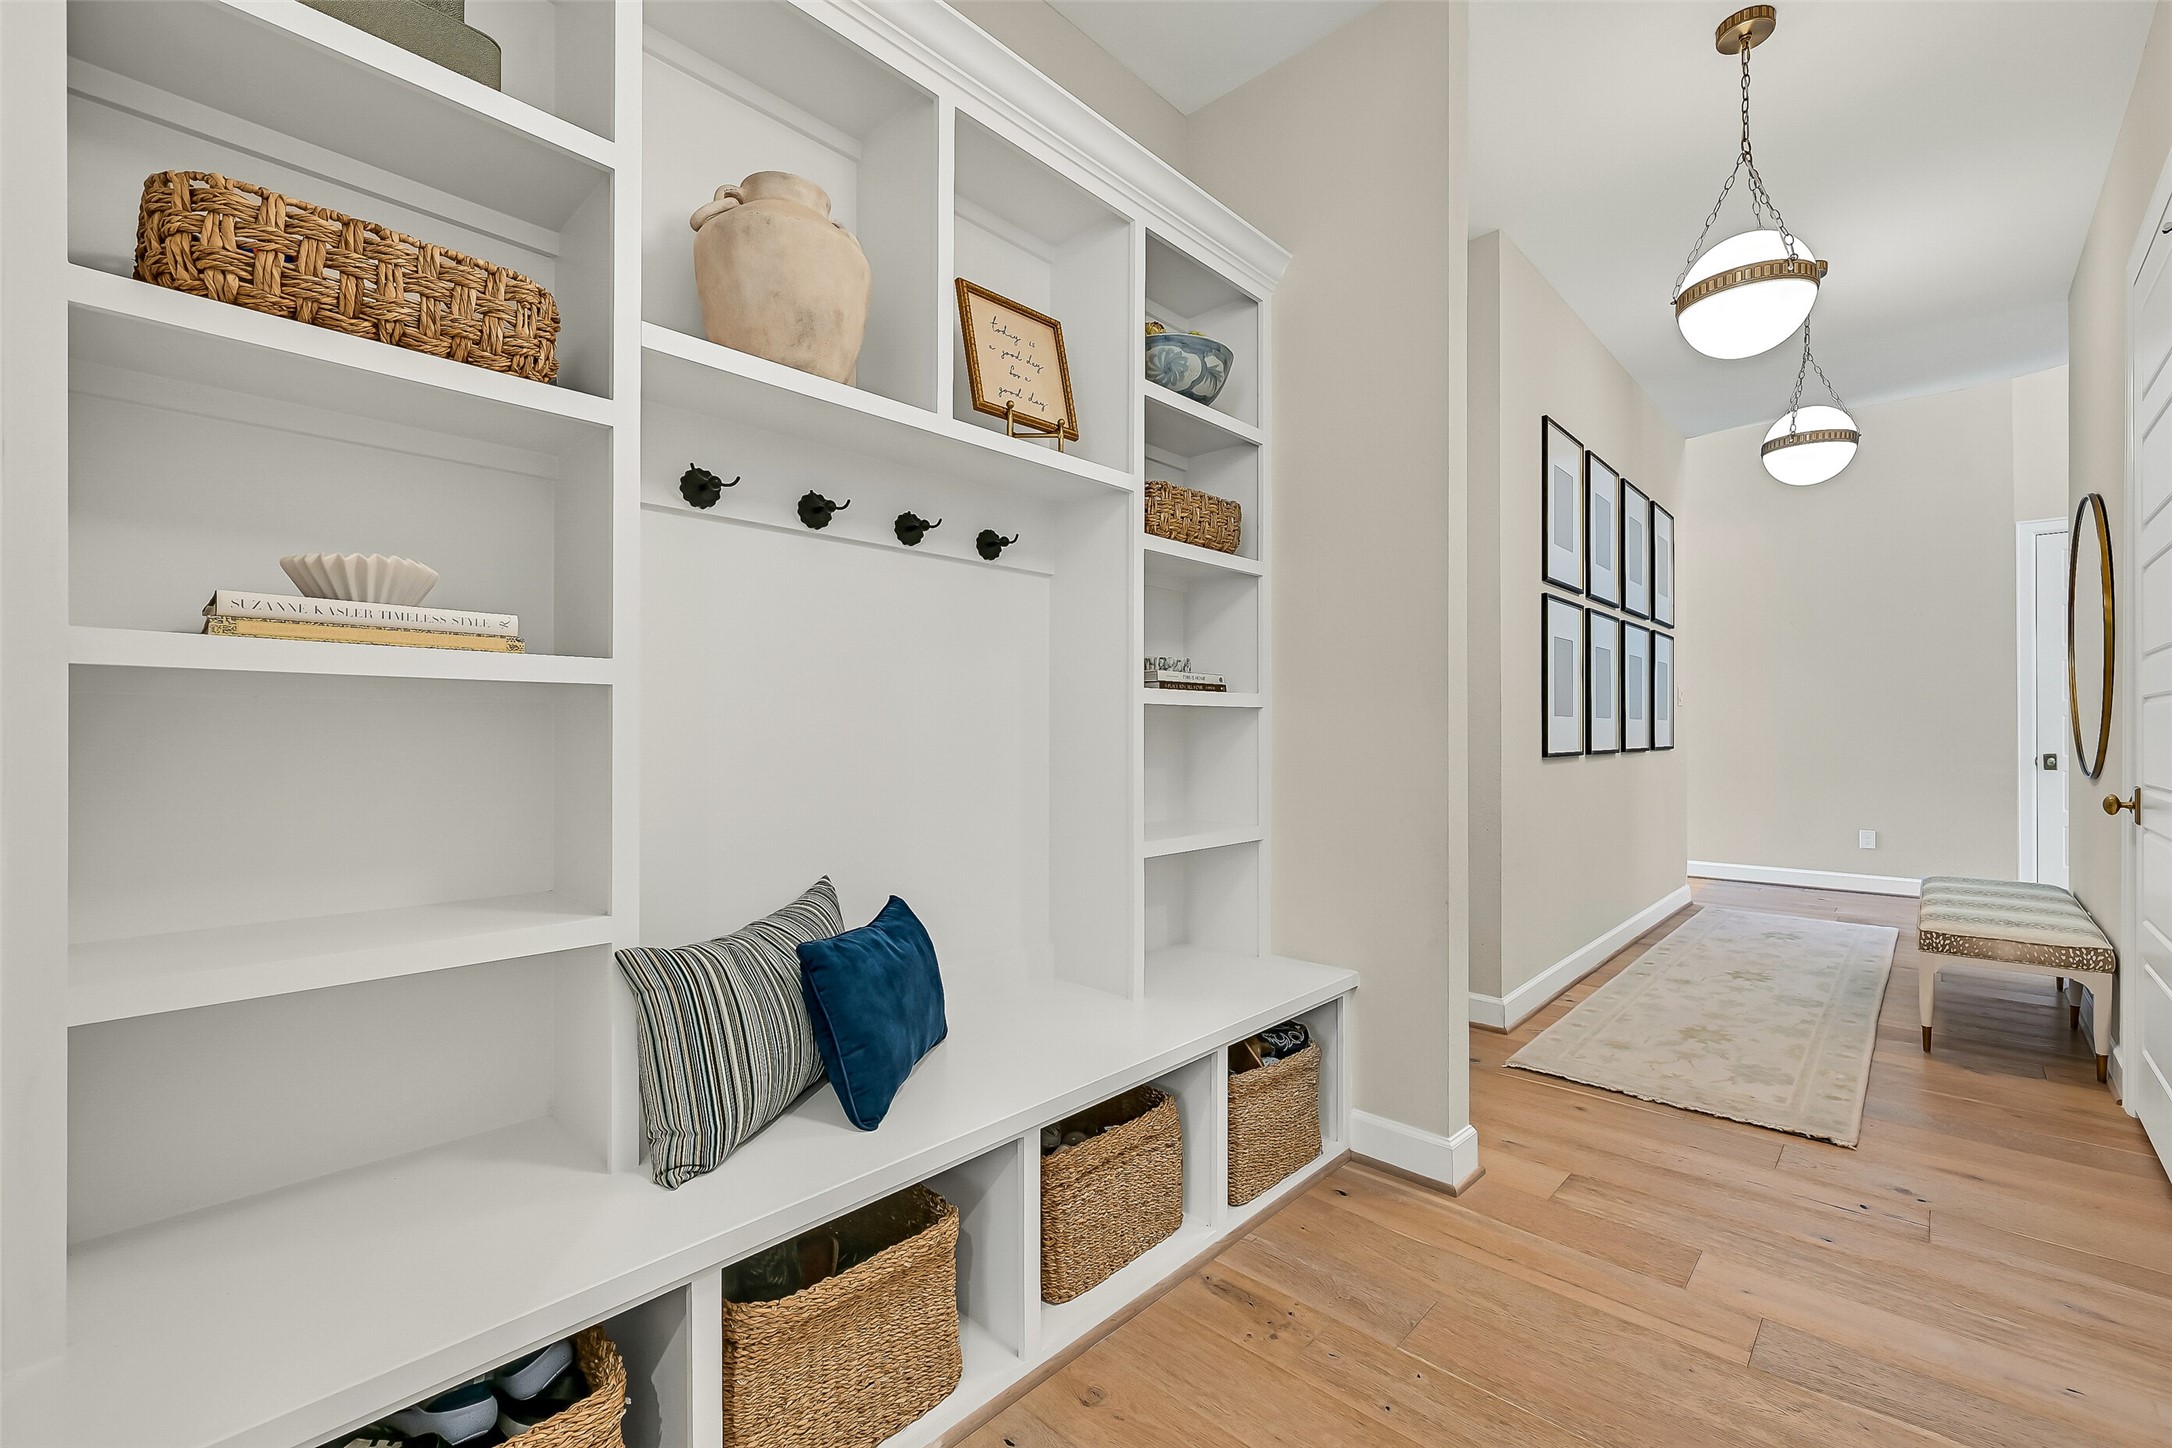
Located just inside the garage entrance, the thoughtfully designed mudroom alcove features custom built-in cubbies, open shelving, hooks, and bench seating to keep everyday essentials neatly organized while adding both style and functionality.
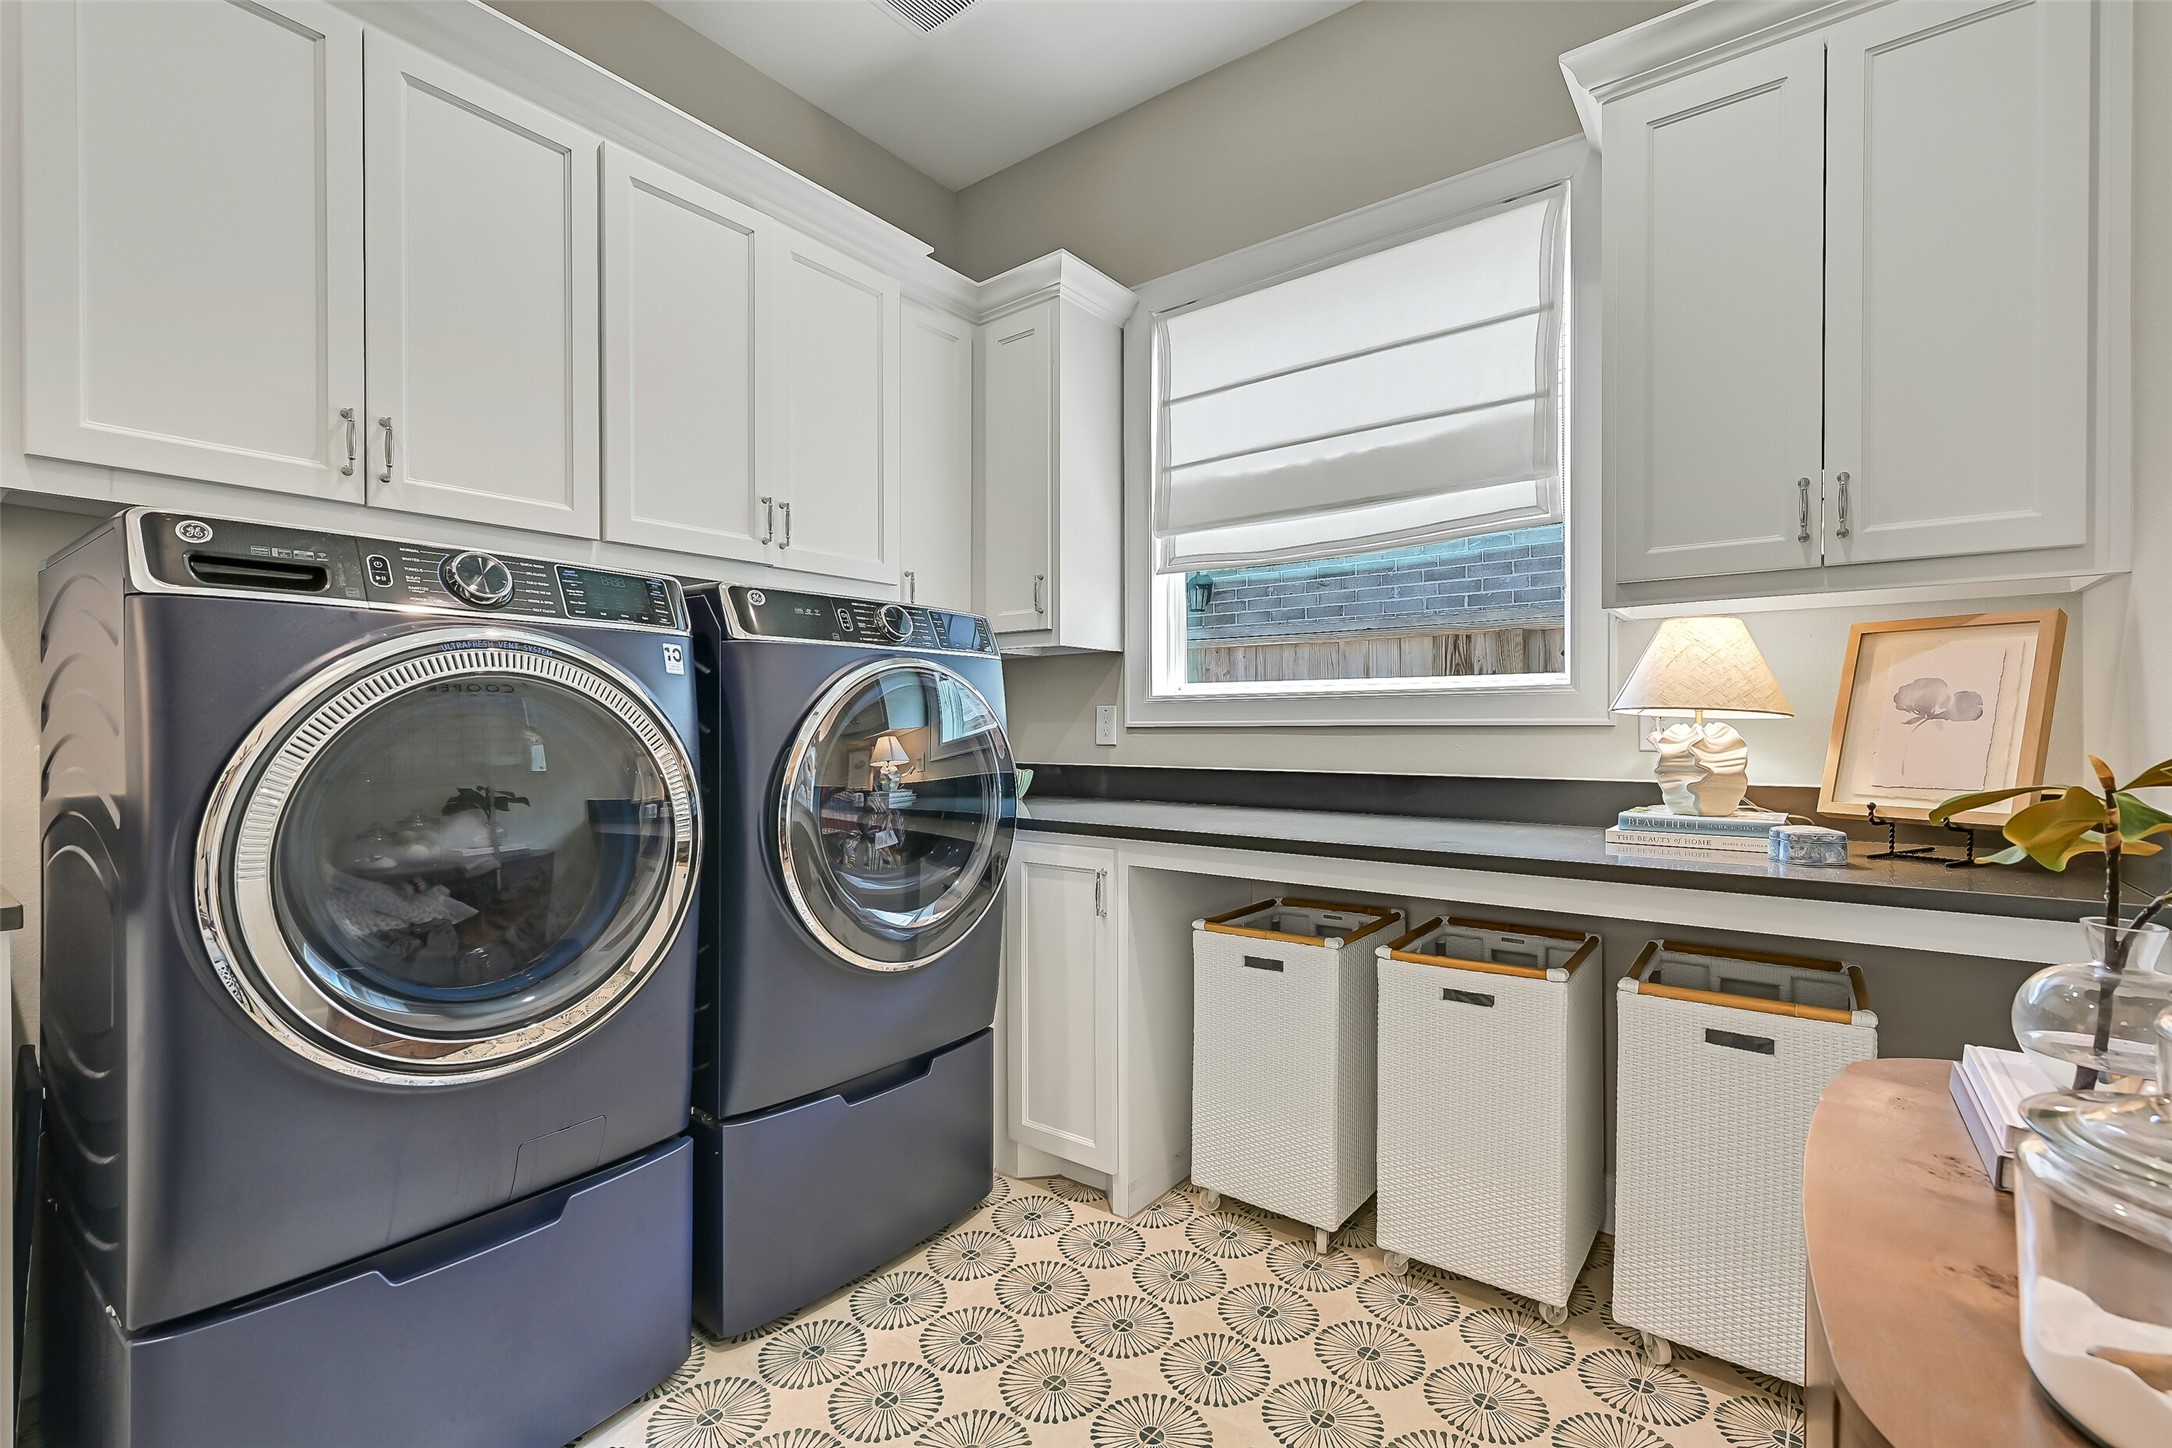
Even the utility room reflects the home's attention to detail, offering extensive cabinetry, generous folding counters, hanging space, and eye-catching patterned tile flooring. Functional design has never looked so beautiful.
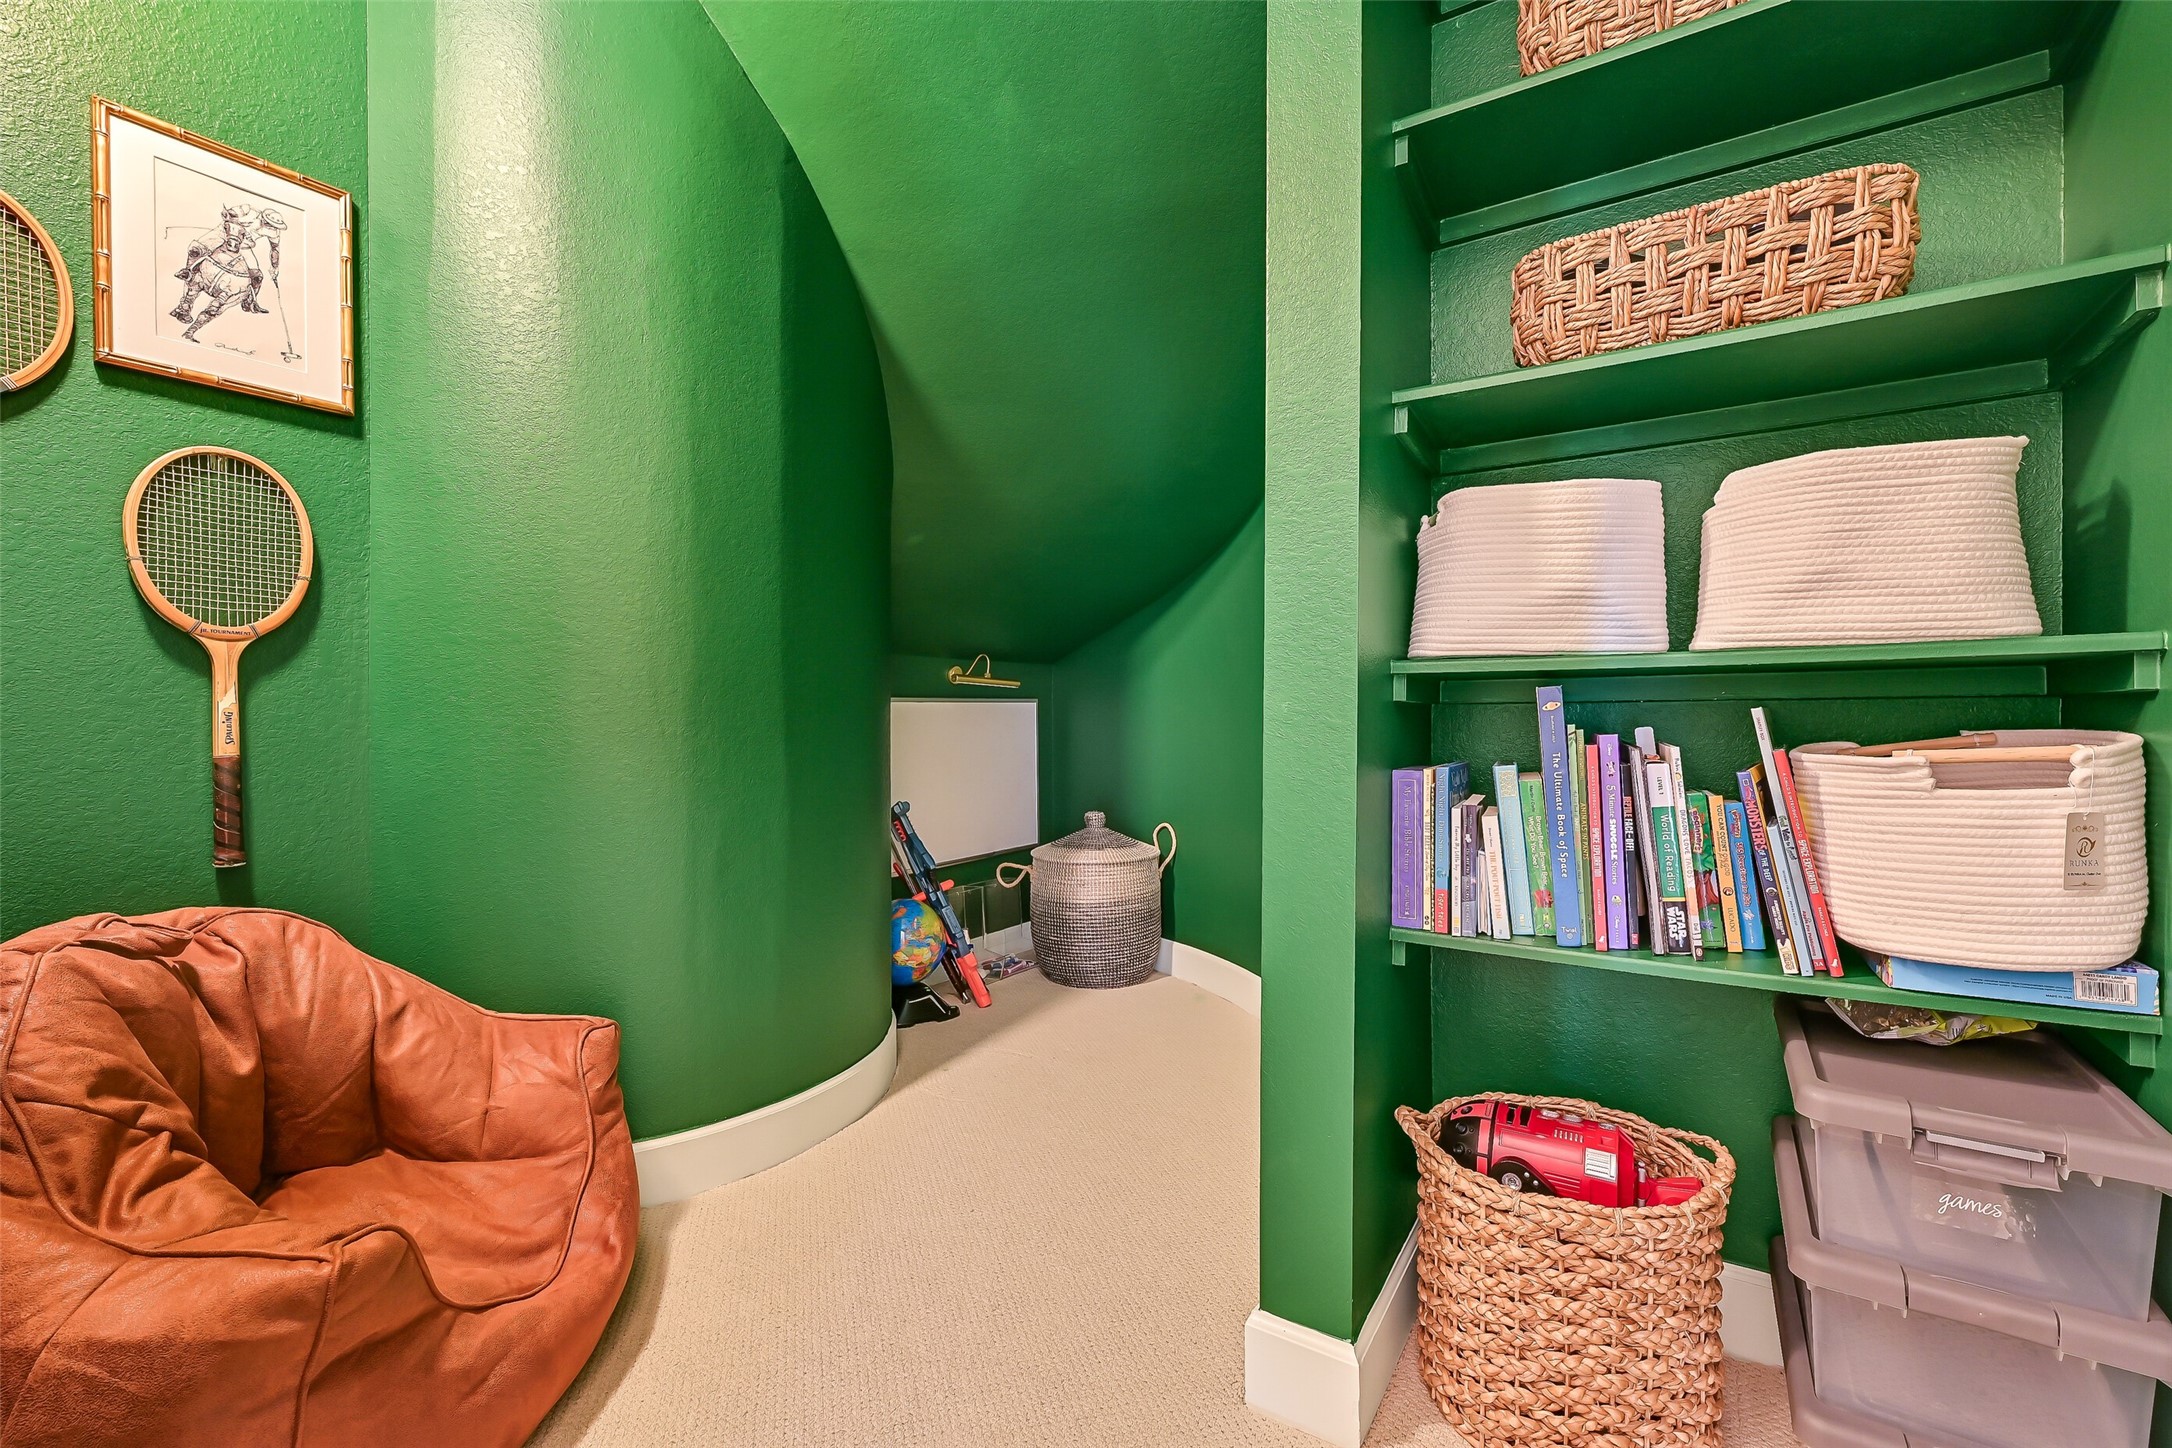
Hidden beneath the sweeping staircase, this charming reading nook features custom built-in shelving, accent lighting, and a cozy space for books, imagination, or extra storage. It's one of those memorable details that gives the home even more personality.
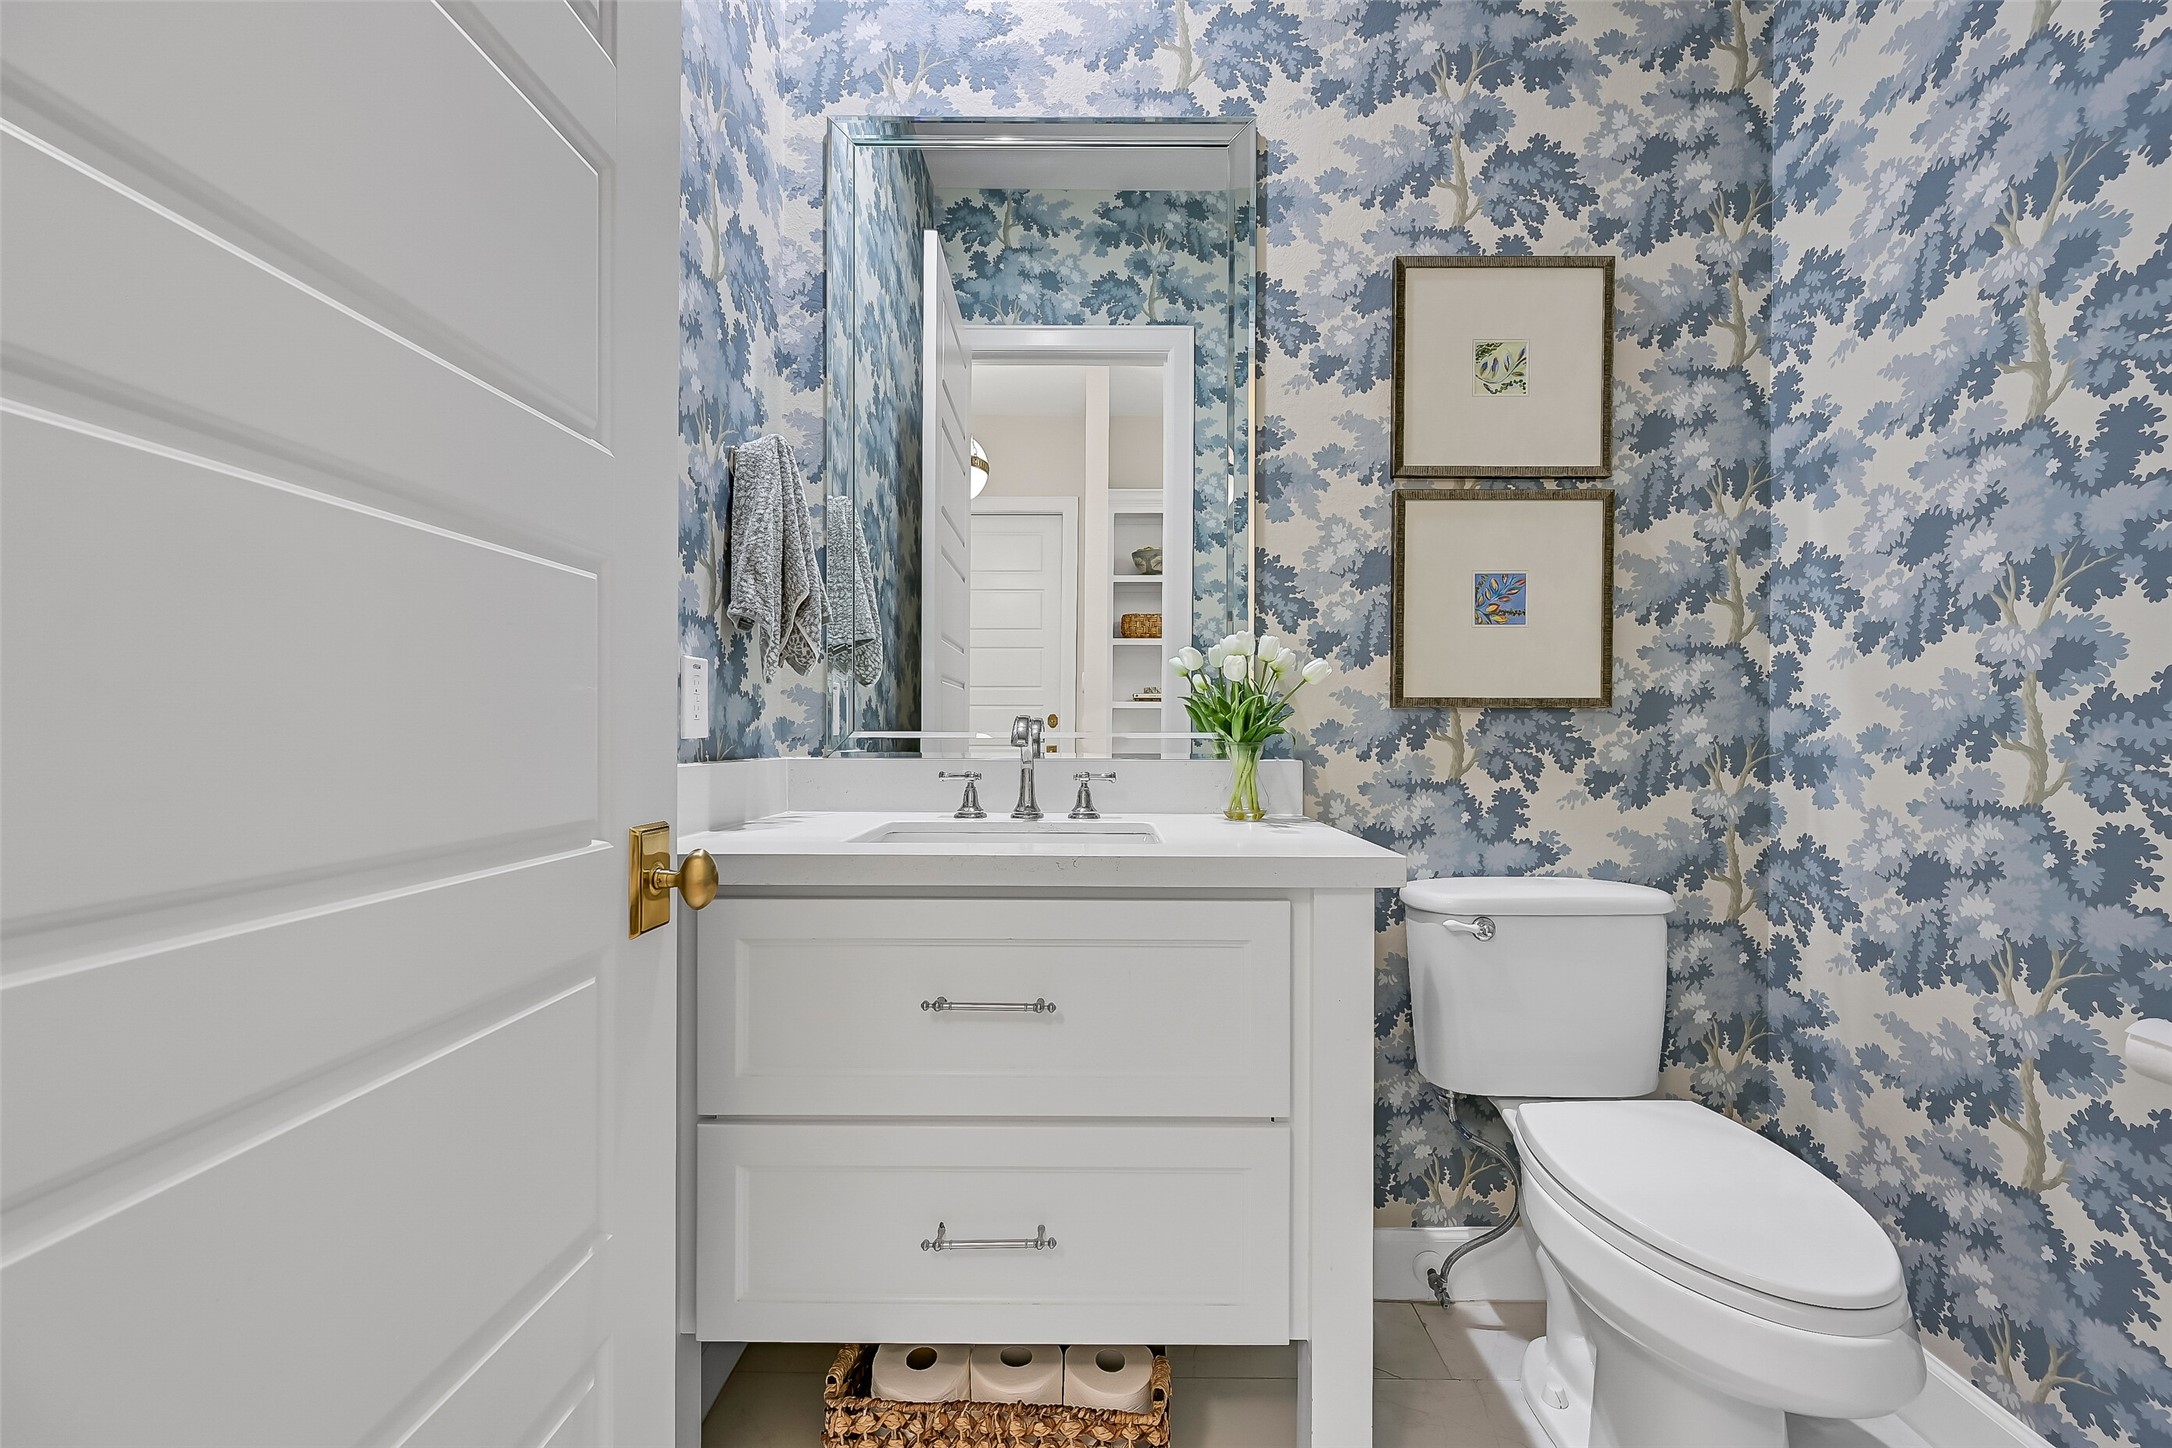
Conveniently located near both the front entry and garage access, the stylish powder bath features designer wallpaper, a furniture-style vanity with quartz countertop, elegant fixtures, and timeless finishes that complement the home's refined aesthetic.
Ideal for guests or multigenerational living, the private first-floor bedroom offers generous proportions, plush carpet, plantation shutters, recessed lighting, and the comfort of its own beautifully appointed ensuite bath for added privacy and convenience.
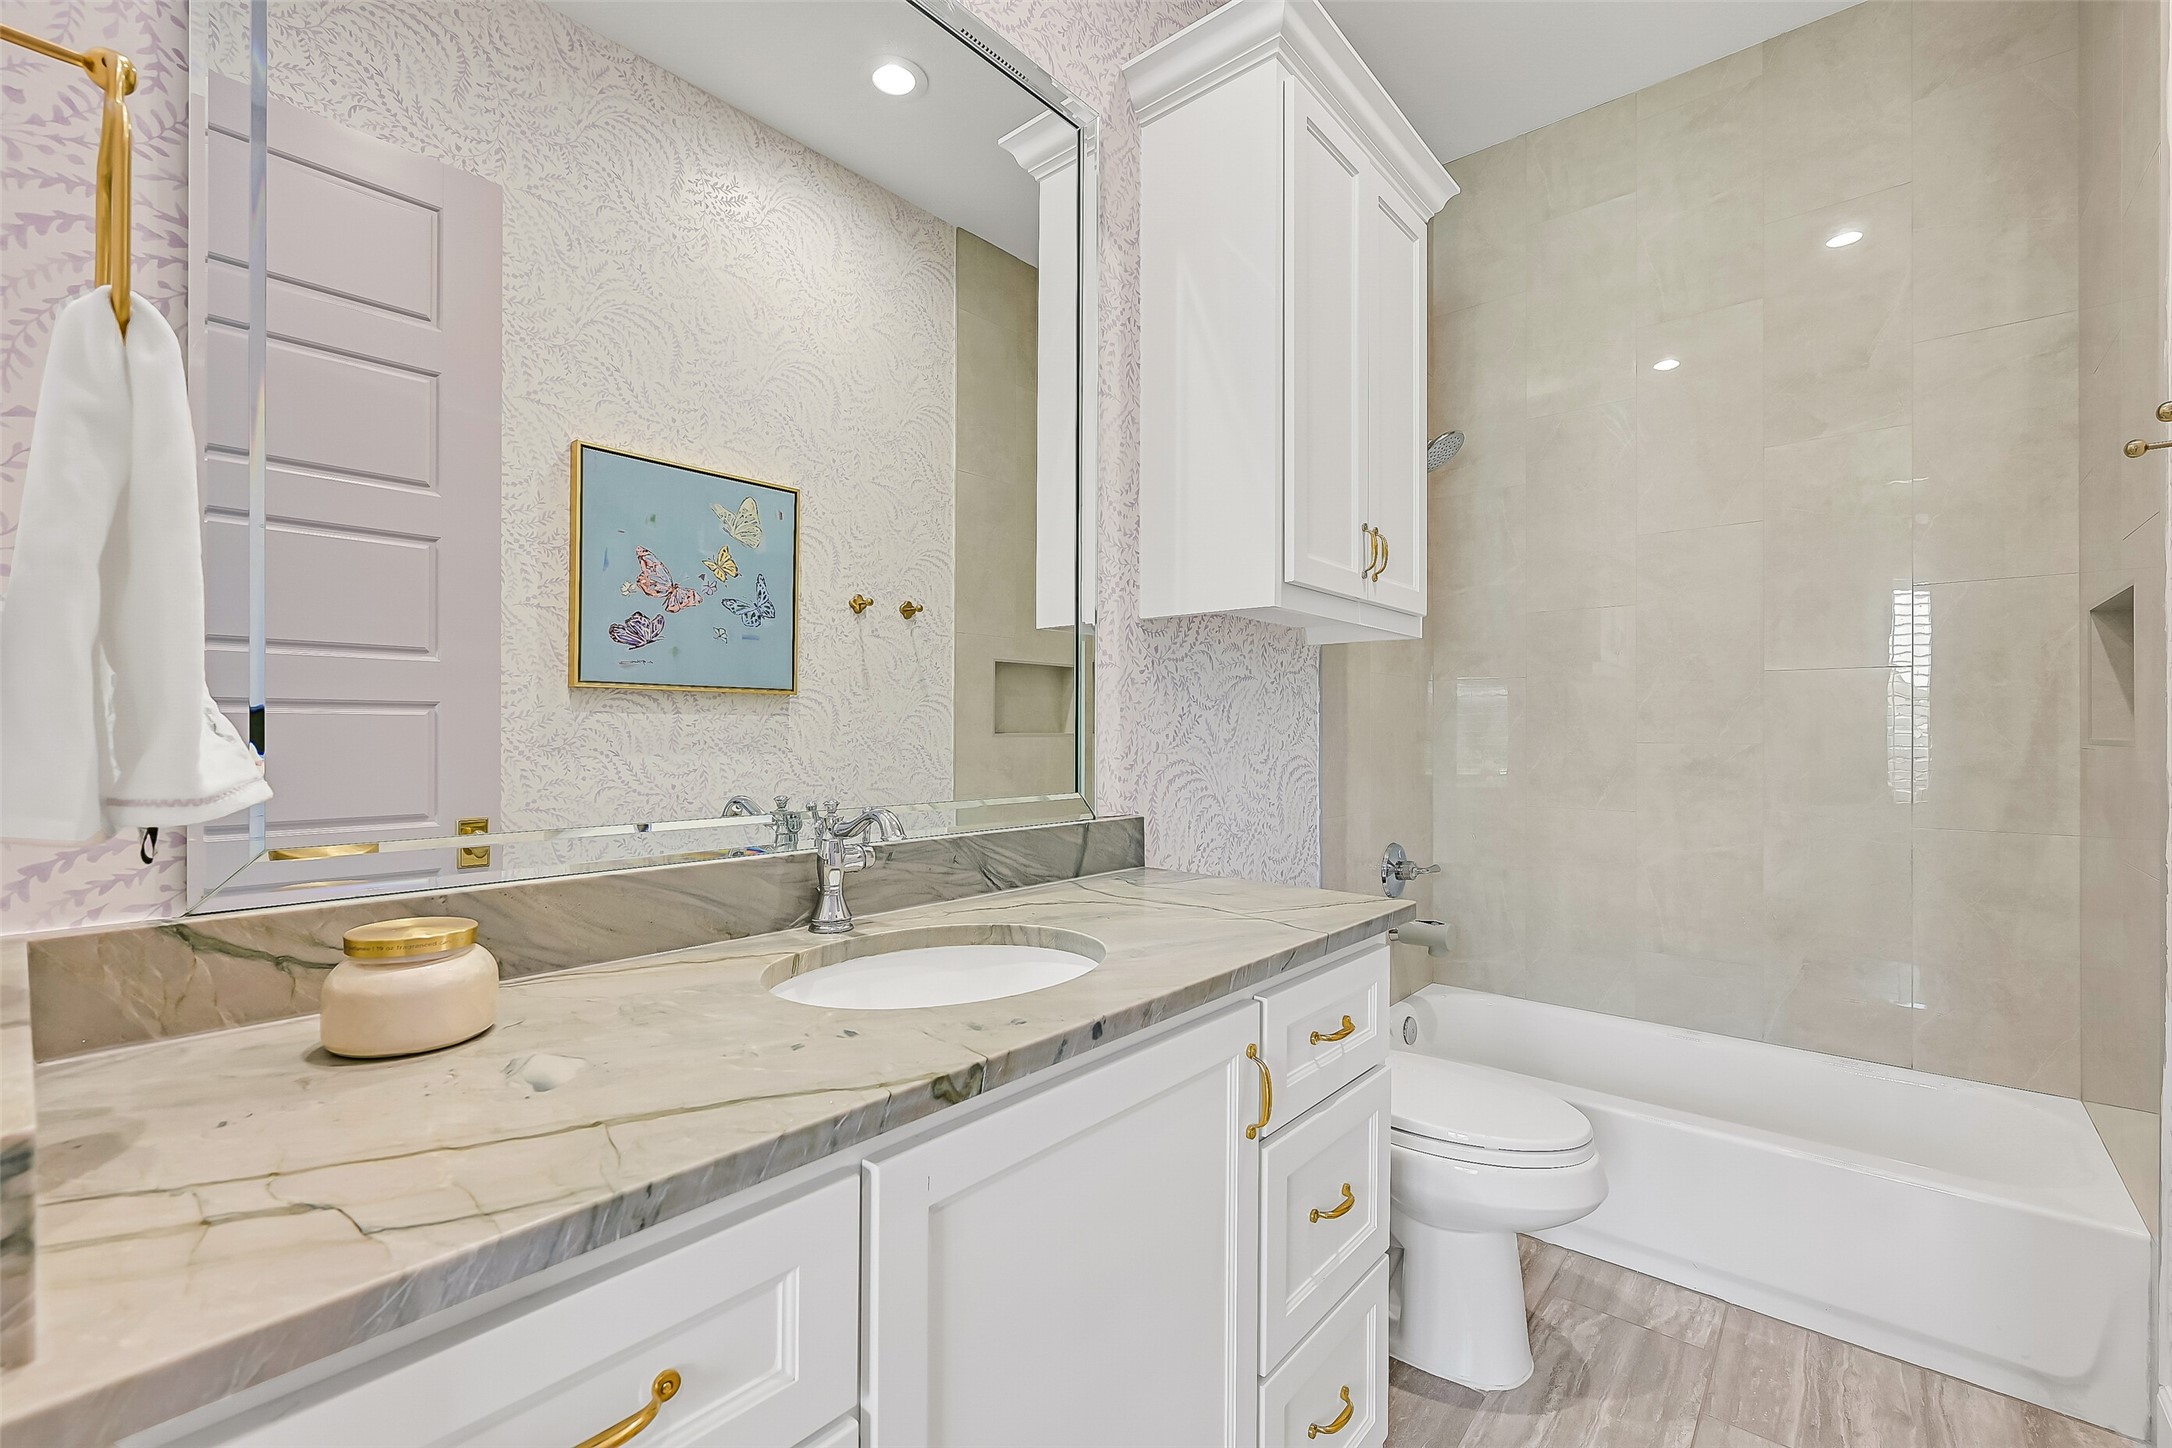
The adjoining ensuite bath is beautifully appointed with a quartzite vanity, elegant wallpaper, gold hardware, and a tub/shower combination with tile surround. A private bath ensures guests enjoy comfort, convenience, and their own dedicated space.
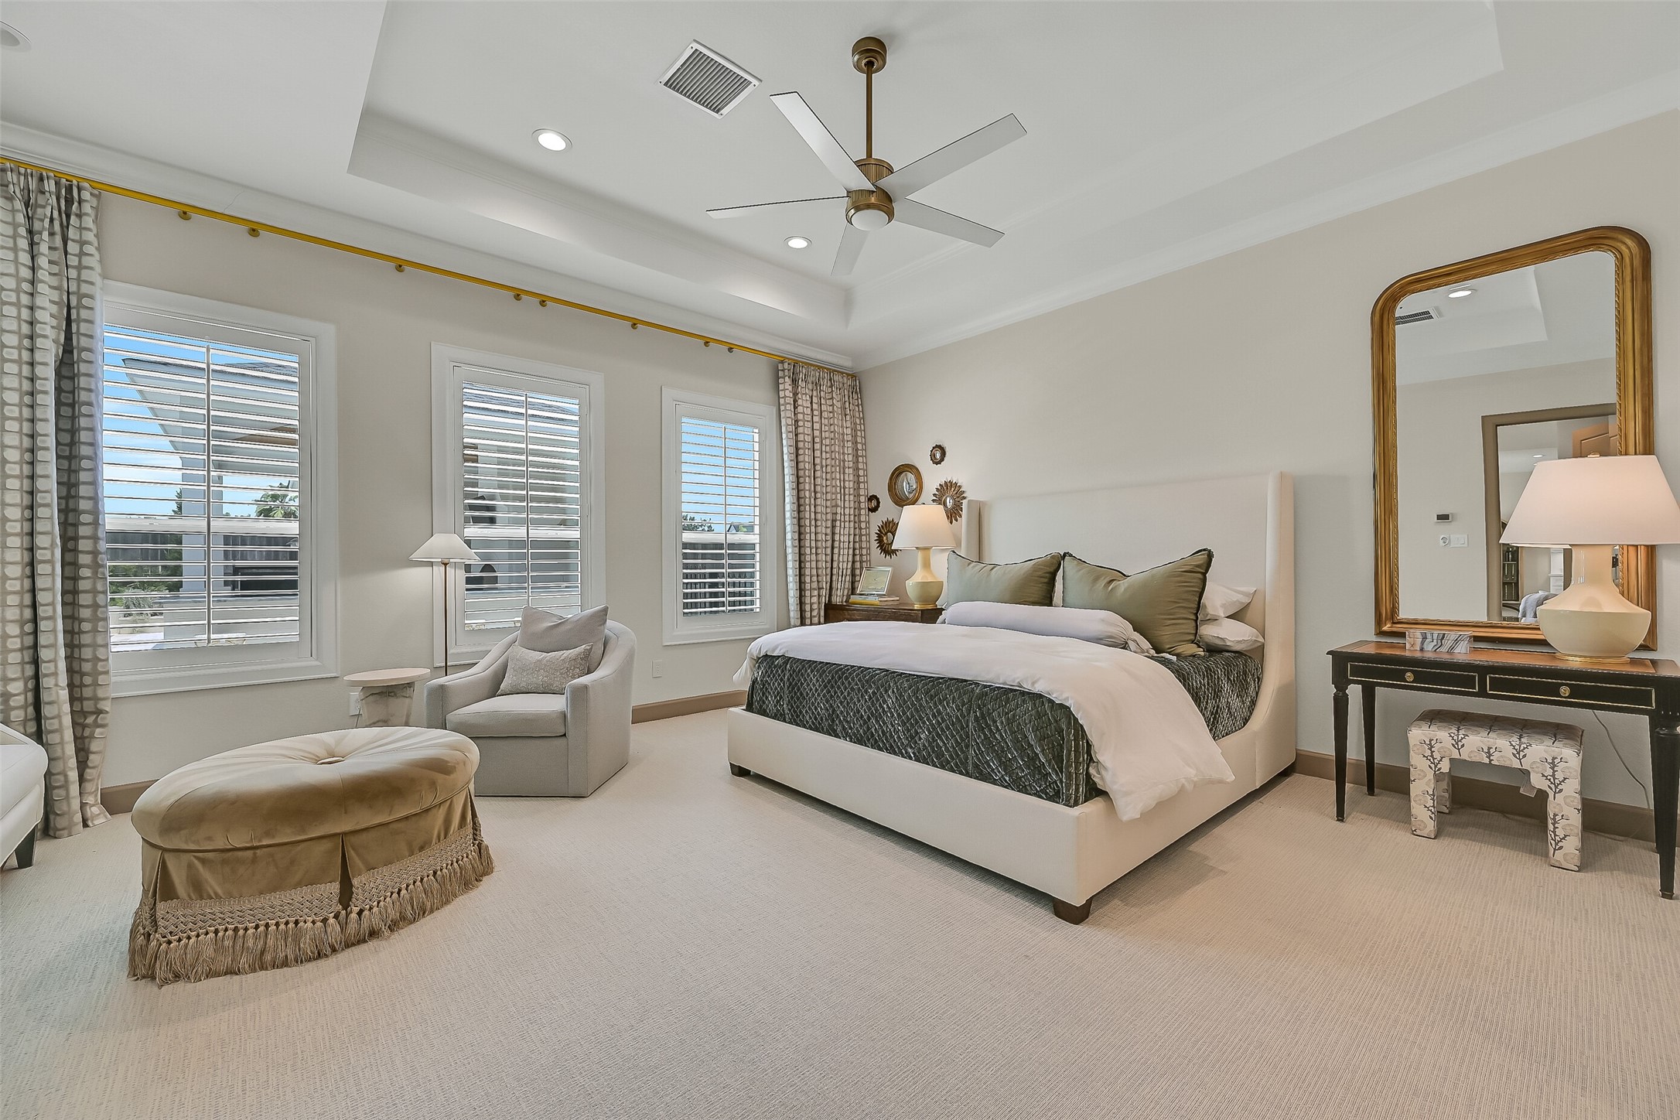
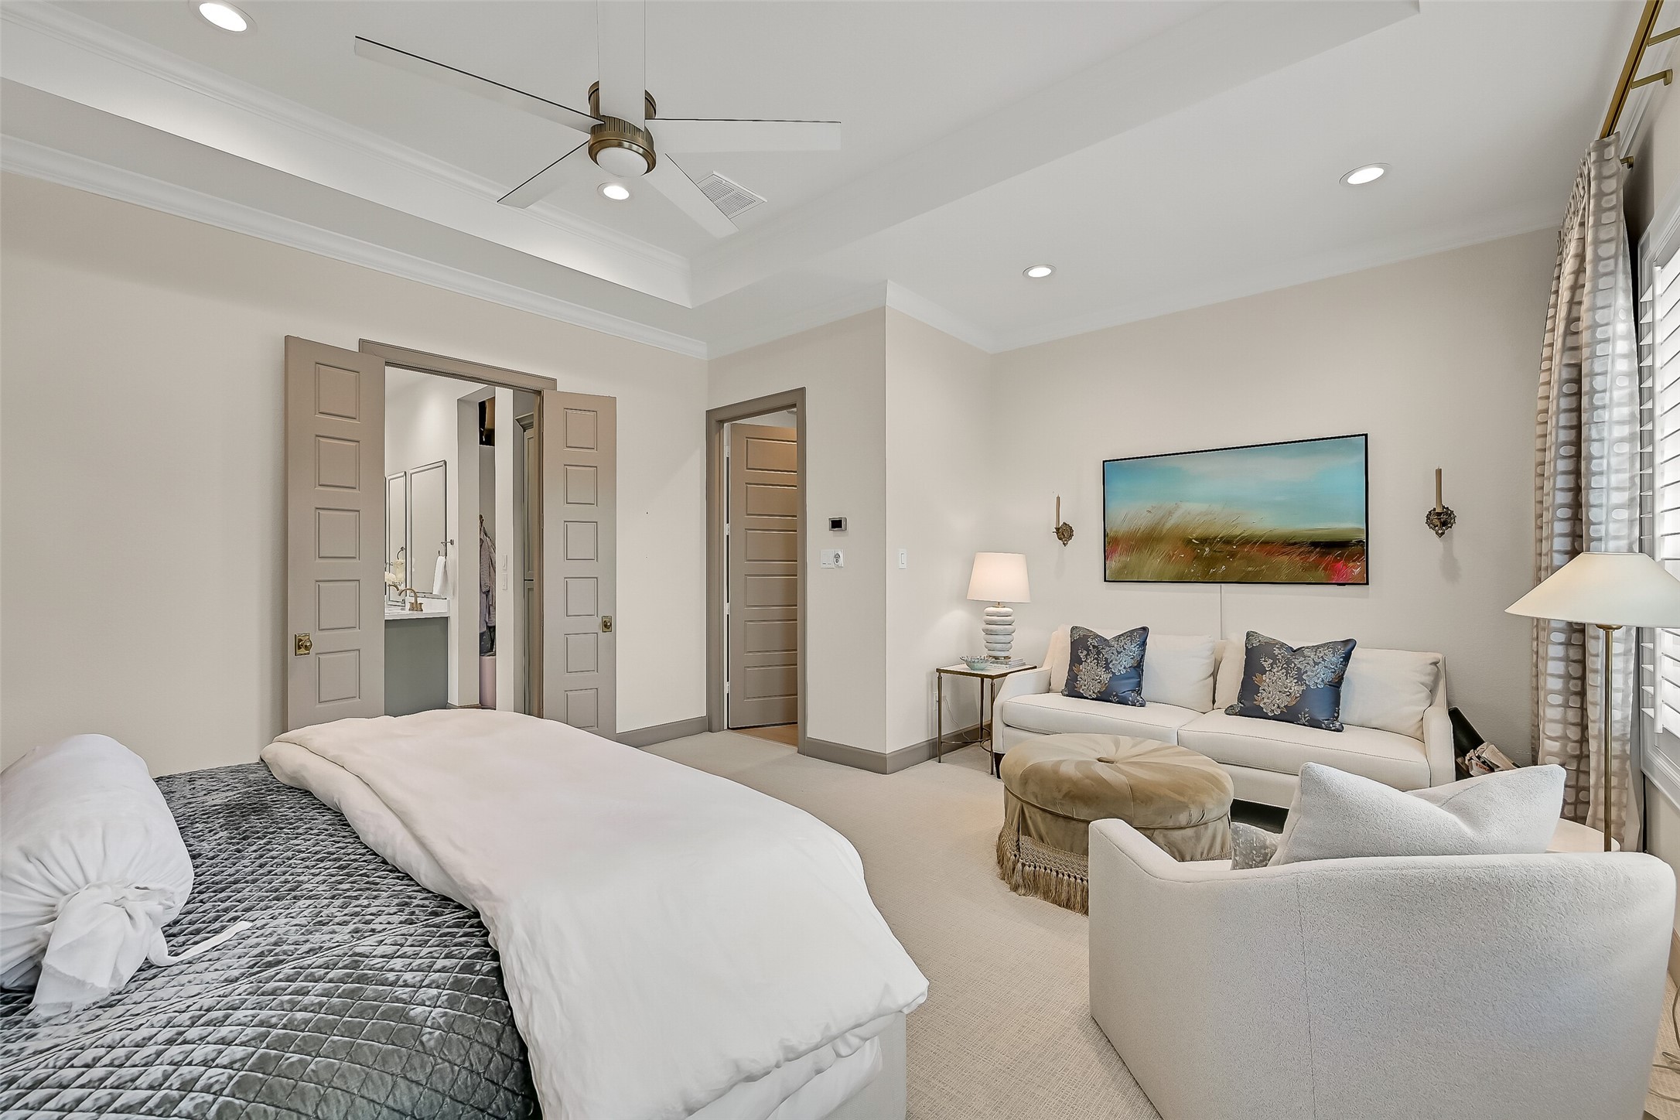
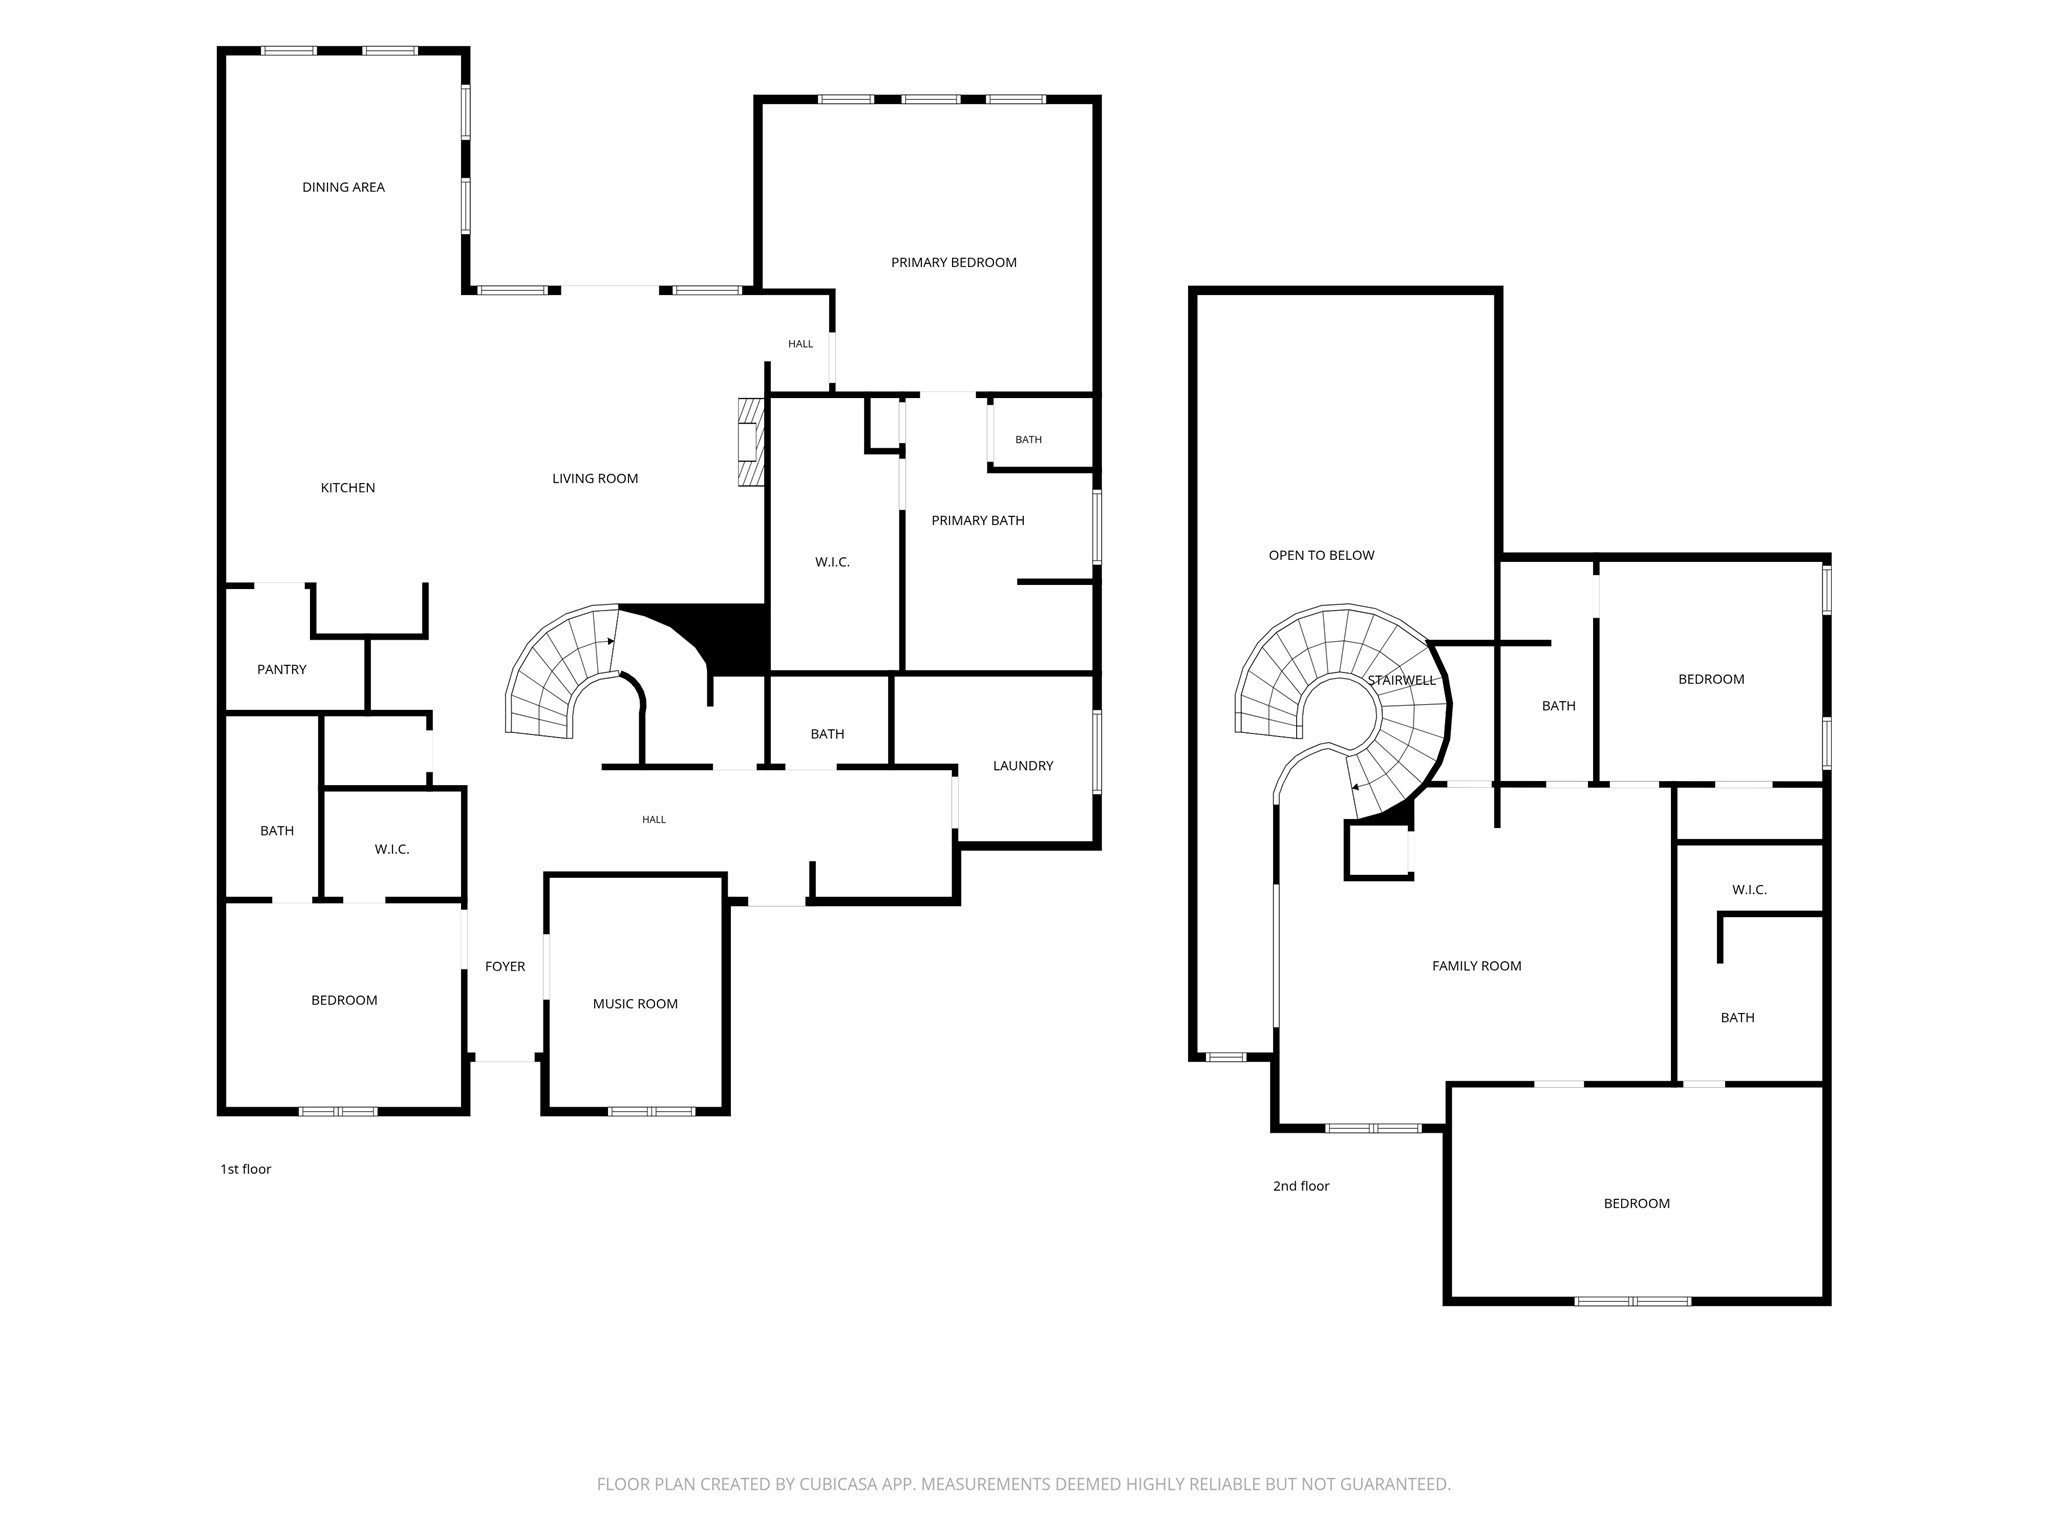
Privately situated at the rear of the home, the spacious primary suite offers a peaceful escape with a tray ceiling, crown molding, recessed lighting, upgraded carpet with a plush pad, plantation shutters, and a comfortable sitting area overlooking the backyard oasis.
Generously sized and thoughtfully appointed, the primary bedroom easily accommodates a full furniture arrangement while maintaining an open, relaxing feel. Elegant finishes and abundant natural light create a true owner's sanctuary.
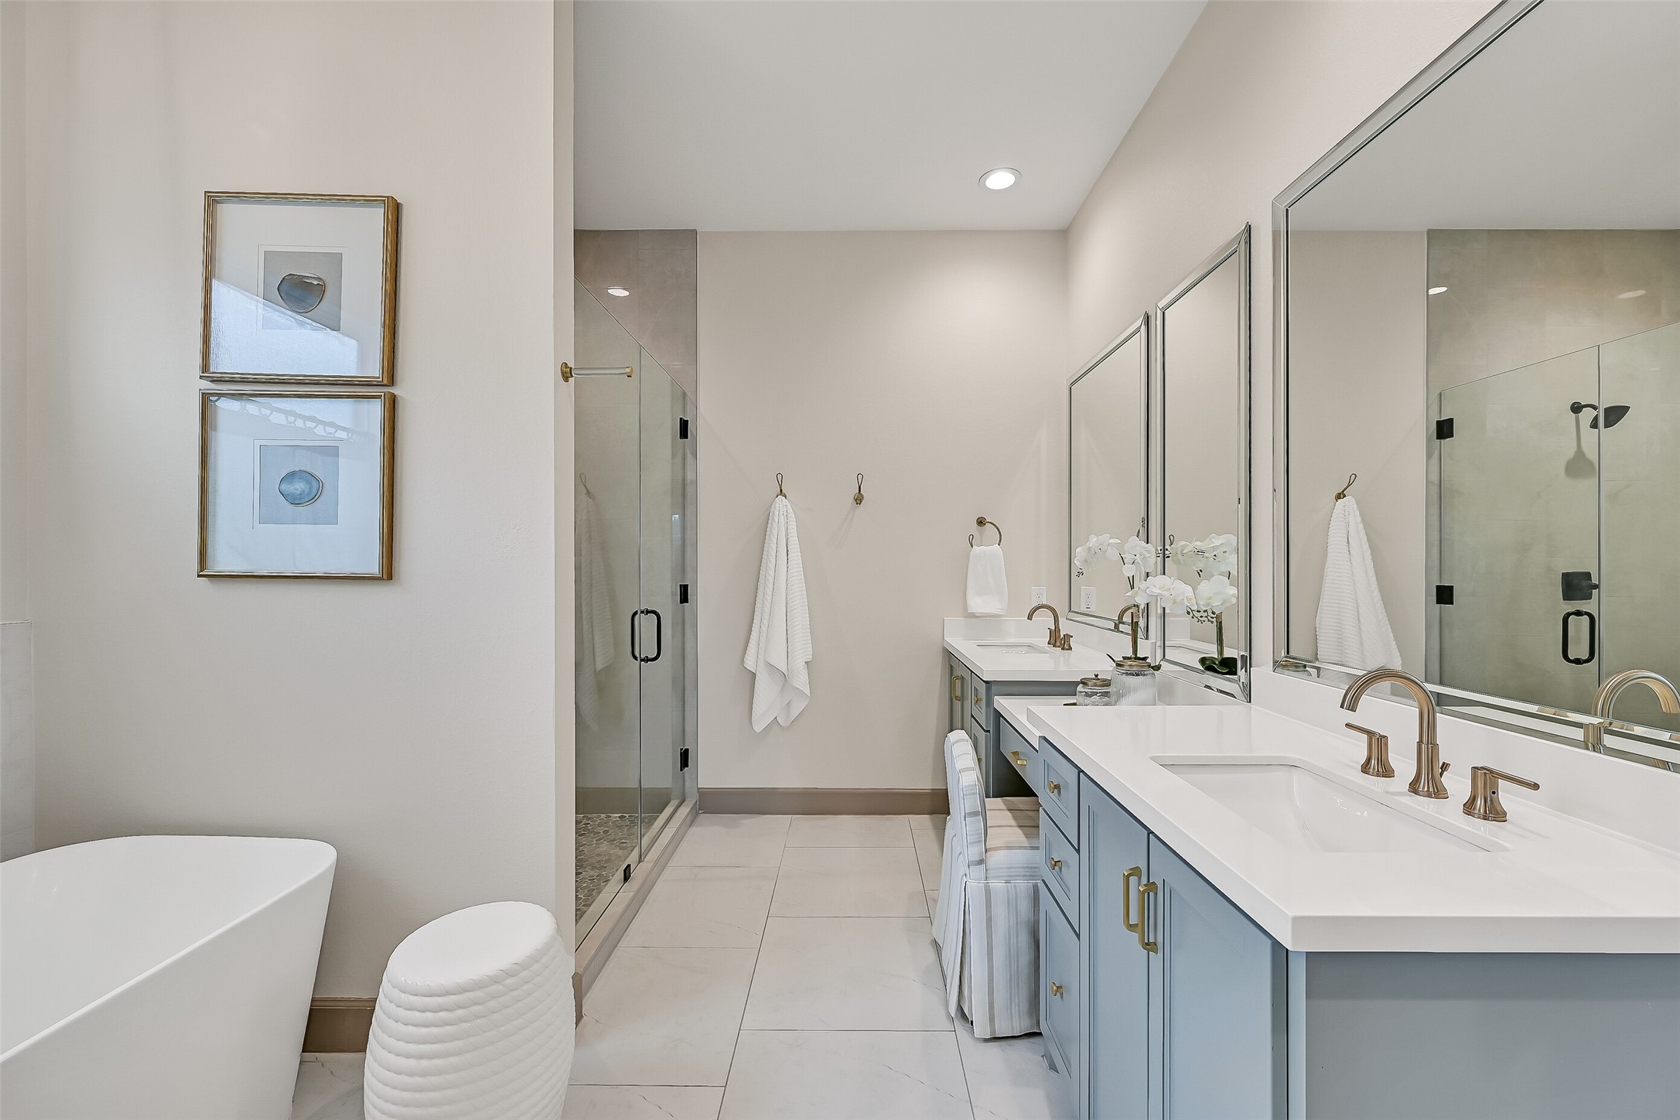
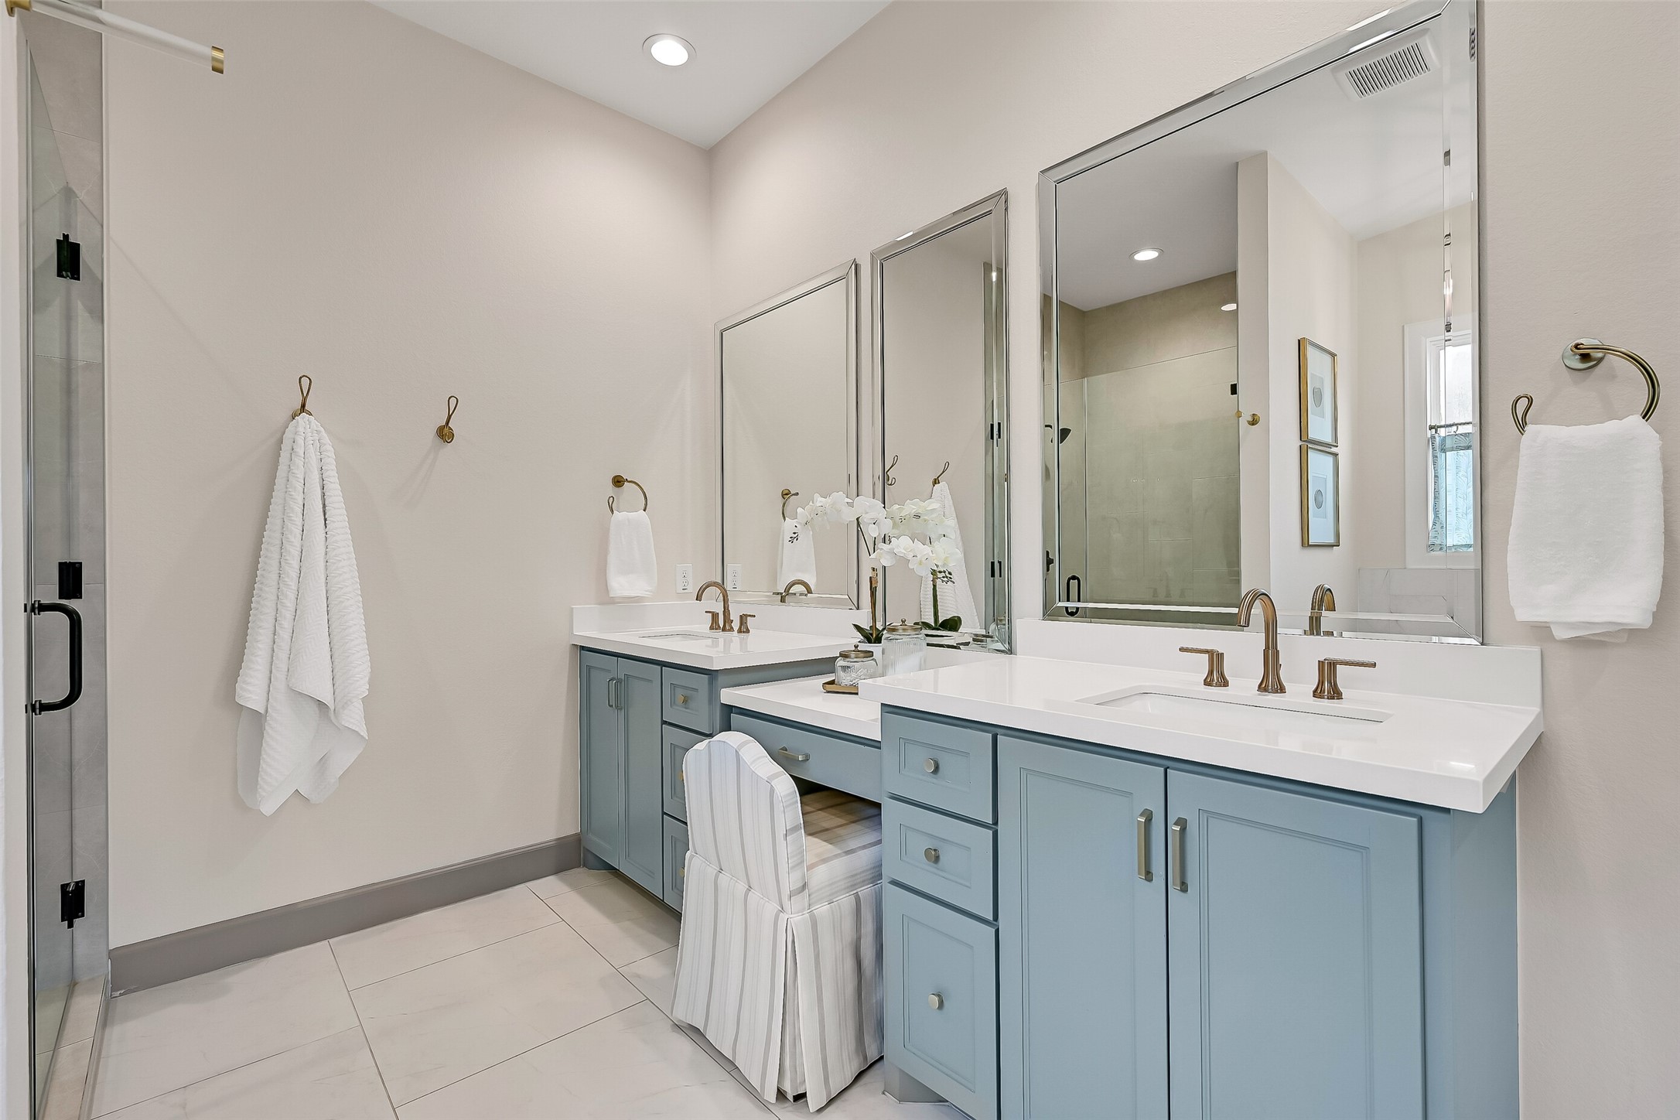
Inspired by today's finest spas, the luxurious primary bath features dual quartz vanities, designer fixtures, a freestanding soaking tub, and a spacious seamless glass shower with pebble tile flooring. The adjoining custom closet offers extensive built-ins and convenient seasonal hanging racks.
Start and end each day in a beautifully curated bath designed for comfort and style. Dual vanities provide abundant storage while the thoughtfully designed custom closet just beyond keeps everything beautifully organized with custom built-ins and seasonal storage.
Unwind in the freestanding soaking tub or refresh in the generously proportioned seamless glass walk-in shower with pebble tile flooring. Every detail was thoughtfully selected to create a luxurious owner's bath that feels like a private retreat.
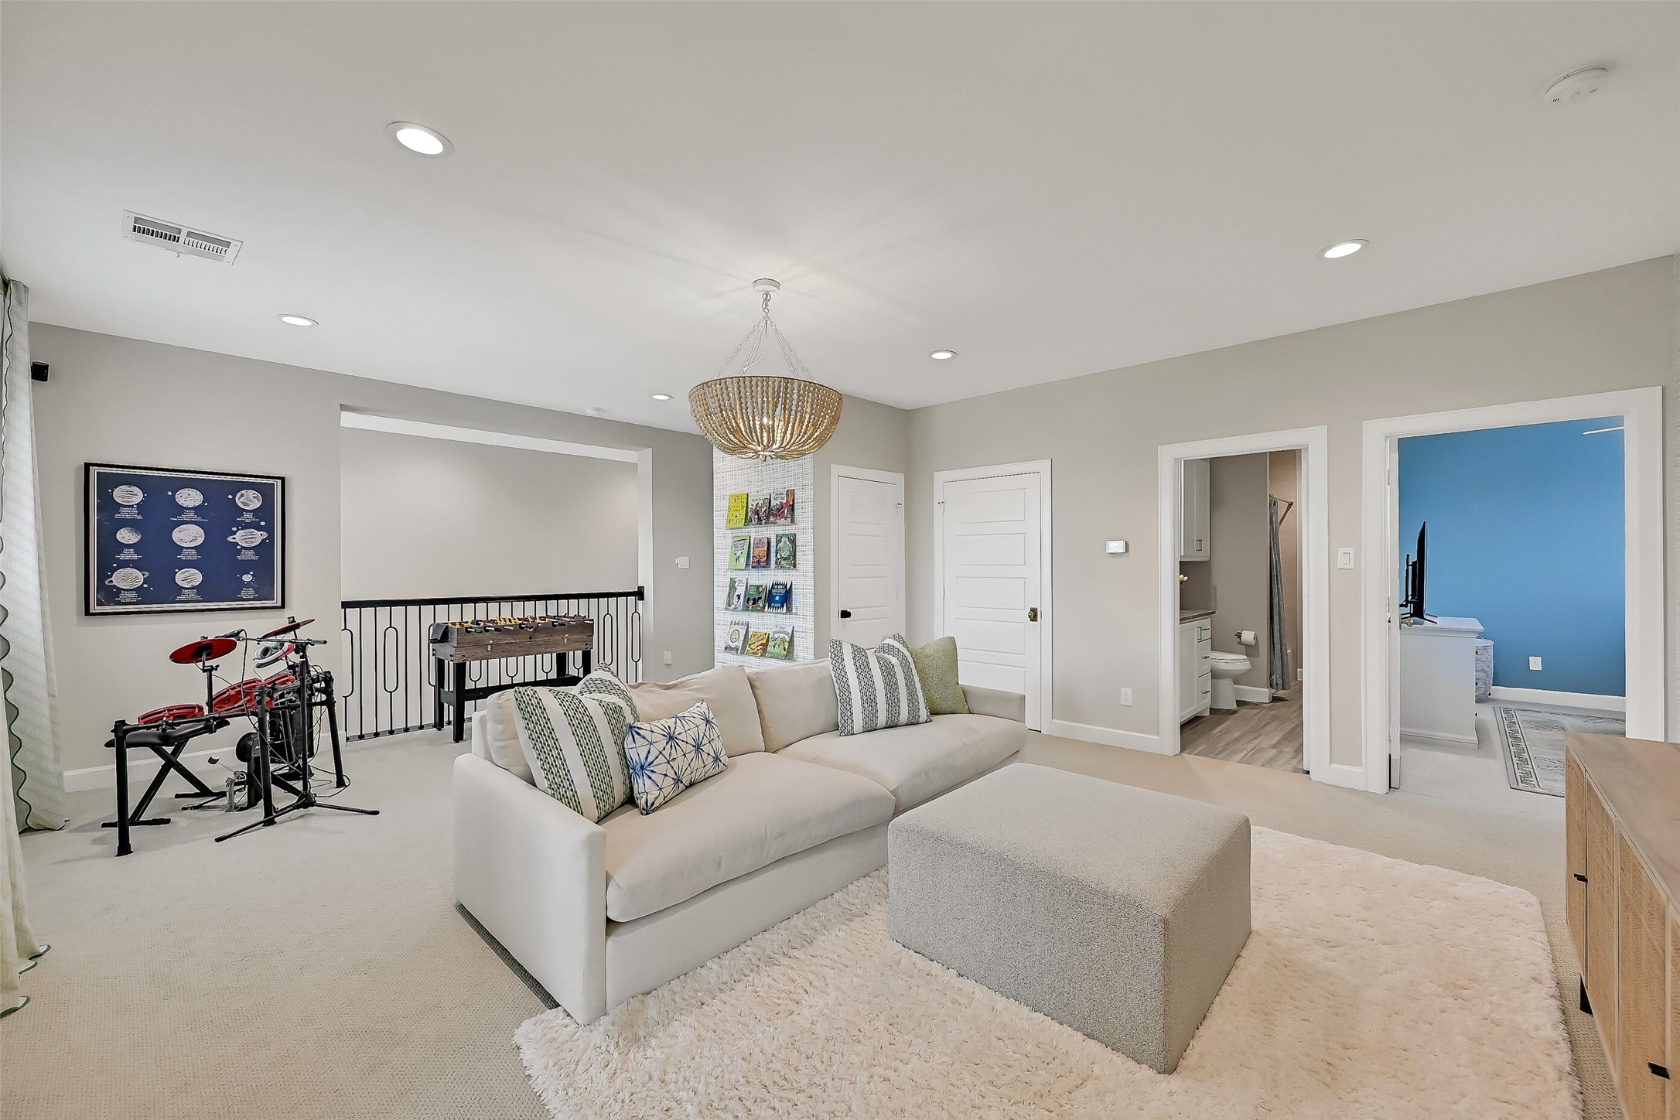
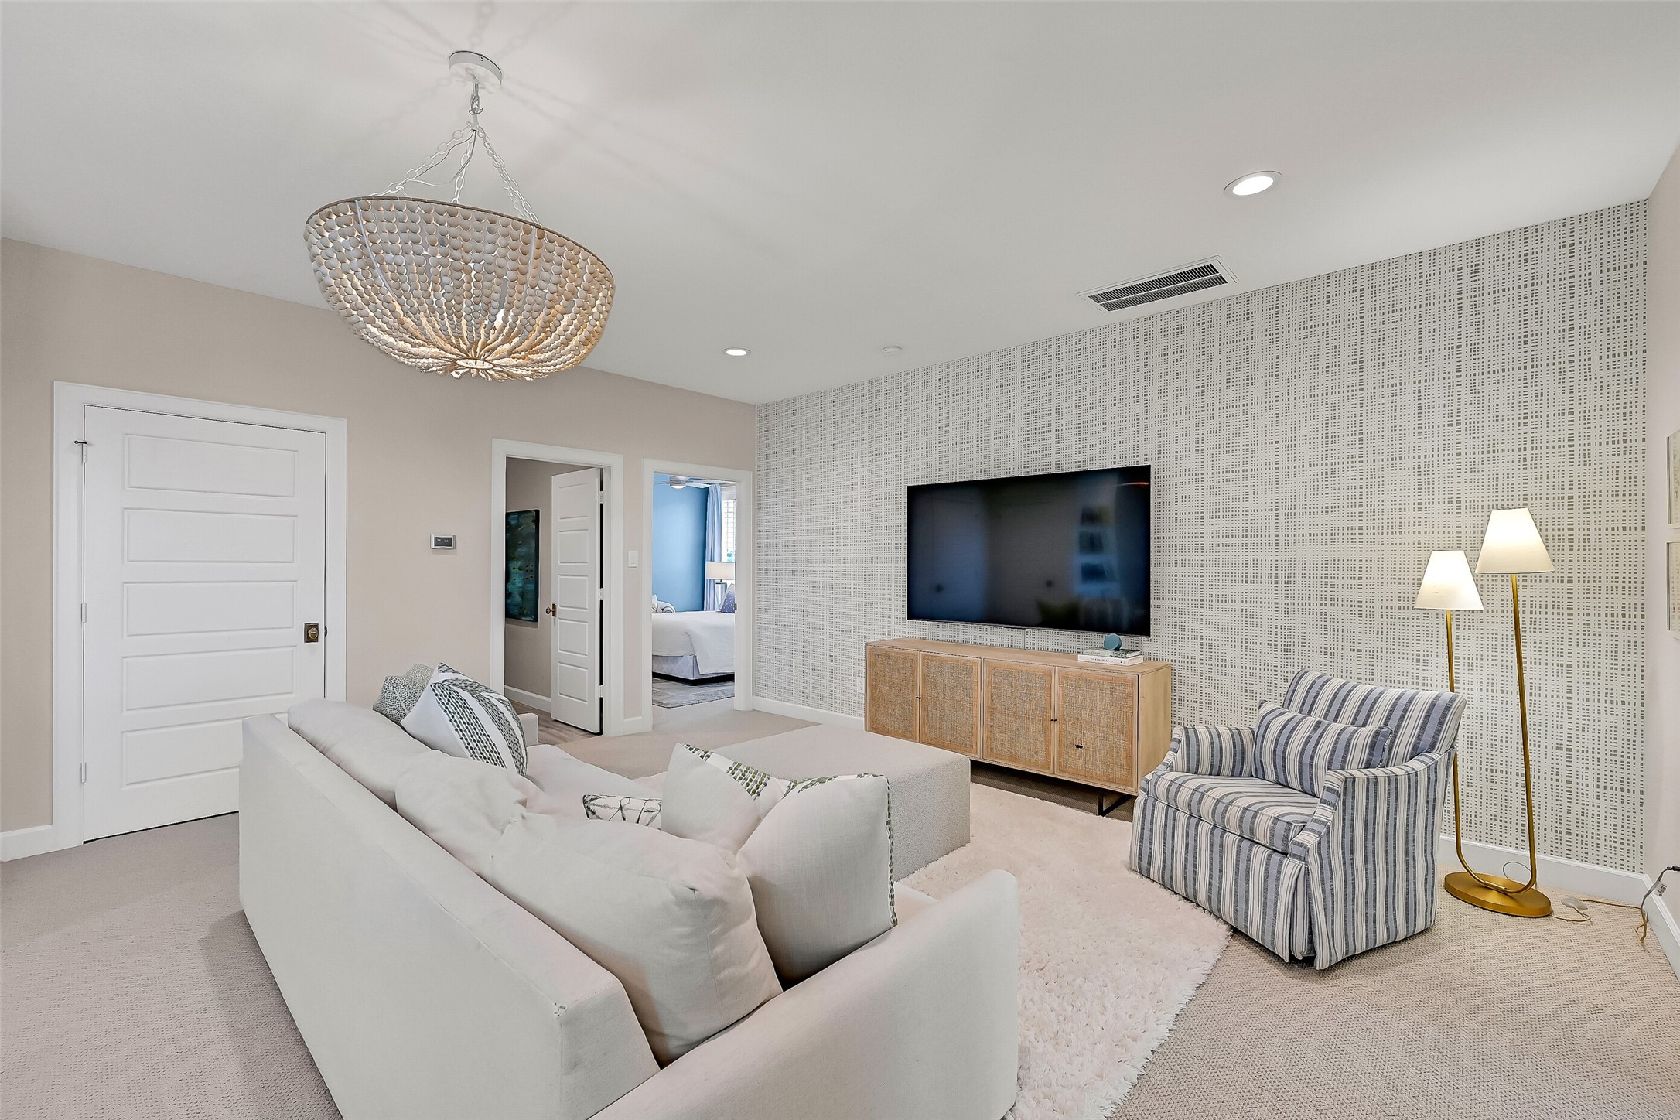
A spacious upstairs game room provides the perfect flex space for movie nights, game days, or a second living area. Designer wallpaper, a statement wood bead chandelier, two oversized storage closets, and a central location between the secondary bedrooms make this an inviting gathering space.
Whether serving as a media room, playroom, or lounge, this oversized game room offers endless versatility while keeping the upstairs bedrooms connected yet private. It's a space the whole family will enjoy for years to come.
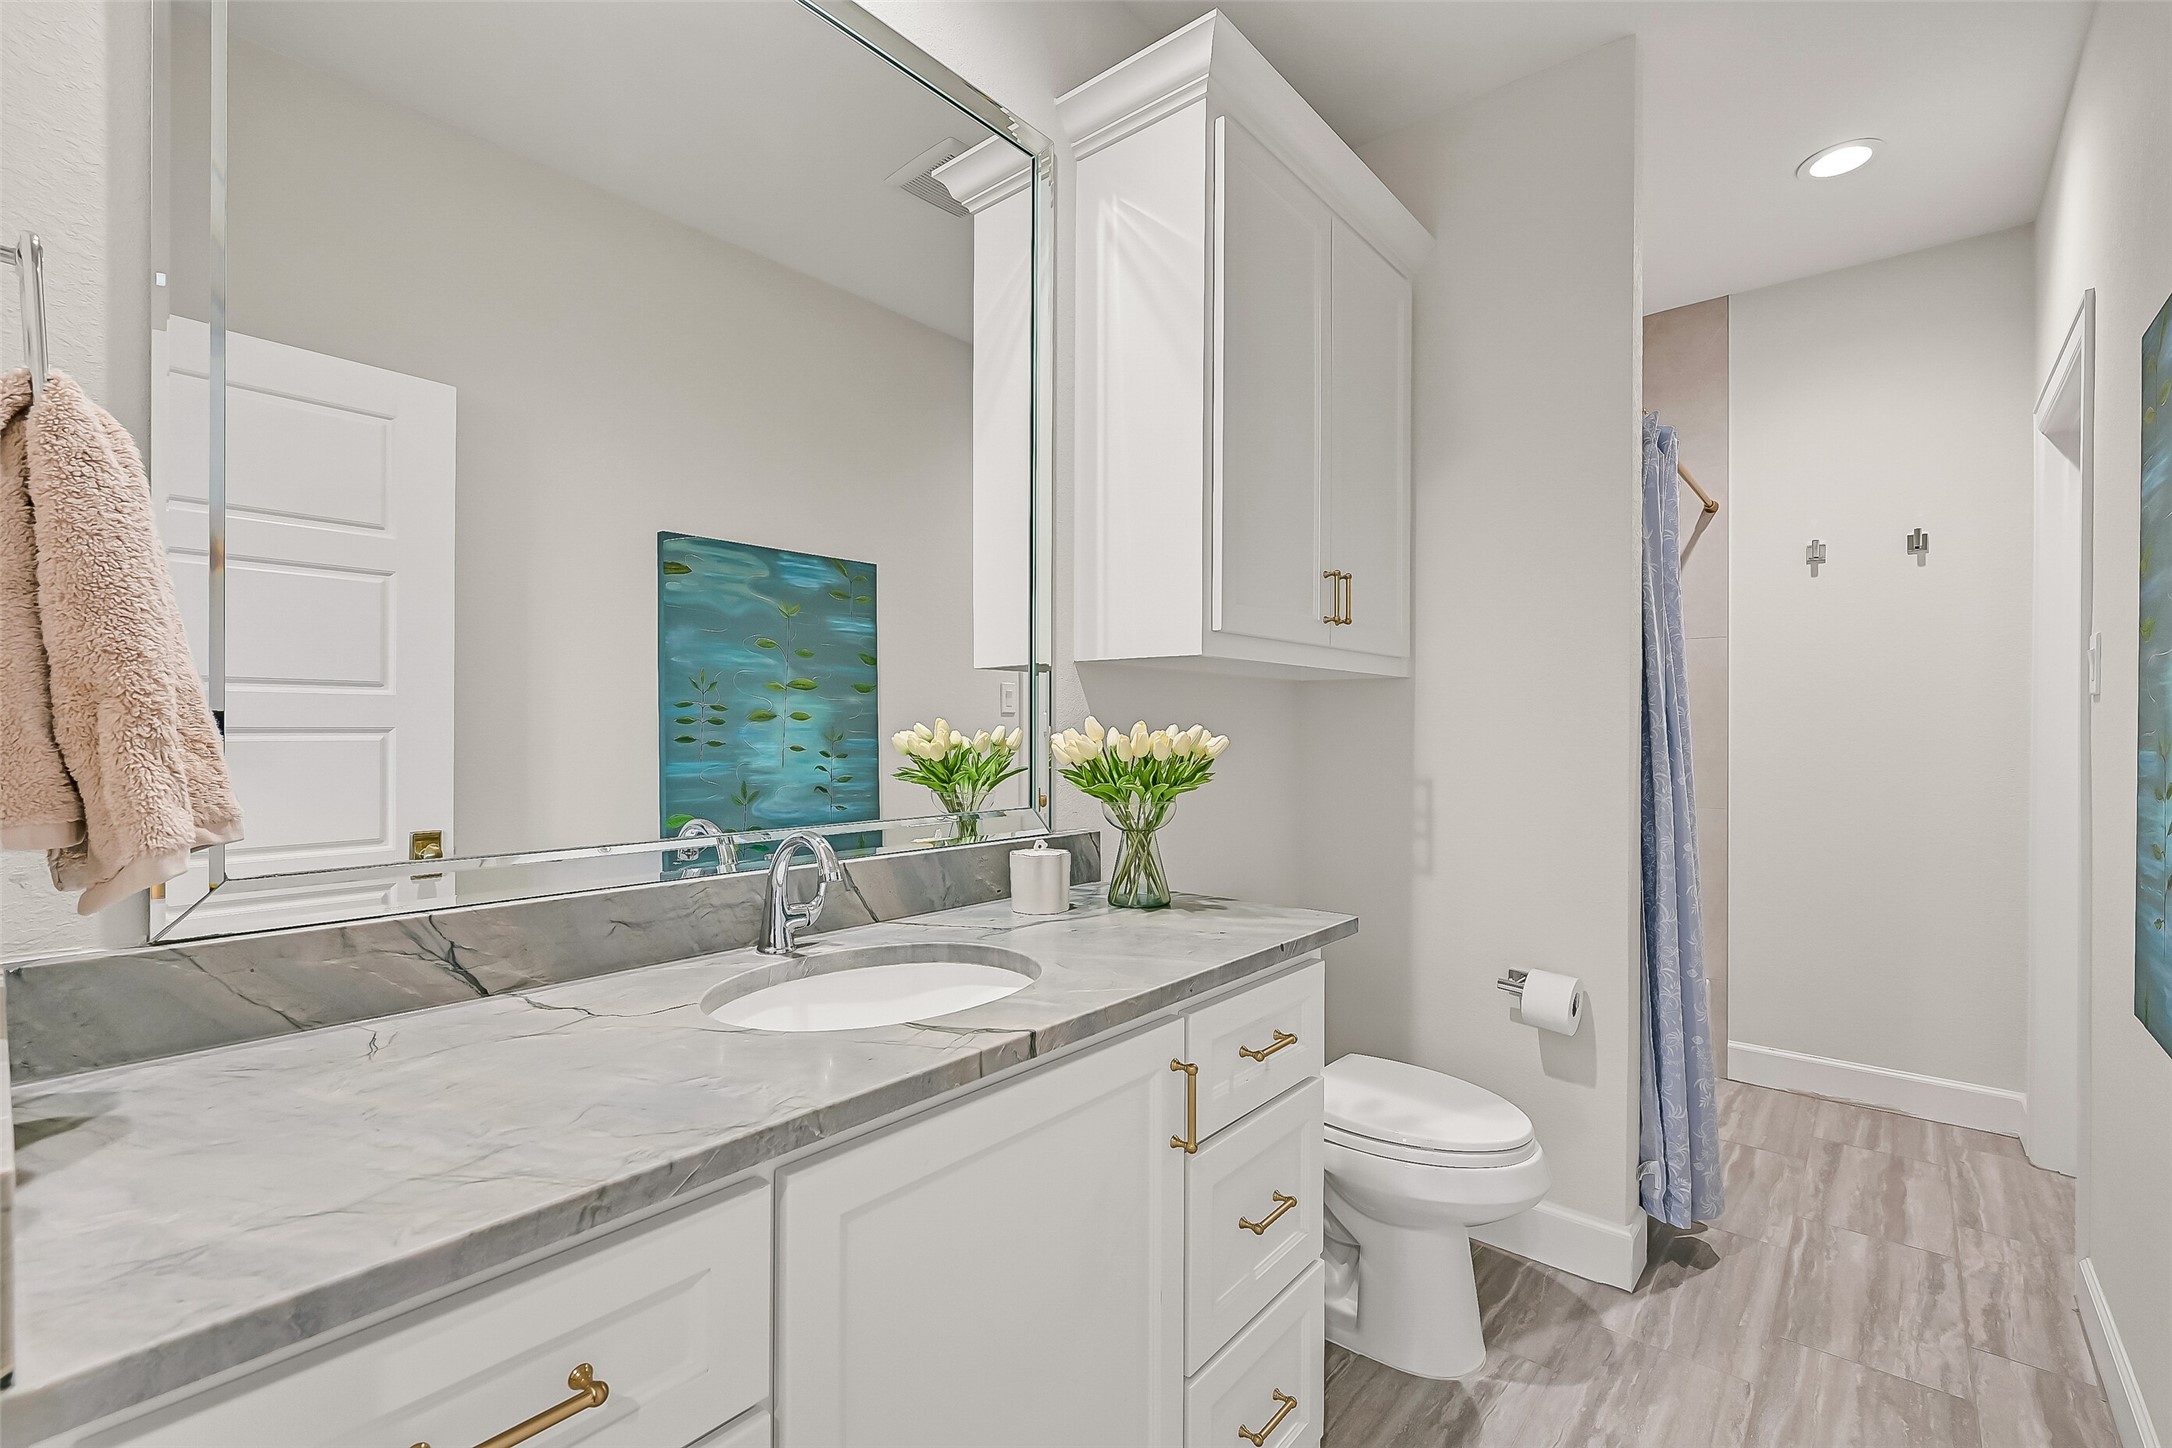
Conveniently connecting the game room and one of the secondary bedrooms, the Jack & Jill bath features a quartzite vanity, elegant gold hardware, and a tub/shower combination with tile surround for both privacy and functionality.
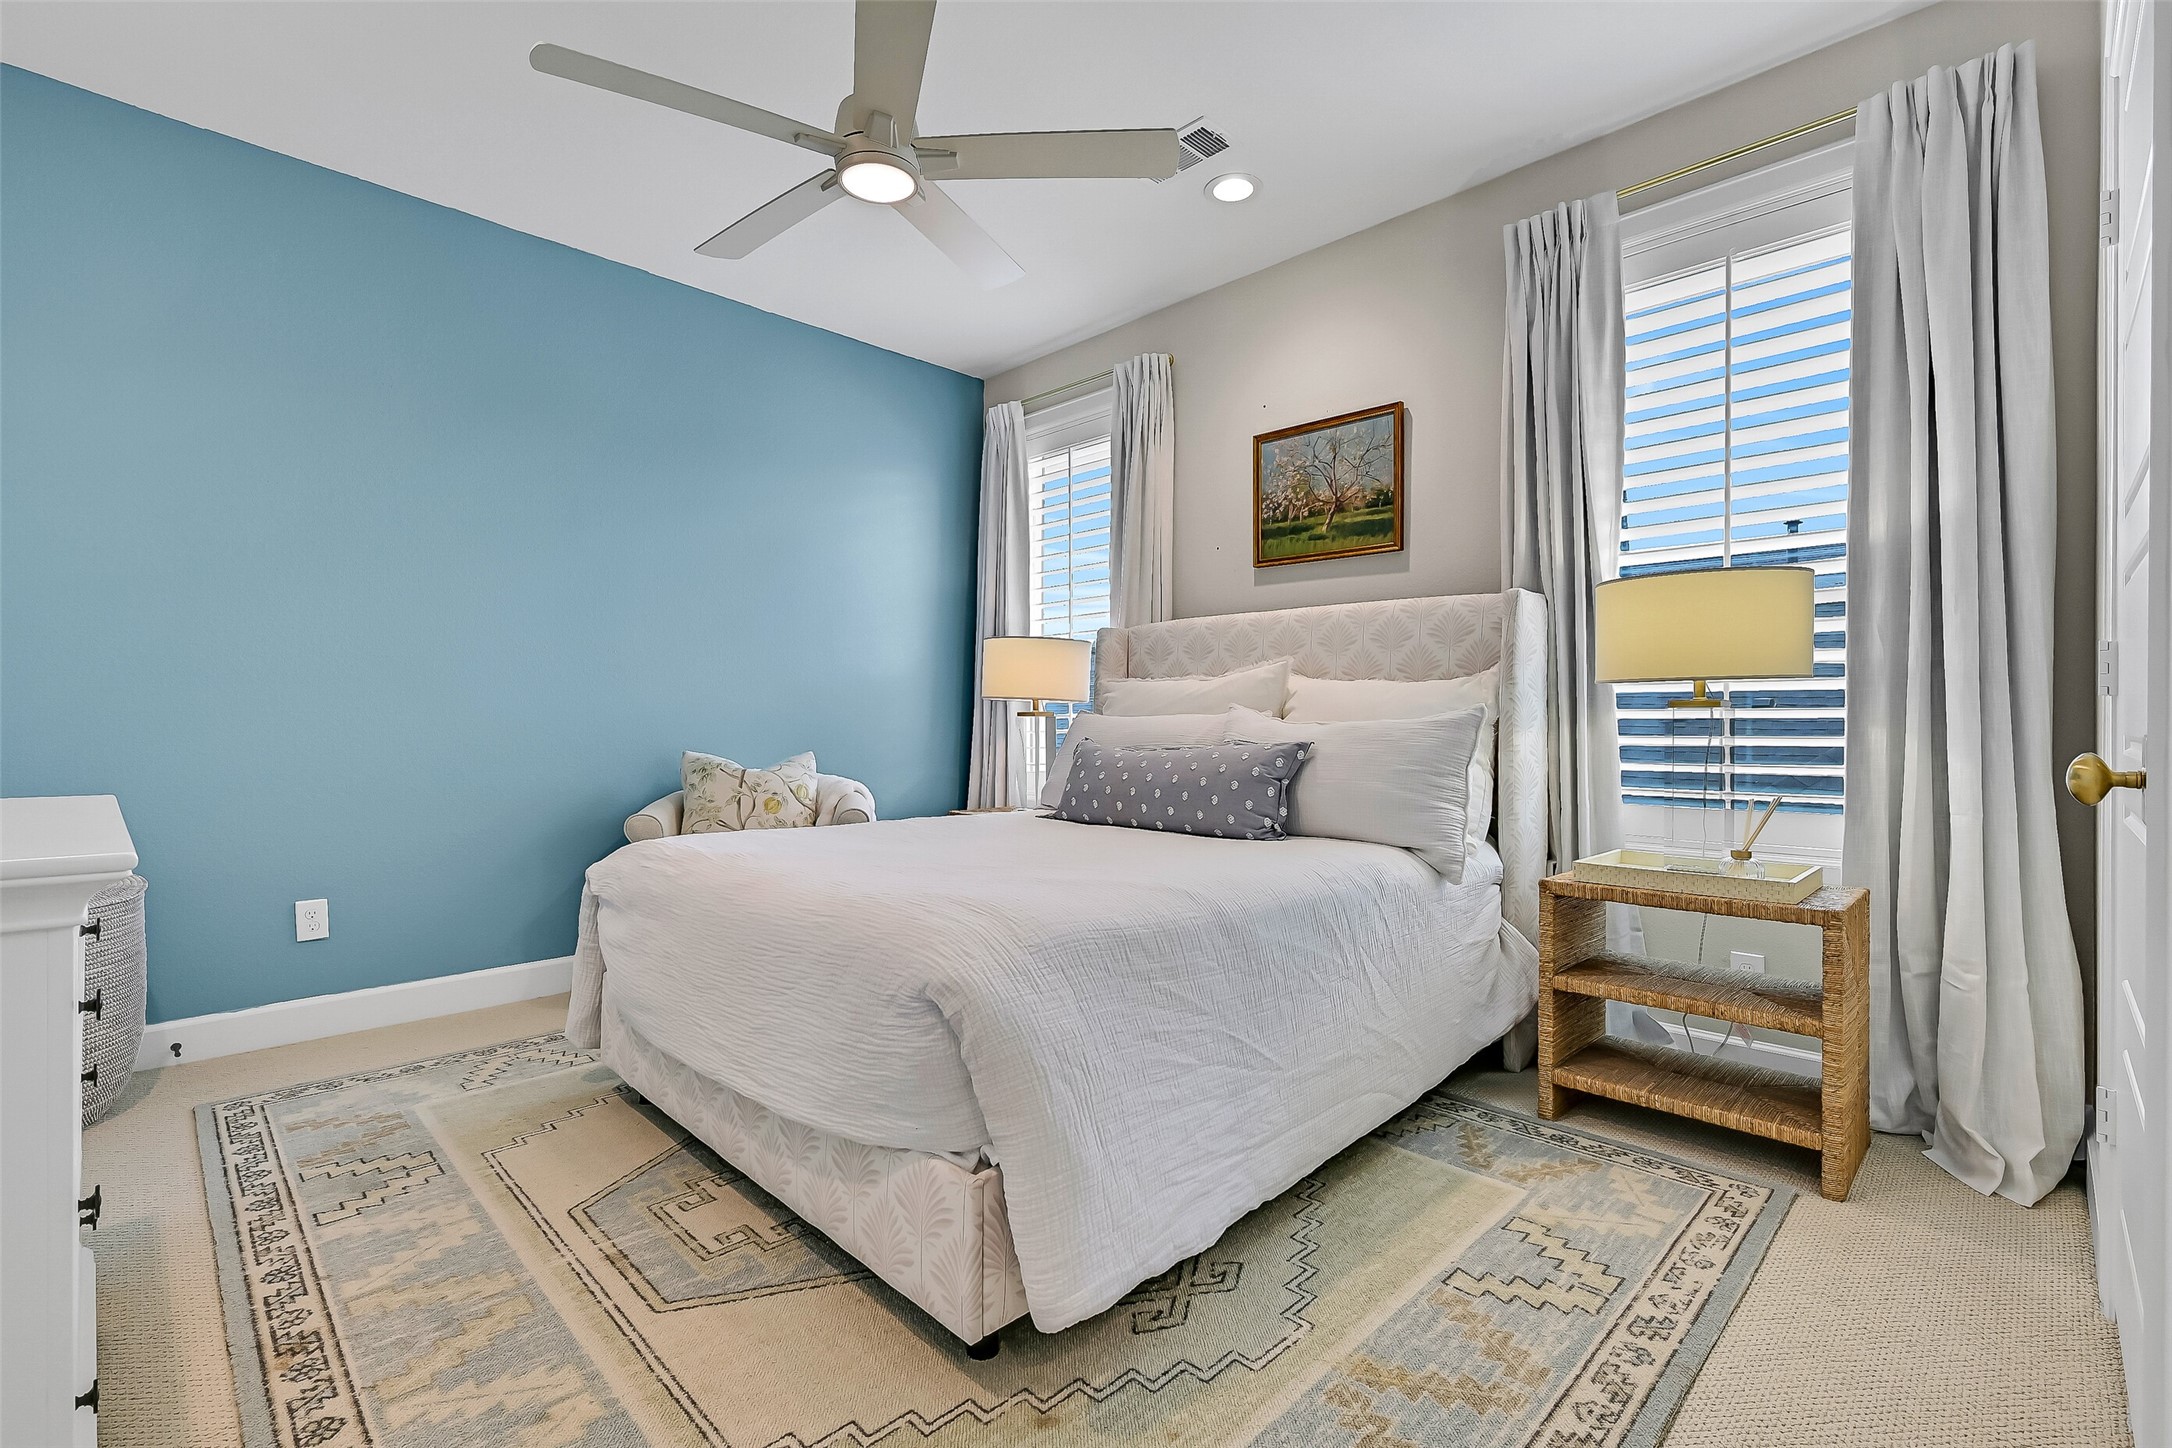
This generously sized secondary bedroom offers plush carpet, plantation shutters, recessed lighting, a modern ceiling fan, and direct access to the adjoining Jack & Jill bath, creating a comfortable suite-like experience for family or guests.
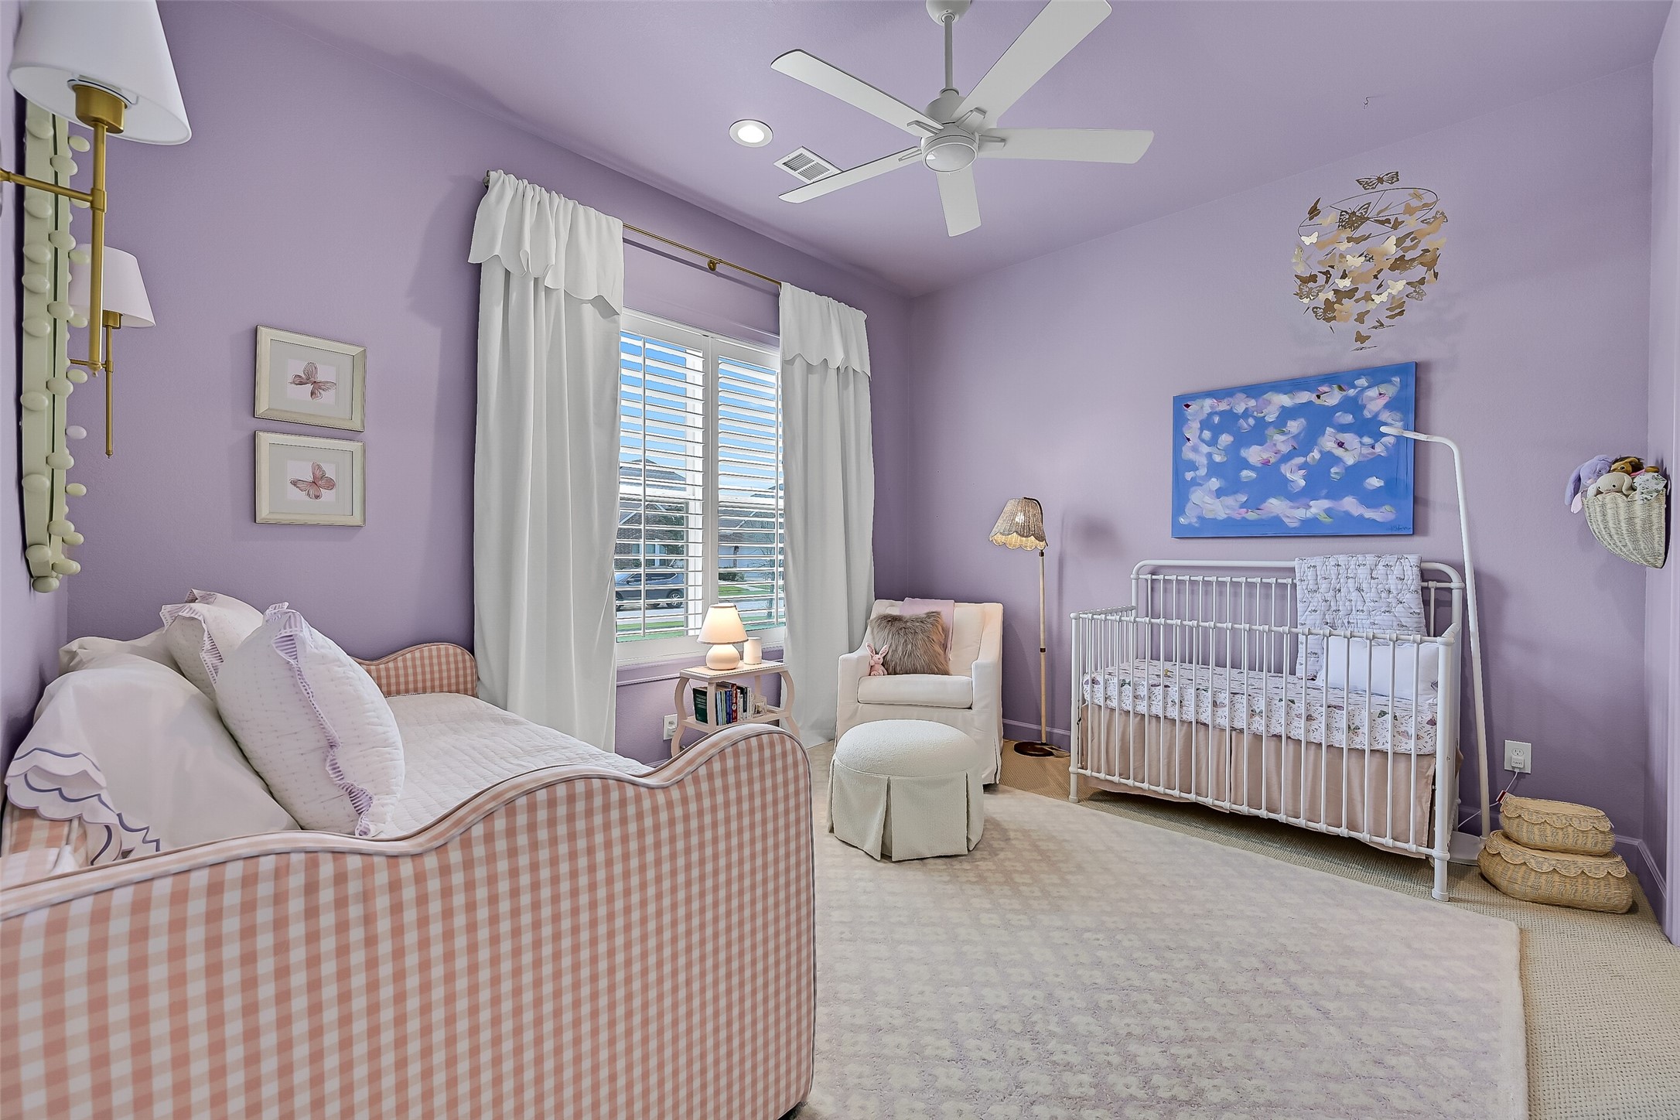
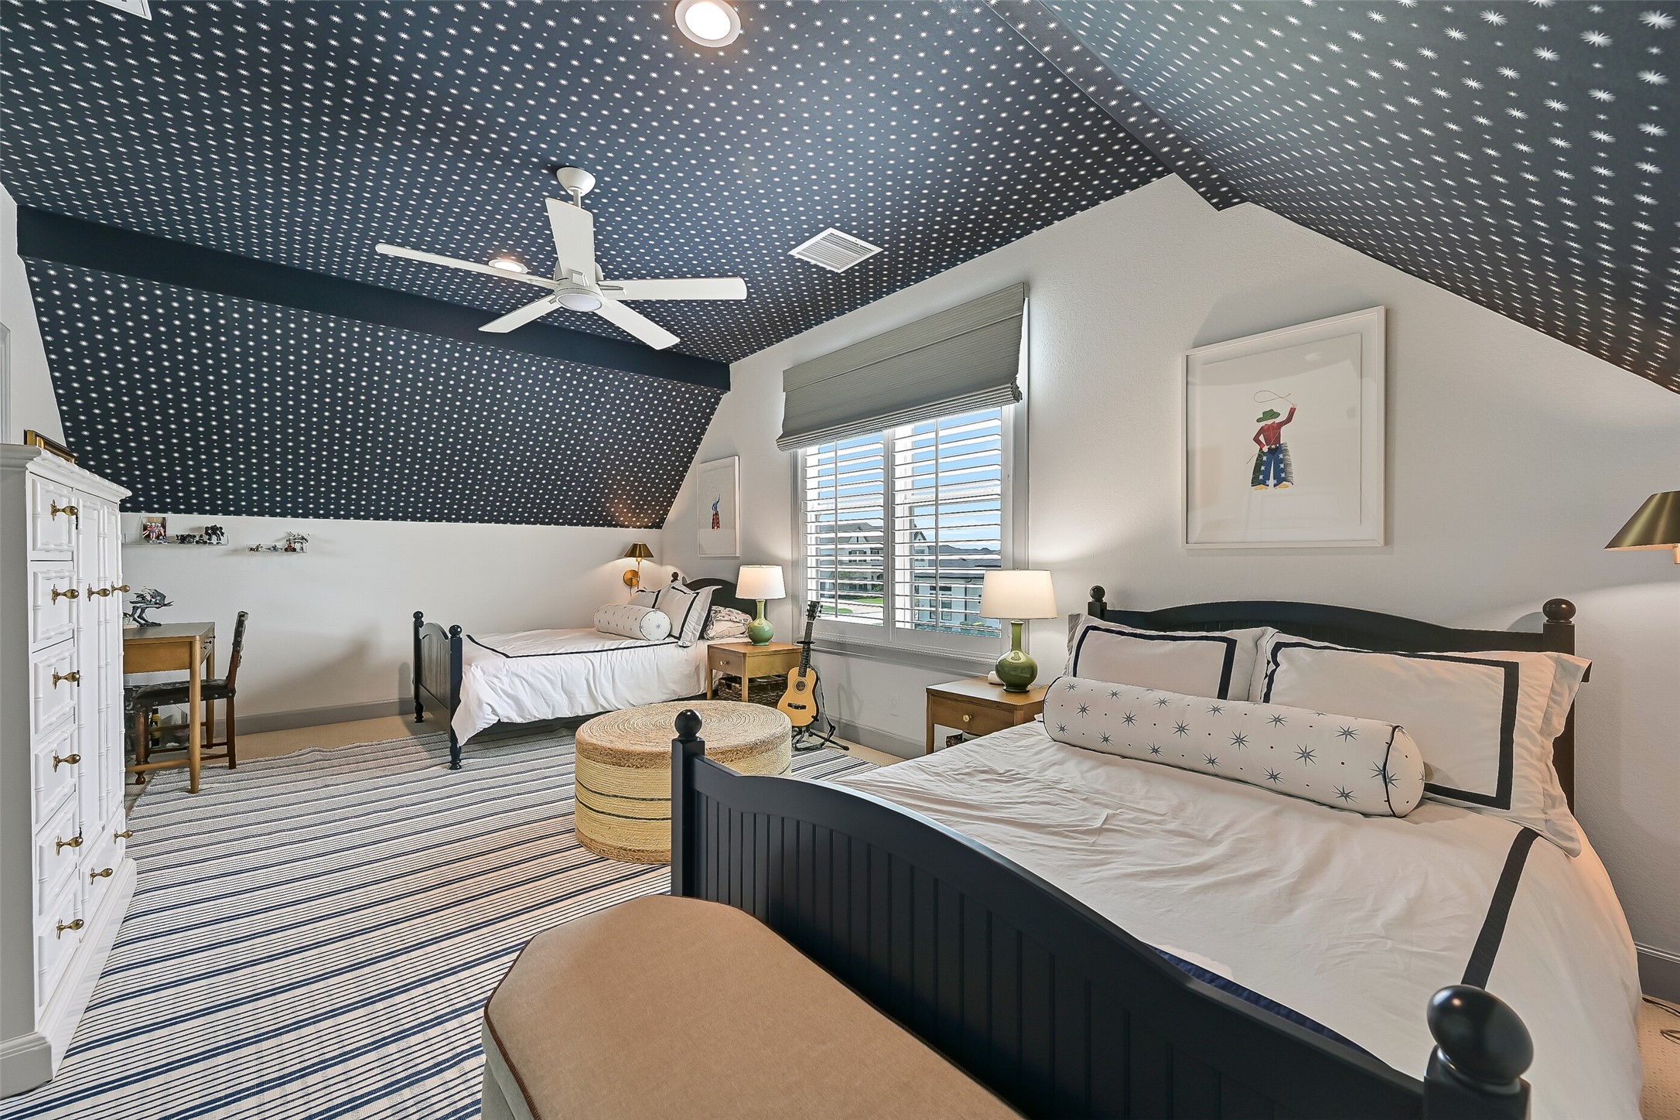
A fun designer wallpapered ceiling adds personality to this spacious secondary bedroom, while plantation shutters, recessed lighting, and generous proportions create a room that's both stylish and comfortable.
Serving the upstairs secondary suite, this beautifully finished bath features a quartzite vanity, ample storage, a tub/shower combination with tile surround, and direct access to the walk-in closet tucked just beyond for added convenience.
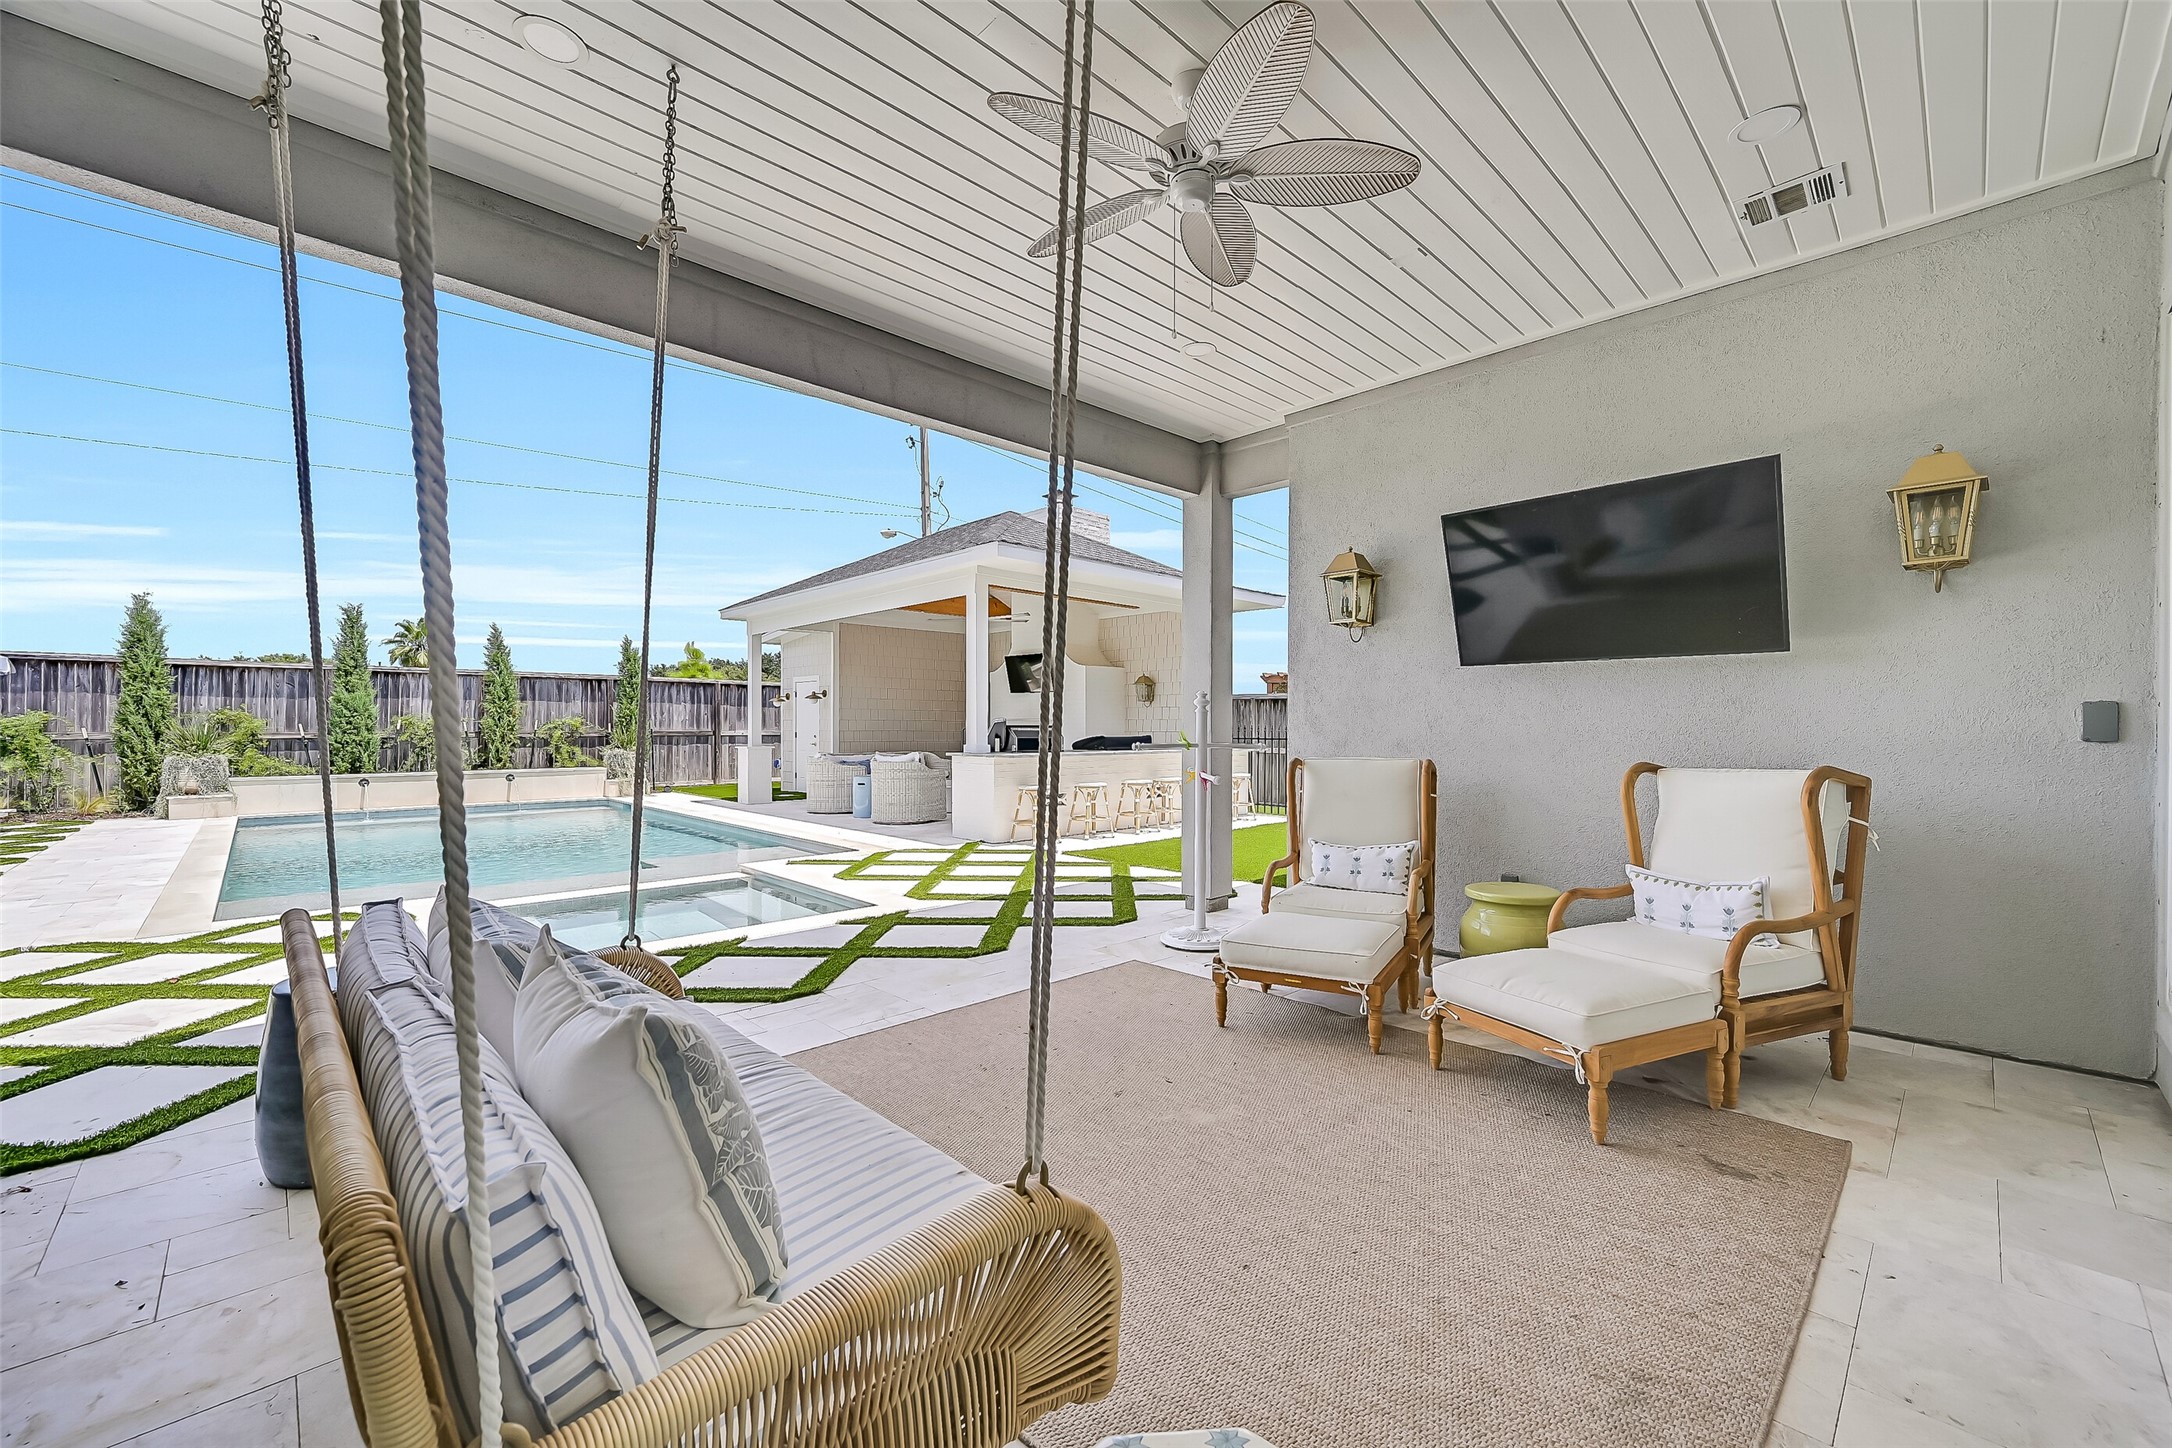
Your favorite room may just be outside. Overlooking the pool and spa, this covered patio features a vaulted tongue-and-groove ceiling, recessed lighting, a breezy ceiling fan, TV mount, and a charming porch swing—creating an inviting space to relax in every season.
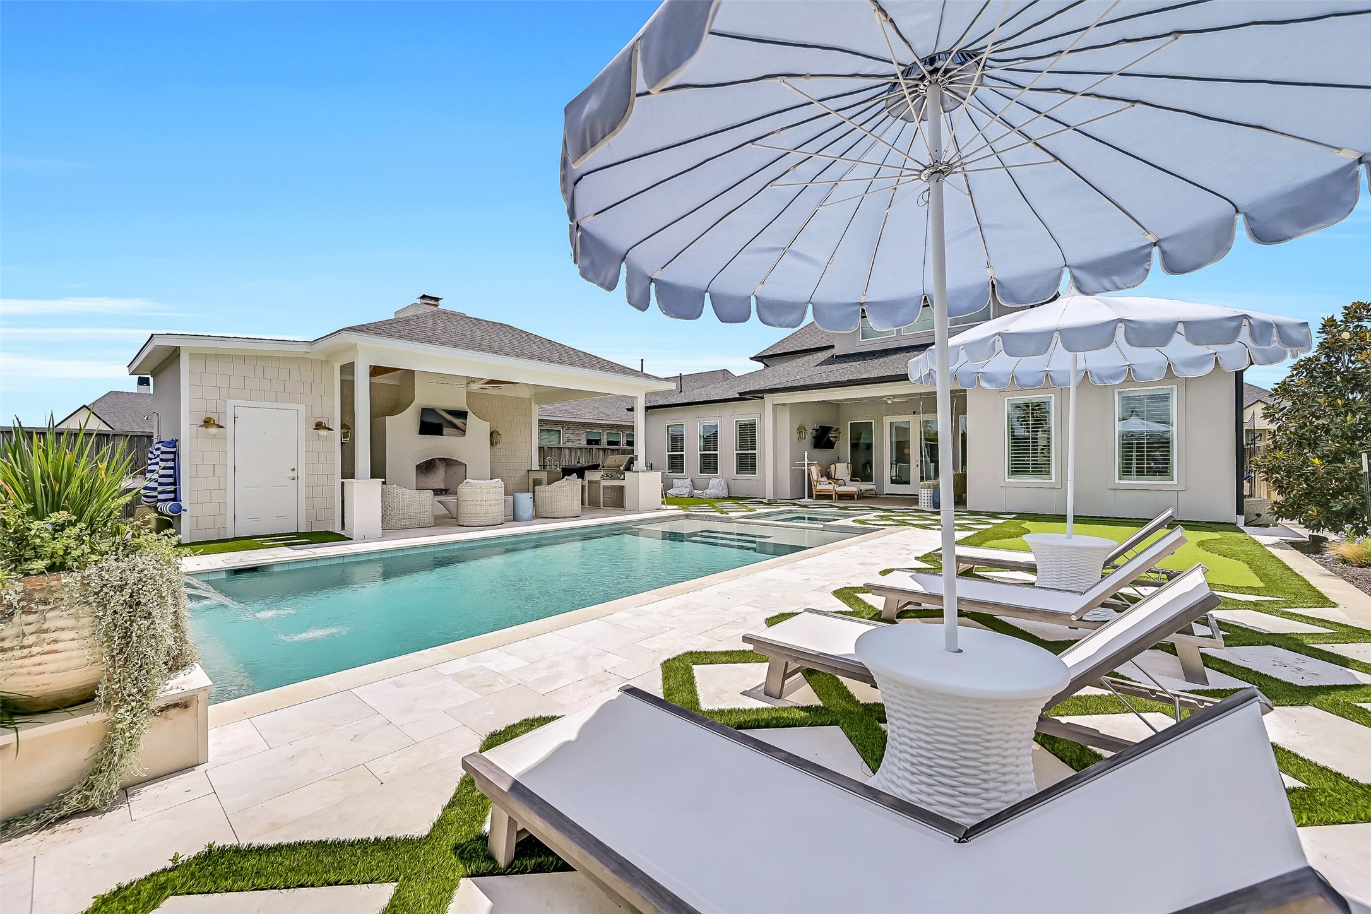
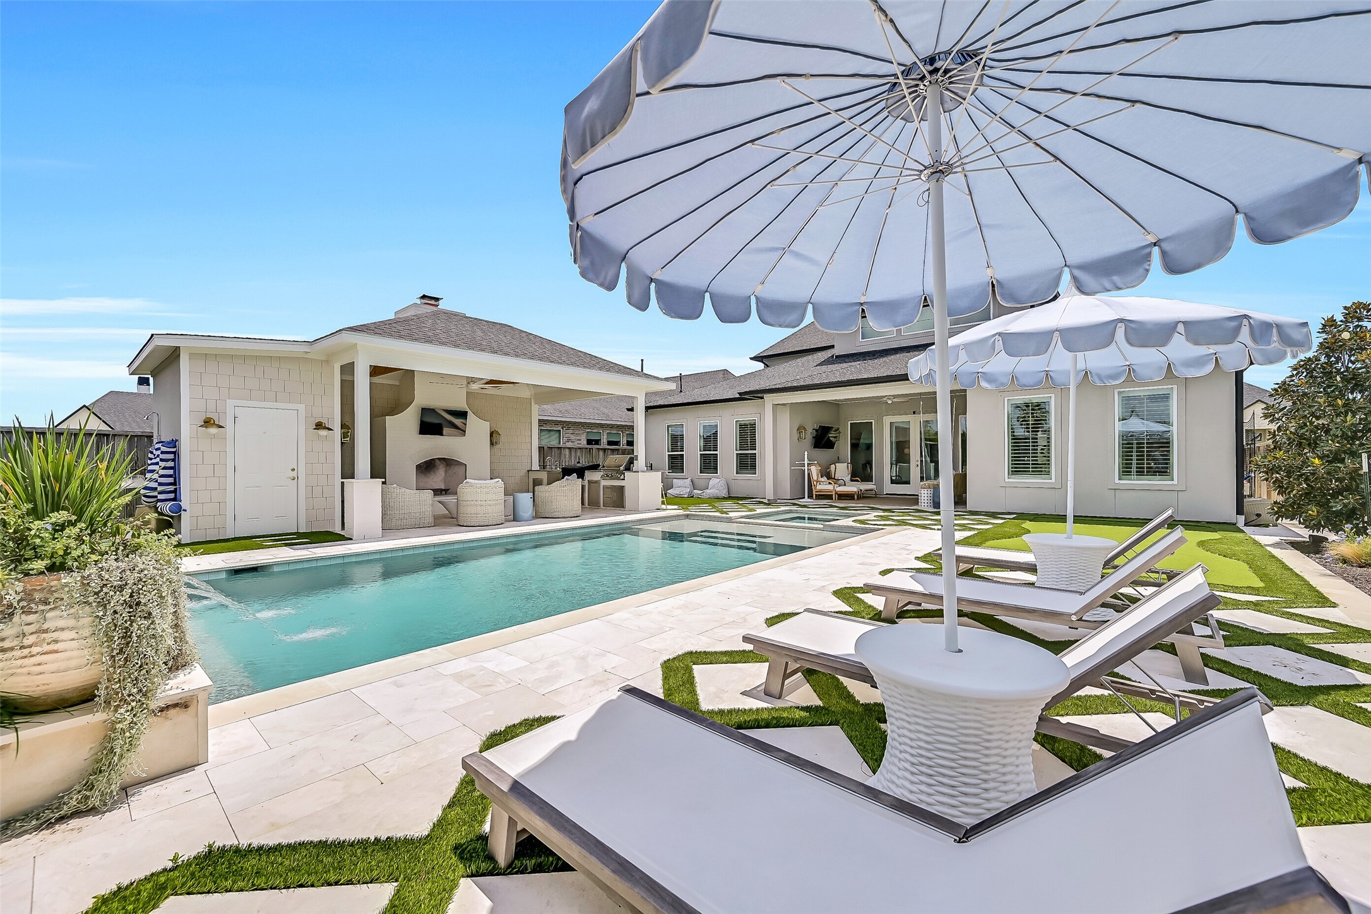
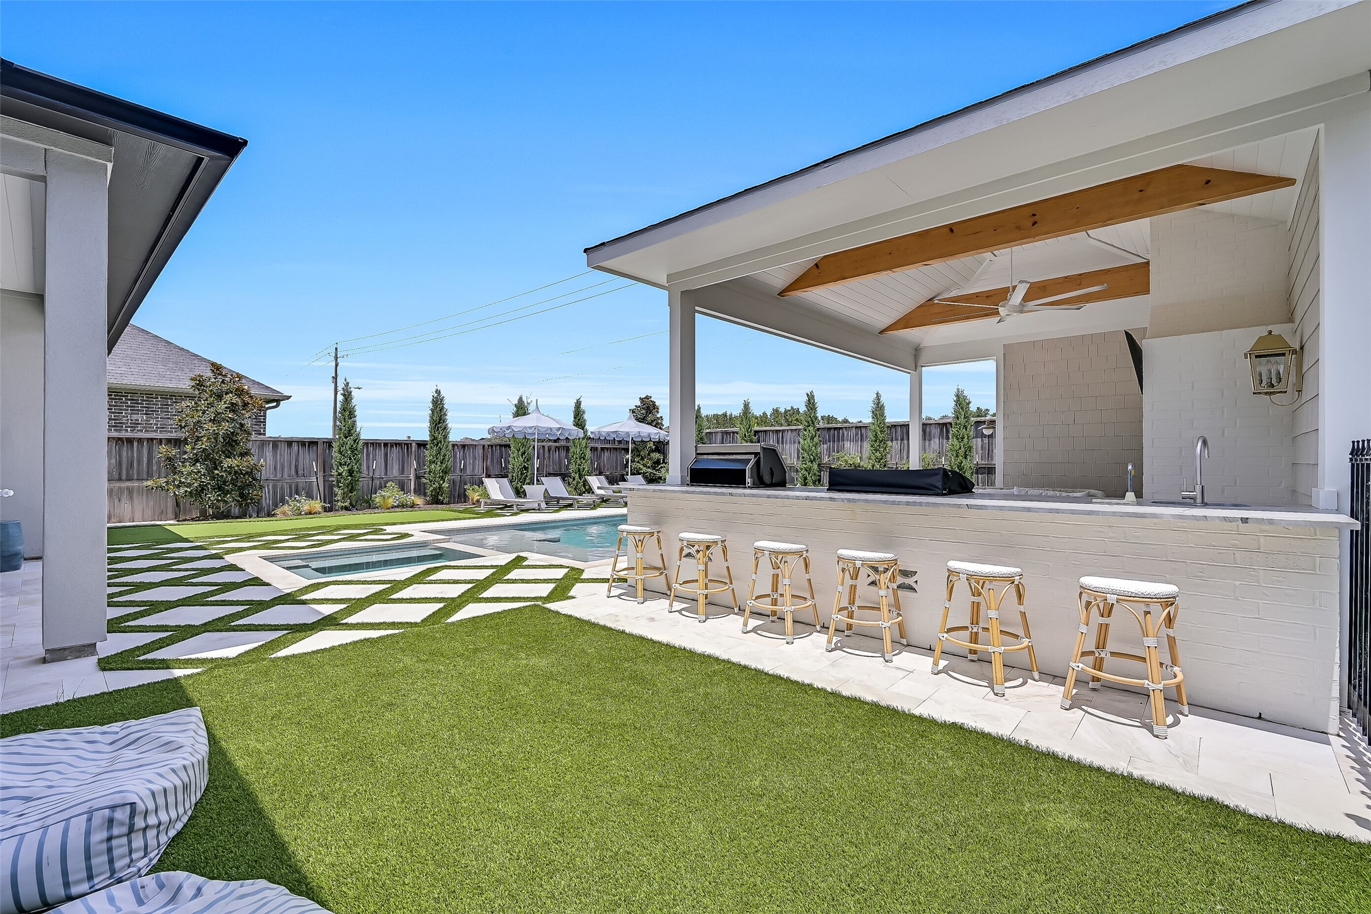
Modern design meets resort-style living in this spectacular backyard, where a sleek pool and spa are framed by travertine decking, lush turf, and professional landscaping. Bubblers, a tanning ledge, and an in-floor vacuum cleaning system complete this stunning outdoor centerpiece.
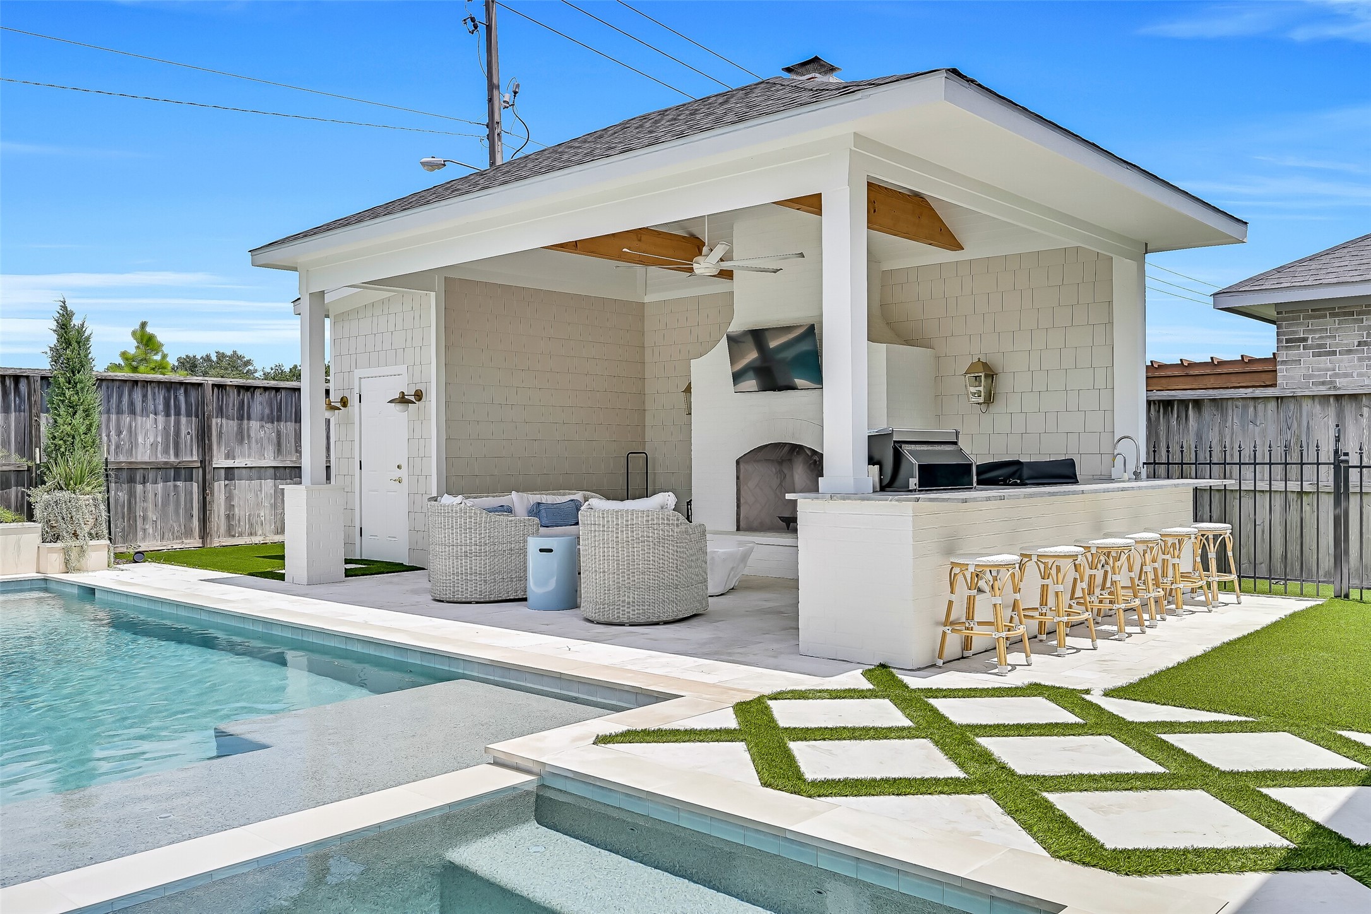
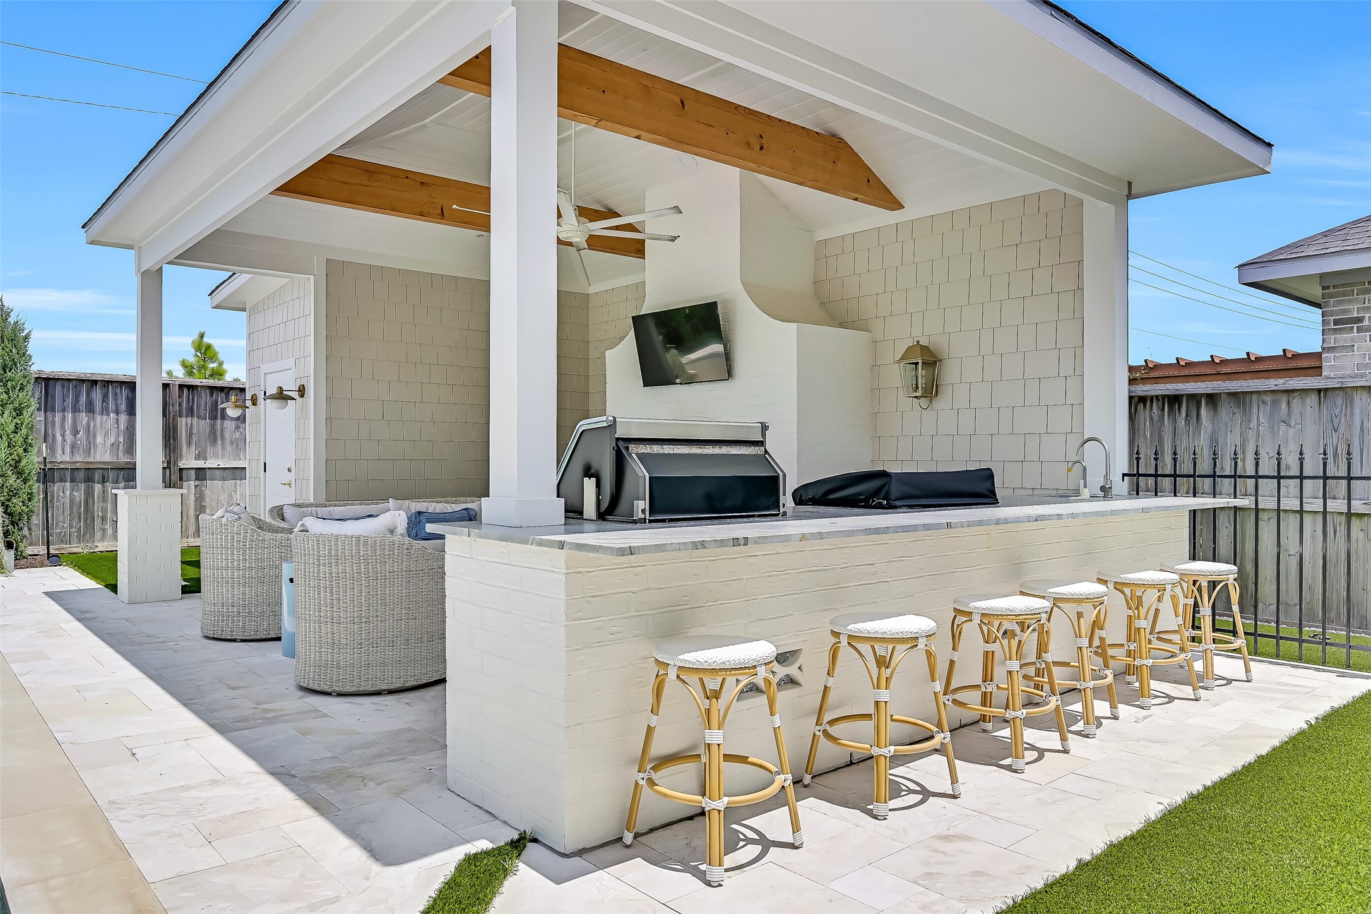
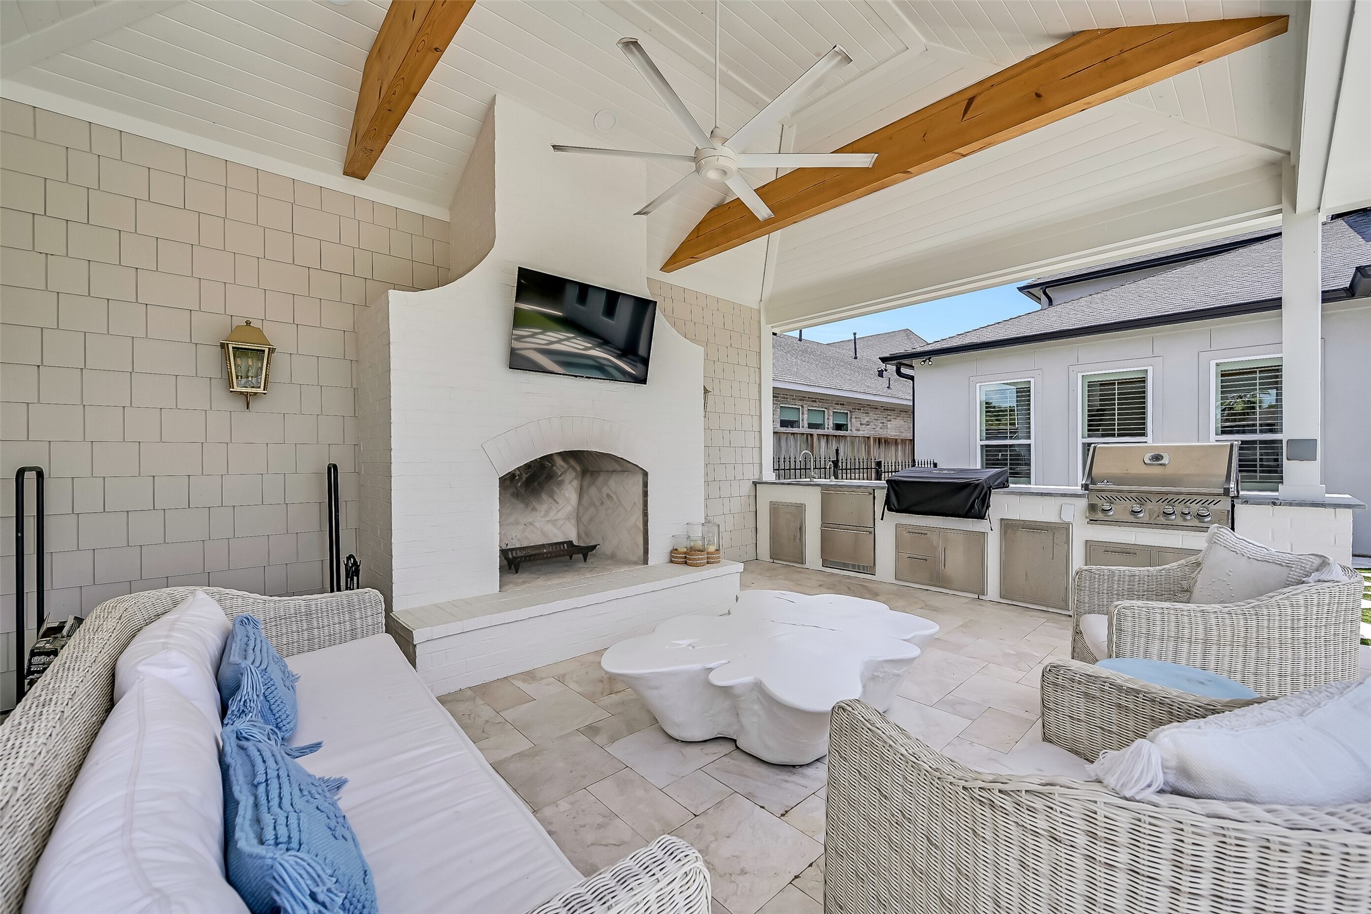
Designed for unforgettable gatherings, the second covered pavilion centers around a painted brick wood-burning fireplace and a fully equipped outdoor kitchen. A vaulted wood ceiling, recessed lighting, mounted TV, and generous seating create the ultimate destination for entertaining.
Every detail of this remarkable outdoor living space was carefully curated, from the expansive travertine patios and professionally landscaped grounds to the putting green, multiple gathering areas, and sparkling pool. This is backyard living on an entirely different level.
Picture slow summer afternoons by the pool, evenings spent around the fireplace, and weekends filled with family and friends. With multiple outdoor living spaces designed for both relaxation and entertaining, every day feels like a vacation.
From sunrise coffee beneath the covered patio to sunset swims and evenings around the fire, this extraordinary backyard offers countless ways to enjoy the outdoors. Beautifully balanced spaces invite both lively celebrations and peaceful moments of quiet escape.
The outdoor kitchen is every entertainer's dream, featuring a built-in gas grill, griddle, sink, liquor dispenser, drawer-style beverage refrigerator, pull-out trash, generous prep space, and an oversized serving bar where guests naturally gather while overlooking the pool & spa.
Whether hosting game day or simply unwinding after a long day, the covered pavilion provides a warm and welcoming place to gather. Exposed beams, a painted brick fireplace, a TV mount, and comfortable seating space create an atmosphere that's both elegant and inviting.
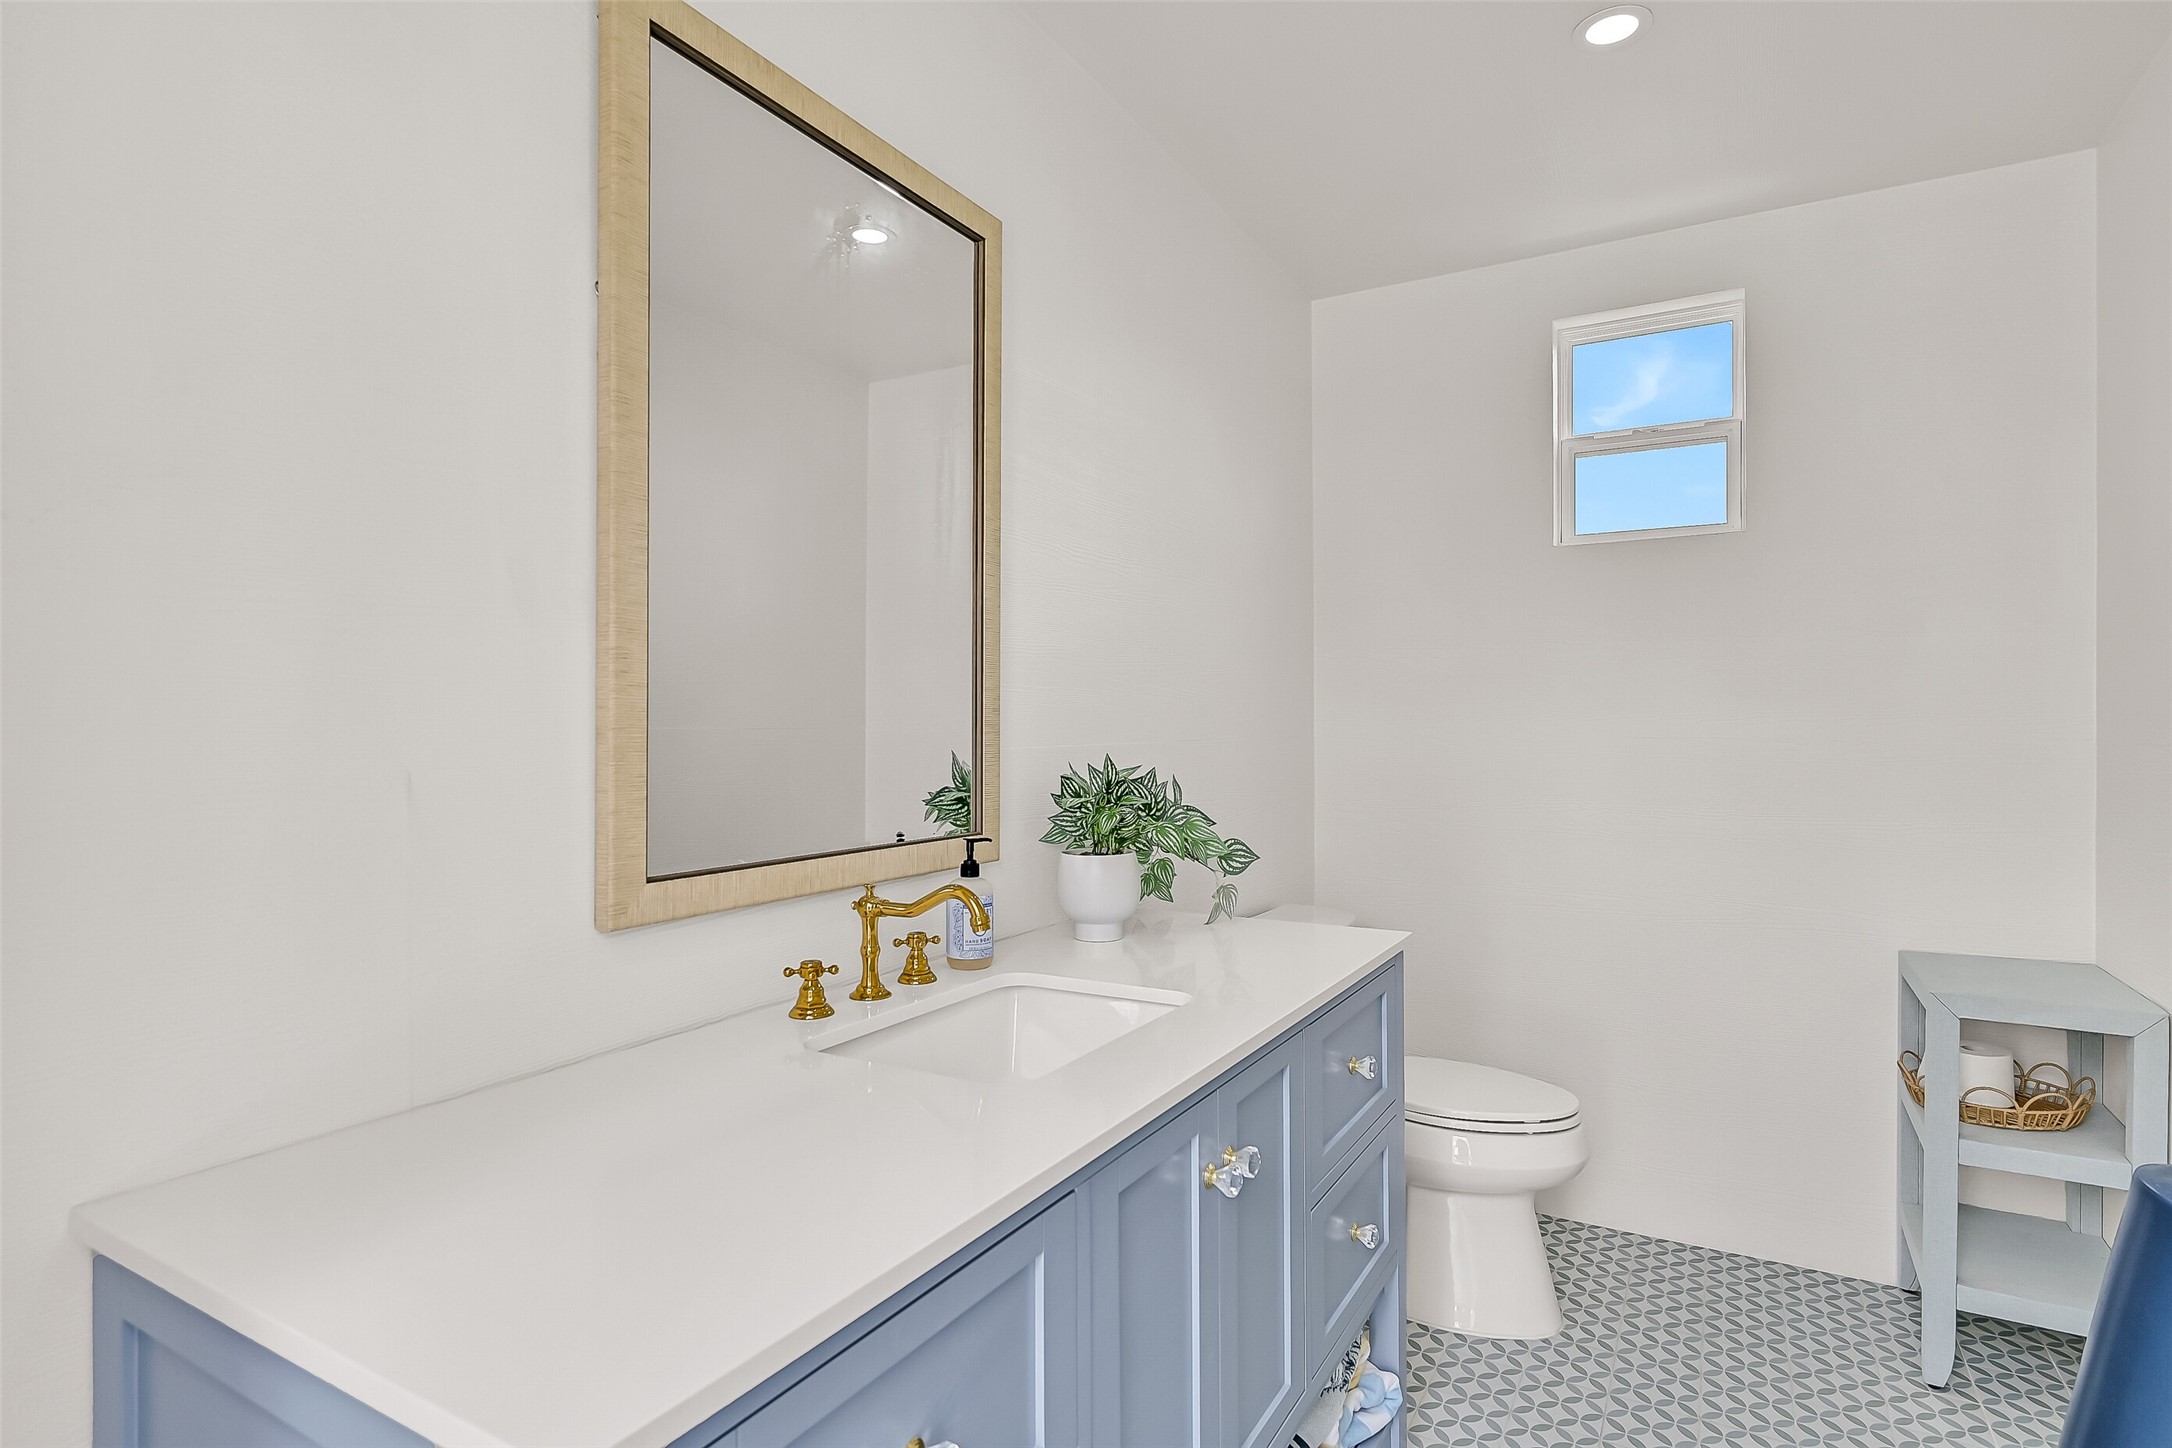
Thoughtfully tucked beside the outdoor living areas, the dedicated pool bath offers exceptional convenience for swimmers and guests alike, allowing everyone to freshen up without ever stepping back inside the home. Also note the outdoor shower.
Luxury meets livability in this exceptional outdoor retreat. Expansive travertine patios, lush turf, multiple entertaining spaces, and a buried Sonance landscape speaker system with wireless Sonos streaming create an outdoor experience that's as impressive to hear as it is to see.
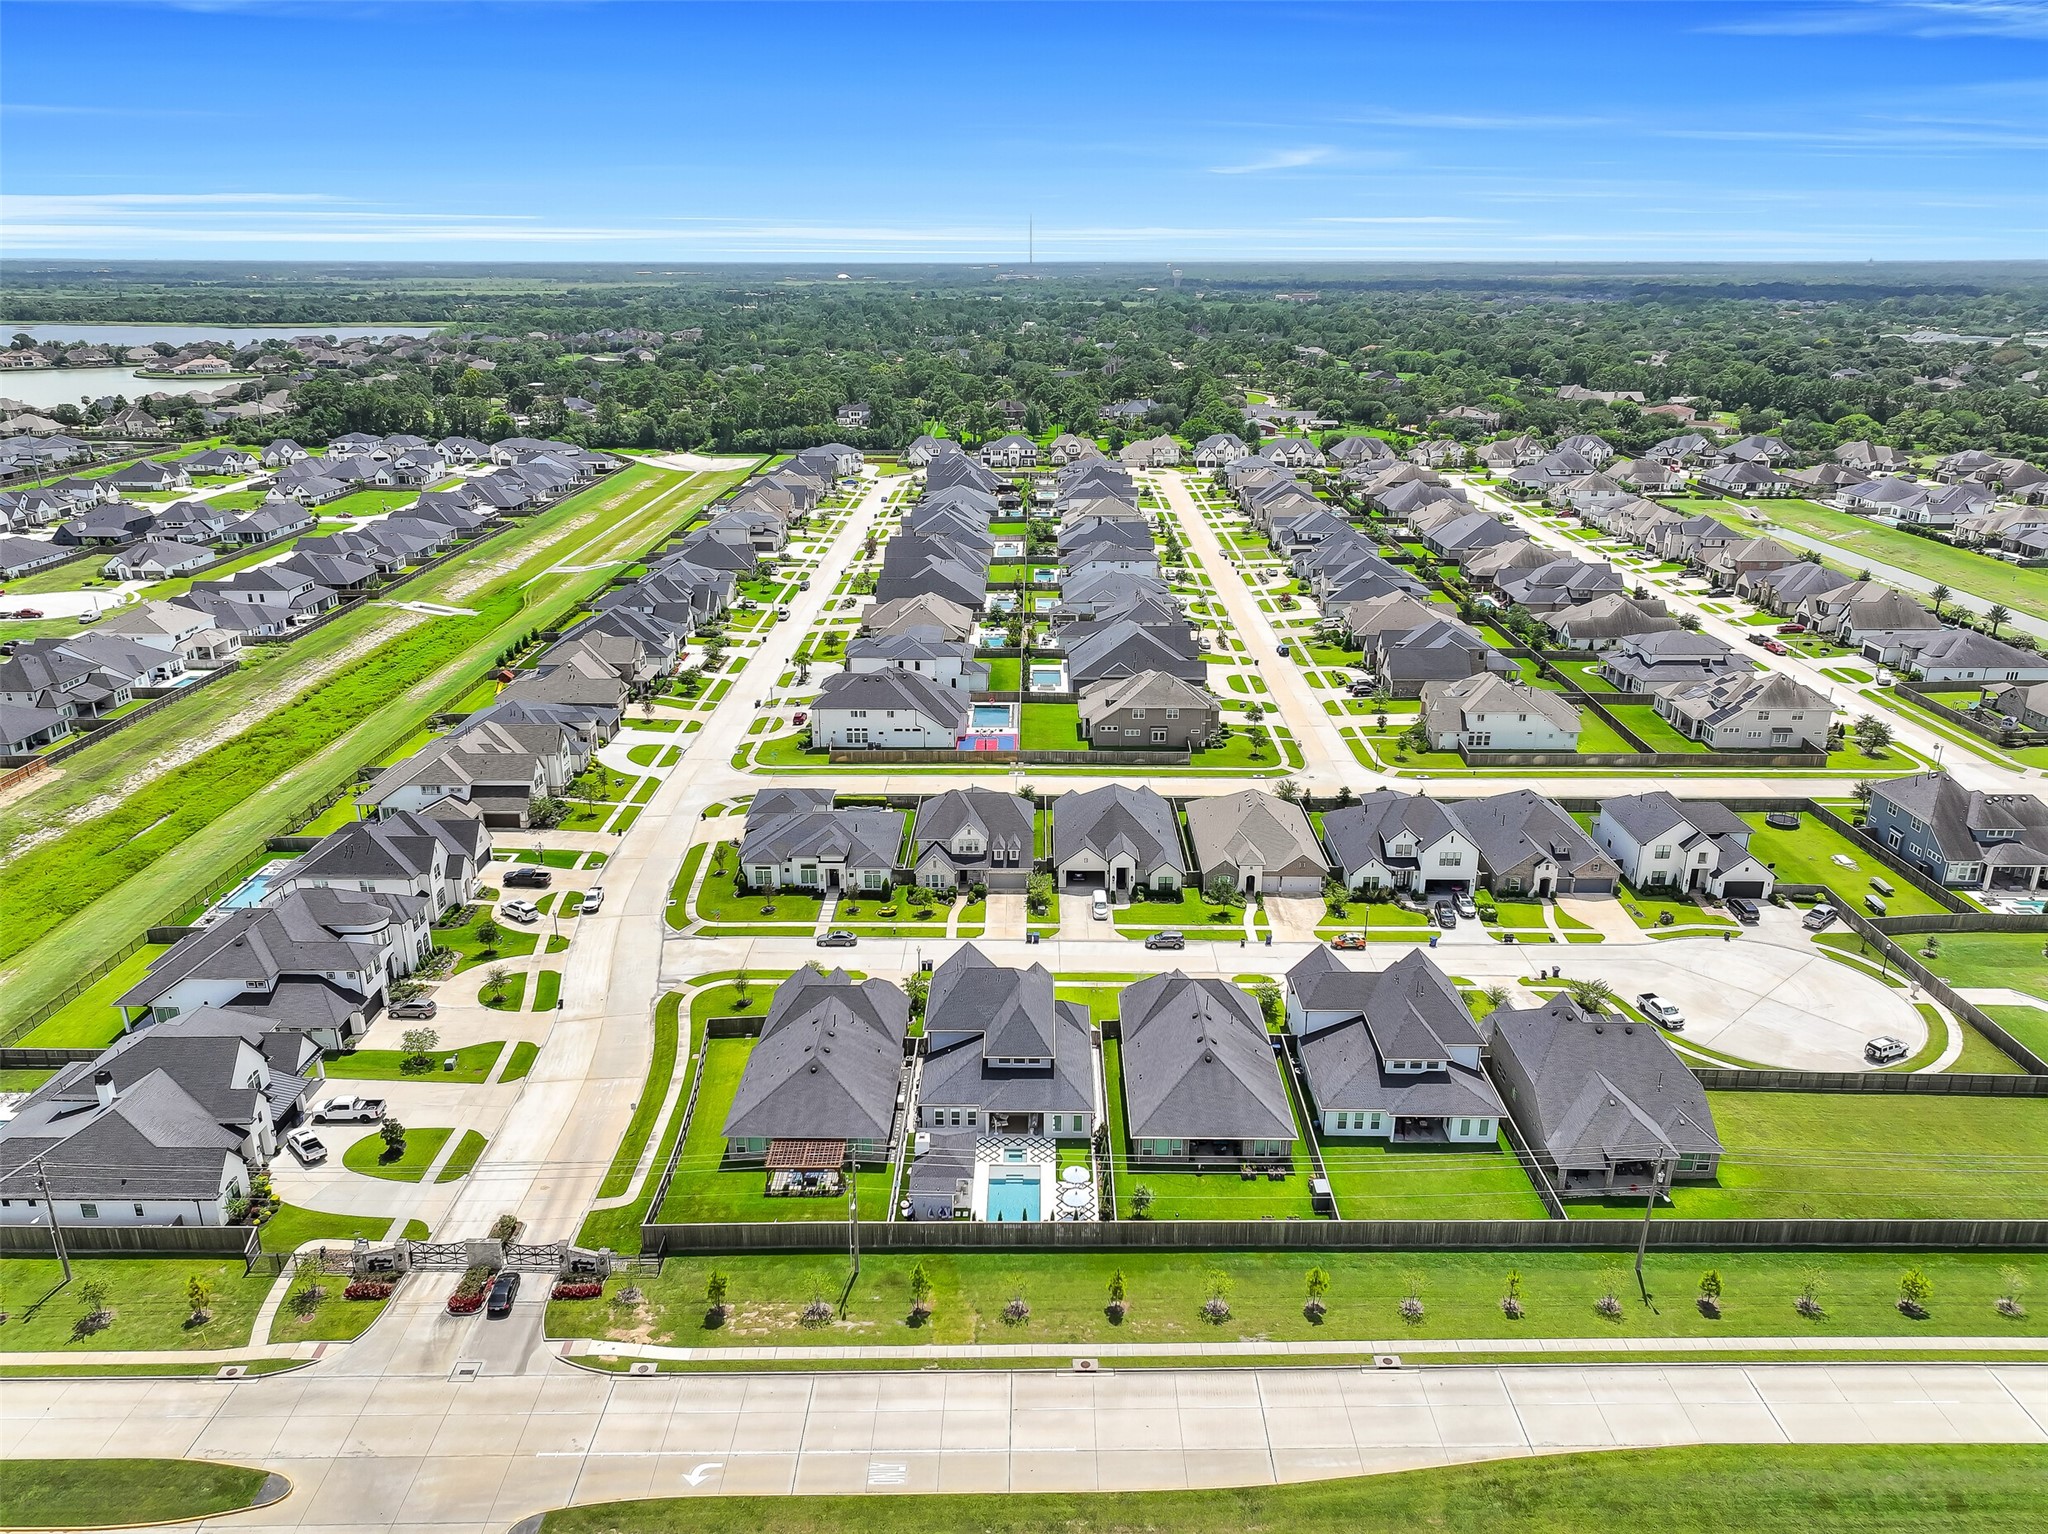
Nestled within Friendswood's prestigious gated Sterling Creek community, this exceptional home enjoys beautifully maintained surroundings, luxury residences, Friendswood ISD, and convenient access to shopping, dining, parks, and the new C.W. Cline Elementary campus.
Luxury, location, and lifestyle come together in Sterling Creek—one of Friendswood's most sought-after gated communities. Enjoy an exceptional neighborhood setting with convenient access to everything that makes Friendswood such a wonderful place to call home.





.jpg)

