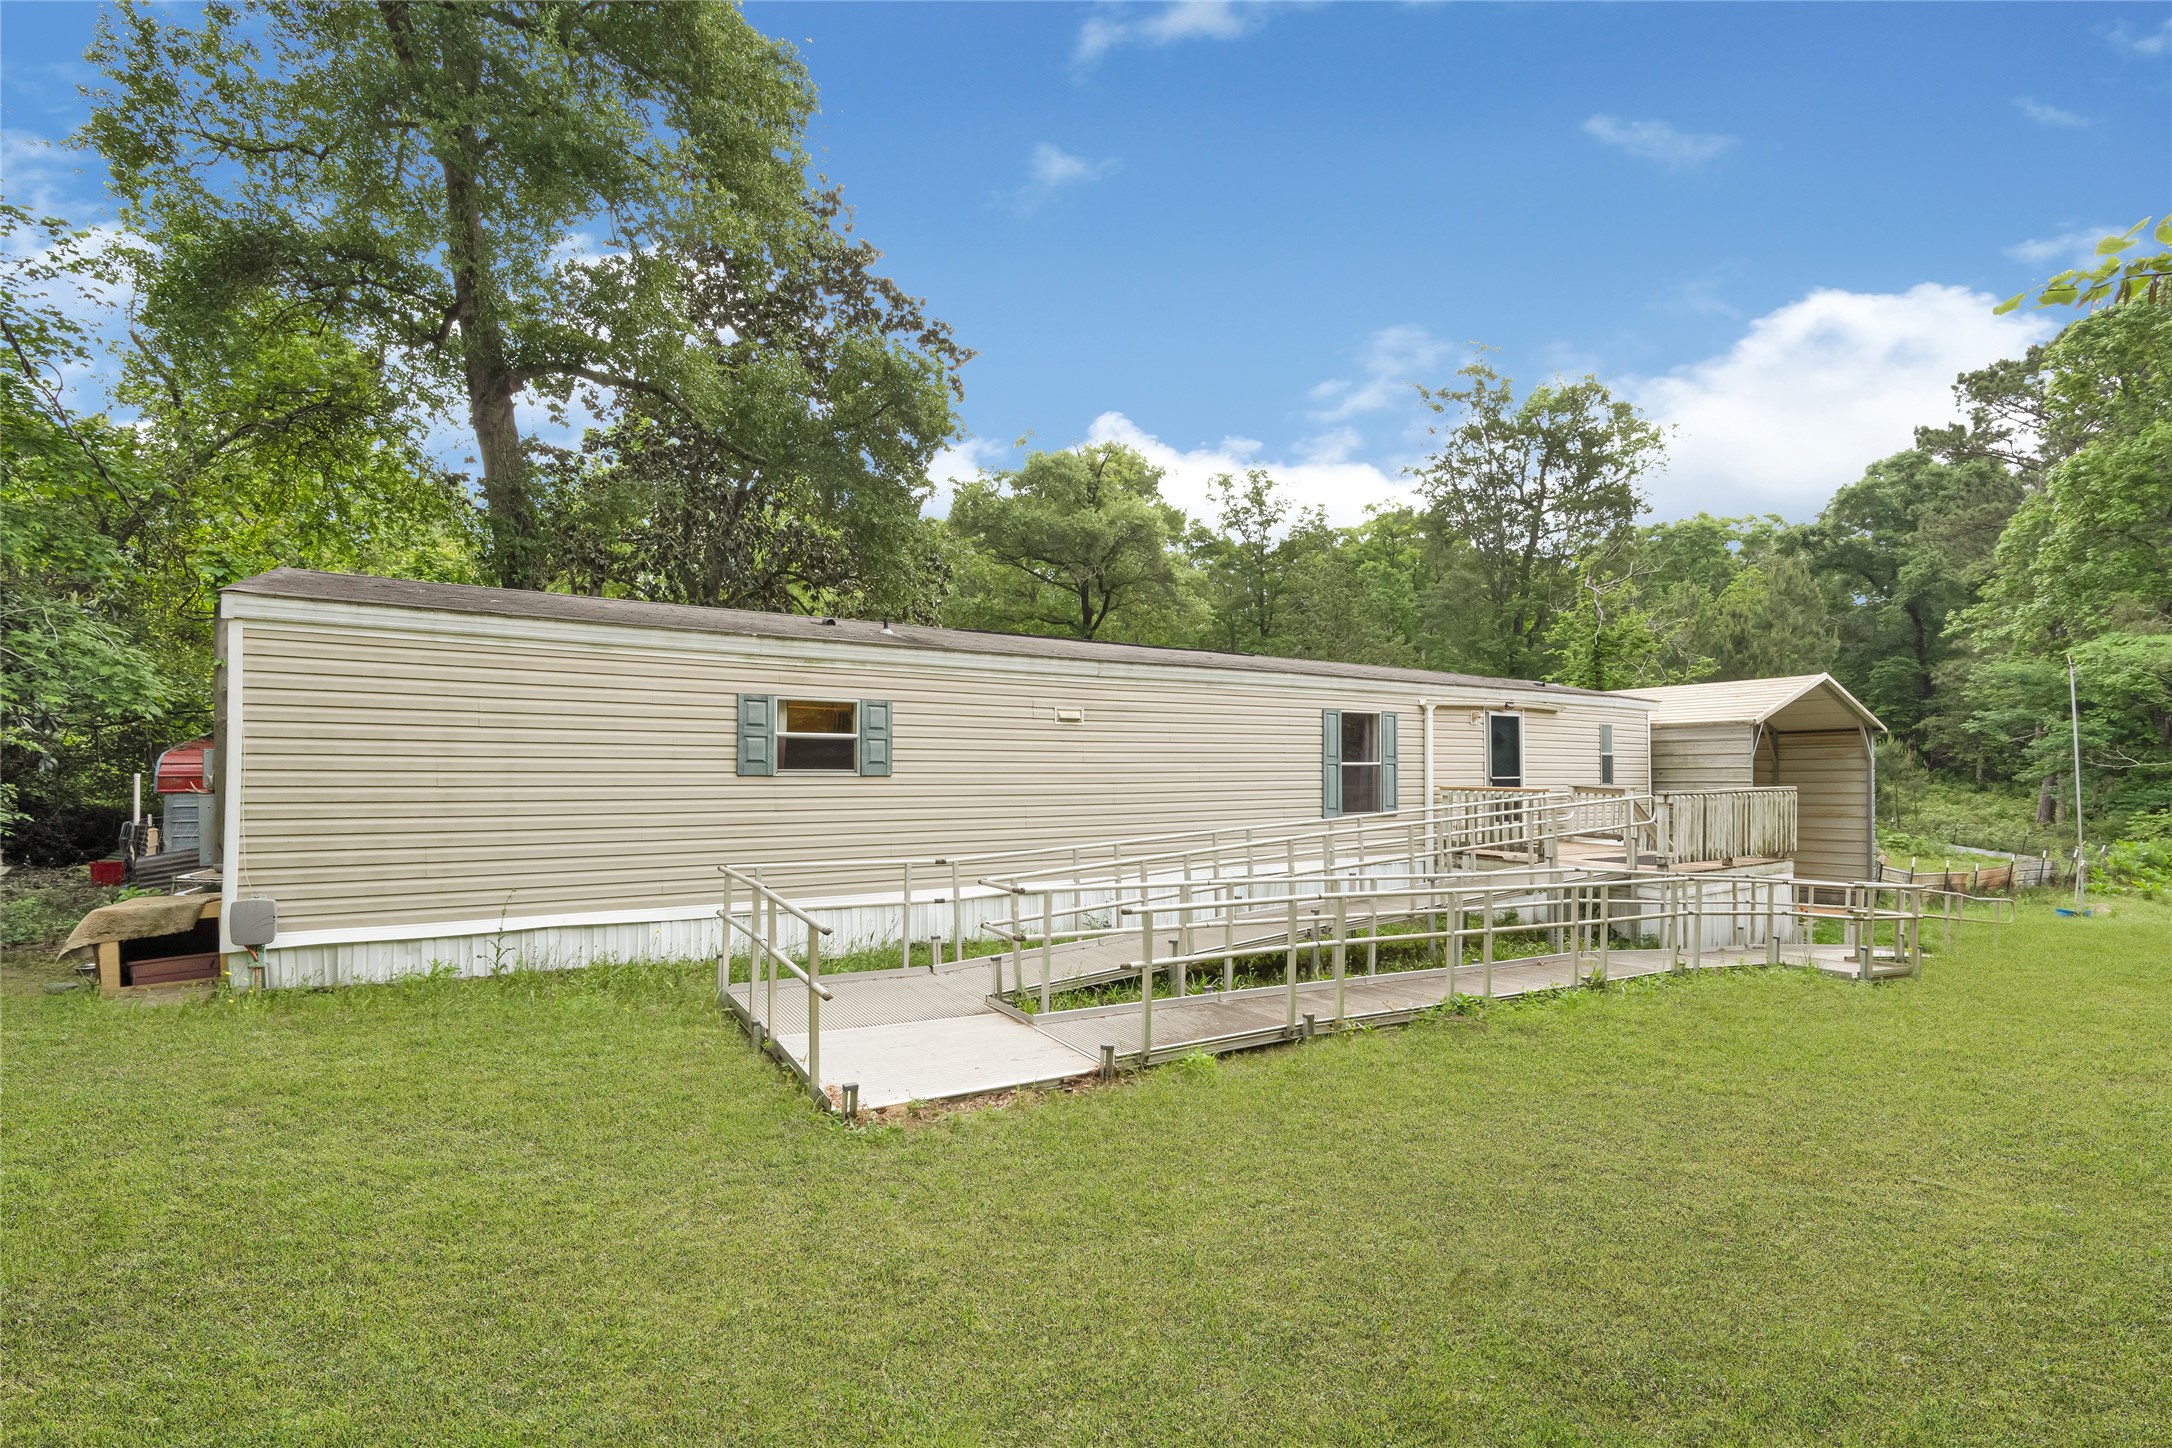
Charming manufactured home on a level, tree-shaded lot. Classic light-colored siding and a covered front porch.
The cozy main living room with recessed lighting and built-in shelving, ready for your furniture.
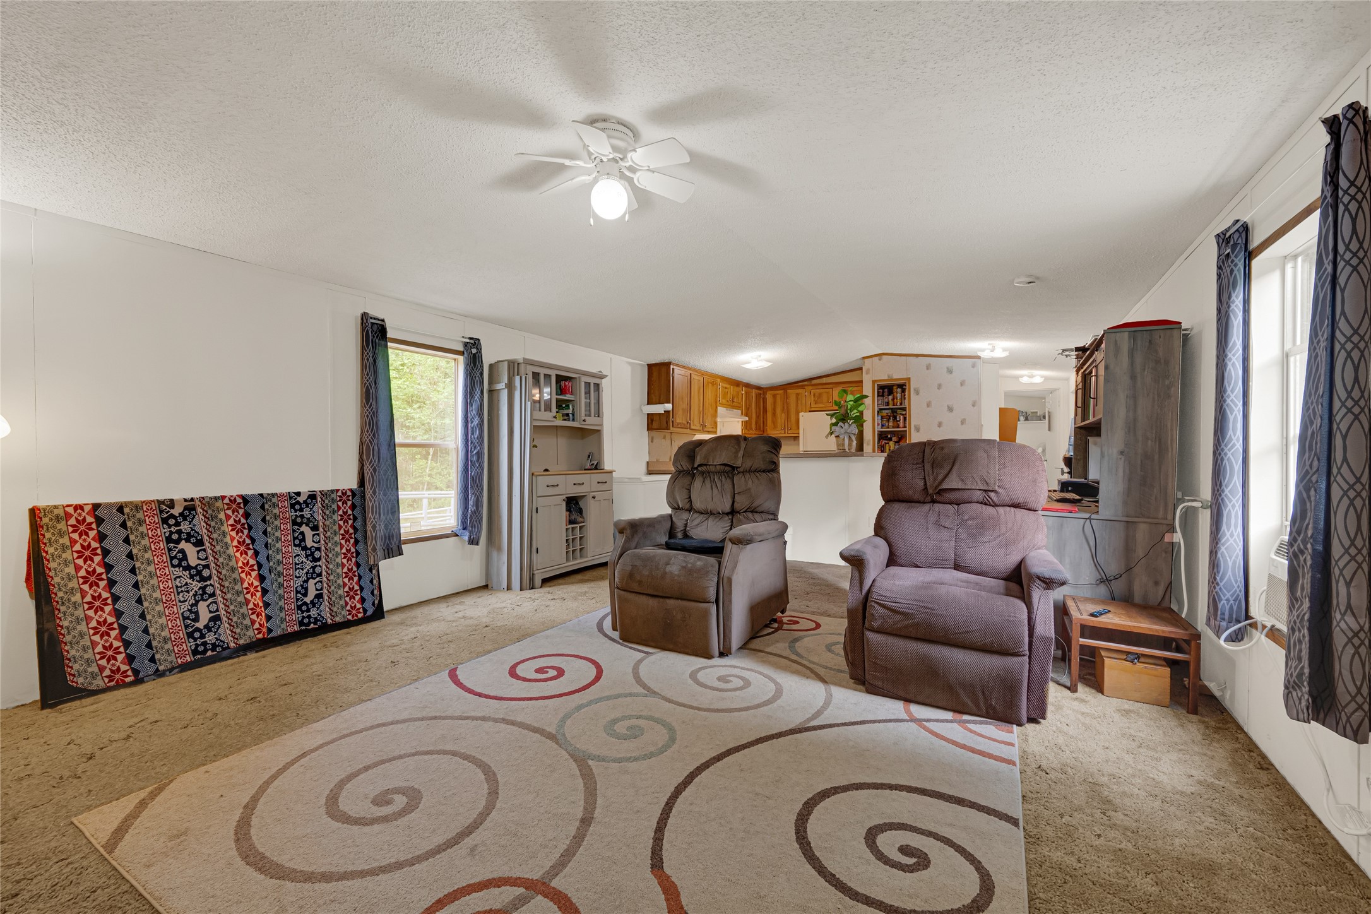
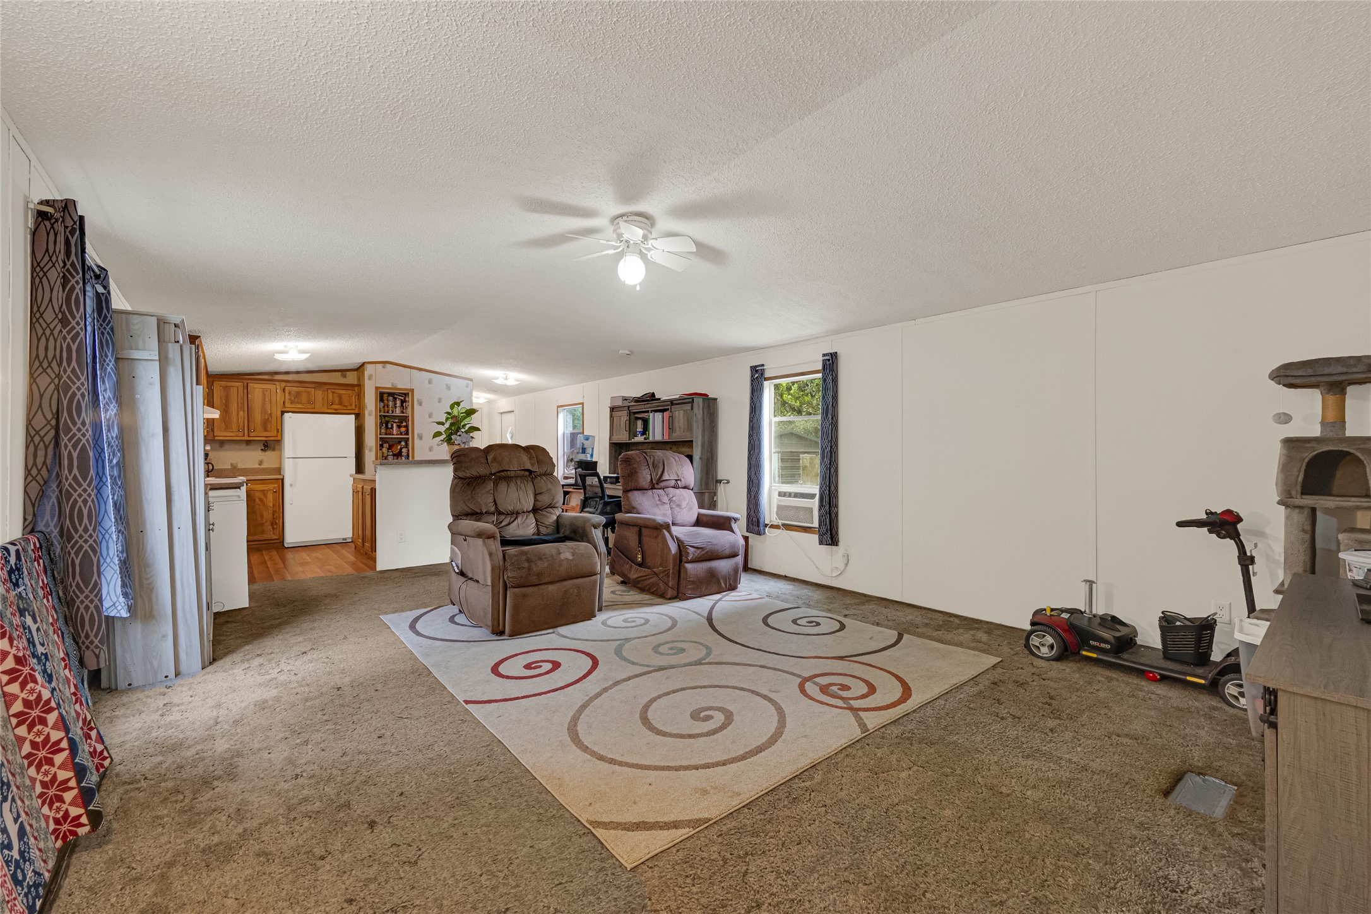
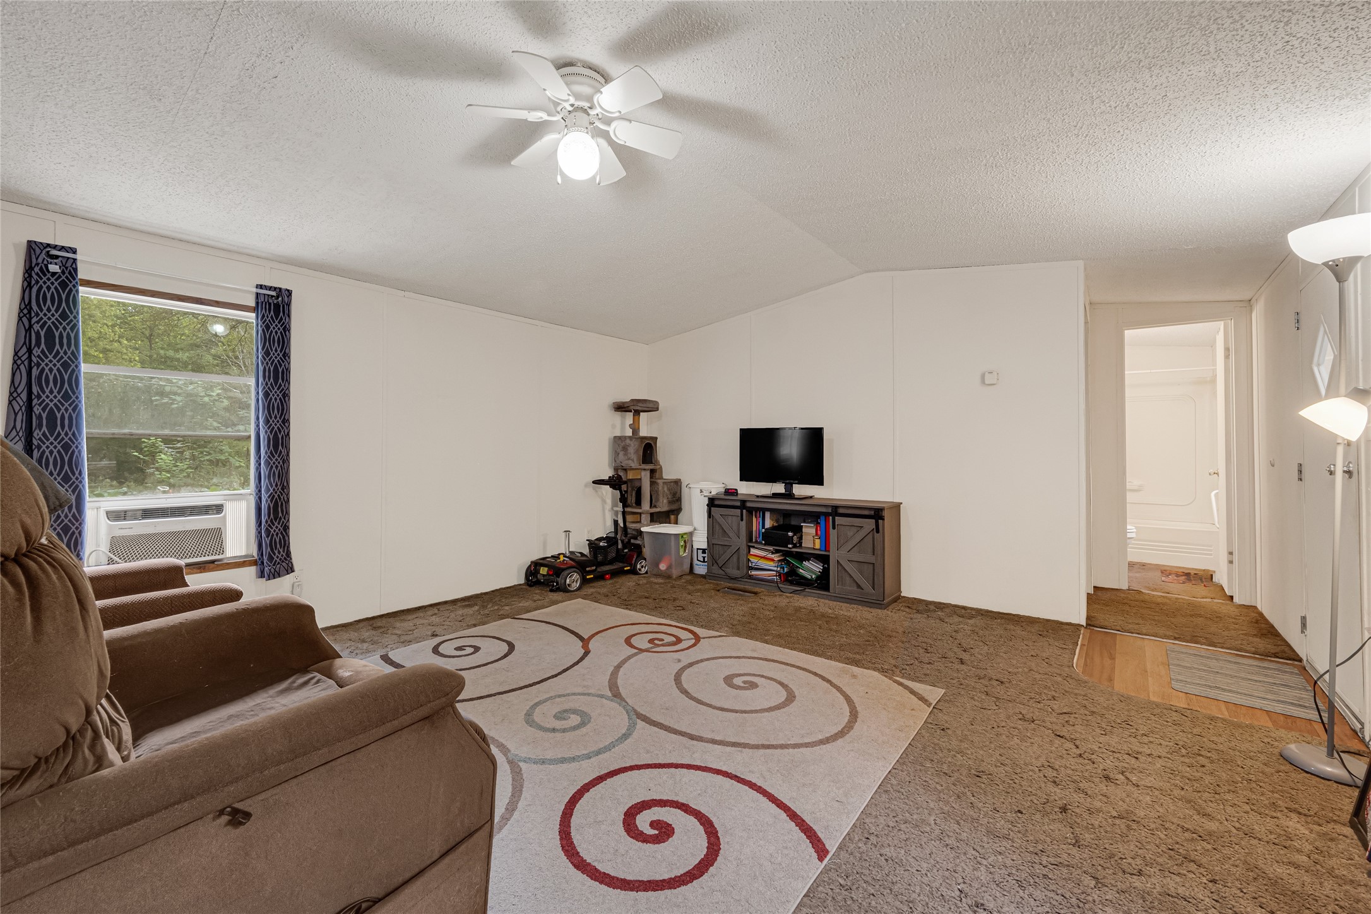
Wide-angle perspective of the large living room, featuring modern light fixtures and multiple windows for natural light.
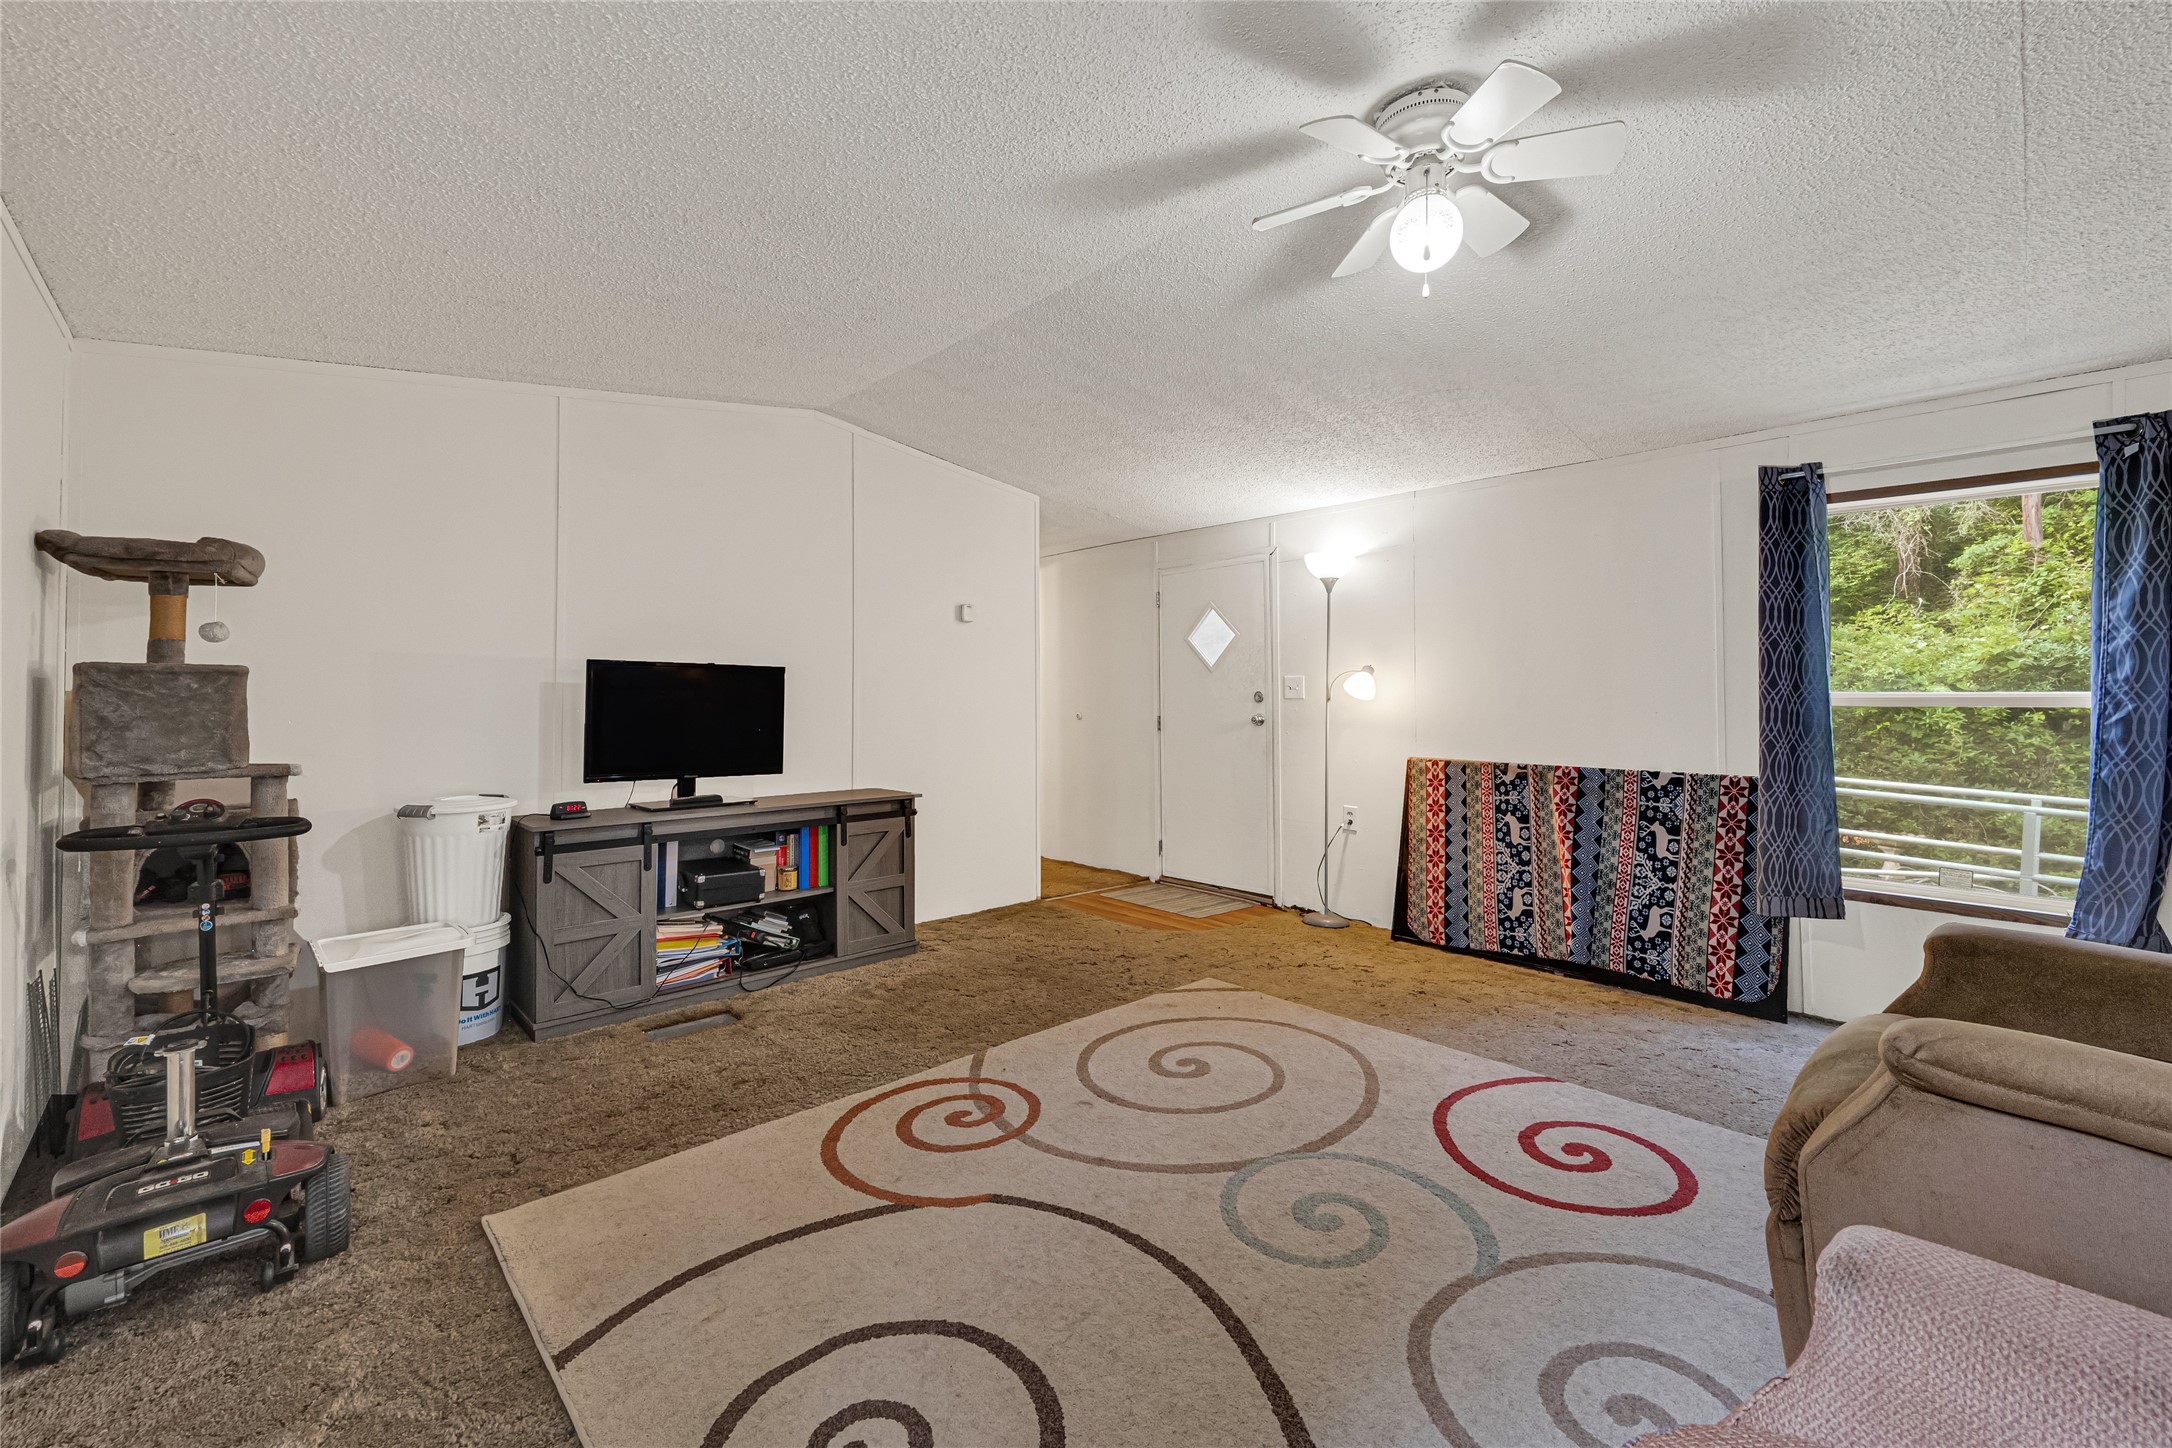
Another angle of the living room, emphasizing the generous floor space and open flow to adjacent areas.
View from the living area towards a corner, suitable for an entertainment center or additional seating.
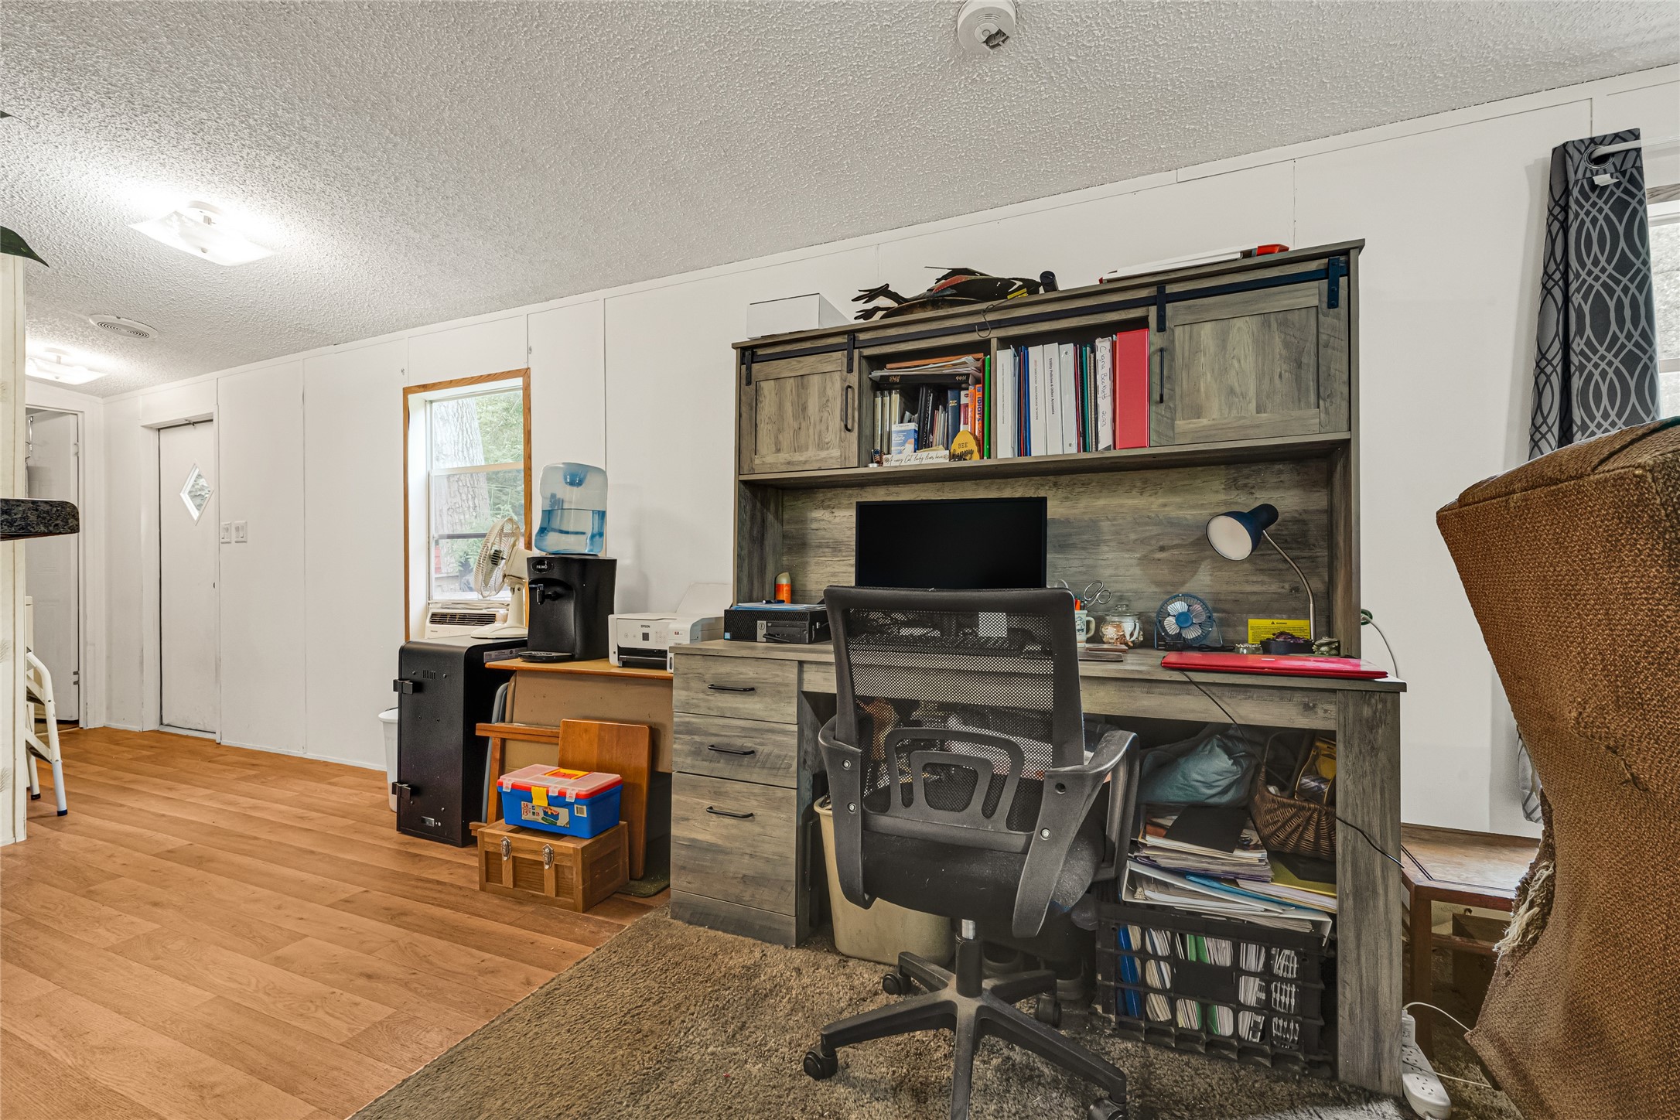
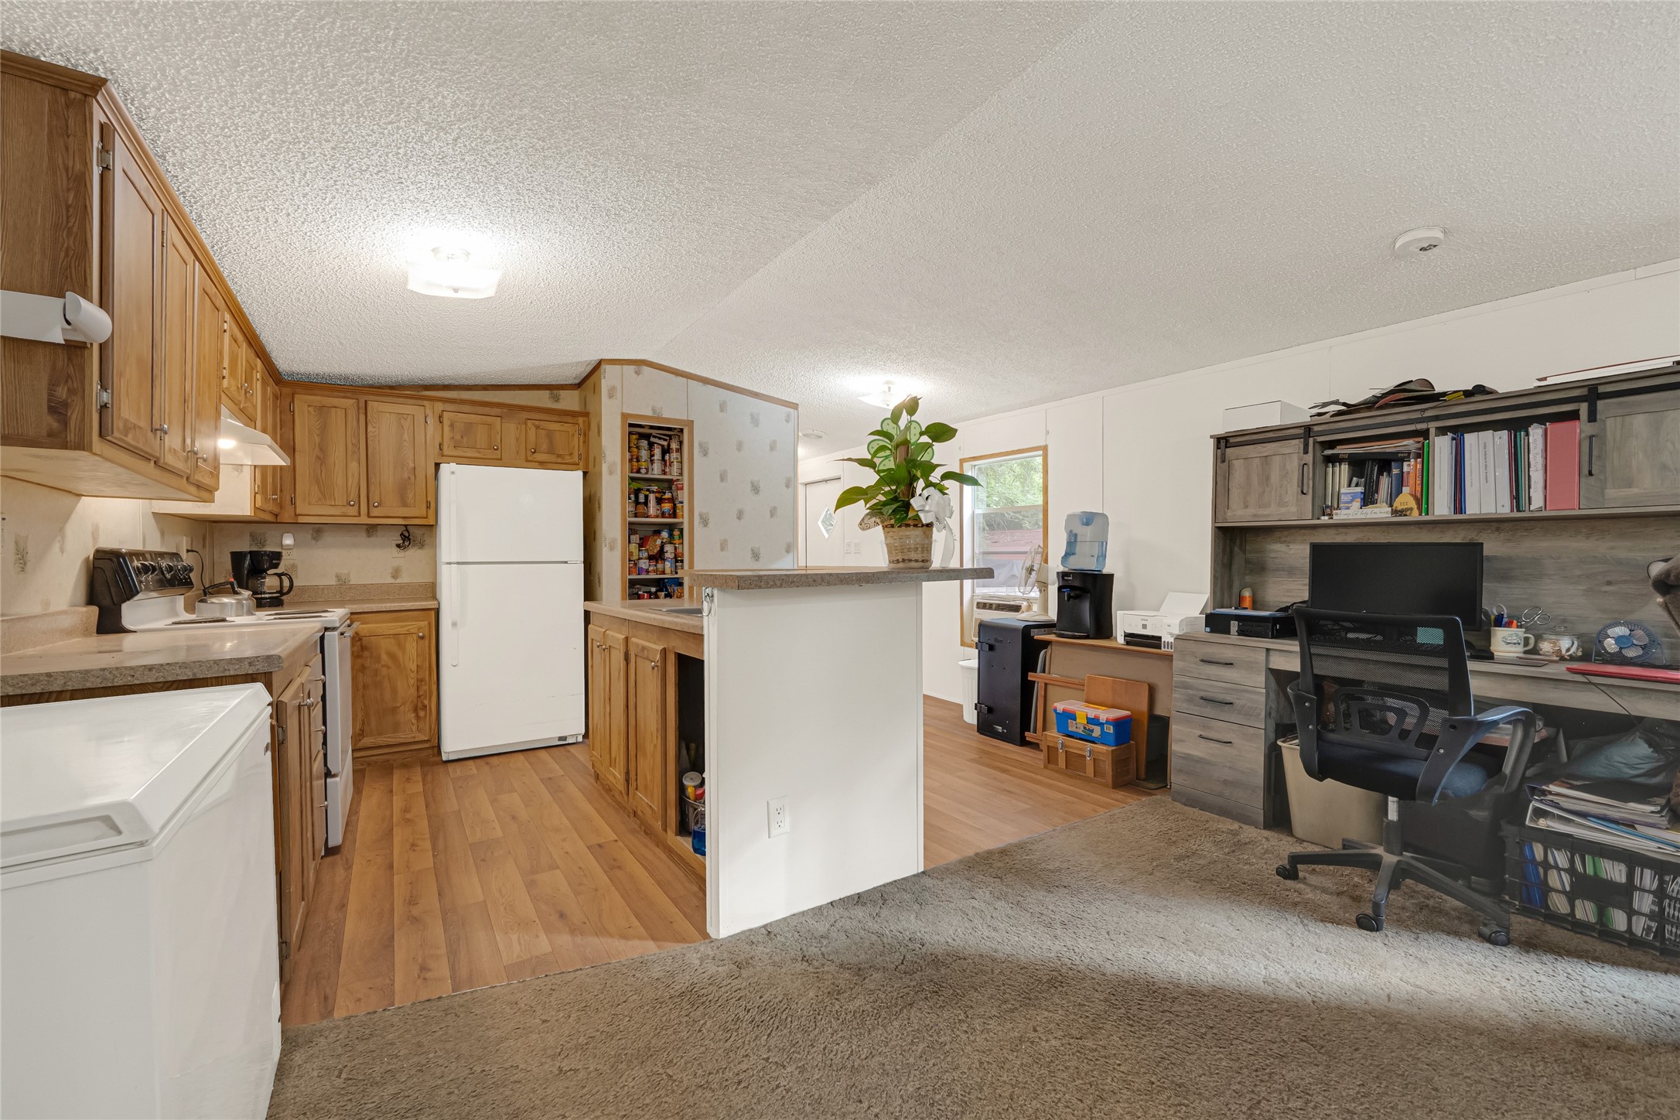
Functional home office or craft nook with built-in desk, shelving, and easy-care laminate flooring.
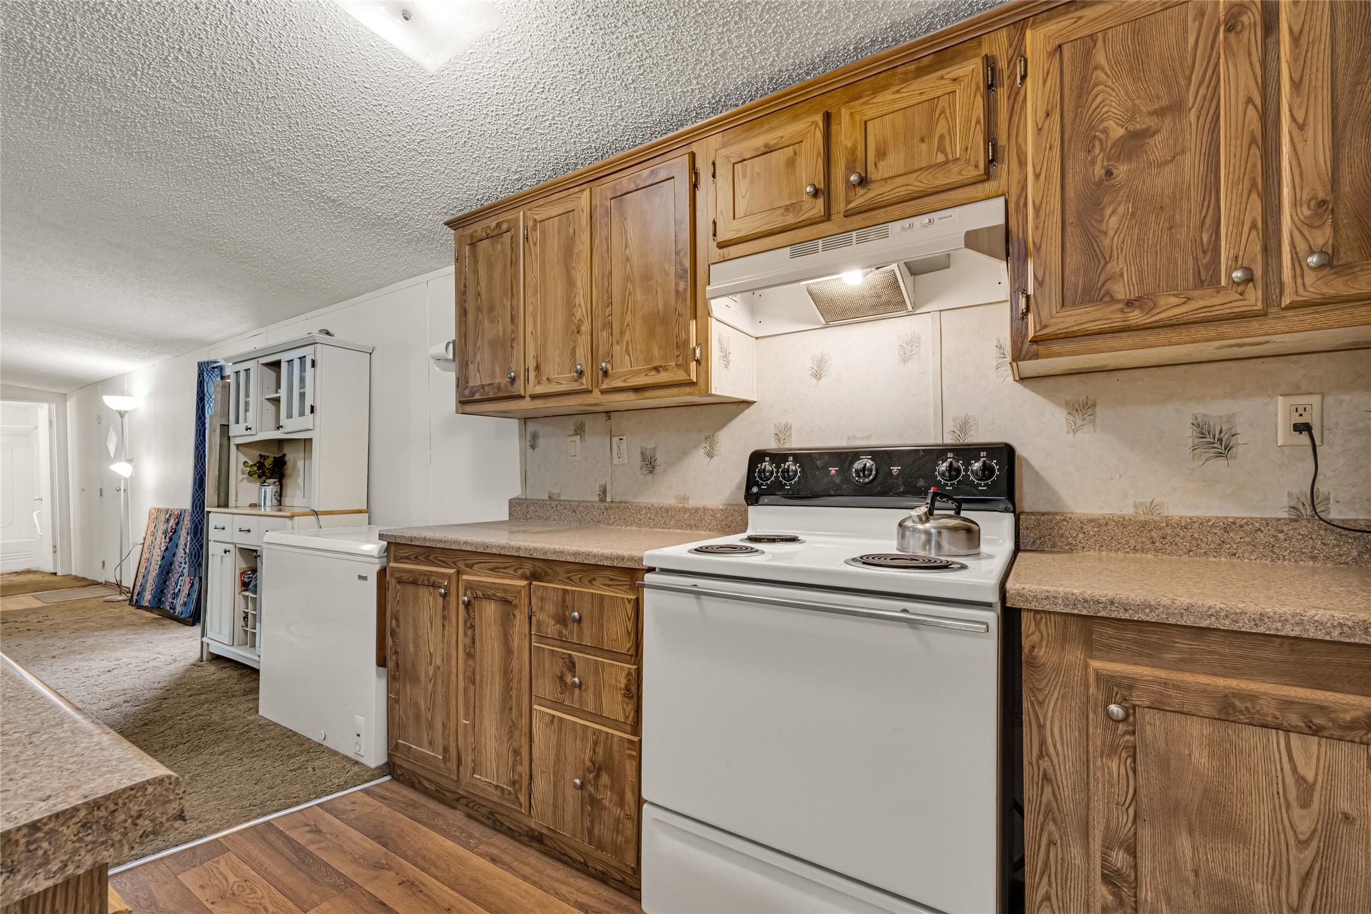
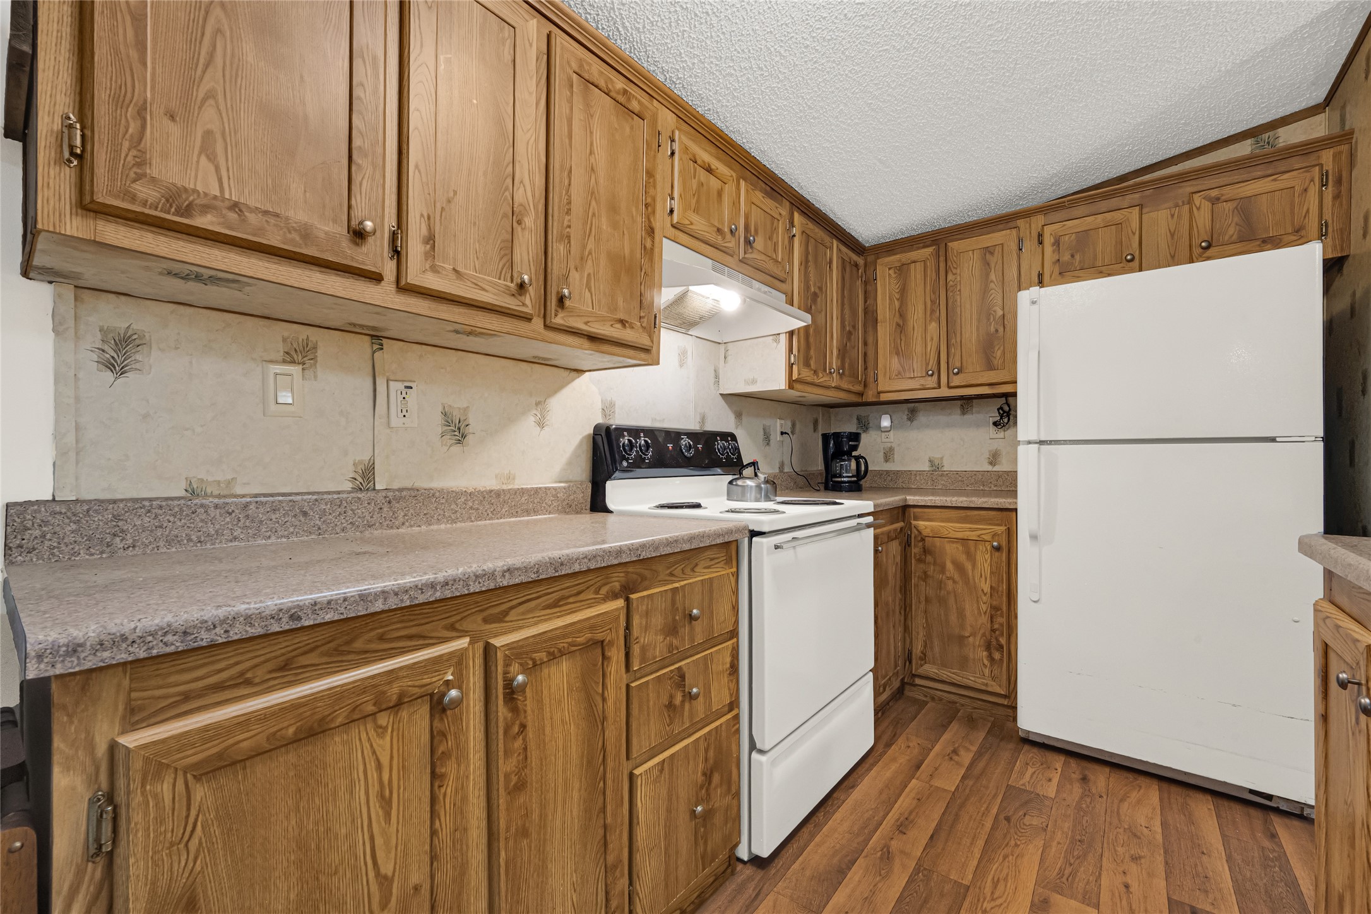
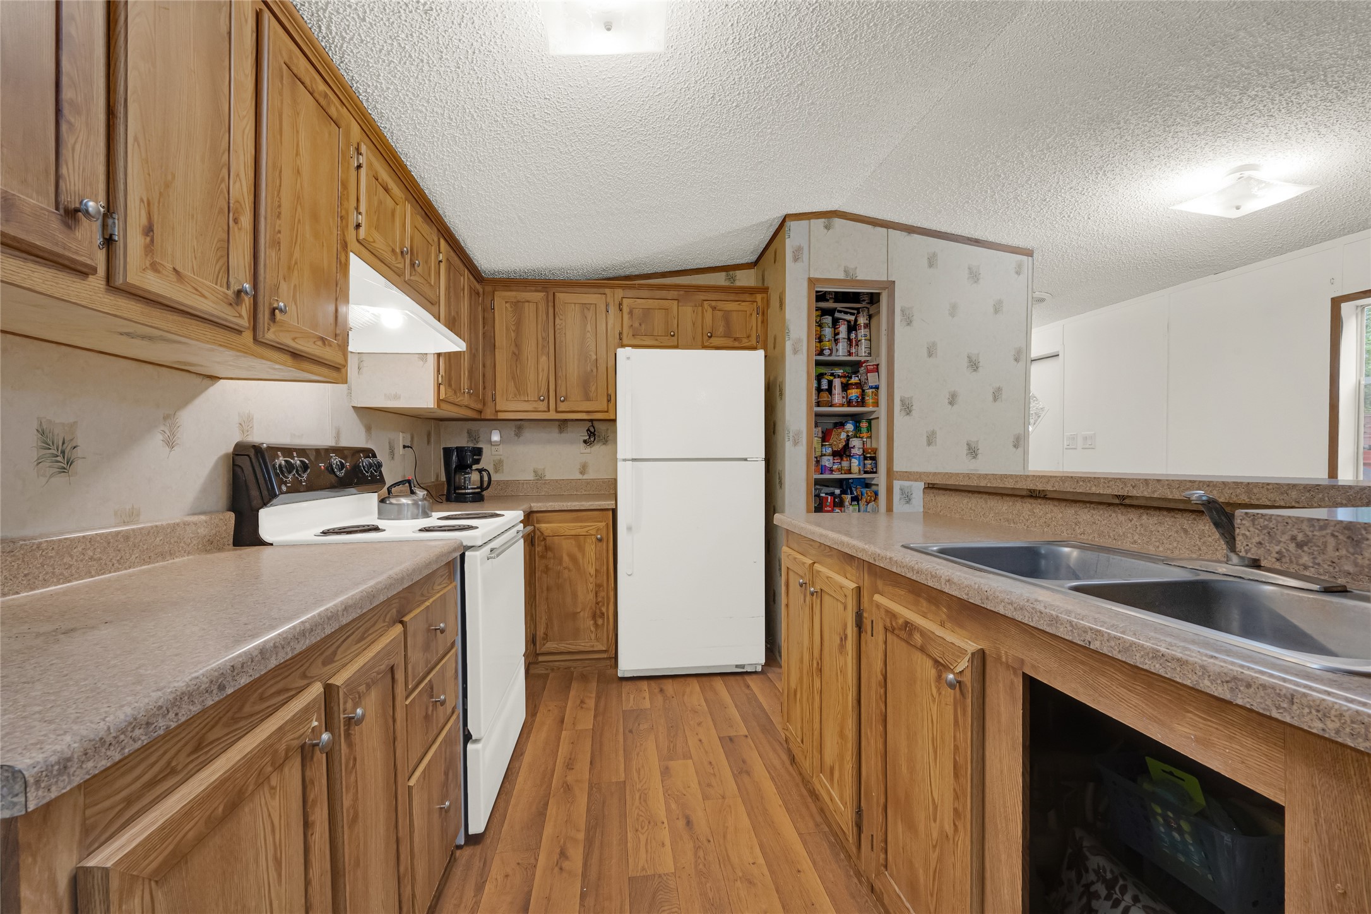
Galley-style kitchen with natural wood cabinets, laminate countertops, and essential appliances.
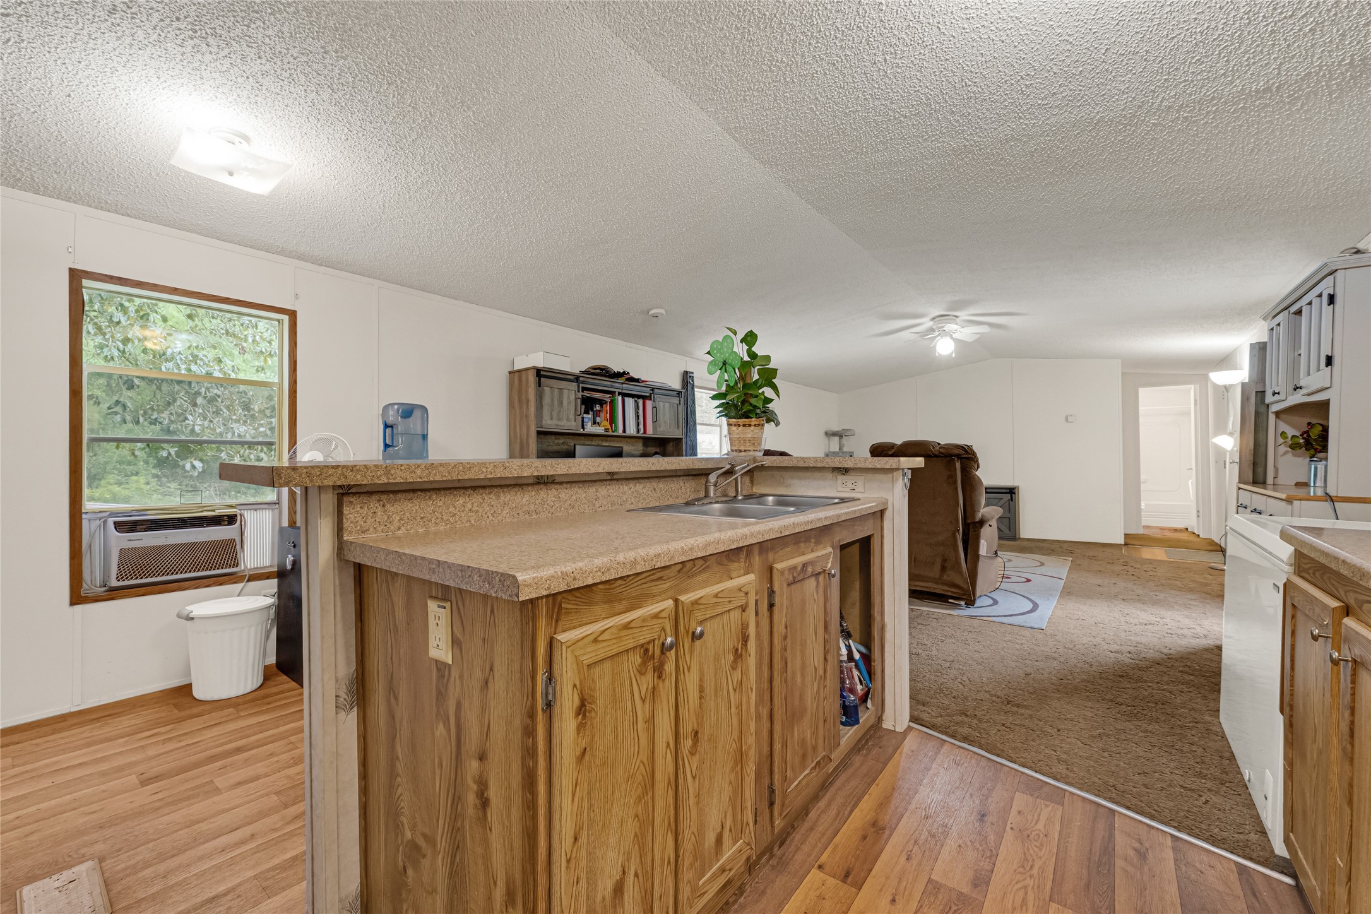
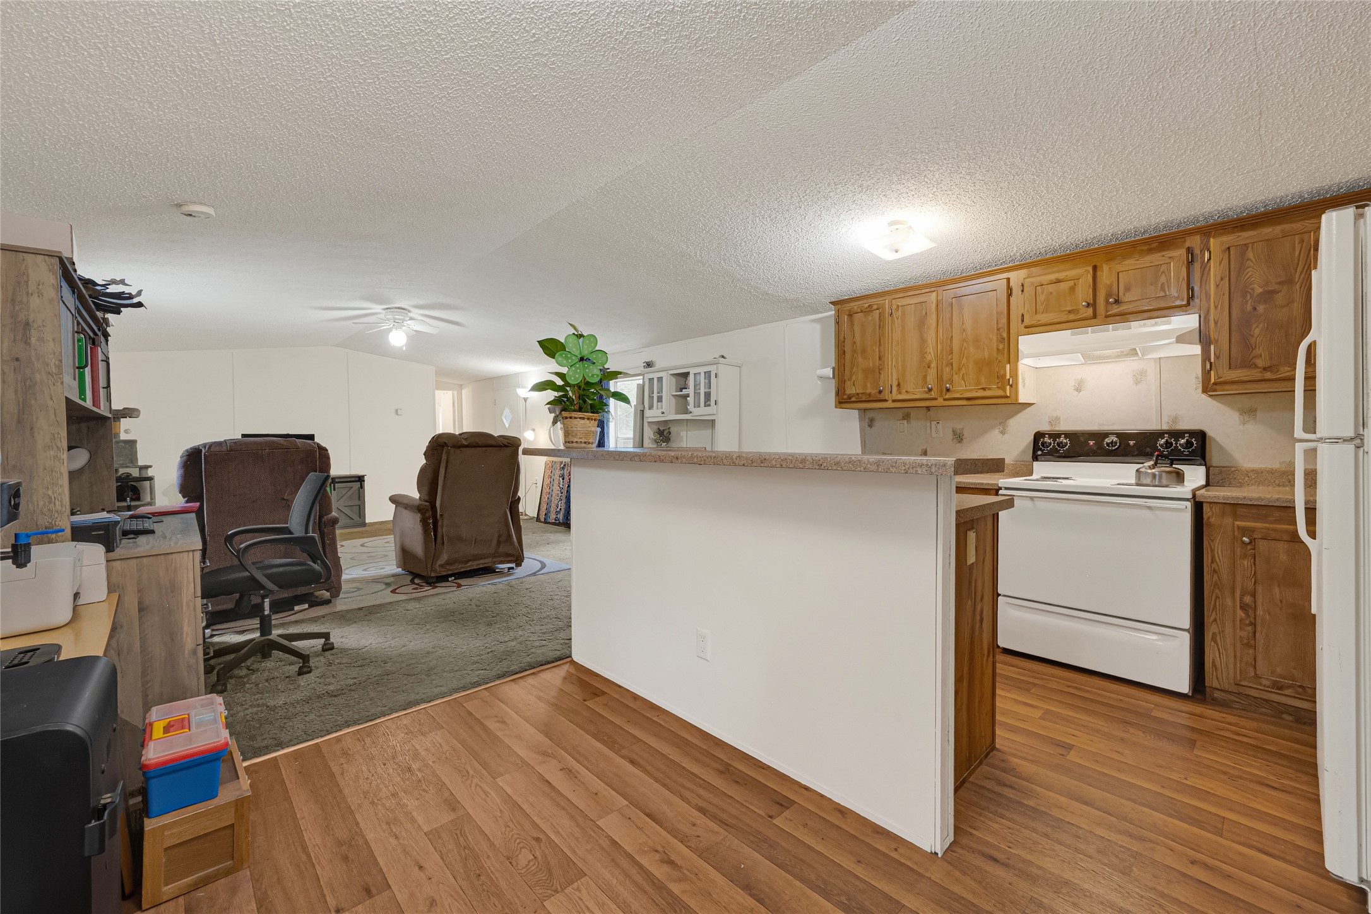
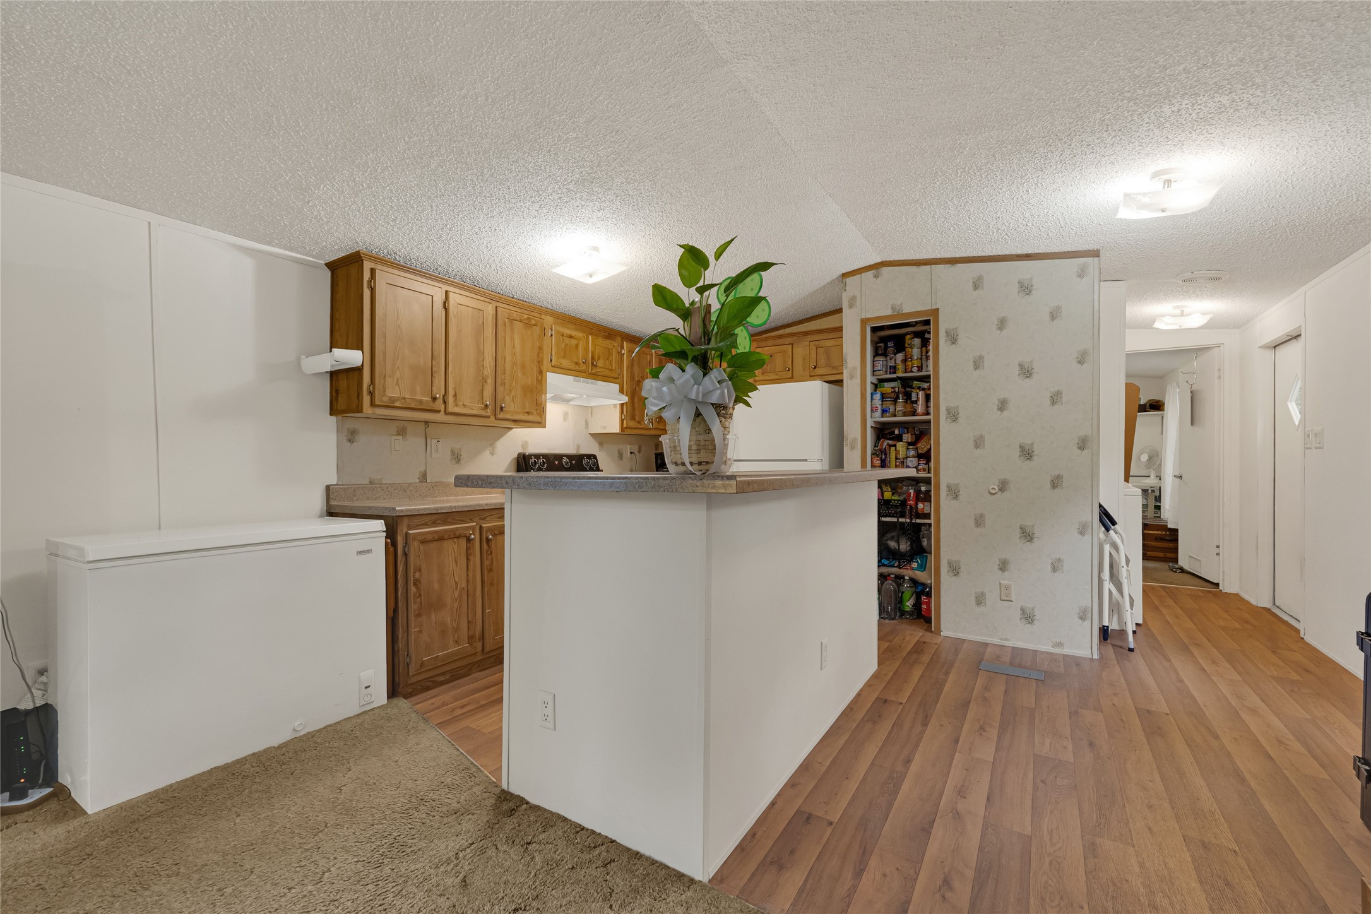
Kitchen perspective from the entry, featuring an island for prep space or a breakfast bar.
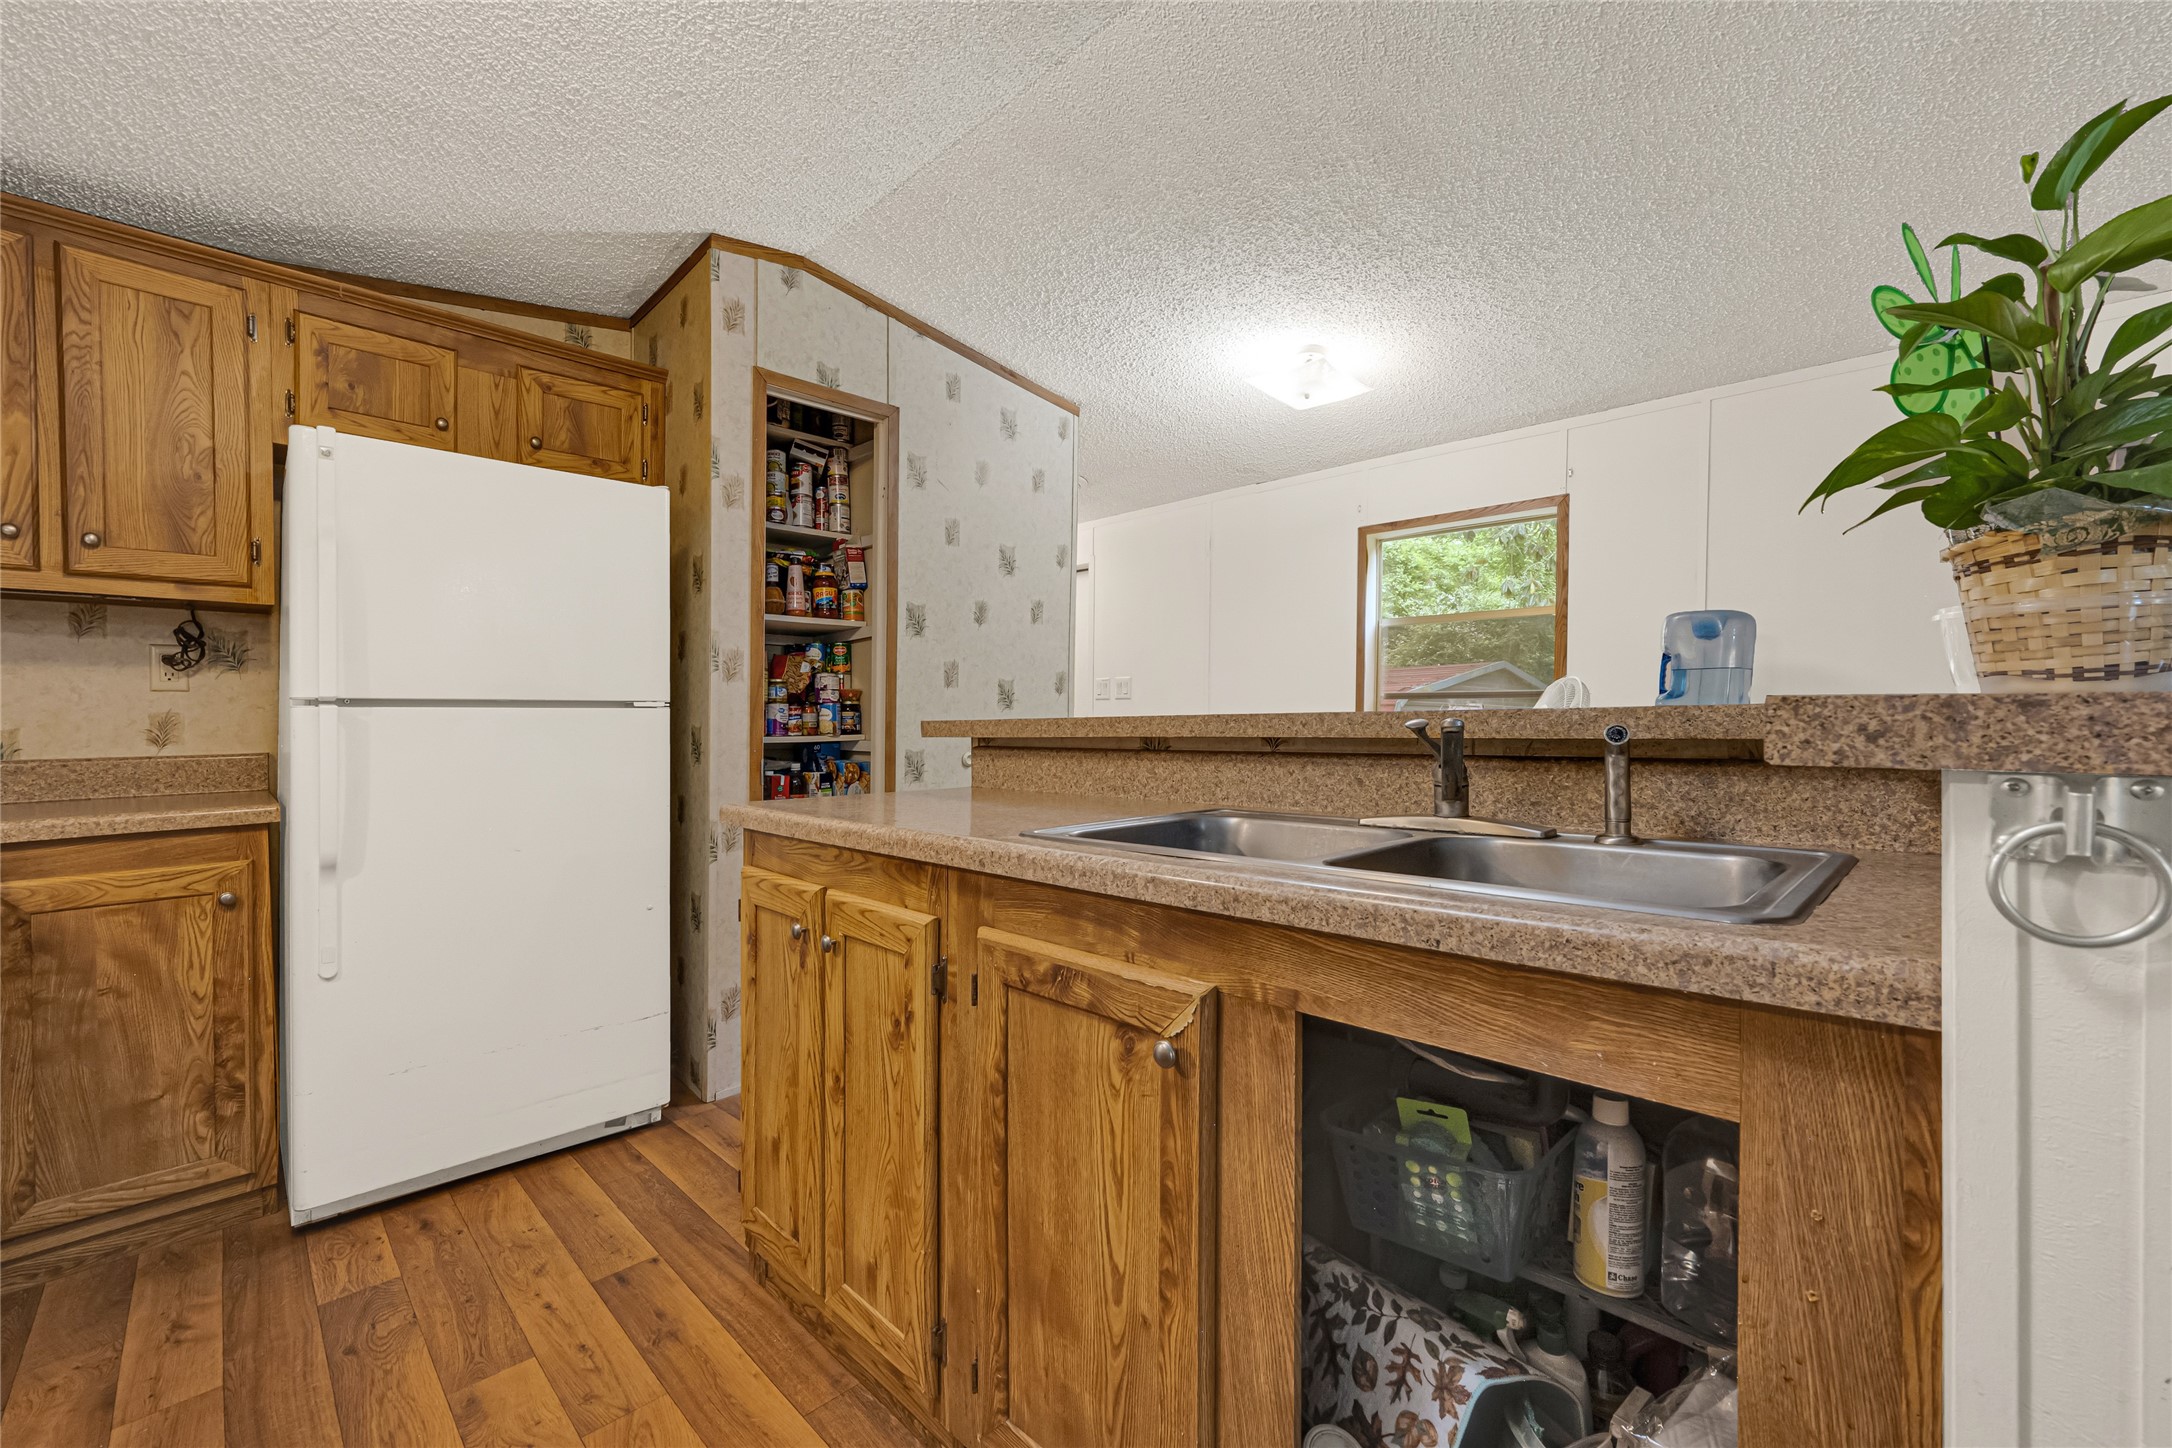
Wide shot of the L-shaped kitchen layout with double sink and refrigerator.
Kitchen corner detail showing cabinet storage and proximity to the utility area.
Kitchen view looking towards the dining area or living space, perfect for entertaining.
Detailed kitchen view from the sink, showing cabinetry condition and backsplash.
Laundry area with utility sink and space for washer/dryer, adjacent to the kitchen.
Overview showing the kitchen's relationship to the overall main living space.
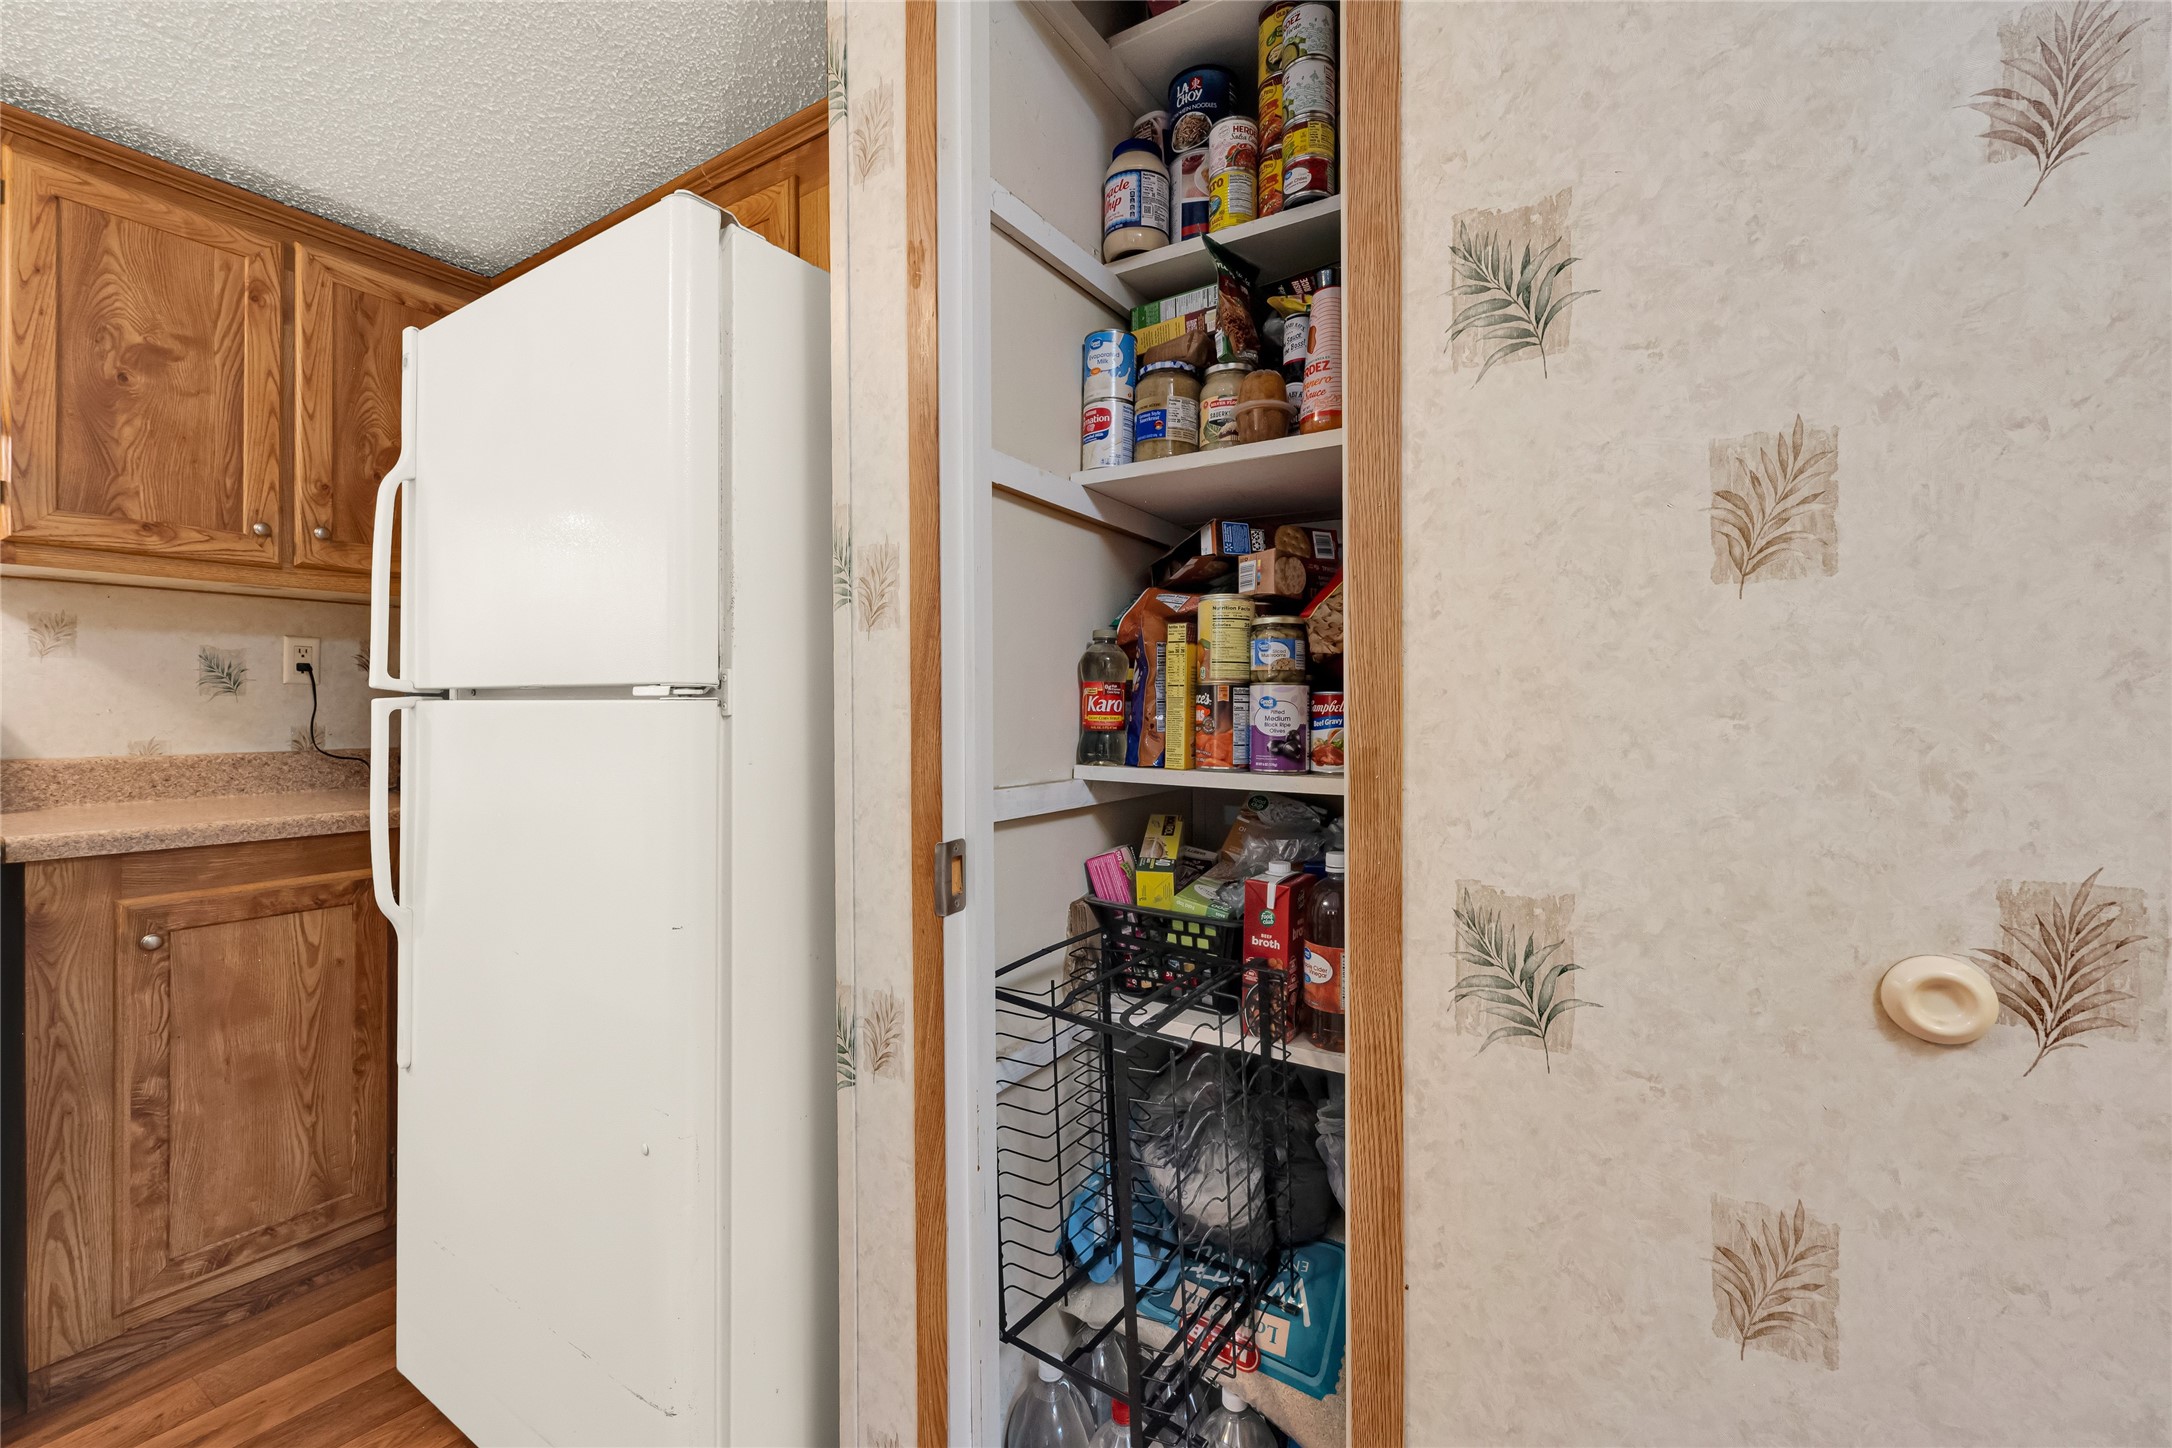
Utility closet detail showing integrated shelving and storage for linens or cleaning supplies.
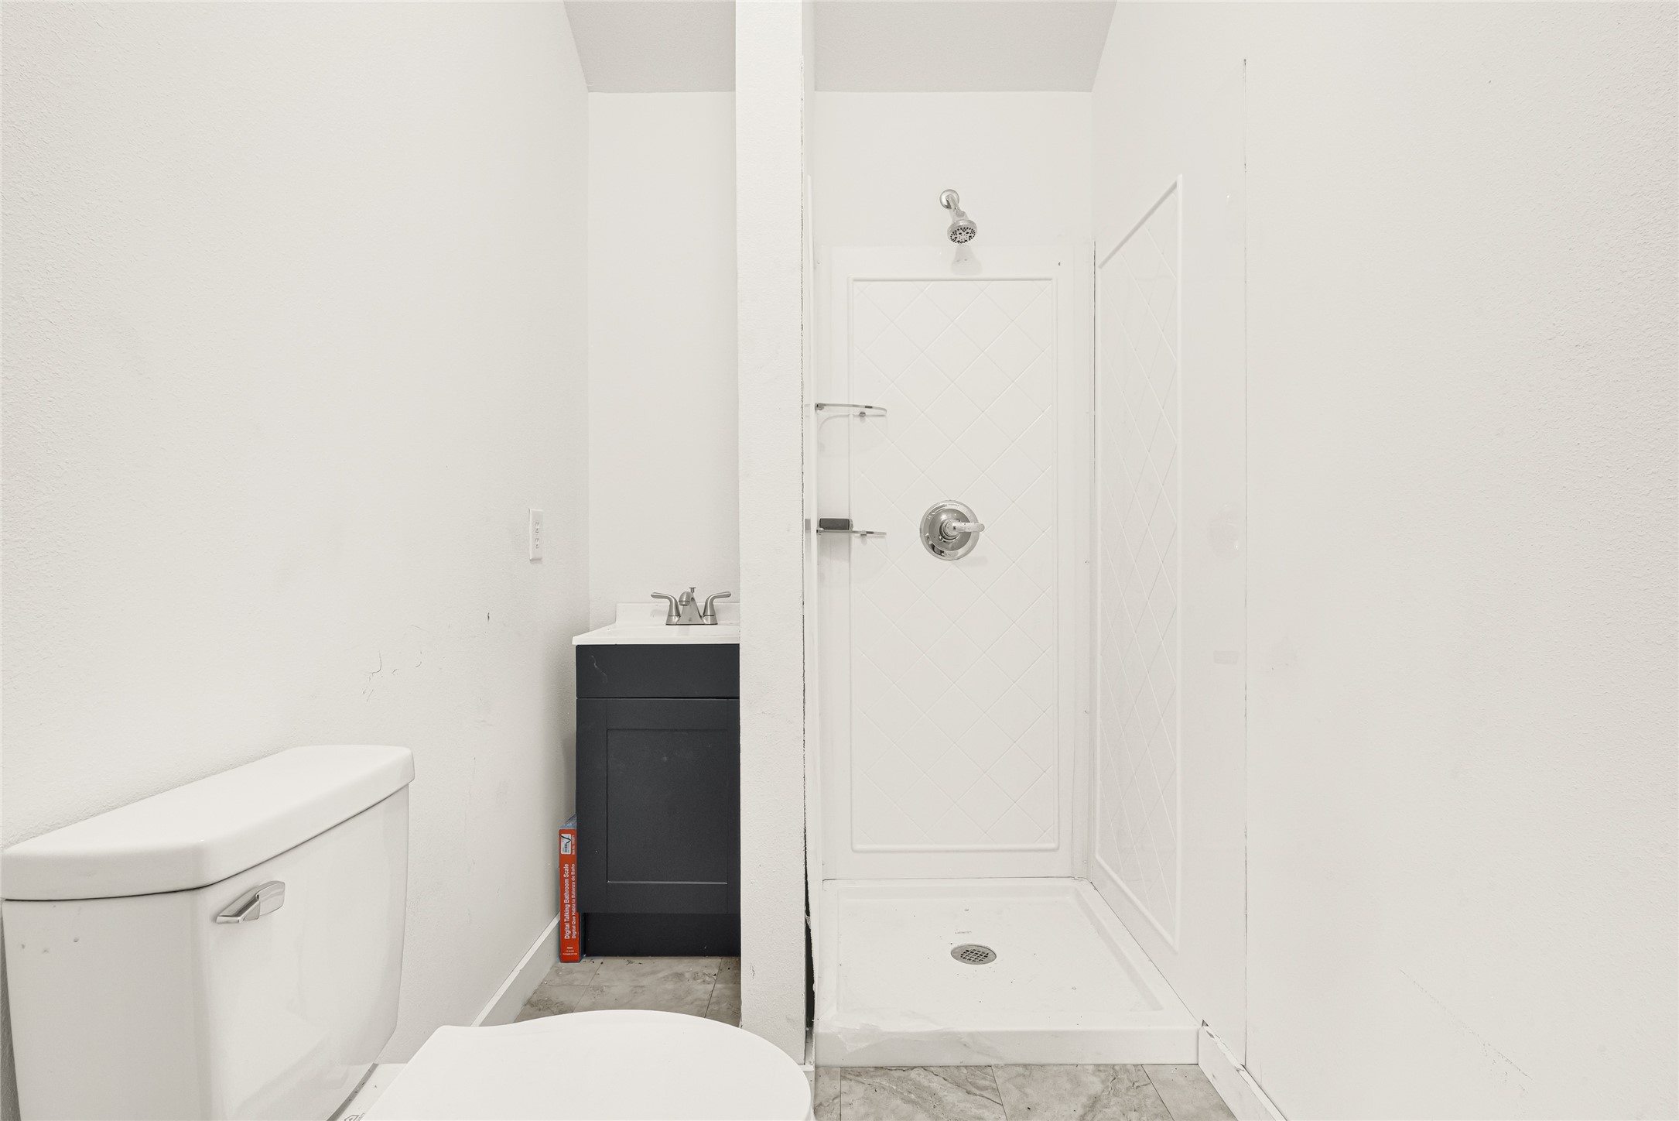
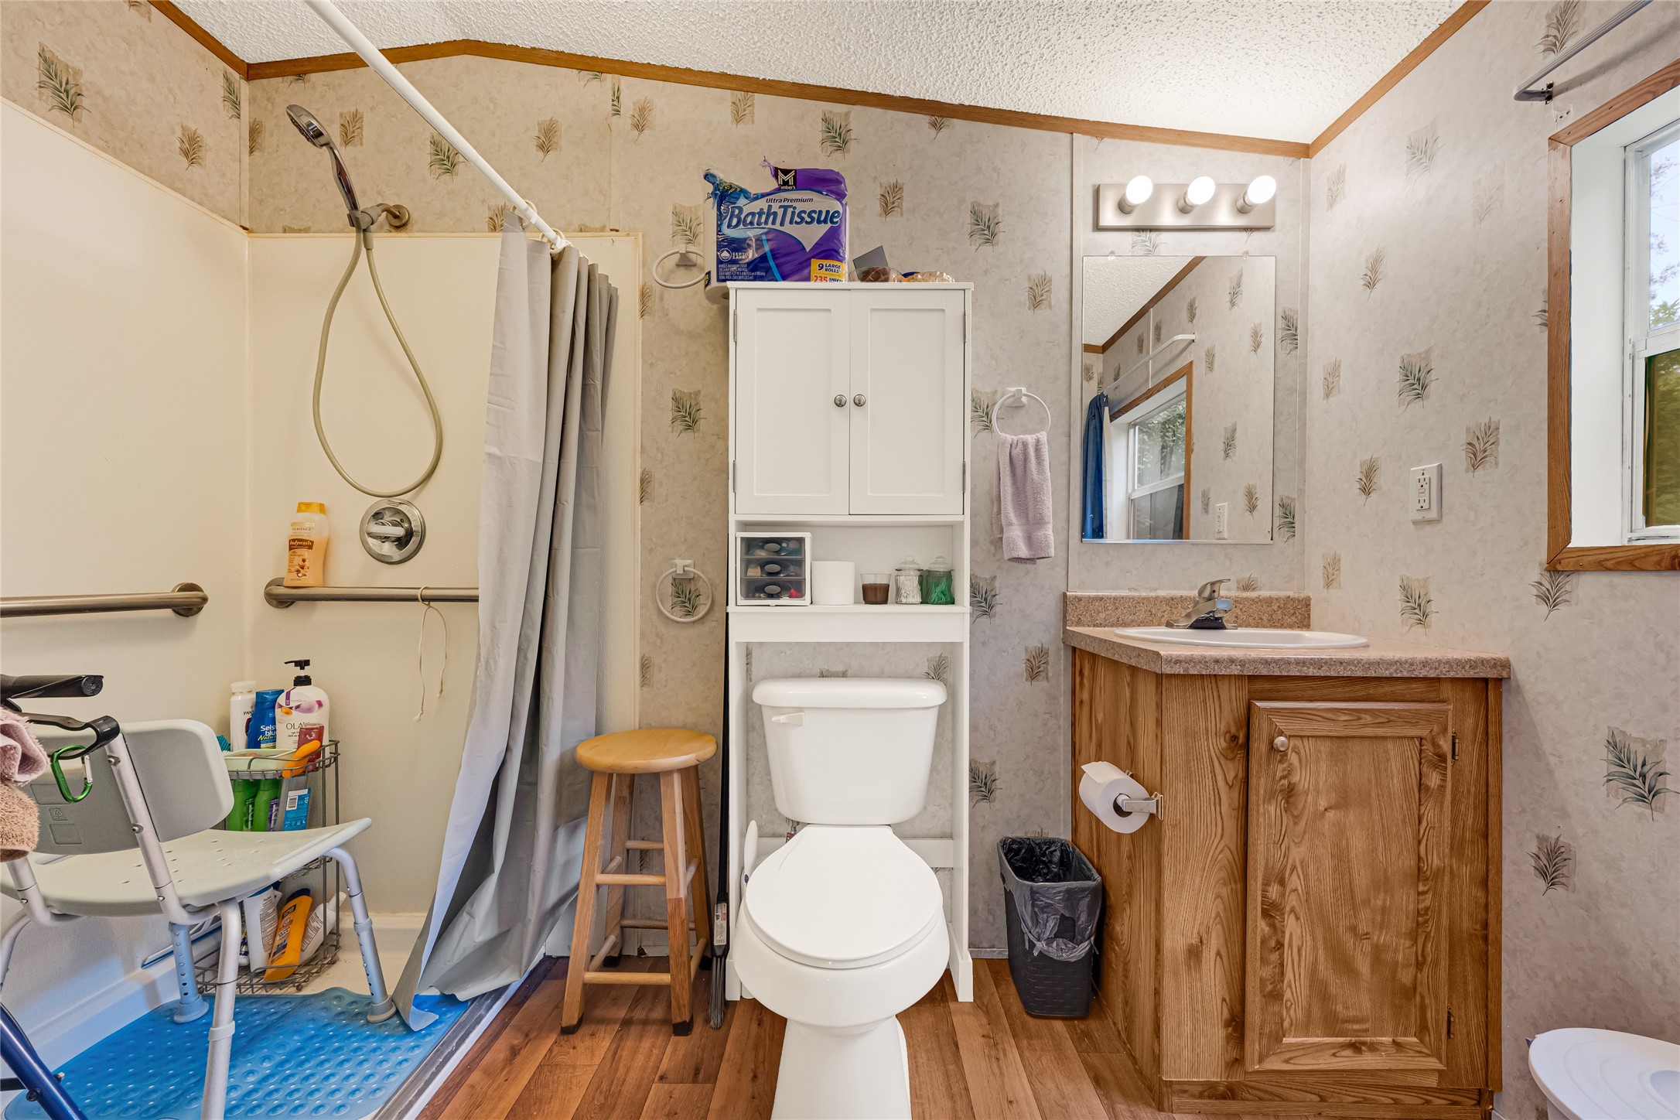
Clean and functional bathroom with toilet and a modern, accessible walk-in shower.
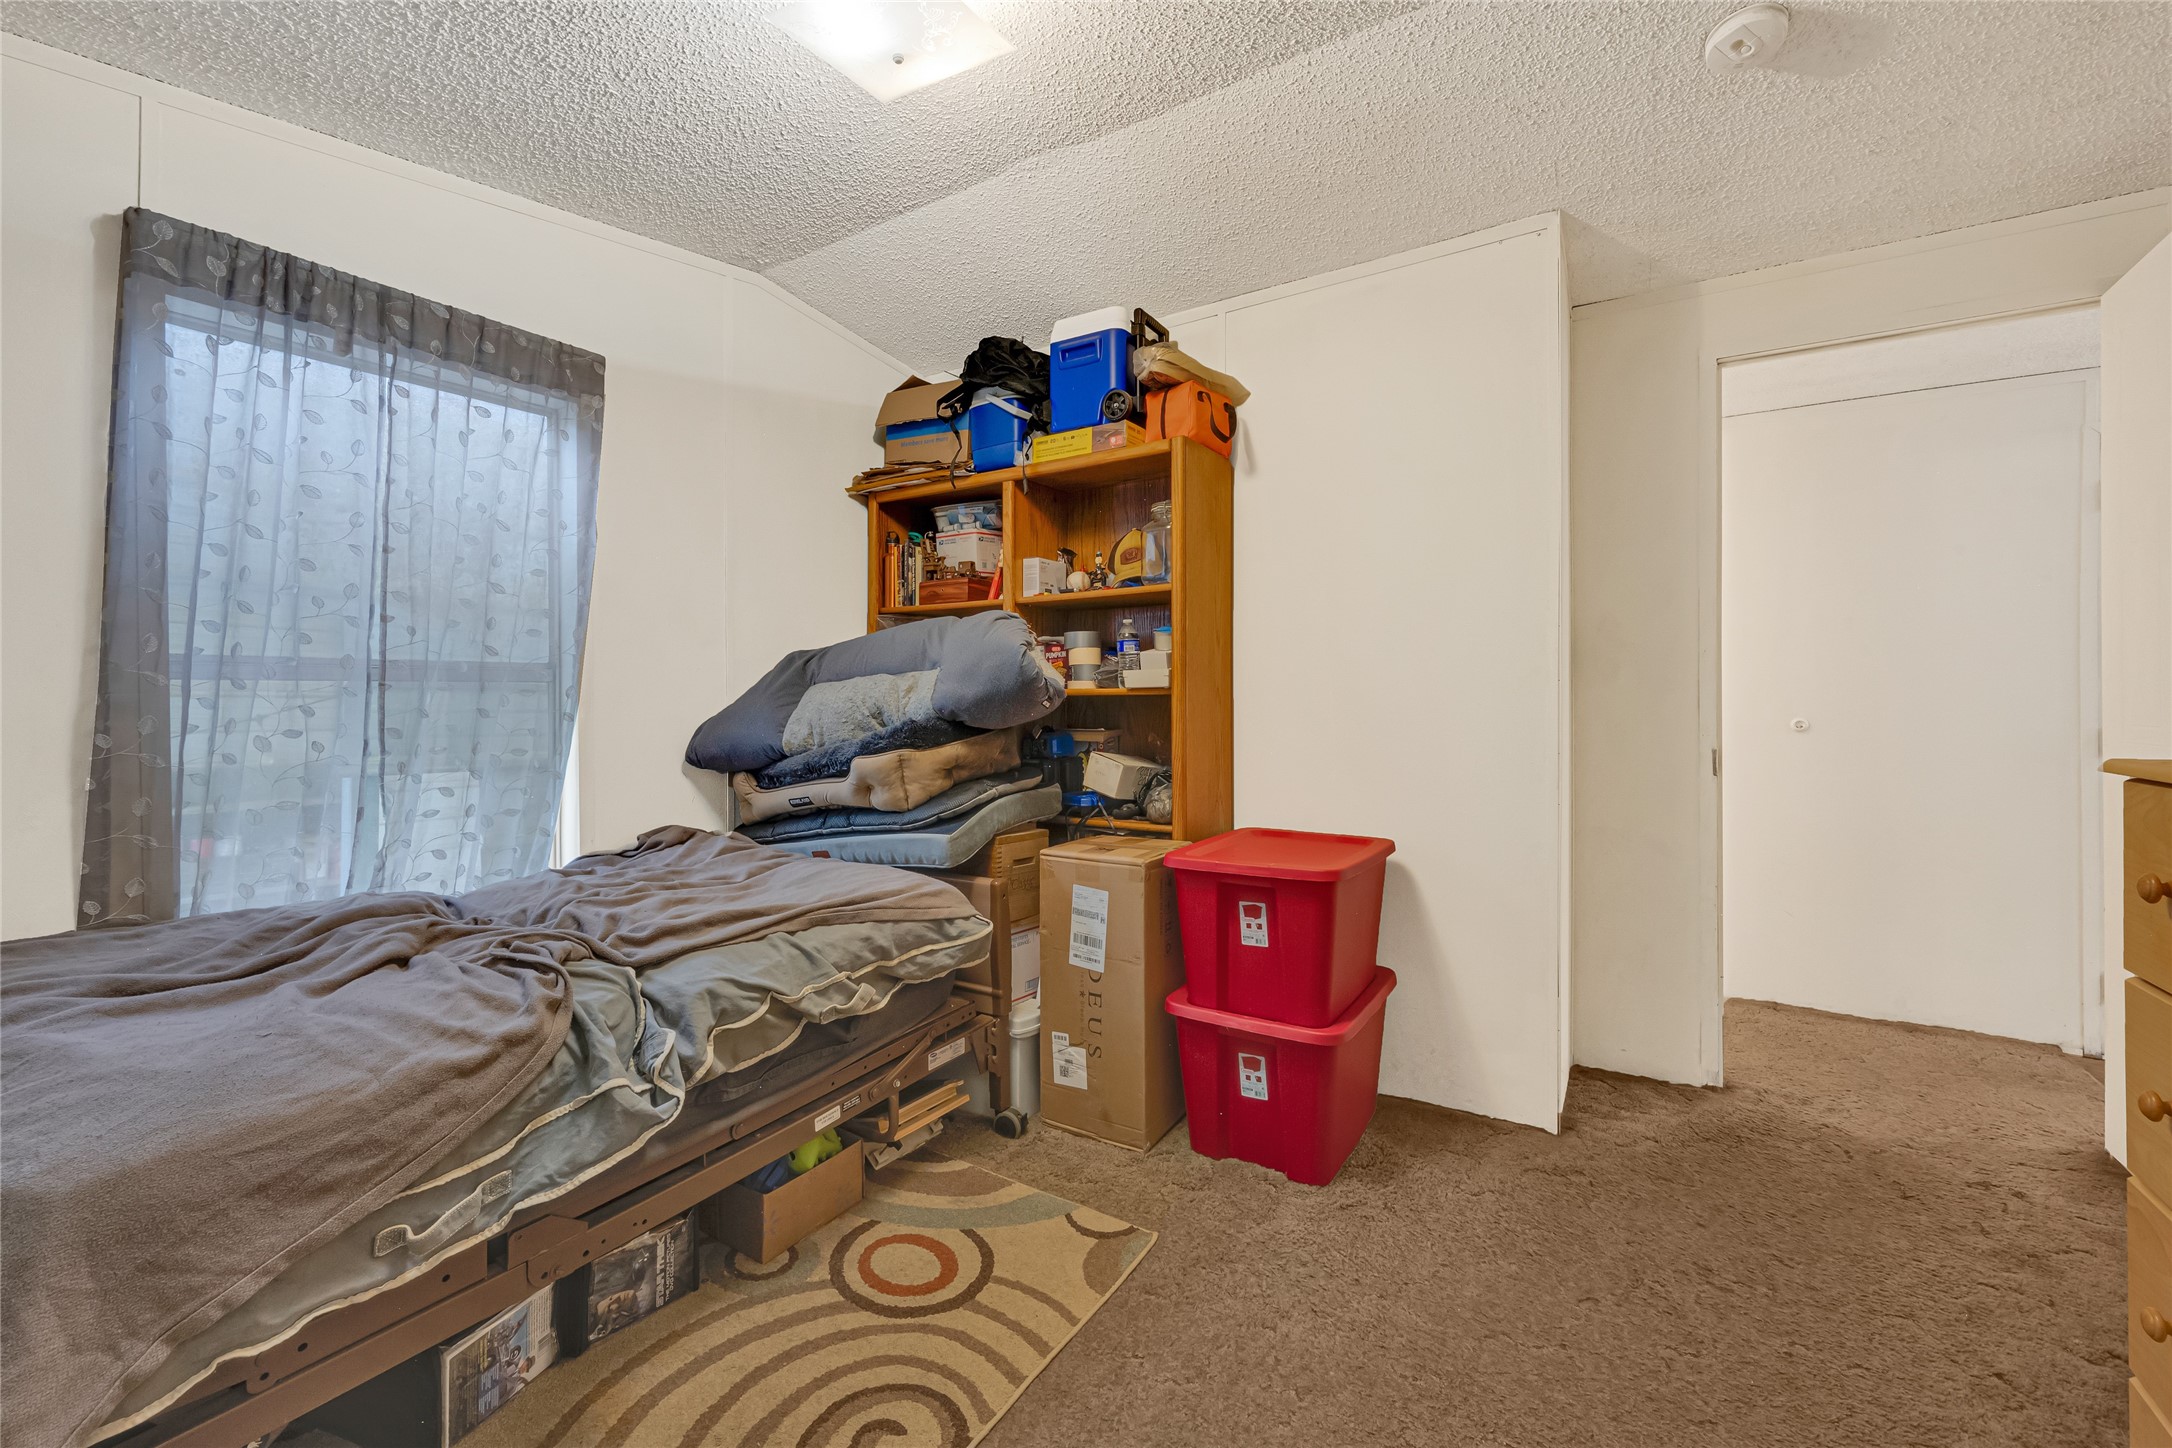
Primary bedroom view with a corner window, showcasing flexible floor space for a bedroom set.
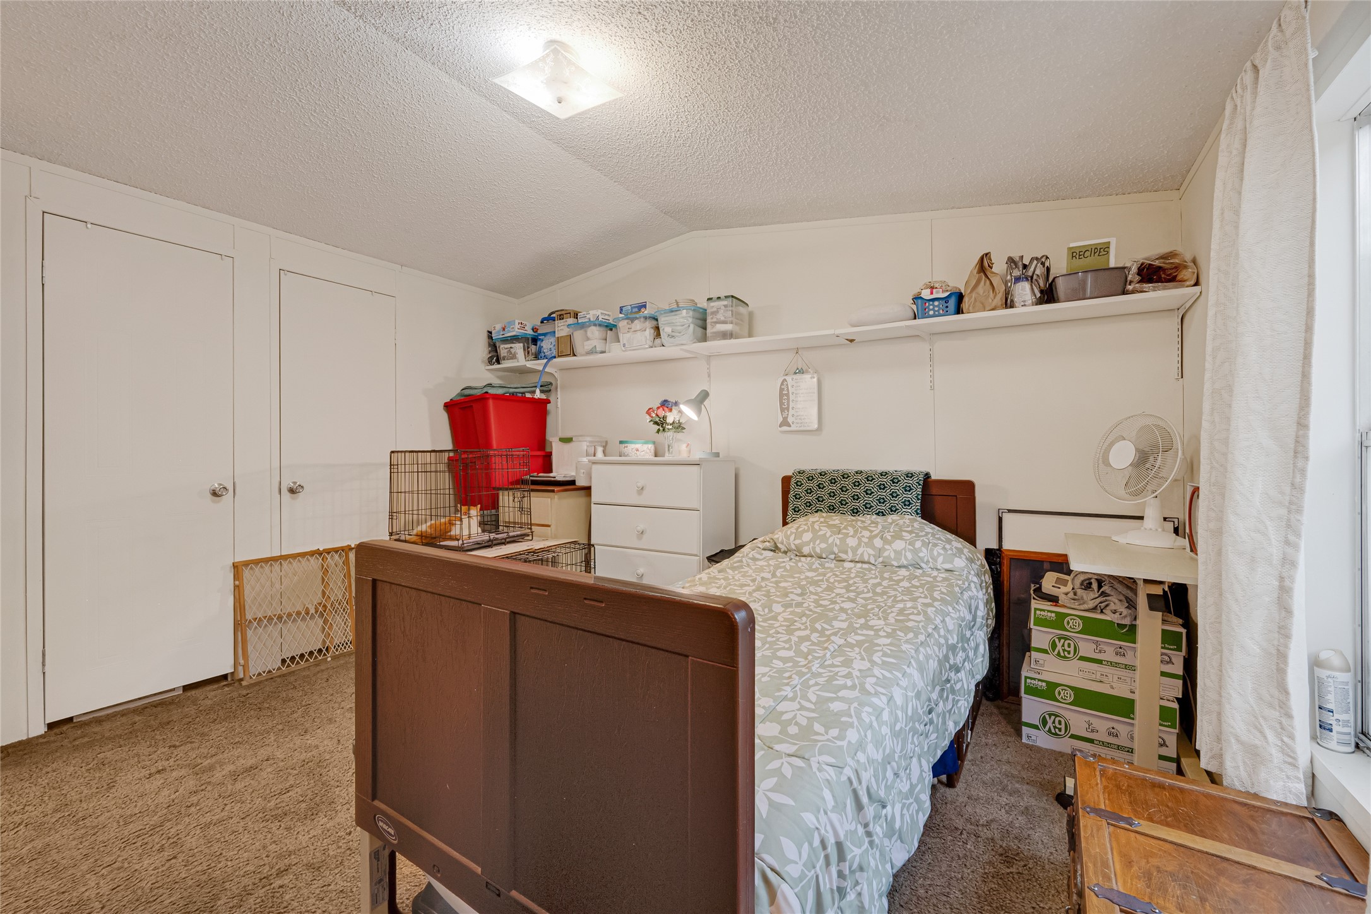
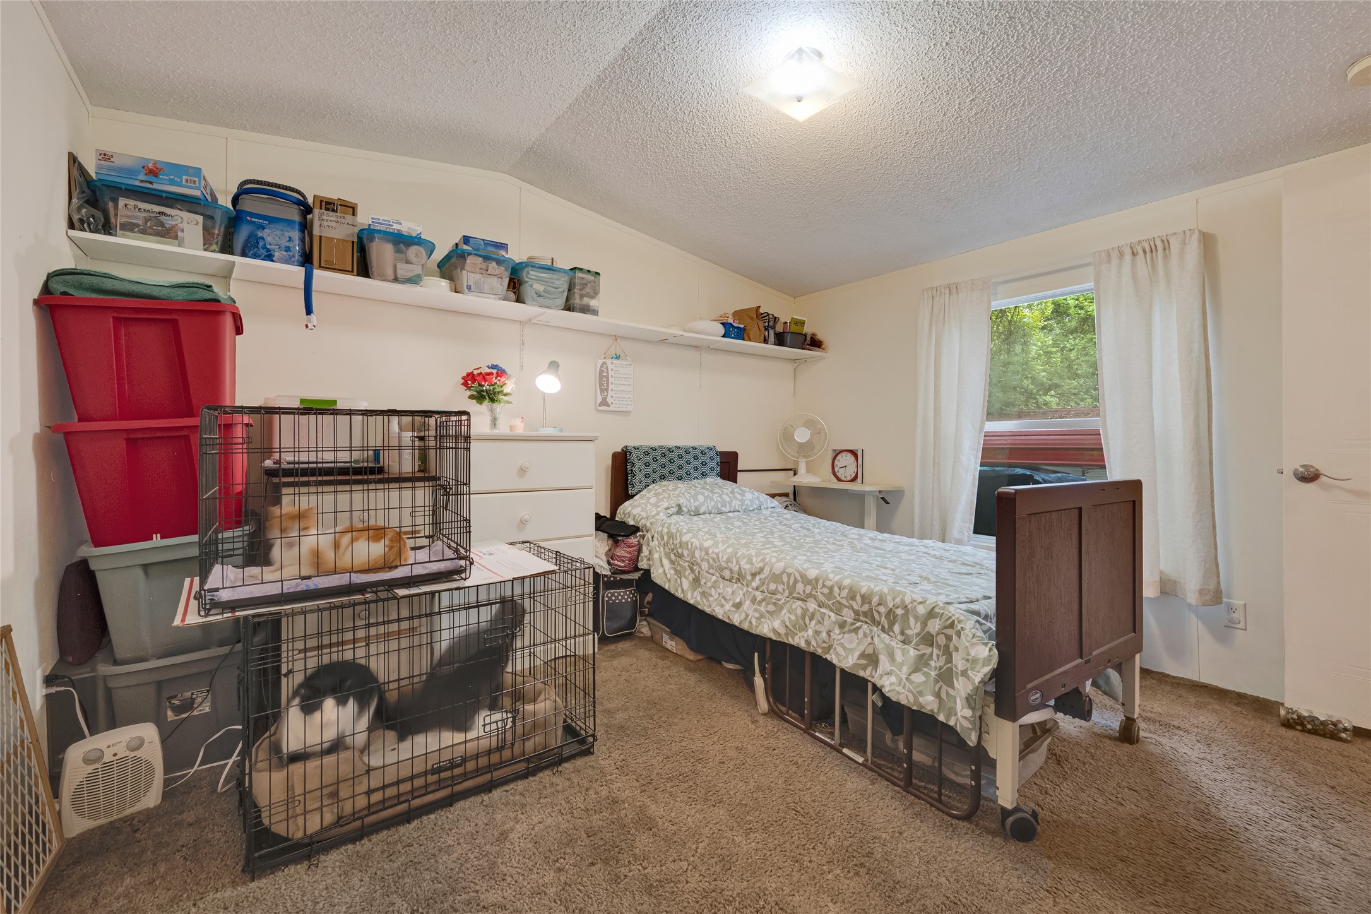
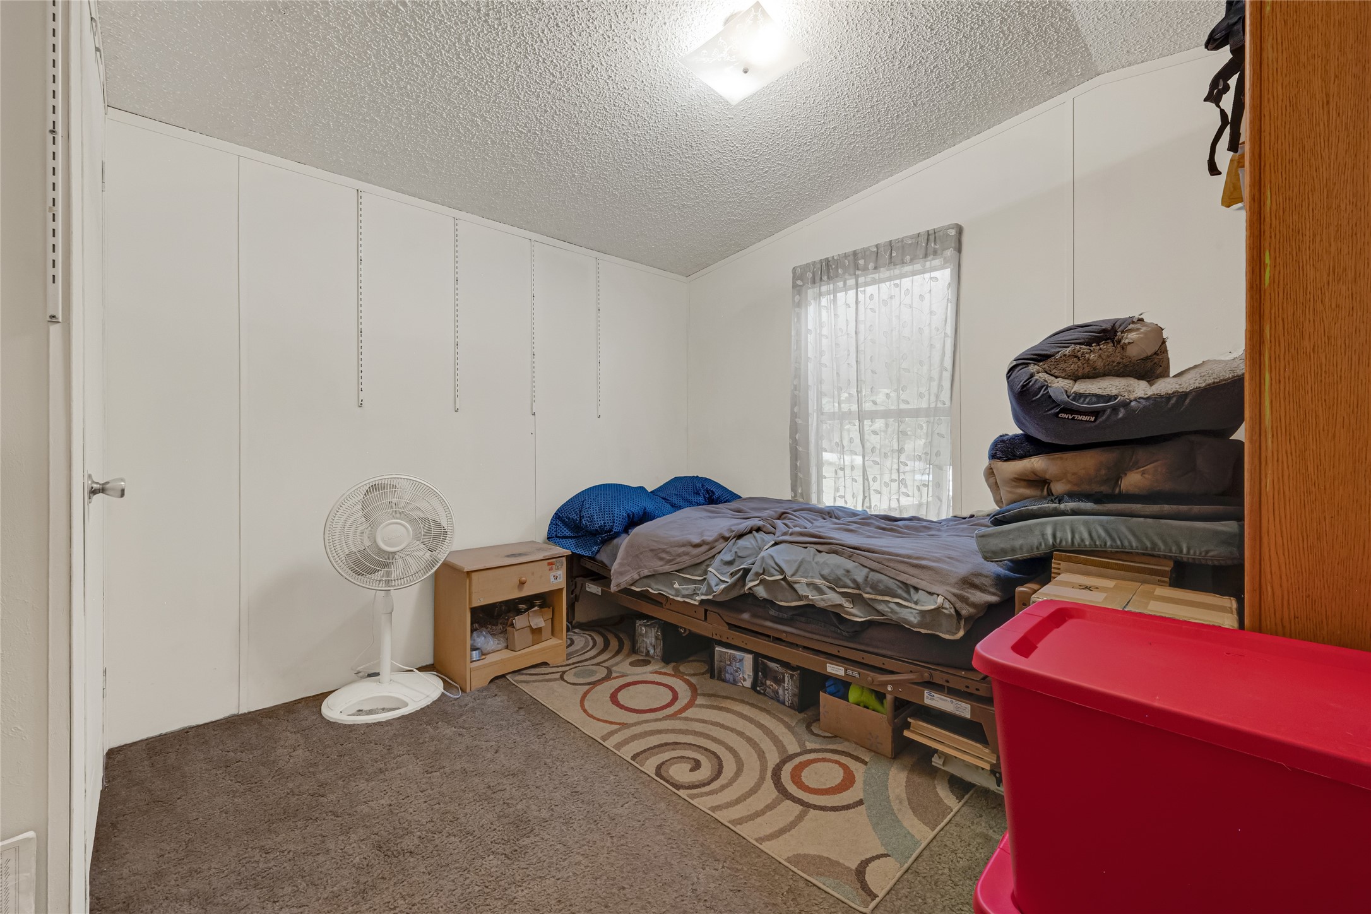
Bright secondary bedroom featuring built-in wall shelving and a large window for plenty of natural light.
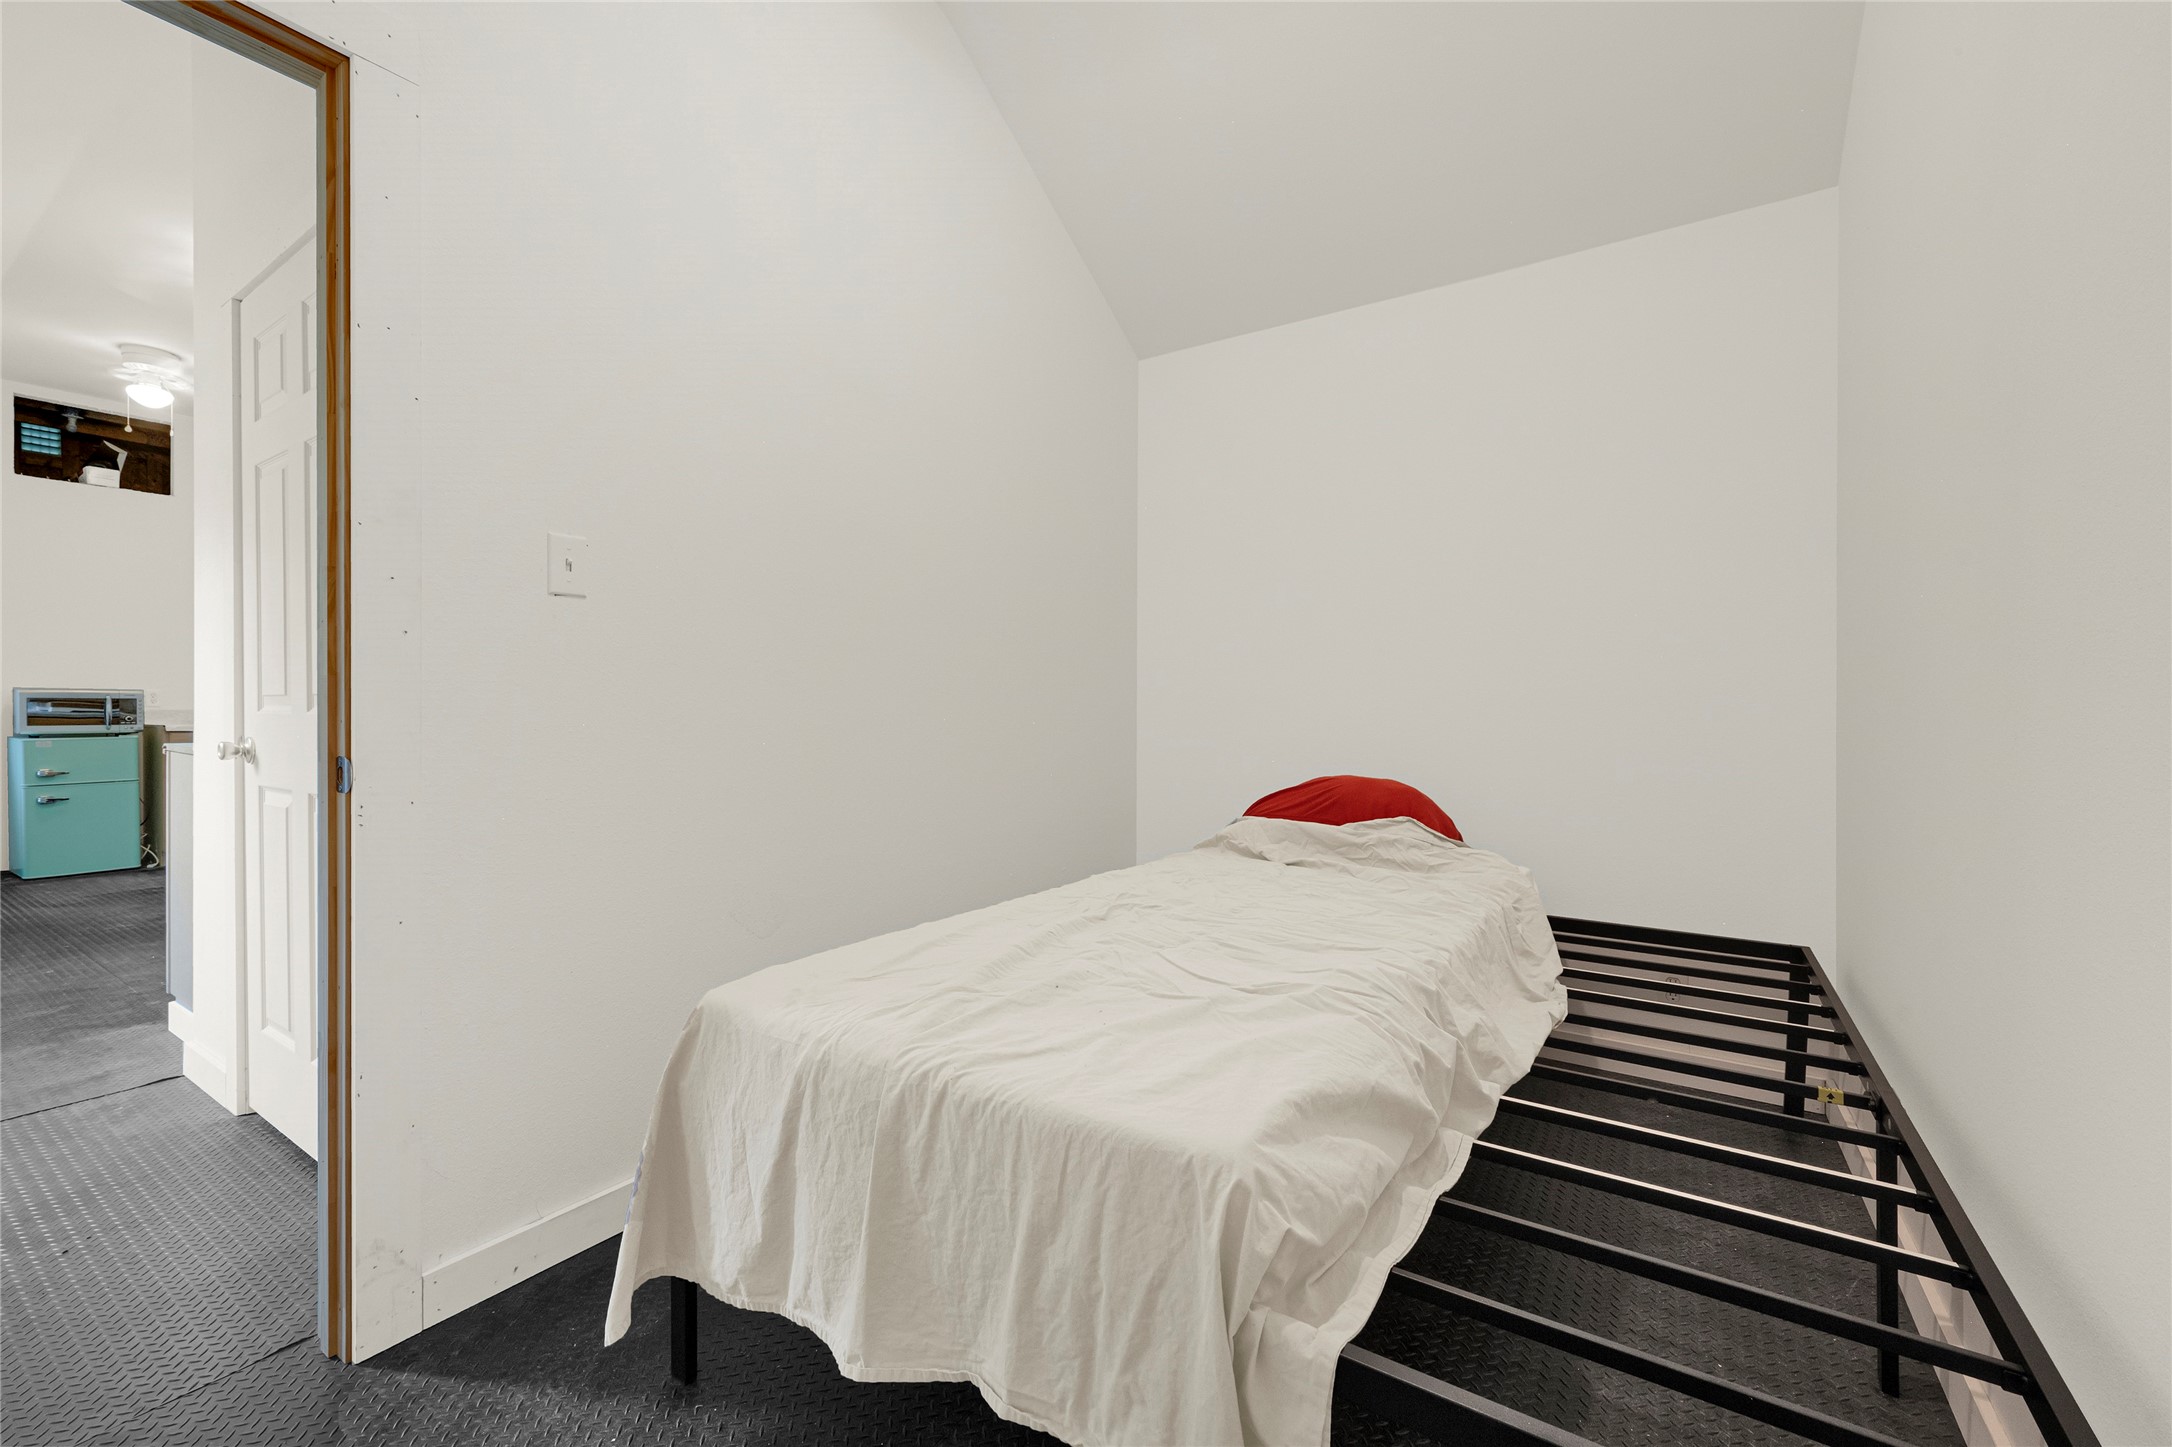
Clean, minimalist bedroom space with neutral white walls, offering a blank canvas for any décor.
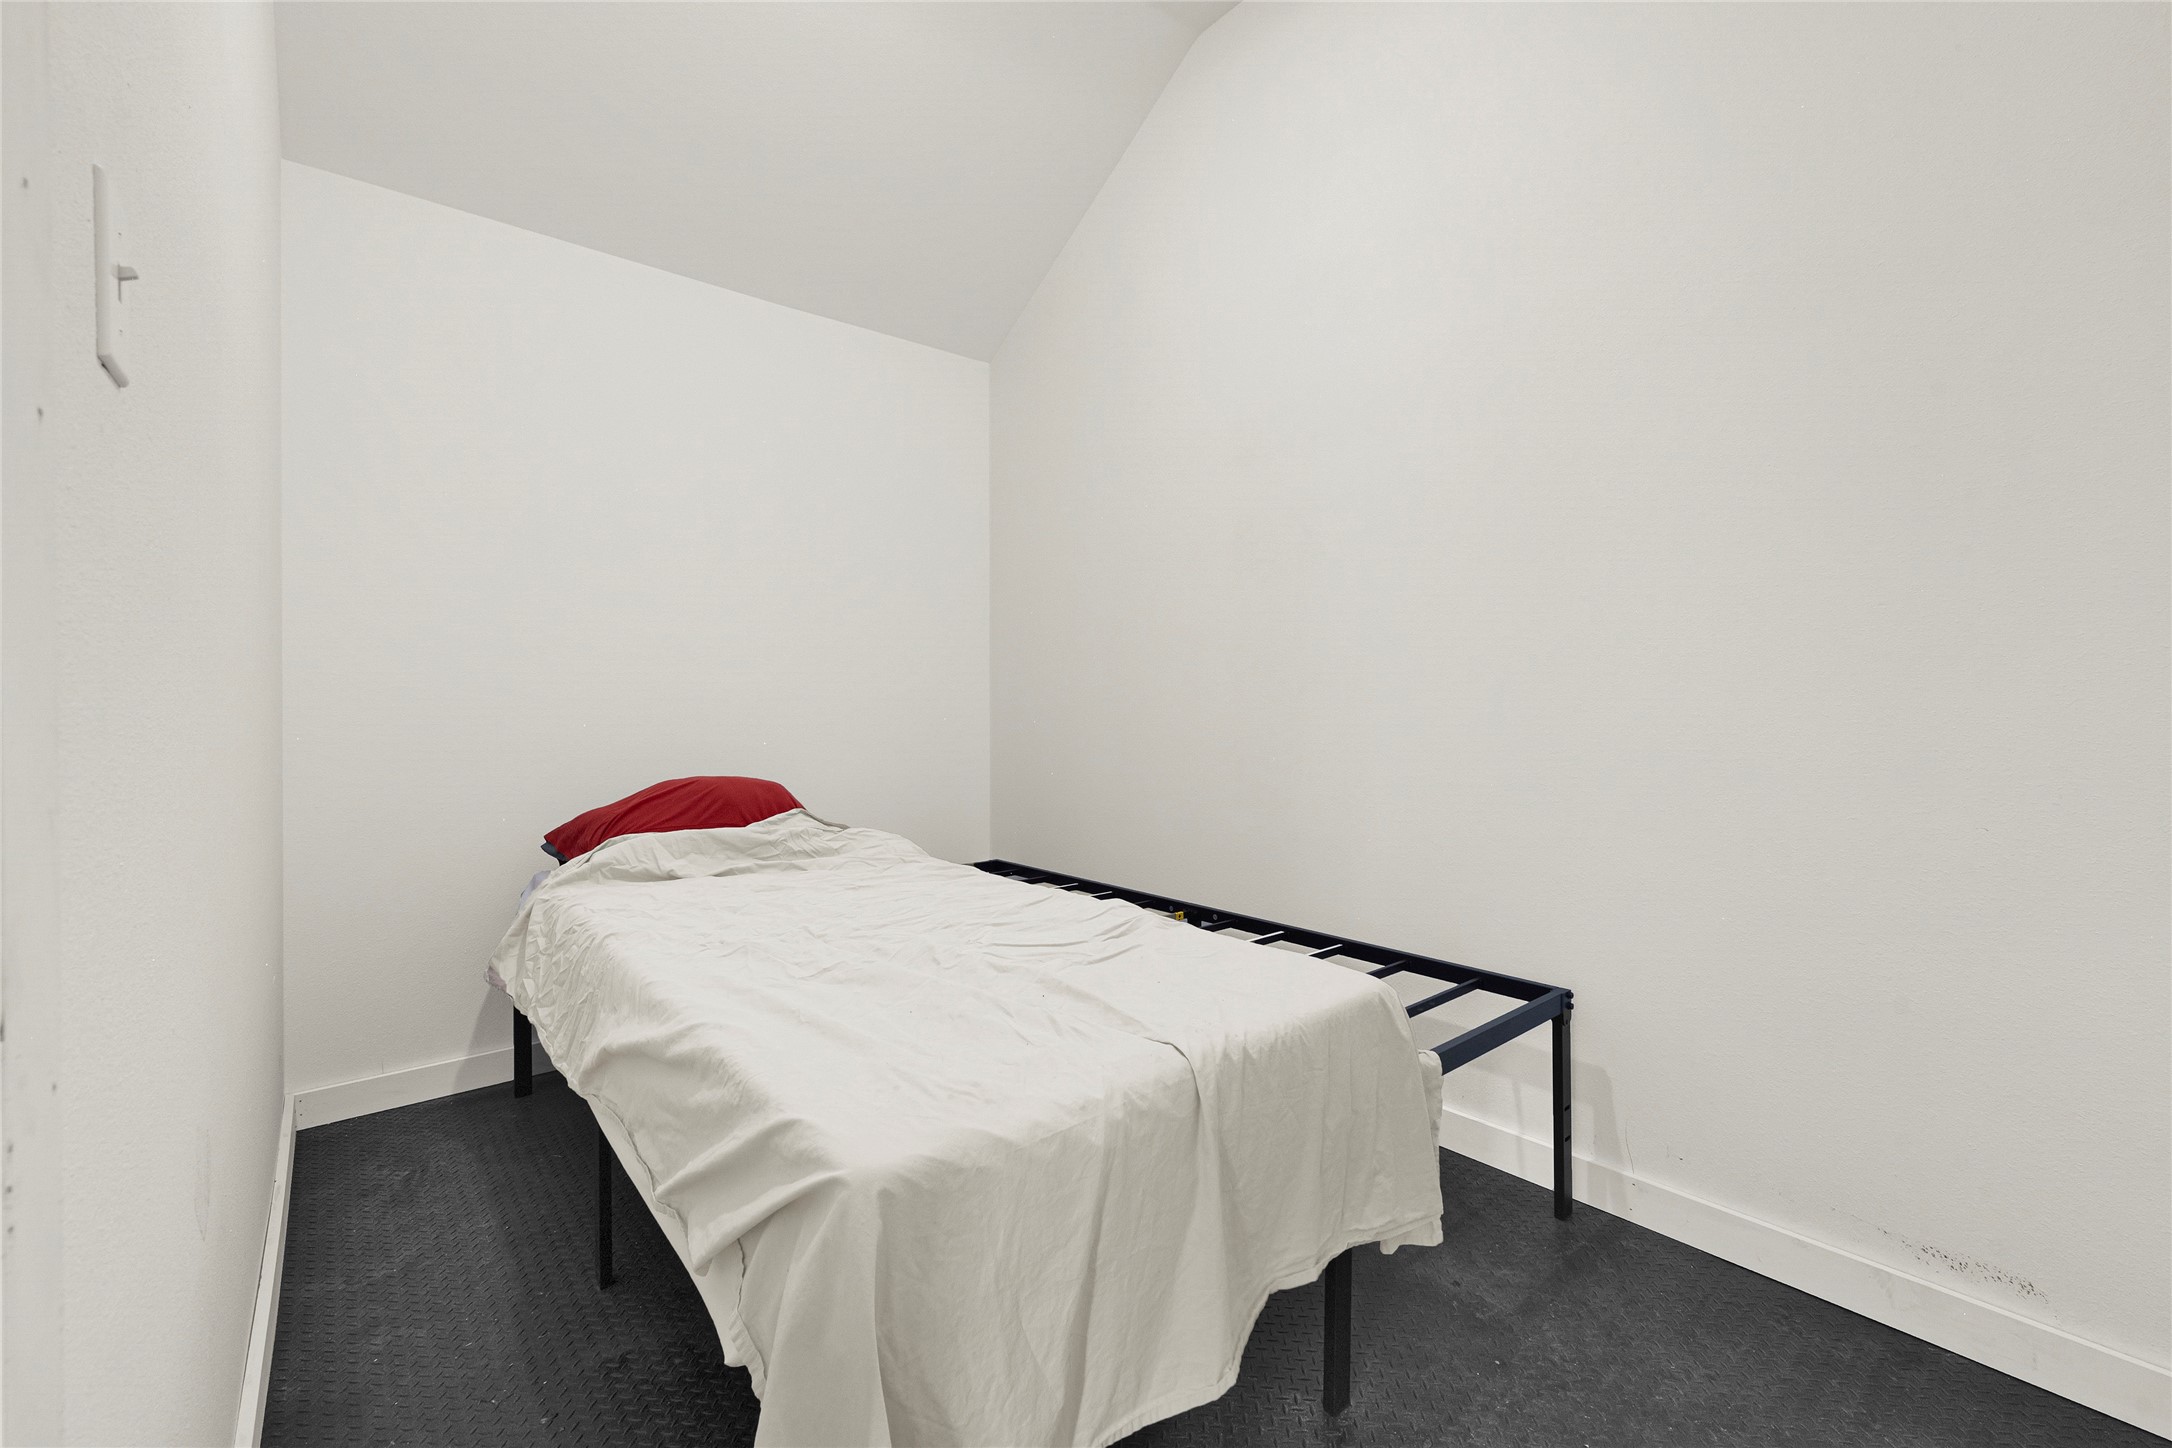
Additional bedroom view showcasing the vaulted ceiling detail and efficient use of space.
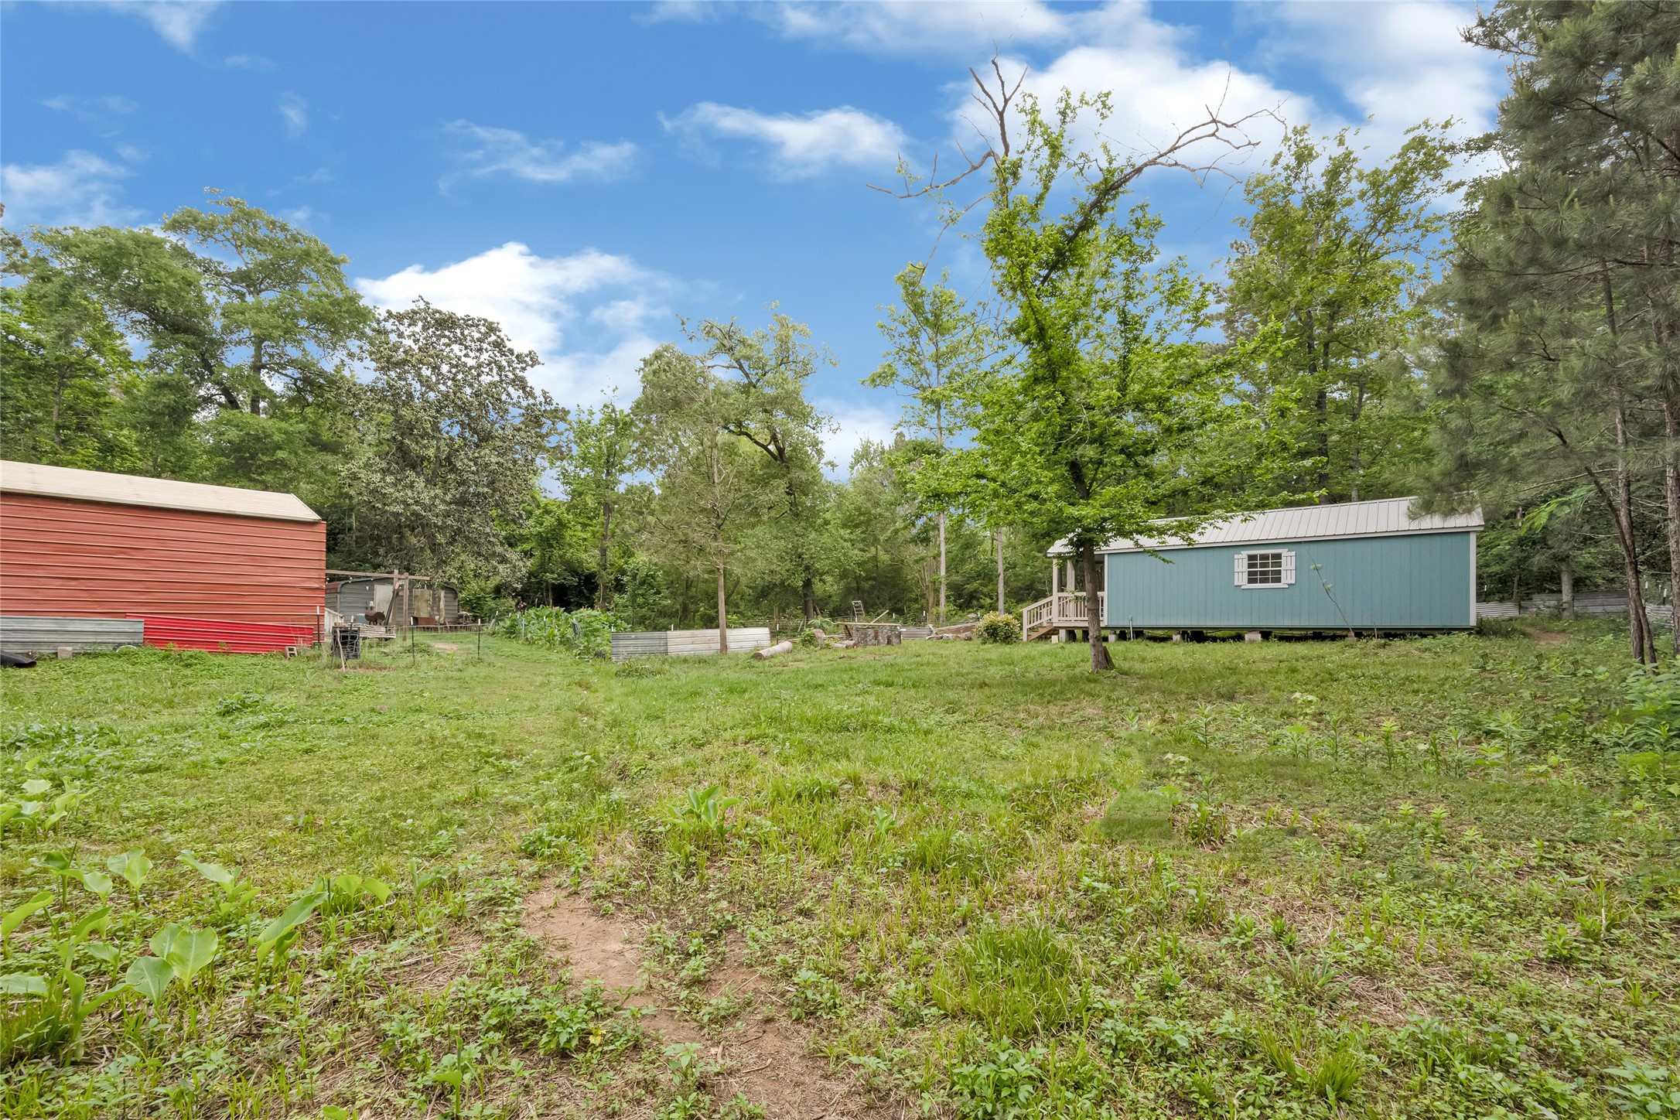
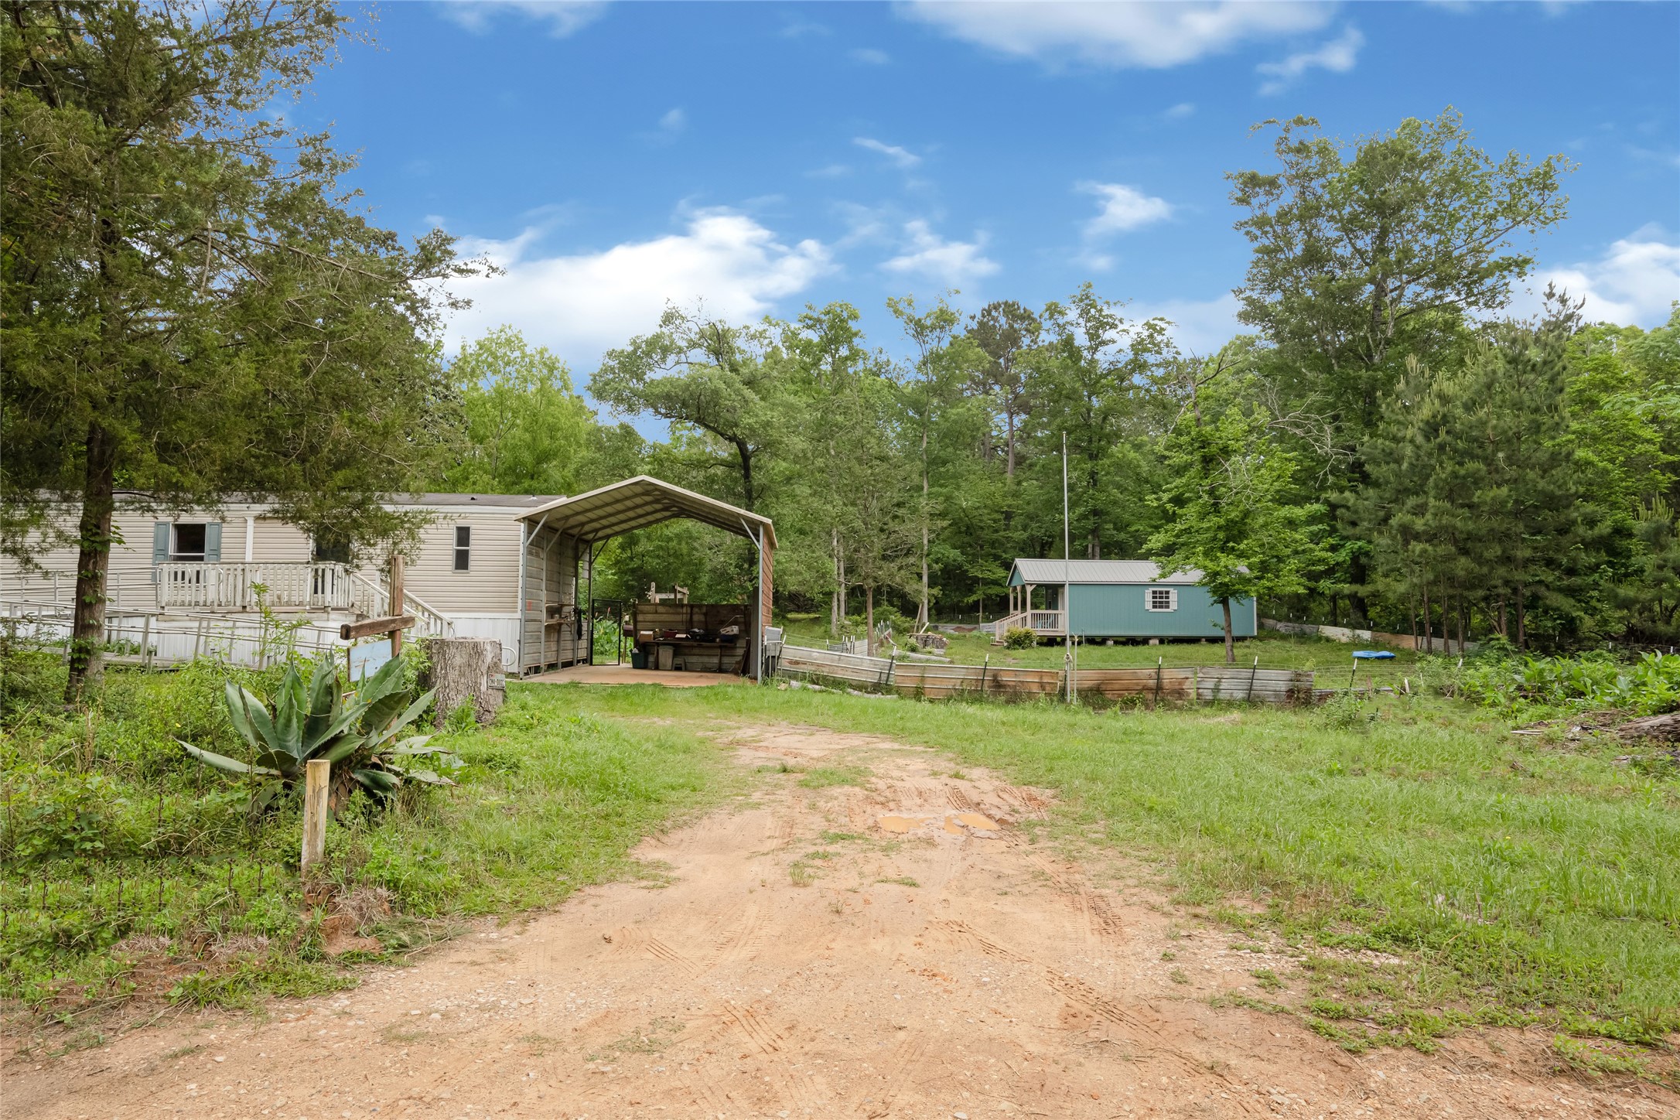
Wide shot of the expansive property, highlighting the large, grassy yard and detached storage buildings.
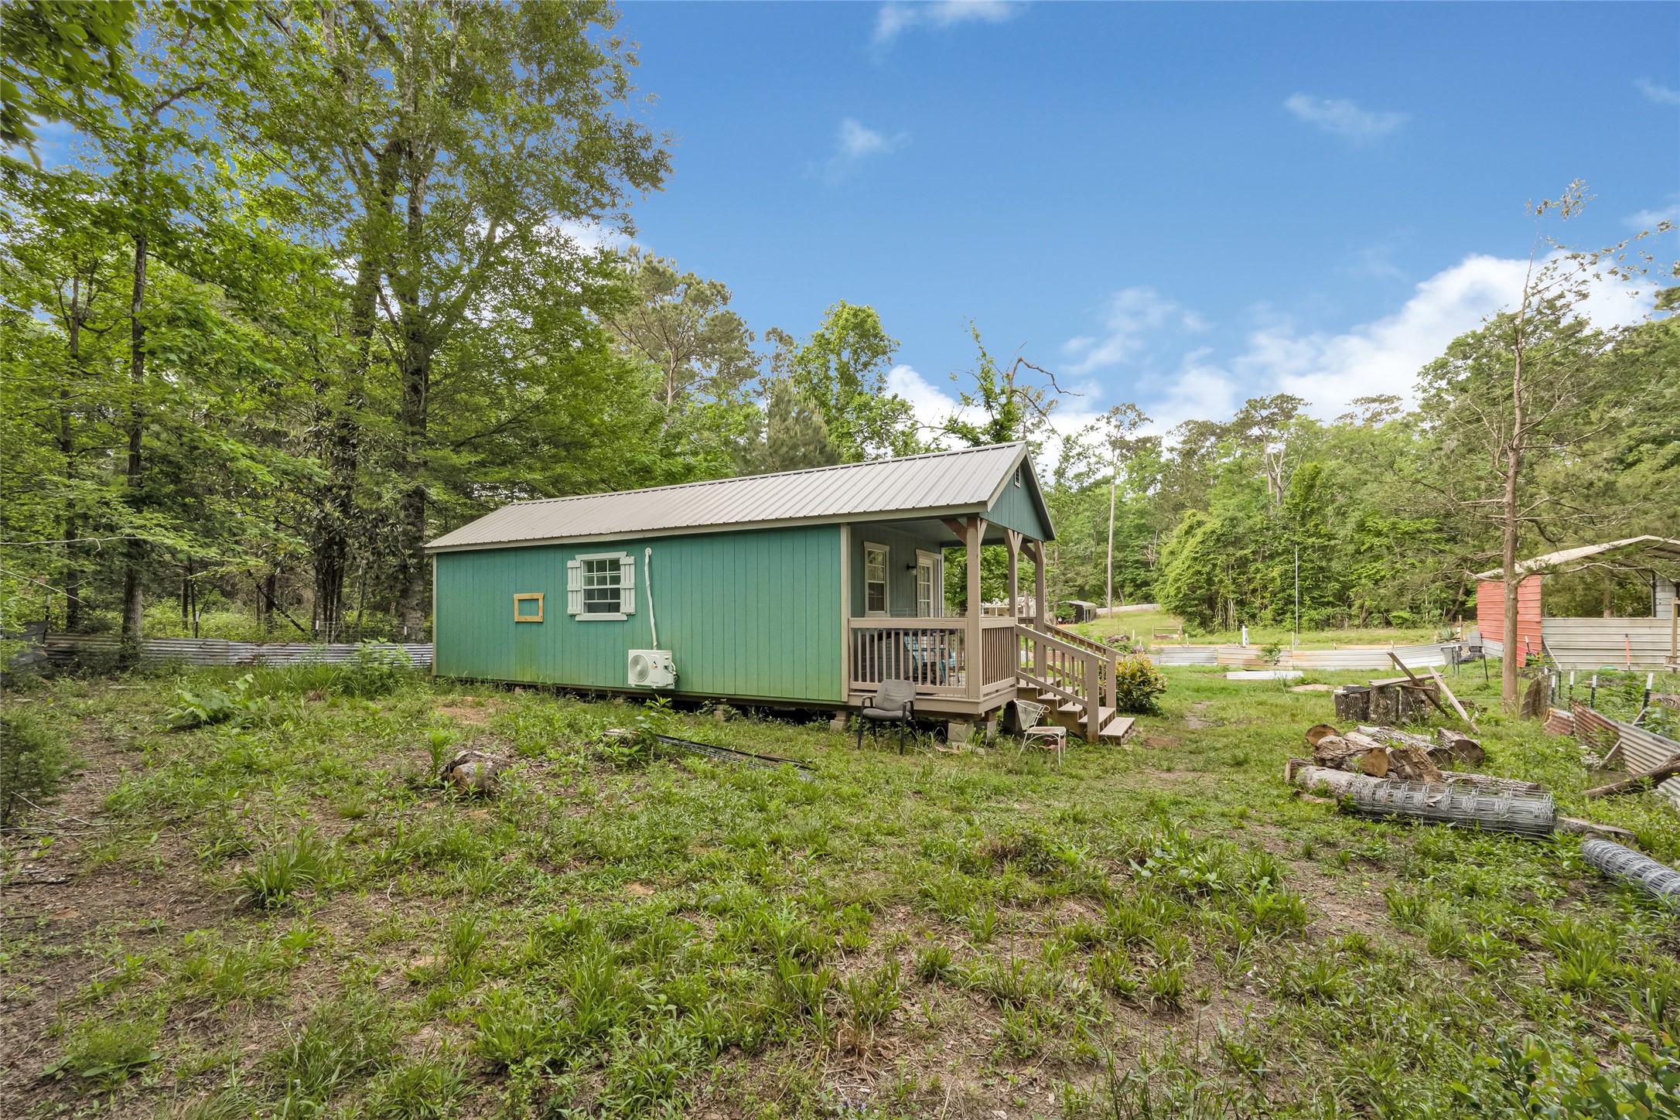
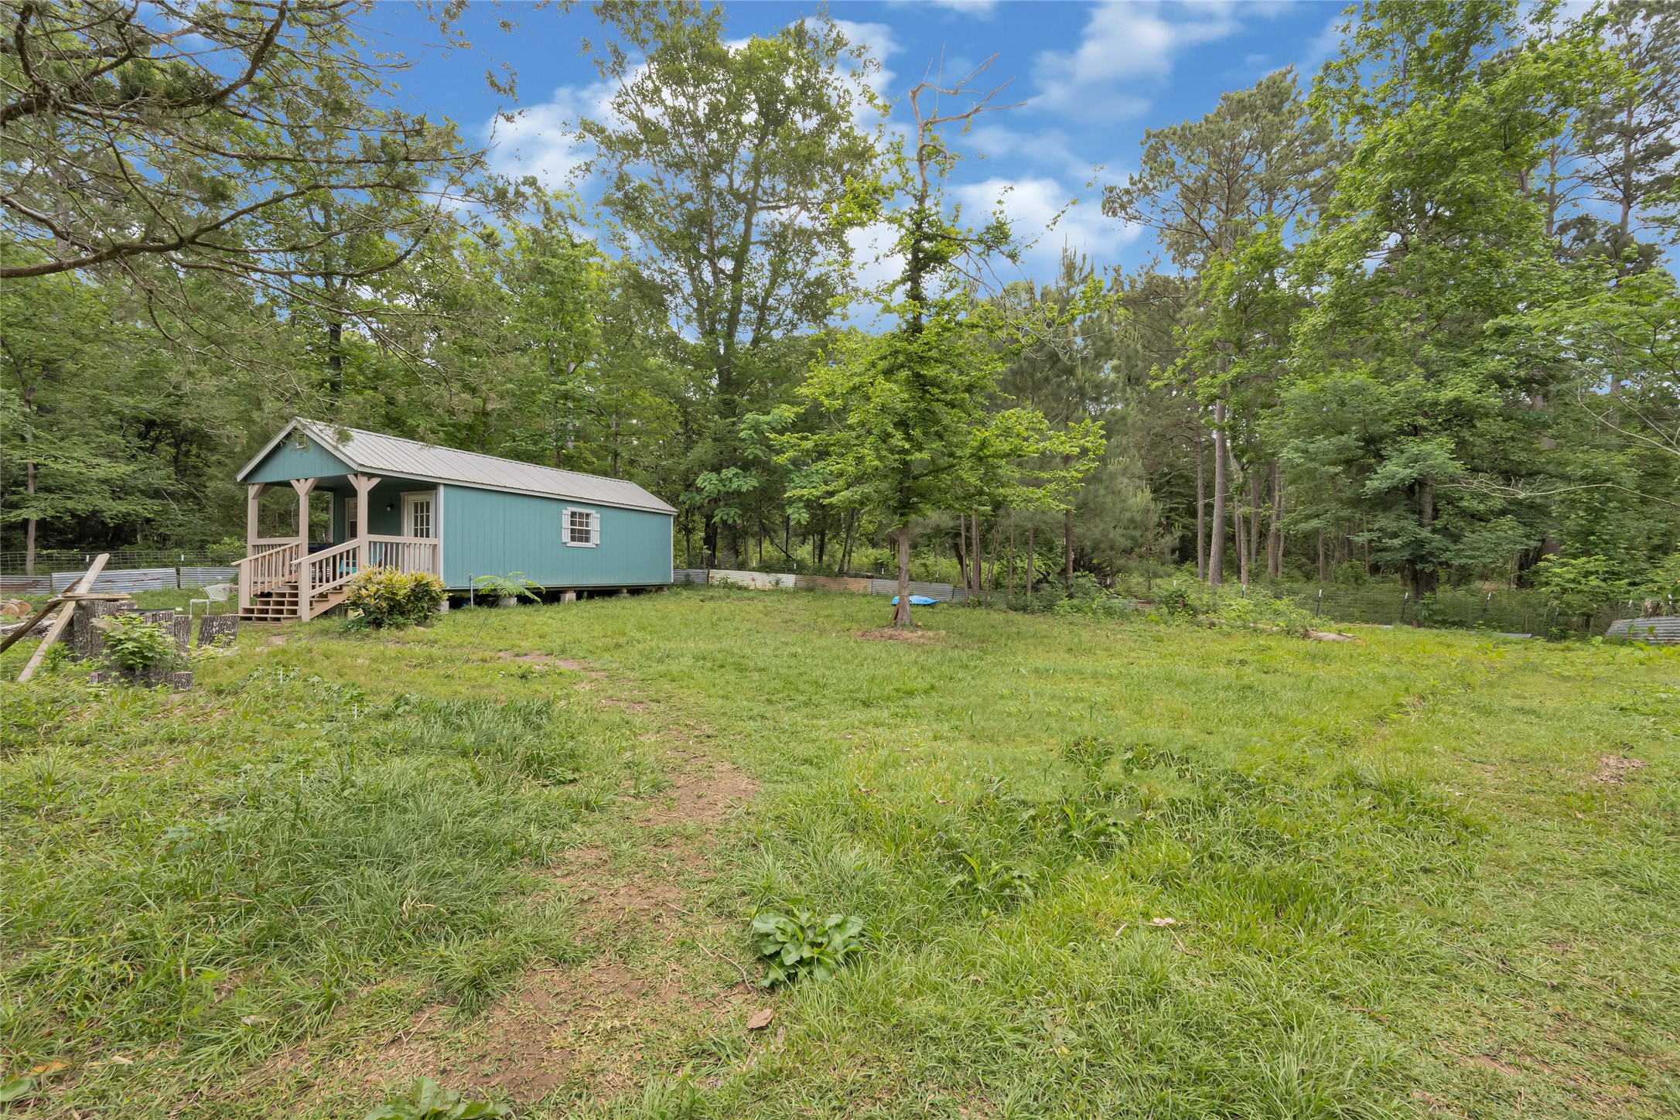
Scenic view of the secondary cabin nestled among mature trees, providing a private and serene setting.
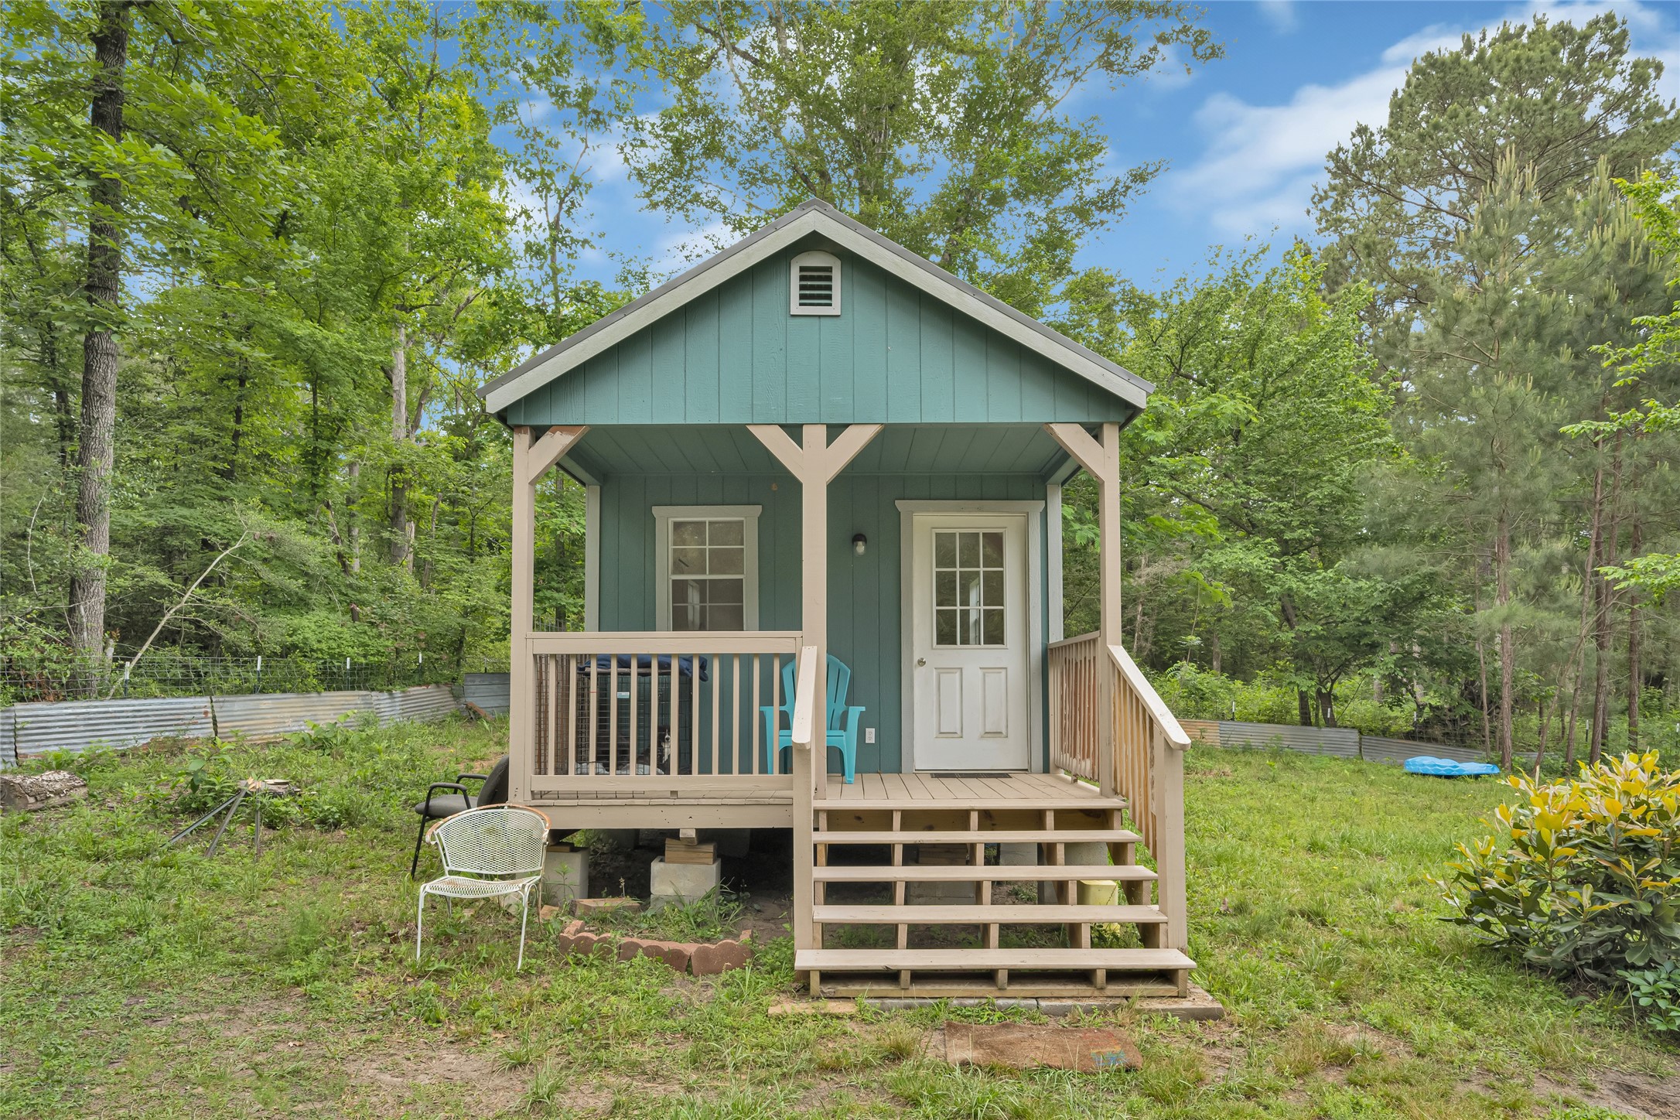
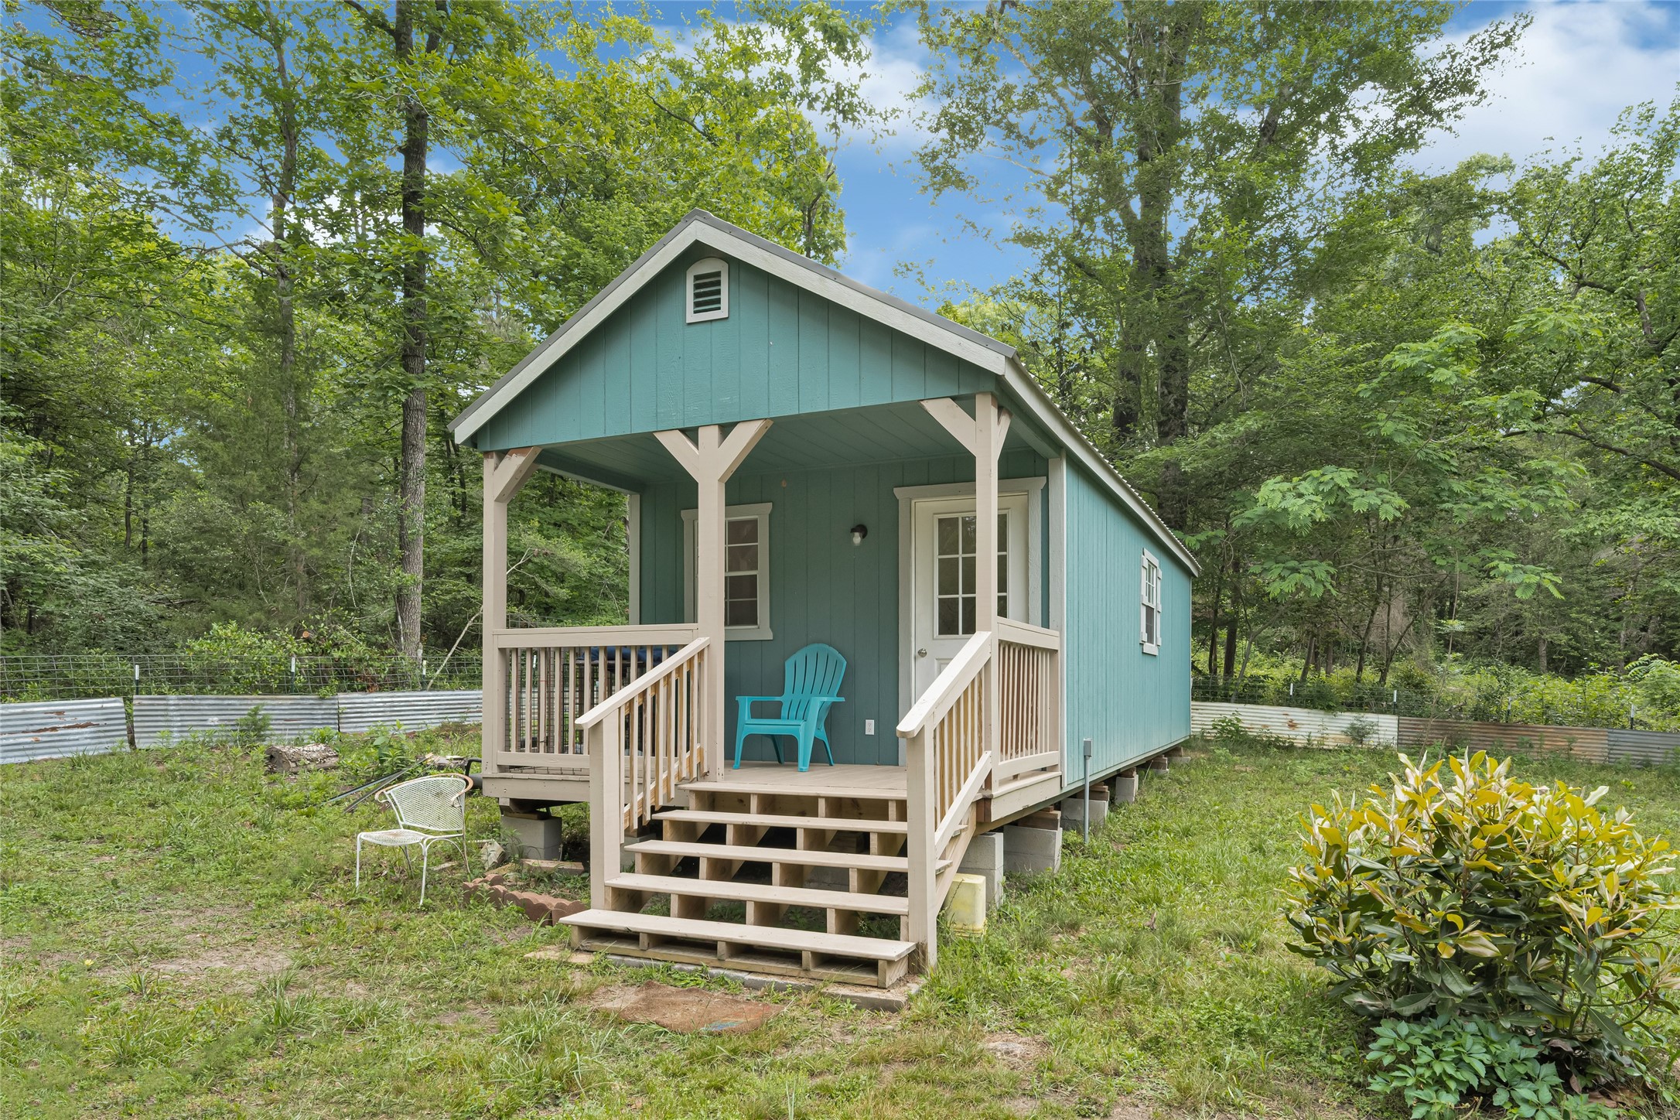
Front exterior of the charming guest cabin or studio, complete with a small covered porch and wooden steps.
Alternate angle of the cabin exterior, showing its sturdy construction and integration with the surrounding landscape.
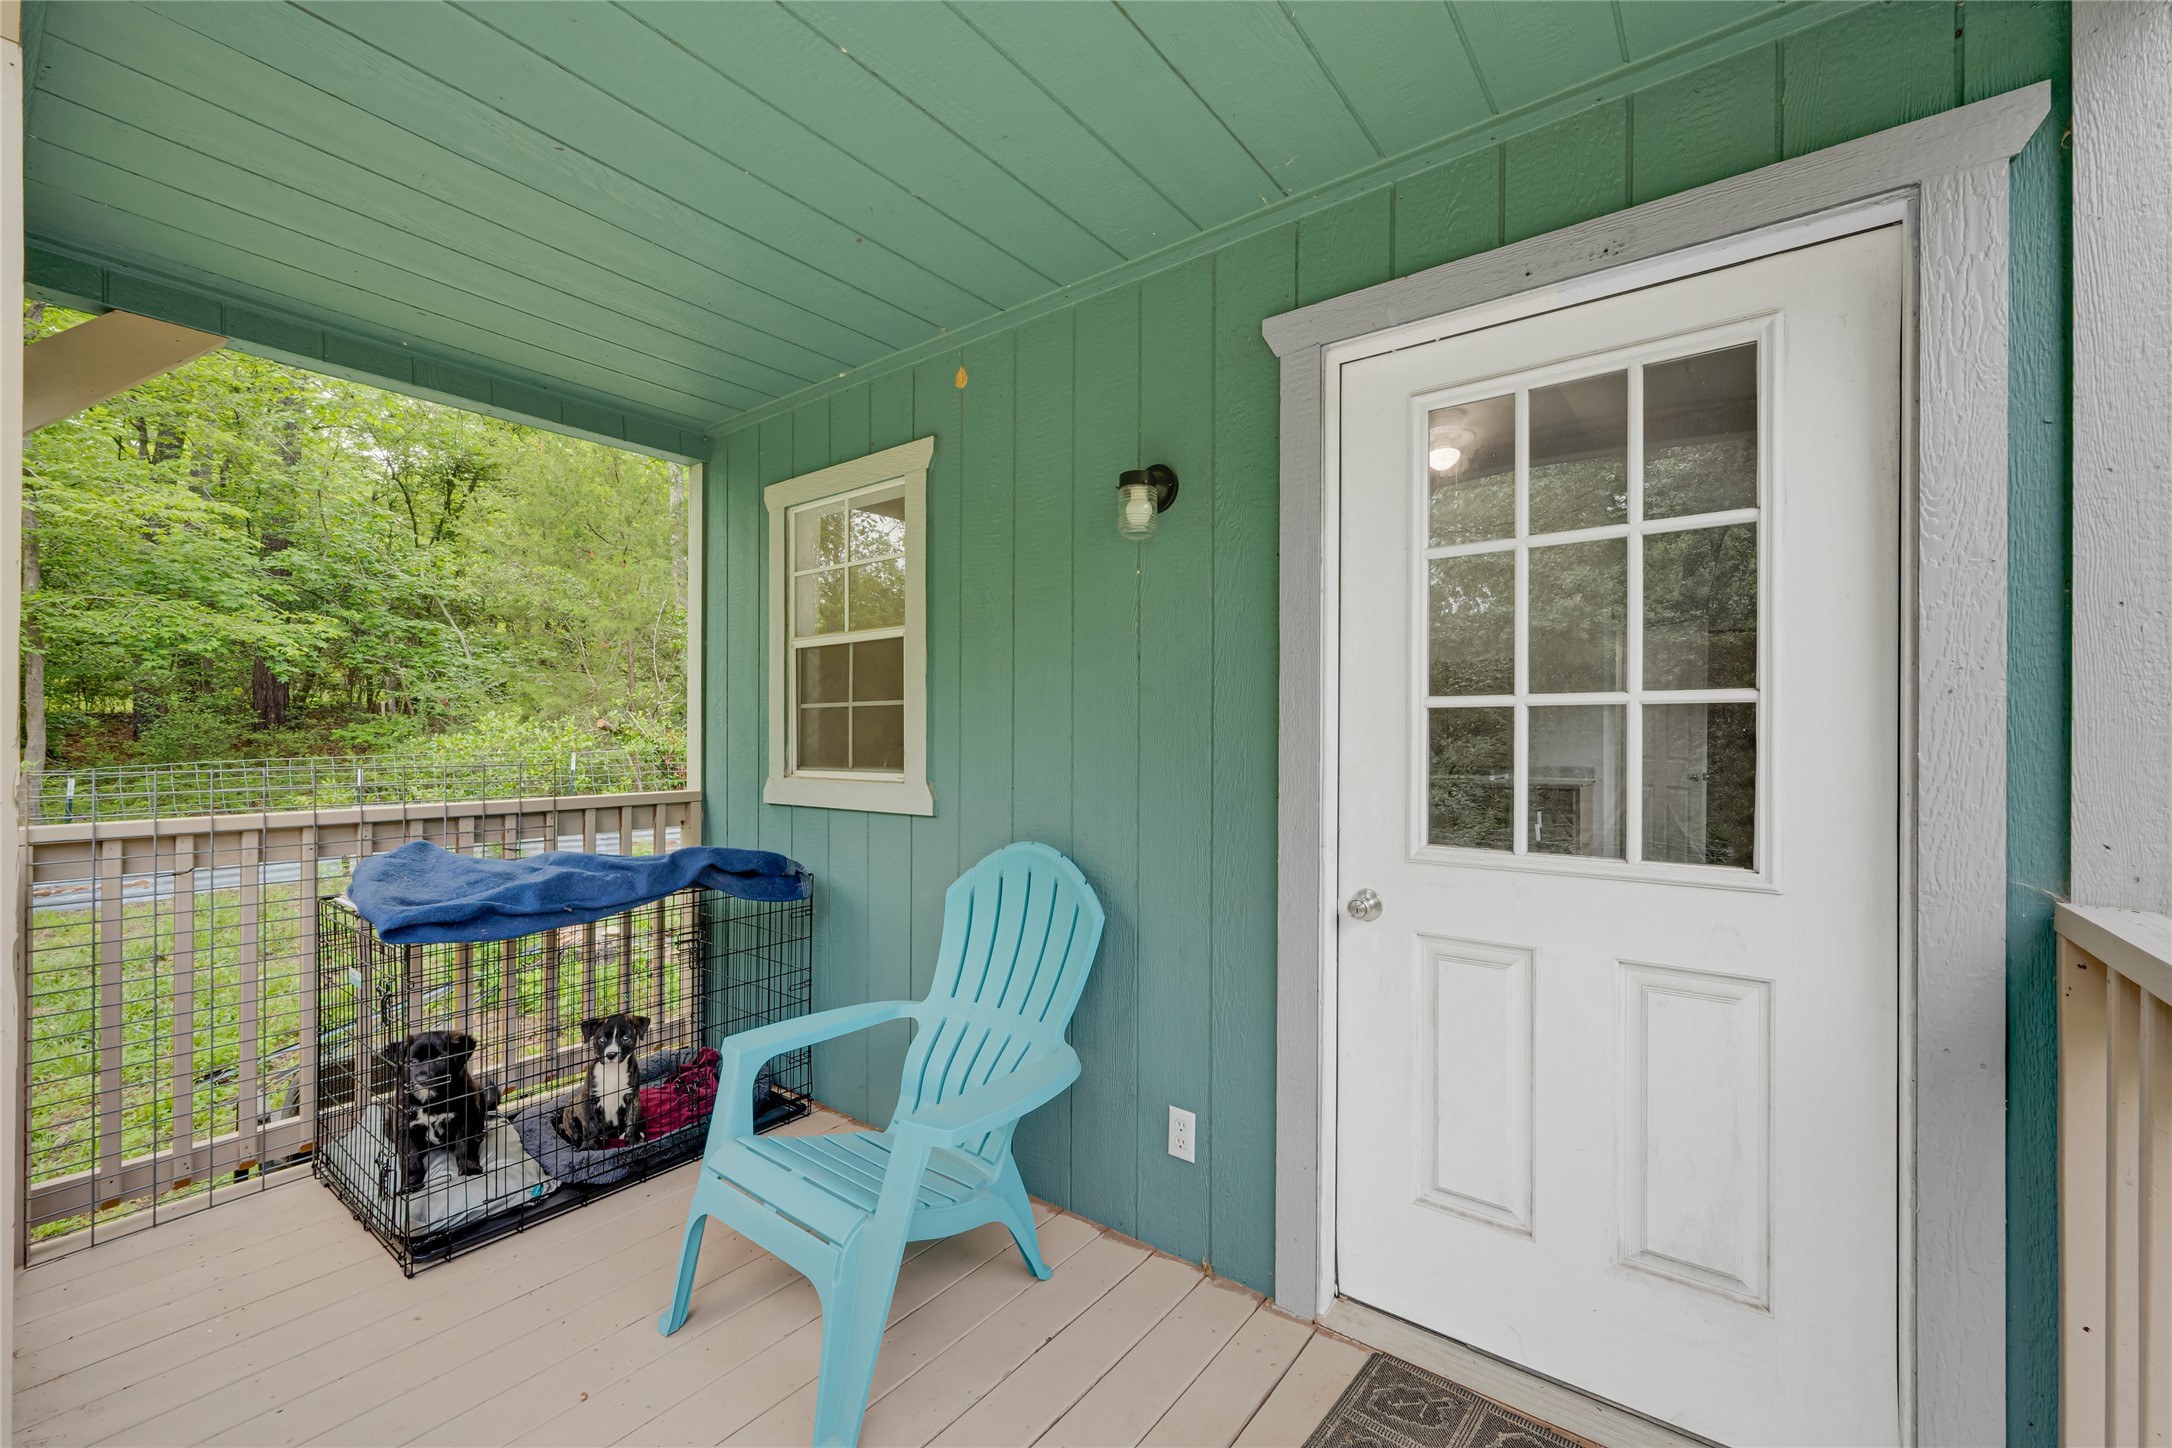
Detailed view of the cozy covered porch on the cabin, an ideal spot for outdoor relaxation.
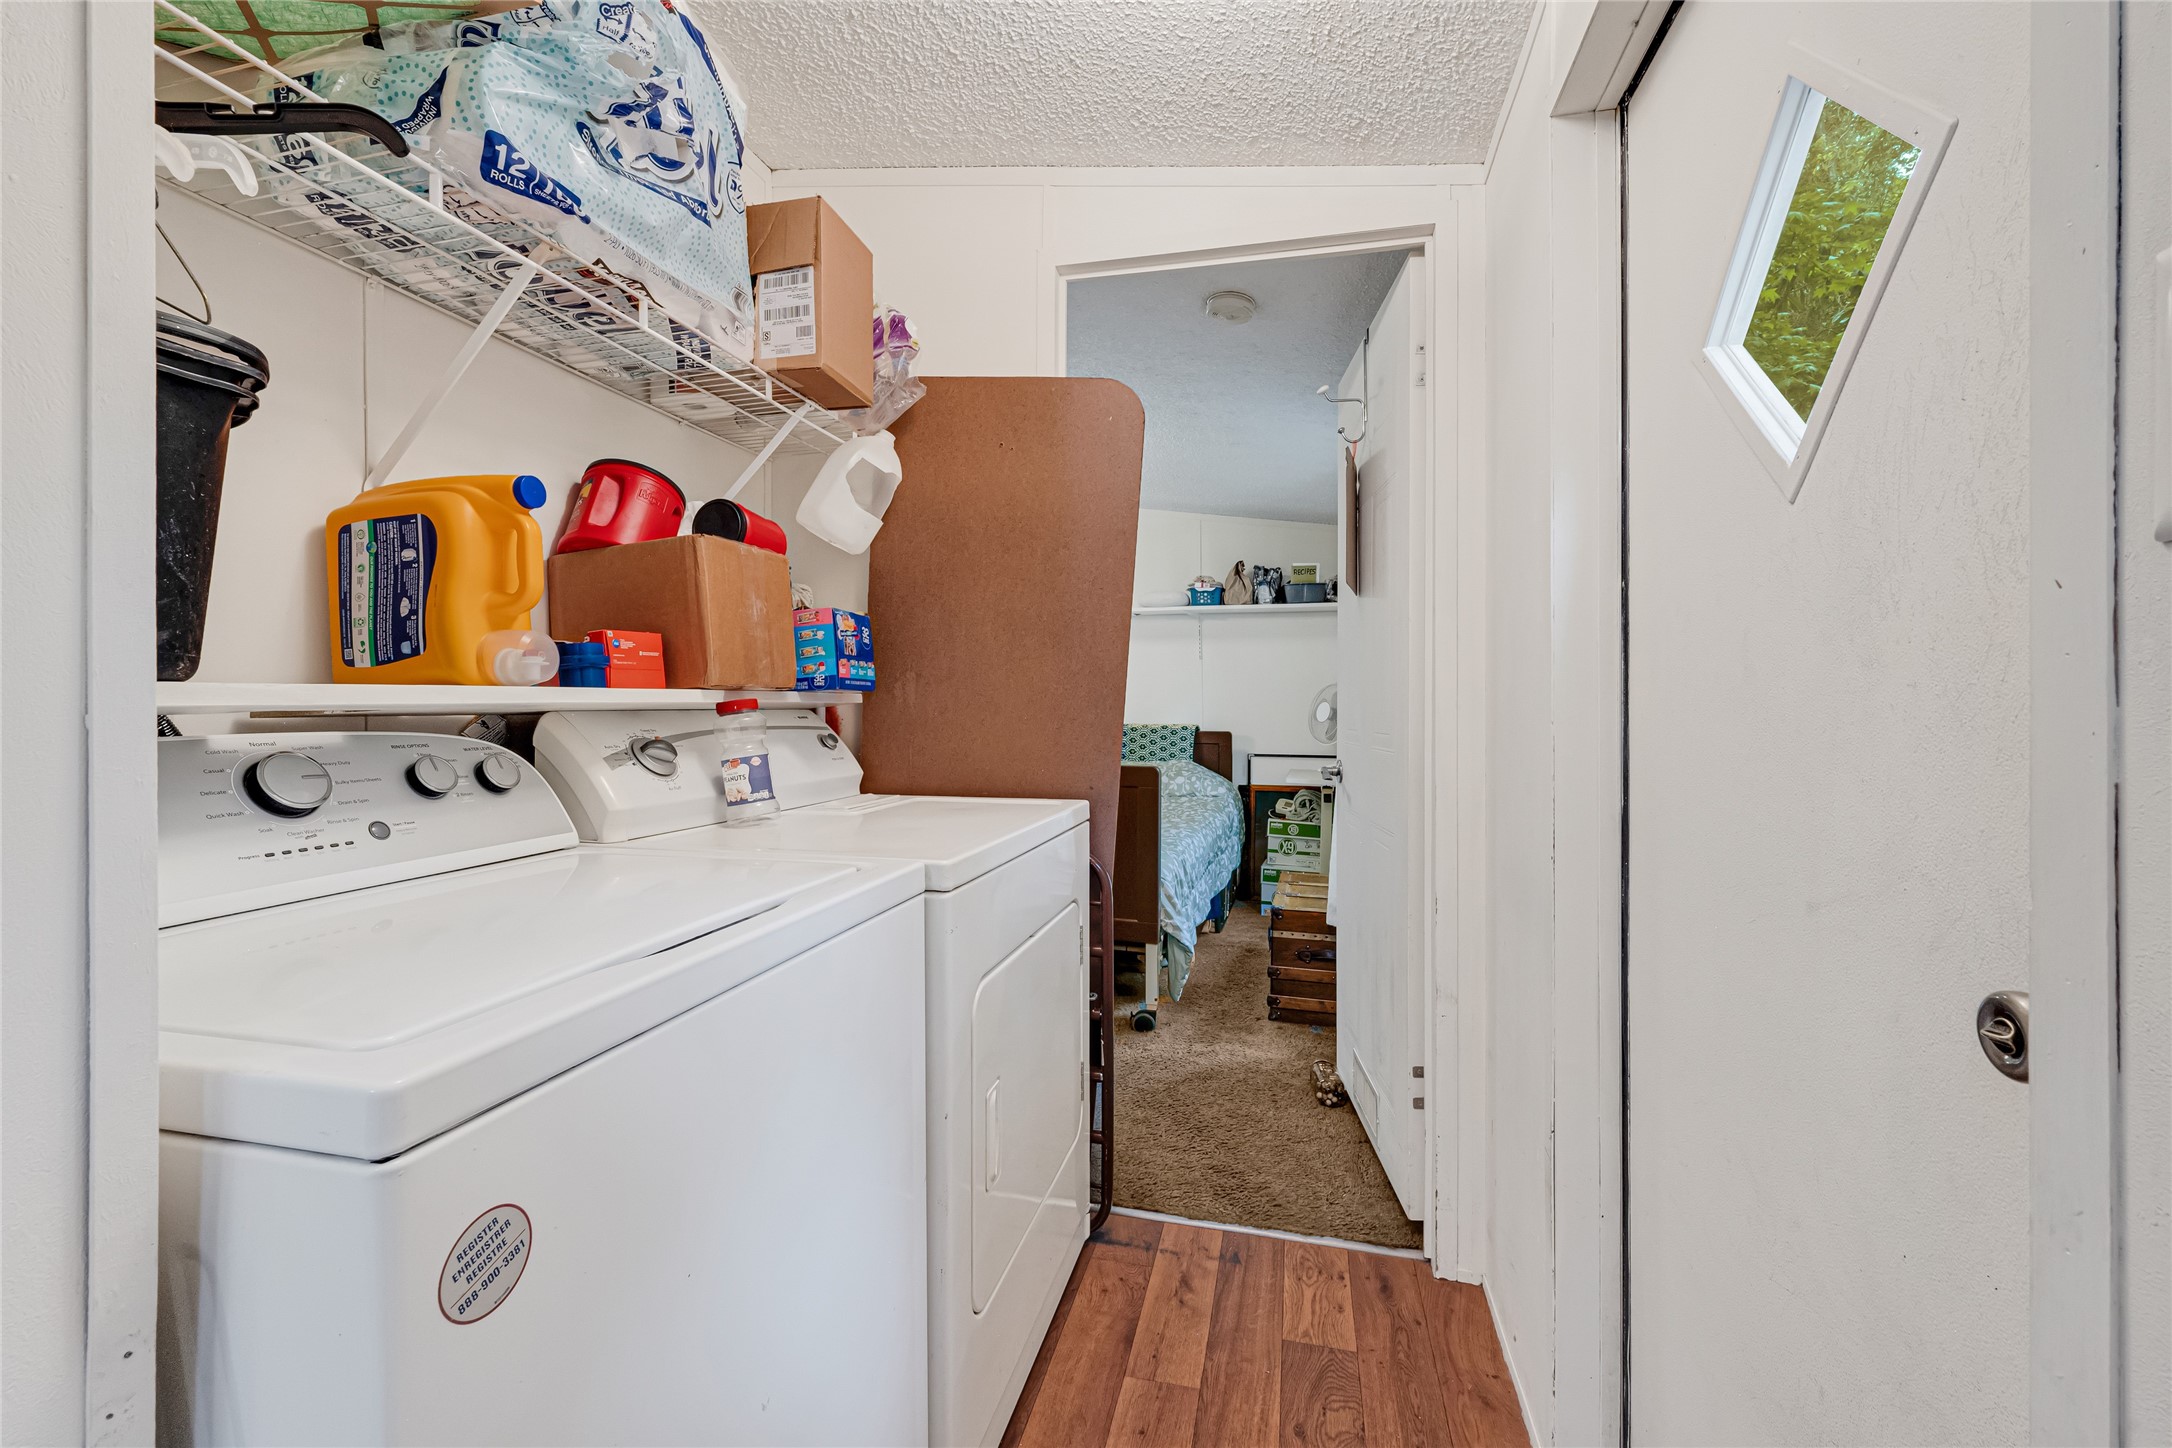
Dedicated laundry room with washer and dryer hookups and overhead cabinetry for storage.
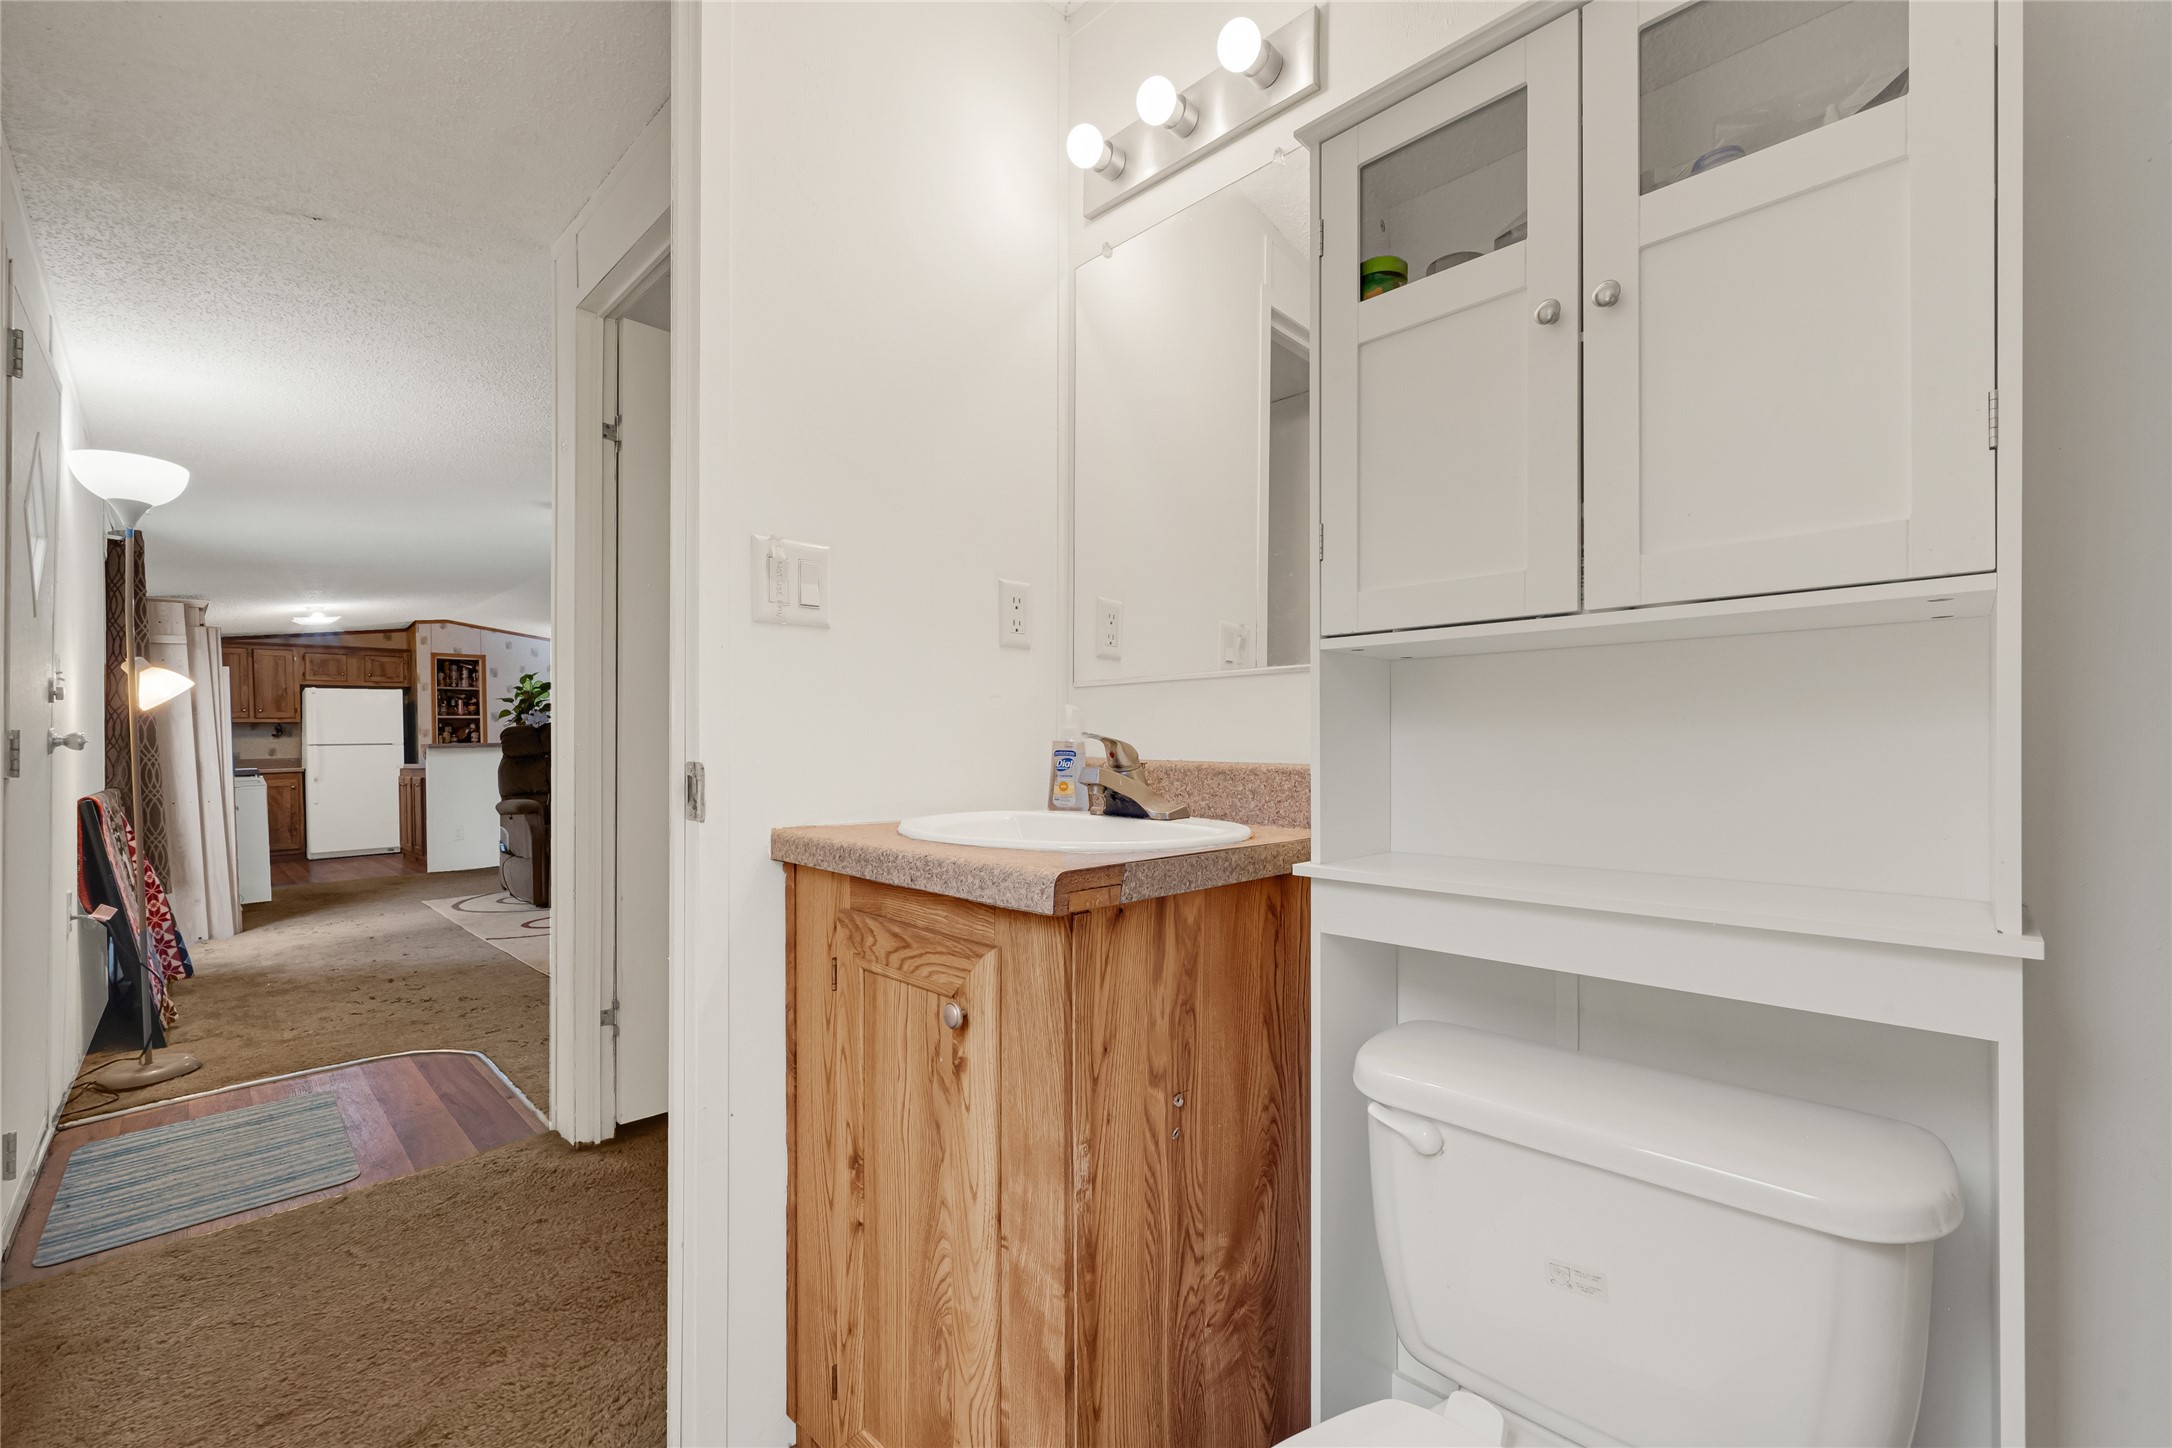
Half-bath or vanity area featuring a rustic wood cabinet and wall-mounted storage unit.
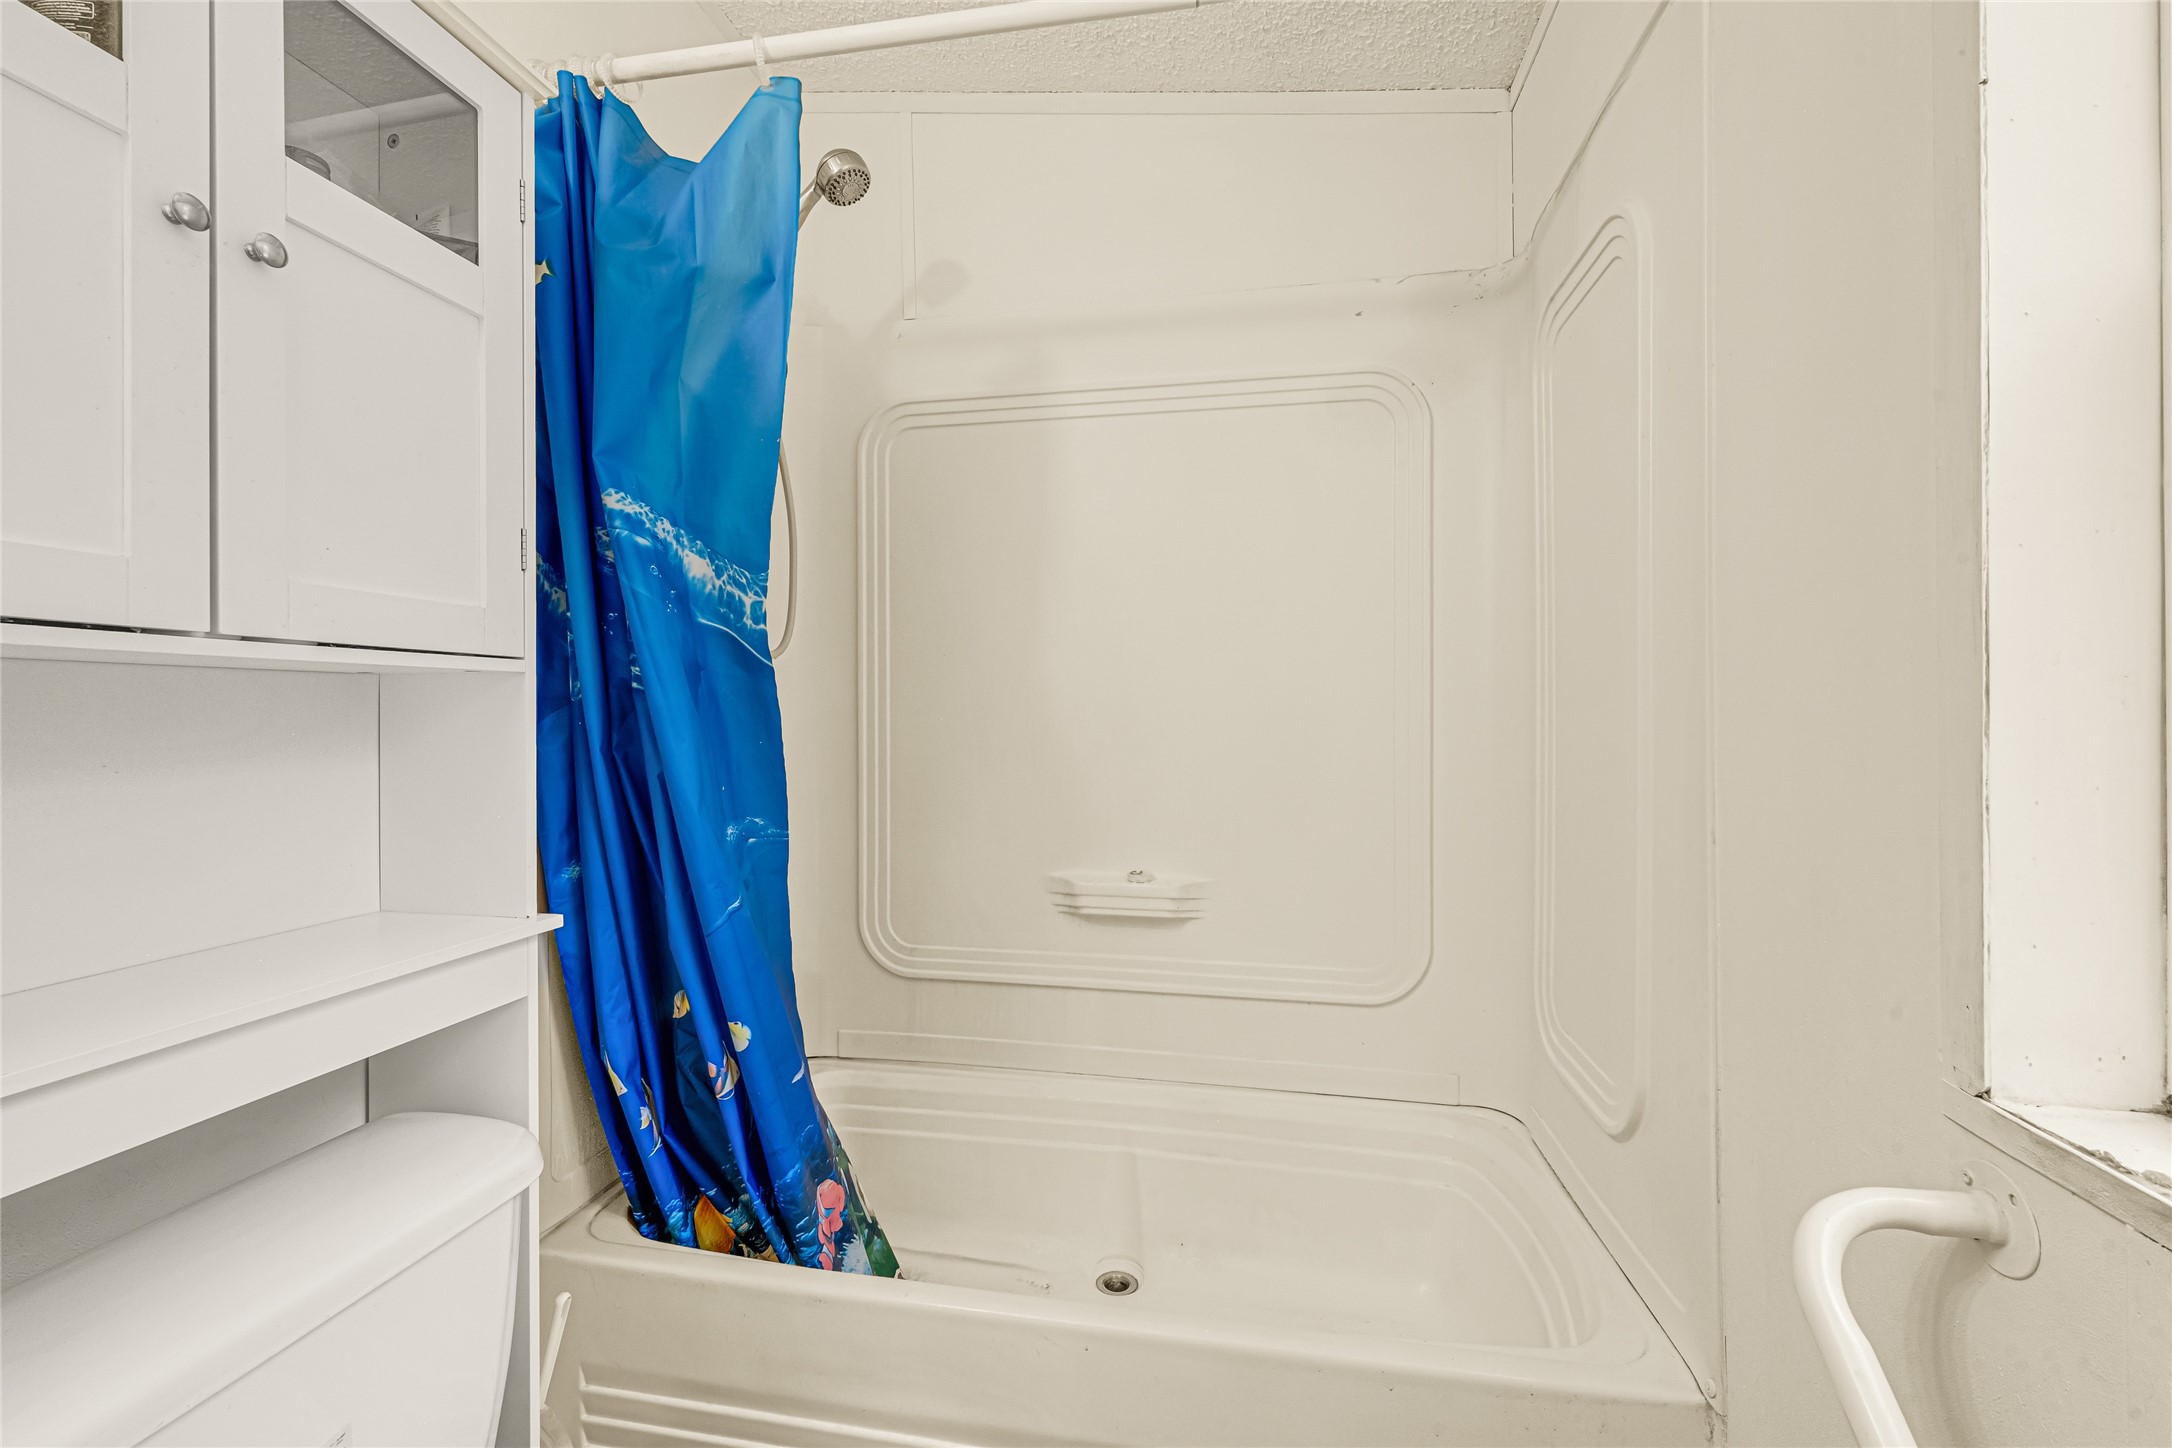
Full bathroom featuring a classic tub/shower combo with easy-to-clean surround.
Comfortable bedroom space with ample room for storage furniture and a large window.
Alternate view of the bedroom showing the layout and proximity to the hallway.
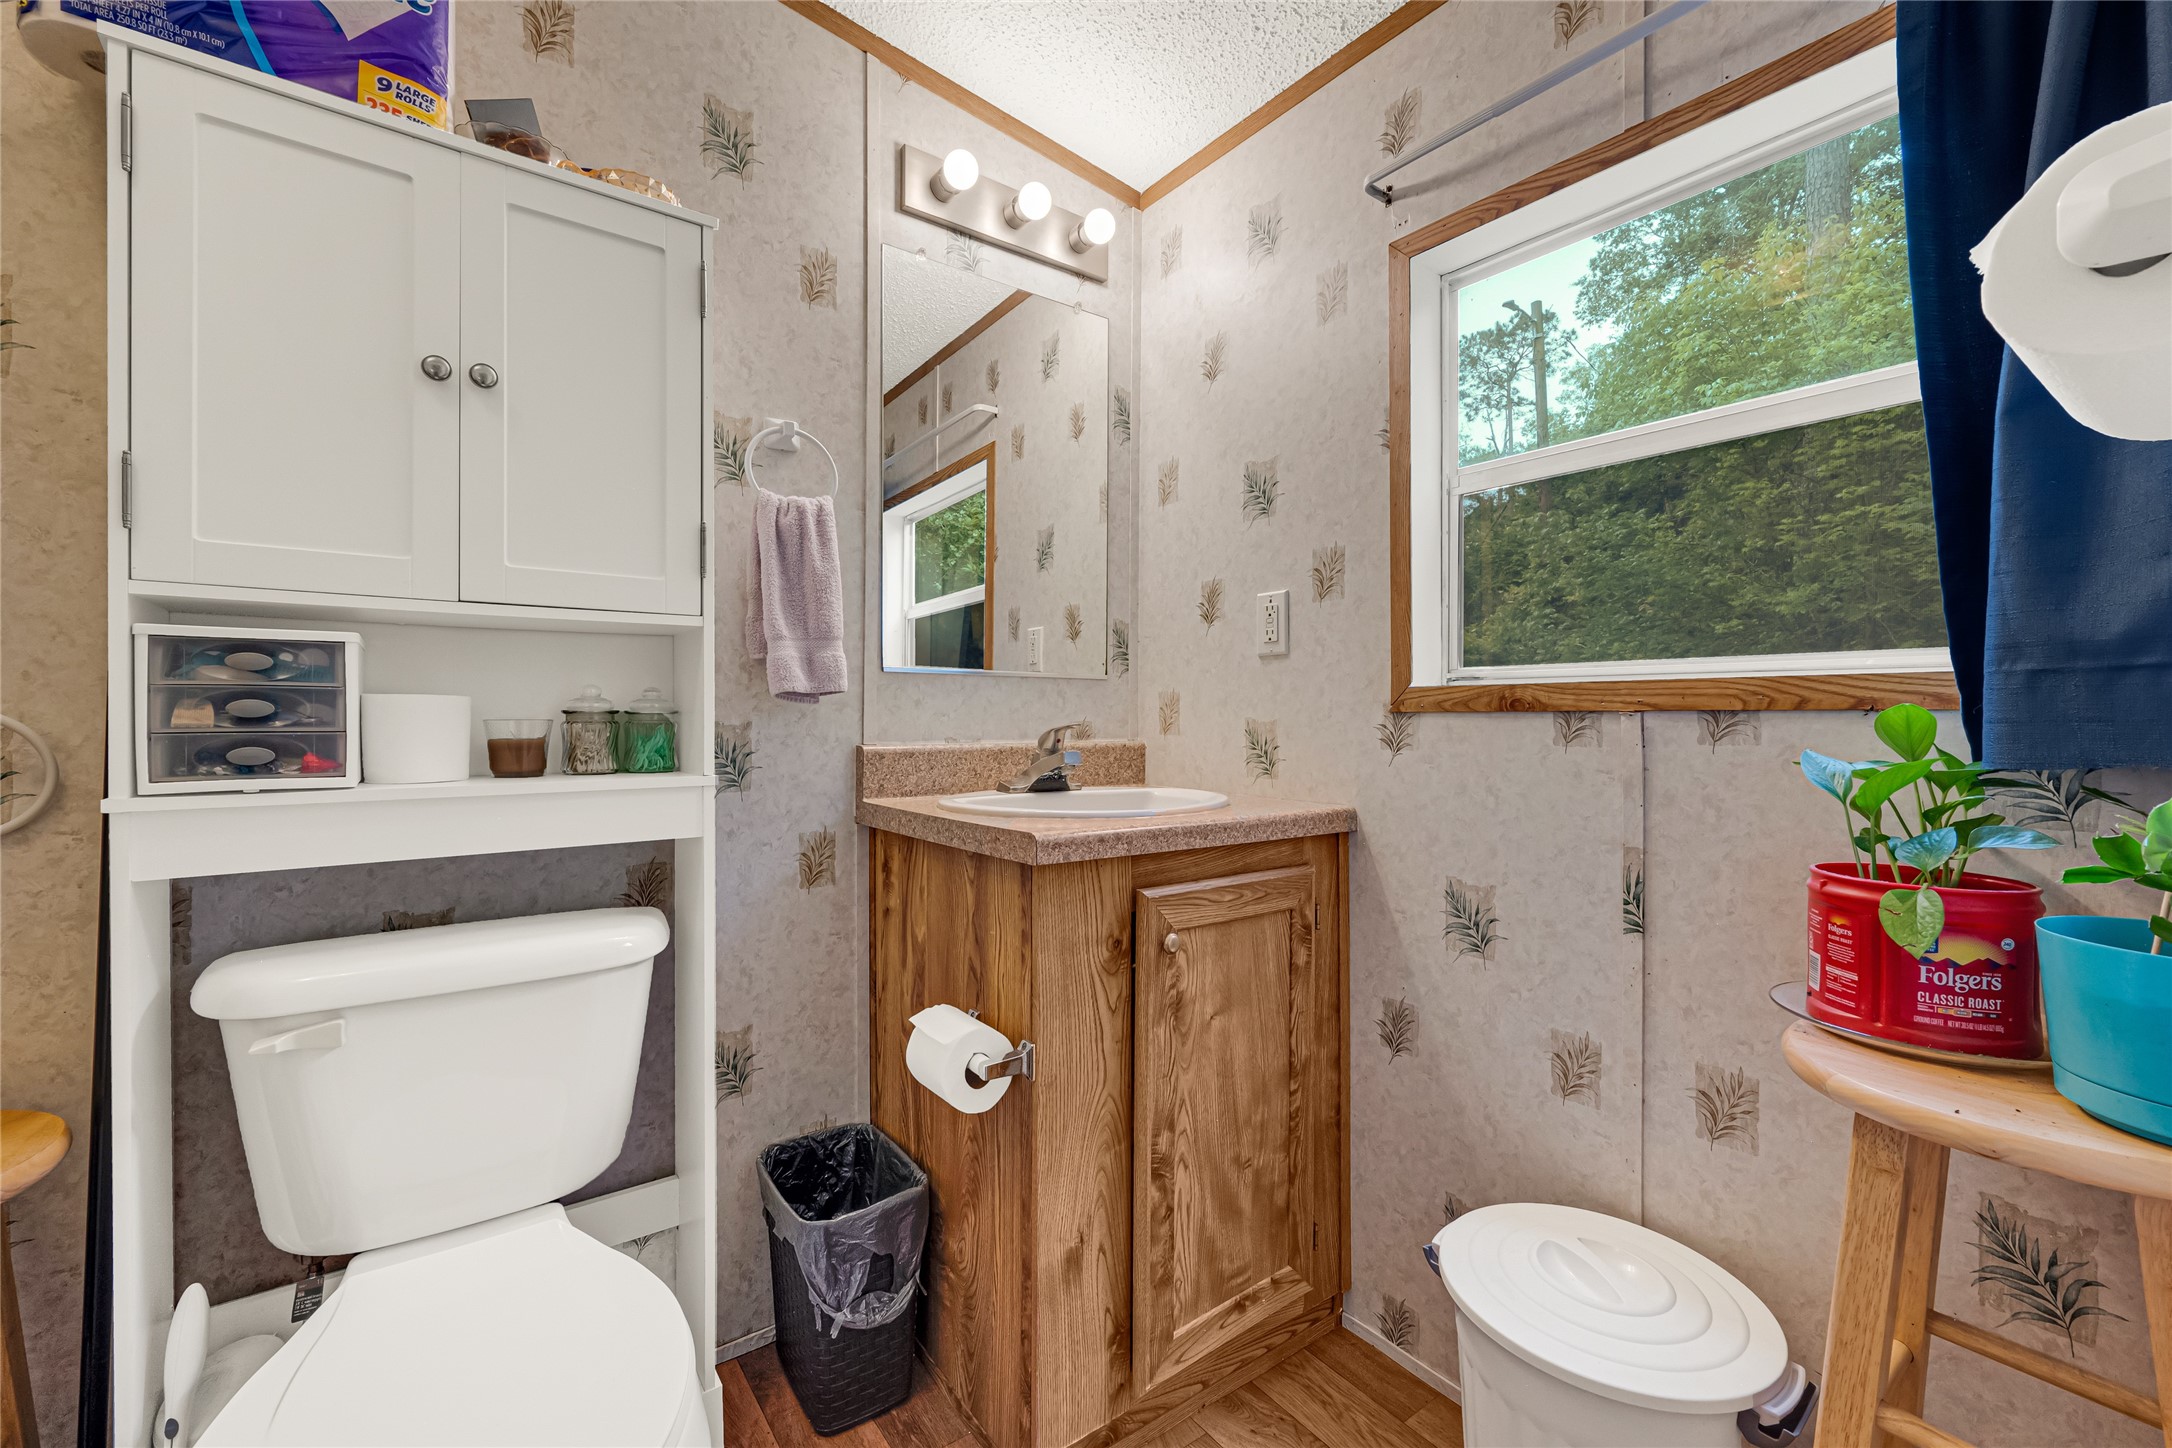
Full bathroom showcasing a wood-finish vanity, updated fixtures, and a bright, airy feel.
Close-up of the bathroom vanity and storage, highlighting the rustic aesthetic and functional layout.
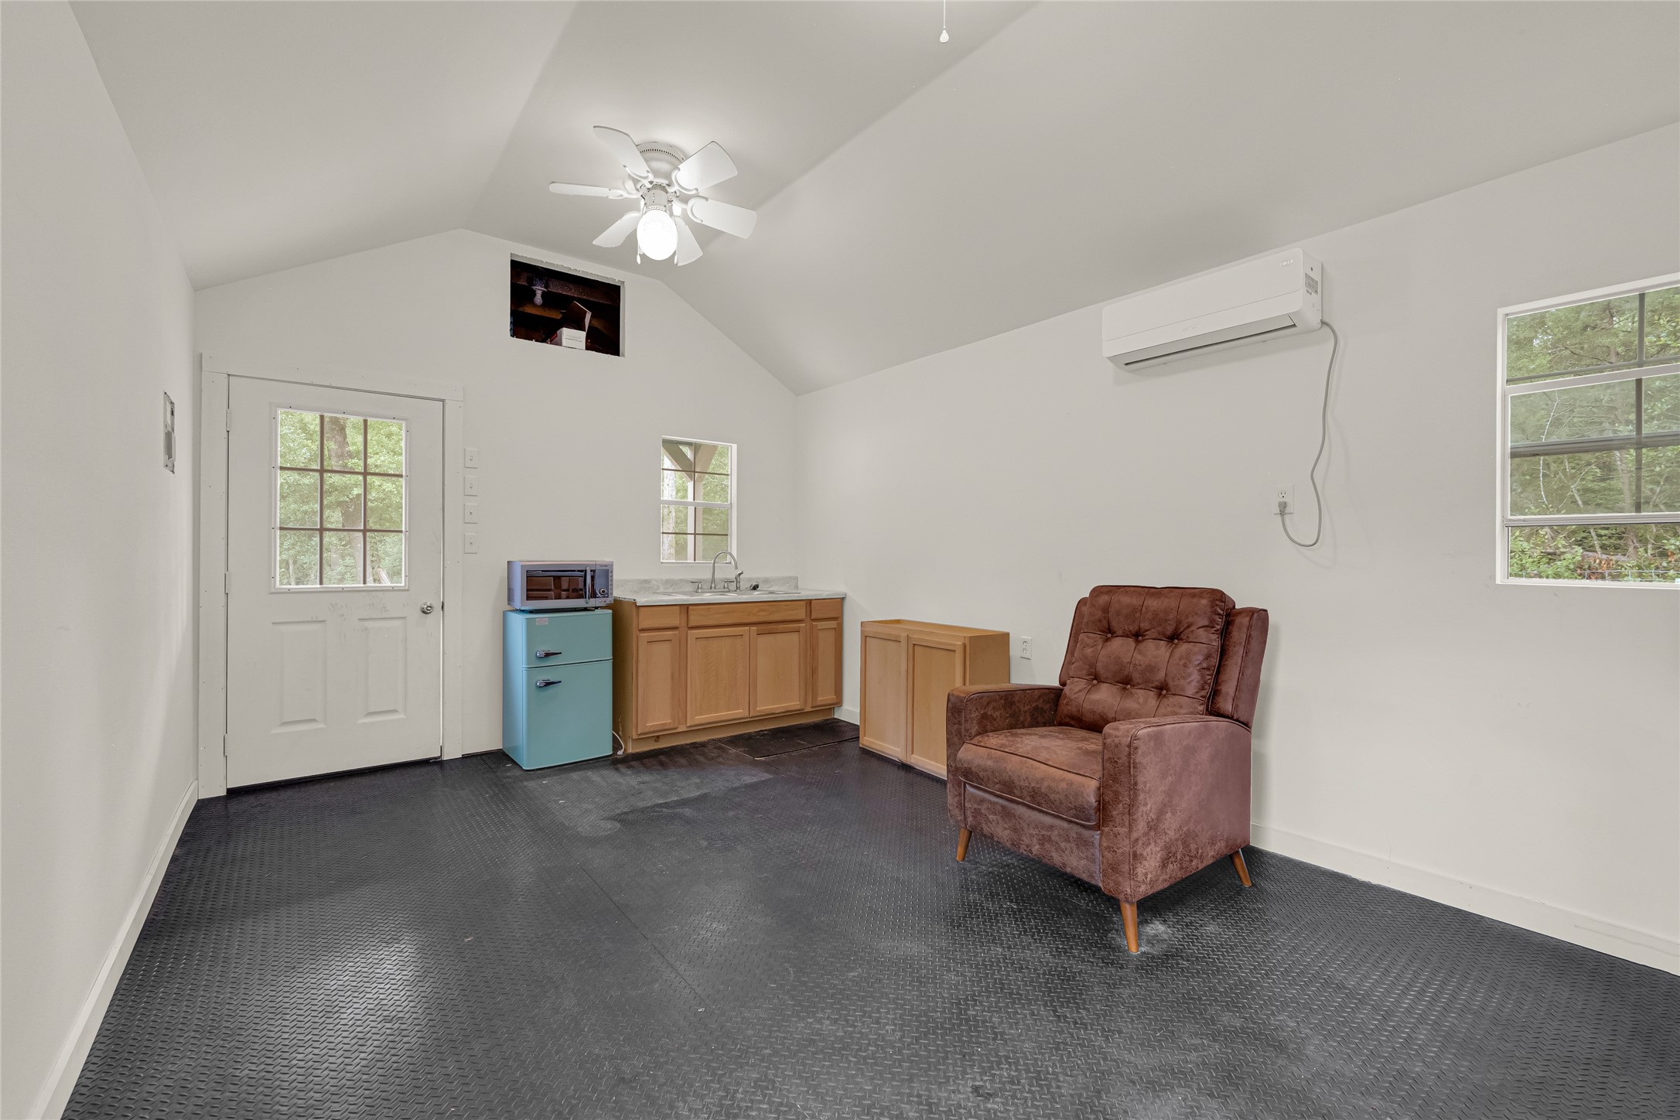
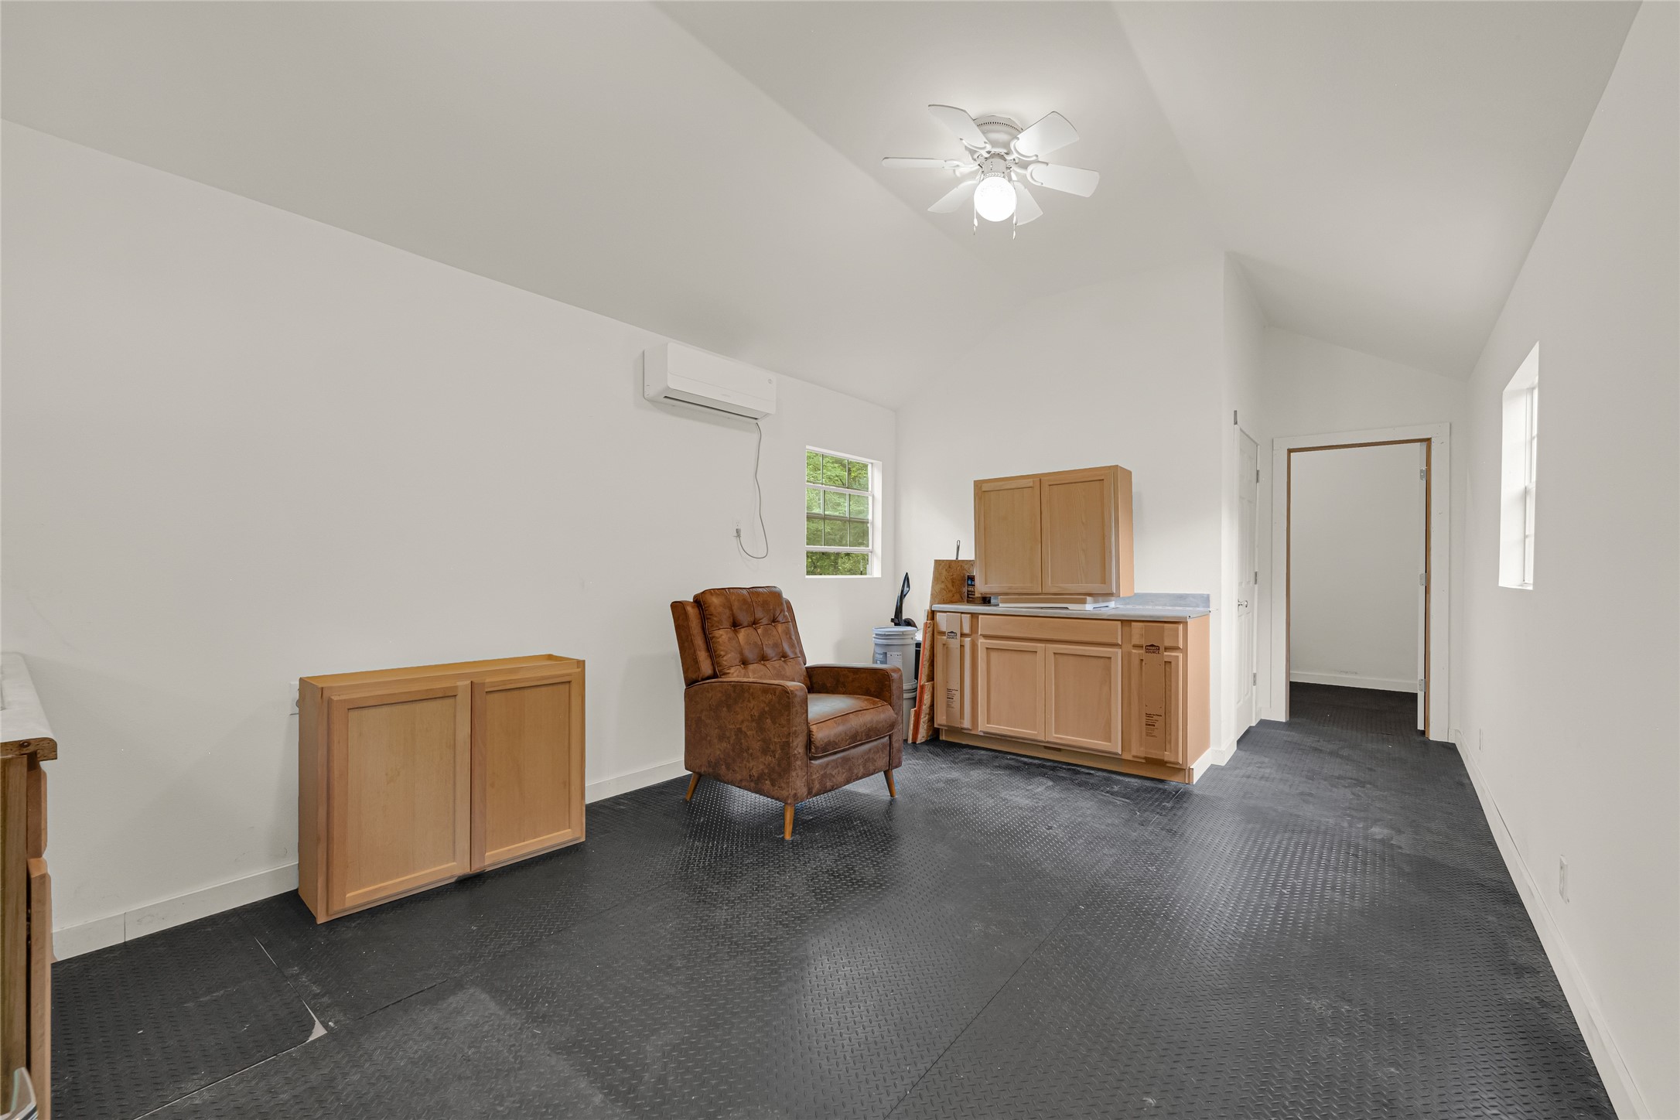
Interior of the studio/cabin featuring high vaulted ceilings, durable dark flooring, and a flexible open layout.
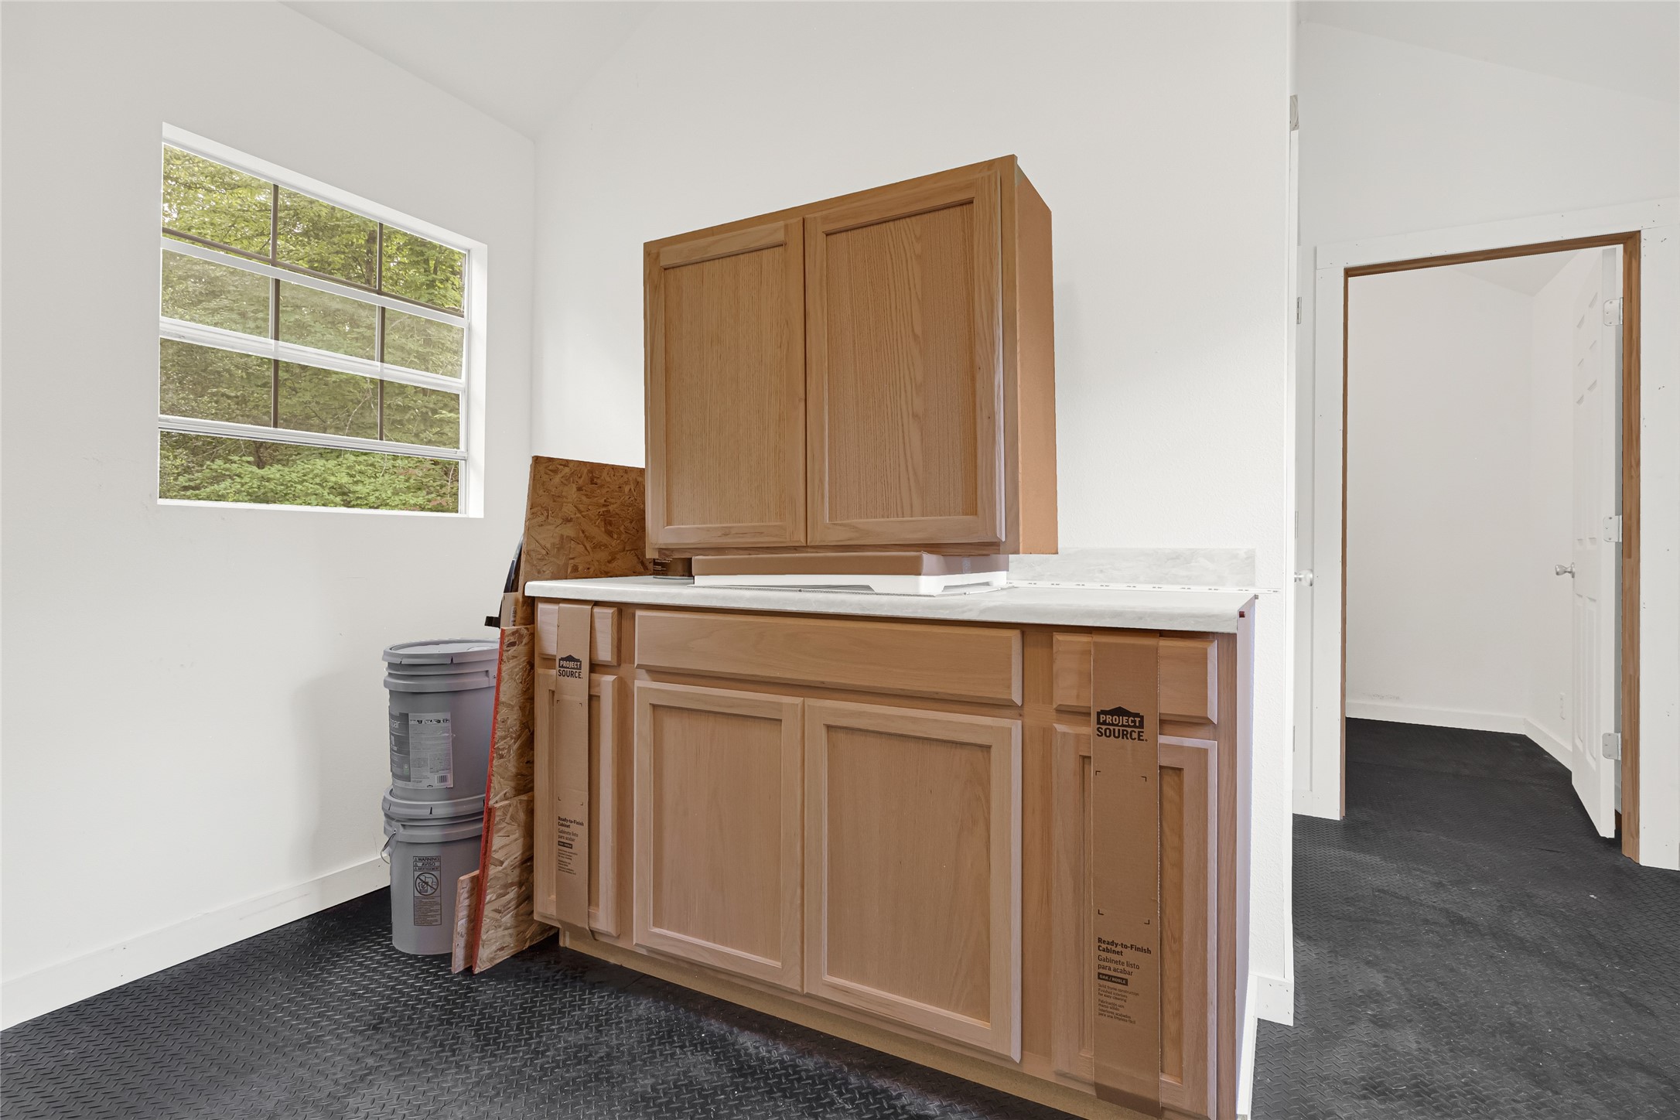
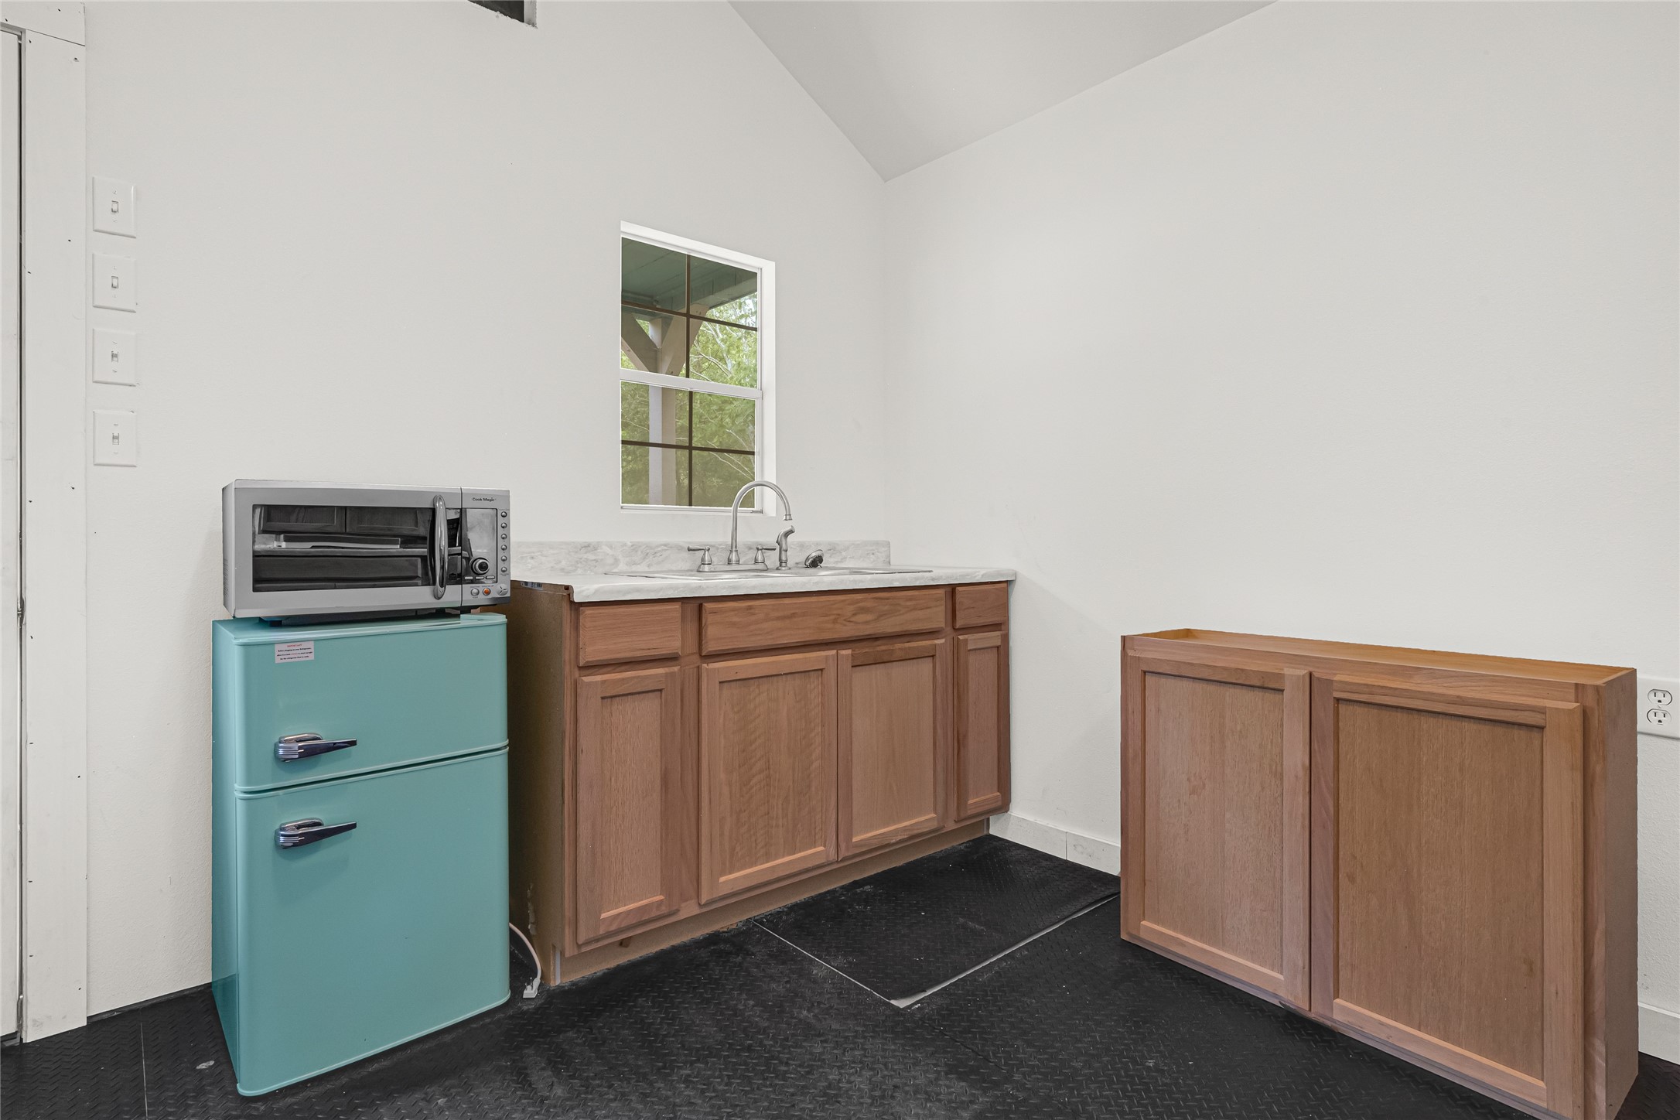
Compact kitchenette area in the cabin with wood cabinetry and prep space.
Functional cabin kitchen setup featuring a retro-style mini-fridge and stainless steel sink.
Living area within the studio cabin, showing the mini-split A/C unit for year-round comfort.
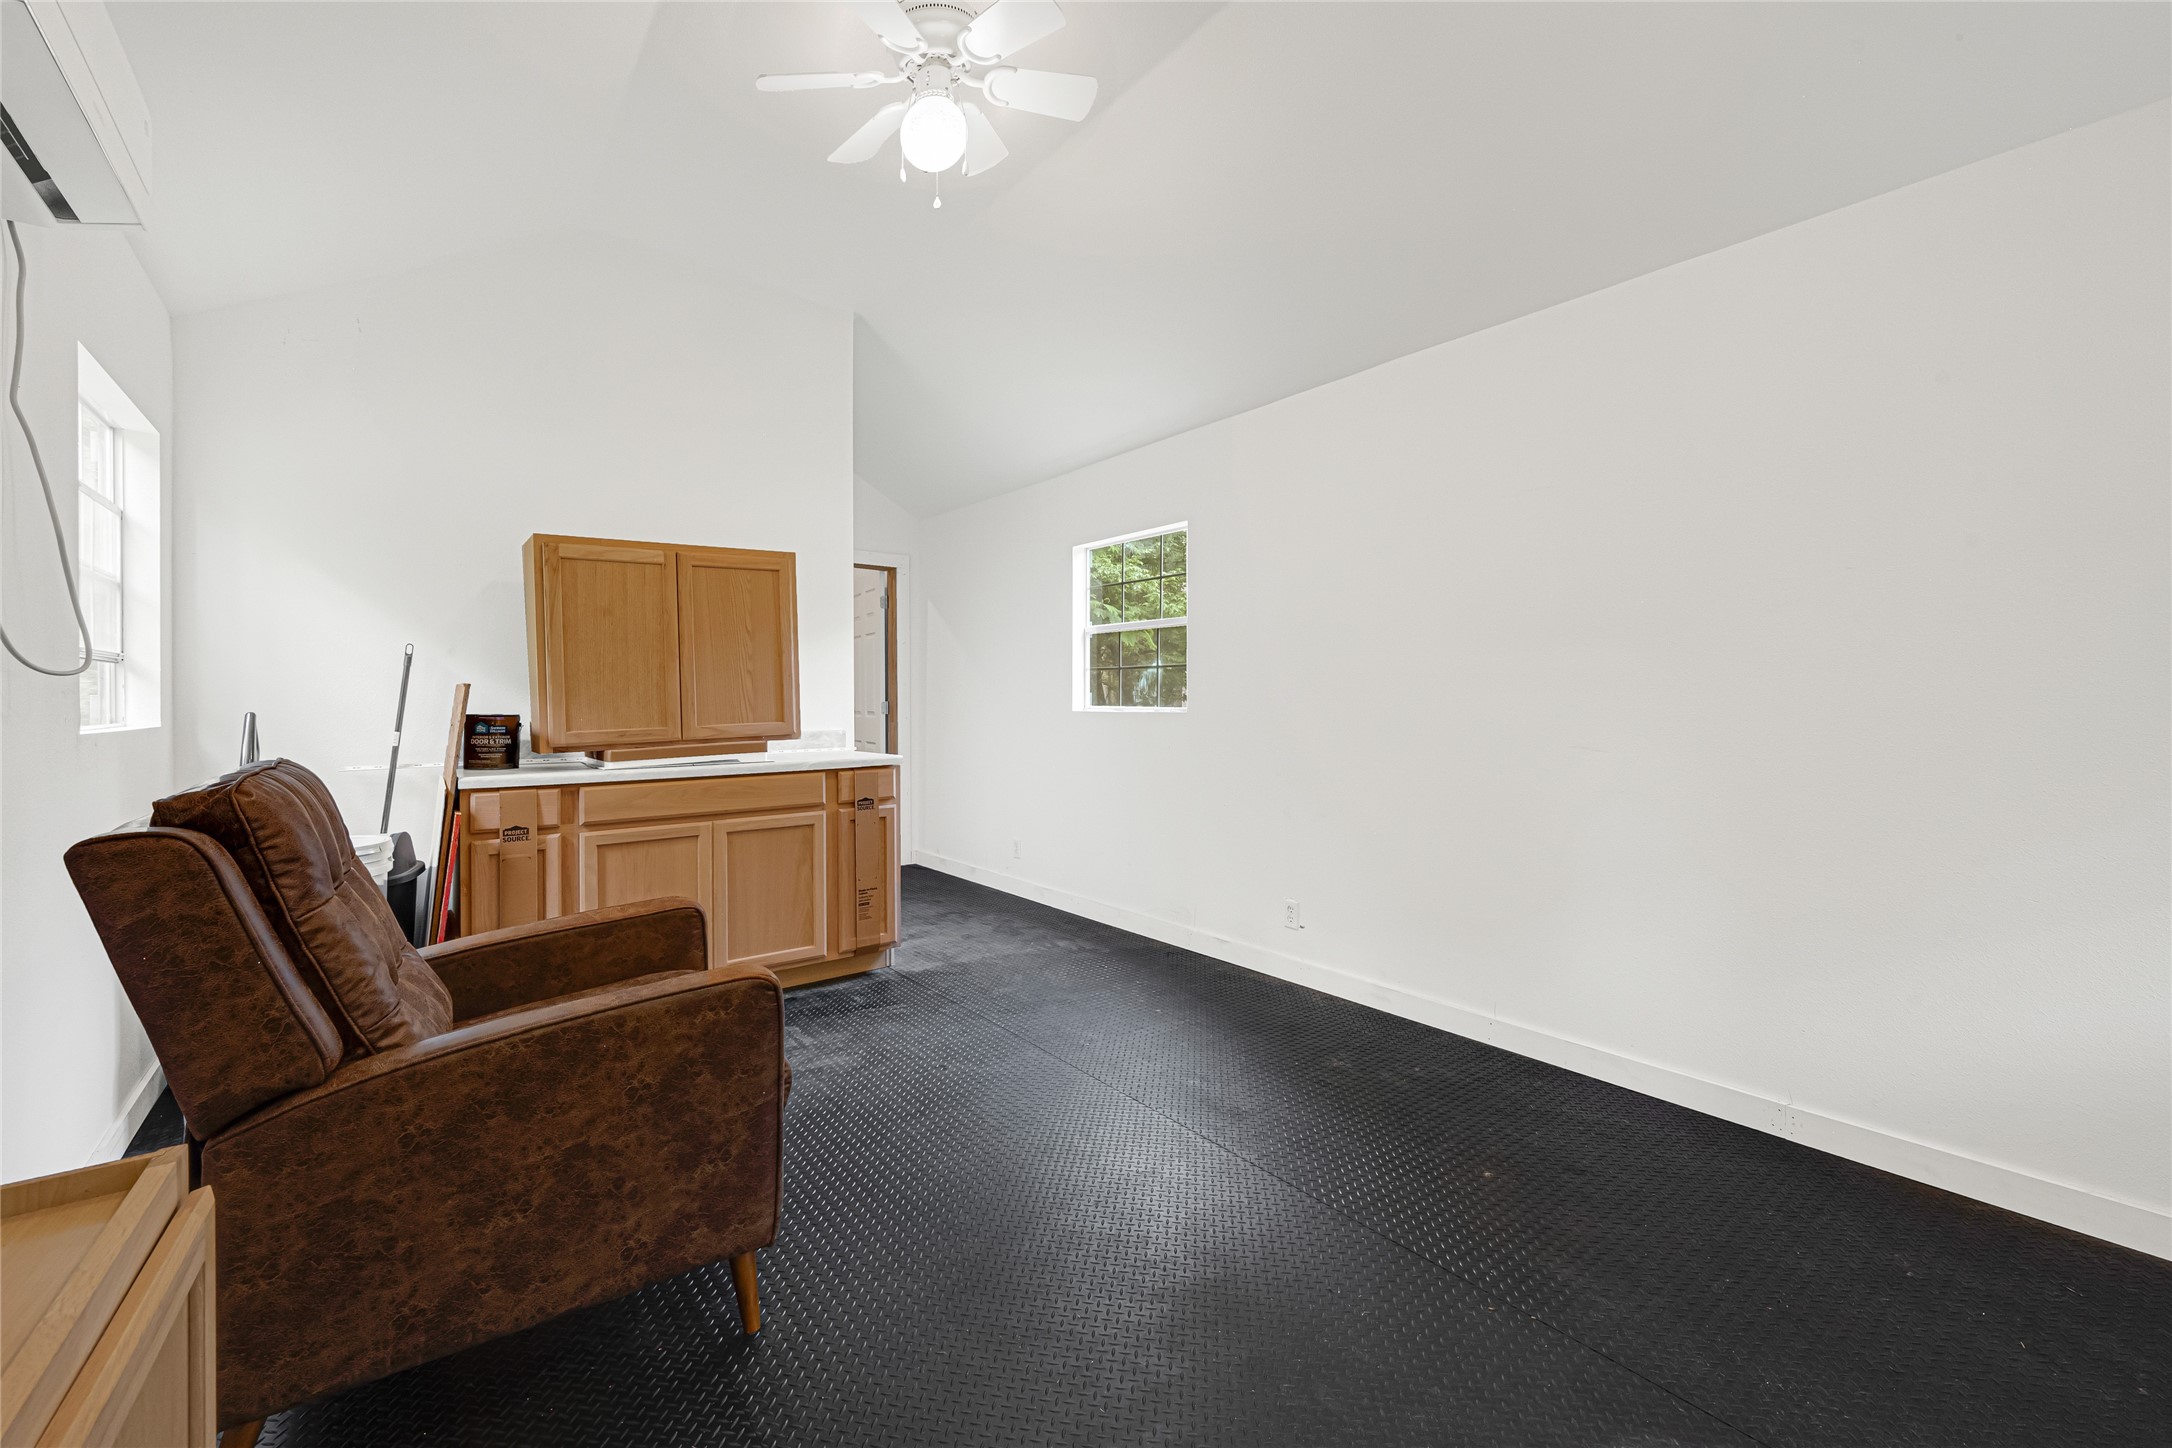
Perspective from the back of the studio cabin, highlighting the clean lines and versatile living or workspace.
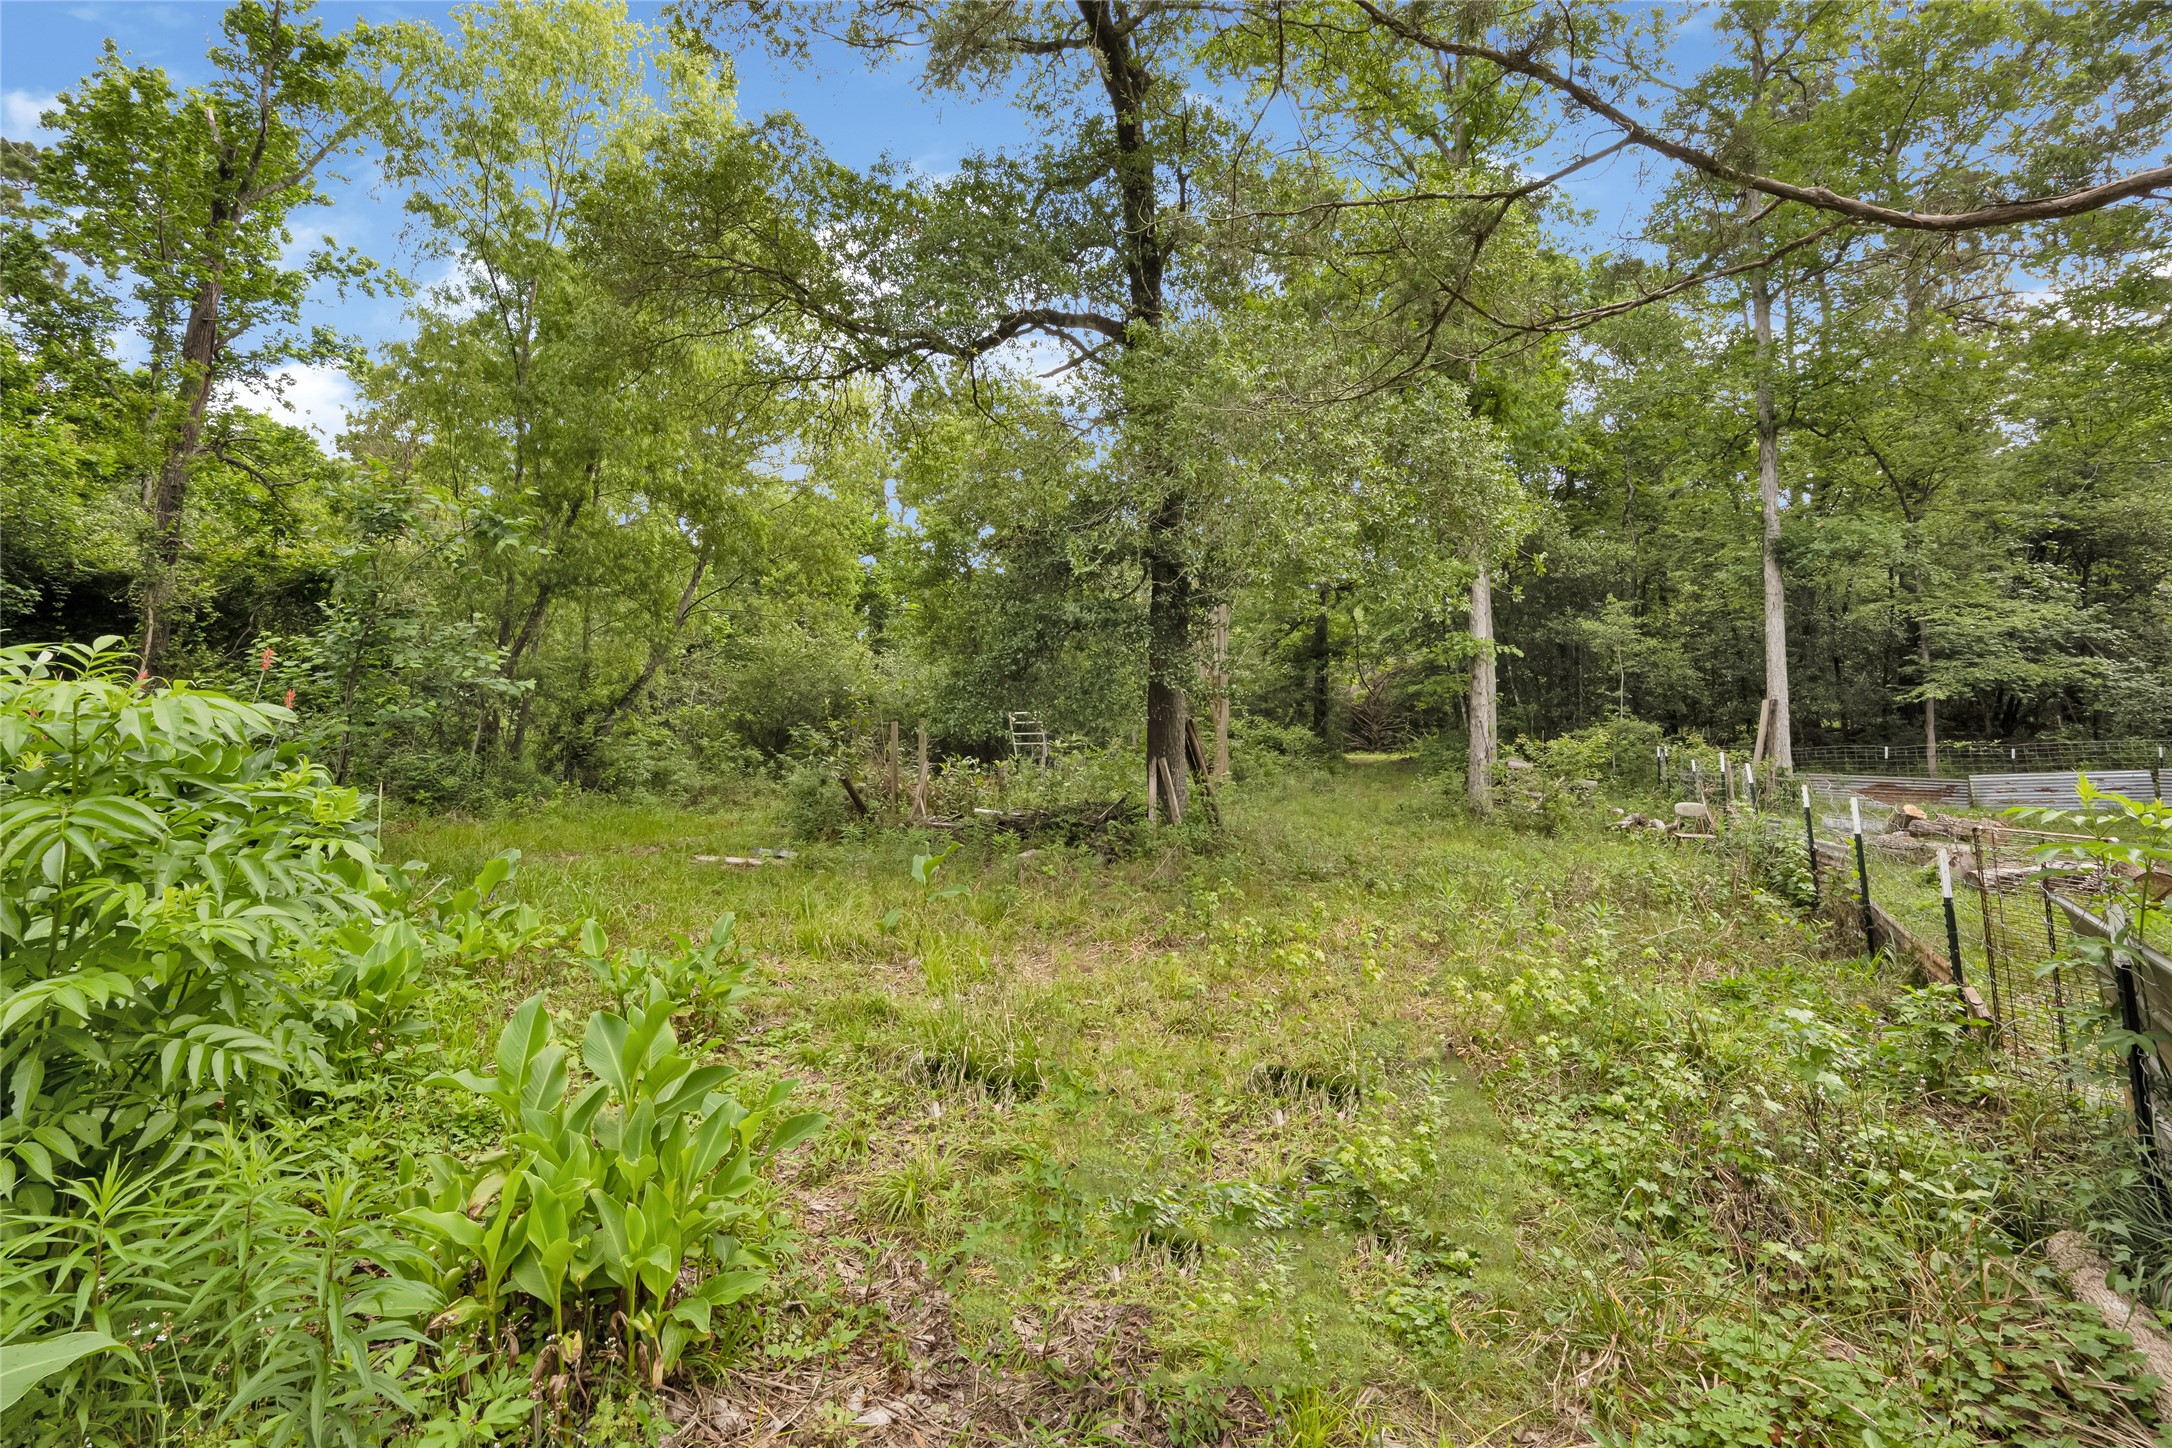
A view of the lush, wooded perimeter of the property, providing a natural privacy screen and a peaceful atmosphere.
Overview of the open acreage showing the relationship between the main residence and the secondary cabin.
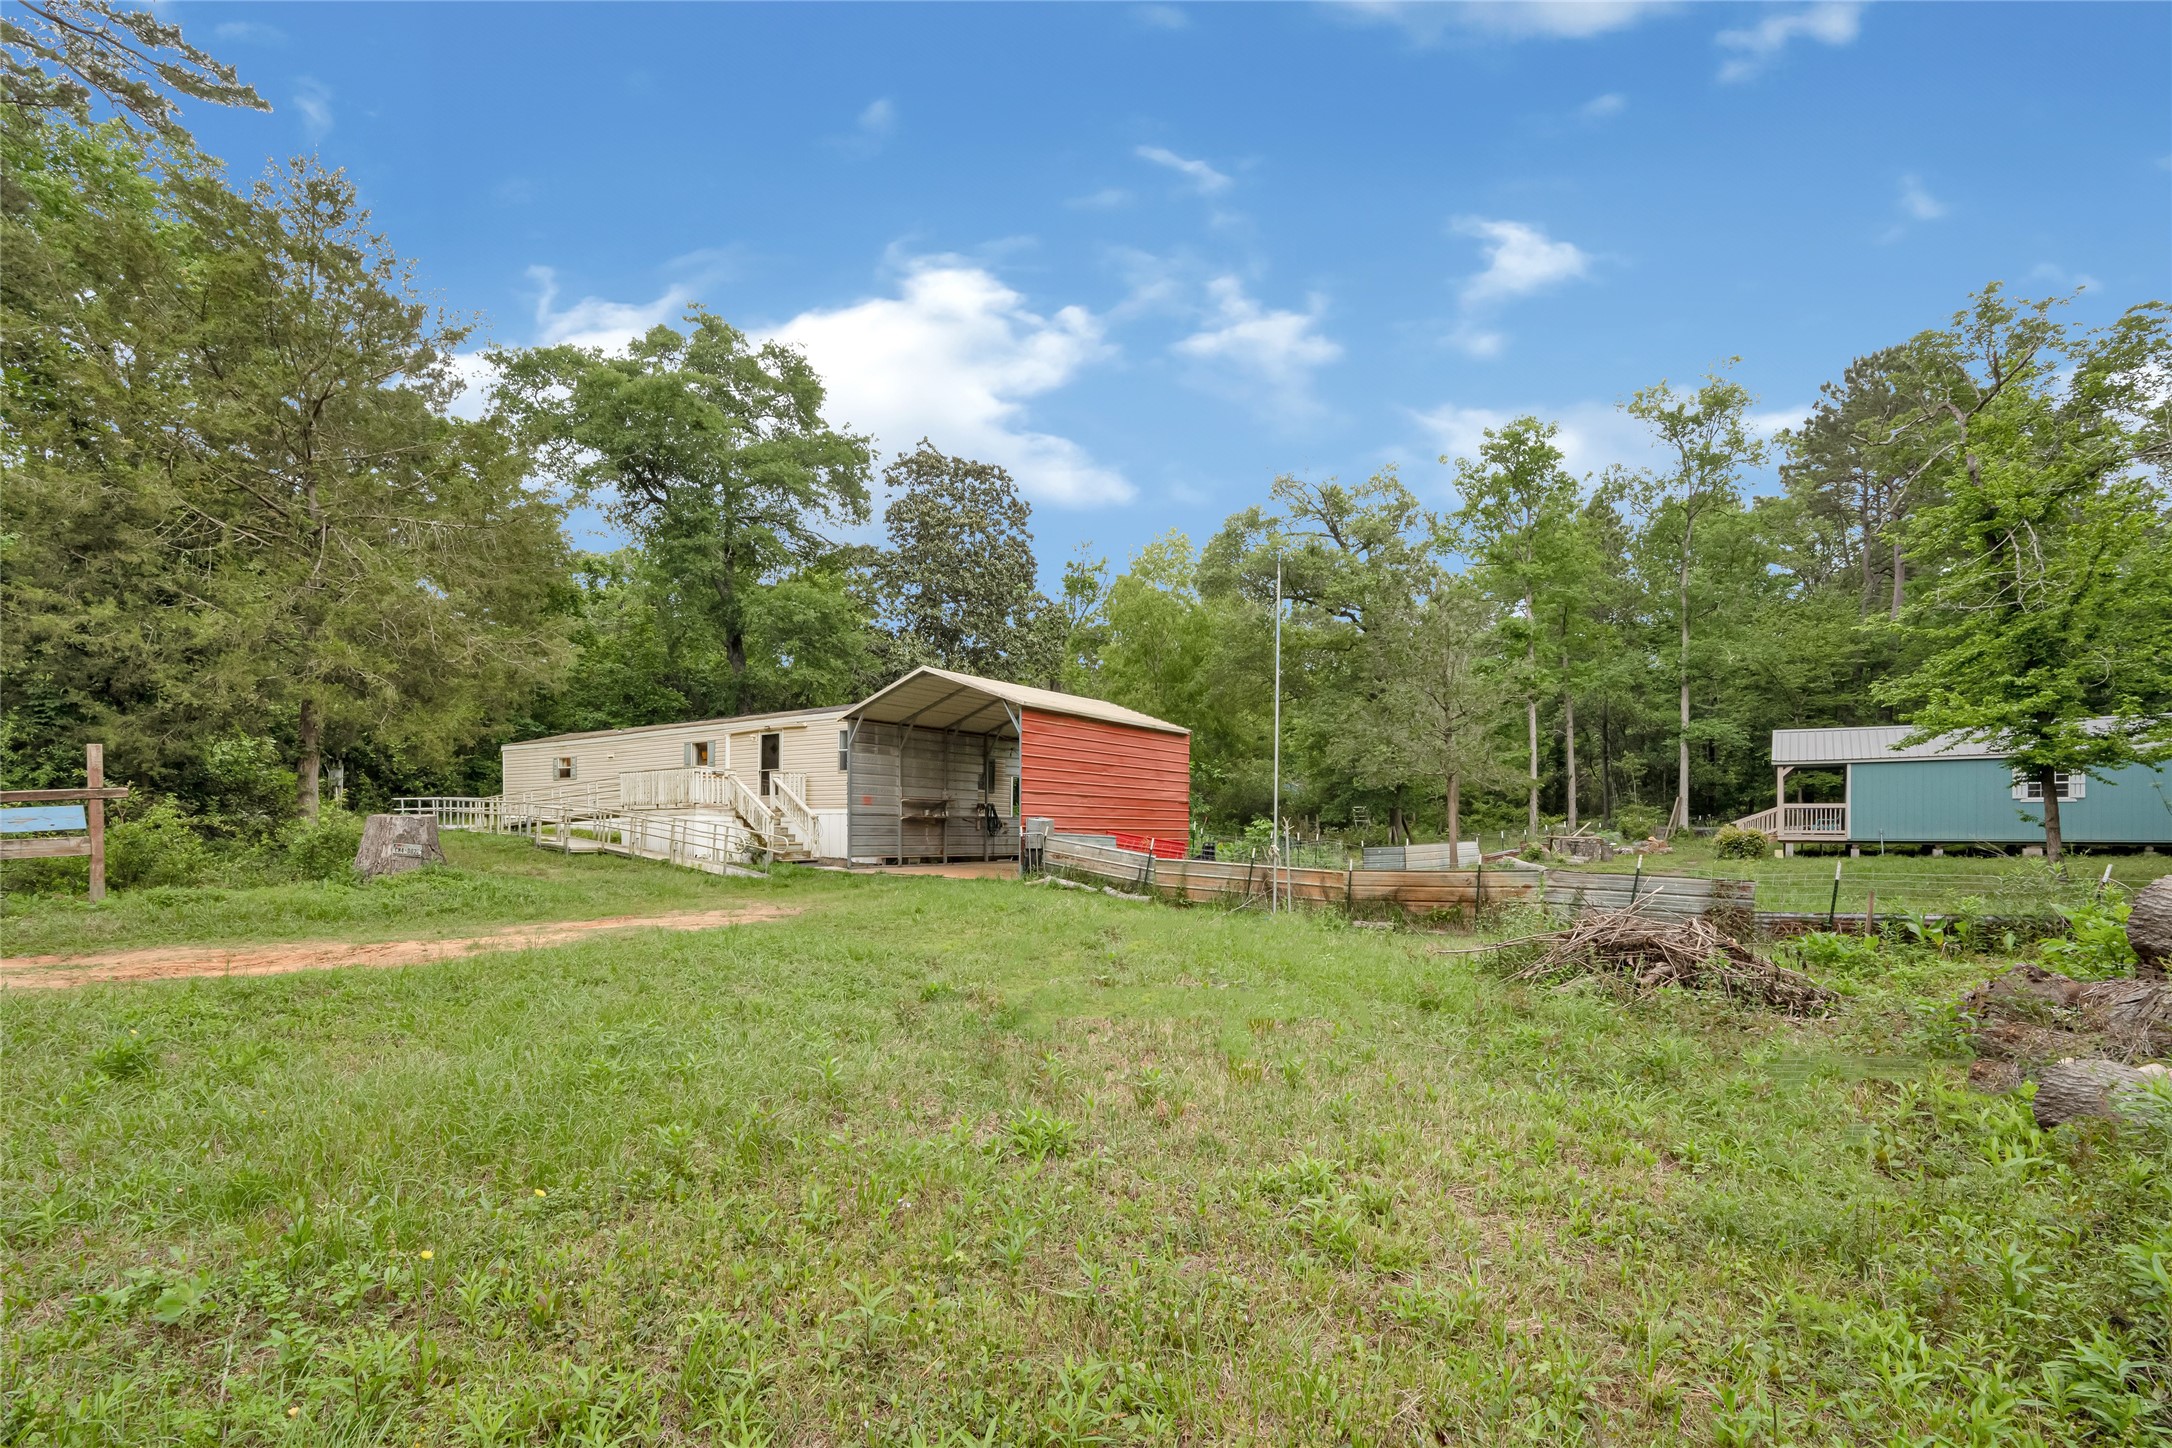
Multiple outbuildings including a large metal carport and a red storage shed, perfect for equipment or a workshop.
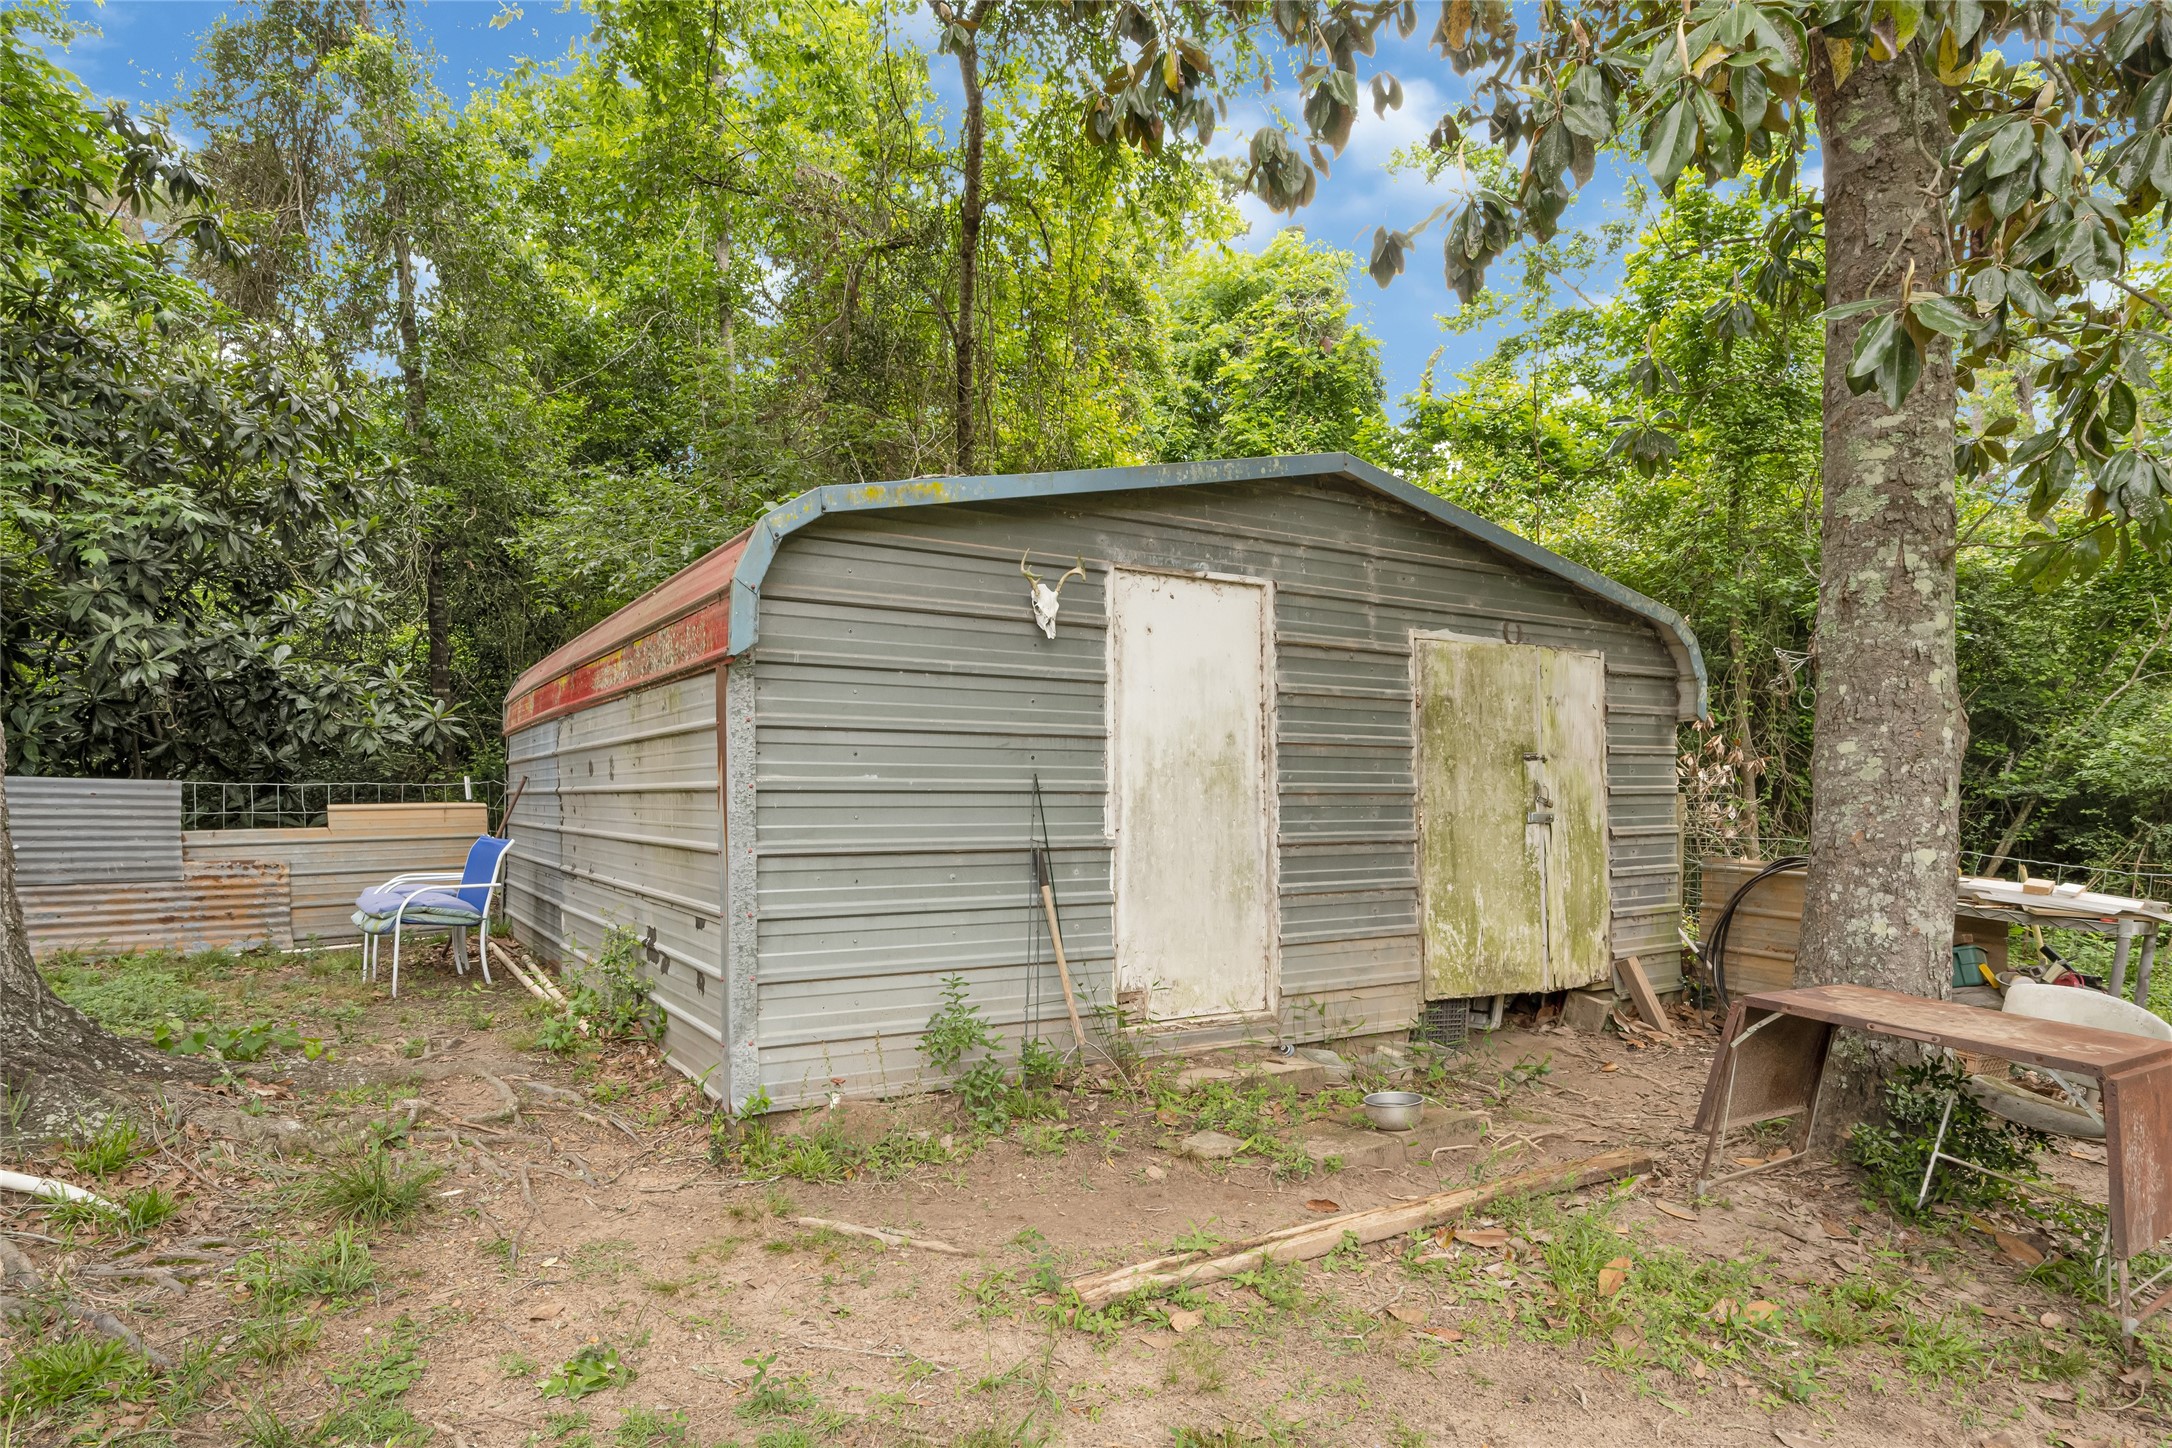
Close-up of the additional metal storage building, offering secure space for tools and outdoor gear.
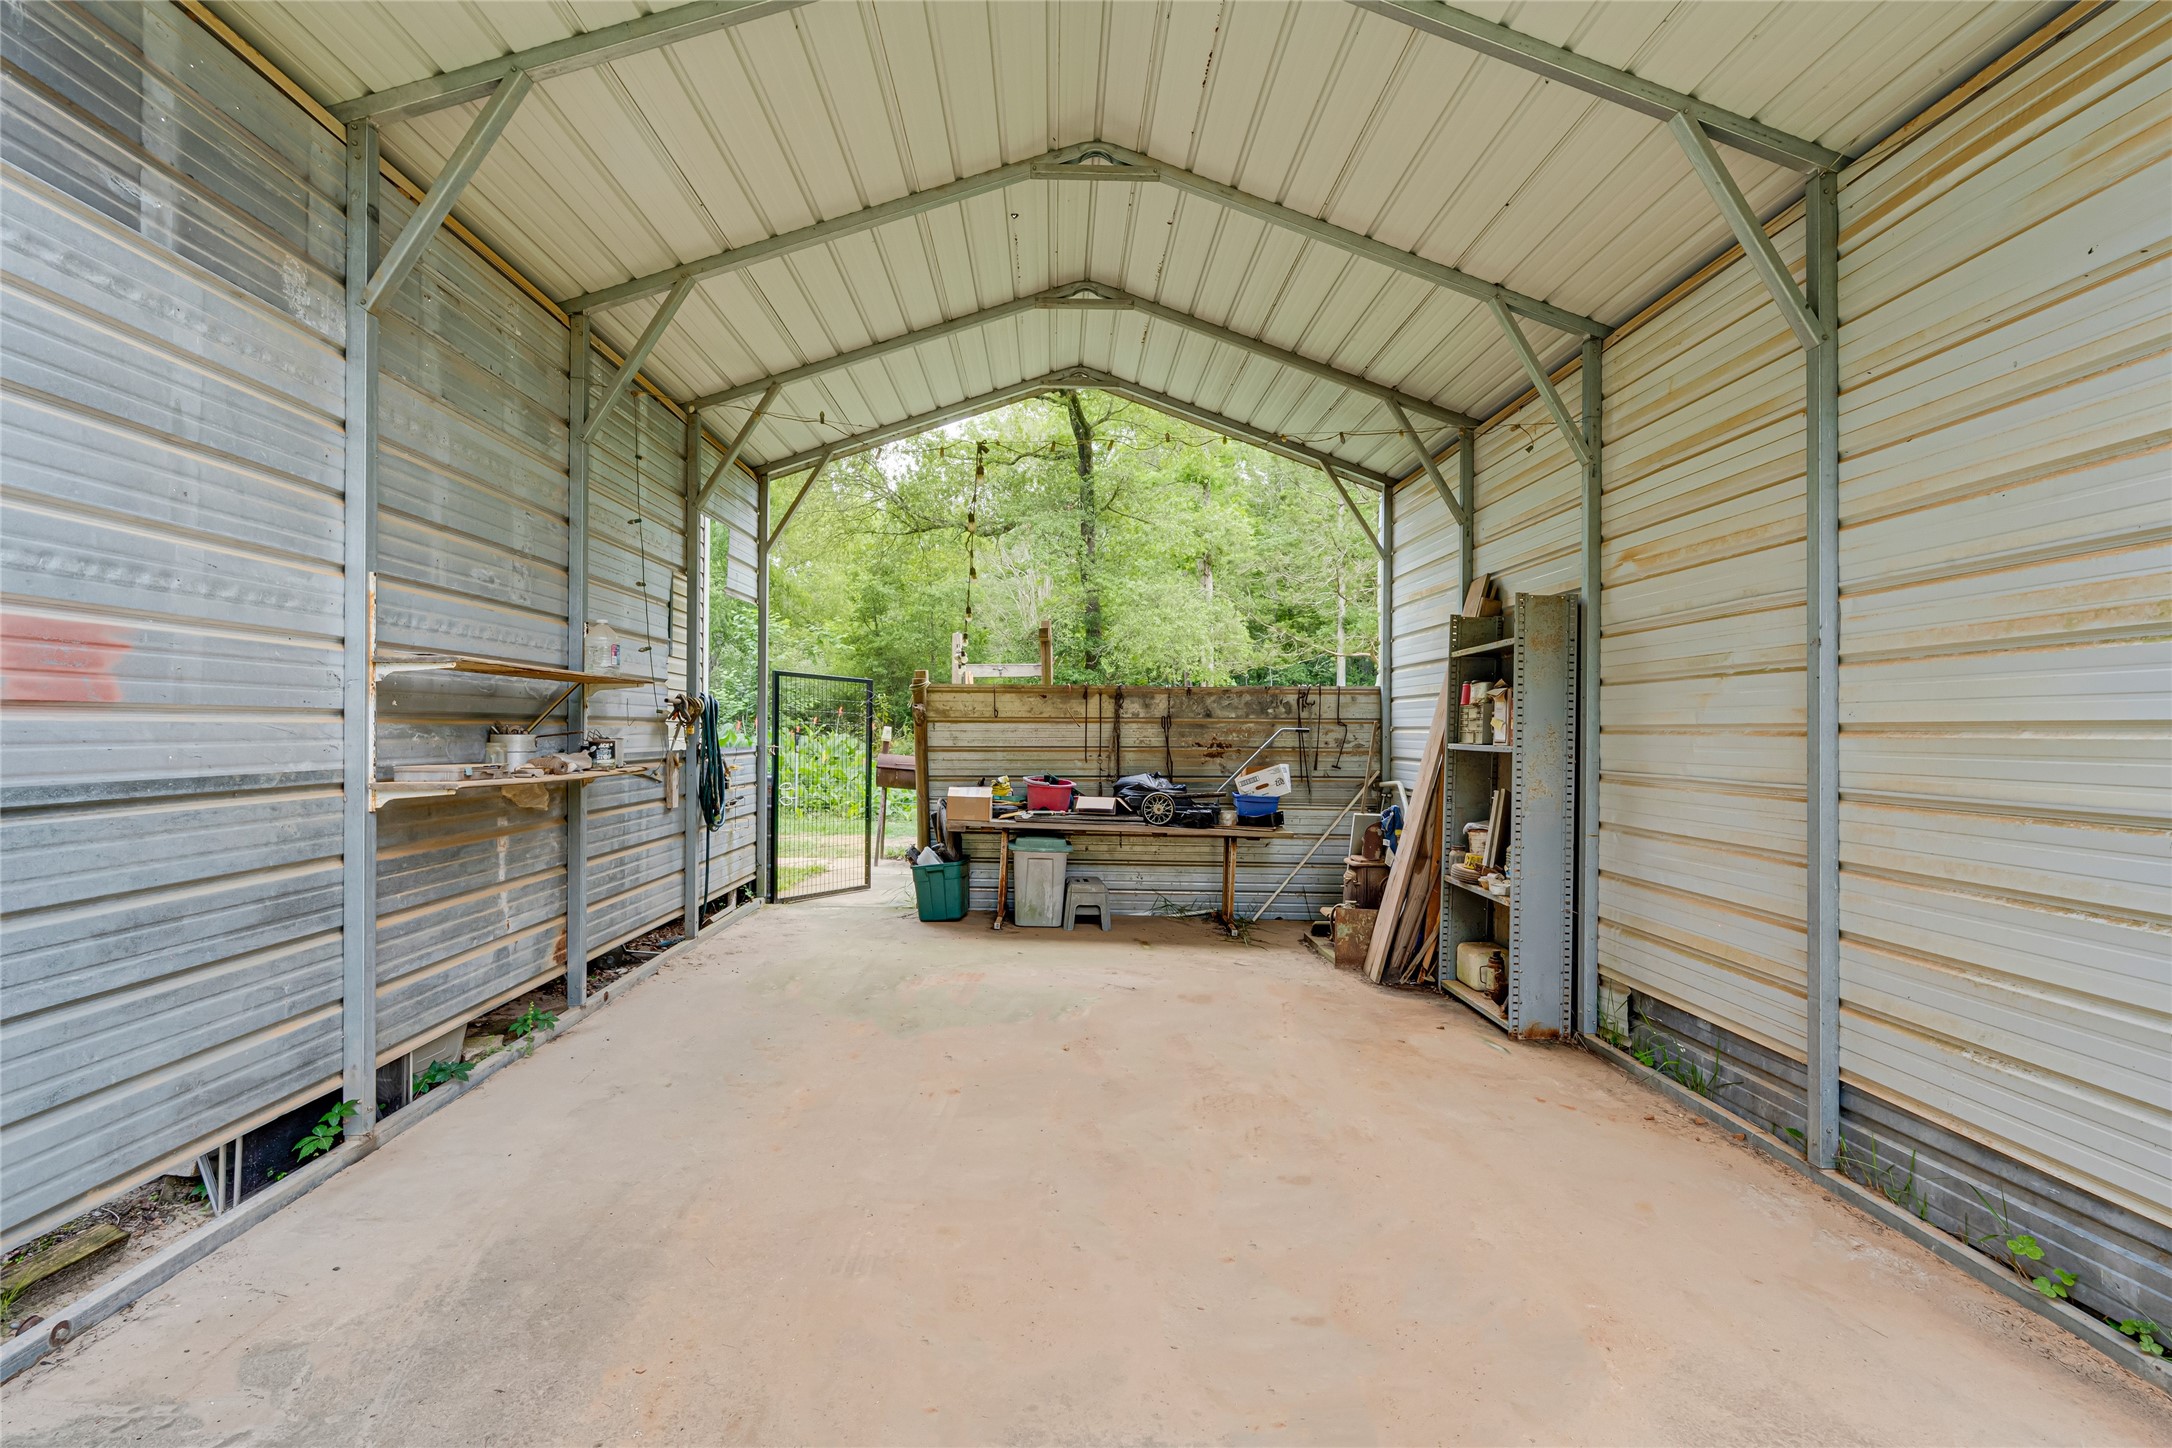
Interior view of the expansive metal carport, providing high-clearance covered parking for multiple vehicles or a boat.
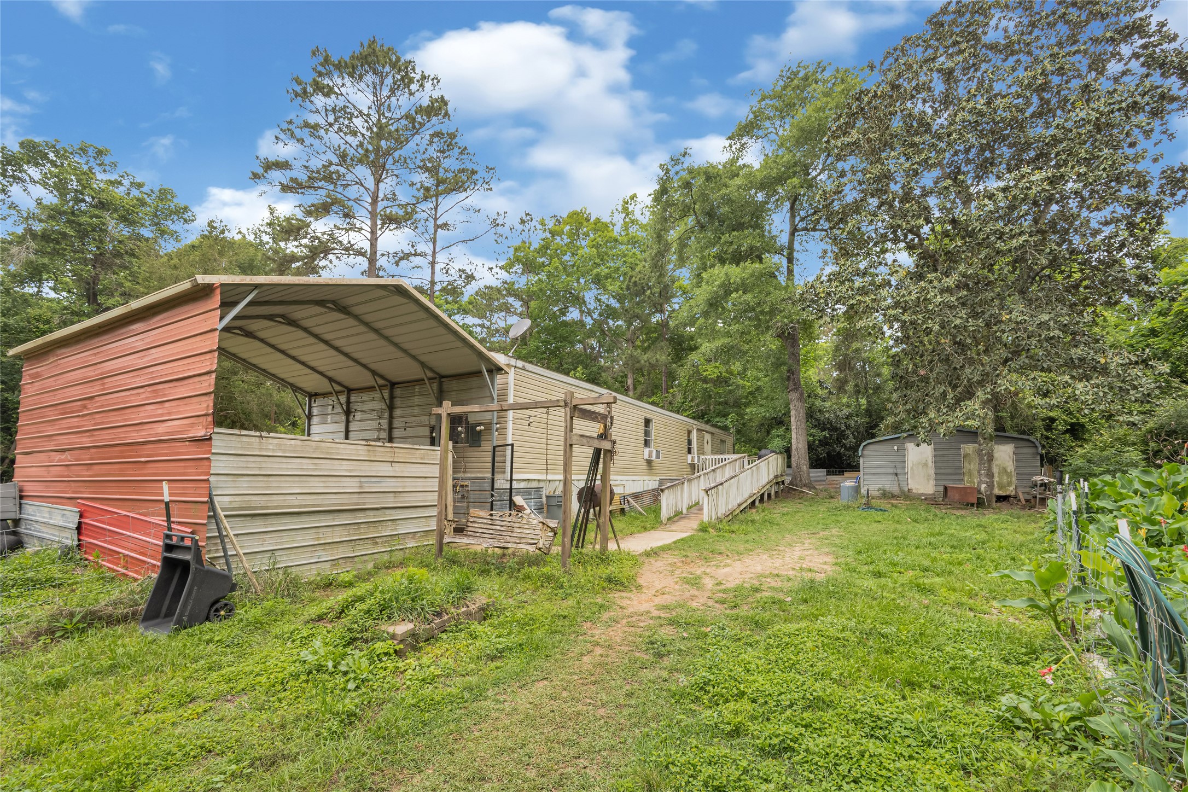
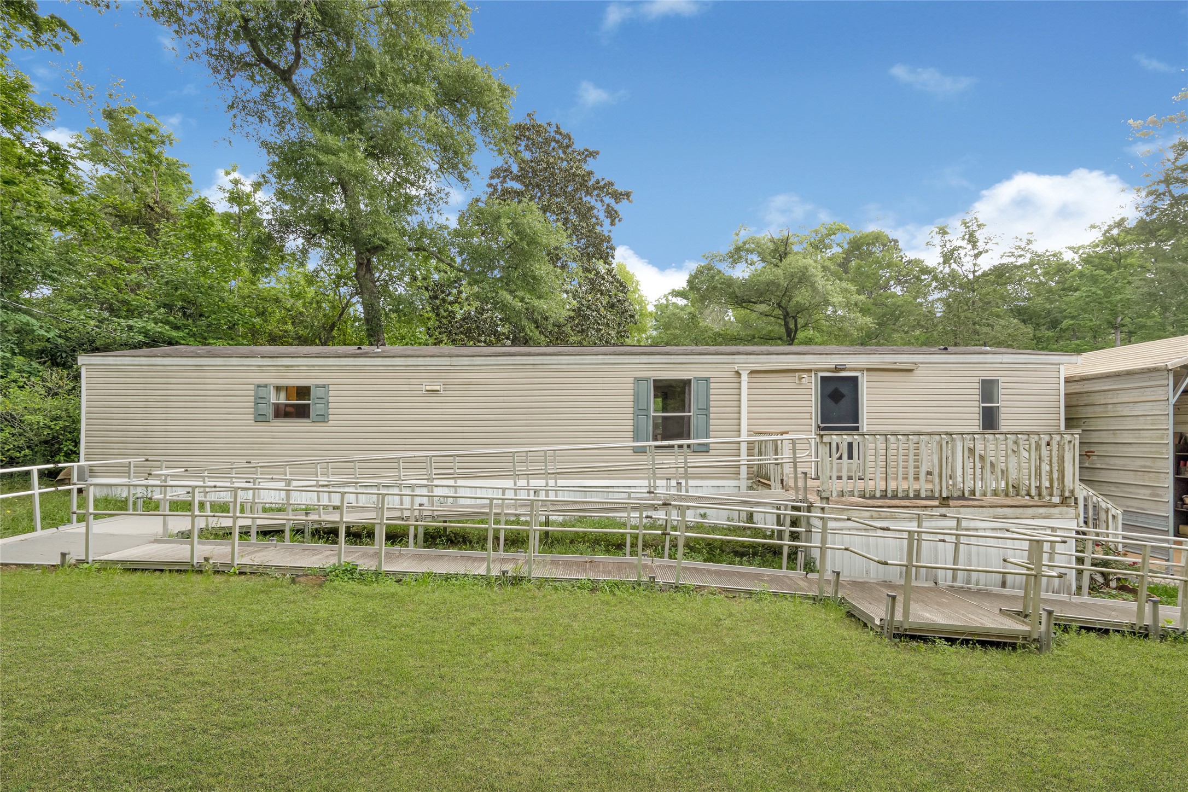
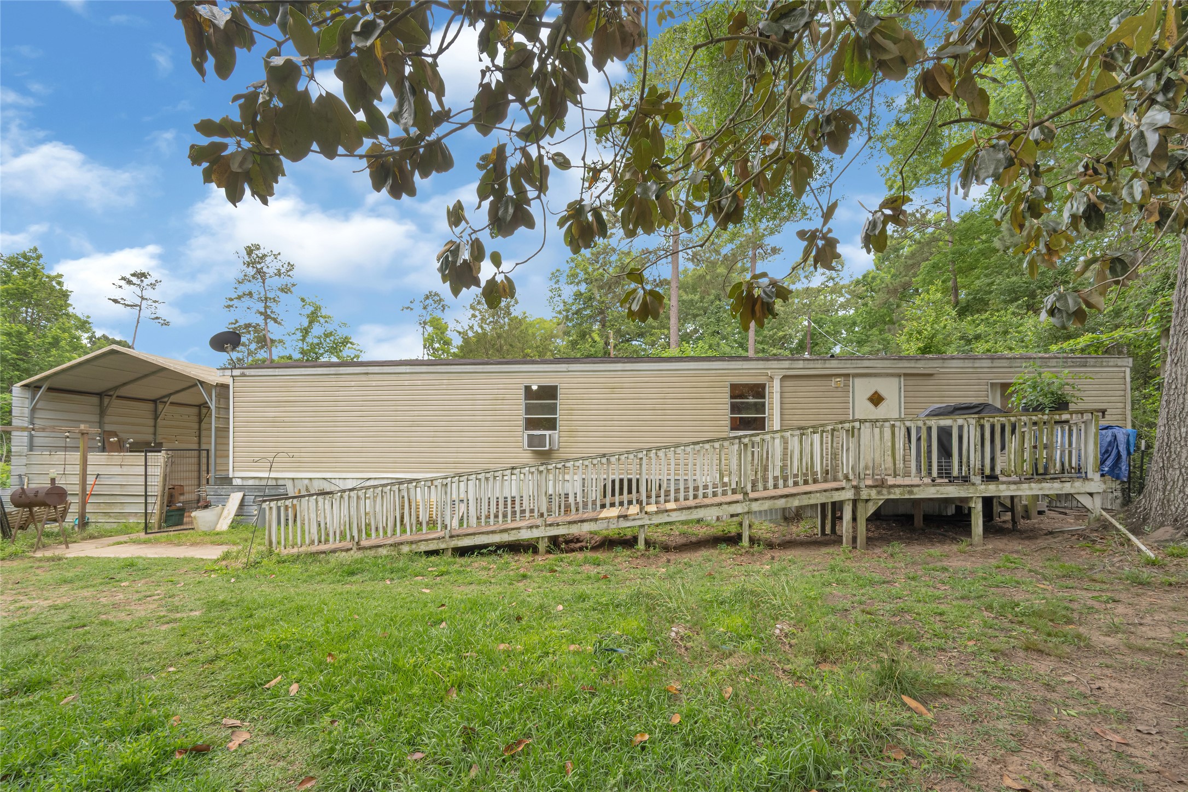
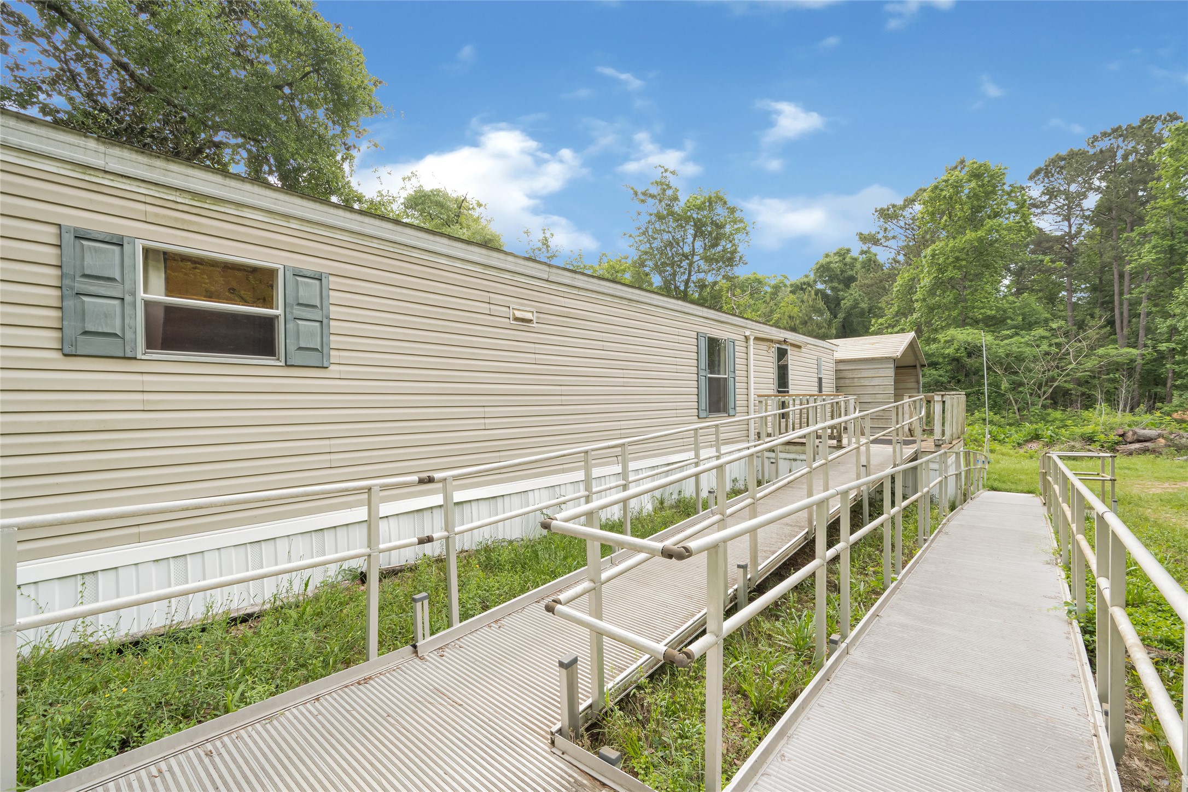
Full profile of the main home showcasing the lengthy deck and accessibility ramps overlooking the front lawn.
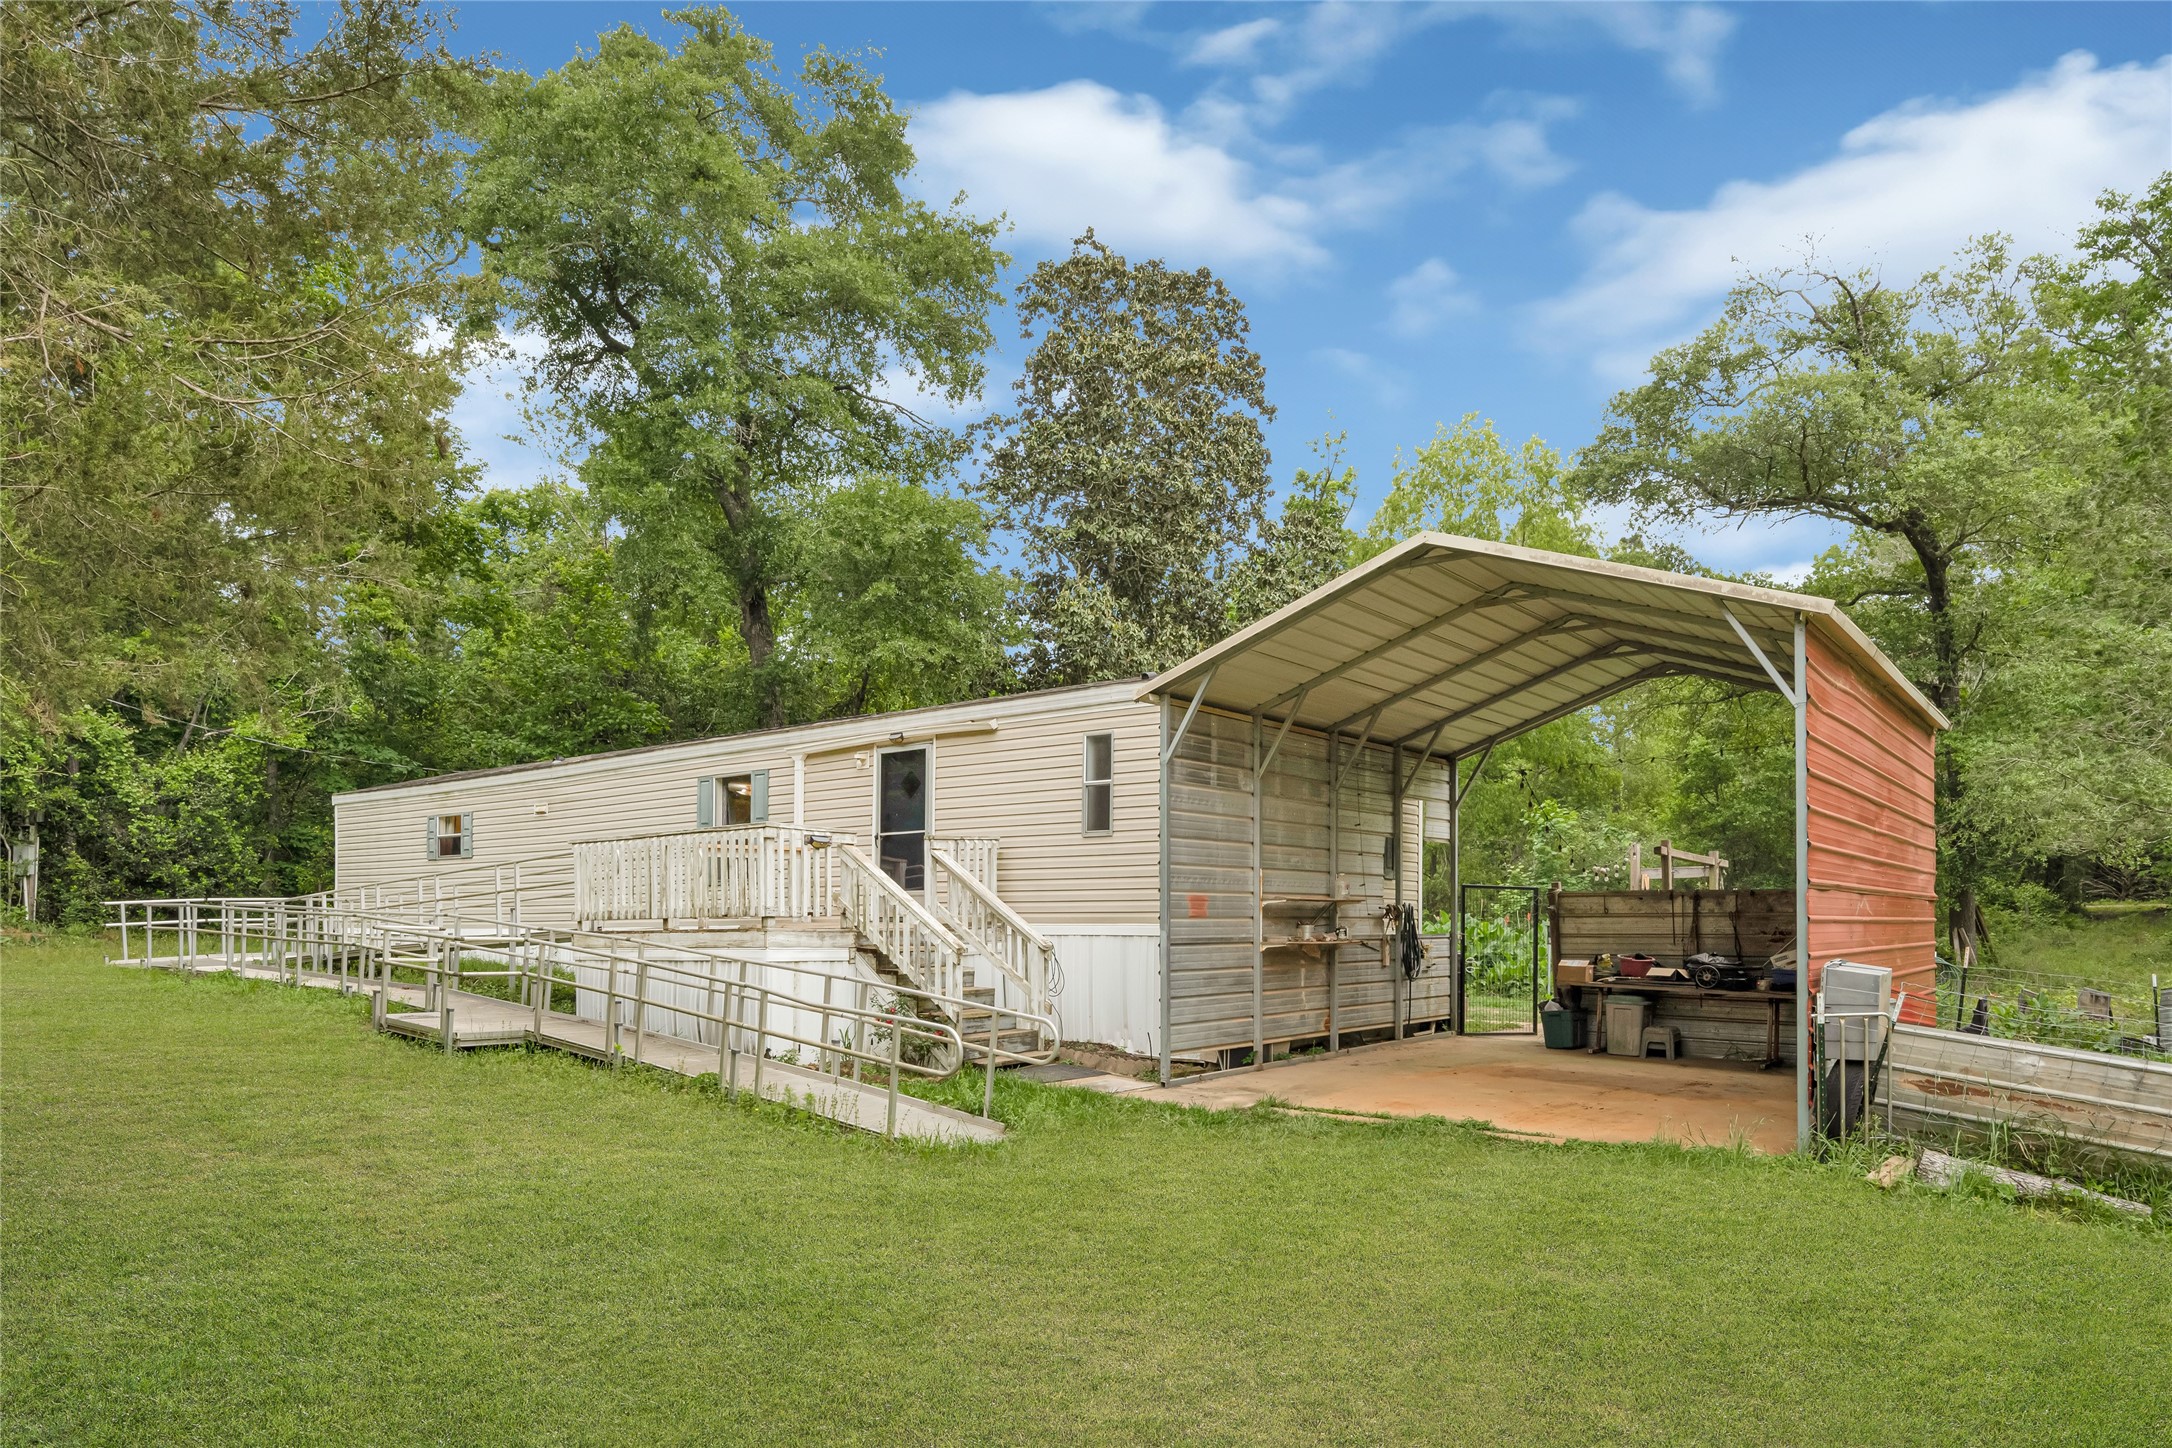
Side-angle view of the primary residence and the attached large carport structure.
View from the driveway entrance showing the gated access and the private, tucked-away feel of the home site.
Wide-angle landscape shot capturing the full scope of the property’s flat, usable yard and mature tree???????????????????????????????? line.
Rear view highlighting the spacious, grassy backyard and property boundaries, perfect for privacy.
Front entry view showcasing the porch and ramp access, leading into the home.
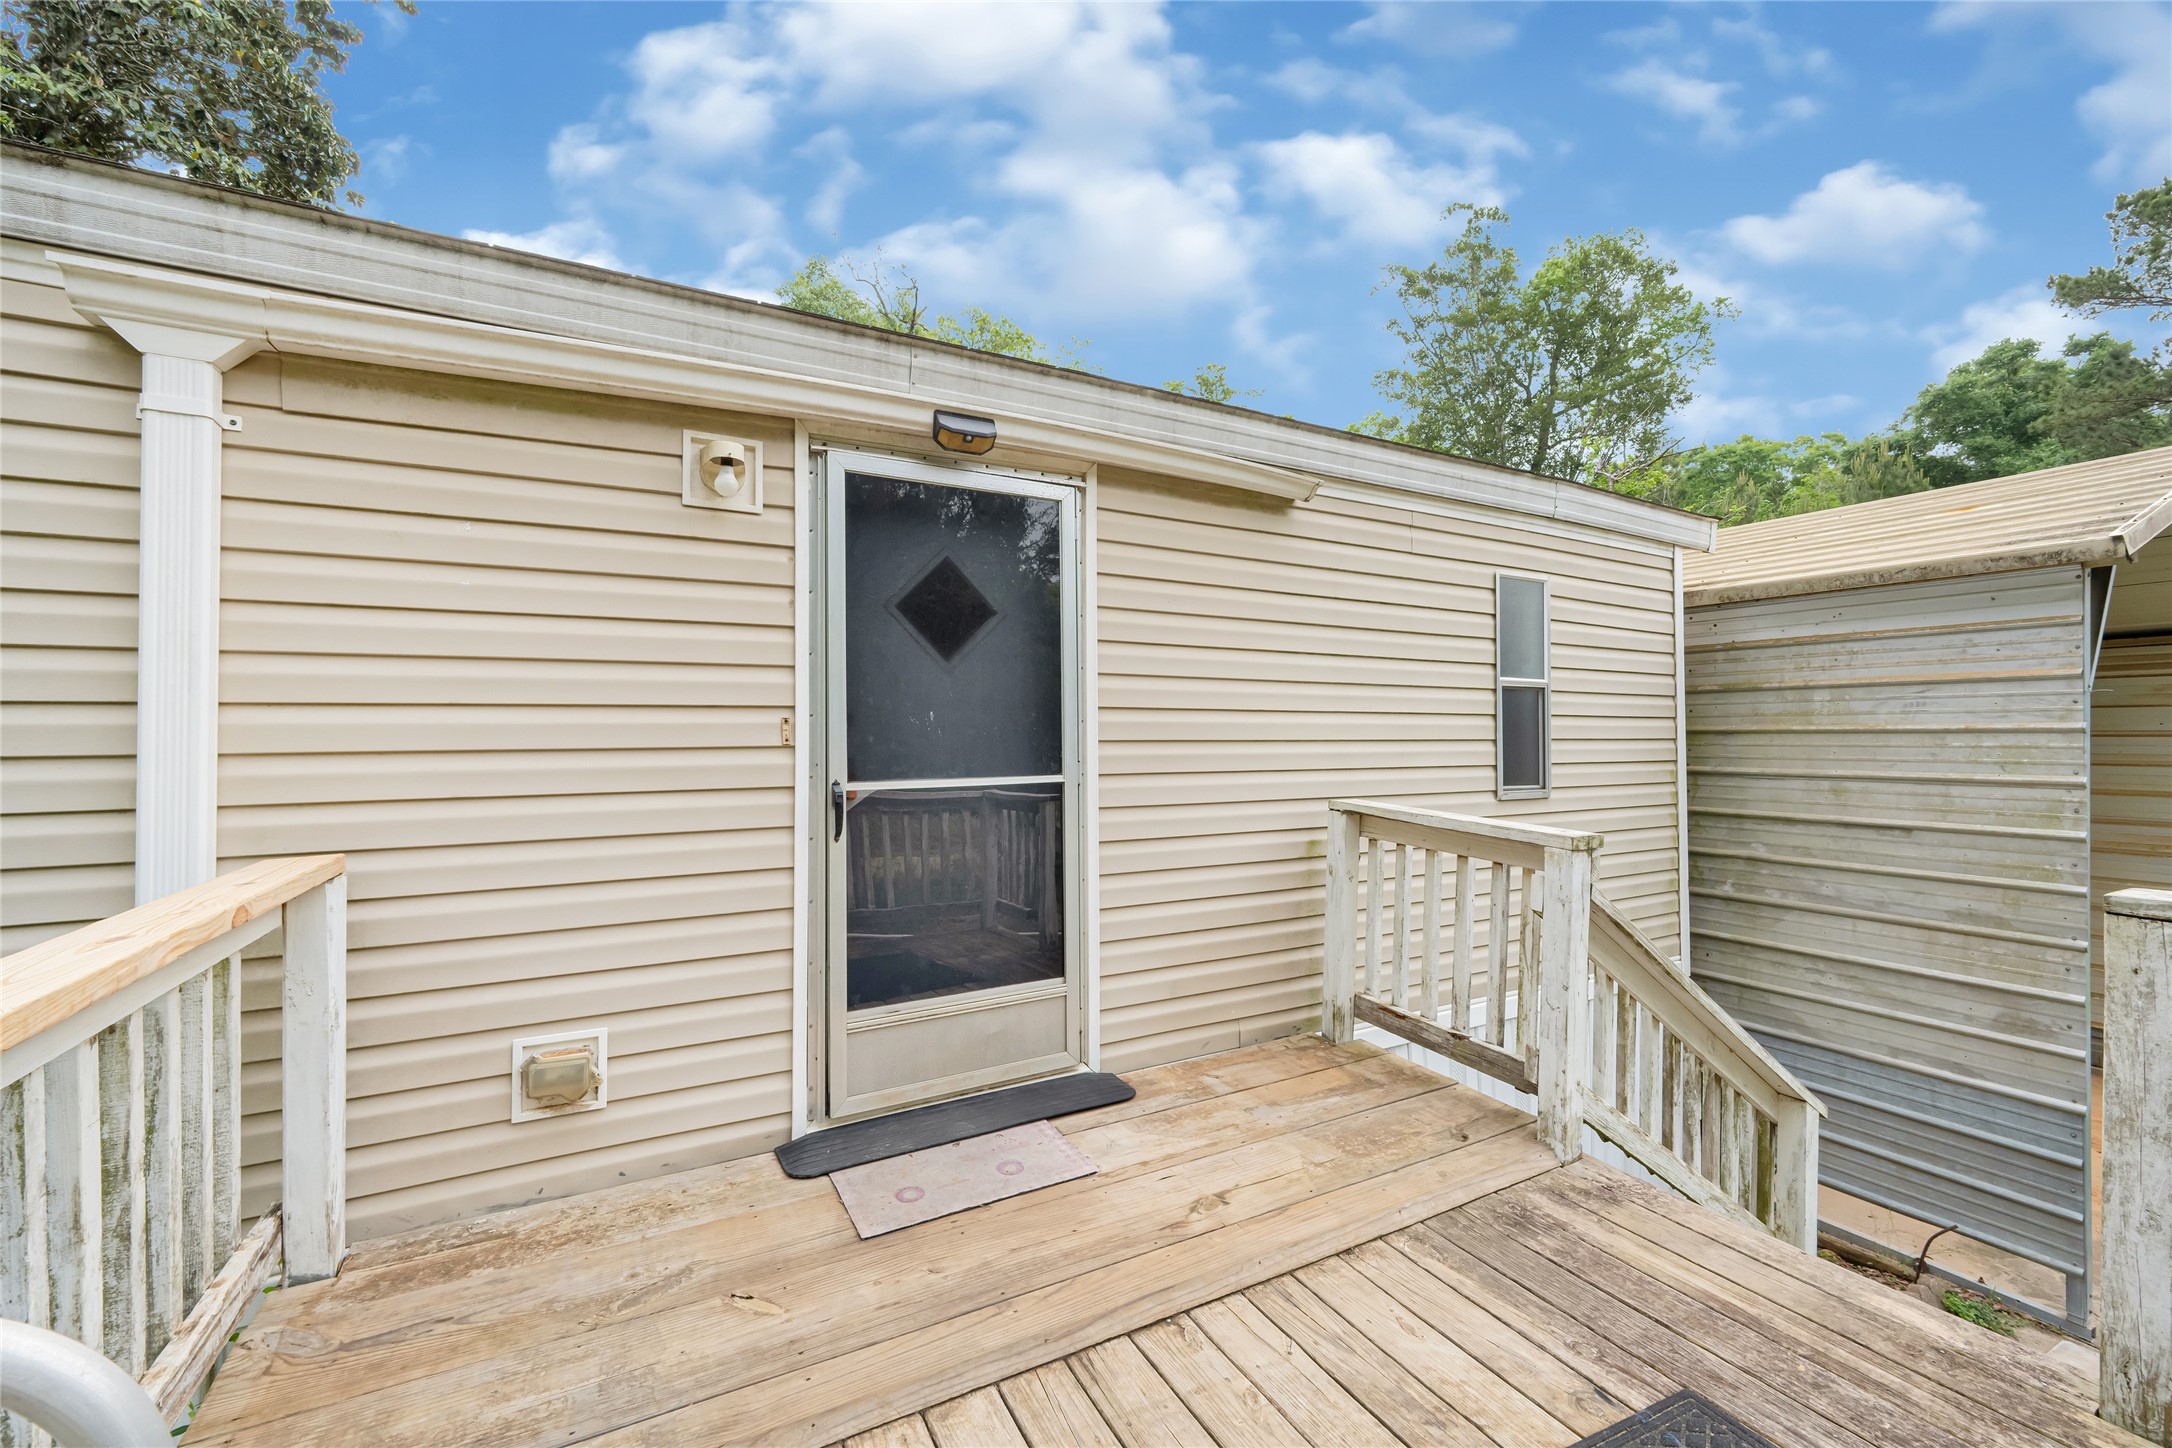
Close-up of the ramp-access side entry, providing convenient and accessible ingress.
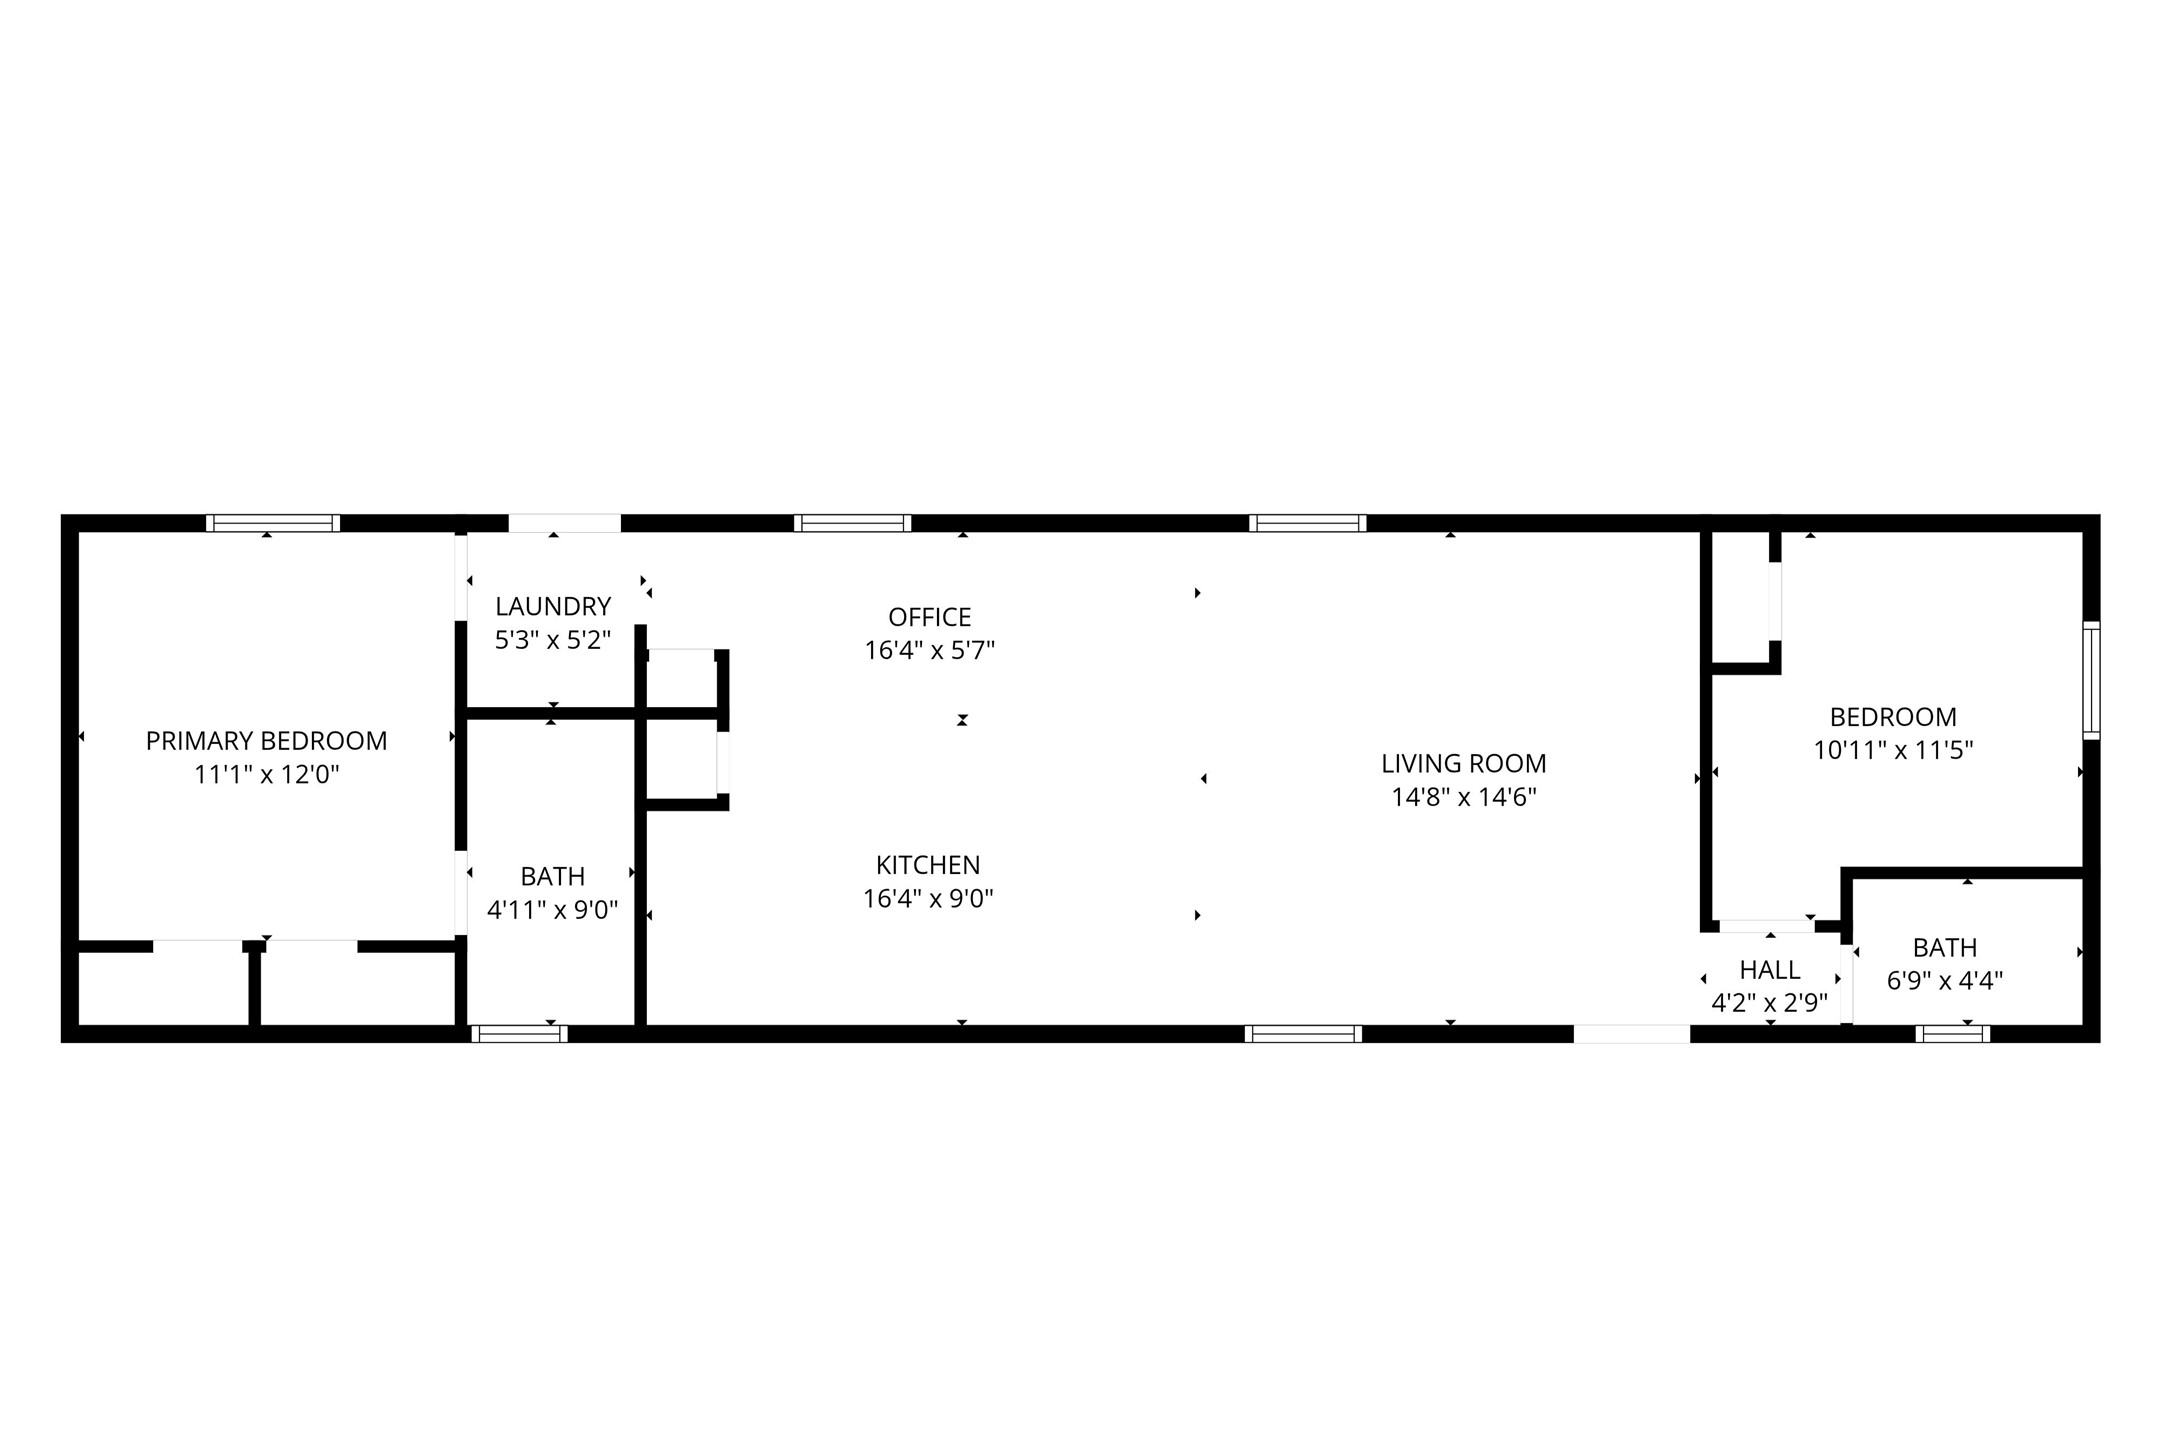
Professional floor plan layout illustrating the efficient flow of the primary residence, including room dimensions and storage locations.



.jpg)

