Exclusive enclave of six free-standing urban villa-style residences, tucked within a fully fenced and gated close-in setting.
A captivating view of this exceptional home at dusk, showcasing its timeless architecture and elegant presence. Gated enclave with Brick Cobblestone look Motor Court and controlled access Driveway Gate.
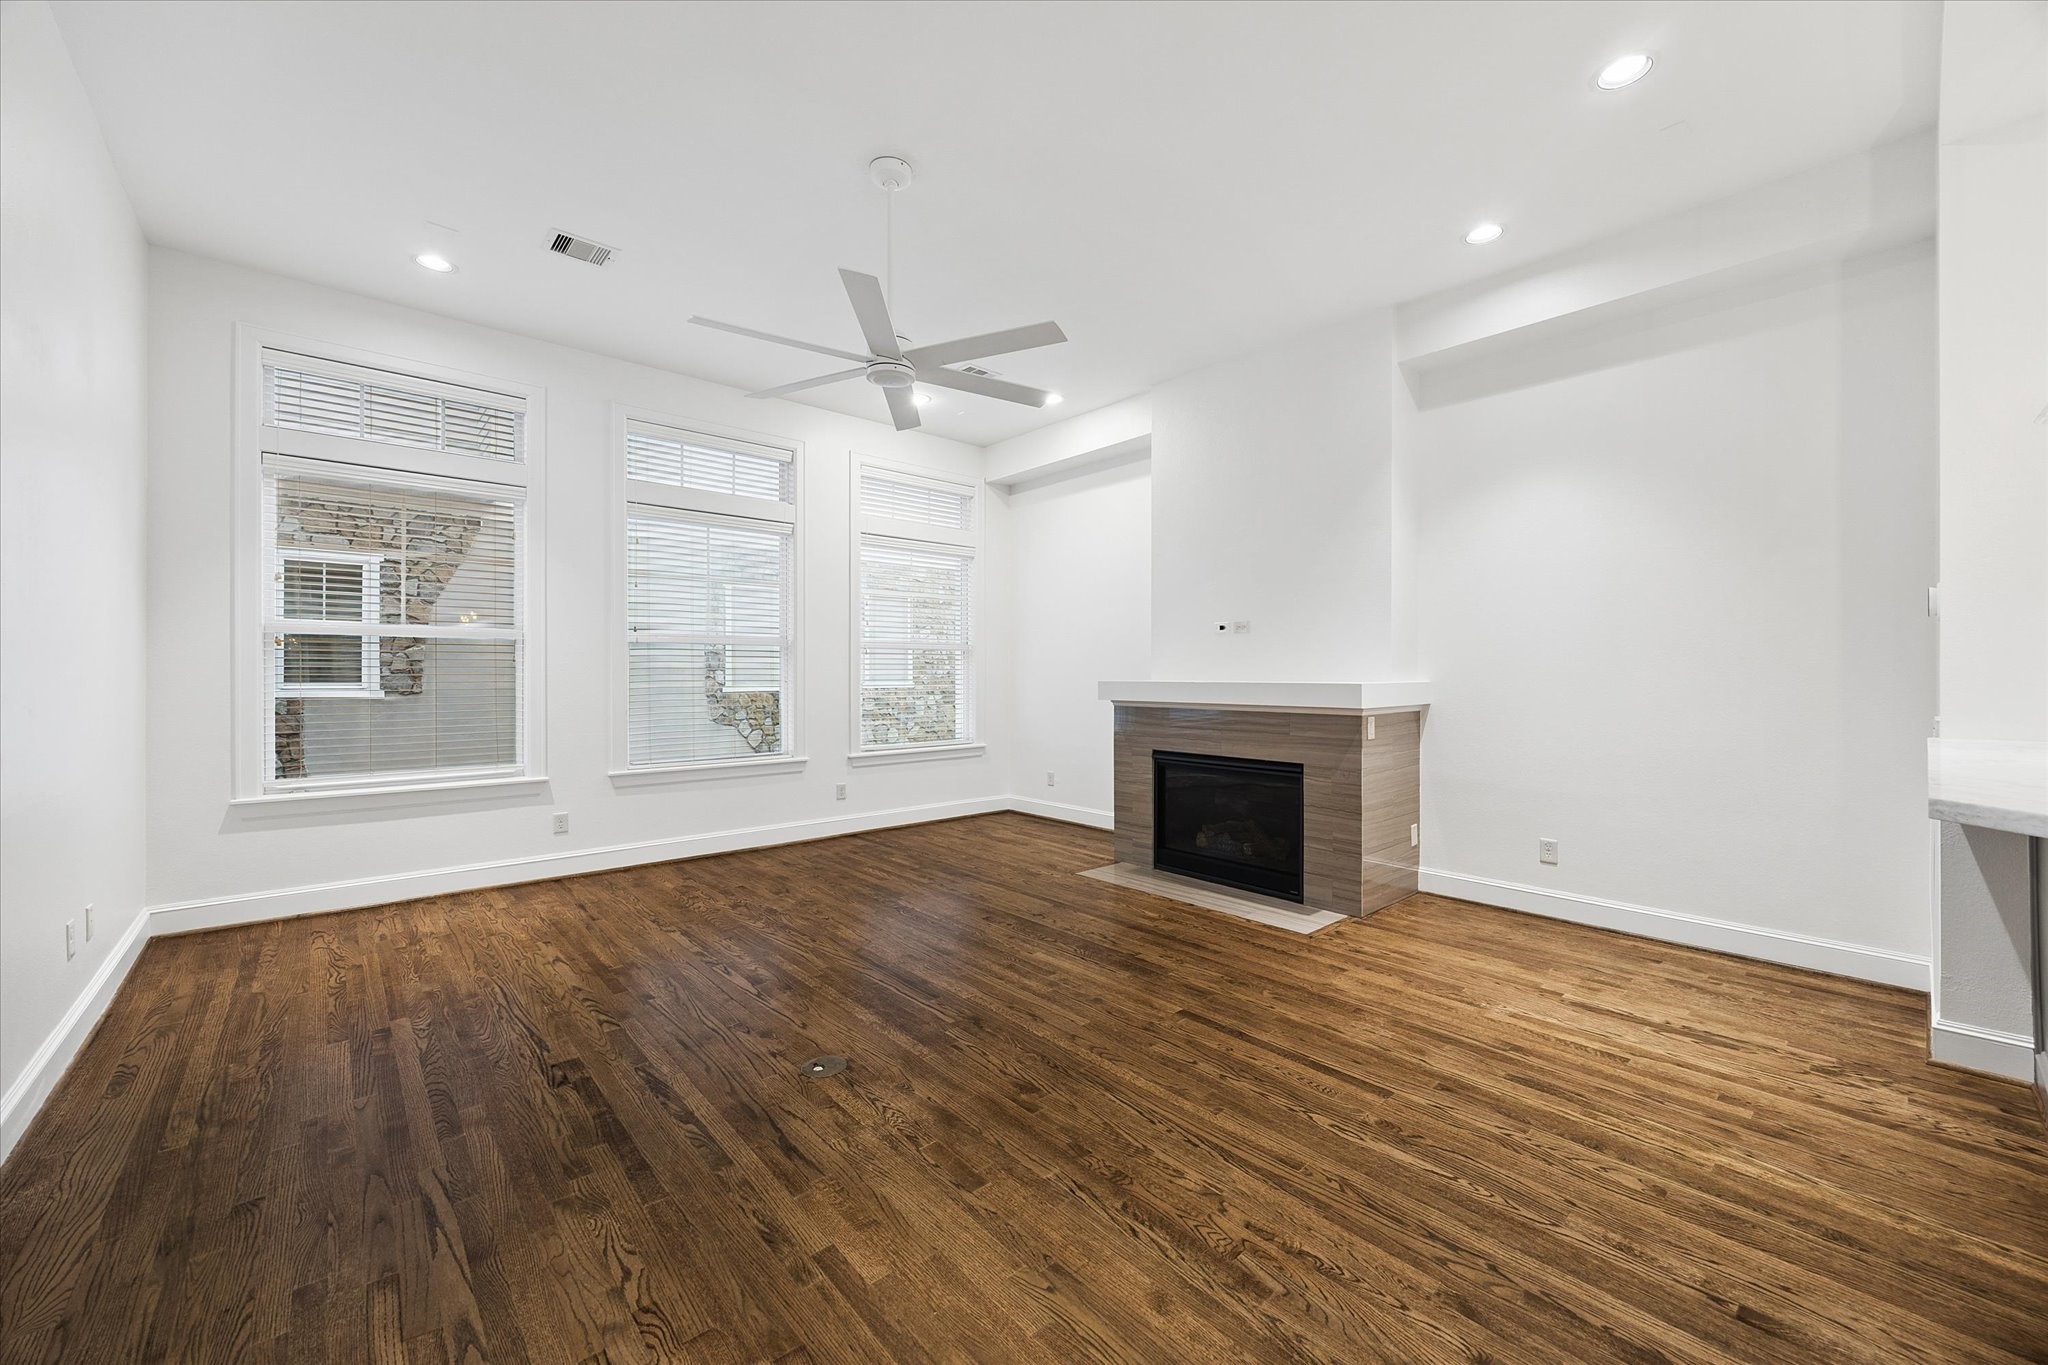
Expansive open-concept living highlighted by soaring 11-foot ceilings and a gas log fireplace. Generous wall space provides the perfect backdrop for a media center, curated art collection, or personalized design accents.
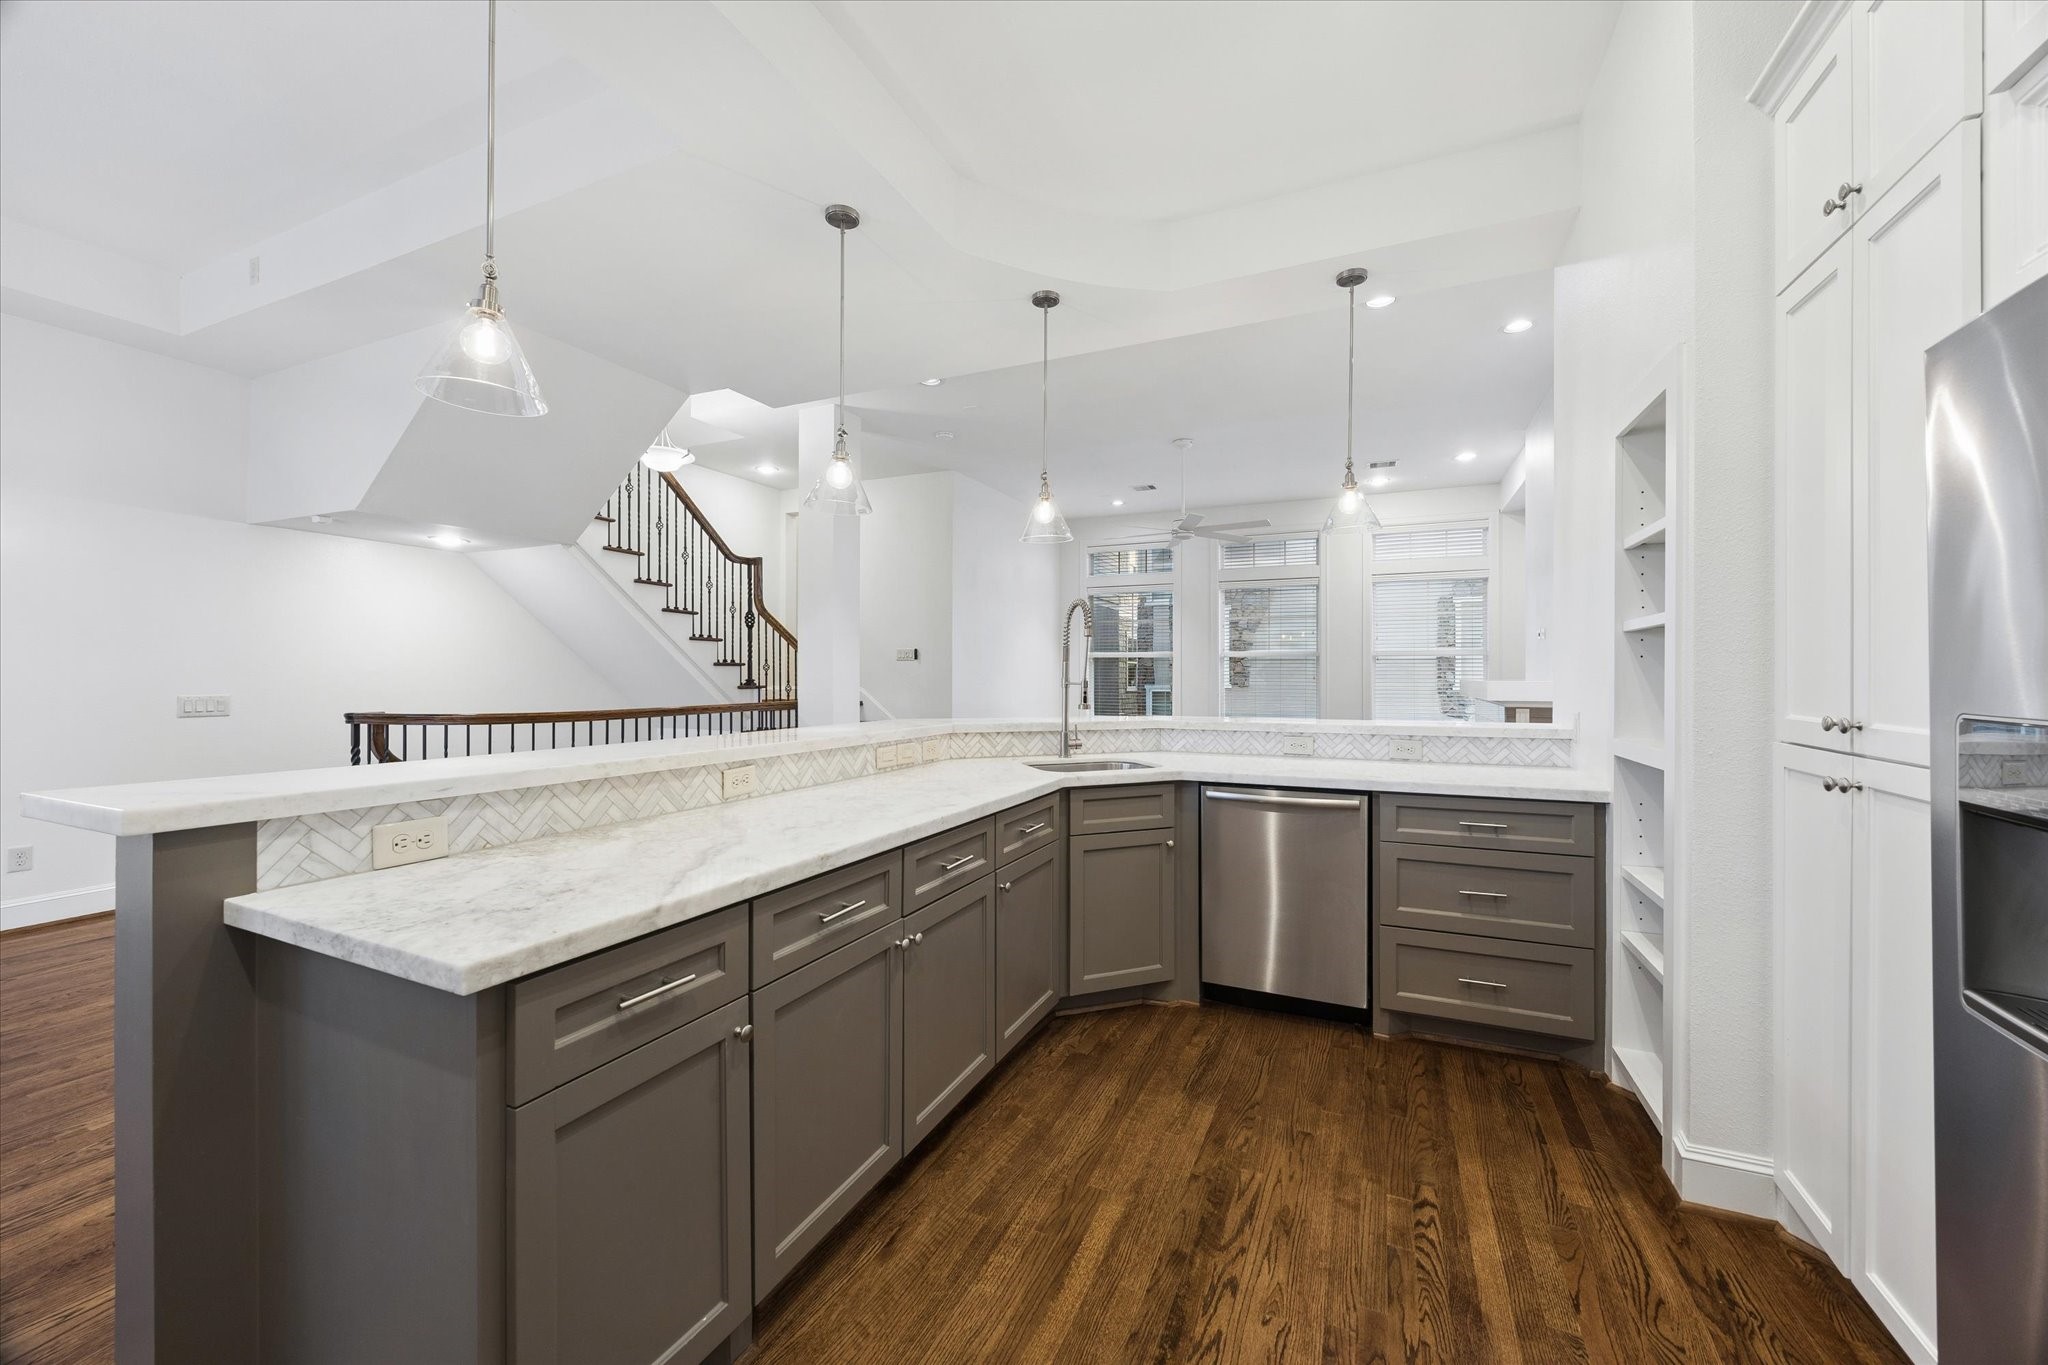
Decorative pendant lighting draws attention to the breakfast bar and beautifully arranged kitchen, where thoughtful design and practical workspace come together for effortless daily living and casual entertaining.
The primary bath offers a spa-inspired retreat featuring a frameless glass shower with dual shower heads and individual controls, complemented by a soaking tub designed for quiet relaxation.
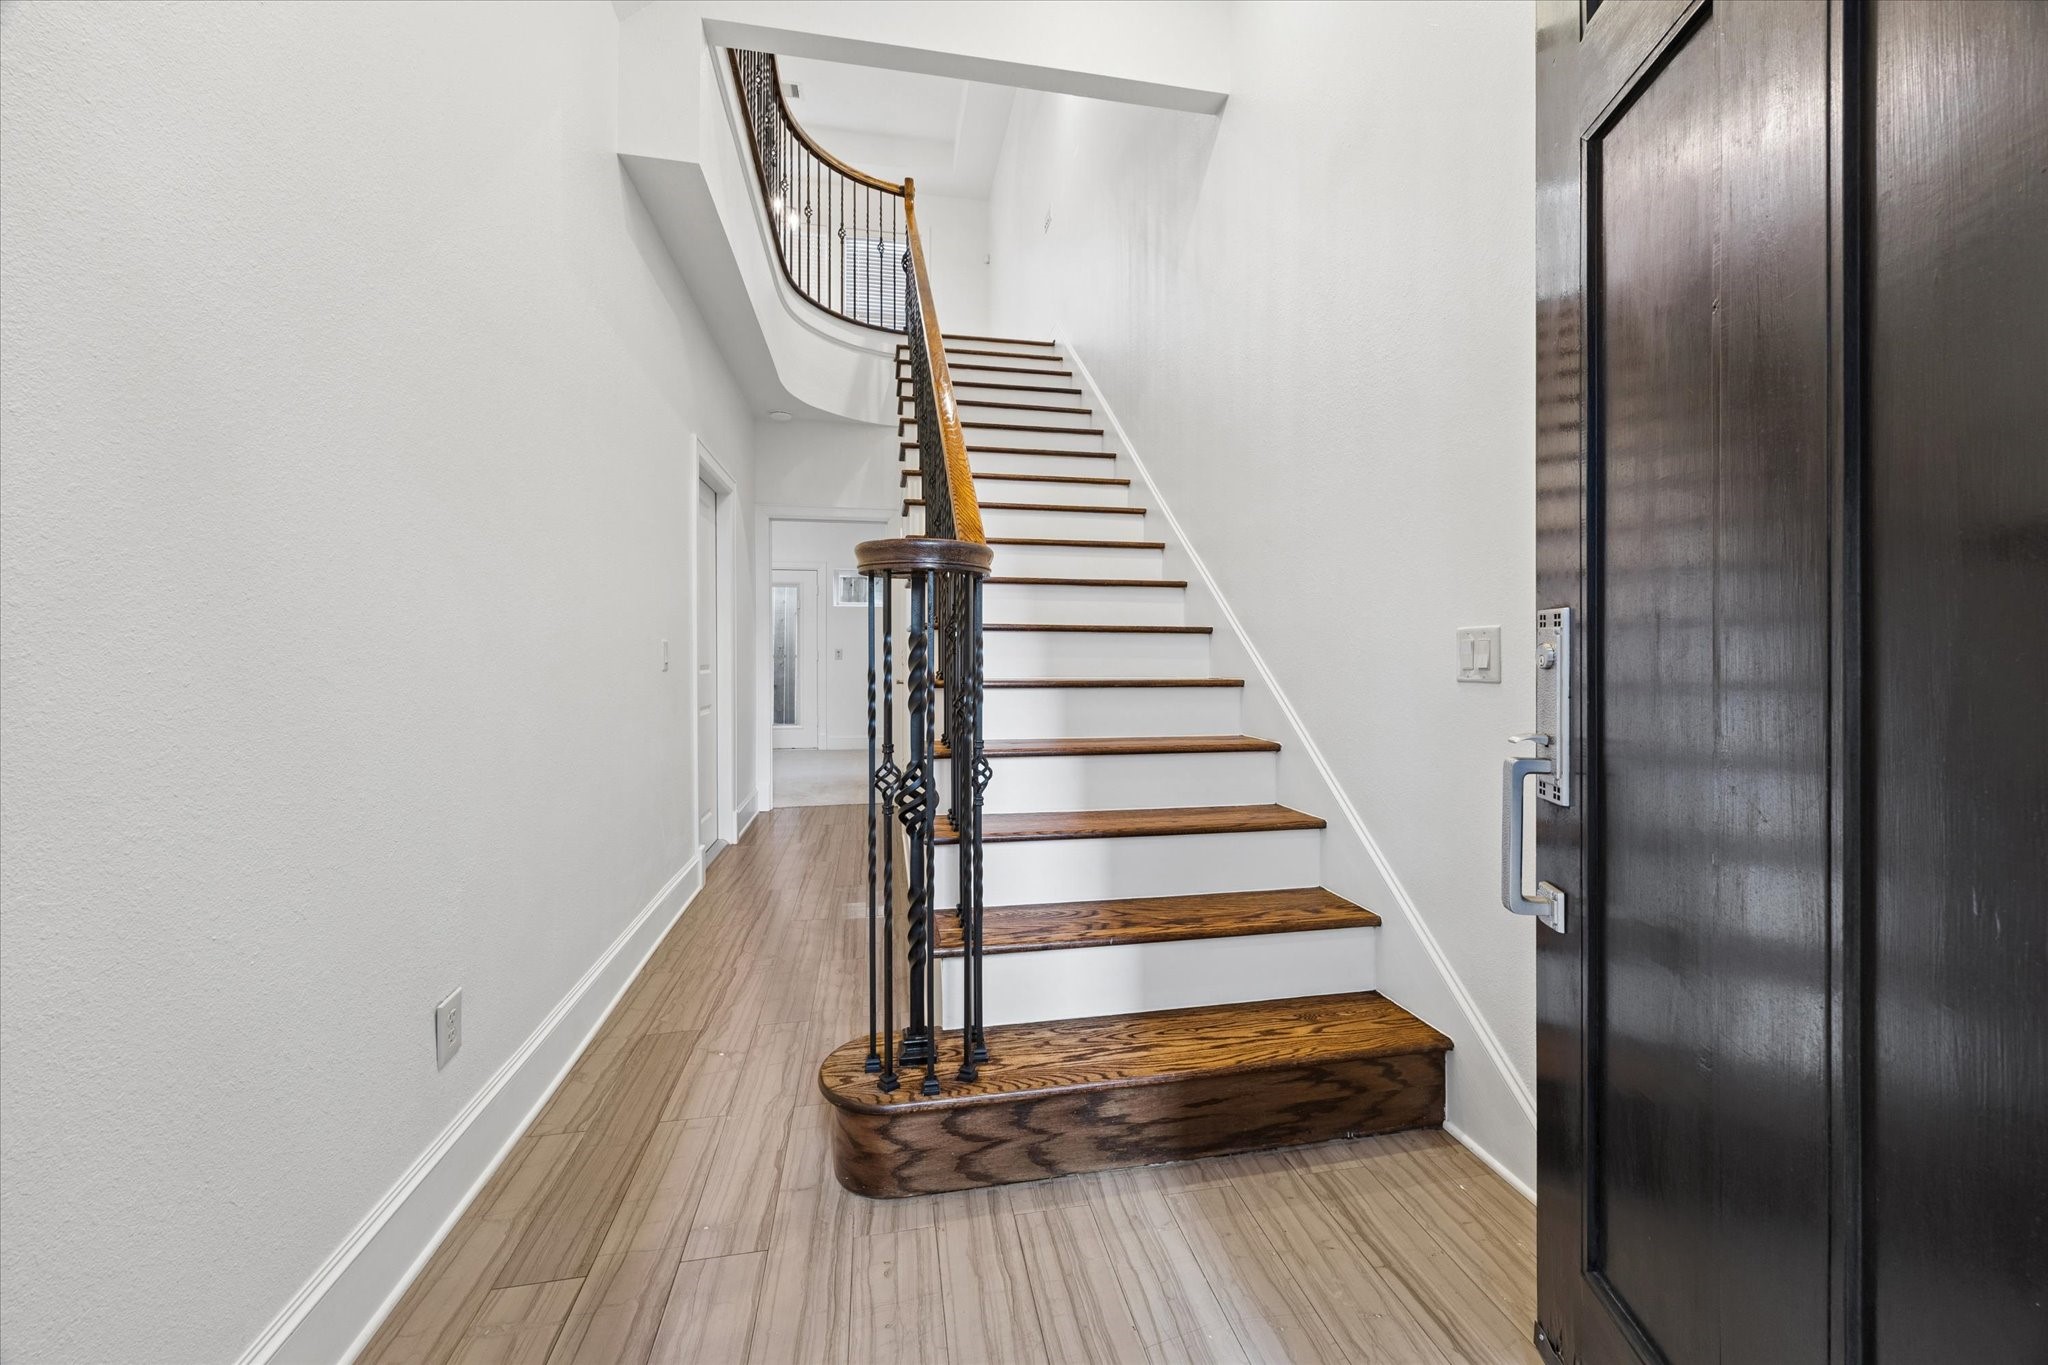
Inviting entry with marble flooring and gorgeous staircase with hardwood treads to the second level.
Another view of the inviting foyer, showcasing the beautiful front door and graceful arched transom window. Marble flooring sets the stage for the elegant staircase, featuring intricate iron balusters that ascend to the second level.
Bedroom on the first floor is perfect for guests with a full private bathroom and walk-in closet. The door in the photograph leads to the back area of this home and the windows let in natural light.
Private full bathroom inside the first-floor bedroom. Tiled shower with seamless glass door and brushed nickel hardware along with multi-color tile accents.
At the second-floor landing, beautiful oak hardwood flooring and tall eleven-foot ceilings create an inviting space filled with natural light. A conveniently located beverage chiller and built-in wine rack add both style and functionality.
Another perspective showing a view towards the living room along with the serving bar and the openness of this second level space.
Stylish pendant lighting highlights the granite serving bar and thoughtfully designed kitchen, enhancing both the beauty and functionality of this inviting space for everyday living.
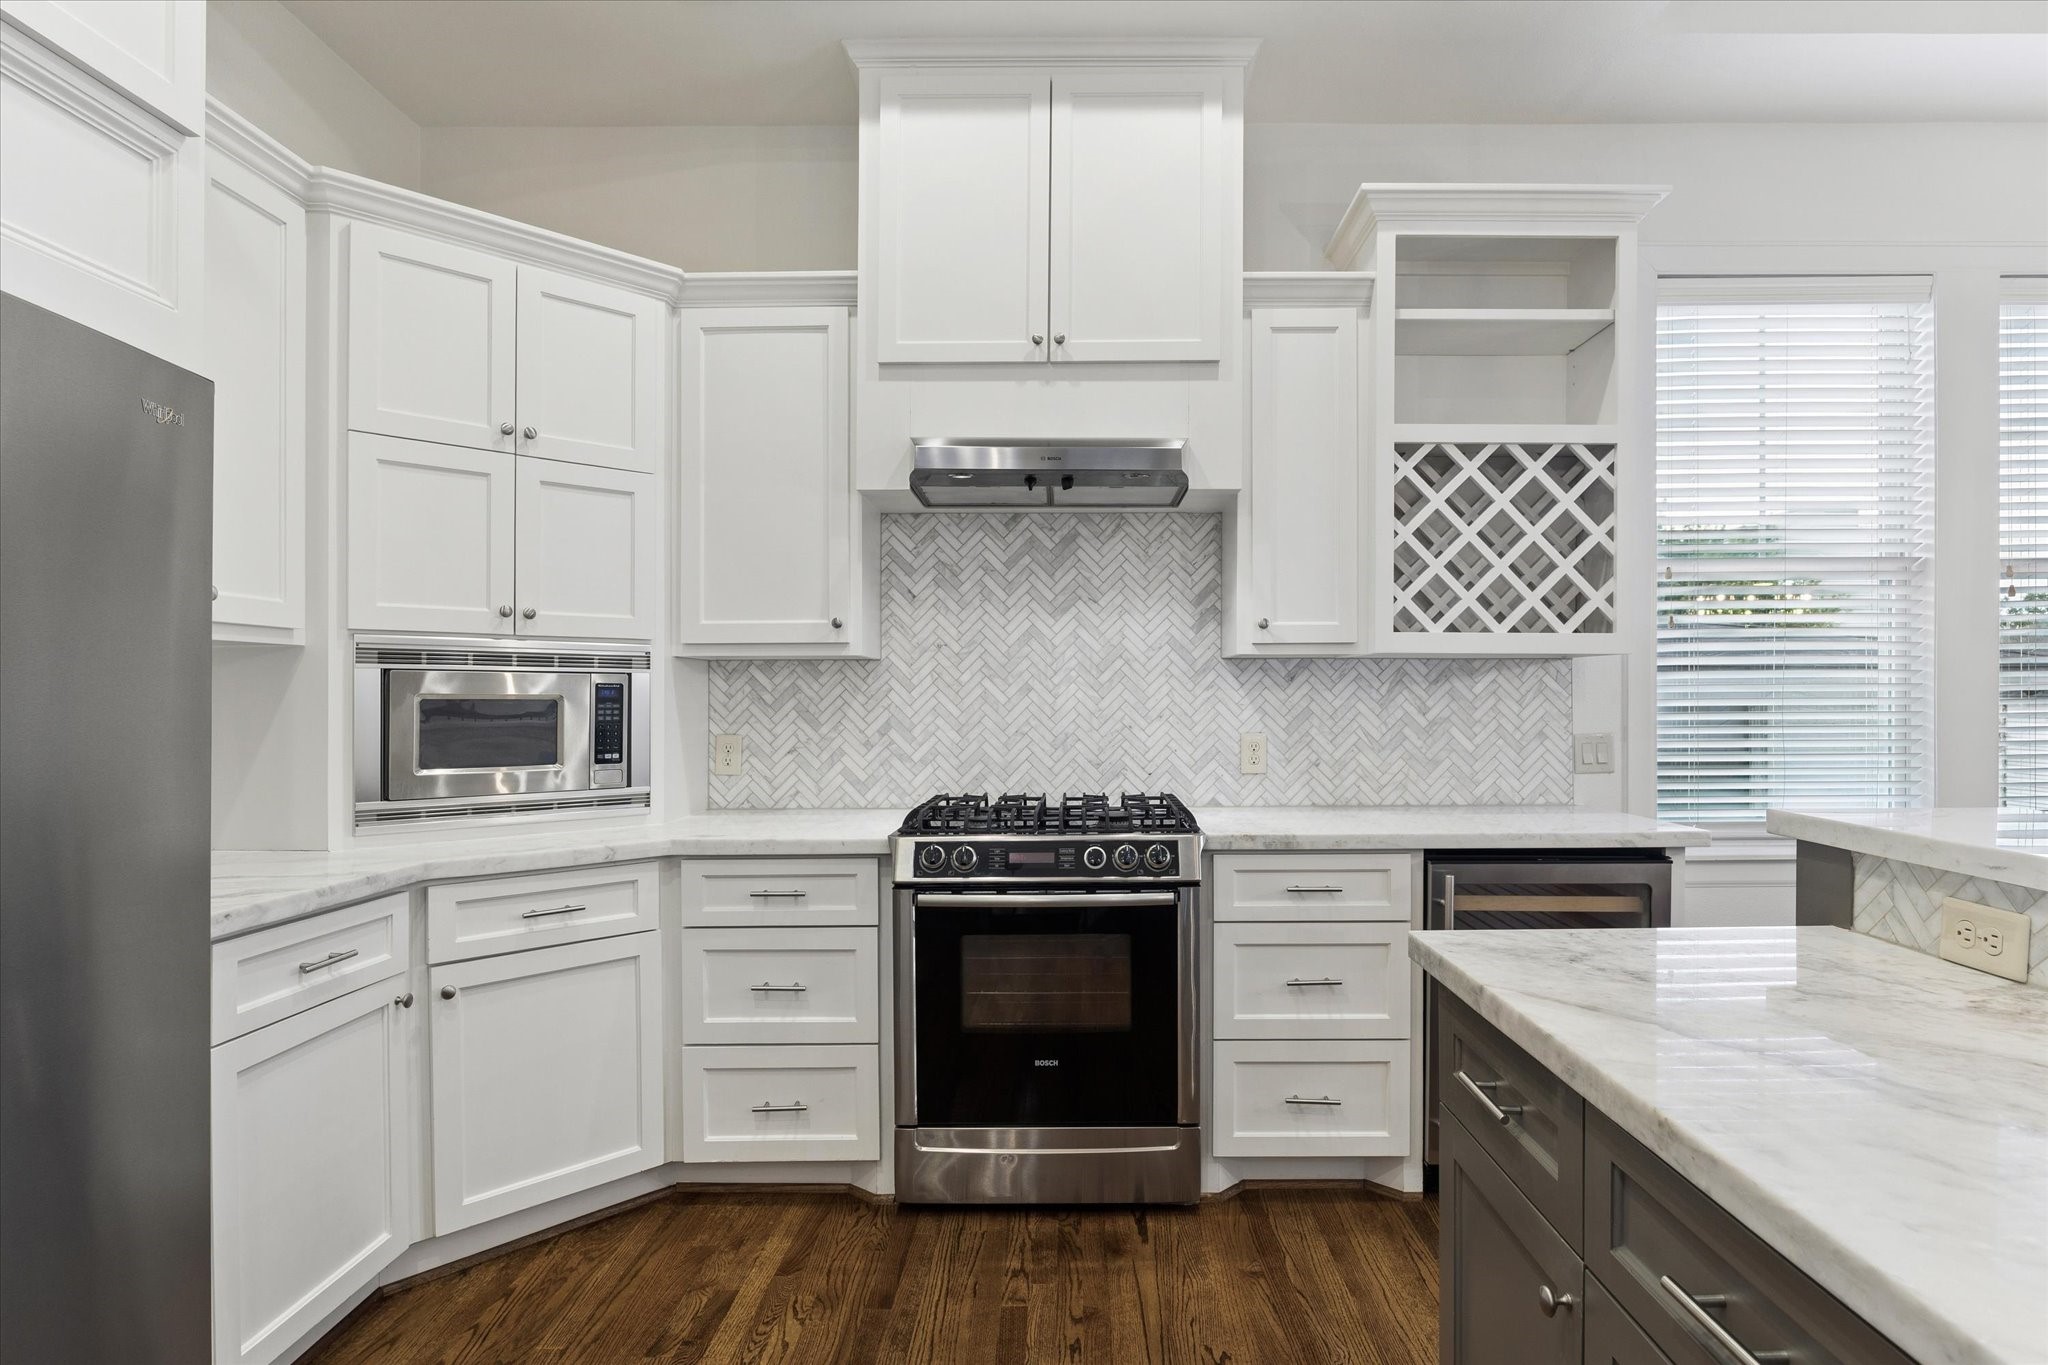
Step into the well-appointed kitchen, where abundant built-in cabinetry with brushed nickel hardware provides exceptional storage. Thoughtfully designed for both style and function the space features a gas range with vent hood, built-in microwave and a refrigerator all with sleek stainless steel look fronts.
This additional perspective of the kitchen highlights the elegant herringbone pattern tile backsplash and extensive cabinetry and drawer storage along with counter space. Blending sophisticated design with practical functionality, the space provides an inviting and efficient setting for preparing meals and gathering with family and friends.
Counter space, drawers and cabinets for storage along with open built-in shelves for easy access.
The expansive open-concept design creates a natural flow between the living room, kitchen, and dining area. Anchored by a charming gas log fireplace, the space offers ample wall area to showcase fine art, family photographs or an extensive entertainment center, blending comfort and convenience with sophisticated style.
This additional view showcases the large windows that fill the room with natural light, enhancing the open feel and creating a warm, welcoming ambiance.
A wide staircase with rich wood treads leads gracefully to the next level. Conveniently situated on the landing is a stylish half bath, thoughtfully placed for both guests and everyday living.
Half bath easily accessible from the living room.
The spacious primary bedroom offers an inviting retreat, highlighted by a raised ten-foot tray ceiling, recessed lighting and large windows that fill the room with natural light. Comfort lives here.
Primary bathroom with twin basins, cabinet and drawer storage and a wonderful soaking tub along with a glass enclosed shower.
Another perspective of the primary bathroom showing the frameless glass enclosed shower with dual shower heads and controls.
The spacious walk-in wardrobe closet in the primary suite offers an abundance of thoughtfully designed built-in storage. Bright lighting and a window for natural light create an inviting, well-organized space for your wardrobe and accessories.
Built in drawers and an abundance of hanging clothes space.
The secondary bedroom on the third level offers comfort and privacy, featuring a walk-in closet and an en suite bath with a tub and shower combination. Large windows fill the room with natural light creating a bright and inviting retreat.
Private full bathroom inside of secondary bedroom with tub-shower combination and brushed nickel hardware along with cabinet and drawer storage.
A versatile nook at the fourth-level staircase landing provides the perfect space for a reading corner, home office, or display area. The nearby door opens to the rooftop terrace, where a charming trellis, gas fireplace and inviting views create an ideal setting for outdoor relaxation.
This flexible nook has been lightly virtually staged as a sitting area, showcasing one of many ways the space can be enjoyed.
This 14' x 11' rooftop terrace offers an exceptional extension of the home's living space. Sheltered by a picturesque trellis it features a fireplace and a dedicated gas connection for grilling, creating the perfect setting for year-round relaxation and entertaining.
Another view looking towards the home and showing more of the trellis and fireplace along with the slate tile flooring.
Enjoy sunset views from the fourth level, where the skyline unfolds before you. This elevated vantage point offers a picturesque view of downtown Houston, creating the perfect setting to take in the beauty of the city.
Another captivating view of this exceptional home at dusk, showcasing its timeless architecture and elegant presence. Thoughtfully designed by Jack Preston Wood and masterfully built by Michael Thurman Custom Homes, this free-standing residence is nestled within an exclusive gated enclave of just six urban villas. Complete with a charming brick cobblestone-style motor court and an automatic driveway gate, this private retreat offers a rare opportunity to enjoy a tranquil sanctuary in the heart of the city.










.jpg)

