Backyard resort oasis — a freeform pool spills from a natural rock waterfall and grotto steps into a raised spa, all wrapped by an expansive flagstone-trimmed sundeck and a covered, fan-cooled patio built for entertaining. Single-story lakefront living at its most inviting.
Front exterior — Brick façade with bay window, arched entry, gabled peaks, and a side-entry drive; manicured beds line the walkway to the front door.
Stunning view of the homeElevated rear view showcases the home's resort-style backyard: a rock-accented pool and raised spa, covered patio for outdoor living, and a sweeping green lawn that rolls down to the private lake beyond.
Location on the lakeAerial perspective marks the home's premier waterfront position along the community's signature lake, with fountain features, open water, and tree-lined shores in every direction.
Pool & rear elevation — Rock-waterfall pool with stone steps and a spa set against the home's covered patio, with an outdoor seating and grilling area.
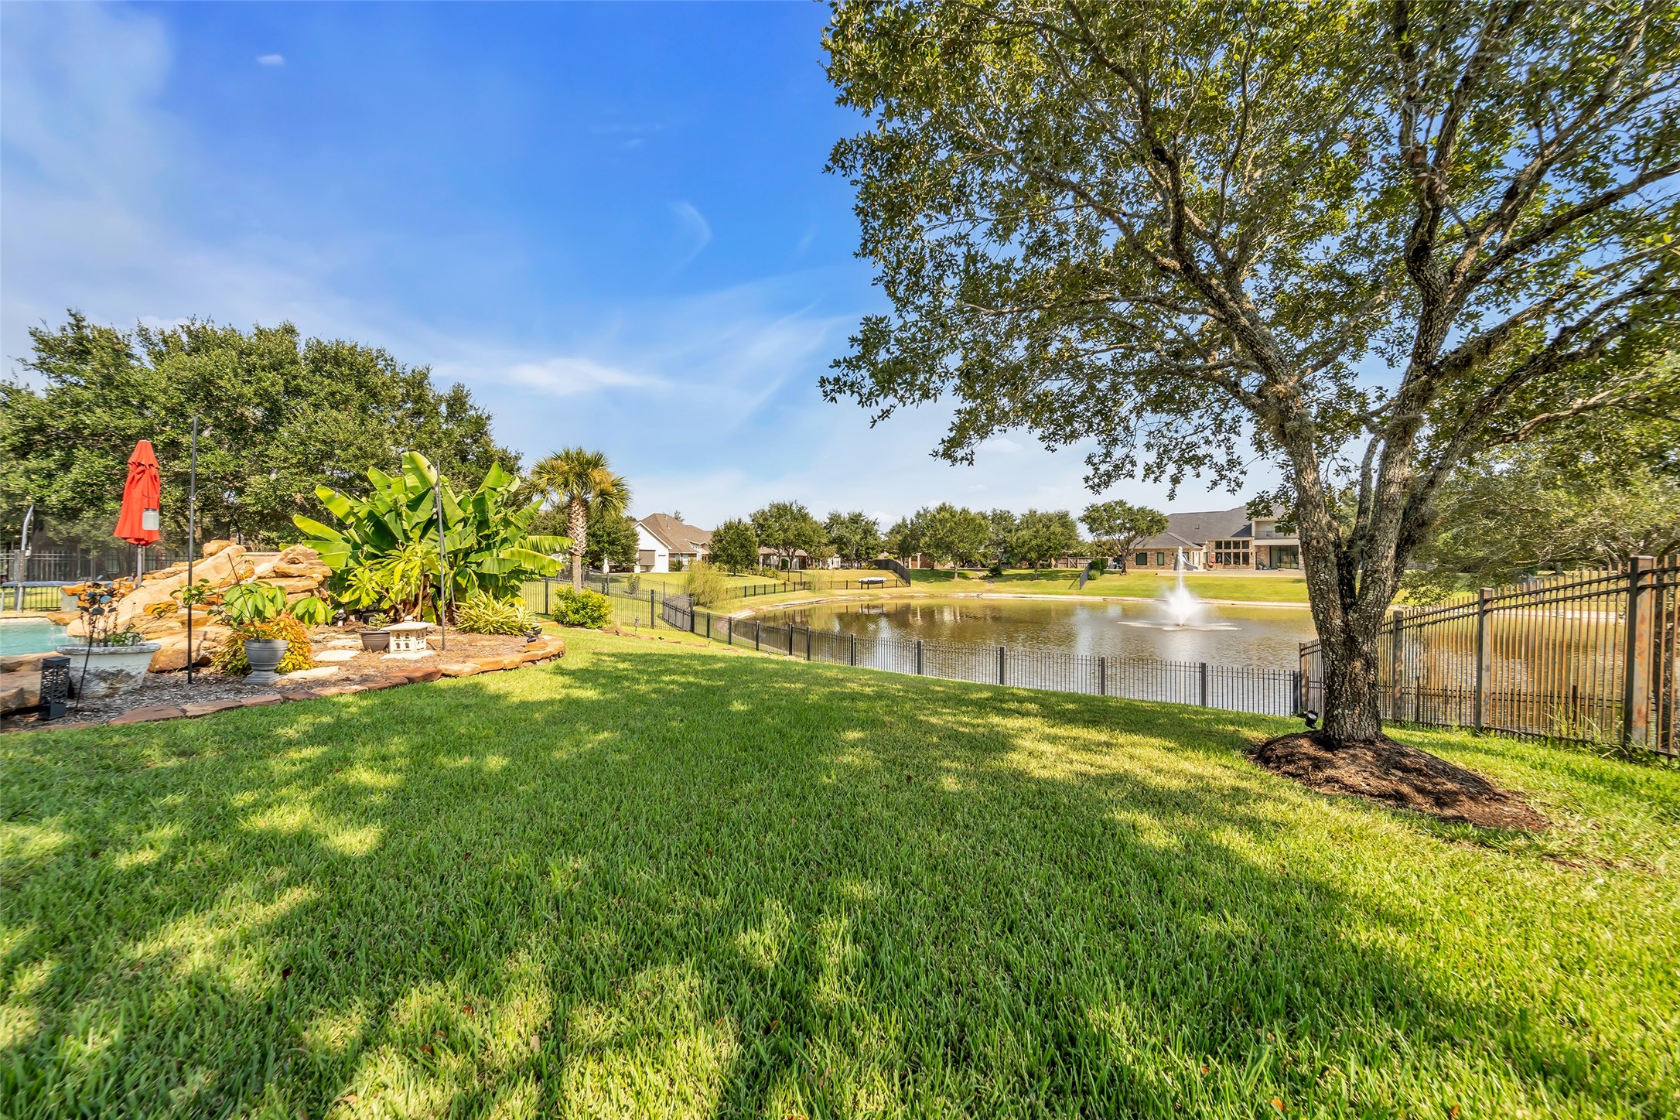
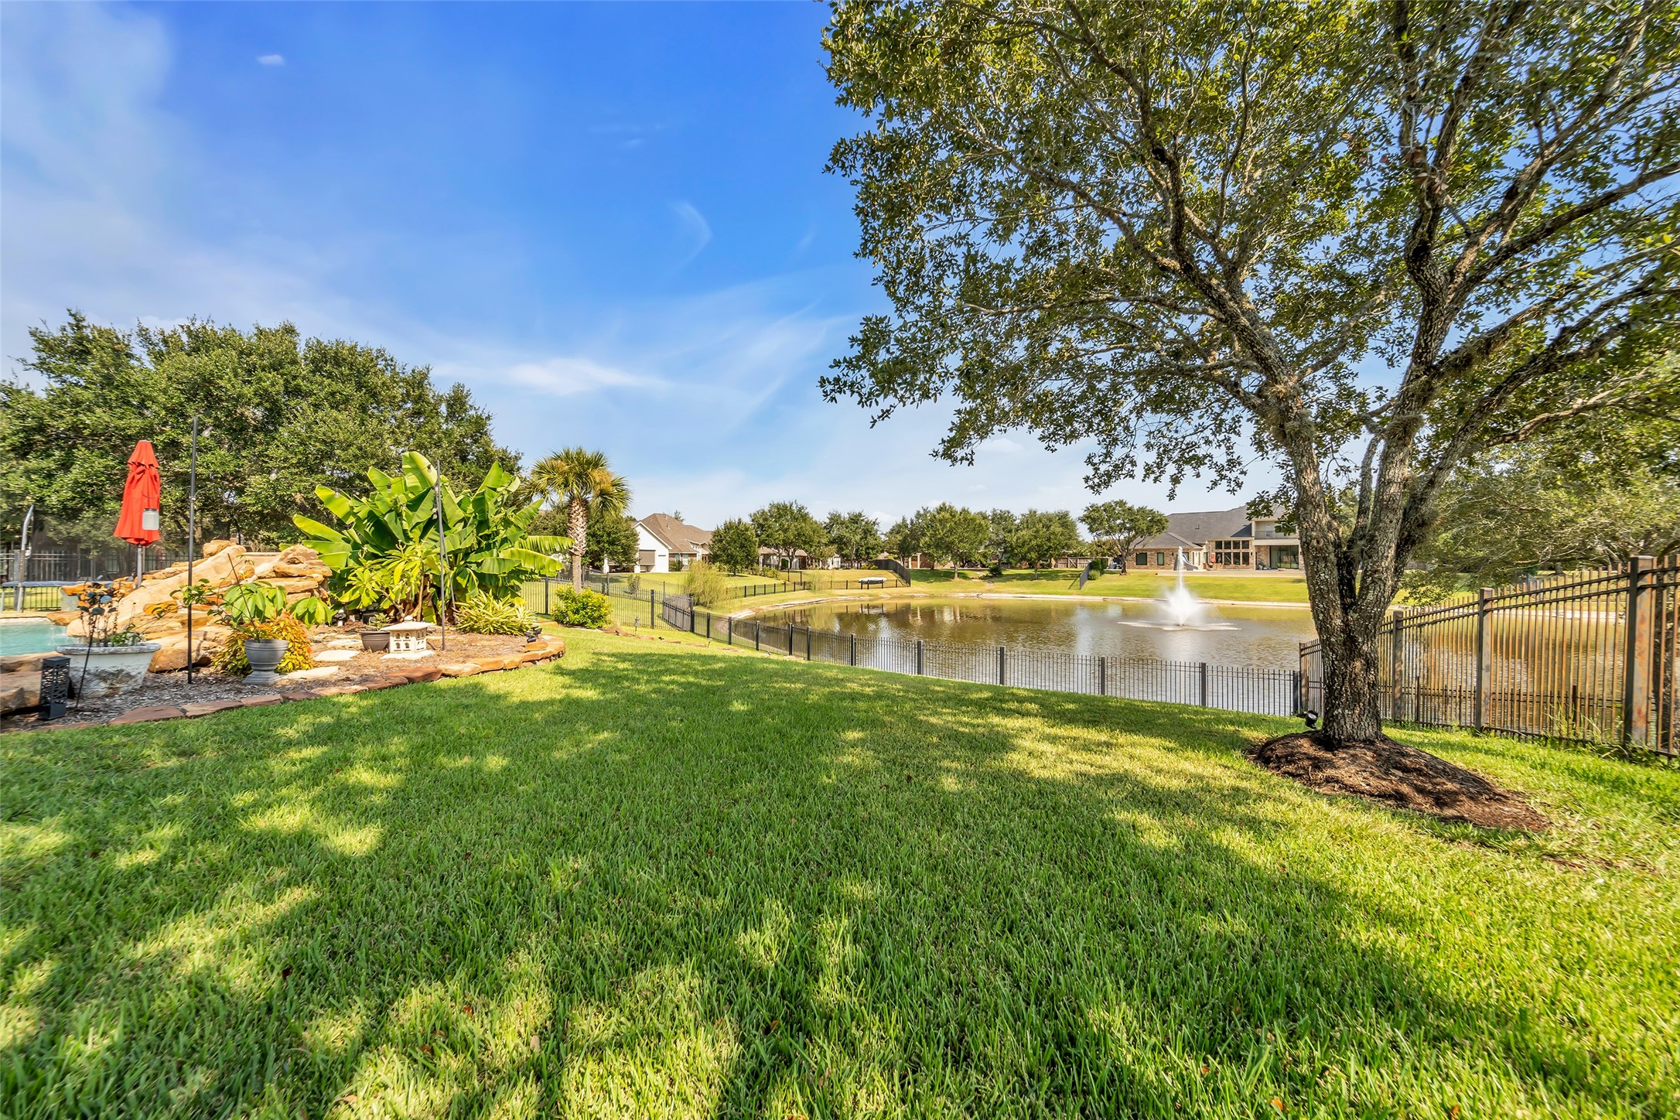
Backyard lawn — Professionally landscaped, level backyard with a large covered patio, mature shade trees, and the pool beyond.
Covered back patio — Covered rear patio with a ceiling fan and columns, opening to an extended concrete patio with landscaped beds, a grilling area, and outdoor seating.
Front entry — Covered brick entry with a wood door featuring beveled, leaded-glass inserts and matching sidelights, arched transom above, and a tiled porch.
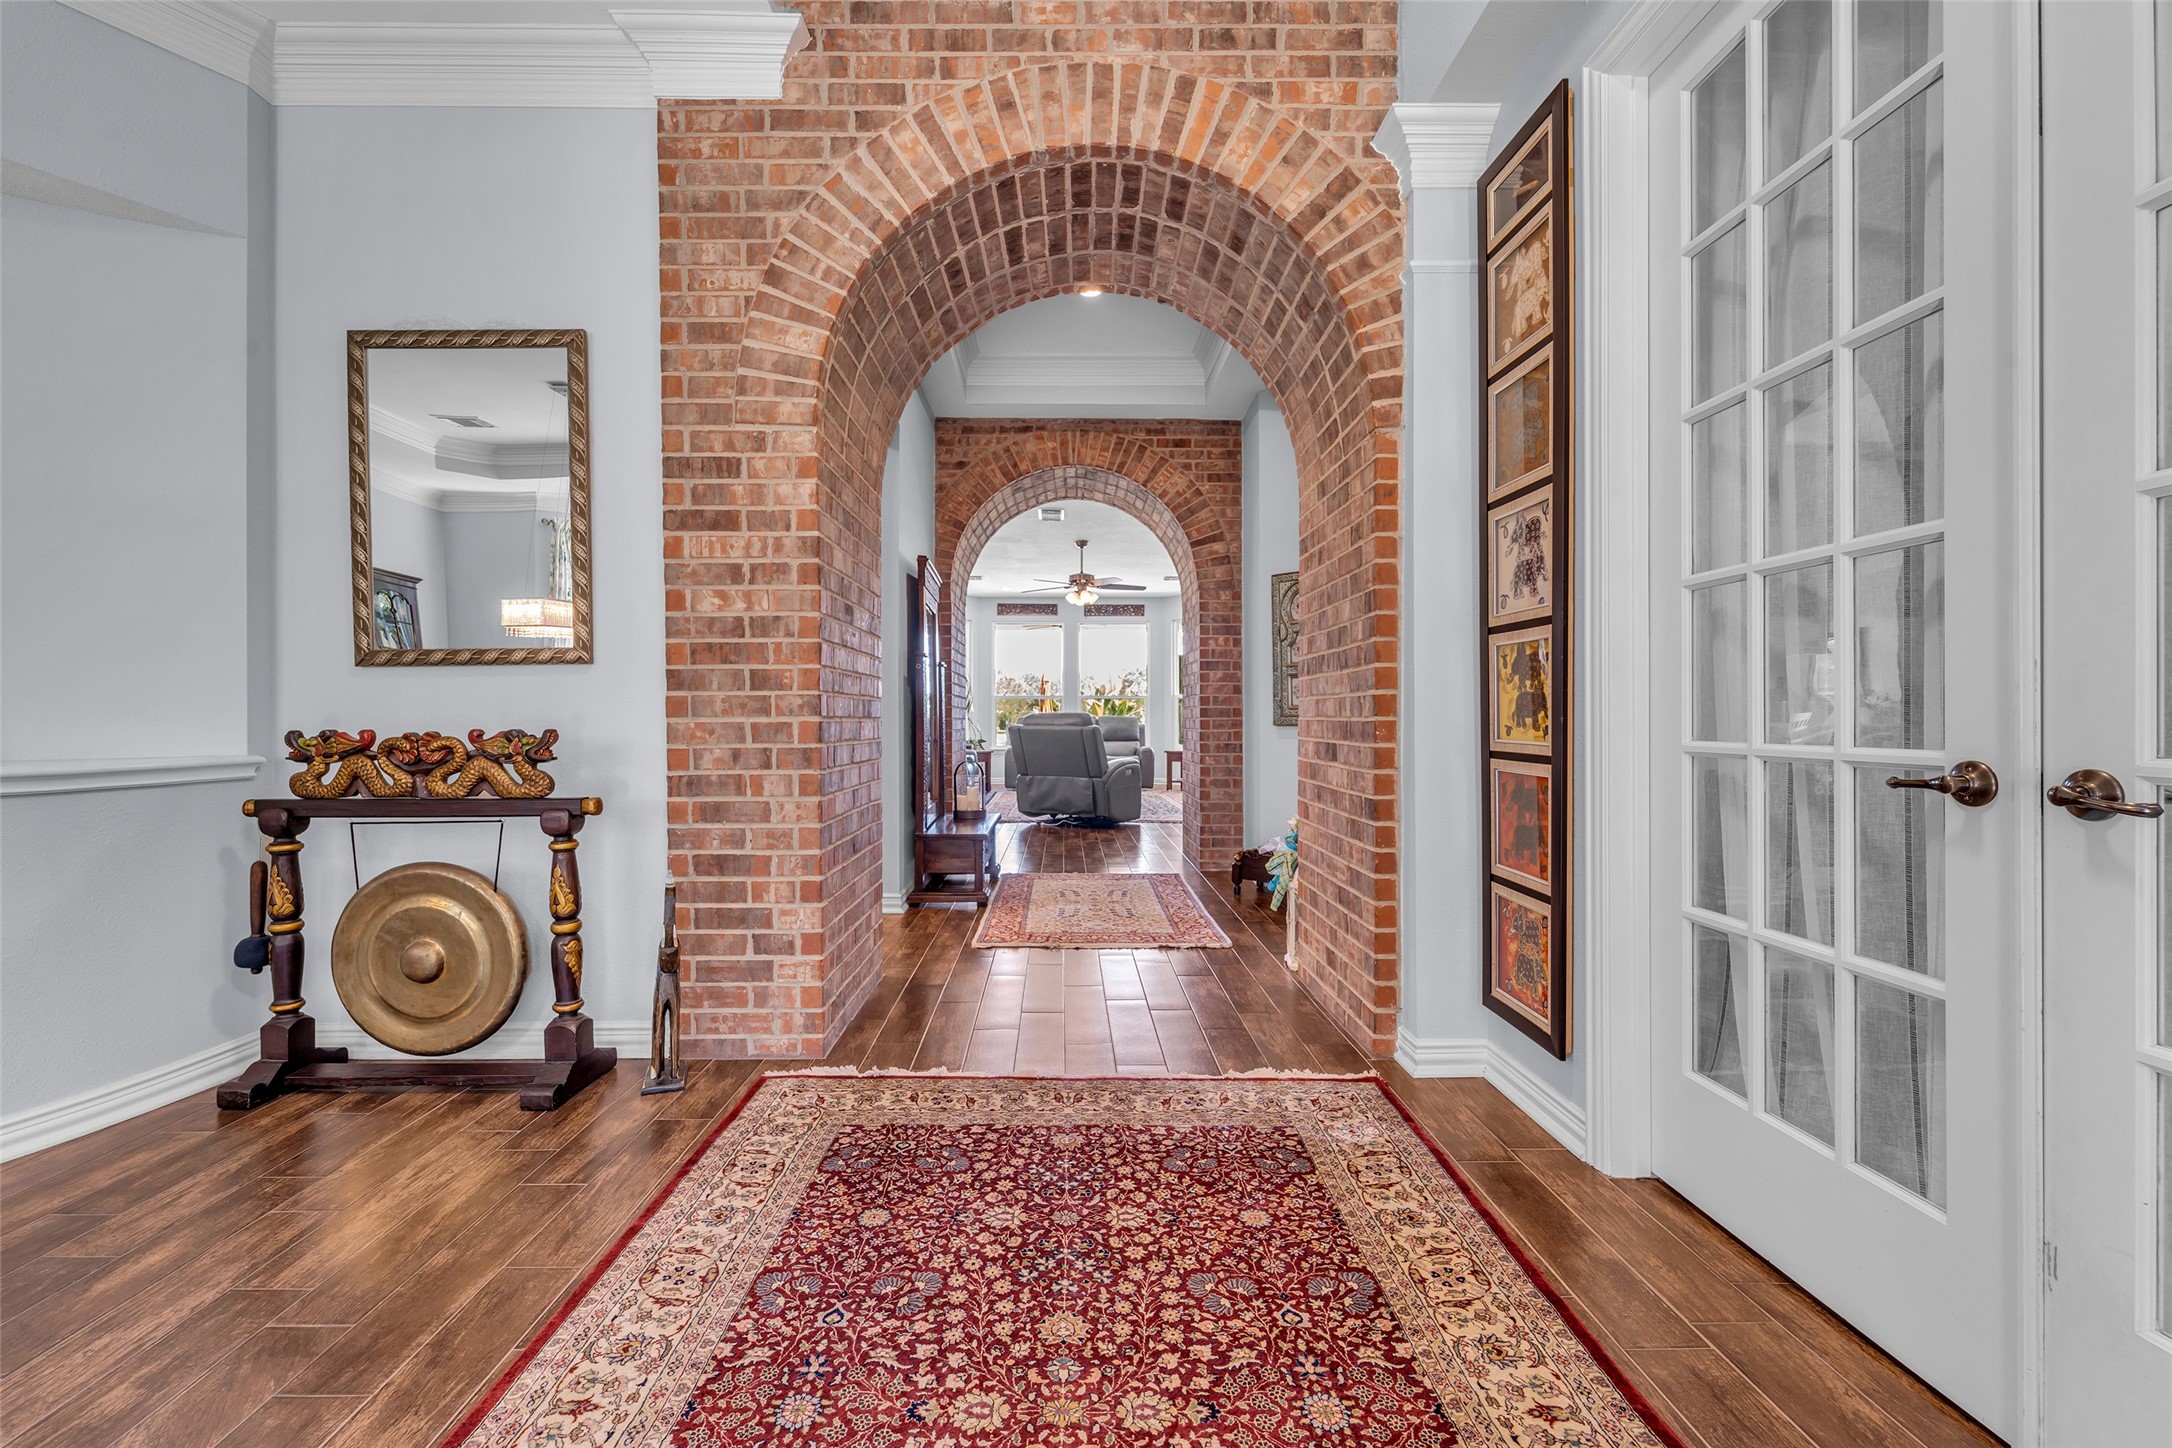
Entry foyer — Grand entry framed by a series of full brick archways down the hallway, with wood-tile flooring and glass-panel French doors opening to a private study/home office.
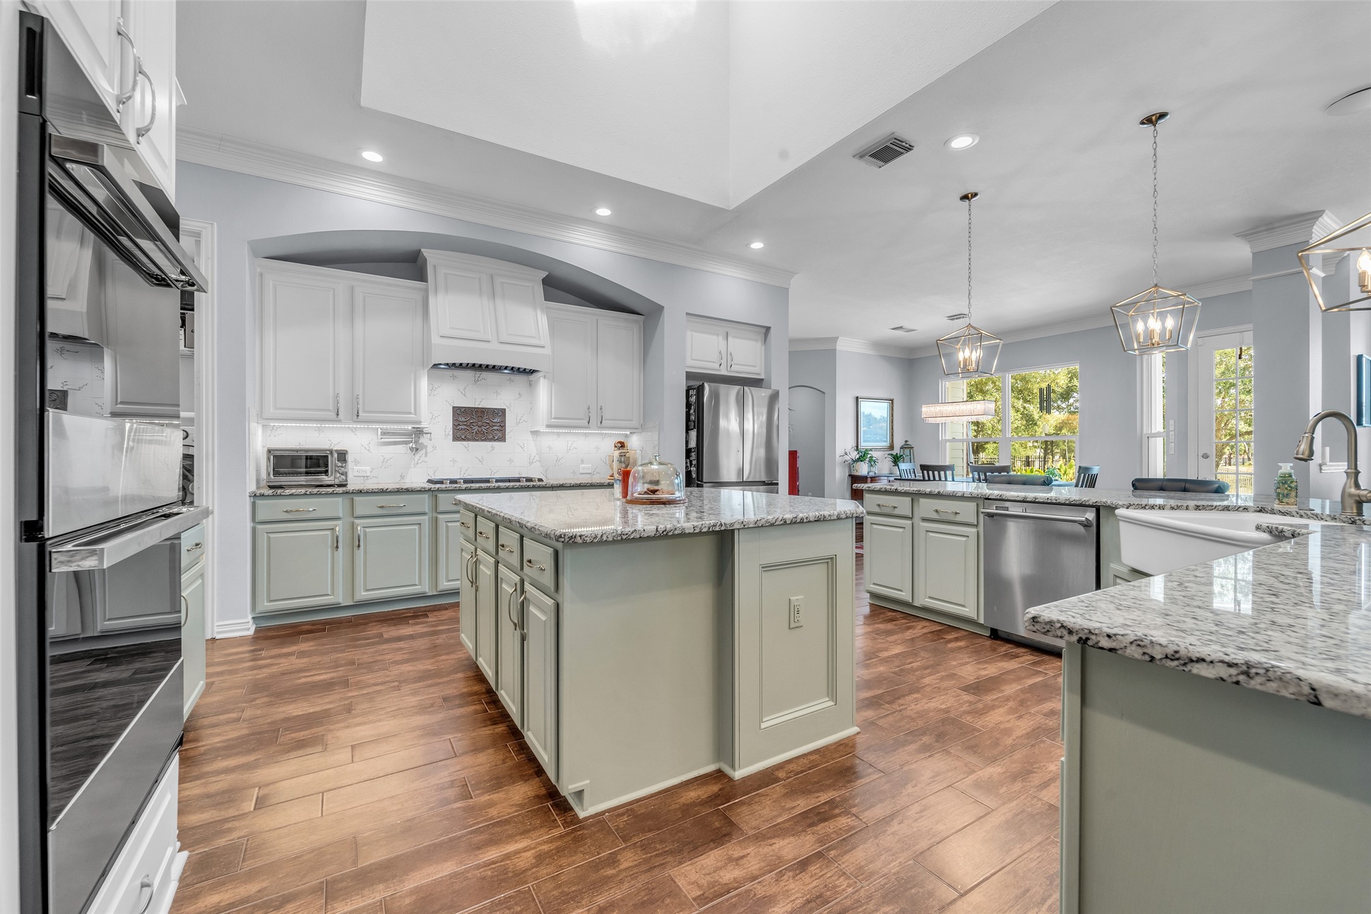
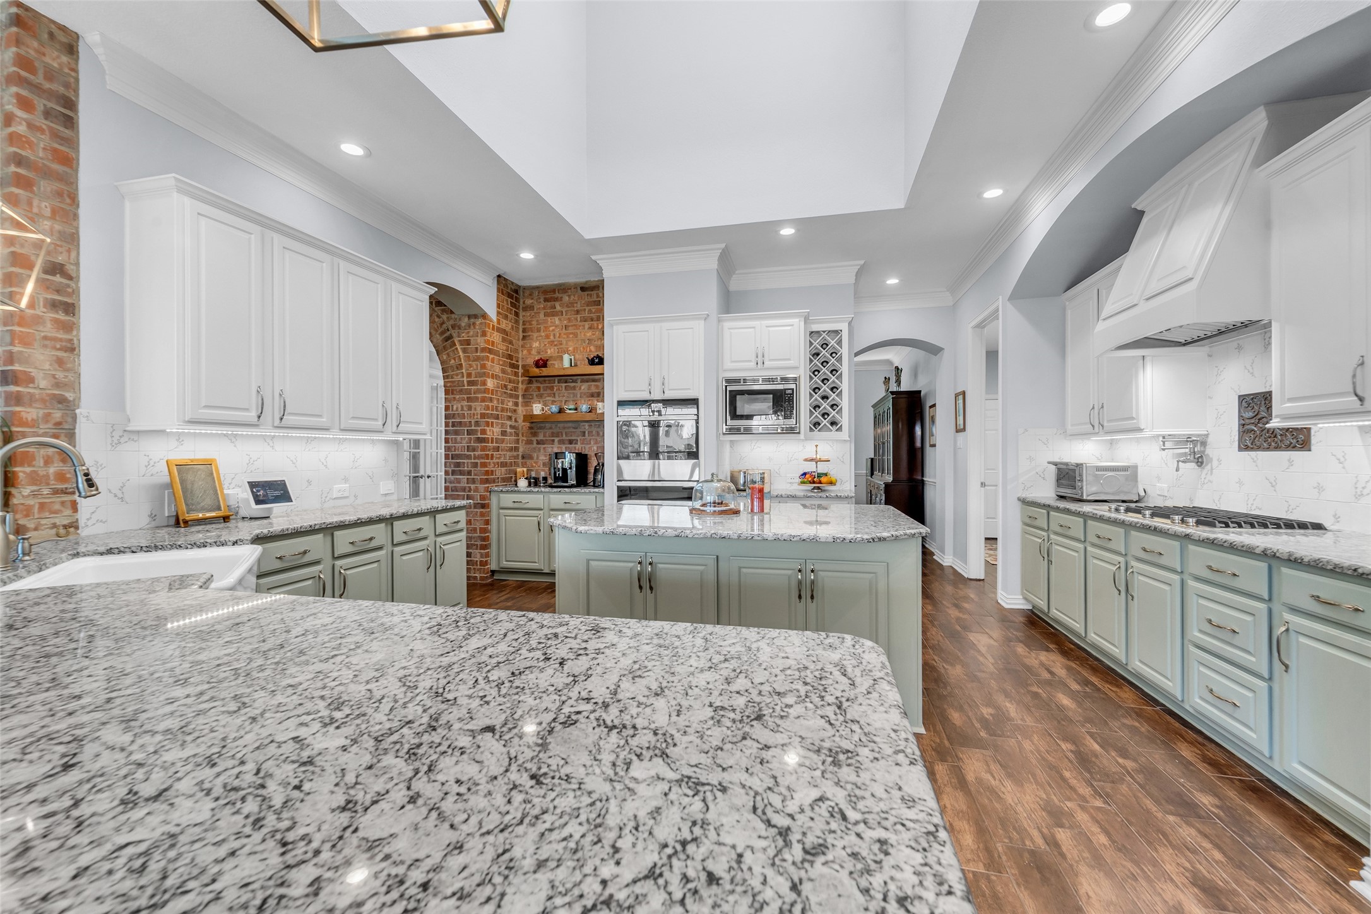
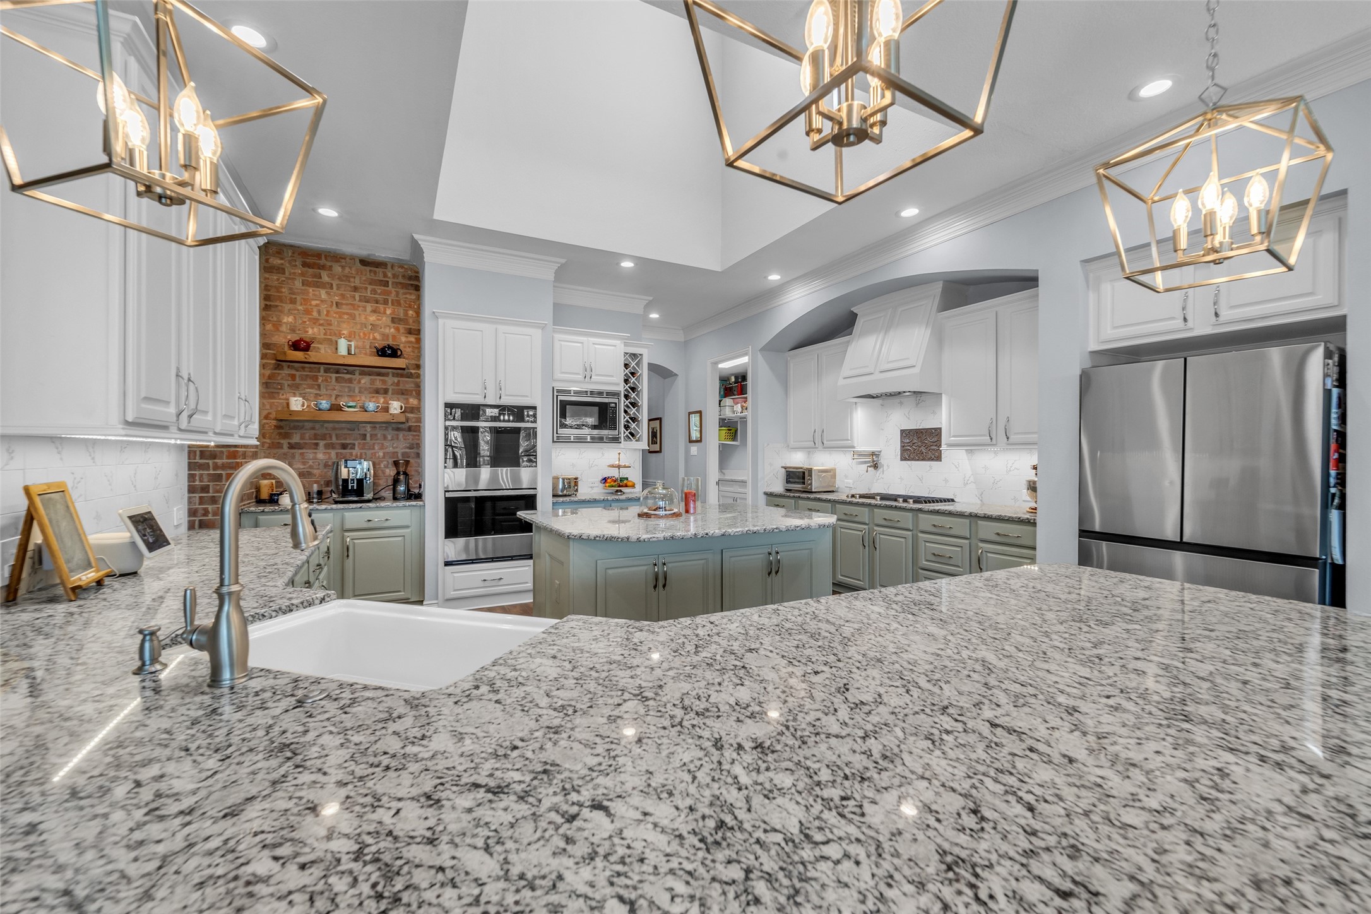
Kitchen — Open chef's kitchen with dual islands, granite countertops, sage-green and white cabinetry, lantern pendant lighting, and wood-tile floors flowing to the breakfast and family areas.
Kitchen — Granite counters with an apron-front farmhouse sink, Jenn Air gas cooktop, Jenn Air built-in double ovens, brick accent detailing, and geometric brass pendant lighting.
Kitchen breakfast bar — Curved island seating with leather counter stools, granite surfaces, and a brick archway framing open sightlines to the entry and living spaces.
Kitchen breakfast bar — Curved granite breakfast bar with leather counter stools framed by a brick archway, open to the entry and family spaces.
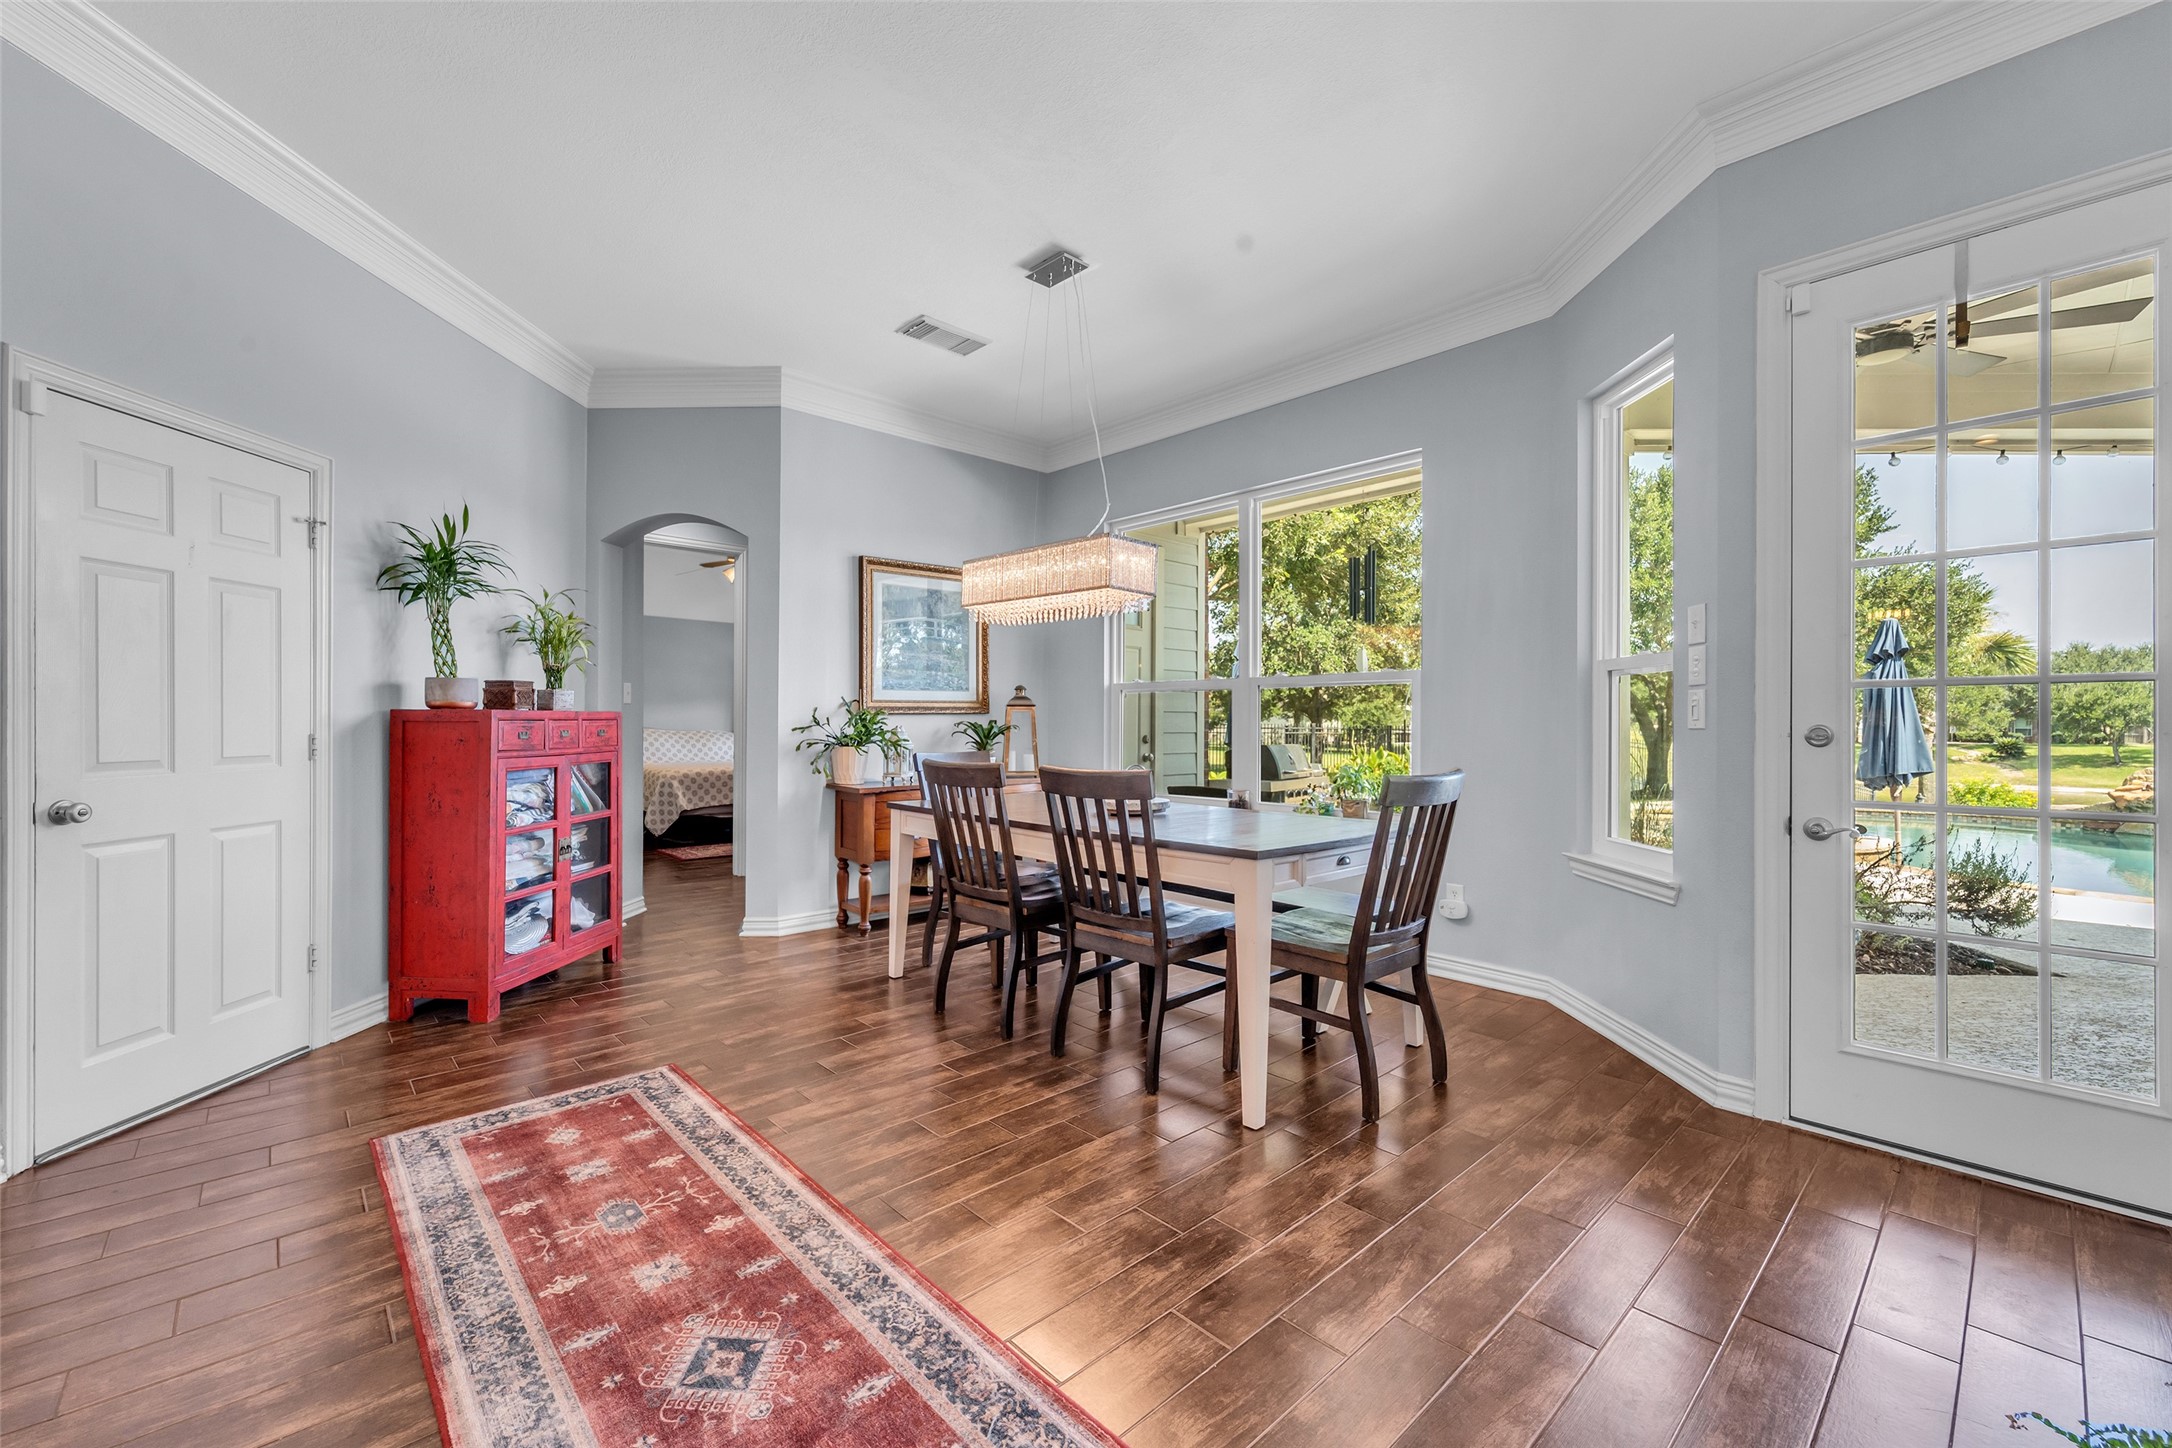
Casual dining — Breakfast/dining area with a linear crystal chandelier and a French door opening to the pool and backyard, with wood-tile floors.
Dining open to kitchen — Dining area beneath a crystal chandelier flowing into the kitchen, with its brick archway, island seating, and painted cabinetry beyond.
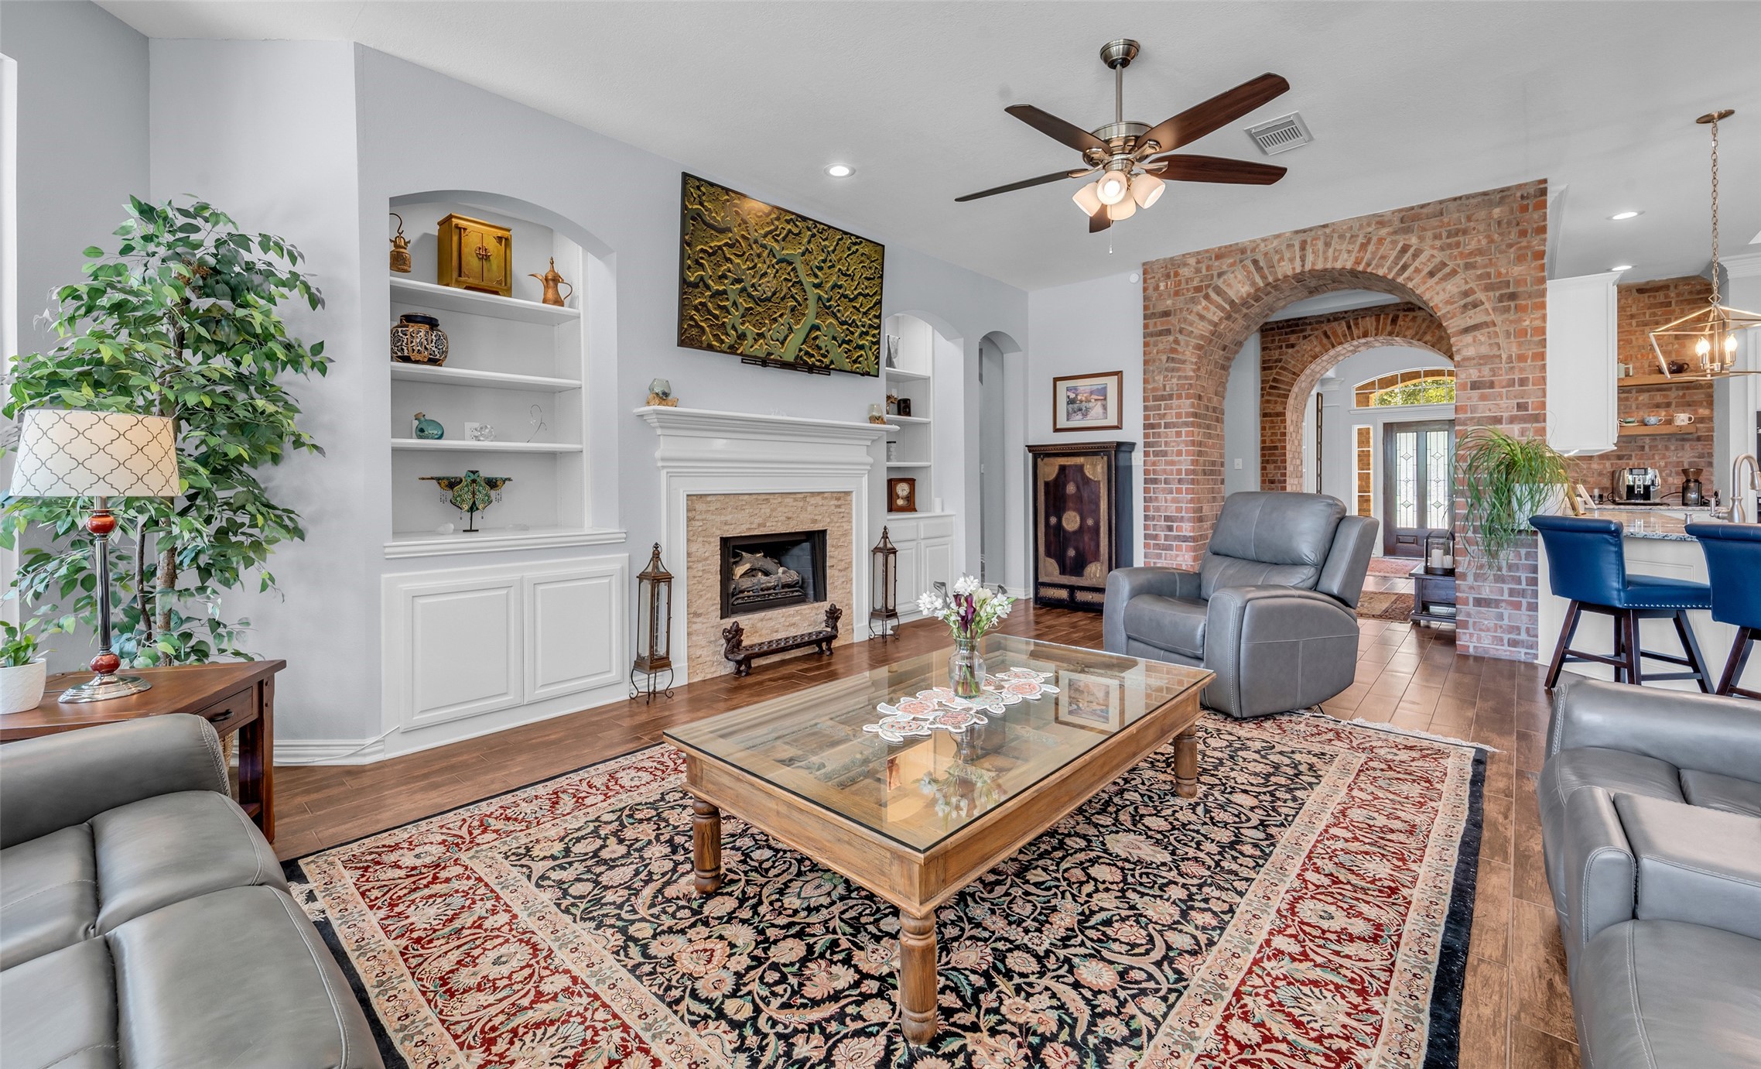
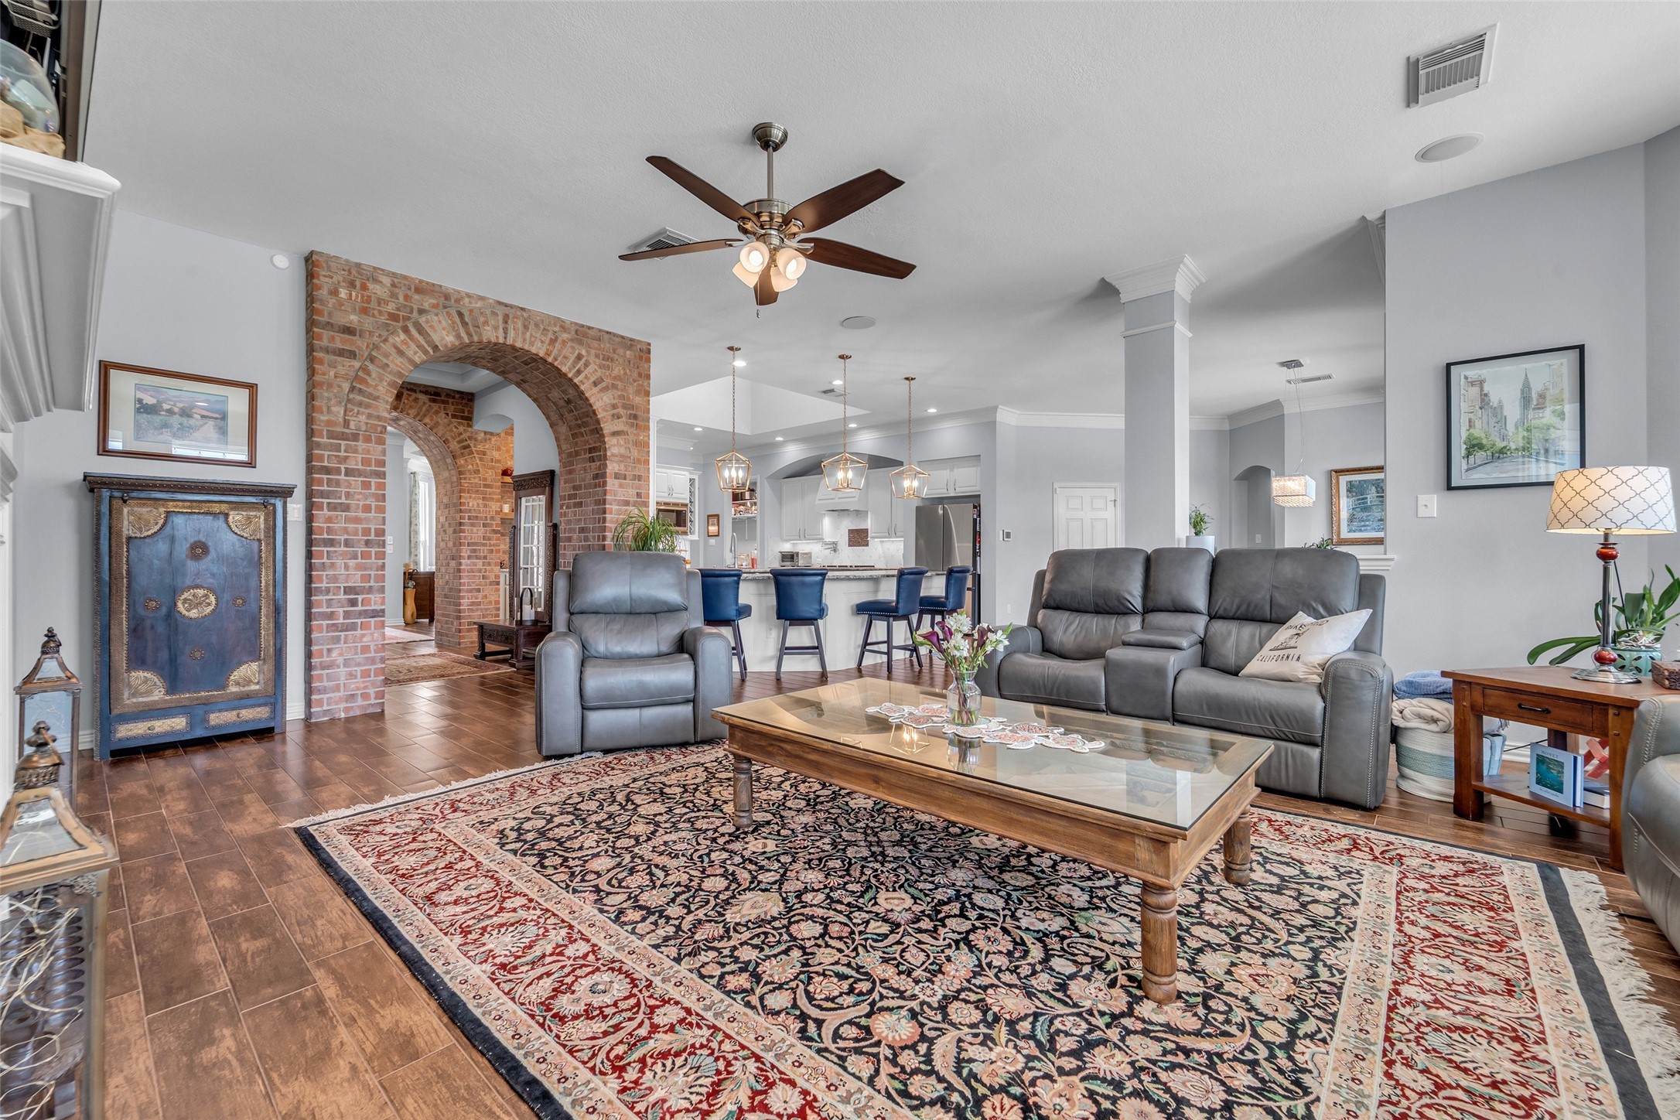
Family room — Gas-log fireplace with a stacked-stone surround and painted mantel, flanked by arched built-in shelving, beneath a wall of windows overlooking the pool and backyard.
Family/great room — Open-concept great room with wood-tile floors, decorative columns, and a wall of windows to the backyard, with clear sightlines to the breakfast area and kitchen.
Spacious family room with featured fireplace & ceiling fan.
Family room — Painted gas-log fireplace with stacked-stone surround and arched built-in shelving, with a brick archway framing the entry hall and kitchen beyond.
Living room — Gas-log fireplace with a stacked-stone surround and painted mantel, flanked by arched built-in shelving and cabinetry, over wood-tile flooring.
Formal dining room — Open formal dining with a brick archway to the kitchen, crystal chandelier, chair-rail detailing and built-in wine storage.
Formal dining room — Tray ceiling with crown molding, linear crystal chandelier, bay window, chair-rail wainscoting, and wood-look tile flooring.
Primary bedroom — Spacious primary suite with a four-poster bed, crown molding, wood-tile flooring, and a bay window with backyard access.
Primary bathroom — Spa-style primary bath with a glass walk-in shower in blue subway tile, a freestanding clawfoot soaking tub in a windowed nook, and a separate vanity.
Primary bathroom — Primary vanity with quartz counter and framed mirror, alongside the clawfoot soaking tub beneath the windows, lit by a crystal chandelier.
Primary bathroom — Primary vanity and clawfoot tub with crystal chandelier.
Primary bathroom — Freestanding clawfoot soaking tub framed by a corner wall of windows overlooking the grounds, set on a custom tile medallion with blue accent tile.
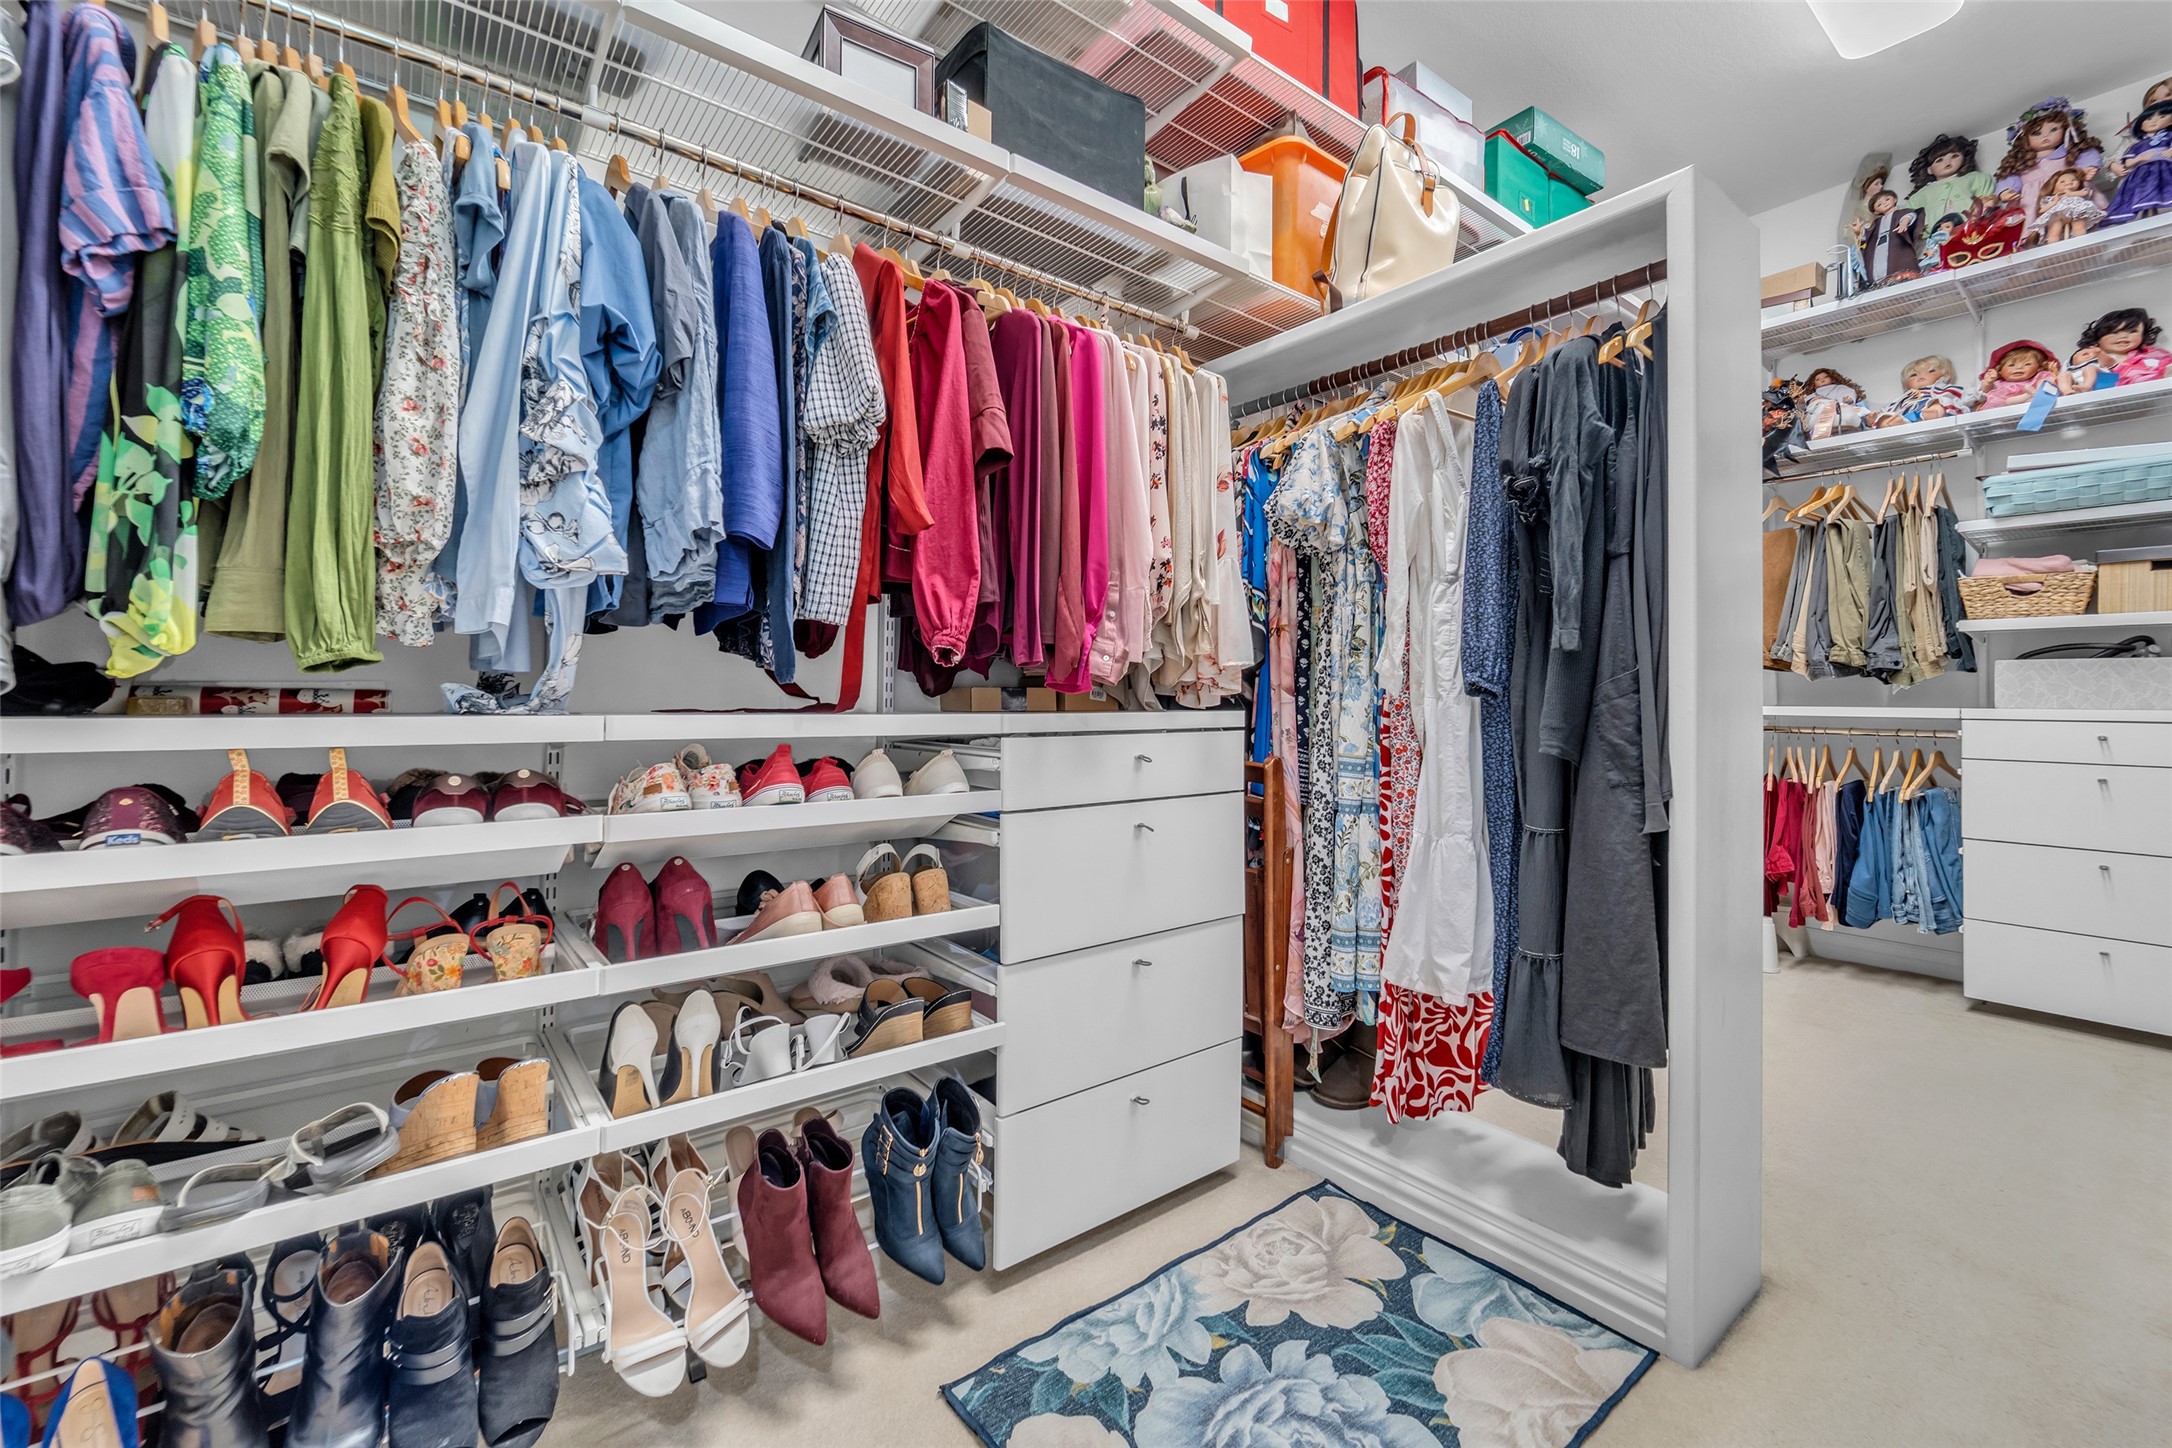
Walk-in closet — Spacious custom walk-in closet with built-in shelving, adjustable shoe racks, drawer towers, and generous hanging space with overhead storage.
Home office / study — Private study behind glass French doors, with crown molding, tall windows, and a ceiling fan.
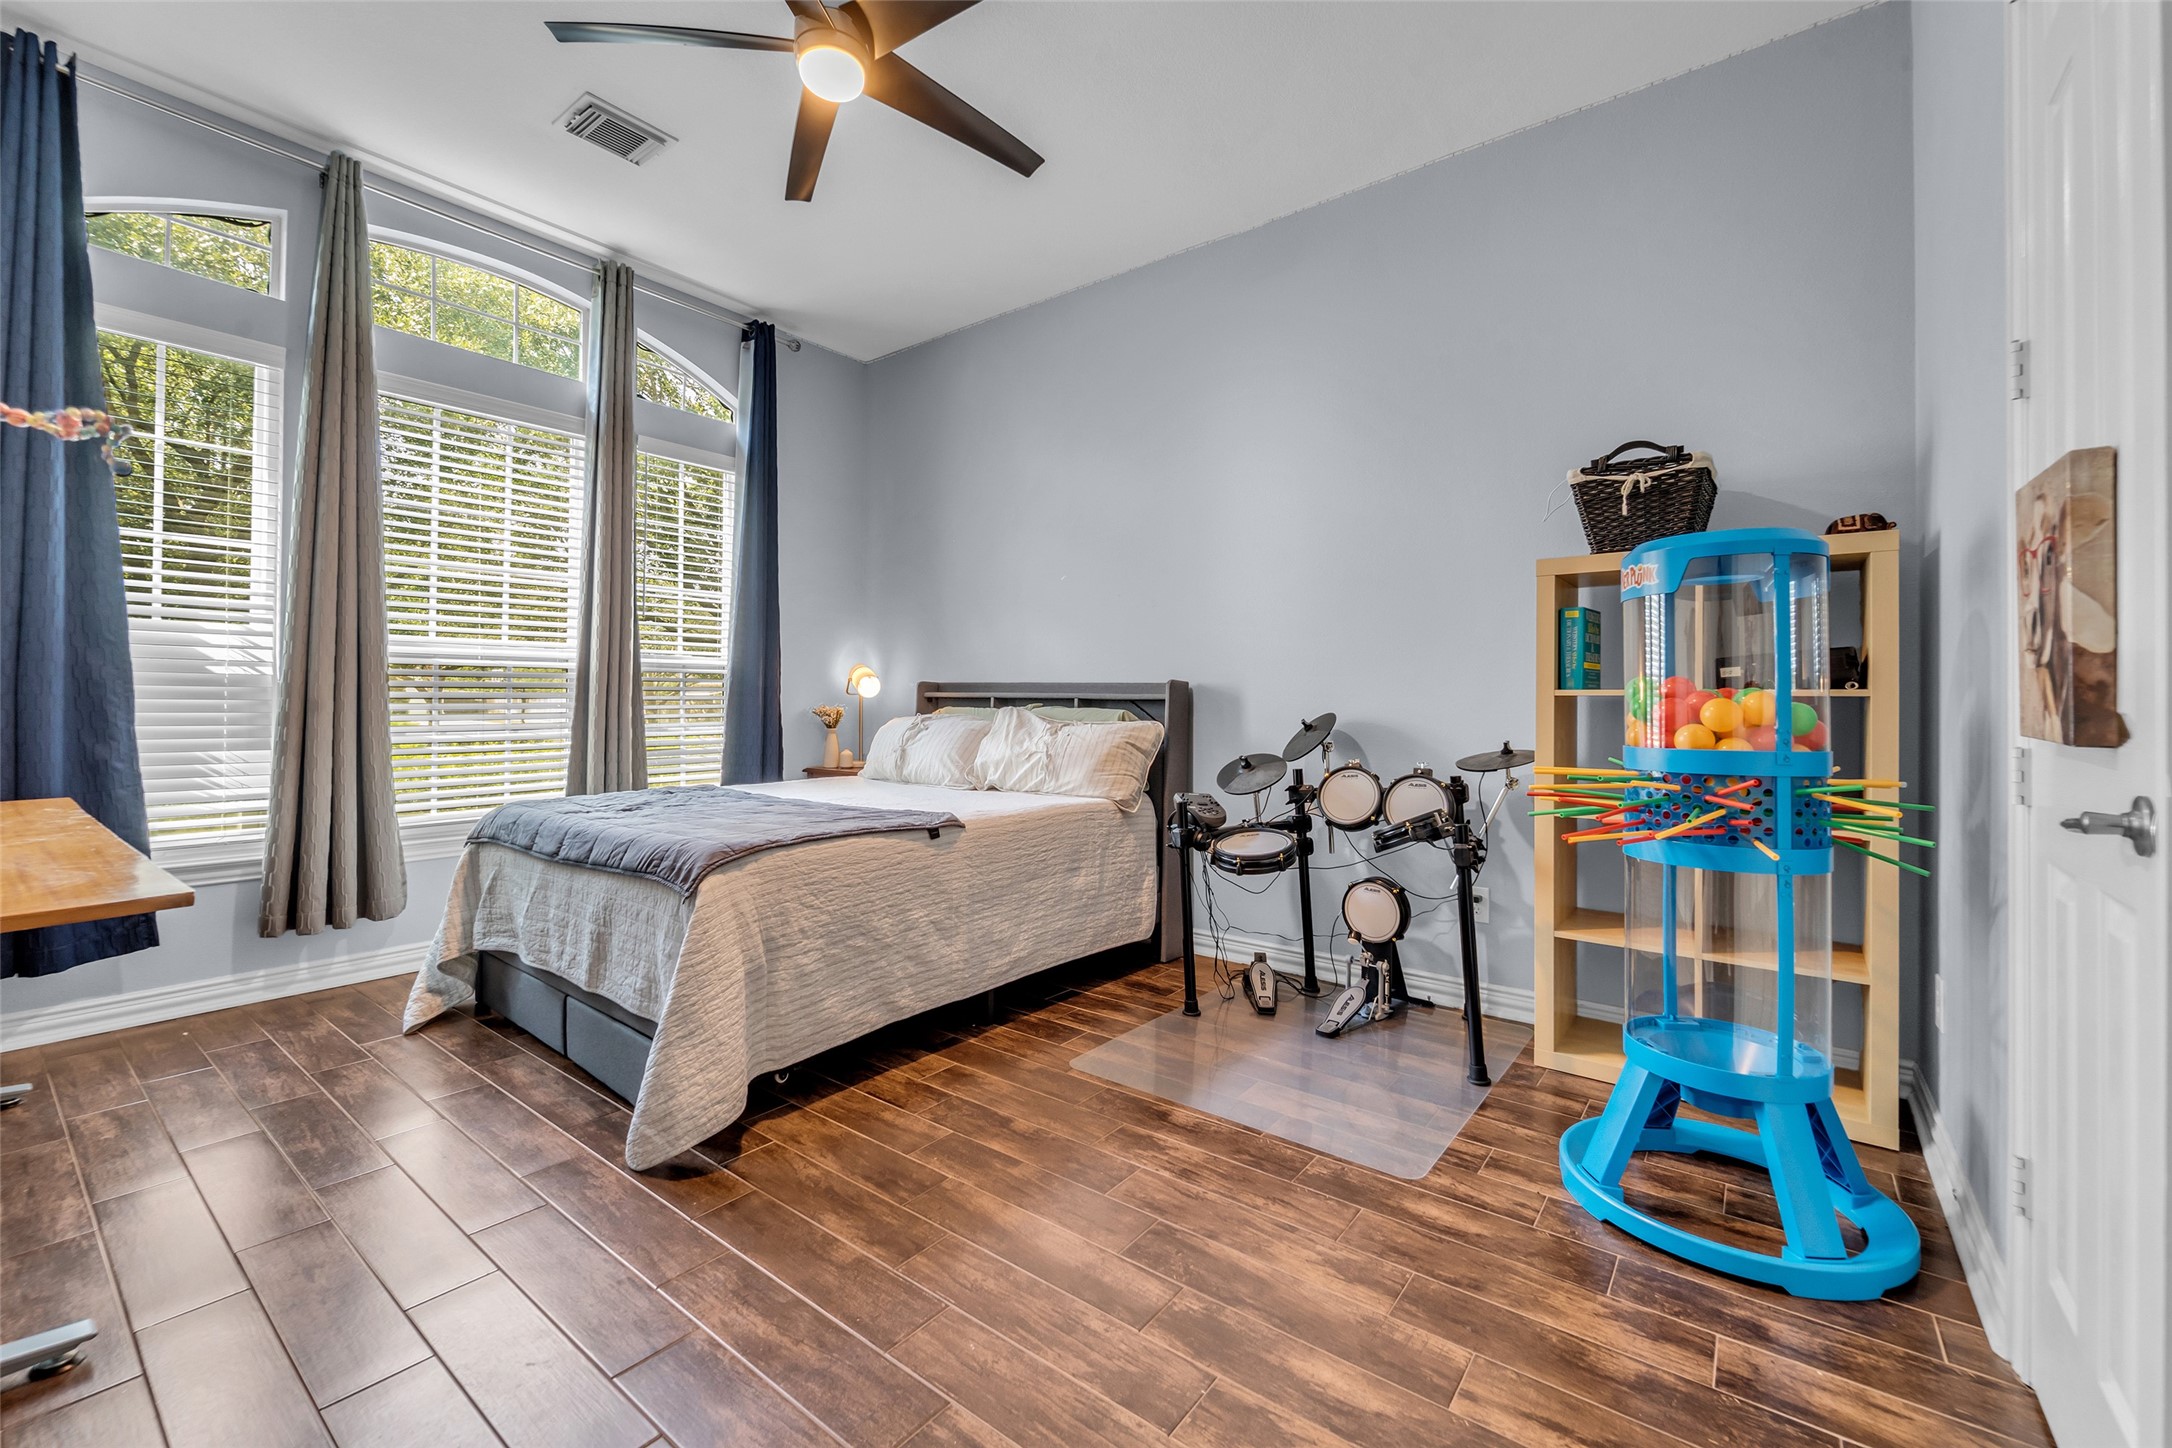
Secondary bedroom — Bedroom with wood-tile flooring, a ceiling fan, and a window overlooking the grounds.
Secondary bathroom — Full bath with a glass-enclosed walk-in shower in blue subway tile, a white quartz-topped vanity, and wood-tile flooring.
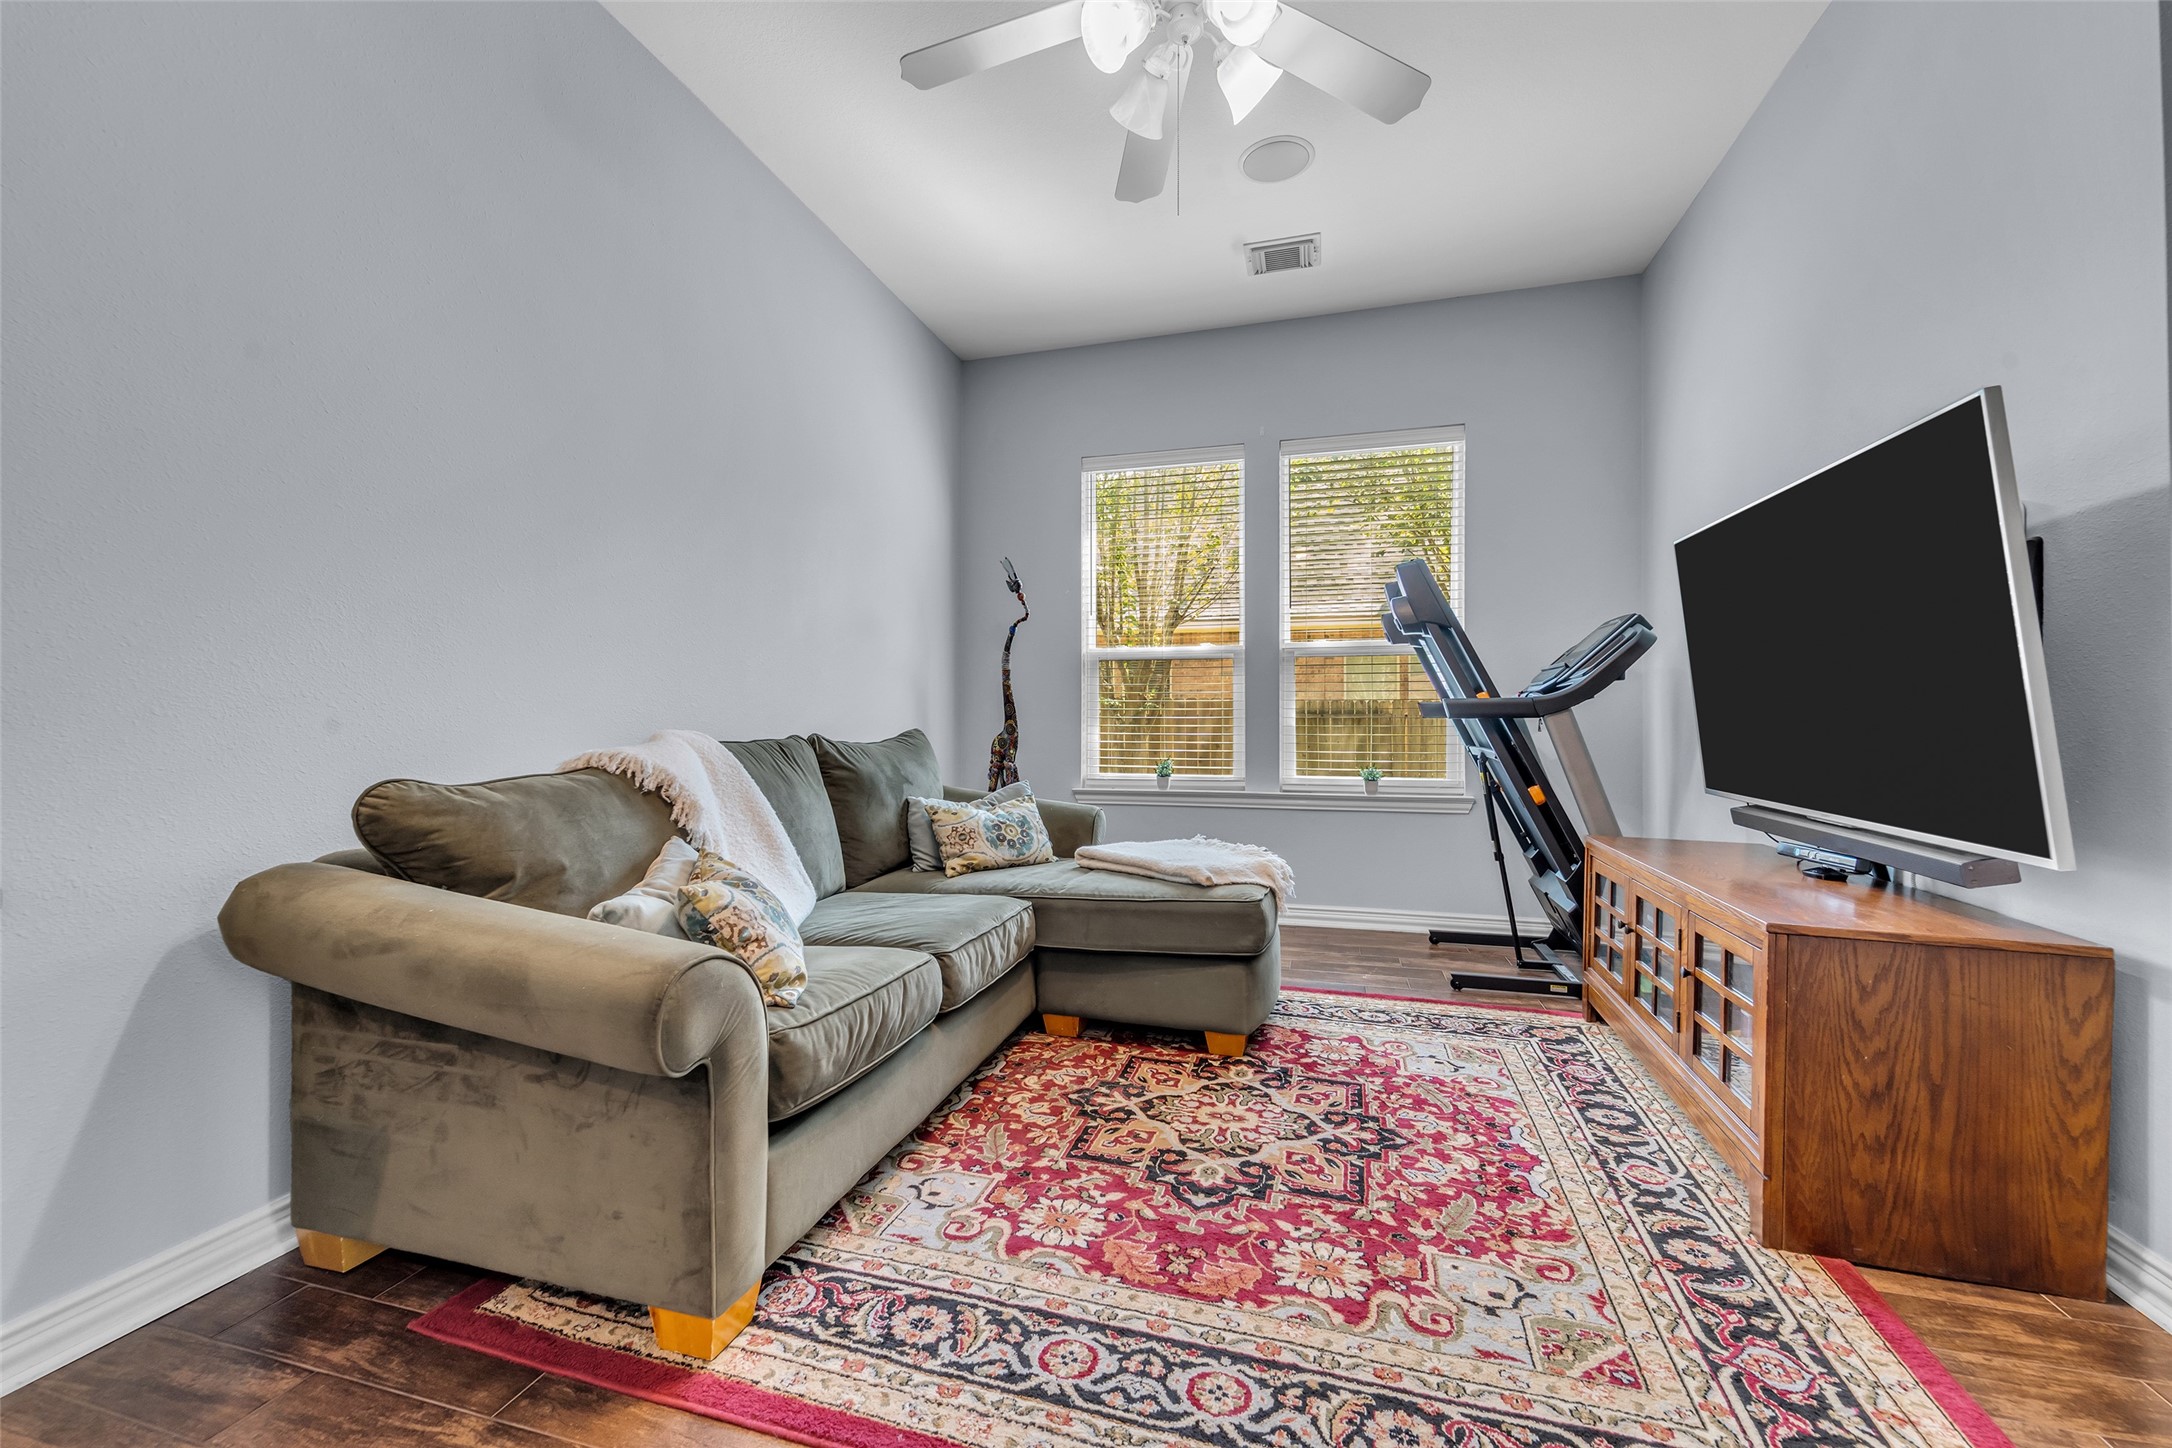
Flex / bonus room — Versatile bonus room with wood-tile flooring, a ceiling fan, and a window overlooking the grounds — well suited as a media room, home gym, or office.
Secondary bedroom — Bright bedroom with wood-tile flooring, a ceiling fan, and two windows dressed with blinds and drapery.
Full bathroom — Updated bath with a granite-topped vanity, undermount sink, and a tub-shower framed in teal-and-white stacked tile.
Secondary bedroom — Spacious bedroom with wood-tile flooring, an arched-top window, and a ceiling fan.
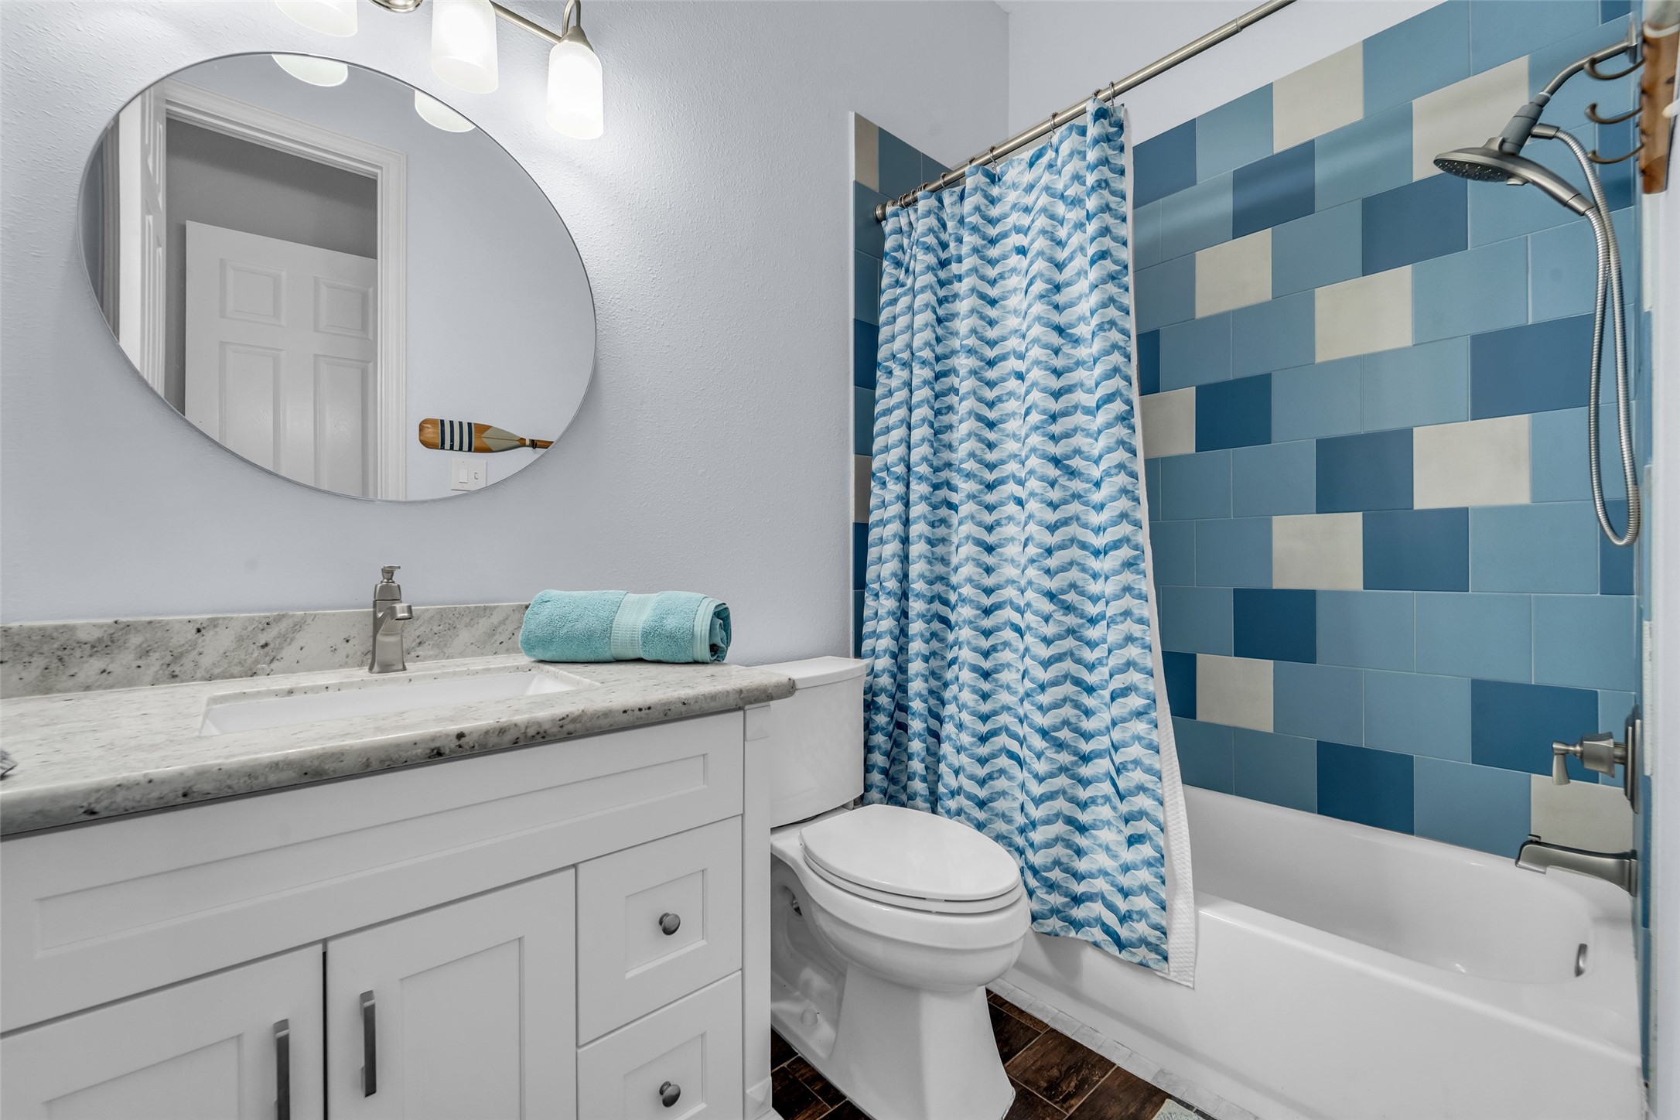
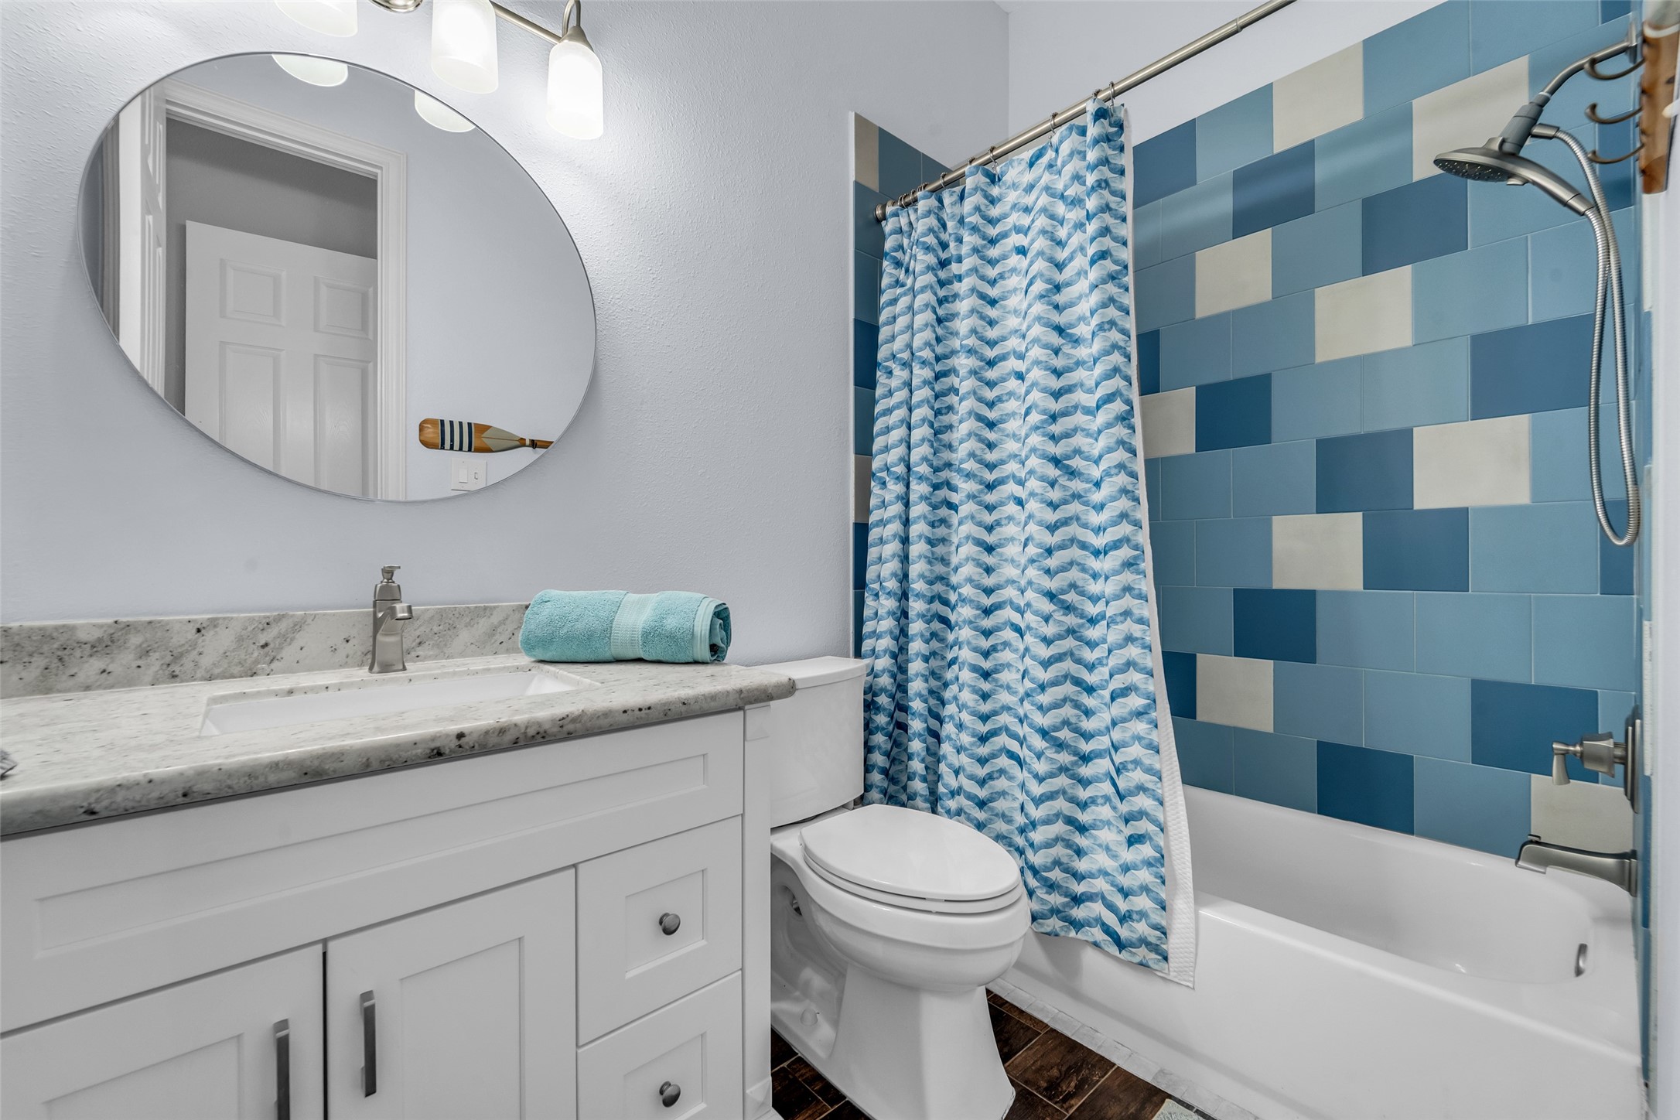
Full bathroom — Full bath with a granite vanity, white shaker cabinetry, and a tub-shower surround in multi-tone blue tile.
Home office / study — Private study behind glass French doors, with crown molding, tall windows, and a ceiling fan.
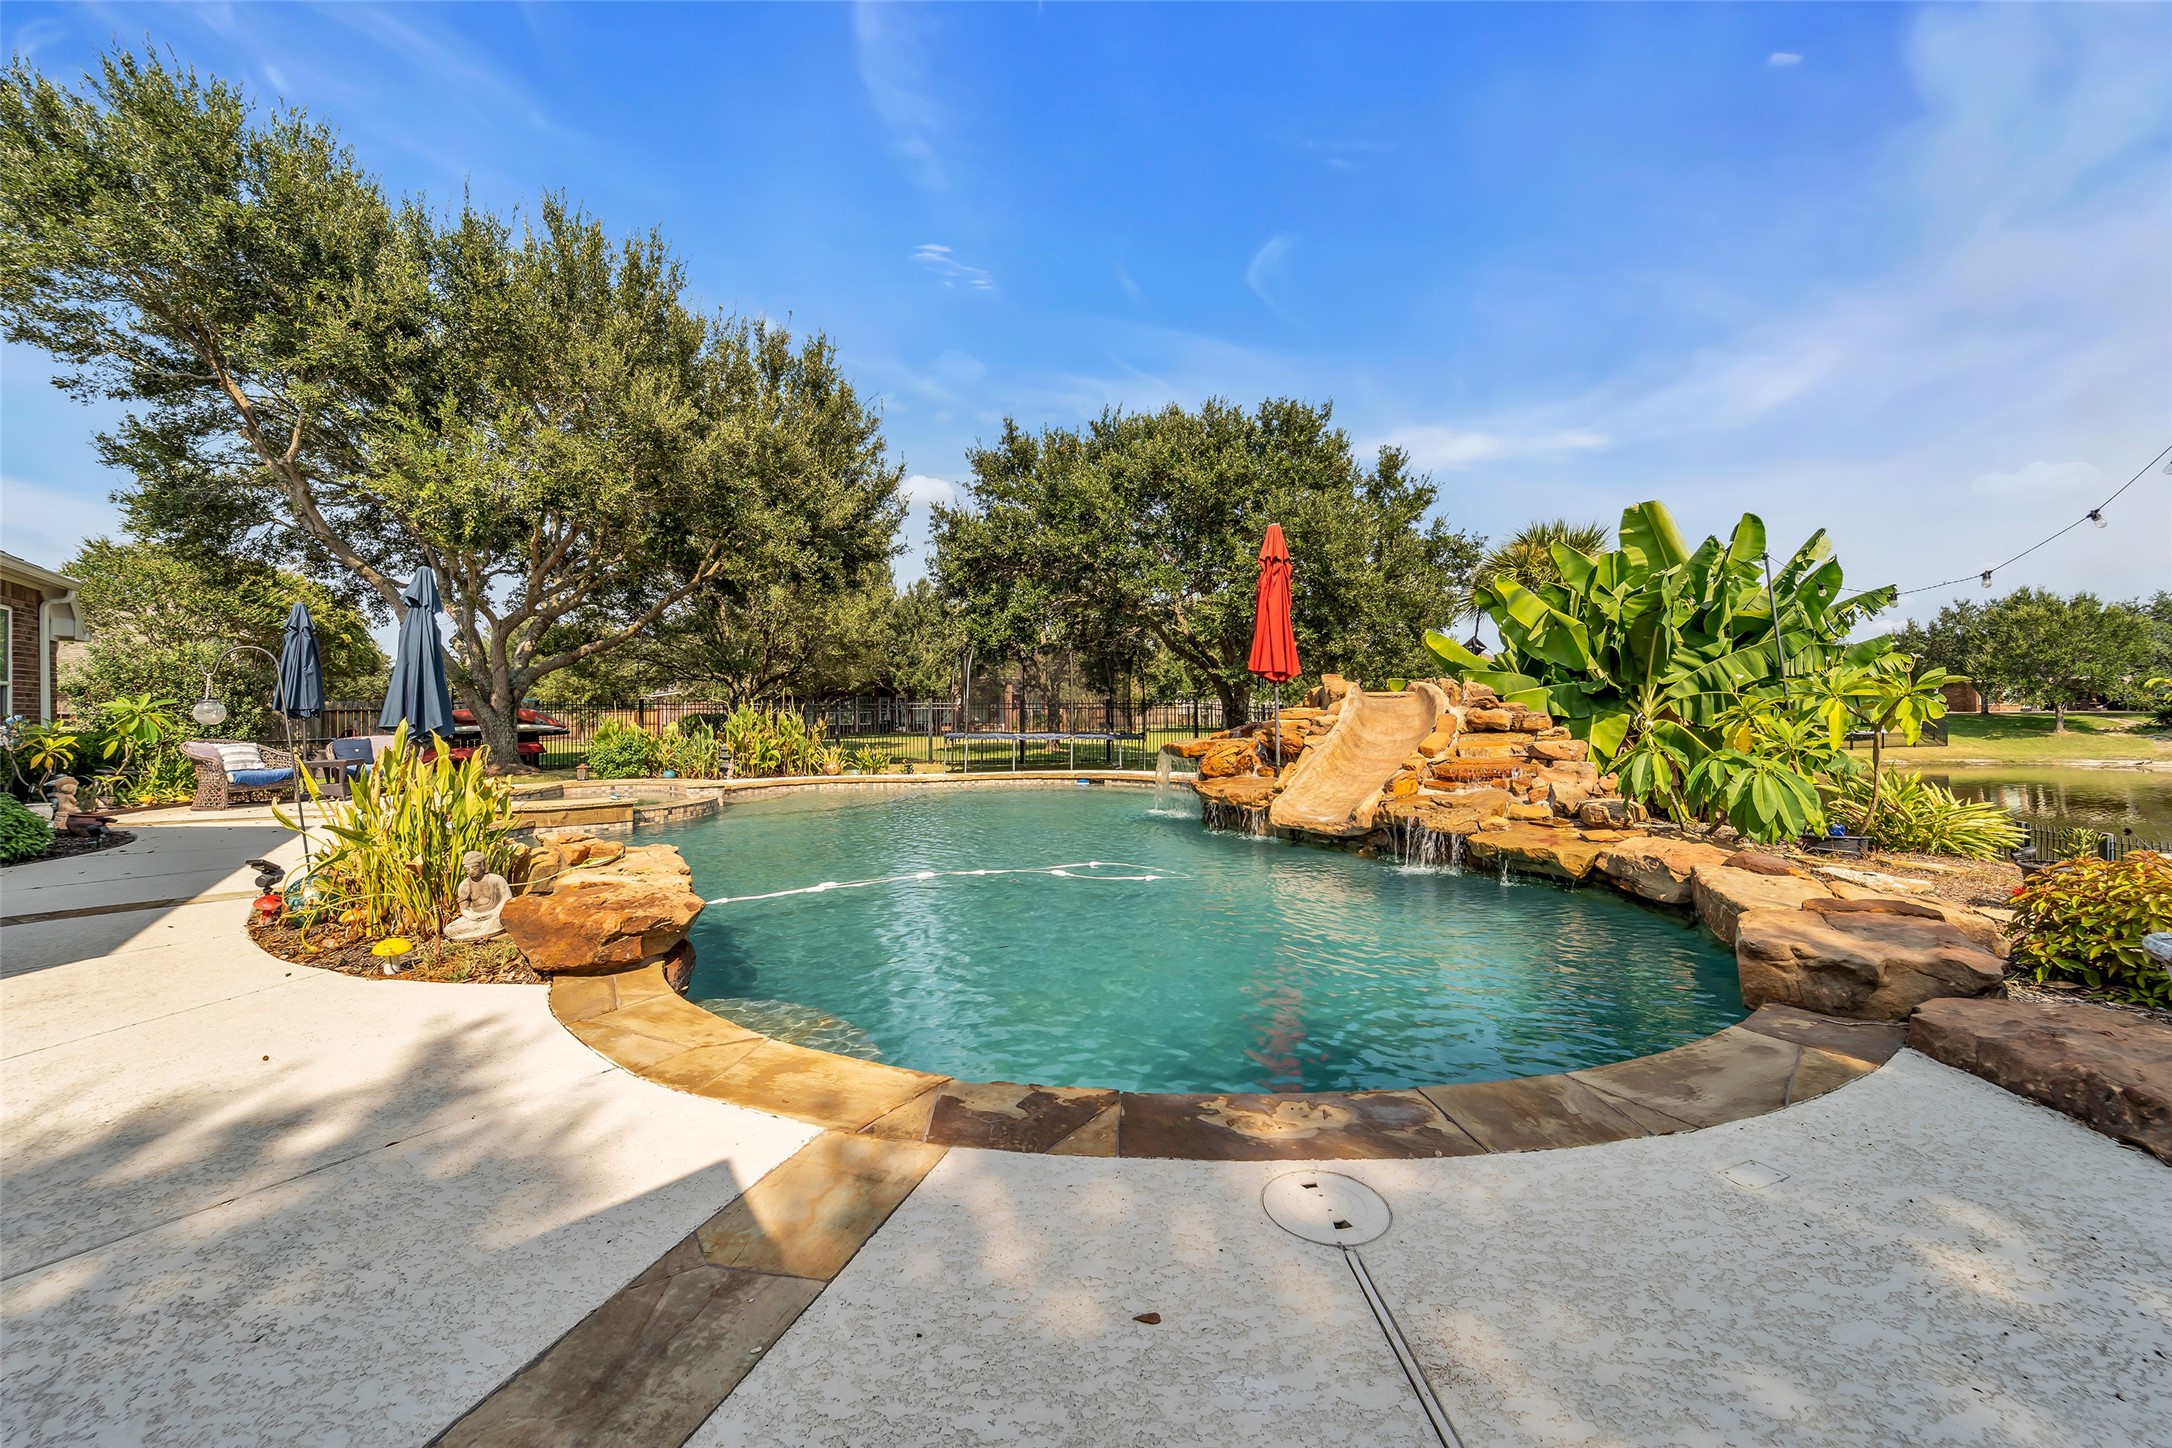
Pool with waterfall & slide — Freeform pool with a natural rock waterfall and slide, tropical plantings, and a direct lakefront backdrop.
Pool with waterfall & slide — Freeform pool with a natural rock waterfall and slide, tropical plantings, and a direct lakefront backdrop.
Lakefront backyard — Backyard view across the community lake with fountains, framed by mature shade trees, a palm, and a wrought-iron fence.
Lot from above.Aerial view outlines the generous, pie-shaped lot extending back to the water's edge — a rare oversized homesite with the sparkling free-form pool and spa, mature shade trees, and expansive lakefront lawn all within the property lines.
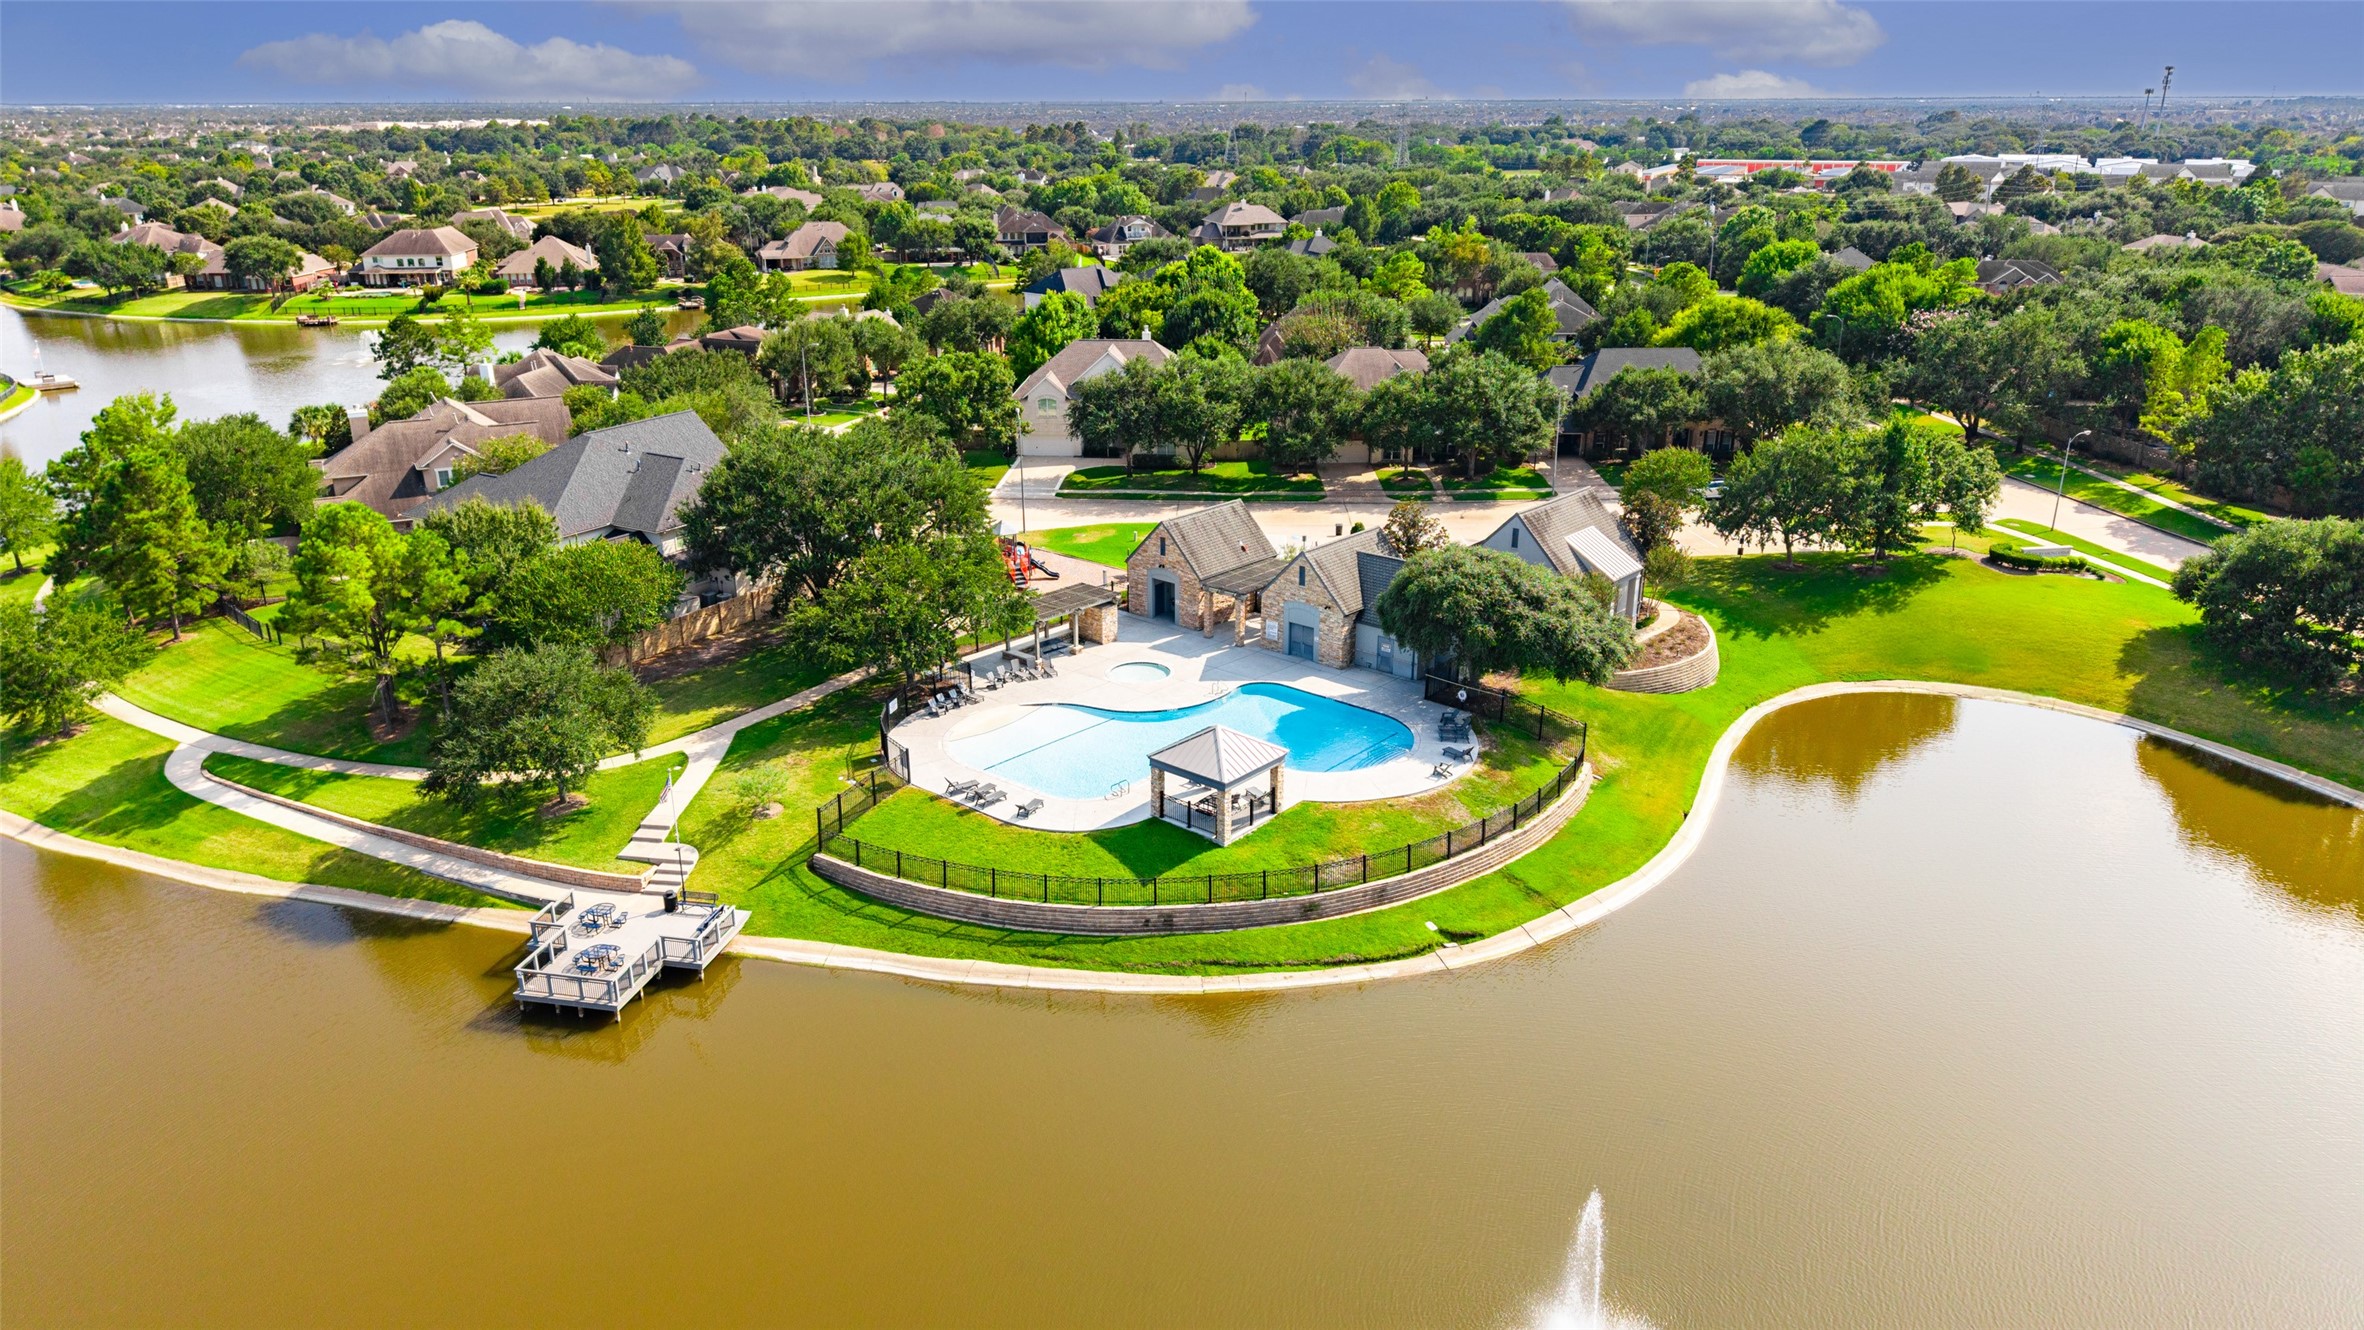
Community pool & clubhouseResidents enjoy a beautifully appointed lakeside clubhouse and sparkling community pool, complete with a shaded cabana, sun deck, and a waterfront pier ideal for gathering and relaxing.
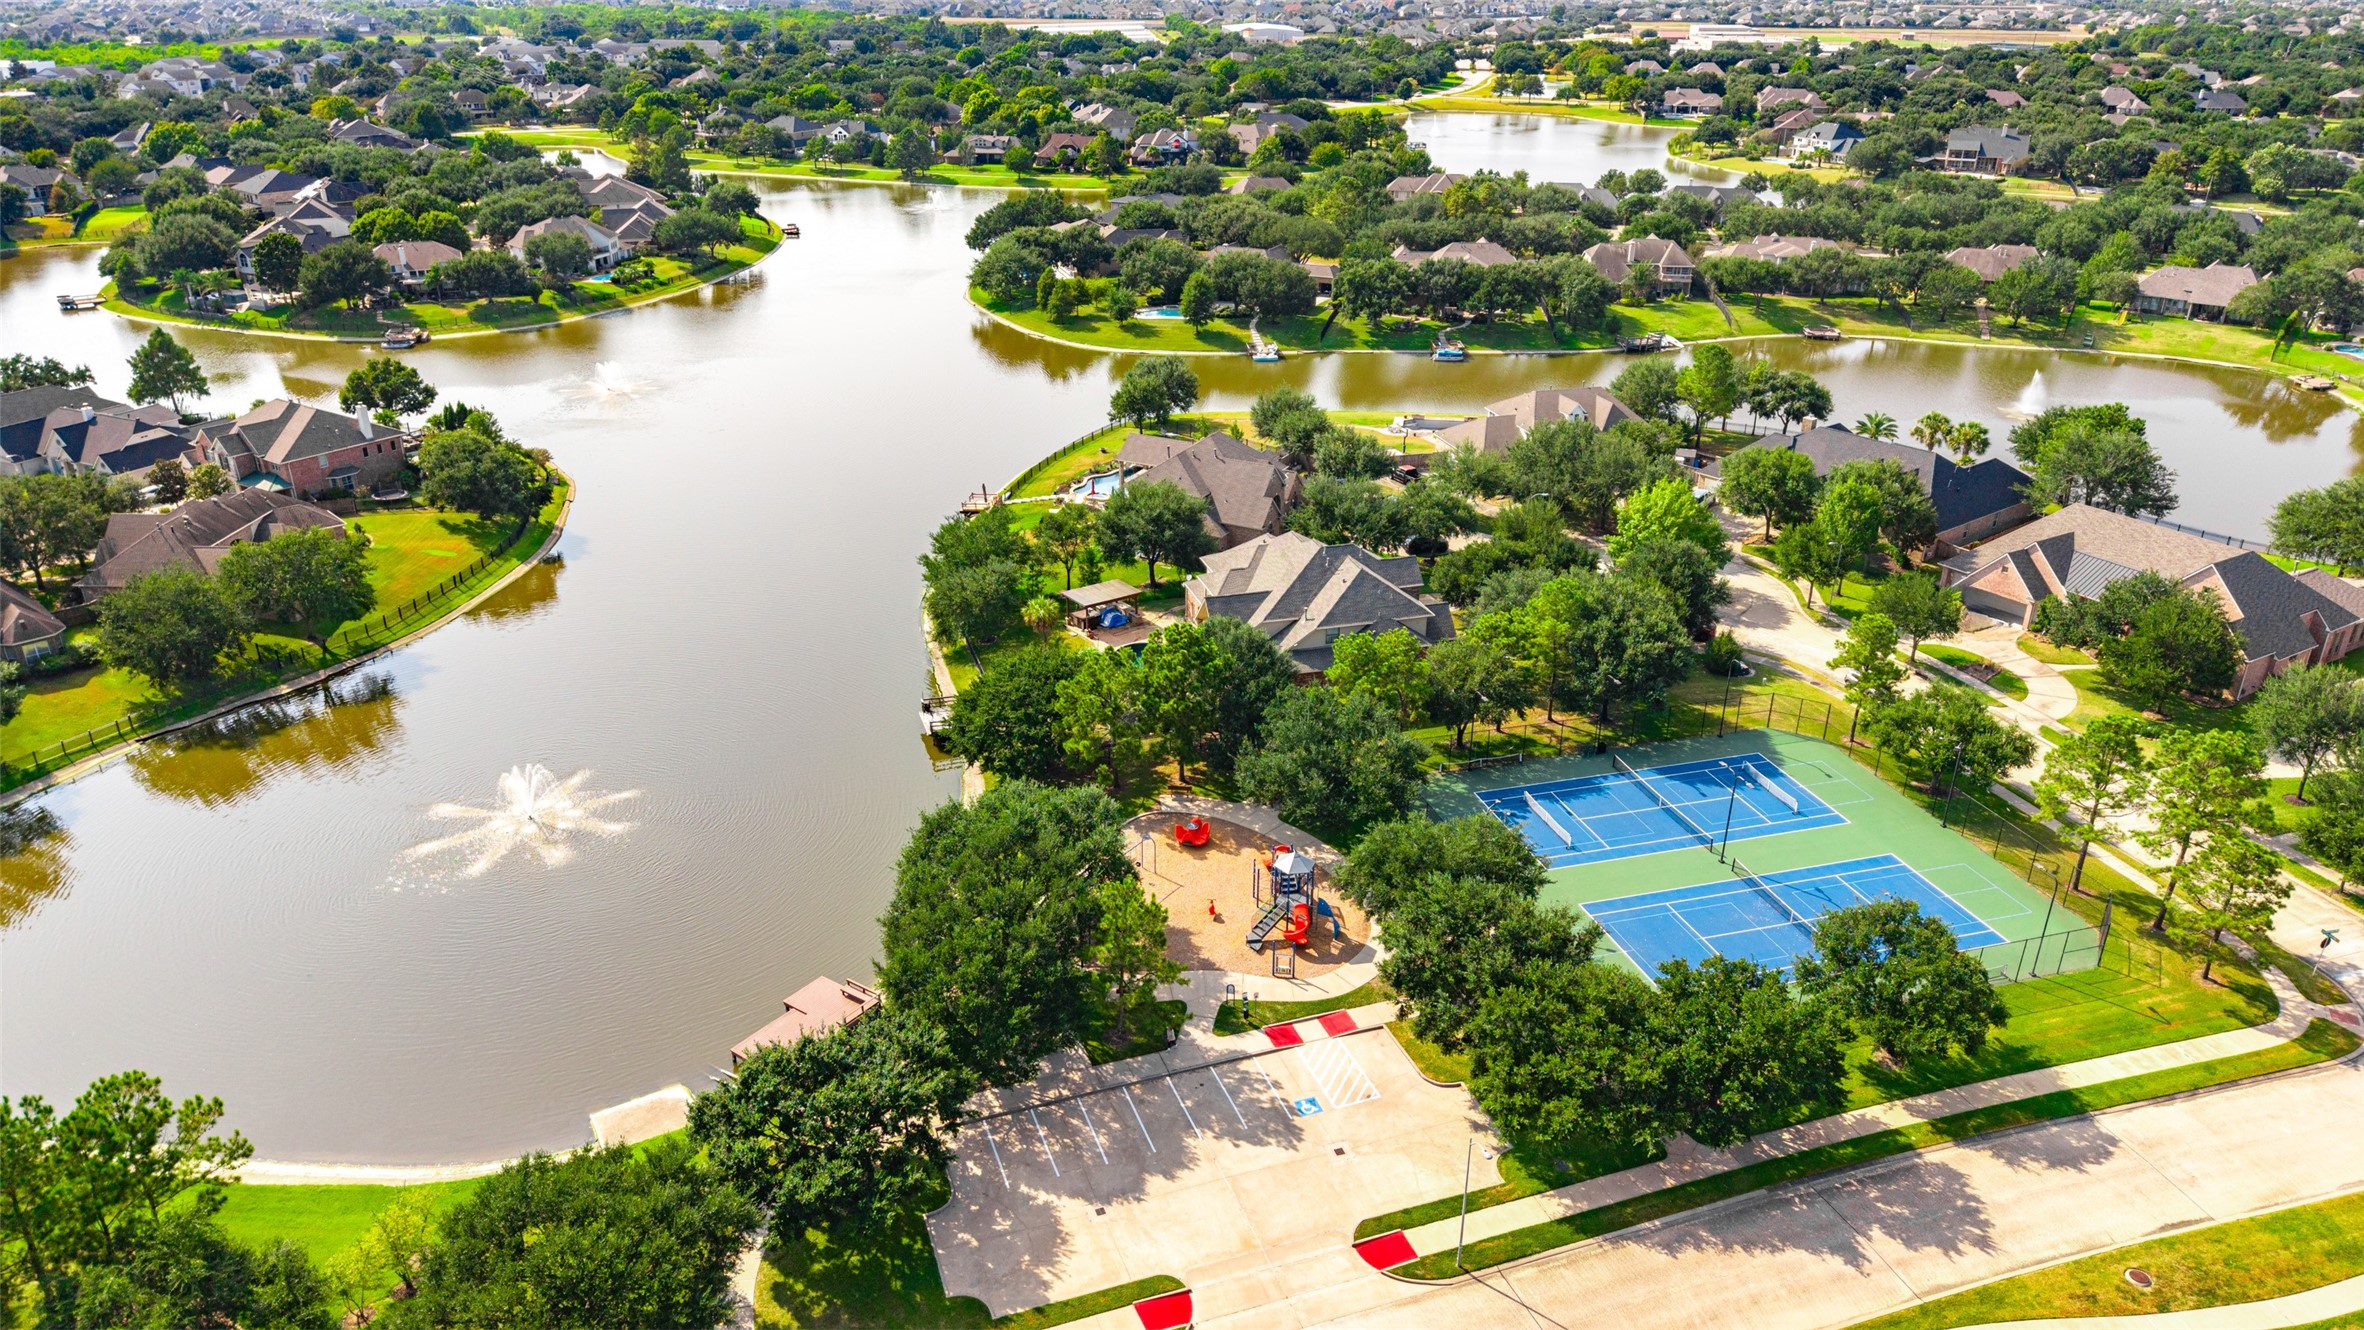
Community tennis / pickleballAdditional amenities include lighted tennis and pickleball courts, a children's playground, and ample parking — all set along the water with fountain views.
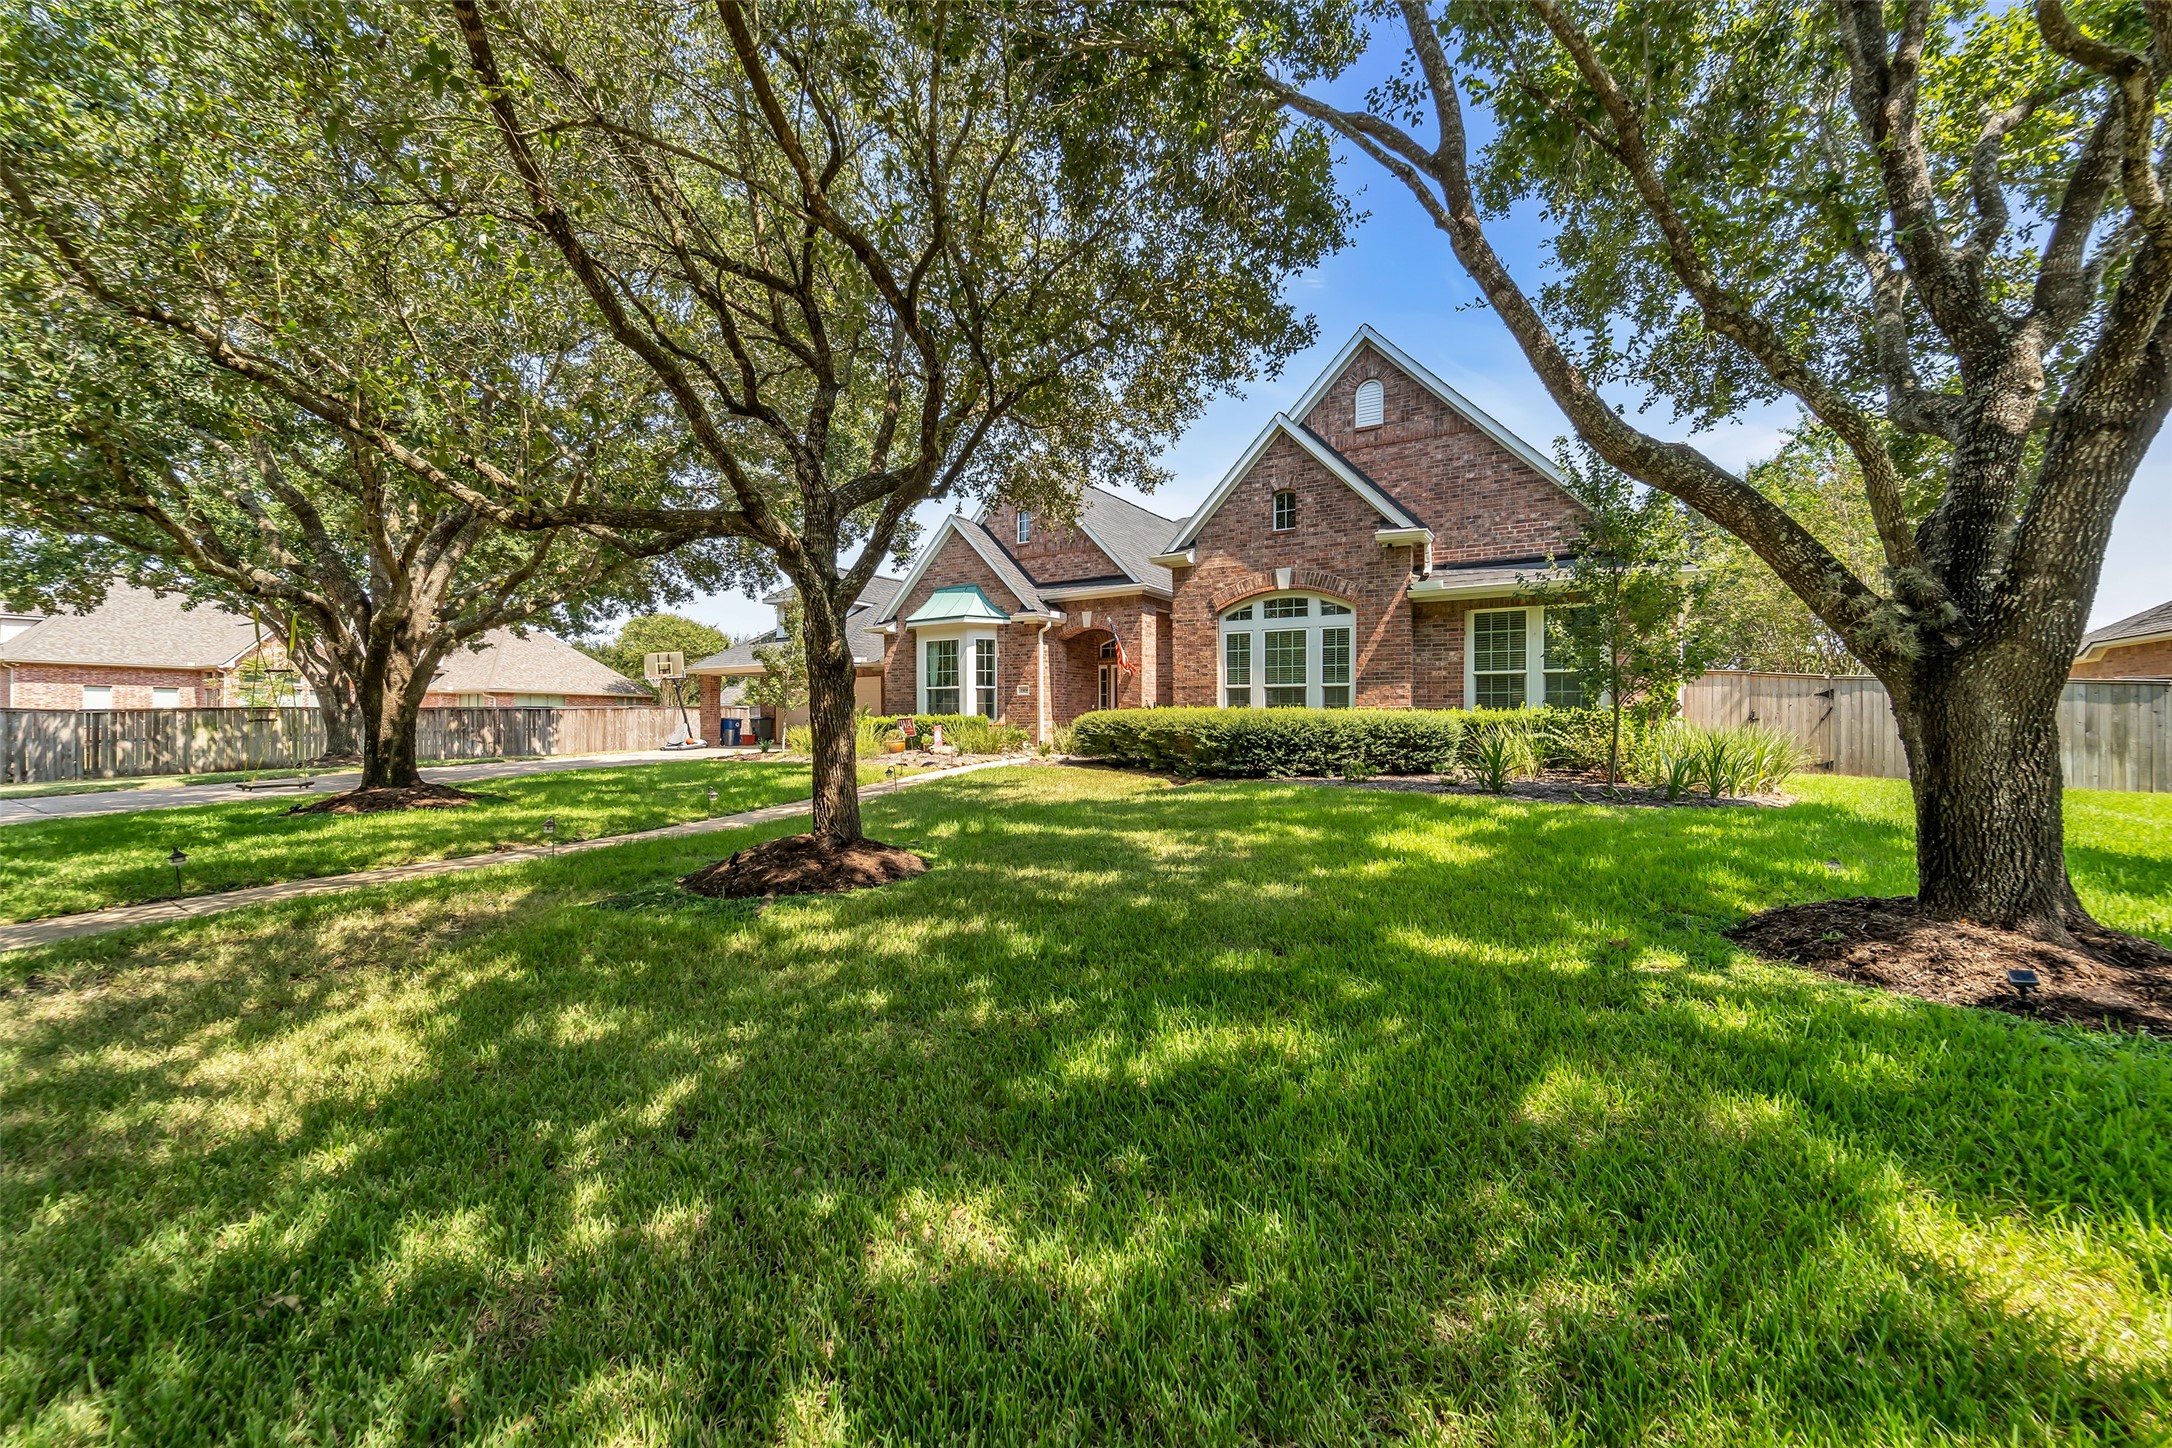
Front exterior — Brick elevation with steep gabled rooflines, framed by mature oak trees over a lush, professionally landscaped front lawn.
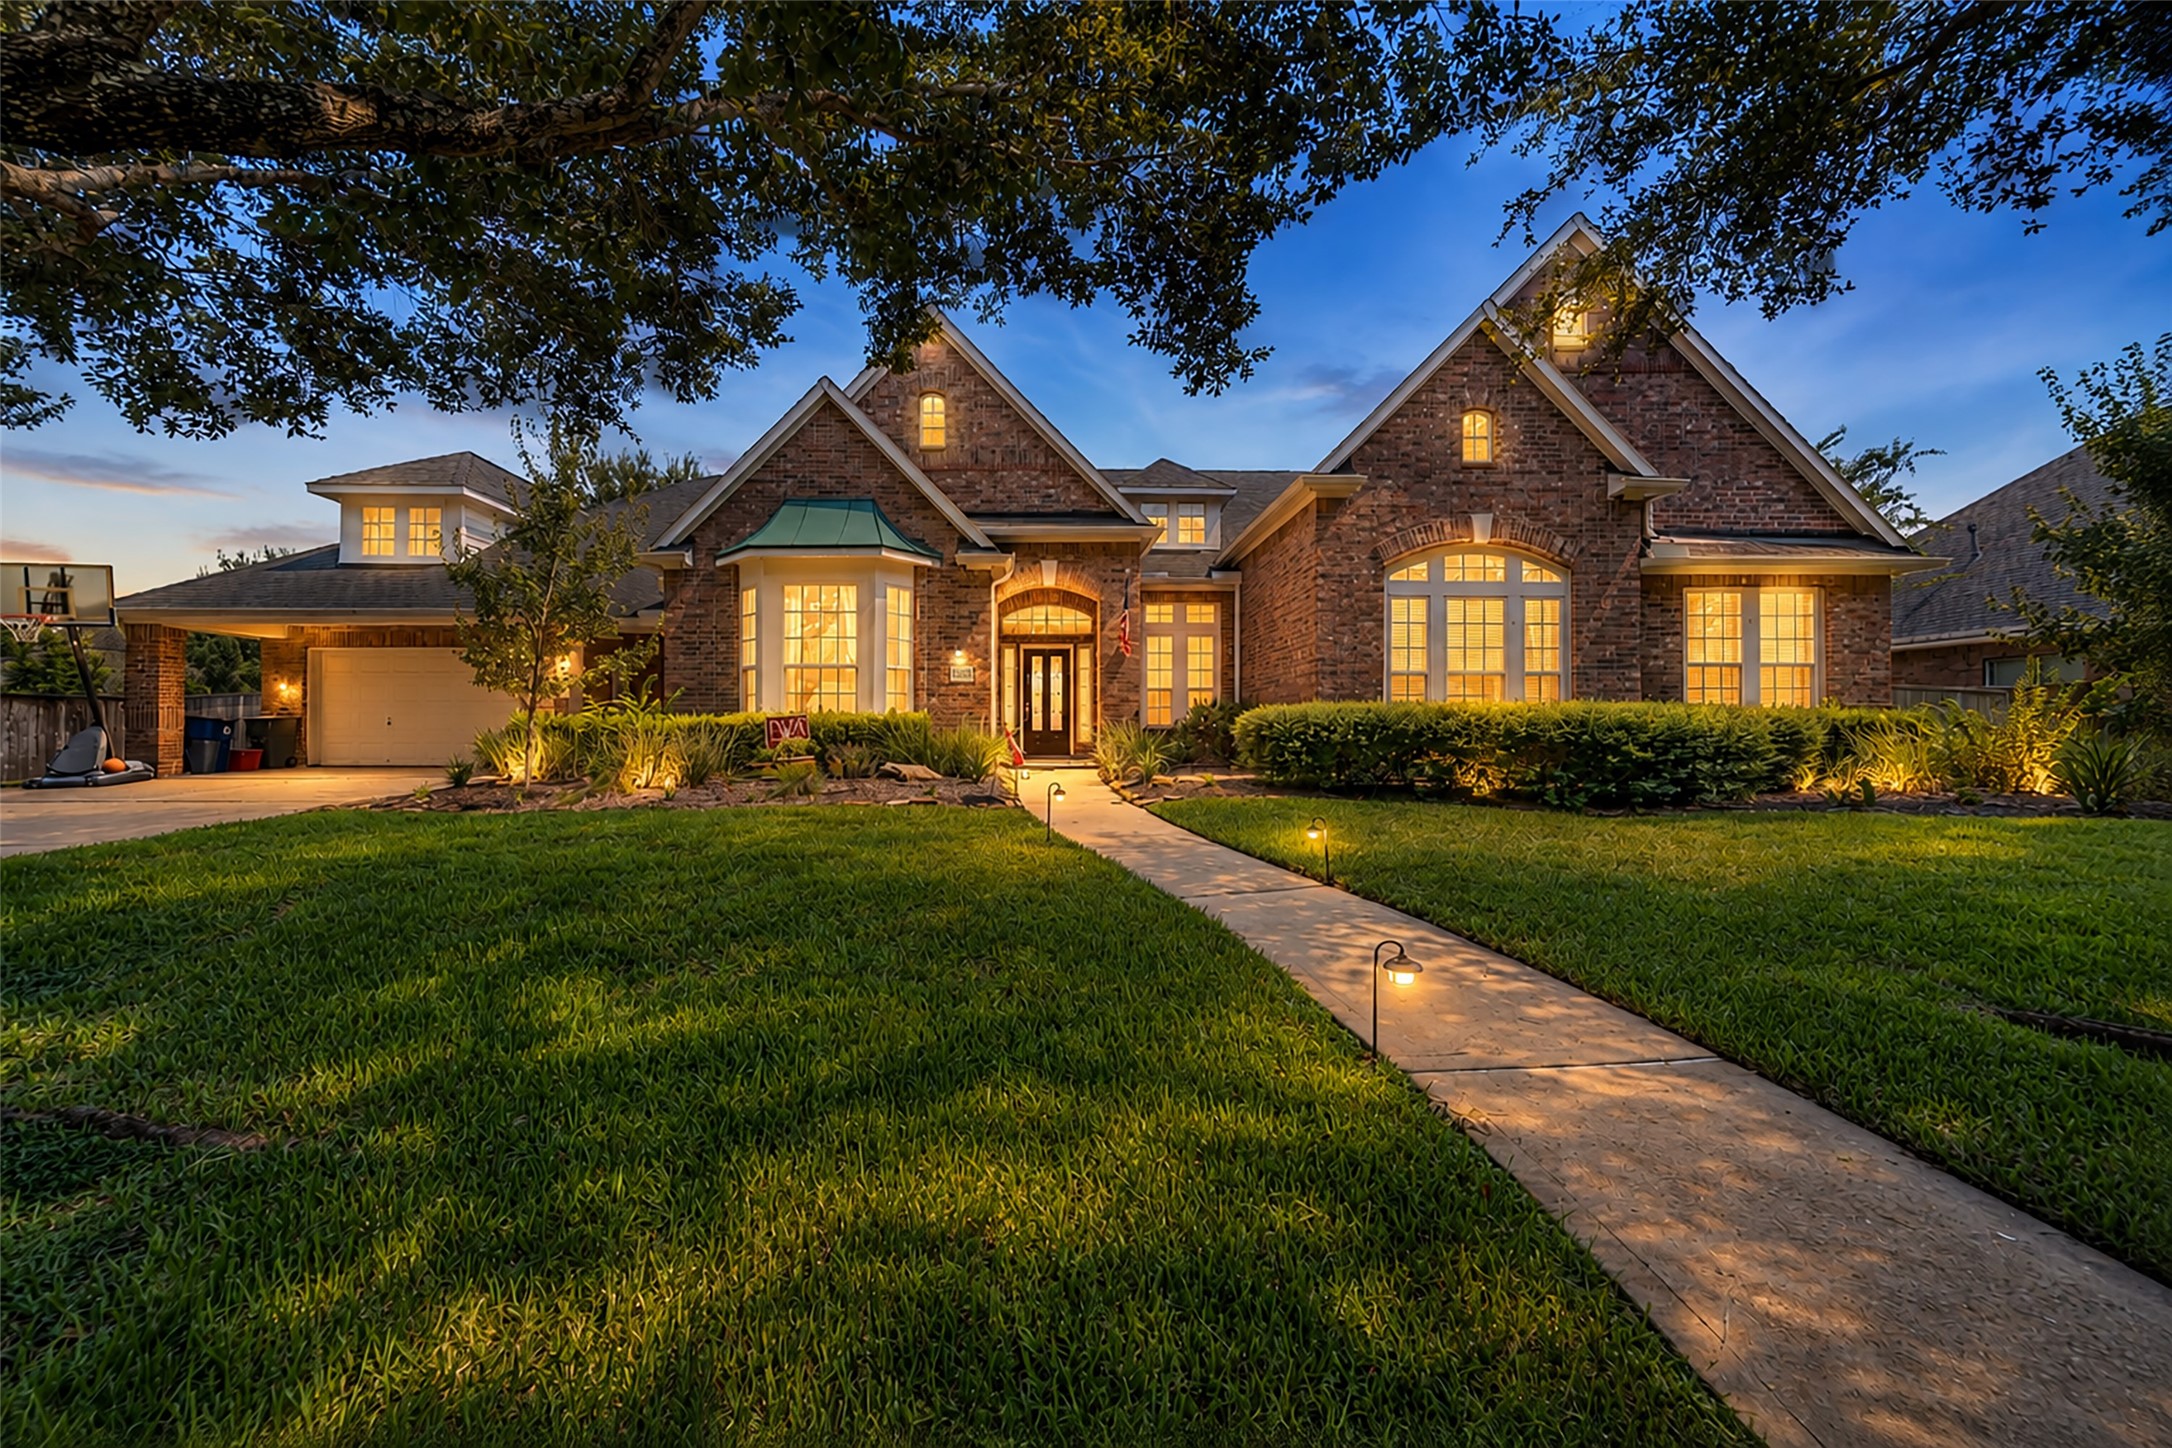
Striking twilight elevation highlights the home's handsome brick exterior, steep gabled rooflines, arched windows, and a warmly lit walkway framed by mature landscaping and a grand oak.
 New Listing


















.jpg)

