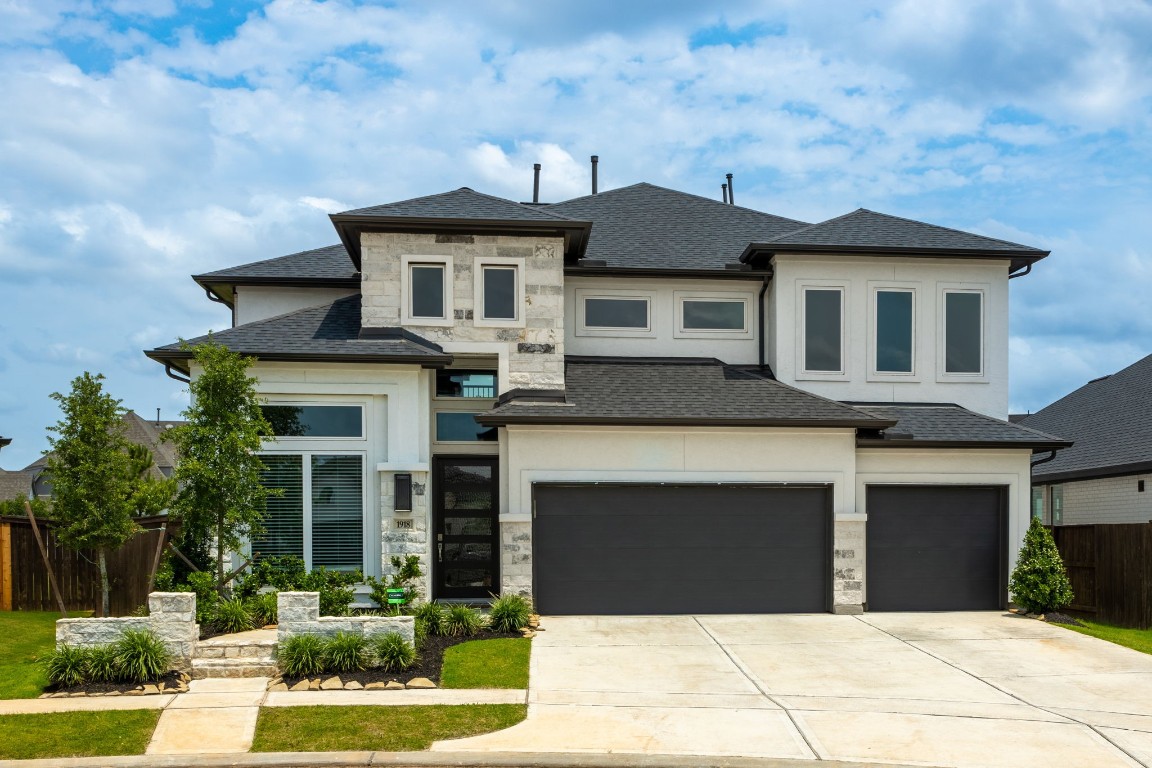
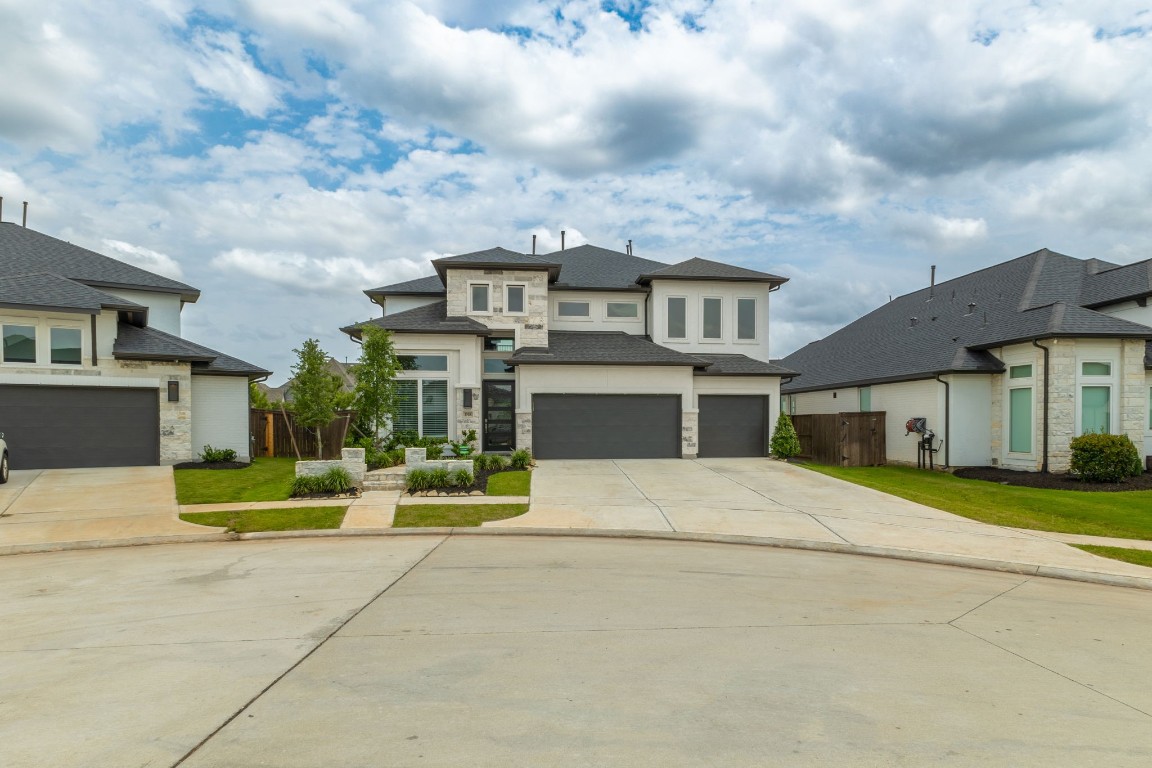
Welcome to 1918 Longcroft Lane—a stunning modern residence nestled on a cul-de-sac lot in the desirable gated section of Cane Island community.
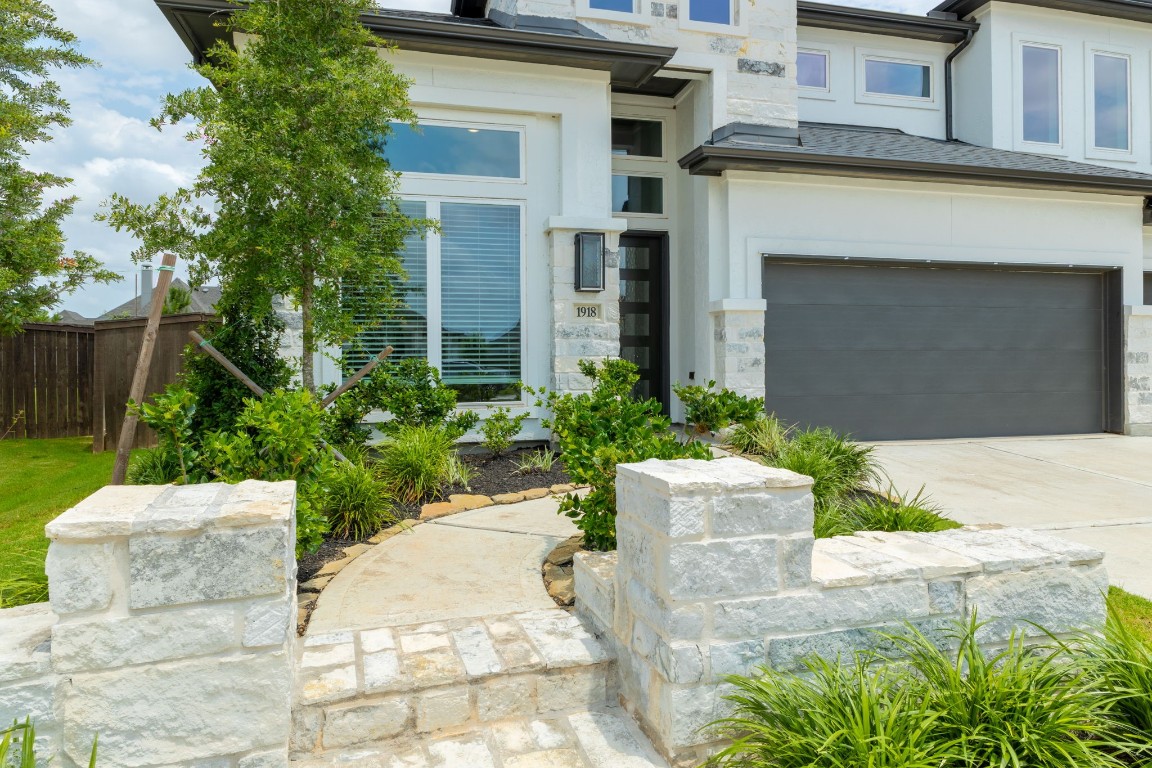
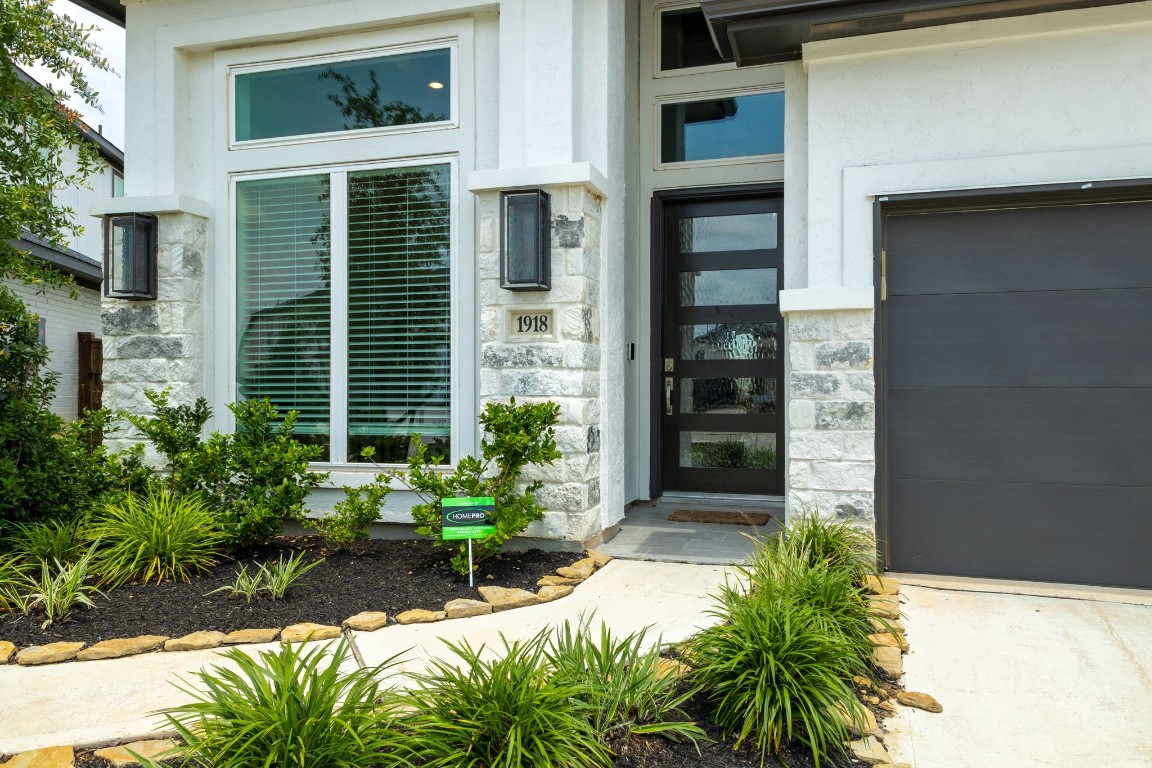
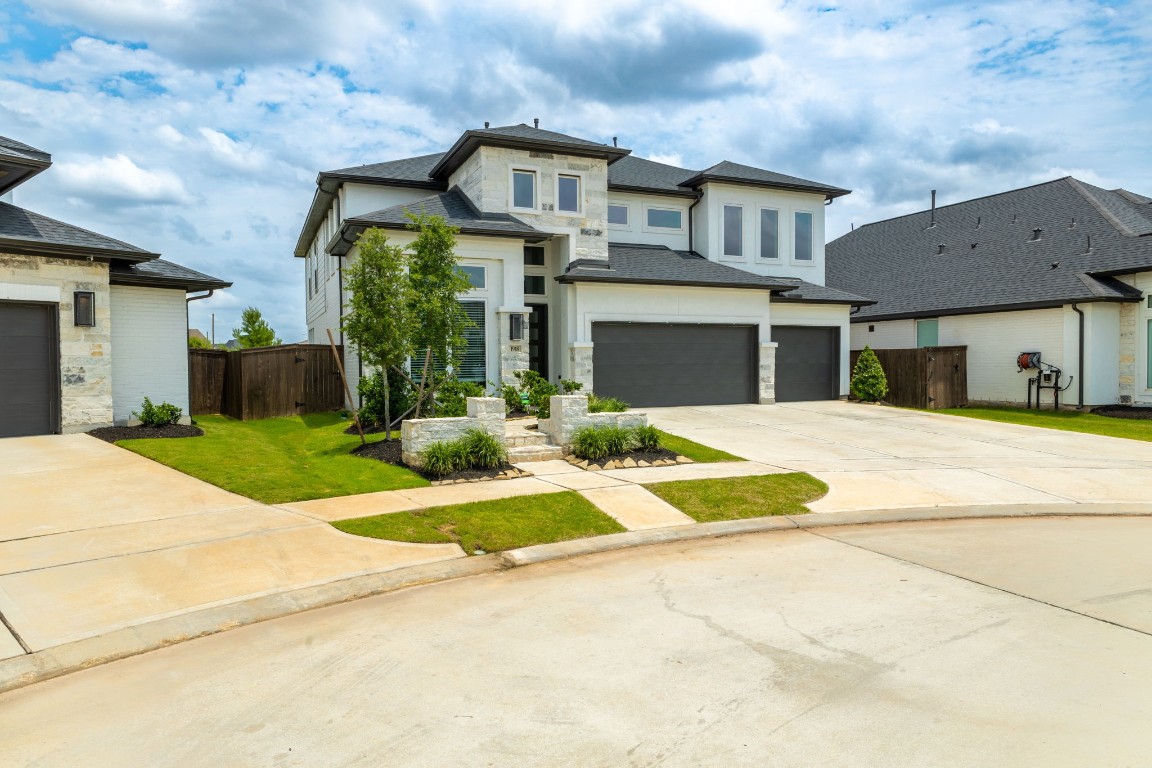
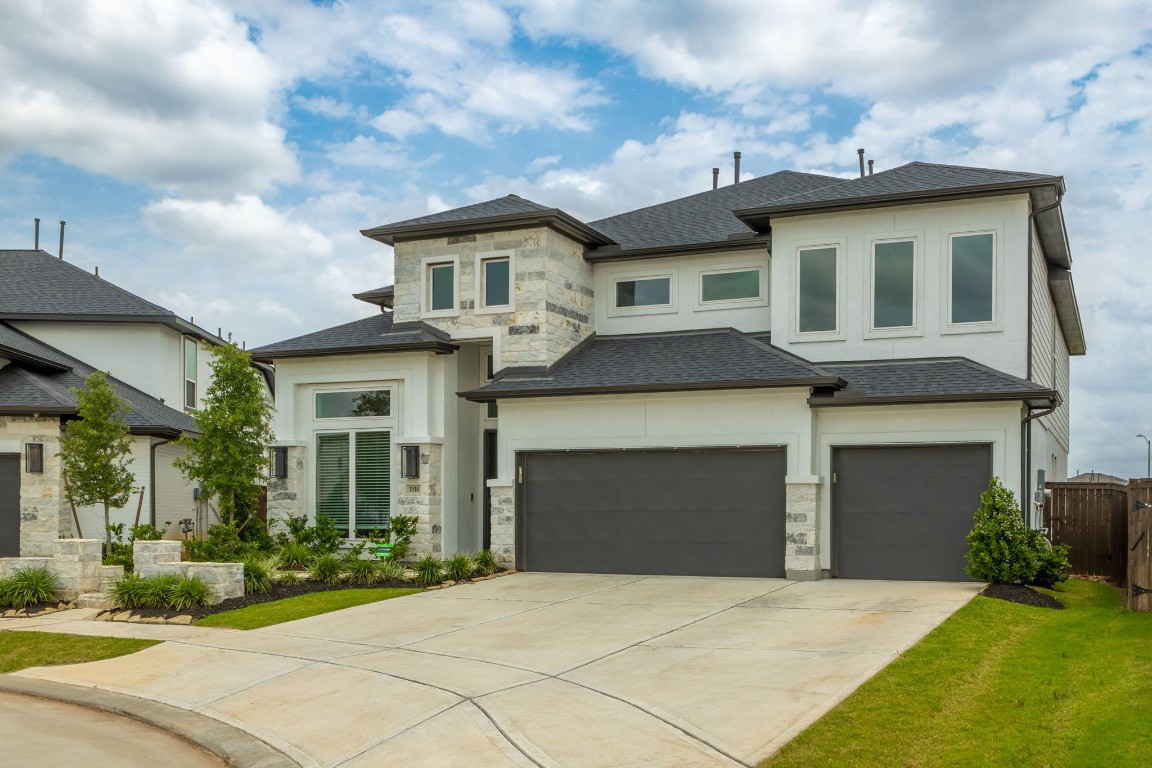
This home offers A+ curb appeal, highlighted by a paved walkway accented with a stone retaining wall and stone steps that lead to a striking exterior featuring a blend of stone, stucco & modern finishes
Step inside this impressive 4-bedroom, 3.5-bathroom residence and prepare to be amazed by the thoughtful design, spacious layout, and high-end finishes throughout.
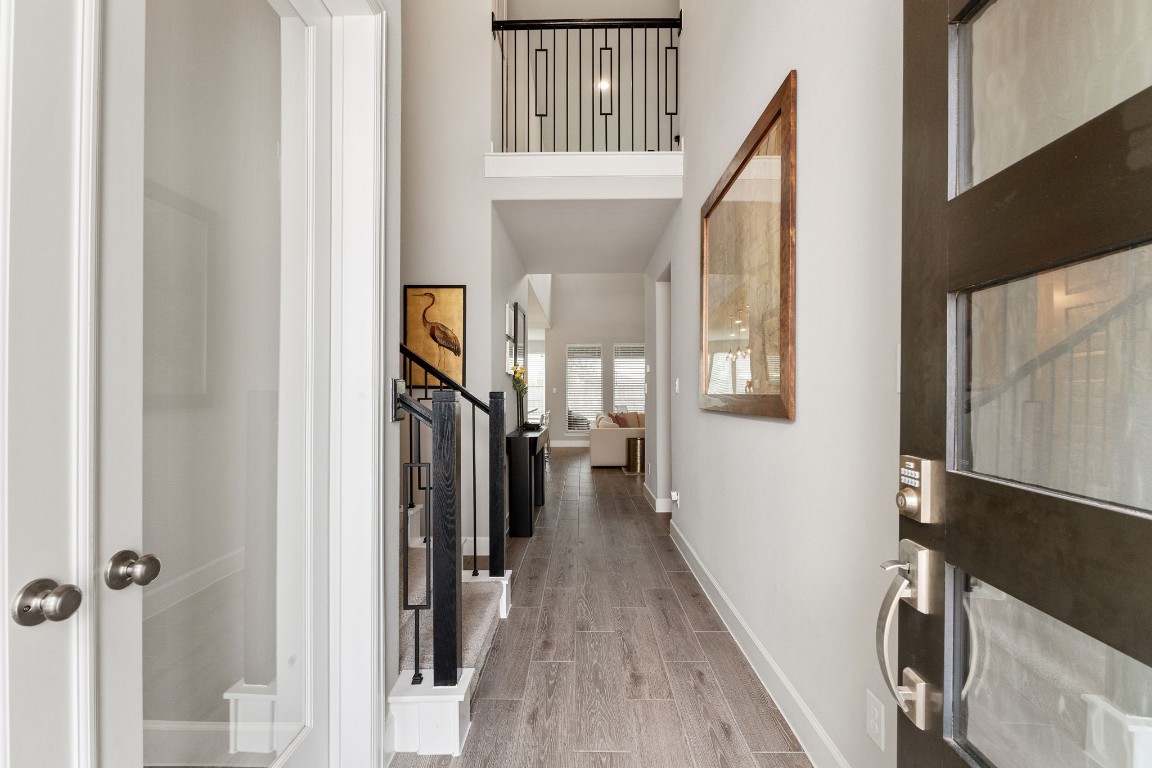
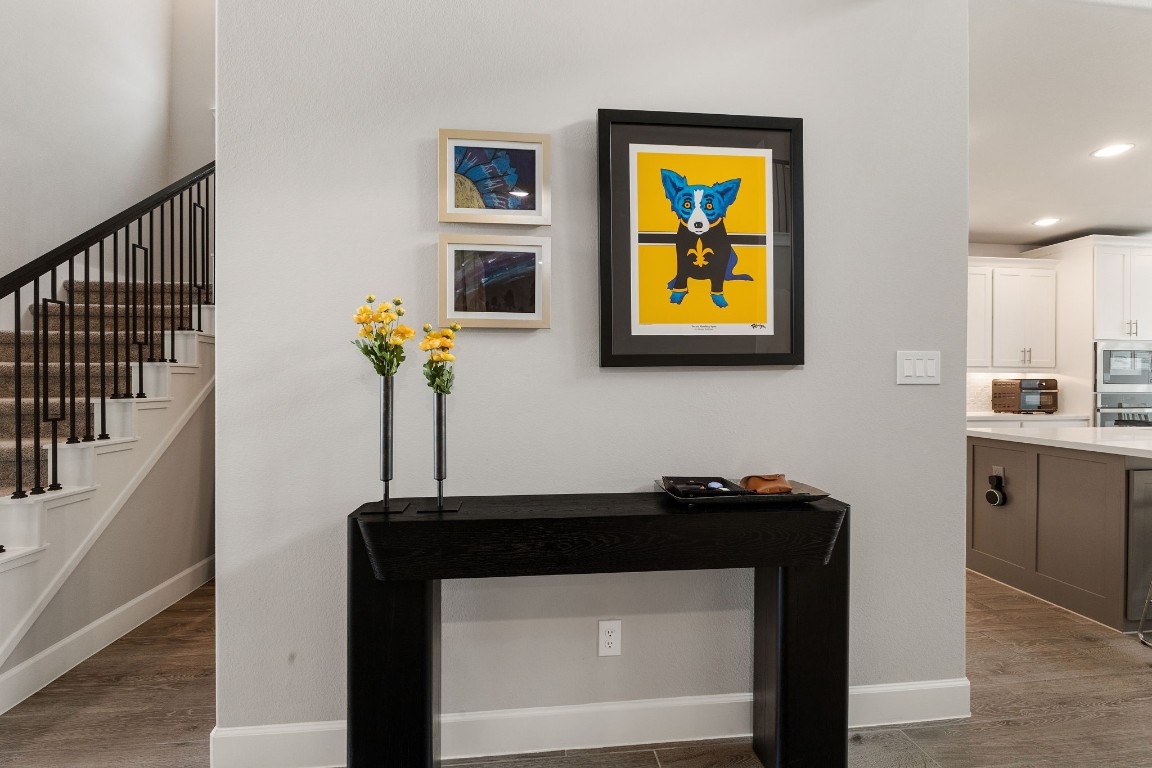
From the moment you enter, you'll be captivated by the gleaming wood-look tile floors, soaring ceilings, neutral paint palette, and stylish modern touches that set the tone for the rest of the home
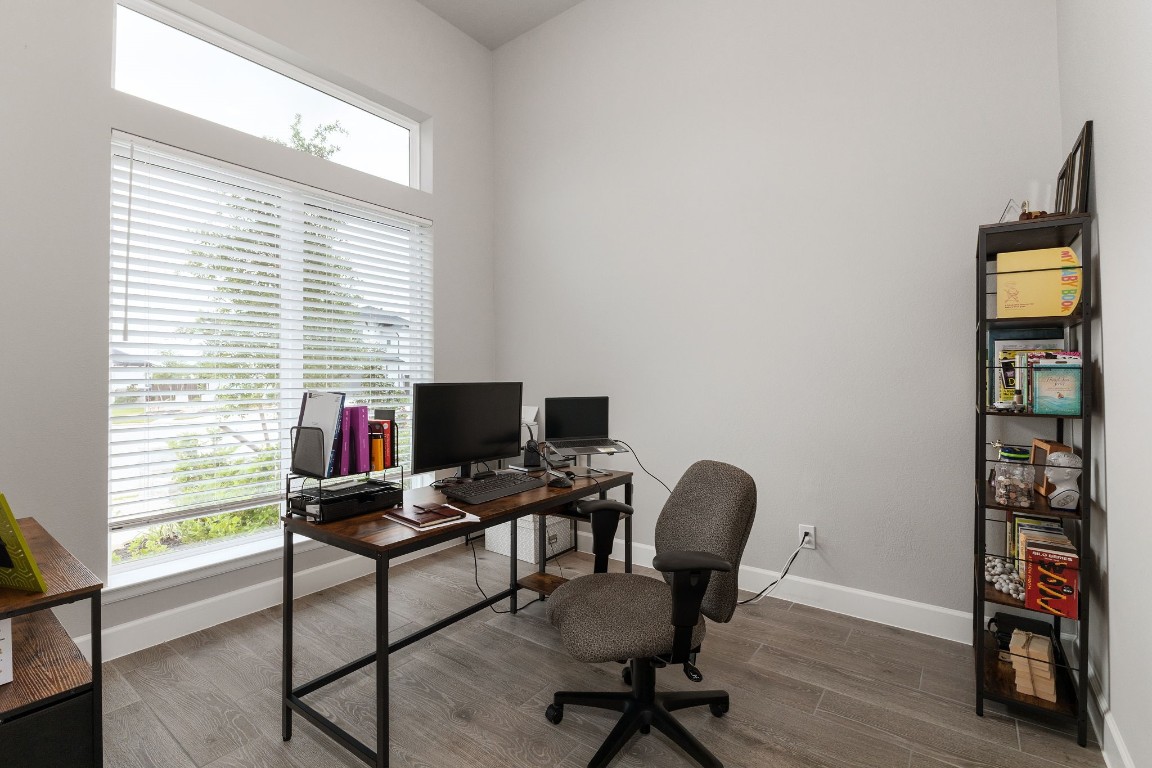
Just off the entry, behind elegant French glass doors, you'll find a private home office featuring tile flooring and a large window with a view of the front yard.
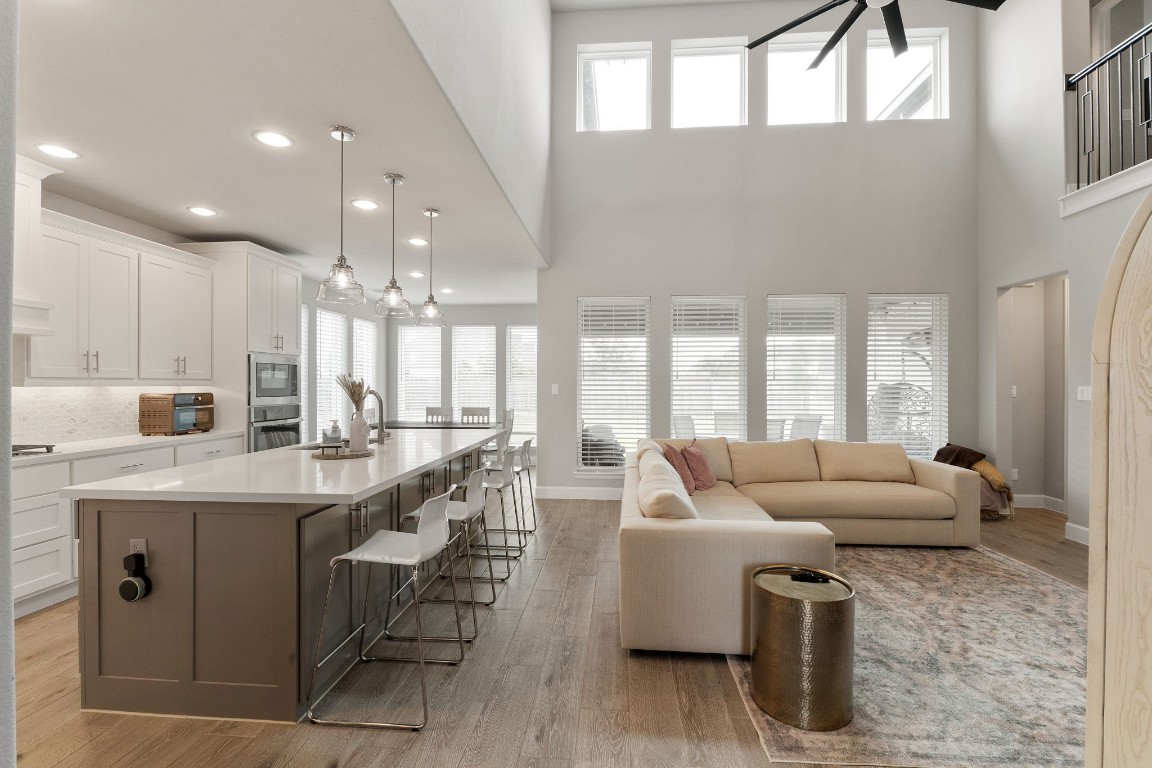
The open-concept floorplan effortlessly connects the family room, kitchen, and dining area, creating a spacious and inviting atmosphere. Expansive windows fill the home with an abundance of natural light.
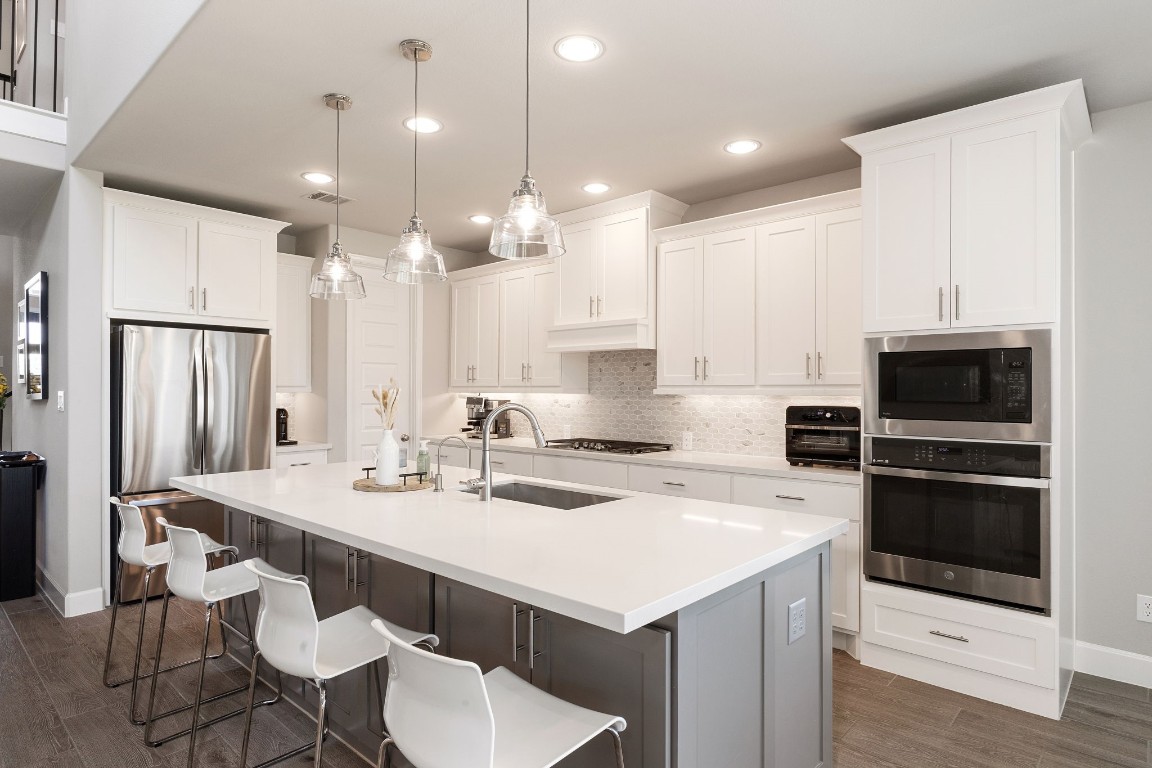
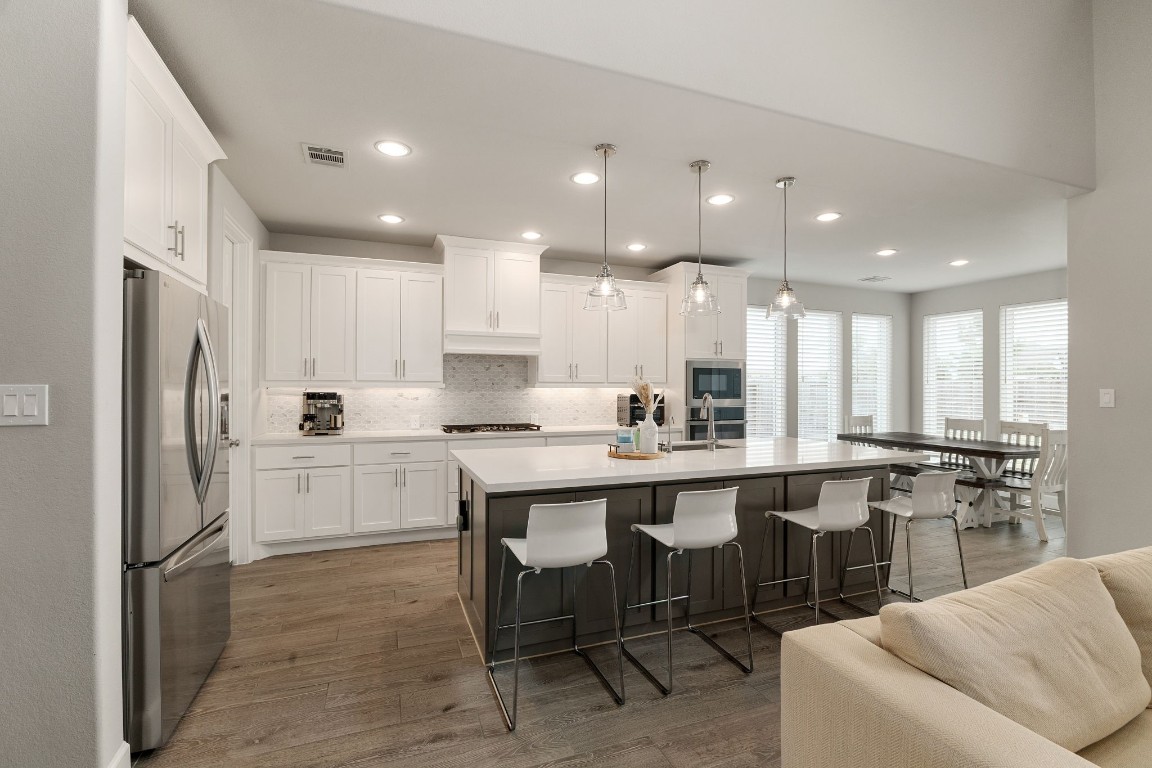
Sleek and spacious, this open-concept kitchen features a large quartz island, stainless steel appliances, and abundant natural light. Seamlessly flows into the bright dining area with oversized windows.
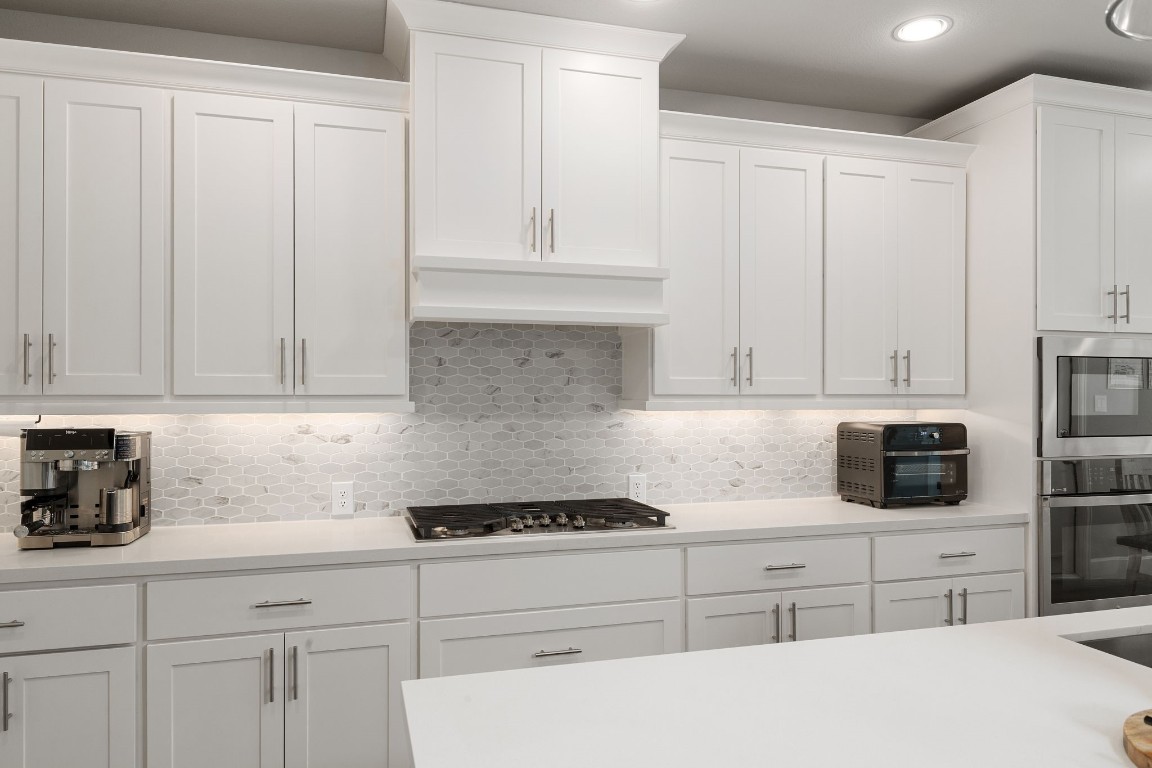
Modern white shaker cabinets, a chic hex tile backsplash, and under-cabinet lighting create a stylish and functional cooking space. Includes built-in appliances and ample countertop prep area.
This stunning kitchen features a stylish breakfast bar with elegant pendant lighting and generous storage underneath. A built-in oven and microwave provide convenient, versatile cooking options for any culinary enthusiast.
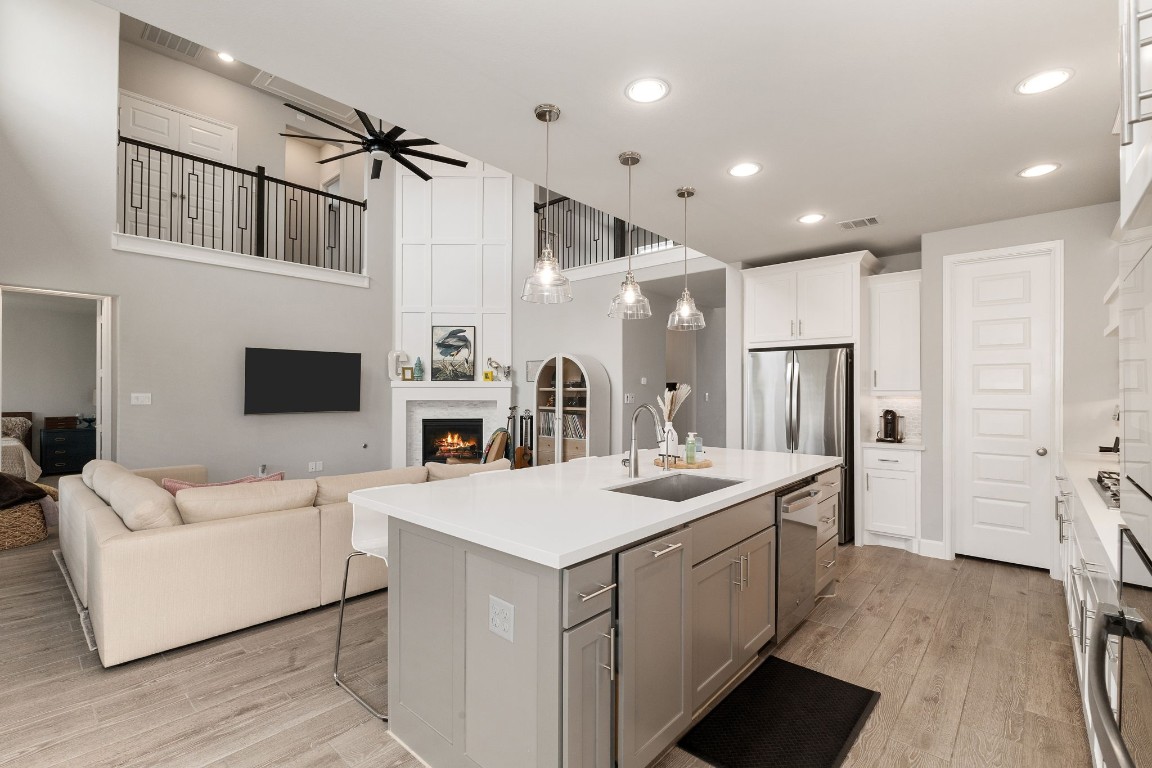
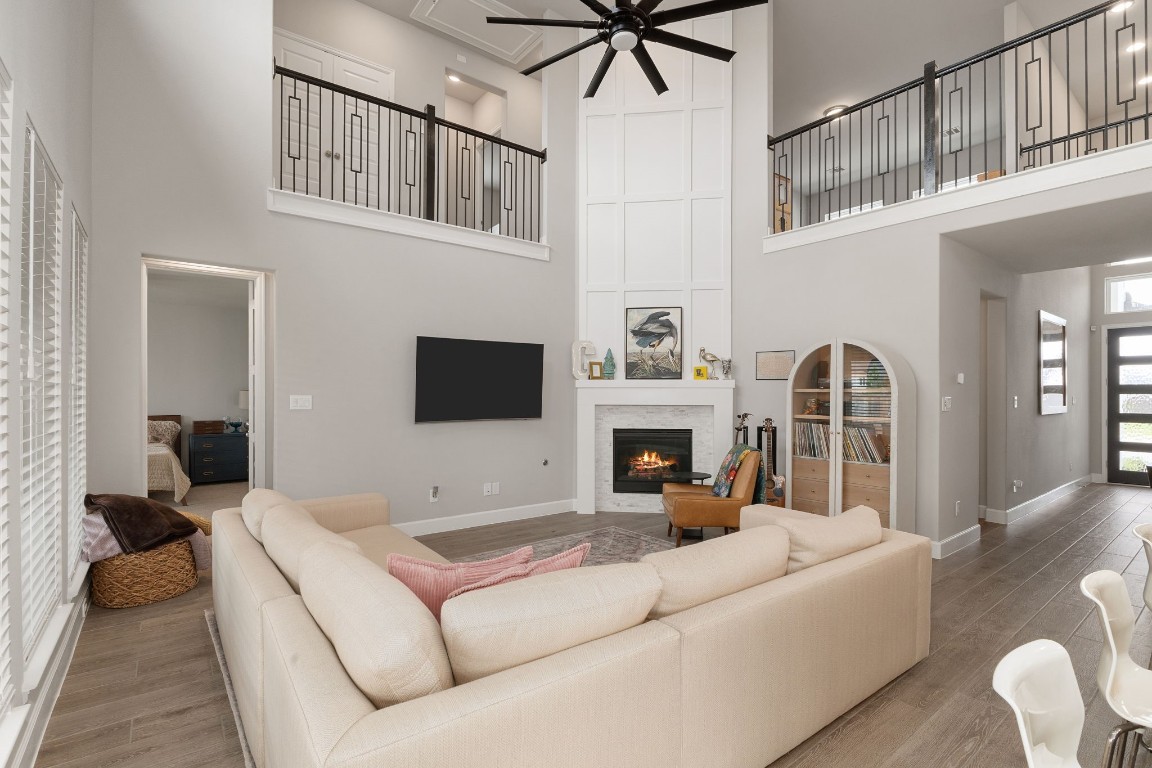
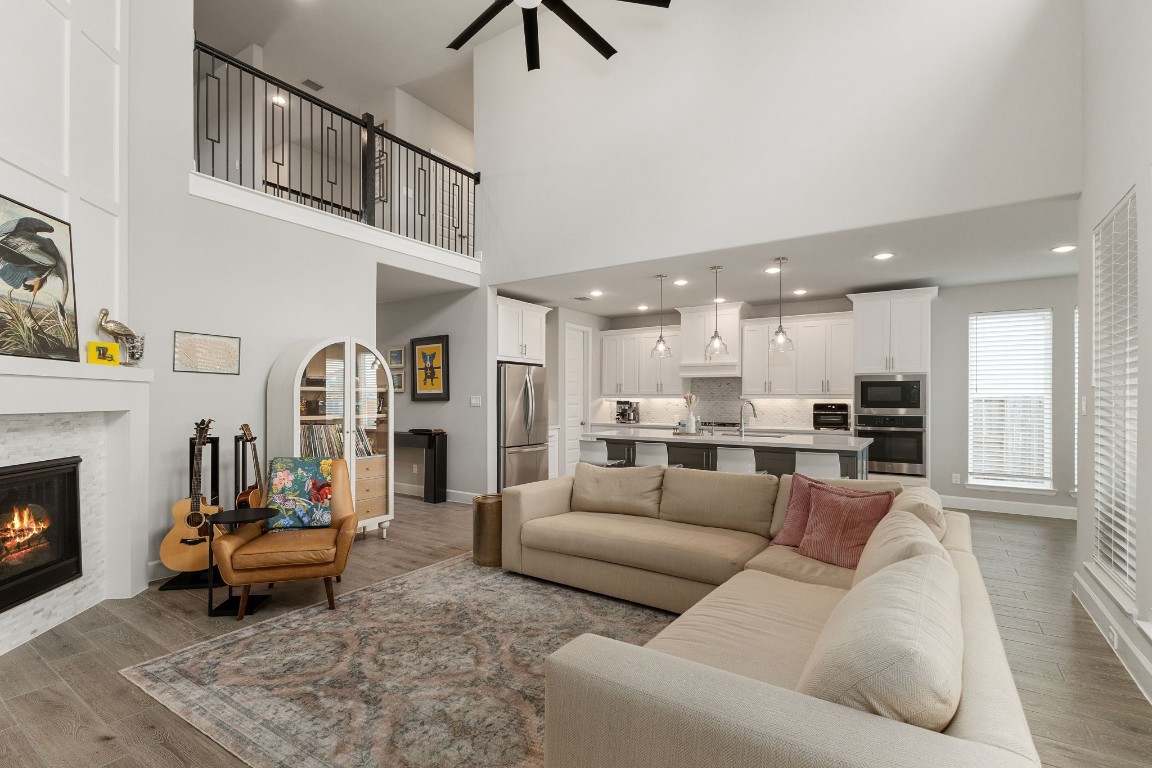
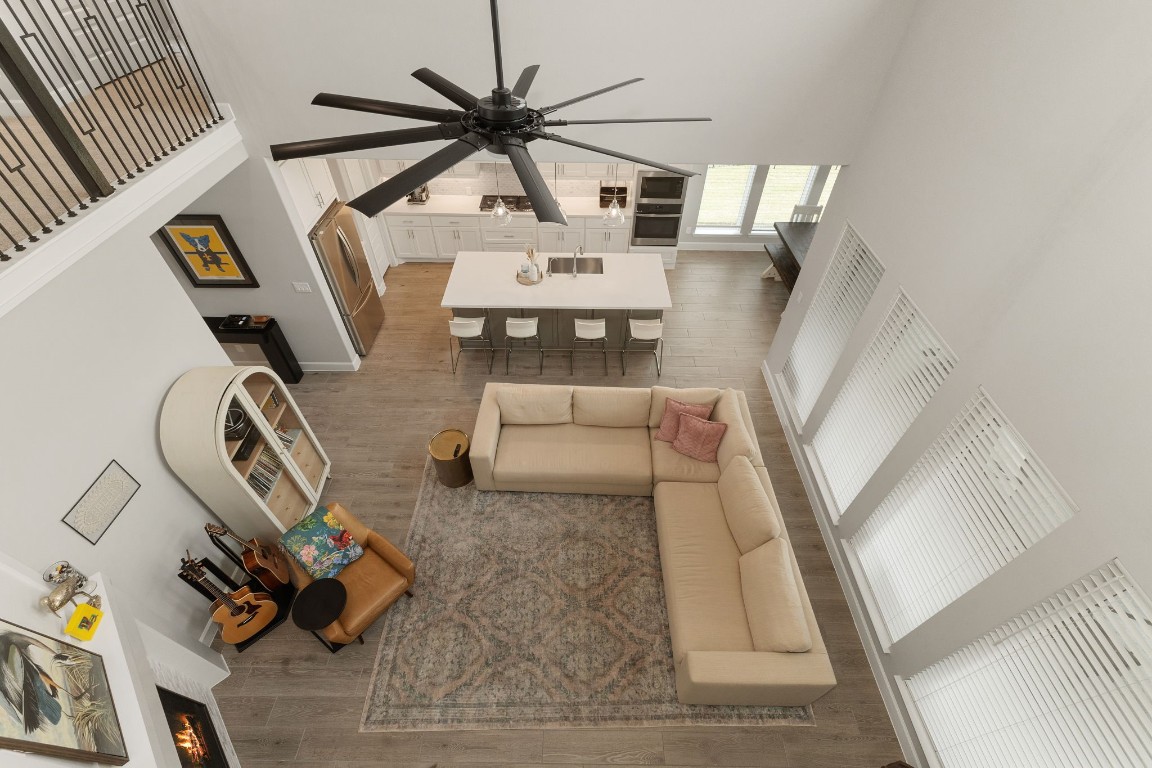
Enjoy seamless living in this stunning open layout—chef’s kitchen with island overlooks a cozy living room with fireplace, soaring ceilings, and a dramatic black ceiling fan.
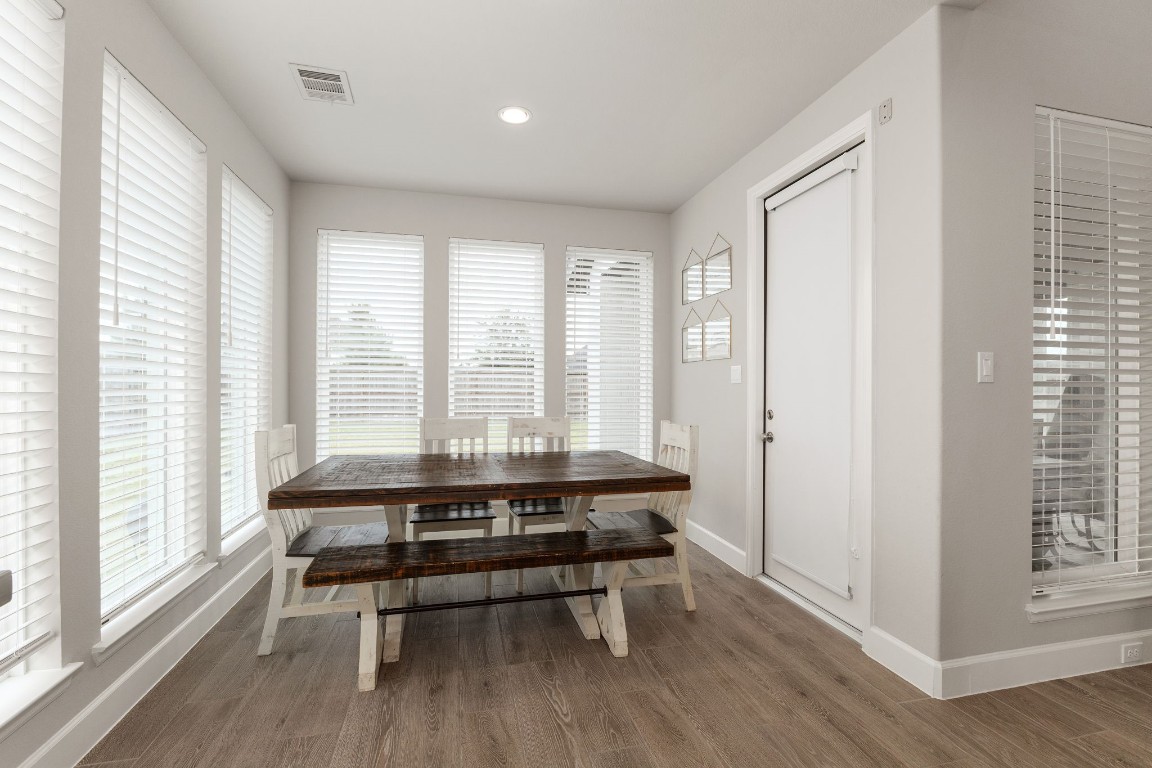
The dining area is surrounded by expansive windows that bathe the space in natural light, while a convenient door to the backyard provides seamless access for outdoor dining and entertaining.
At the heart of the home lies a spacious family room with soaring cathedral ceilings, highlighted by a striking modern ceiling fan.
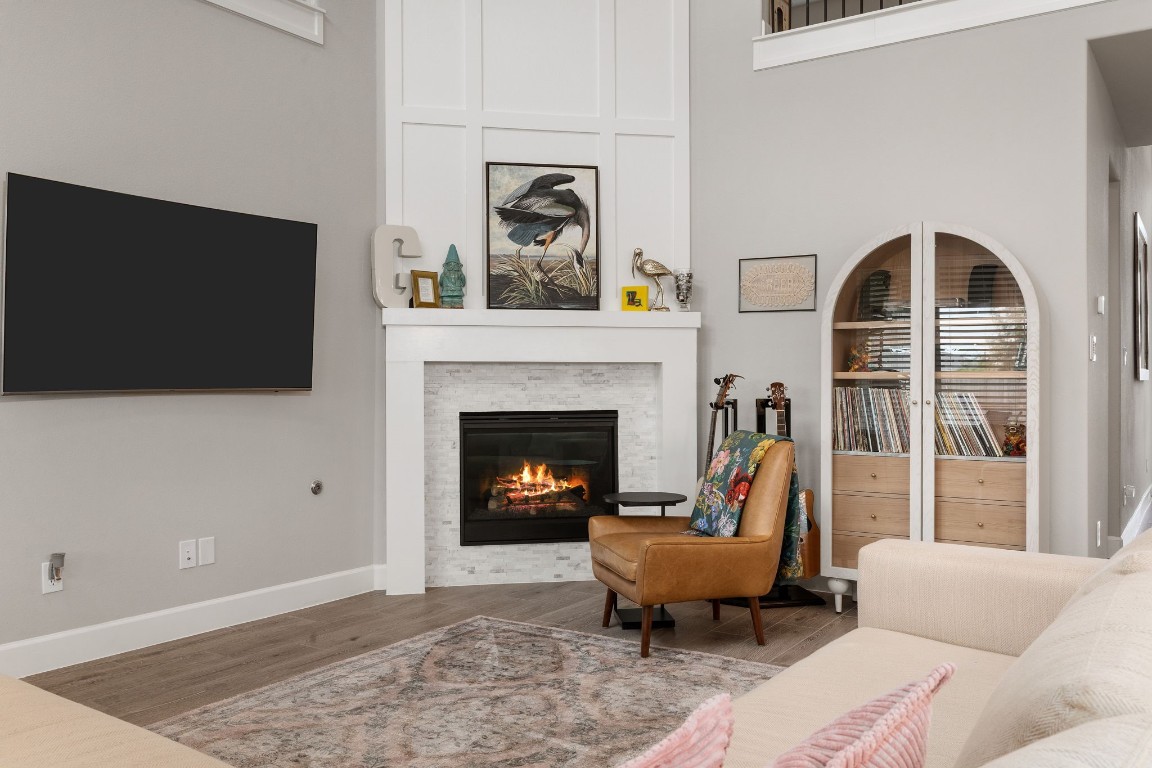
The focal point of the room is a gas log fireplace, beautifully framed with an elegant tile surround, wooden mantel, and detailed moldings that draw the eye upward.
The open floorplan seamlessly extends into the kitchen, creating the perfect space for both entertaining guests and comfortable everyday living.
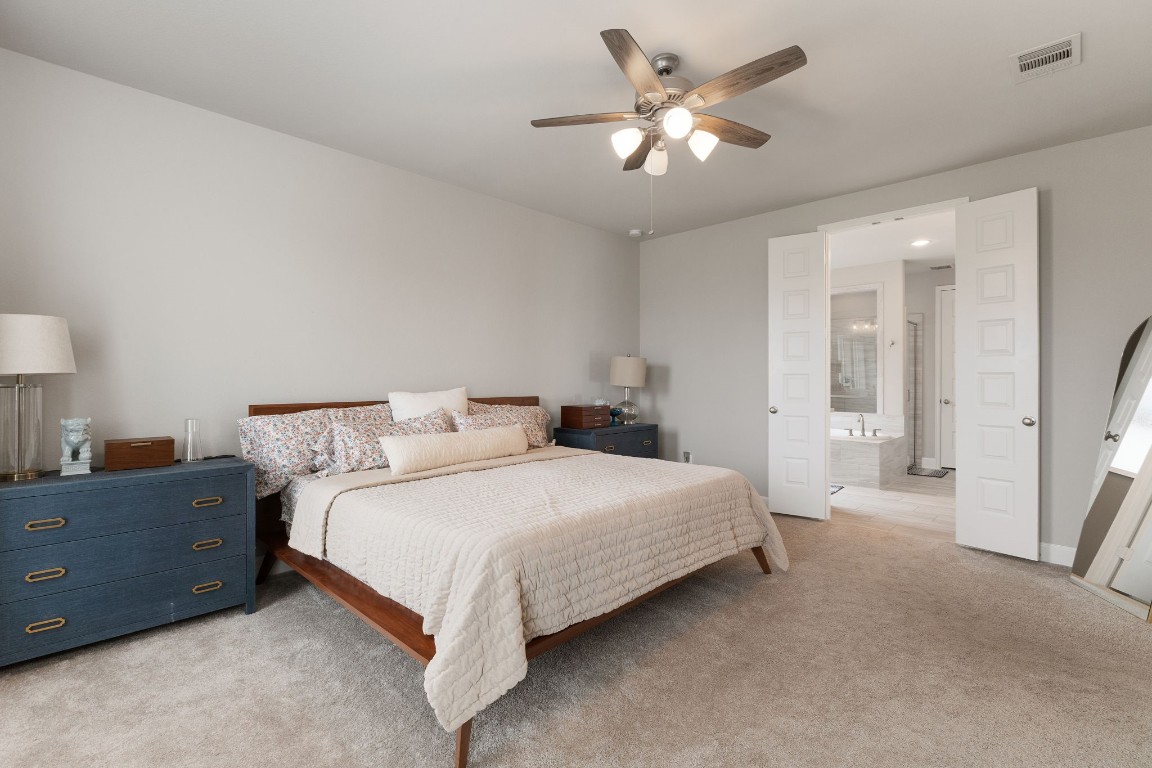
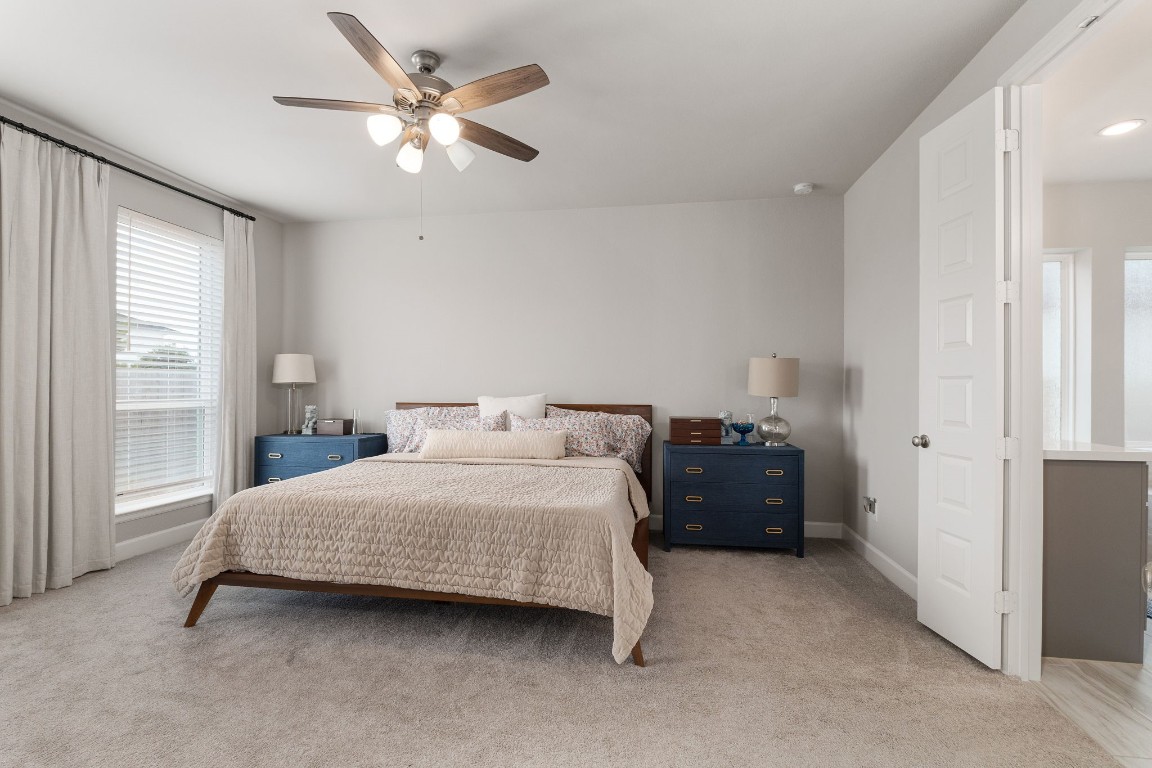
The first-floor primary retreat is a true sanctuary, designed for rest and relaxation. It features soft plush carpeting underfoot, a high ceiling with a modern ceiling fan that enhances airflow and comfort, and abundant natural light that fills the space
The spacious layout offers room for a sitting area or reading nook, while the private ensuite bathroom completes the retreat.
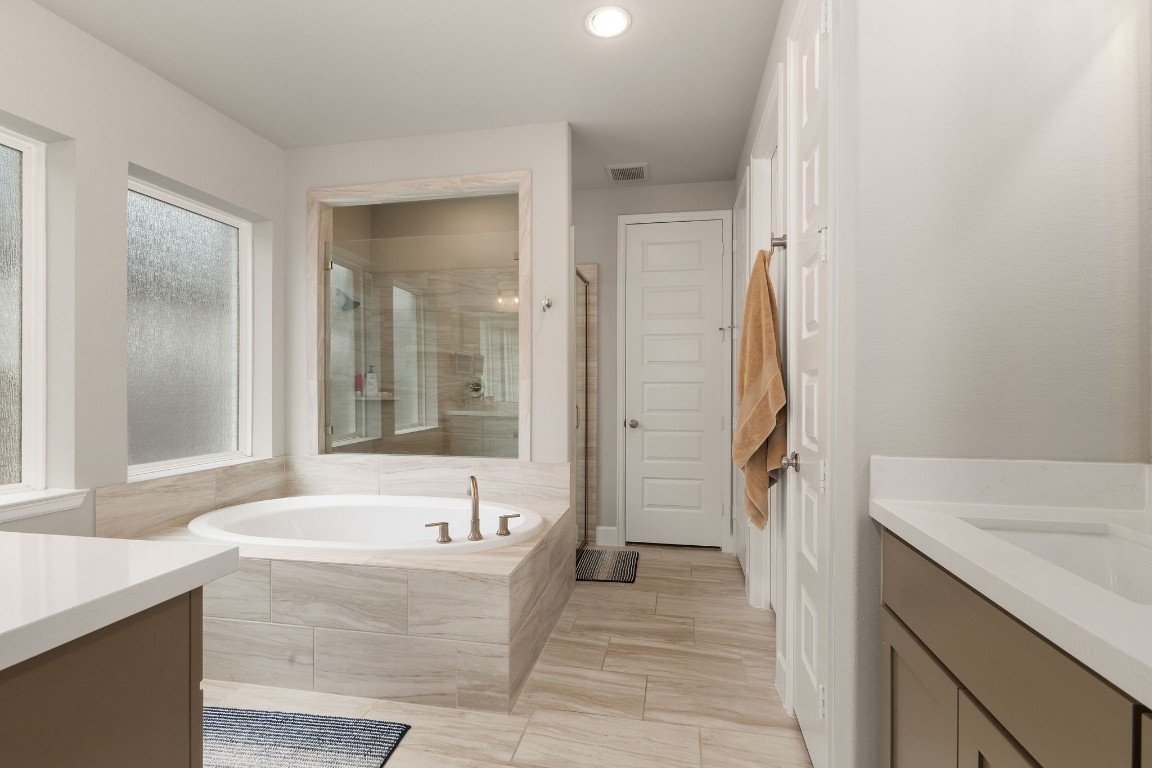
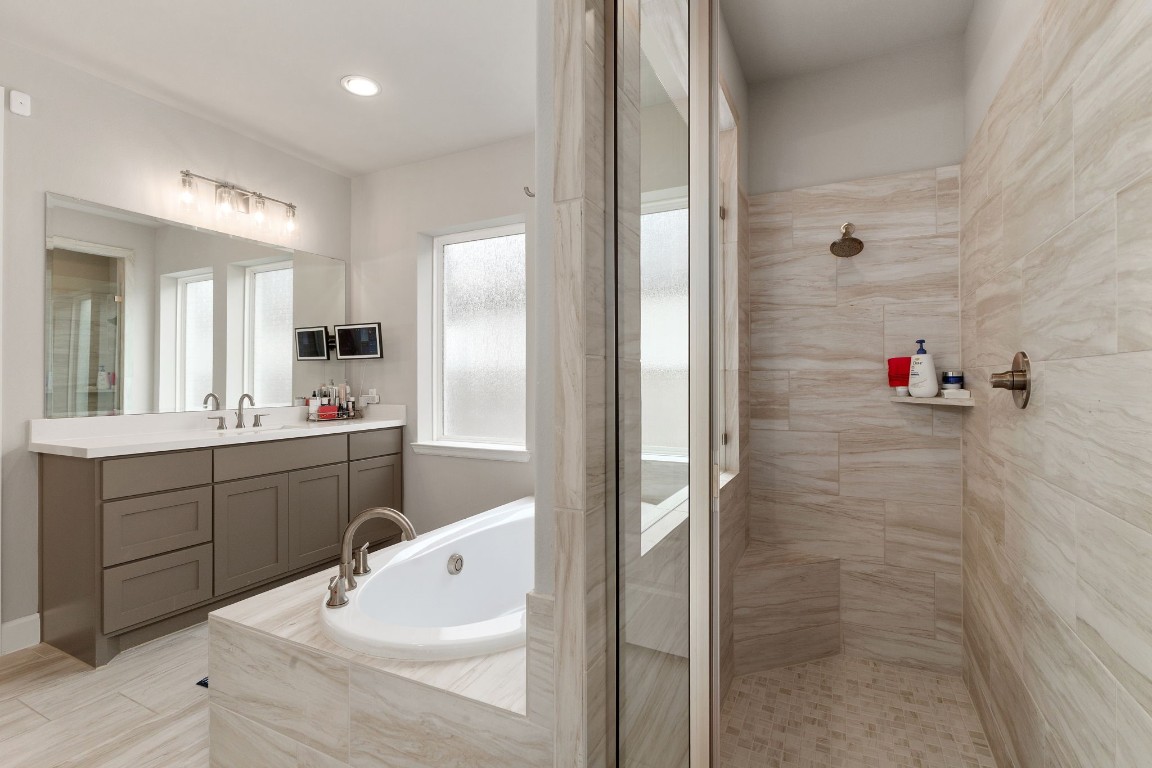
The primary ensuite bathroom is a luxurious retreat designed to offer ultimate comfort and relaxation. It features elegant dual quartz-topped vanities that provide ample space for two, complemented by sleek fixtures and plenty of storage.
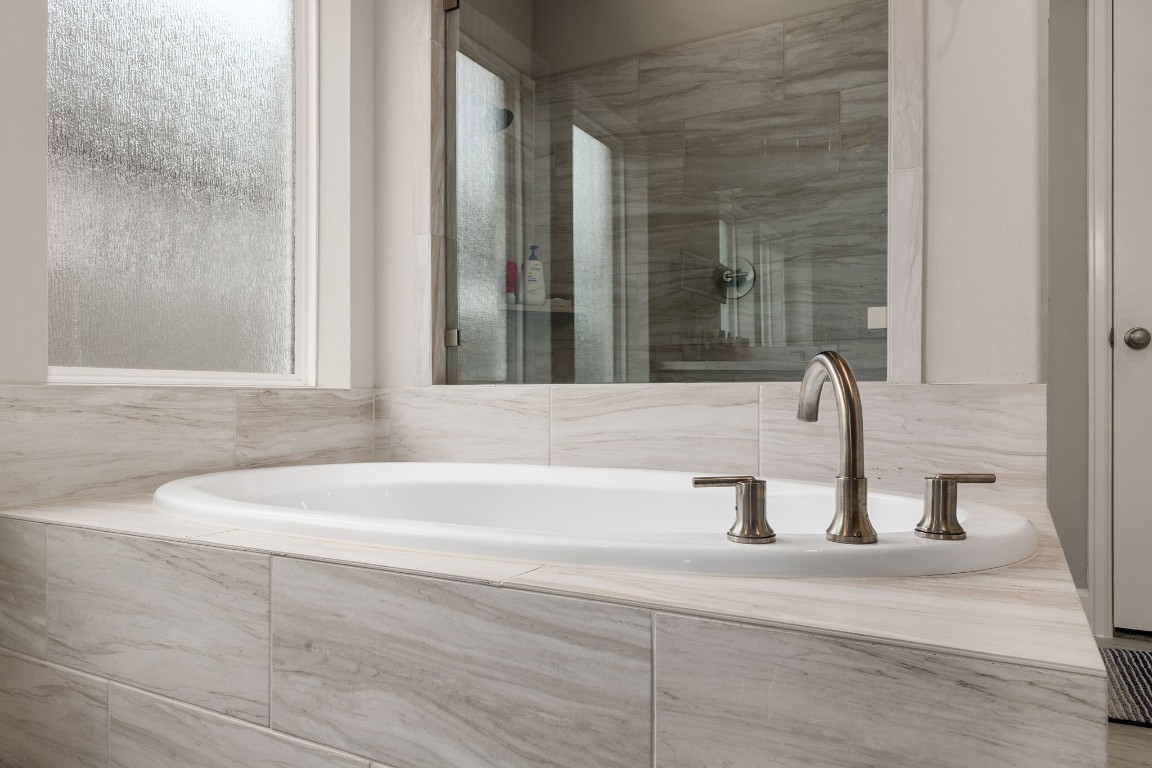
The deep soaking tub invites you to unwind after a long day, nestled beneath a large rain glass window that bathes the space in soft, natural light while maintaining complete privacy.
The separate walk-in shower provides a revitalizing alternative, featuring a sleek modern glass enclosure that adds a touch of sophistication. Inside, premium finishes such as polished tile, contemporary fixtures, and a built-in bench create a spa-like experience, perfect for starting your day energized or unwinding in comfort.
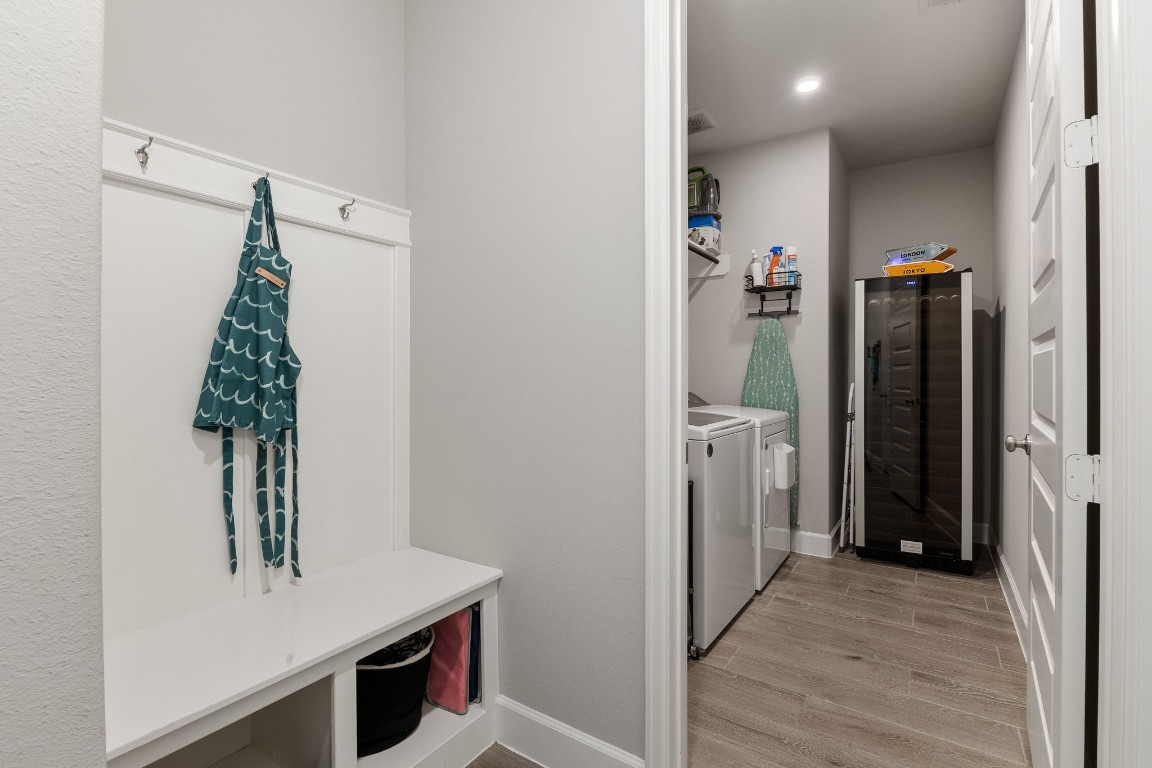
The mud area offers a dedicated spot to drop shoes and hang coats with a bench, cubbies, and overhead hooks. It leads to a large laundry room with space for full-size appliances plus a deep freezer or extra fridge.
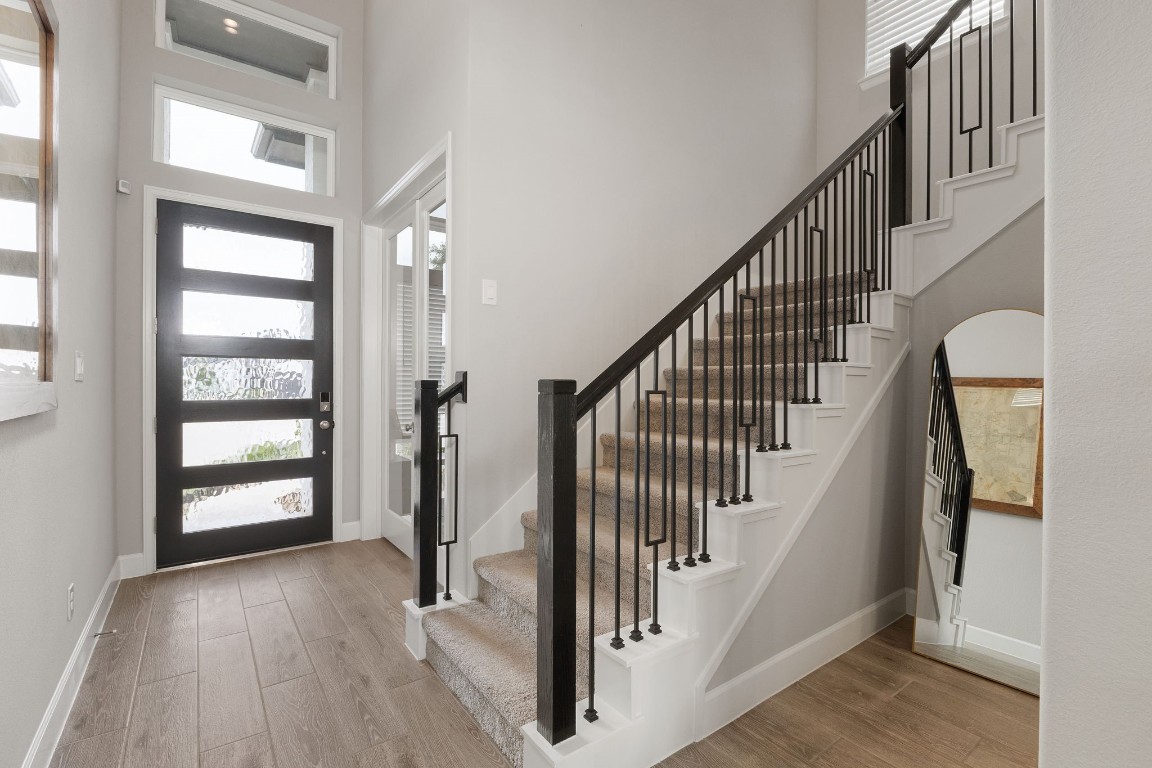
Ascend the plush carpeted staircase, highlighted by a sleek modern handrail, and discover what awaits upstairs.
Enjoy a sweeping view of the family room and kitchen from above—a perspective that beautifully highlights the home's wide open floorplan.
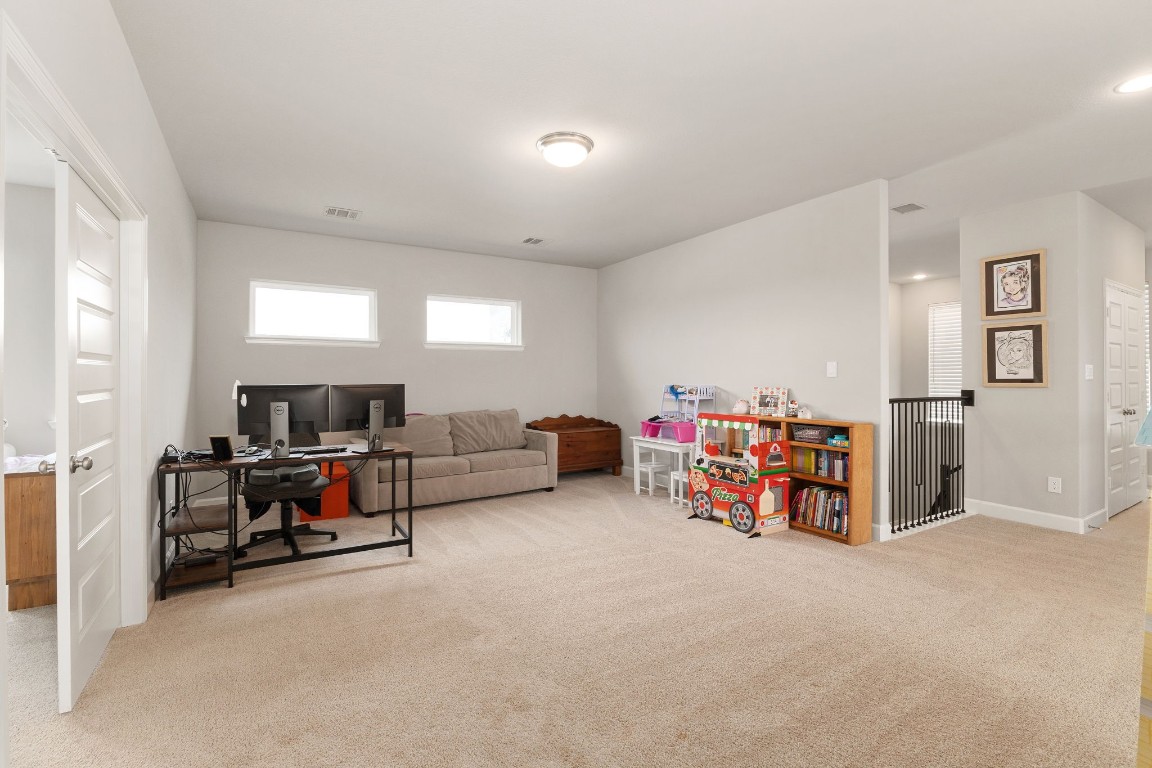
The upstairs game room is a versatile and spacious area, ideal for a variety of activities—whether it's hosting lively game nights, setting up a hobby or craft station, or transforming it into a fun and functional retreat for the kids.
Plush carpeting adds a cozy, comfortable feel underfoot, making it the perfect space to relax, play, or gather with family and friends. With plenty of room to personalize, this flexible space can easily adapt to fit your lifestyle and needs.
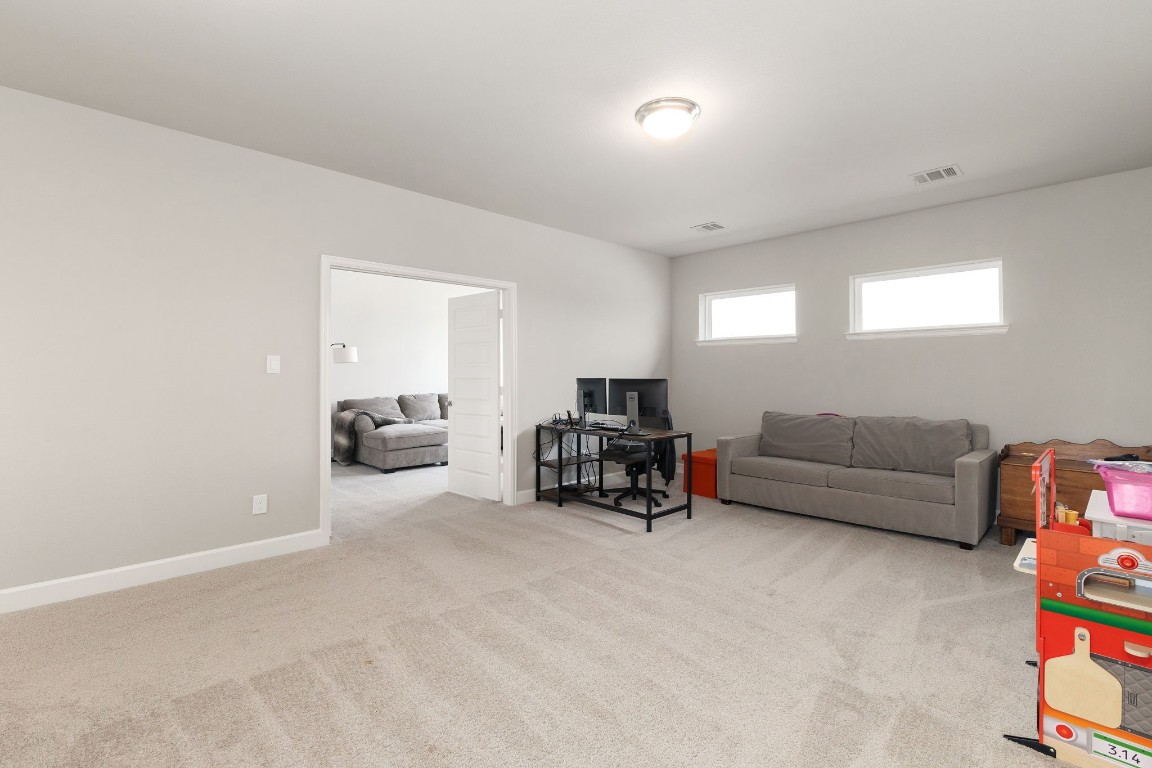
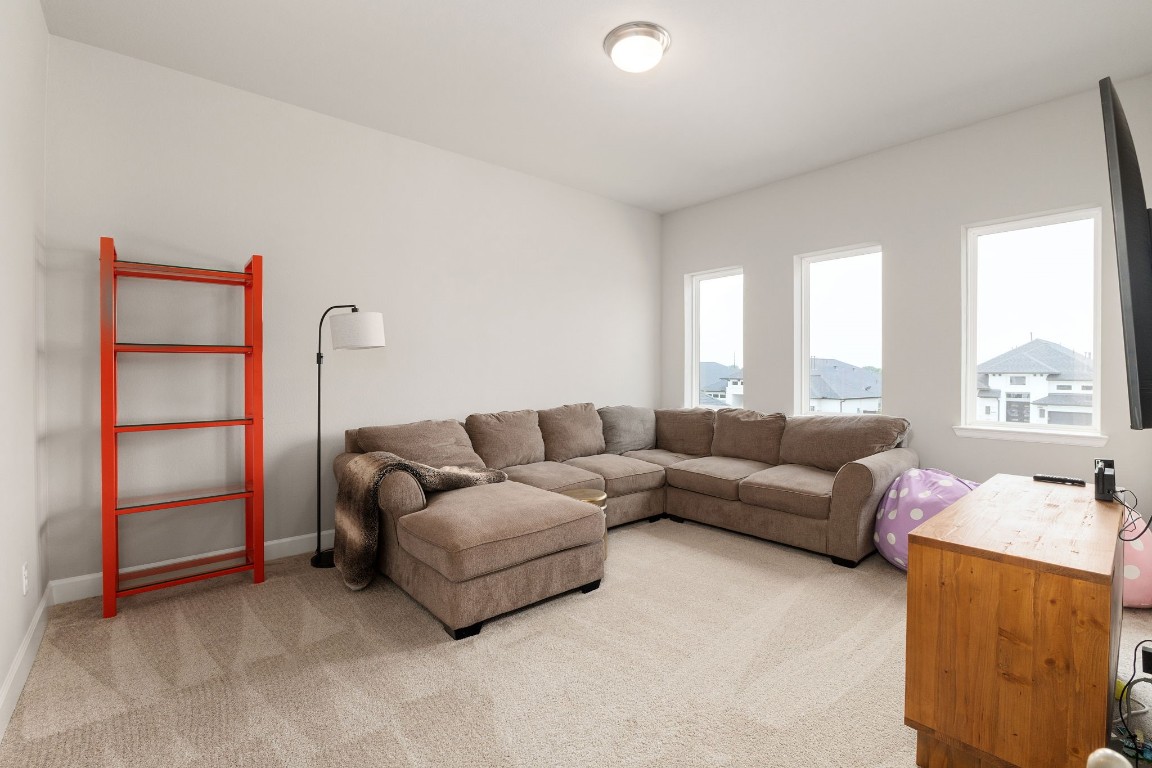
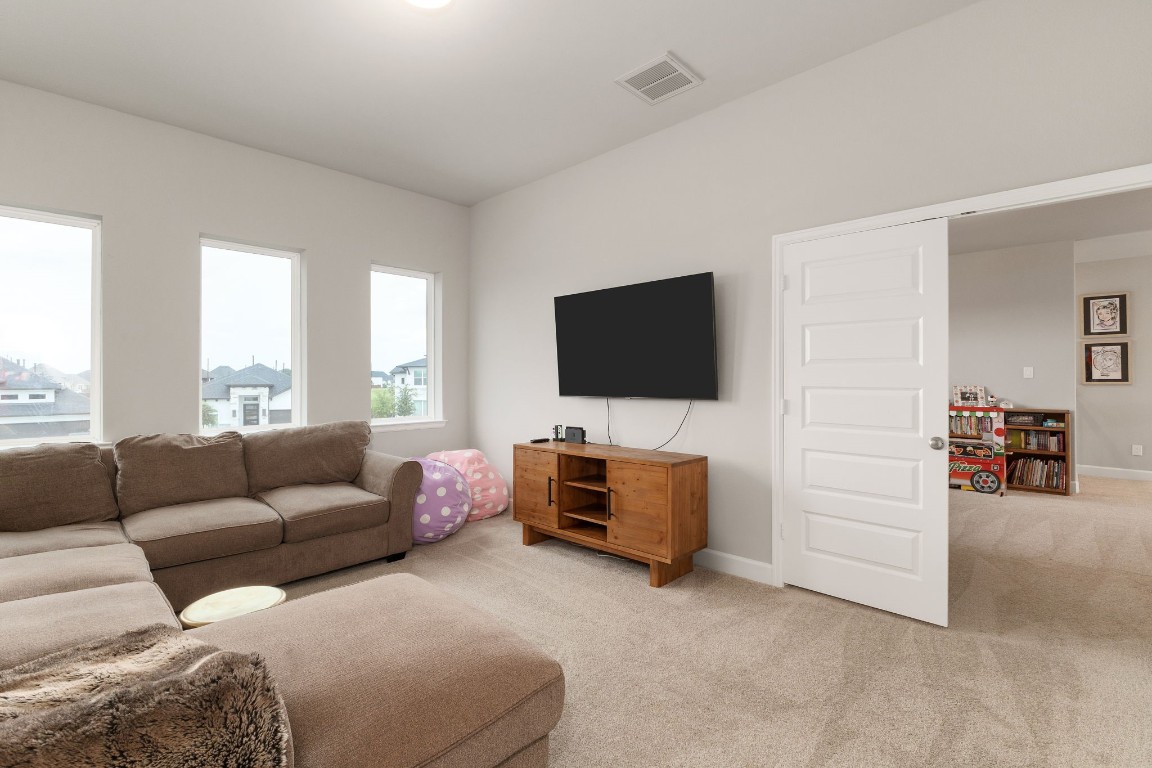
Located just off the game room and tucked behind elegant double doors, this flexible bonus room offers endless possibilities. Whether you envision it as a cozy media room, a quiet reading nook, or a creative studio, this space provides the privacy and versatility to suit your lifestyle.
The room features plush carpeting for added comfort, a high ceiling that enhances the sense of space, and large windows that flood the area with natural light. It’s a thoughtfully designed space that balances relaxation and function.
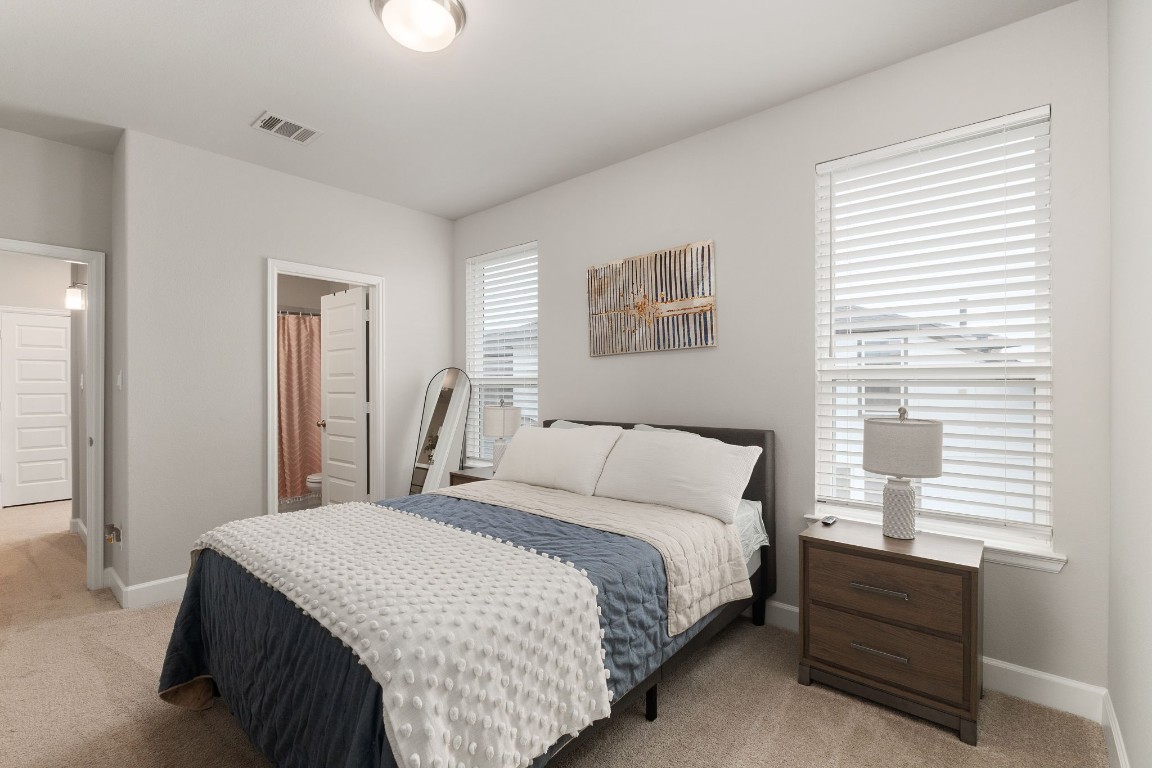
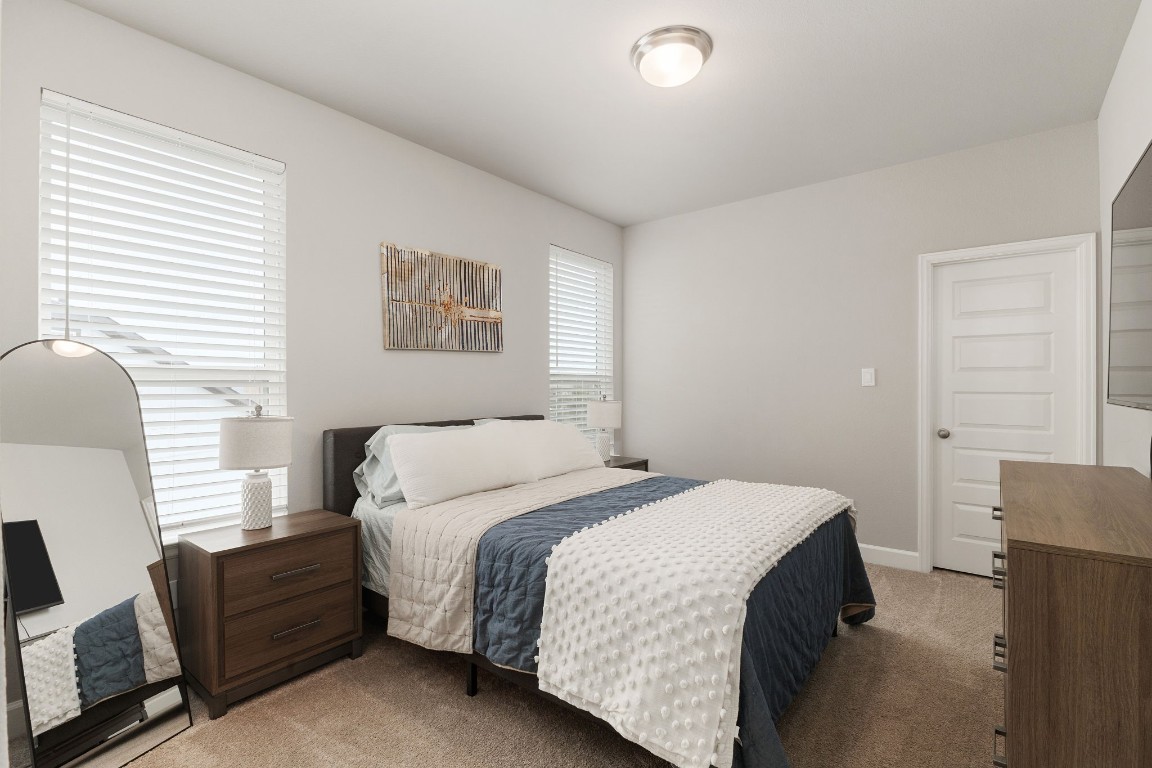
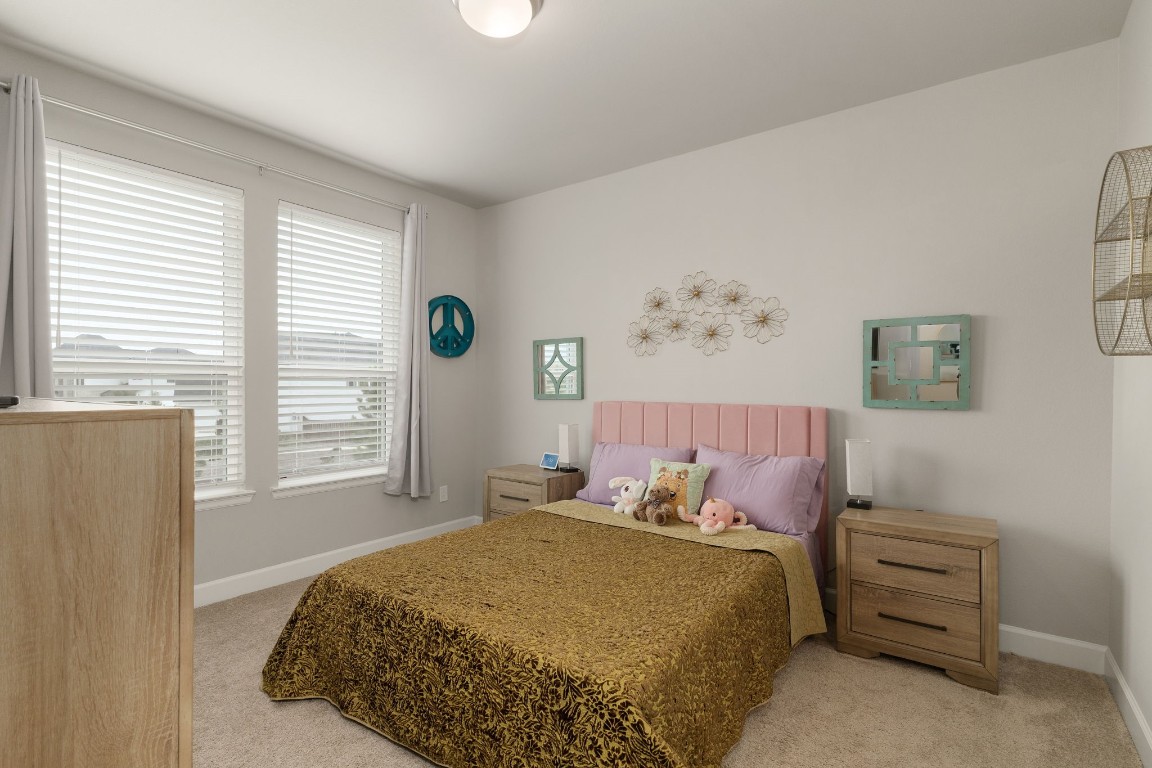
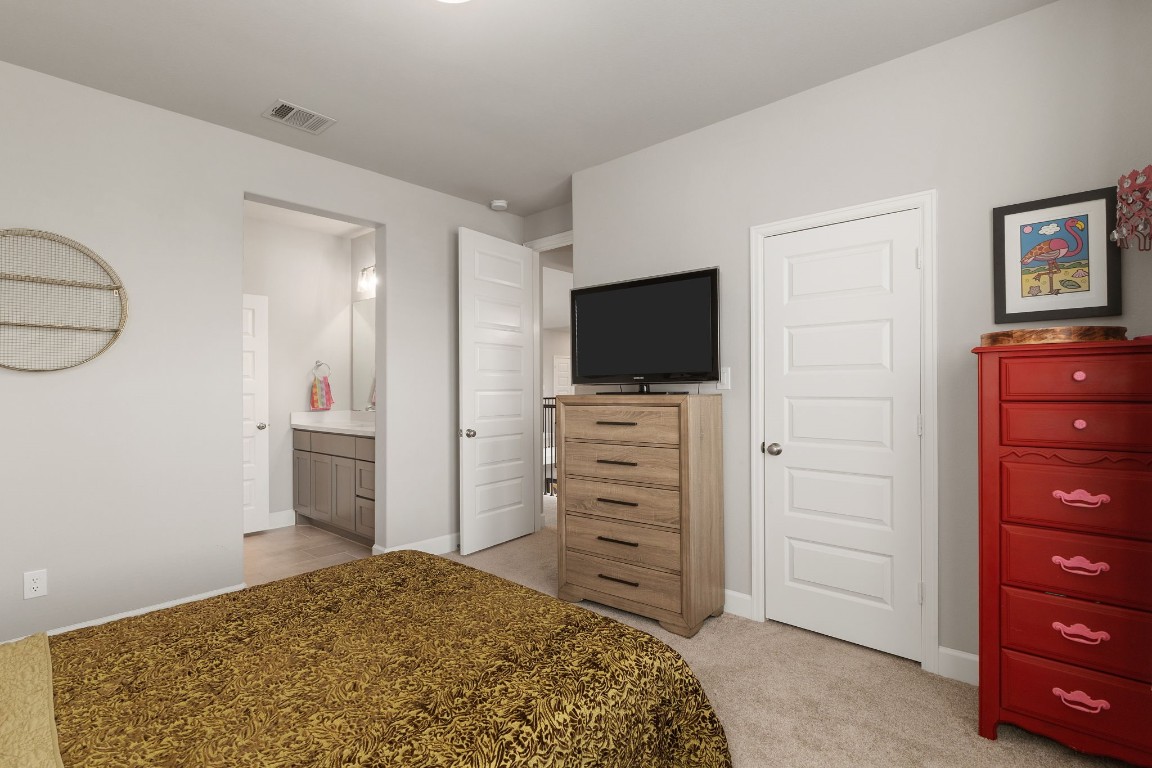
The first secondary bedroom offers a bright and welcoming retreat, featuring plush carpeting for added comfort, a high ceiling that enhances the sense of space, and large windows that fill the room with natural light.
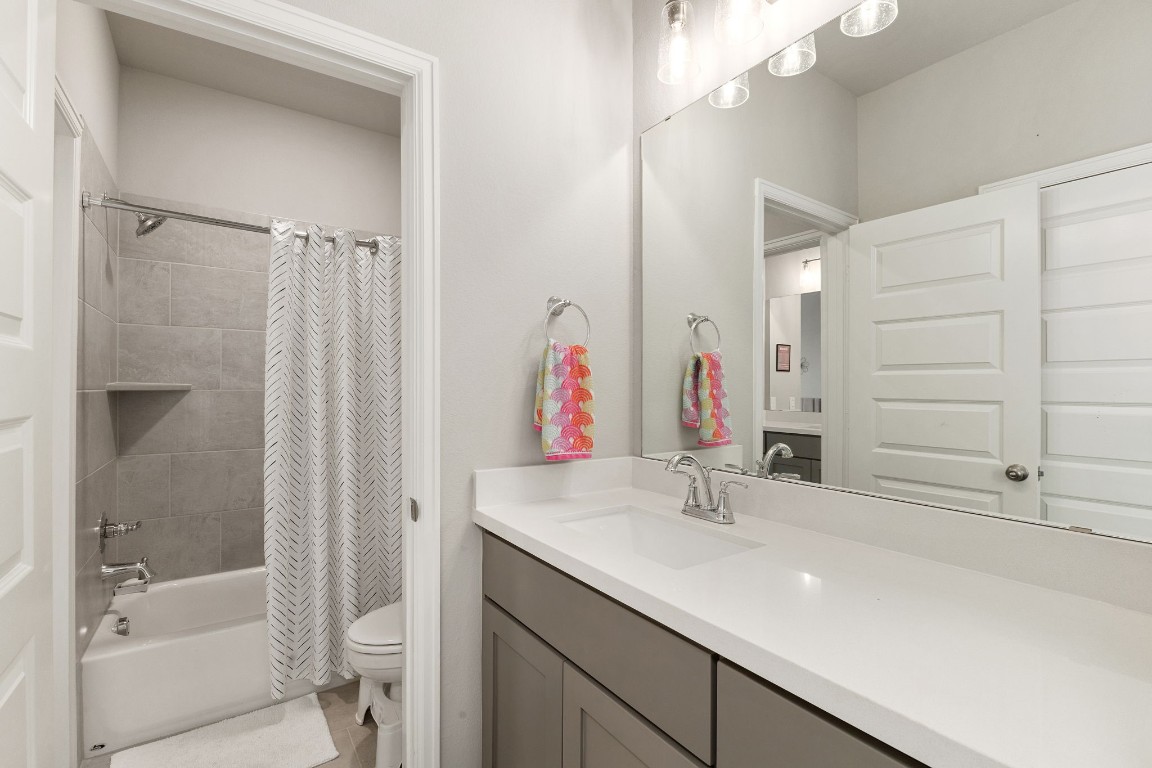
Perfect for family or guests, this room also includes its own private ensuite bathroom and a spacious walk-in closet—providing both comfort and convenience.
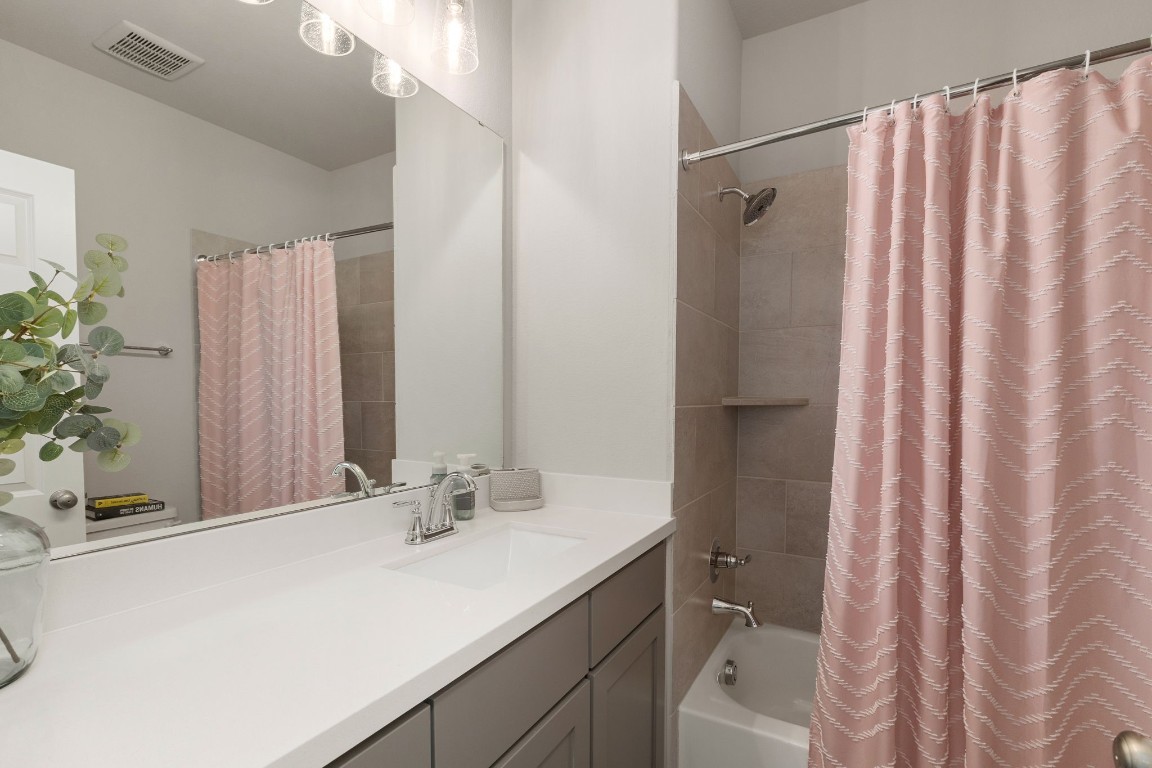
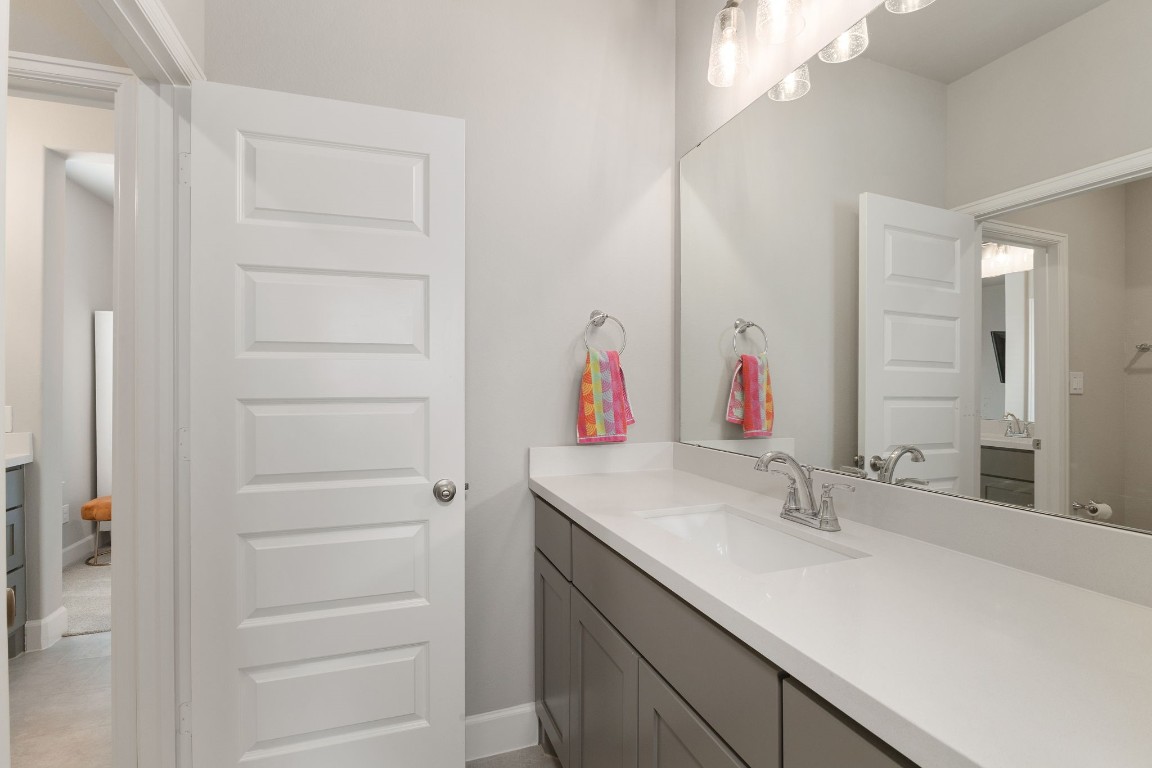
This spacious ensuite bathroom features a sleek quartz-topped vanity, elegant vanity light fixture, and a tub and shower combo—offering both style and functionality in a beautifully designed space.
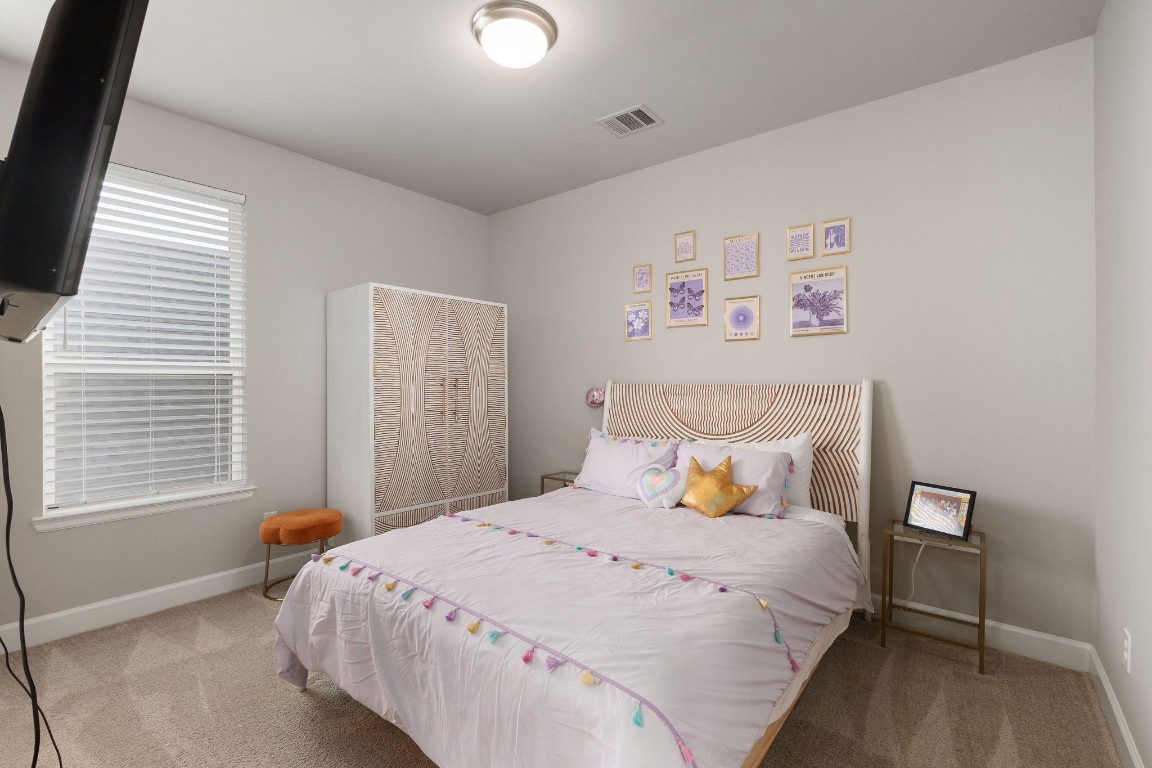
This spacious secondary bedroom is designed with comfort in mind, featuring plush carpeting, a high ceiling that enhances the room’s open feel, and a large window that welcomes abundant natural light.
Adding to its appeal, the room connects to a stylish Jack and Jill bathroom and includes a generous walk-in closet for ample storage.
The Jack and Jill bathroom features a quartz-topped vanity with elegant lighting, and a shared area housing the commode alongside a tub and shower combo—combining style and functionality for easy, convenient use.
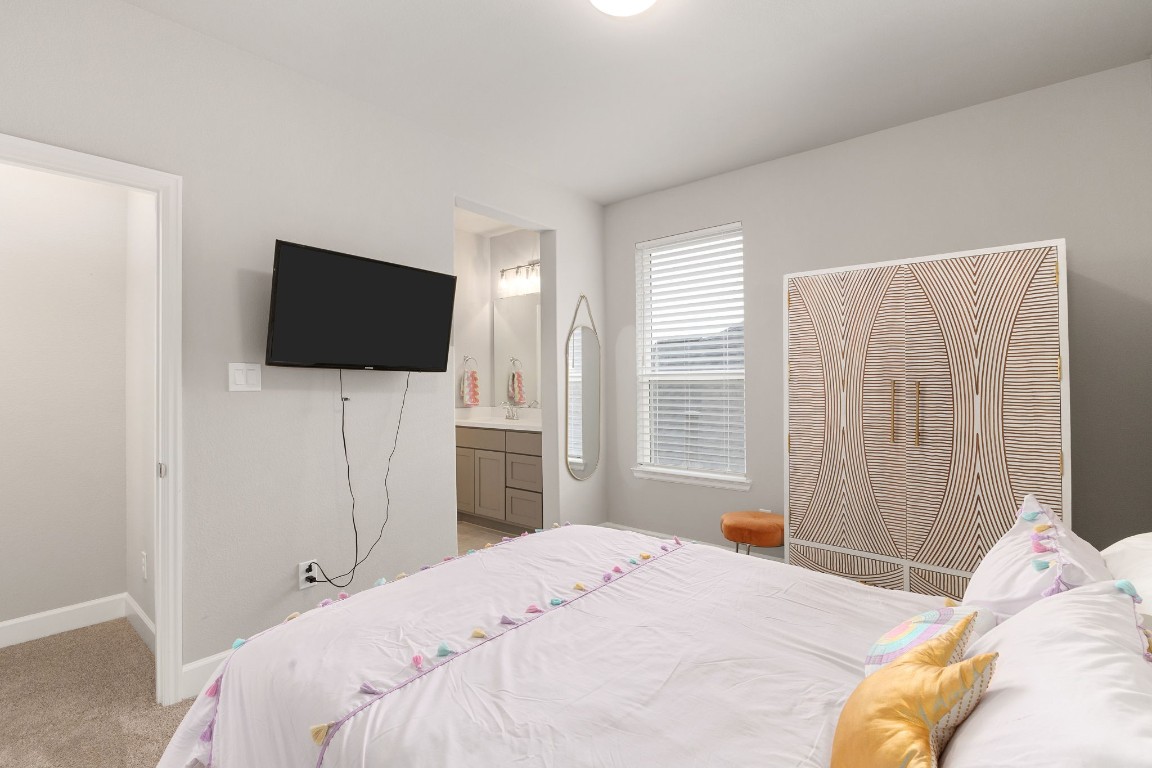
This final spacious secondary bedroom is designed with comfort in mind, featuring plush carpeting, high ceiling that enhances the room’s open feel, and large windows that welcome abundant natural light.
This final spacious secondary bedroom also includes a walk-in closet and convenient access to a Jack and Jill bathroom, combining comfort and practicality for family or guests.
The Jack and Jill bathroom features a quartz-topped vanity with elegant lighting, and a shared area housing the commode alongside a tub and shower combo—combining style and functionality for easy, convenient use.
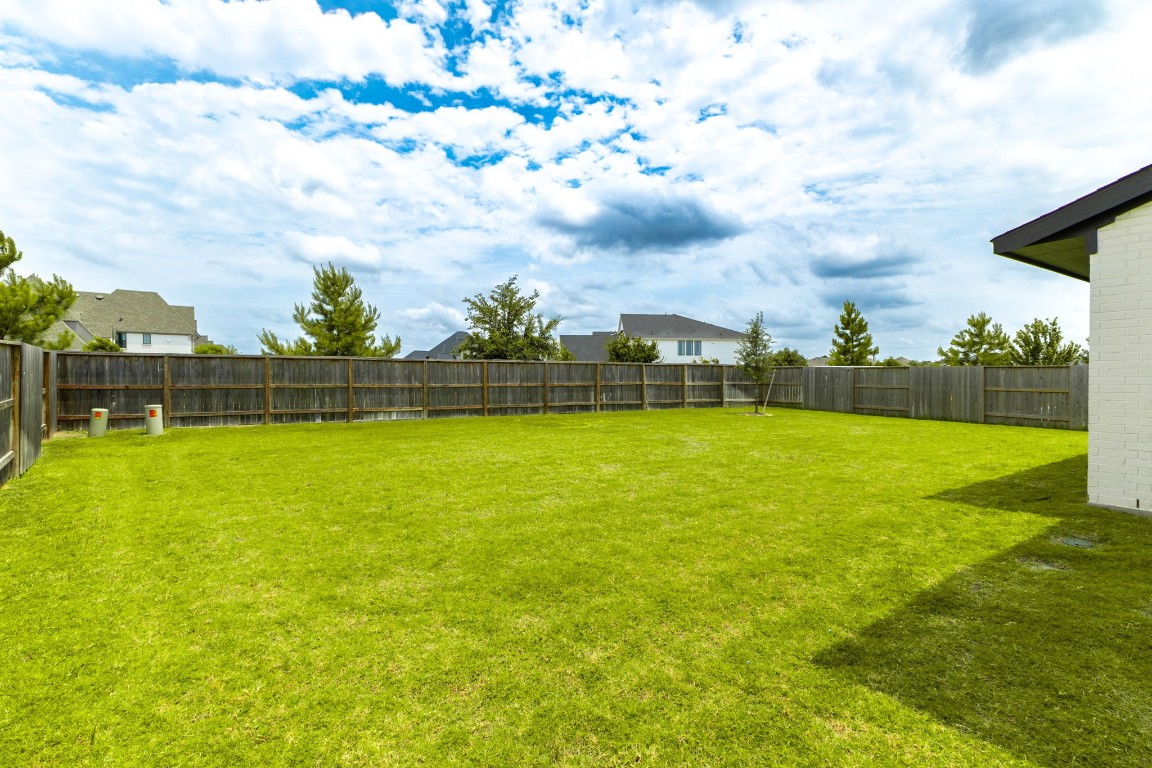
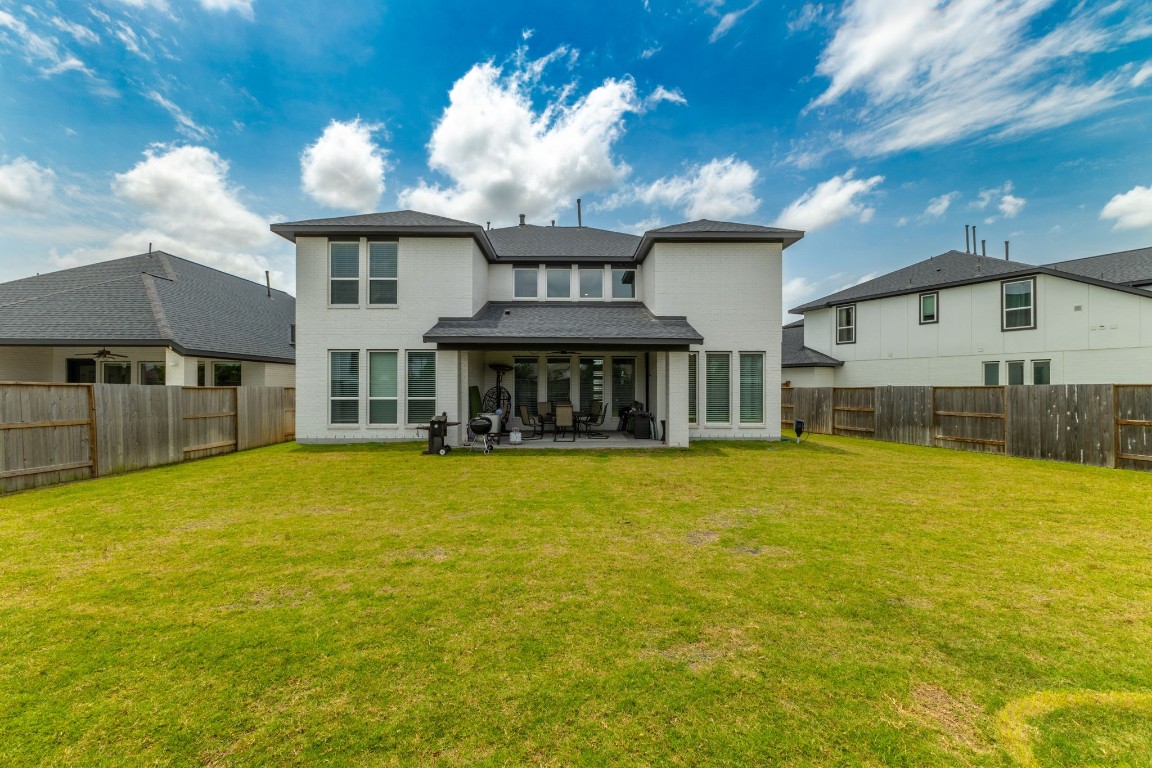
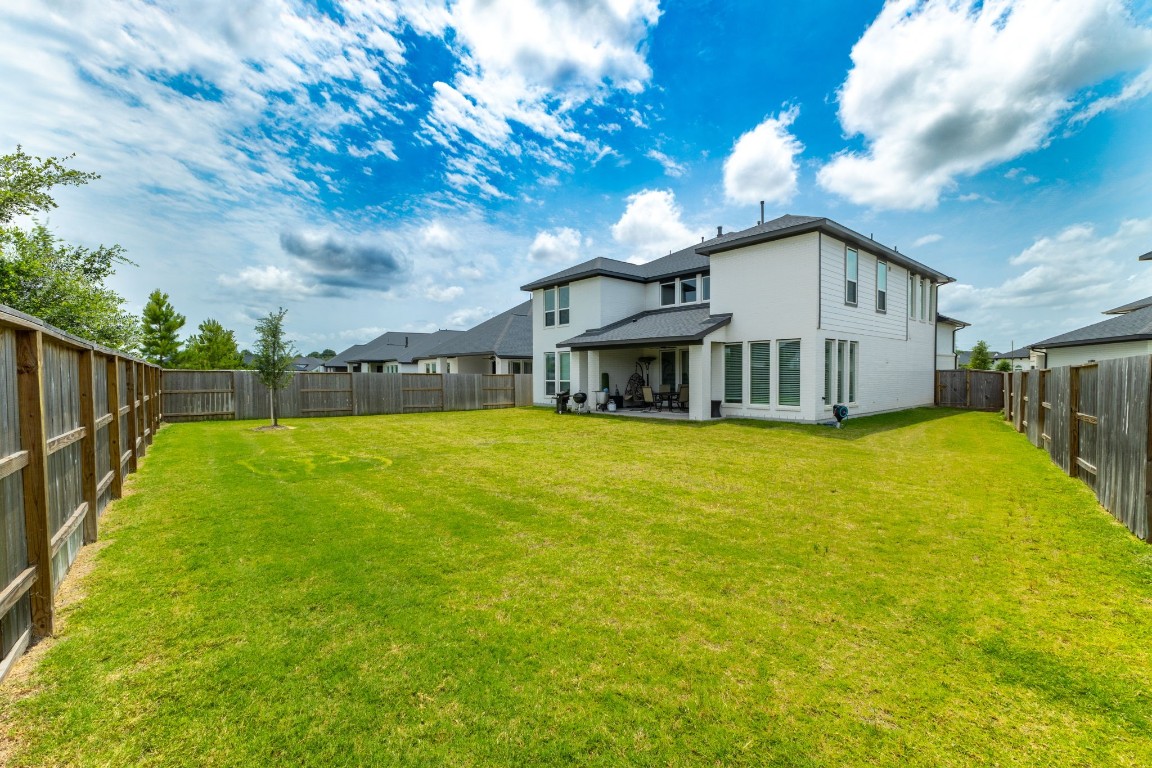
The oversized backyard provides a blank canvas, ready for you to create your dream outdoor retreat.
An added bonus of this spacious lot is the privacy it offers—there are no rear neighbors.
Overlooking the backyard is a large covered patio—an ideal space for outdoor dining or entertaining guests in any weather.
An expansive triple-wide driveway leads to a spacious three-car attached garage, providing ample parking and easy access.
Cane Quarter is the vibrant heart of Cane Island, where residents enjoy an exceptional lifestyle. Savor local flavors & live music at The Oaks Kitchen & Bar, unwind in the Ambassador Suite, or gather around the fire pit with family. Relax in the yoga studio overlooking the lap pool or stay active at the 24-hour, two-story fitness center—all just steps from home.
Families will enjoy the resort-style pool with its 500-gallon spill bucket and the fun-filled jungle gym at Paperback Park. From fitness to fun, Cane Quarter brings it all together—just steps from your new home in Cane Island. This home is also within walking distance of Robertson Elementary.
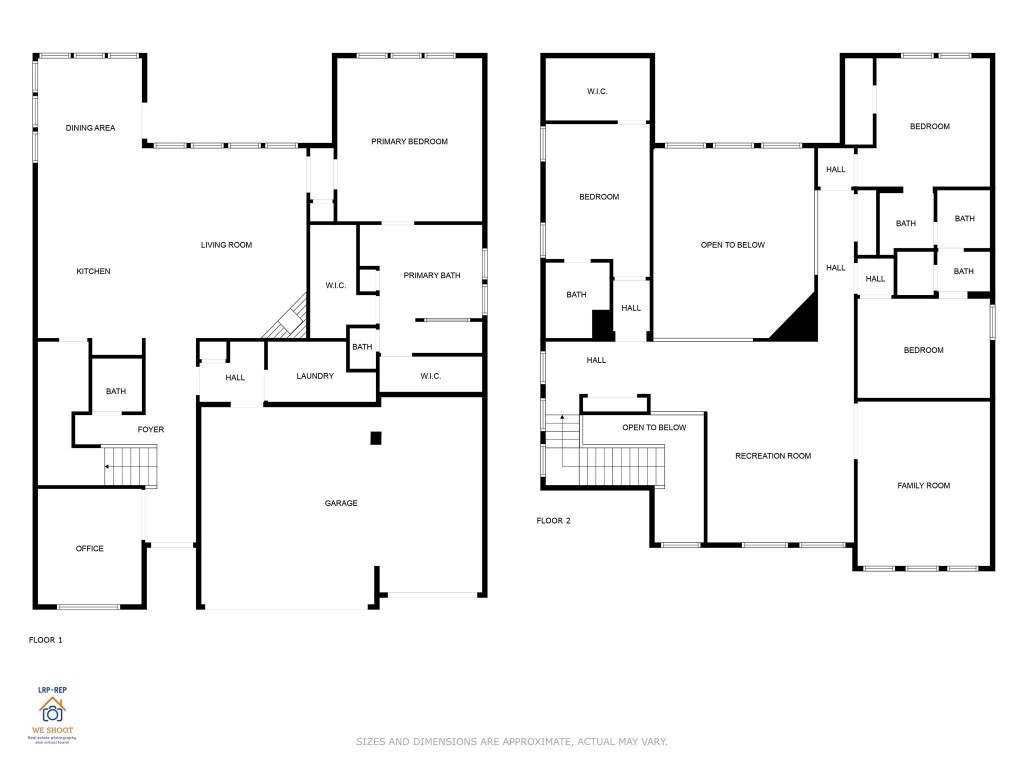
Floor plan provided as a courtesy—buyer to independently verify all details.



.jpg)

