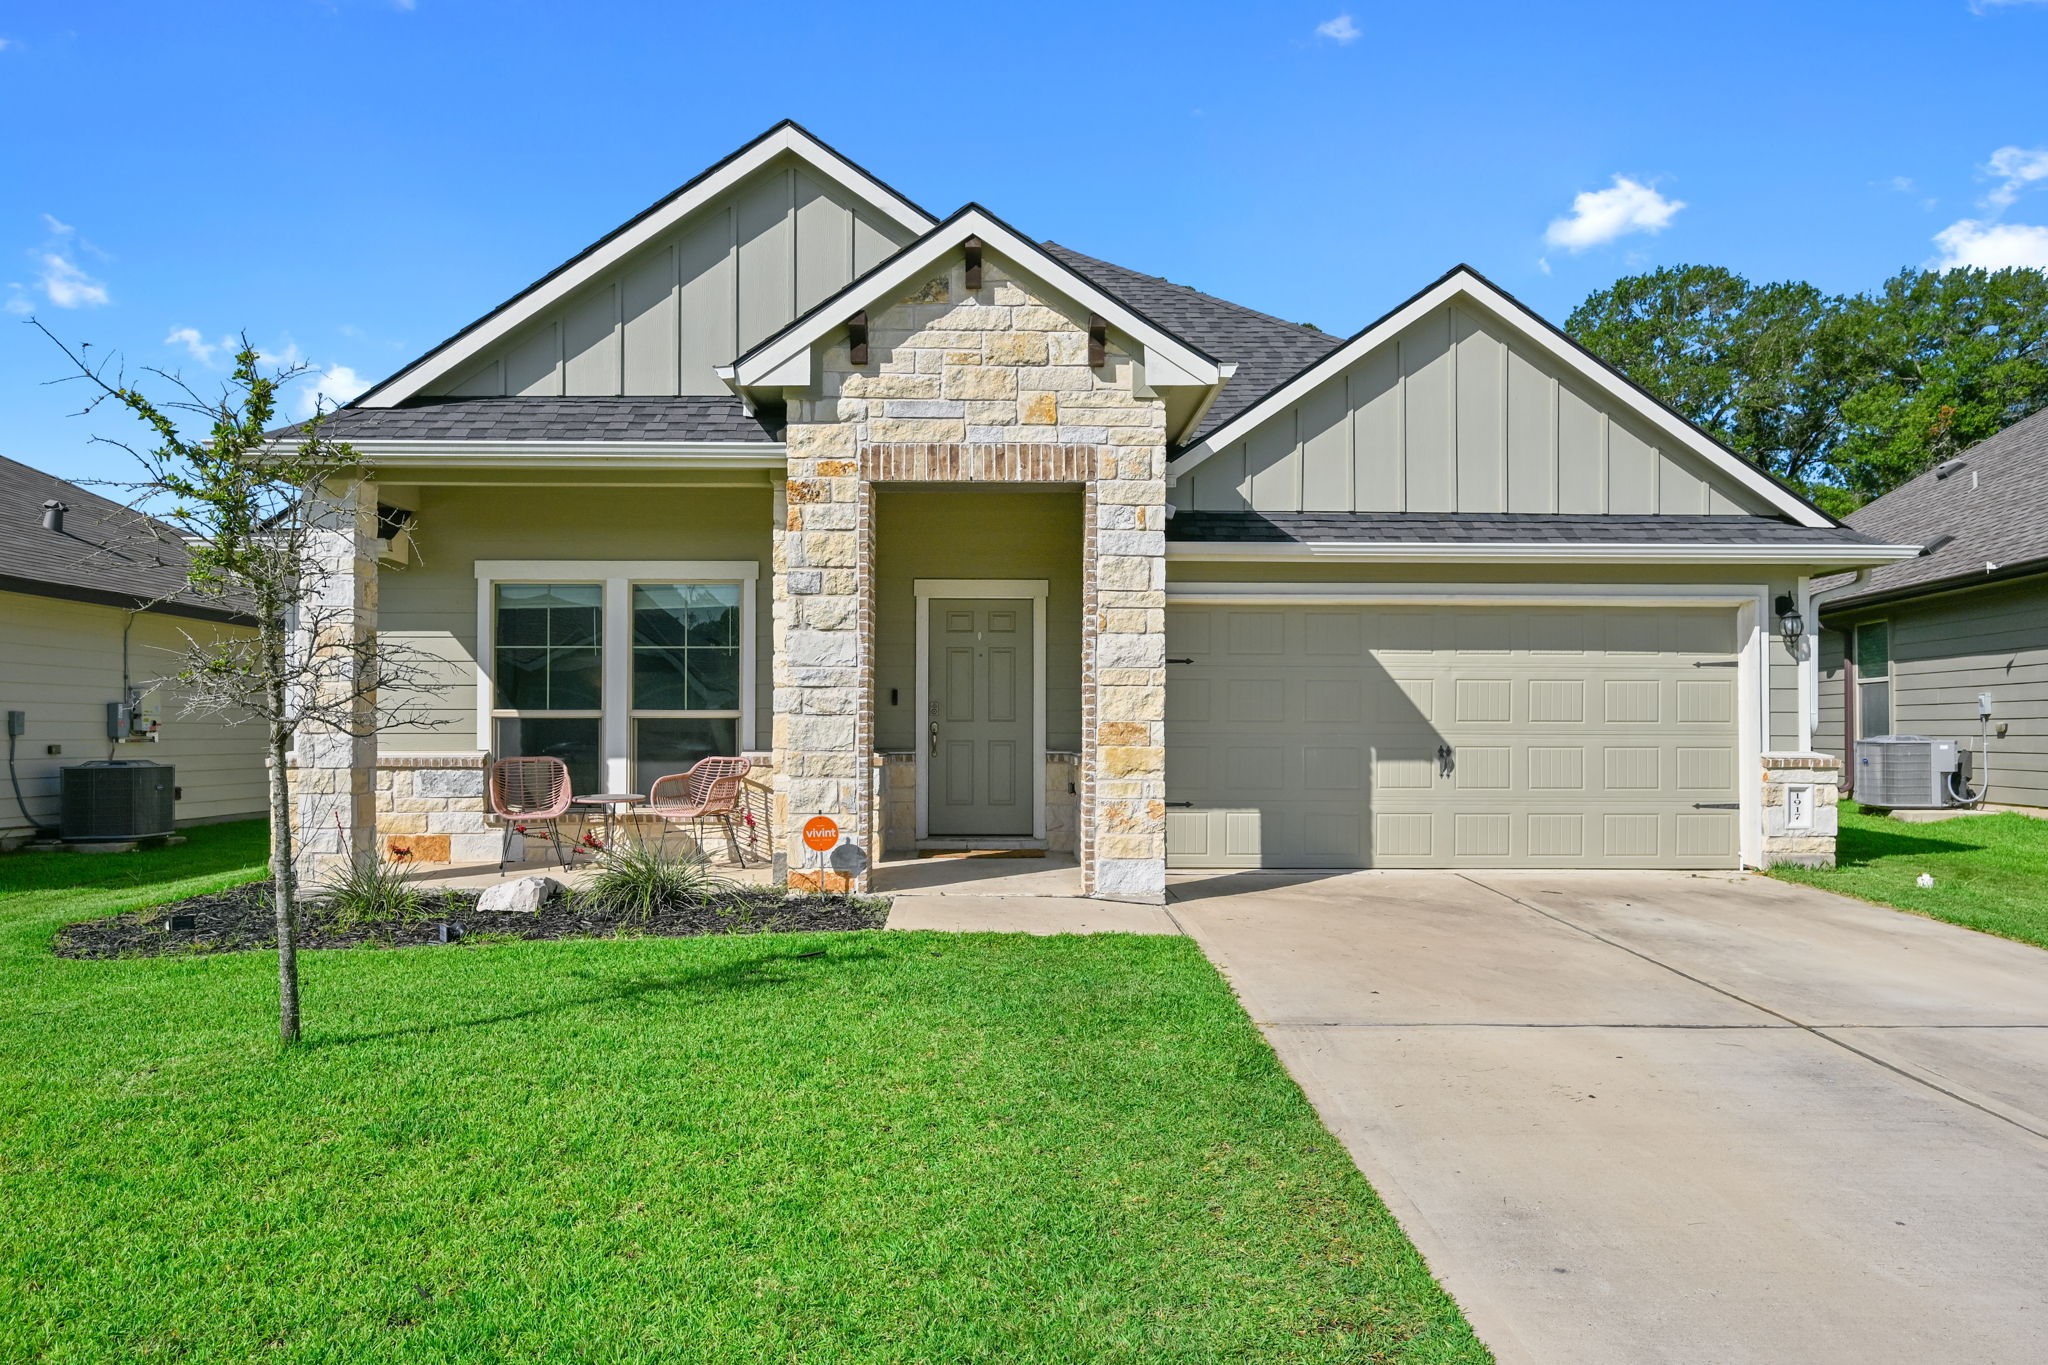
Welcome to 1917 Thorndyke Lane, a one-story home in Pleasant Hill where an inviting covered front porch creates a welcoming spot to sit and enjoy the outdoors before stepping inside. The attached garage and neatly landscaped front yard complete the approach to the home.
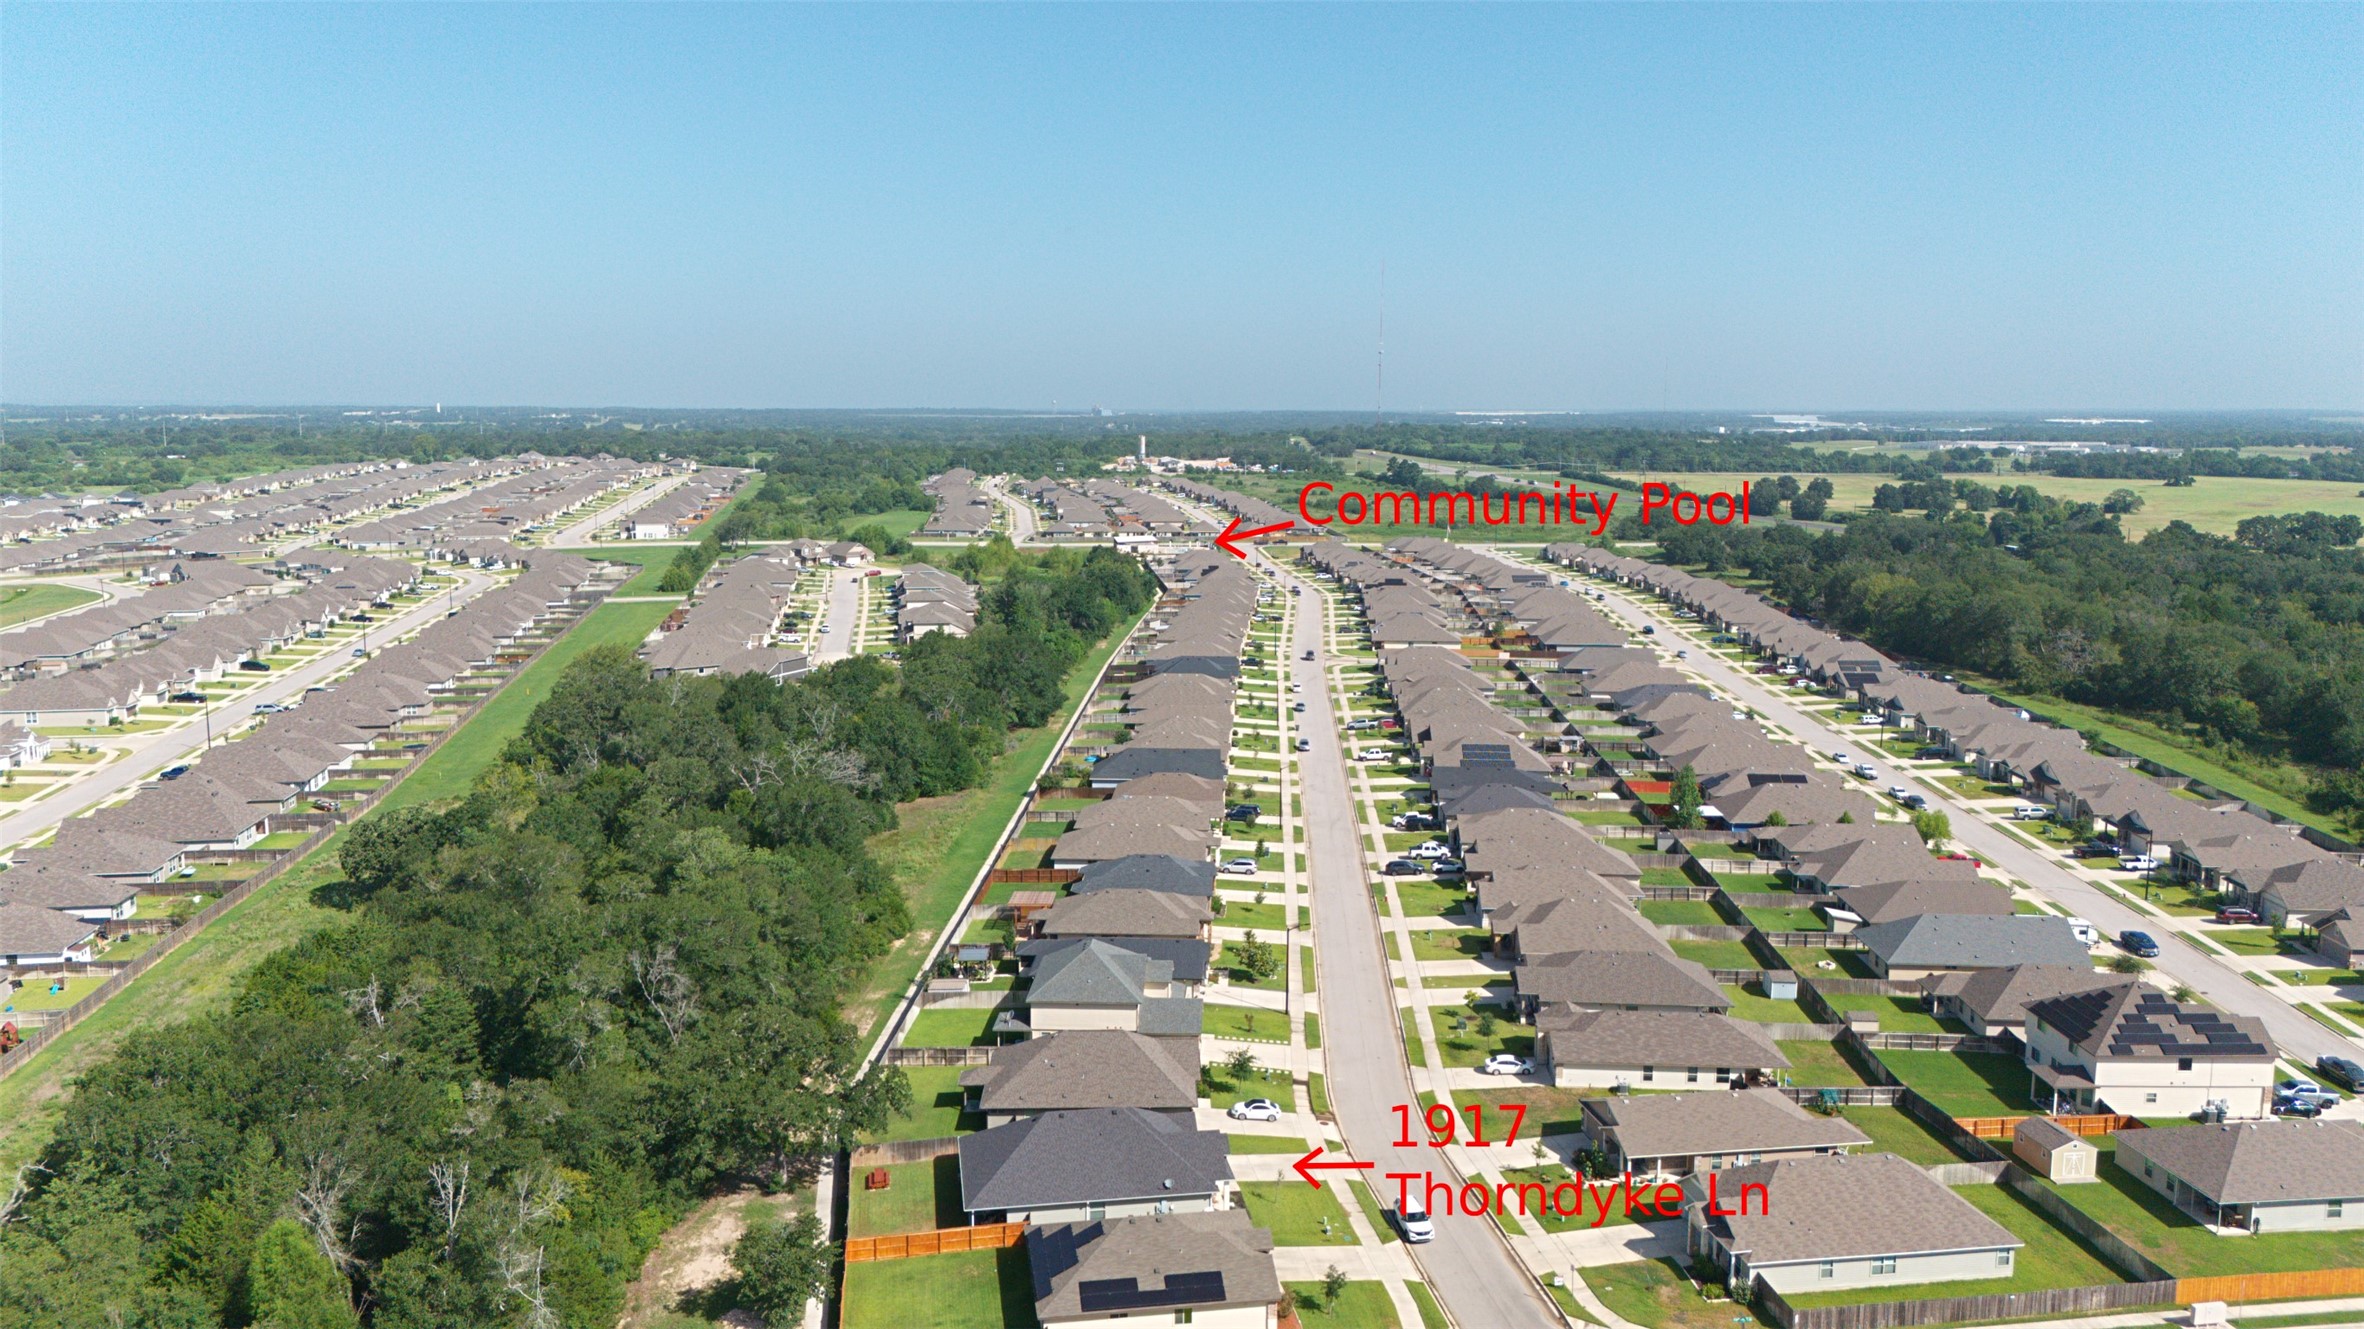
This aerial view shows 1917 Thorndyke Lane within Pleasant Hill, with the community pool just a short distance from the home and the wooded greenbelt running along the rear of the property. It’s a great perspective on the home’s convenient location within the neighborhood and easy access to one of Pleasant Hill’s community amenities.
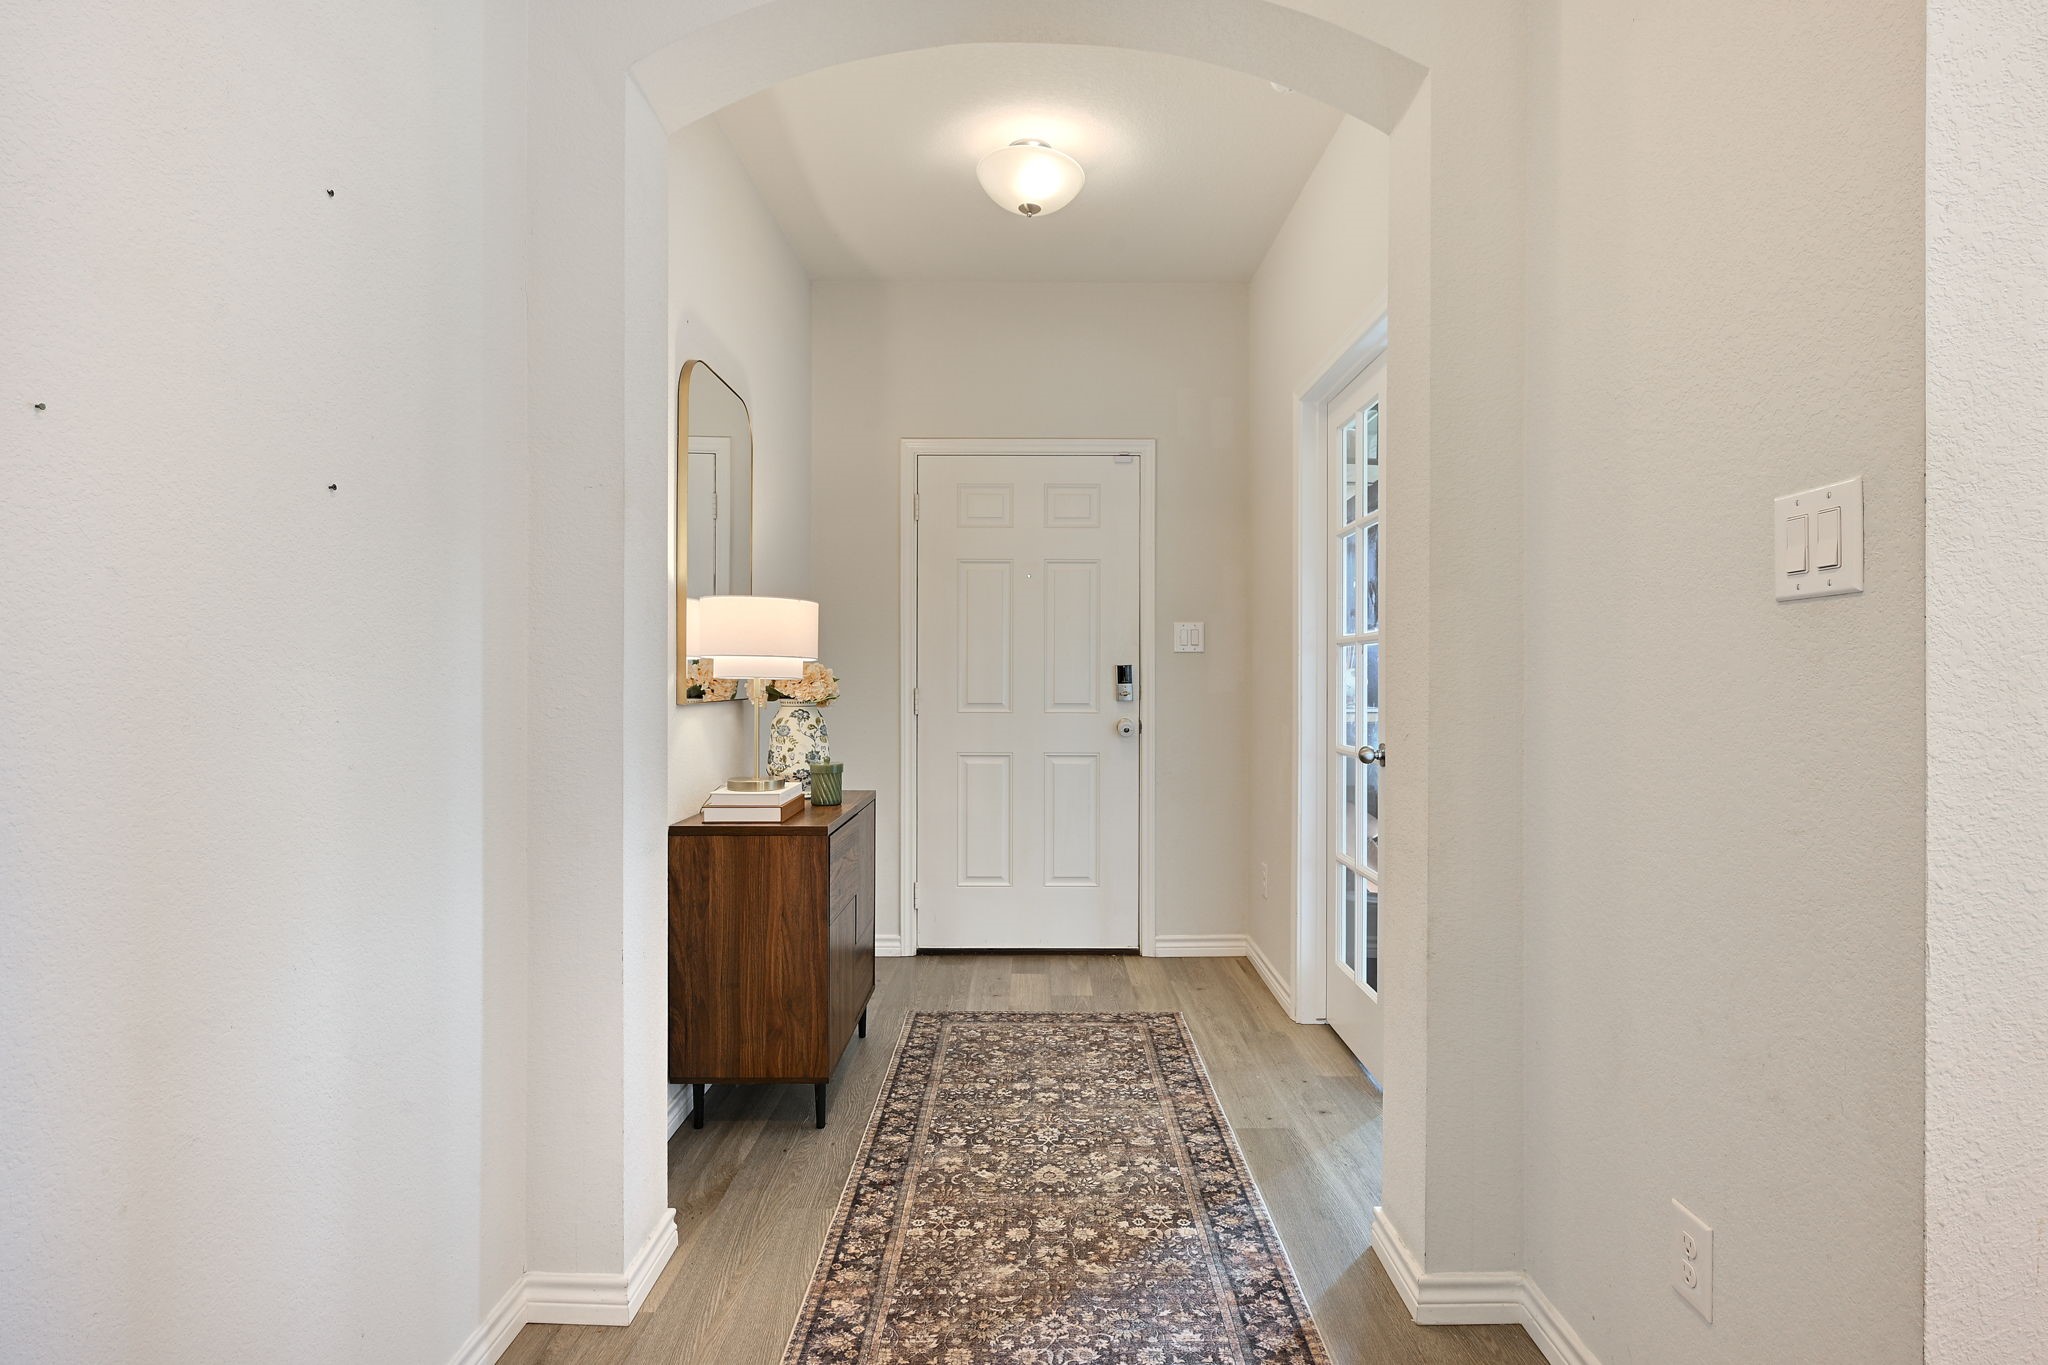
Step inside to a bright, welcoming foyer that begins the home’s easy one-story flow. Just ahead, the entry opens toward the kitchen and dining area, while the study with French doors is positioned near the front of the home for a dedicated space separate from the main living areas.
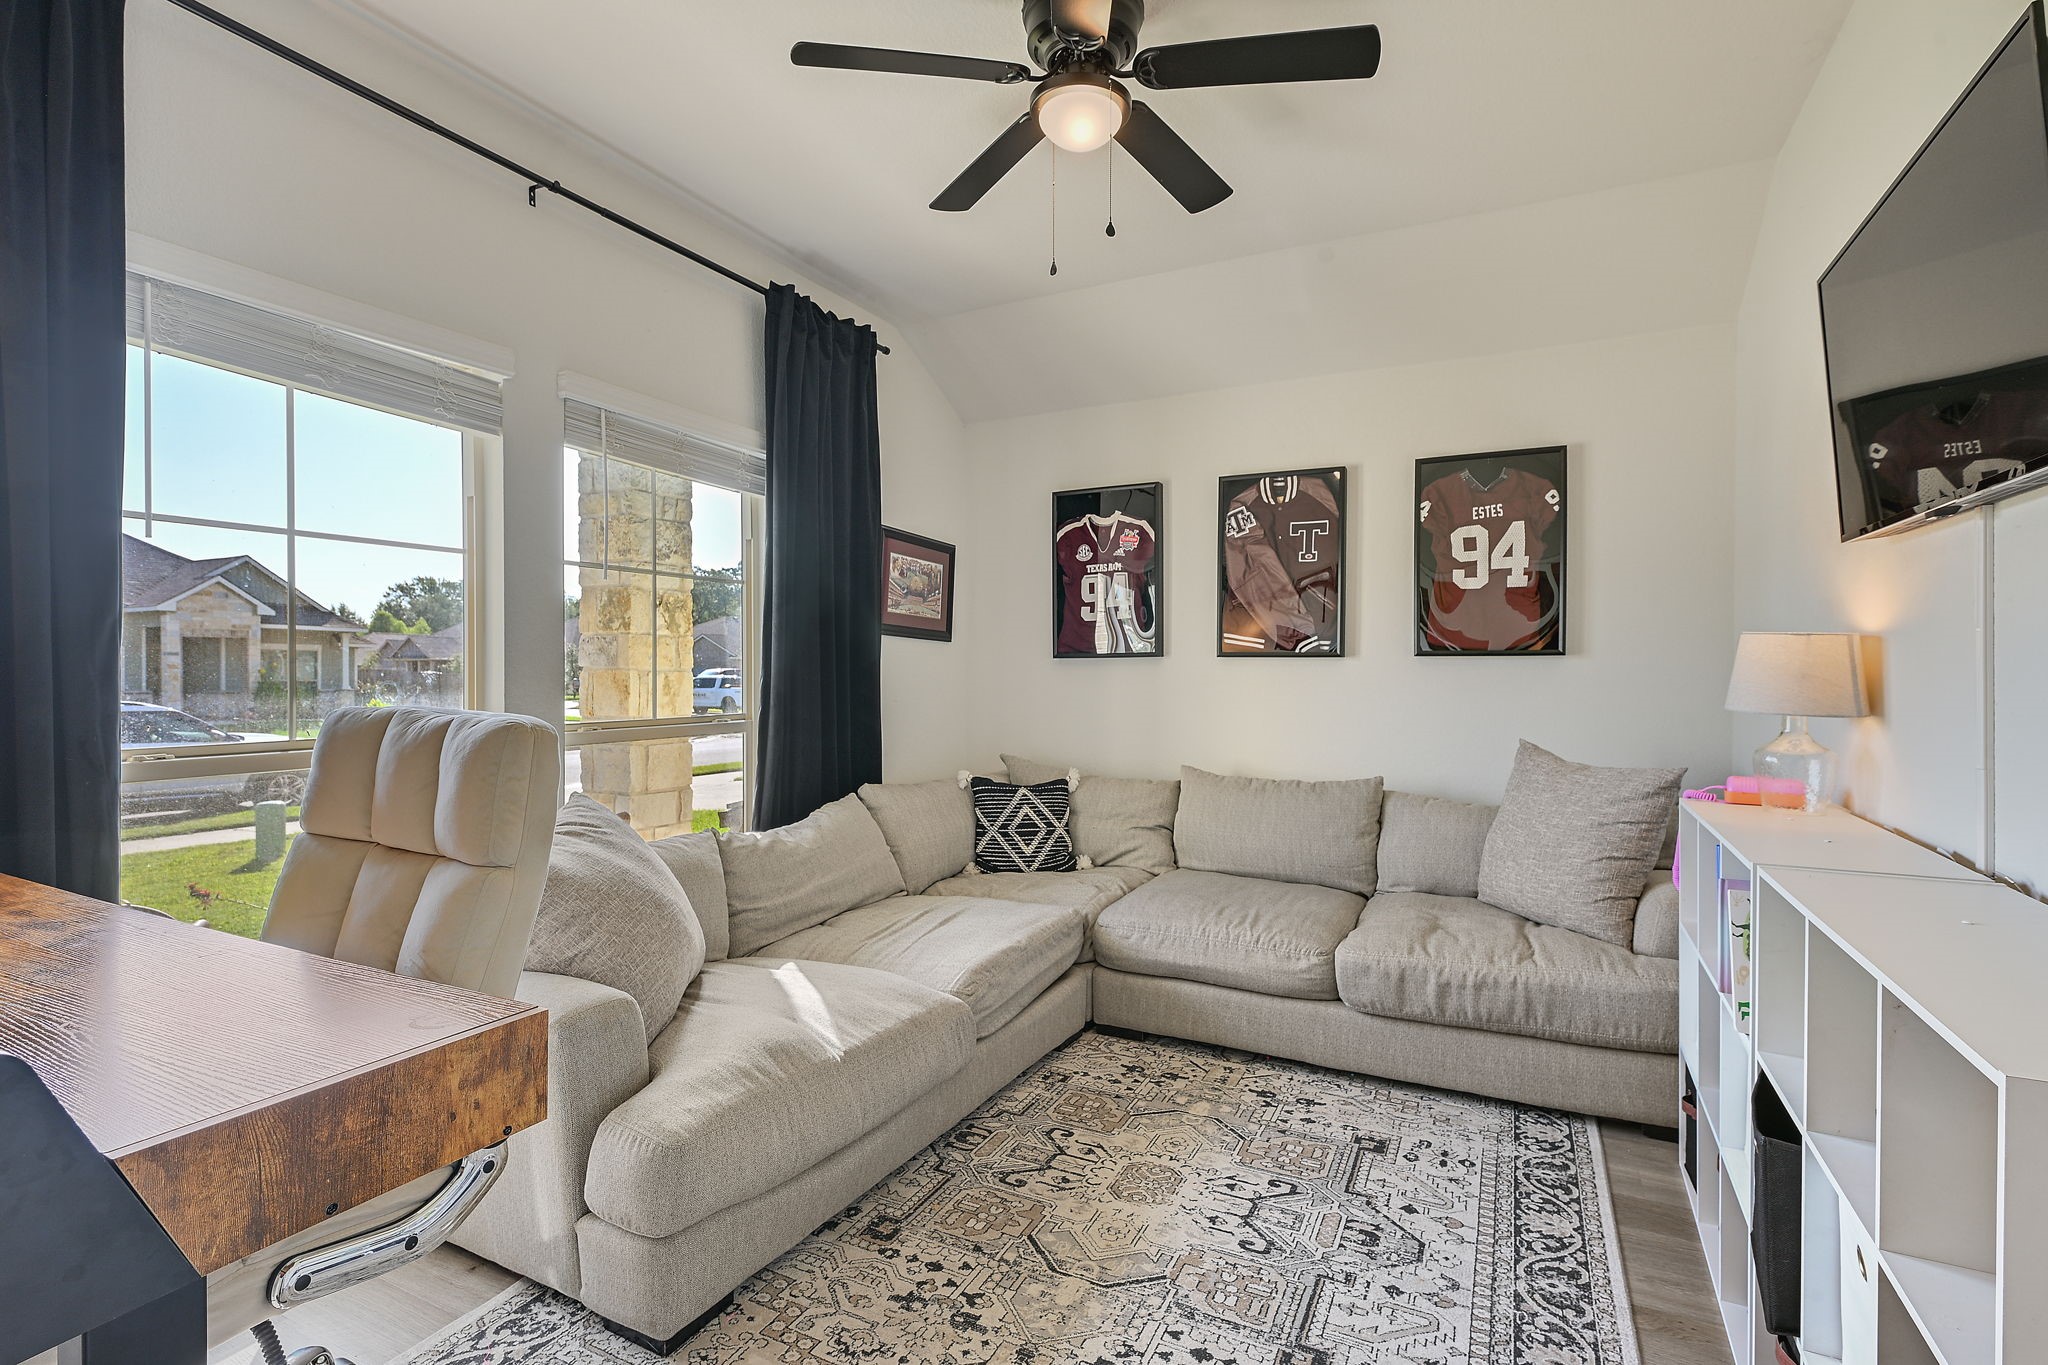
Just off the foyer, French doors open into the front study, creating a dedicated room for work or quiet focus while still feeling connected to the rest of the home. With its generous size, the space also offers the flexibility to serve as a second living area, media room, or hobby space, as shown here. A front-facing window brings in natural light while keeping the room set apart from the main living areas for a little extra separation.
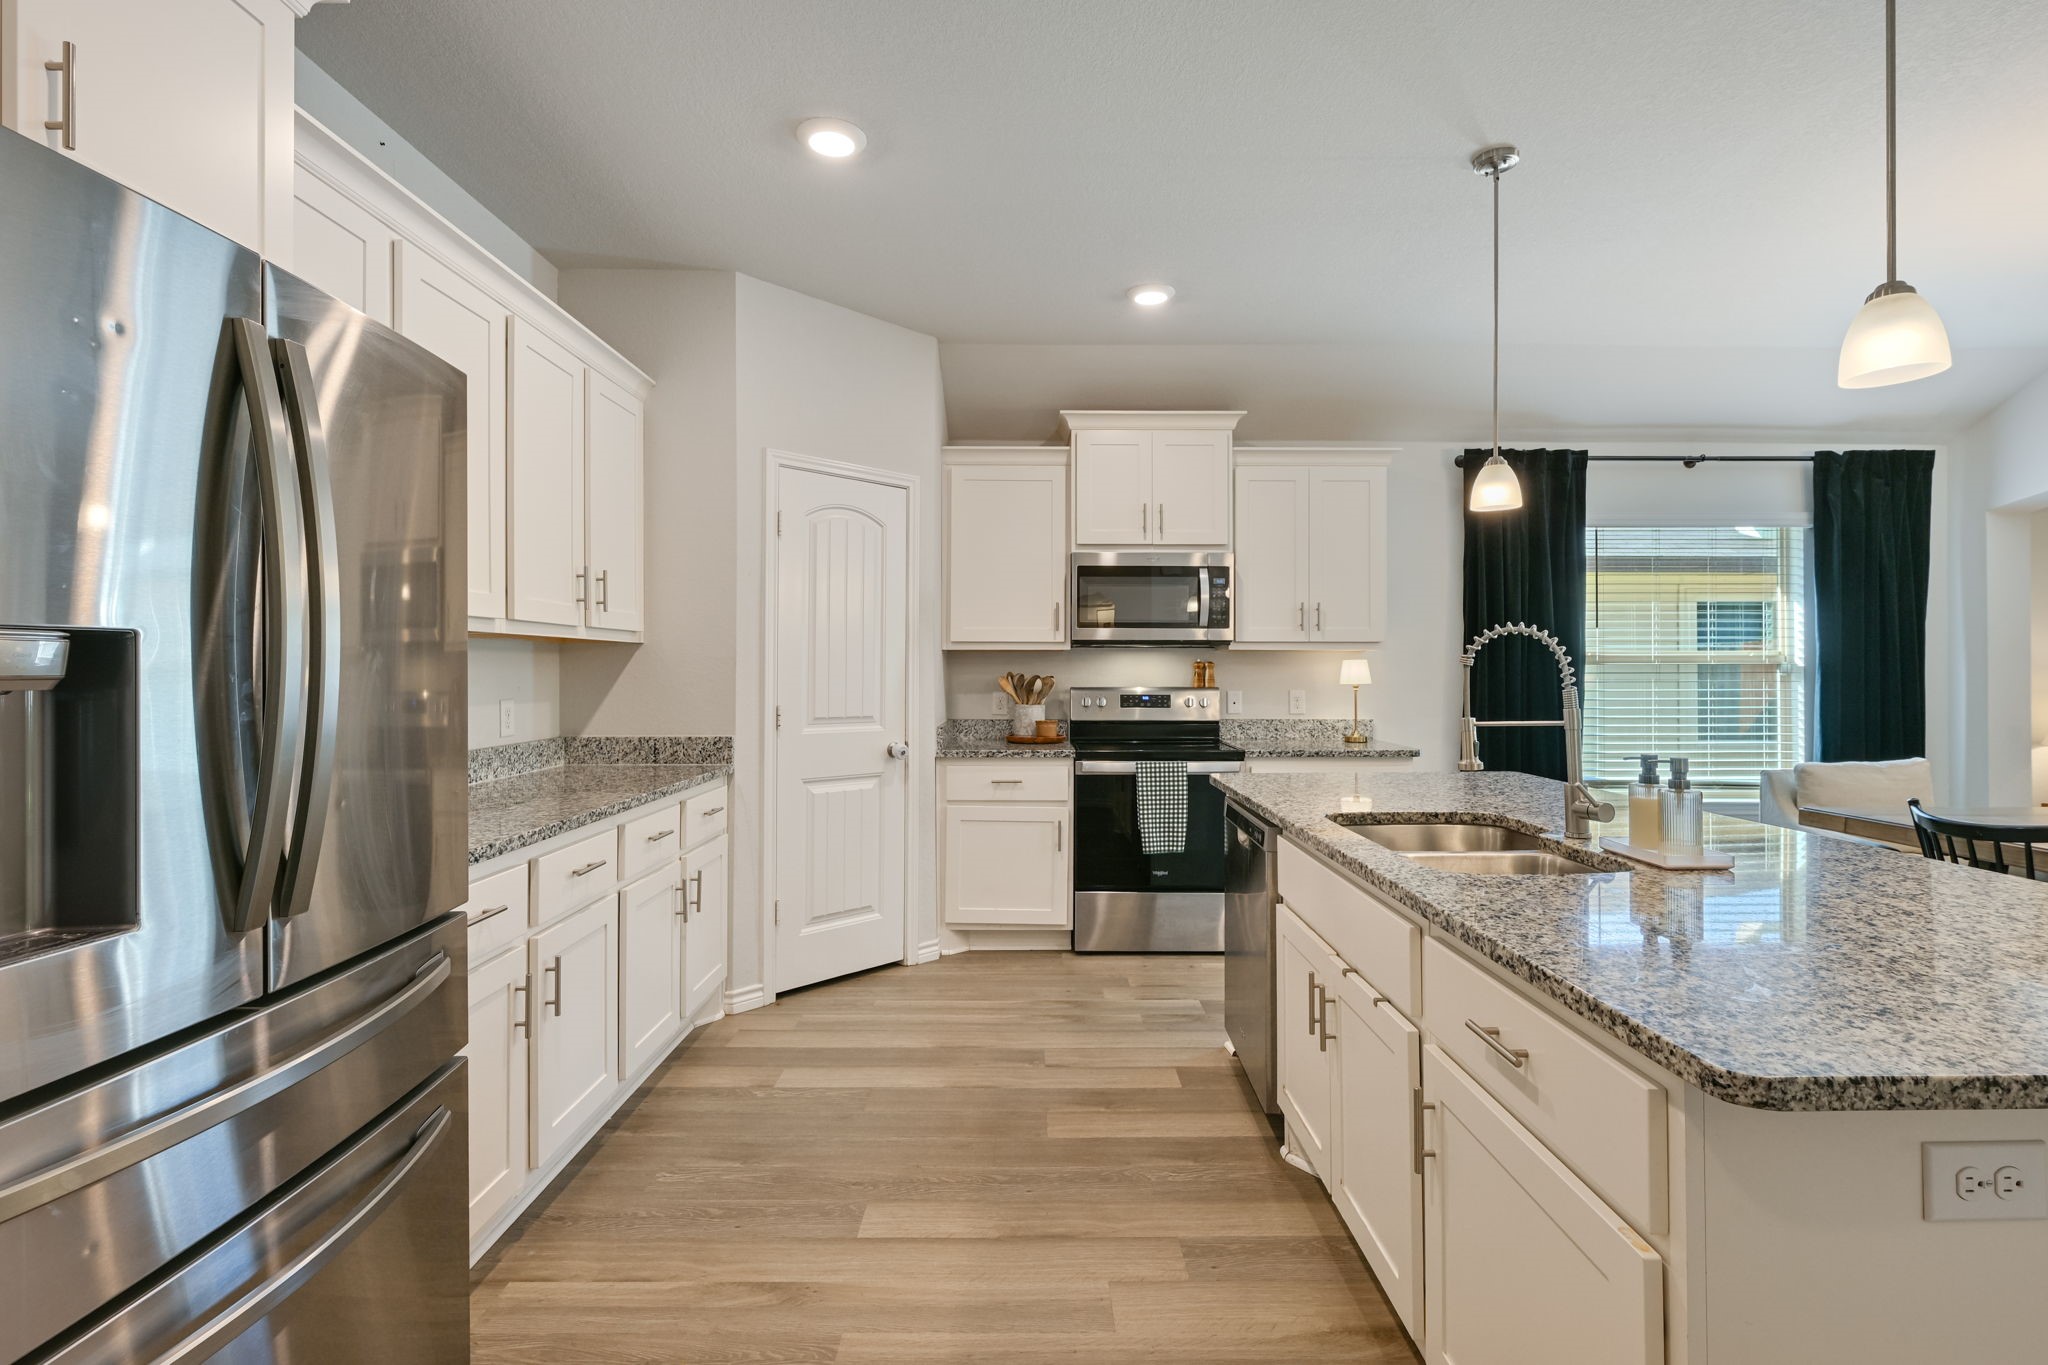
Moving farther into the home, the kitchen opens up with crisp white cabinetry, light countertops, and a spacious island that adds both prep space and casual seating. The layout continues straight ahead toward the dining area and family room, creating an easy front-to-back connection while each space still feels clearly defined. Oh, did we mention the refrigerator is included in the sale?
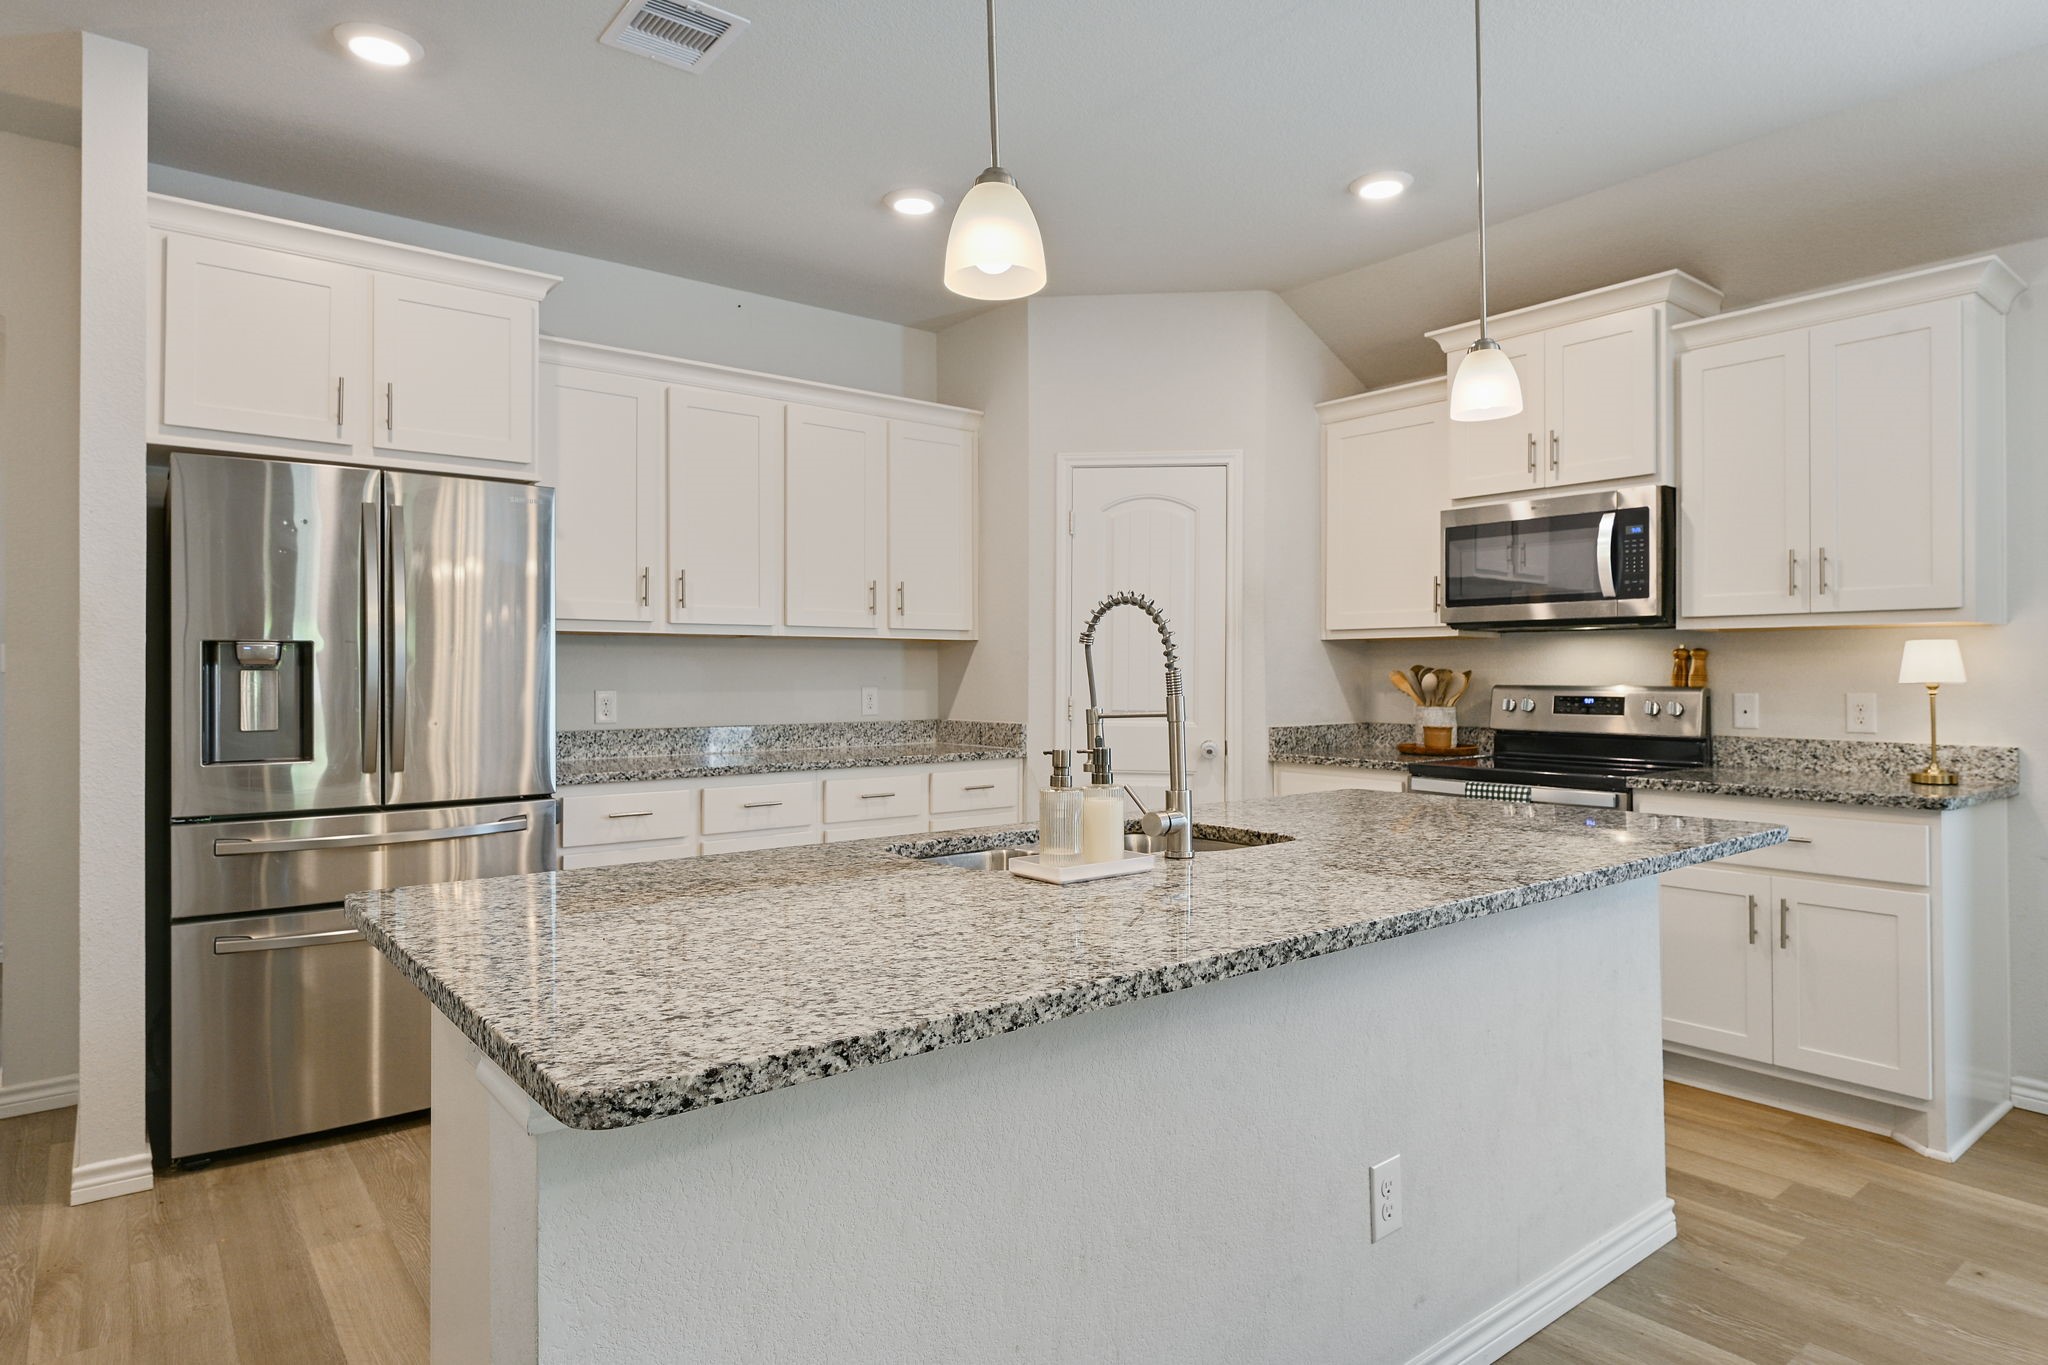
Another angle highlights the kitchen’s bright white cabinetry, updated hardware and generous counter space, with the island extending the workspace and offering a casual spot to pull up a seat. Stainless steel appliances complement the light finishes, while the open end of the kitchen leads naturally into the dining and family room beyond.
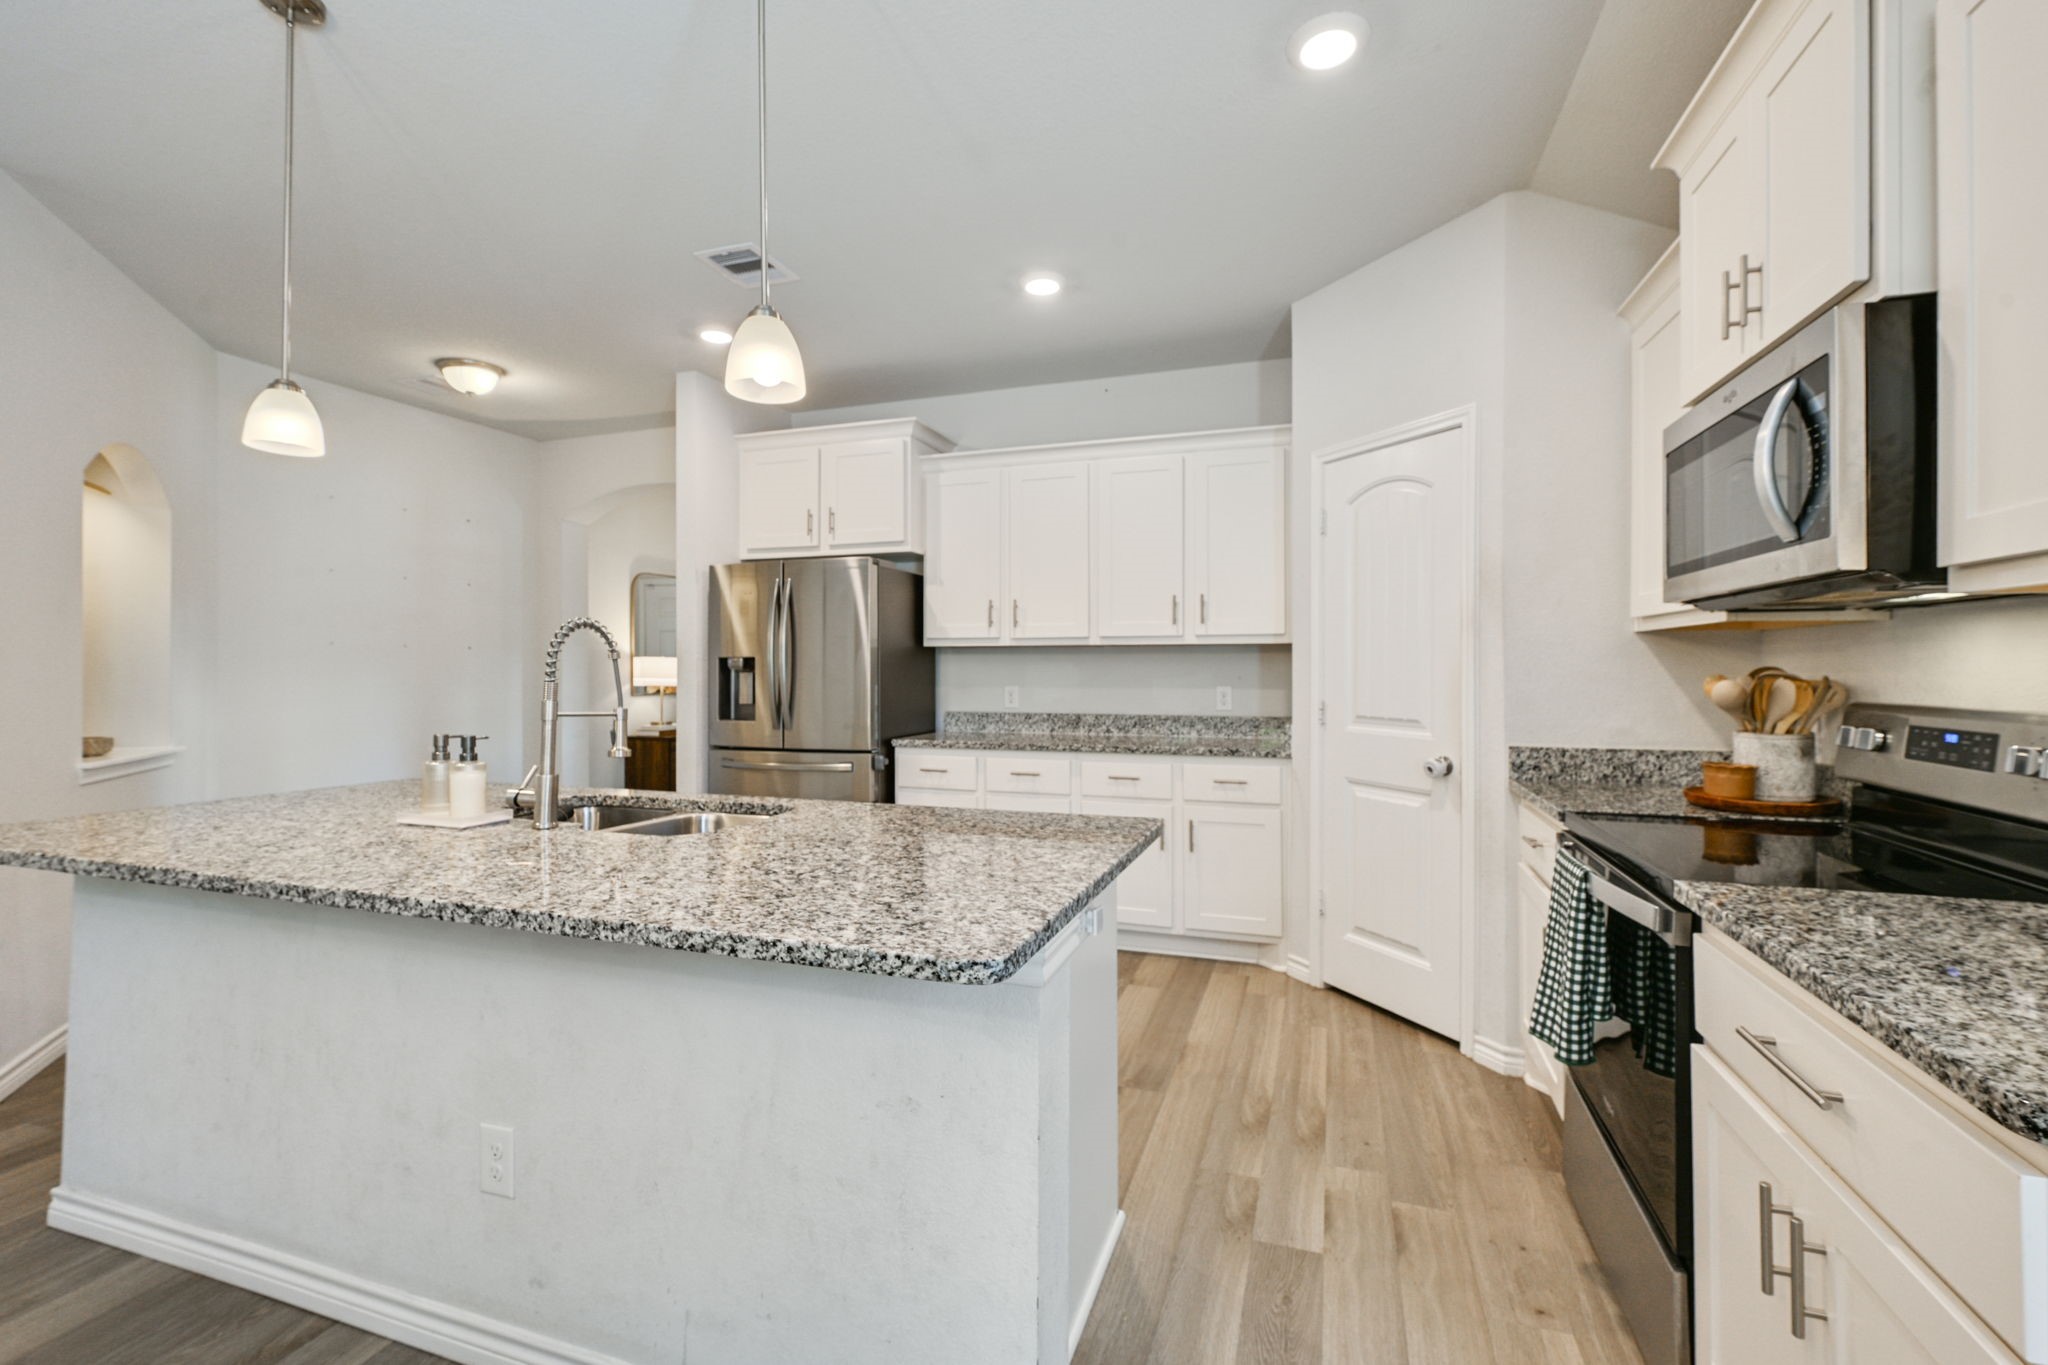
Looking back across the kitchen, the large island creates a natural gathering spot while keeping the workspace open to the dining area beyond. White cabinetry wraps the room with plenty of storage, and the pantry is positioned just off the kitchen near the front living space for easy everyday access.
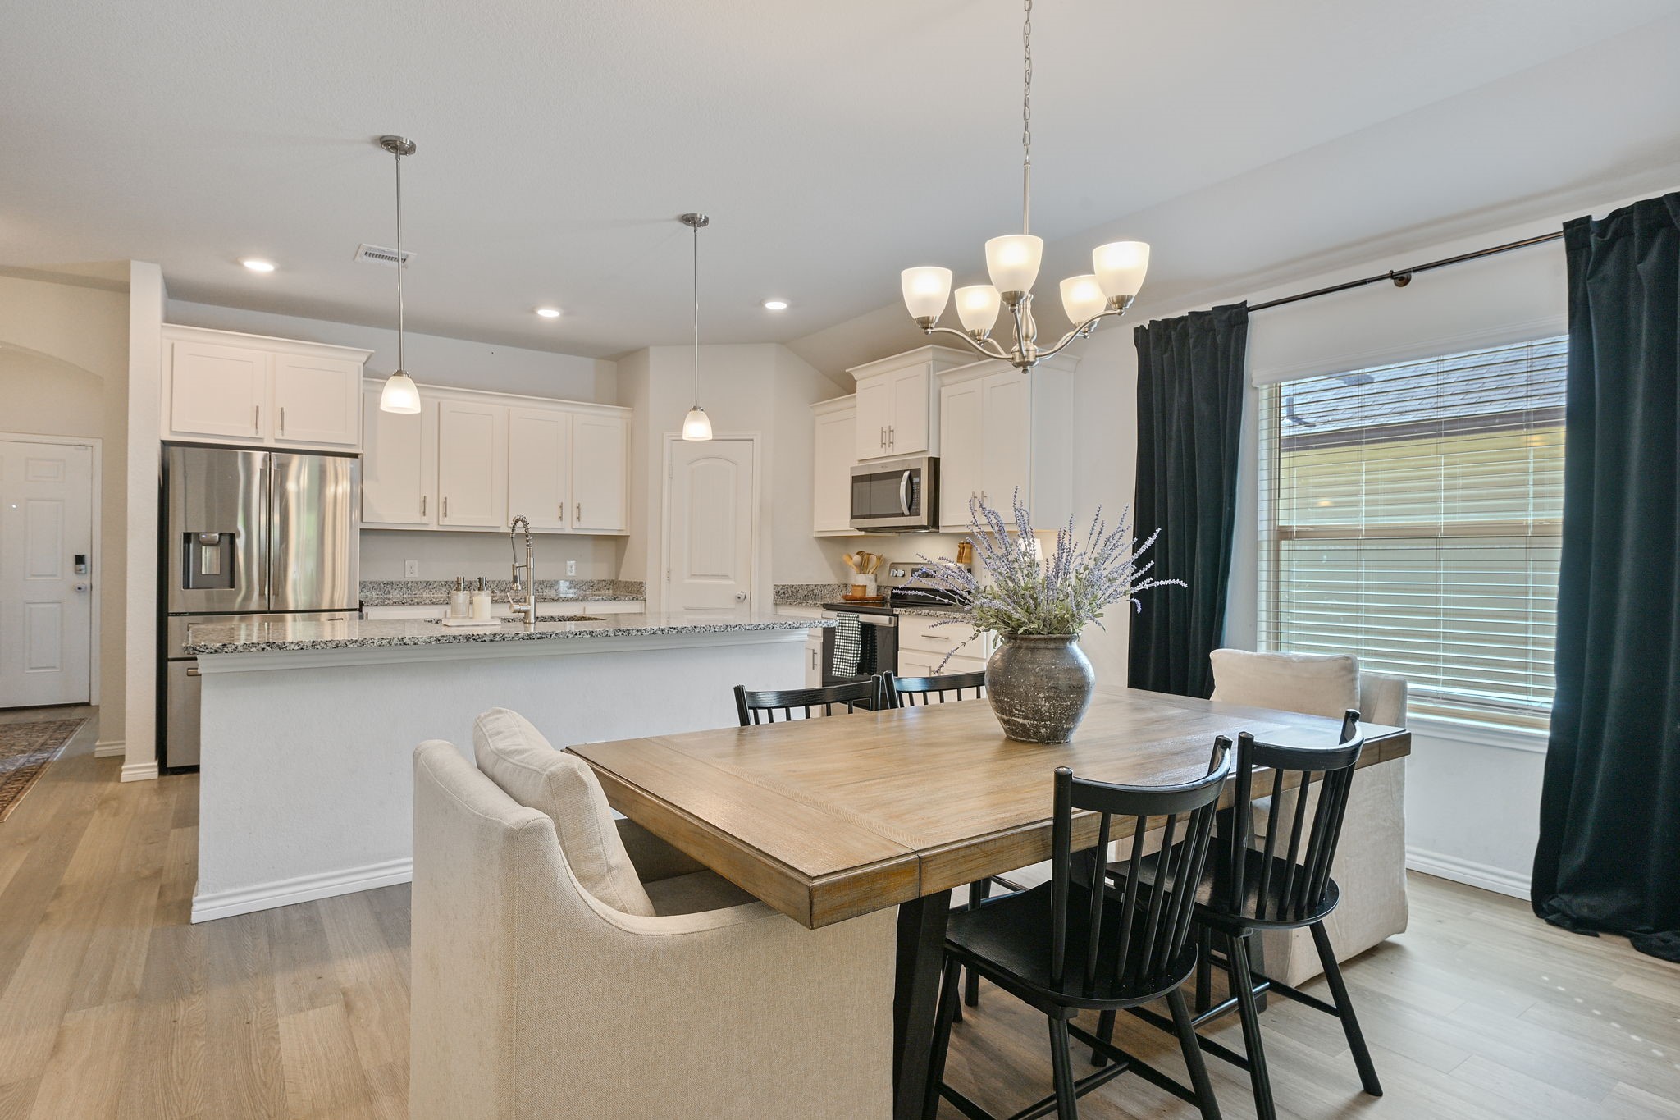
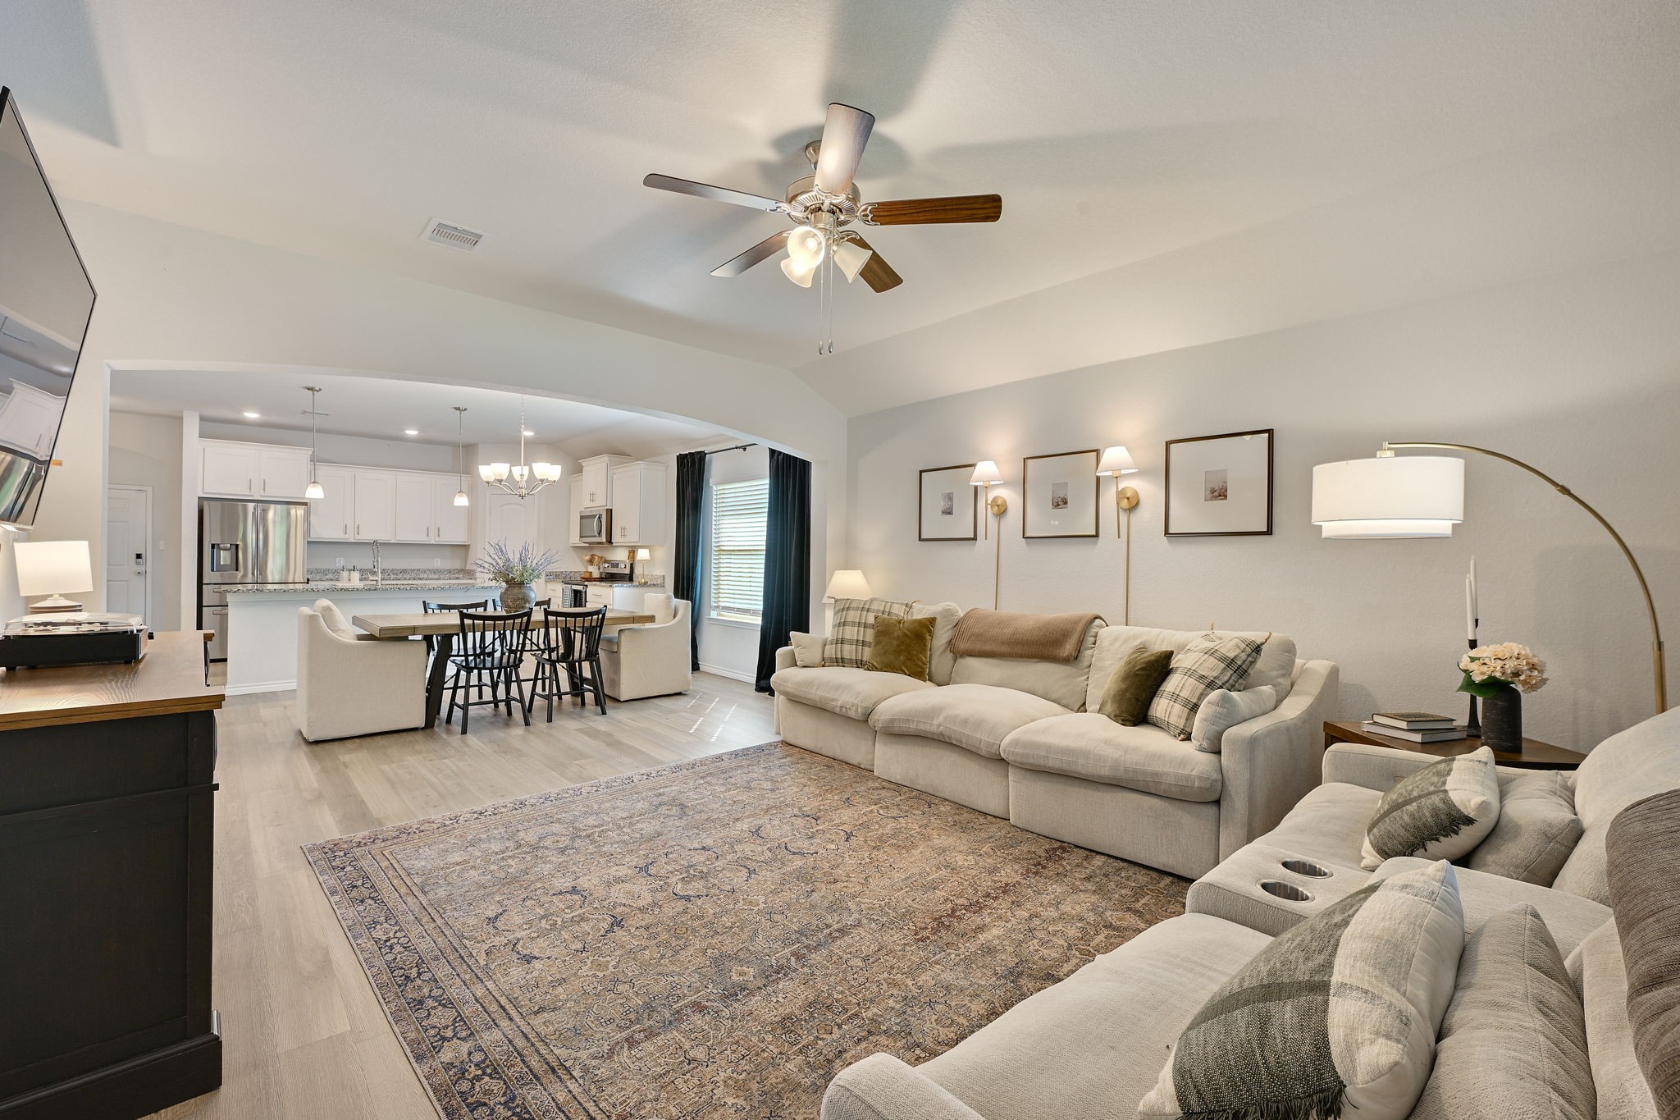
Looking back toward the kitchen, the dining area sits directly between the kitchen and family room, creating a natural connection between the home’s main living spaces while still giving each one its own defined place. Large windows bring in plenty of natural light, and the island keeps the kitchen open to both everyday meals and conversation.
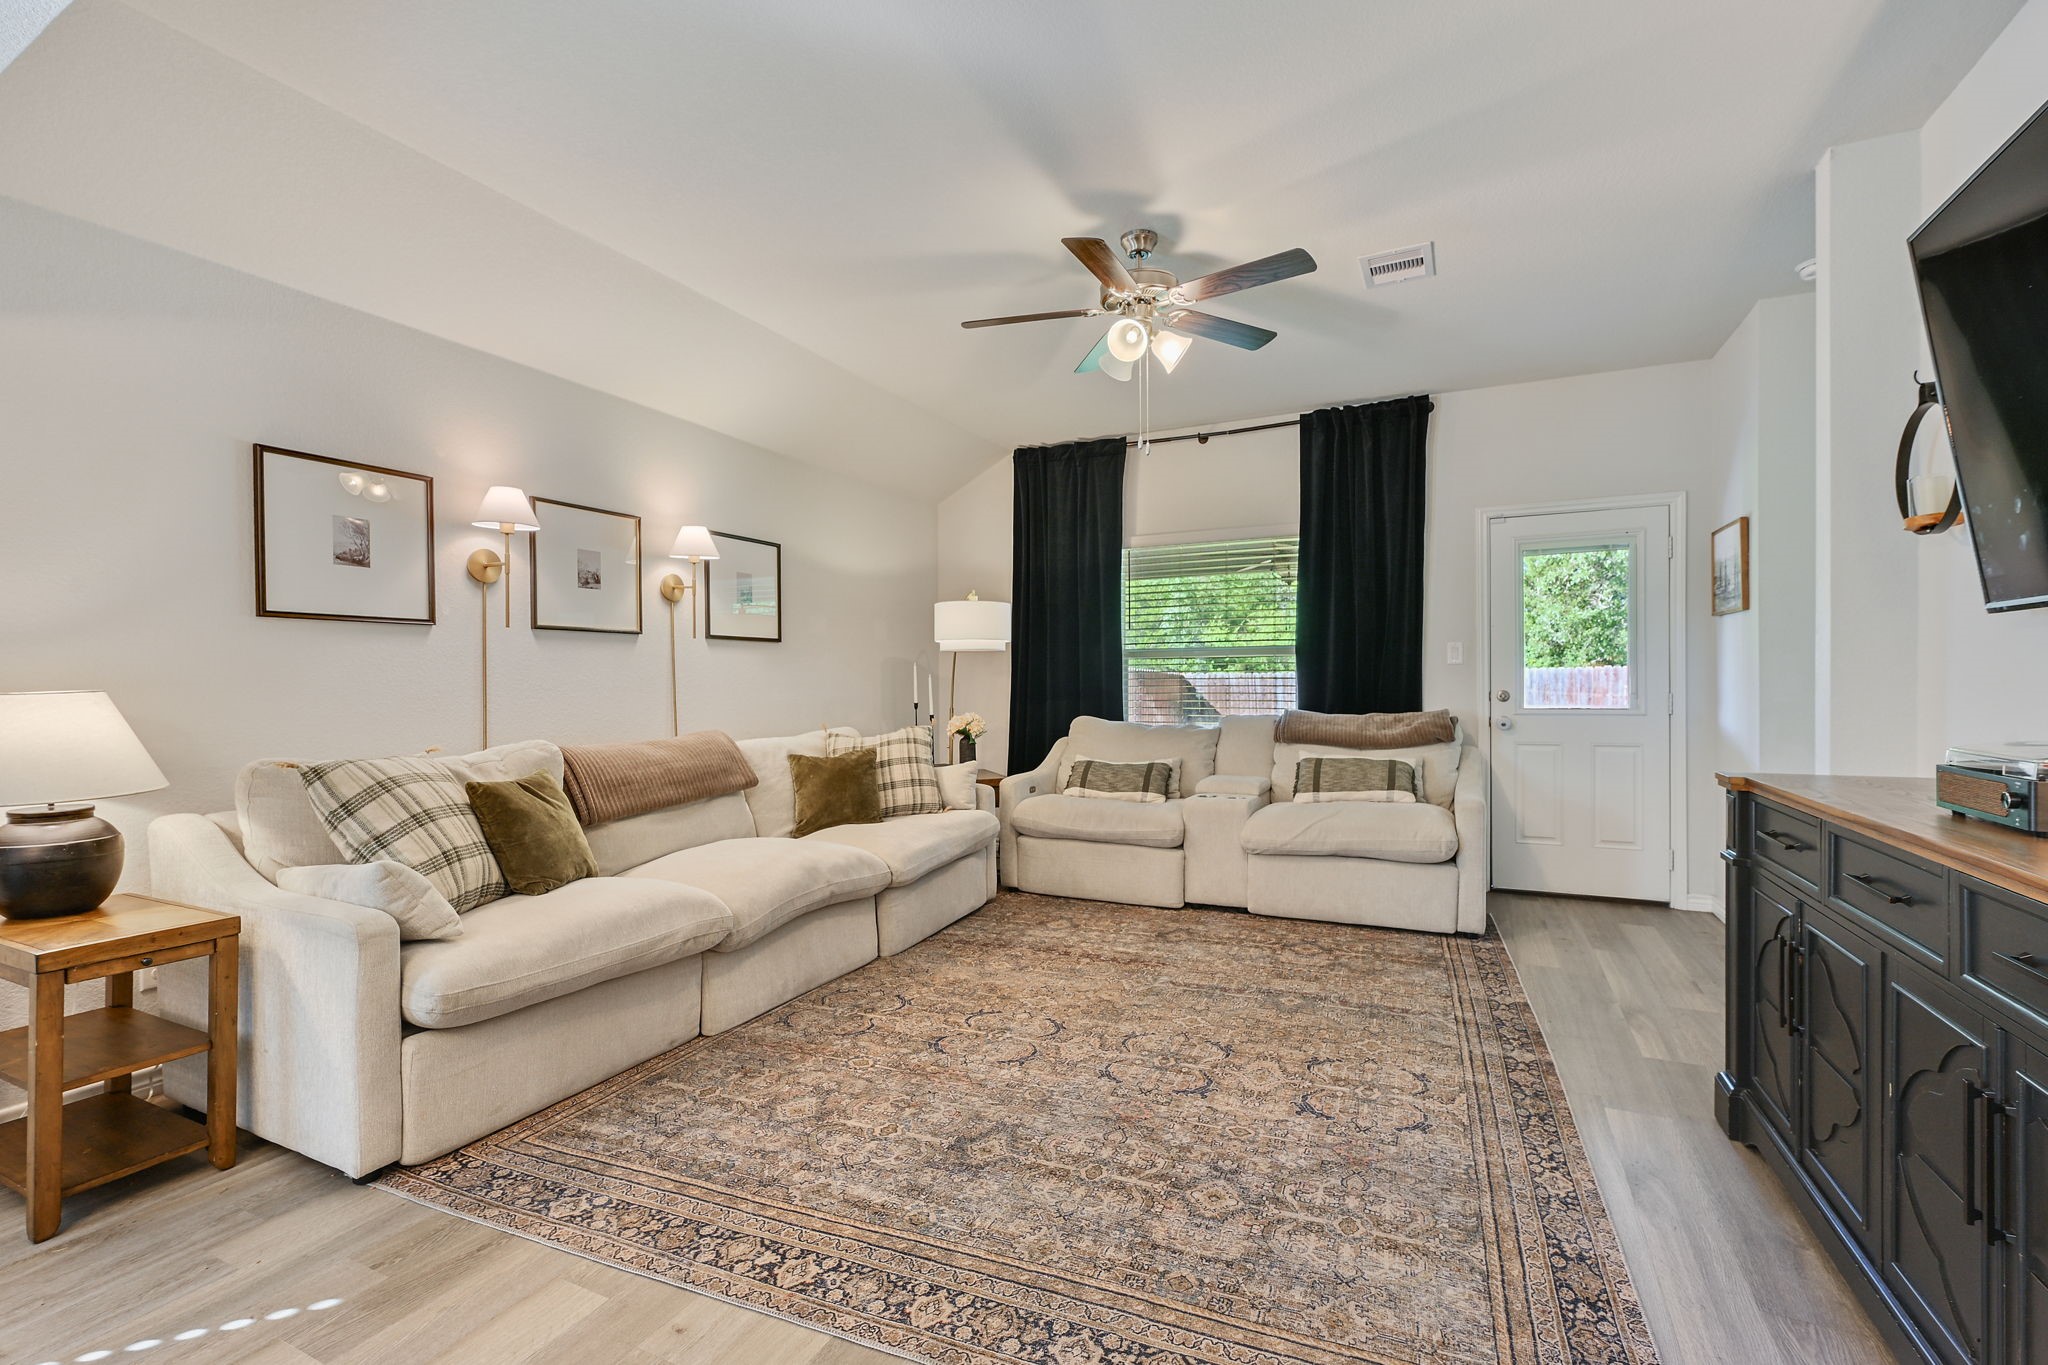
At the back of the home, the family room offers a relaxed place to unwind beneath vaulted ceilings, with the dining area and kitchen continuing just behind you. Large windows look out toward the backyard and wooded greenbelt beyond, bringing that private-feeling backdrop into the main living space.
Looking back through the family room, you can see how the space connects naturally to the dining area and kitchen beyond while still maintaining its own defined feel. Vaulted ceilings add openness here, and the windows along the back of the home keep the wooded greenbelt backdrop in view.
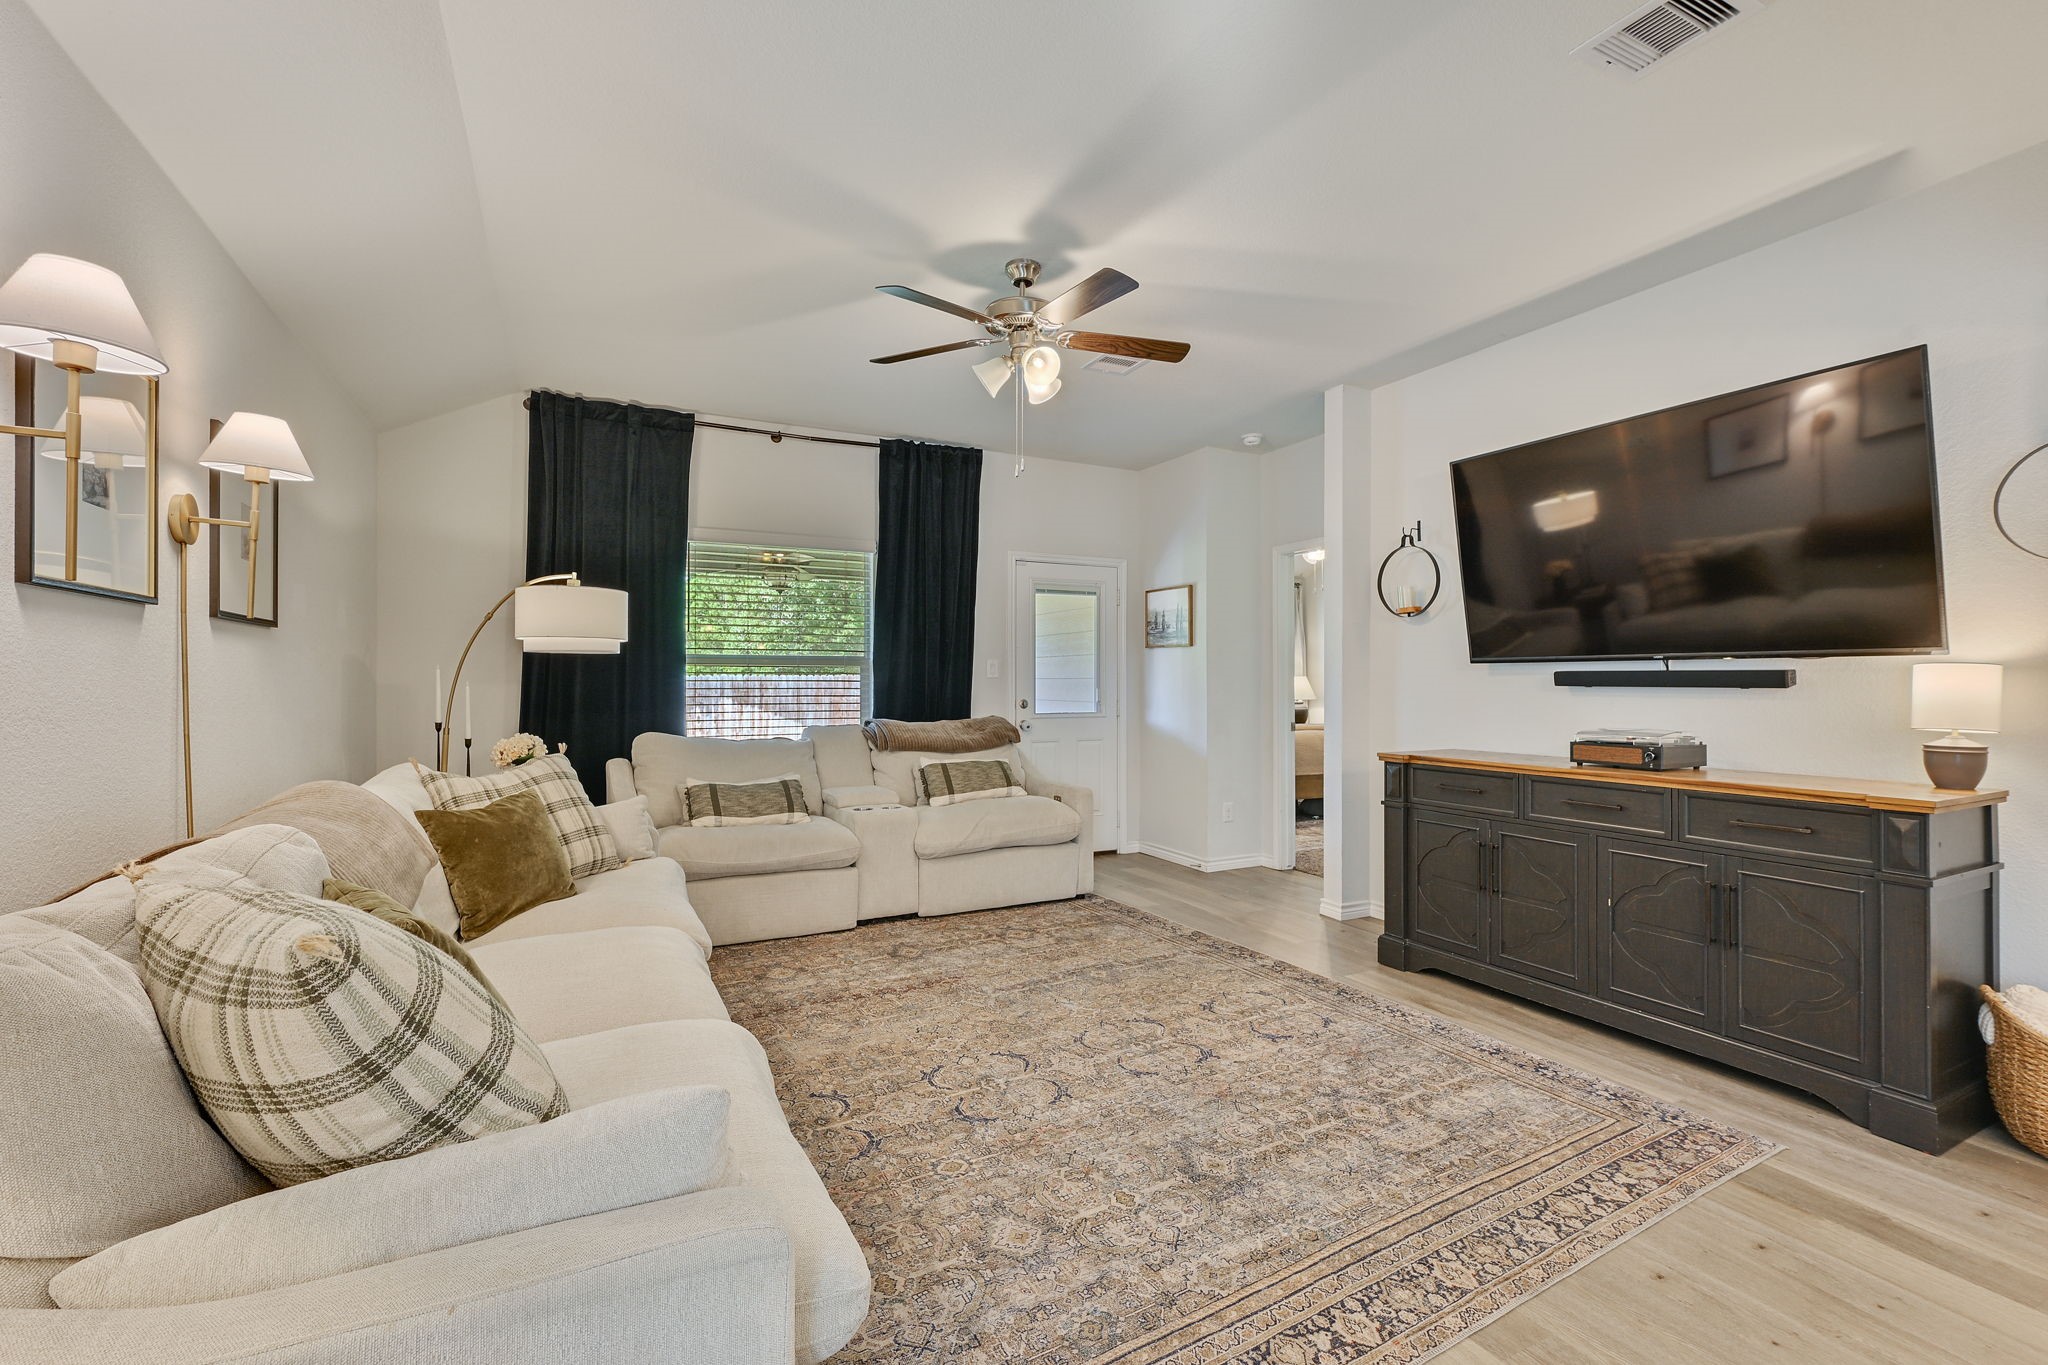
One last look at the family room before continuing into the primary suite, tucked just beyond the doorway at the back of the home. This angle also highlights the vaulted ceiling and backyard-facing windows, with the main living spaces flowing together just out of view behind you.
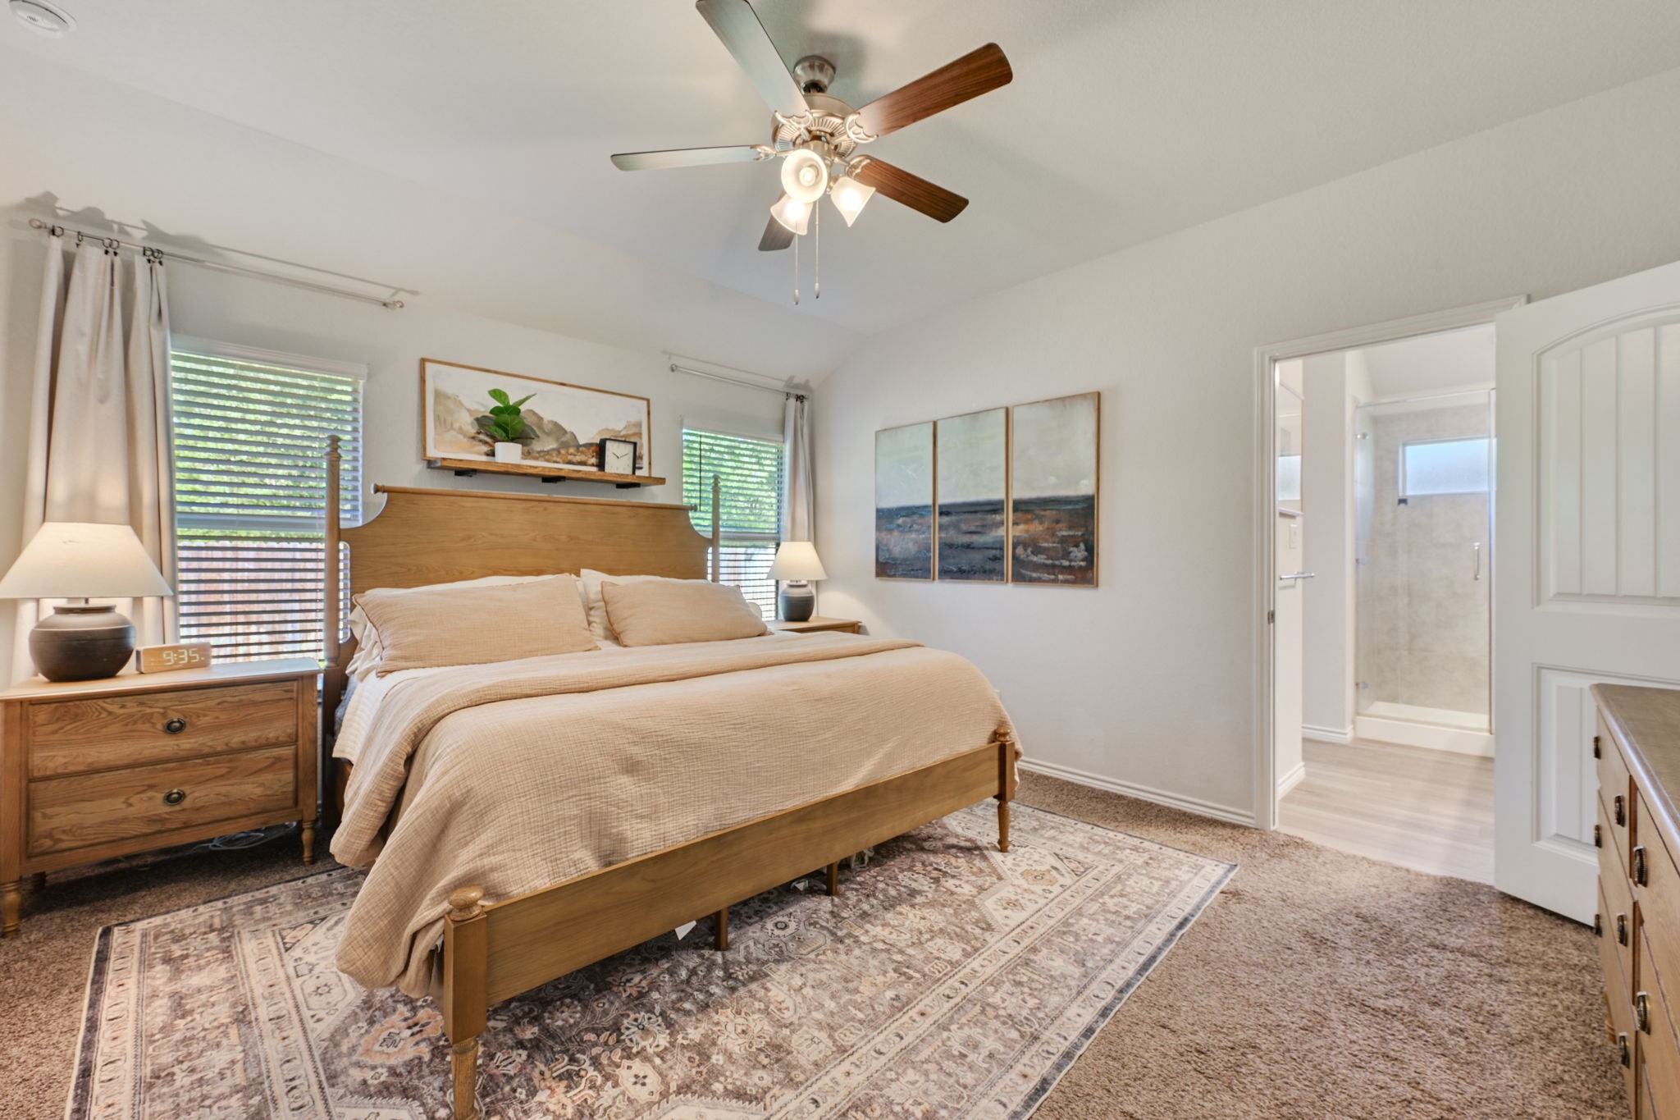
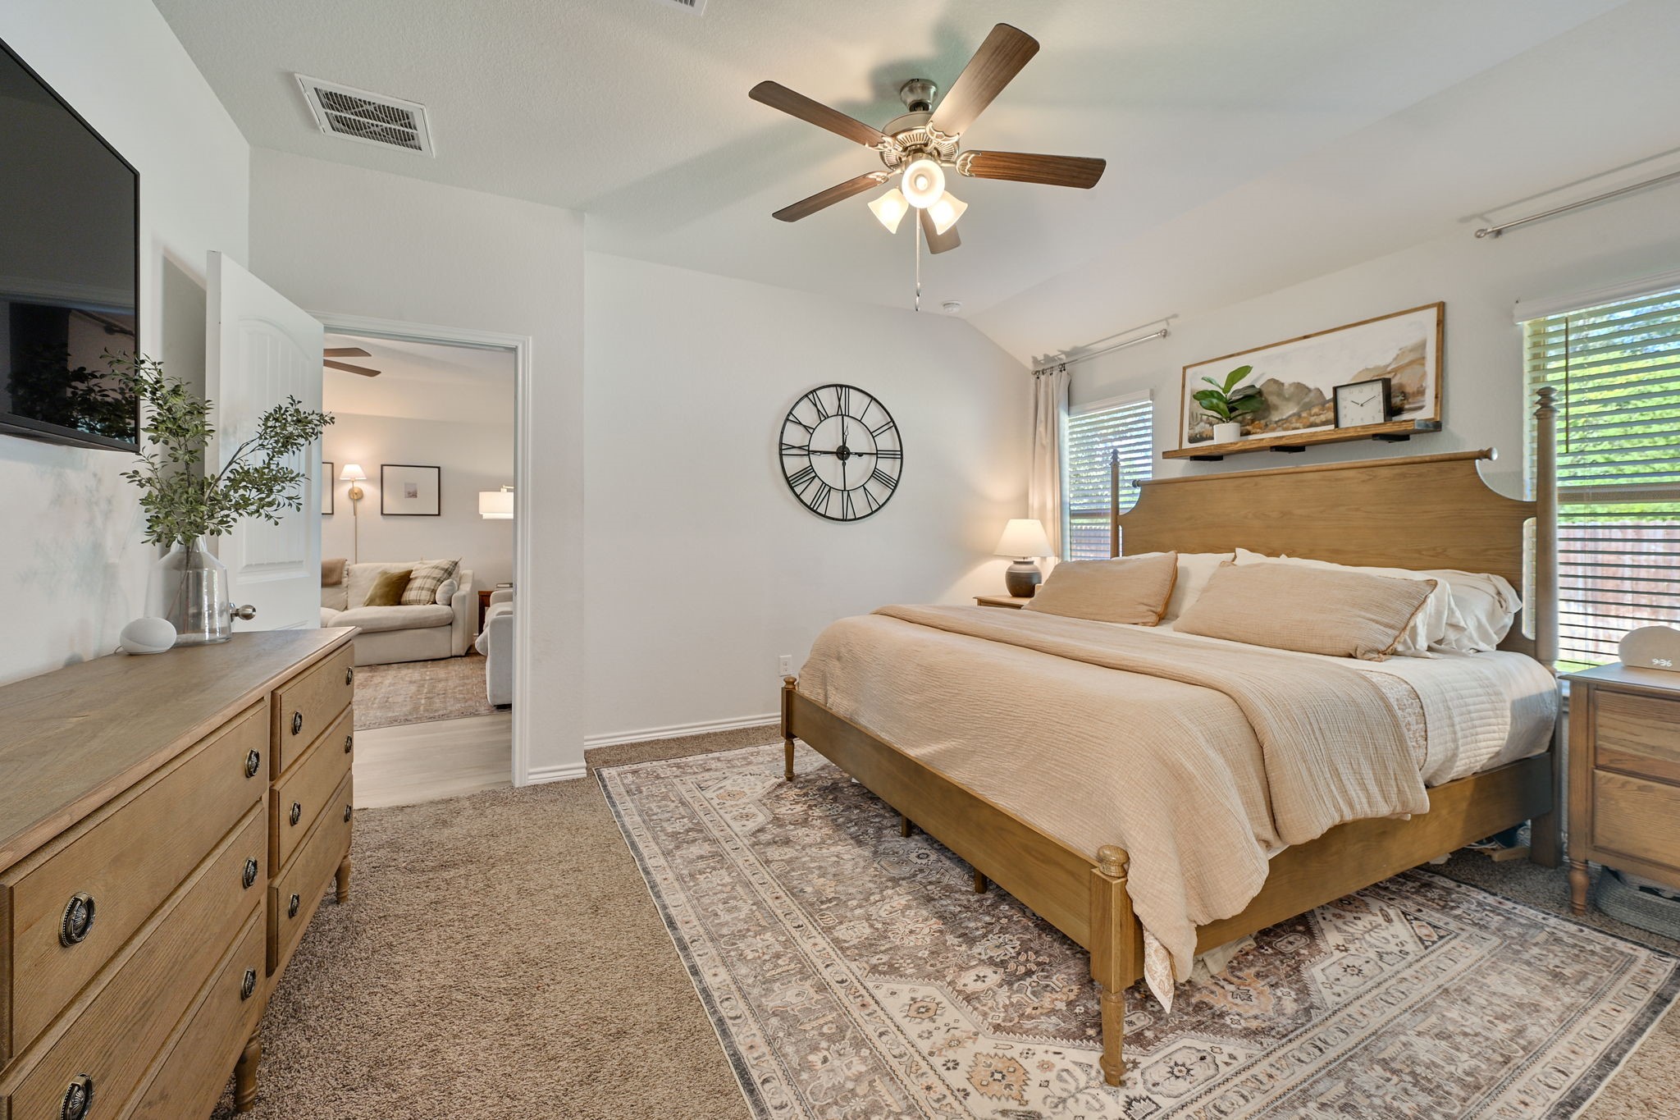
Stepping into the primary suite, vaulted ceilings continue the airy feel, while windows along the back wall bring in views of the backyard and wooded greenbelt beyond. The ensuite bath and walk-in closet are tucked just off the bedroom, keeping everything together in one private retreat.
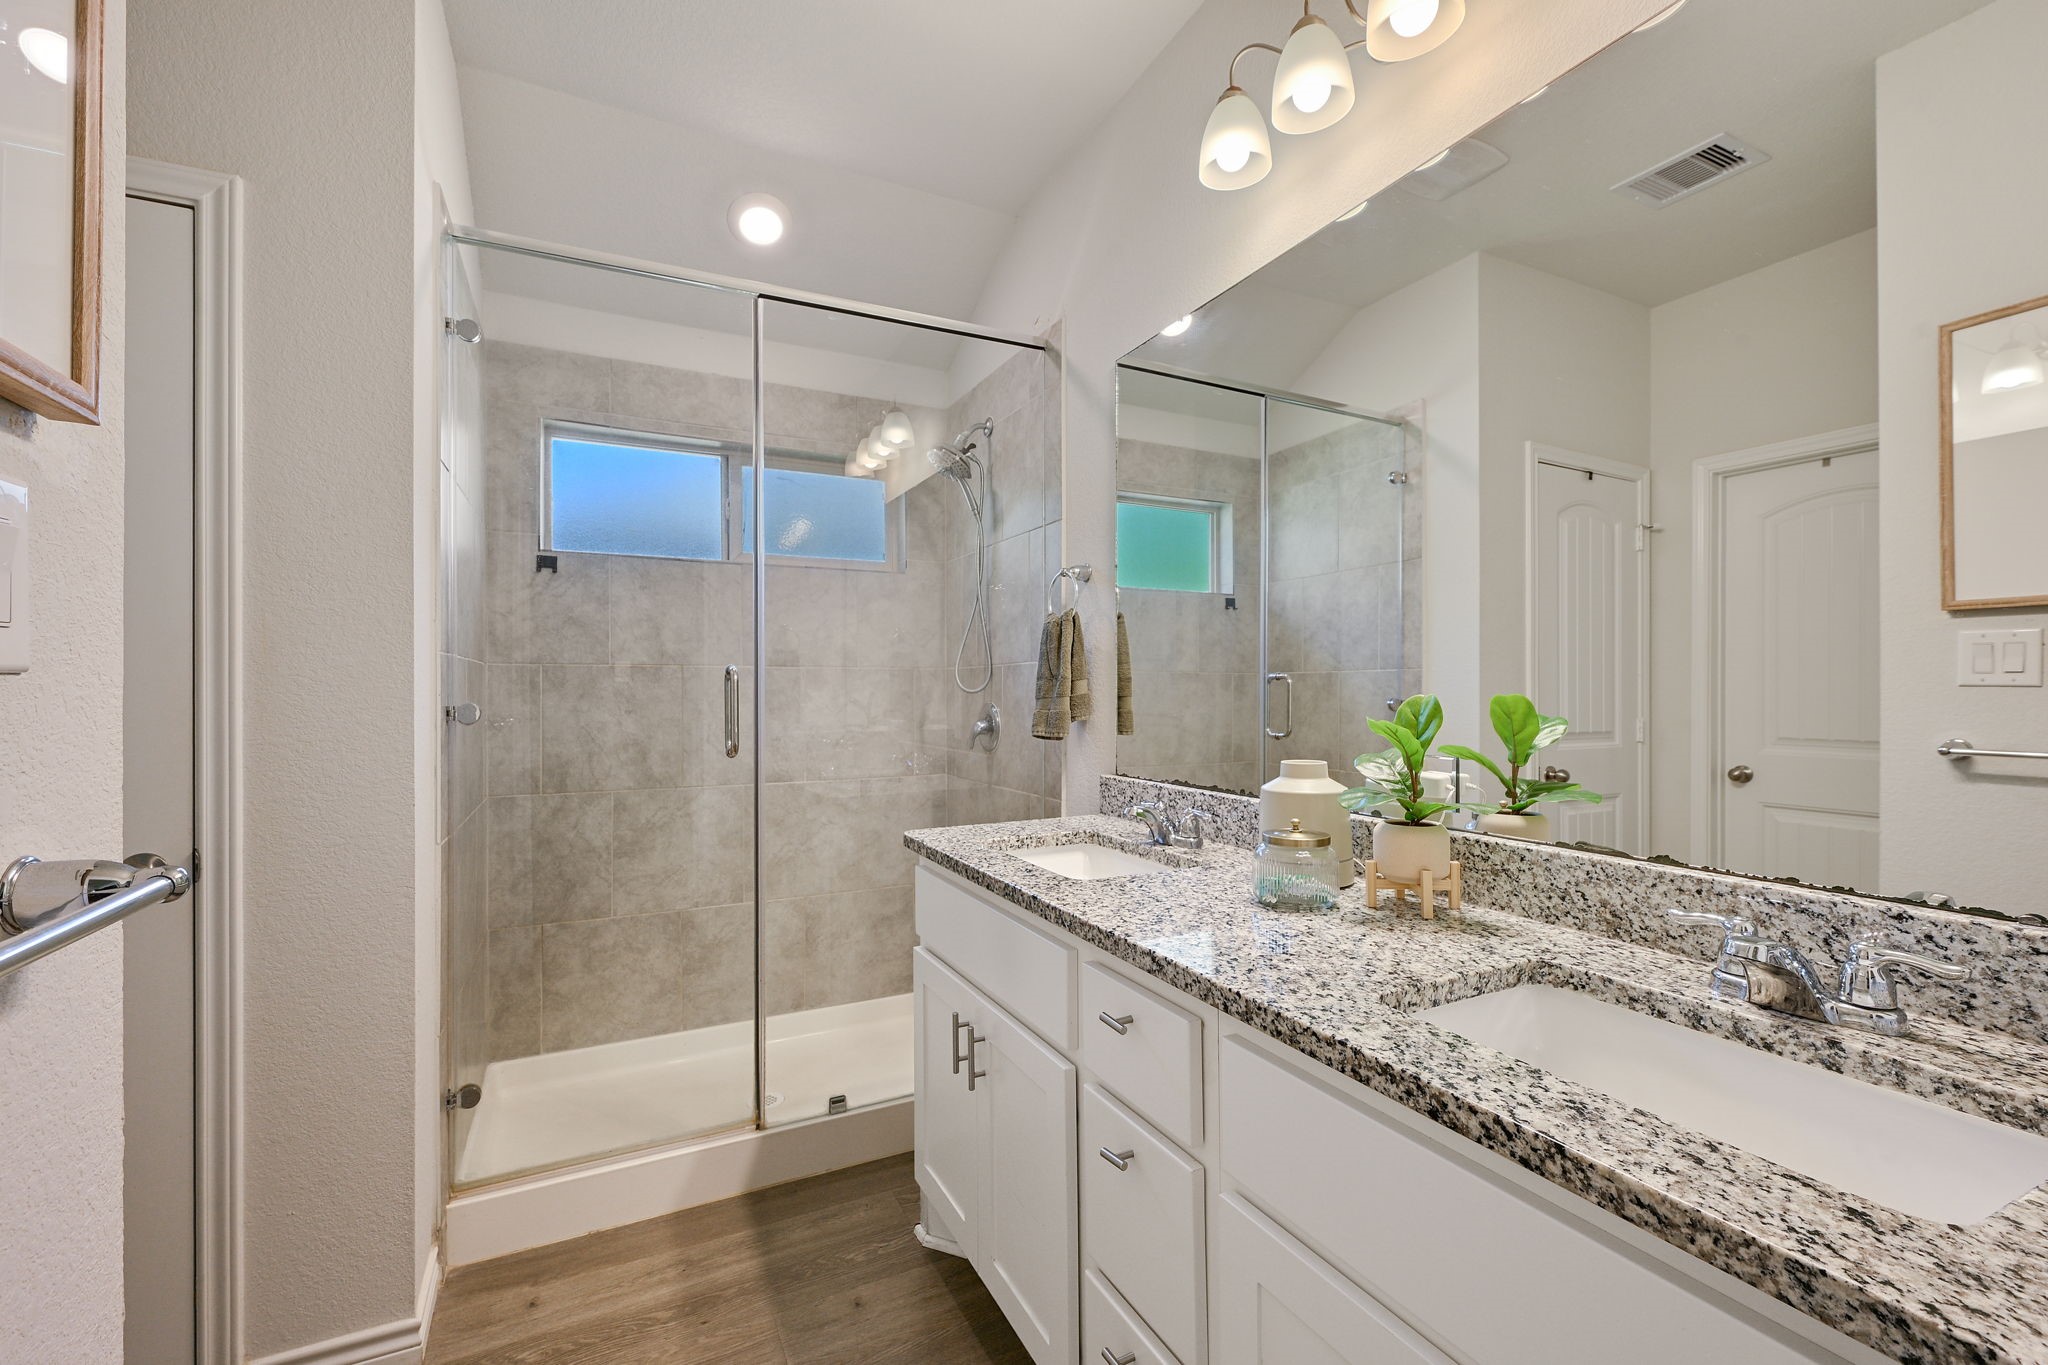
Inside the primary bath, a long dual-sink vanity provides plenty of room to spread out, while the oversized tiled shower sits just beyond beneath a high window that brings in natural light with added privacy. A linen closet keeps everyday essentials close at hand, and the walk-in closet connects directly from the bath.
Another view of the primary bedroom highlights the vaulted ceiling and natural light, with plenty of windows connecting the space to the wooded setting out back. Just beyond the bedroom view, the ensuite bath leads into the oversized walk-in closet for an easy morning routine. Now, let's move towards the additional bedrooms.
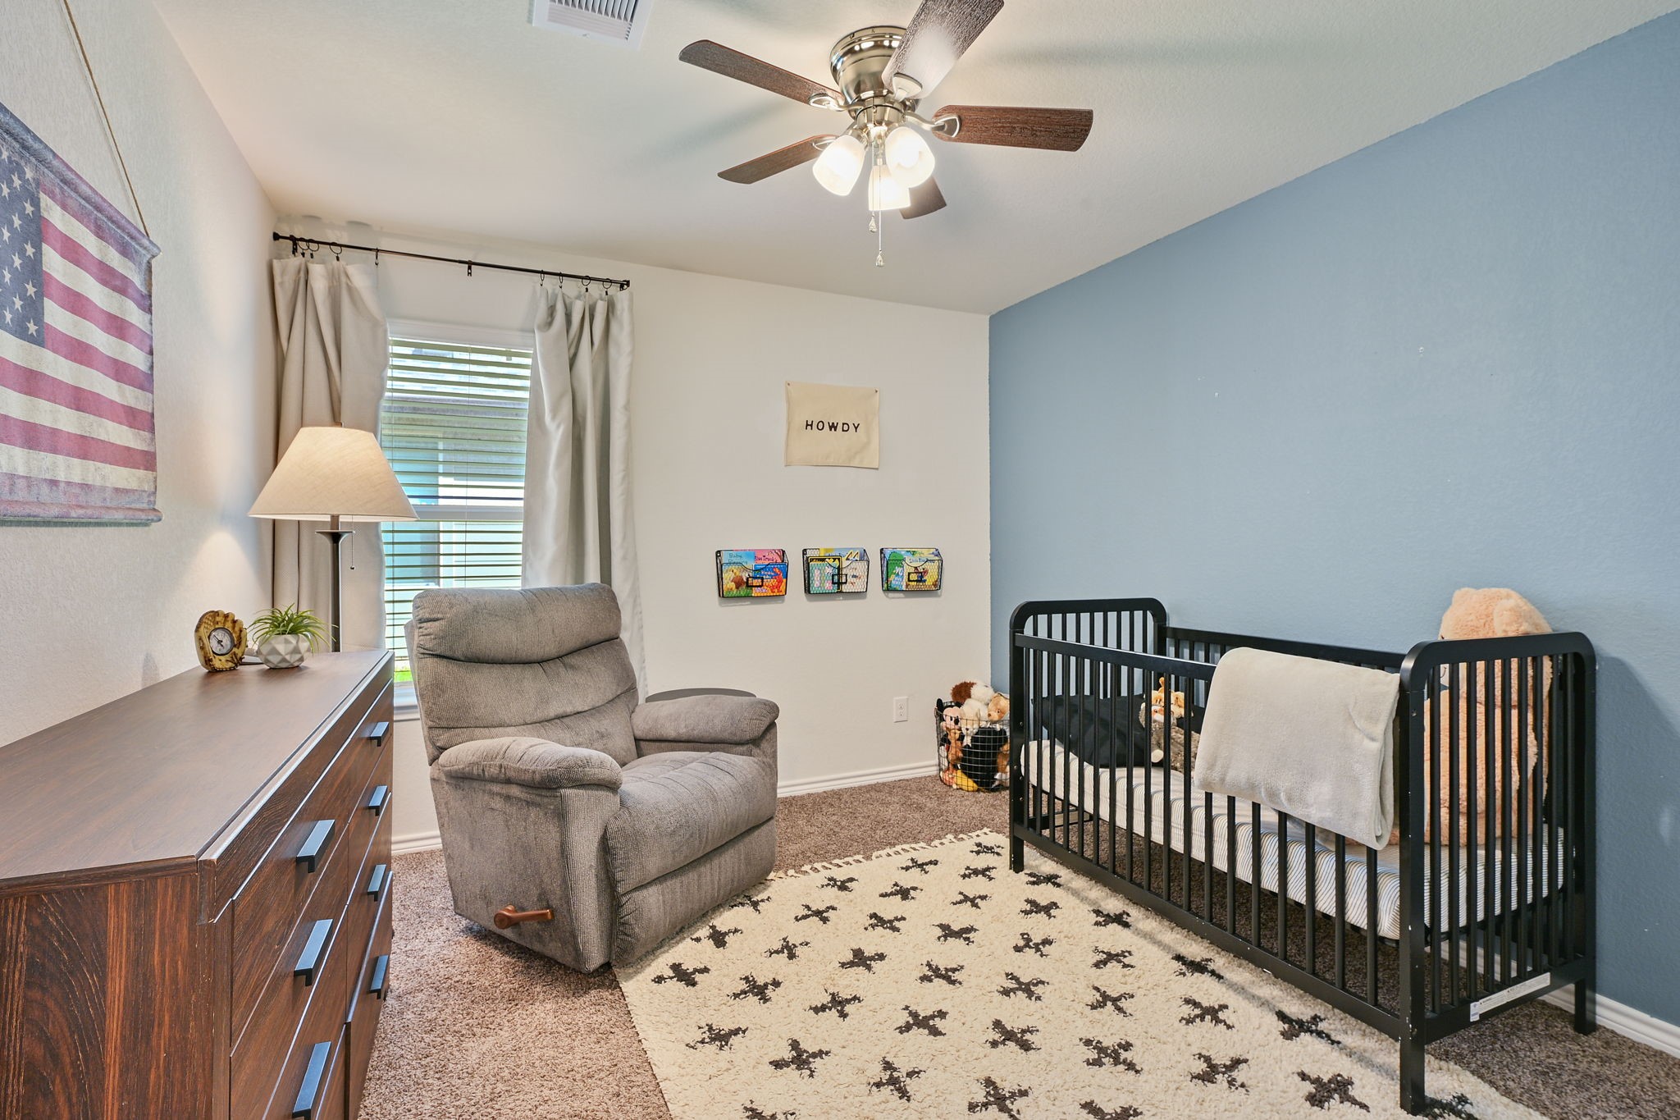
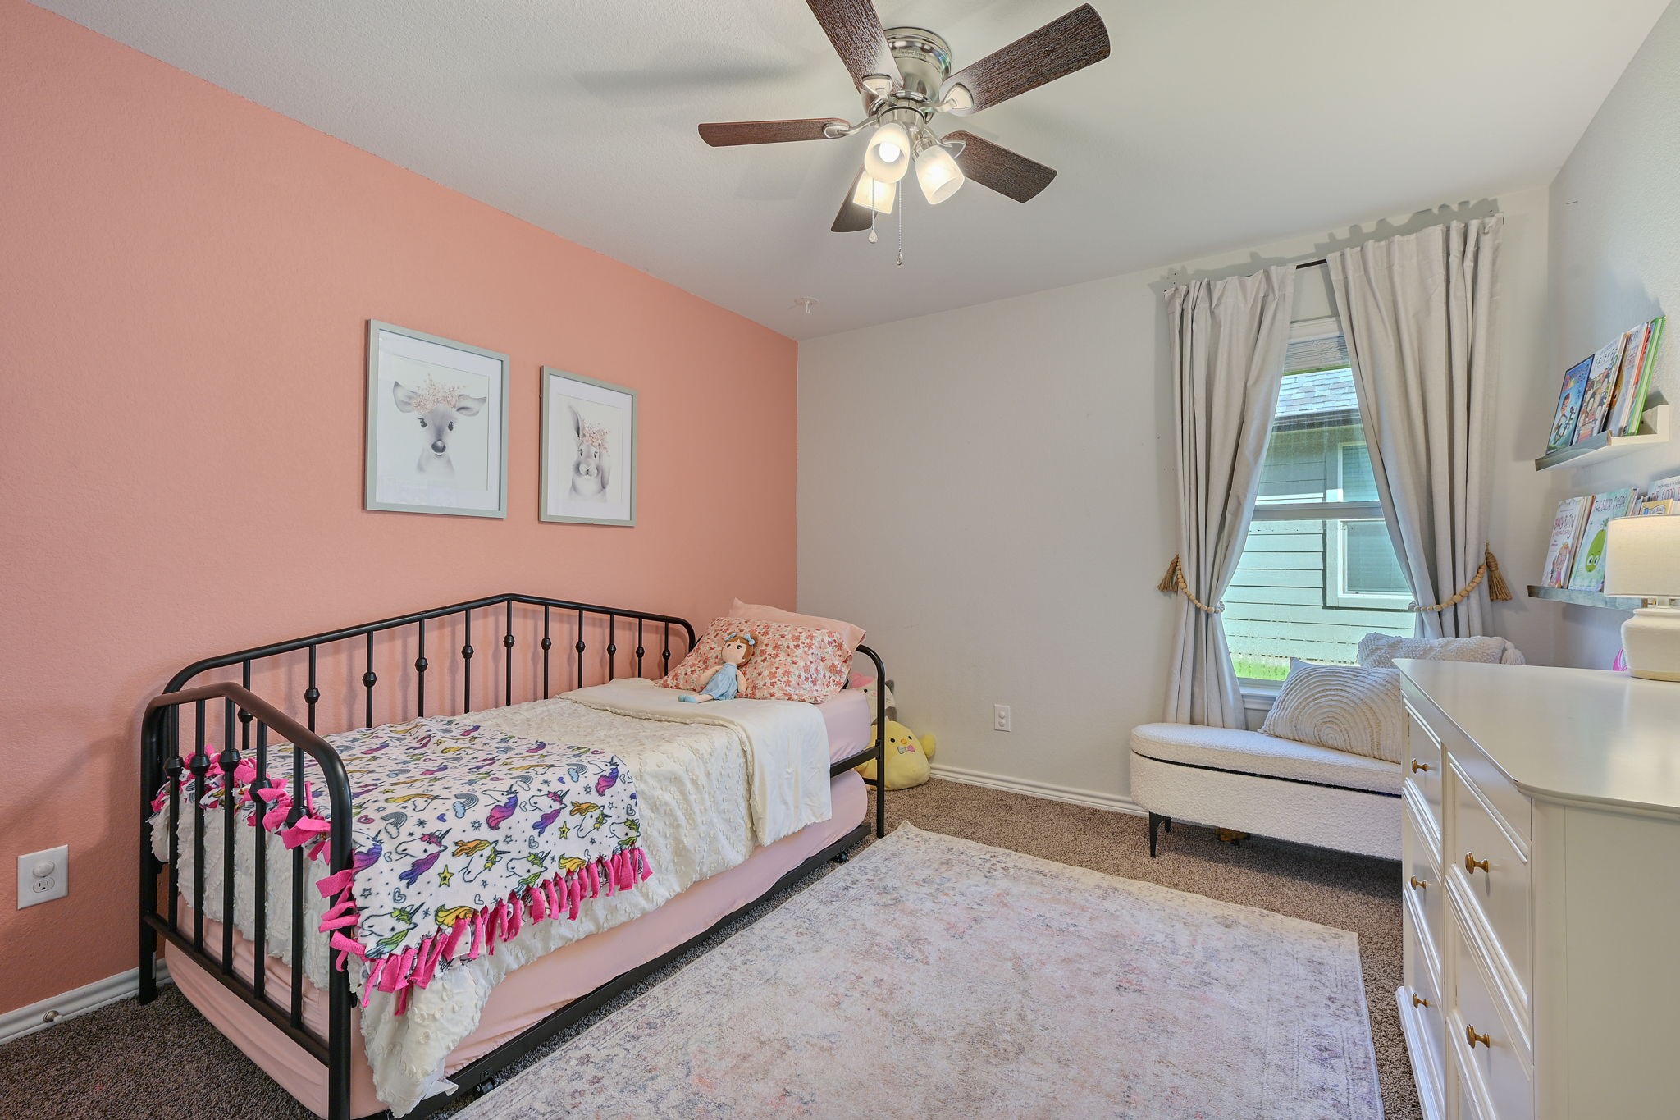
Moving into the second bedroom, this room offers a bright and comfortable space with an added ceiling fan and easy access to the nearby full bath. The secondary bedrooms are grouped together on this side of the home, creating a practical layout separate from the primary suite.
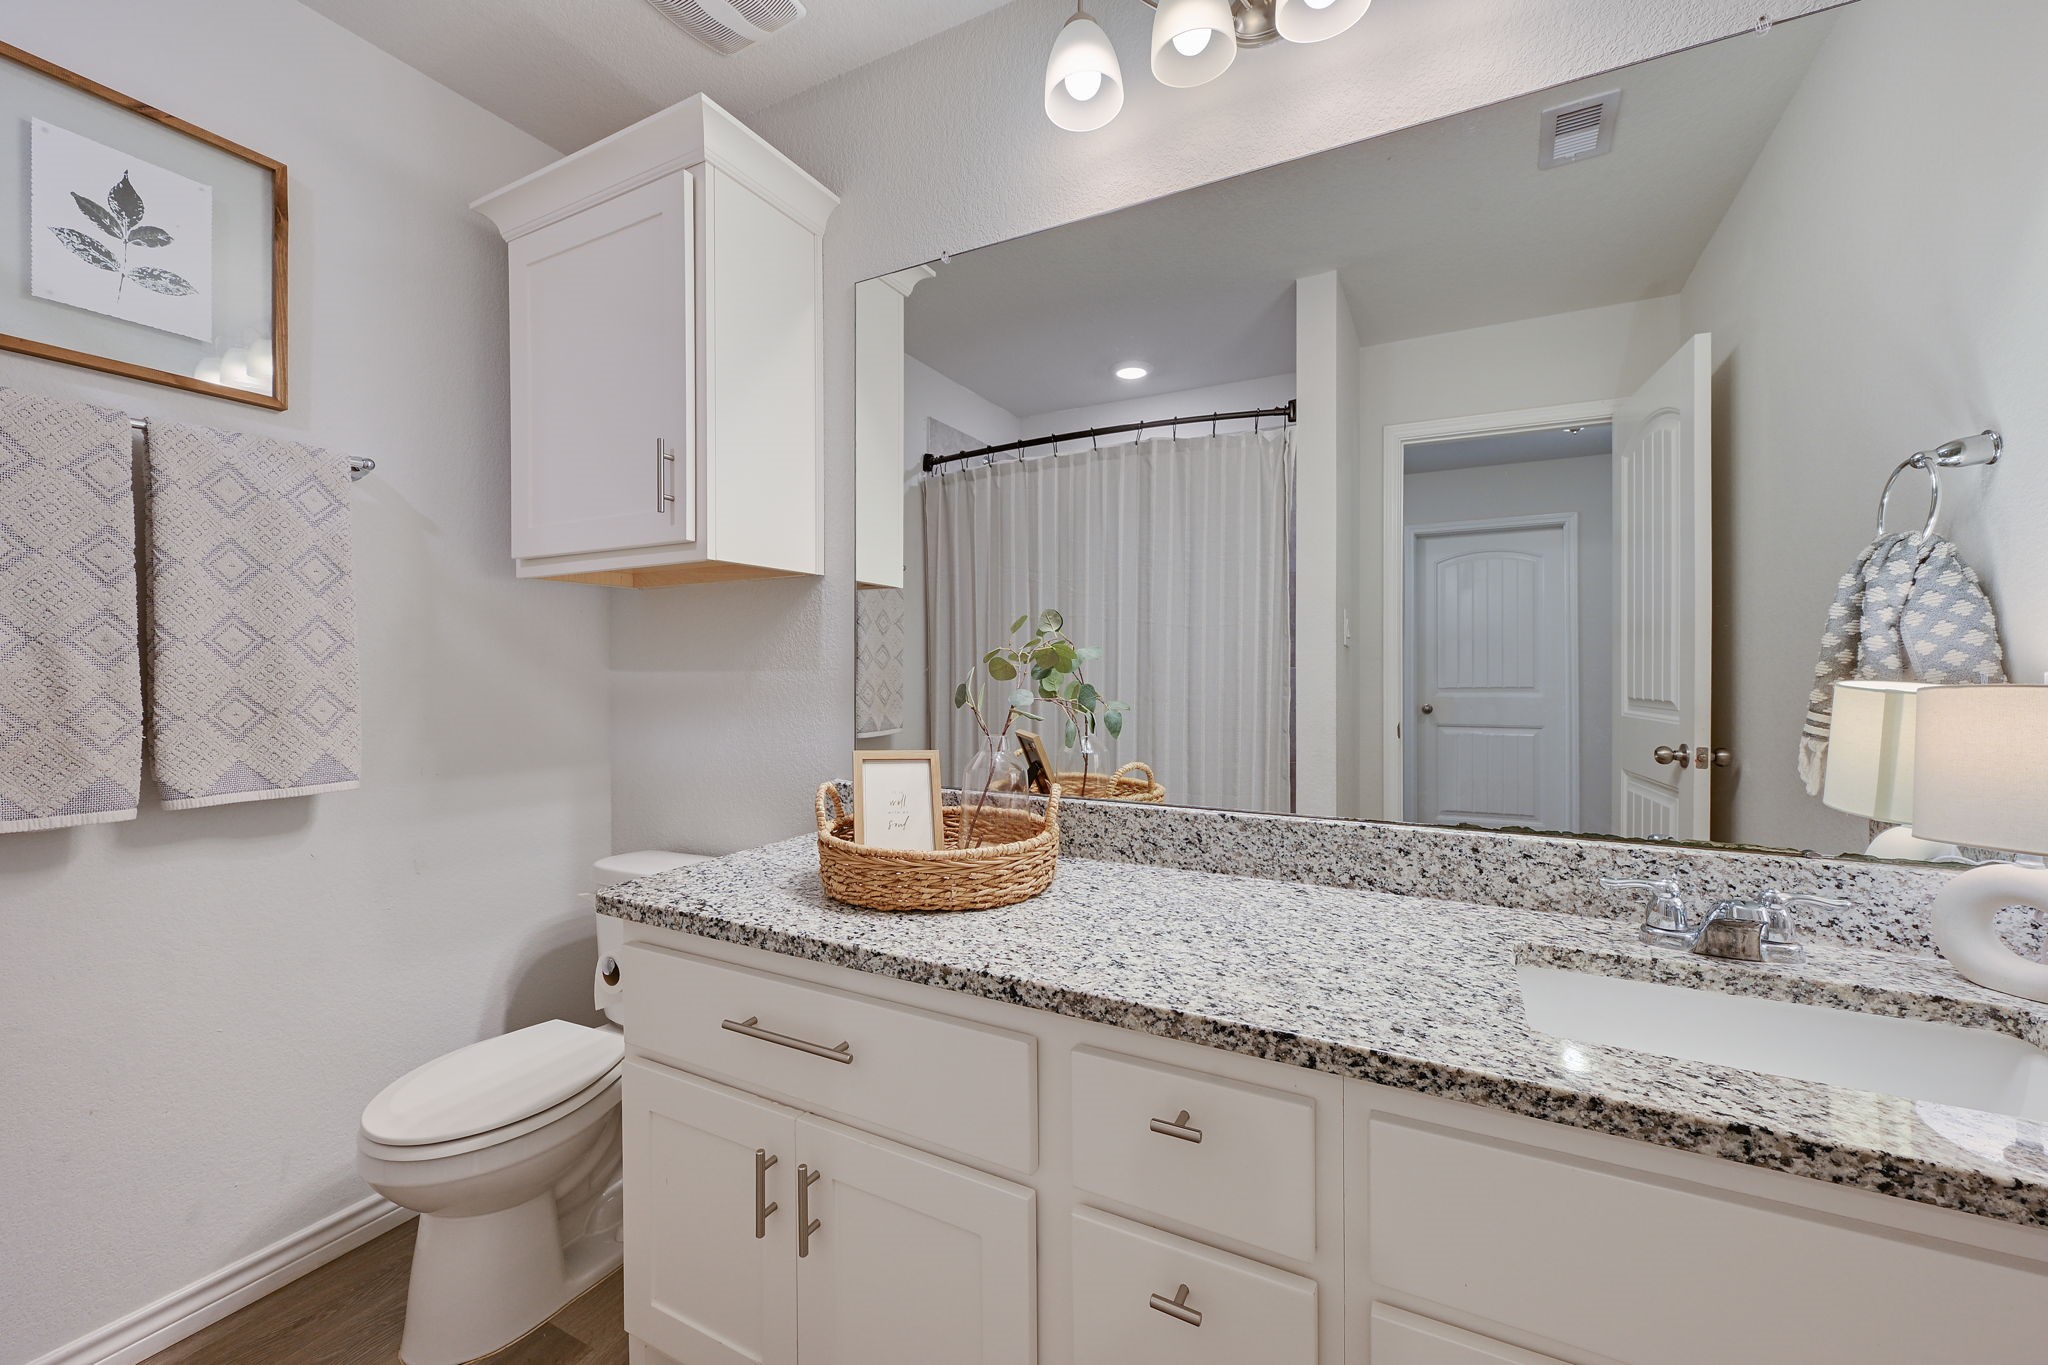
The secondary bath keeps things bright and functional with a long vanity for added counter space, while the tiled tub surround continues the home’s clean, cohesive finishes. Its central location between the secondary bedrooms makes it easily accessible from this side of the home.
The third bedroom continues down the hall with an added ceiling fan and a side window bringing in natural light. Its location near the full bath and laundry room keeps this side of the floor plan convenient and well connected.
Nearby, the laundry room offers a dedicated spot for household routines, with built-in shelving above the washer and dryer for keeping supplies organized. Its location just off the secondary bedroom hall makes it easy to reach without interrupting the main living areas. The doorway connects directly to the garage.
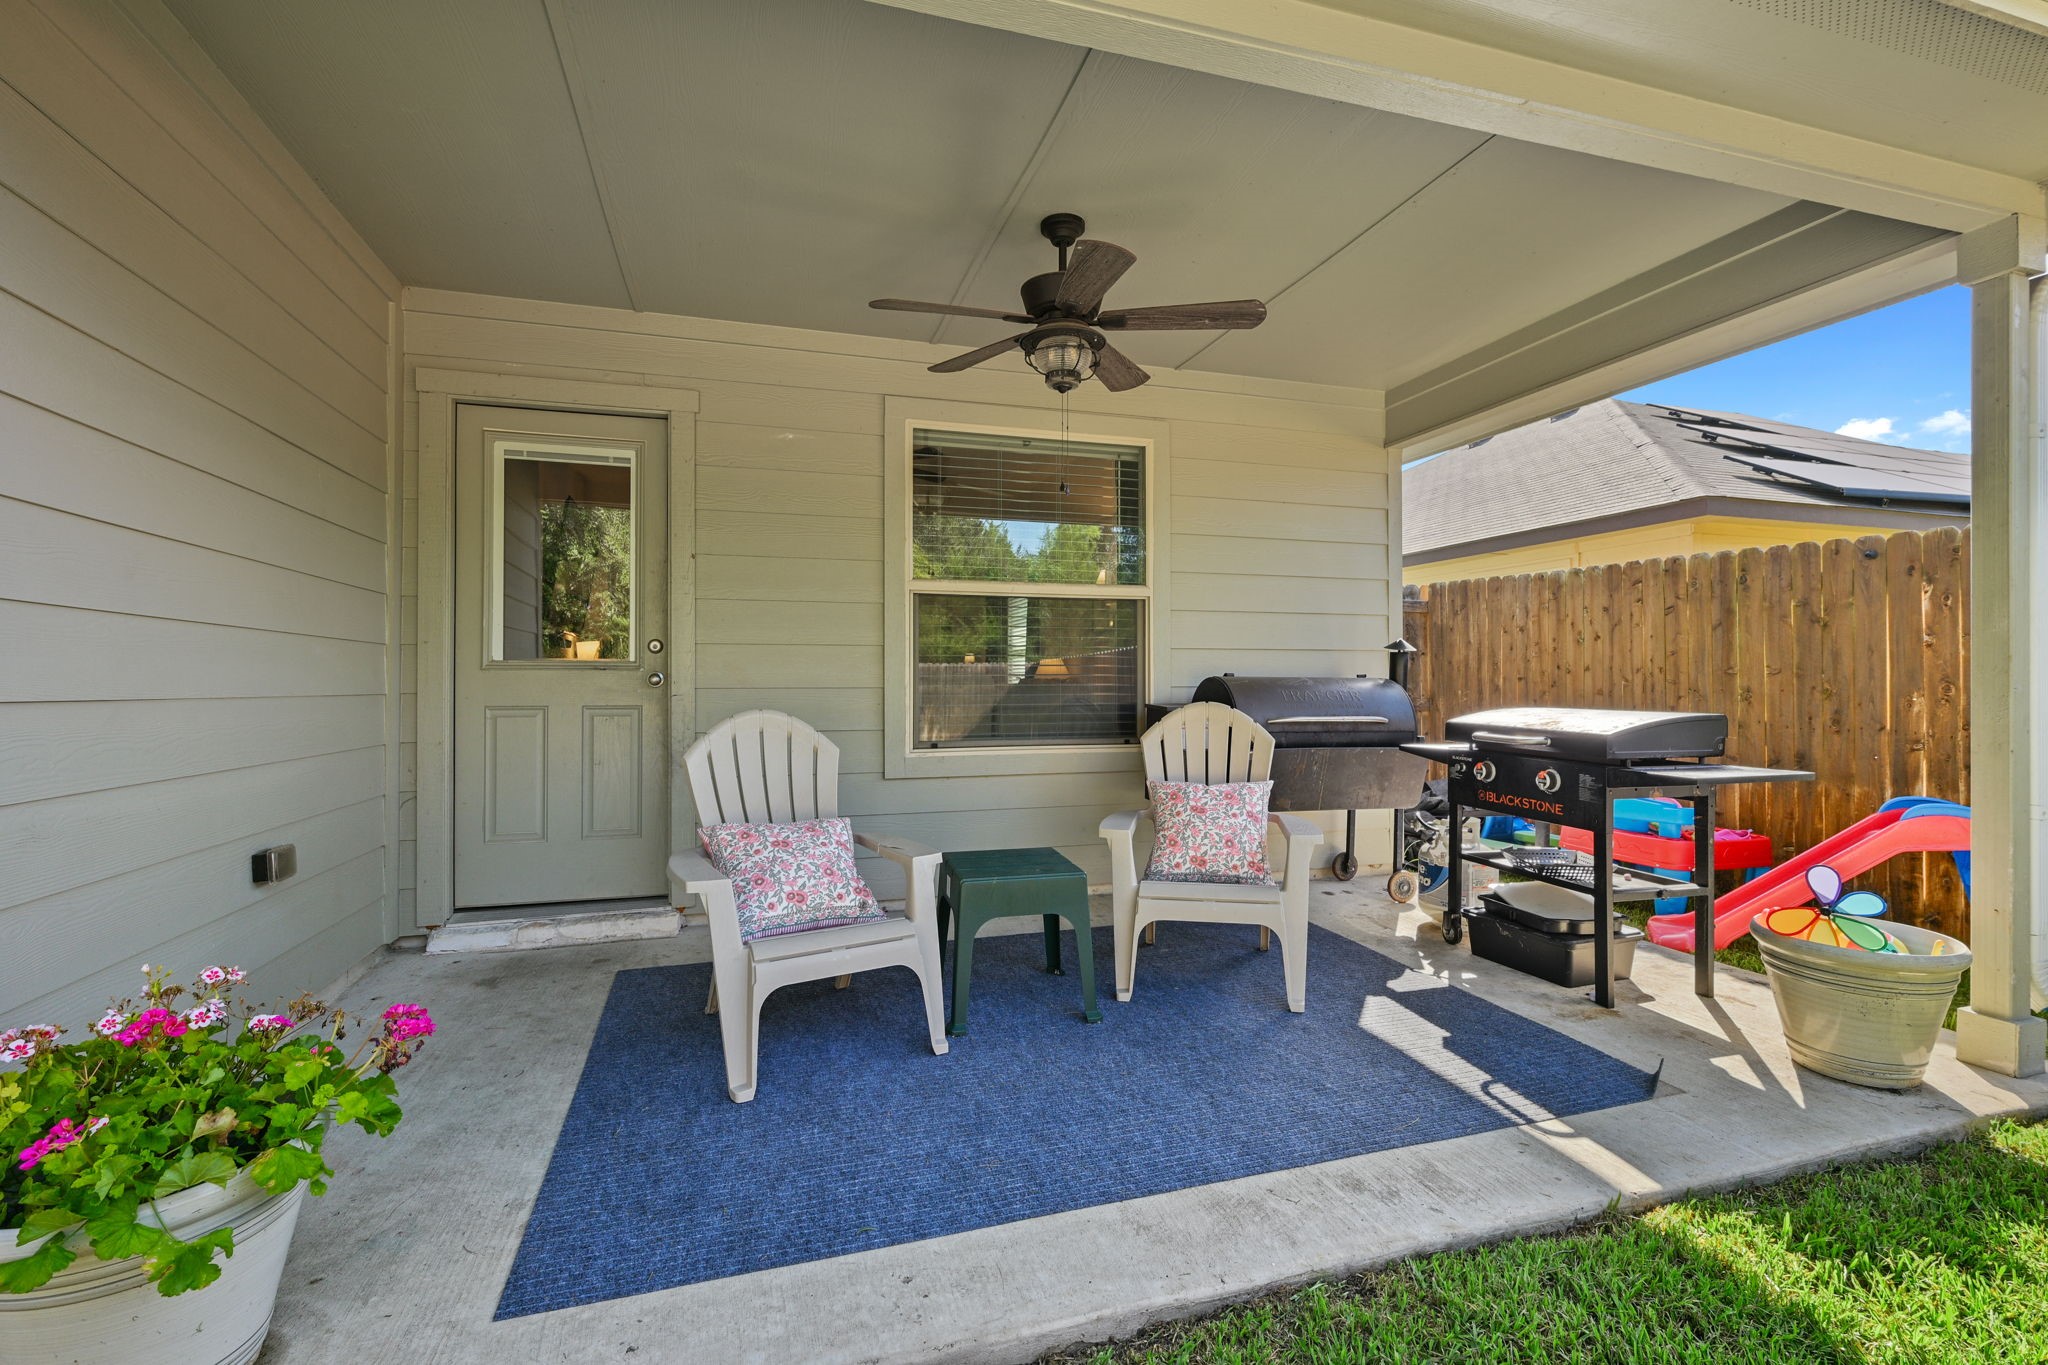
Under the covered patio, there’s plenty of room to create an outdoor sitting area for morning coffee or winding down at the end of the day. A ceiling fan adds comfort, while the open side of the patio looks across the backyard toward the wooded greenbelt beyond.
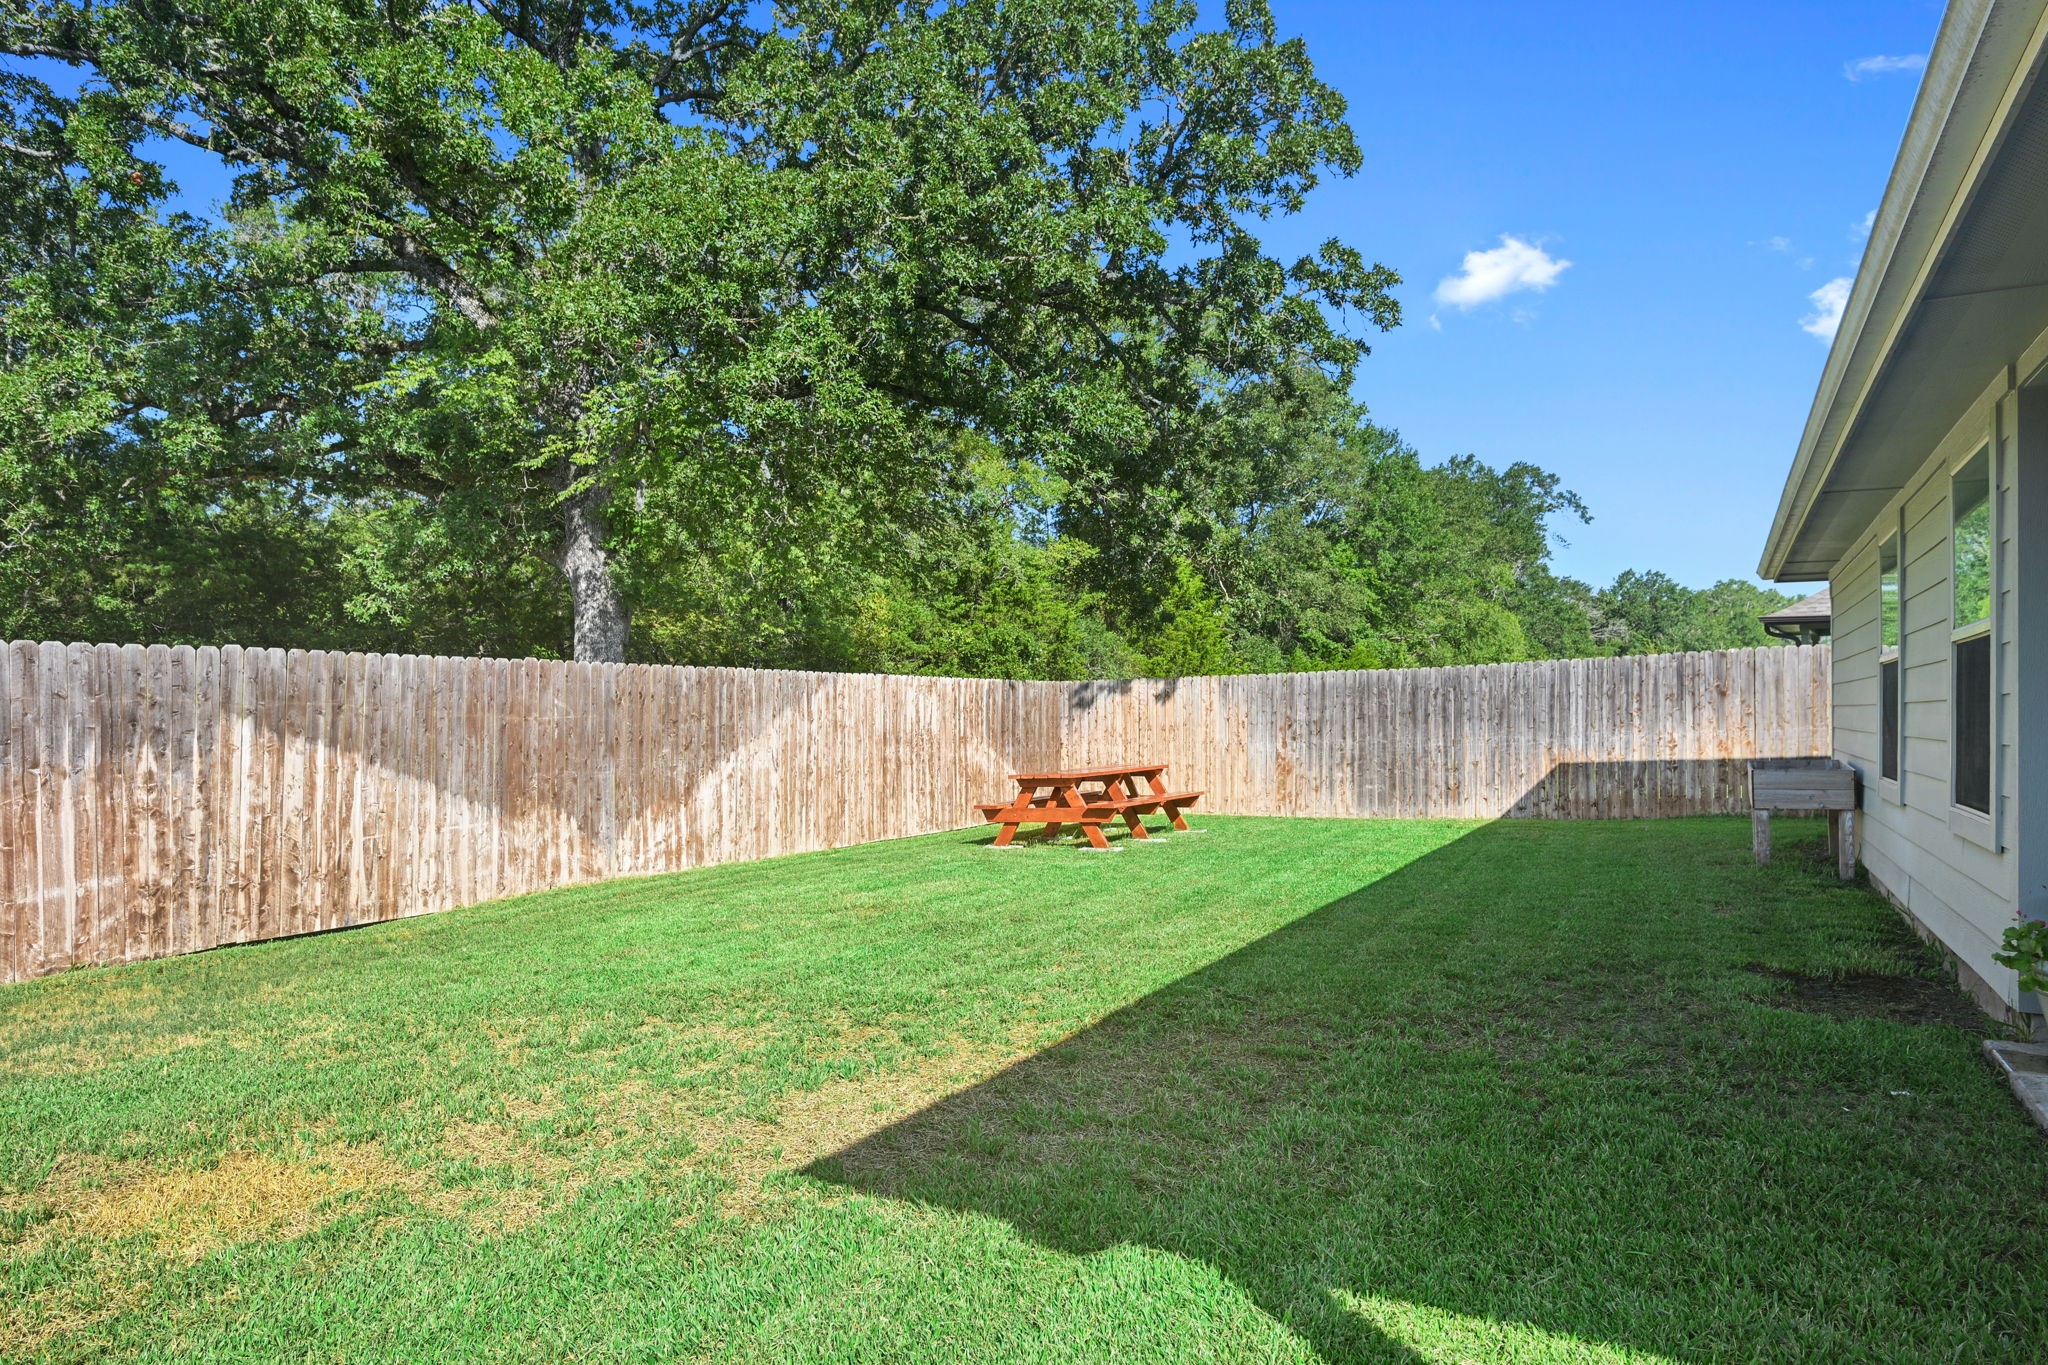
Wrapping around the side of the home, this view shows the fenced backyard continuing toward the wooded greenbelt at the rear of the property. There’s room to enjoy the lawn beyond the covered patio, with the surrounding trees creating a natural backdrop behind the home.
Out back, the covered patio extends the living space outdoors with plenty of room to relax and take in the backyard setting. Beyond the lawn, the wooded greenbelt creates a leafy backdrop that gives this side of the home a more tucked-away feel.
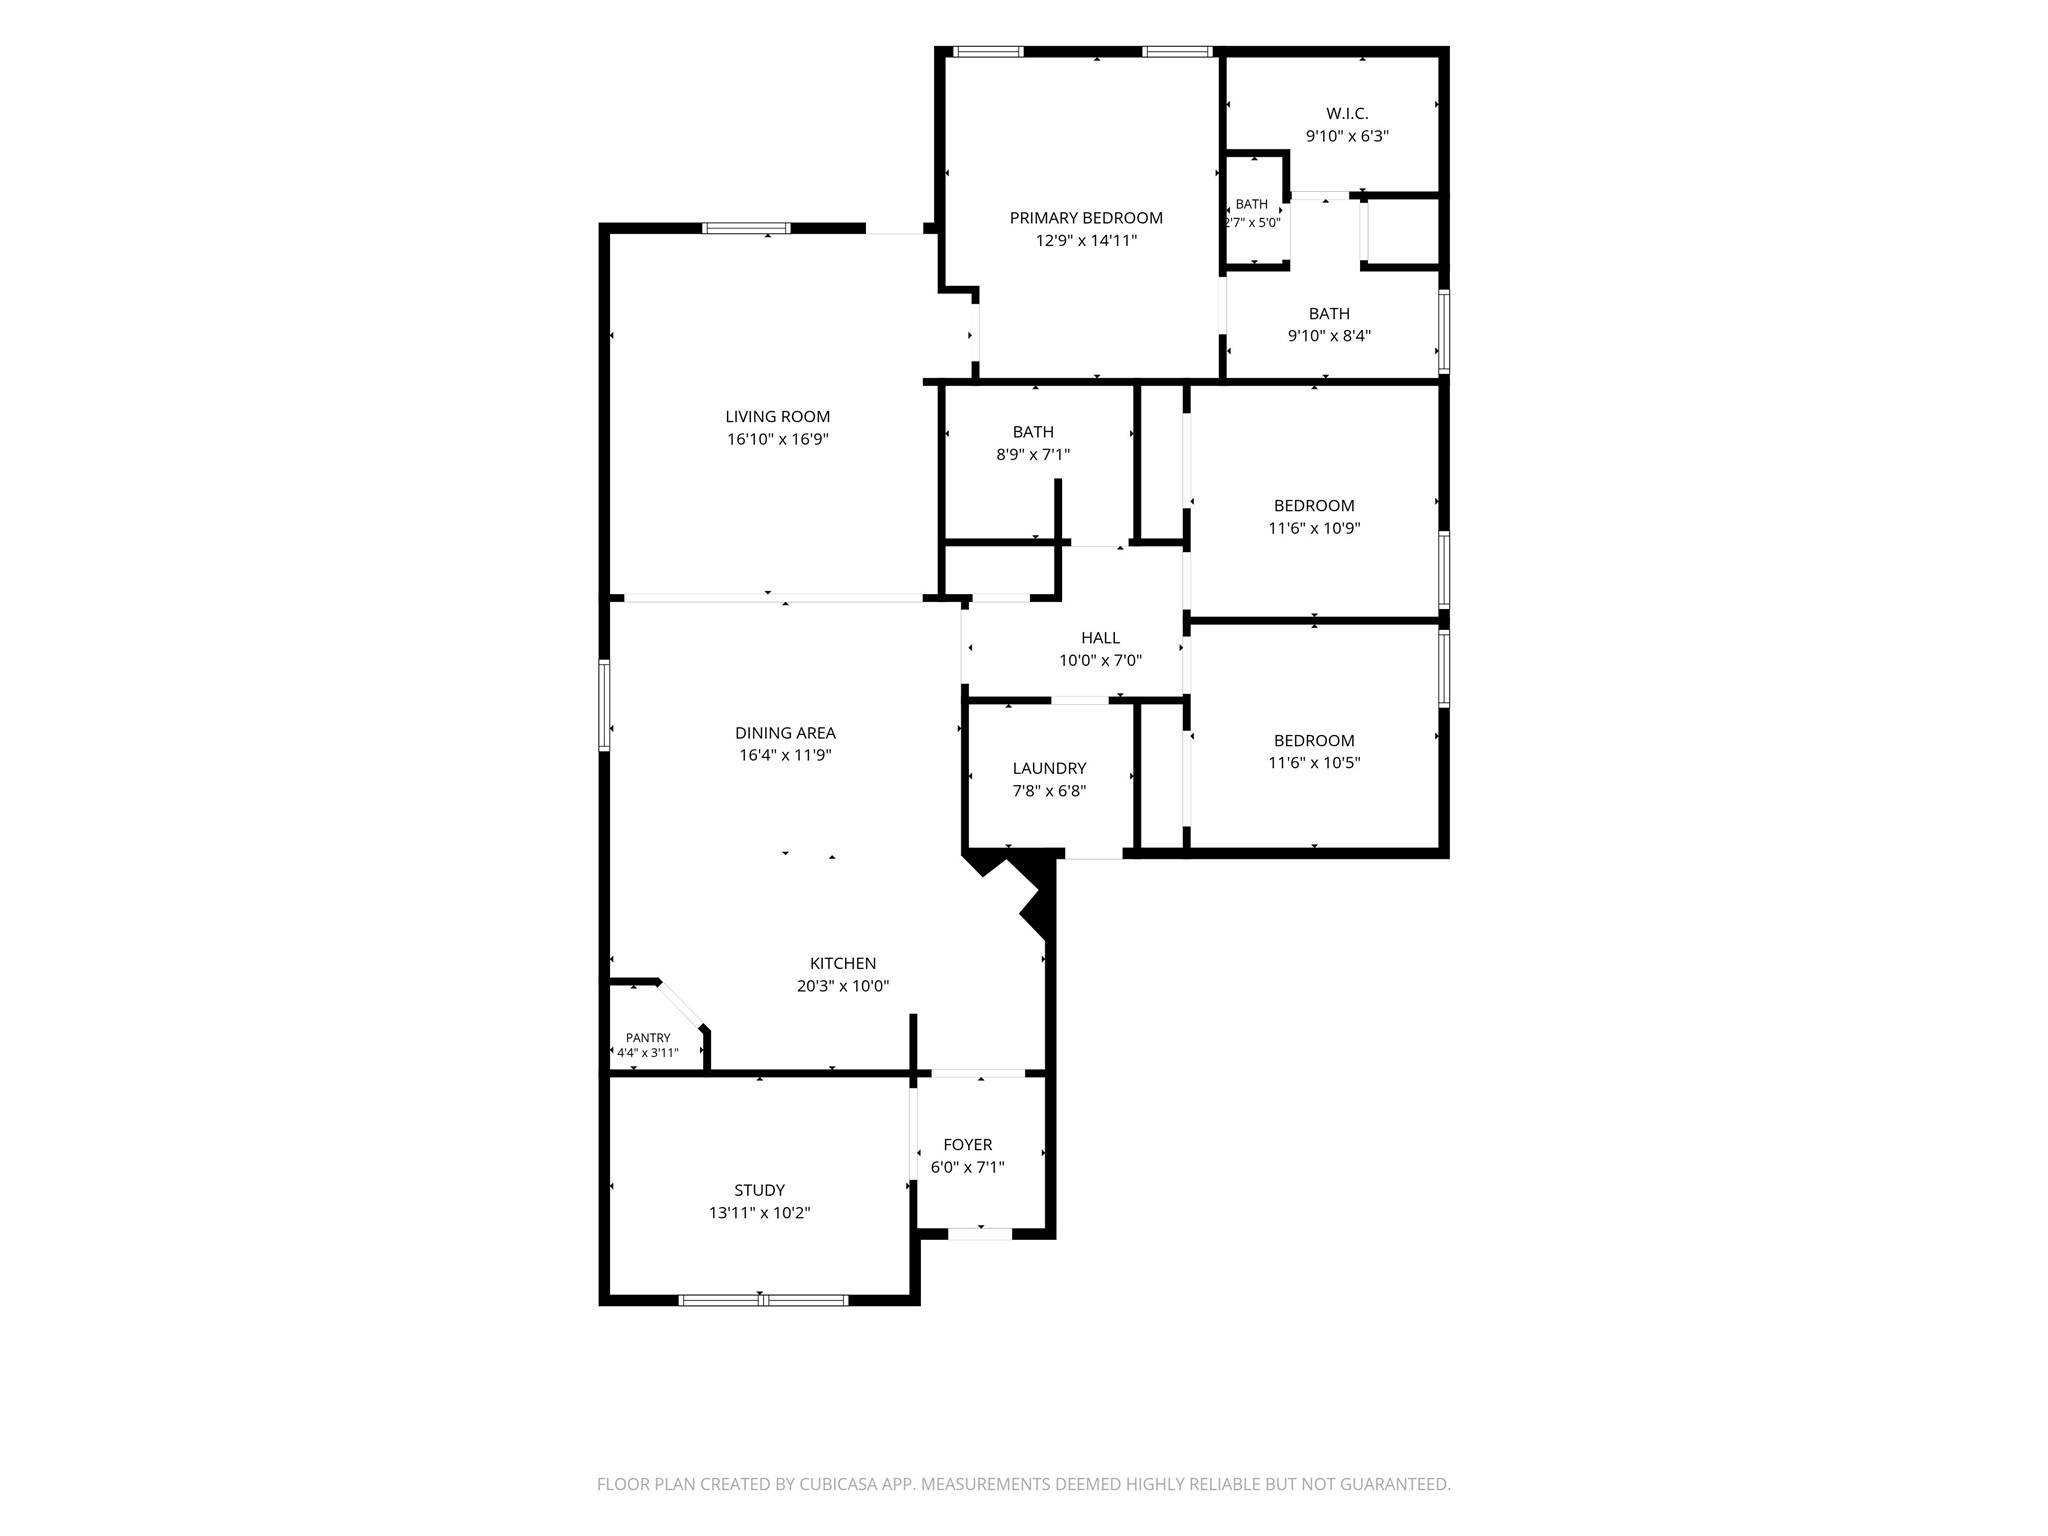
This floor plan highlights the home’s easy one-story flow, with 3 bedrooms, 2 baths, a private study, and defined kitchen, dining, and living spaces that connect naturally from front to back. The primary suite enjoys its own space at the rear of the home, while secondary bedrooms and a full bath are conveniently grouped nearby.
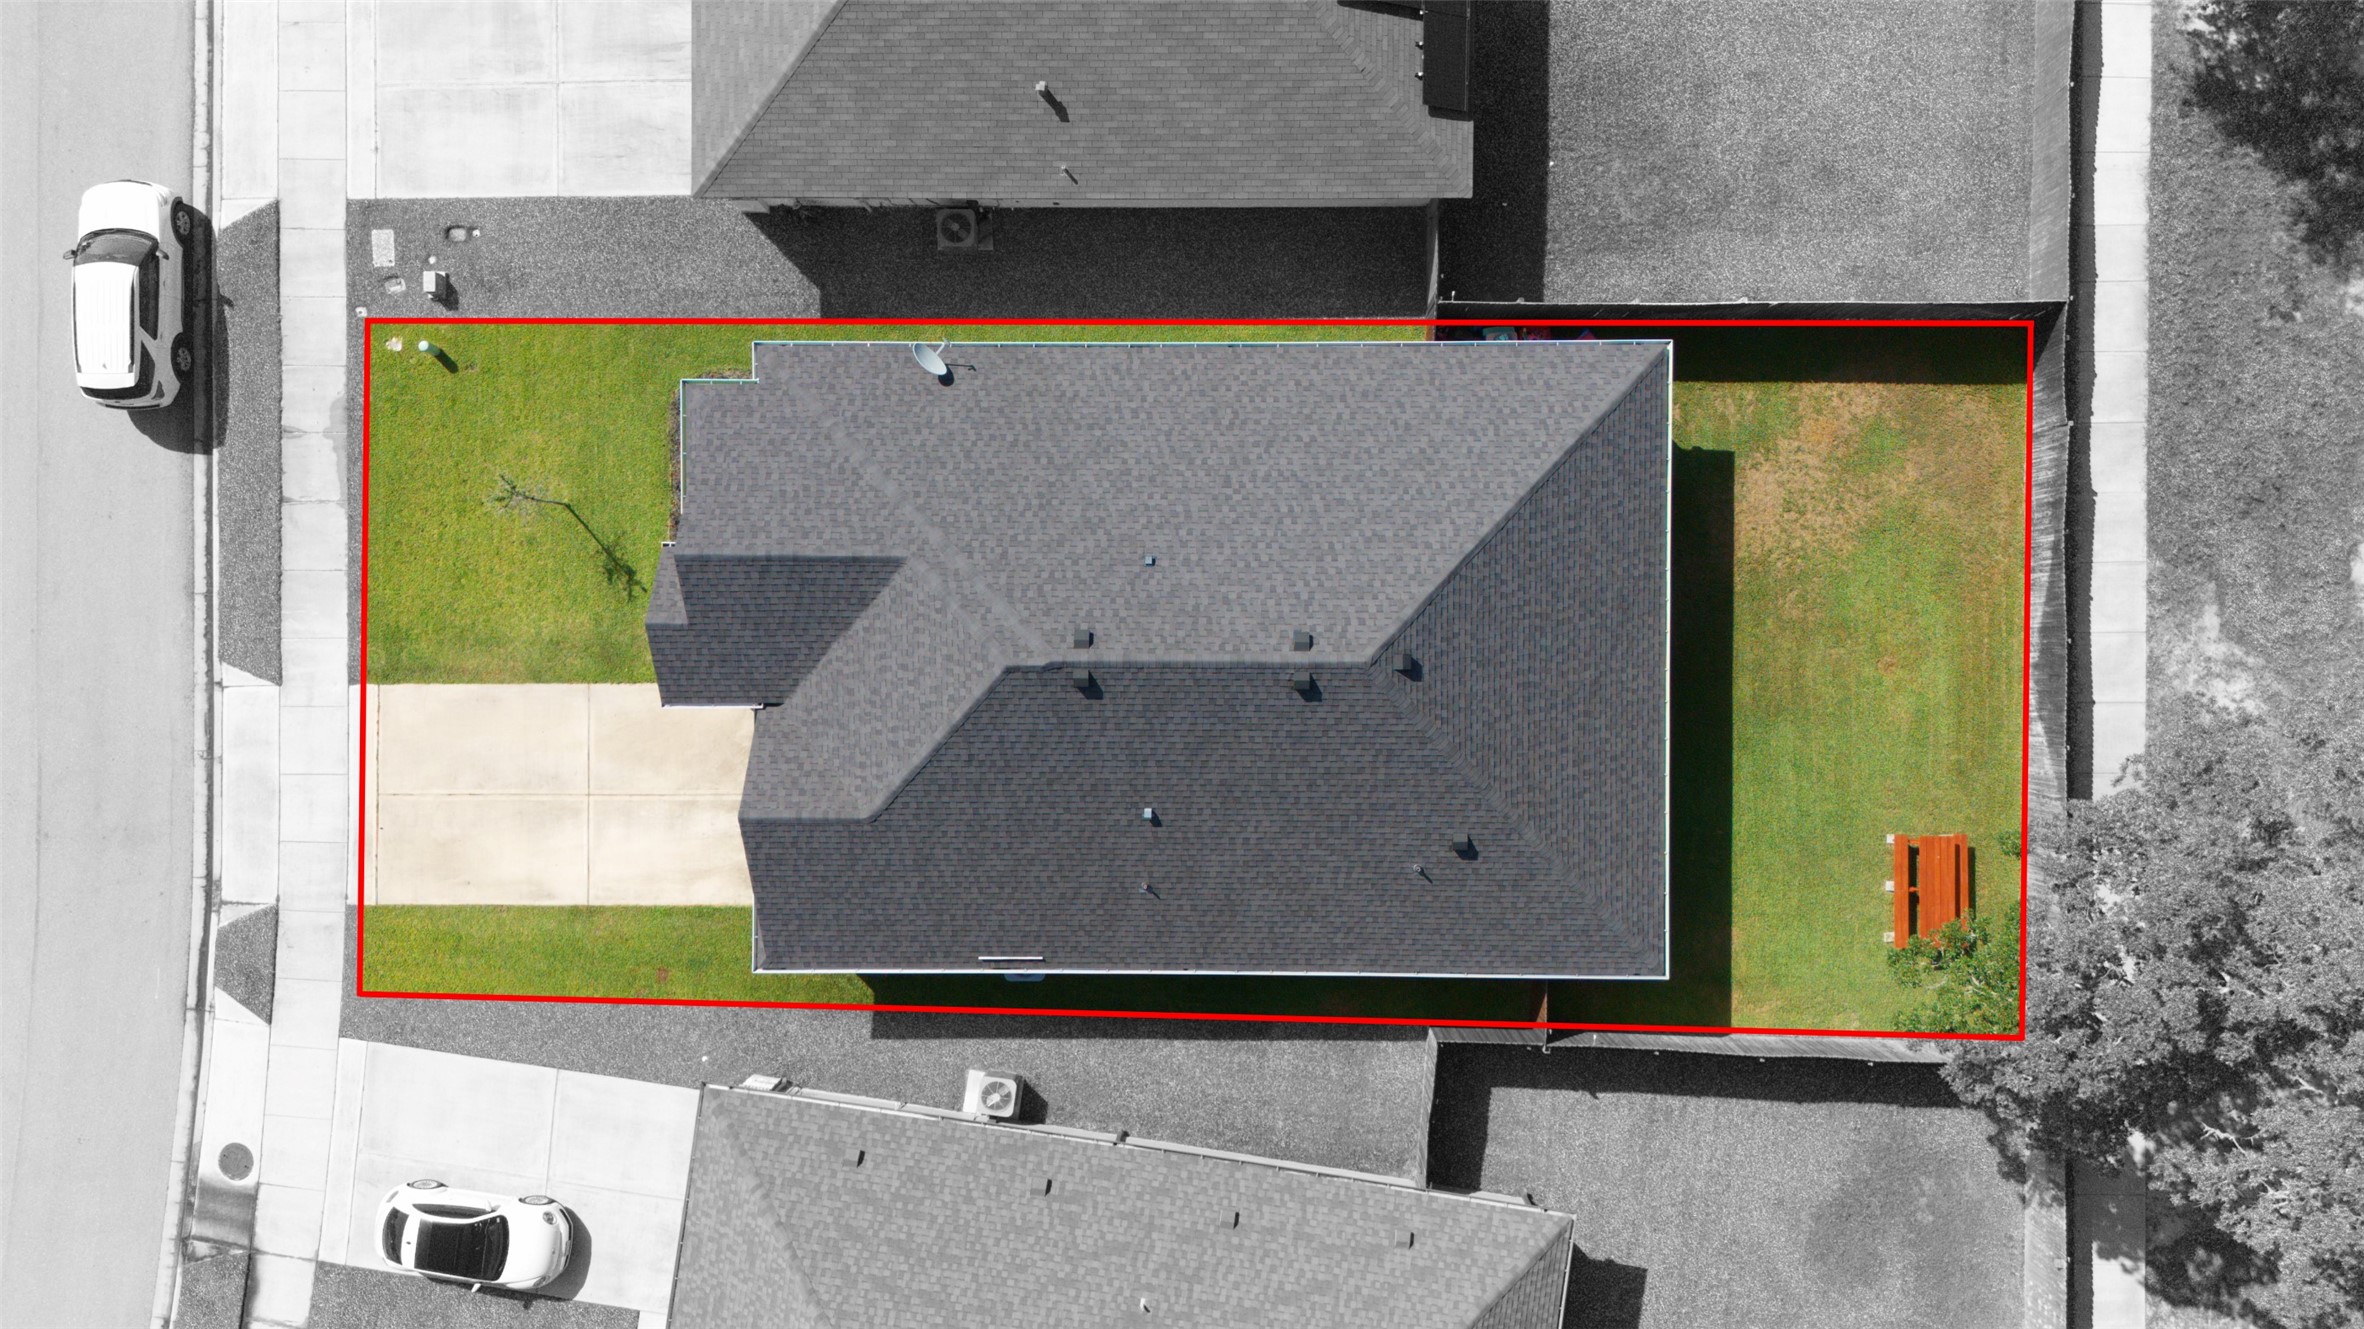
This bird’s-eye view gives a clear look at the home’s full footprint, from the front entry and driveway to the fenced backyard behind it. The covered patio sits along the rear of the home, with the yard extending beyond toward the wooded greenbelt backdrop.
This aerial view gives a better look at the home’s setting within Pleasant Hill, with the fenced backyard stretching behind the house and the wooded greenbelt creating a leafy backdrop beyond the property. The covered back patio sits just off the main living area, giving the home an easy connection between indoor and outdoor spaces.
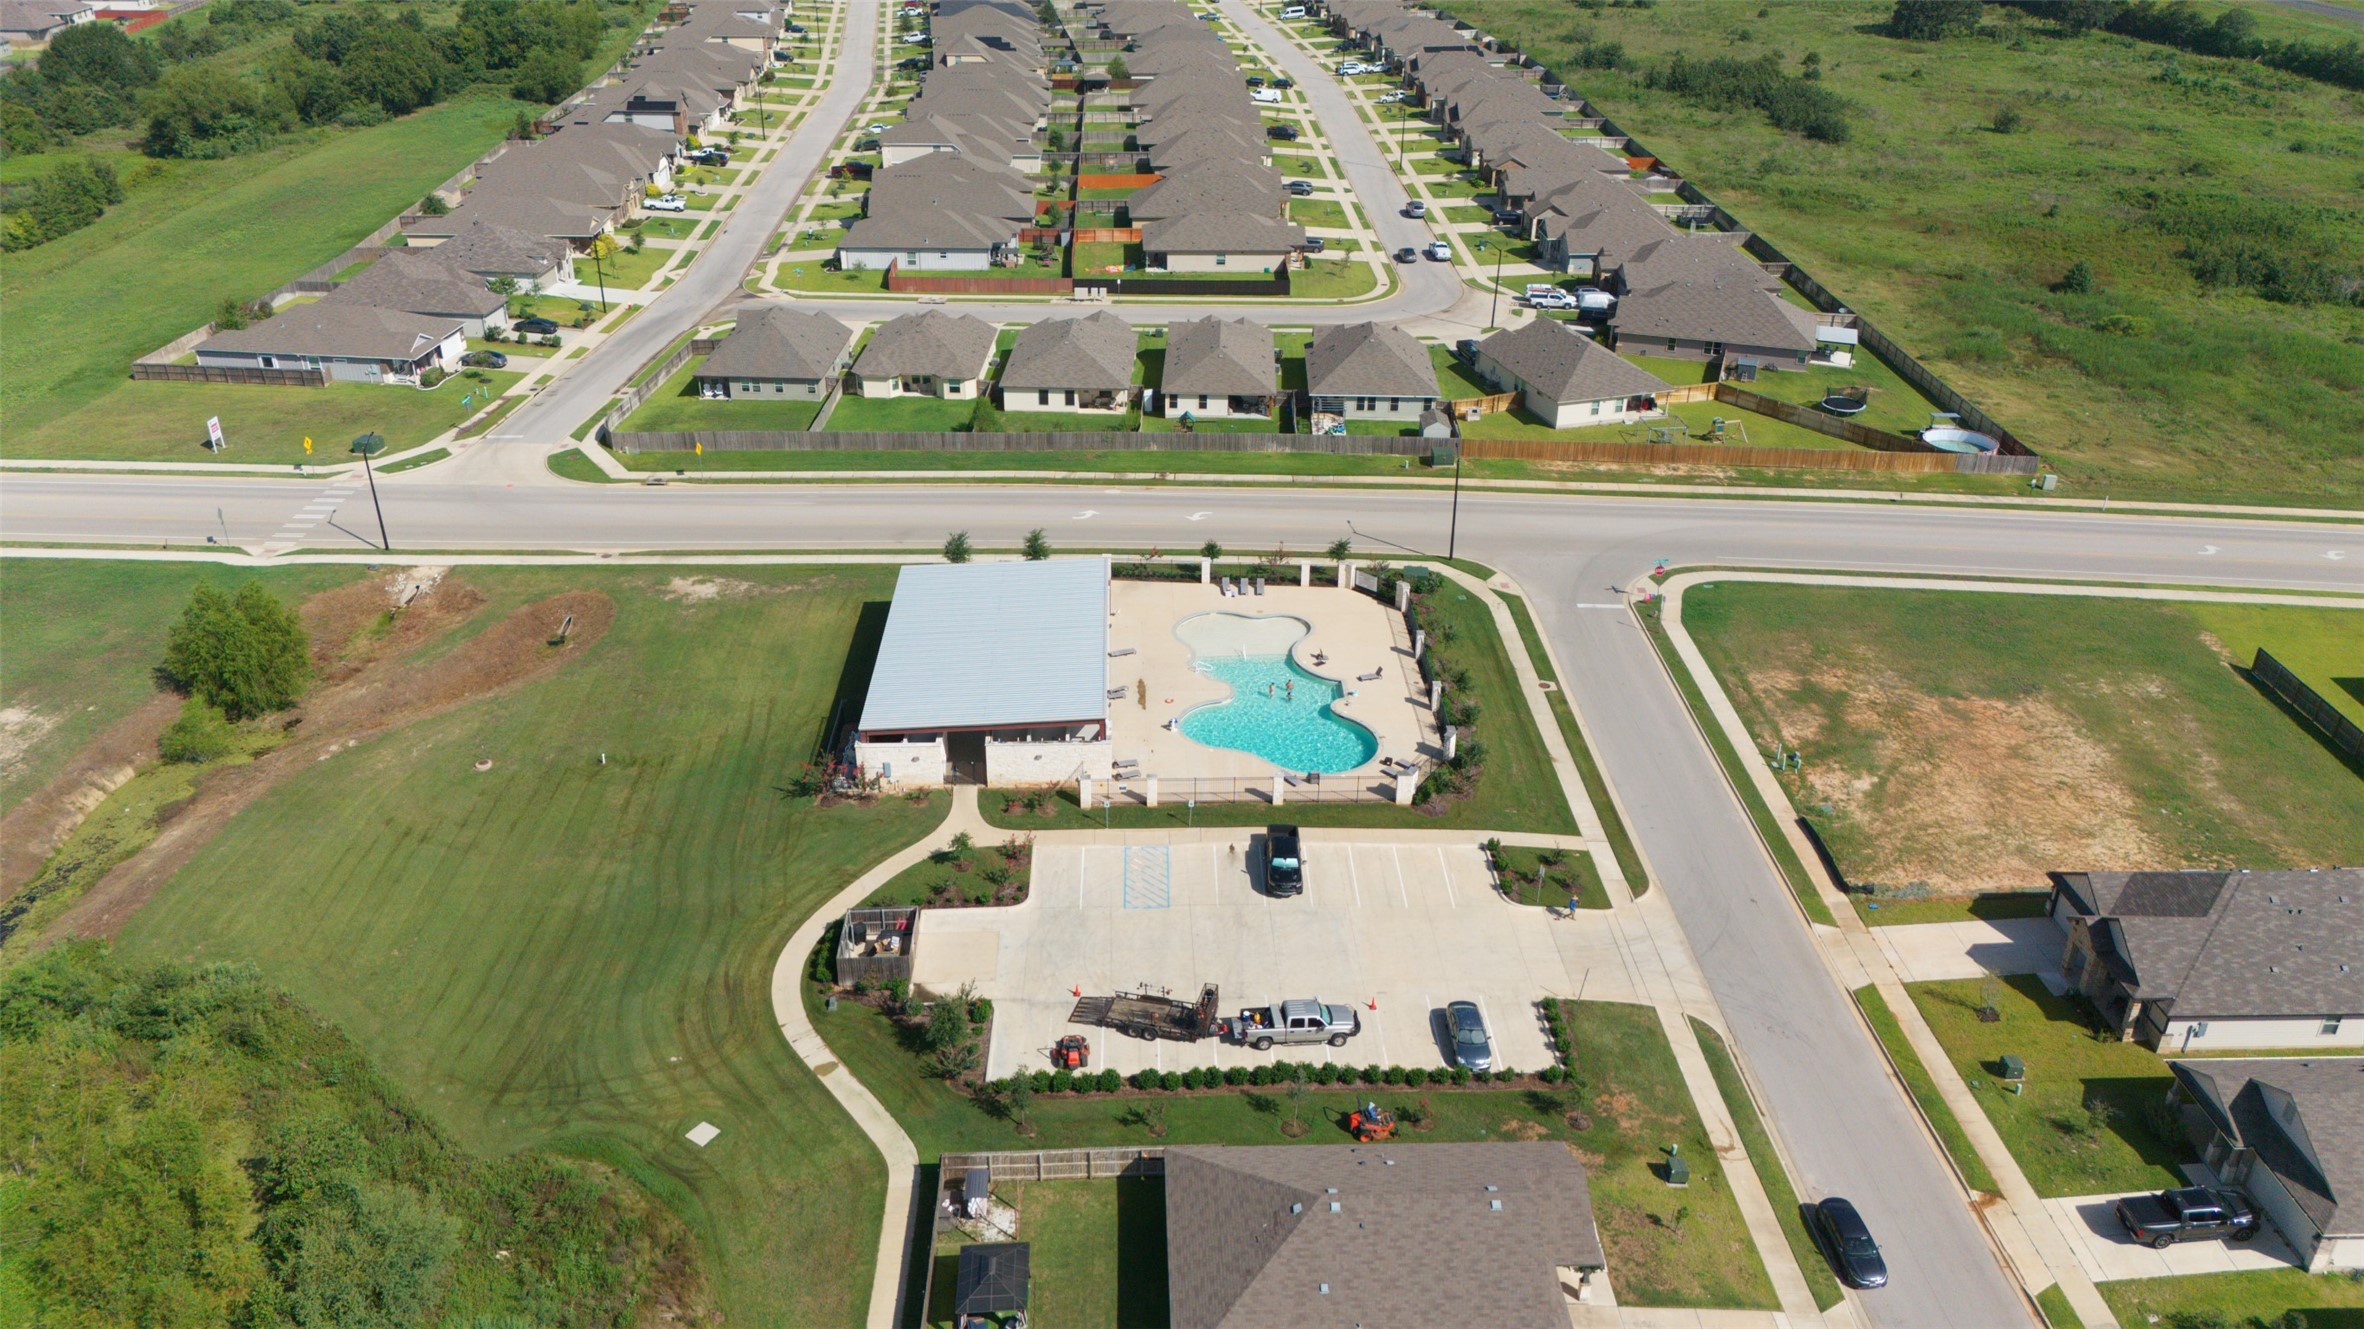
Pleasant Hill’s community pool offers a nearby spot to cool off and enjoy sunny Texas days, adding another way to spend time outdoors just minutes from home.
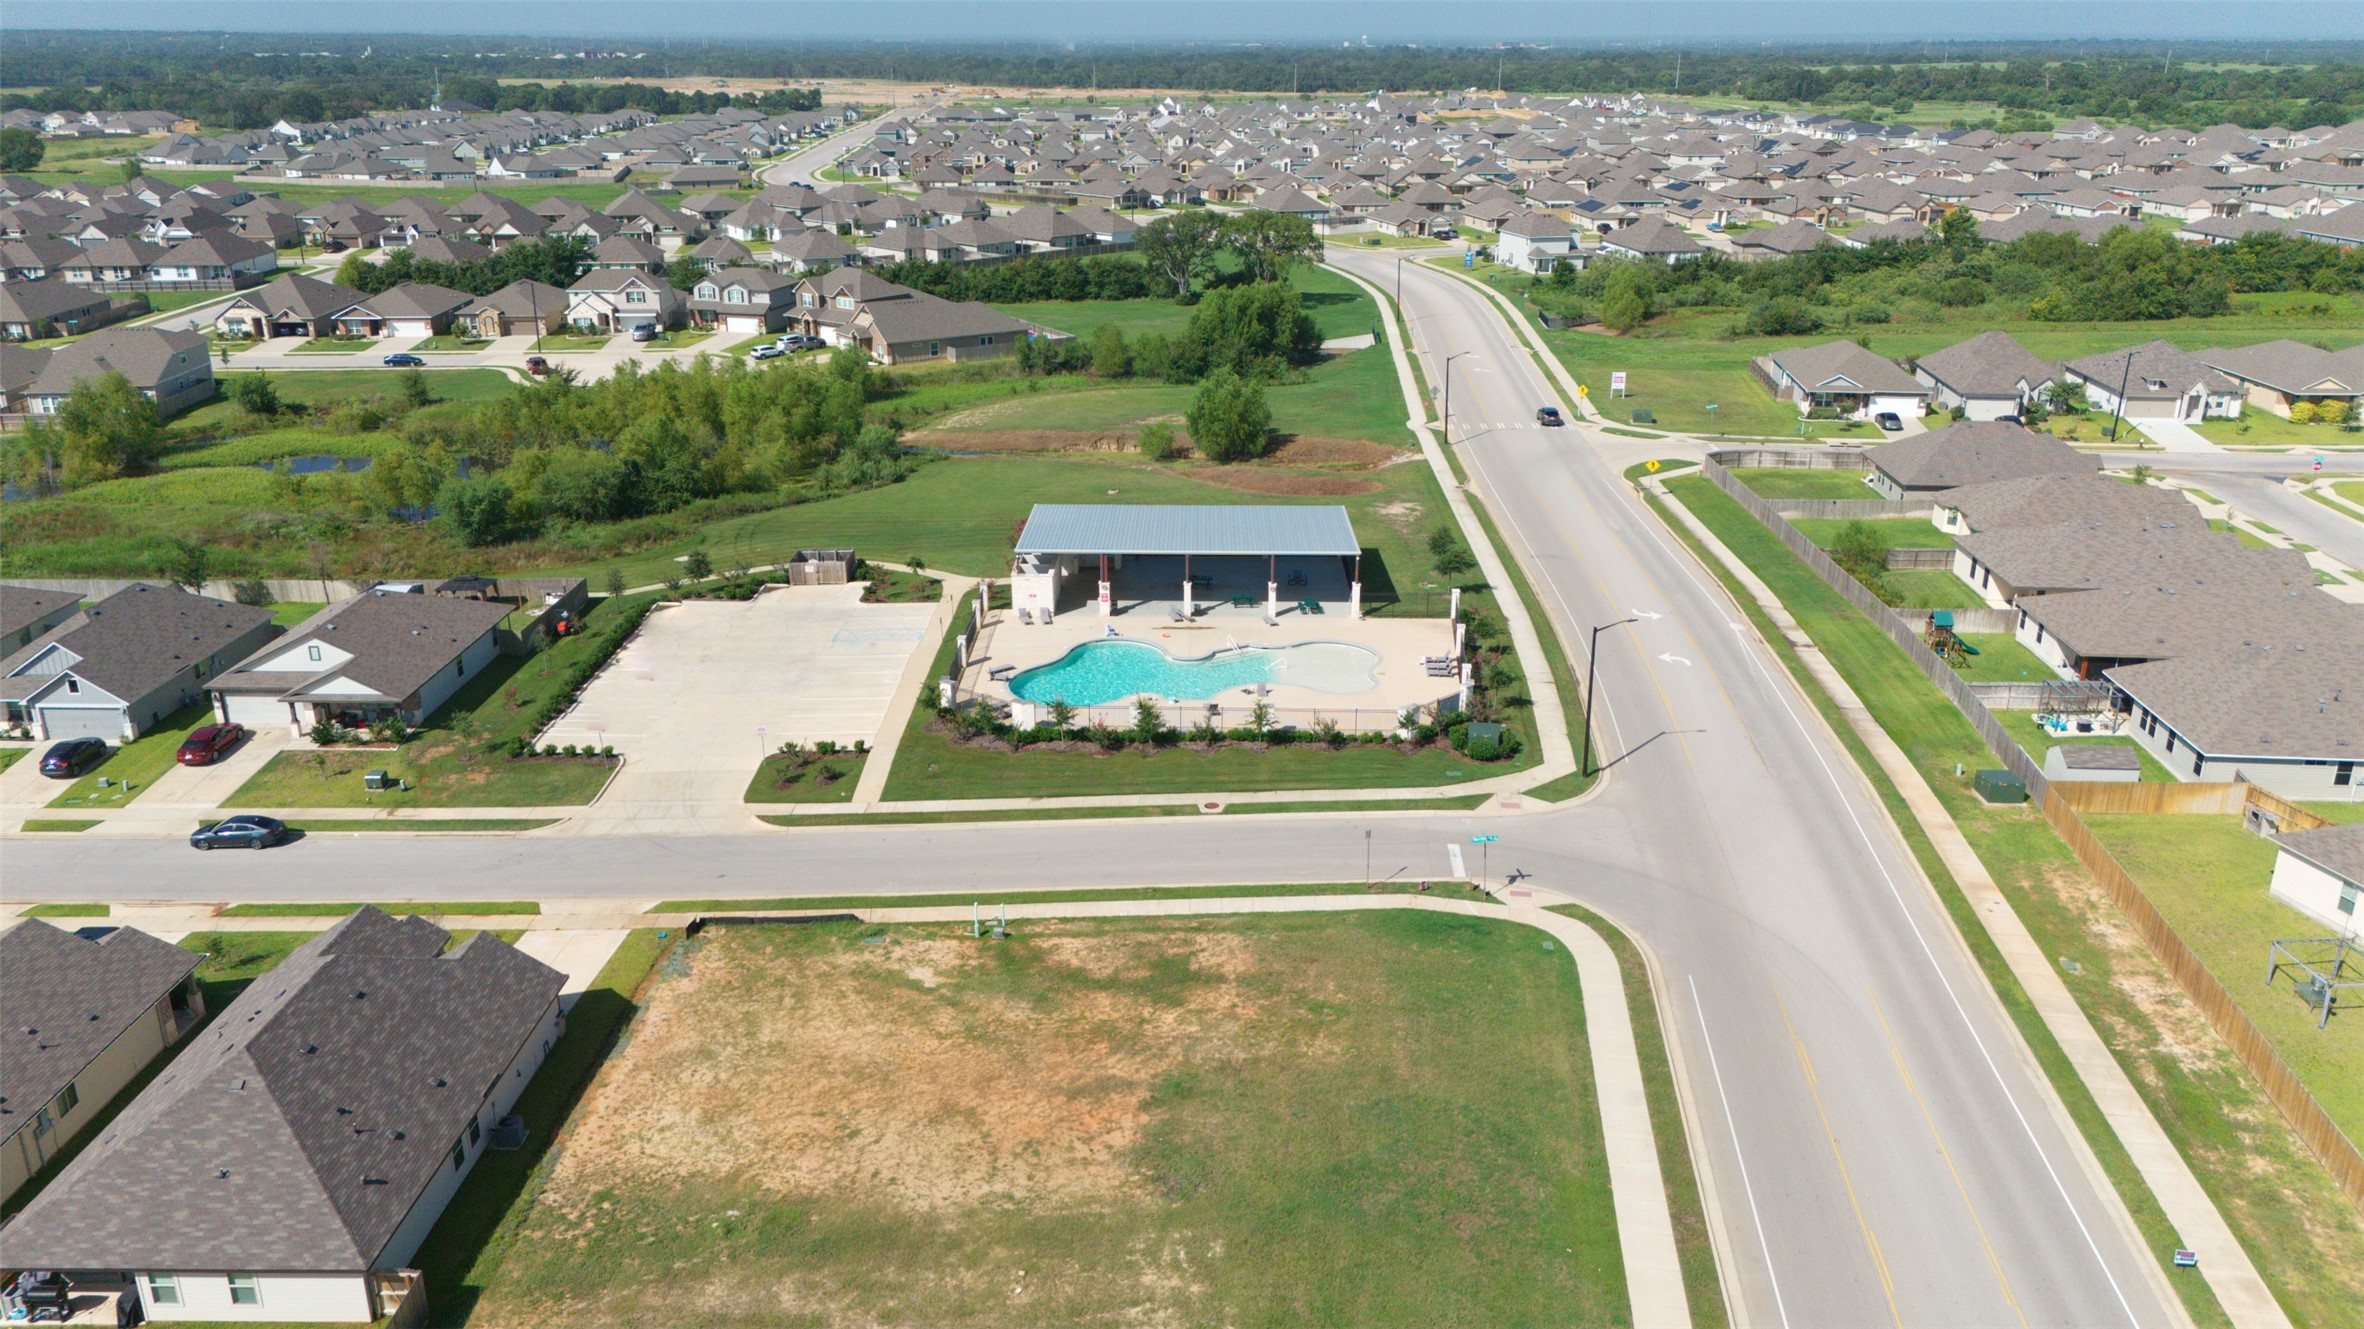
Another look at Pleasant Hill’s community pool shows its convenient location within the neighborhood, giving residents an easy place to spend a sunny afternoon, cool off, or enjoy time outdoors close to home.
This wider aerial perspective captures Pleasant Hill surrounded by stretches of wooded landscape, giving a better sense of the community’s setting and the natural scenery woven throughout the area.







.jpg)

