1915 Brackenridge St,Austin, TX 78704
Austin, TX 78704




Description
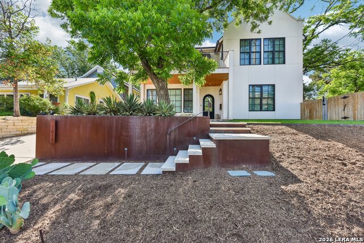
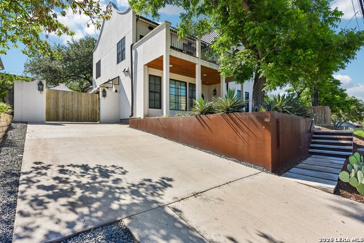
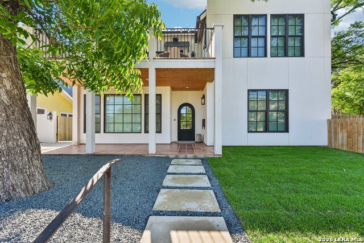
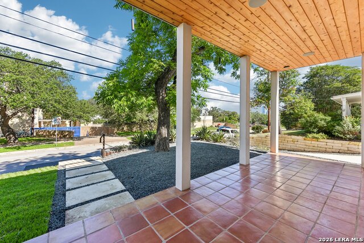
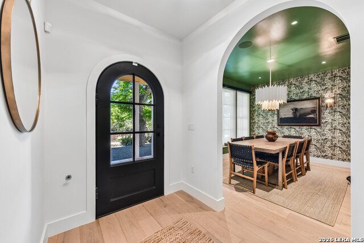
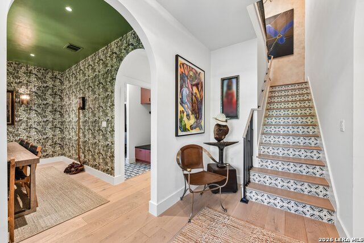
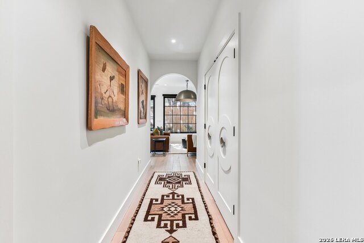
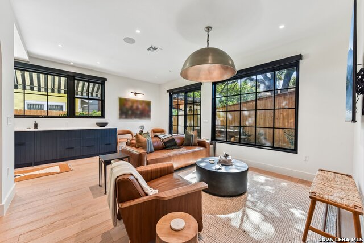
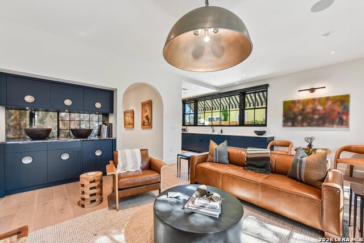
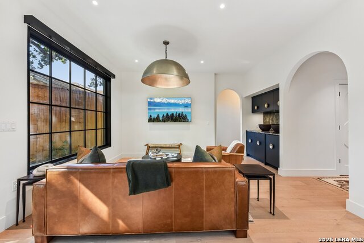
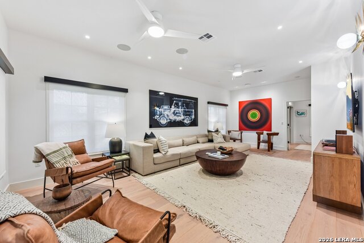
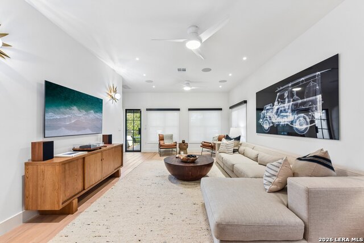
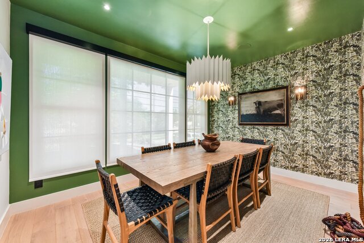
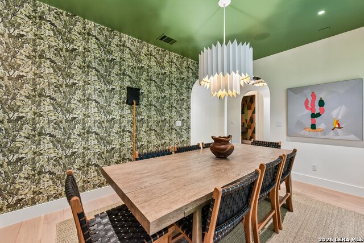
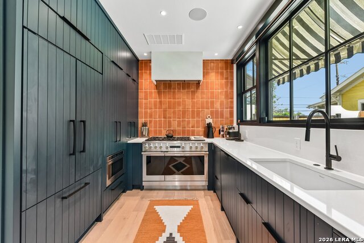
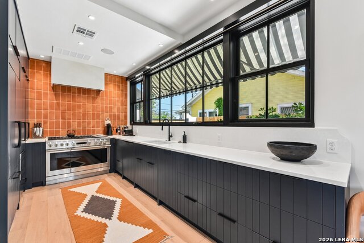
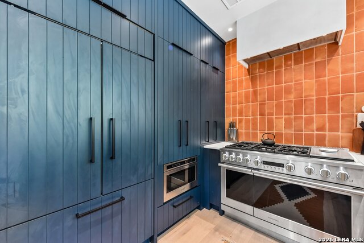
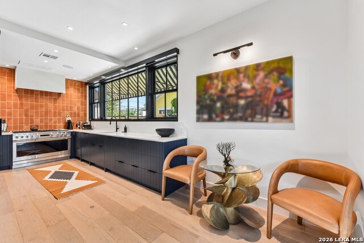
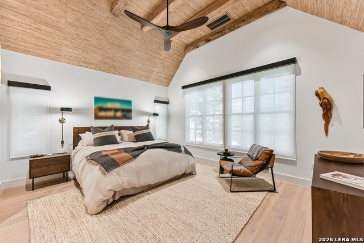
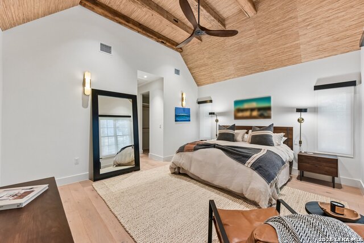
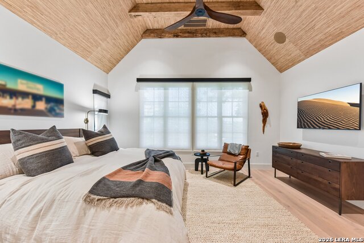
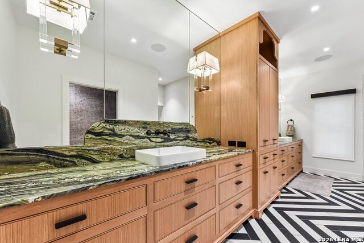
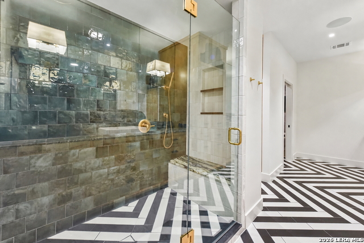
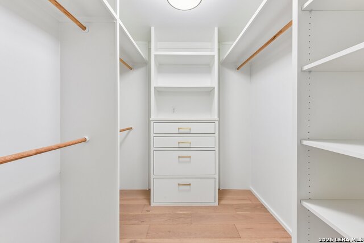
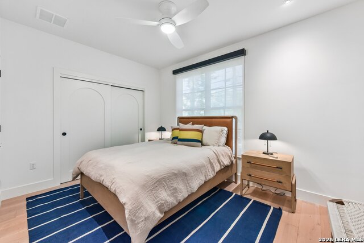
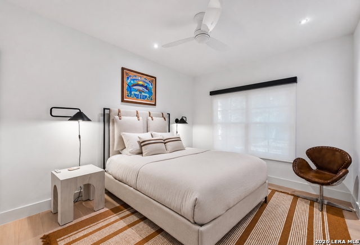
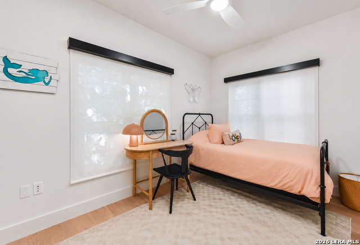
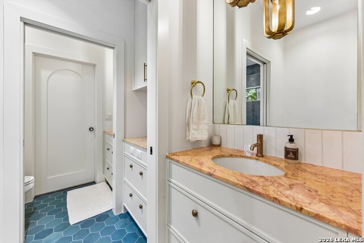
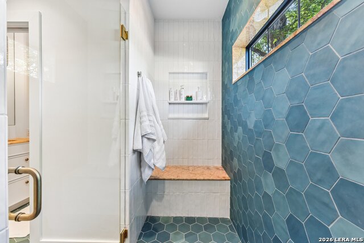
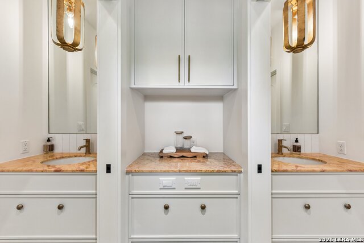
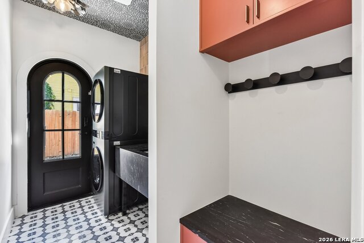
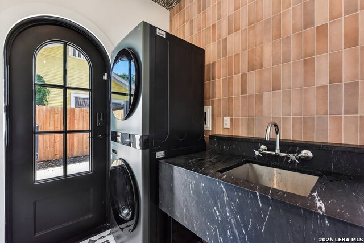
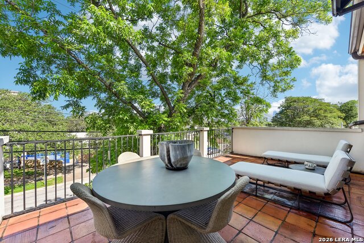
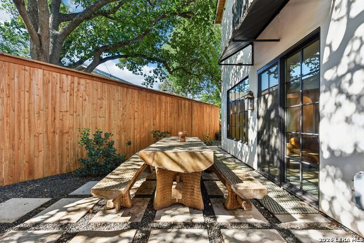
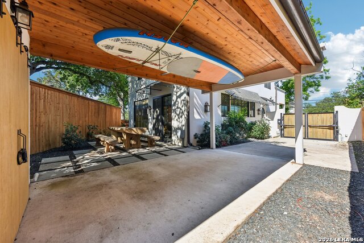
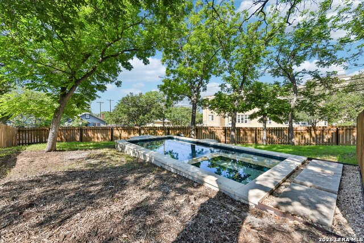
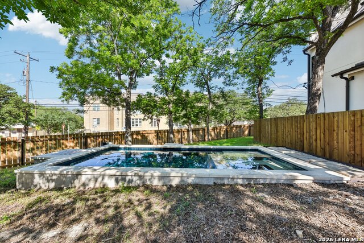
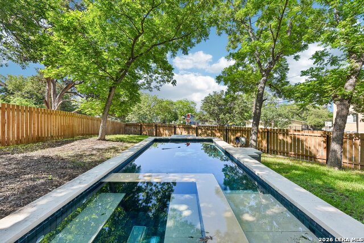
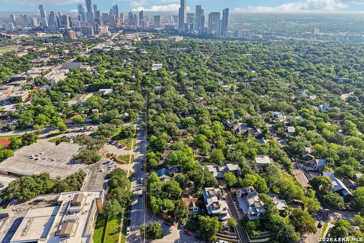
Tucked beneath the canopy of mature trees in the heart of sought-after Travis Heights, this architecturally striking residence blends warm modernism with thoughtful, design-forward living just minutes from Downtown Austin & South Congress. Designed for elevated living & layered with custom details, statement lighting, designer wallpaper, oversized windows, & white oak flooring throughout. The chef's kitchen features custom cabinetry, natural stone countertops, artisan terracotta tile, & a premium GE Monogram appliance package including a 48" pro-style range, integrated refrigerator/freezer, warming drawer, microwave drawer, dishwasher, & pull-out pantry storage. The main living spaces includes Sonance speakers, programmable LED lighting, & a whole-home Savant smart system controlling lighting, window shades, audio, gate access, & more. The smart home infrastructure includes Cat6A wiring, perimeter security camera readiness, Ring doorbell integration, & dual high-efficiency HVAC systems with independent controls. The stunning primary suite, with dramatic vaulted ceilings, offers two custom walk-in closets, & a spa-like ensuite bath featuring dual vanities & an oversized glass shower. Upstairs, a flexible lounge space opens to a covered balcony with downtown skyline views. Outside, the private backyard centers around a custom resort-style pool & spa by Austin Water Design. The 22' x 10' pool & 6'x6' spa feature premium lava rock tile imported from Mexico, LED lighting, a BADU swim jet system, brass deck jet fountains, & both a heat pump & chiller for year-round enjoyment. Additional highlights include a first-floor wet bar with a built-in wine fridge, a dedicated mudroom/laundry space with private driveway access, covered outdoor living areas with integrated speakers, secured rear patio & carport storage with 240V EV charging capability. 1915 Brackenridge is a distinctive modern retreat in the center of one of Austin's most iconic neighborhoods.
Details
| MLS # | 1973706 |
|---|---|
| Listing Type | For Sale |
| Style | House |
| Status | Active |
| Year | 2021 |
| Days On Site | 82 |
| Listing Provided By | NB Regal Real Estate | Wade Goodwin |
Features
| Bed(s) | 4 |
|---|---|
| Bath(s) | 5 Total |
| SQ Feet | 2,820 |
| Pool | Yes |
| Story(s) | 2 |
| Acreage | 0.15 |
Interior
| Interior | Two Living Area, Separate Dining Room, Utility Room Inside, Secondary Bedroom Down, High Ceilings, High Speed Internet, Laundry Main Level, Walk in Closets |
|---|---|
| Heating | Central, 1 Unit |
| Heating Fuel | Natural Gas |
| Fireplace | Not Applicable |
| Number Of Fireplaces | 0 |
Exterior
| Exterior | Stucco |
|---|---|
| Exterior Features | Deck/Balcony, Privacy Fence, Partial Sprinkler System, Double Pane Windows, Has Gutters, Mature Trees |
| Roof | Metal |
| Foundation | Slab |
Parking
| Garage Parking | None/Not Applicable |
|---|
Utilities
| Waterorsewer | City |
|---|
Taxes
| Tax Property Id | 283230 |
|---|---|
| Taxed By Mltpl Counties | No |
| Total Tax | 32177 |
Area Information
| State | TX |
|---|---|
| County | Travis |
| City | Austin |
| Zip Code | 78704 |
| Area | Travis |
| Community Name | Blue Bonnet Hills |
| School District | Austin I.S.D. |
| Elementary School | Travis |
| High School | Austin |
| Listing VS Median (in Blue Bonnet Hills) | |
Price: $2,750,000 low | high Med: $2,750,000 sqft: 2,820 low | high Med: 2,820 $ / sqft: $975 low | high Med: $975 On site: 82 low | high Med: 82 | |
Request a showing
Request a showing
Contact
Learn More About This Property

| State | TX |
|---|---|
| County | Travis |
| City | Austin |
| Zip Code | 78704 |
| Area | Travis |
| Community Name | Blue Bonnet Hills |
| School District | Austin I.S.D. |
| Elementary School | Travis |
| High School | Austin |
| Listing VS Median (in Blue Bonnet Hills) | |
Price: $2,750,000 low | high Med: $2,750,000 sqft: 2,820 low | high Med: 2,820 $ / sqft: $975 low | high Med: $975 On site: 82 low | high Med: 82 | |


.jpg)

Land & Ranch 210.483.7500 | Bandera 830.850.6700 | Global Luxury 210.483.5700 | Coldwell Banker Commercial Alamo City 210.483.6250
North Central San Antonio / Stone Oak 210.483.7070 | Harper Property Management 210.483.7040 | Relocation Services 210.483.7121
North West San Antonio 210.483.0000 | Laredo 956.722.4822 | Coldwell Banker Commercial International Gateway 956.937.2867
