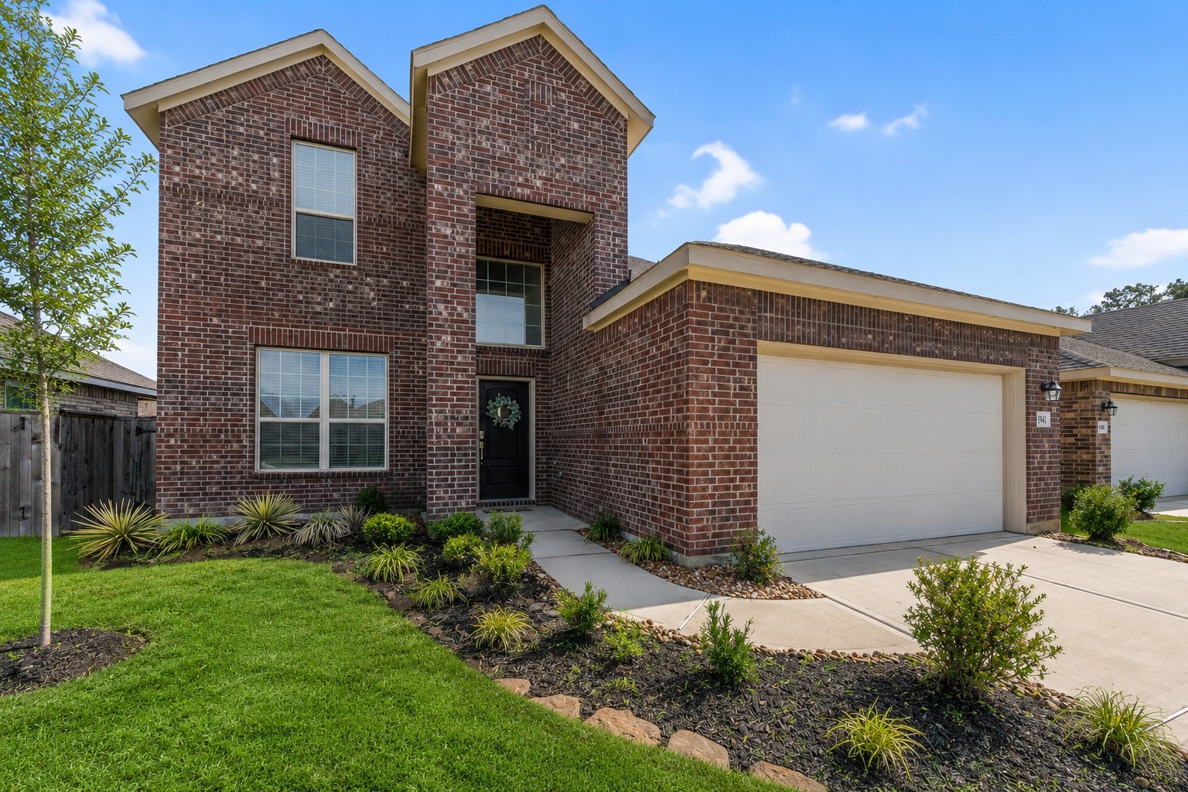
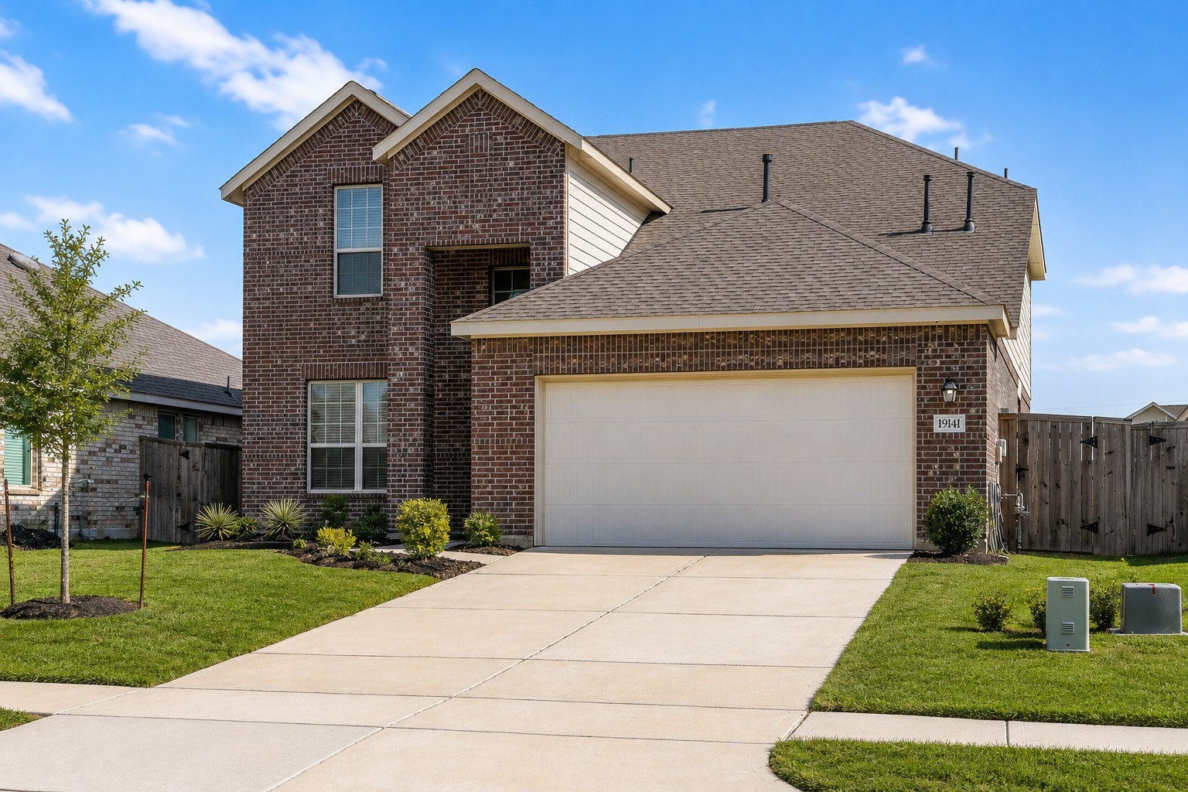
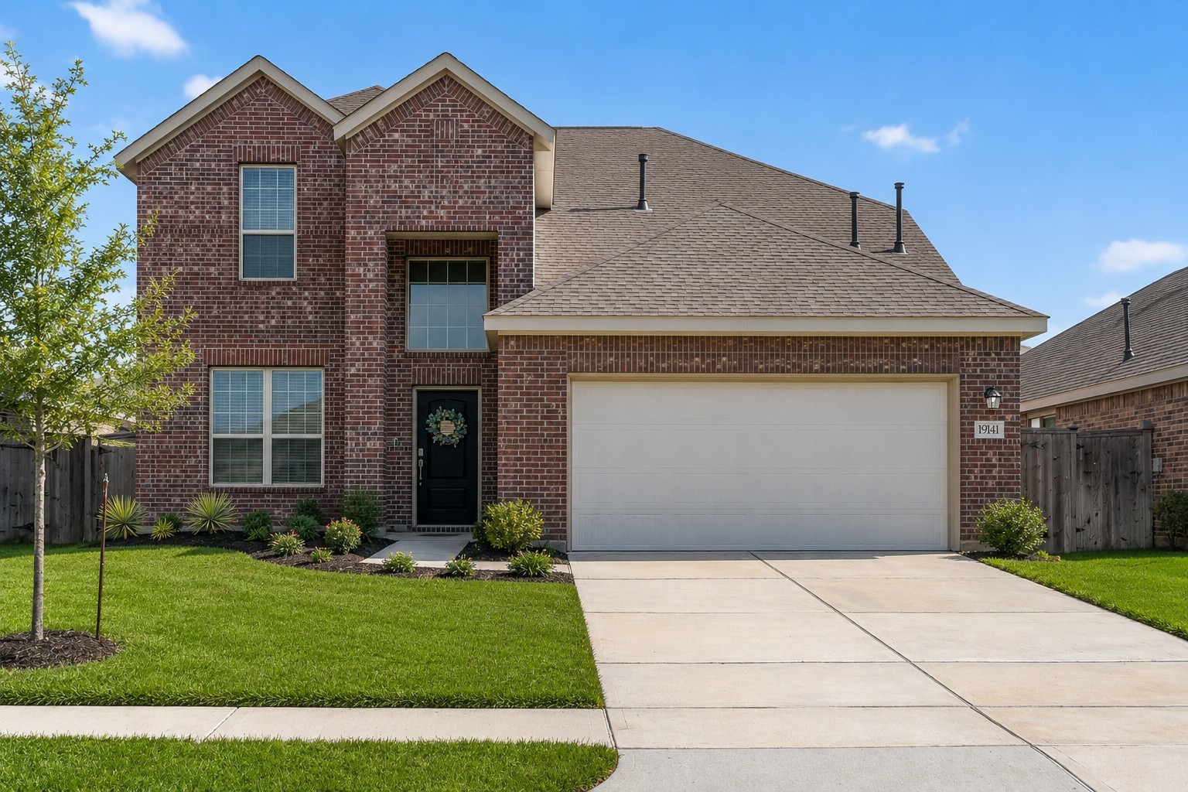
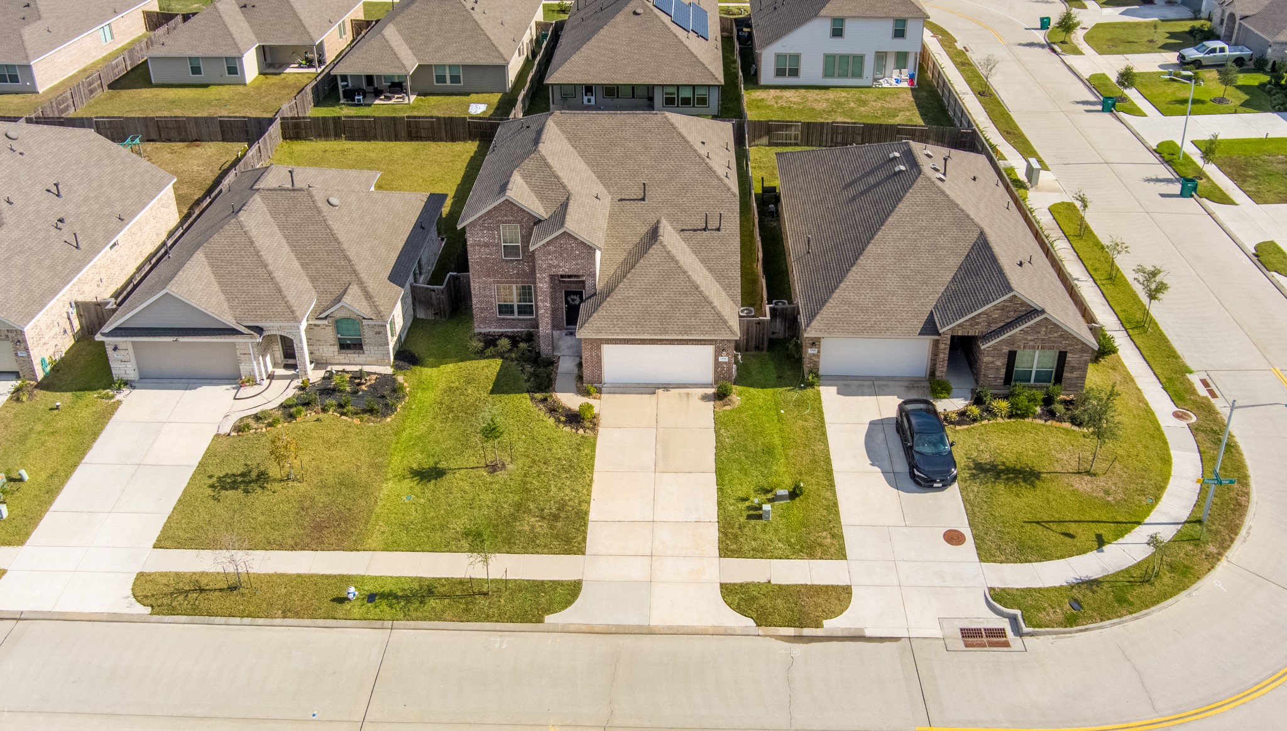
FRONT EXTERIORInviting two-story brick exterior with attractive landscaping, a spacious driveway, and attached two-car garage.
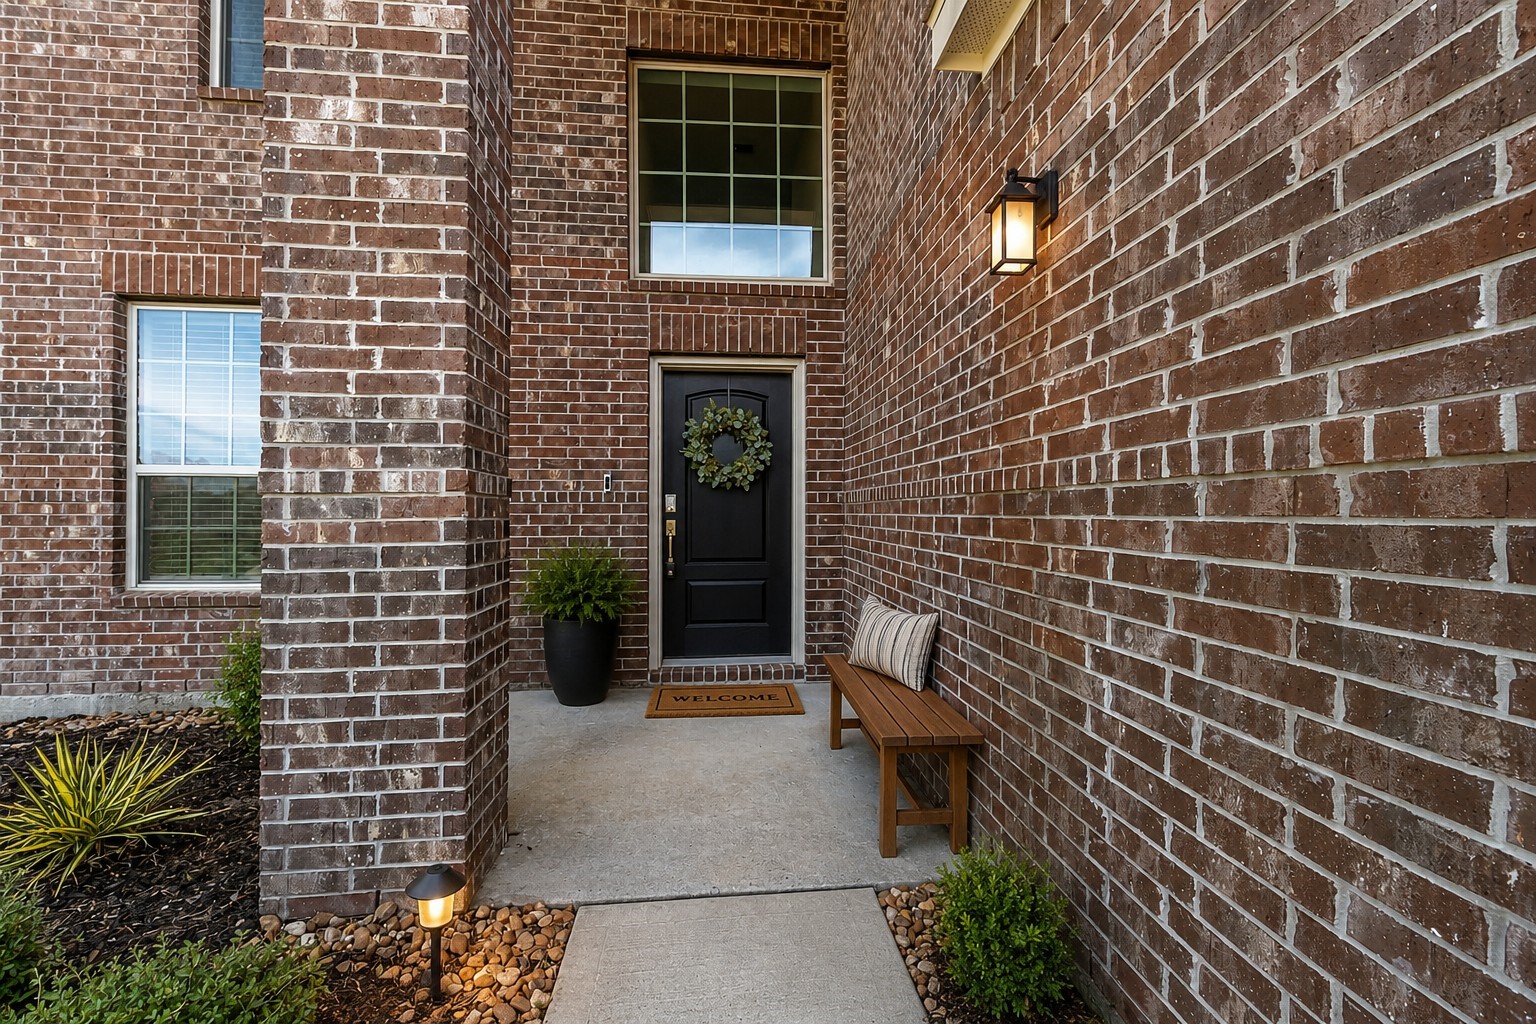
FRONT ENTRYWelcoming covered front entry framed by classic brickwork and a modern front door.
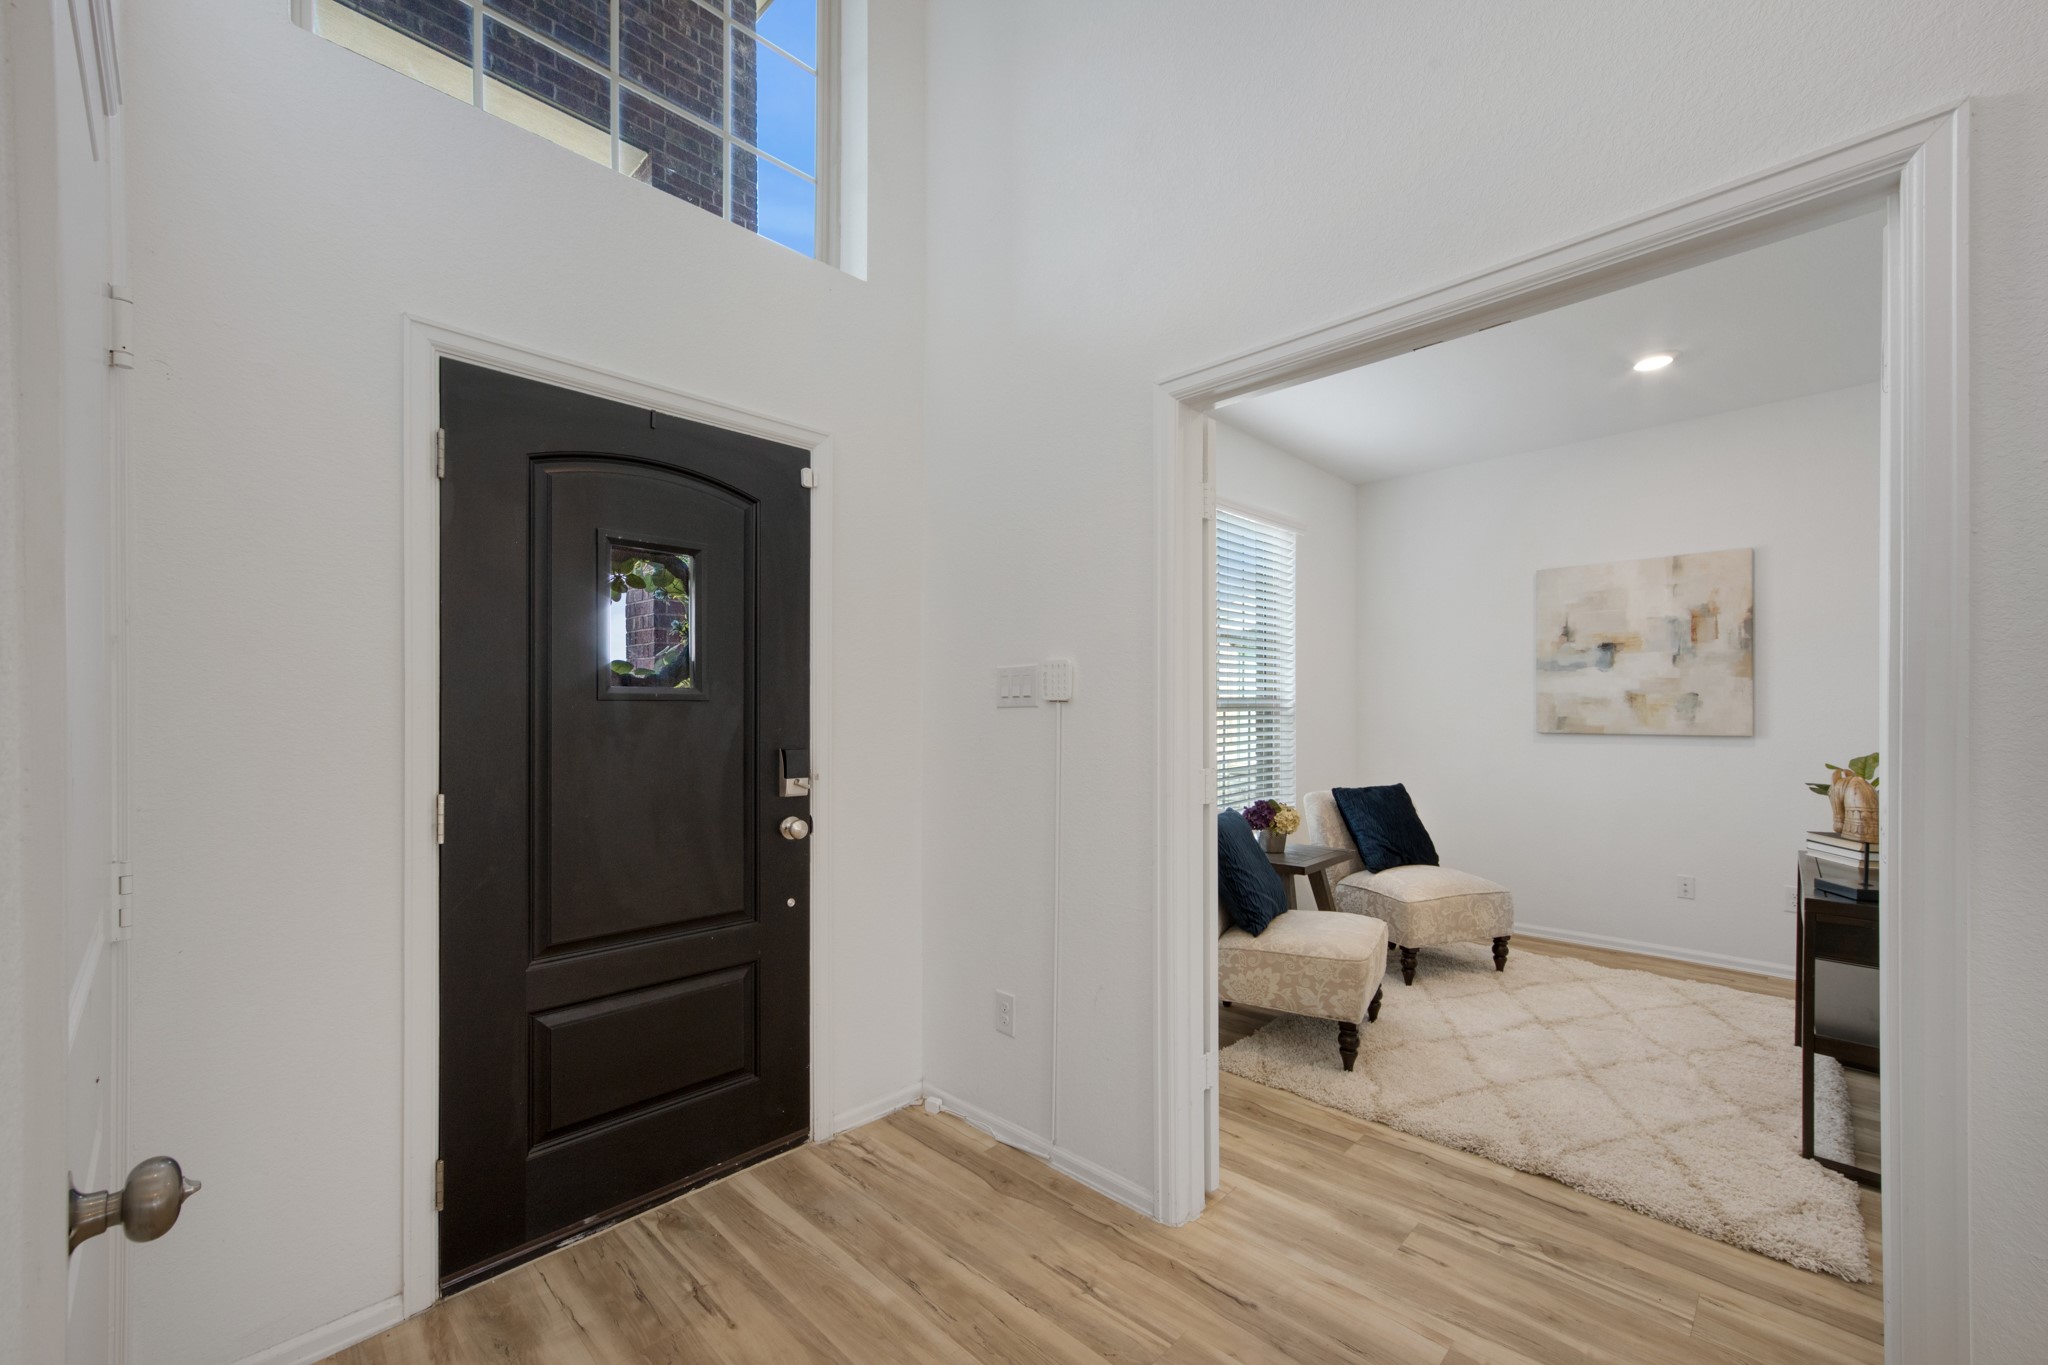
ENTRYBright entryway with light wood-look flooring and a clean, neutral palette that carries throughout the home.
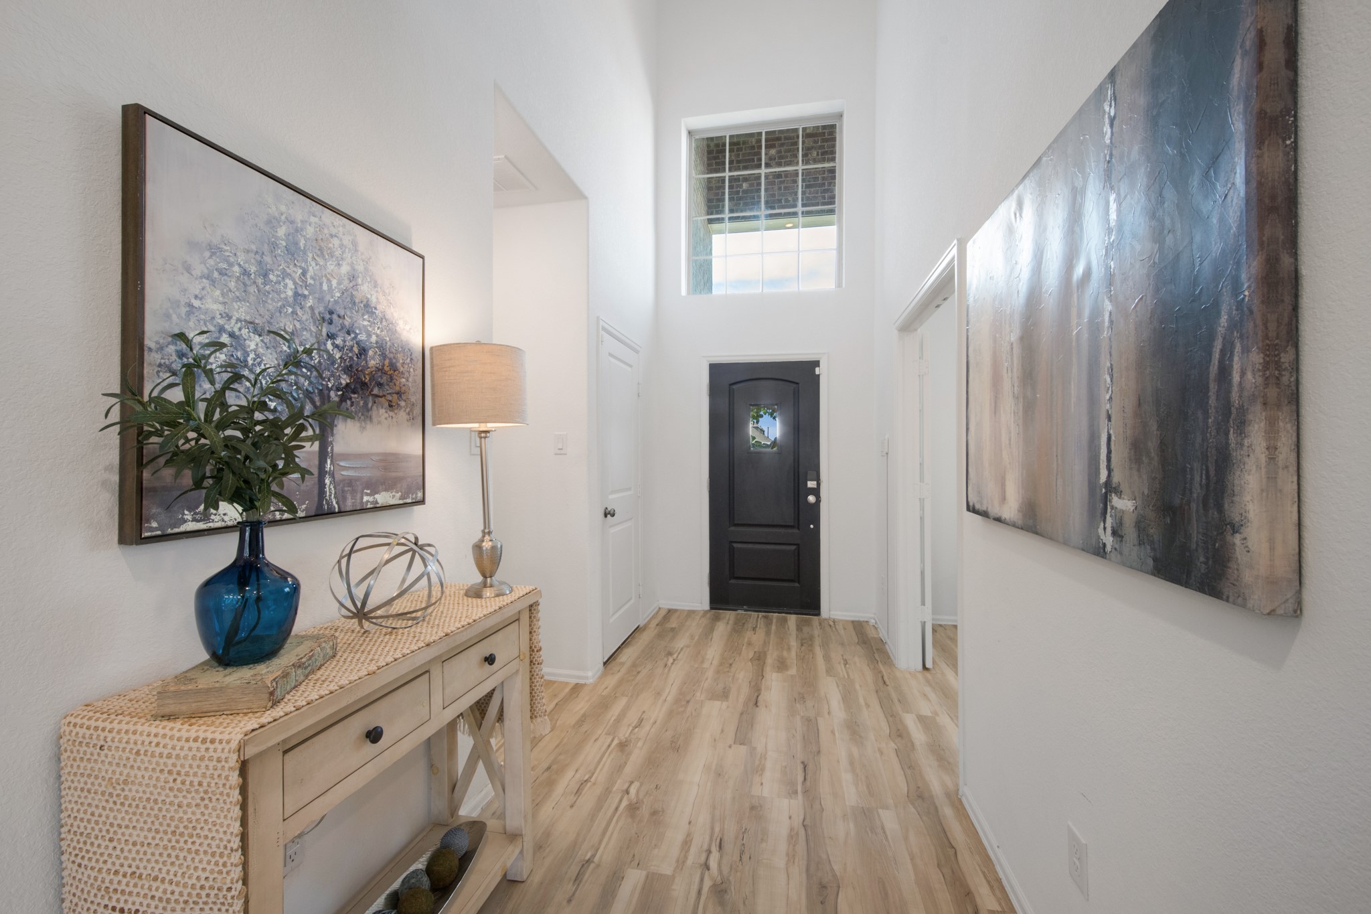
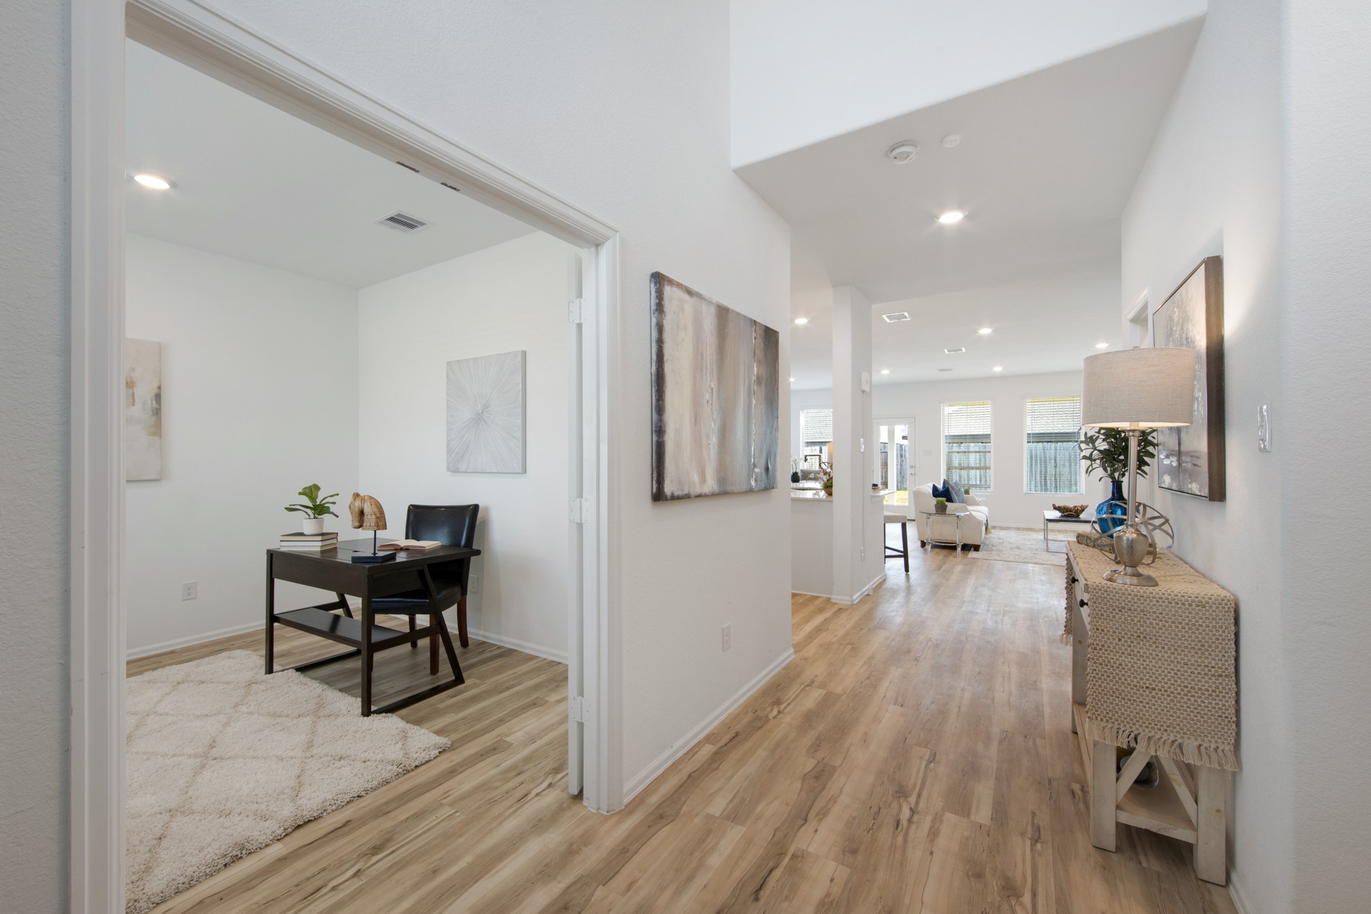
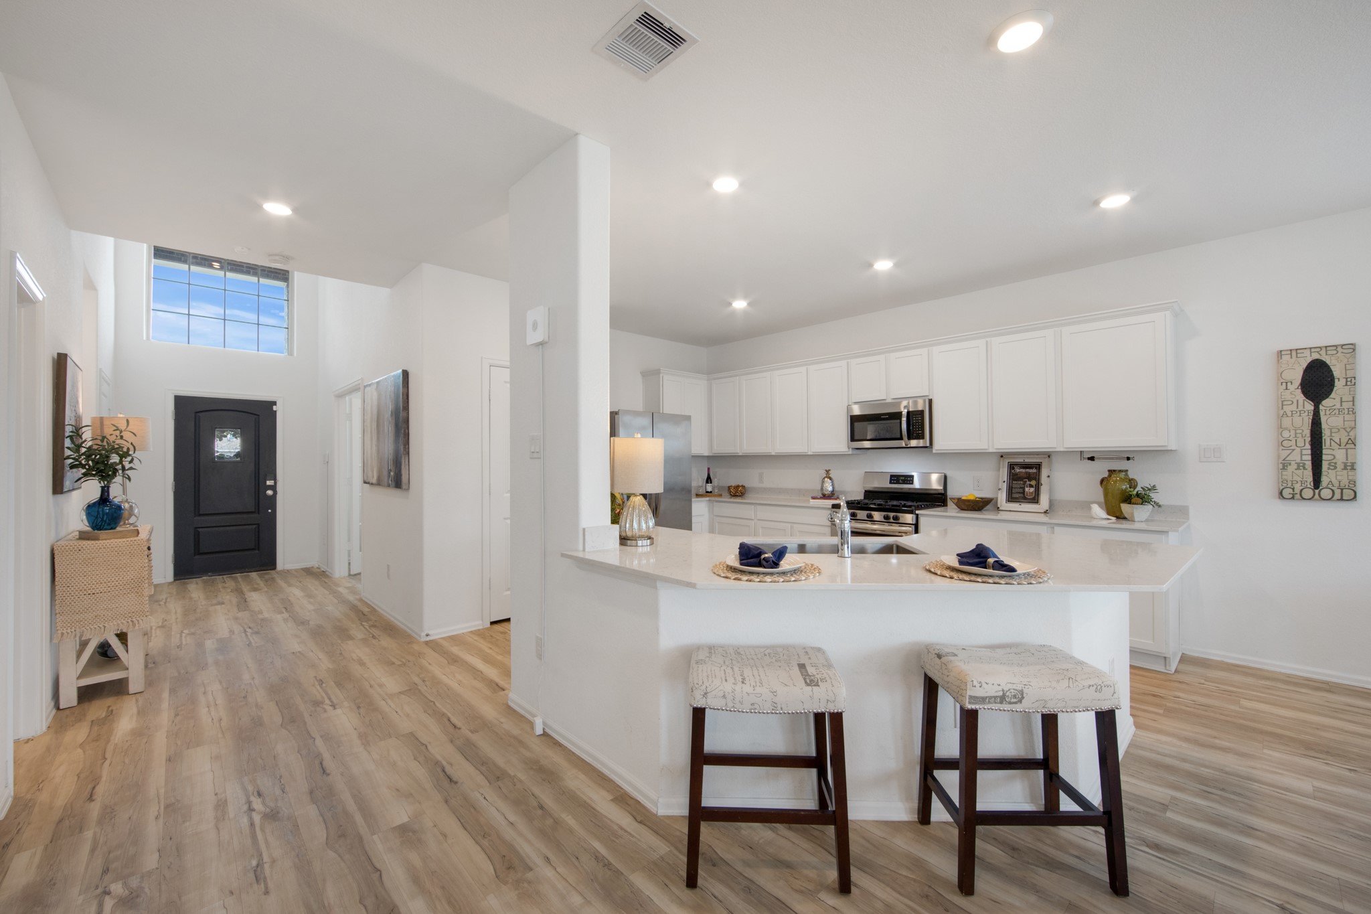
ENTRY / HALLWAYA welcoming hallway offers a clear view into the home, enhanced by neutral finishes and abundant natural light.
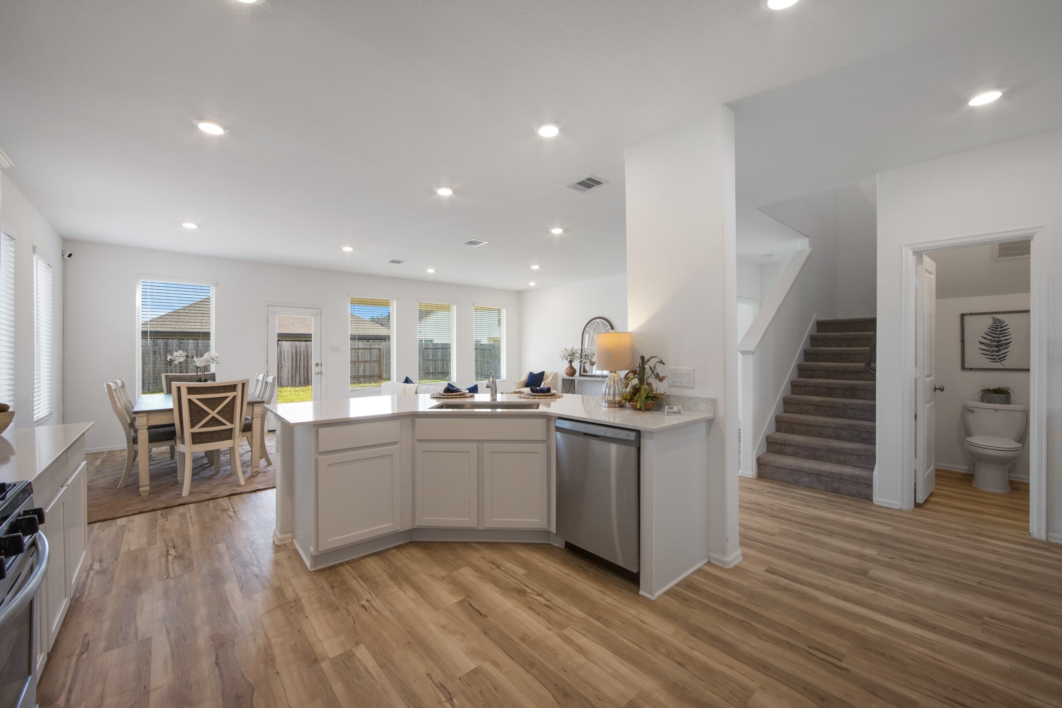
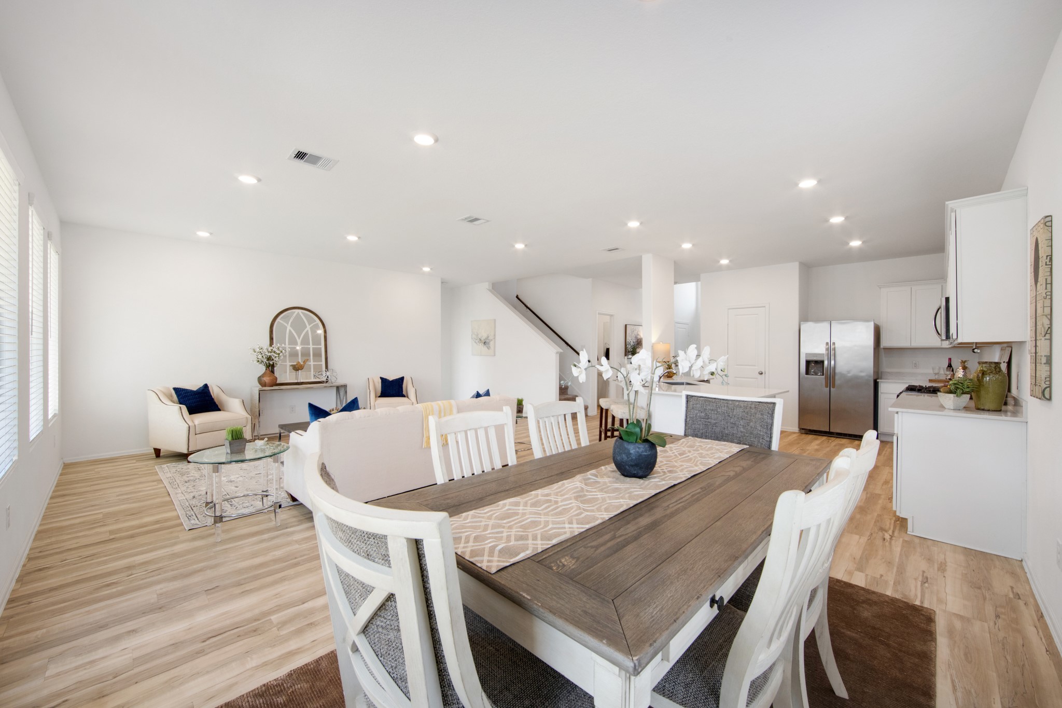
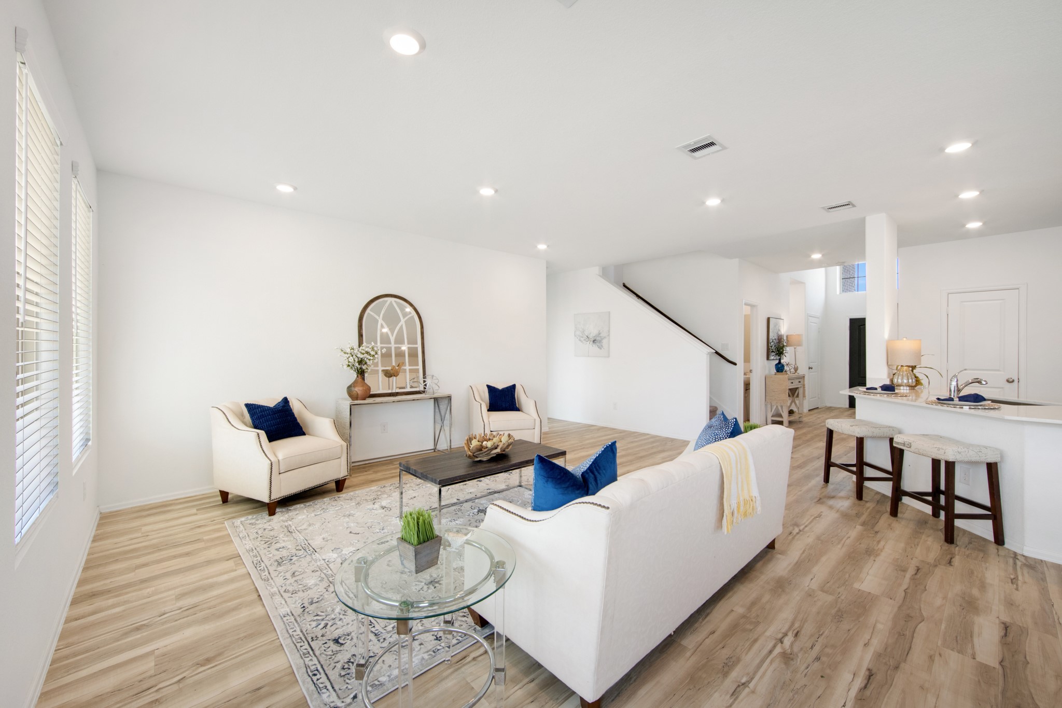
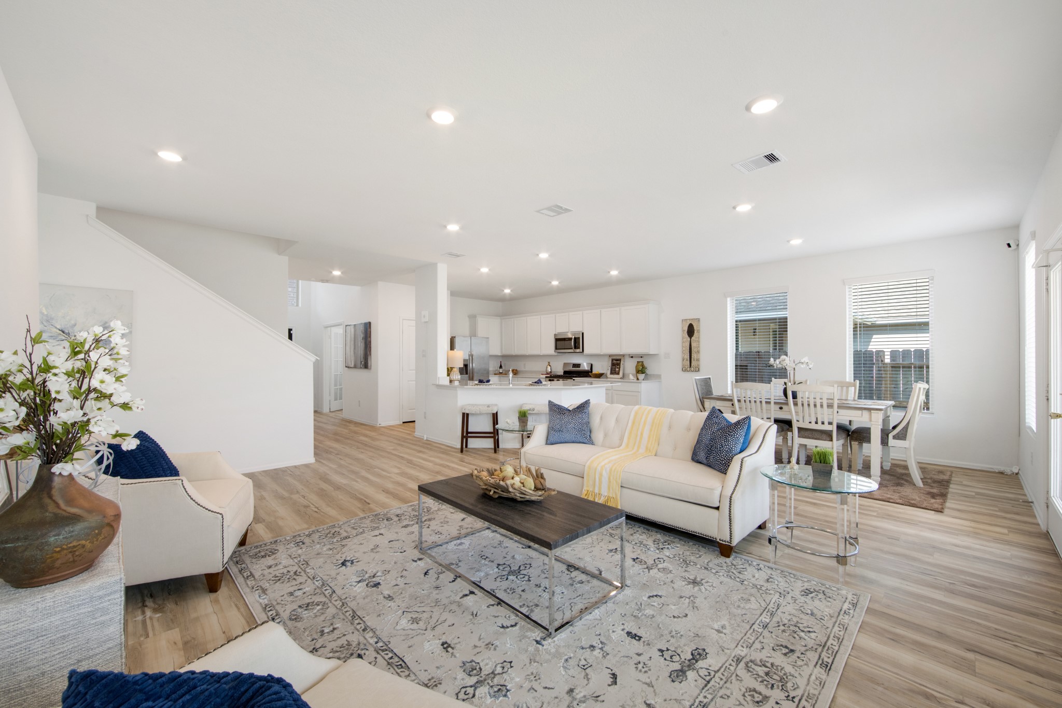
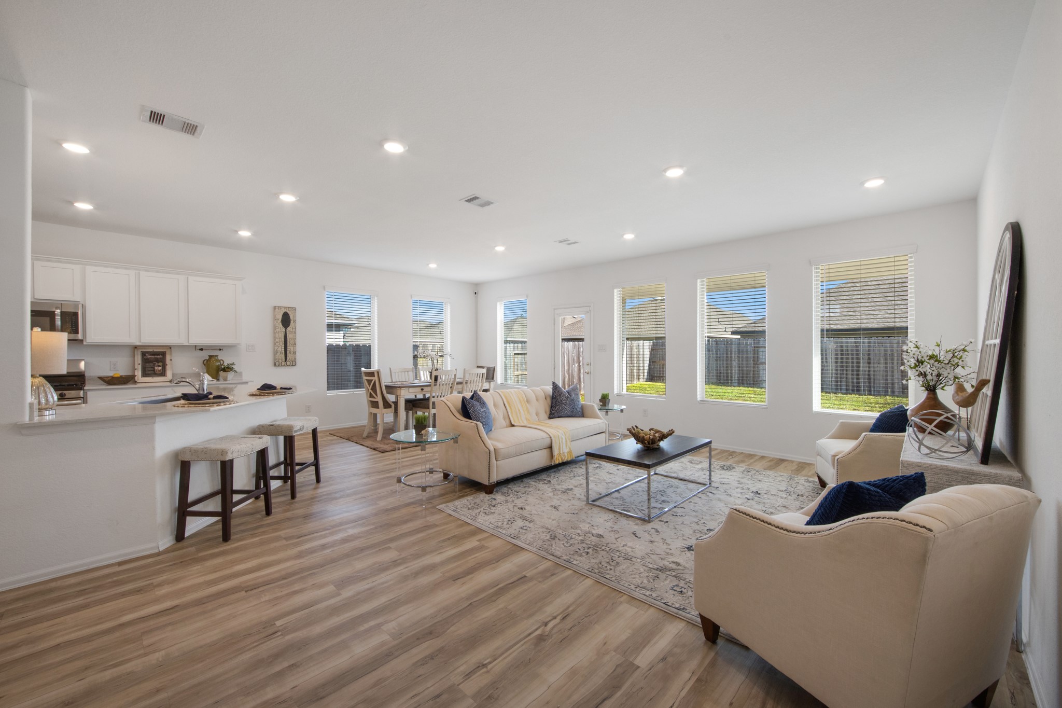
OPEN FLOOR PLANThe open-concept design creates an easy flow between the main living, dining, and kitchen areas.
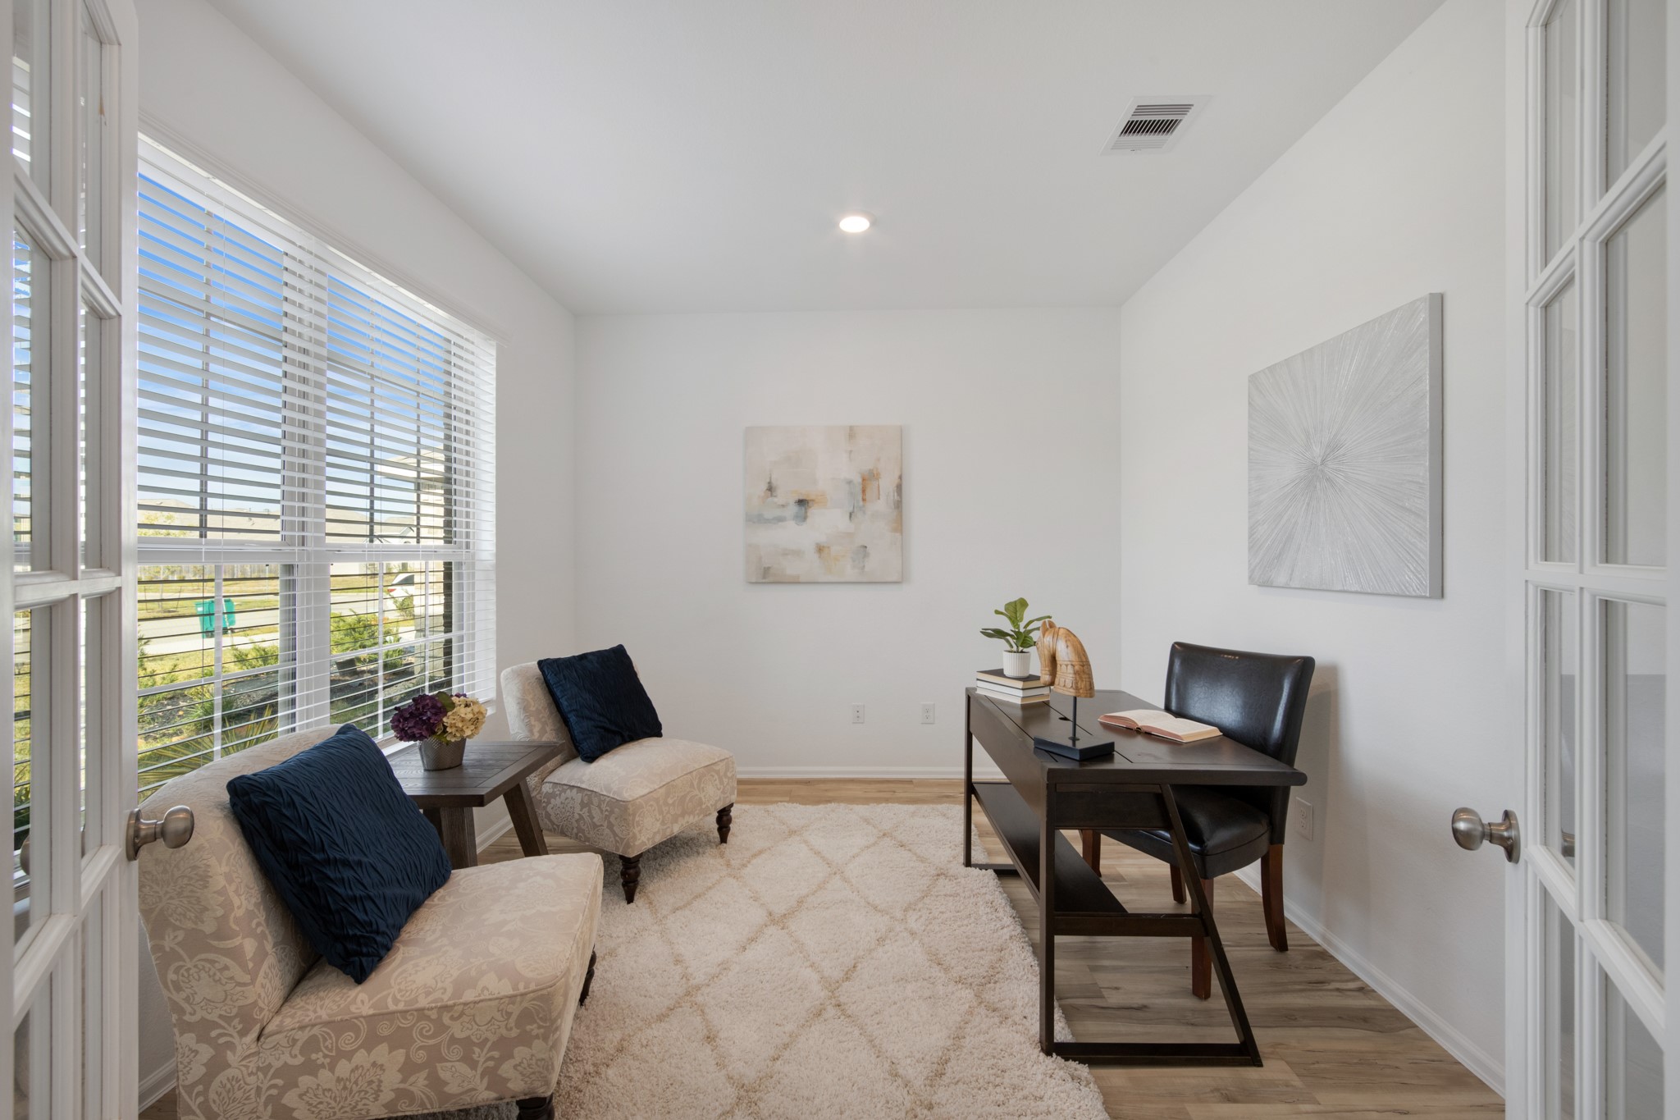
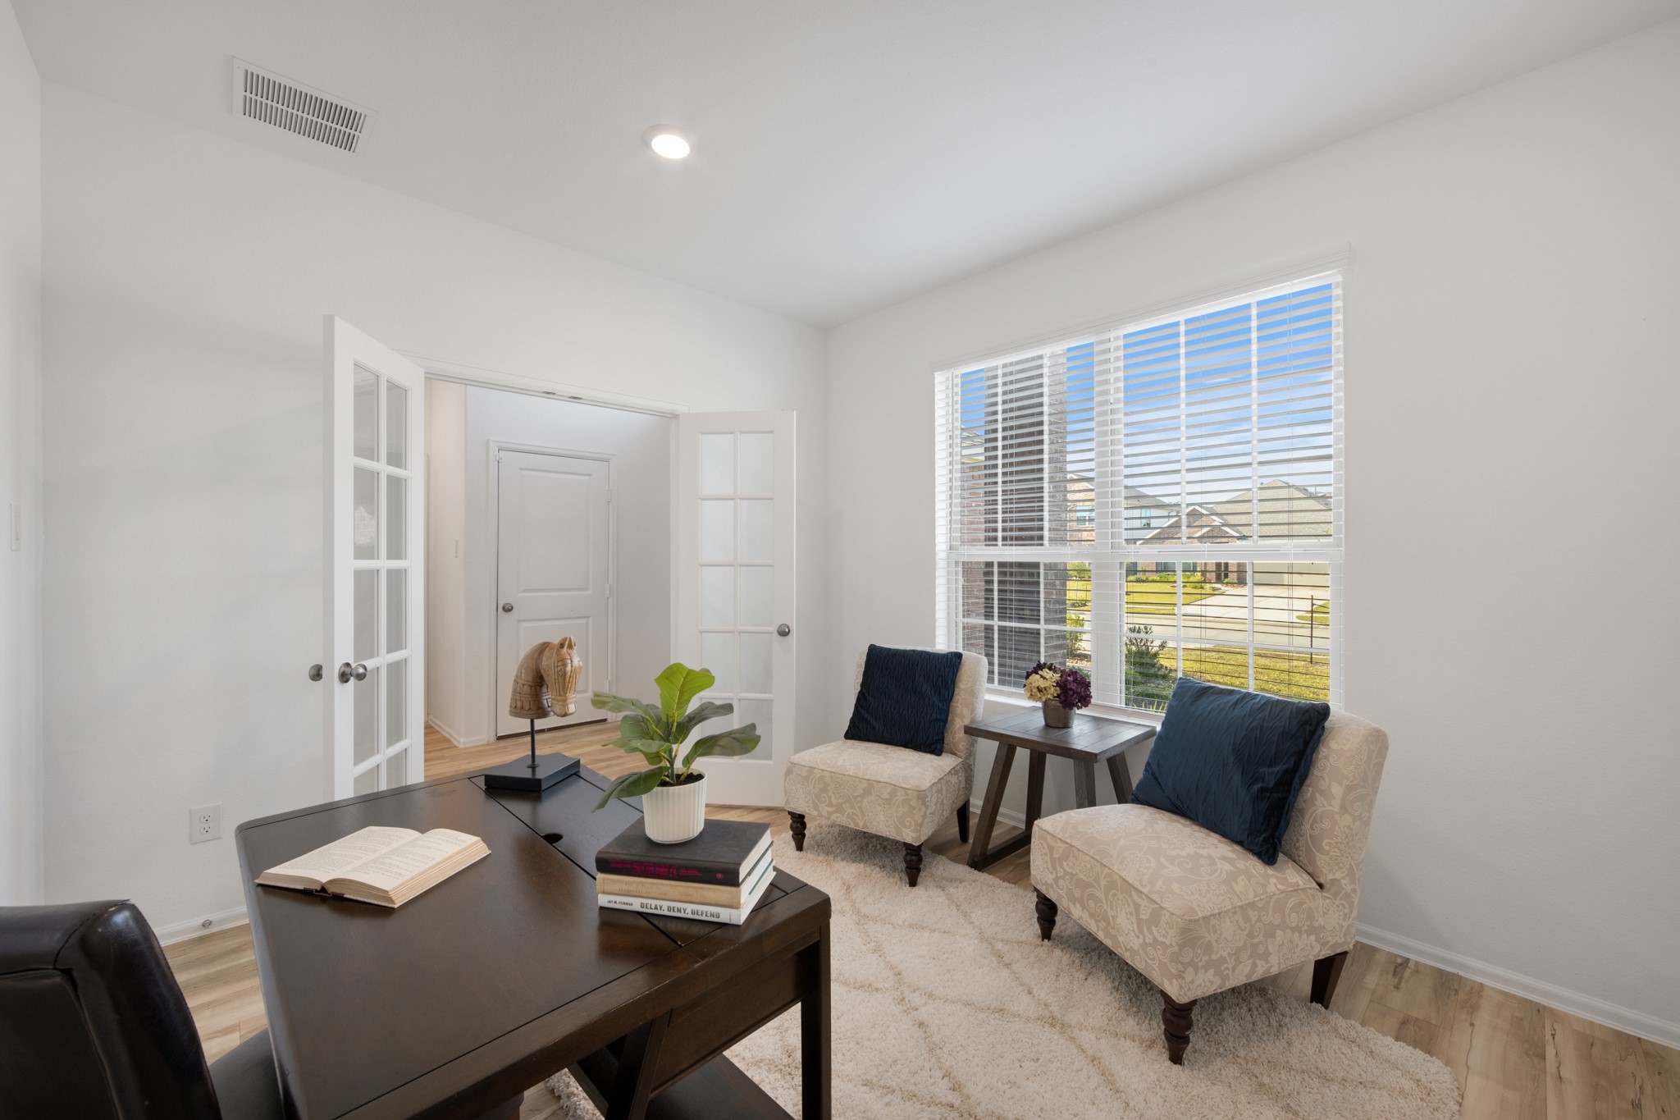
OFFICE / FLEX SPACEBright and versatile space with large windows, ideal for a sitting area, reading nook, or additional gathering space.
OFFICE / FLEX SPACEBright and versatile office/flex space with abundant natural light, offering the perfect setting for a home office, study, or additional sitting area.
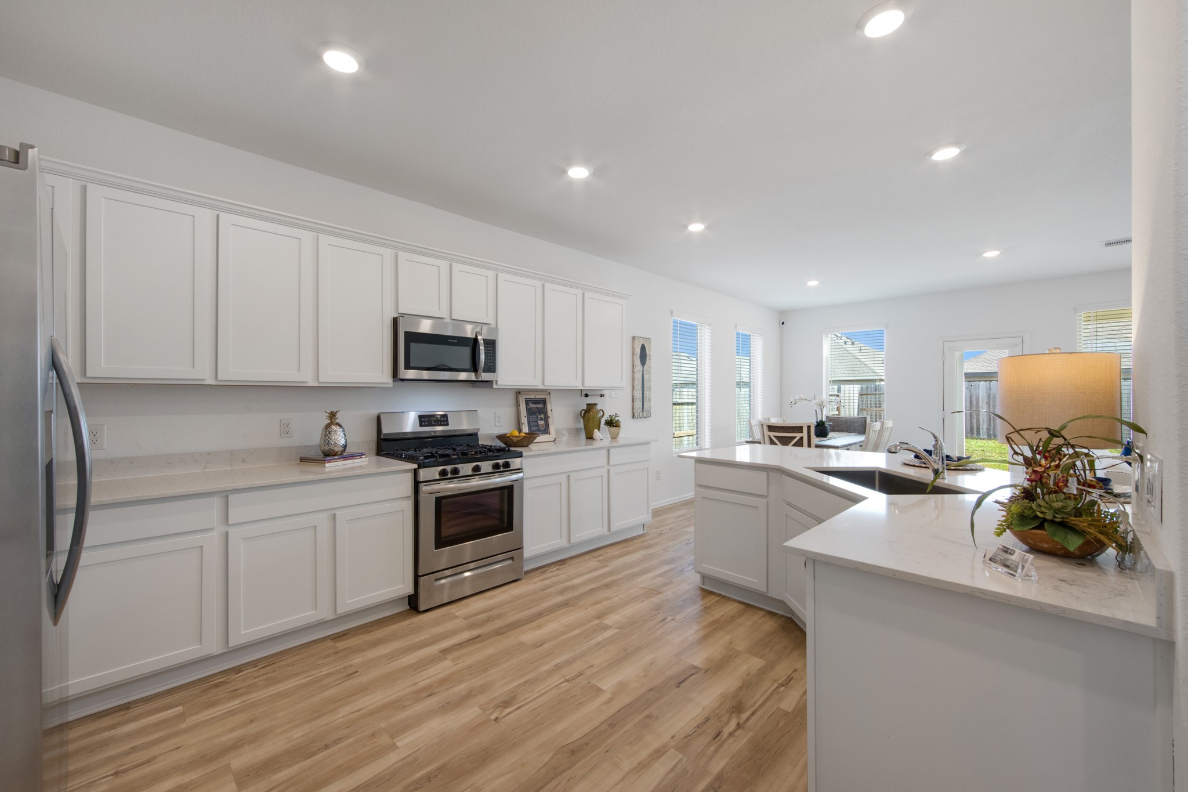
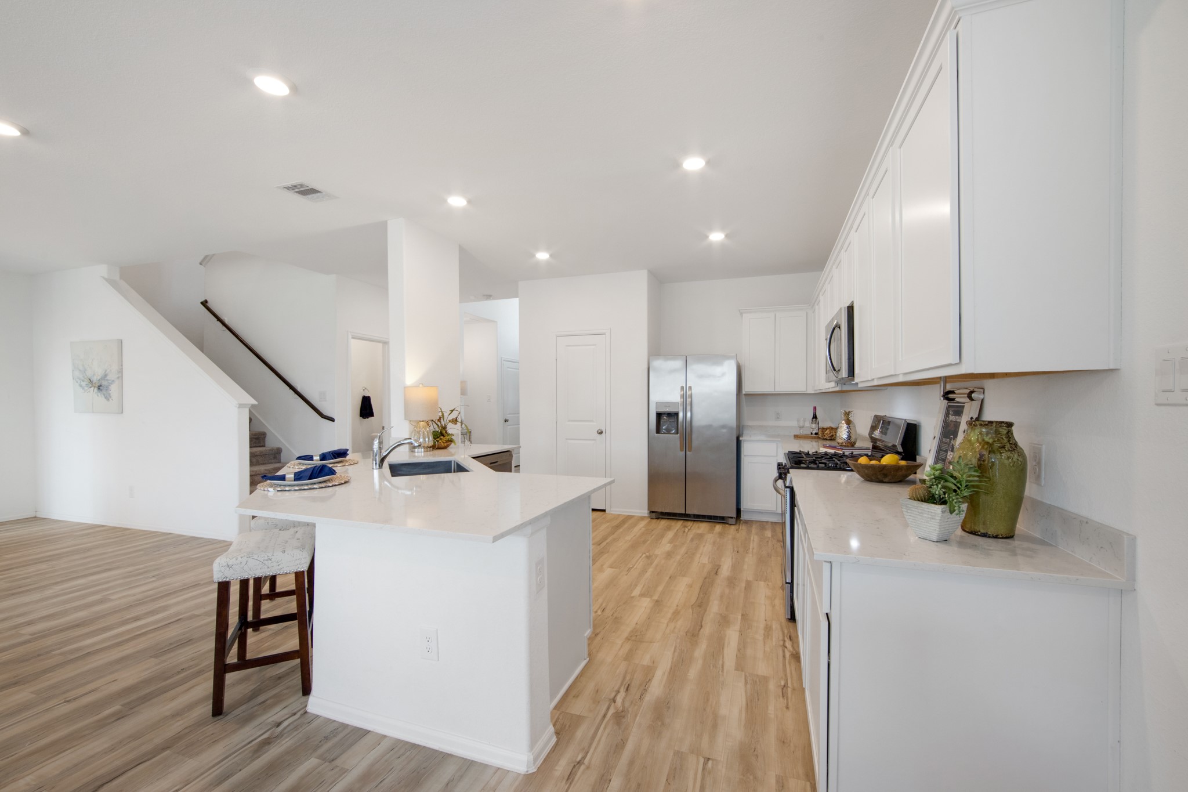
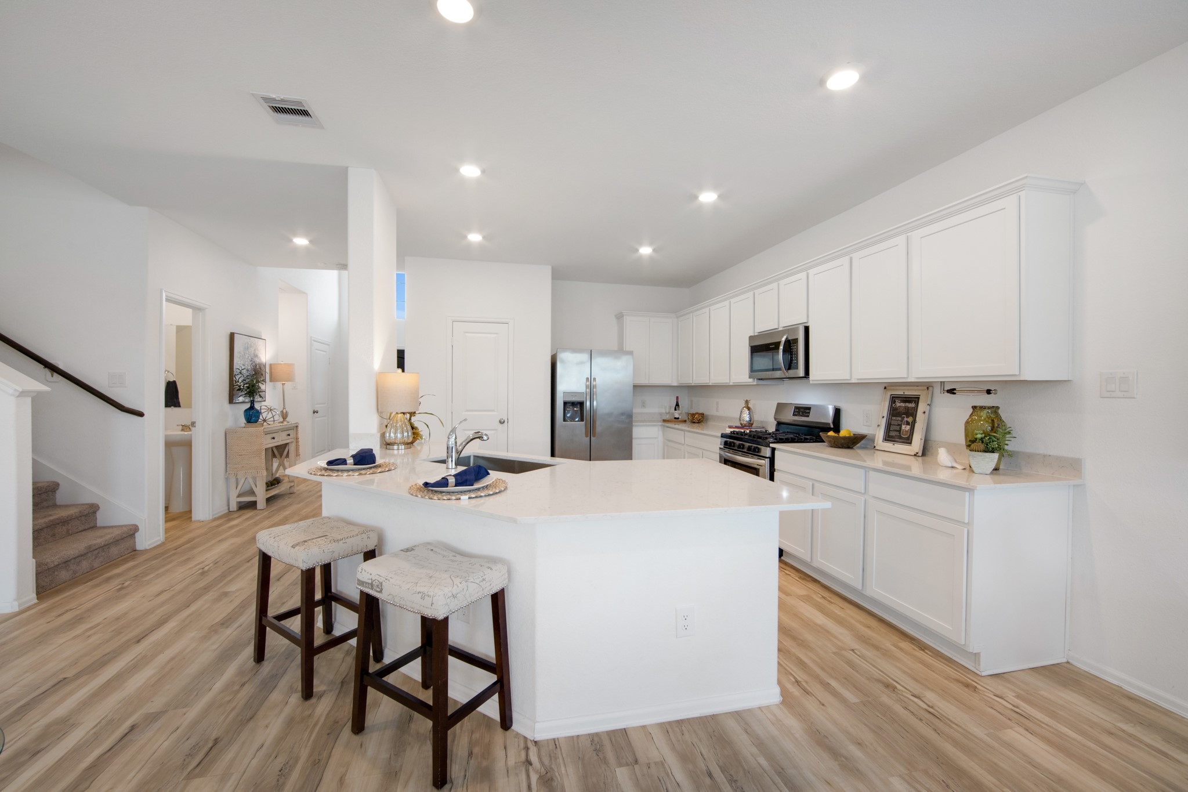
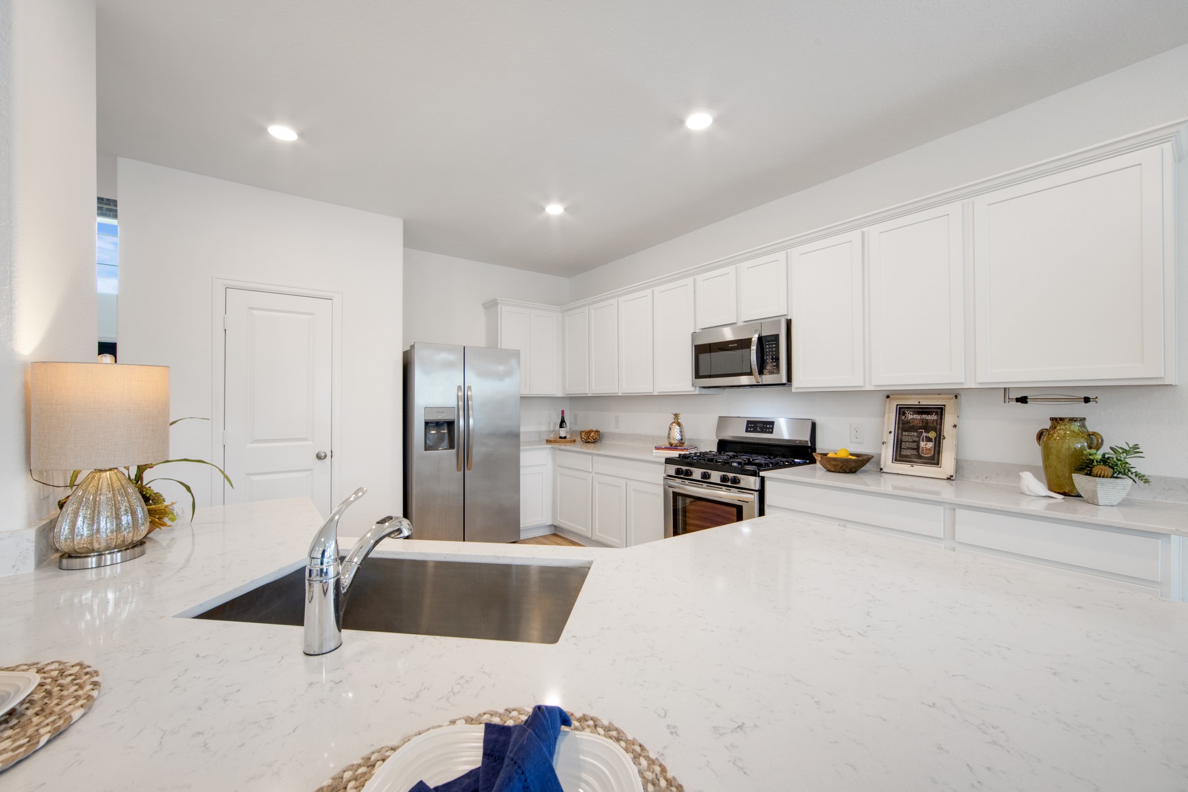
KITCHENSpacious kitchen features abundant white cabinetry, stainless steel appliances, generous counter space, and an open layout.
KITCHEN / LIVINGThe kitchen opens directly to the main living areas, creating a functional layout for everyday living and entertaining.
KITCHENBright kitchen offers a large center island, extensive cabinetry, and plenty of workspace for meal preparation and entertaining.
KITCHEN ISLANDLarge center island provides additional prep space and casual seating while keeping the kitchen connected to the rest of the home.
KITCHENAnother view of the spacious kitchen highlights the open design, generous storage, and expansive countertops.
KITCHENWell-appointed kitchen with stainless steel appliances, white cabinetry, recessed lighting, and a clean contemporary feel.
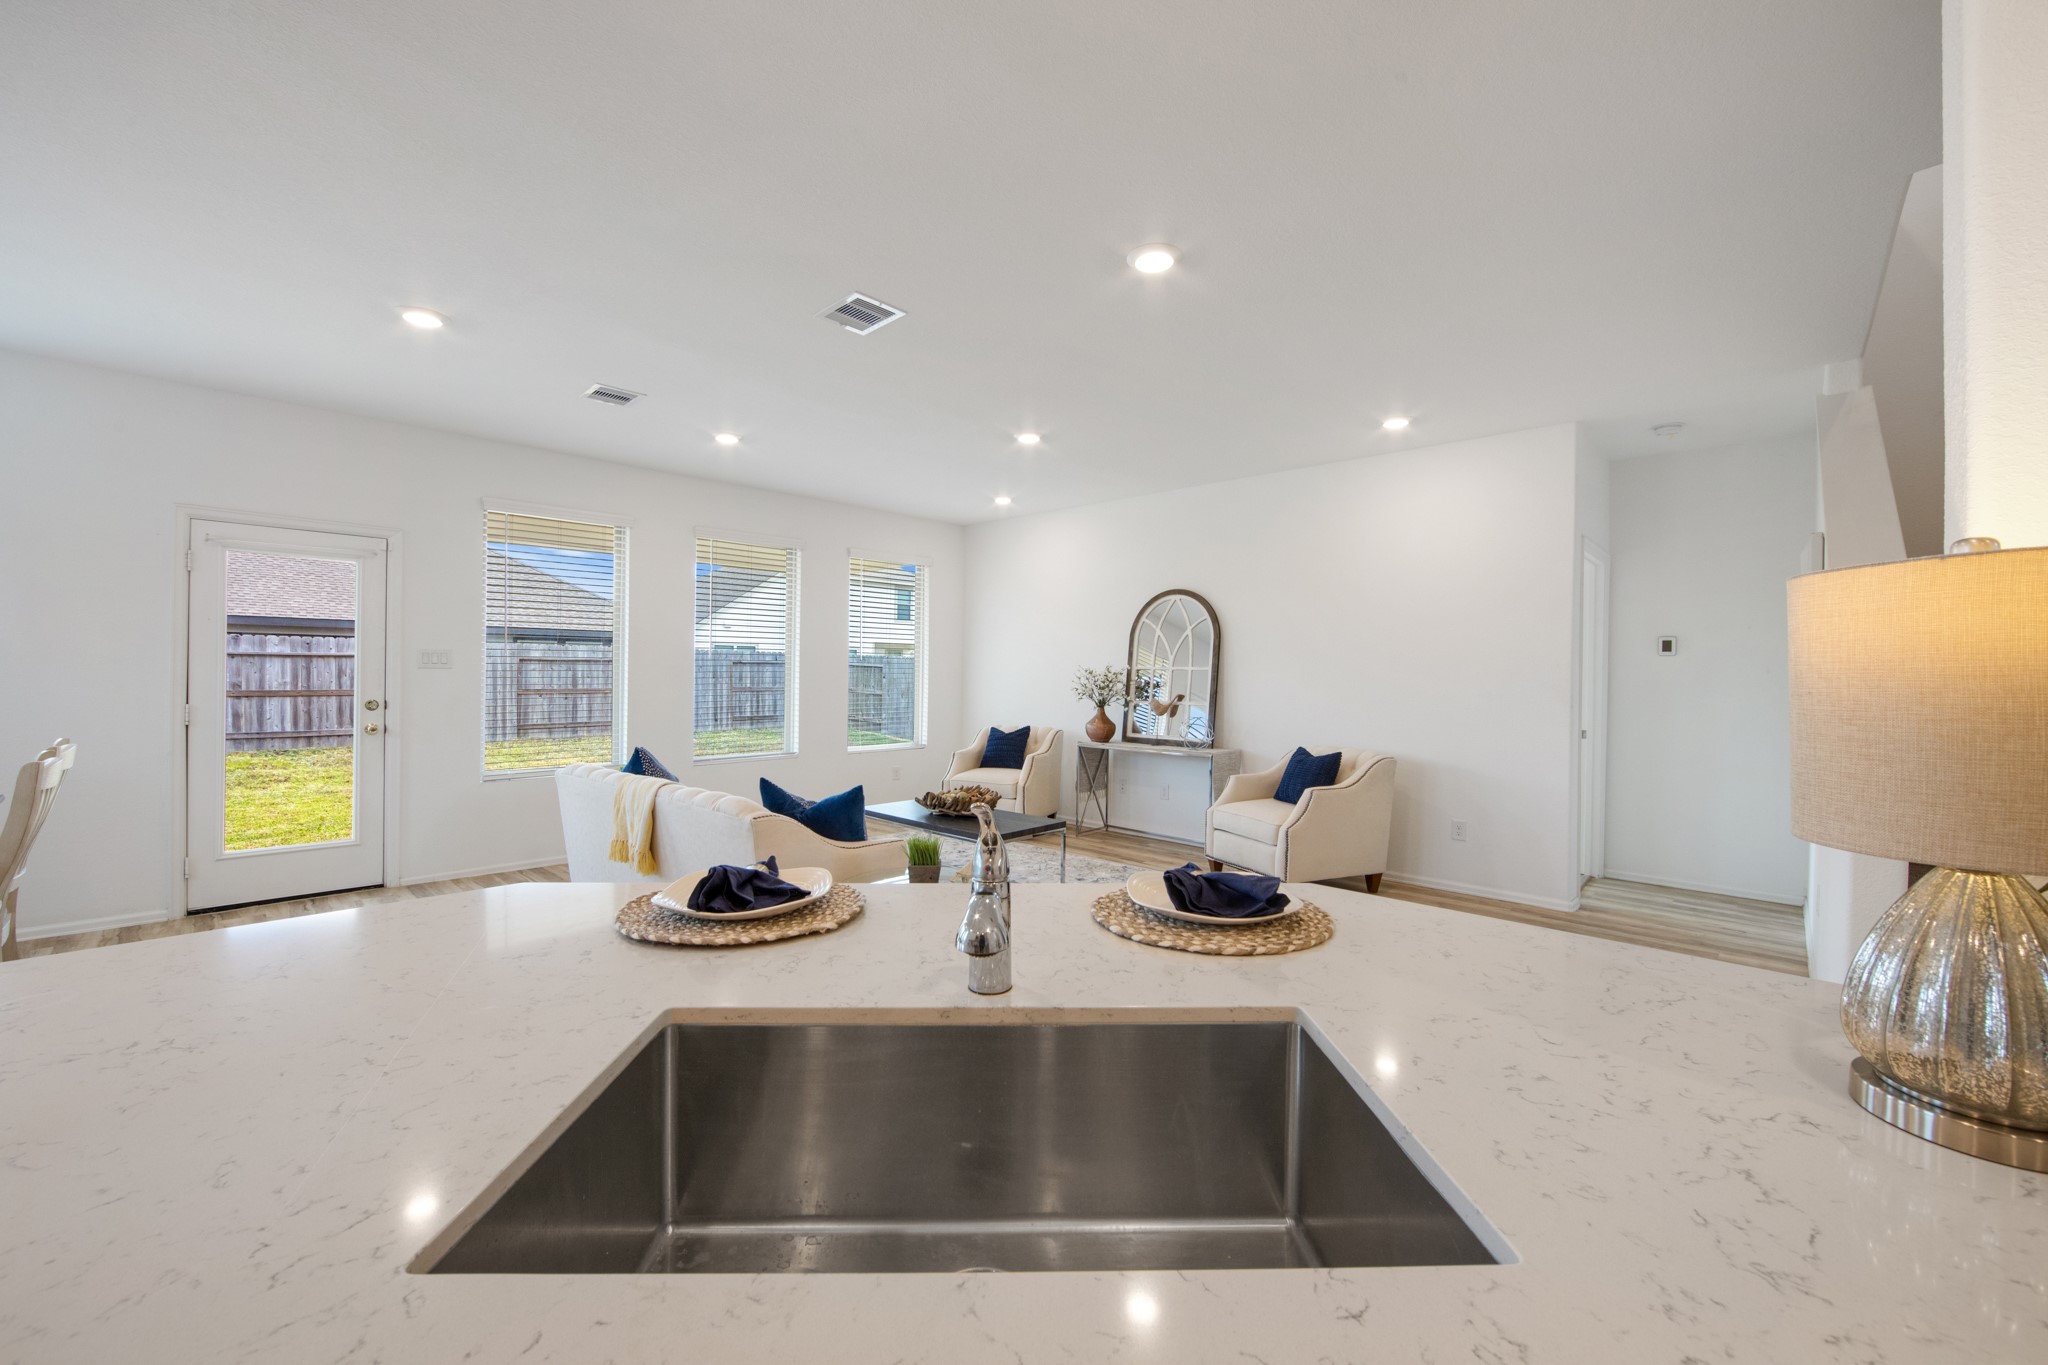
KITCHEN SINK / ISLANDThe oversized island with sink offers an excellent workspace while overlooking the home's open living areas.
DINING AREALight-filled dining area provides plenty of room for everyday meals or entertaining guests.
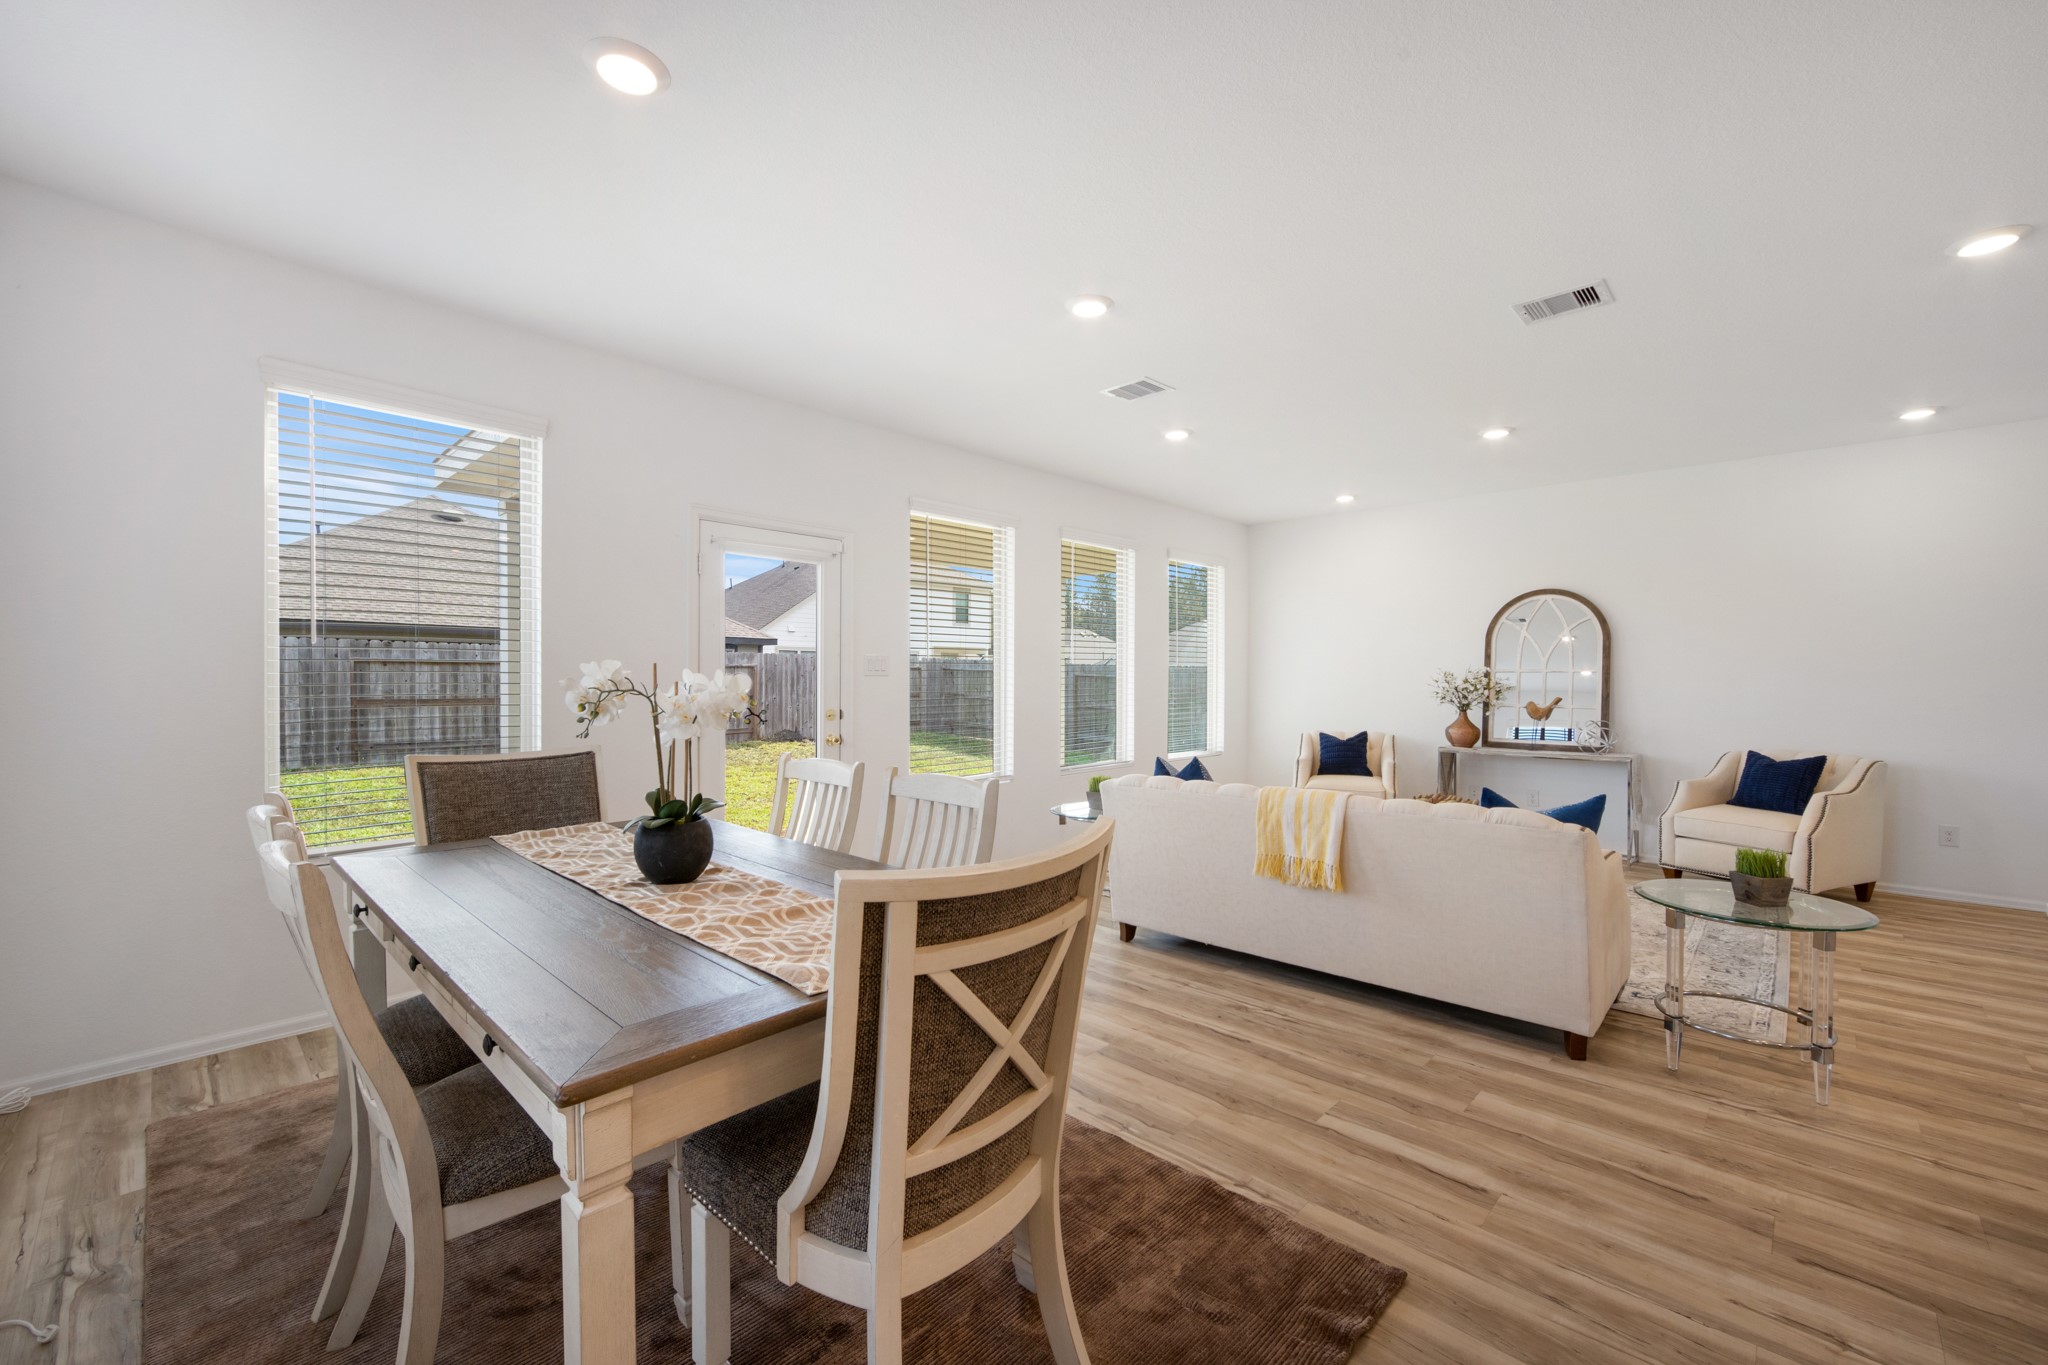
DINING / LIVINGOpen dining and living spaces flow together seamlessly, creating a comfortable setting for gatherings.
FAMILY ROOMSpacious family room offers an inviting gathering space with an open connection to the kitchen and dining areas.
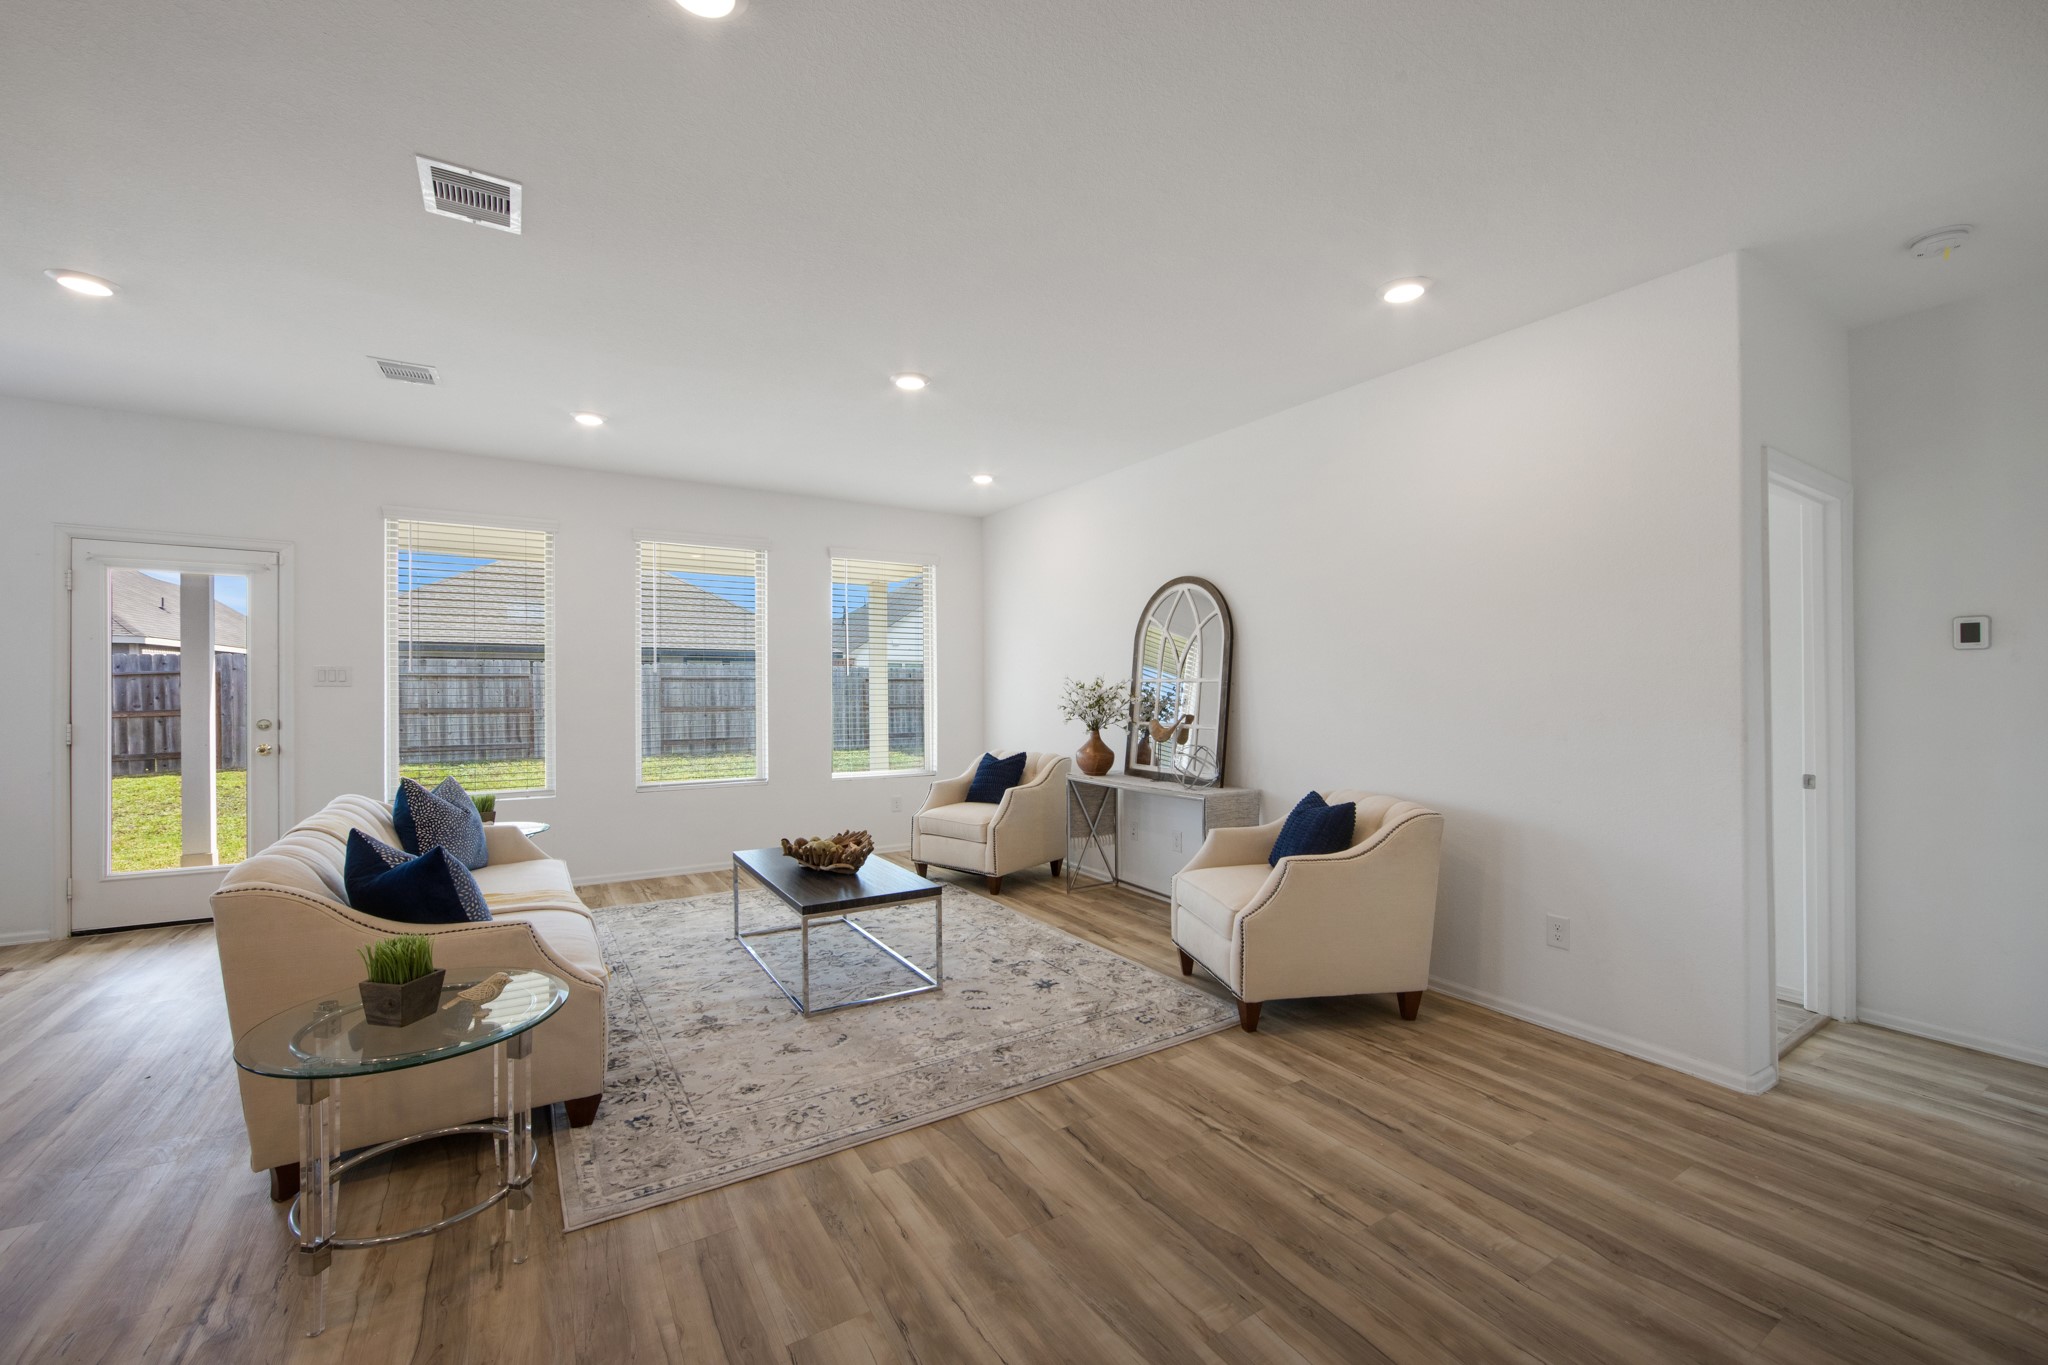
FAMILY ROOMThe open family room provides flexible furniture placement and plenty of room to relax or entertain.
FAMILY ROOMBright and airy living space features multiple windows that bring in an abundance of natural light.
FAMILY ROOMAnother view showcases the generous size of the family room and its seamless connection to the home's open-concept layout.
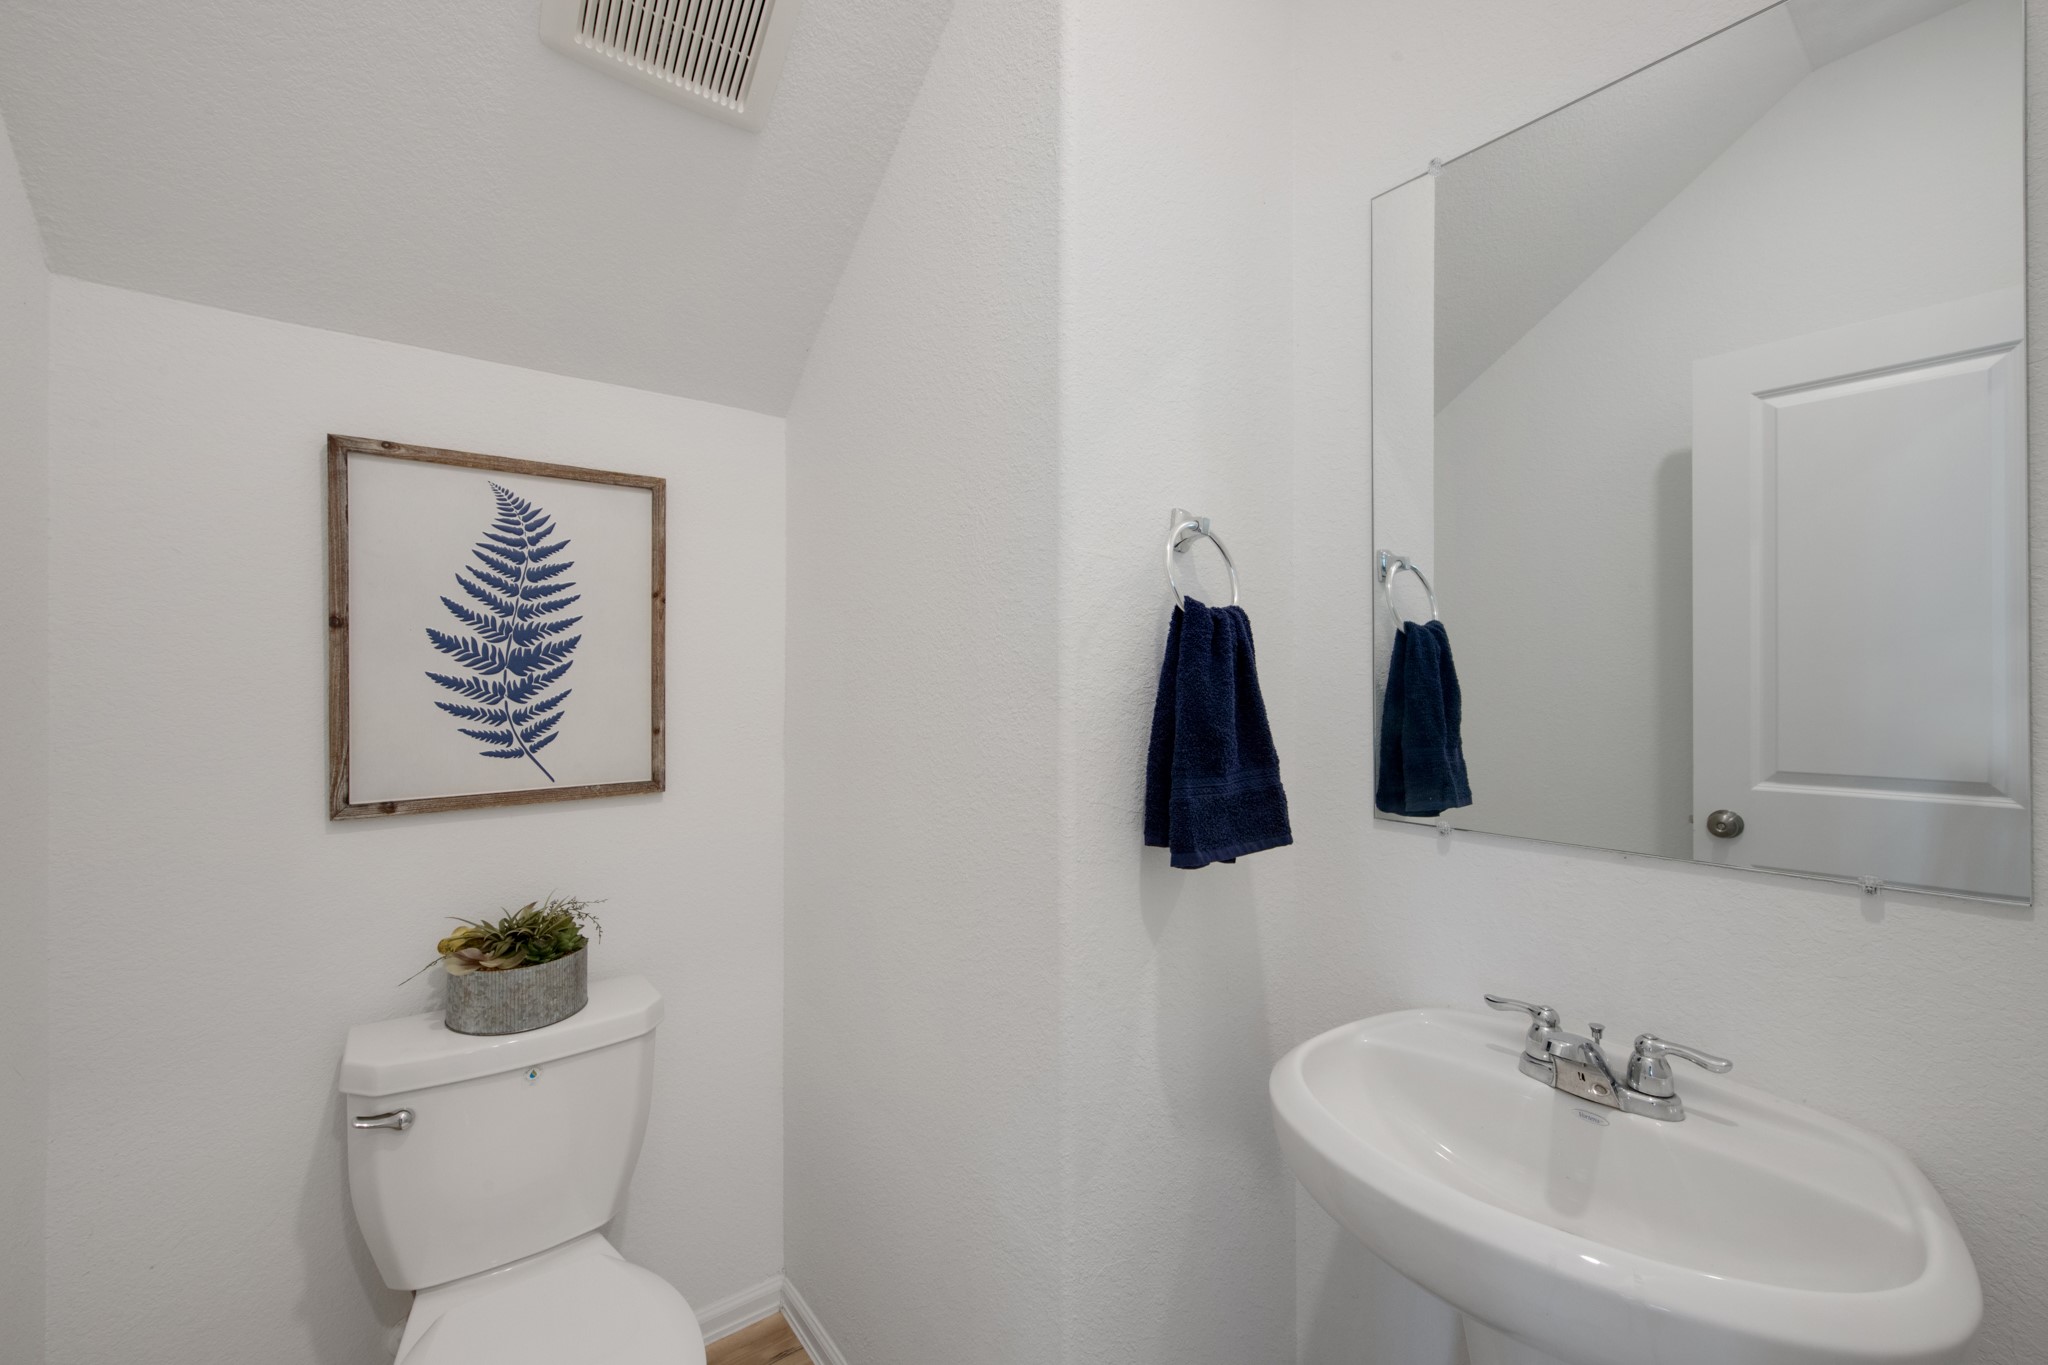
HALF BATHConvenient half bath features a pedestal sink, neutral finishes, and easy access from the main living areas.
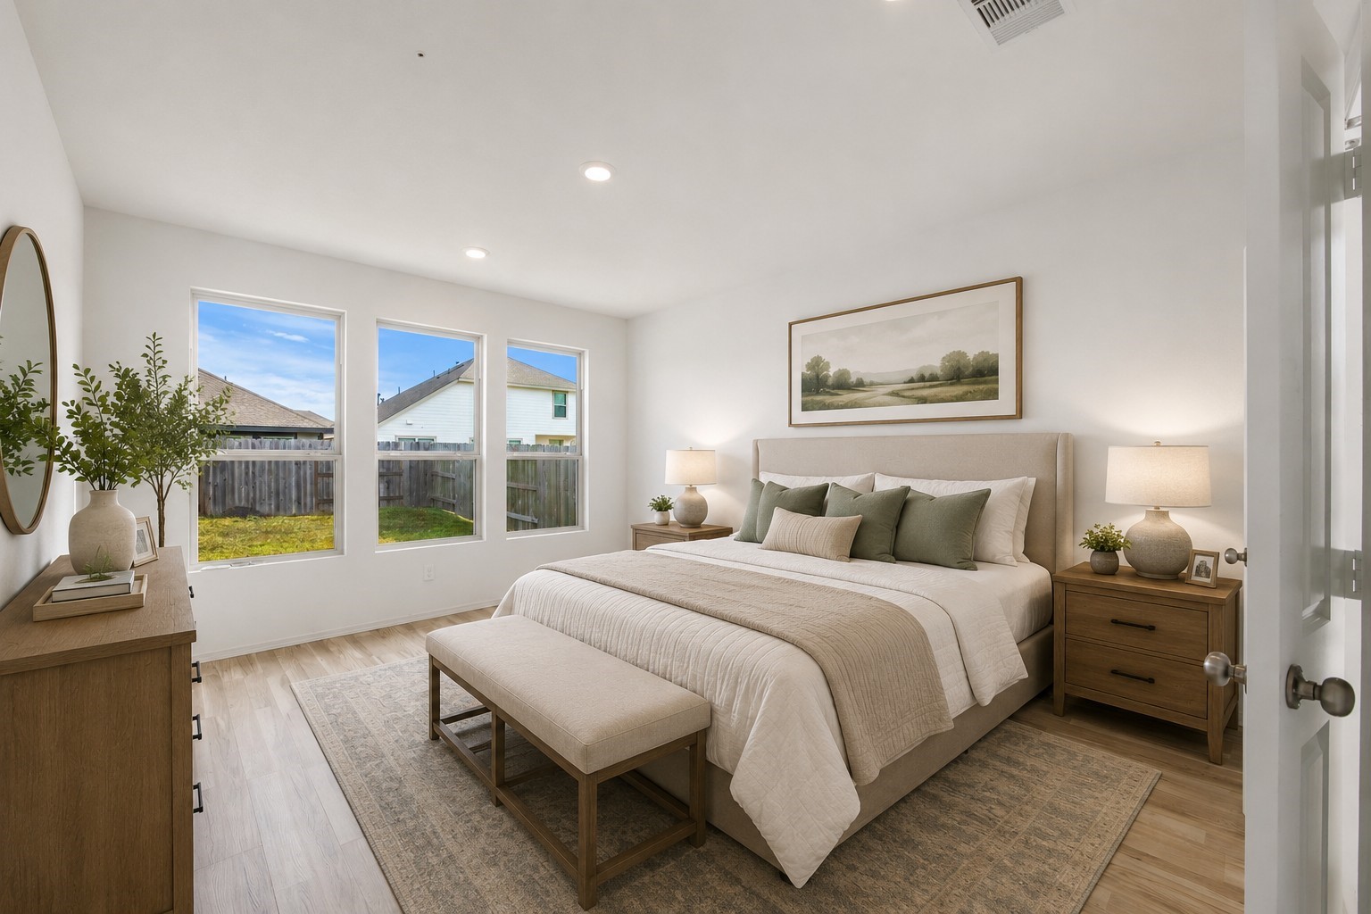
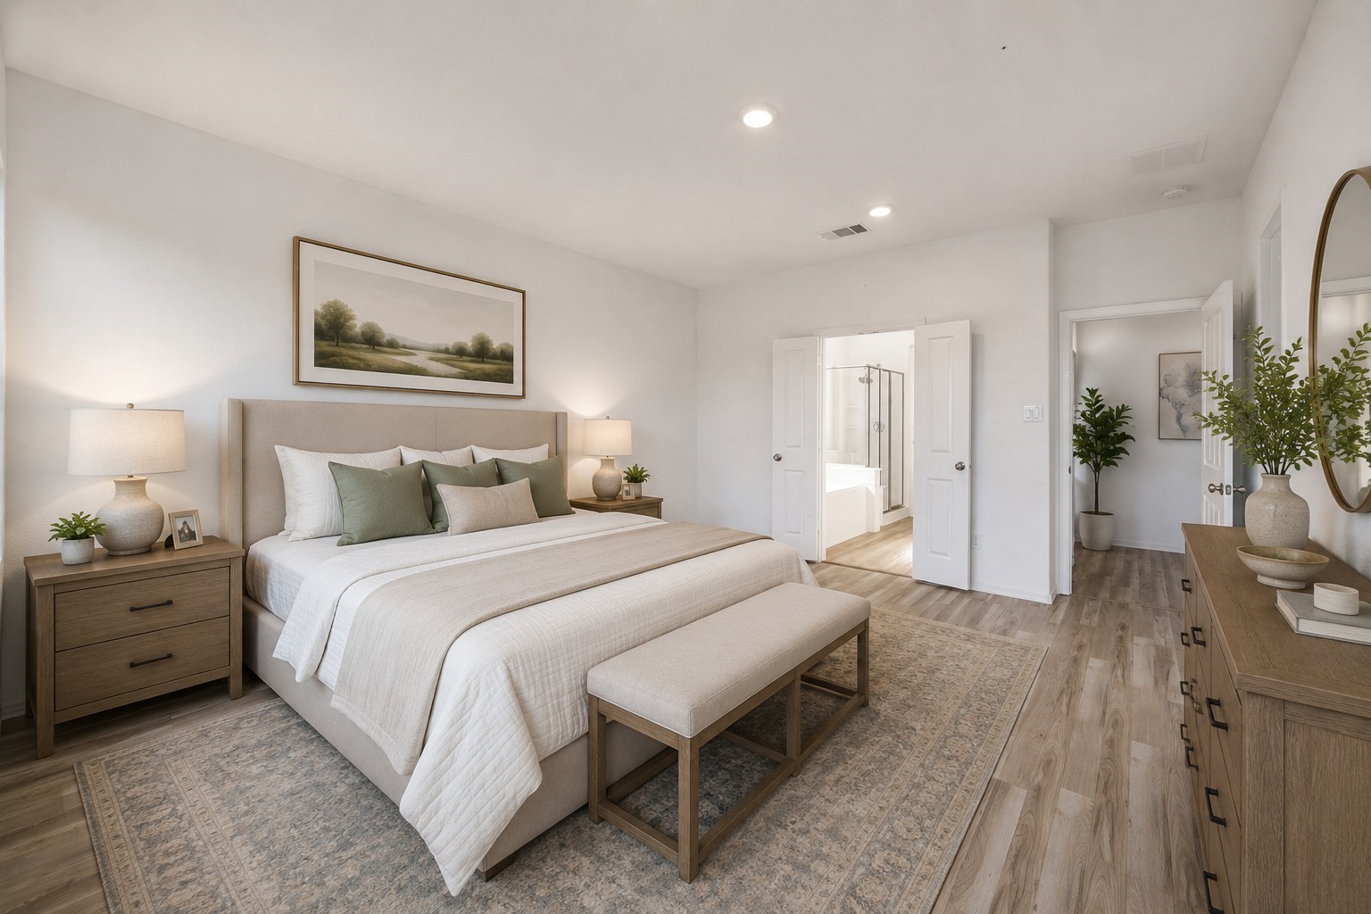
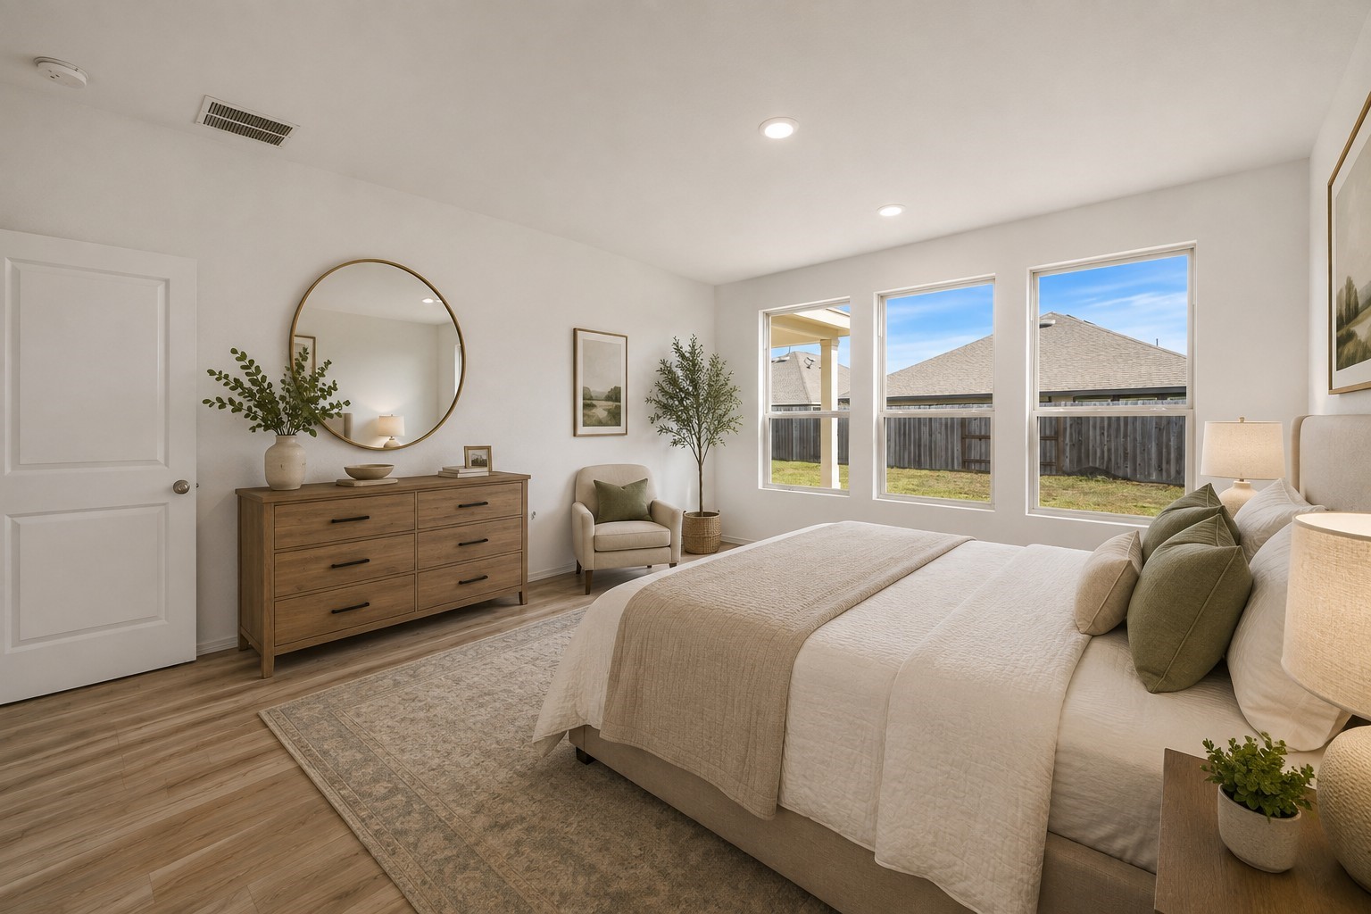
PRIMARY BEDROOMSpacious primary bedroom offers a peaceful retreat with multiple windows, neutral finishes, and room for substantial furnishings.
PRIMARY BEDROOMThe primary suite provides generous space for a large bed and additional furniture while maintaining an open, relaxing feel.
PRIMARY BEDROOMAnother view of the primary bedroom highlights its comfortable proportions, natural light, and private location within the home.
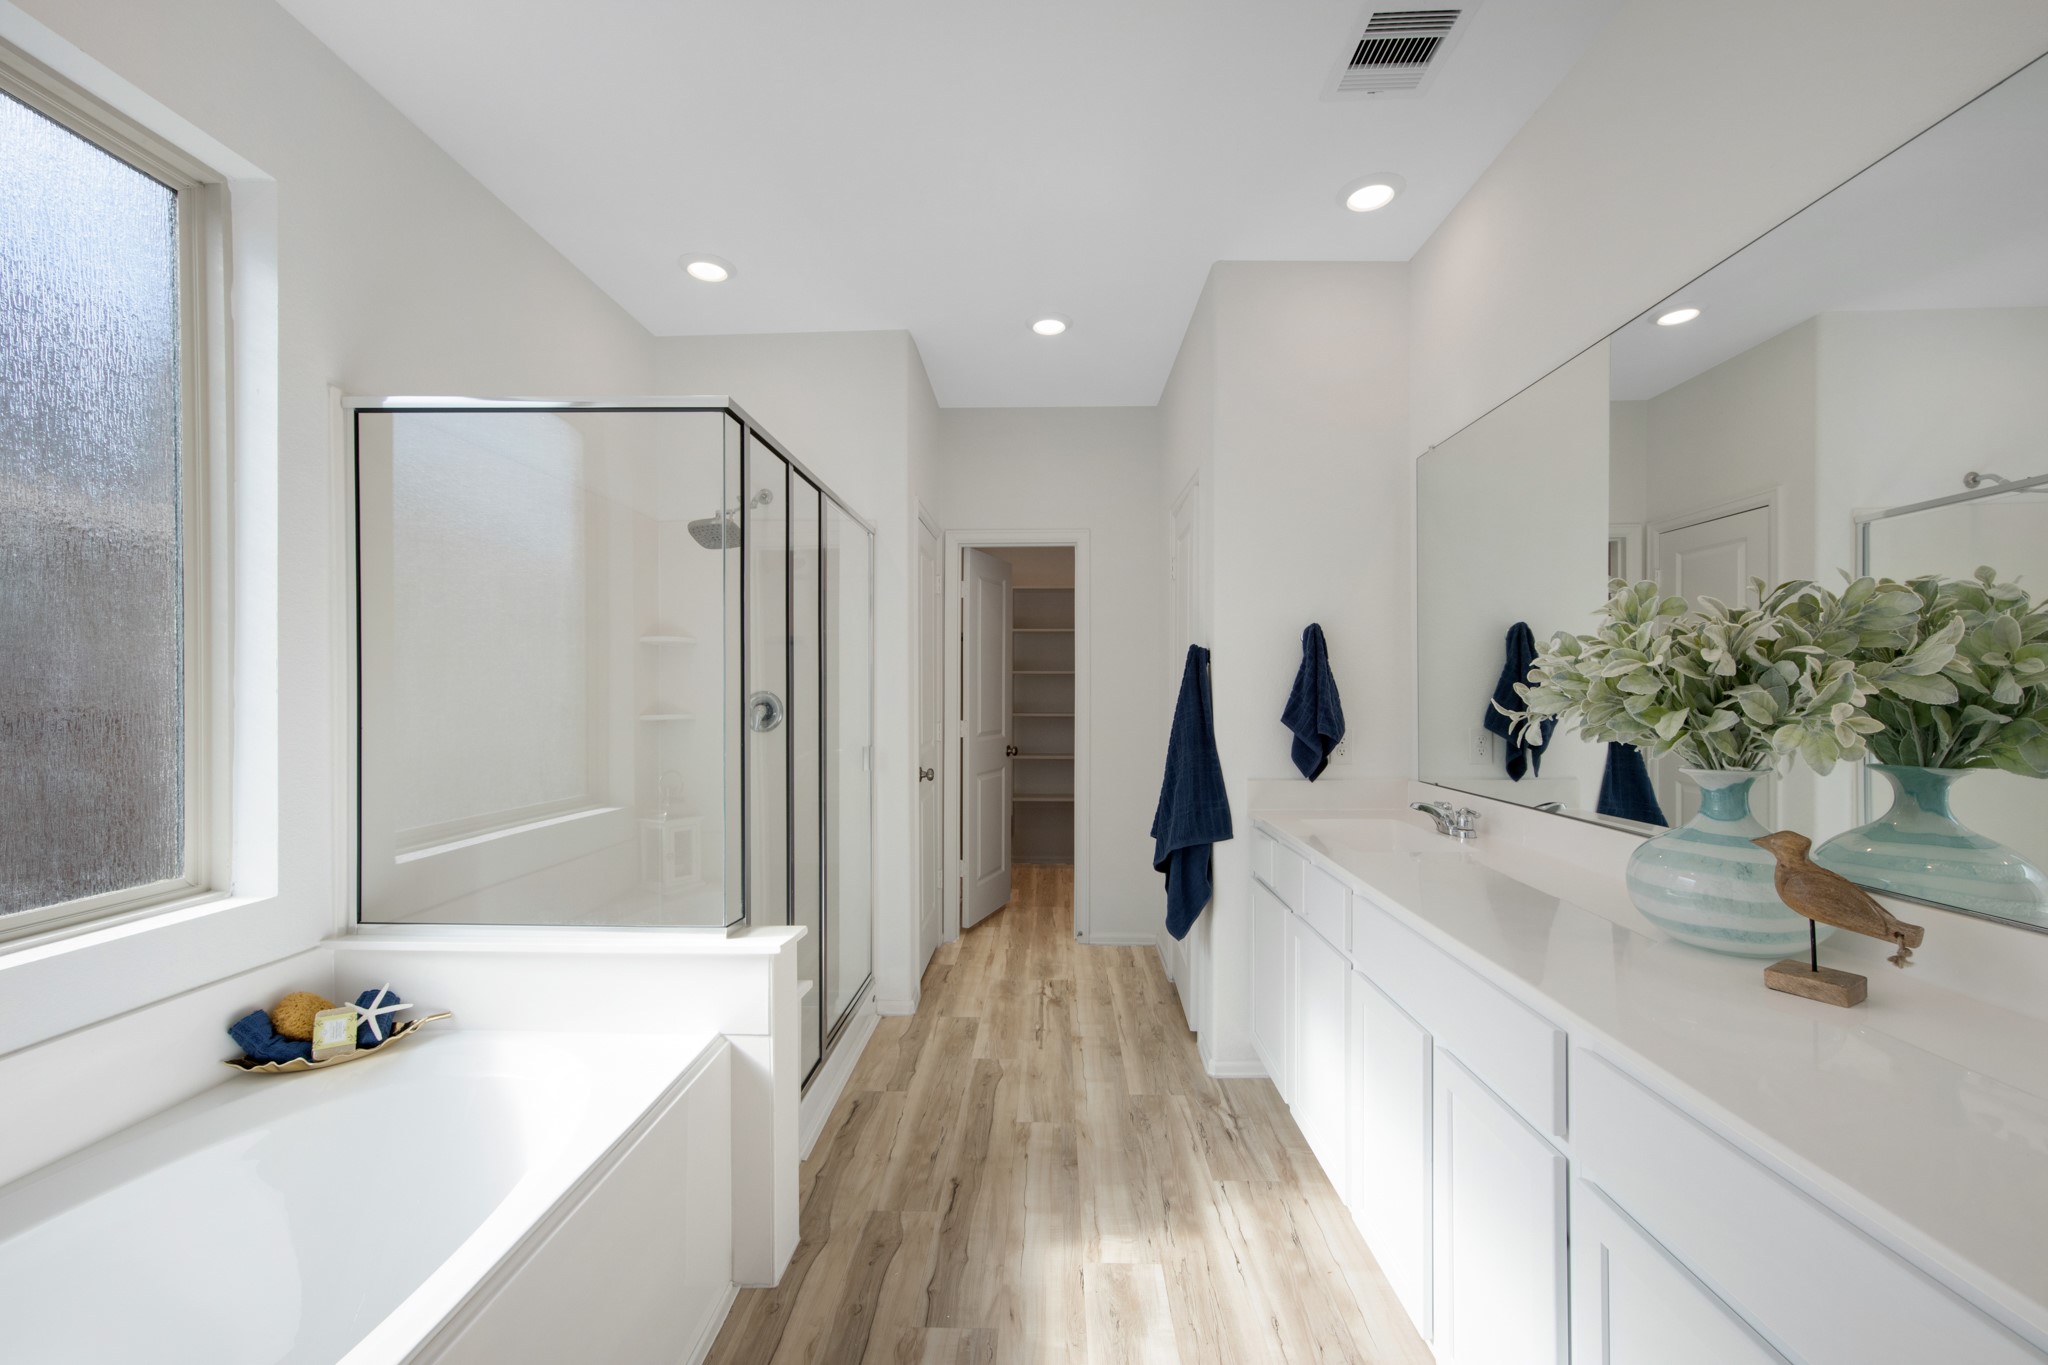
PRIMARY BATHBright primary bathroom features a long vanity with ample counter and cabinet space.
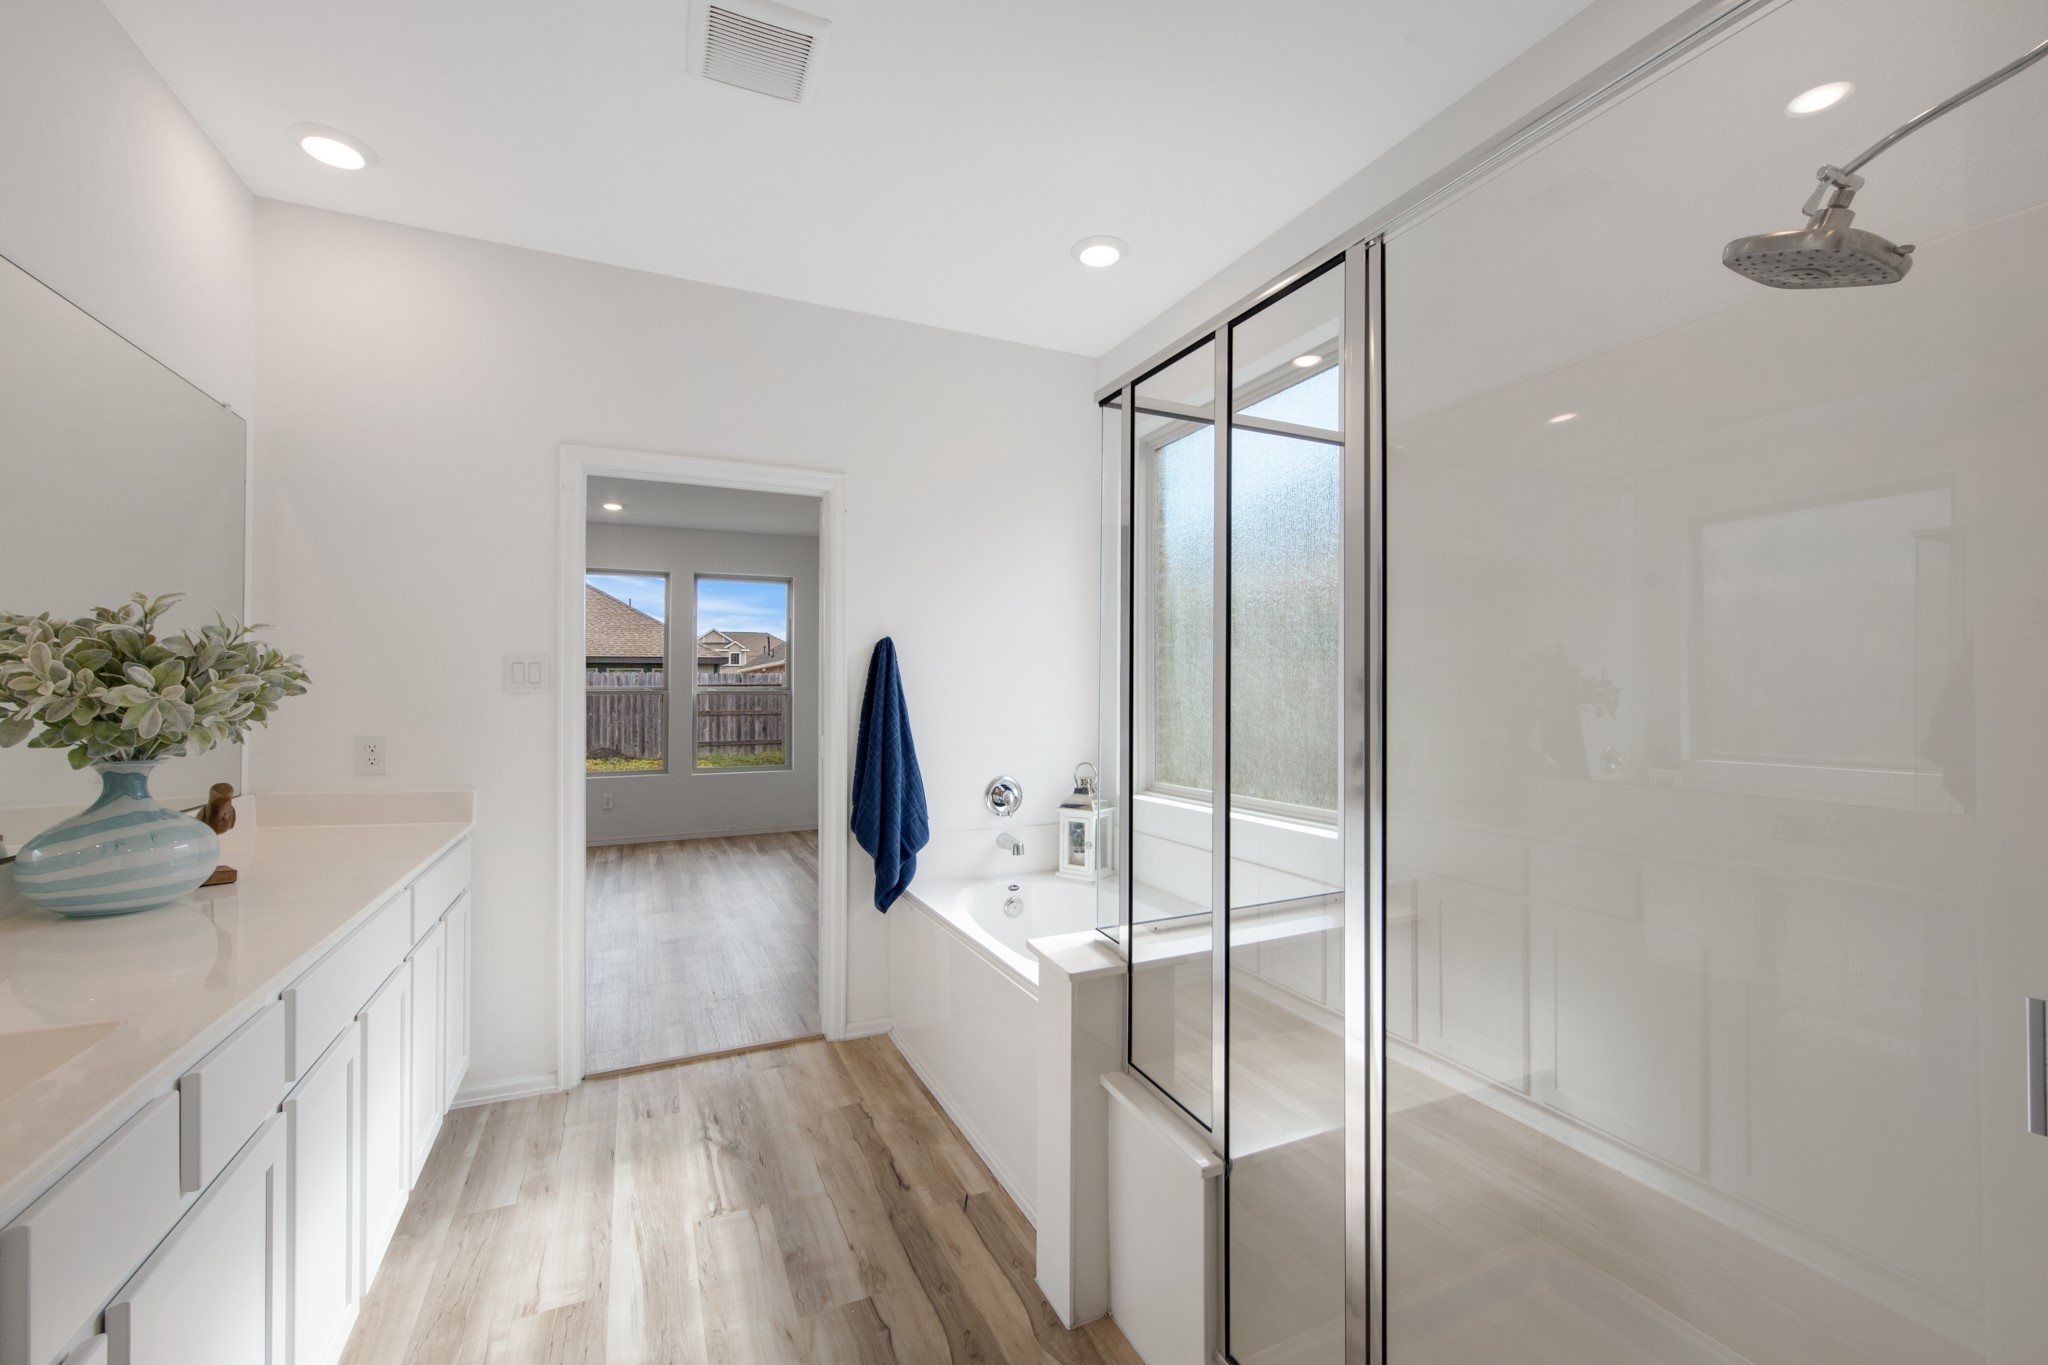
PRIMARY BATHThe primary bath offers a spacious vanity area, large mirror, and a clean neutral design.
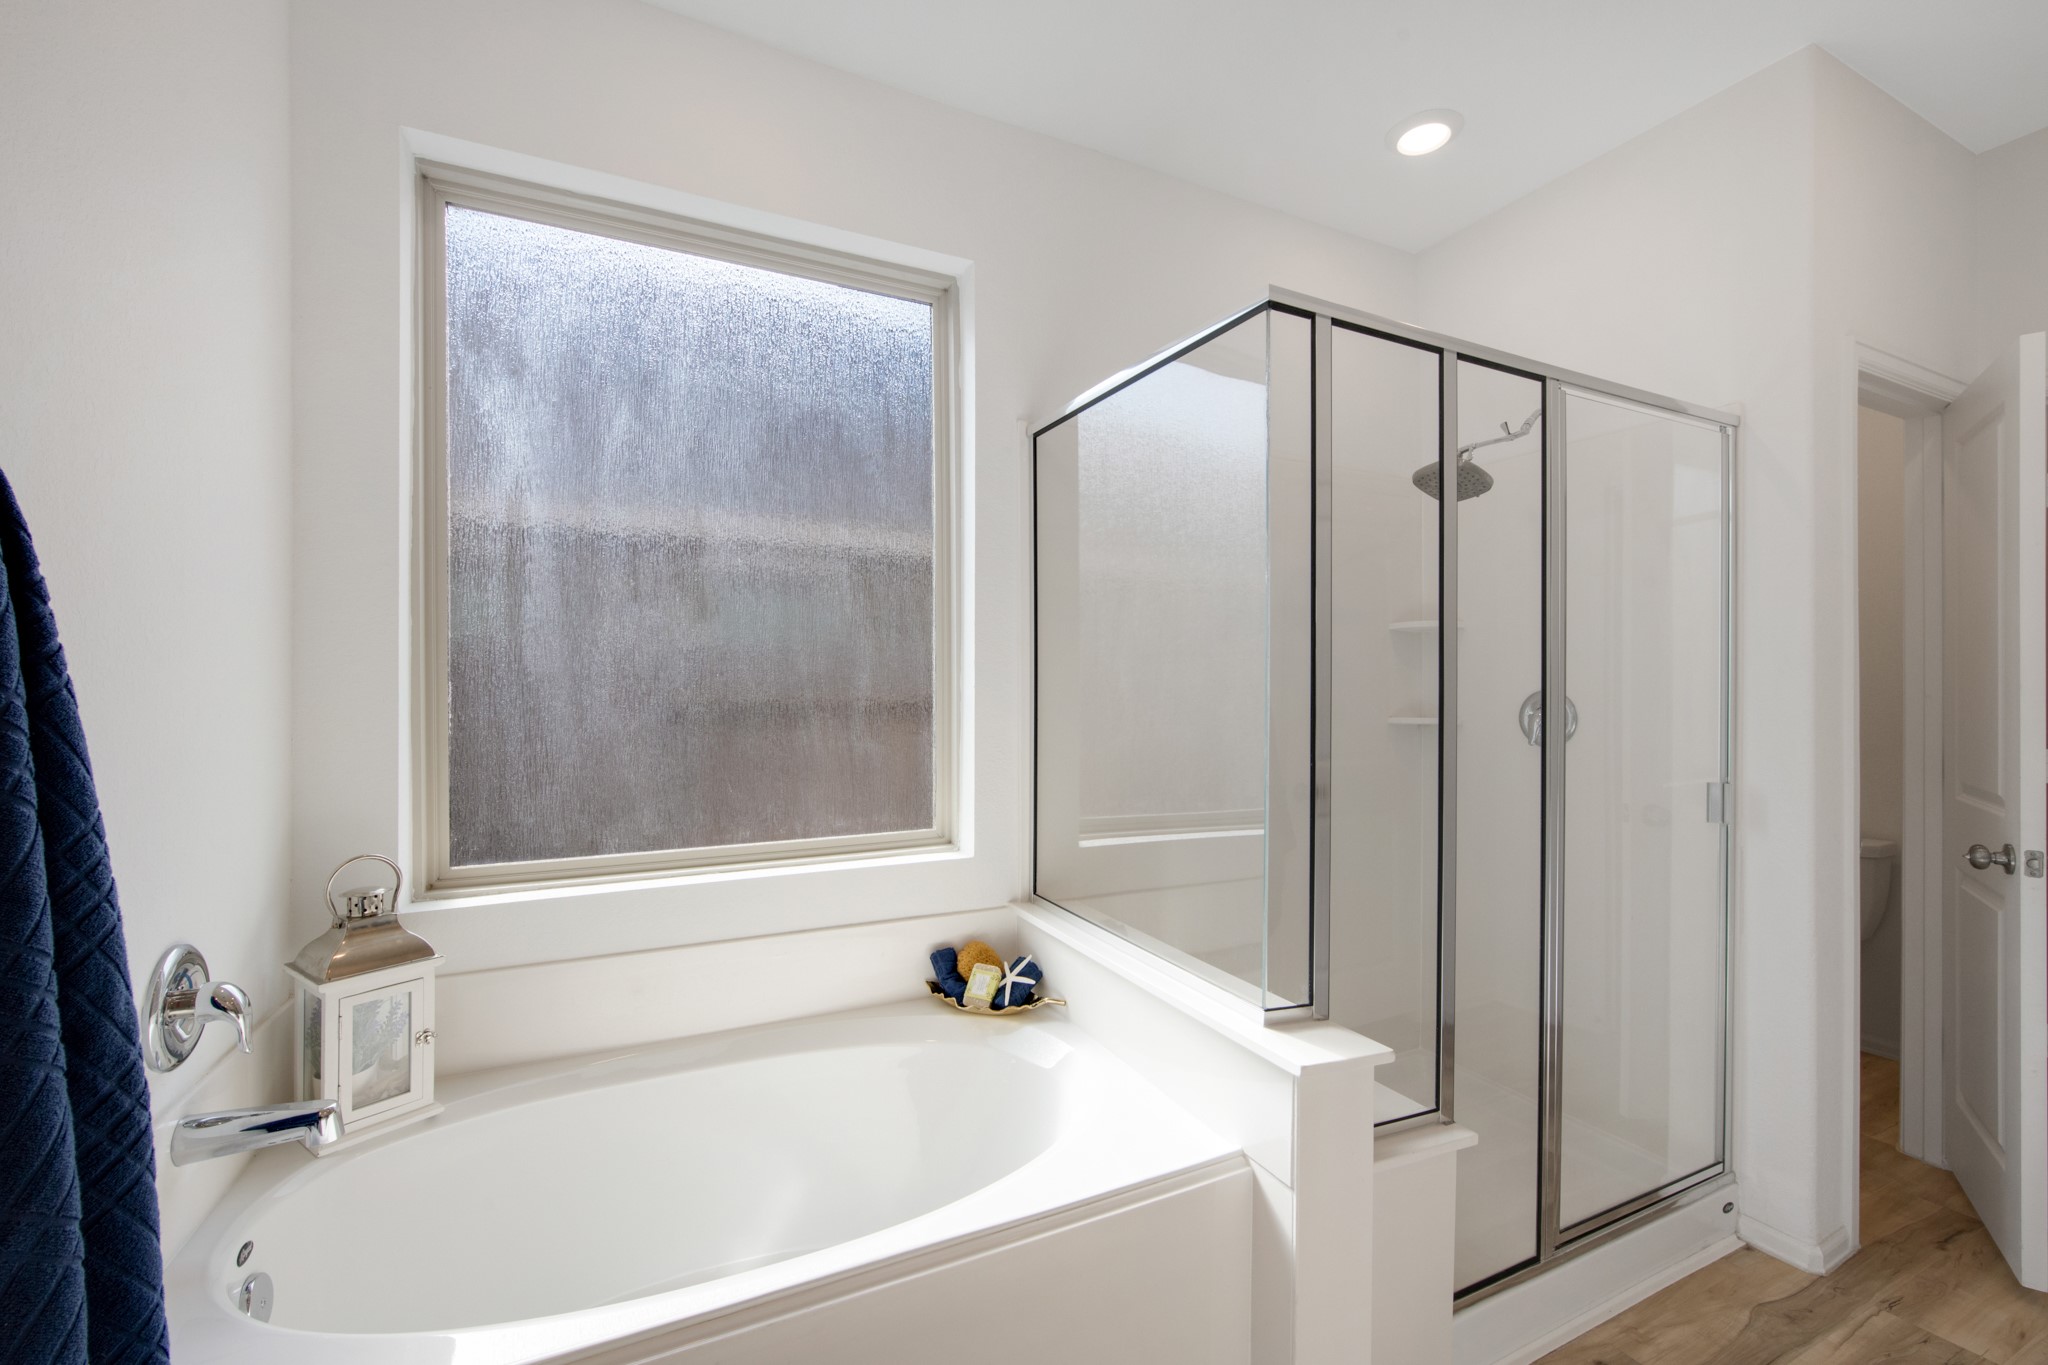
PRIMARY BATHRelax in the primary bath featuring a soaking tub and separate glass-enclosed shower.
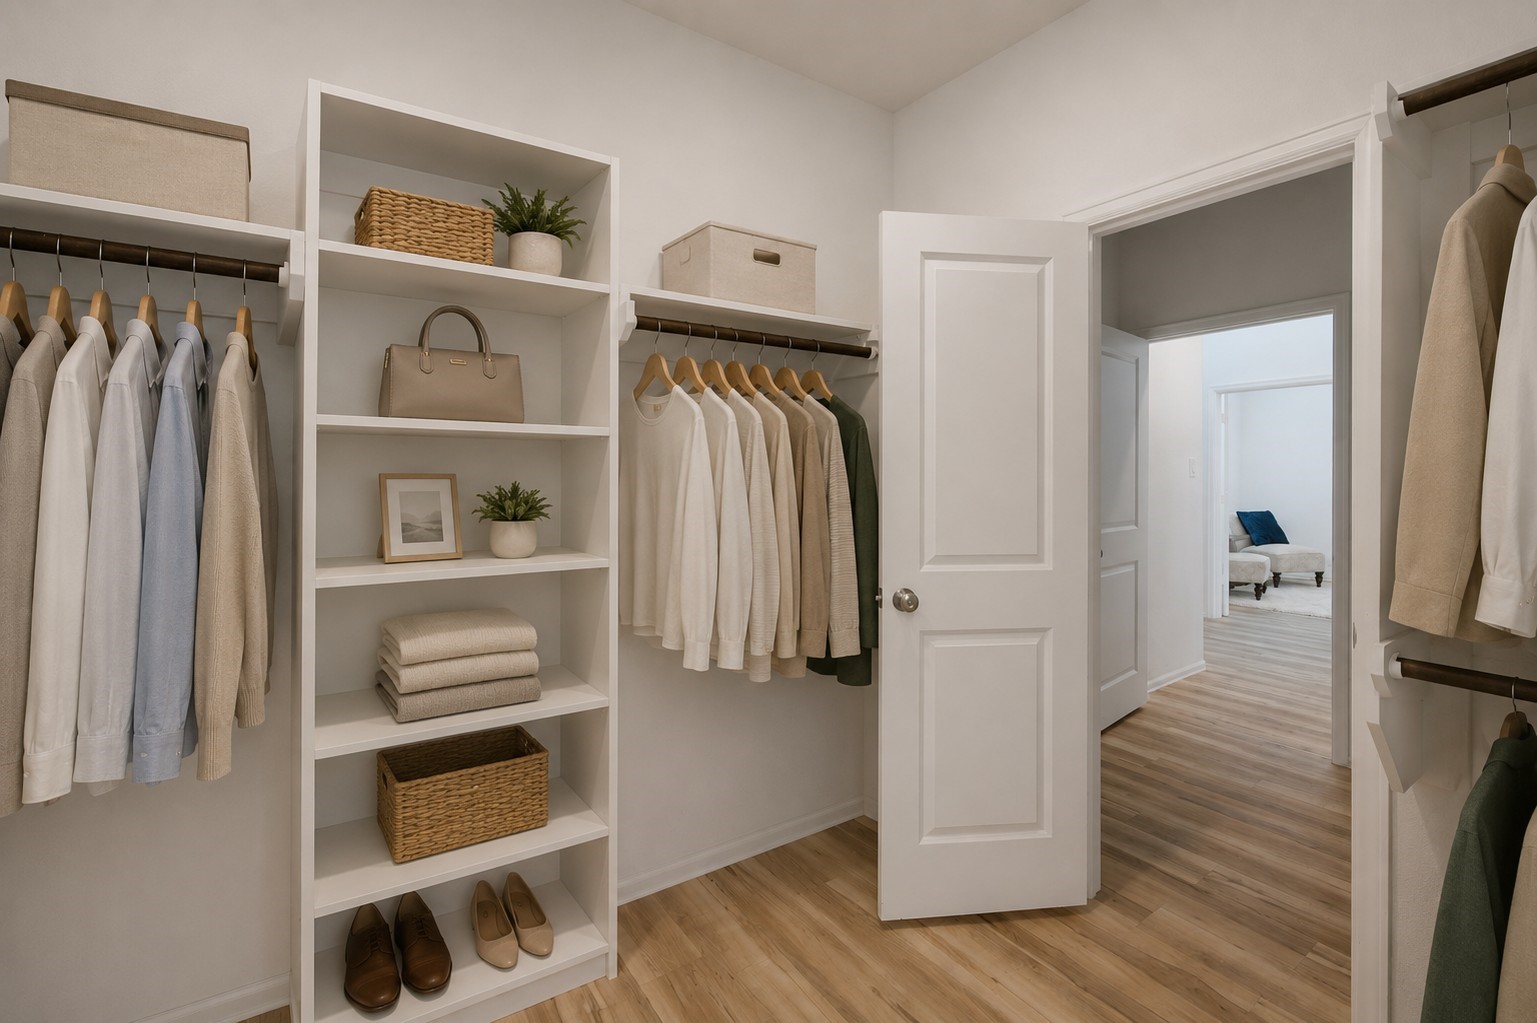
PRIMARY CLOSETGenerous primary closet provides excellent storage with built-in shelving and hanging space.
PRIMARY CLOSETAnother view of the primary closet highlights the abundant storage and convenient organization options.
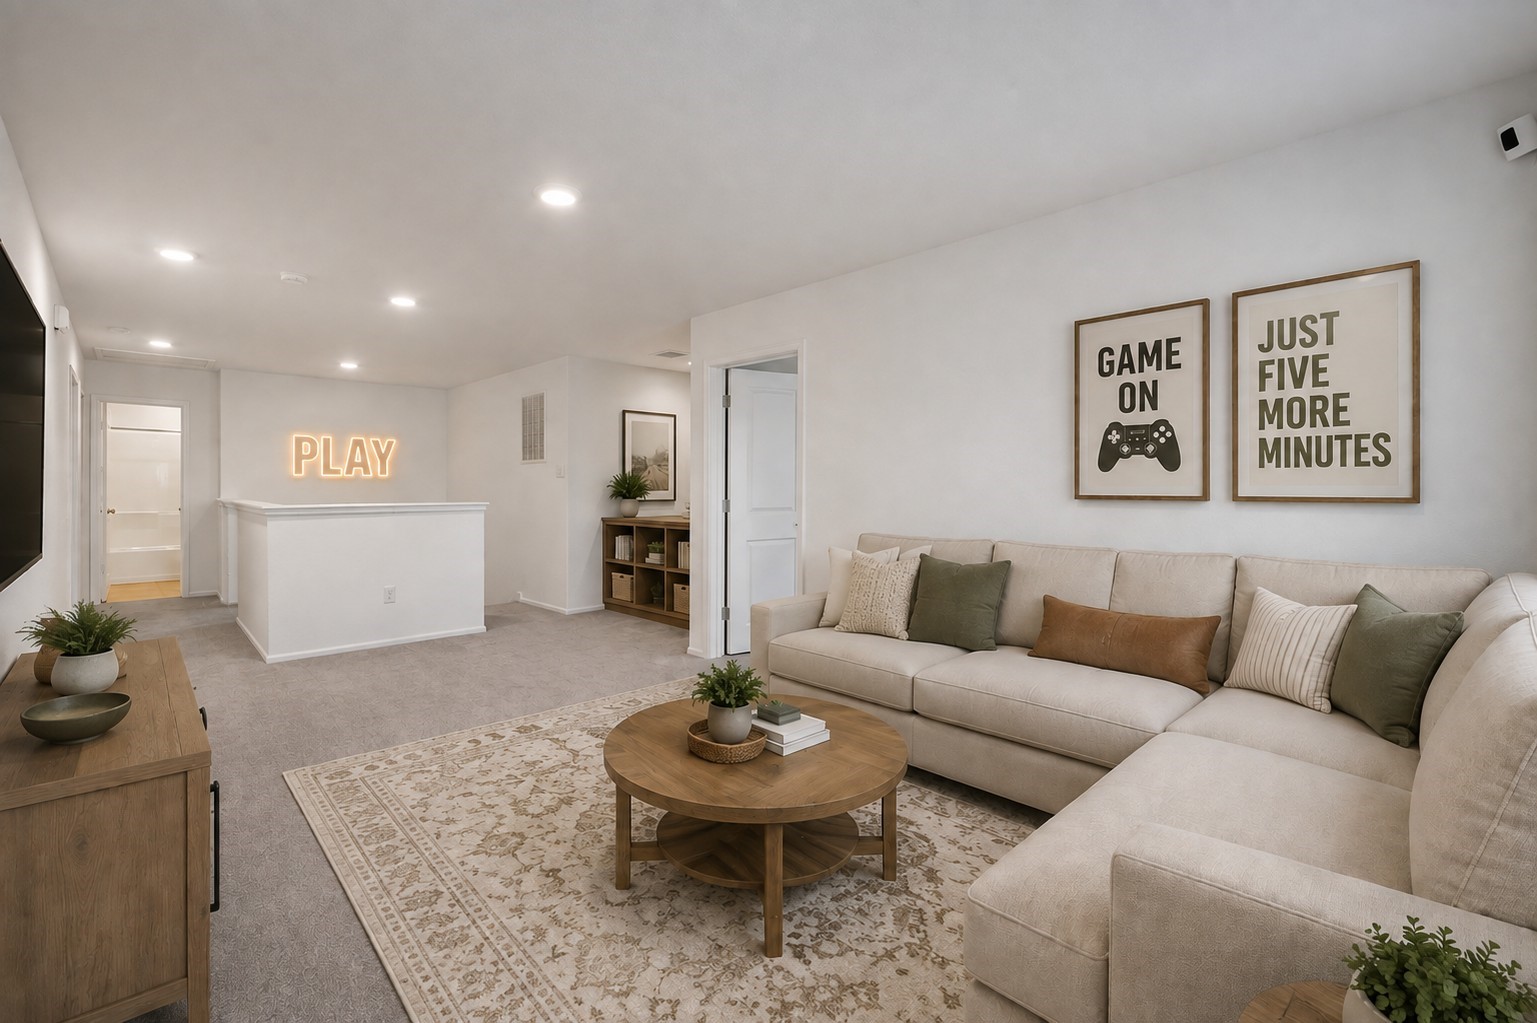
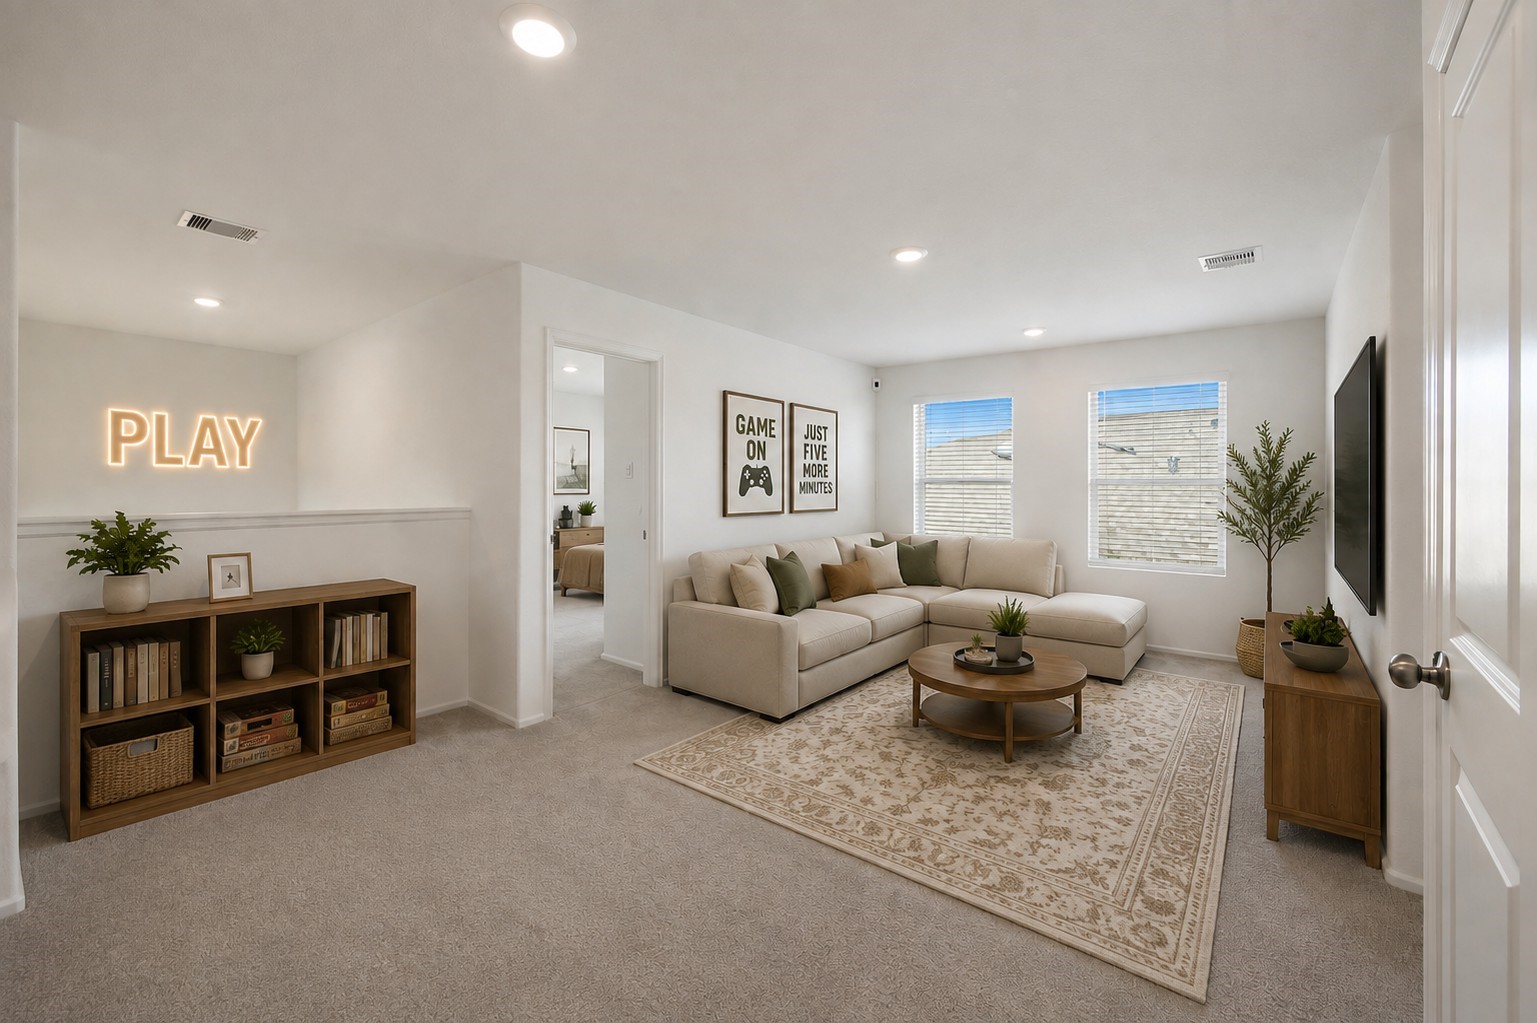
GAME ROOMSpacious upstairs game room provides a flexible second living area perfect for movie nights, gaming, or casual entertaining.
GAME ROOMThe upstairs game room offers plenty of room for multiple seating areas and entertainment options.
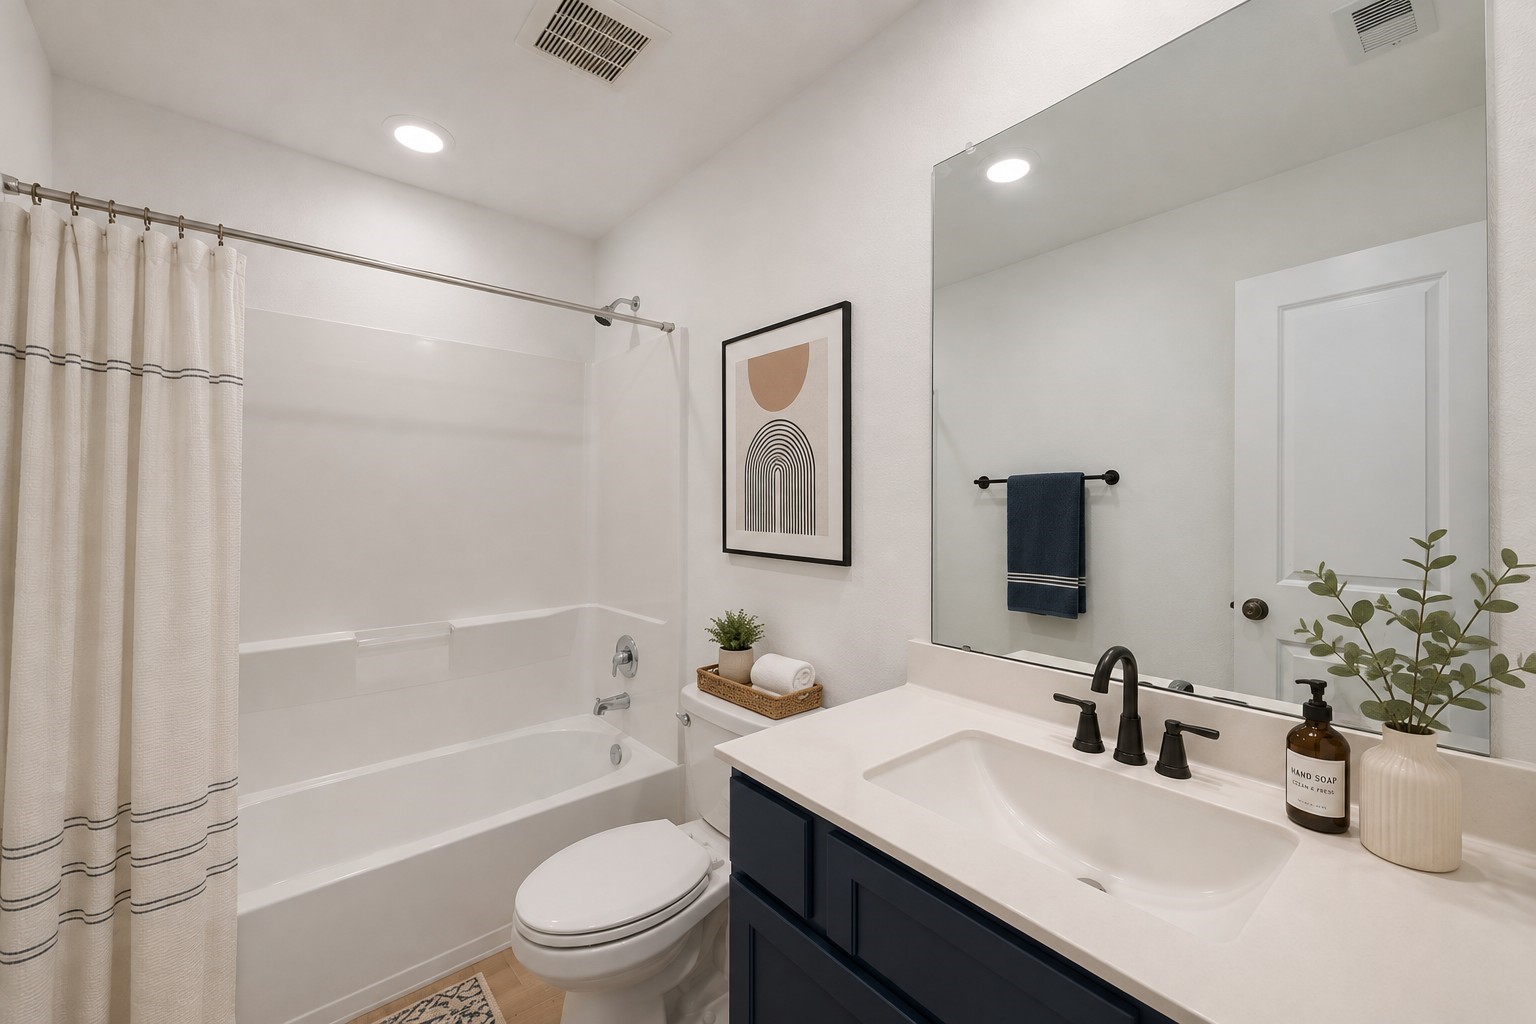
SECONDARY UPSTAIRS BATHROOM #1Upstairs secondary bathroom features a tub/shower combination, vanity, and bright neutral finishes.
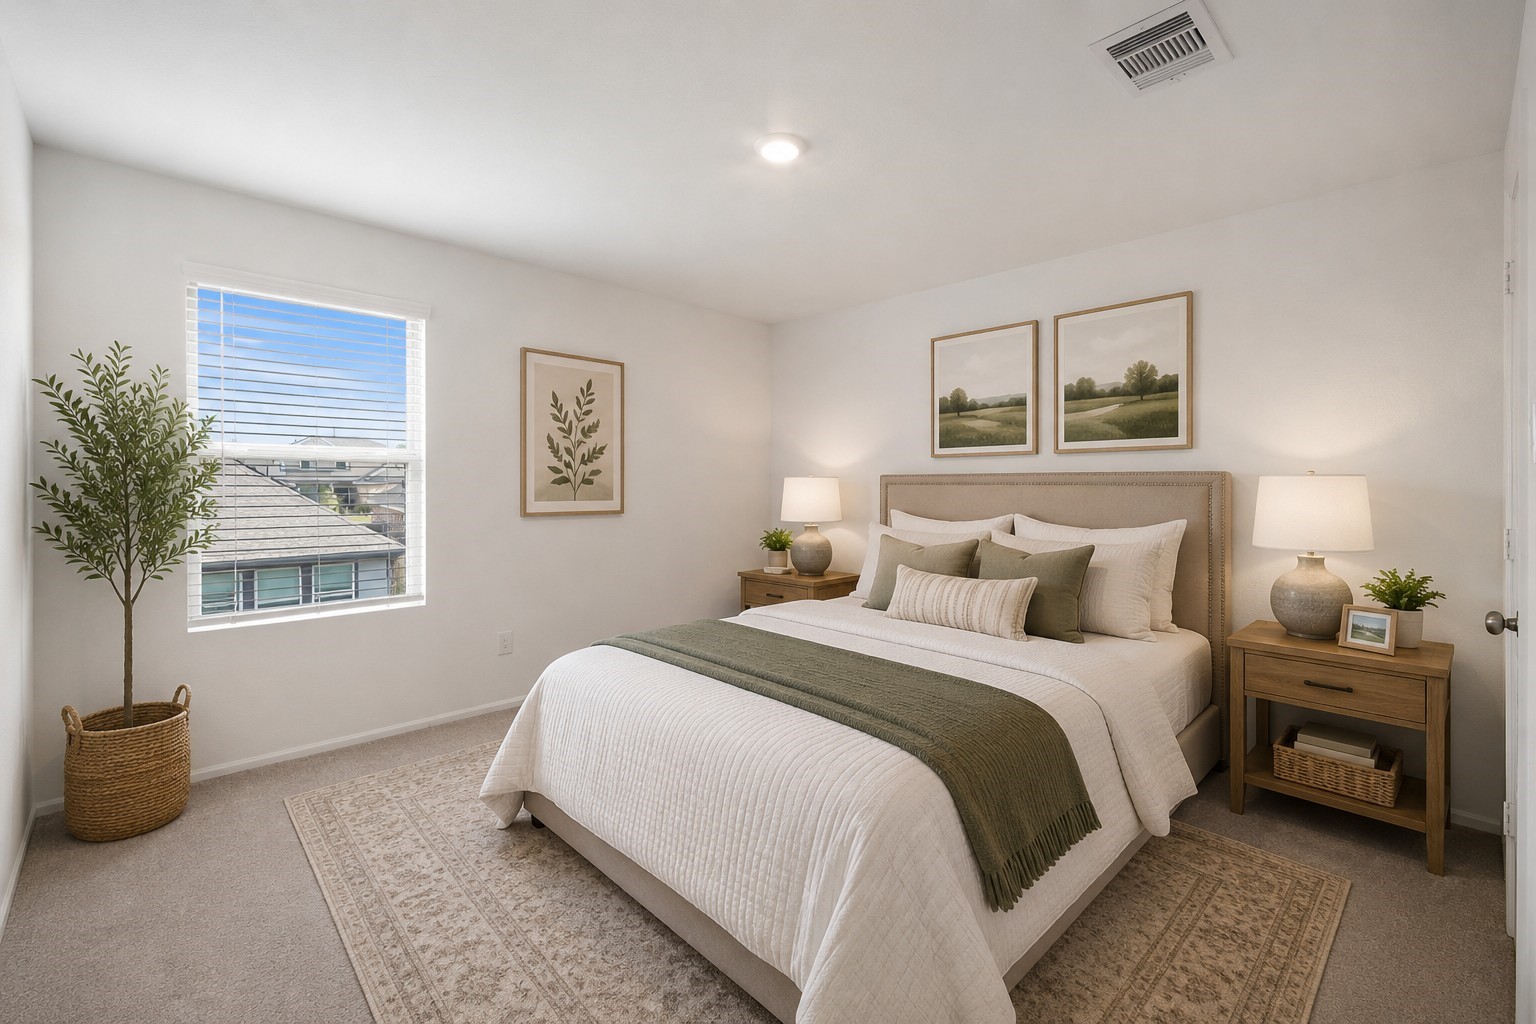
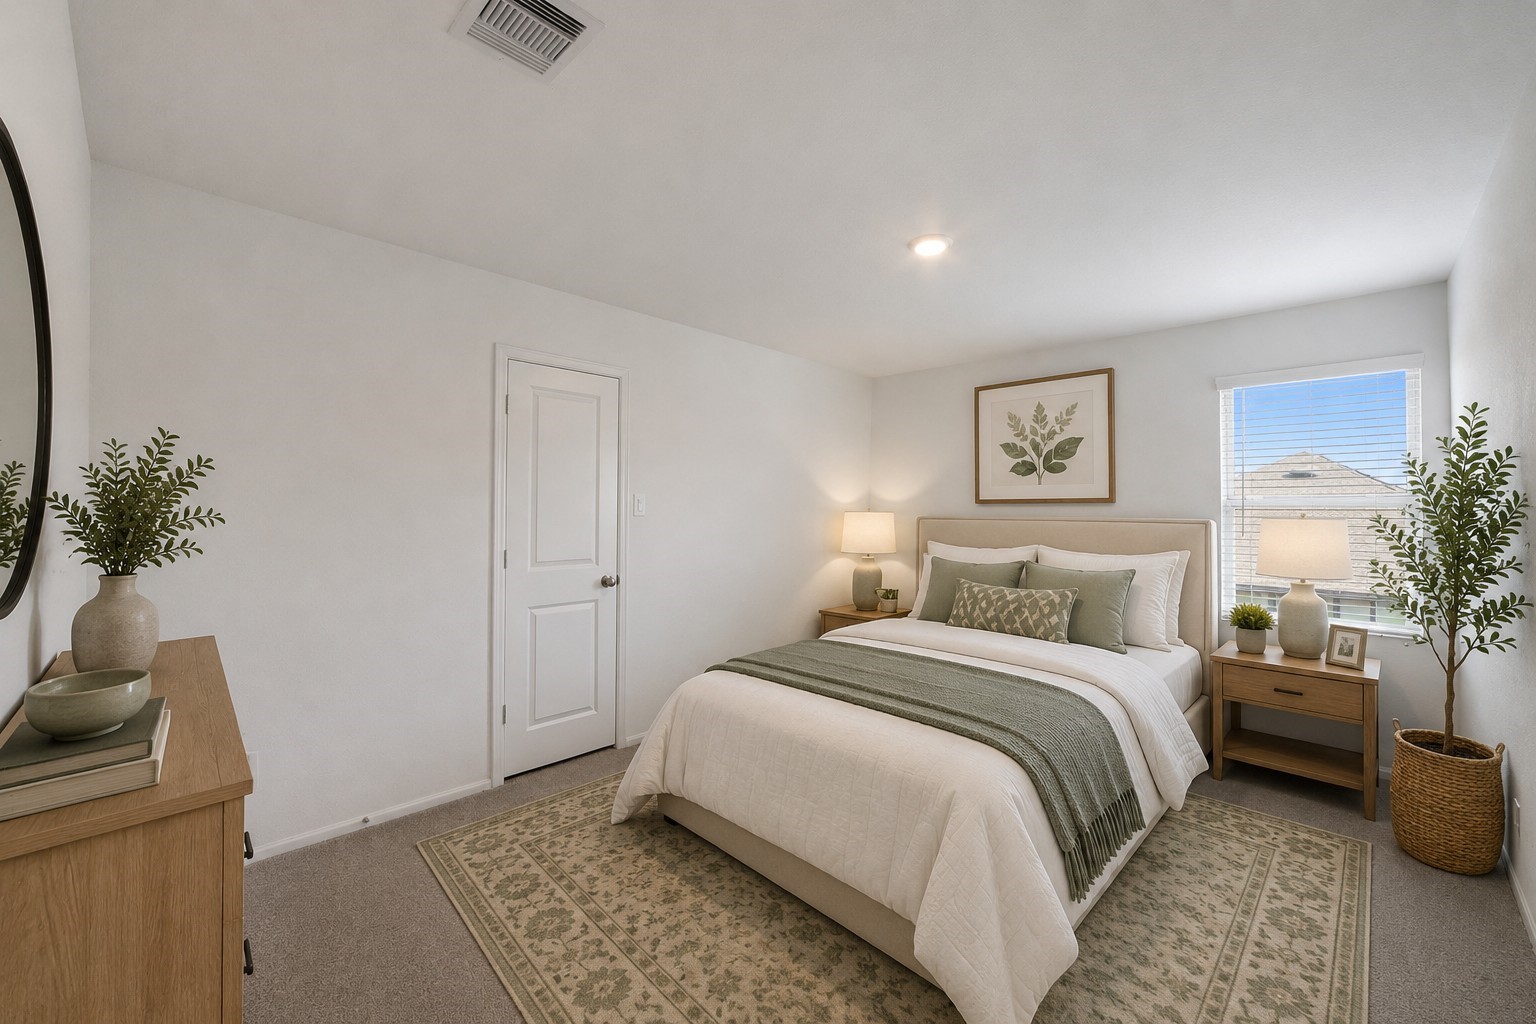
BEDROOM #2Comfortable secondary bedroom offers ample space for bedroom furnishings and a bright, neutral backdrop.
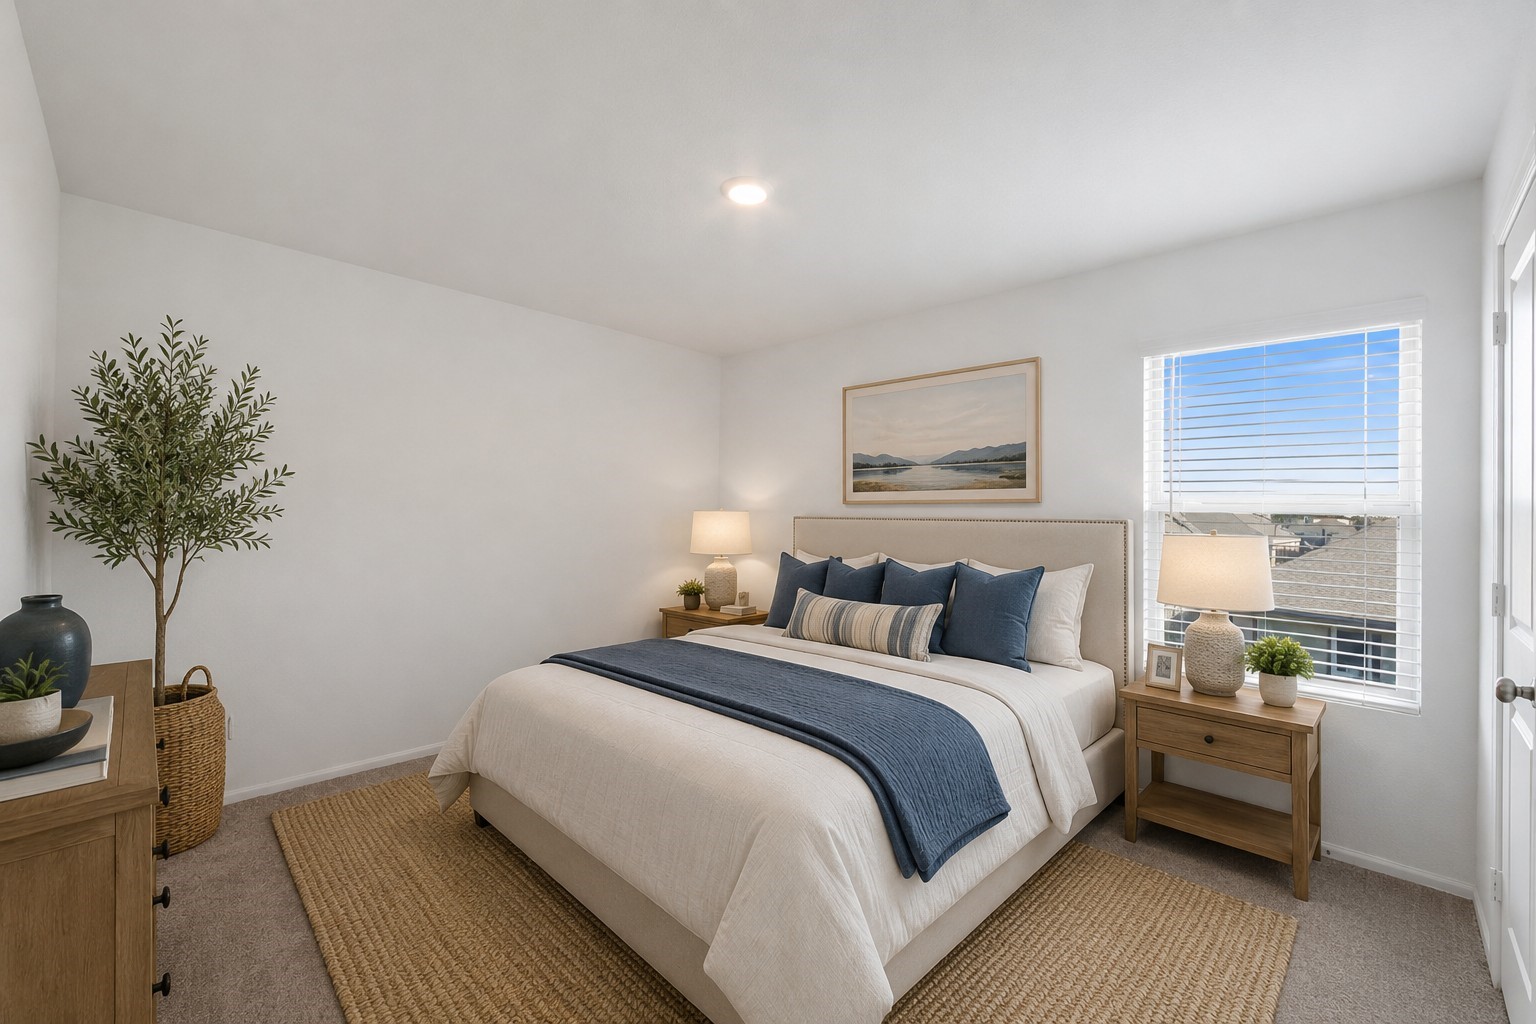
BEDROOM #3Bedroom 3 offers a comfortable and inviting space with neutral finishes, natural light, and plenty of room for bedroom furnishings.
BEDROOM #4Bright secondary bedroom provides a comfortable private space with a window for natural light.
SECONDARY UPSTAIRS BATHROOM #2Secondary bathroom offers a tub/shower combination, vanity, and a functional layout.
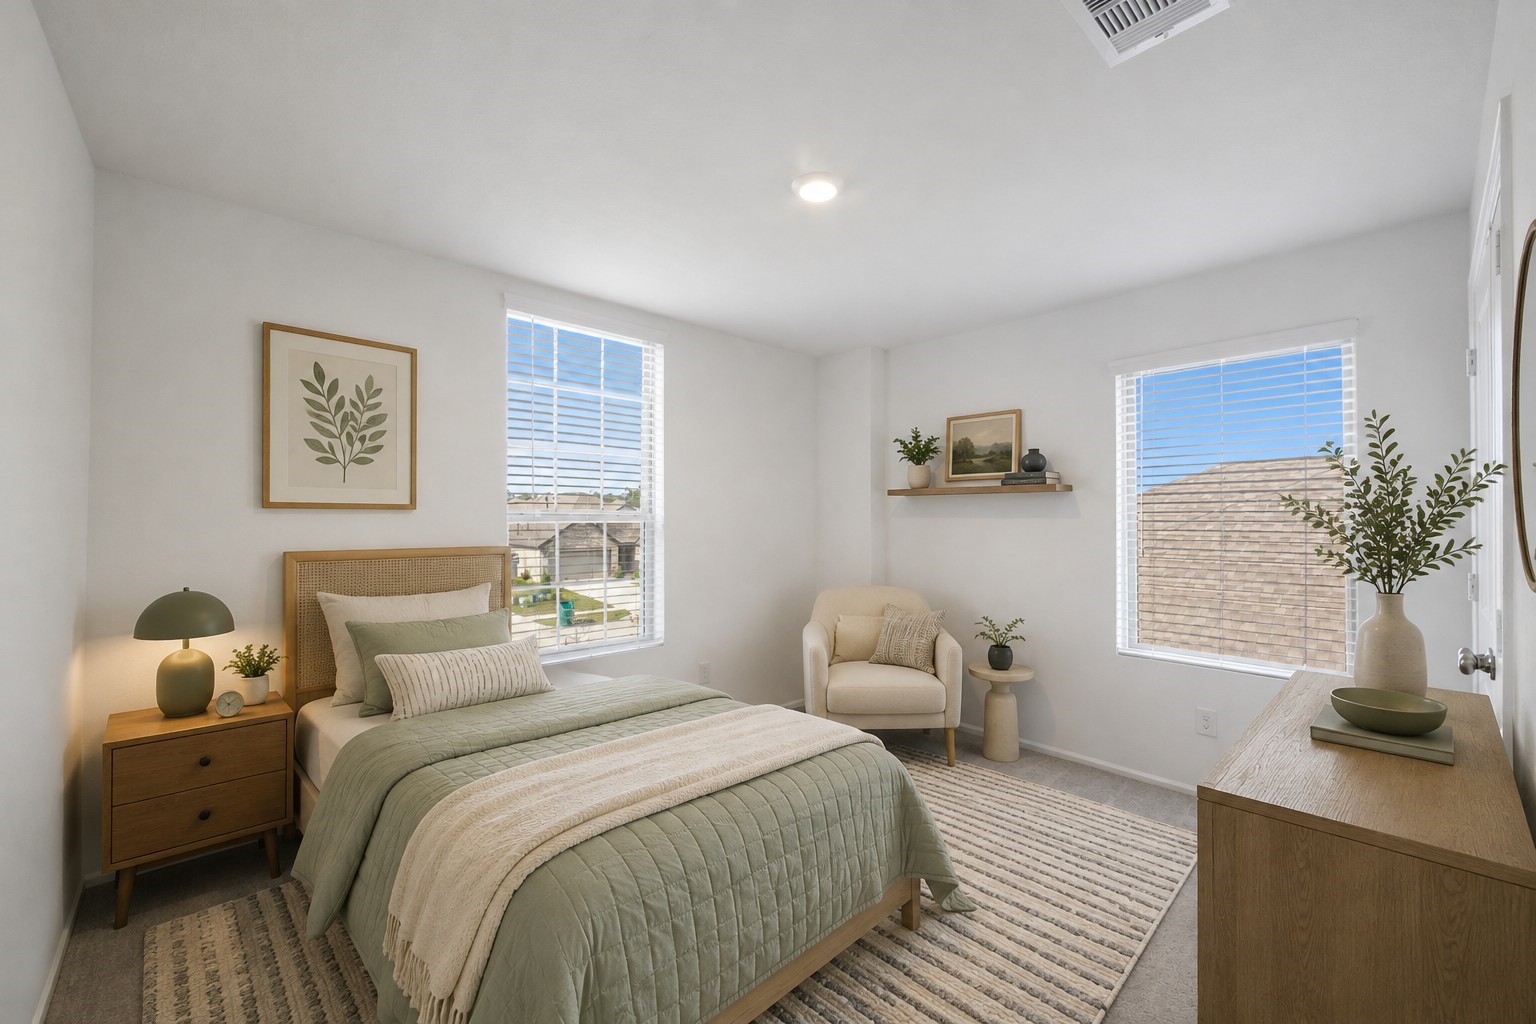
BEDROOM #5Bright secondary bedroom offers a comfortable retreat with neutral finishes, natural light, and plenty of flexibility for bedroom furnishings and décor.
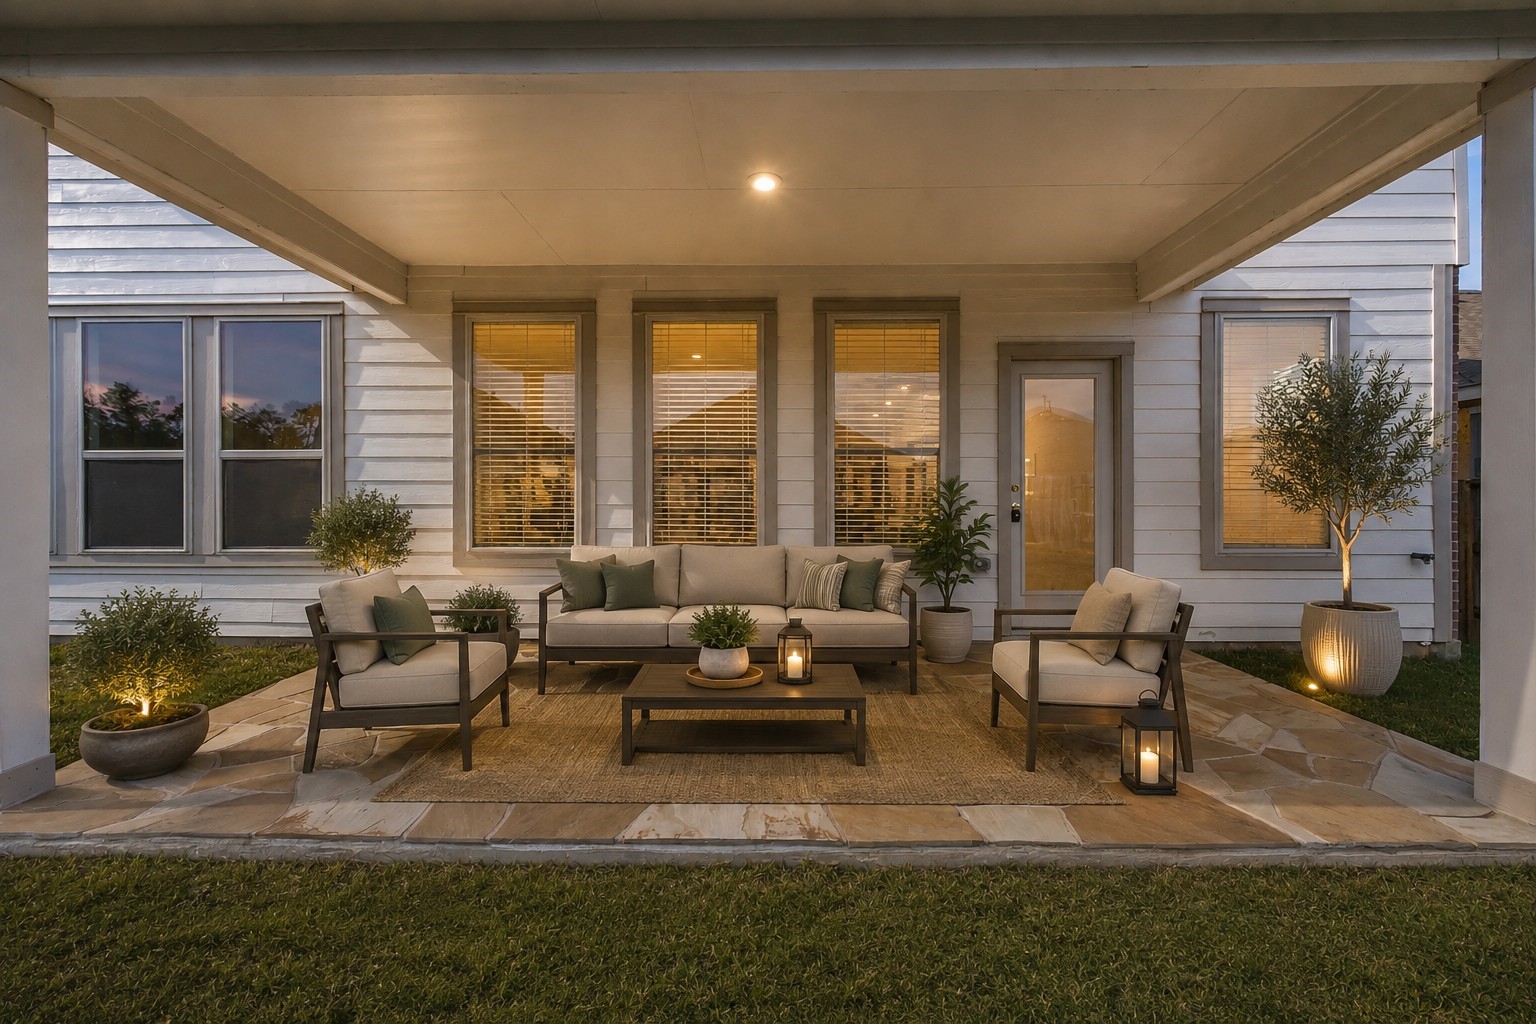
COVERED PATIOCovered back patio extends the living space outdoors and provides a comfortable setting for relaxing or entertaining.
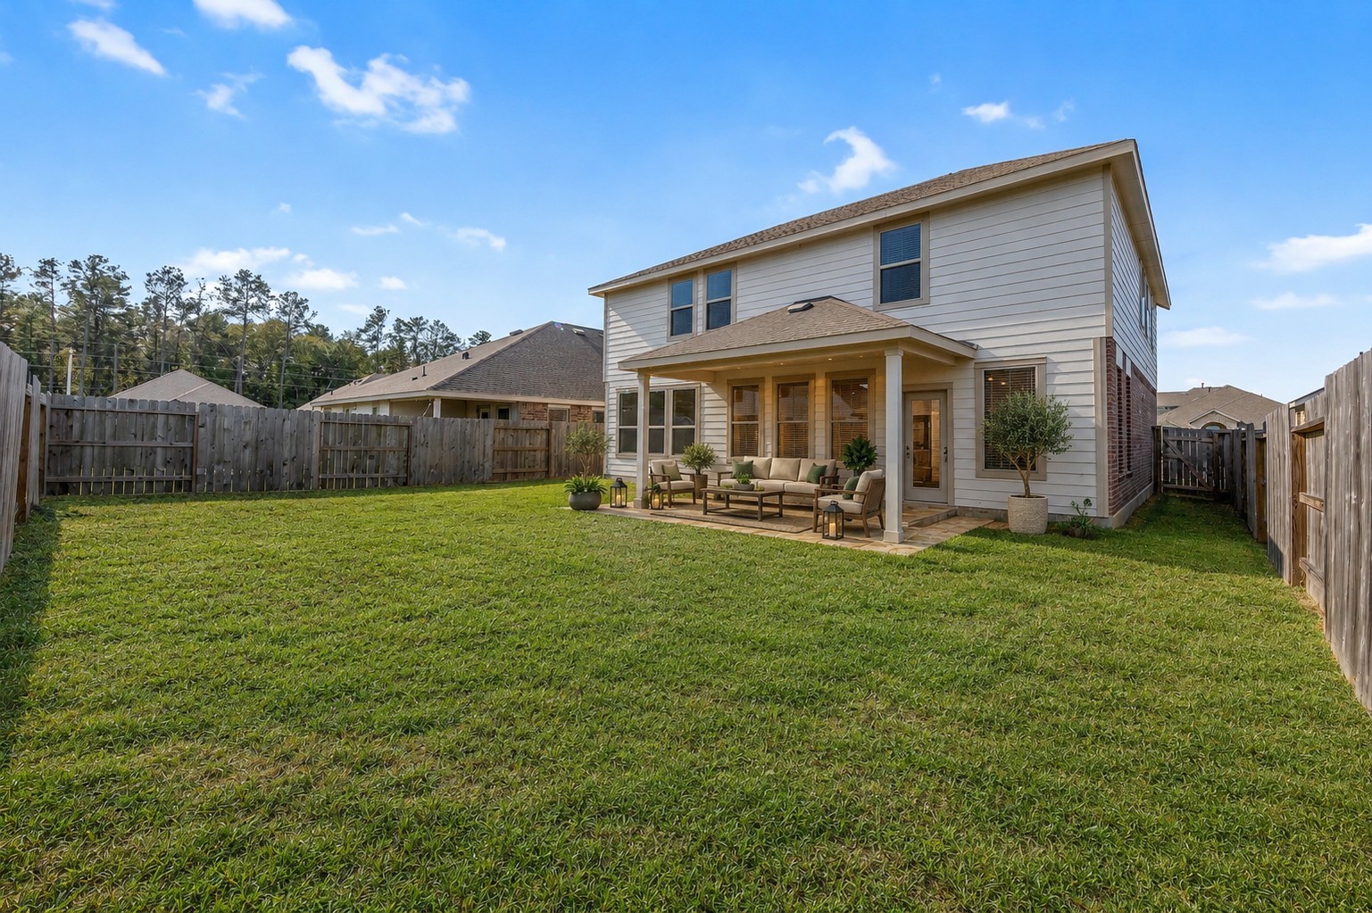
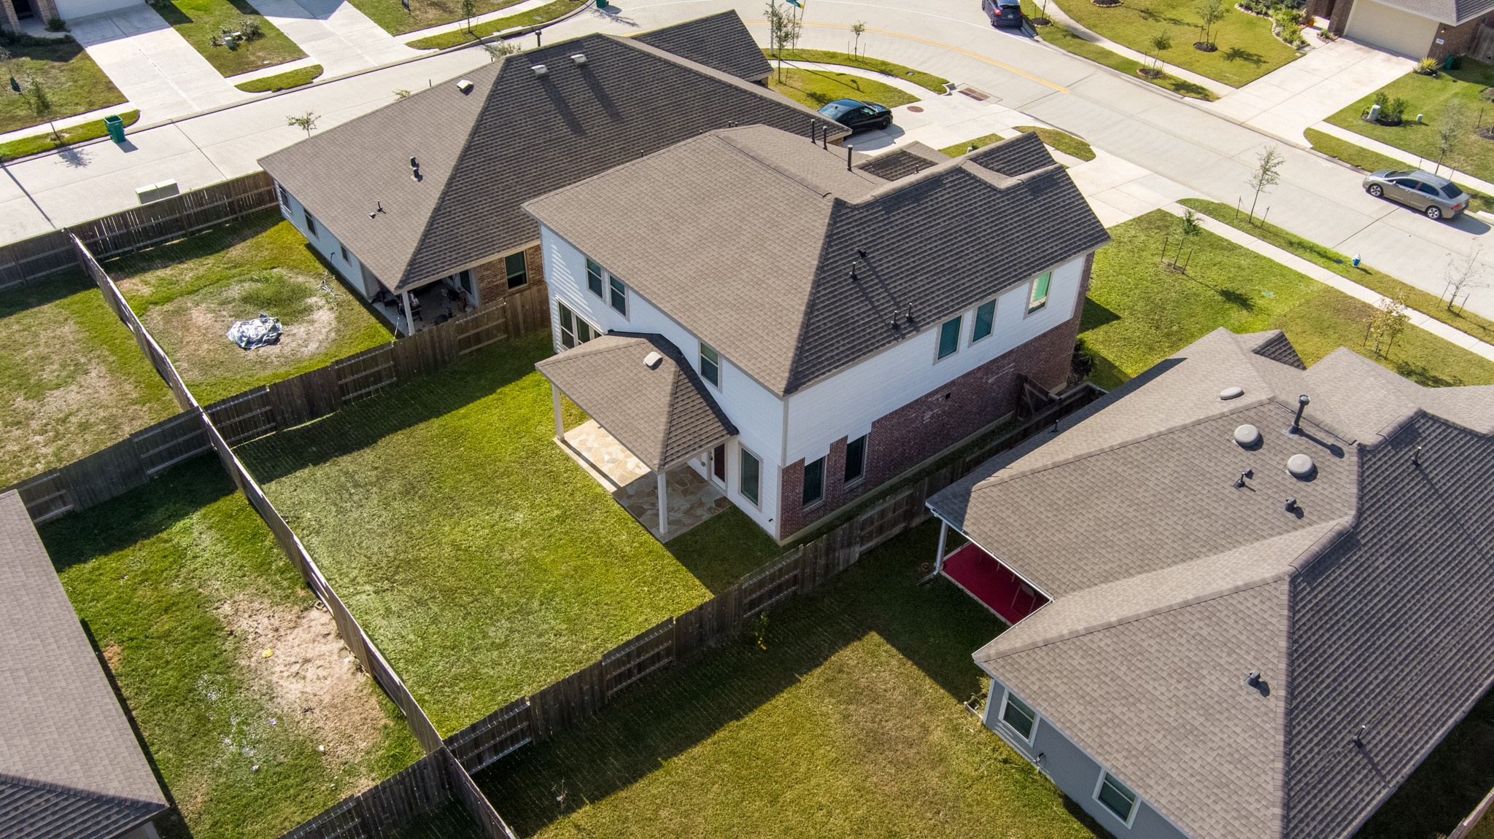
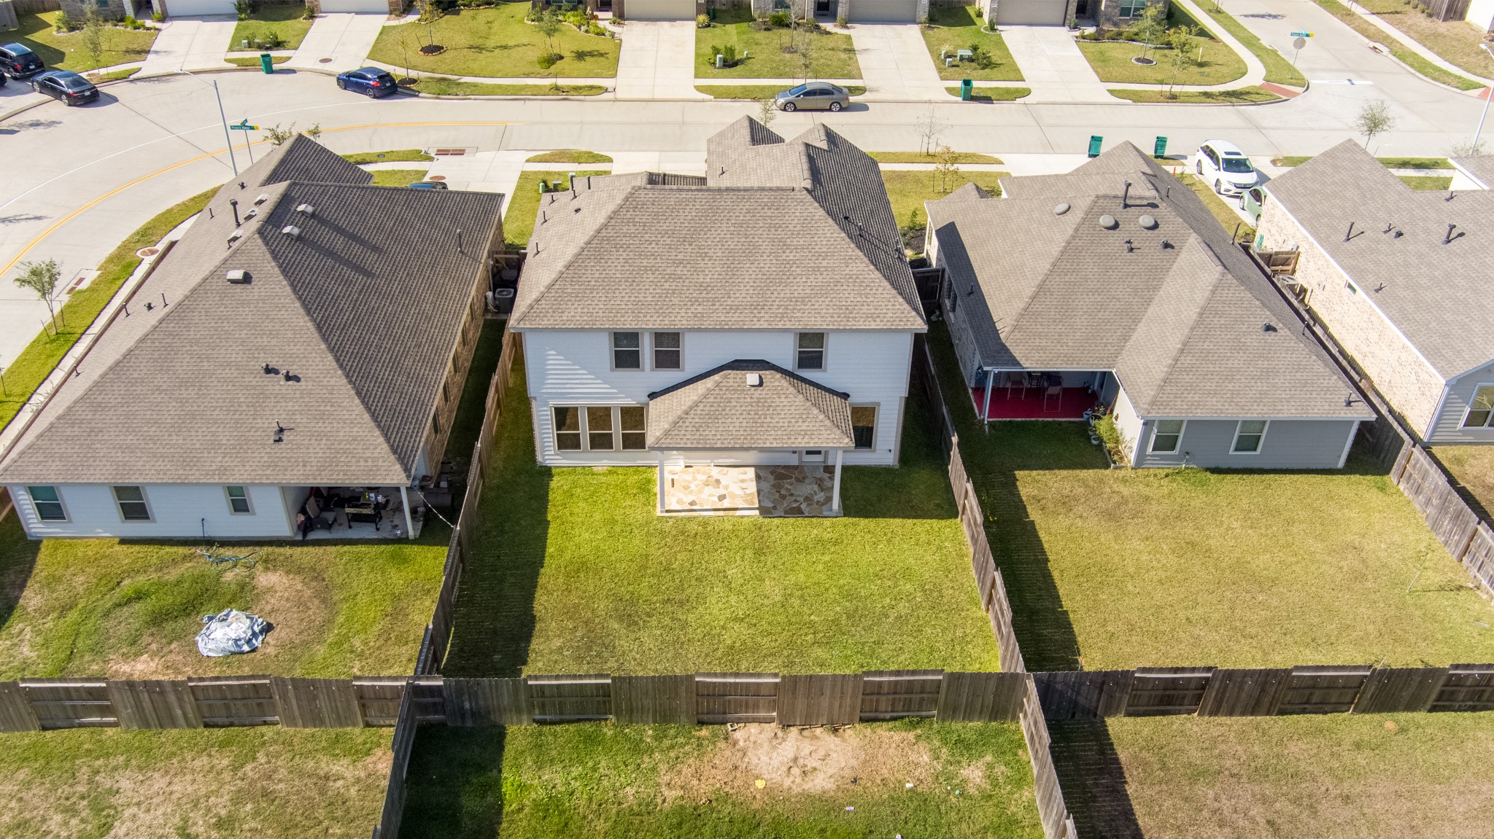
BACKYARDSpacious fenced backyard offers plenty of room for outdoor activities, pets, play, or future landscaping.
FRONT EXTERIORFront exterior view showcases the home's brick façade, attached garage, and attractive curb appeal.
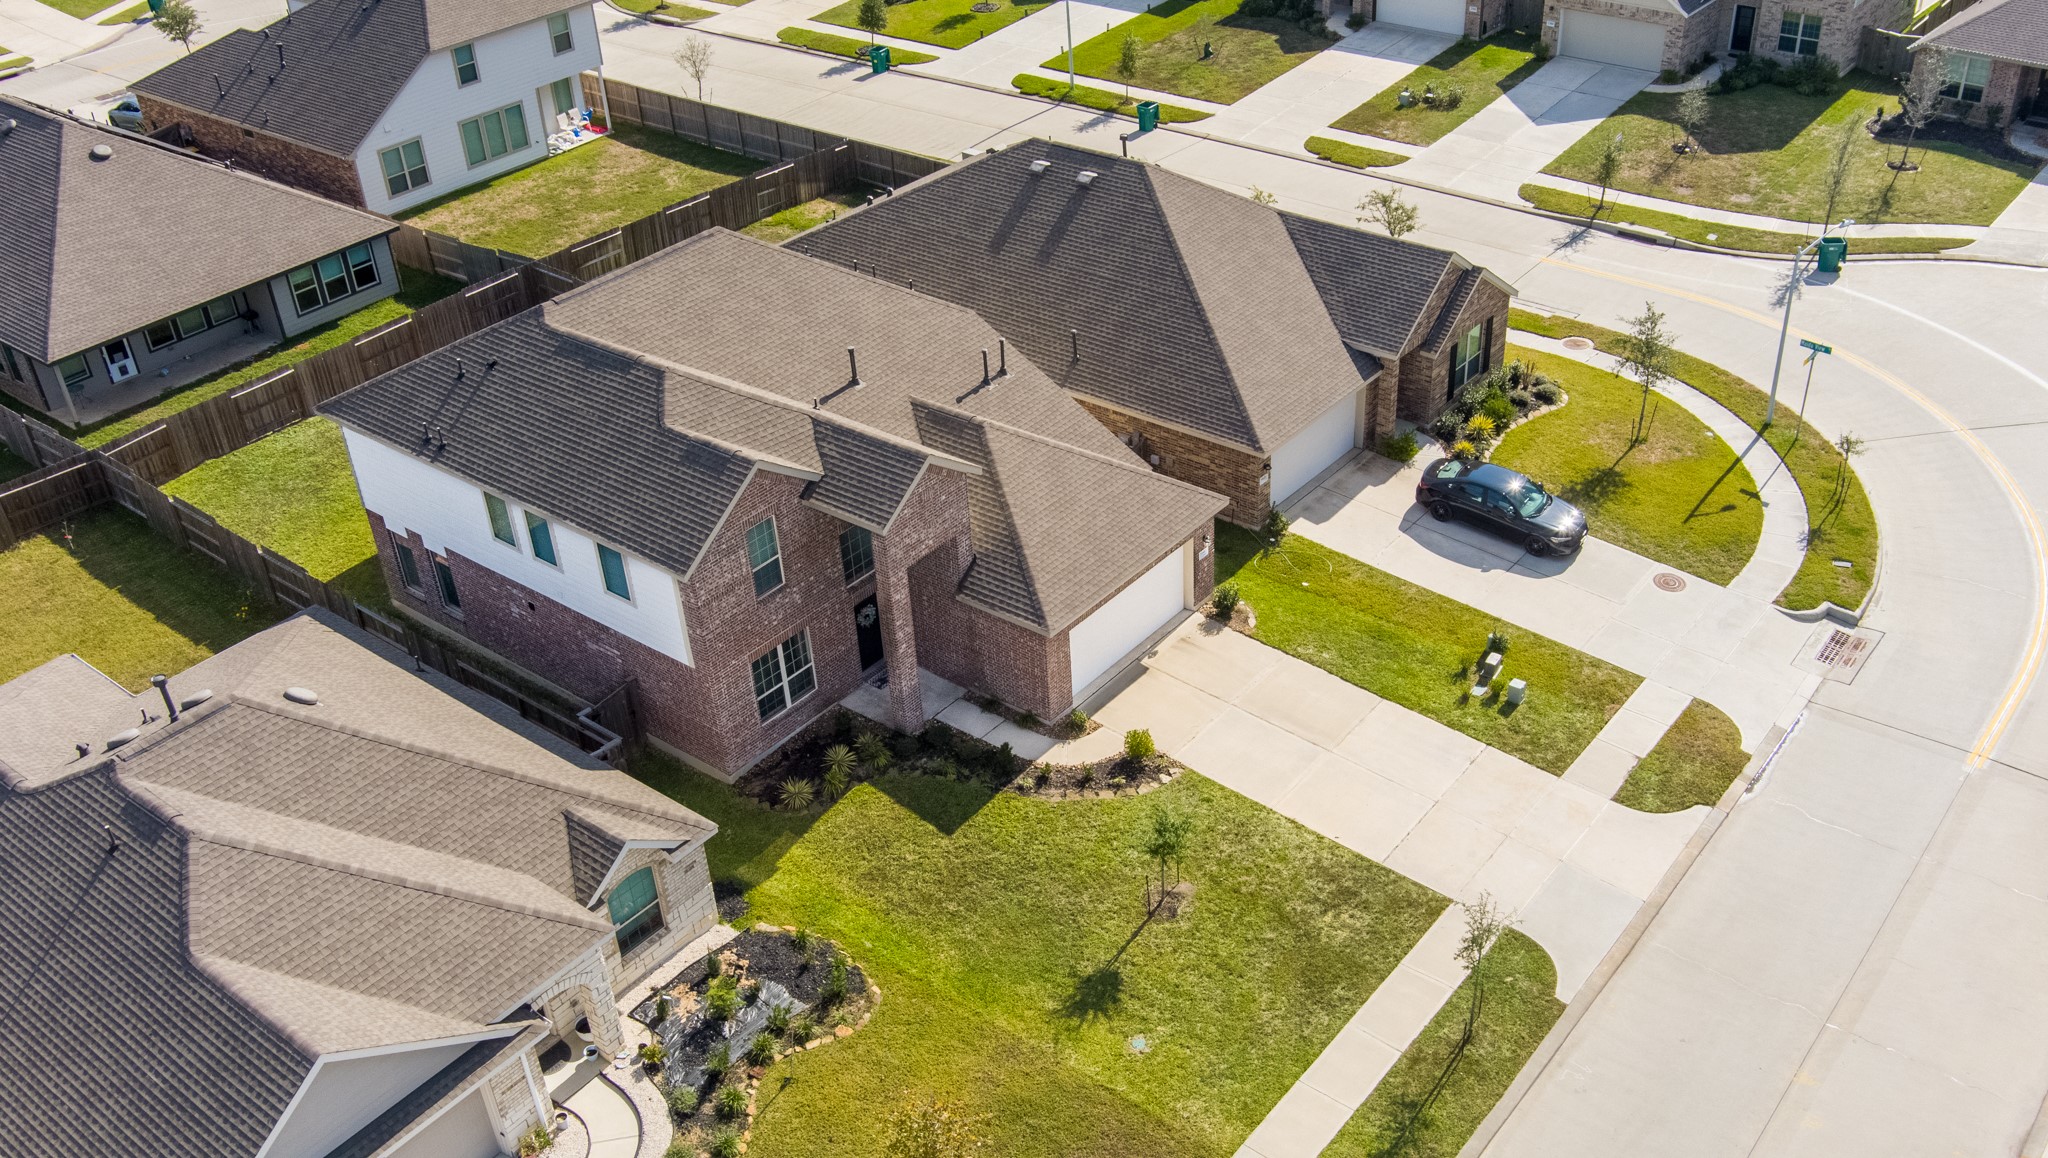
FRONT EXTERIORAnother exterior perspective highlights the home's two-story design, driveway, and landscaped front yard.
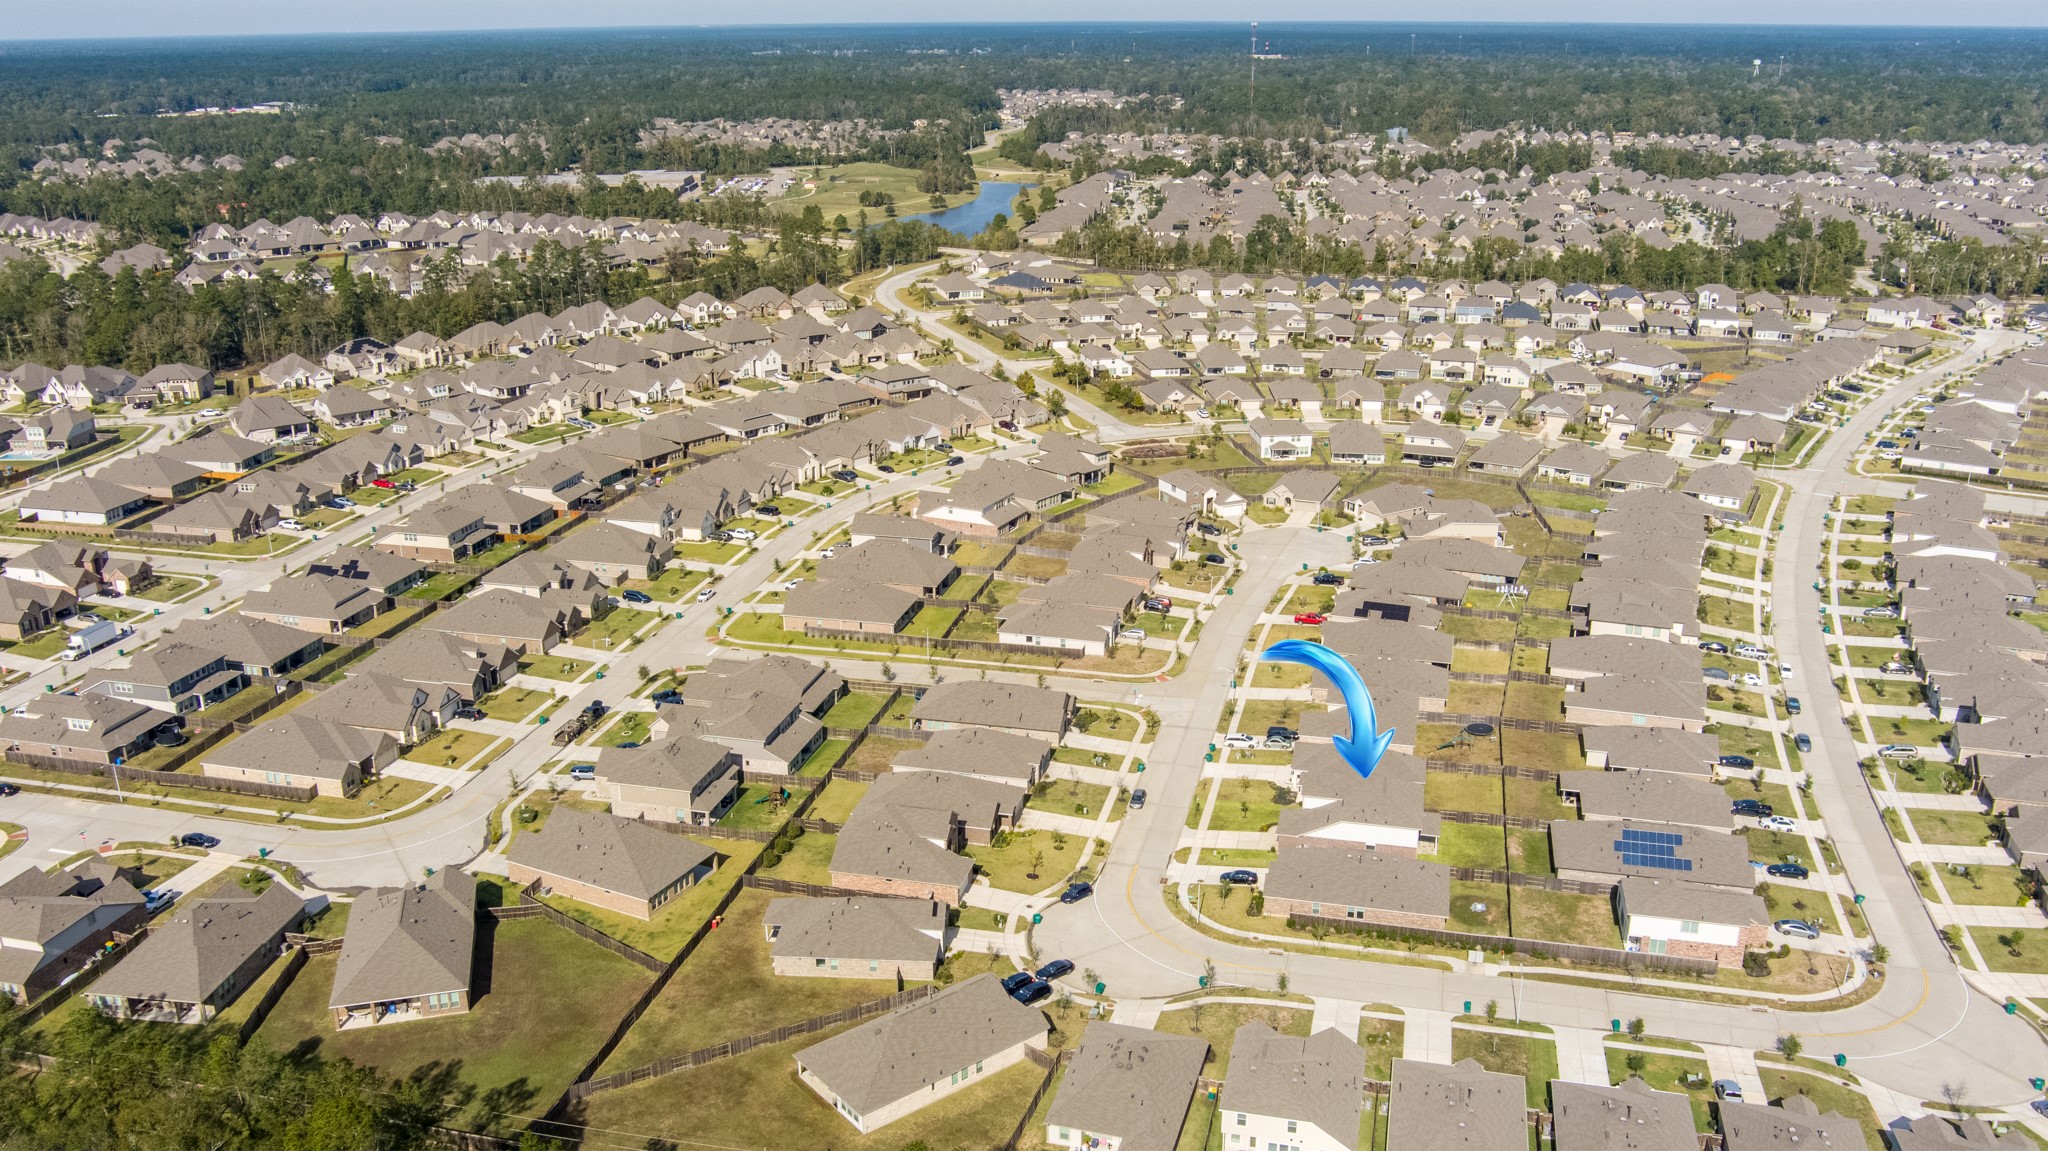
AERIAL VIEWAerial view provides a great perspective of the home, lot, backyard, and surrounding neighborhood.
AERIAL VIEWElevated neighborhood view highlights the property's setting and nearby residential surroundings.
AERIAL VIEWAerial perspective showcases the home and its relationship to neighboring properties and community streets.
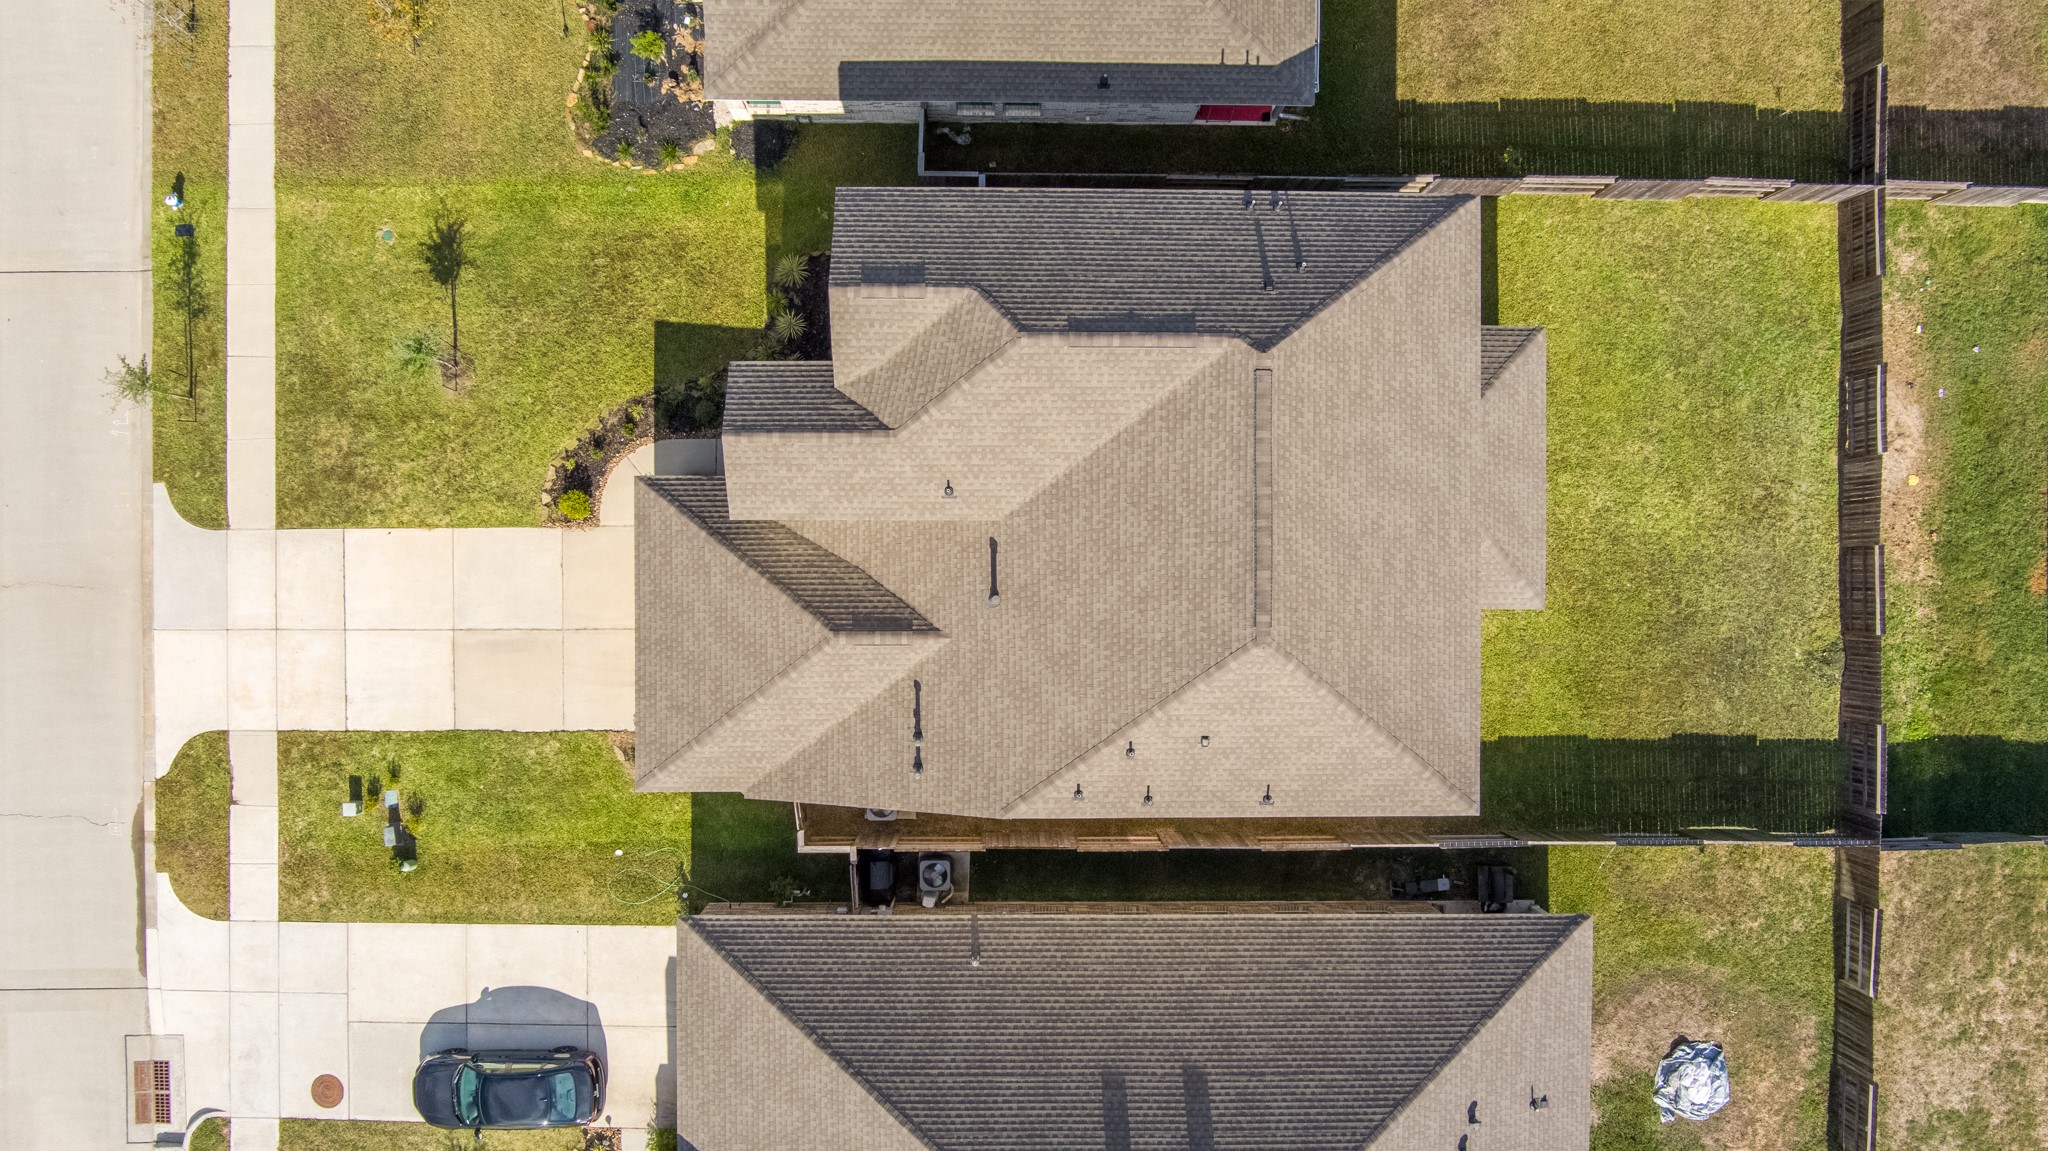
AERIAL / BACKYARDOverhead view clearly shows the home's footprint and spacious fenced backyard.
AERIAL / LOTTop-down aerial view provides an excellent look at the property, driveway, home placement, and backyard.
COMMUNITY AERIALWide aerial view showcases the surrounding community, neighborhood layout, and nearby residential development.




.jpg)

