Exquisite Lakefront Estate perfectly nestled on an unrivaled reserved capturing breathtaking views of the Opal Lake. This fabulous home is the epitome of luxury living within the prestigious Lakes of Parkway Community. This sophisticated residence has been recently remodeled with designer touches features bespoke, high end materiarls. Offers 4 bedrooms, and an extraordinary blend of privacy, panoramic lake views, and timeless design.
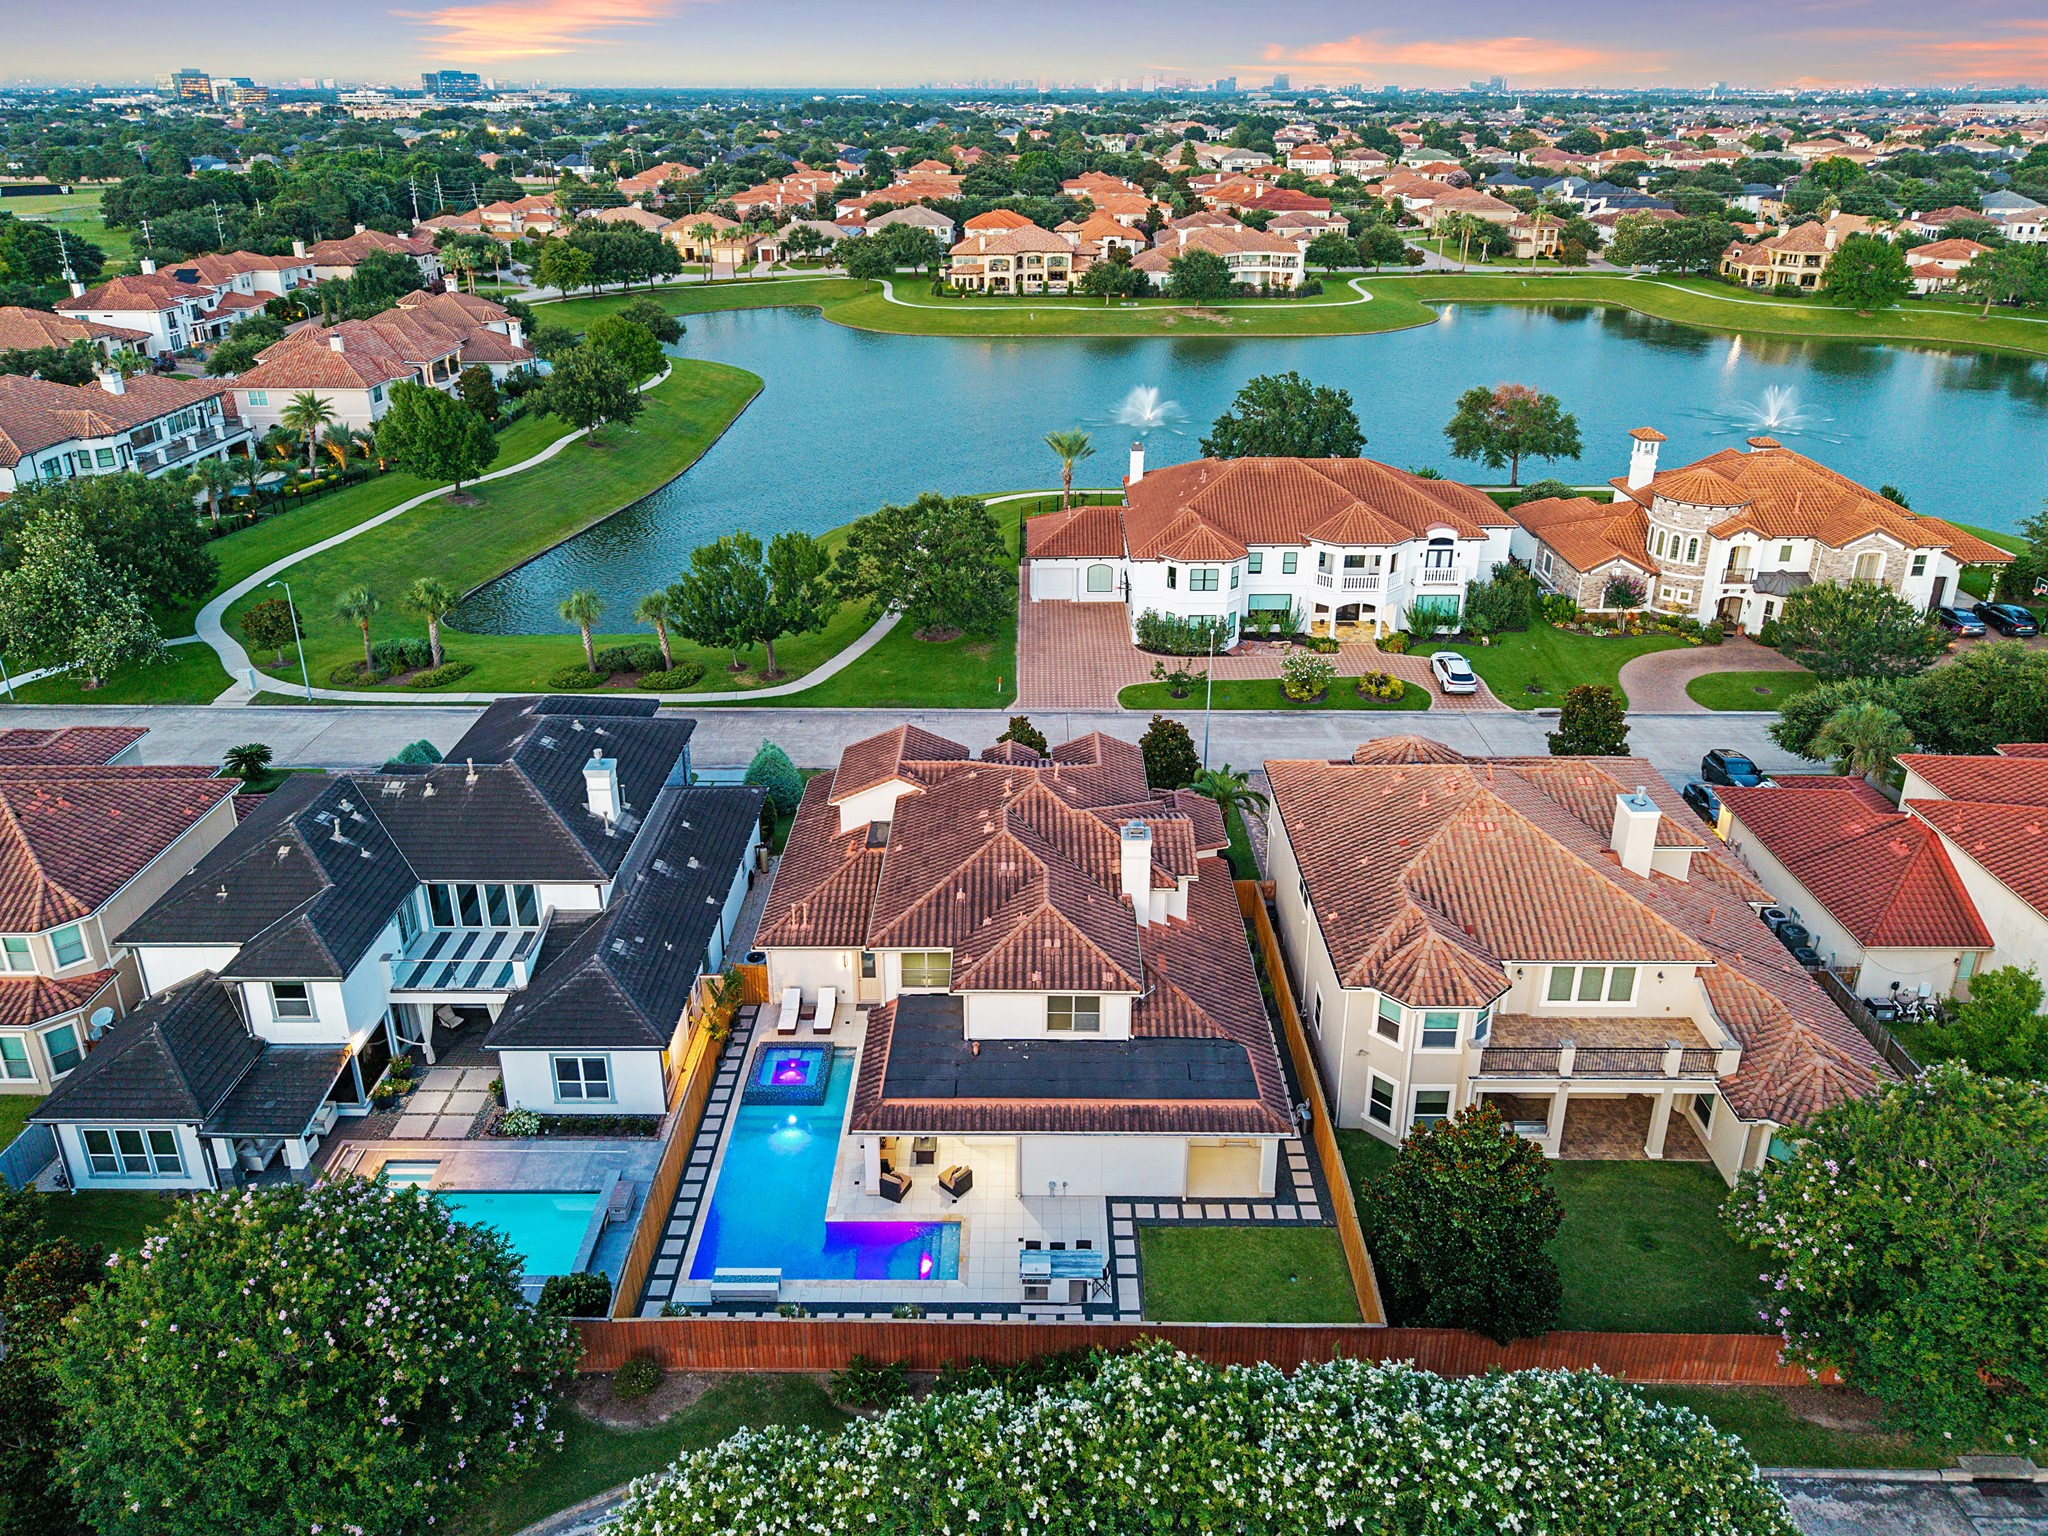
Perfectly positioned on one of the finest waterfront homesites in the community, this exceptional estate captures breathtaking views of the expansive Opal Lake. From tranquil fountains to beautifully landscaped walking trails, the surrounding scenery creates a peaceful retreat where privacy, nature, and refined living come together effortlessly.
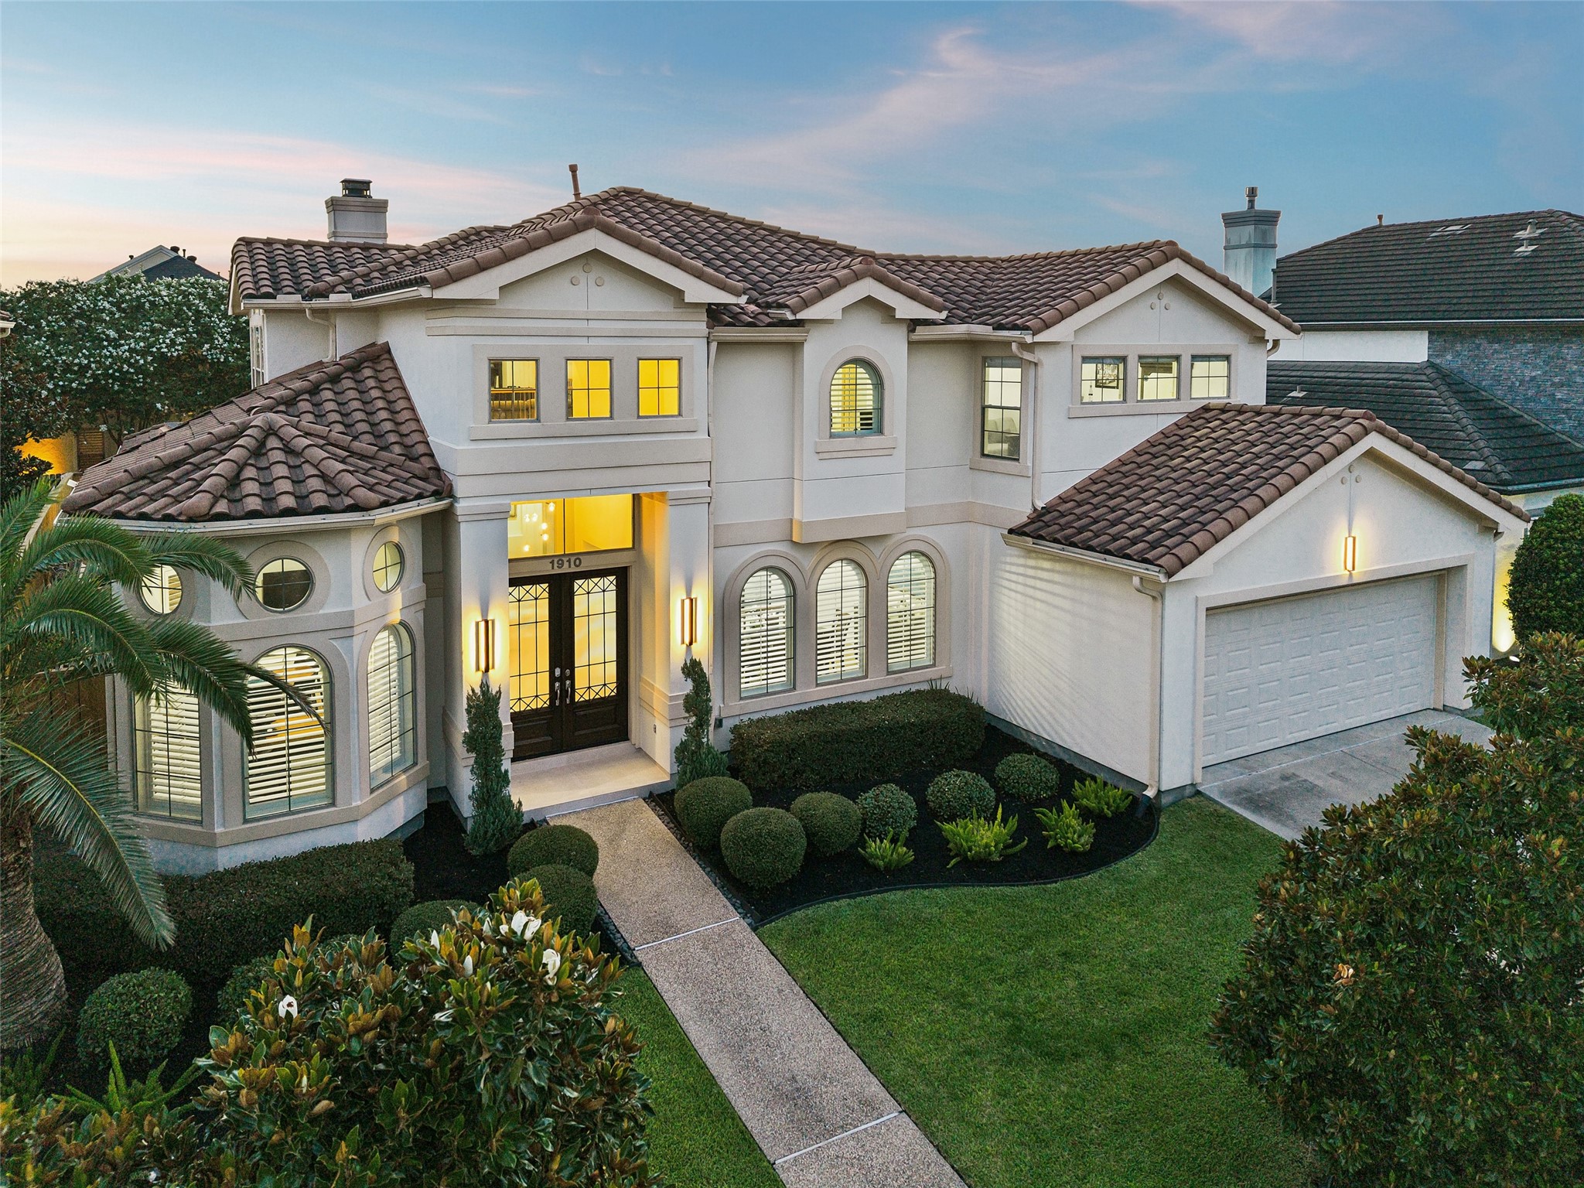
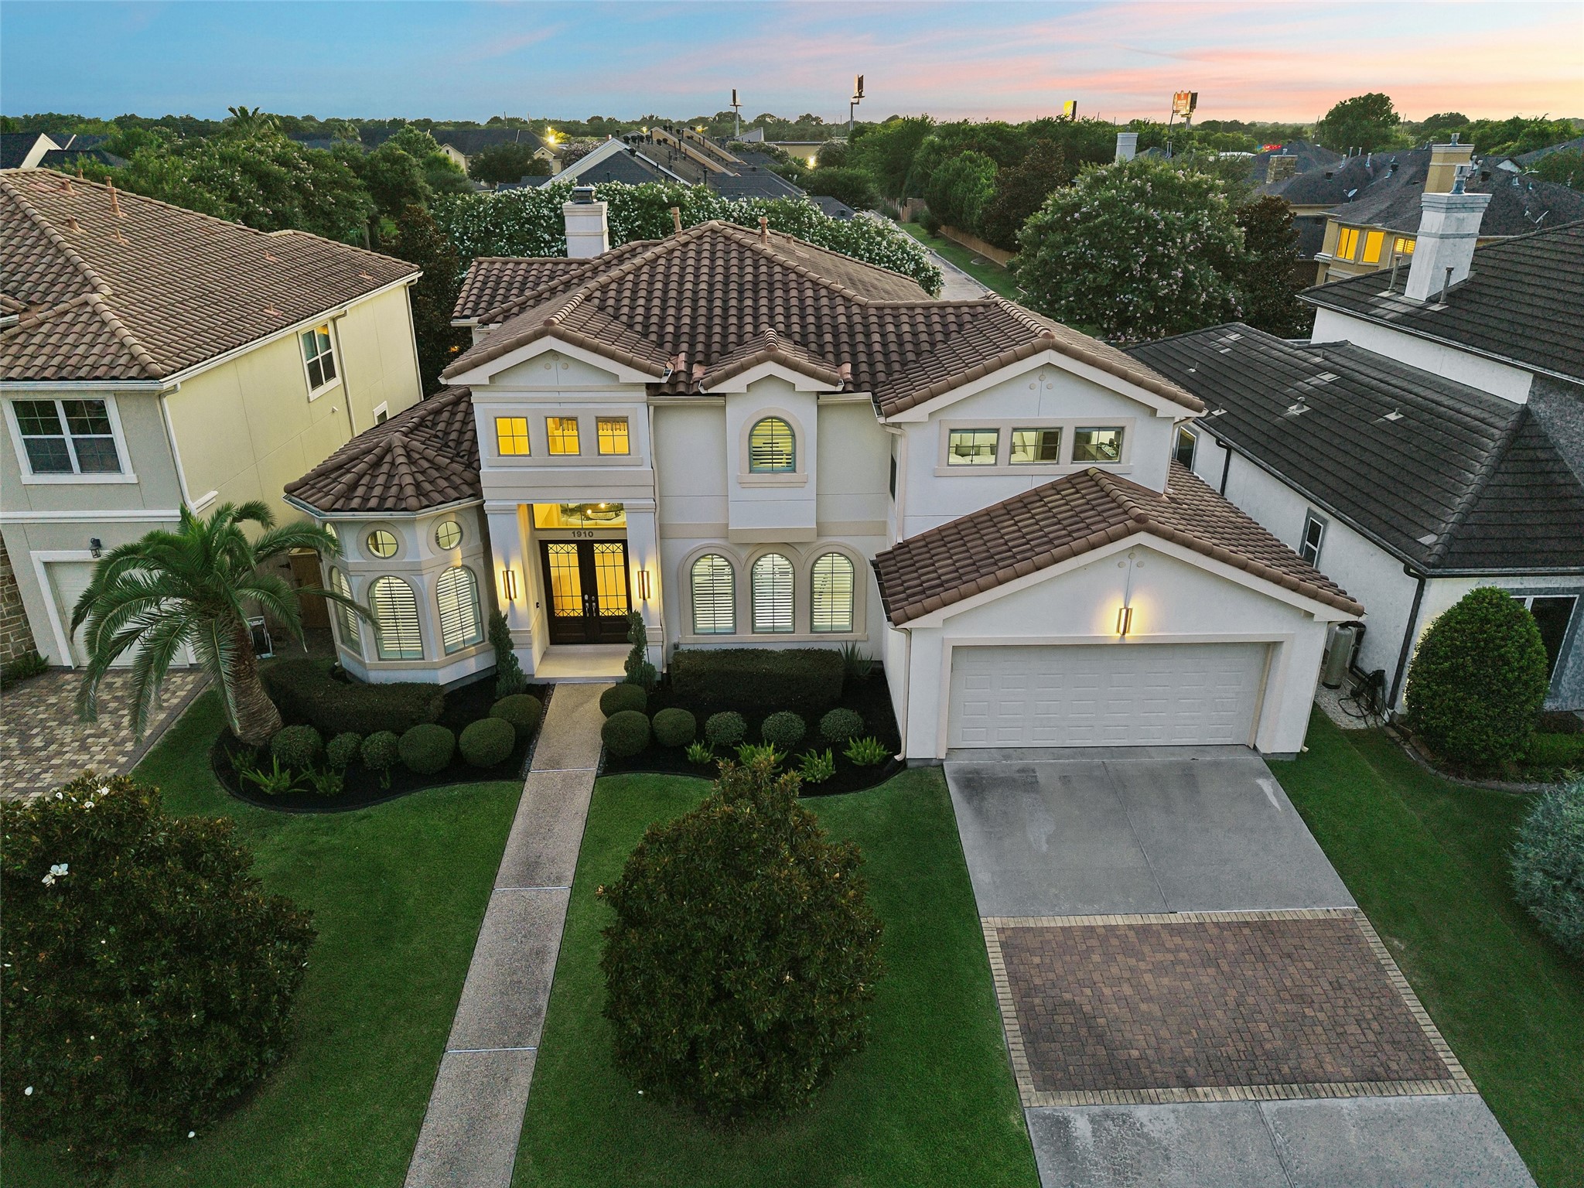
This remarkable residence showcases a beautifully executed Mediterranean-inspired exterior, with tile roof, distinguished by graceful arches, and striking architectural details. The stately front façade is complemented by professionally maintained grounds, while a double-wide driveway leads to a spacious three-car garage, offering generous parking for both residents and guests. Every exterior element has been carefully composed to create a sophisticated and memorable first impression.
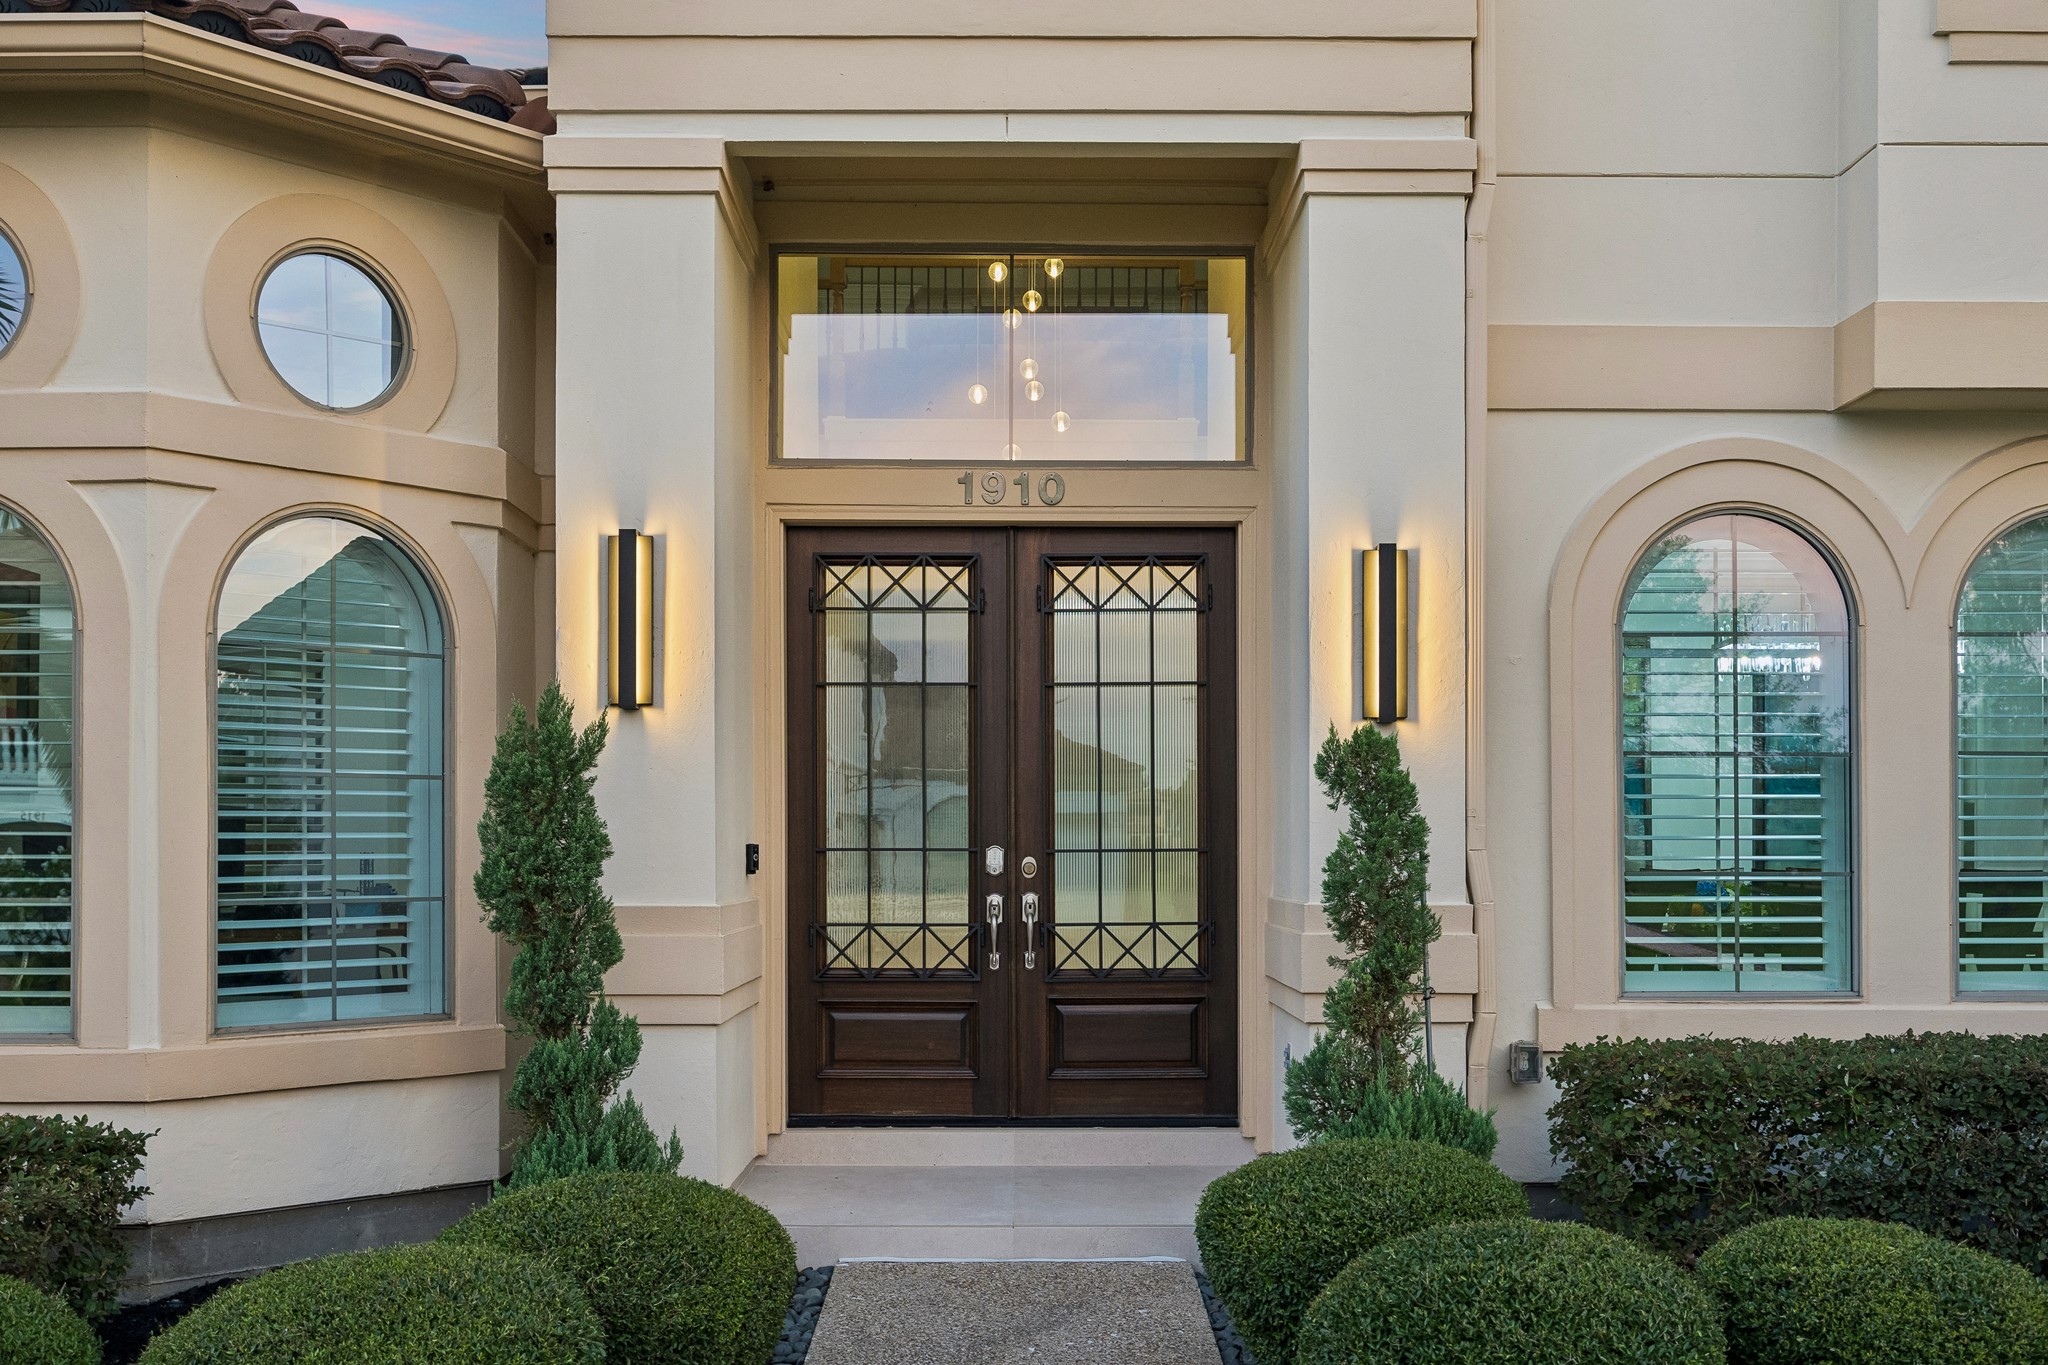
Striking front elevation showcases distinctive Mediterranean architecture framed by meticulously maintained grounds & elegant interlocking pavers accented with designer wall sconces. A stately, columned double-height porch welcomes you to impressive hardwood double doors with leaded glass inserts, complemented by transom windows that fill the entry with natural light. Together, these architectural elements create a memorable arrival & establish the home's exceptional presence from the very first impression.
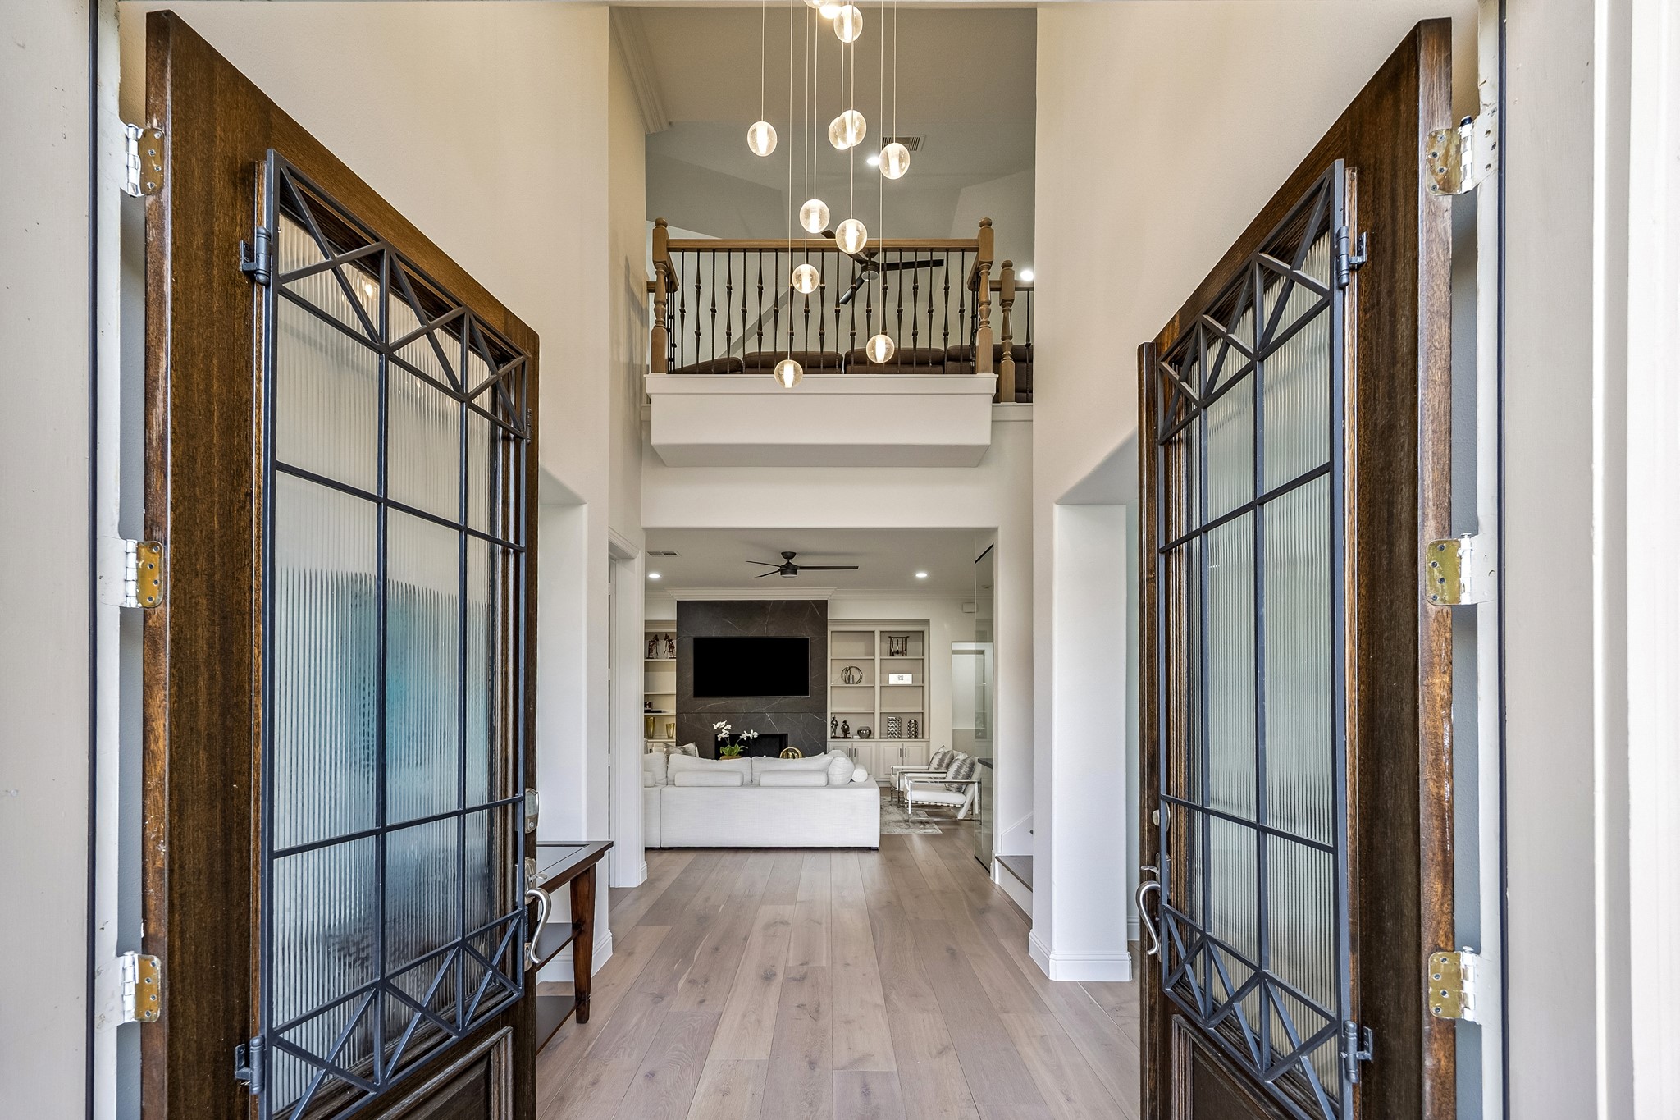
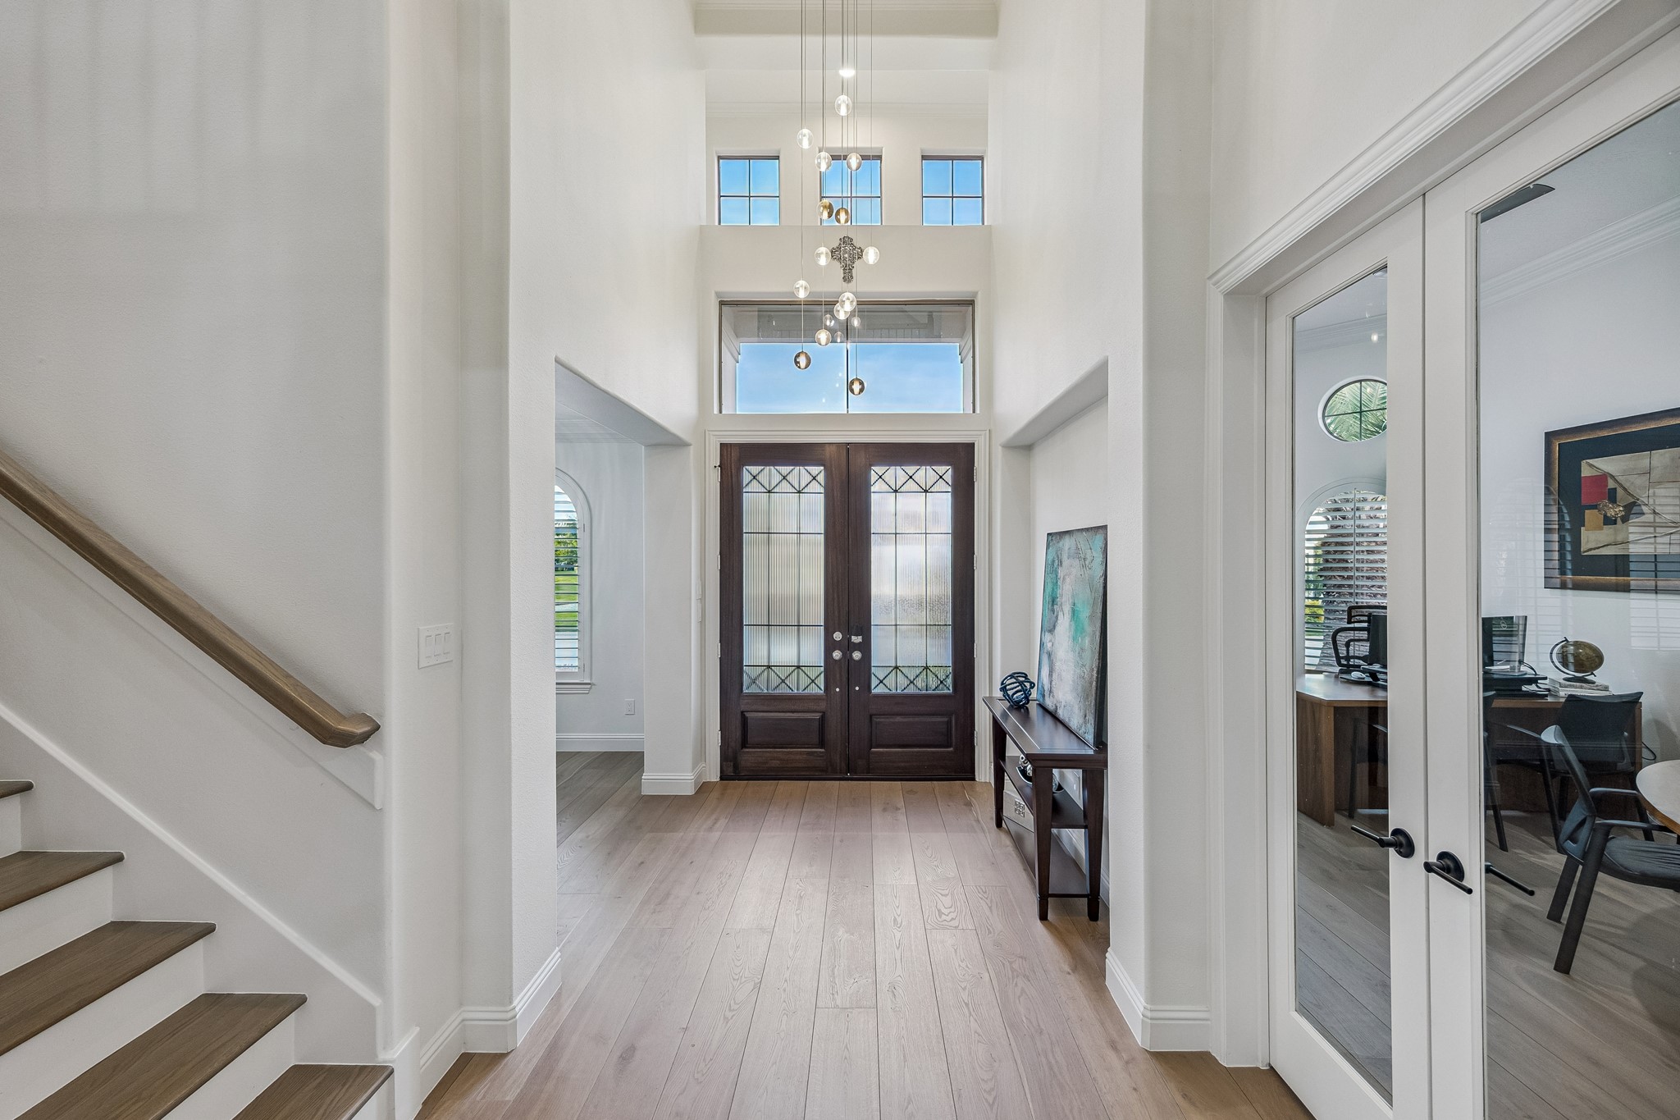
From the moment you enter, this distinguished residence makes a remarkable first impression with a fresh crisp feel throughout. The Art Deco-inspired leaded glass front door opens to a dramatic foyer with soaring ceilings, architectural detailing, and an open layout that immediately draws the eye. Rich finishes and carefully executed craftsmanship define the space, creating an atmosphere of understated luxury and introducing the exceptional quality found throughout the home.
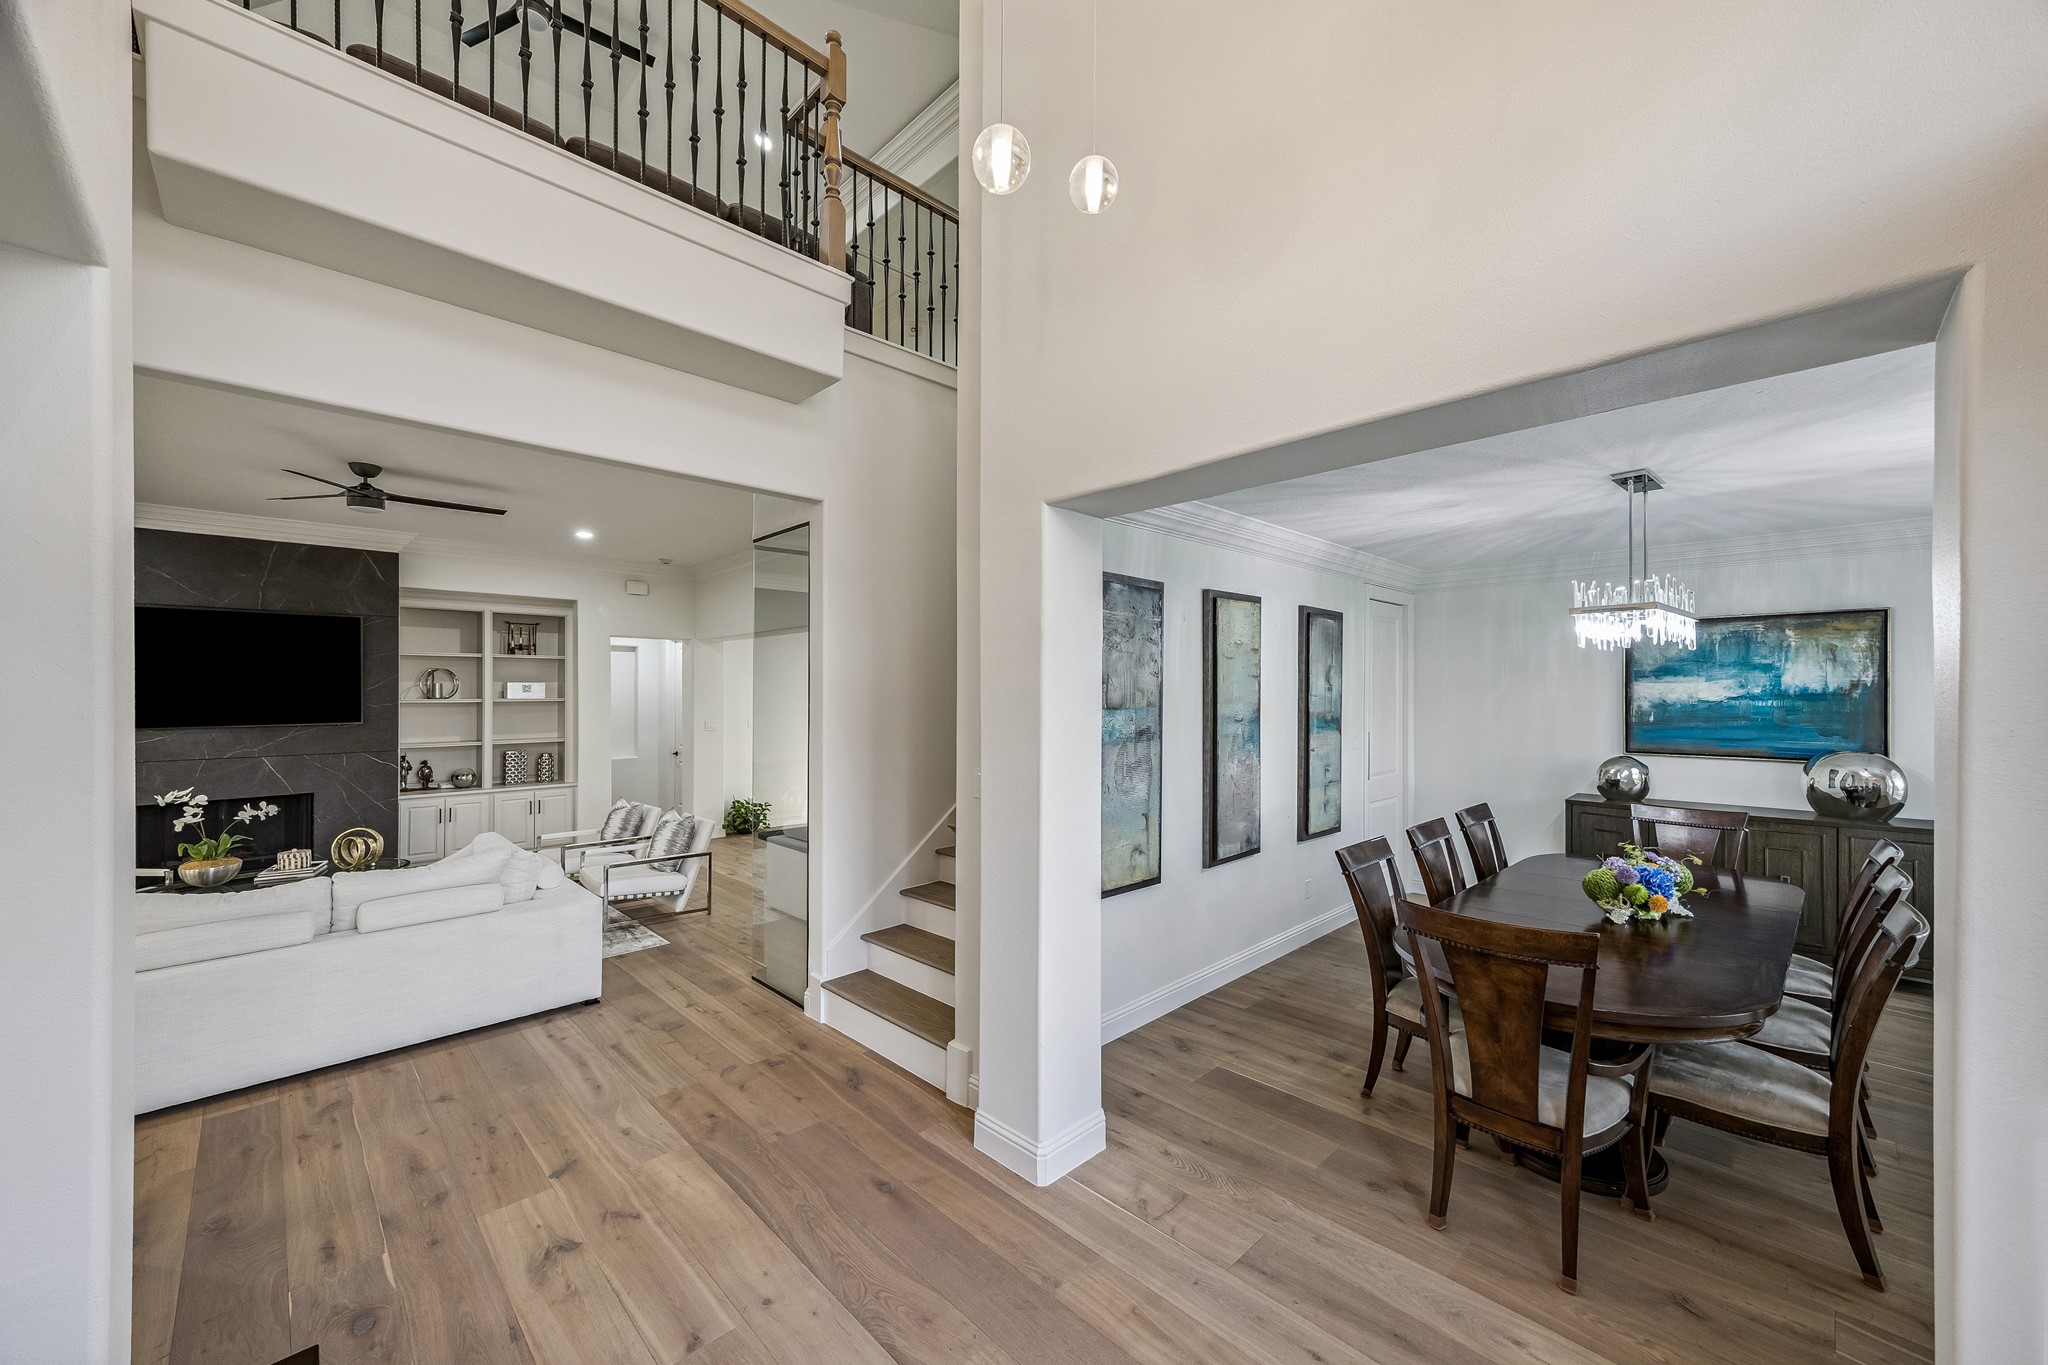
A dramatic entry introduces a beautifully connected sequence of living spaces, where the central gallery gracefully links the foyer to the private study, dining room, and main living area. French oak hardwood flooring flows throughout, while a soft, understated palette enhances the home's sense of continuity and spaciousness. The well-planned layout creates effortless circulation, allowing each space to feel both distinct and perfectly connected.
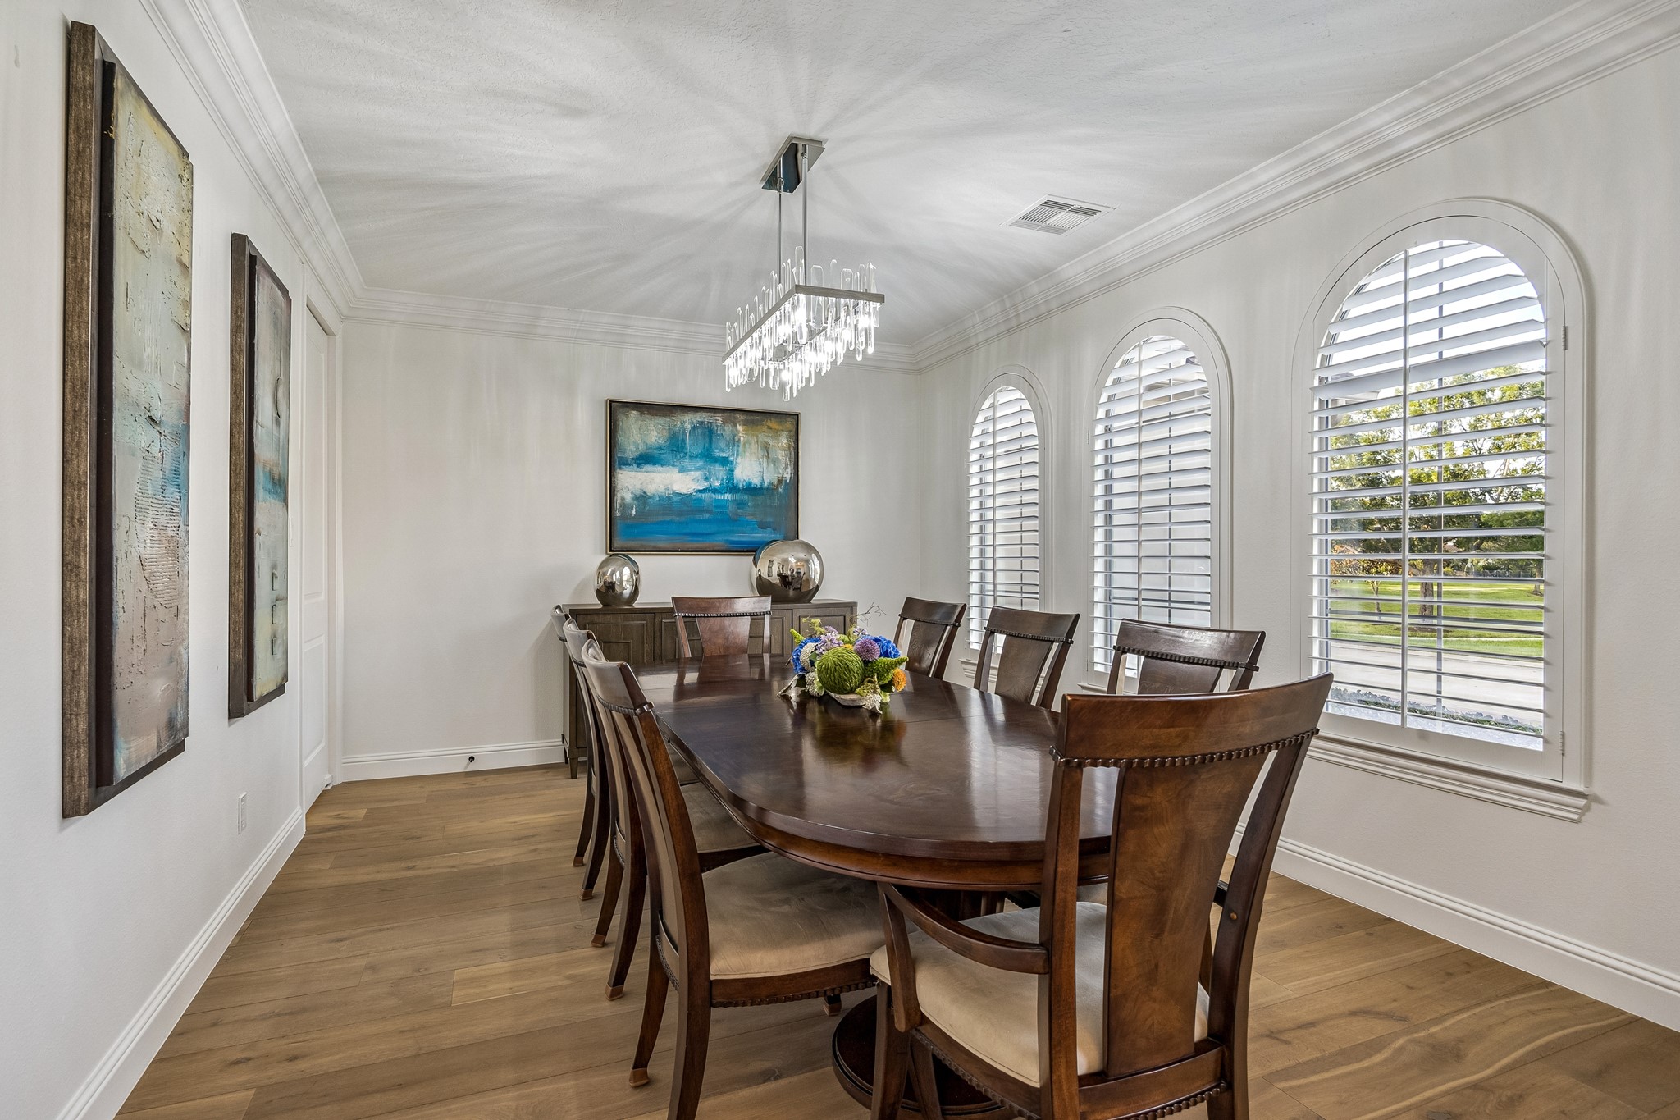
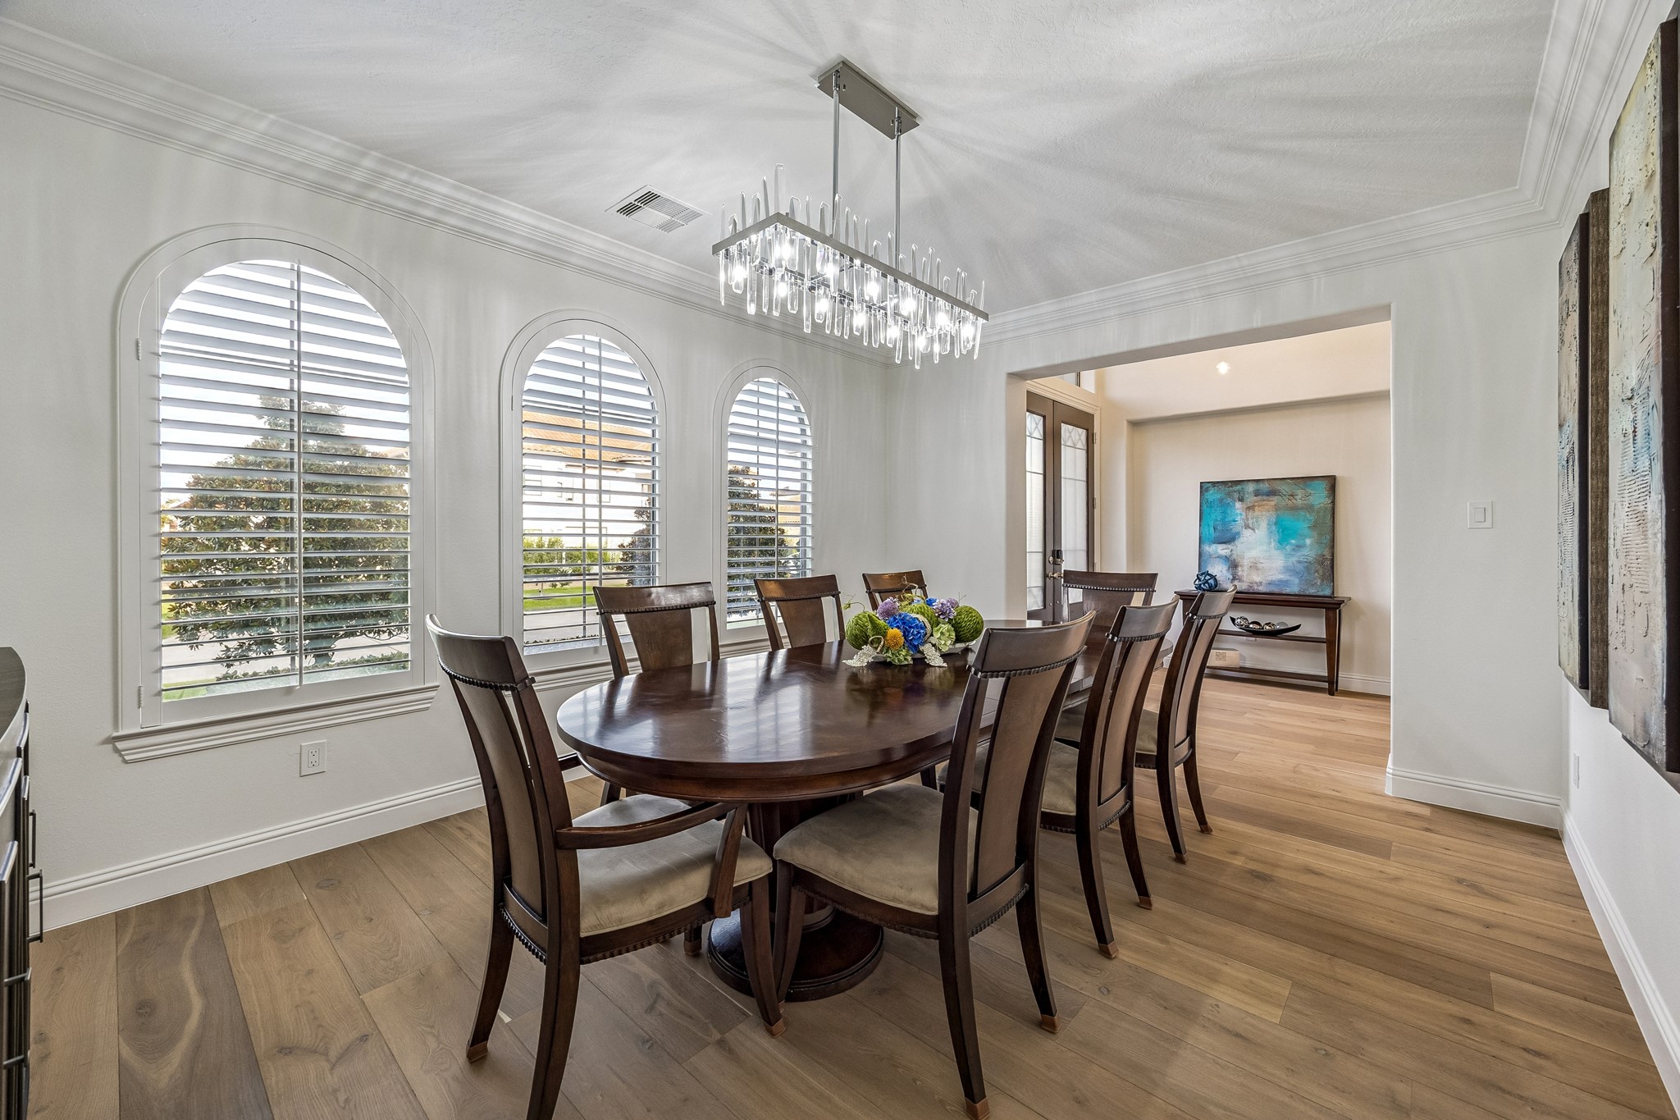
Formal dining is framed by elevated coffered ceilings, detailed crown molding, and graceful arched windows that add depth and character to the space. A striking designer chandelier serves as the focal point above the dining setting, while the well-proportioned open layout provides an inviting setting for intimate dinners, holiday celebrations, and memorable gatherings with family and friends.
A few steps from the grand foyer, the dining room presents an impressive setting for entertaining and special occasions. A designer light fixture highlights the soaring ceiling accented by double crown molding, while expansive arched windows welcome abundant daylight and frame picturesque views of the front lawn and shimmering lake. The harmonious proportions and architectural detailing create a welcoming environment that is equally suited for intimate dinners or larger celebrations.
Soaring 2-story foyer makes an unforgettable first impression, highlighted by high ceilings, expansive transom windows & a designer contemporary pendant chandelier. French oak wood flooring guides you through the welcoming entry, while the impressive double front doors with leaded glass panels fill the space with natural light. Thoughtfully positioned adjacent to the private study & main living areas, the foyer establishes a bright, open atmosphere that sets the tone for the home's exceptional design.
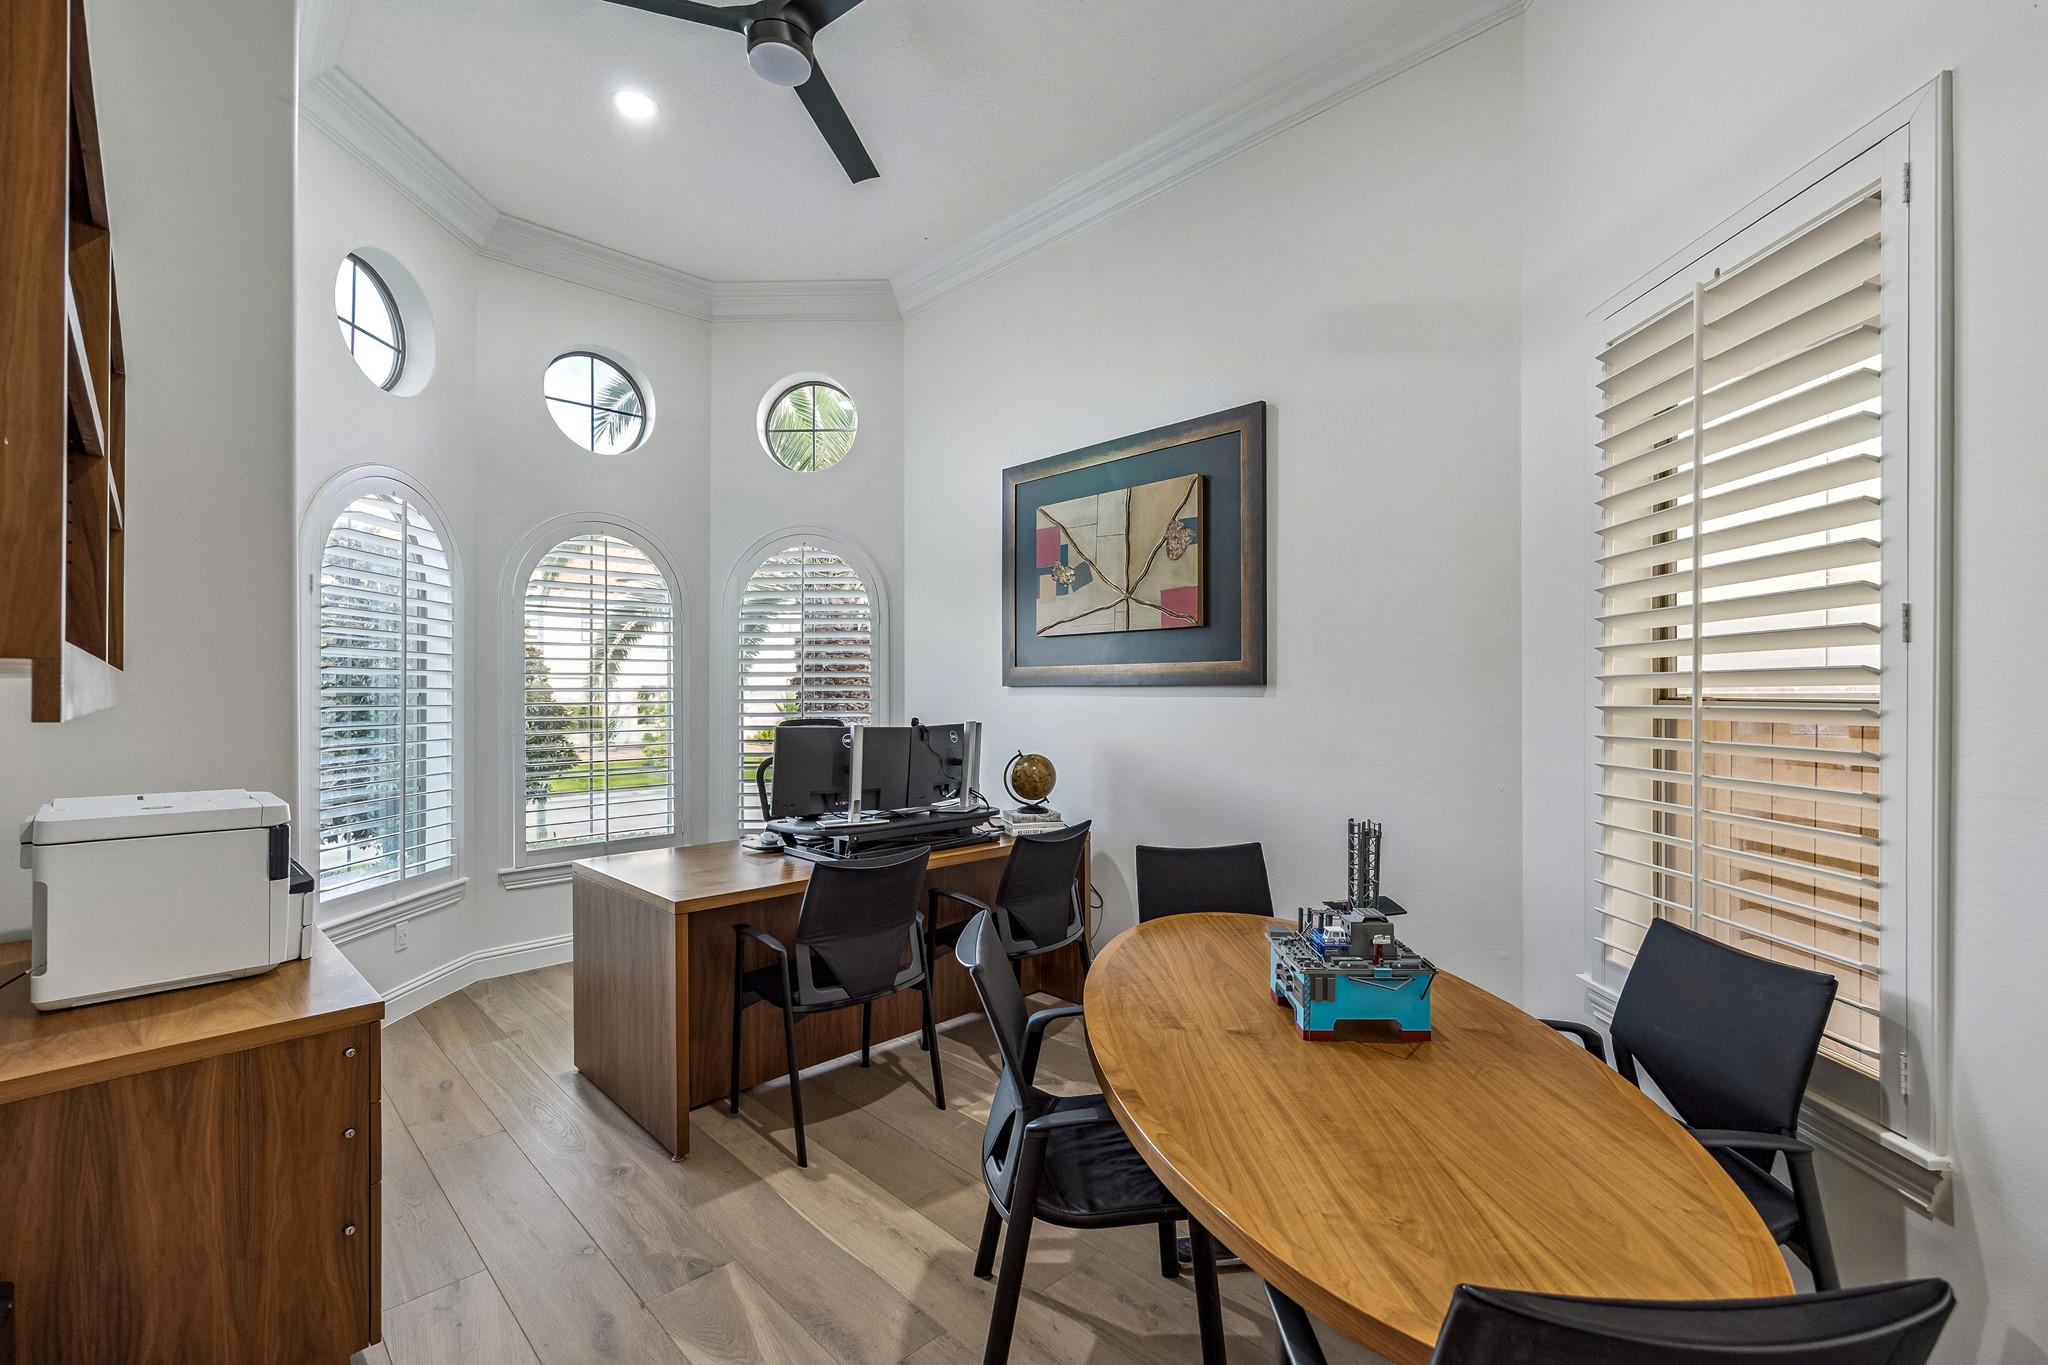
Private Home Office/Study offers an exceptional workspace enhanced by soaring ceilings, rich wood flooring, and abundant natural light. A distinctive wall of arched windows topped with circular accent windows creates a striking architectural backdrop while framing tranquil views of the lake &front yard. Complete with plantation shutters and generous space for multiple workstations or a conference table, this sophisticated office is thoughtfully designed for productivity, collaboration, and everyday comfort.
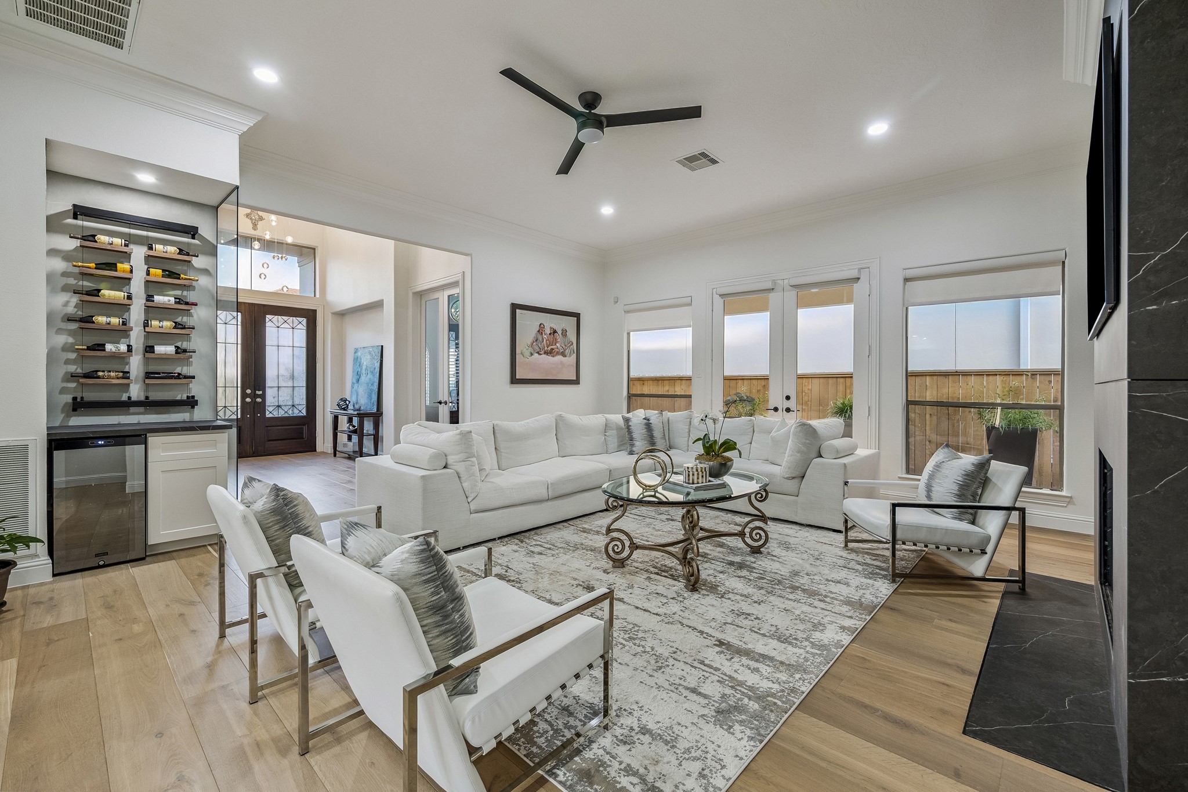
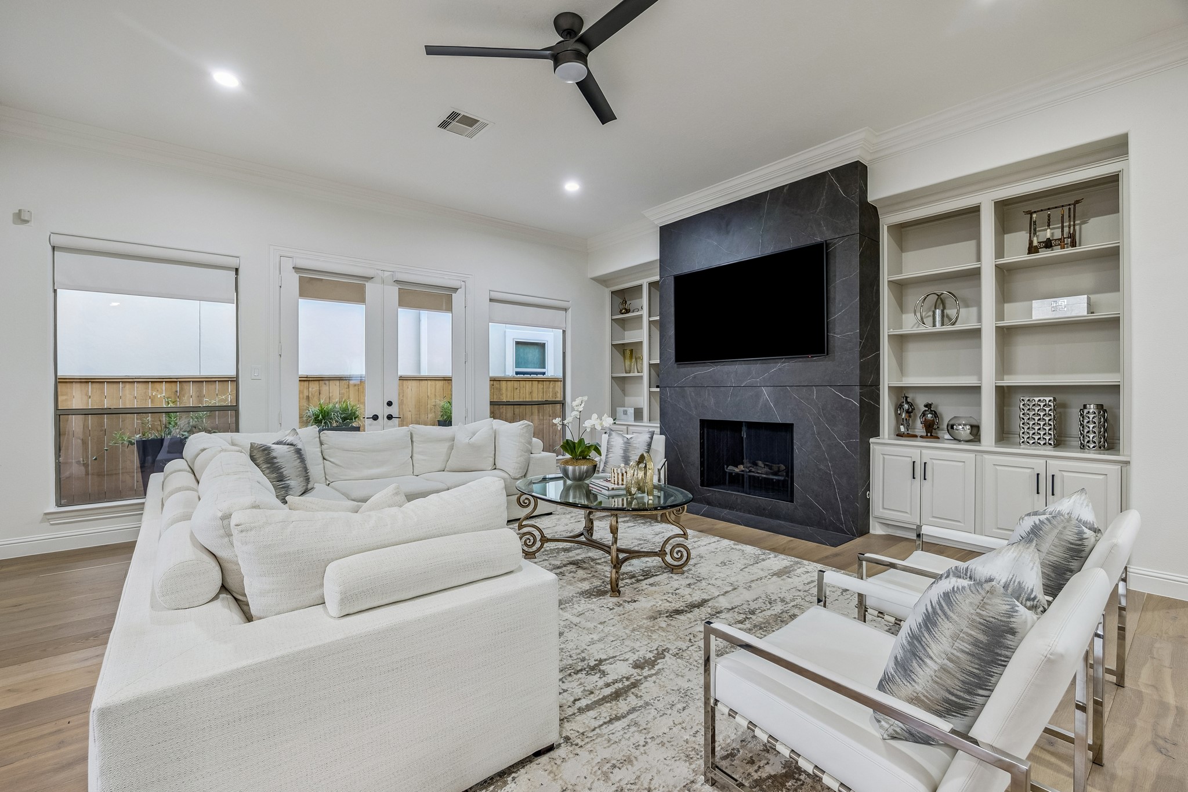
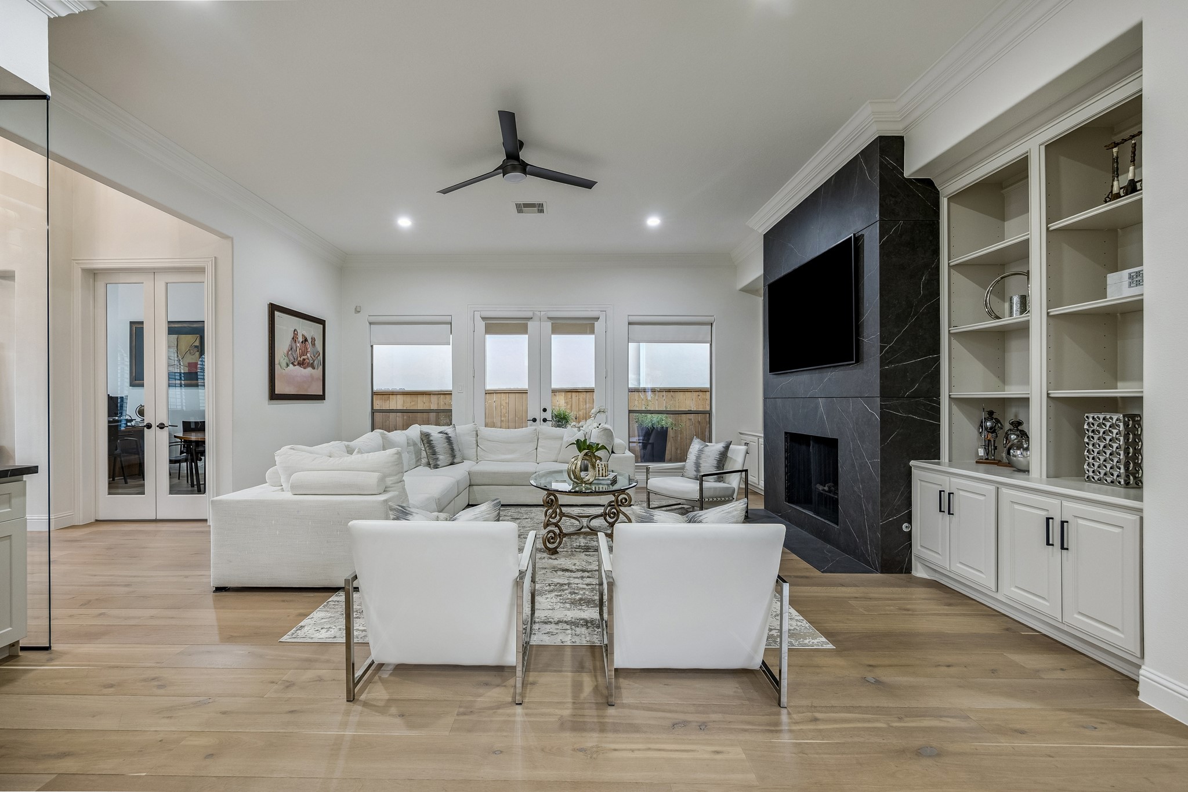
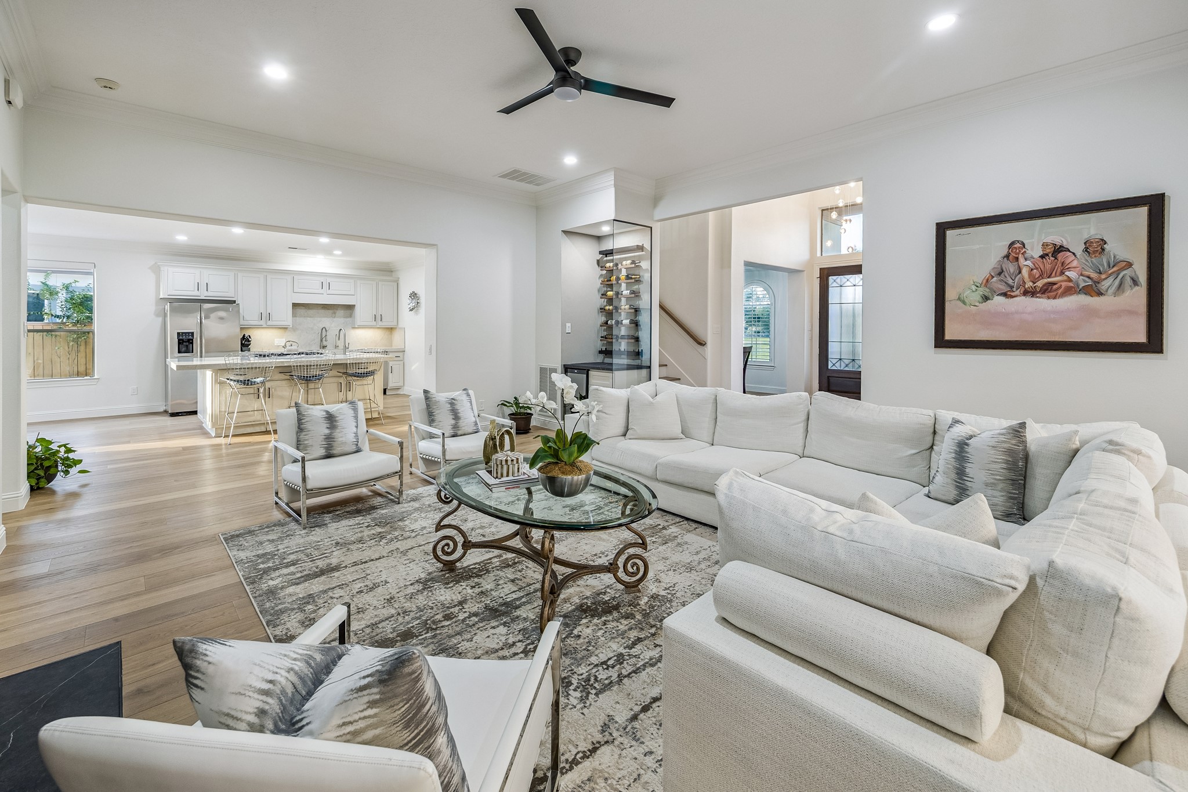
At the heart of the home, the expansive main living room showcases an open layout, curated lighting, artistic details, wood flooring, abundant natural light, and a sleek contemporary fireplace creates a sophisticated focal point, while a striking glass-wine station with built-in wine chiller adds a refined touch. The open-concept design flows seamlessly to the side outdoor living area through French doors, creating an inviting setting for relaxing or hosting guests.
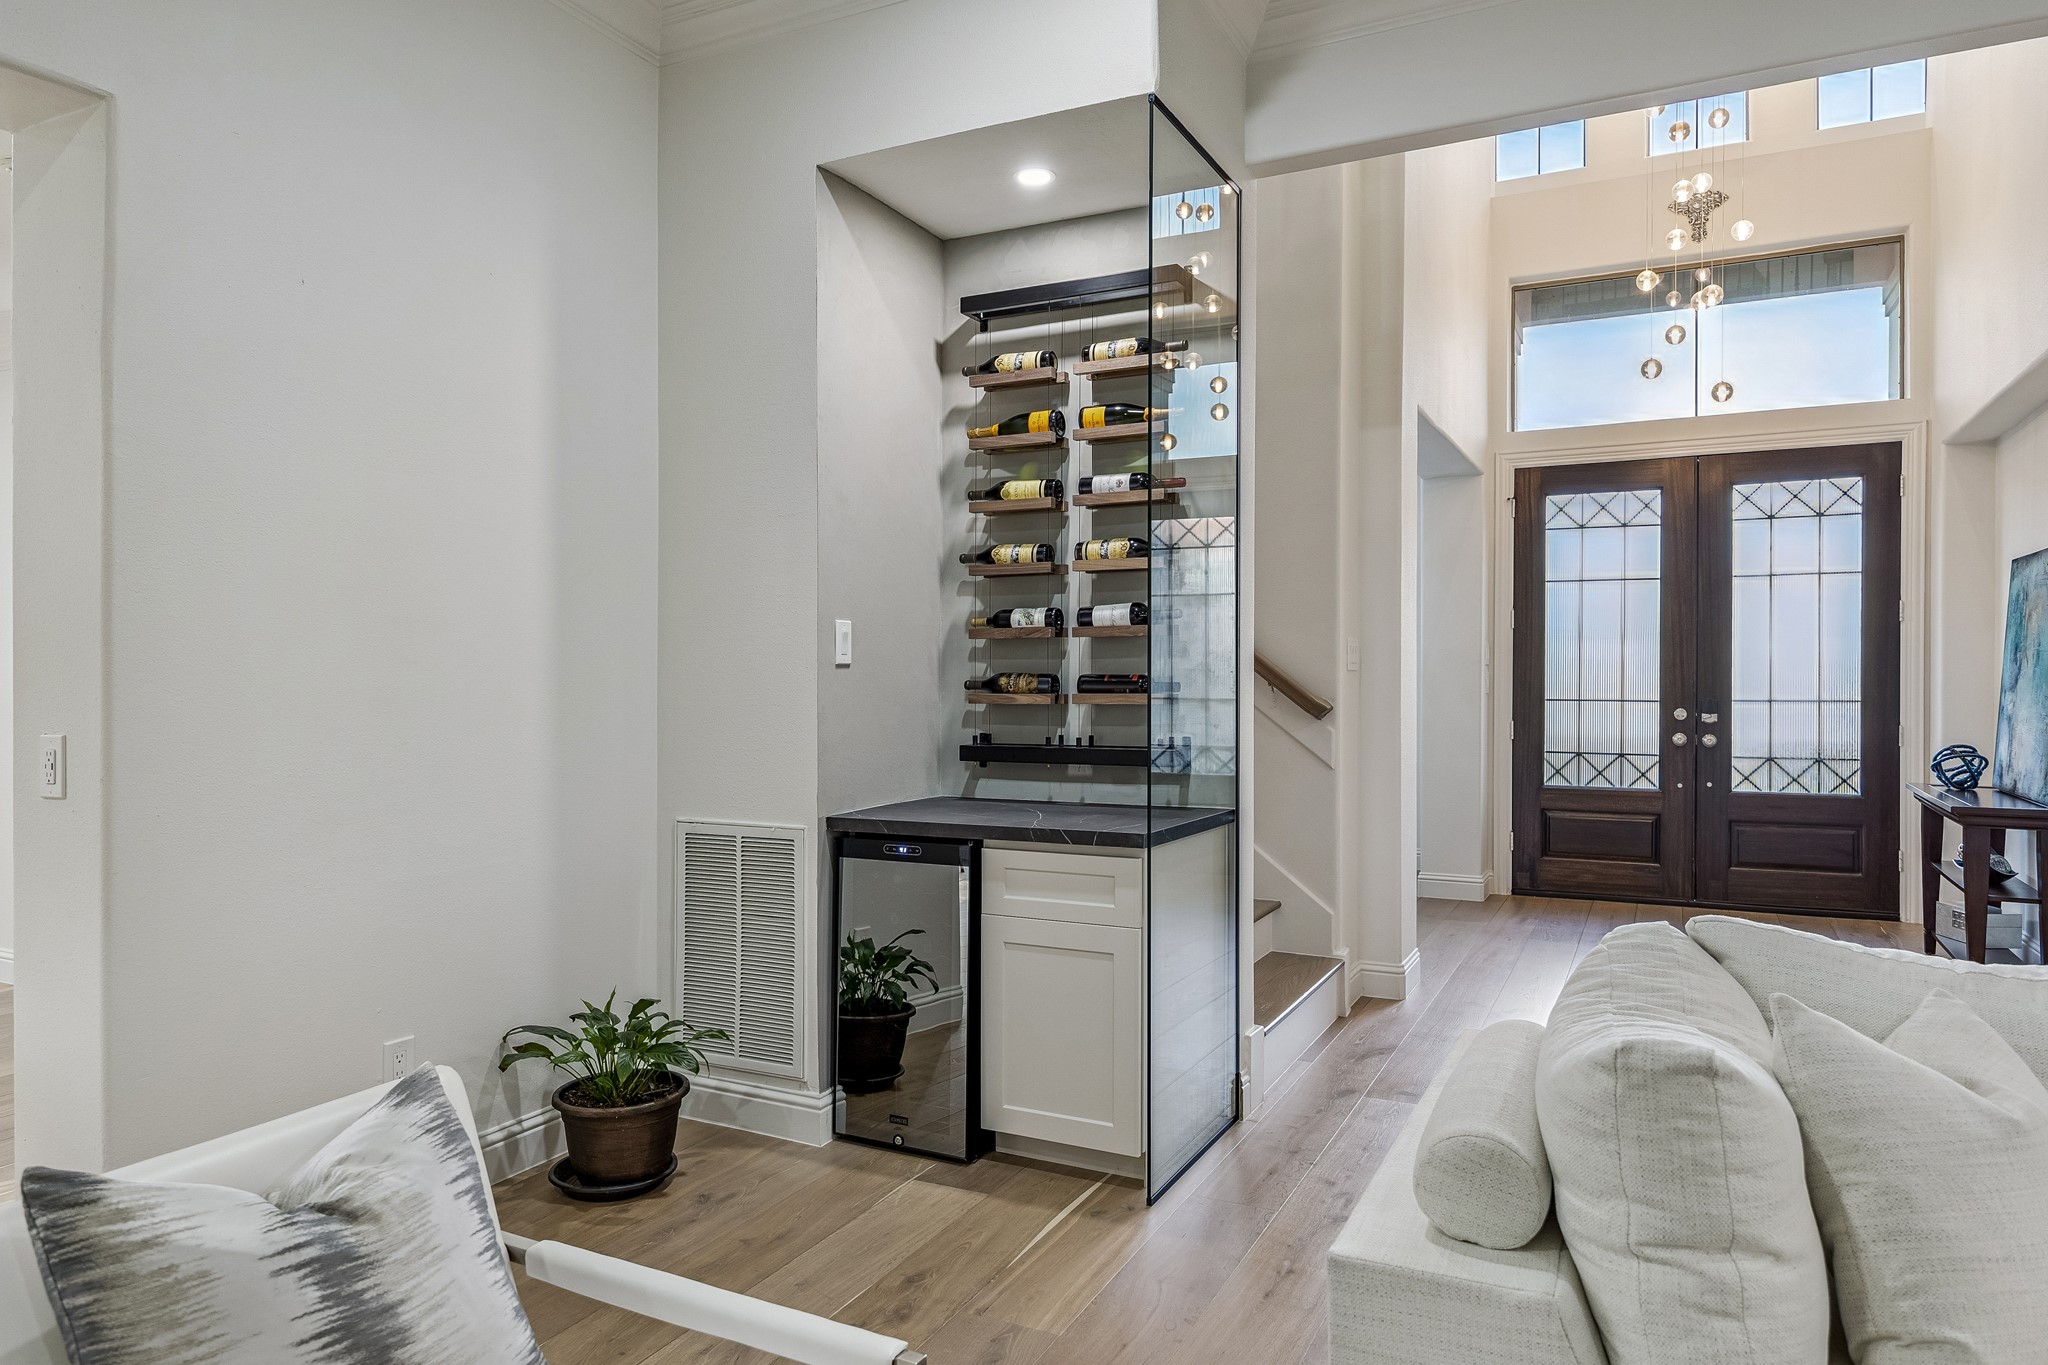
The conveniently designed integrated glass- wine station serves as a sophisticated highlight centerpiece, just off the main living area. Thoughtfully designed with floating bottle displays, a built-in wine refrigerator, stone countertop, and custom cabinetry, this stylish feature offers both display and storage while elevating the home's entertaining experience. The anchored wine station creates the perfect hub for hosting guests and showcasing a curated wine collection.
Designed as the central gathering place of the home, this inviting living room blends comfort with contemporary style. A striking floor-to-ceiling modern liem dark porcelein stone fireplace with integrated media wall creates a dramatic focal point, flanked by custom built-in shelving and cabinetry for both display and storage. Expansive windows and French doors draw in natural light while providing access to the side yard, creating a seamless transition for indoor-outdoor entertaining and everyday living.
Serving as one of the home's primary gathering spaces, this inviting conversation room offers an airy ambiance framed by expansive walls of windows and French doors that welcome abundant daylight. The striking media fireplace and custom built-in shelving anchor the space, while the generous layout provides an ideal setting for entertaining or unwinding in comfort. Presents a fresh crisp feel with its neutral color walls and ceilings.
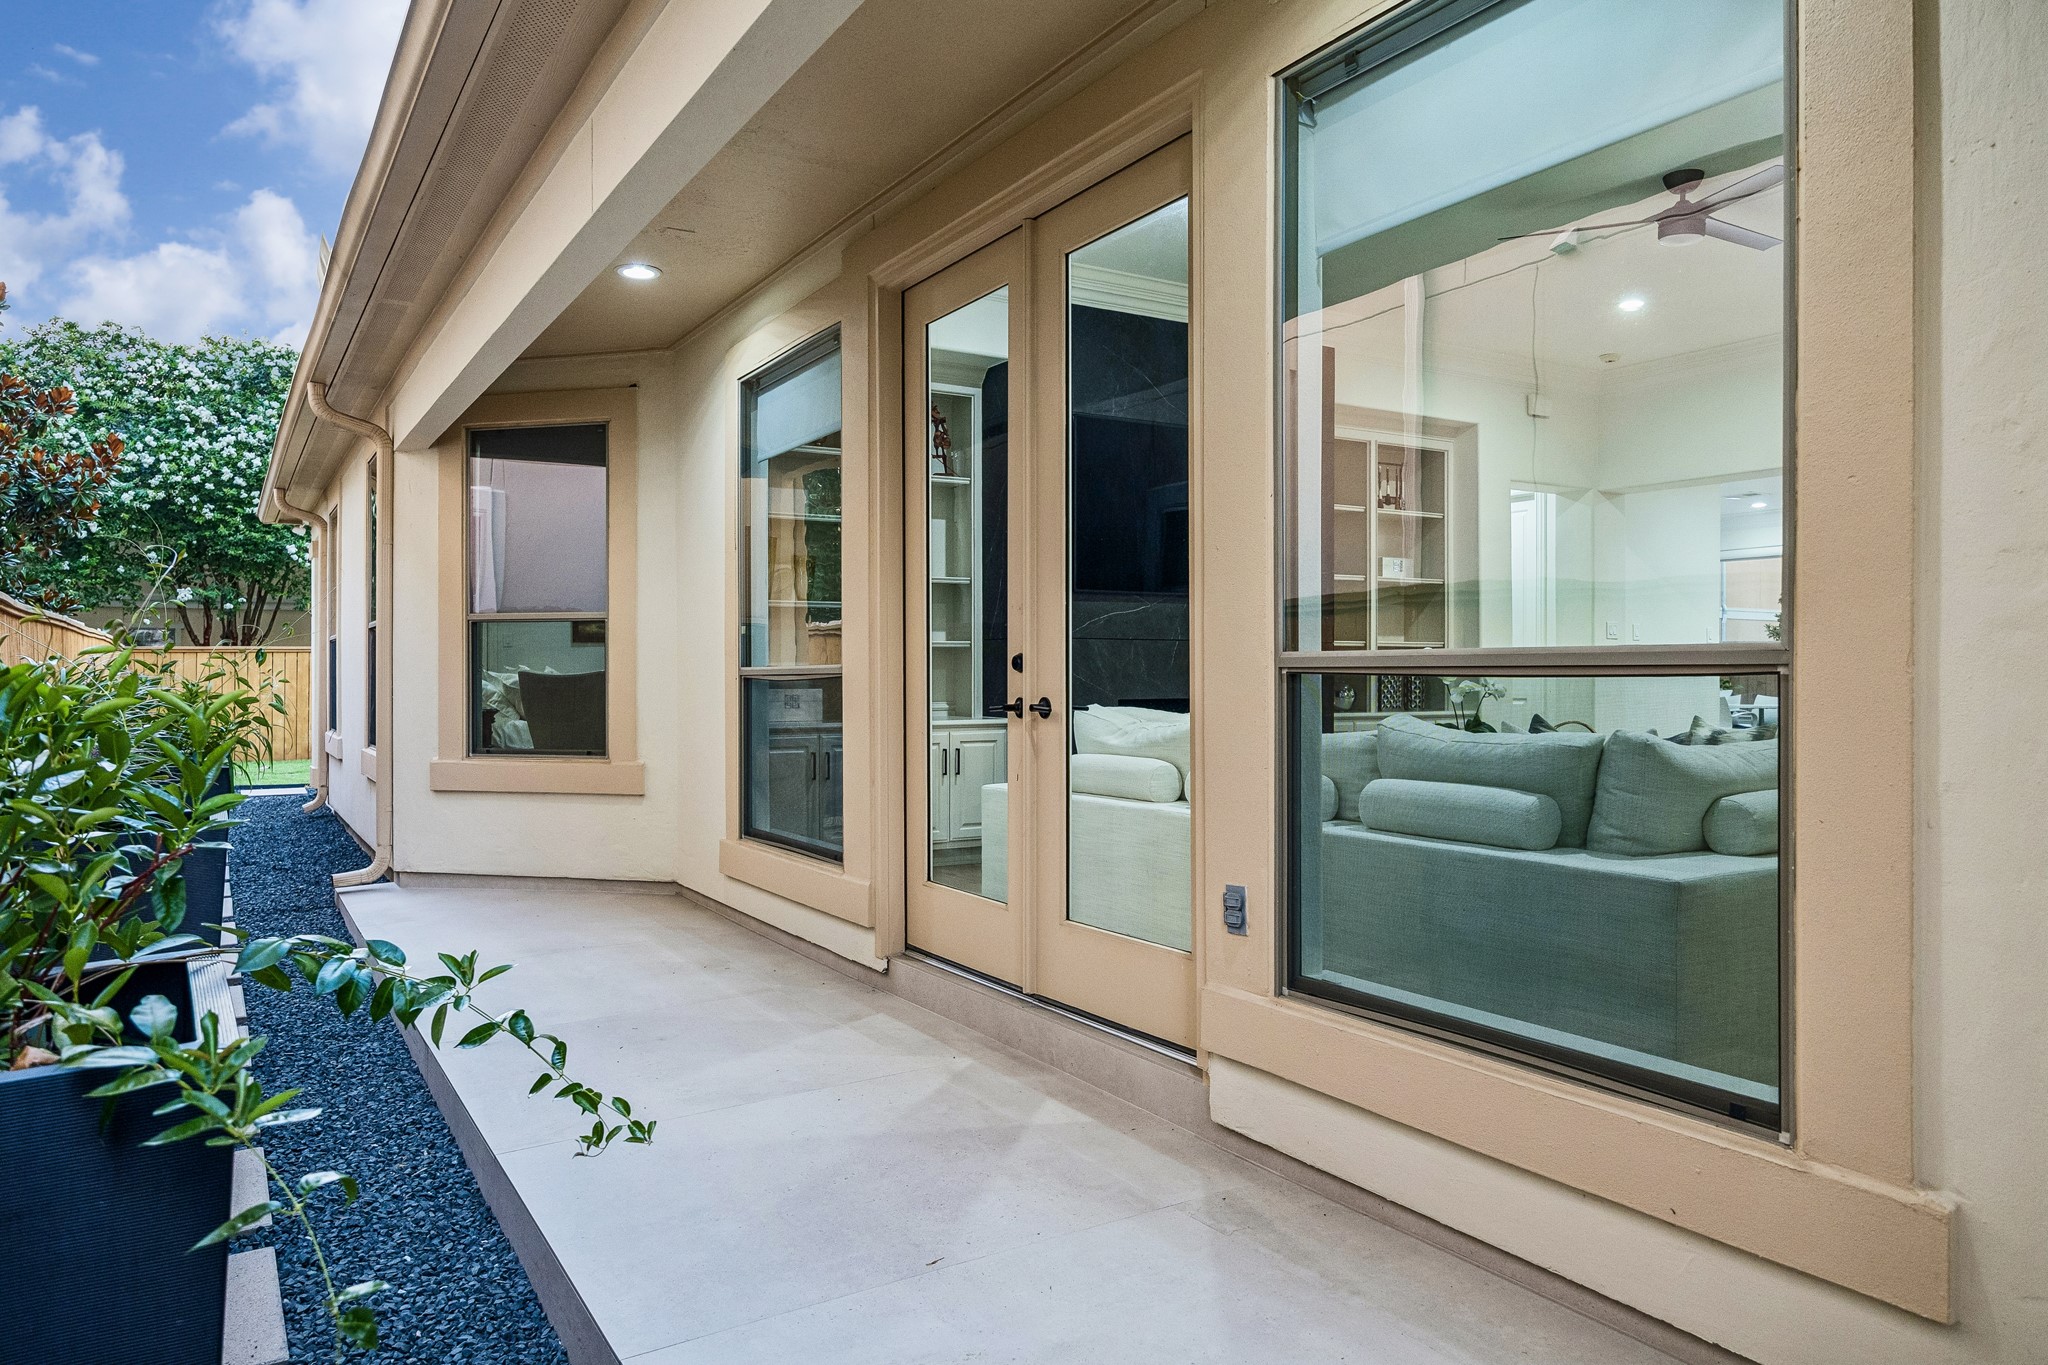
Accessible through double French doors from the main living area, the covered side patio provides a peaceful retreat for enjoying a morning coffee or unwinding with afternoon tea. This inviting outdoor space interconnects to the backyard and resort-style pool, creating a seamless transition for outdoor leisure, casual gatherings, and everyday enjoyment.
The open concept floorplan is perfect for today's lifestyle, it offers a welcoming environment where comfort and style come together effortlessly. Its well-conceived layout connects naturally with the breakfast room and chef's kitchen, creating an easy rhythm for daily living while accommodating everything from intimate evenings to larger social occasions.
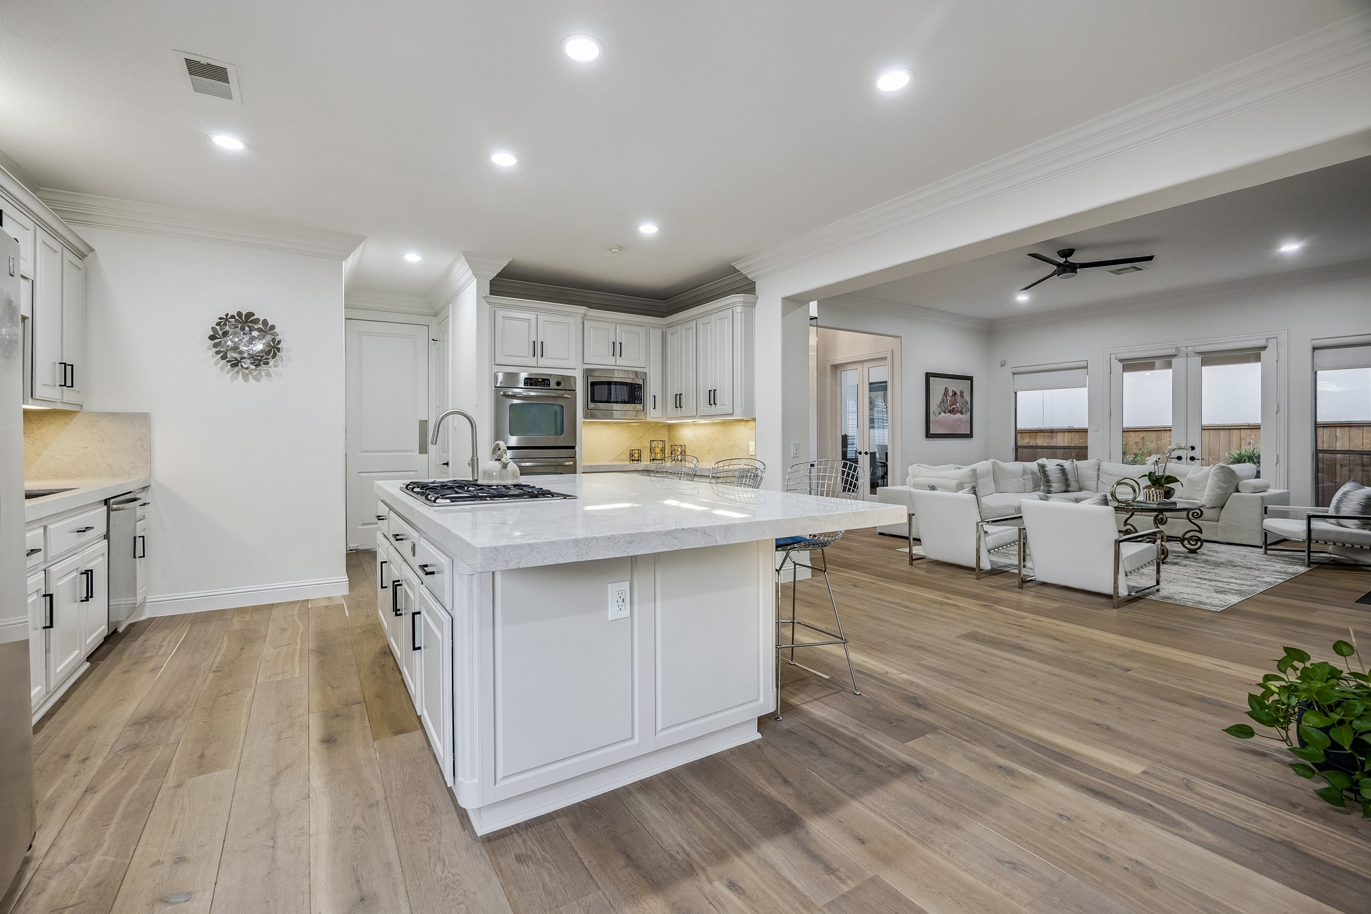
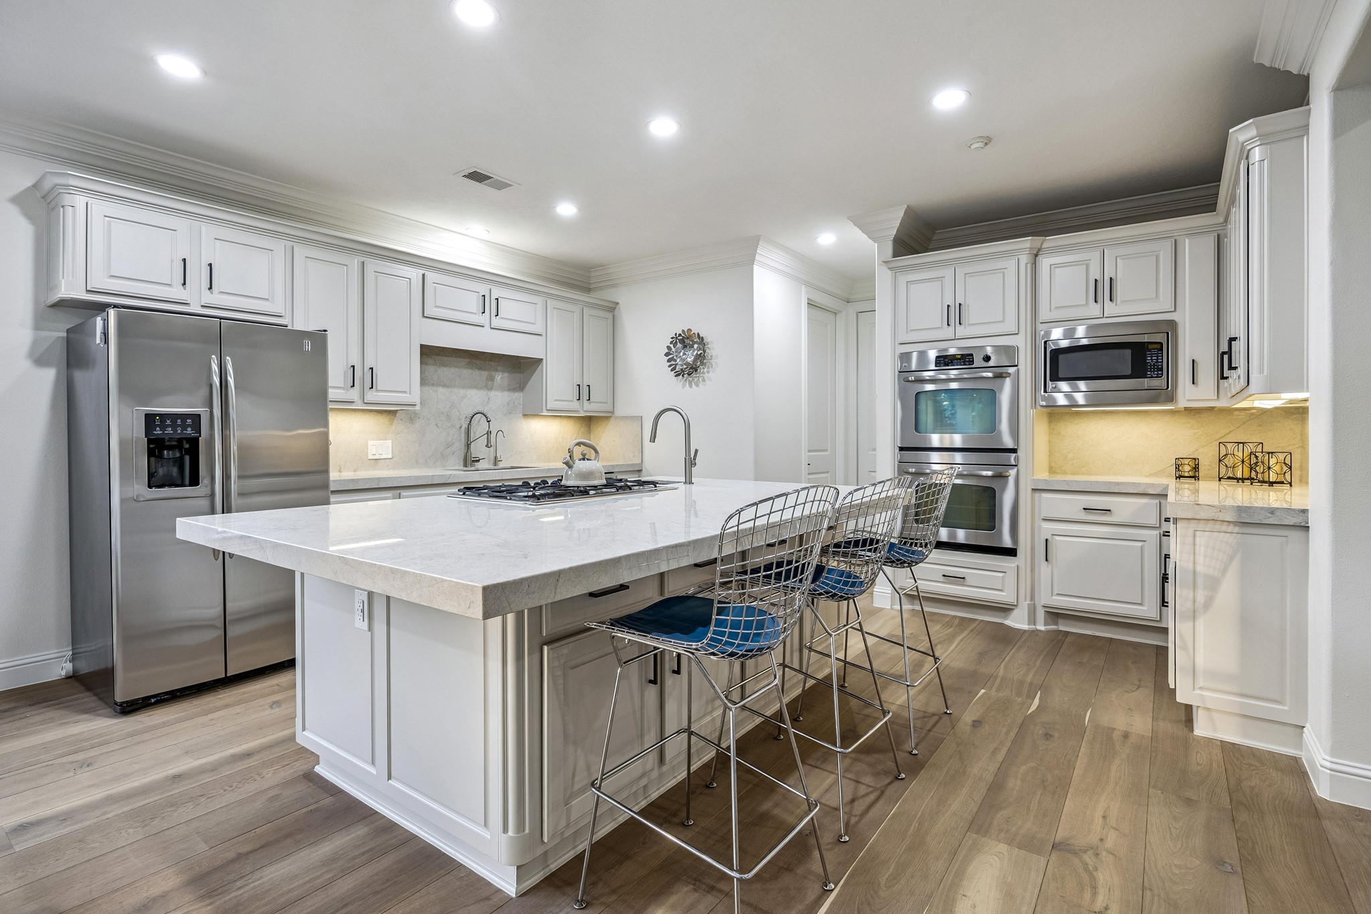
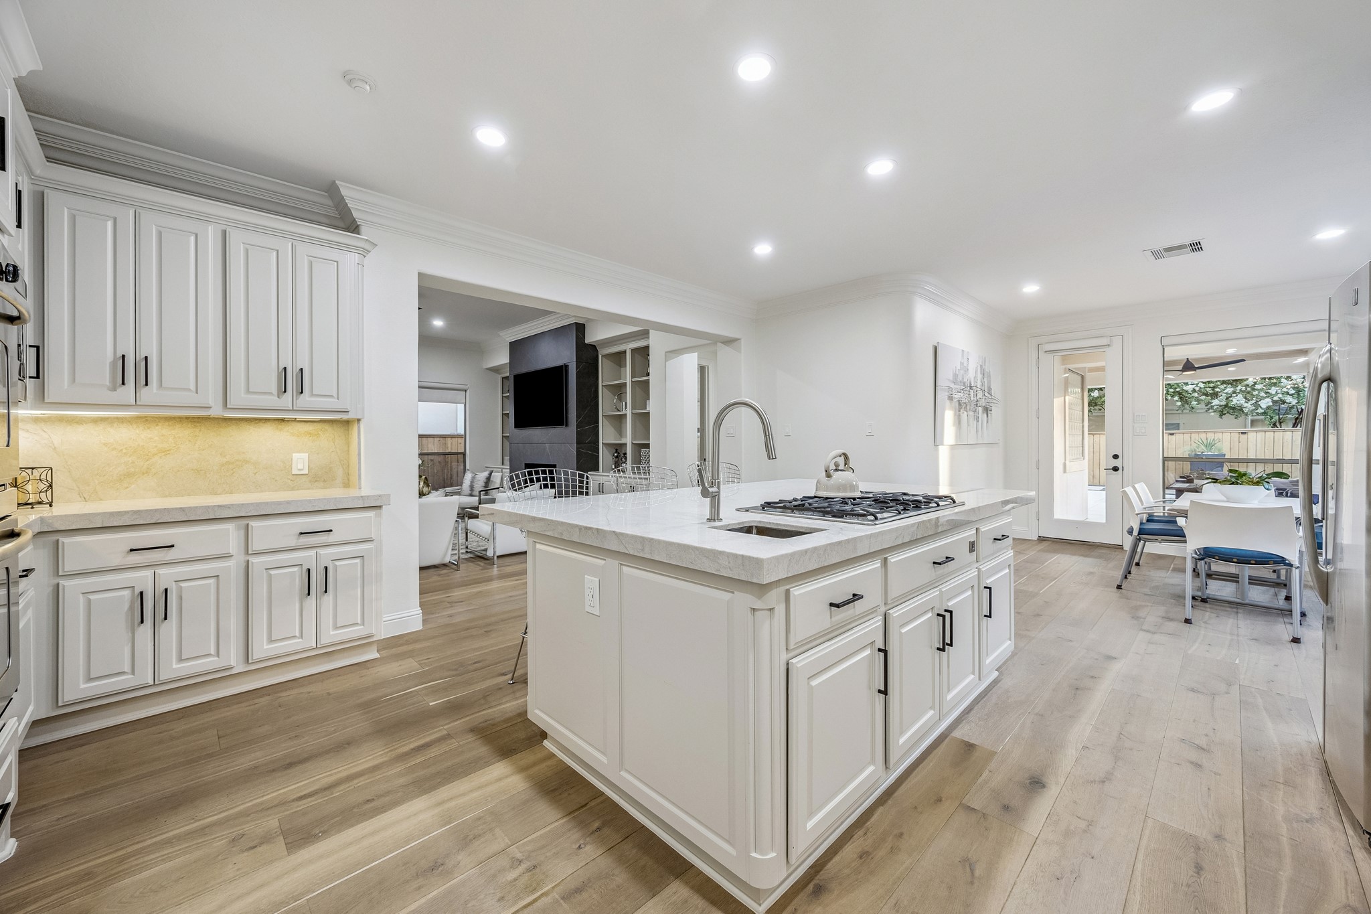
Spacious Gourmet Kitchen is designed with both efficiency and comfort in mind, featuring extensive cabinetry, generous quartzite countertops, and a center island with a built-in gas cooktop. Recessed overhead lighting, layered crown molding, and a clean neutral palette bring character to the space, while the open layout allows for easy movement between preparation, cooking, and gathering areas.
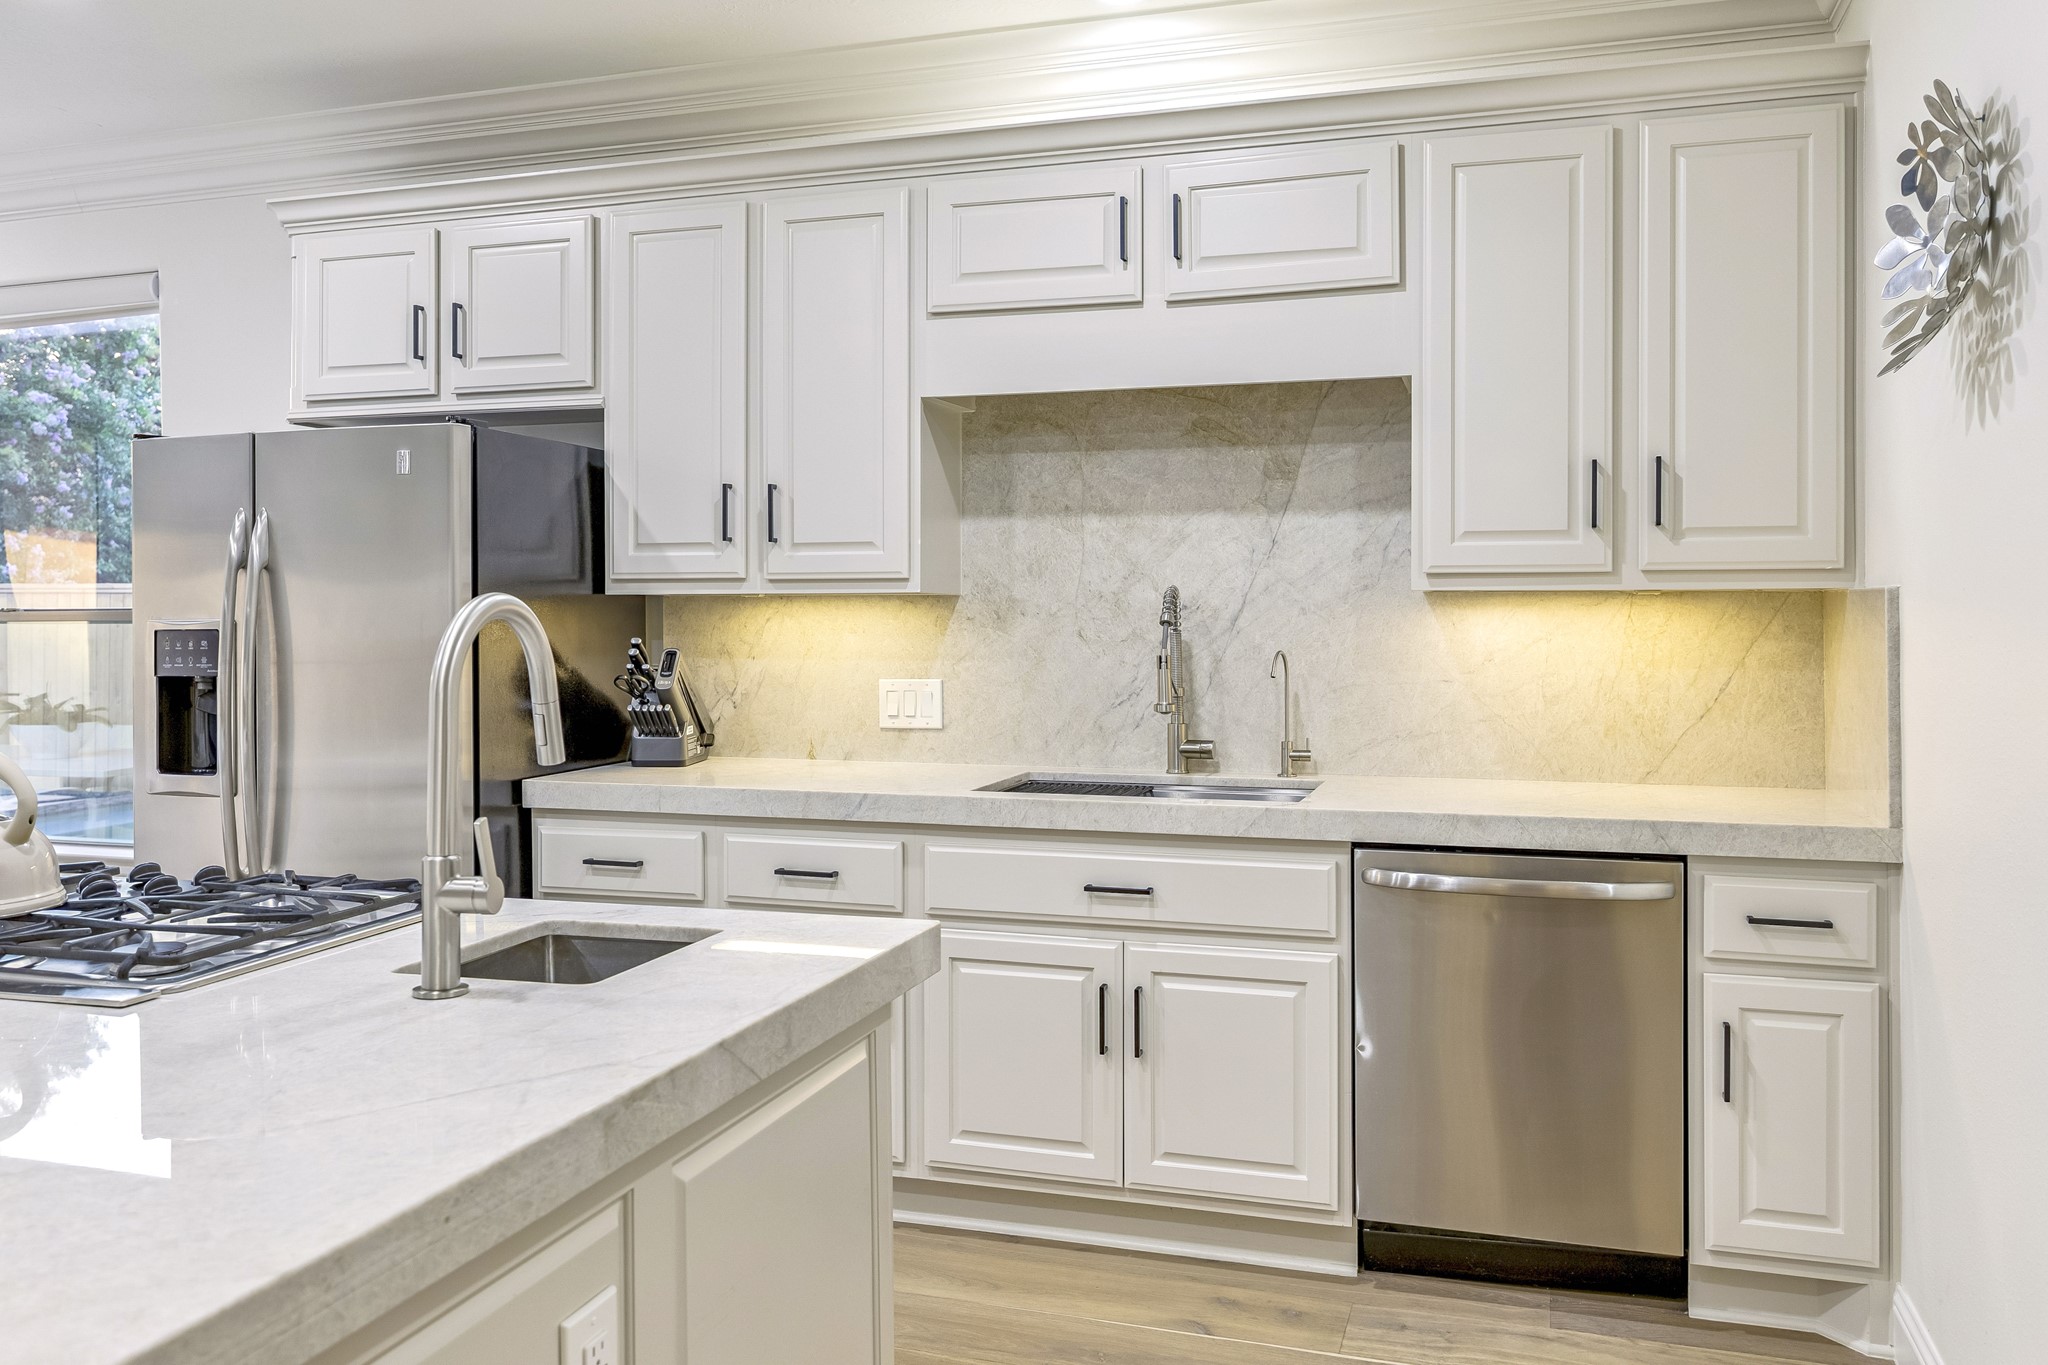
Serving as the home's culinary centerpiece, this exceptional kitchen has been carefully planned for both everyday living and elevated entertaining. Premium custom cabinetry with deep pull-out drawers provides outstanding organization, while expansive quartzite surfaces and a full-height backsplash offer generous preparation space. Integrated premium appliances, under-cabinet lighting, and a clean, cohesive design complete a space where craftsmanship, efficiency, and style come together beautifully.
Adorned with stunning Taj Mahal quartzite and backsplash, pairing beautifuly to the stainless steel top of the line appliances. The kitchen island offers a prep sink for chopping and rinsing veggies for multiple people preparation. This kitchen seamlessly complements the clean soft off-white interior with top- custom-designed cabinetry with ample storage, perfectly blending functionality with timeless elegance.
“Life happens in the kitchen,” and this chef’s dream space is no exception. A generously sized center island with an integrated gas cooktop and sink anchors the space, while carefully selected finishes and custom millwork elevate its overall appeal. Its open arrangement encourages conversation with those in the breakfast room and family room, all while enjoying picturesque views of the backyard retreat and shimmering pool.
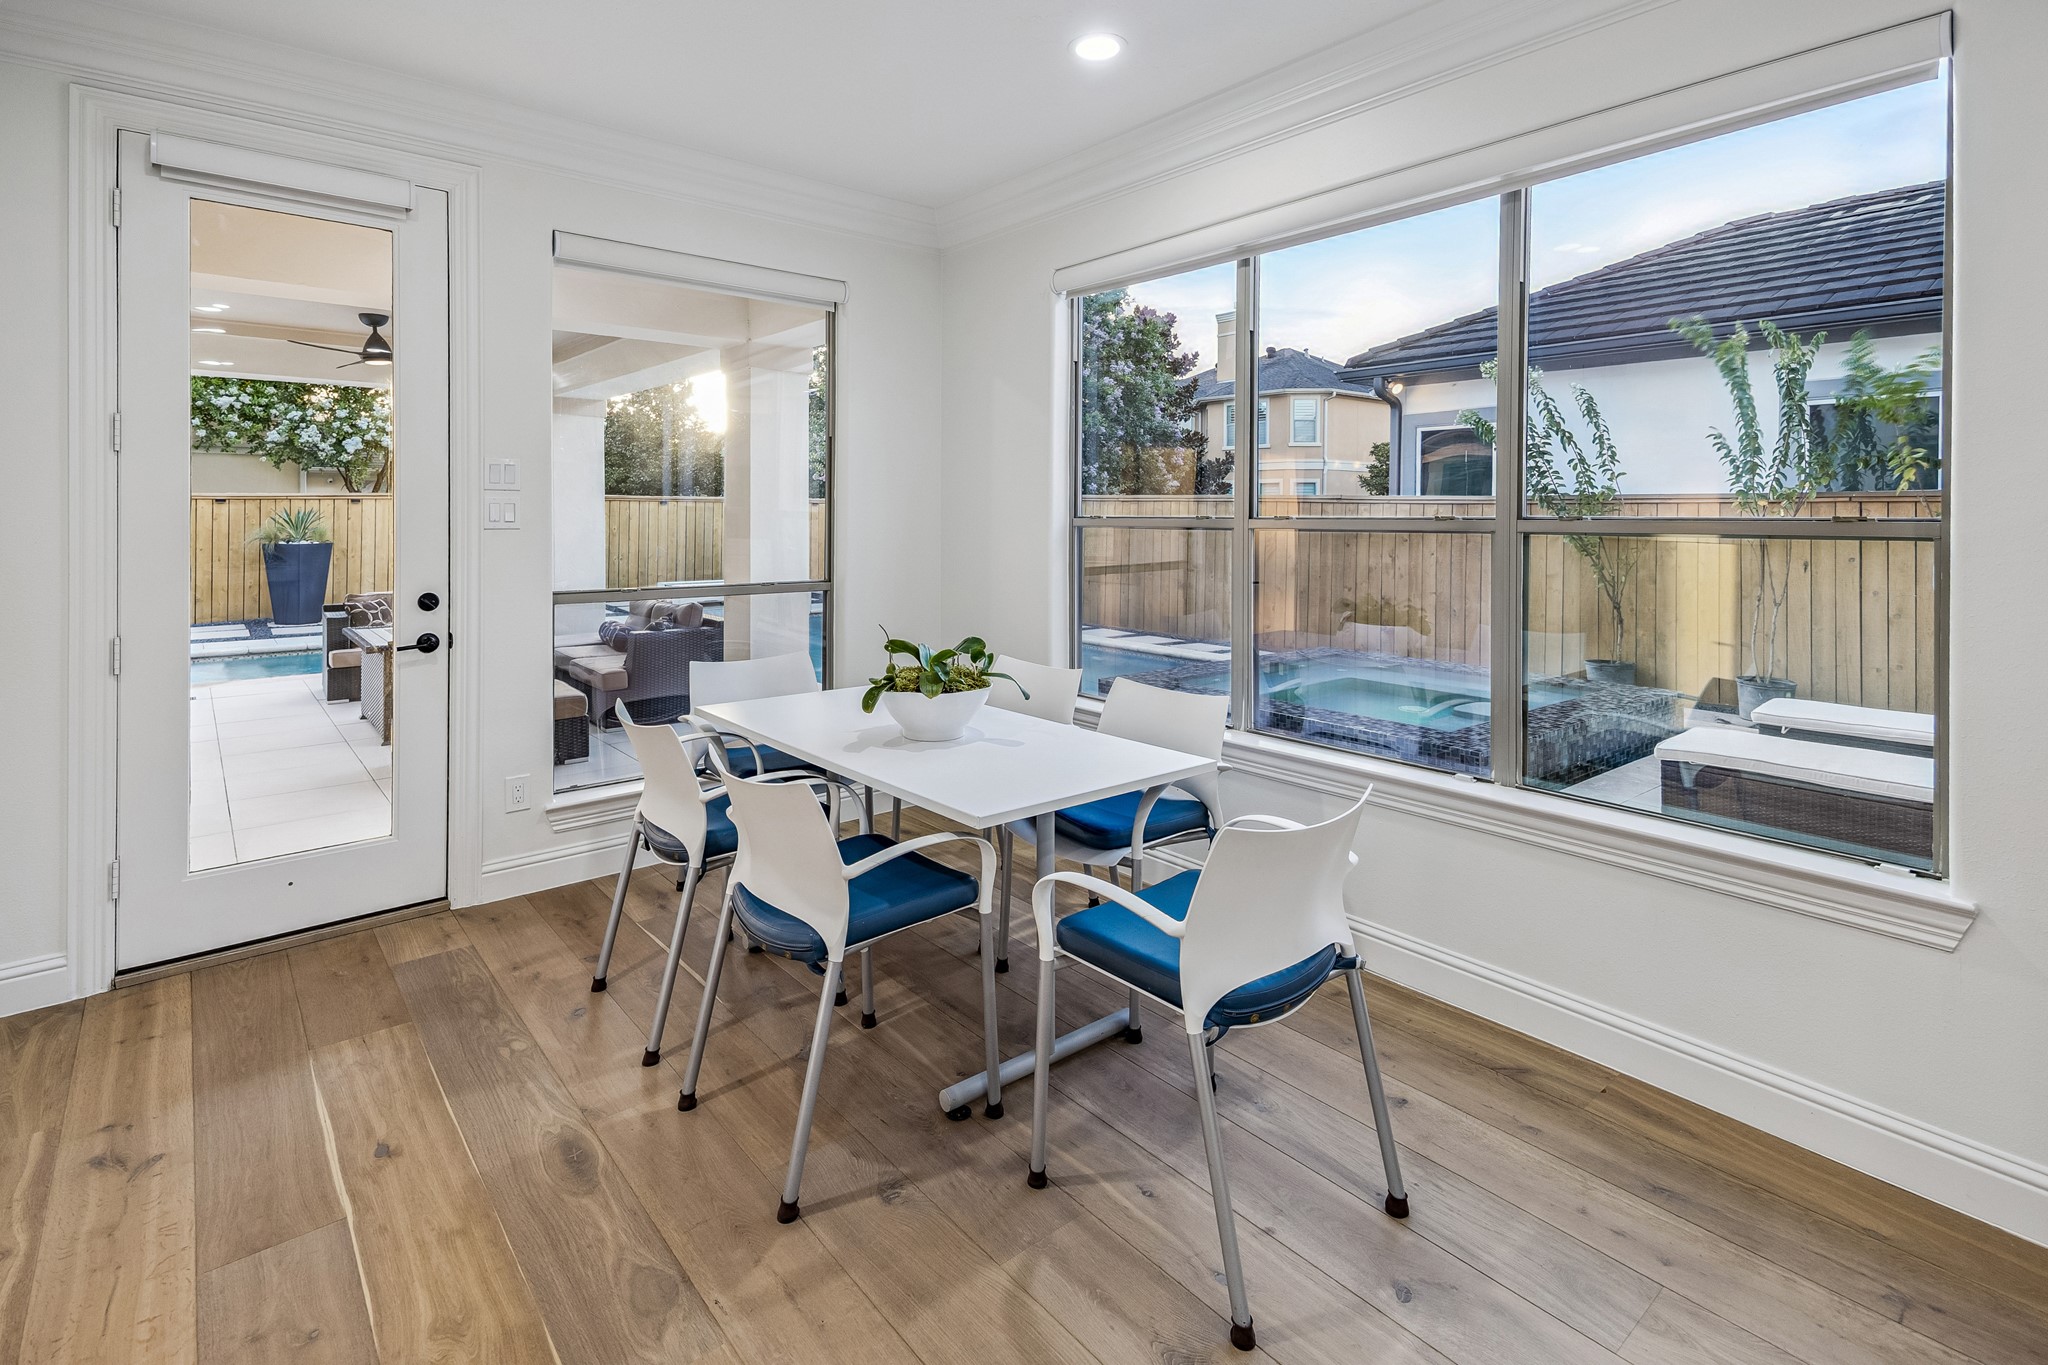
The breakfast area is a great spot for casual dining and entertaining. Double-pane windows bring in plenty of natural light while offering views of the backyard and pool area. It also provides direct access to the covered veranda, making it easy and seamlessly to enjoy the outdoor living space.
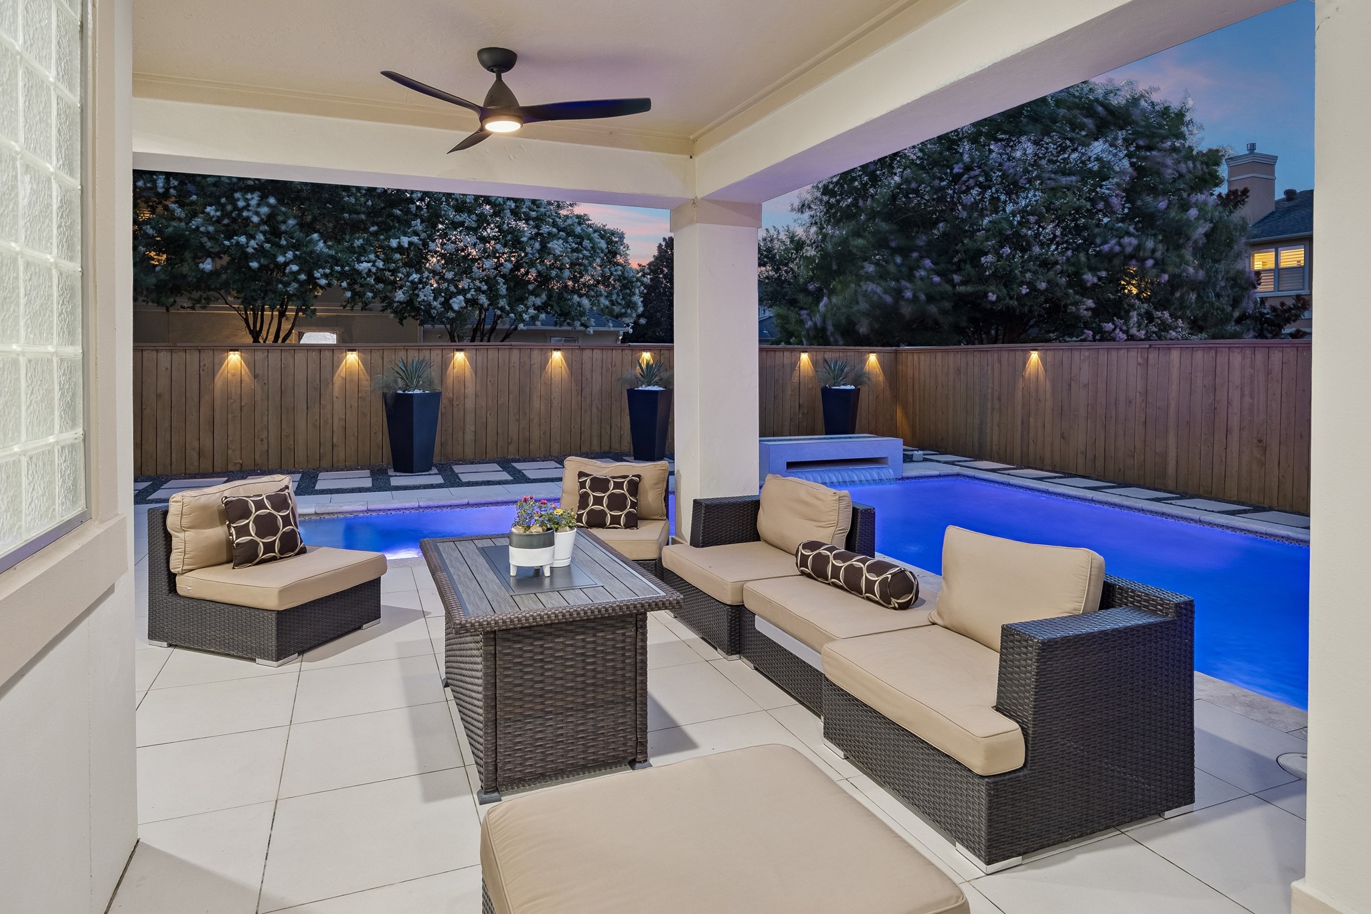
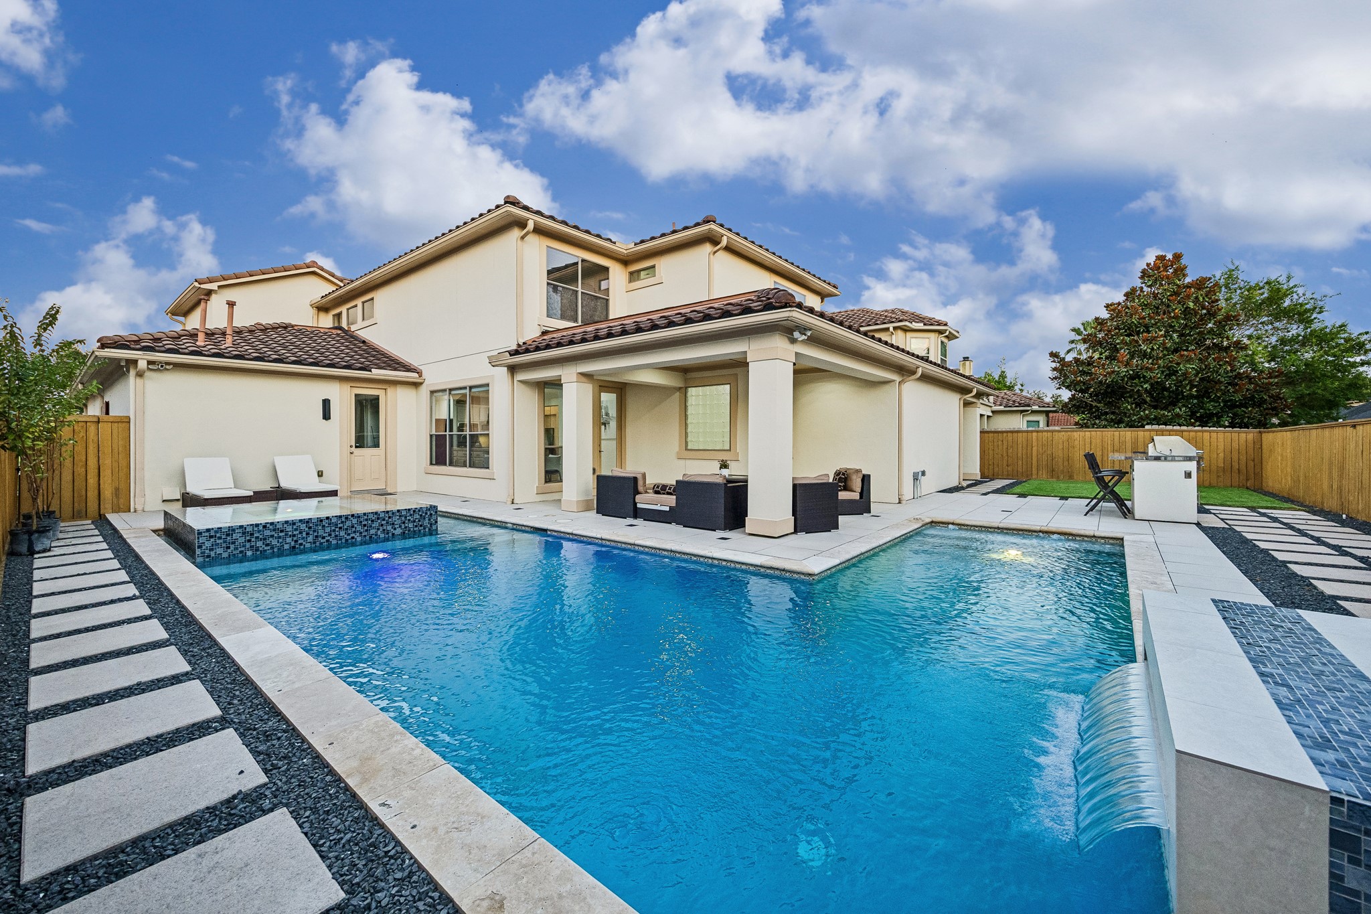
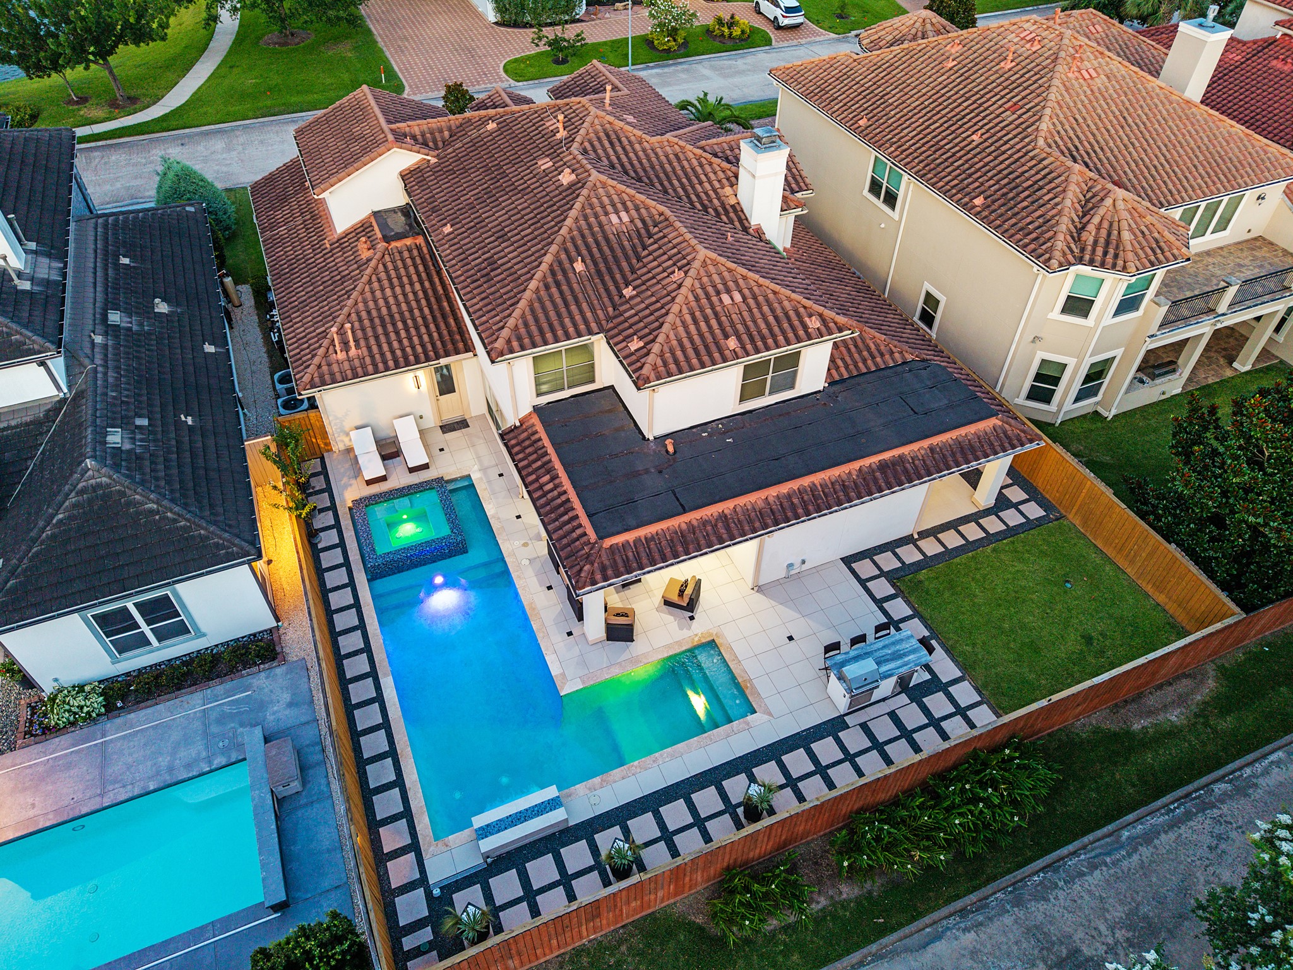
Created for effortless outdoor enjoyment, the covered veranda serves as a natural extension of the home's interior living spaces. Beyond, the backyard unfolds with a custom pool and spa, a fully equipped summer kitchen, and multiple areas for dining and conversation. Surrounded by carefully maintained grounds and peaceful vistas, this exceptional outdoor setting provides the ideal backdrop for everything from lively celebrations to quiet moments of escape.
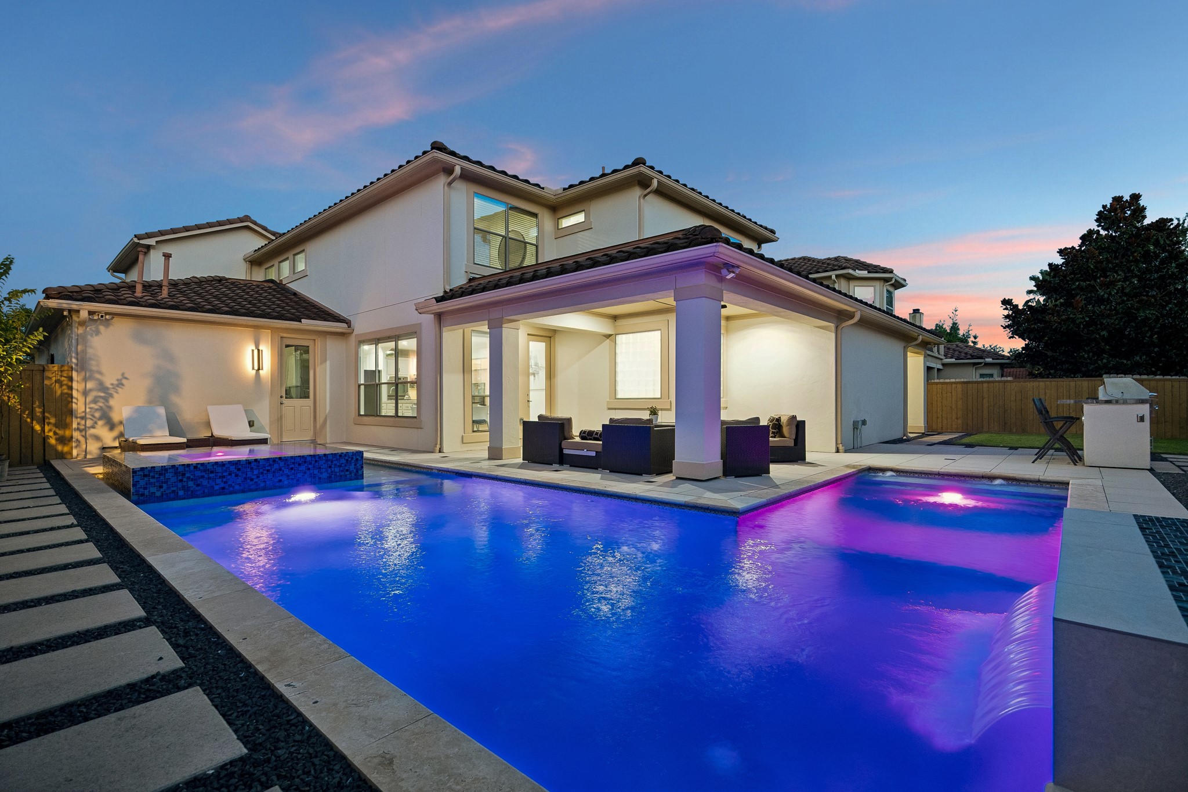
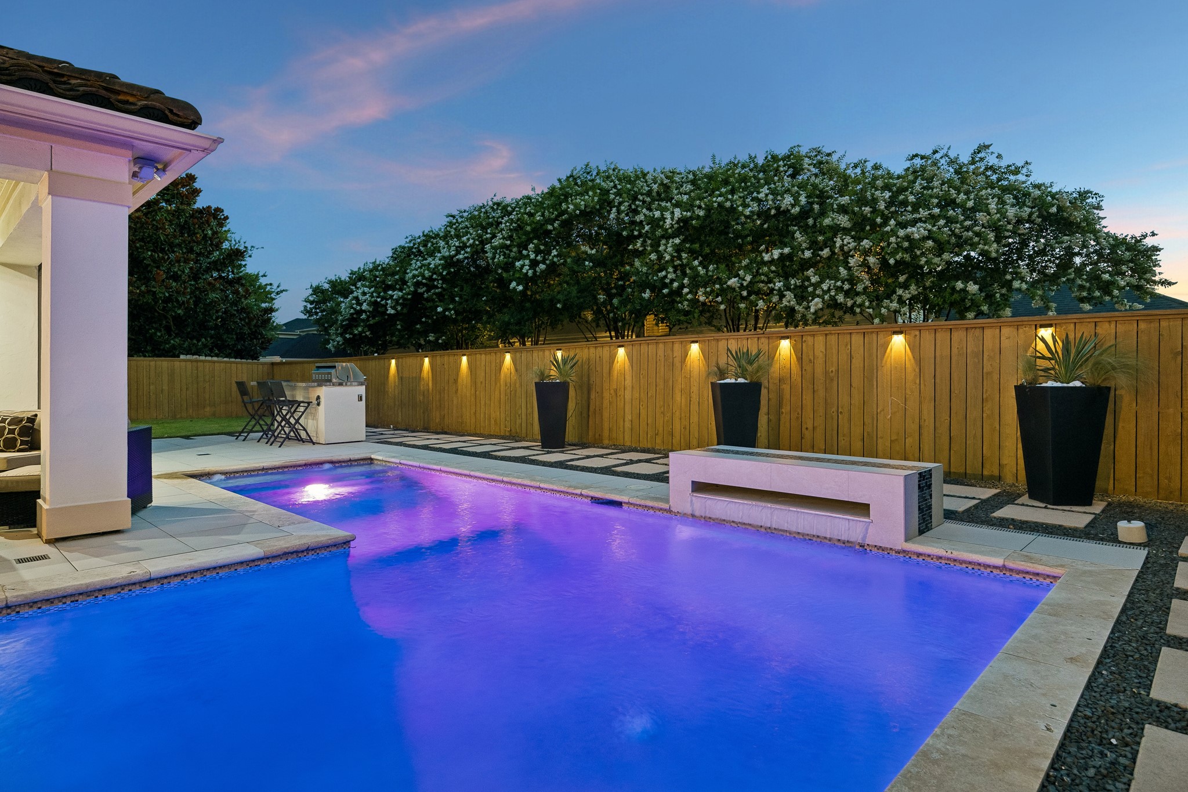
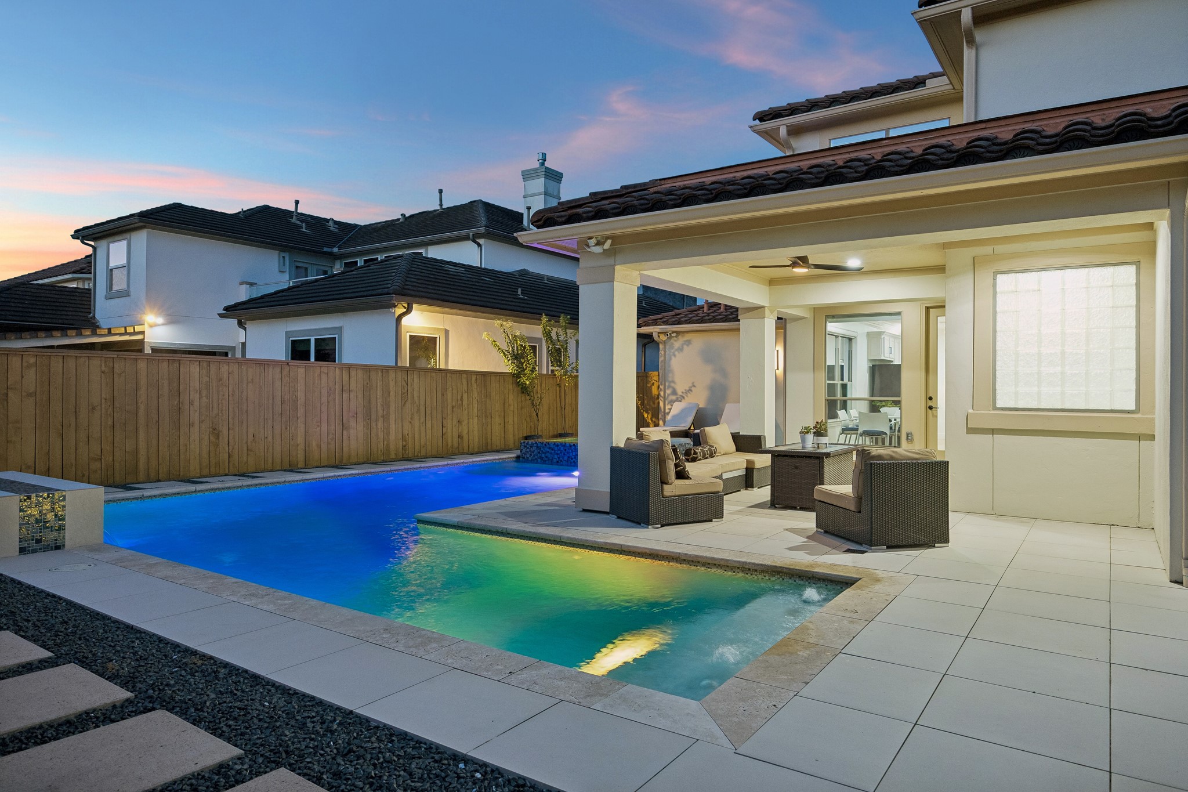
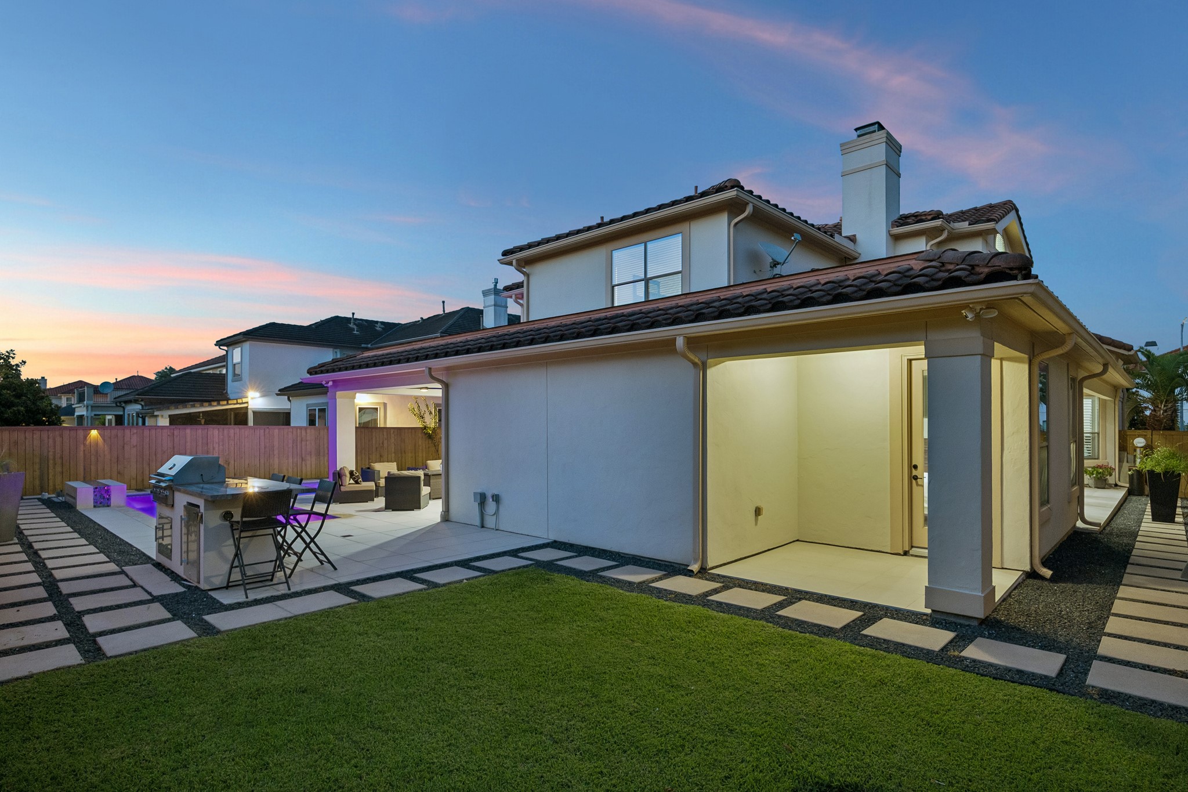
As dusk settles, the outdoor retreat transforms into a captivating oasis where the illuminated pool and raised spa become the centerpiece of the landscape. Architectural lighting enhances the surrounding gathering spaces, creating a warm atmosphere for evening entertaining or peaceful moments under the open sky. Every element has been carefully arranged to deliver an exceptional outdoor experience that feels like a private escape.
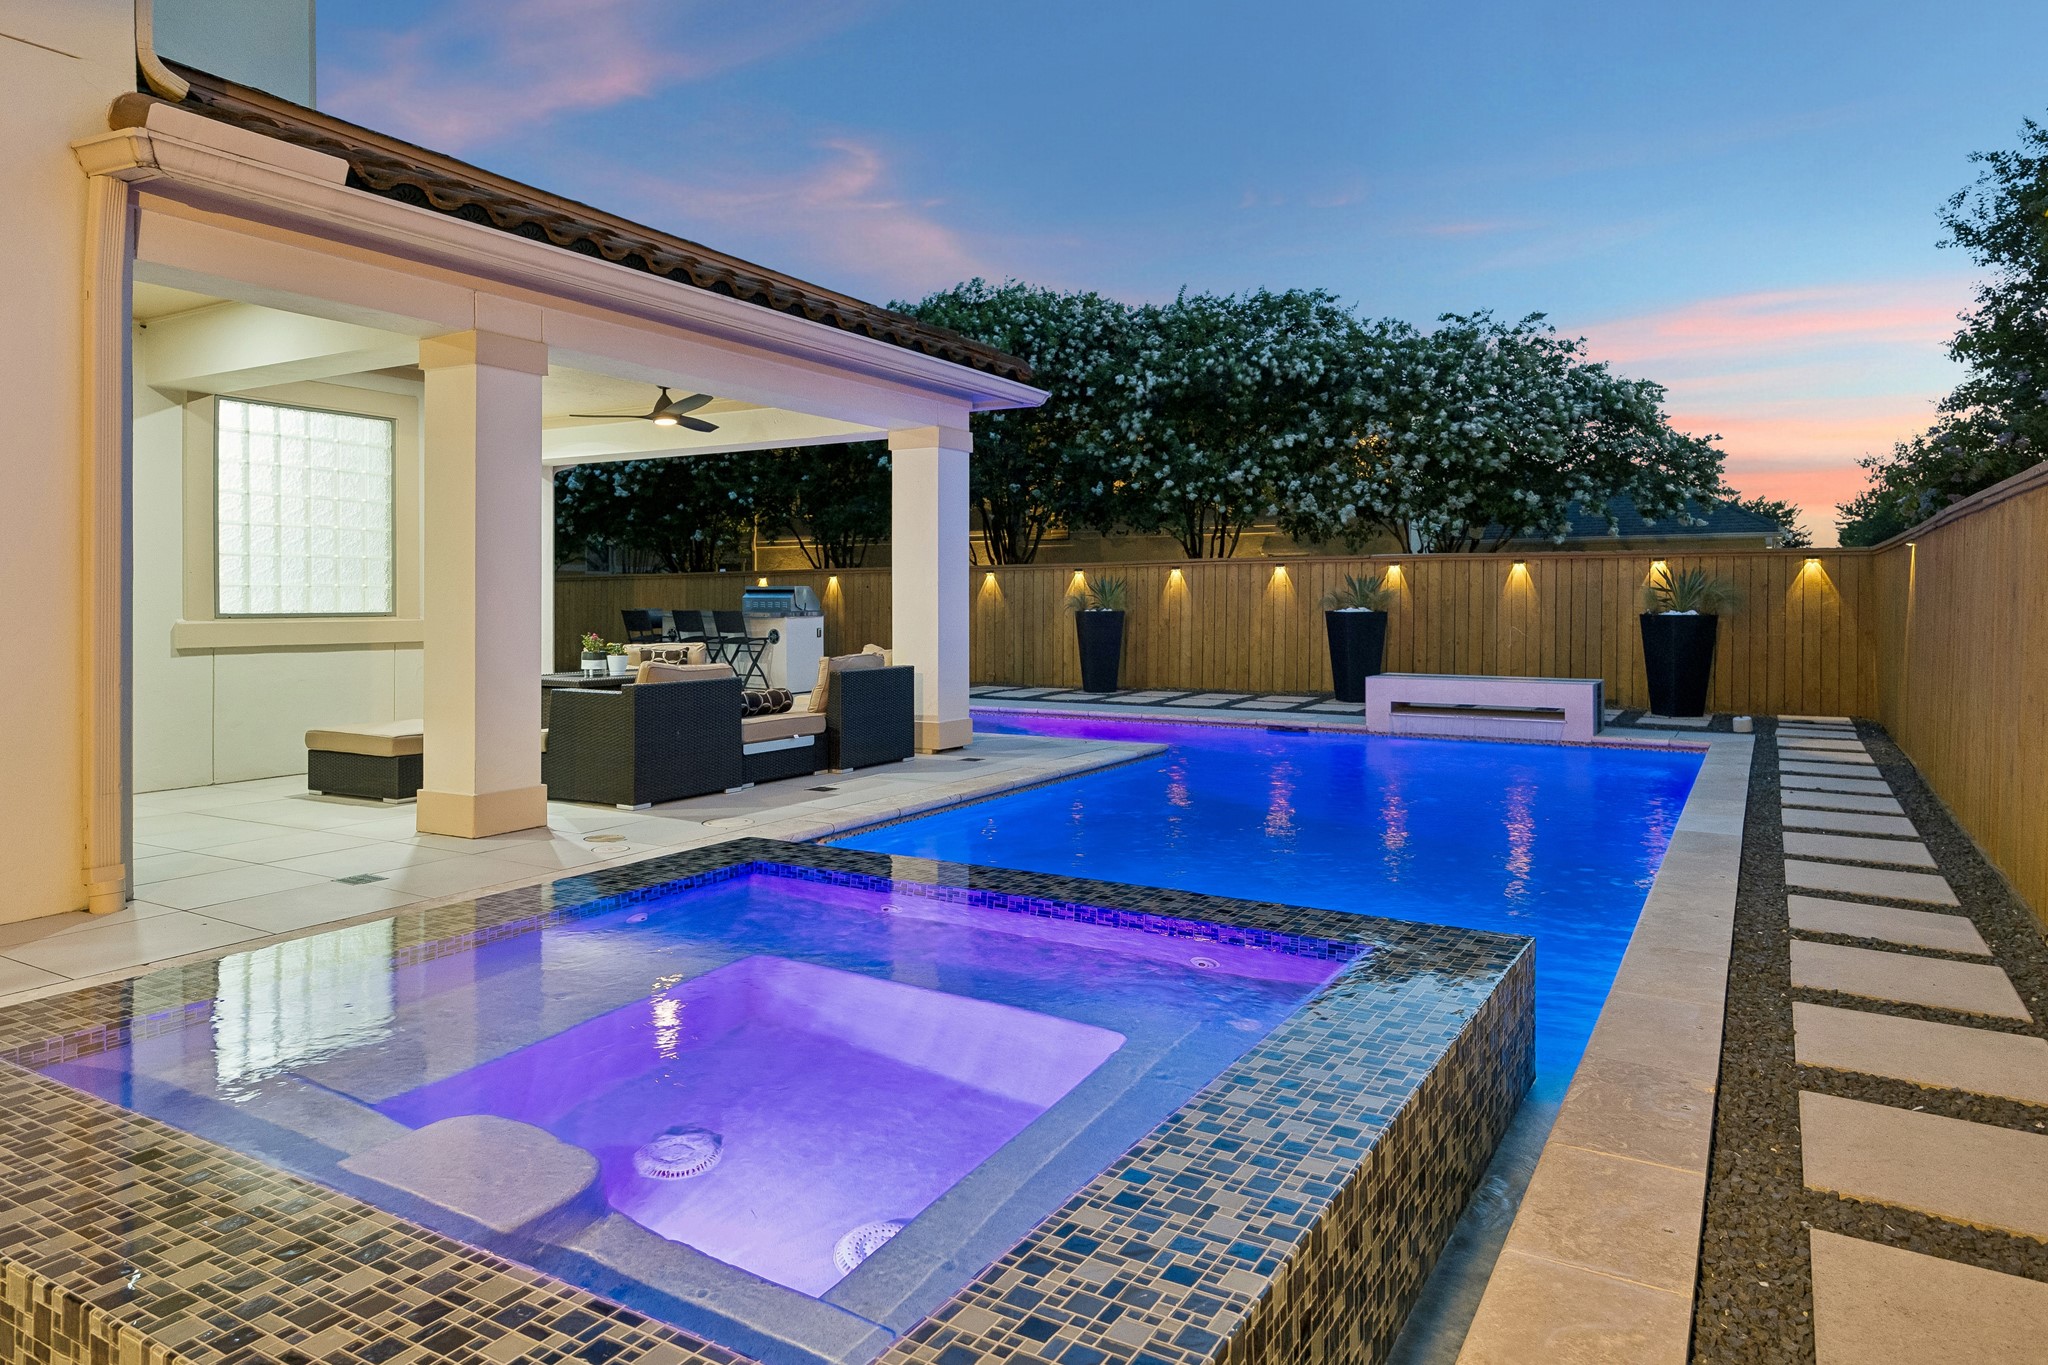
Framed by the elevated spa and generous lounging terrace, this inviting outdoor escape is perfectly suited for leisurely afternoons and evenings under the stars. The carefully planned layout provides multiple spaces for conversation, sunbathing, and casual dining, while the illuminated pool creates a captivating backdrop after sunset. Every detail has been considered to deliver an exceptional setting for both intimate moments and memorable celebrations.
Unwind in the soothing elevated spa, offering a tranquil place to recharge while overlooking the pool, covered pavilion, and beautifully maintained grounds. Soft landscape lighting create a picturesque backdrop, enhancing the ambiance well into the evening. Whether soaking after a long day, gathering around the water with guests, or enjoying a quiet night outdoors, this inviting setting delivers an exceptional outdoor living experience.
As evening falls, the illuminated water feature becomes a captivating focal point, cascading gracefully into the pool and creating a soothing soundtrack throughout the outdoor space. Subtle accent lighting, clean architectural lines, and the surrounding landscape combine to deliver an unforgettable setting for entertaining or enjoying peaceful nights beneath the open sky.
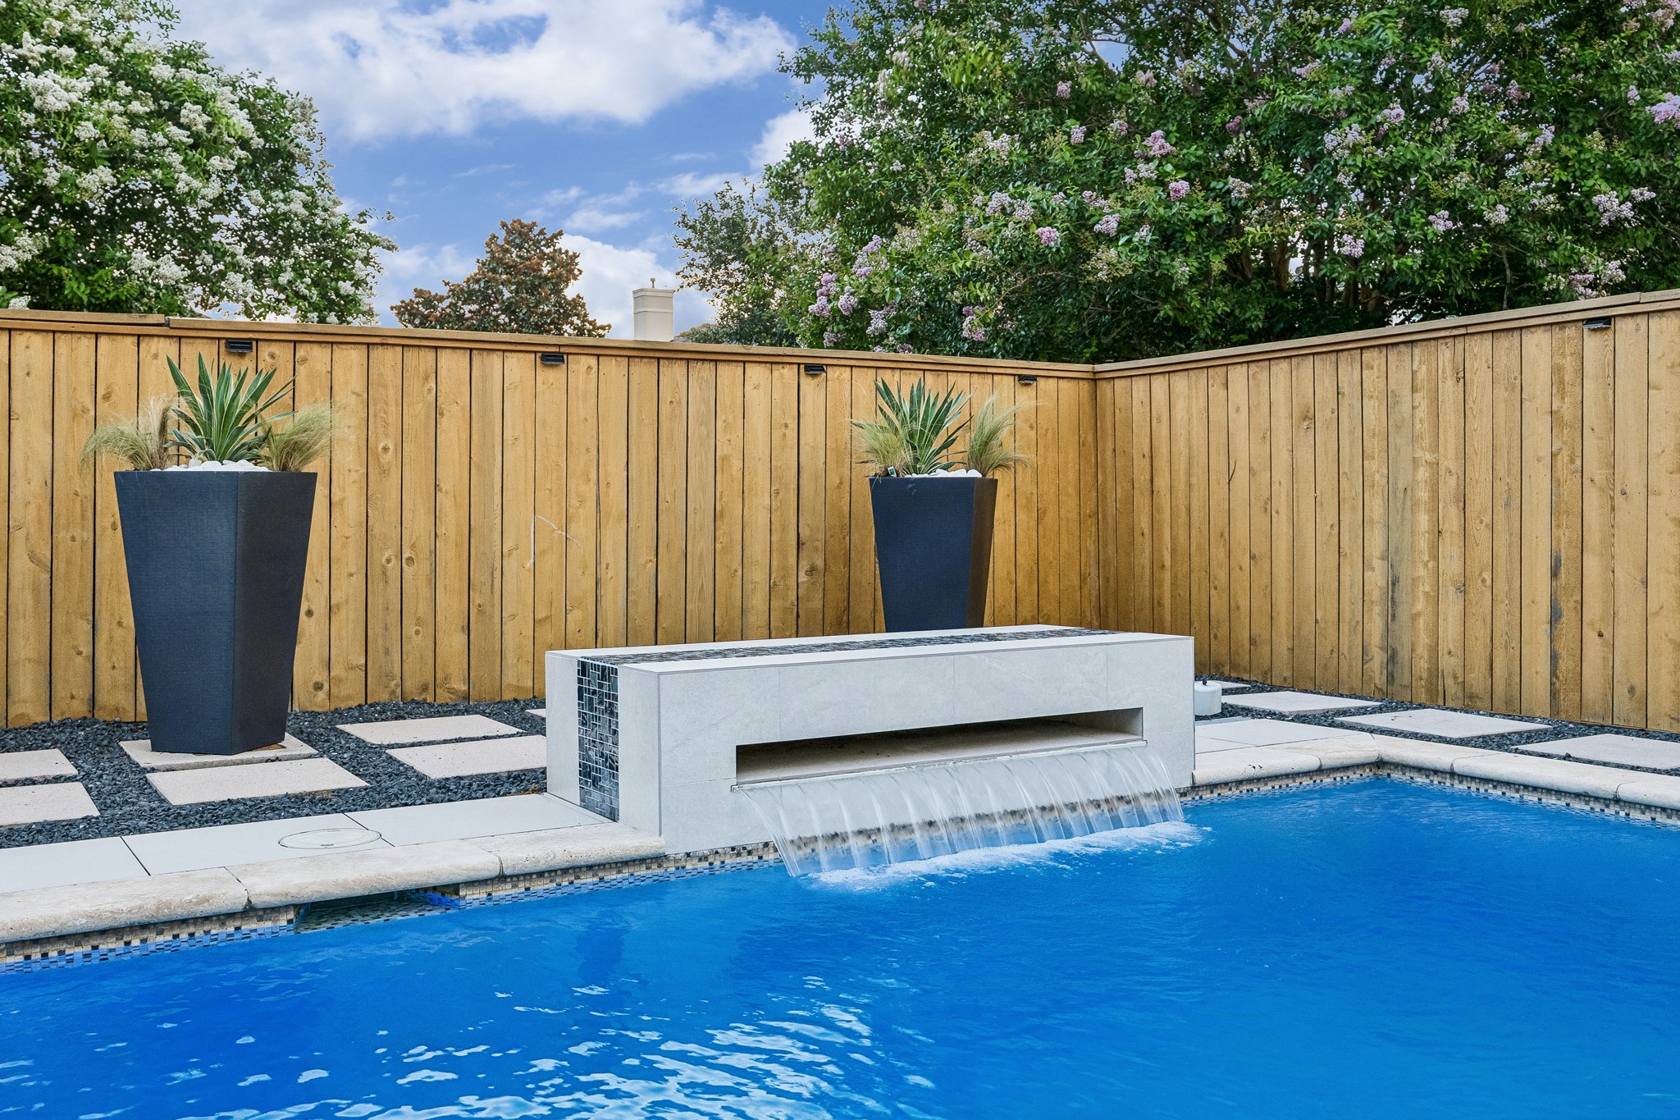
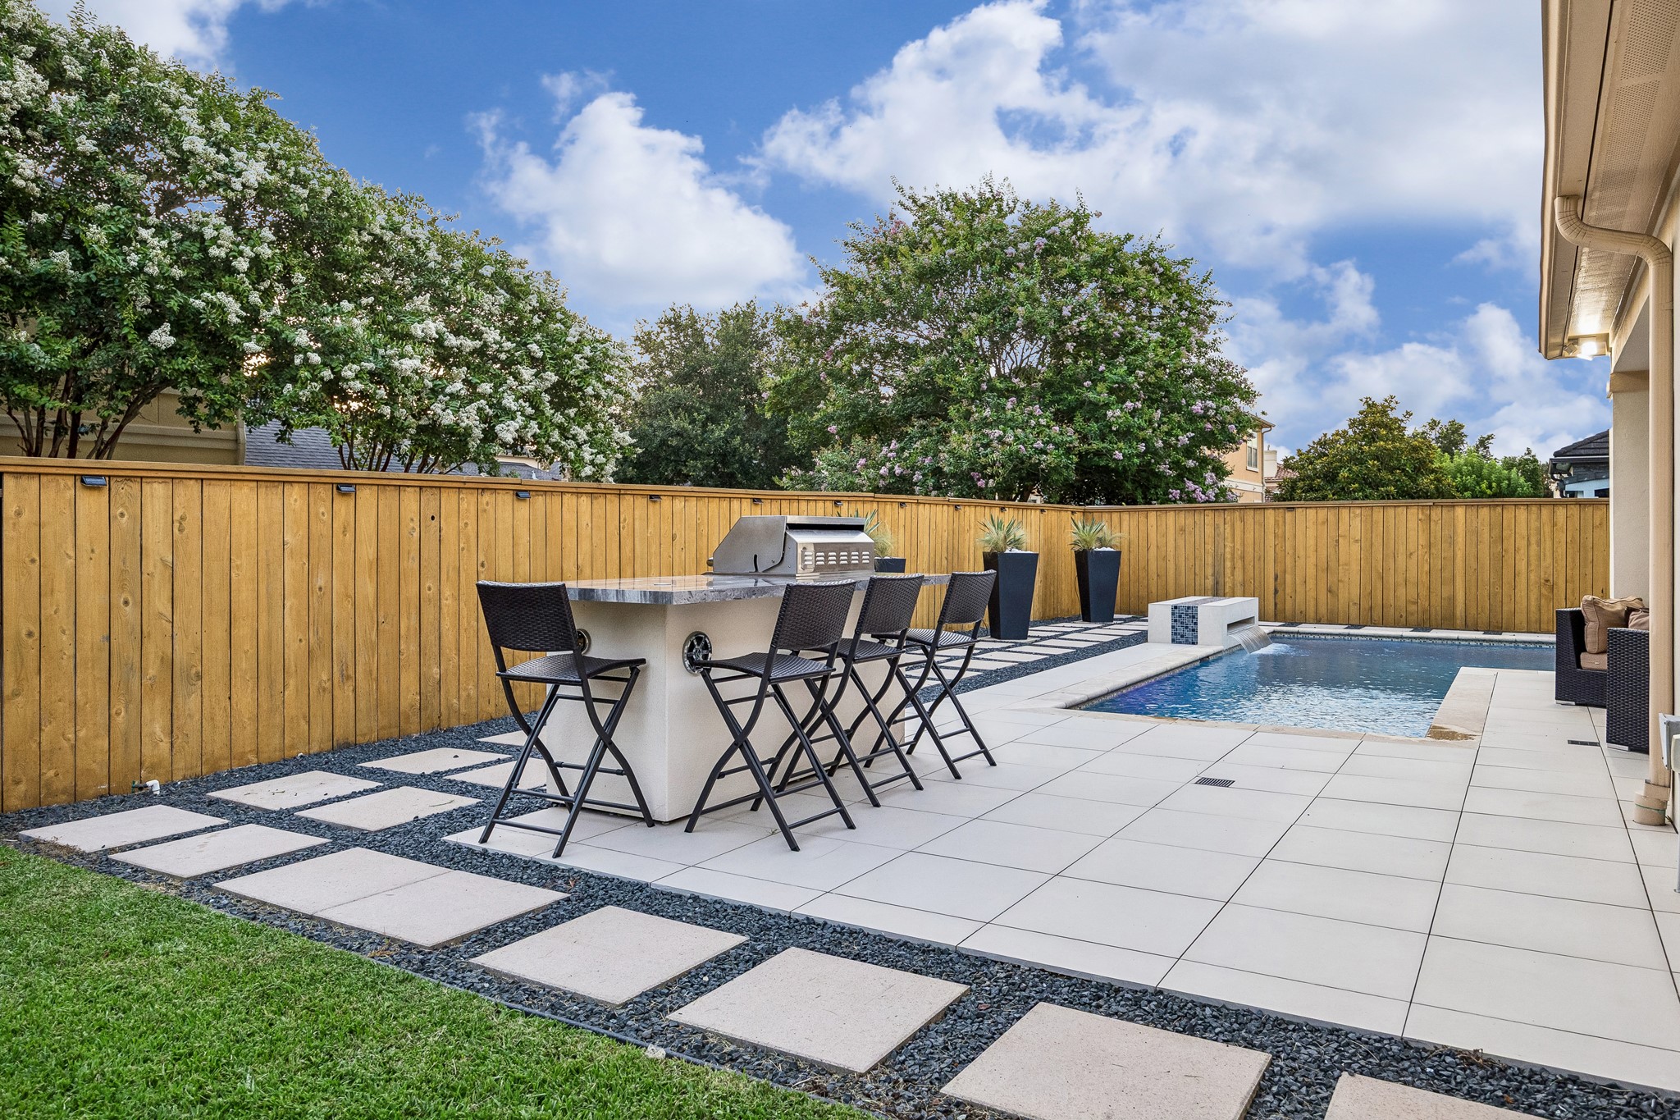
A sleek raised water feature introduces movement and visual interest as a gentle cascade flows effortlessly into the pool. Framed by contemporary planters, decorative stepping stones, and carefully selected greenery, this striking centerpiece enhances the outdoor environment while adding a calming element to everyday enjoyment.
Experience elevated outdoor living beneath the expansive covered veranda, where comfortable lounge seating overlooks the illuminated pool and spa. The inviting arrangement creates a welcoming extension of the home, offering an idyllic setting for intimate evenings, casual conversation, or simply savoring the beauty of the surrounding outdoor retreat as day transitions into night.
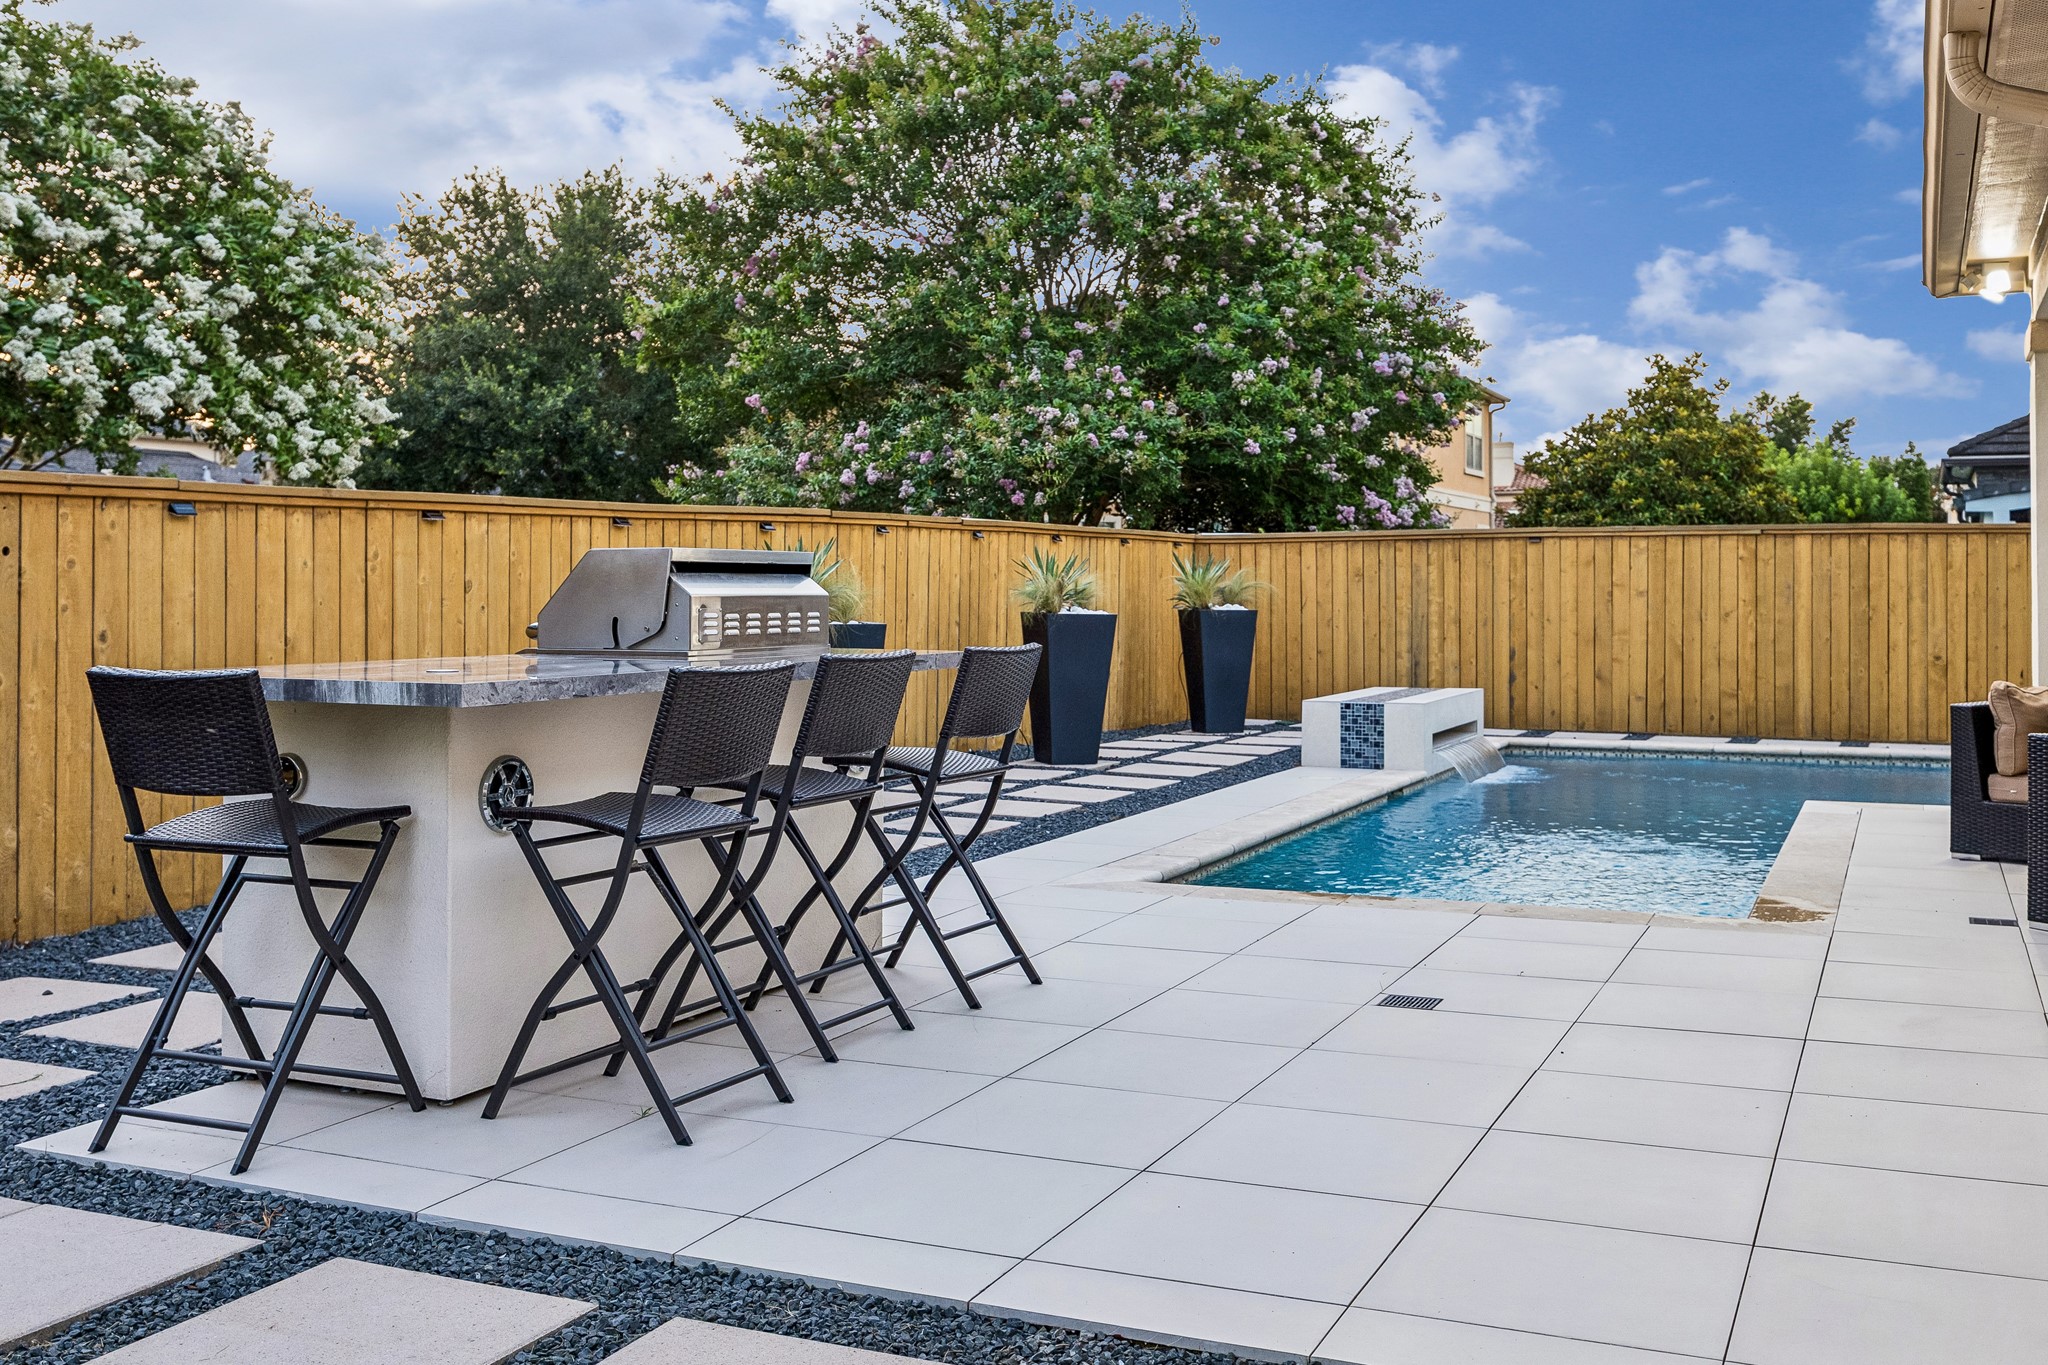
Fabulous summer kitchen, just steps from the covered veranda and tranquil pool, creates an exceptional outdoor living experience. Complete with a built-in grill, beverage refrigerator, generous prep space, and bar seating, this inviting retreat is perfectly suited for al fresco dining, entertaining guests, or simply unwinding while enjoying the peaceful surroundings.
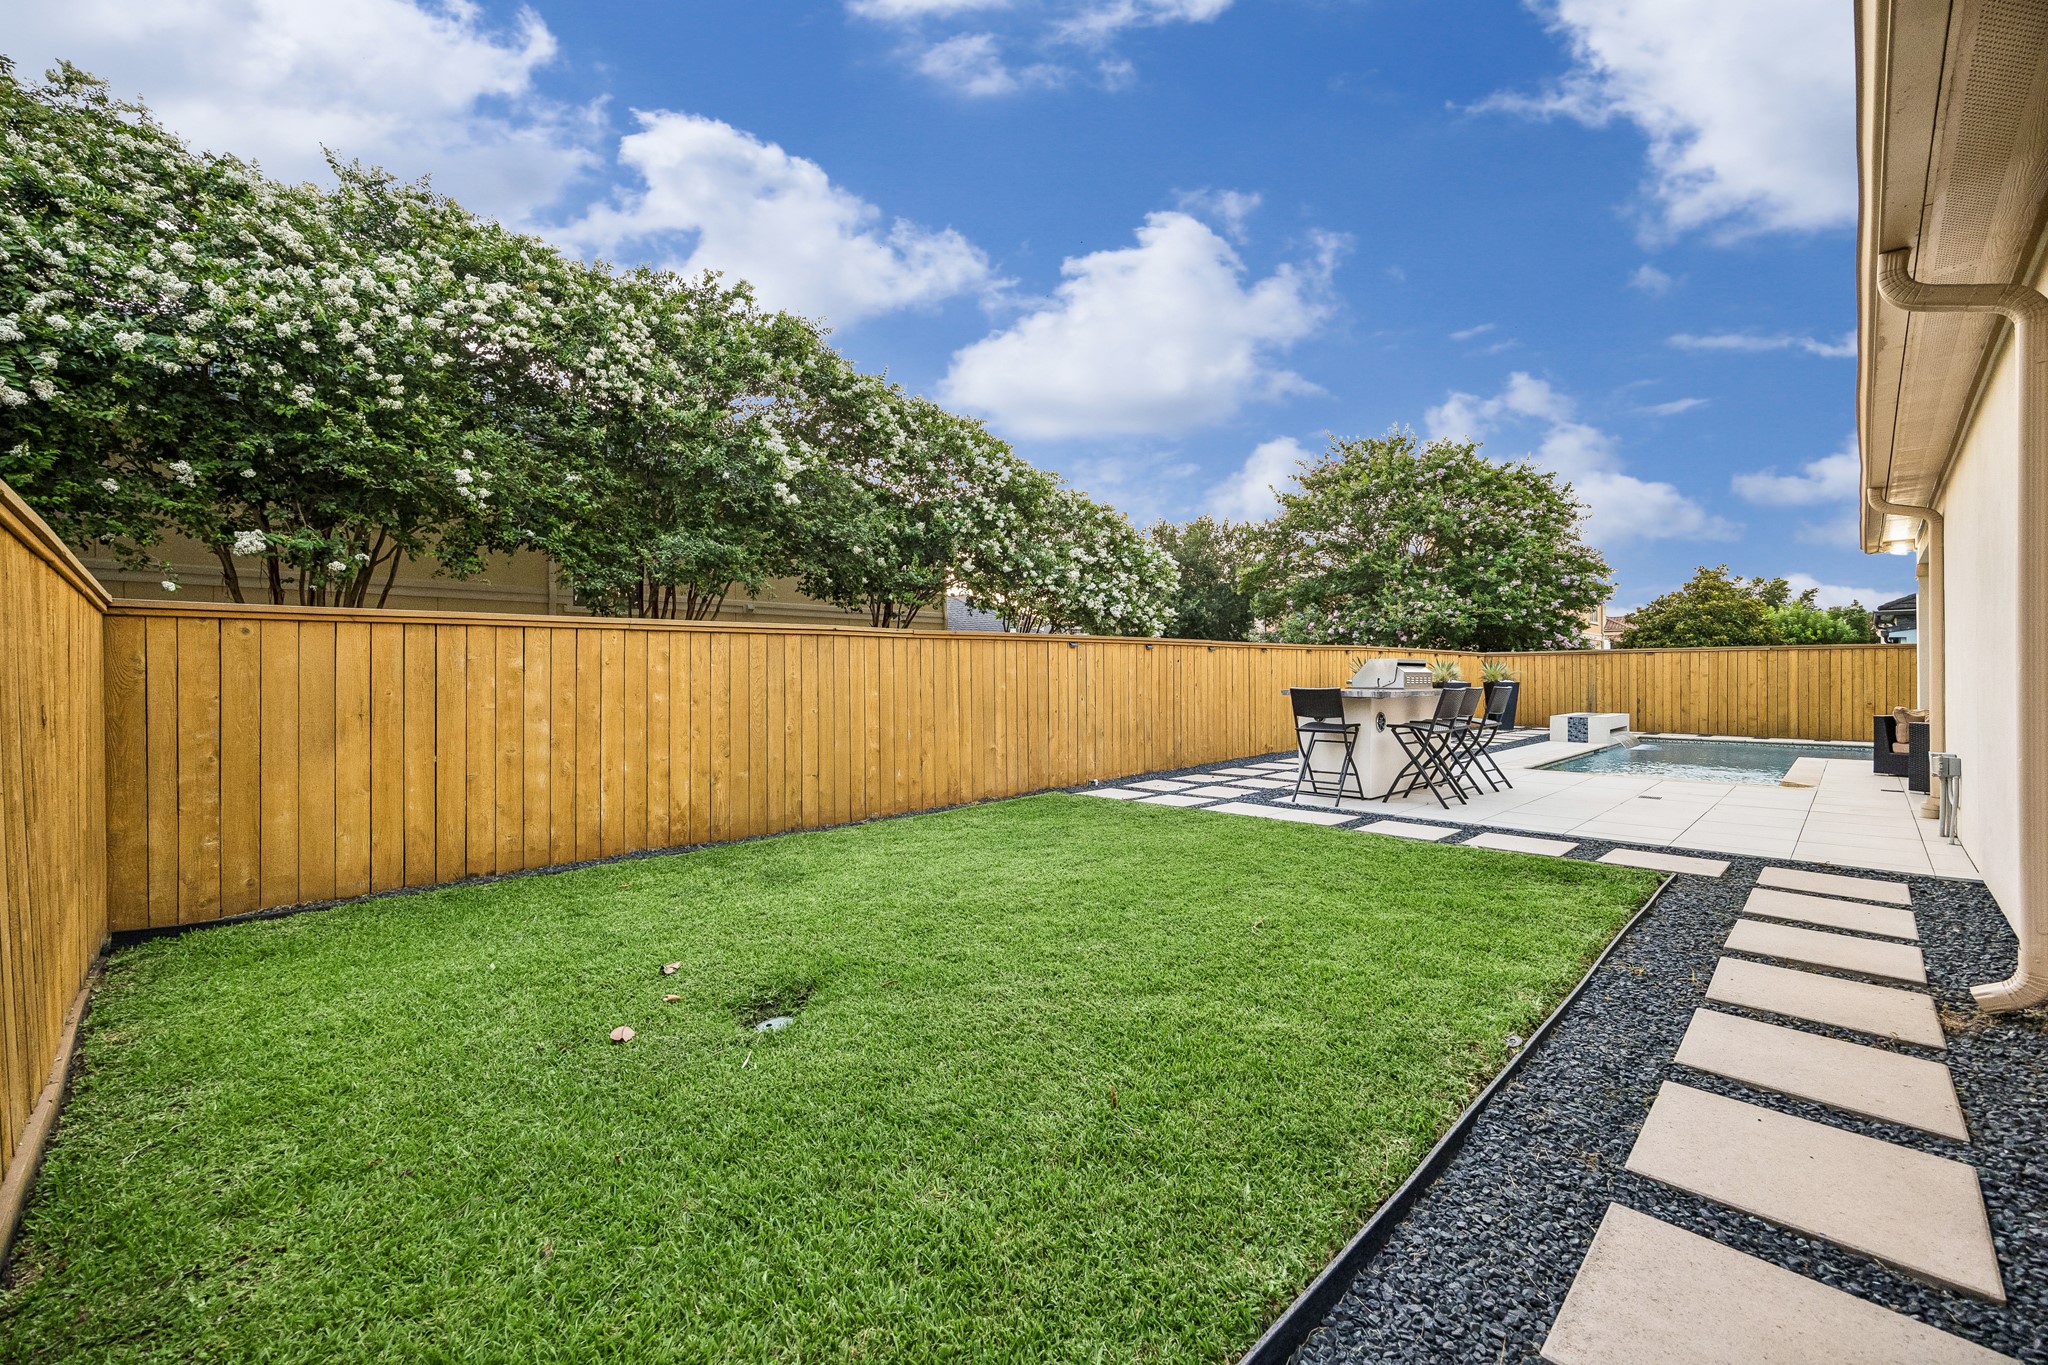
Every element of this exceptional outdoor gathering space has been curated for effortless entertaining. The built-in summer kitchen with bar seating overlooks the pool and cascading water feature, creating a destination where weekend cookouts, sunset dinners, and celebrations naturally come together. Surrounded by generous patio space and beautifully integrated landscape elements, this backyard embodies the finest in modern luxury living.
The lawn provides exceptional versatility for recreation, outdoor games, or future enhancements tailored to your lifestyle. With its clean-lined hardscaping, this generous outdoor space offers endless opportunities for everything from a putting green or play area to a tranquil garden retreat, adding another dimension to the home's remarkable outdoor experience.
AMAZING... Back elevation of this unique home. The backyard retreat is thoughtfully designed to evoke serenity and inspiration by complementing with its natural surroundings.
As twilight settles in, the home's beautifully appointed outdoor spaces come to life, where the summer kicthen, covered veranda, open lawn, and poolside amenities come together to create an inviting backdrop for everyday enjoyment and memorable evenings under the Texas sky.
Sweeping aerial perspective showcases the property's exceptional outdoor setting, featuring a custom pool and spa, a fully equipped summer kitchen, and an expansive lawn surrounded by mature landscaping. The beautifully planned exterior offers an outstanding setting for recreation, entertaining, and everyday enjoyment, capturing the essence of a luxurious lifestyle.
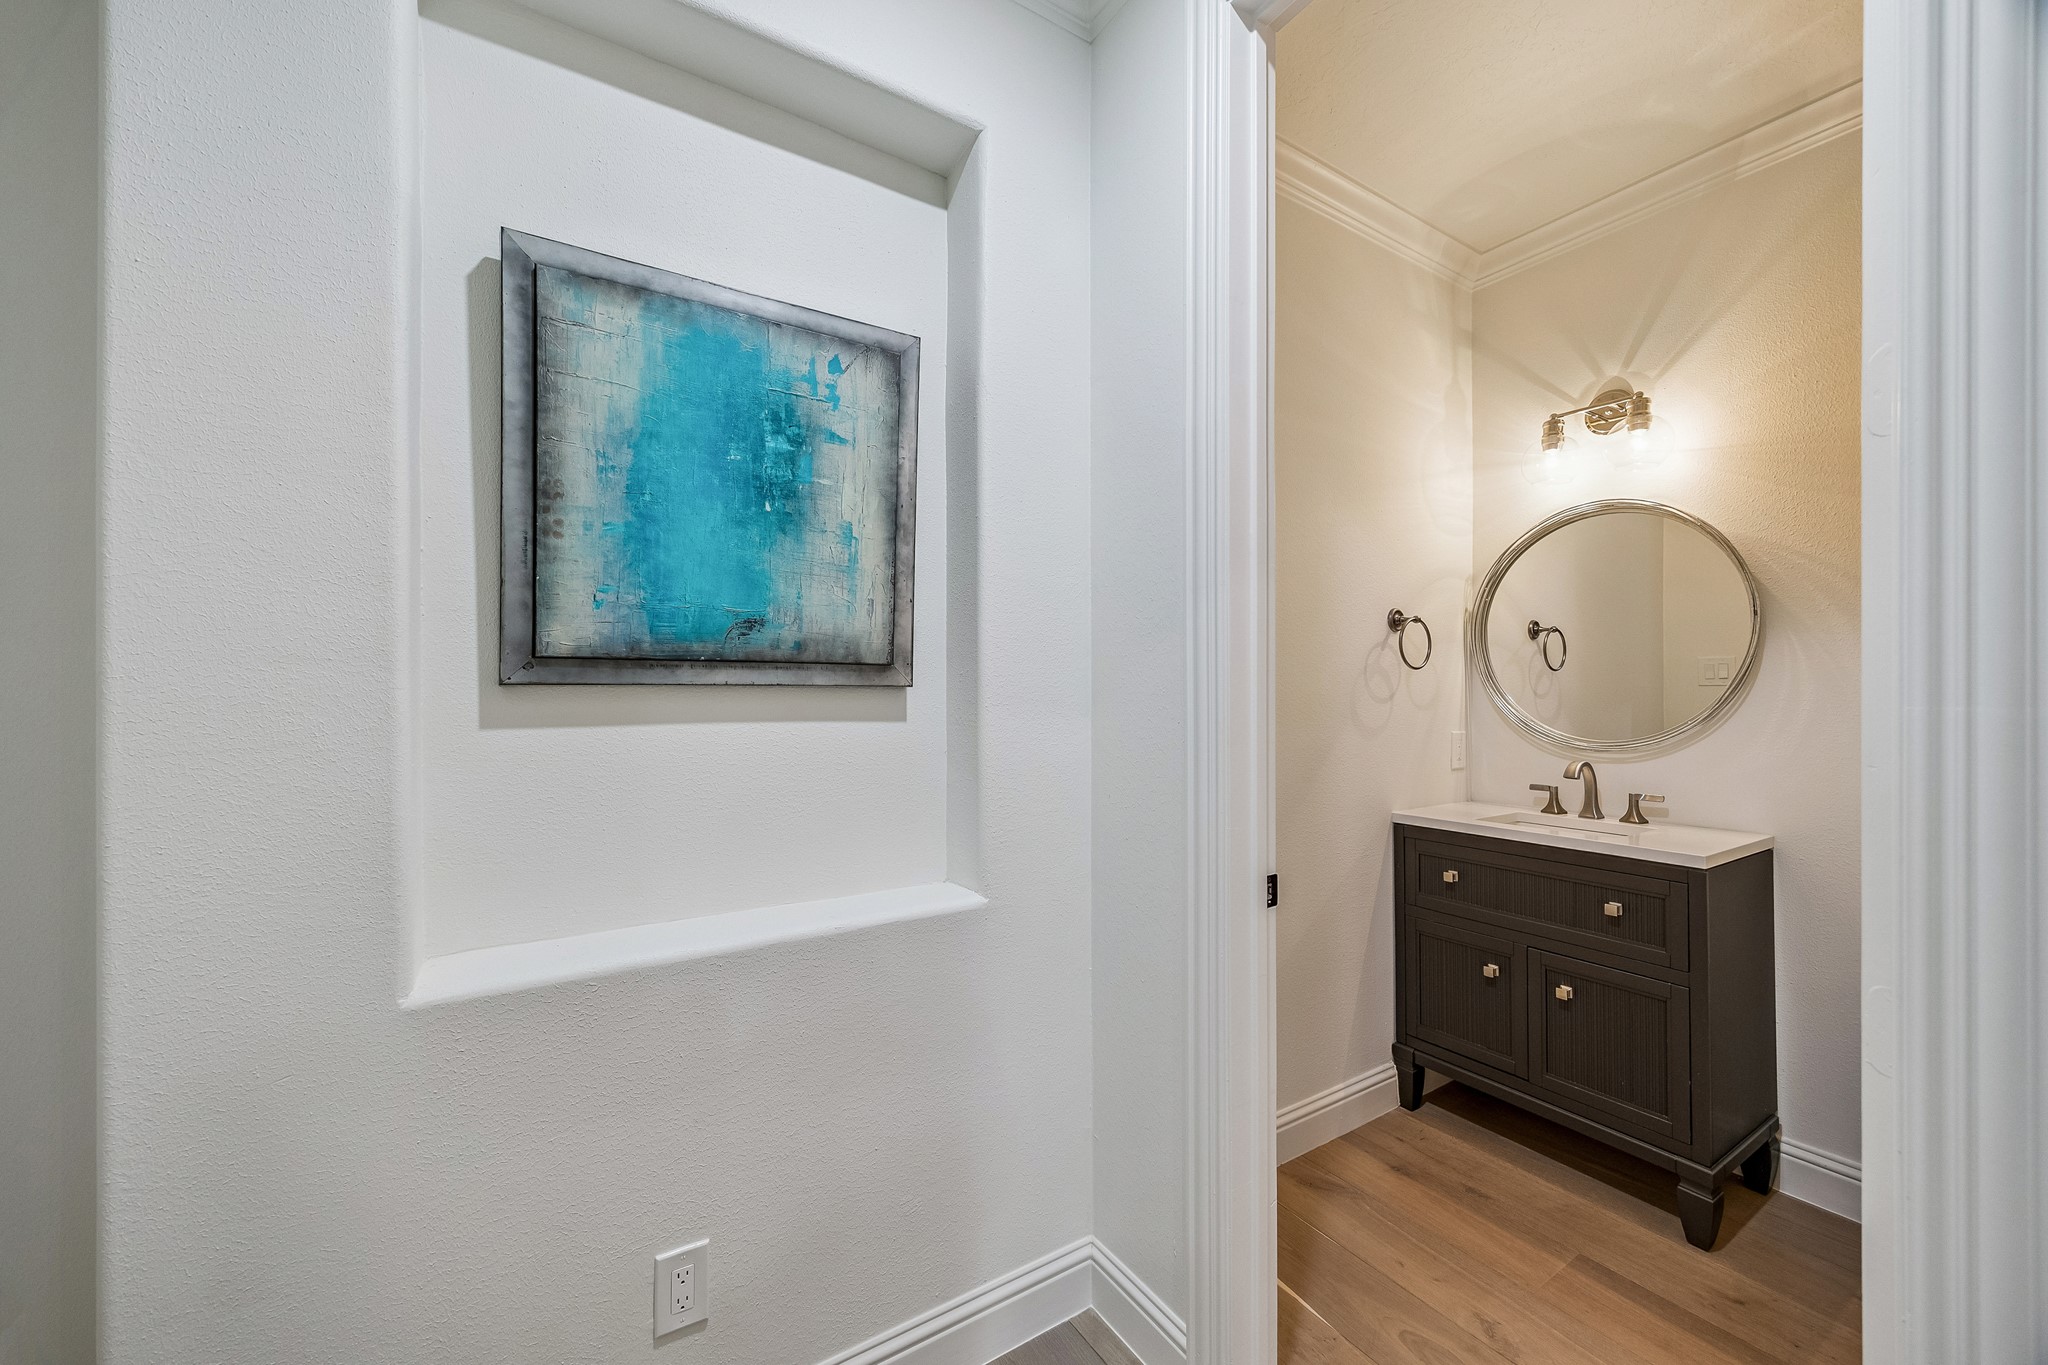
A beautifully appointed powder bath is tucked right across the primary retreat, offering convenience for guests while showcasing tasteful finishes and contemporary styling. The custom vanity, quartz countertop, designer fixtures, and decorative wall niche create a polished presentation, making this welcoming space both functional and visually appealing.
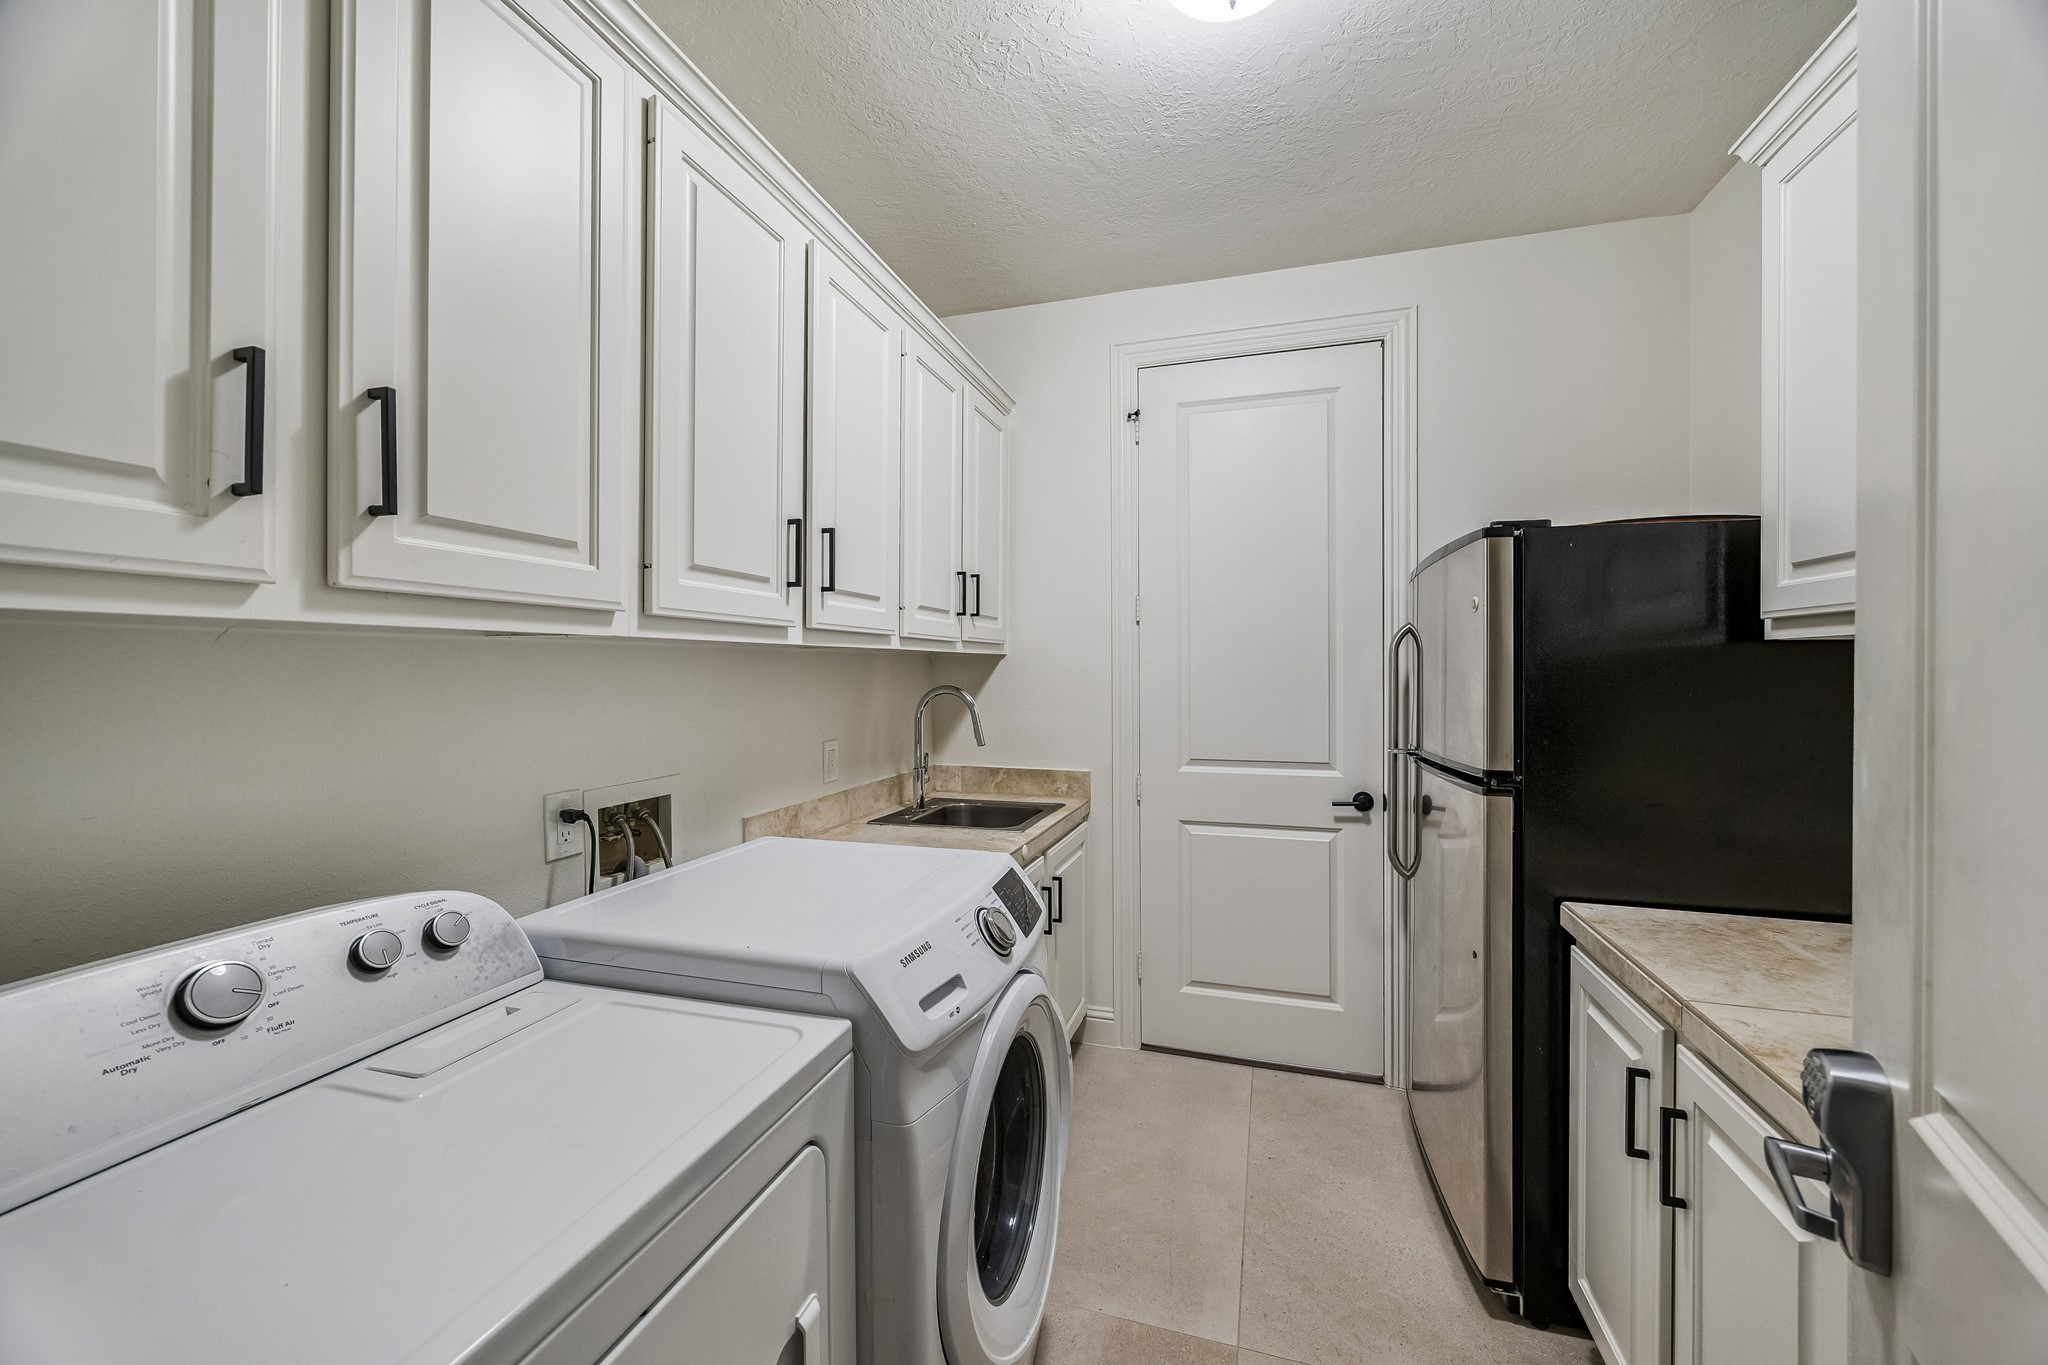
Spacious laundry room featuring upper cabinets, a folding area, and a utility sink. It also offers convenient door access to the three-car garage offering epoxy flooring and a whole house water softener.
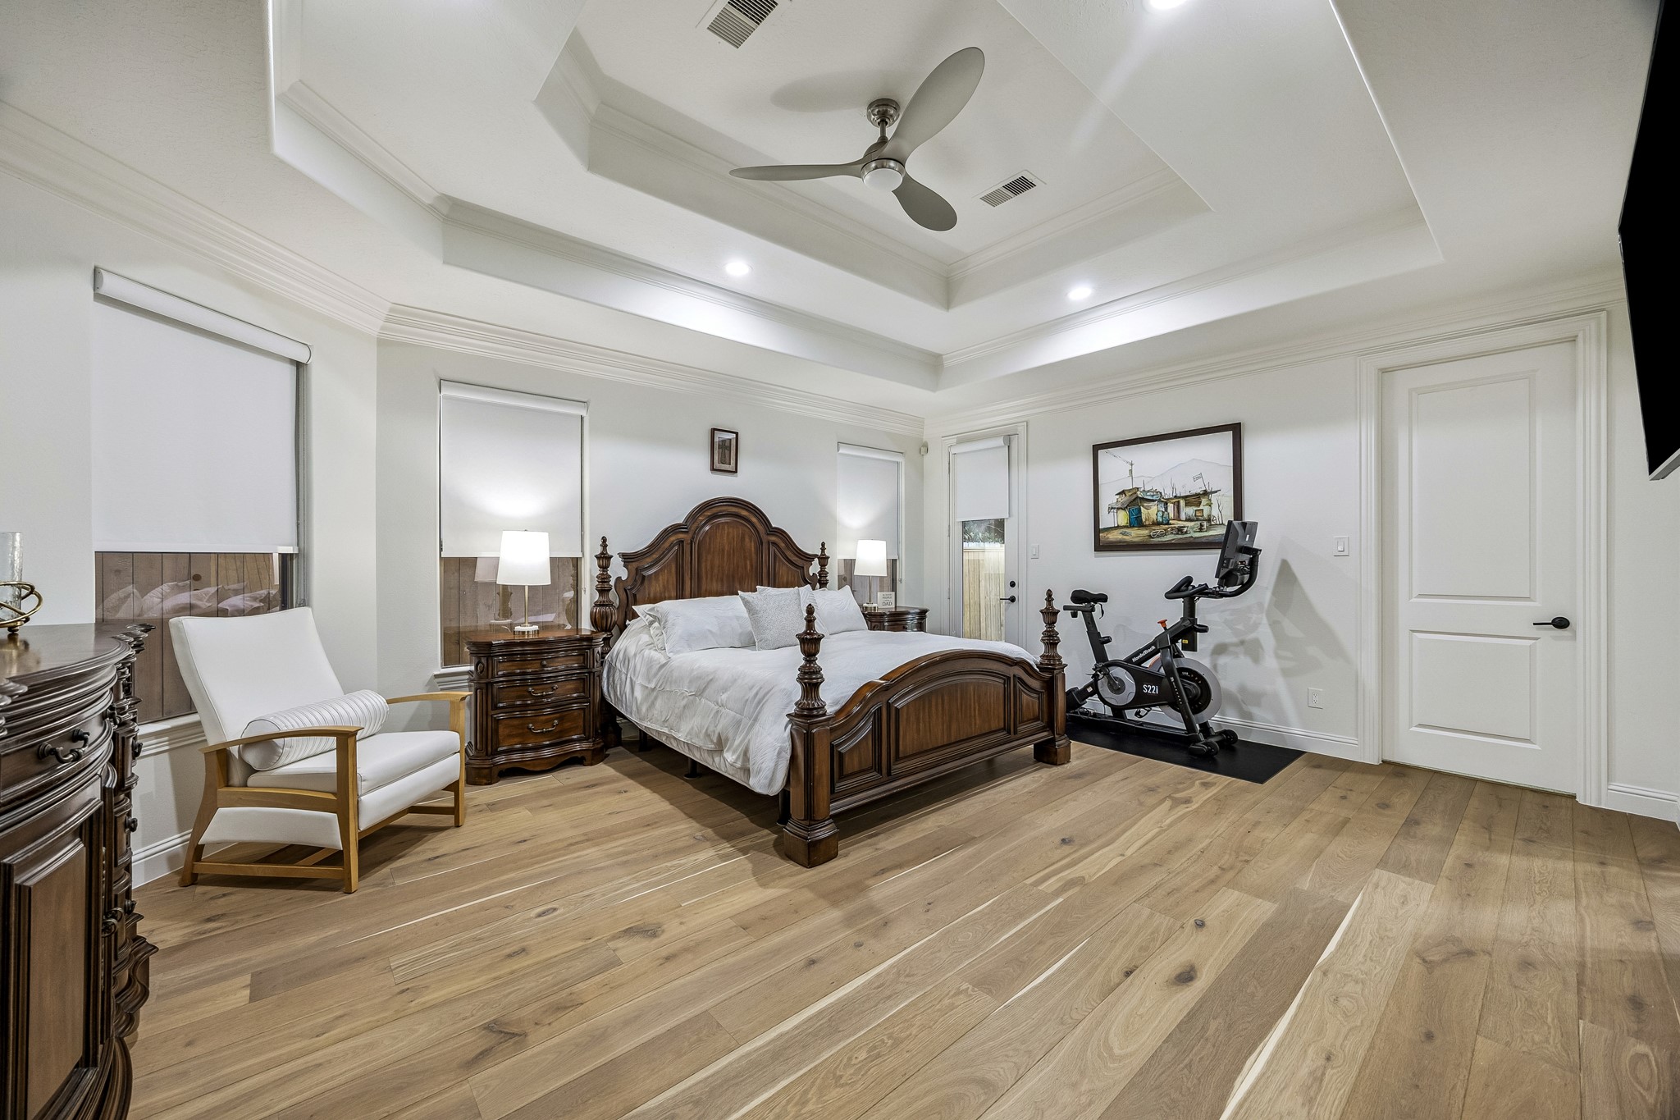
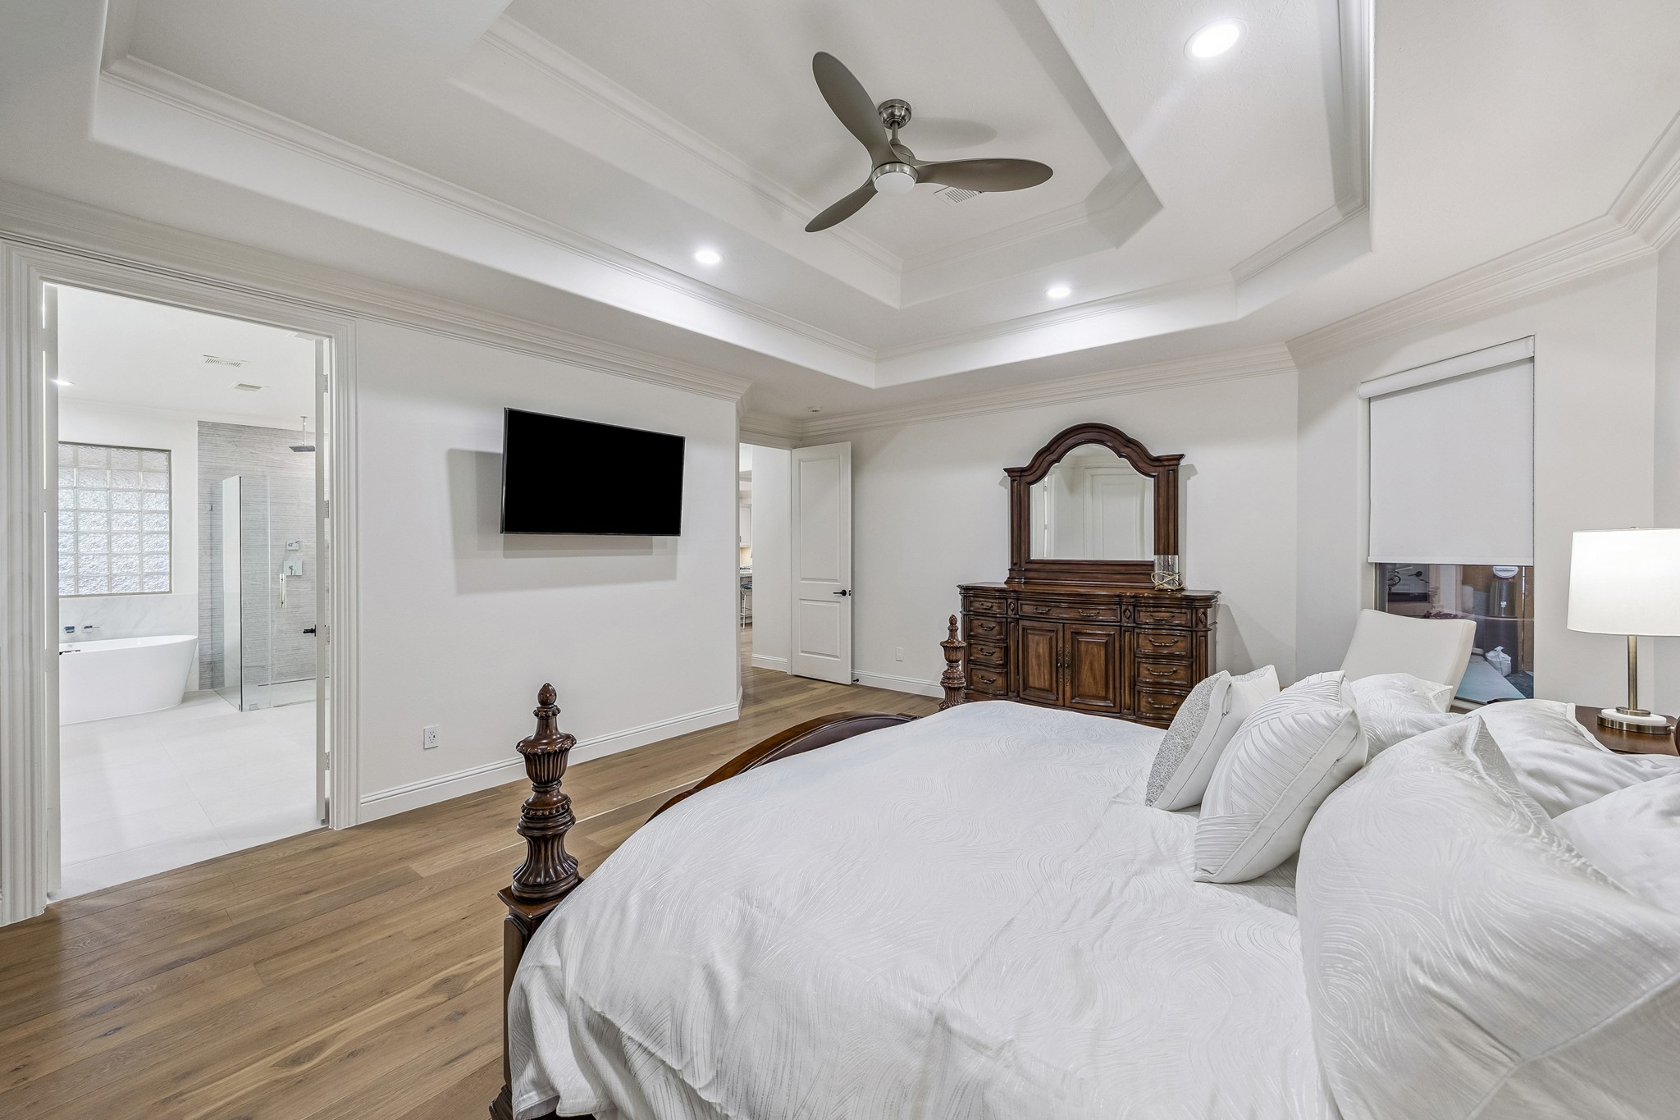
The primary bedroom retreat is the ultimate sanctuary for relaxation, offering an expansive and serene space highlighted by high ceilings, elegant double crown molding, and oversized windows that fill the room with natural light. A soothing neutral palette and wood flooring, consistent throughout the home, enhance the tranquil ambiance. The suite also features convenient direct access to the backyard oasis.
Privately situated for ultimate comfort, the luxurious primary suite delivers a tranquil setting with lofty coffered ceilings, abundant window-lined natural light, and understated finishes. Direct access to dual walk-in closets and the adjoining spa bath creates a well-planned owner's retreat designed for comfort and convenience.
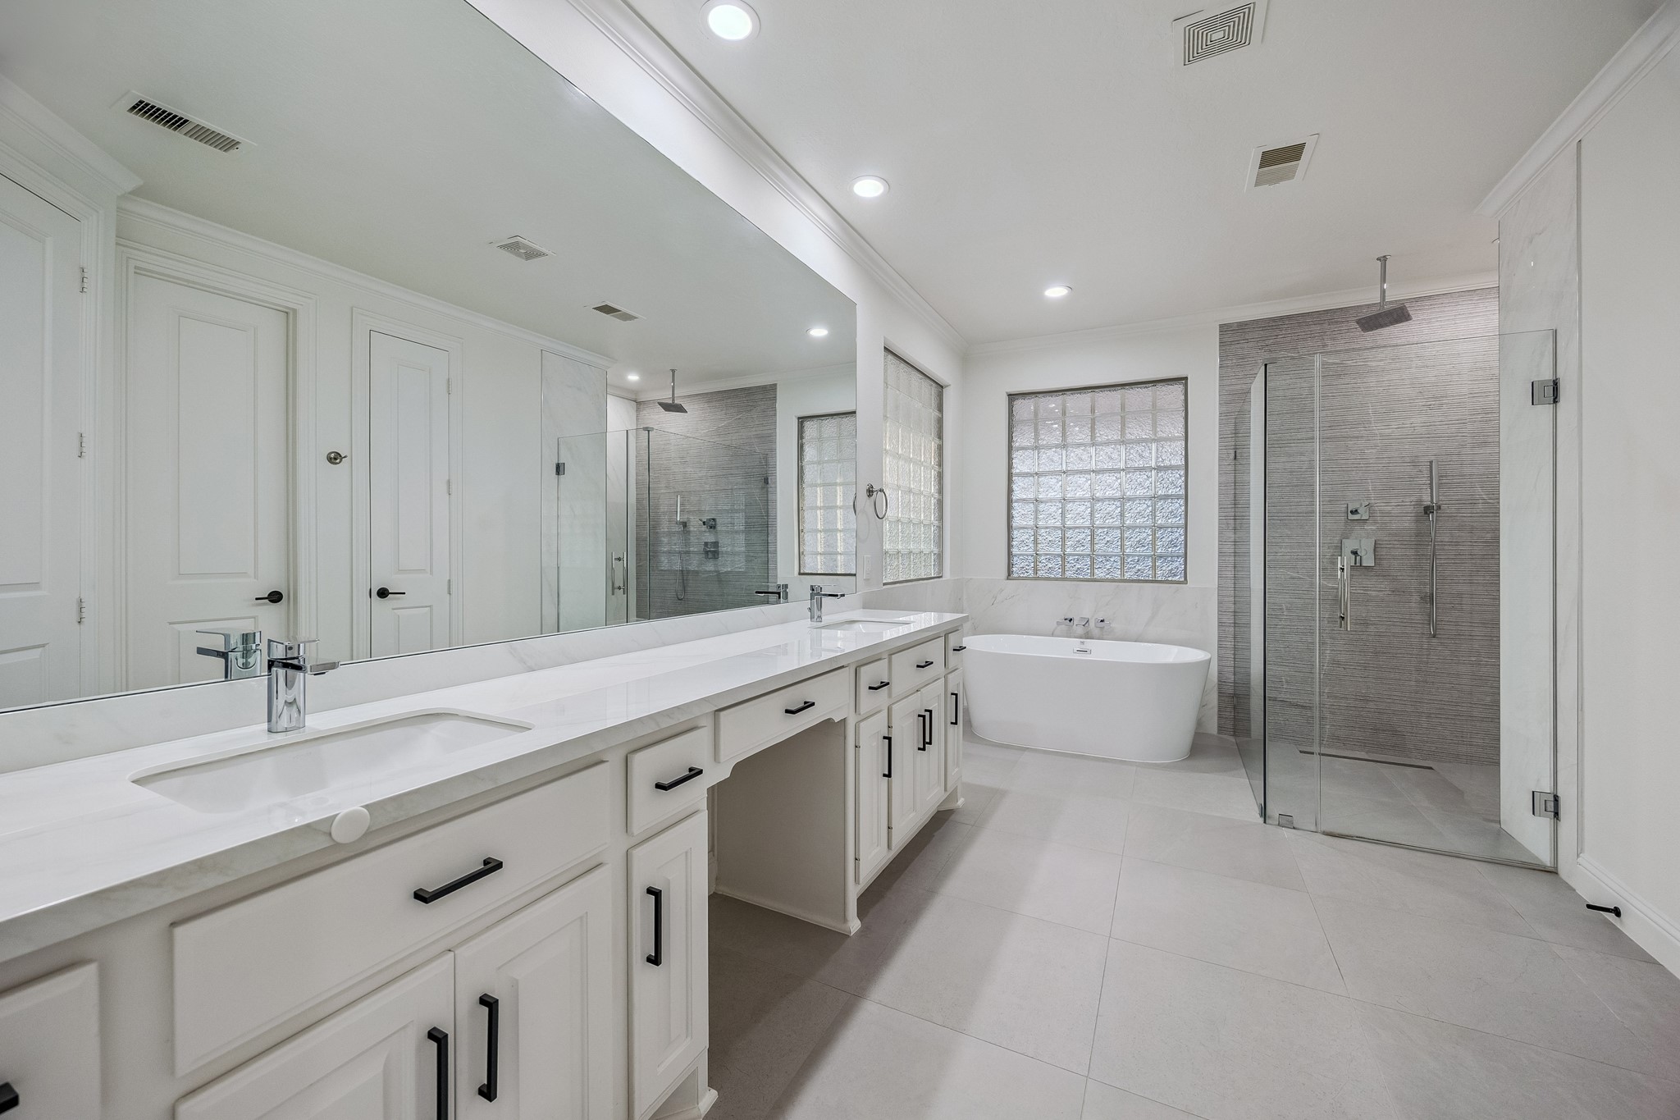
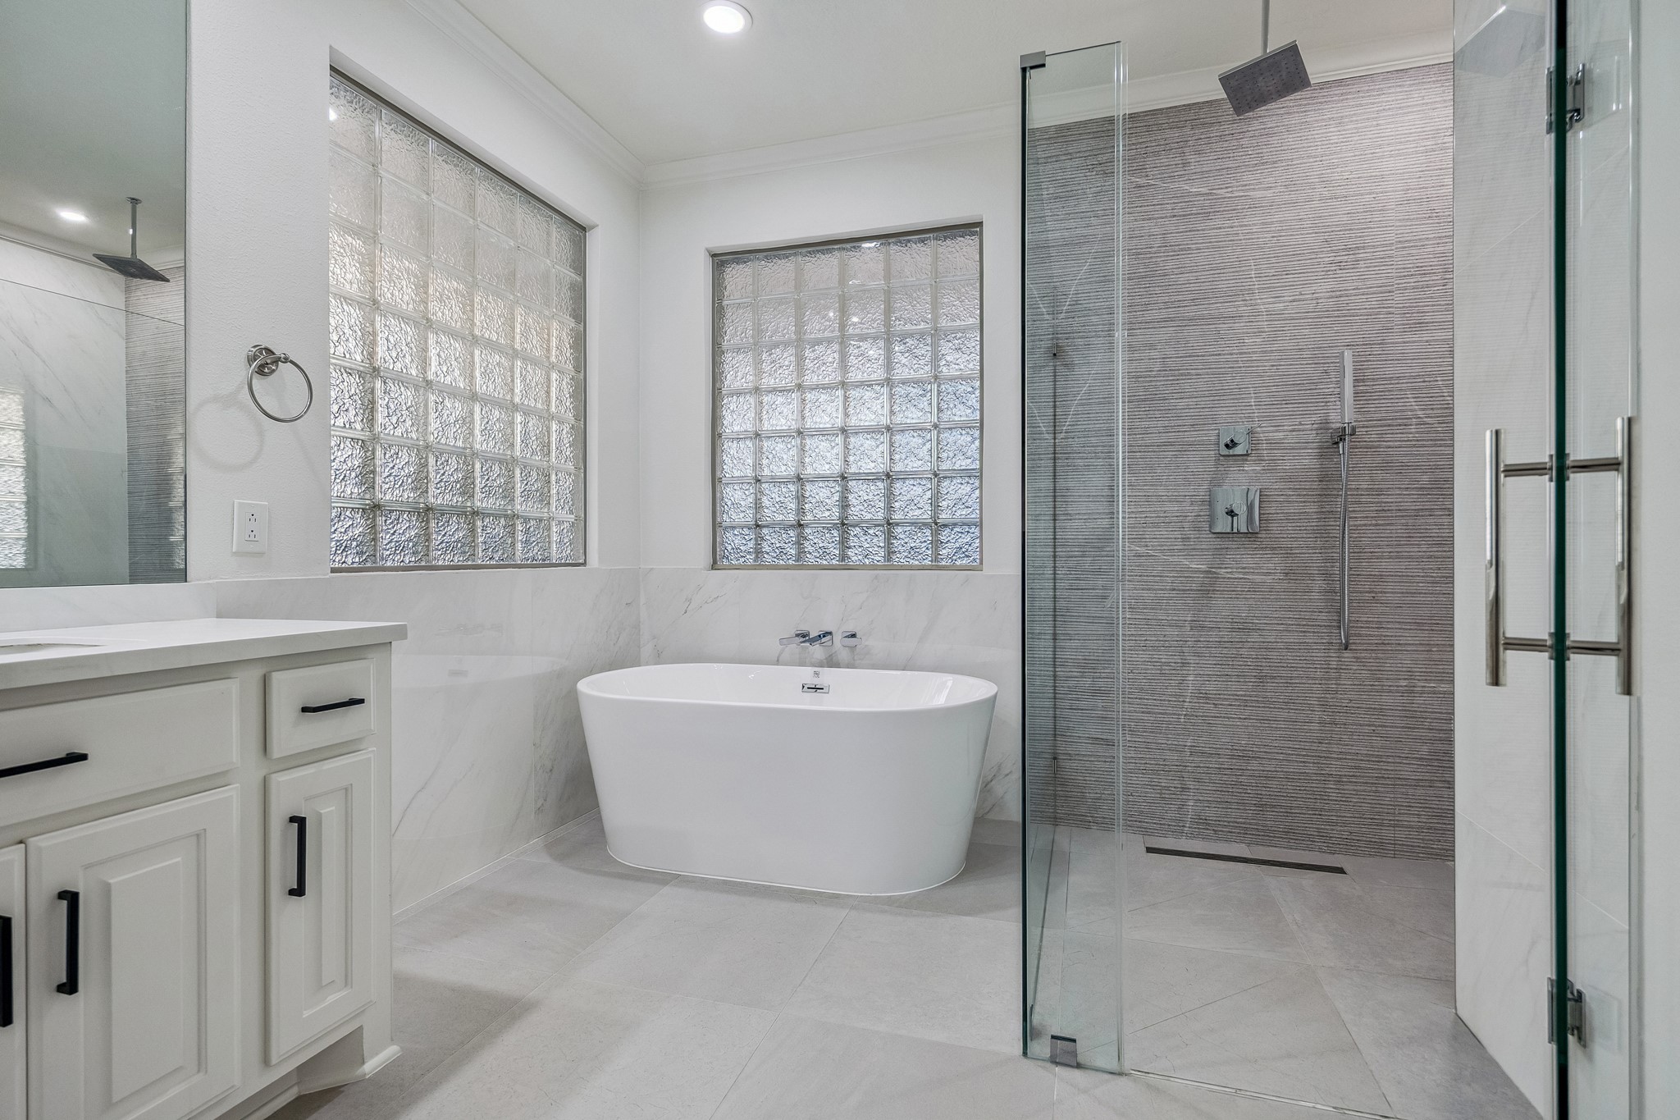
Primary bath retreat exudes elegance and functionality, featuring wall-to-wall mirrors, double sinks with expansive quartzite countertops, abundant drawer and cabinet storage, along with esxpansive walk-in closets. Soaring high ceilings with recessed lighting enhance the open feel, while the large-enclosed shower and separate soaking tub offer a spa-like experience for ultimate relaxation.
The primary bath also features a sleek-enclosed standing shower and a separate soaking tub, and access to a spacious walk-in closets—seamlessly blending style and functionality for a truly refreshing and luxurious experience.
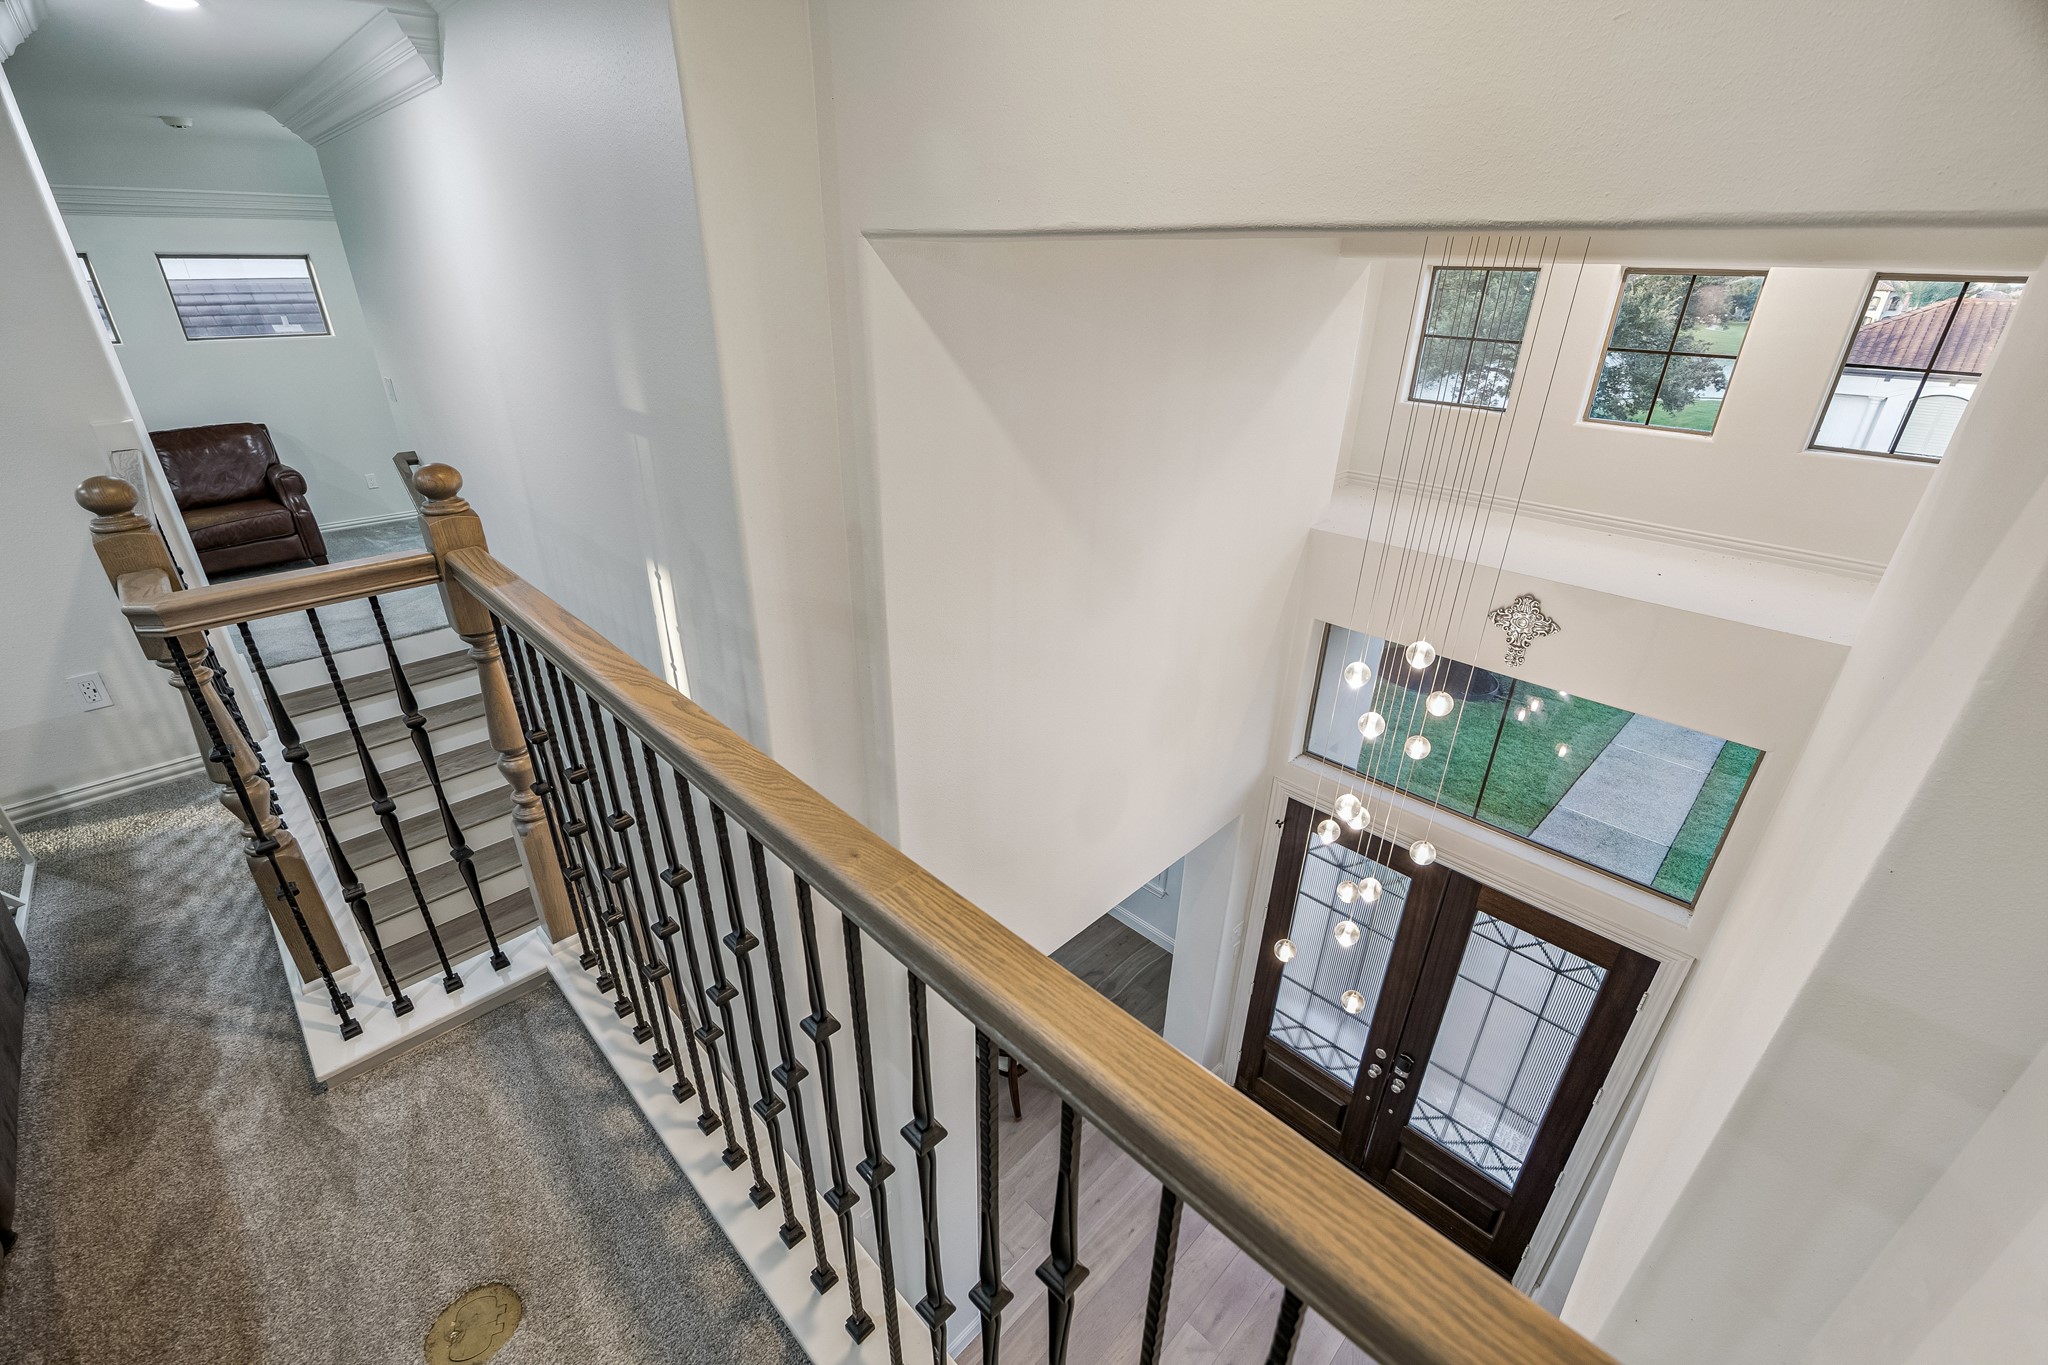
This overhead perspective highlights the home's impressive volume and architectural composition, where soaring ceiling heights and clean, understated finishes create a remarkable sense of scale. Expansive transom windows bathe the foyer in daylight, while the upper-level gallery with rich wood railings overlooks the entrance below, adding visual interest and enhancing the home's open, well-balanced design.
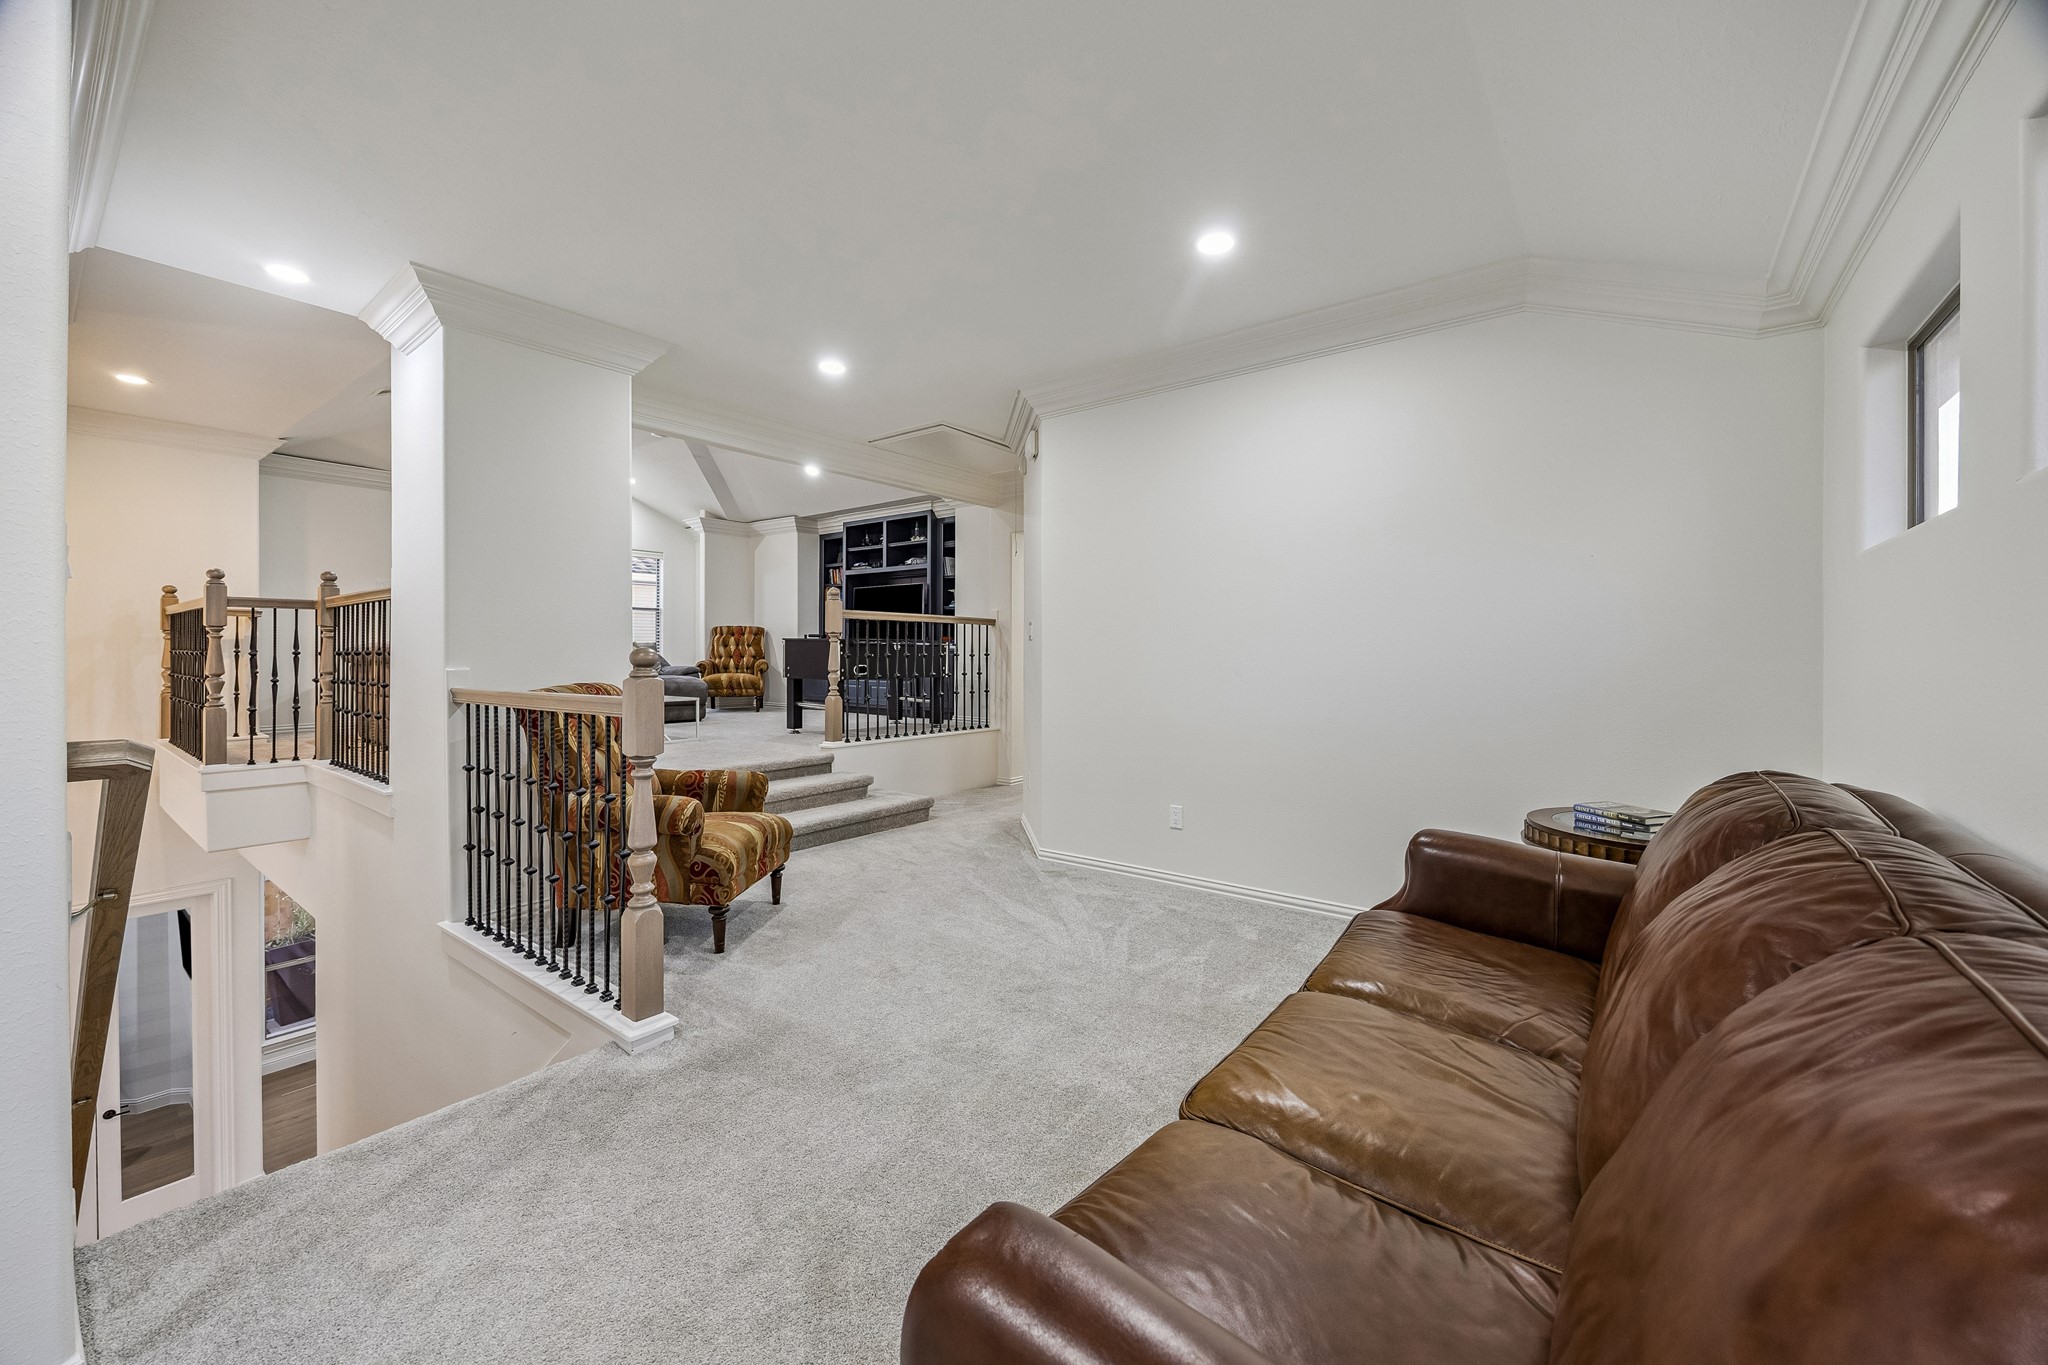
Generous second-floor landing offers a versatile retreat suited for every stage of life. Whether hosting game nights, creating a homework lounge, or enjoying casual time with family and friends, this flexible space adapts effortlessly to a variety of lifestyles. Its substantial footprint provides endless possibilities for personalization, making it an exceptional extension of the home's thoughtfully planned living areas.
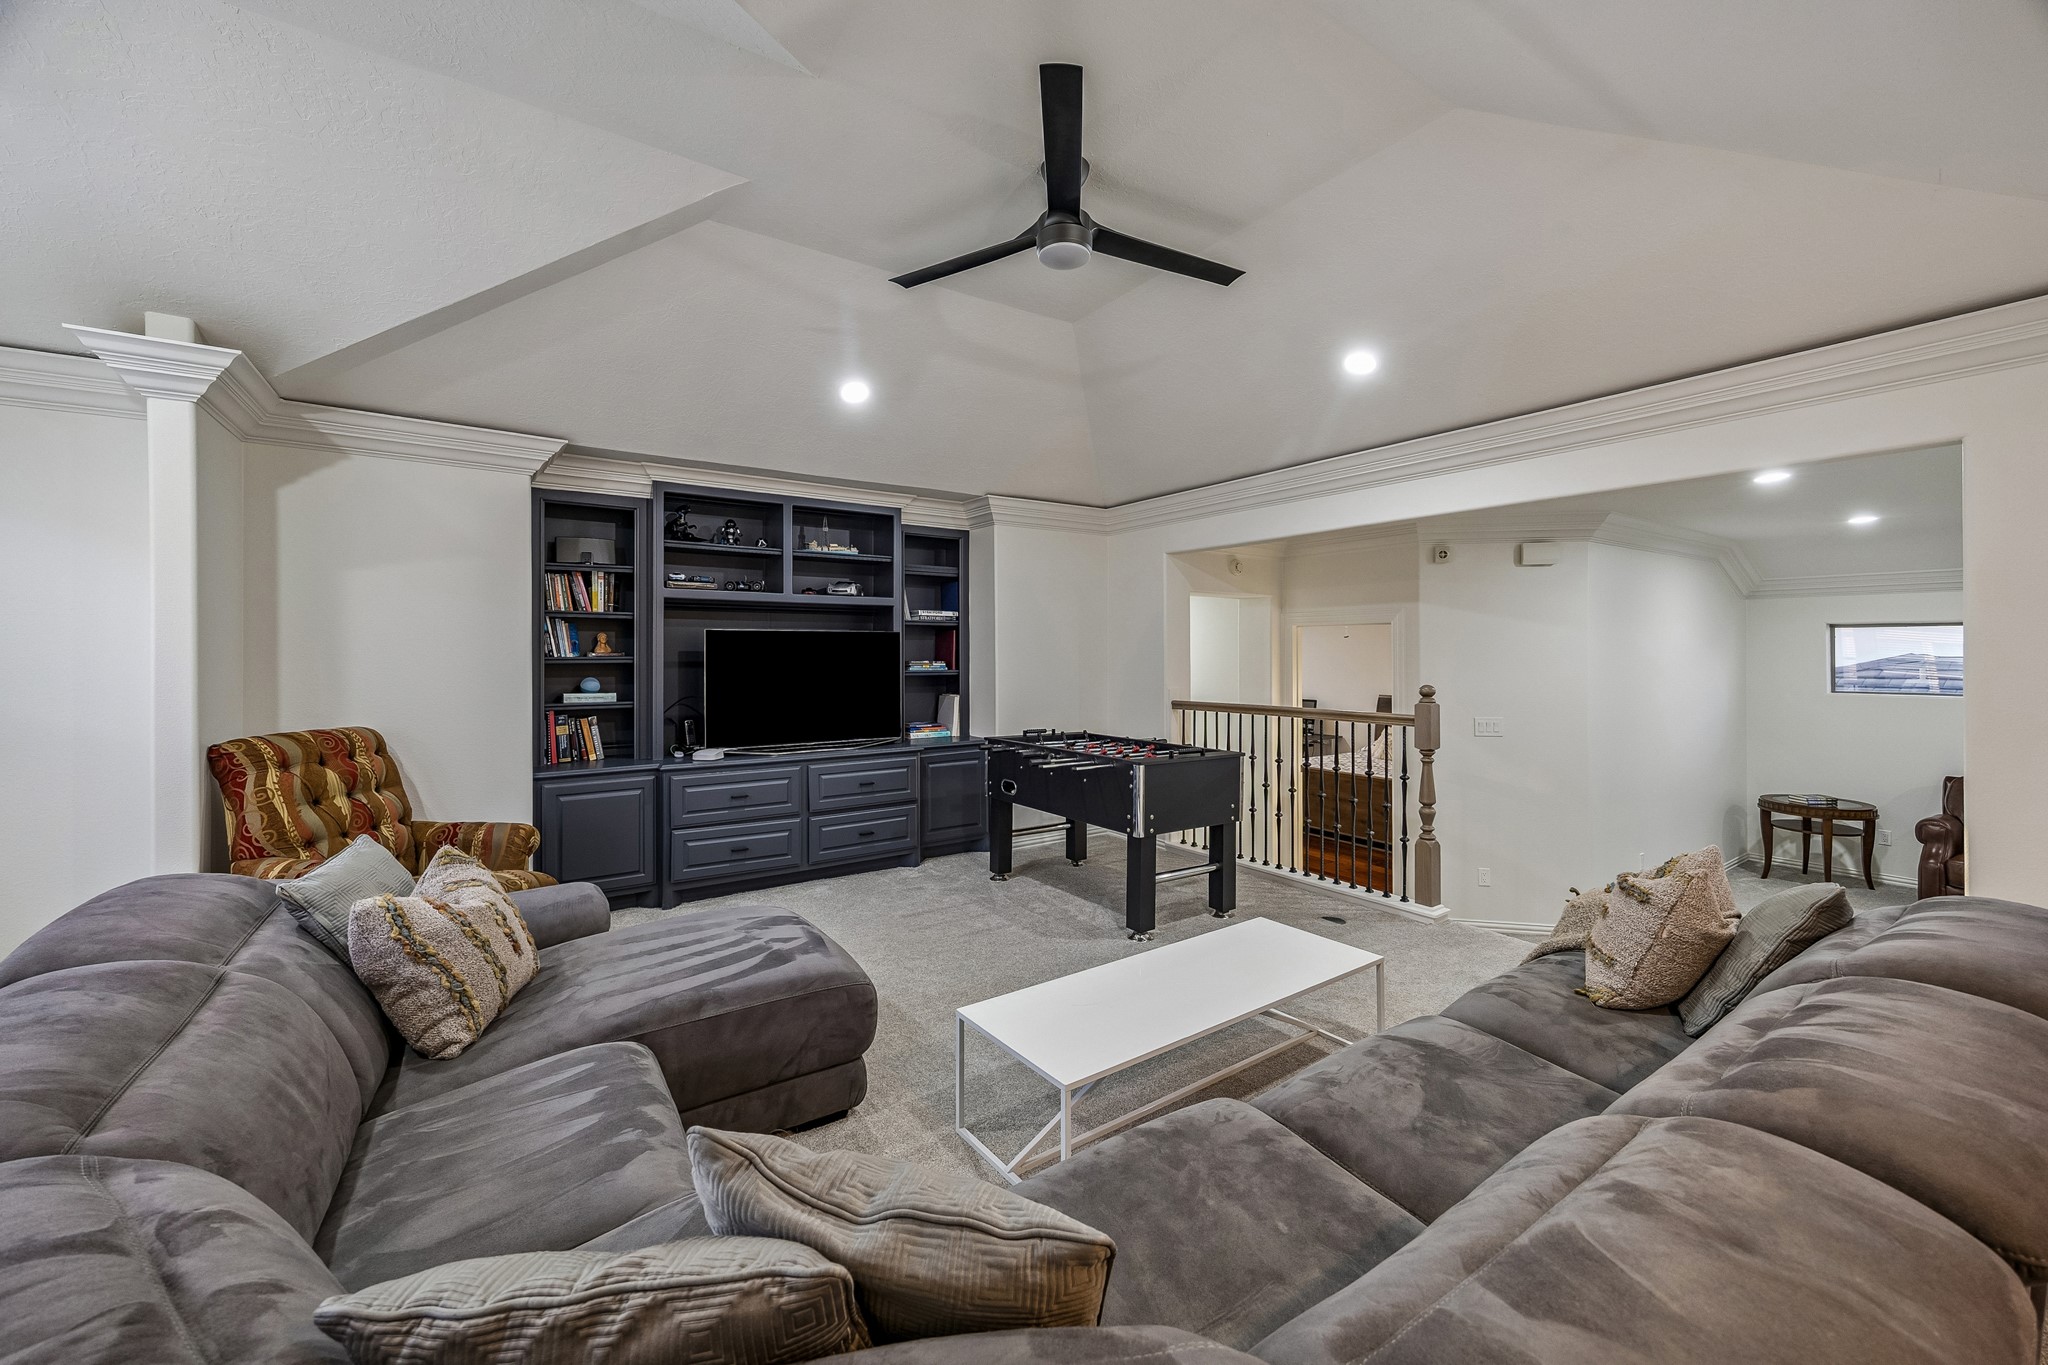
The game room offers splendid views of the backyard, beautifully framed by expansive window panels that fill the space with natural light. Built-in bookshelves and cabinetry provide both functional storage and an elegant focal point. A soothing neutral palette surrounds the room, creating a tranquil and inviting ambiance—perfect for gathering with loved ones and creating lasting memories.
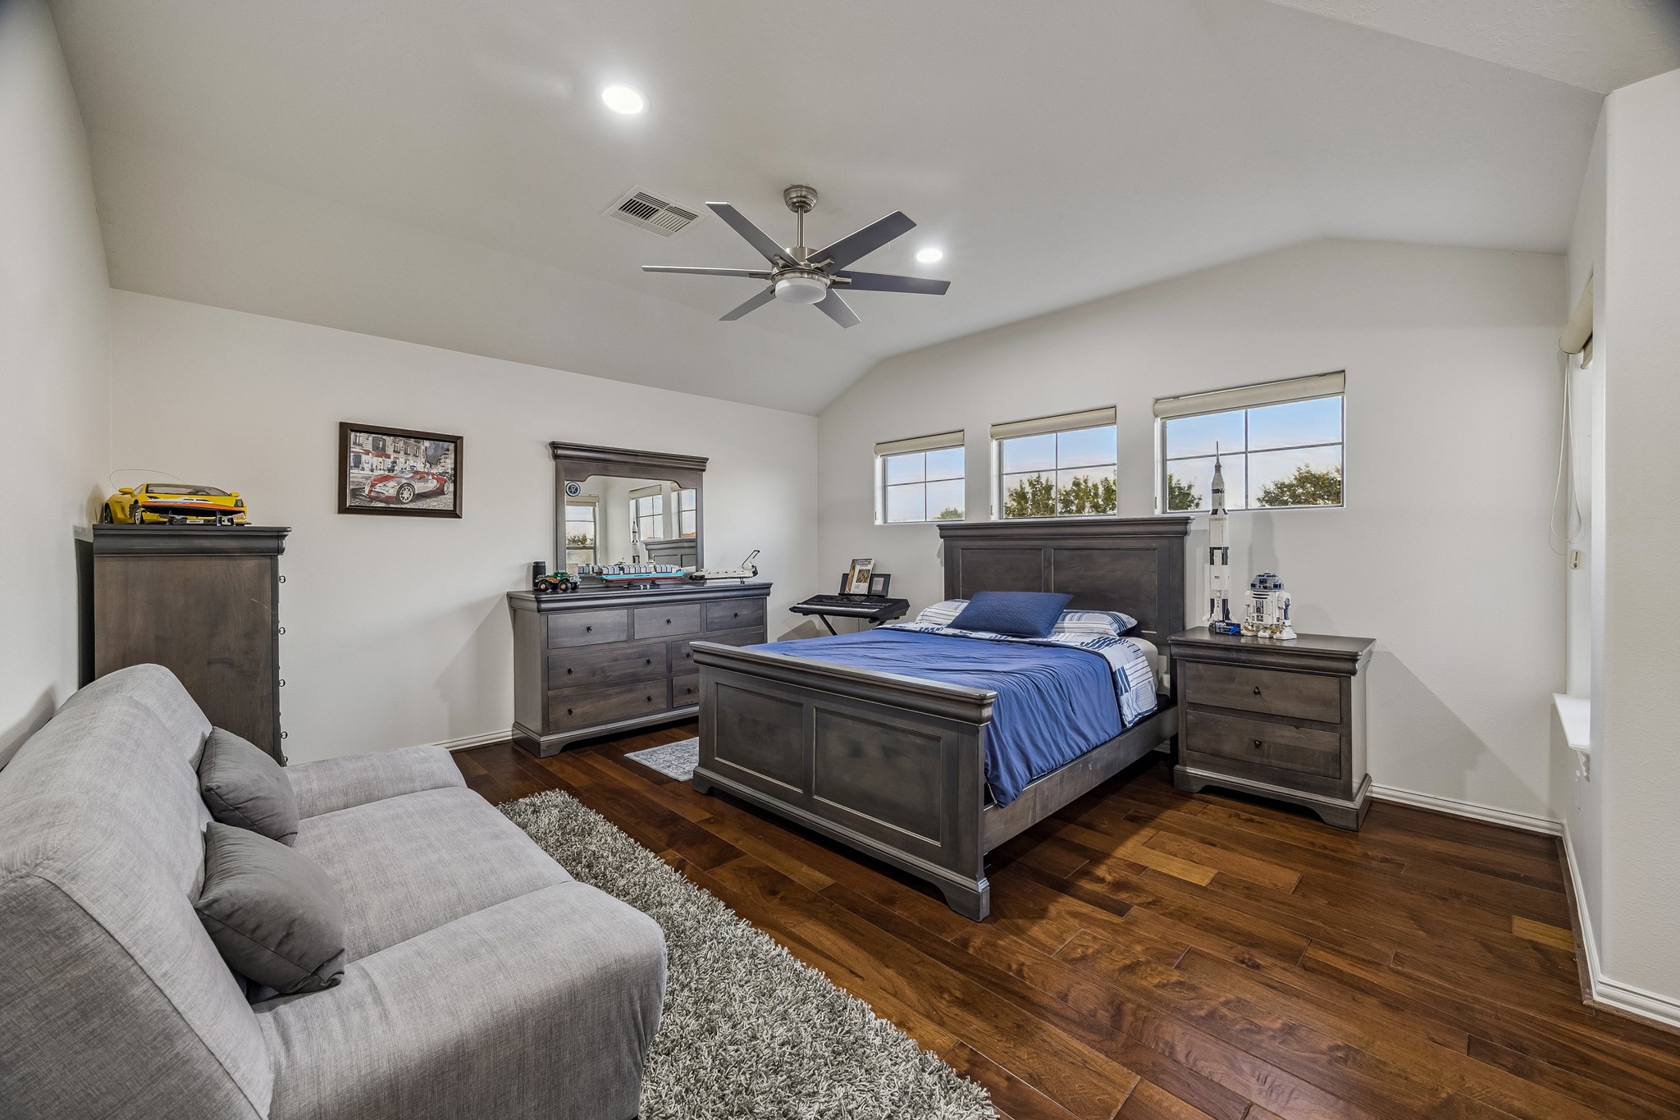
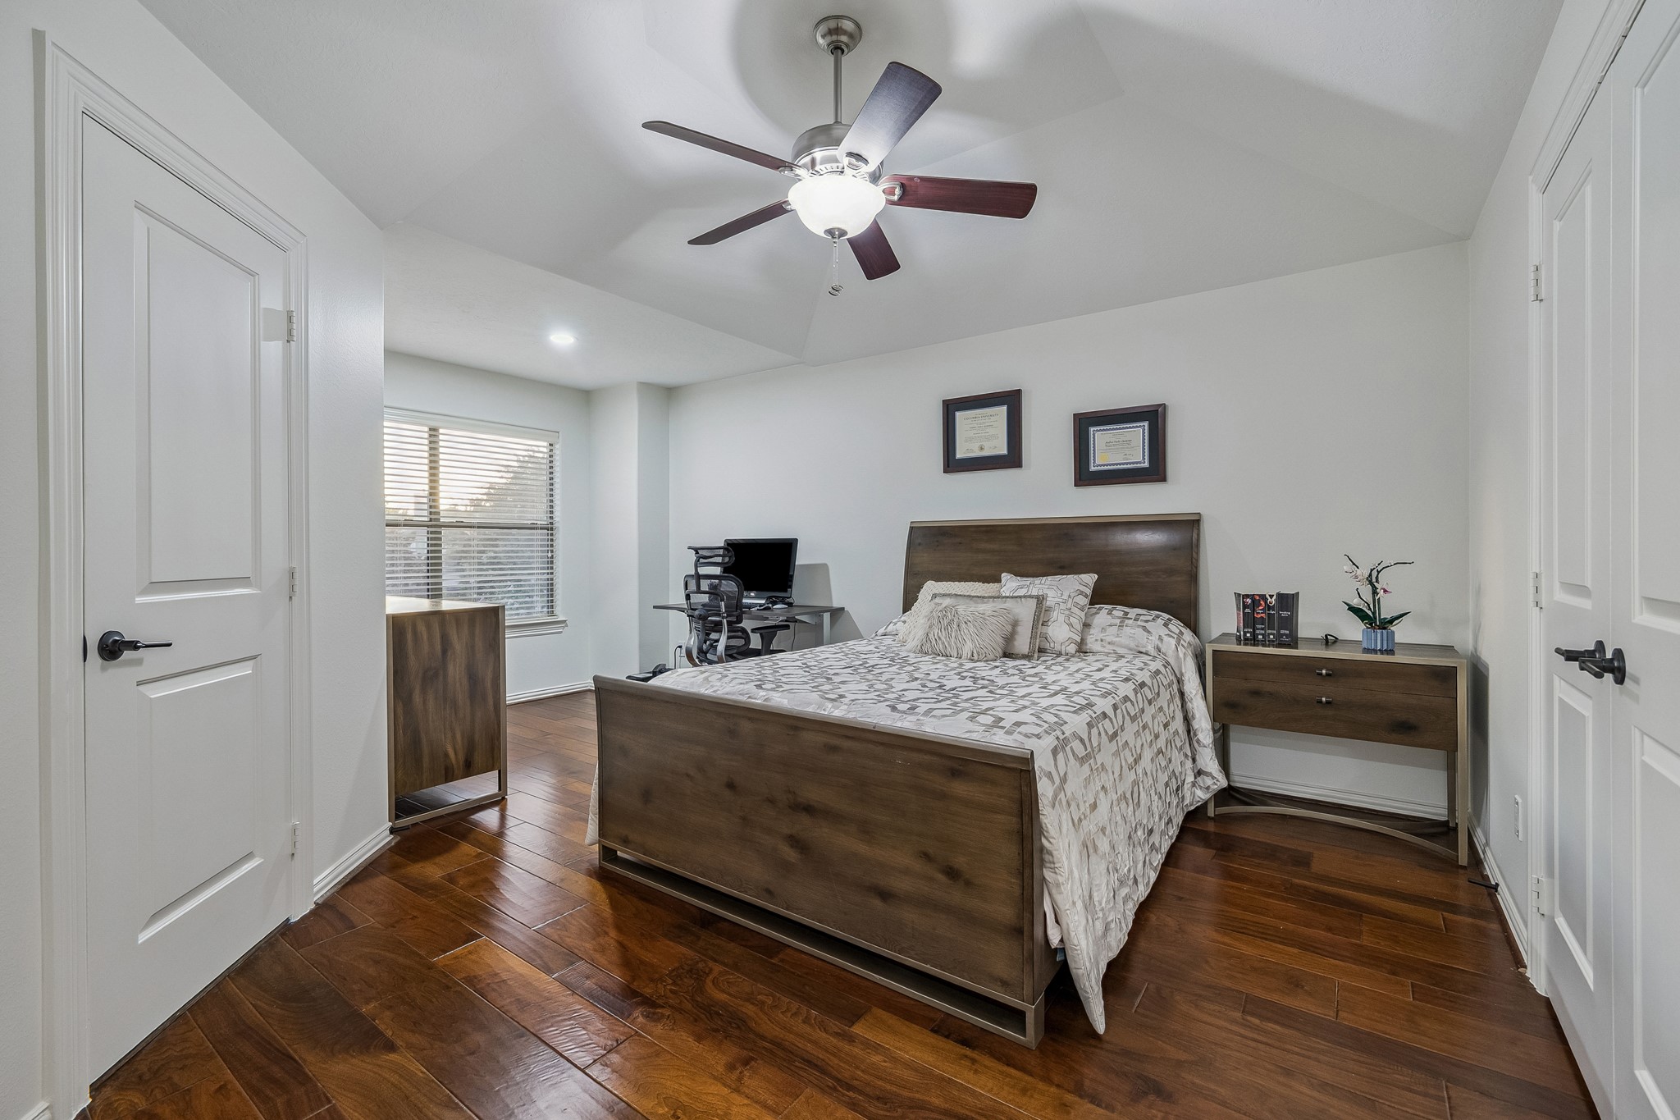
This spacious secondary bedroom features elegant high ceilings with recessed lights, abundant natural light through double-pane transom-style windows, wood flooring, and soothing neutral walls, creating a comfortable and inviting retreat. It also features a private study area, a spacious walk-in closet, and it's own private bath.
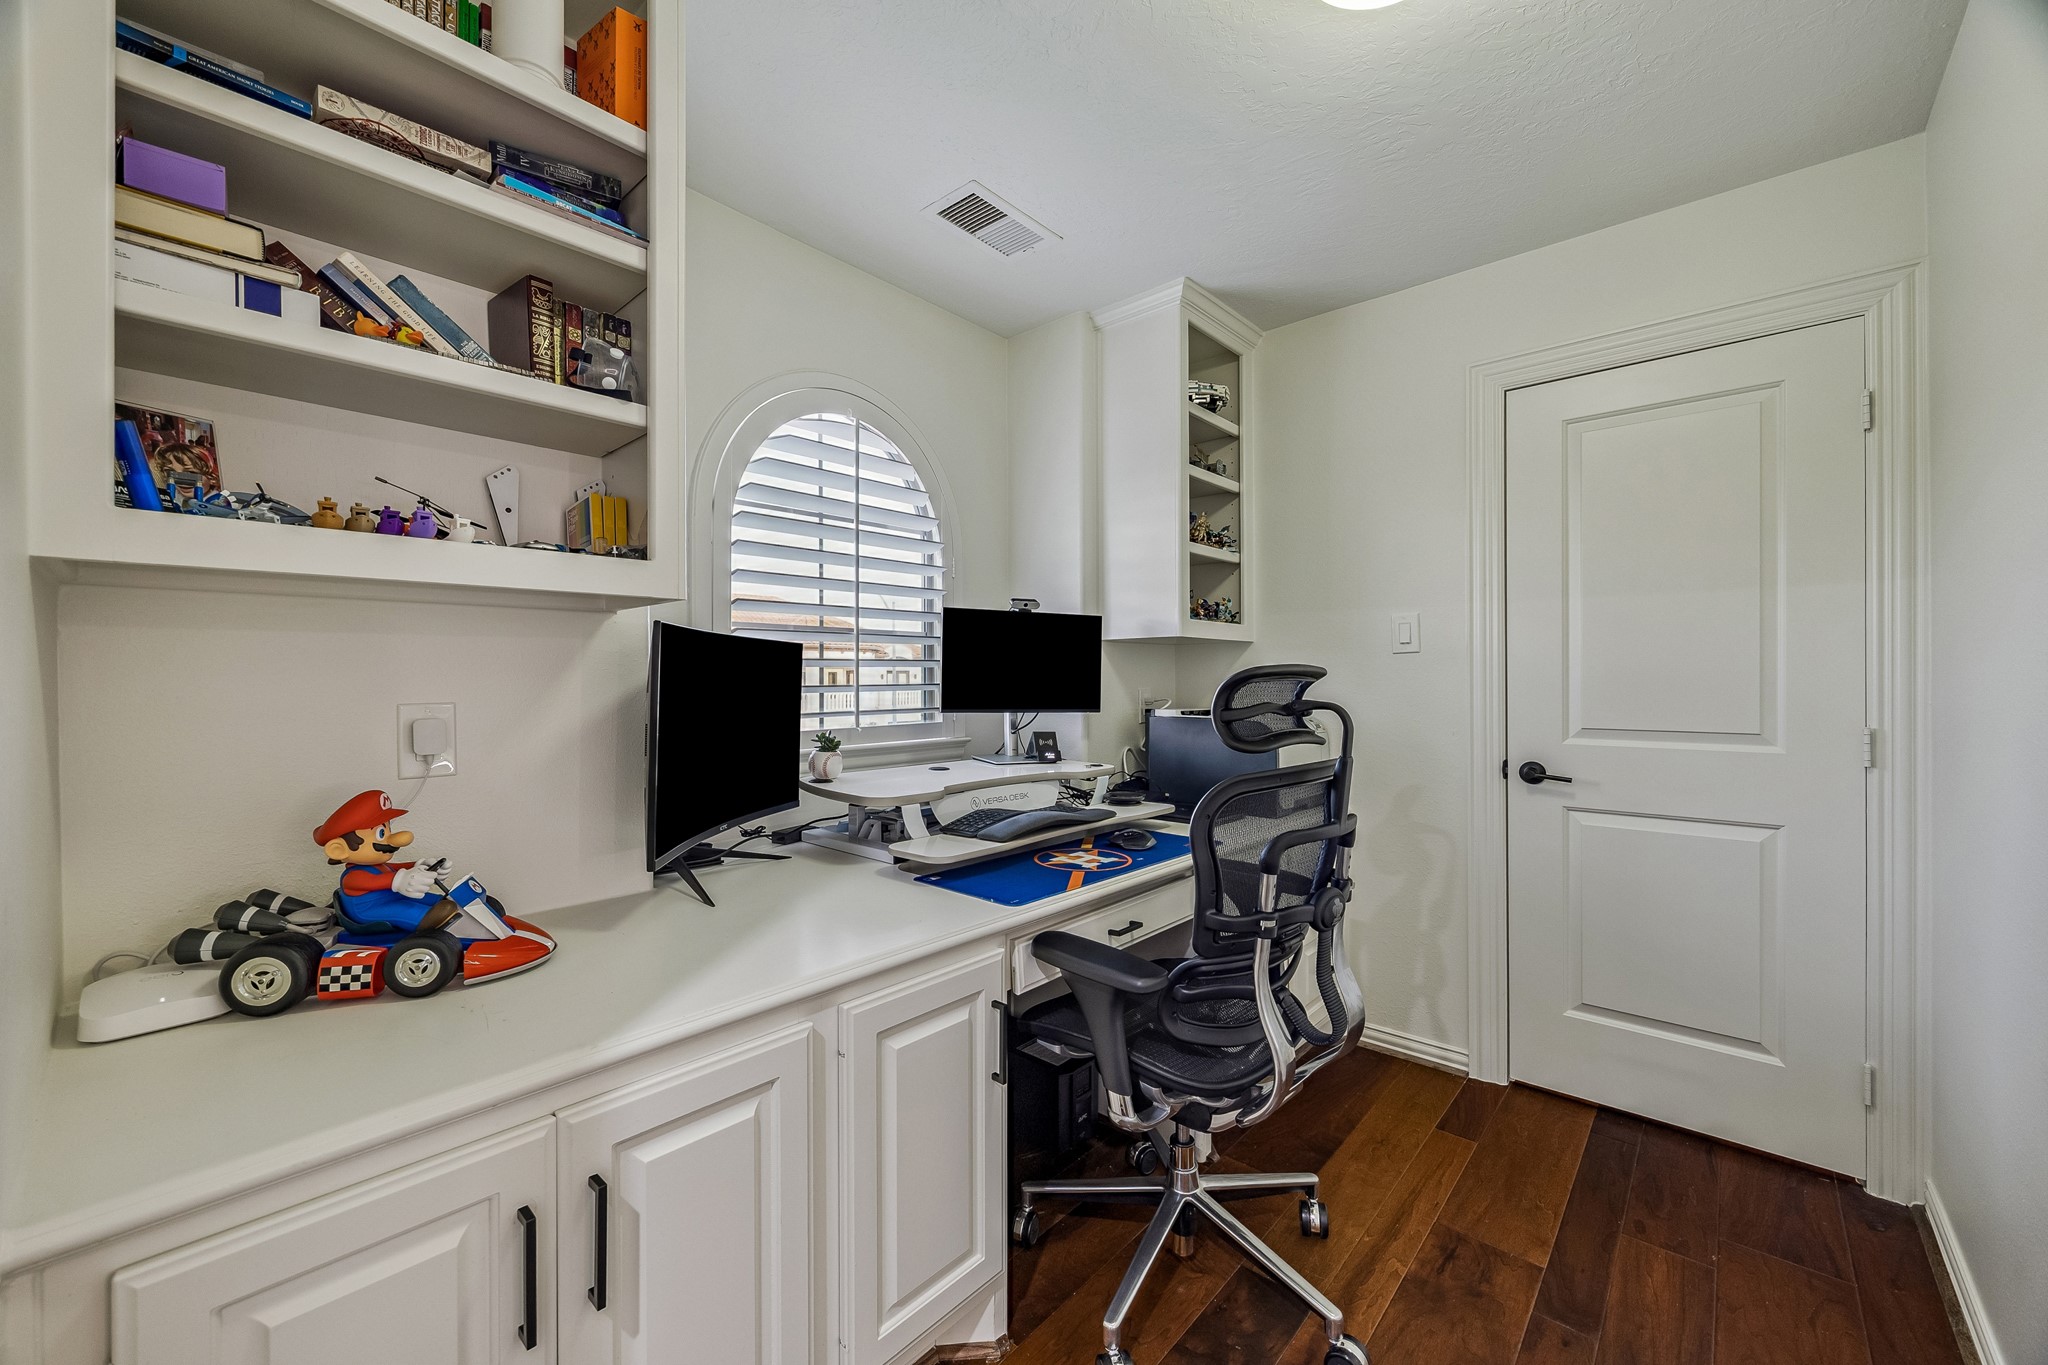
Designed with functionality in mind, this private study area within the second bedroom includes custom built-in cabinetry, bookshelves, and a spacious work surface. Whether used for studying, managing daily tasks, or pursuing hobbies, it provides a versatile extension of the room.
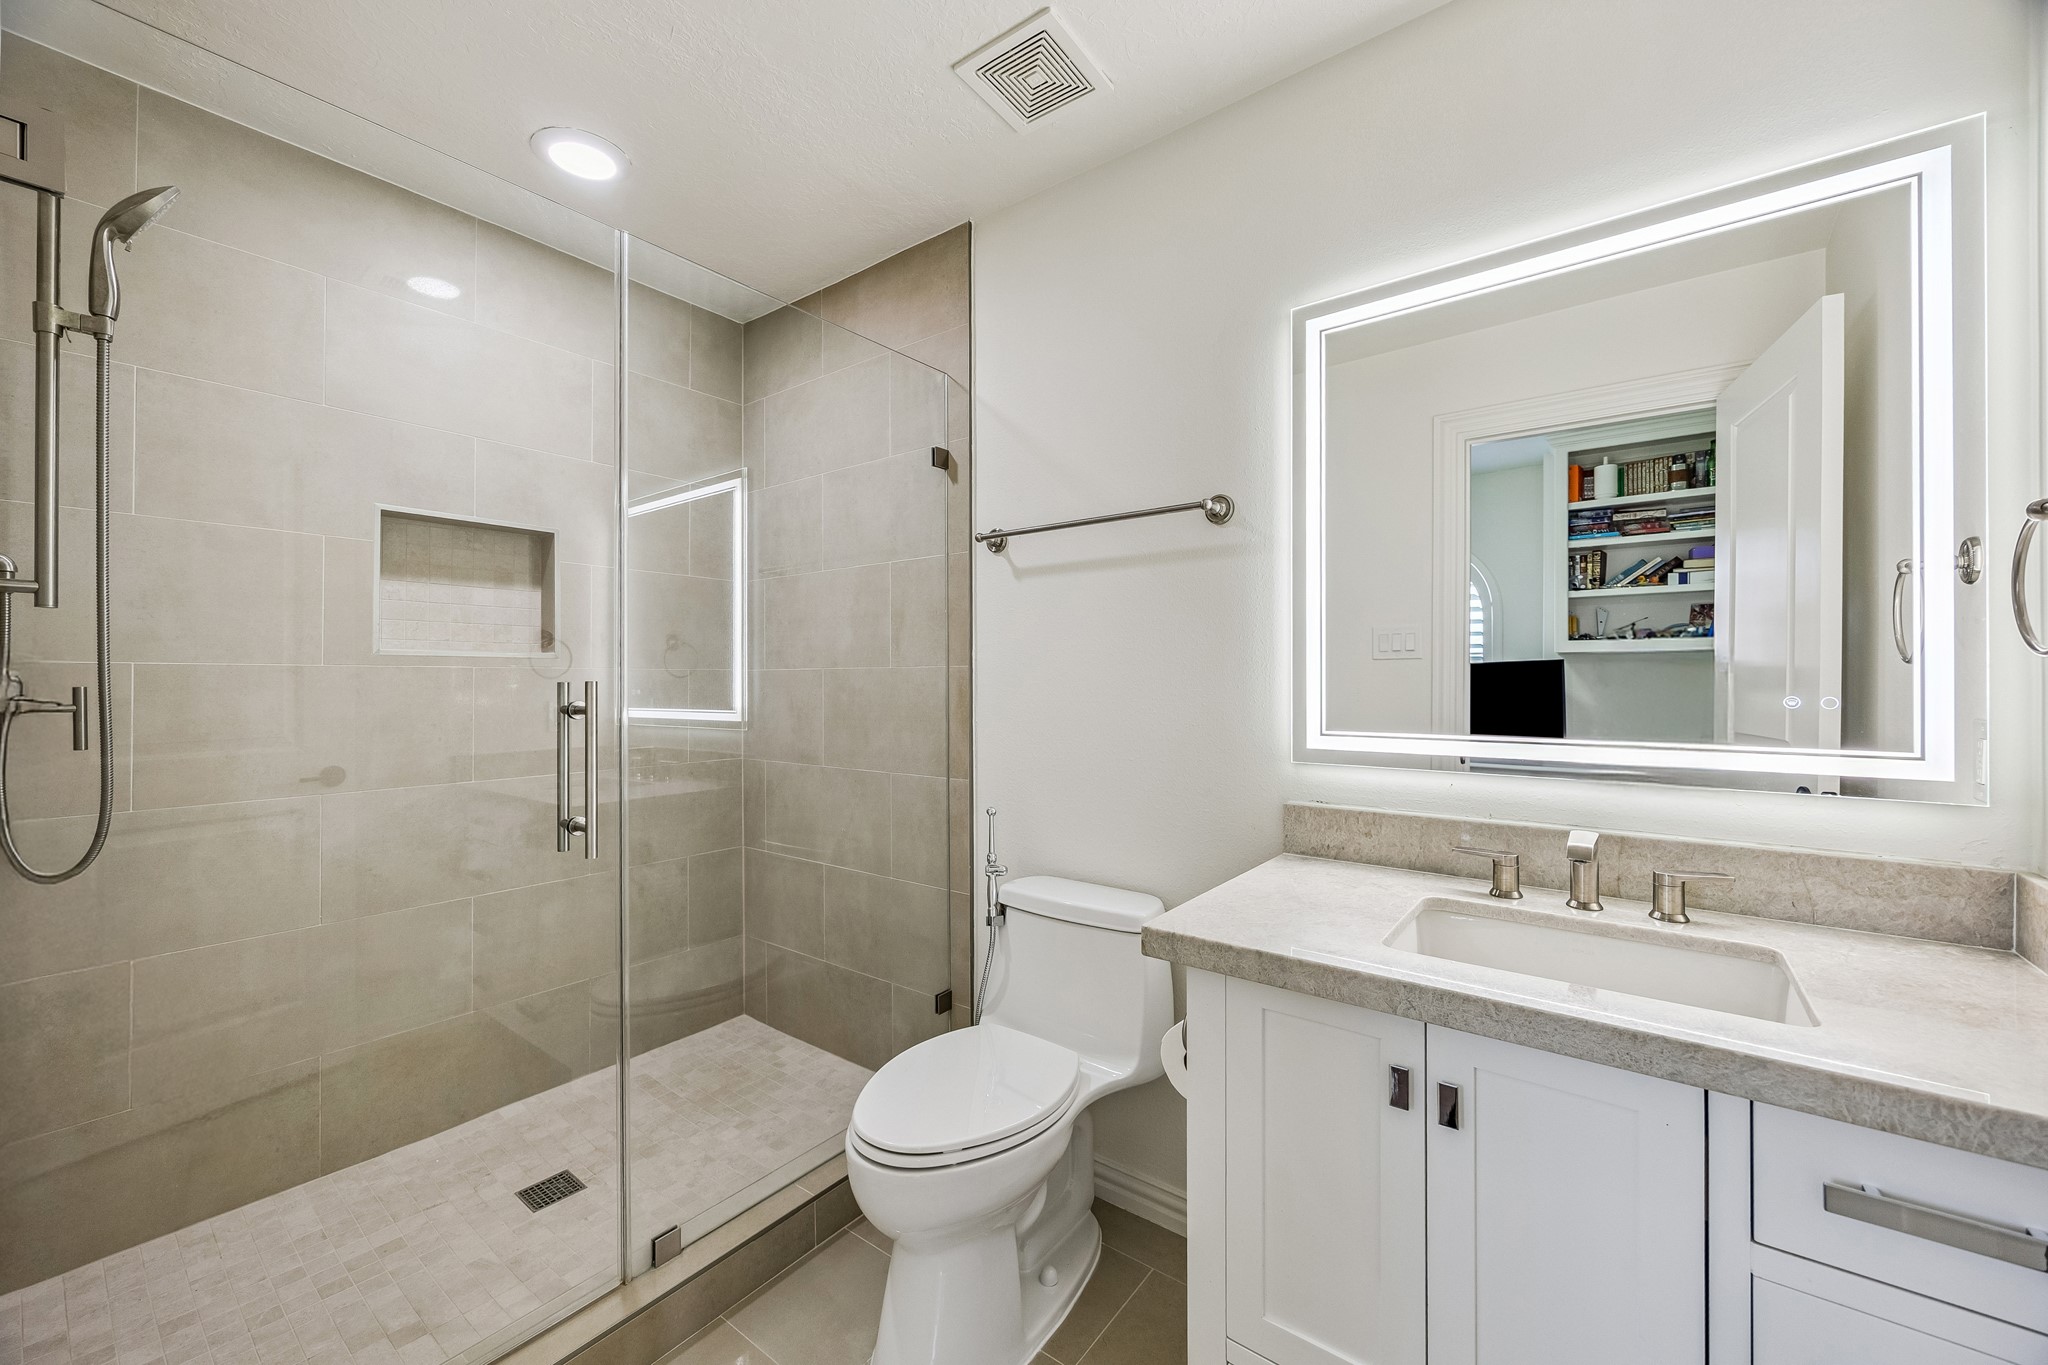
Designed for convenience, the adjoining bath includes a custom vanity with integrated lighting, a spacious walk-in shower, and tasteful finishes that complement the home's refined aesthetic.
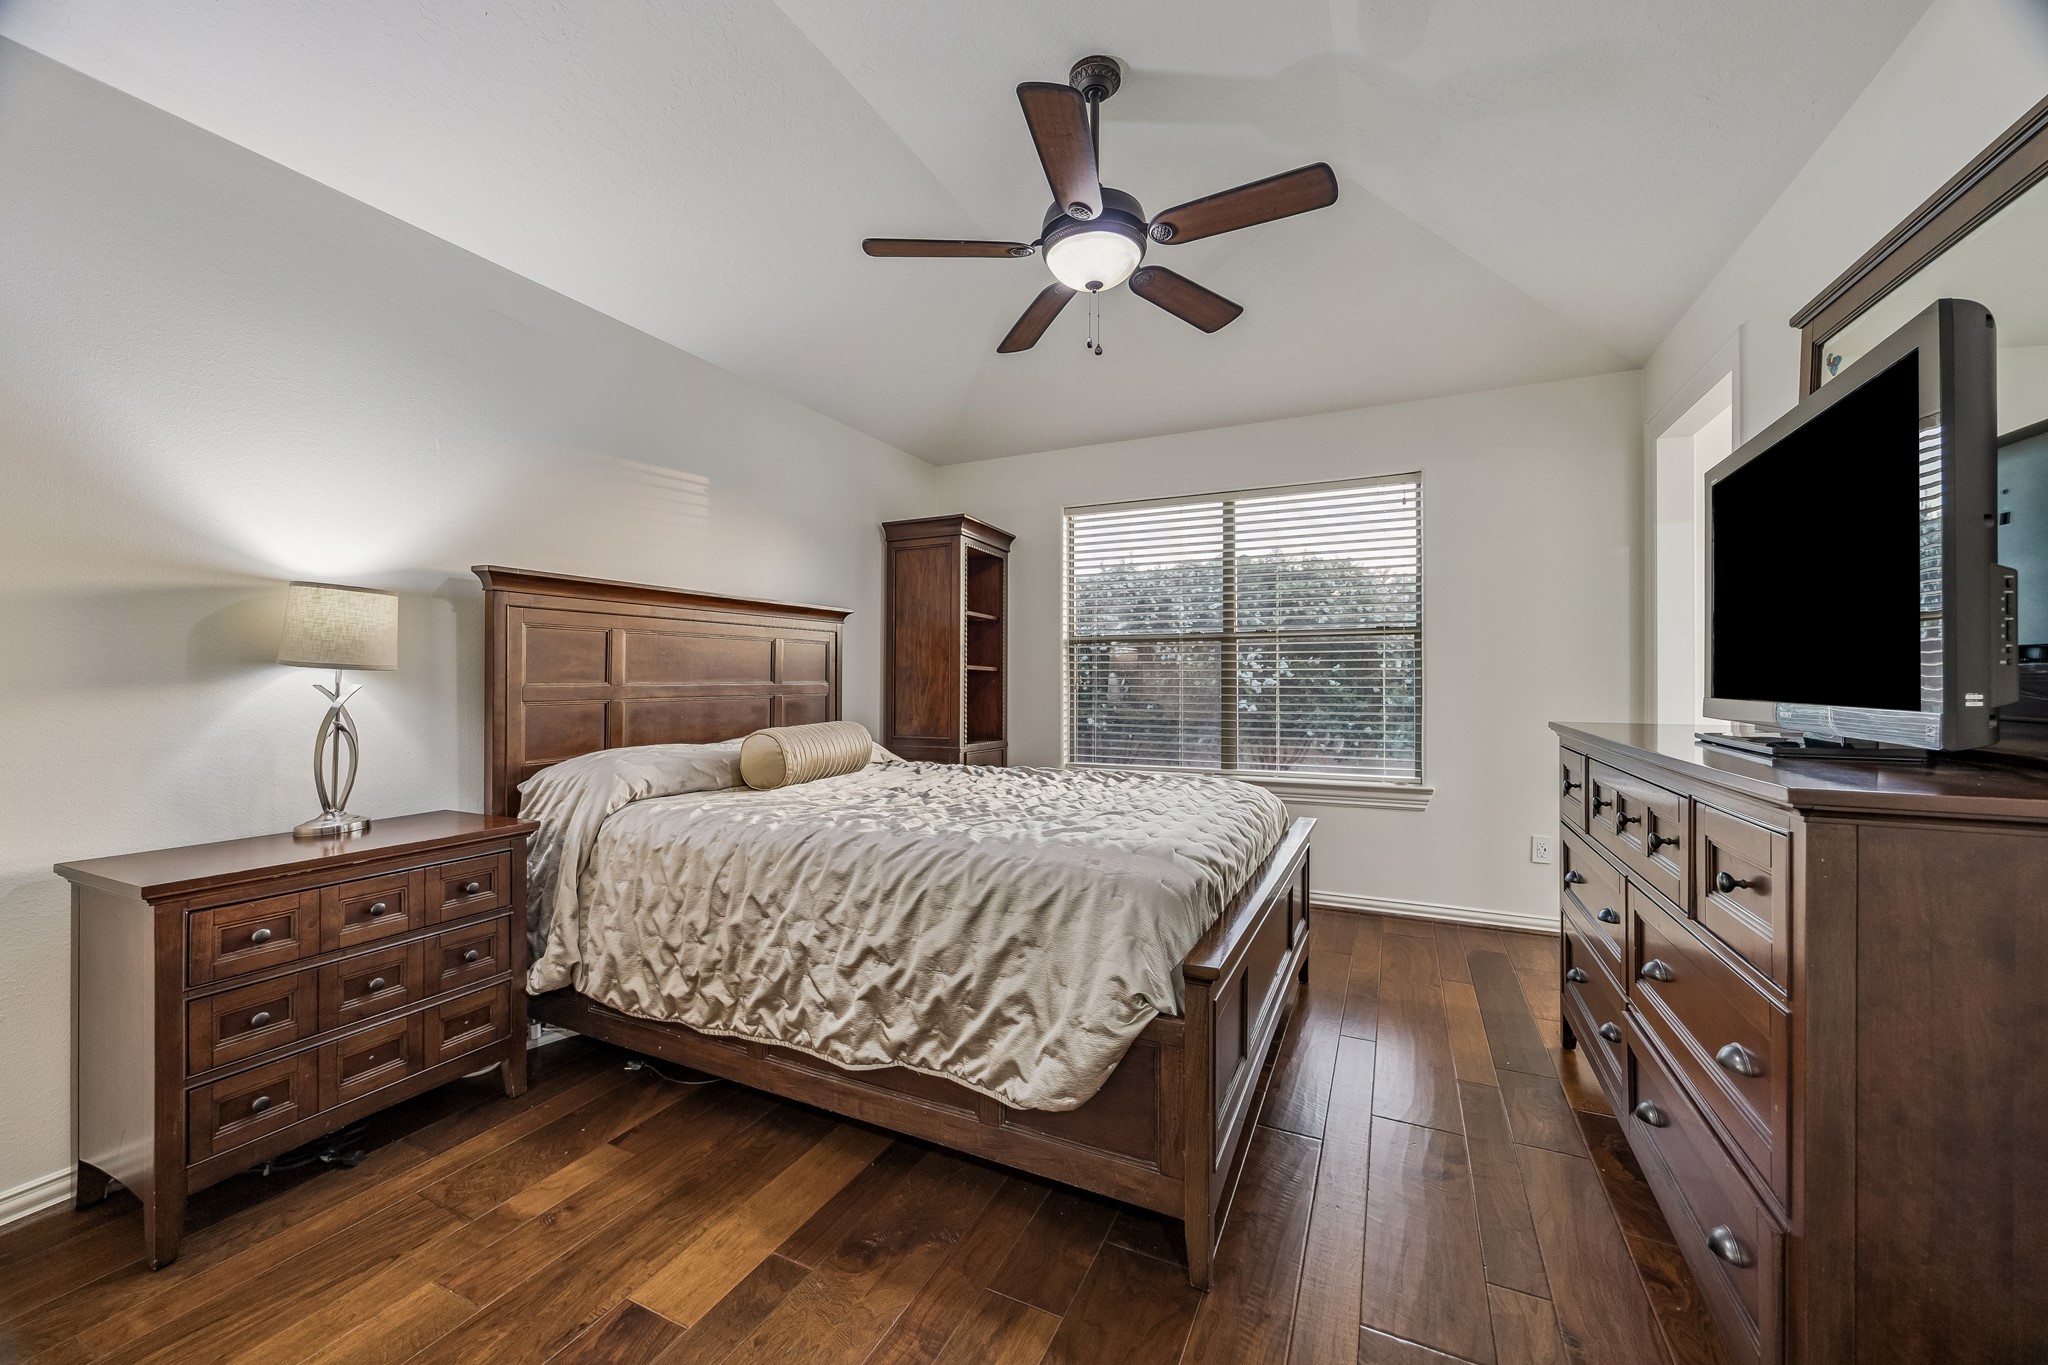
The third upstairs bedroom offers generous proportions, enhanced by elevated ceilings and expansive windows fitted with blinds for adjustable daylight and privacy. A spacious walk-in closet and direct access to the shared bath complete this well-appointed retreat.
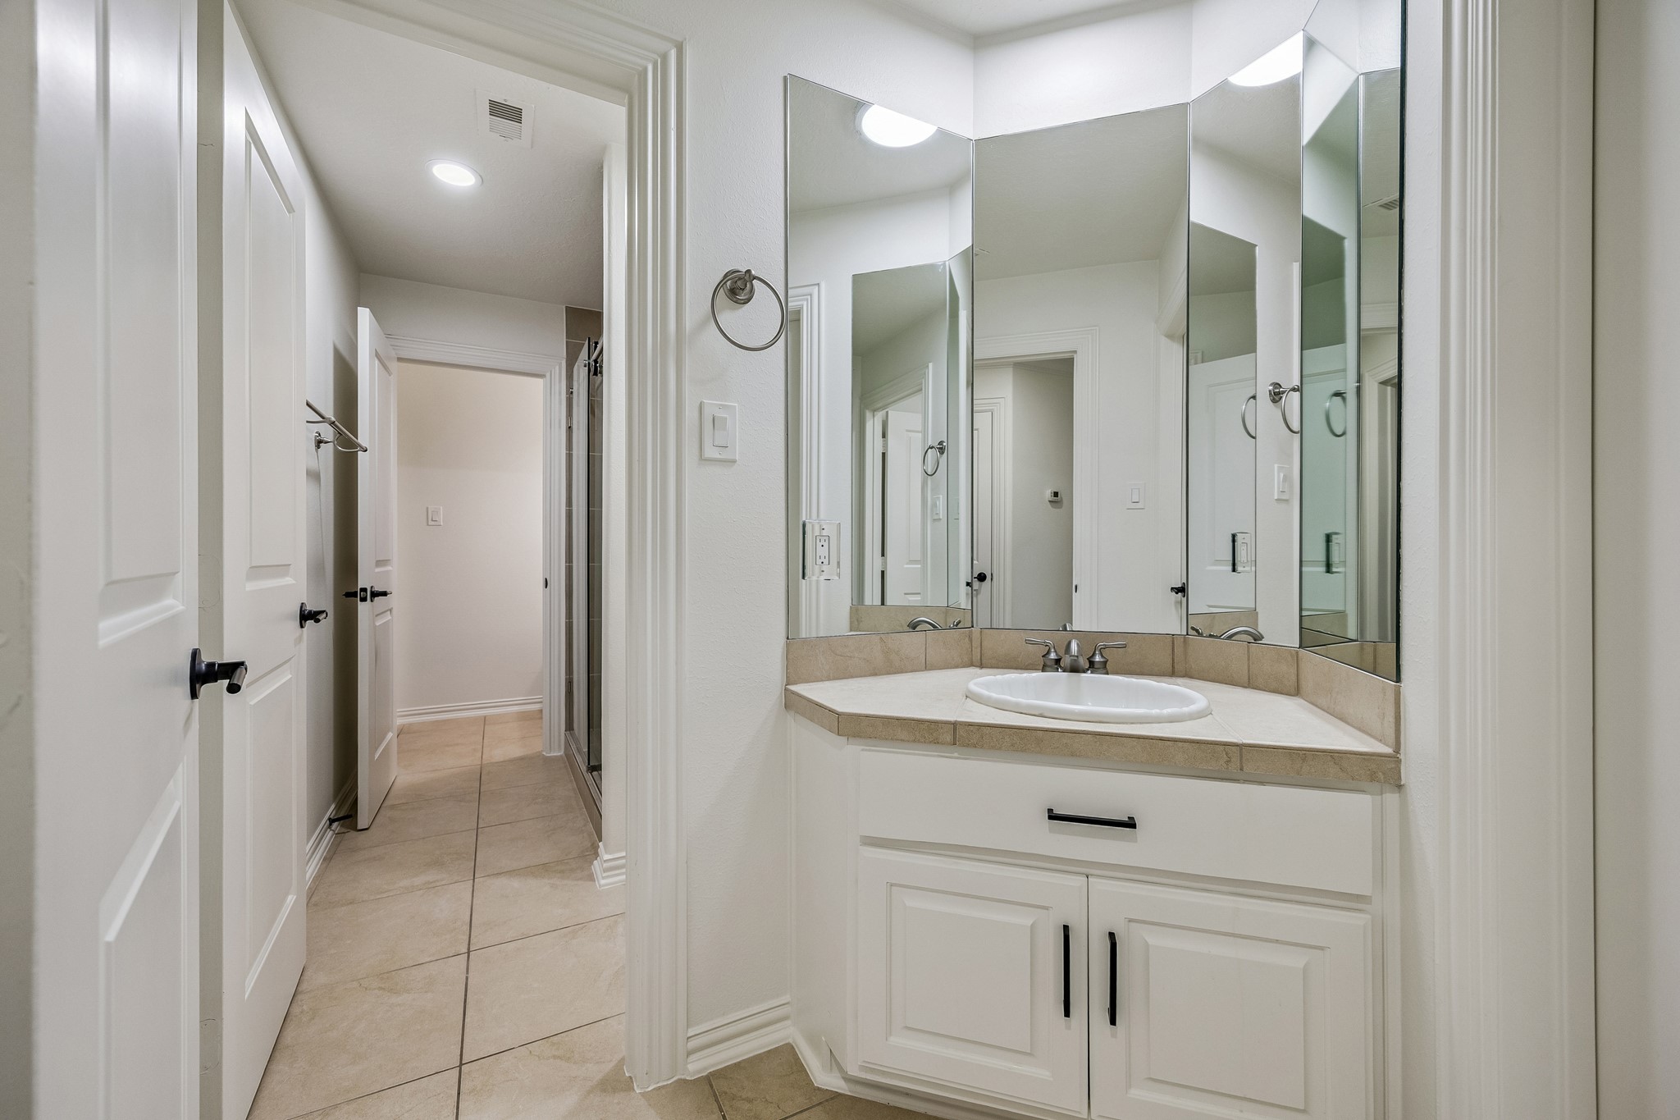
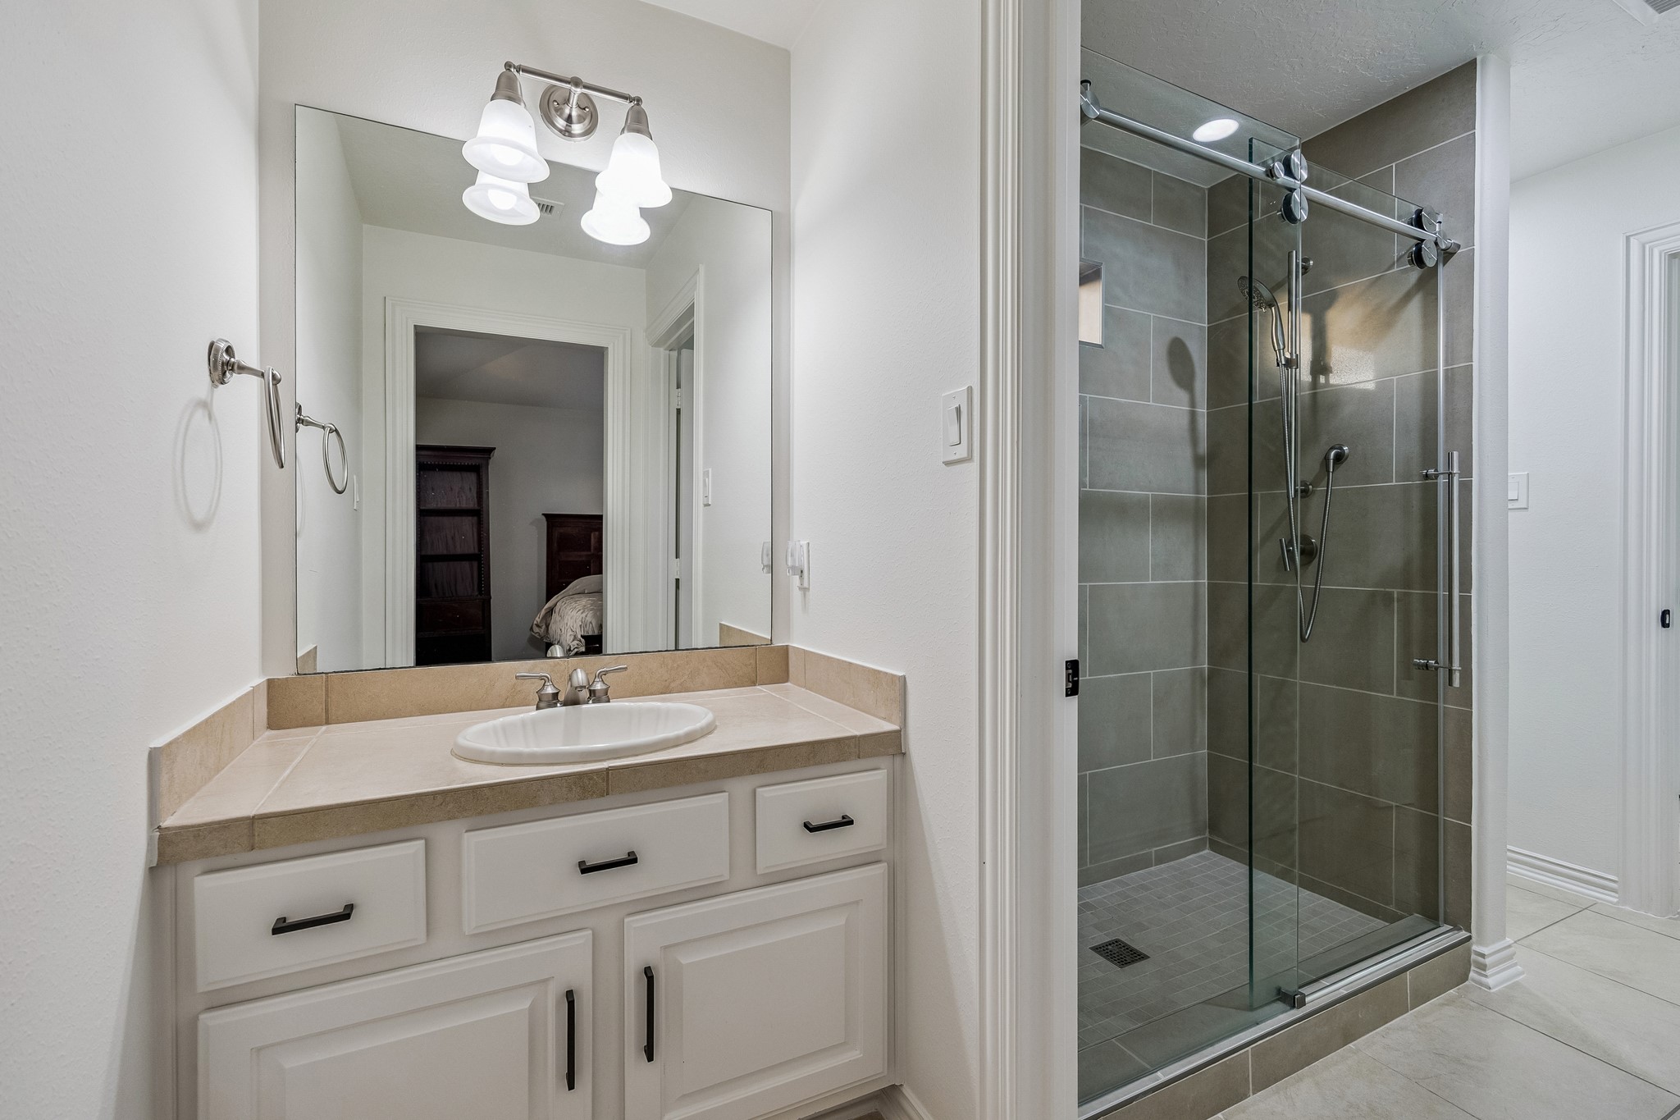
Ideally located to serve the third bedroom and adjacent game room, this private vanity area combines convenience with functionality. Equipped with generous storage and direct access to a shared bathroom with a glass-enclosed shower, it is thoughtfully arranged to accommodate both residents and visitors with ease.
Positioned adjacent to the fourth bedroom, this private vanity area features ample cabinetry and countertop space, creating a comfortable area for getting ready. It connects directly to the shared bathroom, providing a well-planned layout for the neighboring bedrooms.
The fourth en-suite bedroom features high ceilings, rich wood flooring, and expansive windows with plantation shutters that fill the room with natural light while offering privacy. The well-proportioned layout creates a bright, comfortable retreat, making it an ideal space for rest and relaxation.




.jpg)

