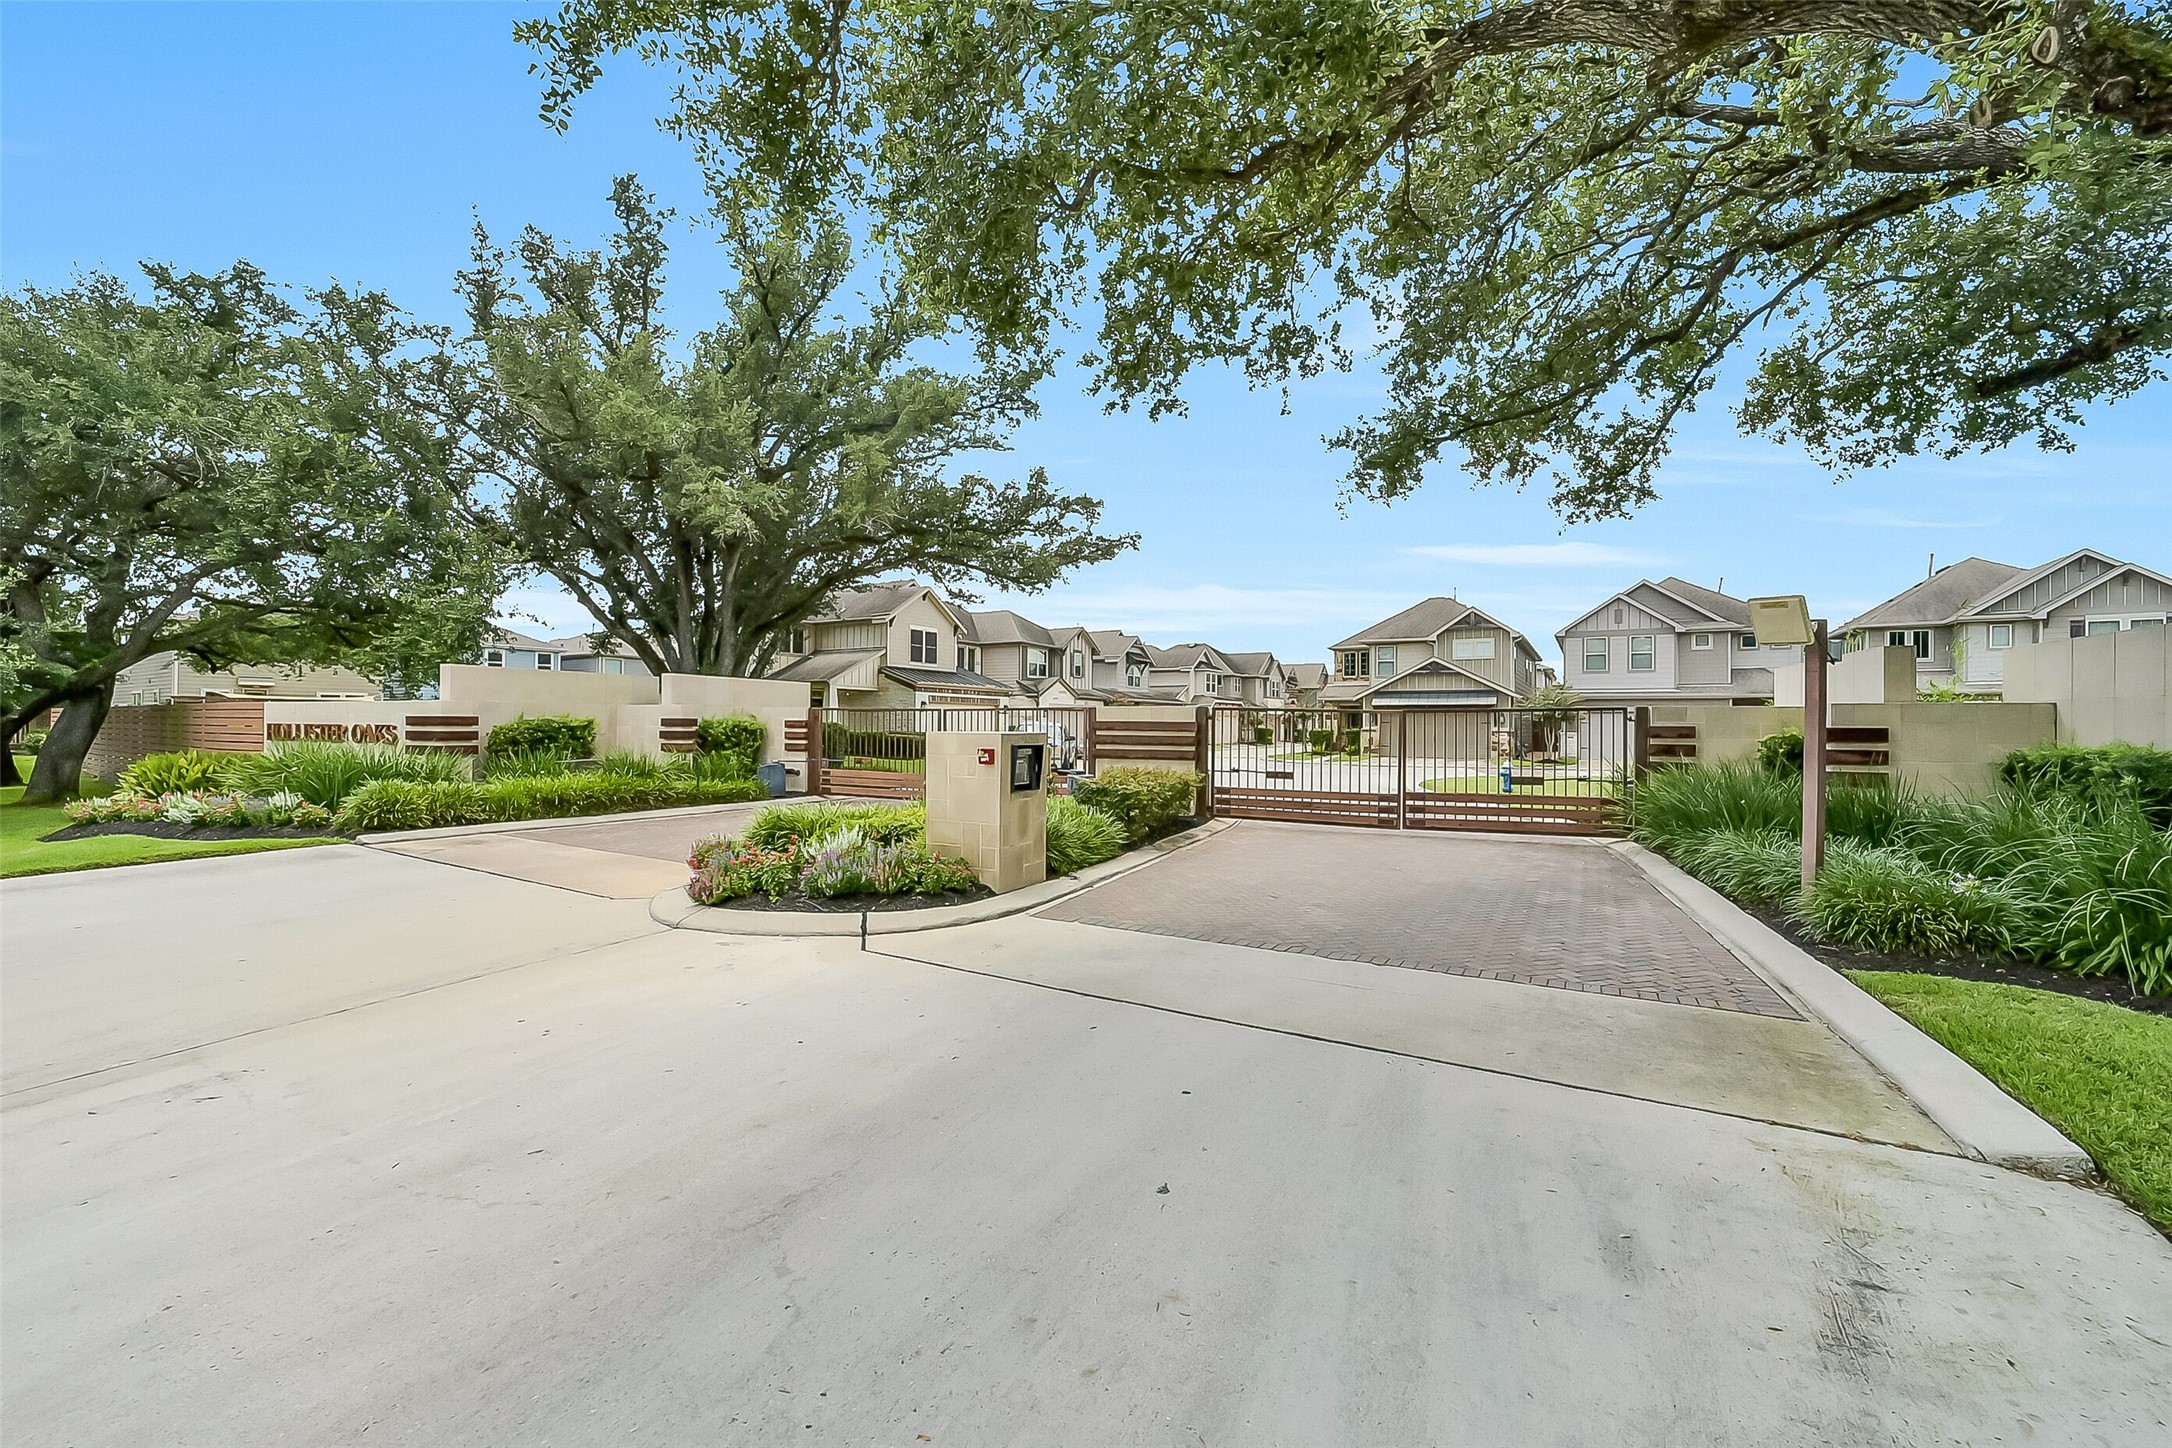
Wonderful lock & leave patio home nestled within the gated Hollister Oaks community in desirable Spring Branch. Charming curb appeal is highlighted by the attractive combination of stone & cement board exterior, attached 2-car garage, double-wide driveway, & welcoming covered front porch. Conveniently located just minutes from Memorial City, CityCentre, Town & Country Village, Downtown, the Galleria area, & the Energy Corridor.
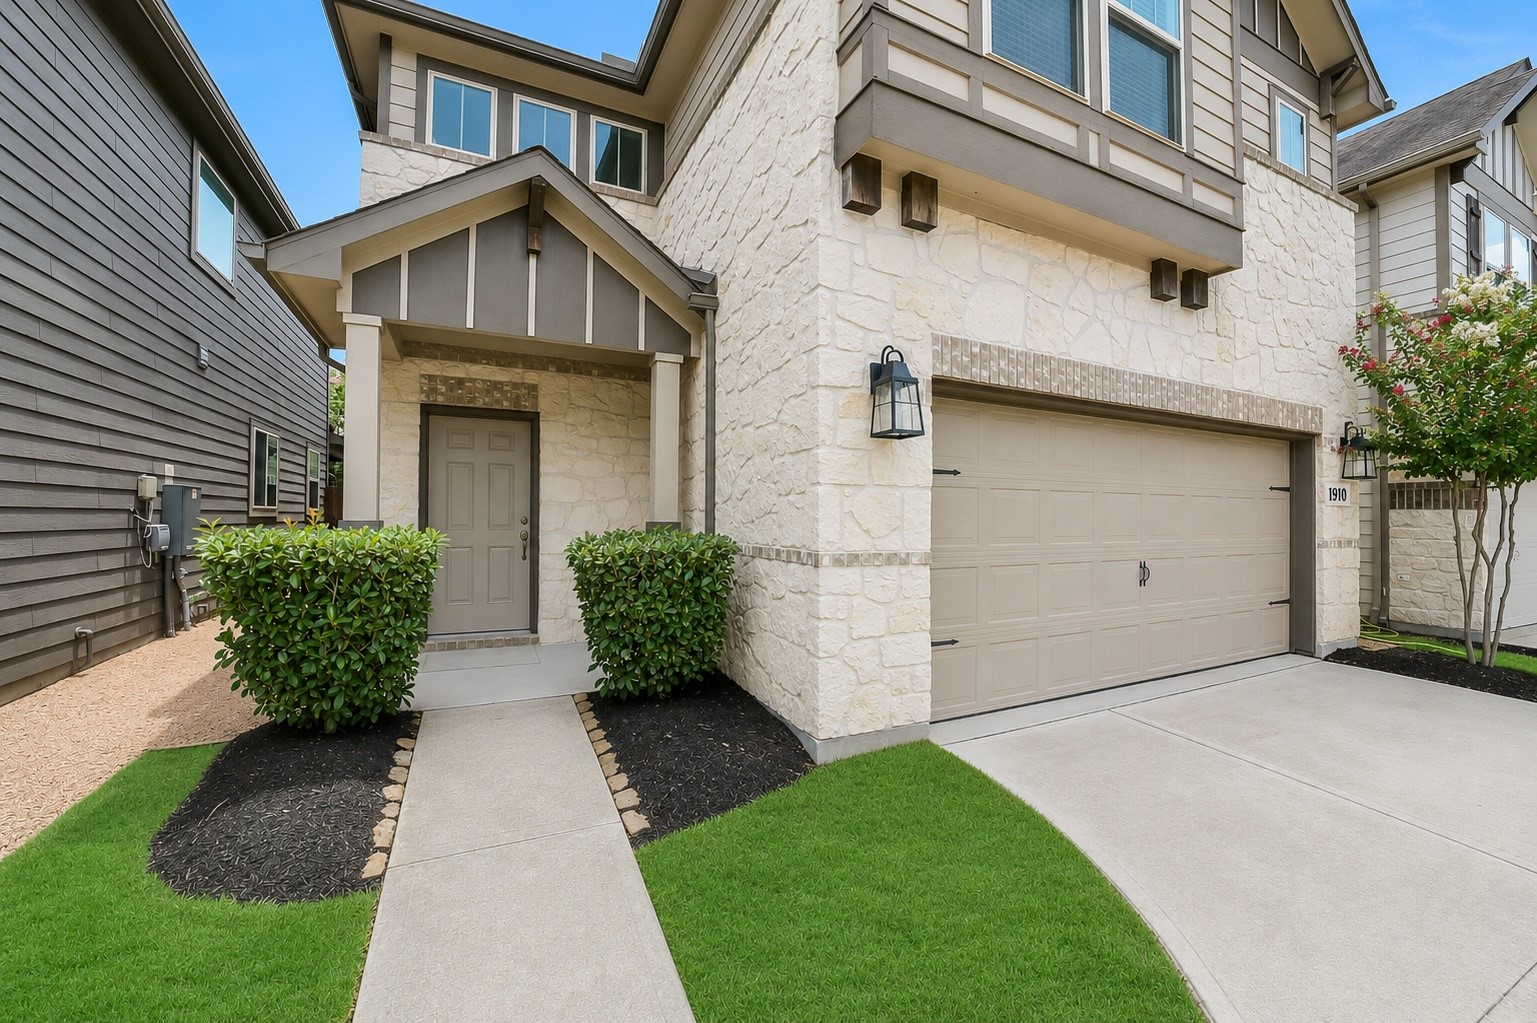
Closer view of the welcoming covered front porch featuring a walkway, attractive architectural details, & an inviting entry that creates a warm first impression before stepping inside.
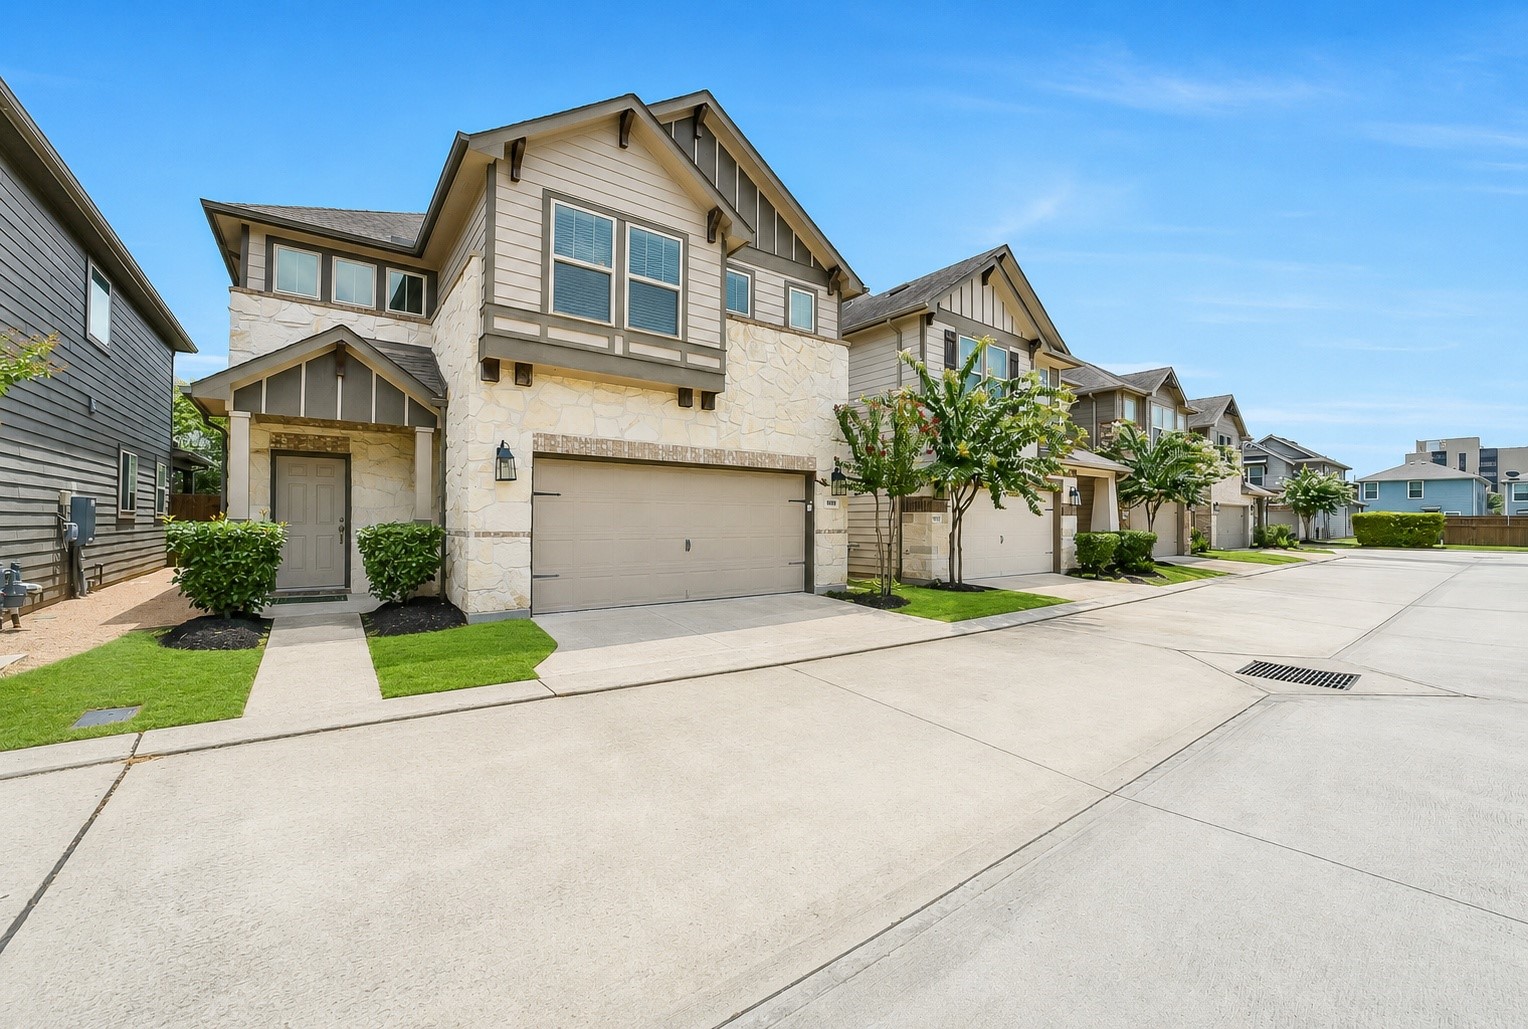
Another view of the inviting front elevation showcasing the beautiful architectural details, attractive landscaping, & charming covered front porch. Residents enjoy the convenience of gated access, a neighborhood dog park, & HOA-maintained front yard maintenance, water, trash, recycle, gates, & community park.
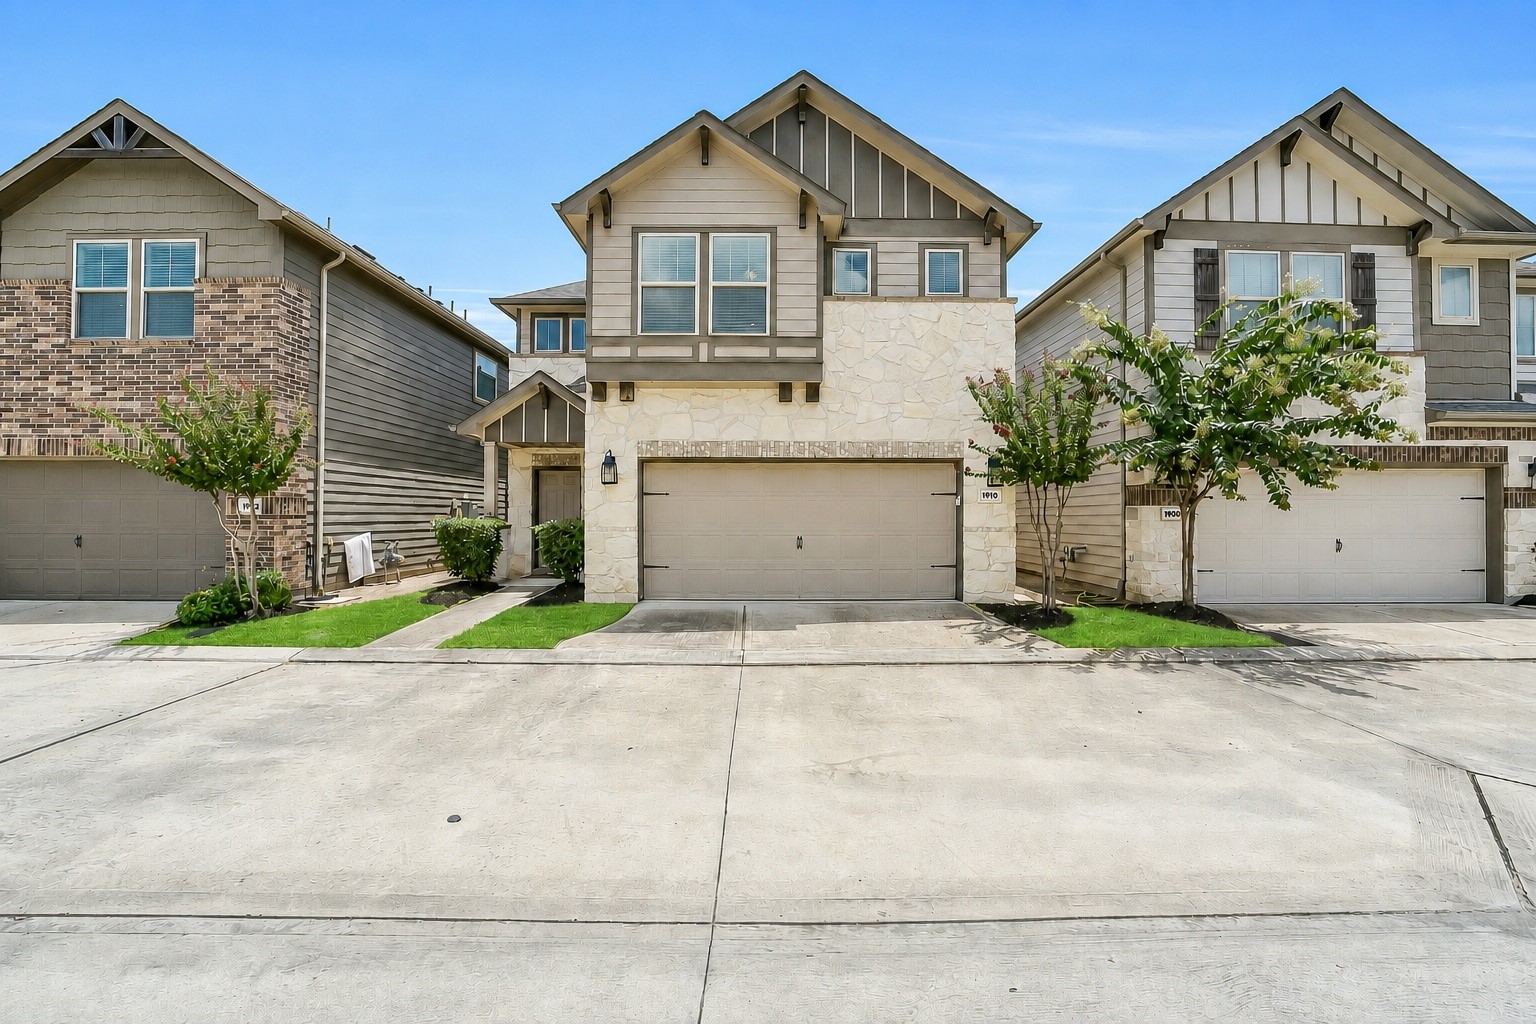
Beautiful perspective of the front elevation highlighting the timeless exterior finishes, inviting covered front porch, attached 2-car garage, & double-wide driveway. Gutters and sprinklers. Designed for easy lock & leave living within one of Spring Branch's desirable gated communities.
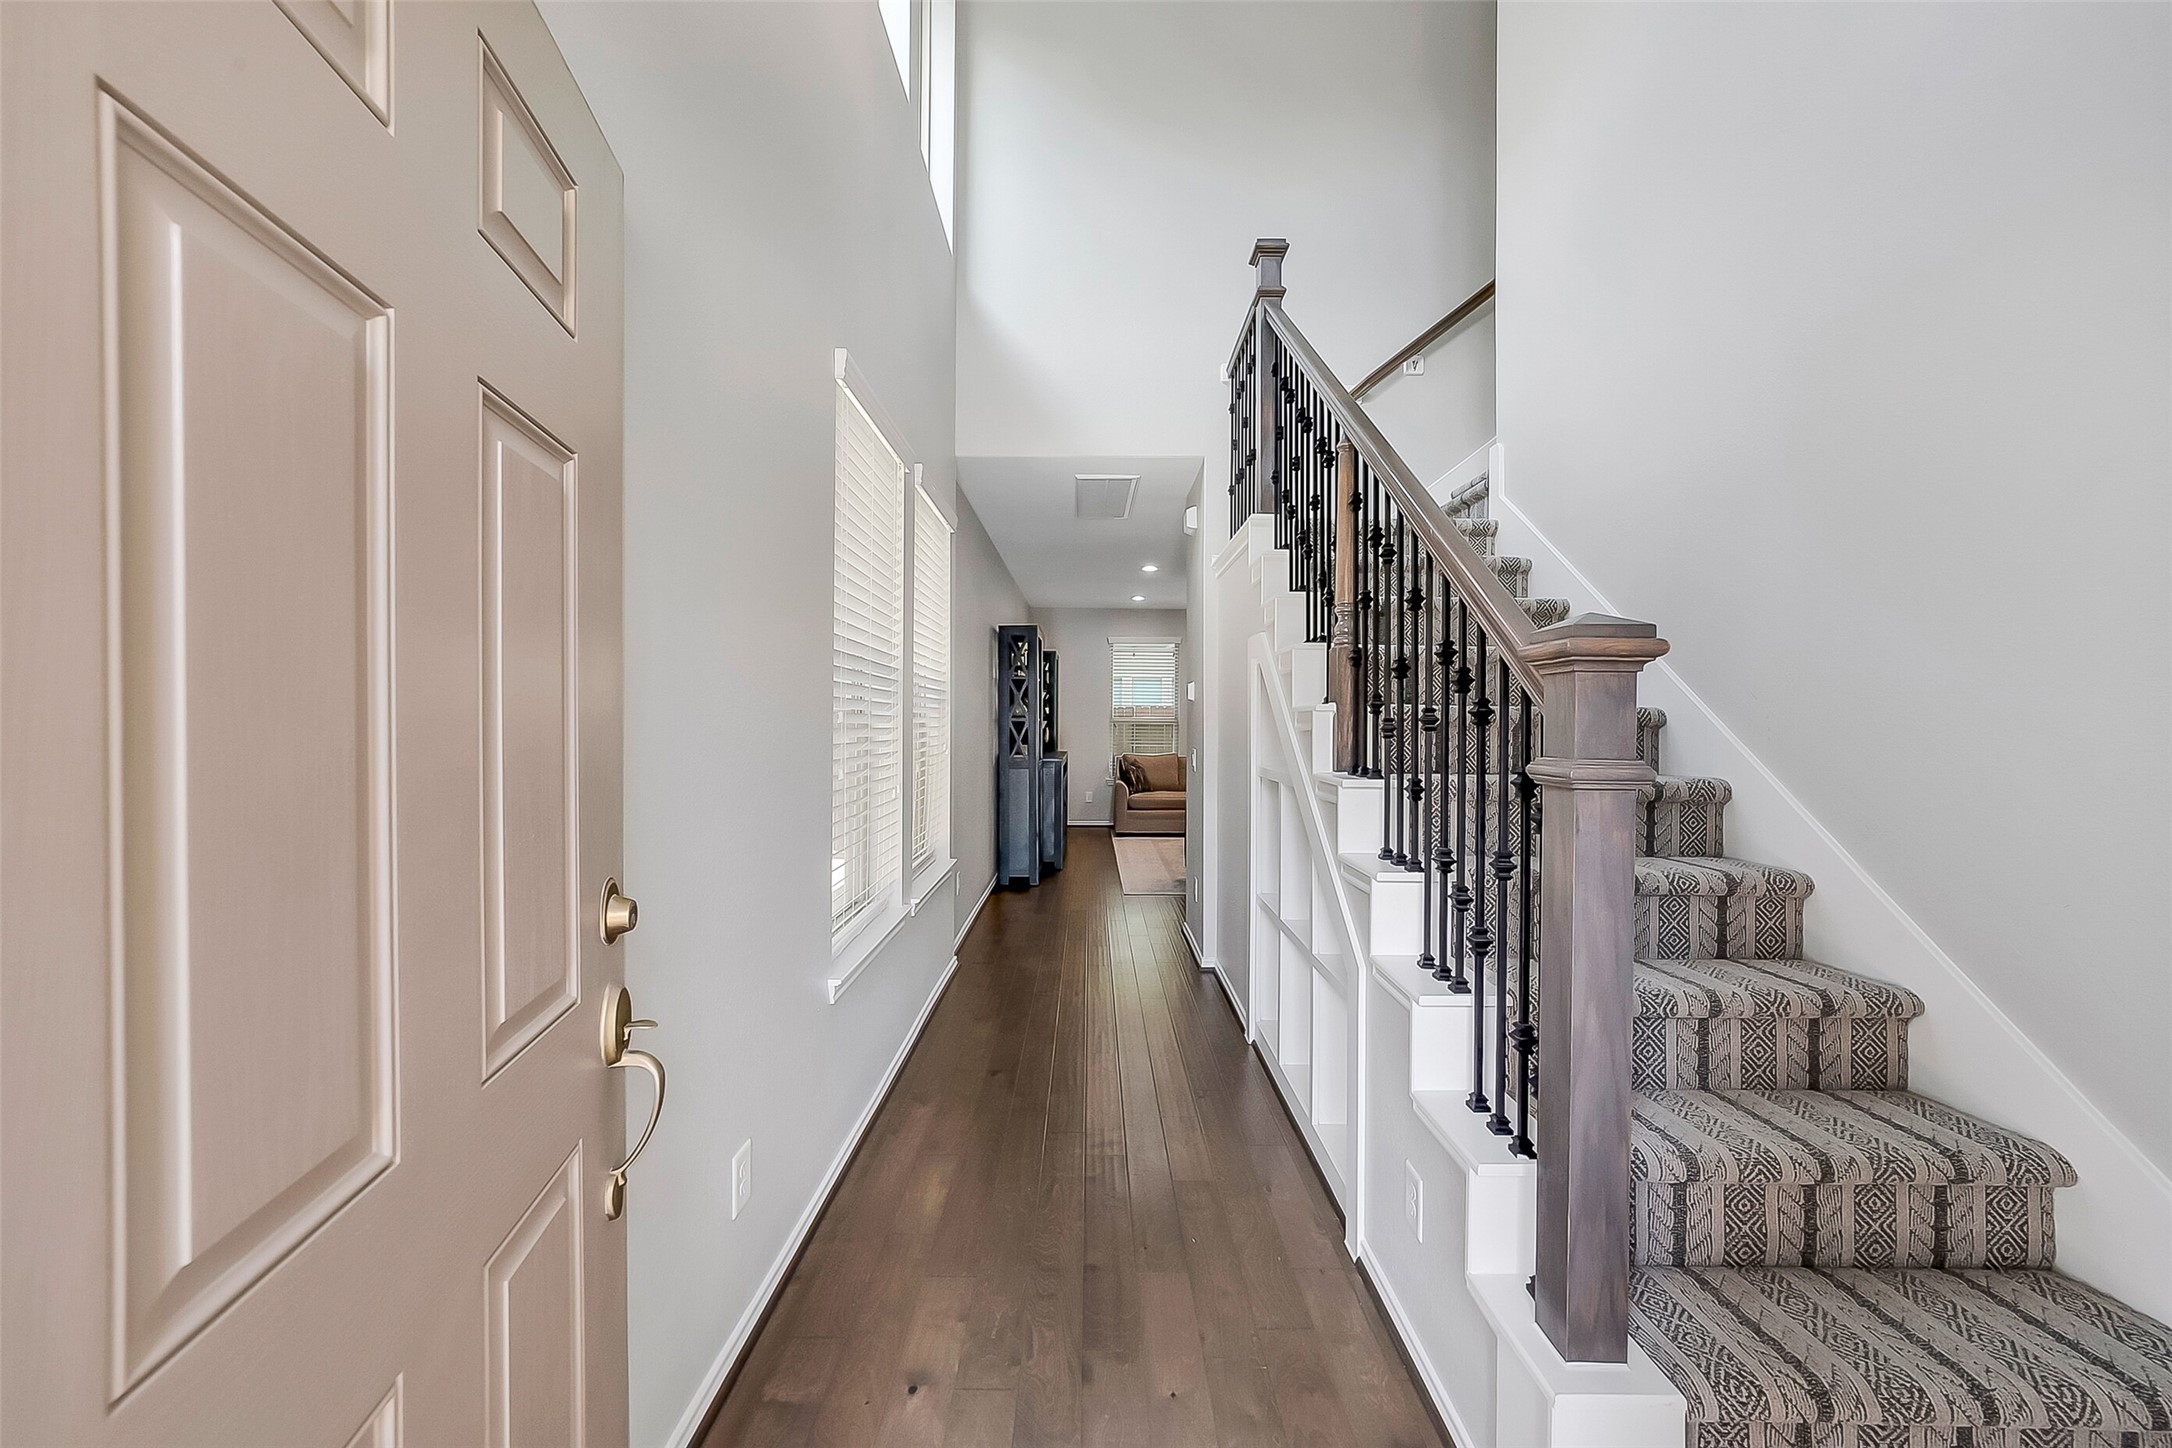
Welcoming two-story foyer featuring a beautiful wood front door, soaring ceiling, decorative lighting, laminate flooring, & a staircase w/ wood & wrought iron railing accented by updated carpet (2021). Built-in display shelving beneath the staircase & large windows fill the space w/ natural light.
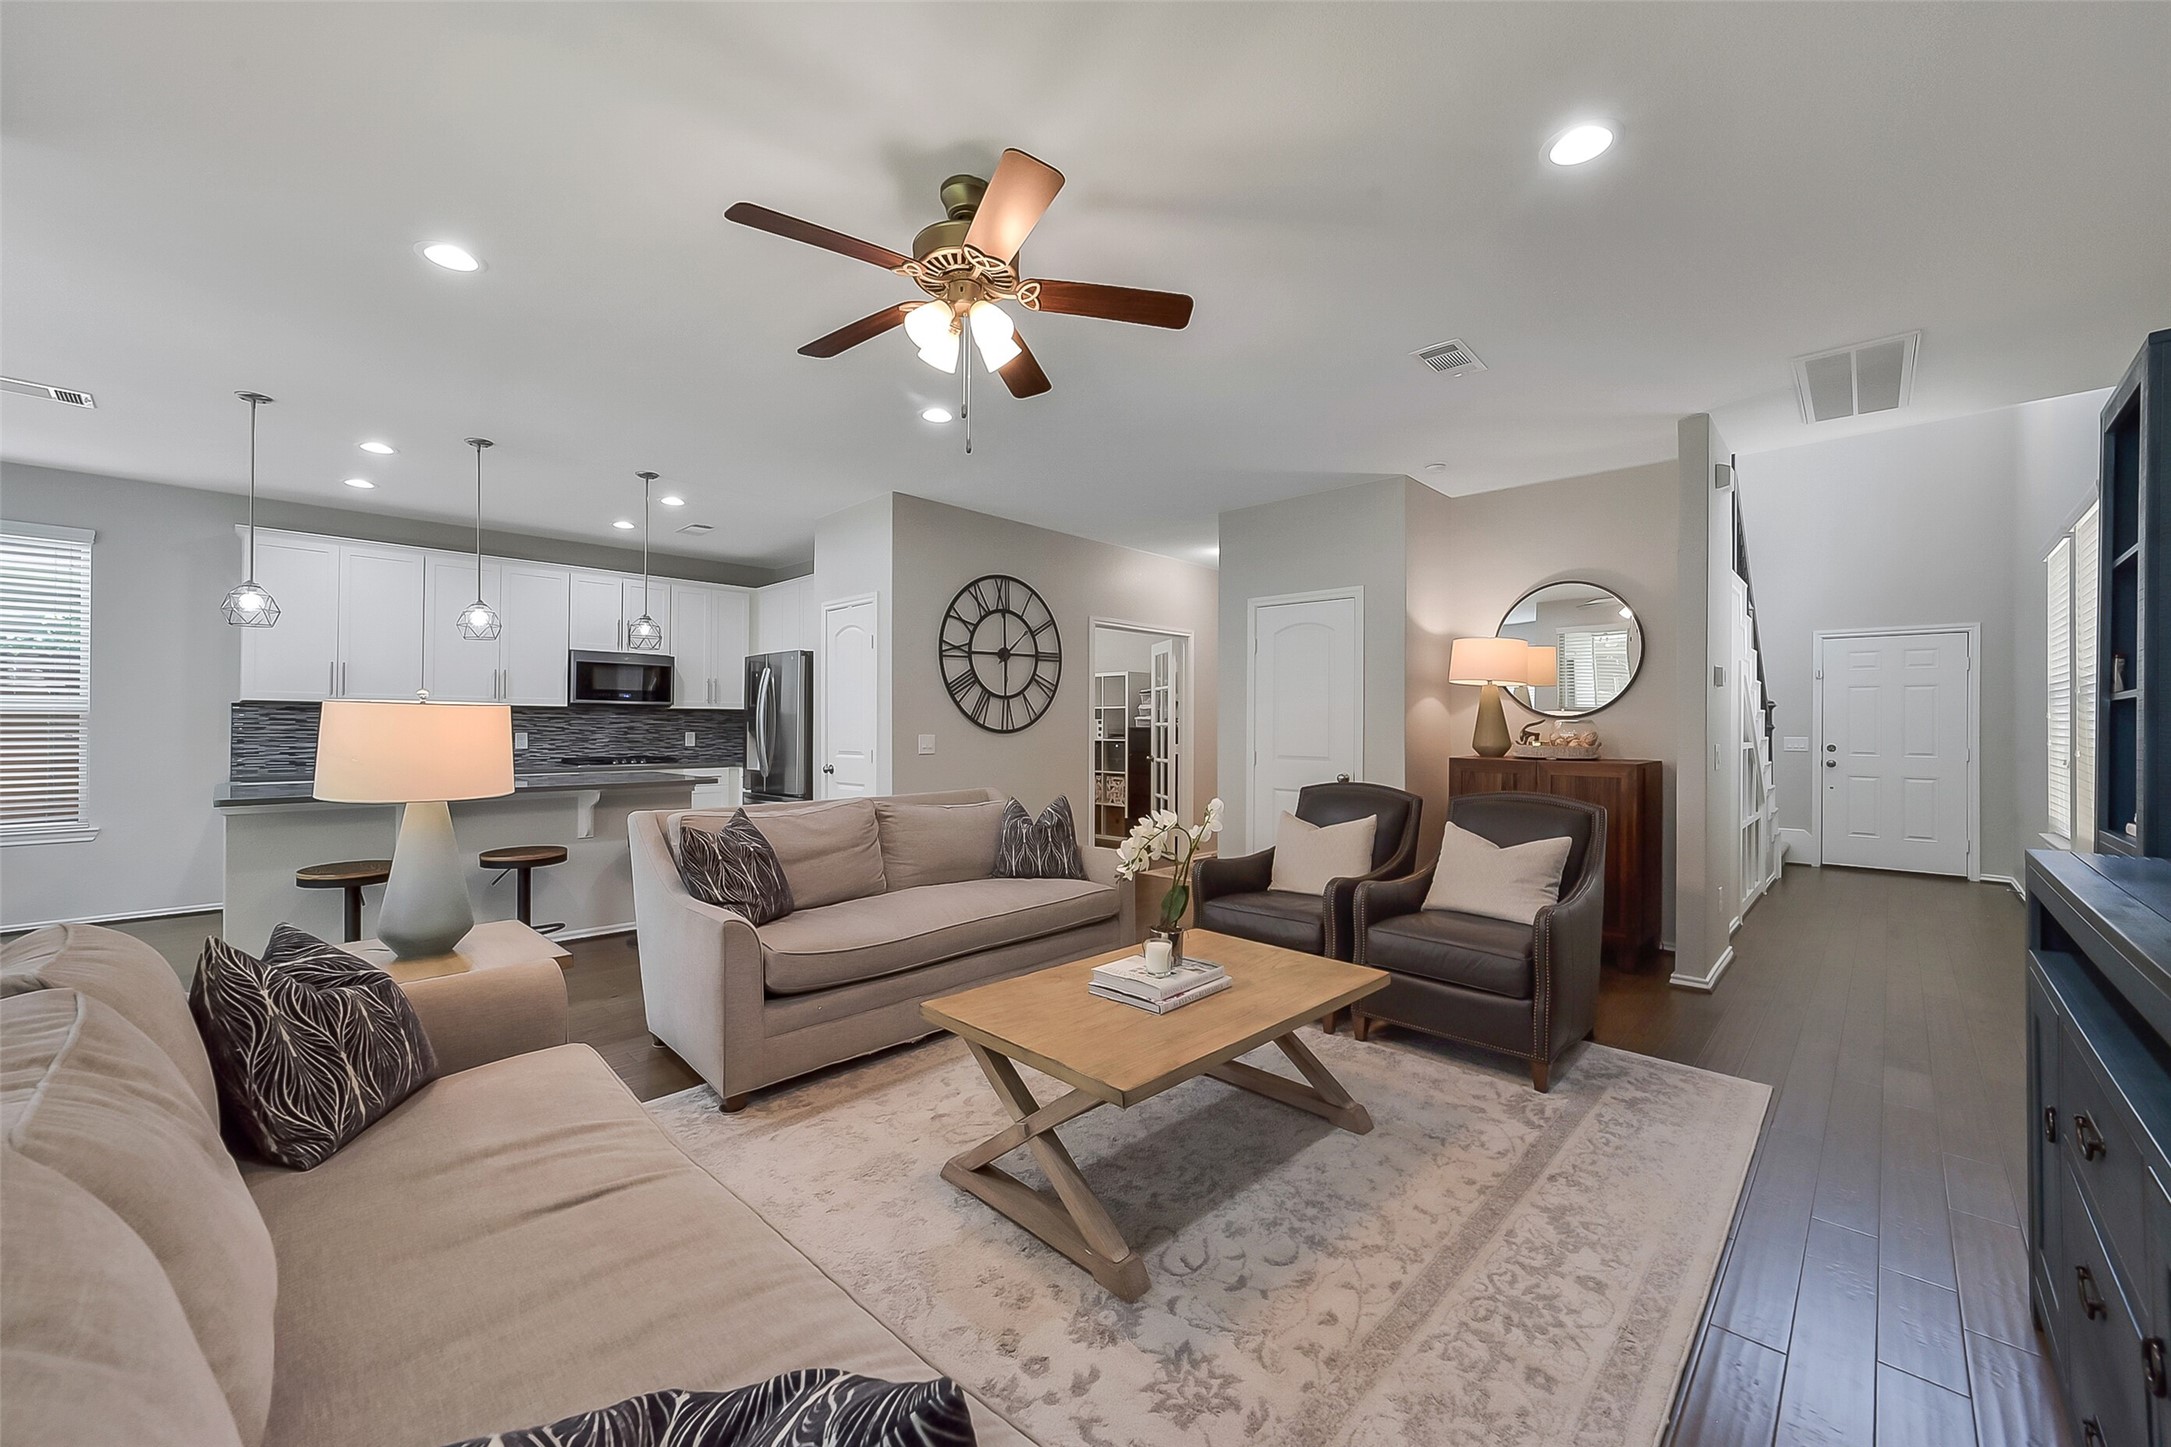
Spacious family room highlighting the open connection to the kitchen & breakfast area. French doors in the background lead to the first-floor flex room while the nearby powder bath, garage entry, & versatile storage closet down the upper hall to the right add everyday convenience.
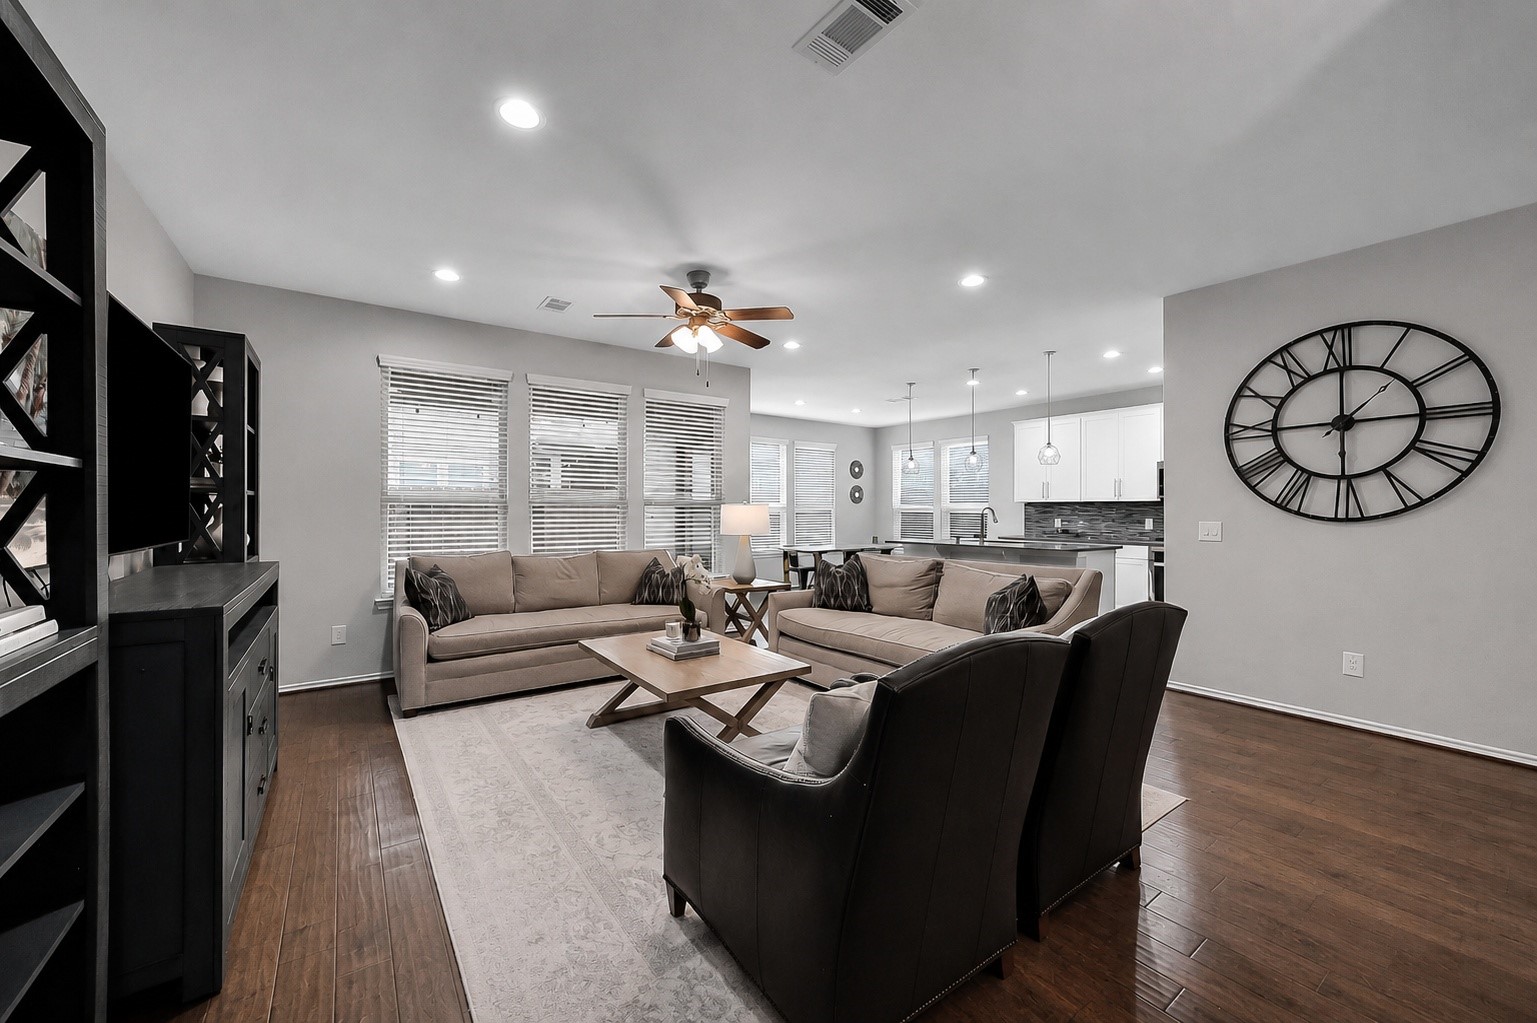
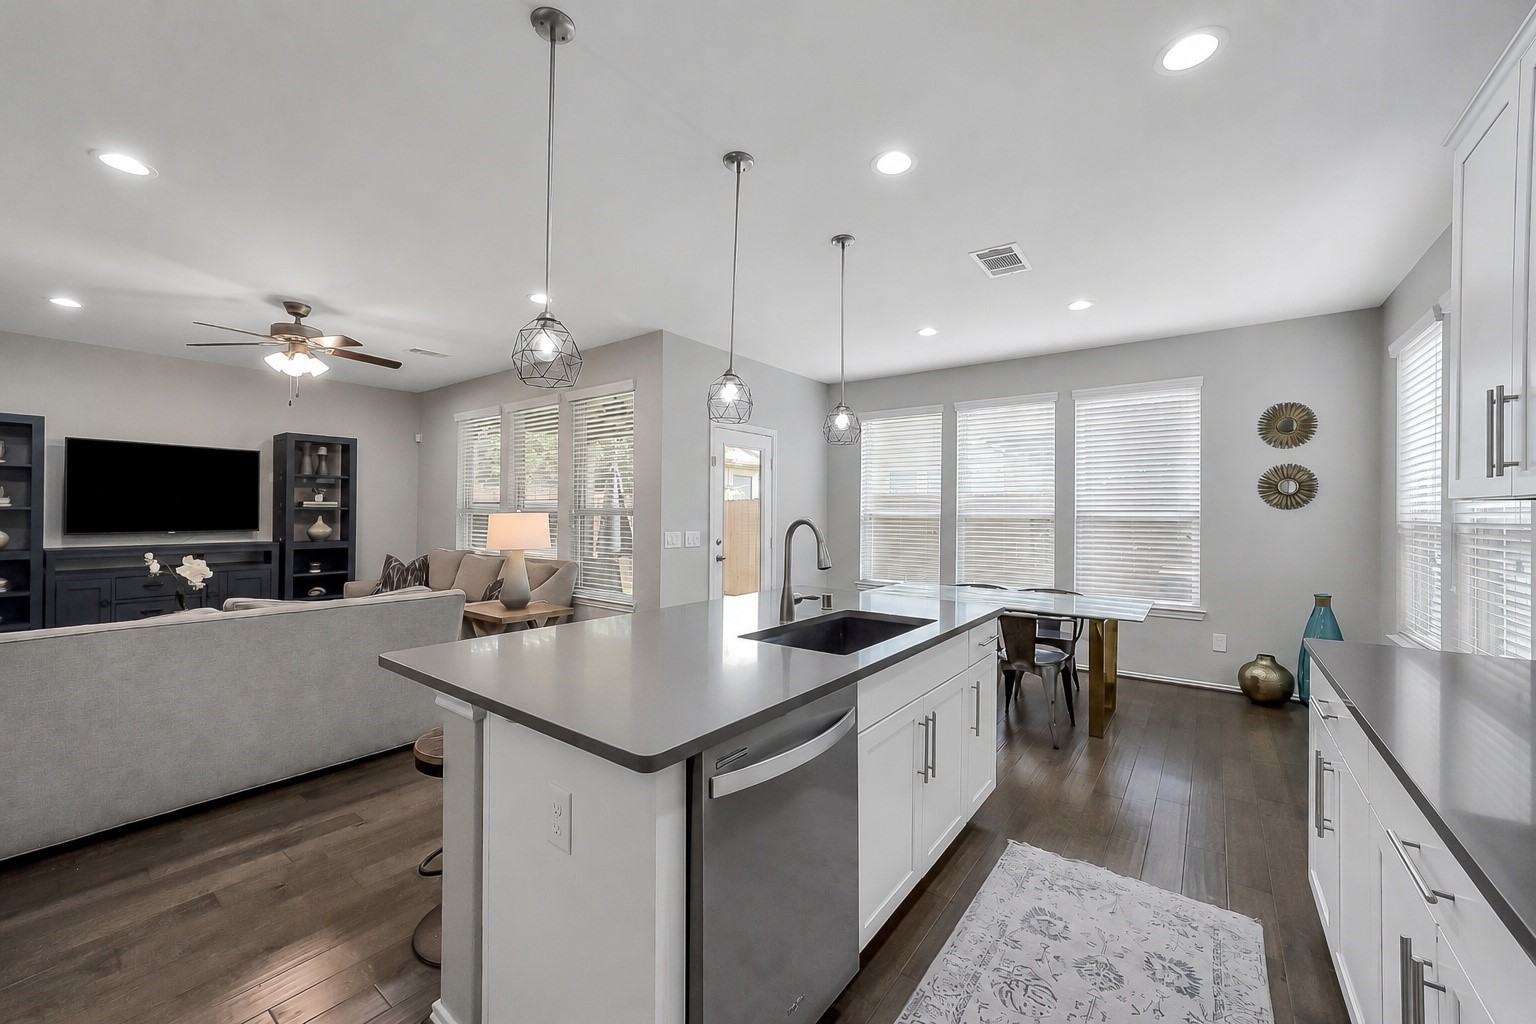
Thoughtfully designed first floor living with an open floor plan. The spacious family room flows seamlessly into the kitchen and dining while three large rear windows overlook the covered patio & backyard, filling the space w/ natural light.
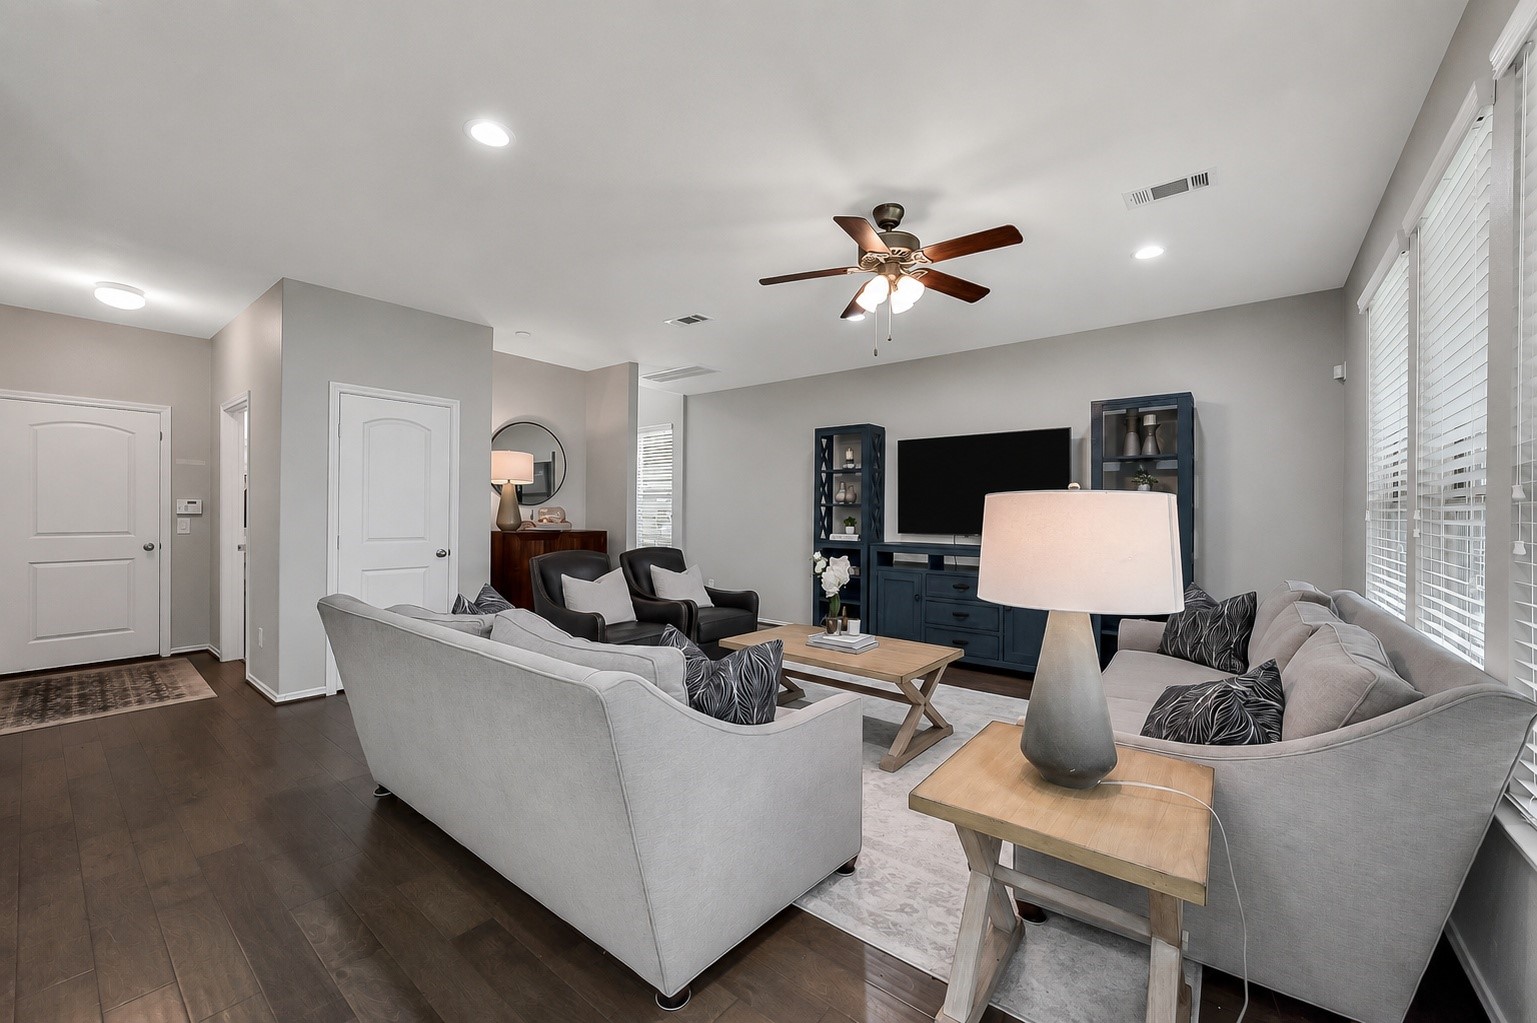
Another view of the spacious family room featuring laminate flooring, recessed lighting, ceiling fan, & generous wall space for additional furnishings.
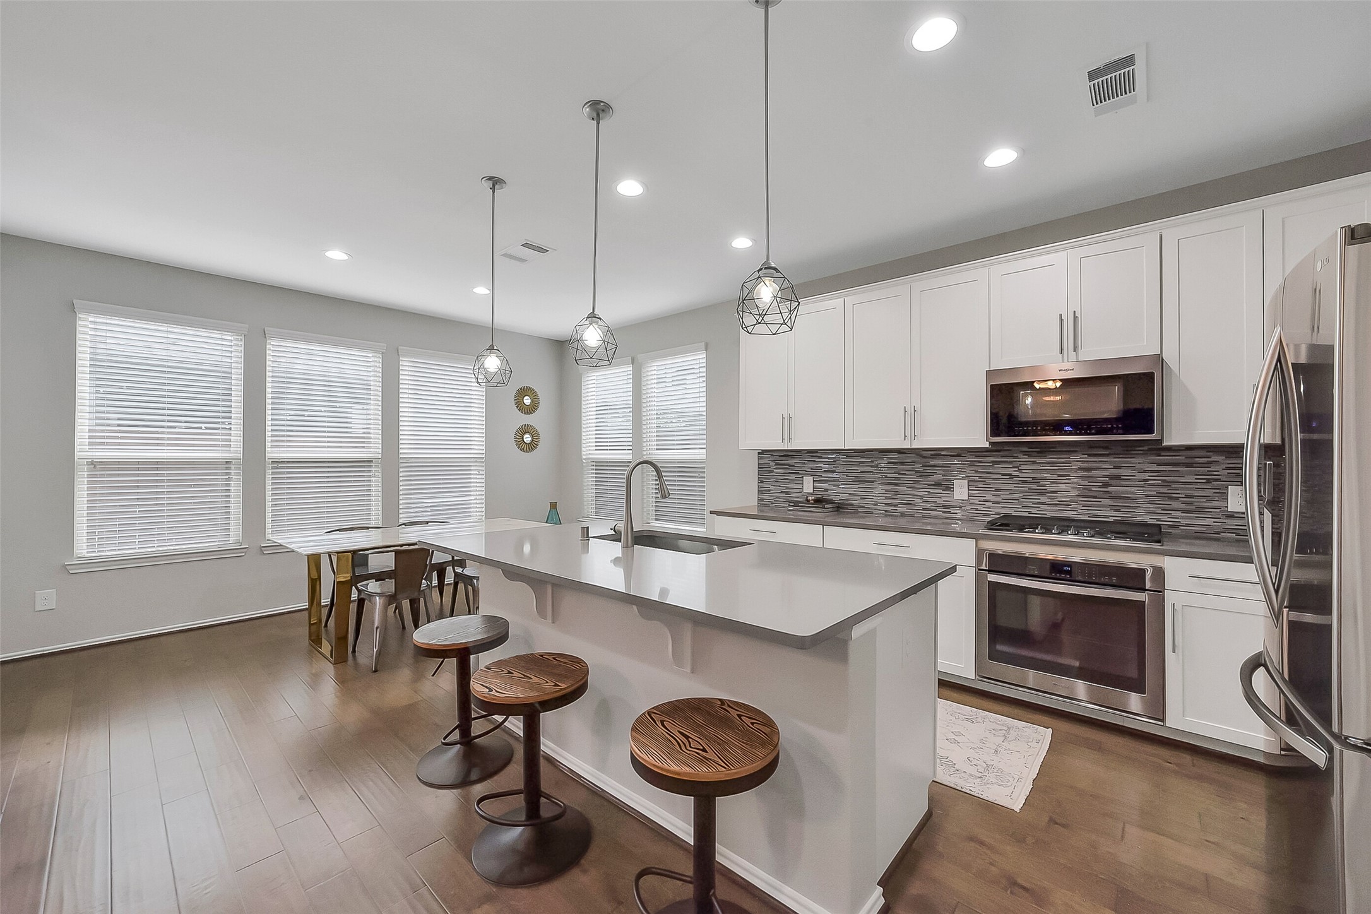
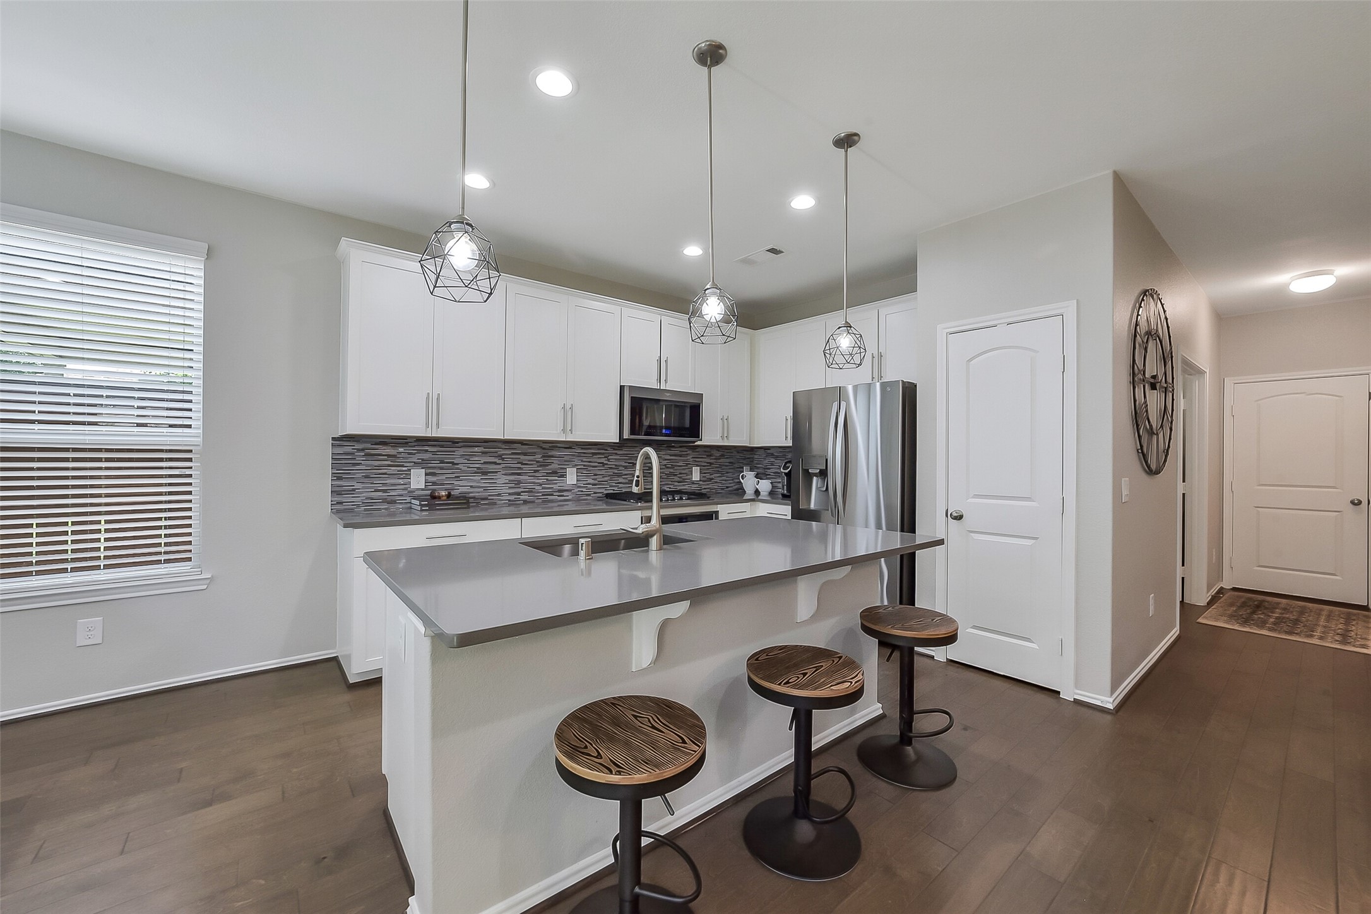
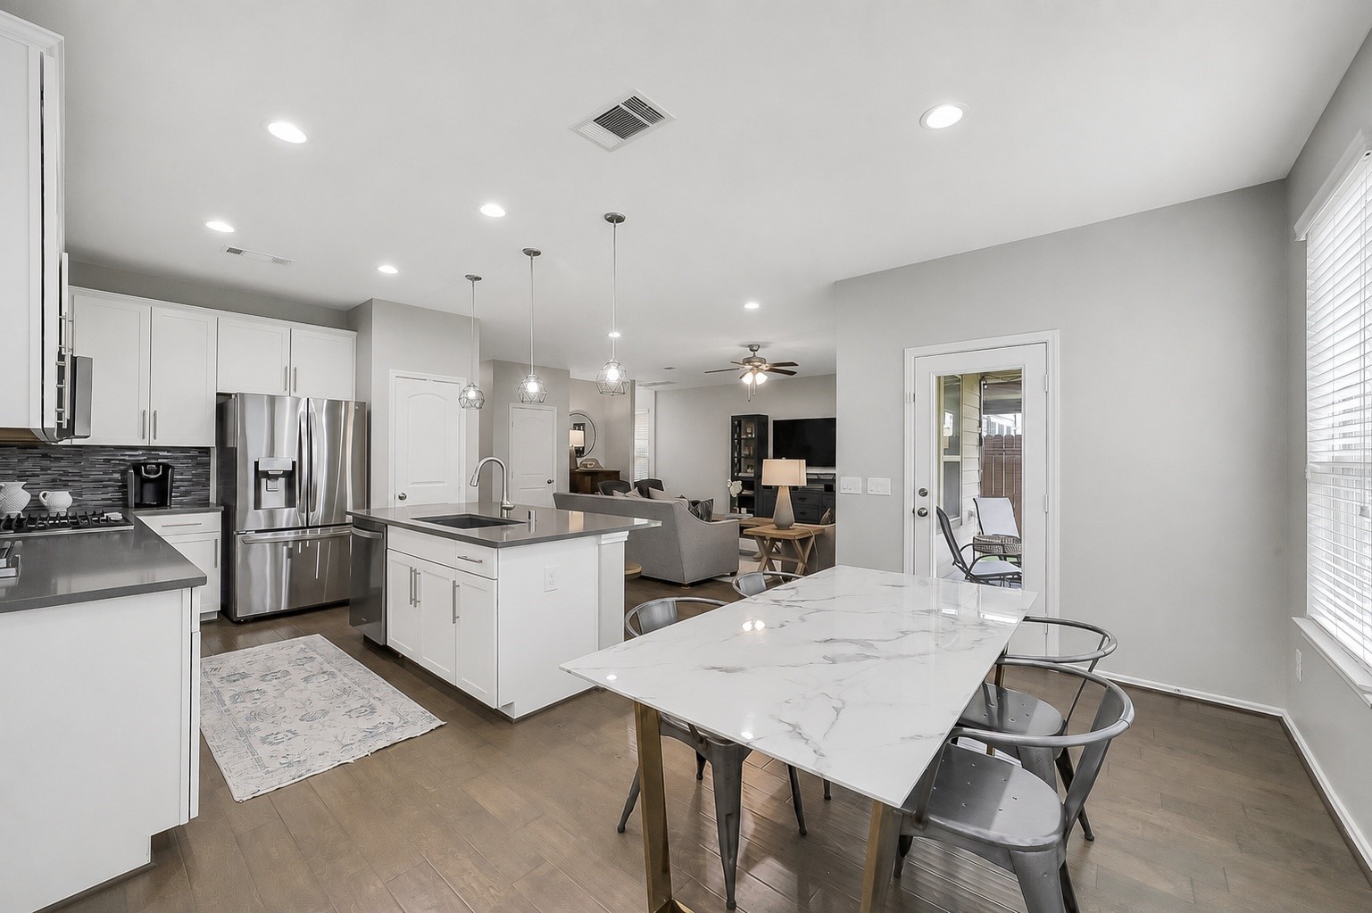
Beautiful kitchen centered around an oversized island featuring an apron-front sink, breakfast bar seating, decorative pendant lighting, linear glass mosaic backsplash, & abundant white cabinetry. Stainless steel Whirlpool appliances complete the space.
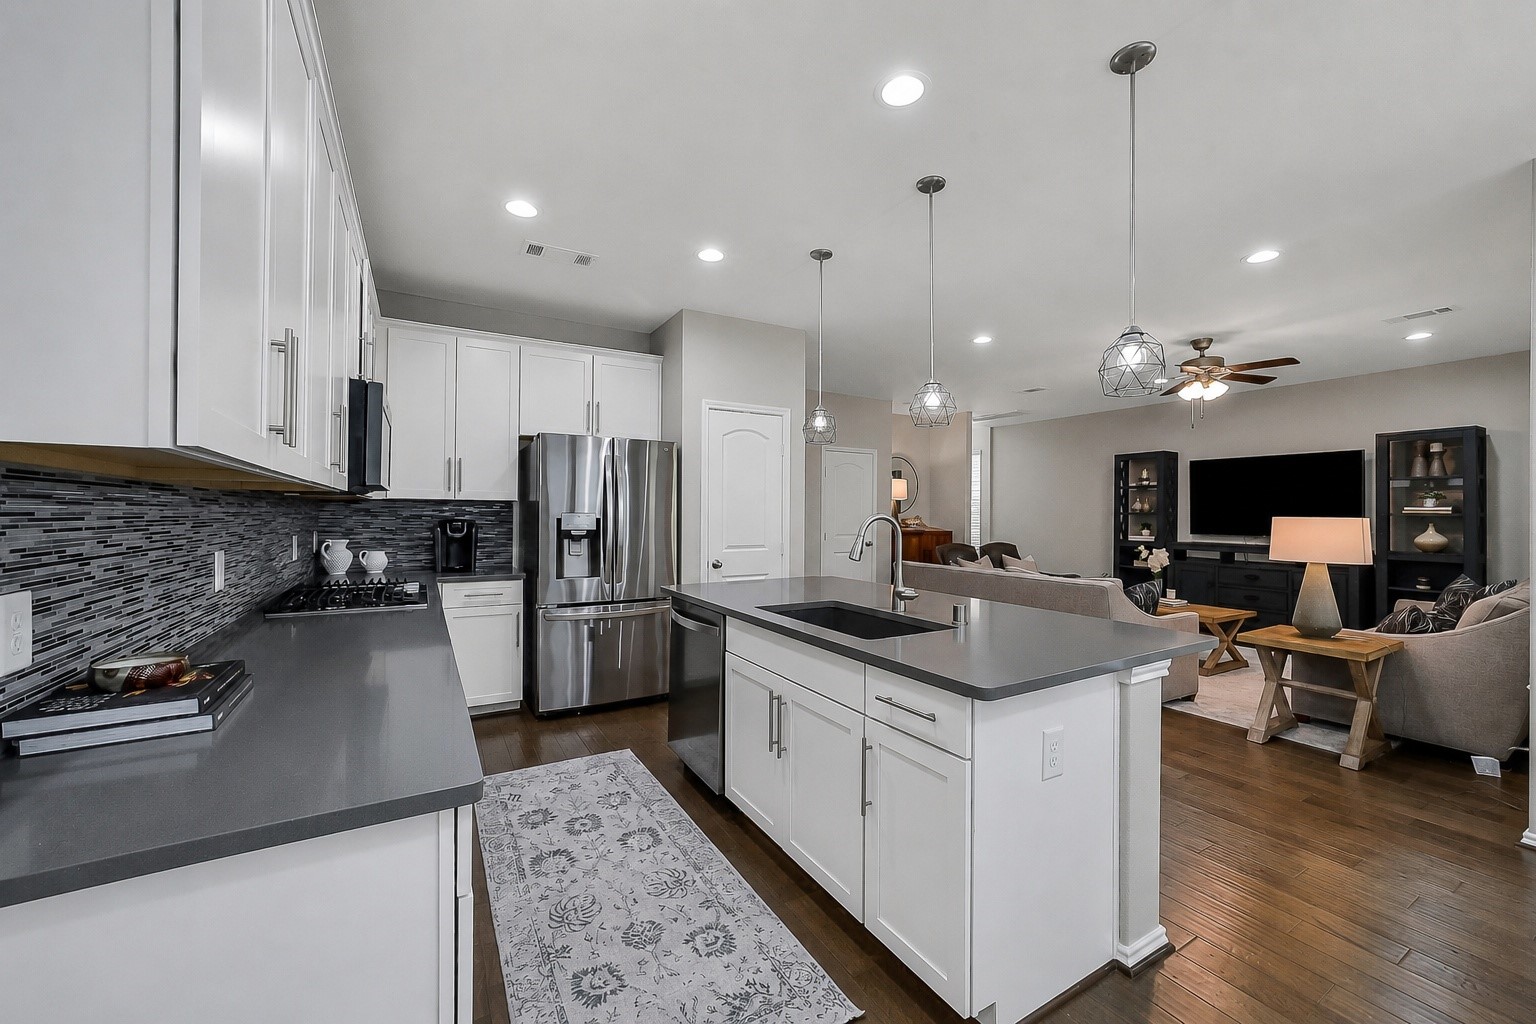
View from the kitchen showcasing the expansive island, open sightlines into the family room and dining; a functional layout that keeps the heart of the home connected.
The kitchen features stainless steel appliances: a steel Whirlpool 4-burner gas range, built-in microwave, and dishwasher. Pantry closet and lots of cabinetry.
Another view highlighting the beautiful island with breakfast bar seating, ample prep space, abundant cabinetry. Door to the right leads to a pantry.
Dining area is adjacent to the kitchen. Ideal spot for every day meals and entertaining.
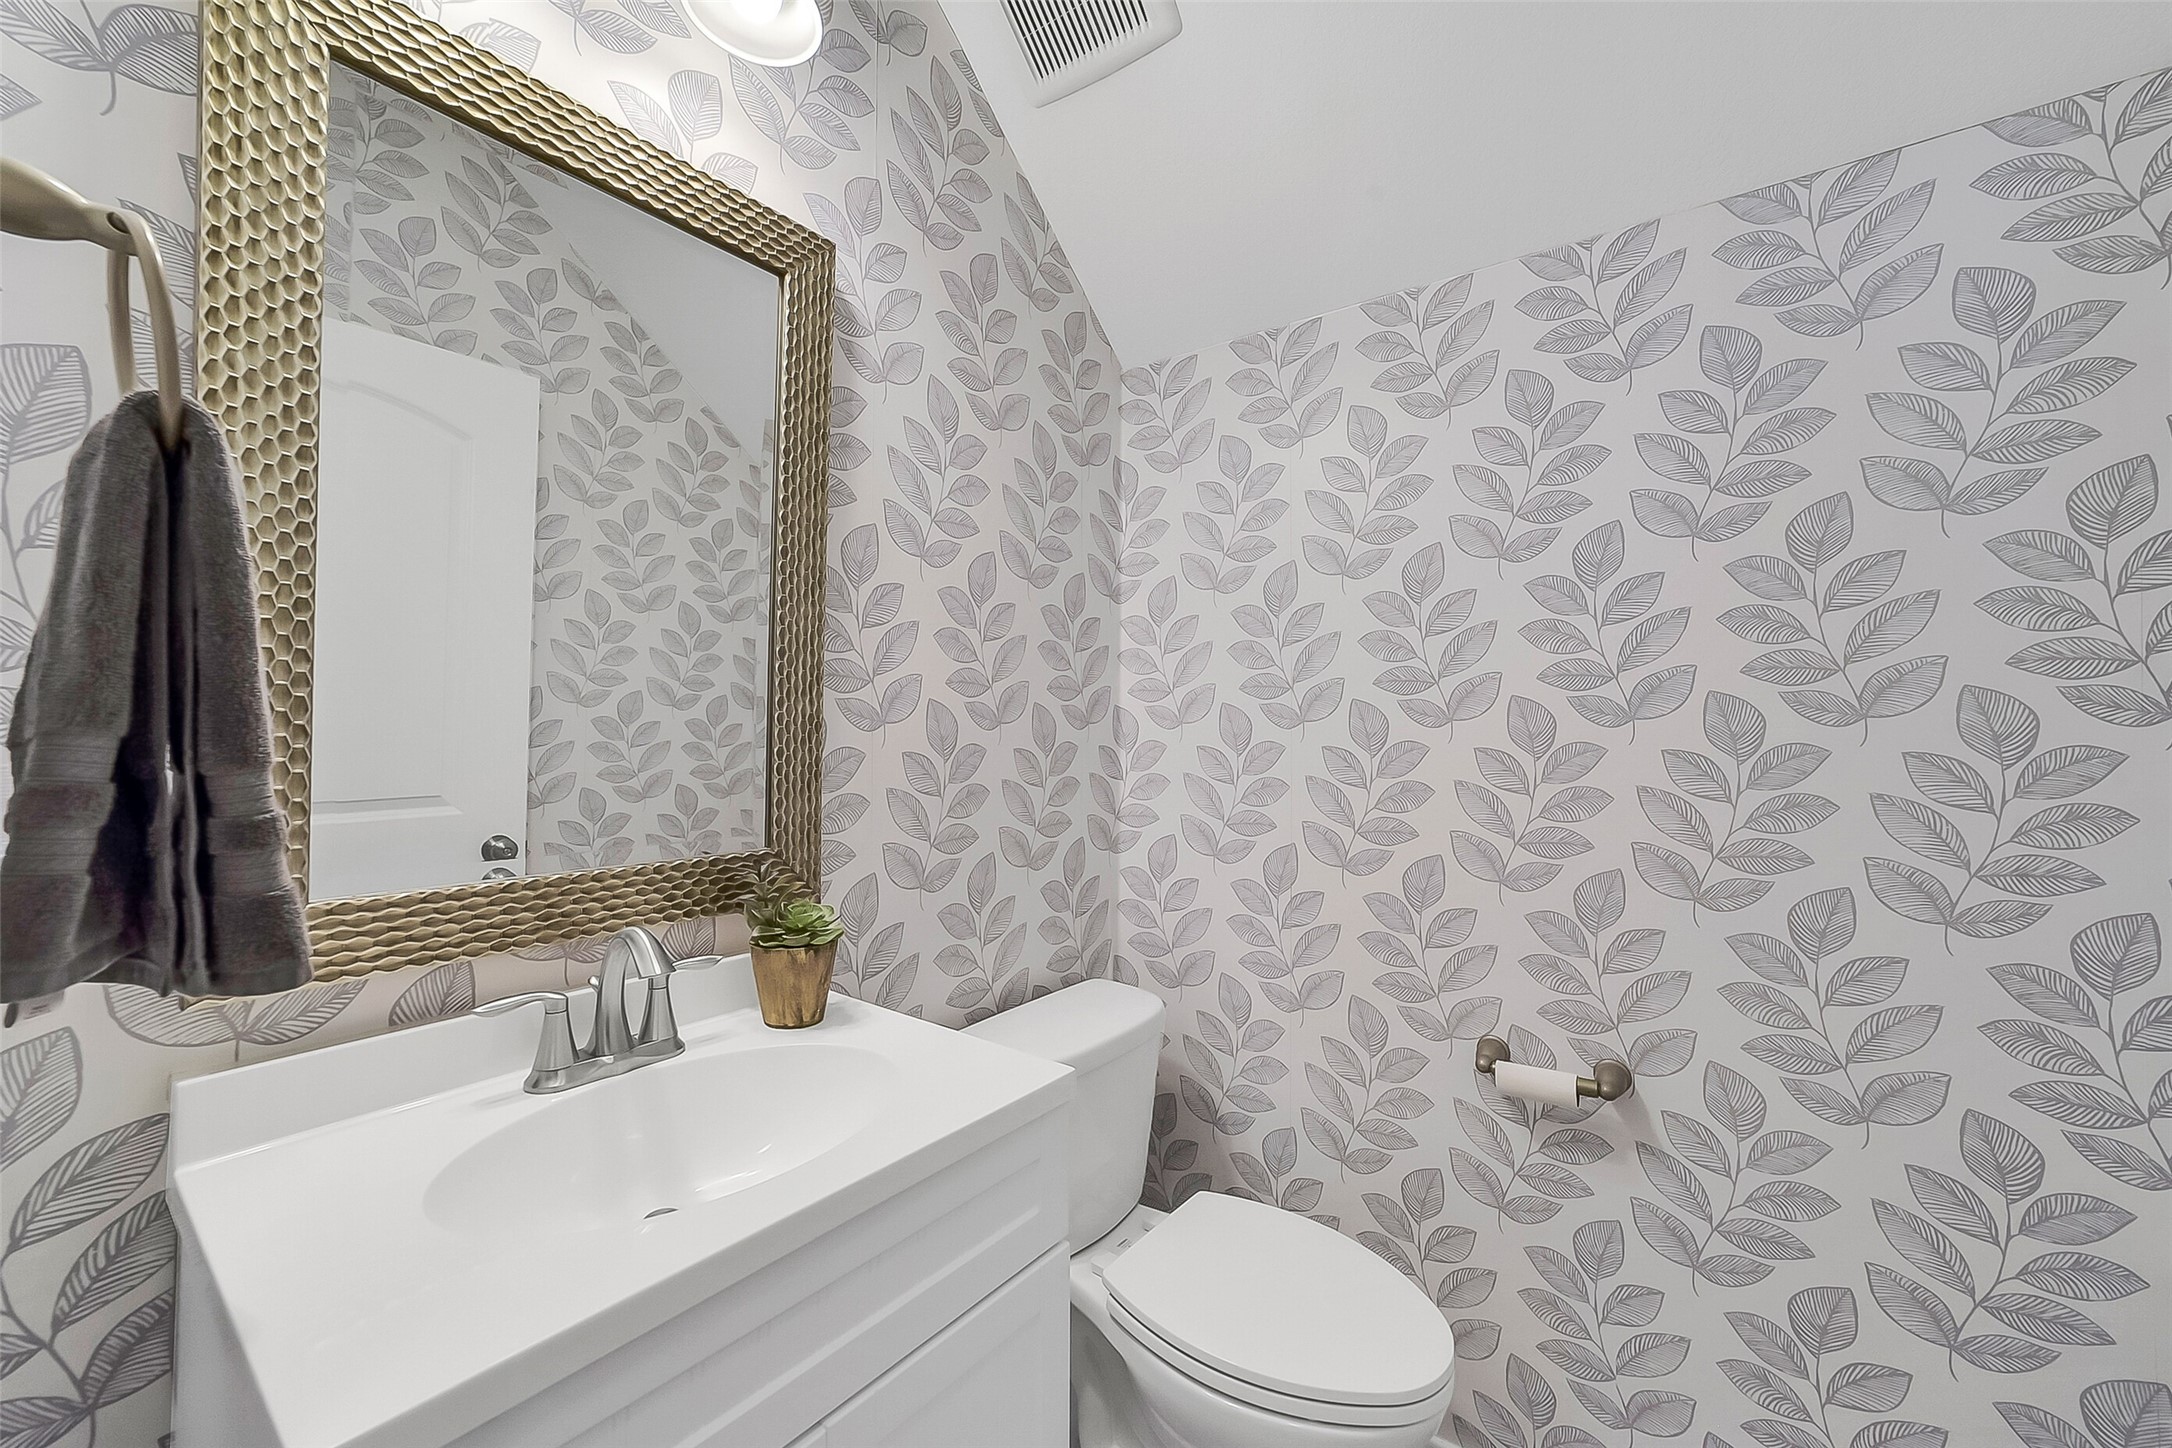
Conveniently located first-floor powder bath featuring stylish wallpaper added in 2021, vanity w/ storage, decorative mirror, & updated lighting.
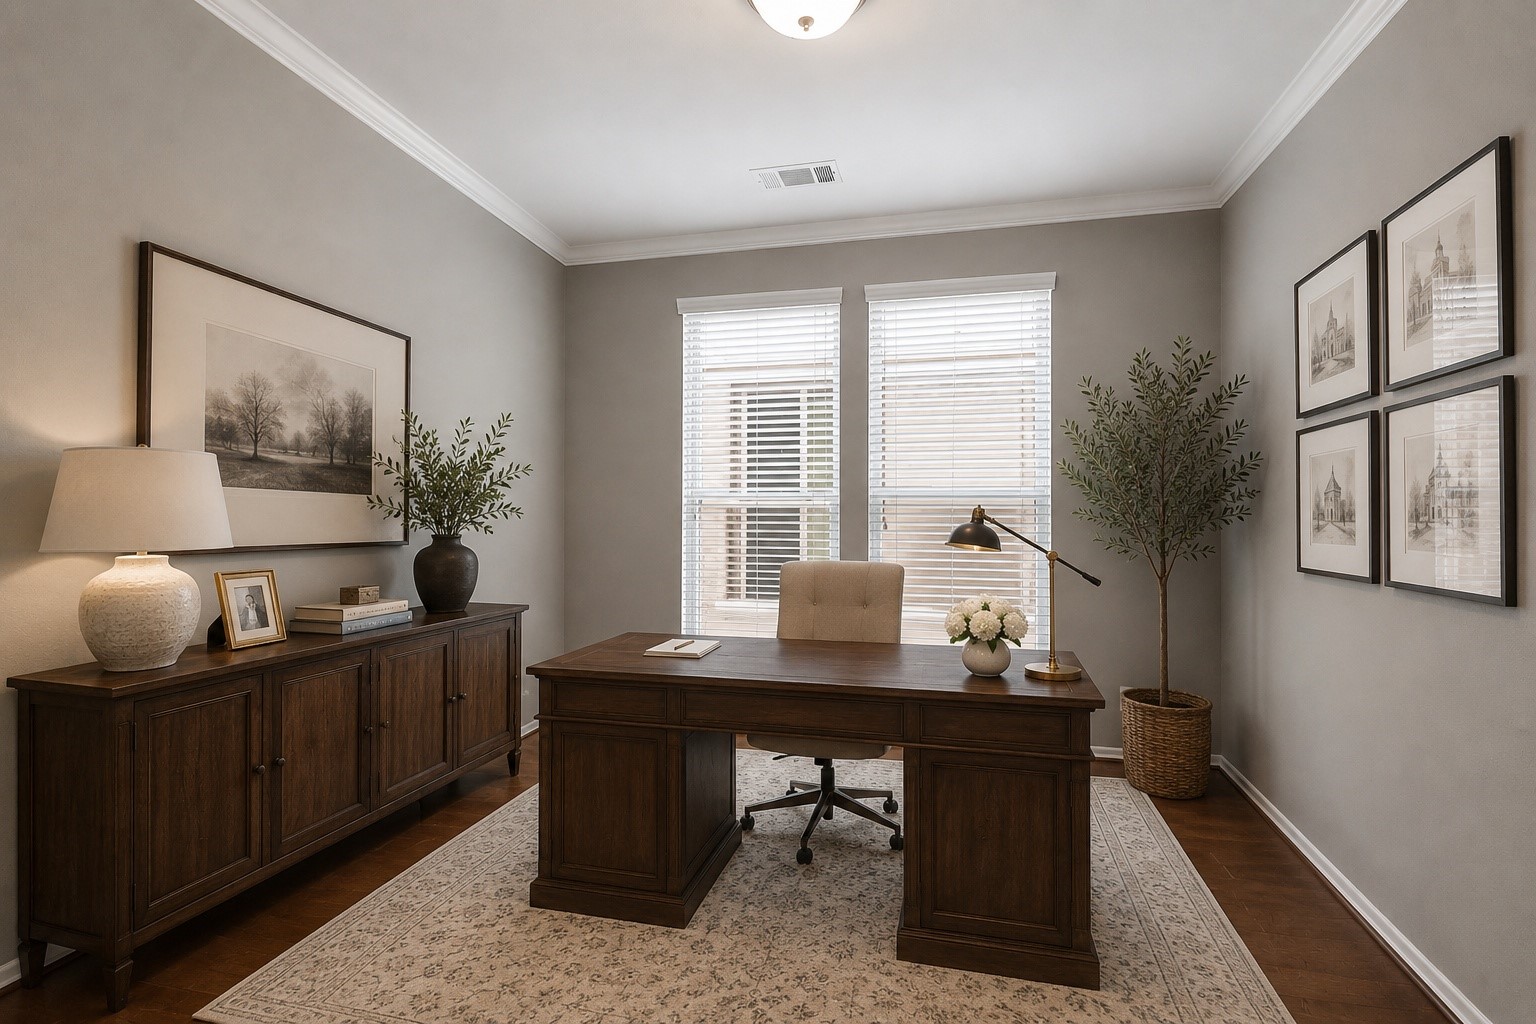
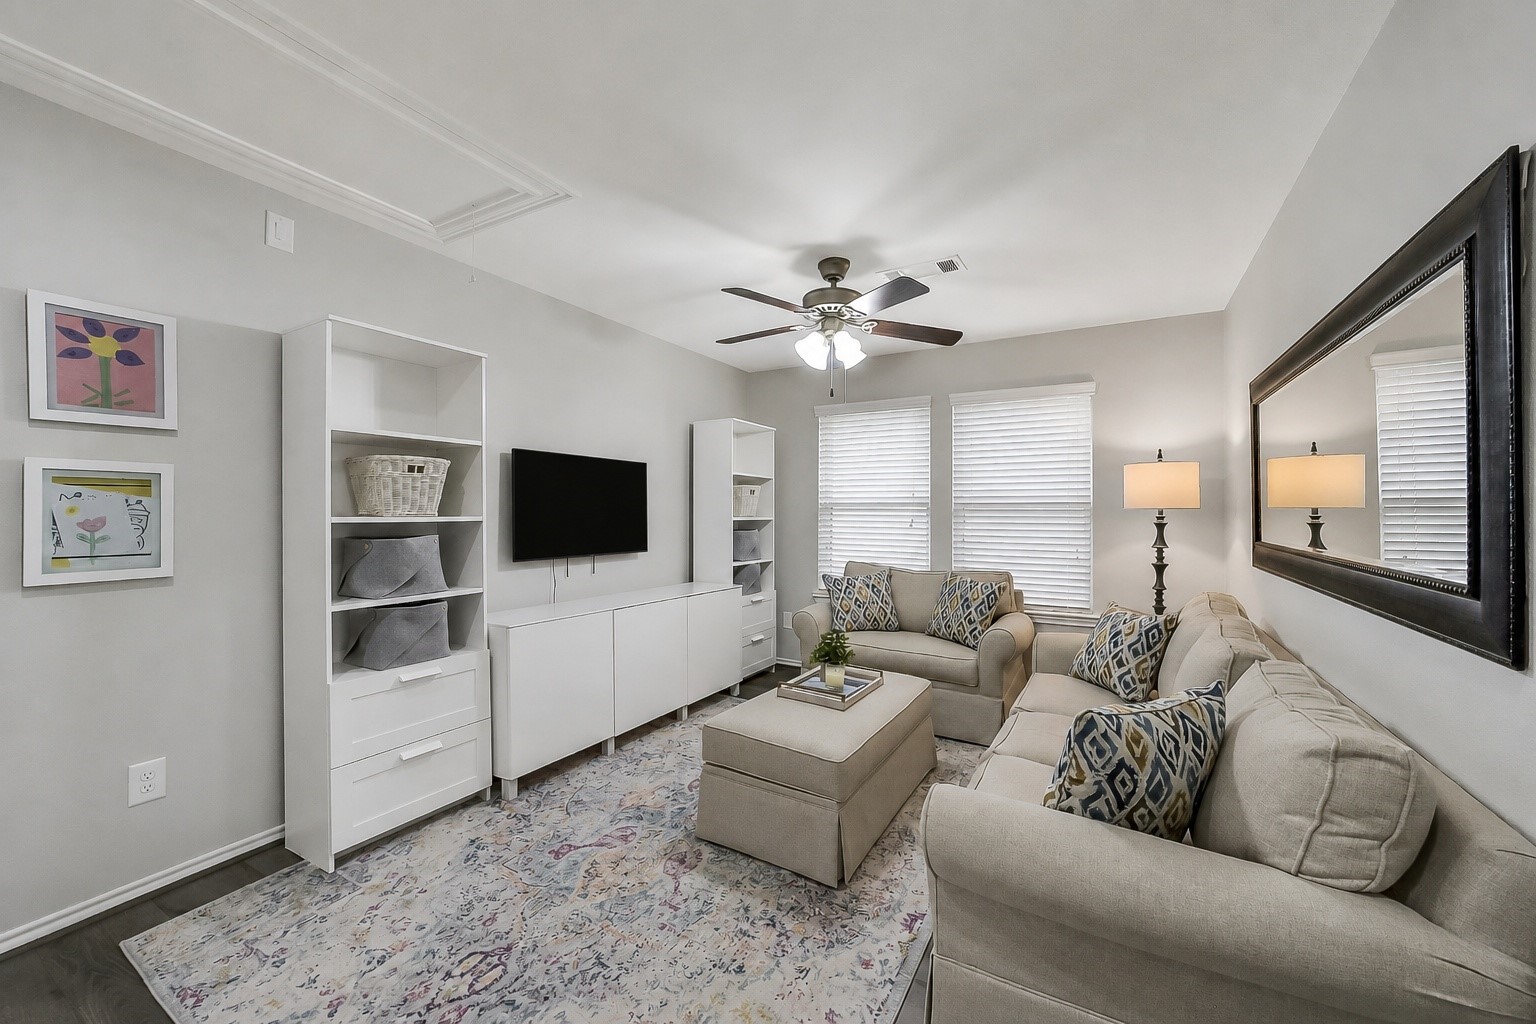
A versatile first-floor flex room enclosed by French doors makes an ideal home office, exercise room, playroom, or hobby space. Crown molding, large windows, & natural light create a comfortable workspace. This photo is virtually staged.
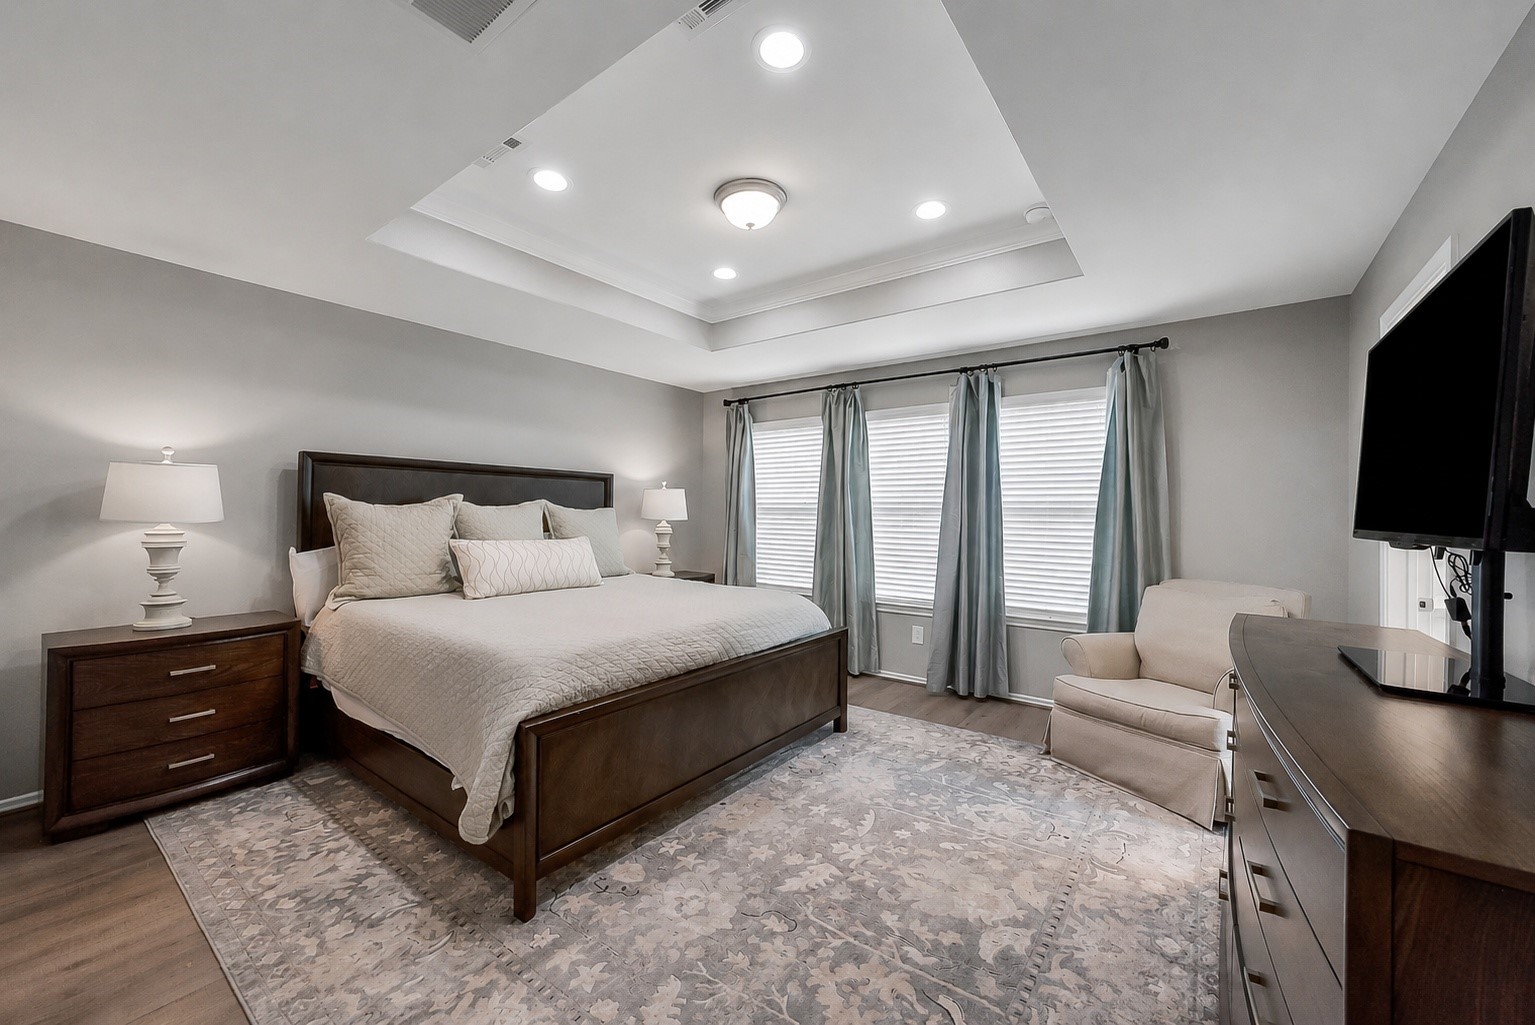
Spacious second-floor primary suite featuring a tray ceiling, recessed lighting, large windows w/ blinds, & one of two generous walk-in closets equipped w/ automatic lighting.
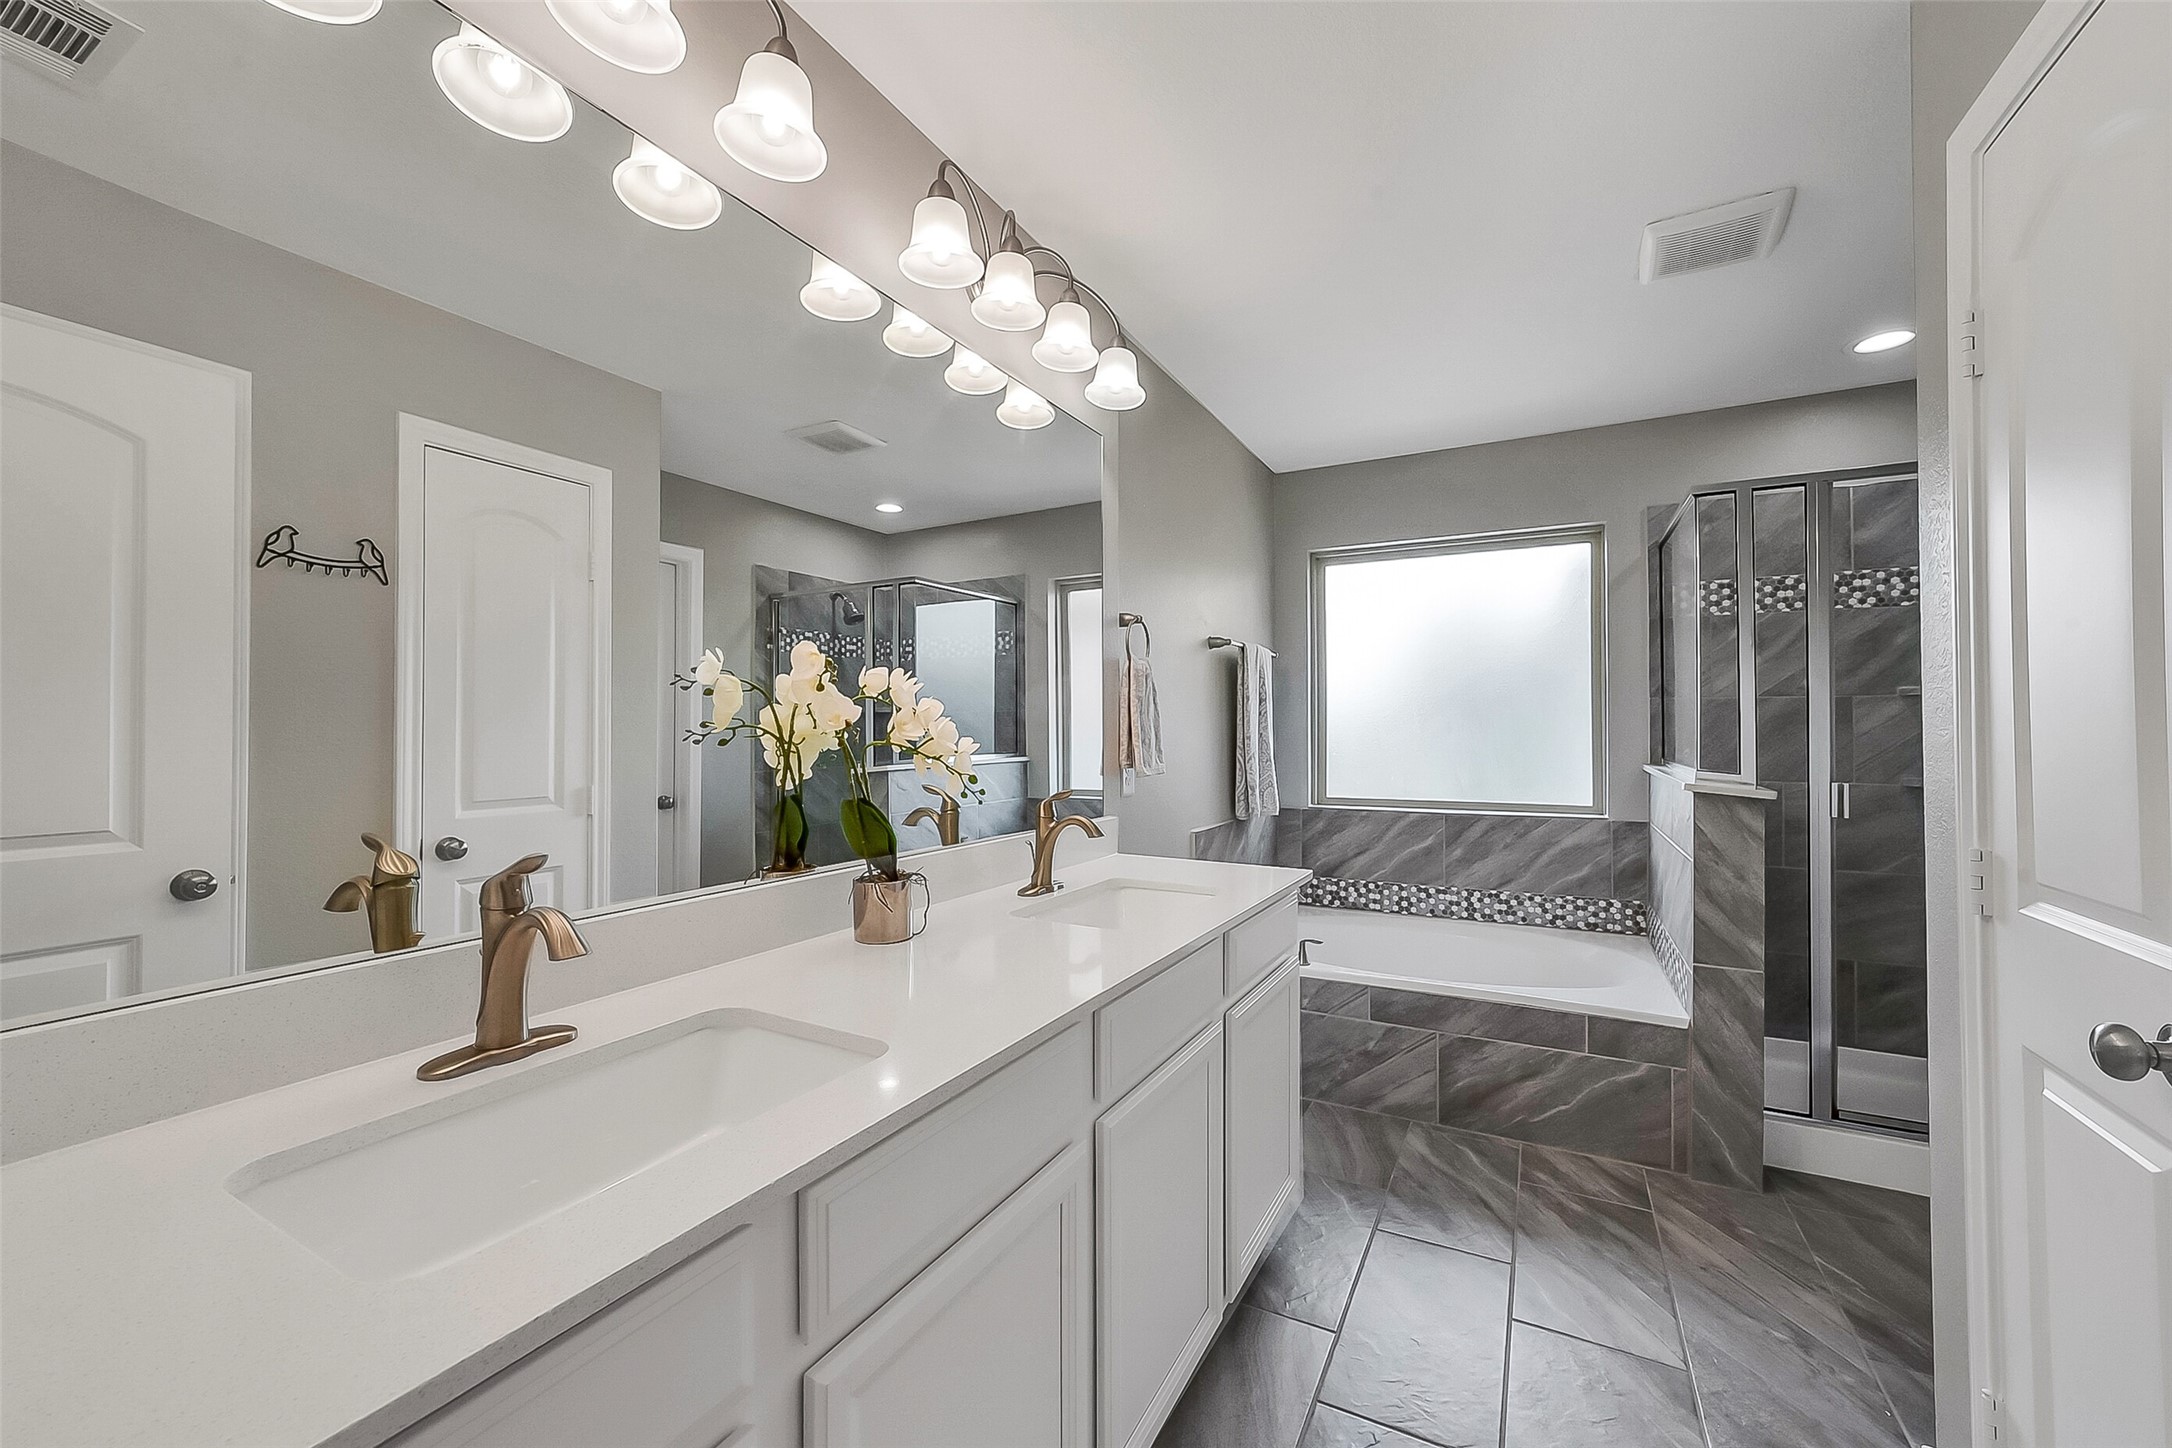
Well-appointed primary bath featuring dual vanities, an oversized soaking tub beneath a privacy window, separate walk-in shower w/ glass enclosure, linen storage, private water closet, & a second walk-in closet w/ automatic lighting.
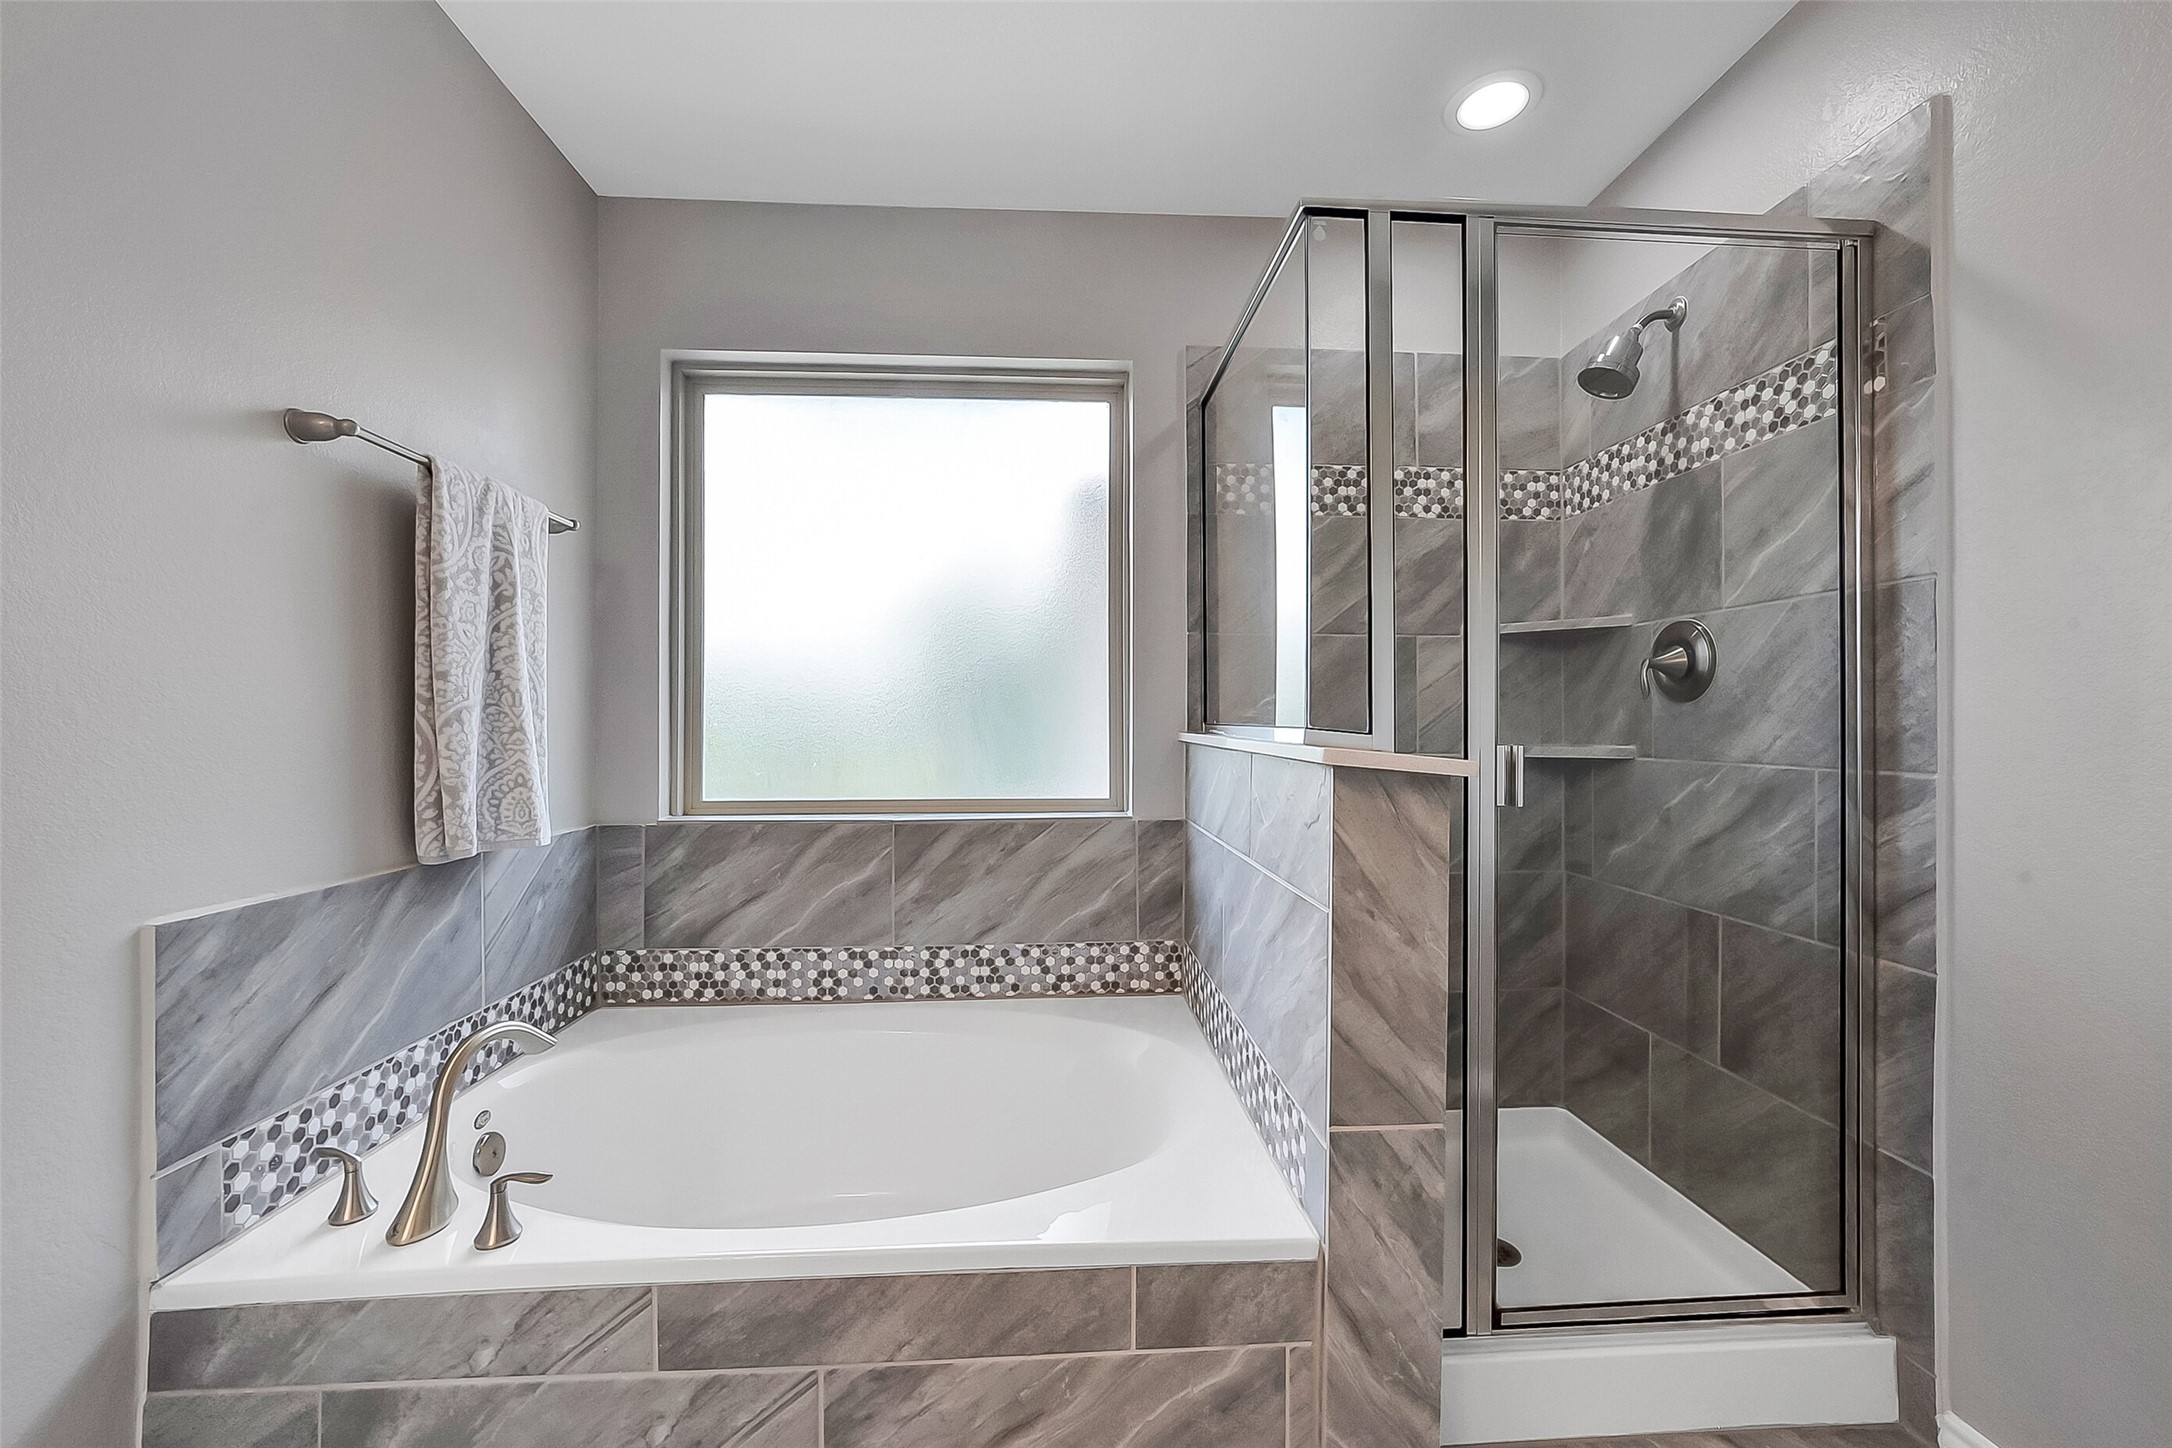
Another perspective of the primary bath showcasing the oversized walk-in shower w/ tile surround, built-in soap niches, recessed lighting, decorative tile accents, & a separate relaxing soaking tub.
Generous second-floor game room offering flexible living space for a media room, playroom, home office, or additional gathering area. Large windows provide abundant natural light throughout.
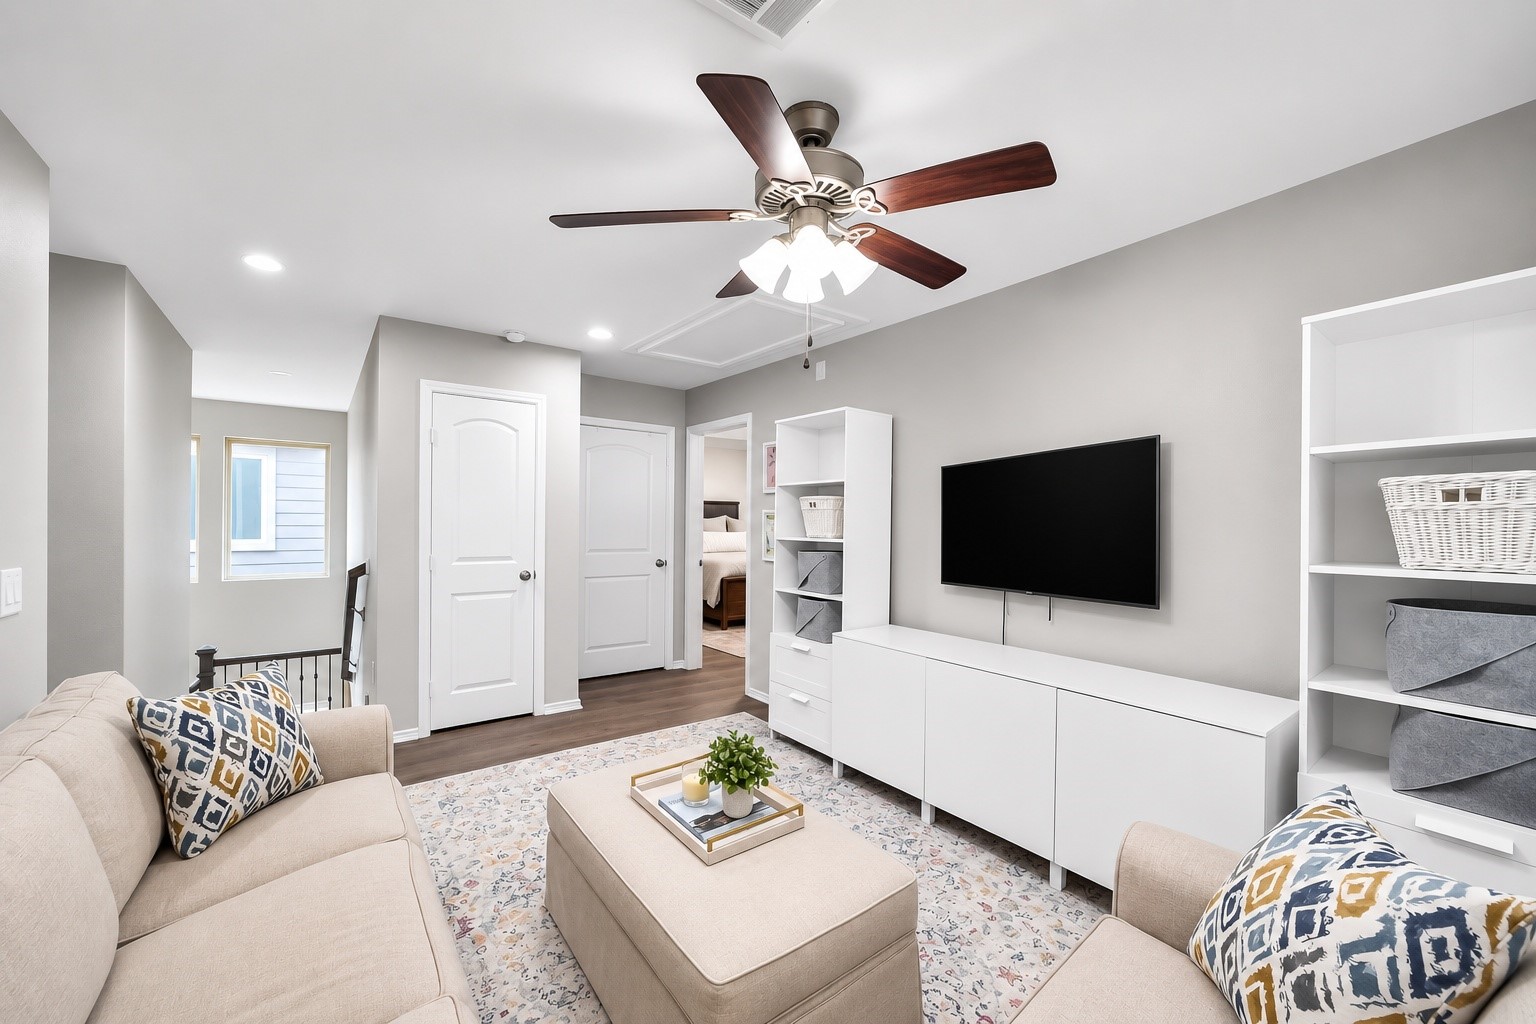
Another view of the spacious upstairs game room featuring a ceiling fan, convenient storage closet, & versatile layout to suit a variety of lifestyles. Door straight ahead is a closet. Door right next to that is the utility room. Hall to the right leads to the primary suite. Hall to the left leads to the 2 guest beds and shared bath.
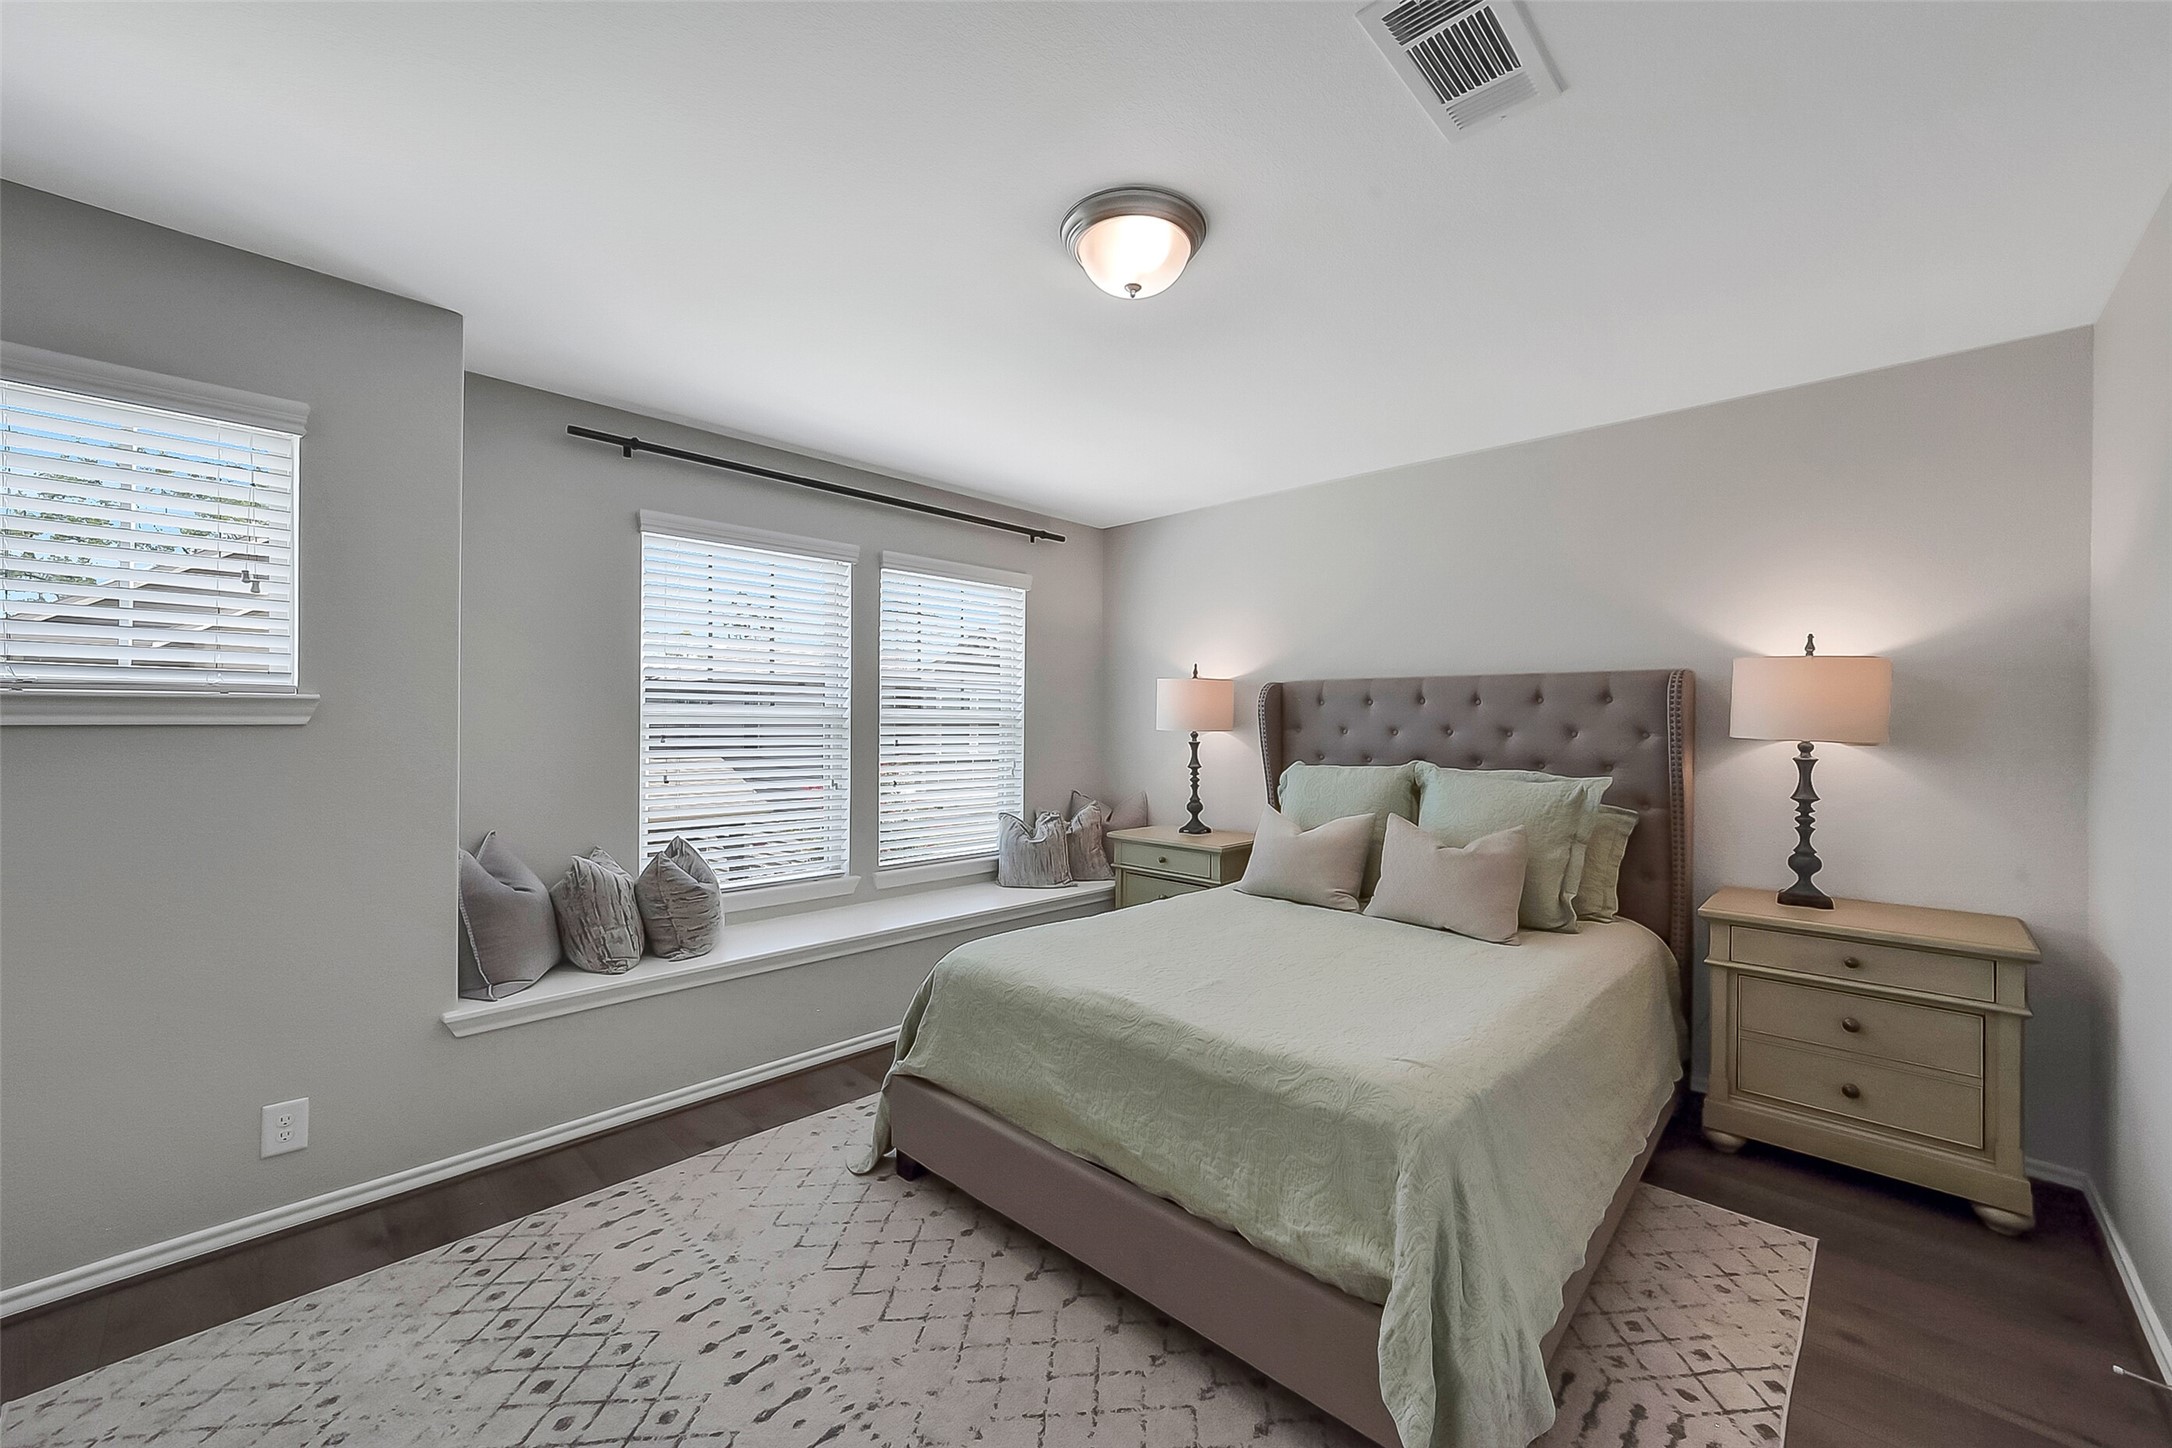
Spacious secondary bedroom on the second floor showcasing a charming window seat, walk-in closet, & abundant natural light.
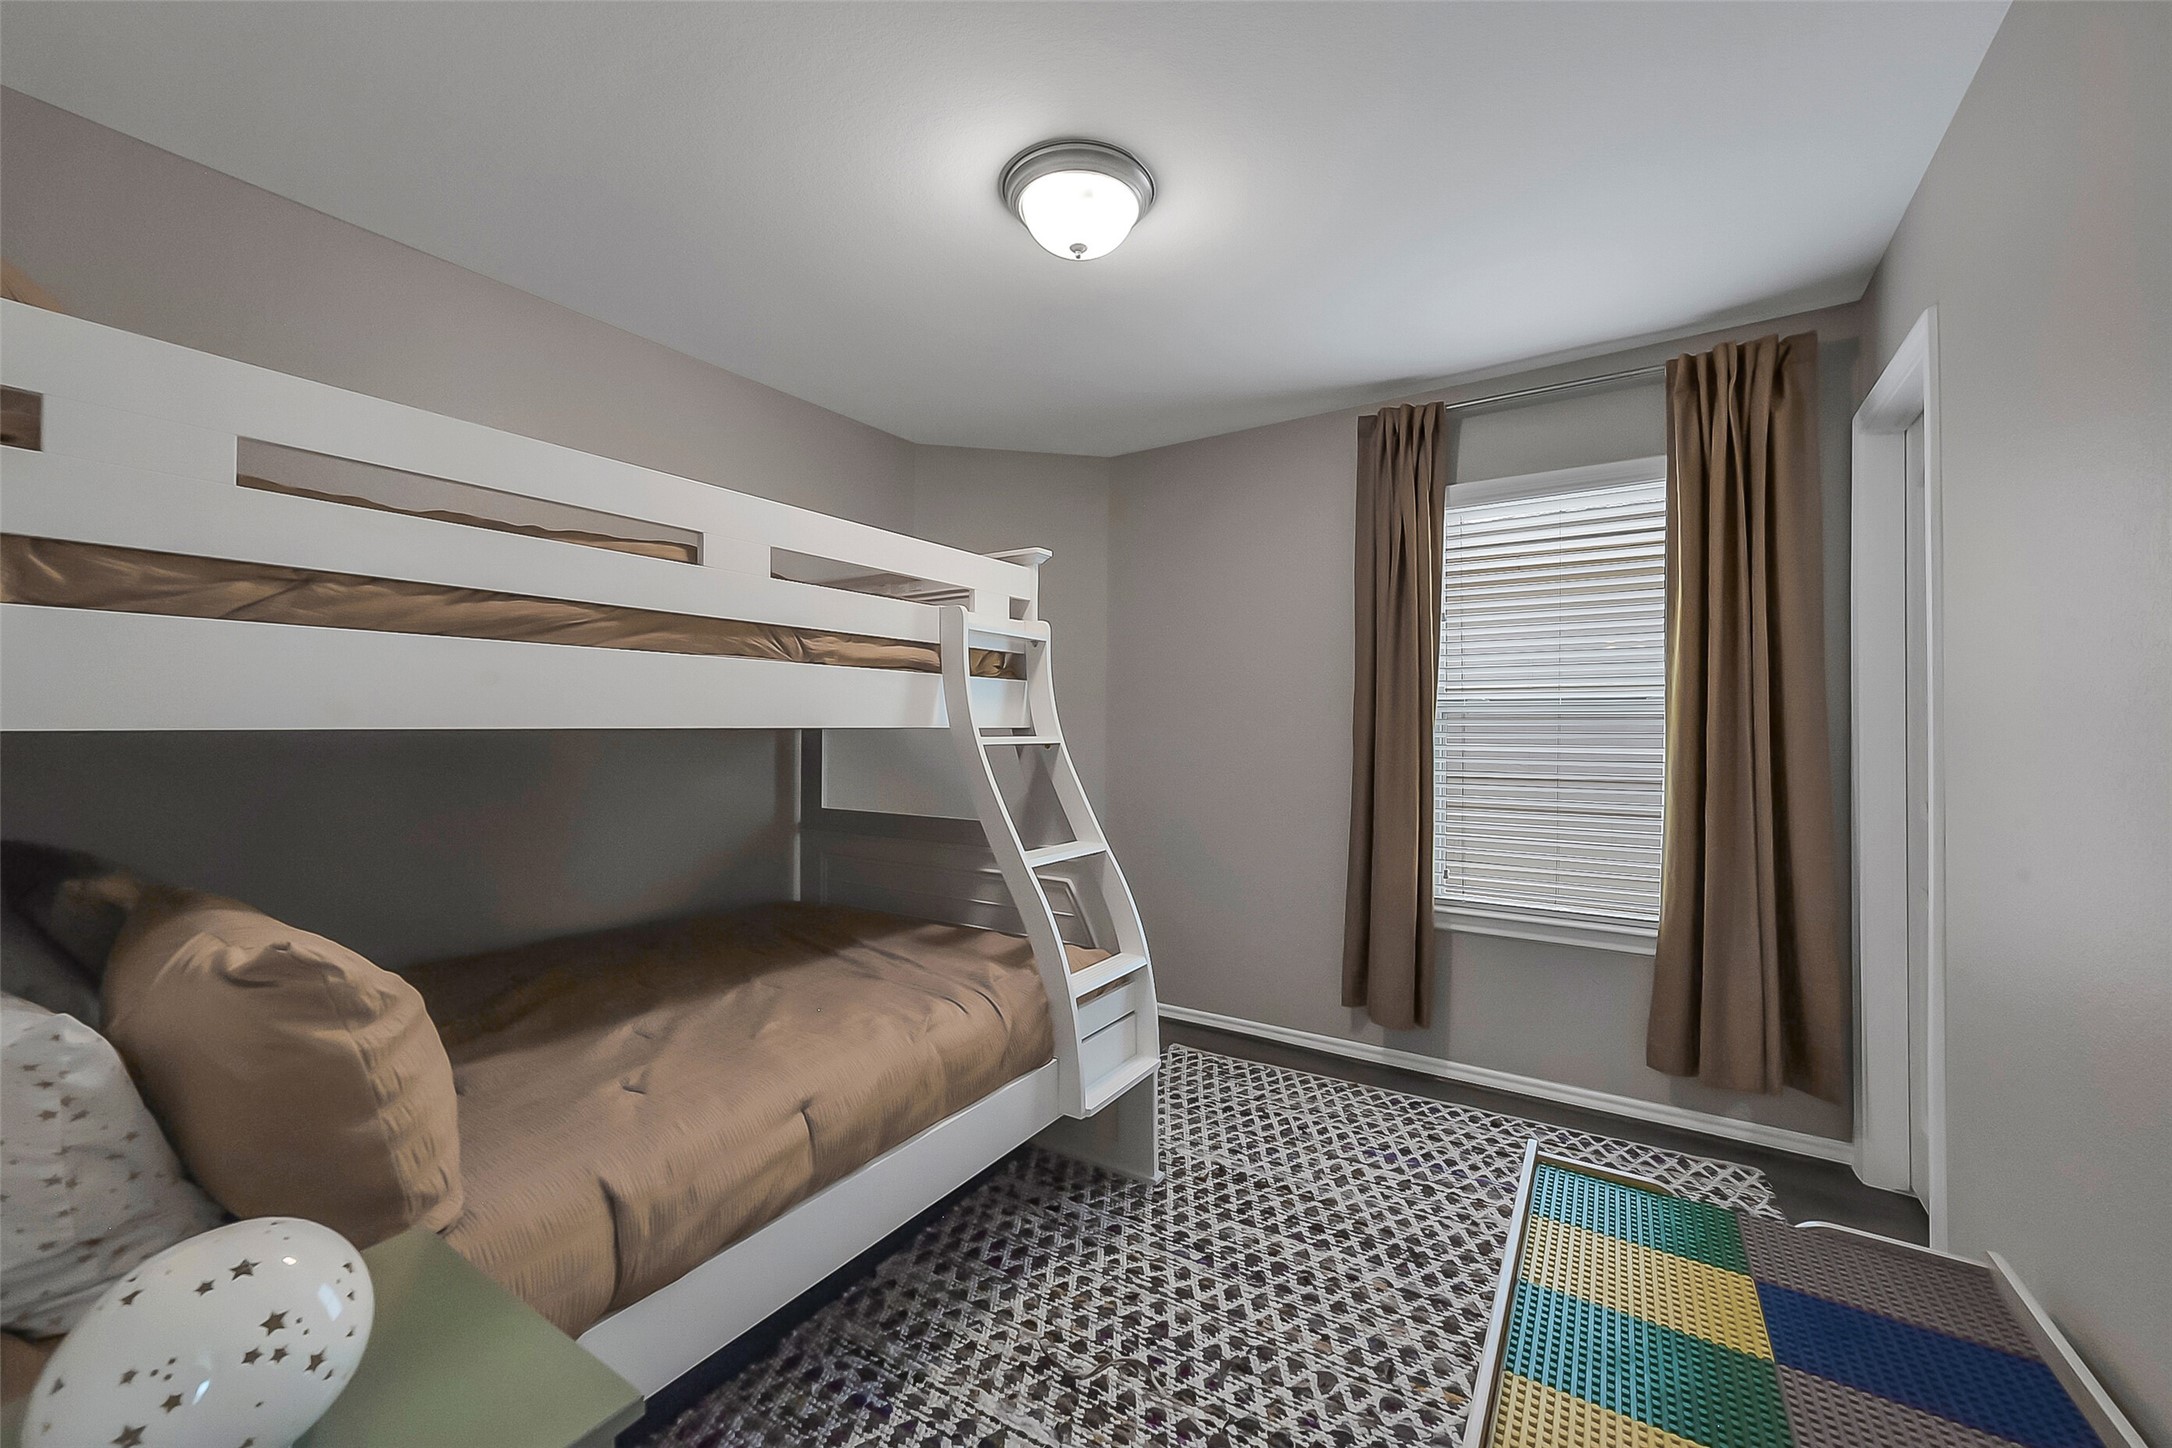
Comfortable secondary bedroom, located upstairs, features a large window, walk-in closet, & convenient access to the shared upstairs bathroom.
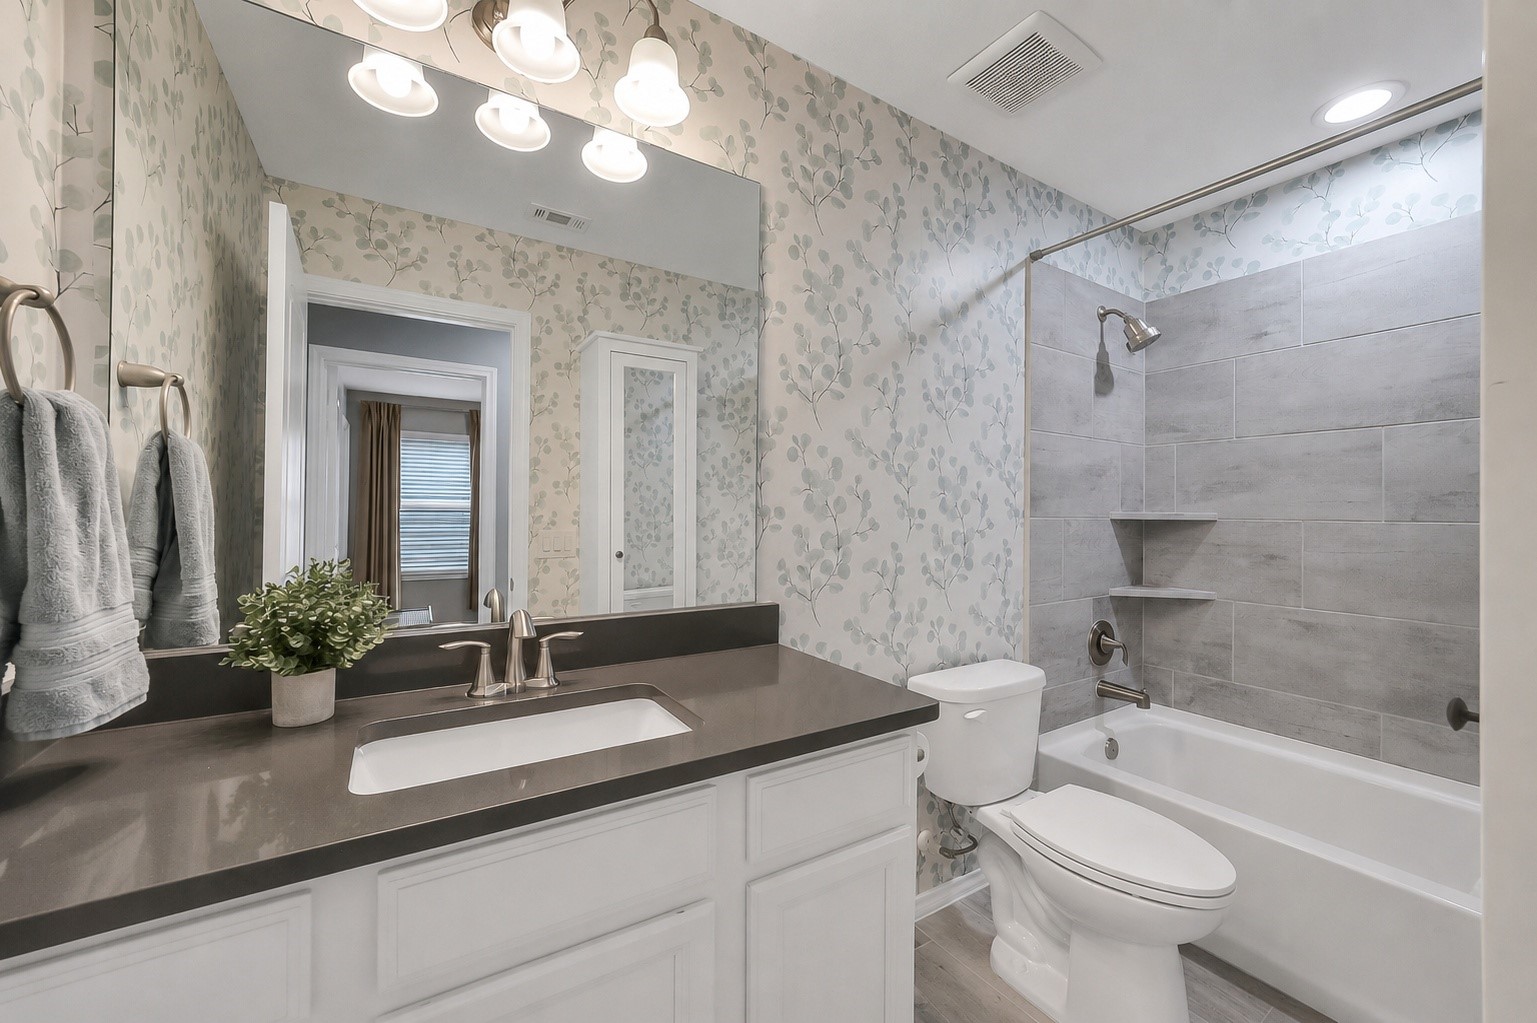
Shared upstairs bathroom featuring decorative wallpaper added in 2021, built-in linen cabinetry, generous vanity w/ ample storage, & a tub/shower combination w/ tile surround.
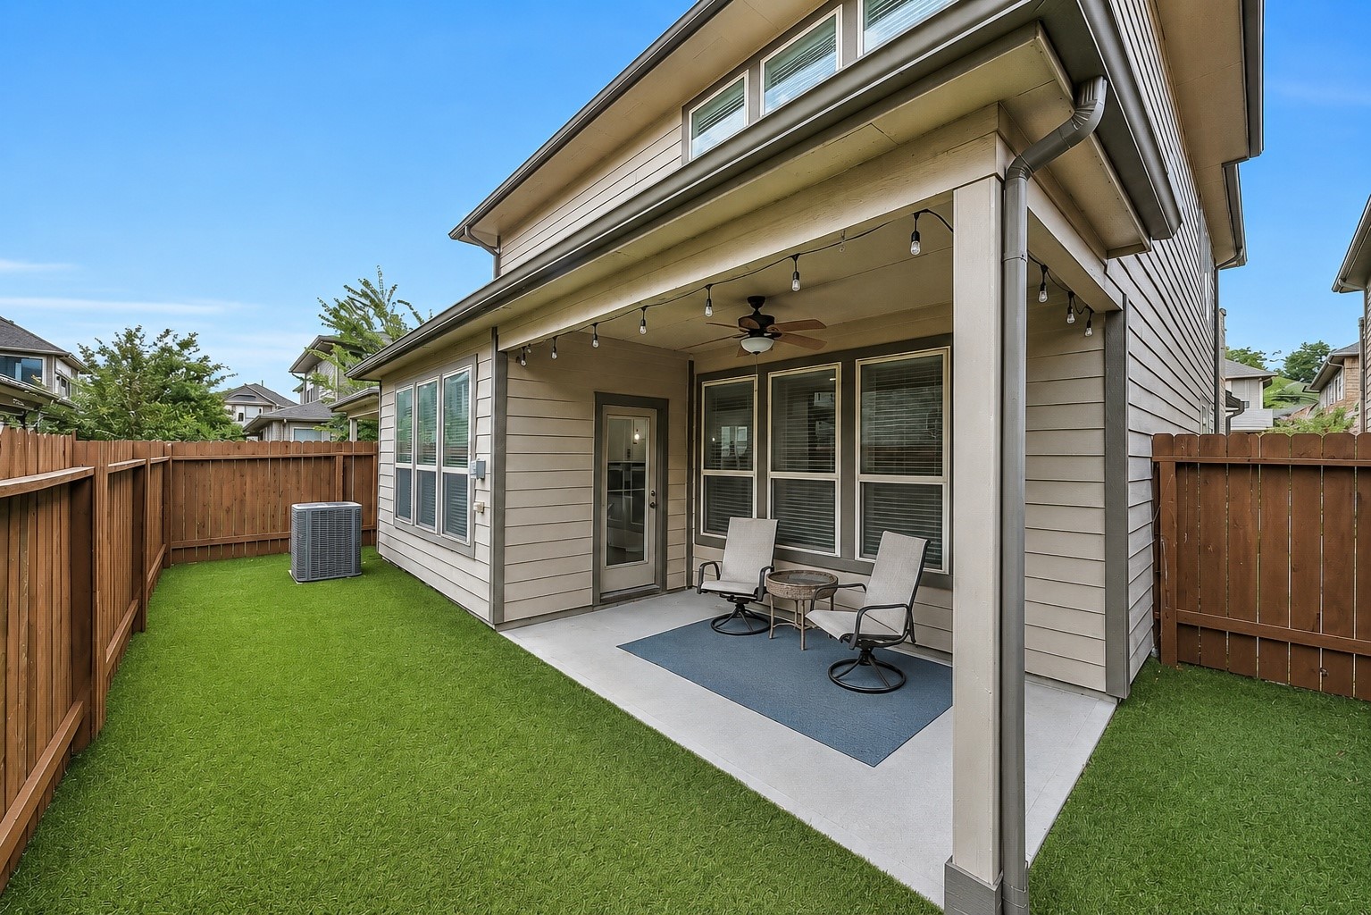
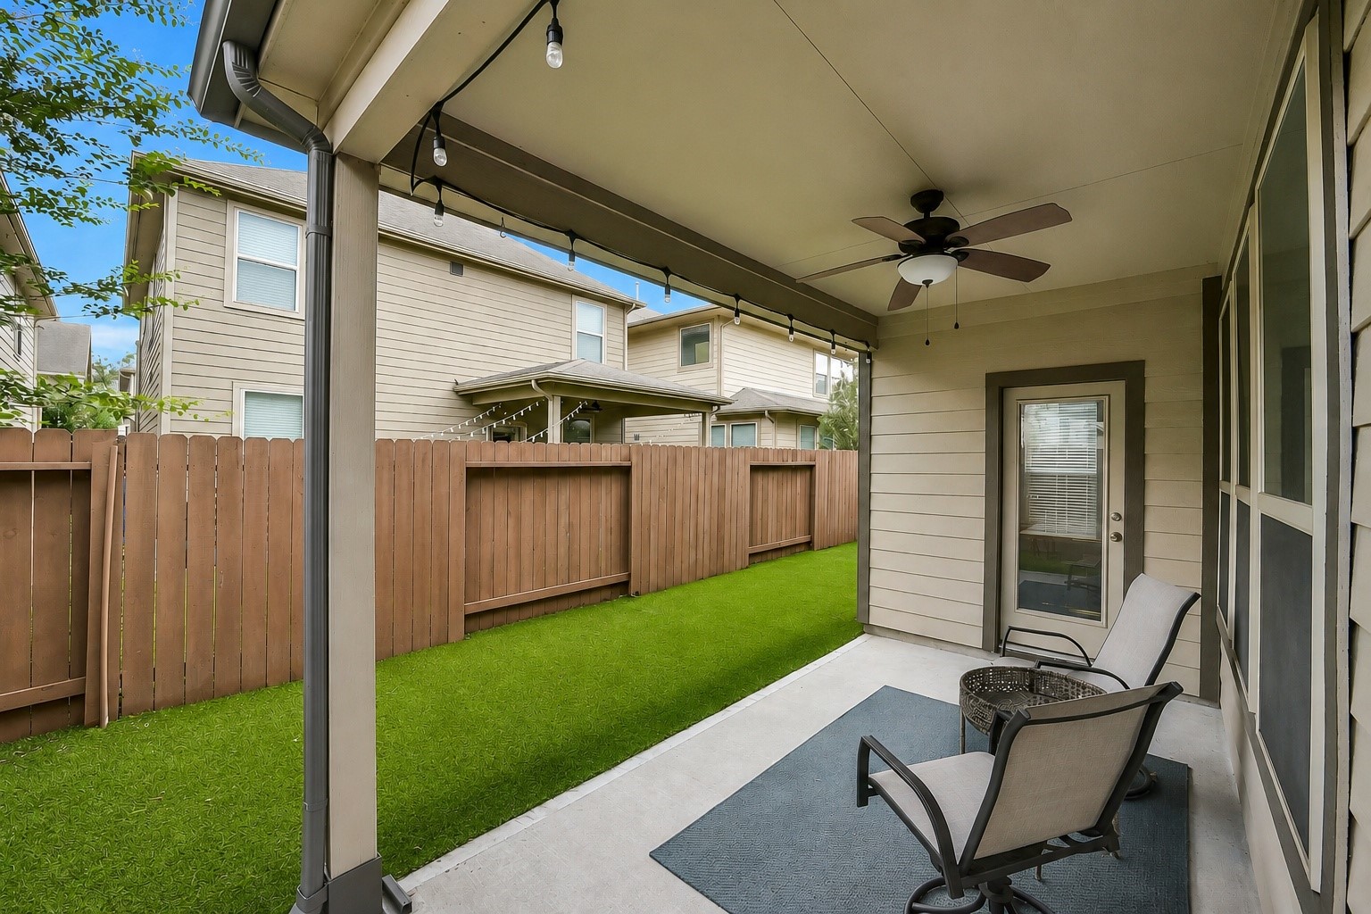
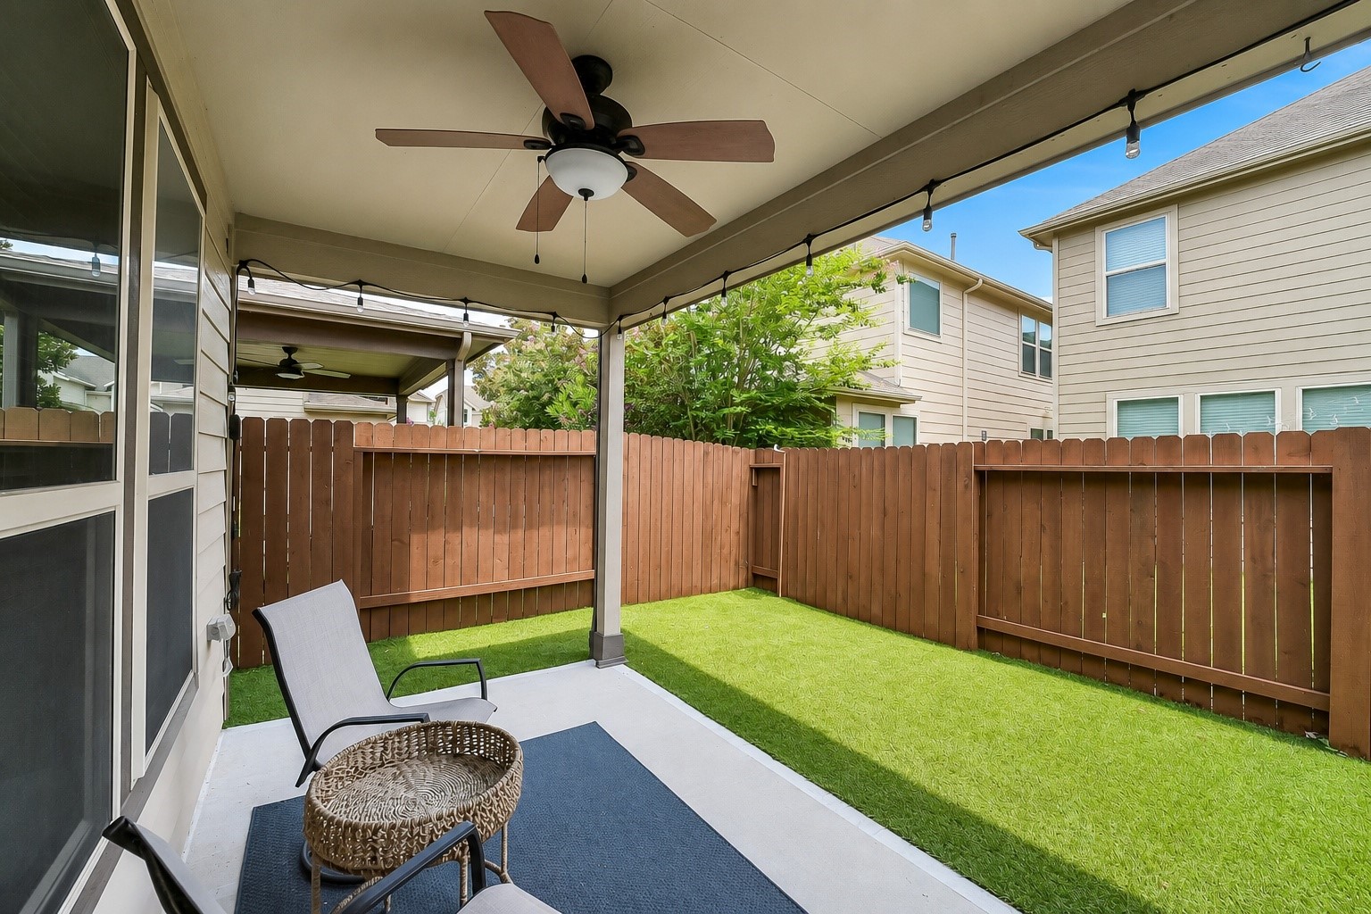
Private backyard highlighting the generous covered patio & easy transition from the interior living spaces. The covered patio extends the home's living space outdoors, creating the perfect setting for everyday enjoyment, weekend gatherings, or simply relaxing at home.
Spacious covered patio overlooking the backyard, complete w/ an outdoor ceiling fan, string lighting, & plenty of room for relaxing or entertaining family & friends.
Low-maintenance turfed backyard installed in 2021 offers ample room for pets, play, & outdoor enjoyment while minimizing upkeep.
Welcome home to Hollister Oaks, a gated Spring Branch community offering the convenience of lock & leave living along w/ HOA-maintained gates, front yard maintenance, water, trash, recycle, & community park. Enjoy the convenience of living in the heart of Spring Branch, just minutes from tons of shopping and dining at Memorial City, Town & Country Village, CityCentre, and the Galleria area. Just minutes from Downtown, and the Energy Corridor.
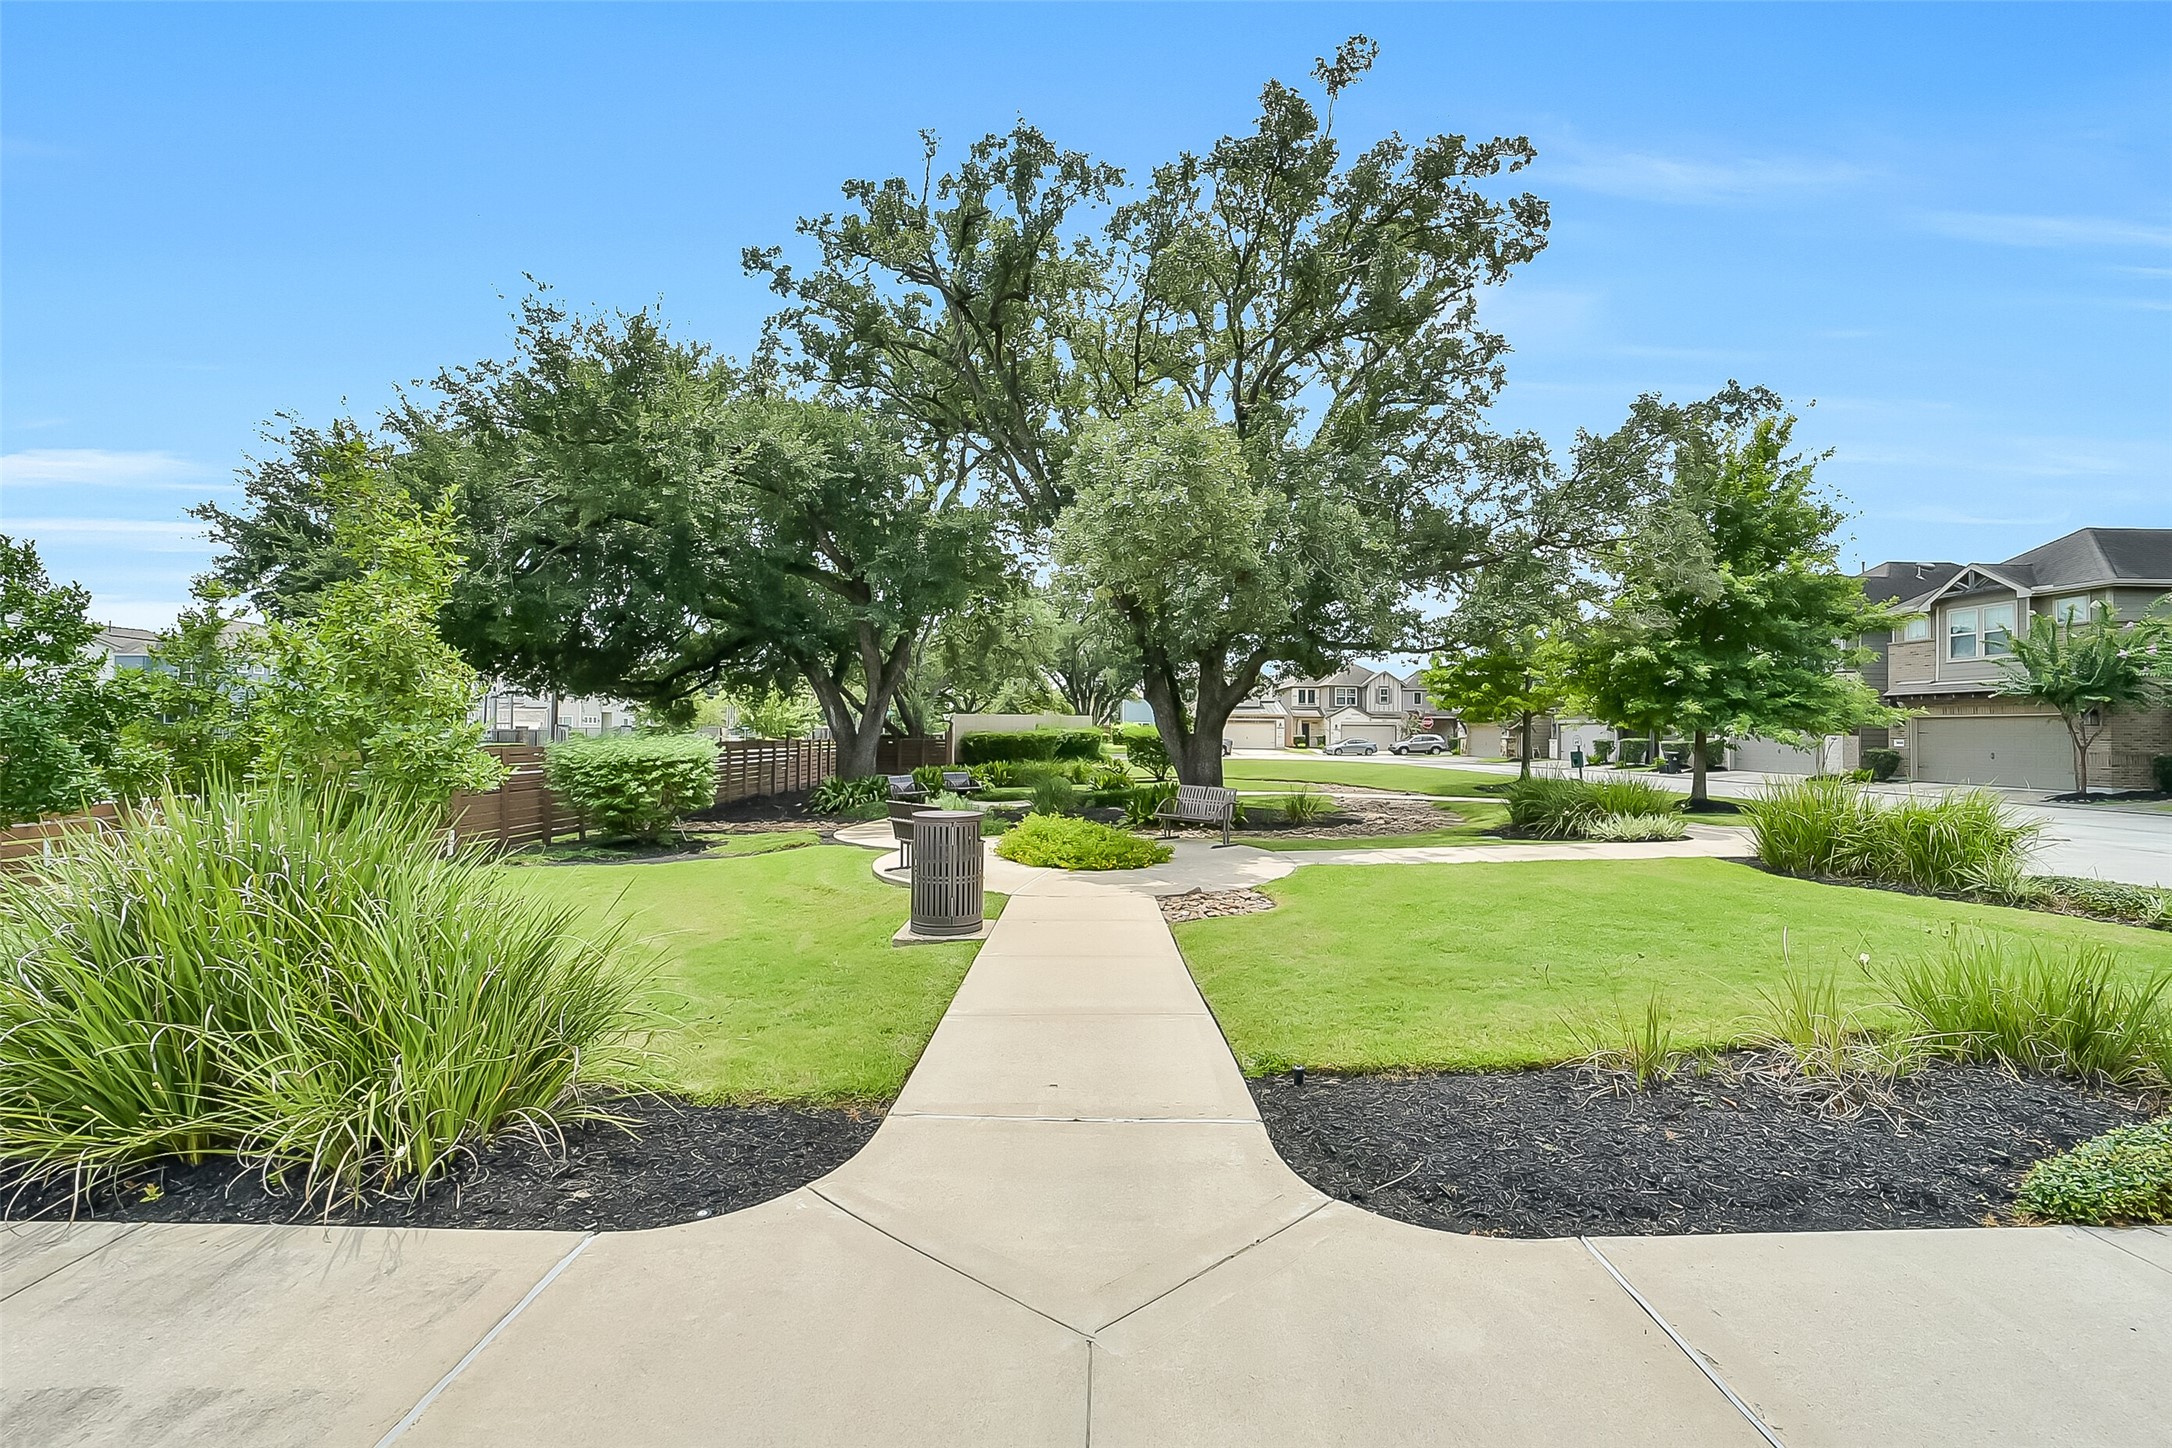
Residents enjoy access to the neighborhood park & dedicated dog walk area, providing a wonderful community amenity just moments from home.
 In-Person: 08/30 12:00 PM - 2:00 PM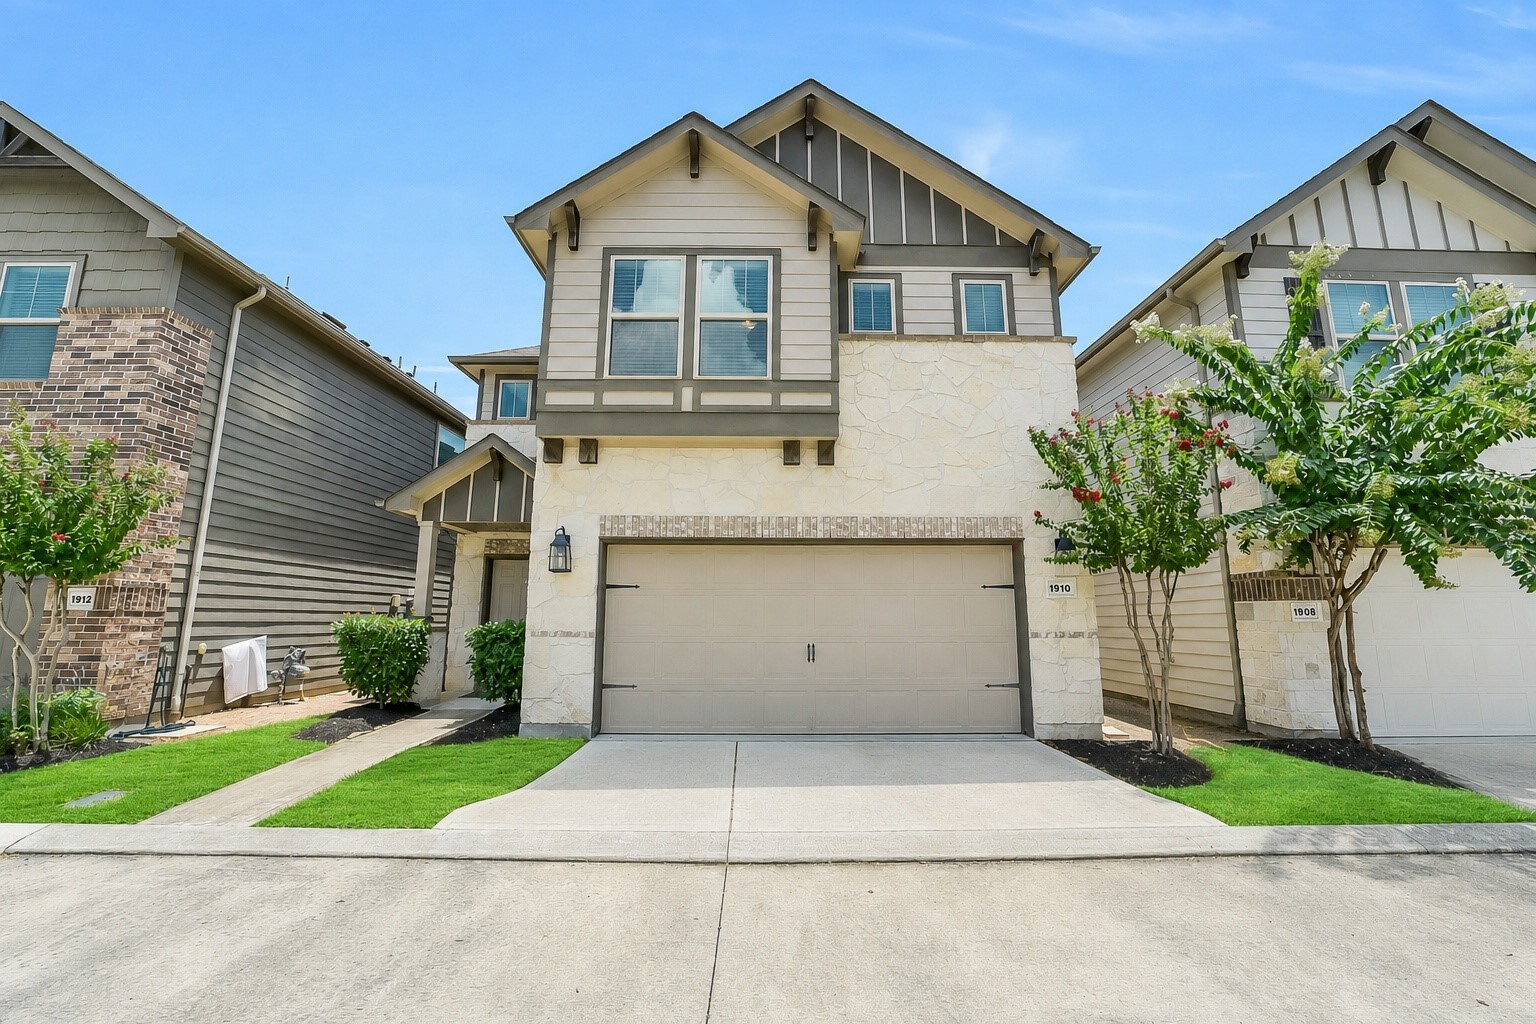



.jpg)

