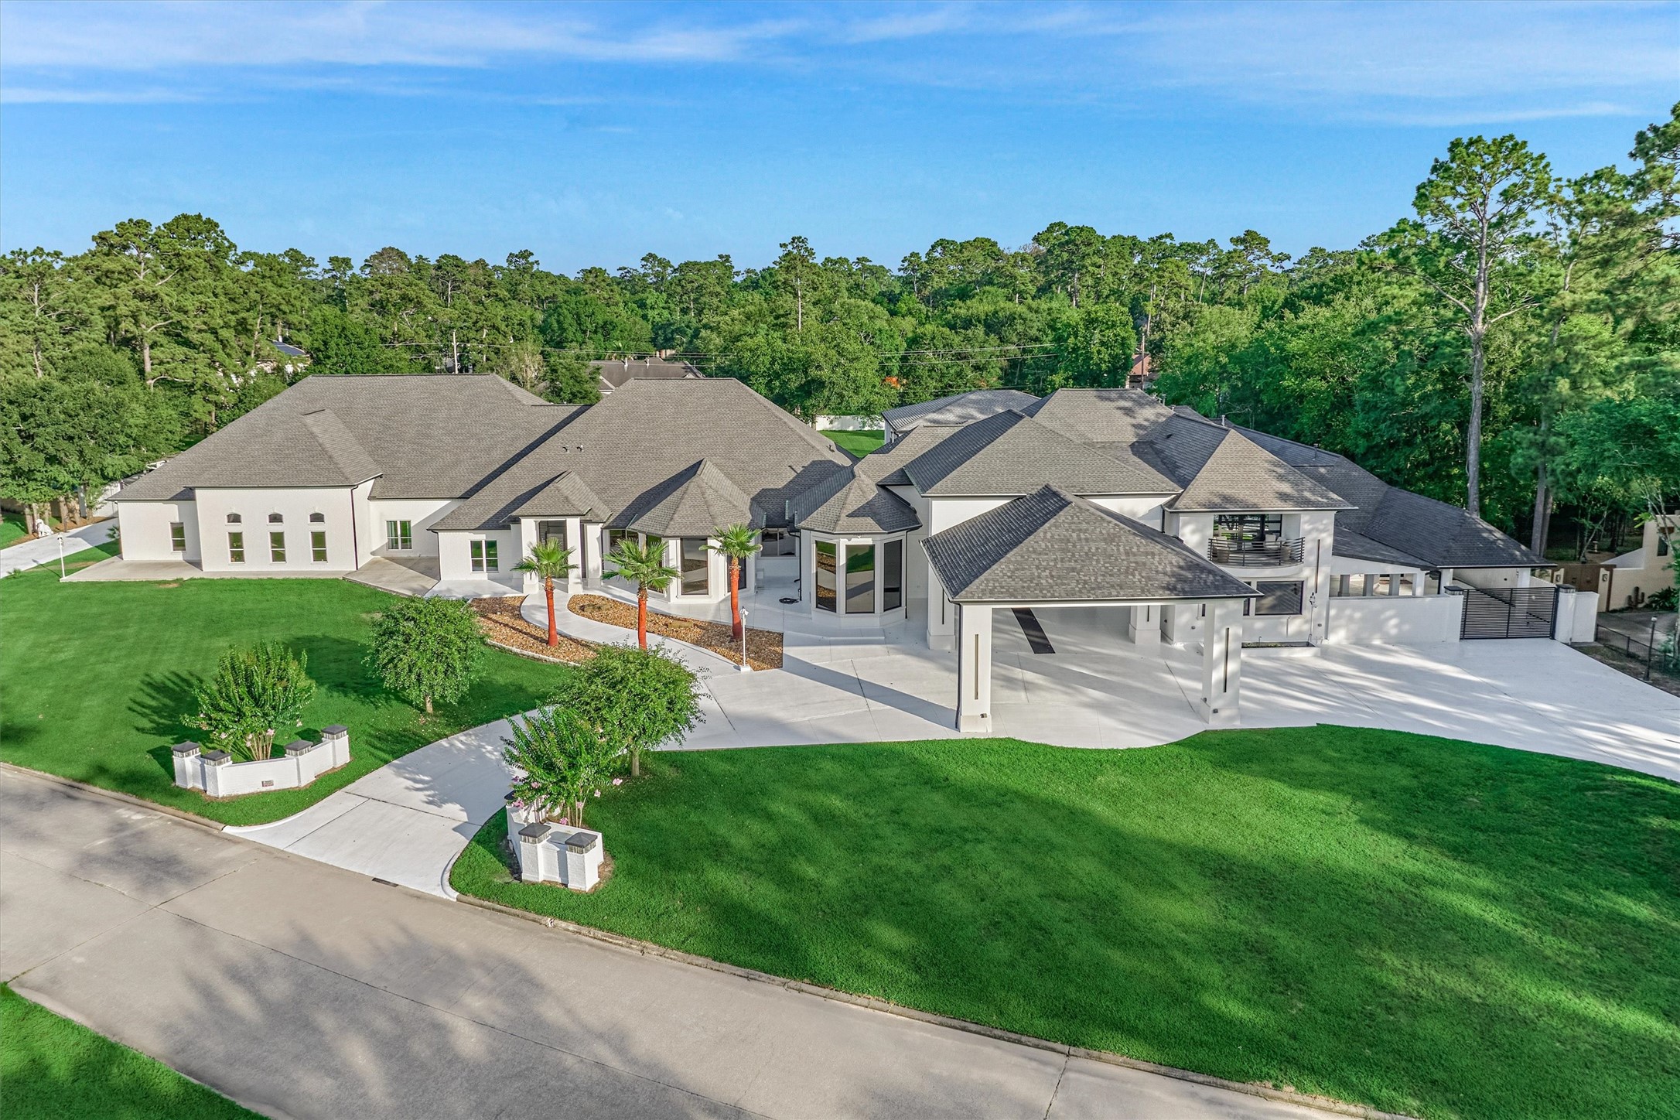
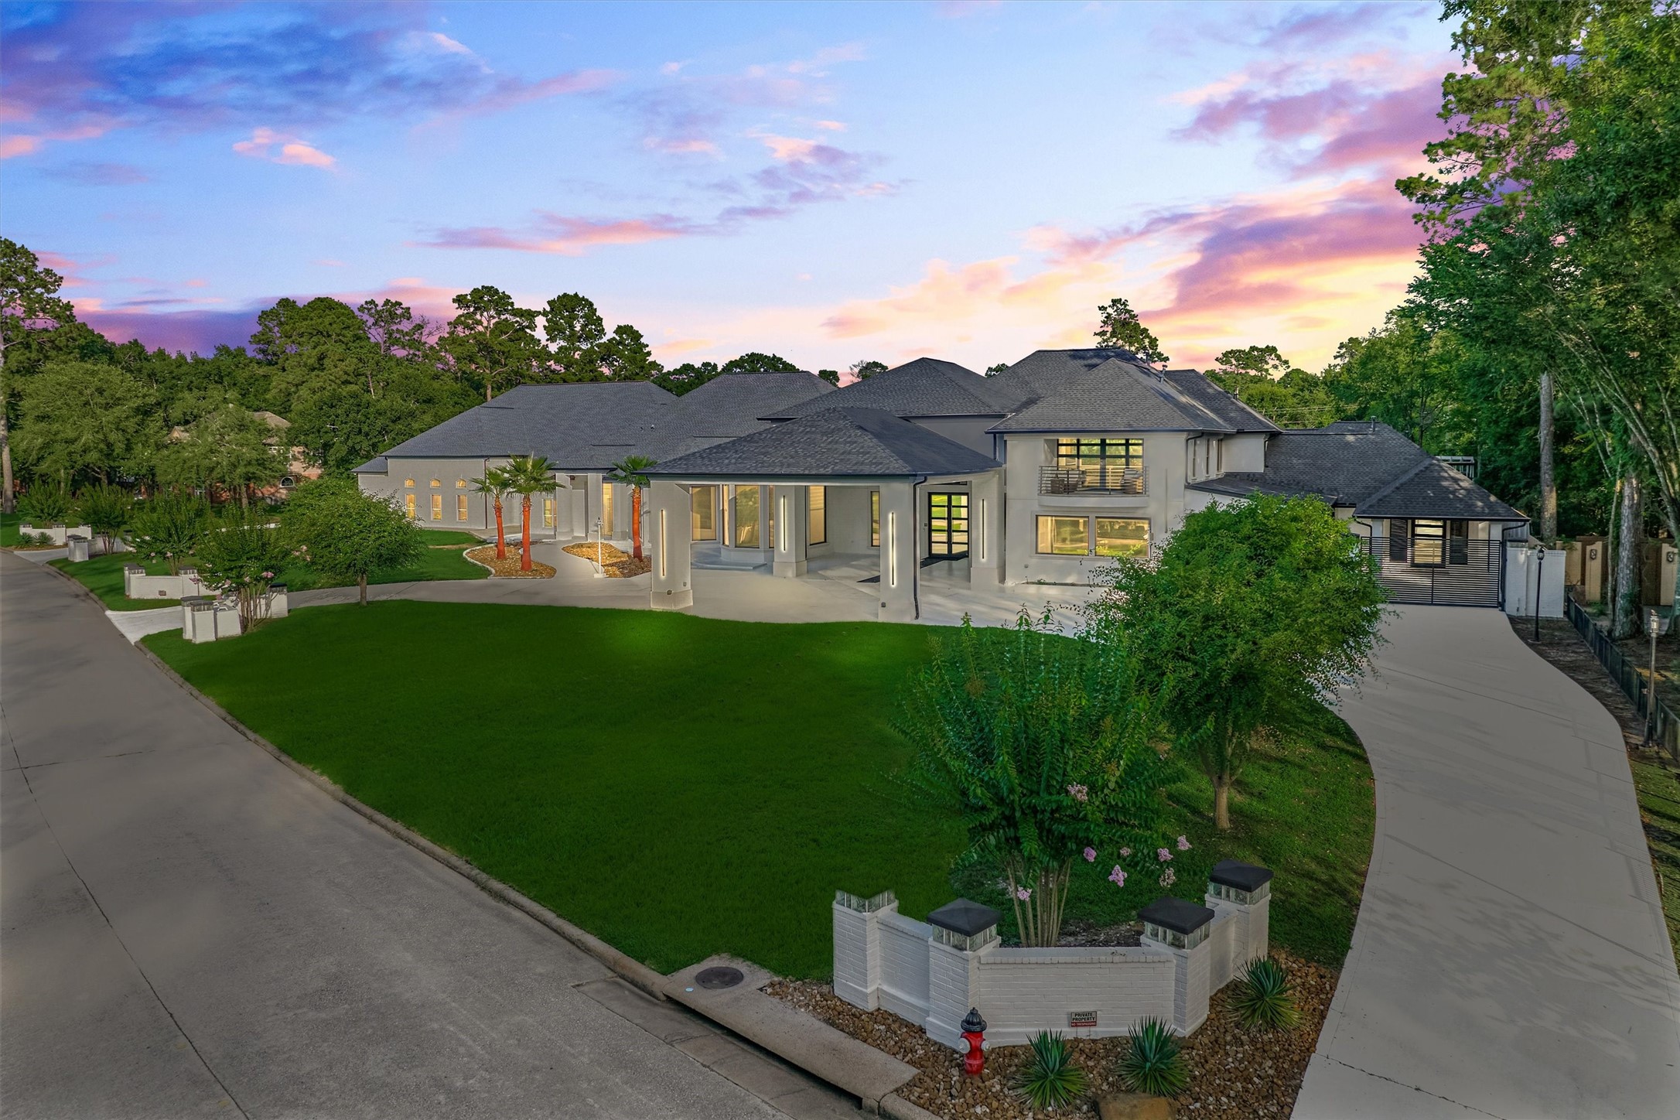
Exceptionally crafted multigenerational home on a sprawling 2.21-acre property has been completely rebuilt and is situated in a prime location!
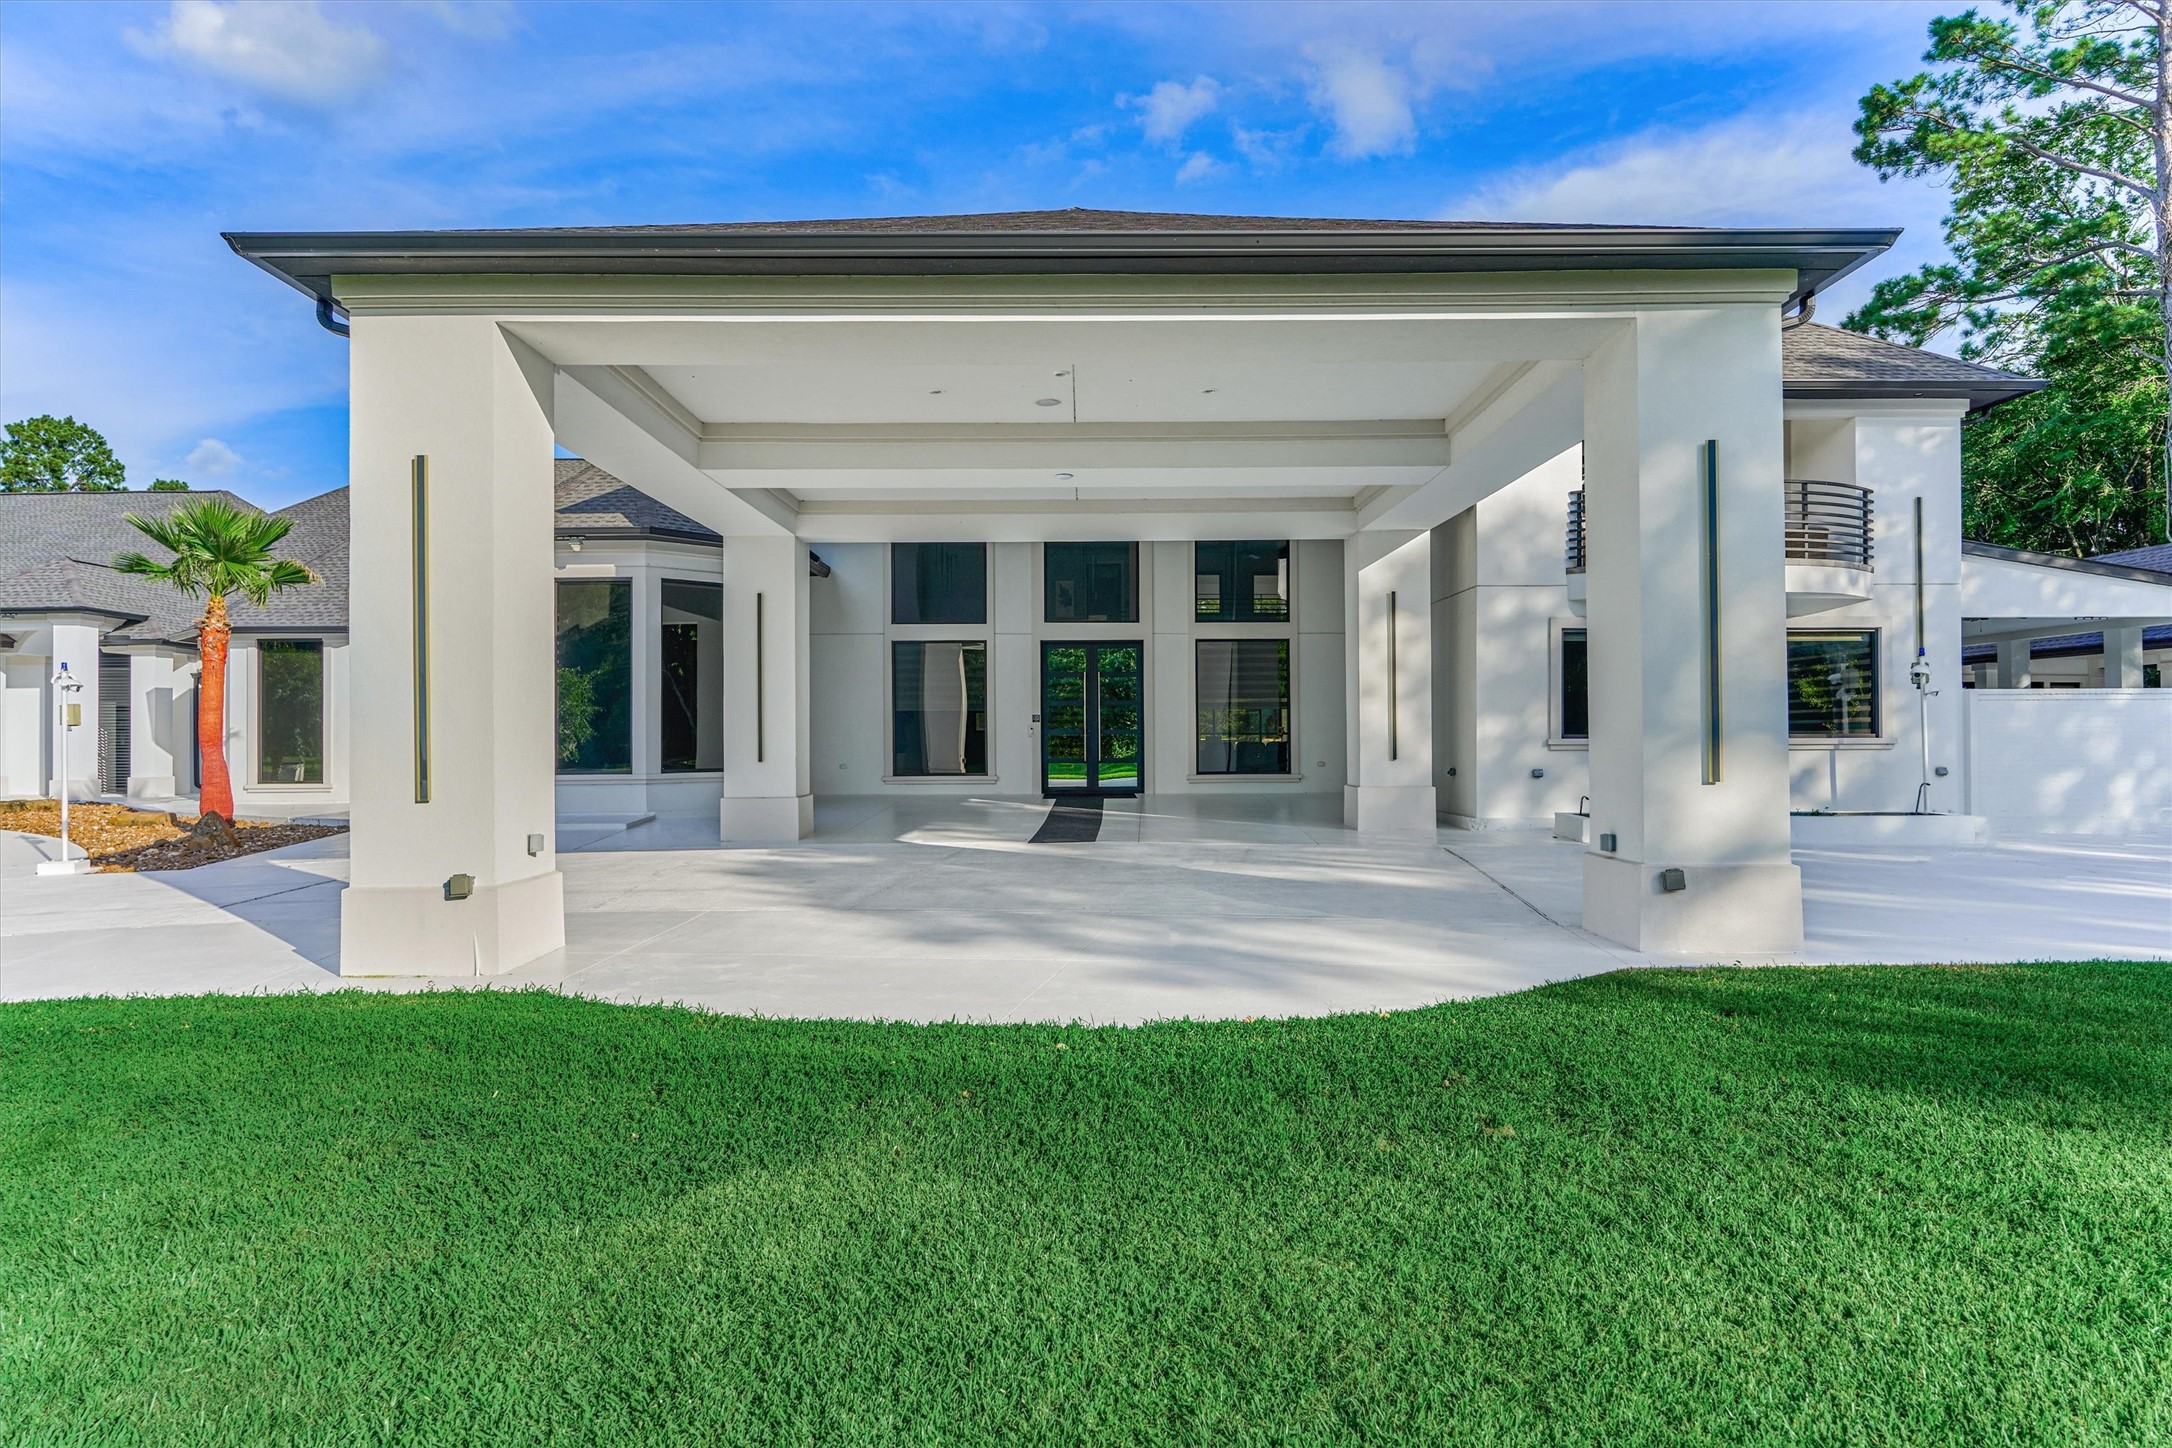
Circle driveway leads to the dramatic port-cochere entrance.
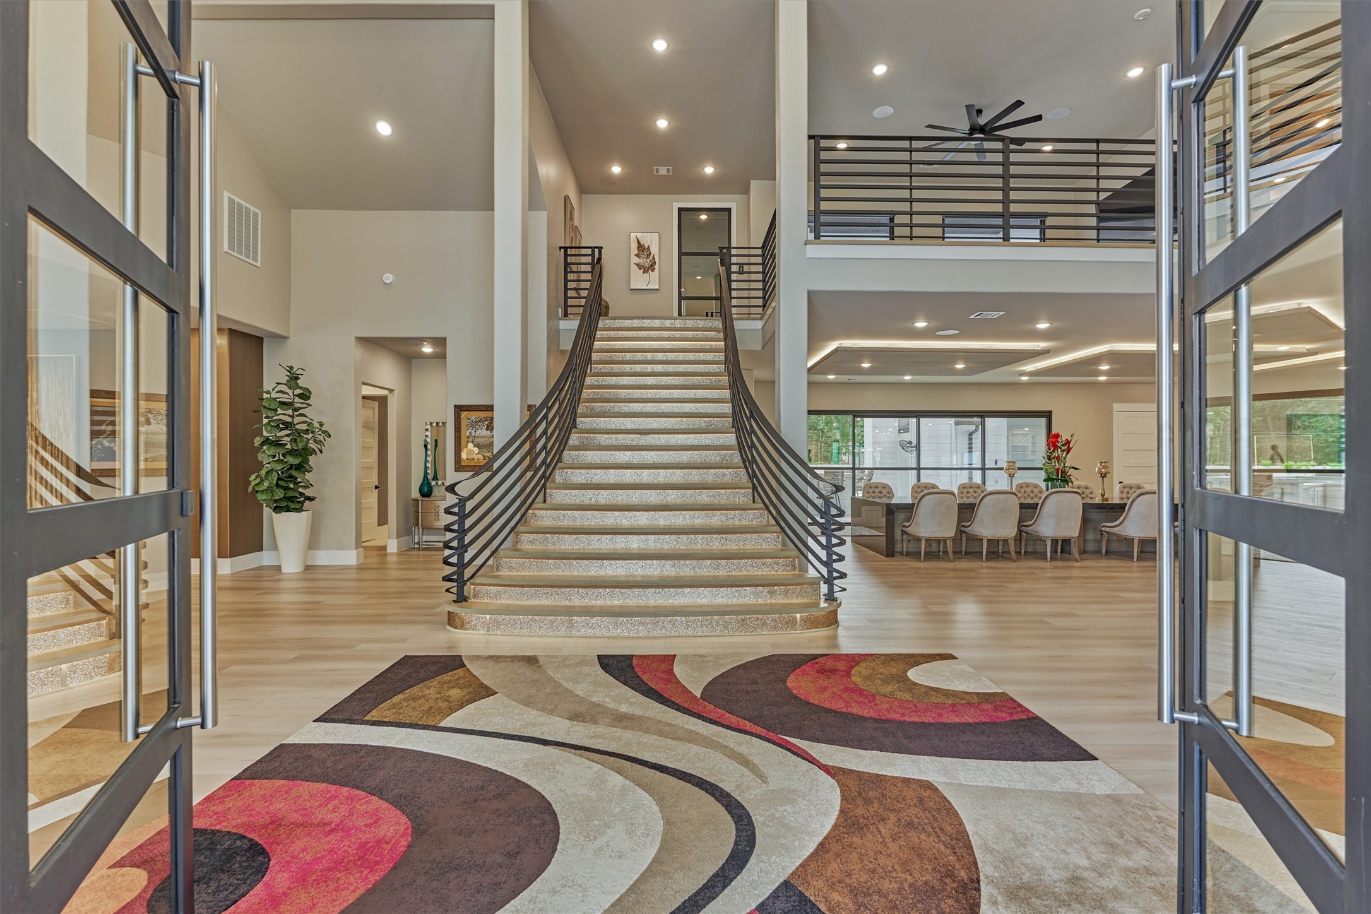
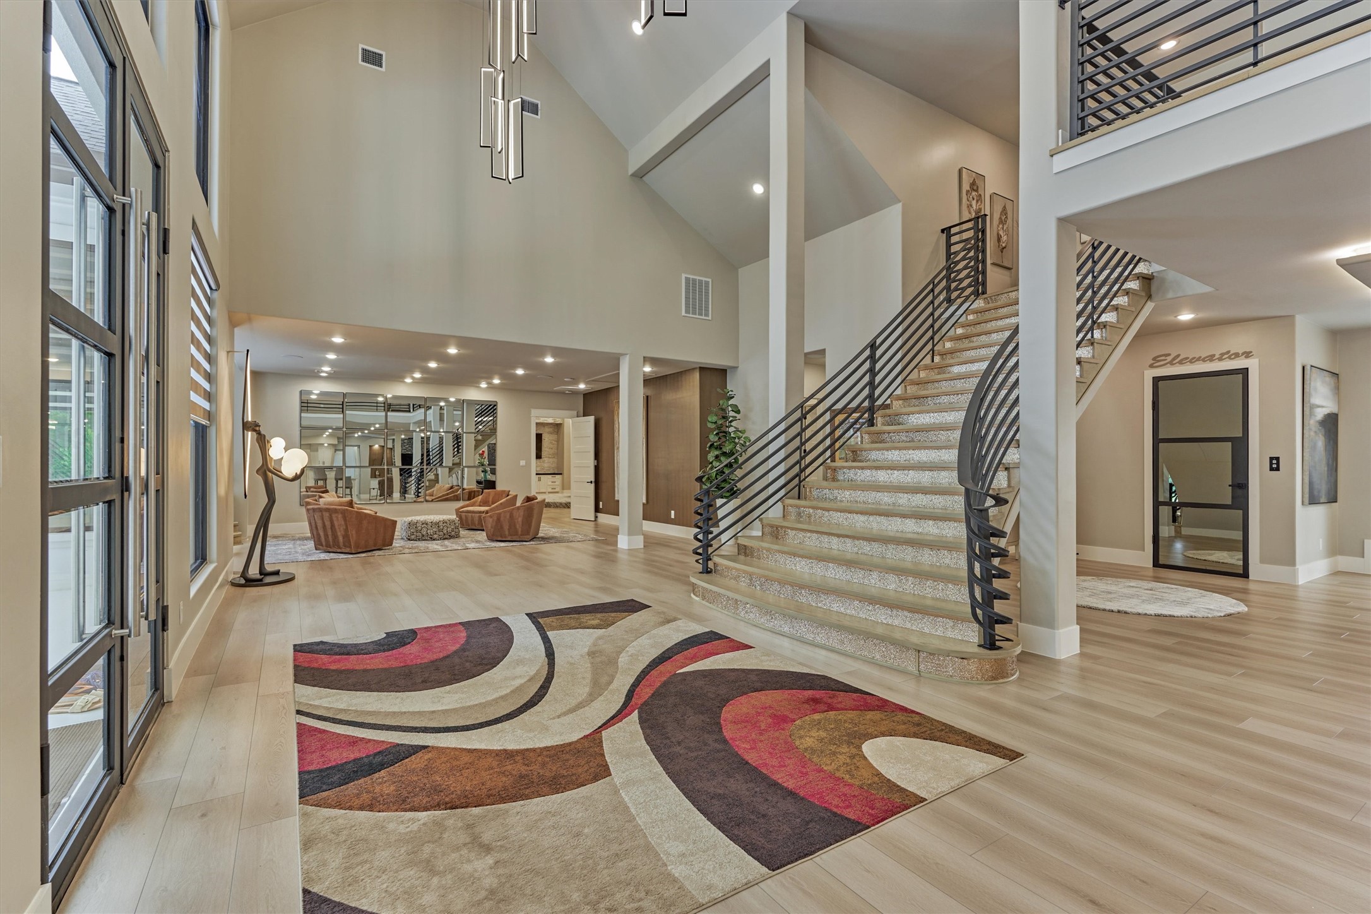
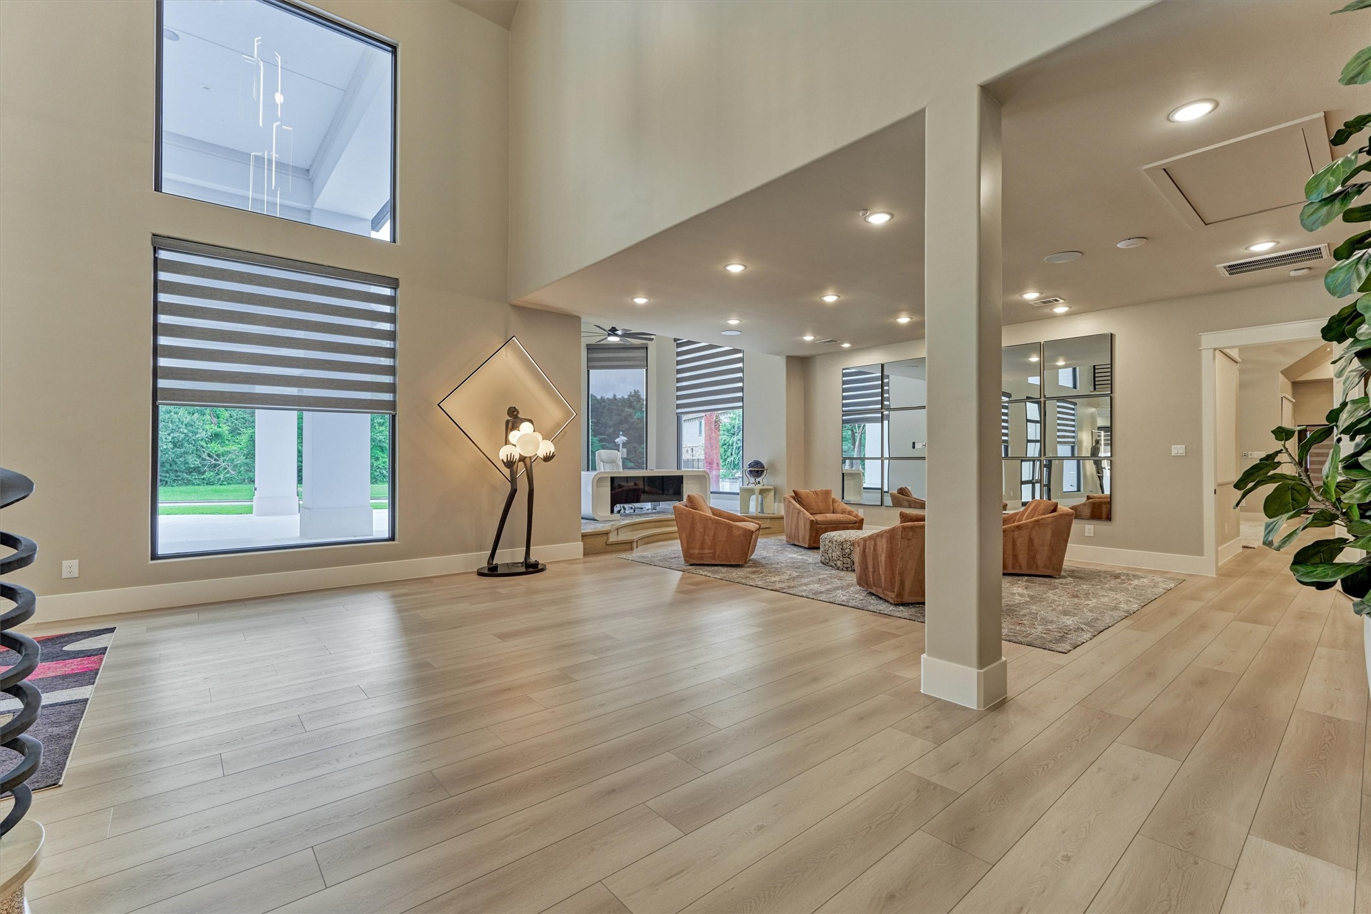
Jaw-dropping two-story foyer entrance showcases timeless luxury and soaring sightlines, exuding a contemporary refinement.
The striking foyer, highlighted by soaring ceilings, opens to beautifully connected living spaces that blend seamlessly together, creating an elegant atmosphere with neutral tones and effortless flow.
Expansive floor-to-ceiling windows bathe the interior in abundant natural light throughout.
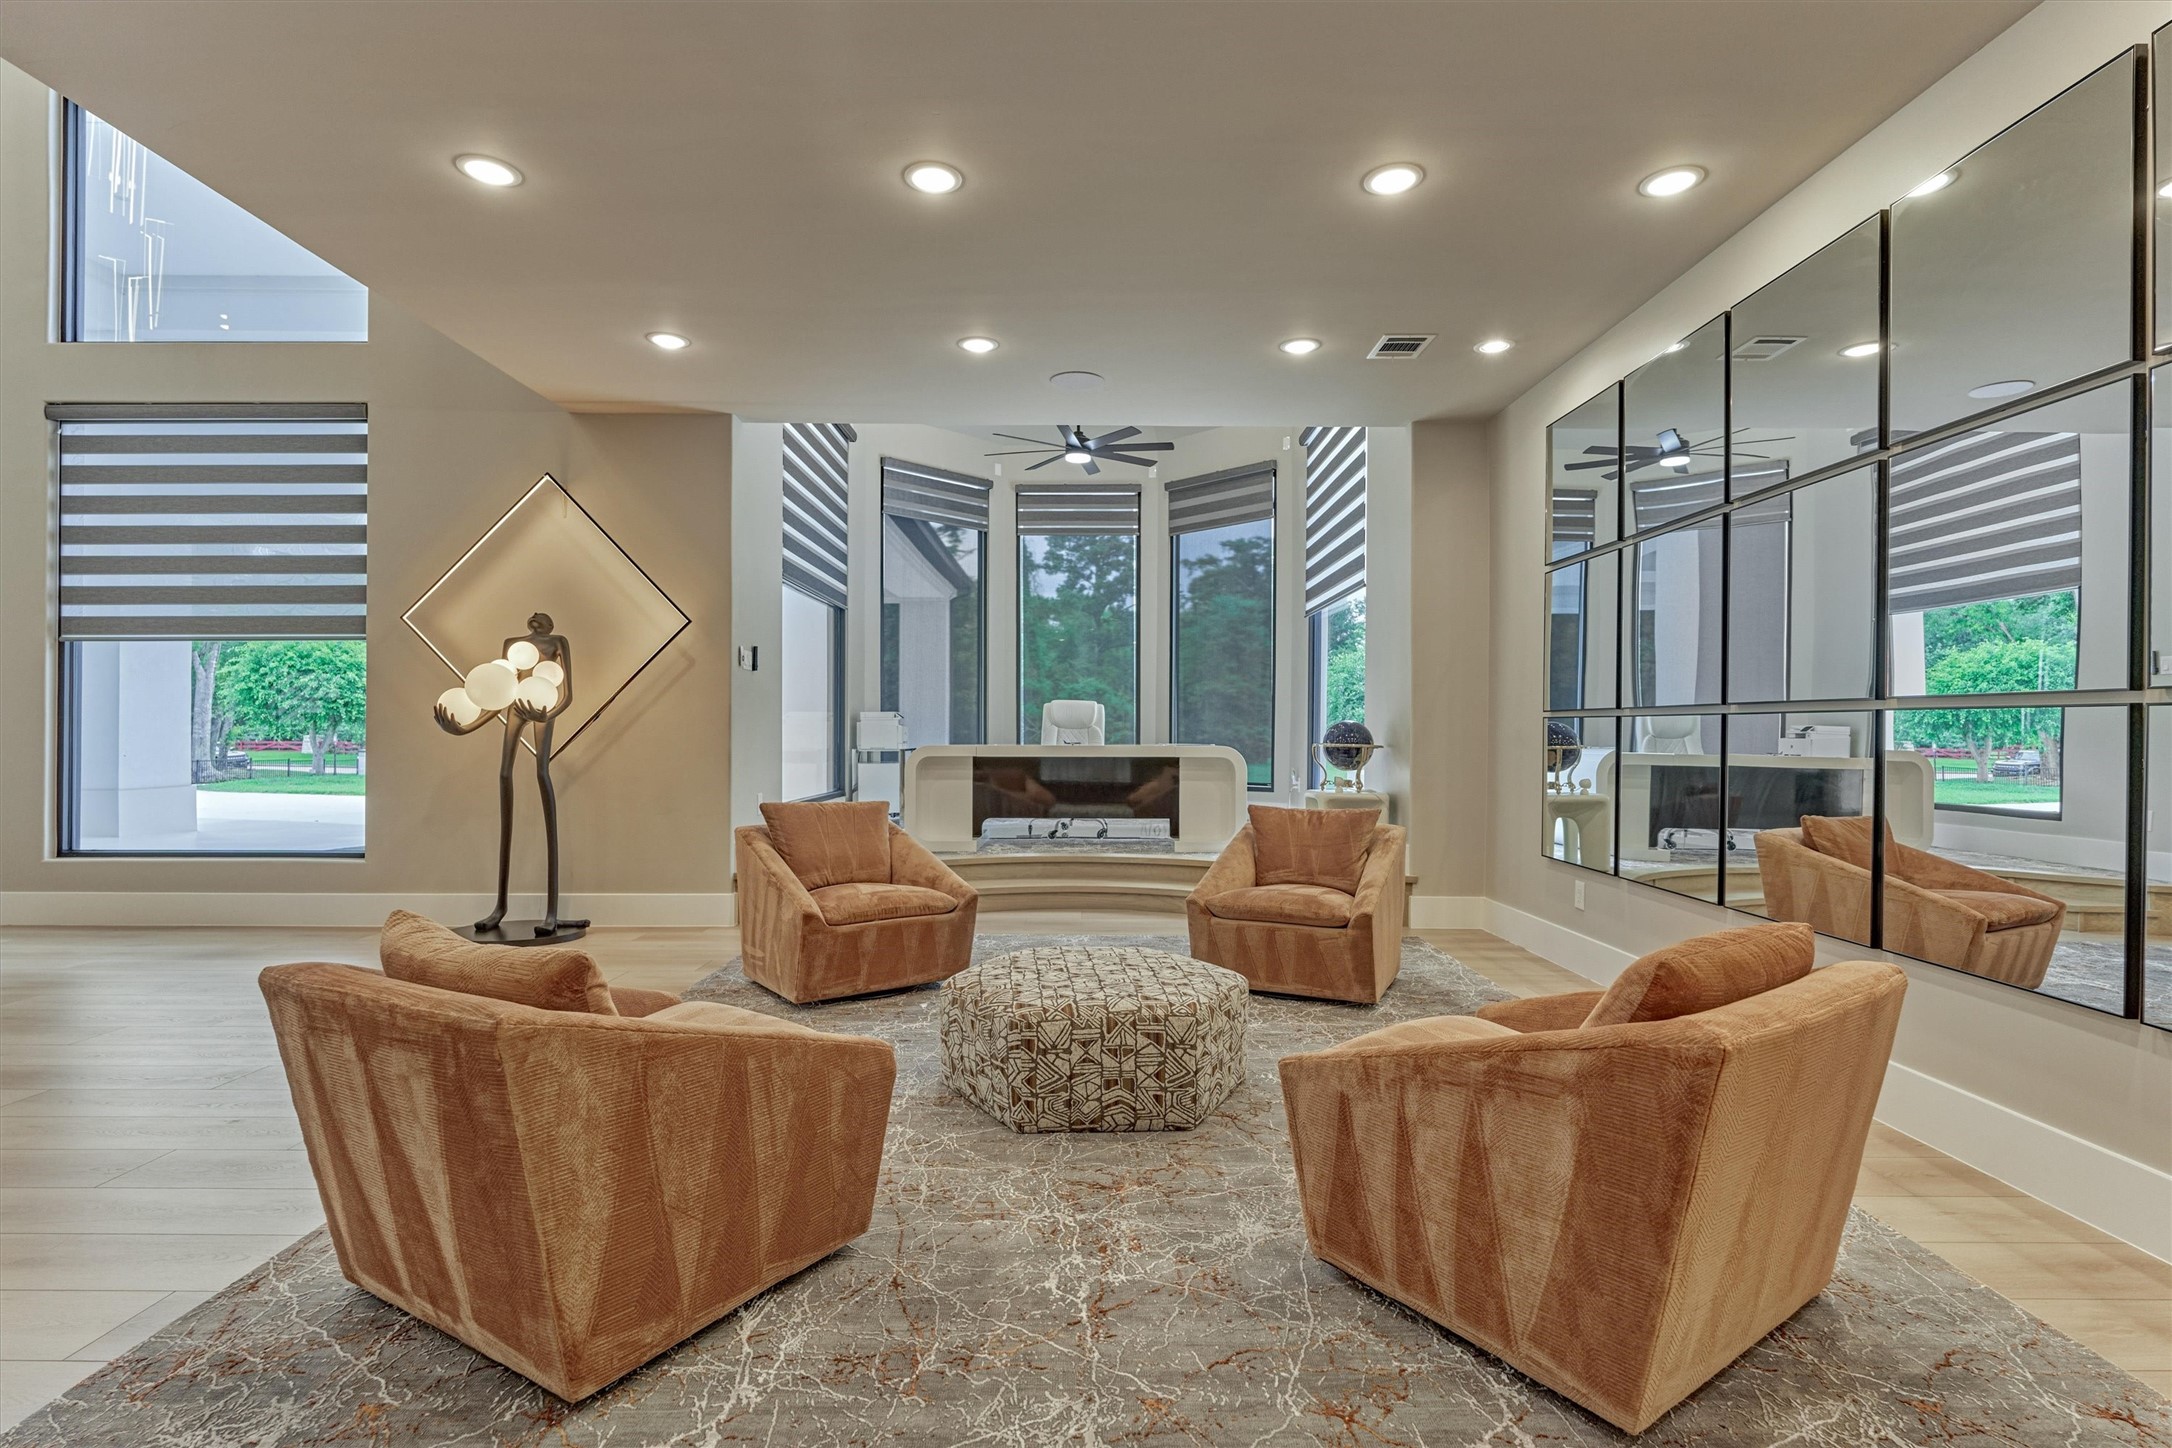
The formal living room opens to an elevated home office, enhancing the home's sophisticated contemporary appeal.
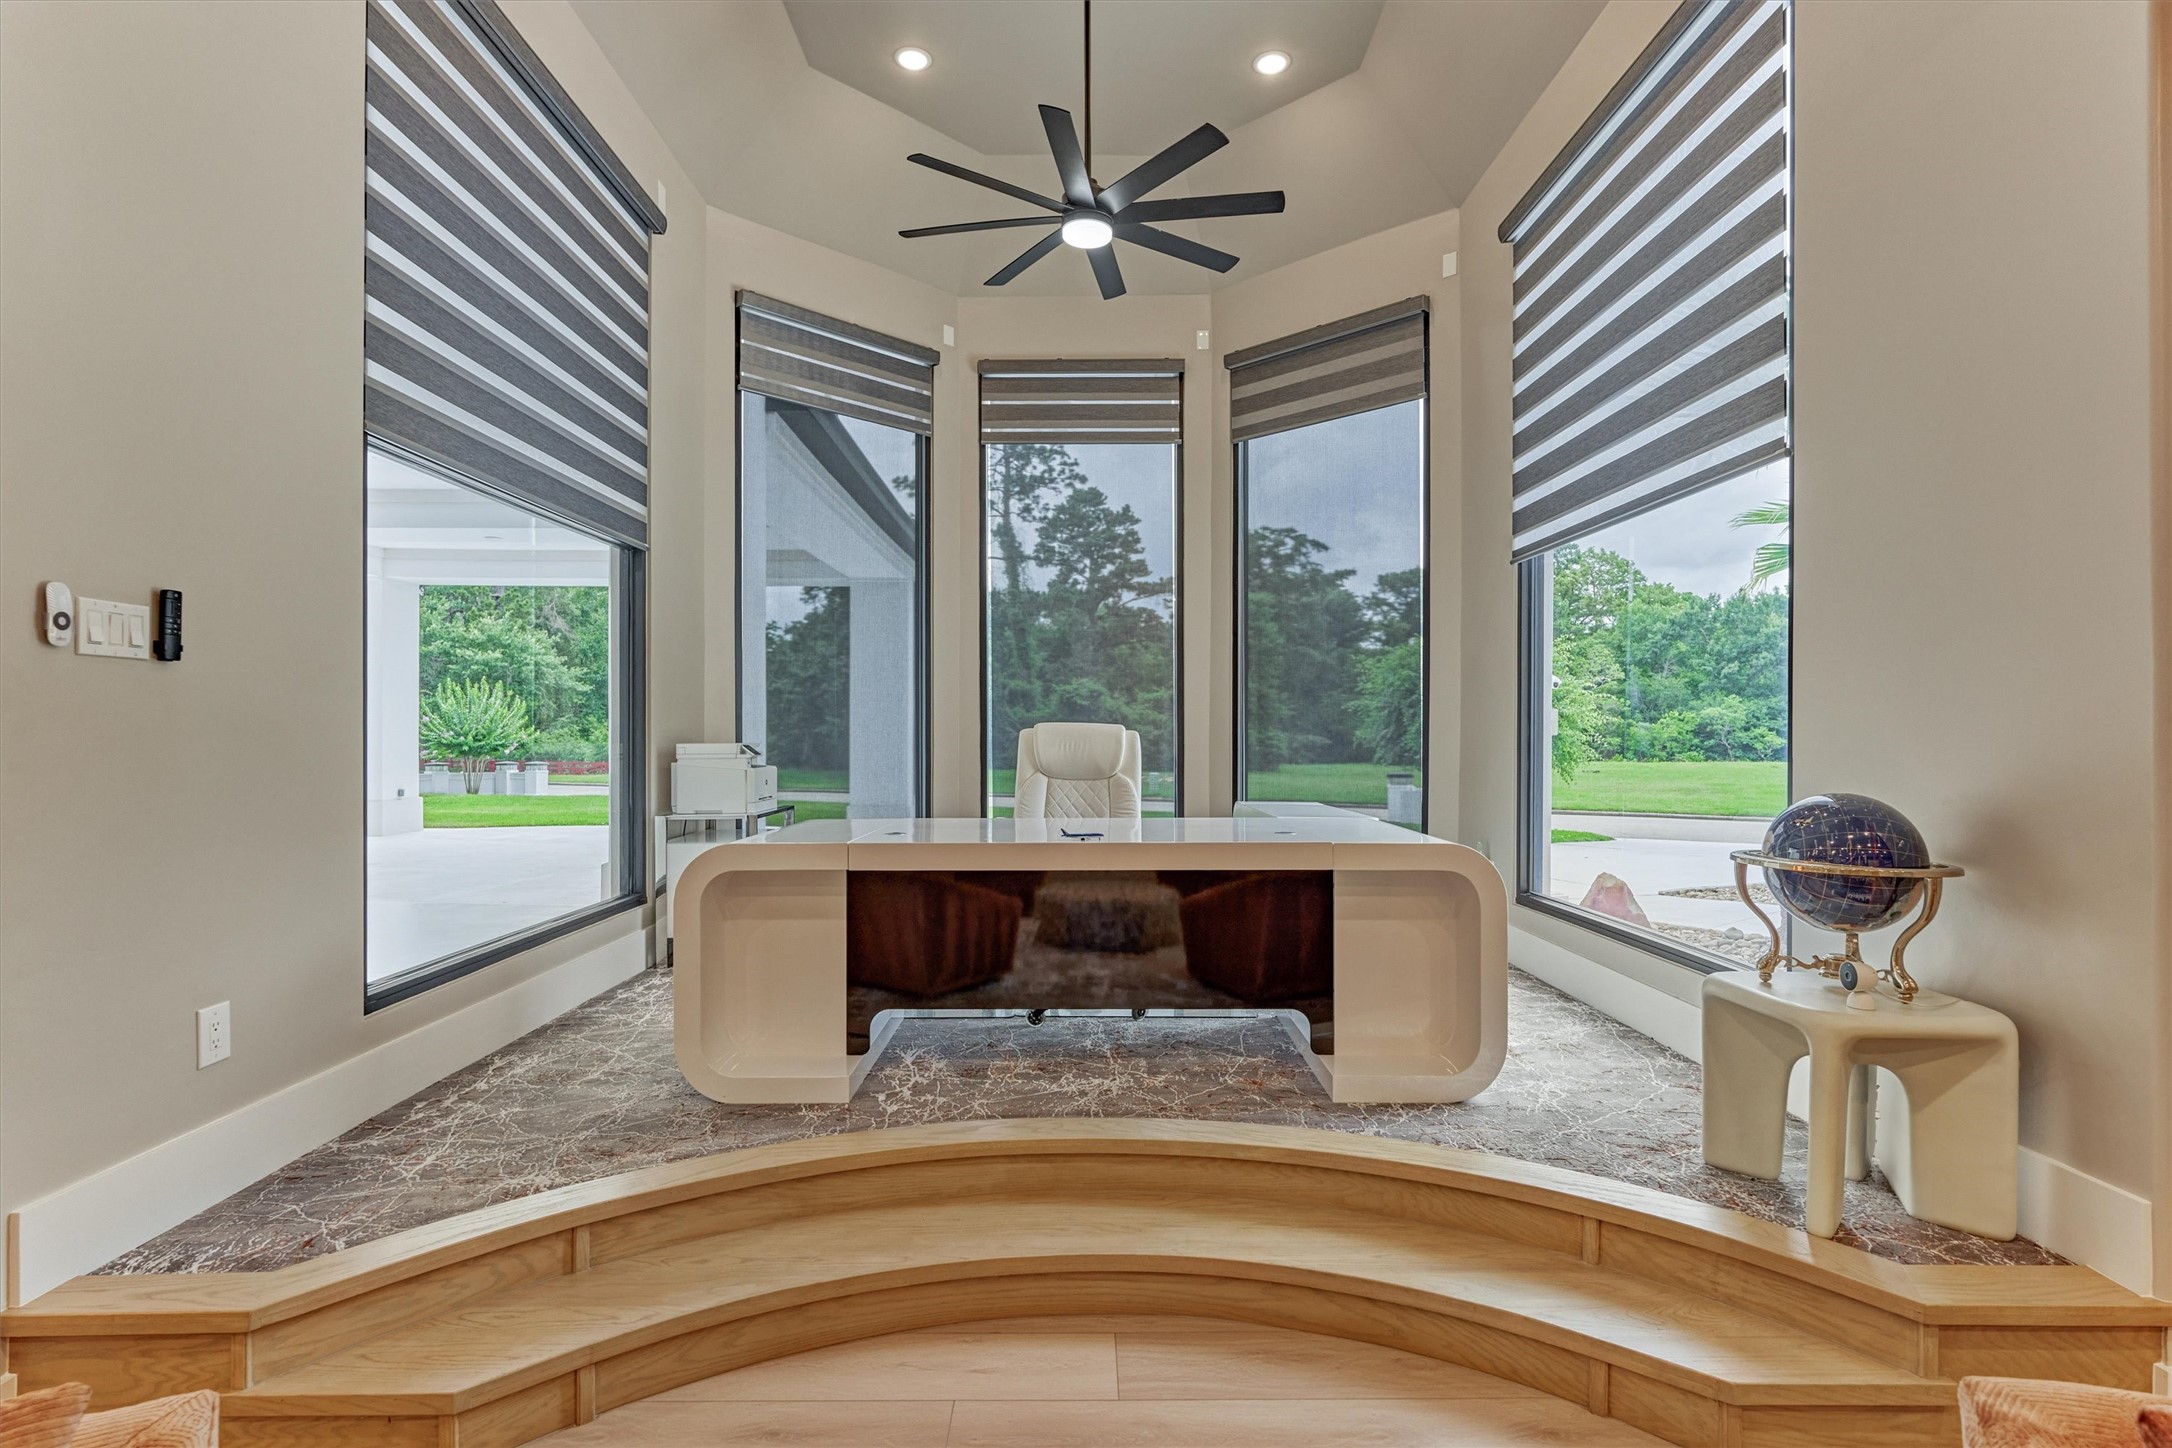
A home office unlike any other, surrounded by soaring windows with automatic shades and elevated to create a truly modern ambiance.
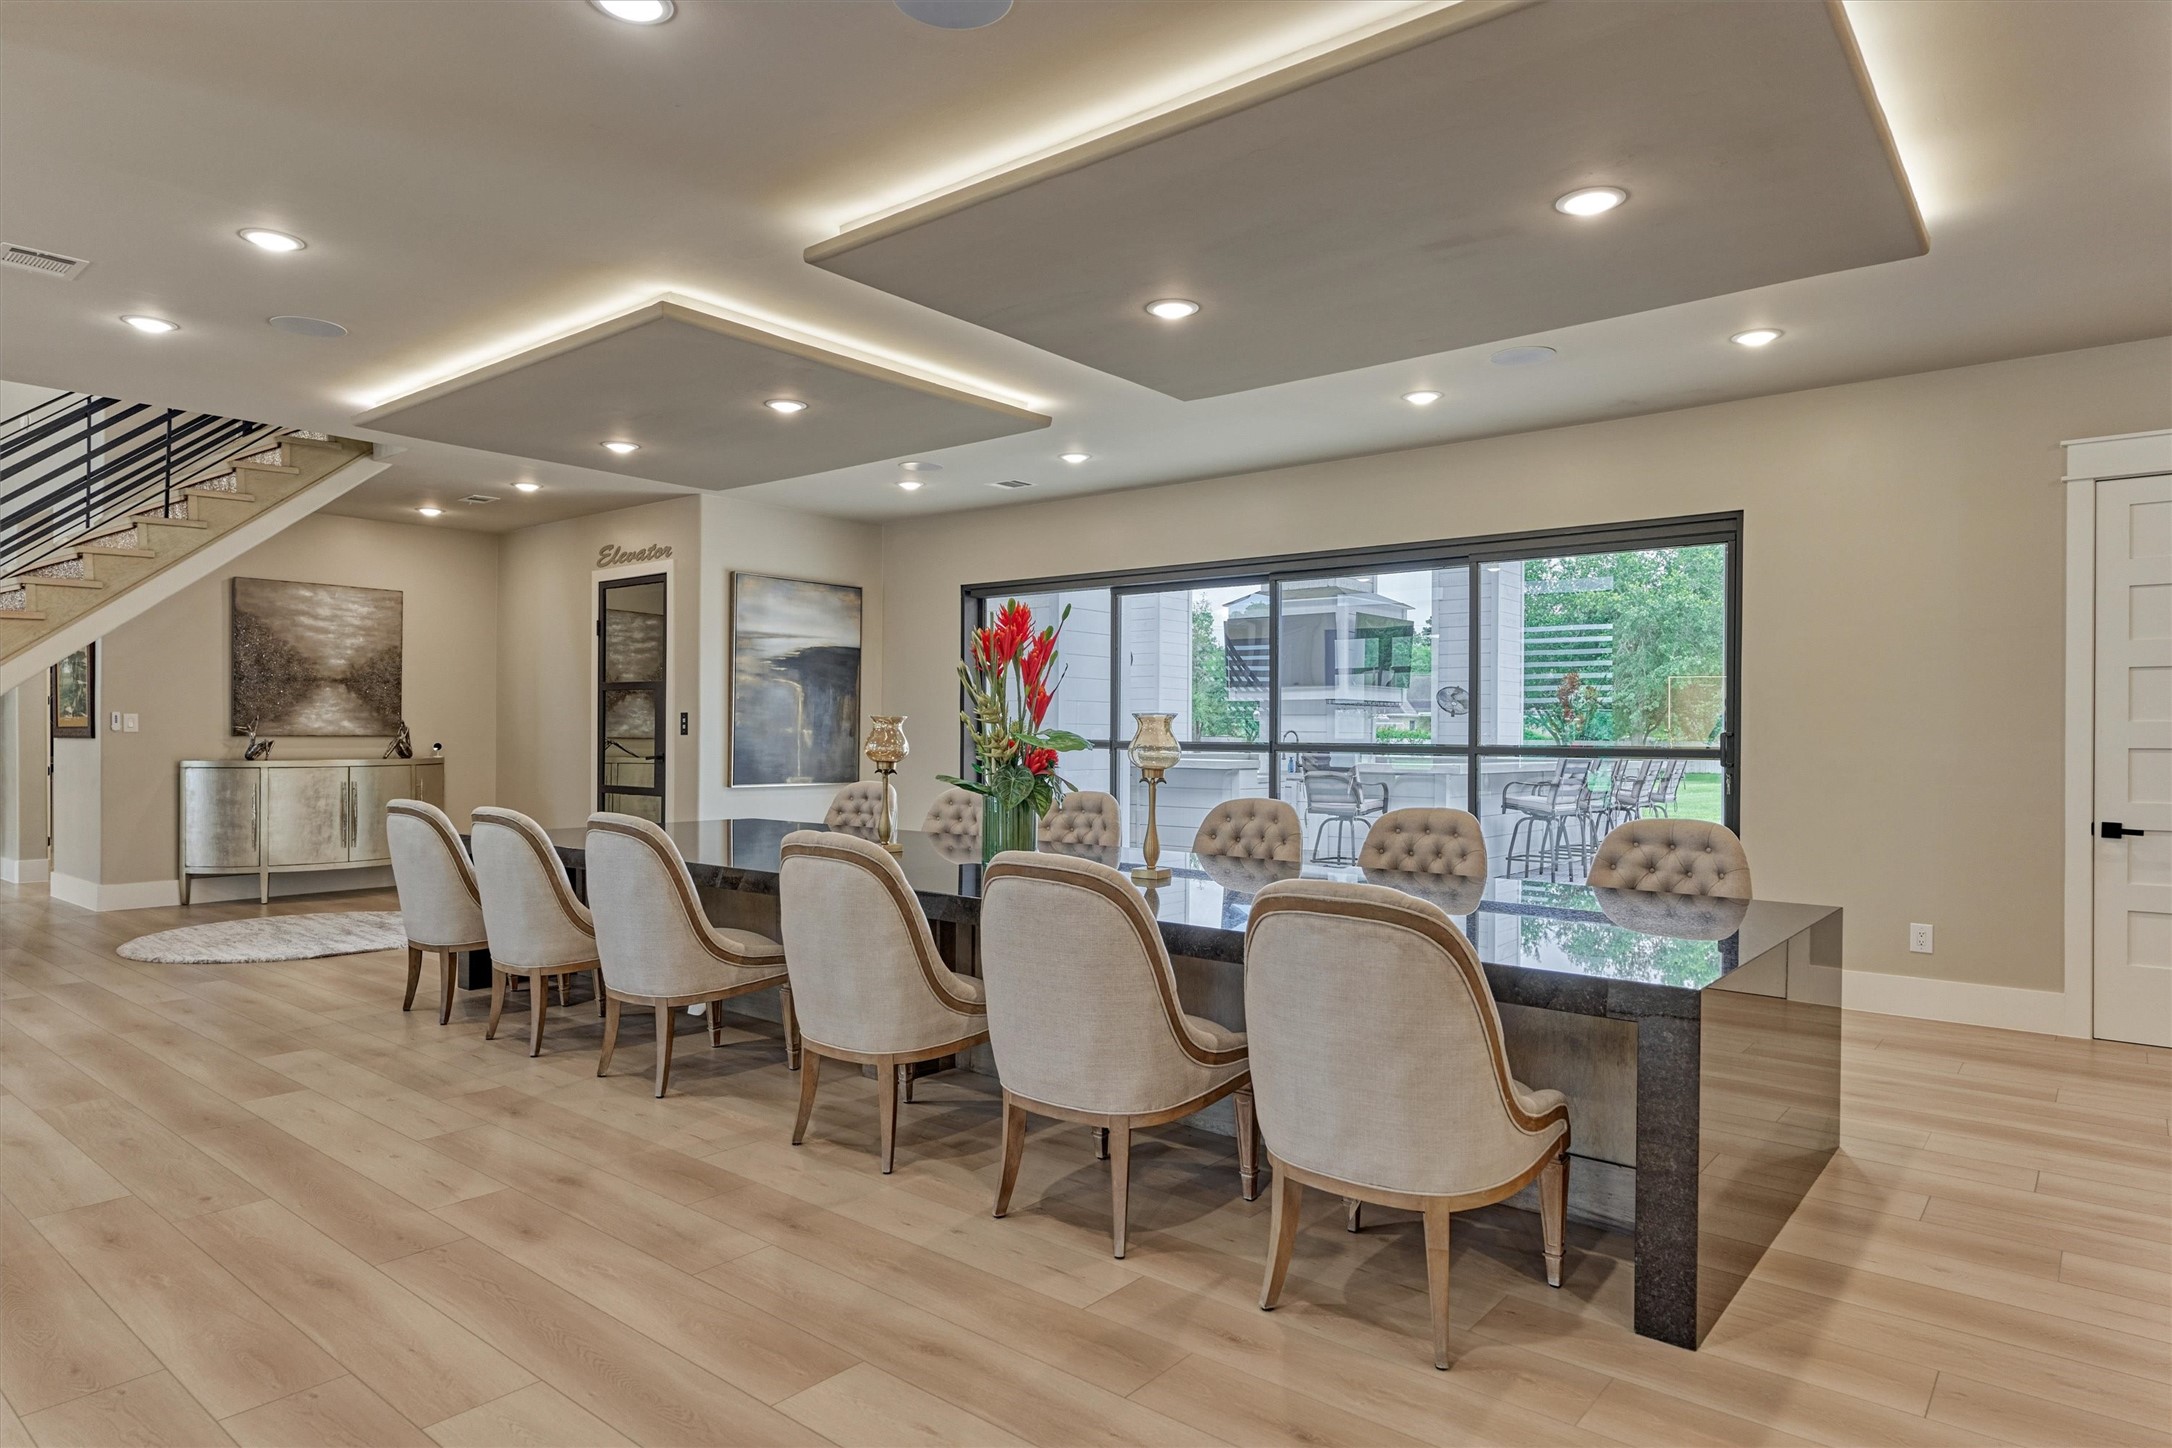
A showstopping formal dining room centers around a custom-built granite table for 12+ guests, elevating both intimate family dinners and grand entertaining.
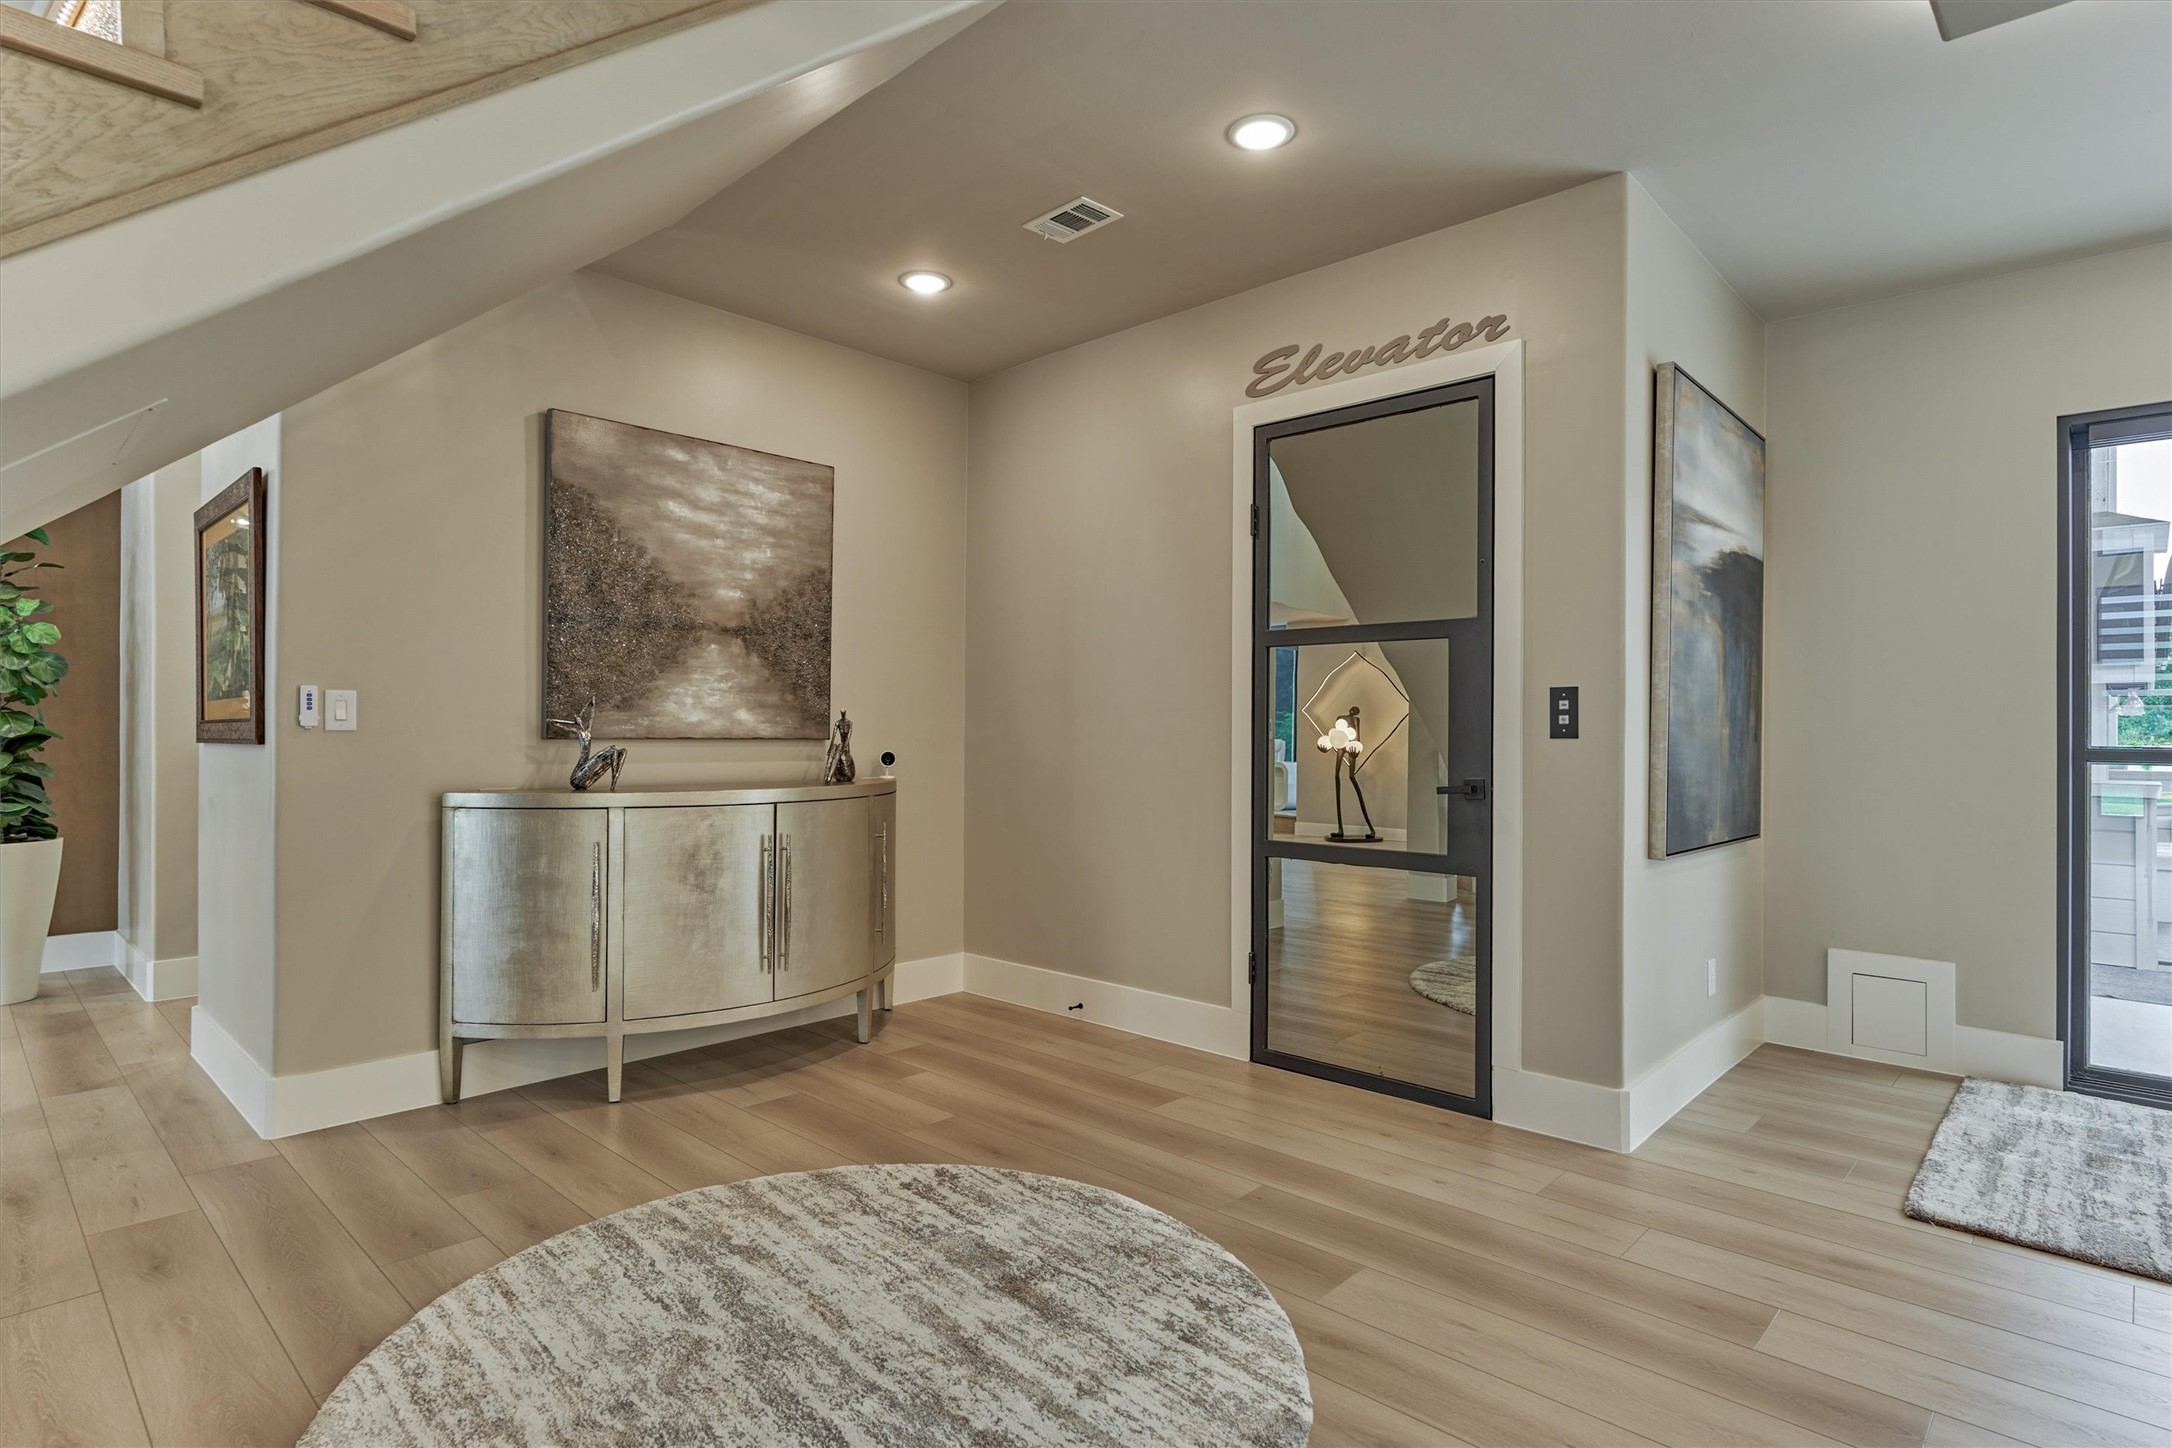
Located off the staircase, the elevator provides easy and luxurious access to the second floor.
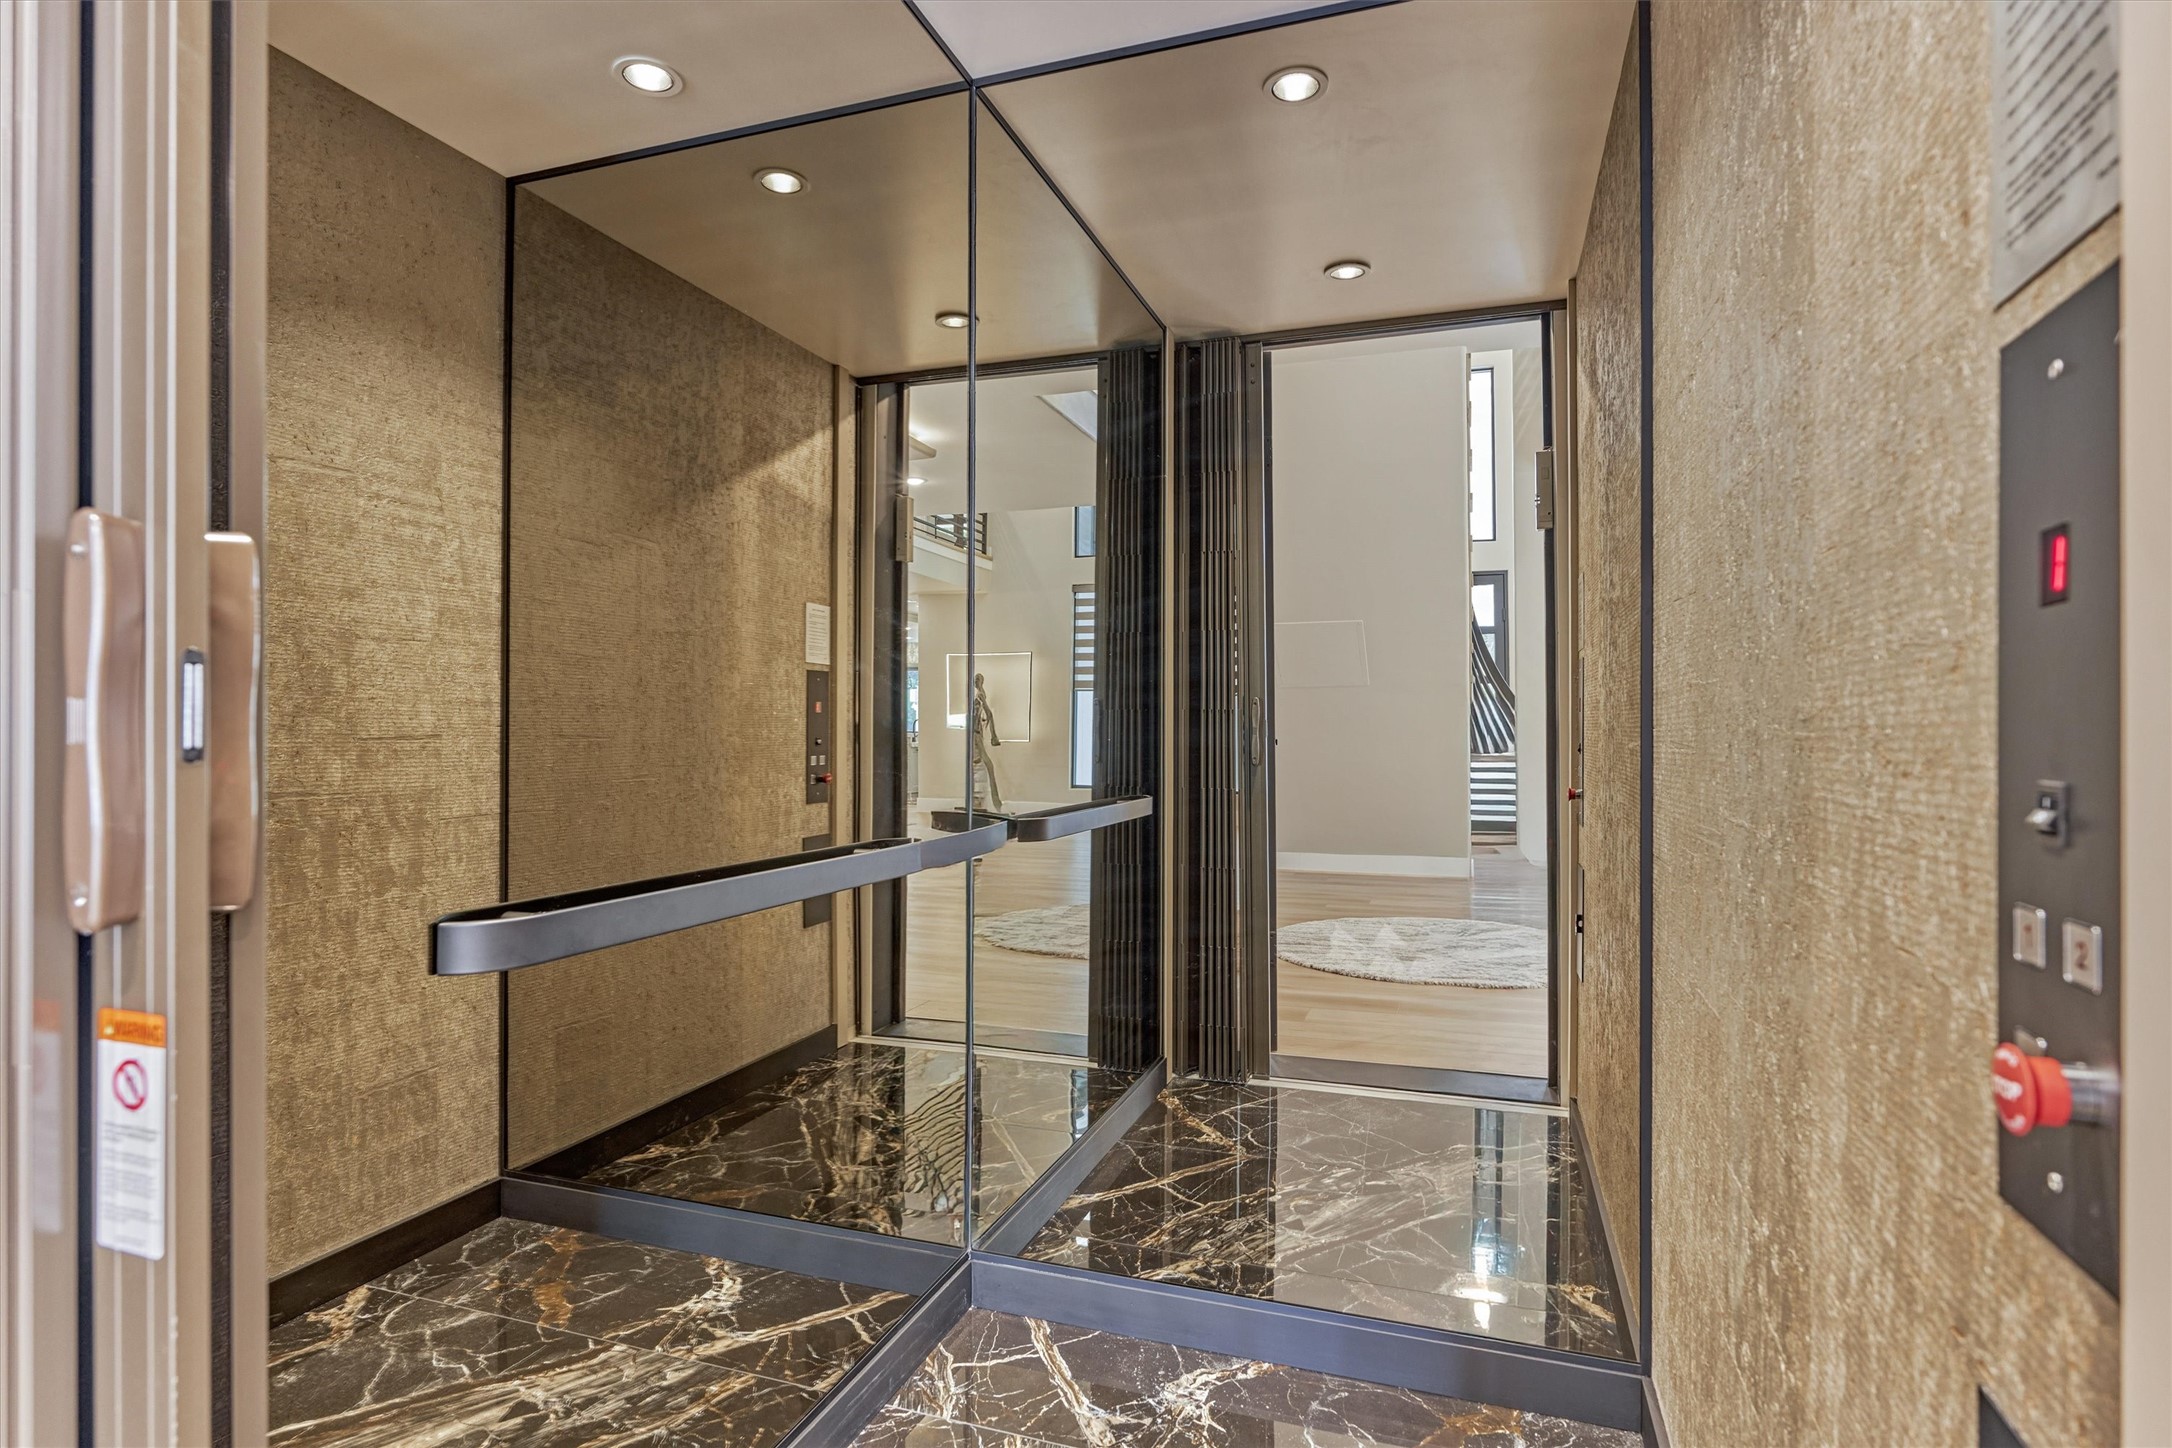
Inside the elegant elevator. This is the largest elevator that can be put in a residential space. Fully automatic!
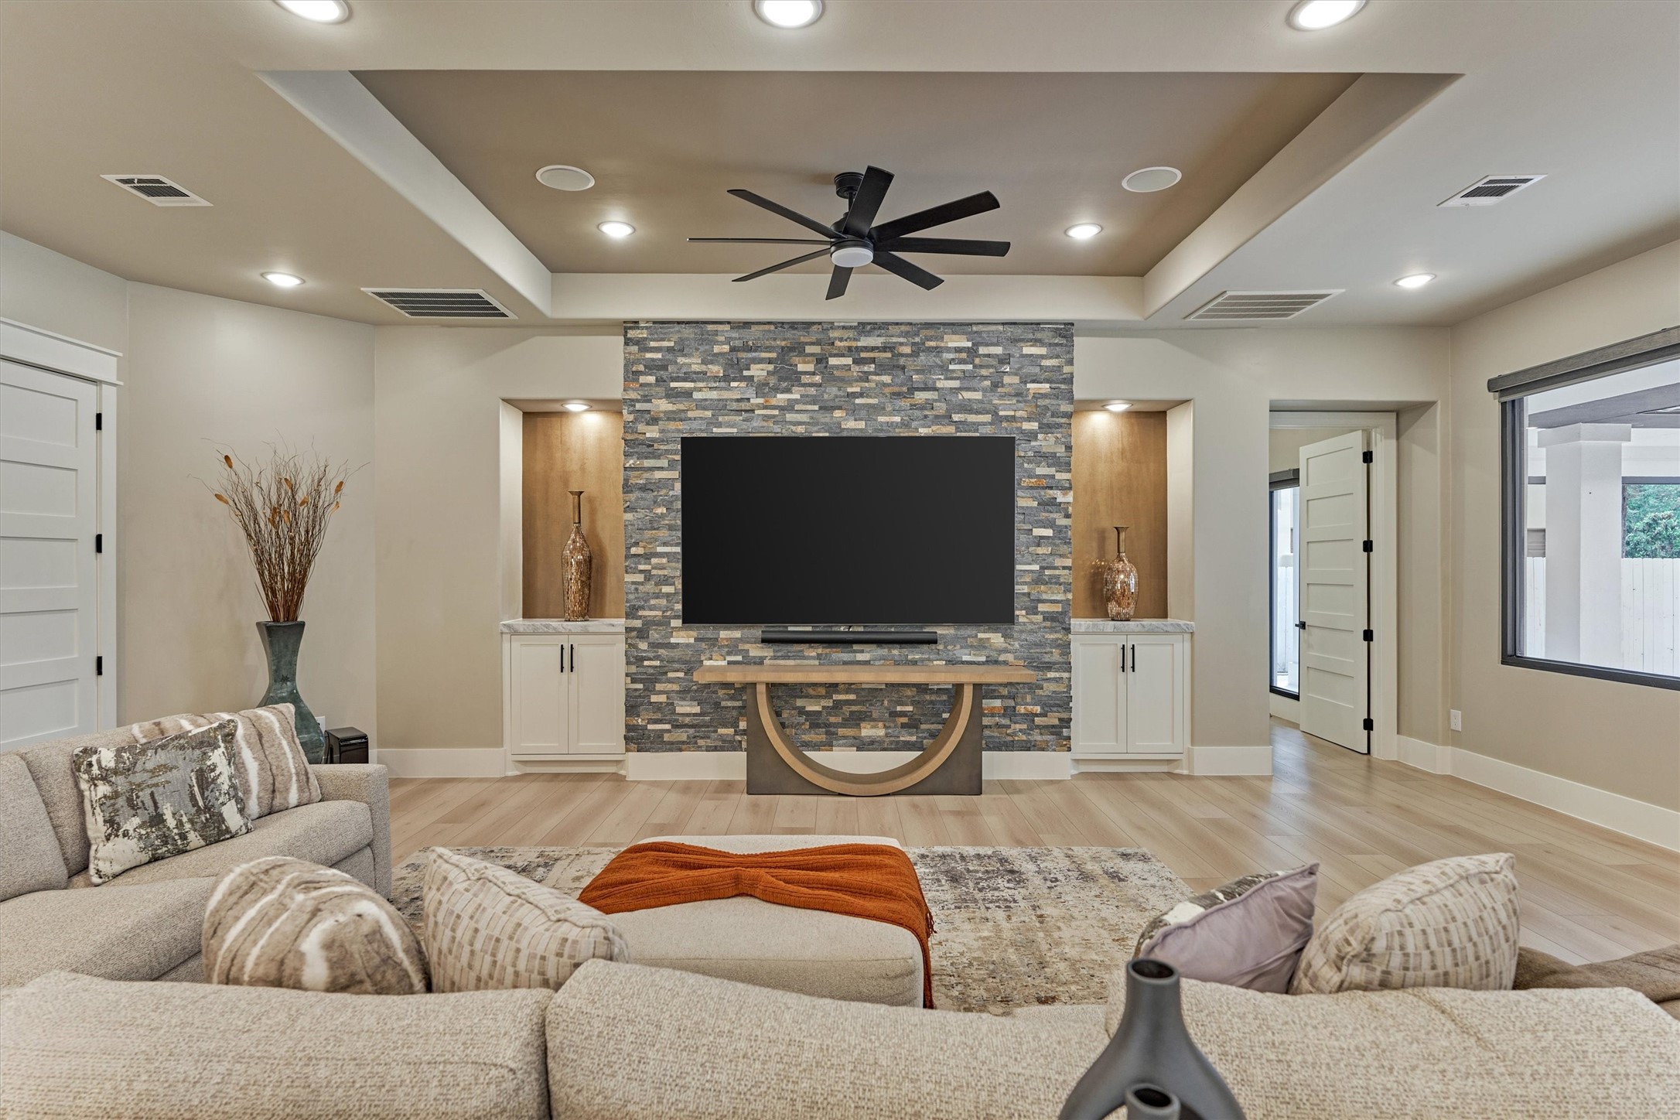
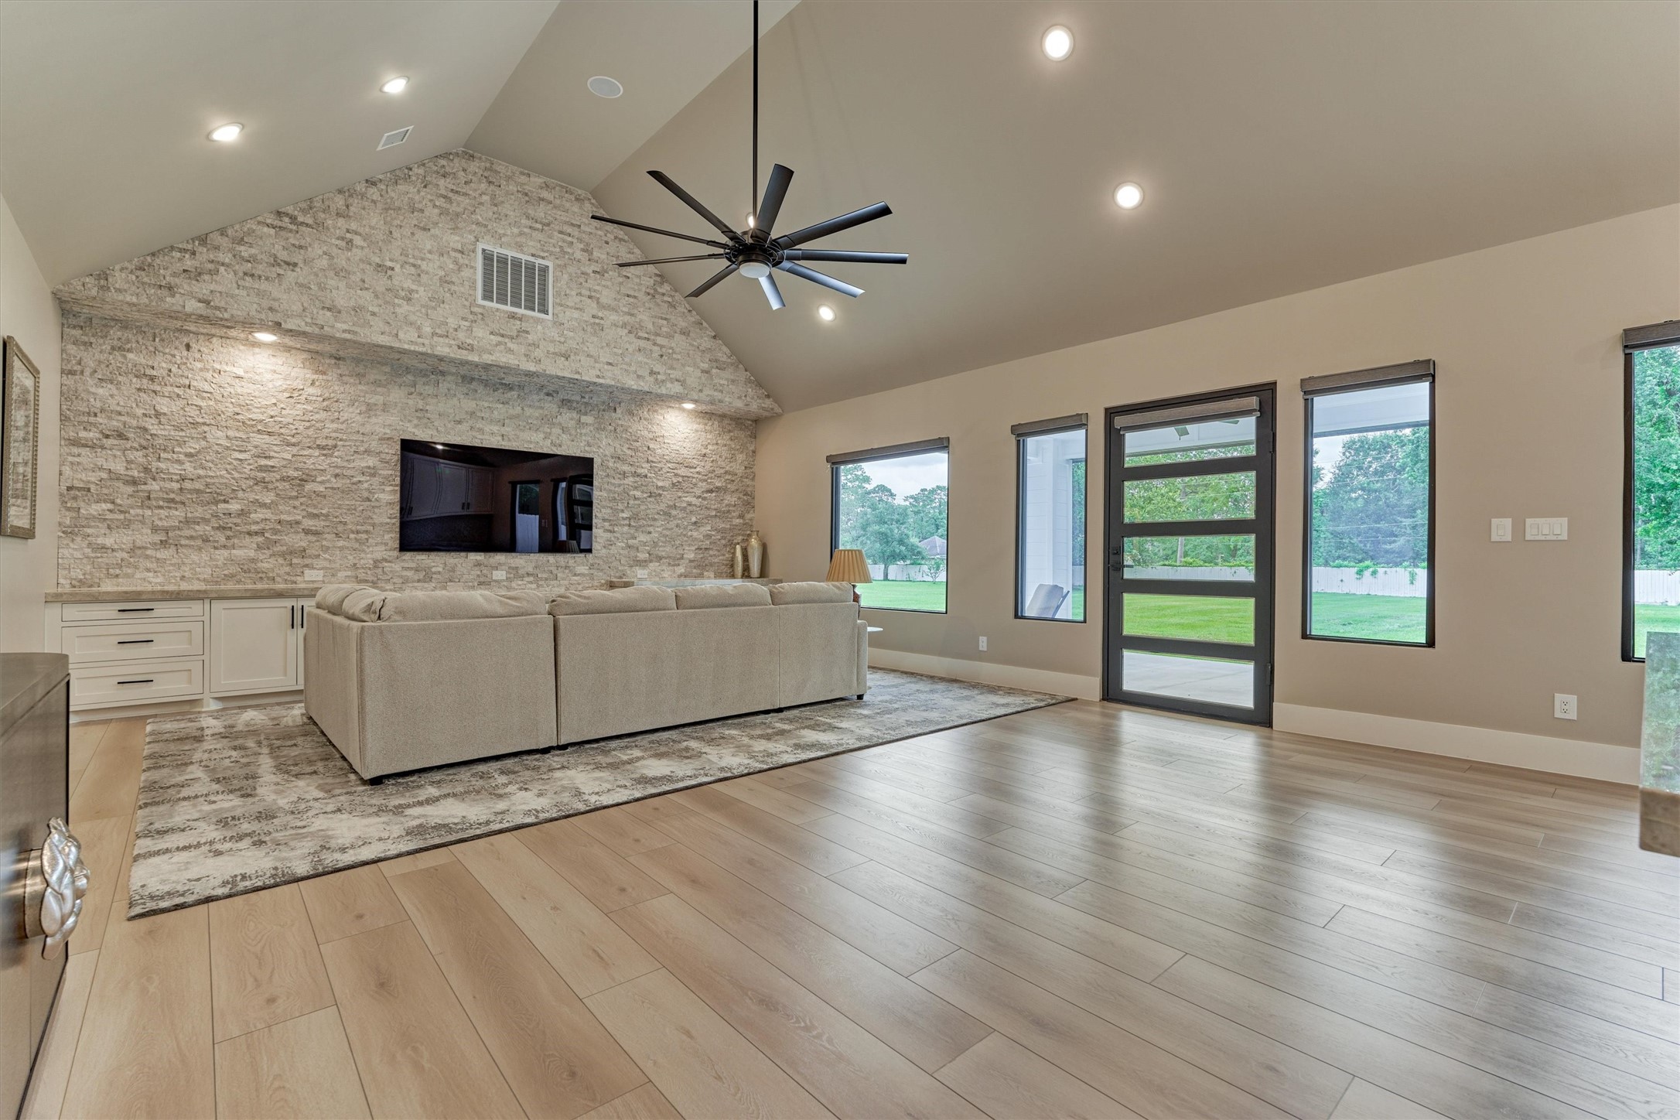
Grand family room with stacked stone accent wall, recess ceiling, art niches and built-ins. The door to the left leads to one of two private guest quarters.
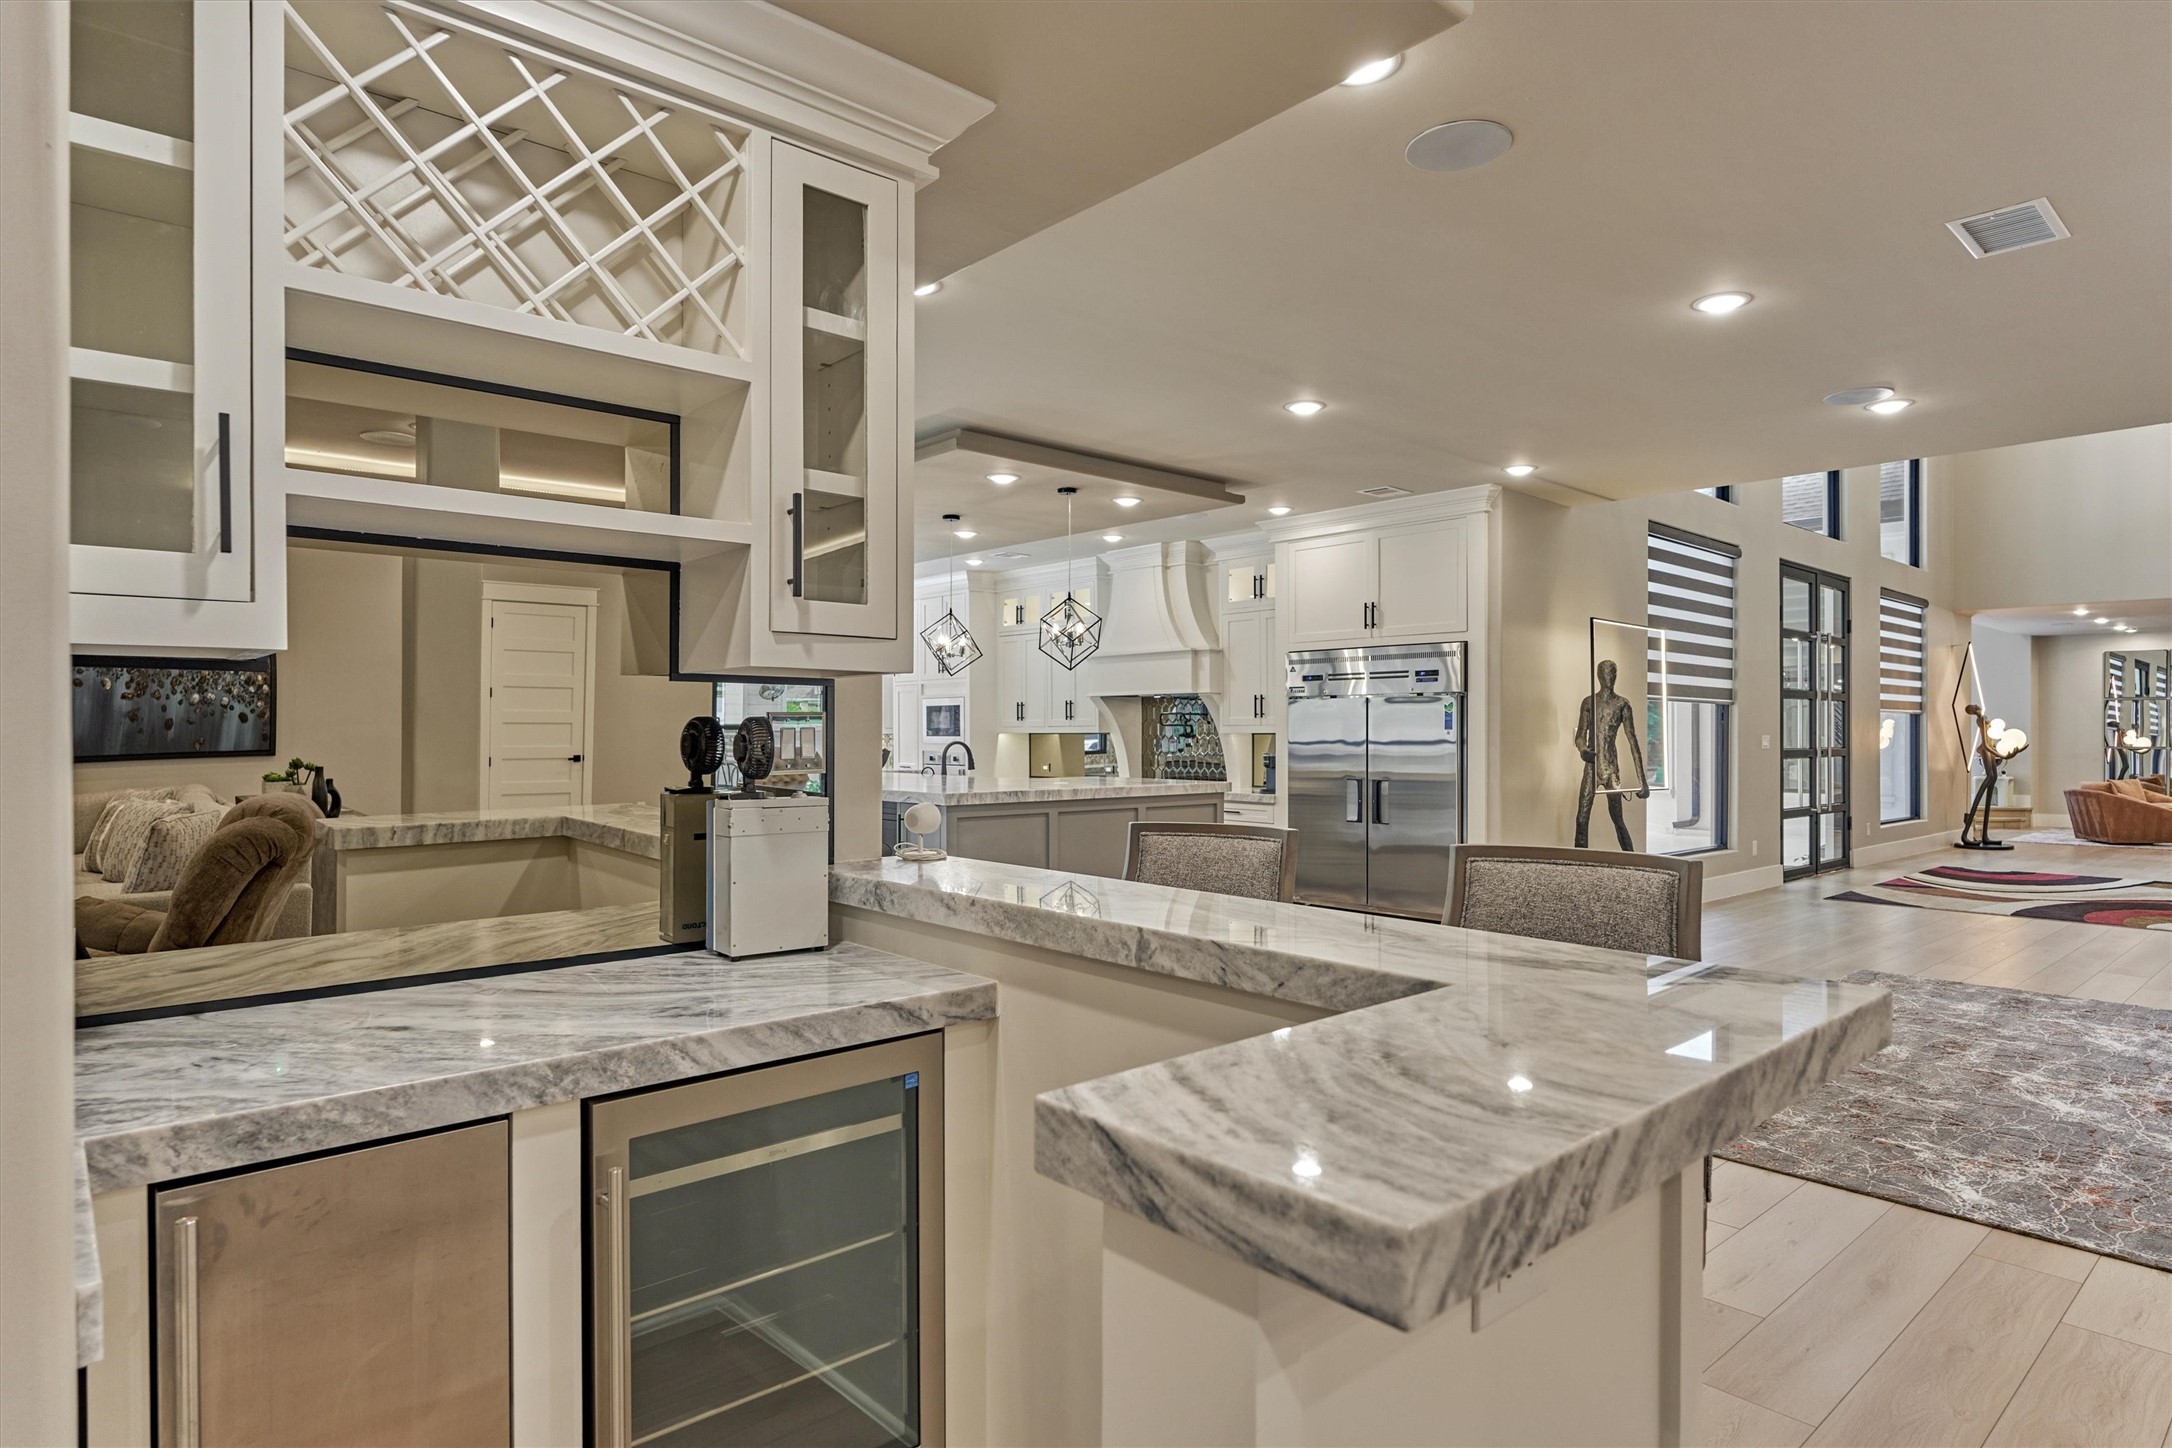
Conveniently located off of the family room, this chic wet bar features a new wine fridge, ice machine, wine storage and gorgeous Quartzite countertops.
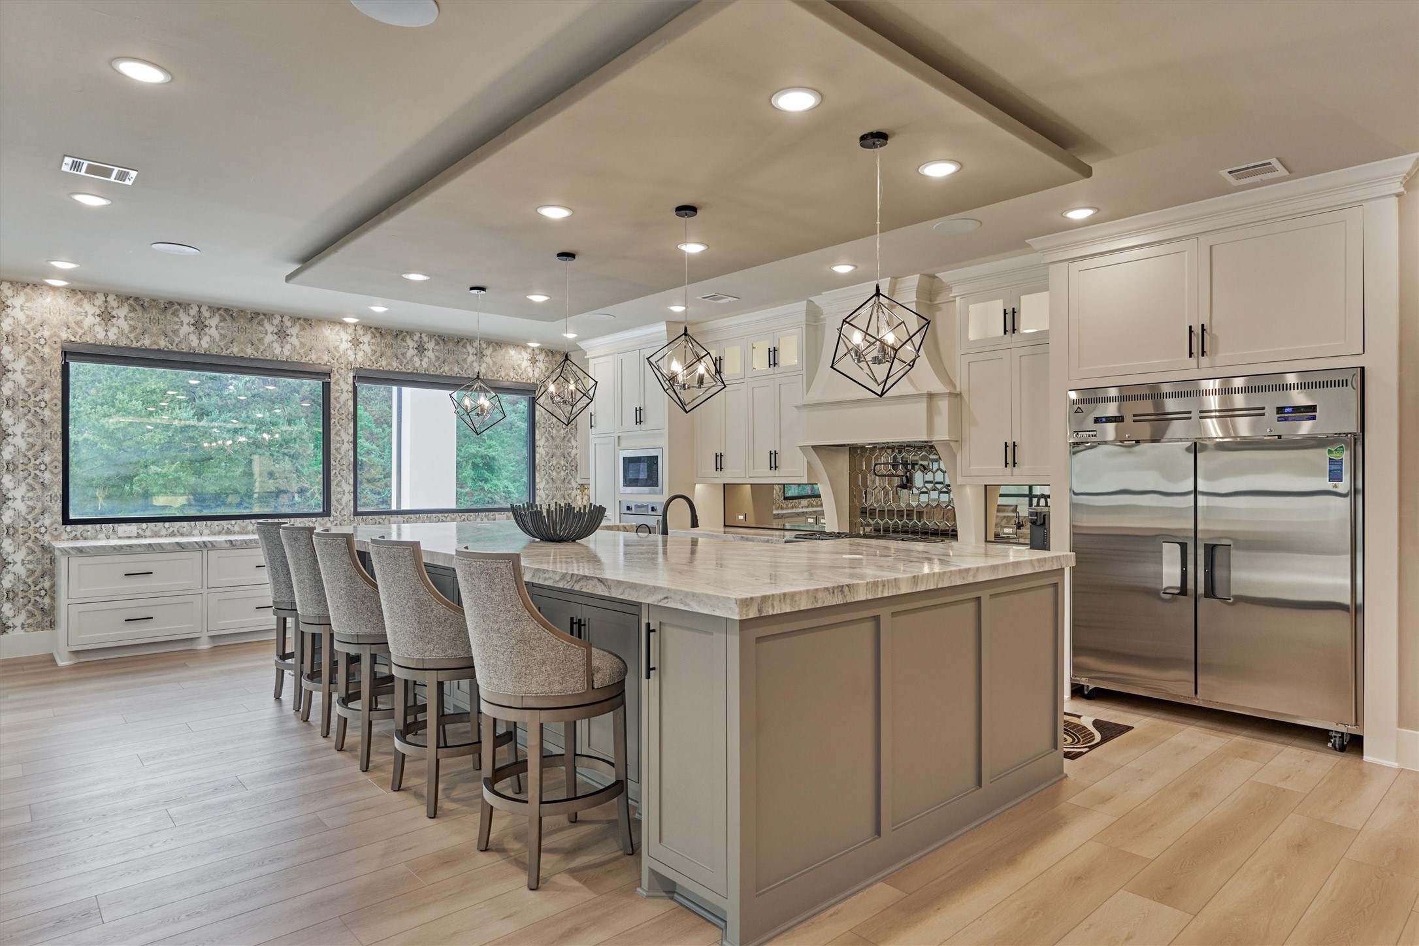
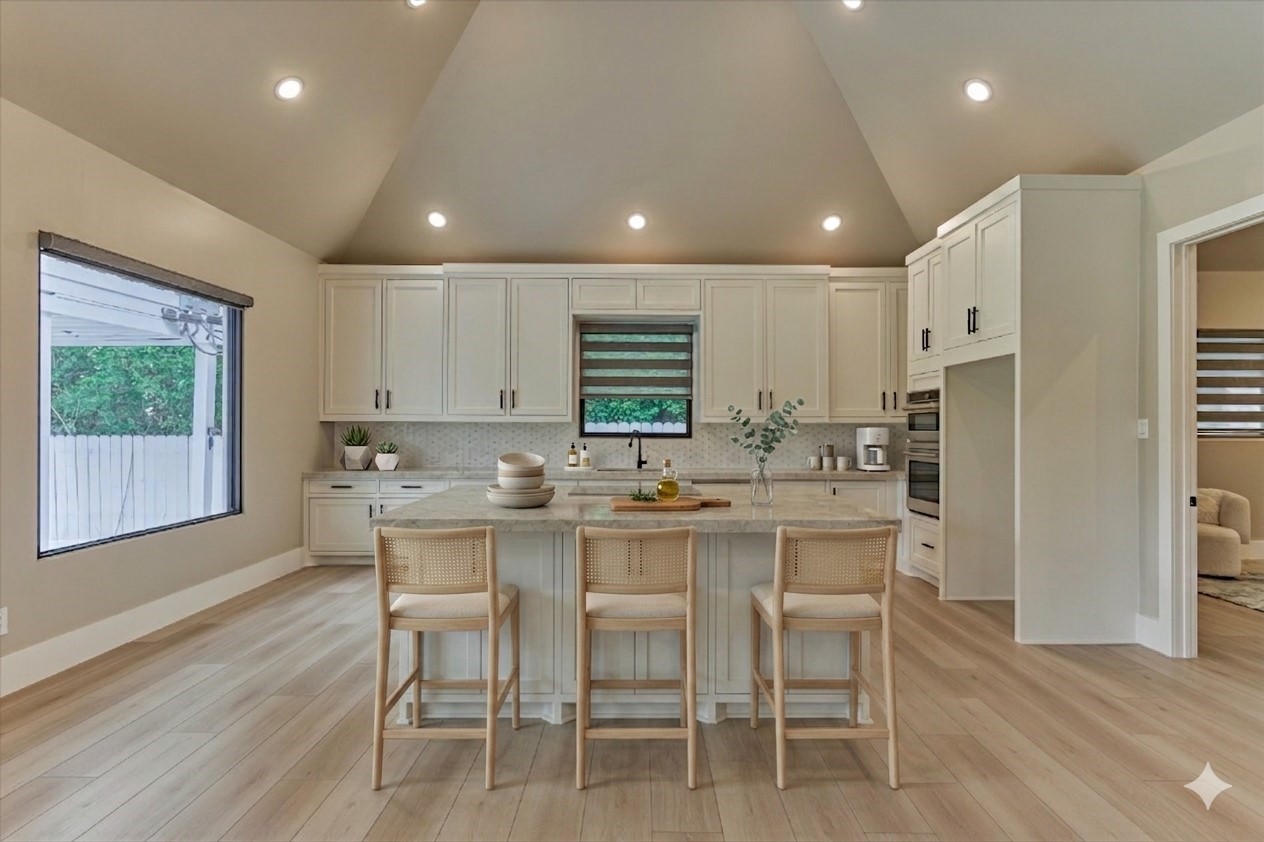
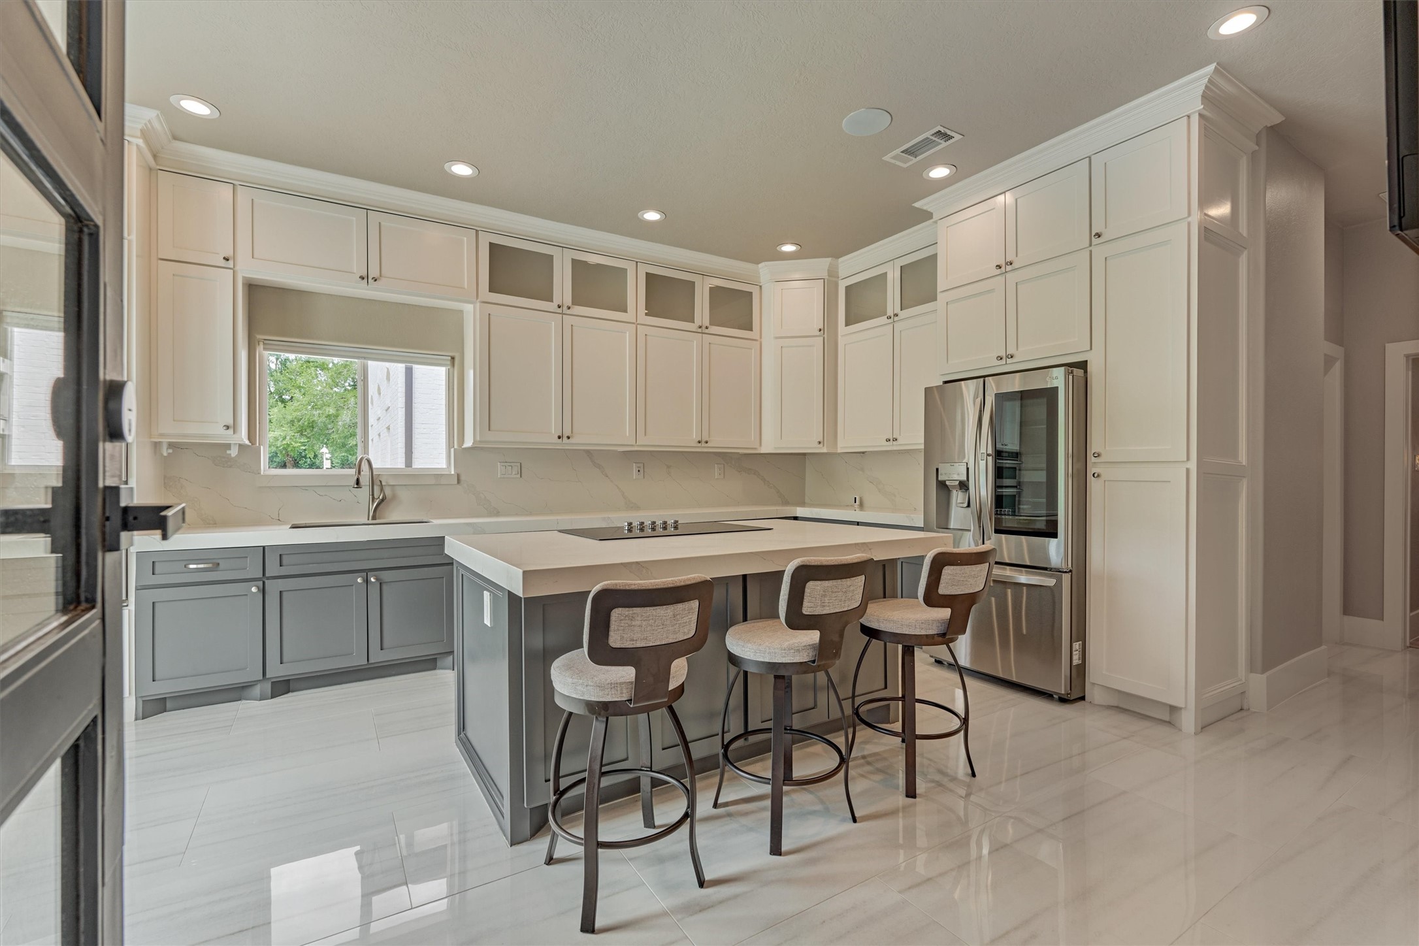
The main kitchen- 1 of 4 full kitchens in the home- is a showstopper with massive island with Quartzite countertops and ample seating.
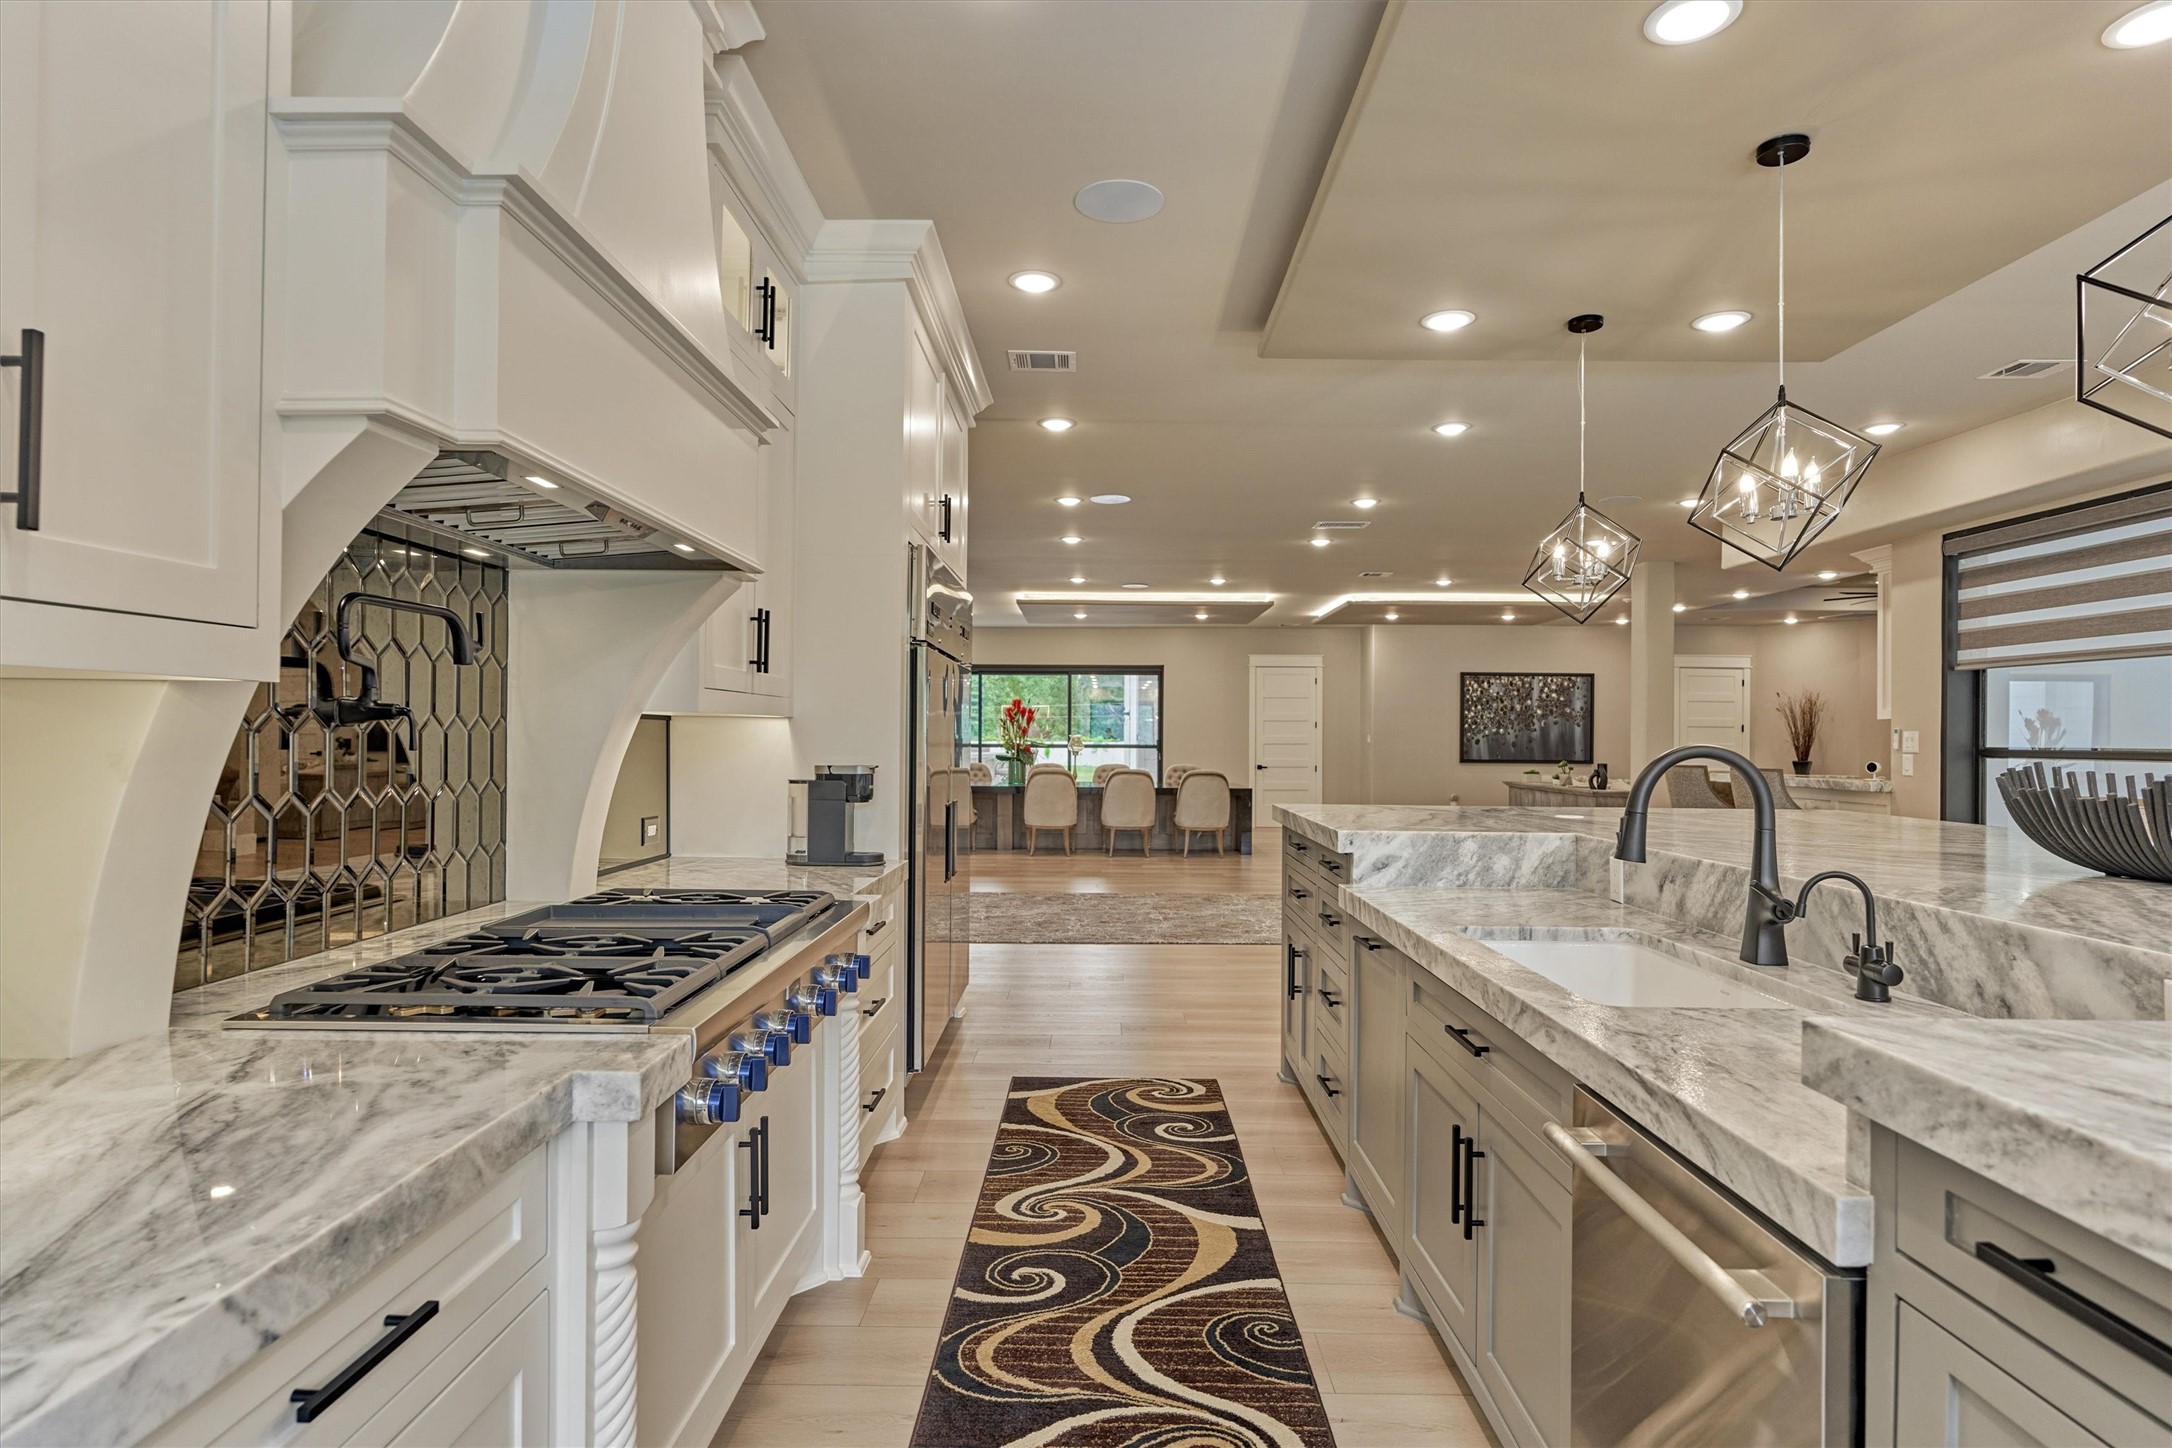
Thermador gas cooktop, pot filler and exceptional millwork makes this a dream kitchen. Full commercial grade built-in refrigerator and freezer.
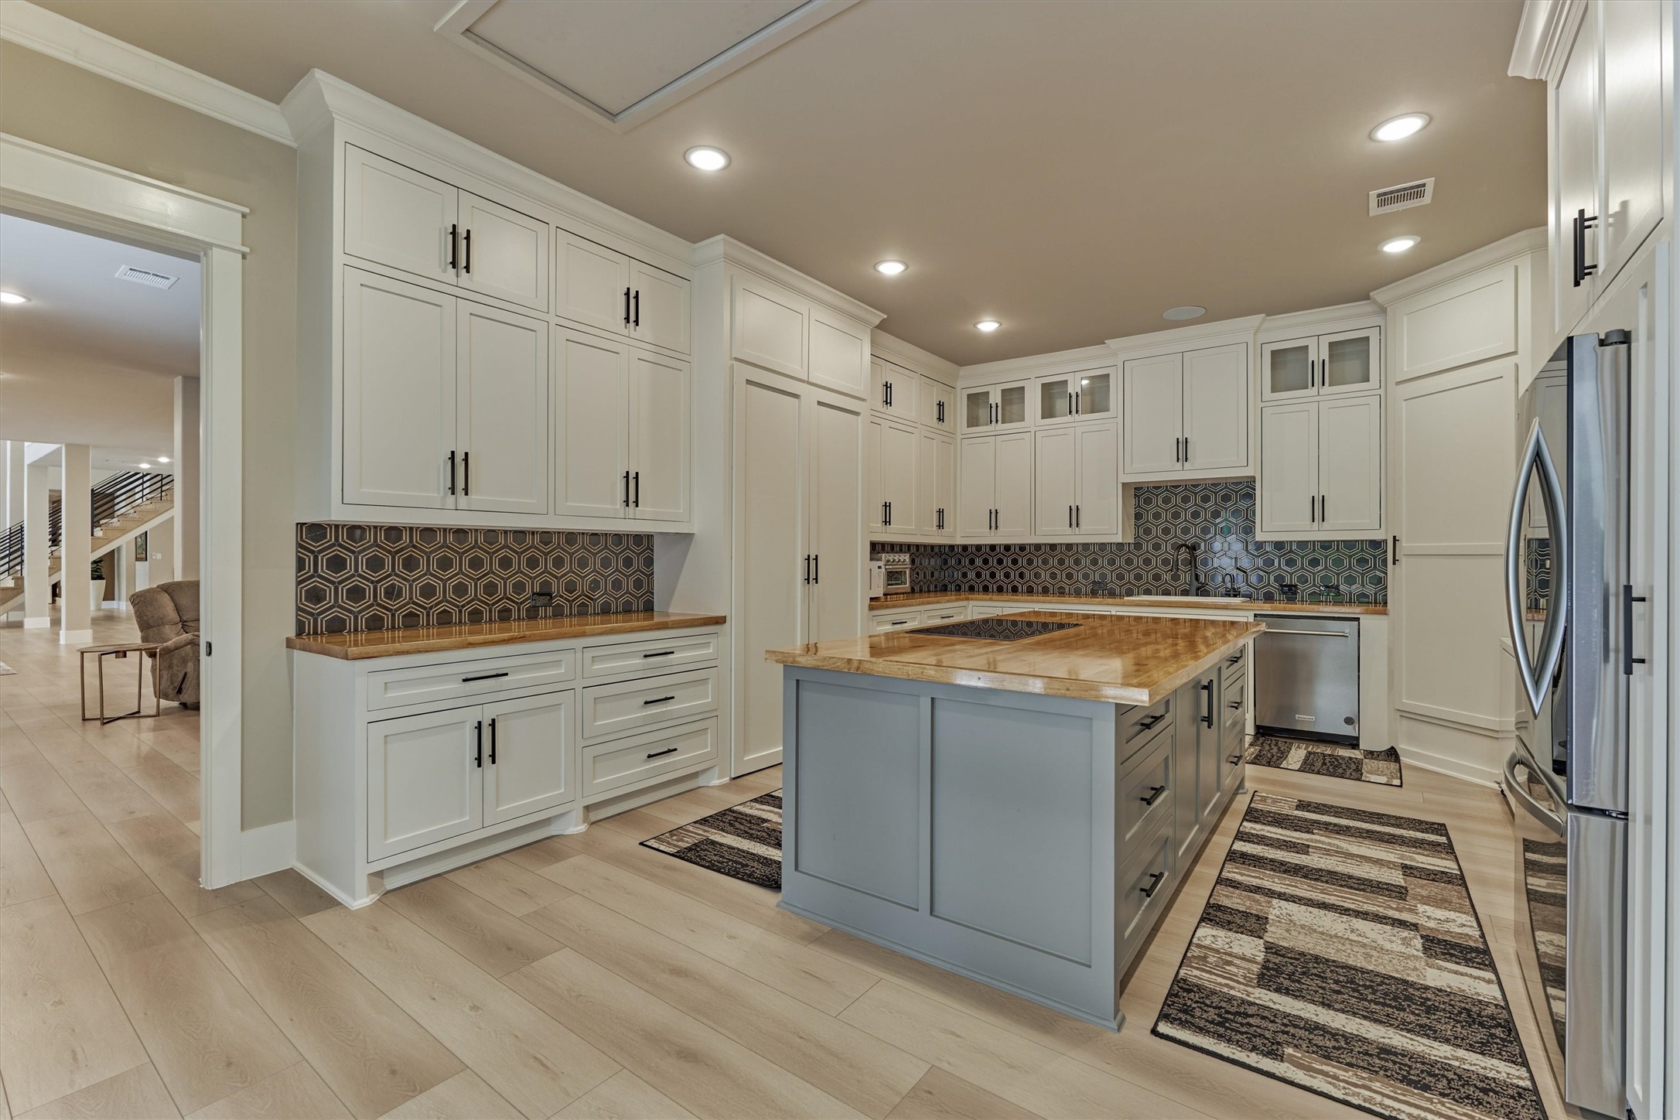
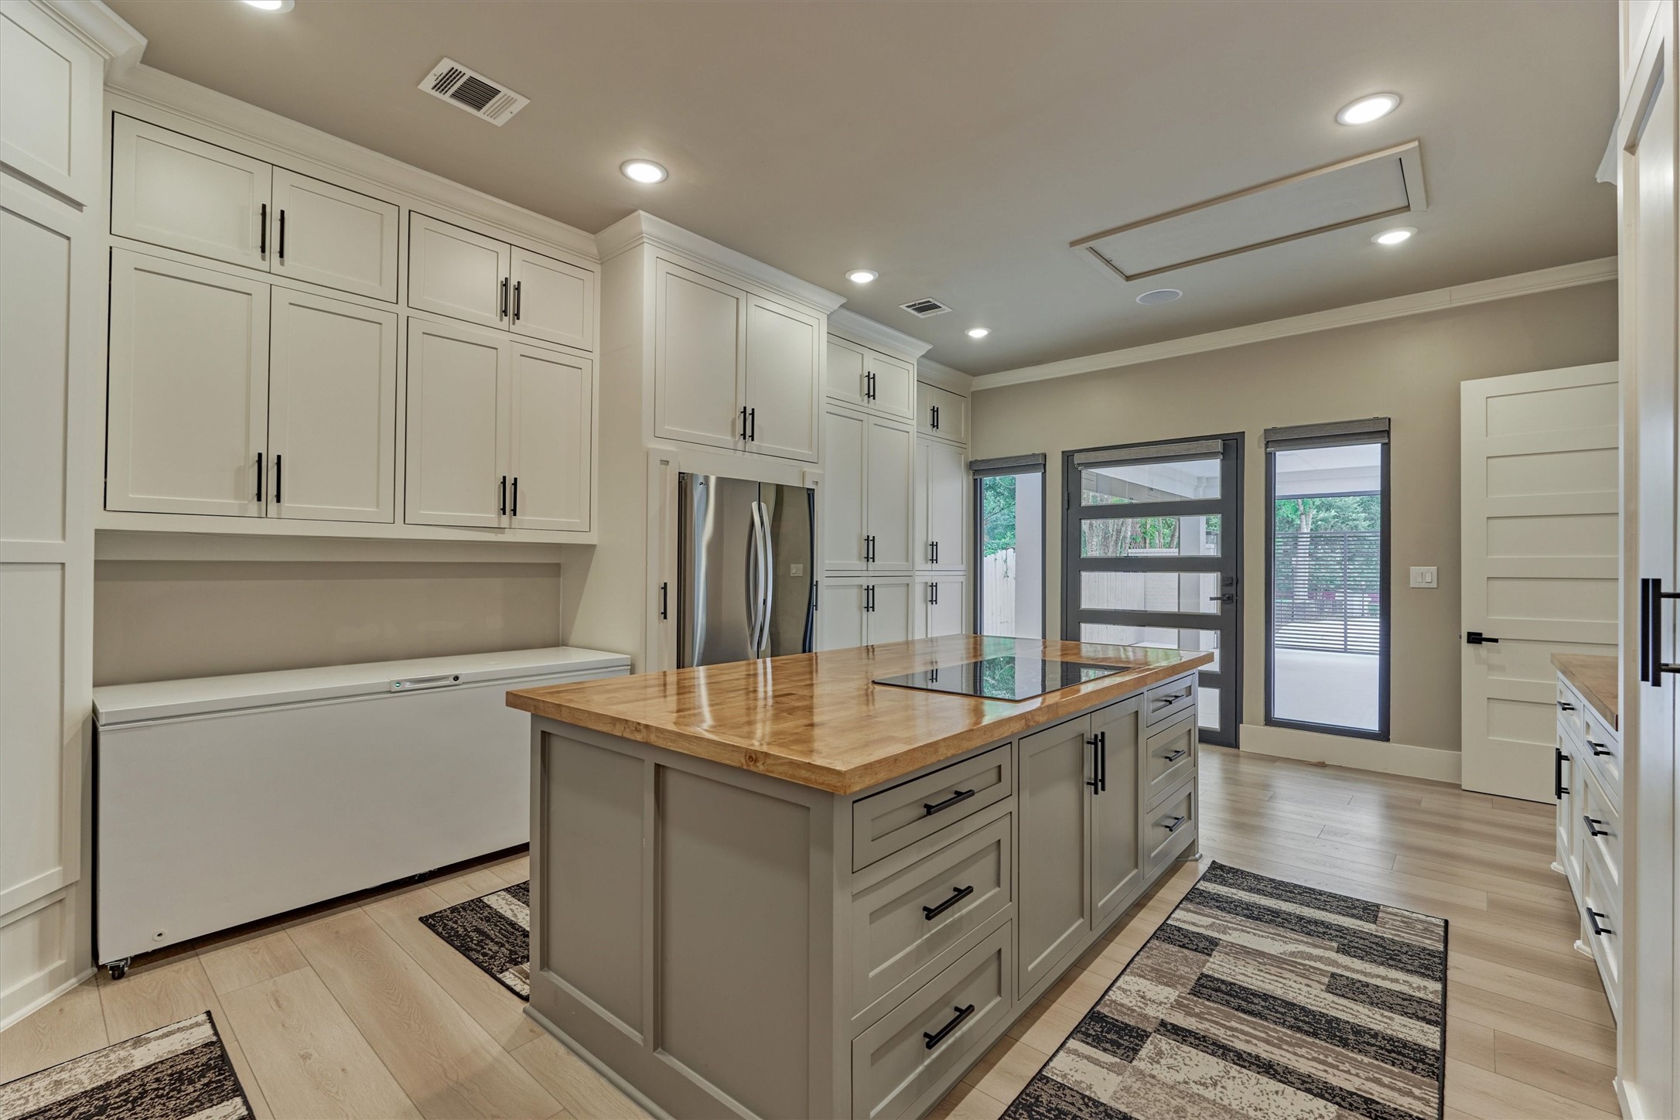
The back kitchen is located right off of the grand family room. This kitchen features butcher block countertops, induction range, refrigerator plus a full size freezer.
Ample cabinet storage throughout and convenient access to the gated, side porte cache. Steel exterior door opens to make grocery unload easy!
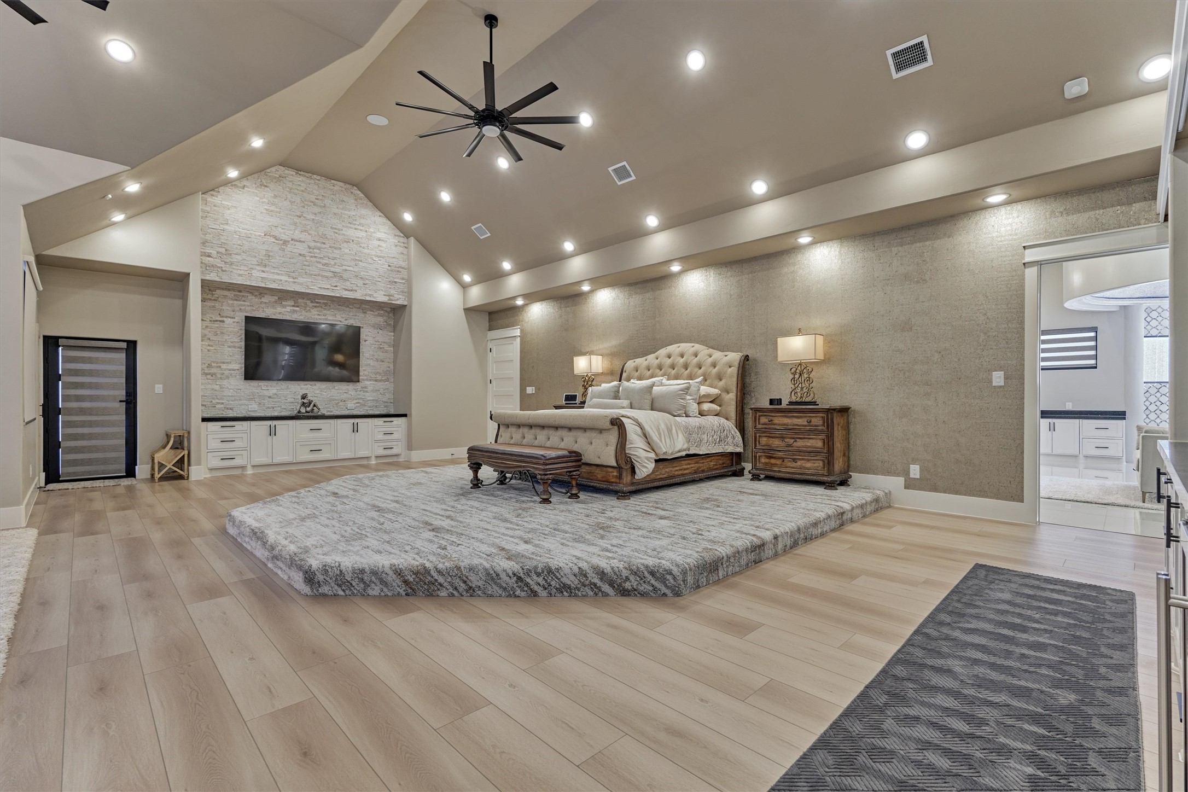
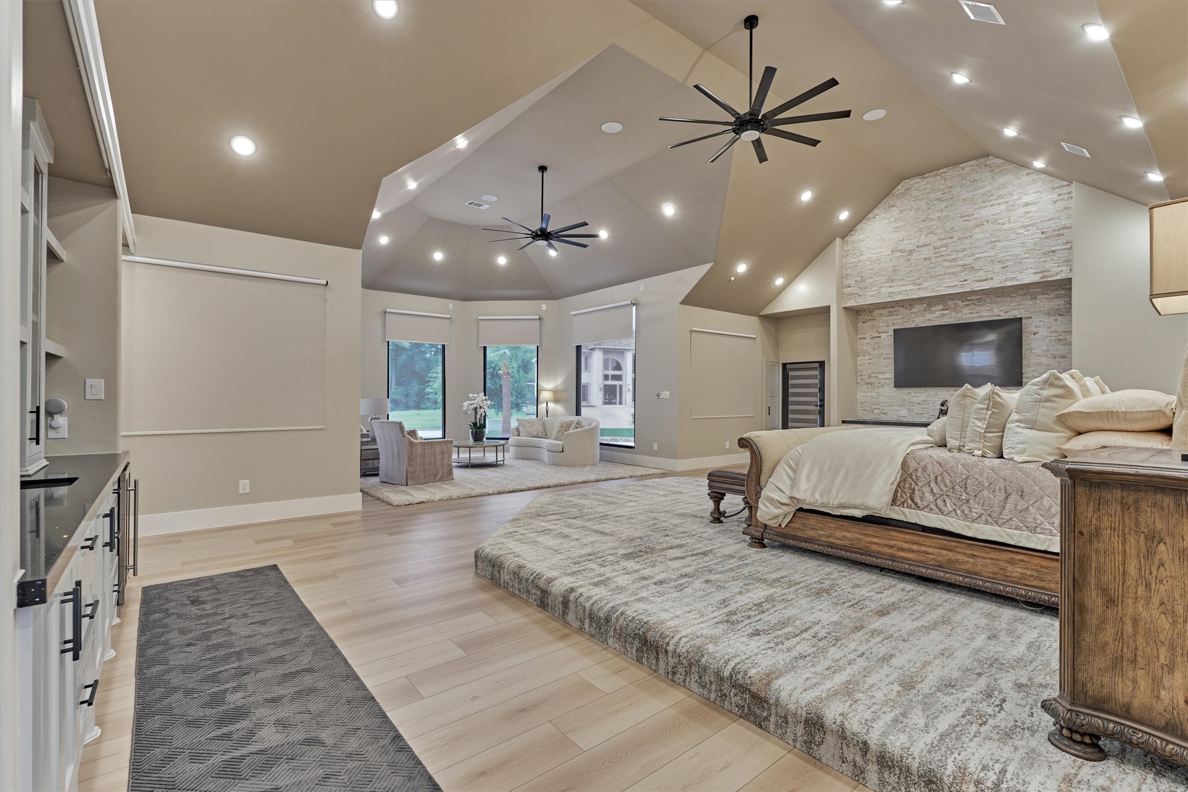
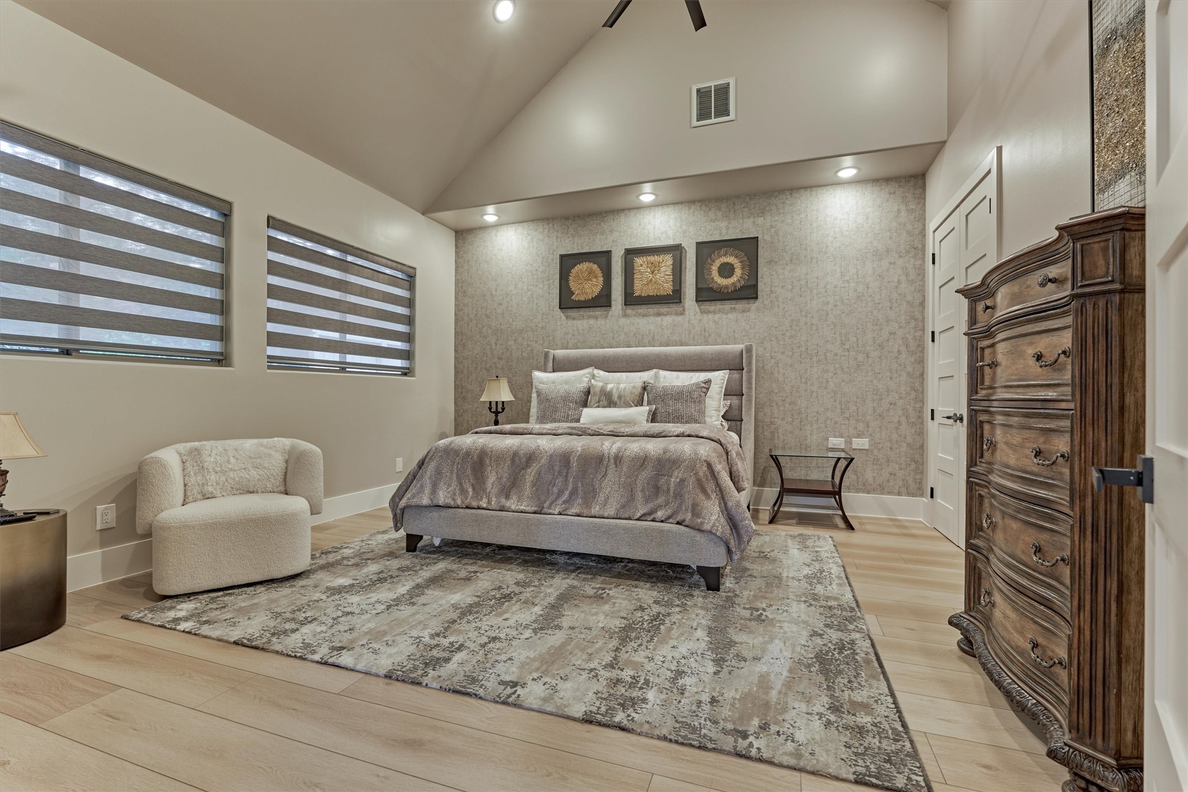
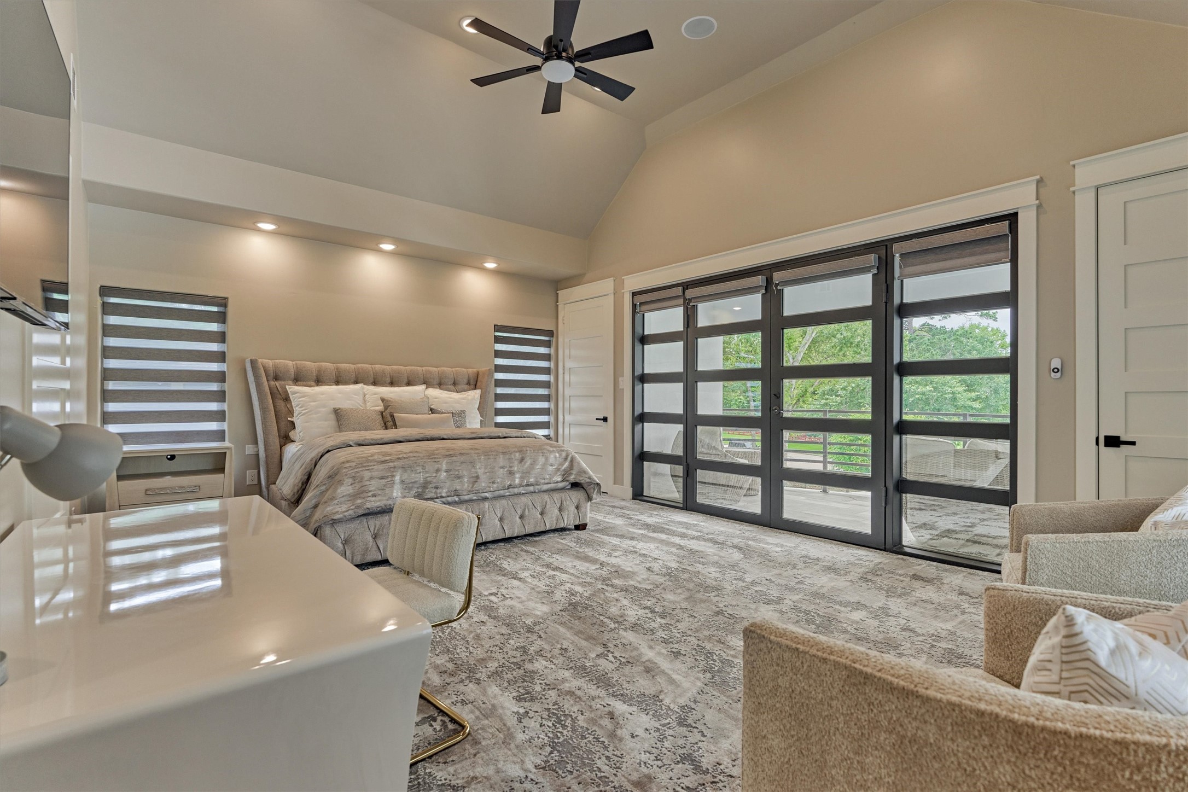
A bedroom fit for royalty with designer carpet, elevated finishes and bed platform, this primary bedroom is a masterpiece. Notice the alabaster stacked stone accent wall, plus sitting area and built-in coffee bar.
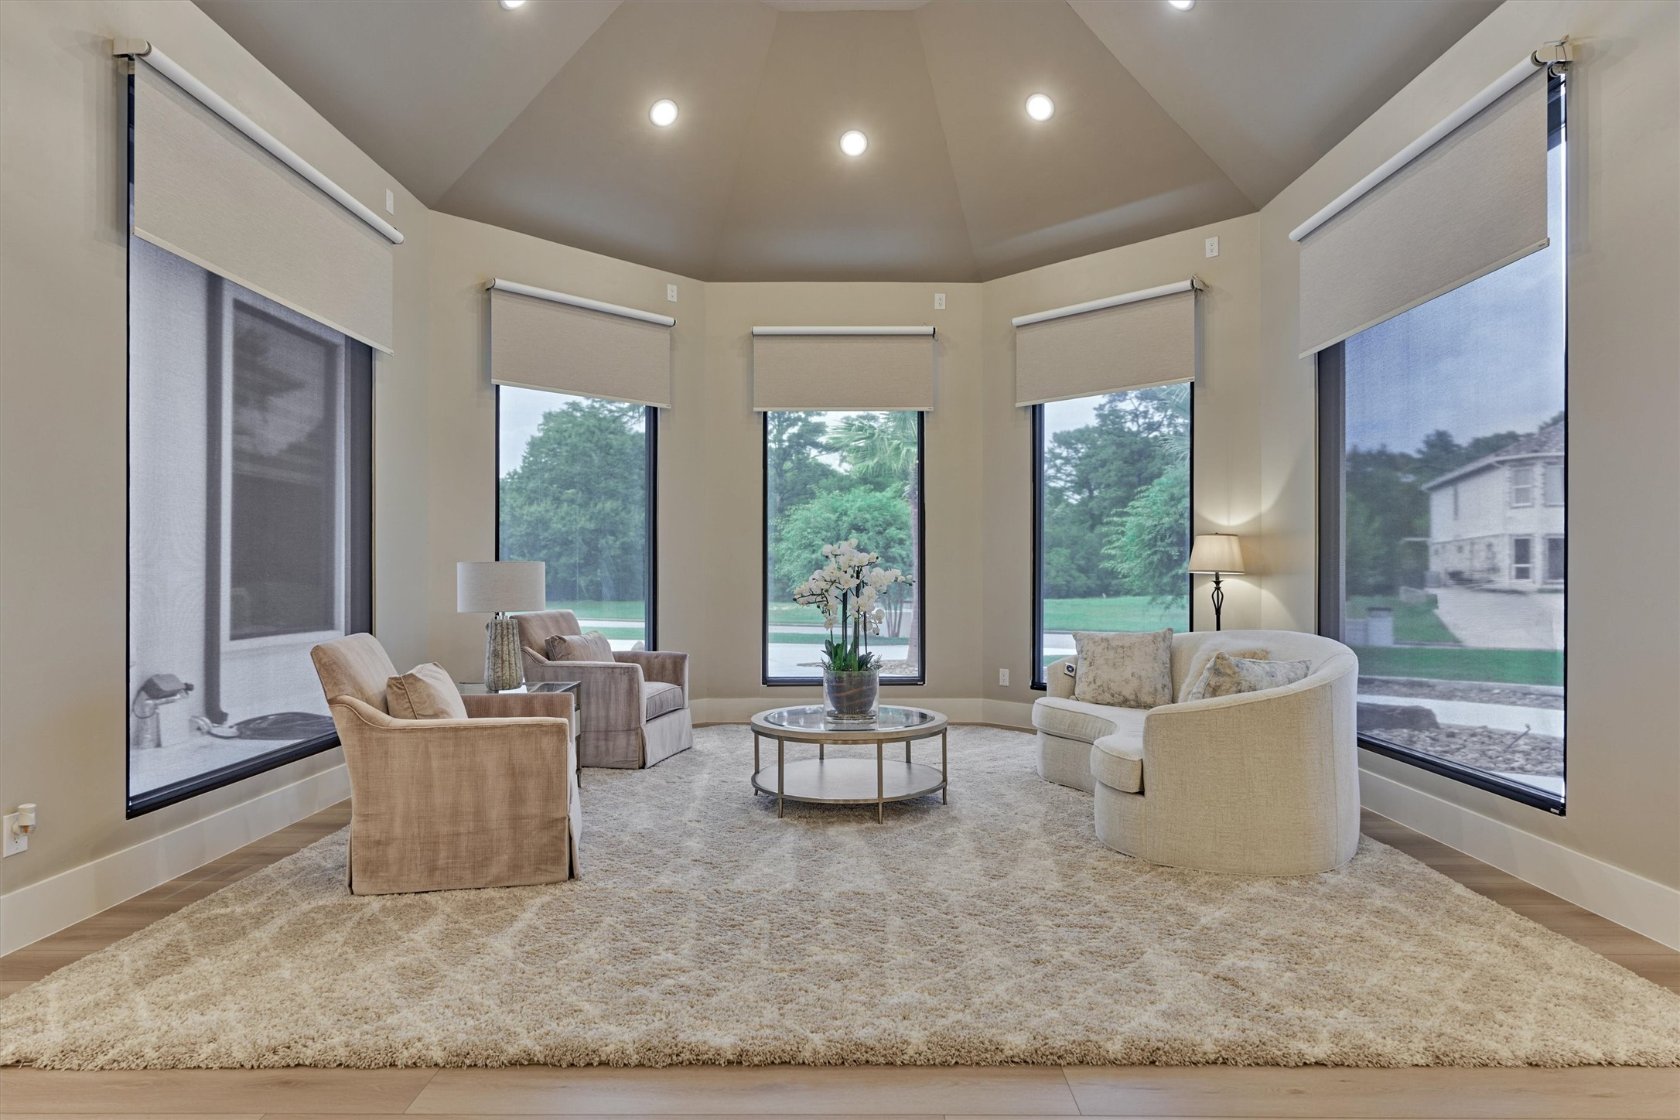
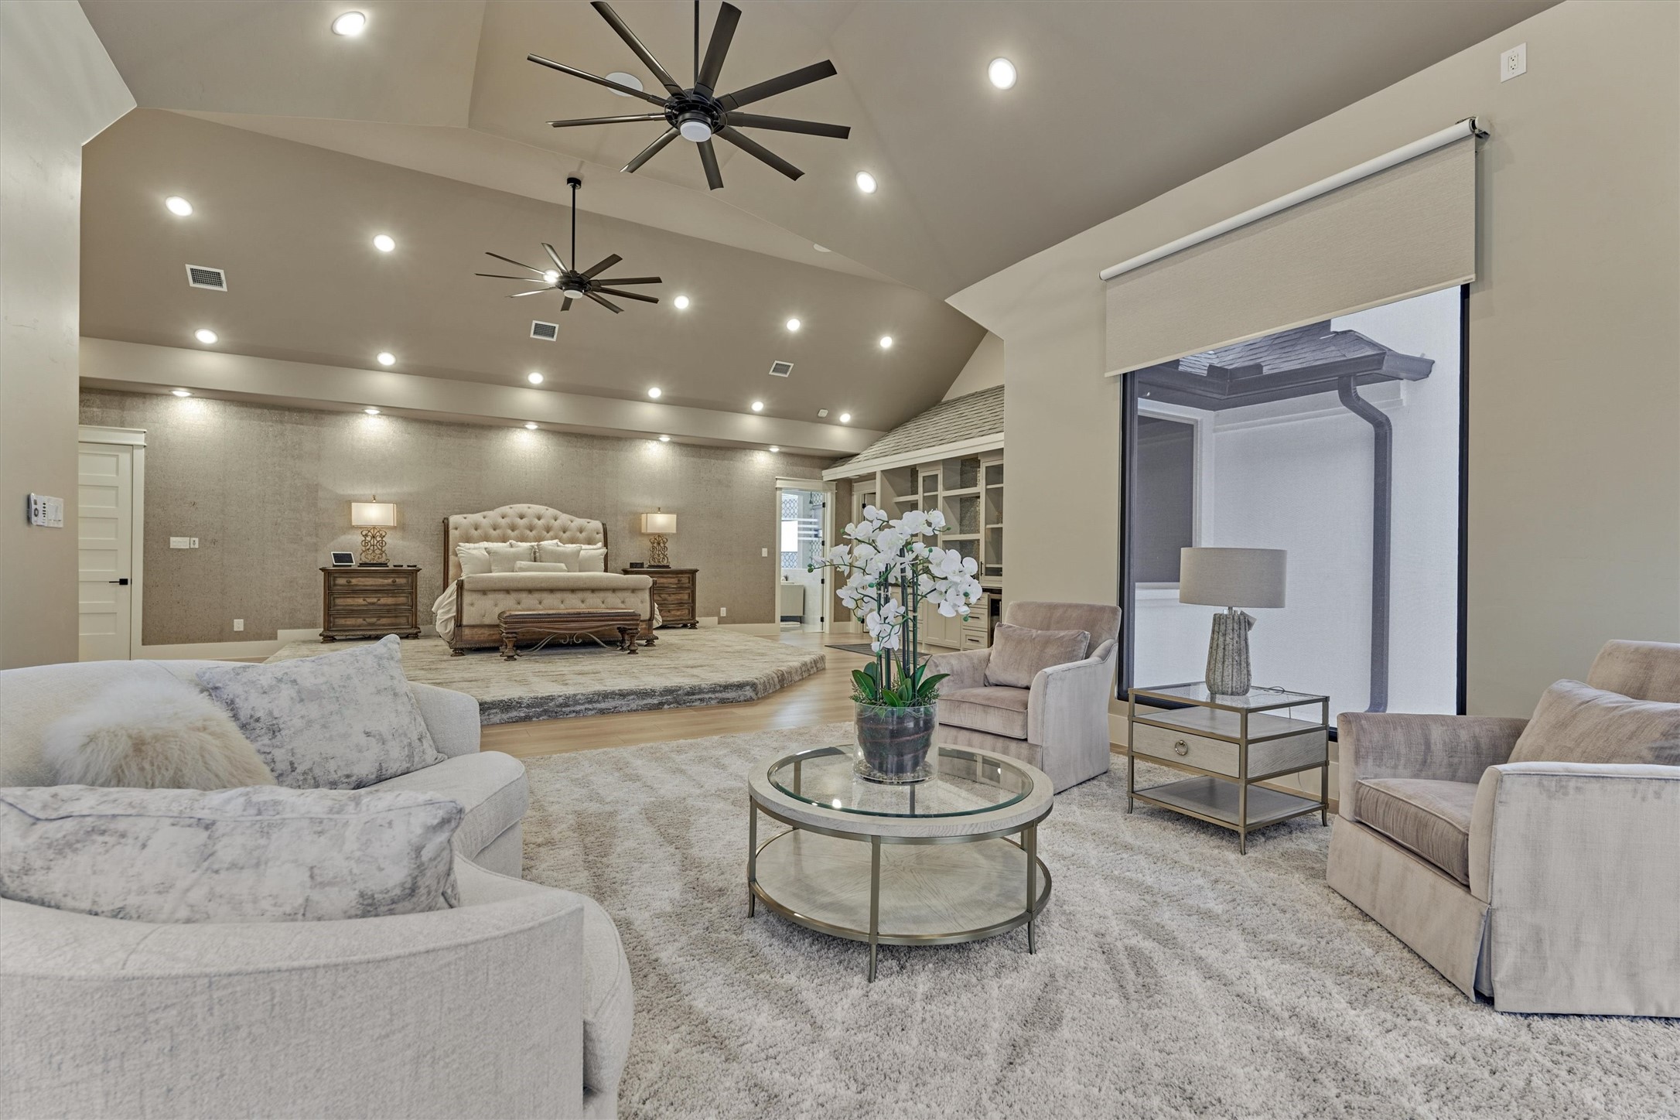
A true owner's retreat, complete with sitting area, remote operated shades for solar and blackout. The coffee/beverage bar area to the left has a small fridge, sparkling black countertops and glass front display cabinetry.
The sitting space in the primary offers panoramic views and soaring ceilings.
The exceptional features and sight lines of this home were well thought and impeccably designed. Furnishings in the home are negotiable.
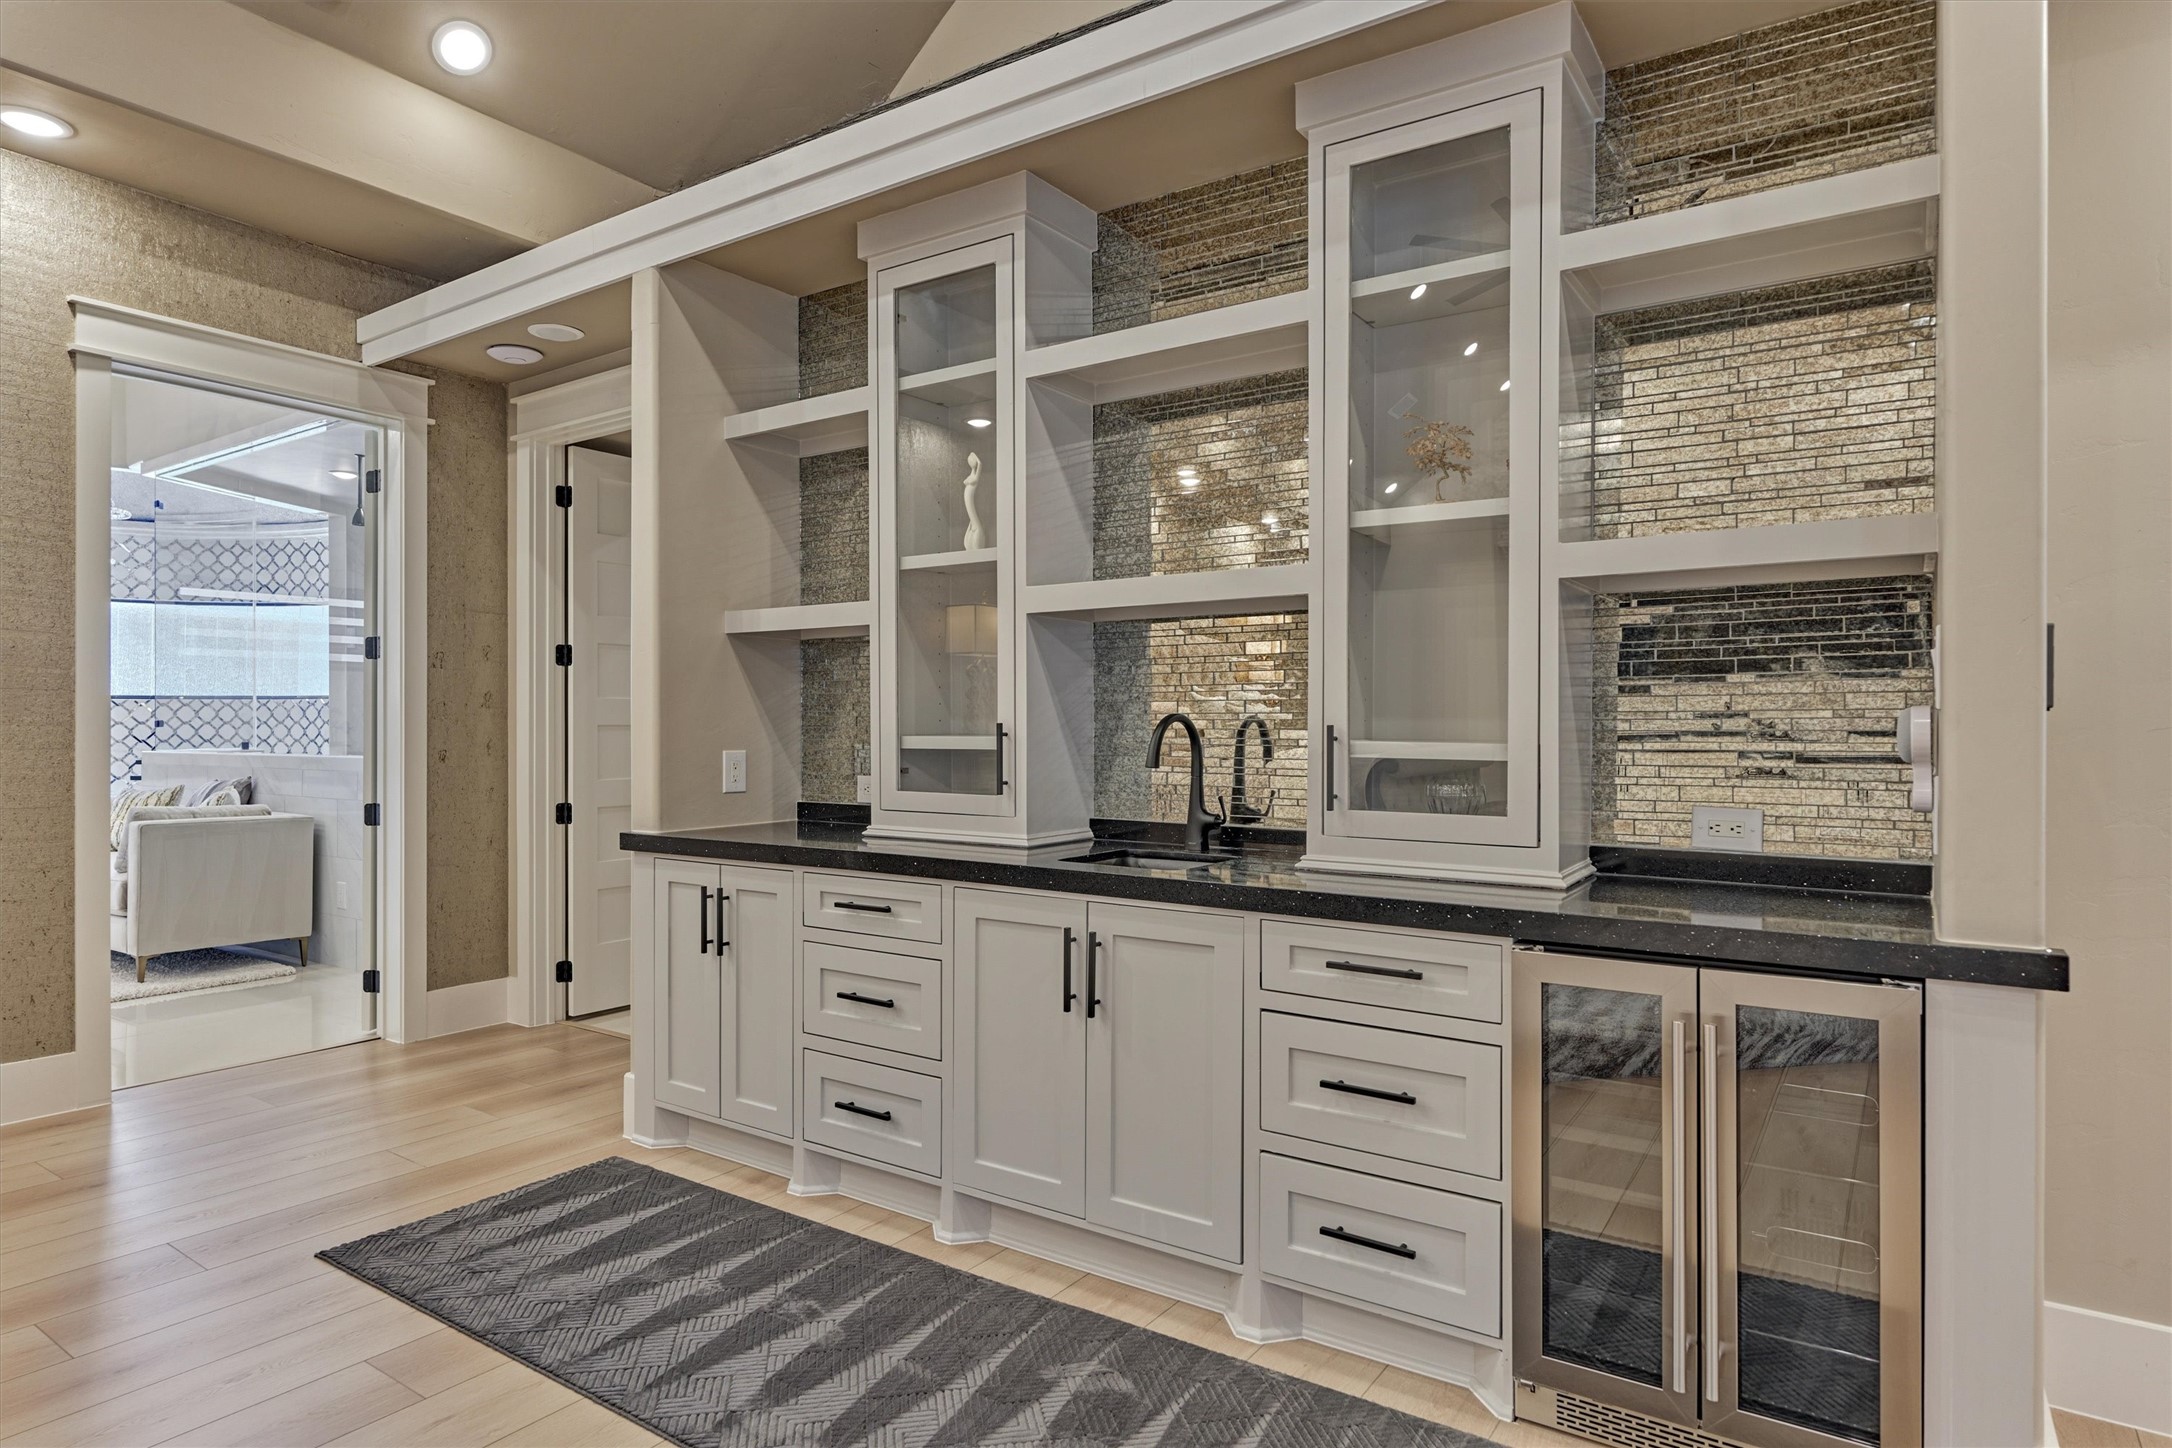
Built-in beverage bar complete with sink and beverage fridge allows for you to start your day or end your night in the peace and solitude of your own private oasis.
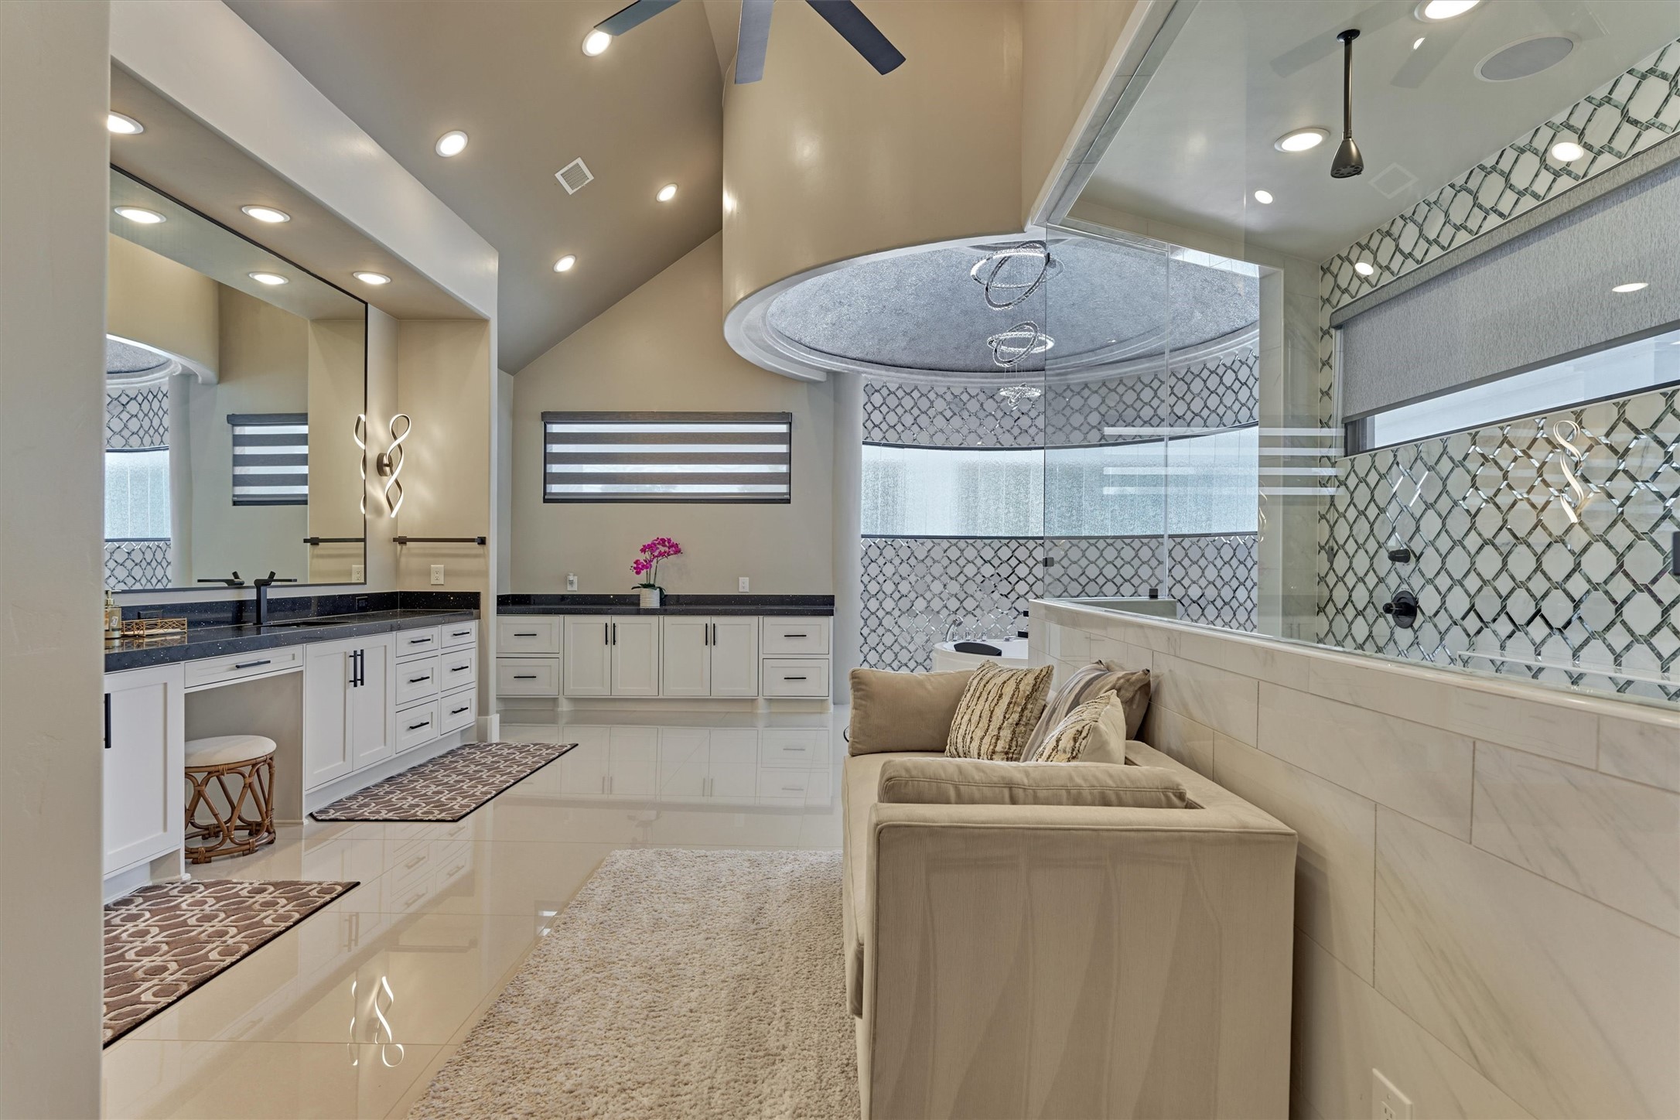
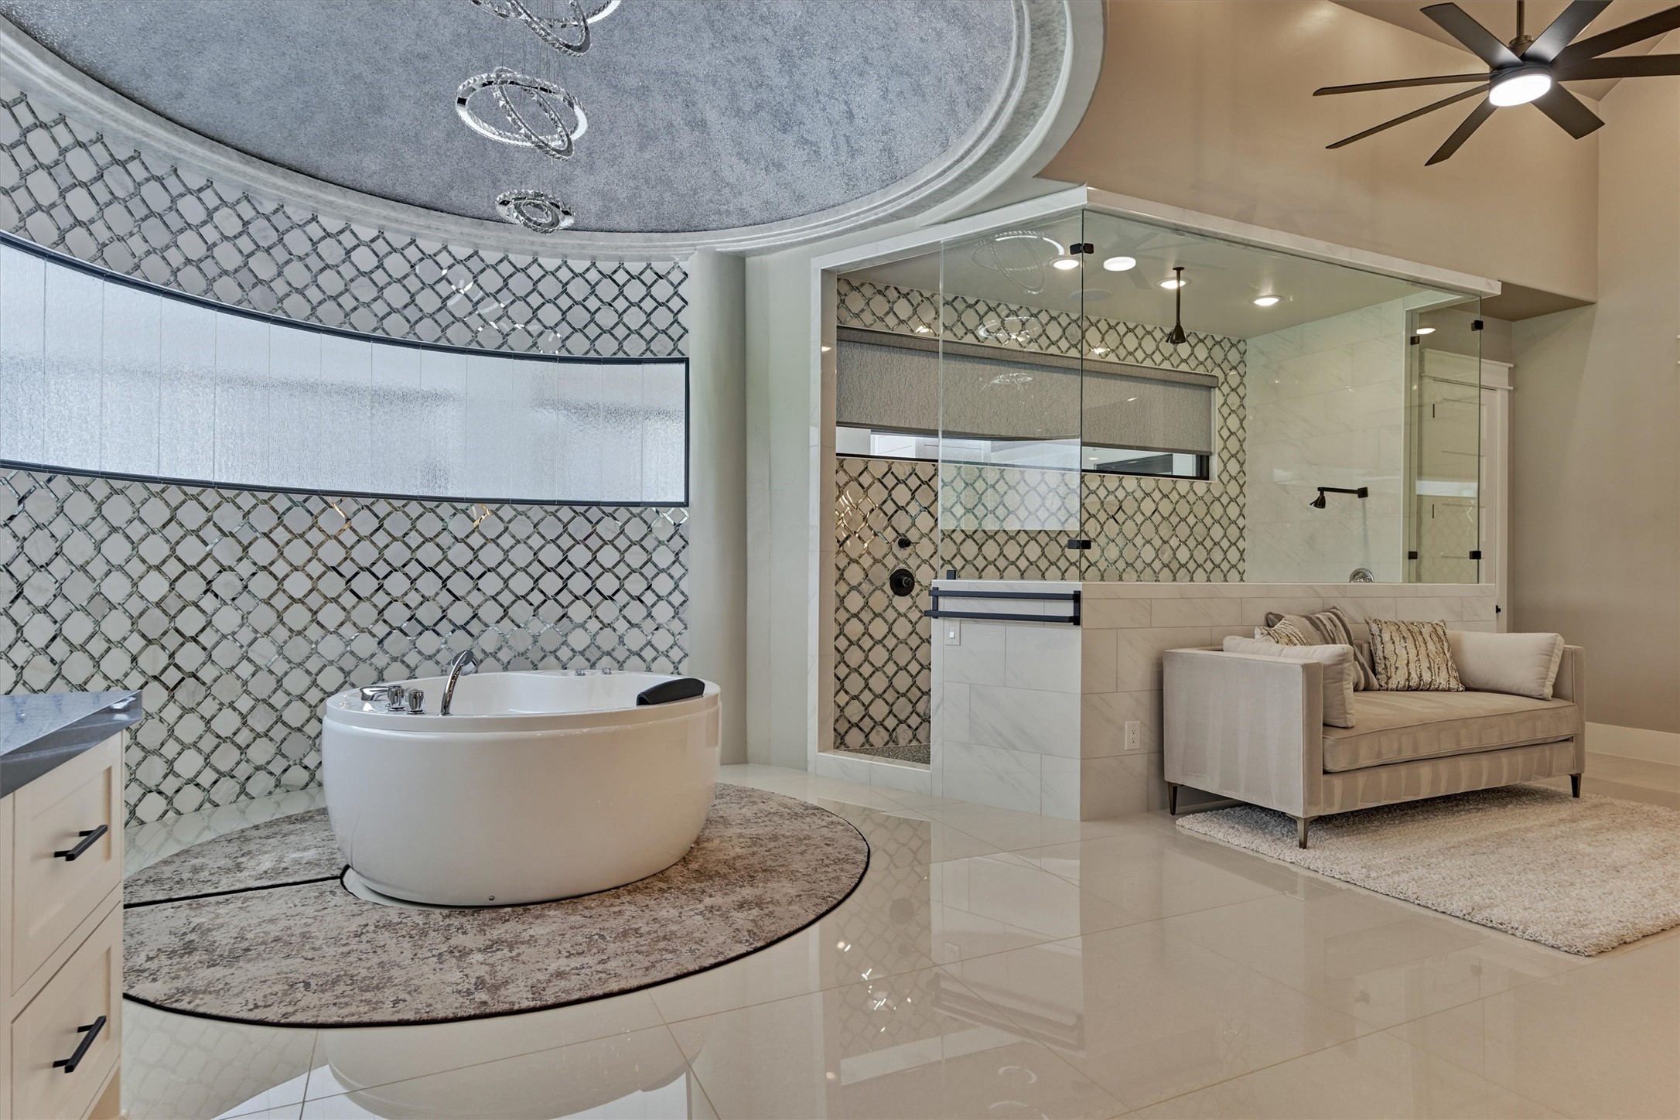
Luxurious spa bath with expansive walk-in shower and soaking tub. You will love the recess lighting throughout, chic chandeliers and added accent lighting around the tub.
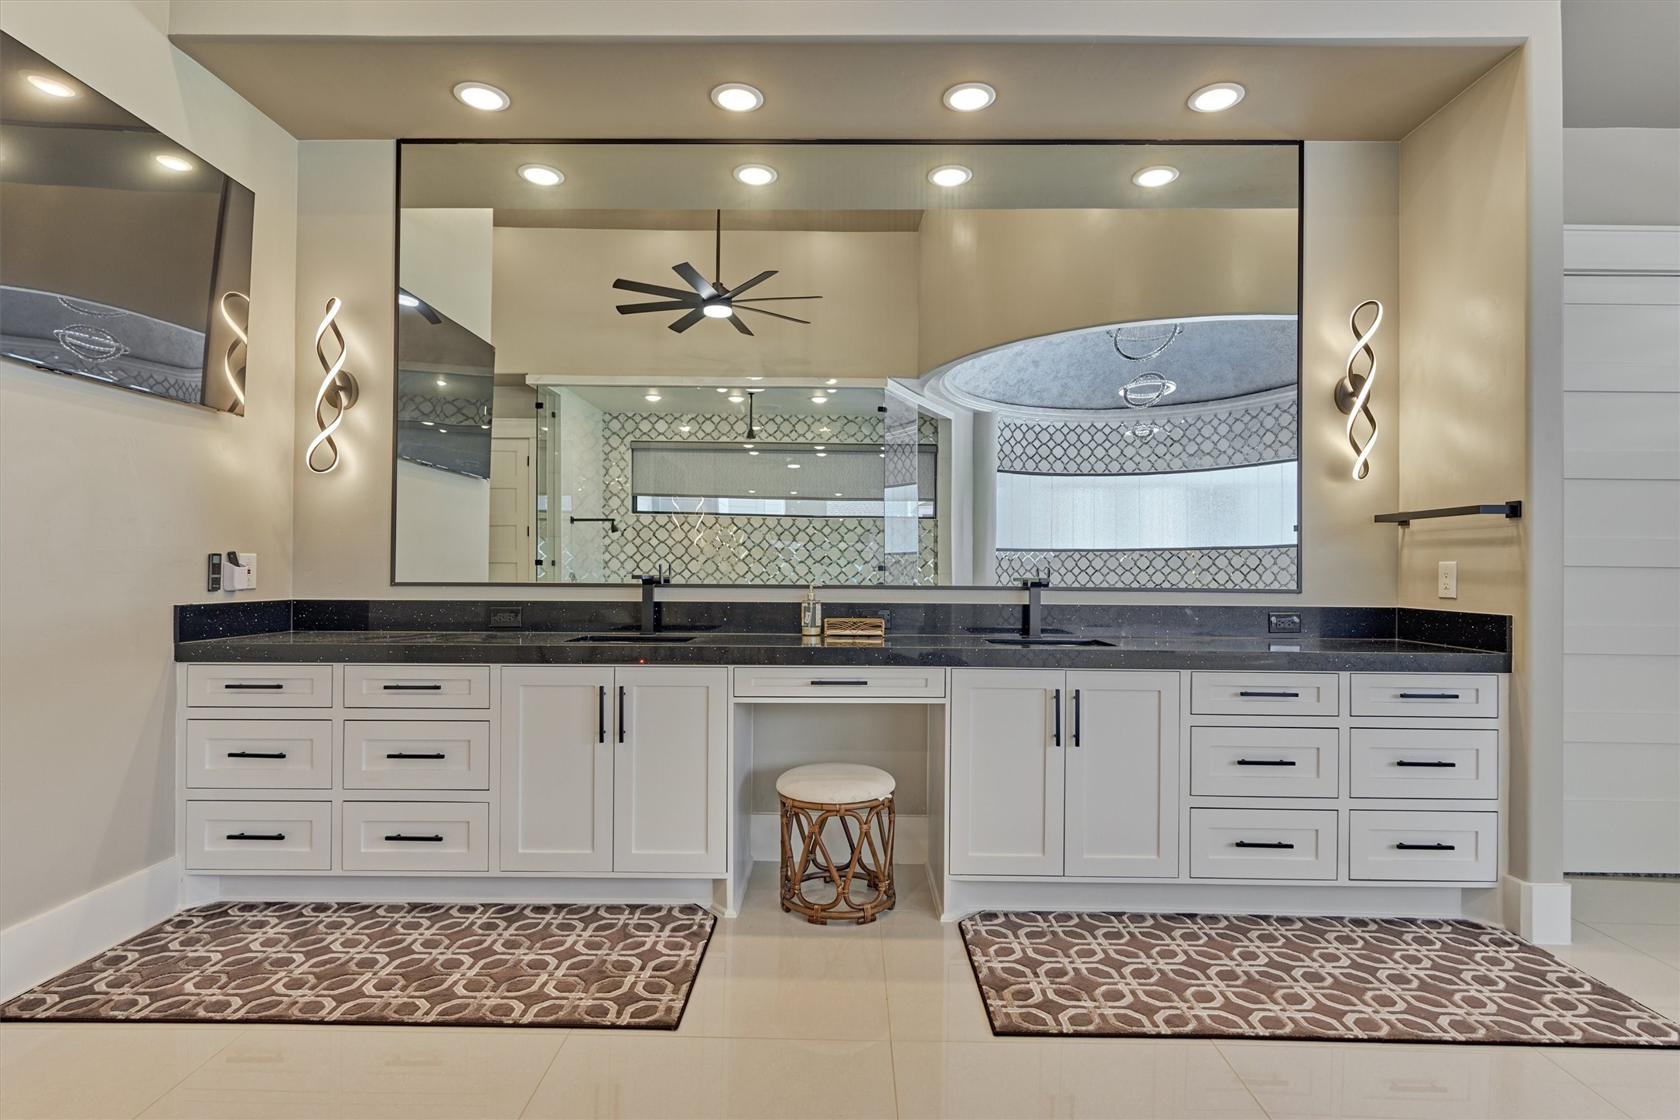
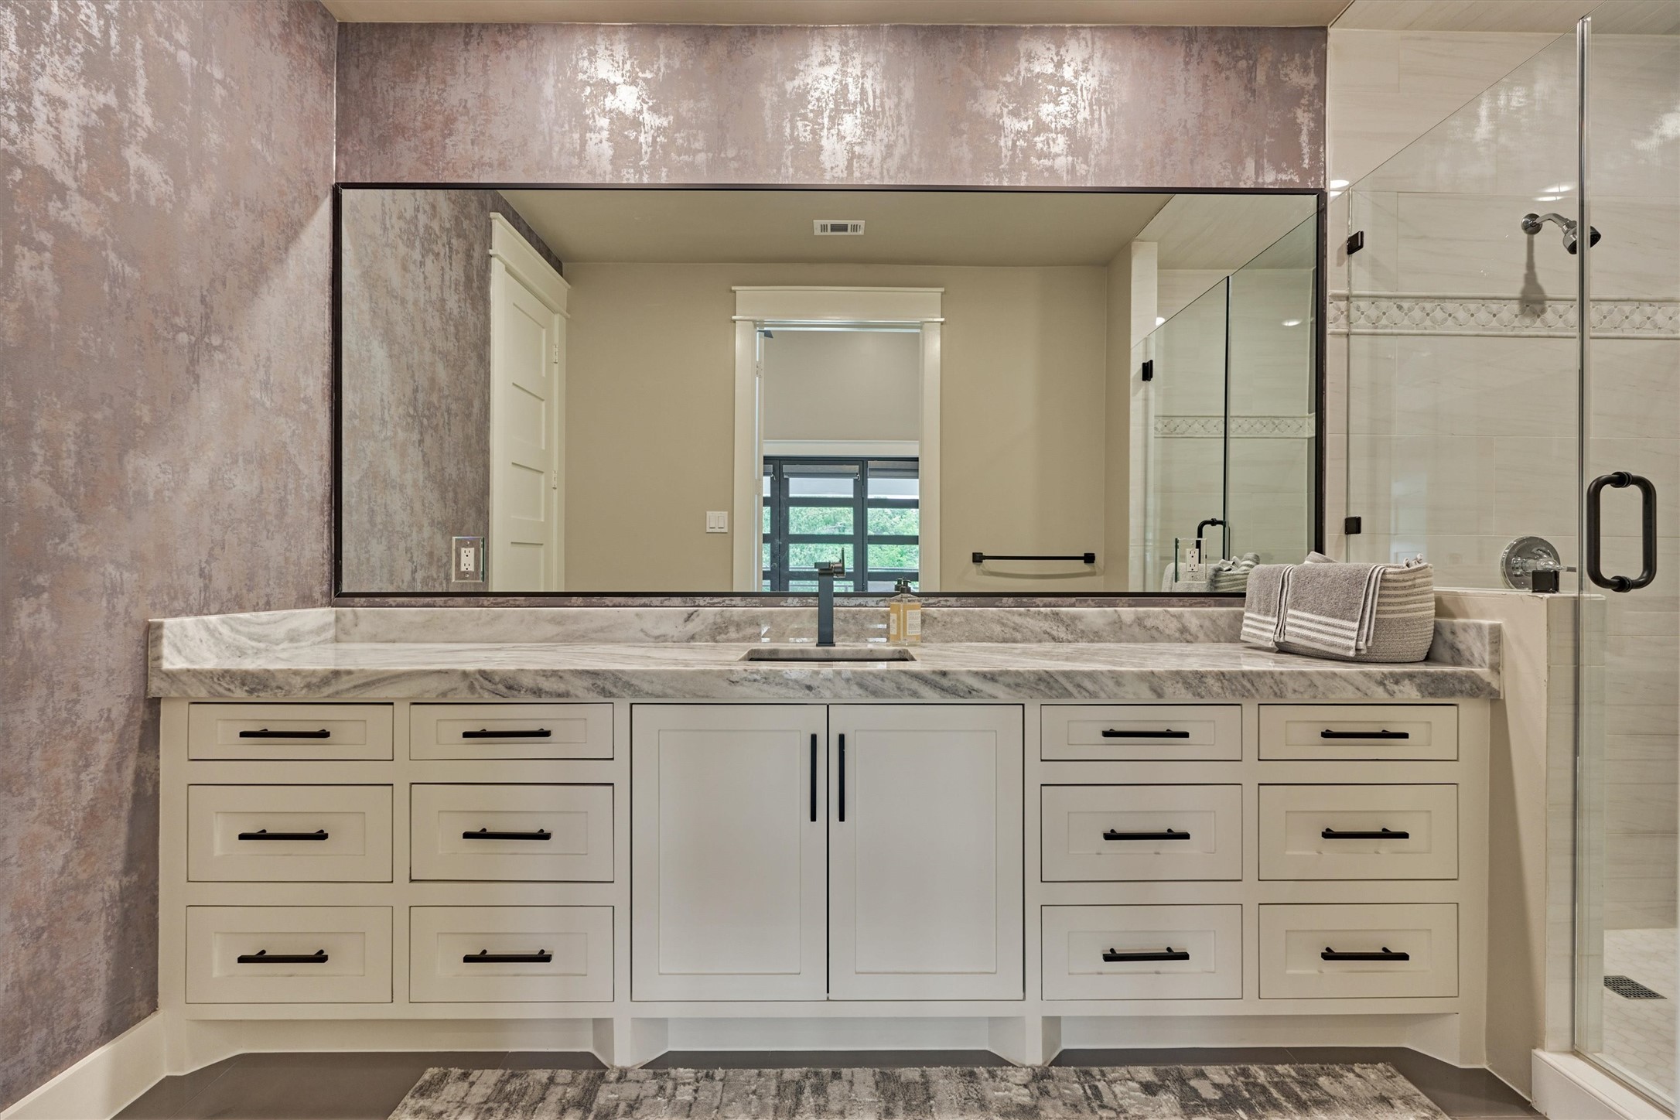
Extra long vanity with double sinks and incredible storage.
Beautiful marble and chrome accent tile surround the bath grotto area and walk-in shower. Soak in style in this round, jetted whirlpool tub.
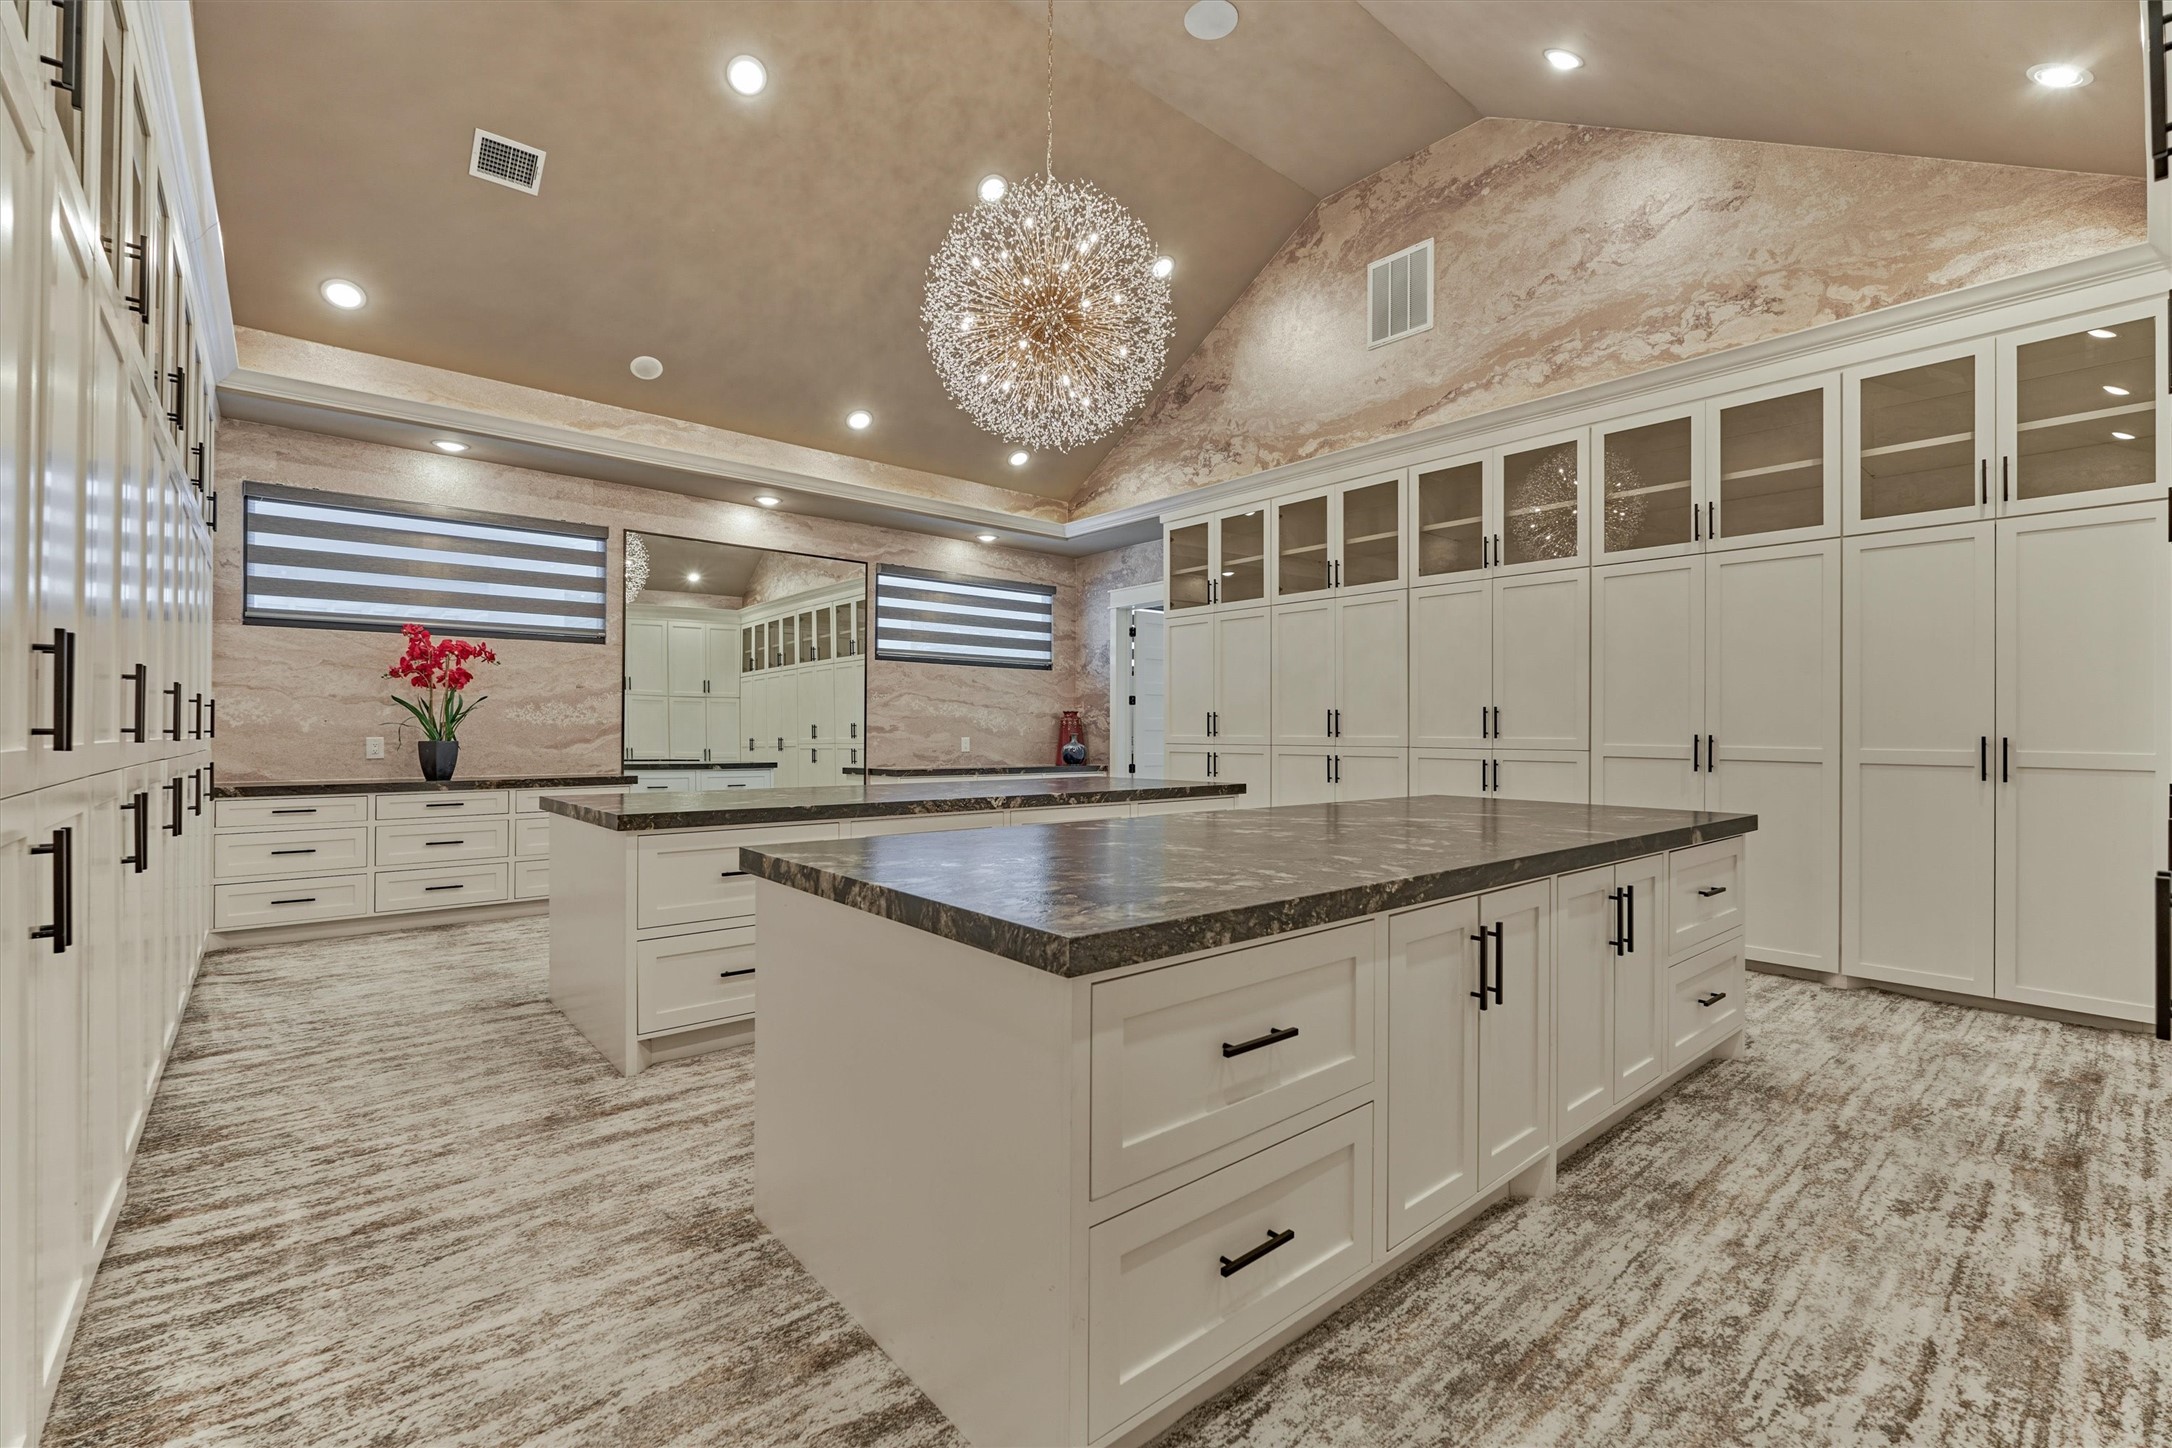
A closet you could live in! Gorgeous primary closet with extensive wardrobe cabinetry plus display cabinets for handbags and shoes. Double islands with storage galore and a sparkling chandelier!
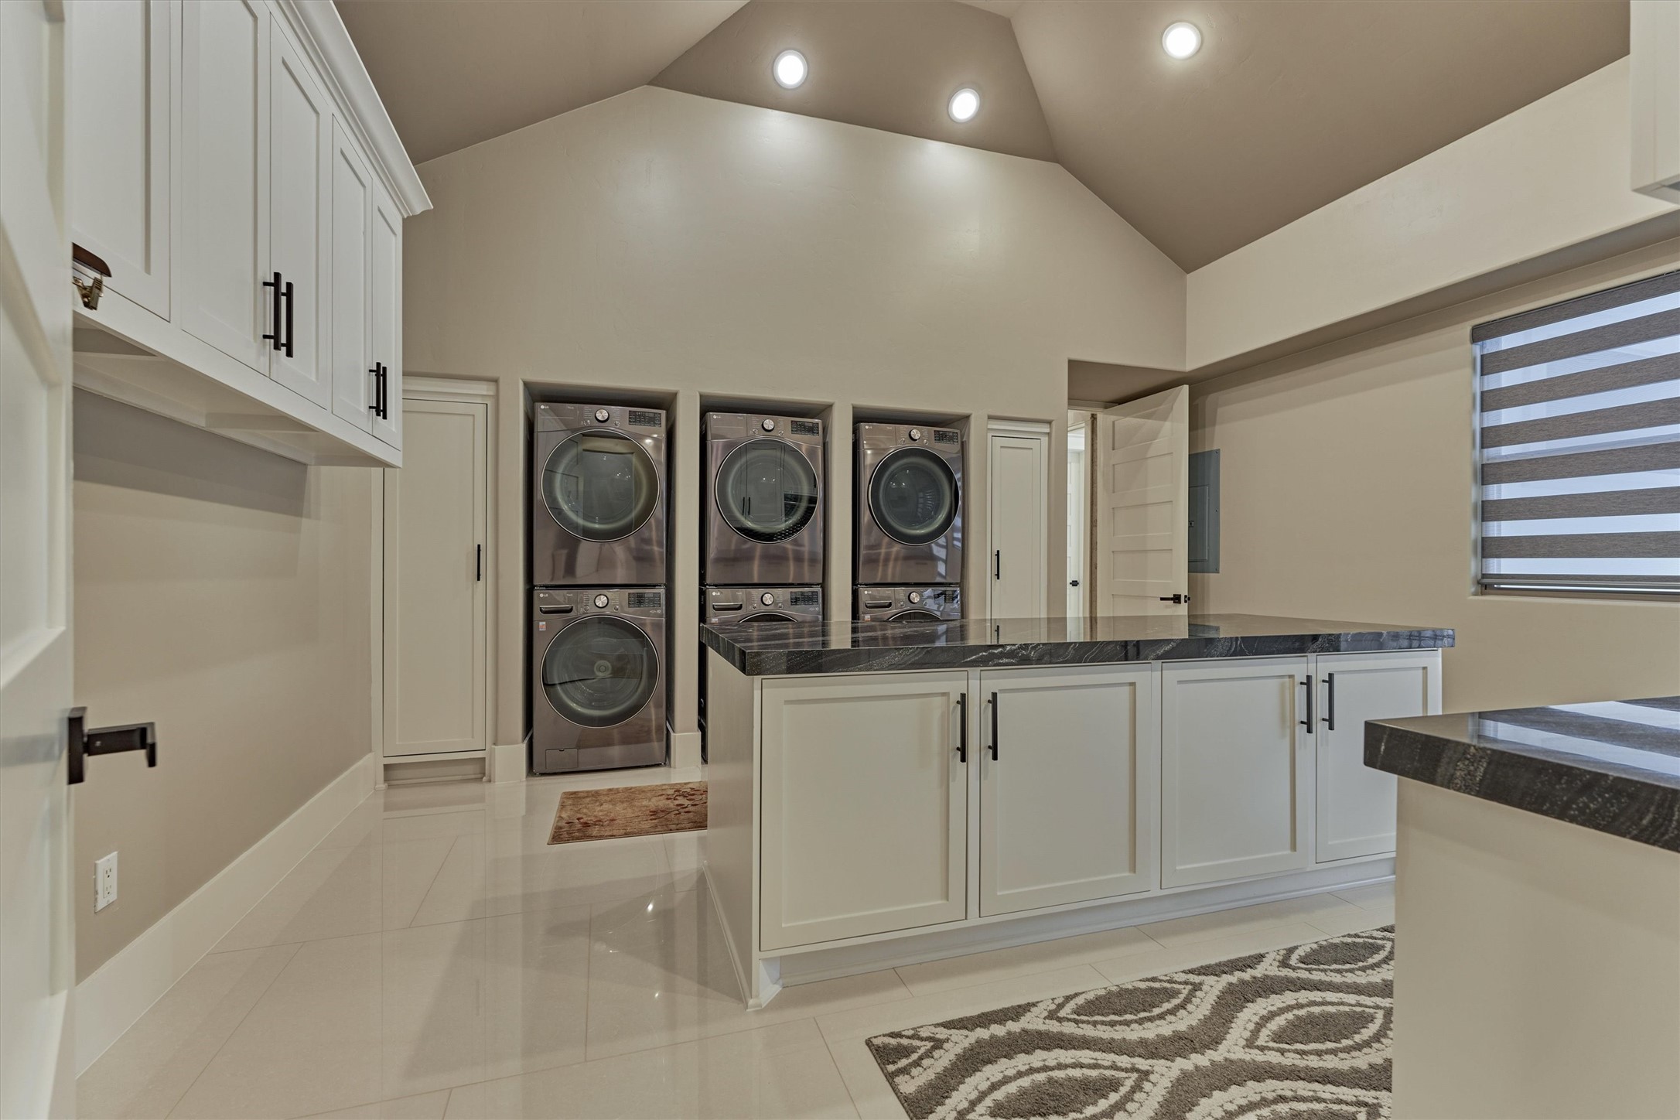
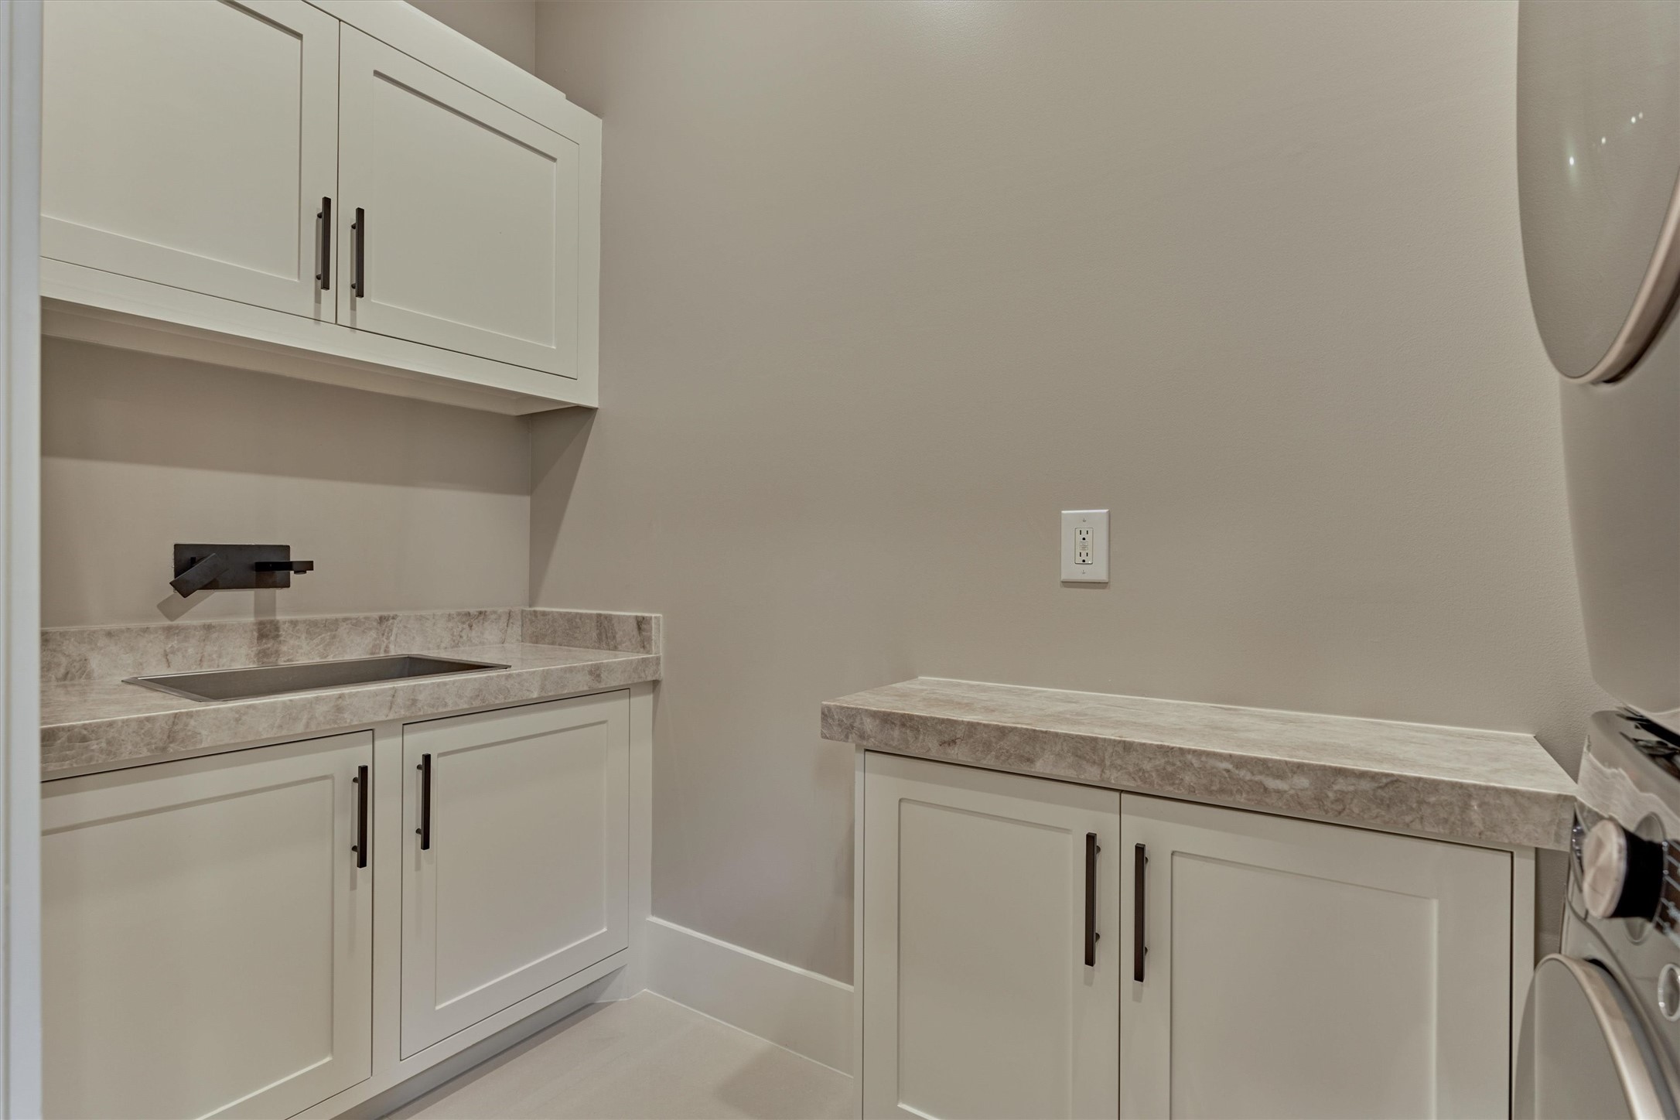
Where luxury meets practicality—this beautifully appointed laundry room showcases three washer and dryer sets, a custom storage island, and exquisite quartzite countertops for a refined finishing touch.
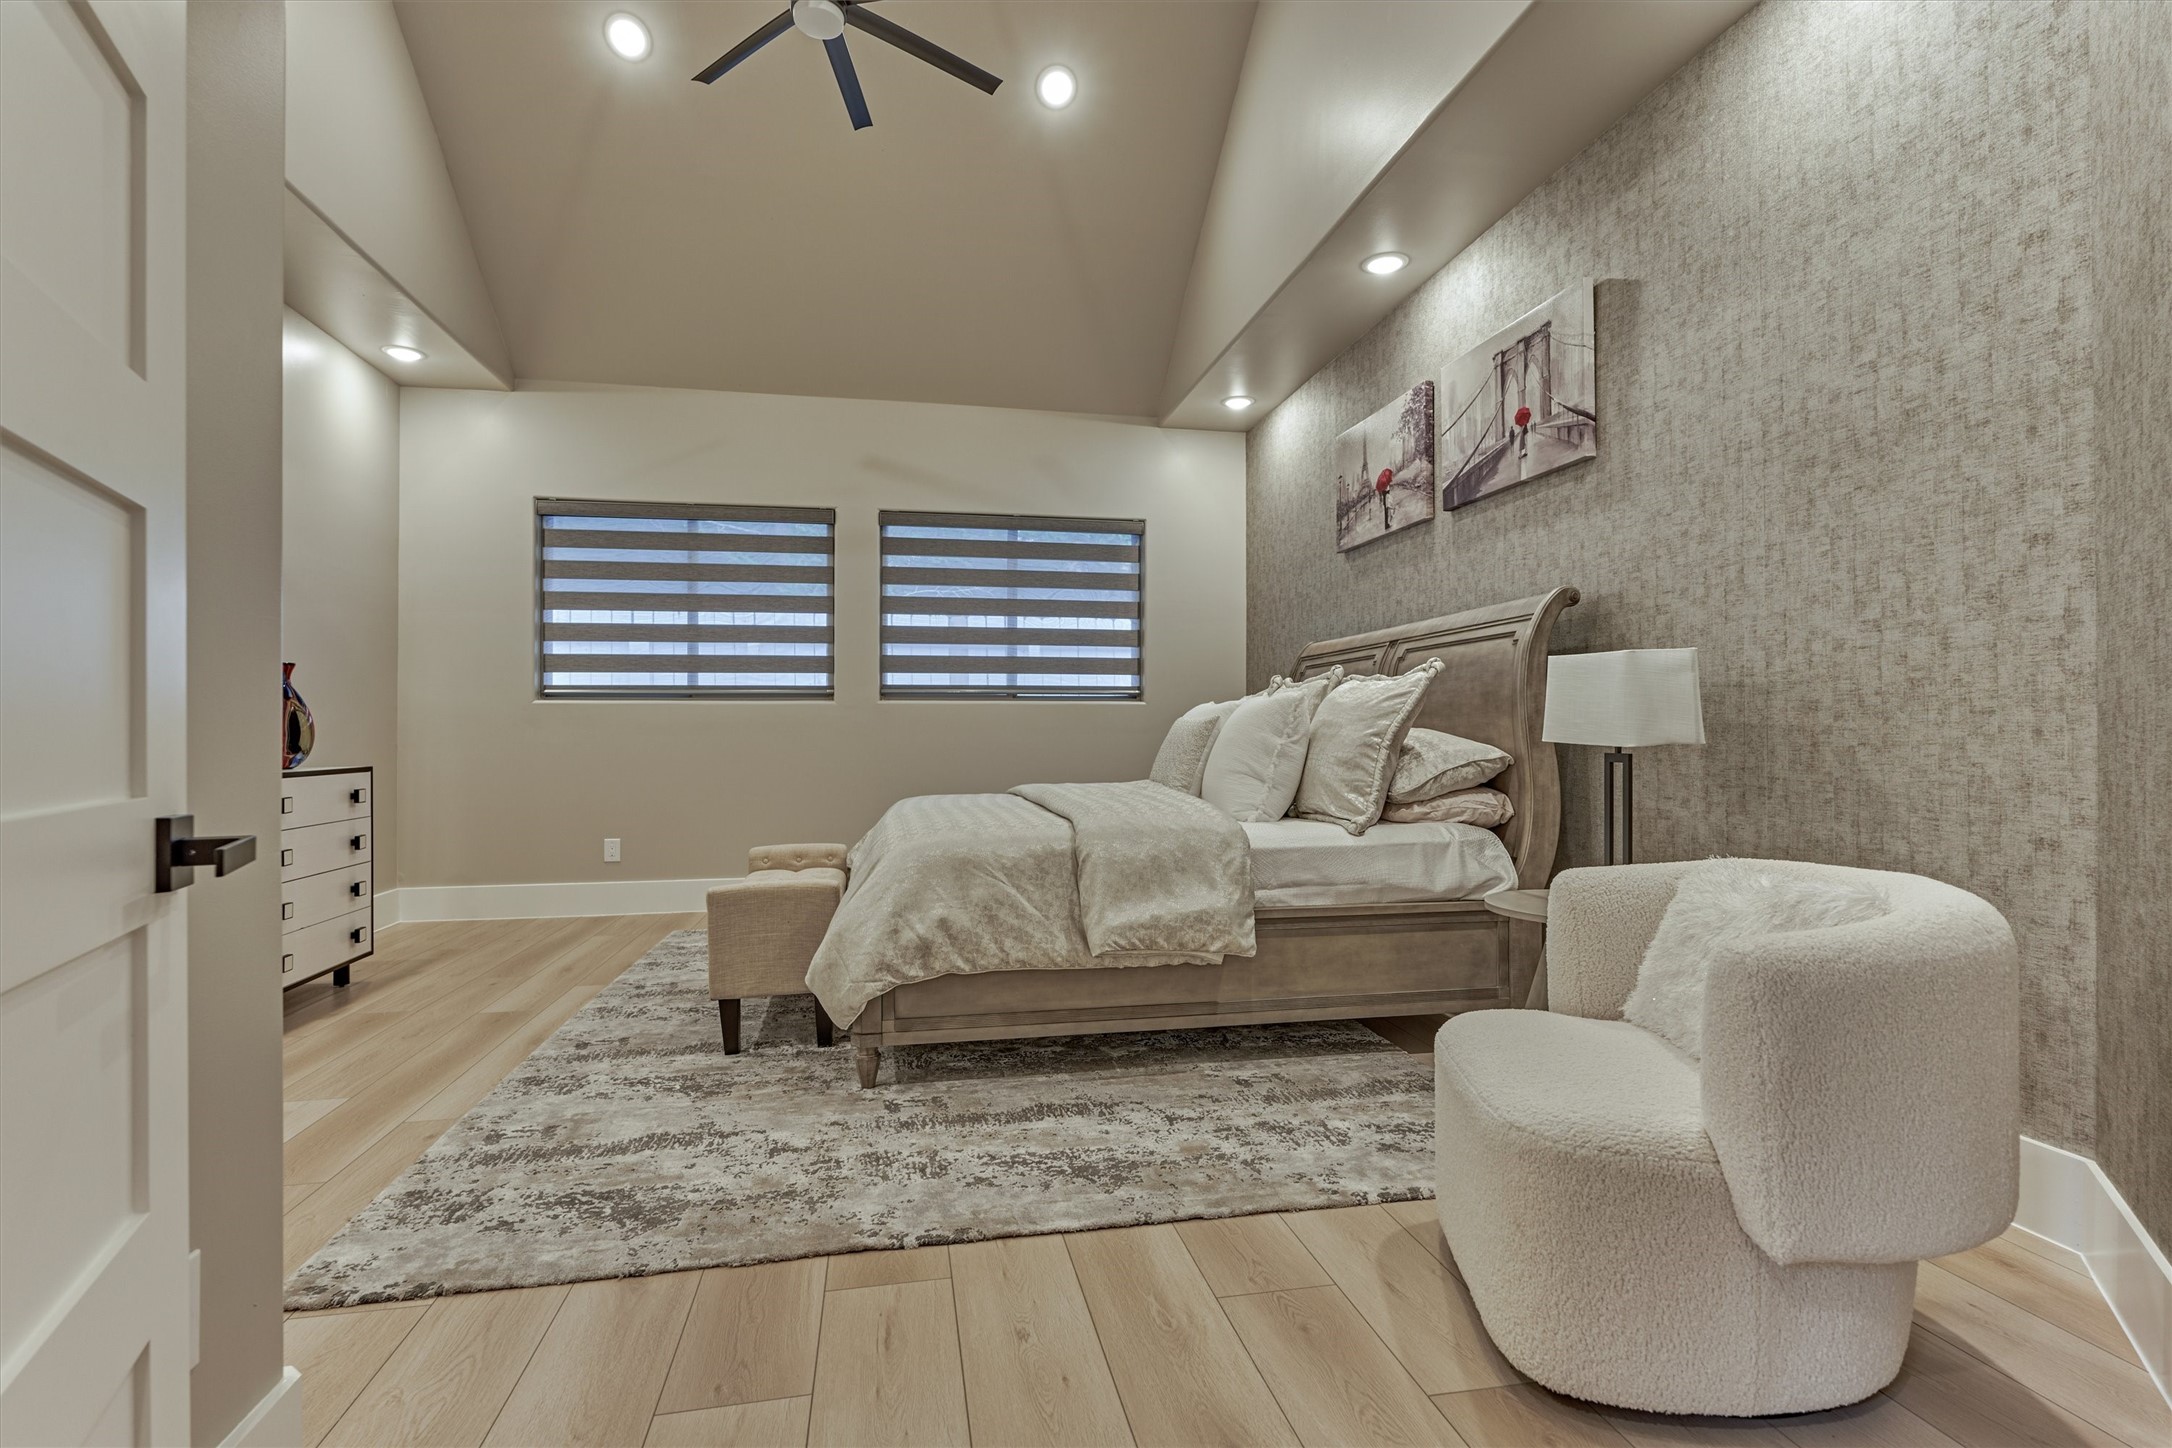
Moving to the private guest's quarters in the home, this is one of two very spacious bedrooms with continuous luxury vinyl flooring, recessed lighting and large closet.
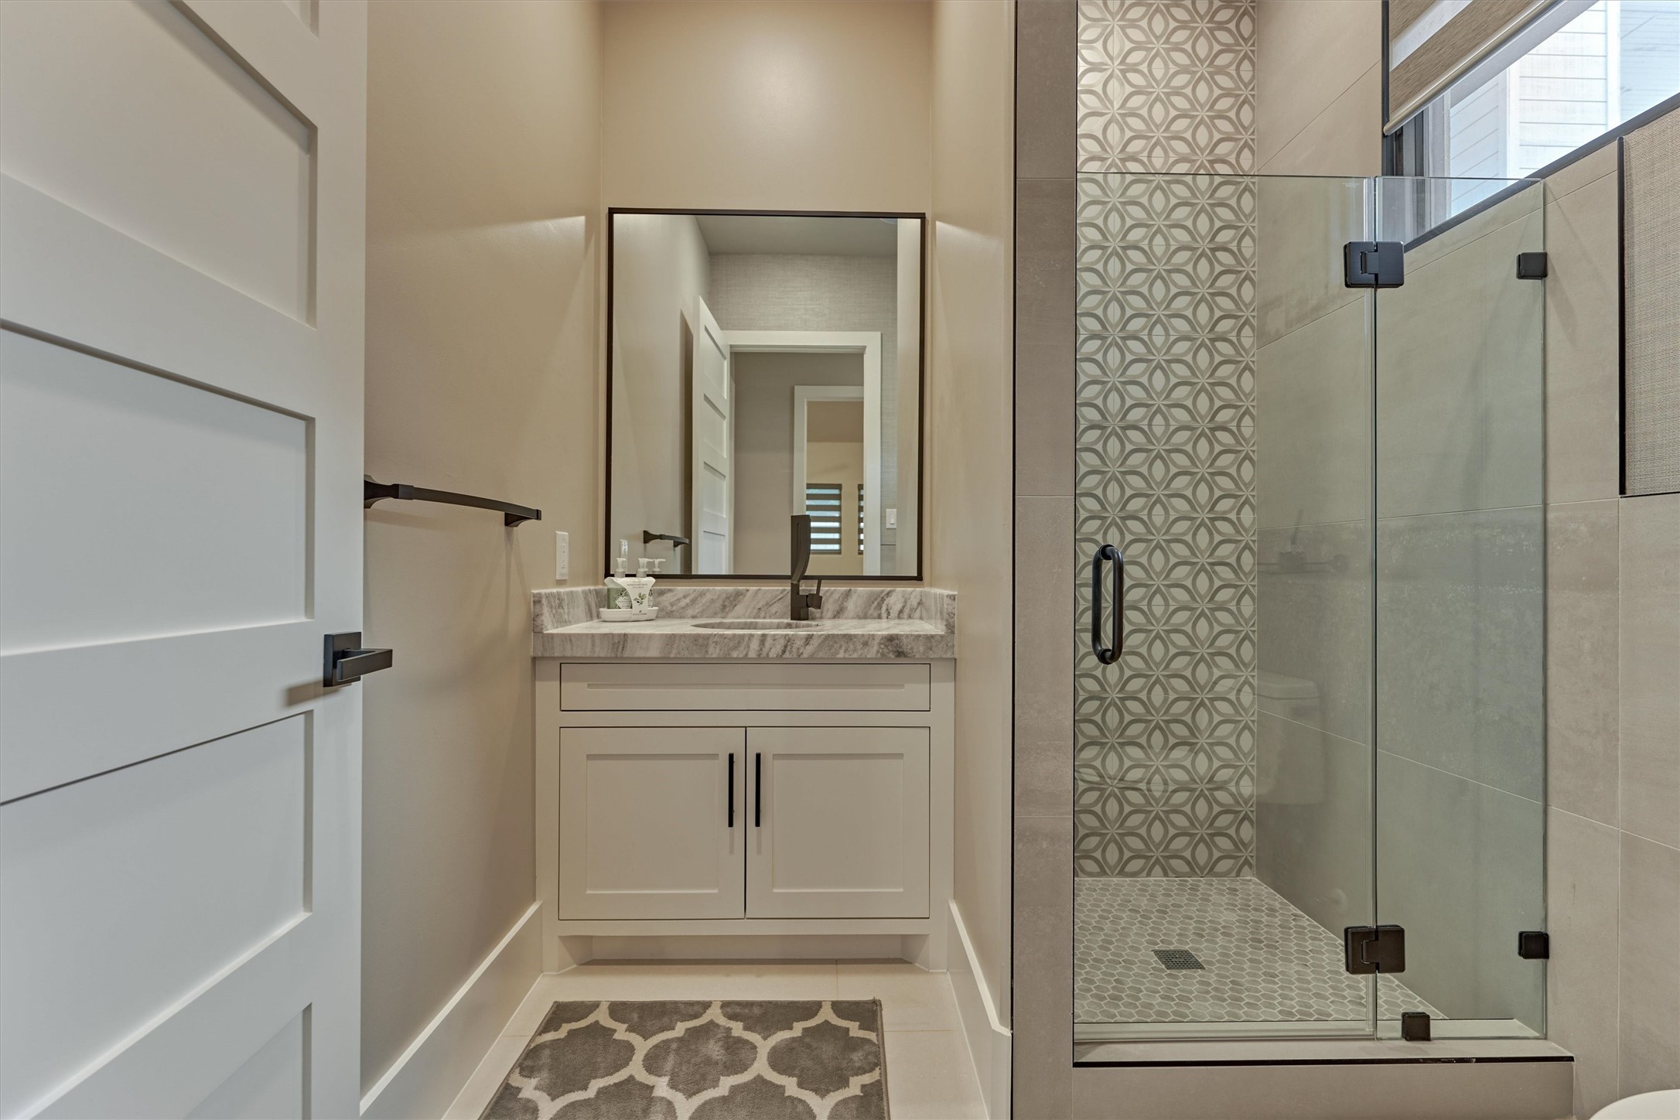
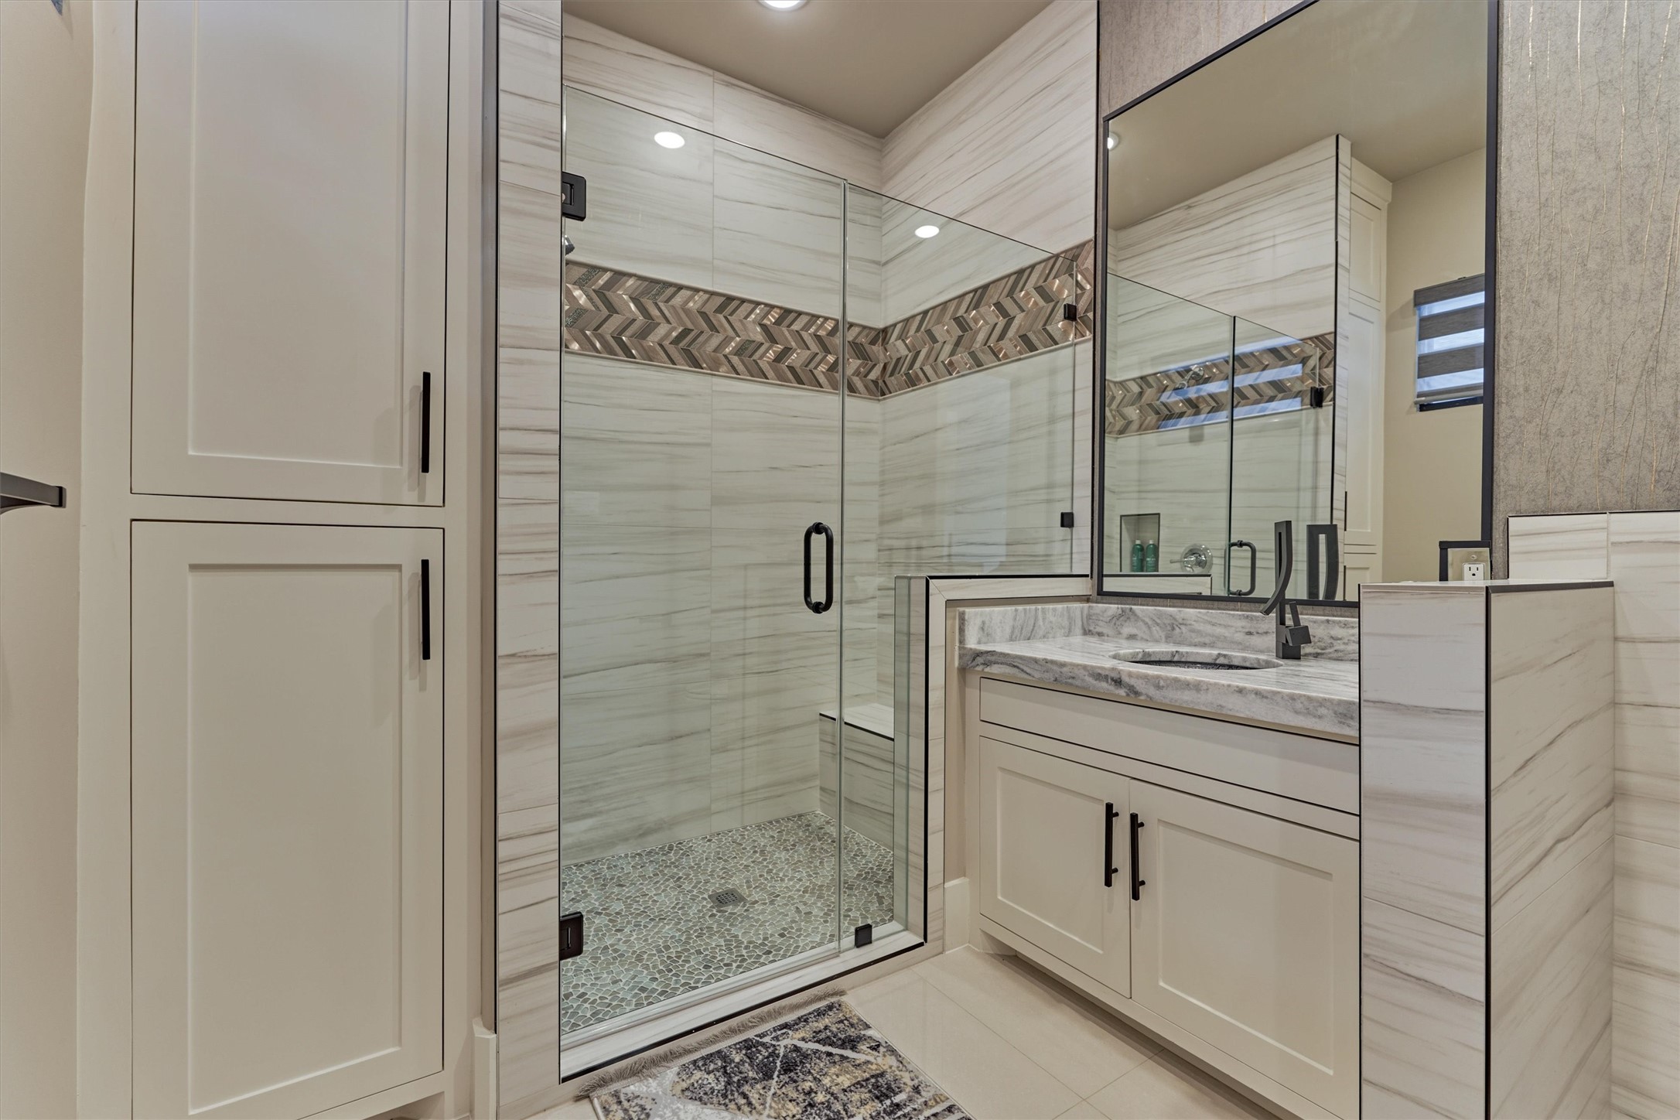
One of two full baths featuring upgraded Quartzite countertops and walk-in shower.
A second spacious bedroom in guest's quarters with recess lighting and double door walk-in closet. All shades on windows are remote controlled.
The second full bath in guest's quarters with beautiful tile surround, cabinetry and walk-in shower.
**This is virtually staged** Never cooked in kitchen! Brand new with sparkling Quartzite countertops, stainless steel appliances, induction cooktop. Kitchen is open to the living area for great open concept living.
Family room in guest's quarters with stacked stone walls and television. This home is ideal for guests that visit for extended stays.
The private guest's quarters has its own laundry room with brand new washer and dryer set, wash sink, extra storage and Quartzite countertops.
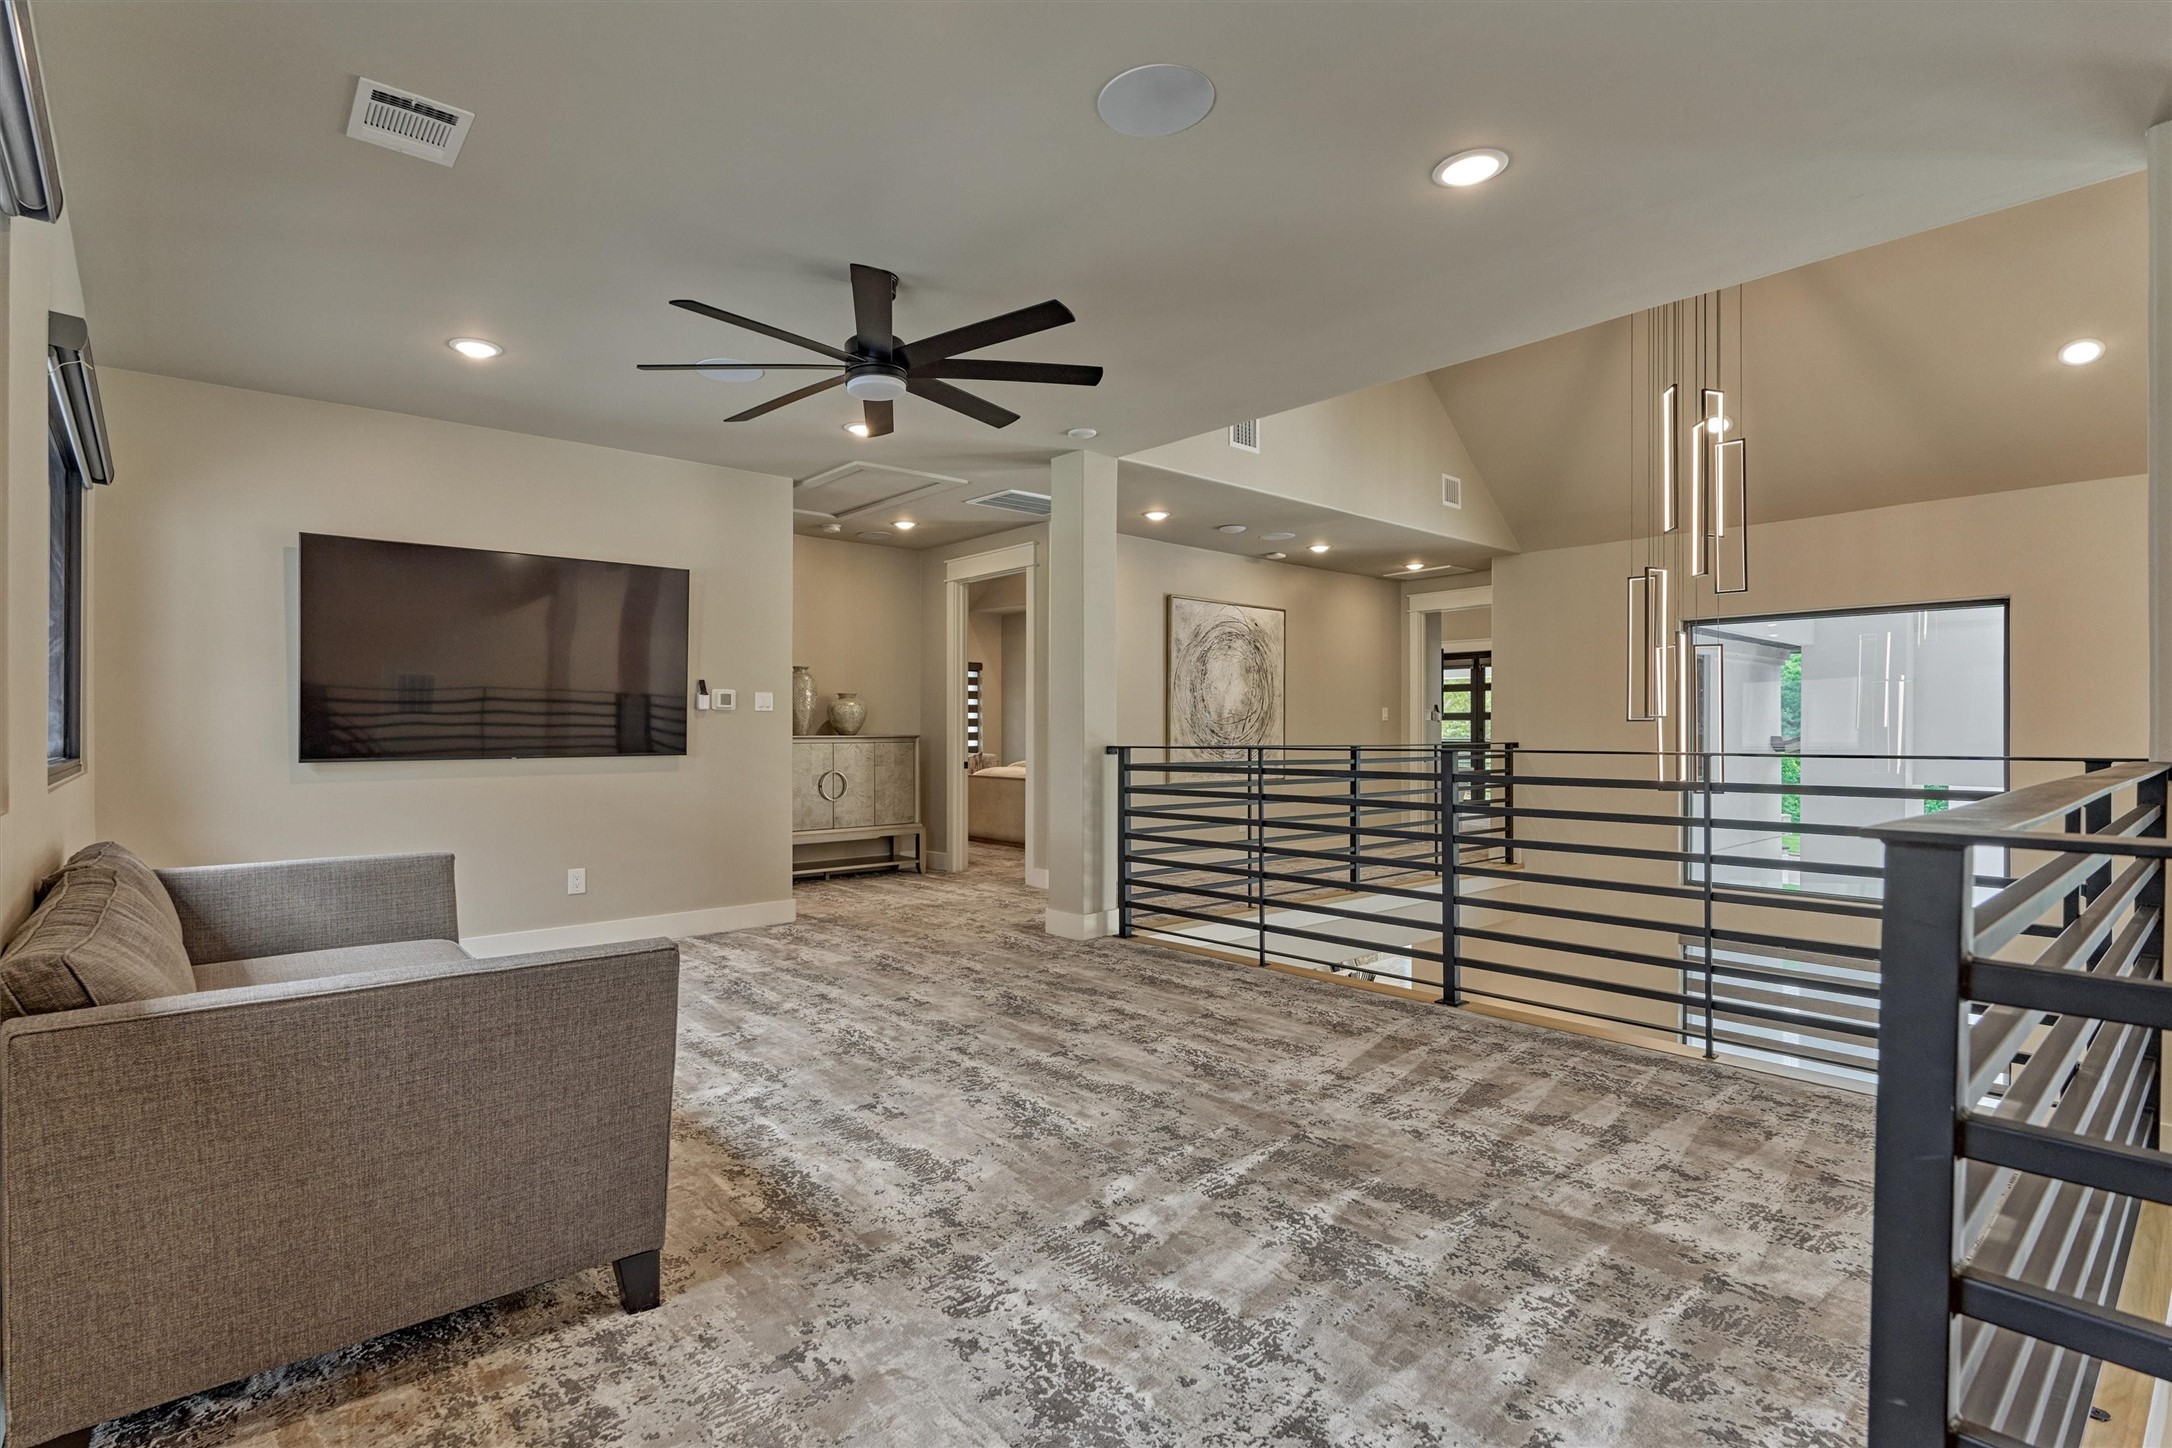
Second floor of main home has designer carpet throughout! Modern iron horizontal railings outline this weloming flex space. Perfect for game room, office space or library area.
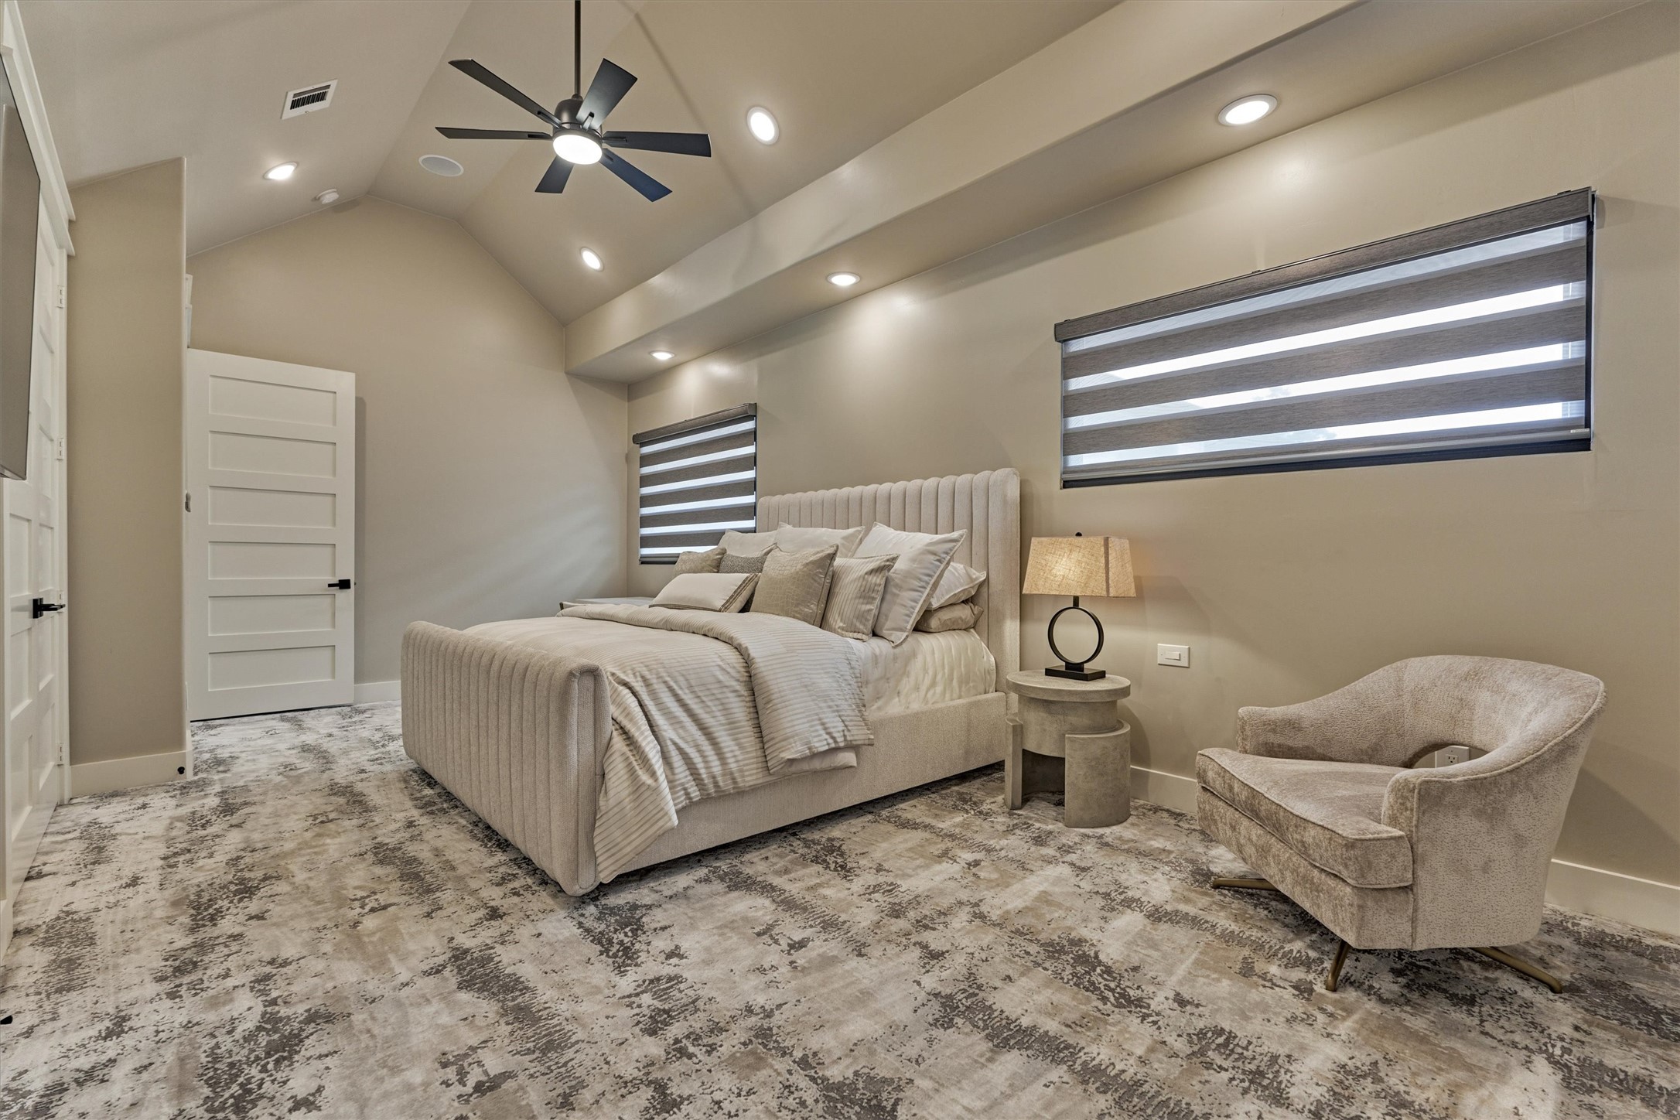
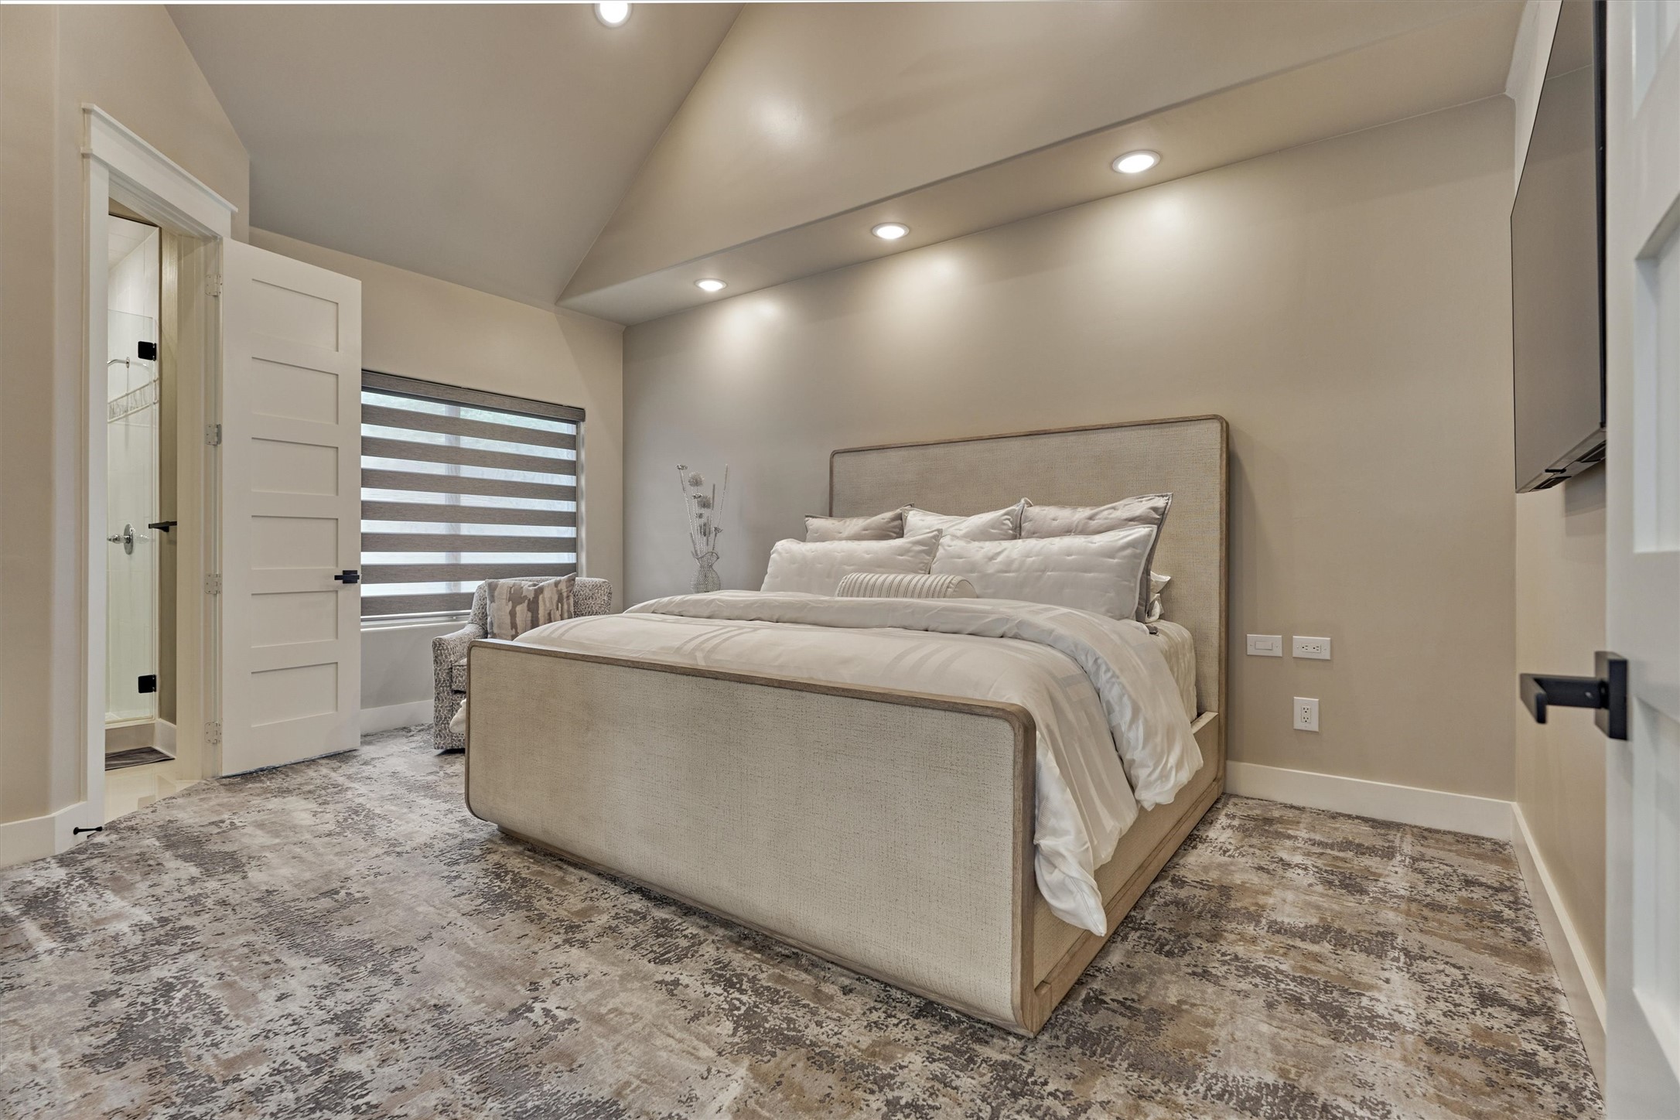
One of three upstairs secondary bedrooms with continuous designer carpet, vaulted ceilings, large walk-in closet and shared en-suite bath.
Shared bath between the two upstairs bedrooms features large vanity and walk-in shower.
The second upstairs bedroom is large enough for king size bedding and furnishings. En suite shared bath.
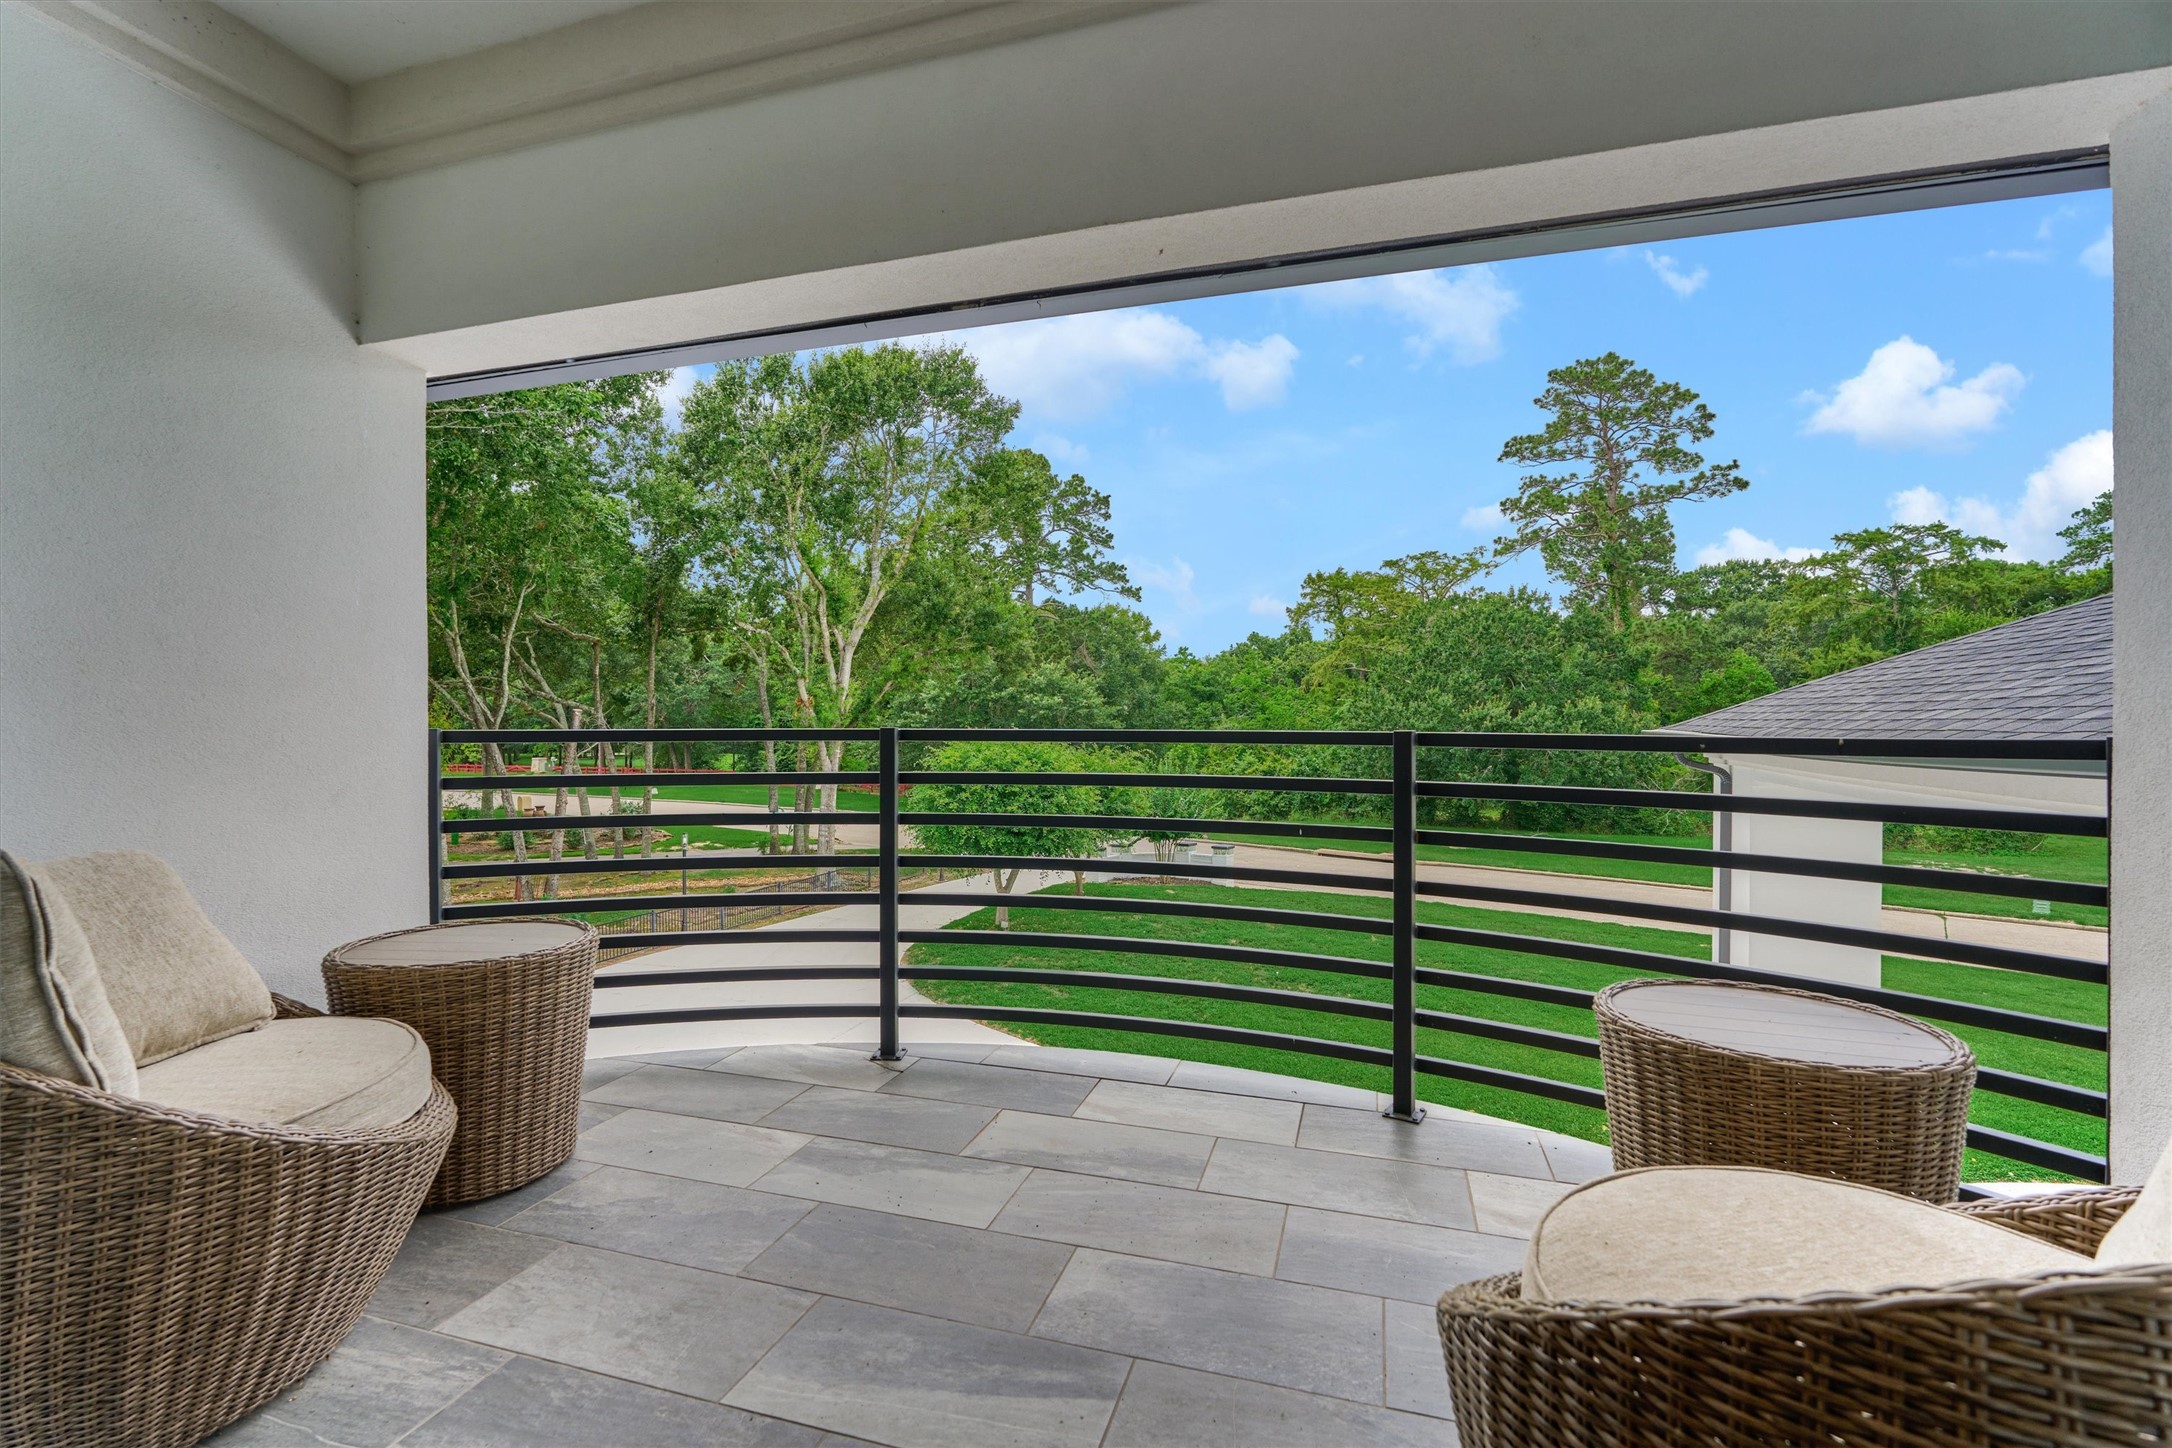
Second floor primary bedroom! Double steel doors with remote operated shades, lead to private balcony overlooking the lush front lawn.
Panoramic views from the private balcony of second floor primary suite.
Second floor primary bath with walk in shower and XL vanity.
Through the breeze way into the separate guest house - here is 1600+ sq ft of private living space with full kitchen including induction cooktop and stainless steel appliances! Immaculate spaces!
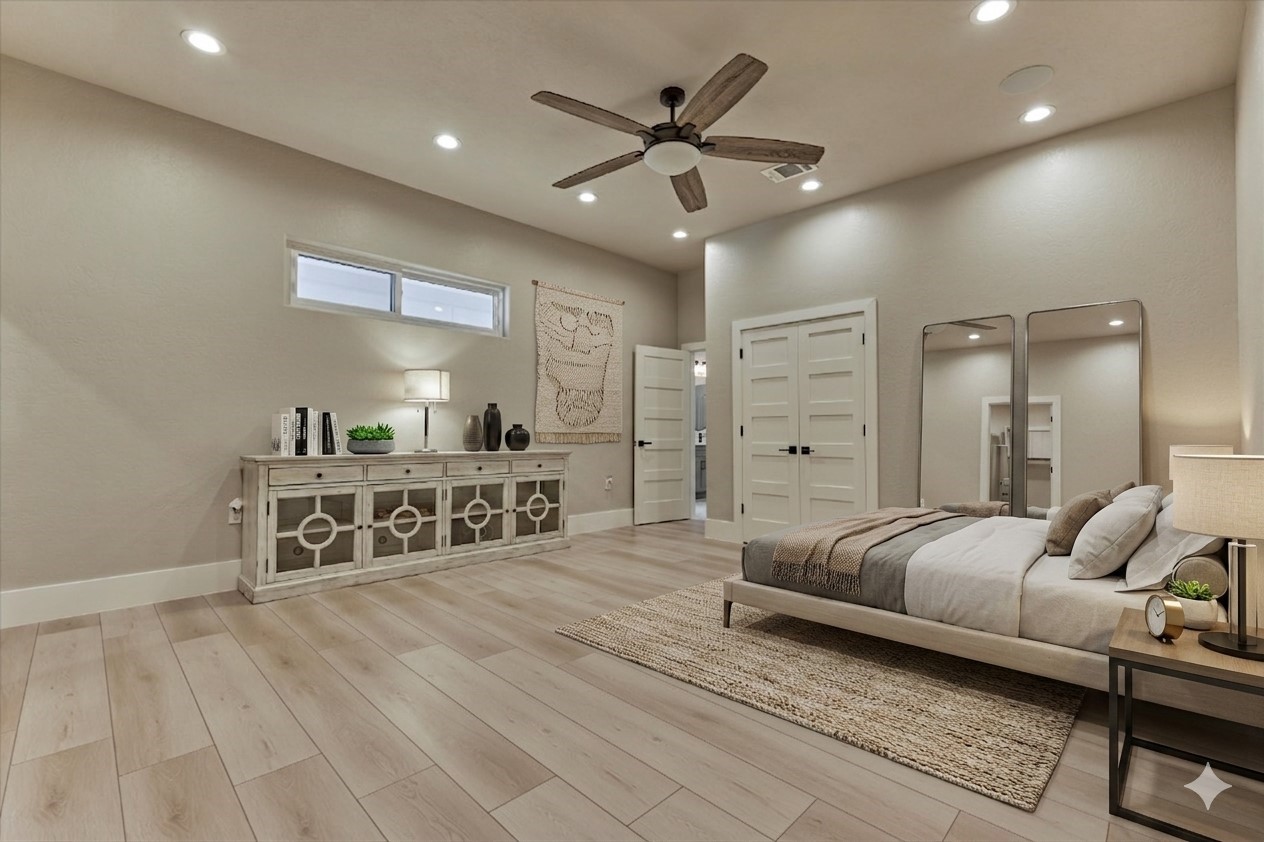
**This is virtually staged** Large guest bedroom with continuous LVP flooring and recessed lighting.
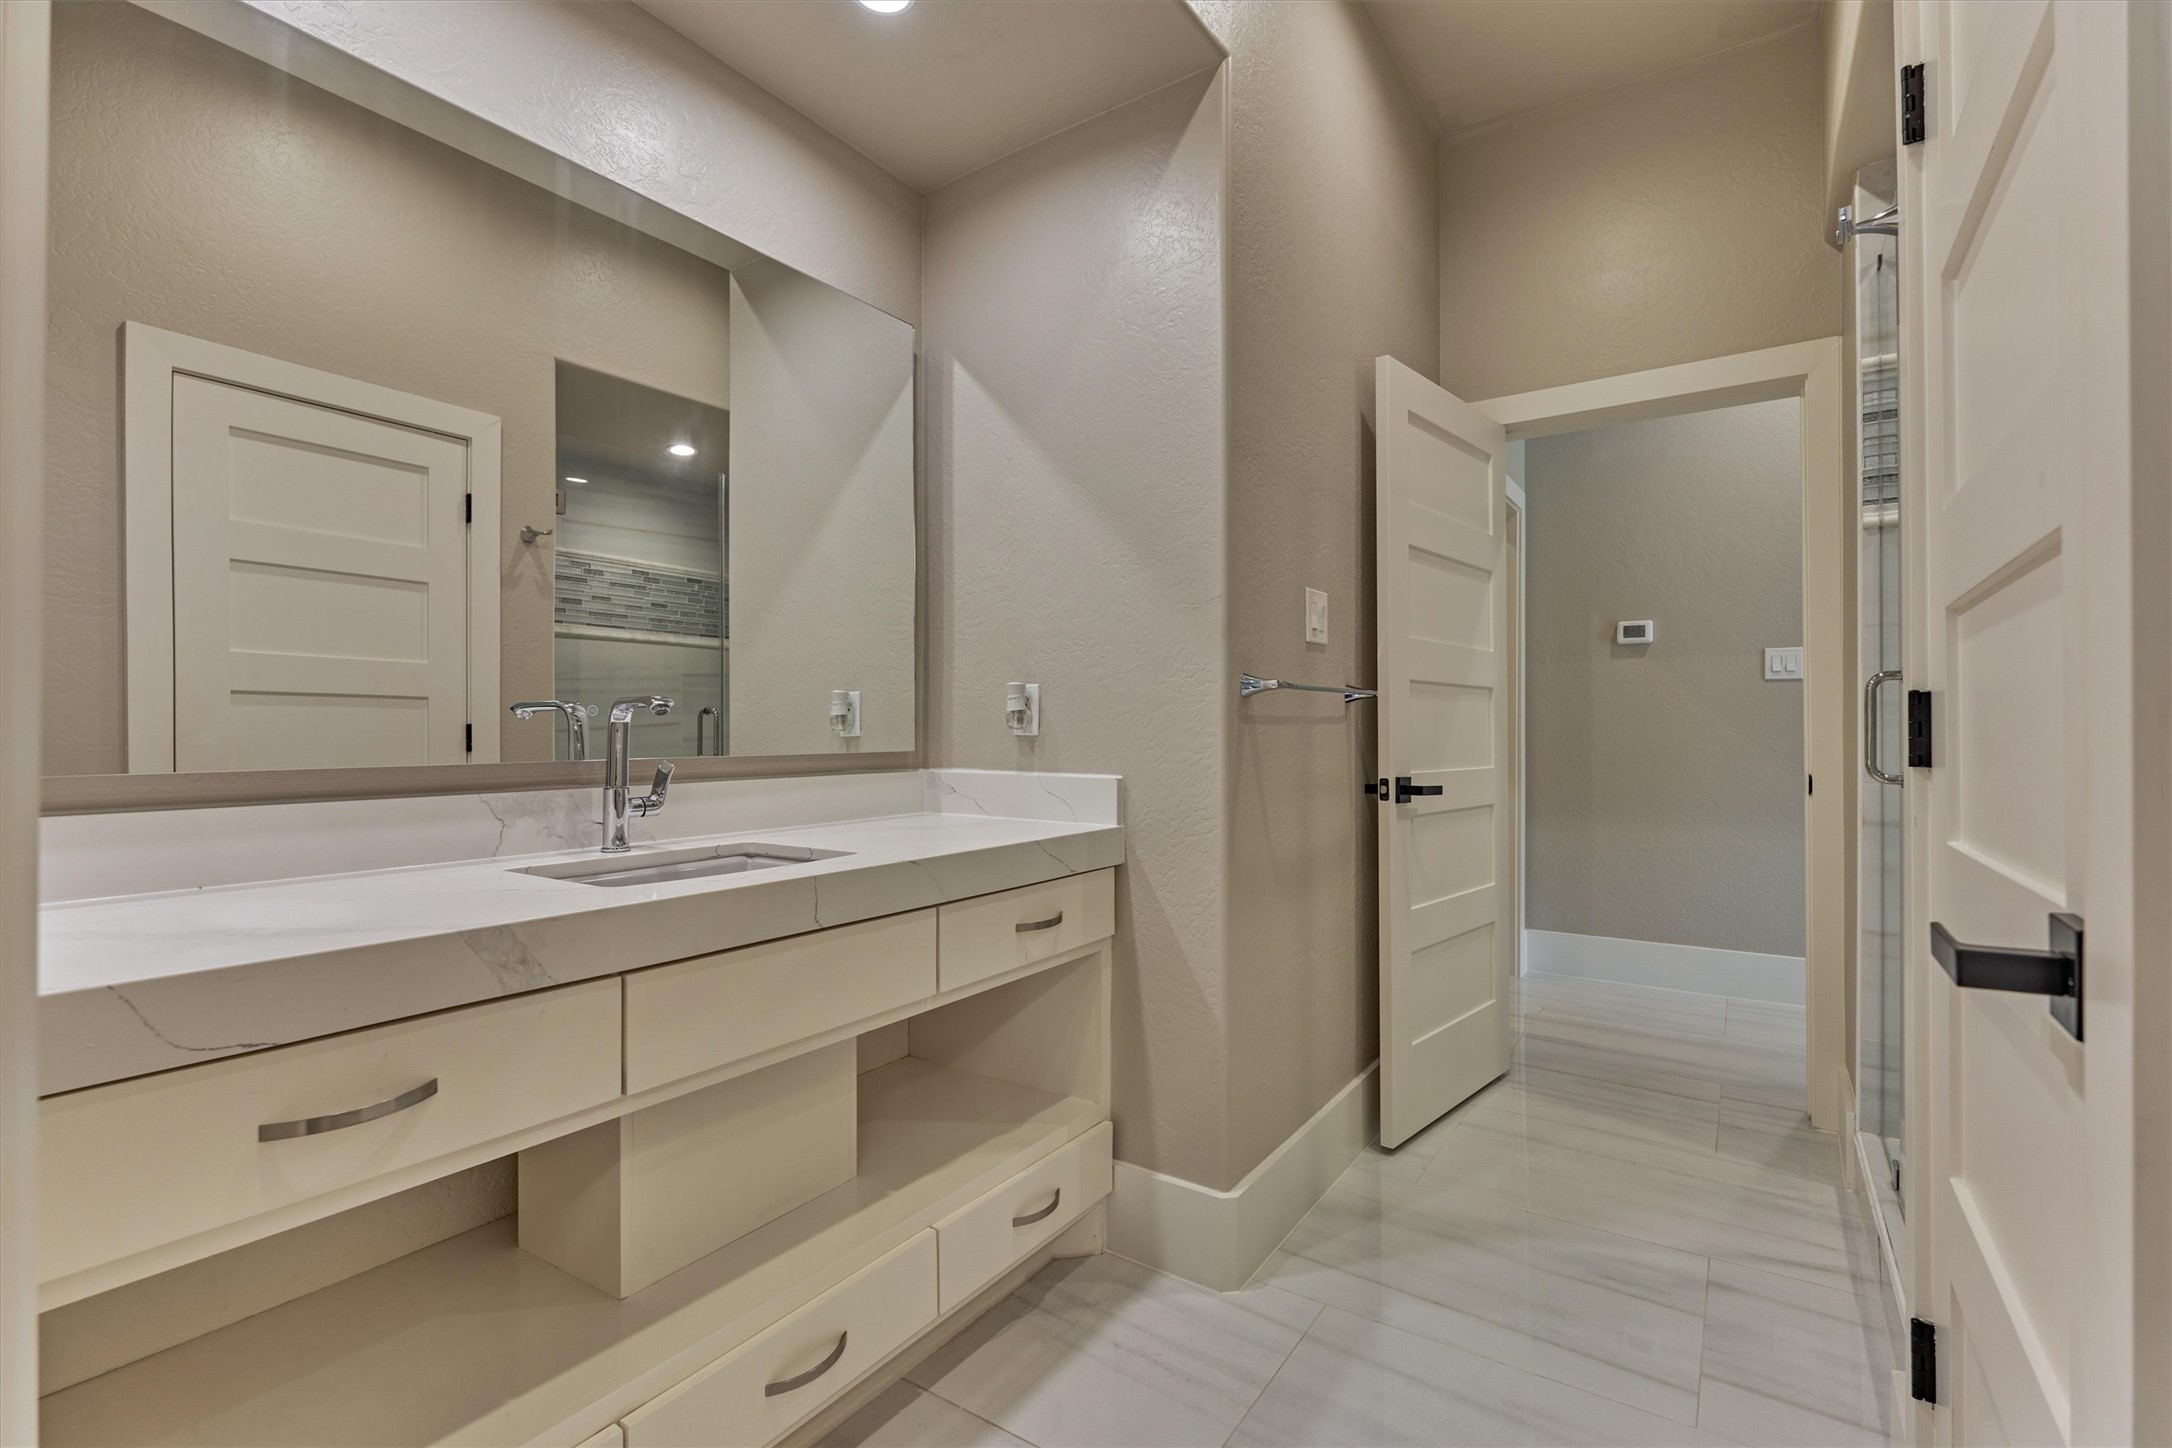
Bathroom with walk-in shower and convenient access to living room and bedroom.
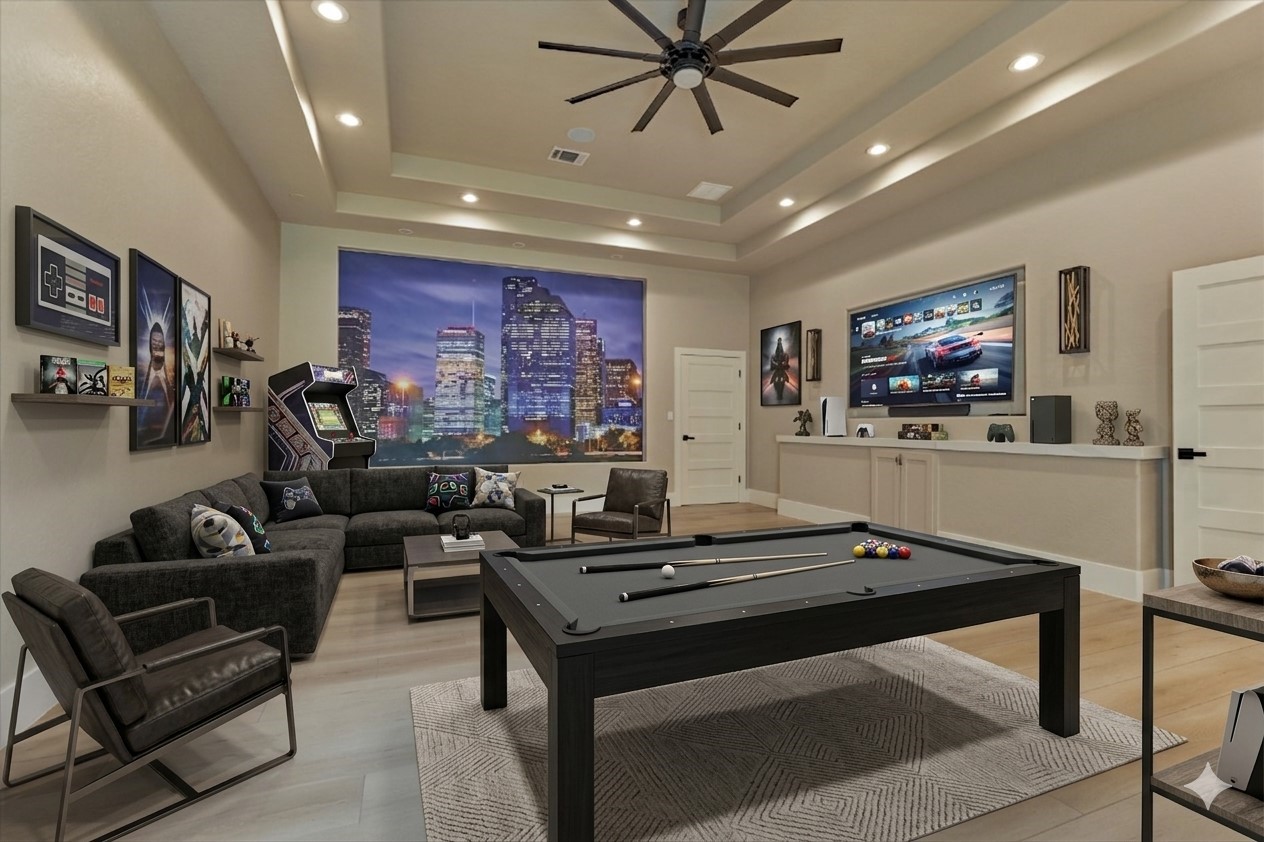
**This is virtually staged** Family room/game room in private guest house with custom H-Town mural and wet bar area.
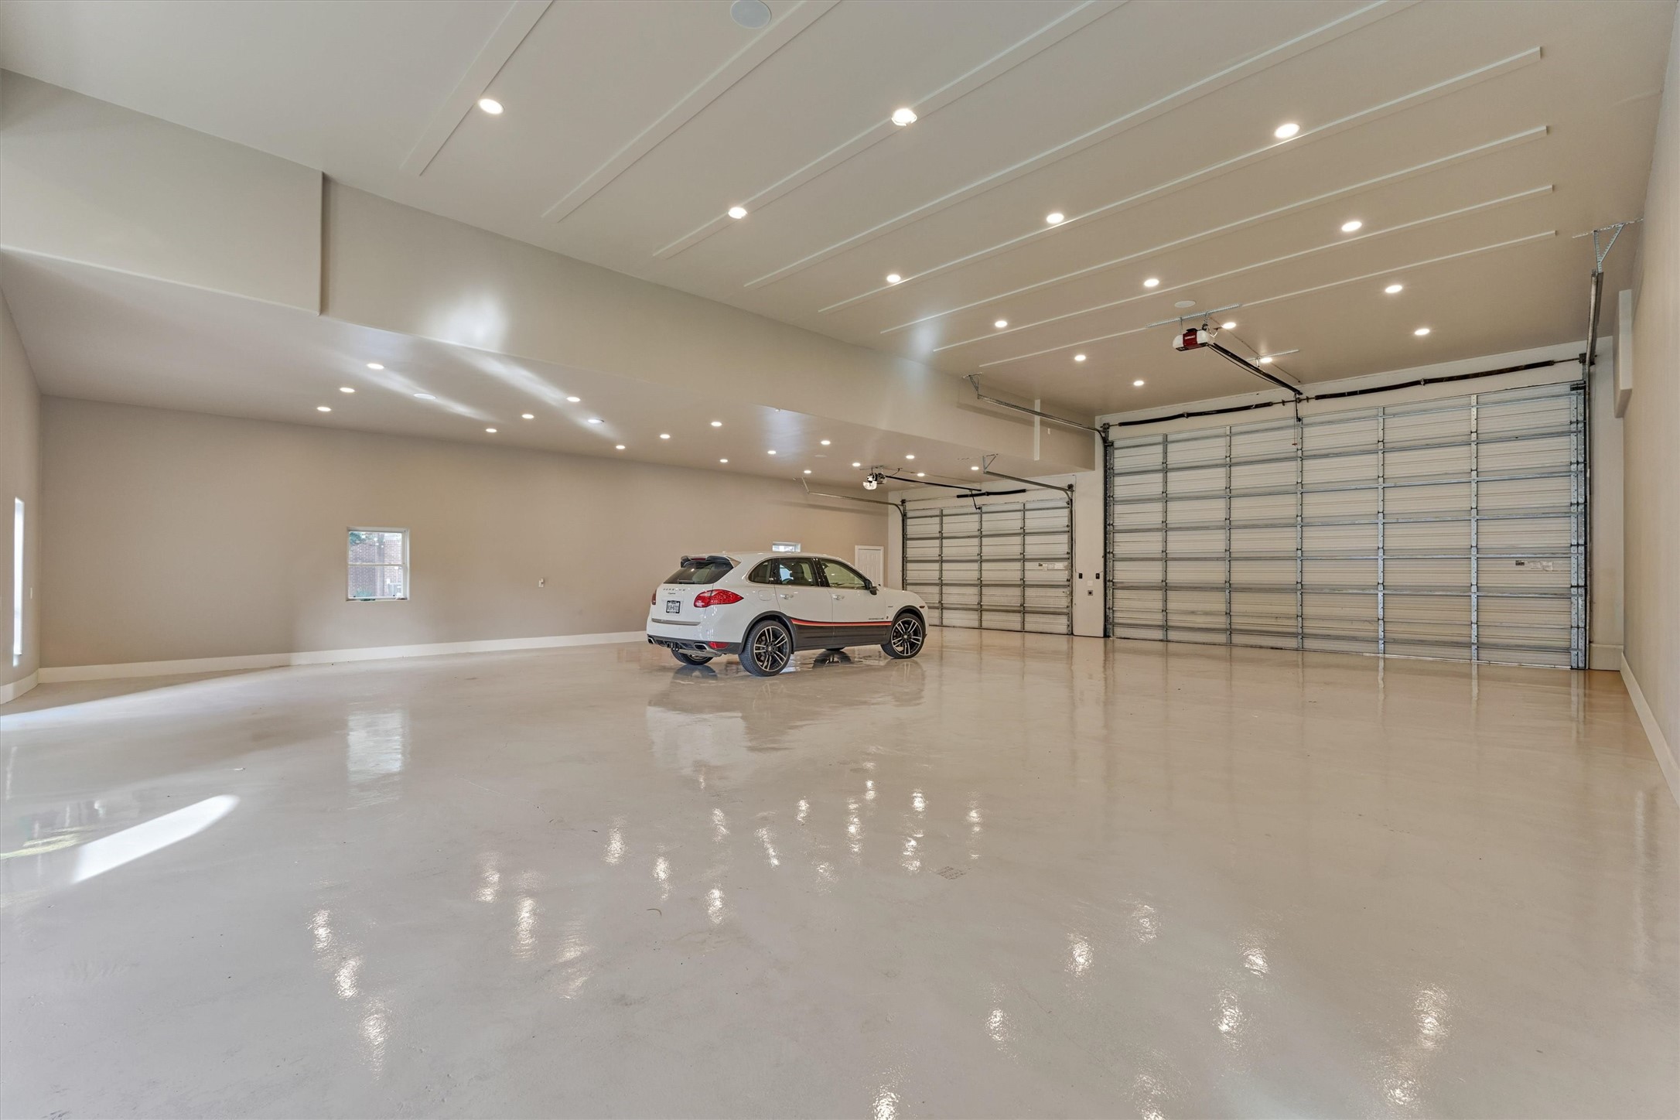
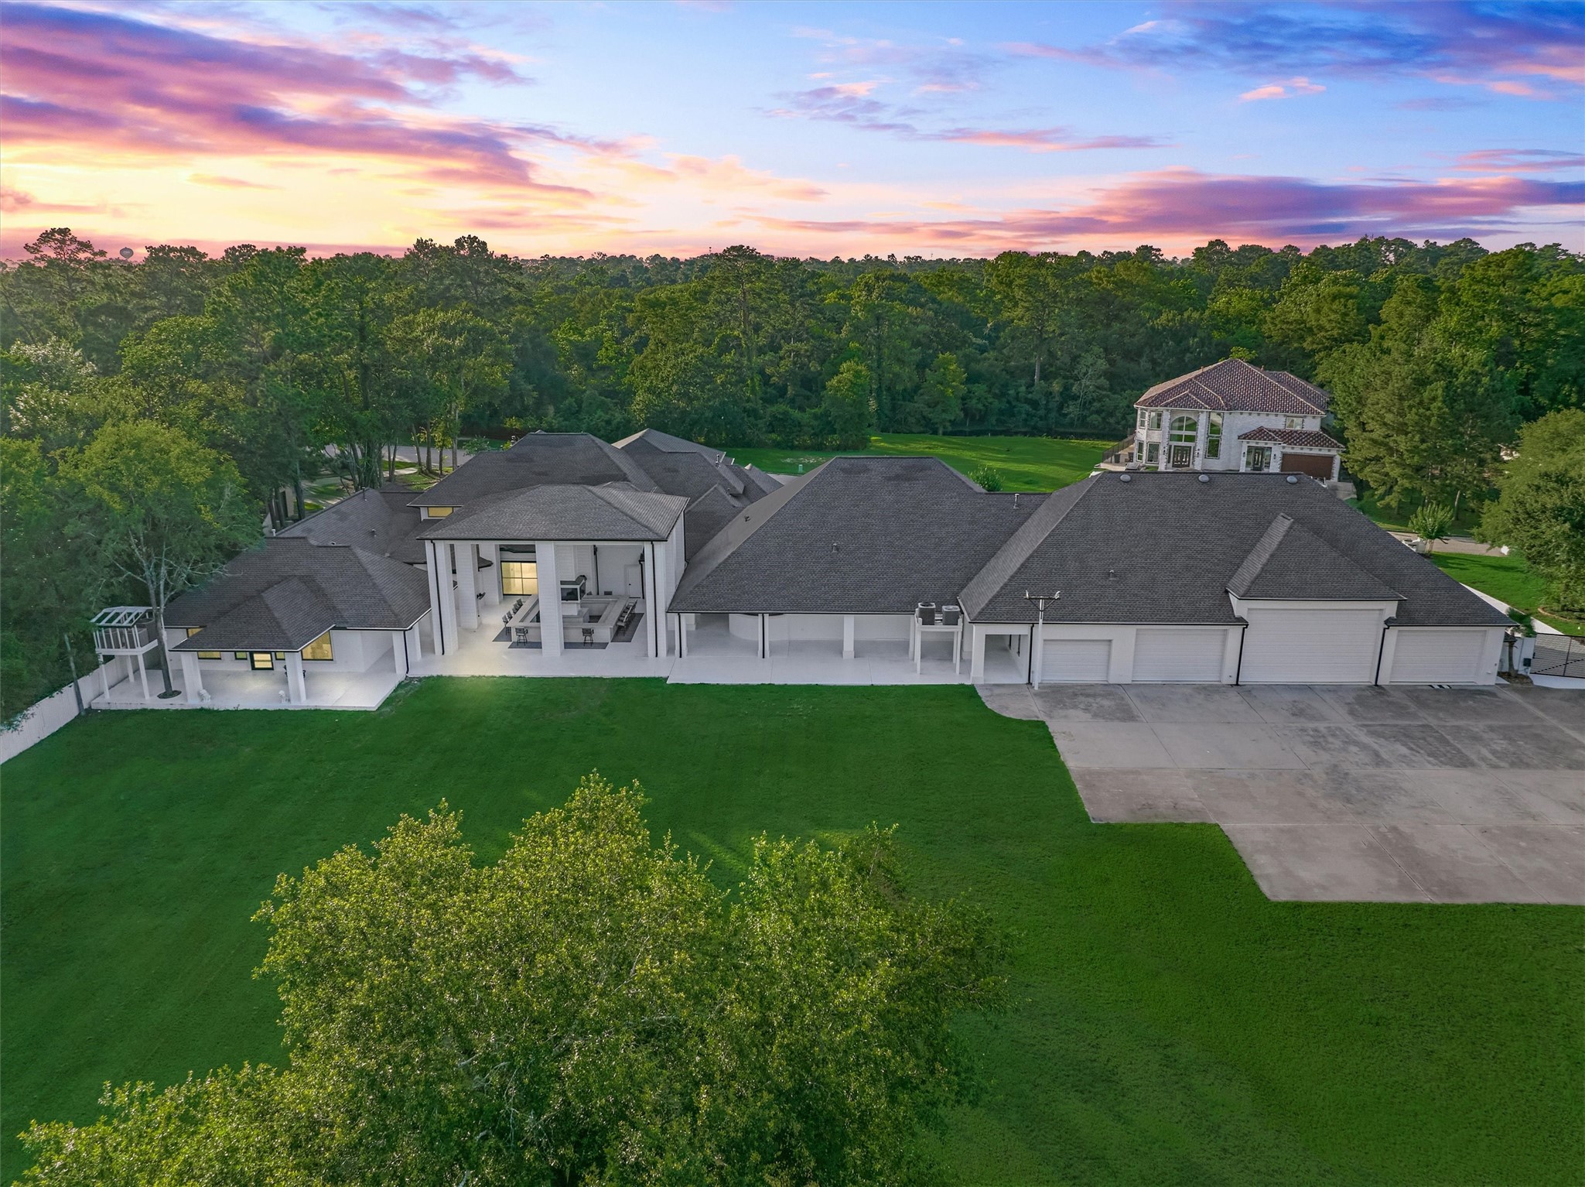
Super sized garage space with room for 15 vehicles. The RV bay can hold 2- 45 ft RVS. A showcase home with a showroom for your toys!
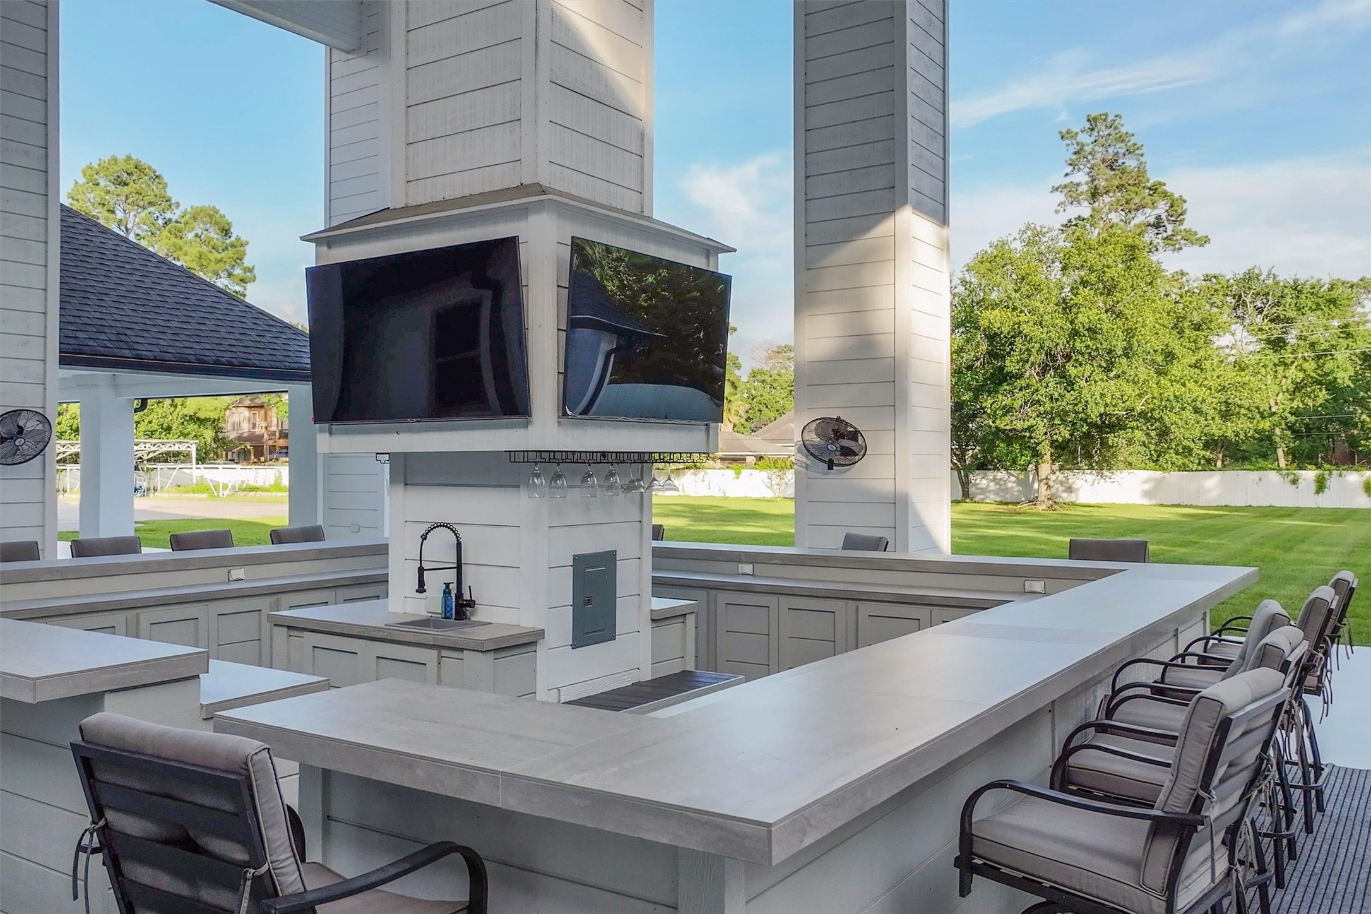
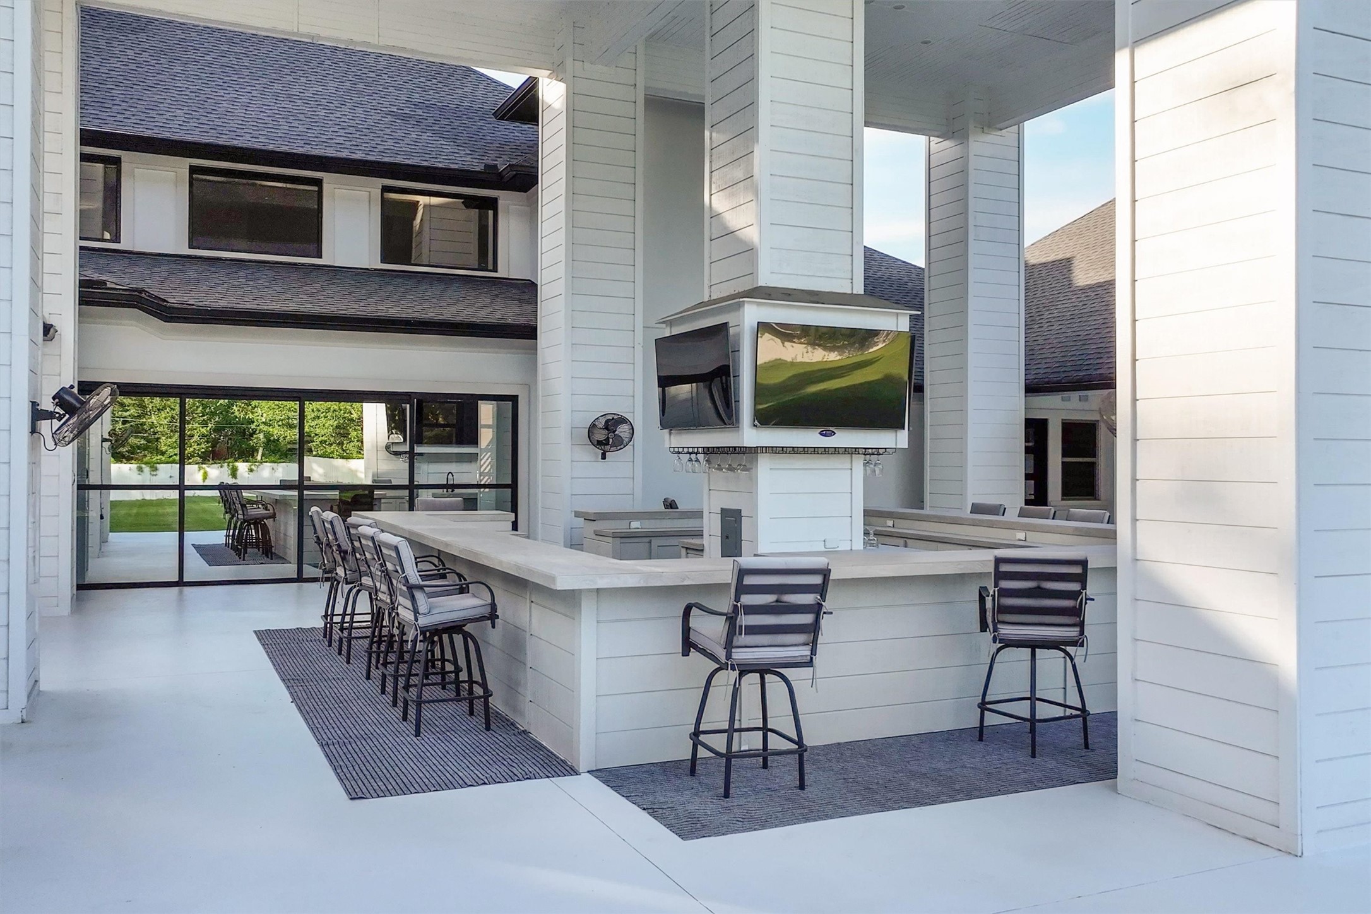
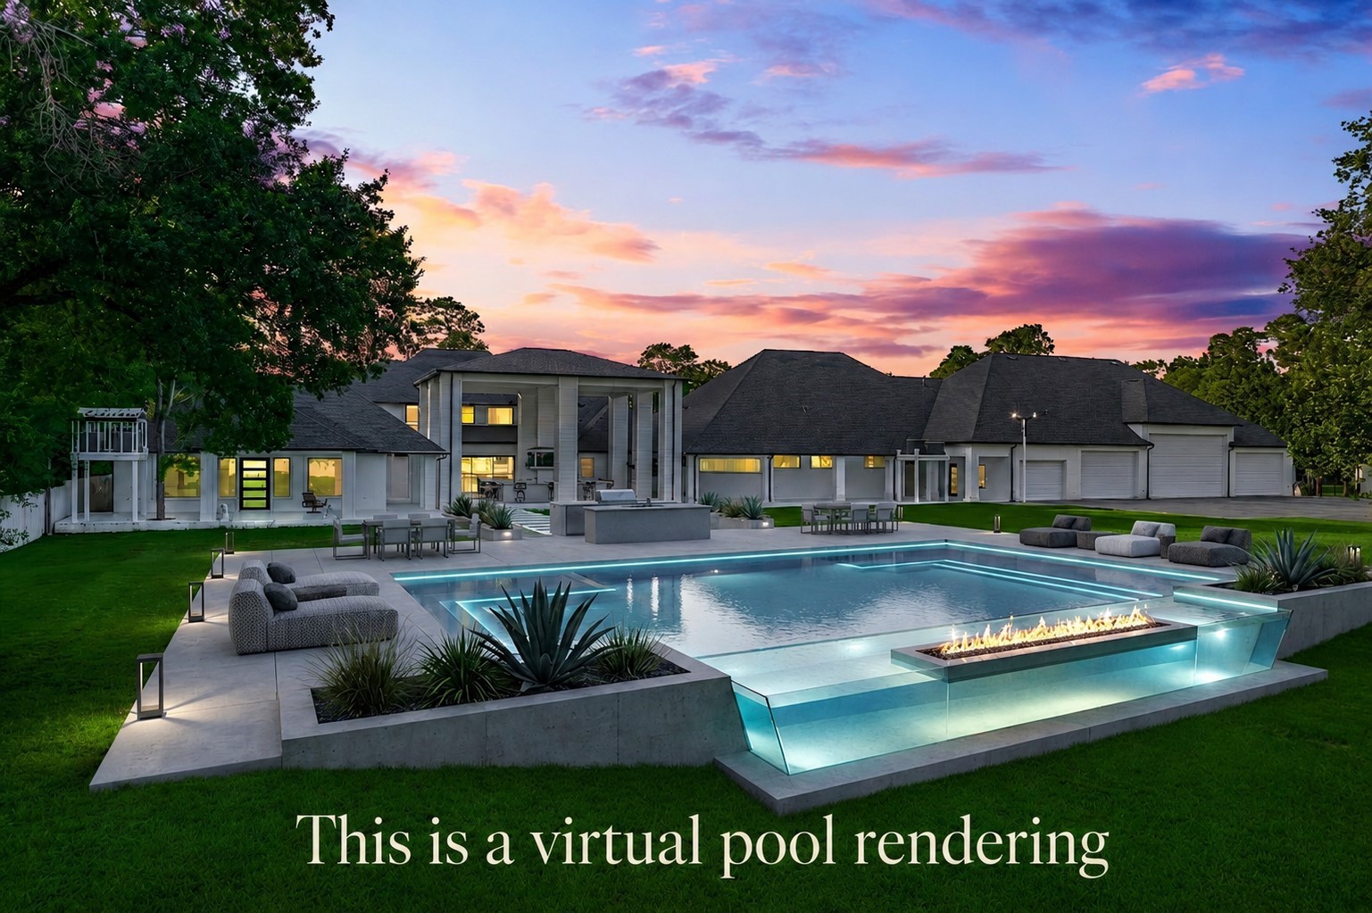
Outdoor patio space overlooking large backyard is ideal for a luxury pool/spa build! This resort style patio bar seats 25 guests with televisions on all sides.
The perfect place to entertain! Plus there is convenient access to back patio from the dining room, and utility space.
**This is a virtual pool rendering** Stunning views of the back of the property with lush and green back yard that can be customized to suit your needs.
Aerial views really demonstrate the grandeur of this luxury estate- style???????????????????????????????? home.
Welcome home to 1907 Woerner Road!




.jpg)

