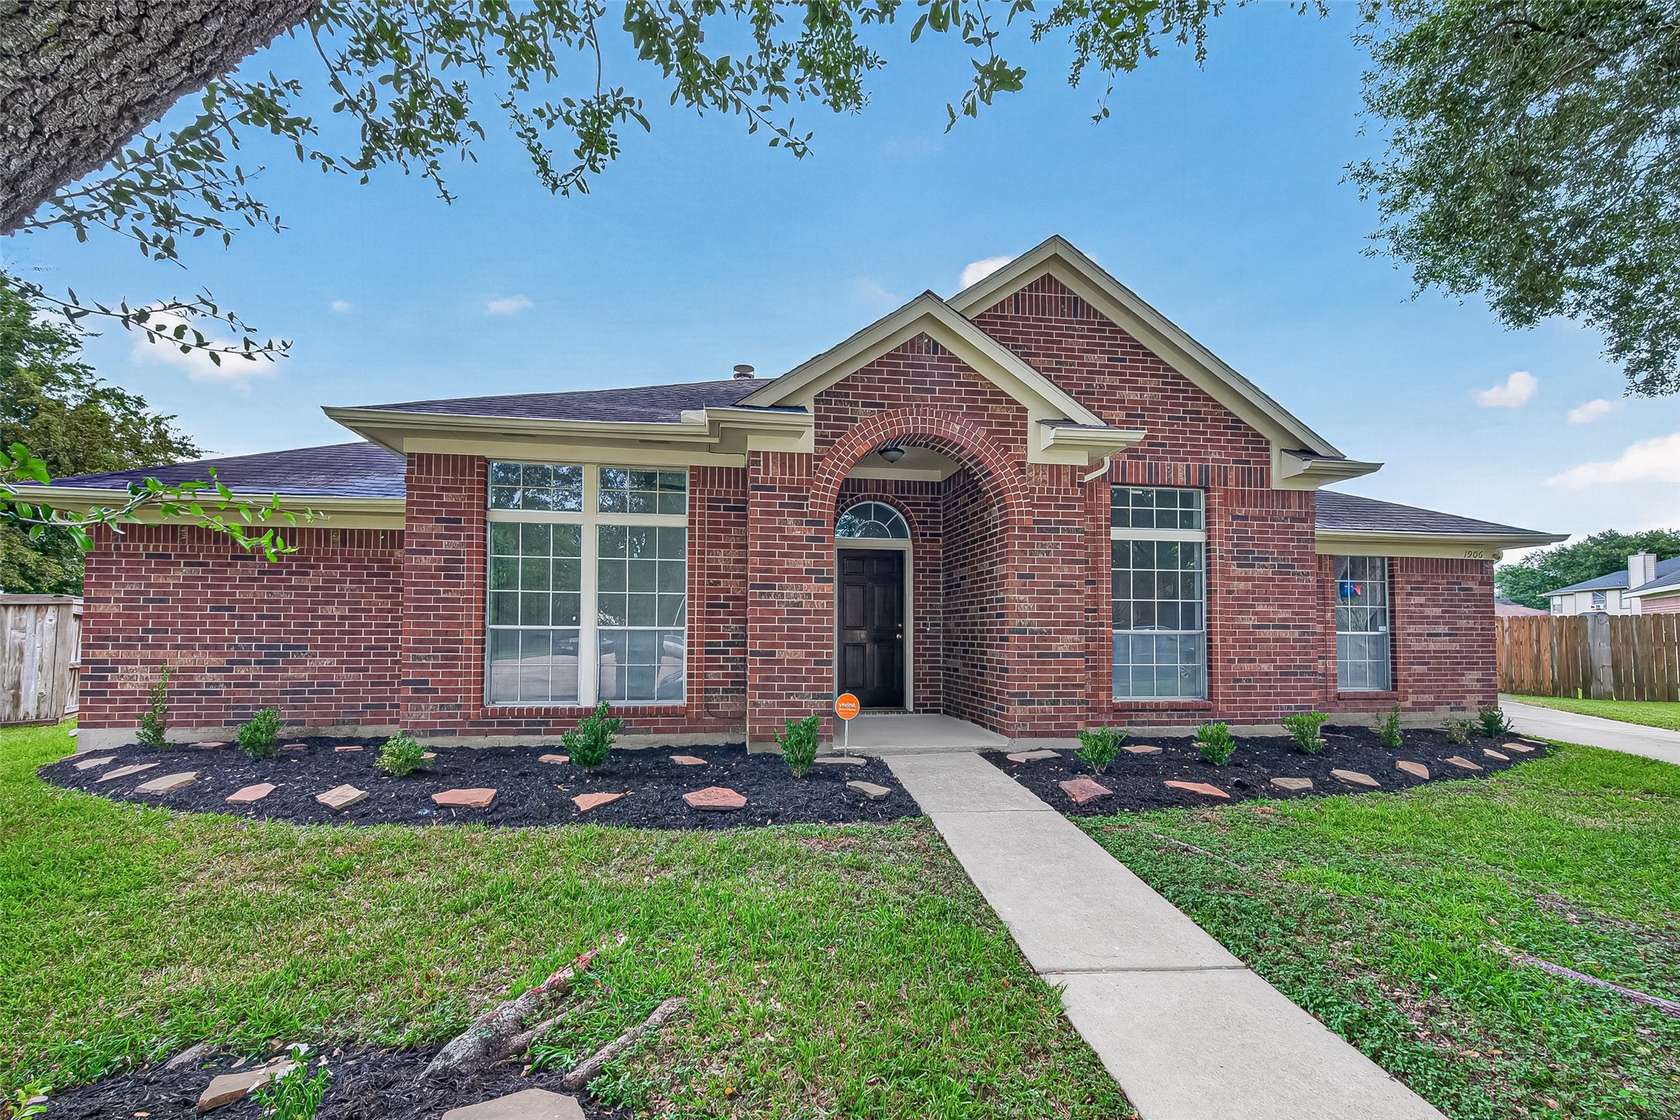
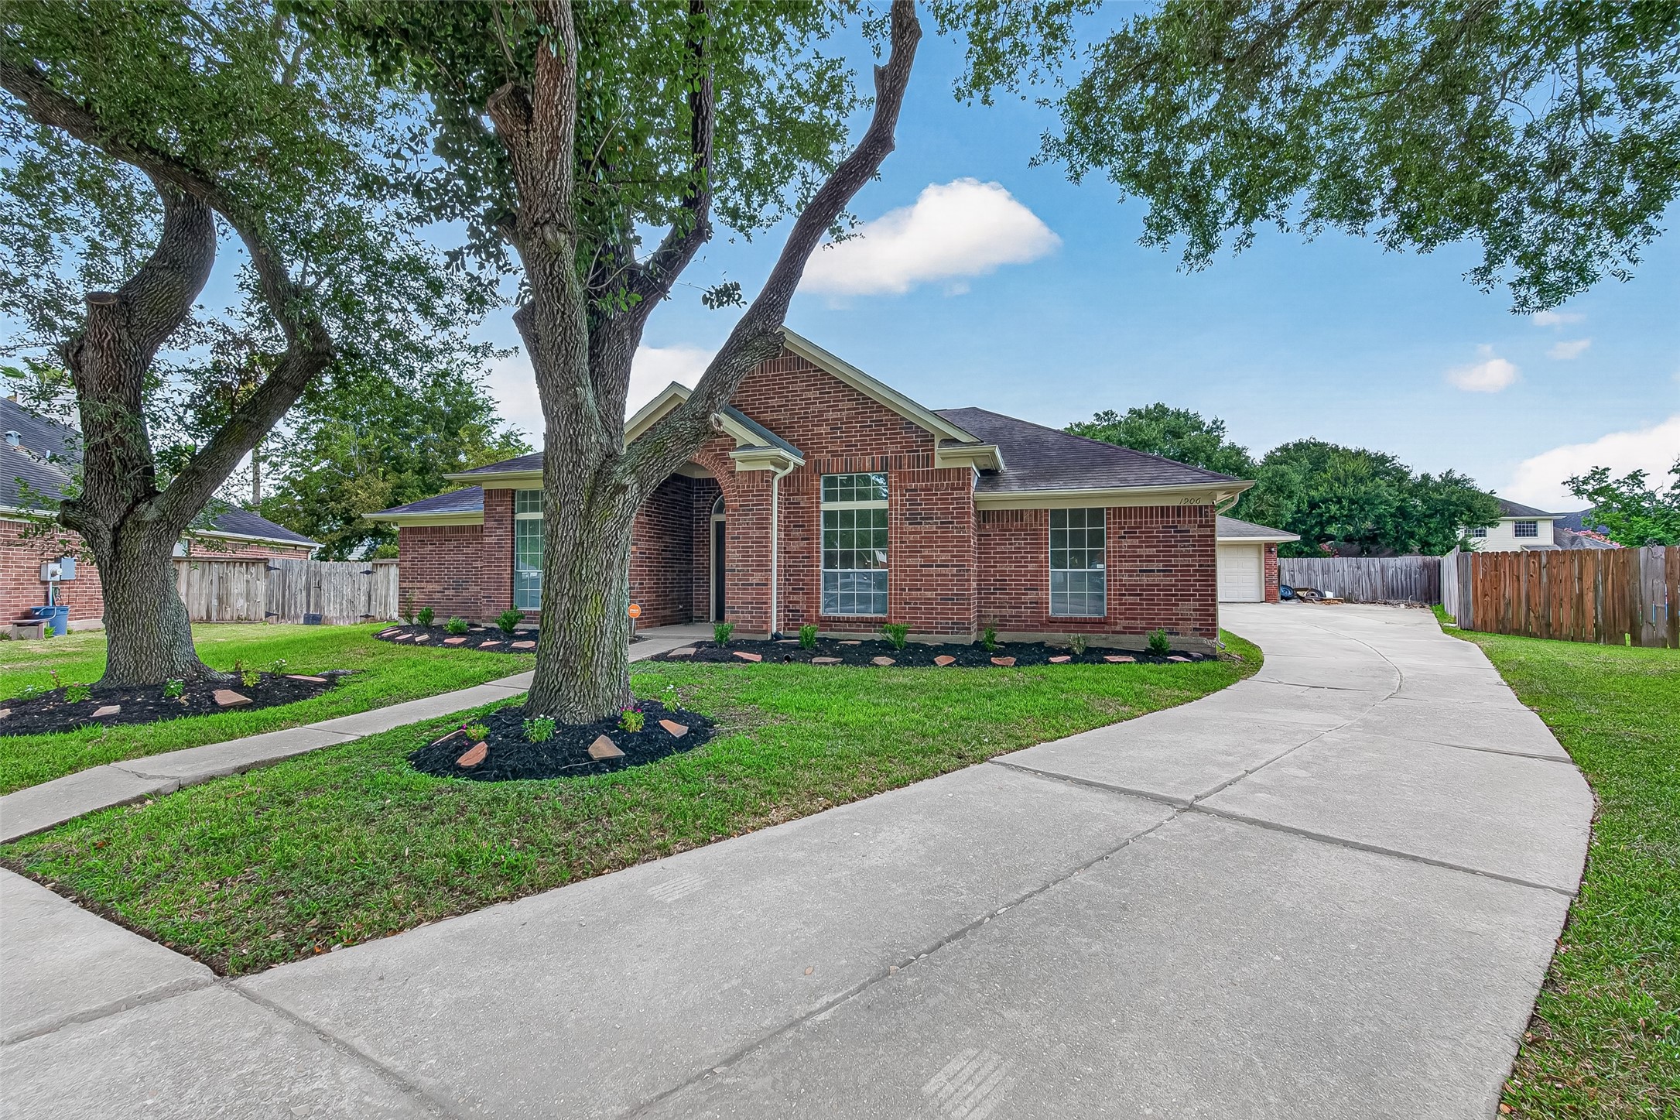
Inviting curb appeal welcomes you to 1906 Tall Gum Dr, situated on a cul-de-sac street in an established neighborhood surrounded by mature trees. Fresh landscaping and a well-kept exterior create an attractive first impression and set the tone for this move-in-ready home.
The extended driveway provides generous parking and convenient access to the detached garage.
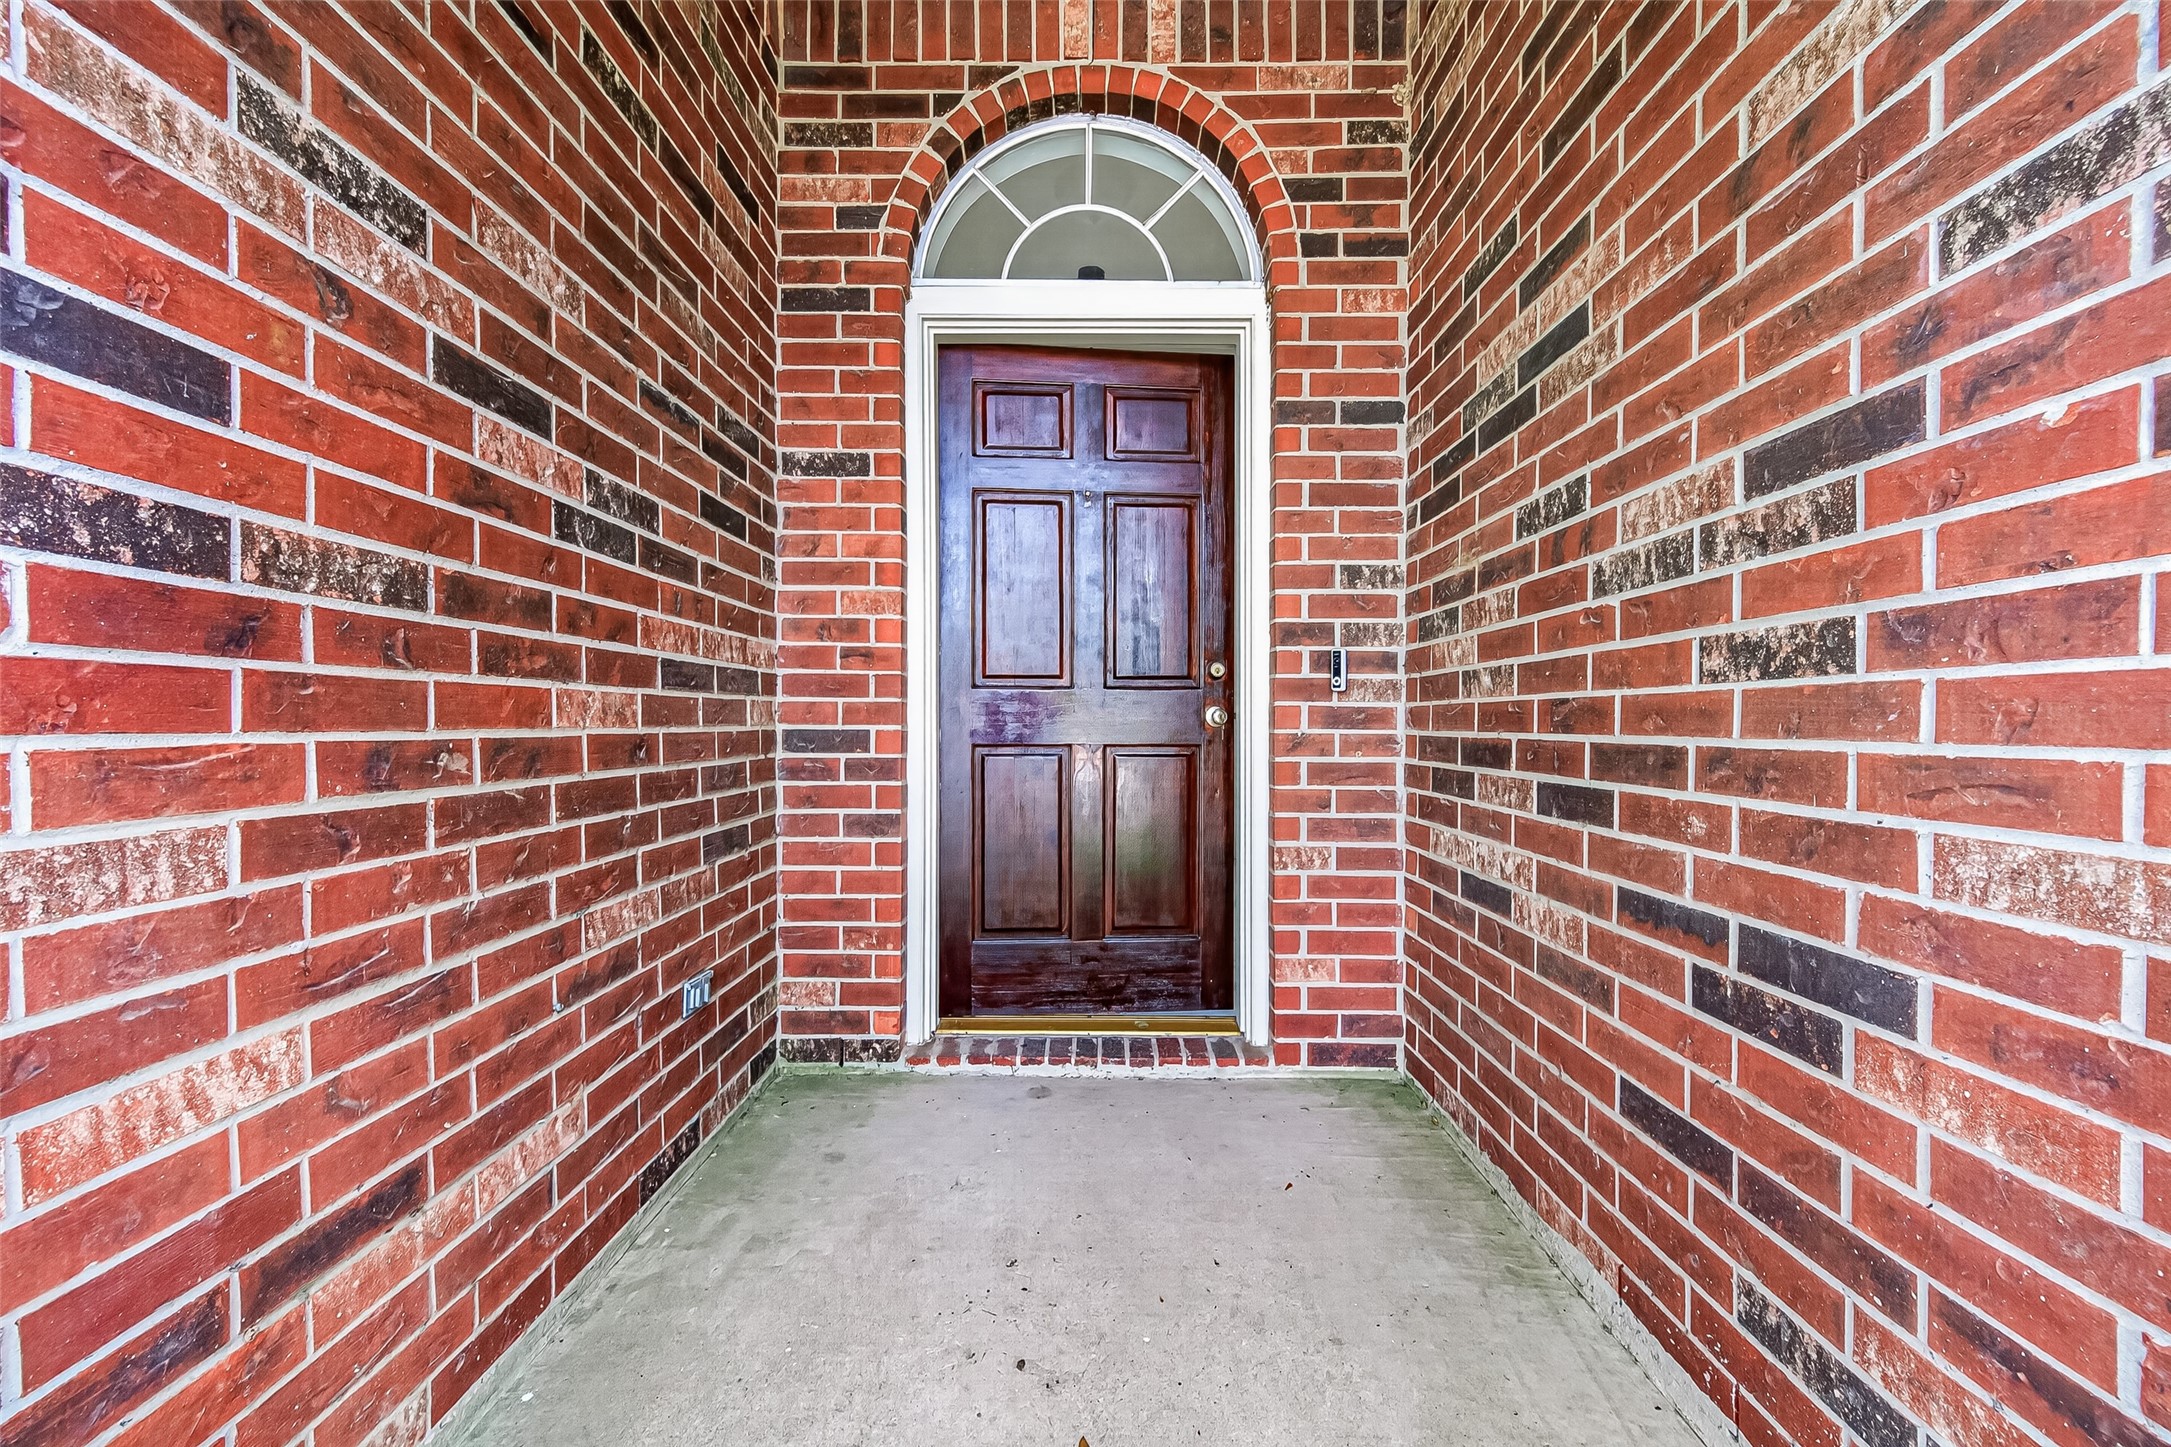
A covered entry provides a welcoming transition into the home, with a transom window above the front door allowing additional natural light into the entryway.
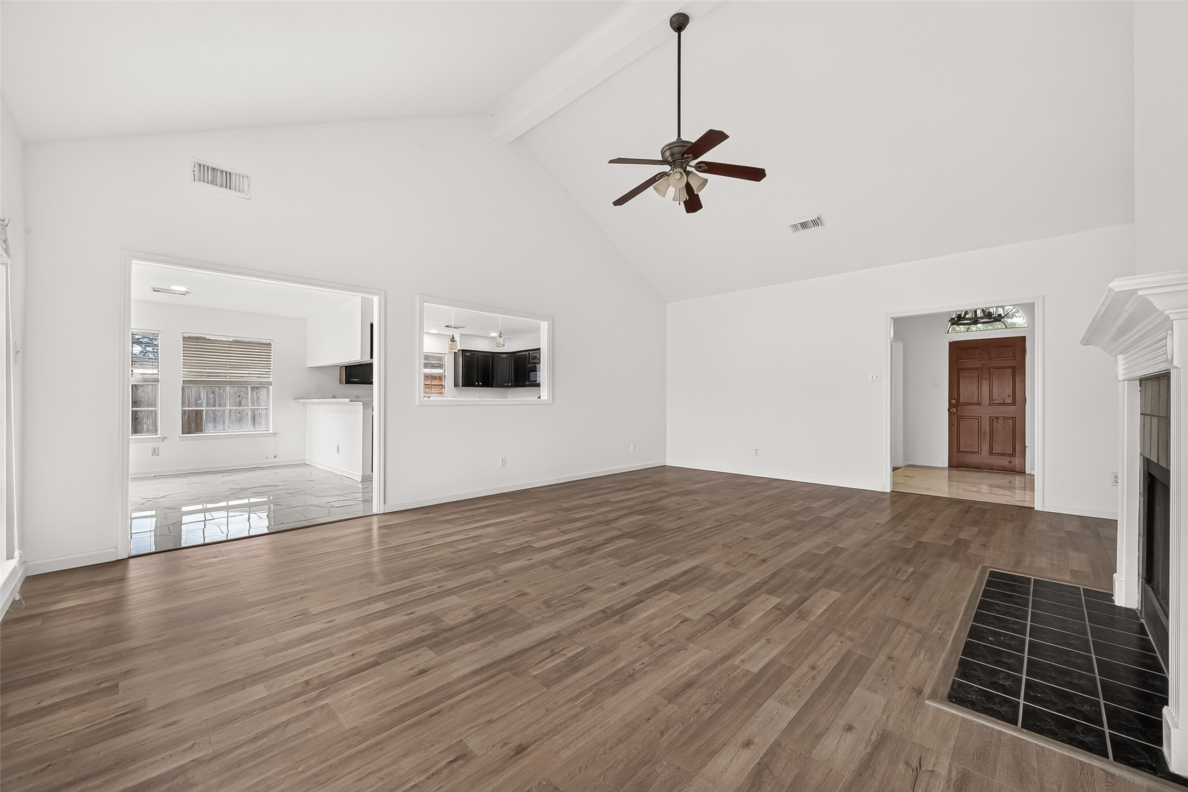
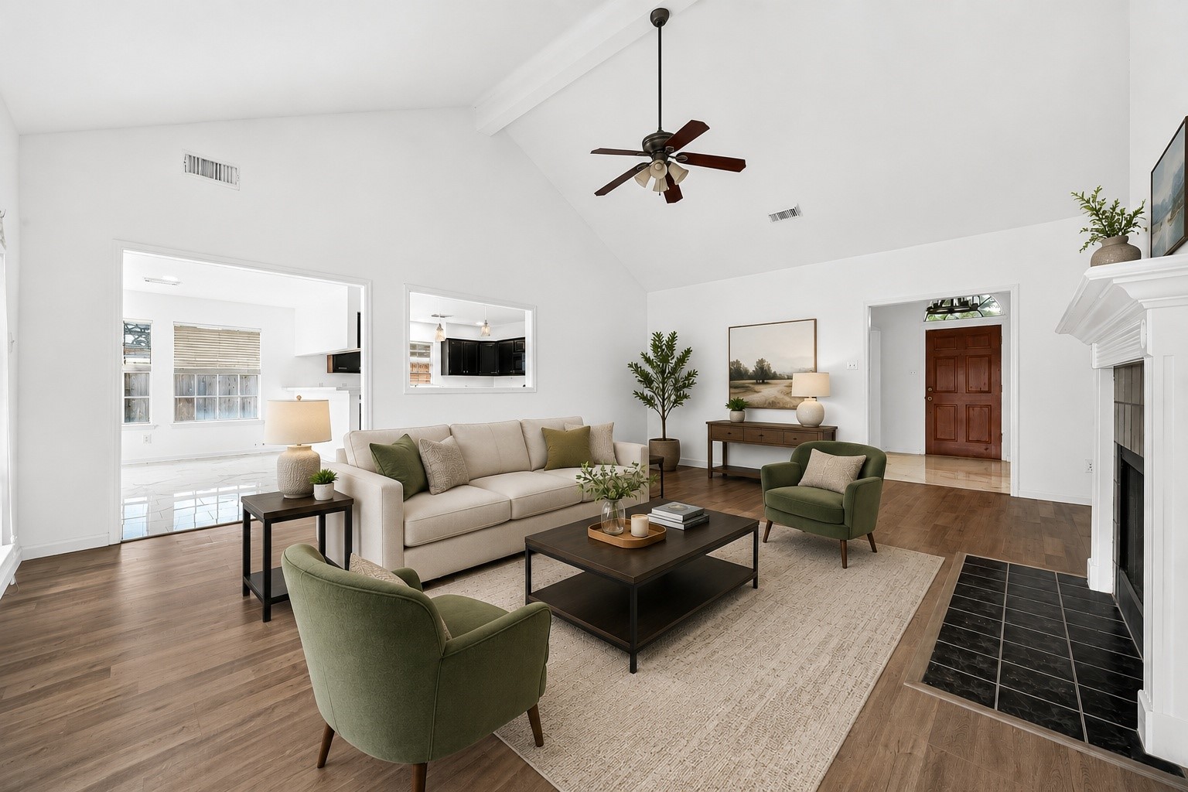
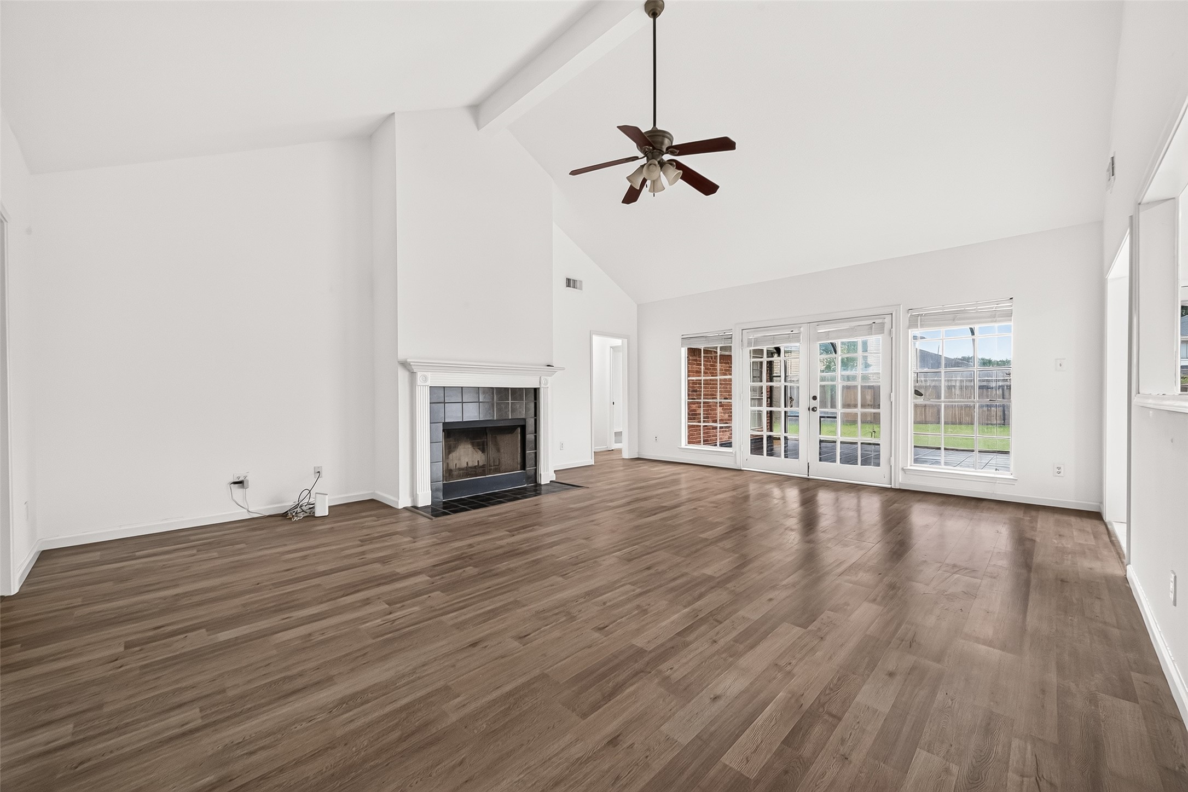
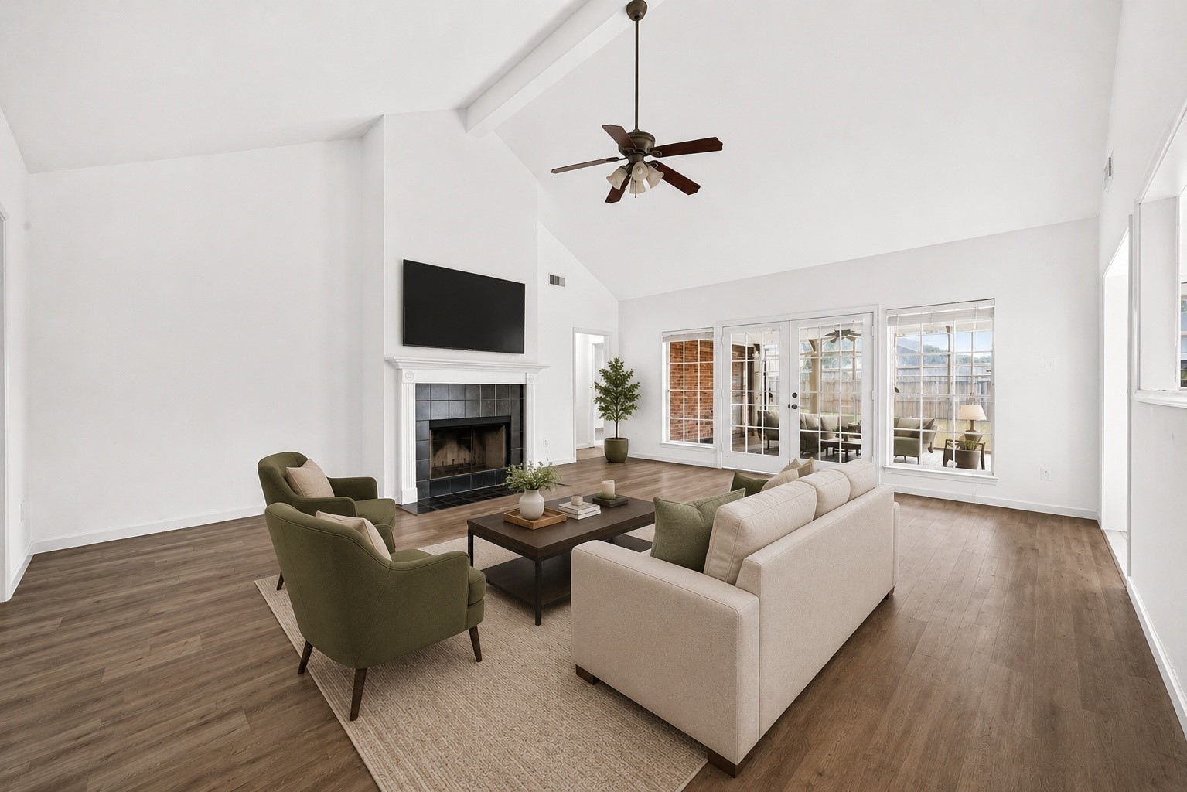
Spacious den with soaring vaulted ceilings and a cozy fireplace creates the perfect setting for relaxing or entertaining. The open layout connects seamlessly to the kitchen and breakfast area, enhancing the flow and natural light throught the home.
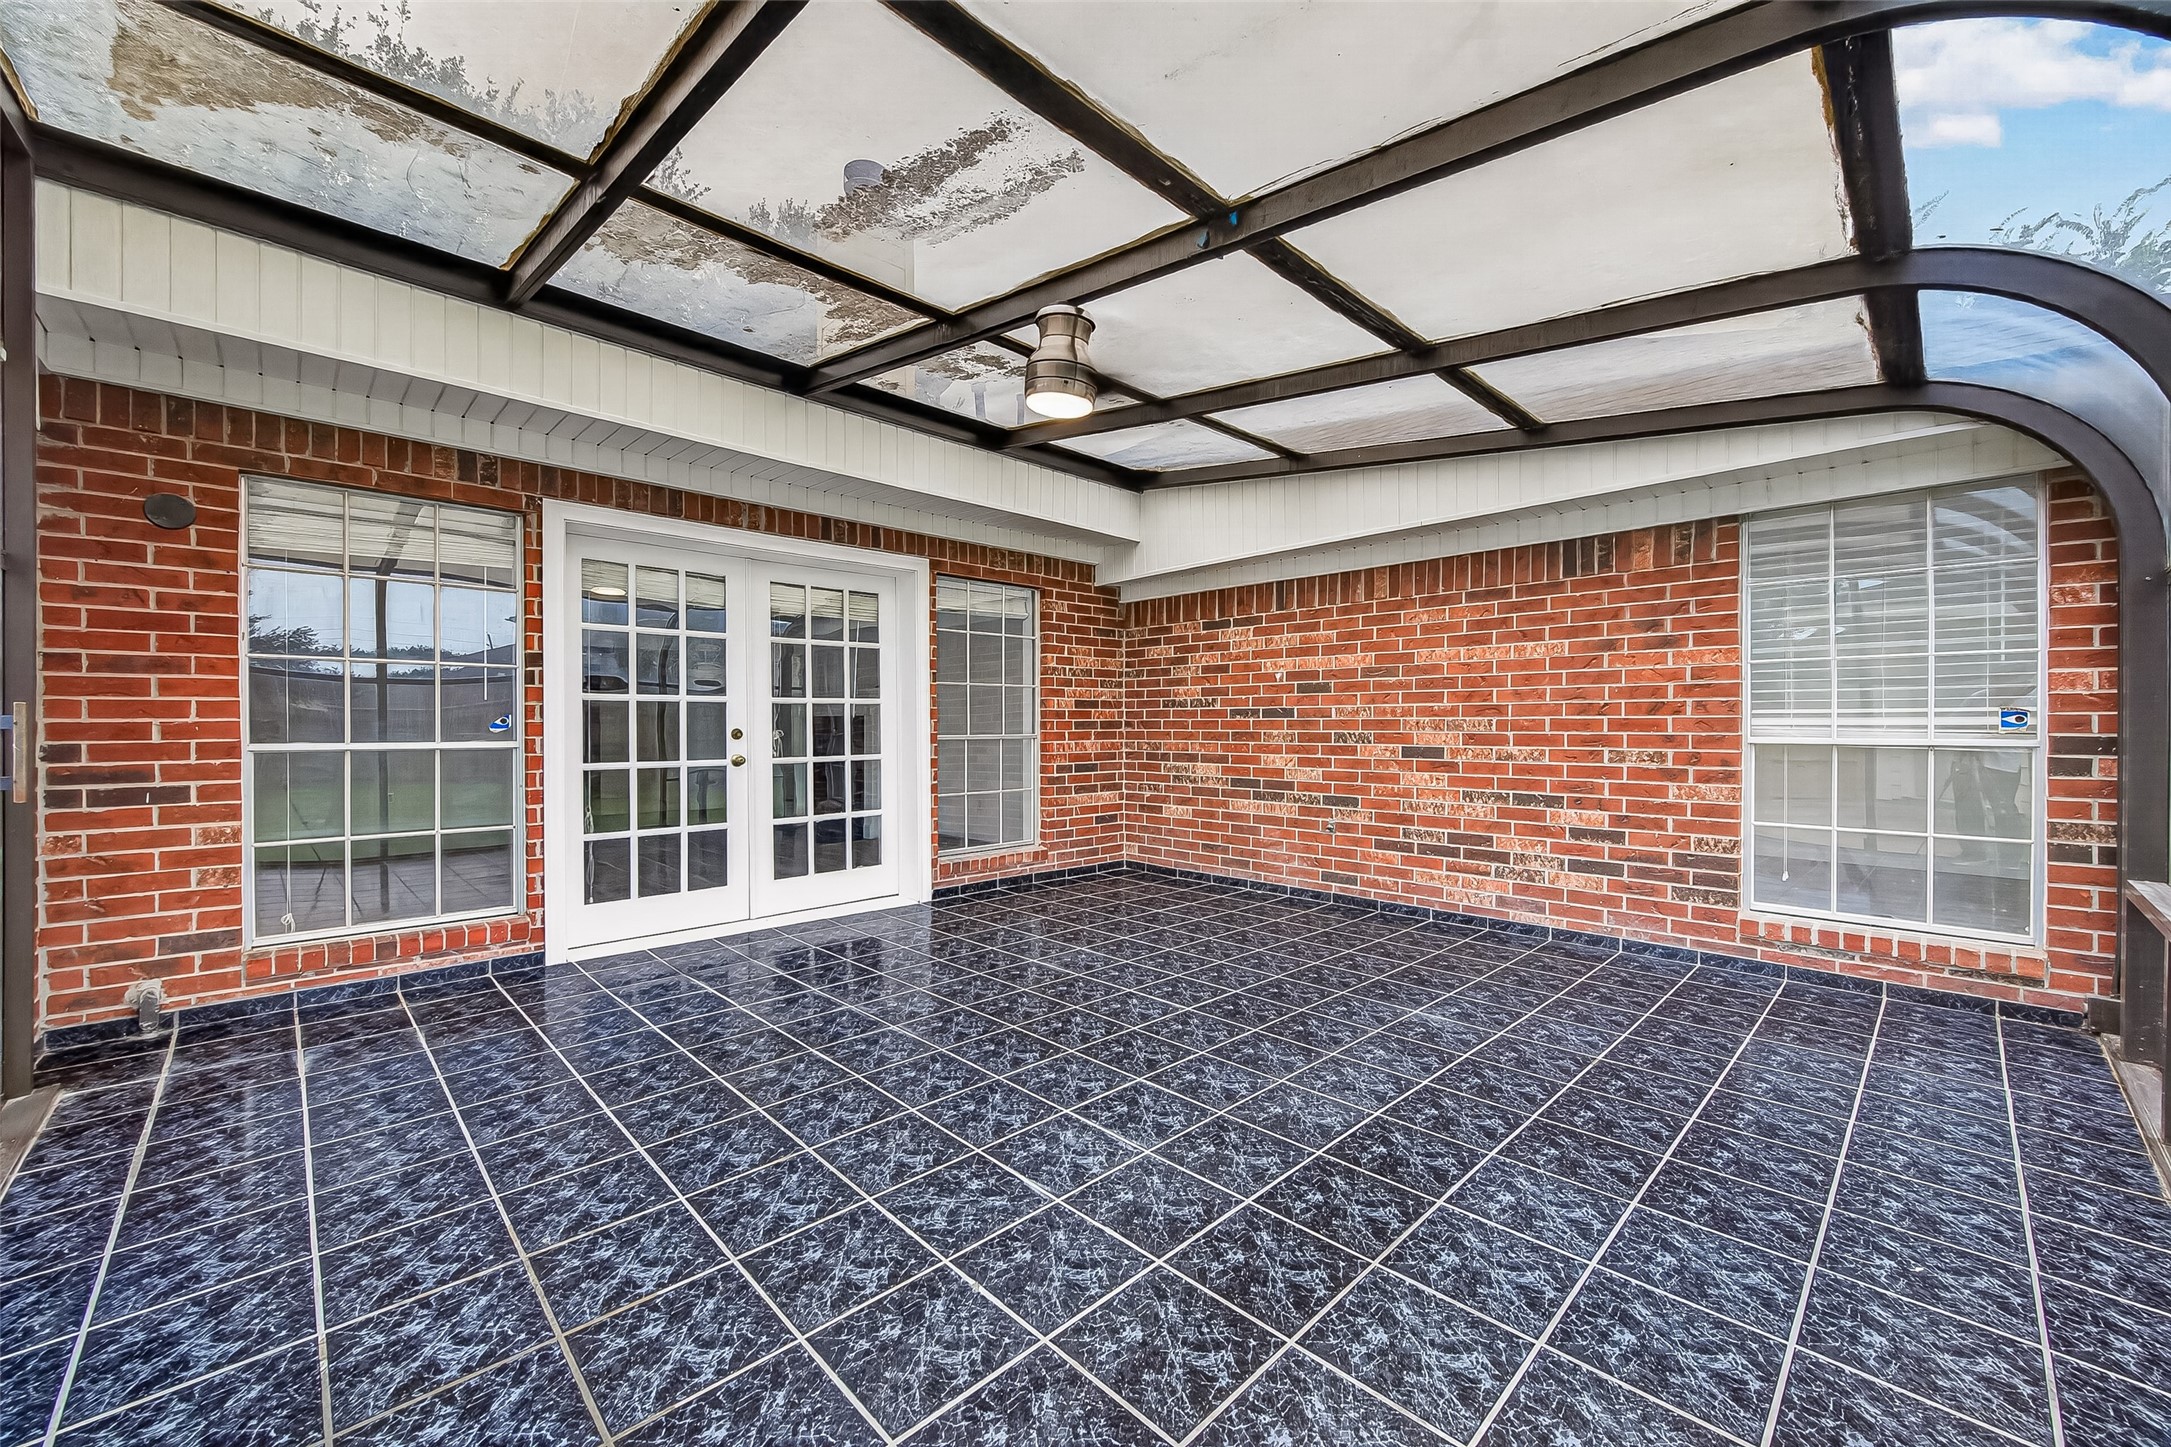
French doors provide direct access to the sunroom, extending the living space and creating an easy flow between the den and additional flex area.
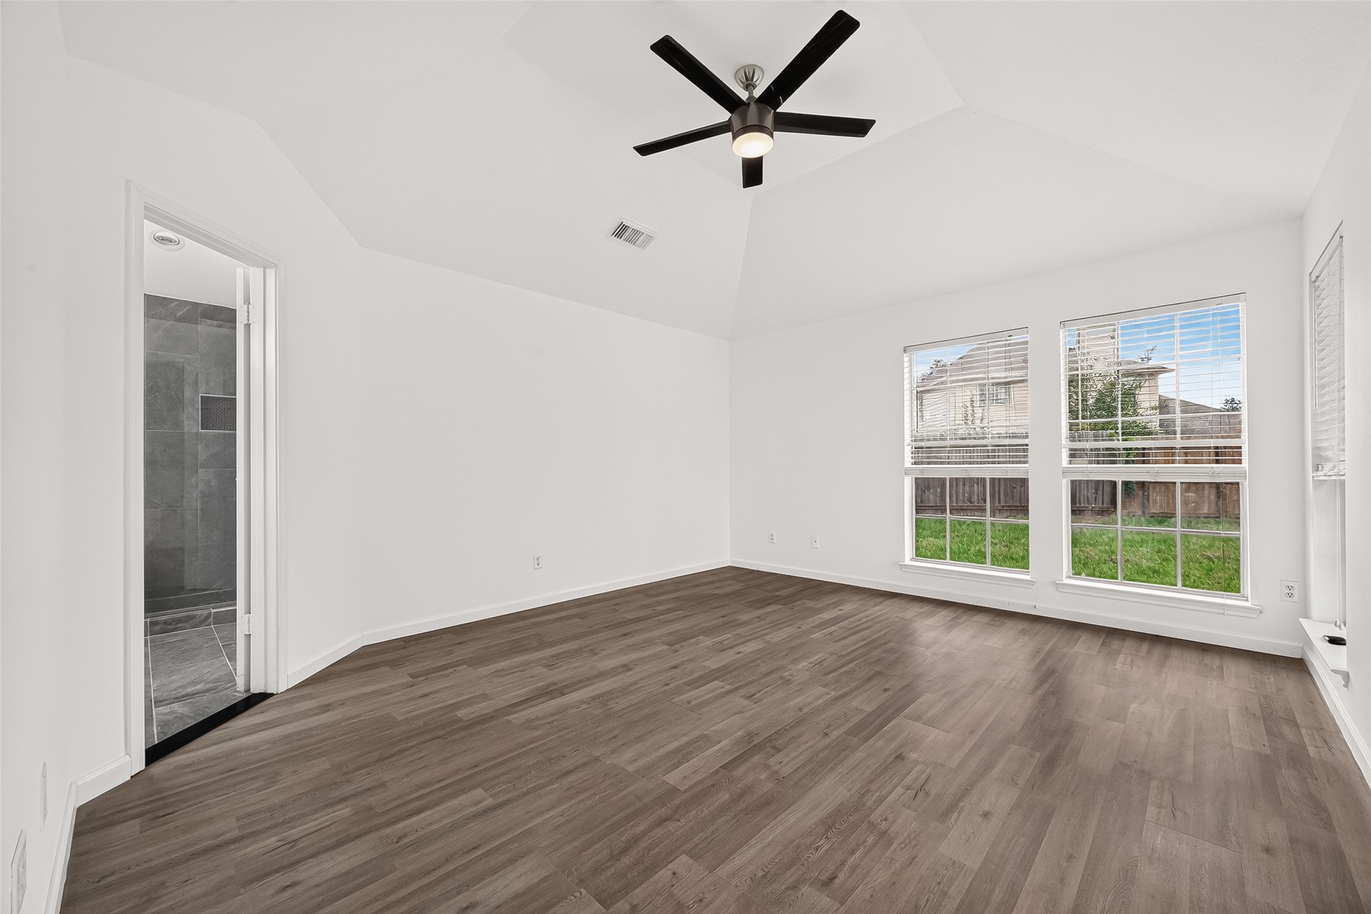
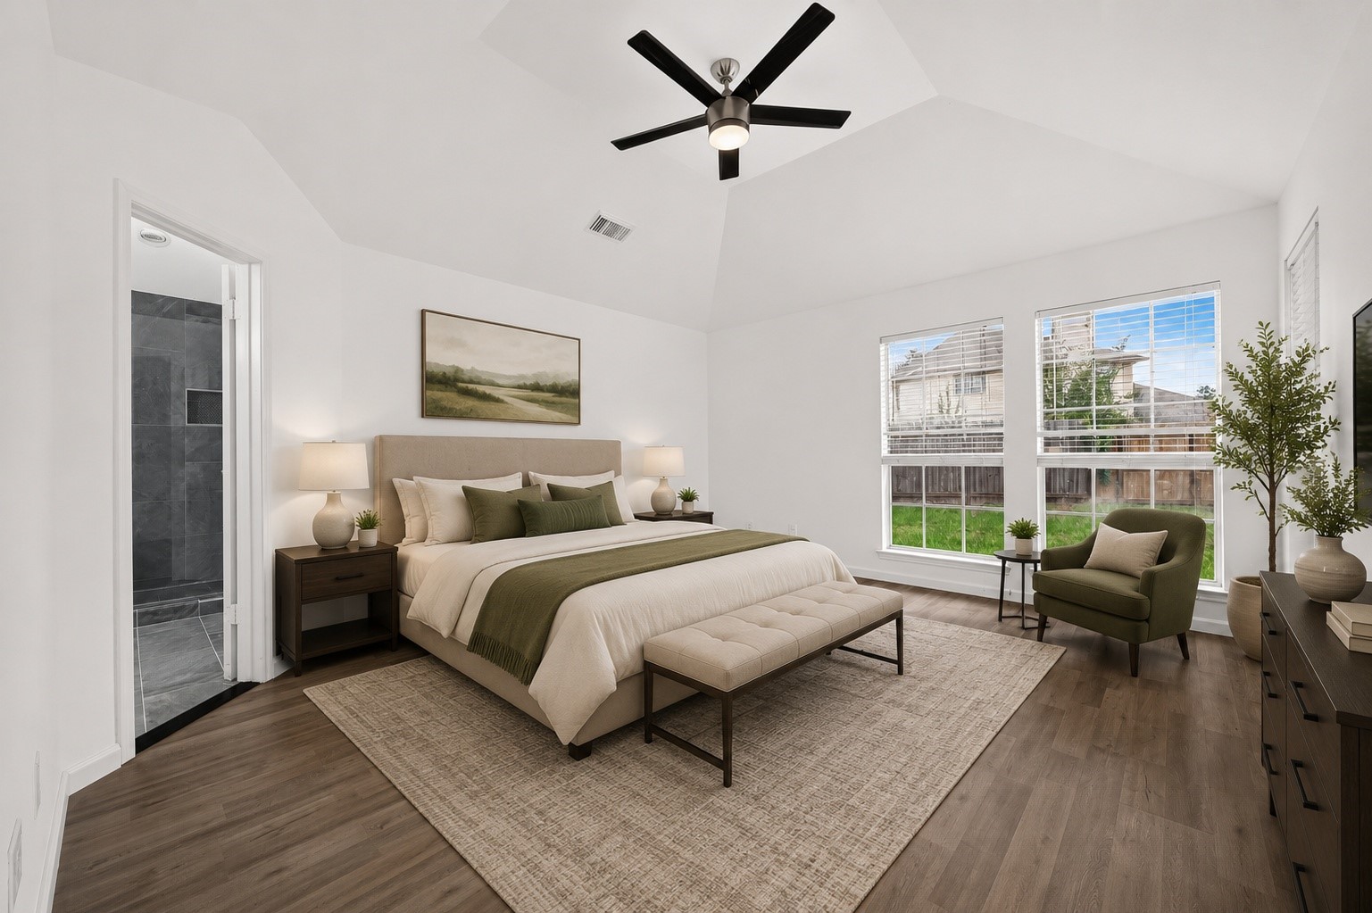
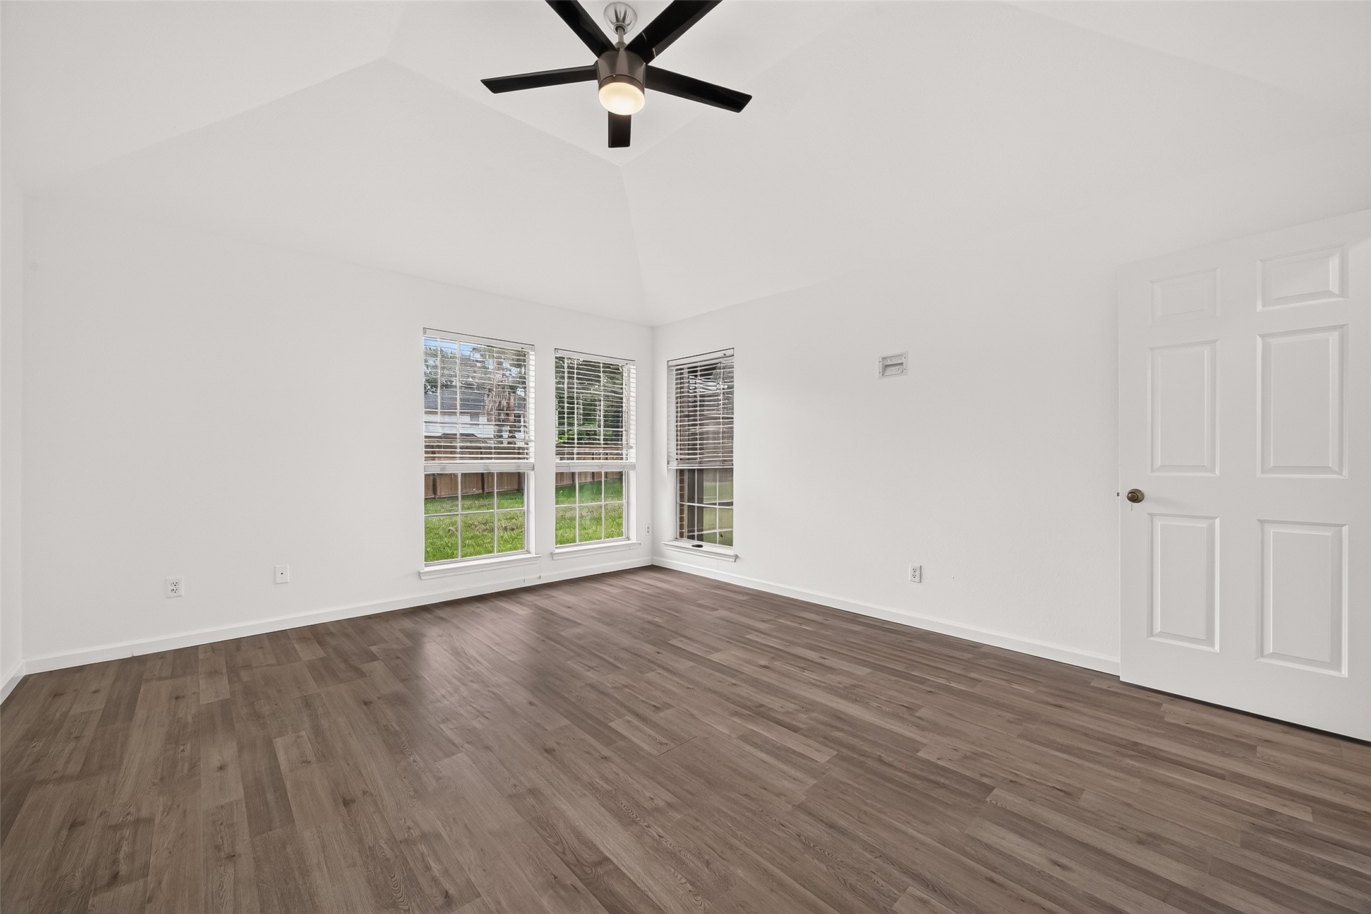
Primary bedroom featuring a high ceiling, abundant natural light, and ample room for a comfortable sitting area. The private en-suite bath is conveniently accessible directly from the bedroom.
Virtually stage primary bedroom
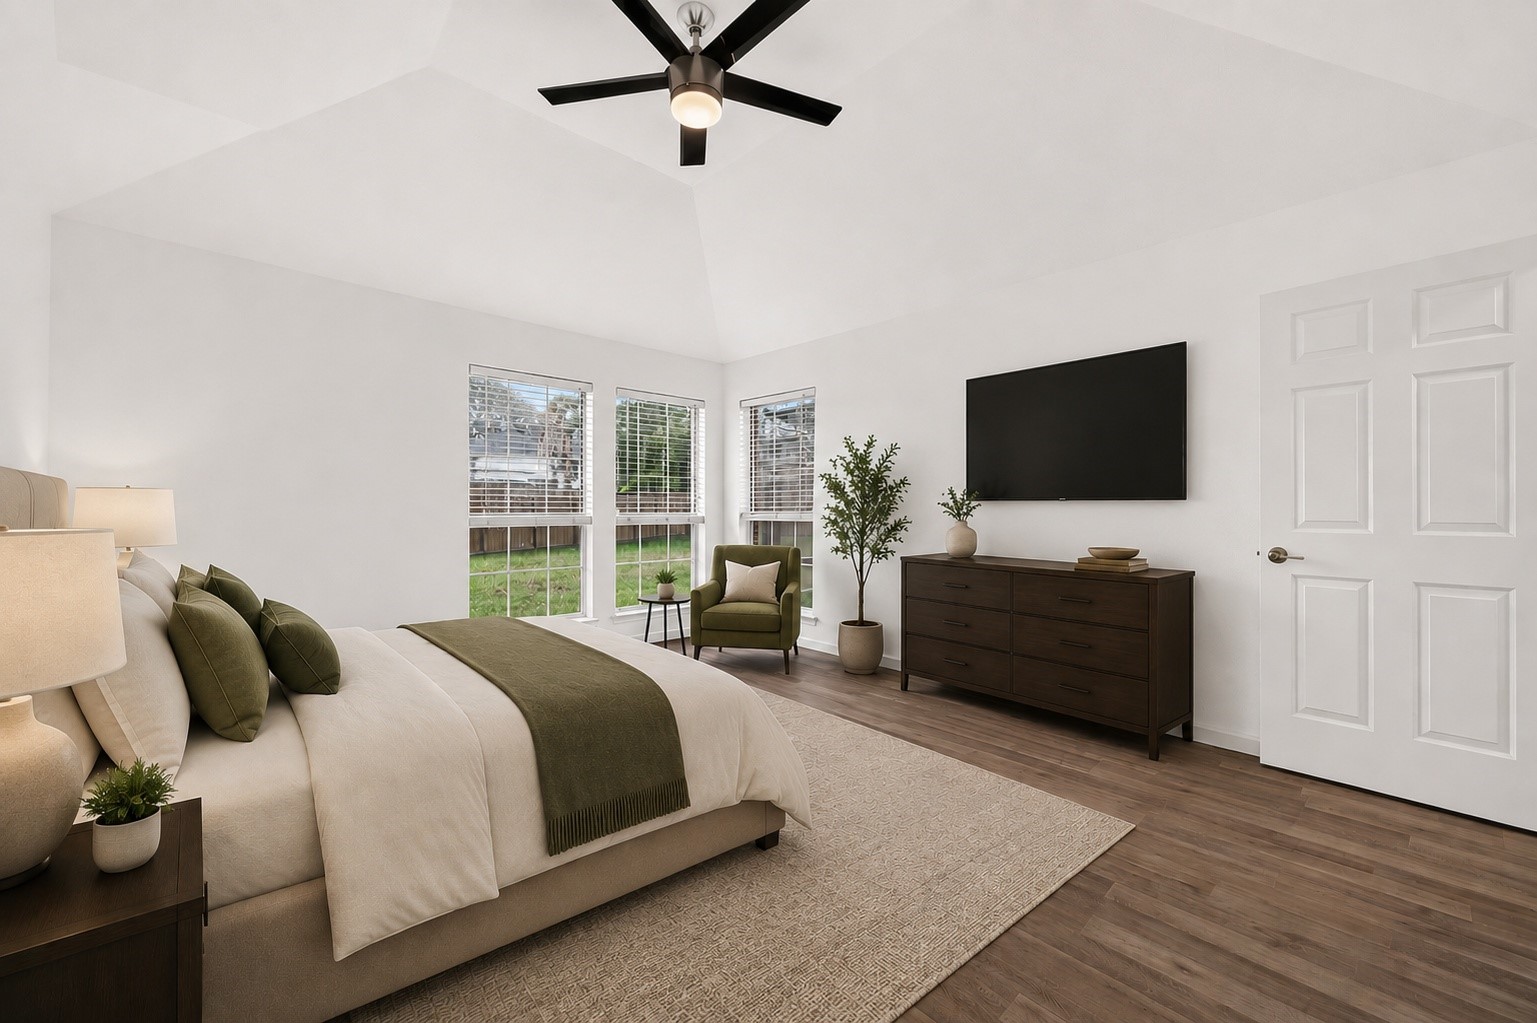
Another view of the spacious primary bedroom highlights the multiple windows, and natural light. The generous room dimensions provide flexibility for substantial bedroom furniture along with a separate sitting or reading area.
Virtually staged primary bedroom
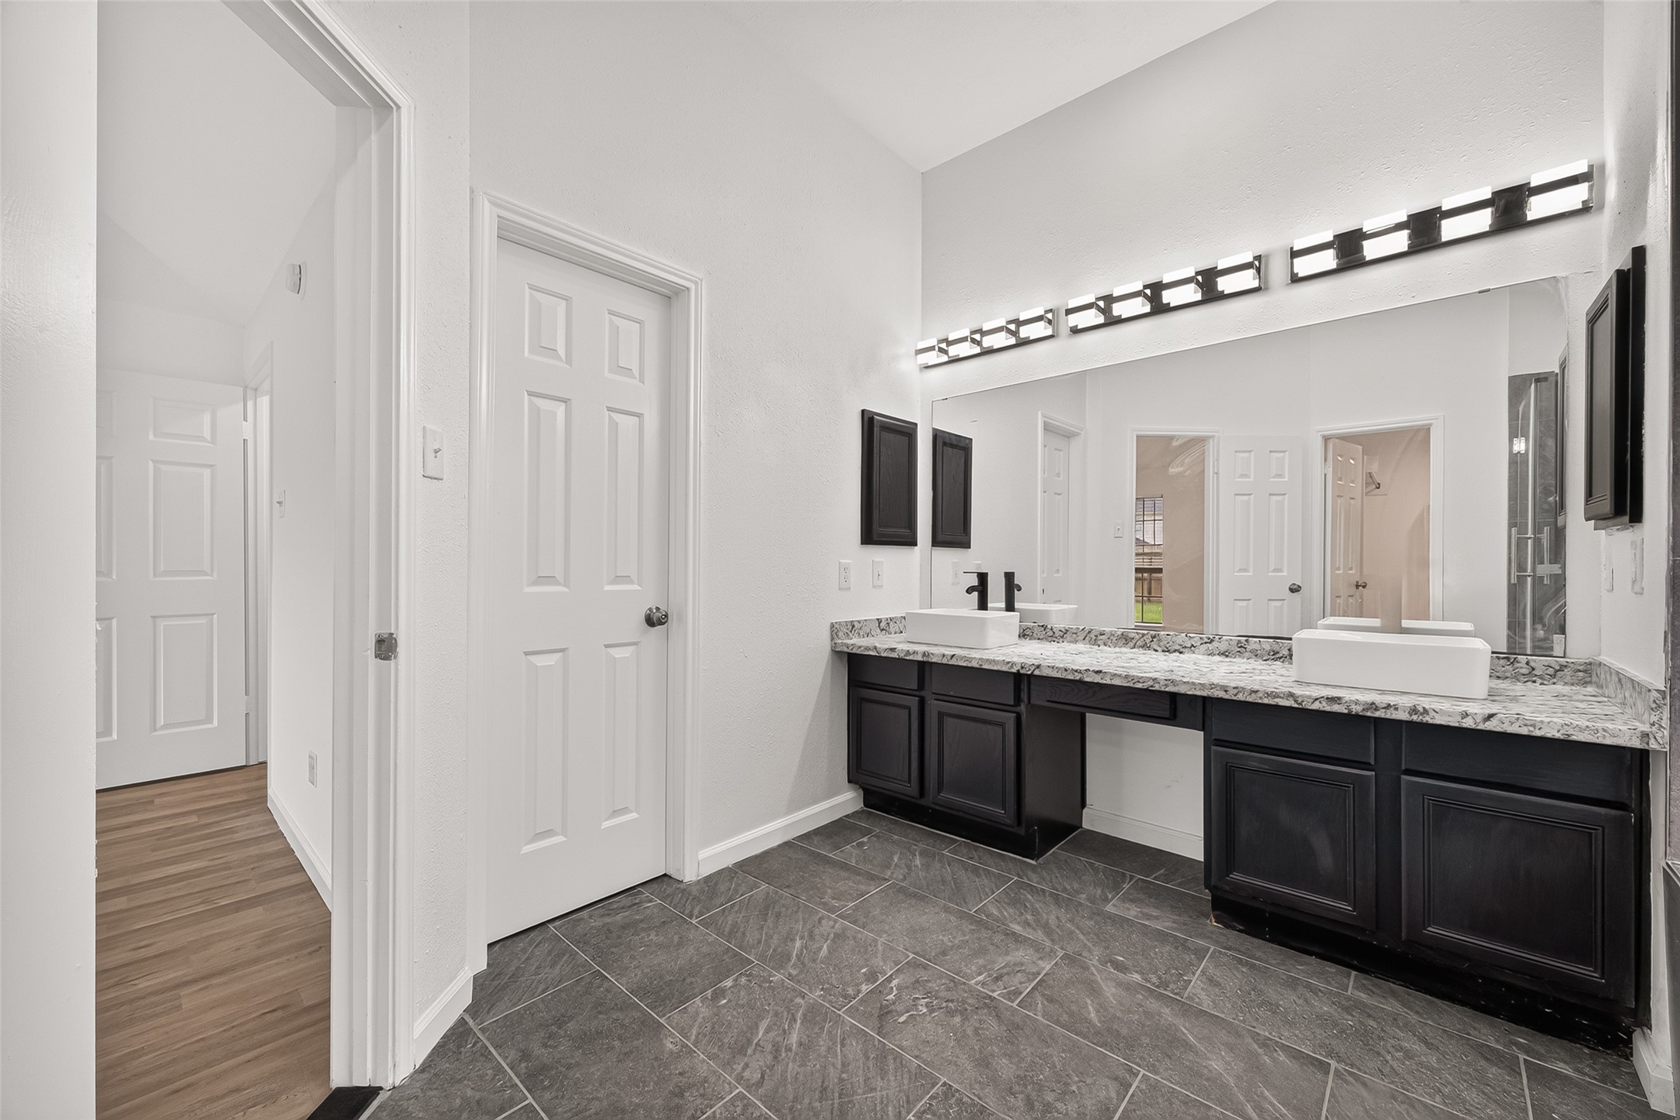
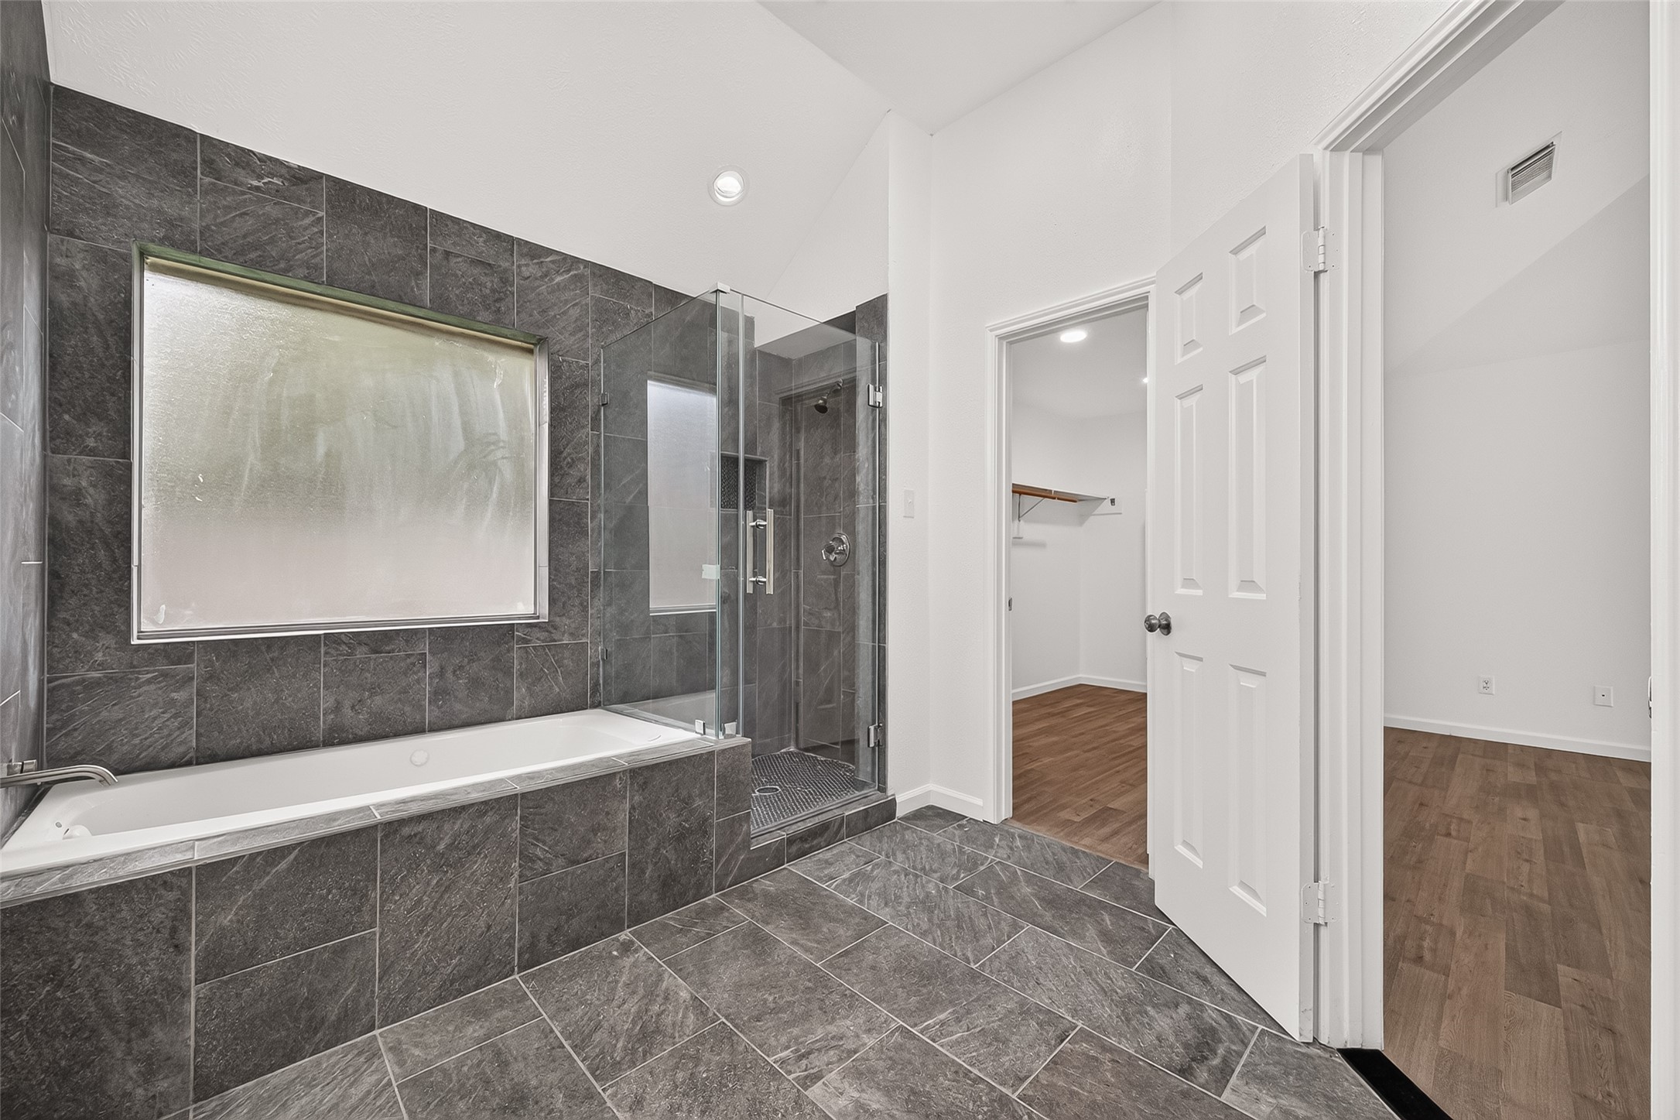
Another view highlights the bath’s open design and easy connection to the primary bedroom and walk-in closet, creating a functional private suite.
Primary bath offers a generous, open layout with a clean, updated appearance and plenty of room for comfortable everyday use.
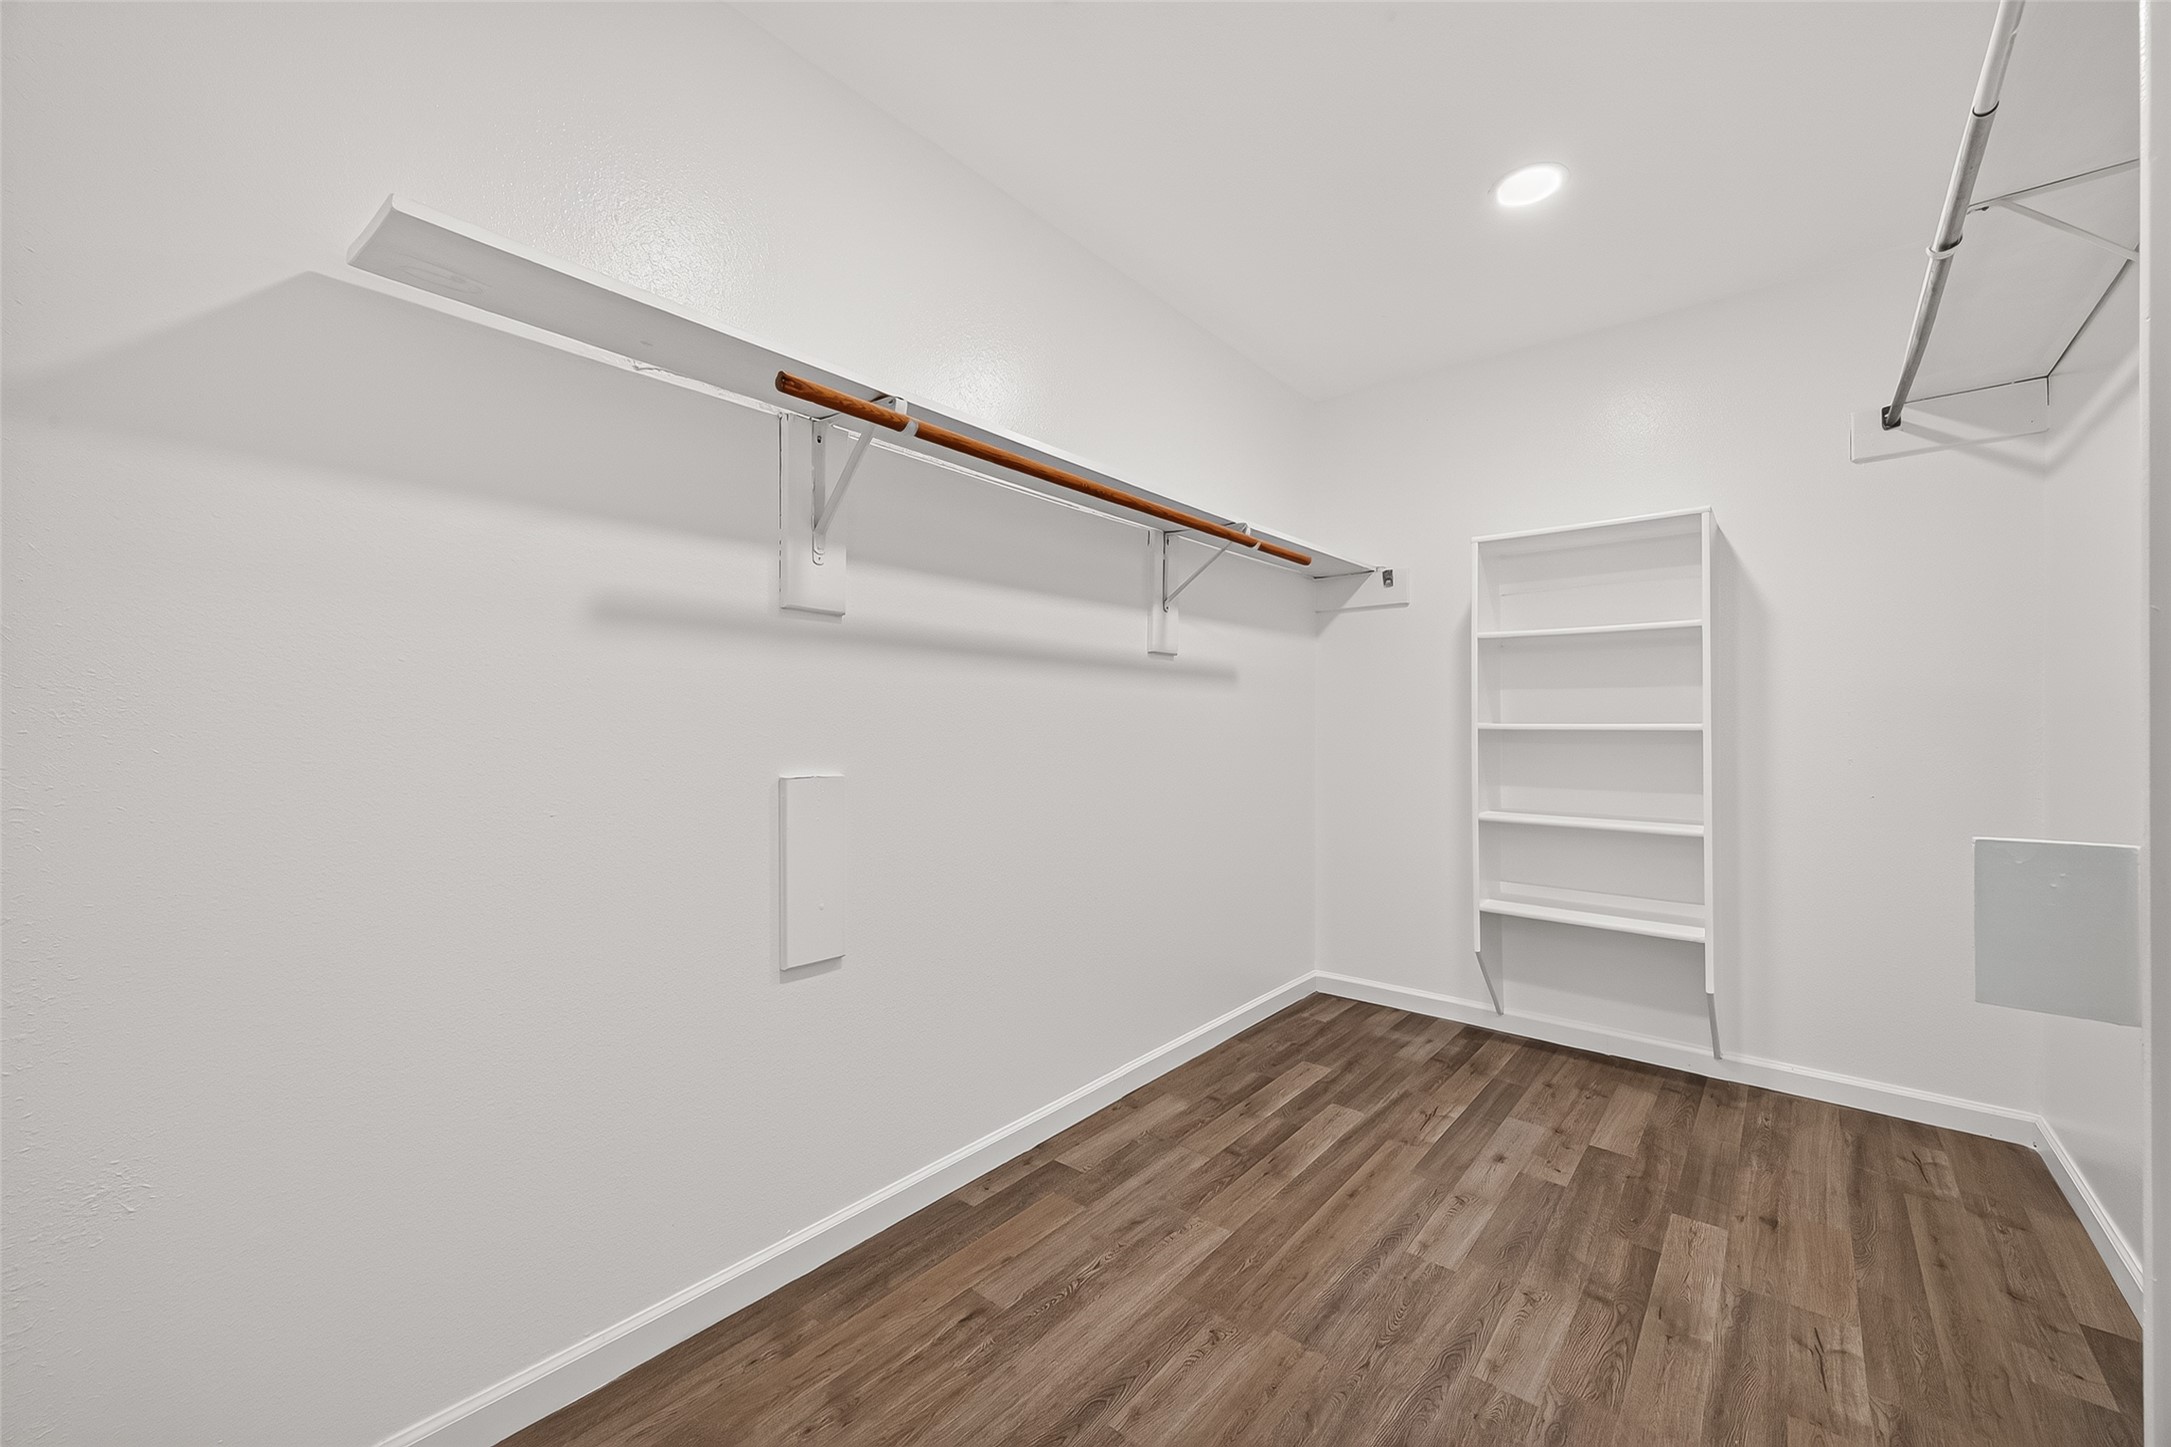
Oversized primary walk-in closet offers generous storage and organization space with multiple hanging areas and built-in shelving, providing plenty of room for clothing, shoes, and accessories
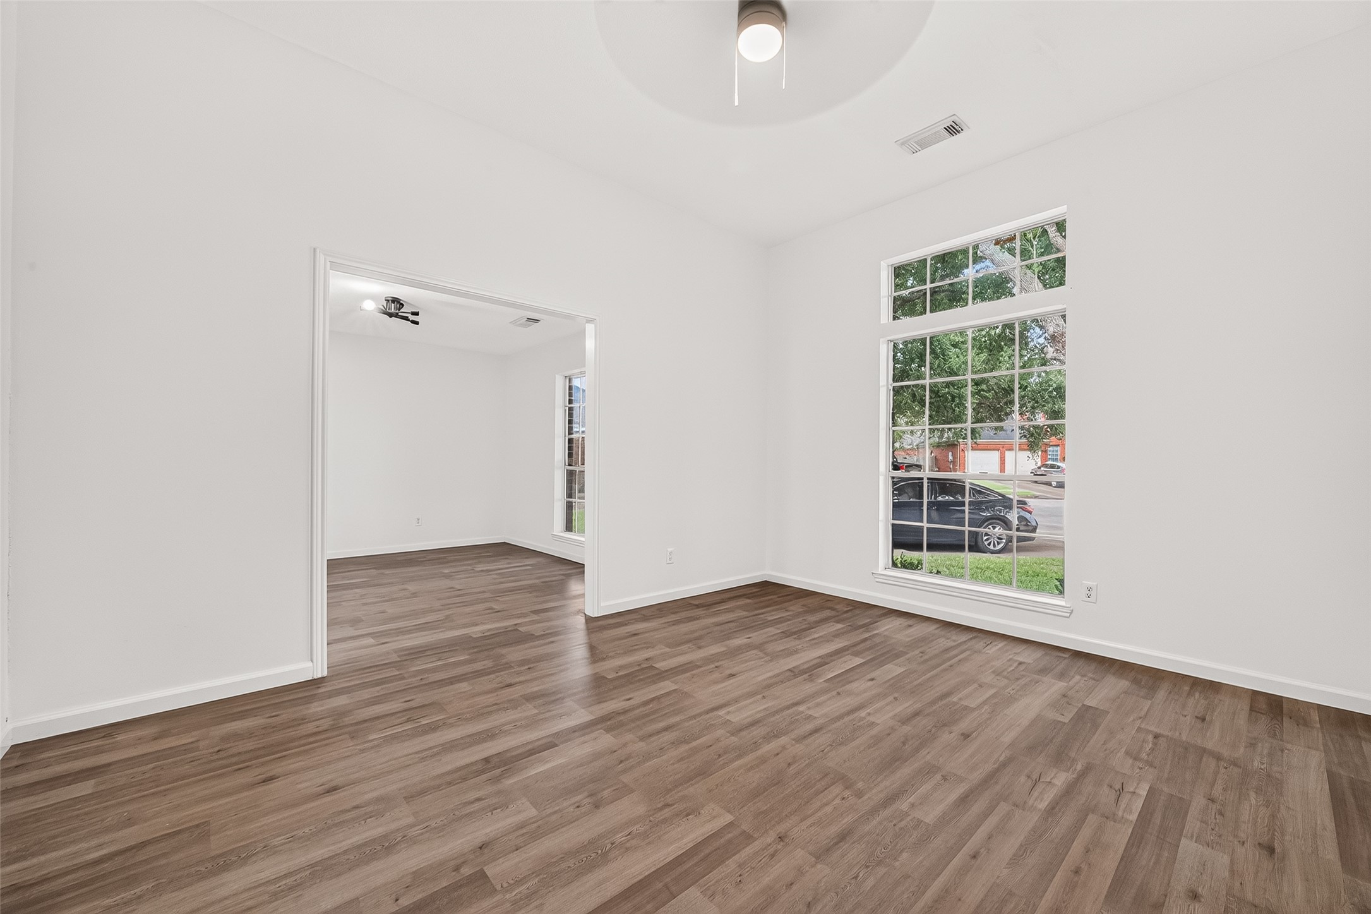
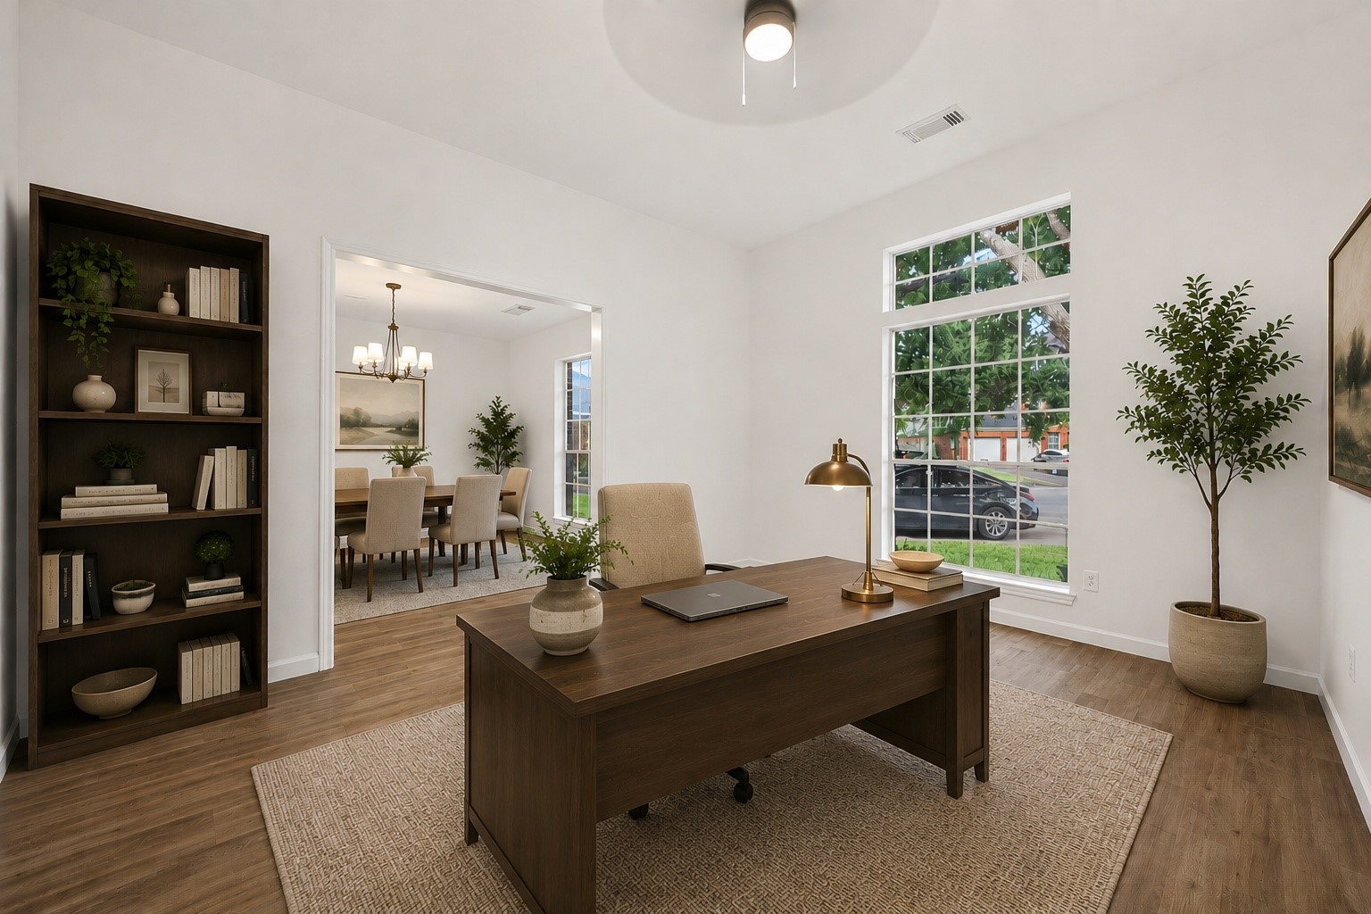
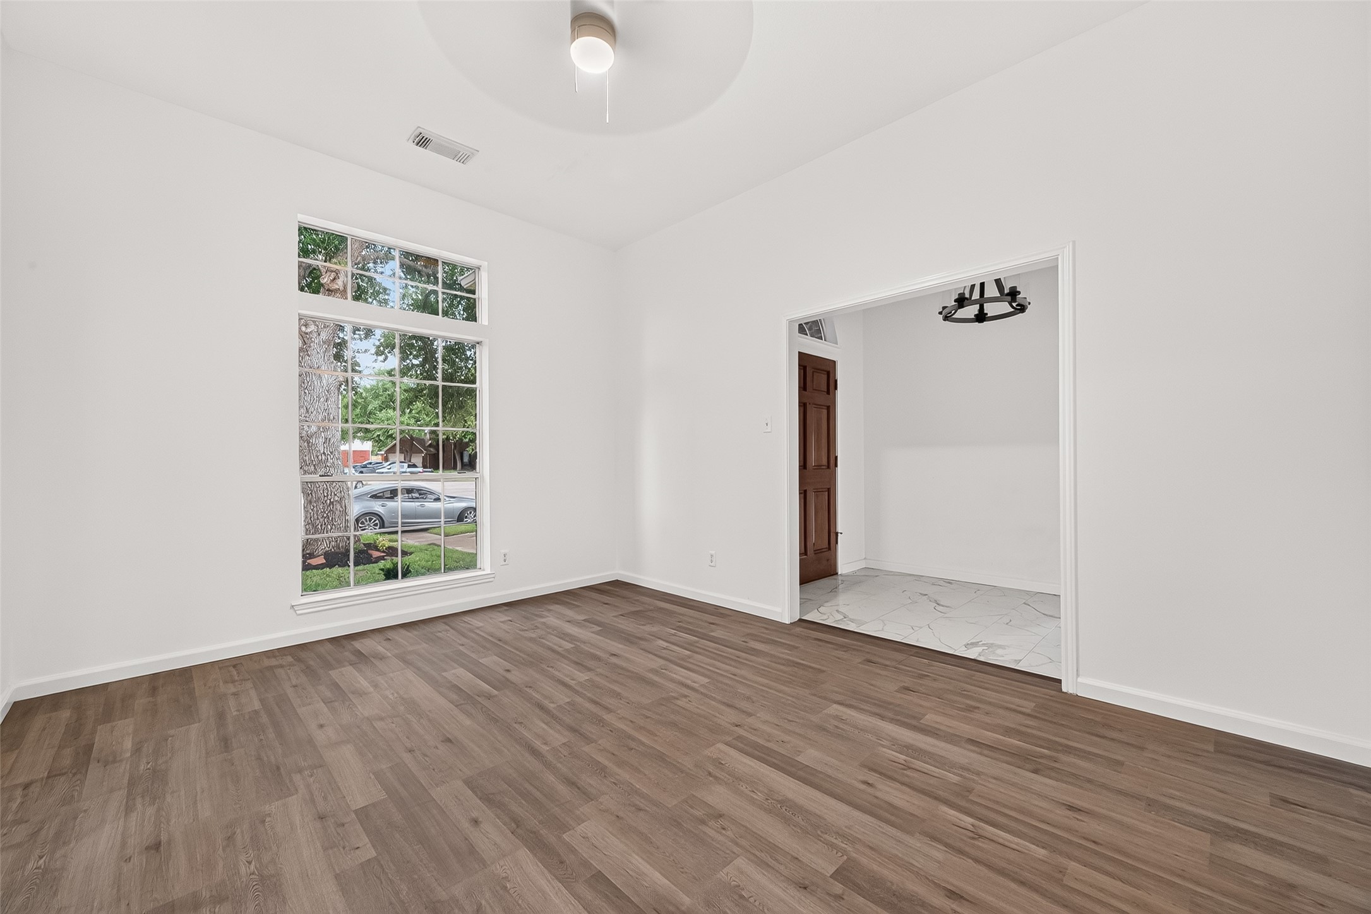
Versatile front room and an open connection to the adjoining formal dining room. Ideally suited for a home office, study, sitting area, or other flexible use to accommodate a variety of lifestyle needs.
Virtually stage flex space
Another view of formal living room
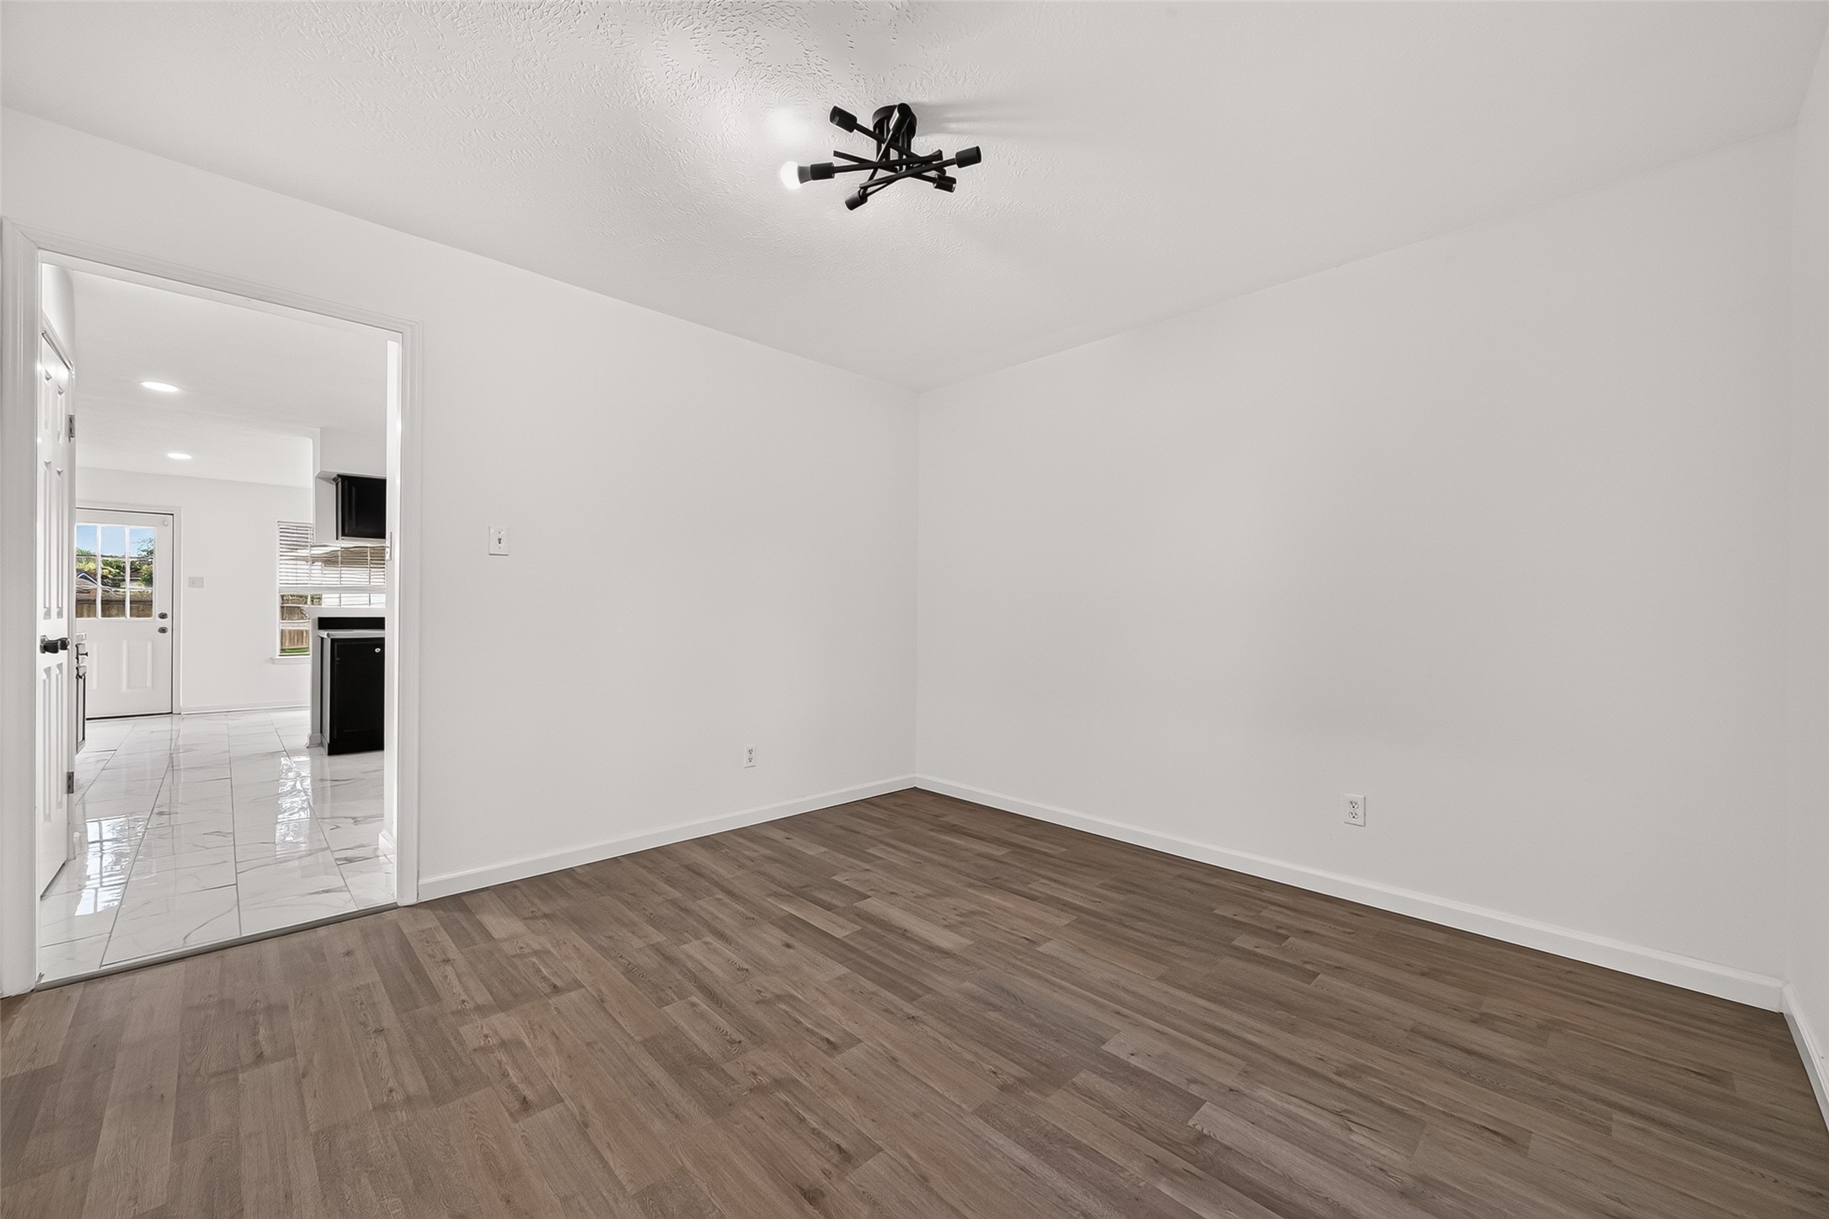
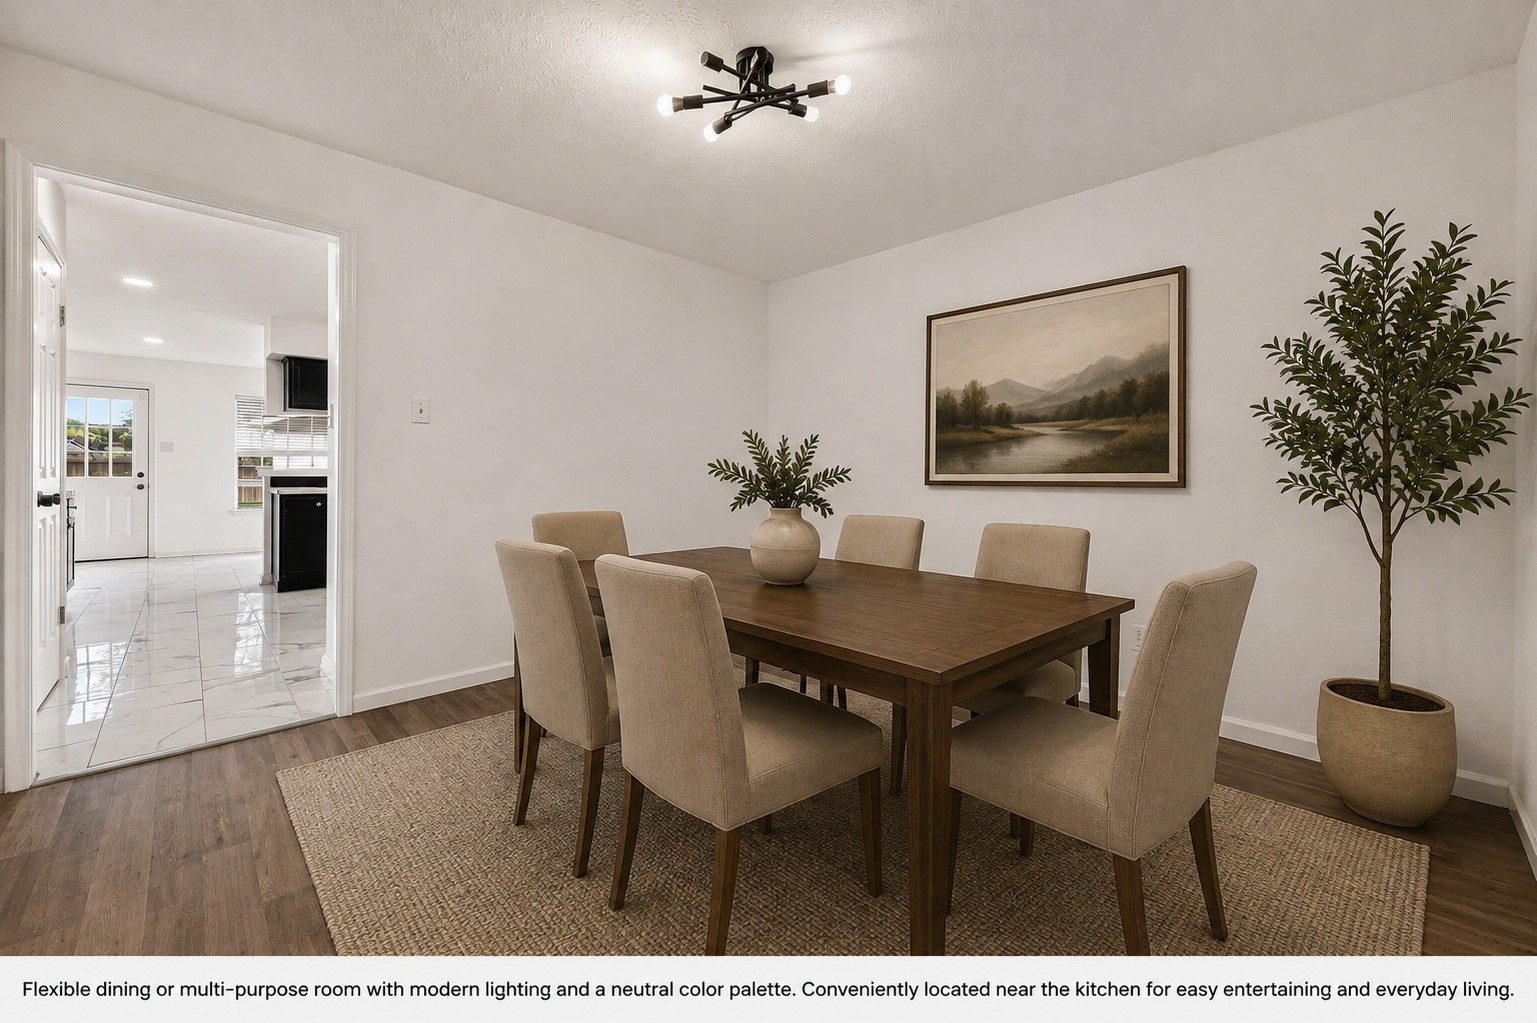
Formal dining room conveniently positioned near the kitchen, providing an easy flow for serving meals and entertaining. The generous space accommodates a full-size dining table with room for additional furnishings.
Virtually stage formal dining room
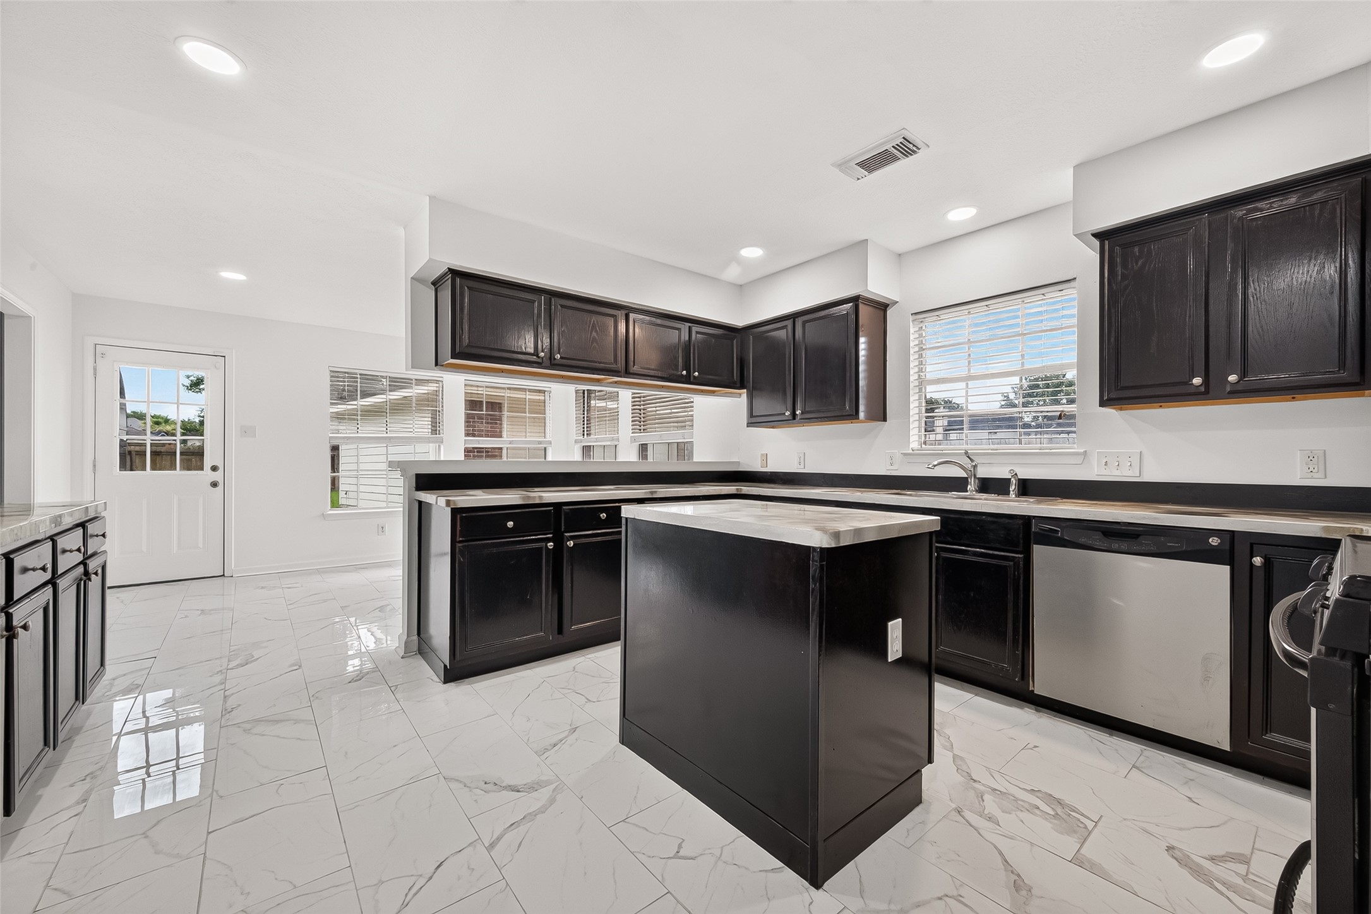
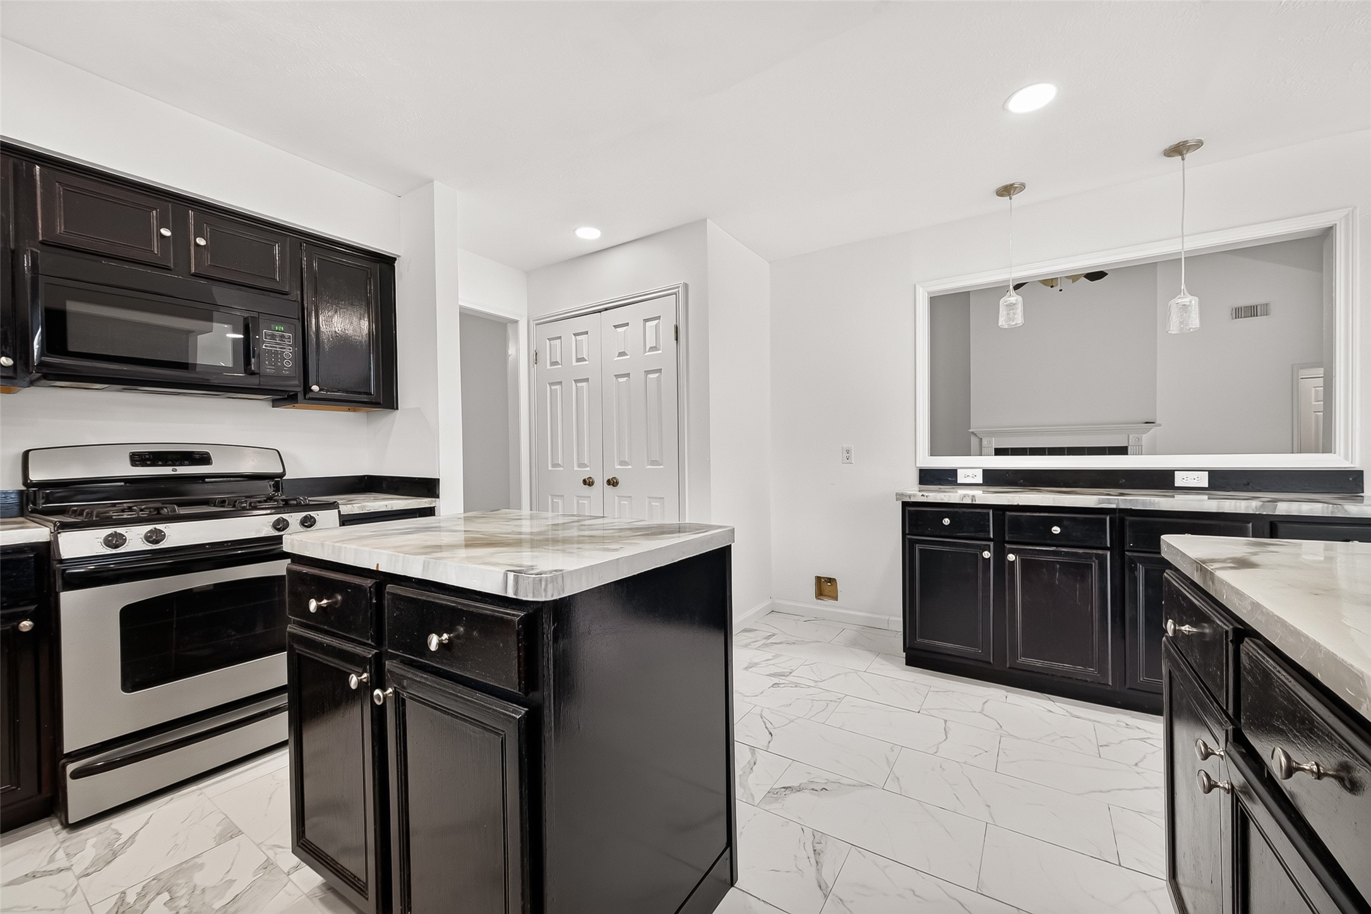
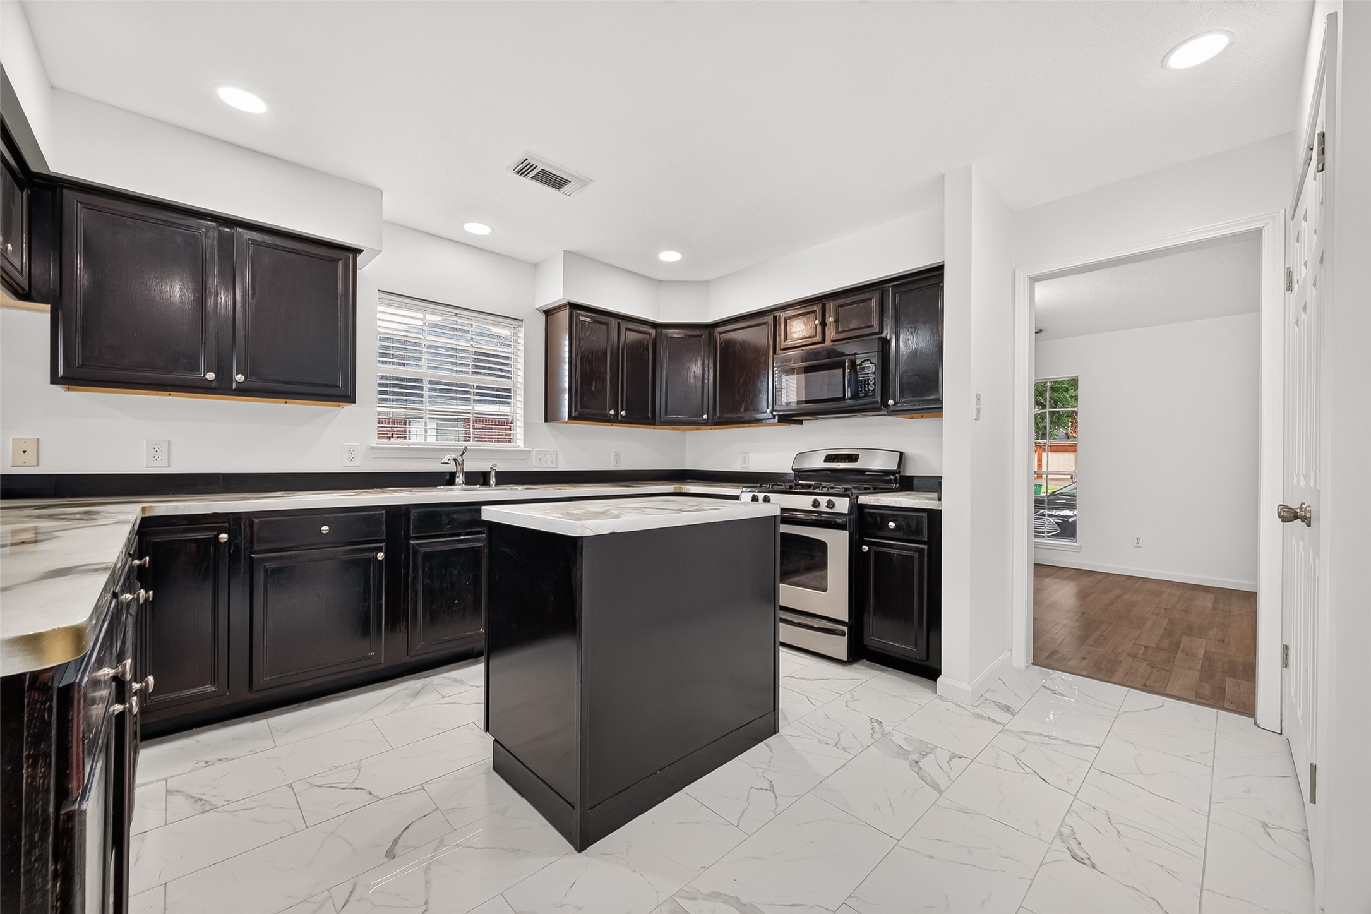
Bright, spacious kitchen featuring dark cabinetry, contrasting countertops, stainless steel appliances, and a center island. Multiple windows and recessed lighting keep the space light and open, while the adjoining breakfast area provides additional everyday dining space.
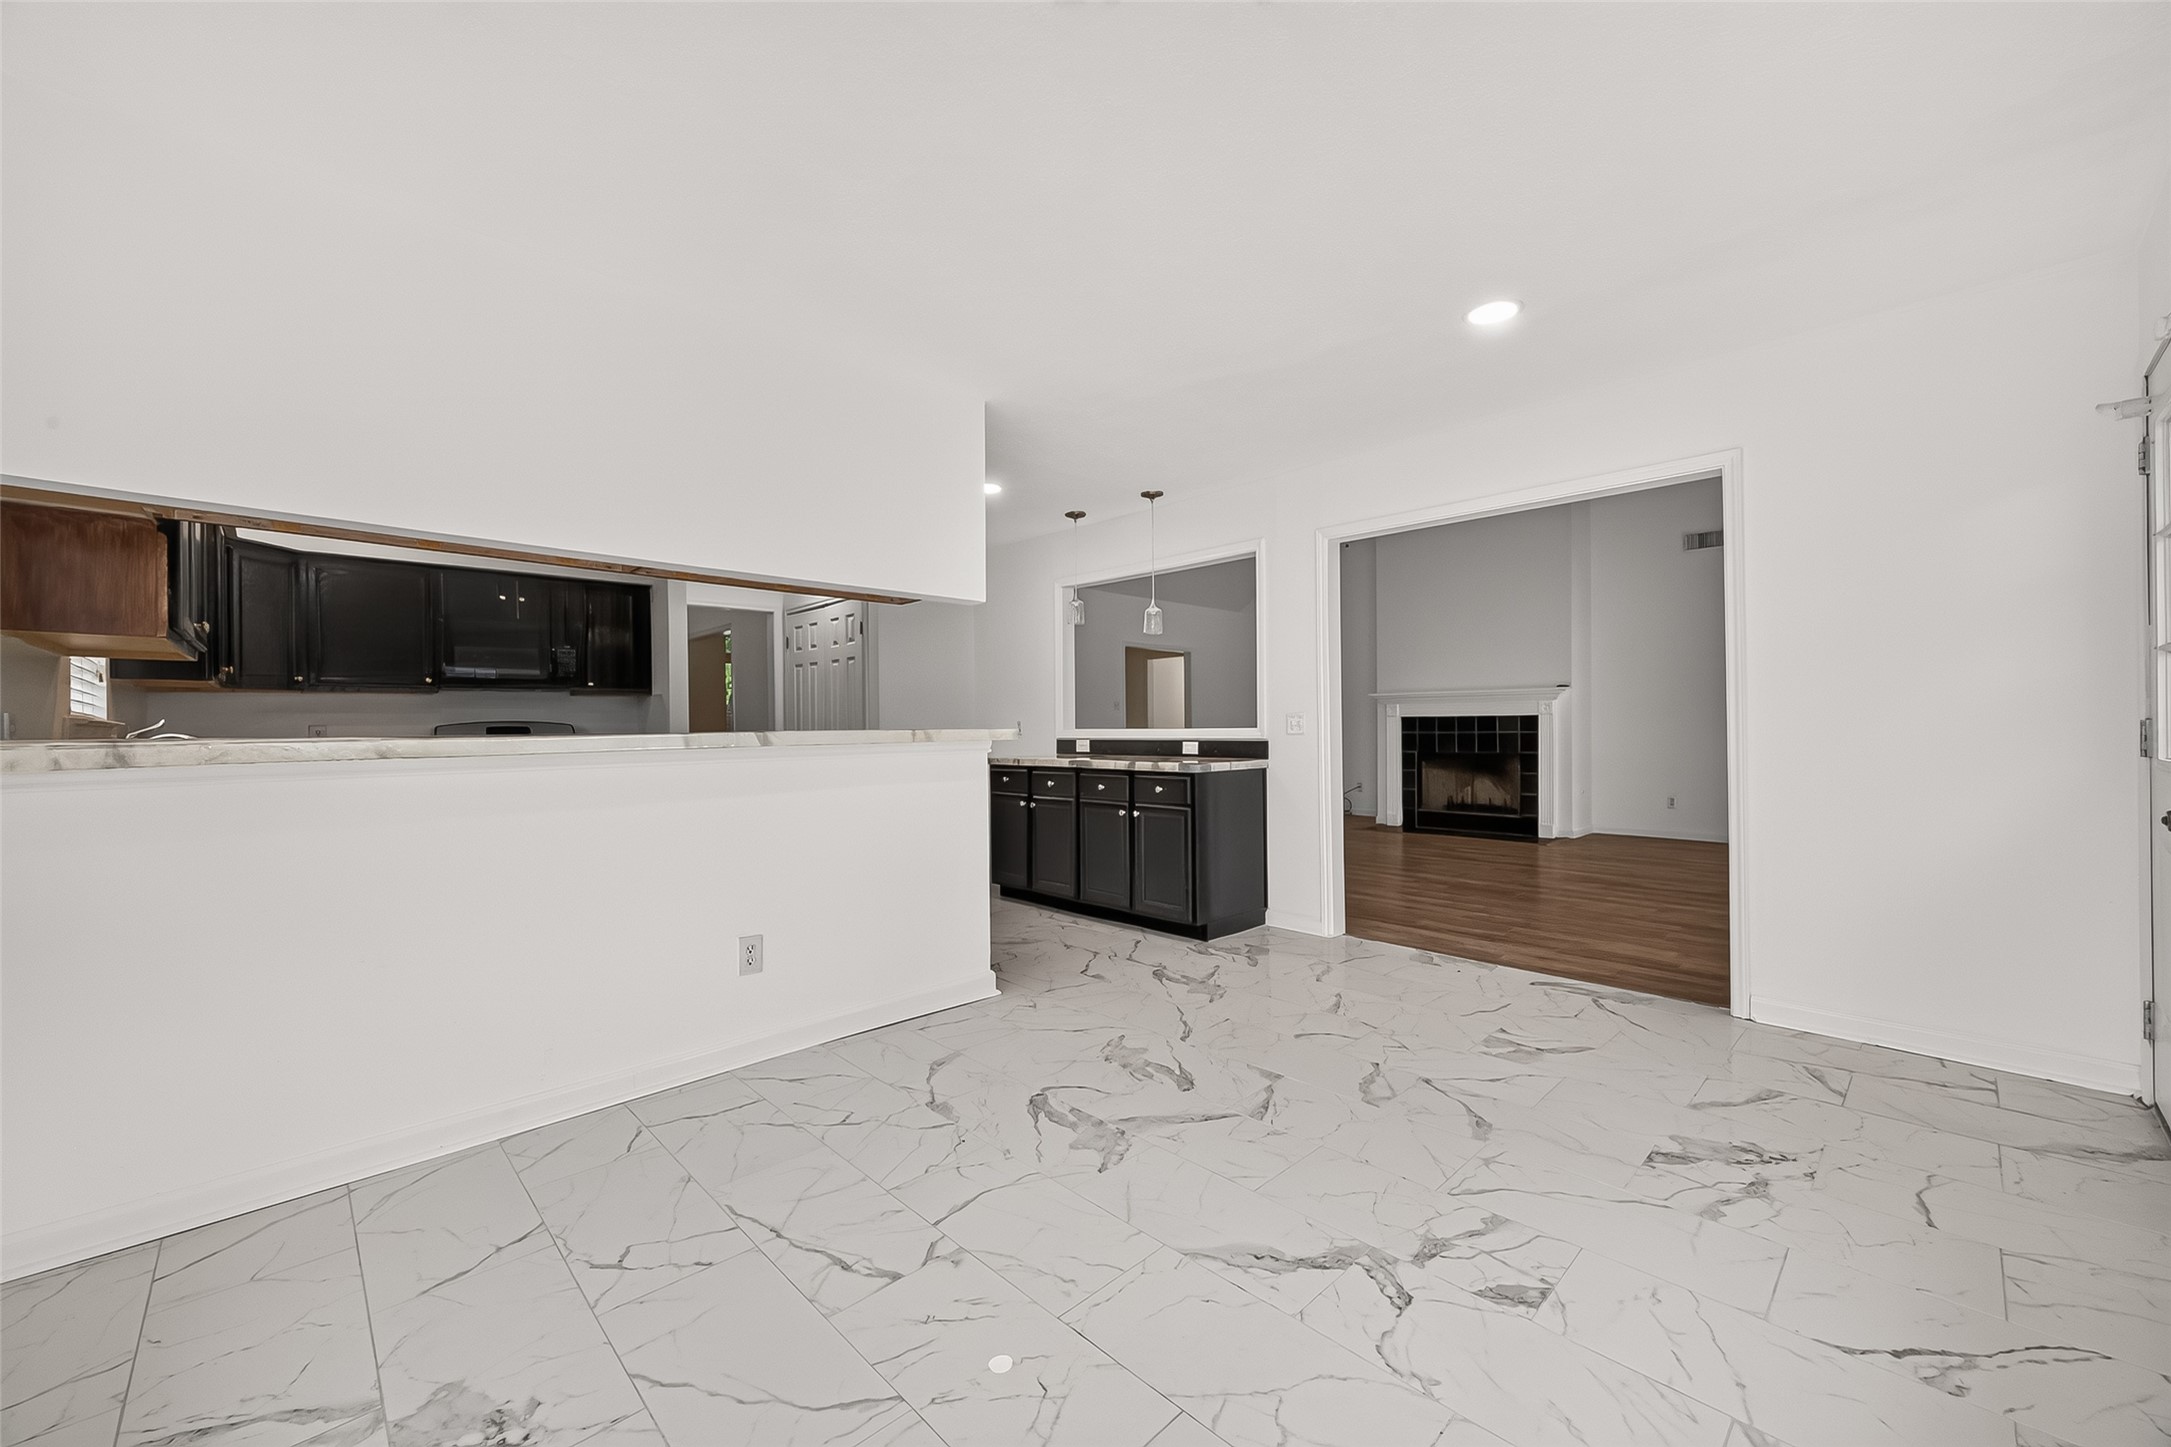
Another angle highlights the kitchen’s generous counter space and abundant cabinet storage. The pass-through opening creates a visual connection to the den, providing an open feel and convenient flow between the cooking and living areas.
This view showcases the functional kitchen layout with the island centrally positioned for additional prep and workspace. Easy access to the nearby dining area complements the floor plan and provides convenient circulation throughout the home.
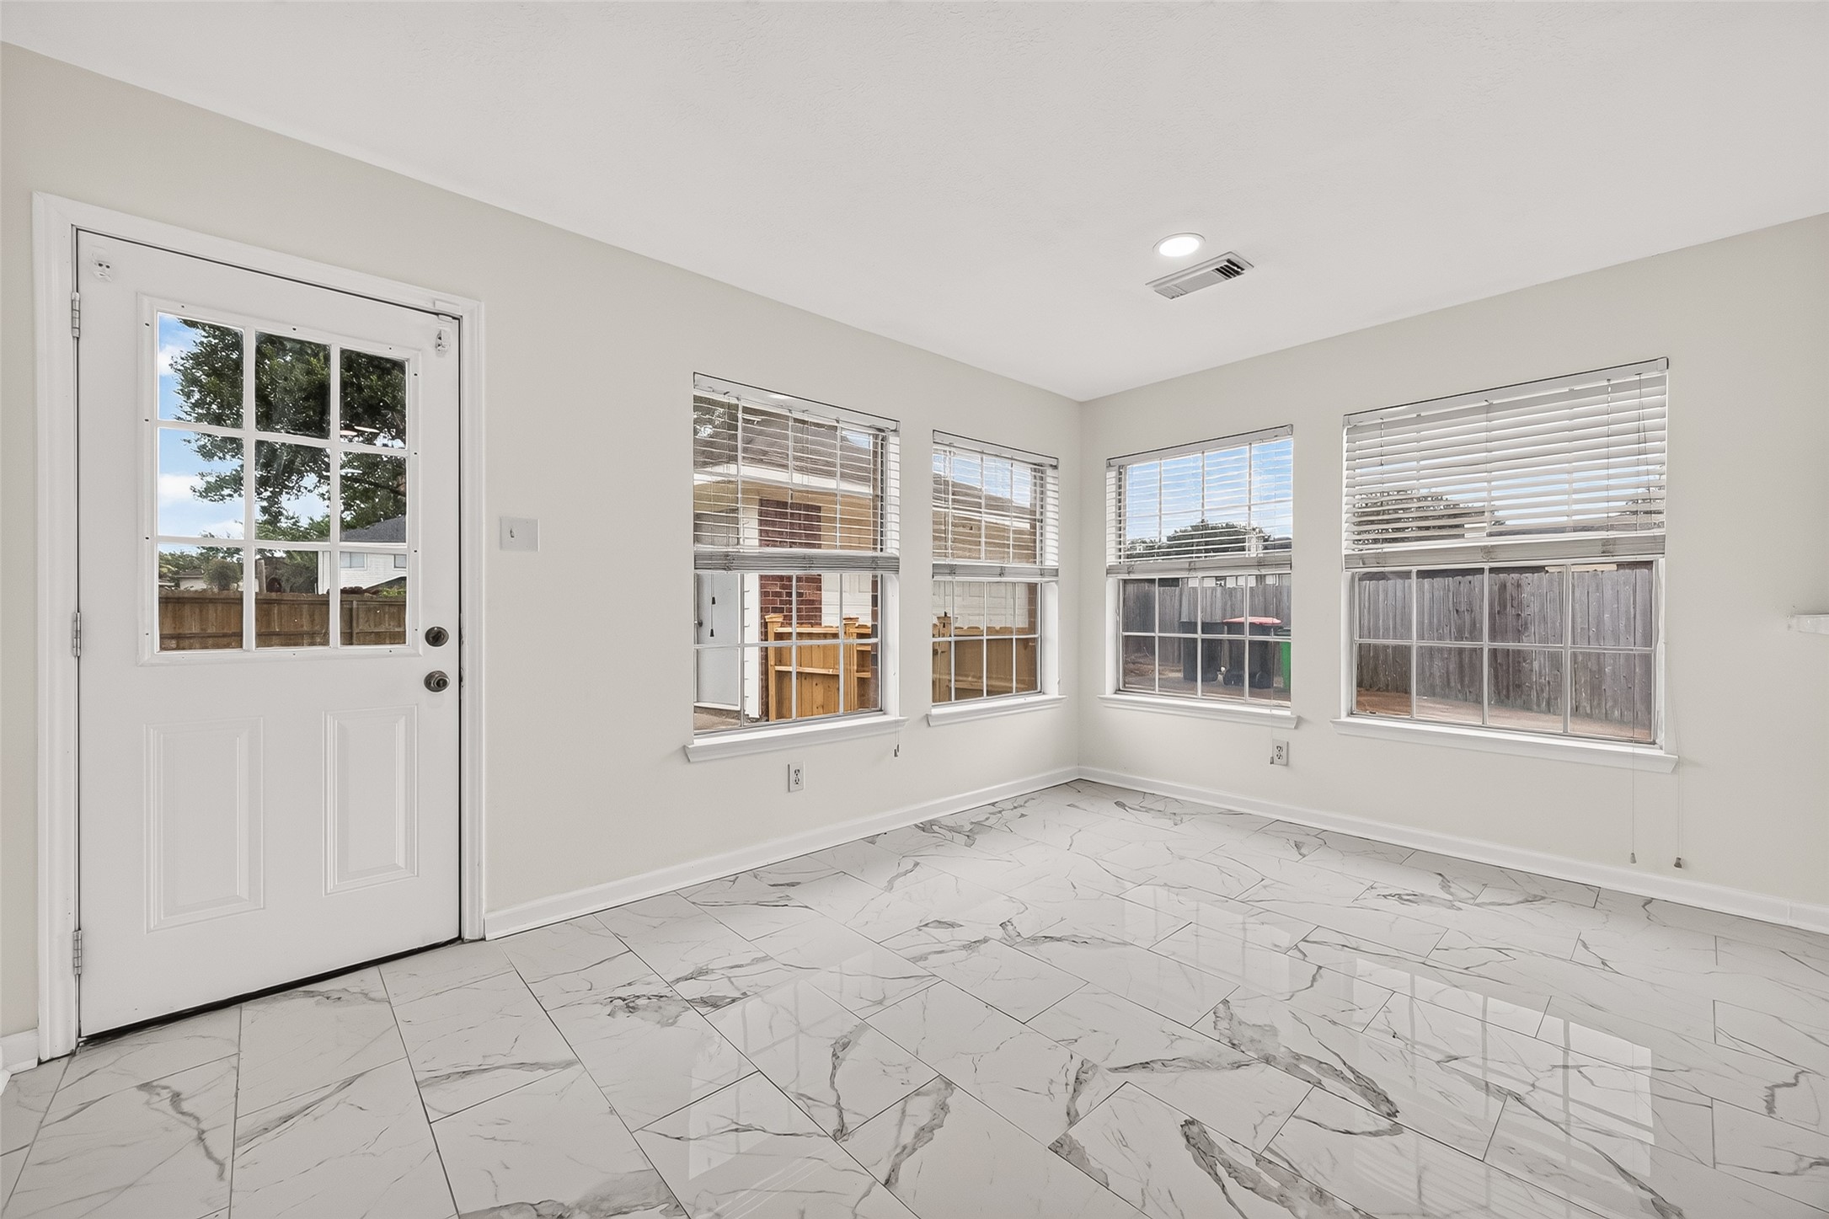
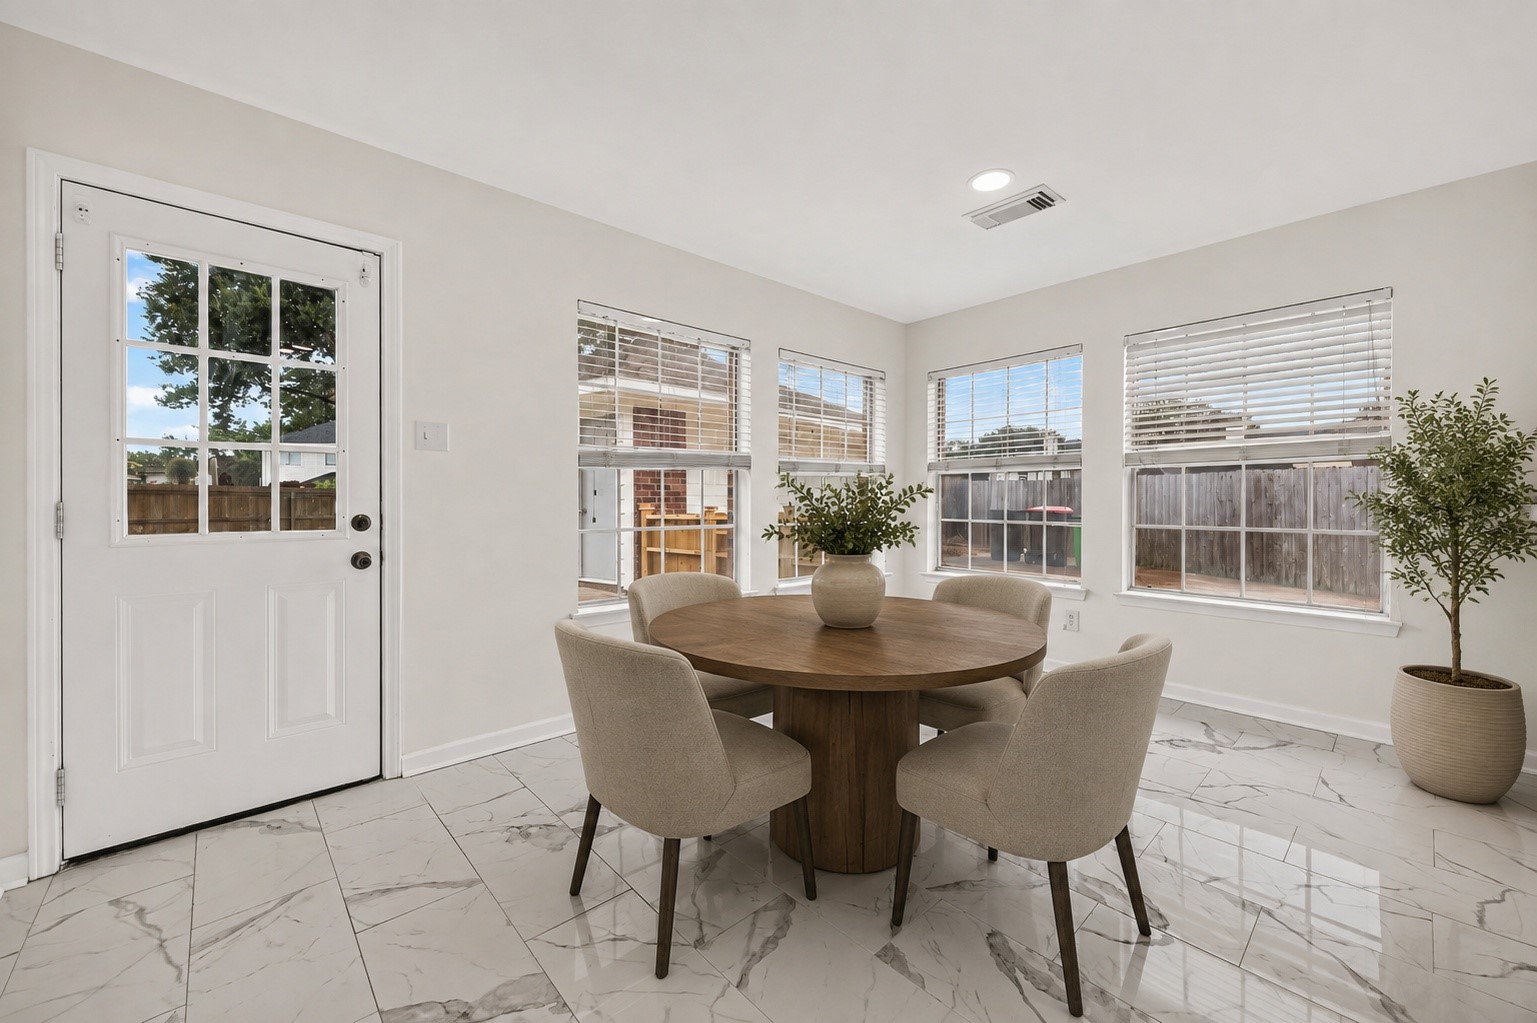
Sun-filled breakfast area surrounded by multiple windows that bring in natural light and provide views of the backyard. Conveniently located just off the kitchen with direct access to the outdoor space, creating an inviting setting for casual dining and everyday meals.
Generous breakfast area conveniently located between the kitchen and den, creating an open and functional connection between the home’s main gathering spaces.
Generous breakfast area conveniently located between the kitchen and den, creating an open and functional connection between the home’s main gathering spaces.
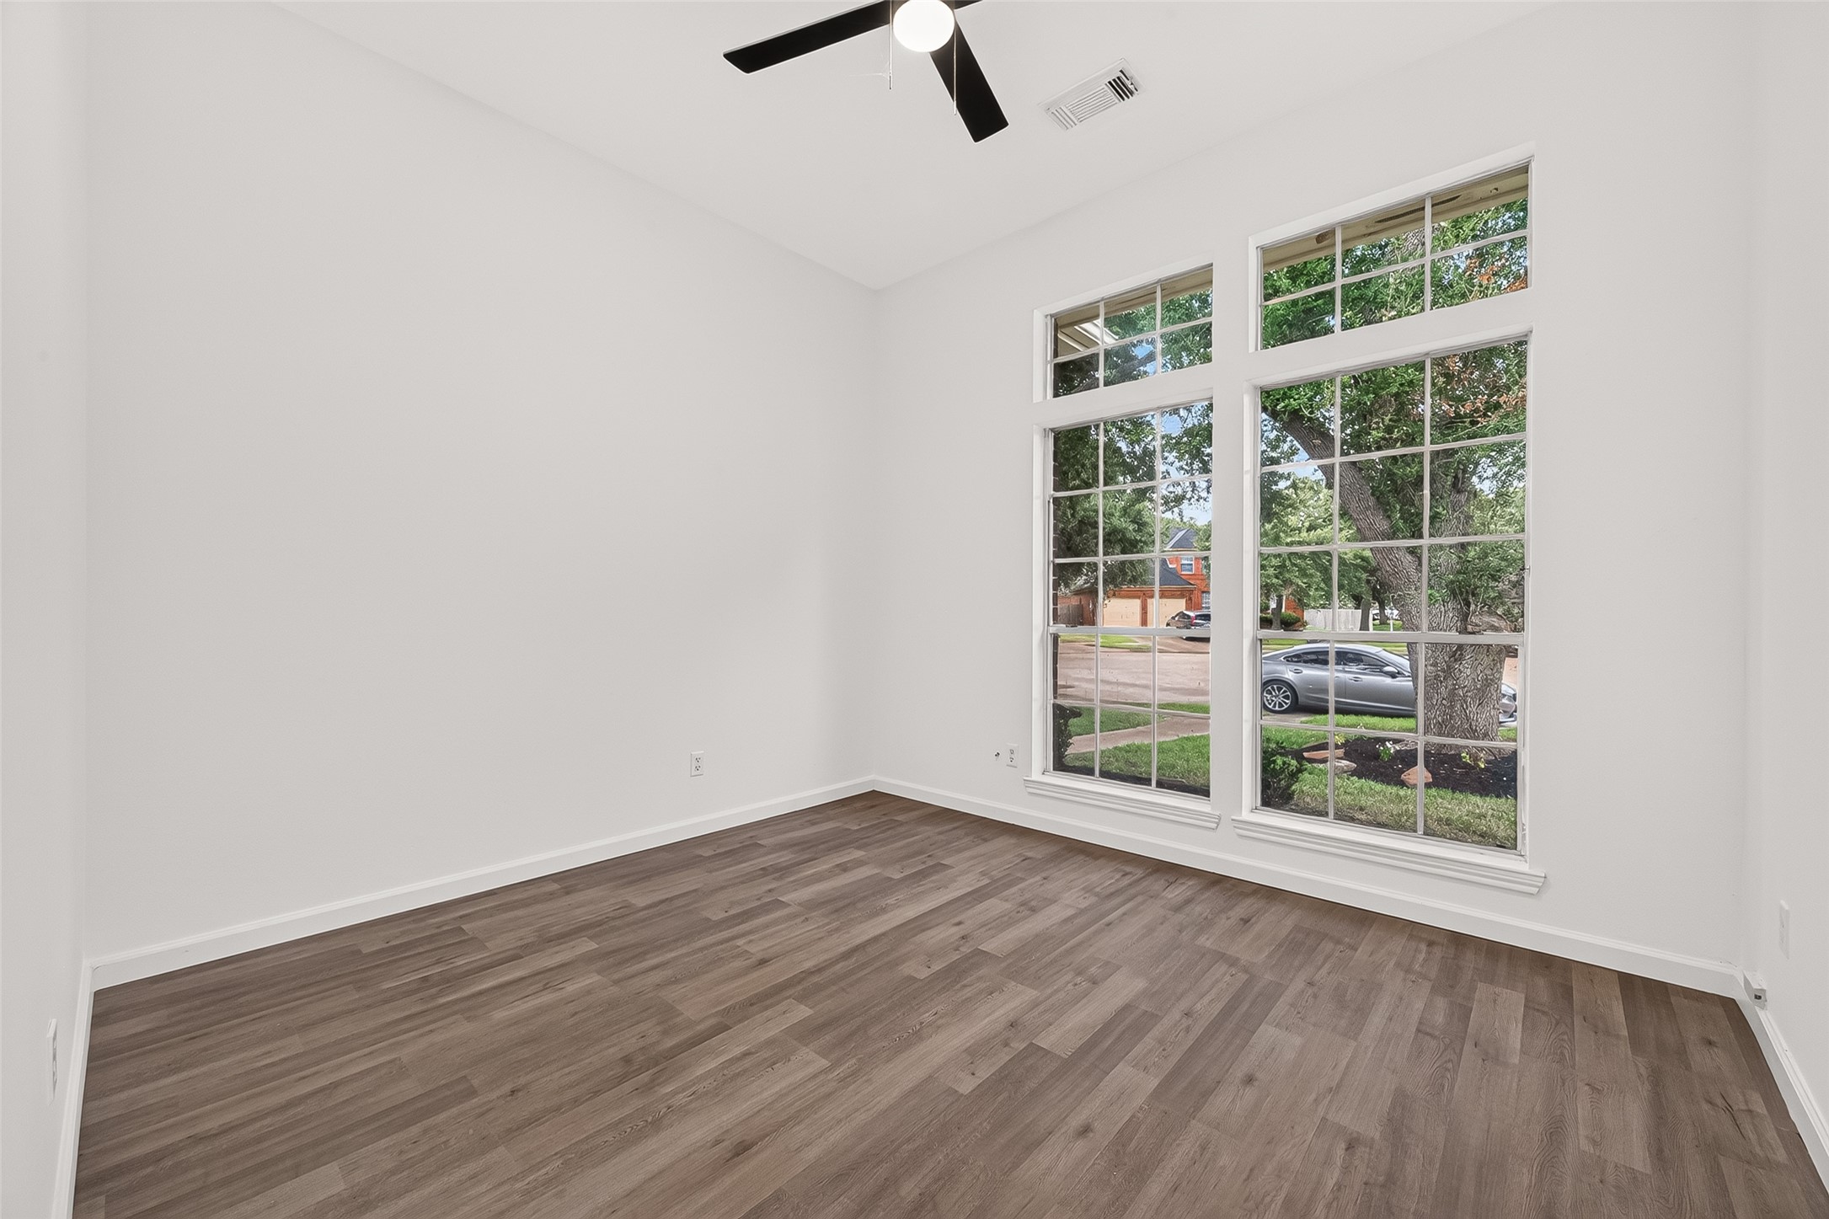
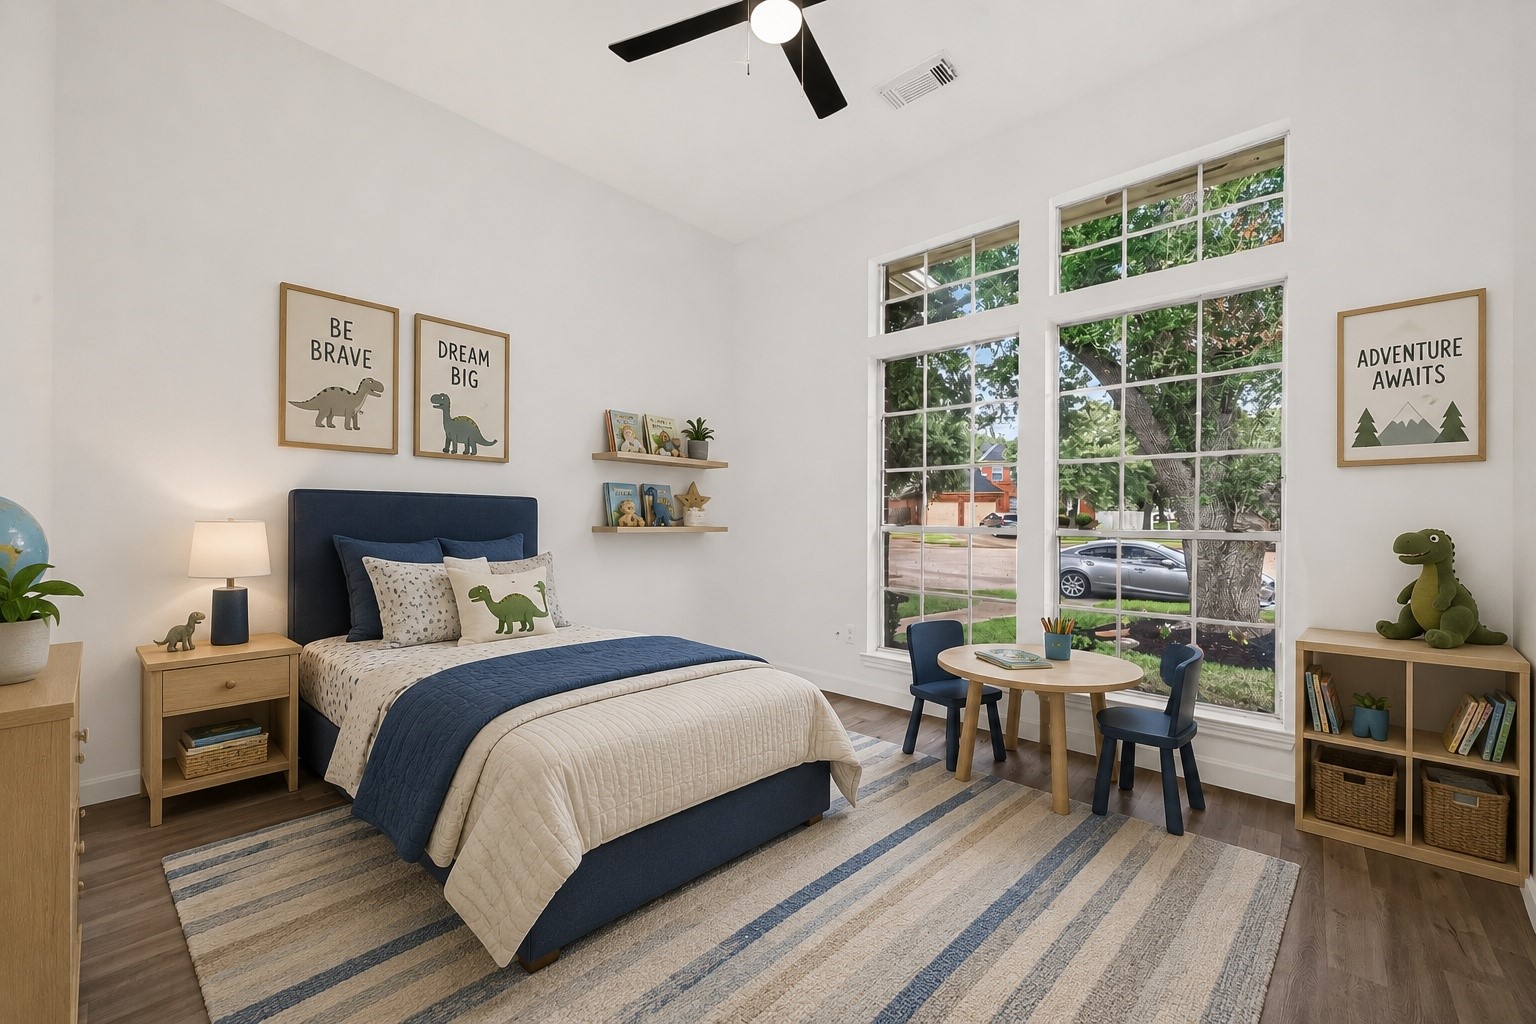
This secondary bedroom offers a bright, inviting space with high ceilings and oversized windows. The room provides plenty of flexibility for sleeping, studying, and play while maintaining an open, comfortable feel
Virtually stage secondary bedroom
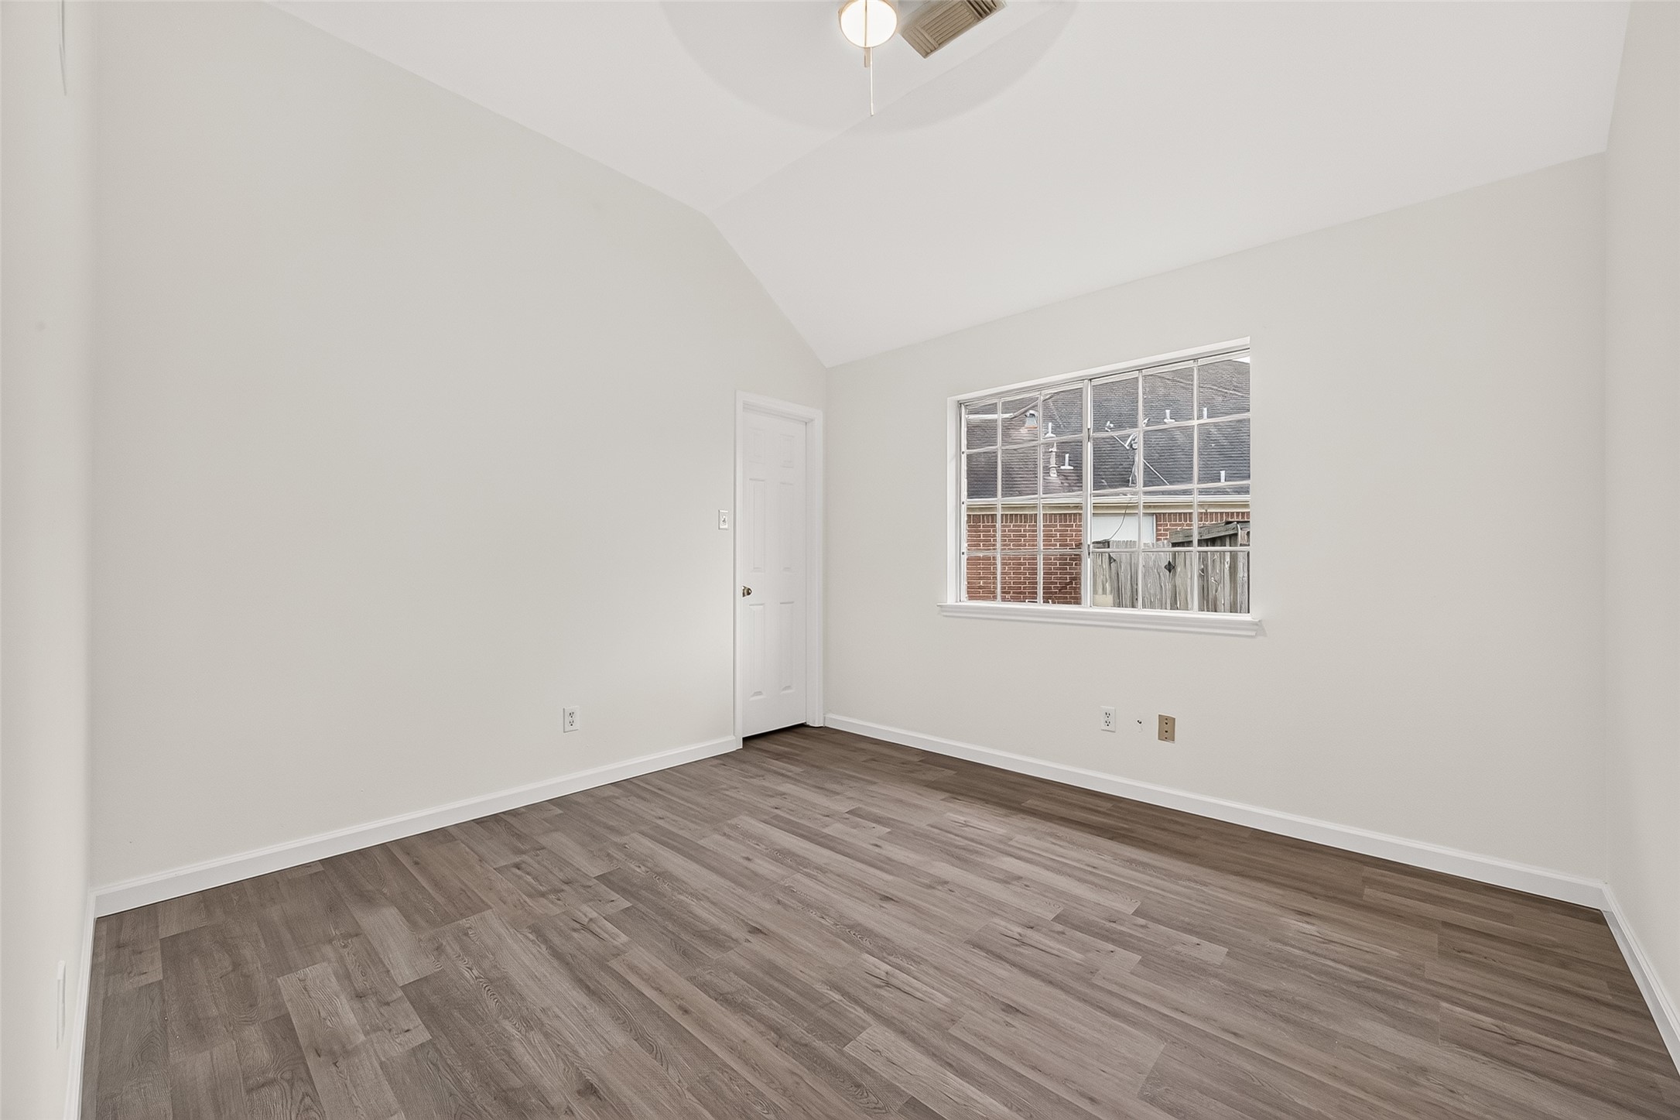
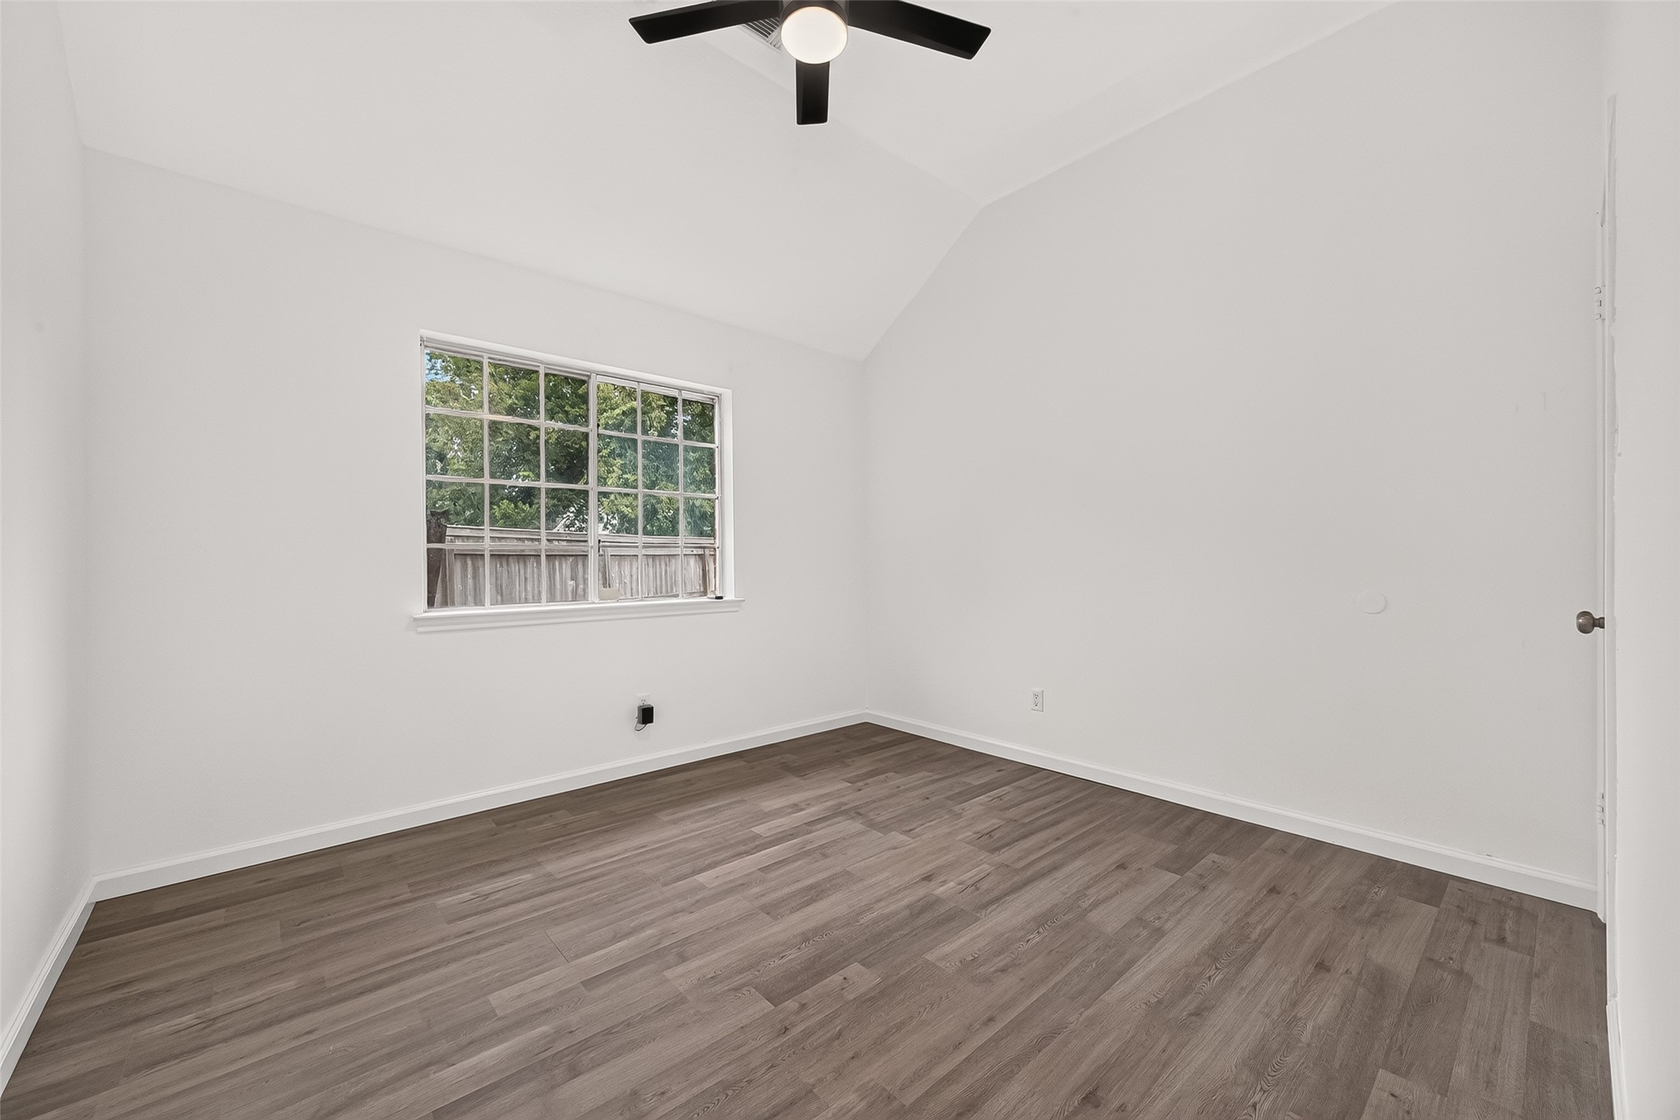
Secondary bedroom with a vaulted ceiling and generous proportions, offering plenty of room for a comfortable sleeping area and dedicated study space.
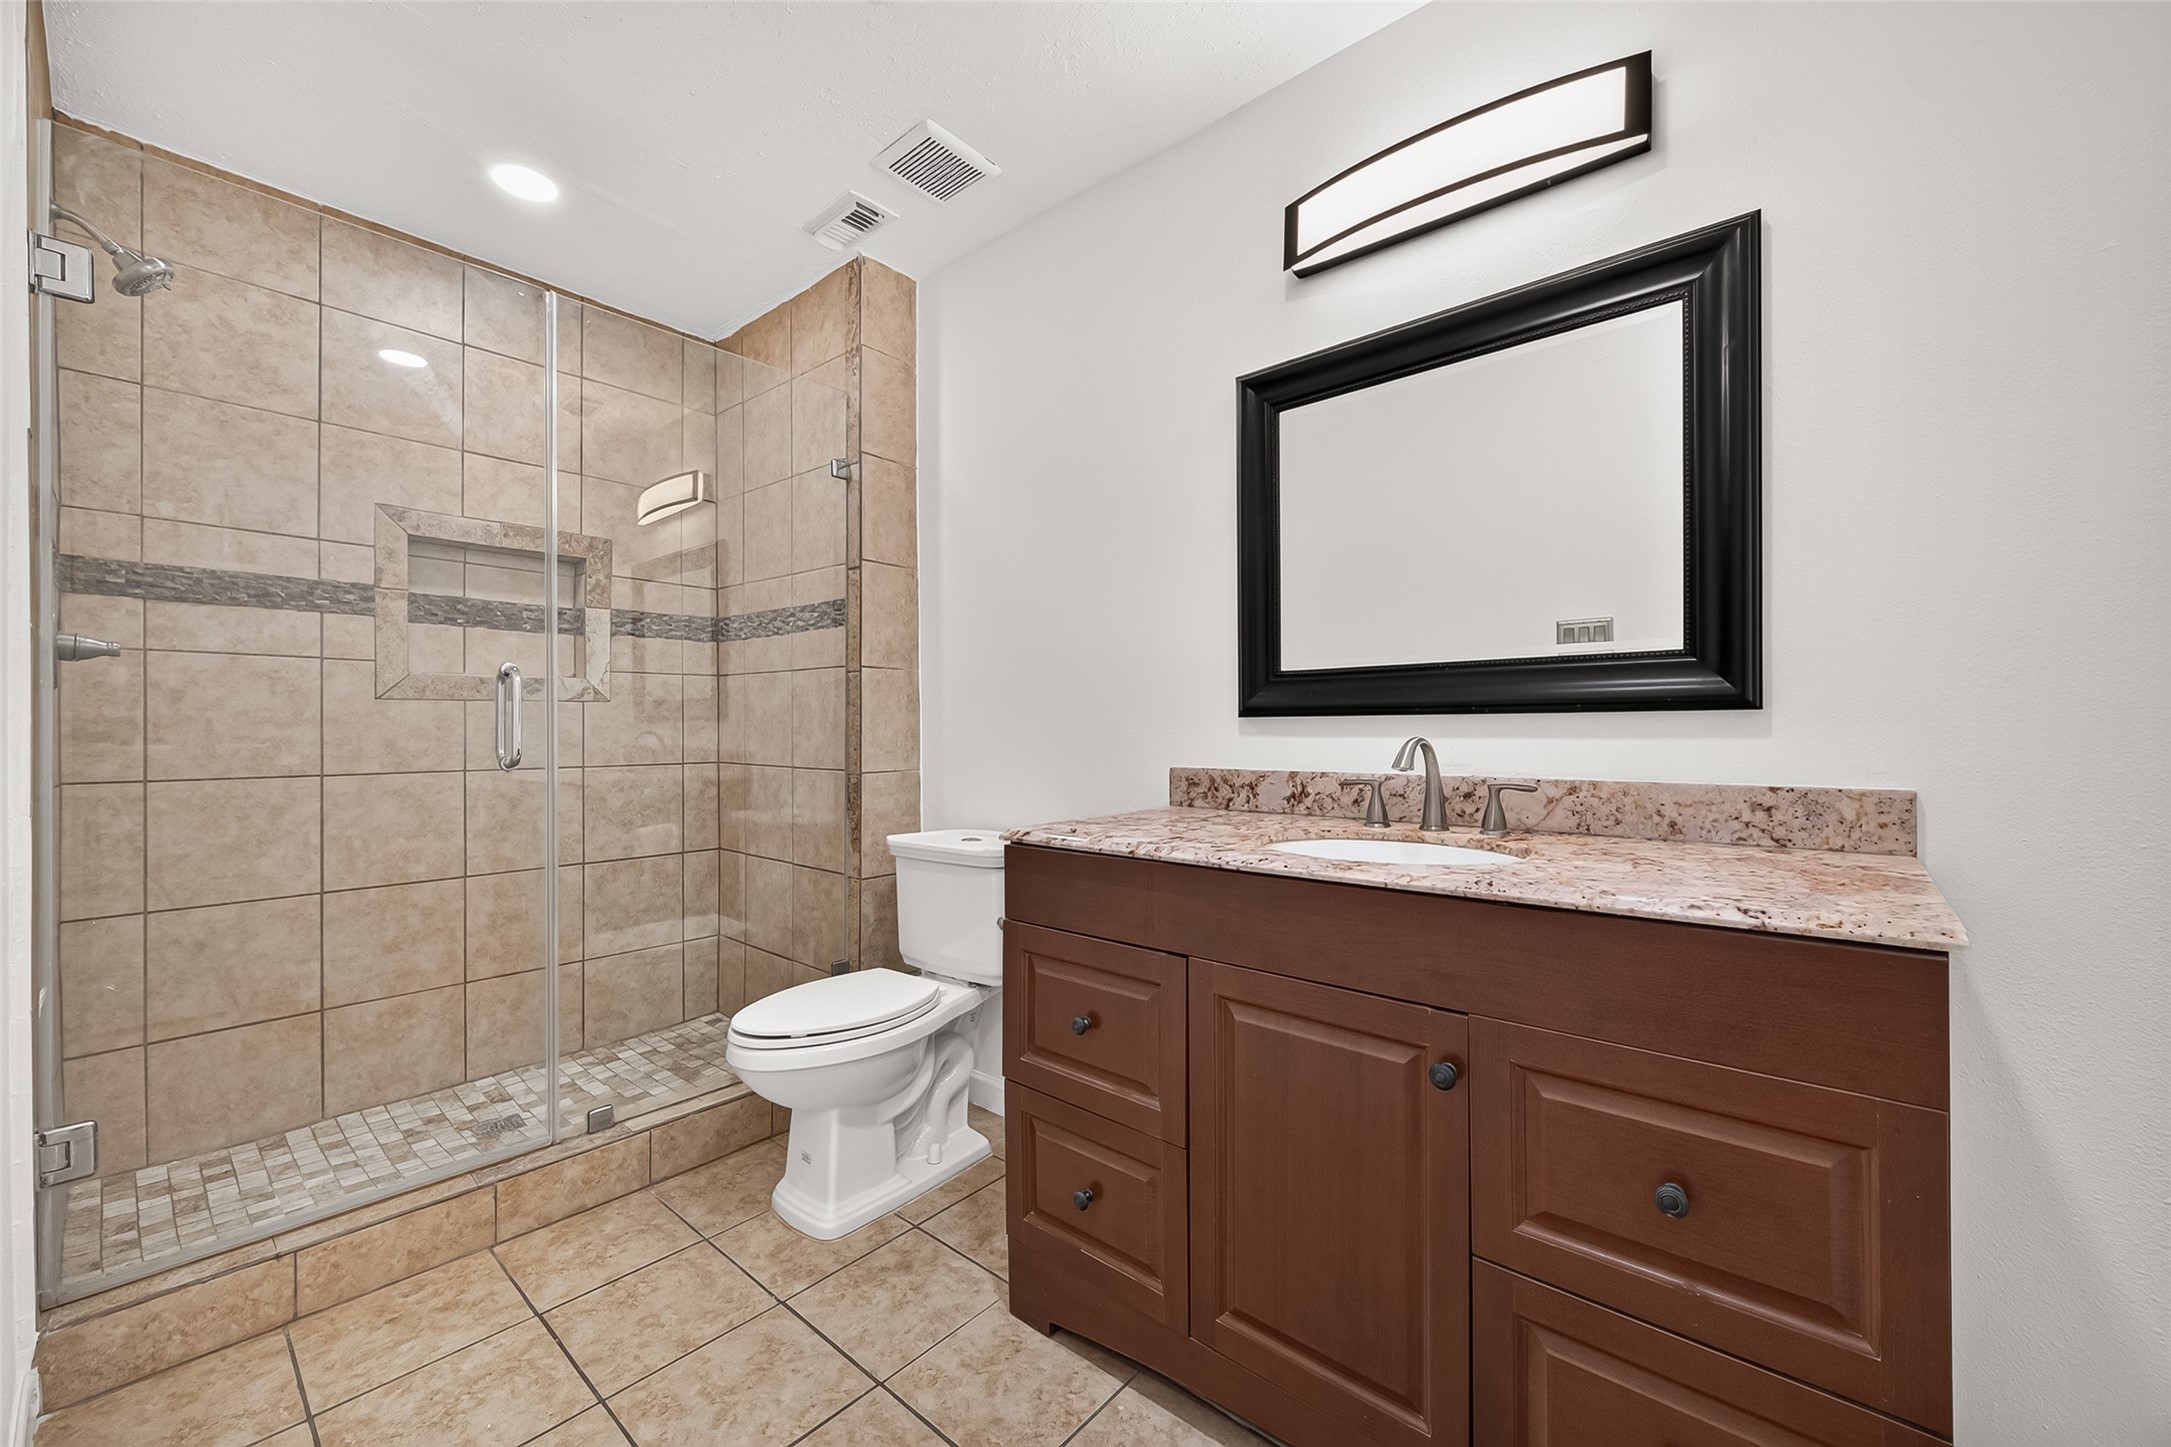
The guest bathroom offers a clean, functional layout with a tiled walk-in shower, warm neutral finishes, and a well-proportioned vanity area. The glass shower enclosure helps maintain an open feel, while recessed lighting and updated fixtures give the space a polished, comfortable appearance
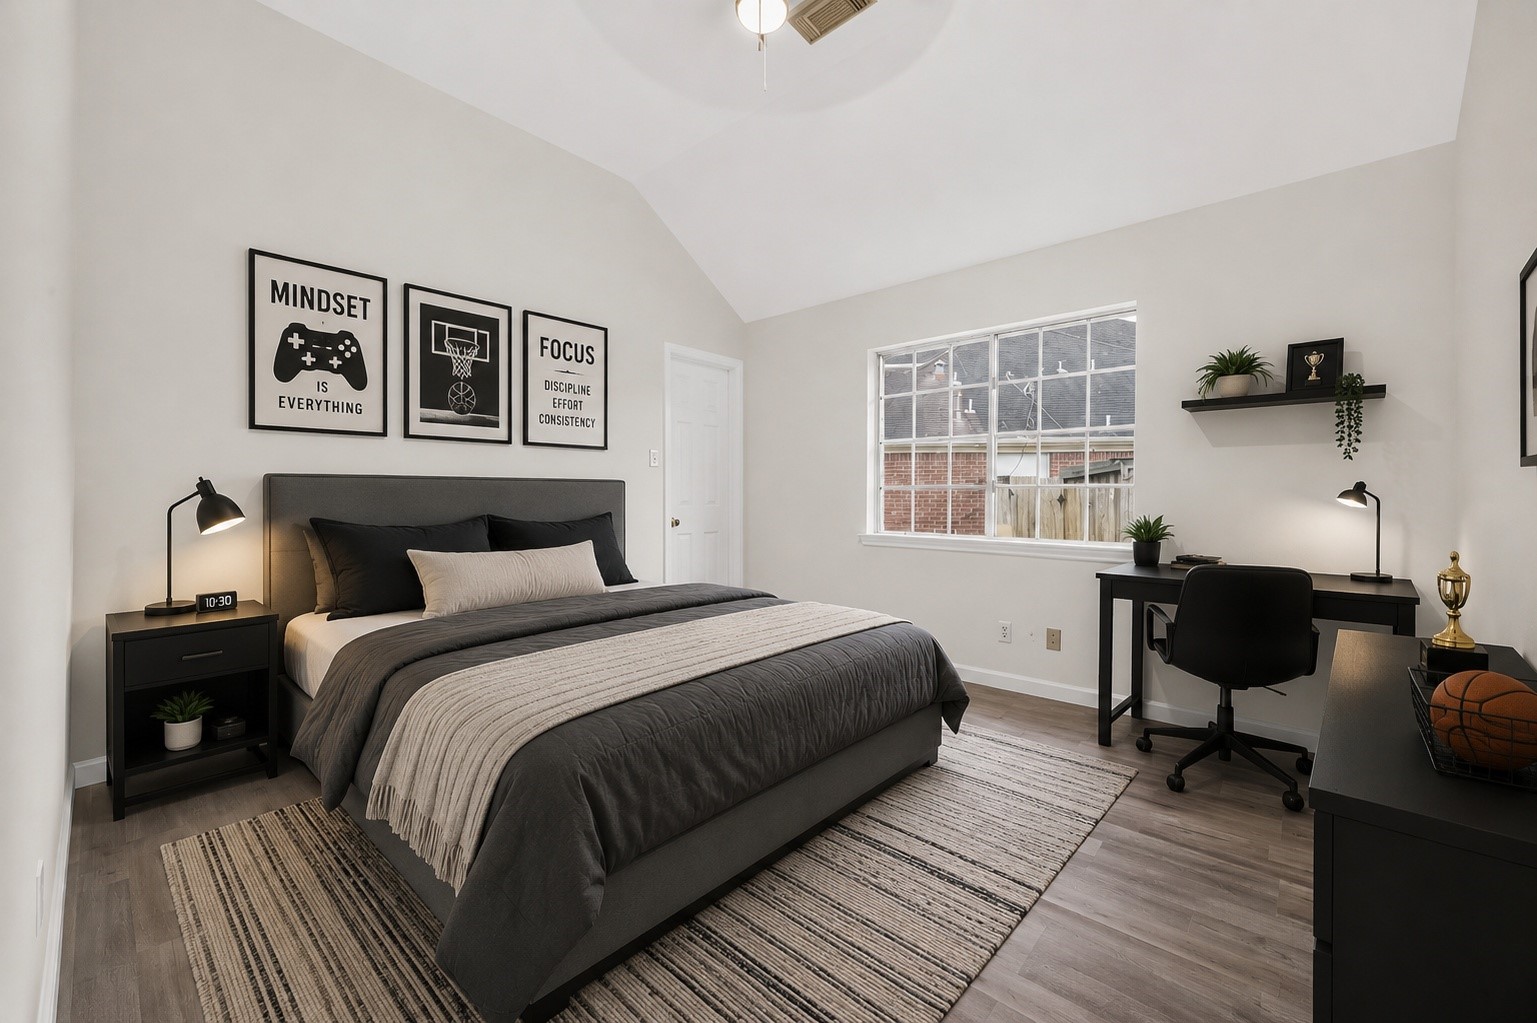
Virtually staged secondary bedroom
The flexible proportions of this secondary bedroom create a comfortable retreat for family members or overnight guests
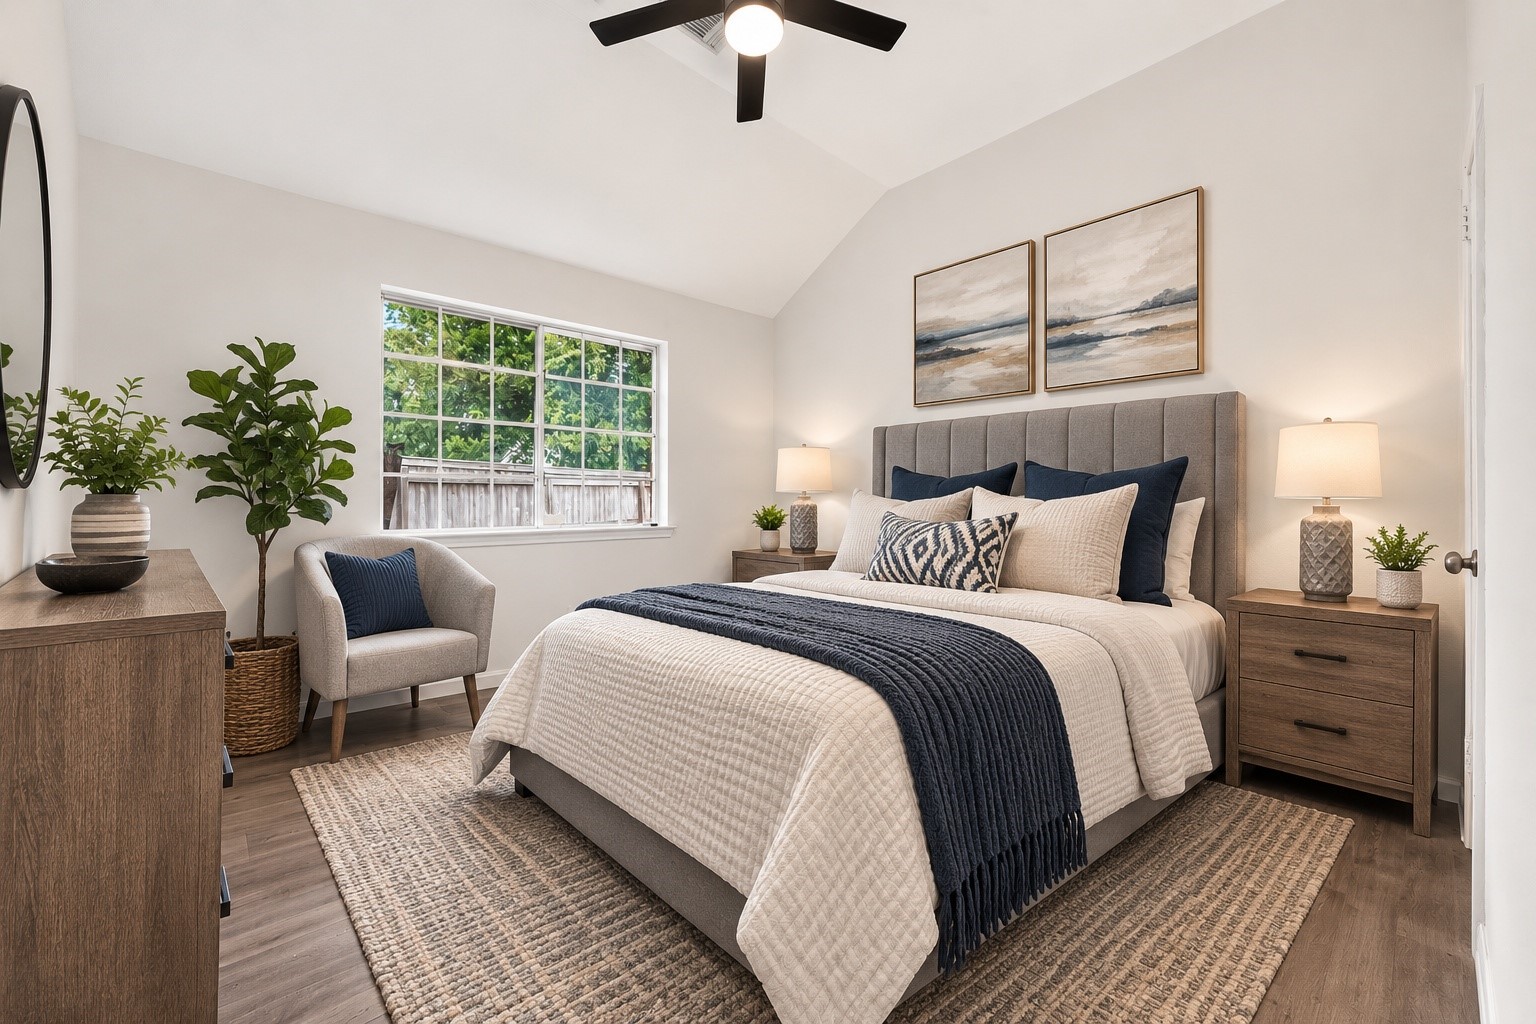
Virtually staged guest room
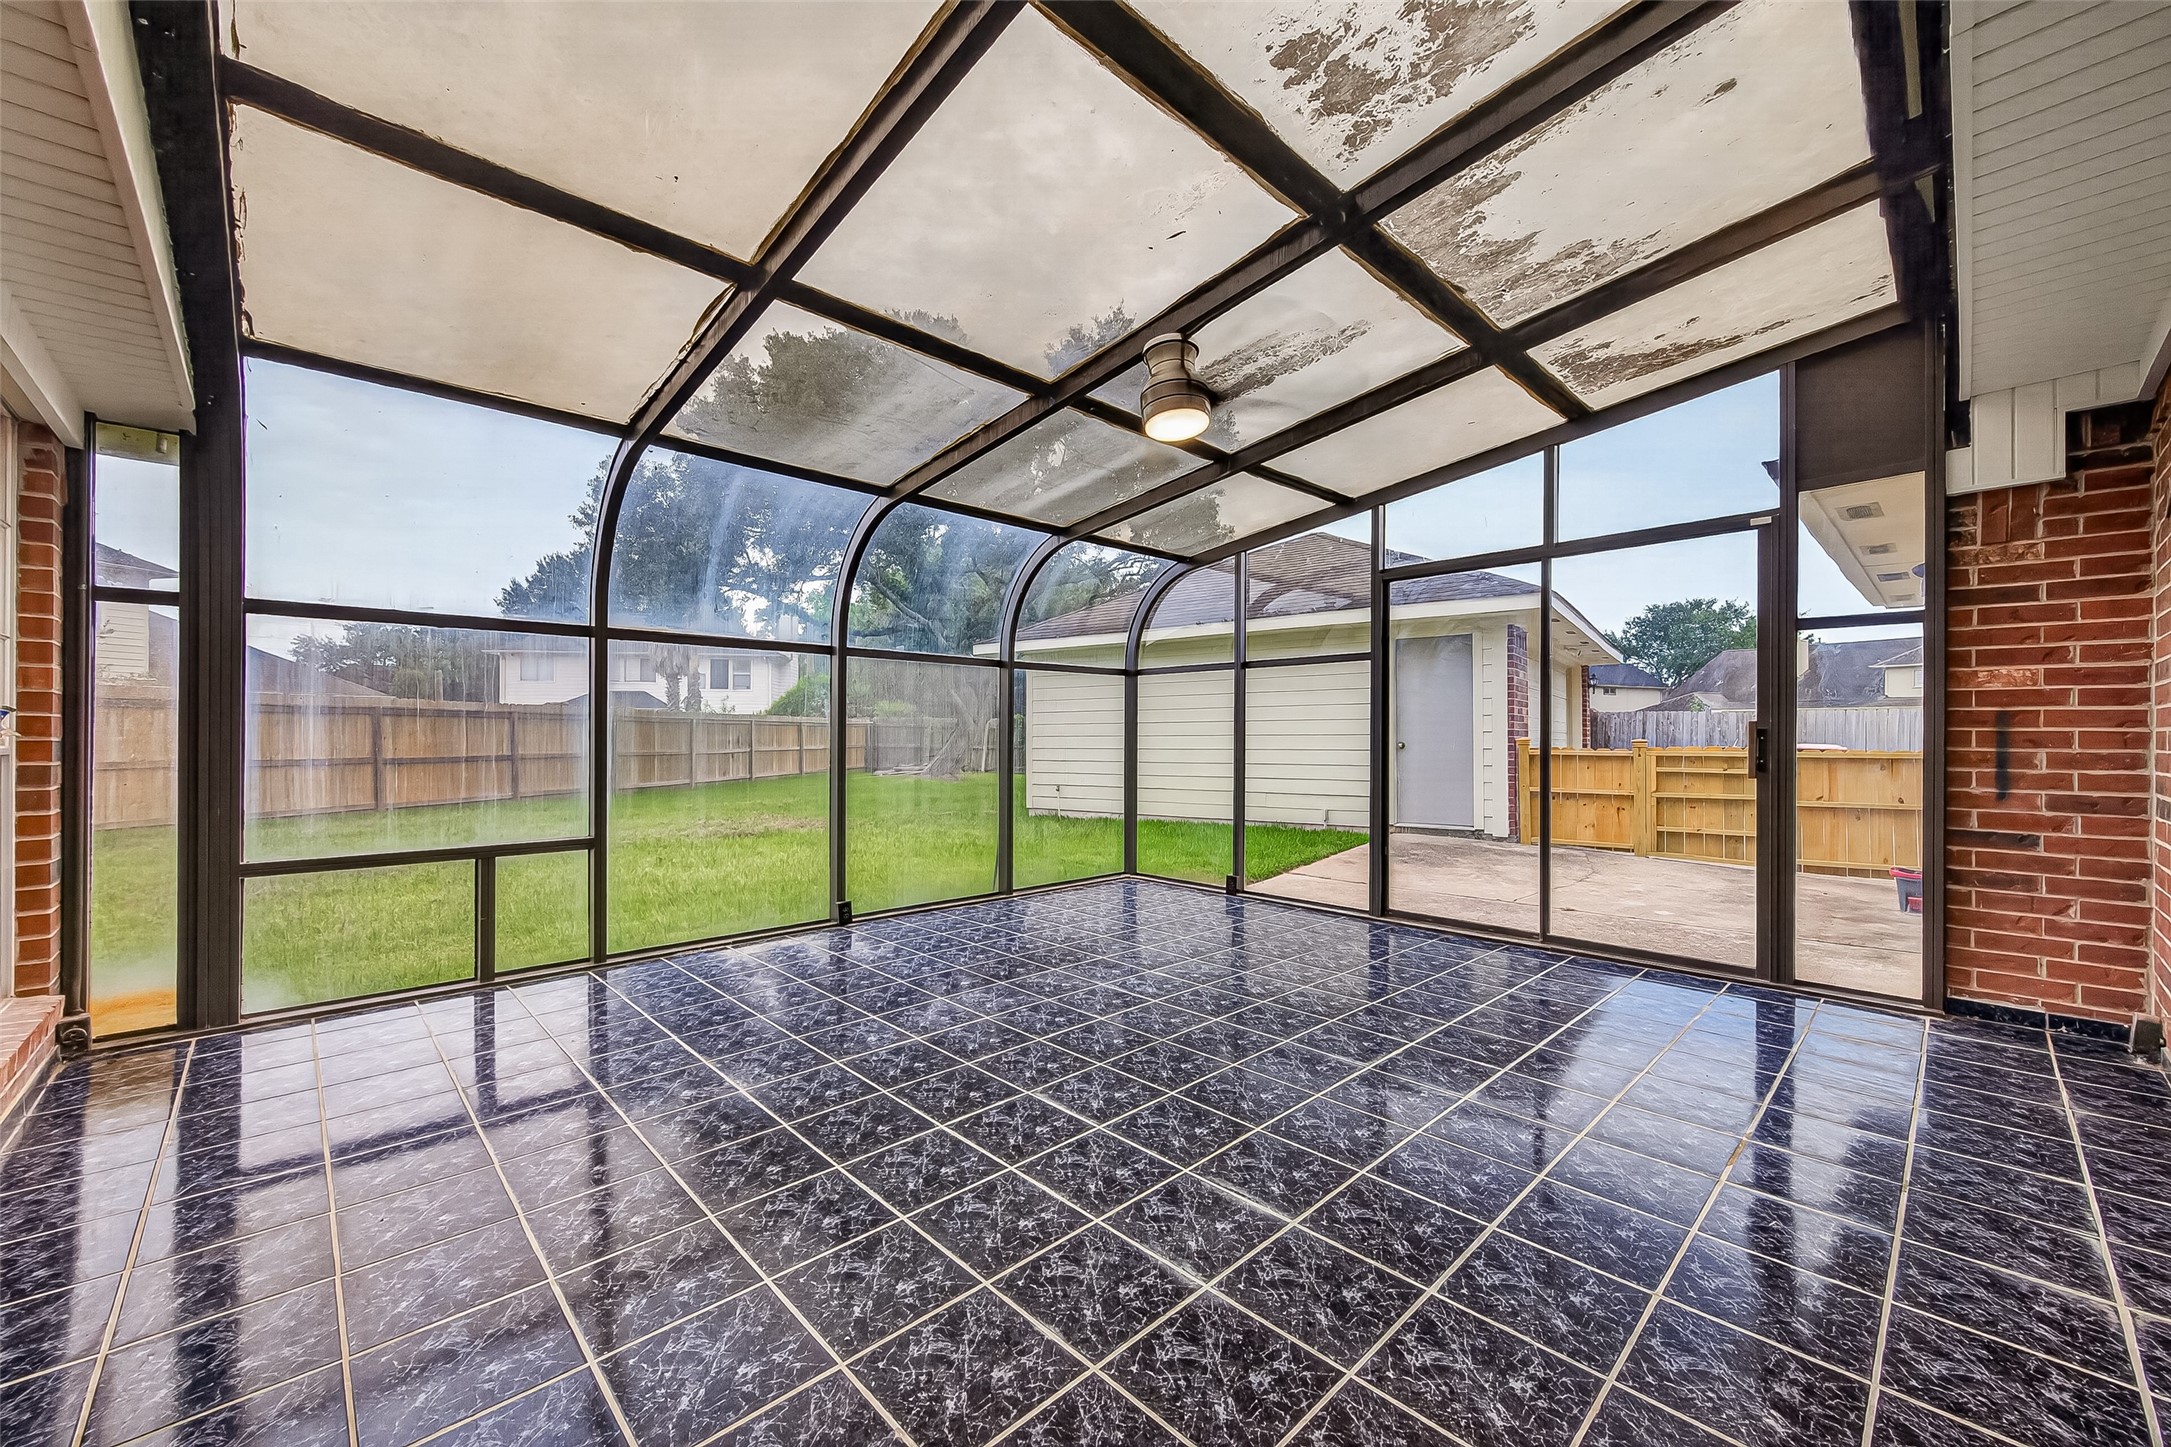
Enclosed sunroom provides an inviting extension of the living space with expansive views overlooking the backyard.
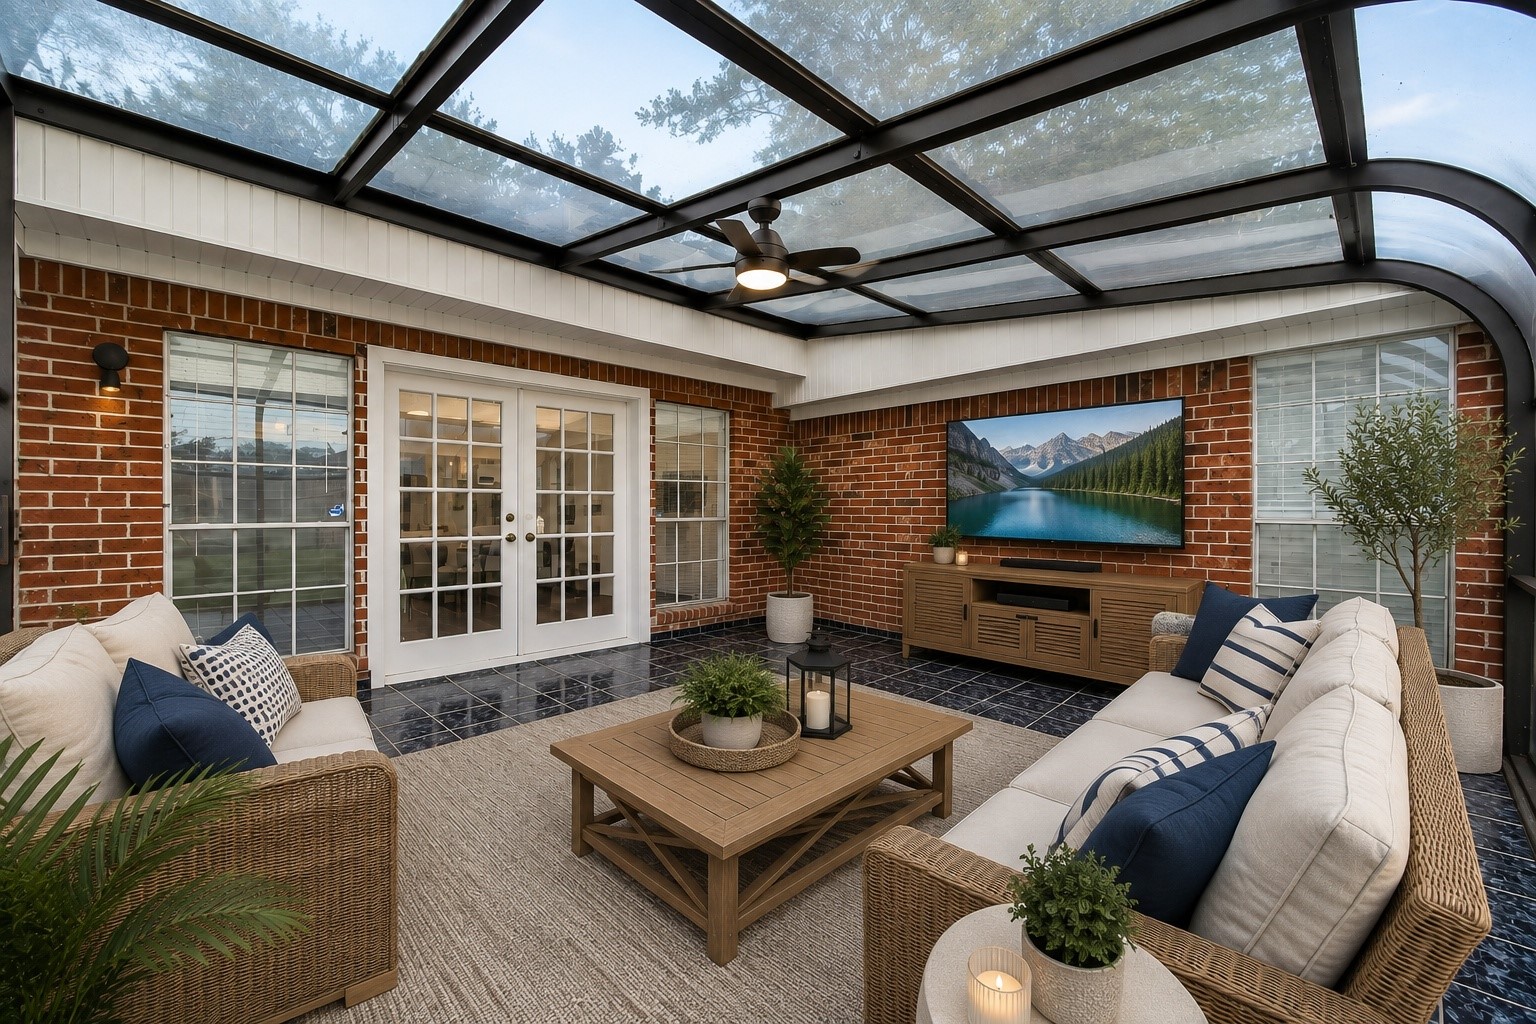
Light-filled sunroom offers a versatile setting for relaxing, entertaining, or creating an additional casual gathering area.
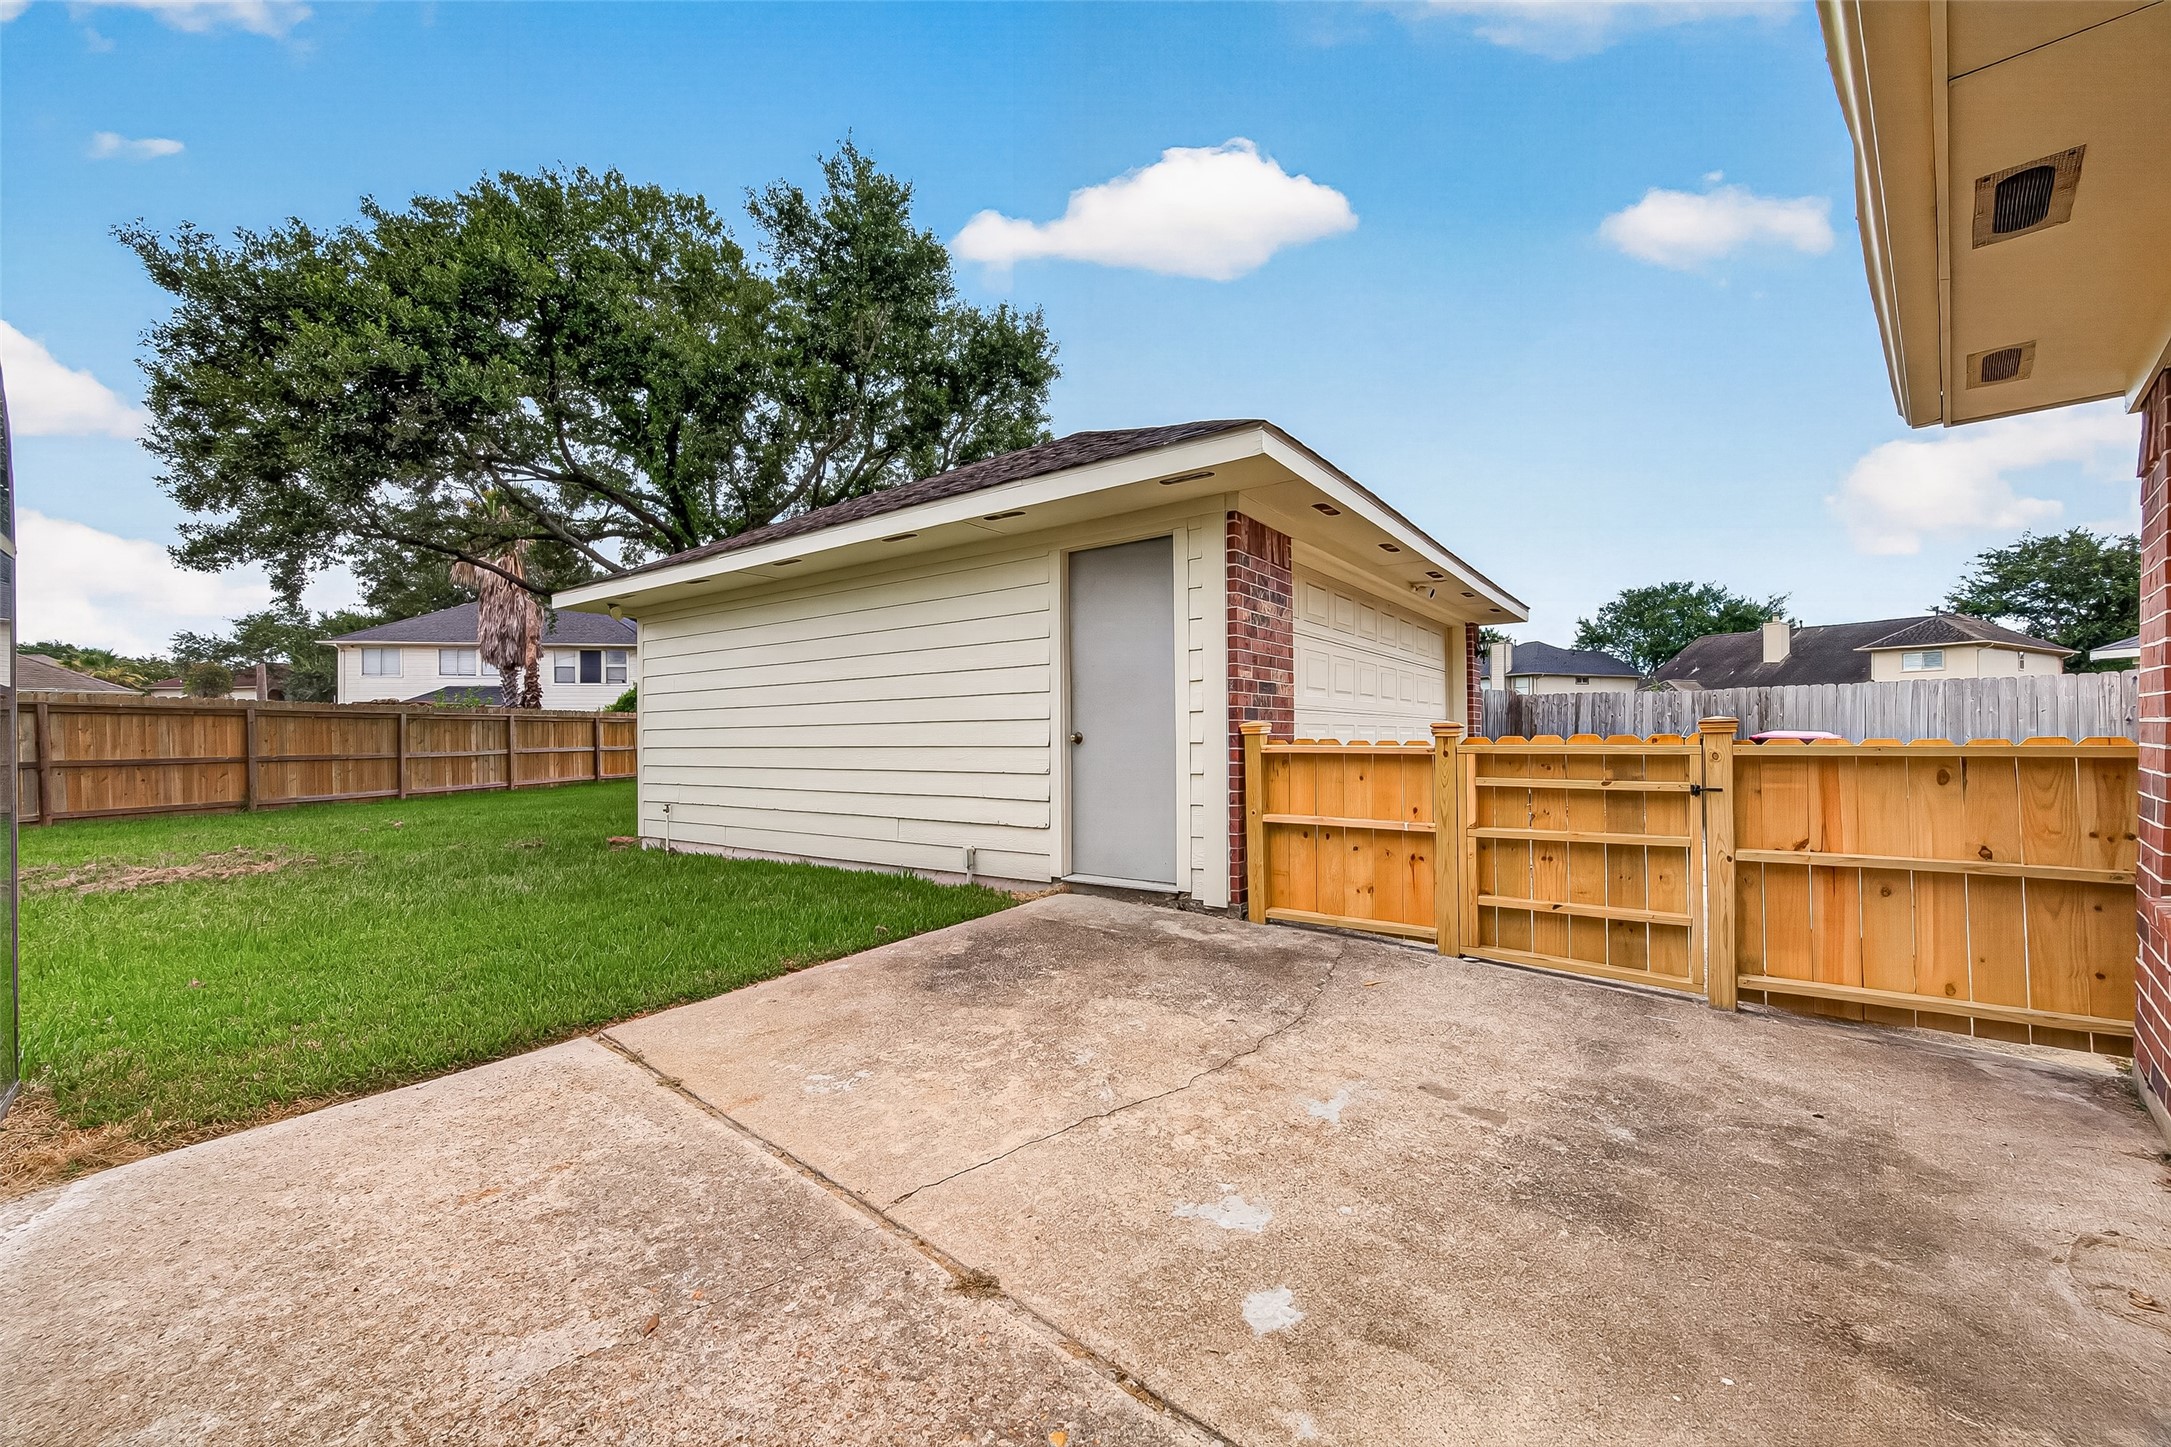
Concrete patio connects the outdoor areas and highlights the exterior of the enclosed sunroom with convenient access to the backyard.
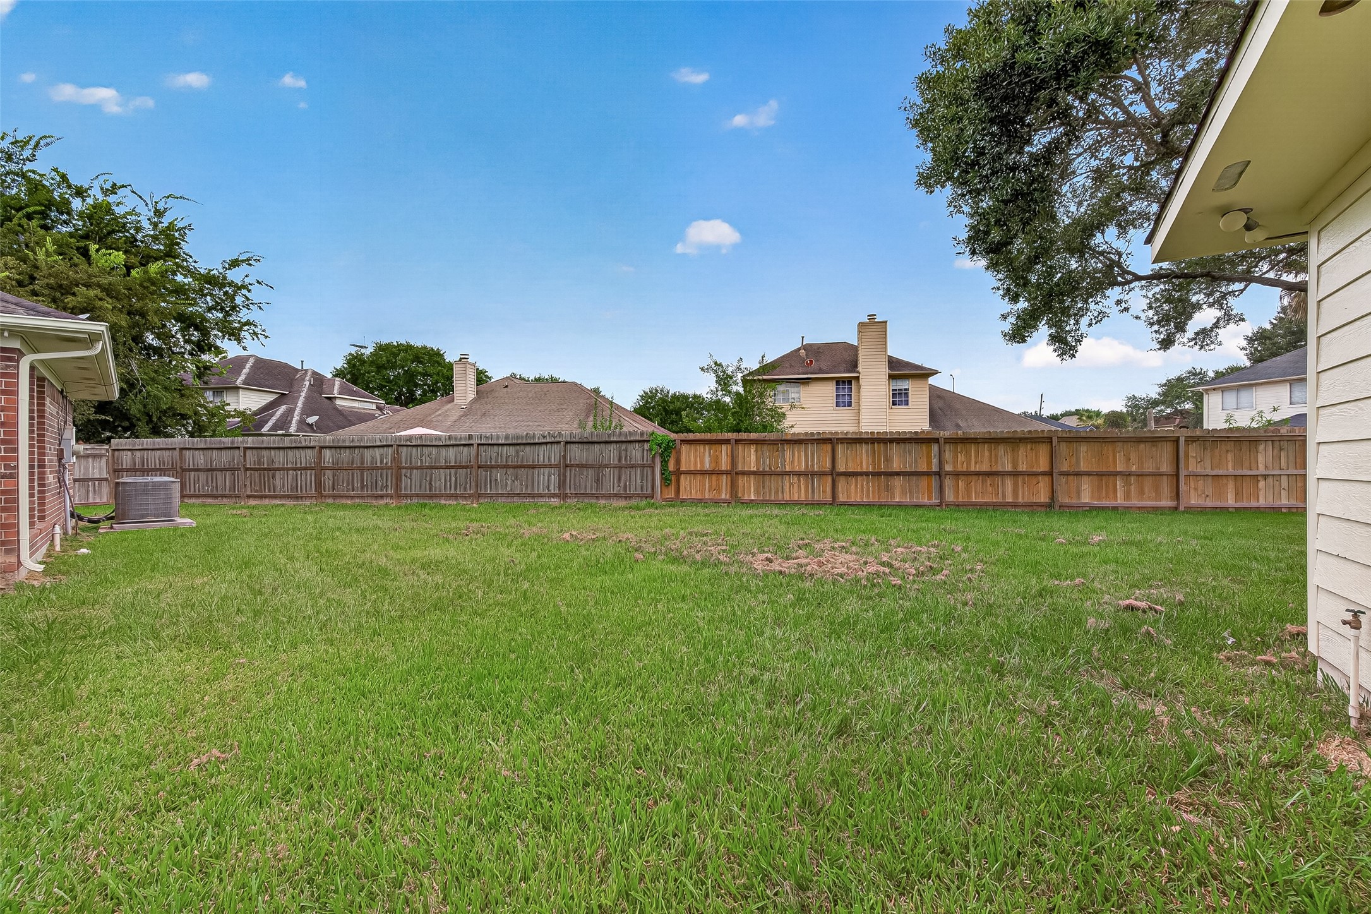
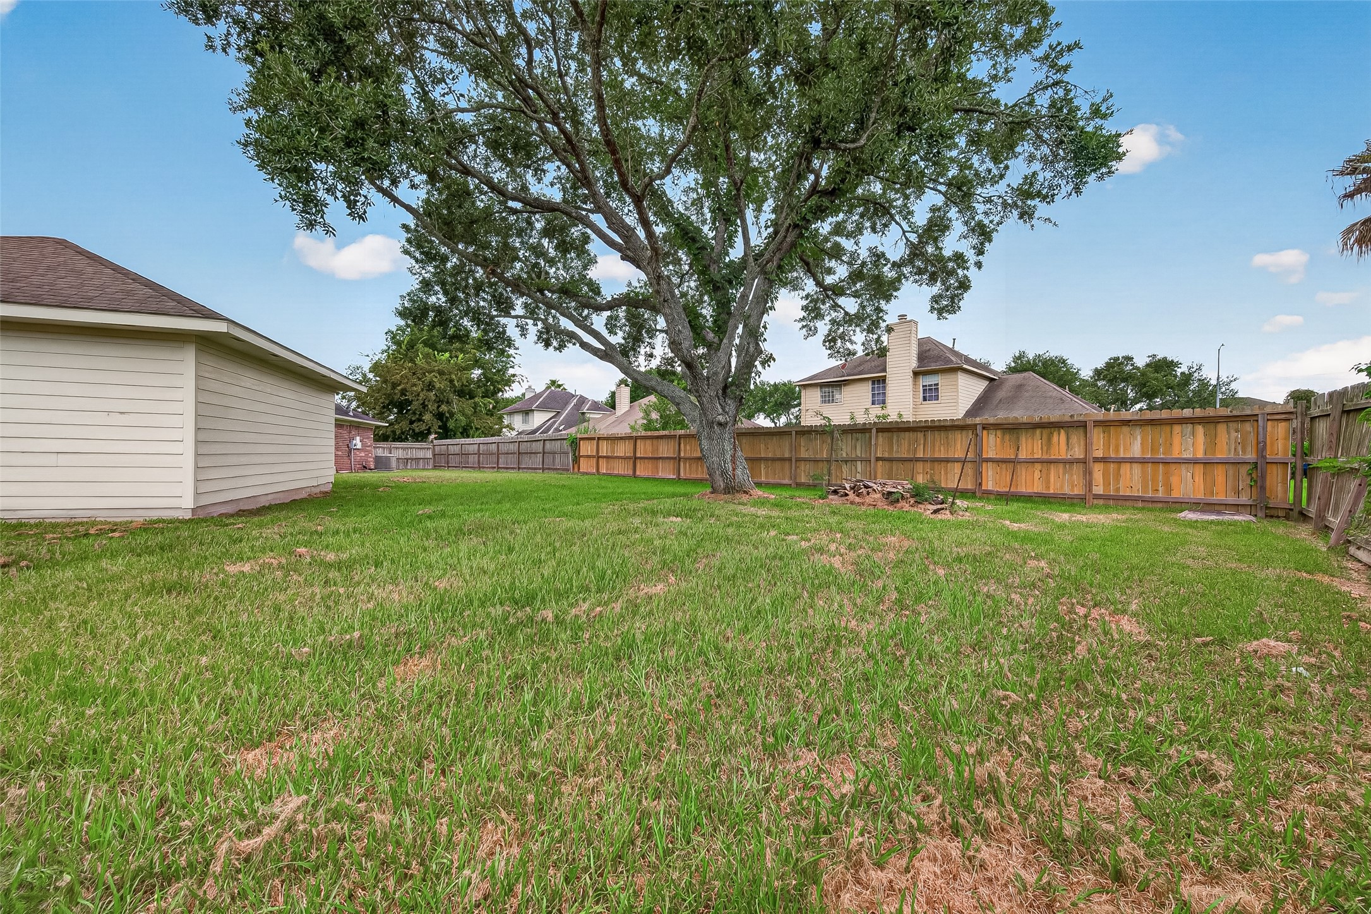
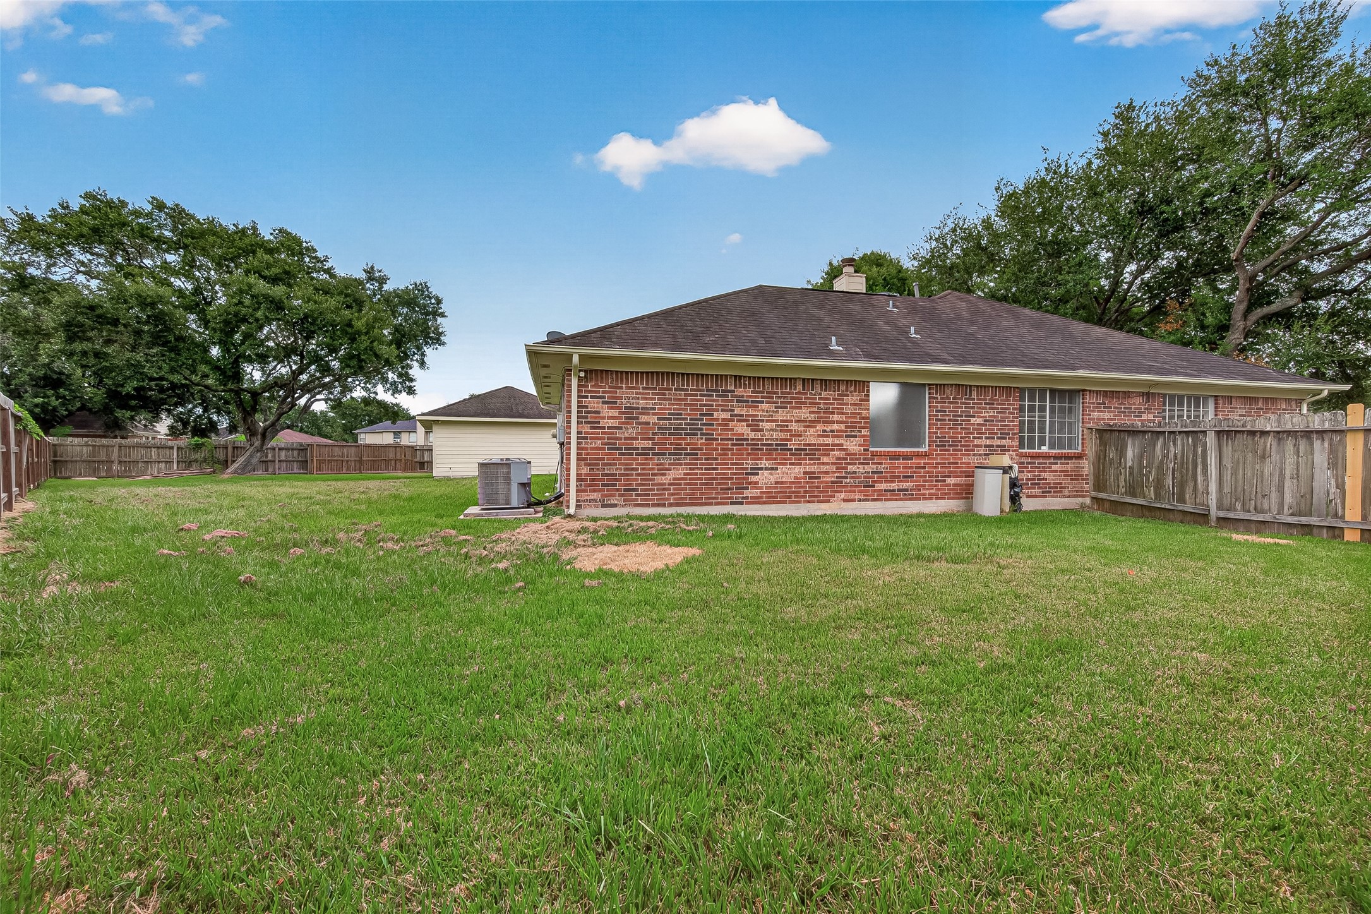
Generously sized fenced backyard offers abundant open lawn with plenty of possibilities for recreation, gardening, or future outdoor enhancements.
Expansive yard features a mature shade tree and substantial green space, creating a pleasant setting for outdoor enjoyment.
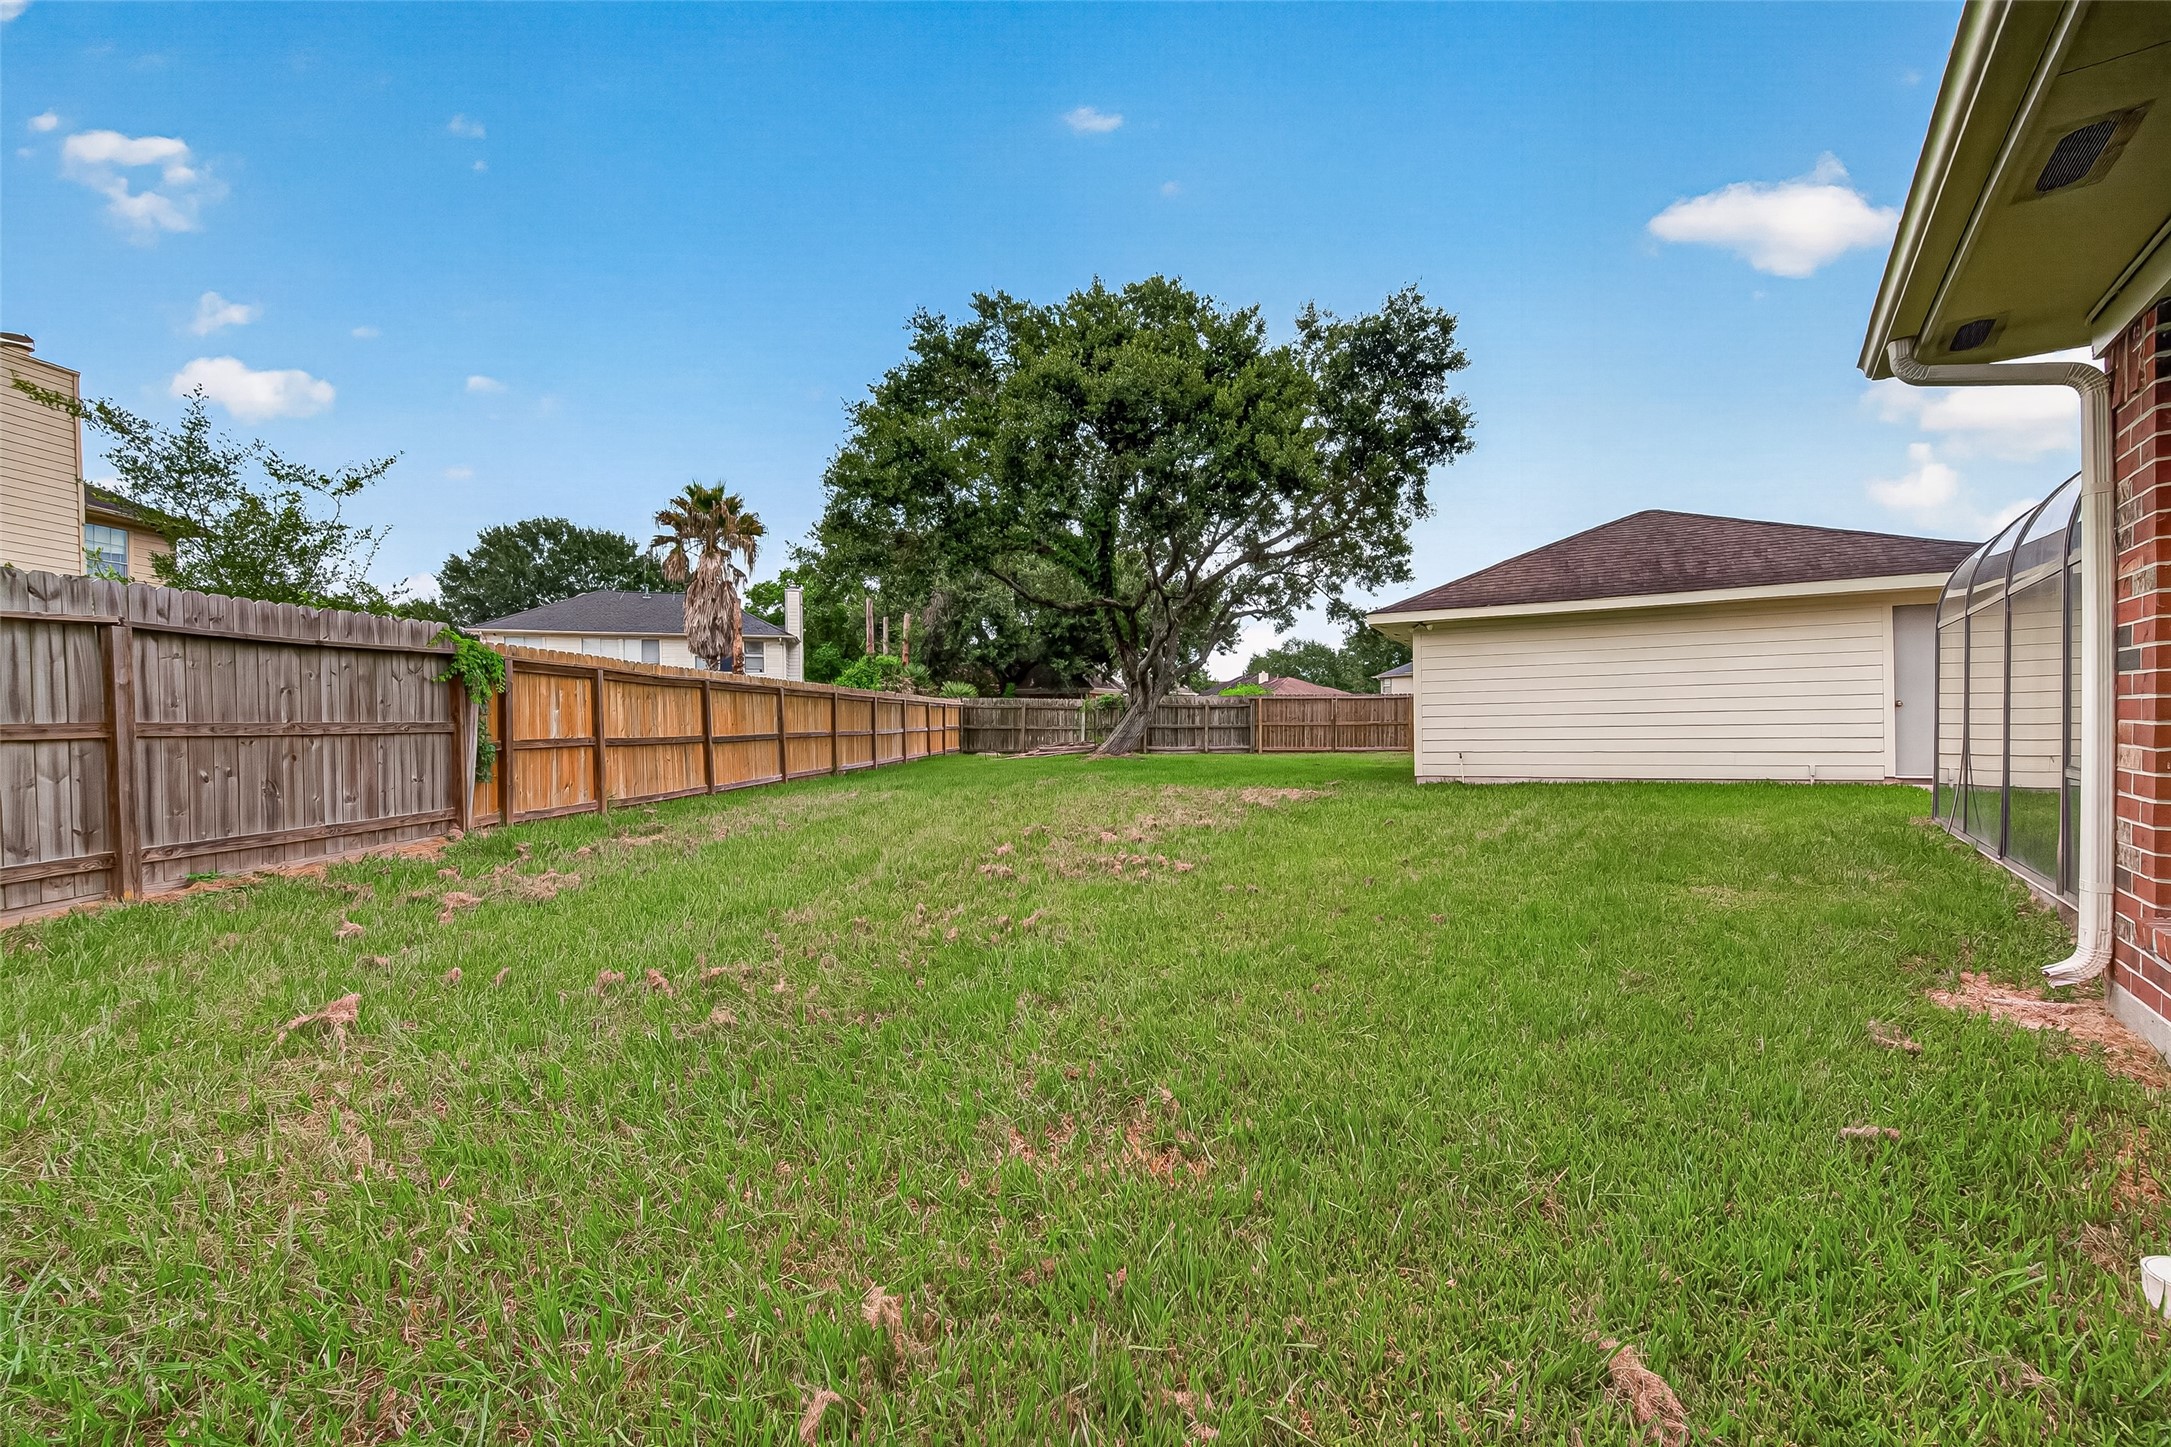
Another perspective showcases the depth of the fenced yard and the open area extending along the rear of the home.
Broad backyard view highlights the separation between the home and detached garage while showcasing the property's ample outdoor space.
Detached garage is complemented by an extended concrete patio, providing additional outdoor functionality between the home and garage.




.jpg)

