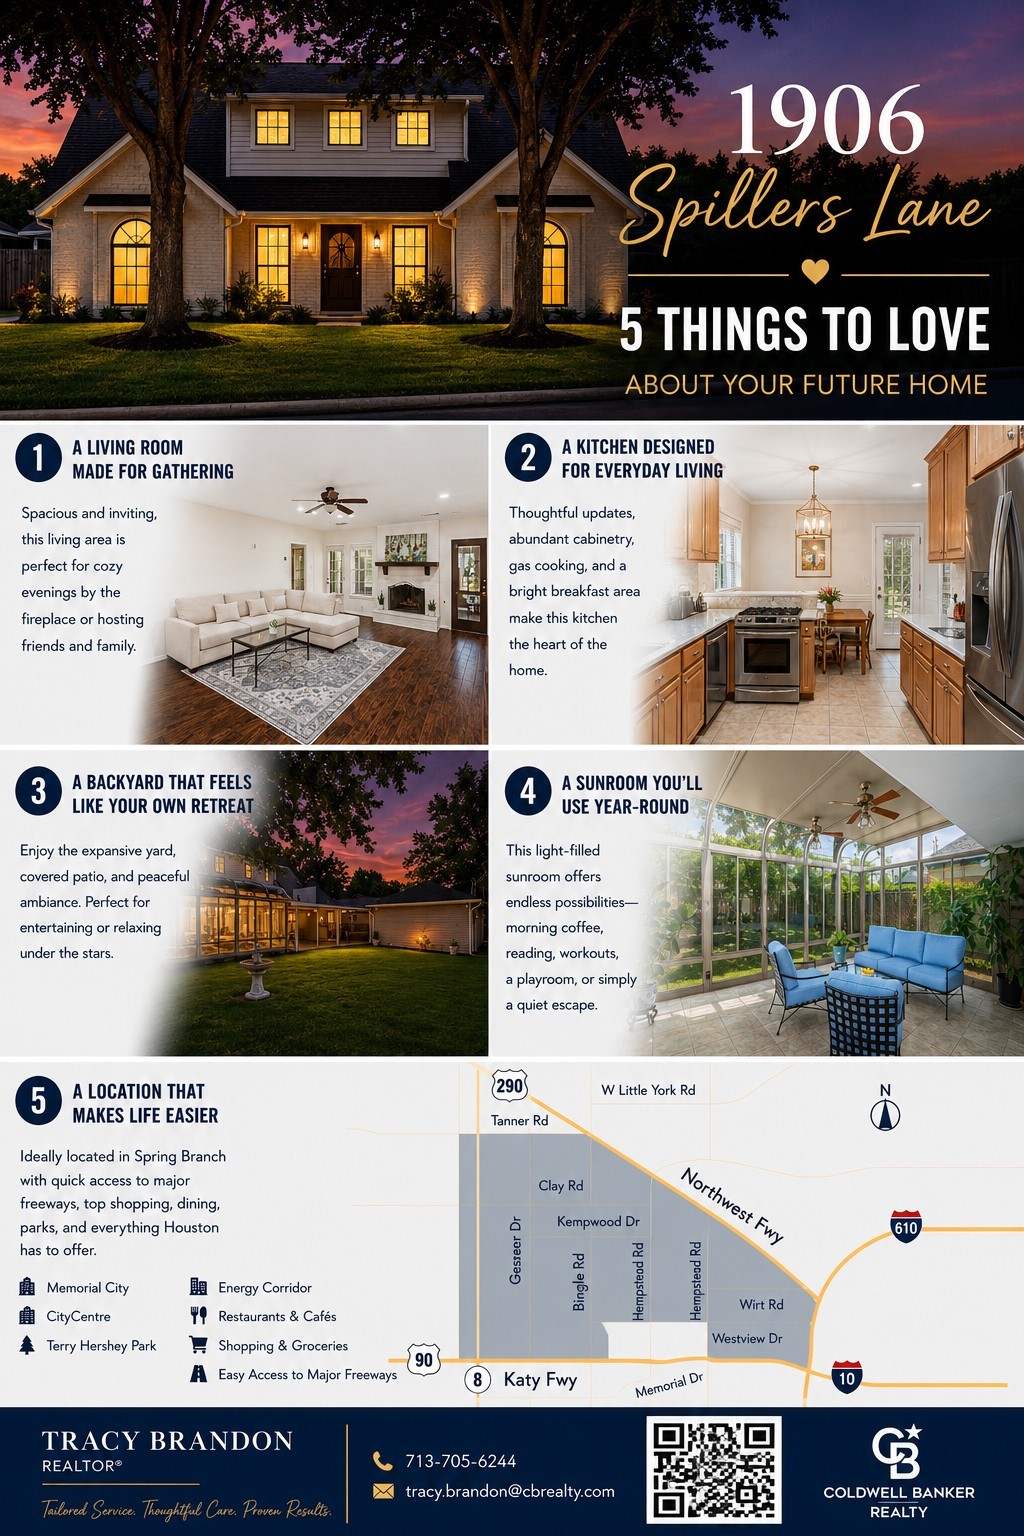
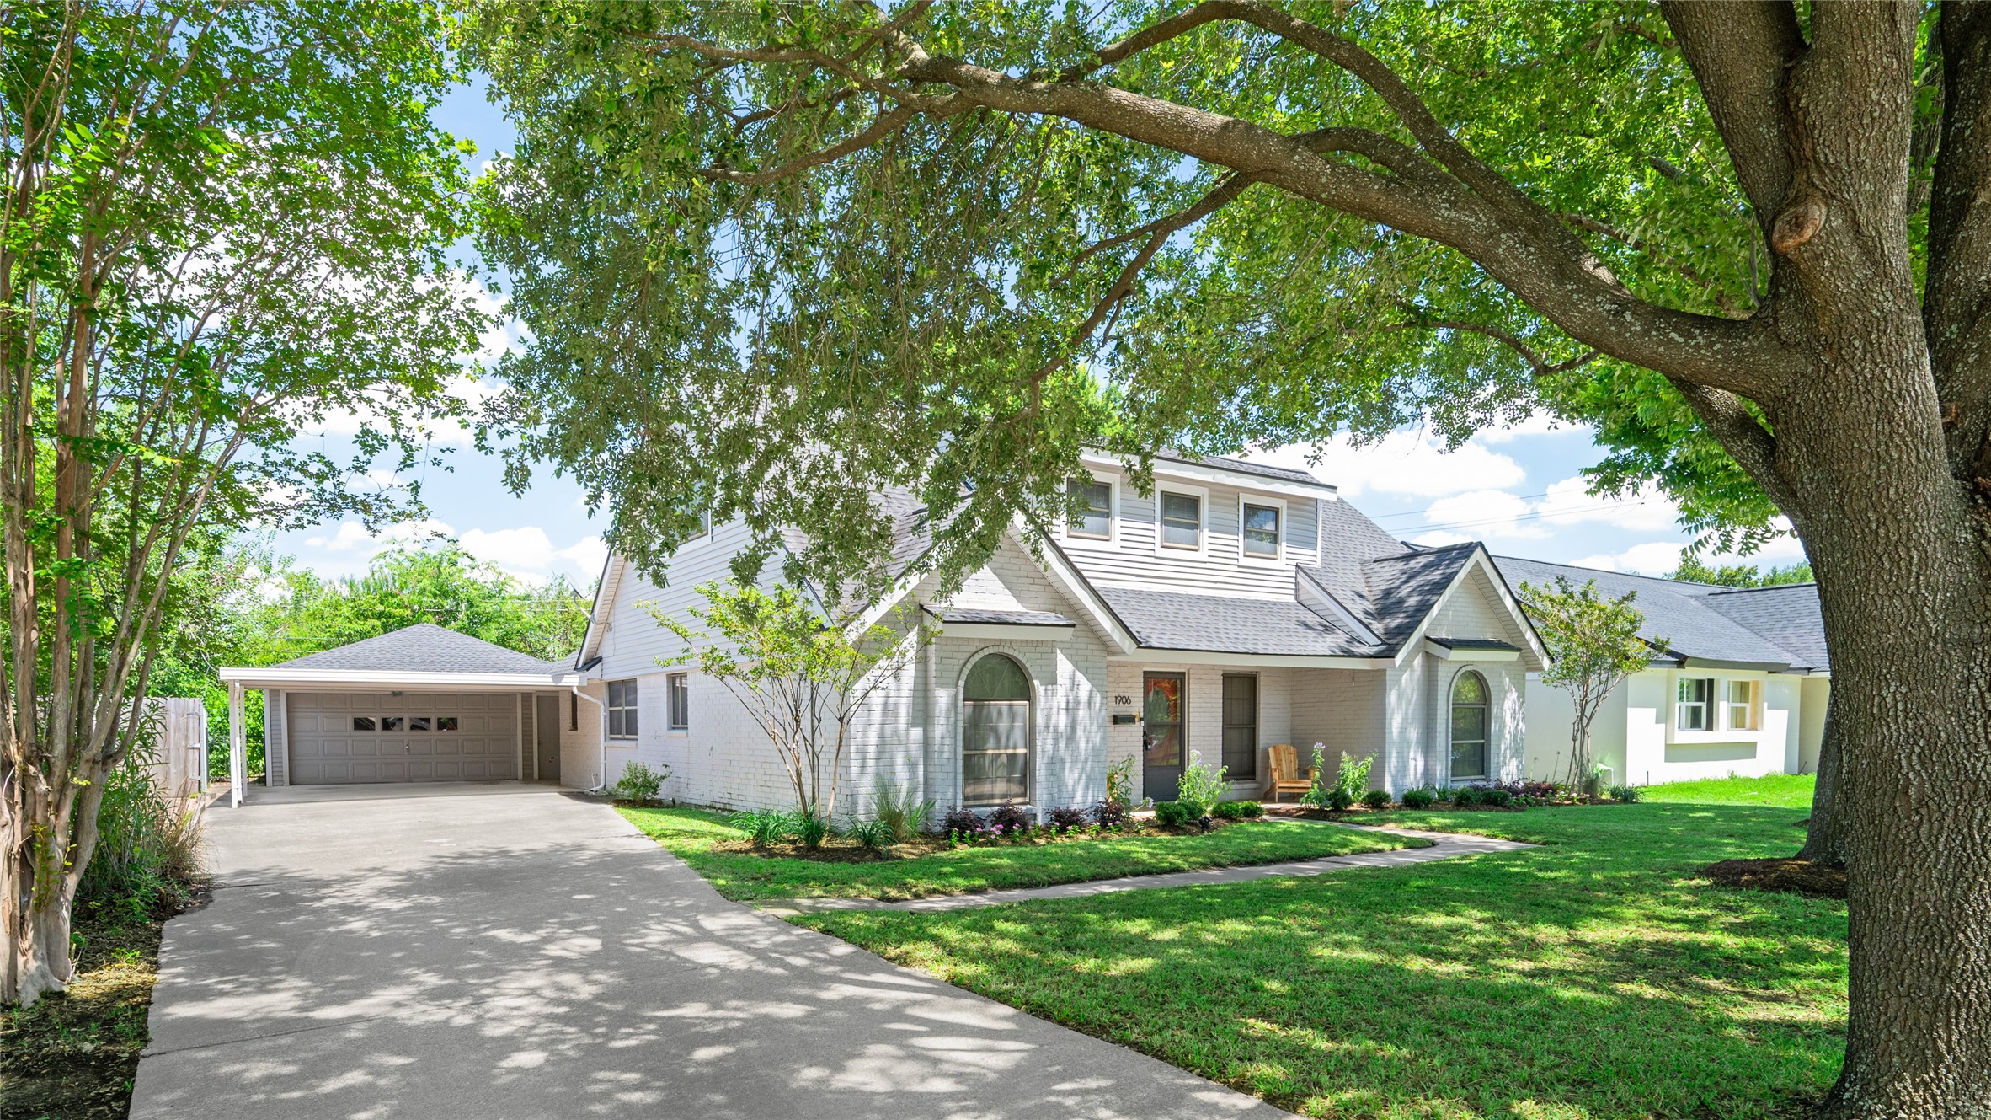
Welcome home to this beautifully maintained two-story residence, where timeless architecture and exceptional curb appeal create a lasting first impression. Framed by mature shade trees, the home's attractive exterior features a classic neutral color palette, elegant arched windows, and a welcoming front entry. The generous front yard enhances the property's inviting character, offering a warm and picturesque setting for everyday living, family gatherings, and cherished memories for years to come
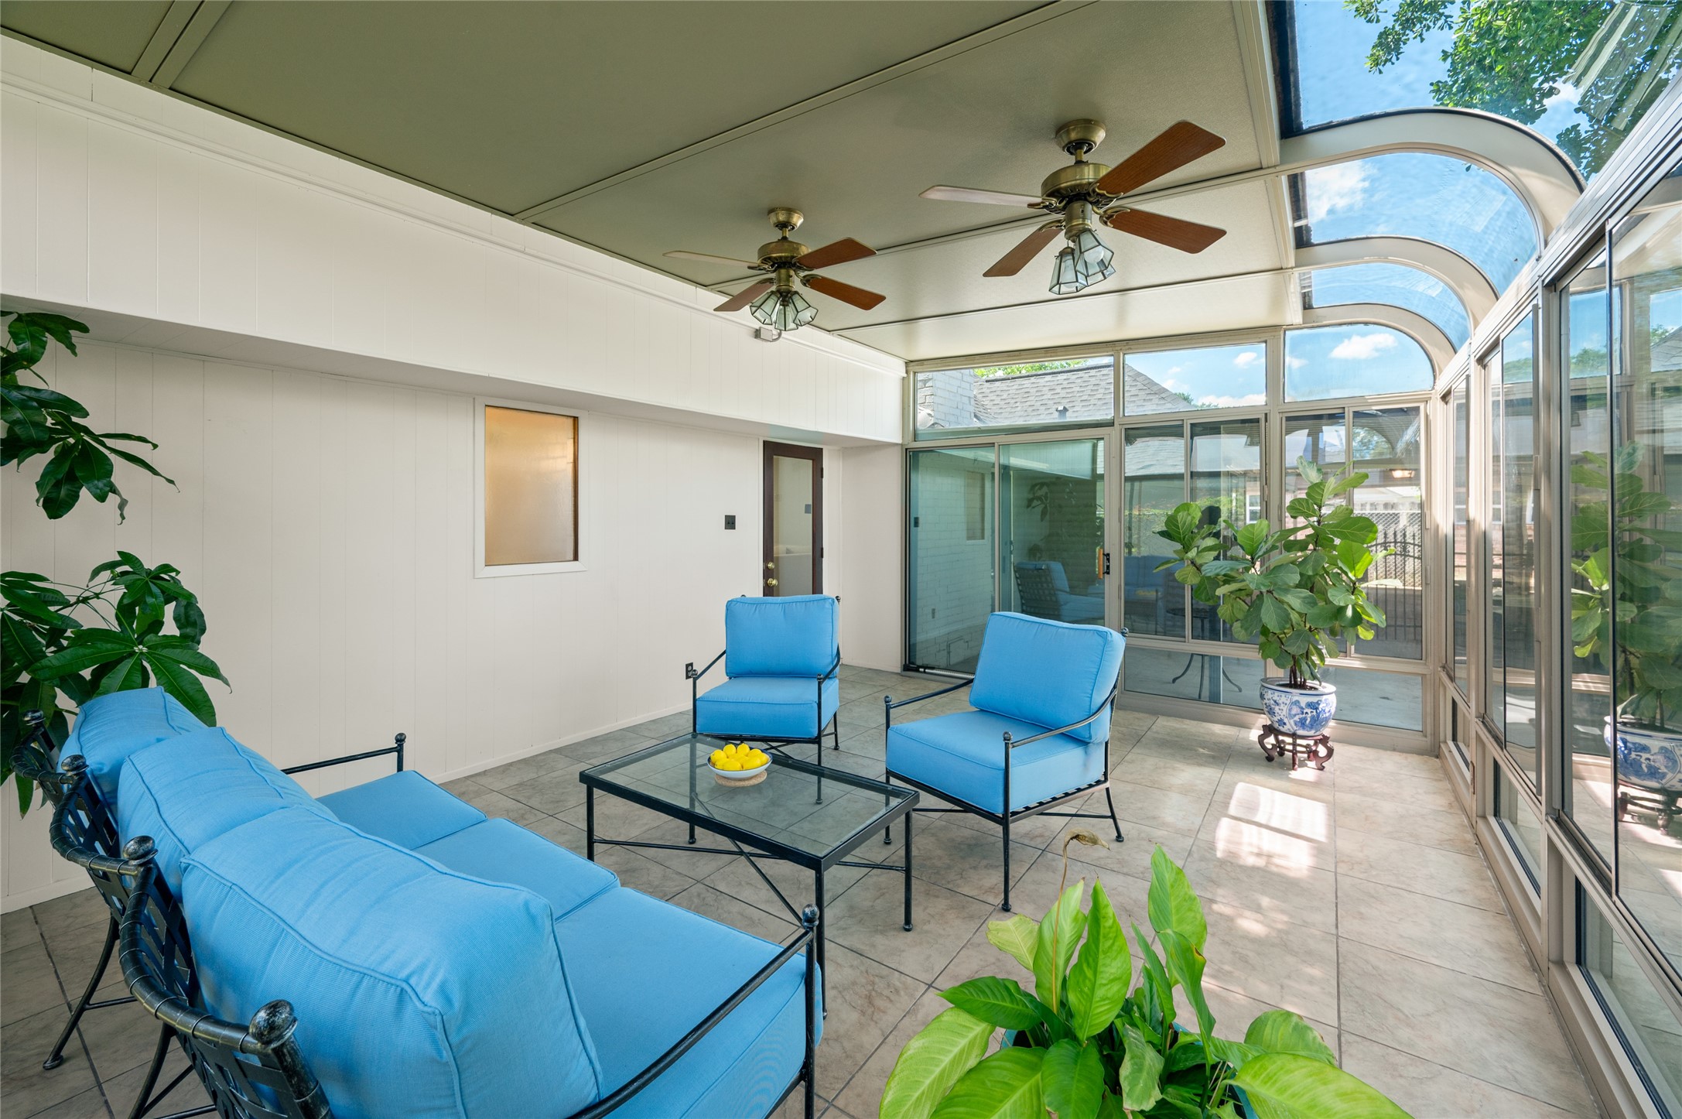
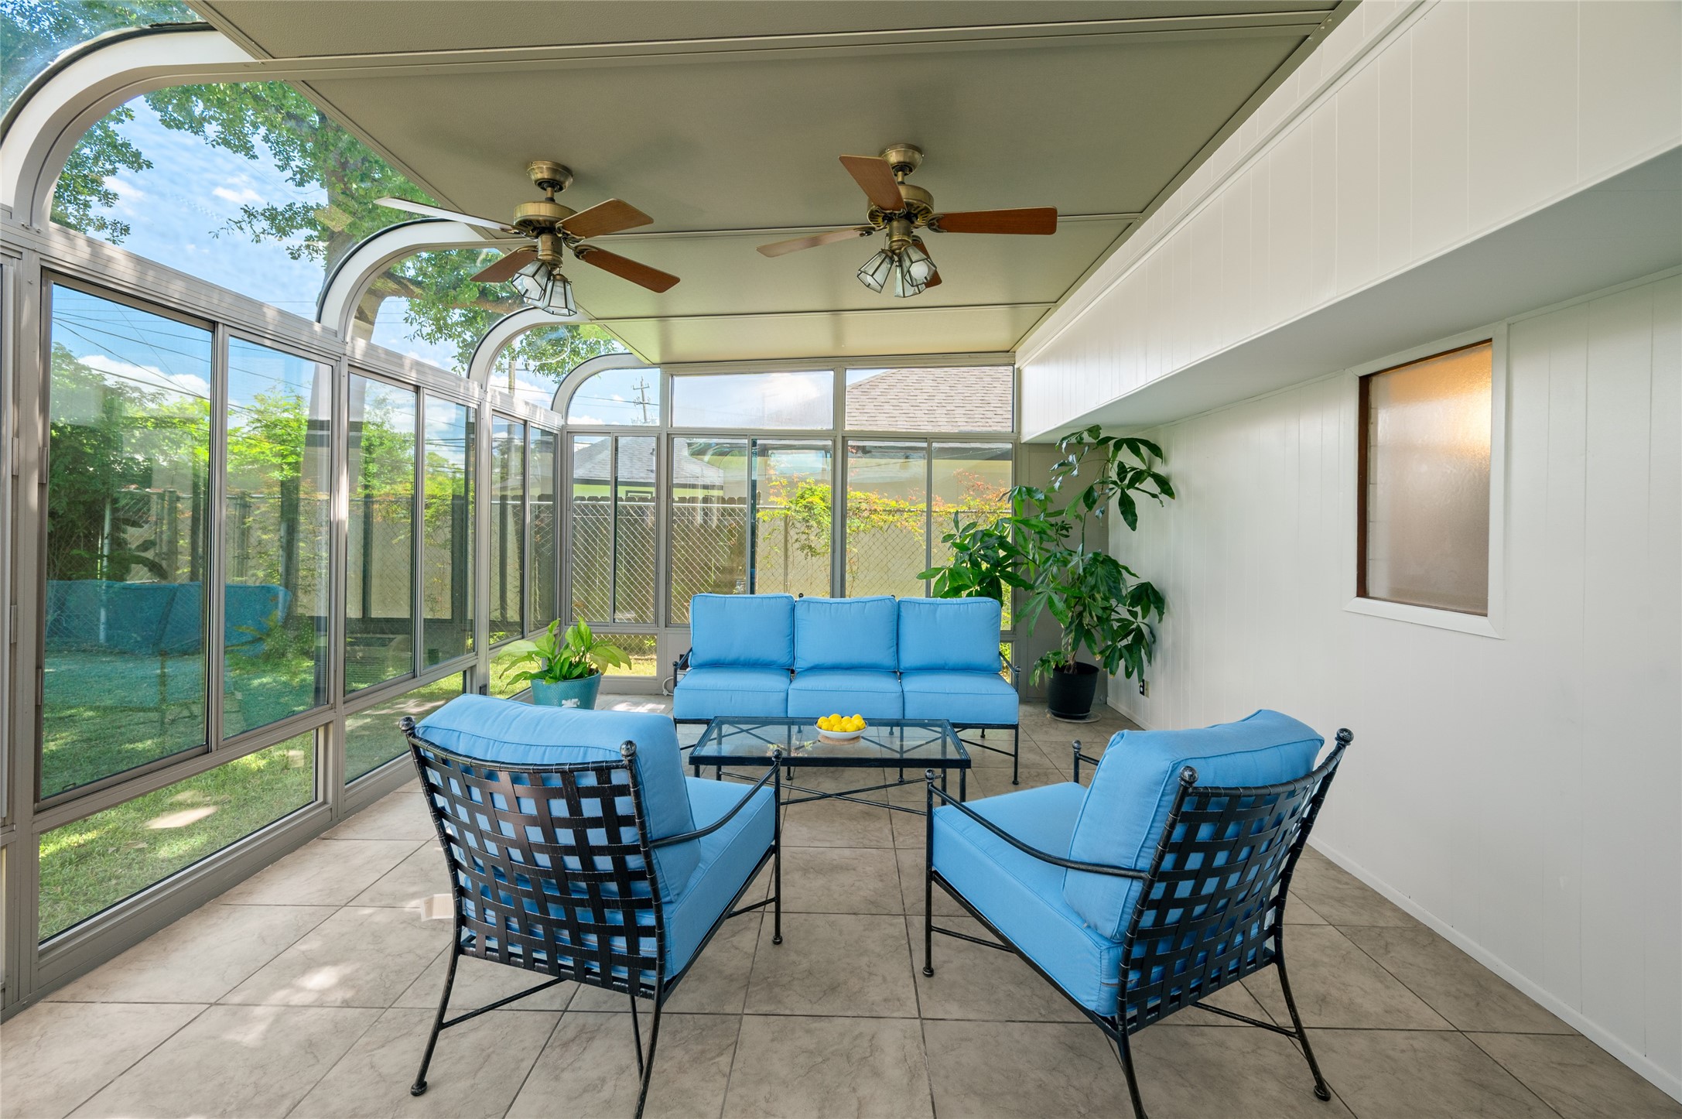
Enjoy year-round indoor-outdoor living in this spacious glass-enclosed sunroom, where expansive floor-to-ceiling windows fill the space with natural light and frame peaceful backyard views. With ceiling fans and ample room for conversation seating, it is an inviting retreat for morning coffee, entertaining guests, or simply relaxing in comfort through every season.
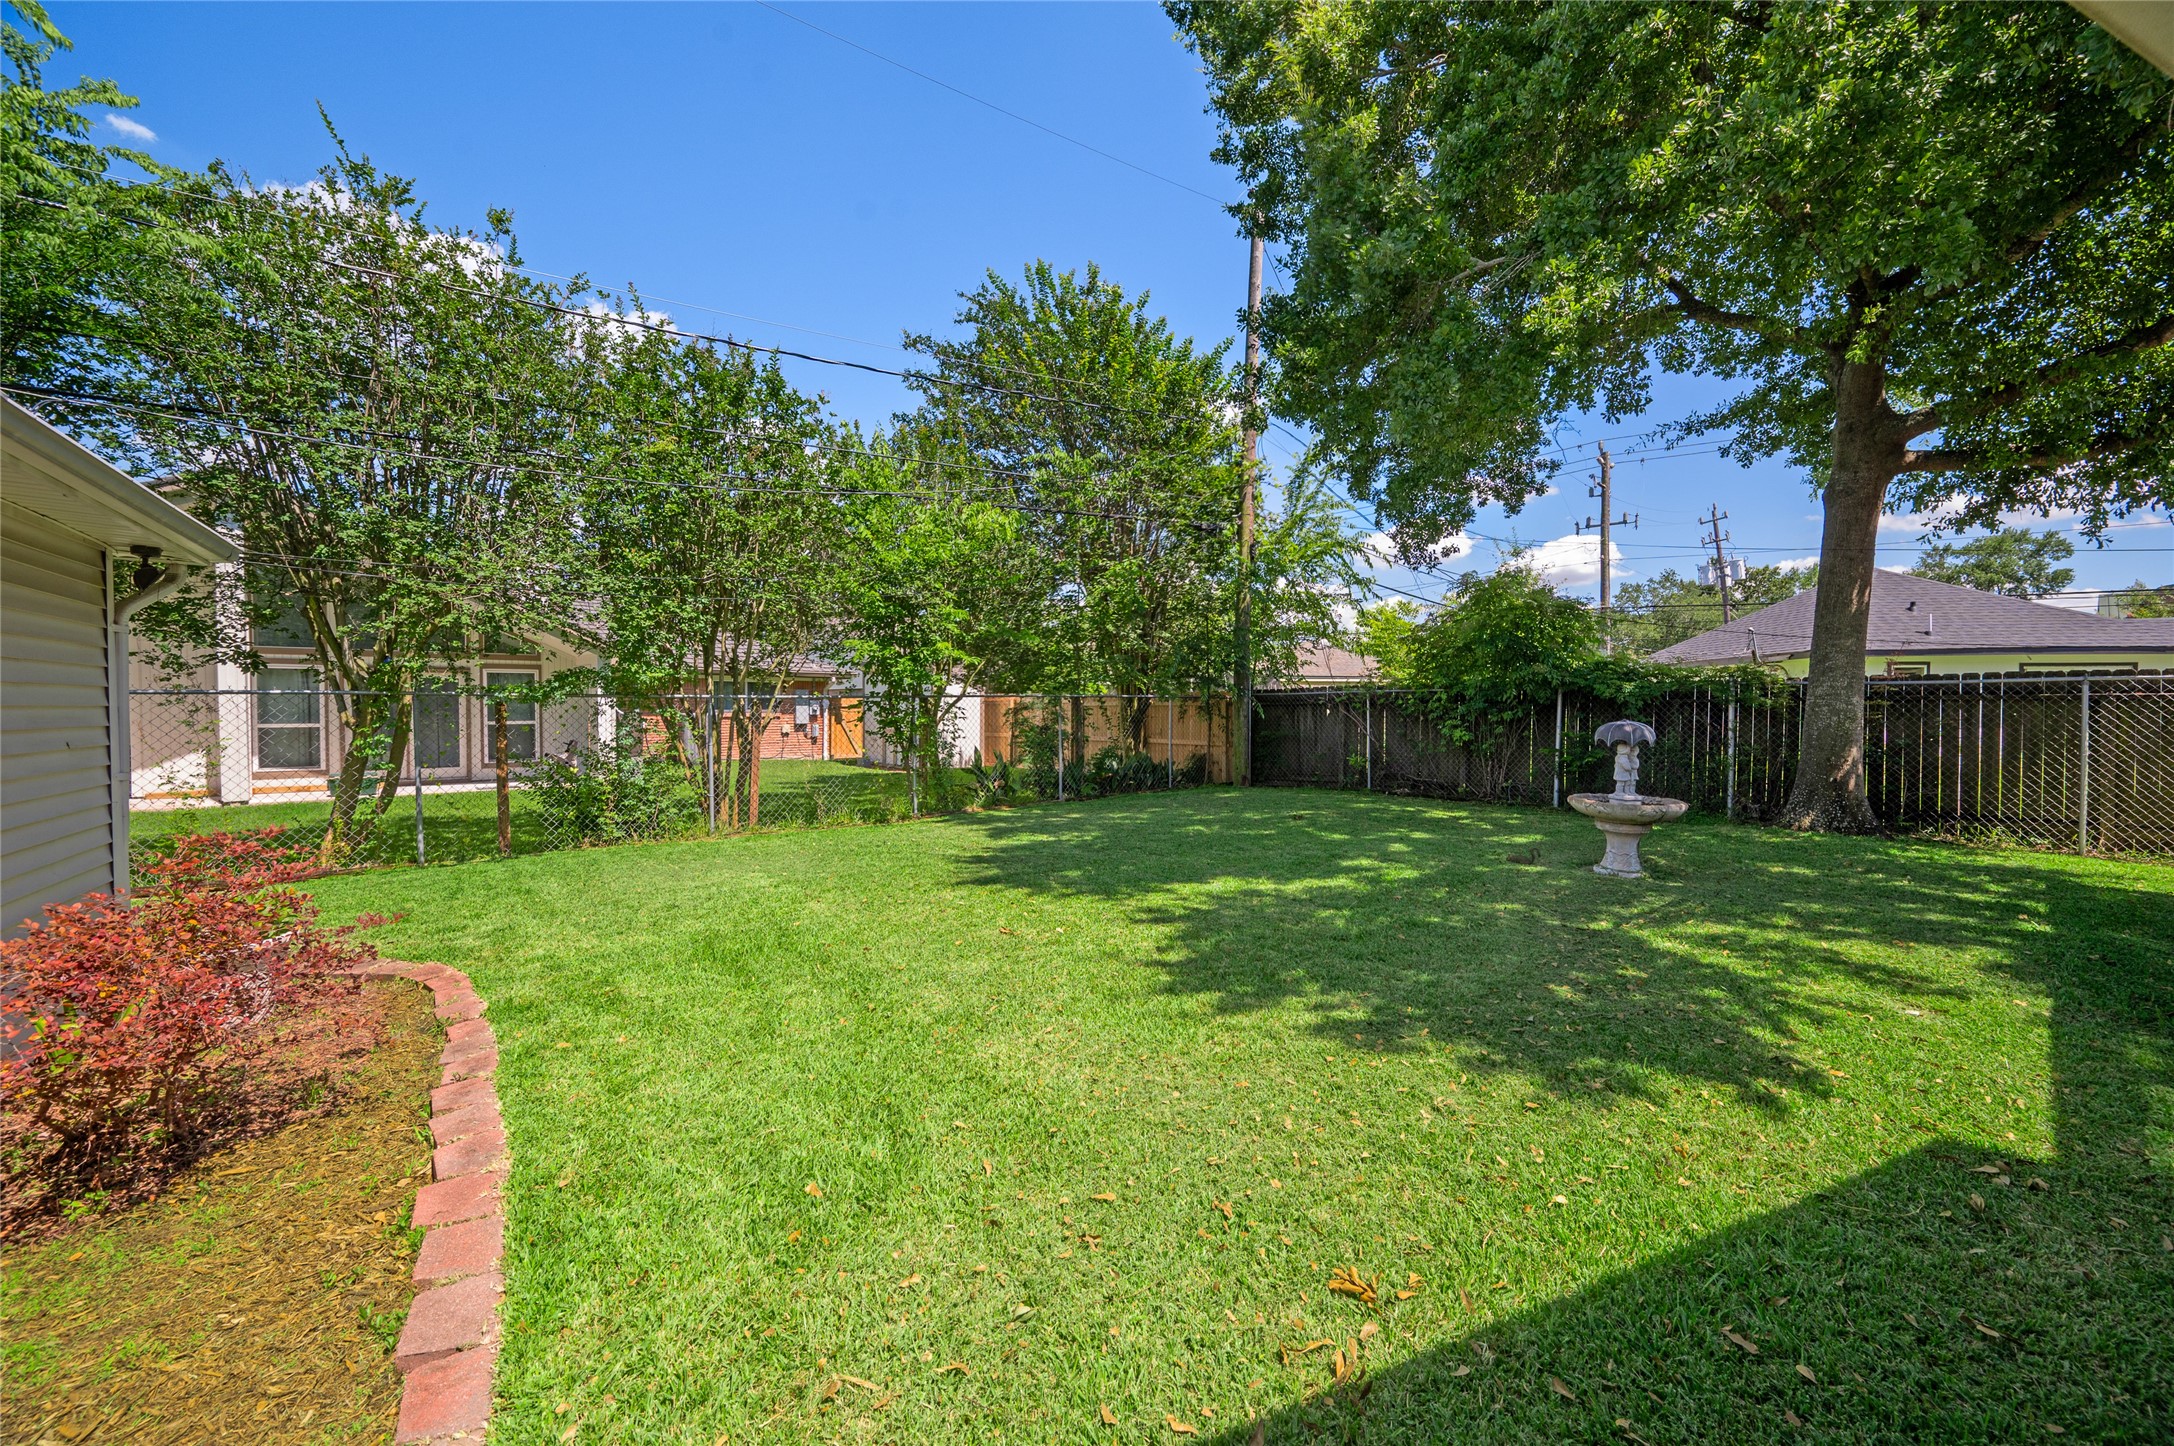
Whether you're hosting a weekend barbecue, watching kids or pets play, or simply relaxing beneath the shade of mature trees, this beautifully maintained backyard offers a peaceful setting to enjoy the outdoors year-round.
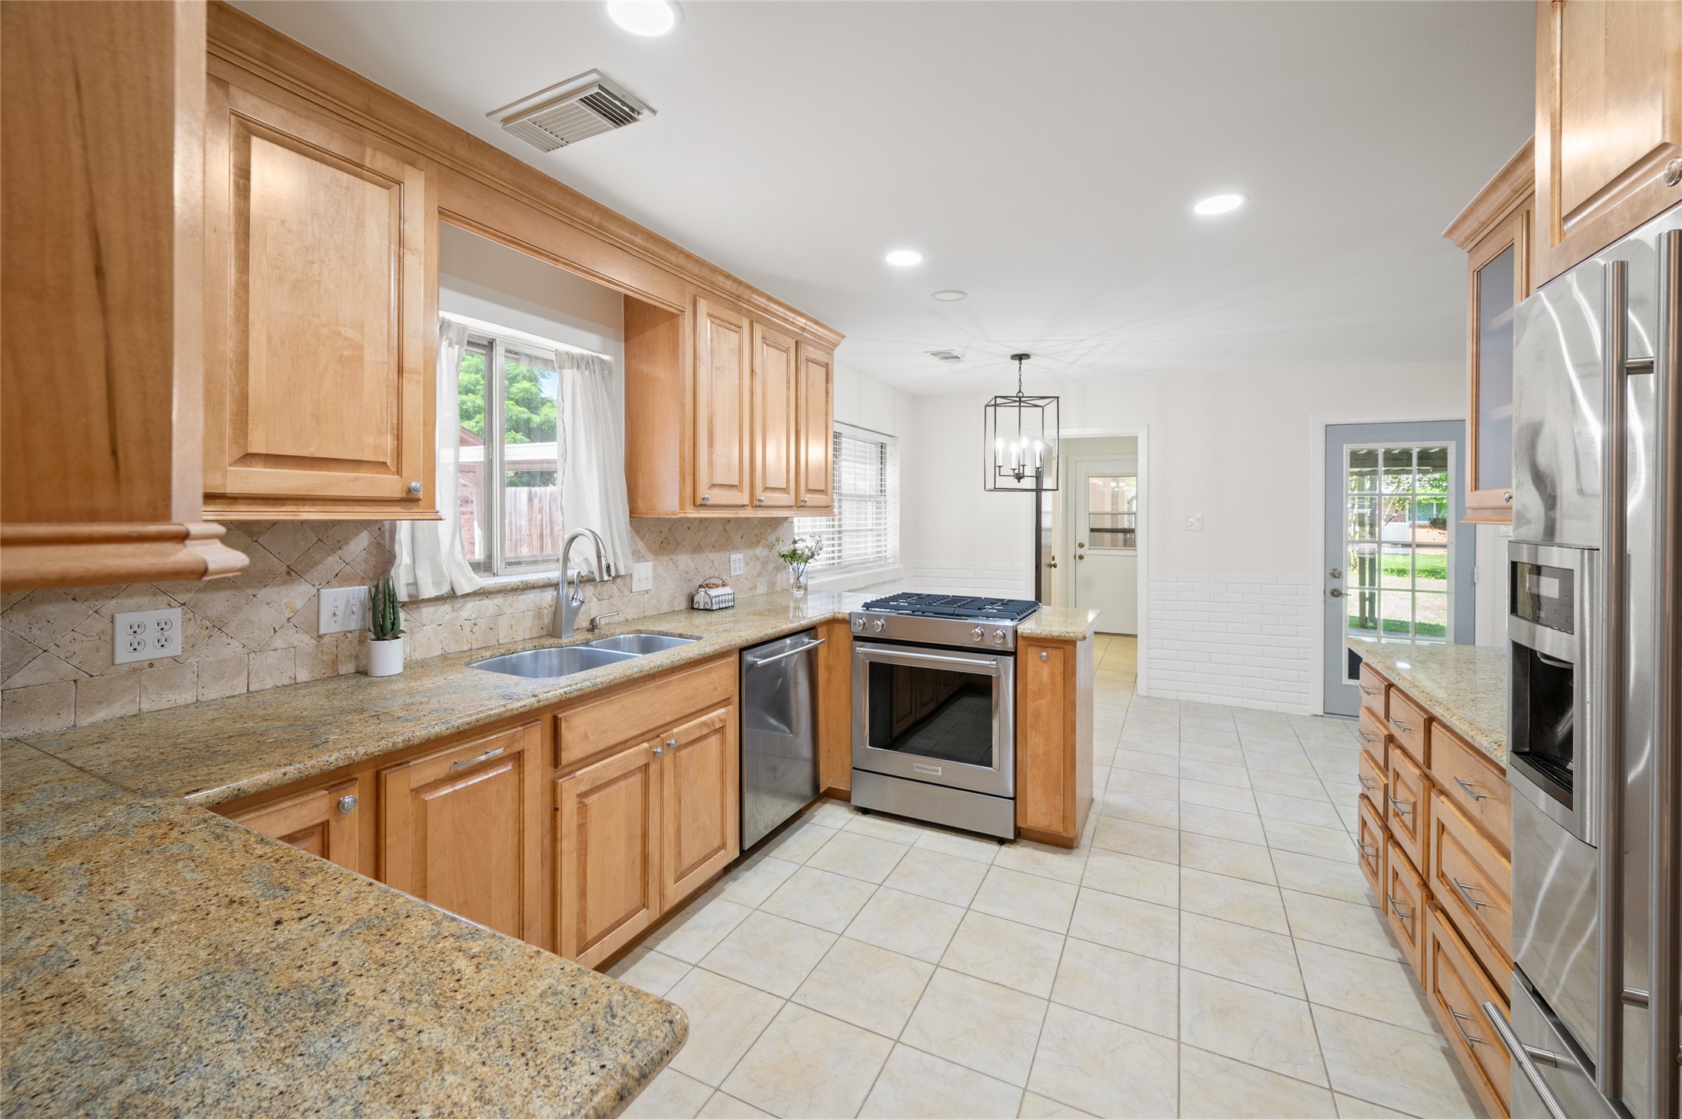
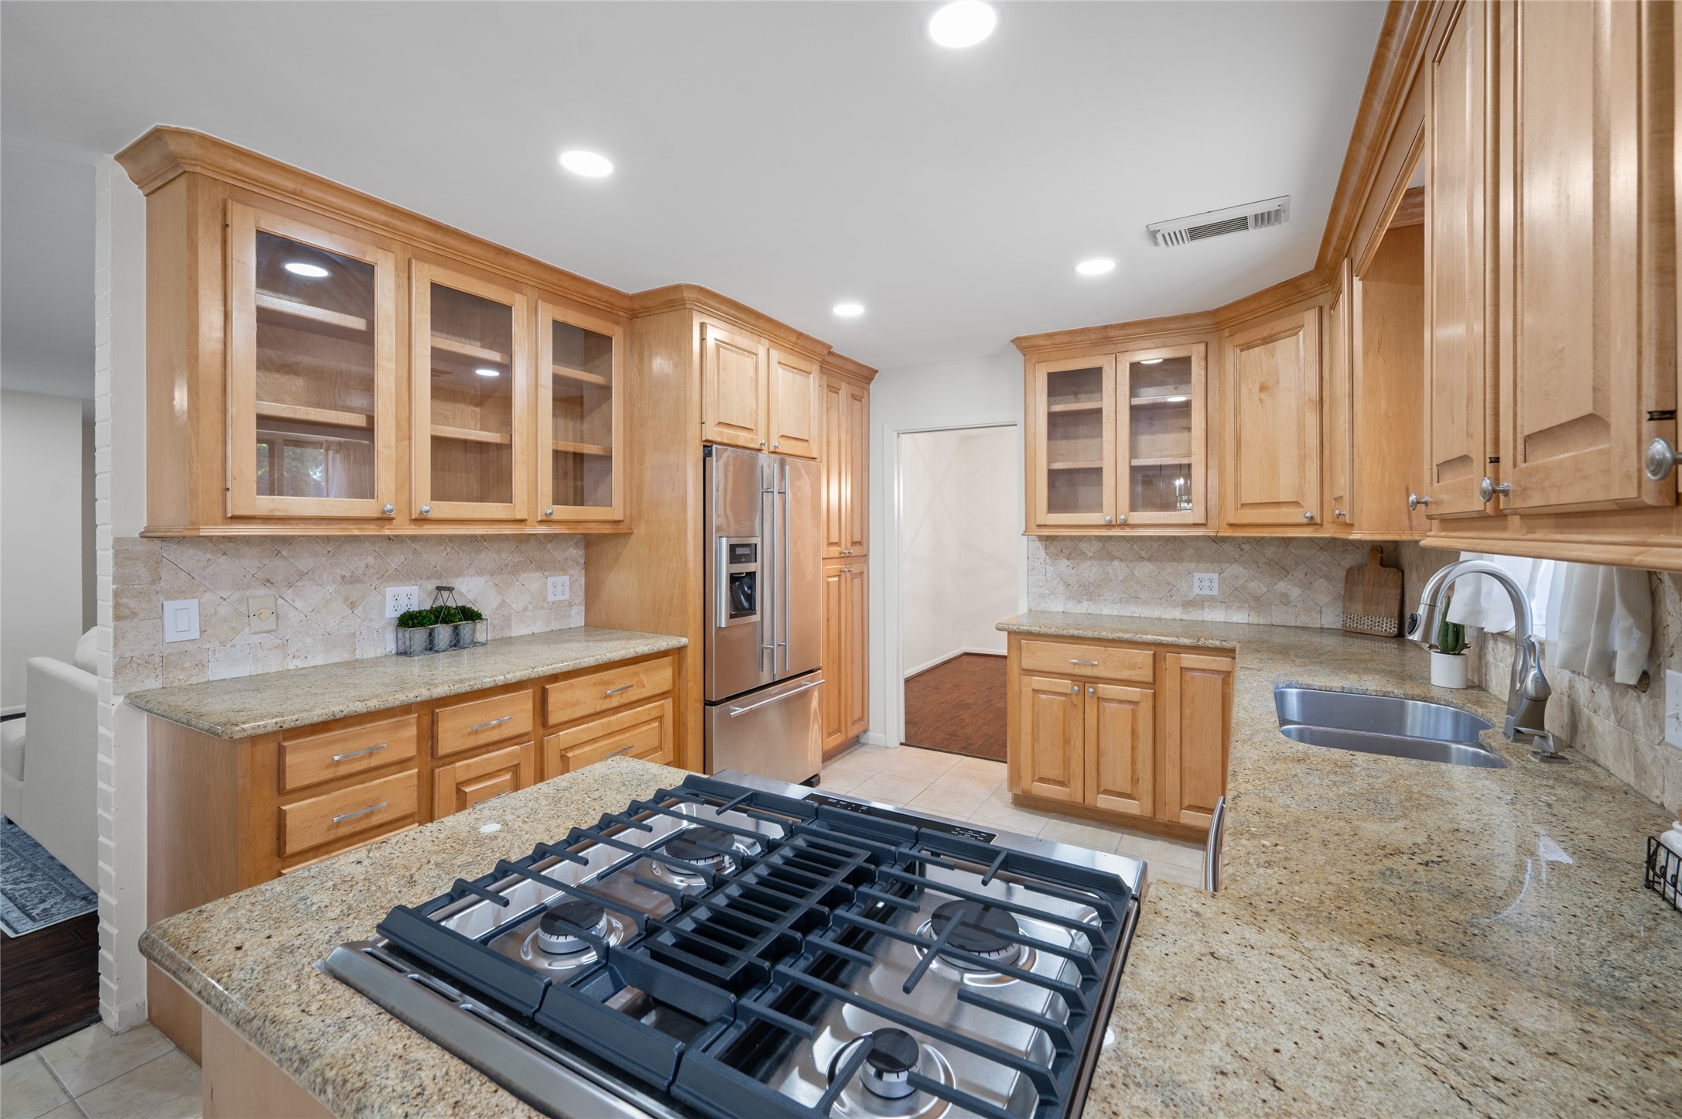
Whether you're preparing a quick weekday breakfast or hosting family for the holidays, this beautifully updated kitchen keeps everyone connected to the heart of the home.
Move In and Simply Start Living.Some homes come with a long to-do list. This isn't one of them. With the major updates already completed—including the roof, HVAC, PEX plumbing, bathrooms, lighting, irrigation, and more—you can skip the stress and expense of big-ticket projects. From the moment you unpack, you can spend your time creating memories instead of making repairs.
5 Things to Love About 1906 Spillers Lane: A Living Room That Brings Everyone Together, A Kitchen at the Heart of It All, A Backyard Made for Unwinding, A Sunroom You'll Never Want to Leave, A Location That Lets You Live More- 1906 Spillers Lane isn't just a house that's been beautifully maintained—it's a home that's ready to become part of someone else's story.
Designed for the Way You Live
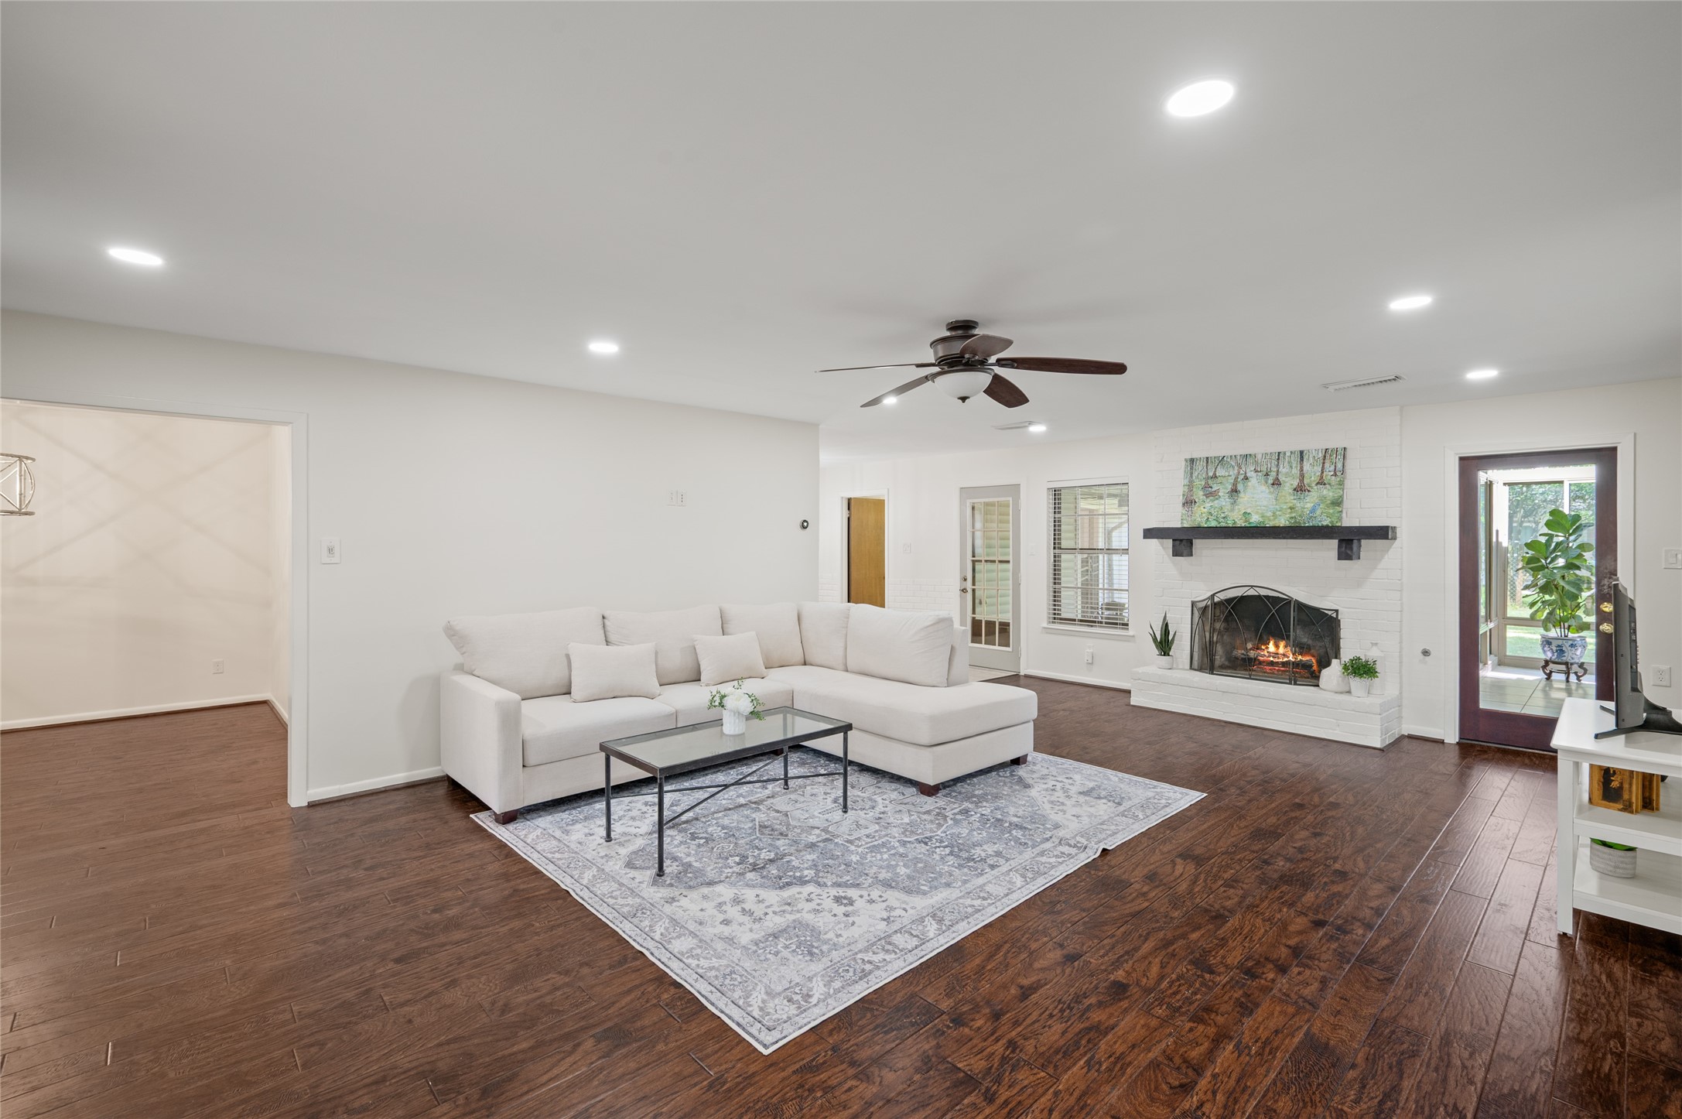
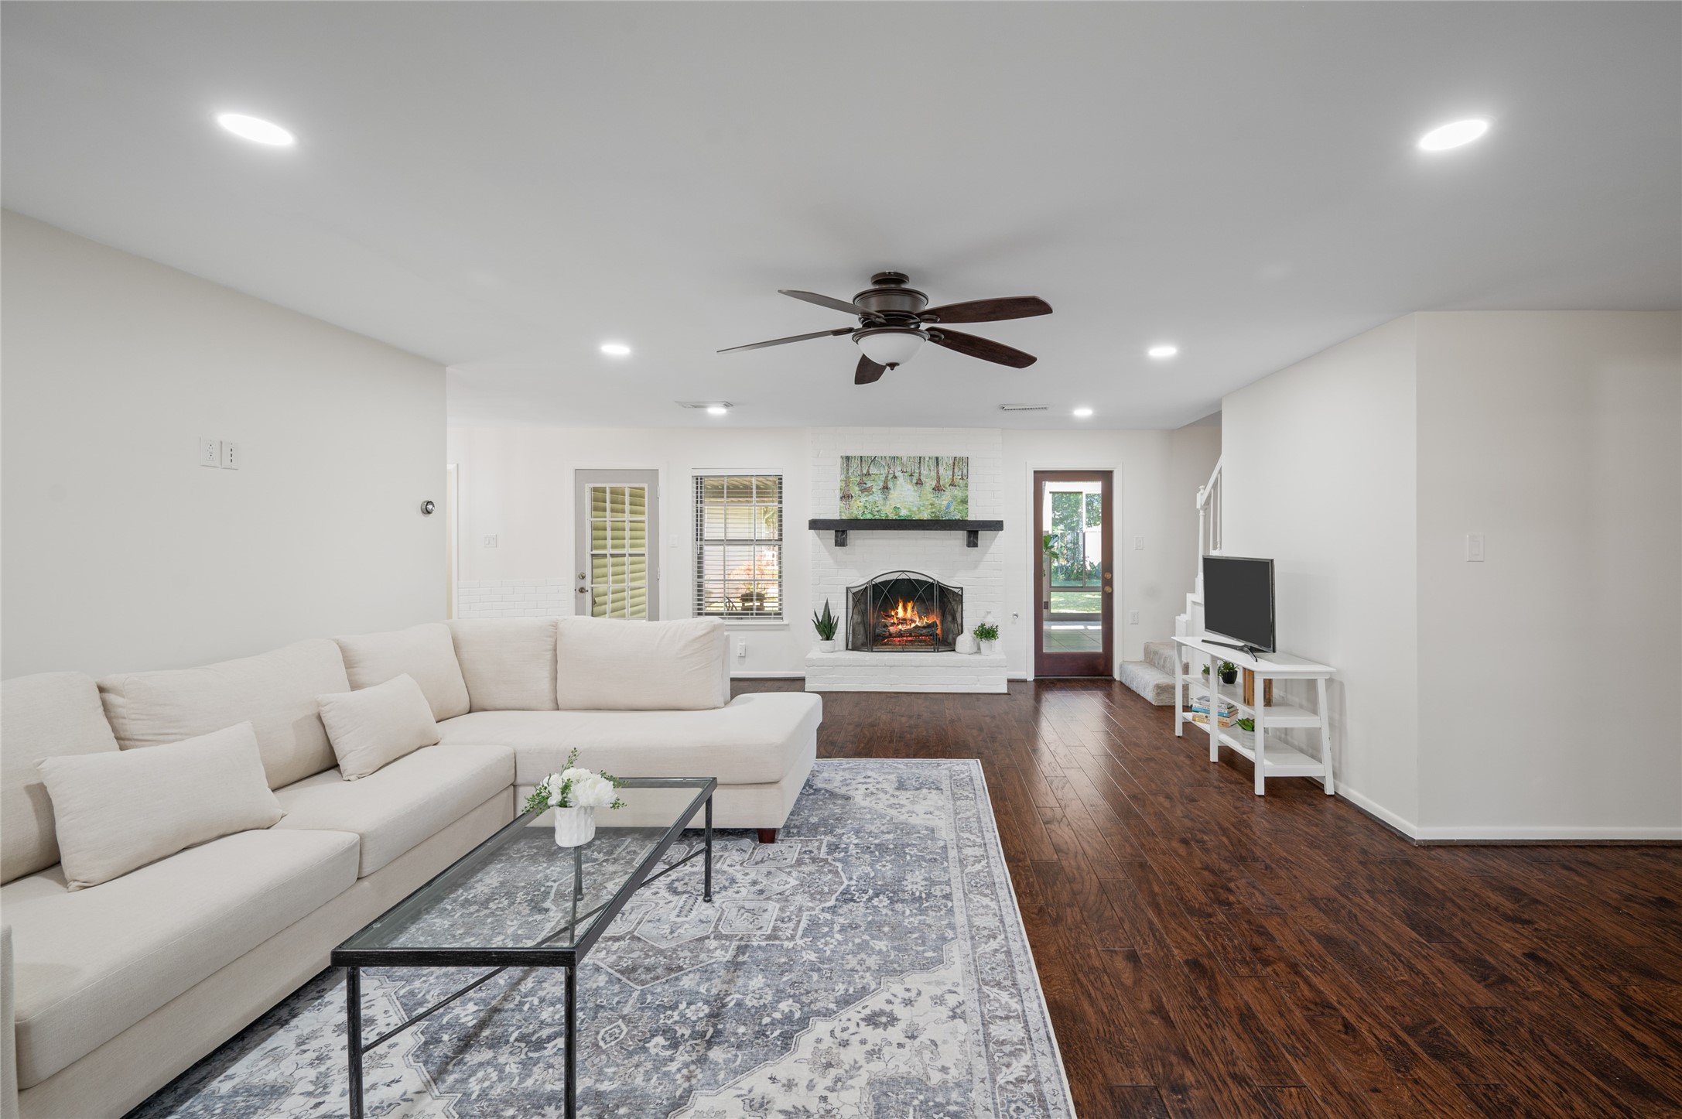
Imagine gathering with family and friends in this welcoming living room, where soaring ceilings, natural light, and a cozy fireplace create the perfect place to relax, celebrate holidays, or enjoy a quiet evening at home.
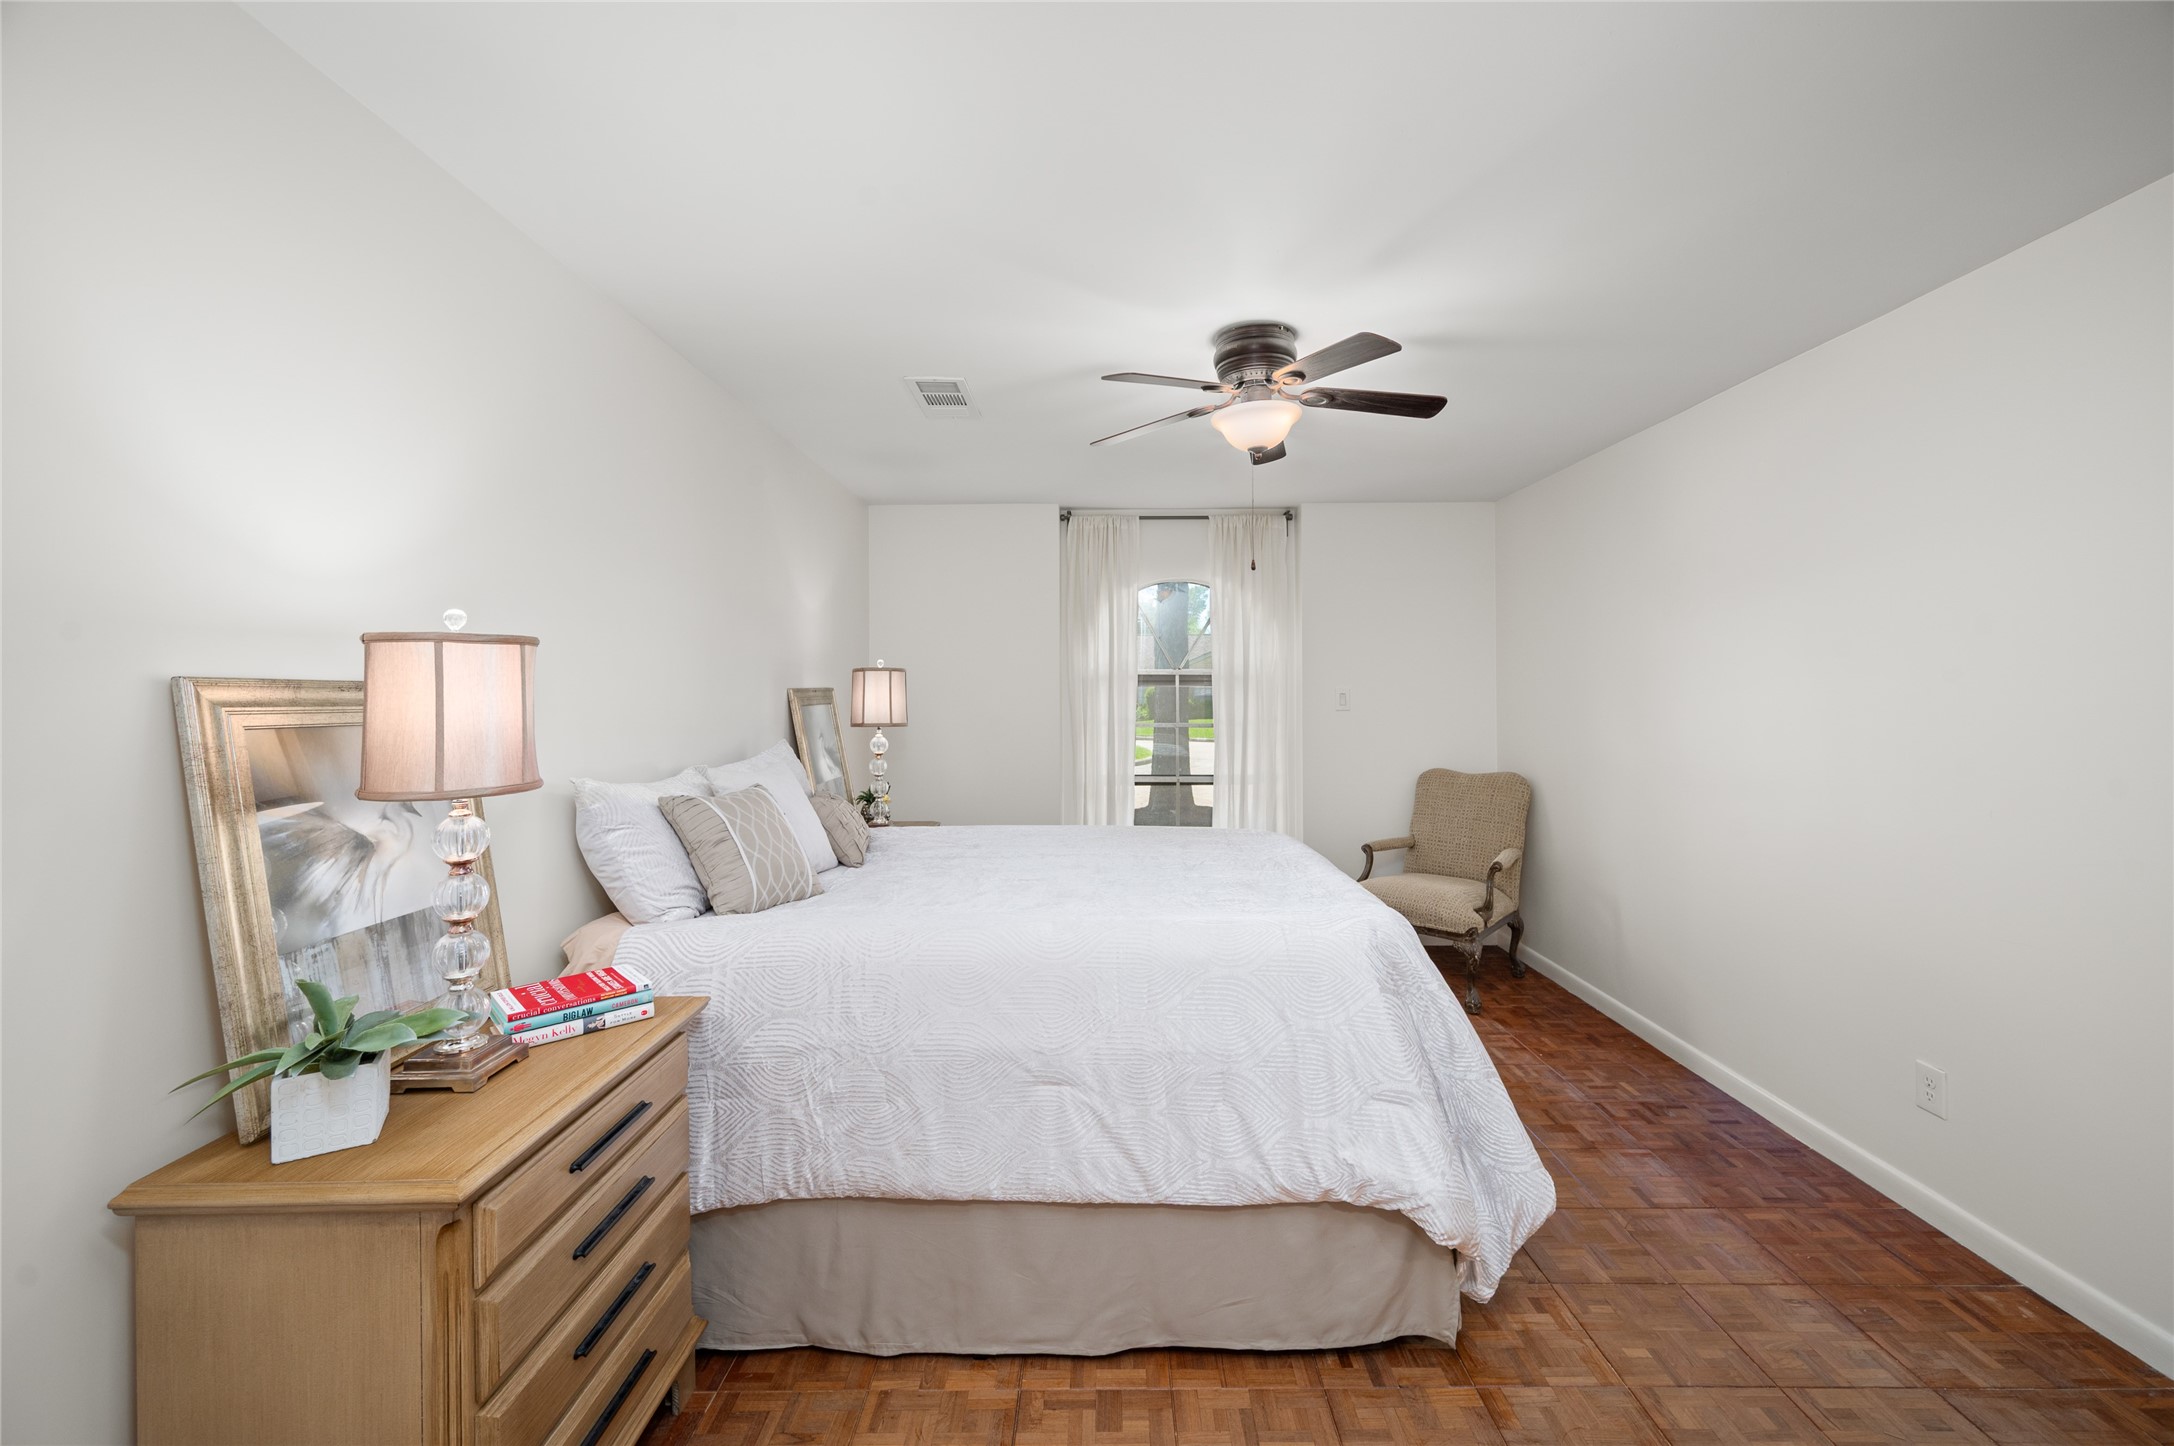
The spacious primary bedroom offers a peaceful retreat with warm parquet flooring that adds timeless character and charm. A large window fills the room with natural light, creating a bright and inviting atmosphere. Generous proportions provide ample space for a sitting area or additional furnishings, while the neutral color palette enhances the room's relaxing feel. Thoughtfully designed for comfort and tranquility, this private sanctuary is the perfect place to unwind at the end of the day.
Designed for the rhythm of everyday life, the kitchen features a gas range, abundant cabinetry, generous counter space, and a convenient pantry beside the refrigerator—keeping everything within easy reach while meals and memories are made.
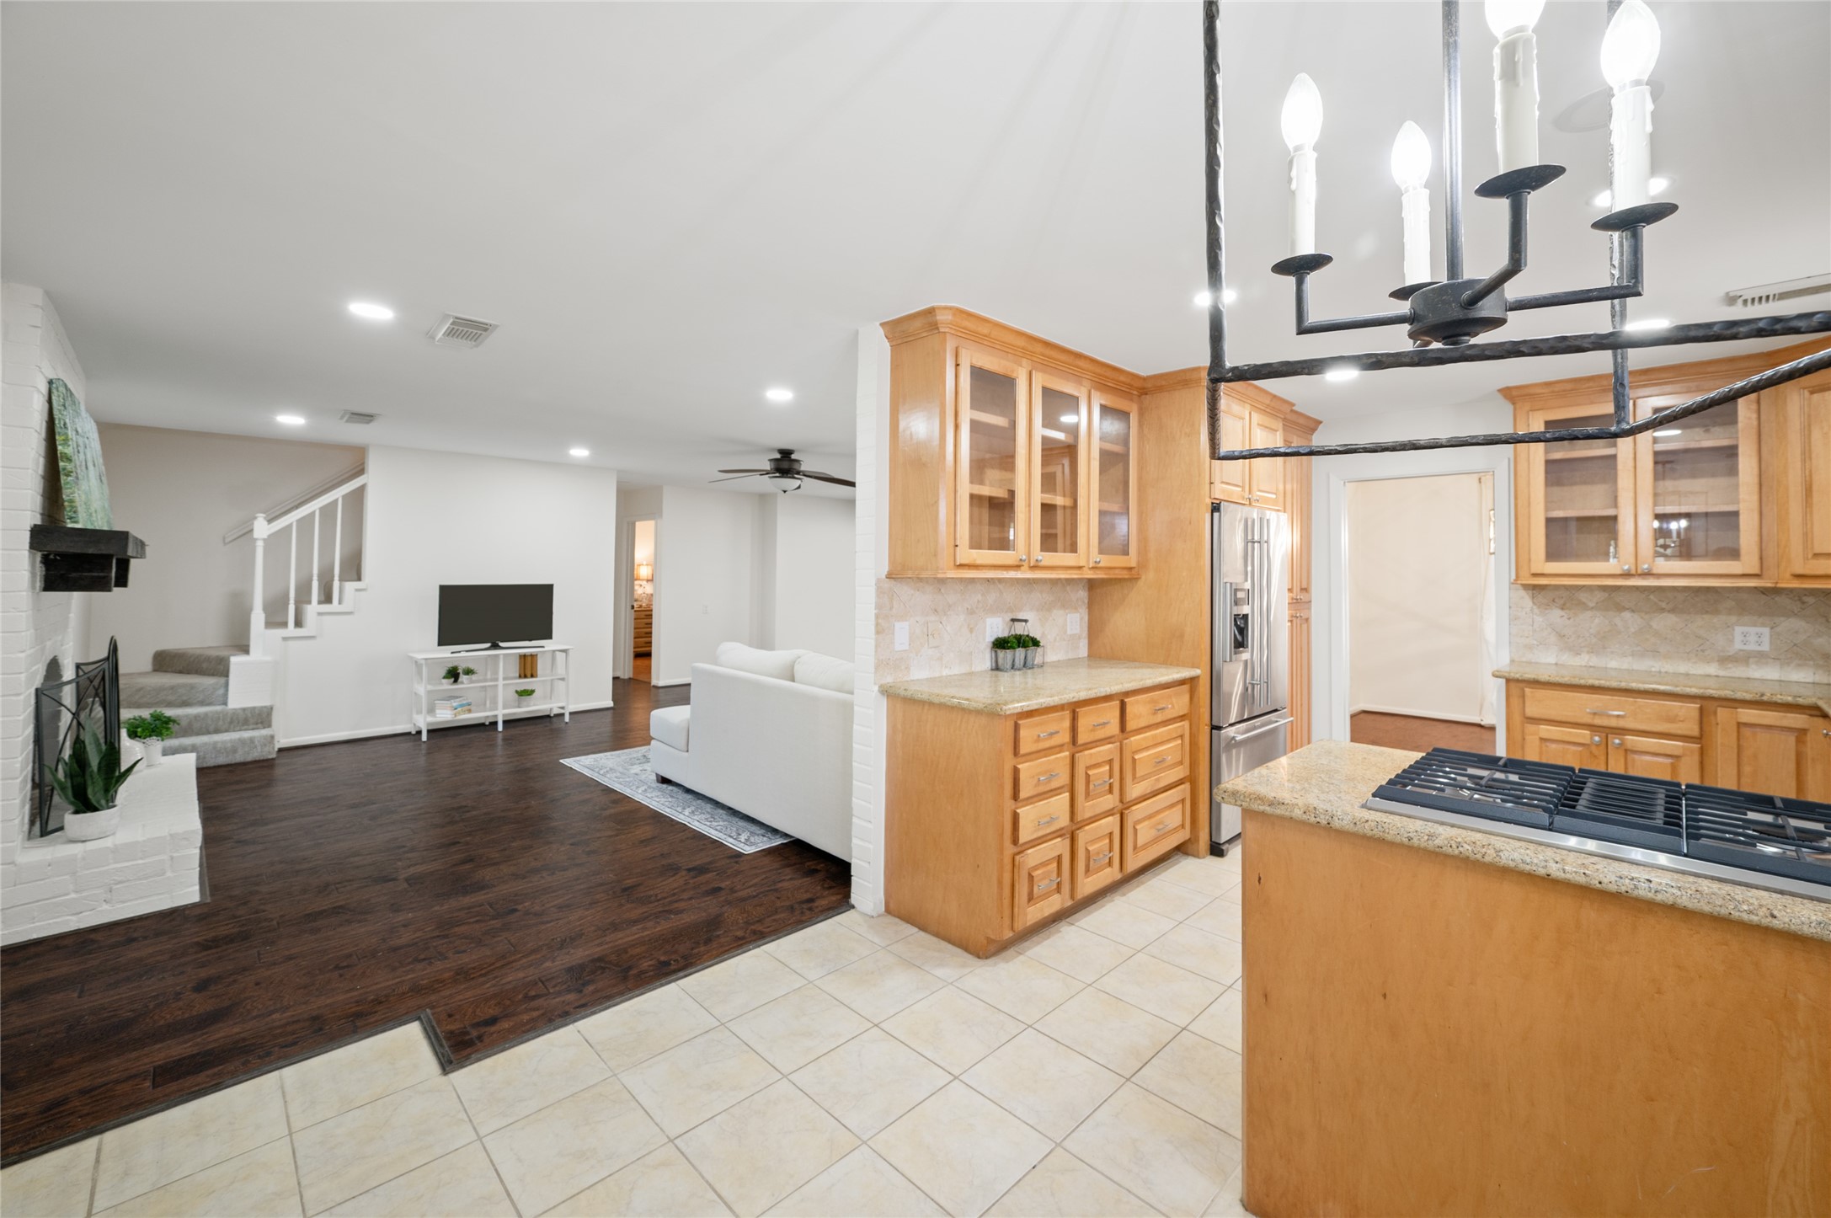
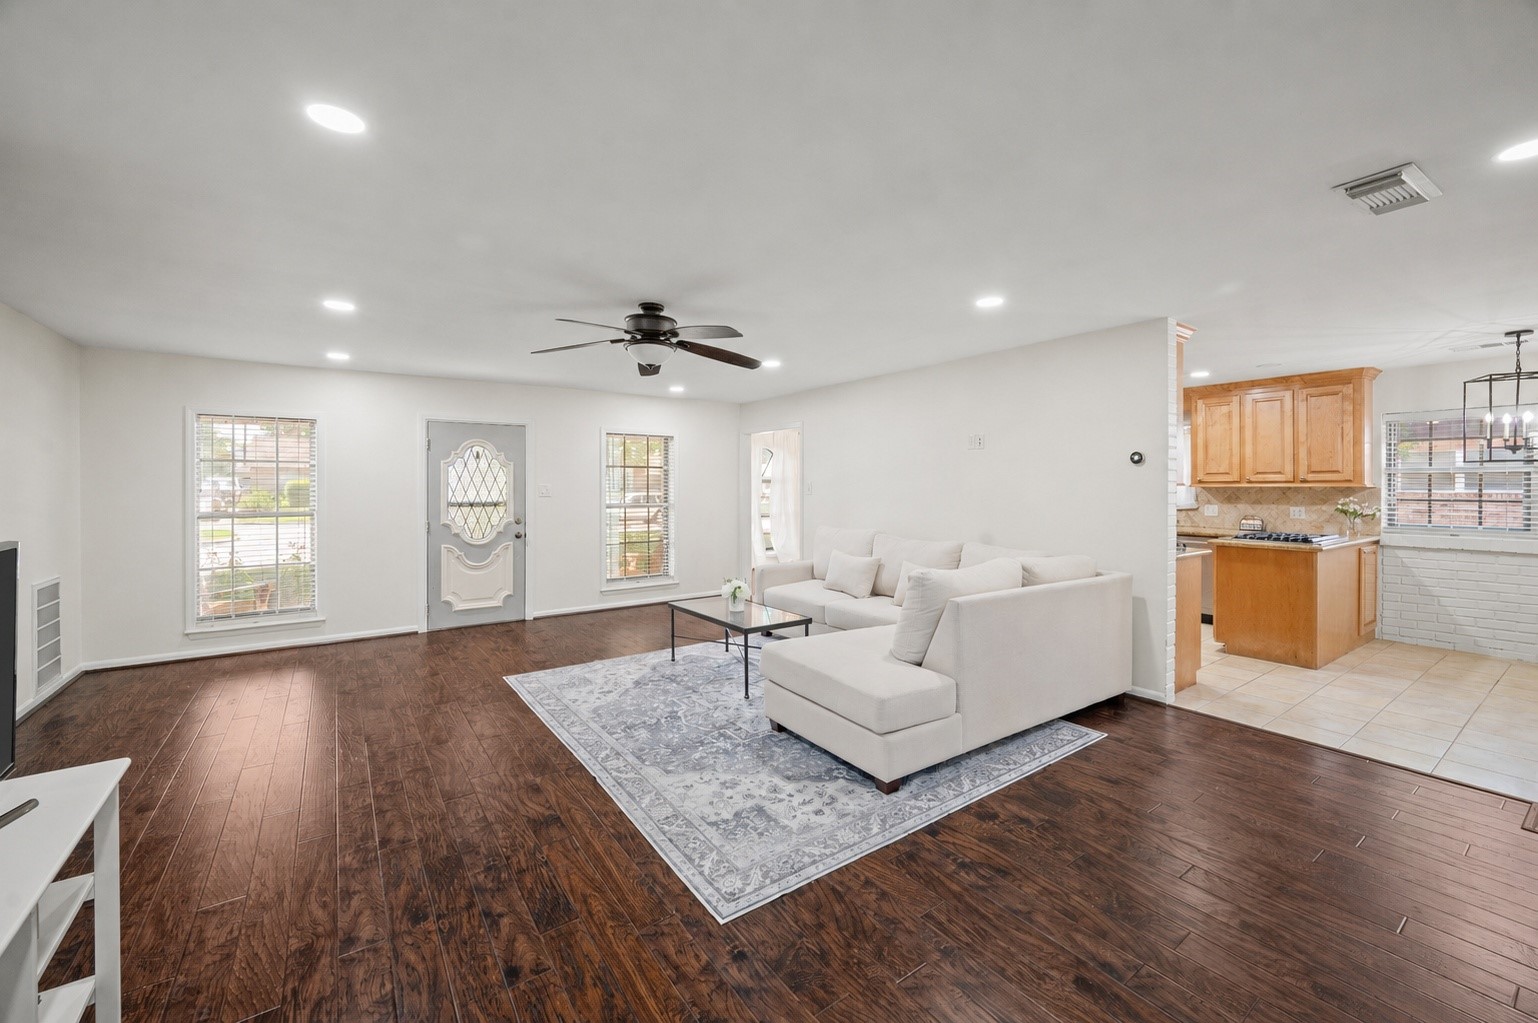
The breakfast area flows seamlessly into the adjoining living room, creating an open and connected space ideal for everyday living and entertaining. The living room features beautiful flooring, a charming brick fireplace, and easy access to the staircase, adding both character and functionality. This inviting layout encourages gathering and conversation while maintaining a comfortable, spacious feel throughout the home's main living areas.
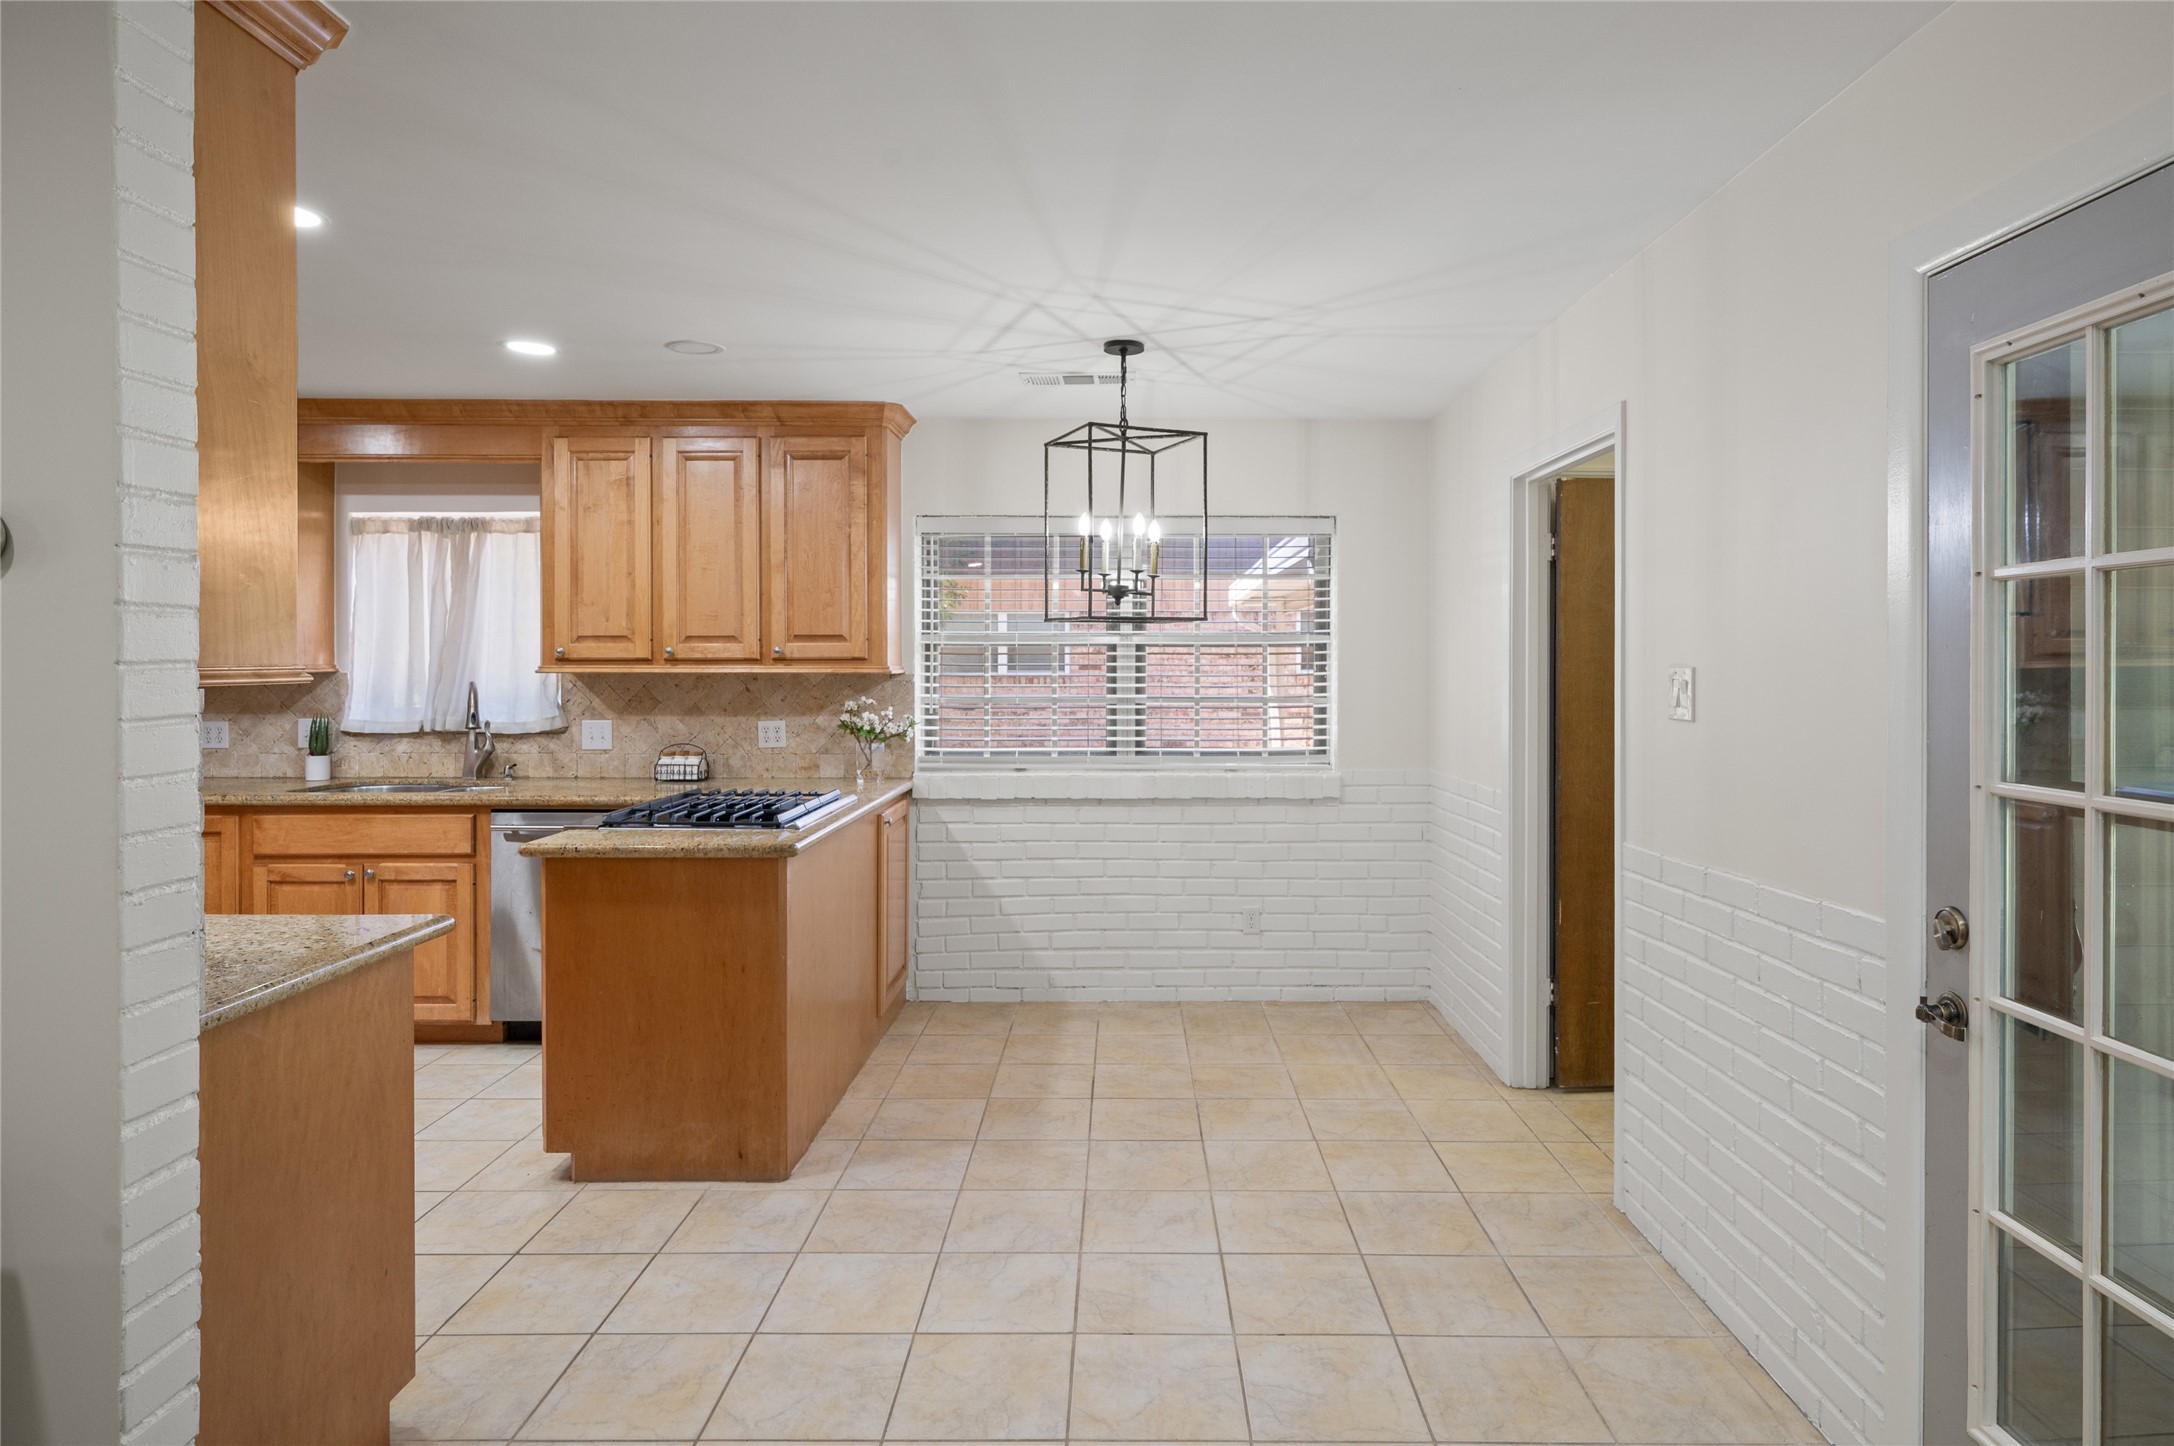
Bright breakfast area conveniently located just off the kitchen, offering the perfect spot for casual meals or morning coffee. Large windows provide abundant natural light, whileBright the overhead designer light fixture creates an inviting focal point. The open layout offers flexibility for a breakfast table or additional seating and flows seamlessly into the kitchen and adjacent living spaces.
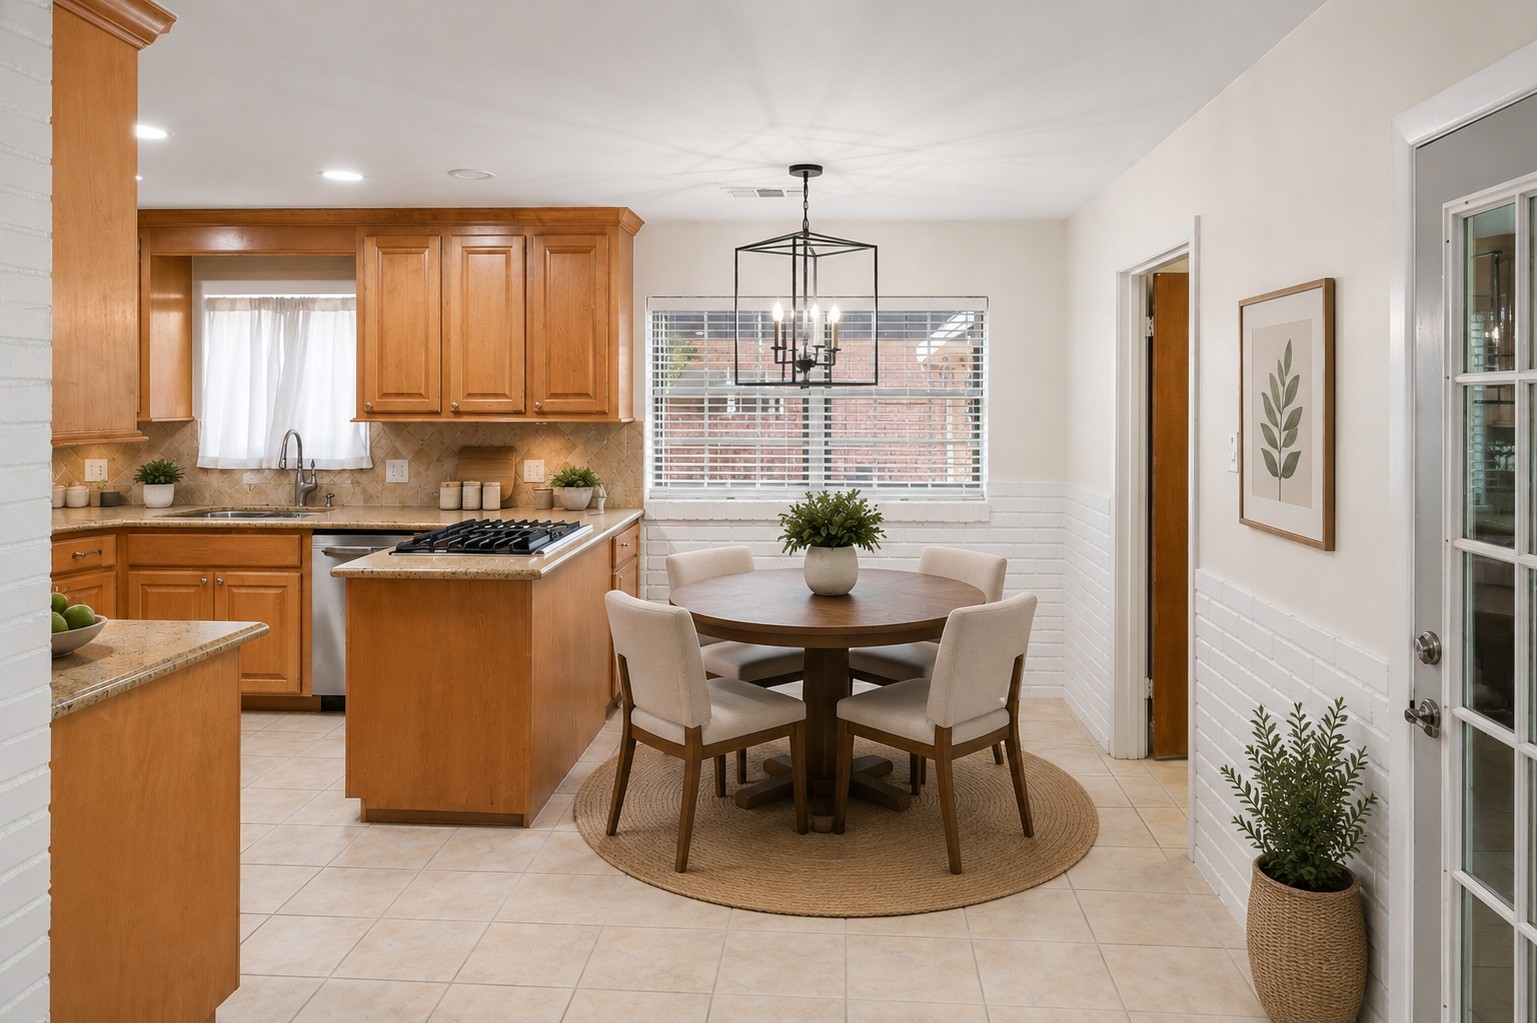
AI RENDERINGThis virtually staged image illustrates how the breakfast room could become a warm and welcoming place for everyday meals, morning coffee, and unhurried conversations—a comfortable space where the rhythms of daily life naturally unfold.
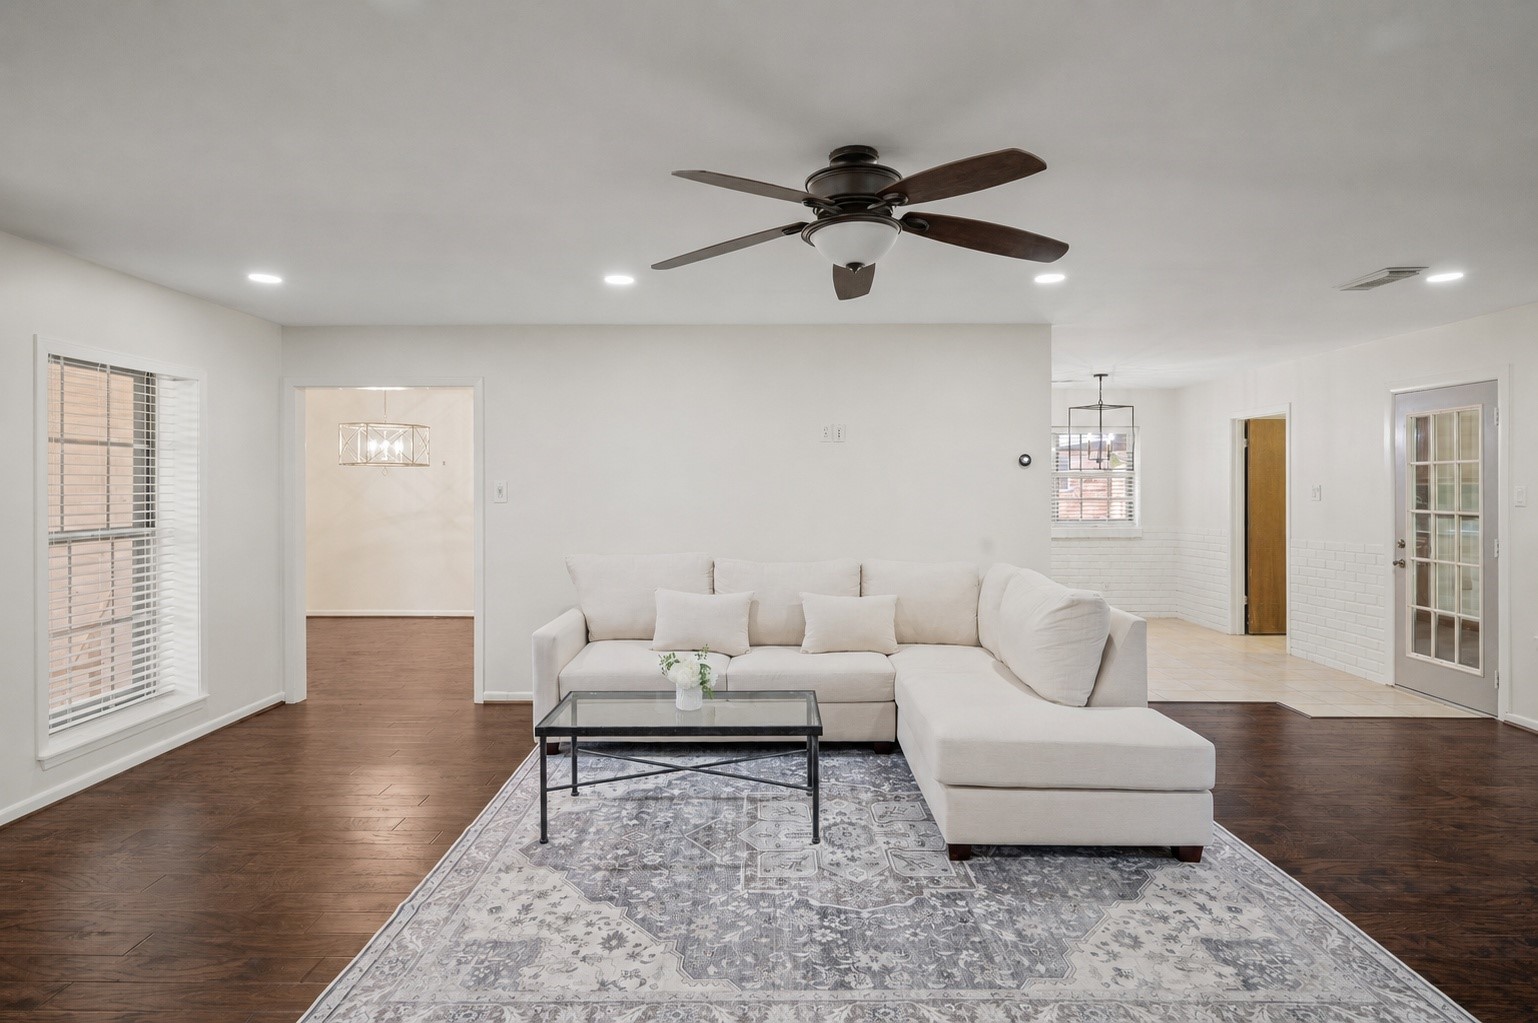
Designed for gathering, this spacious living room invites everyone to settle in and stay awhile. Whether sharing stories by the fireplace, enjoying a quiet evening at home, or celebrating life’s special moments, it offers a warm and welcoming backdrop for connection.
The living room features an open-concept design that seamlessly connects to the surrounding living areas, creating a natural flow throughout the home. This thoughtful layout enhances both everyday functionality and entertaining, allowing for easy interaction between spaces while maintaining a bright, airy feel. Whether hosting guests or enjoying a quiet evening at home, the open design provides comfort, flexibility, and a welcoming atmosphere.
This additional view of the living room highlights the home’s comfortable, inviting atmosphere and effortless flow—an ideal space to relax at the end of the day or gather with family and???????????????????????????????? friends.
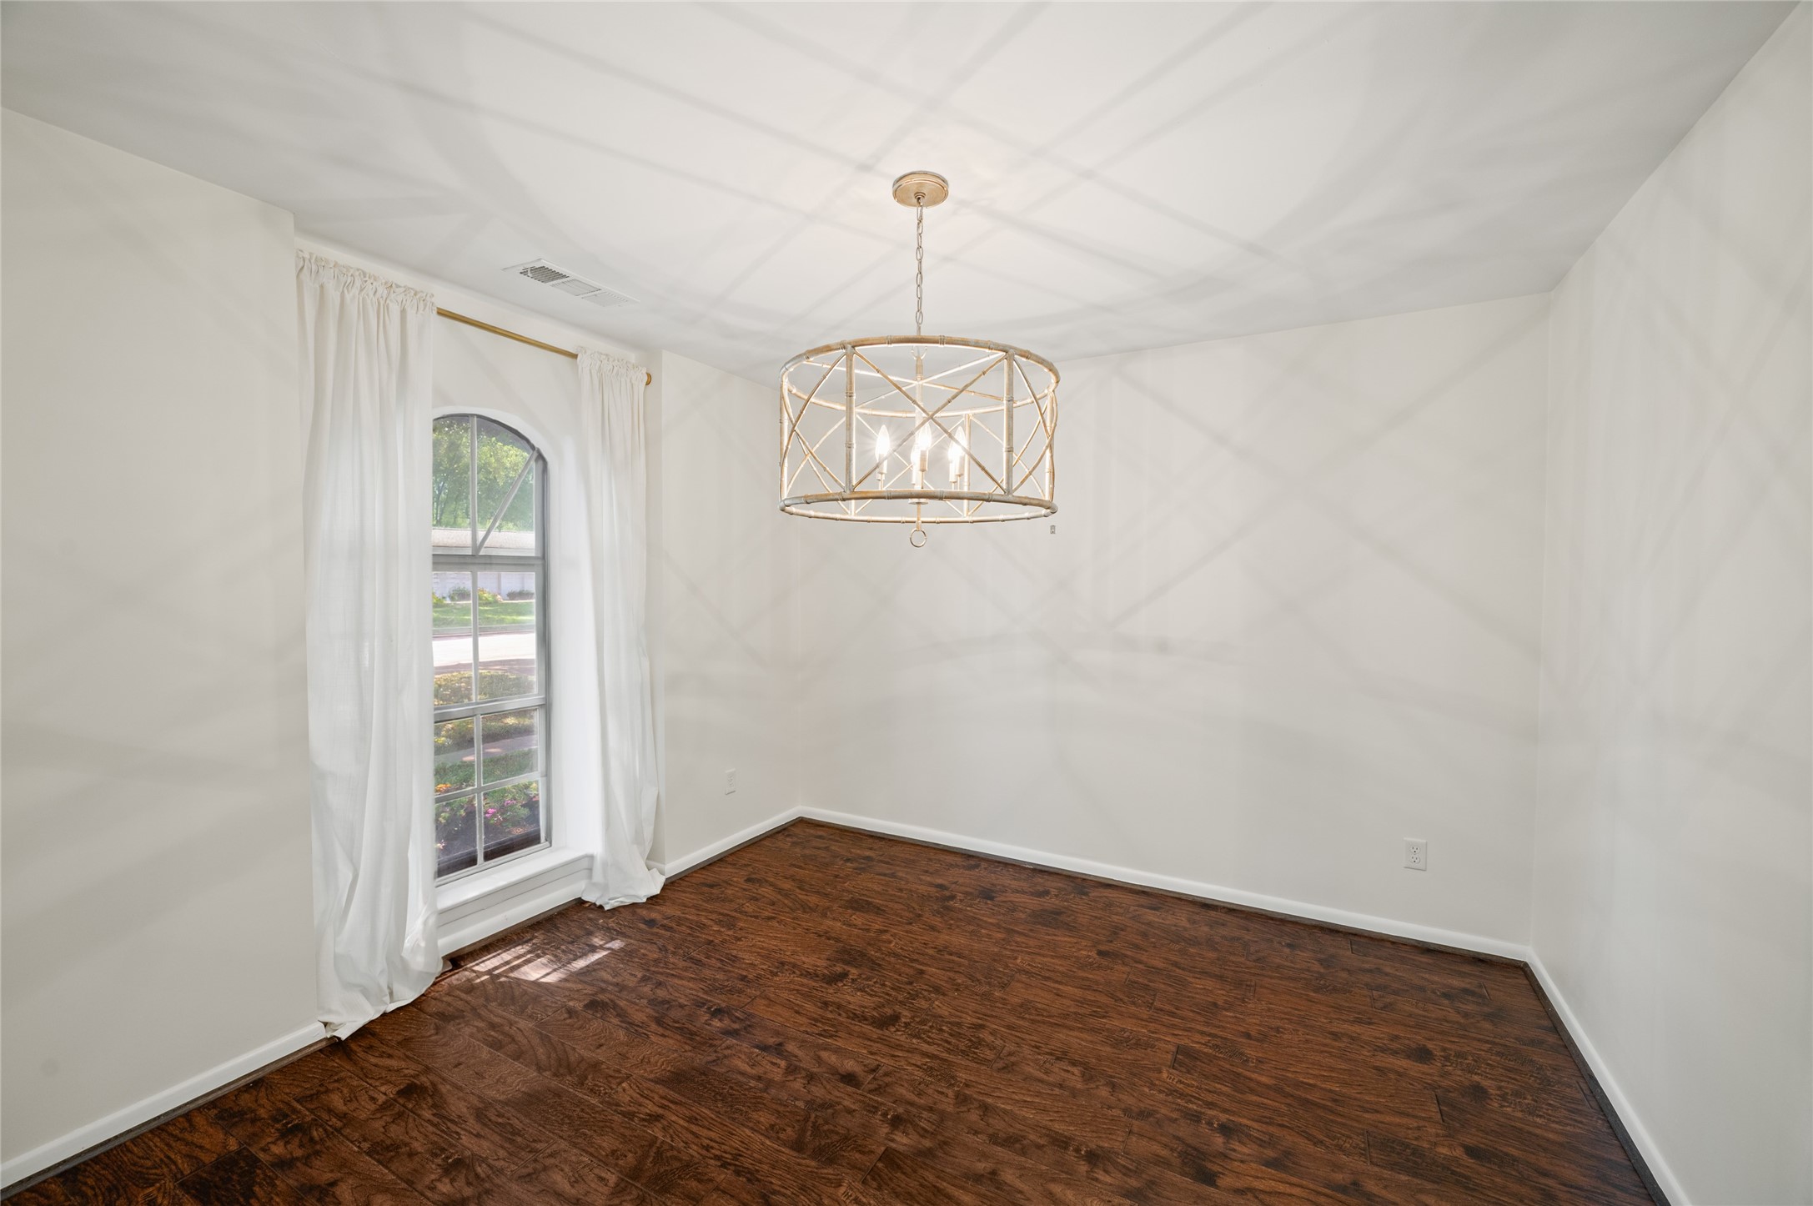
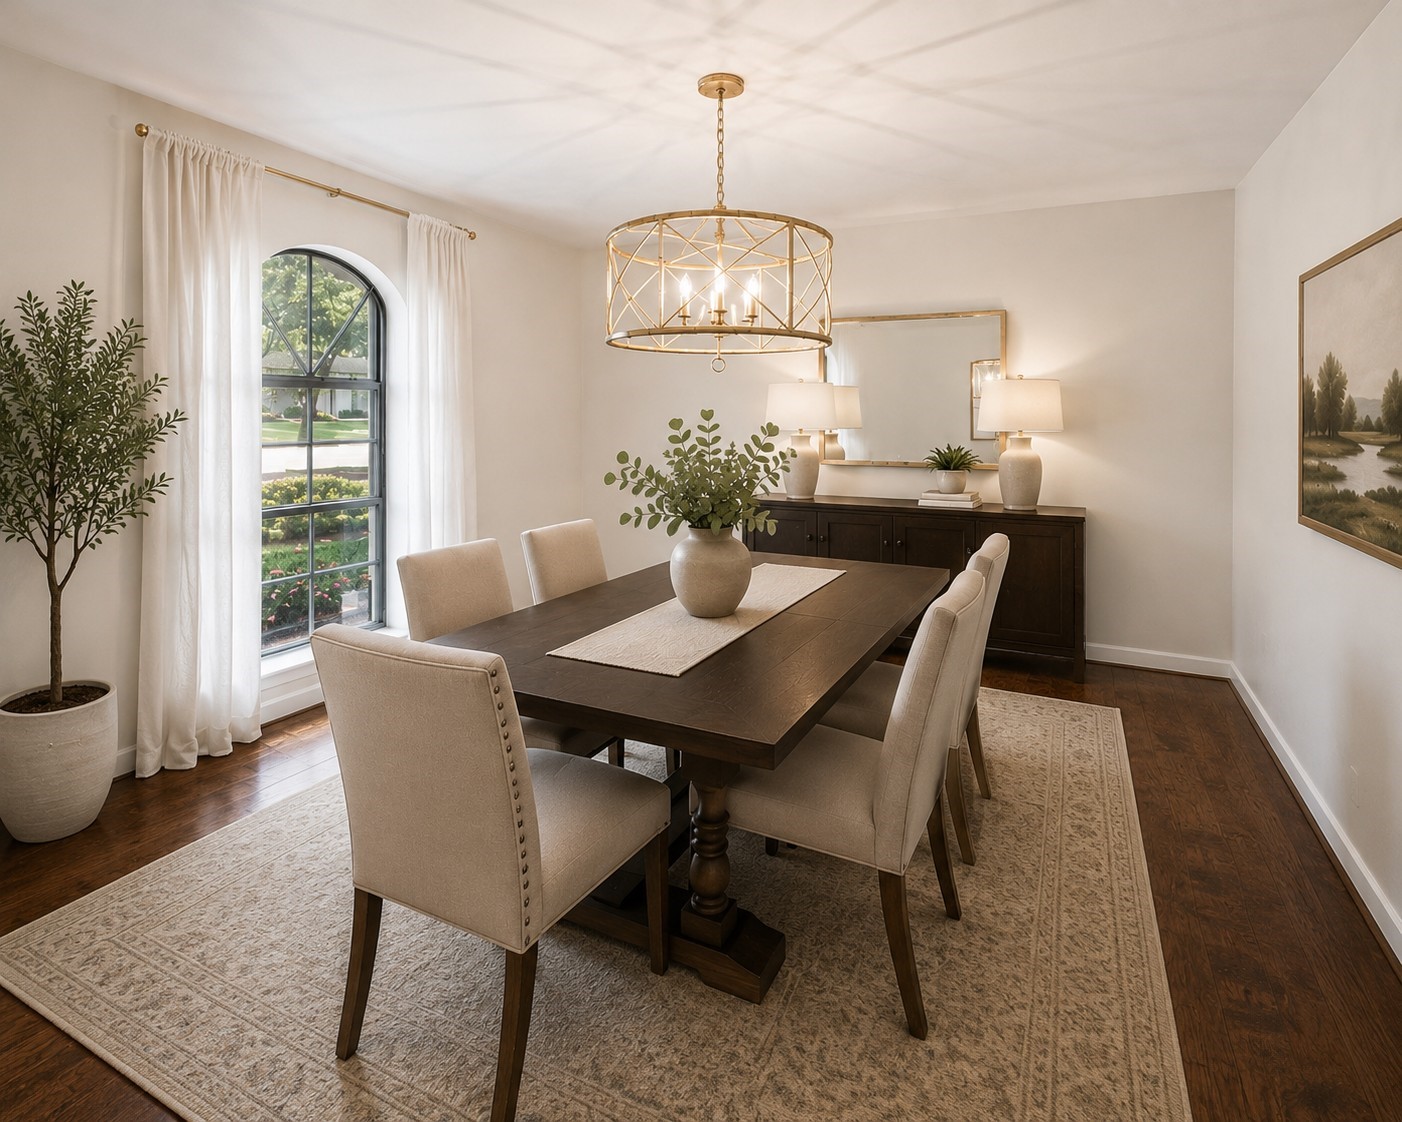
From holiday dinners to birthday celebrations, this inviting dining room is ready to become the backdrop for life's most memorable moments.
AI RENDERINGThis conceptual rendering is intended to inspire ideas and help buyers envision the possibilities. It does not represent existing furnishings or improvements.
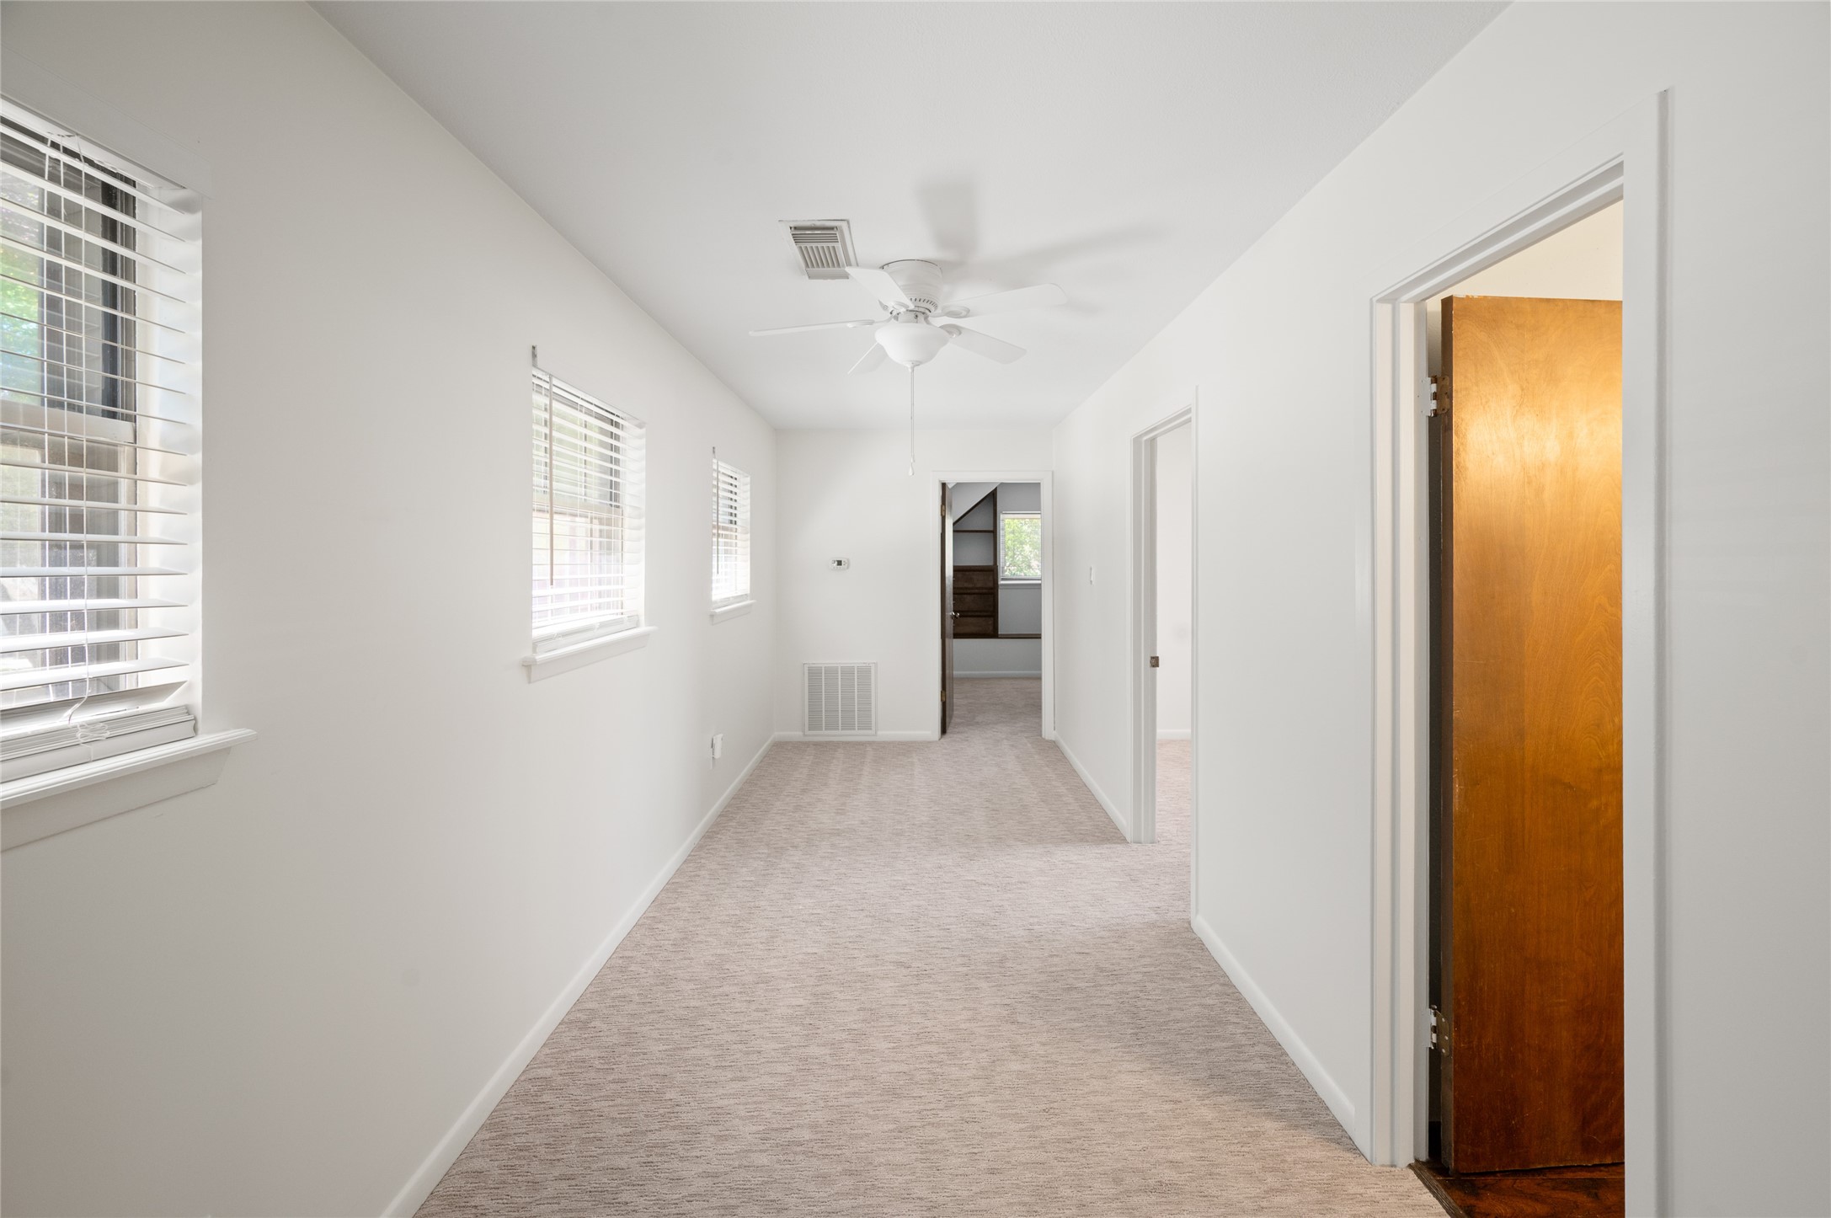
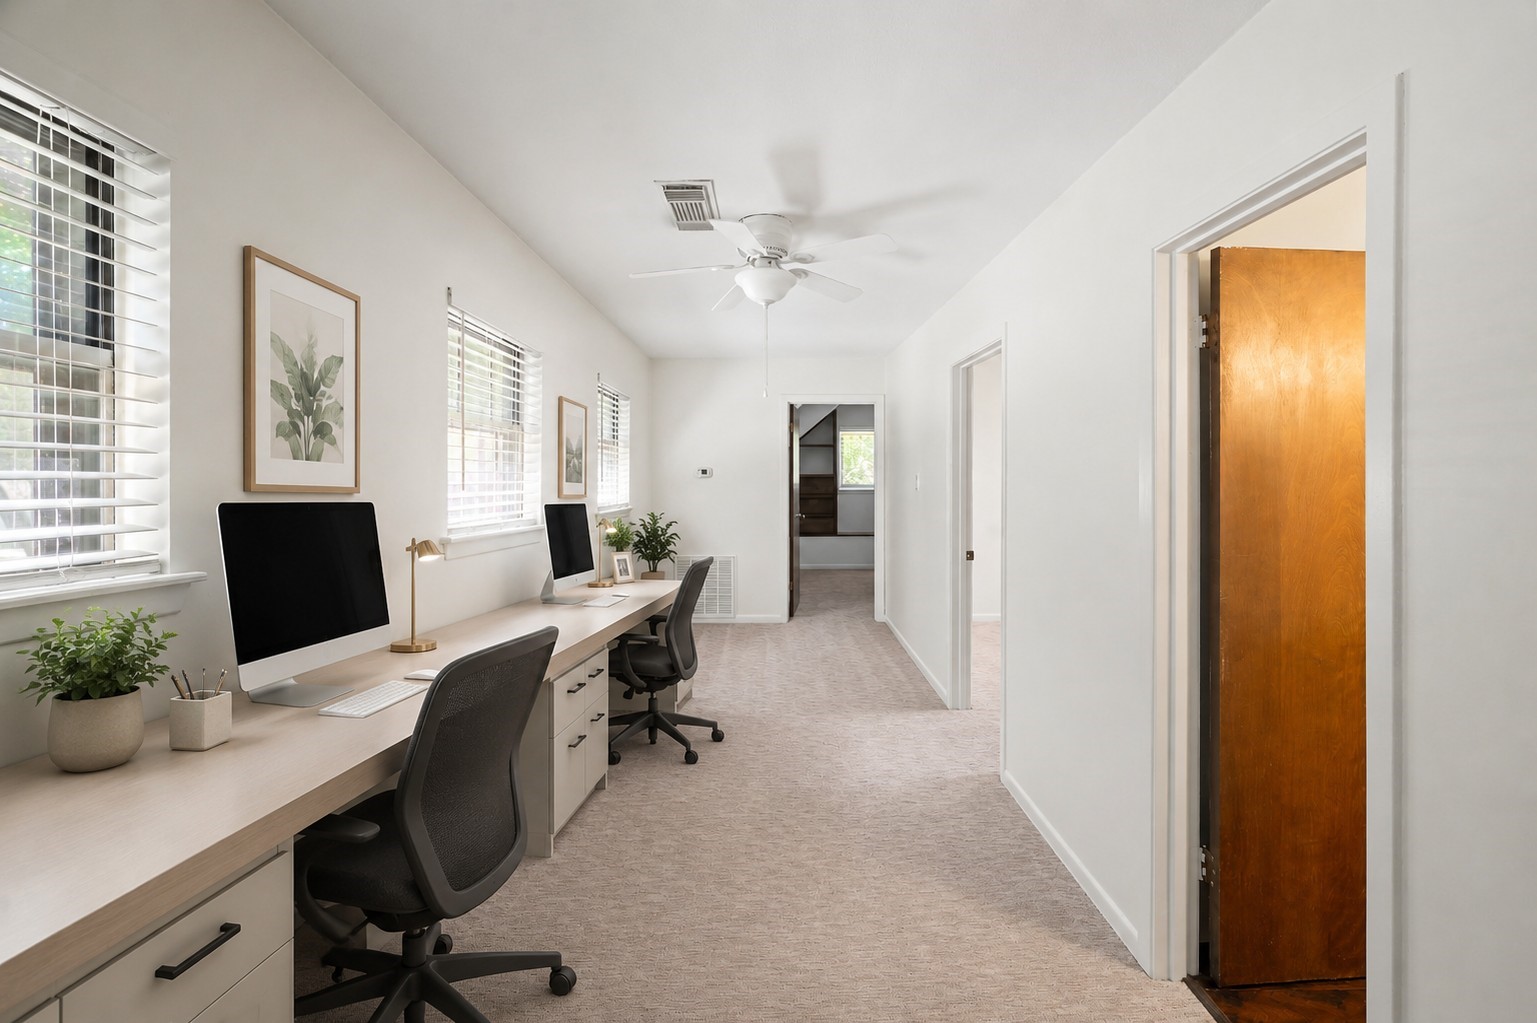
This versatile flex space offers endless possibilities to fit your lifestyle. Whether you envision a home office, playroom, media room, fitness area, hobby space, or study retreat, this adaptable room can easily accommodate your changing needs. Its flexible layout provides the perfect opportunity to create a space that is uniquely tailored to the way you live, work, and relax.
AI RENDERINGThis virtually staged image illustrates how the versatile flex room could become a comfortable home office for two—creating a dedicated space to work, study, and stay organized without sacrificing the comfort of home.
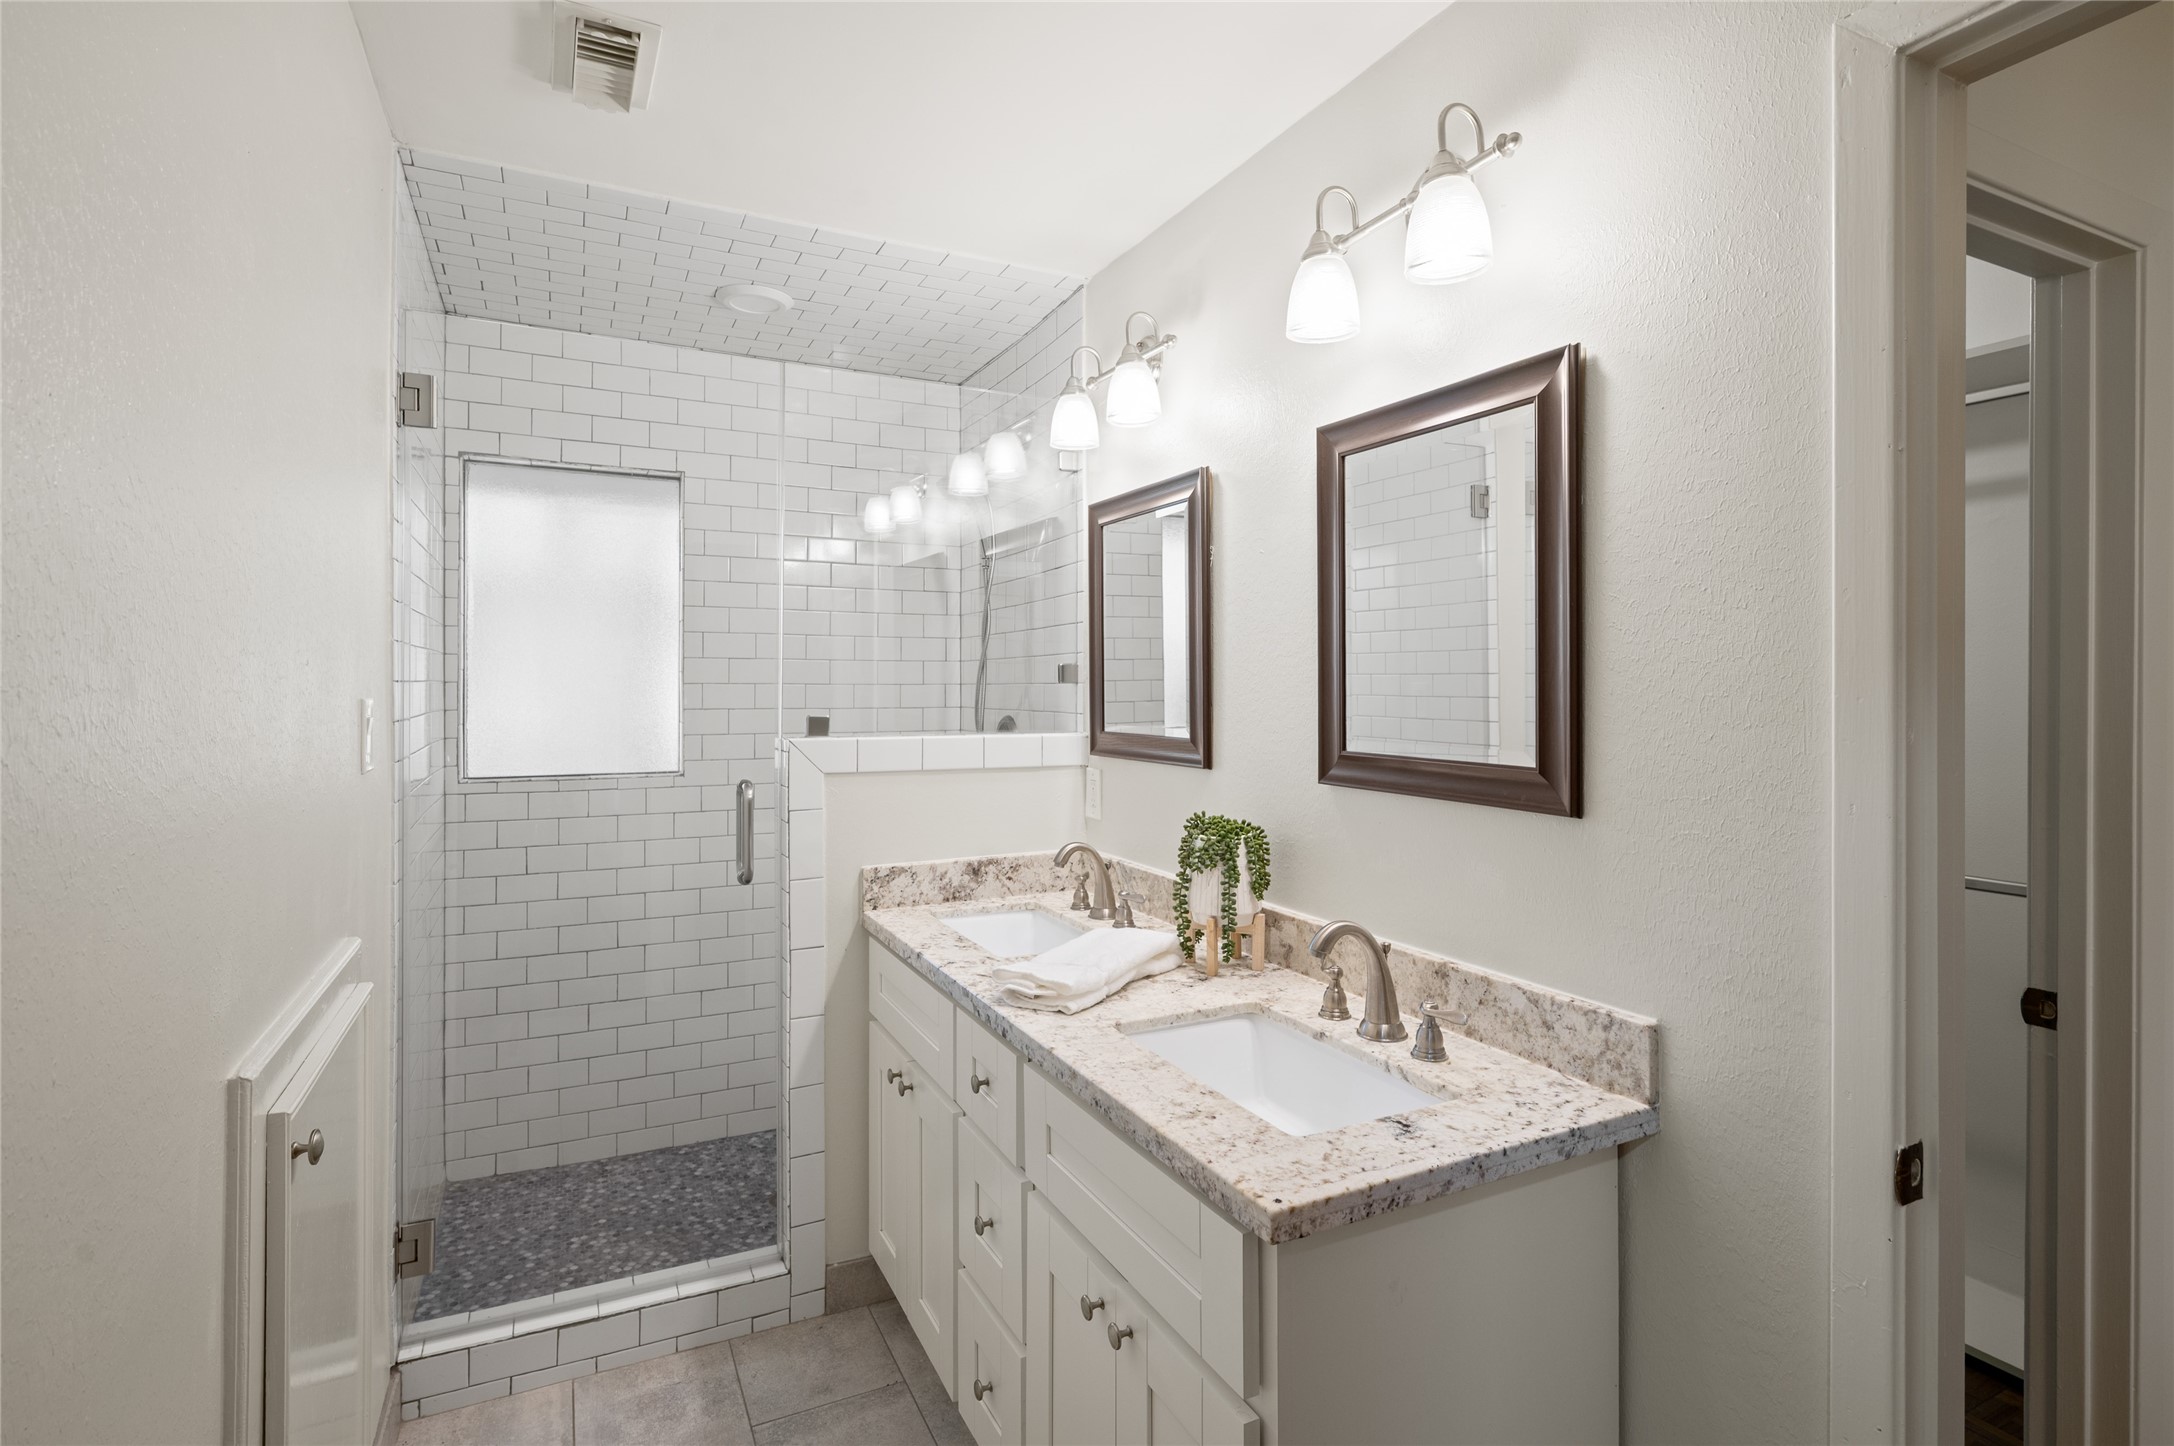
The primary bathroom offers a spa-like retreat with modern design, elegant finishes, and a thoughtful layout. A spacious glass-enclosed shower serves as the centerpiece, while the dual-sink vanity with granite countertops provides ample space for daily routines. Stylish lighting, a neutral color palette, and clean lines create a bright, relaxing atmosphere. Combining comfort and functionality, this well-appointed space is a beautiful extension of the primary suite.
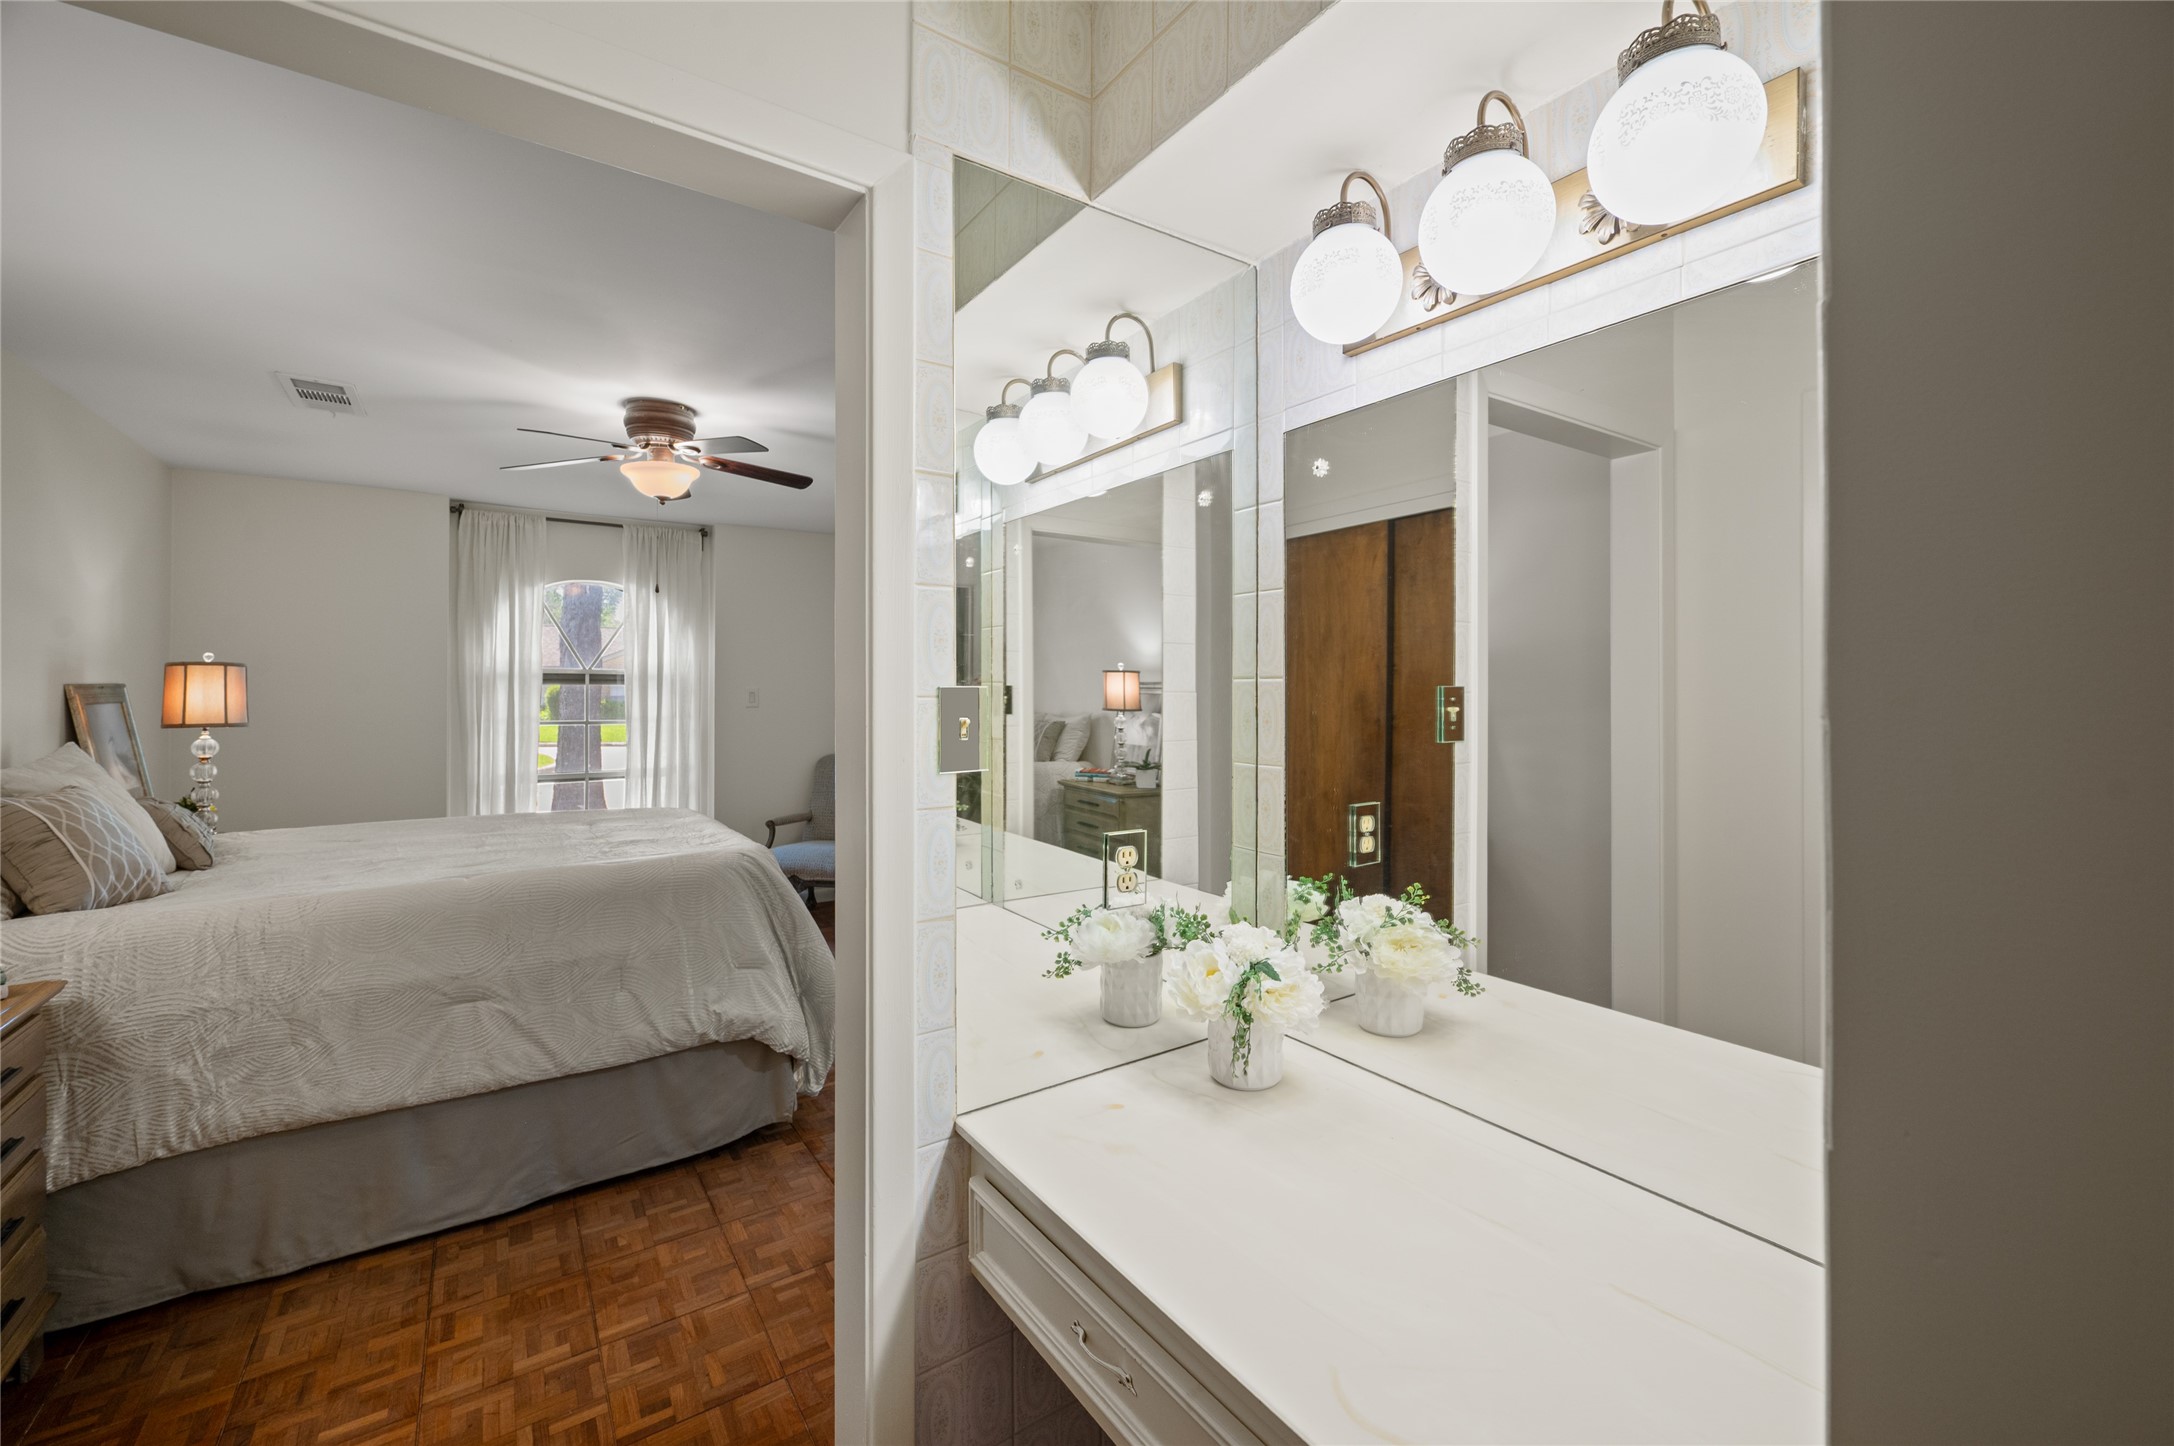
Located adjacent to the primary bedroom, this dedicated vanity area provides a convenient and stylish space for daily routines. Featuring a large mirror, elegant lighting, and ample counter space, it offers both functionality and comfort. Whether preparing for the day ahead or unwinding in the evening, this thoughtfully designed space adds a touch of luxury to the primary suite while enhancing its overall convenience and appeal.
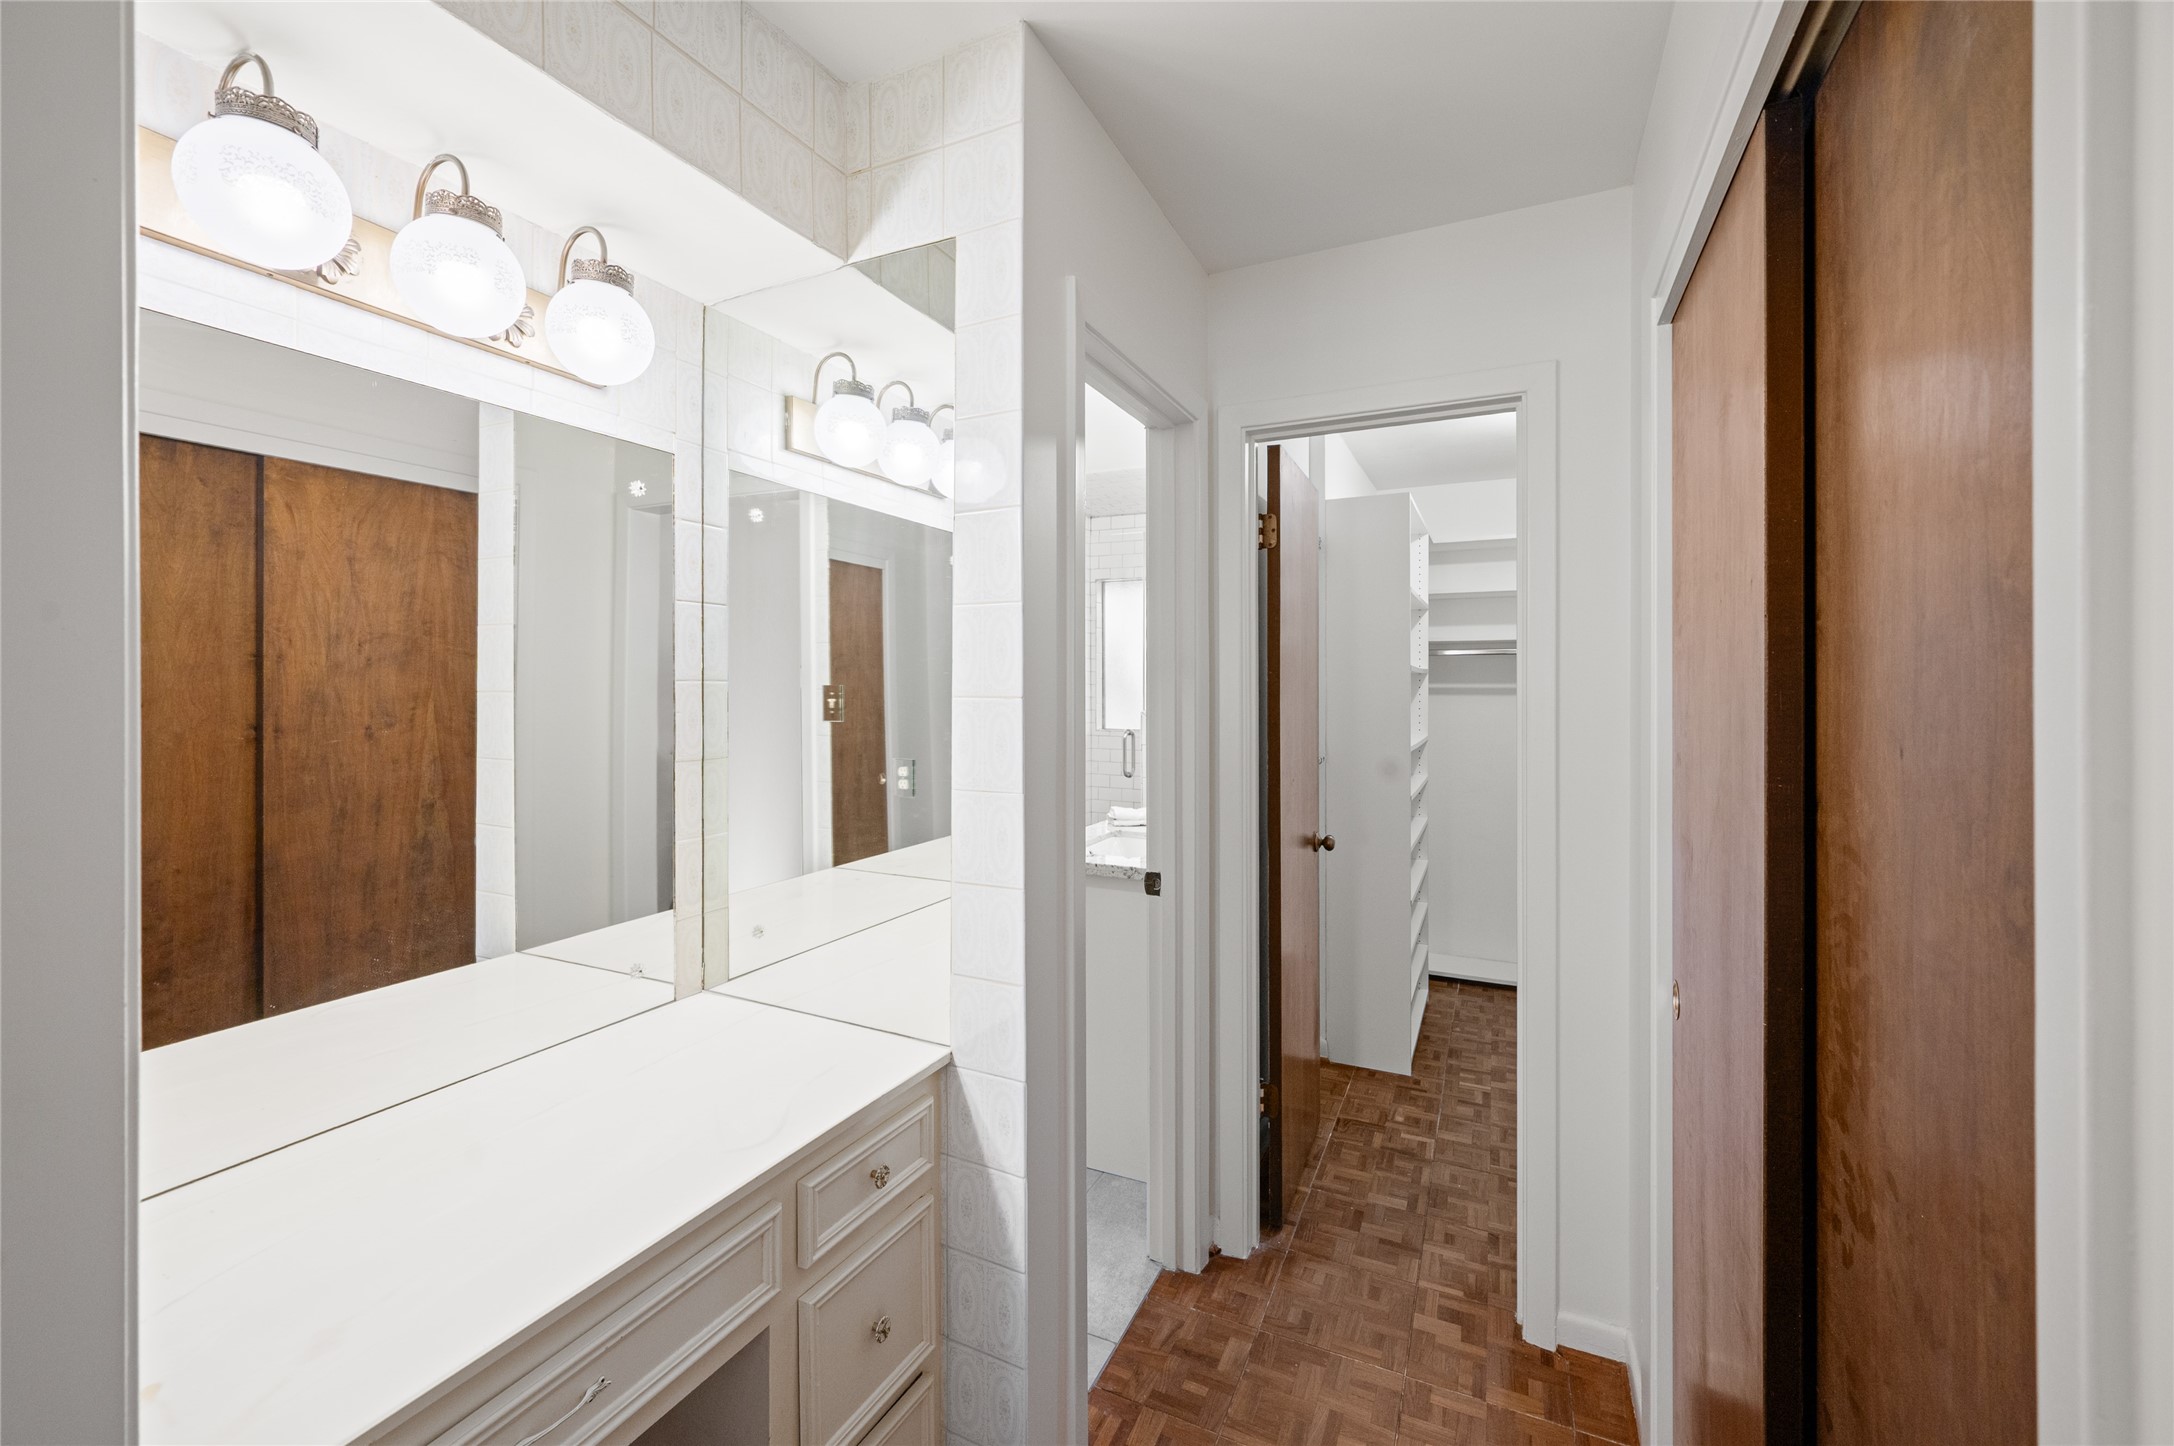
Designed with convenience and functionality in mind, the primary vanity area offers a private dressing space complete with its own storage closet and direct access to the spacious primary closet. This thoughtful layout is ideal for a "his and hers" arrangement, providing ample room for personal storage, daily routines, and effortless organization while maintaining a comfortable and efficient flow throughout the primary suite.
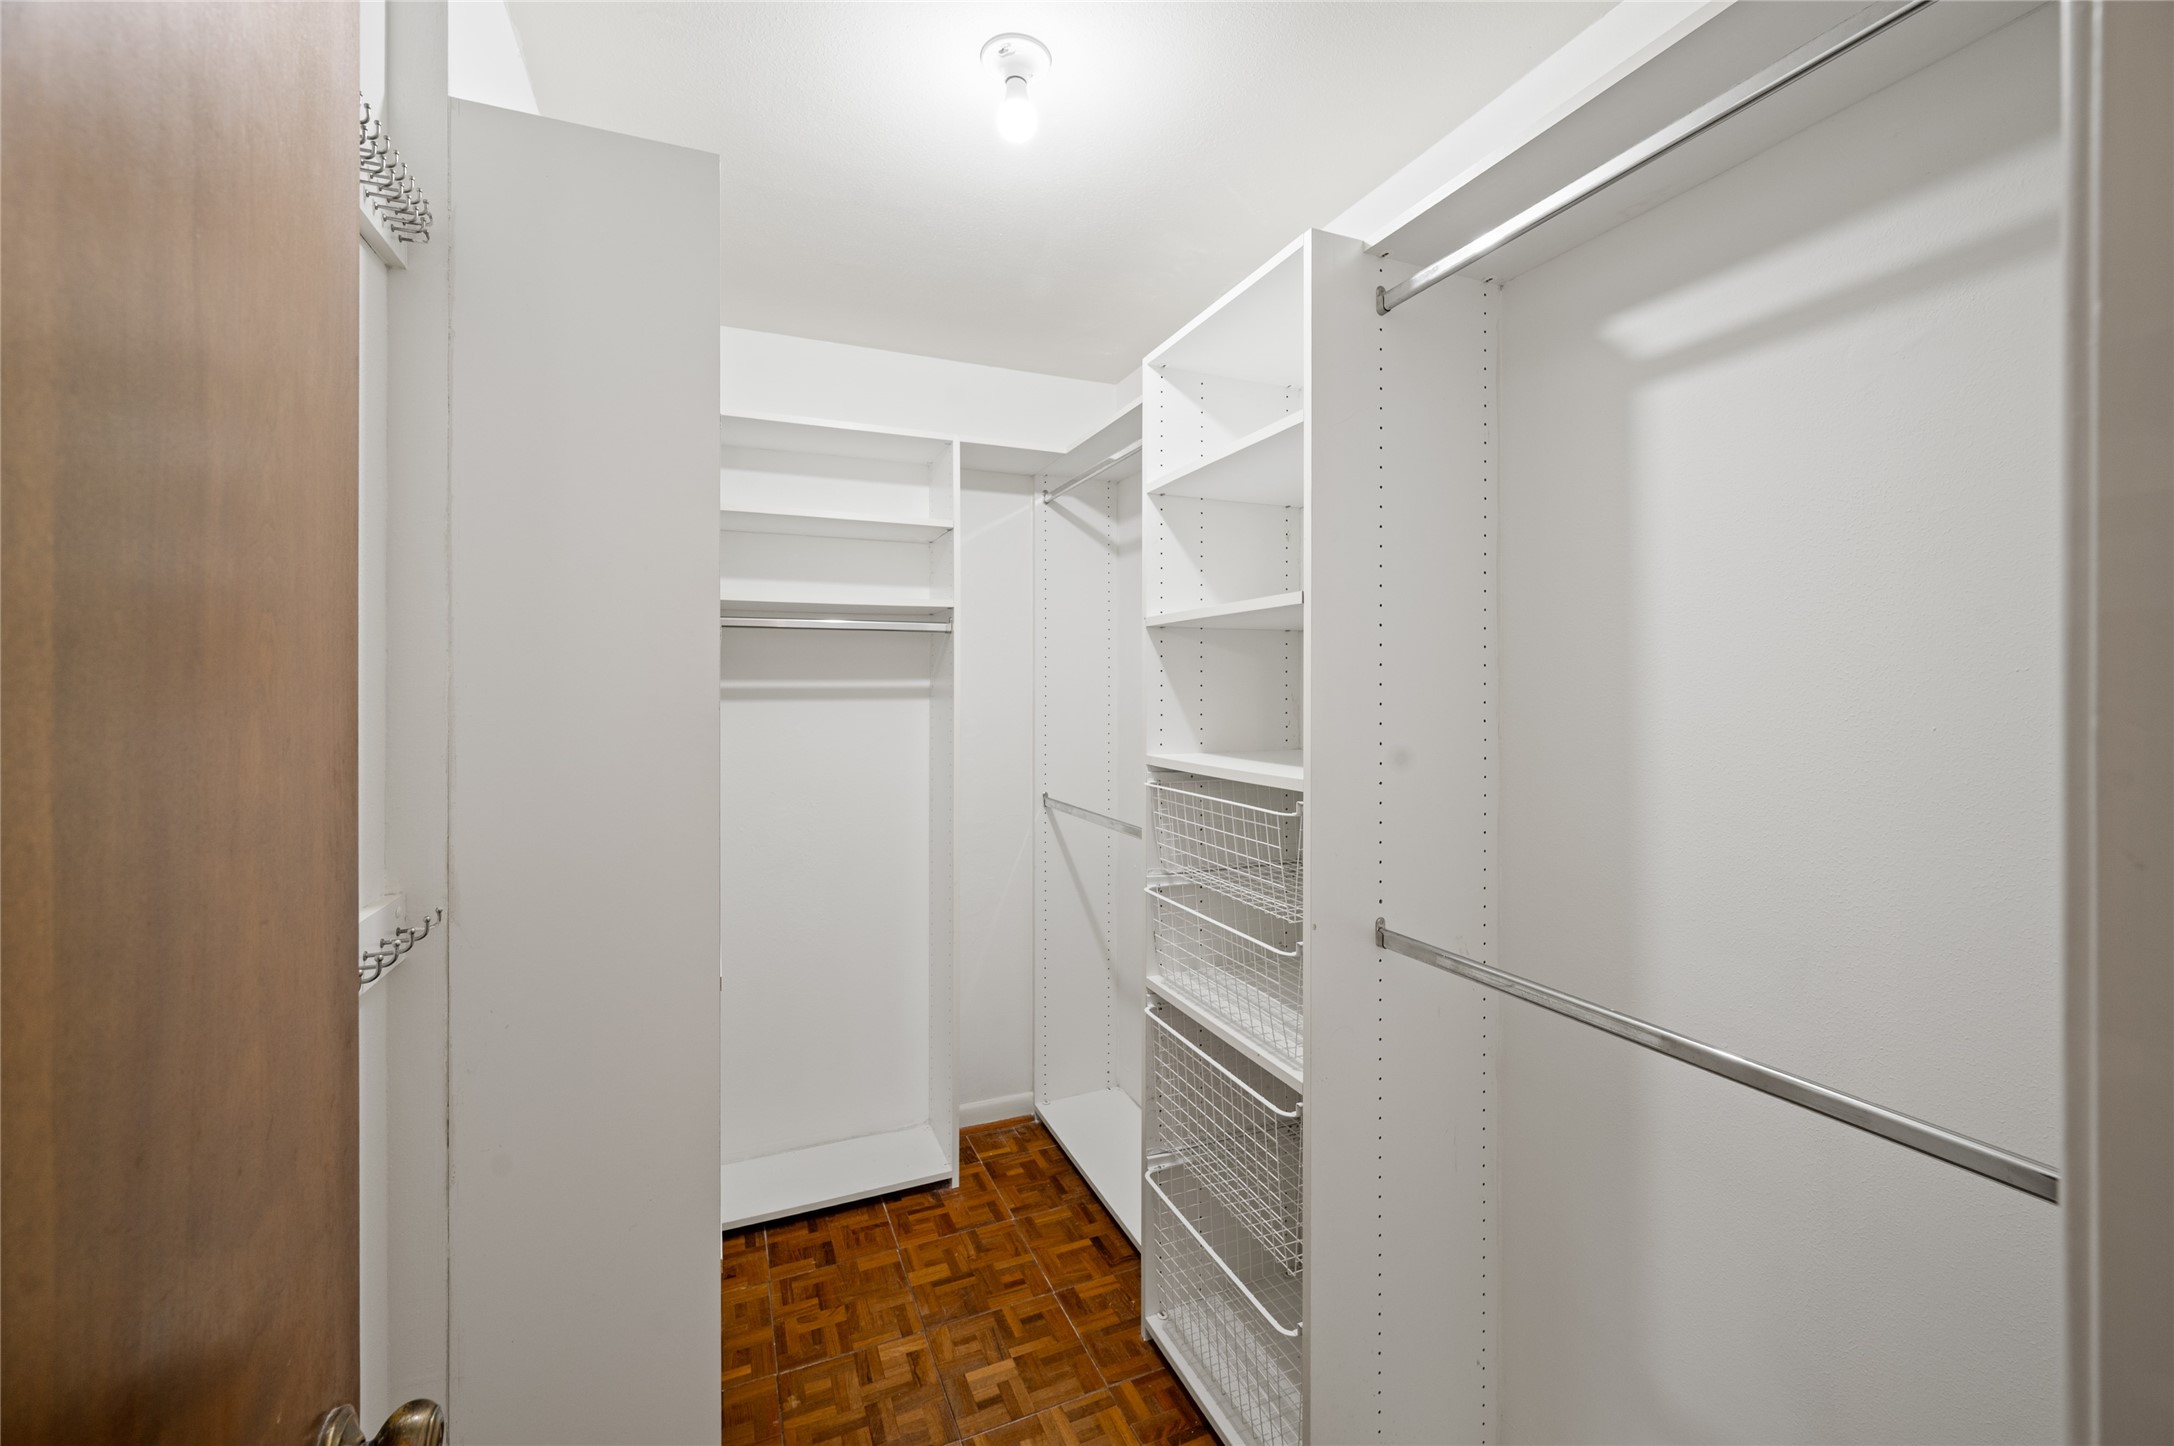
The spacious primary closet is thoughtfully designed to maximize organization and storage. Featuring abundant shelving, multiple hanging rods, and convenient storage baskets, this well-appointed space provides plenty of room for clothing, shoes, and accessories. Whether organizing everyday essentials or seasonal wardrobes, this closet offers the functionality and storage capacity to keep everything neatly arranged and easily accessible.
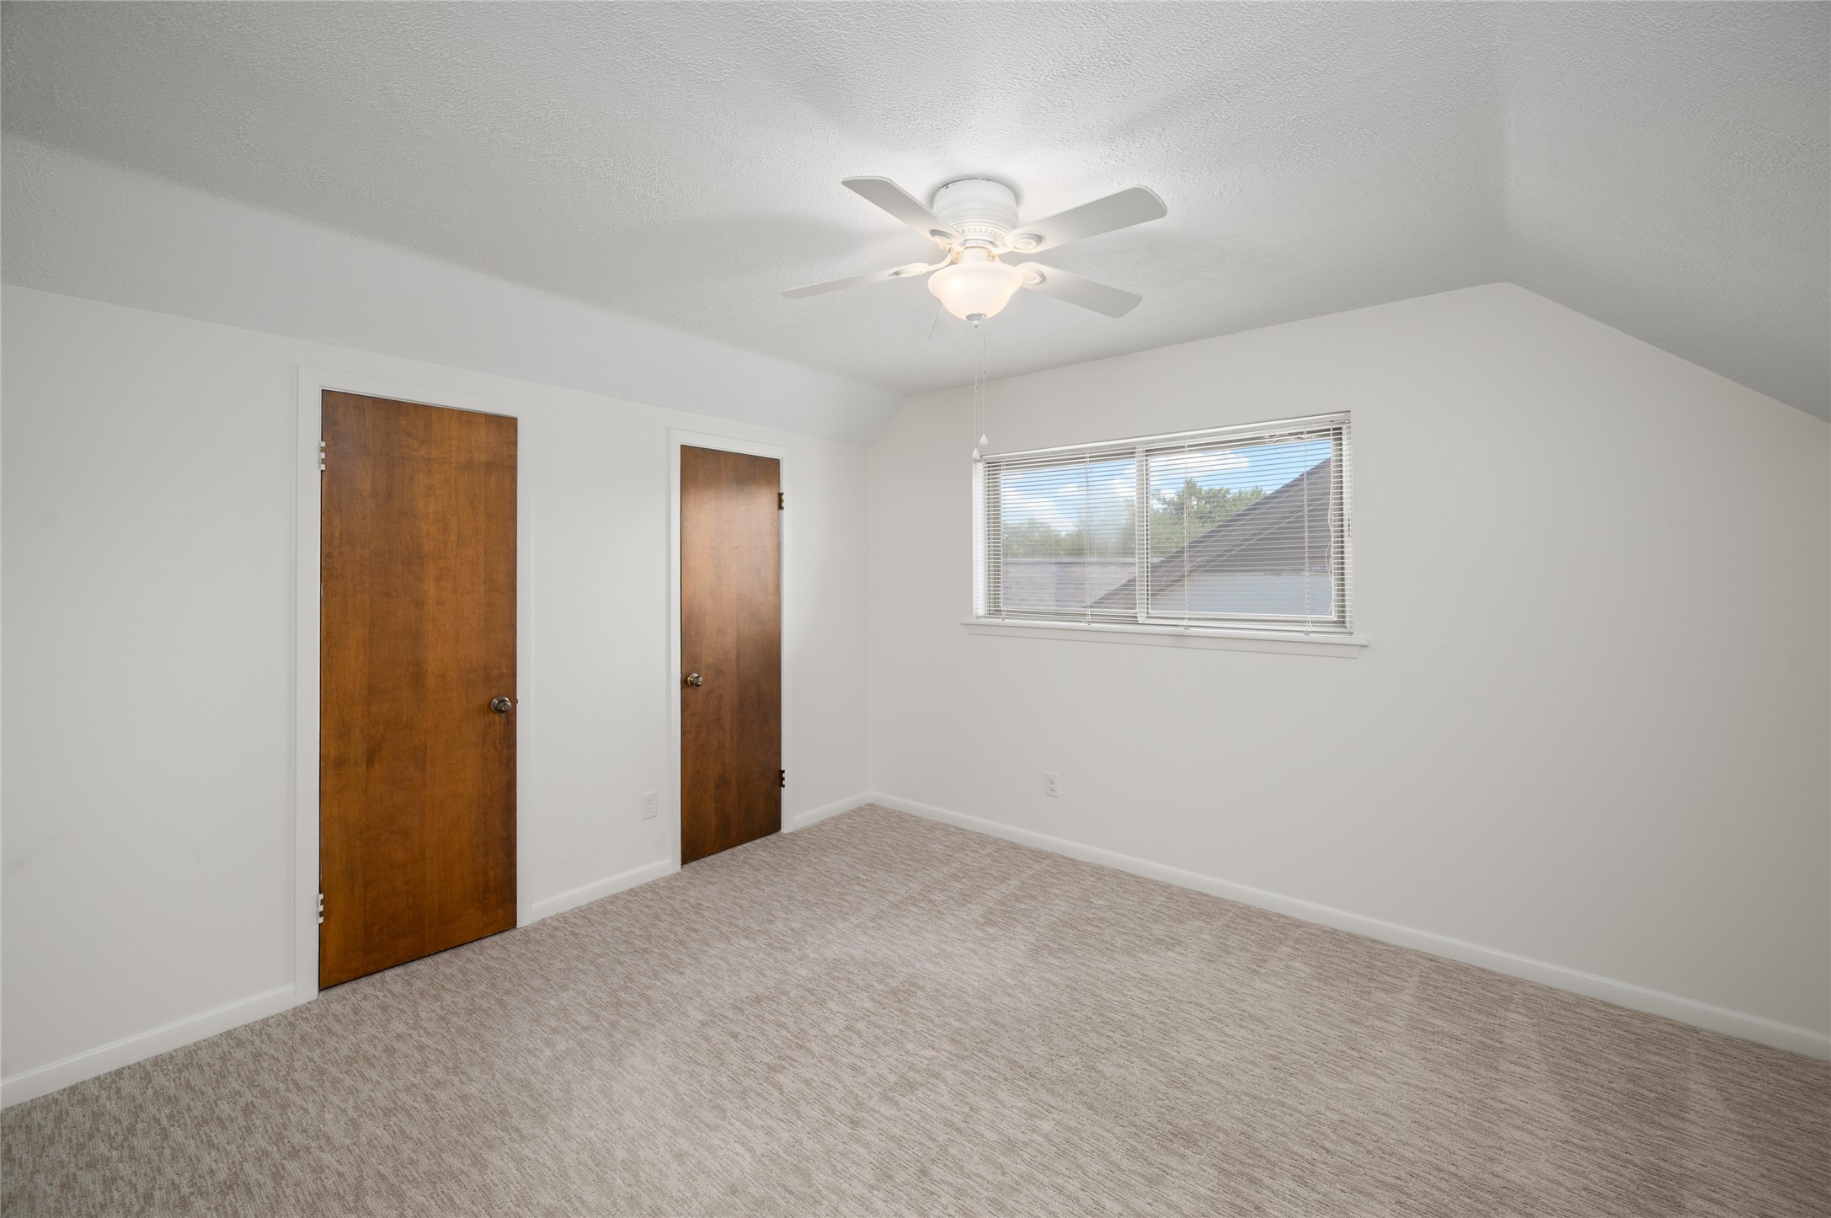
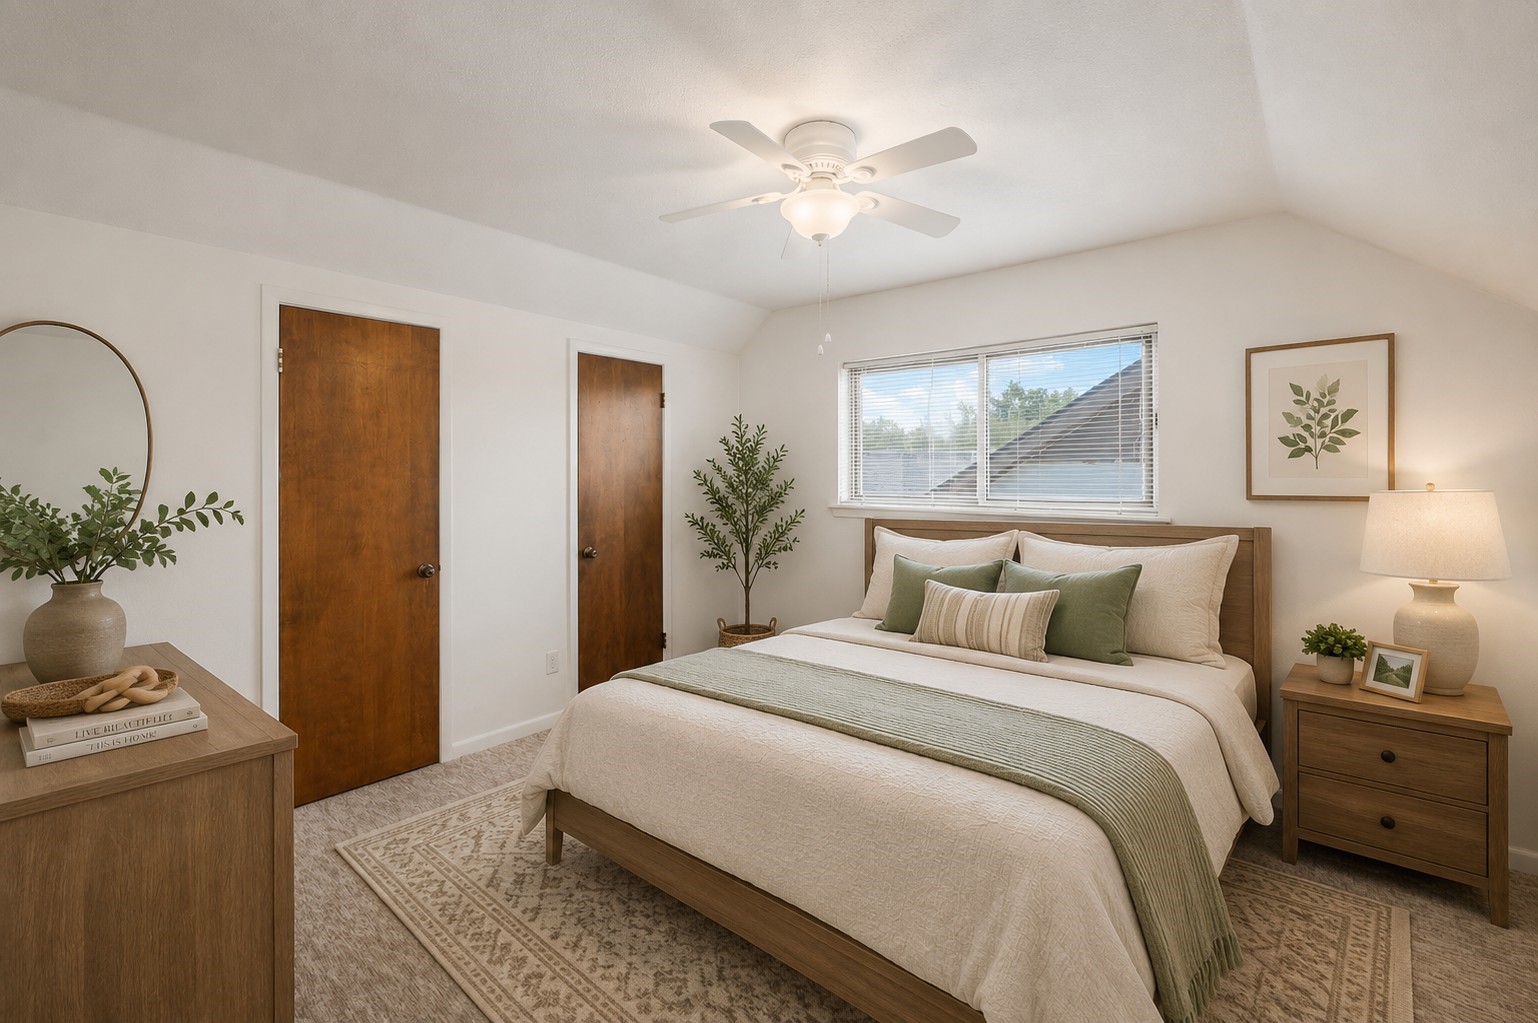
One of three secondary bedrooms located upstairs, this bright and spacious room offers a comfortable retreat with a large window that fills the space with abundant natural light. A generously sized pass-through closet provides excellent storage and functionality, making it ideal for family members, guests, or a home office. With its airy feel and practical layout, this bedroom is both welcoming and versatile.
AI RENDERINGThis virtually staged image illustrates how one of the upstairs secondary bedrooms could become a comfortable, peaceful retreat for family or overnight guests, with plenty of room to relax and feel at home.
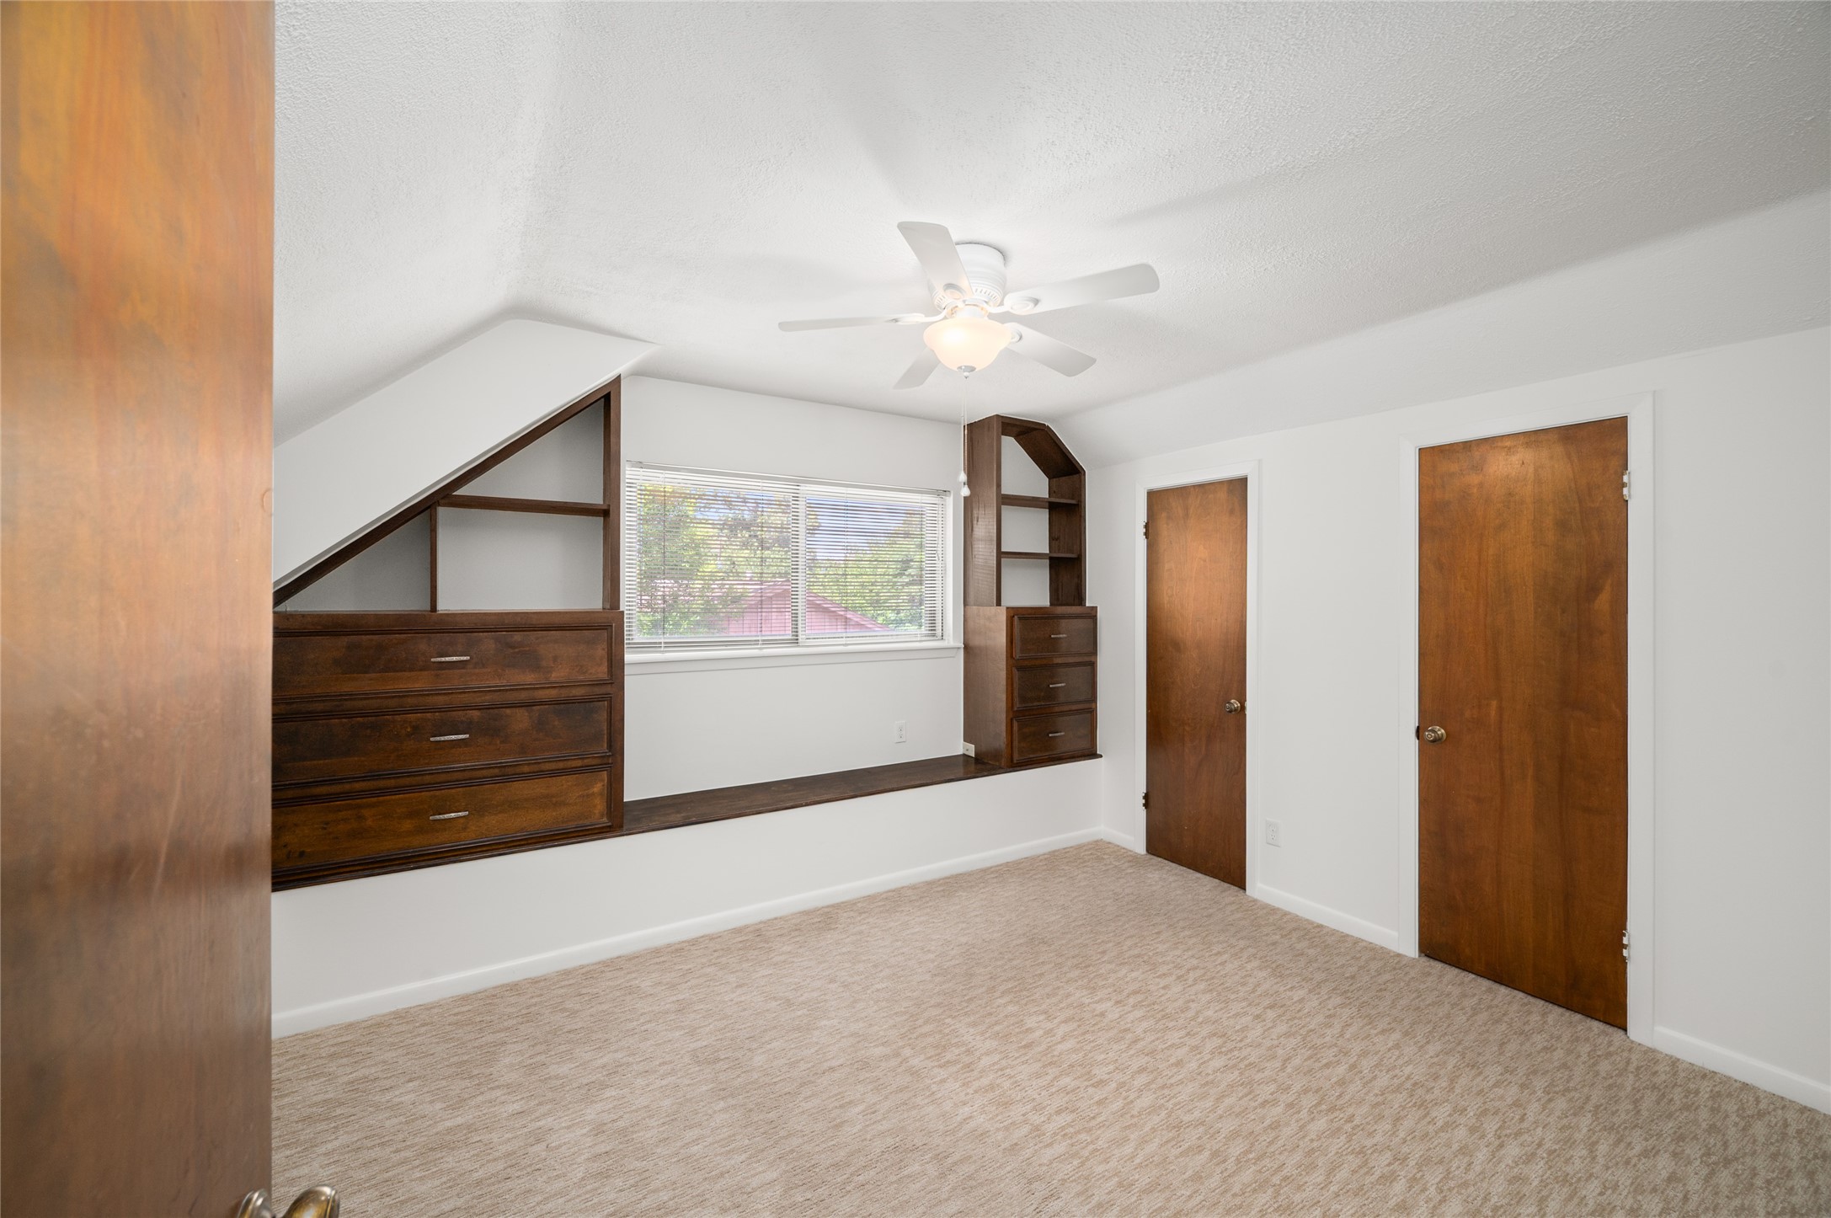
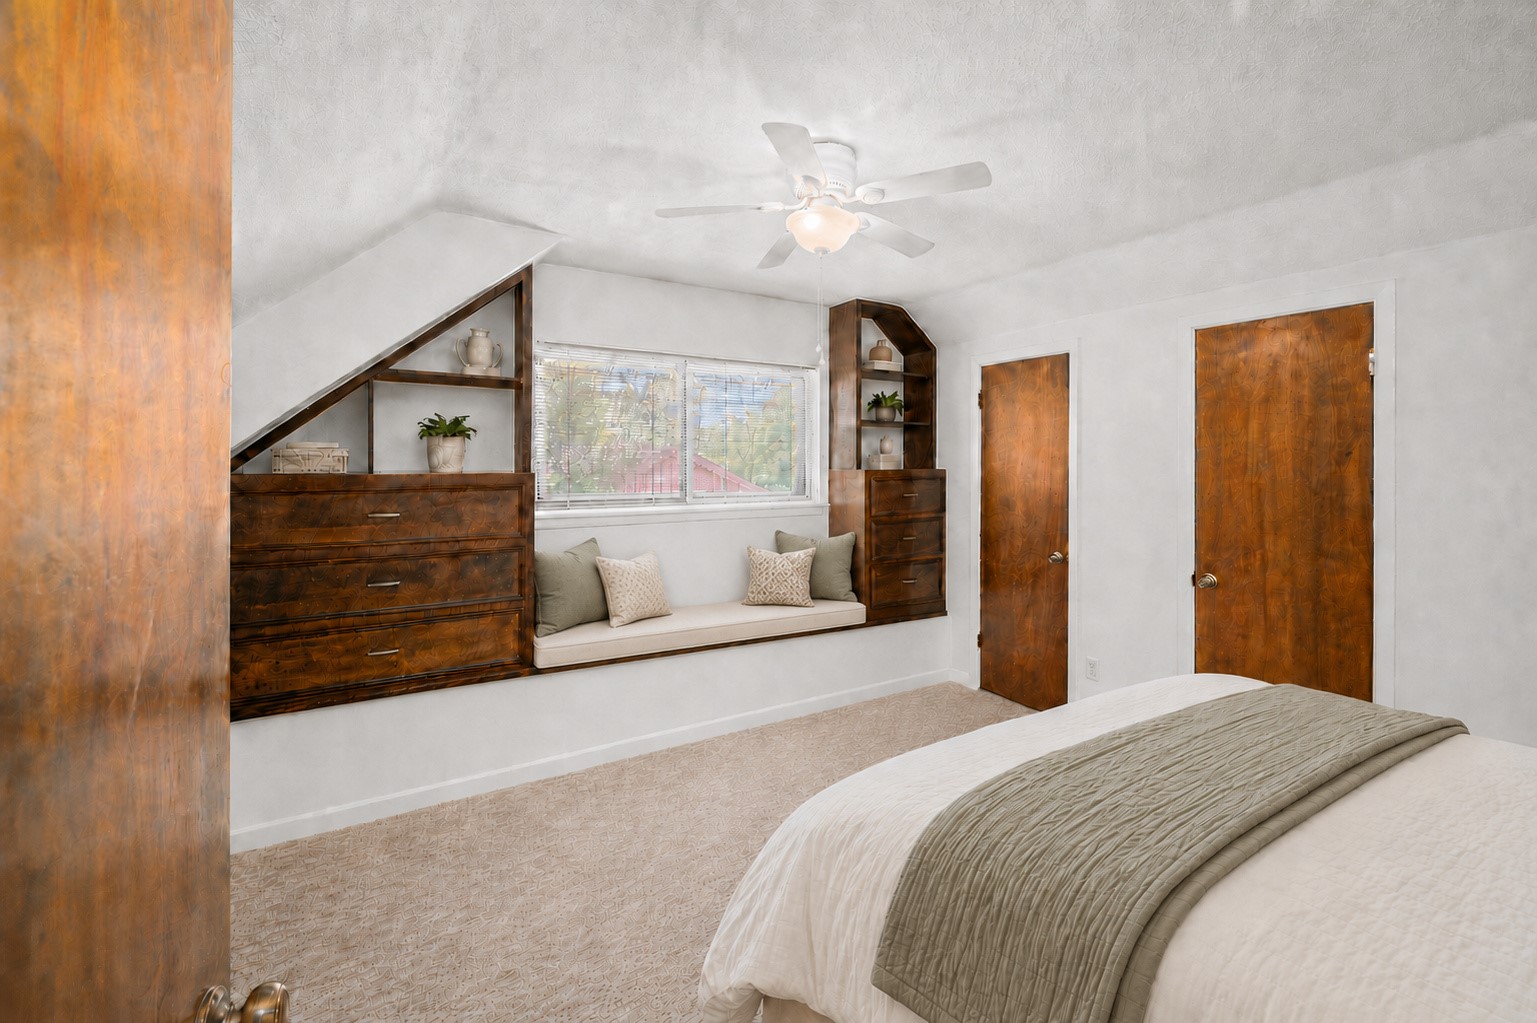
One of three spacious secondary bedrooms located upstairs, this inviting retreat offers soft carpeting, abundant natural light, and thoughtful built-in features that maximize both charm and functionality. Custom wooden drawers and shelving provide convenient storage and display space, while a ceiling fan enhances year-round comfort. Two separate doors lead to the bedroom closet and additional storage areas, making this room as practical as it is welcoming.
AI RENDERING Illustrating the possibilities for this charming upstairs secondary bedroom, where built-in storage and shelving add warmth, character, and everyday function. Envision a cozy retreat for family or guests, with room for a full-size bed while preserving comfortable access throughout the space.
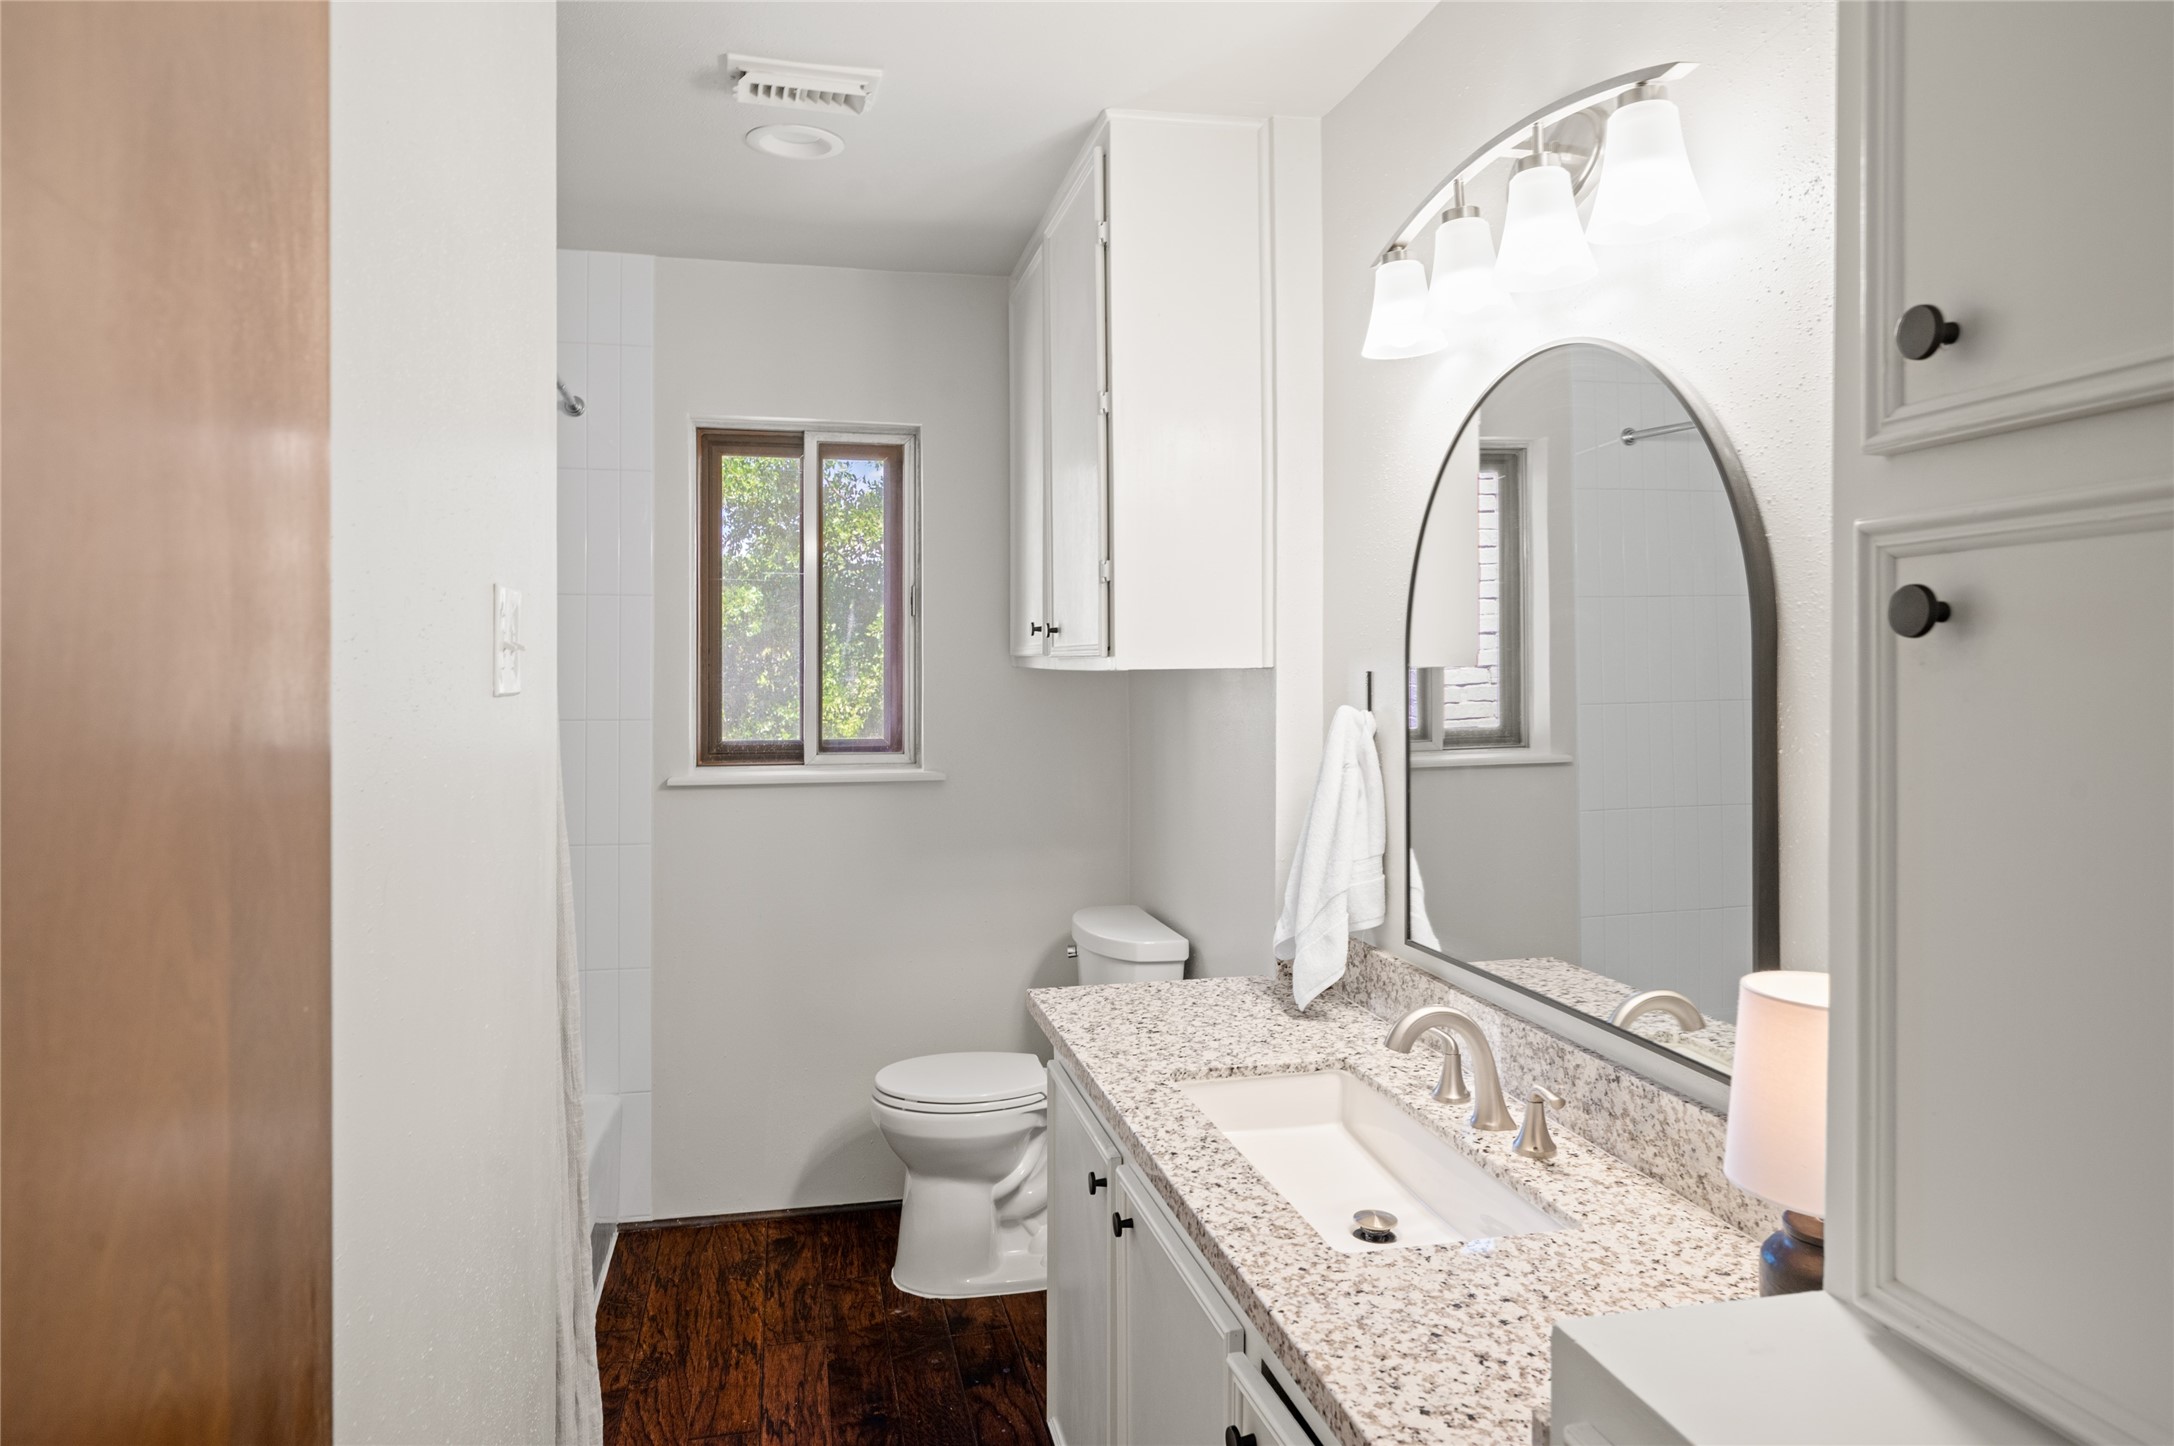
The upstairs bathroom offers a clean, modern design highlighted by a granite countertop, updated fixtures, and attractive cabinetry. A large mirror and stylish vanity lighting create a bright, welcoming atmosphere, while abundant storage—including a convenient linen closet—helps keep essentials organized and within reach. Thoughtfully designed for both comfort and functionality, this bathroom is well-suited for family members and guests alike.
Host weekend barbecues, cheer on the big game, or unwind with friends while enjoying the comfort of this covered outdoor living space overlooking the backyard.
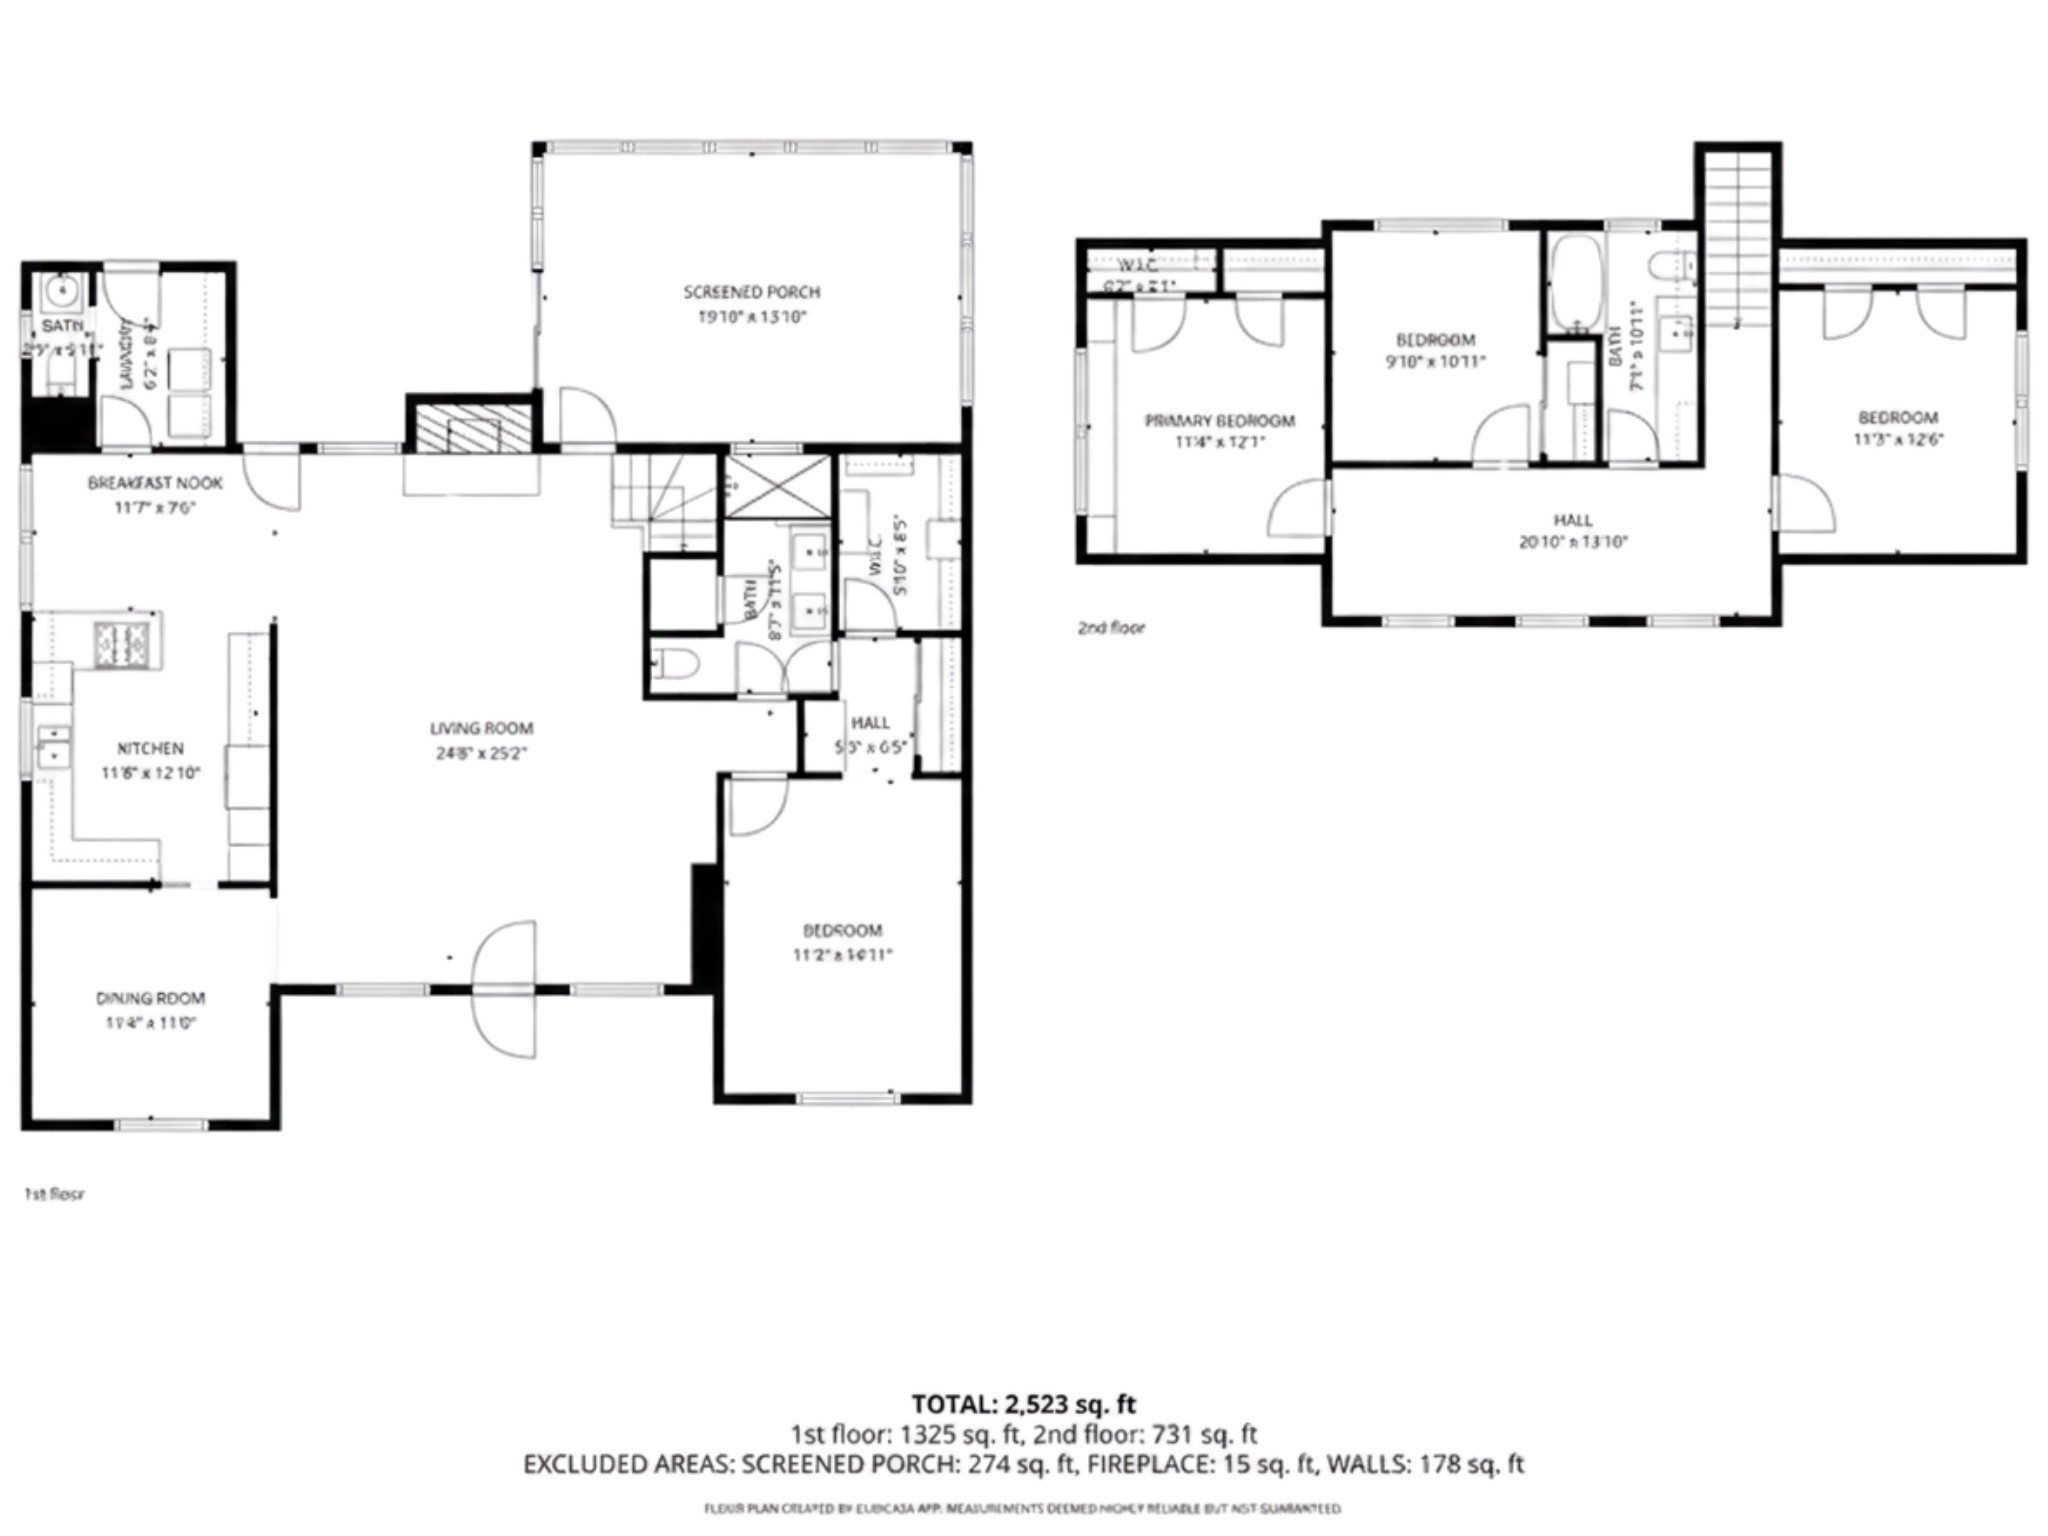
Bathed in natural light, the sunroom offers a peaceful retreat for reading, pursuing your favorite hobby, nurturing plants, or simply enjoying the changing seasons from the comfort of home. Thoughtful design begins with a well-planned layout. From the open gathering spaces to the private primary suite, every room is connected in a way that supports both everyday living and effortless entertaining. Explore the floor plan to see how each space flows naturally into the next.
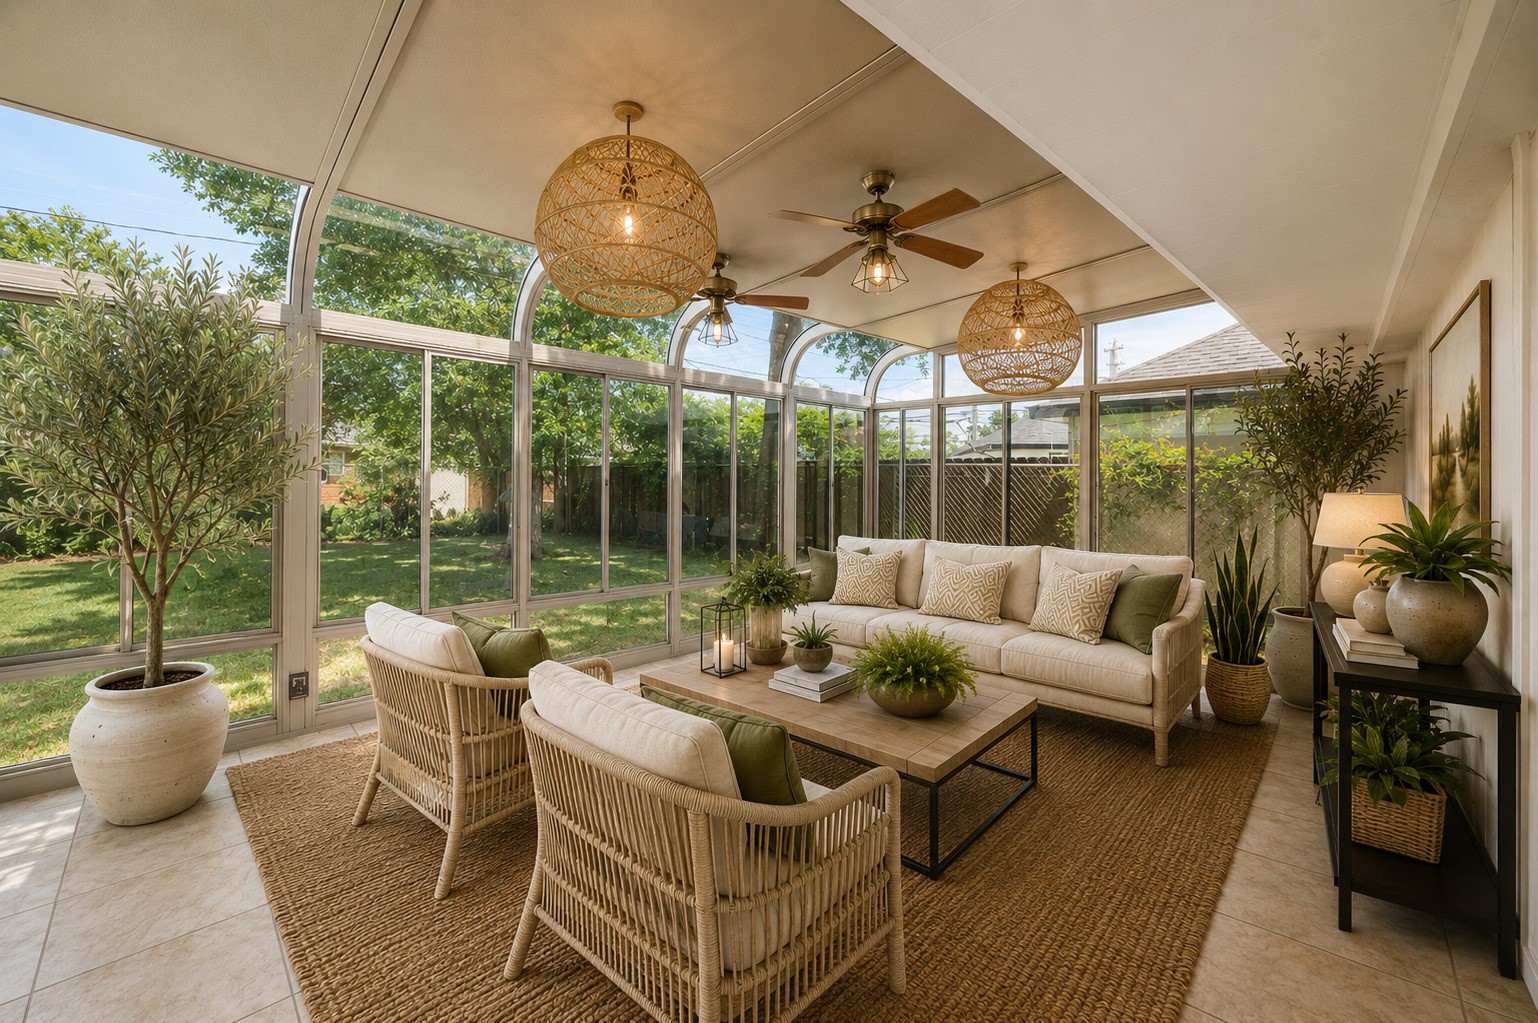
AI RENDERING illustrates the possibilities for transforming the glass-enclosed sunroom into a luxurious, light-filled retreat. Surrounded by peaceful backyard views, the space invites you to unwind with morning coffee, gather with friends, or simply relax in comfort throughout the seasons.
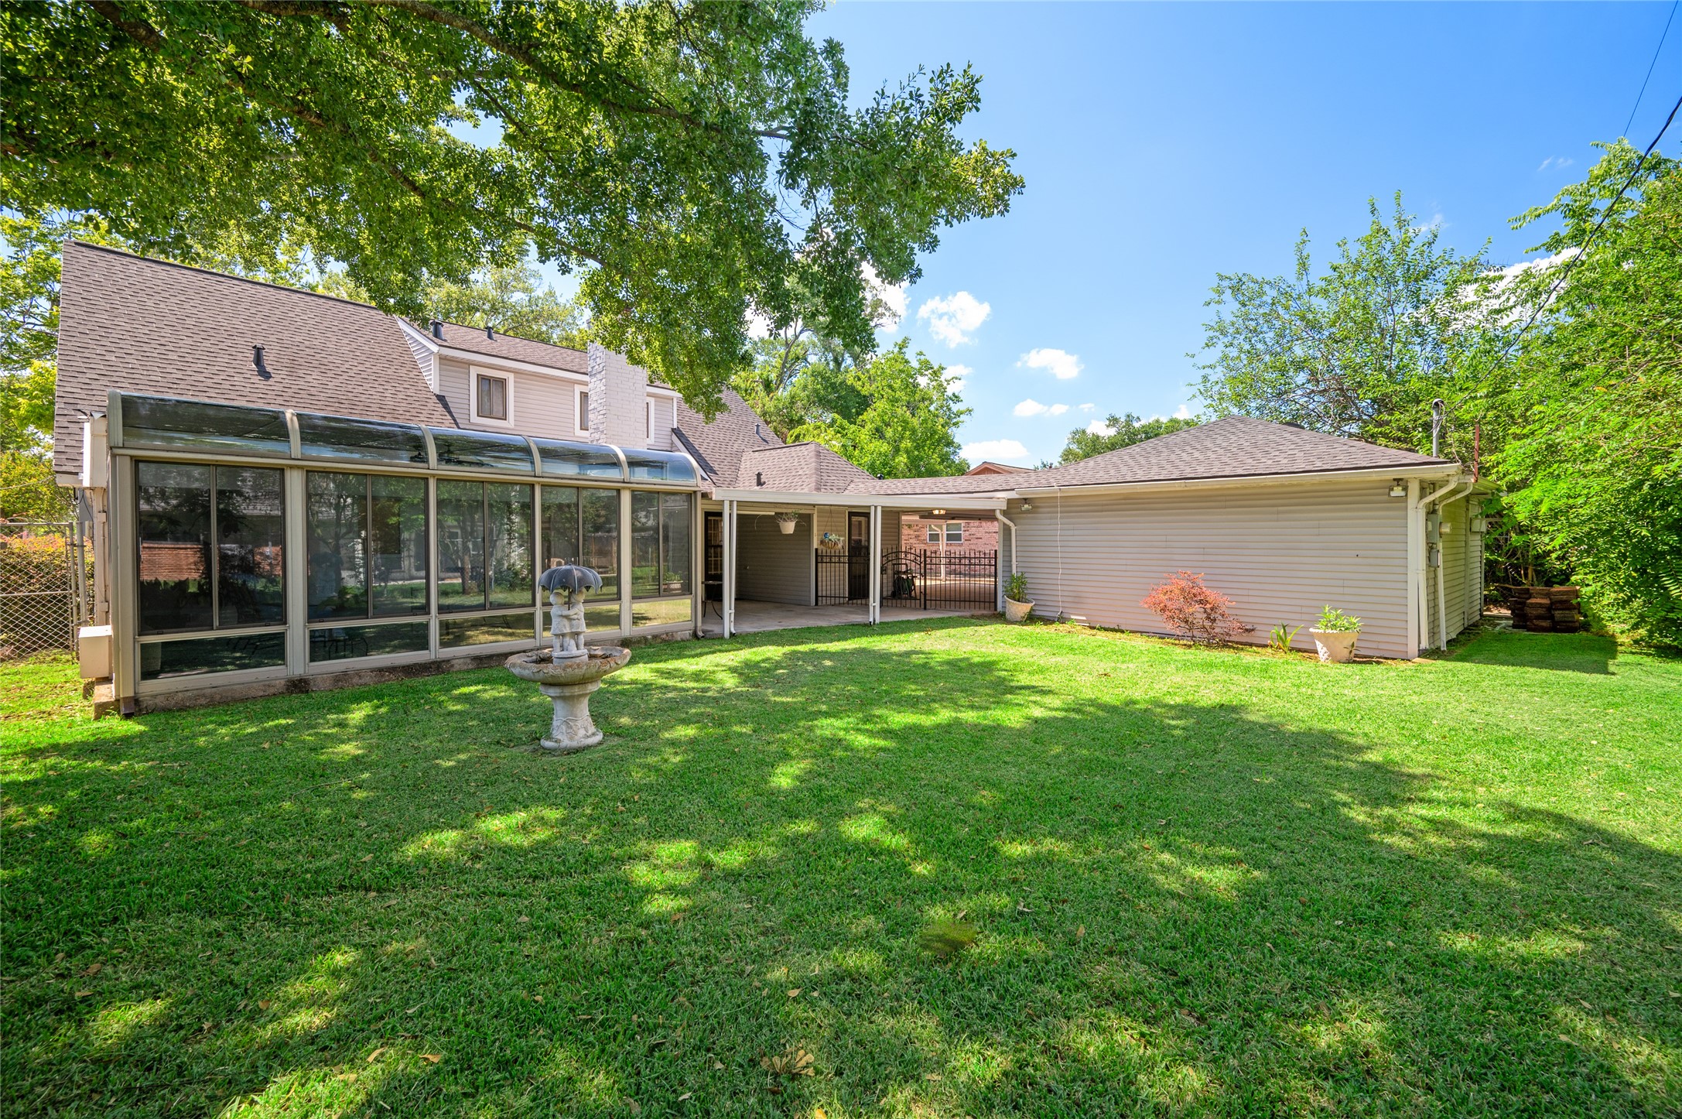
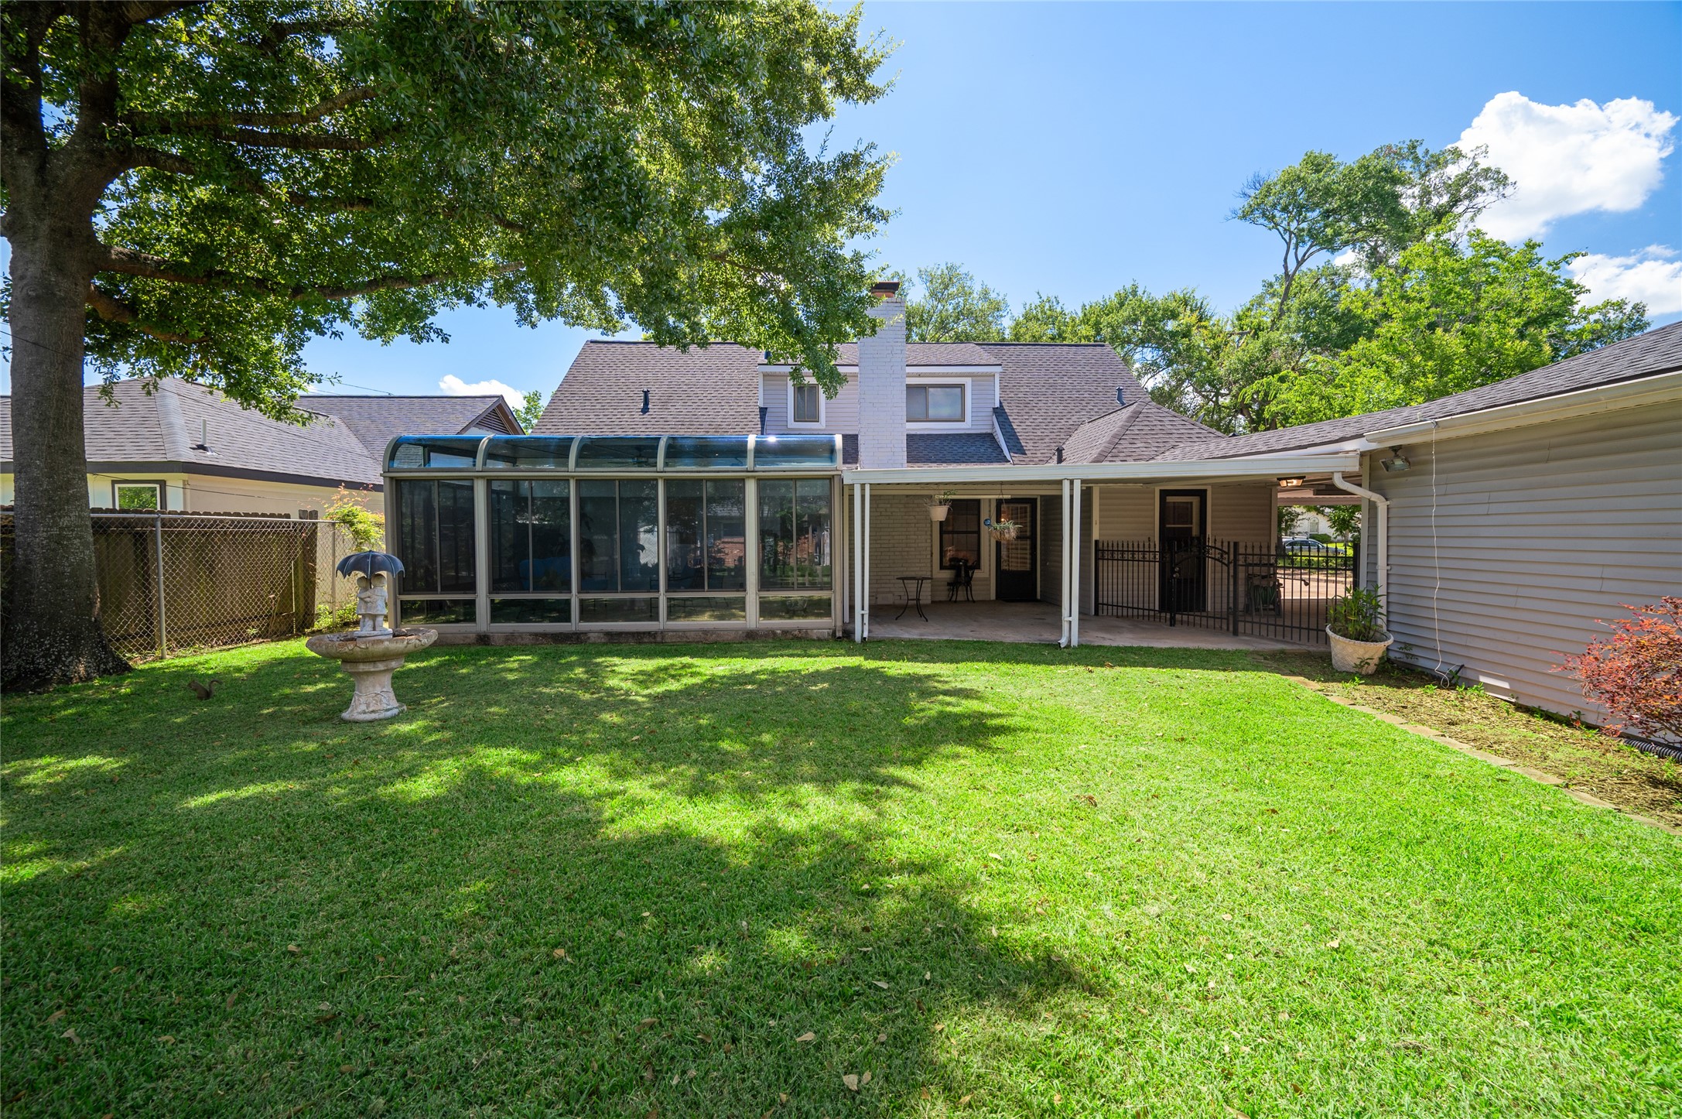
This spacious backyard combines open green space with mature shade trees, creating a peaceful outdoor retreat. The lush lawn offers plenty of room for recreation and entertaining, while a charming birdbath adds character to the landscape. The enclosed sunroom provides year-round enjoyment with beautiful backyard views, and the adjacent covered patio is perfect for relaxing or outdoor dining. With its shade, privacy, and versatile living spaces, this backyard is ideal for gathering with family an
A peaceful, tree-shaded backyard offers plenty of room to relax, entertain, garden, or simply enjoy the outdoors. Mature trees and established landscaping create a private, inviting setting year-round.
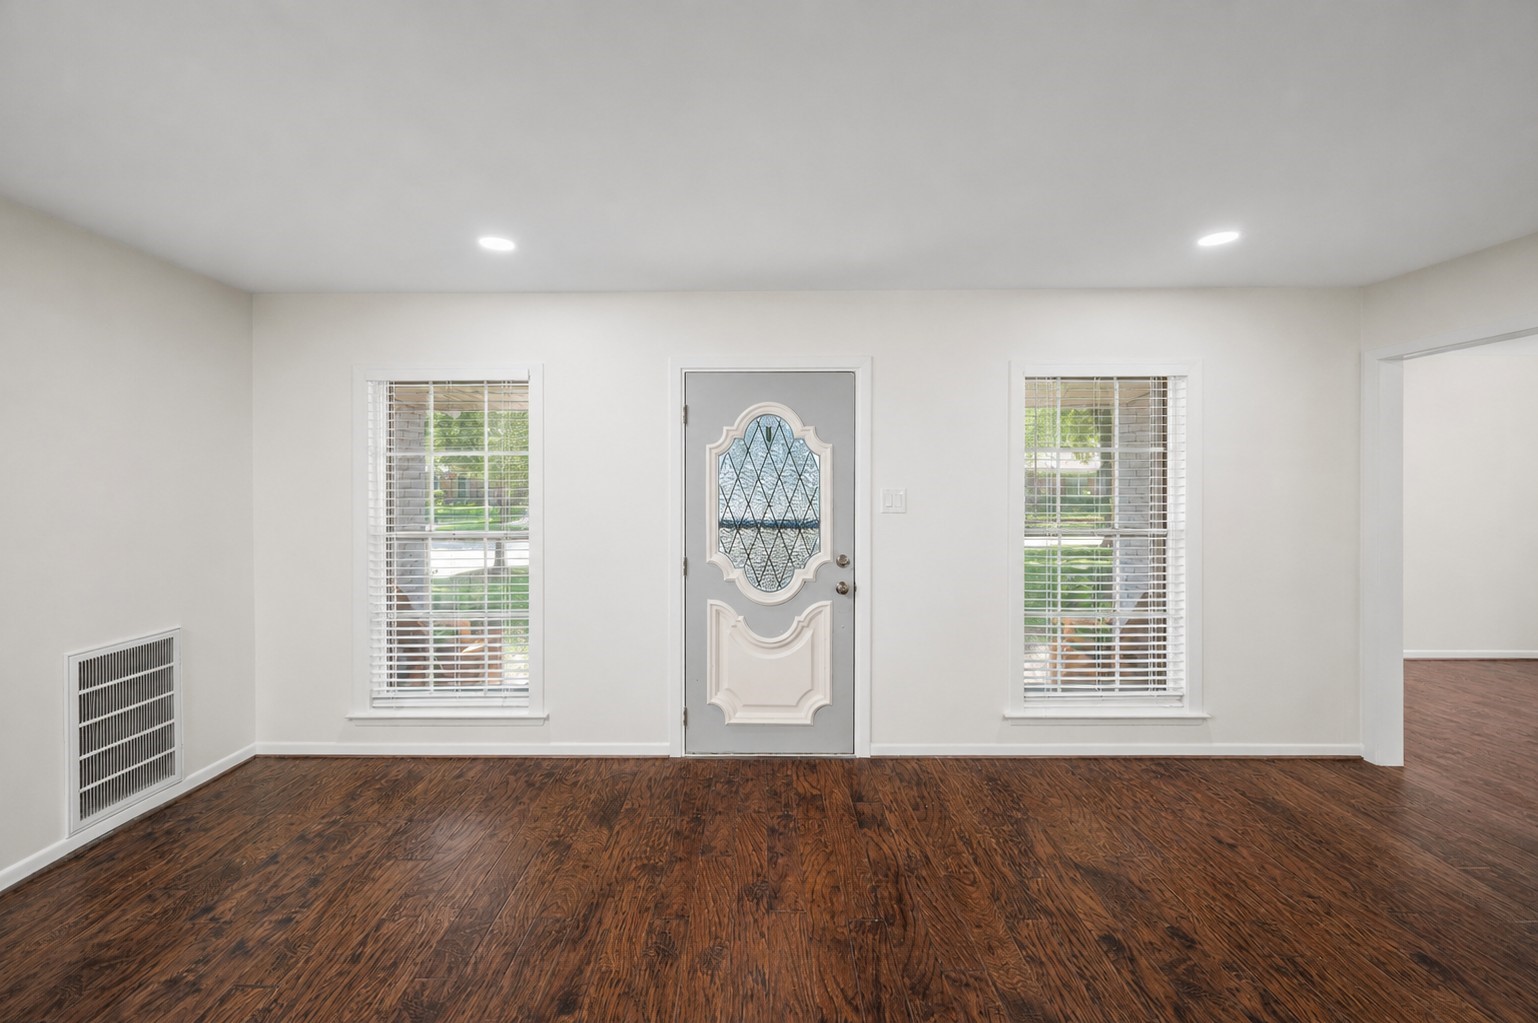
The charming entryway makes a wonderful first impression with its bright, welcoming atmosphere and abundance of natural light. Large windows frame the space, while the decorative front door adds character and timeless appeal. Thoughtfully designed to feel both warm and inviting, this entry sets the tone for the comfort and charm found throughout the home.
Designed with both functionality and convenience in mind, this spacious utility room offers ample storage with abundant cabinetry and generous workspace for everyday household tasks. The room includes washer and dryer connections, durable tile flooring, and plenty of space for an additional refrigerator, freezer, or utility sink. Well-lit and thoughtfully arranged, it also provides direct access to the garage and driveway, making daily routines and unloading groceries a breeze.
A long driveway leads to a detached garage, offering both convenience and functionality. The beautifully maintained front yard enhances the home's warm and welcoming presence, making a wonderful first impression.
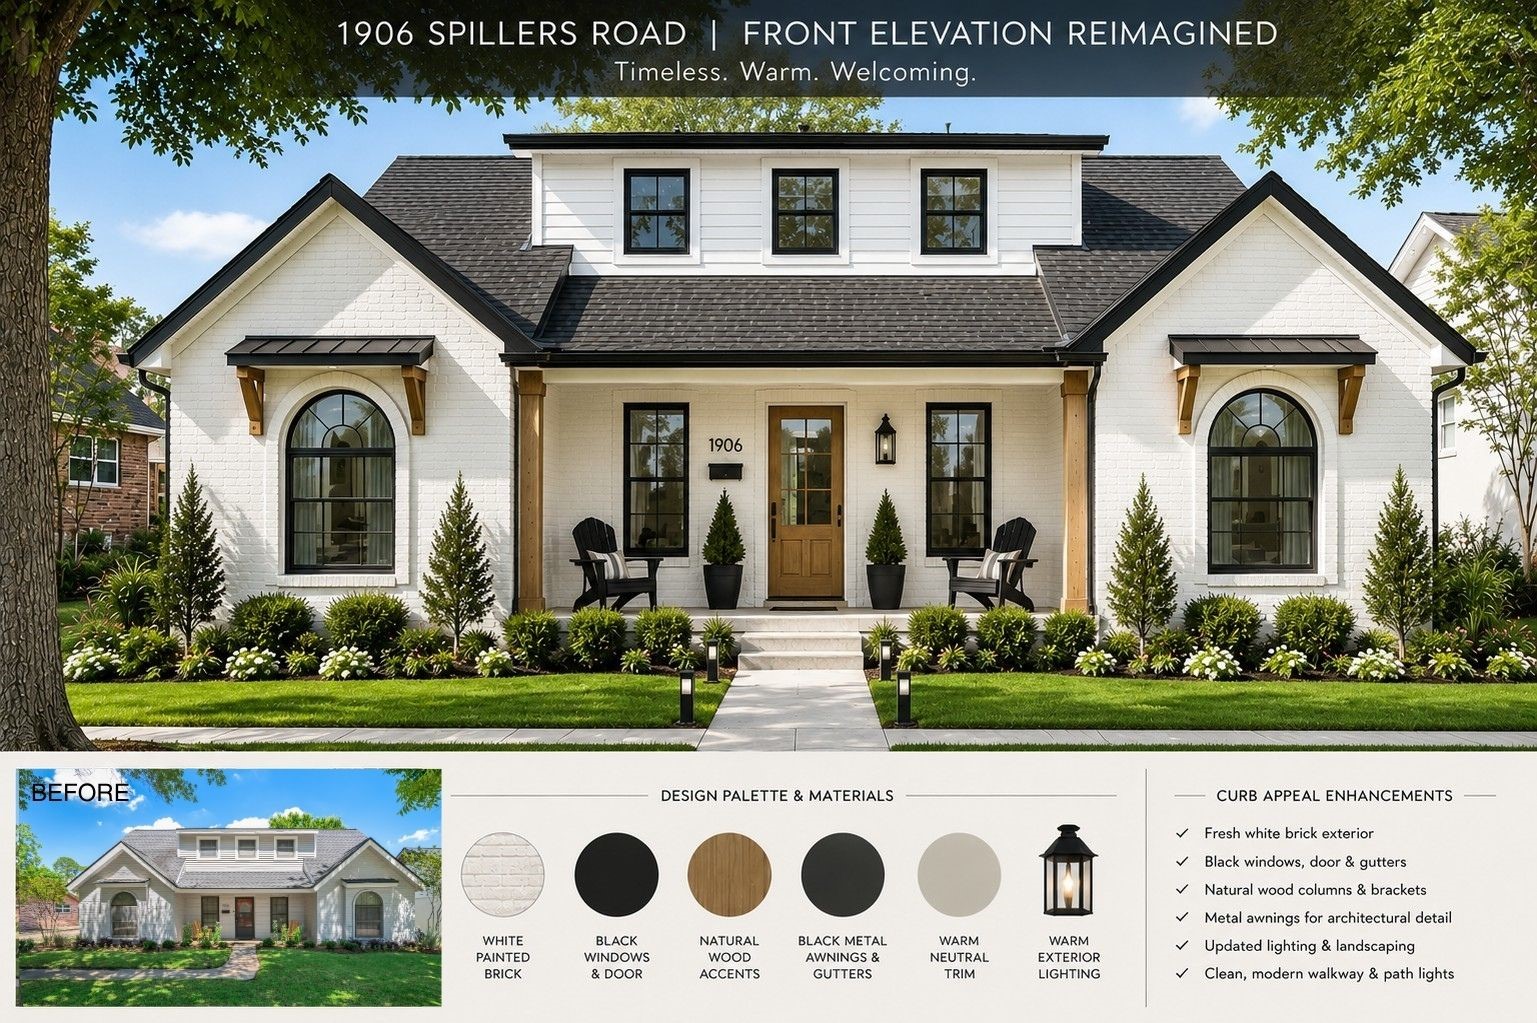
AI RENDERINGA Vision for the Future- Imagine the possibilities. This architectural rendering showcases one tasteful vision for enhancing the home's curb appeal while preserving its timeless character. Major improvements have already been completed, allowing the next owner to personalize the exterior over time. Home is being offered in its current condition.
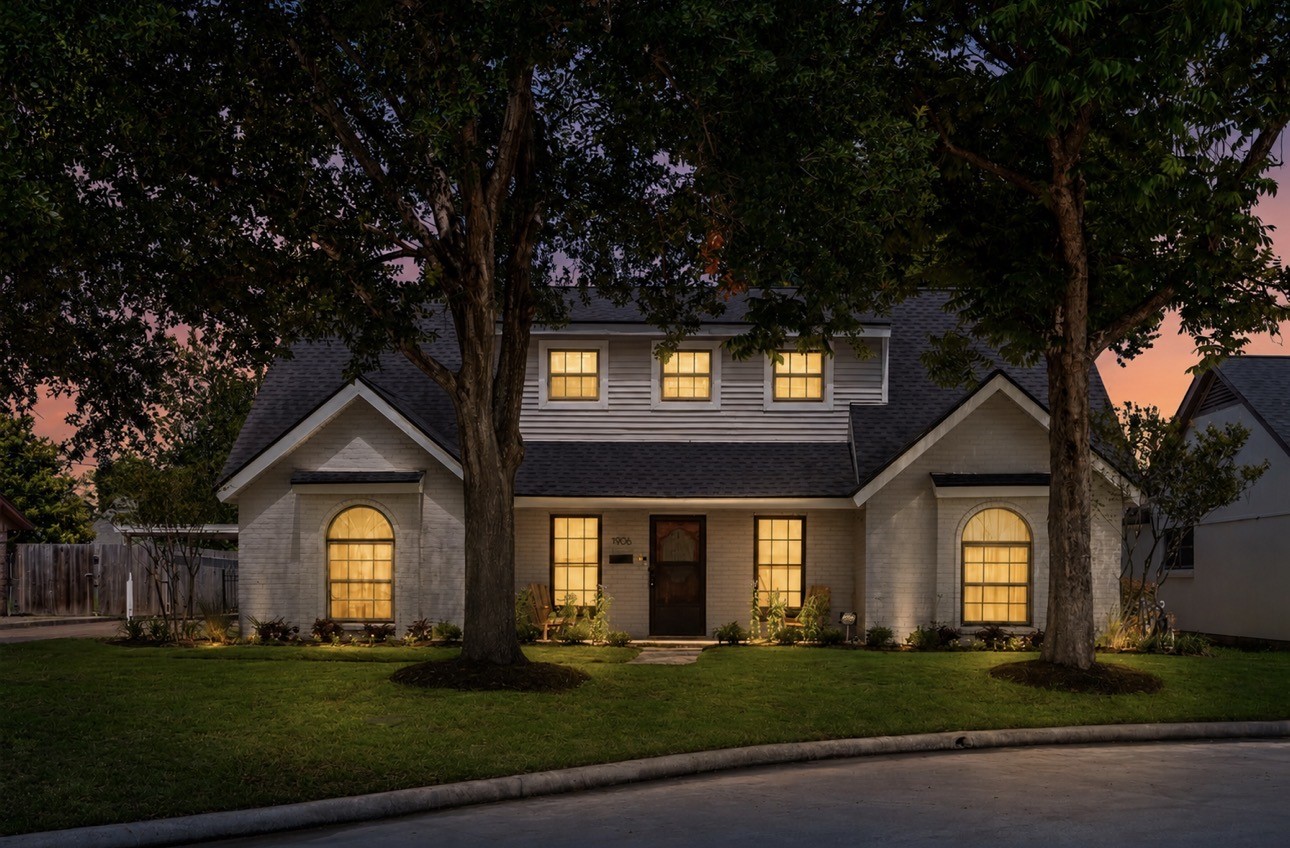
AI RENDERINGFront Elevation at Twilight: Experience the home’s curb appeal reimagined at twilight. This conceptual rendering showcases warm illuminated windows and enhanced evening ambiance to inspire buyers and illustrate the property’s potential after sunset. Lighting effects shown are AI-generated for illustrative purposes only and do not represent the home’s current condition.
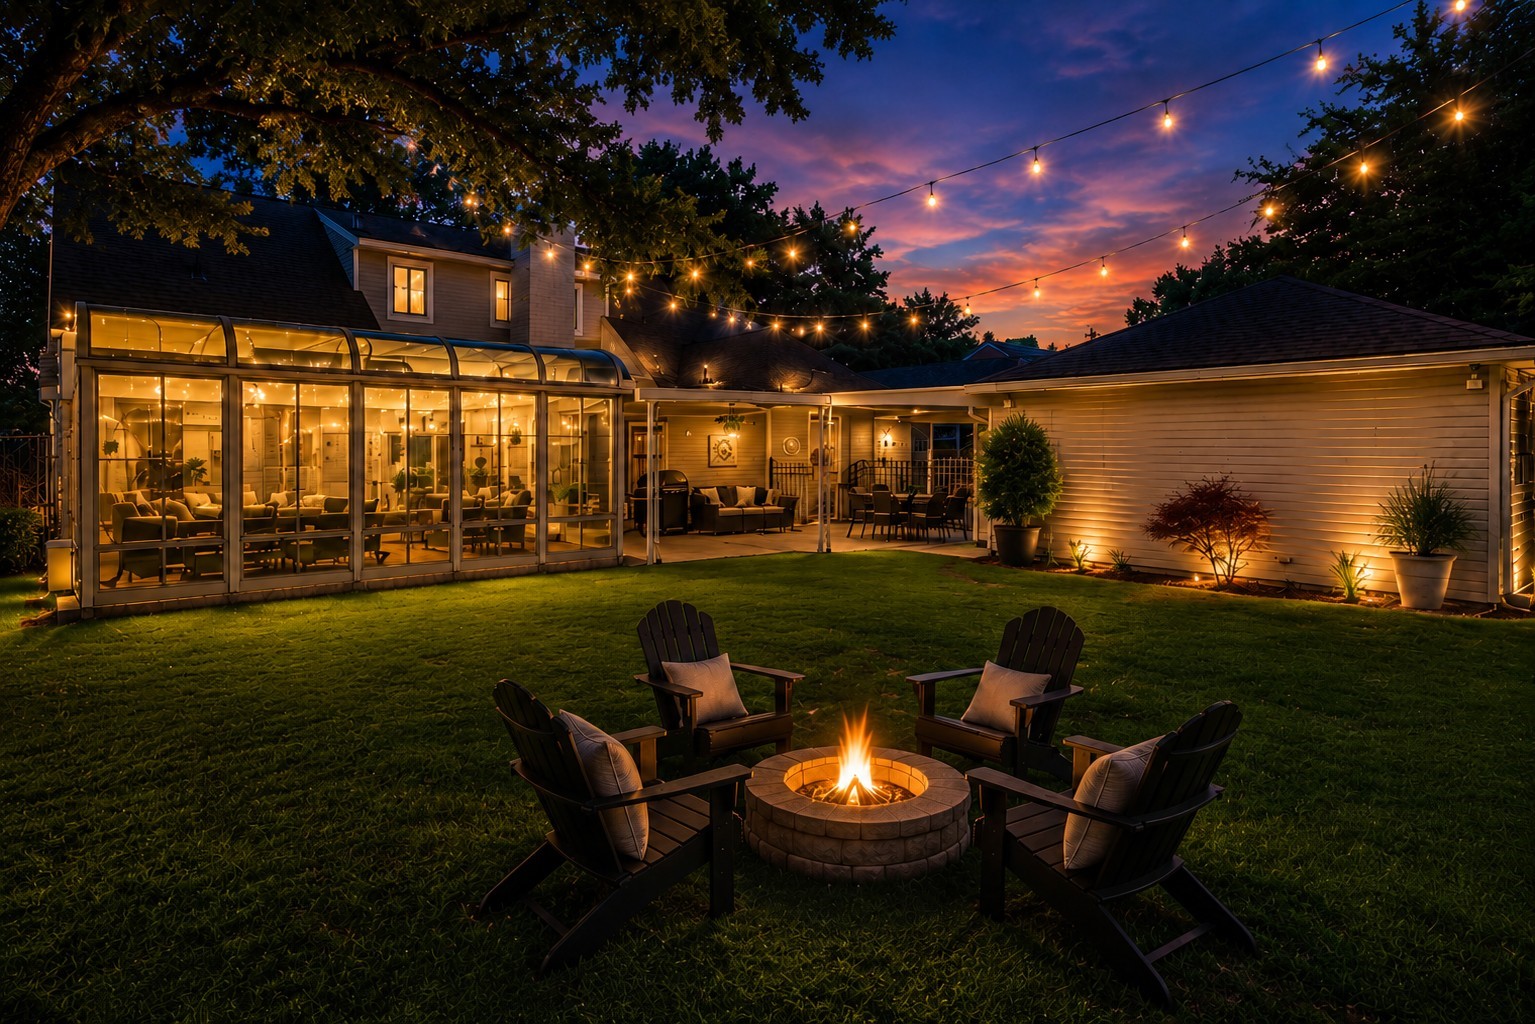
AI RENDERINGBackyard at Twilight: Imagine ending the day in your own private backyard oasis. This AI-generated rendering illustrates the potential for a beautifully illuminated outdoor living space, complete with warm architectural lighting, glowing sunroom, ambient café lights, and a welcoming fire pit conversation area. Created to inspire buyers with the property’s possibilities, this image is for illustrative purposes only.
AI RENDERINGBackyard at Twilight: Imagine ending the day in your own private backyard oasis. This AI-generated rendering illustrates the potential for a beautifully illuminated outdoor living space, complete with warm architectural lighting, glowing sunroom, ambient café lights, and a welcoming fire pit conversation area. Created to inspire buyers with the property’s possibilities, this image is for illustrative purposes only.
 In-Person: 08/30 11:00 AM - 1:00 PM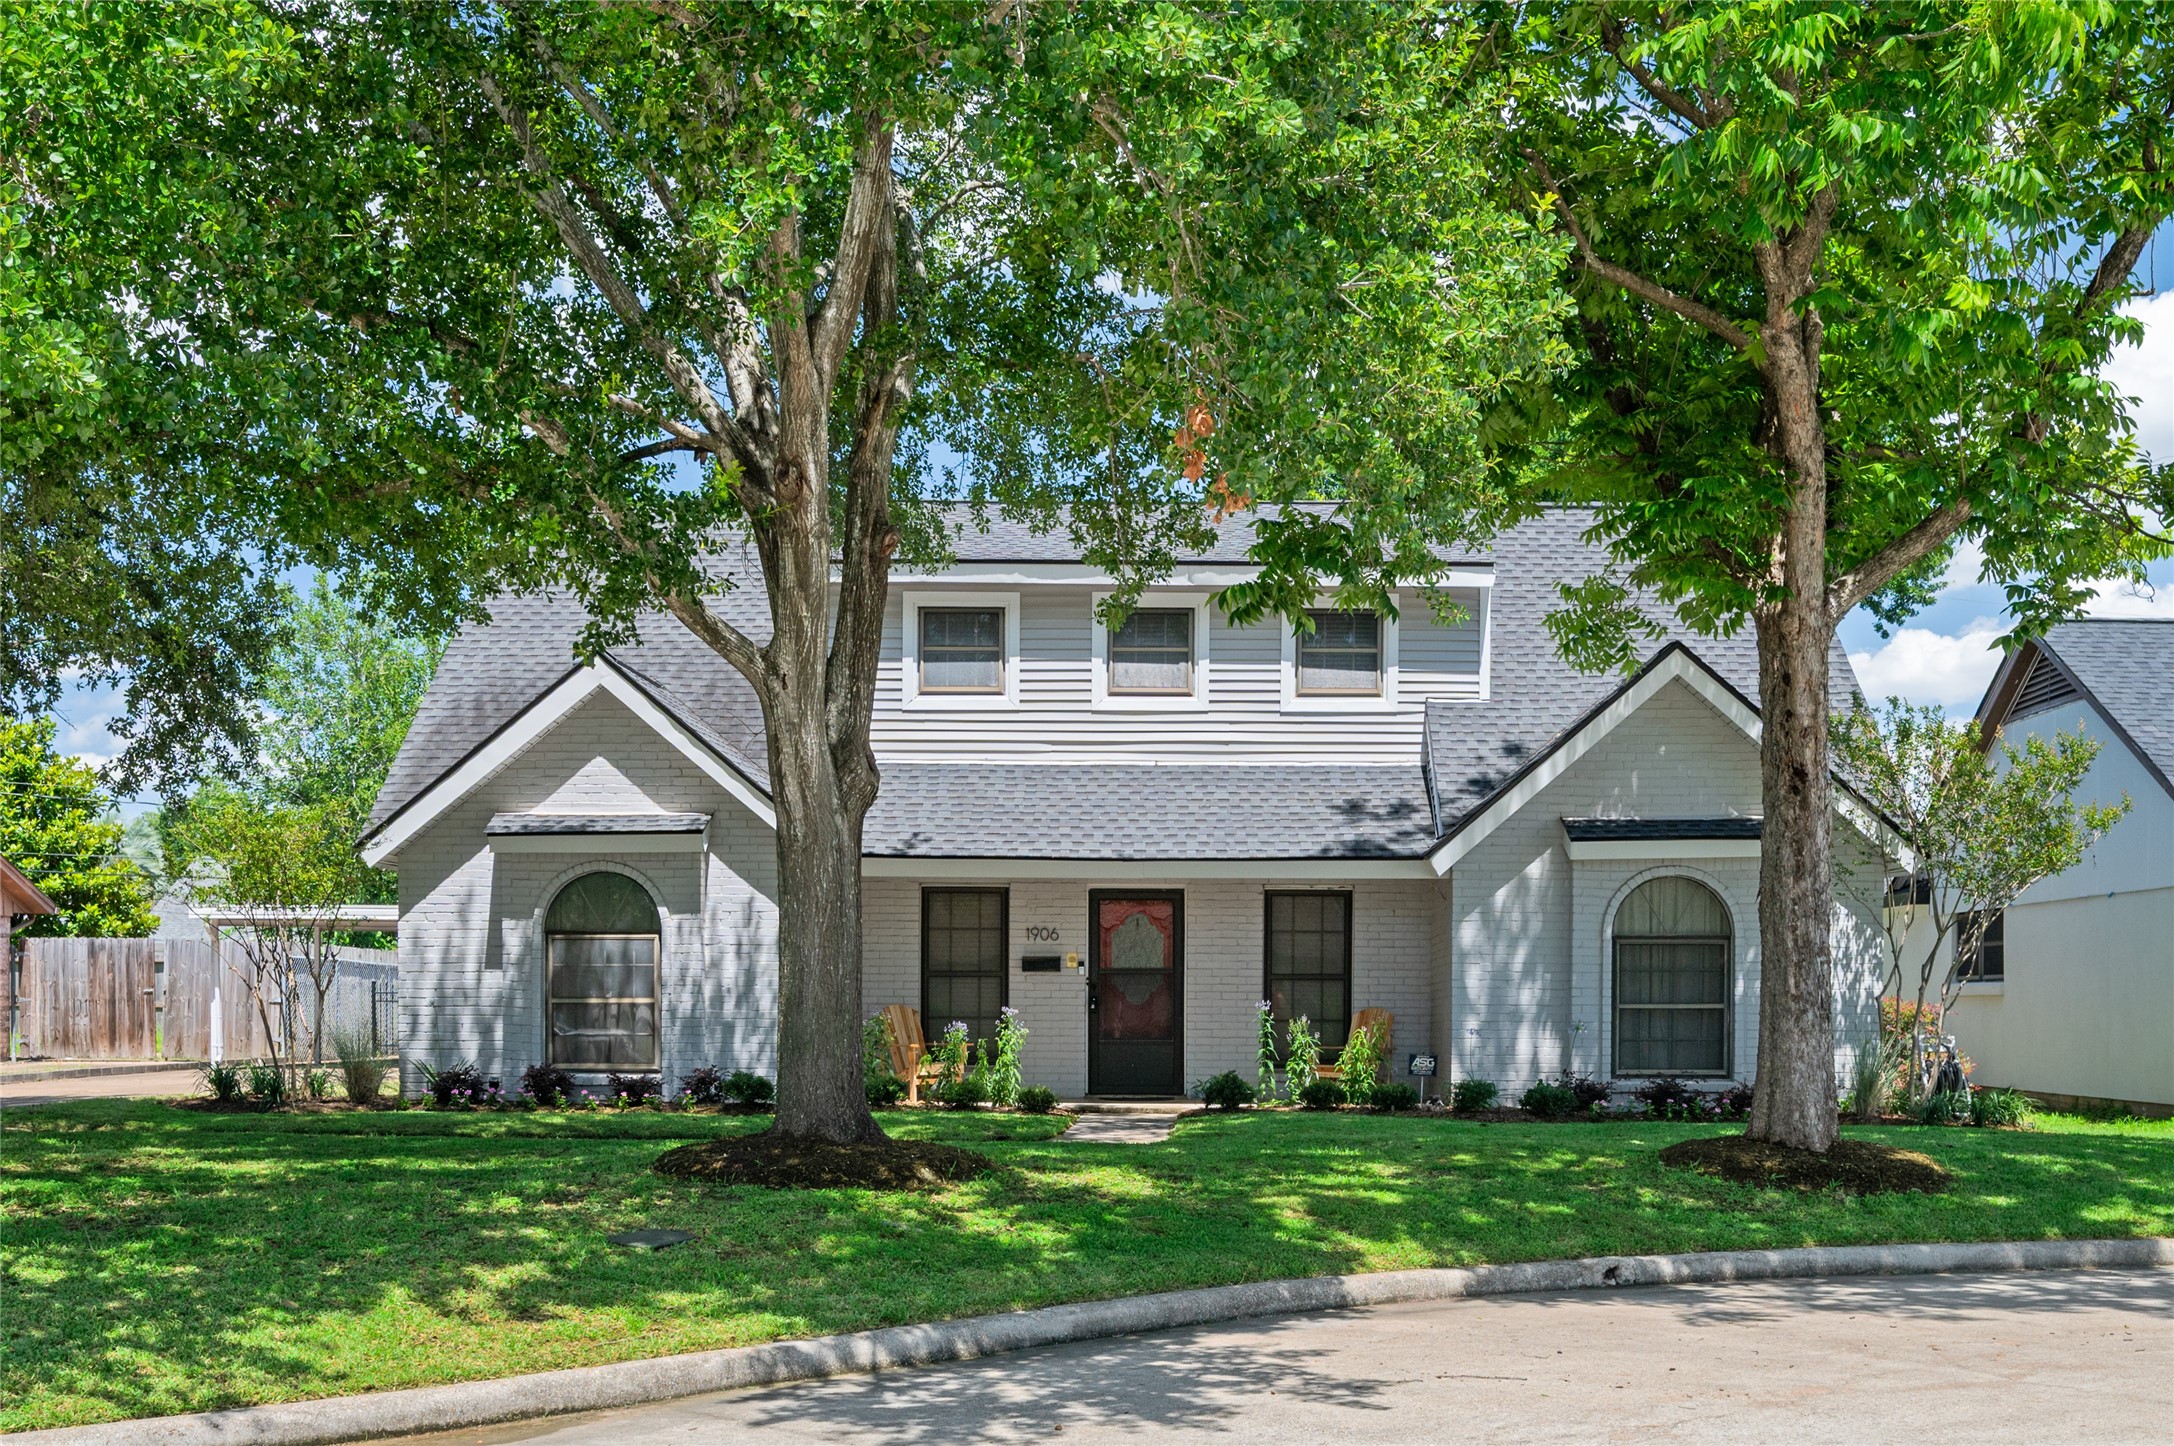







.jpg)

