$825,000 $4,429 est/mo Sourced by Back At You
19031 Kimber Creek Lane,Cypress, TX 77429
Cypress, TX 77429

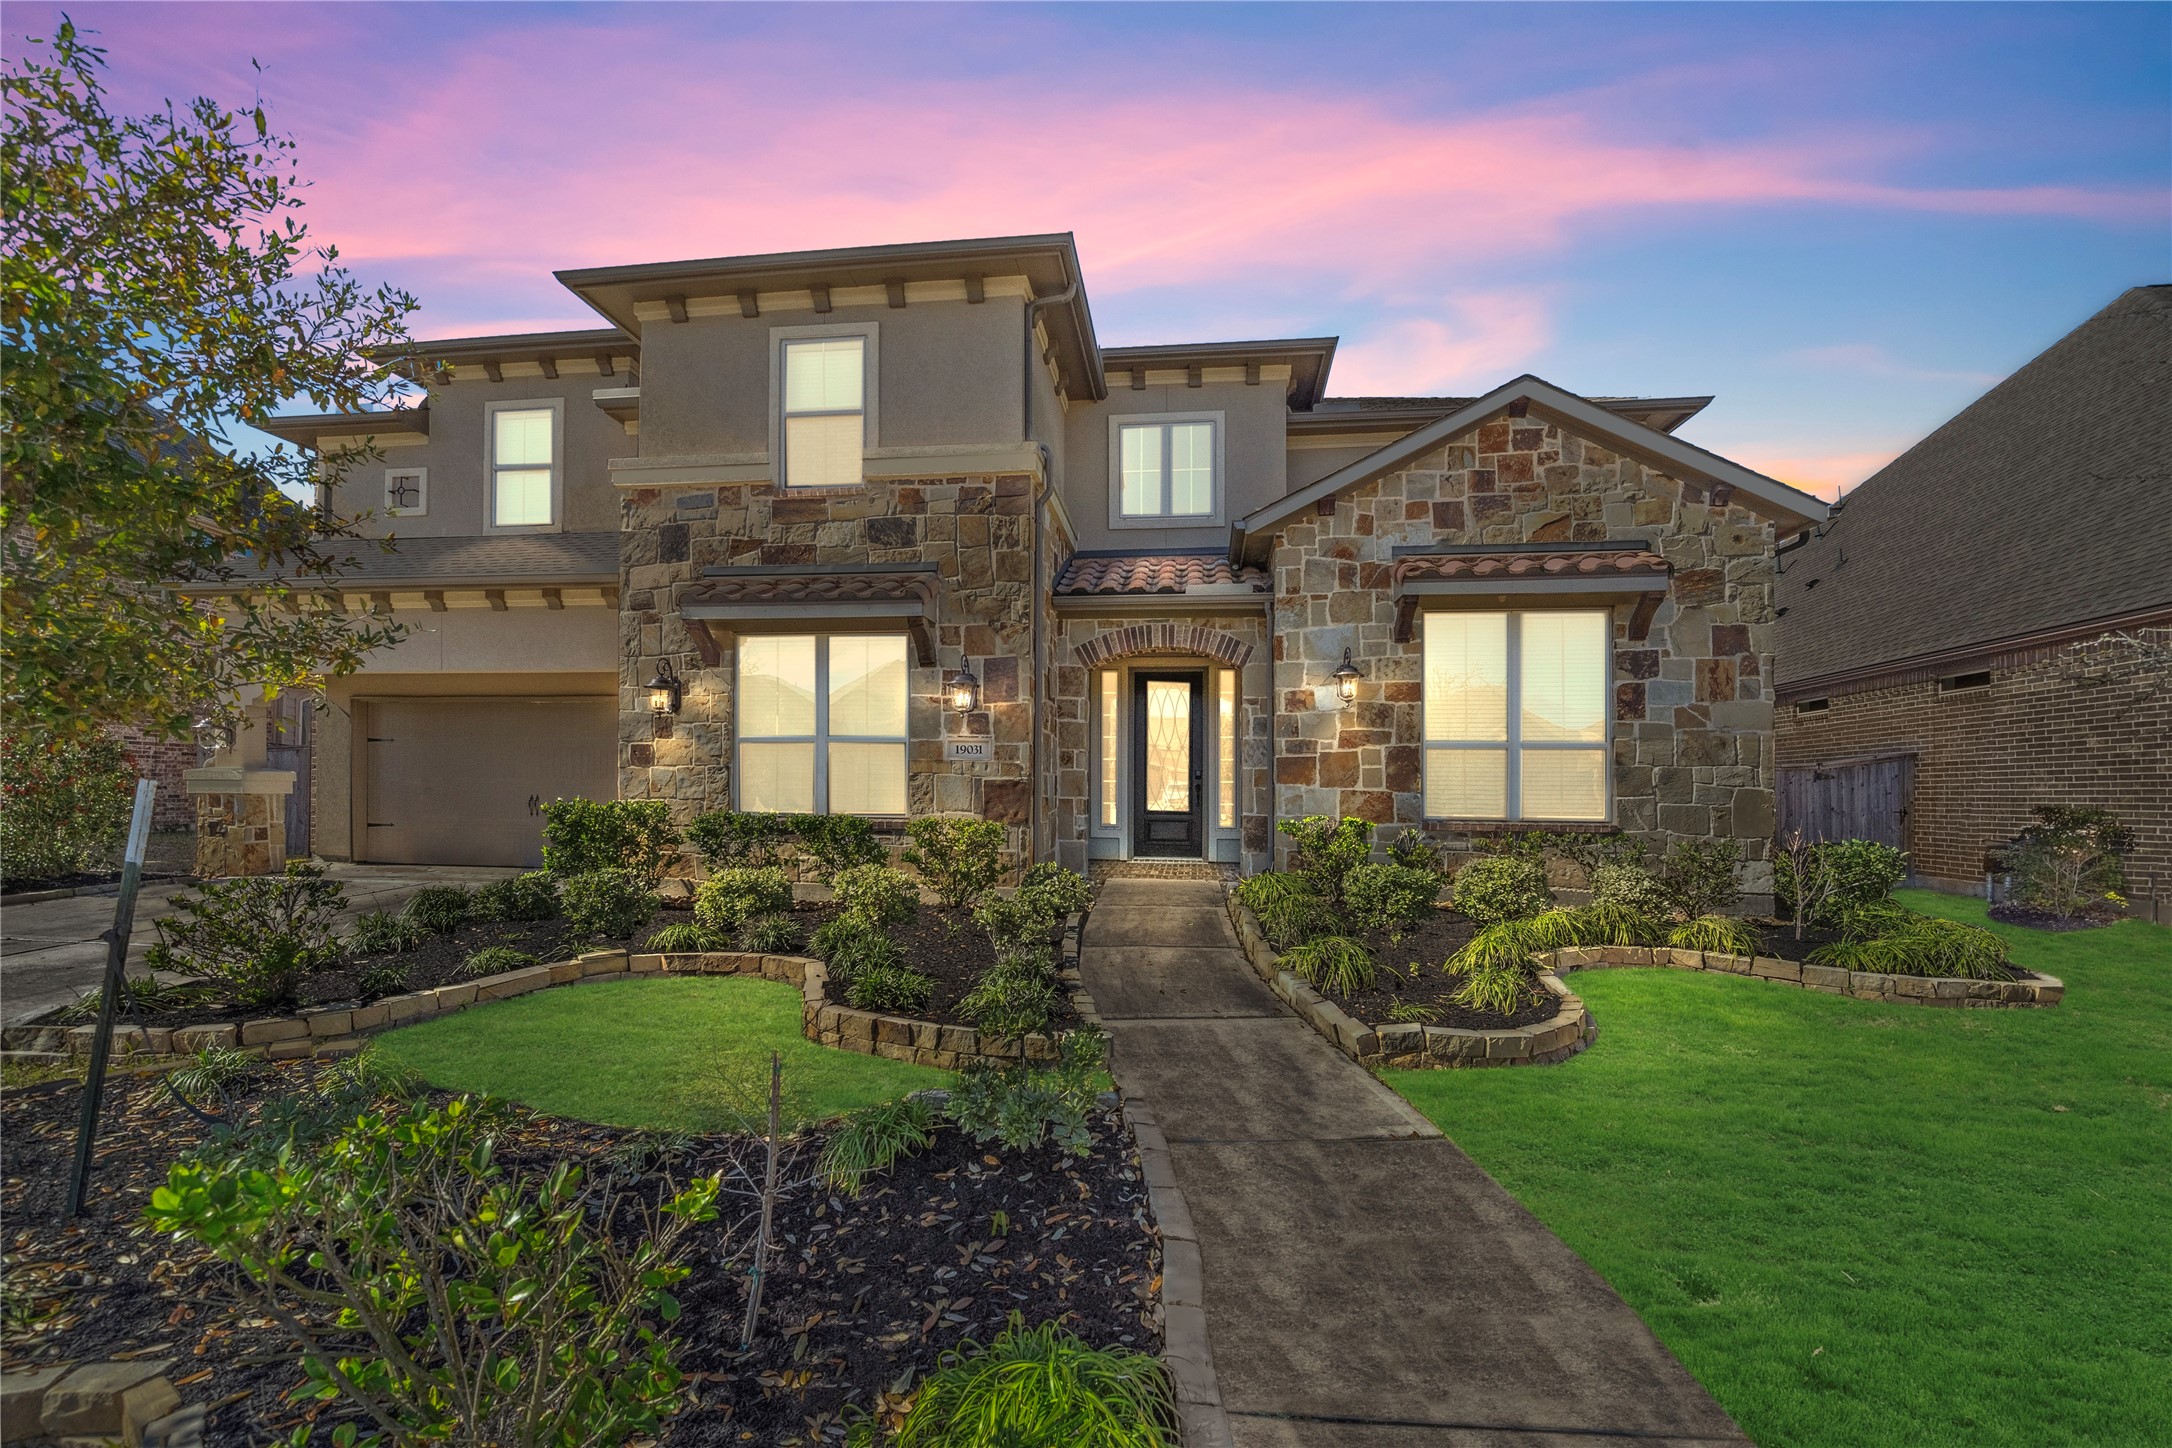
Striking curb appeal with a blend of stone and stucco exterior, highlighted by a beautifully manicured front yard and inviting walkway leading to an arched entry. The charming front elevation features a 3 car garage and lush landscaping with stone-edged flower beds, creating a warm and elegant first impression

Located in gated section of Wildwood at Oakcrest.

3 car tandem garage

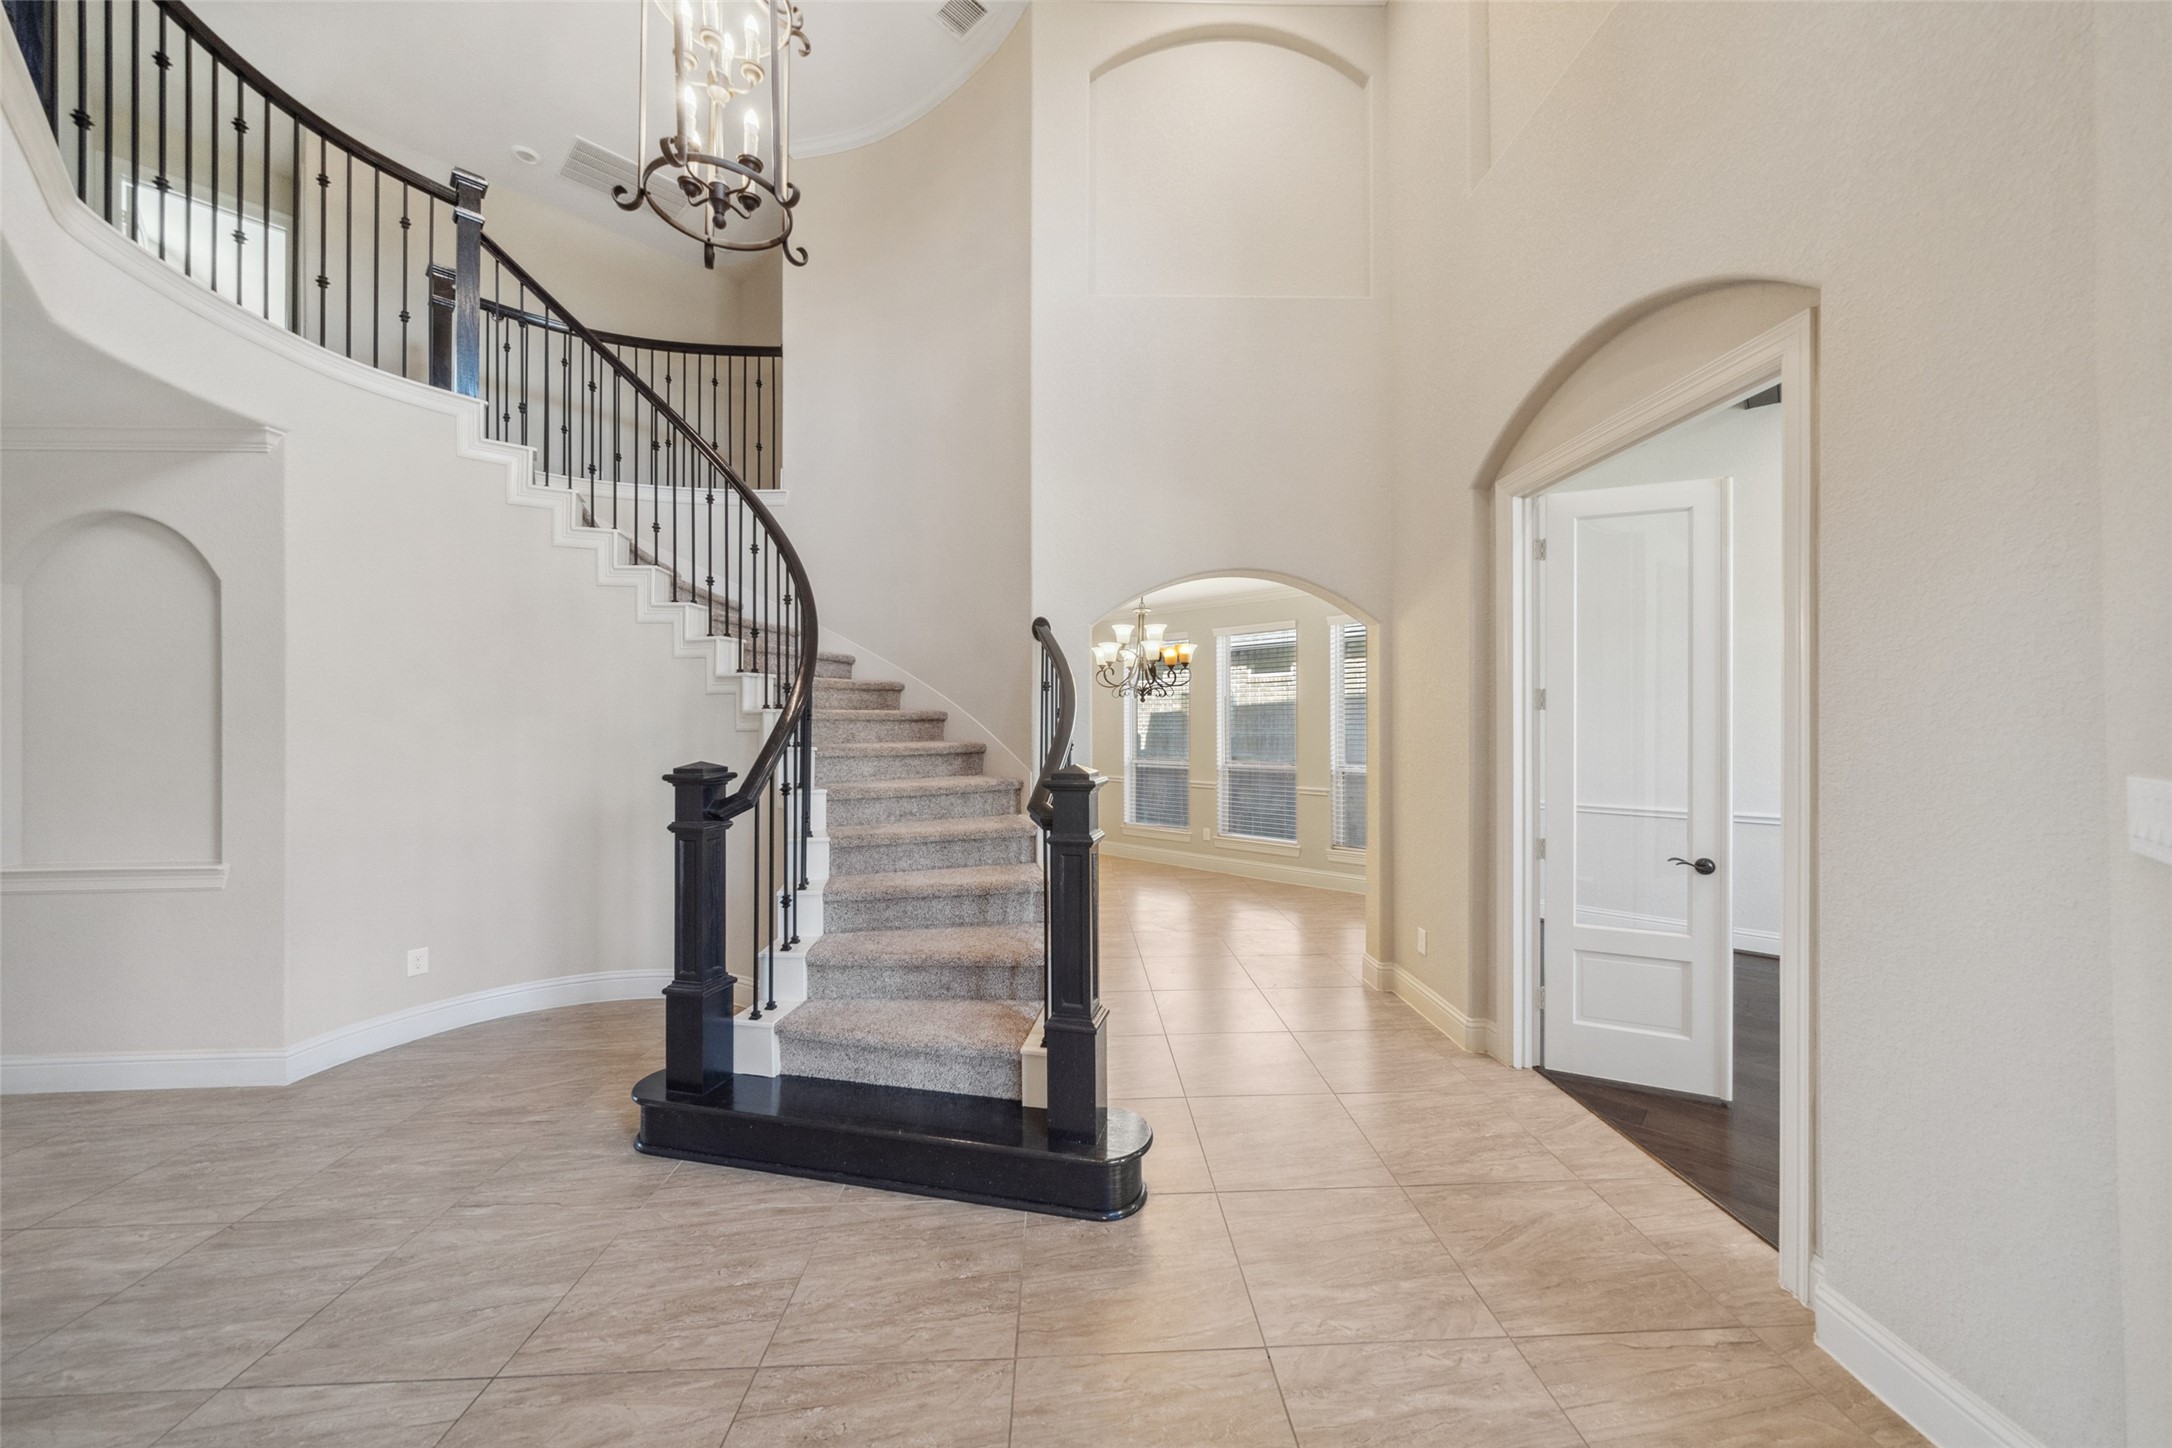
Elegant two story foyer with grand curved staircase featuring wrought iron spindles and dark wood accents. Soaring ceilings and oversized tile flooring create a dramatic entrance, while arched openings and detailed niches add architectural charm. Abundant natural light flows from the adjoining formal dining area and double French doors lead to a spacious study.

Elegant formal dining space located just off the foyer, featuring large tile flooring, crisp neutral tones, and abundant natural light from a trio of tall windows. The room is accented with crown molding, chair rail detailing, and a striking chandelier, creating a perfect setting for entertaining and family gatherings.
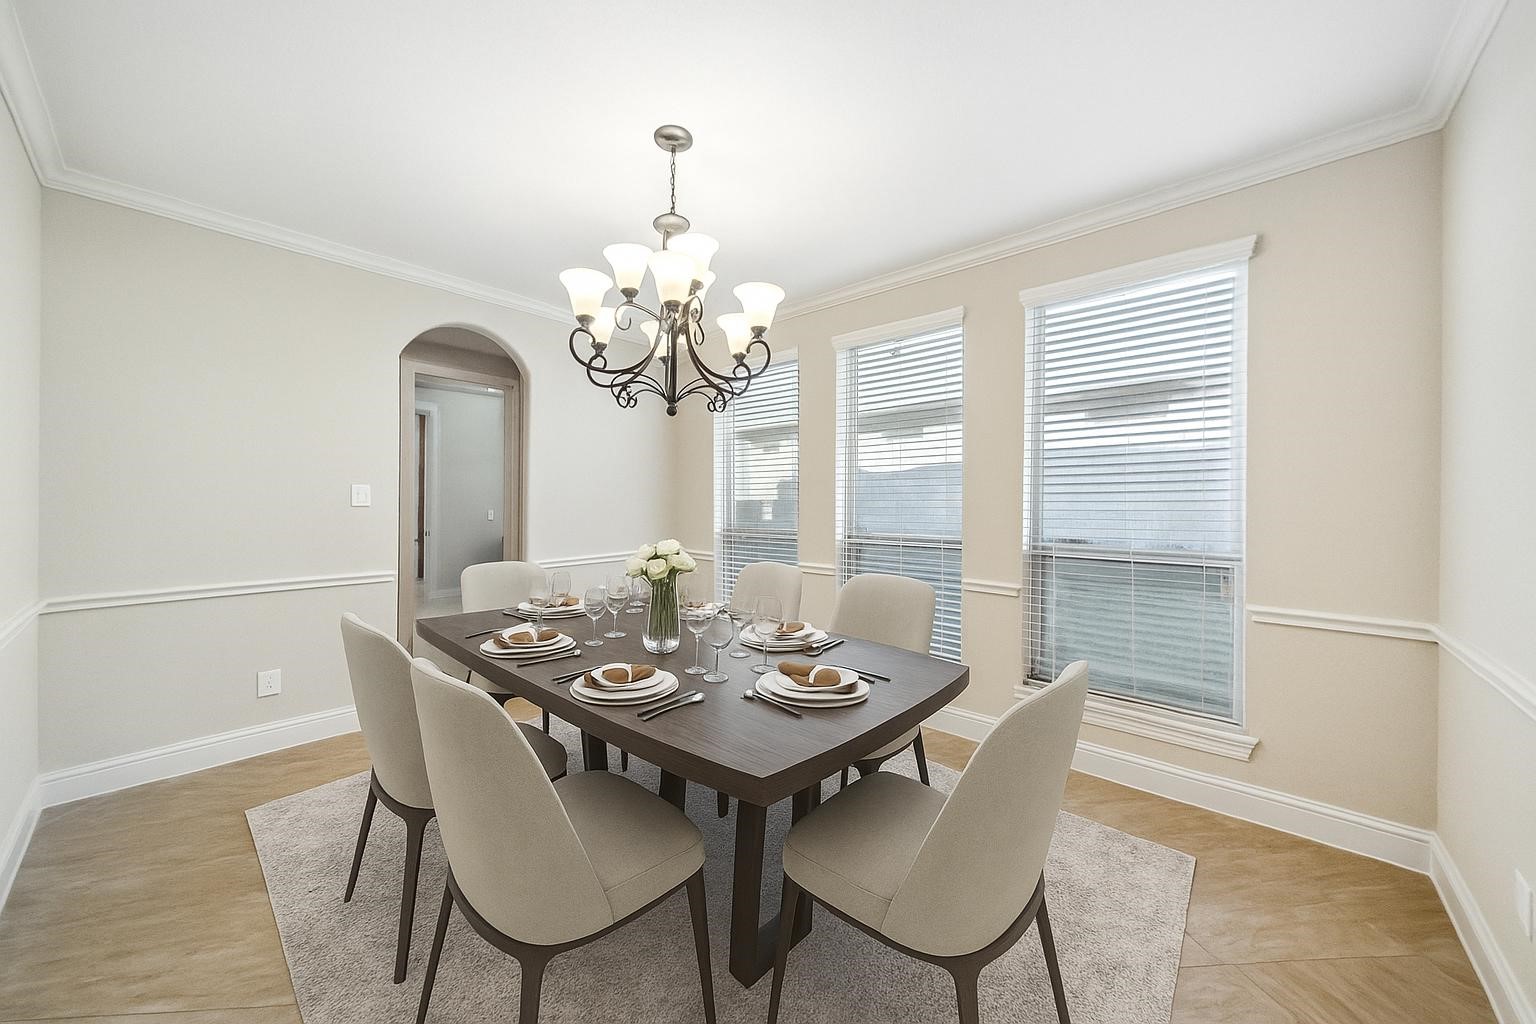
Virtual Staging of the formal dining room.

Private Study: Sophisticated study located at the front of the home, featuring rich hardwood floors, elegant chair rail molding, and a large window for natural light. The dramatic coffered ceiling with dark wood beams and a ceiling fan adds architectural interest and style, ideal for a home office.

Virtual staging of the private office off the foyer.
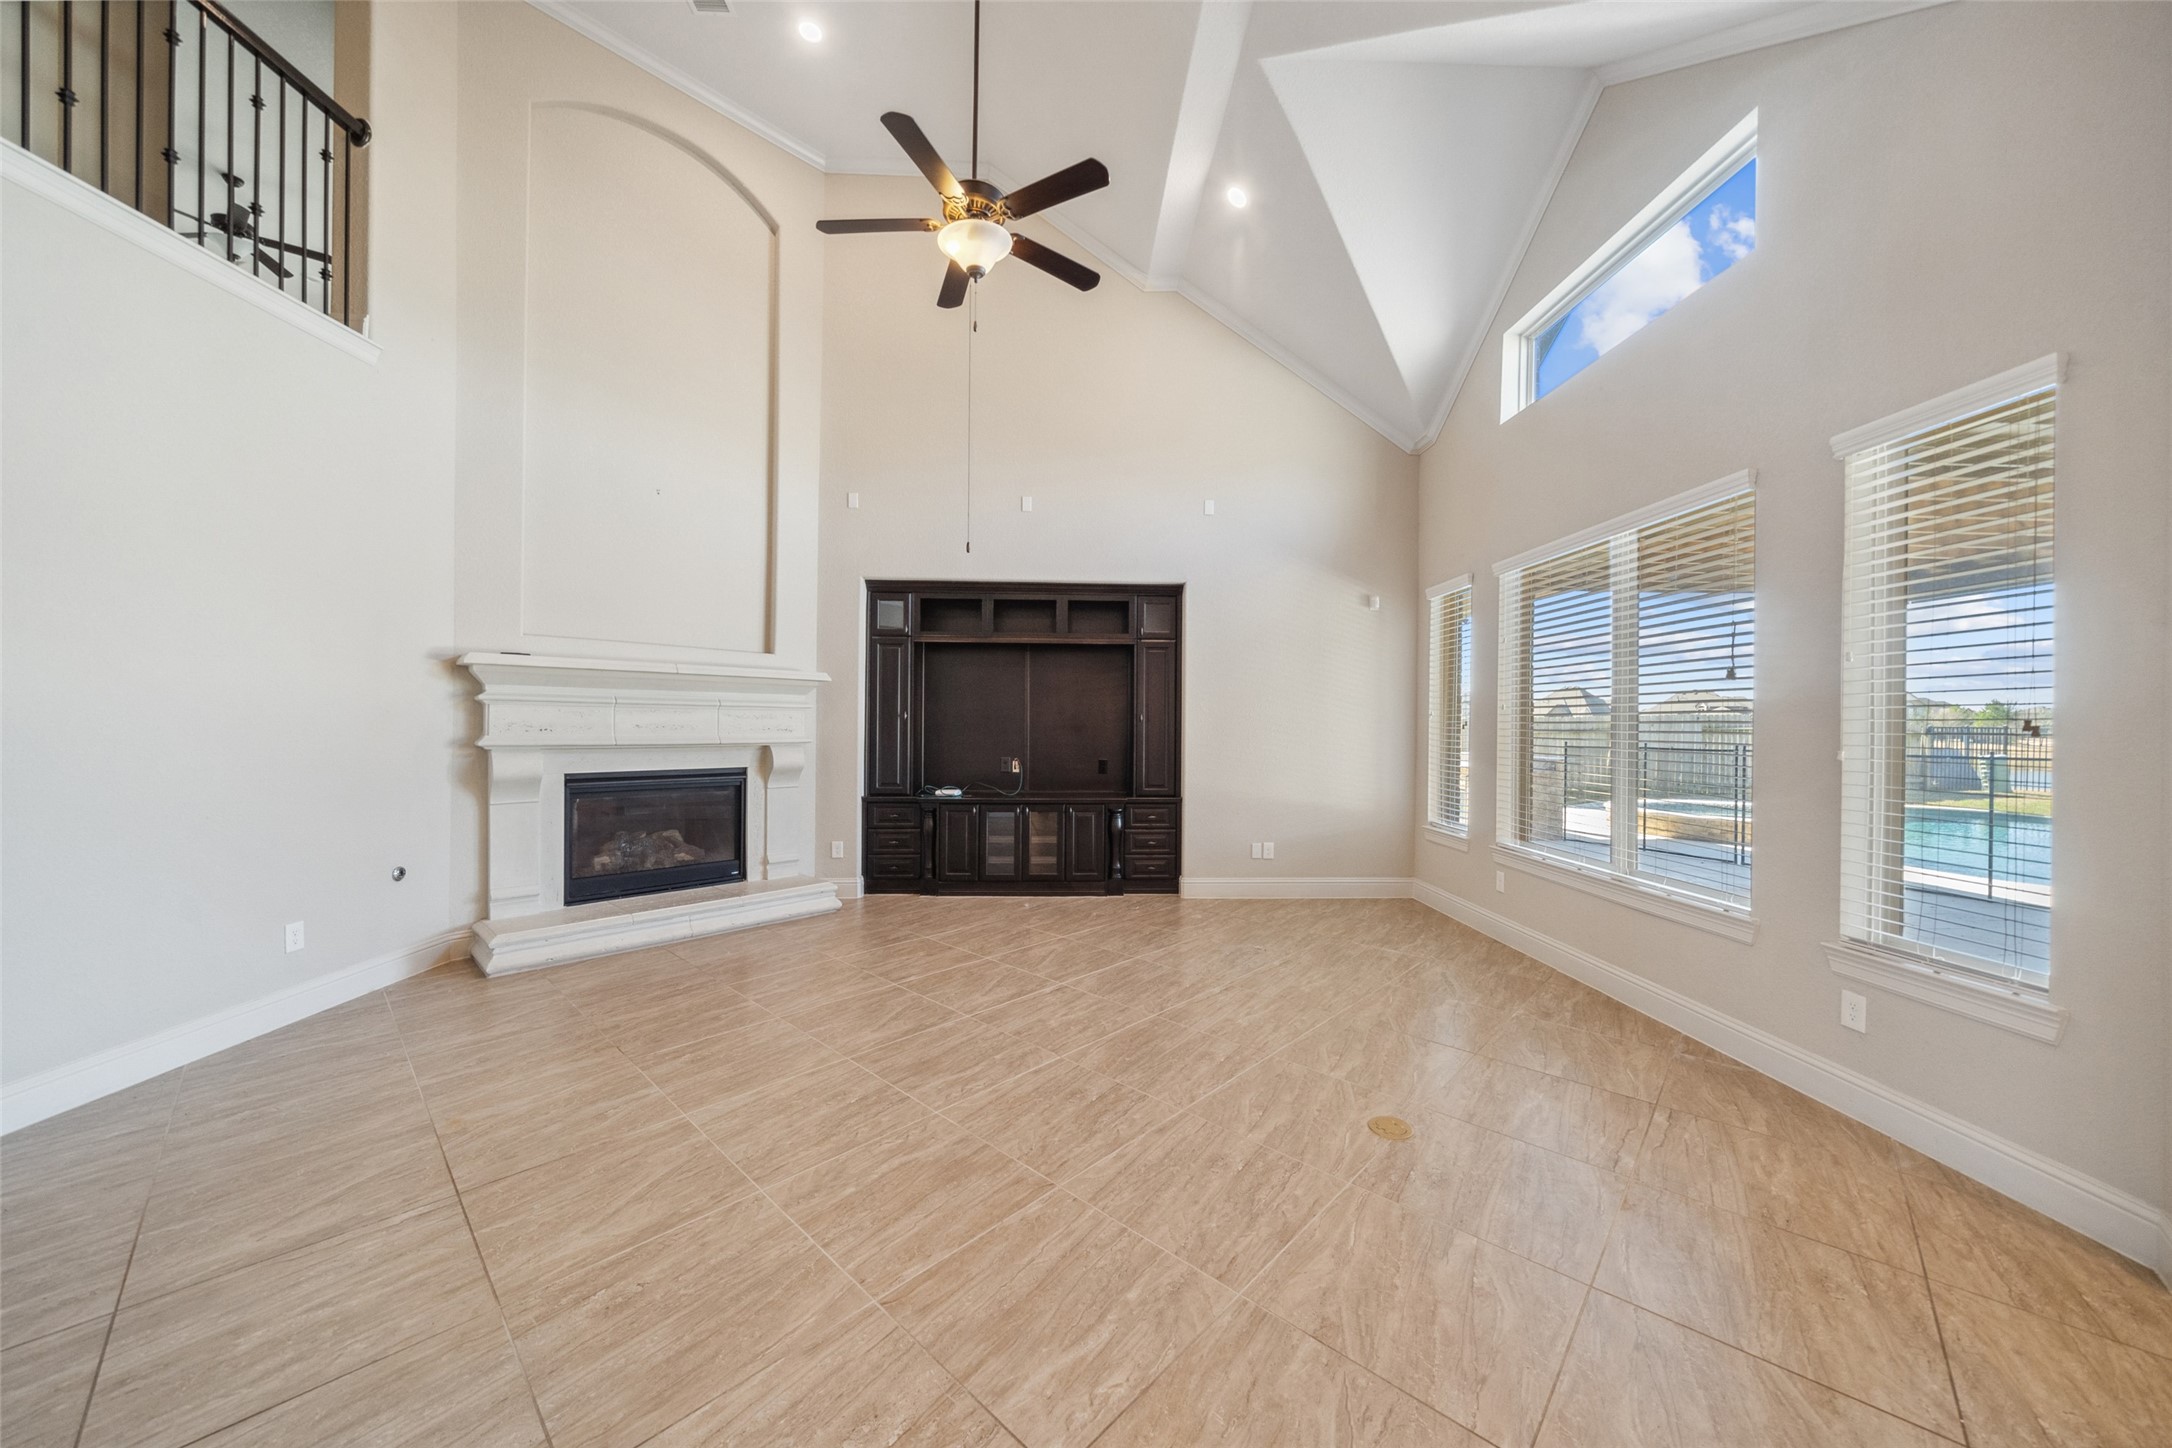
Open family room with fireplace and tile flooring

Grand family room with soaring two story ceilings, dramatic arched niches, a gas fireplace with cast stone mantel, and a wall of windows offering views of the backyard oasis. Built-in media cabinetry and elegant iron railing on the second floor overlook add both style and function to this impressive space.

Virtual staging of the grand family room.

Gourmet island kitchen w/grey glazed cabinets, granite counter tops
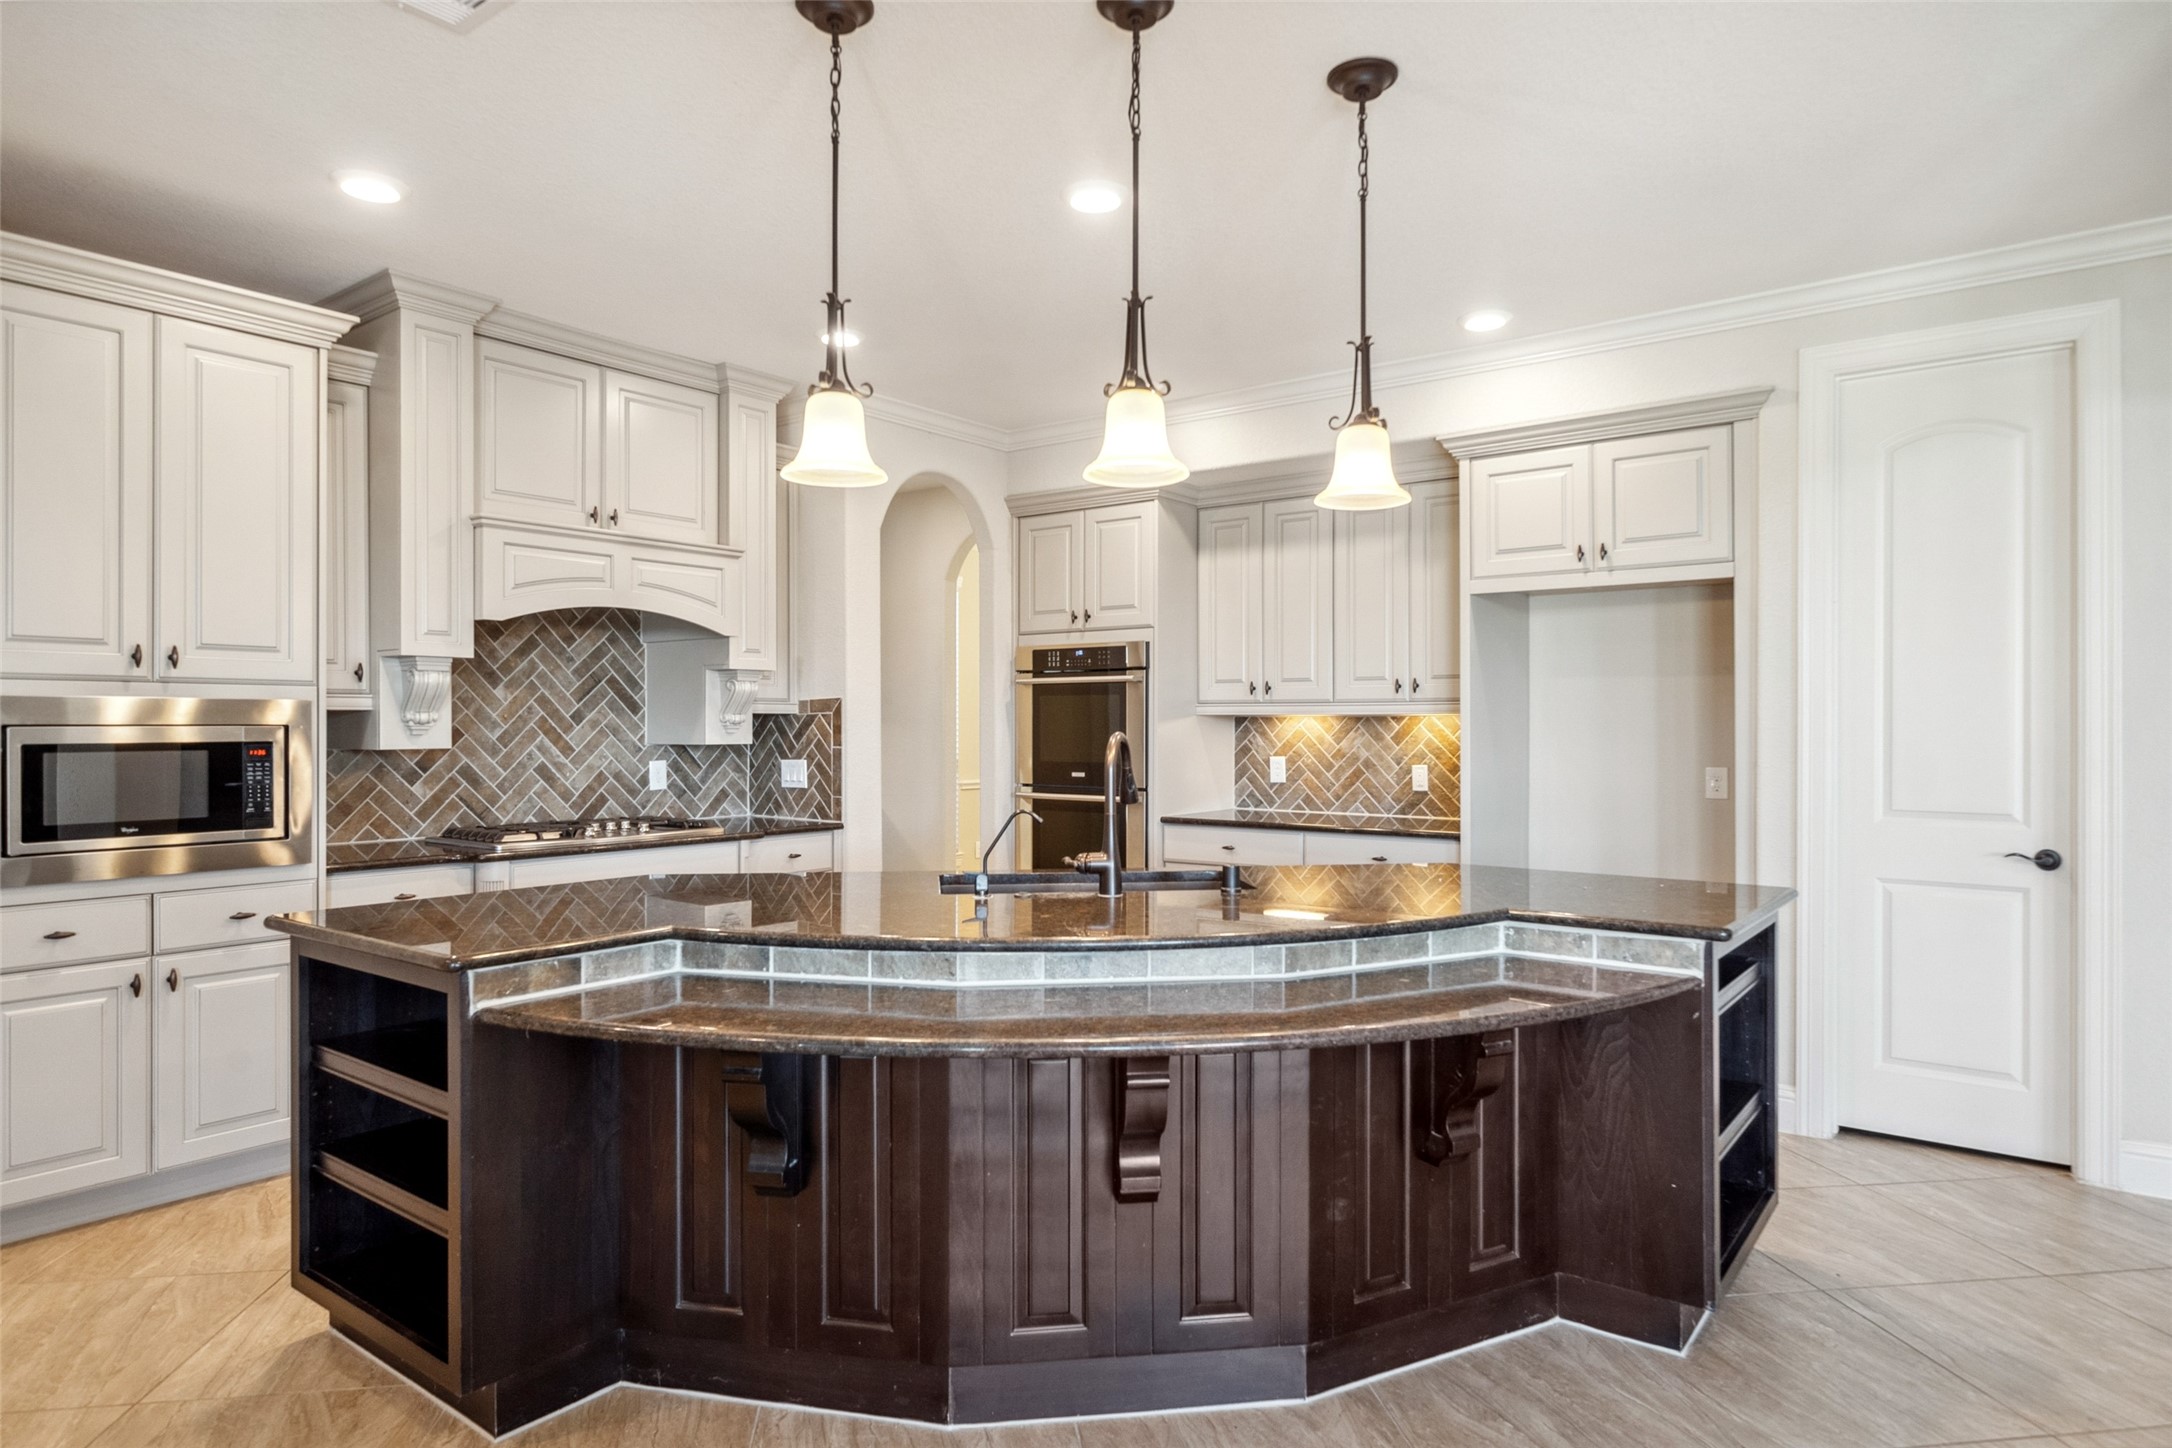
Showcasing custom cabinetry, rich granite countertops, and a large center island with extended bar seating. Features stainless steel appliances, double ovens,a gas cooktop, and a built-in microwave. Designer herringbone backsplash and pendant lighting complete the upscale aesthetic .

Chef's dram kitchen featuring an oversized curved island with seating, granite countertops and custom cabinetry with glass fronts and under cabinet lighting. Upgraded stainless steel appliances, double ovens, and a gas cooktop complement the stylish herringbone backsplash. Perfect for entertaining, this kitchen flows seamlessly into the living and breakfast areas.
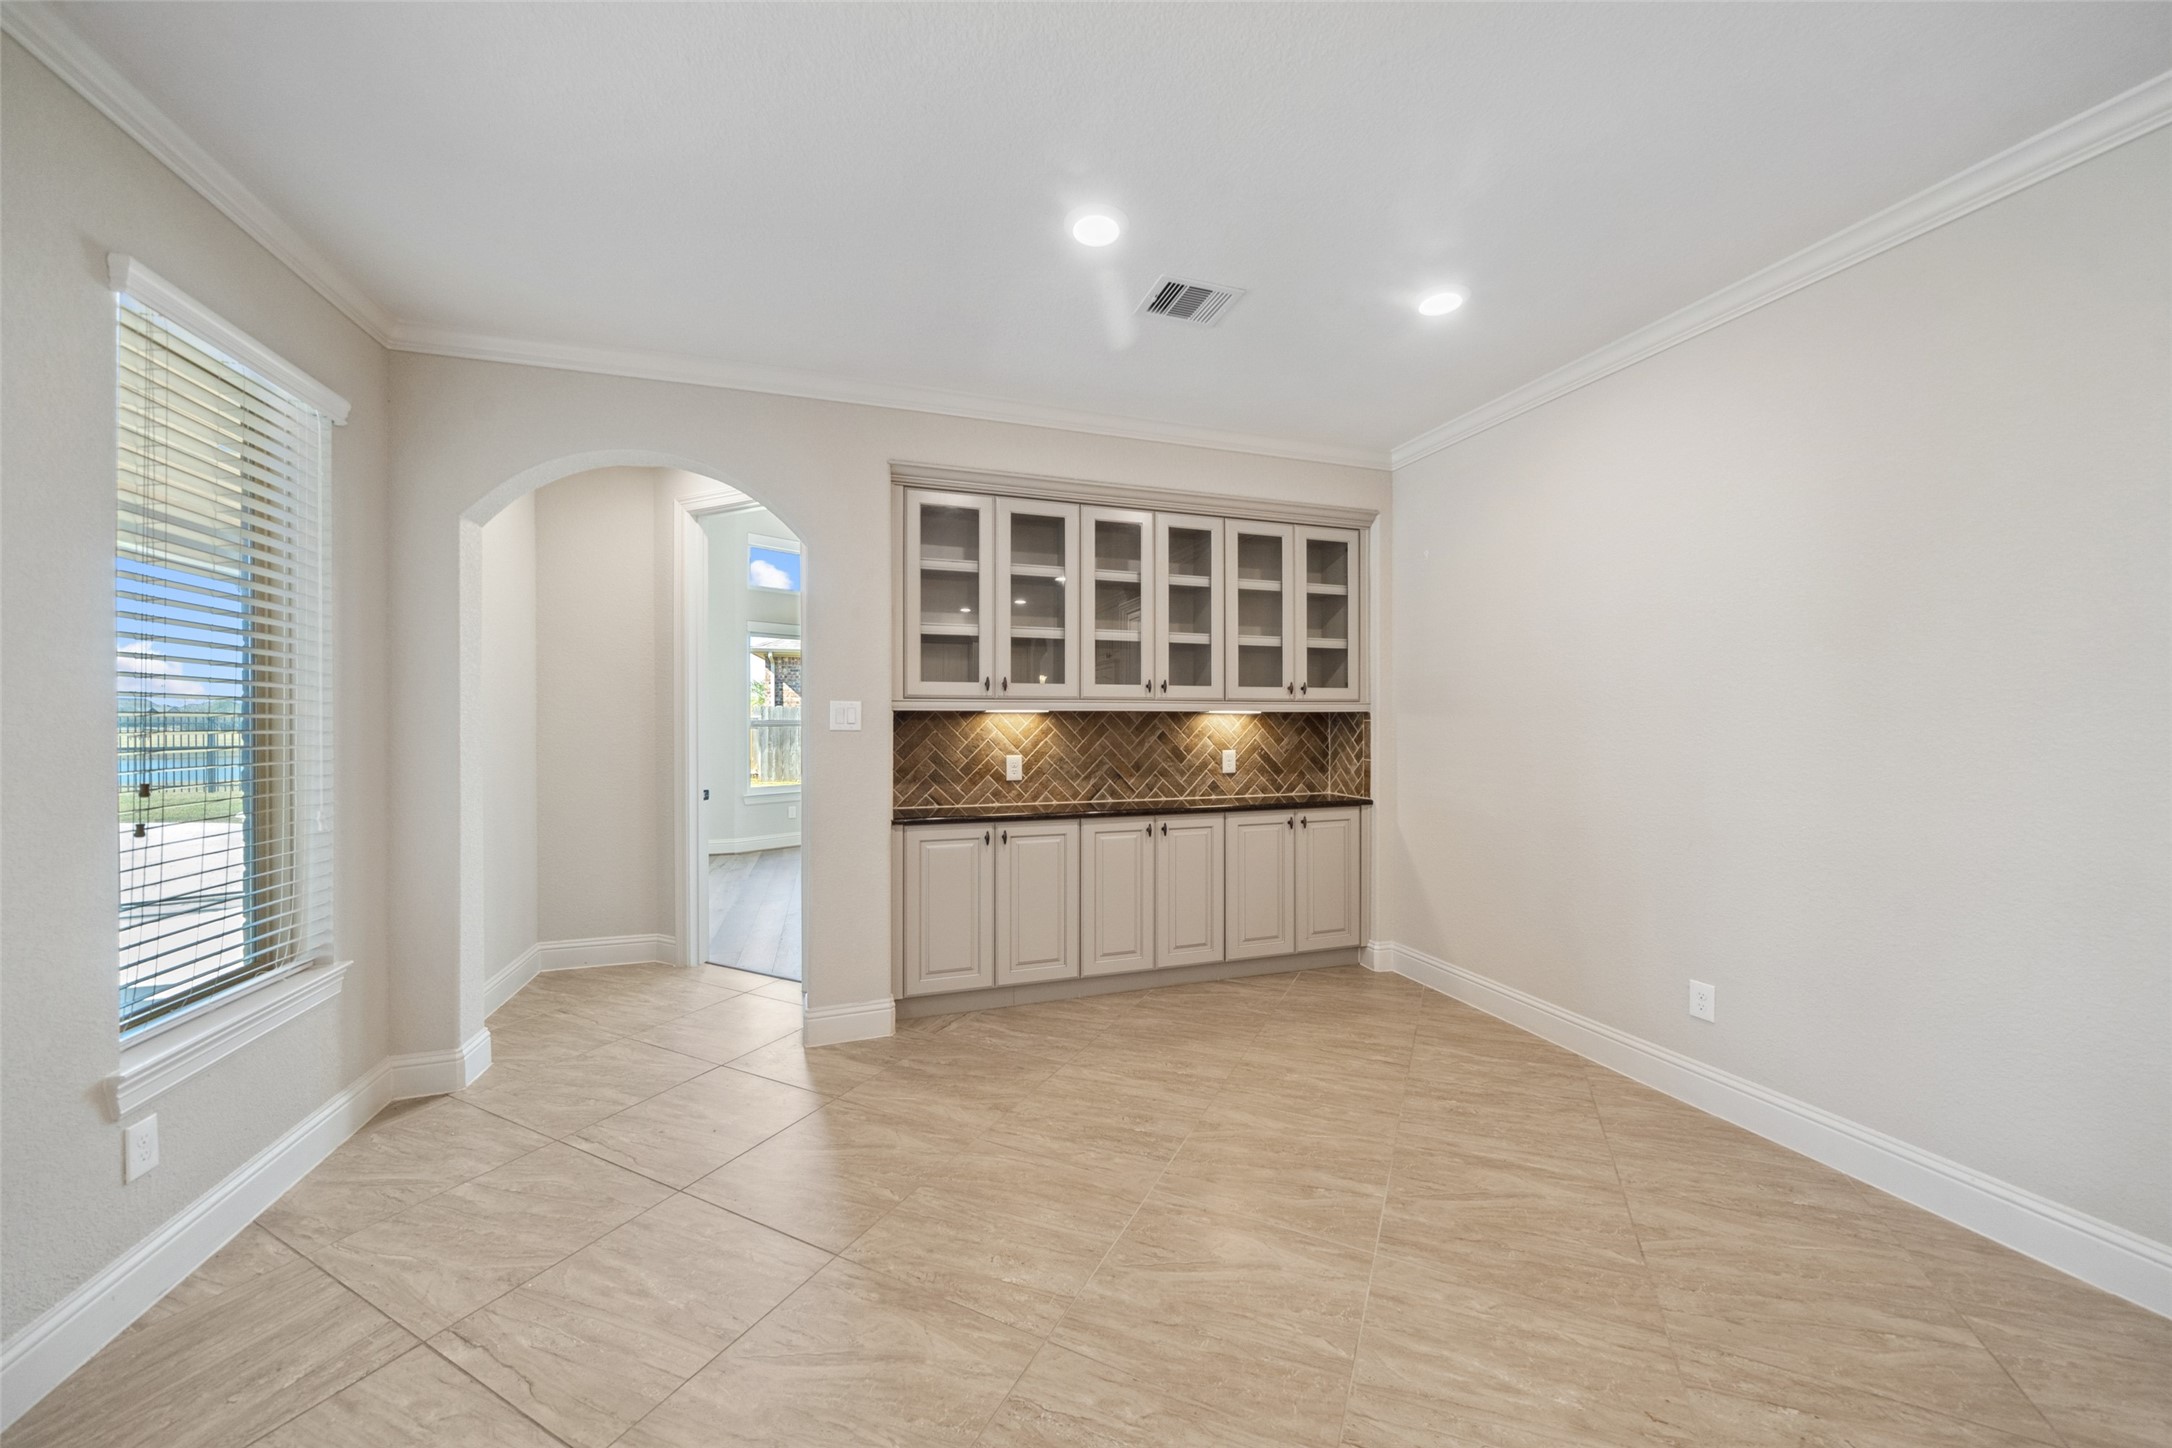
Breakfast room, Look at those cabinets! and all Open to Kitchen, Family Room!

Virtual staging of the breakfast room which is open to the family room and kitchen.
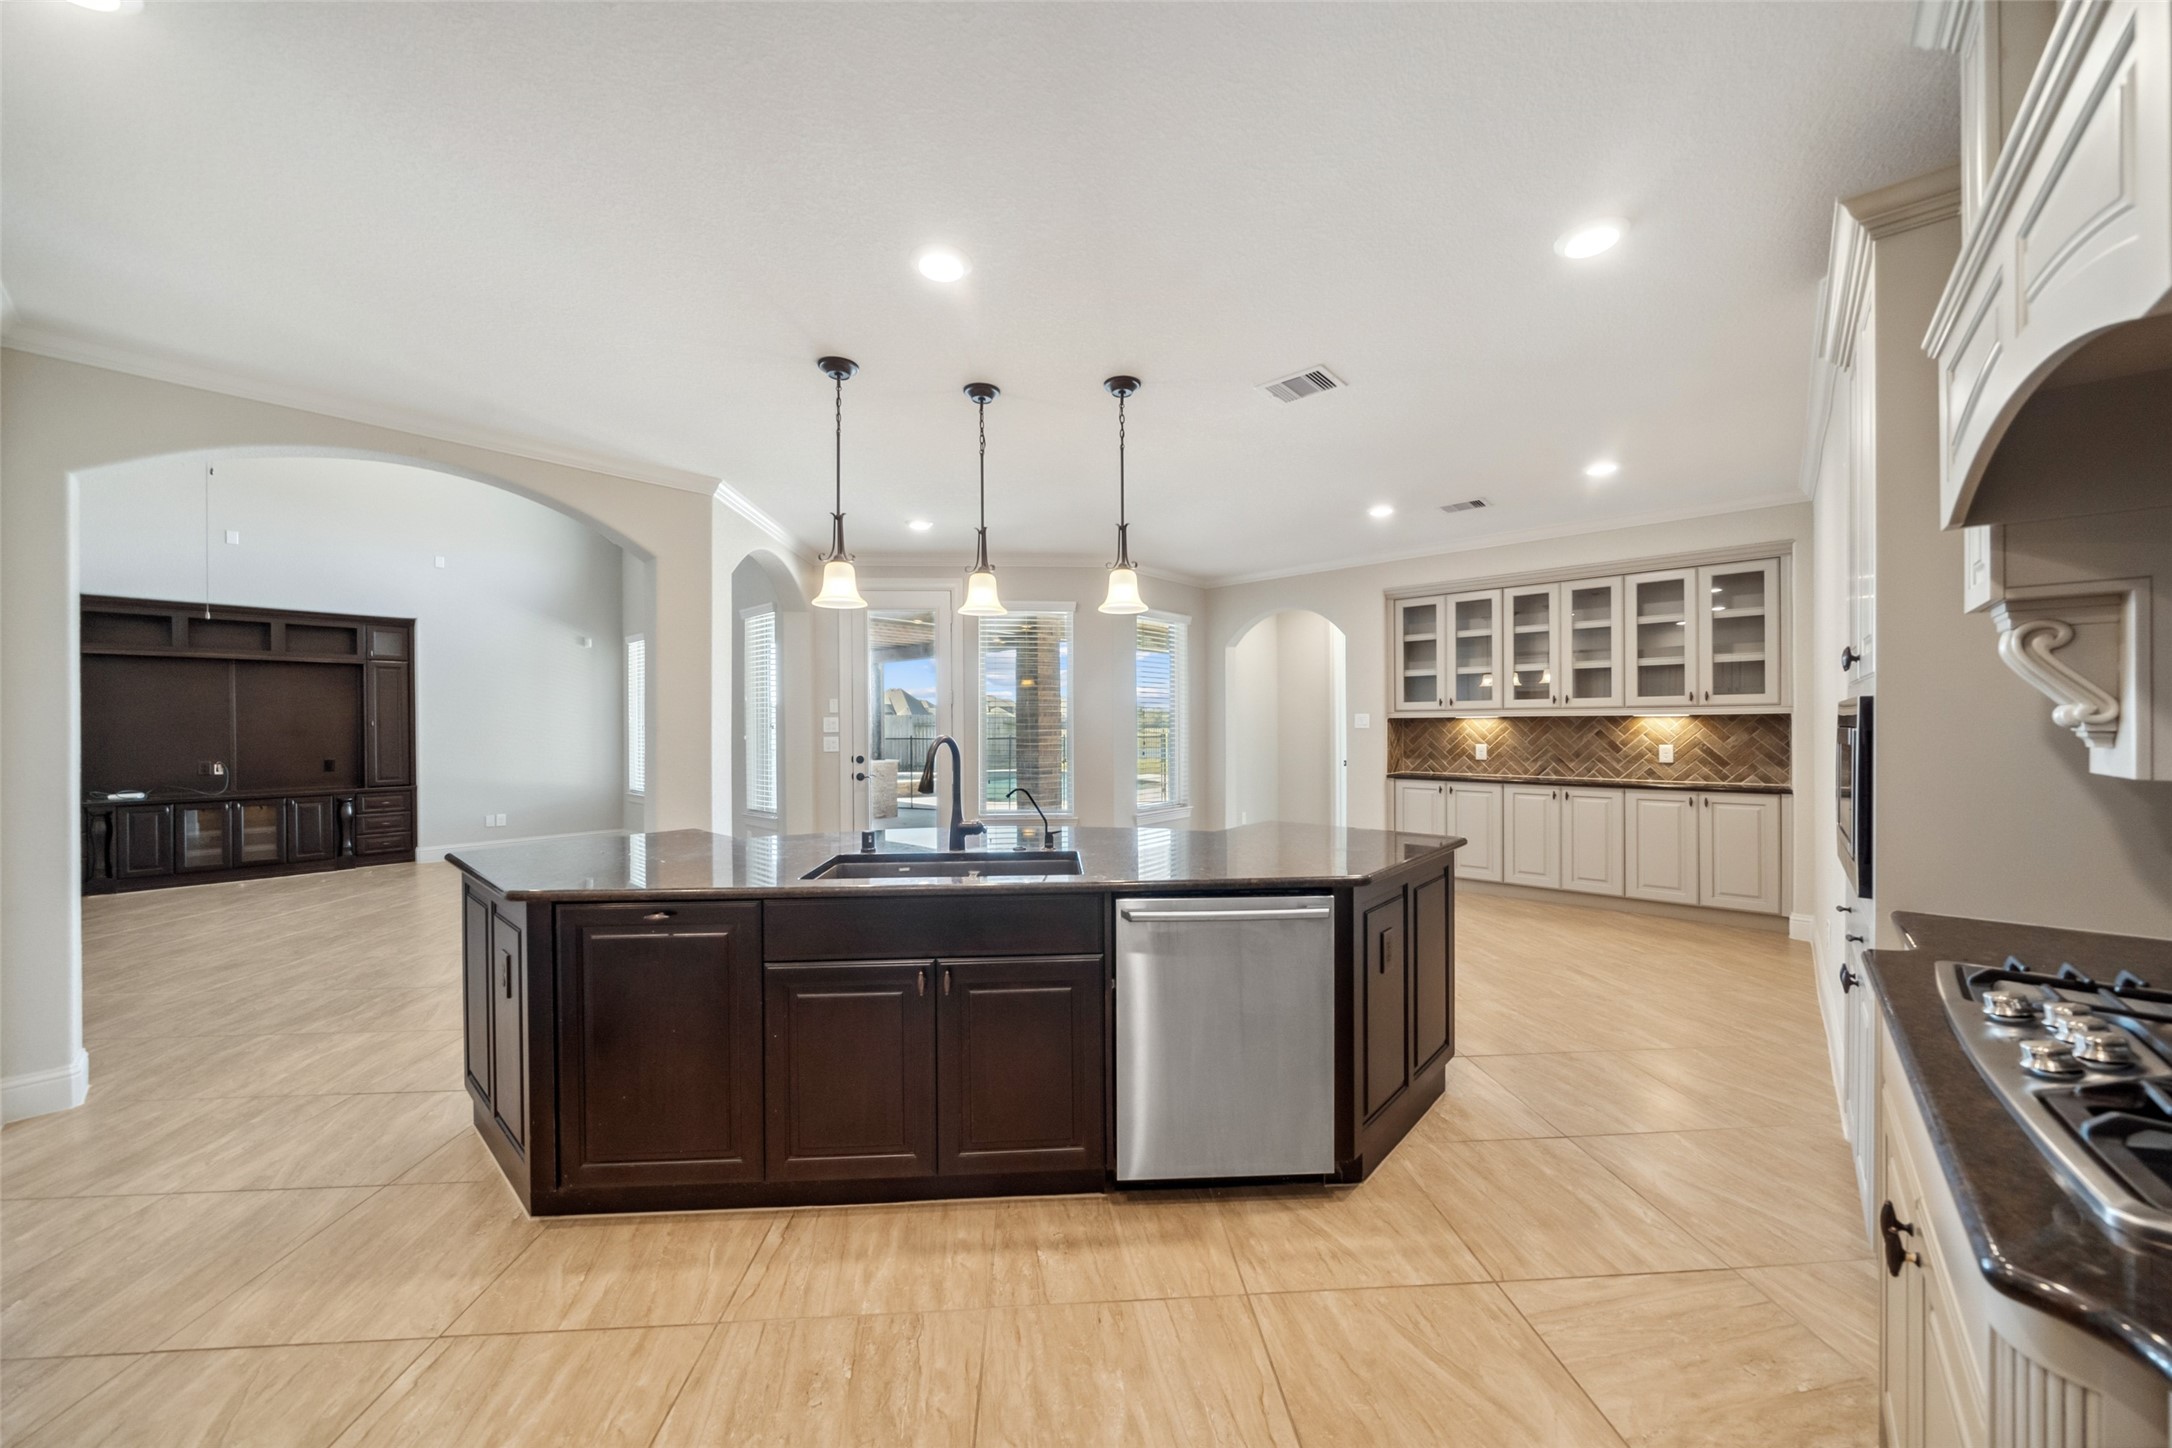

Elegant Butler's Pantry-Beautifully designed with rich granite countertops, a herringbone tile backsplash, glass front cabinetry, and built in wine storage. Conveniently located between the kitchen and formal dining room.

Laundry is located through primary bath room door. Washer/Dryer are negotiable.

Primary has updated hardwood flooring and black out shades.
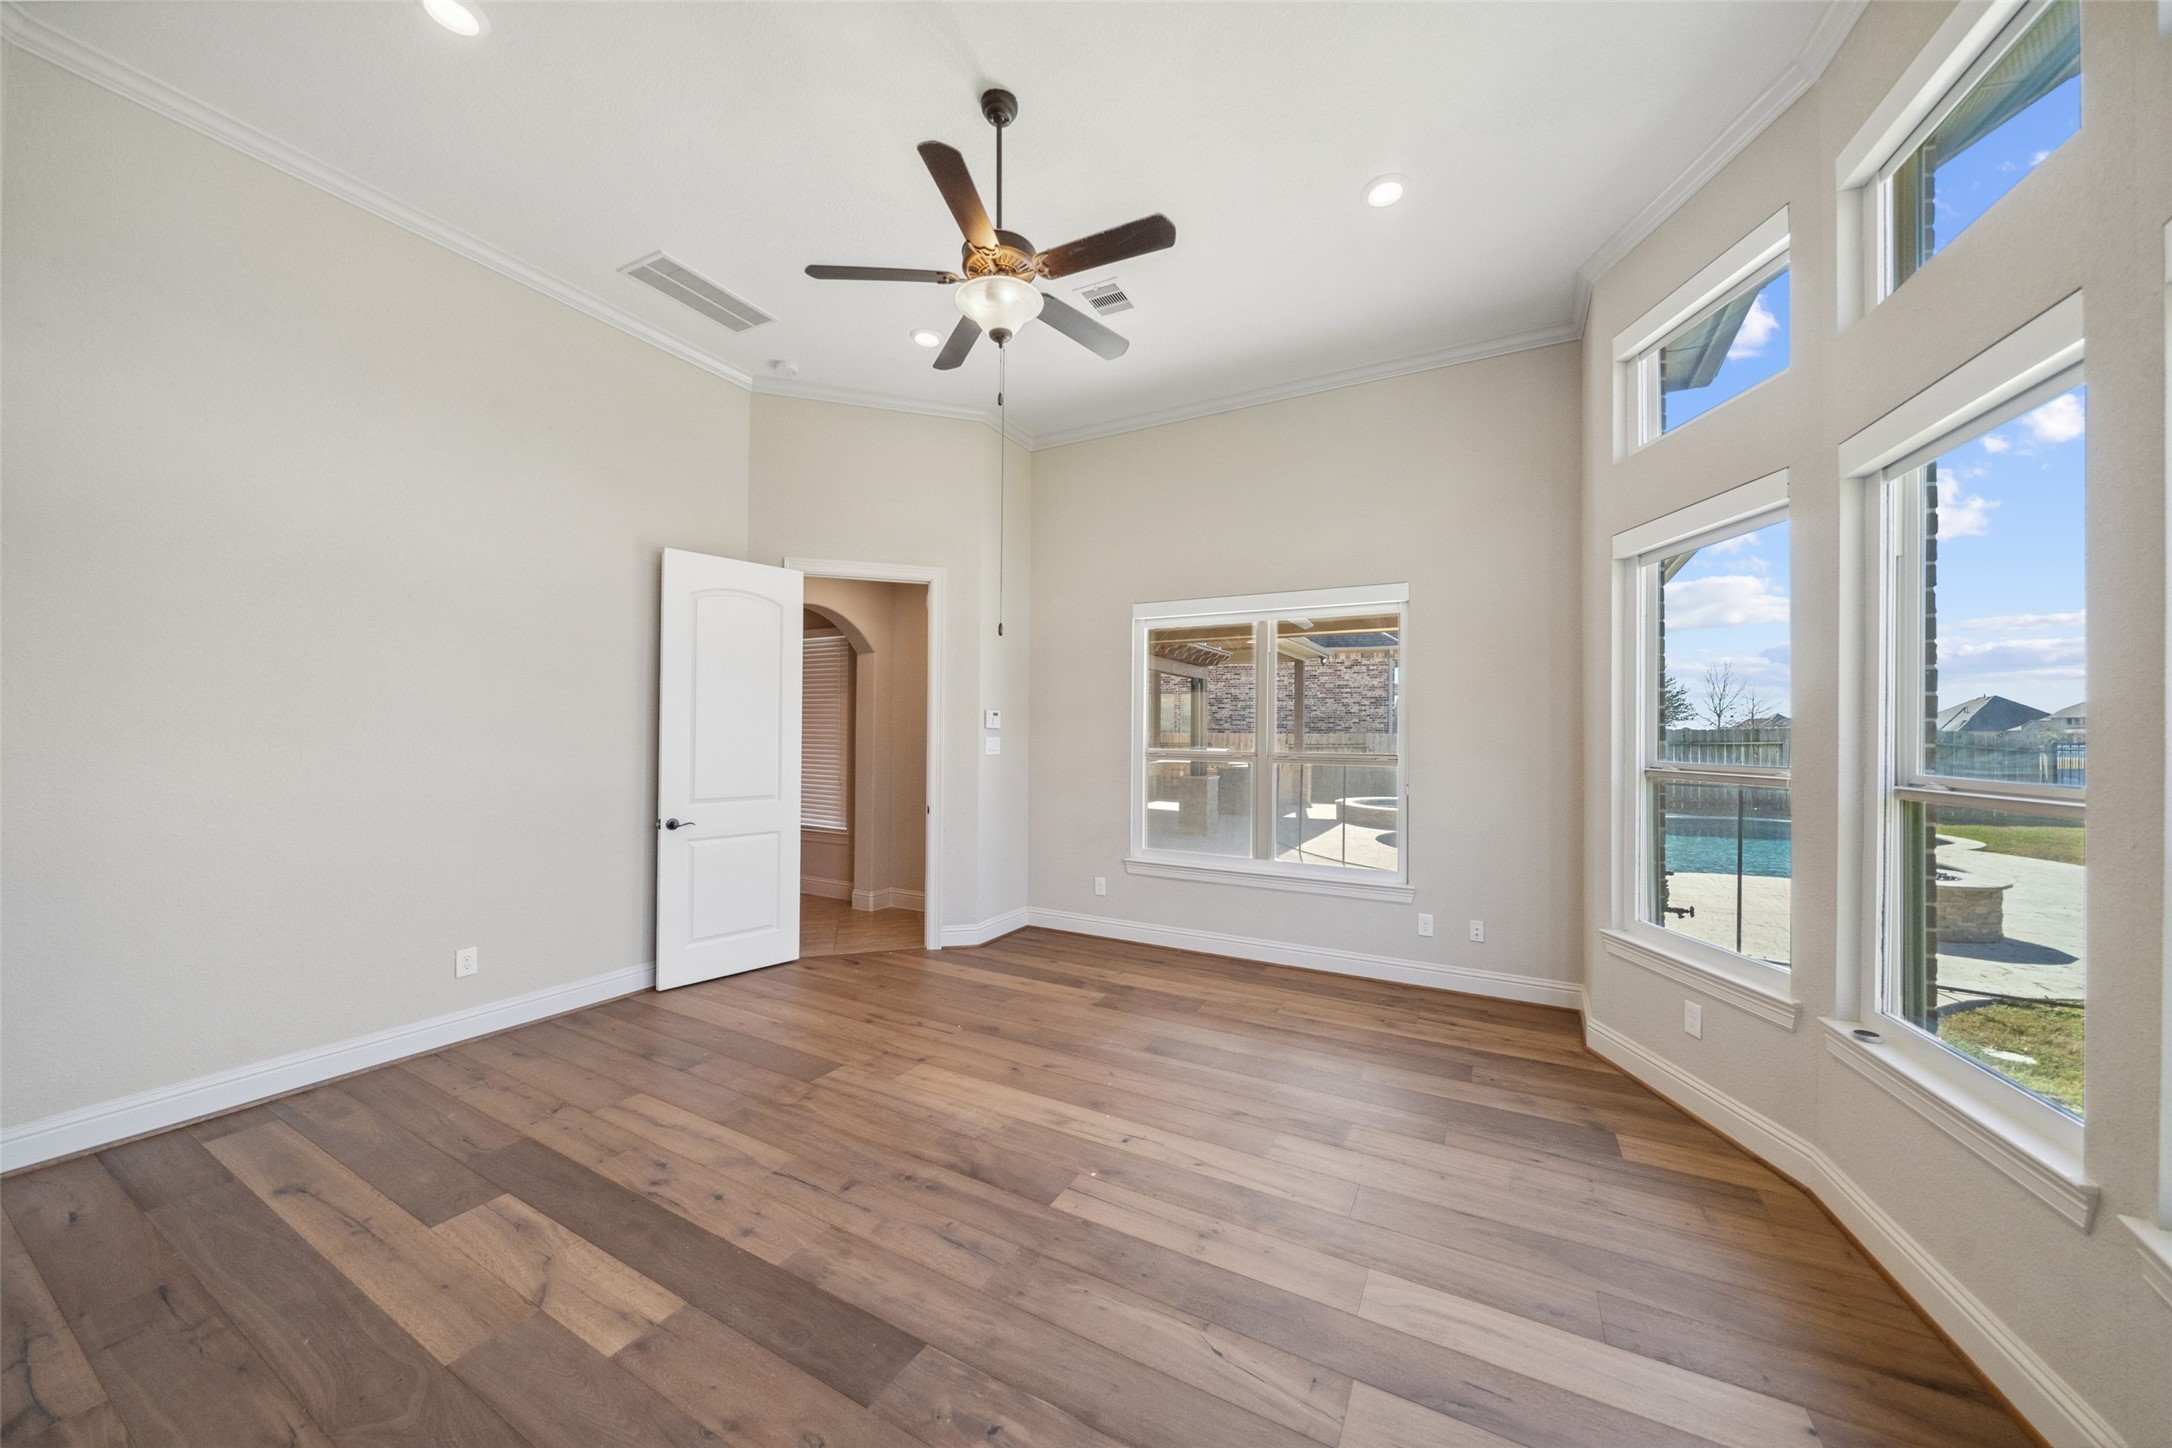
Black out shades with the upper widows shades which are automated!

Luxurious Primary Bath Retreat Spa inspired primary bathroom features a large walk-in shower with bench seating and decorative tile accents, dual vanities with granite countertops, and a separate makeup station. Opens to a spacious walk in closet and private access to the serene primary bedroom.
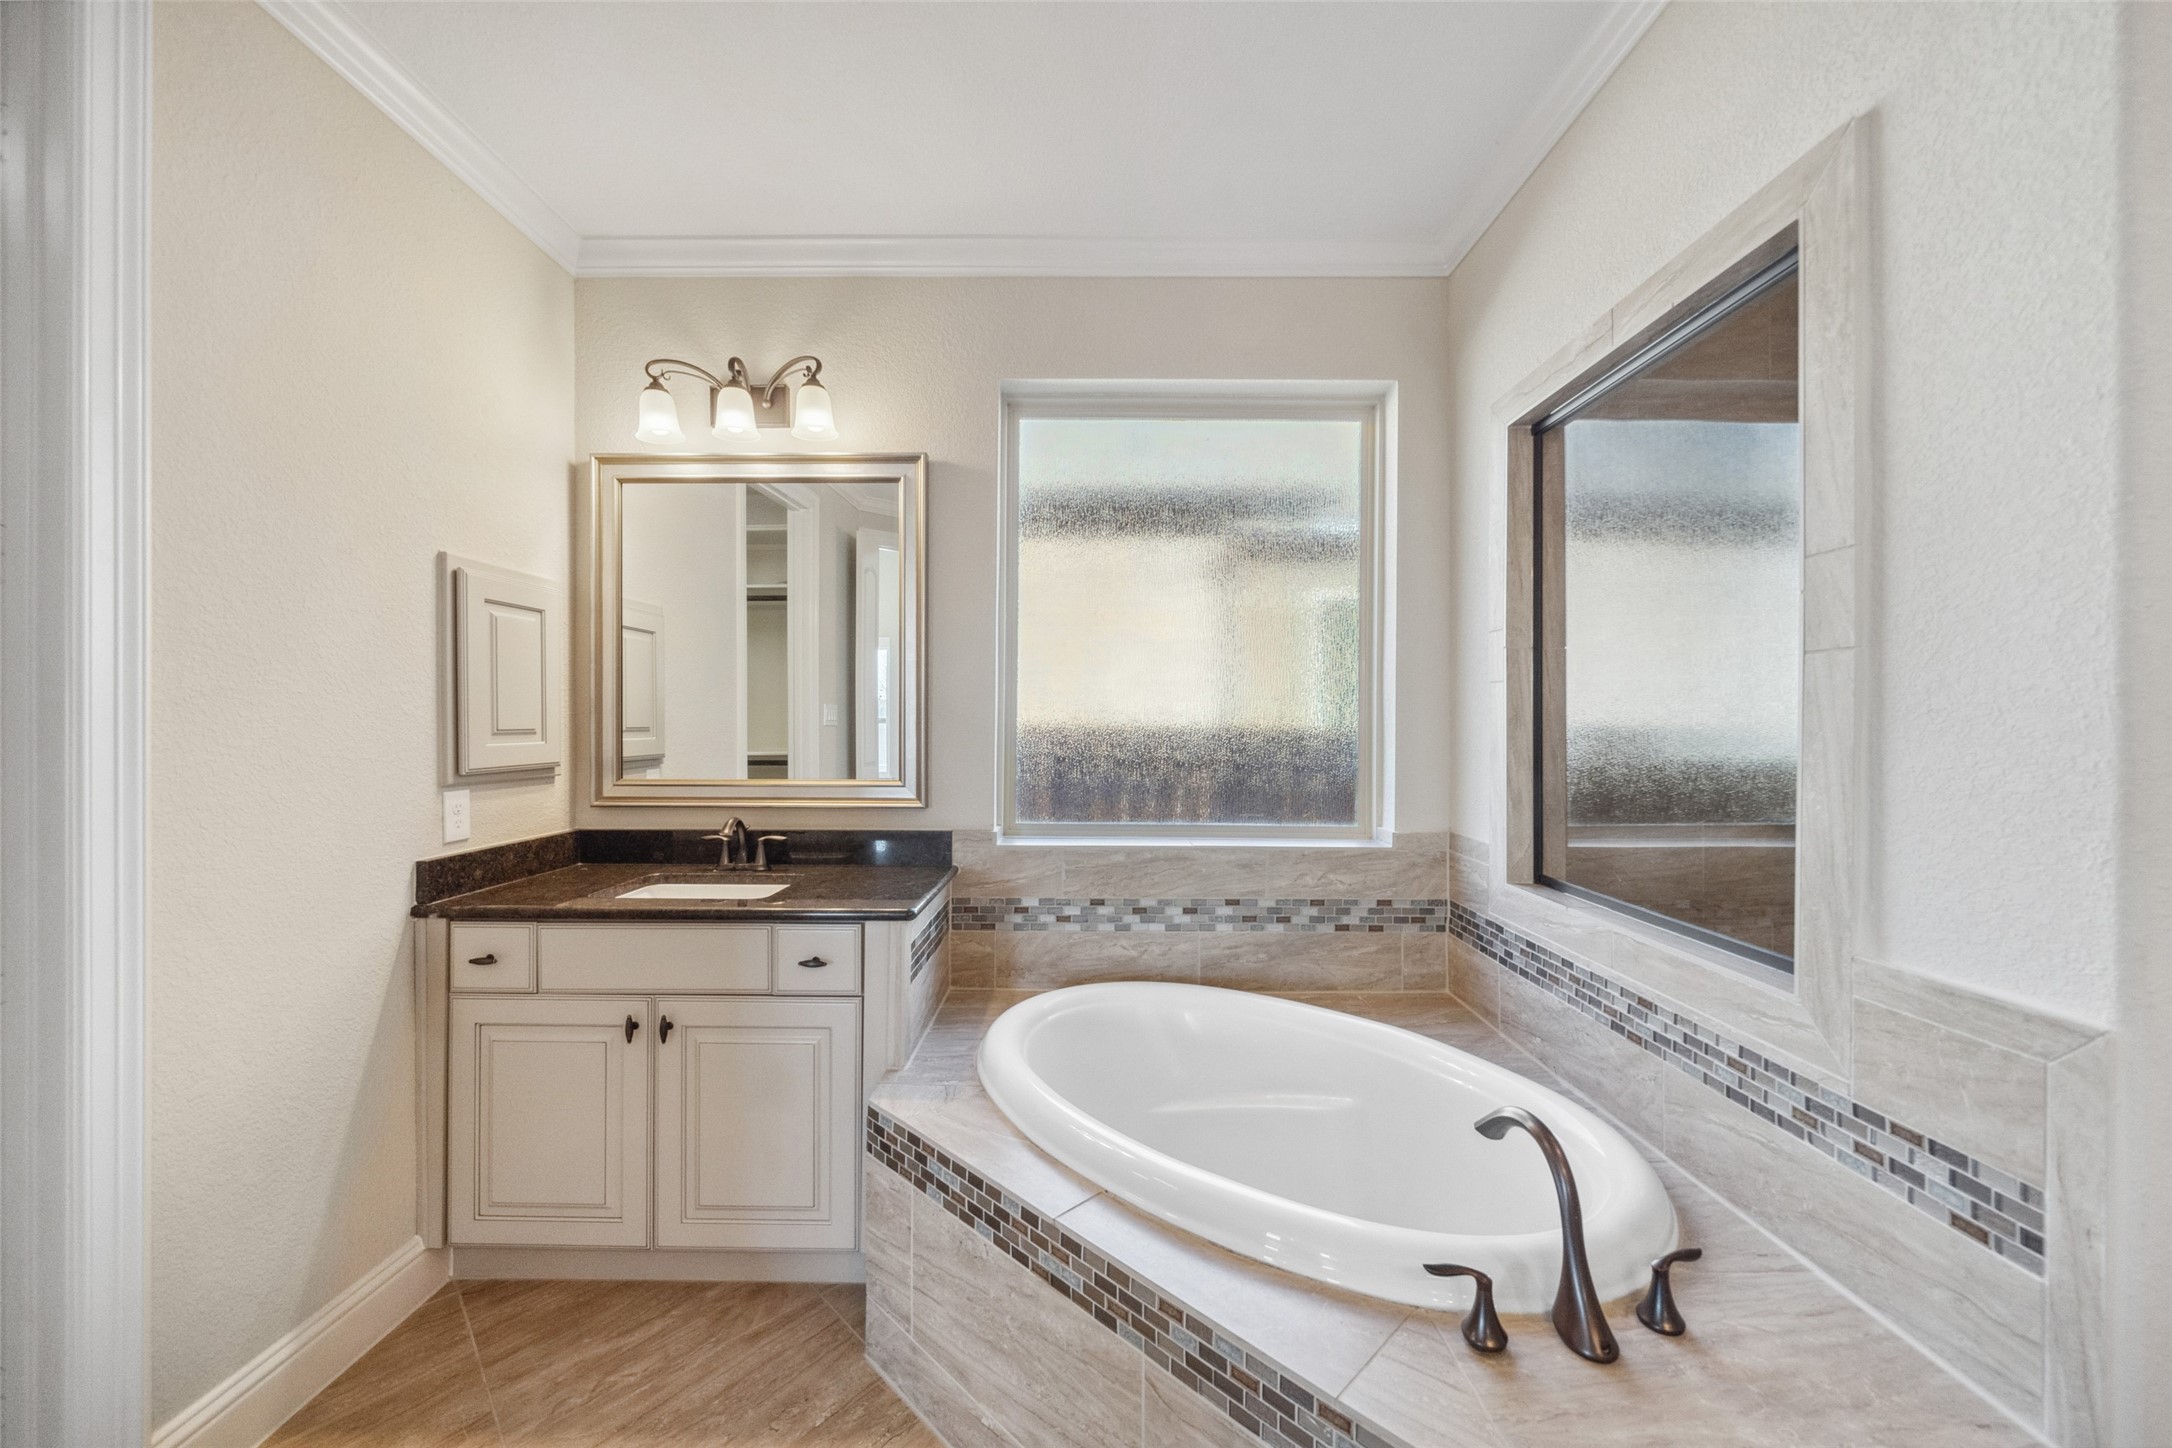
Corner tub in primary
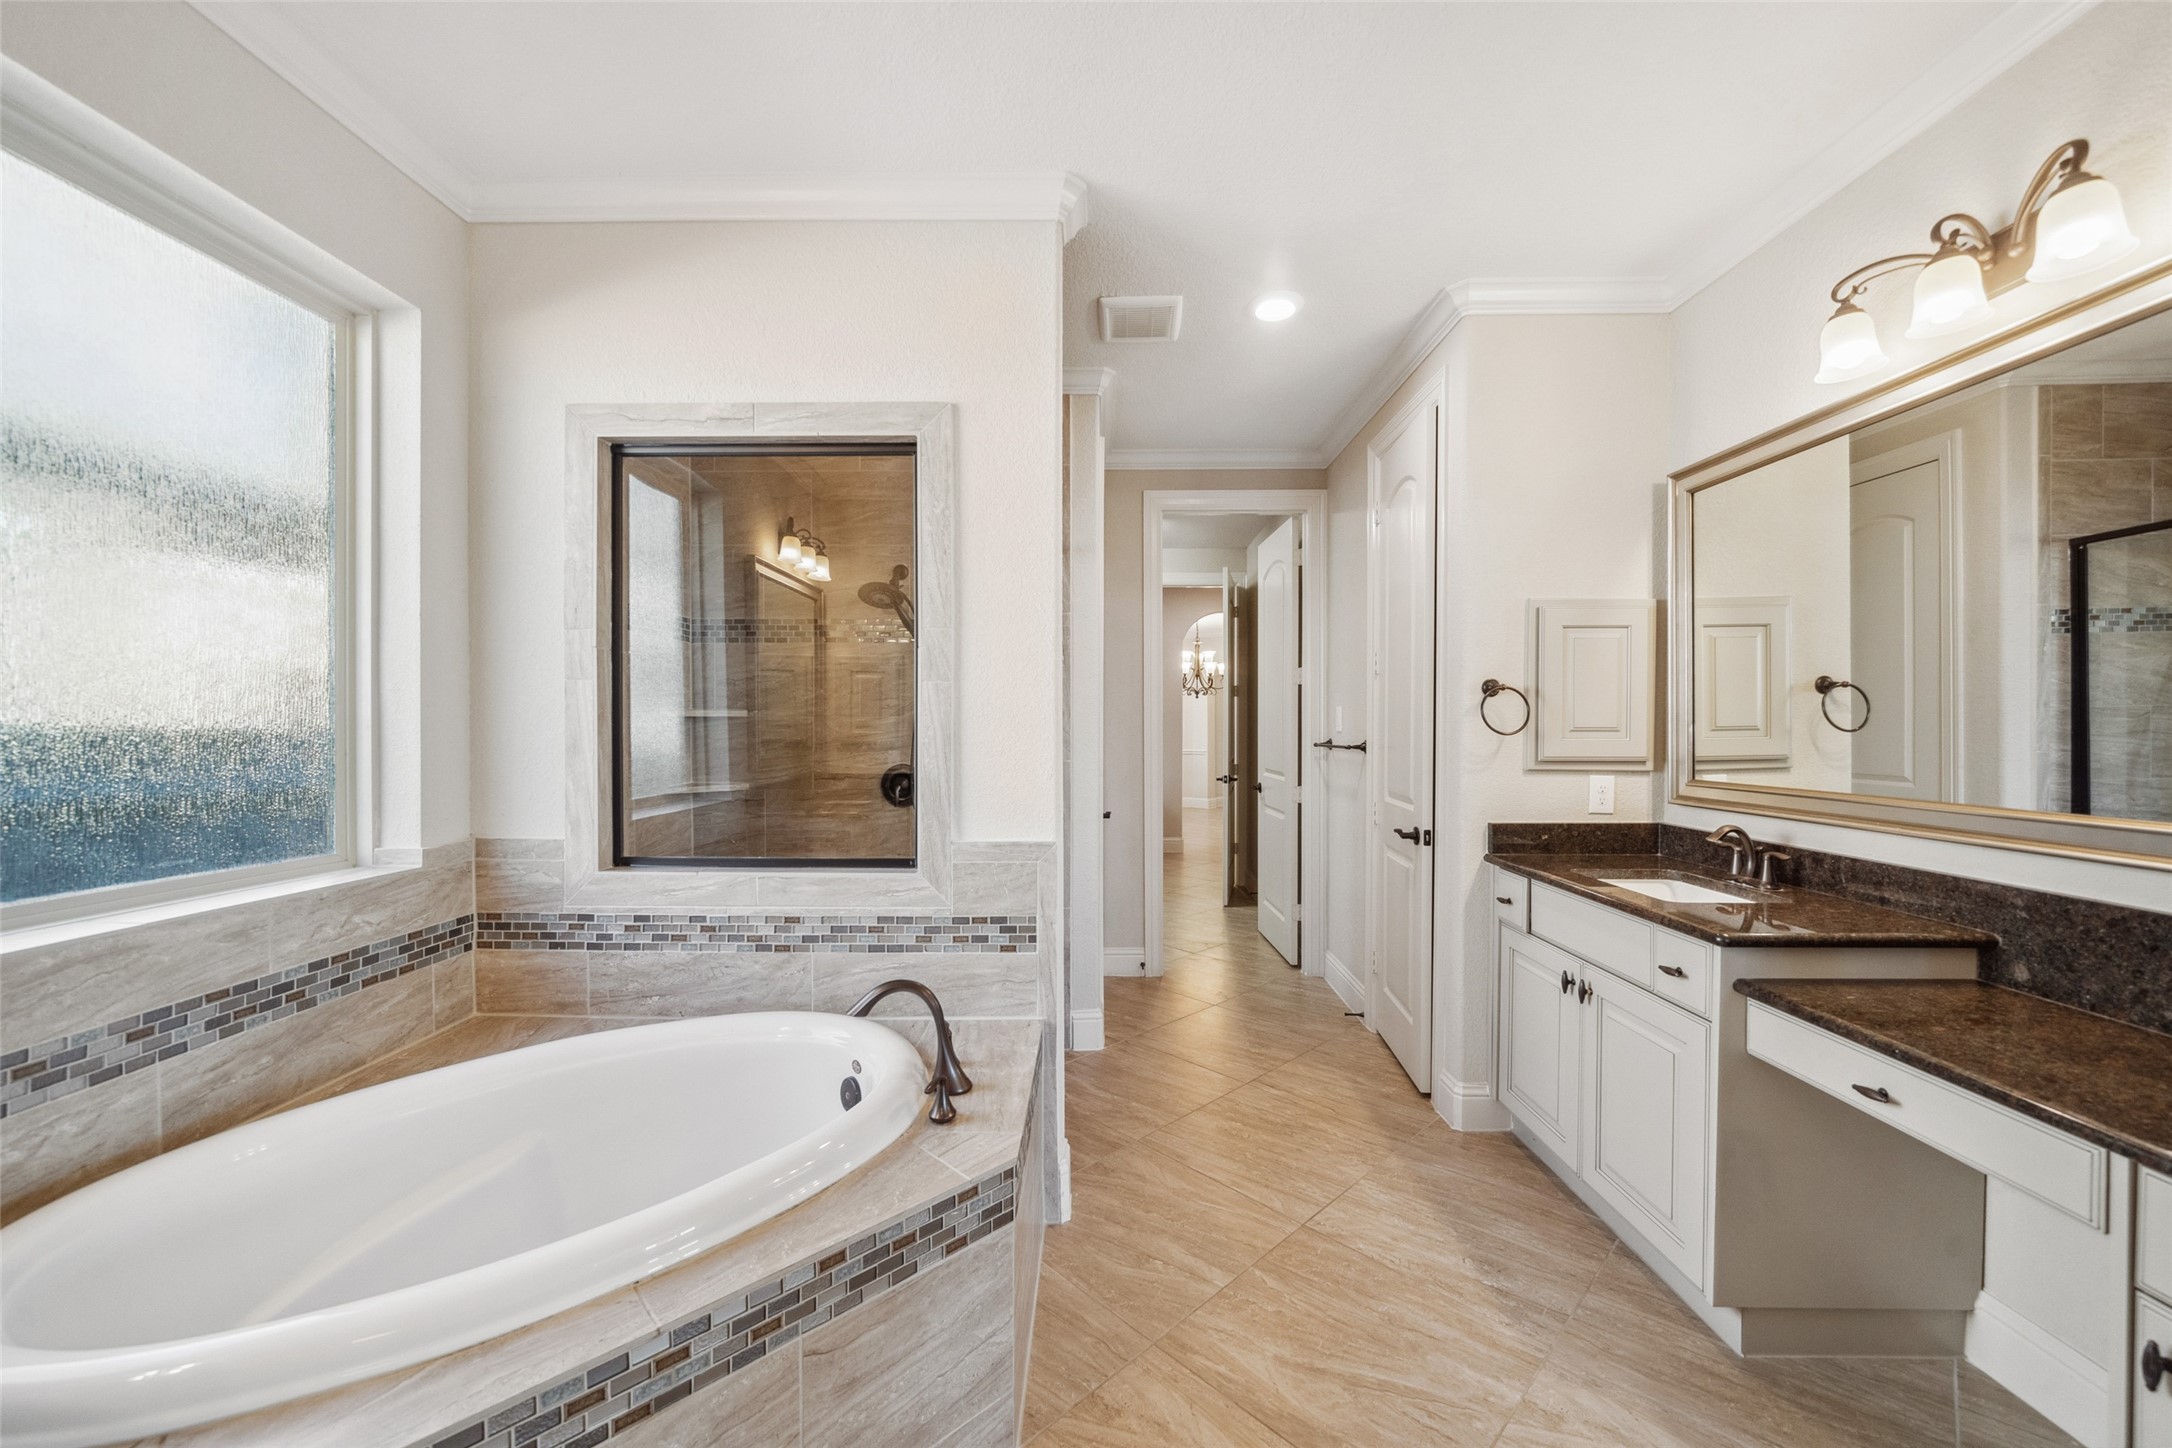
Serene Spa-Like Bath Relax in the deep soaking tub surrounded by custom telework and a large privacy window. This view also highlights the spacious walk-in shower with frameless glass enclosure and elegant mosaic accents, along with a dual vanity and dedicated make counter.

Expansive Walk-In Closet Custom designed walk-in closet with abundant shelving, hanging space, and built-in organization.
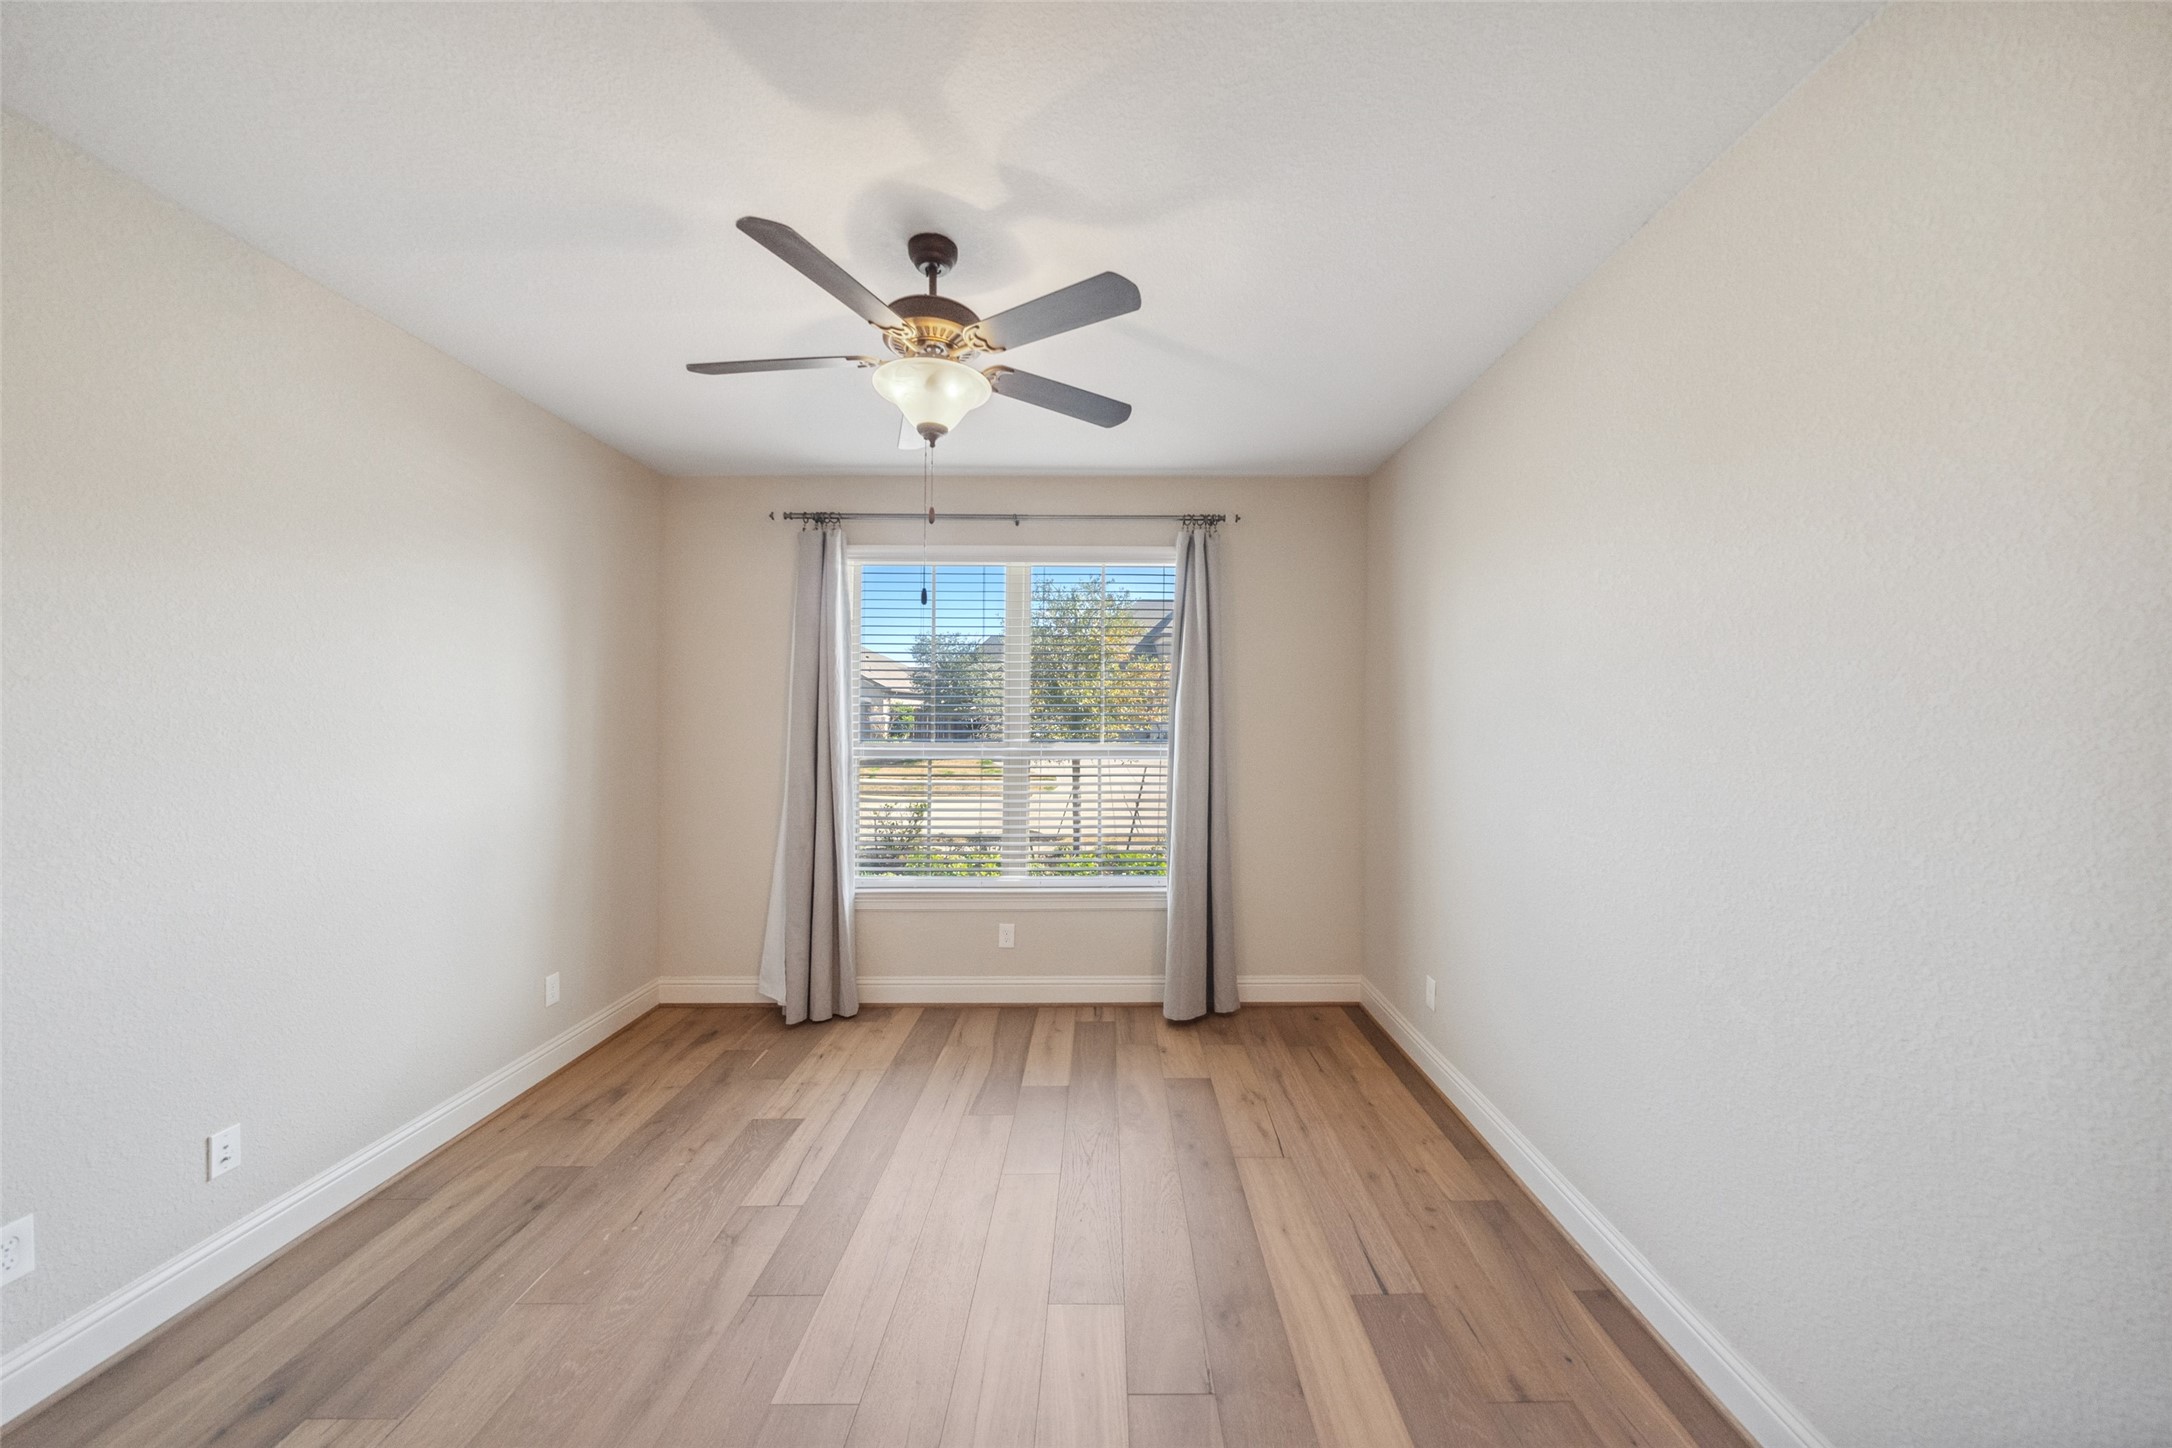
2nd bedroom down,(Guest room) updated hard wood flooring.
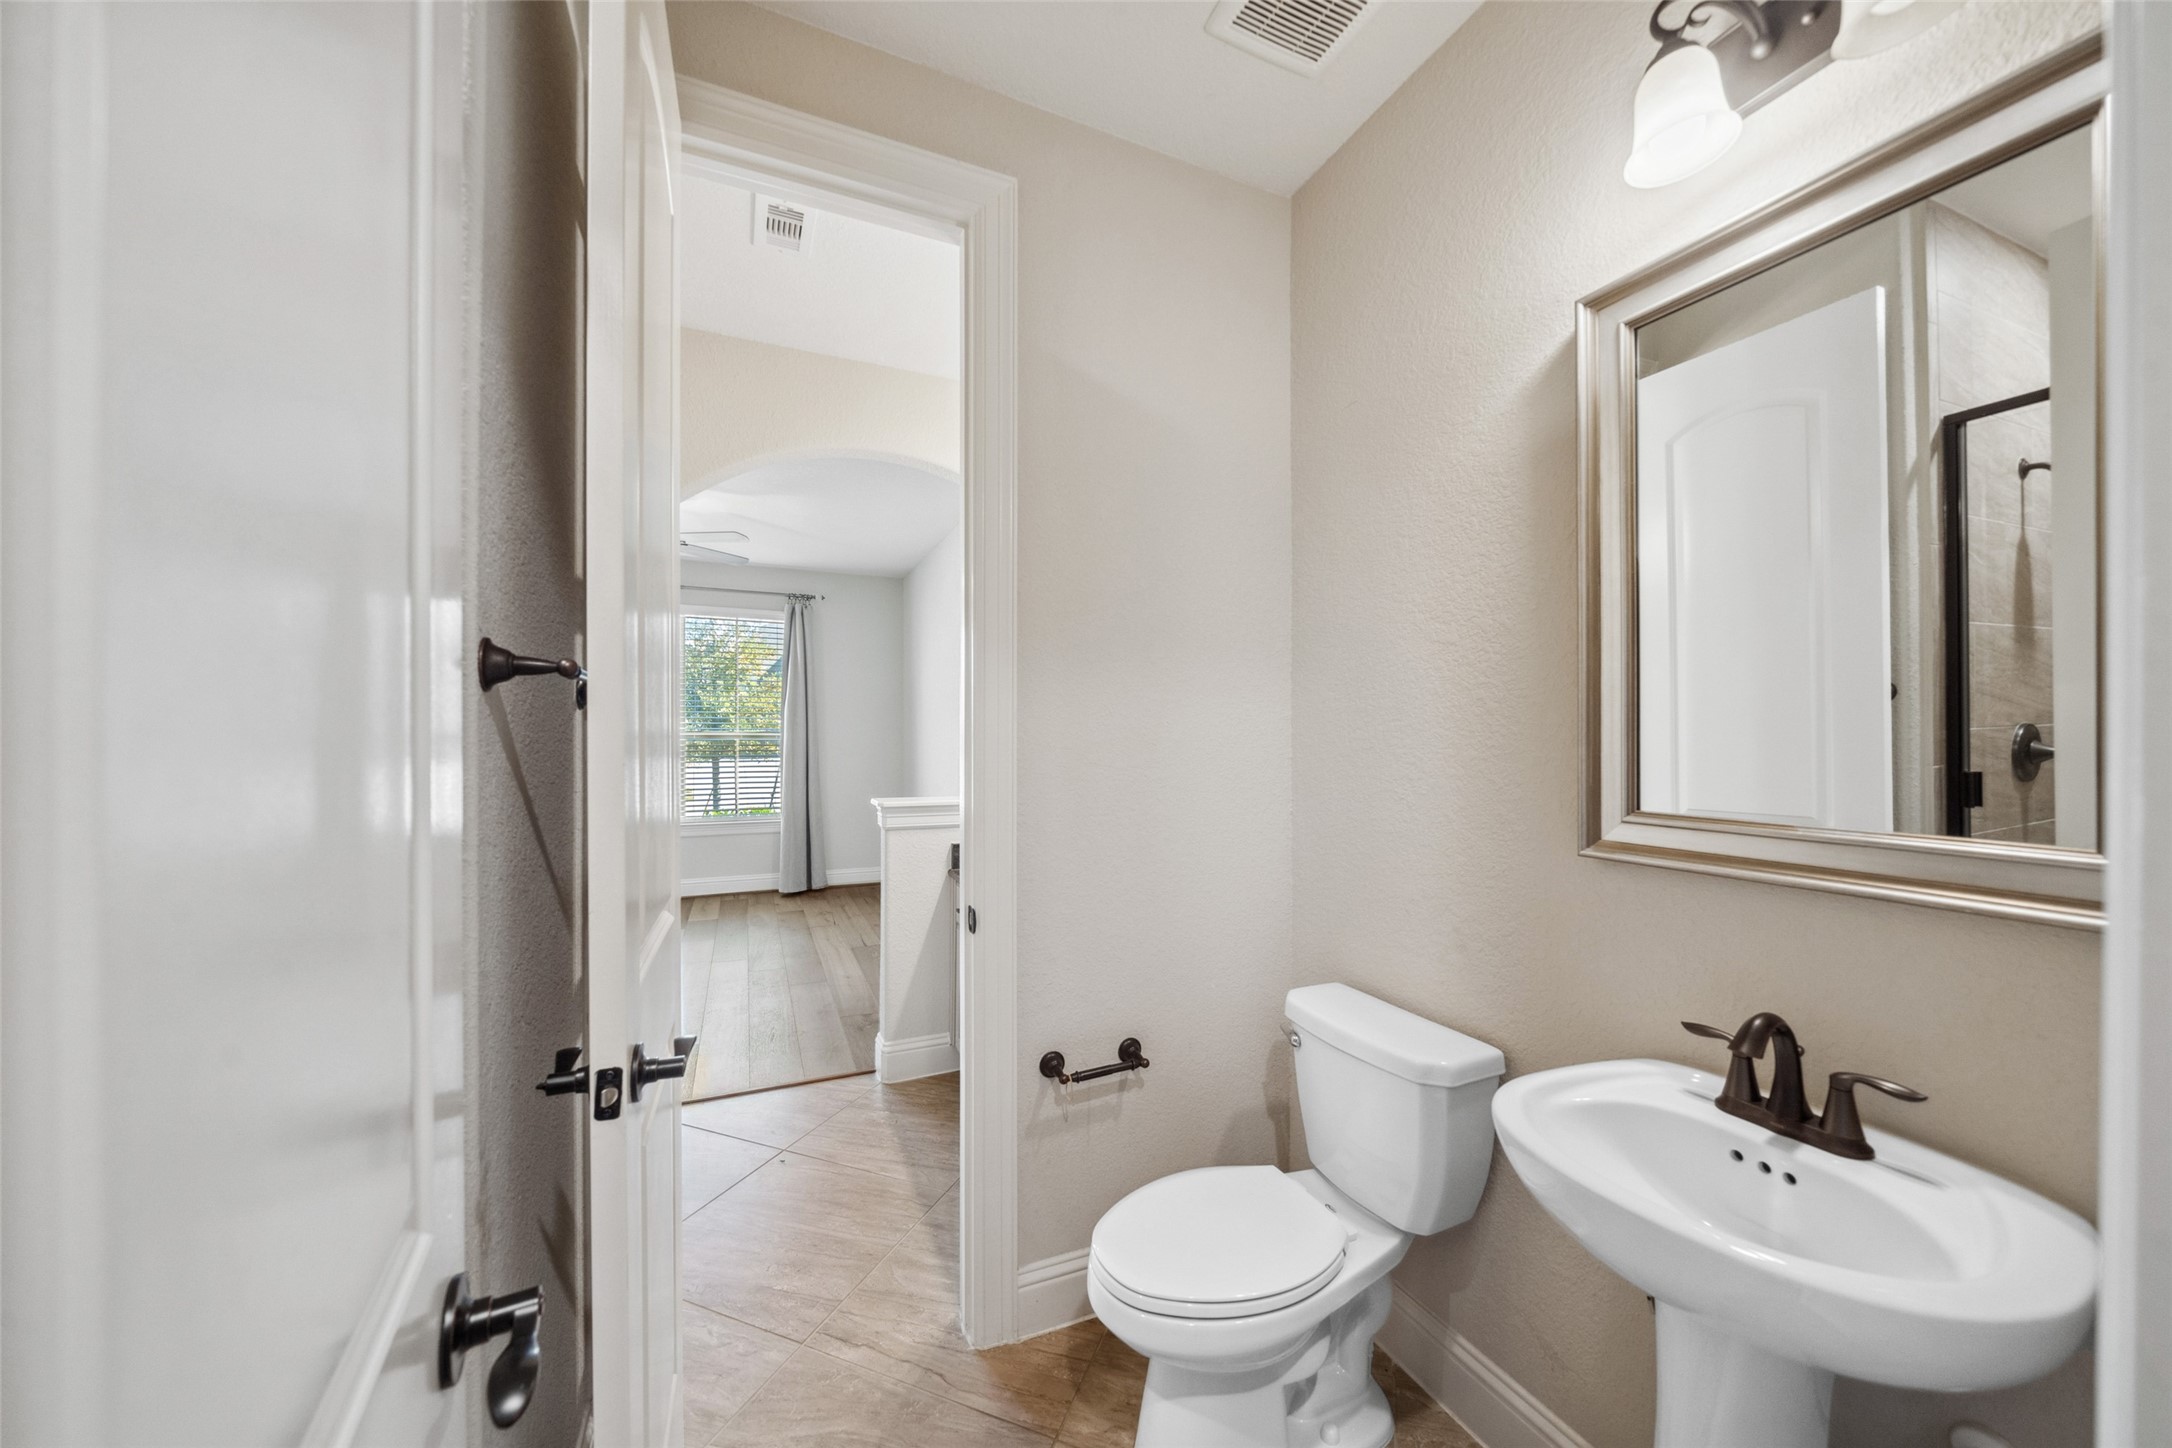
Full bath for guest room also open to the hallway.

Guest bath
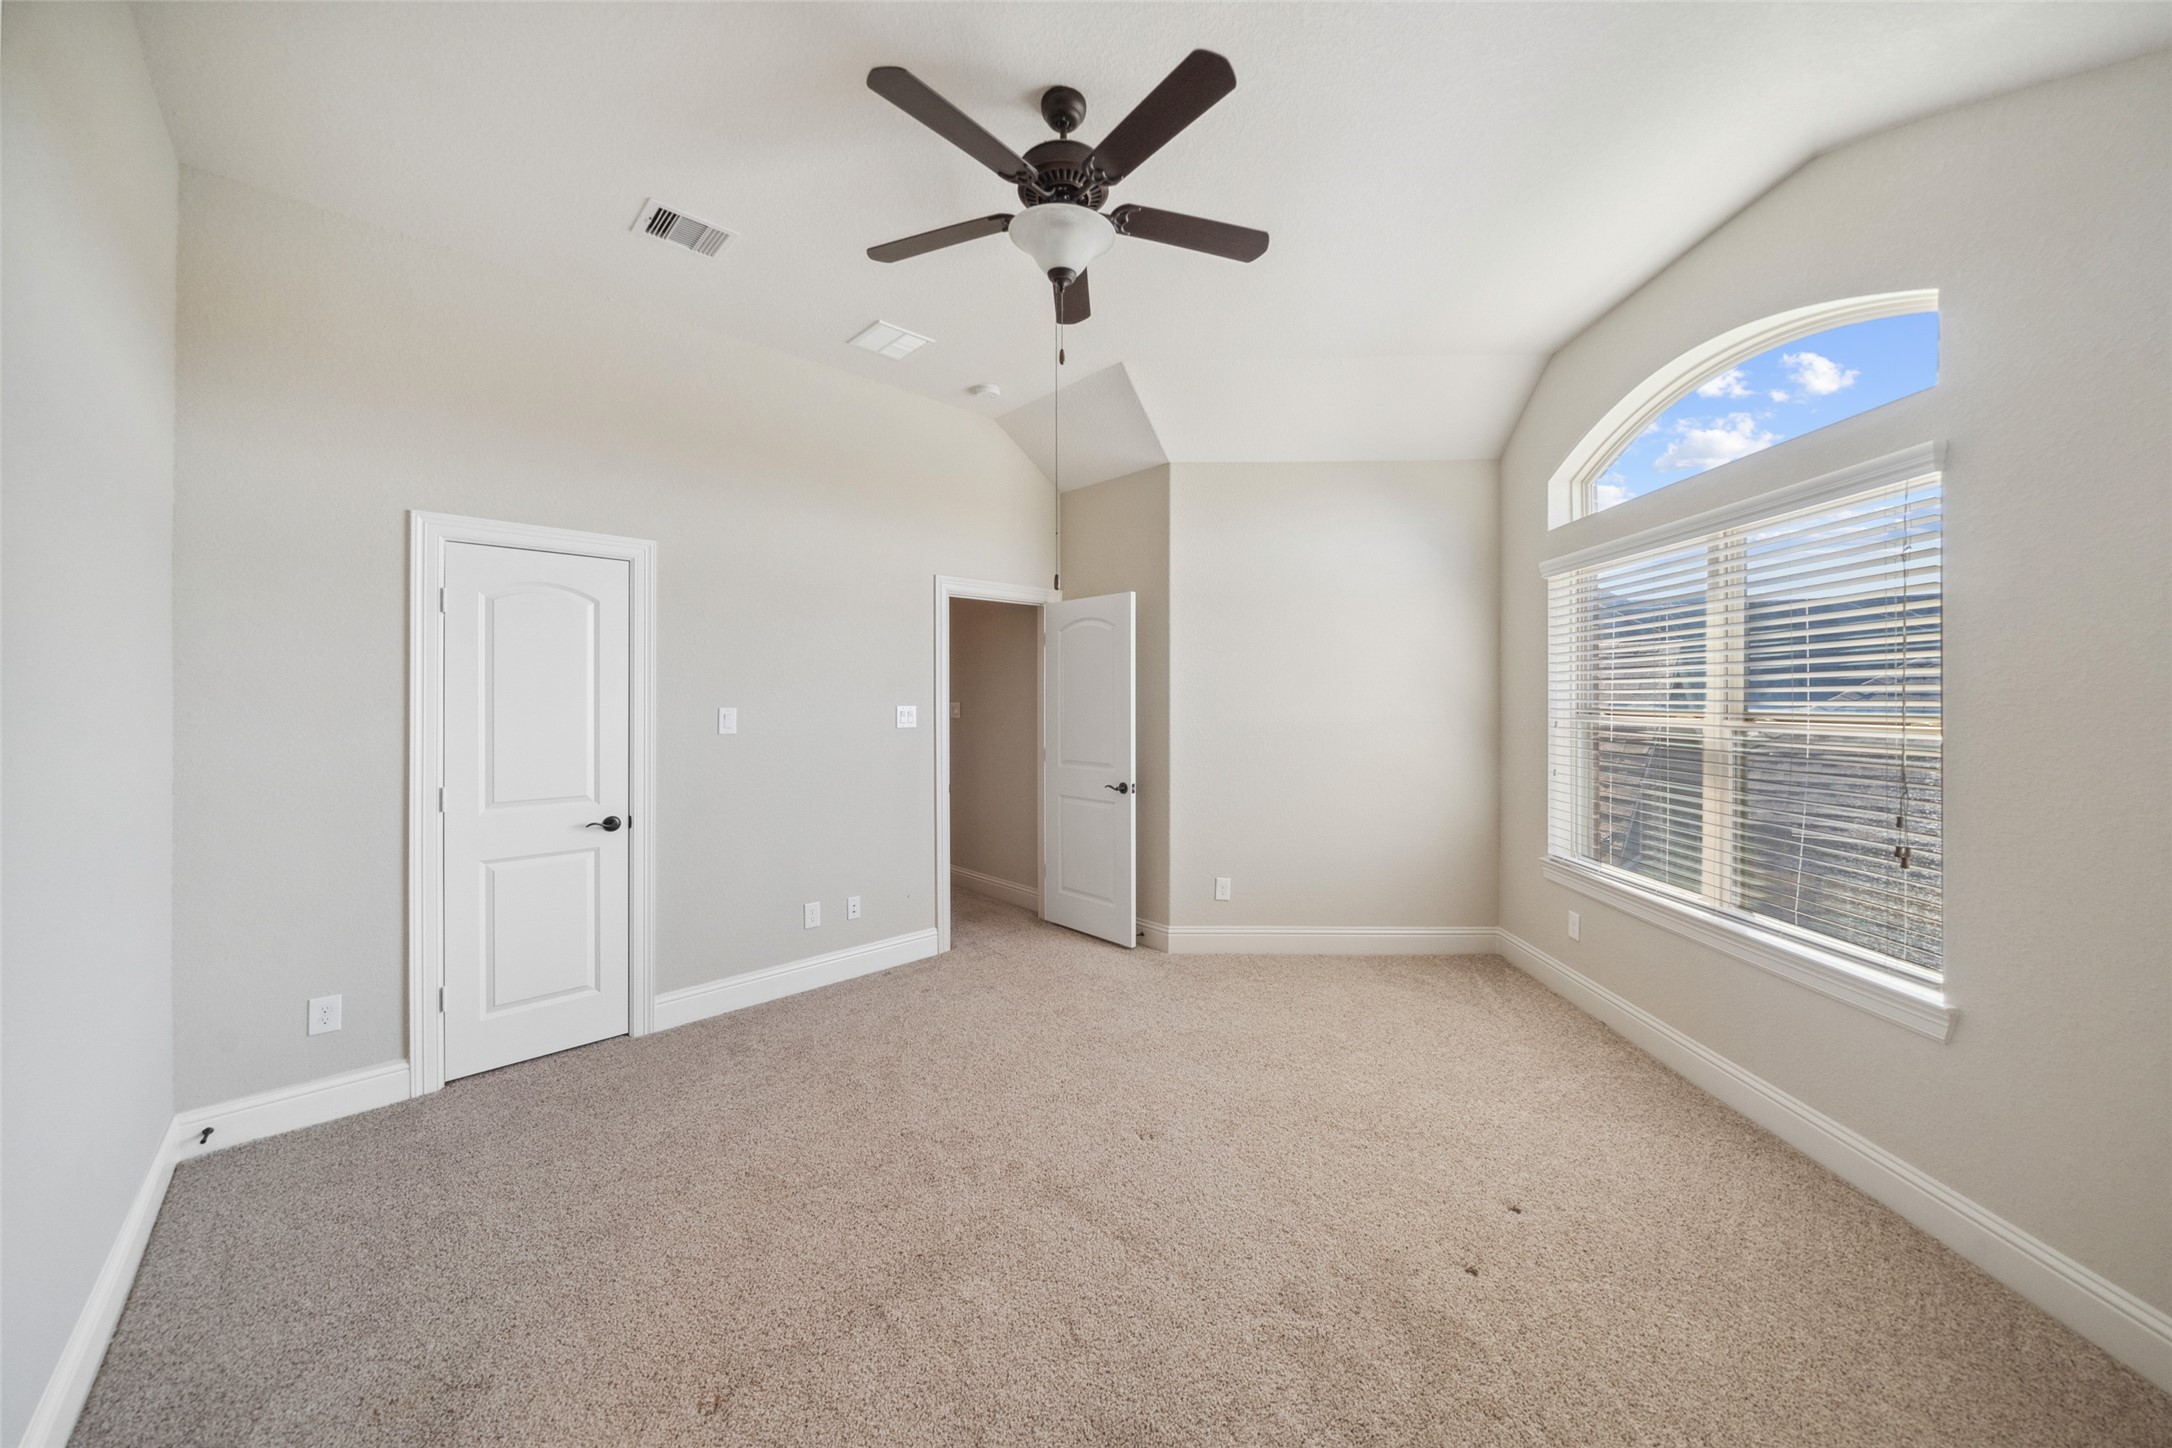
Bedroom up

Bath up
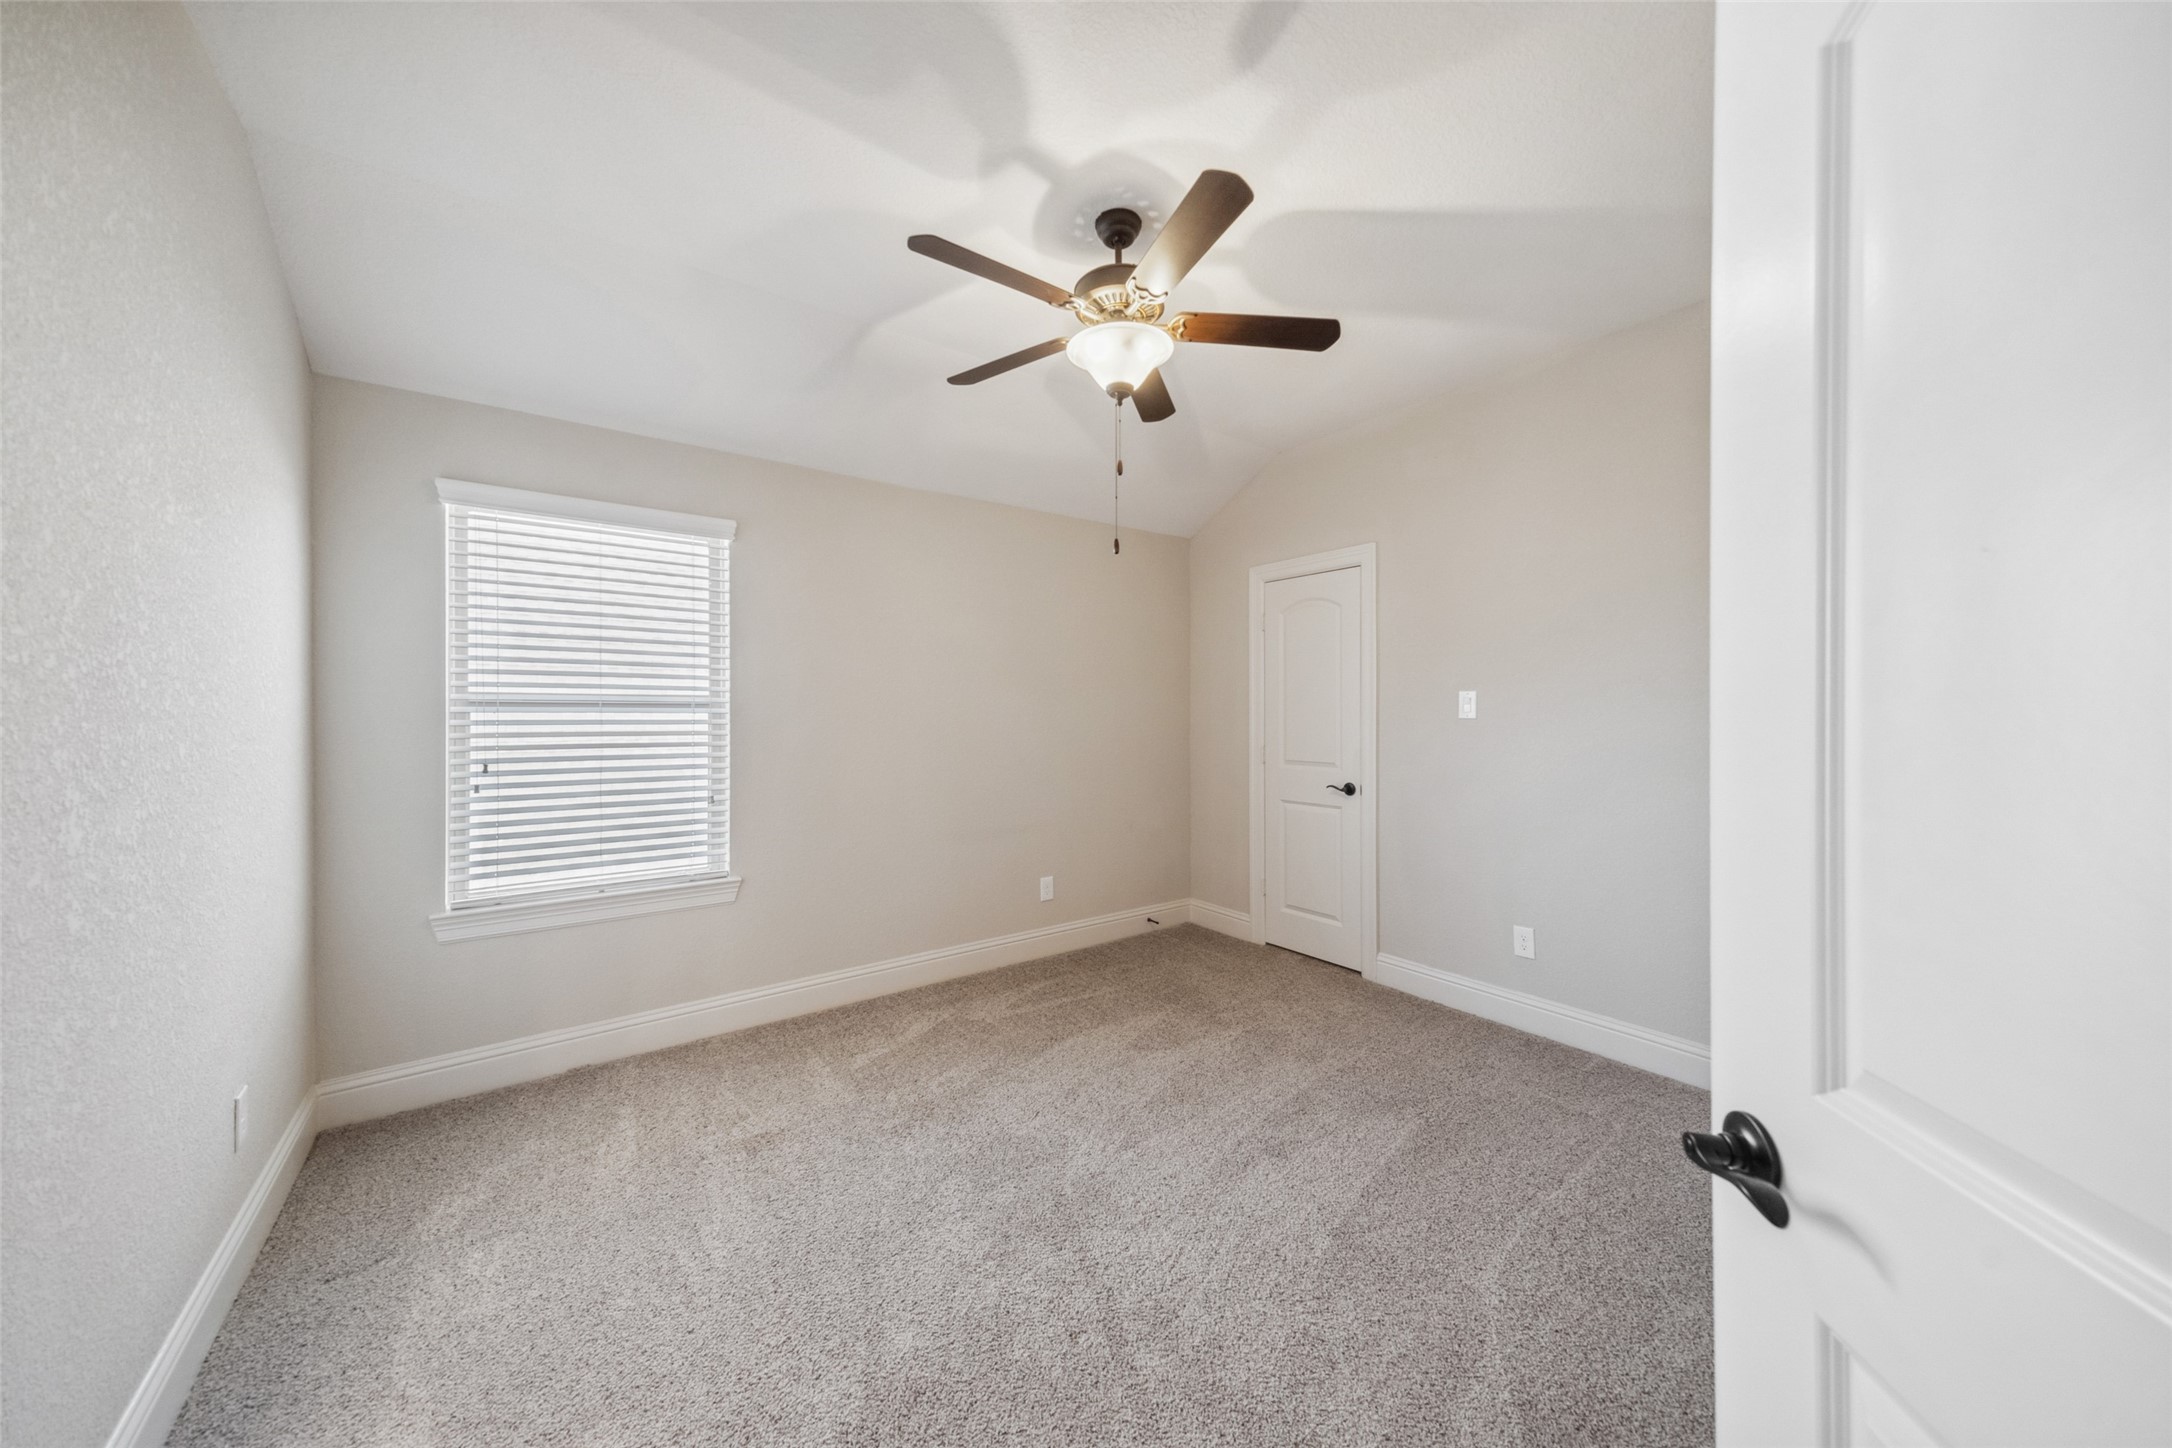
Bedroom up
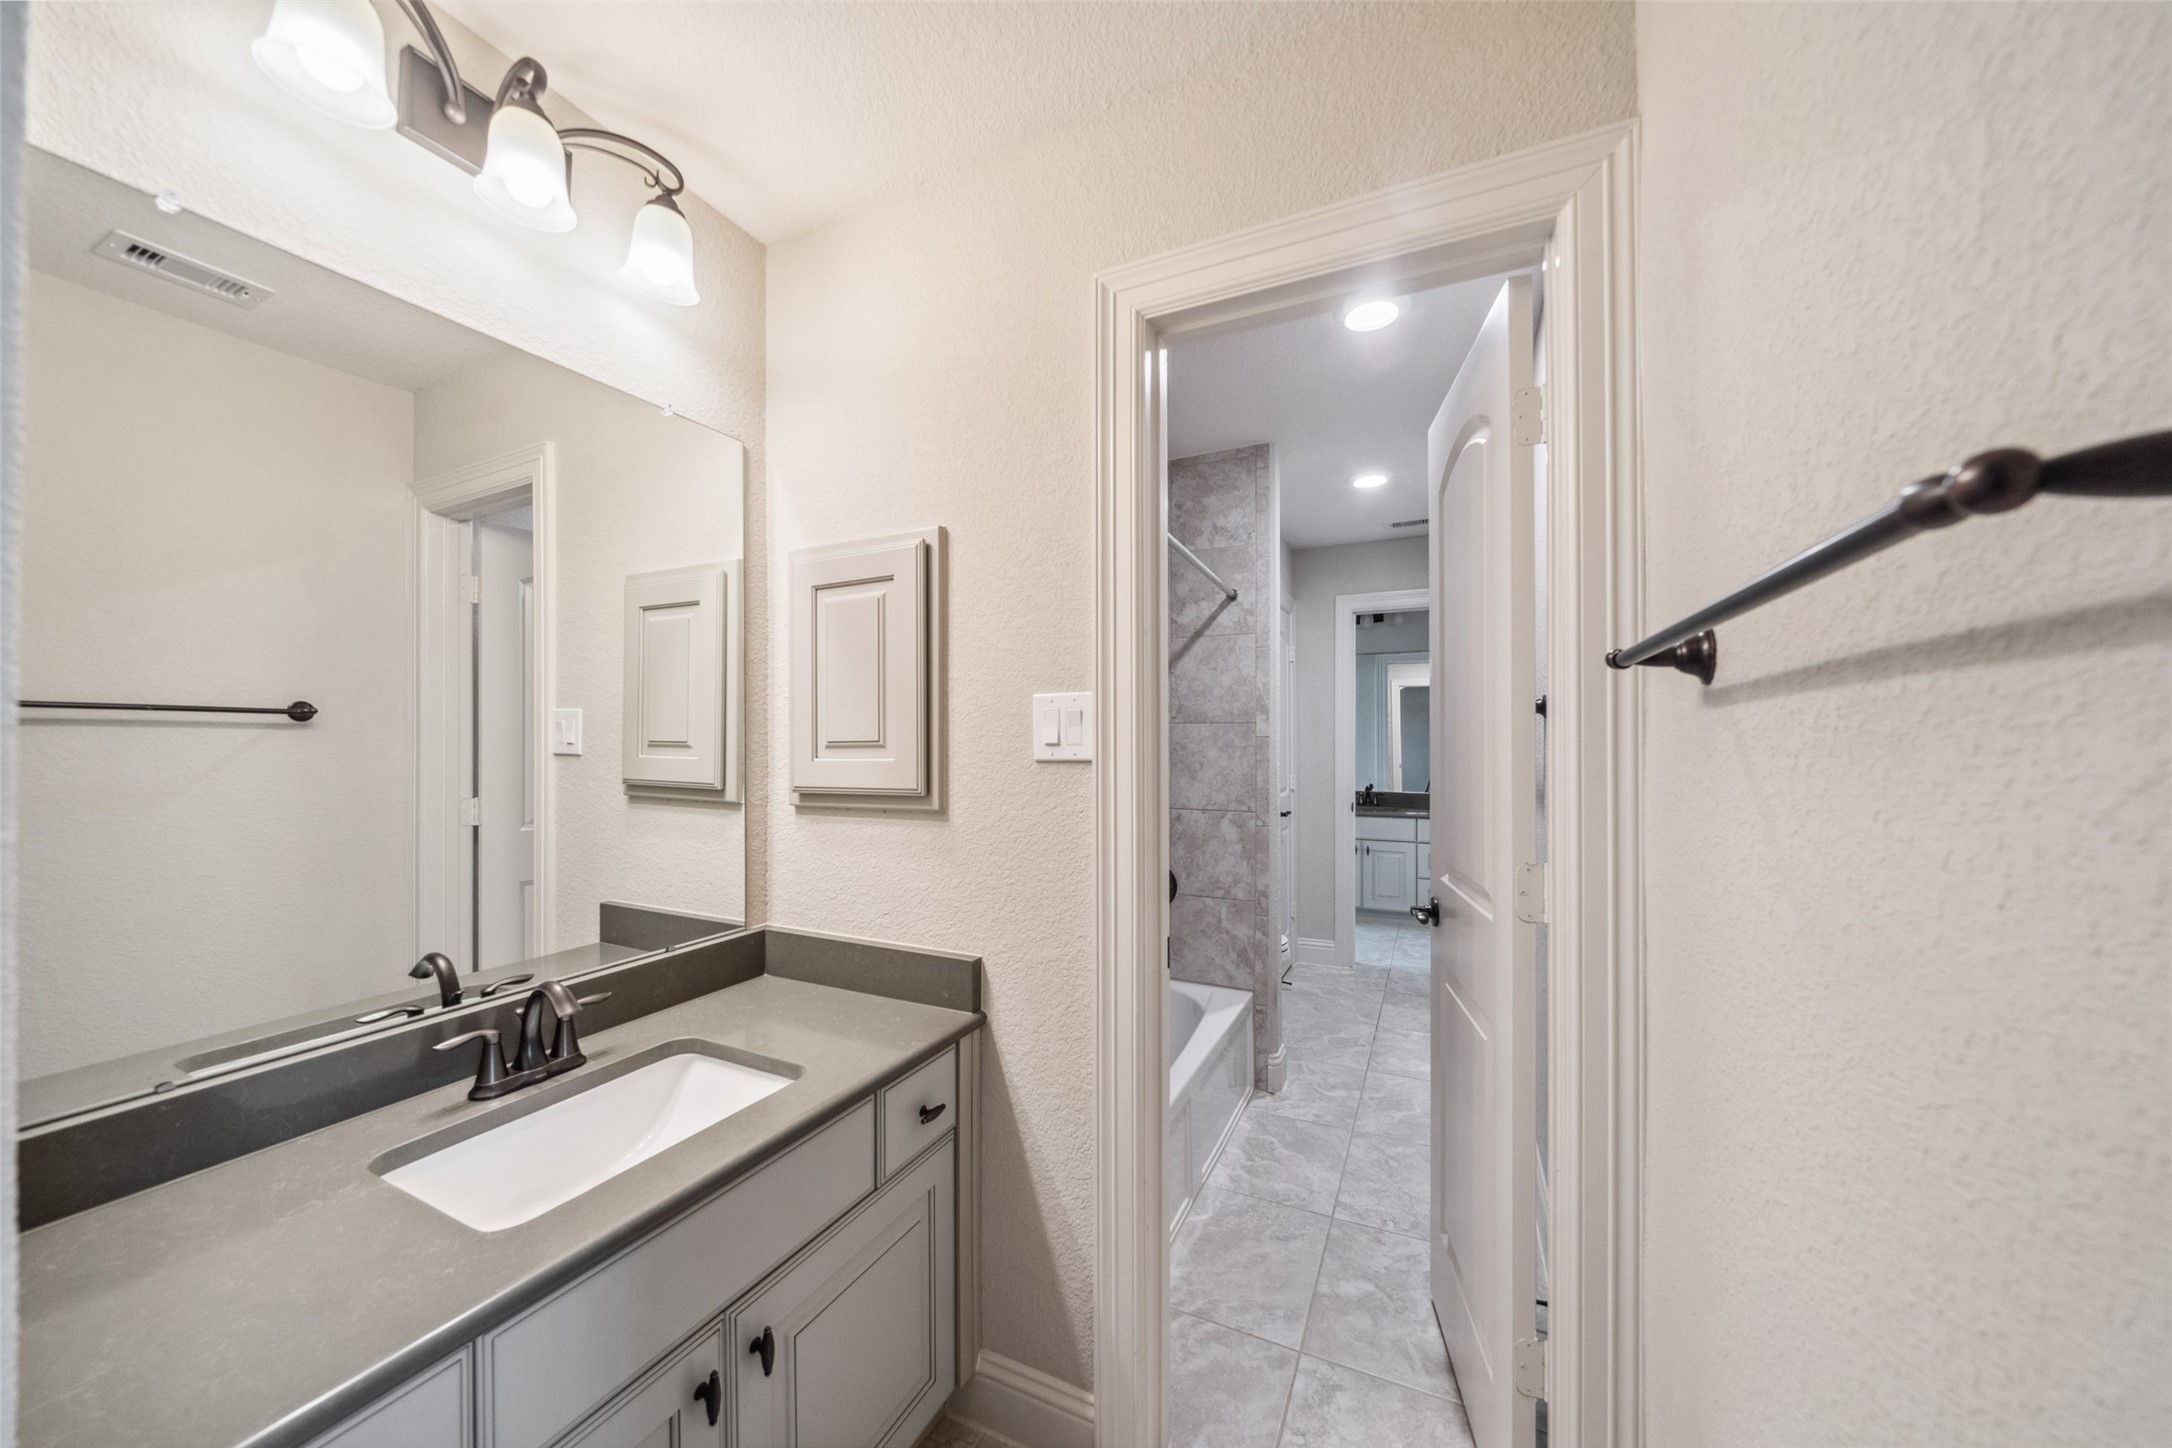
Bath


Gameroom
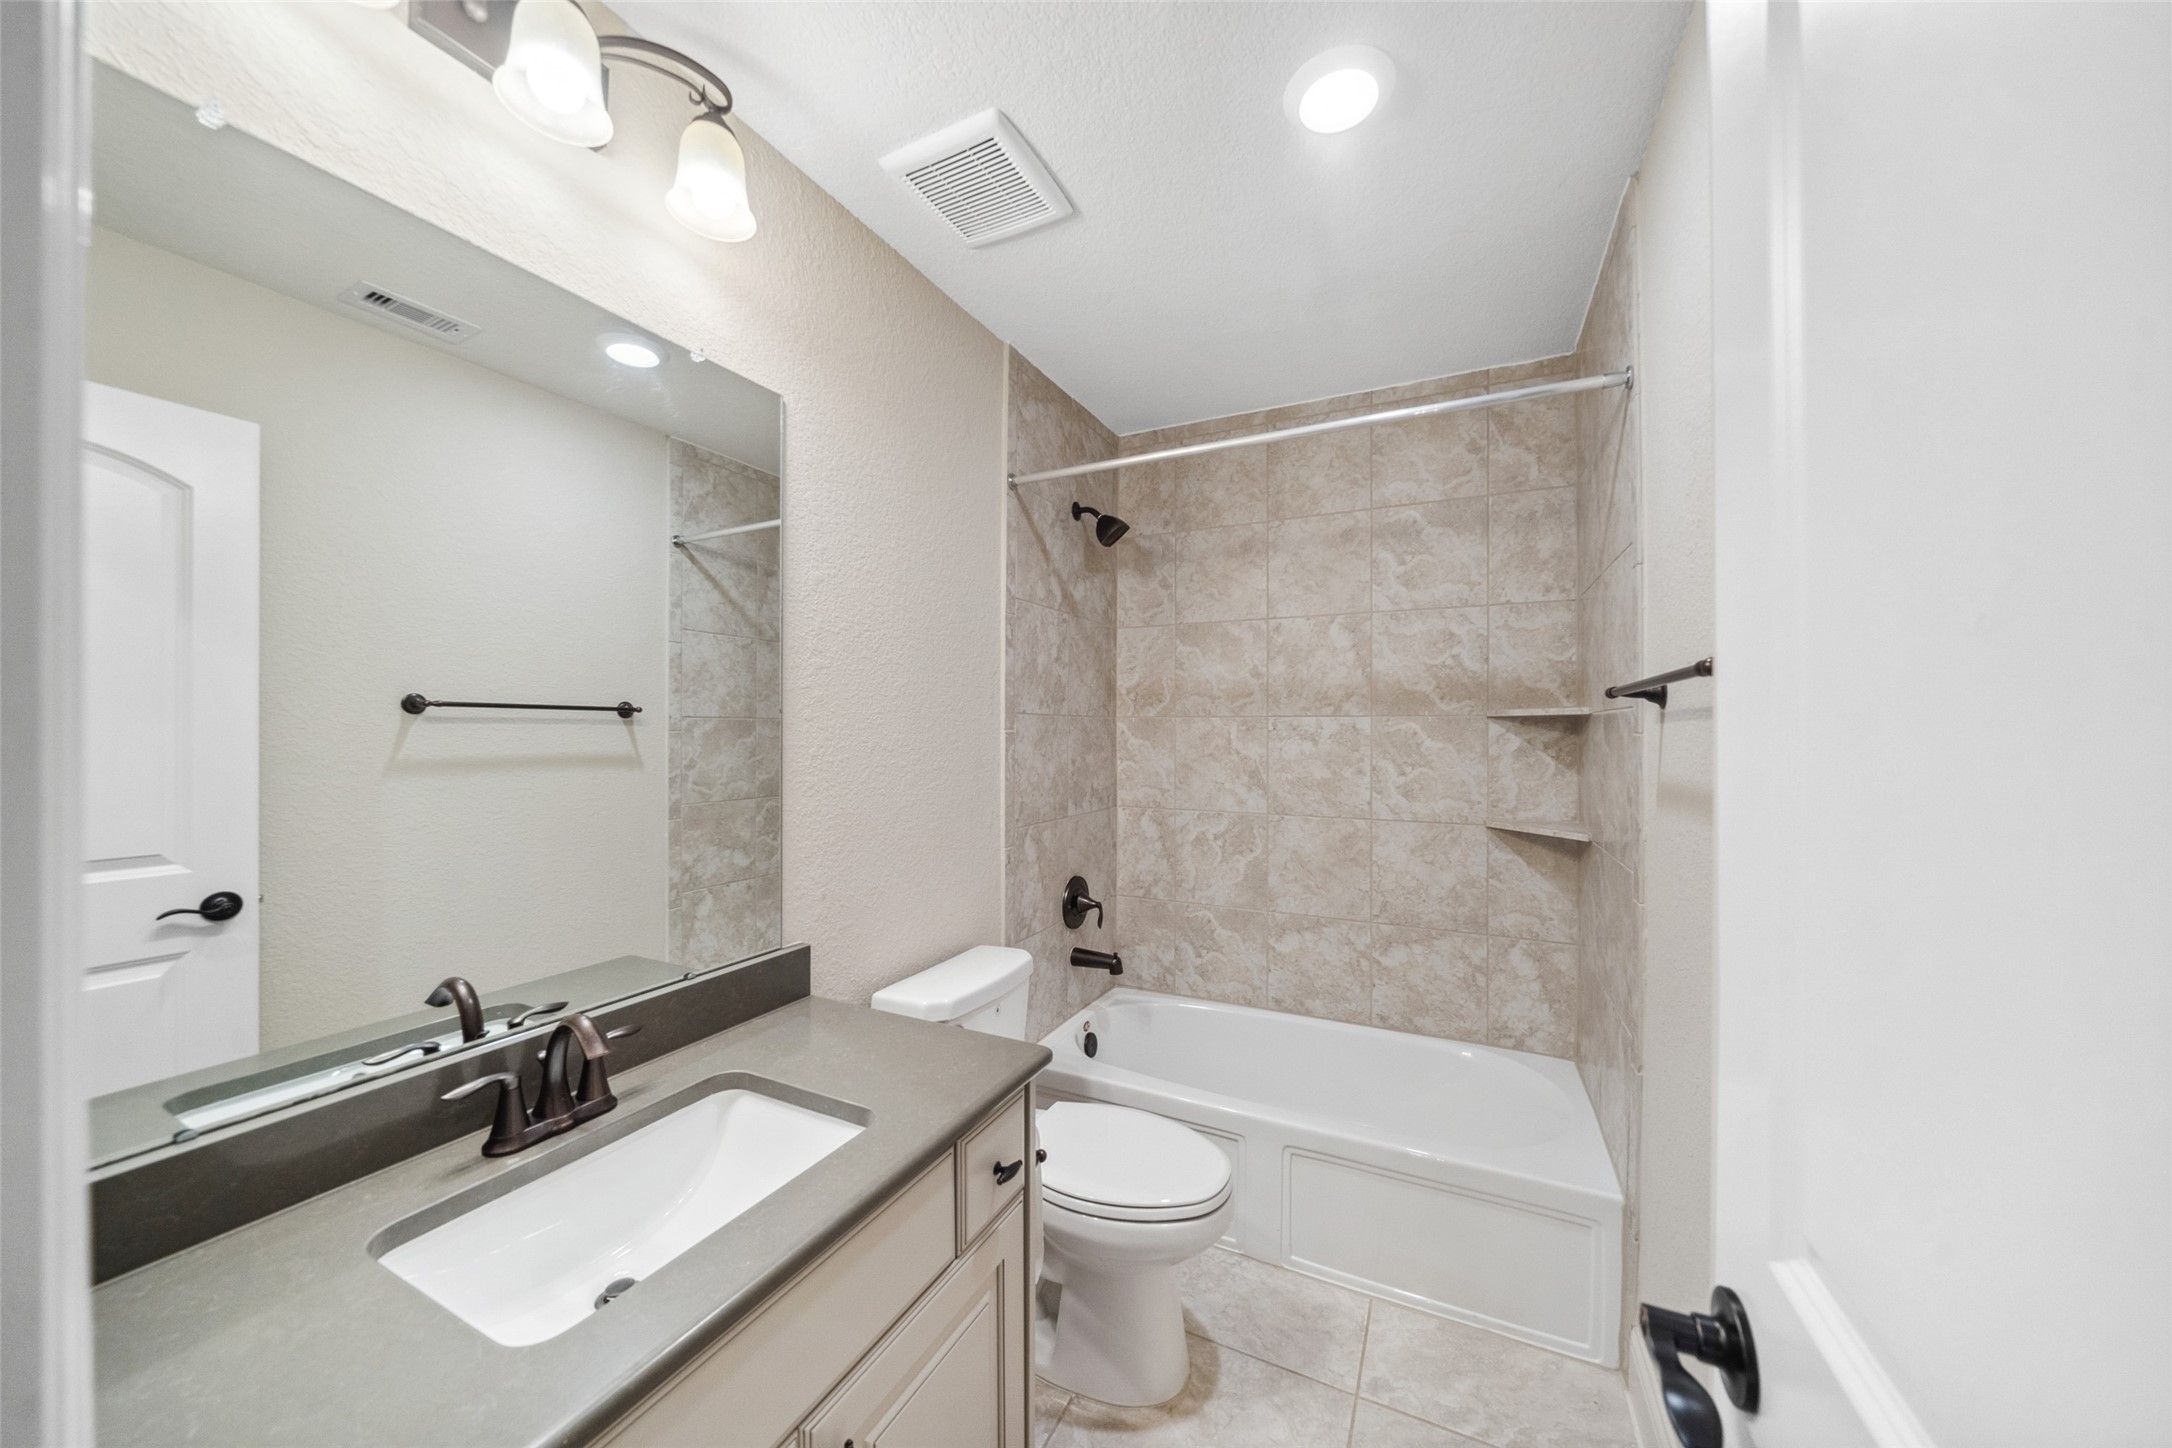
Bath up

Bedroom Up

Media Room

Resort-Tile Outdoor Living! Expansive covered patio with dual pergolas and wood paneled ceilings, complete with ceiling fans for year round comfort. Features a fully equipped outdoor kitchen and built in grill, overlooking a sparkling pool and spa with safety fencing and serene views, perfect for entertaining or relaxing.

Virtual staging of the covered patio.

Pool.Spa installed April 2021, Yes its is heated.
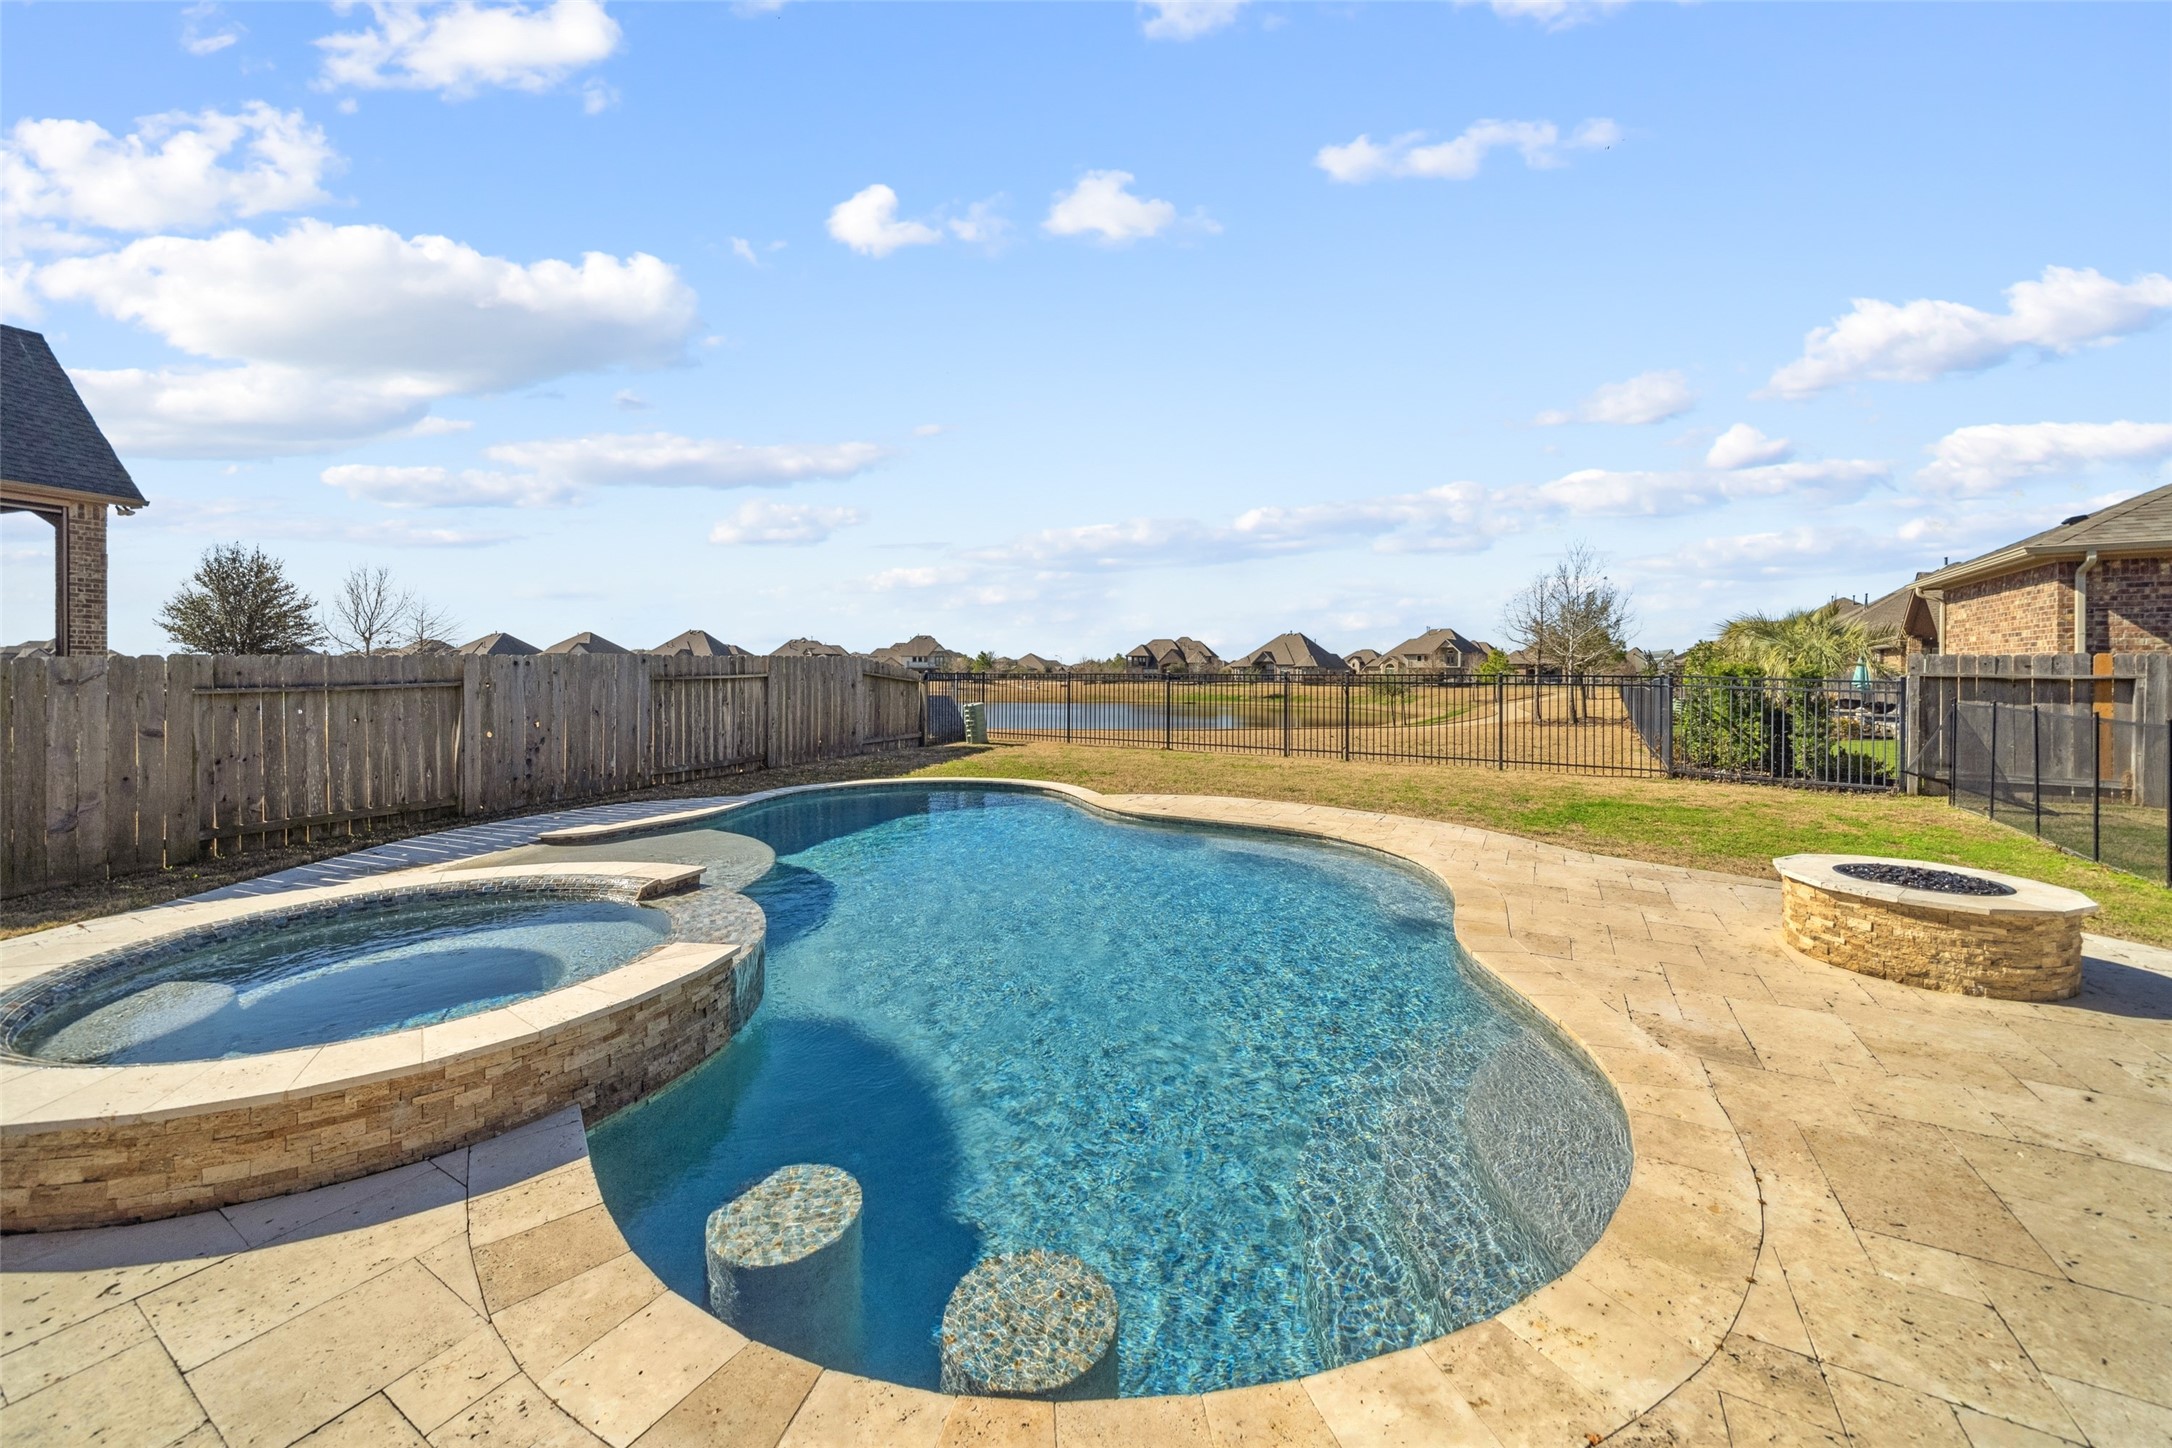
Stone around pool is Travertine

Self Cleaning chlorine pool with hot tub
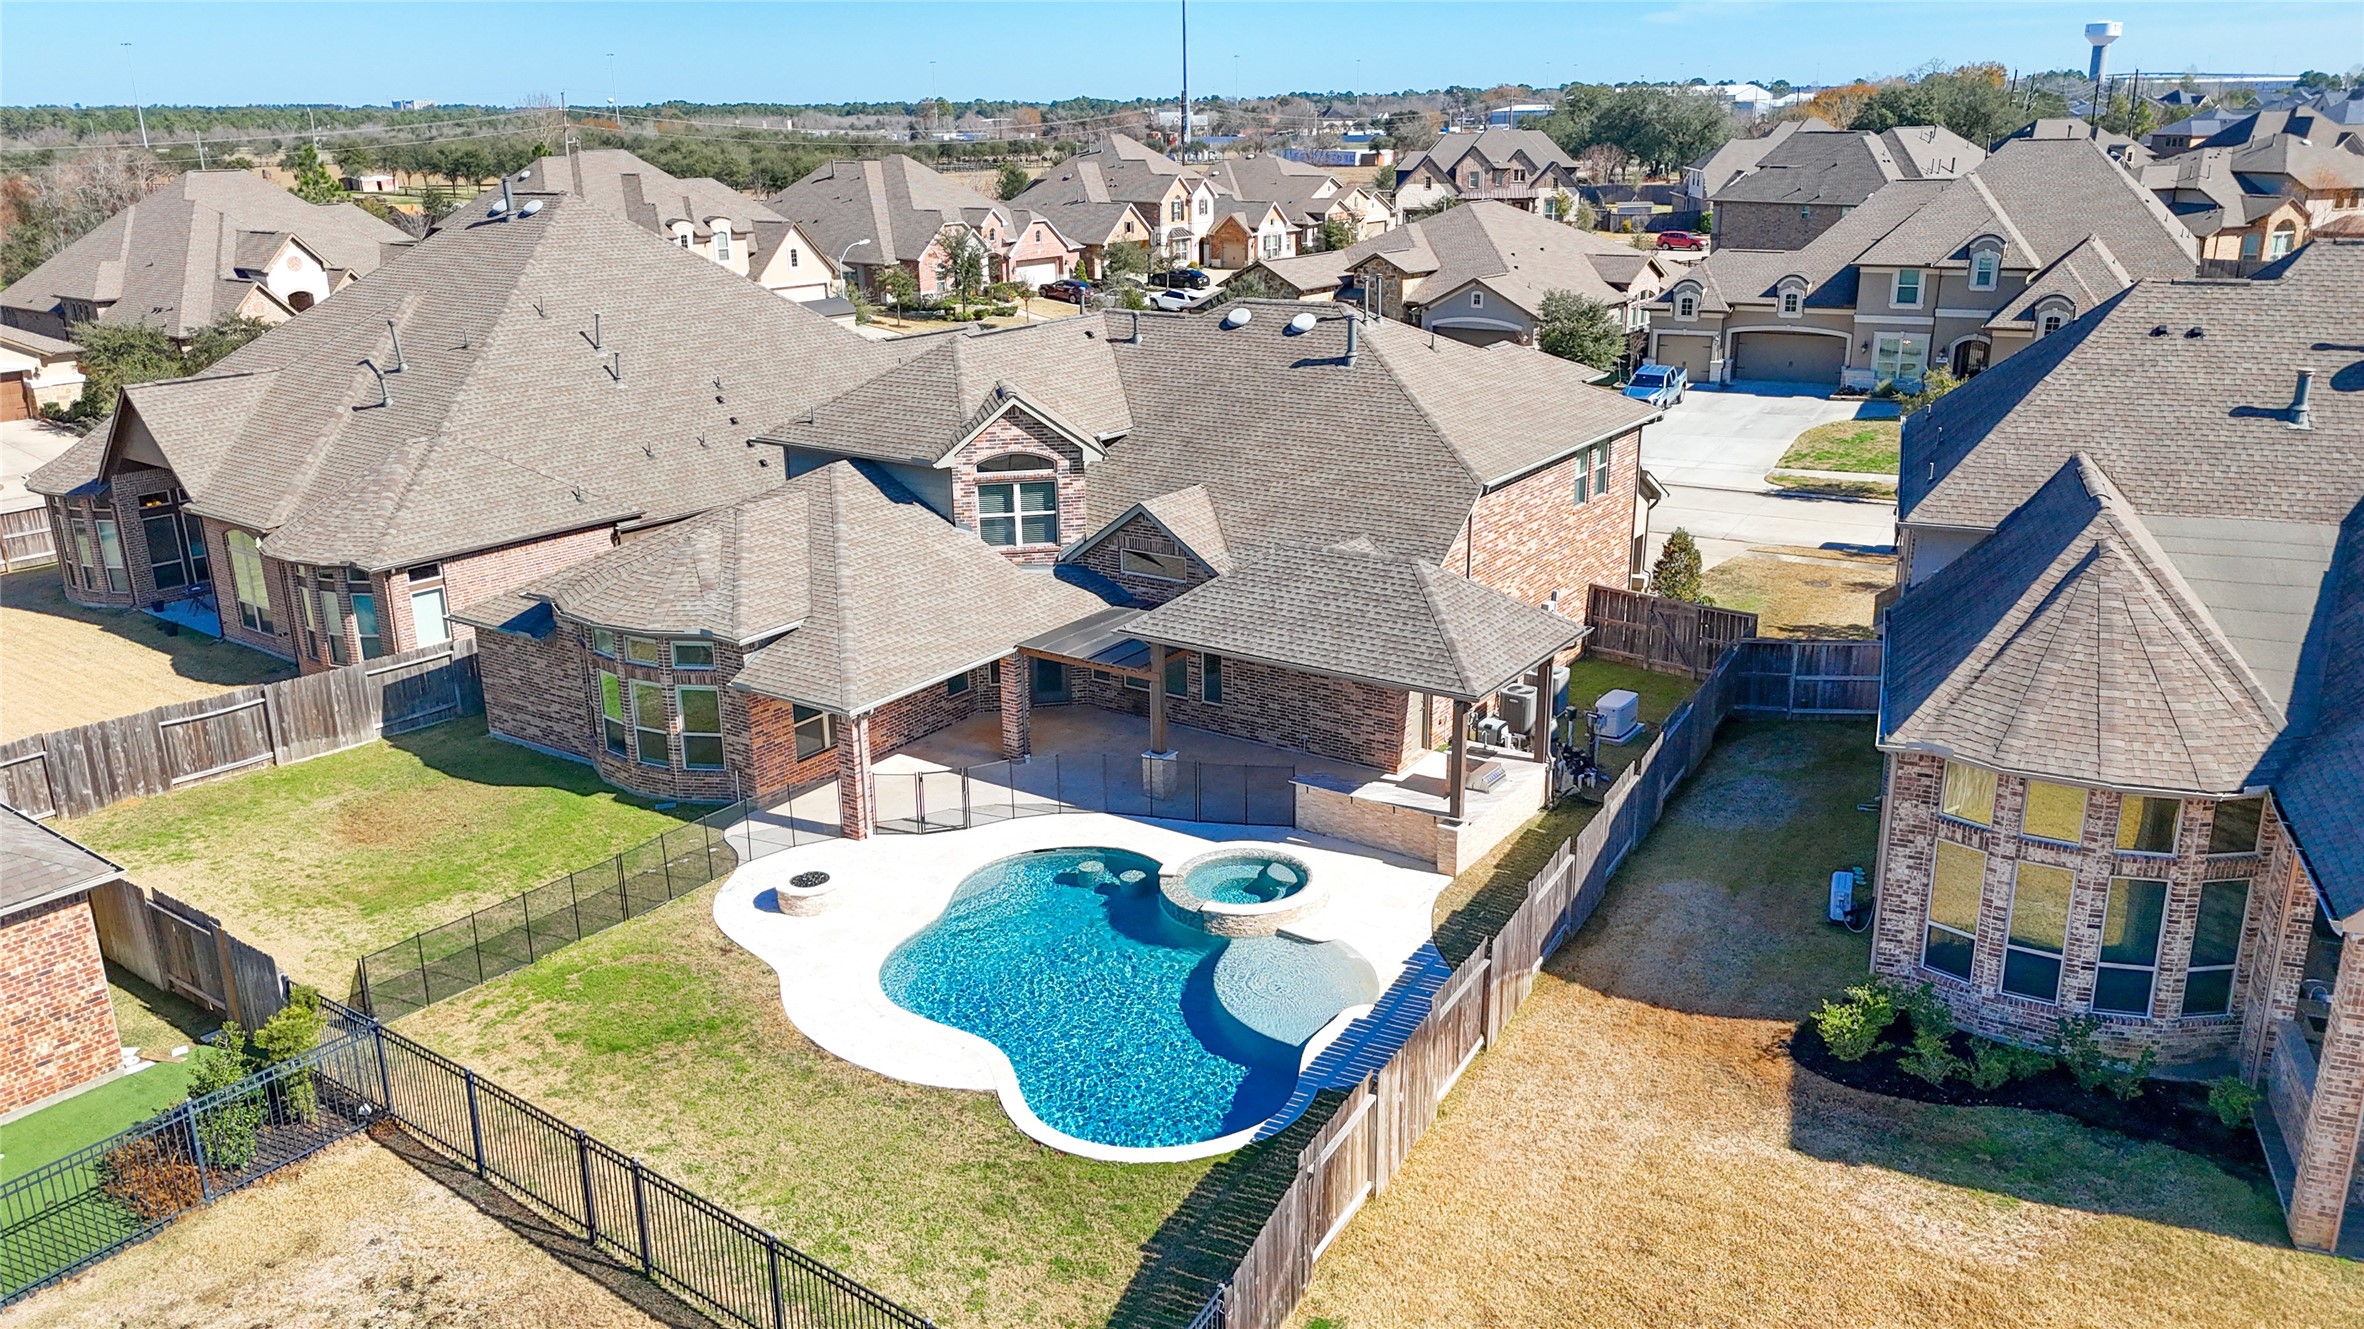
Removable pool safety fence 3 outdoor hanging fans, outdoor blue tooth speakers.

outdoor patio area w/gas fire pit. fridge, gas grill, trash receptor, 6 storage drawers and sink.

Stunning backyard retreat featuring a sparkling resort-style pool with sun shelf, elevated spa with spillover waterfall, and a built-in fire pit for cozy evenings. The cover patio and outdoor kitchen is ideal for entertaining, all set against a backdrop of rick brick architecture and vibrant sunset sky. Fully fenced for added safety.

Enjoy tranquil views and outdoor recreation with this picturesque community lake and surrounding walking trail. Perfect for morning jogs, evening strolls, or simply relaxing by the water, this peaceful setting enhances the neighborhood's charm and lifestyle appeal.

Description
Two Story home with 5 bedrooms, 4 full baths, Primary and guest bedrooms down and have hardwood flooring. Primary also has black out shades with the upper windows shades being automated. Primary bath, with his/her sinks, separate tub and shower, large closet with built-ins, laundry room is conveniently located through the door from the primary bathroom. Whole home generator, self-cleaning chlorine pool with hot tub and outdoor patio area with gas fire pit out door fridge, four burner gas grill, built in trash can receptor, 6 built in storage drawers and outdoor sink, three outdoor hanging fans, outdoor blue tooth speakers and removable pool safety fence.
Details
| MLS # | 88474291 |
|---|---|
| Listing Type | For Sale |
| Style | House |
| HOA Dues | $1,595 |
| Sub-Type | Resale |
| Status | Active |
| Year | 2017 |
| Days On Site | 82 |
| Listing Provided By | Karen Kimbro Properties | Karen Kimbro |
Features
| Bed(s) | 5 |
|---|---|
| Bath(s) | 4 Total |
| SQ Feet | 4,201 |
| Garage | 3 |
| Pool | Yes |
| Story(s) | 2 |
| Acreage | 0.26 |
| Property View | Yes |
Exterior
| Lot Features | Subdivision, Views |
|---|
Parking
| Garage Yes / No | Yes |
|---|---|
| Parking Features | Attached, Garage, Tandem |
Taxes
| Tax Annual Amount | 18001 |
|---|
Area Information
| State | TX |
|---|---|
| County | Harris |
| City | Cypress |
| Zip Code | 77429 |
| Area | 35 |
| Subarea | Tomball South | Lakewood |
| Community Name | Wildwood/Oakcrest North Sec 19 |
| Listing VS Median (in Wildwood/Oakcrest North Sec 19) | |
Price: $825,000 low | high Med: $707,450 sqft: 4,201 low | high Med: 3,475 $ / sqft: $196 low | high Med: $205 On site: 82 low | high Med: 43.5 | |
Request a showing
Request a showing
Contact
Learn More About This Property

| State | TX |
|---|---|
| County | Harris |
| City | Cypress |
| Zip Code | 77429 |
| Area | 35 |
| Subarea | Tomball South | Lakewood |
| Community Name | Wildwood/Oakcrest North Sec 19 |
| Listing VS Median (in Wildwood/Oakcrest North Sec 19) | |
Price: $825,000 low | high Med: $707,450 sqft: 4,201 low | high Med: 3,475 $ / sqft: $196 low | high Med: $205 On site: 82 low | high Med: 43.5 | |
Listing Updated: August 30, 2026 at 4:10:47 PM PDT
Back to top of page 


.jpg)


18756 Stone Oak Parkway Ste 300
San Antonio, TX 78258
Email: [email protected]
San Marcos 512.214.6600 | New Braunfels 830.608.5400 | Spring Branch 830.224.8430 | Boerne 830.816.7200
Land & Ranch 210.483.7500 | Bandera 830.850.6700 | Global Luxury 210.483.5700 | Coldwell Banker Commercial Alamo City 210.483.6250
North Central San Antonio / Stone Oak 210.483.7070 | Harper Property Management 210.483.7040 | Relocation Services 210.483.7121
North West San Antonio 210.483.0000 | Laredo 956.722.4822 | Coldwell Banker Commercial International Gateway 956.937.2867
Land & Ranch 210.483.7500 | Bandera 830.850.6700 | Global Luxury 210.483.5700 | Coldwell Banker Commercial Alamo City 210.483.6250
North Central San Antonio / Stone Oak 210.483.7070 | Harper Property Management 210.483.7040 | Relocation Services 210.483.7121
North West San Antonio 210.483.0000 | Laredo 956.722.4822 | Coldwell Banker Commercial International Gateway 956.937.2867
POWERED BY