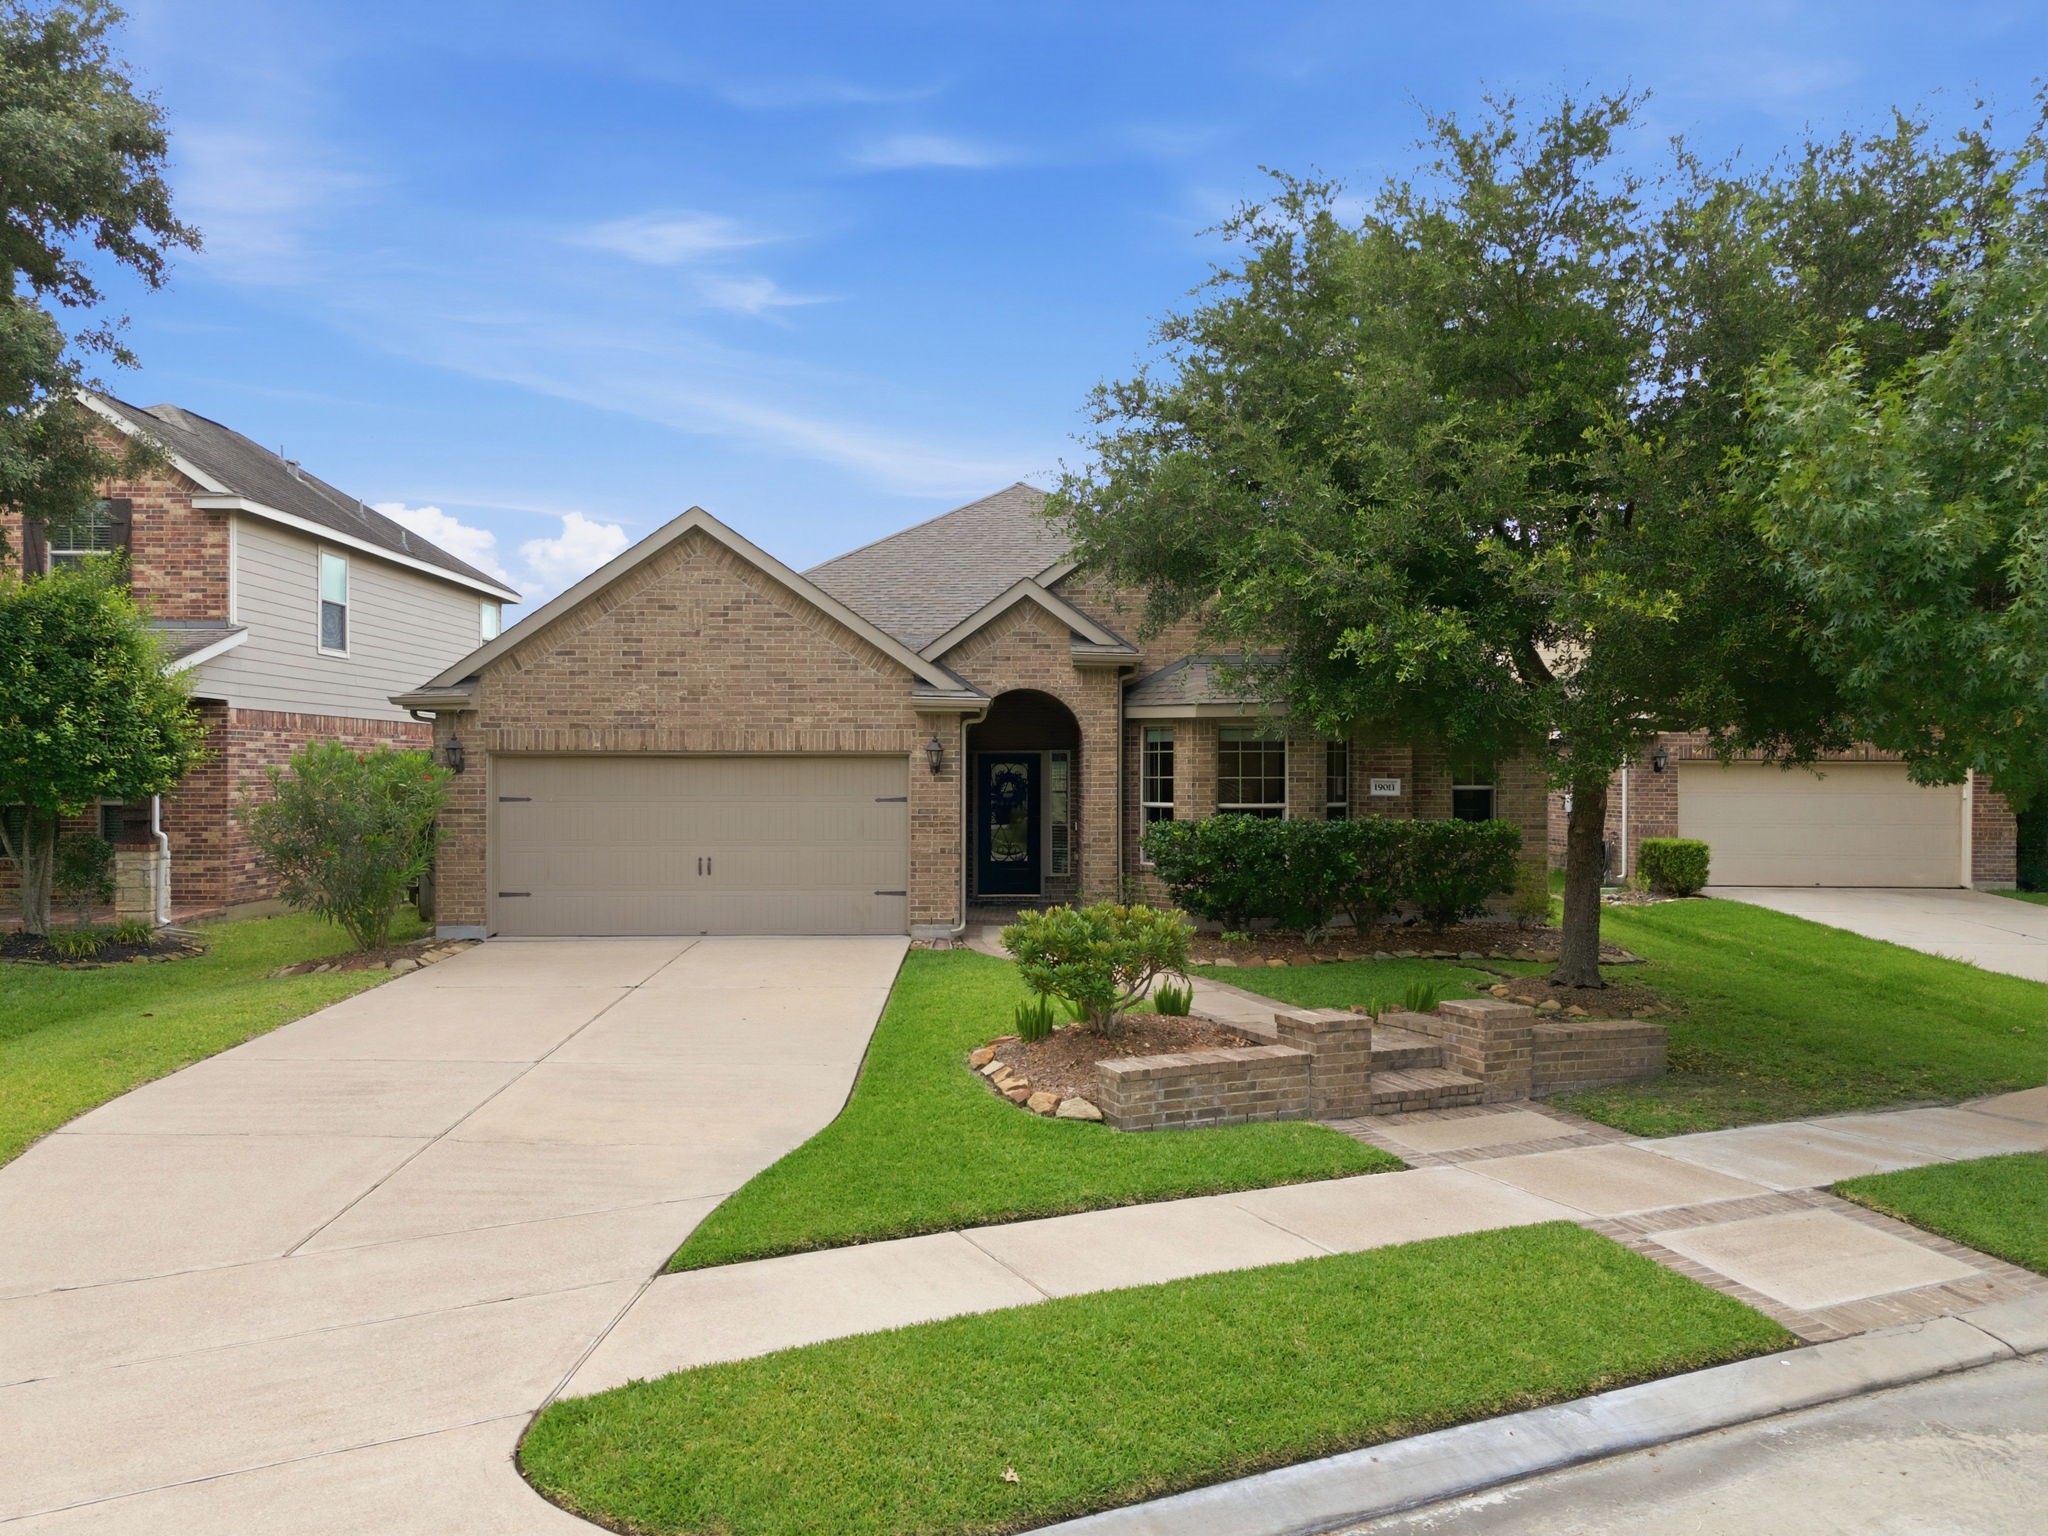
Welcome home to 19011 Cove Forest, nestled in one of Bridgeland's most desirable sections and within walking distance of Pope Elementary.
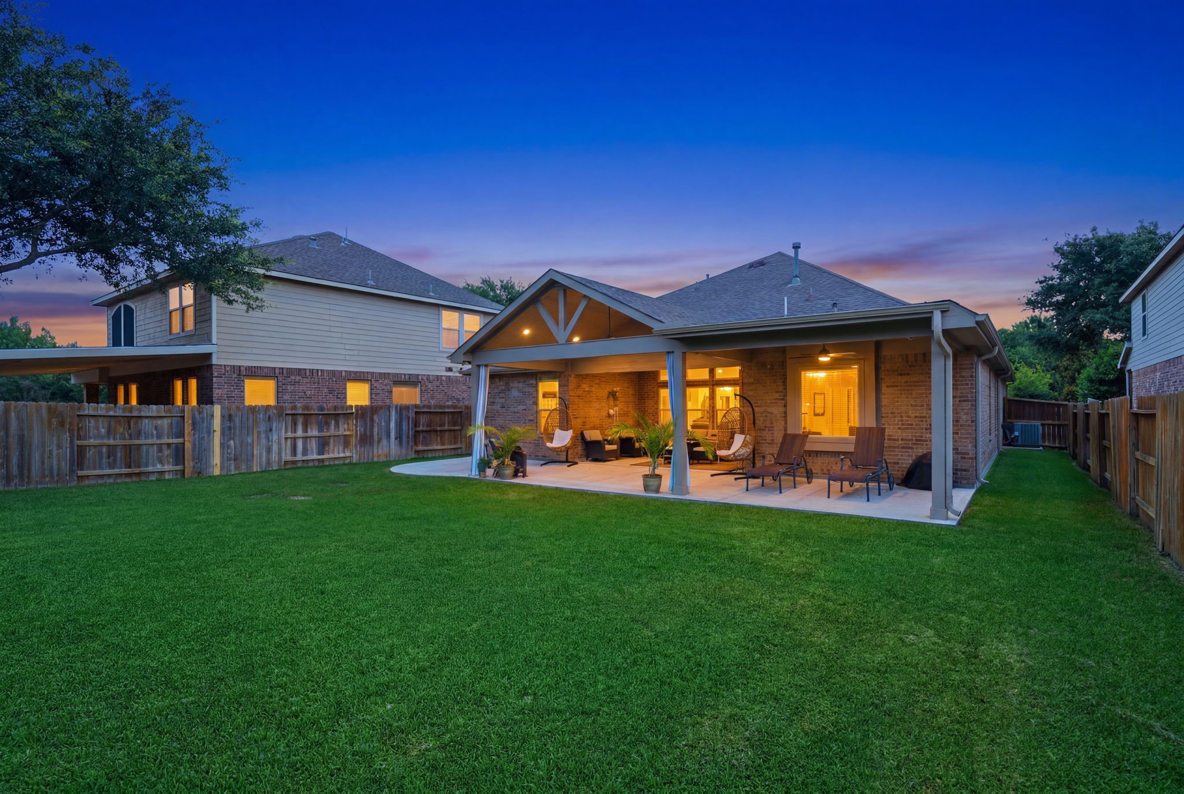
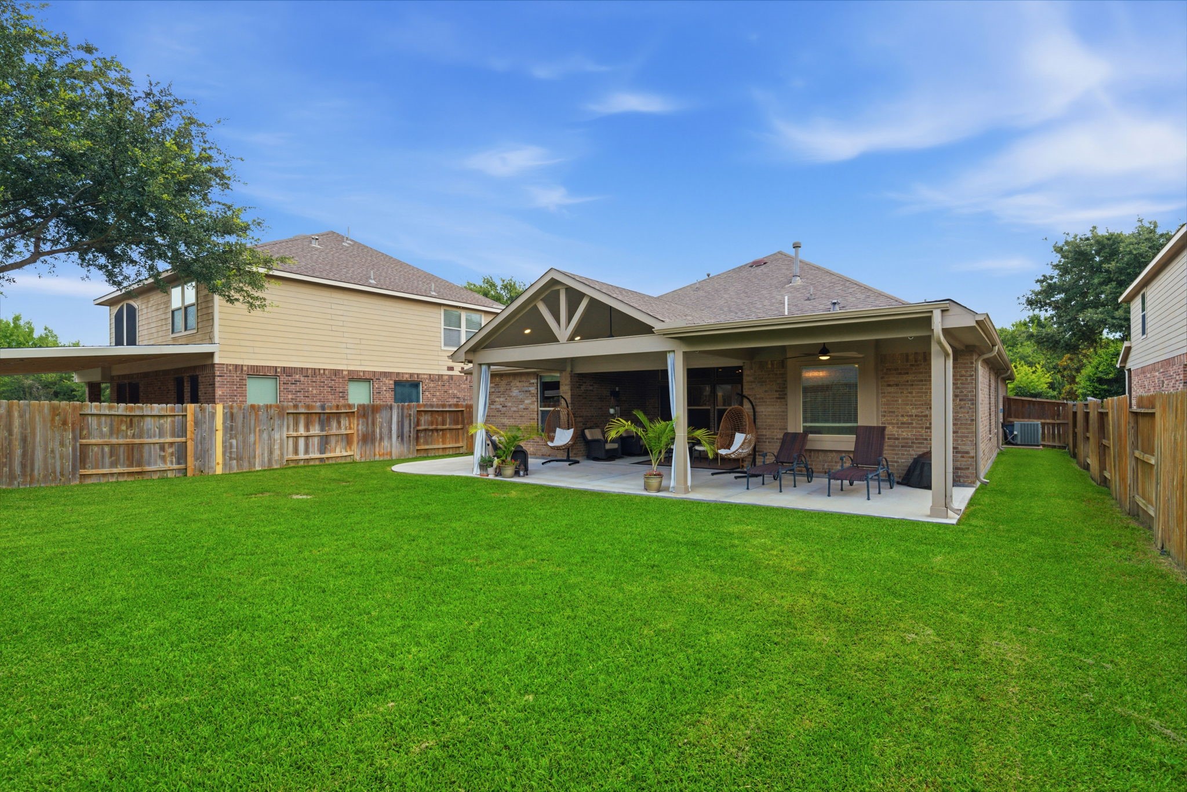
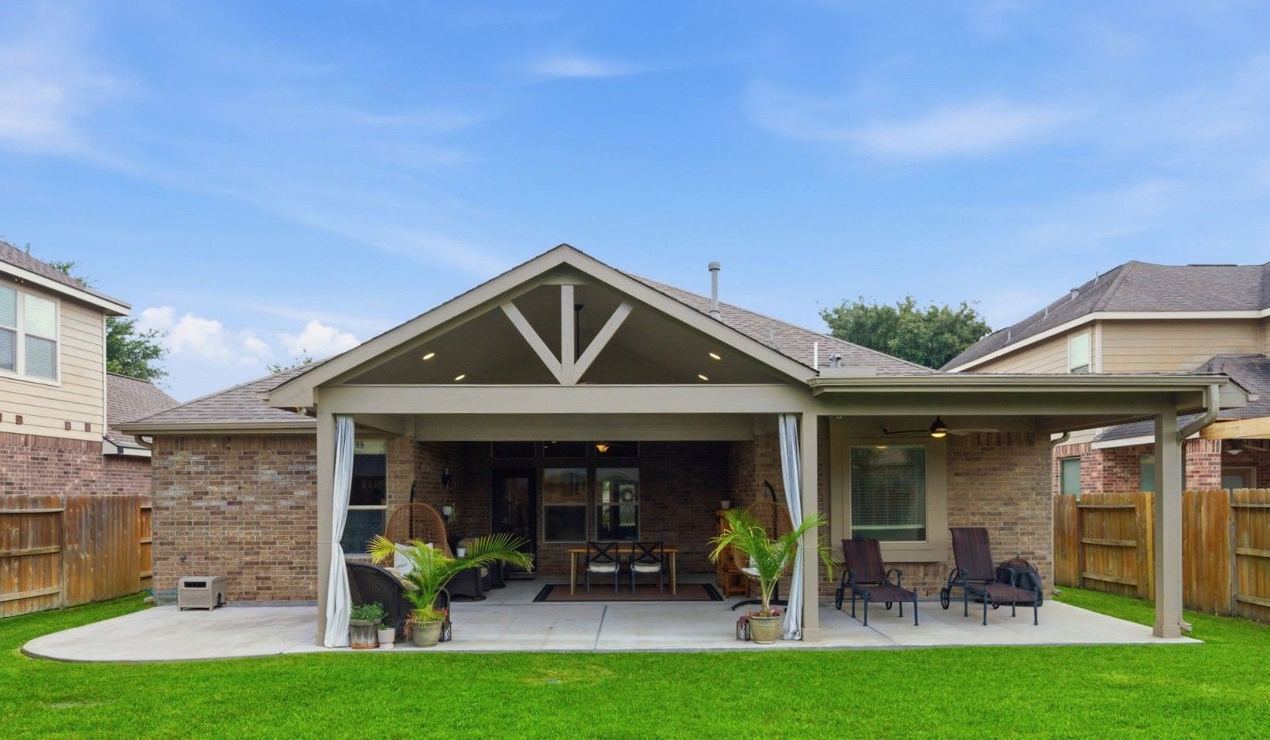
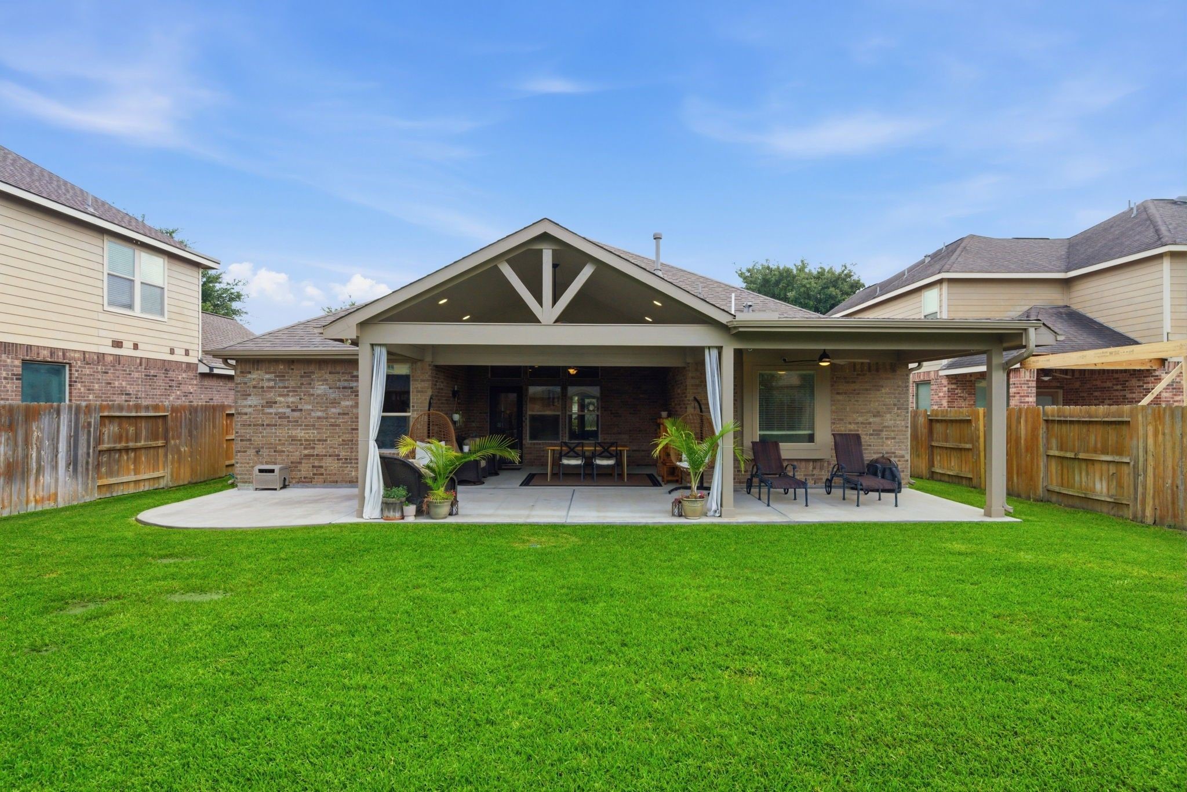
This charming 1 story includes an oversized covered patio, extended entertaining space & a huge backyard ready for backyard BBQs, morning coffee, a future garden, a playset, or plenty of room to add the pool of your dreams.
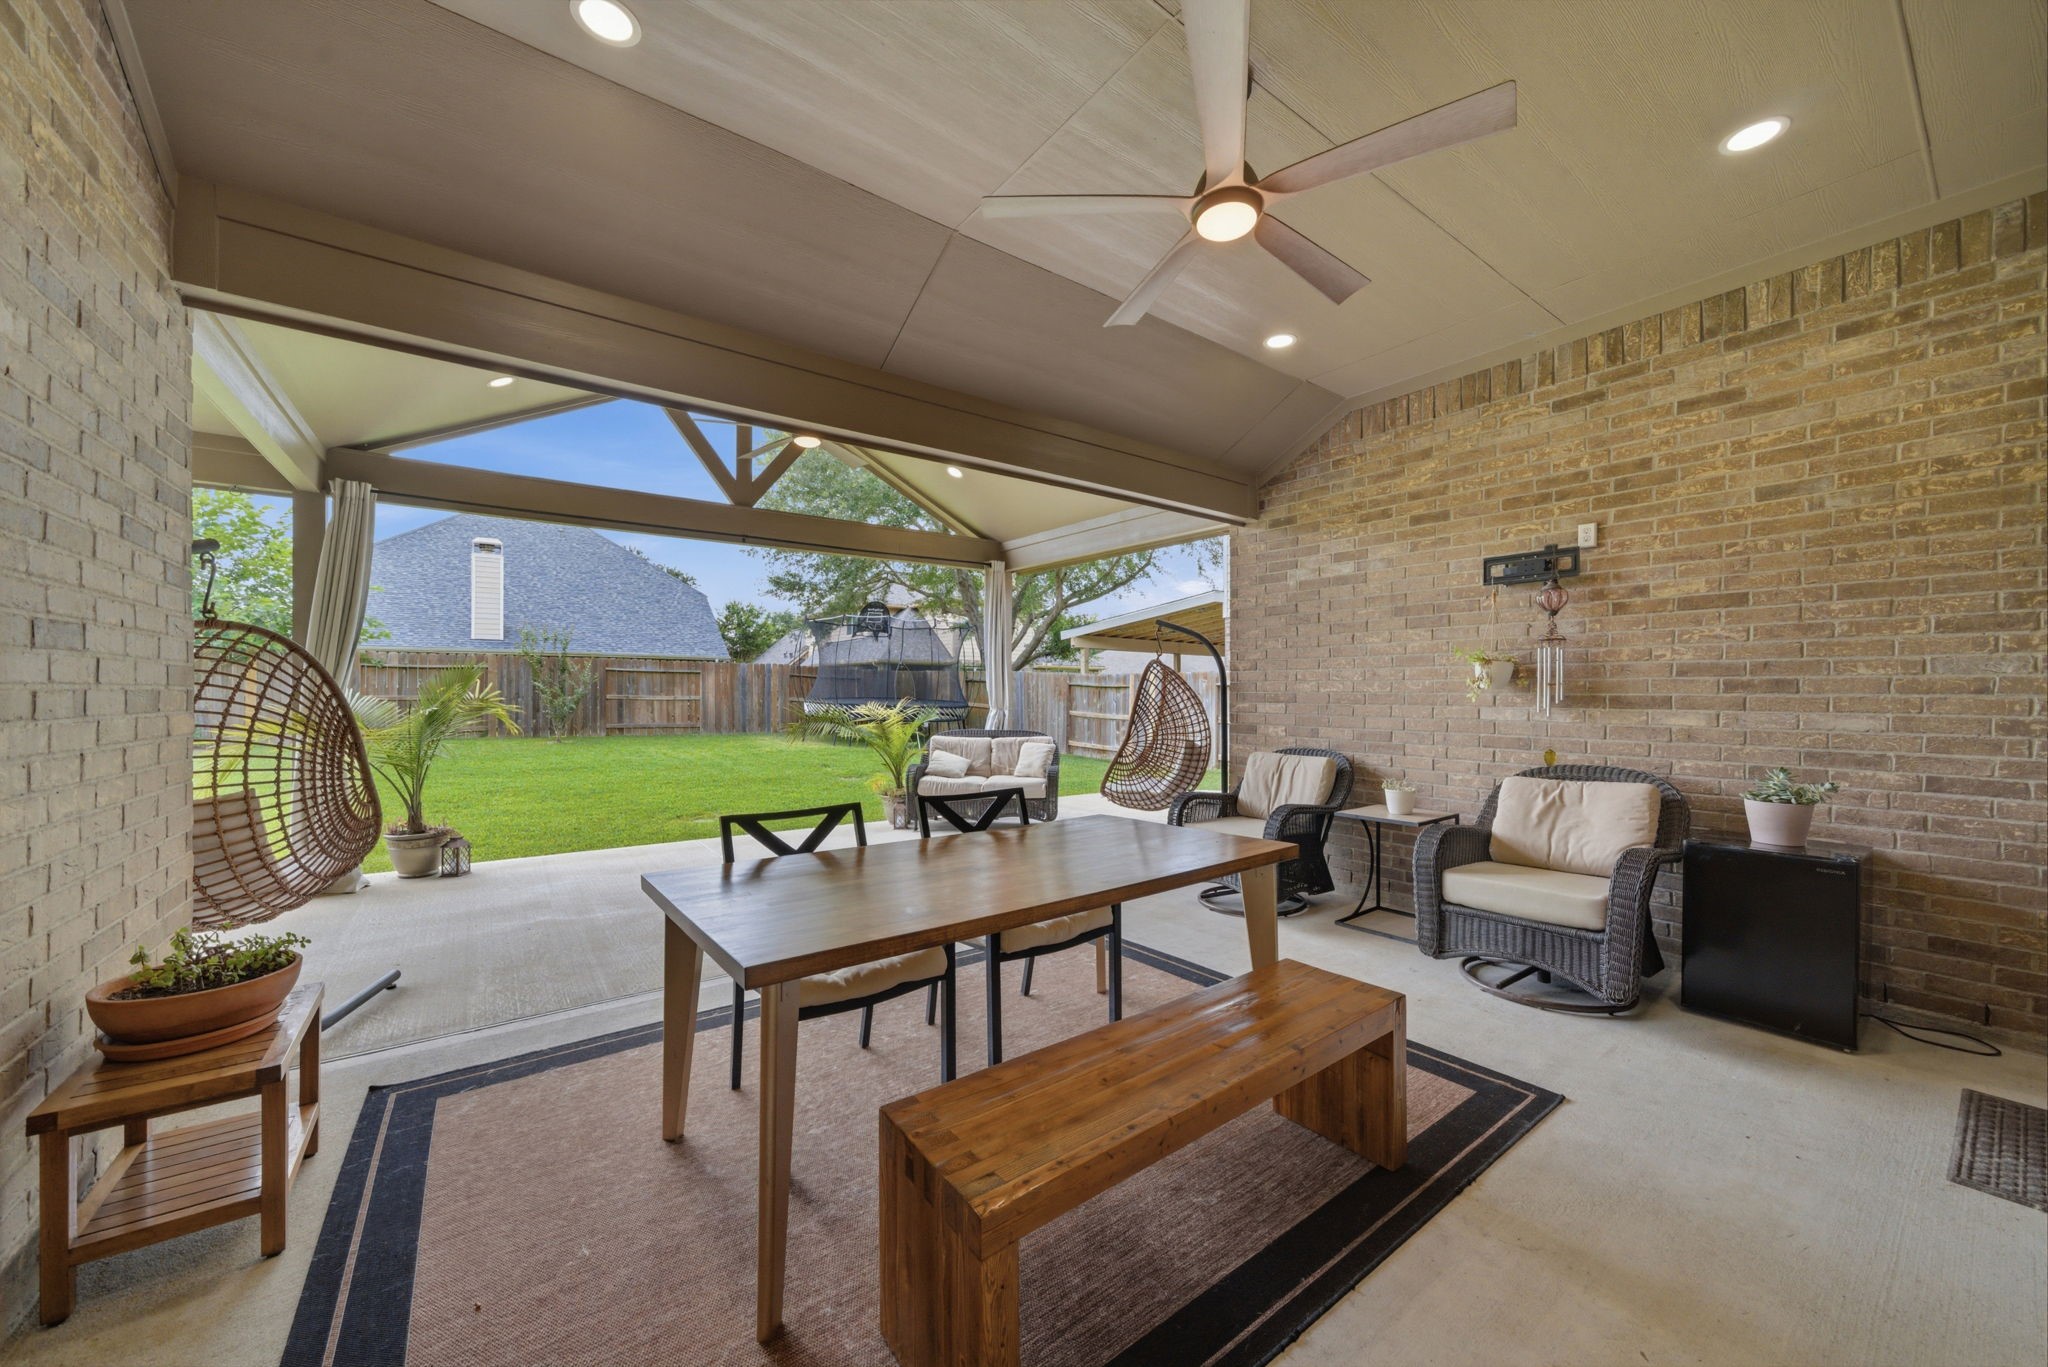
This oversized covered patio offers extended entertaining space.
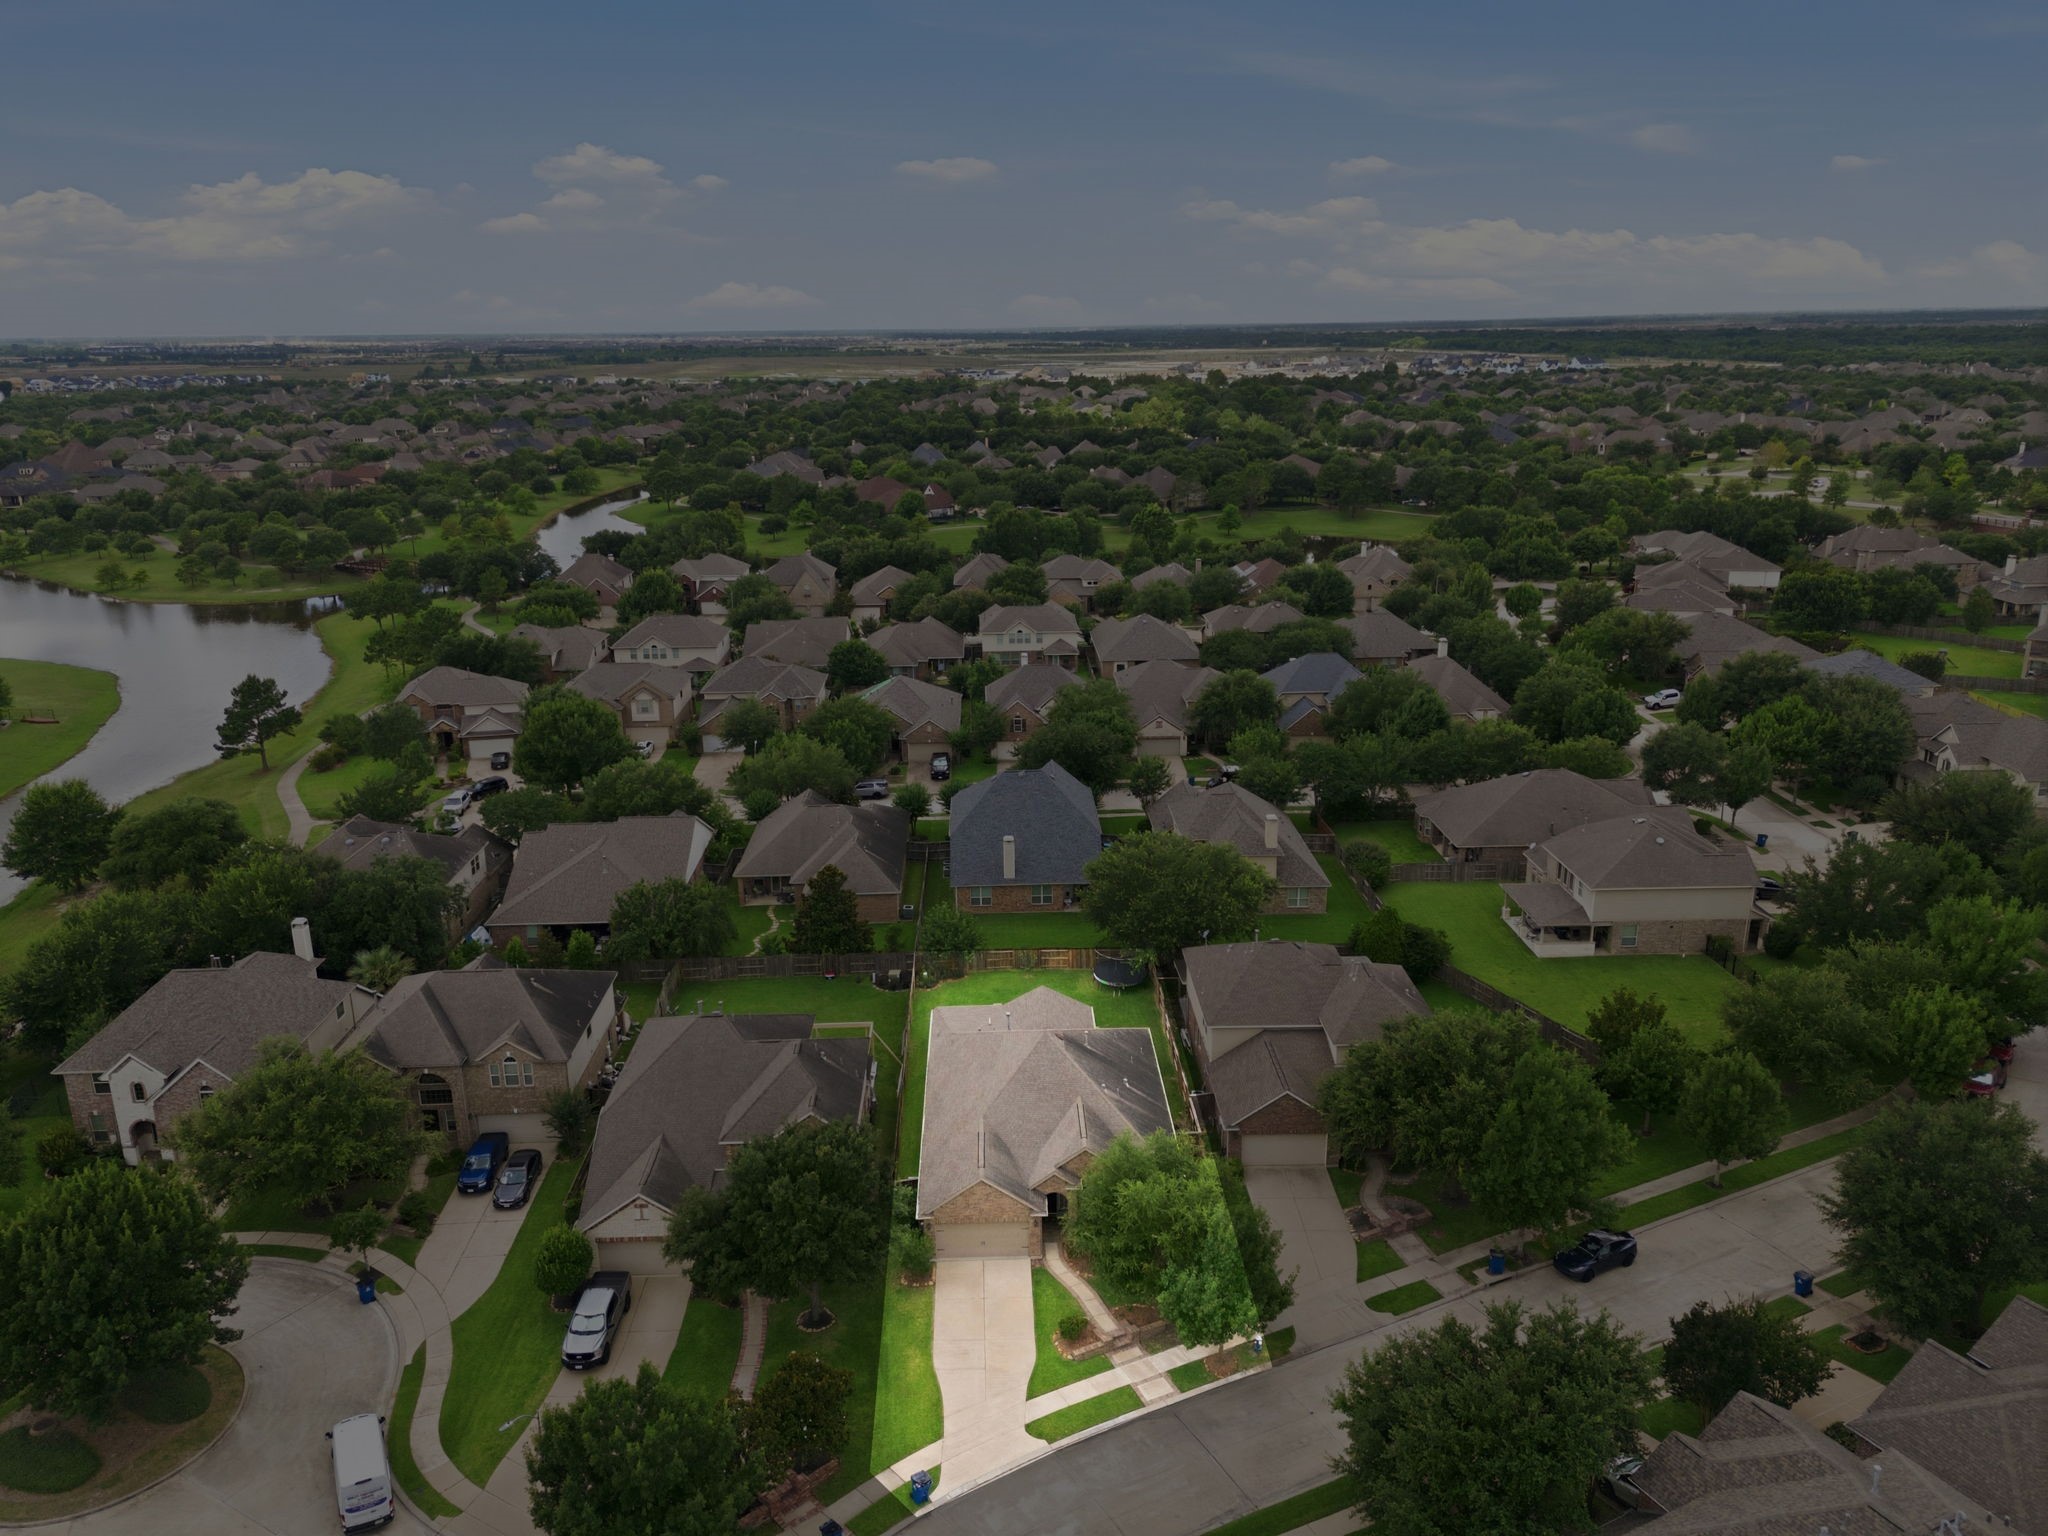
The large lot is situated just off a quiet cul-de-sac, surrounded by mature trees, close to open green spaces and lakes.
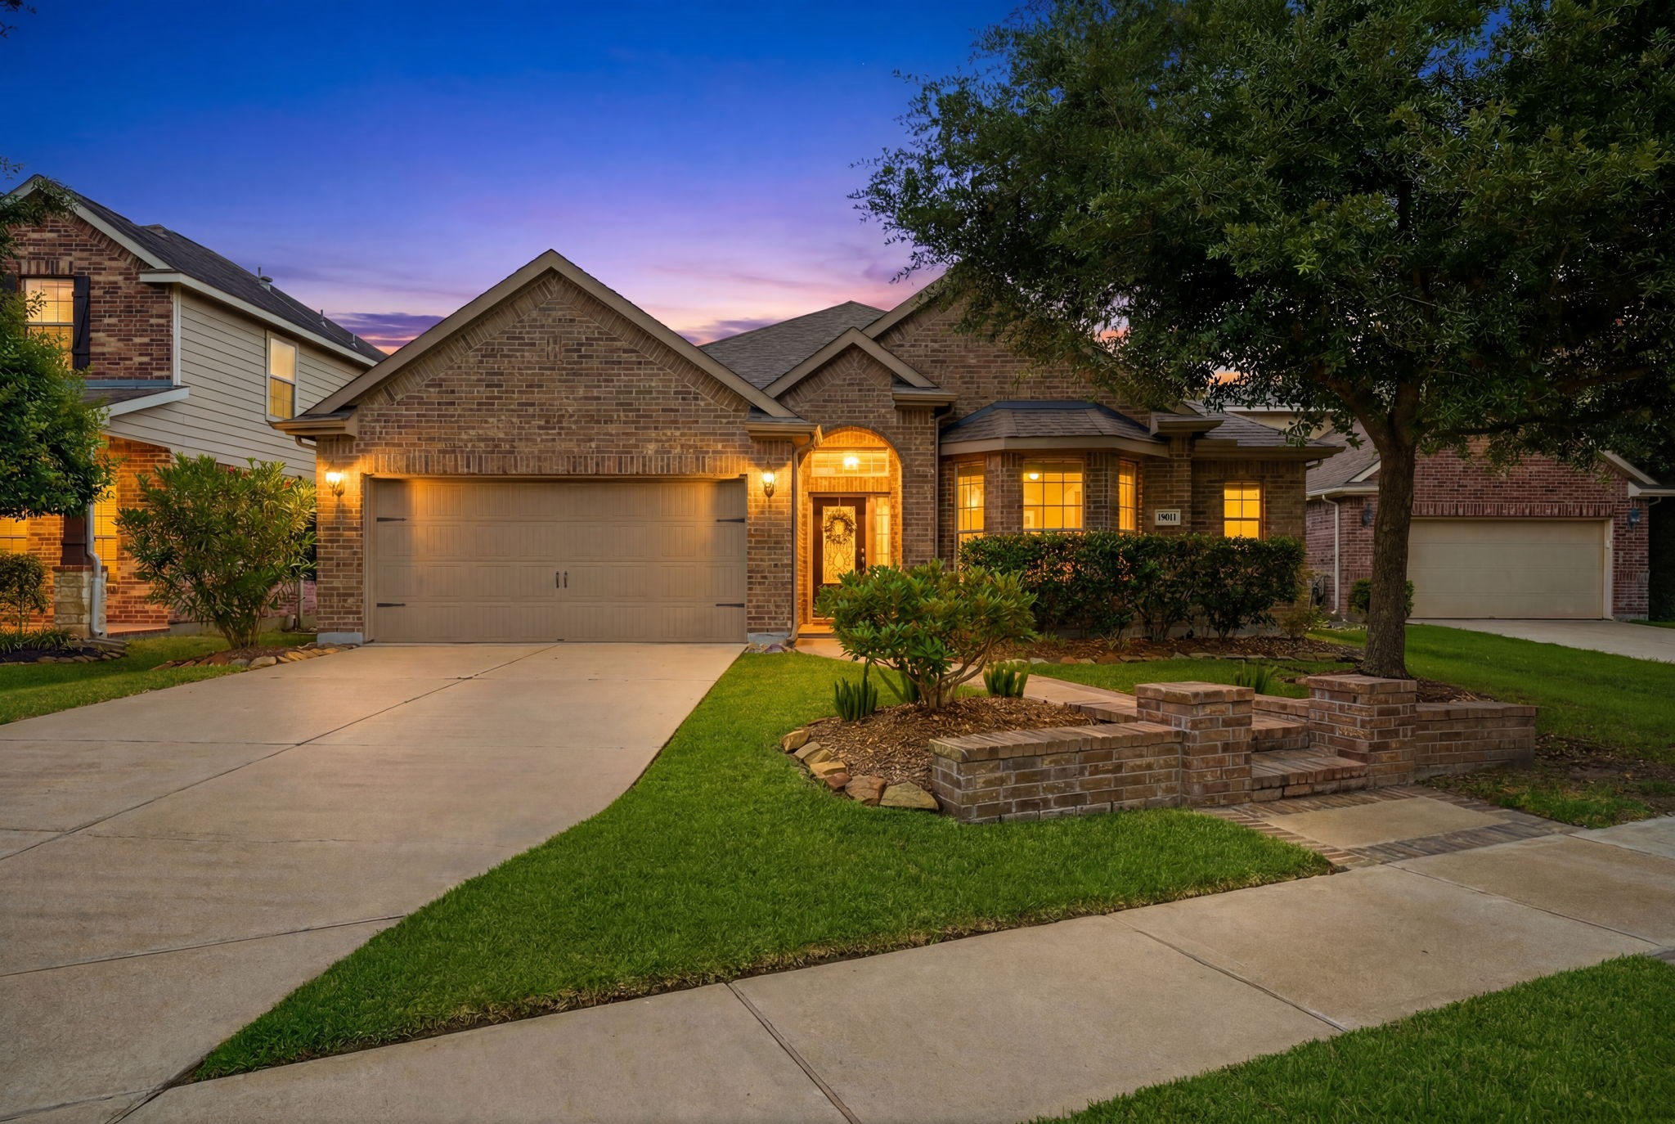
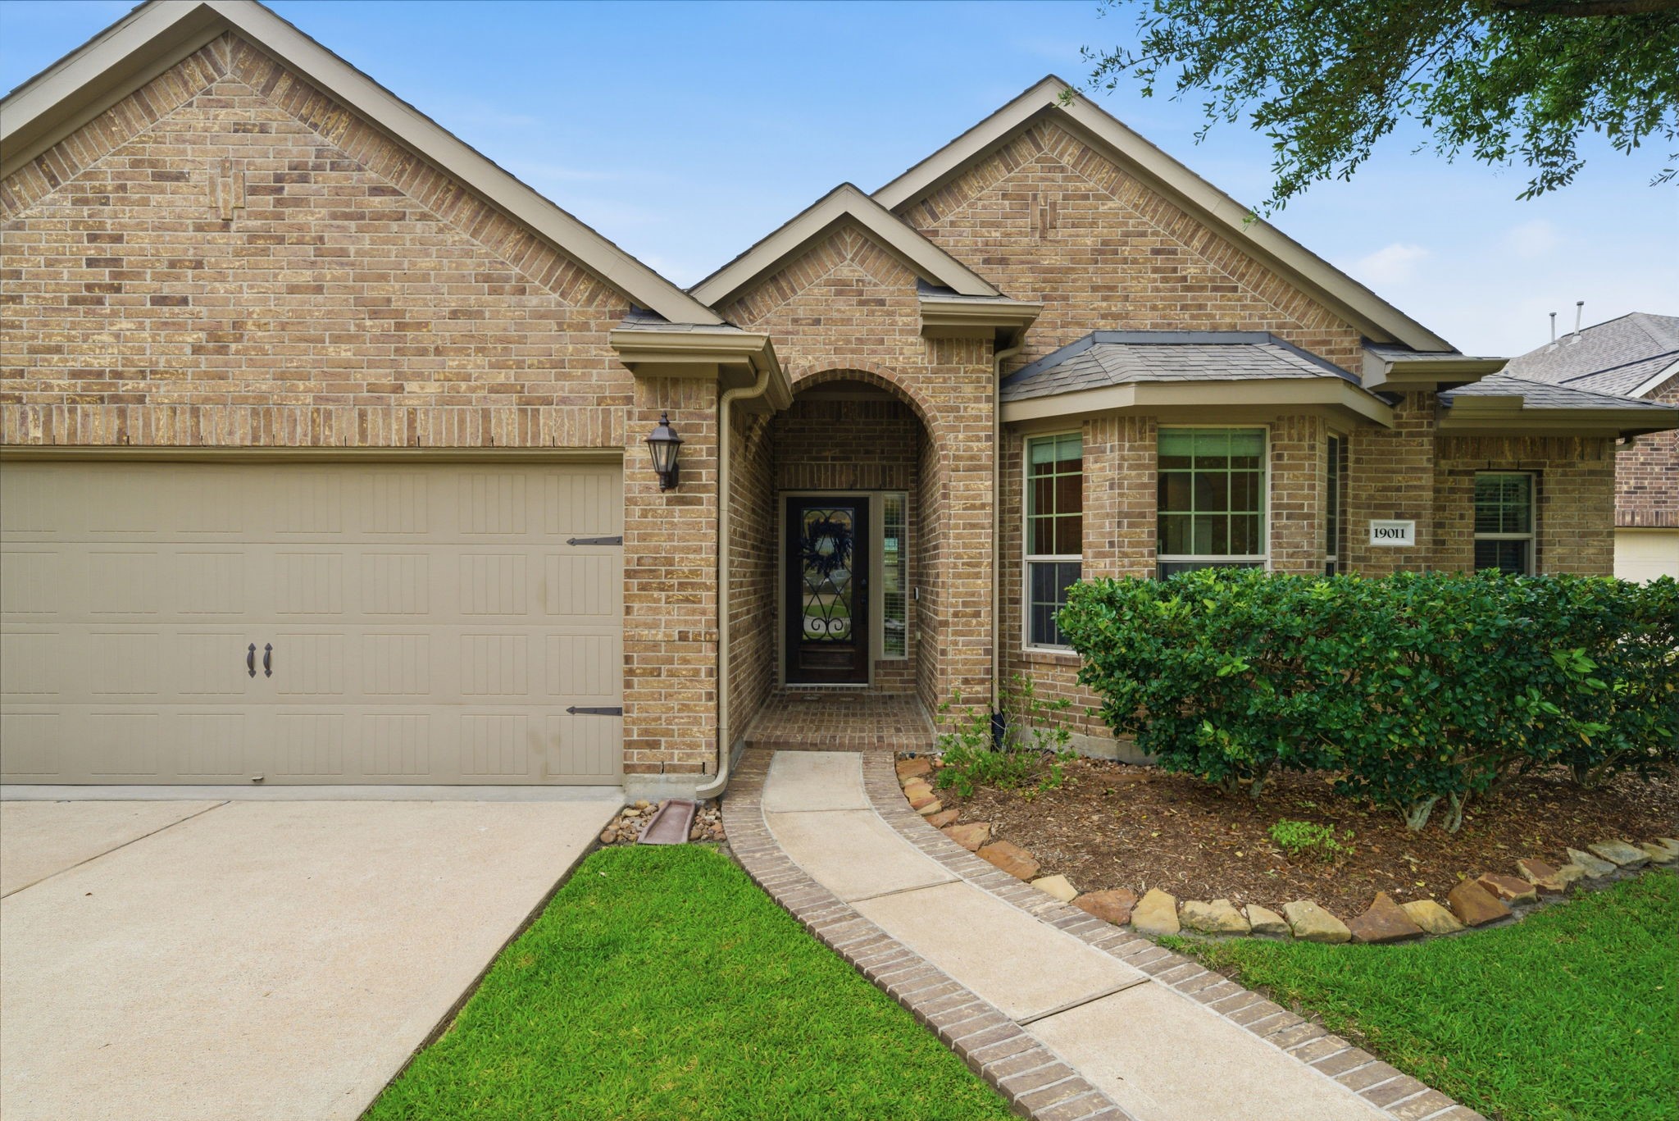
The inviting front entry offers a glimpse of the charm waiting inside.
Close up view of charming 1 story home.
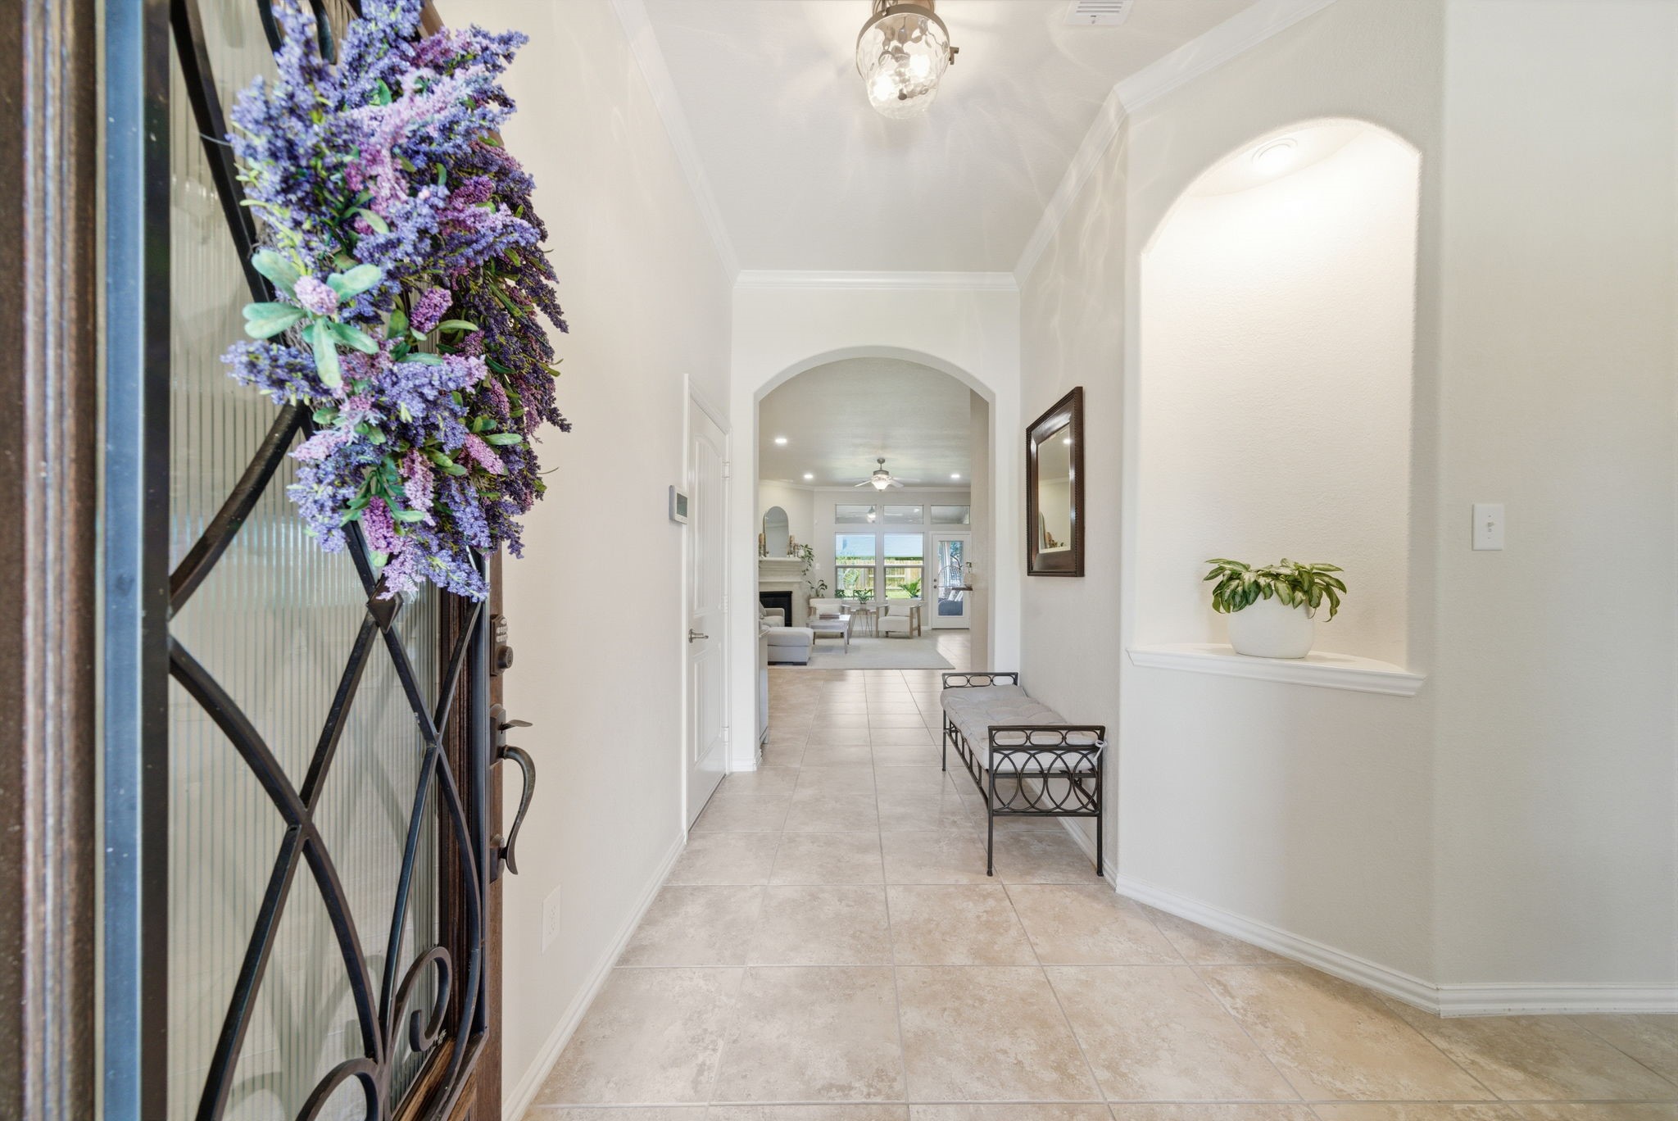
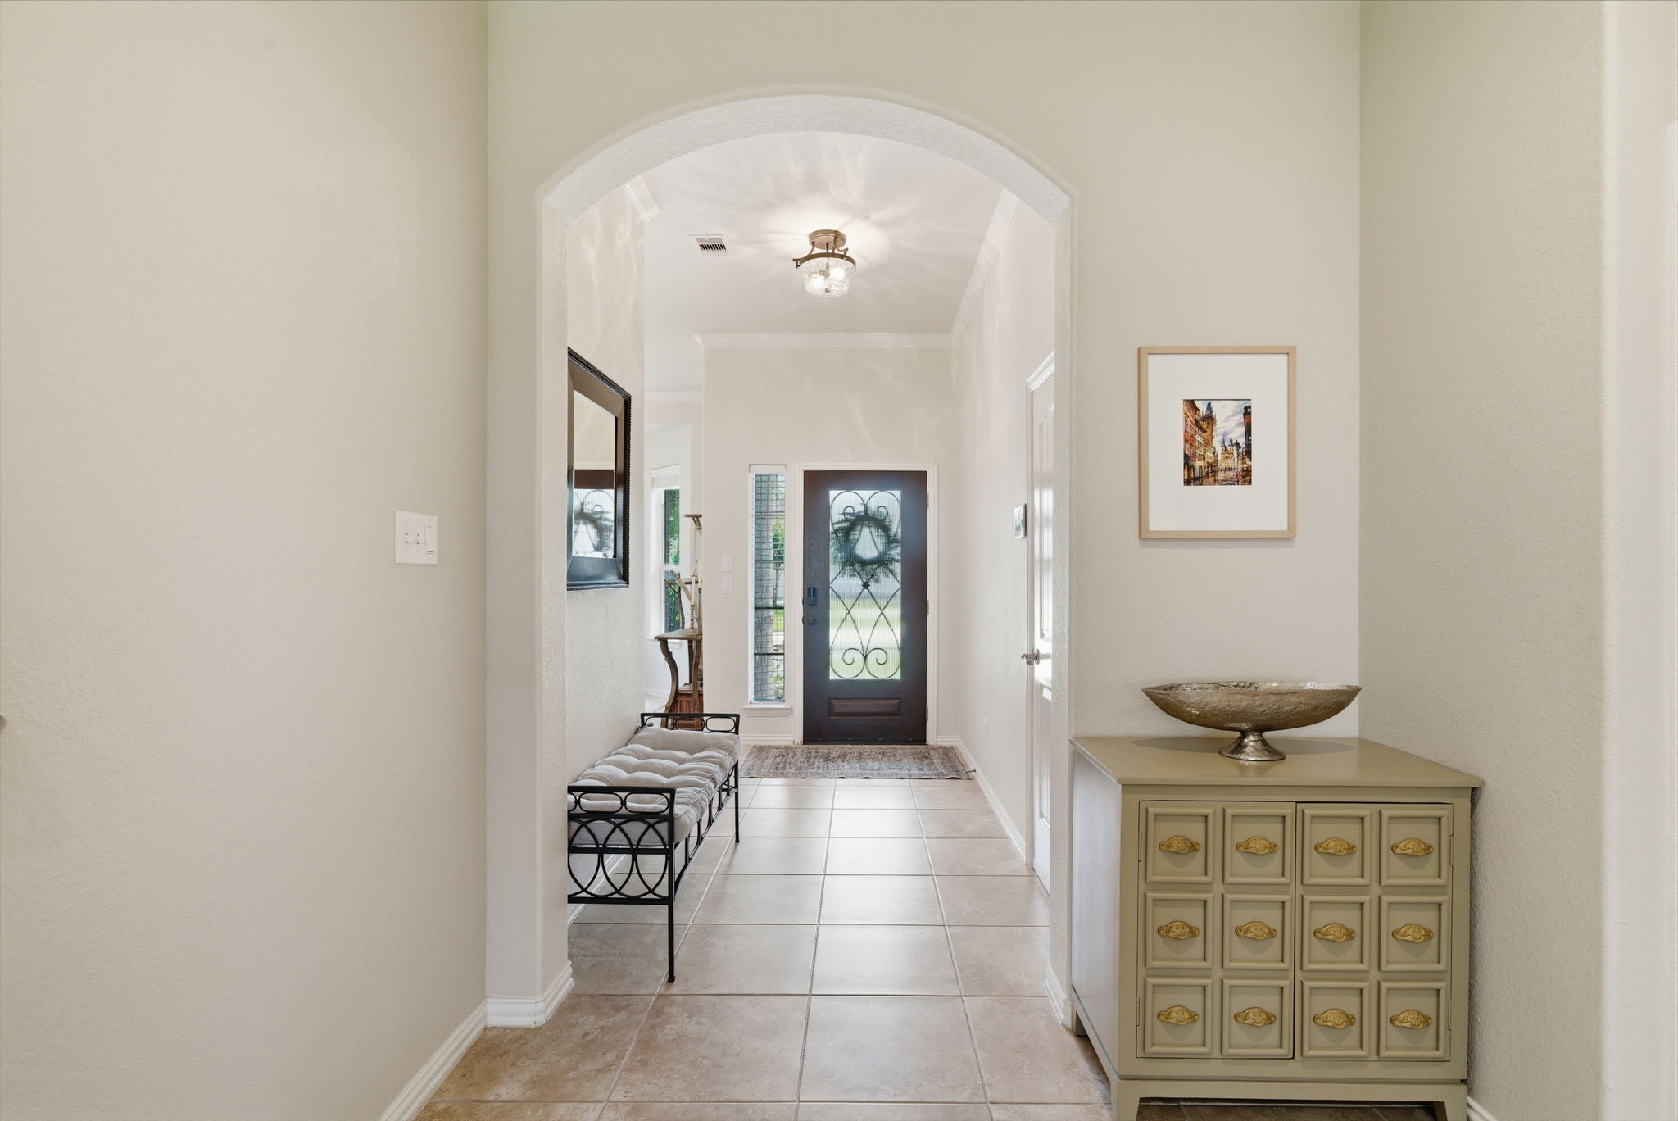
Step inside to elegant tile flooring and a bright, welcoming foyer with updated paint and modern lighting.
An inviting space that sets the tone for the rest of the home offers natural light and neutral tile and paint.
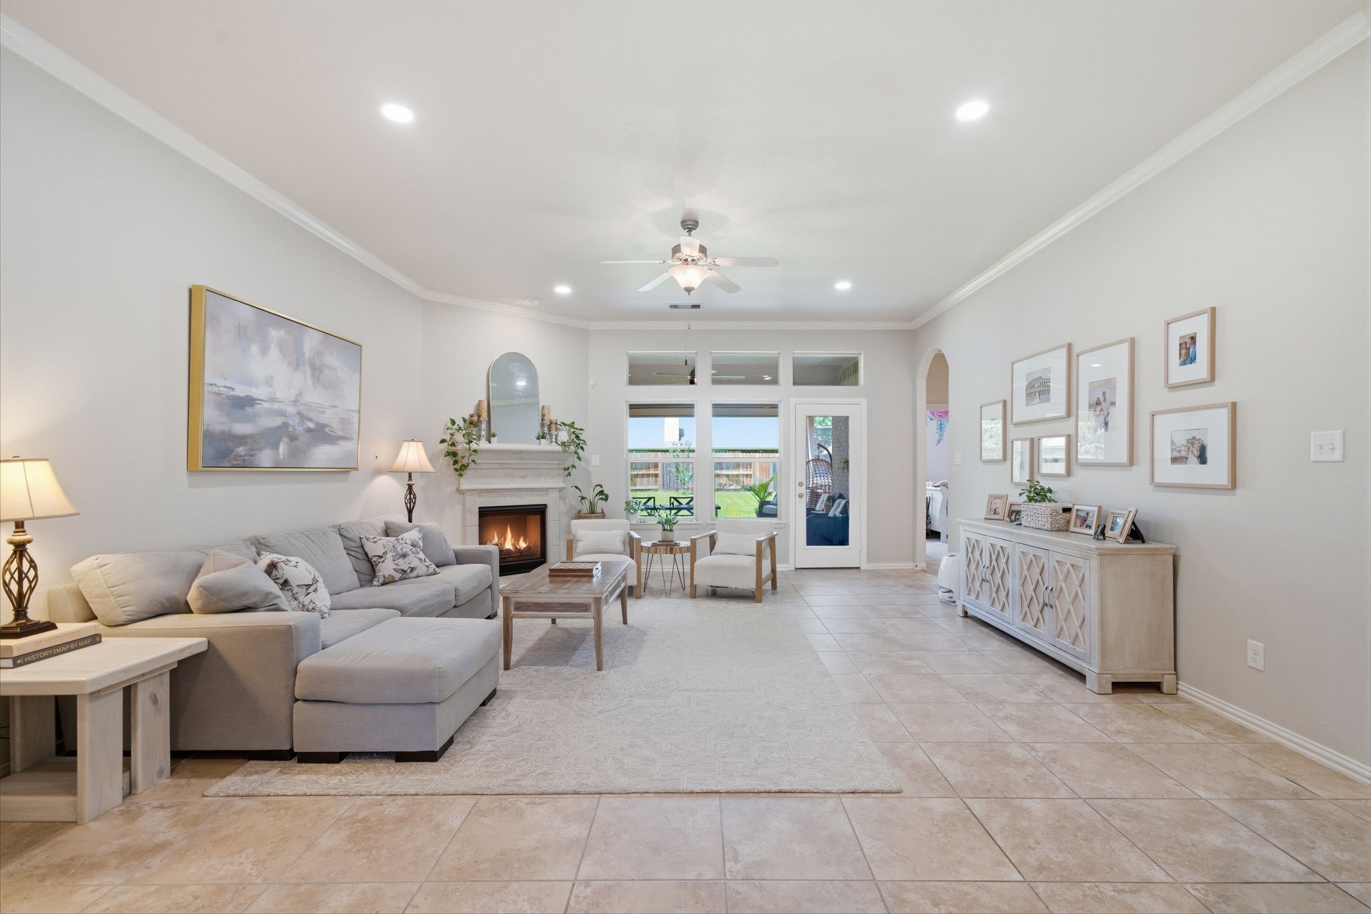
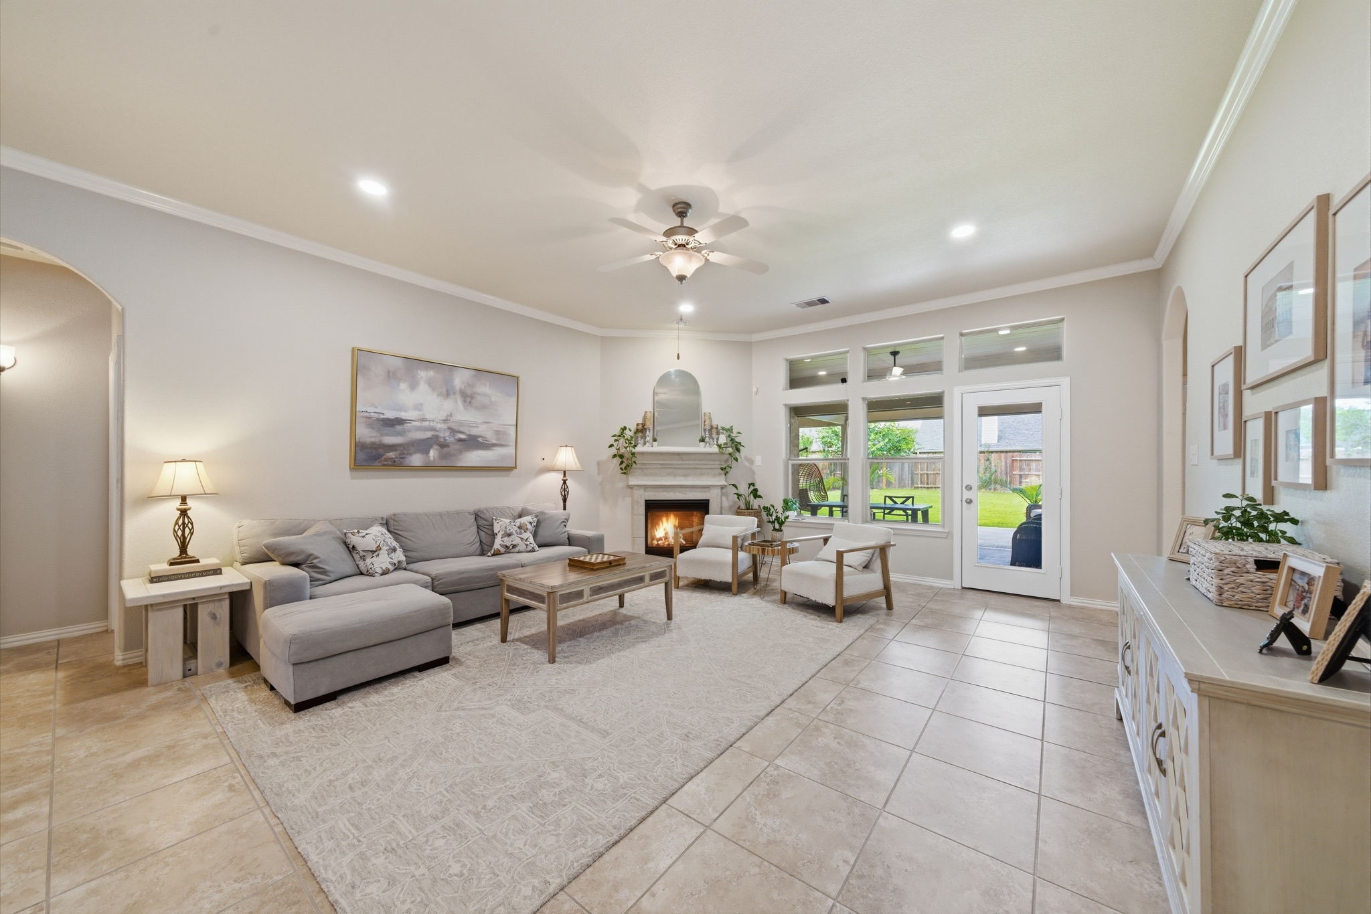
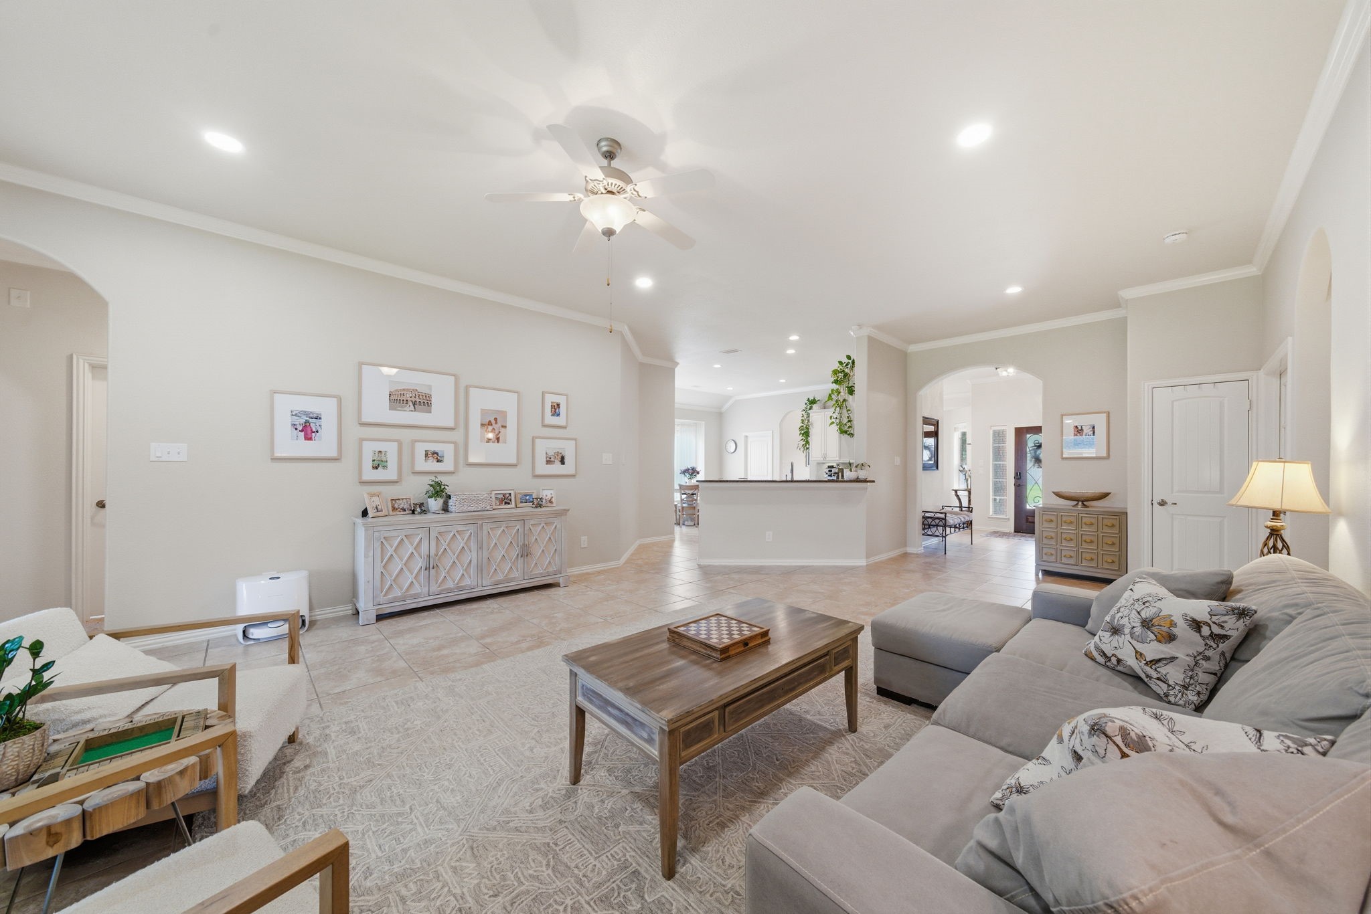
The spacious living room features a cozy corner fireplace, soaring windows, & backyard views that steal the show.
A cozy corner gas fireplace creates the perfect gathering spot in this large living space.
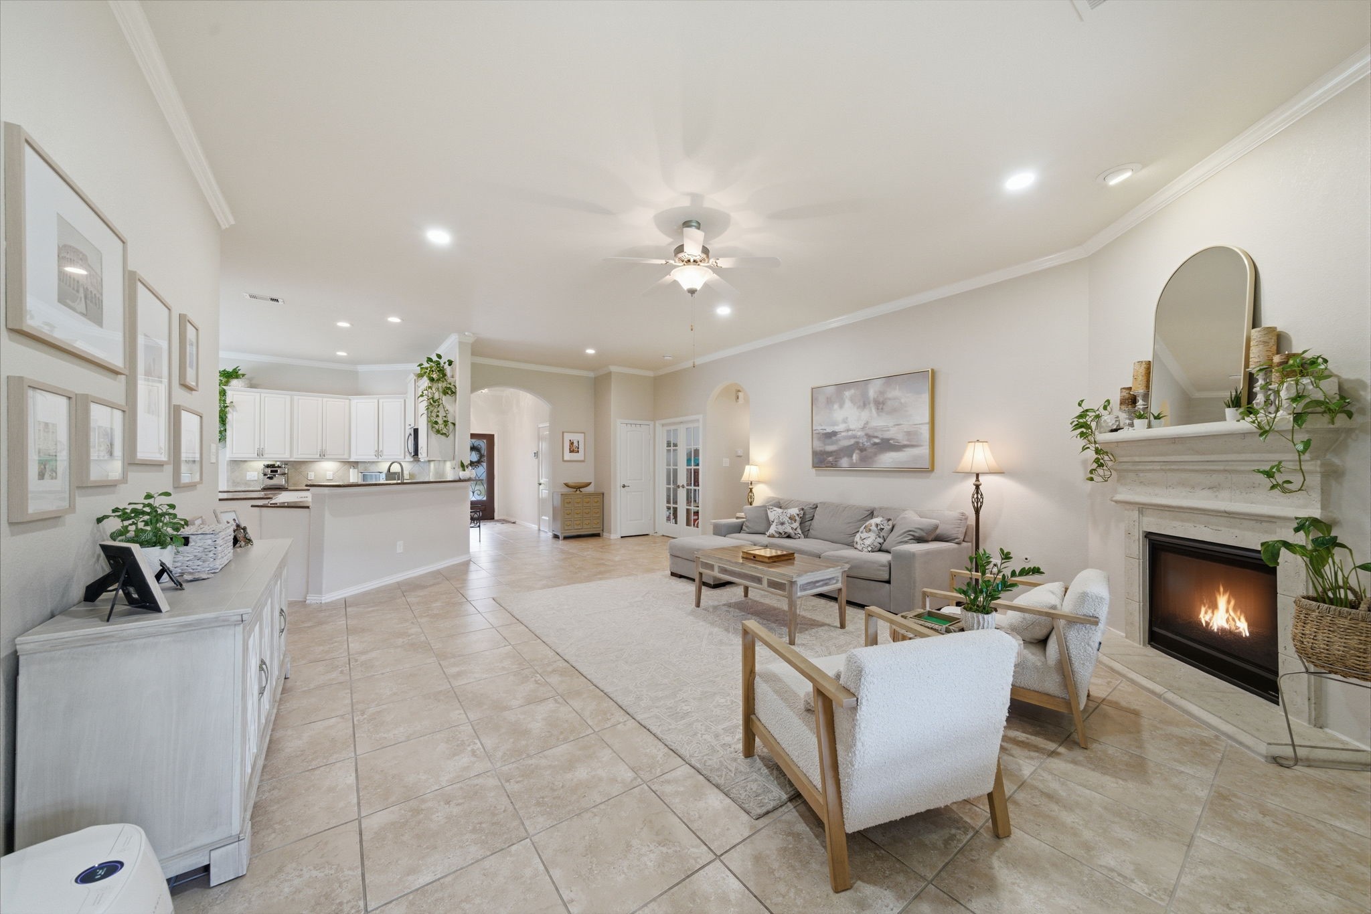
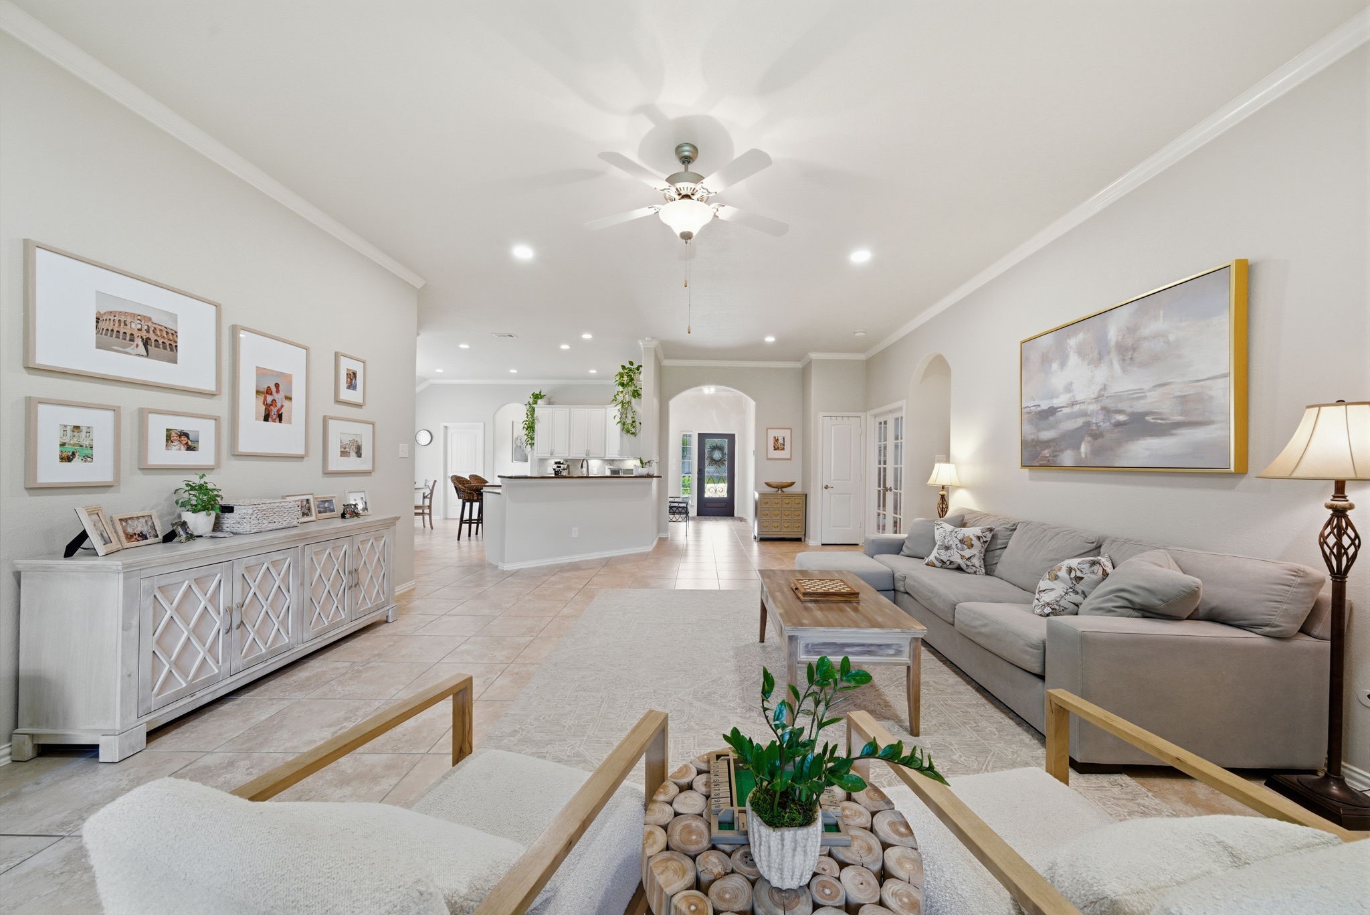
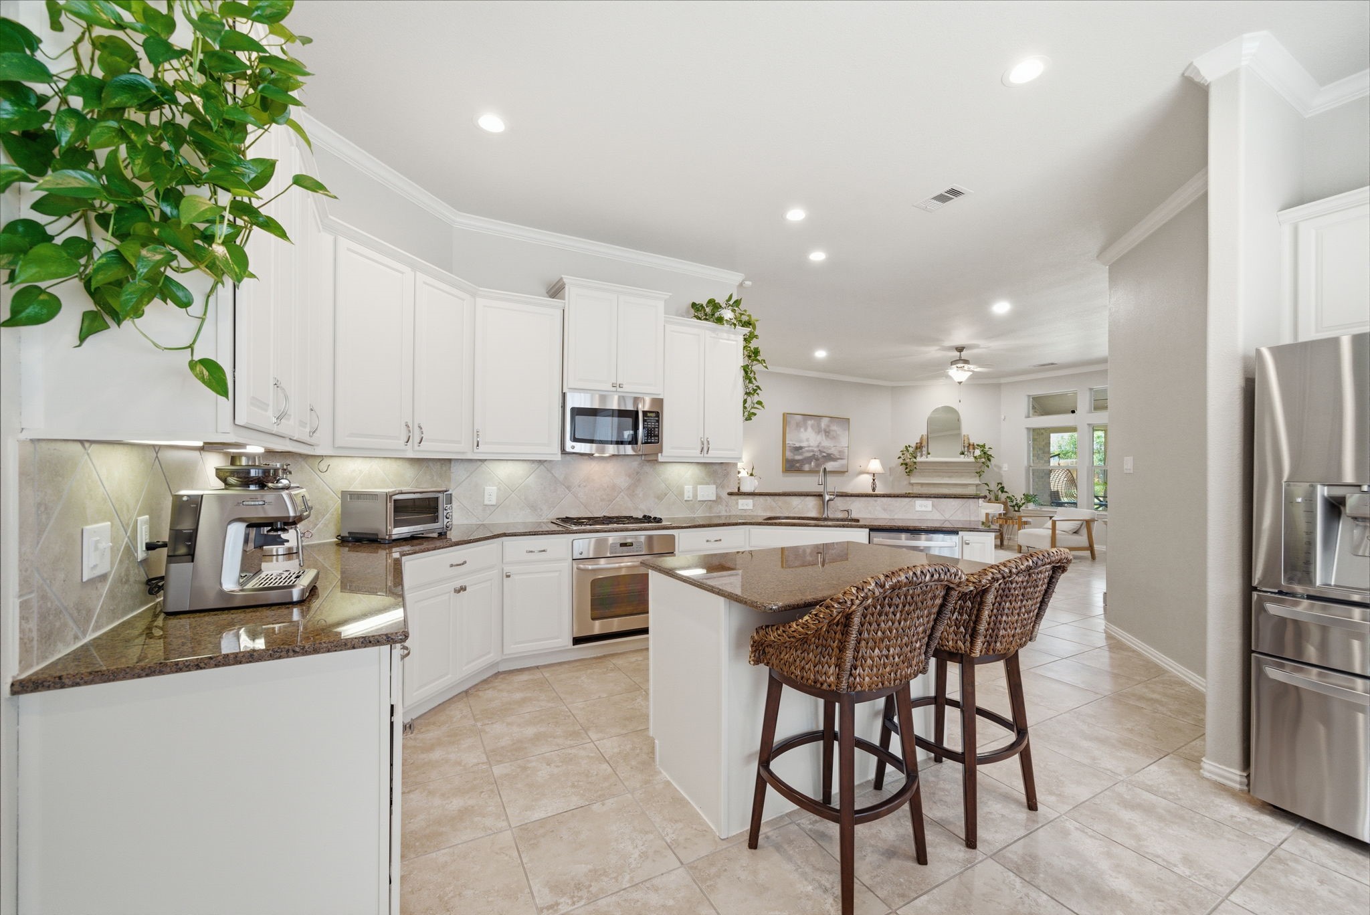
The kitchen overlooks the spacious living room featuring a cozy corner fireplace, soaring windows, & backyard views. See the french doors that lead to your home office away from the main living spaces.
The heart of the home with an open-concept layout and abundant natural light seamlessly connects the kitchen and living space for everyday living and effortless entertaining.
Recessed lighting, neutral paint and a ceiling fan complete the comfortable atmosphere.
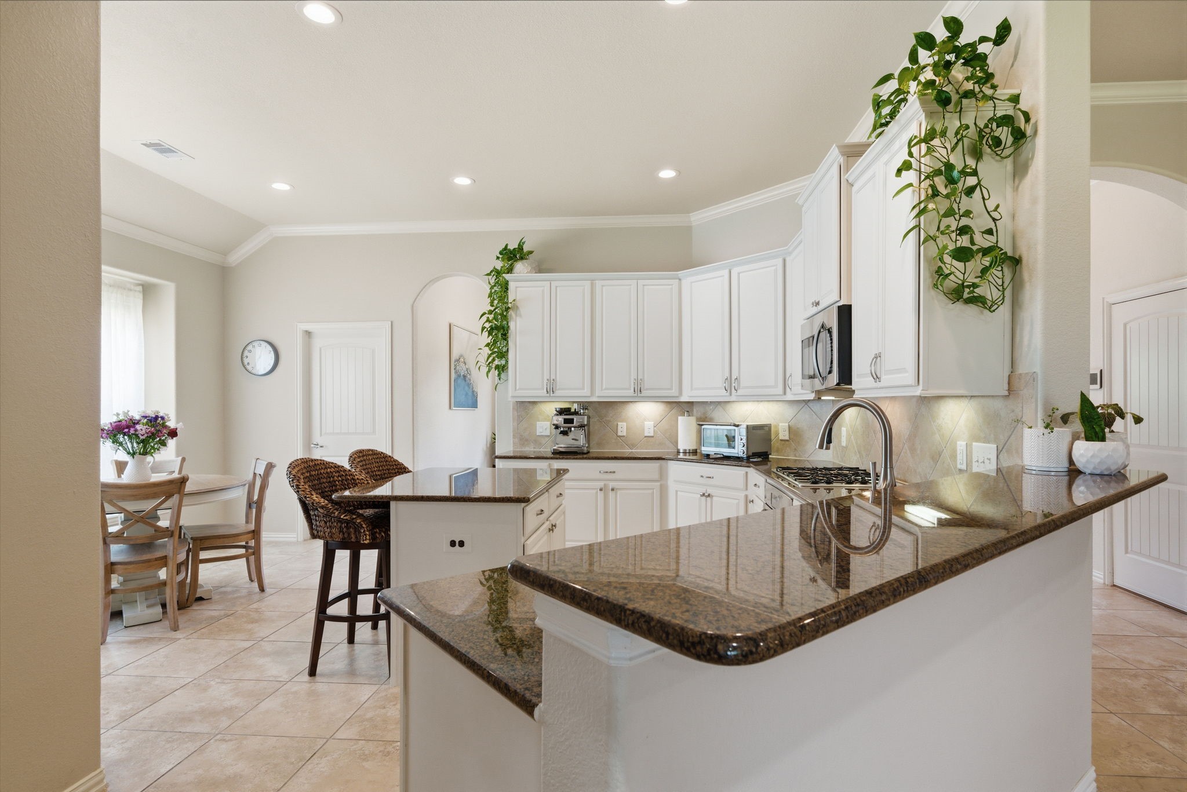
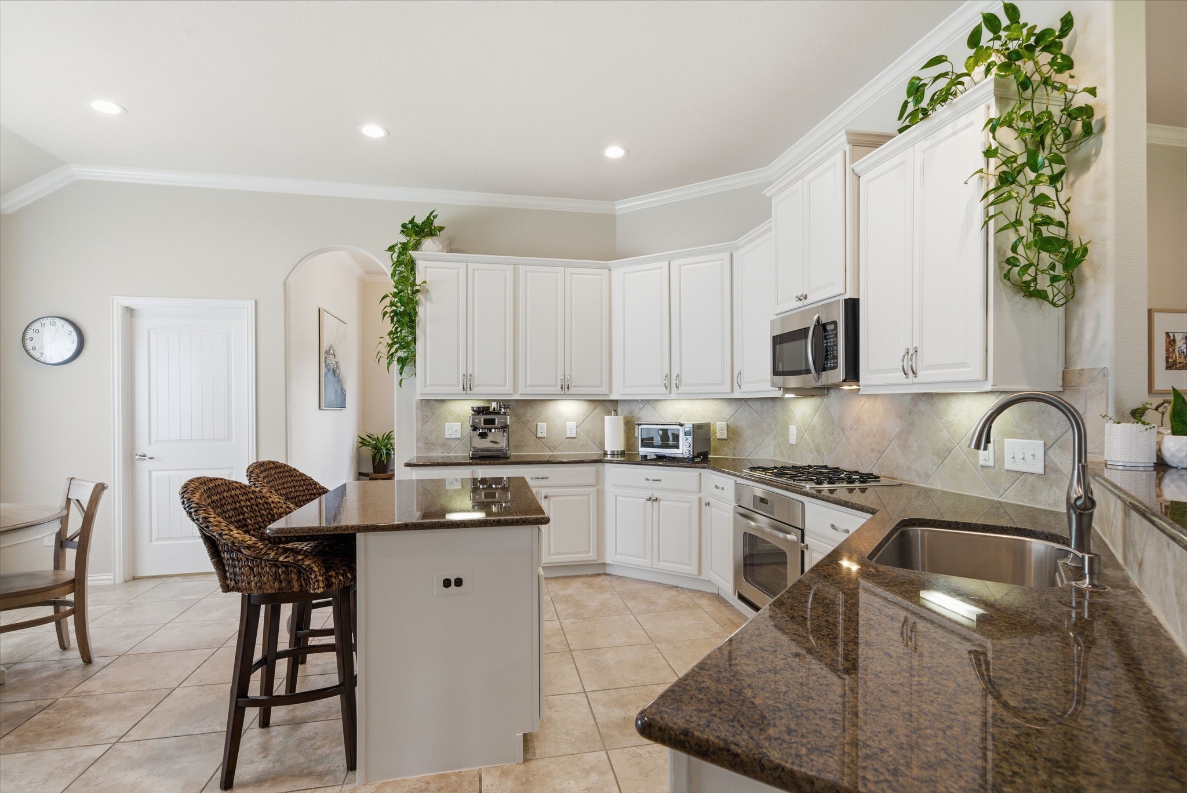
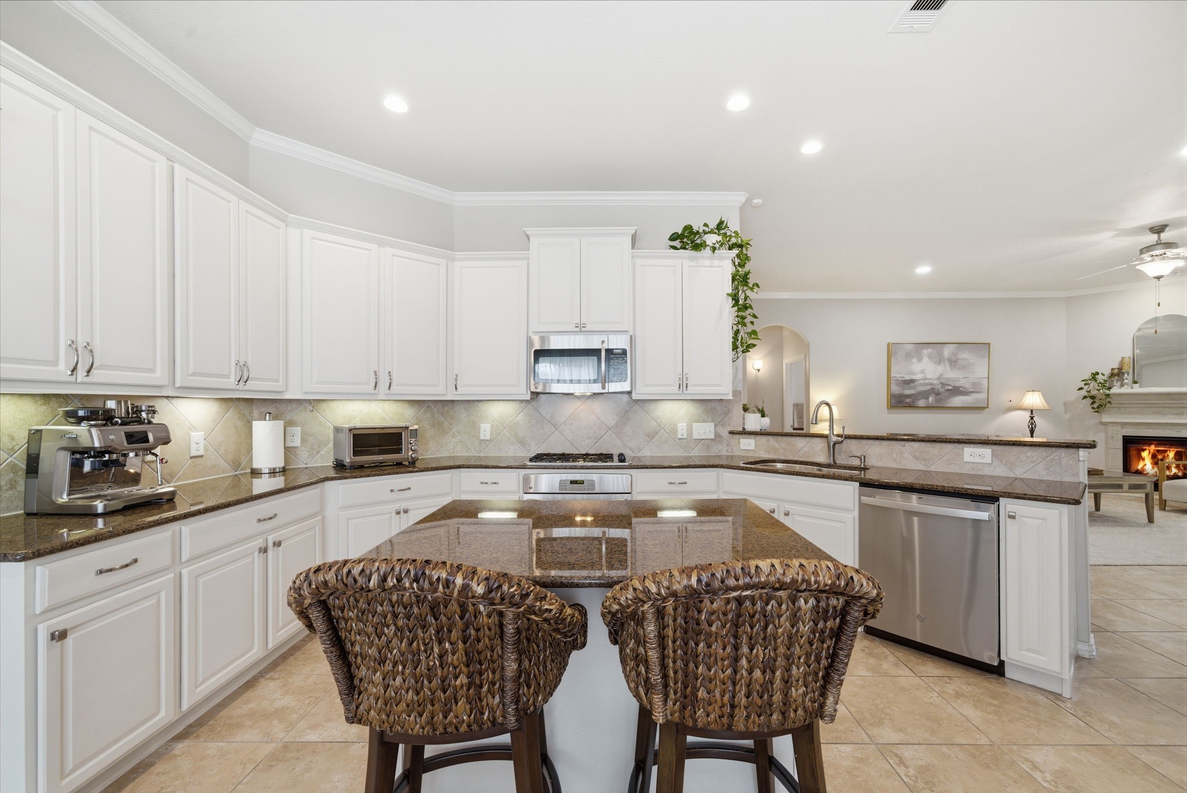
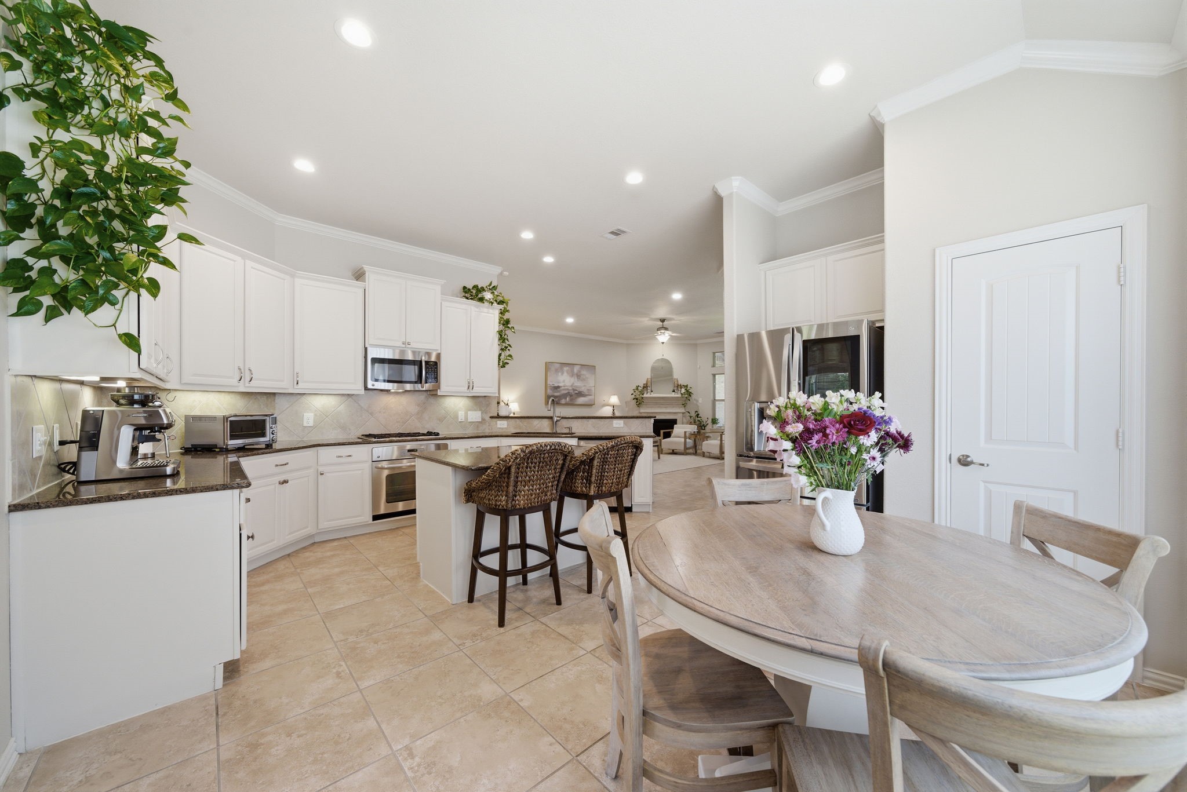
Open design keeps everyone connected while cooking and gathering. Featuring updated paint and a bright kitchen with white cabinetry.
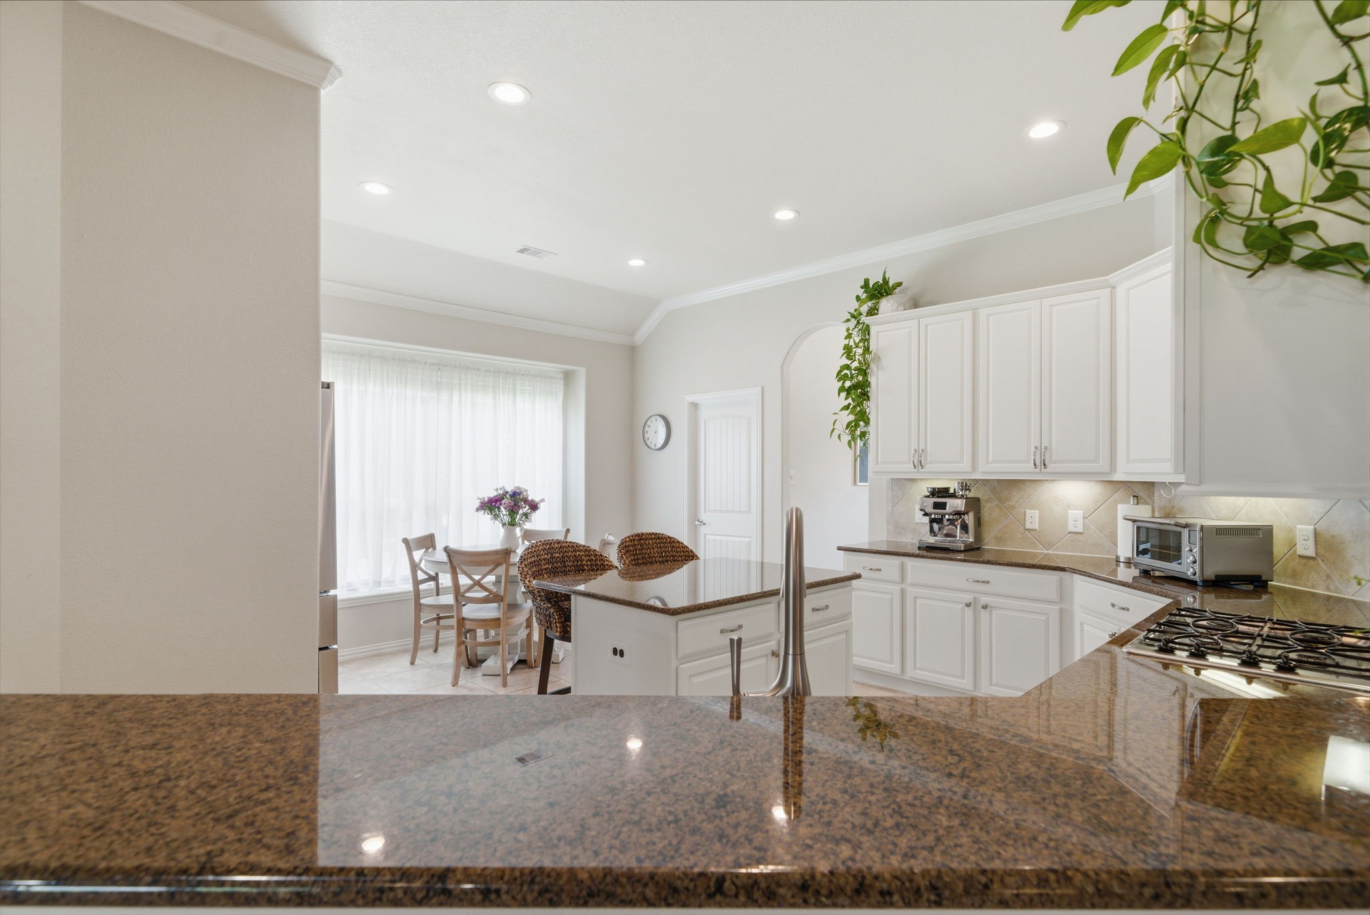
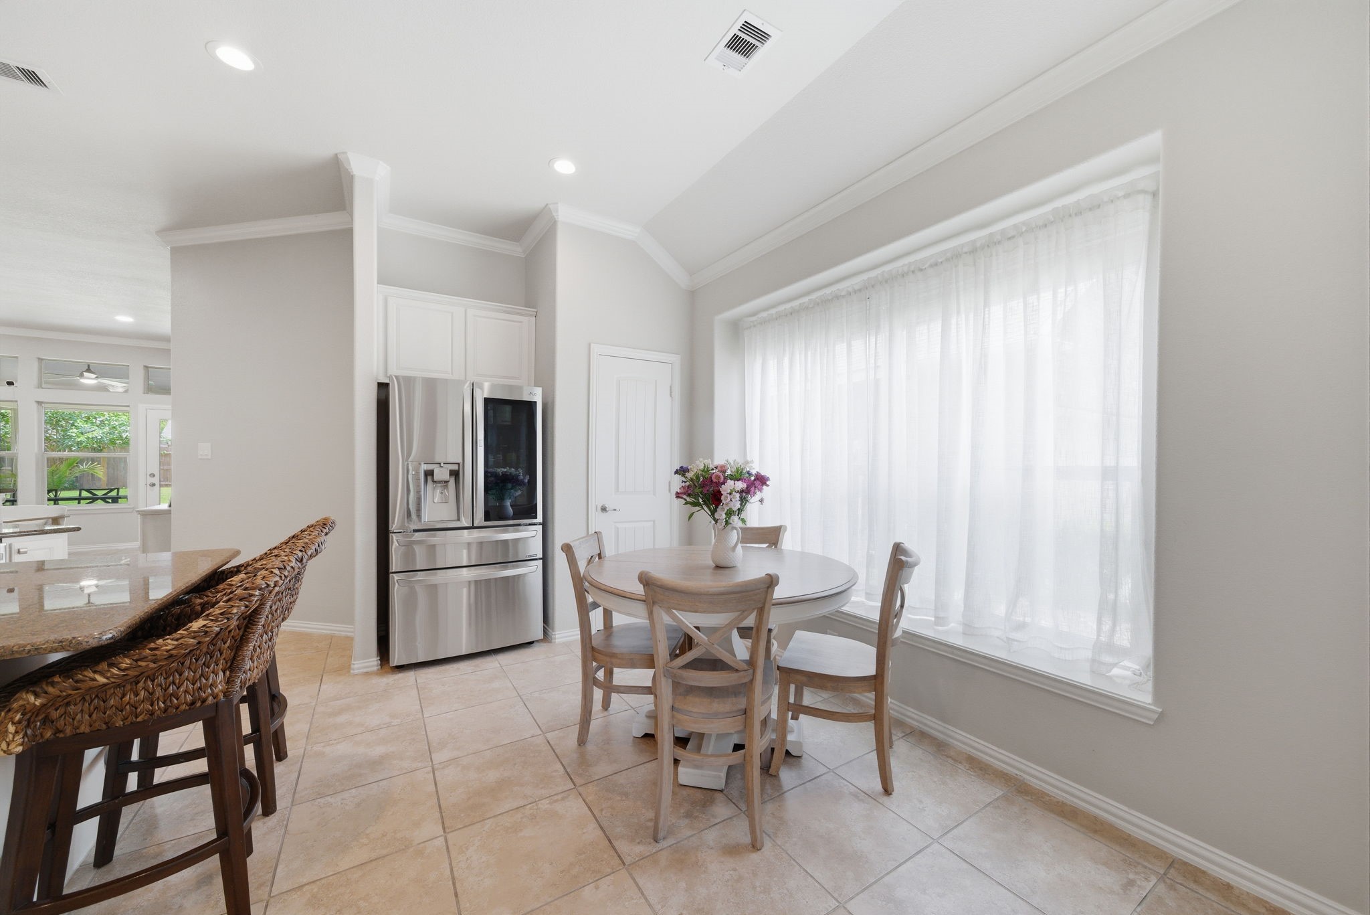
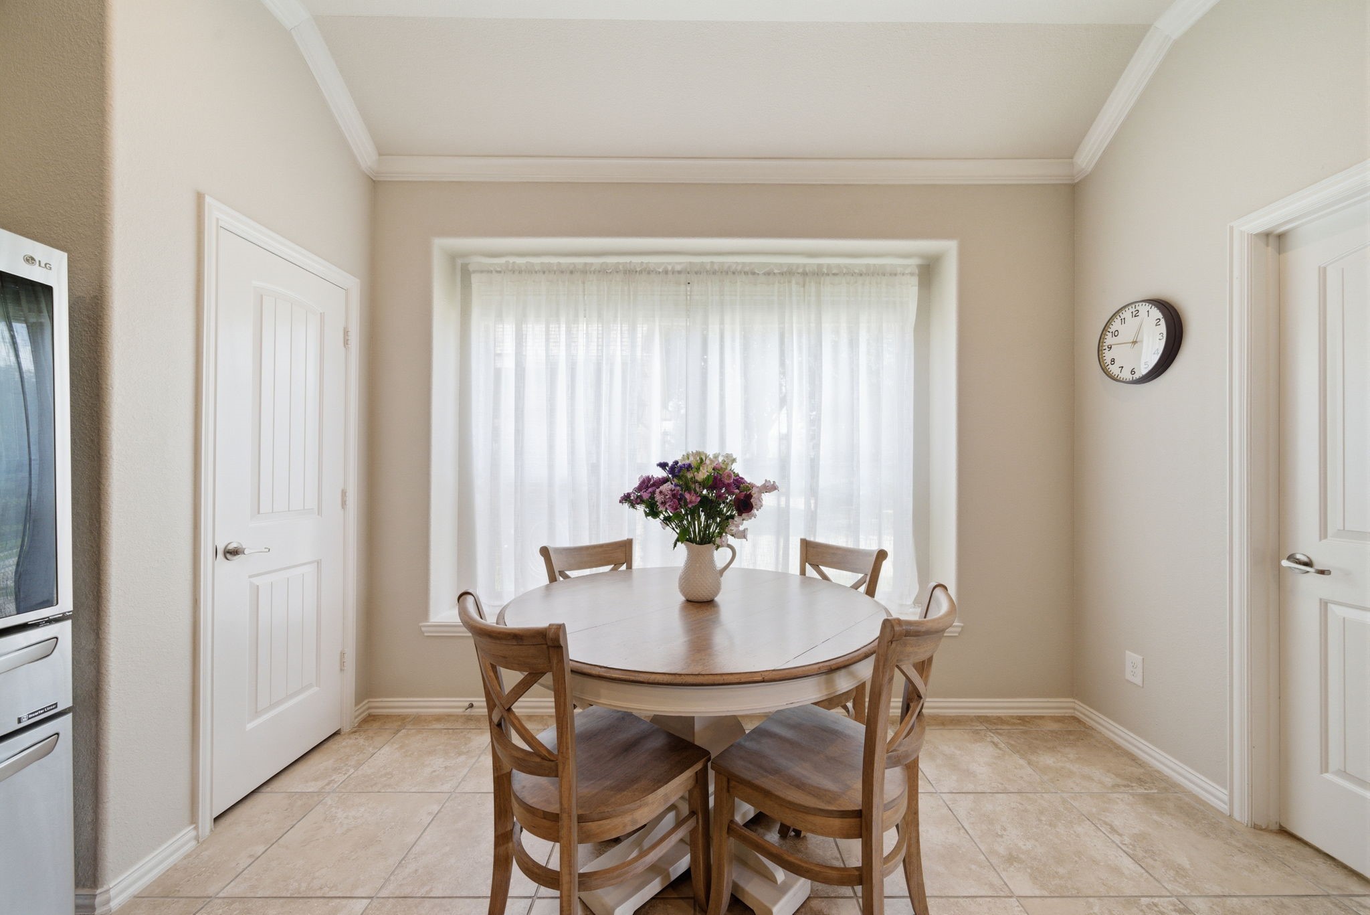
Bright breakfast nook connects to kitchen.
Ample counter space provides room for meal prep and serving. Breakfast bar is perfect for entertaining or everyday casual meals.
Endless counterspace and spacious island with bar seating makes entertaining effortless.
Endless counterspace and spacious island with bar seating makes entertaining effortless.
Overlooks both the living room and breakfast nook for seamless flow.
Bright and cheerful space for morning coffee and casual meals.
Positioned perfectly to enjoy side yard views.
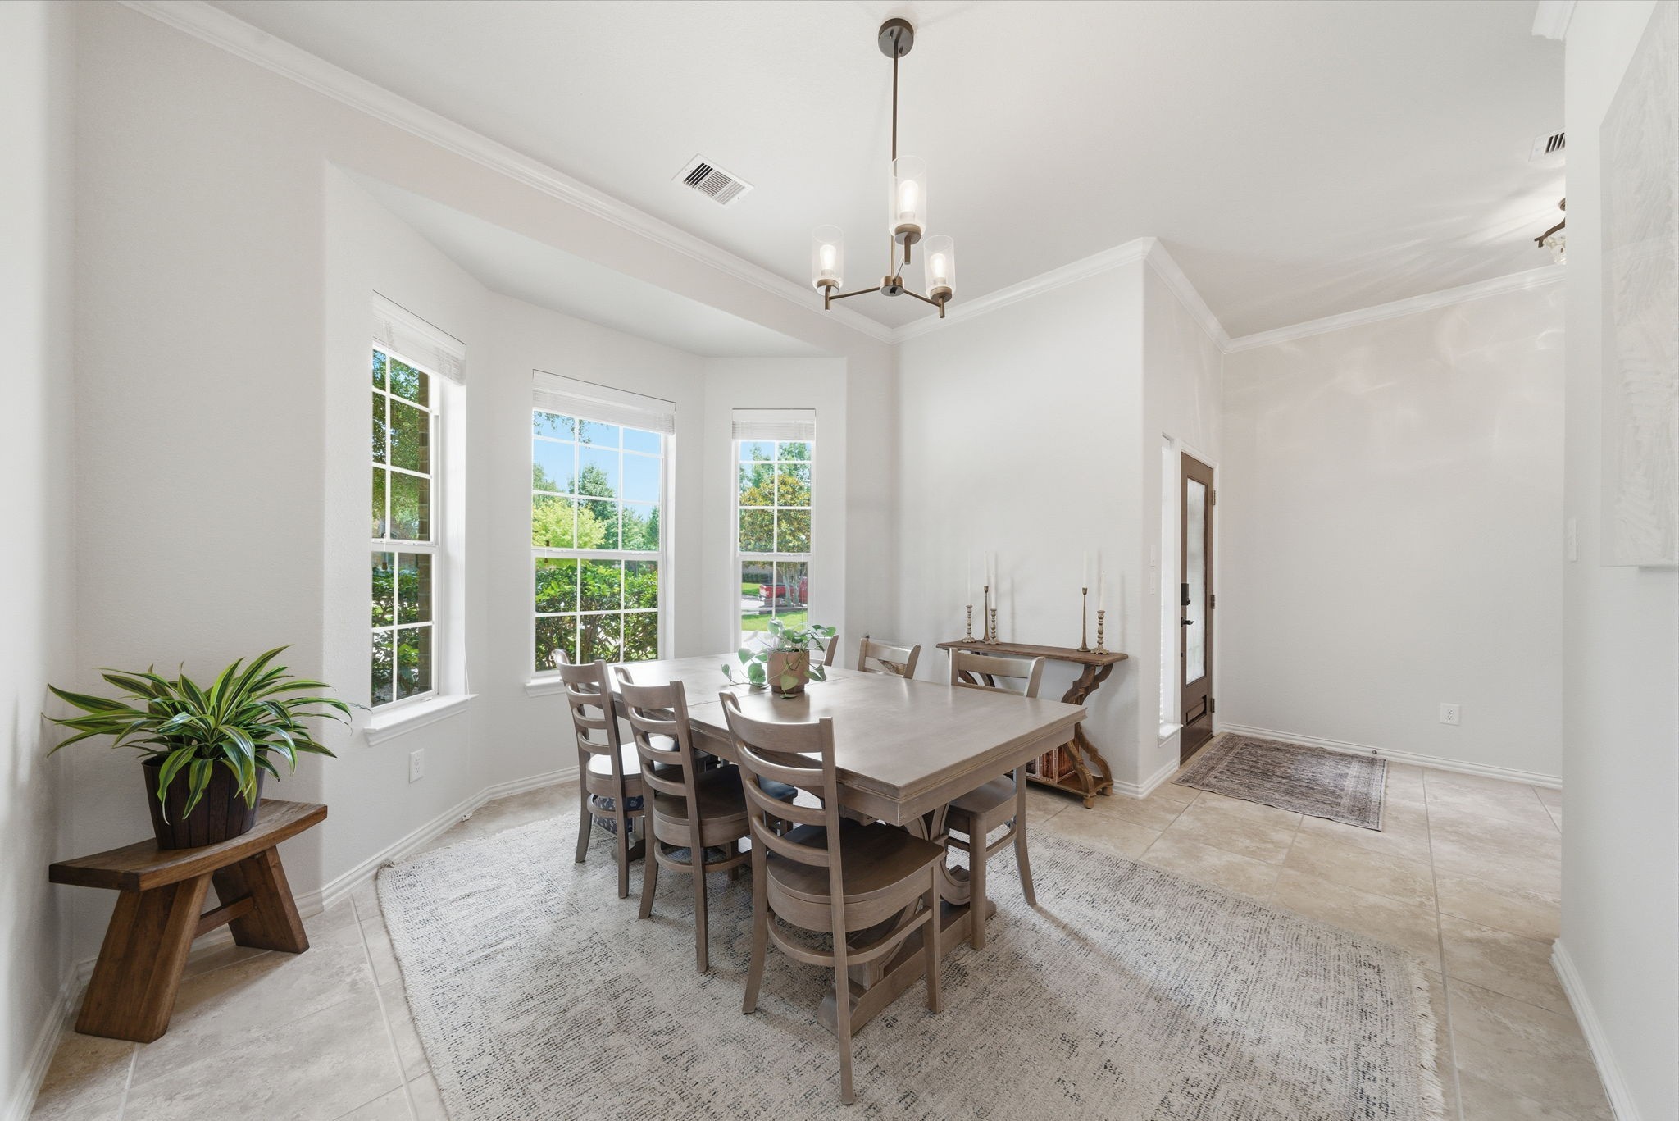
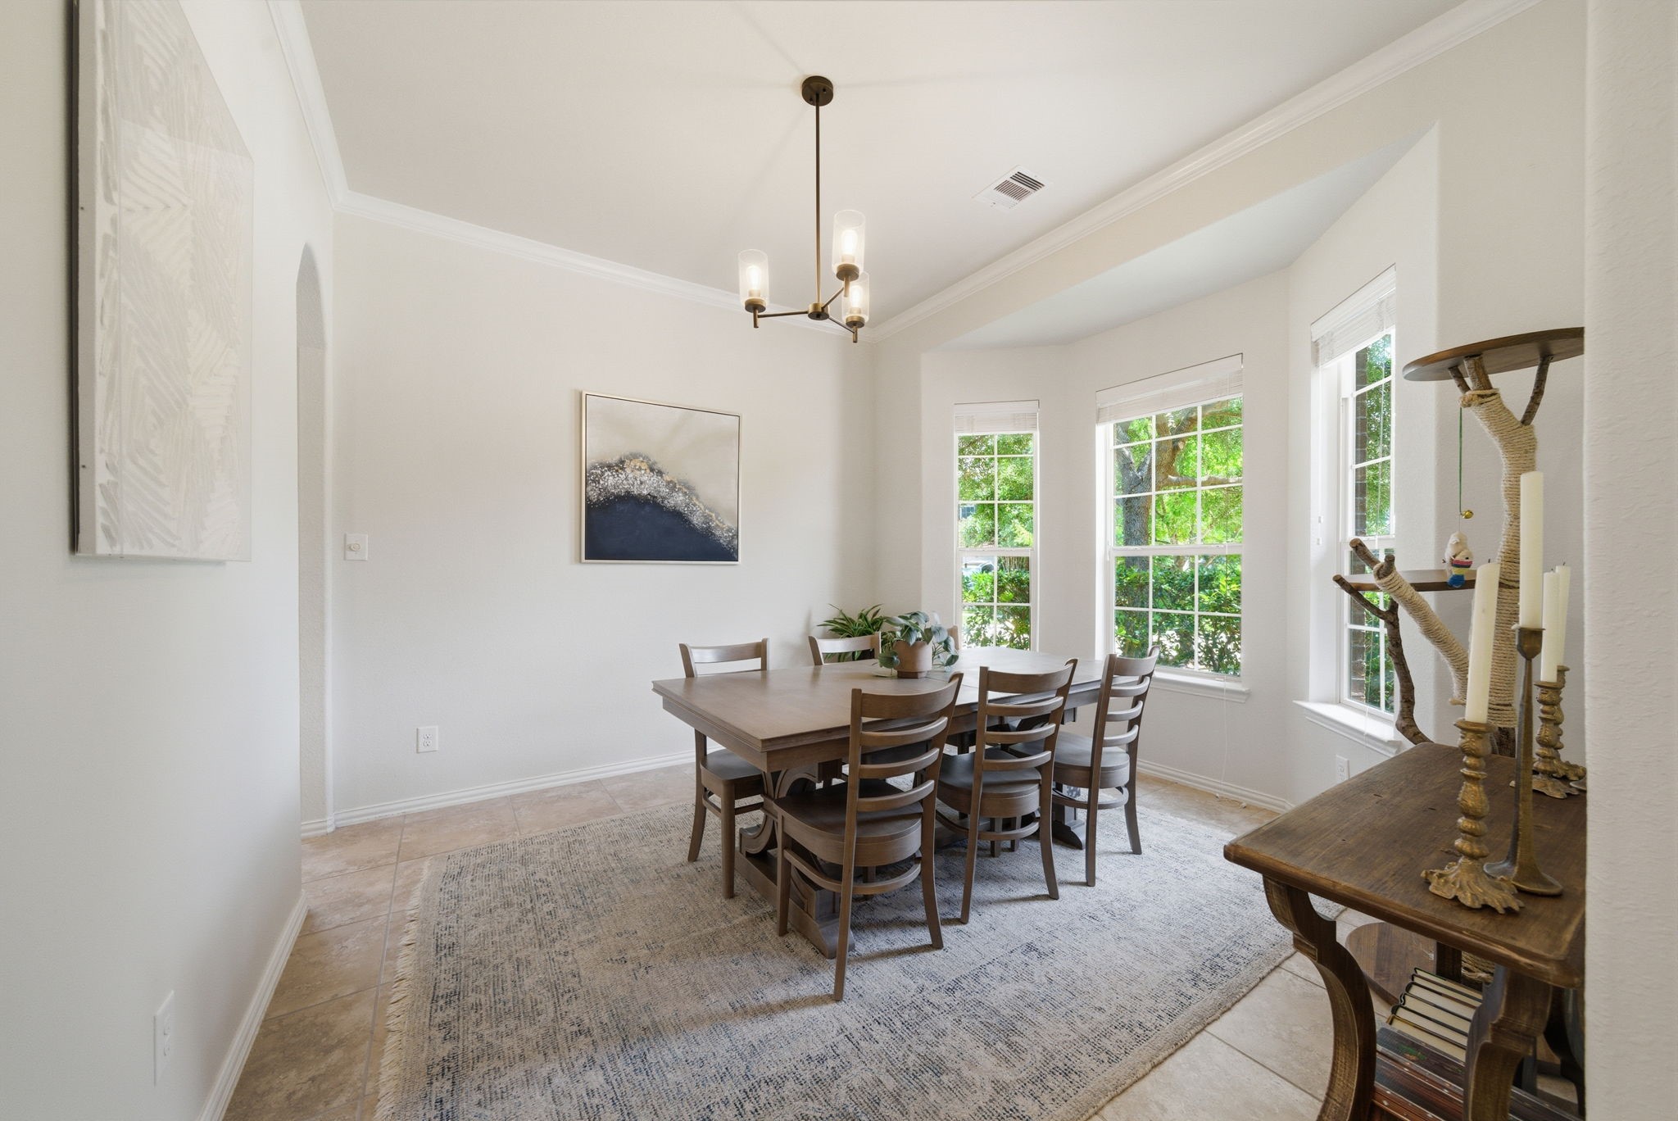
The formal dining room boasts plenty of space for holiday gatherings and dinner parties.
Formal dining is perfectly positioned near the front of the home for easy entertaining.
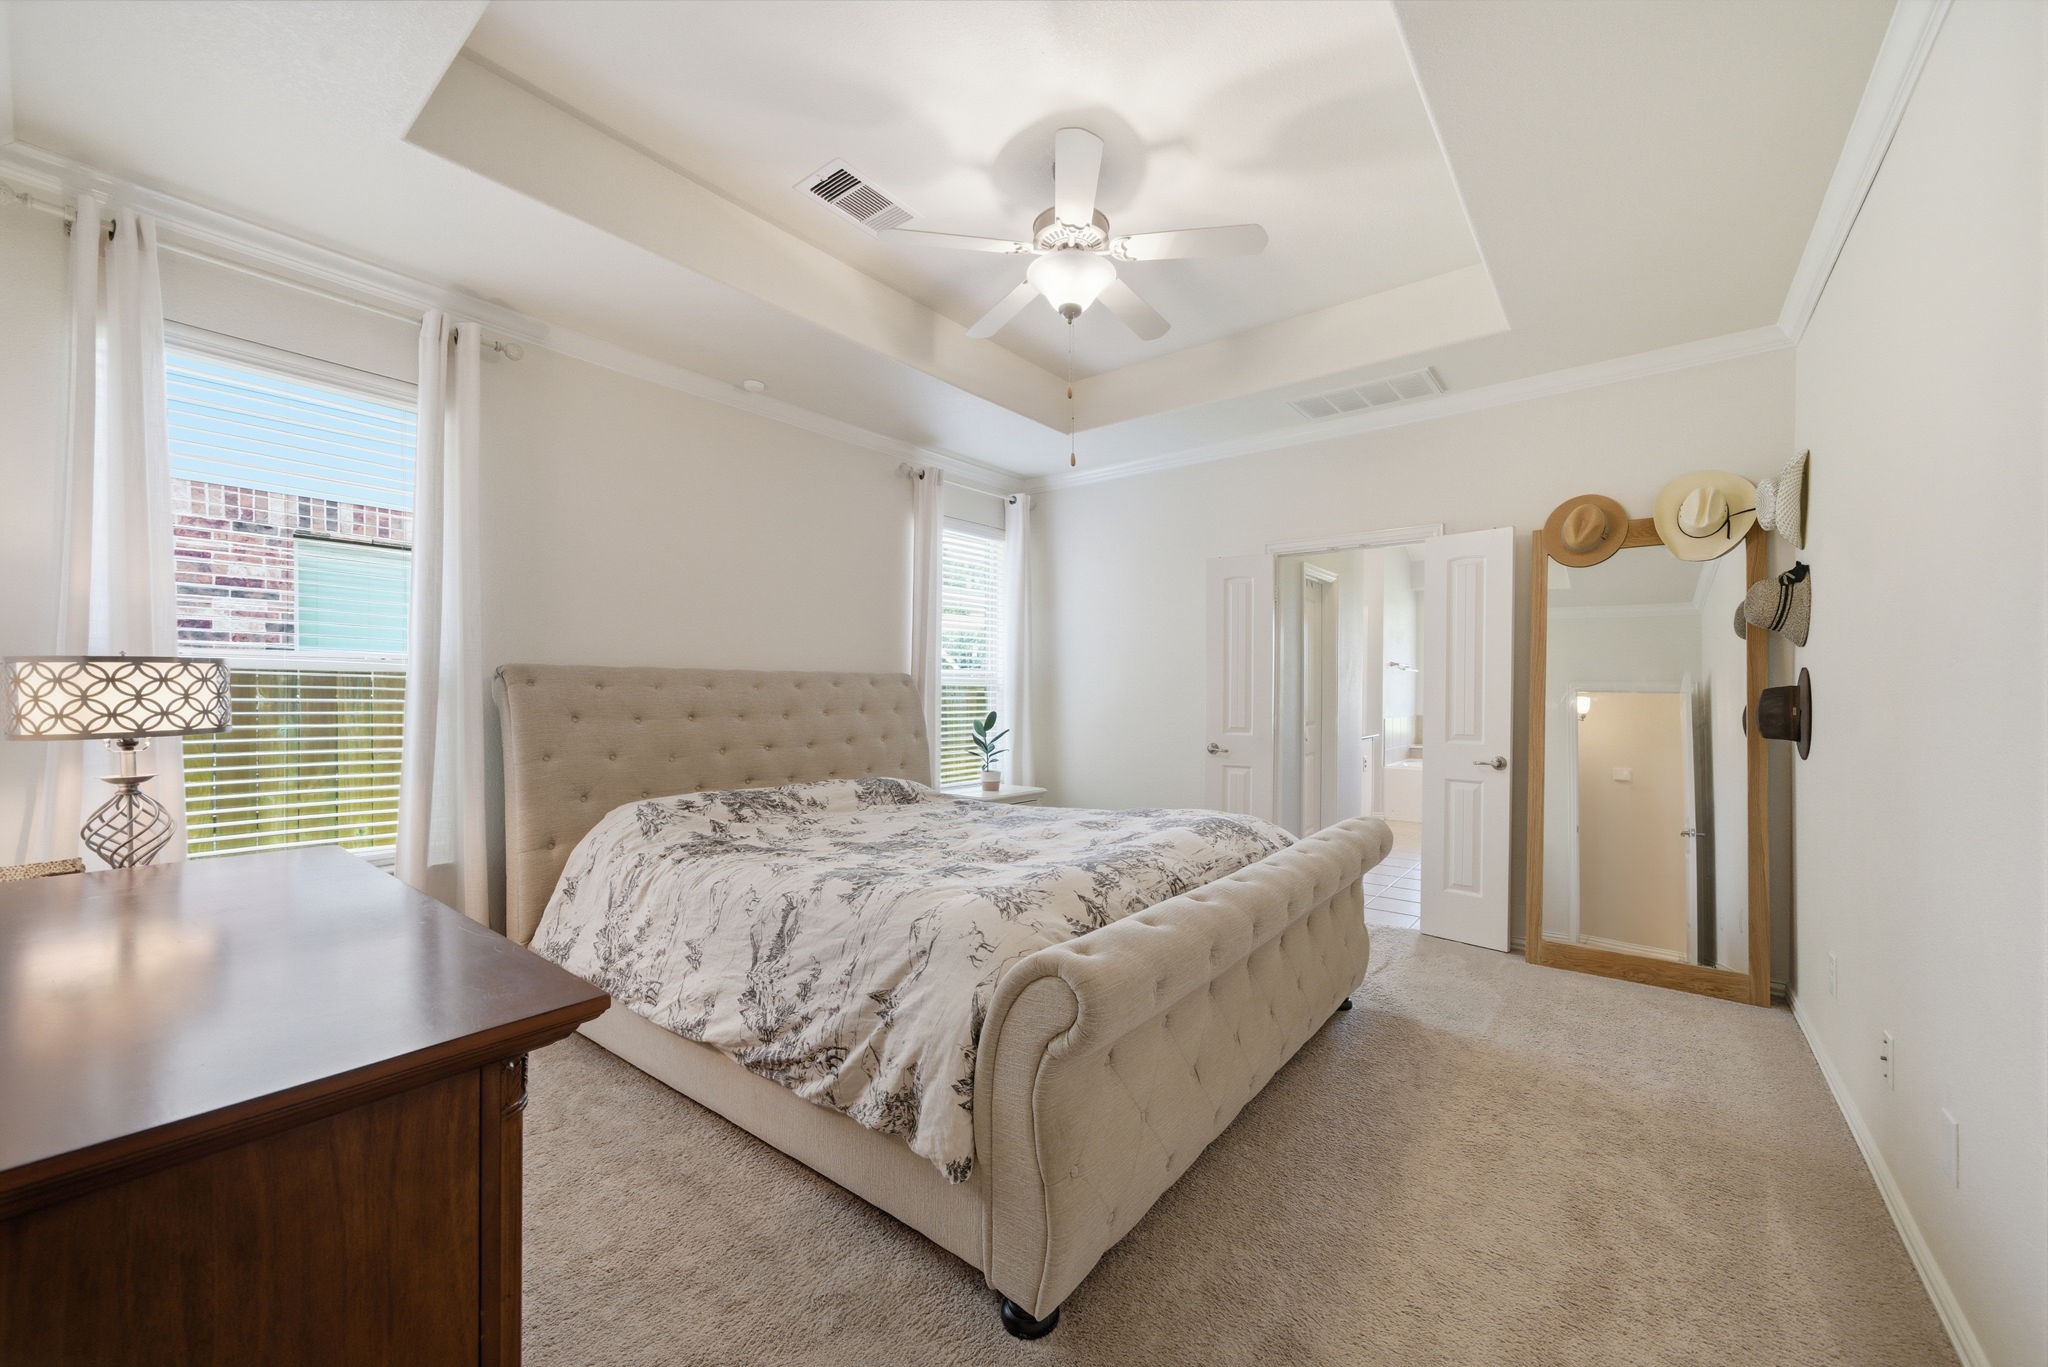
A peaceful retreat with trayed ceilings is designed for relaxation and large windows fill the room with natural light.
Featuring a tray ceiling that adds architectural depth and dimension, complemented by a light, neutral paint palette. Enter through the french doors to two large closets and an ensuite bath.
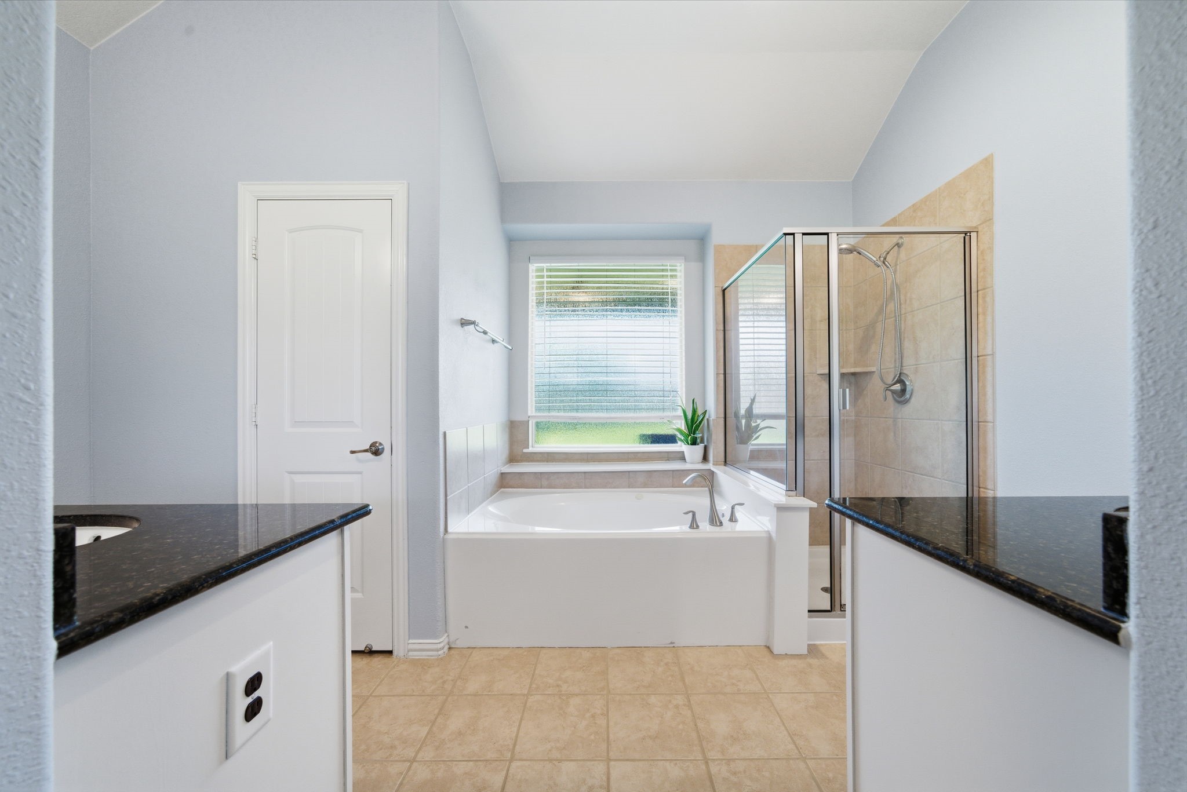
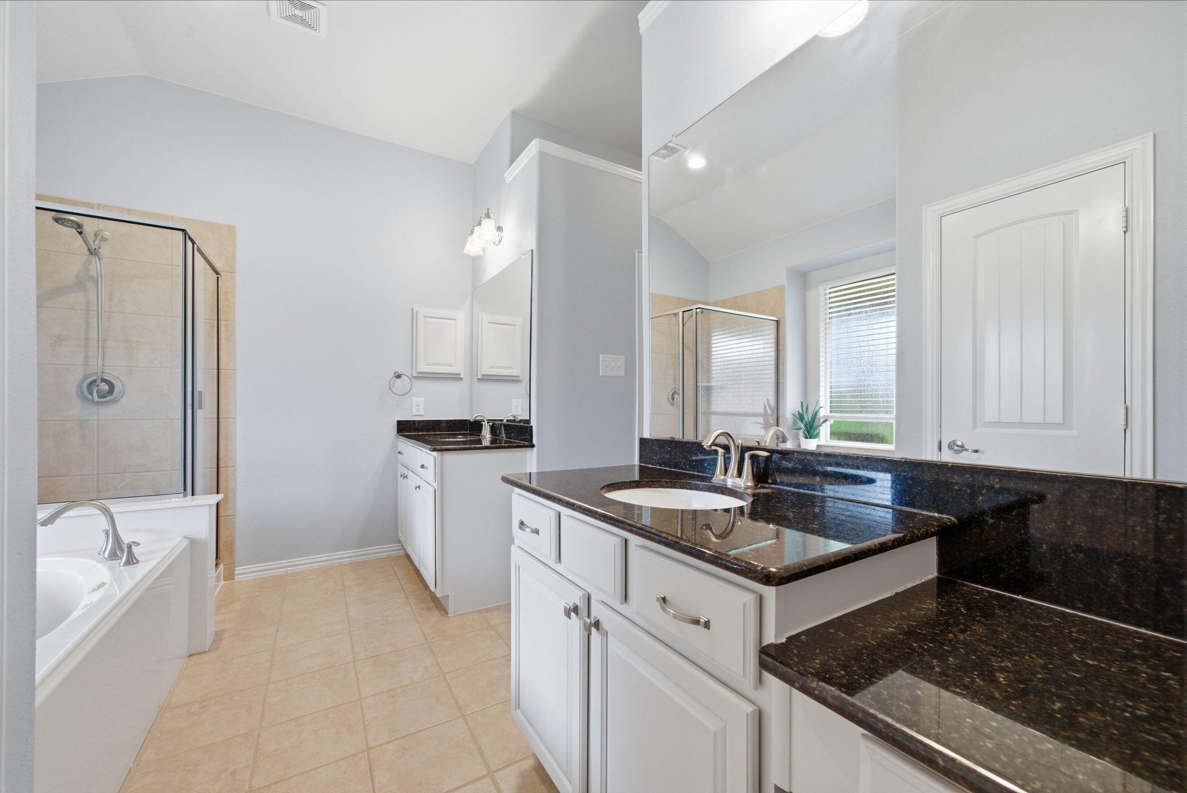
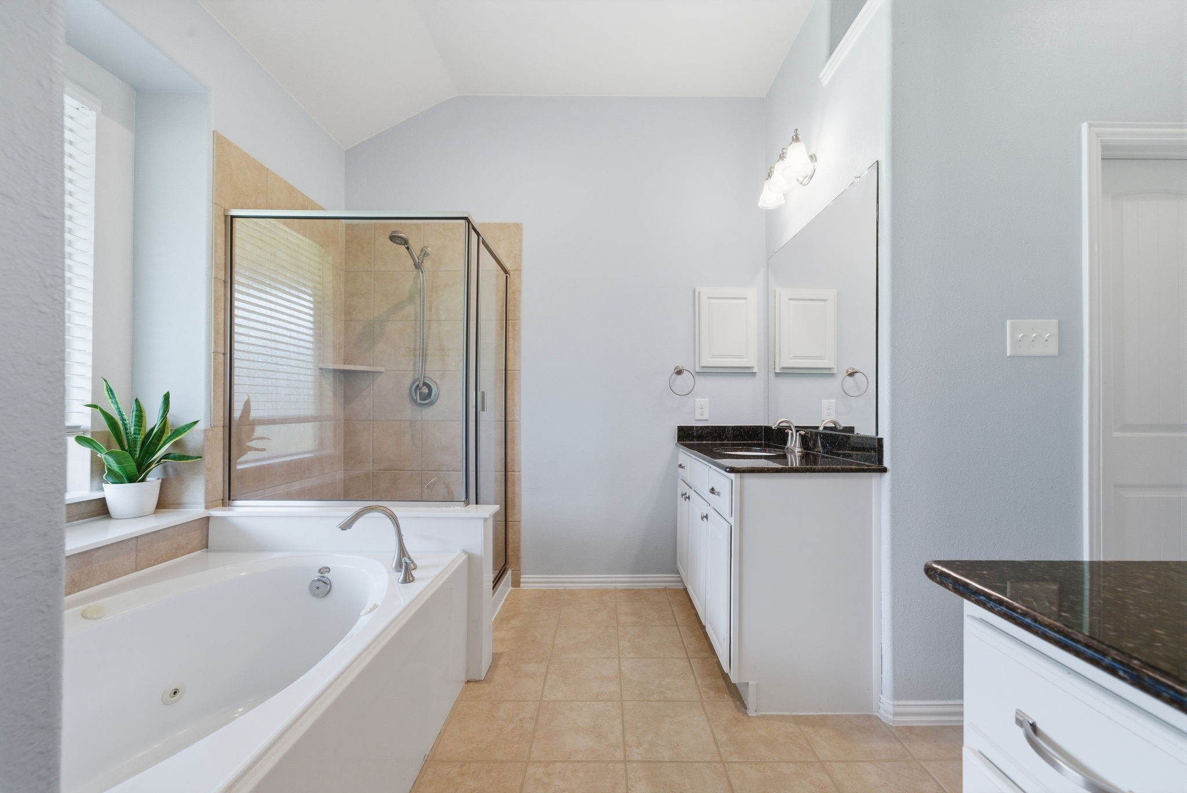
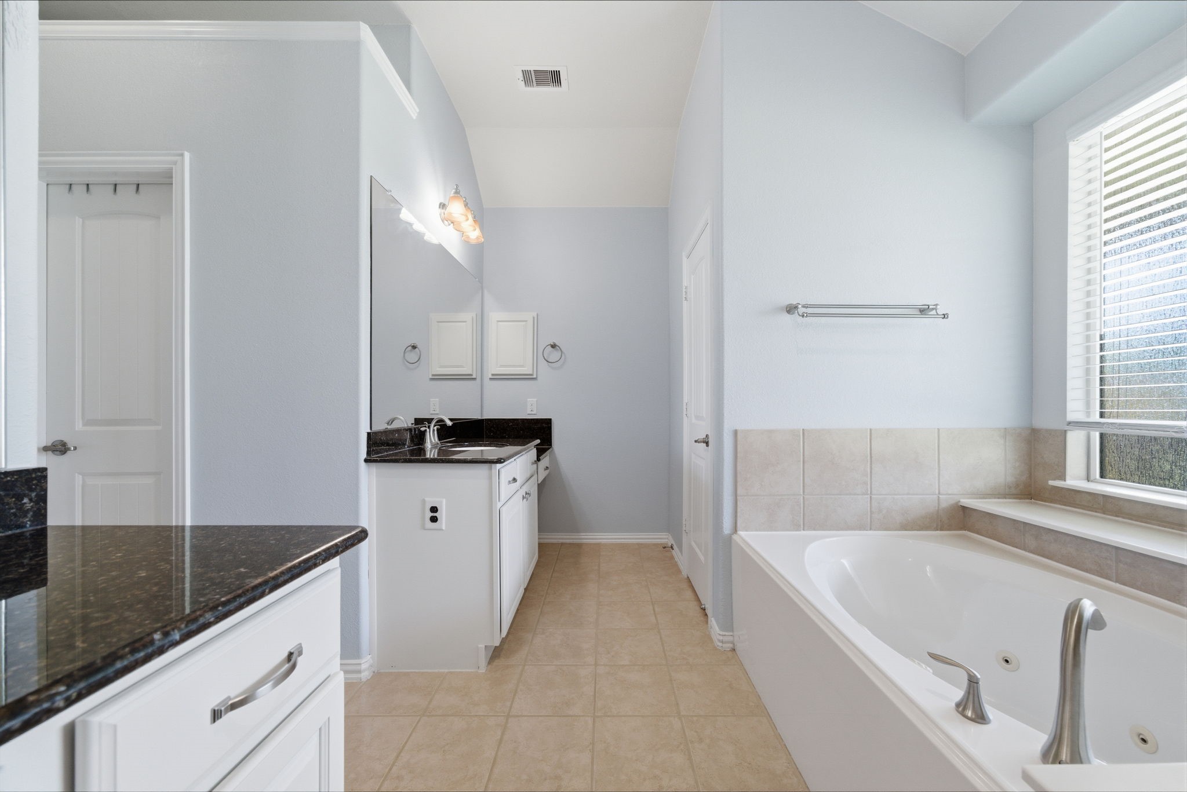
Spa-inspired ensuite featuring a soaking tub, separate shower and two separate sinks.
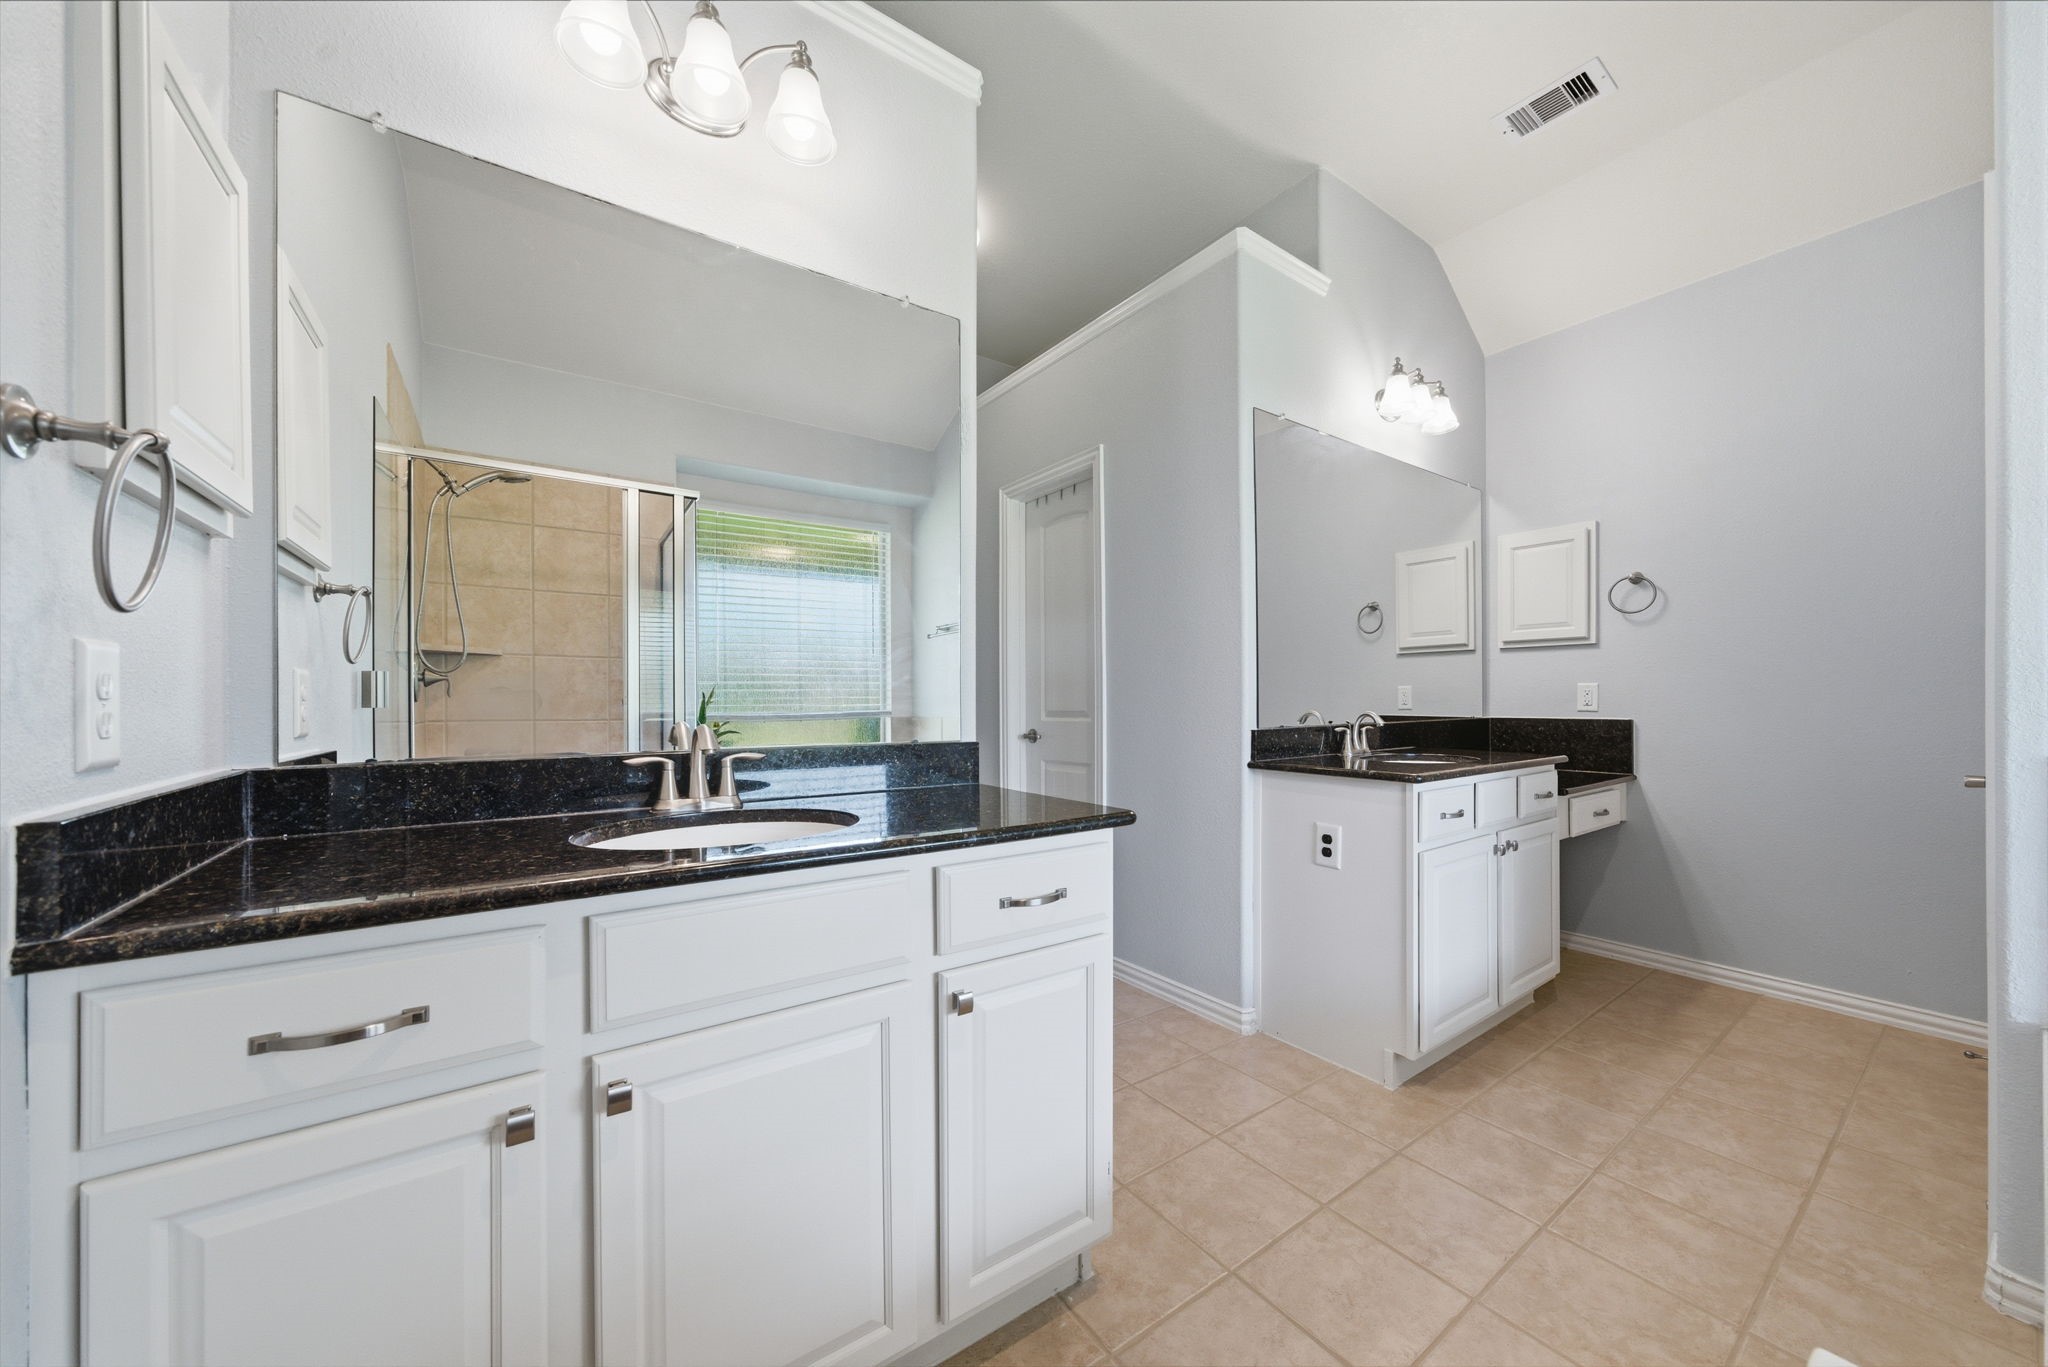
Separate walk-in shower offers convenience and style. Features two separate sinks and vanity areas.
Dual sink areas provide extra space for busy mornings.
Spa-inspired ensuite featuring a soaking tub, separate shower and two separate sinks.
Dedicated vanity area adds a touch of luxury.
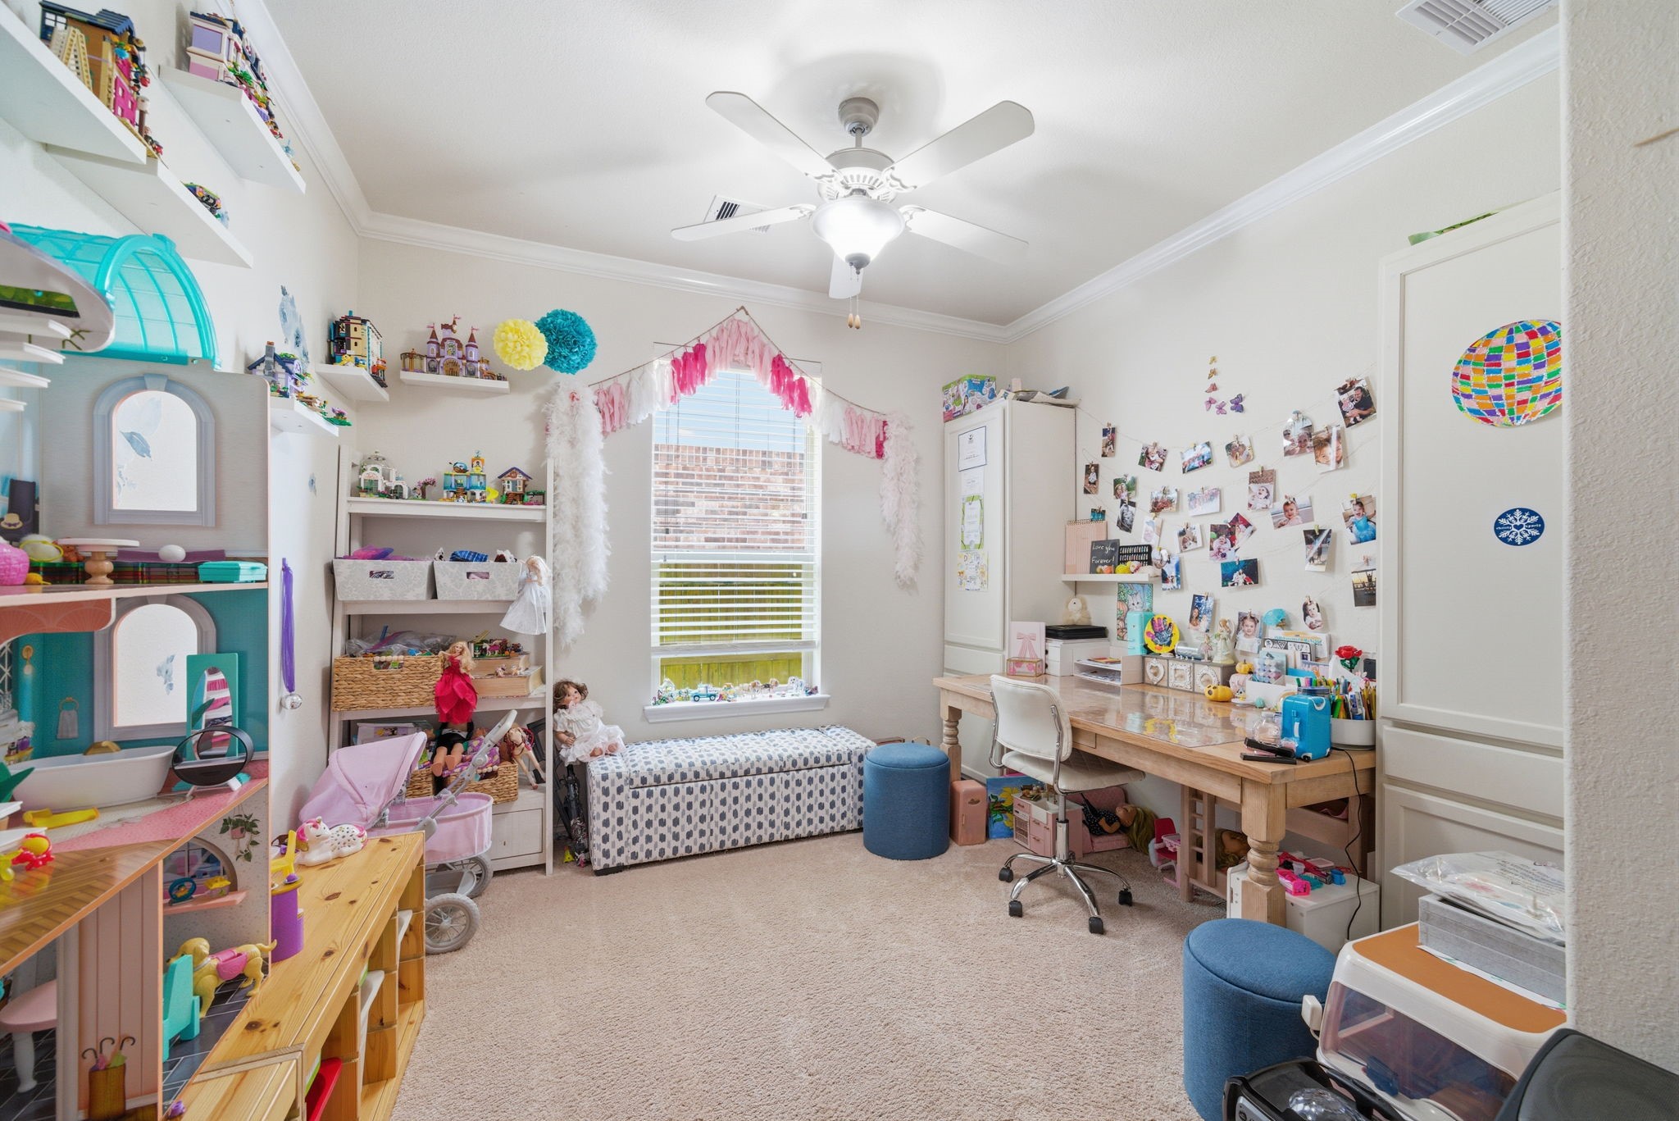
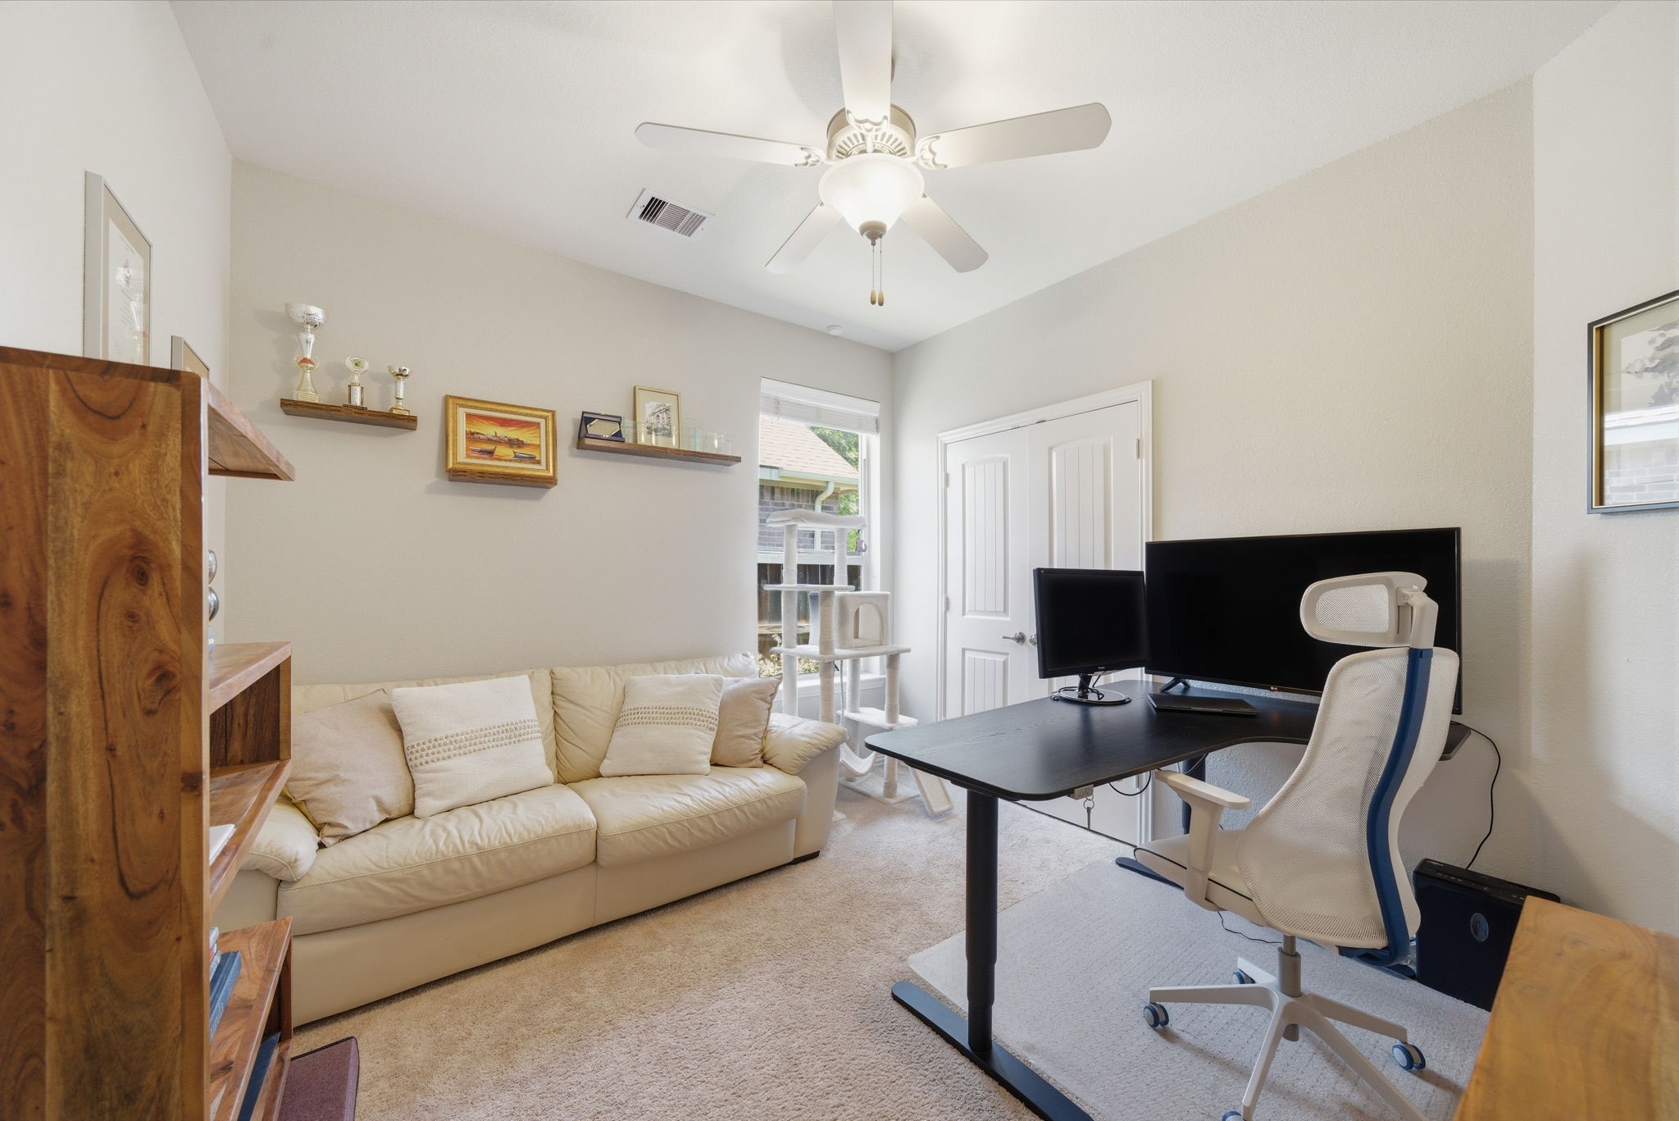
French doors lead you into the home office. Flexible space ready for work, study, hobbies, or play. Conveniently located away from the main living areas.
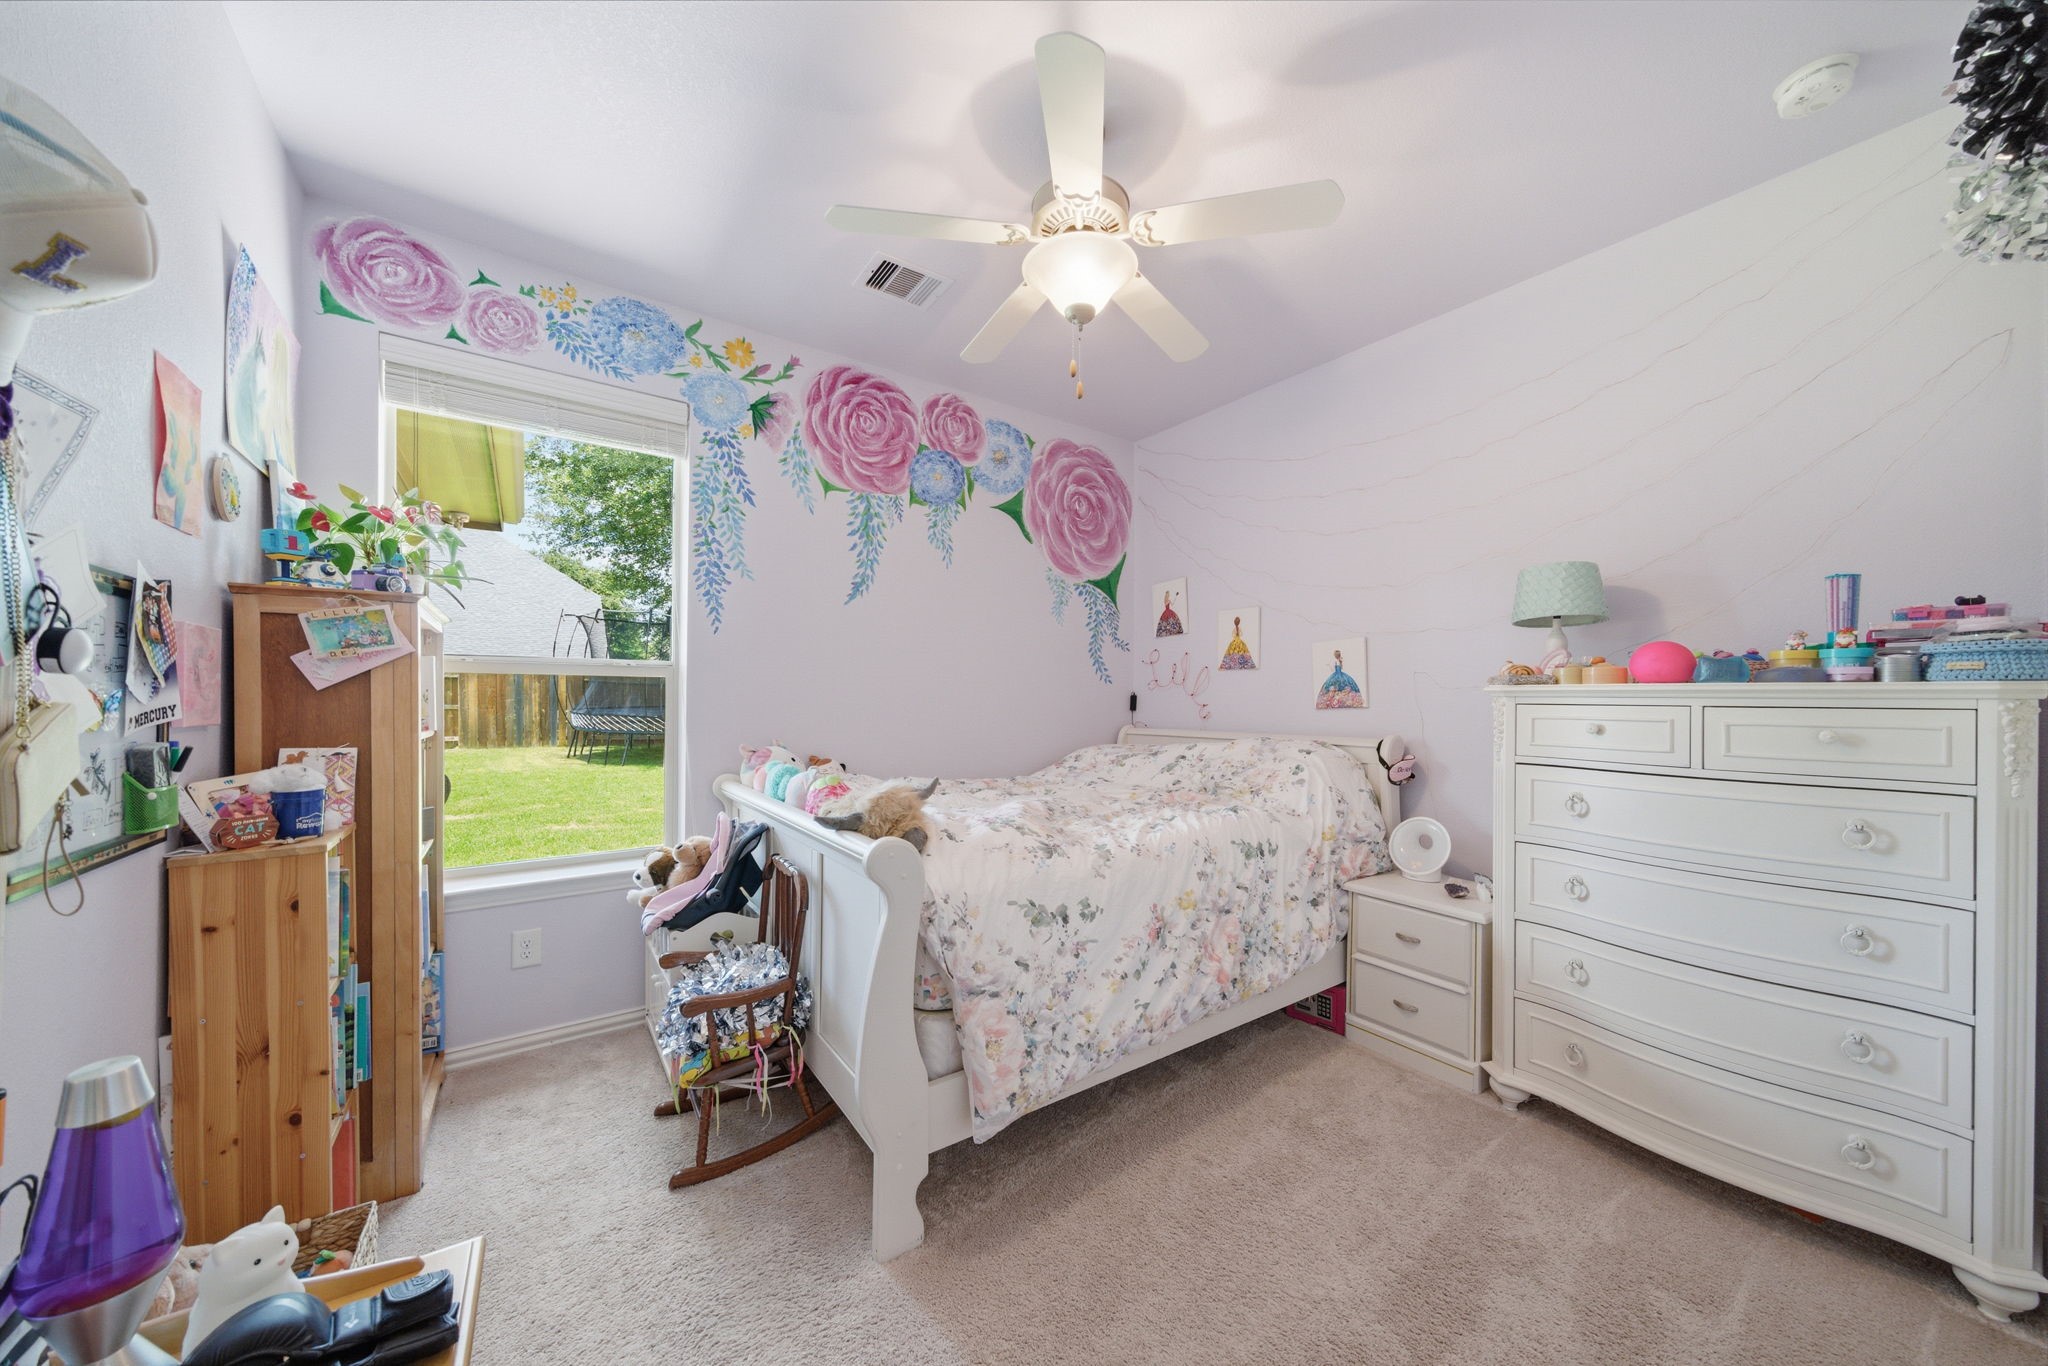
Second bedroom offers a comfortable space for family, guests, or personal use. Generous layout allows for versatile furniture arrangements.
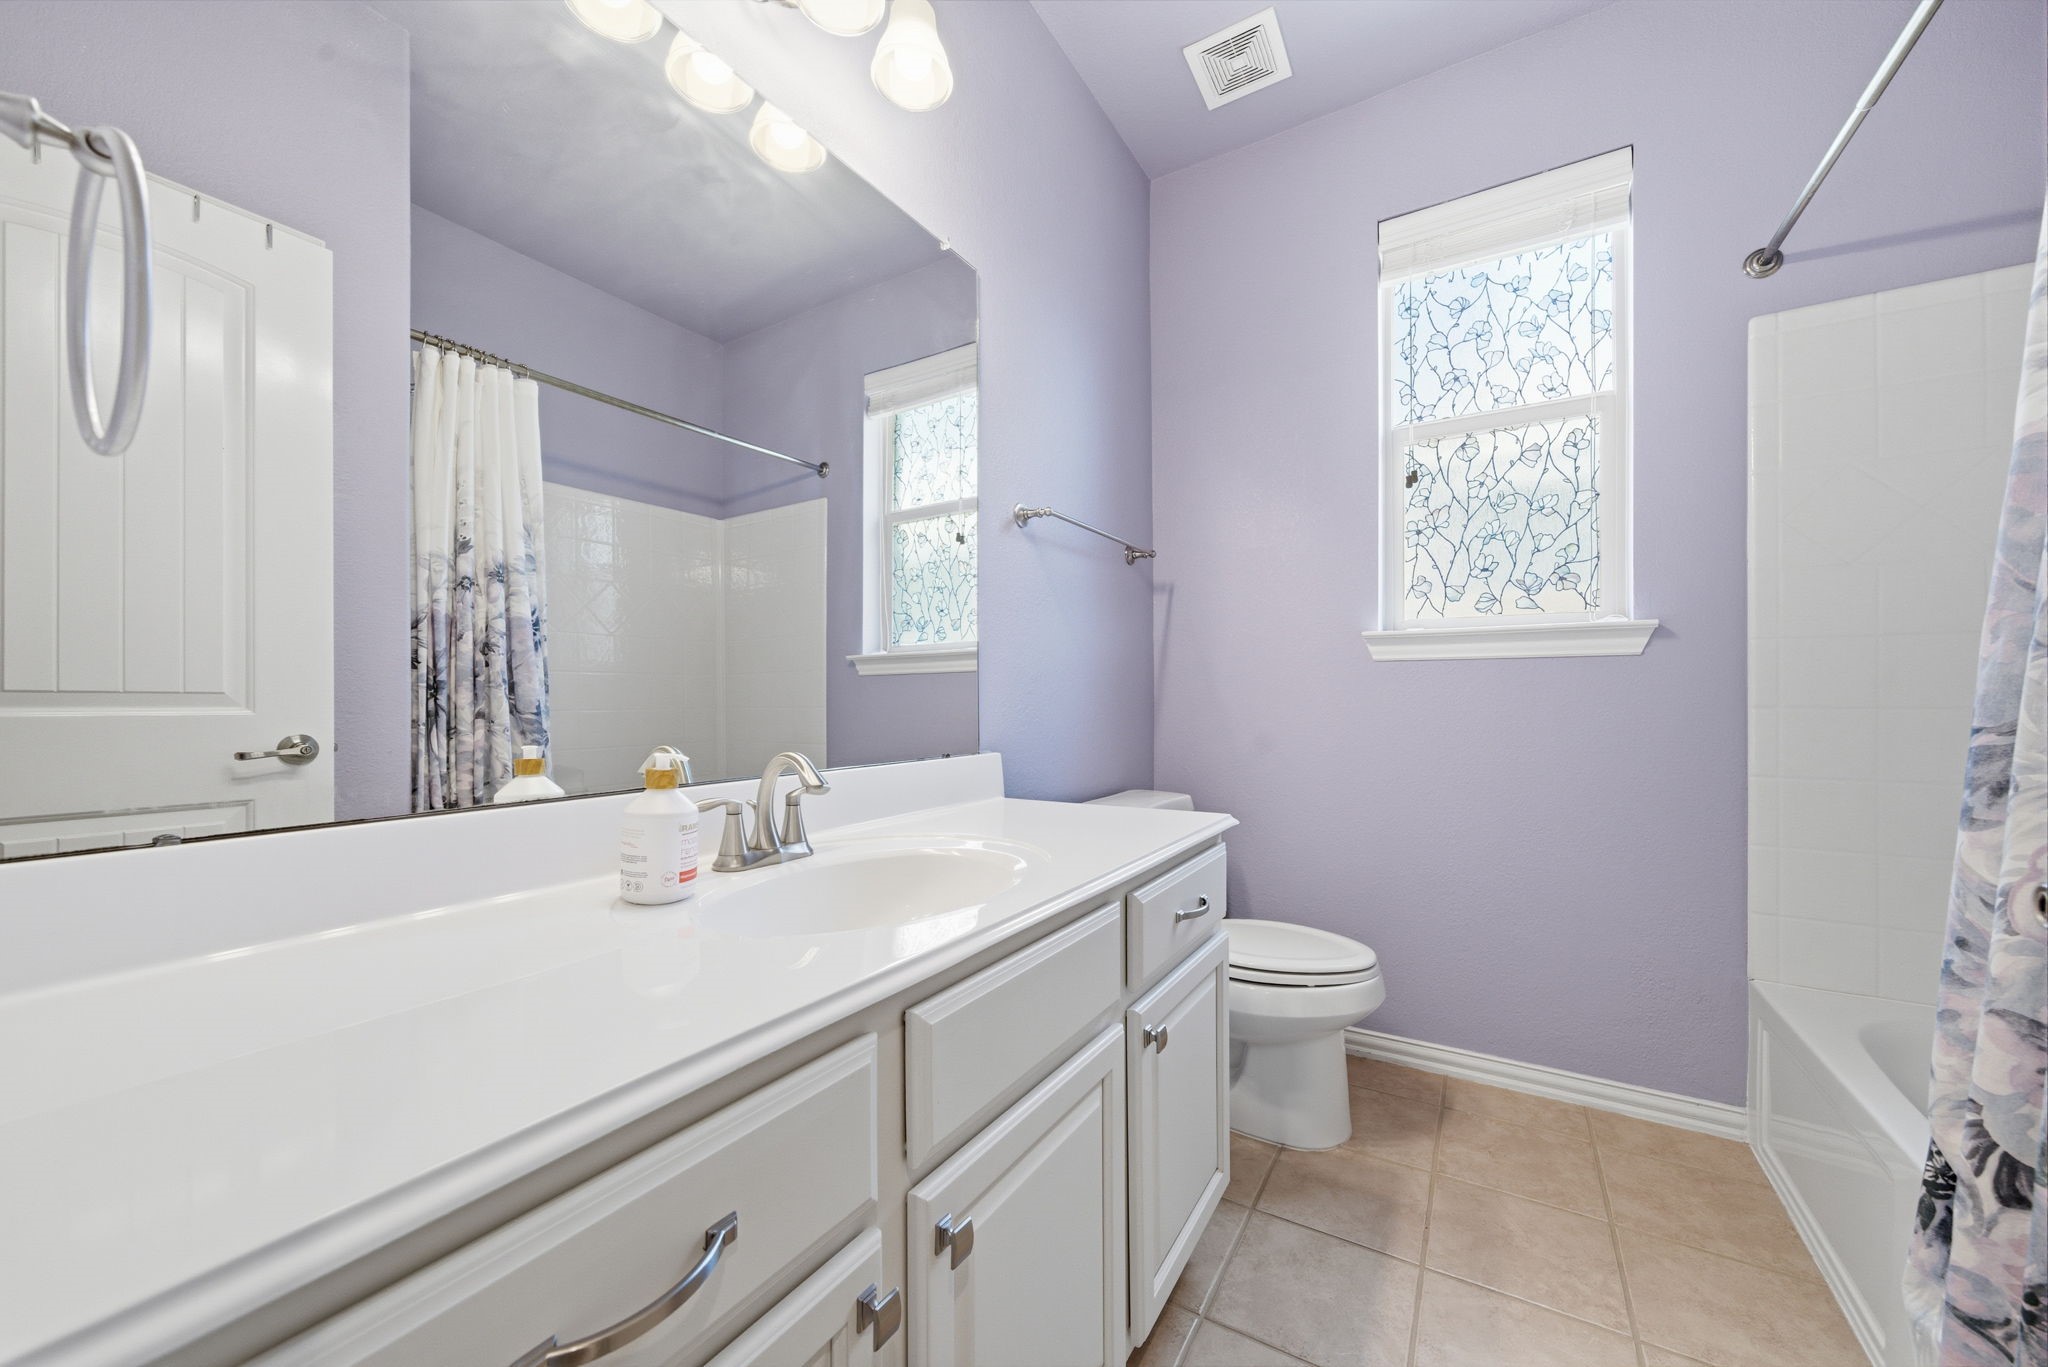
Full-size bathroom with tub and shower combination. The vanity offers convenient storage and functionality.
Third bedroom - Ideal for guests, children, or a home gym setup. Spacious design accommodates a variety of needs.
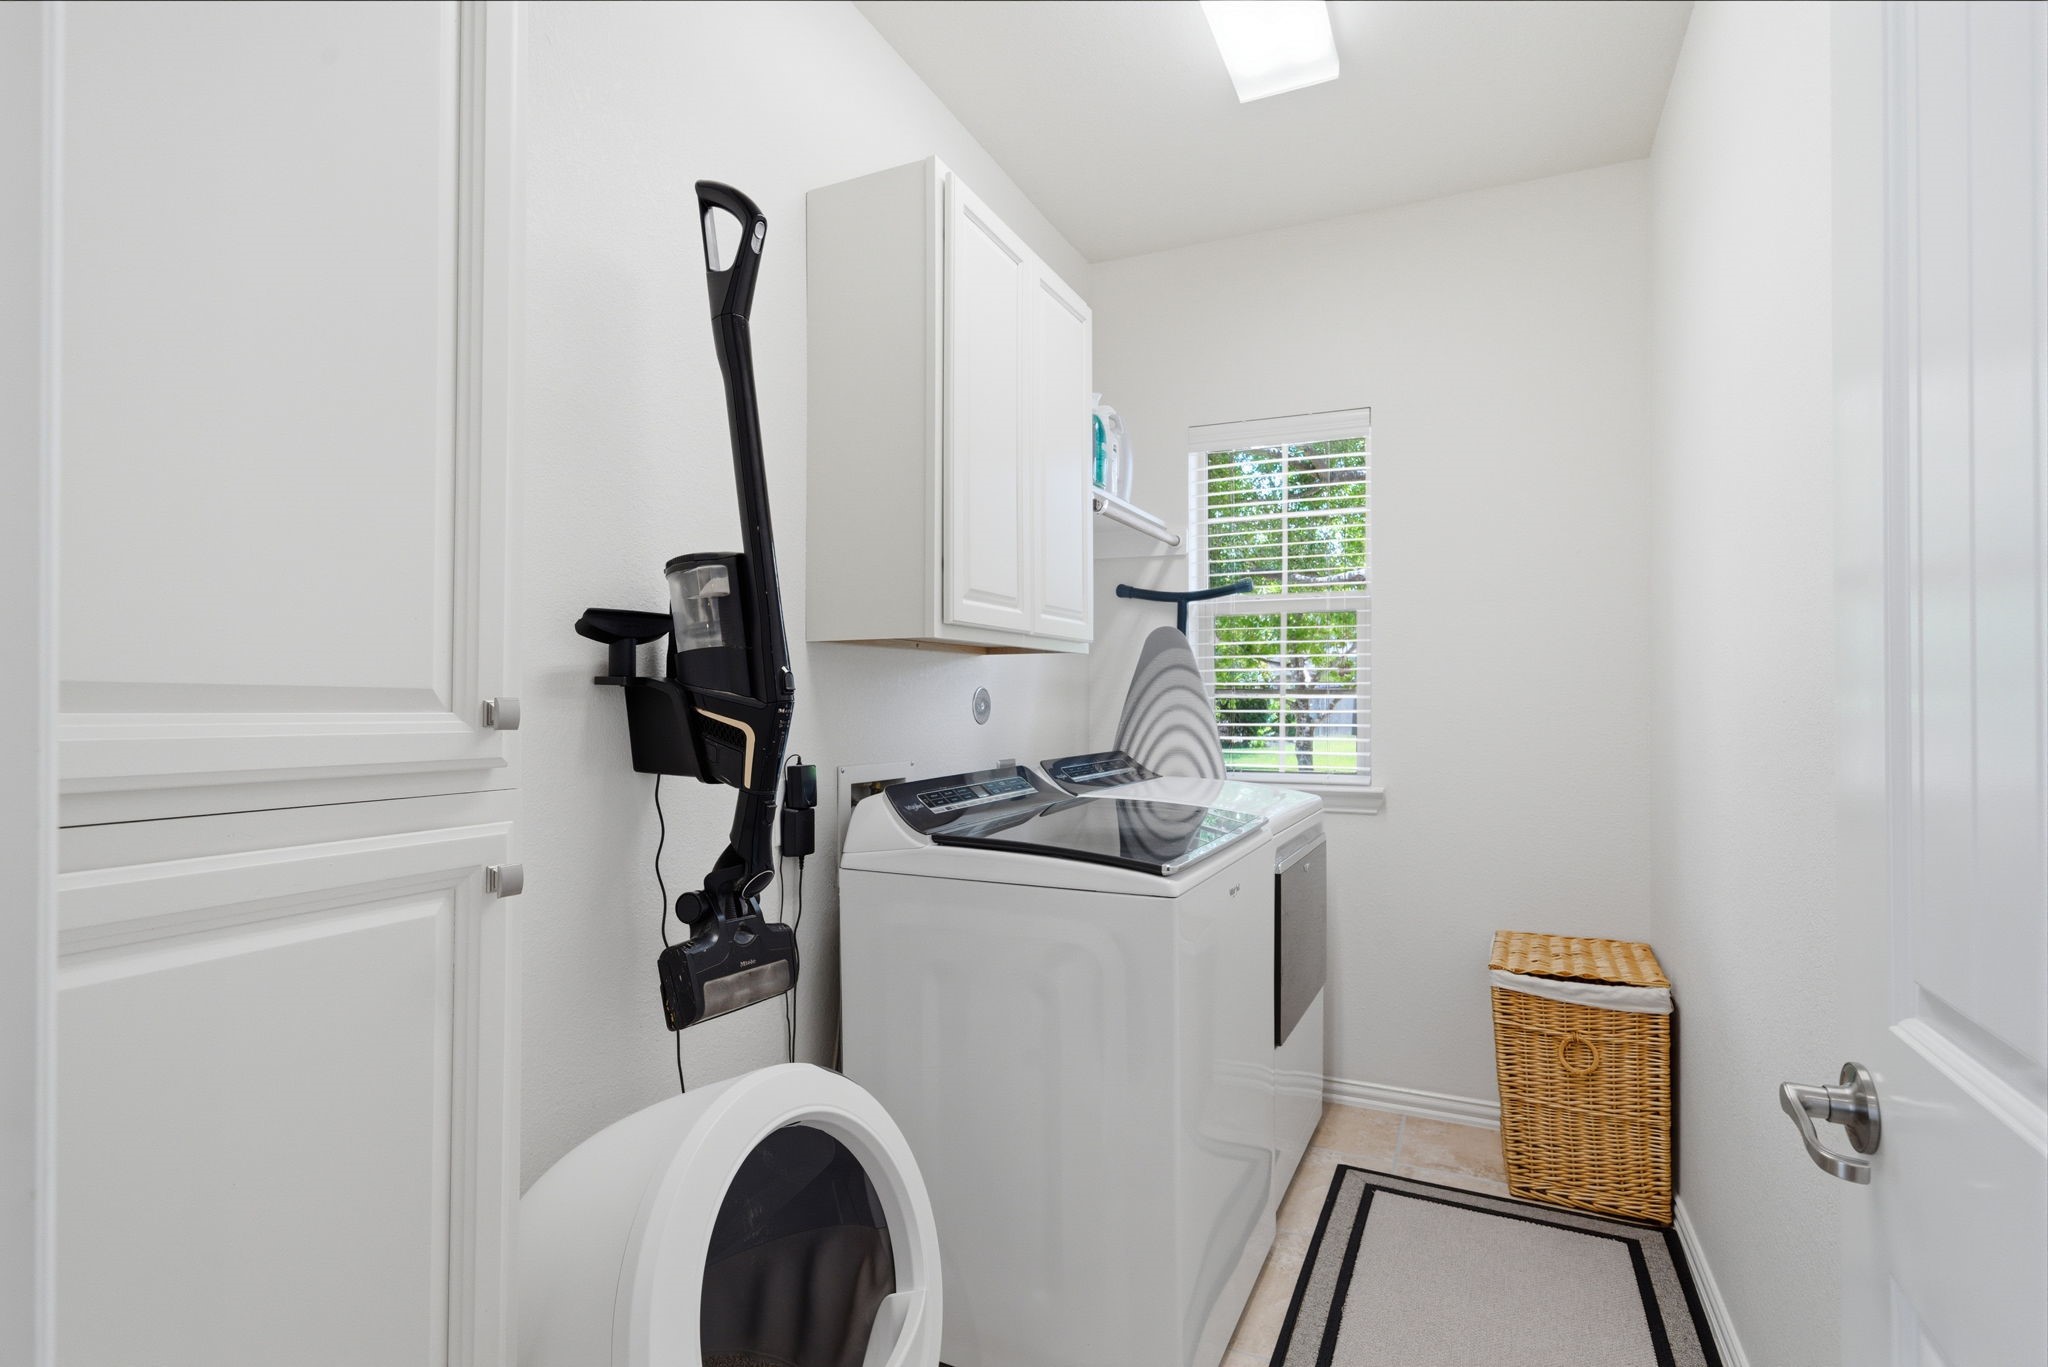
Functional laundry room with built-in cabinetry and plenty of space.
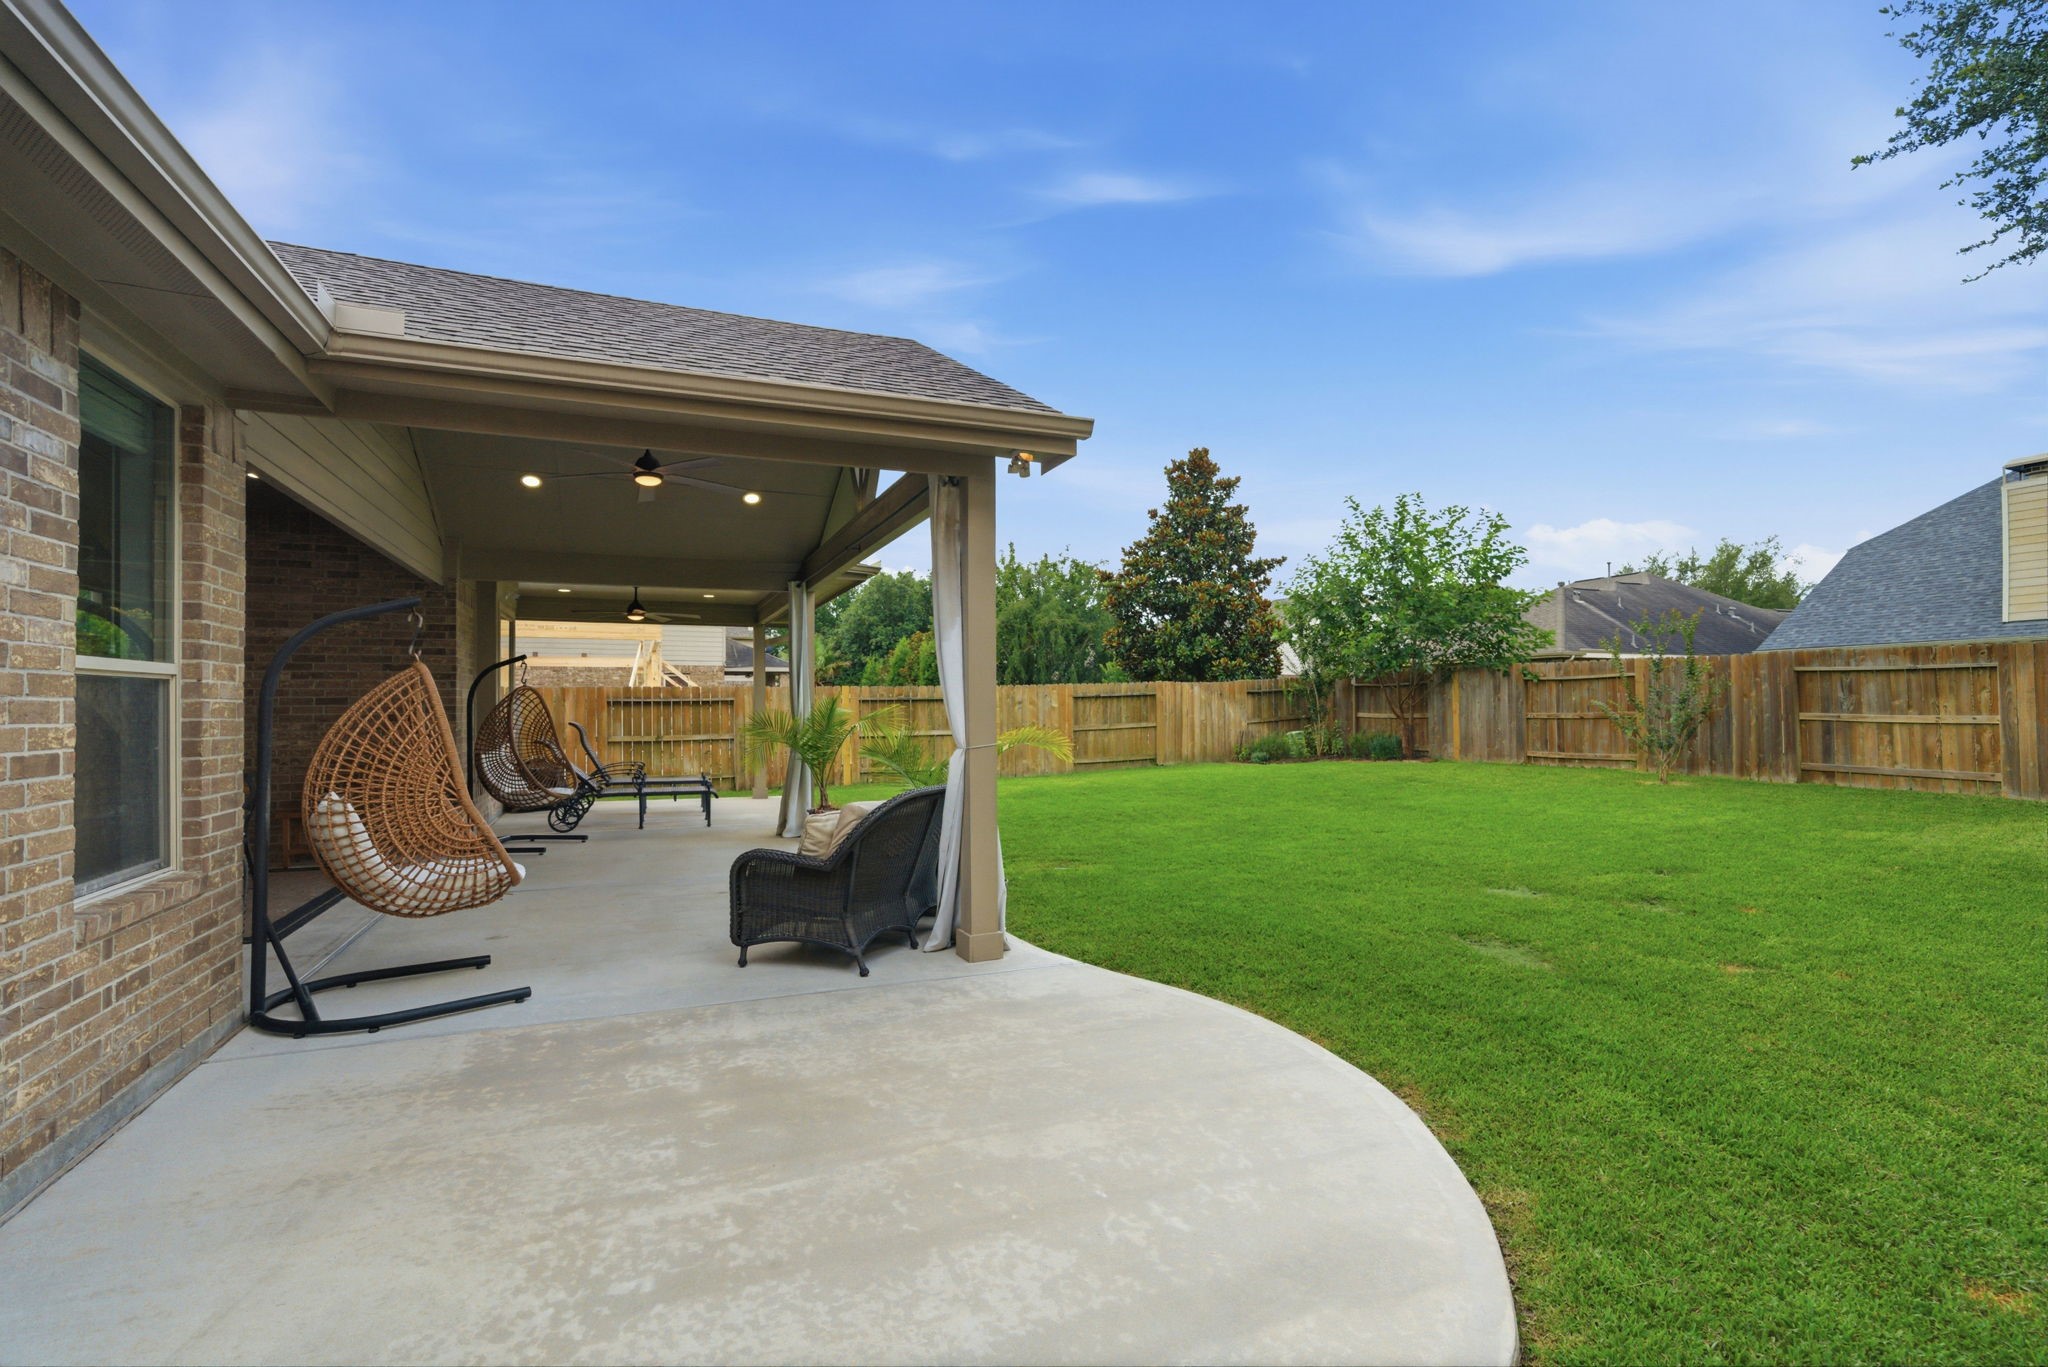
Overlized extended patio is the perfect setting for grilling, dining, or relaxing.
Large lot offers an expansive grassy yard with space for games, pets, and play.
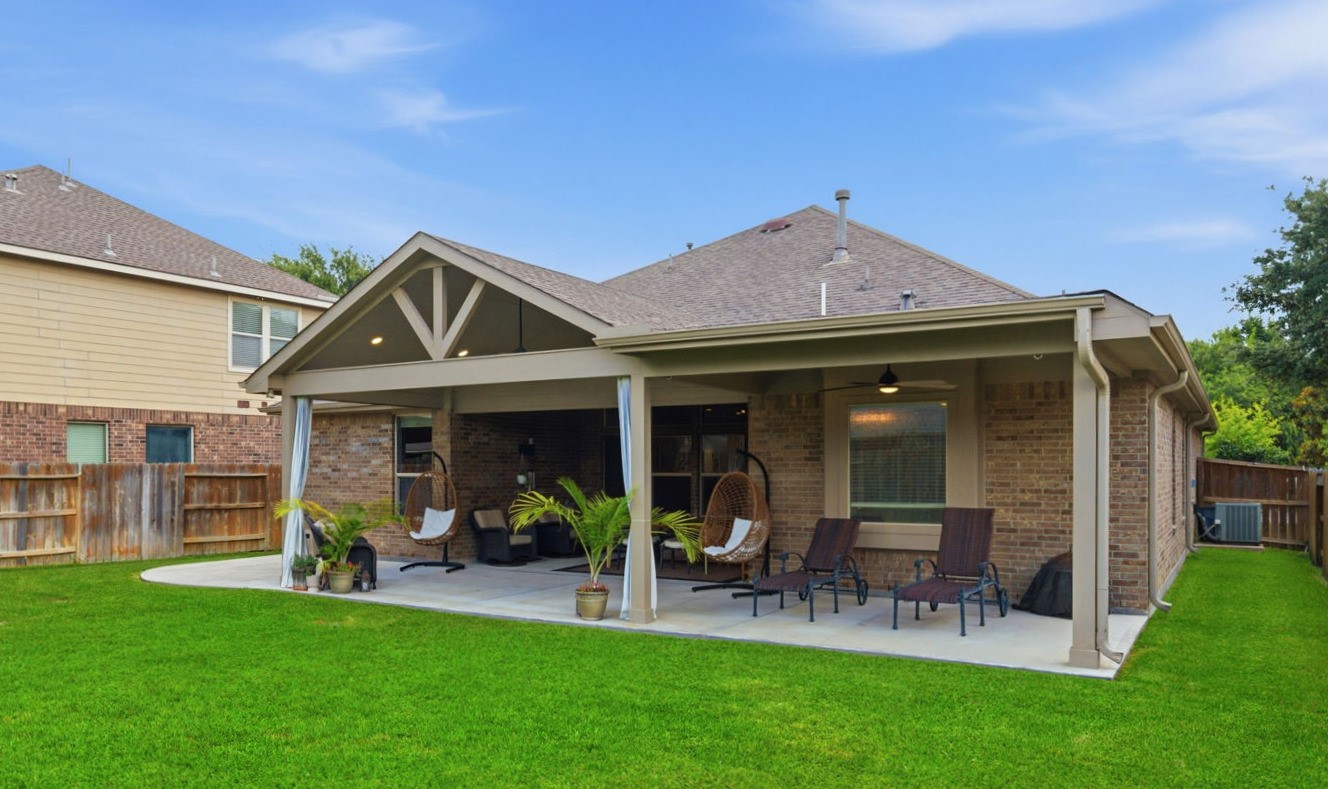
This unique backyard offers an oversized covered patio, extended entertaining space & a huge backyard.
Large covered patio extends your living space outdoors.
Large covered patio extends your living space outdoors.
A true outdoor retreat ready for year-round enjoyment.
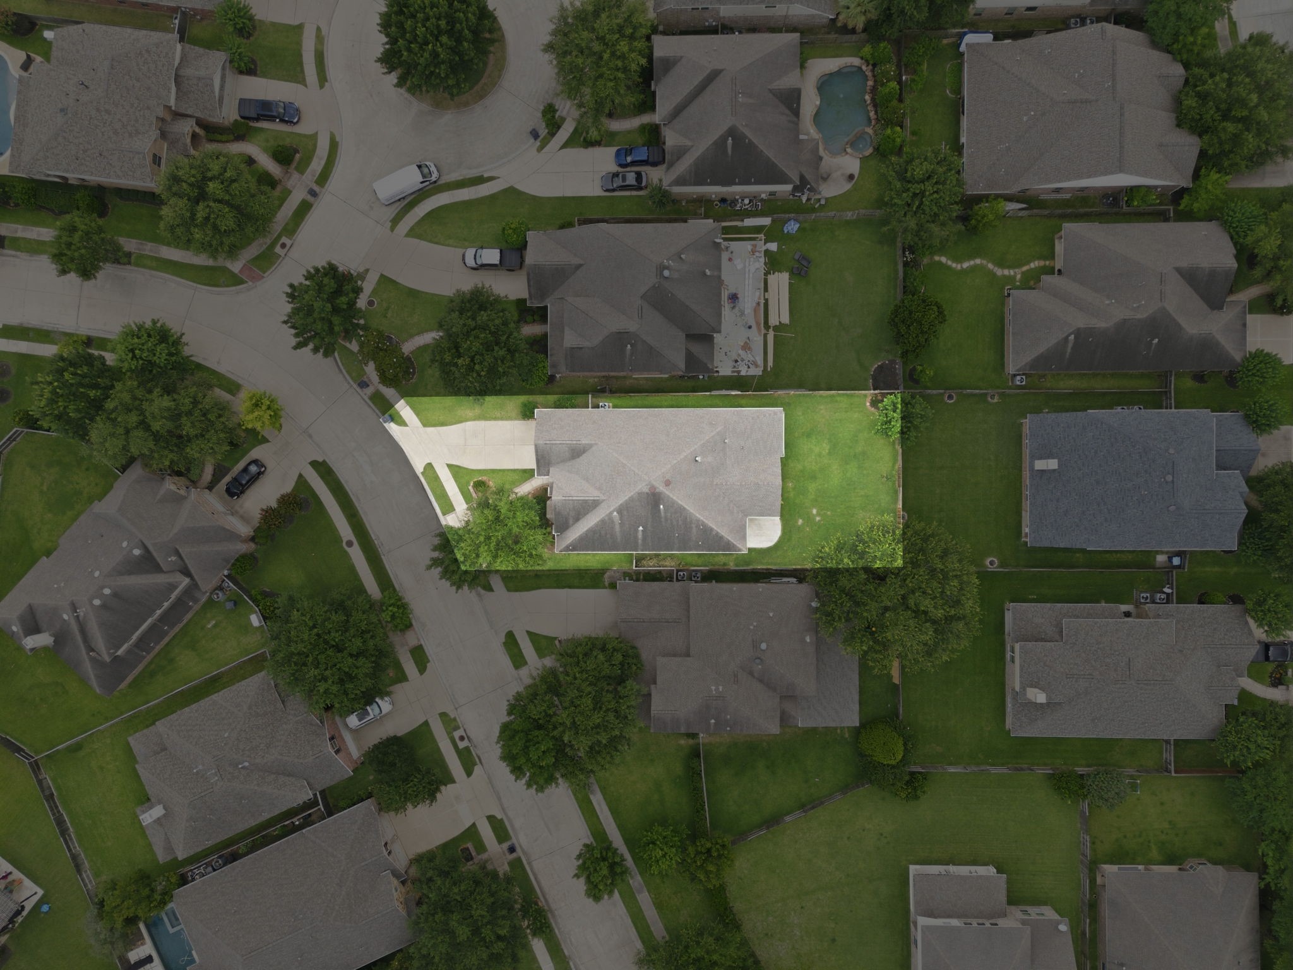
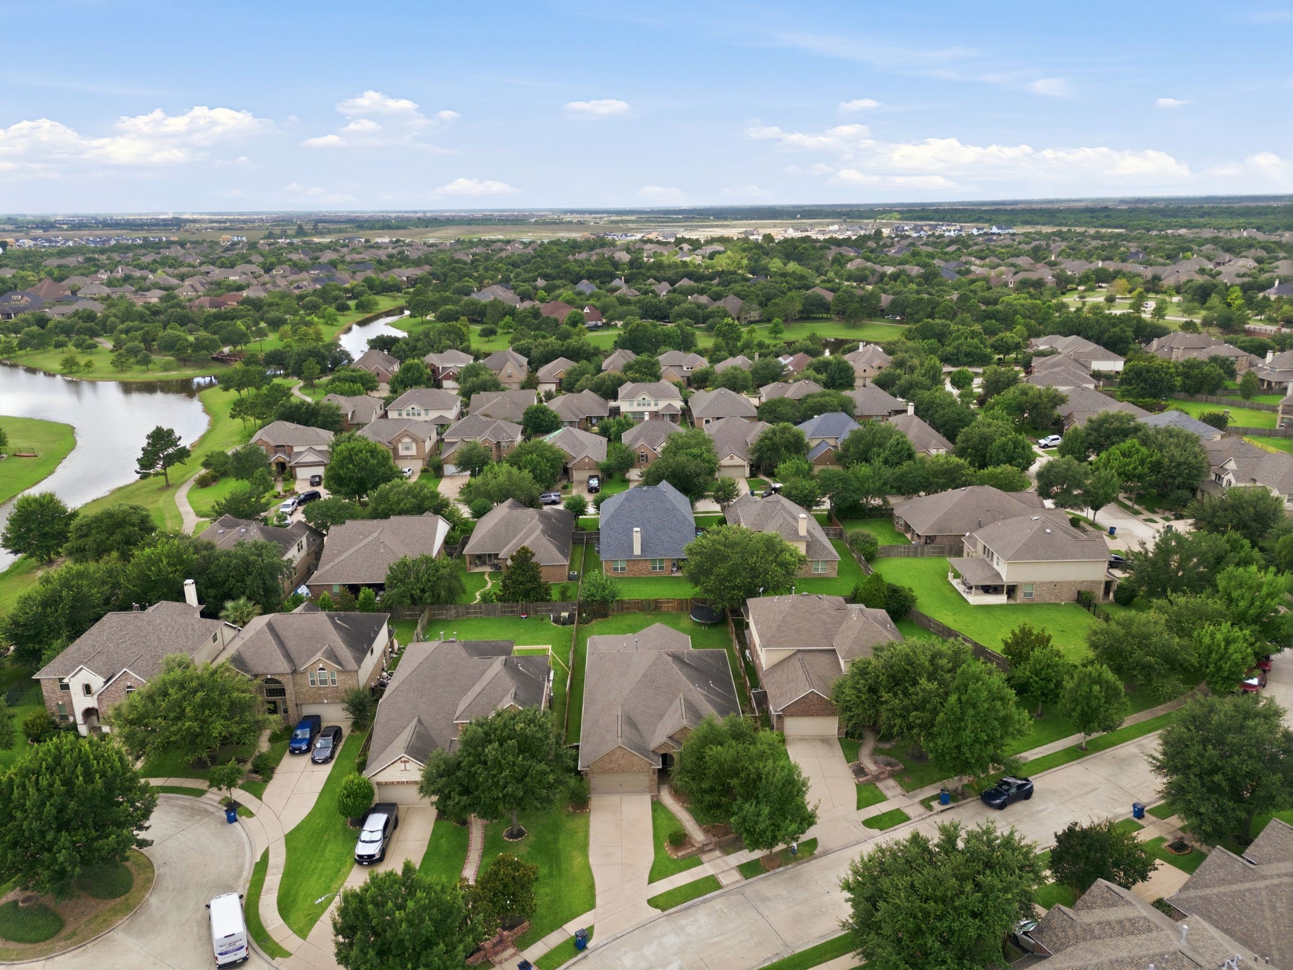
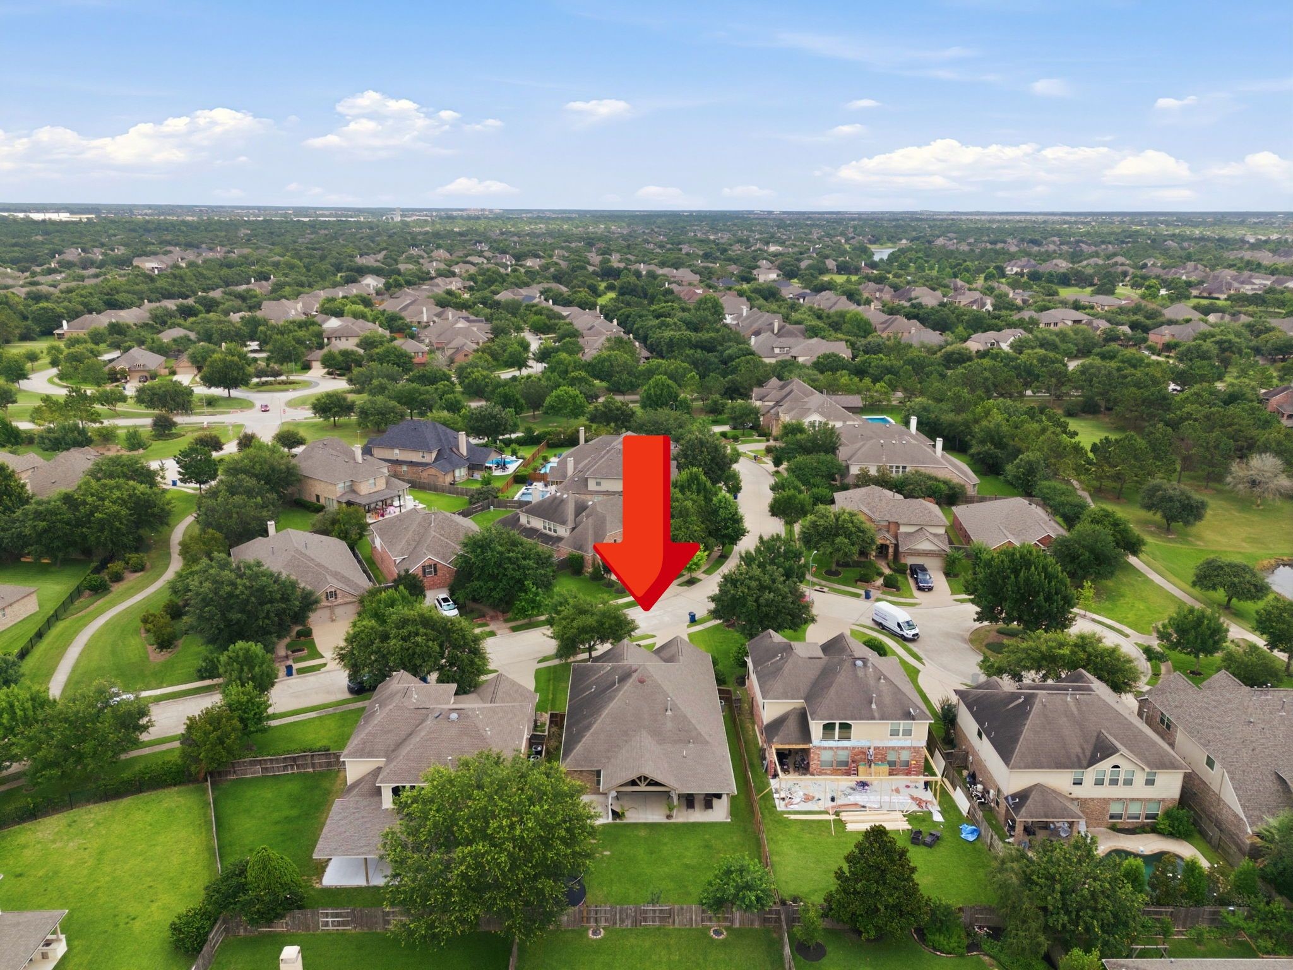
This overhead view highlights the home's desirable location and surrounding green spaces.
Ideally positioned within Bridgeland, offering convenient access to community amenities, parks, and trails and lakes.
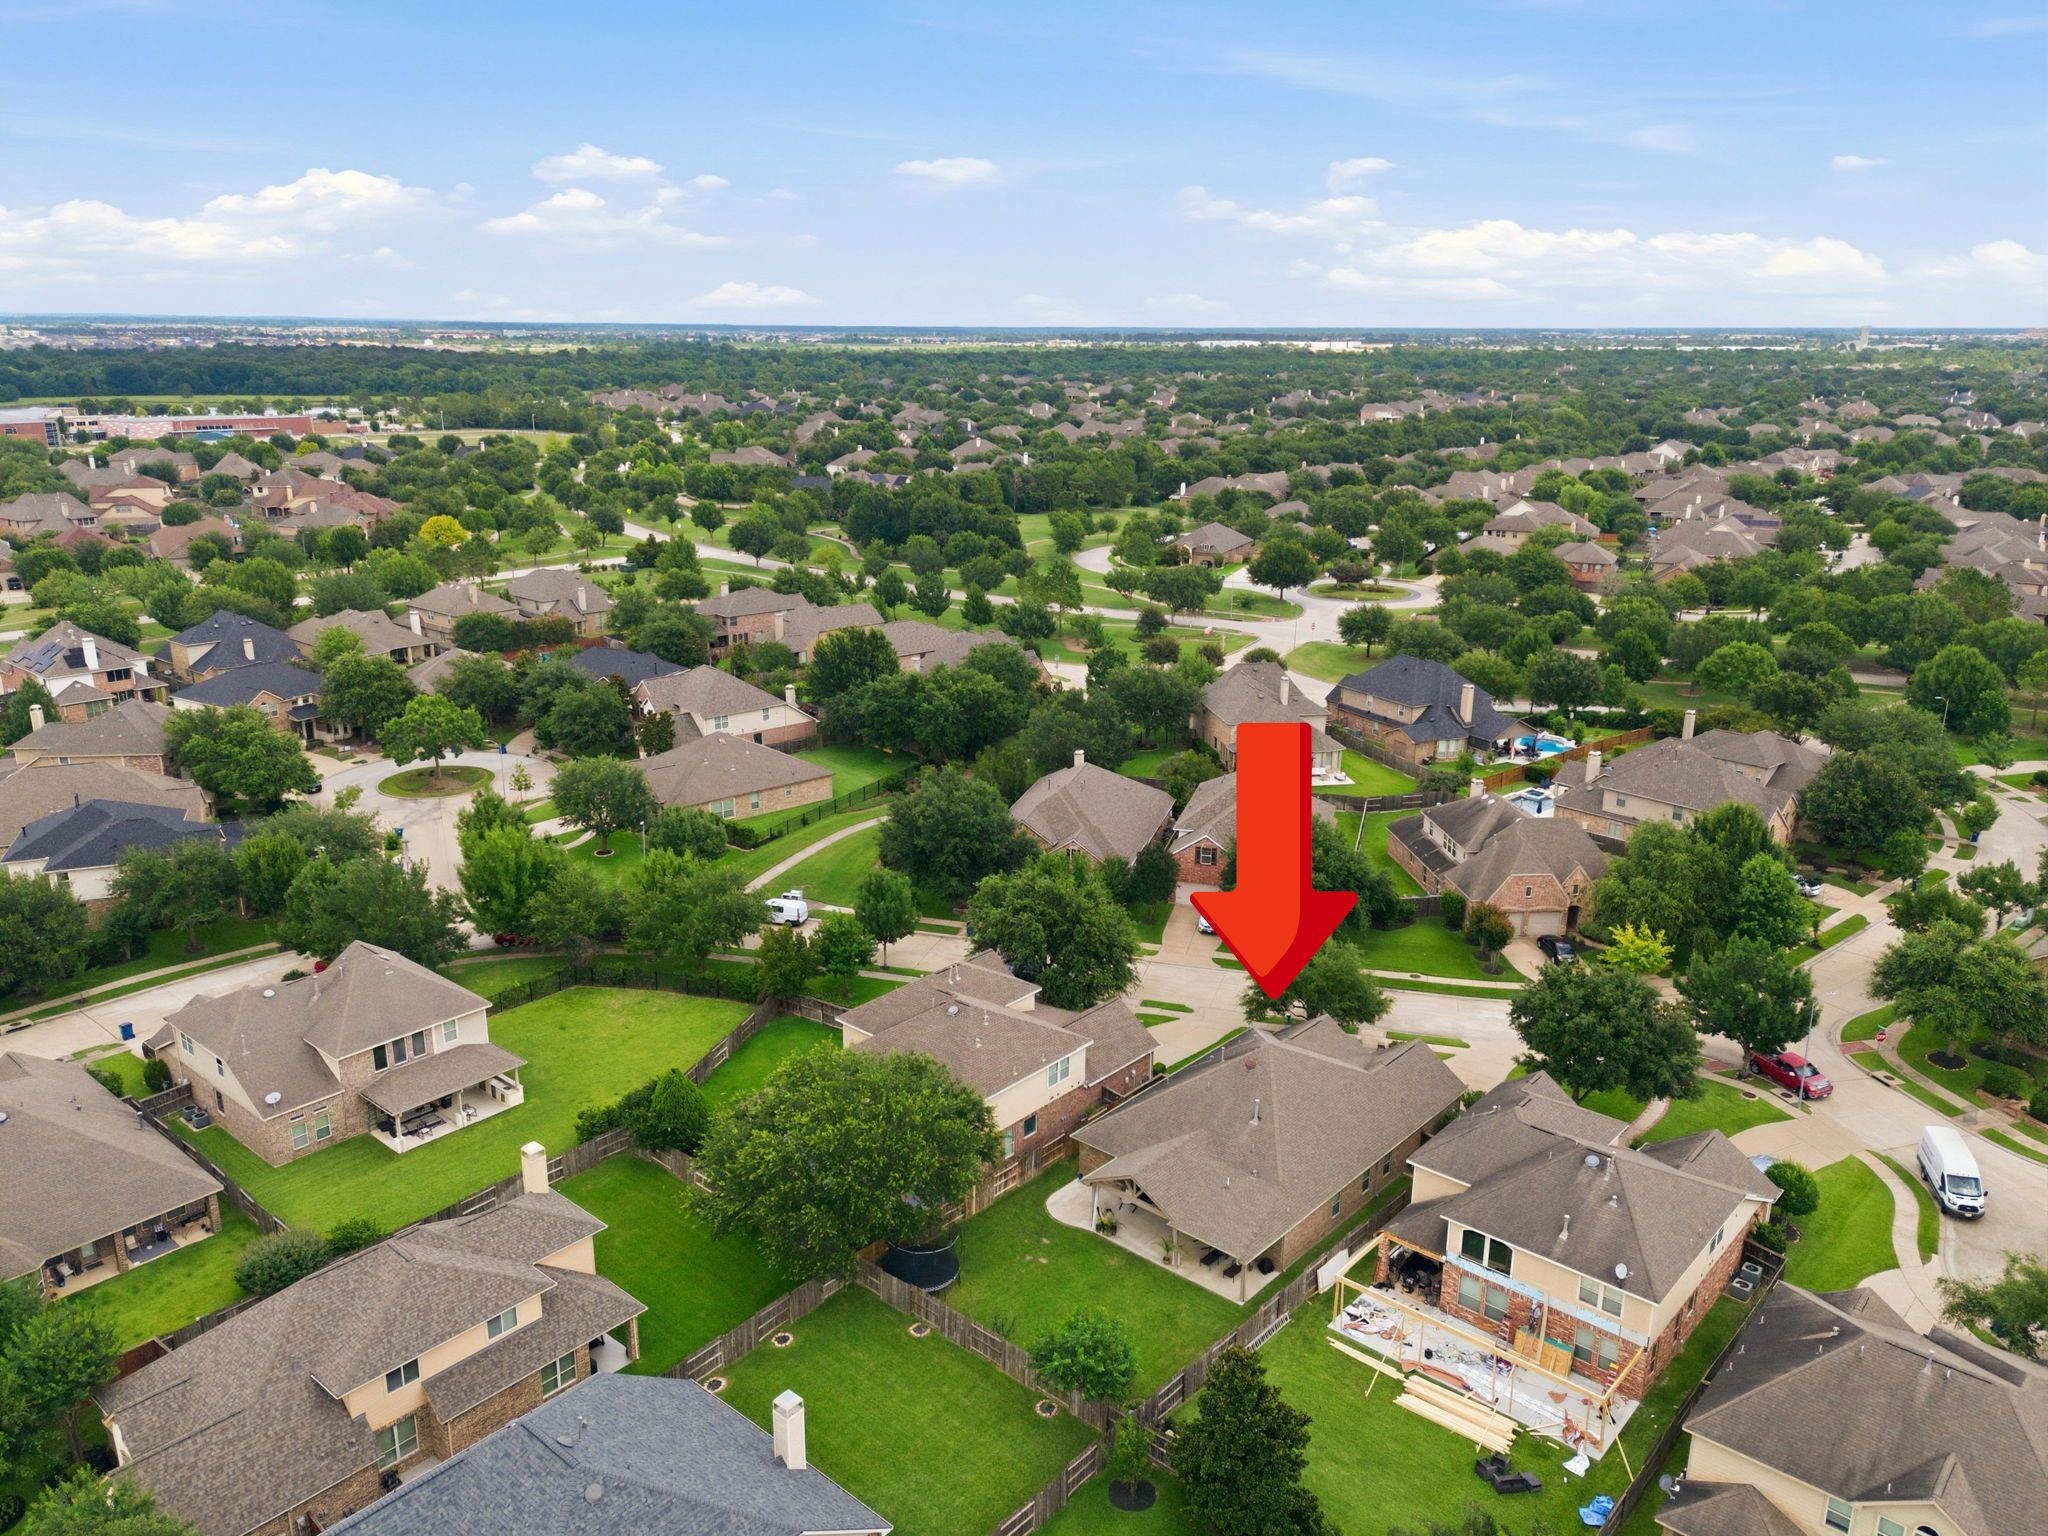
Enjoy a bird's-eye view of the home's ideal layout and generous grassy yard with room for future dreams and backyard adventures.
The aerial perspective highlights the home's fantastic location within one of Bridgeland's most sought-after neighborhoods.
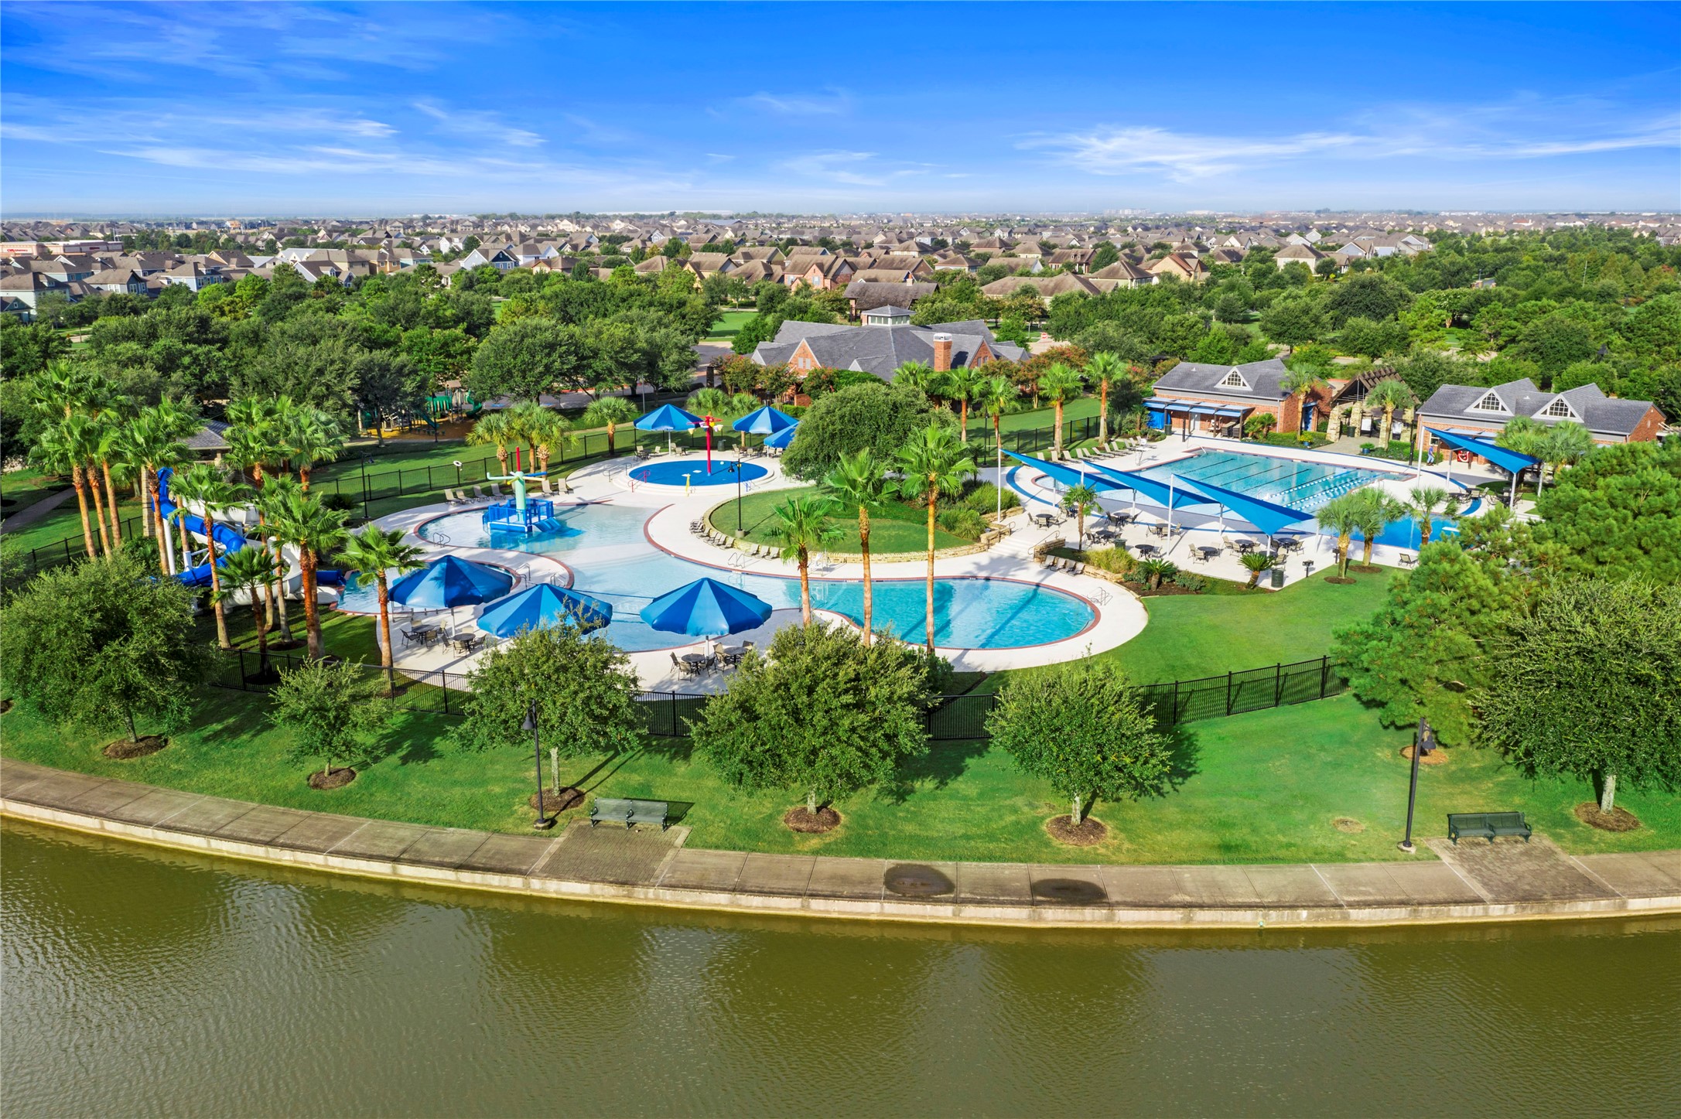
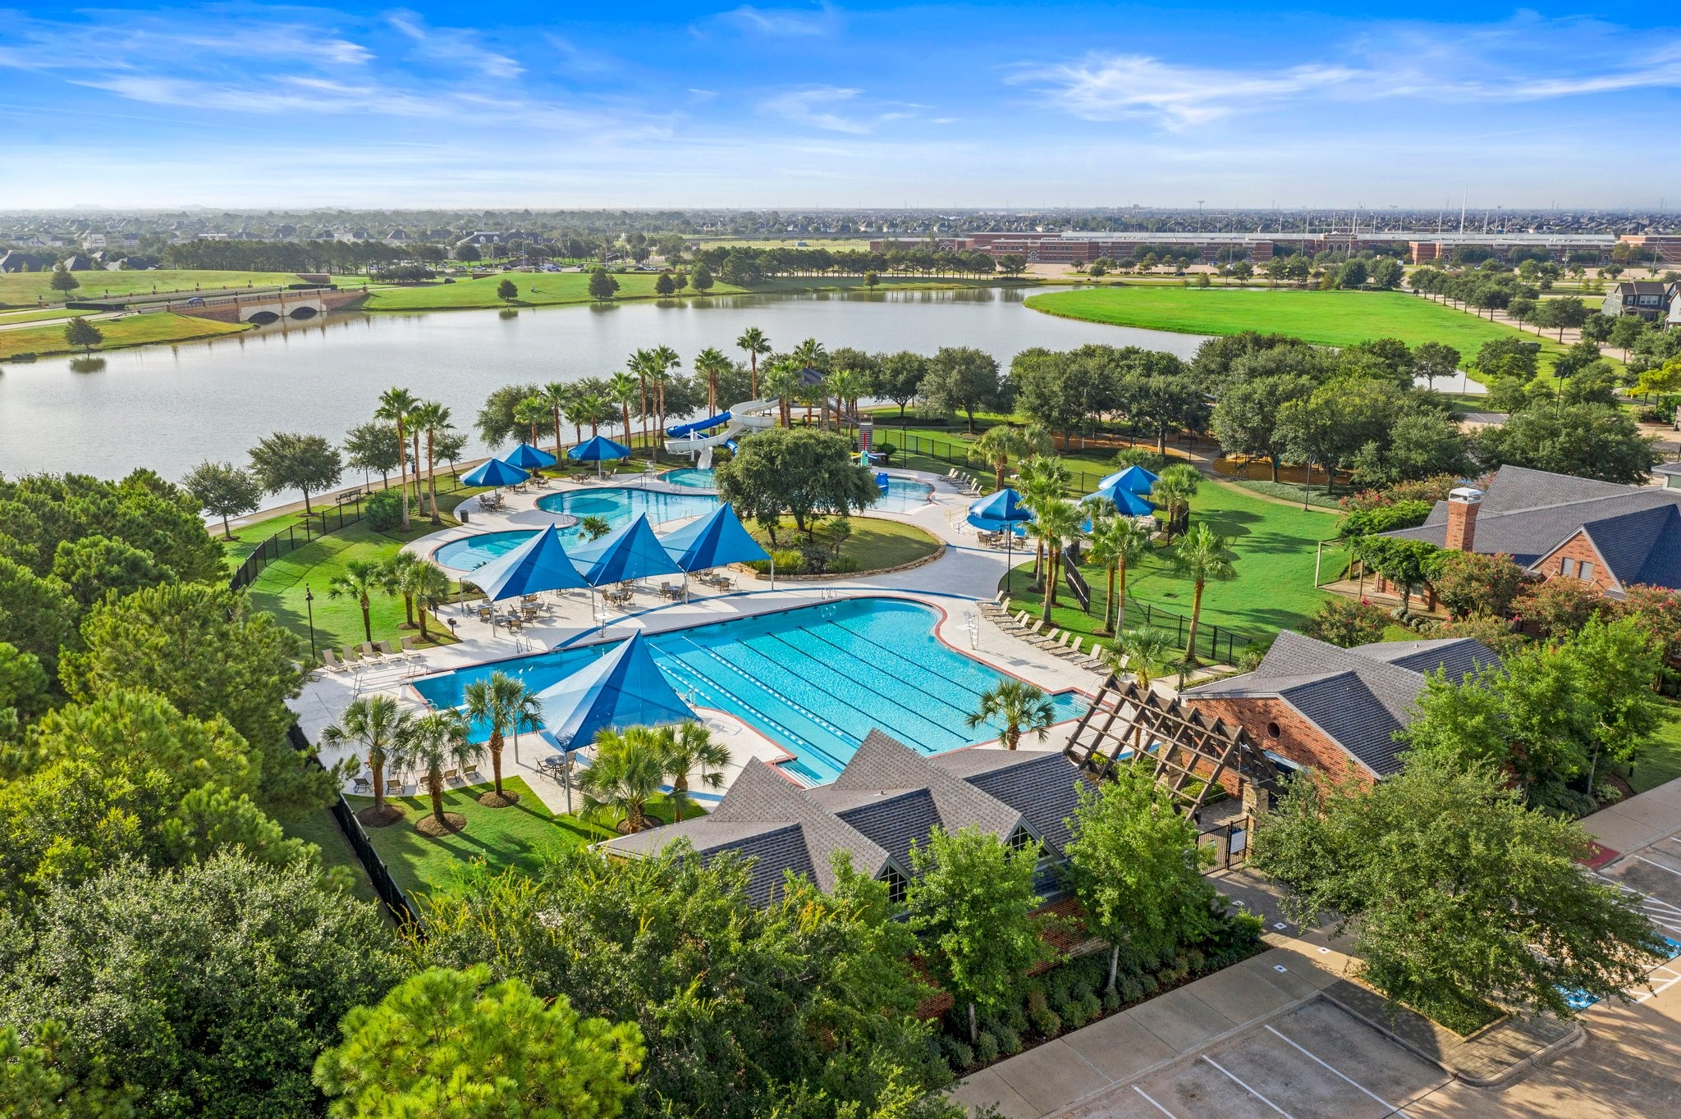
Lakeland Village Amenity Center - From above, Bridgeland showcases miles of scenic lakes, winding trails, and beautifully planned green spaces. Stocked lakes, kayaking, paddle boarding, and community events create a lifestyle that feels like a year-round vacation. Residents enjoy access to community pools, gathering spaces, fitness opportunities, and year-round activities.
Resort-style amenities bring vacation vibes to everyday living. Lakeland Village Amenity Center - From above, Bridgeland showcases miles of scenic lakes, winding trails, and beautifully planned green spaces.Stocked lakes, kayaking, paddleboarding, and community events create a lifestyle that feels like a year-round vacation.
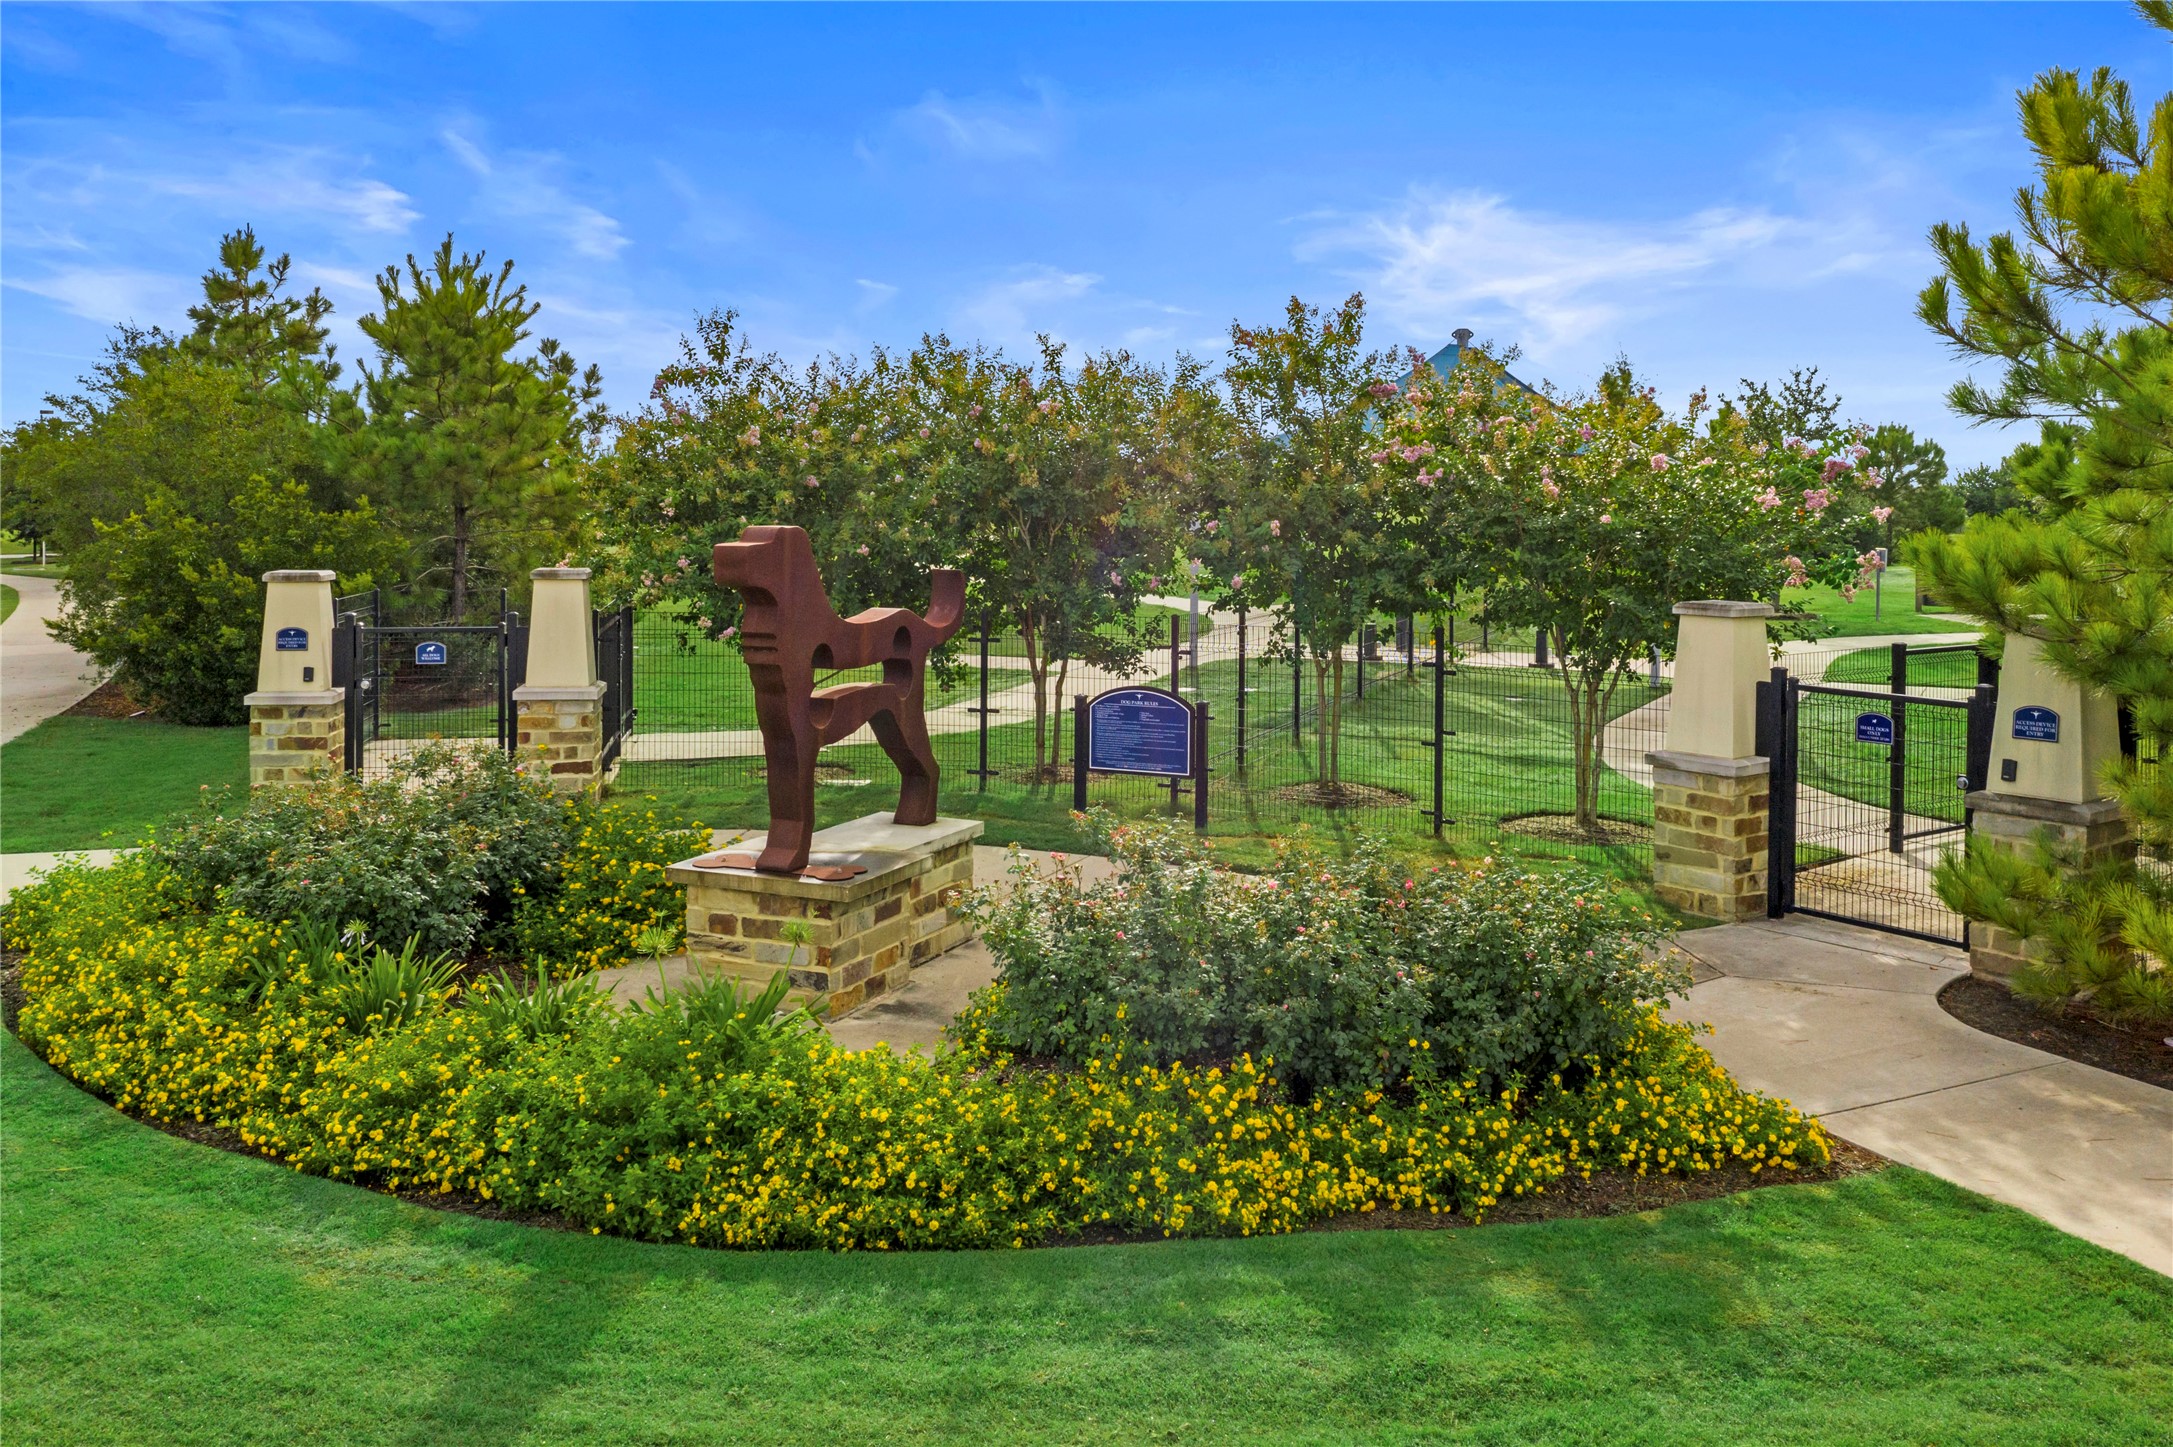
Lakeland Village Dog Park. Nearby parks and playgrounds offer fun for all ages just minutes from home.
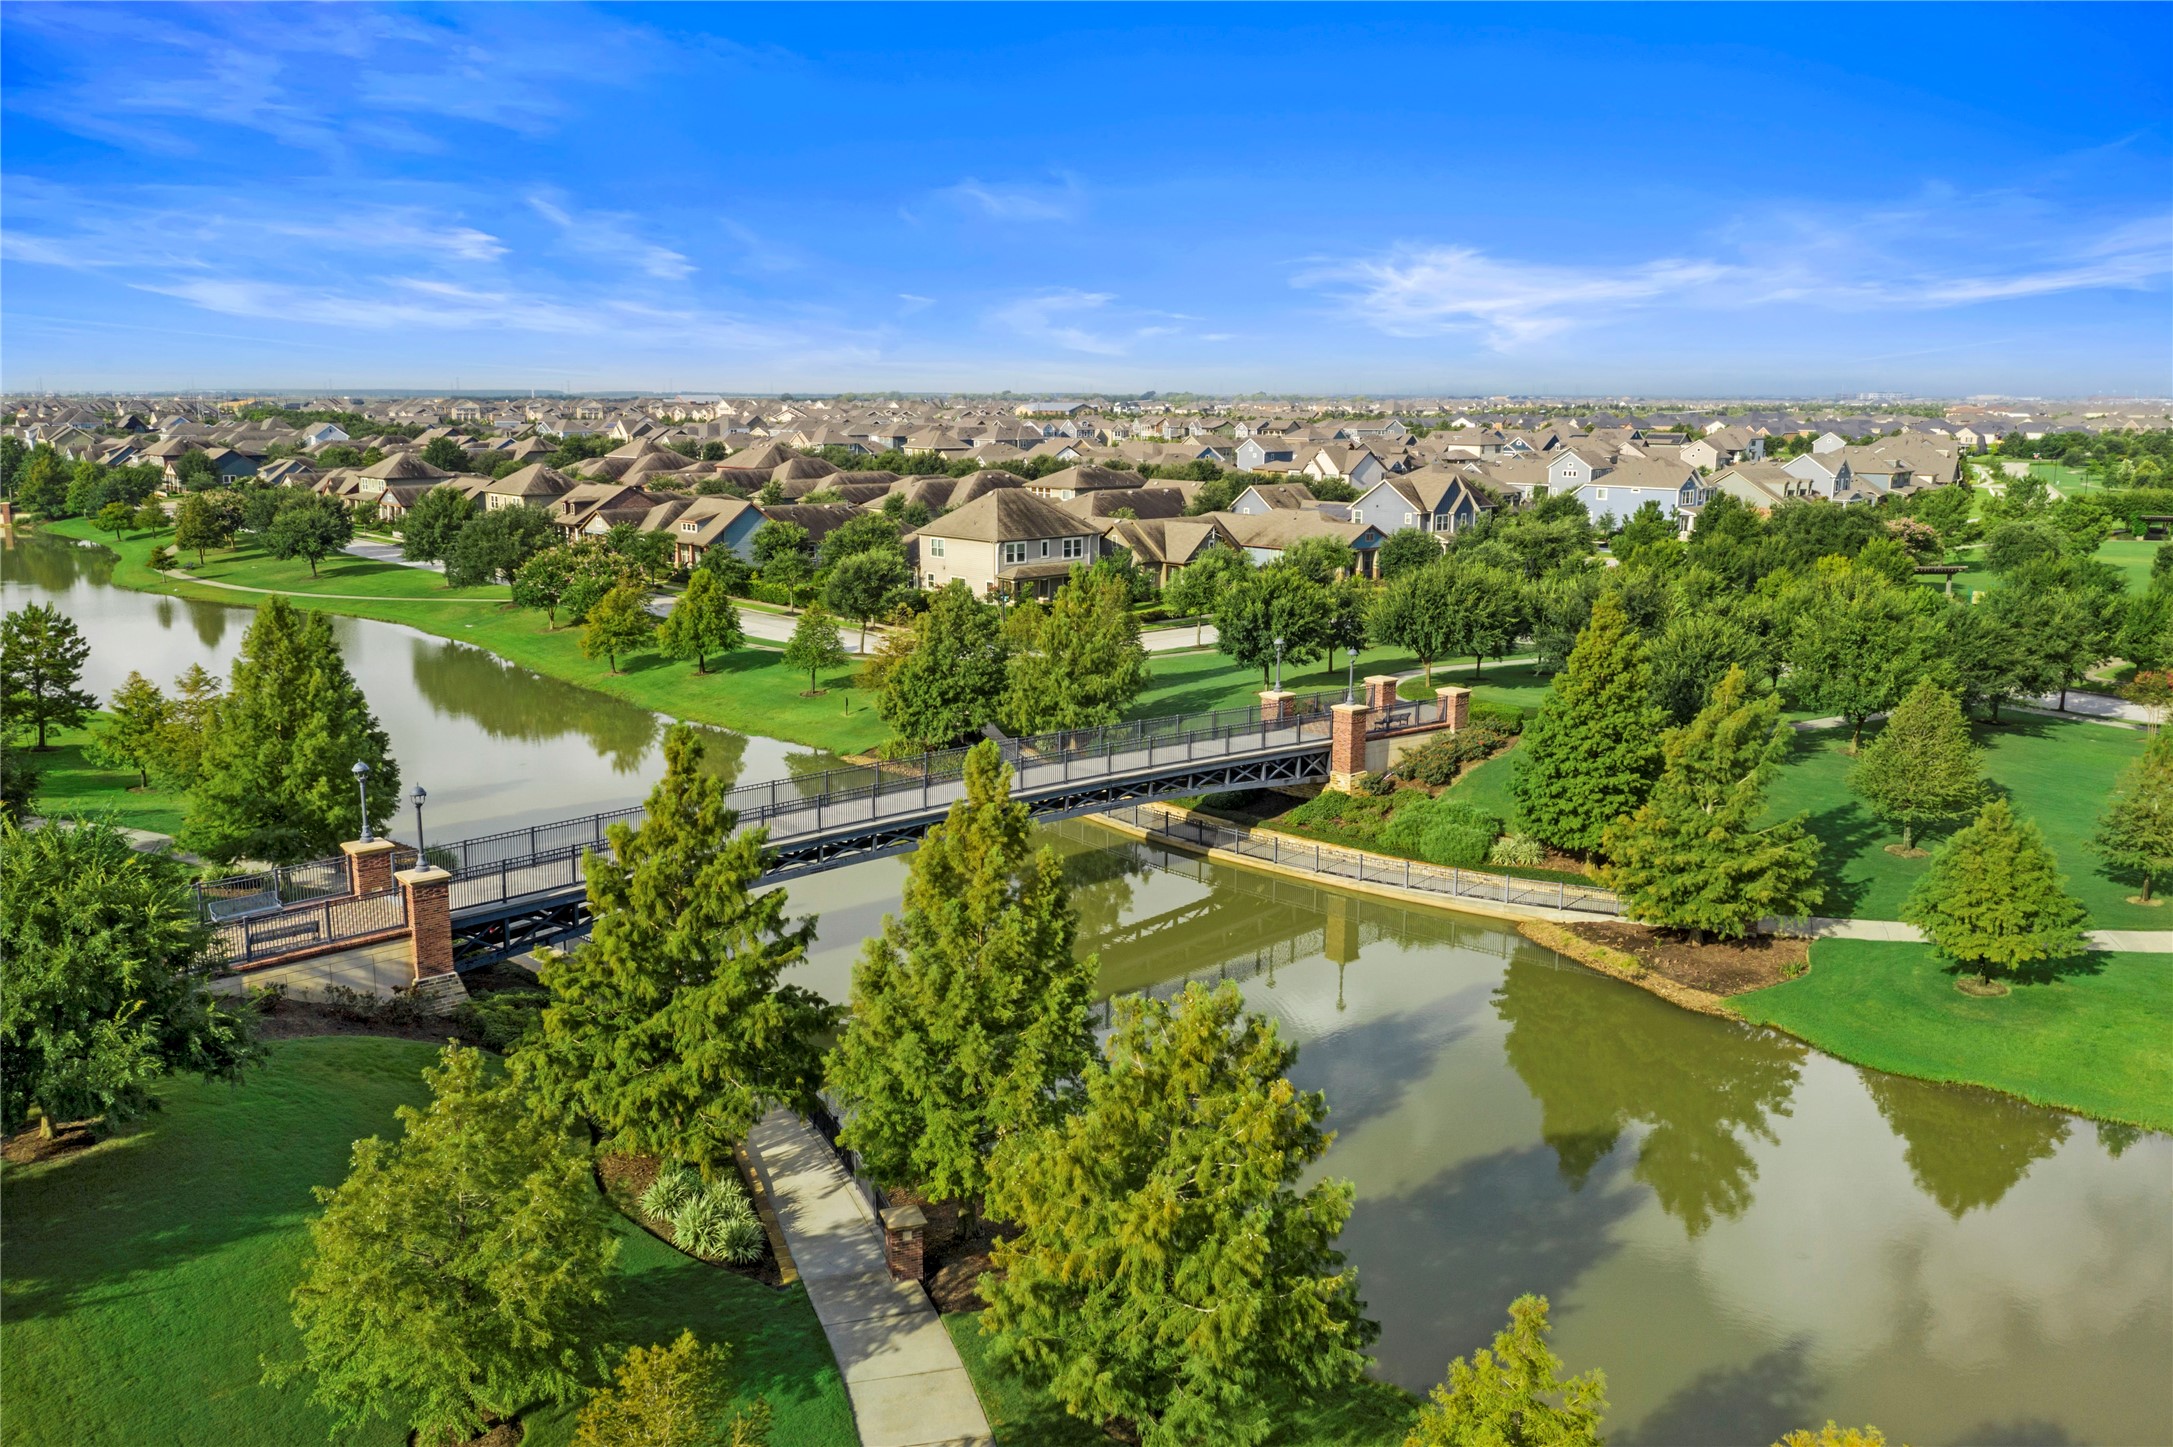
Discover why so many people love calling Bridgeland home with miles of trails, lakes, parks, and green spaces just moments away.





.jpg)

