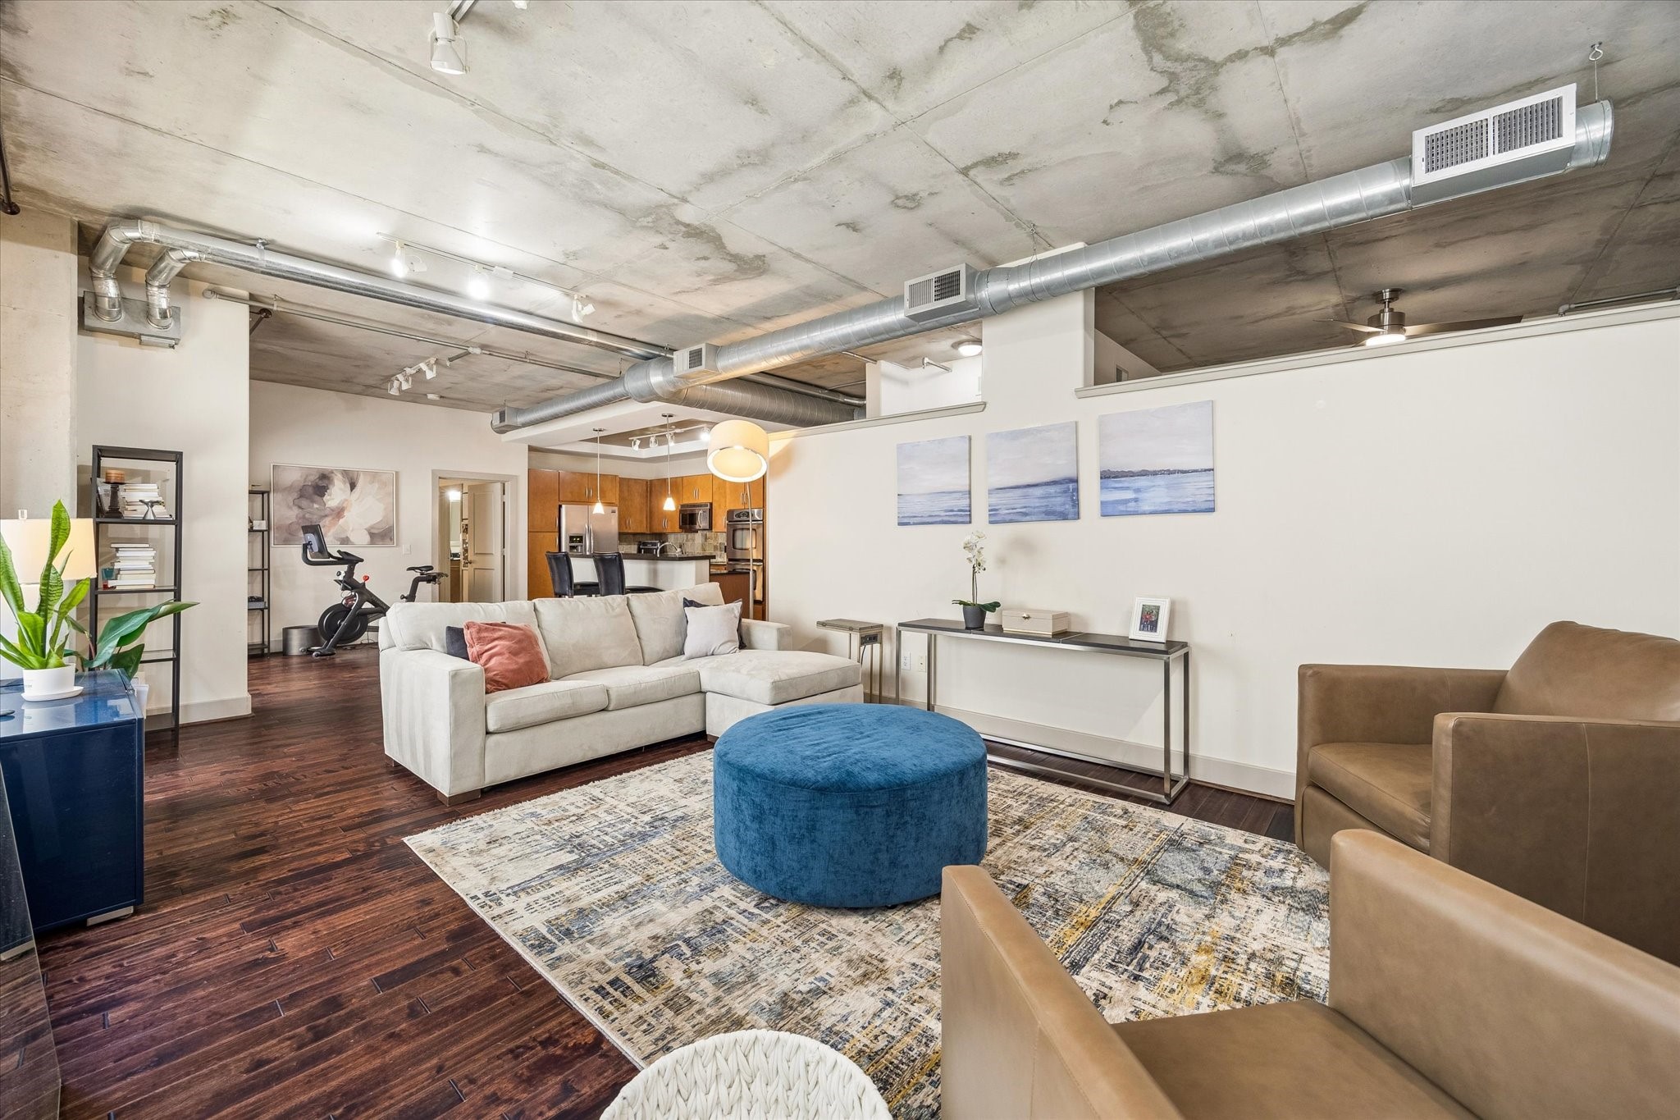
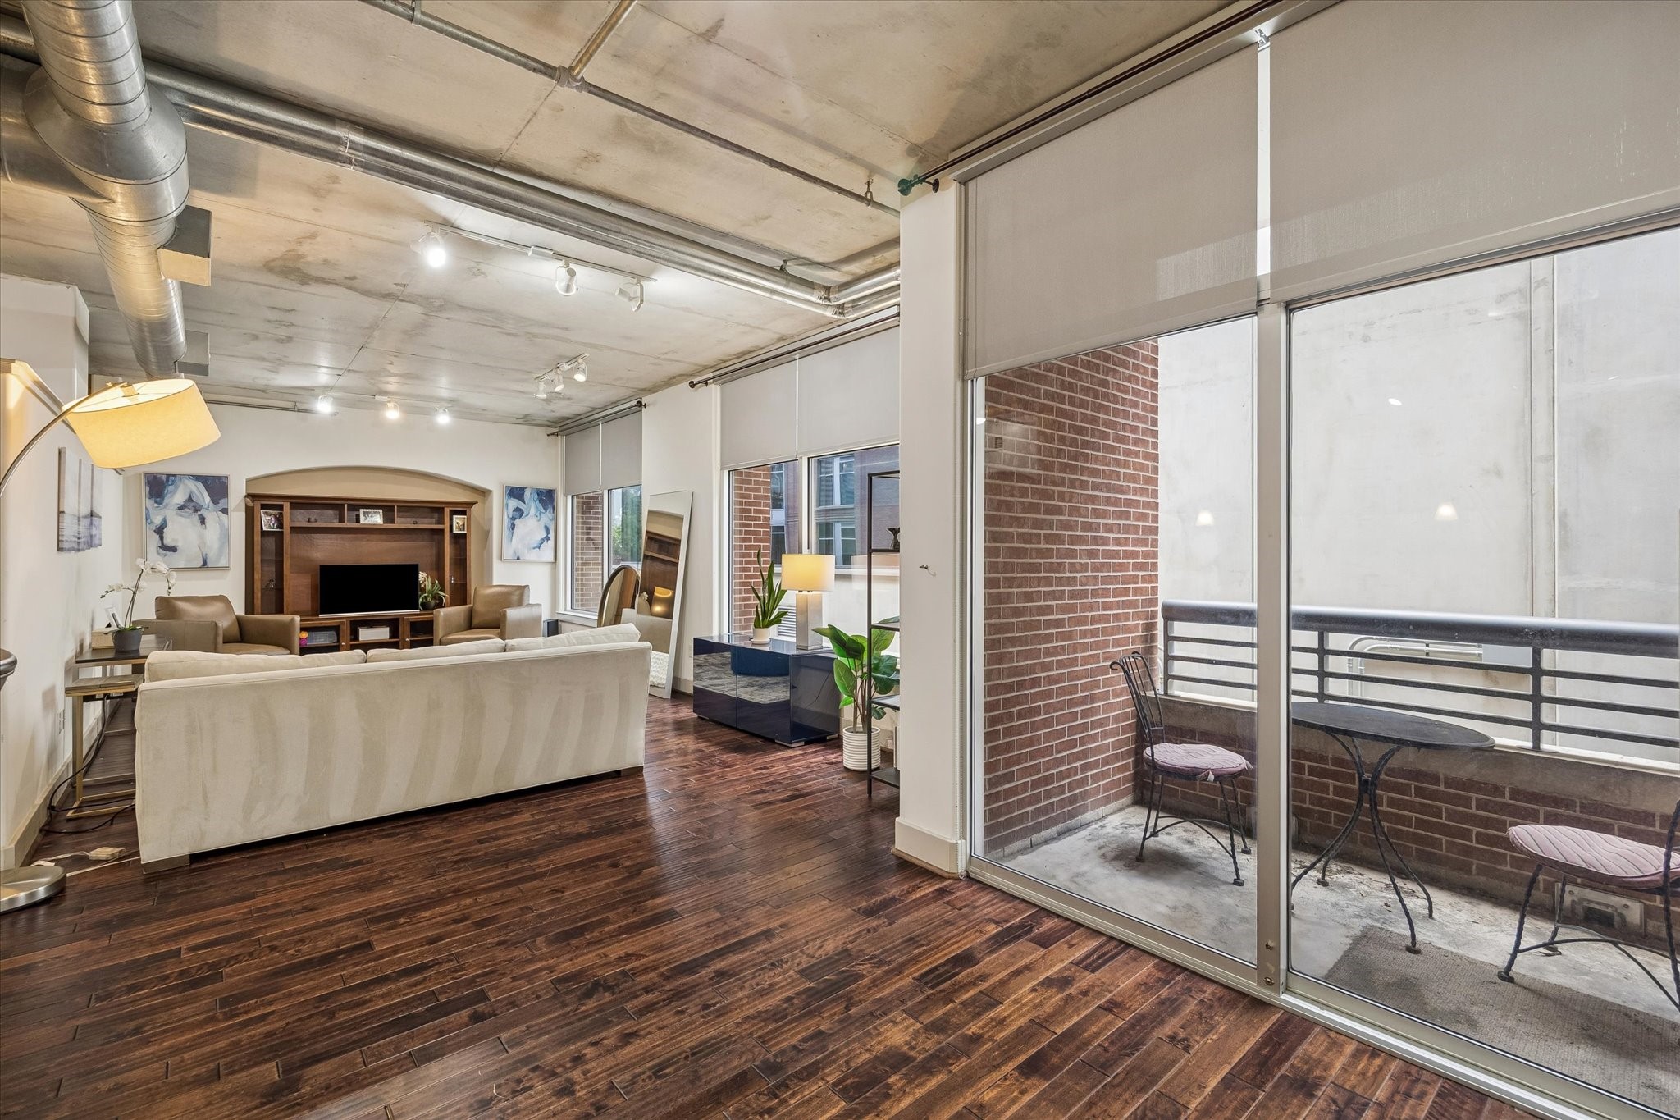
This photo showcases a spacious & modern living space with an industrial-style ceiling, exposed ducts, and track lighting.
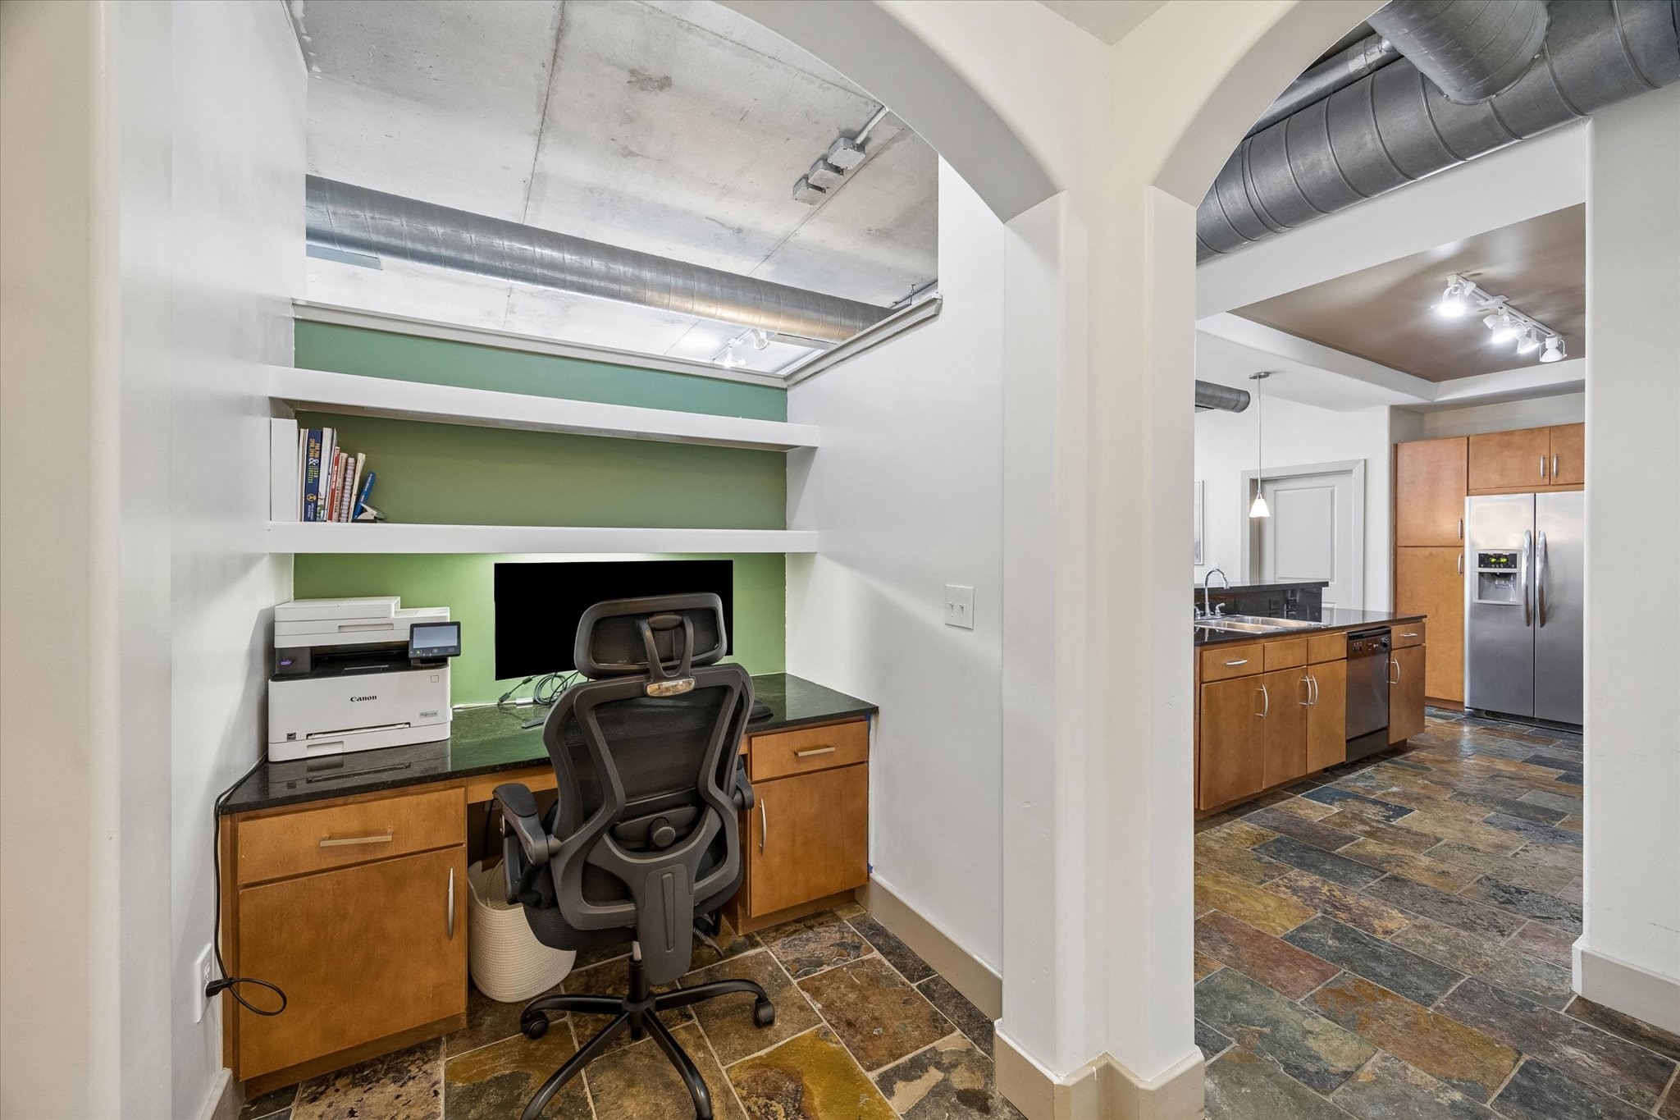
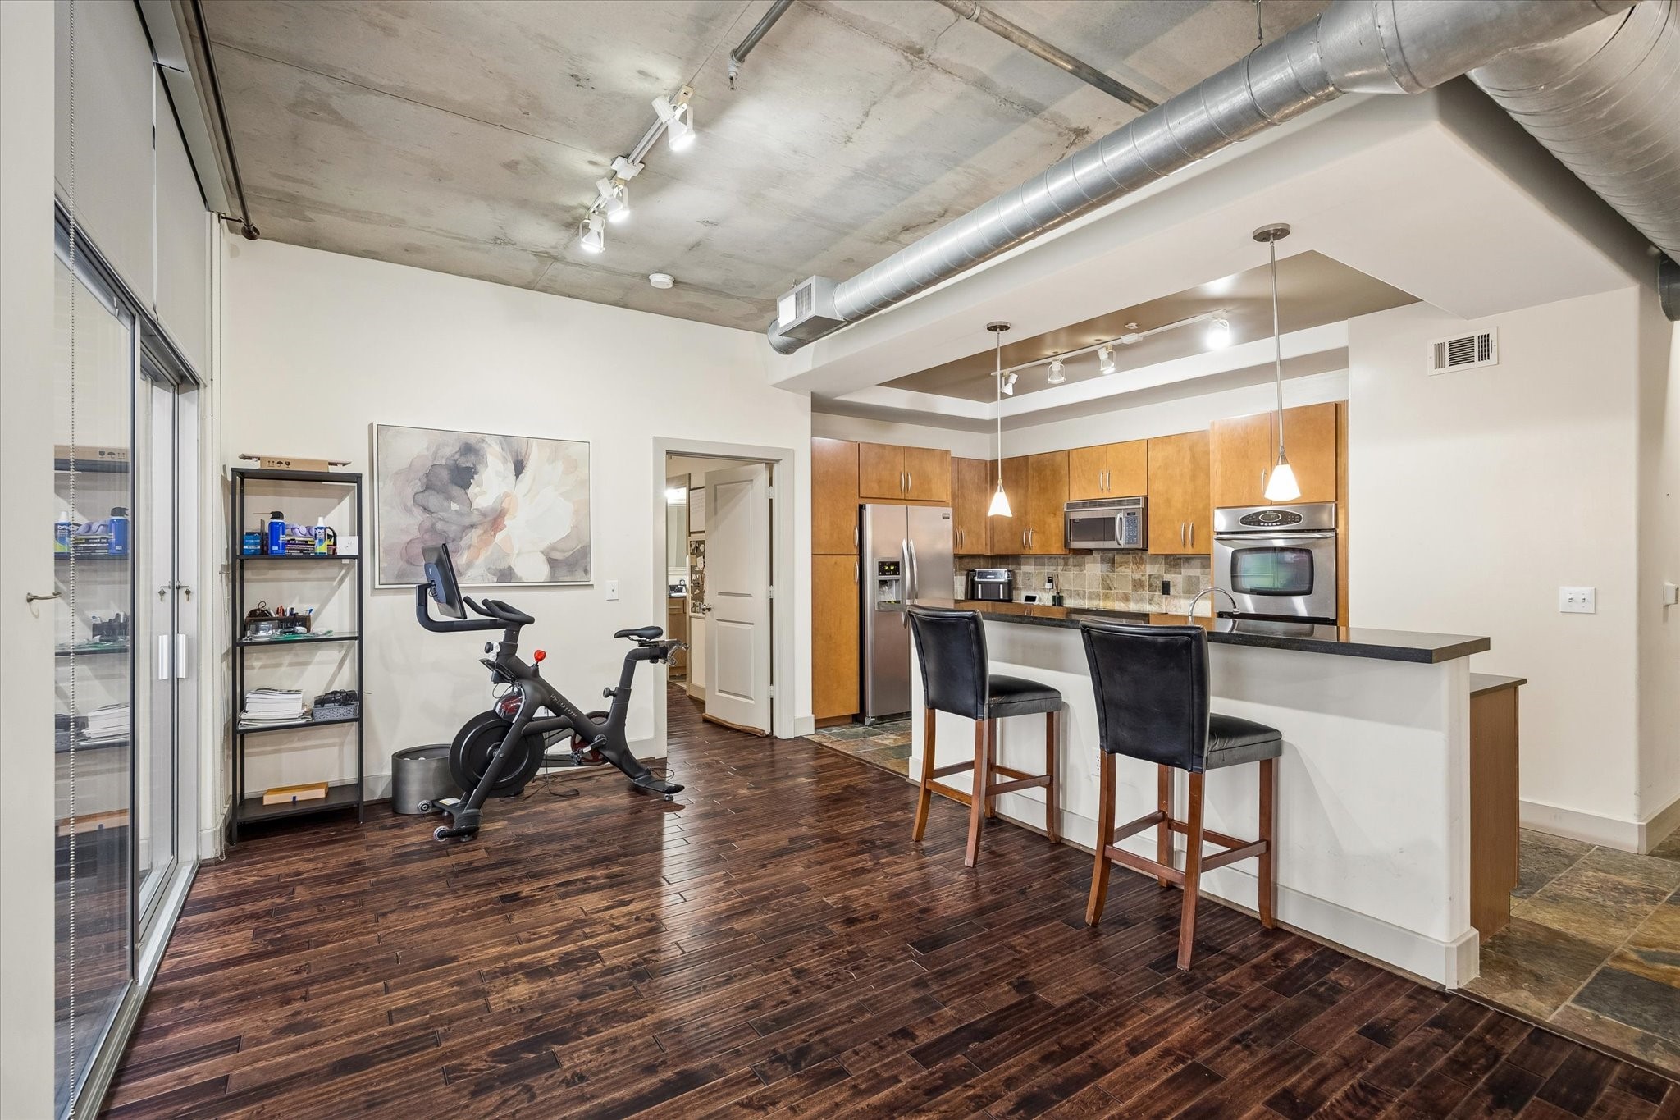
This photo showcases a modern home office nook with built-in shelves and a desk, adjacent to a sleek kitchen. The space features industrial elements like exposed ductwork and a mix of stone and wood finishes, creating a stylish and functional environment.
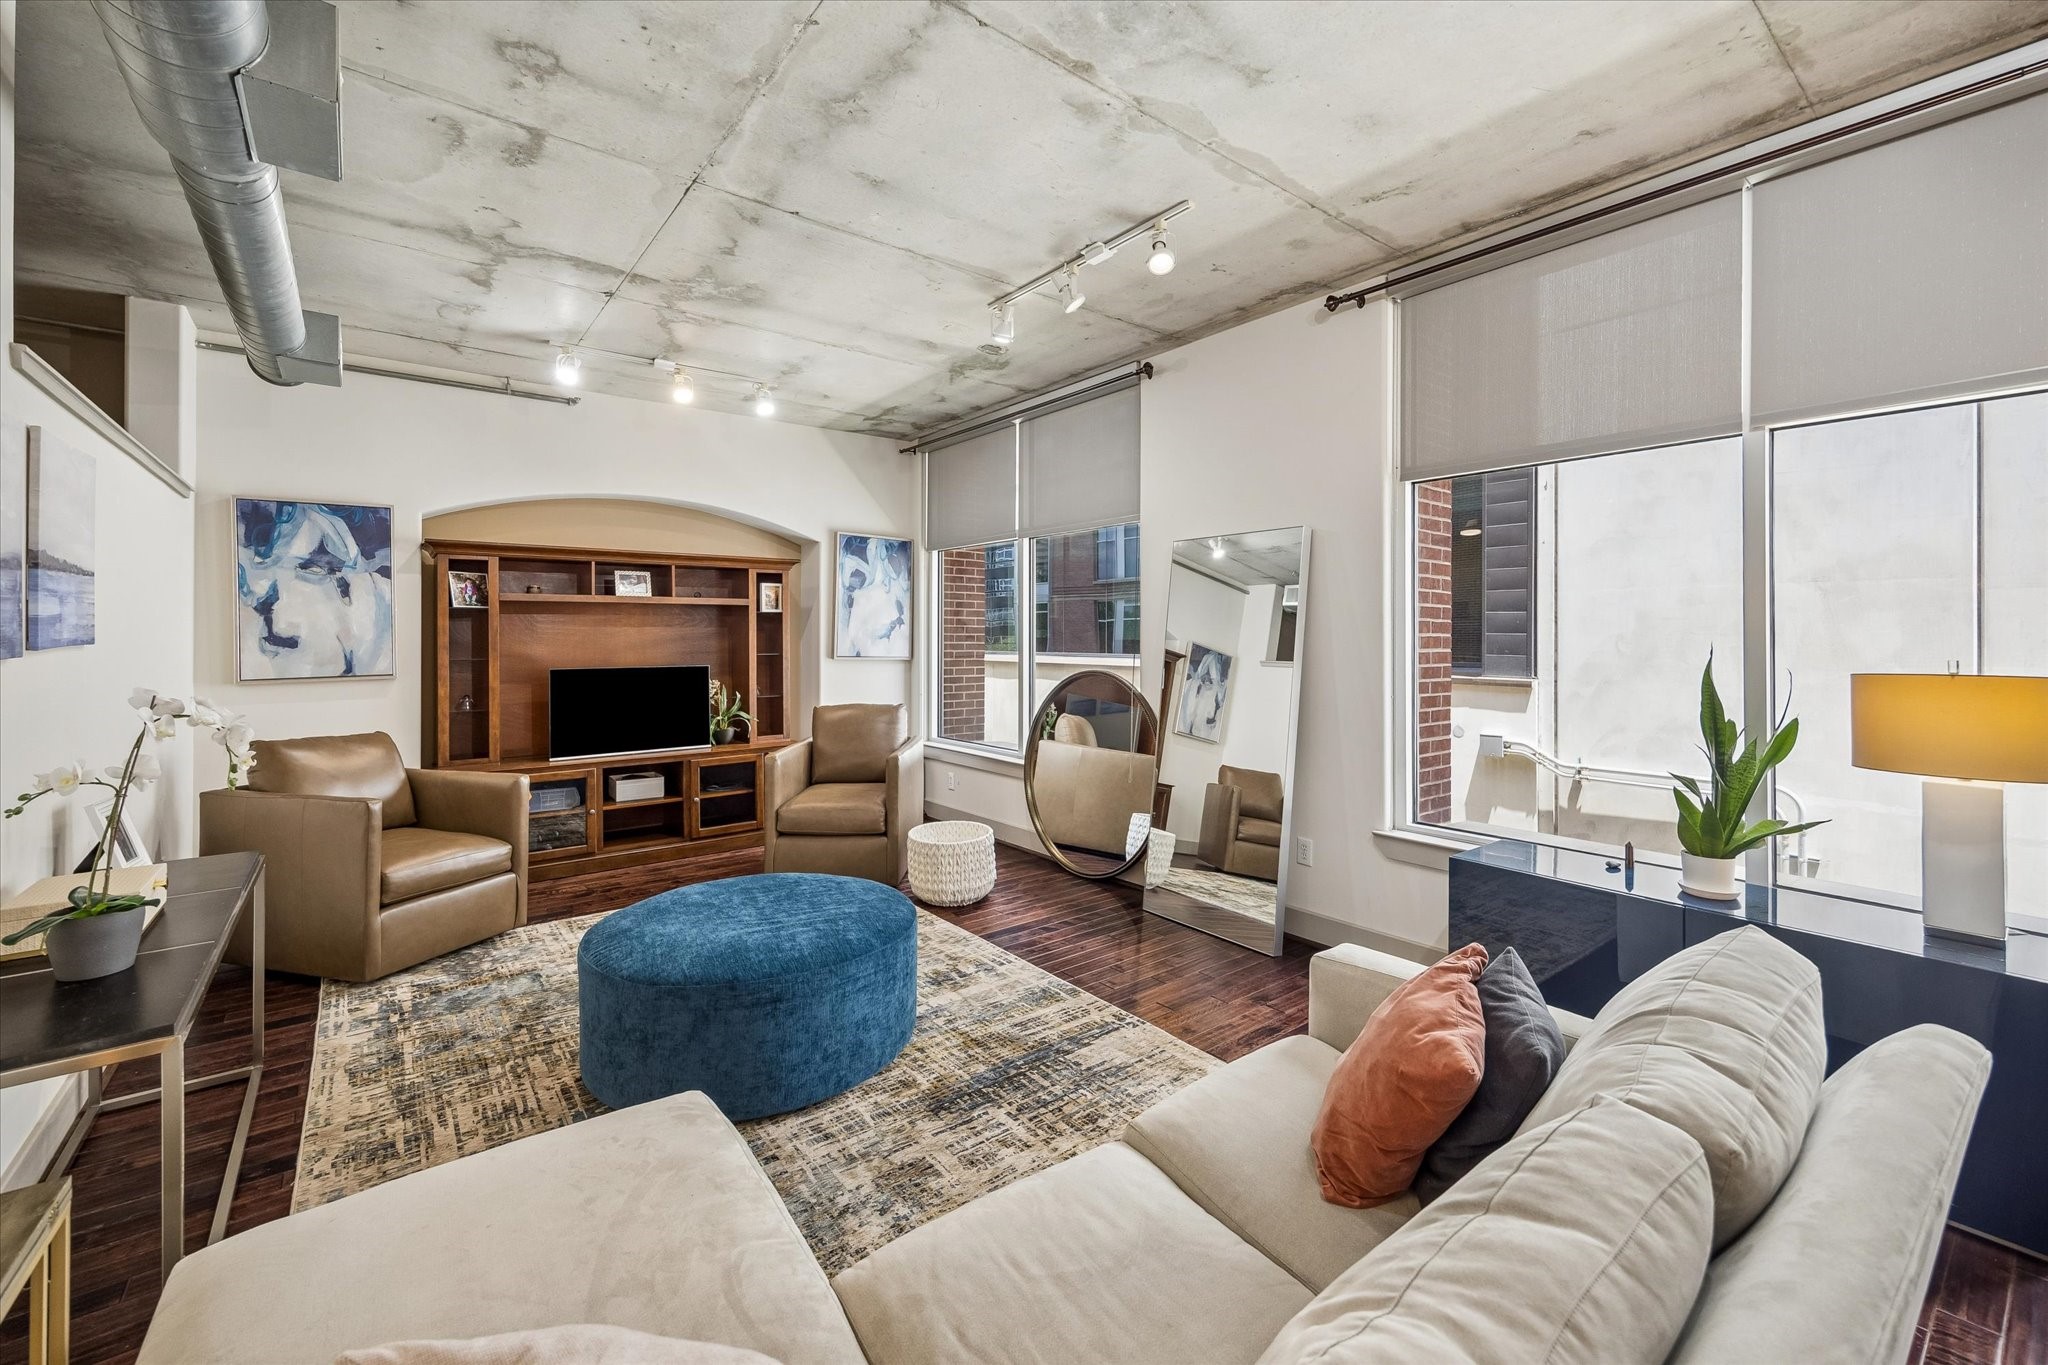
This modern living room features an industrial-style ceiling with exposed ductwork, large windows for ample natural light, and contemporary furnishings. The open layout includes a cozy sectional sofa, leather chairs, and a sleek entertainment center. A large, plush ottoman and stylish decor elements complete the inviting space.
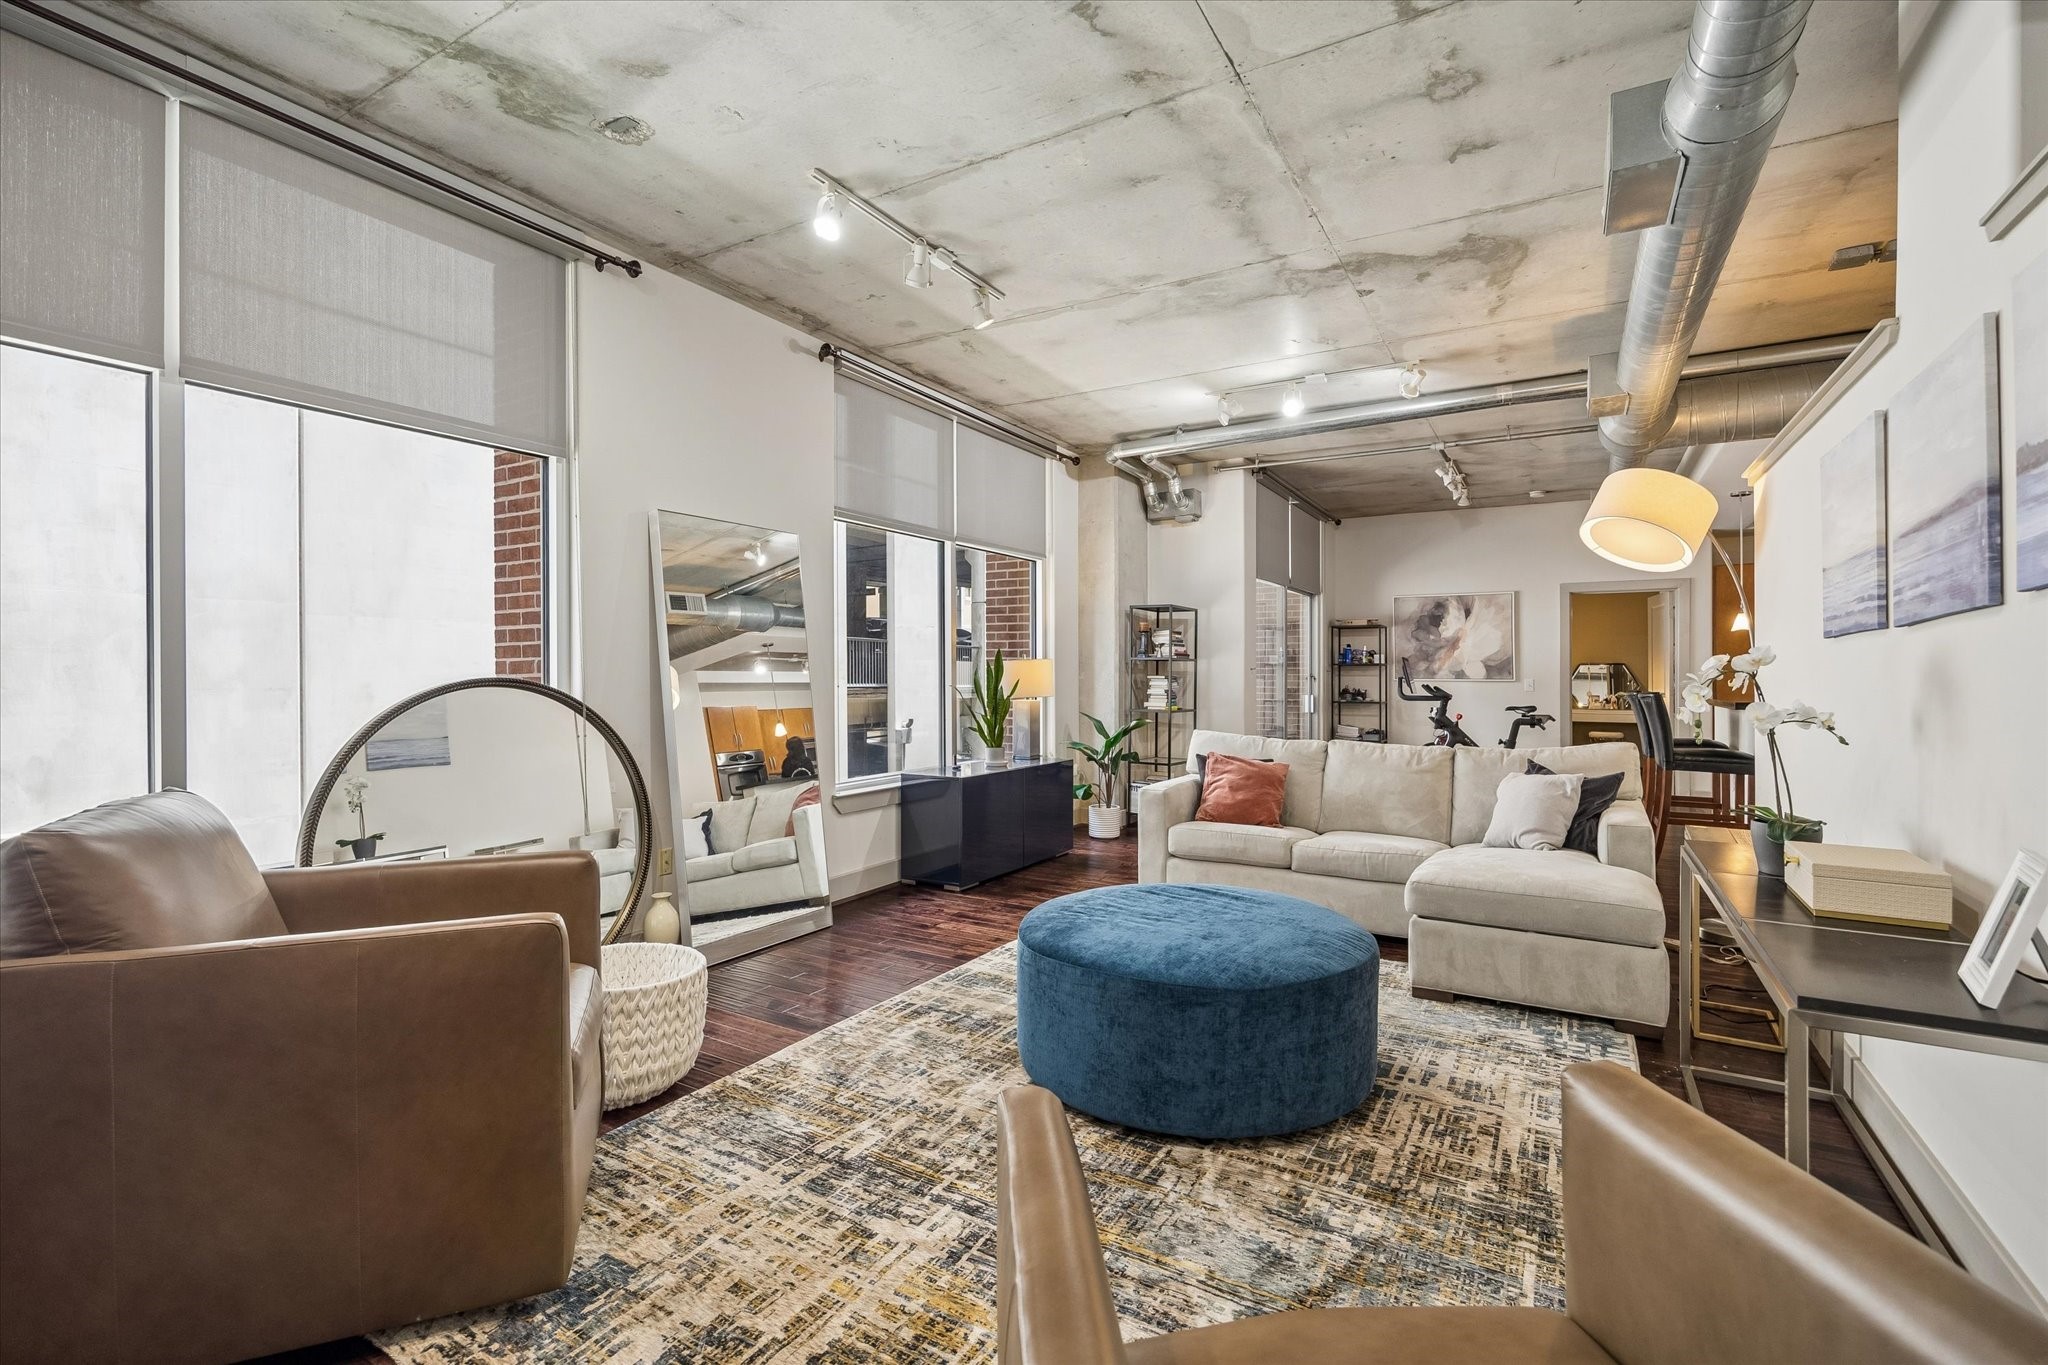
This modern living room features an open-concept design with large windows for natural light, exposed ductwork, hardwood floors and a neutral color palette.
This modern living space features an open floor plan with hardwood floors, exposed ductwork, and a cozy seating area. Large sliding glass doors open to a balcony, providing natural light and an outdoor seating option.
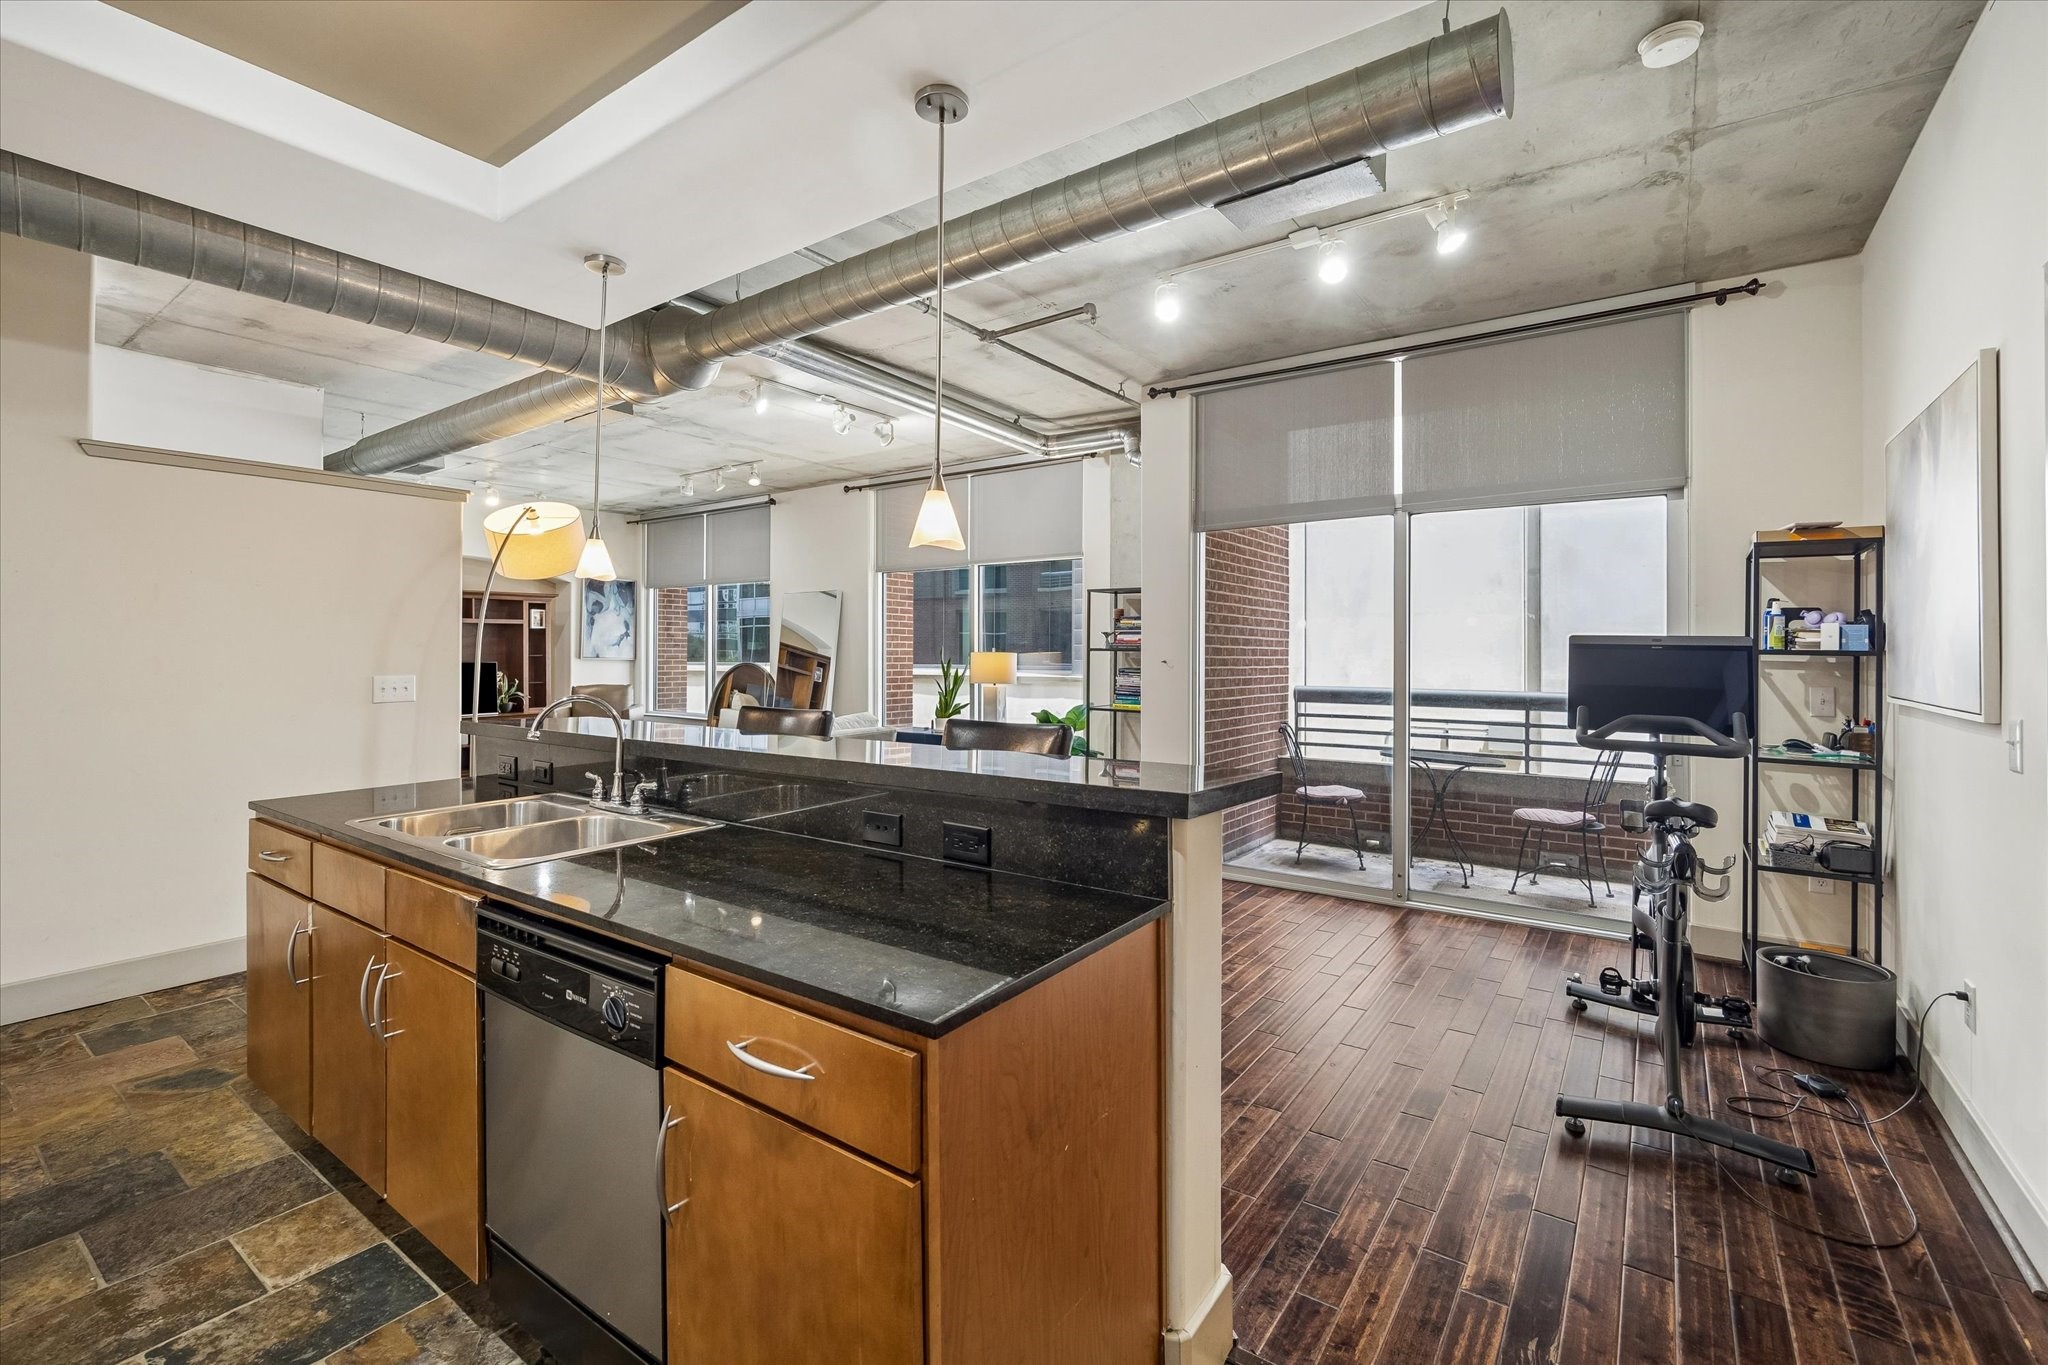
This modern loft features an open-concept layout with a sleek kitchen island, with sink, stainless steel appliances, and natural light from large windows and sliding door leading to the private balcony.
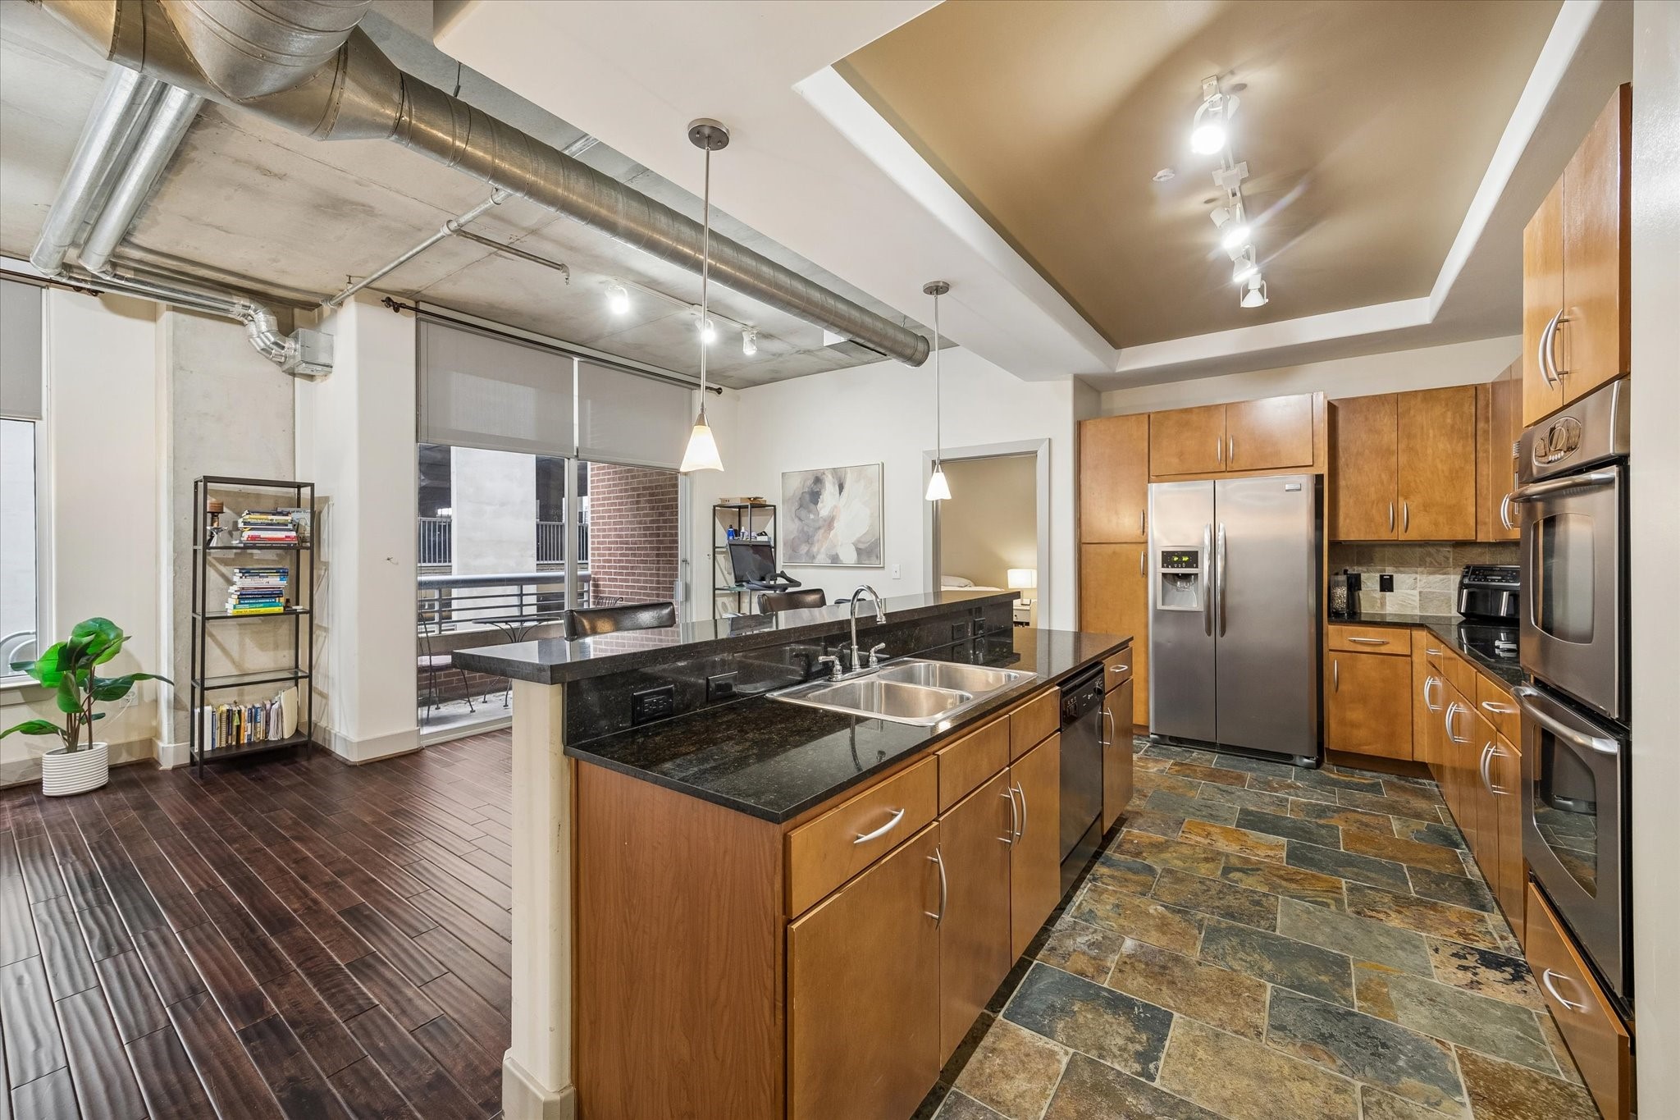
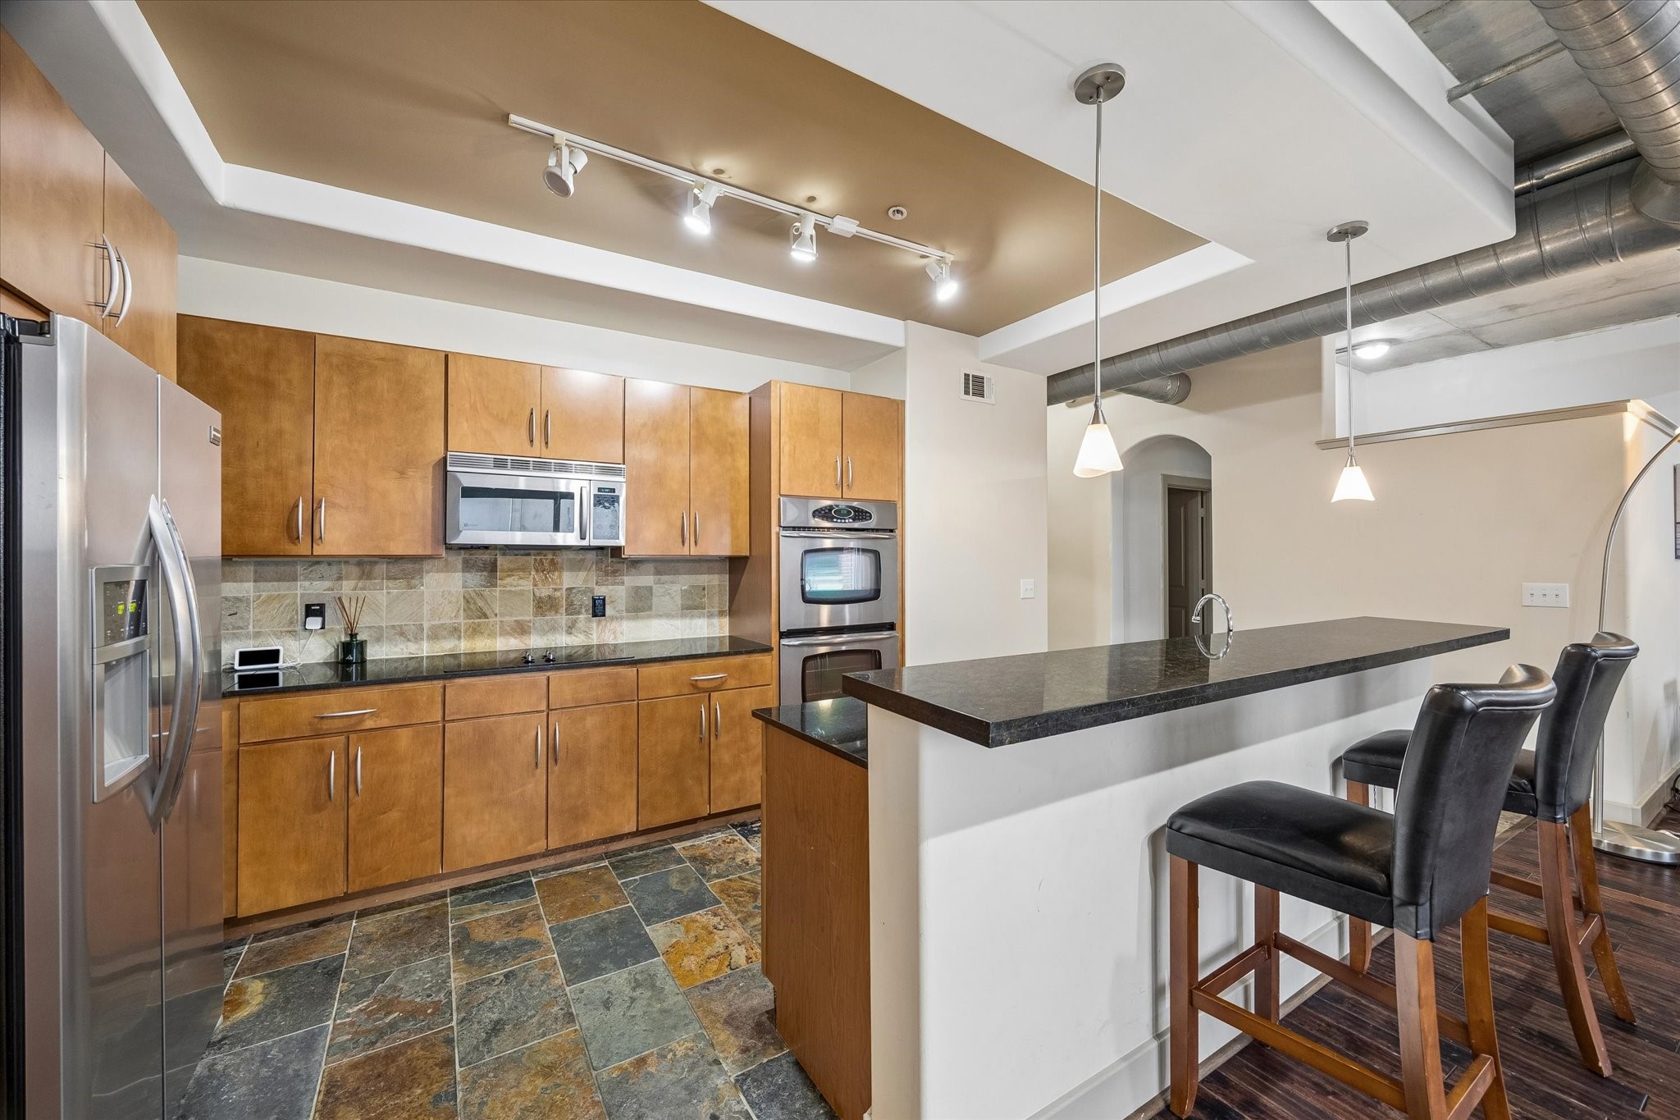
This spacious, modern kitchen features sleek stainless steel appliances, ample wooden cabinetry, and a stylish tile floor. The open layout flows into a bright living area with hardwood floors, large windows, and industrial-style ductwork, creating a contemporary and inviting atmosphere.
This modern open-concept kitchen features sleek stainless steel appliances, a stylish breakfast bar with seating, and industrial elements like exposed ductwork. The space includes hardwood floors, track lighting, and a dedicated area for exercise equipment, creating a versatile and contemporary living area.
Modern kitchen featuring stainless steel appliances, wooden cabinetry, and a stone tile floor. The space includes a stylish bar counter with pendant lighting and high chairs, providing a sleek, contemporary feel.
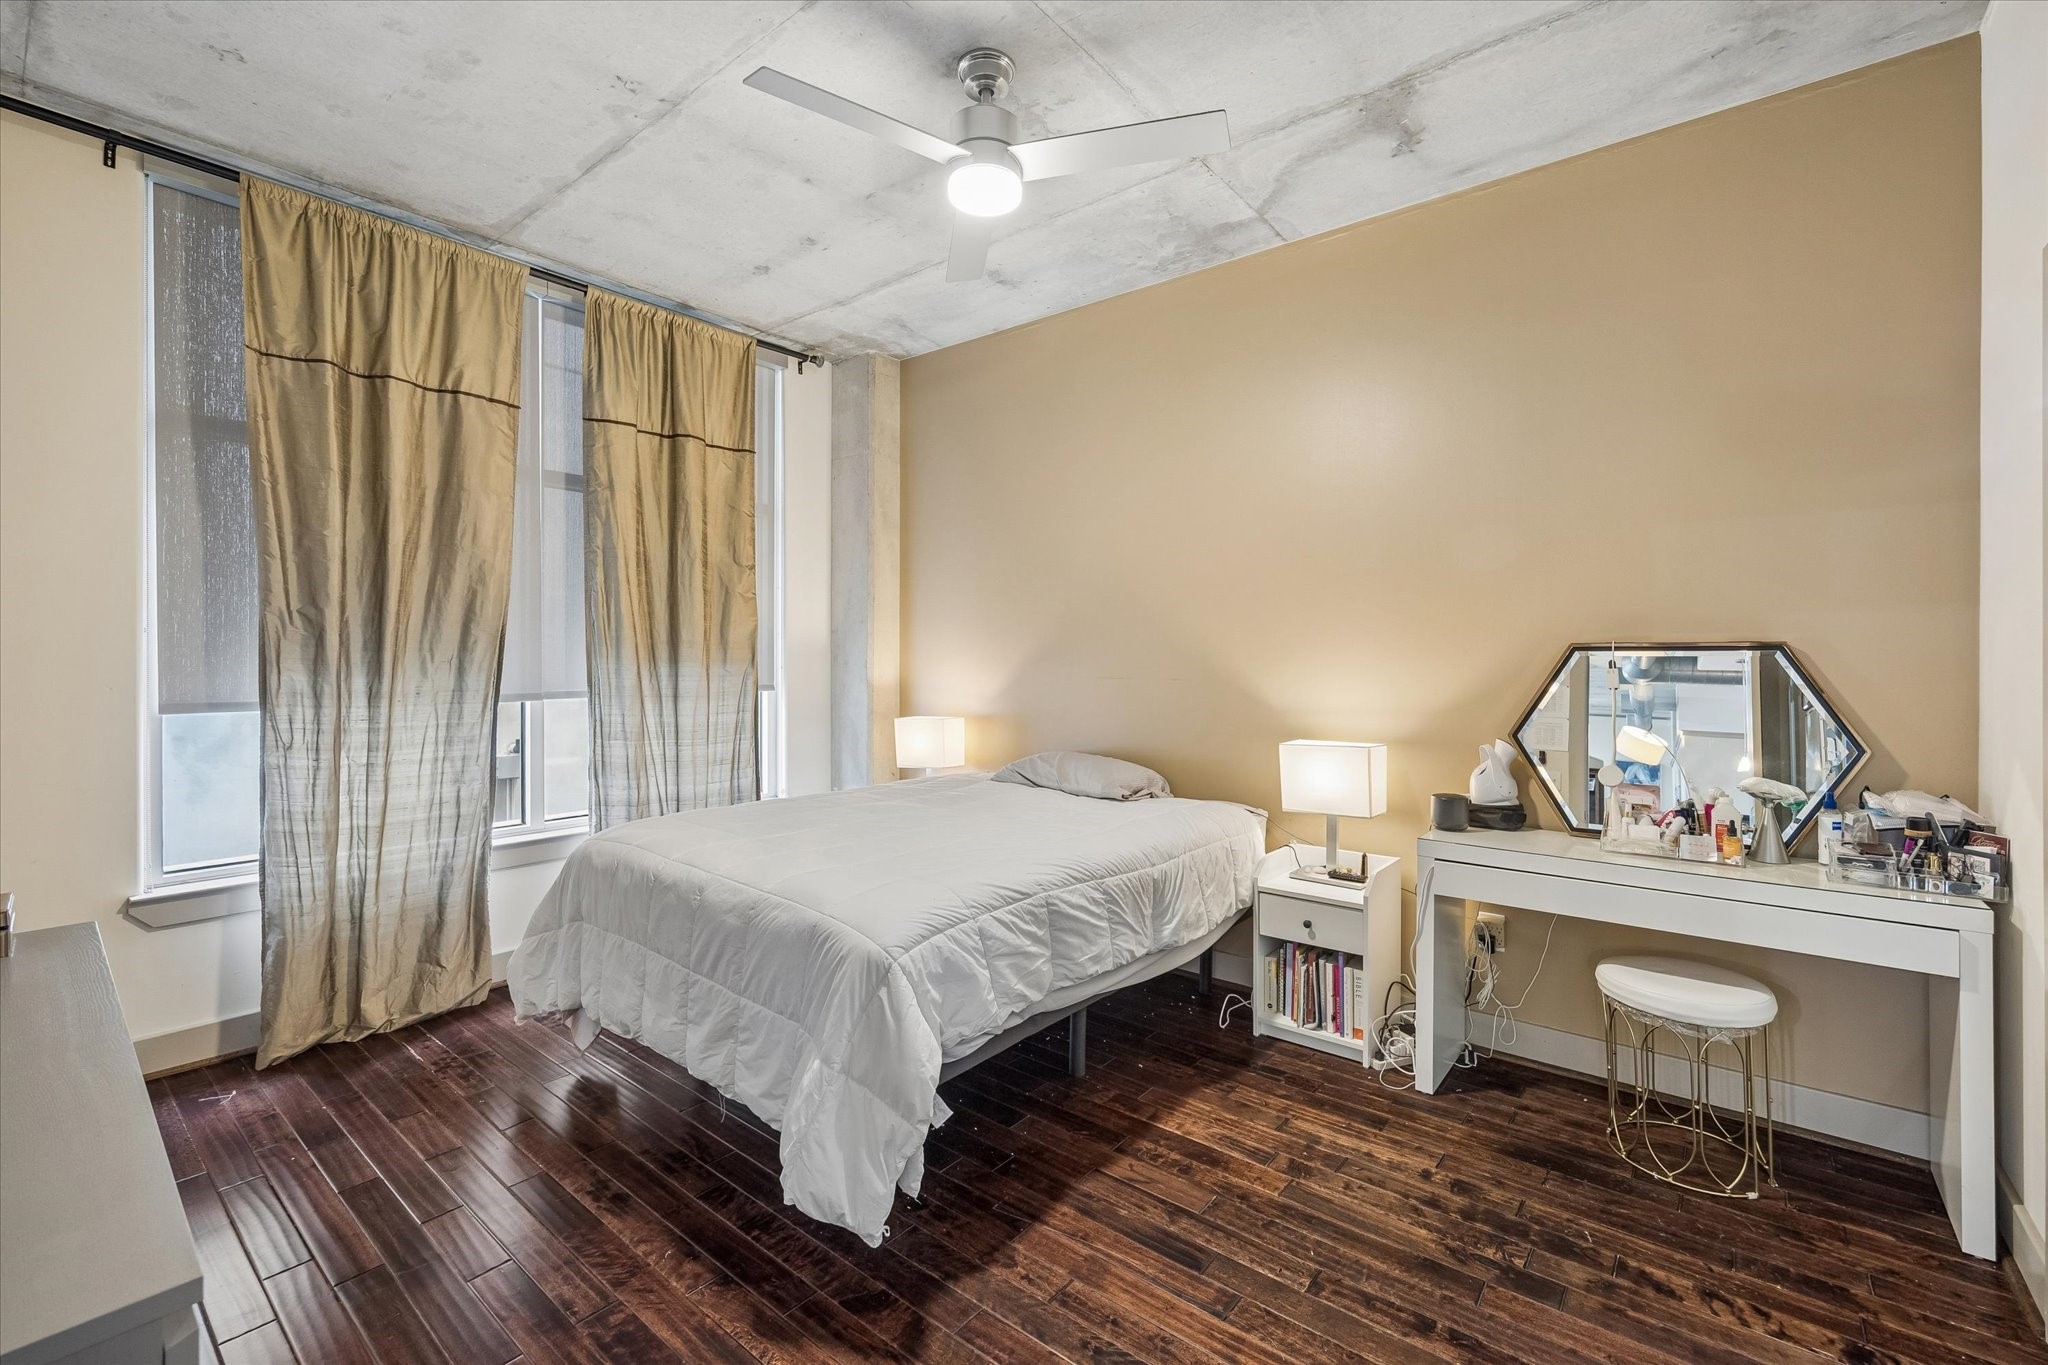
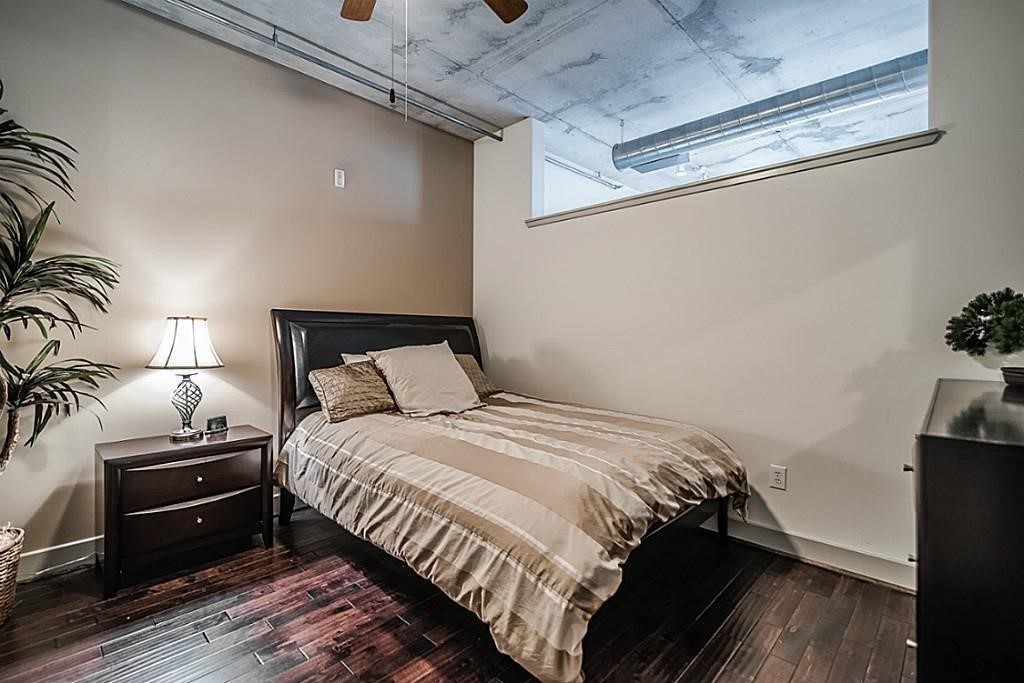
This spacious Primary bedroom features warm wood flooring and large windows.
Primary Bath has both a soaking tub and oversized shower.
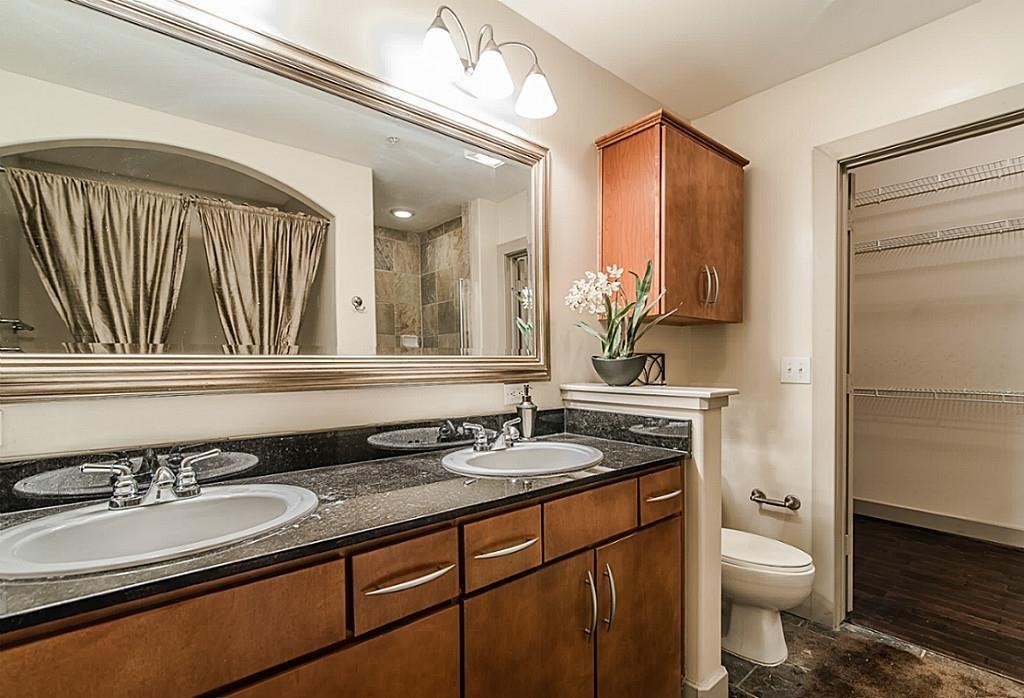
Primary bath has vanity with double sinks and granite top.
View of secondary bedroom.
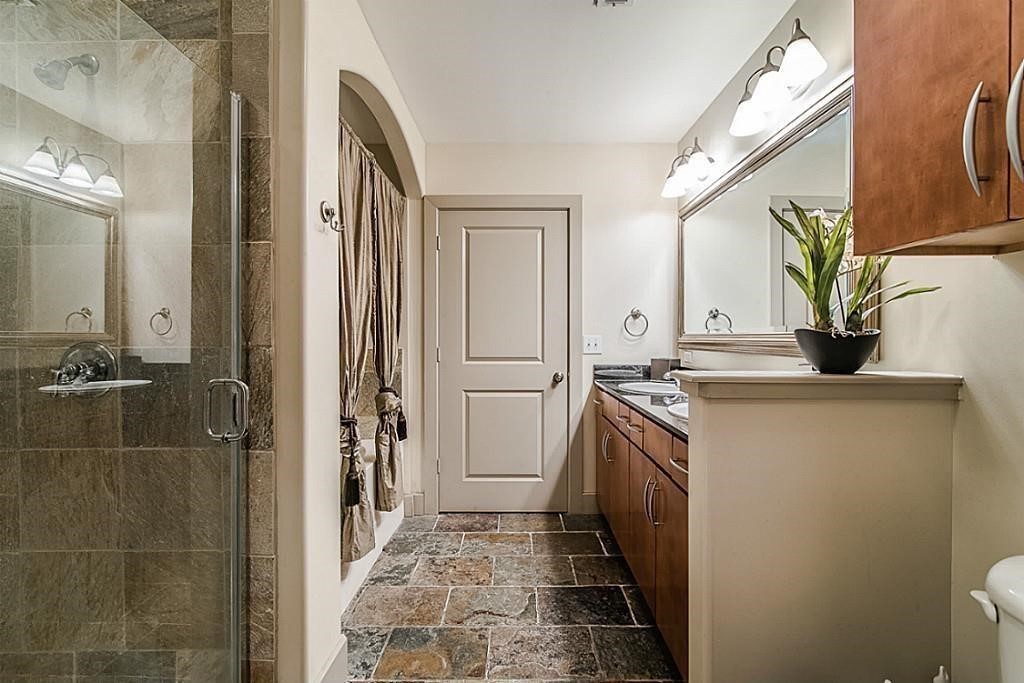
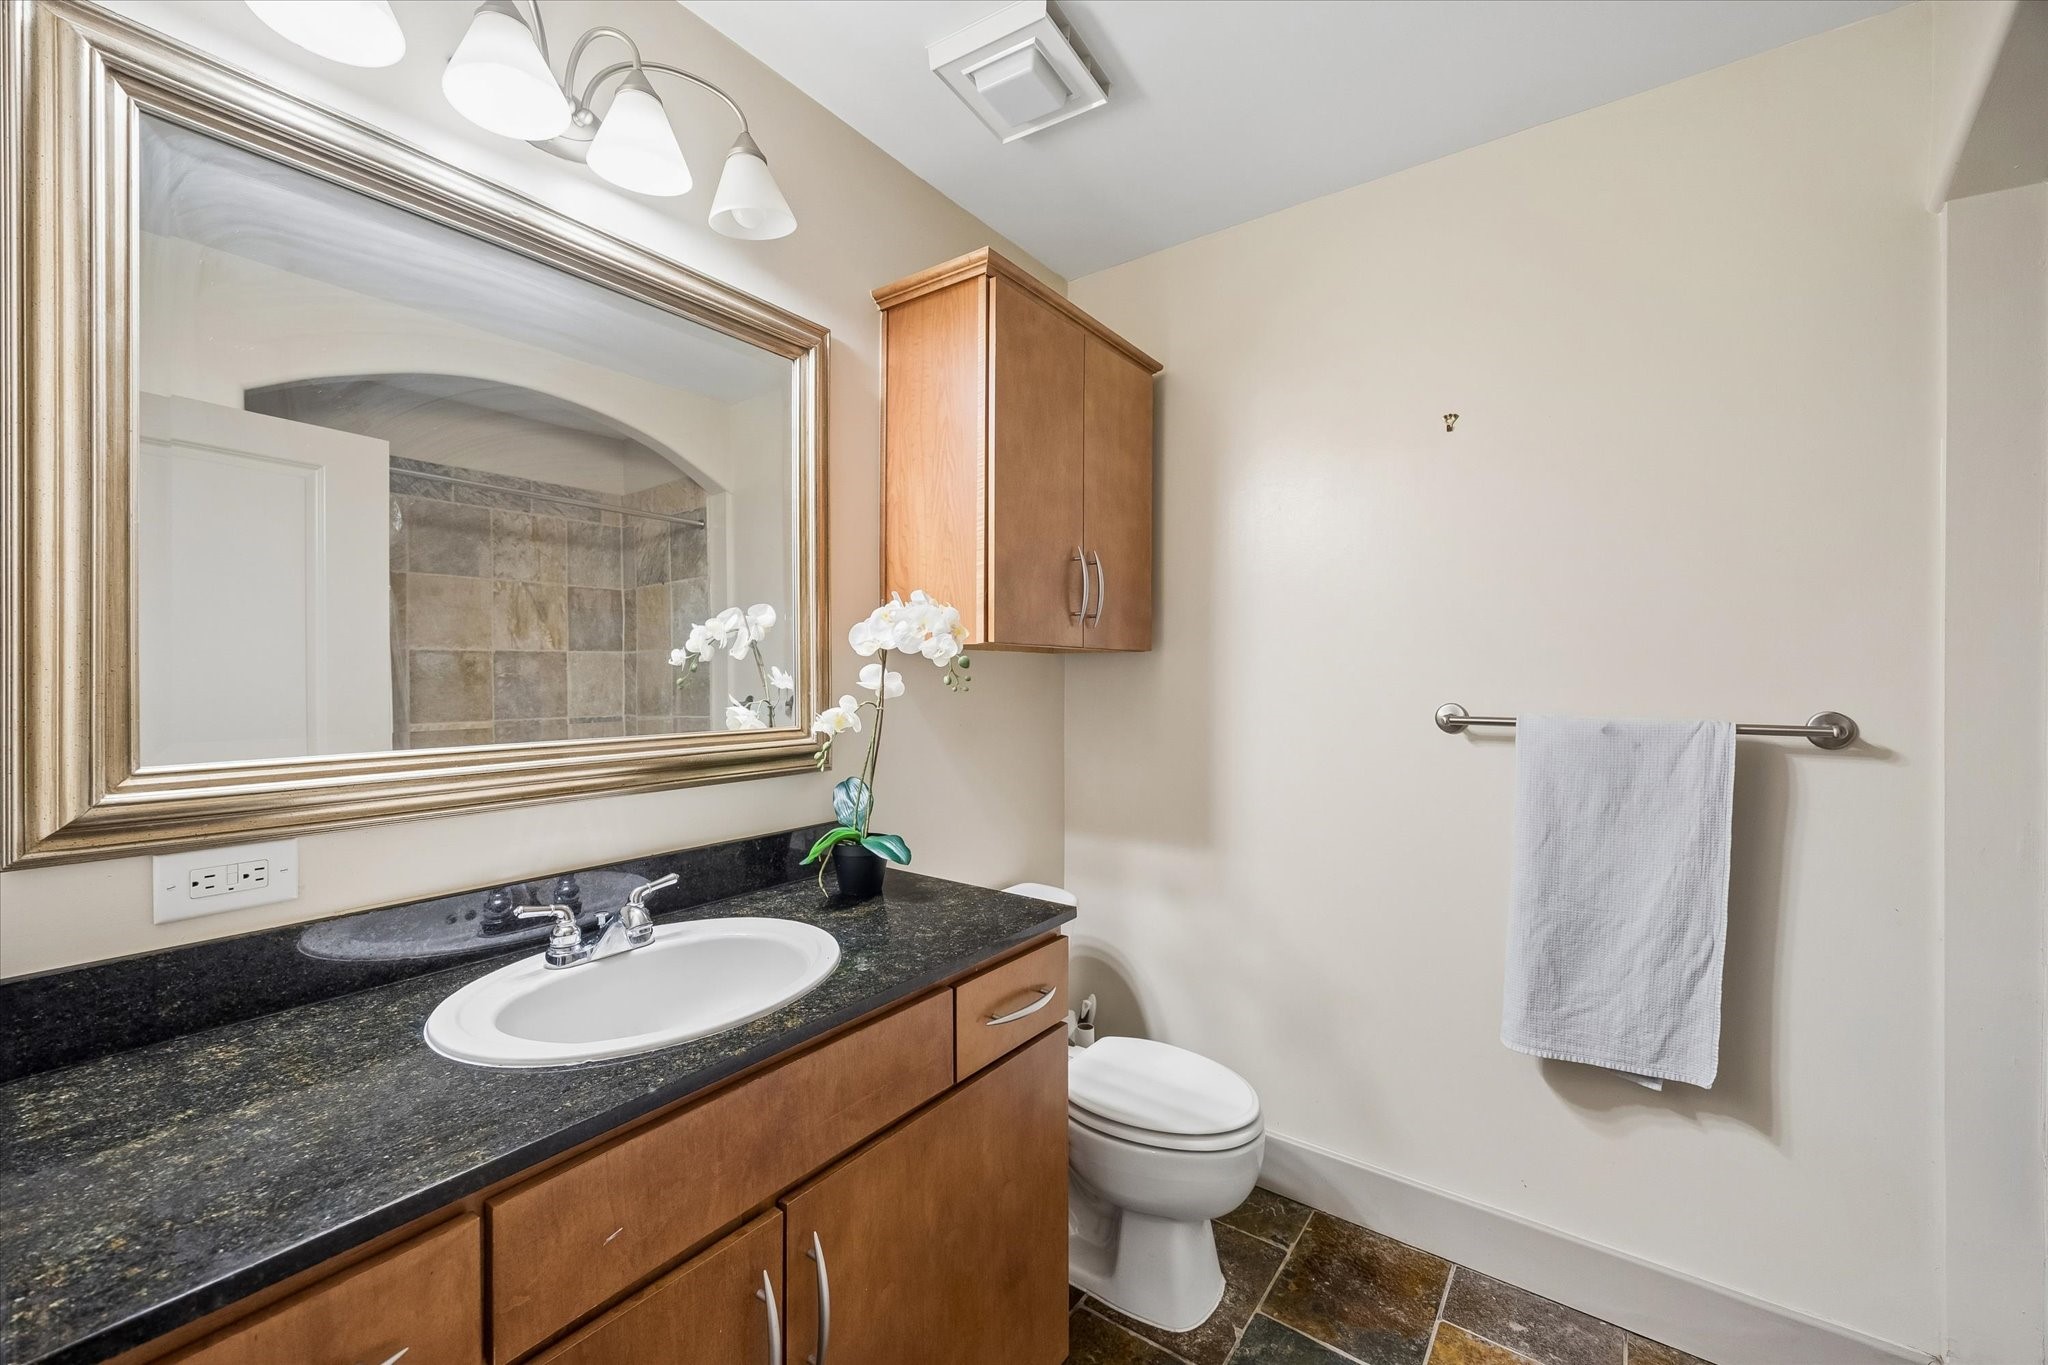
This secondary bathroom features a modern design with a sleek black countertop and cabinetry. It includes a large framed mirror, overhead lighting, and a towel rack. The neutral tile flooring complements the overall aesthetic.
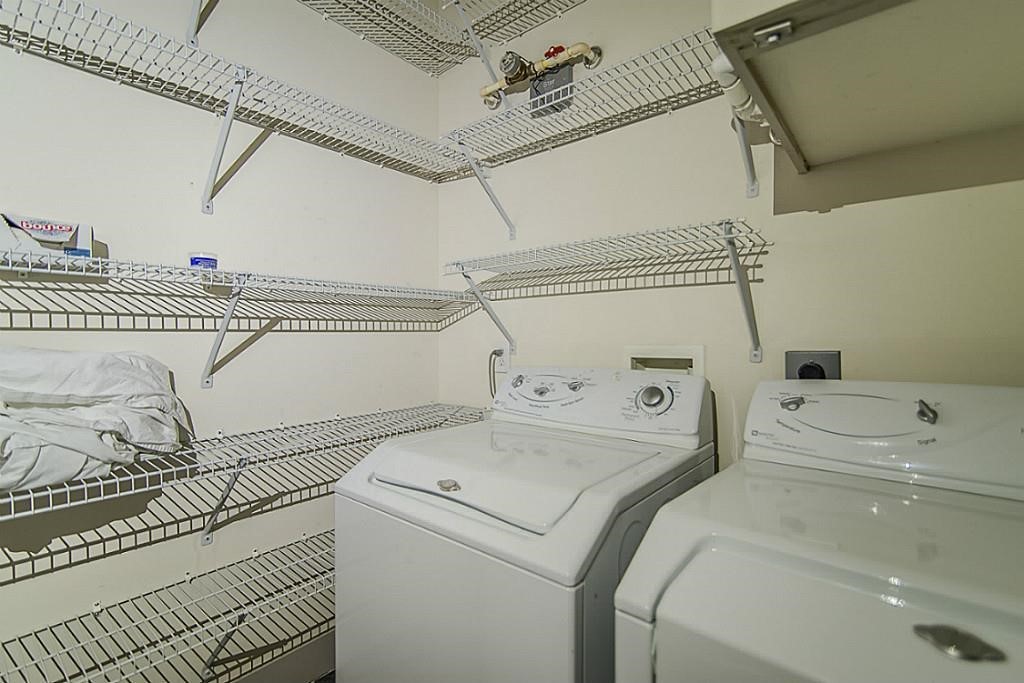
Utility room in the unit has a full size washer and dryer which is included and ample storage.
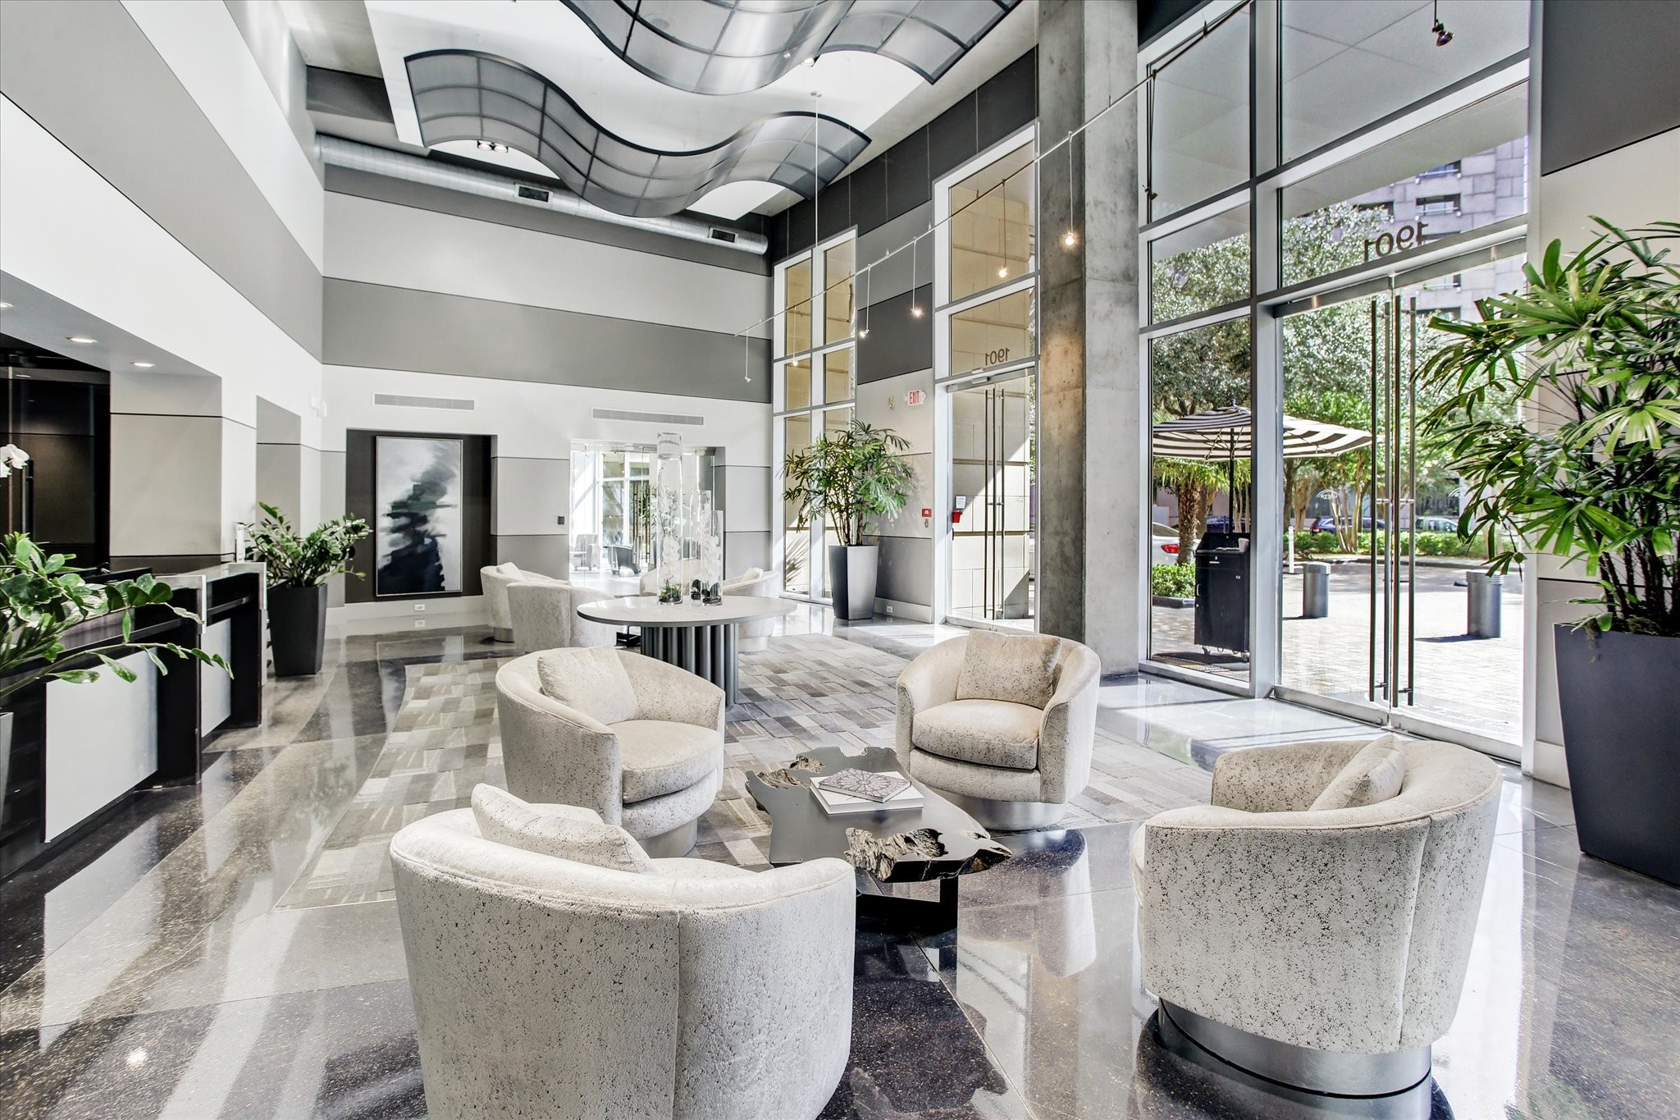
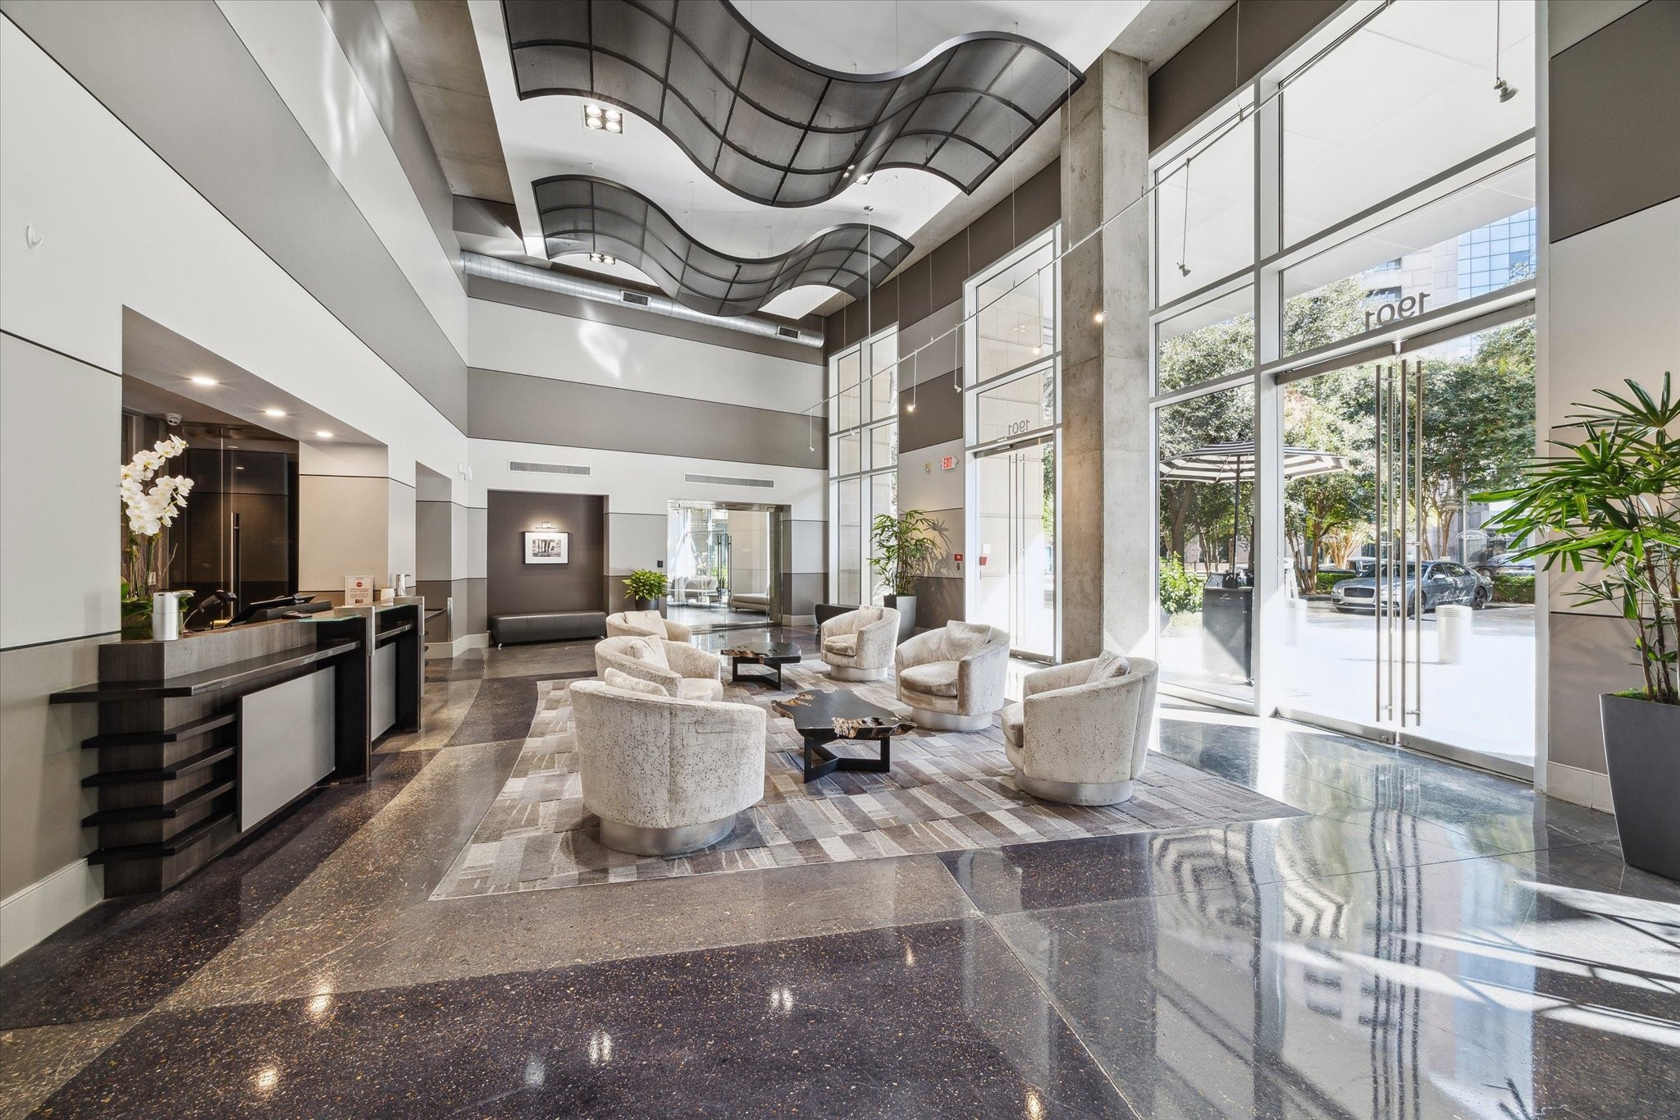
This photo showcases a modern, spacious lobby with high ceilings and abundant natural light. It features elegant seating, sleek flooring, and large glass doors leading to an outdoor area. The contemporary design is accentuated by stylish decor and greenery. The concierge is located to the left and the valets are just outside the door to the right.
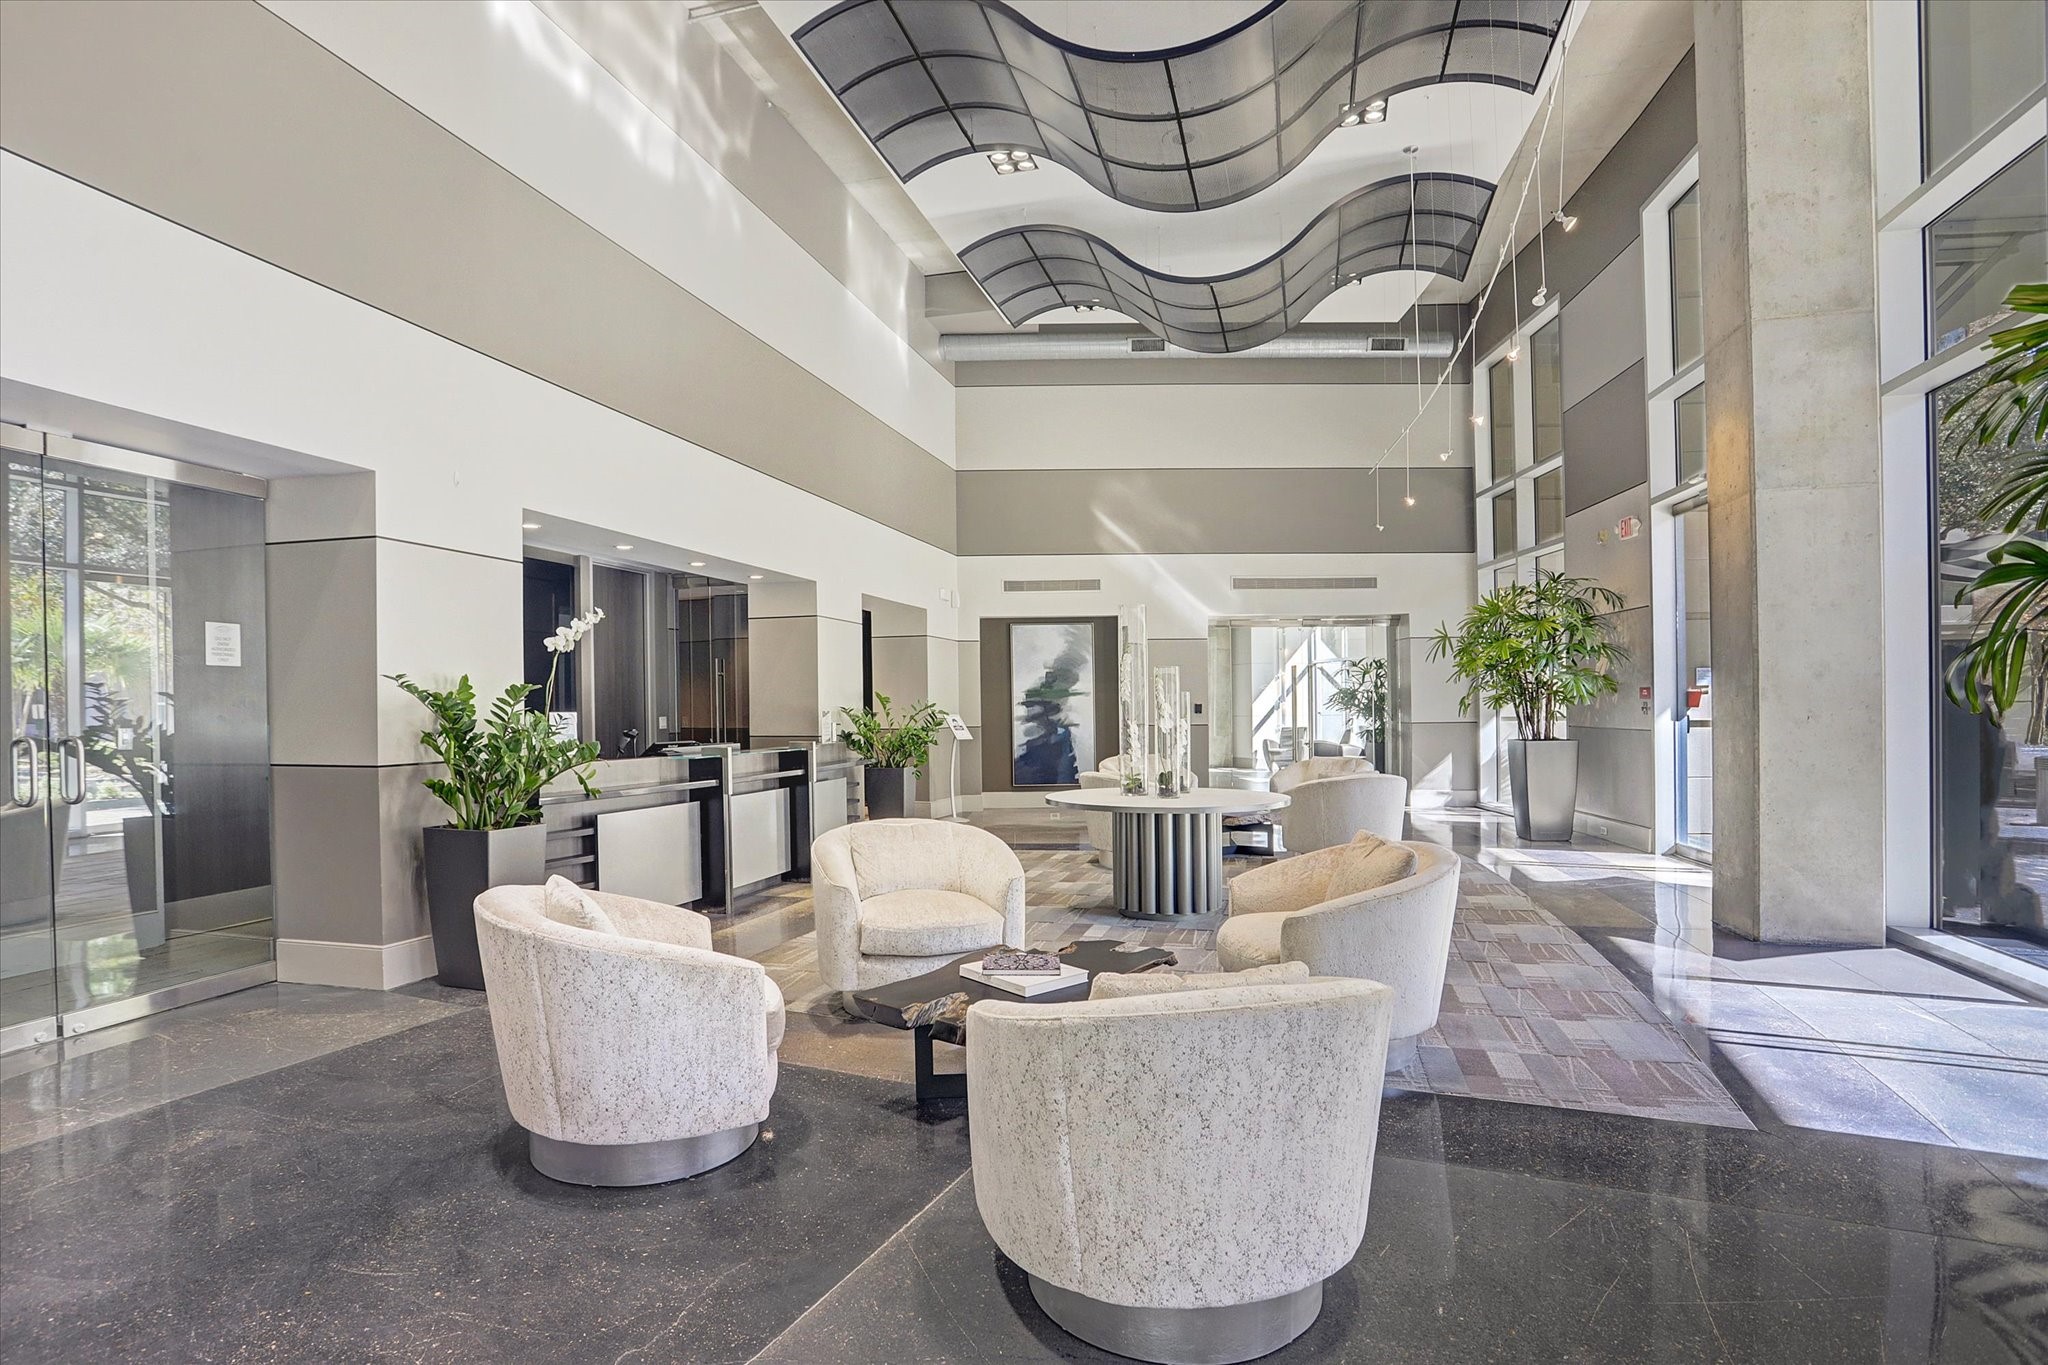
Another view of the modern lobby which features high ceilings, sleek finishes, and abundant natural light. Comfortable seating areas and contemporary design create an inviting atmosphere, ideal for welcoming guests.
This photo showcases a modern, spacious lobby with high ceilings, large windows, and elegant decor. It features a seating area with plush chairs, potted plants, and contemporary design elements, creating a welcoming and upscale atmosphere.
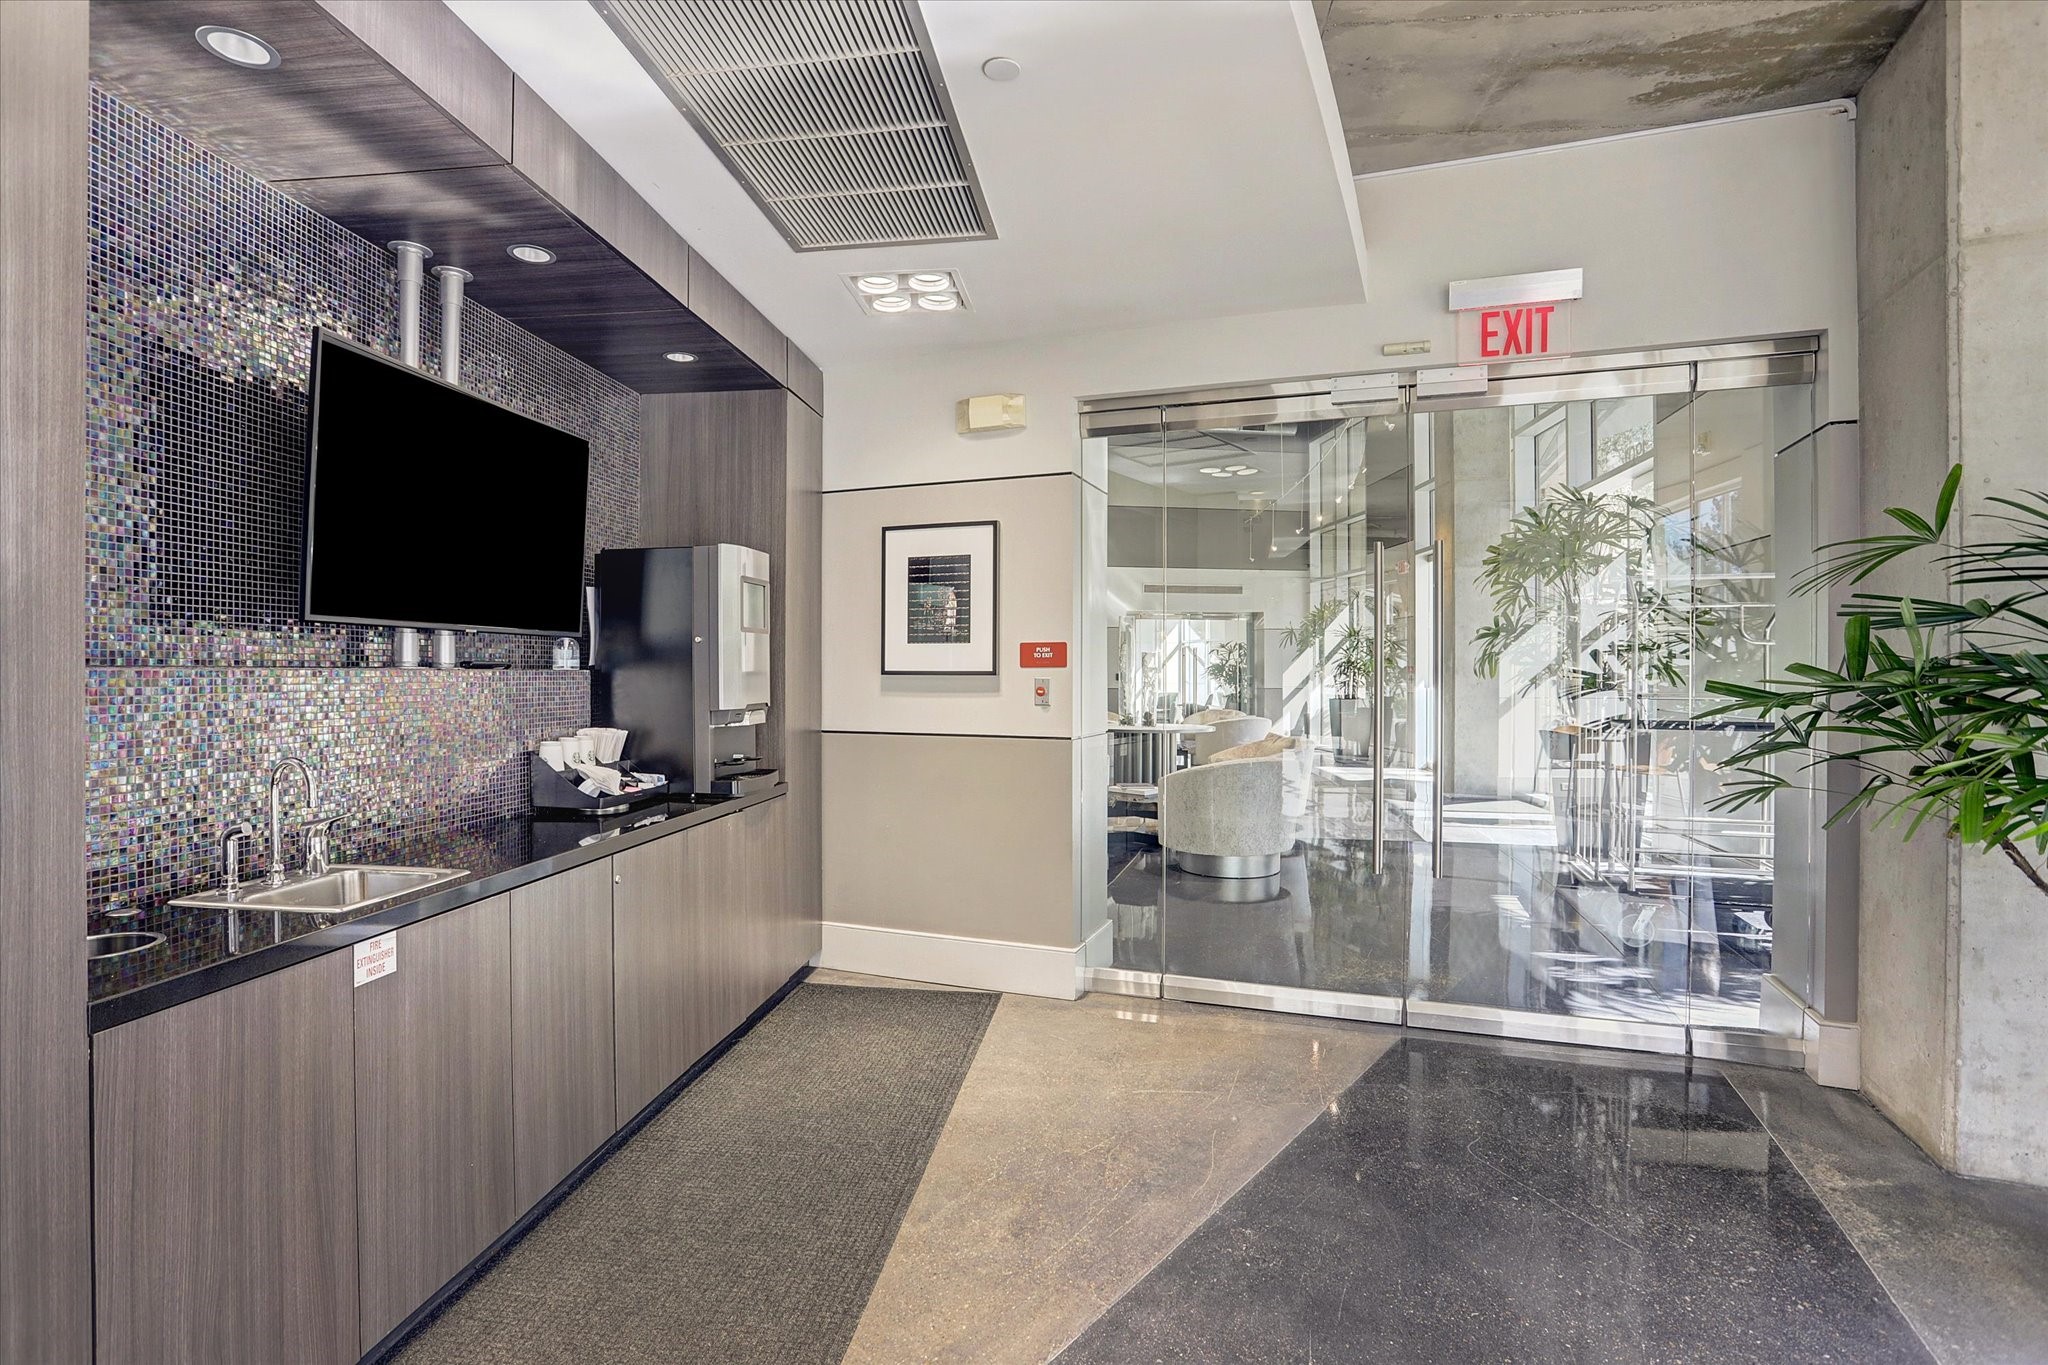
Coffee Bar with a mosaic tile backsplash, a mounted TV, and a sink. It opens to the lobby area through glass doors, with stylish flooring and contemporary decor. Perfect for entertaining.
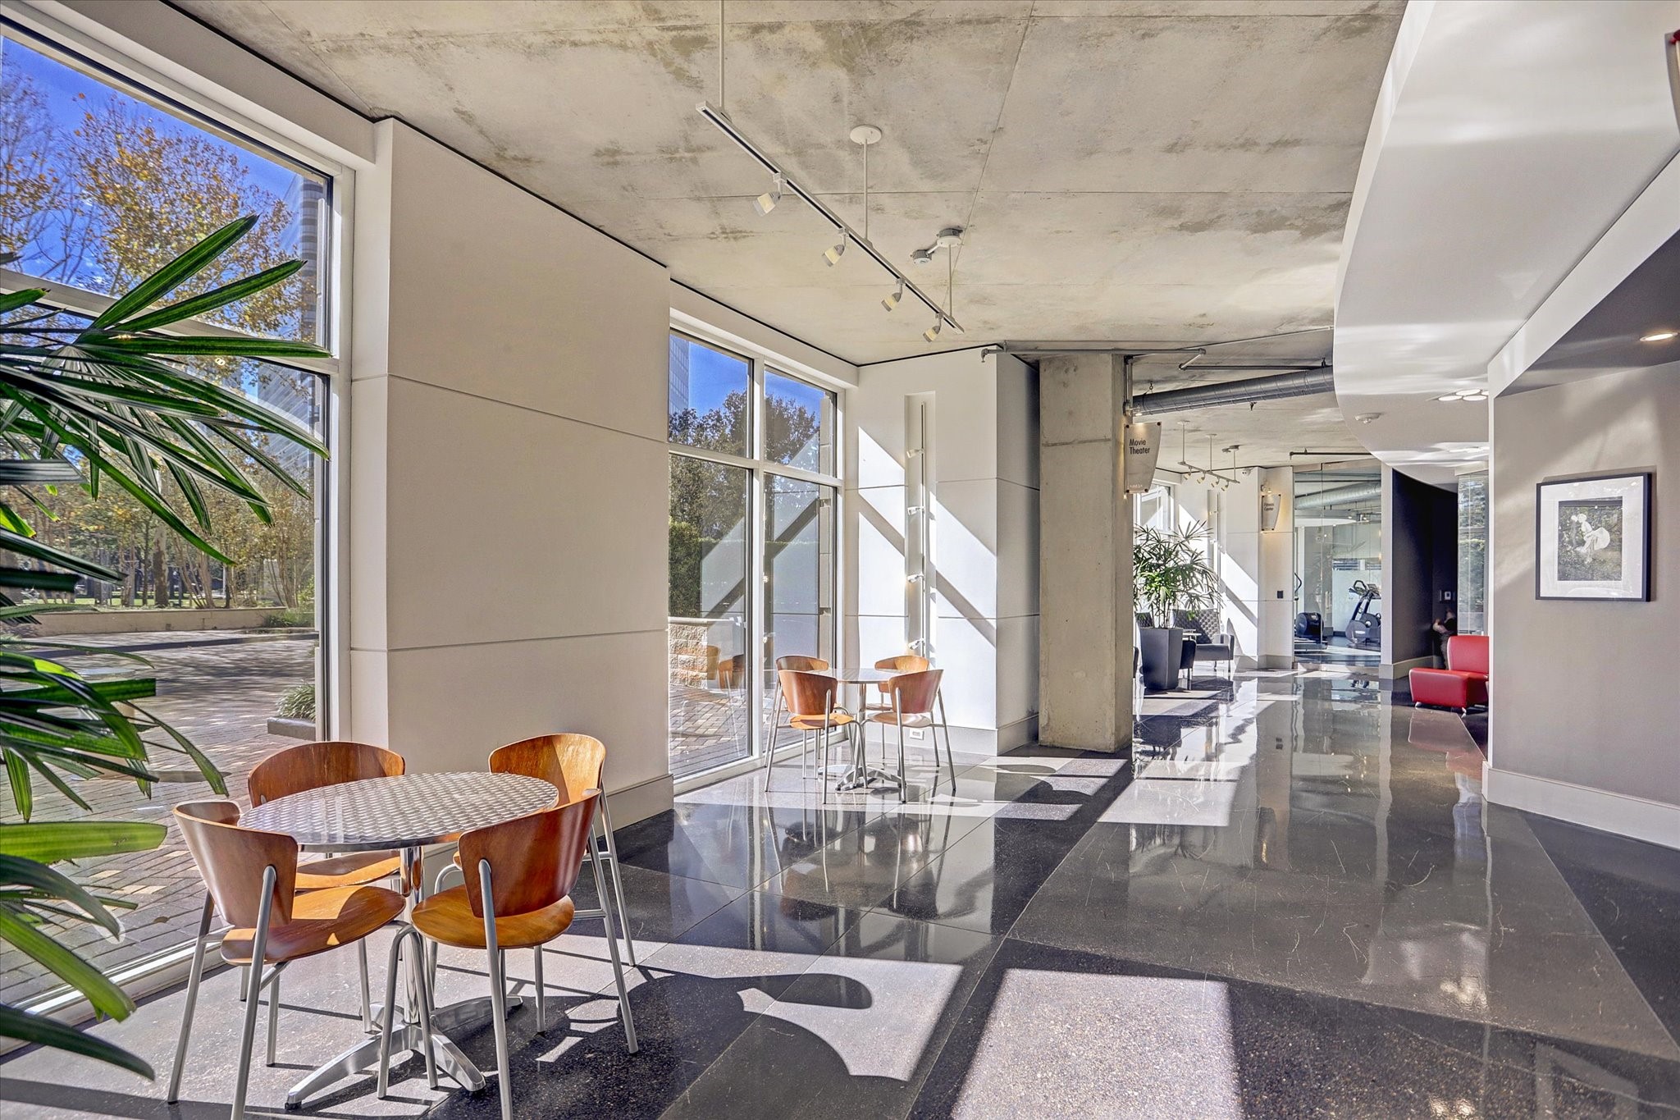
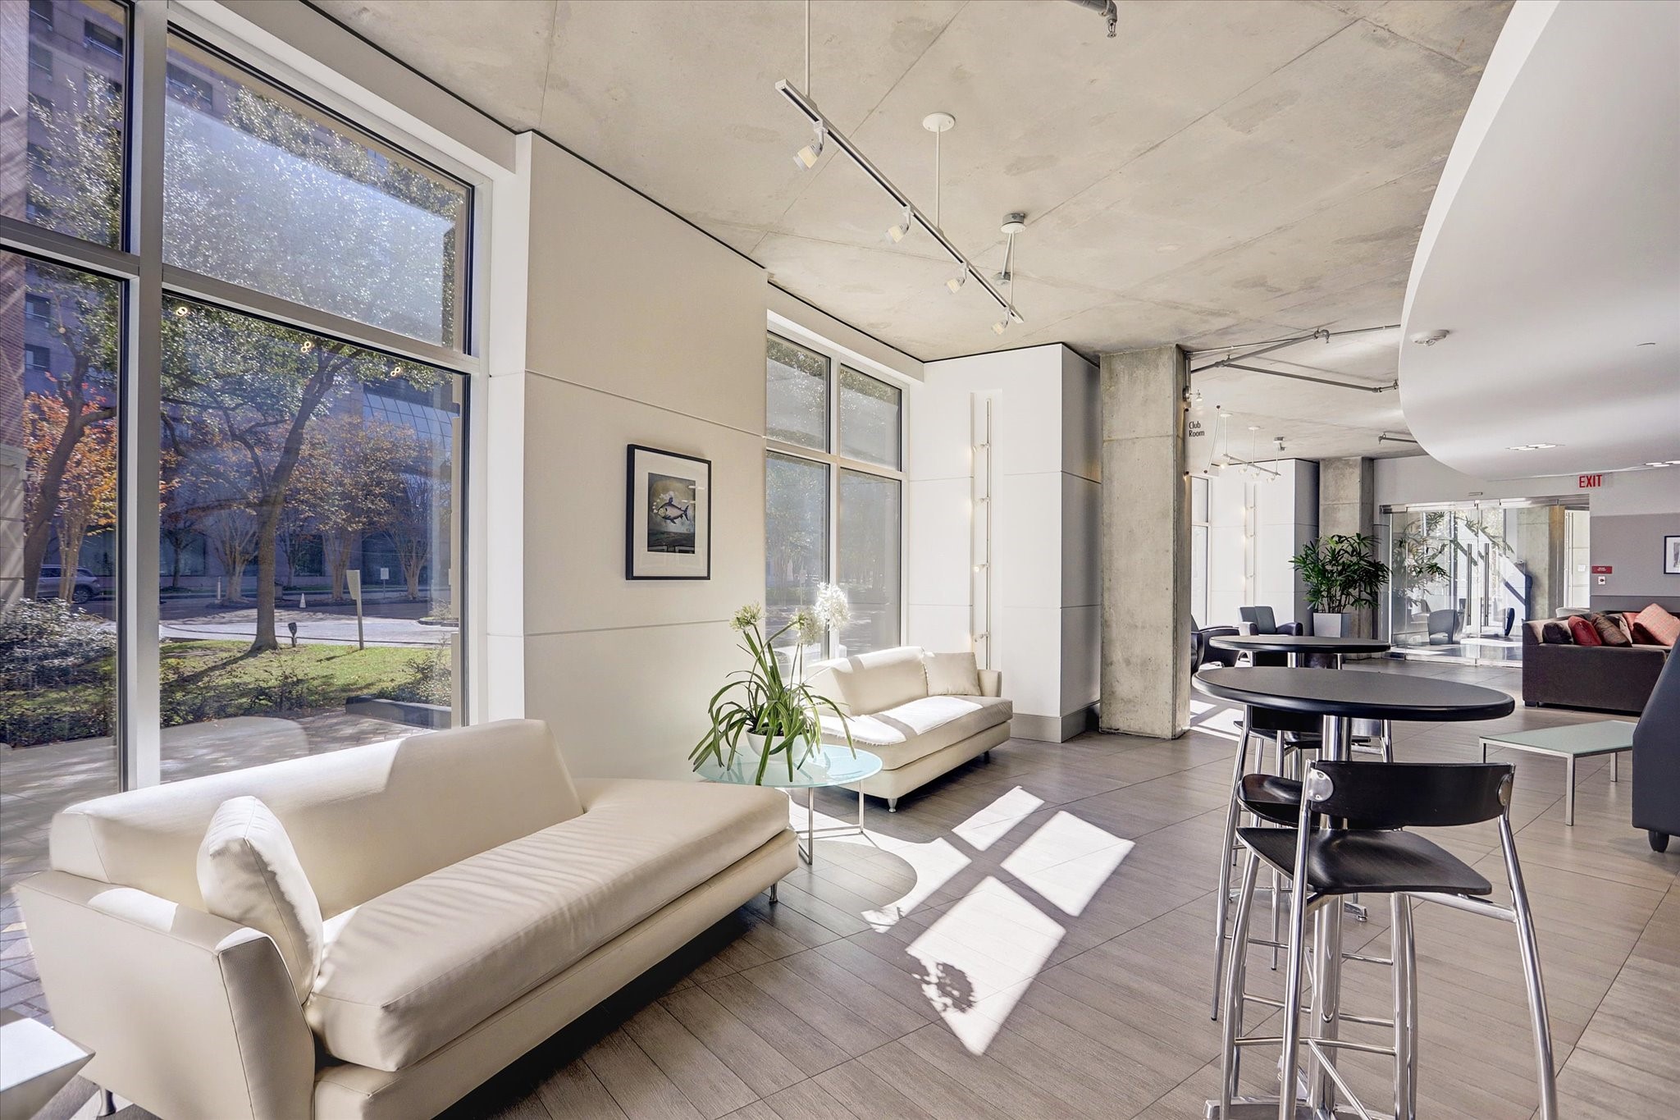
Bright and modern space leading to the fitness area. Polished floors, and stylish seating areas. Ideal for relaxation or socializing, with abundant natural light and views of greenery.
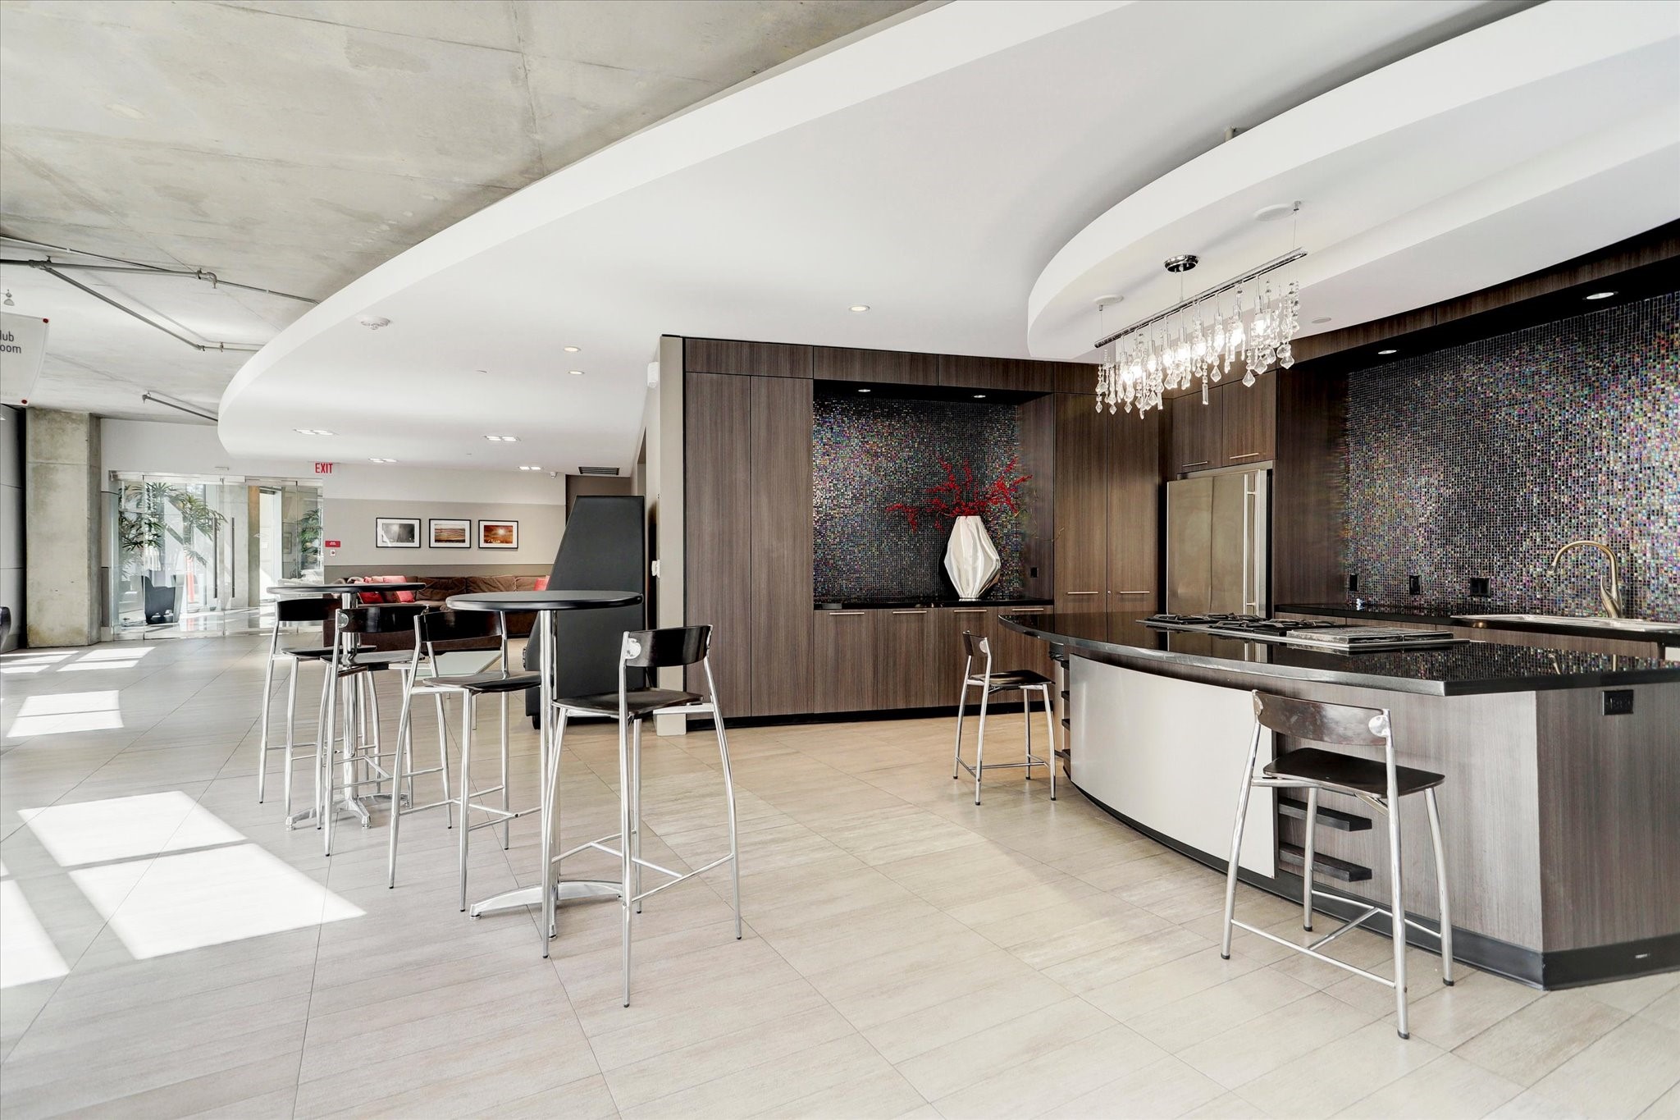
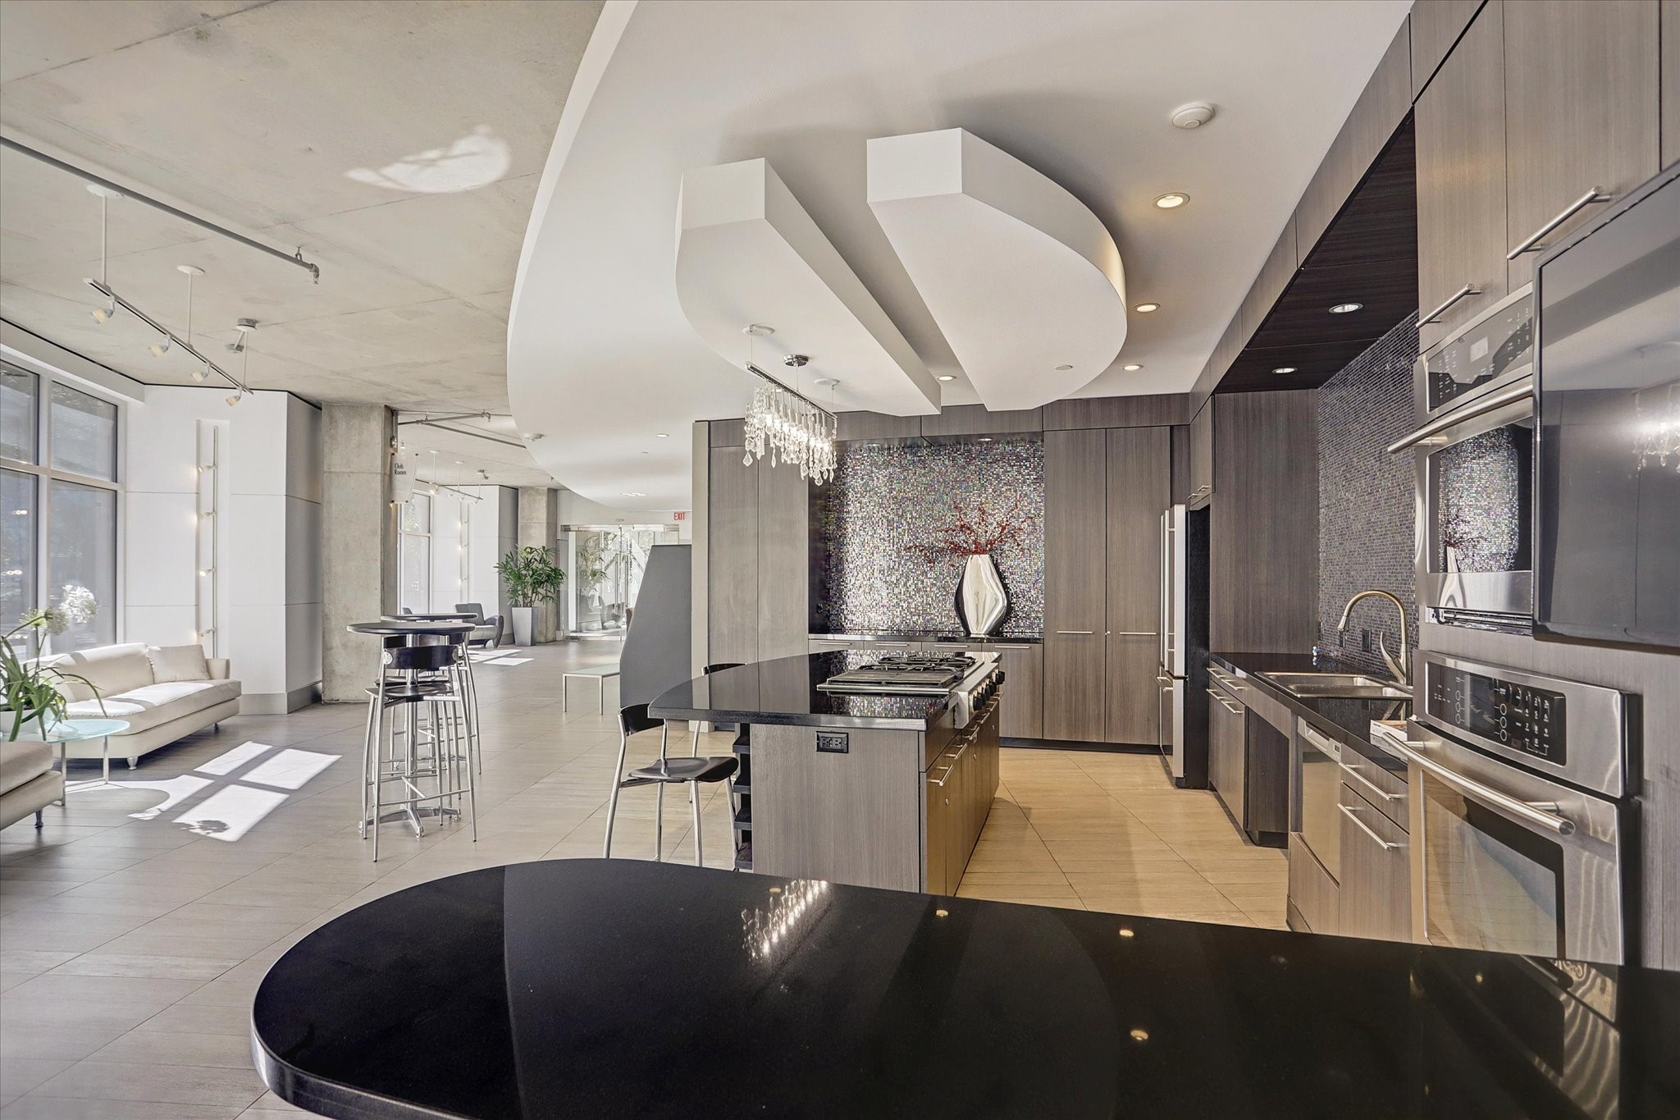
This modern party-room kitchen features sleek cabinetry, a large curved island with bar seating, and stylish pendant lighting. The open layout flows into a spacious dining area, enhanced by contemporary art and abundant natural light.
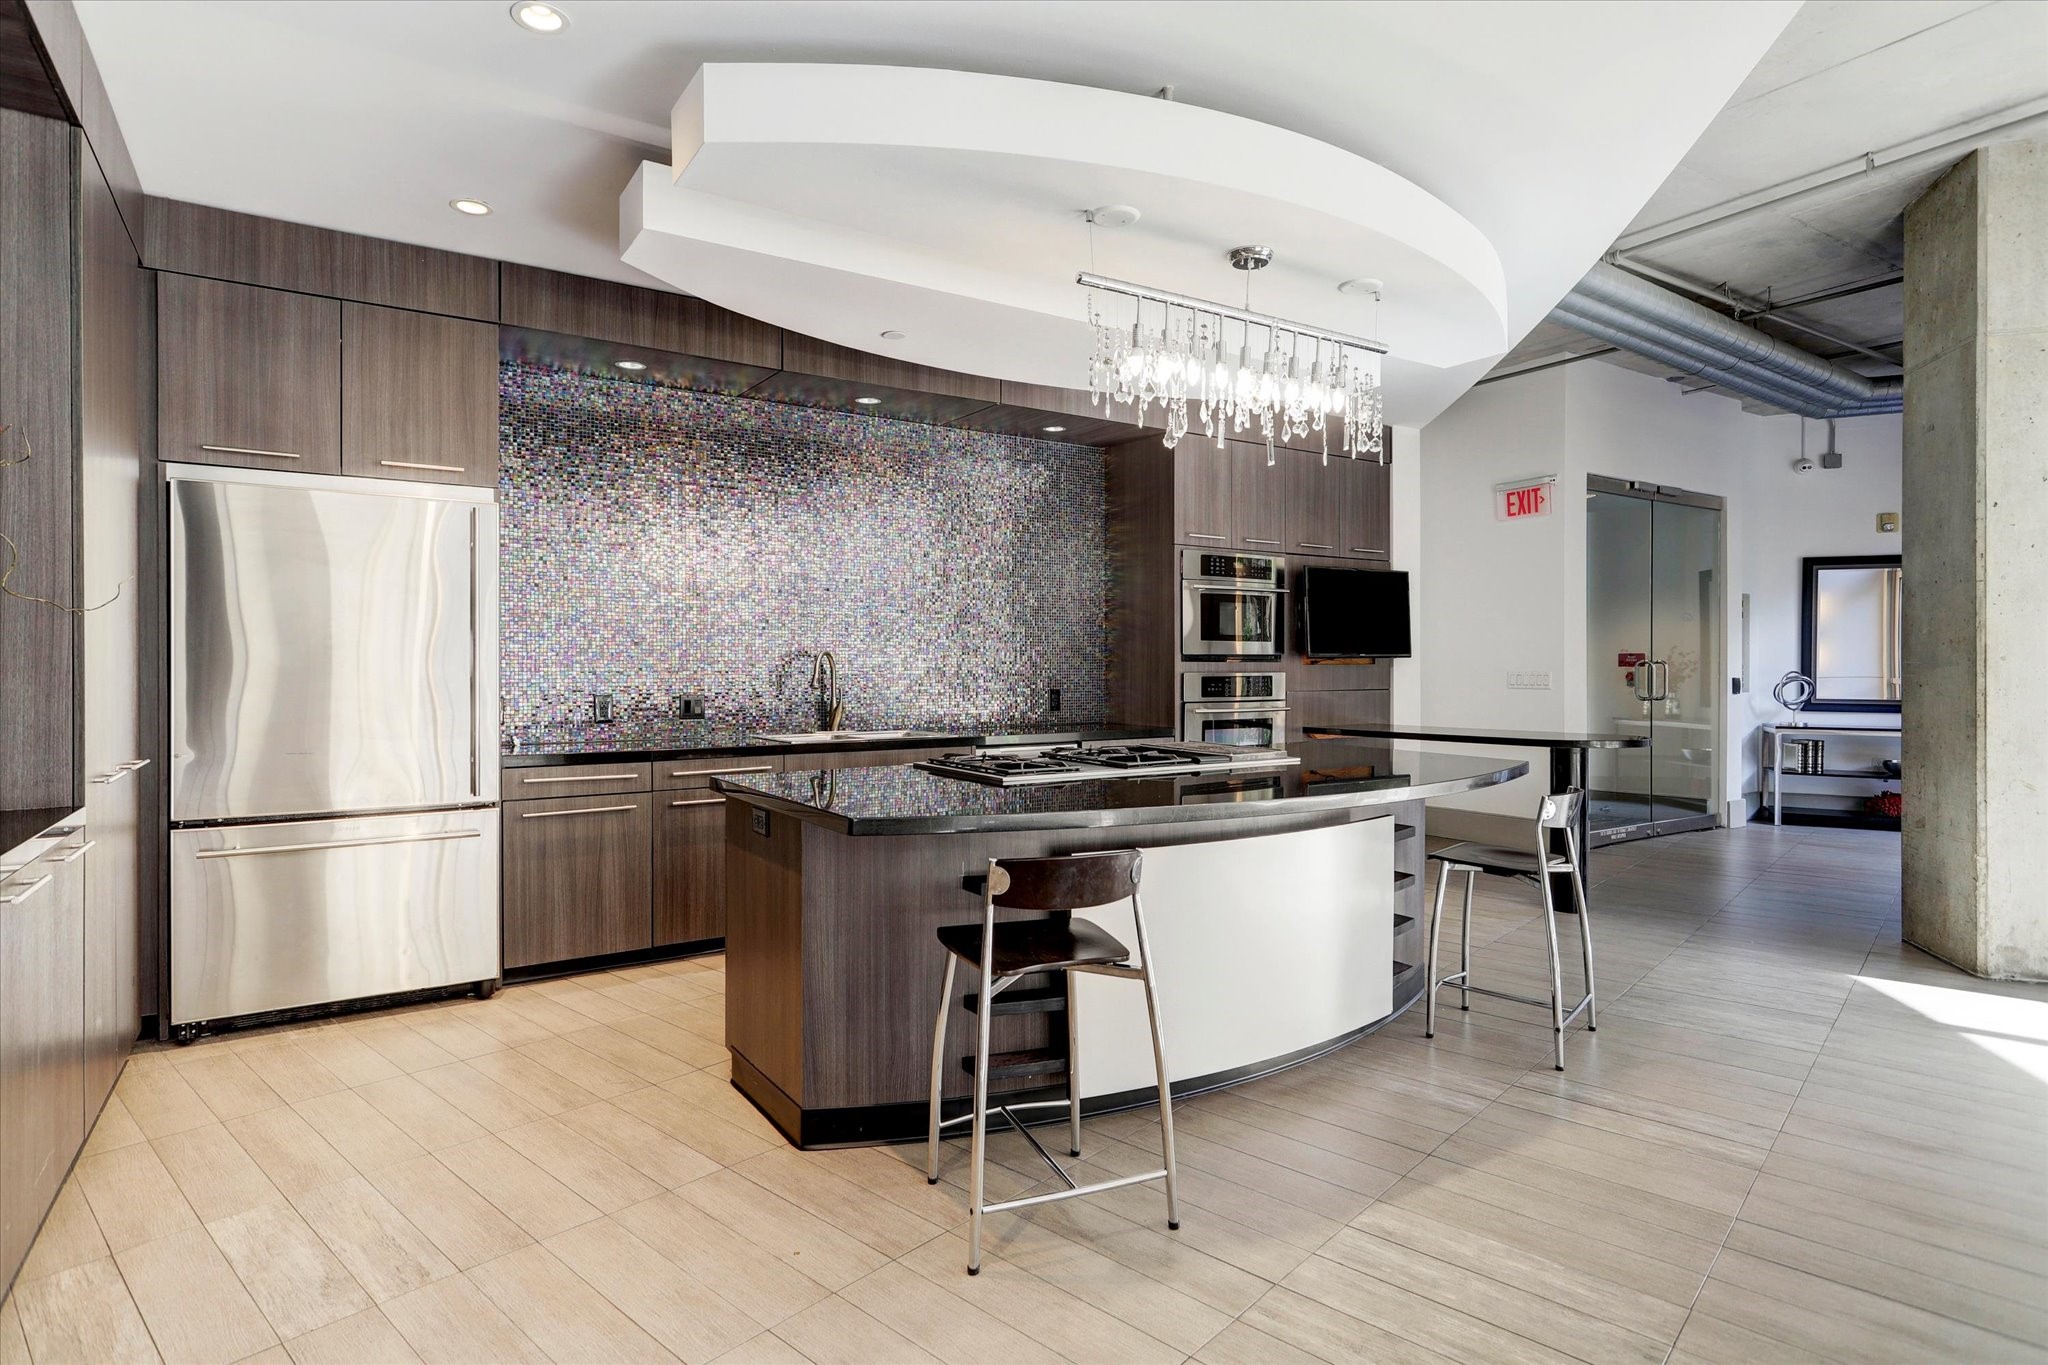
Modern kitchen in the party room room features sleek cabinetry, a mosaic tile backsplash, stainless steel appliances, and a stylish island with a built-in cooktop. The space is enhanced by a unique ceiling design and a contemporary chandelier, creating a chic and functional cooking area that may be reserved for you private events.
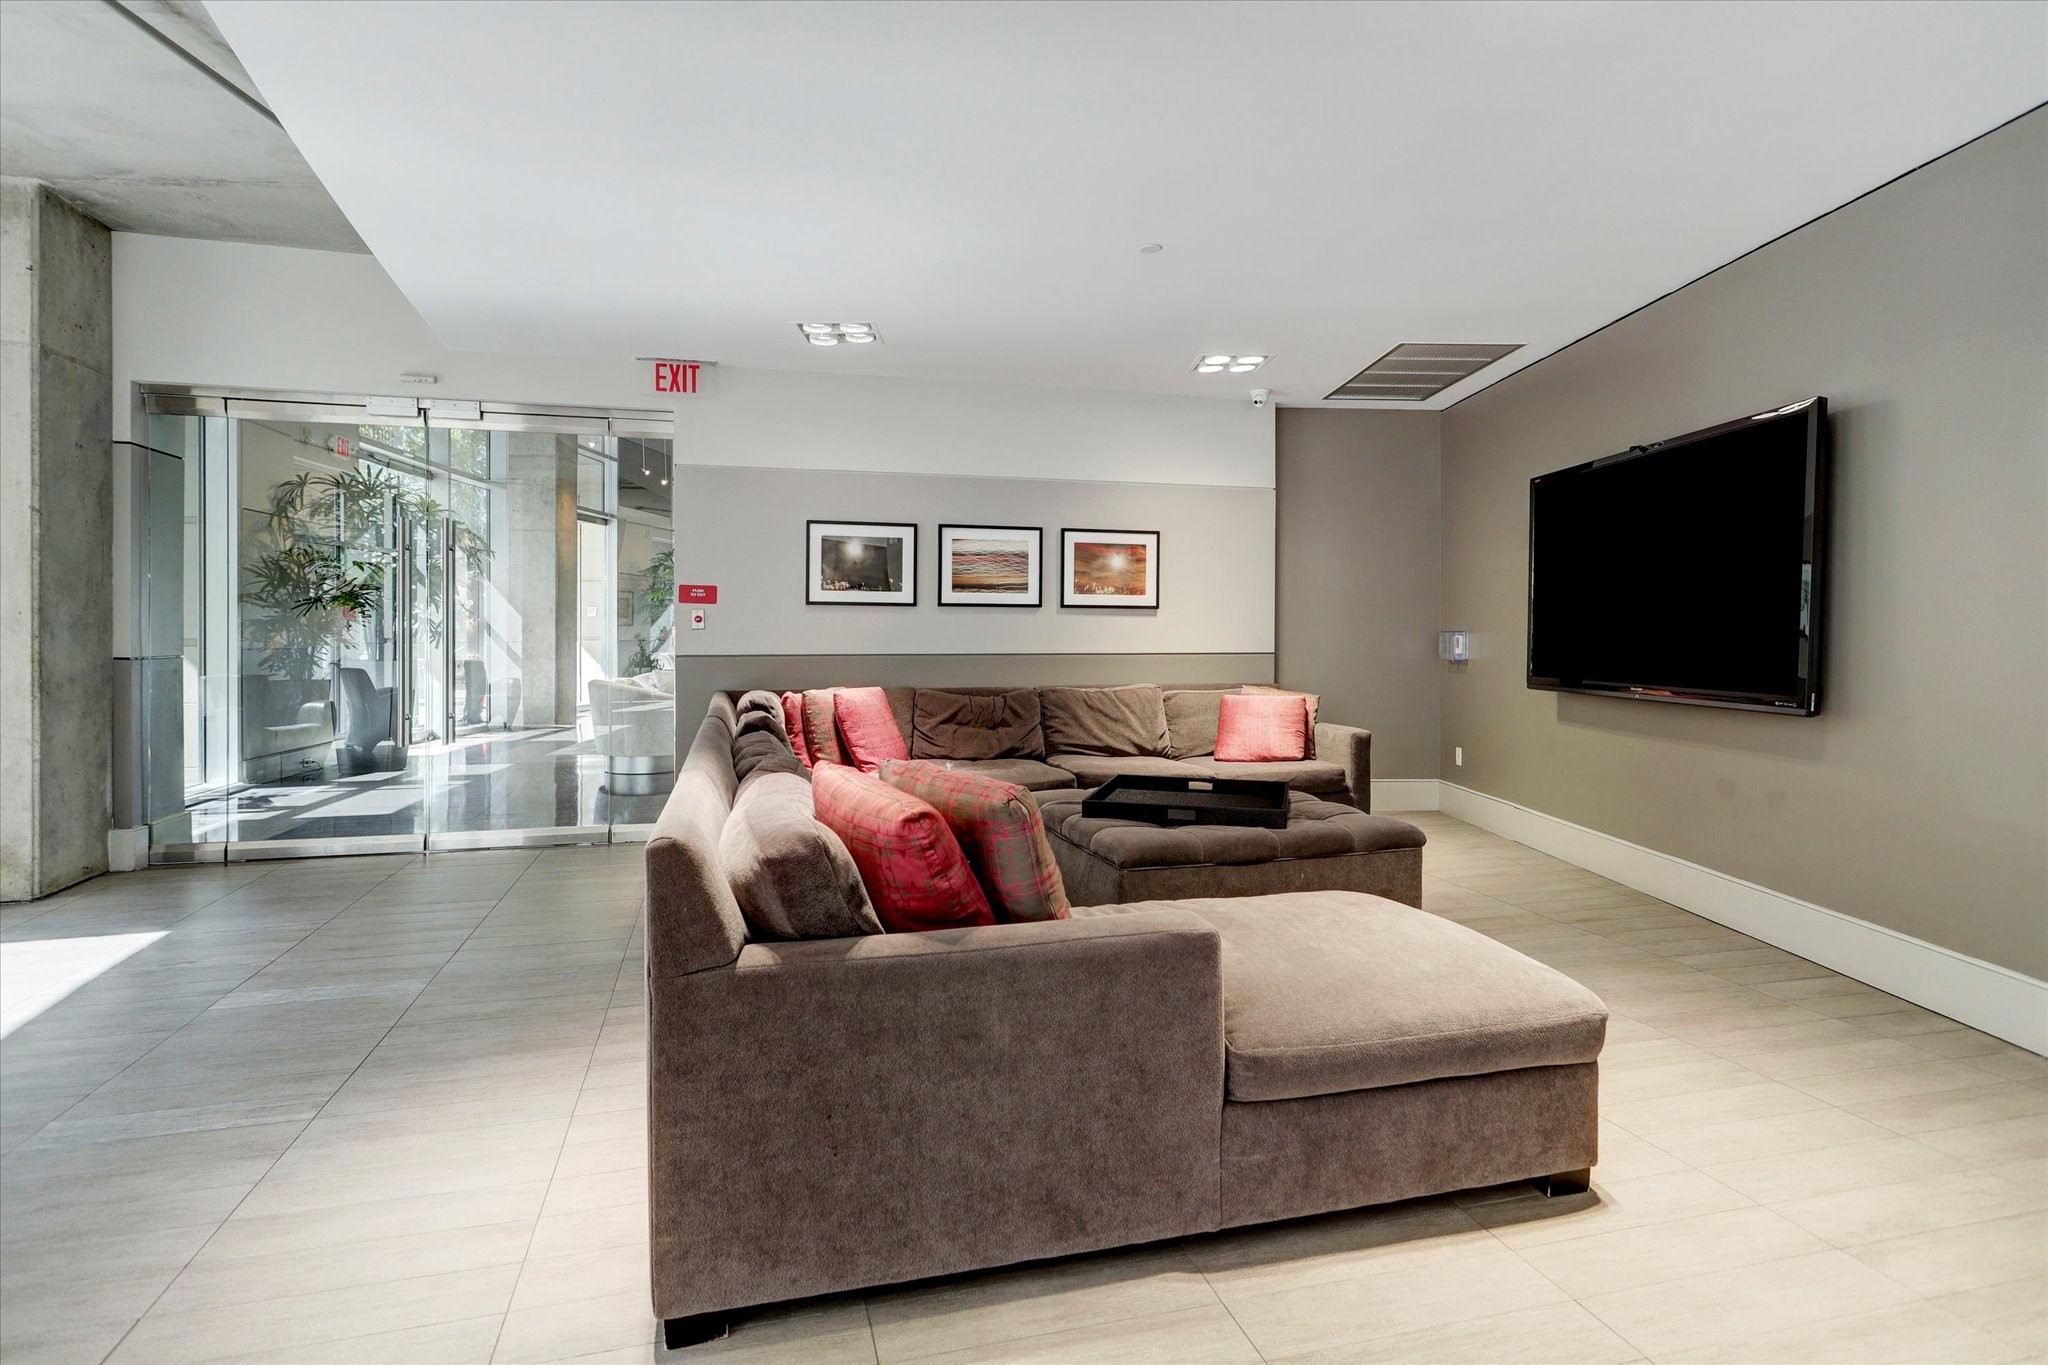
This modern, inviting living area features a spacious sectional sofa with accent pillows, a large wall-mounted TV, and stylish decor is also part of the party-room that may be reserved for your private events. Natural light pours in through glass doors, leading to a bright, open space. Ideal for entertainment.
Another view of the party room showing the spacious kitchen featuring sleek cabinetry, stainless steel appliances, and a large island with seating. The open layout is complemented by natural light from large windows, contemporary lighting, stylish finishes, and plenty of seating.
Another view of the party room showing the spacious kitchen featuring sleek cabinetry, stainless steel appliances, and a large island with seating. The open layout is complemented by natural light from large windows, contemporary lighting, and stylish finishes, perfect for entertaining.
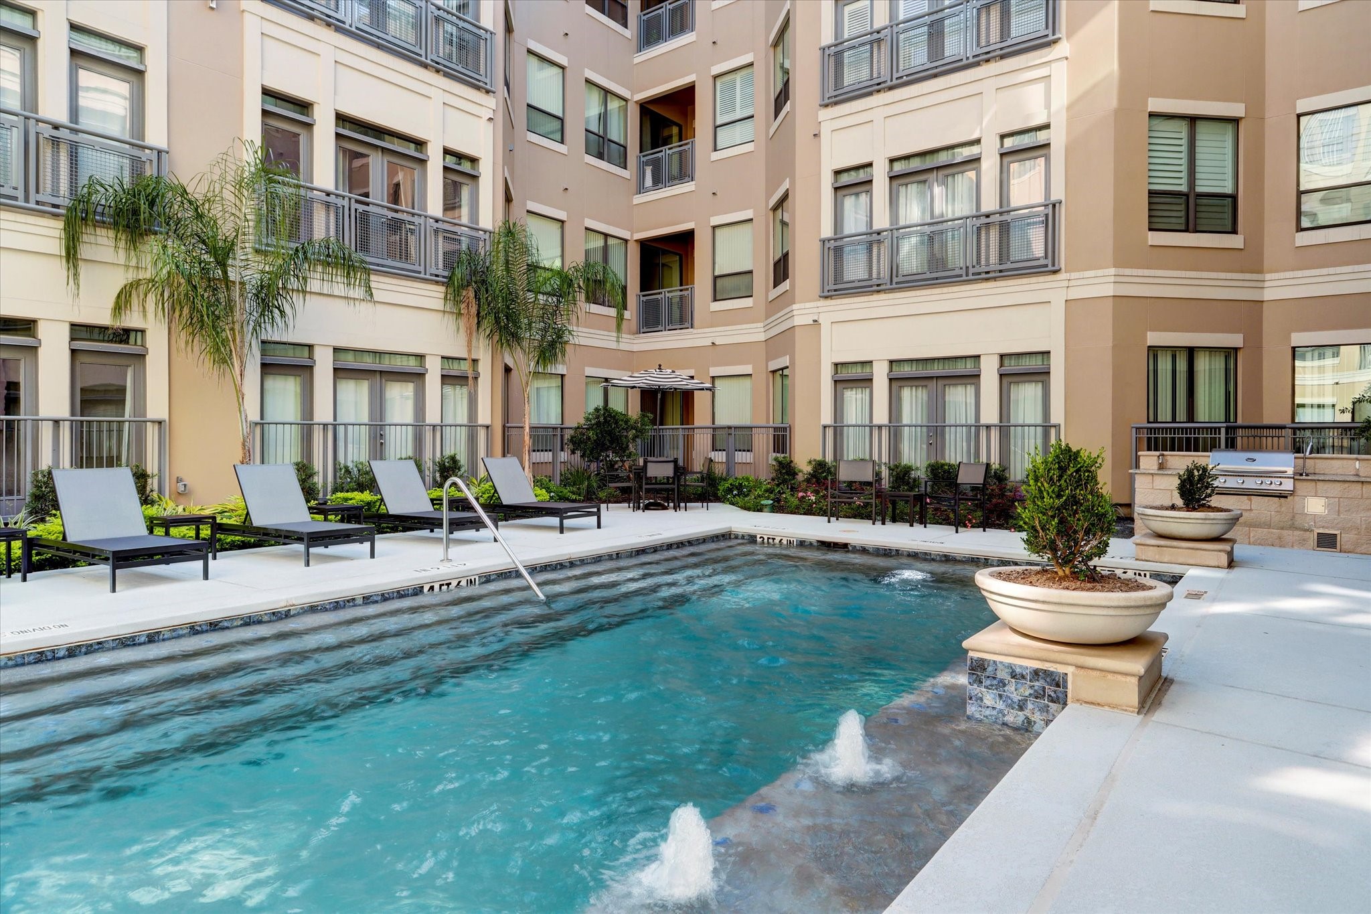
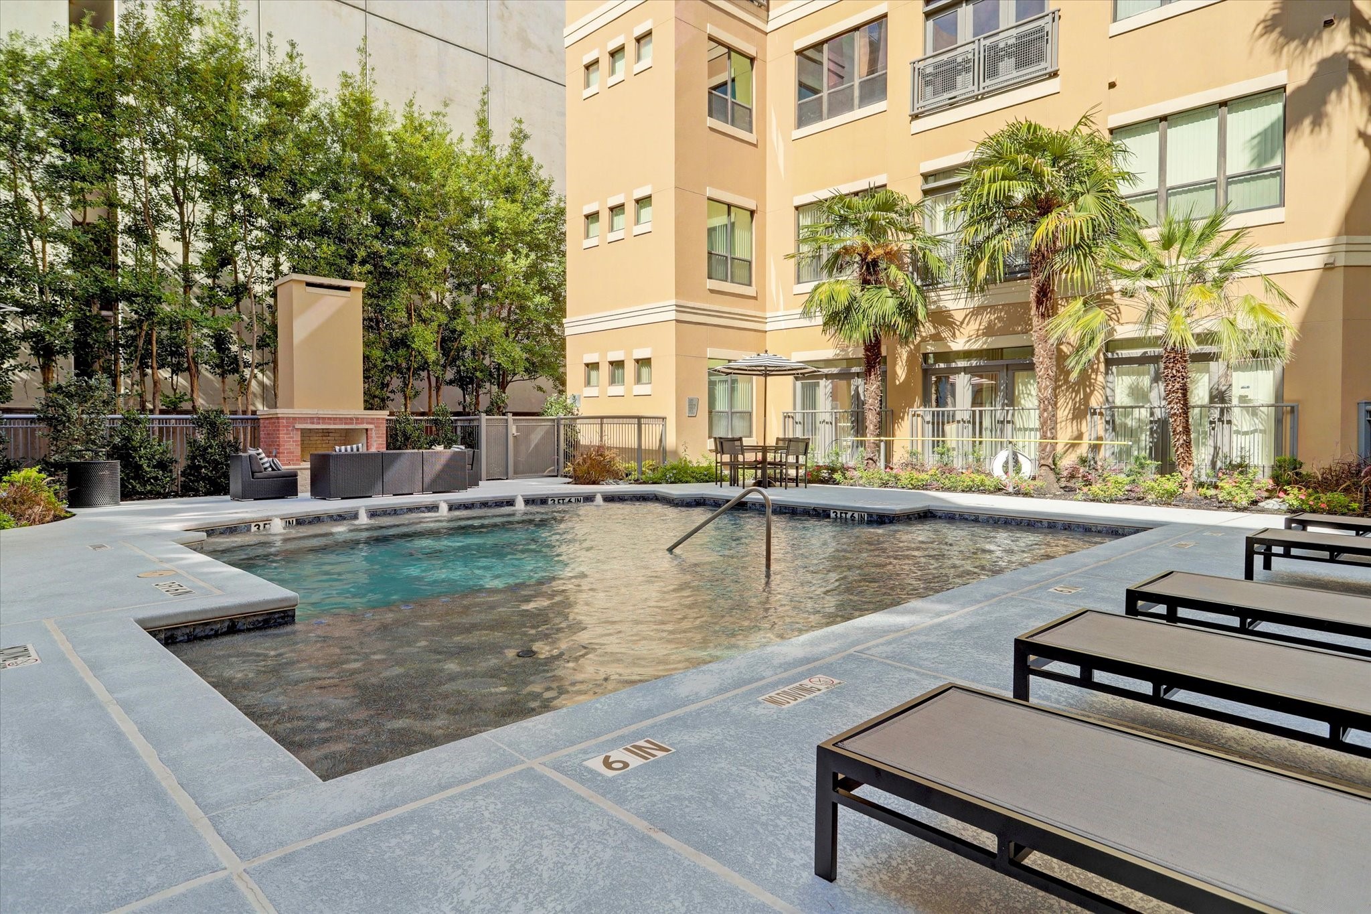
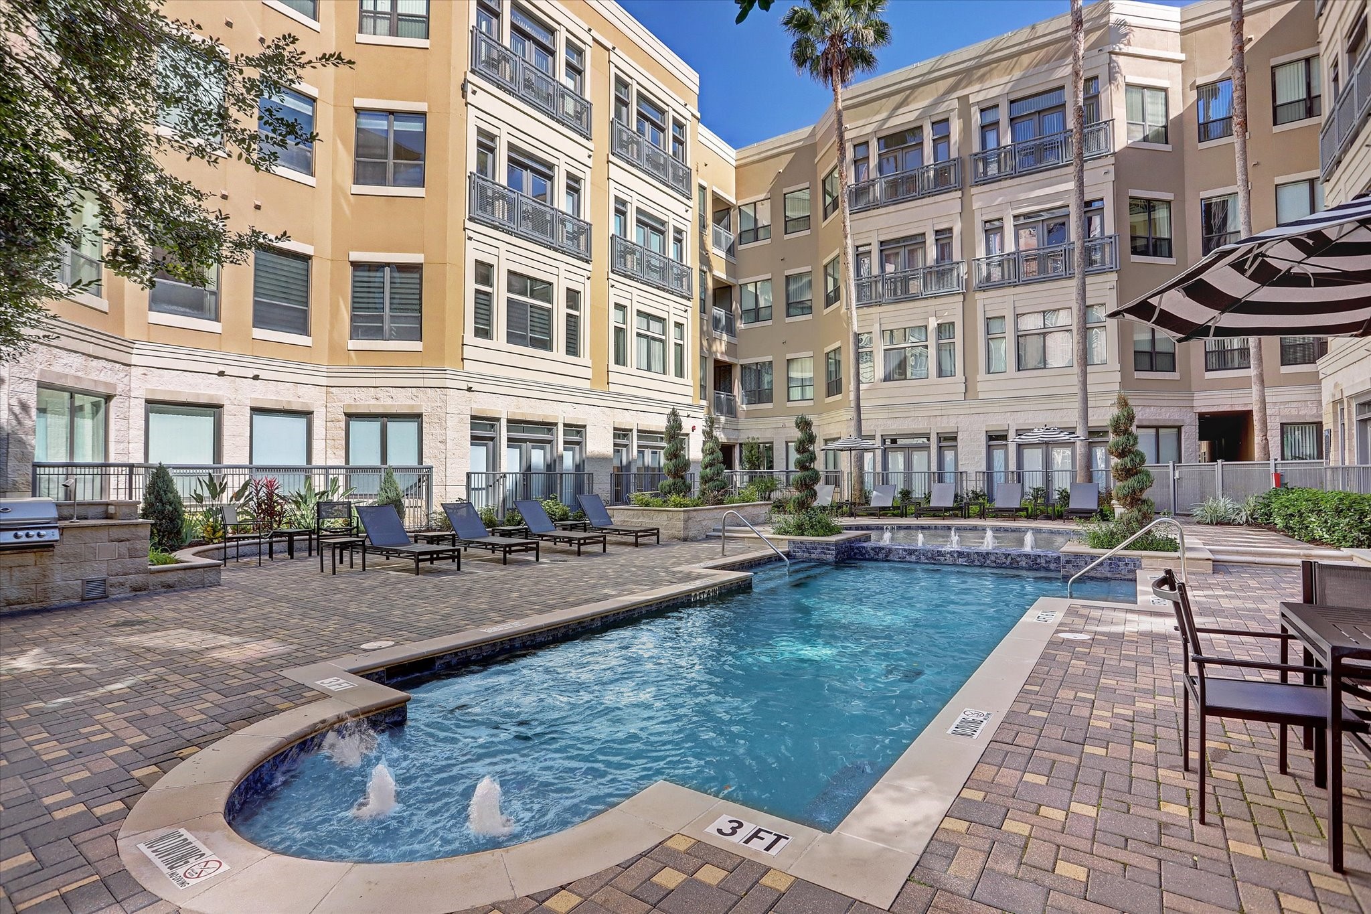
This photo showcases one of the 6 modern, well-maintained outdoor pools. Surrounded by lounge chairs, palm trees, and decorative planters, the space offers a relaxing atmosphere for you and your guests.
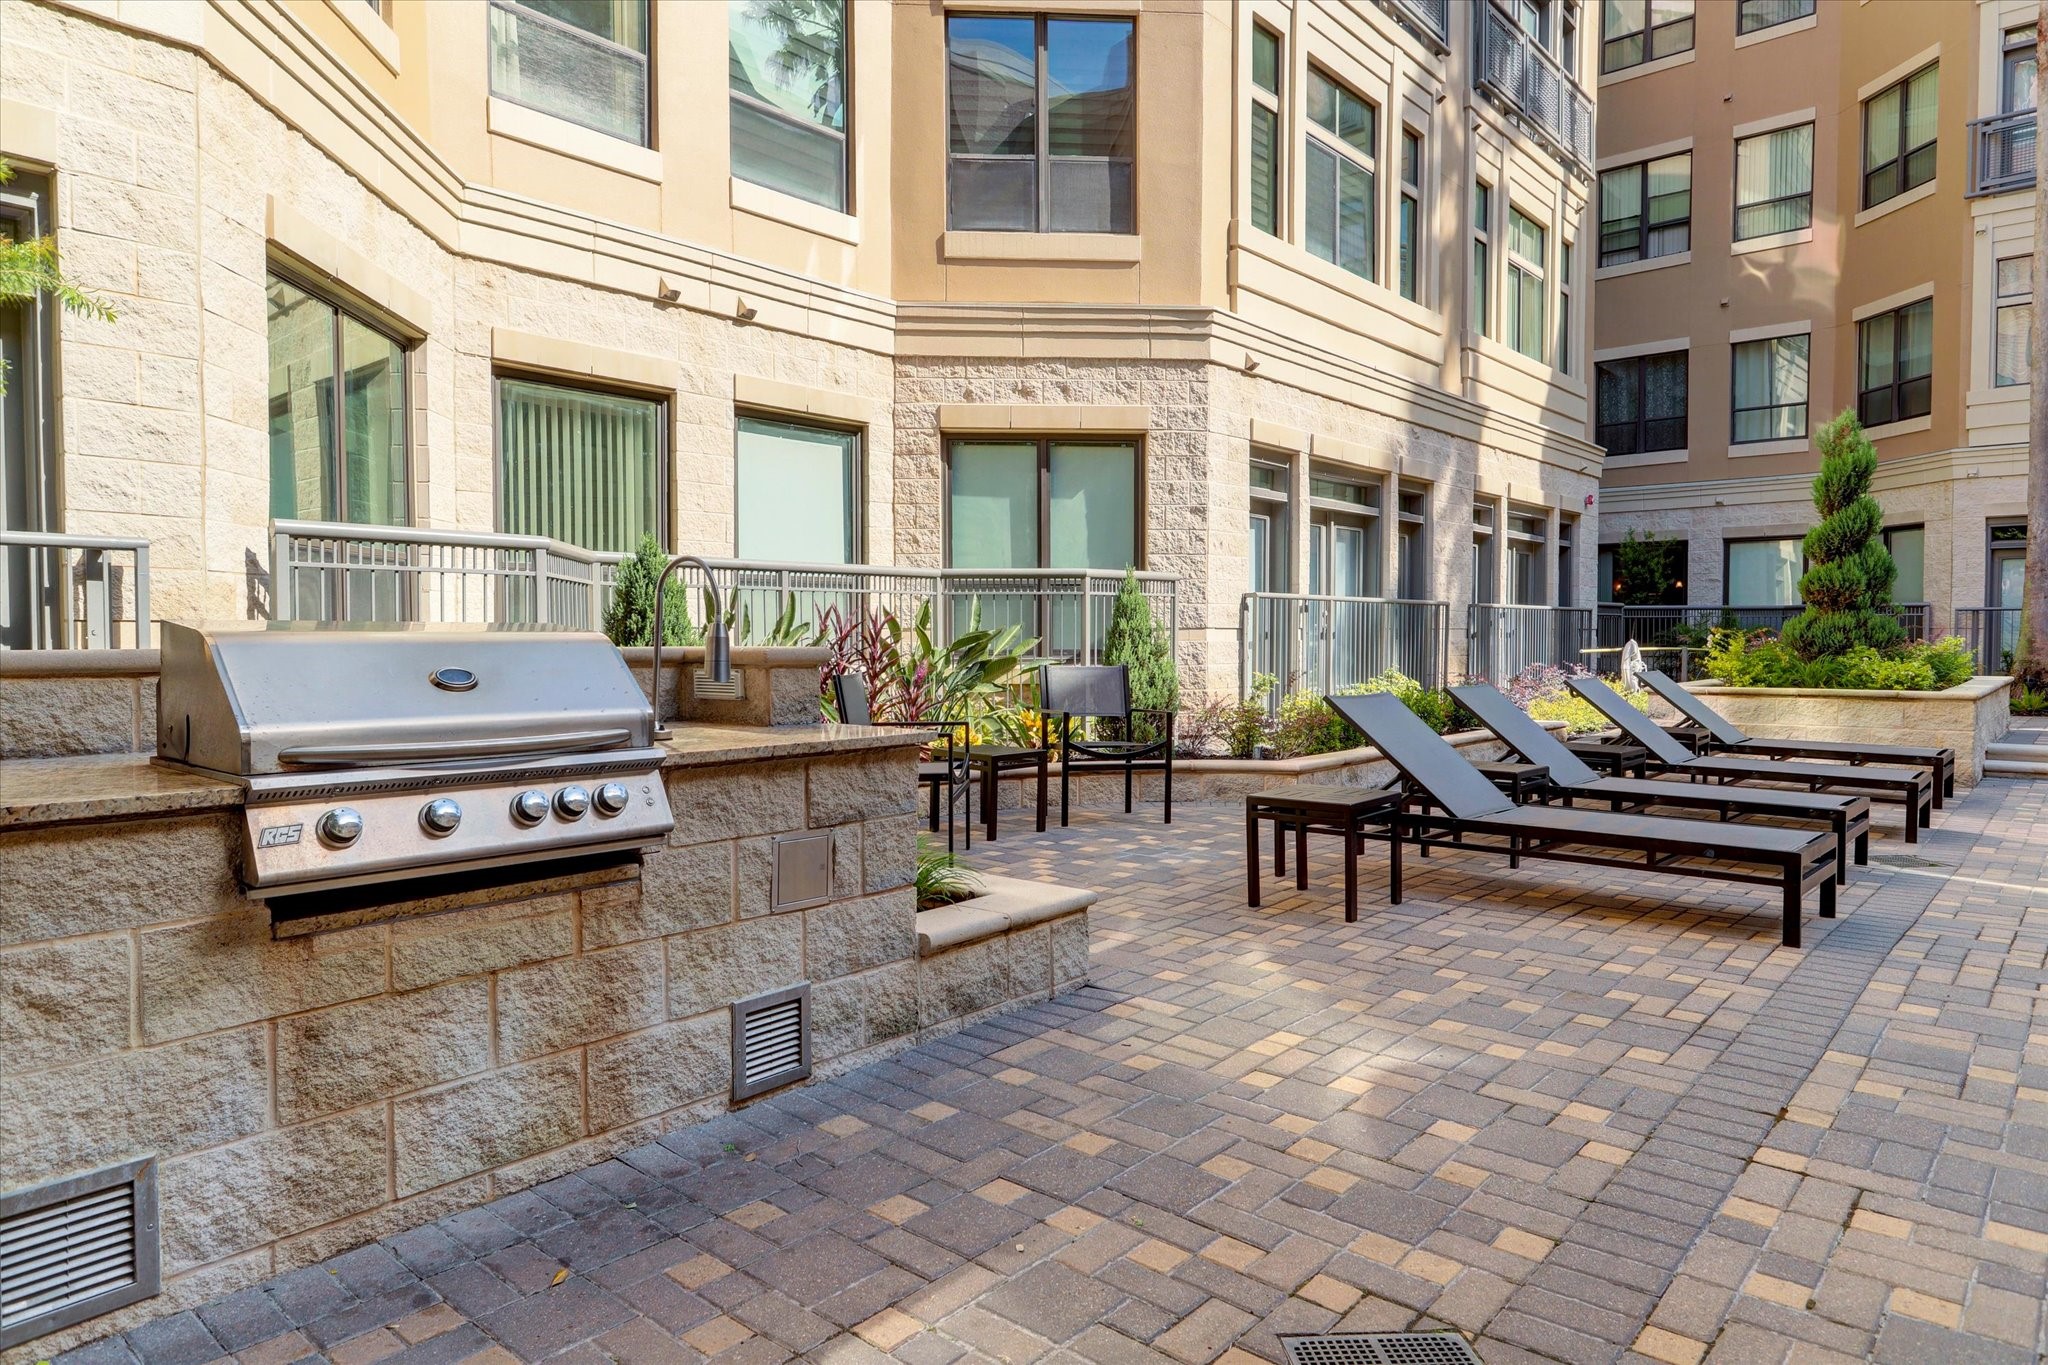
This outdoor area features a modern patio with a built-in grill and several lounge chairs, perfect for entertaining or relaxing. The space is surrounded by a well-maintained building facade, offering a cozy yet open atmosphere.
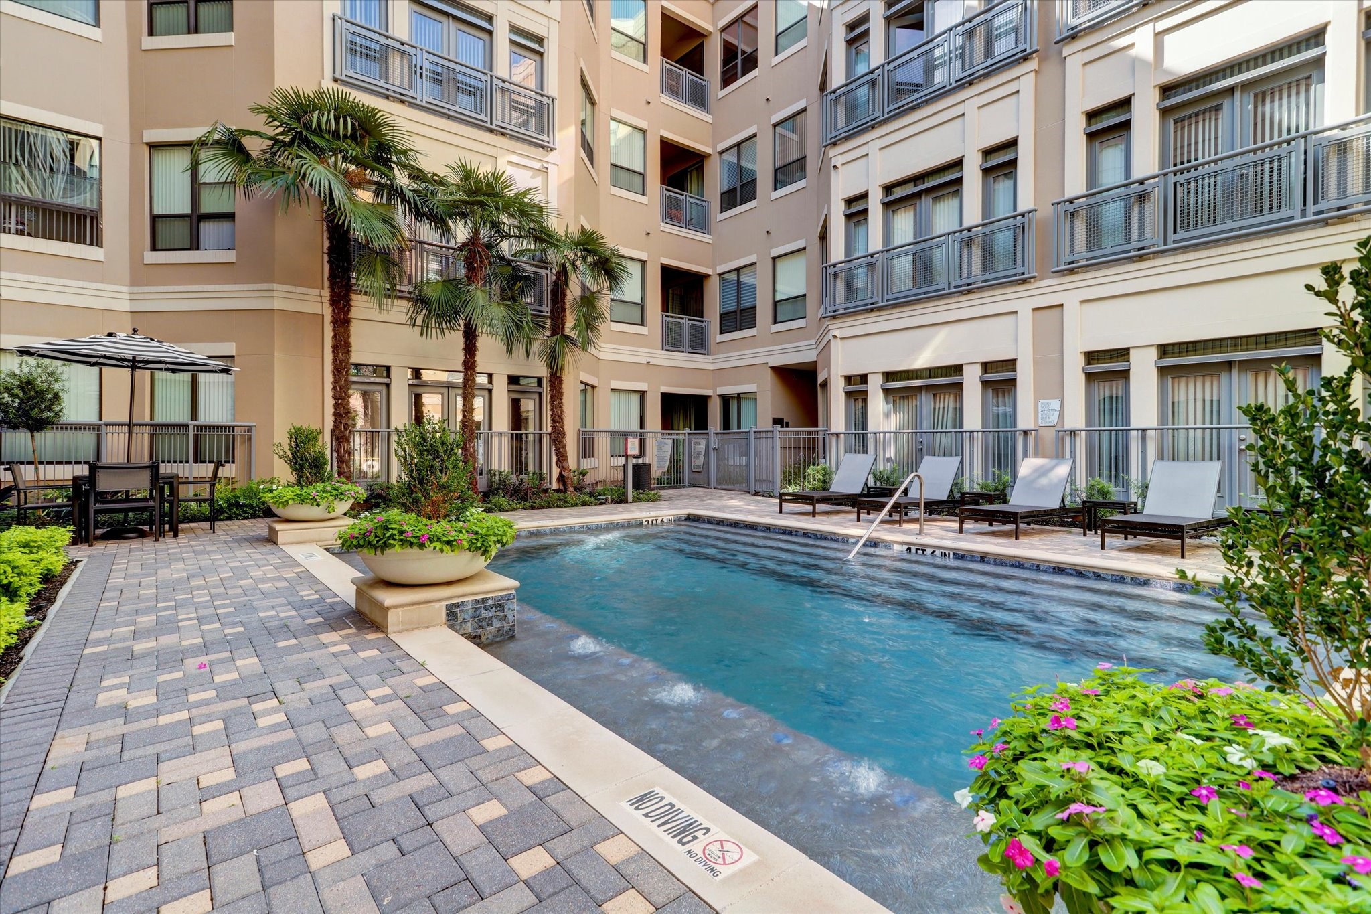
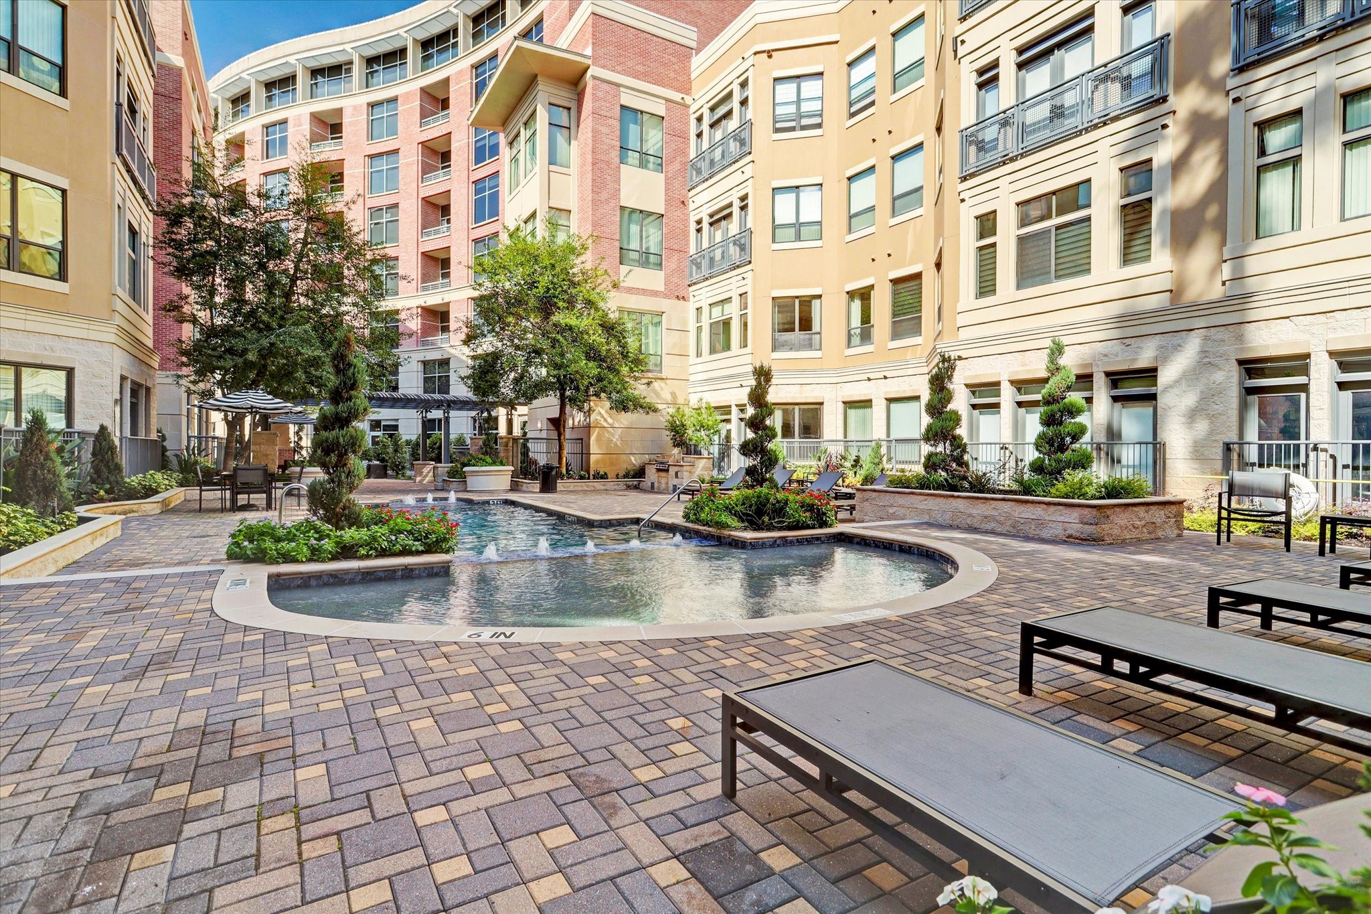
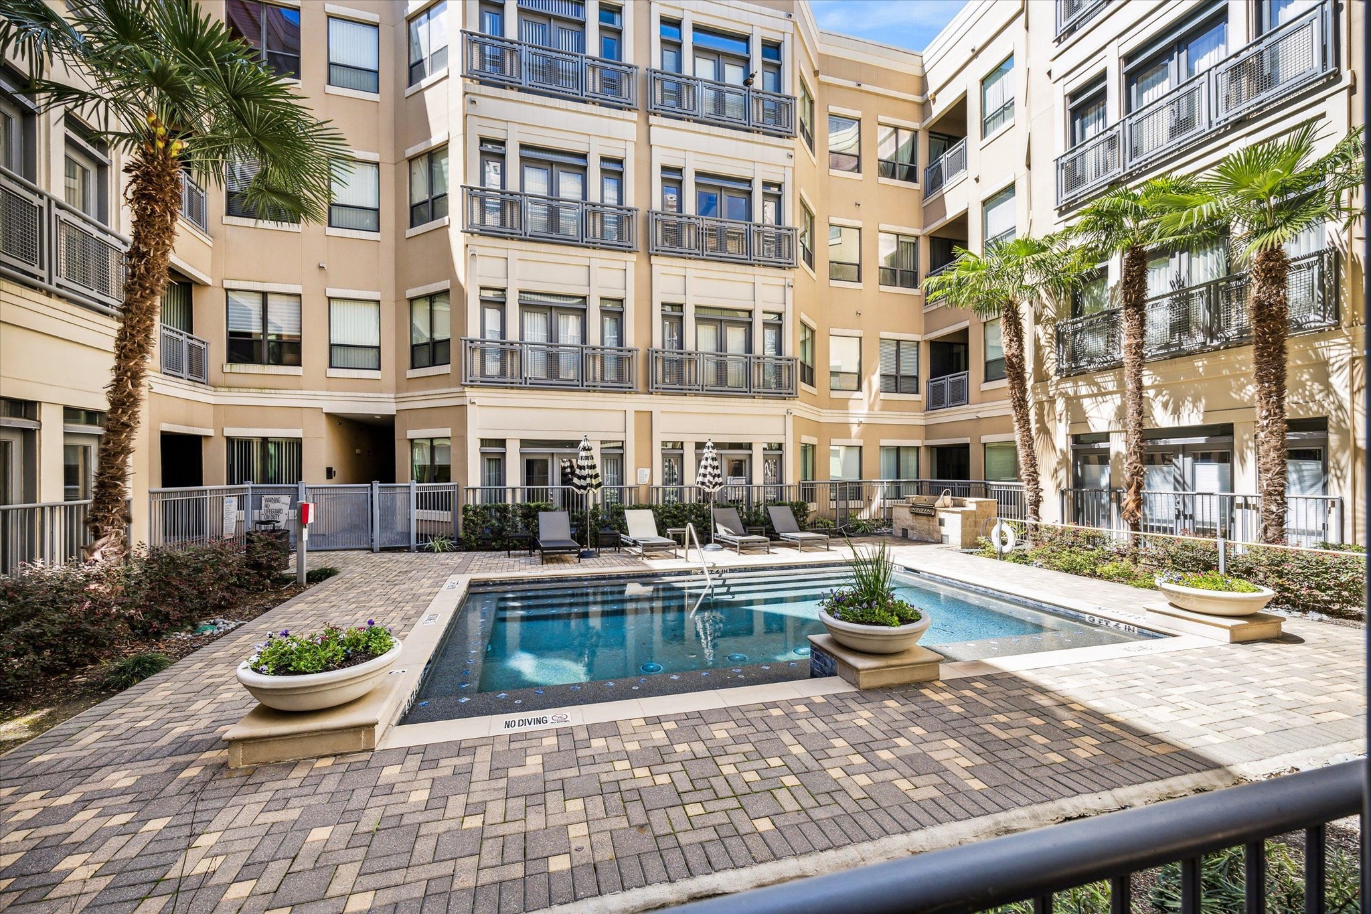
This photo shows a modern courtyard with a small pool surrounded by a paved patio area. There are lounge chairs, potted plants, and a seating area with an umbrella.
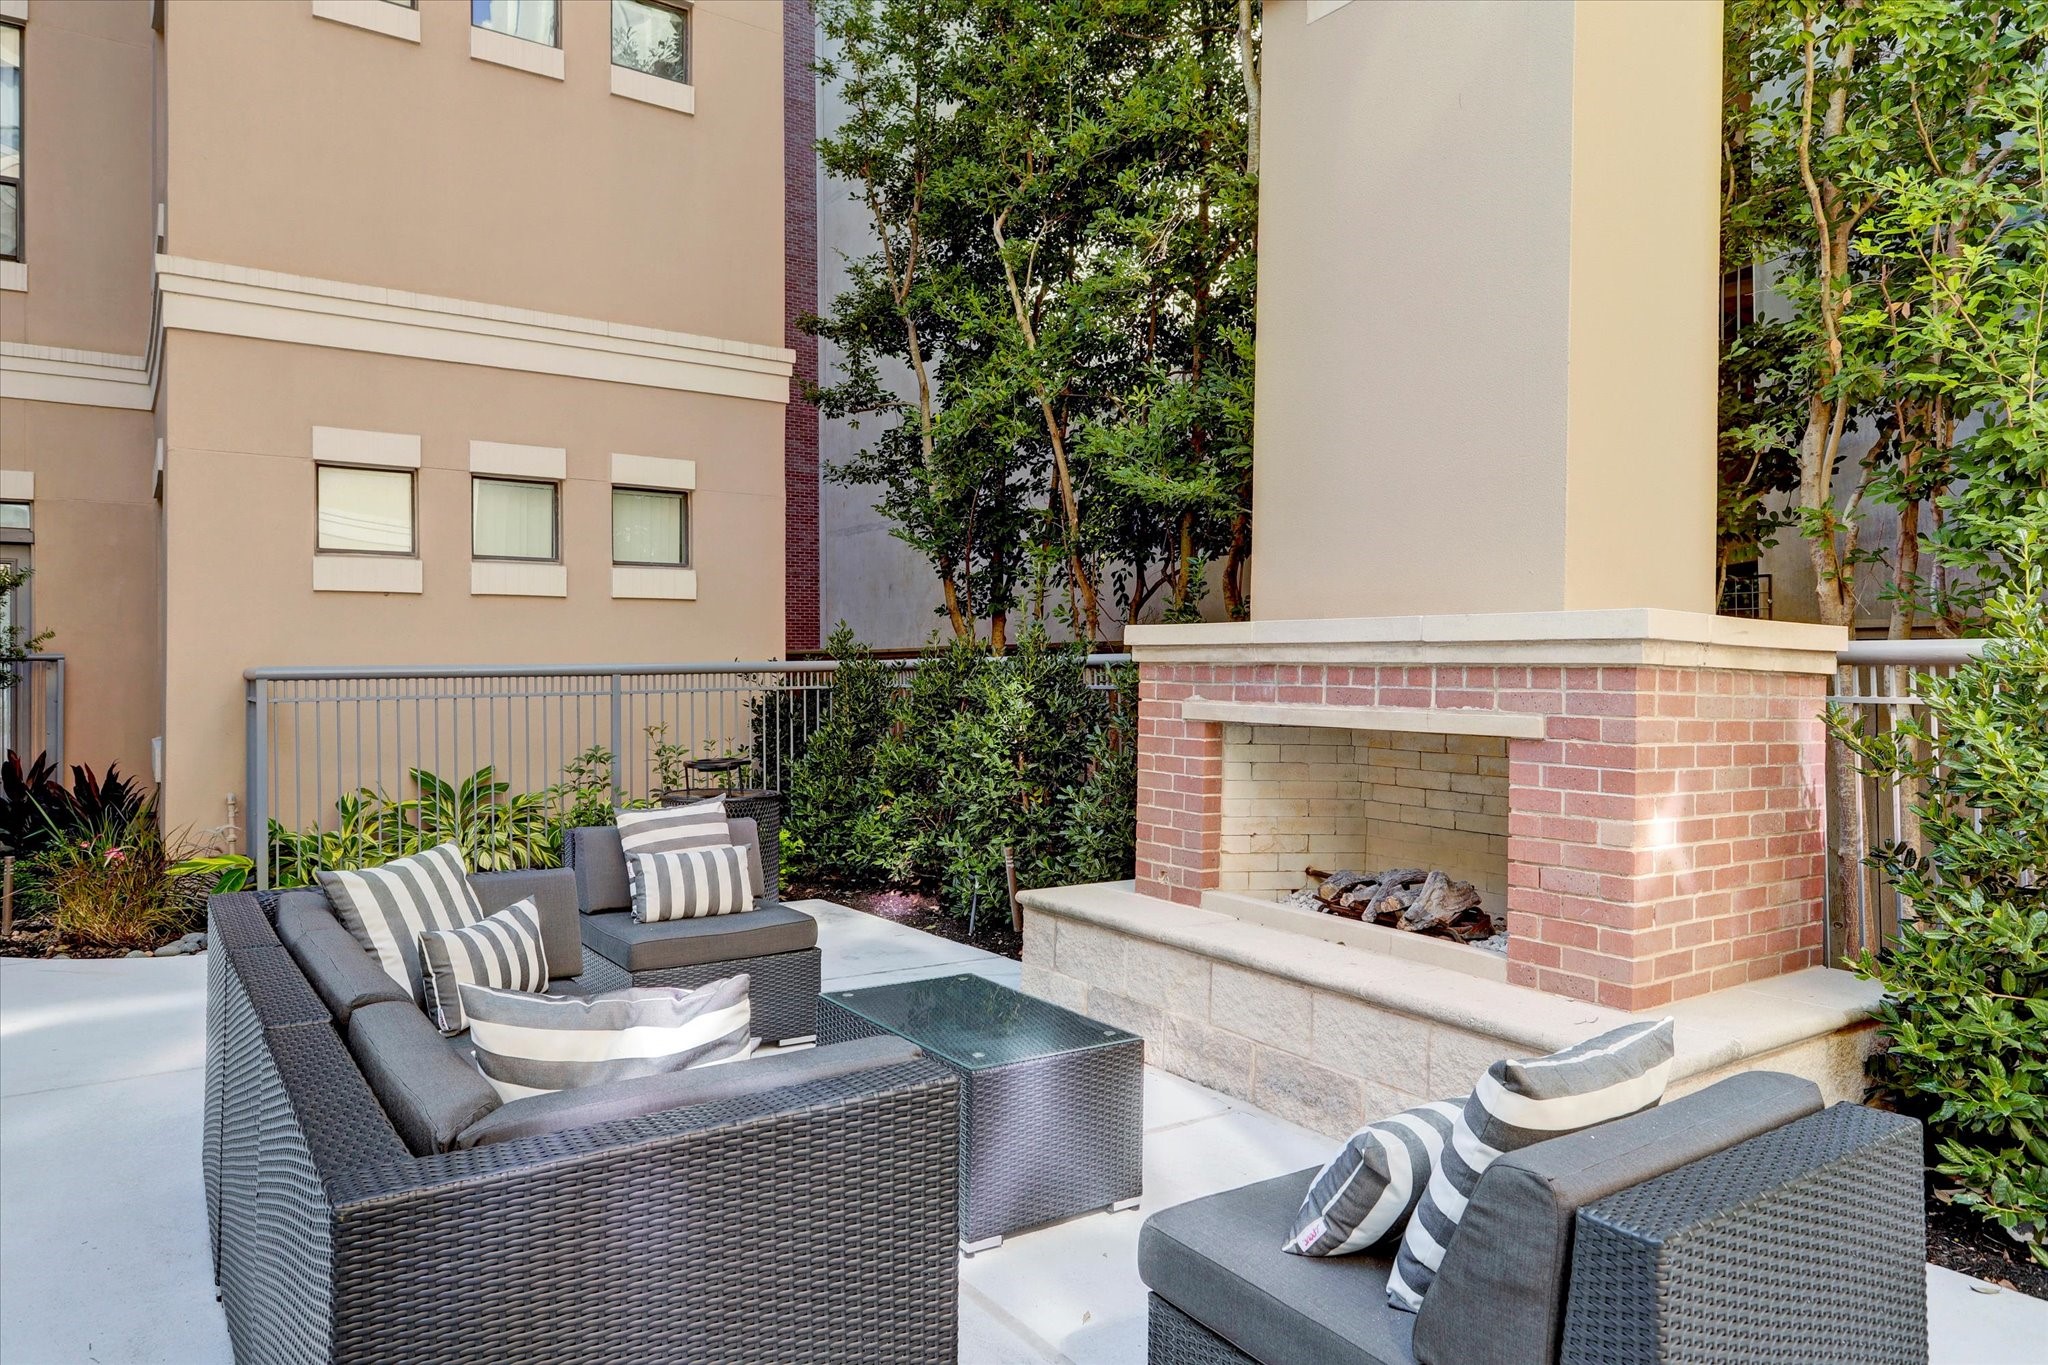
This outdoor space features a cozy seating area with a modern wicker sofa set and striped cushions, centered around a brick fireplace. It's surrounded by greenery, providing a private and inviting atmosphere for relaxation or entertaining.
This photo showcases one of the six well-maintained outdoor pool areas. The space features poolside seating, surrounded by lush greenery and palm trees, offering a relaxing atmosphere. Ideal for leisure and socializing.
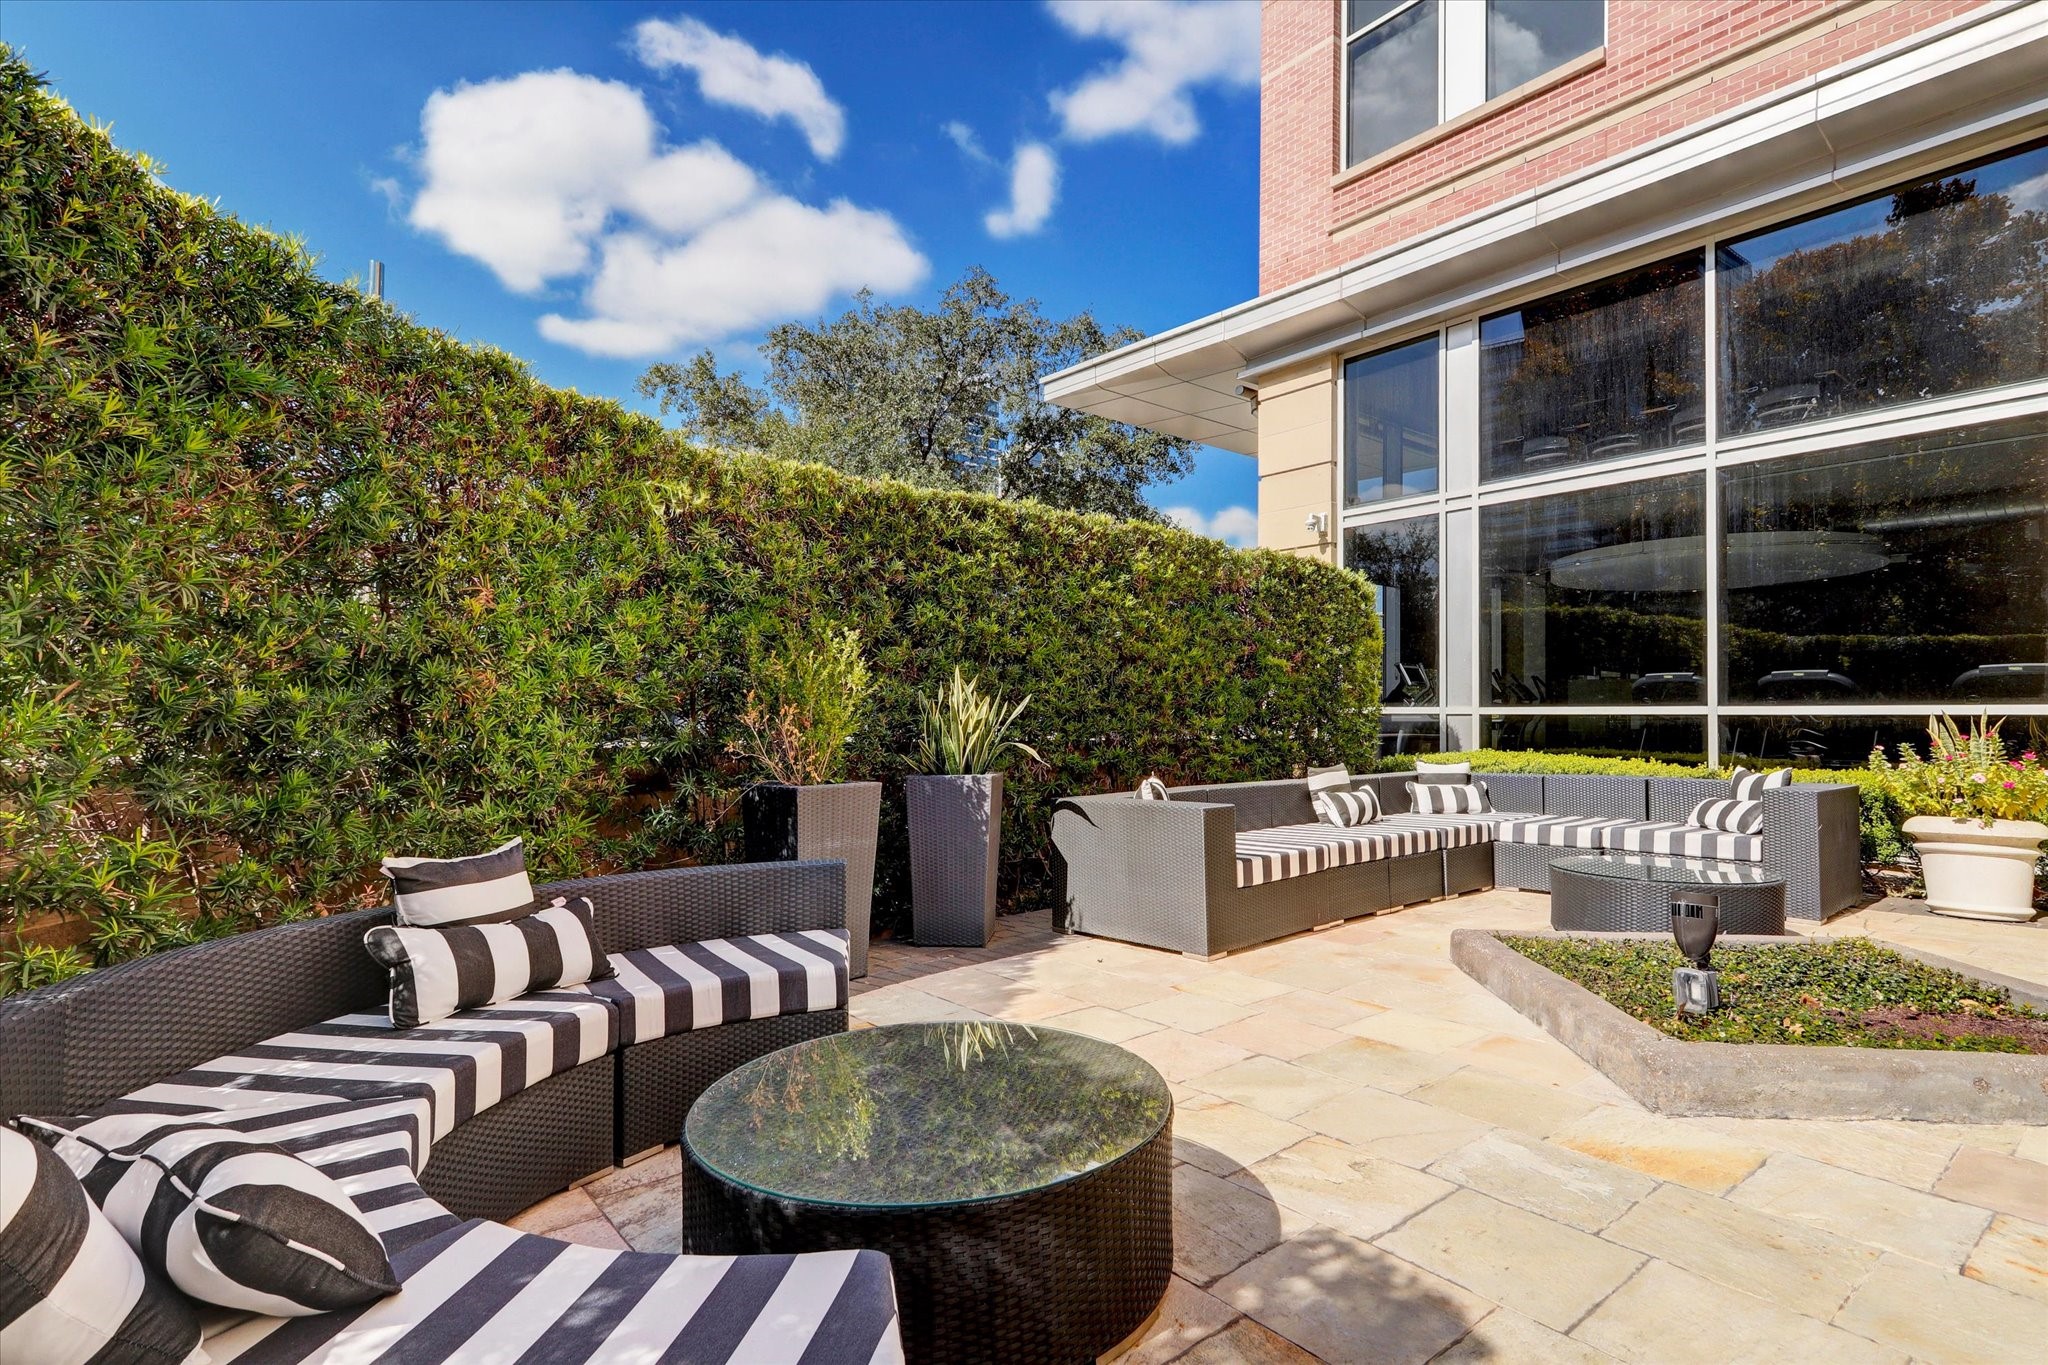
One of the many outdoor spaces featuring a stylish patio with modern, striped seating and a glass-top table. It is surrounded by a lush green hedge, offering privacy and a cozy atmosphere.
This photo showcases a modern courtyard featuring one of the 6 beautiful pools, surrounded by lush greenery and contemporary seating. Perfect for relaxation and outdoor enjoyment for you and your guests.
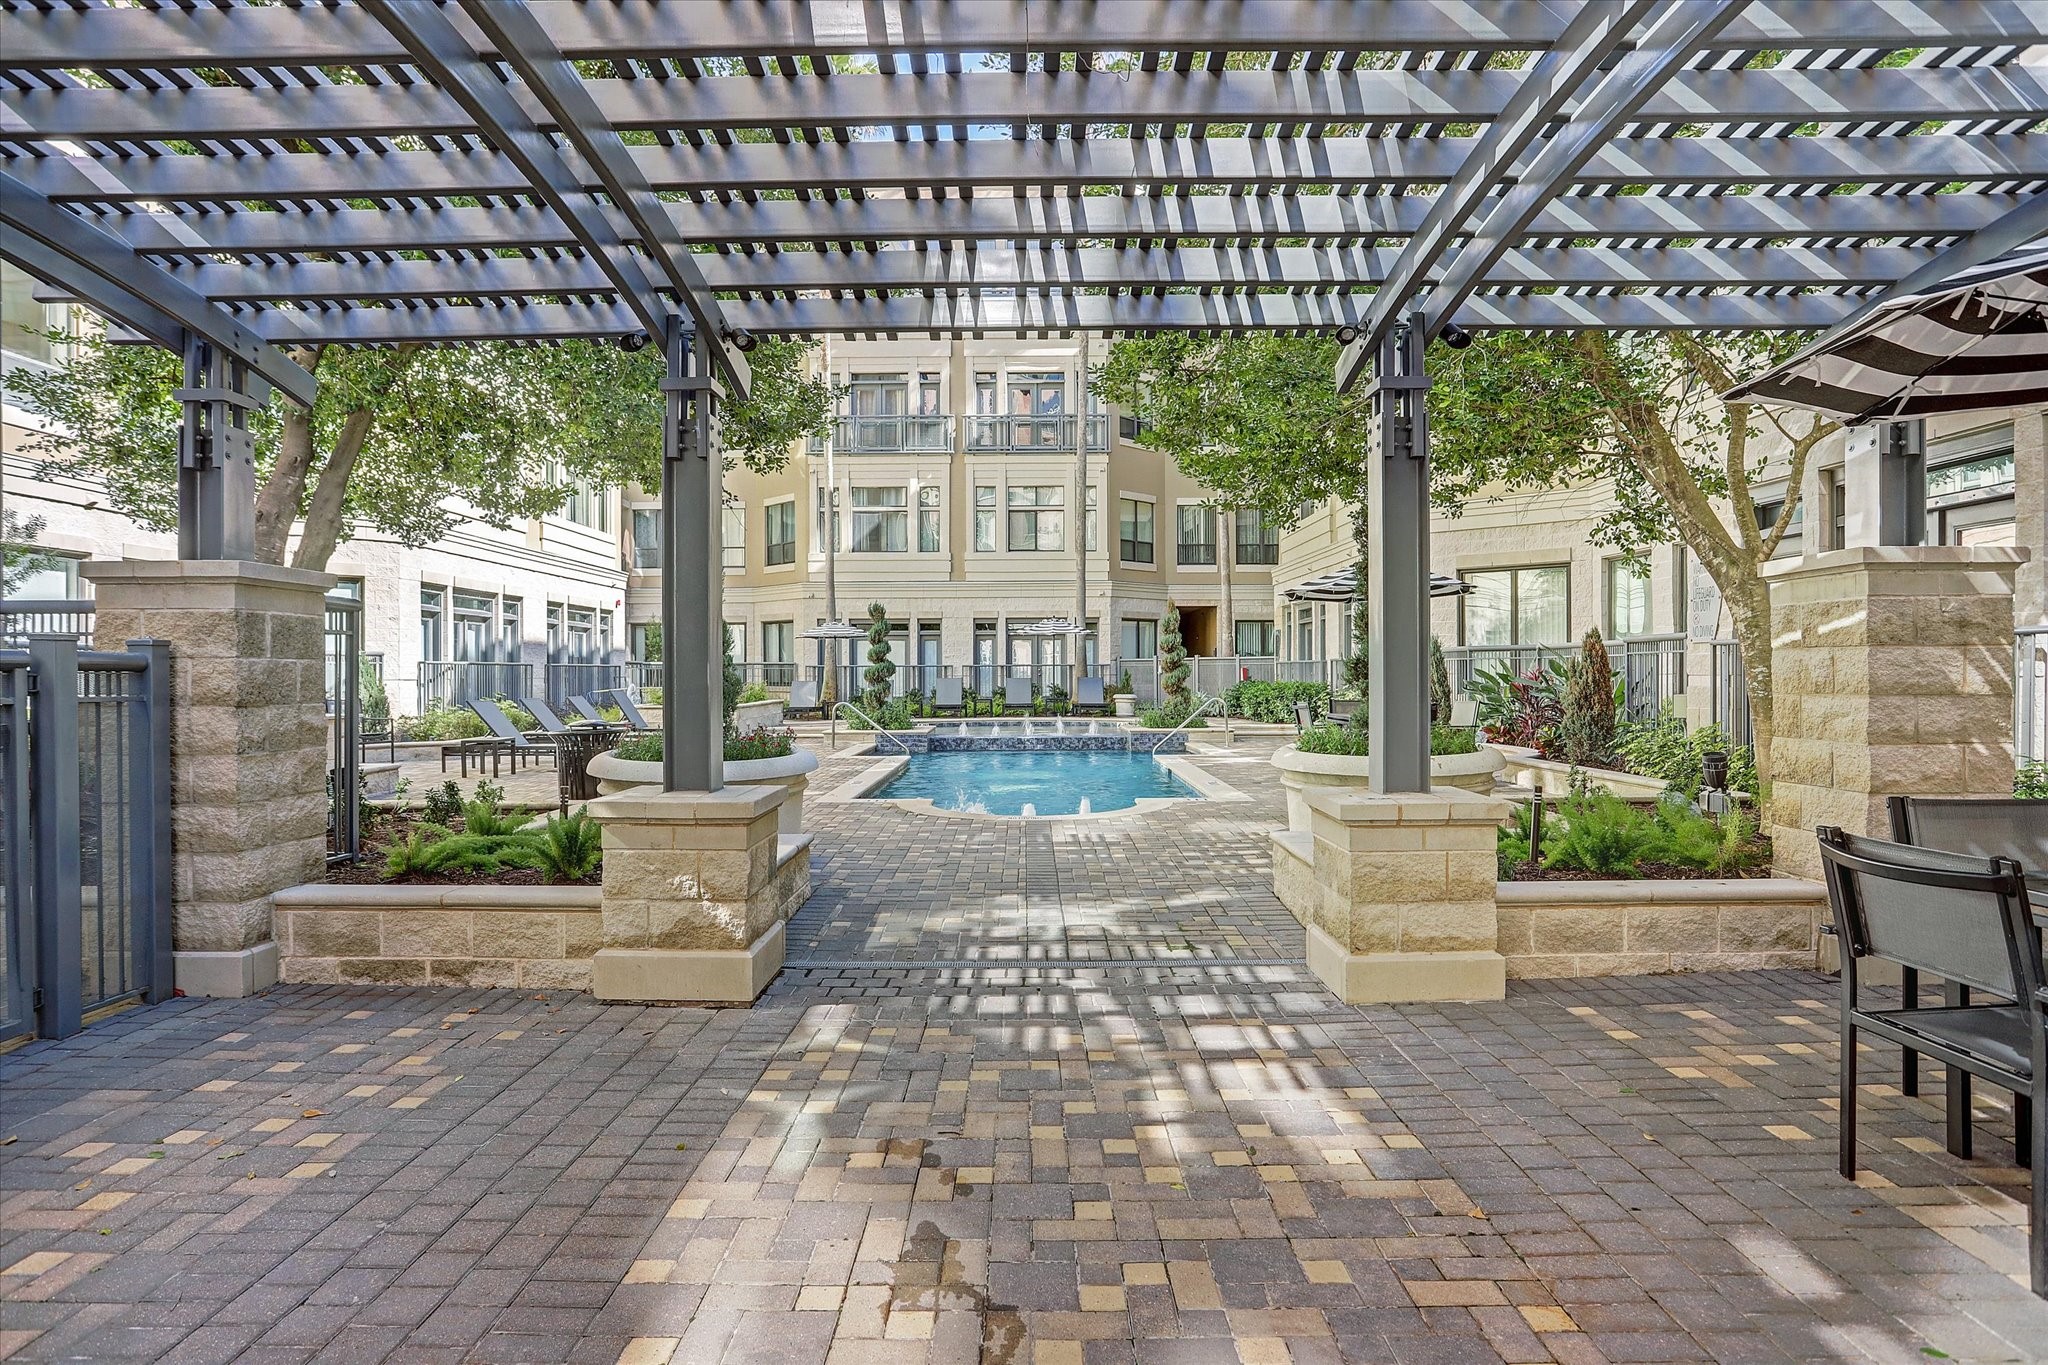
This photo showcases one of the outdoor areas with a covered pergola.
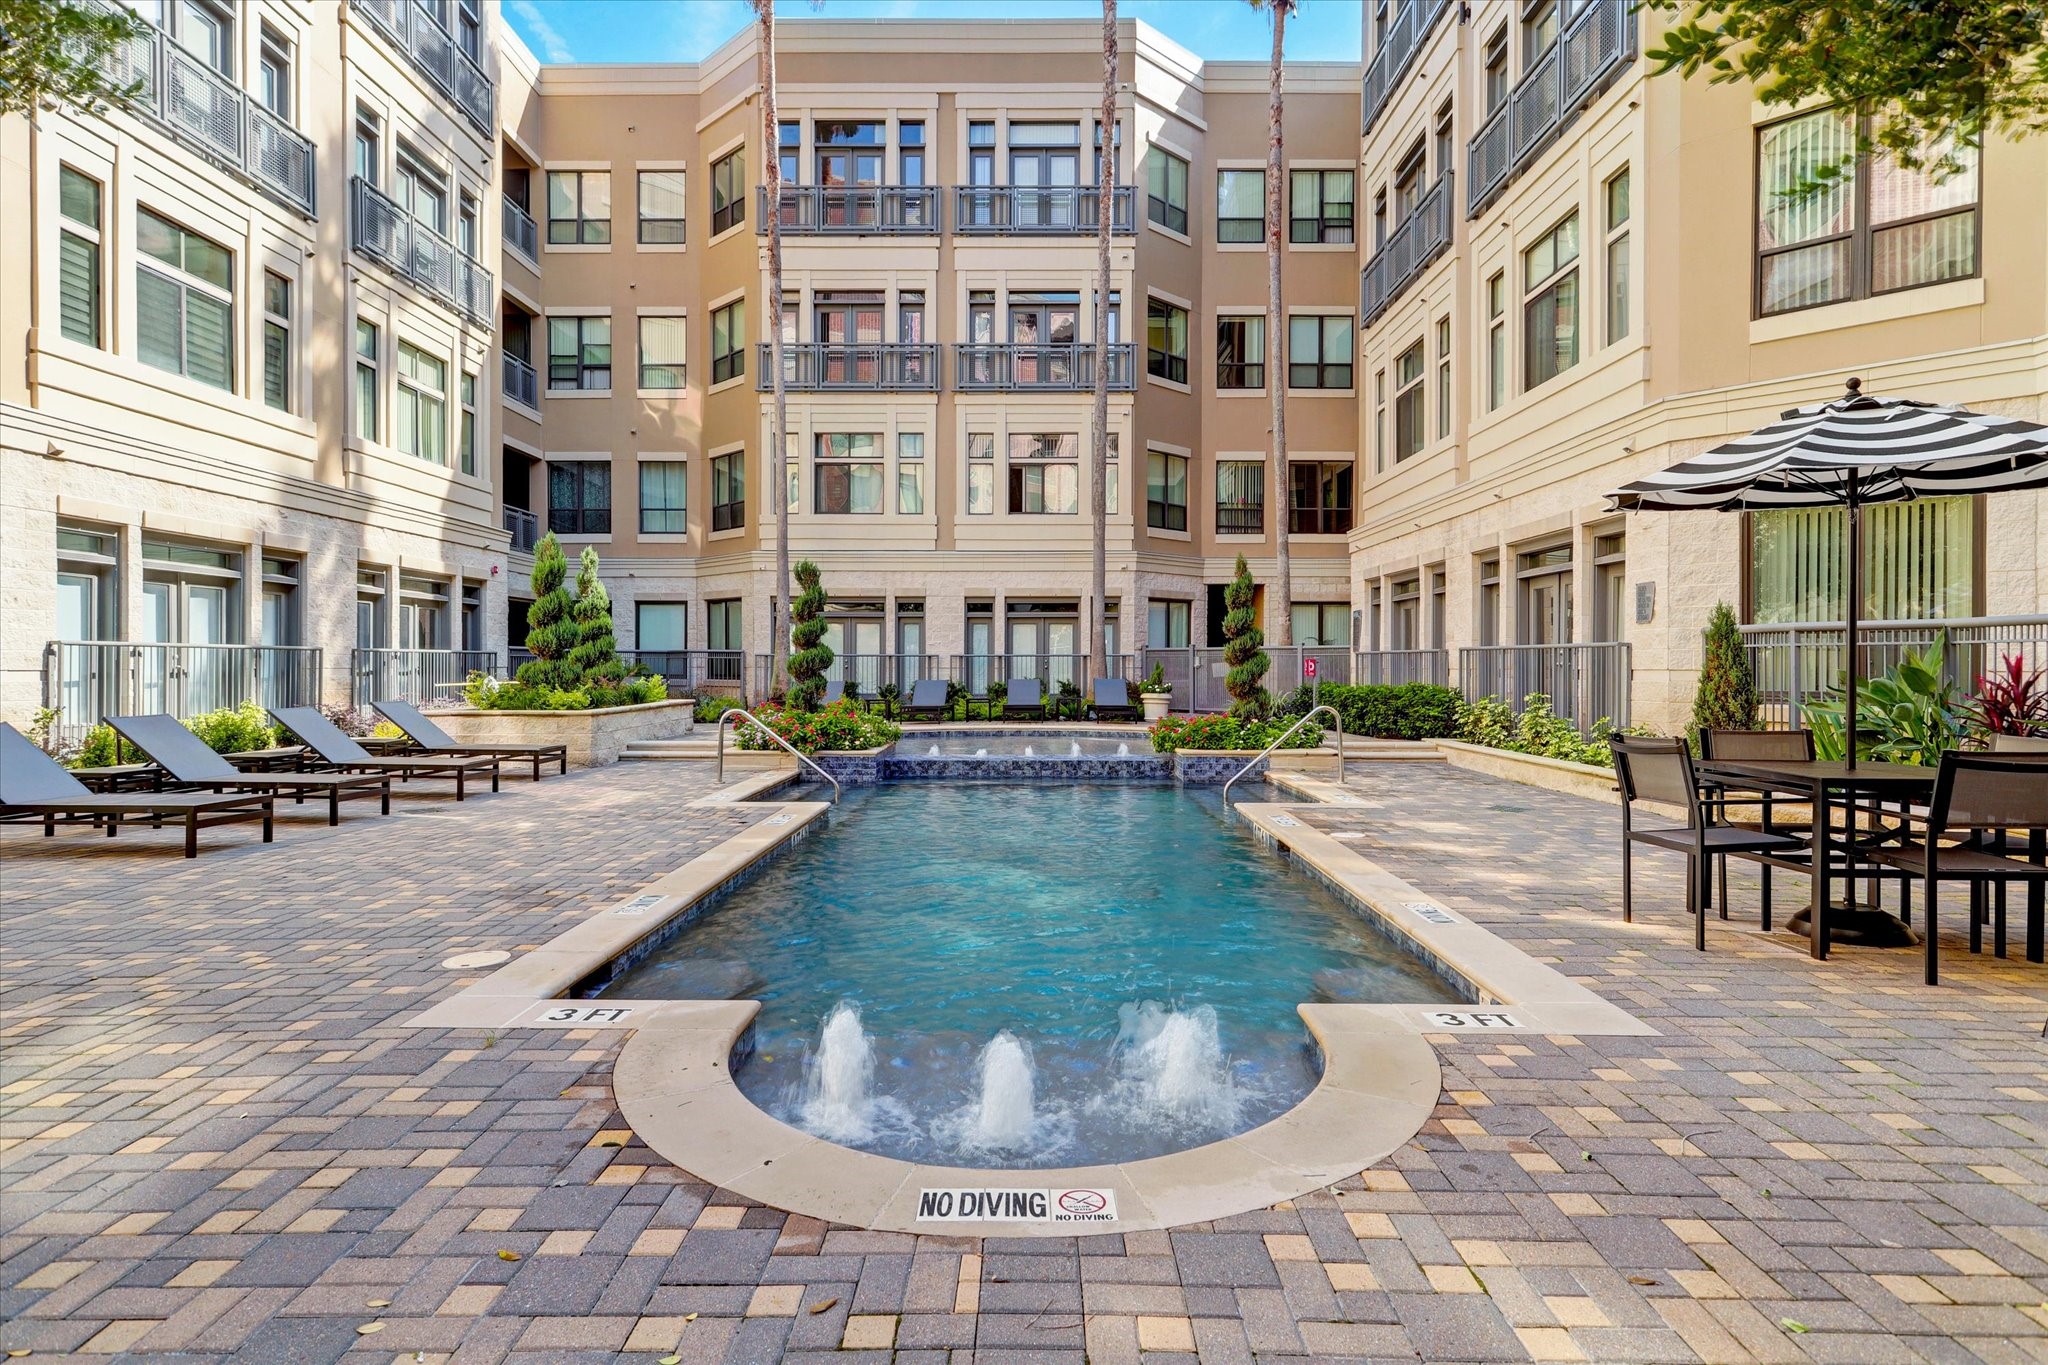
This photo showcases yet another one of the six beautiful pools surrounded by palm trees and lounge chairs. The resort-like atmosphere is perfect for relaxation and entertaining guests.
This photo showcases one of the outdoor areas with a covered pergola.
This photo shows a second view of the previous pool.
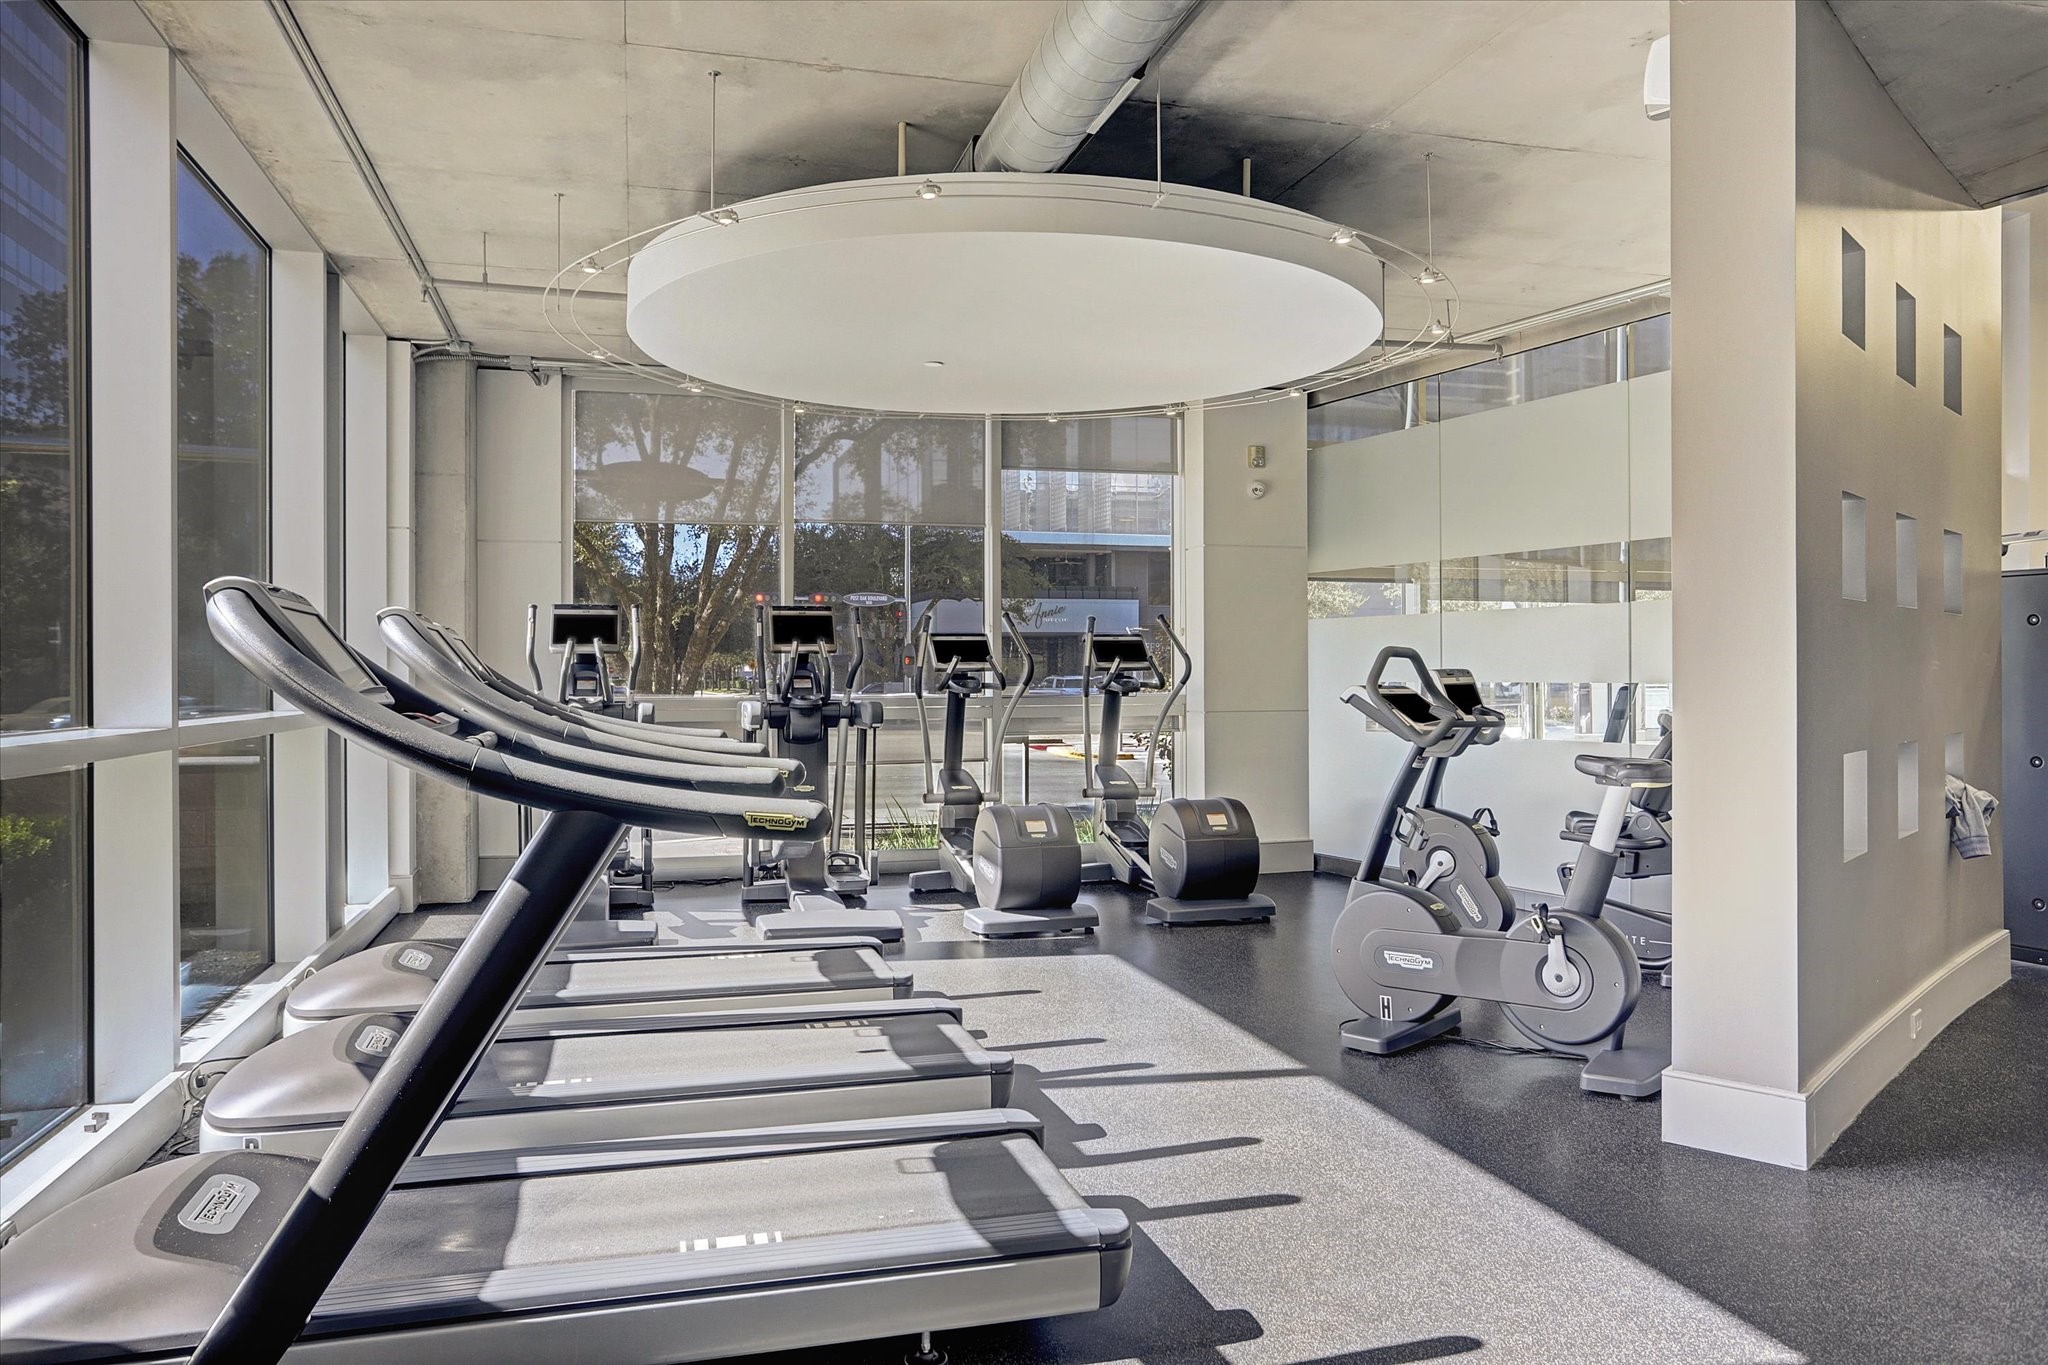
This photo shows the modern, well-lit fitness center with large windows, featuring treadmills, stationary bikes, and elliptical machines, ideal for residents seeking a convenient workout space without leaving the building.
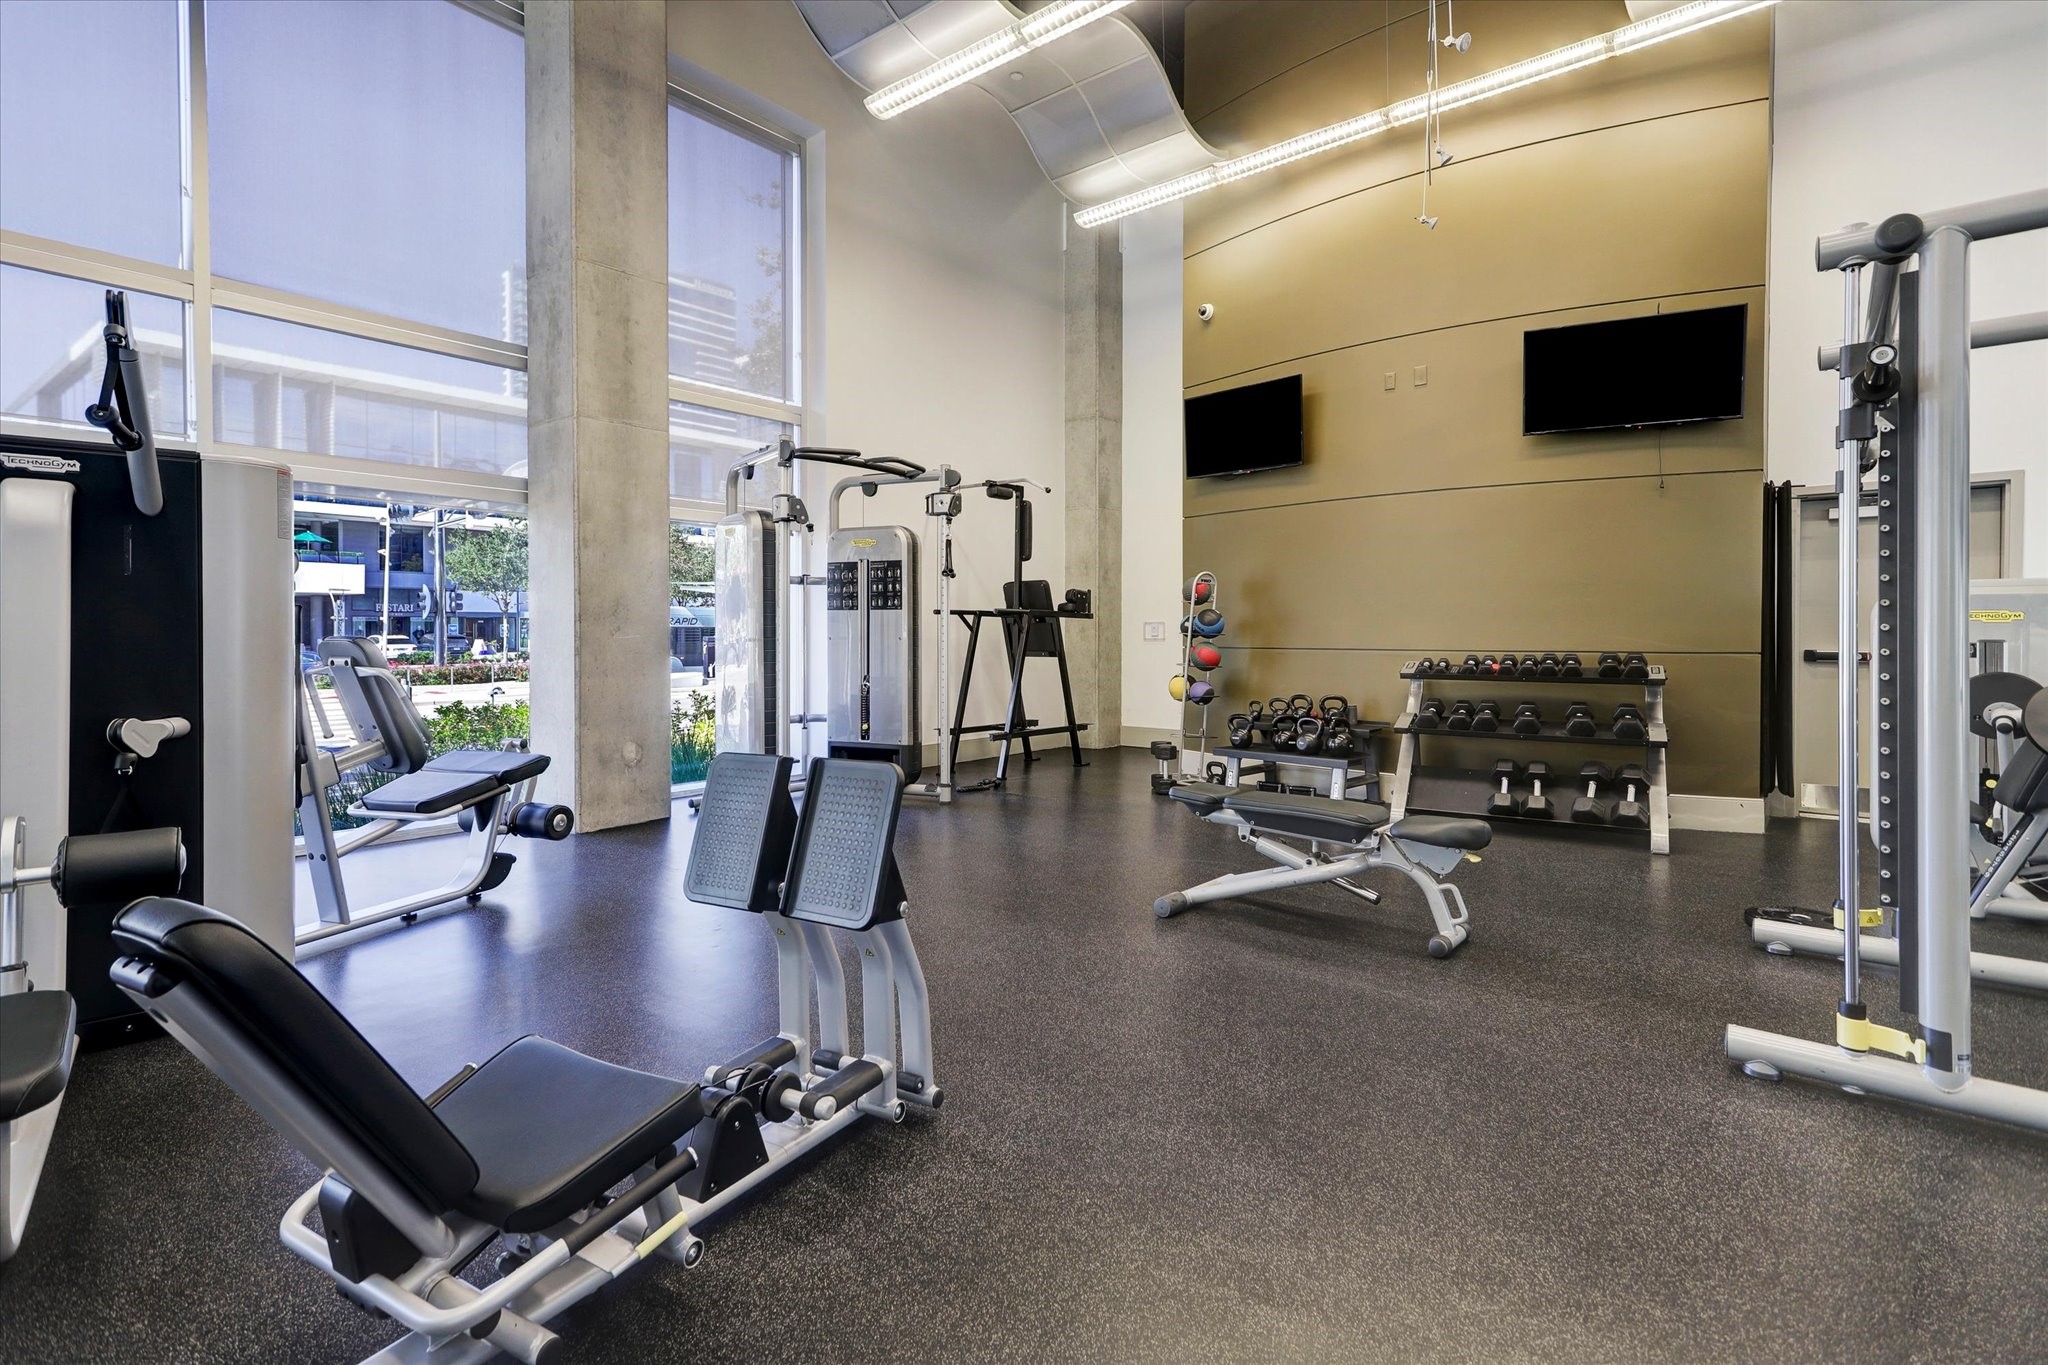
This photo showcases the modern gym with large windows, ample natural light, and a variety of workout equipment including weight machines, free weights, and benches.
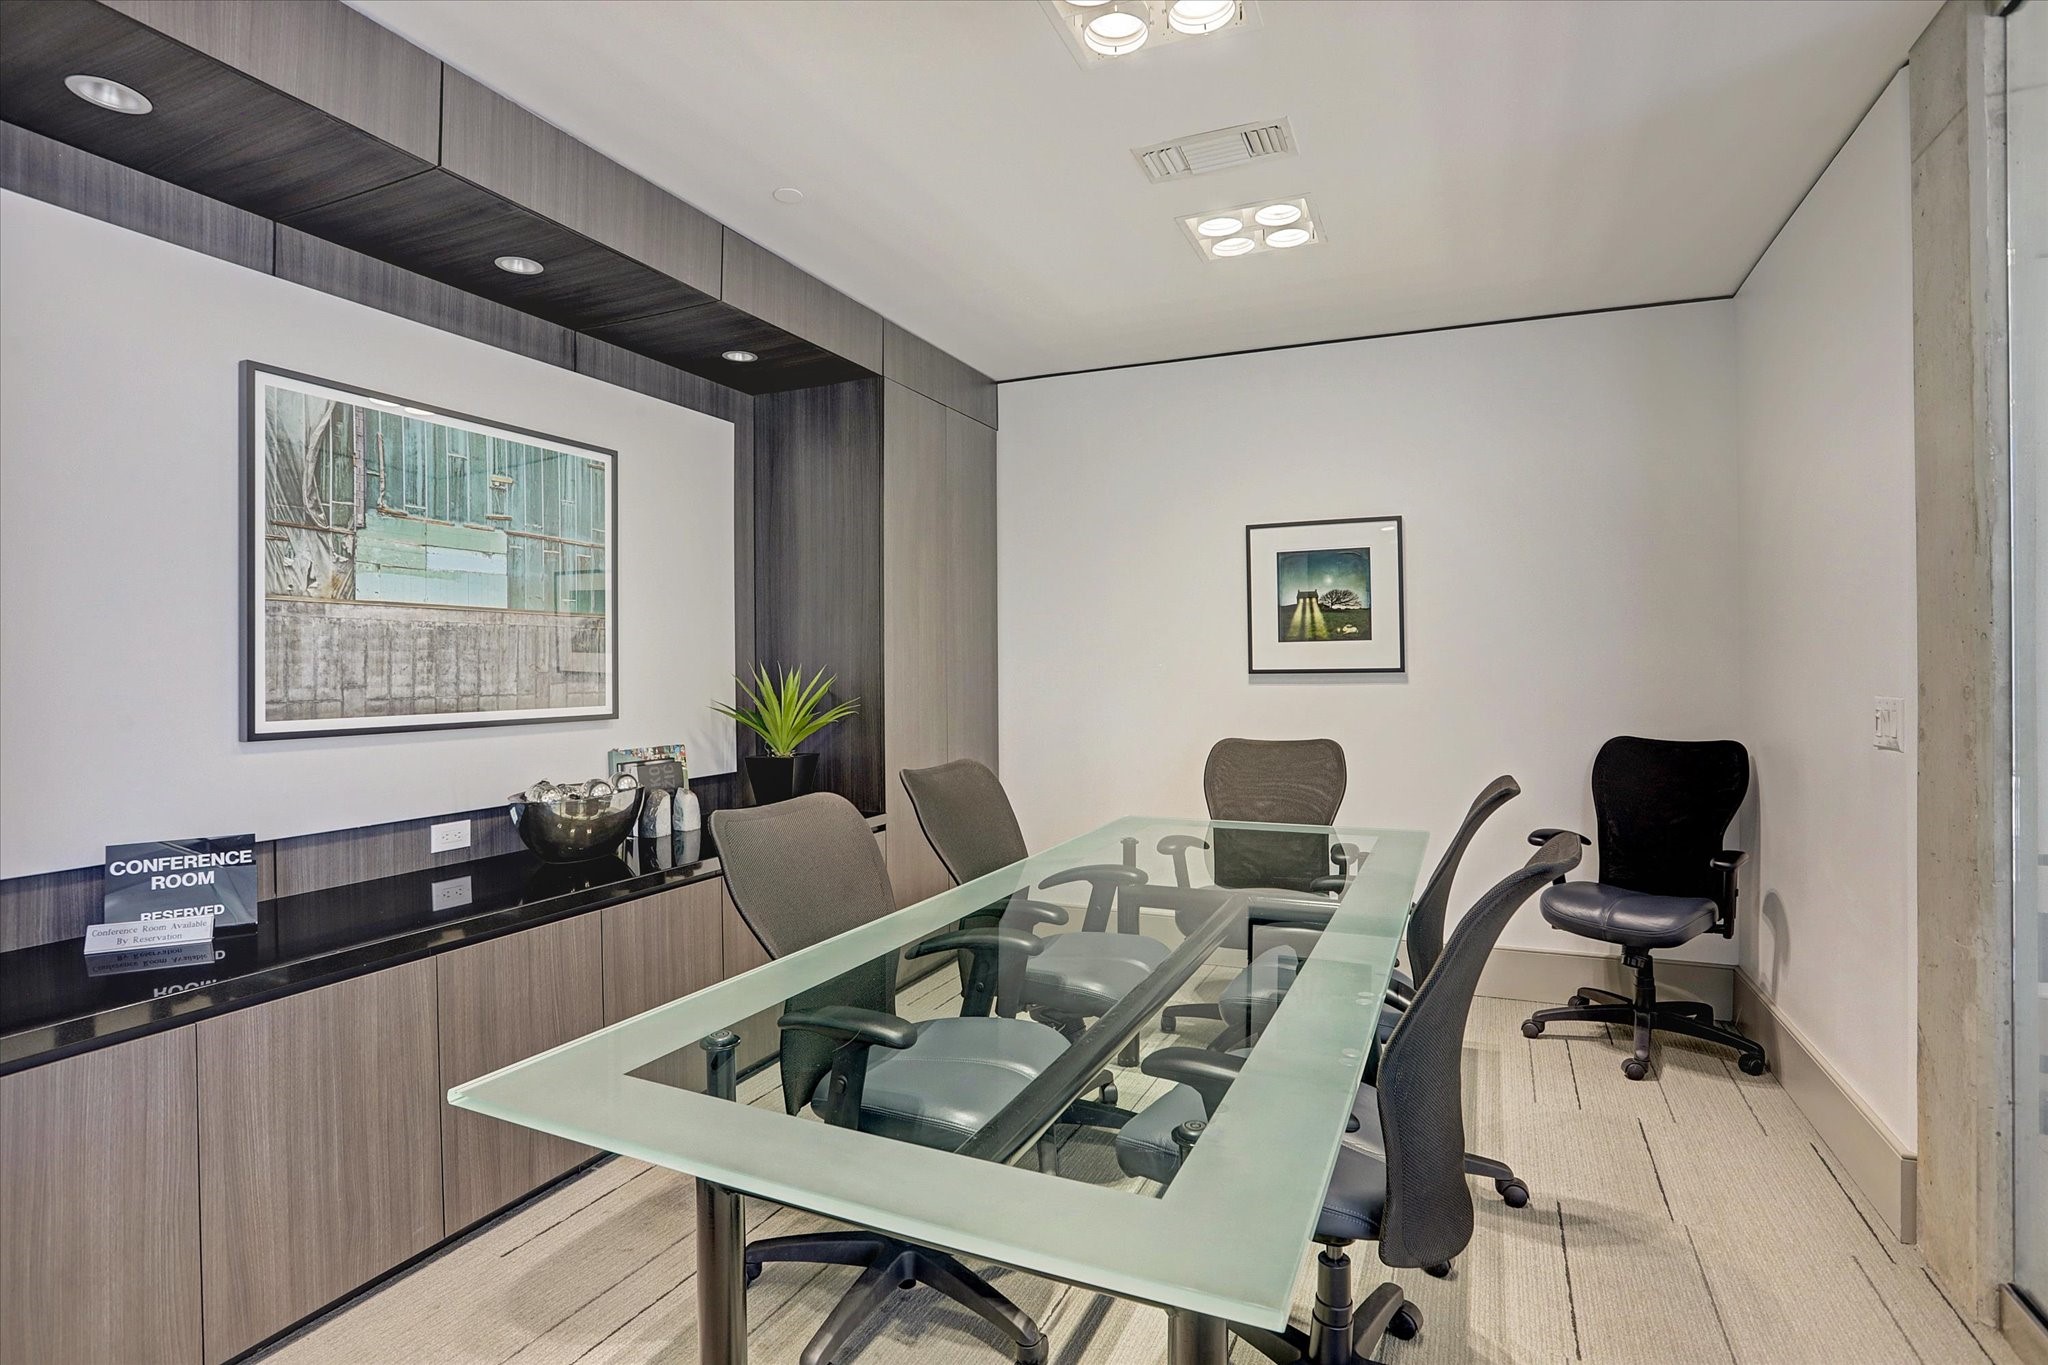
This photo showcases the modern conference room with a sleek glass table, comfortable office chairs, and contemporary artwork. The room features clean lines, ample lighting, and built-in cabinetry, creating a professional and organized atmosphere.
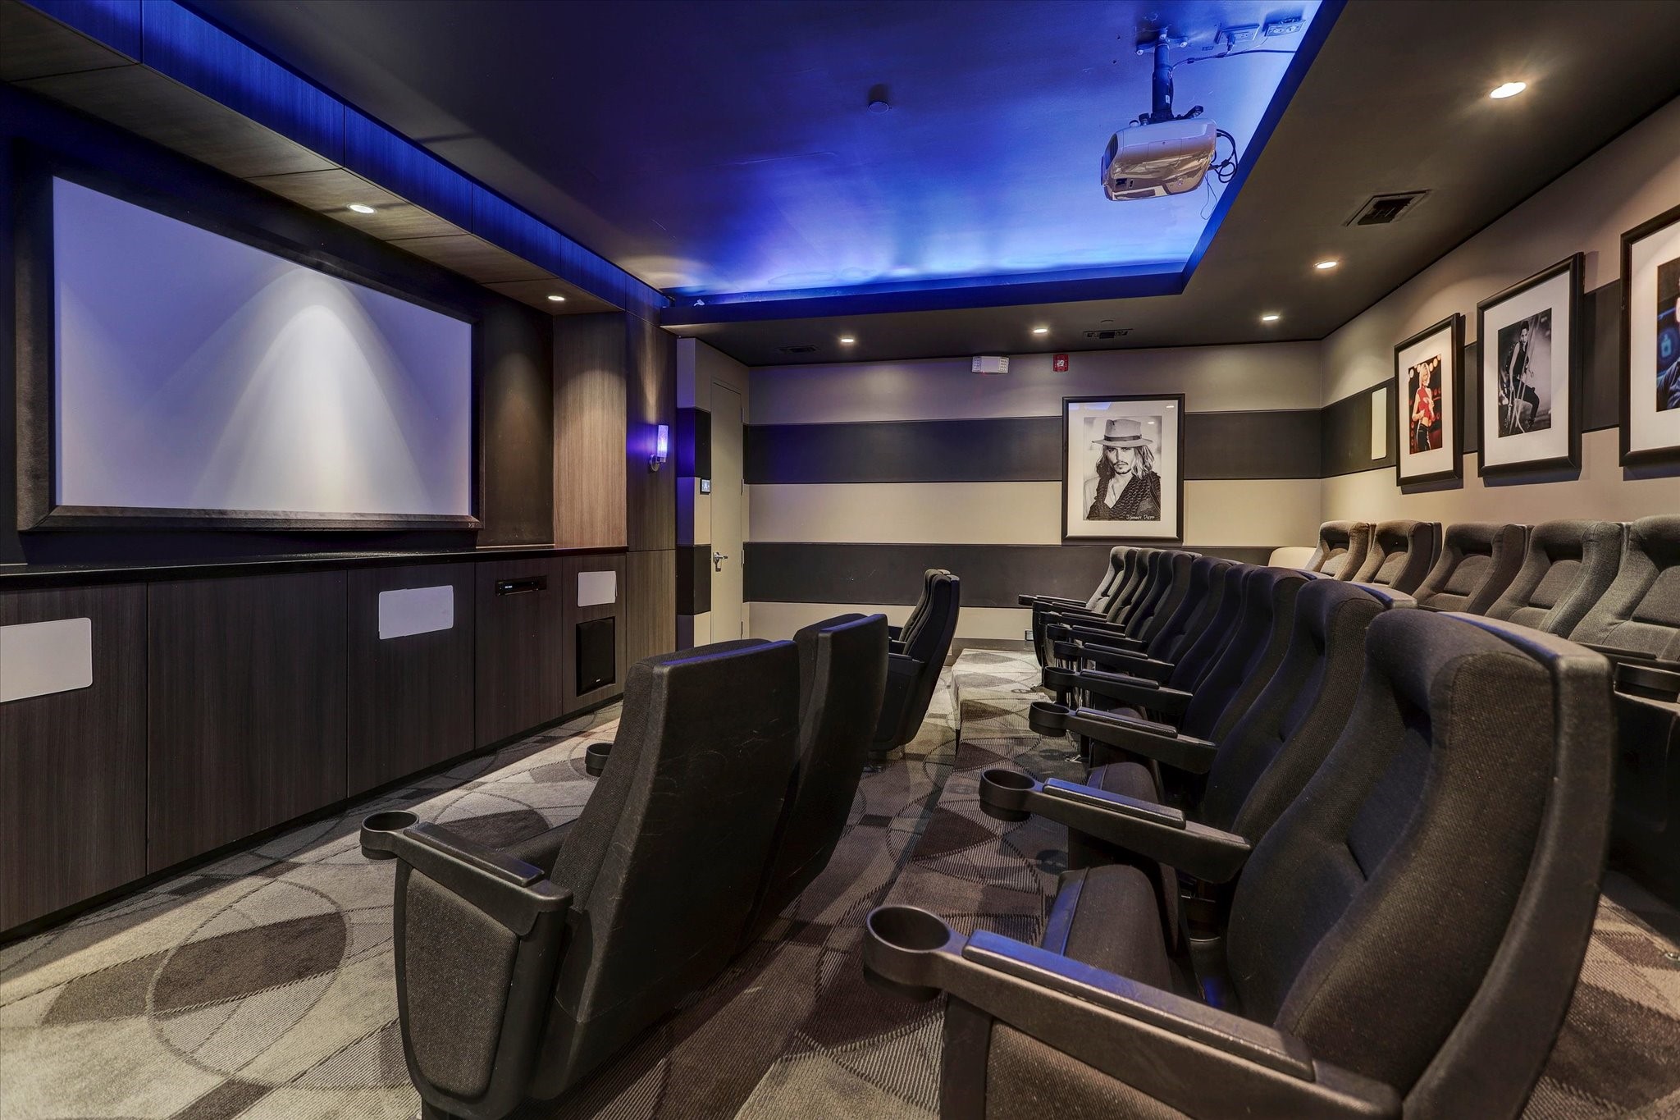
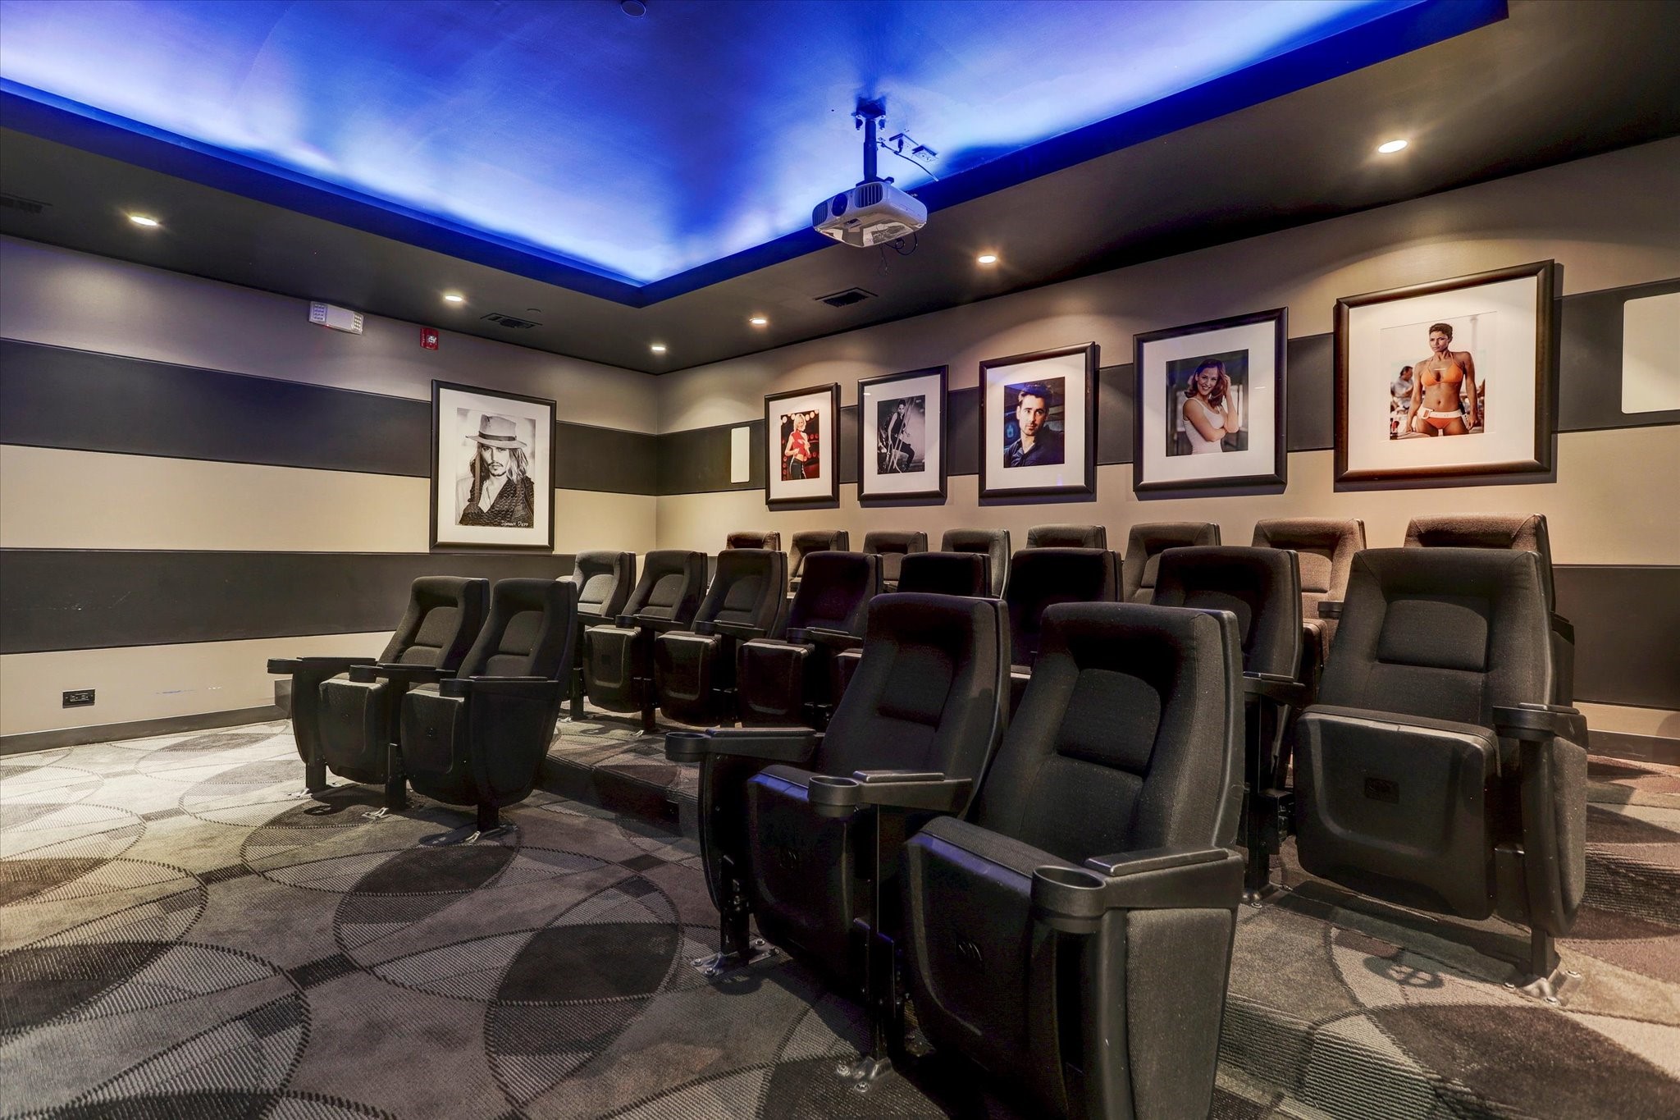
This photo showcases a modern home theater with tiered seating, a large screen, and ambient lighting, creating a perfect space for entertainment and movie nights with friends.
Another view of the stylish private theater room with comfortable, tiered seating and modern decor. The space is enhanced by ambient lighting and framed wall art, creating an ideal setting for entertainment and relaxation.
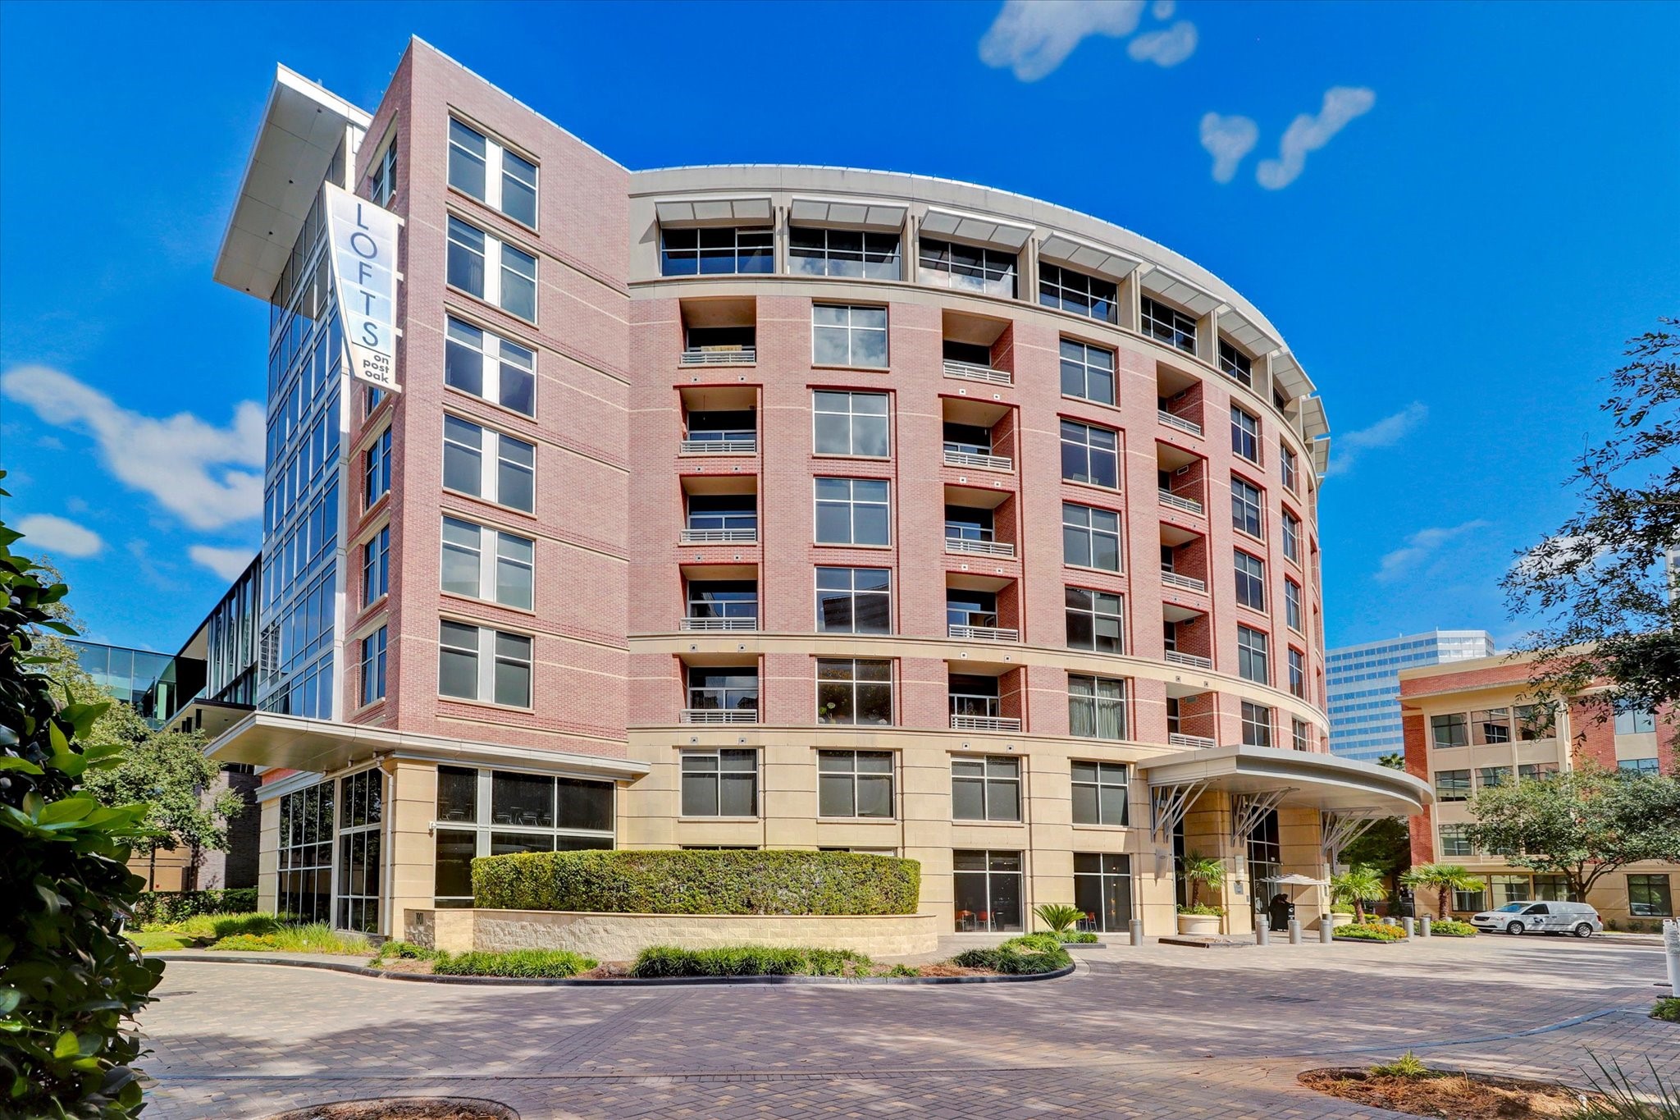
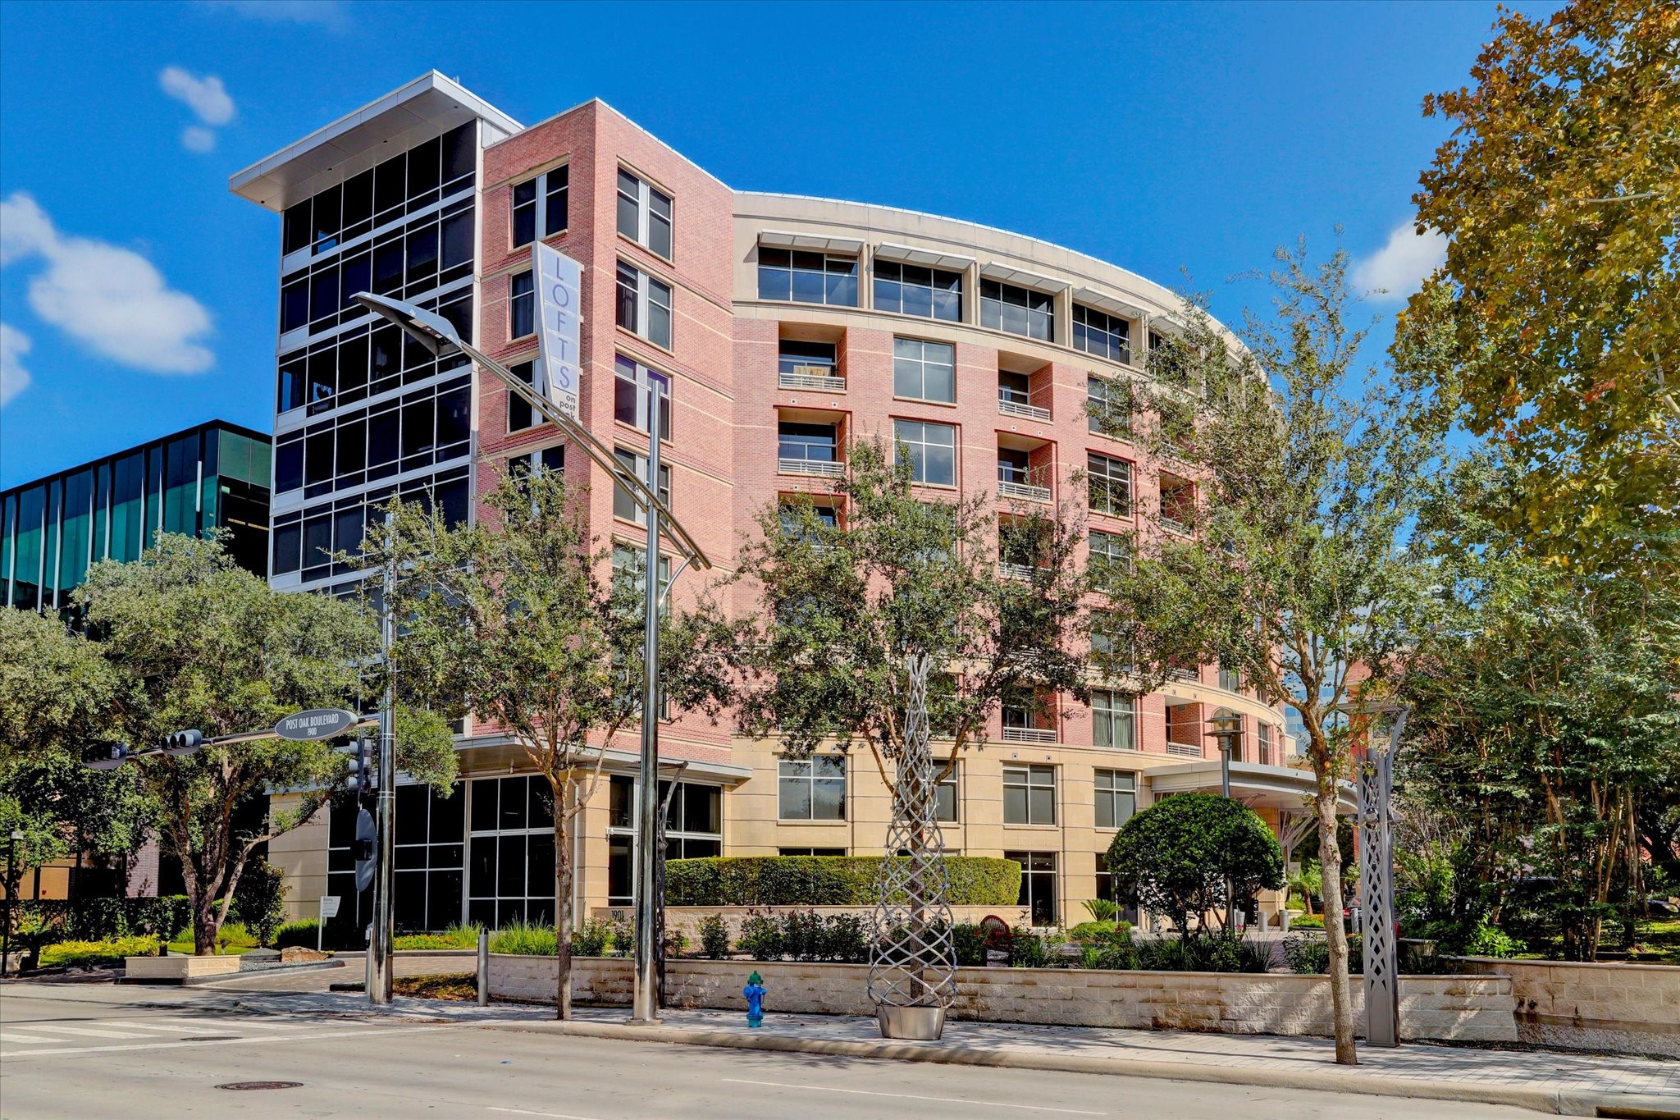
Street View shows the modern, multi-story loft building with a curved design. It features large windows, a mix of brick and glass facade. The entrance is welcoming with landscaped surroundings and a paved driveway.
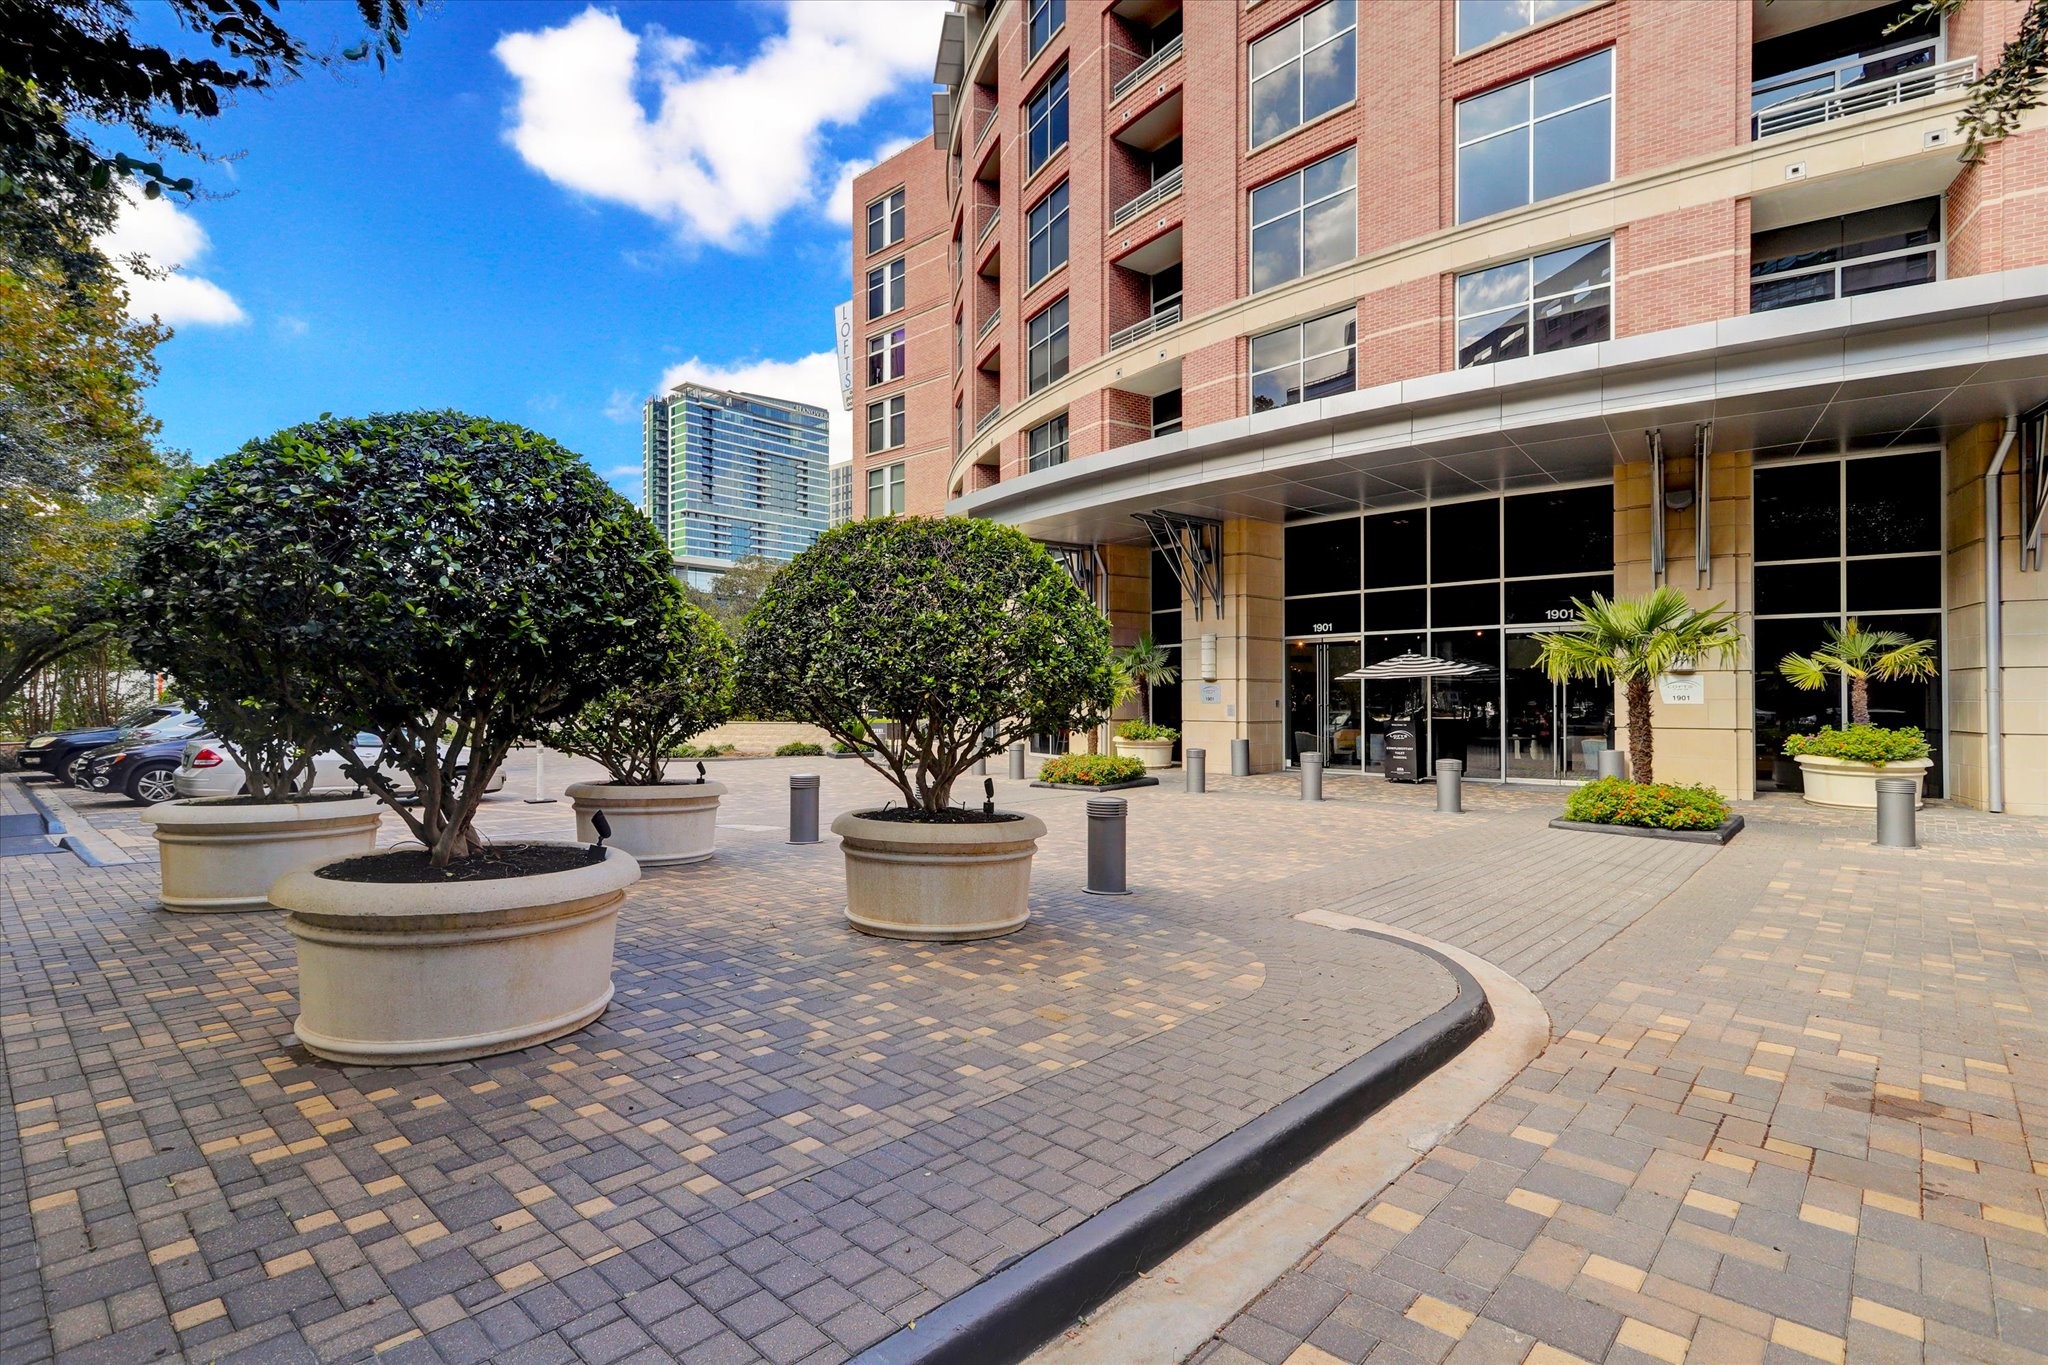
This photo shows the welcoming entrance and valet parking station. The landscaped area includes neatly trimmed trees in large planters, providing a stylish and inviting curb appeal.
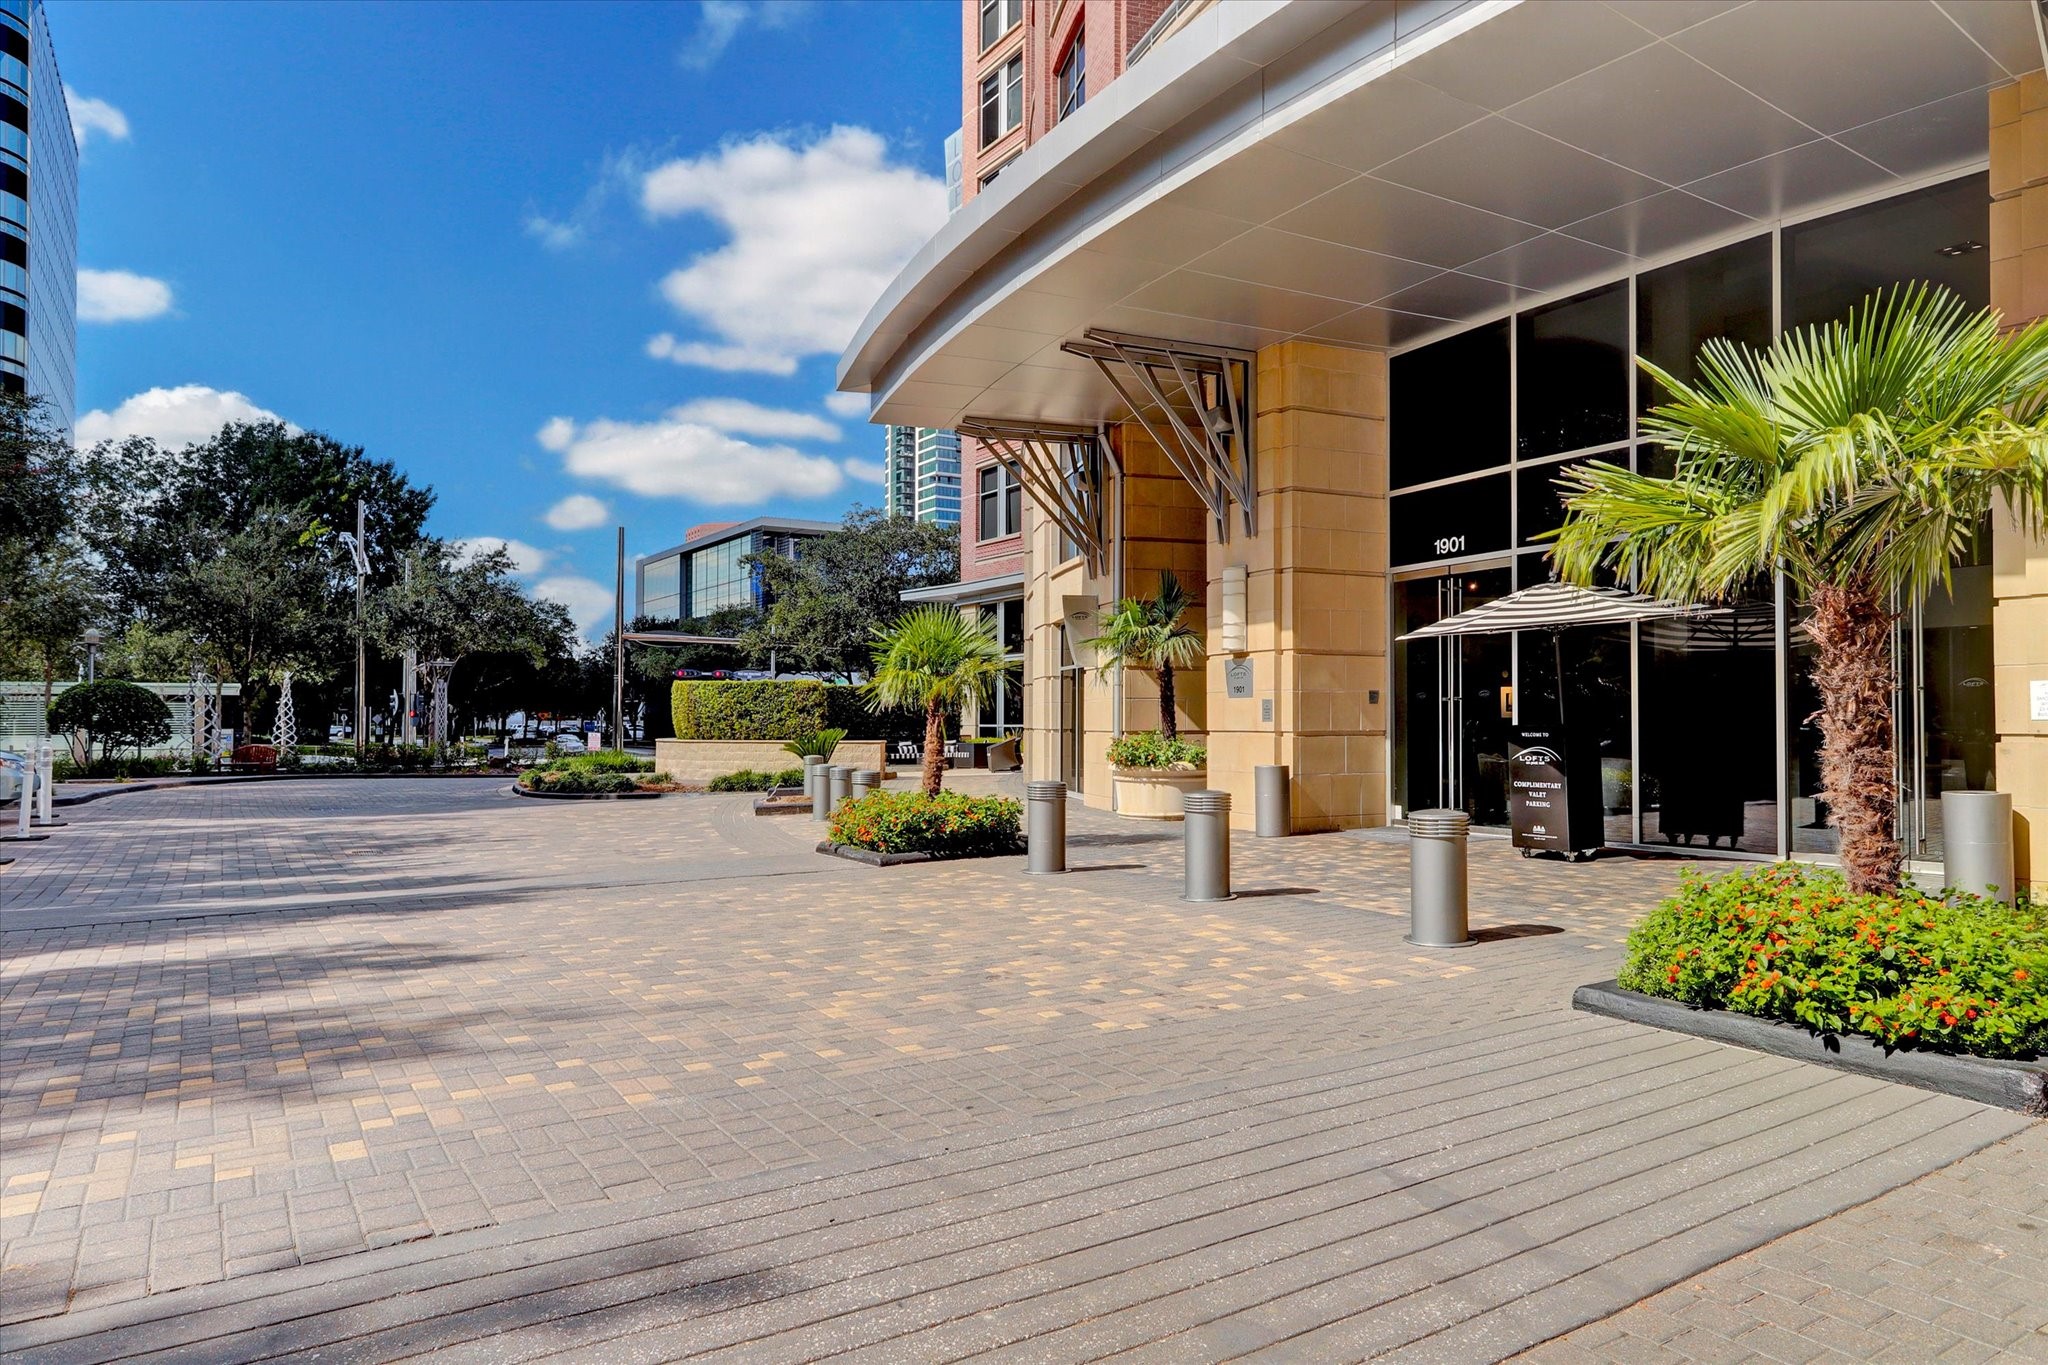
This photo showcases the modern entrance of a residential building with large glass windows and a sleek awning. The surrounding area features well-maintained landscaping with palm trees and brick paving, creating an inviting and upscale atmosphere.
Another street view on Post Oak Blvd. shows the modern mid-rise building with a contemporary design. Surrounded by trees and situated on a well-maintained street, offering an inviting urban living environment near some of Houston's top restaurants and shopping.
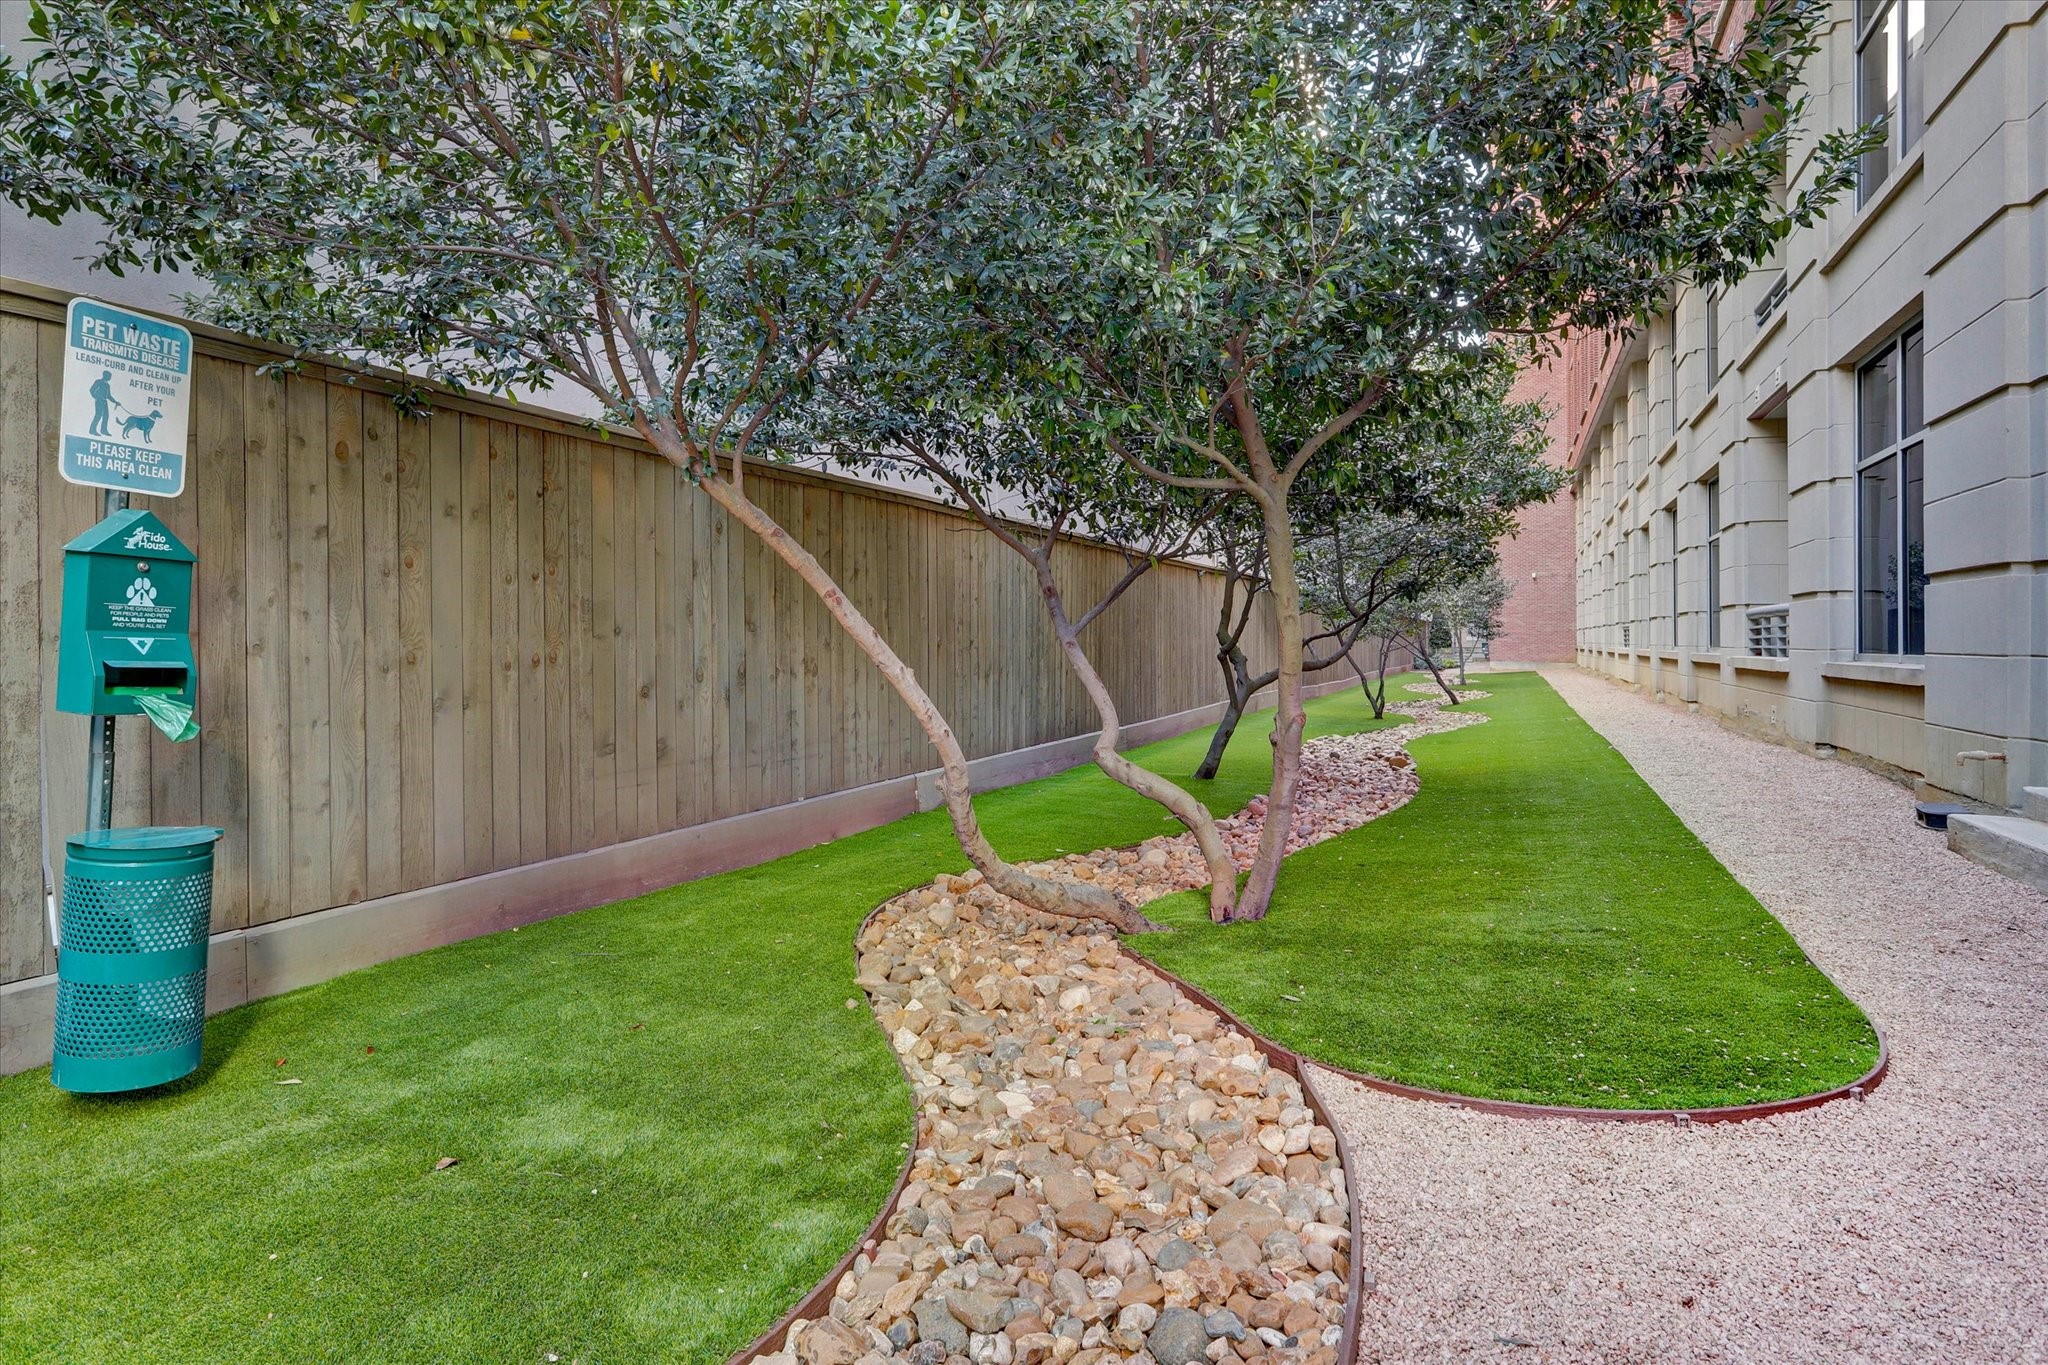
This dog park features a landscaped area with artificial grass, bordered by a building and a wooden fence. Trees and a stone path add natural elements, while a pet waste station makes cleaning up convenient.
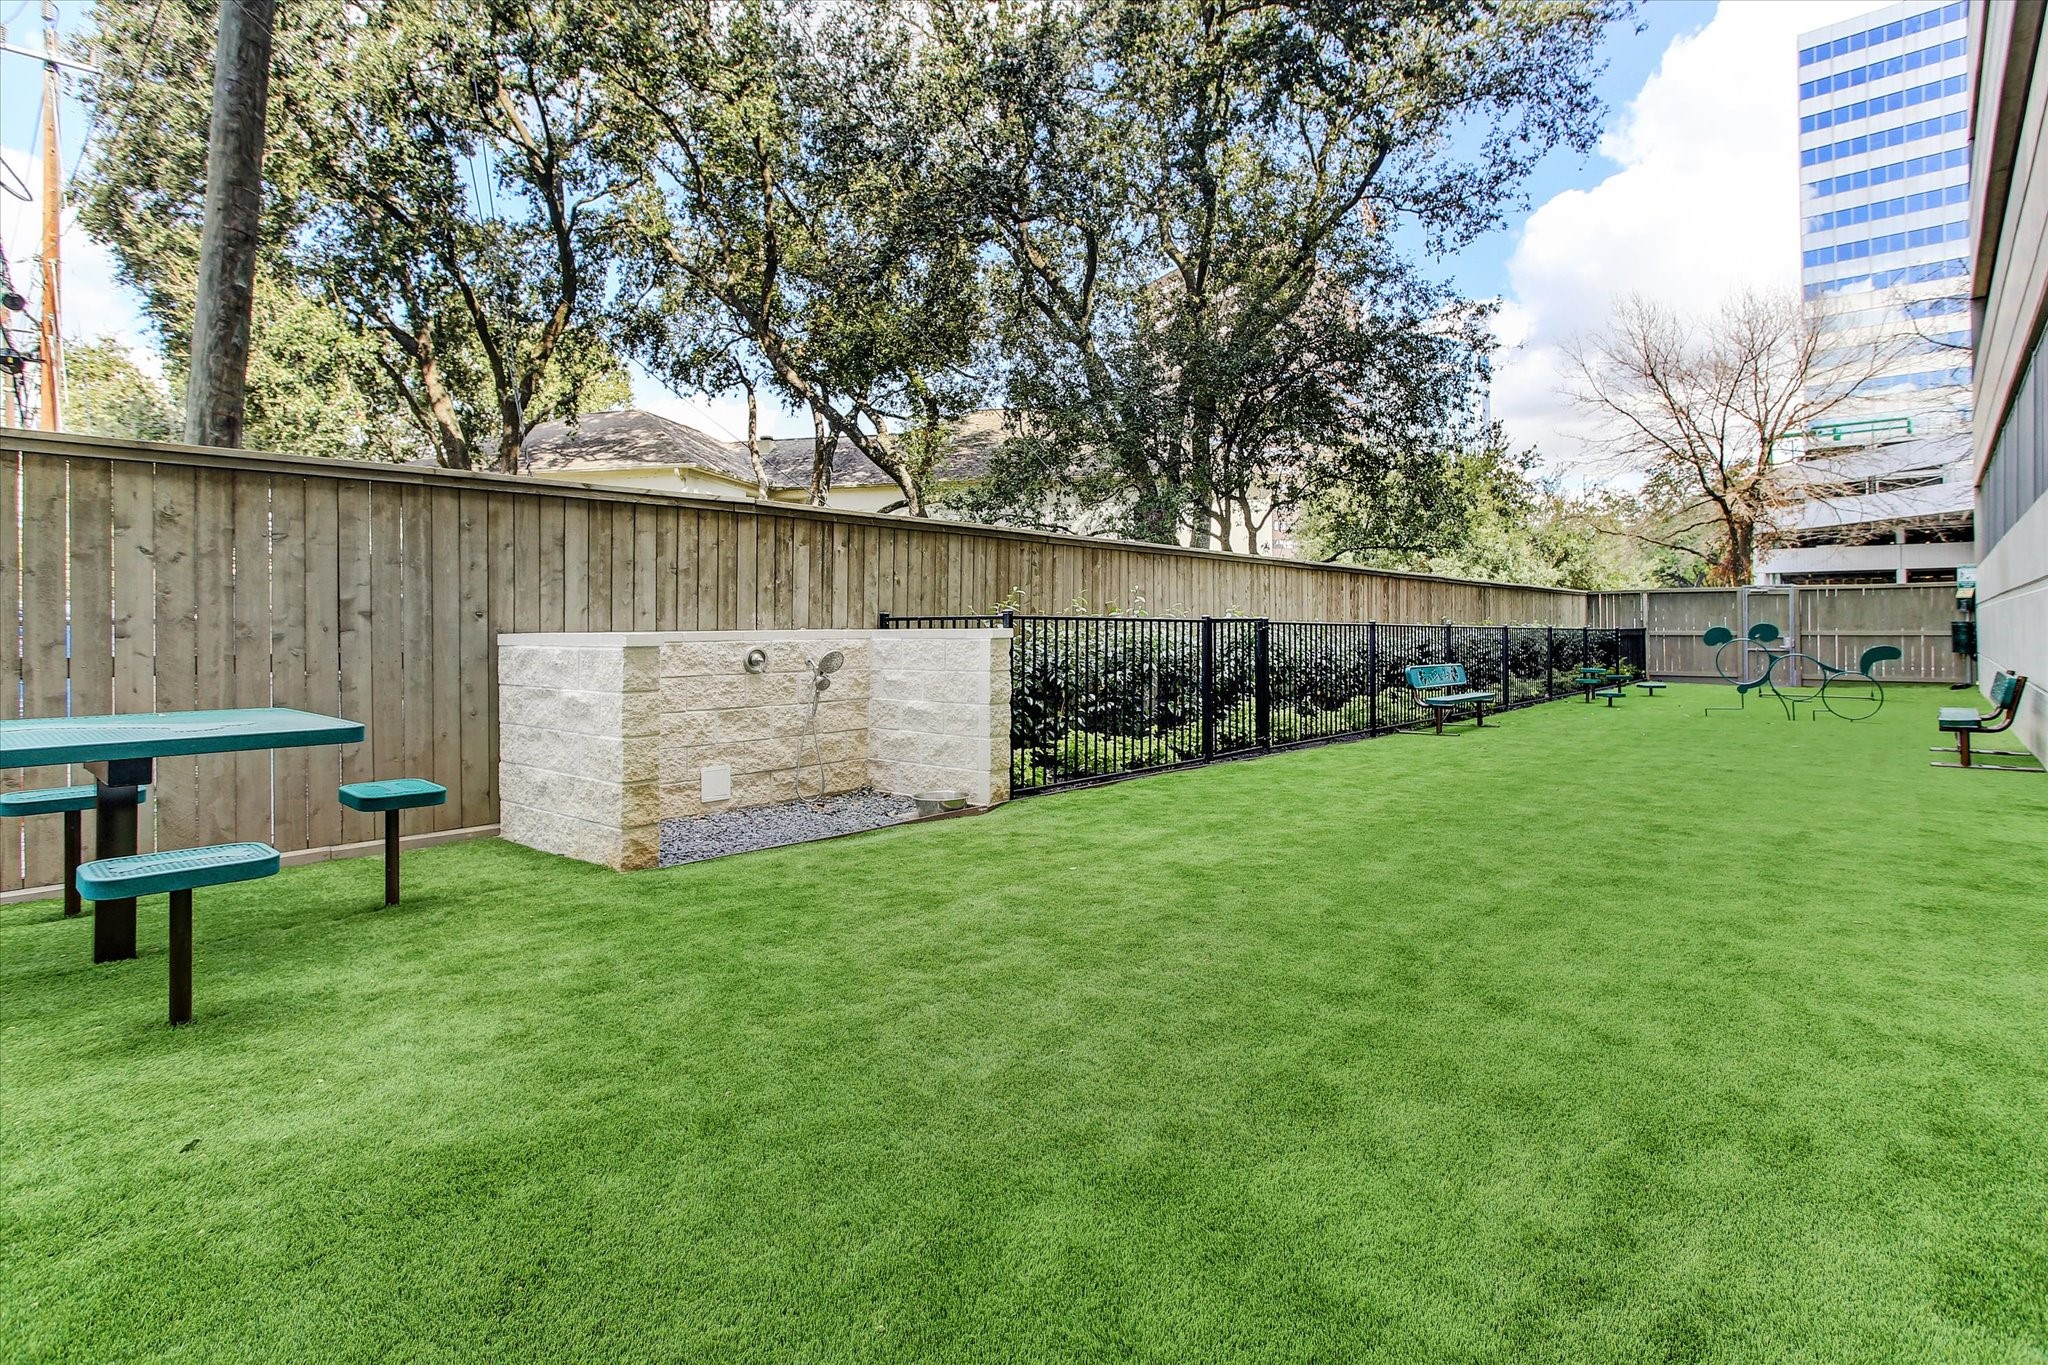
This photo shows another view of the well-maintained dog park with artificial grass, a wooden fence for privacy, benches, tables, and a washing station.
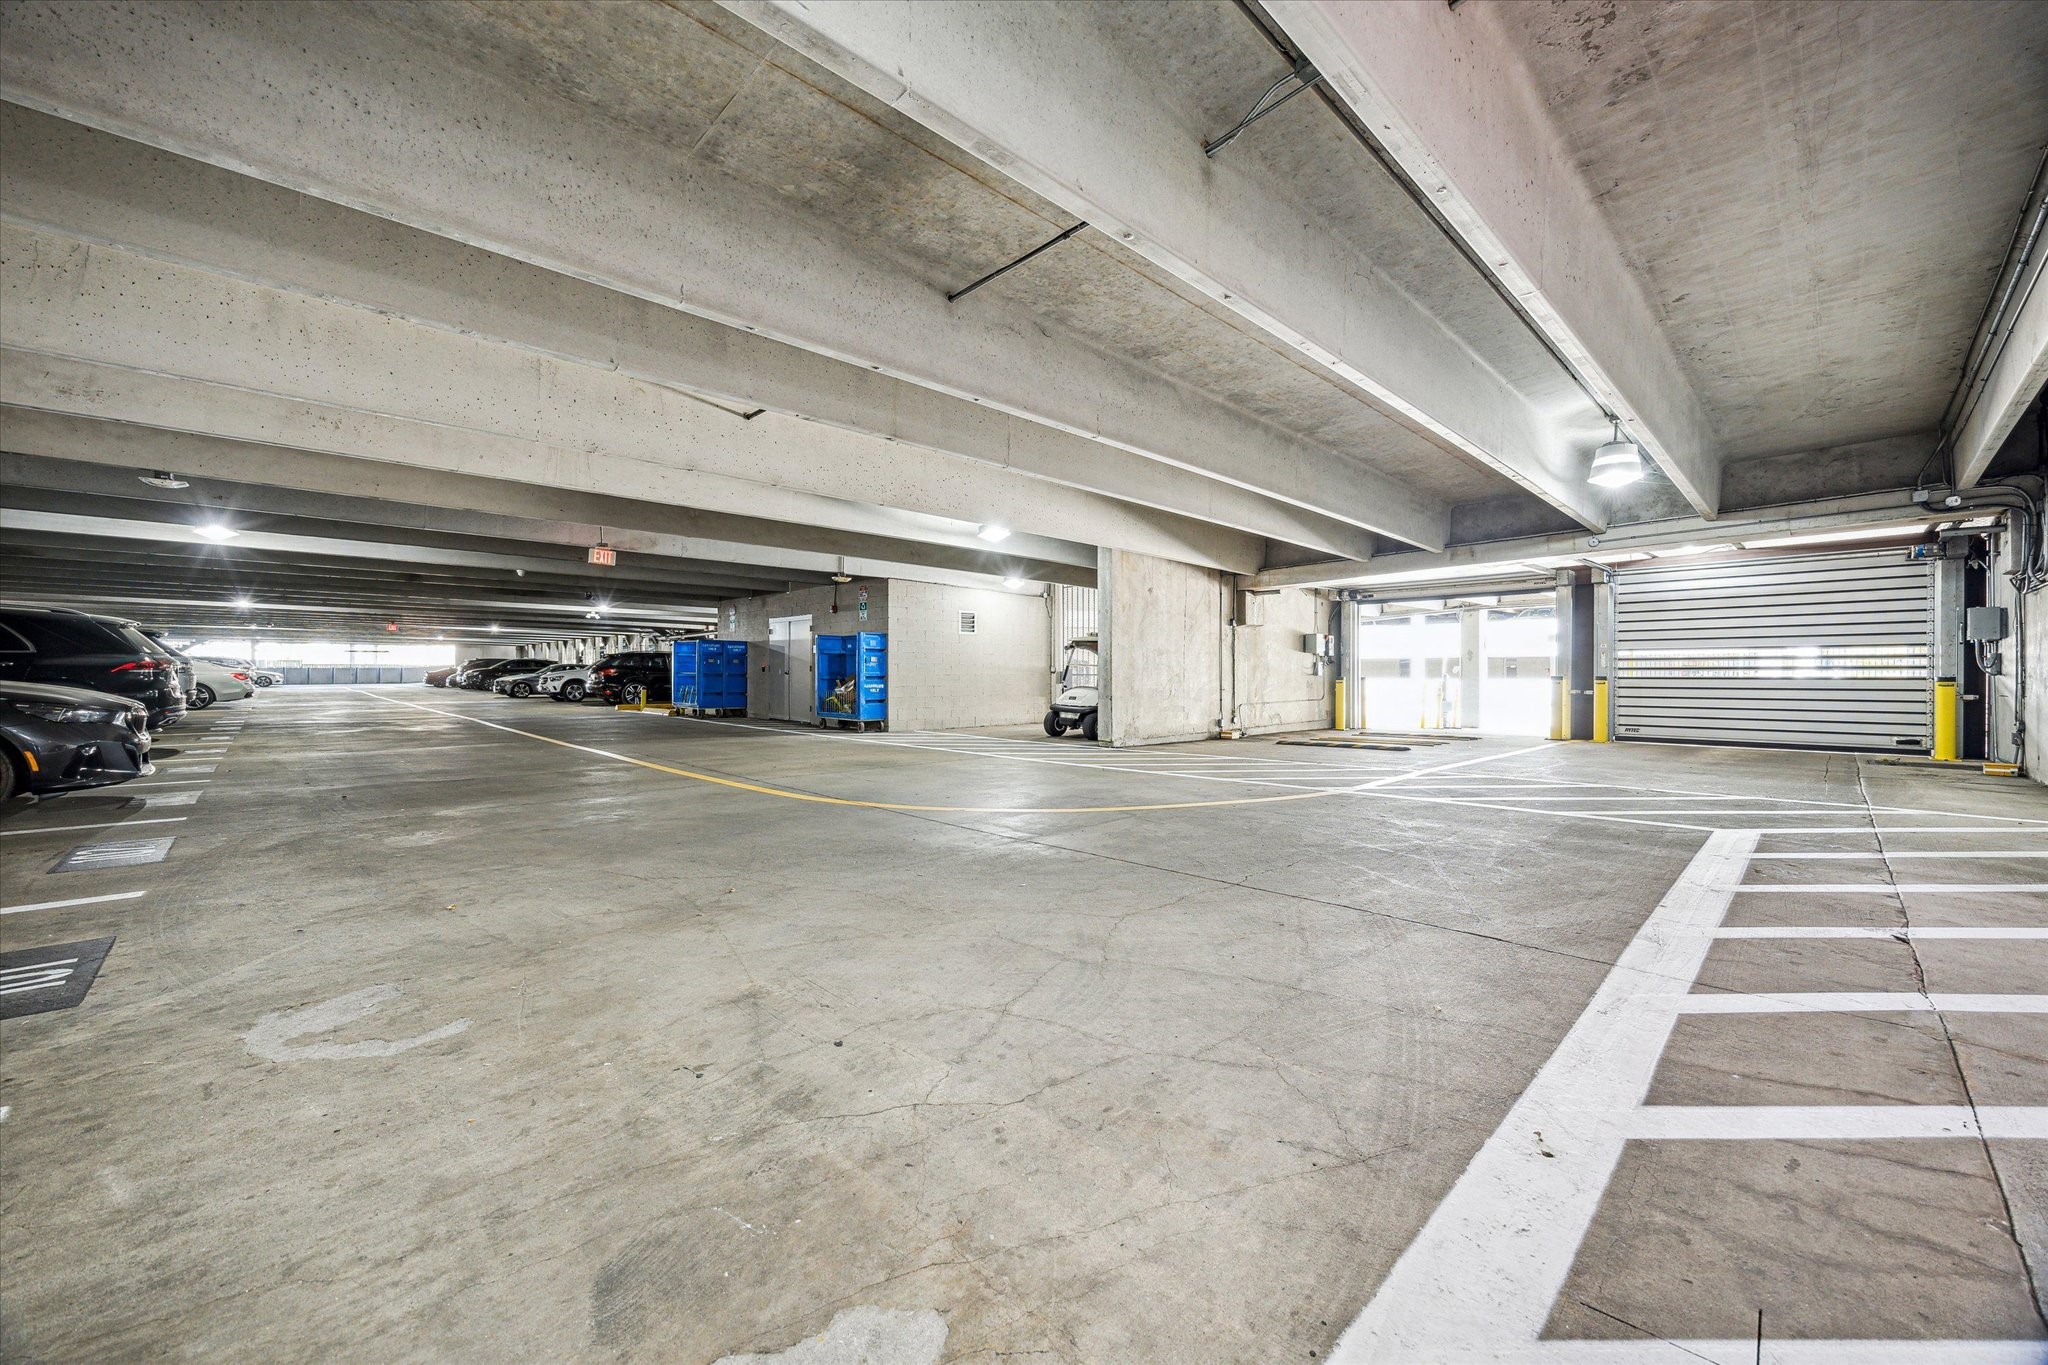
This photo shows the spacious parking garage with clear markings, offering convenient assigned and secure parking for residents. Additional unassigned parking is available on top floor.



.jpg)

