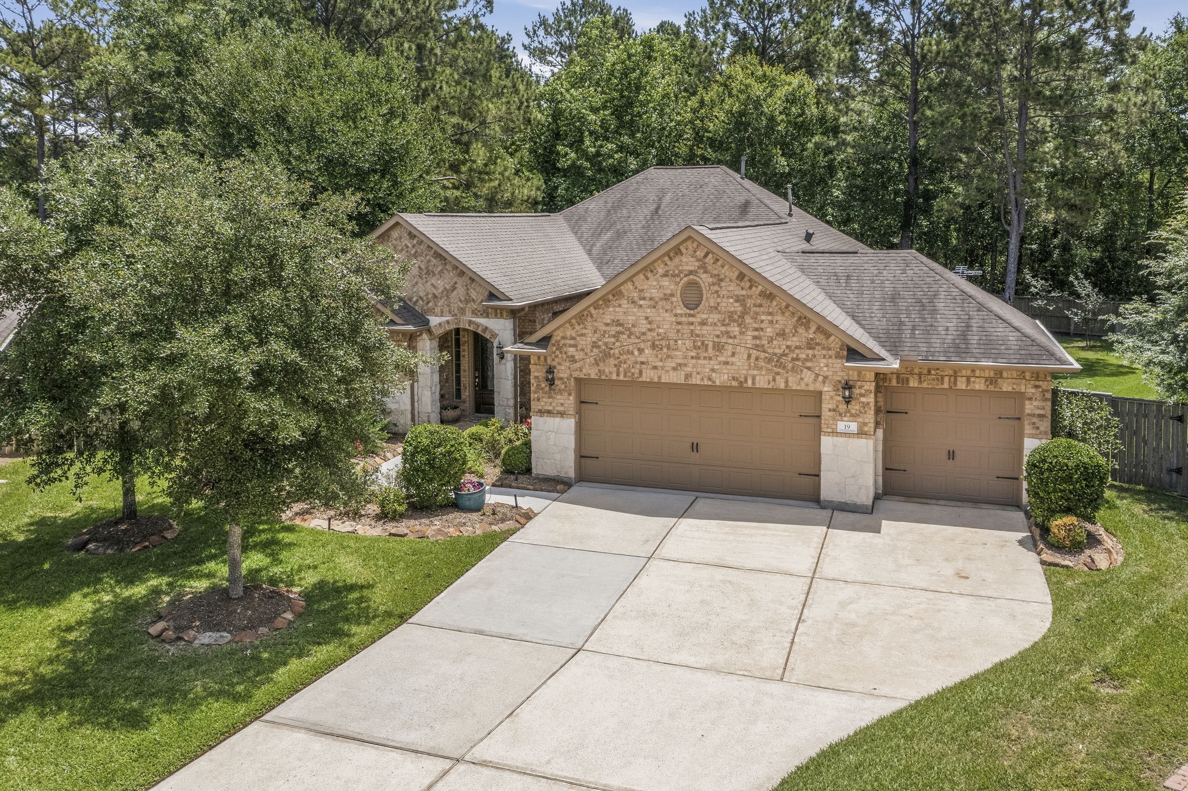
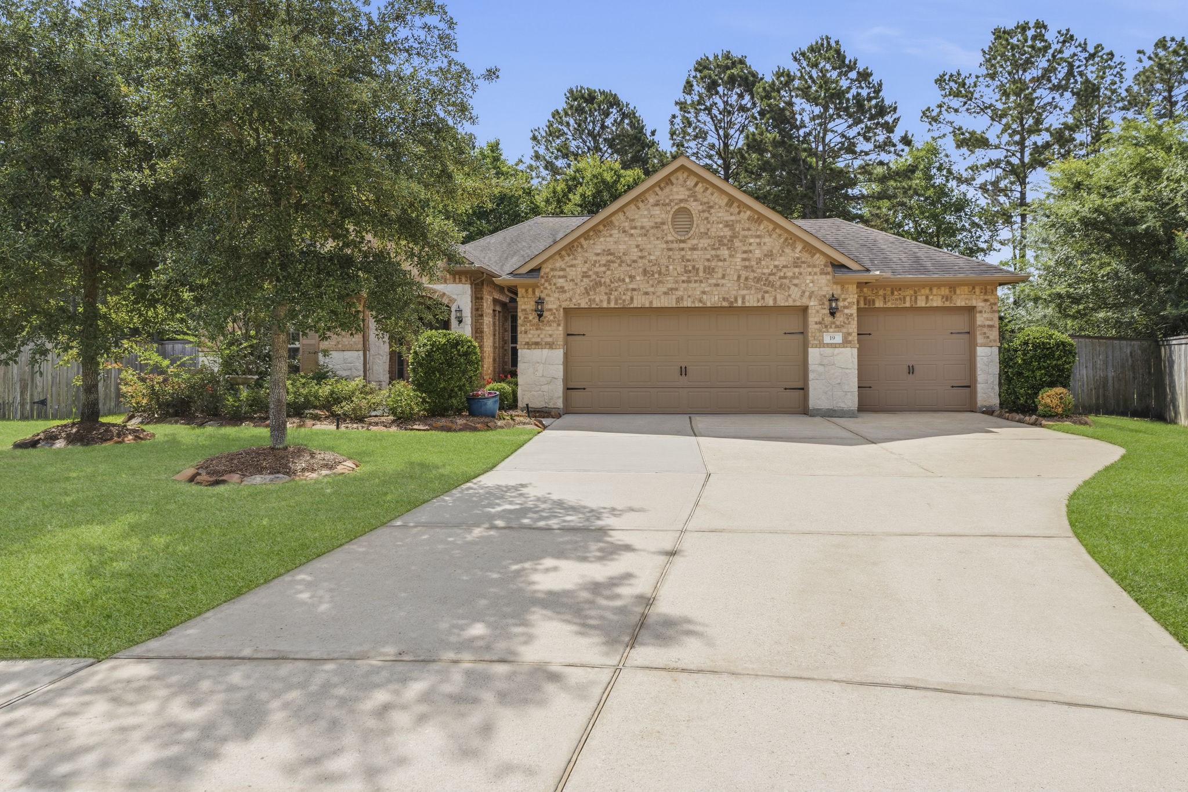
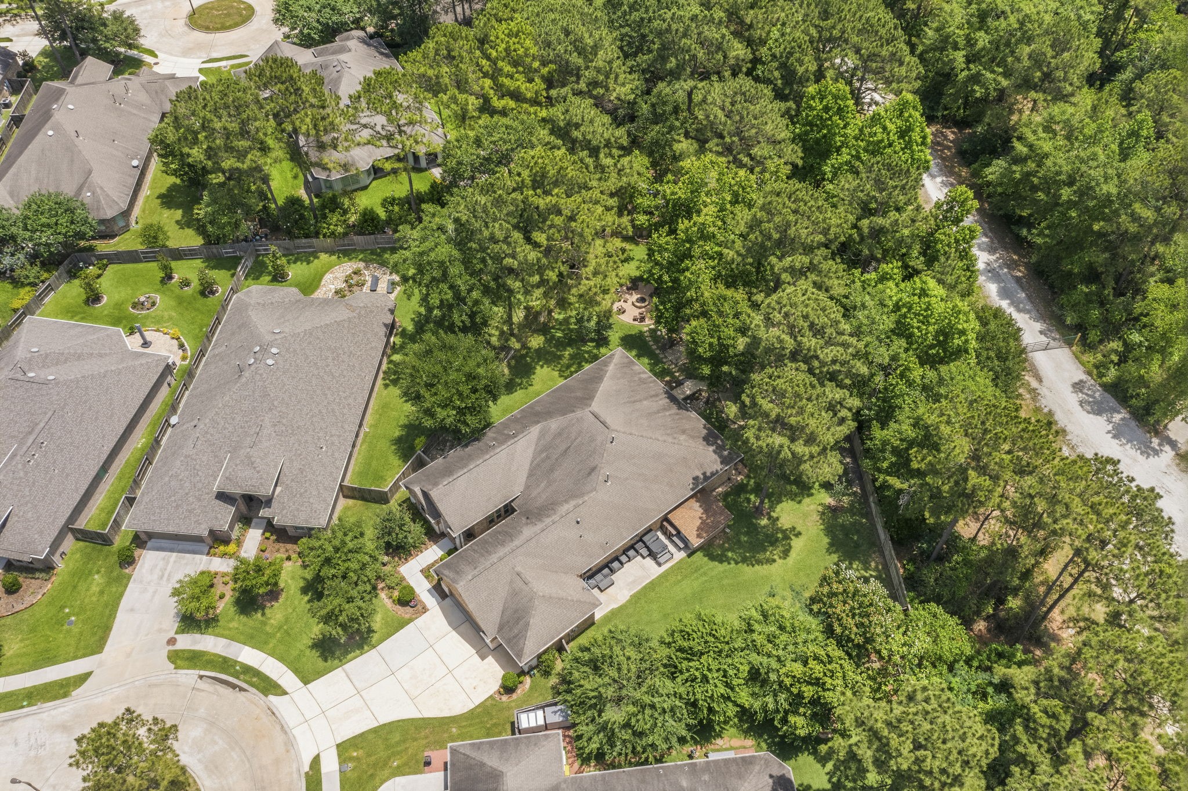
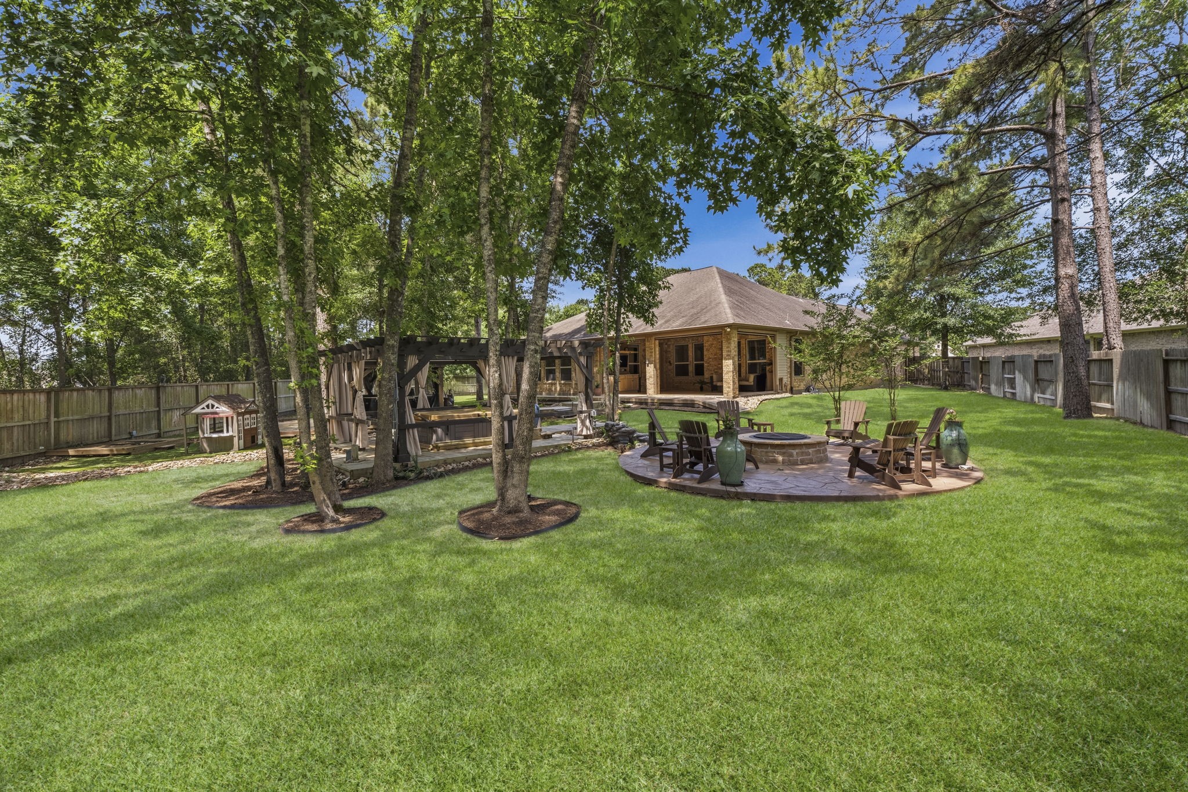
Experience refined living at 19 S Sandbells Park Ln, an exquisite estate in the 55+ community of Bonterra in Woodforest. Situated on a premium 0.4 acre premium lot with no back neighbors, this remarkable home features 3 bedrooms, 2 full bathrooms, 1 half baths, and a 3-car garage. The backyard is nothing short of spectacular, complete with an expansive covered patio, outdoor kitchen area, hot tub, and firepit.
Crafted by Taylor Morrison & enhanced with extensive builder upgrades, this exceptional residence blends refined luxury with timeless Southern charm. Stunning curb appeal is showcased through lush, tropical-inspired landscaping and elegant architectural details. Inside, enjoy an extended primary suite, a spacious covered lanai with automatic roll-down screens, central vacuum system, CAT 6 wiring, and integrated whole-home audio throughout. A complete list of upgrades and enhancements is available on-line.
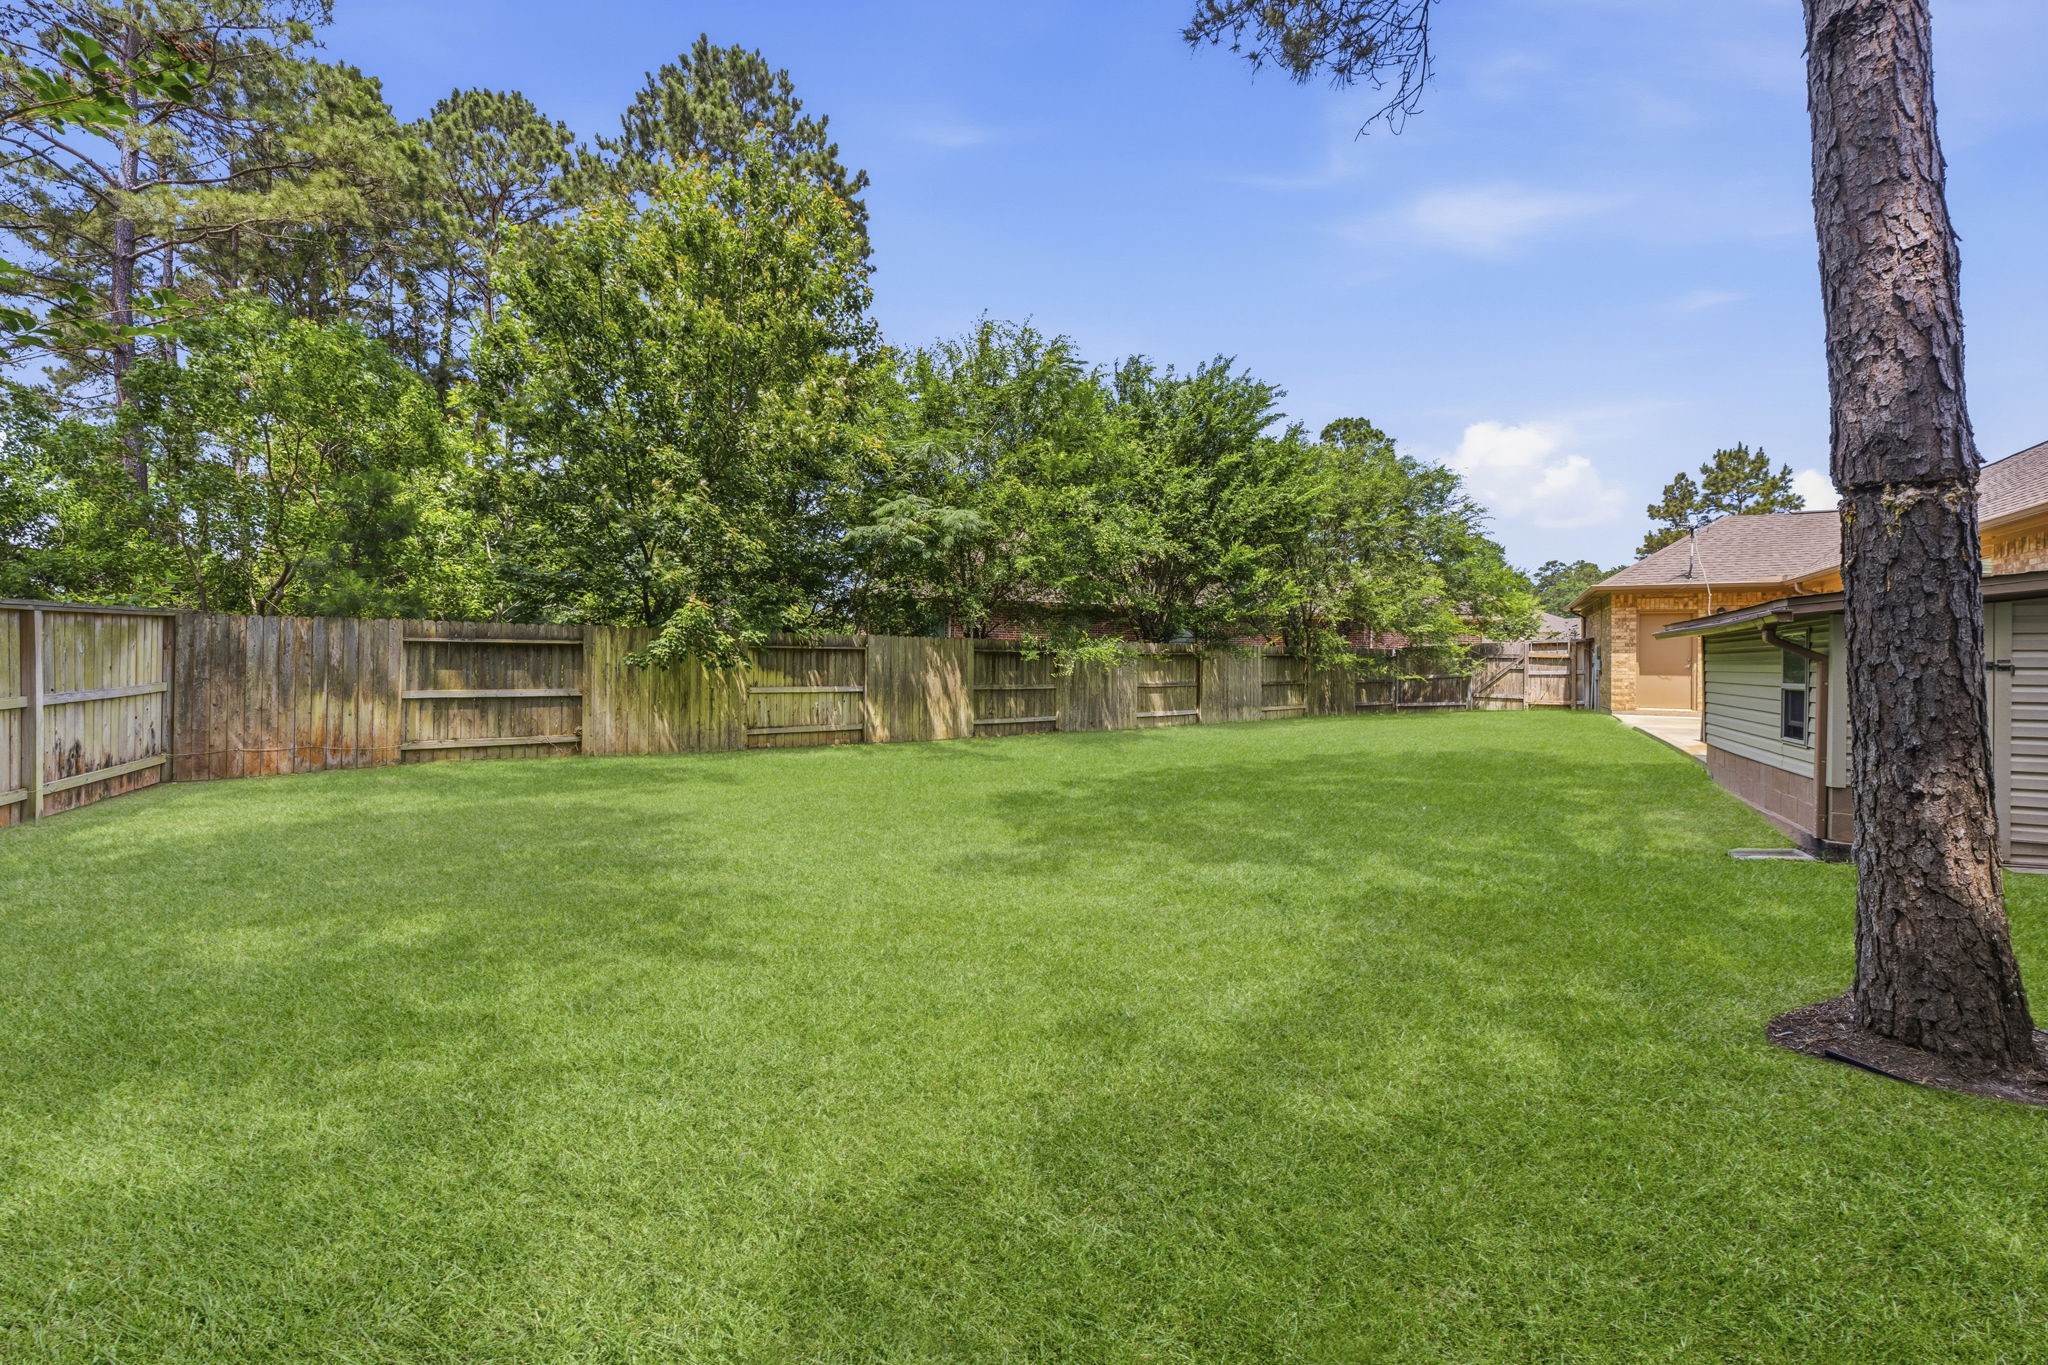
Situated on one of the premier homesites in Bonterra, this exceptional 0.4-acre cul-de-sac property offers an expansive, beautifully wooded backyard complemented by generous side yards for added space and privacy. Its most remarkable feature is the breathtaking natural backdrop — with no rear neighbors, your view is nothing but a serene, tree-lined reserve, creating a truly private and peaceful setting.
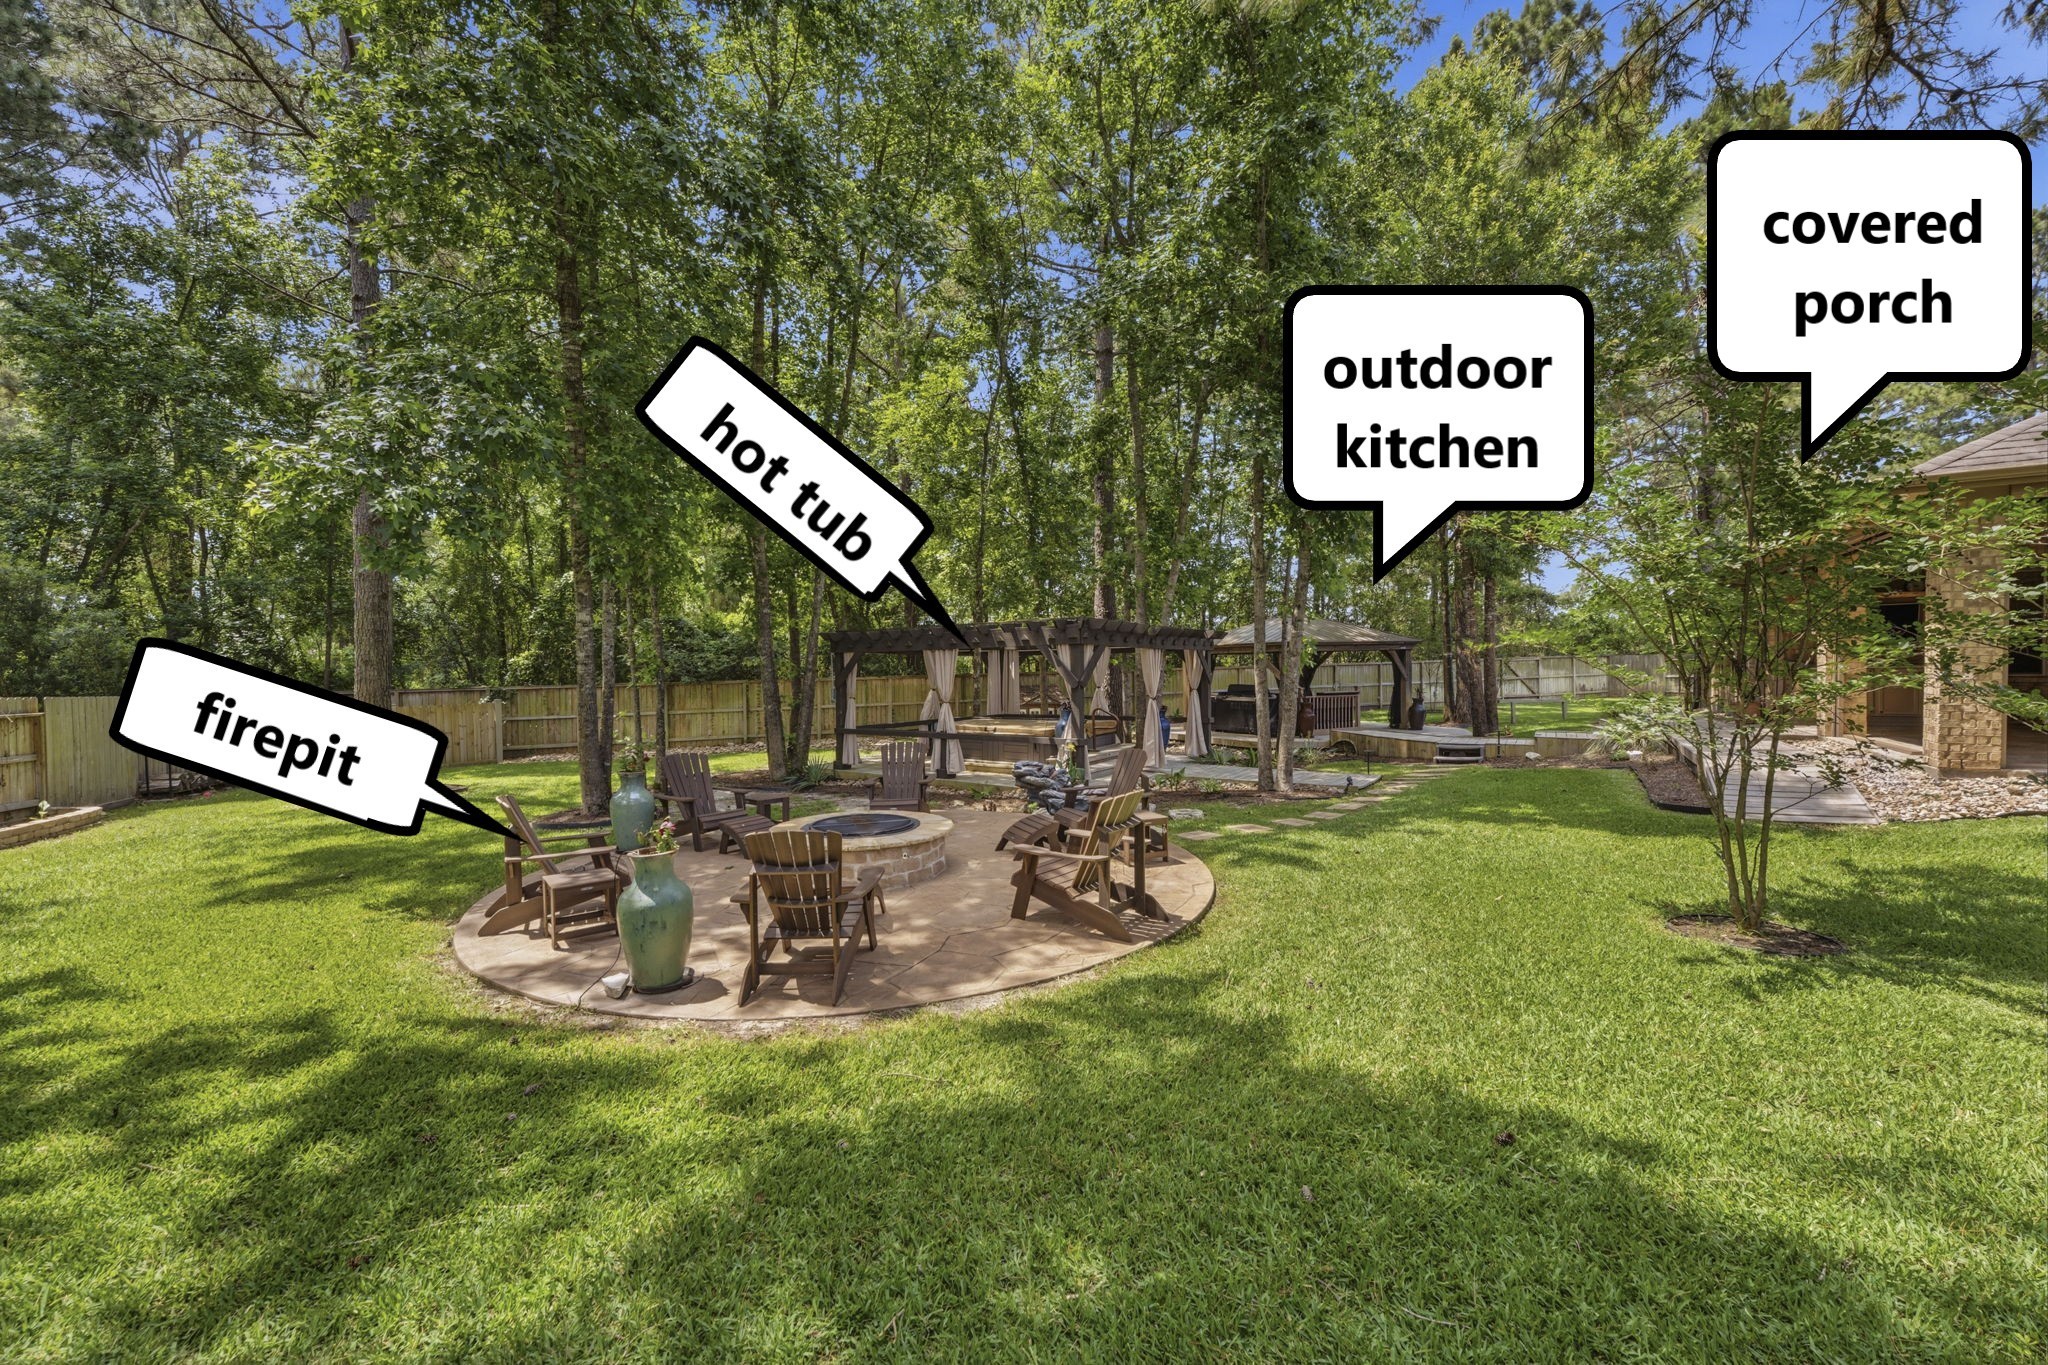
Take a moment to experience the incredible backyard retreat designed for year-round entertaining & relaxation. The covered lanai features automatic roll-down screens, creating the perfect indoor-outdoor living experience. A fully equipped outdoor kitchen includes a 5-burner grill, griddle, smoker, ice bin, sink, and refrigerator—ideal for hosting gatherings with ease. The expansive yard is complemented by a cozy firepit and an 8-person hot tub, offering the perfect setting to enjoy cool Texas evenings.
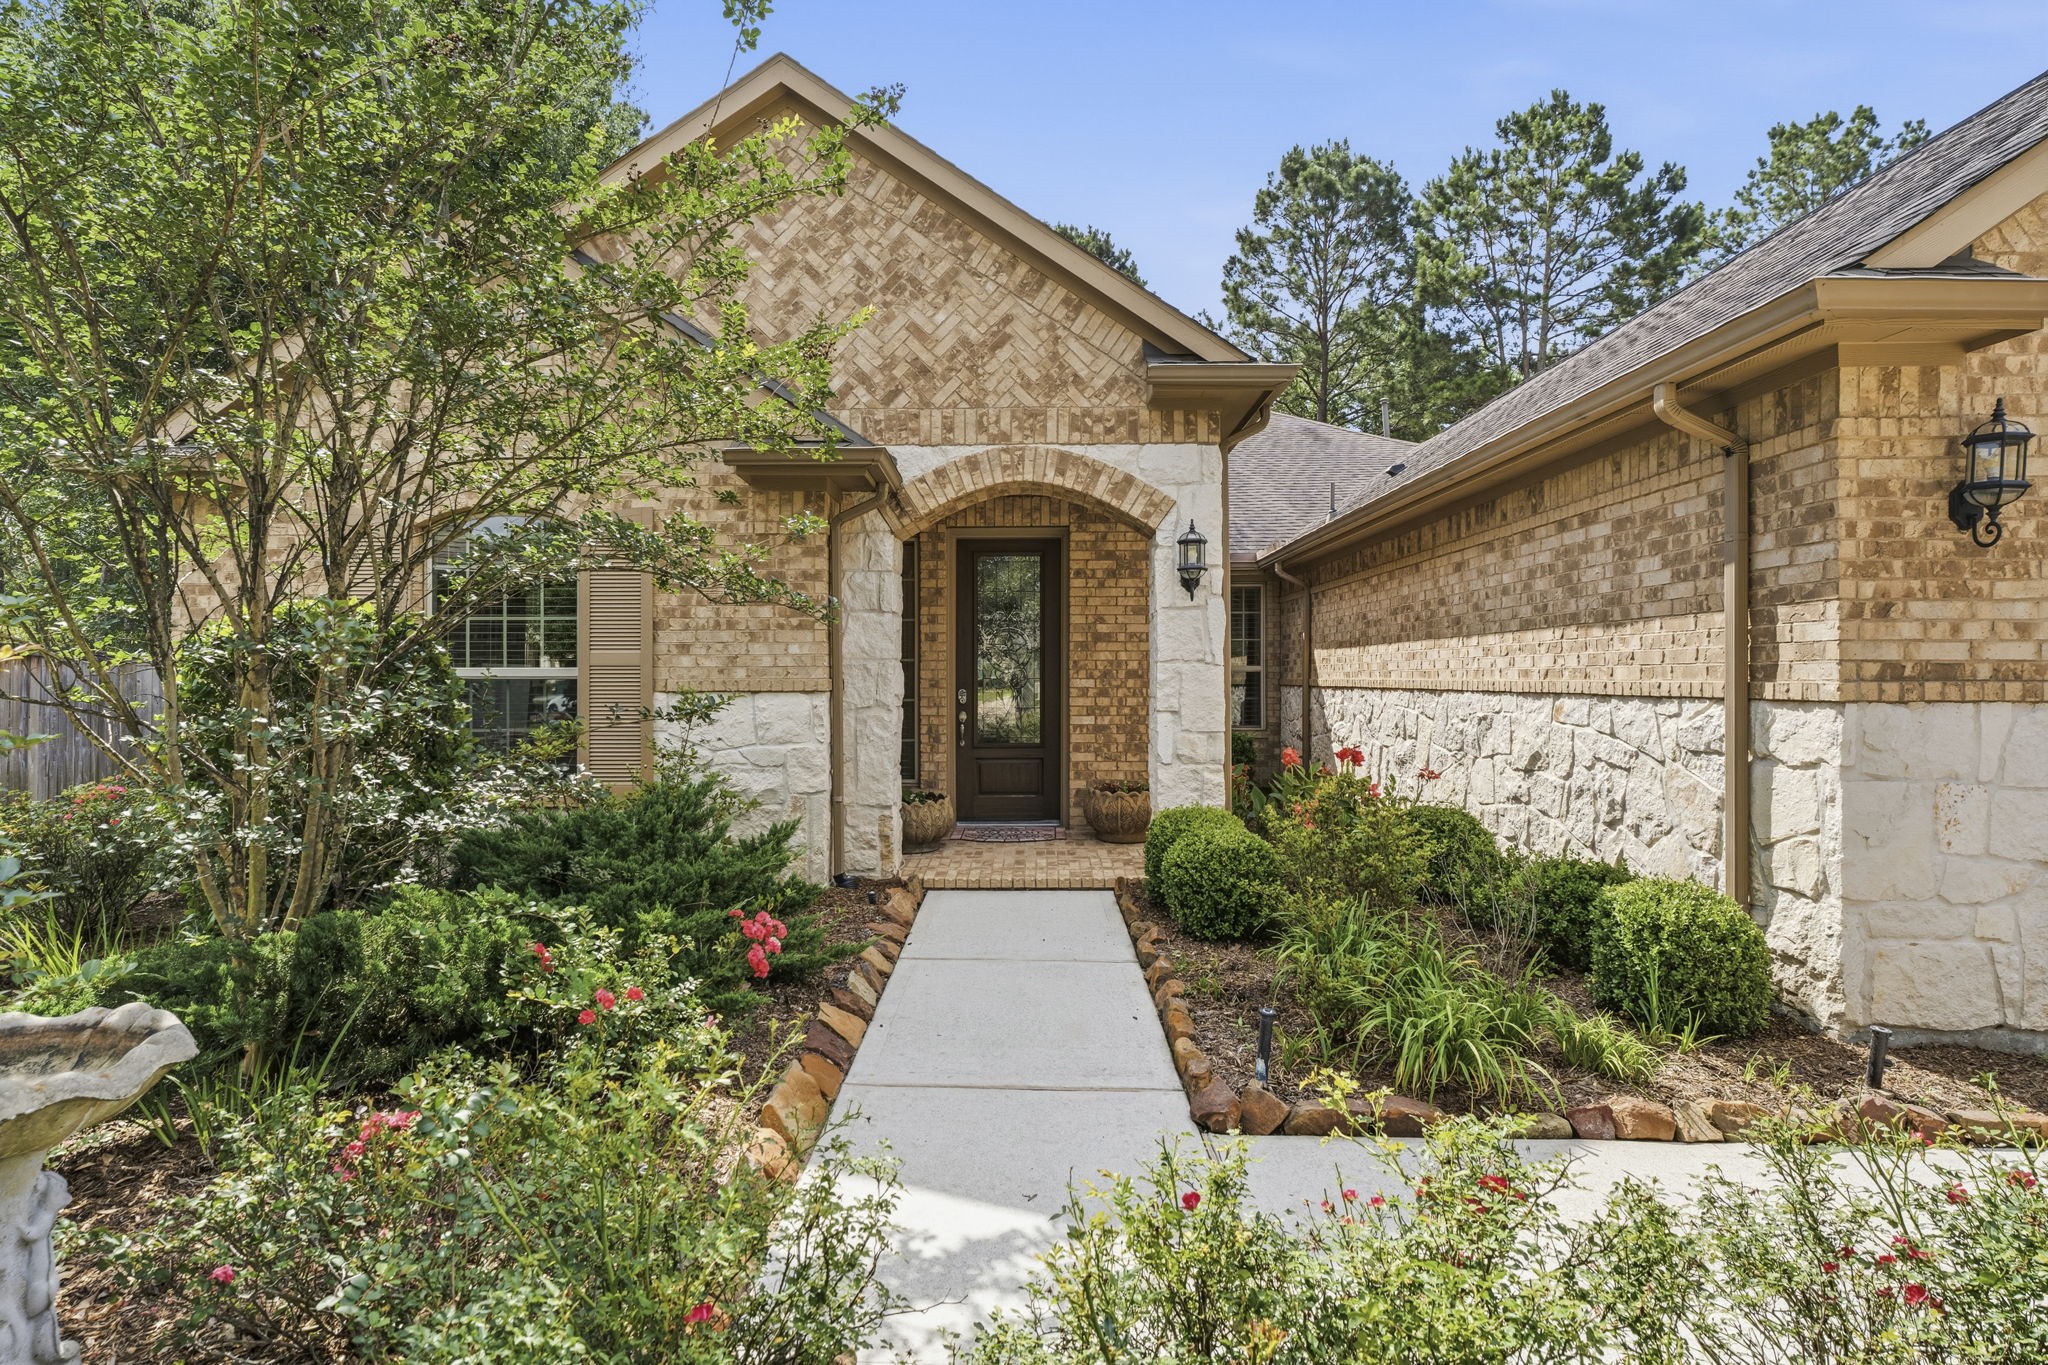
From the moment you arrive, this custom-built home impresses with curated upgrades and luxurious details at every turn, including gorgeous brick detailing and arched stone entrance. A charming covered front porch with classic brick pavers sets the tone, leading to a grand wood and leaded glass entry door that makes a statement all its own. Beautiful professional landscaping at every turn. Truly exceptional craftsmanship—inside and out.
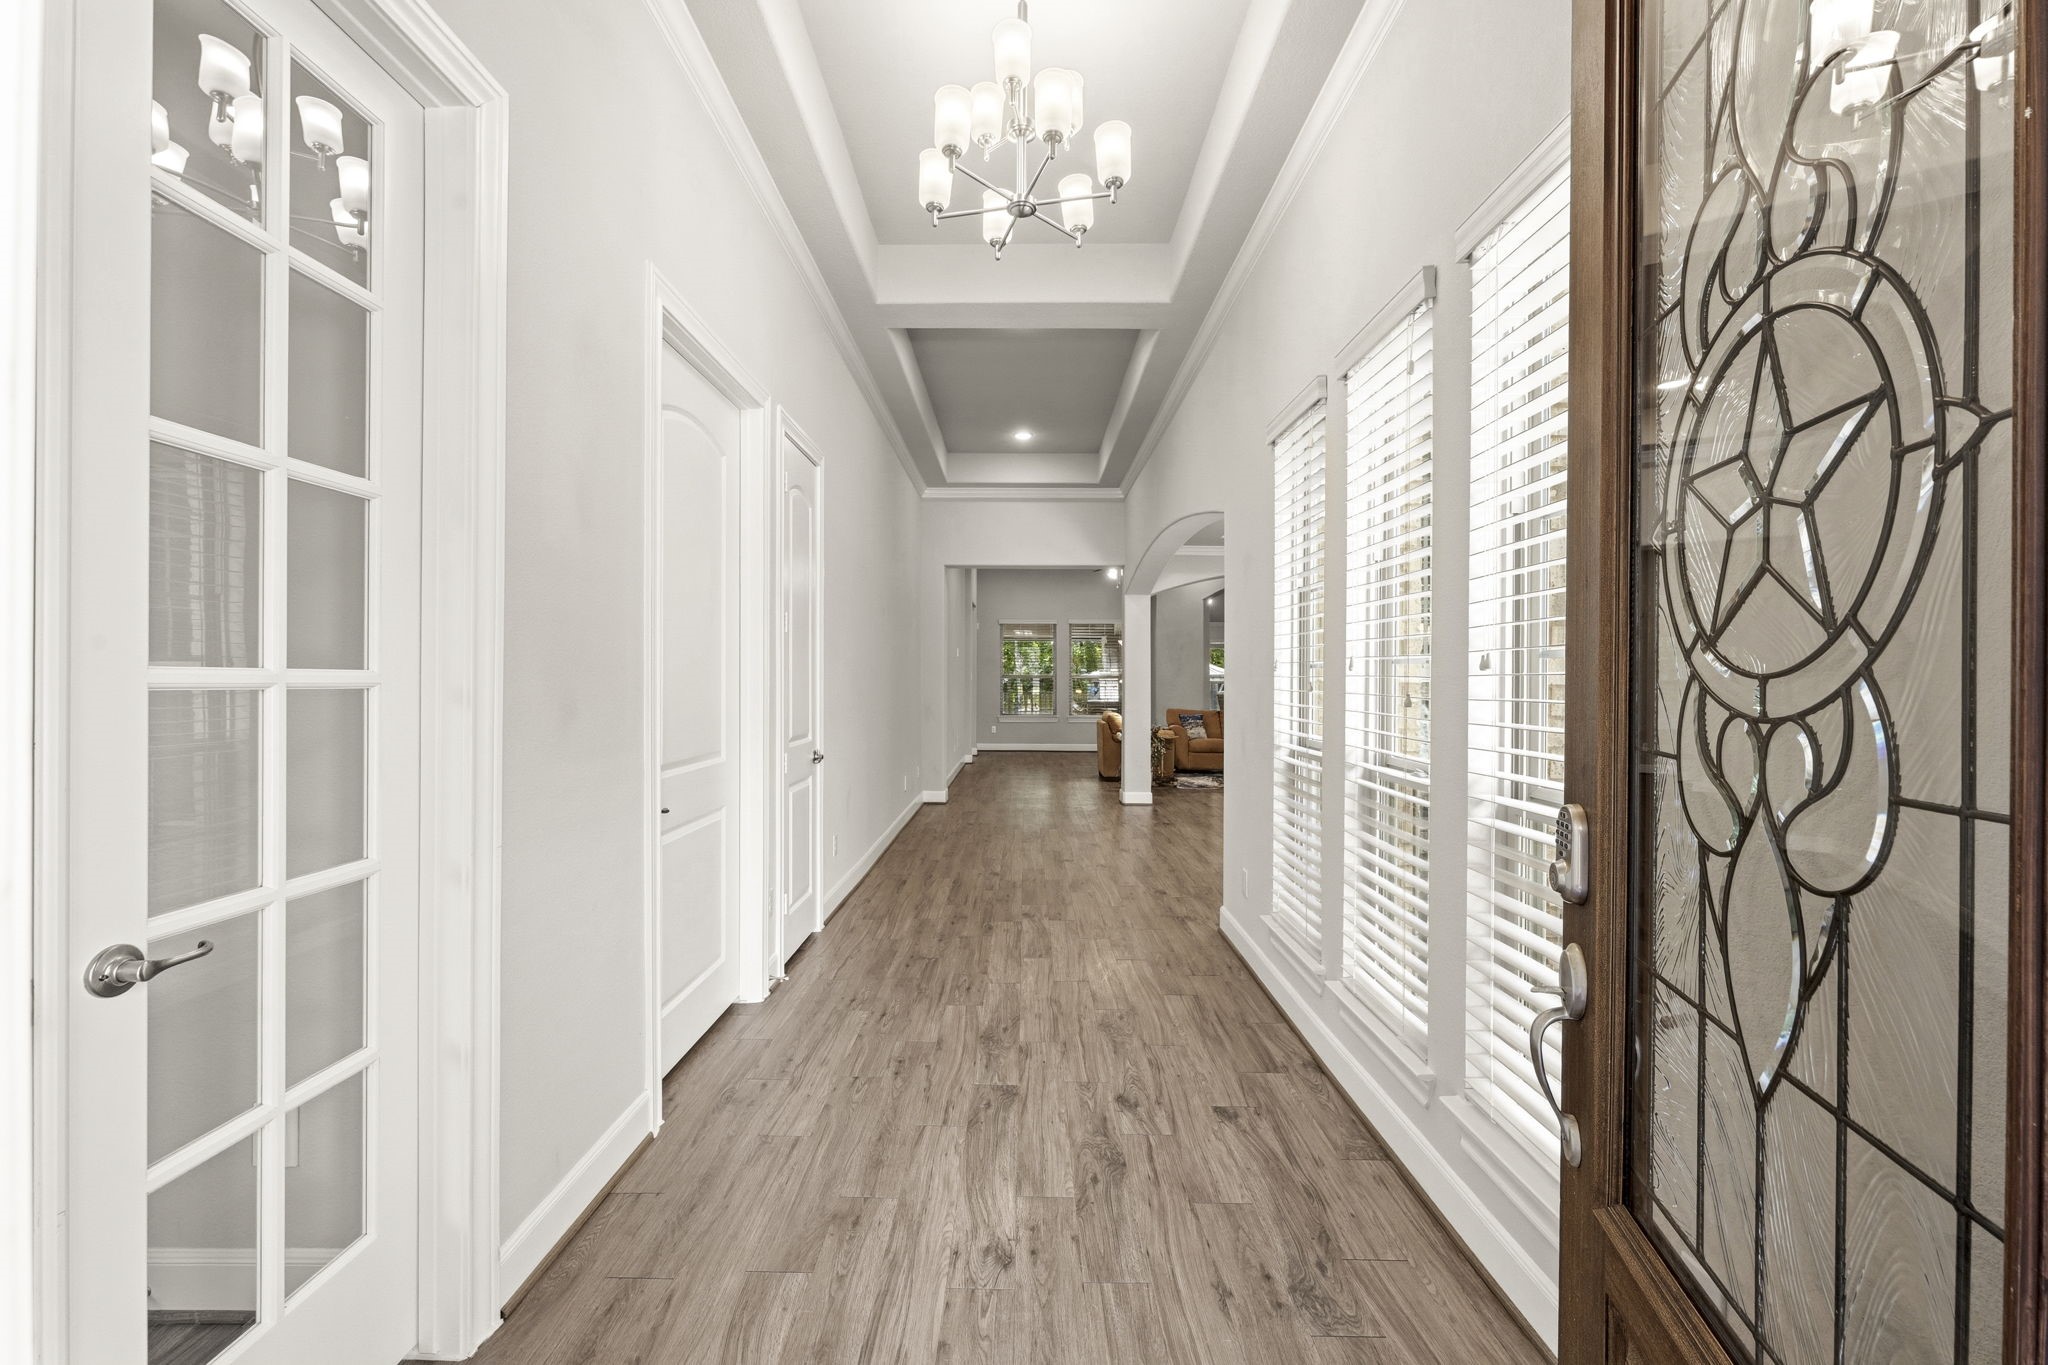
Step into sophisticated style with this stunning foyer, where every detail is designed to impress. Featuring wood-look vinyl plank flooring, high tray ceilings with crown molding, arched entryways, & an elegant chandelier, this space sets the tone for the warmth and elegance found throughout the home. Three elongated windows let in natural light. With open sight lines leading to the backyard, this entryway is as functional as it is beautiful—complete with a coat closet and space for an entry table or bench.
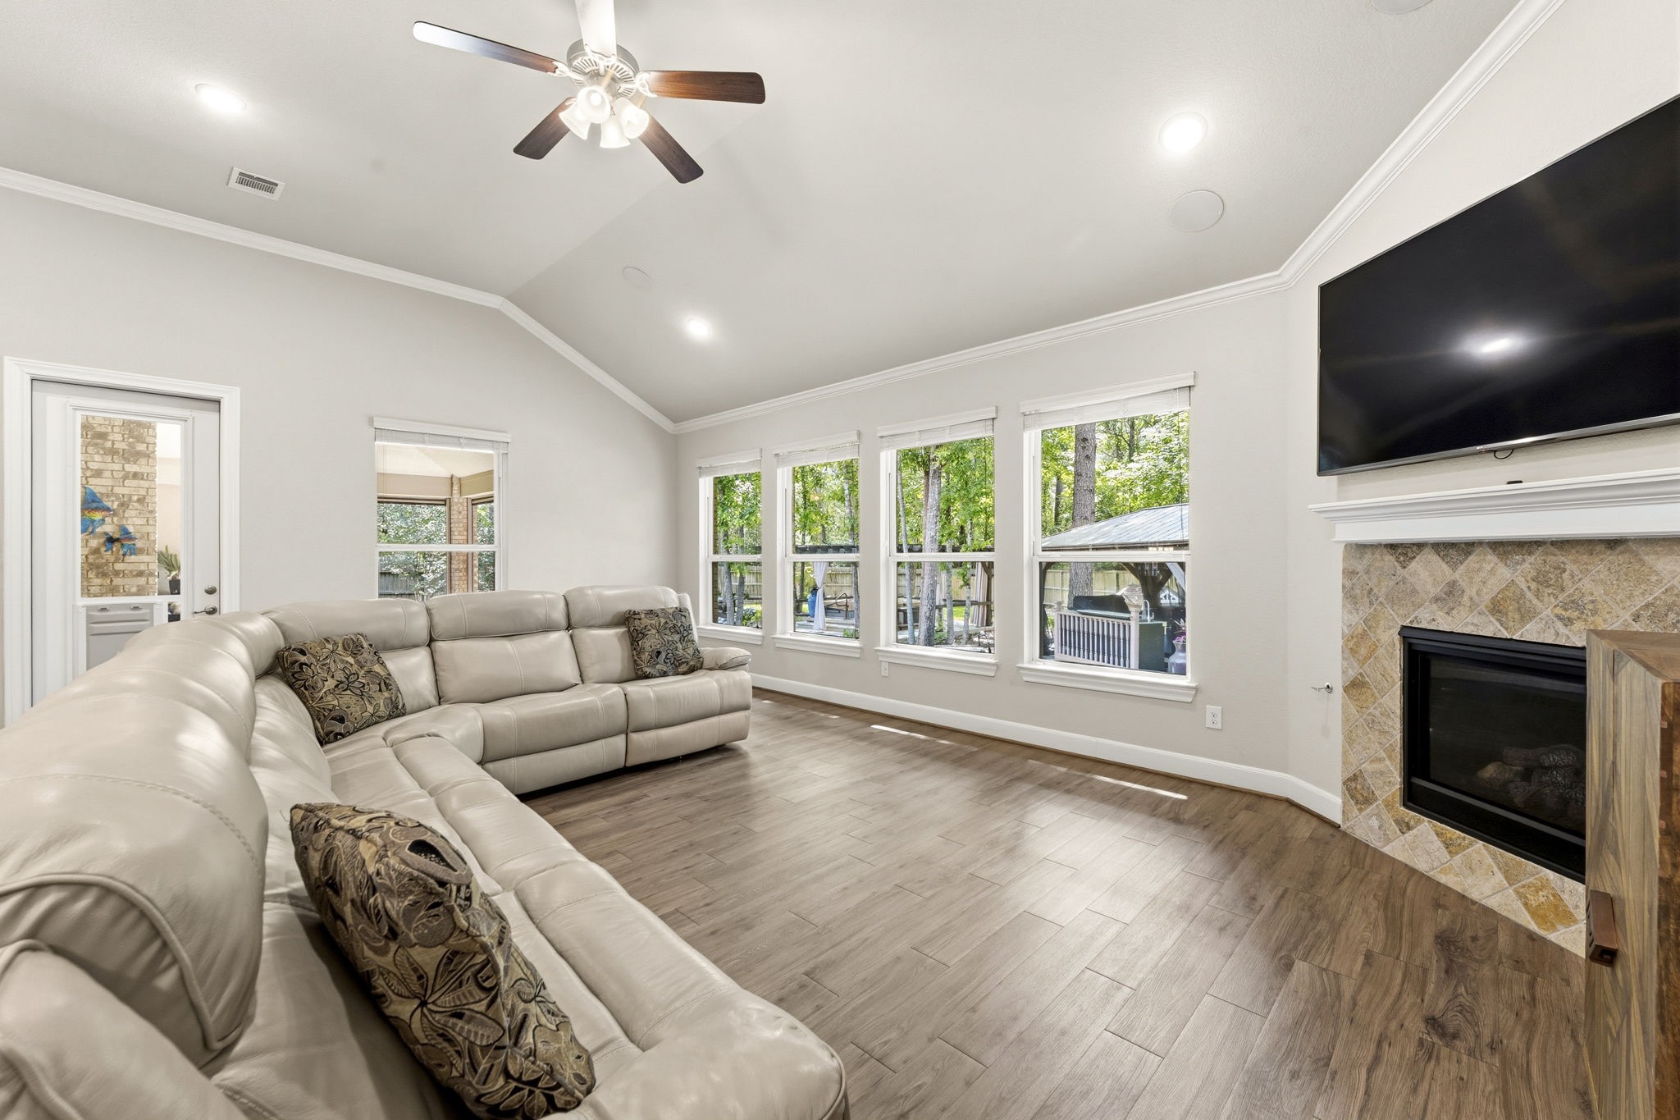
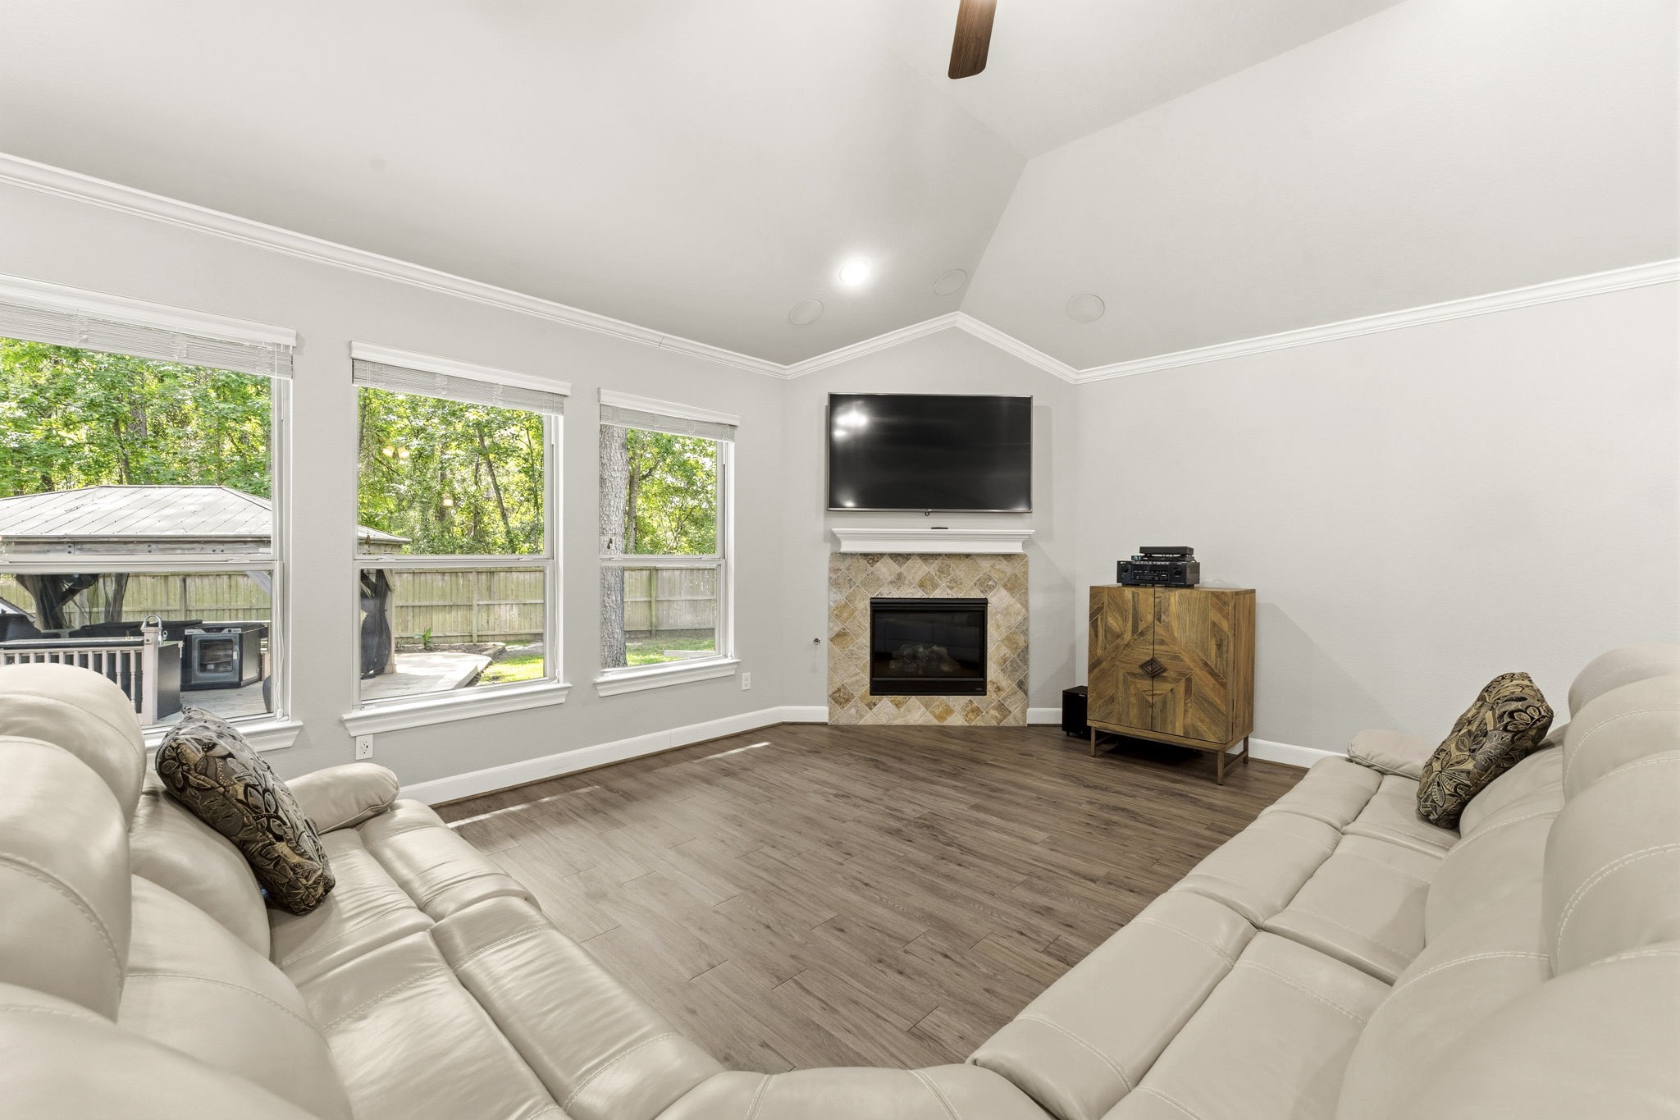
Relax and unwind in this warm and welcoming Family Room, where five sunny windows with 2” blinds frame breathtaking views of the enclosed porch, spacious backyard, and greenbelt. Conveniently located just off the kitchen, this open-concept space makes it easy to stay connected while entertaining or enjoying everyday moments. The dog door as seen at the bottom of the porch entry can be switched out for a full-panel glass.
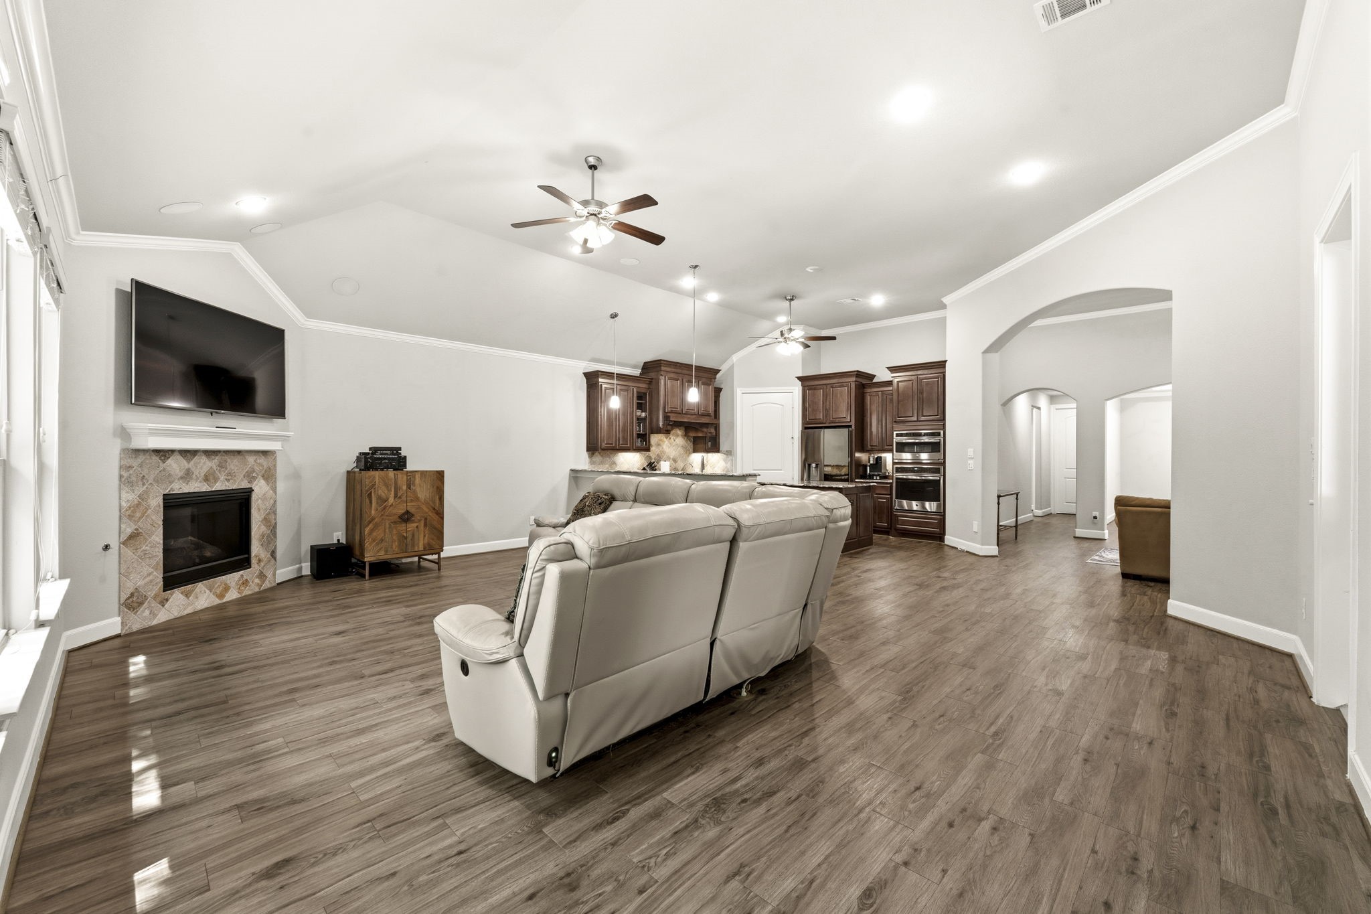
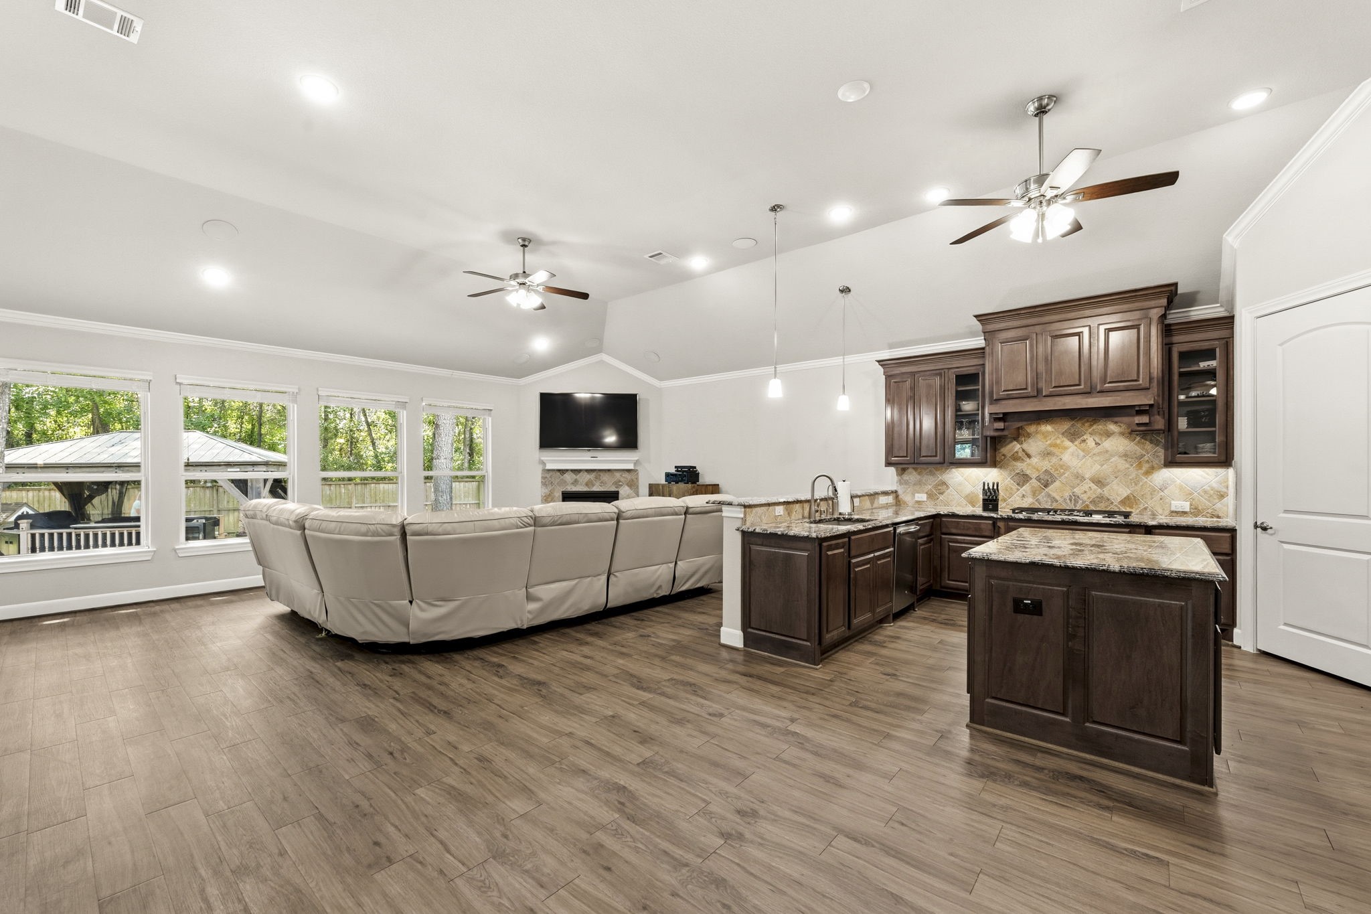
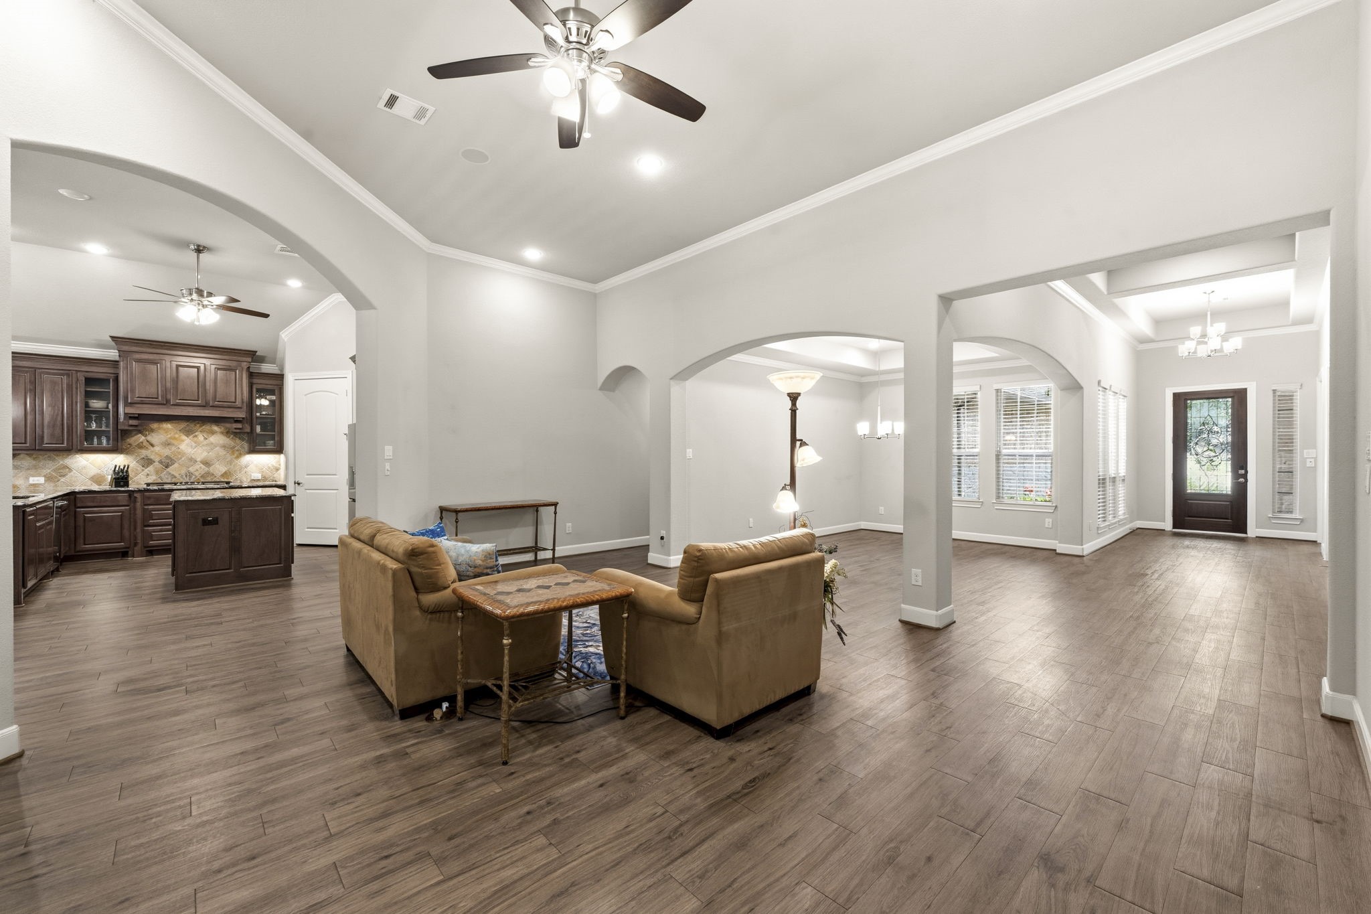
Stunning sight lines and masterful design define this breathtaking home. The open floor plan offers effortless entertaining and everyday living, making it as inviting as it is impressive. Every detail has been carefully curated to create a home that simply takes your breath away — a true showcase of timeless design and sophisticated style with an open floor plan sure to please both family and guests alike.
The heart of this inviting Family Room is the stately corner tiled gas log fireplace, crowned with a wood mantle, offering both warmth and style. Wood-look vinyl plank flooring, recessed lighting, crown molding, sloped ceiling, surround sound ceiling speakers, and a lighted ceiling fan enhance the room’s timeless appeal. There is convenient access to the covered porch.
Designed with an open-concept layout that seamlessly connects the family room and kitchen, this home was made for comfortable everyday living and effortless entertaining. The flowing floor plan creates a warm, inviting atmosphere where conversation, connection, and family life come naturally.
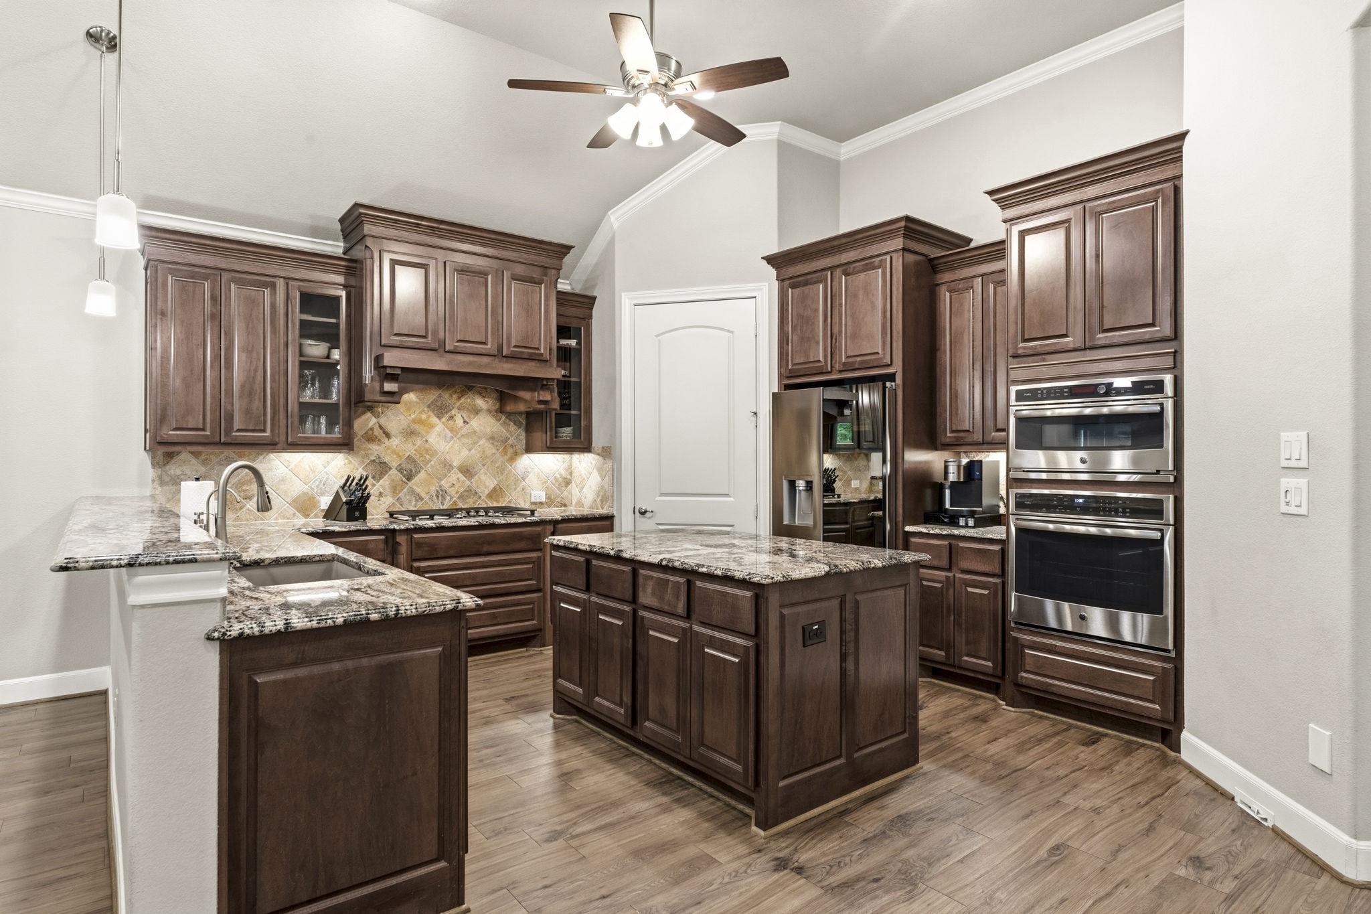
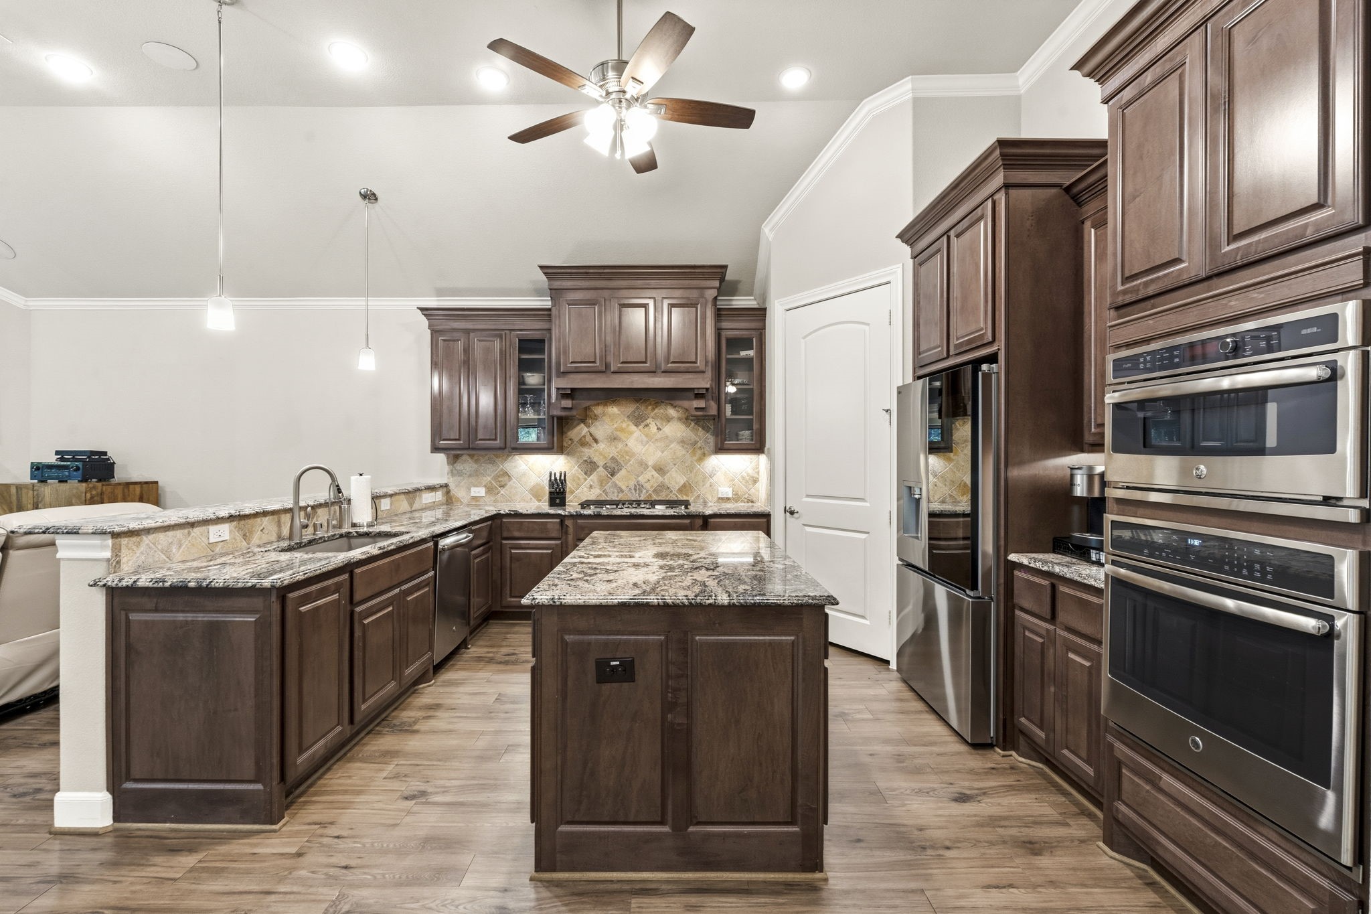
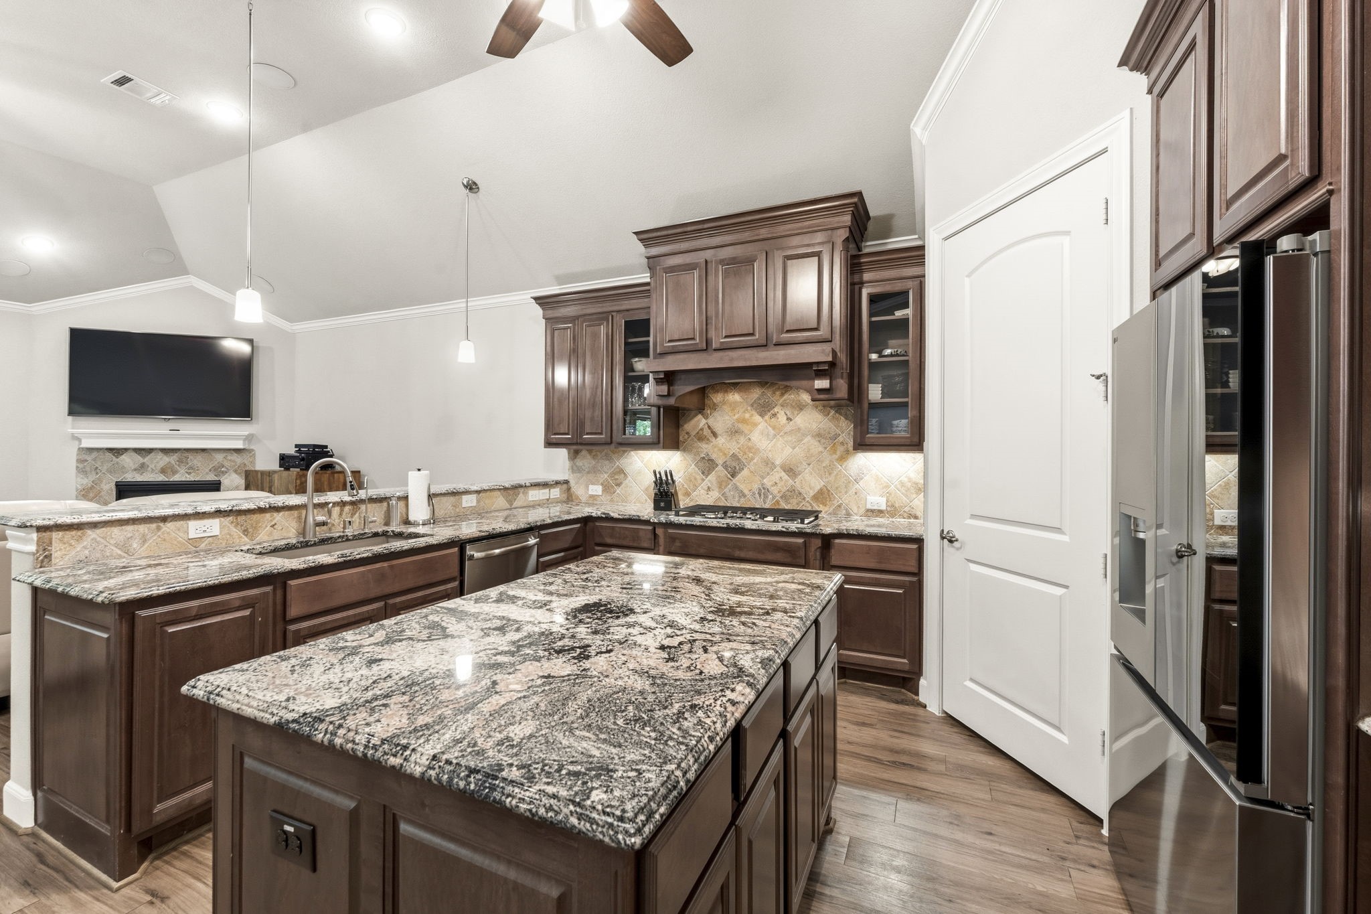
Gourmet chefs and home cooks alike will love this spacious kitchen, featuring wood-look vinyl plank flooring, crown molding, sloped ceiling, breakfast bar seating, a large island, sleek granite countertops, Kentmore cabinetry, and top-of-the-line stainless steel appliances. A true chef’s kitchen designed for everyday living and grand gatherings alike.
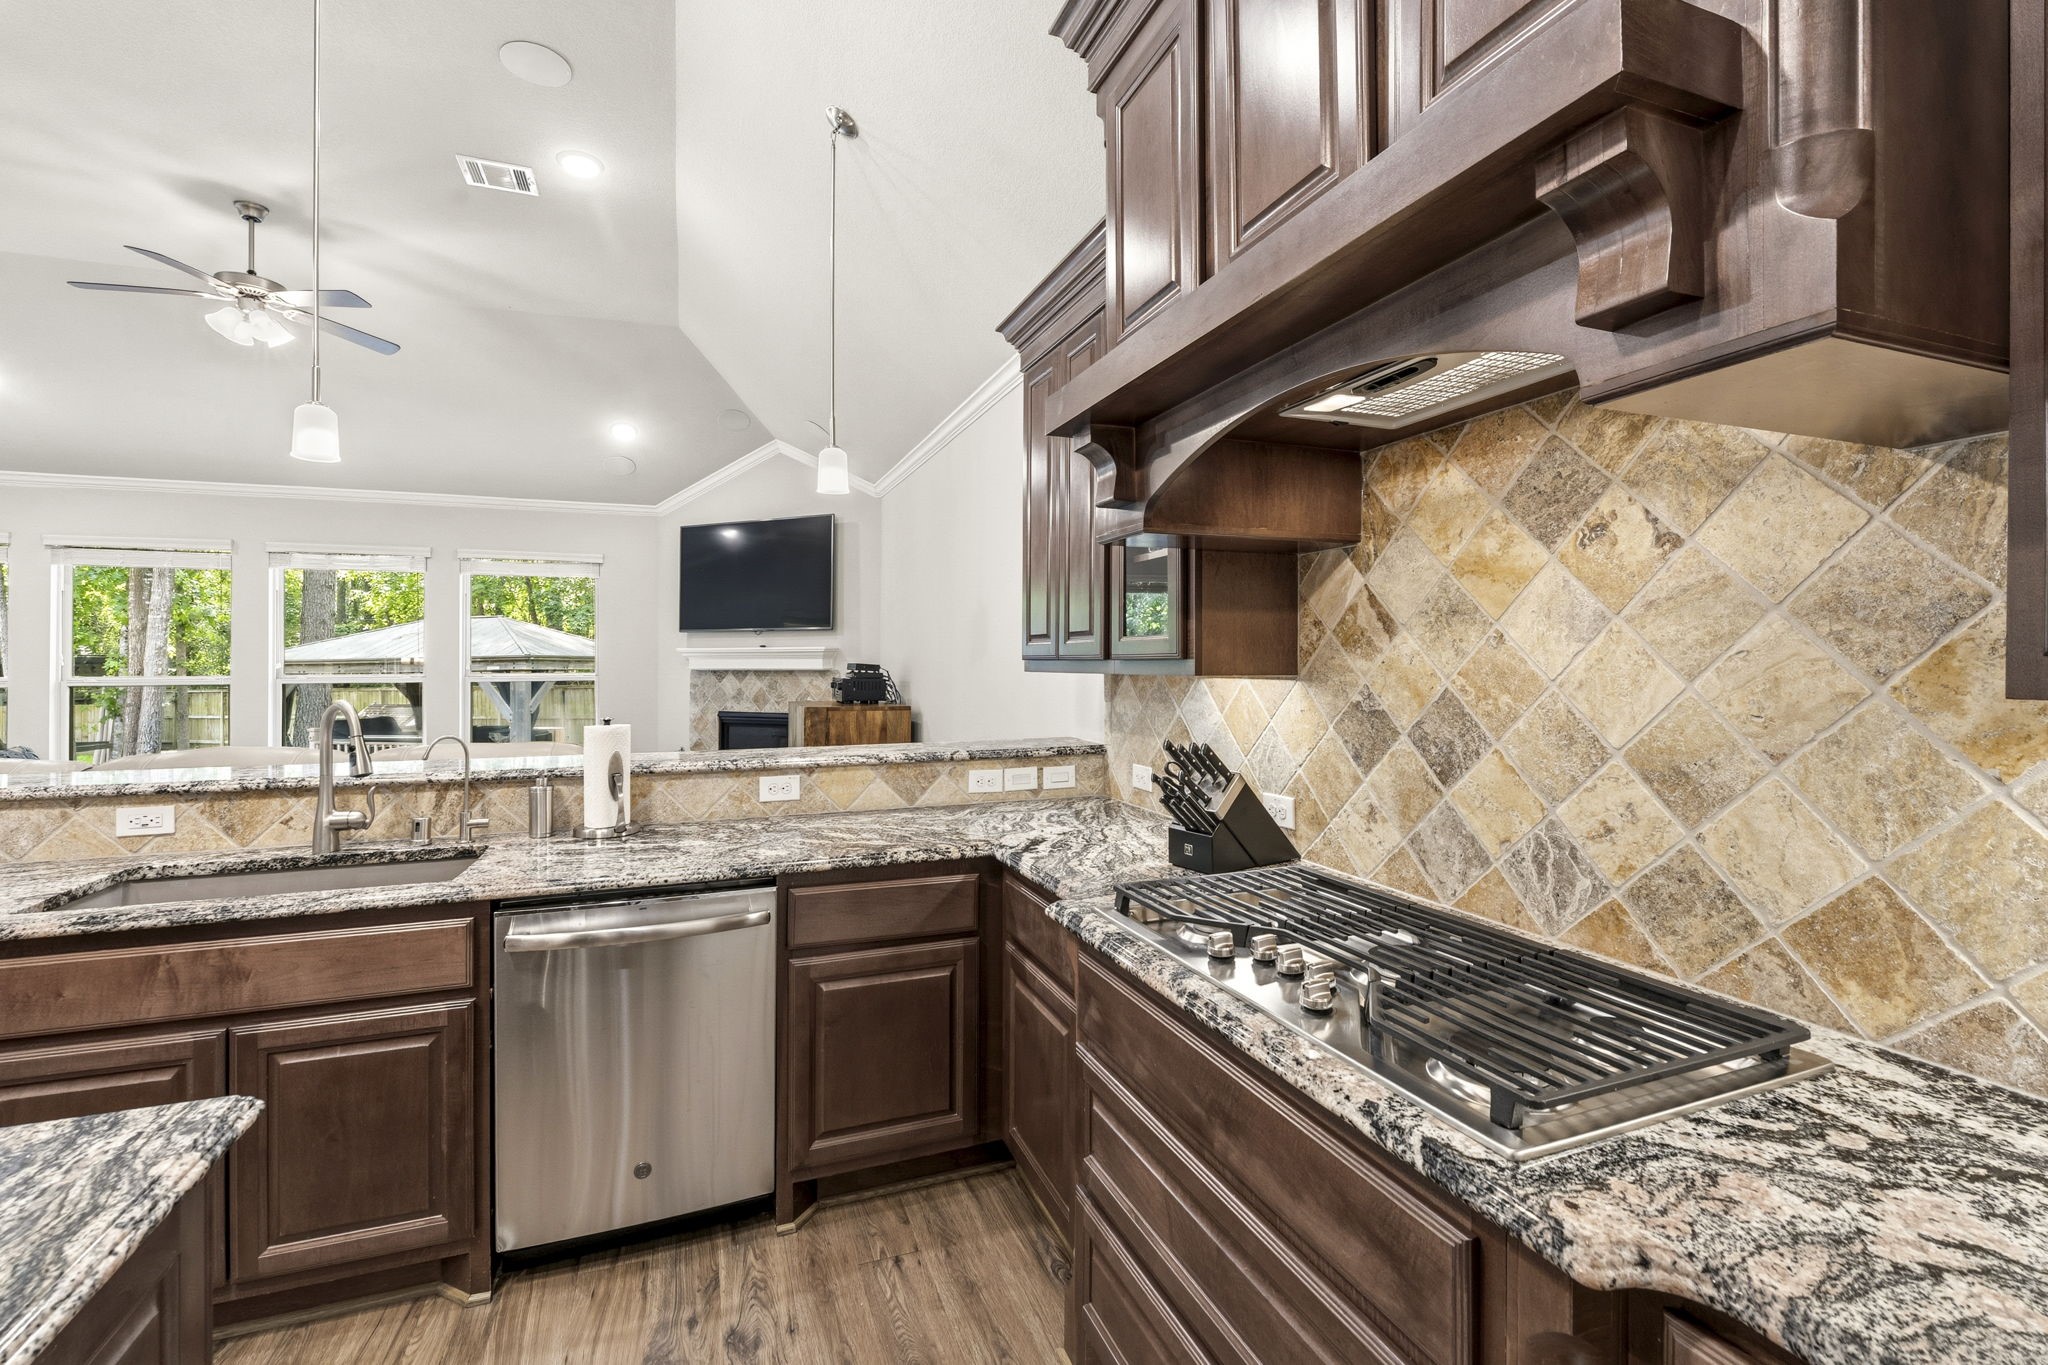
A pristine showcase of elegance and functionality, this extraordinary kitchen is thoughtfully designed for both everyday living and elevated entertaining. Featuring top-of-the-line GE stainless steel appliances — including a 5-burner cooktop w/furniture-quality vent hood, double convection ovens (one is also a microwave), dishwasher, and touch-panel refrigerator/freezer with three types of filtered ice — the space blends performance with timeless style.
Crafted for both culinary enthusiasts and entertainers alike, this exceptional gourmet kitchen features premium organizational upgrades throughout. Enjoy the convenience of hidden slide-out shelving, a built-in trash and recycling center, slow-close drawers, and deep storage drawers ideal for cookware. Enhancing the home even further is a $7,000 RainSoft whole-home filtration and water softening system. Glass-front cabinets provide elegant display space for your favorite collections and décor.
Luxury meets functionality in this thoughtfully designed gourmet kitchen. A crisp diamond-patterned stone tile backsplash and under-cabinet lighting create a refined, elegant aesthetic, while the spacious walk-in pantry with custom wood shelving provides exceptional storage and organization. The Blanco ceramic single-bowl deep sink, complete with a pull-out sprayer and water dispenser, blends timeless style with everyday practicality—perfect for effortless entertaining and modern living.
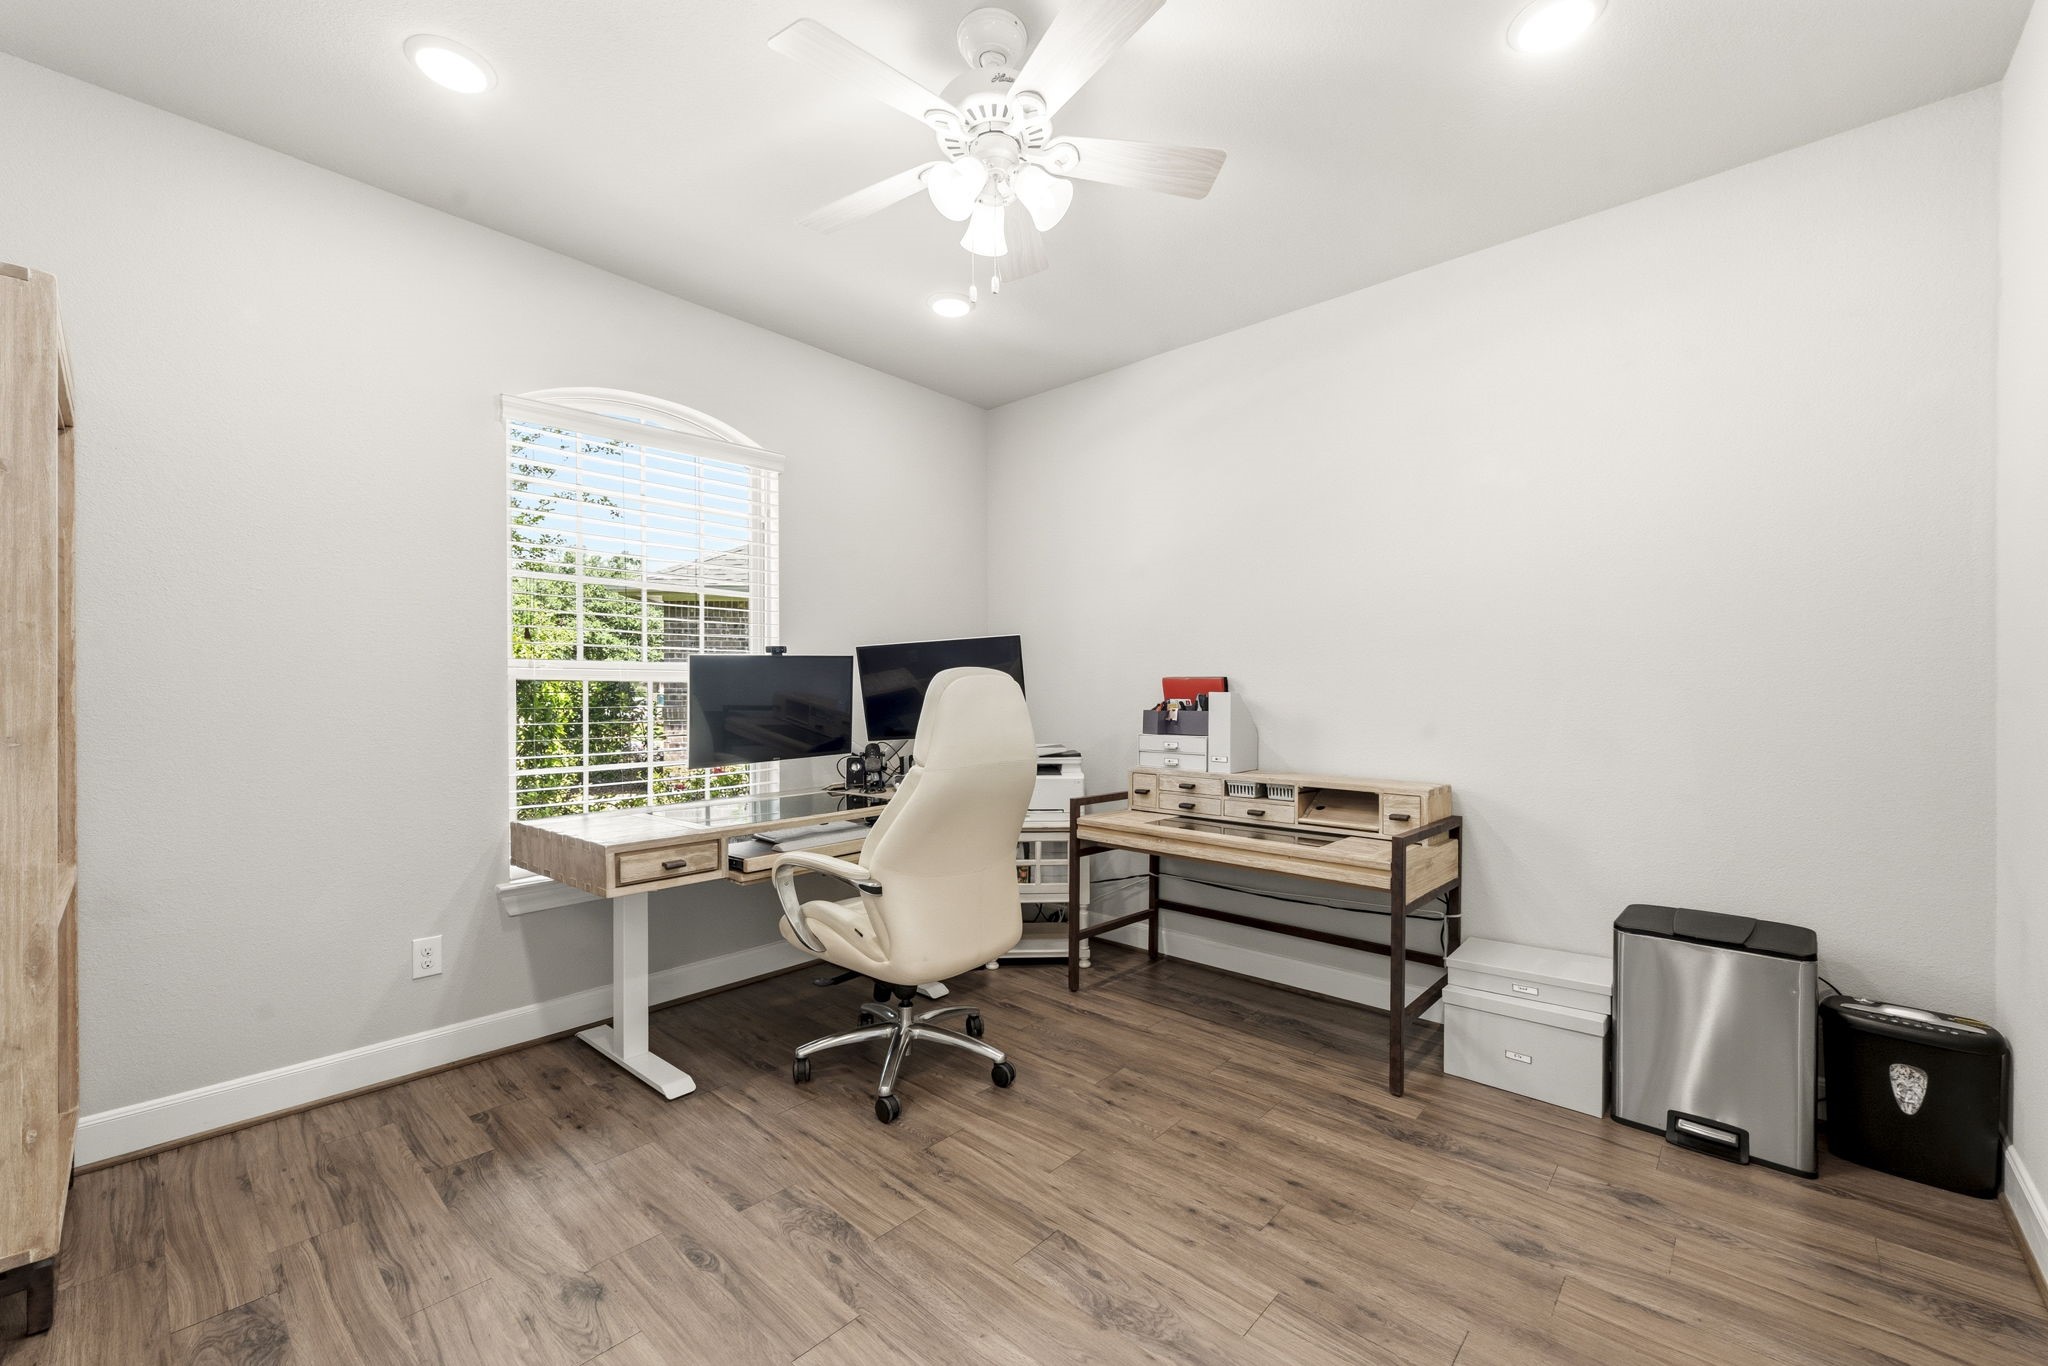
The executive office is a showstopper, featuring a high ceiling, recessed lighting, and lighted ceiling fan. An arched window with 2” blinds bathes the room with natural light. This home has the upgraded technology package with CAT6 wiring, not only in this room, but throughout the home.
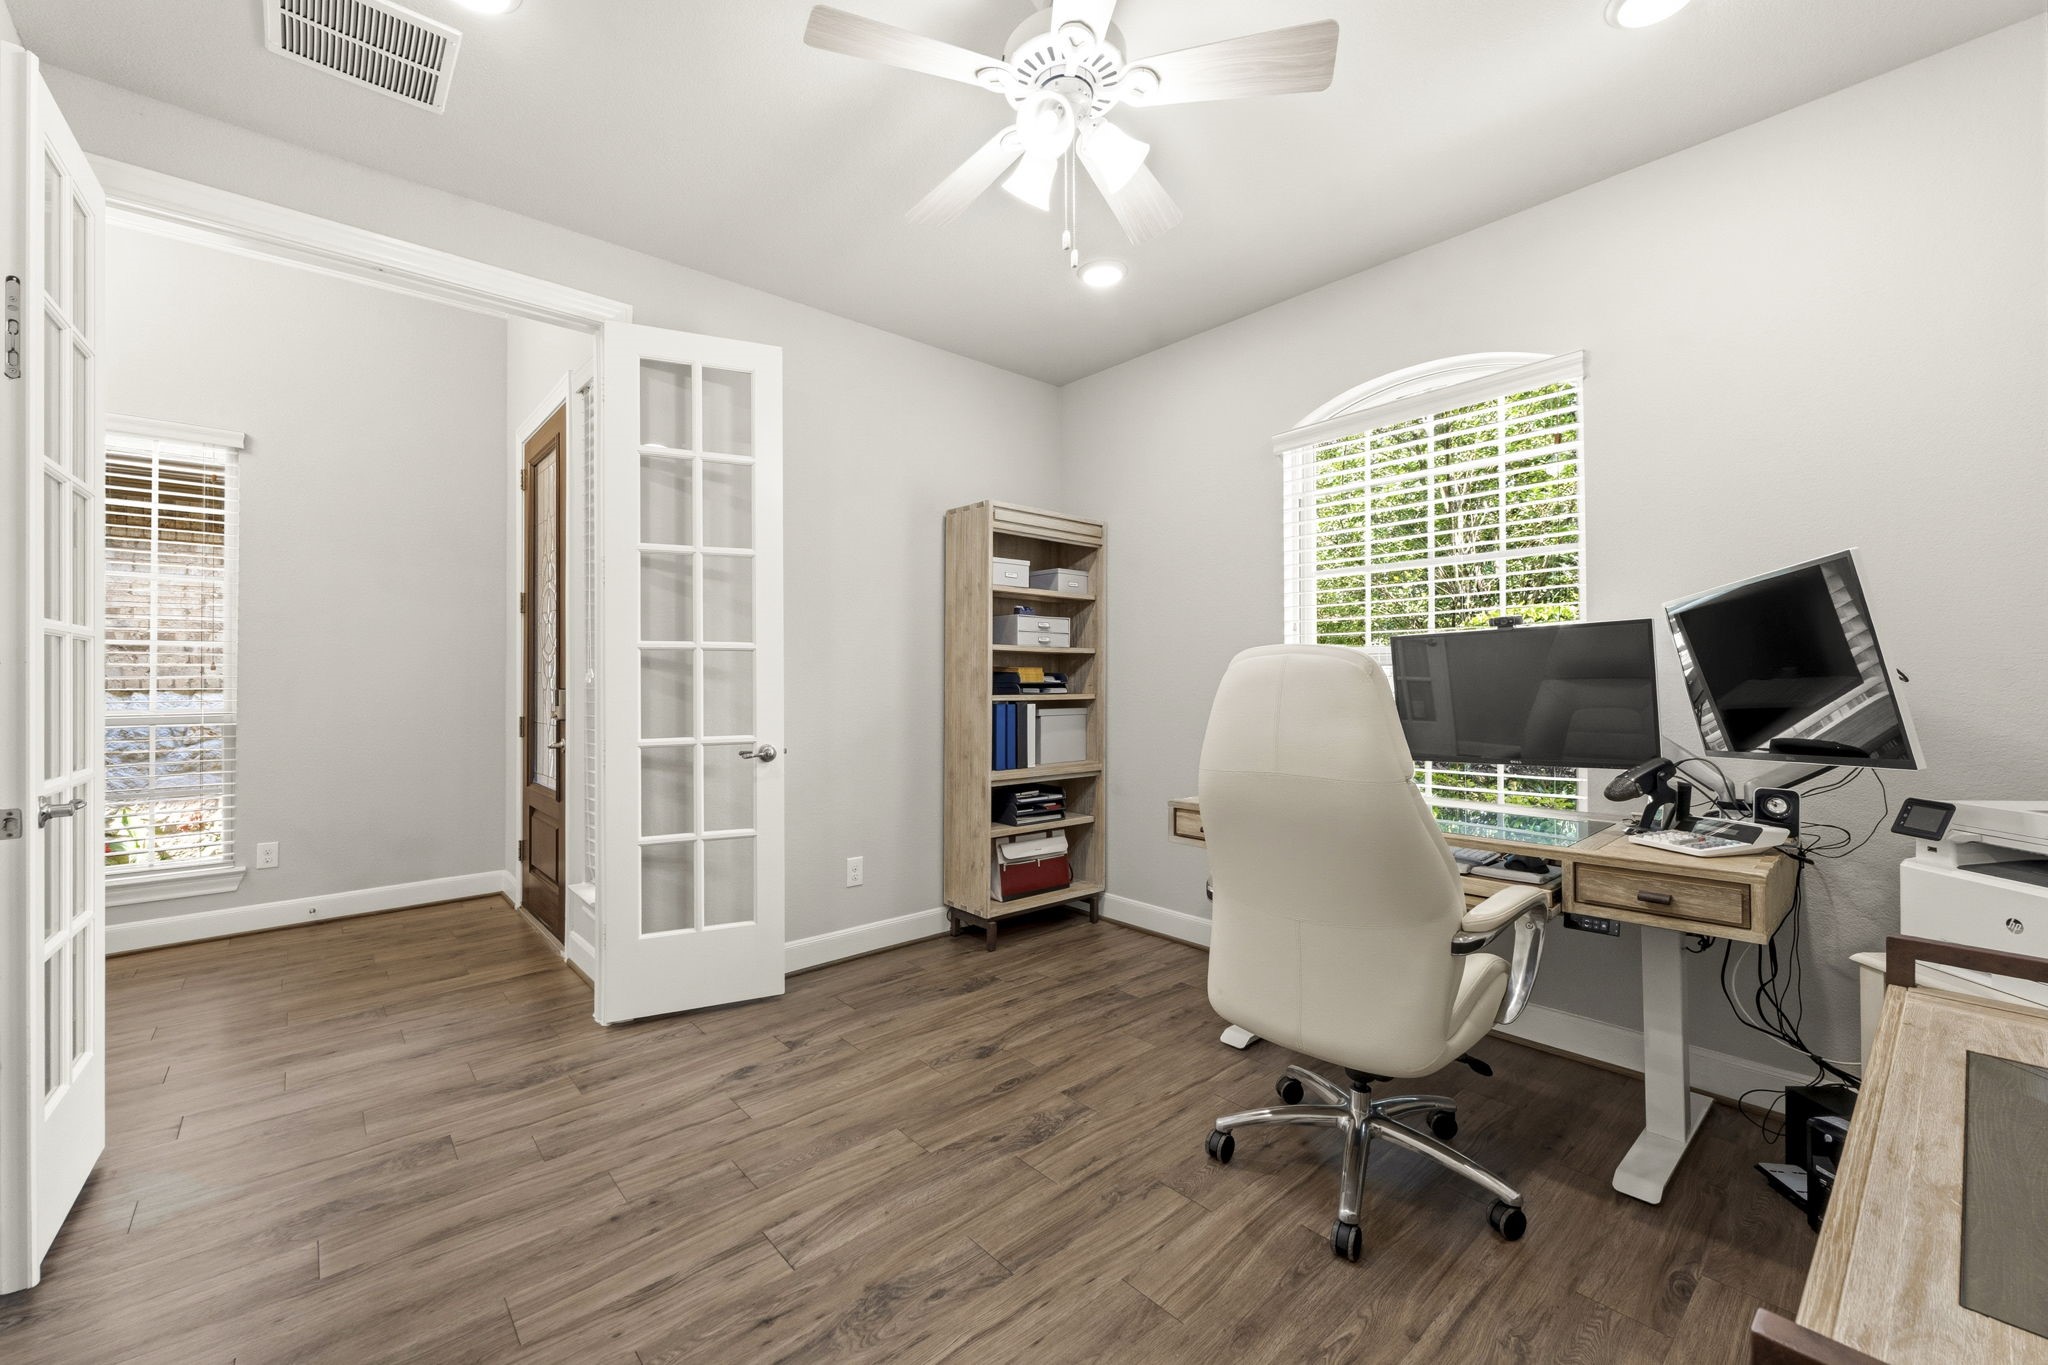
Another view of the beautifully appointed study, featuring elegant glass-front French doors that offer the perfect balance of privacy and connection — providing sound control when needed while still allowing natural light and visibility into the heart of the home.
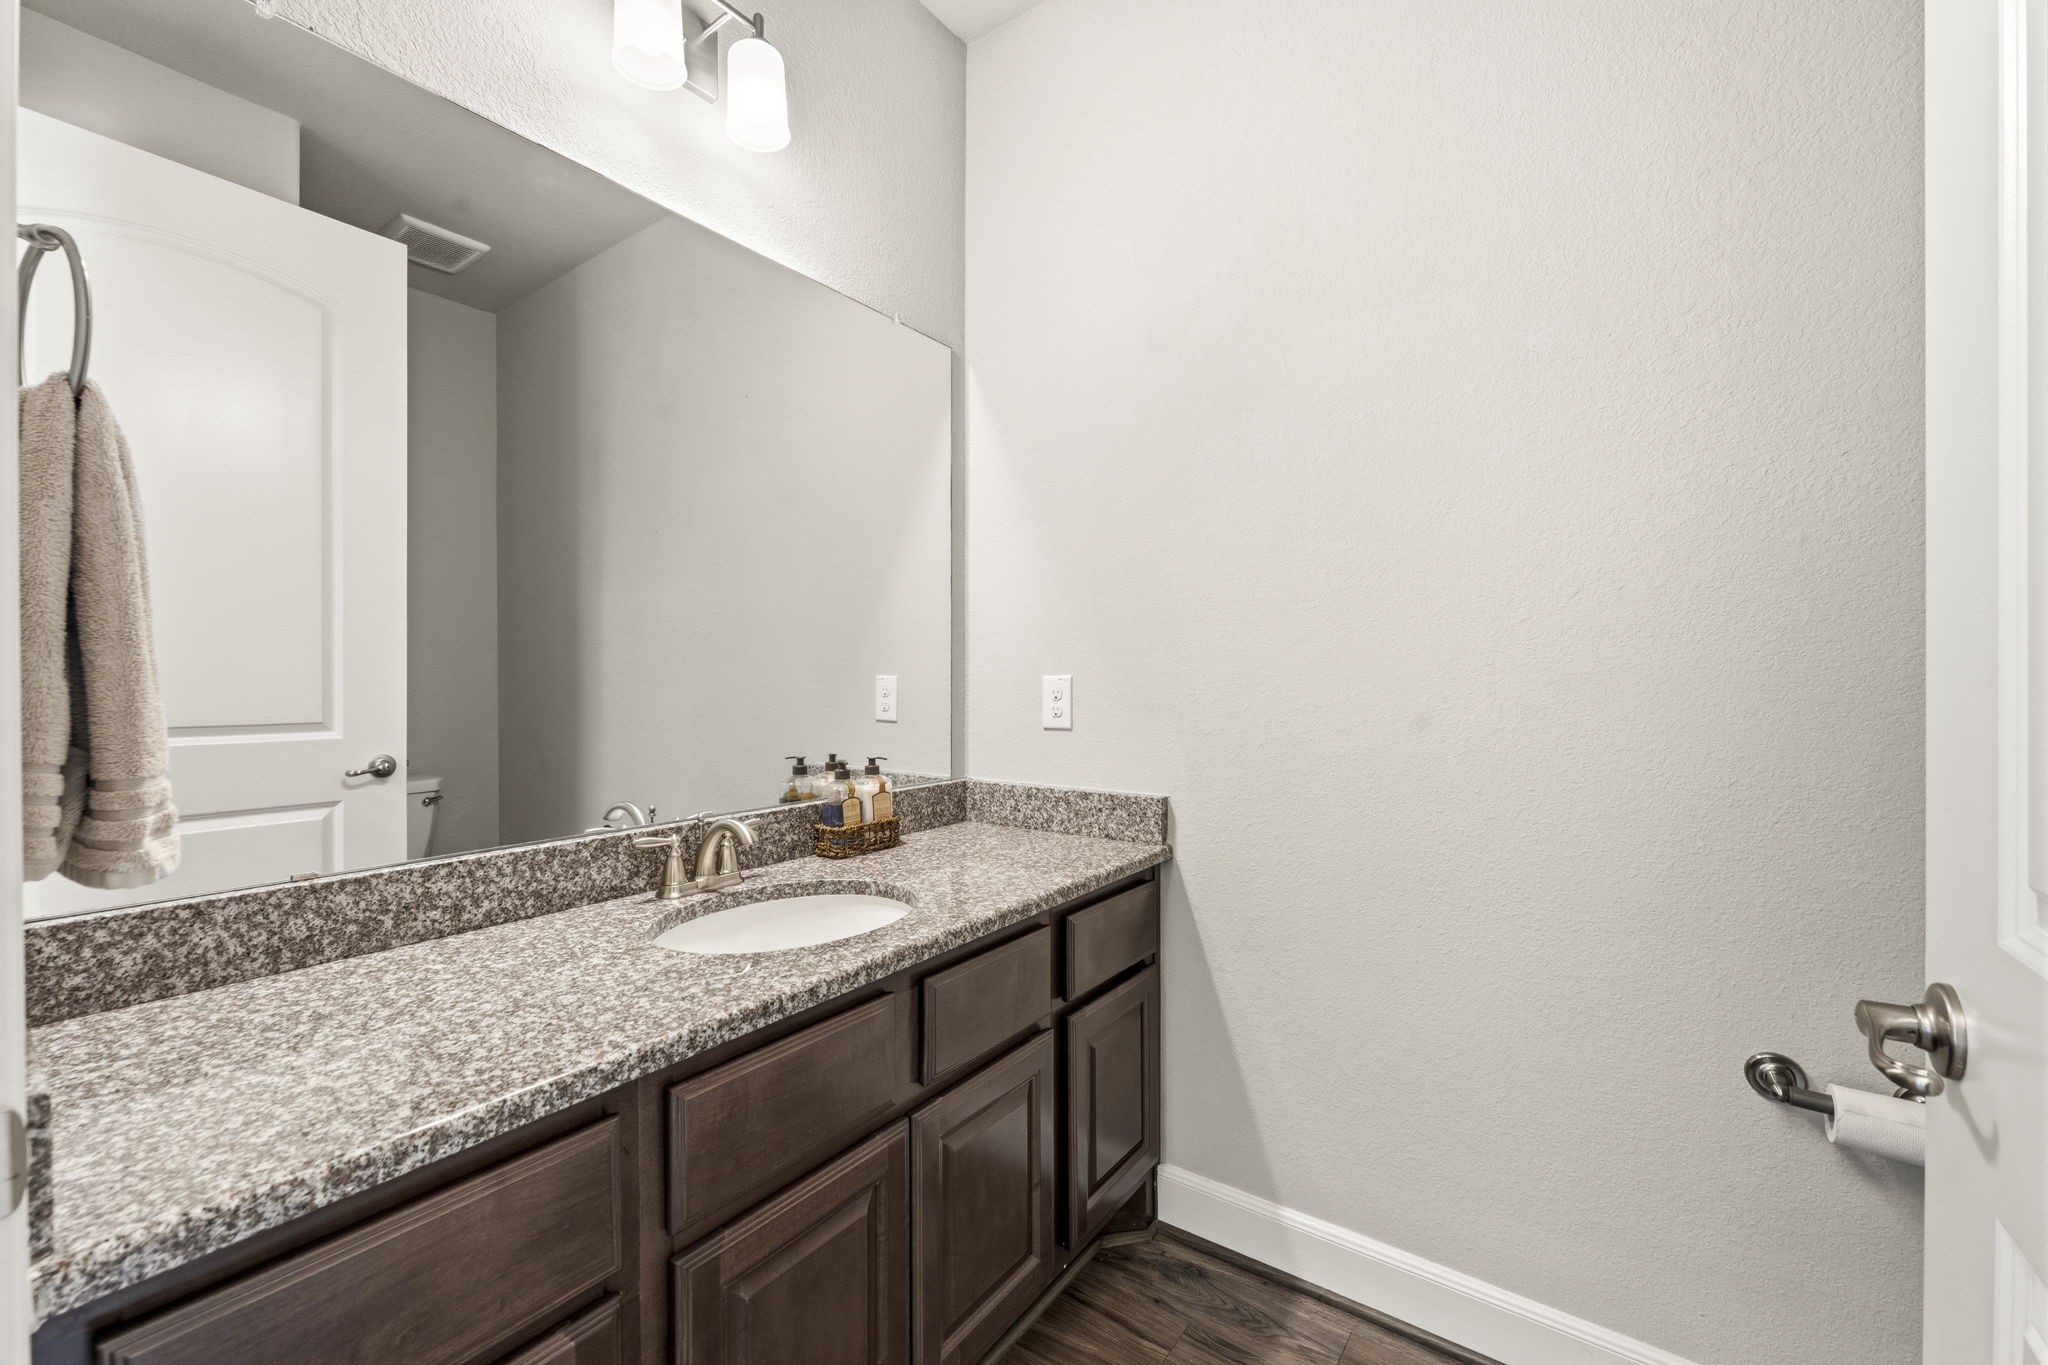
Thoughtfully designed with upscale finishes, the guest half bath includes a granite vanity, undermount oval sink, wood-look vinyl plank flooring, and decorative mirror, creating a welcoming and sophisticated space for visitors.
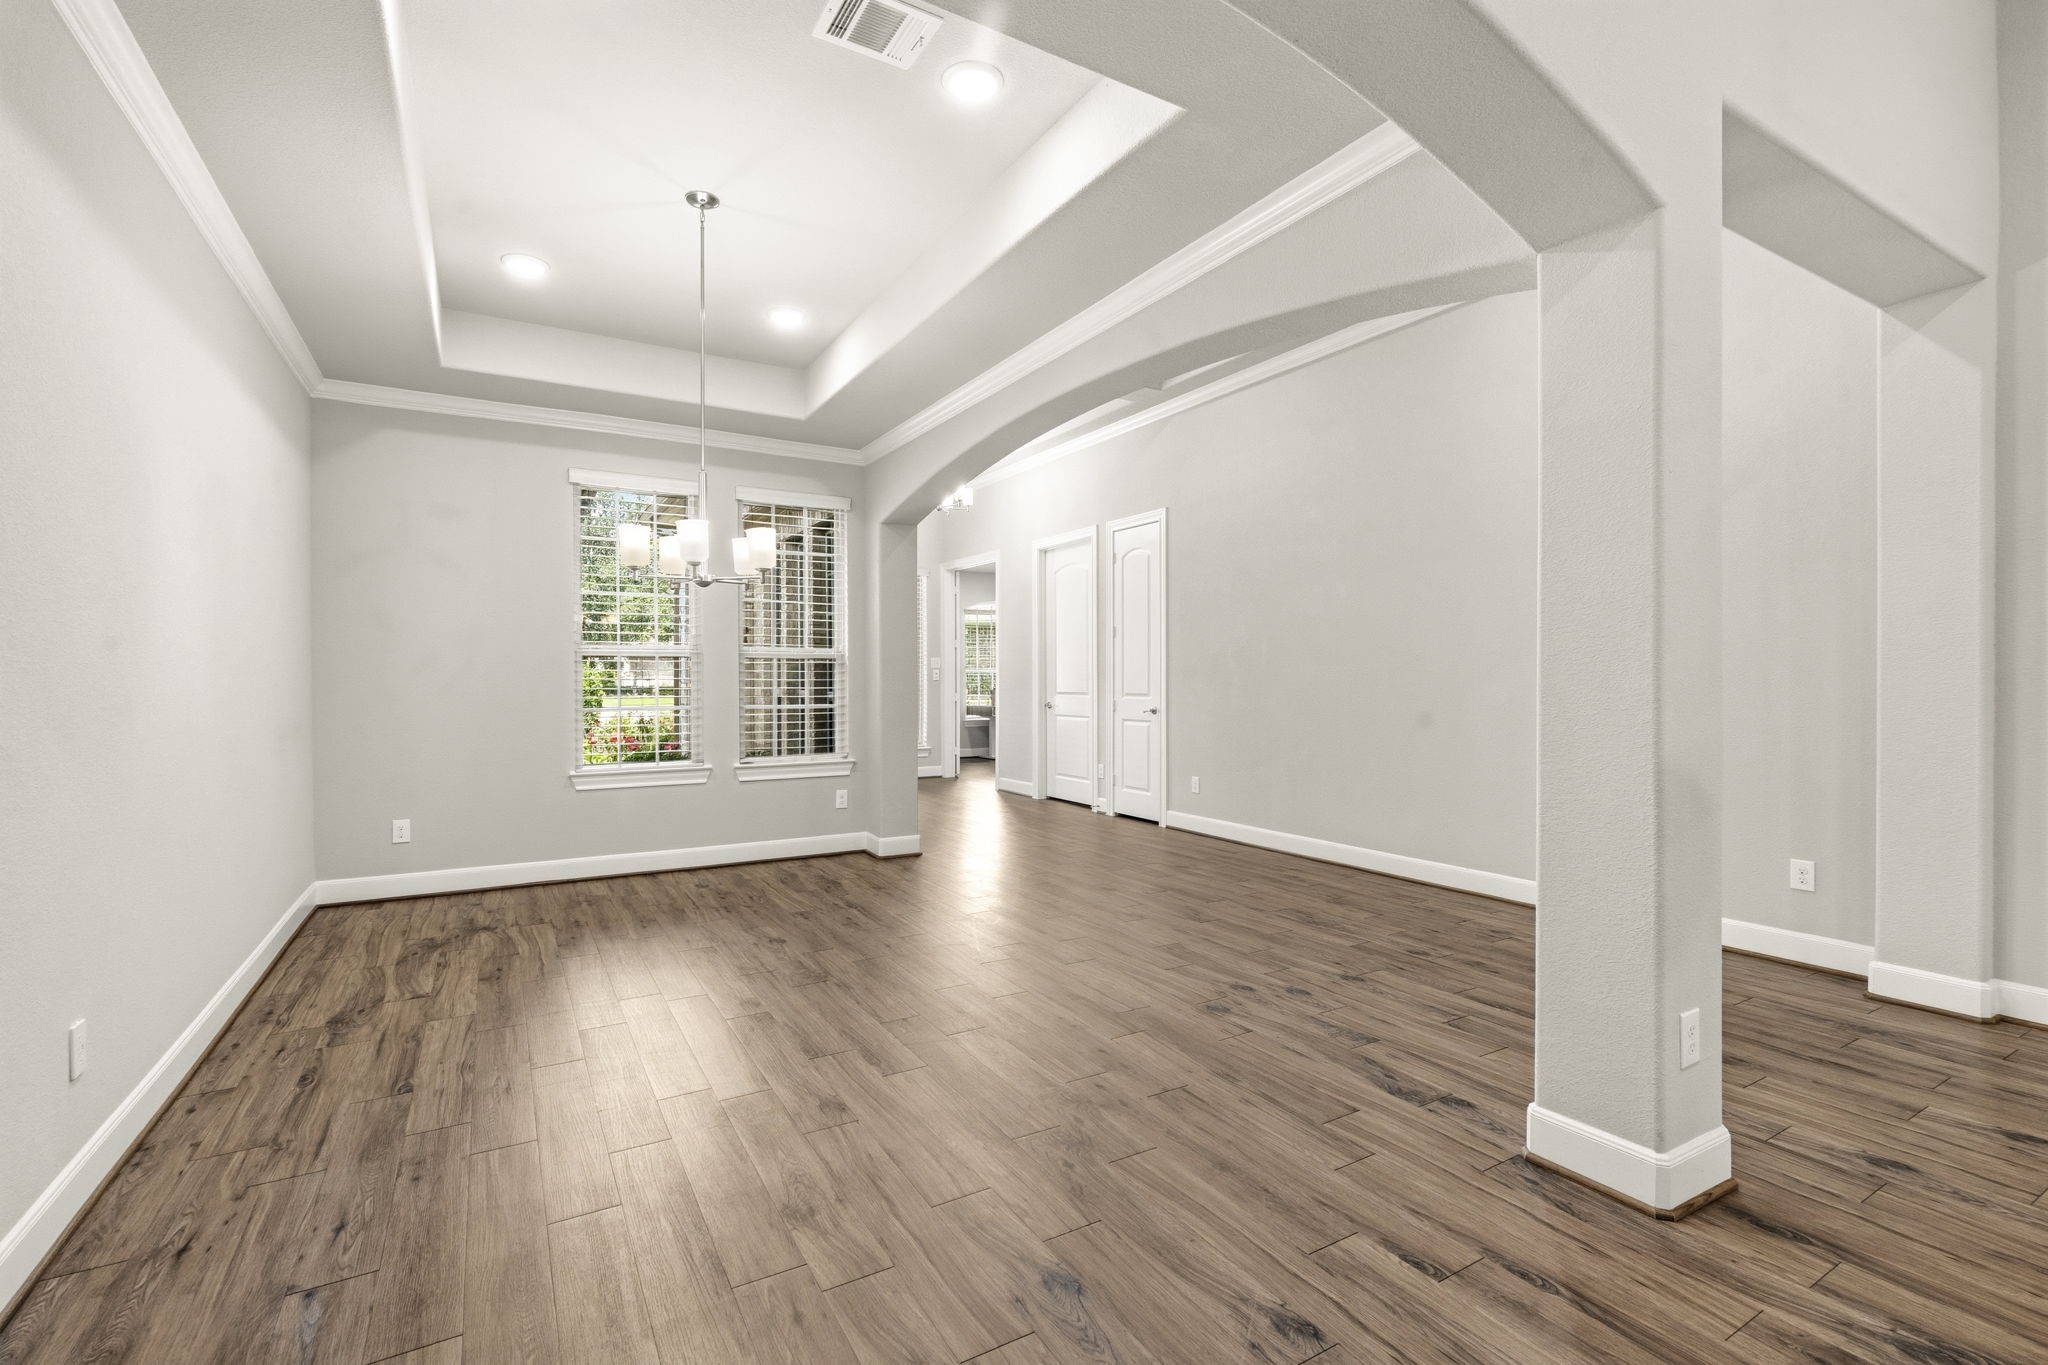
Designed for both elegant entertaining and everyday comfort, this stunning dining room offers ample space for a large dining table and full furniture suite—perfect for hosting holidays, dinner parties, and special occasions. Sophisticated finishes include wood-look luxury vinyl plank flooring, two sunny windows with 2” blinds, a tray ceiling with crown molding, recessed lighting, and a striking designer chandelier that beautifully anchors the space.
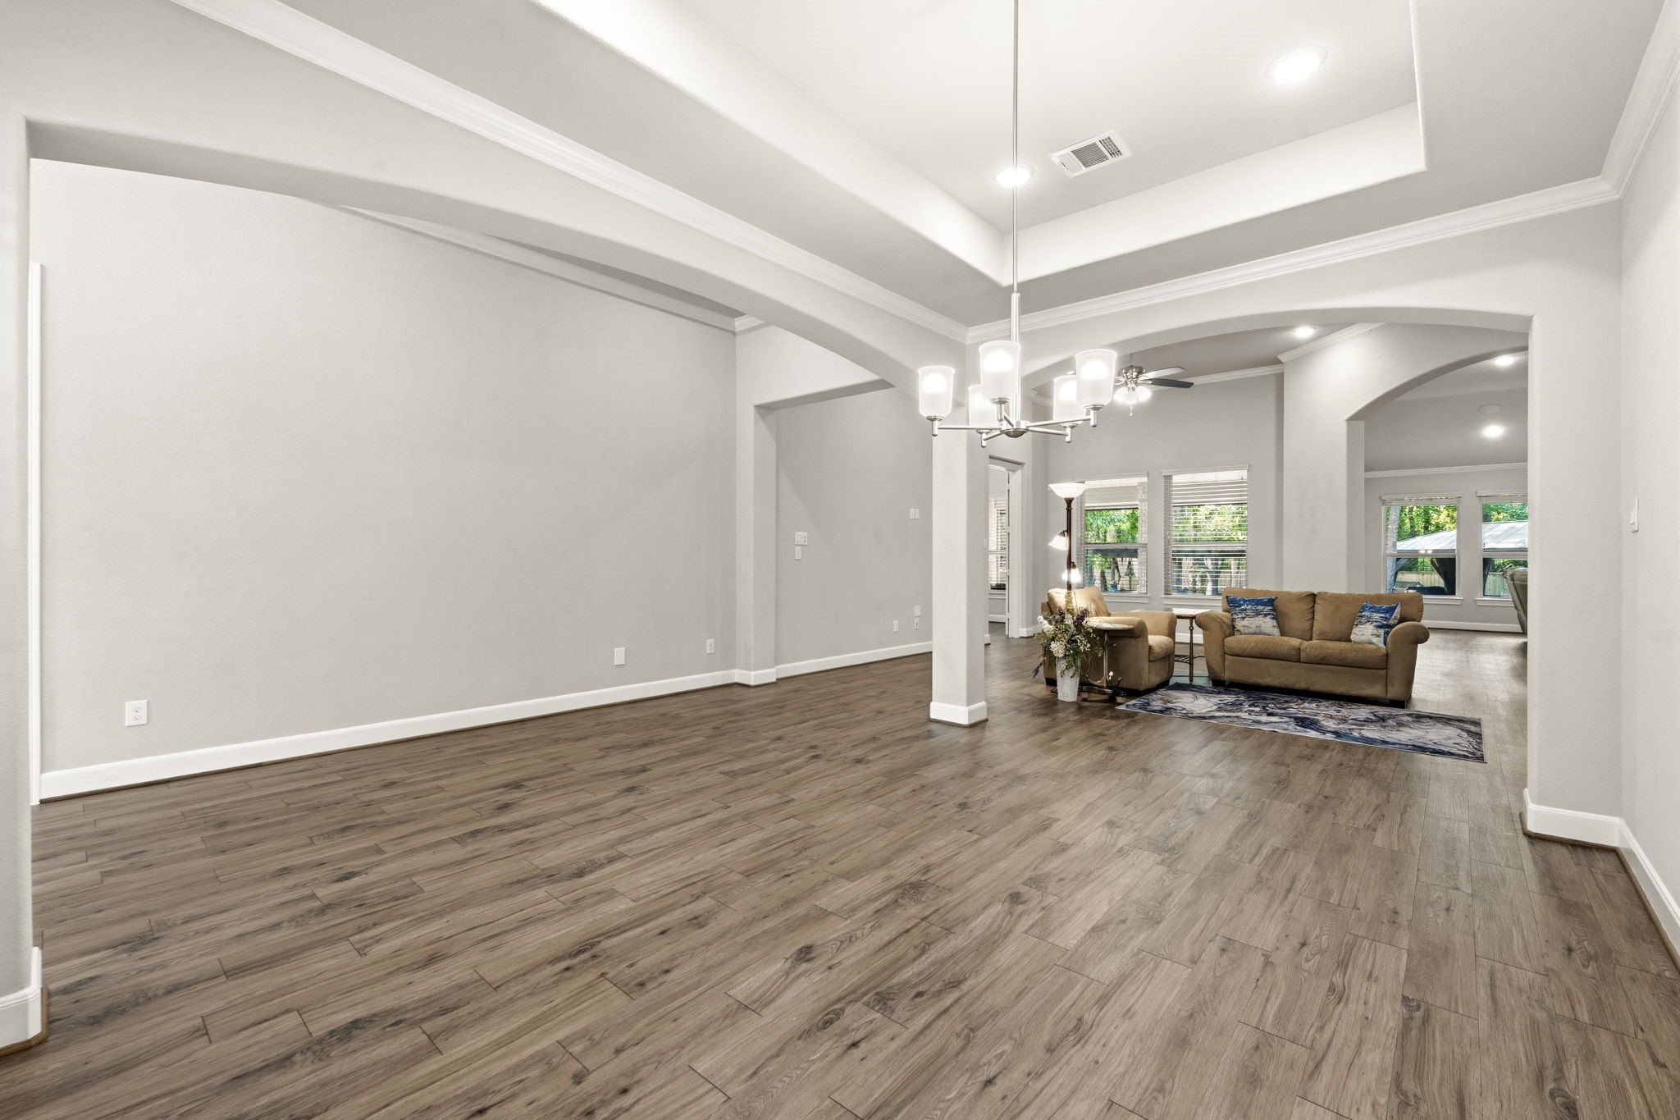
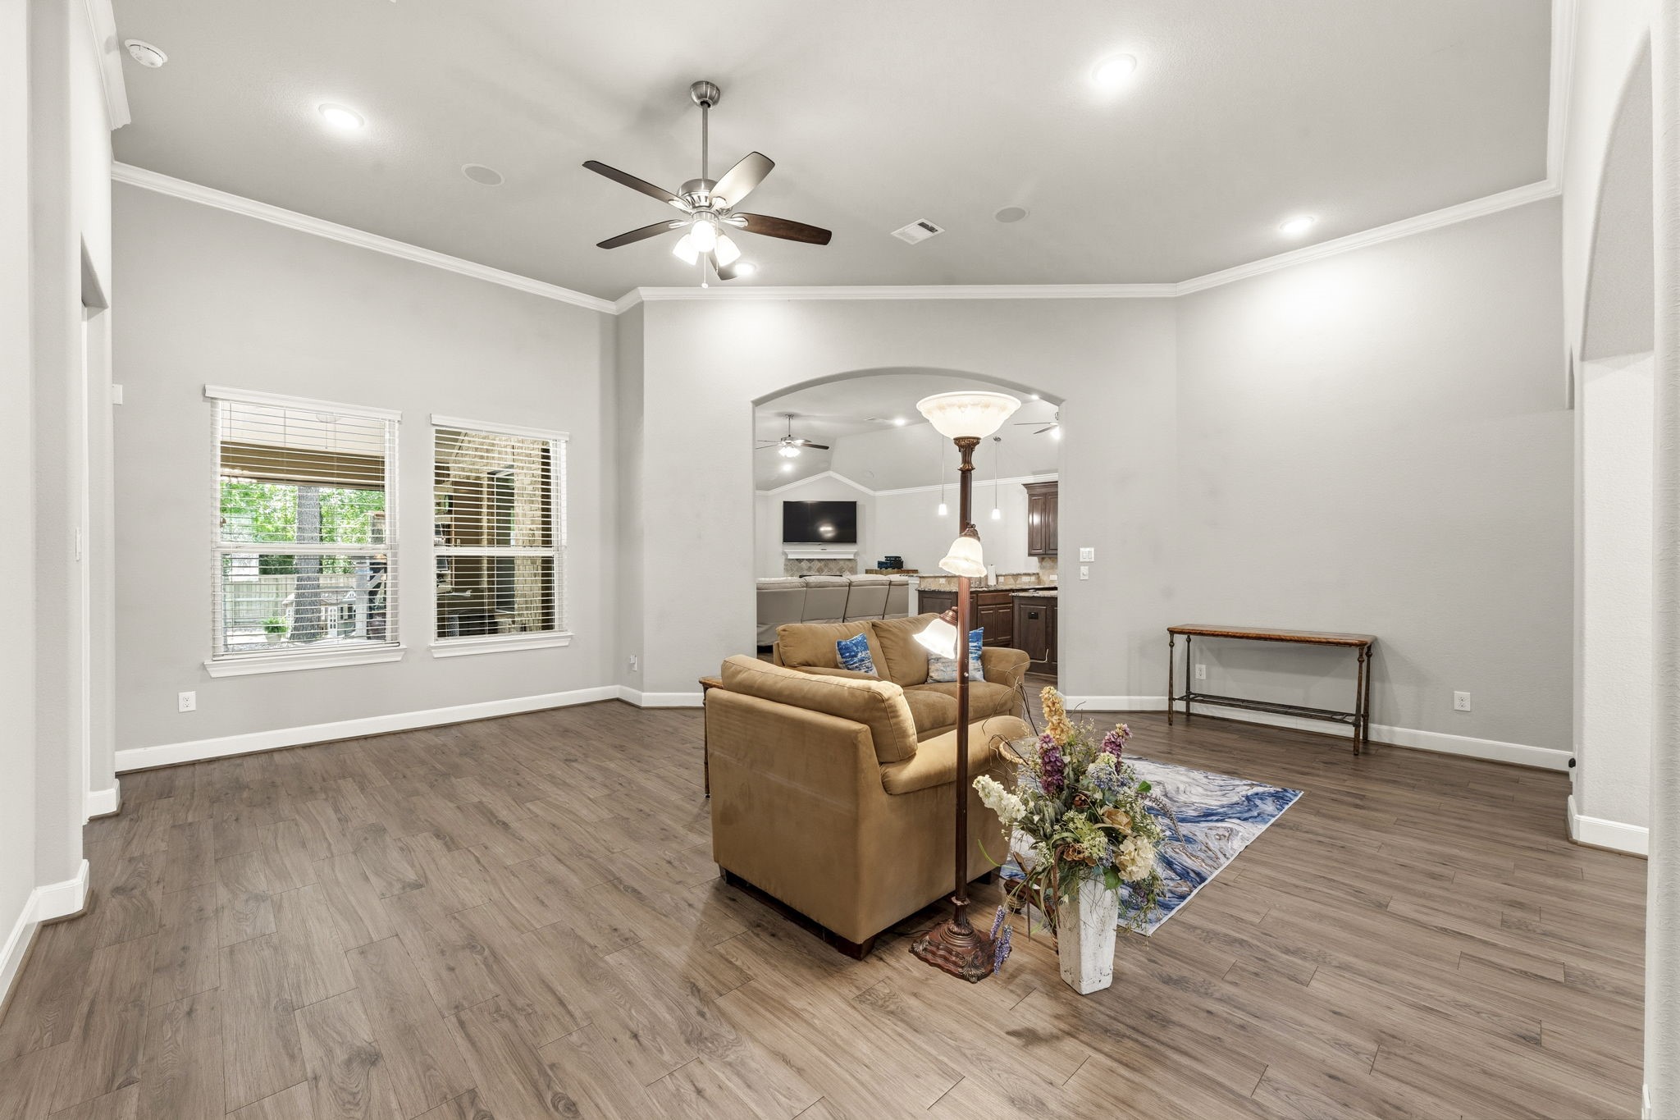
Dine in elegance in this stunning formal dining room, where arched entryways and beautiful moldings create the perfect ambiance for entertaining. Whether hosting a dinner party or enjoying a quiet meal, this space adds a touch of luxury to every occasion. The formal living room beyond lets you have an open and extended entertainment space.
Designed with entertaining in mind, the Texas Entertainment Package enhances the home with an extended family room at the rear of the home, along with this centrally located flex space for added versatility and functionality. Whether envisioned as a media room, game room, lounge, breakfast area, or additional living space, this thoughtfully designed room easily adapts to fit your lifestyle and entertaining needs. See floor plan online.
This inviting bonus area is rich with upscale finishes and thoughtful design details, including wood-look luxury vinyl plank flooring, elegant arched entryways, crown molding, recessed lighting, surround sound ceiling speakers, and a lighted ceiling fan. Two sunny windows with 2" blinds frame beautiful backyard views and fill the space with natural light, creating the perfect setting for relaxing or entertaining.
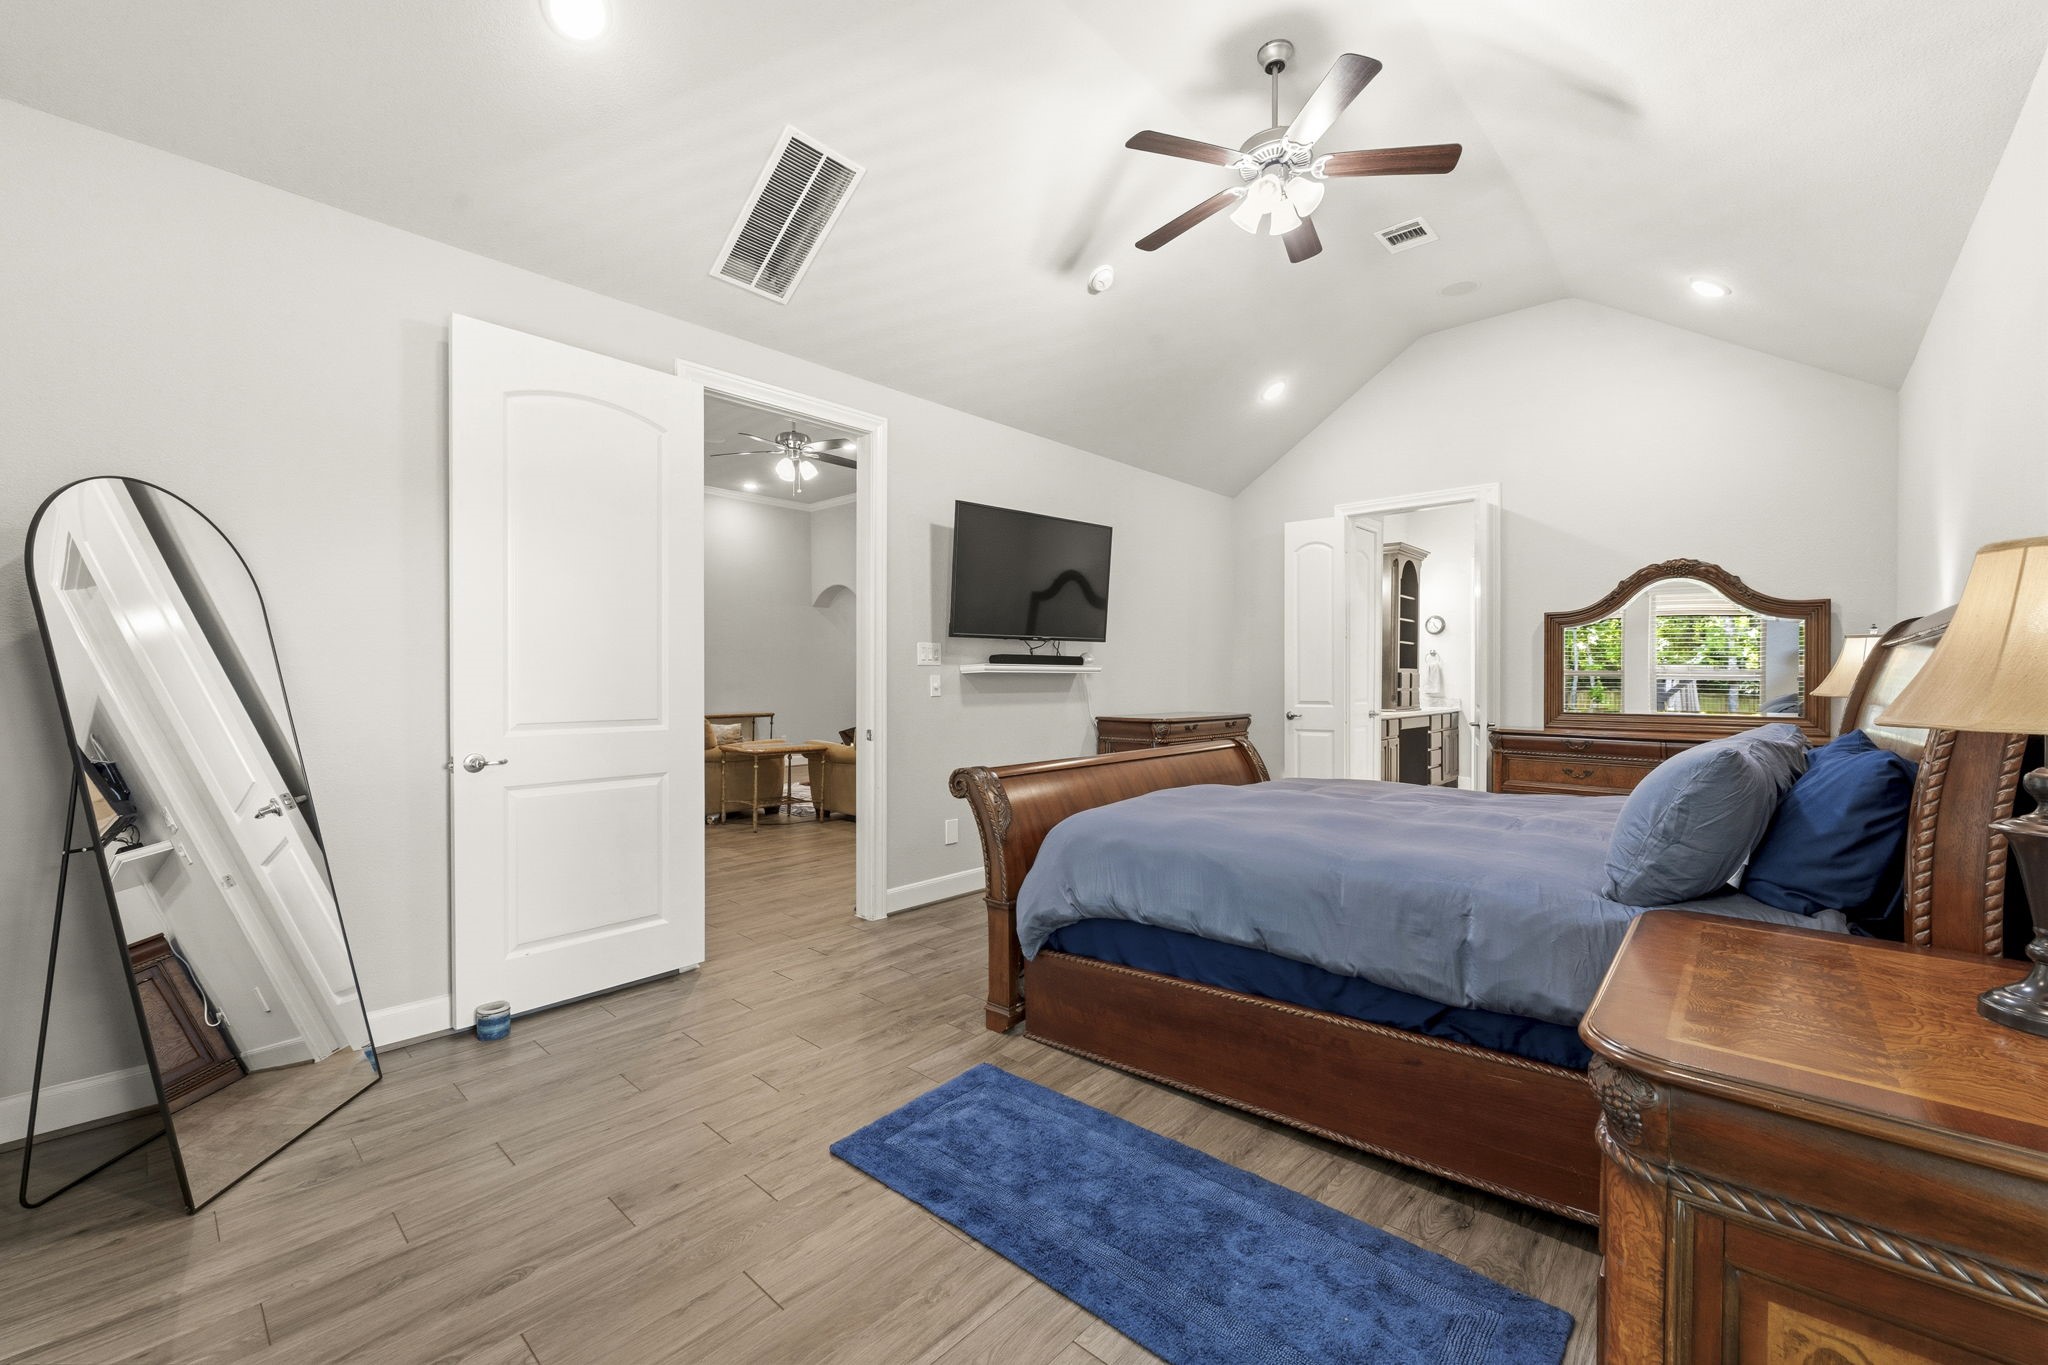
The inviting Owner’s Suite is thoughtfully designed as a refined haven of comfort. Three expansive windows with 2” blinds bathe the room in natural light while framing peaceful views of the backyard and greenbelt. A striking gambrel ceiling with recessed lighting lends architectural distinction, complemented by warm wood-look vinyl plank flooring and a softly illuminated ceiling fan. Generous in scale and elegantly finished, this space offers a sense of calm sophistication throughout.
Retreat to this oversized primary suite where luxury and comfort blend seamlessly. The expanded layout includes a builder-upgraded sitting area tucked beside the windows, offering additional space to relax and recharge. Integrated surround sound ceiling speakers create the perfect setting for peaceful evenings, and double doors lead gracefully into the stunning primary bath sanctuary.
Designed as a true private retreat, this luxurious en-suite bath offers the perfect blend of elegance and functionality for both busy mornings and relaxing evenings. Enter through sophisticated double doors to find rectangular tile flooring laid in a timeless herringbone pattern, dimmable recessed lighting, dual vanity areas, a spacious walk-in shower, private water closet, linen closet, medicine cabinet, and a large walk-in closet.
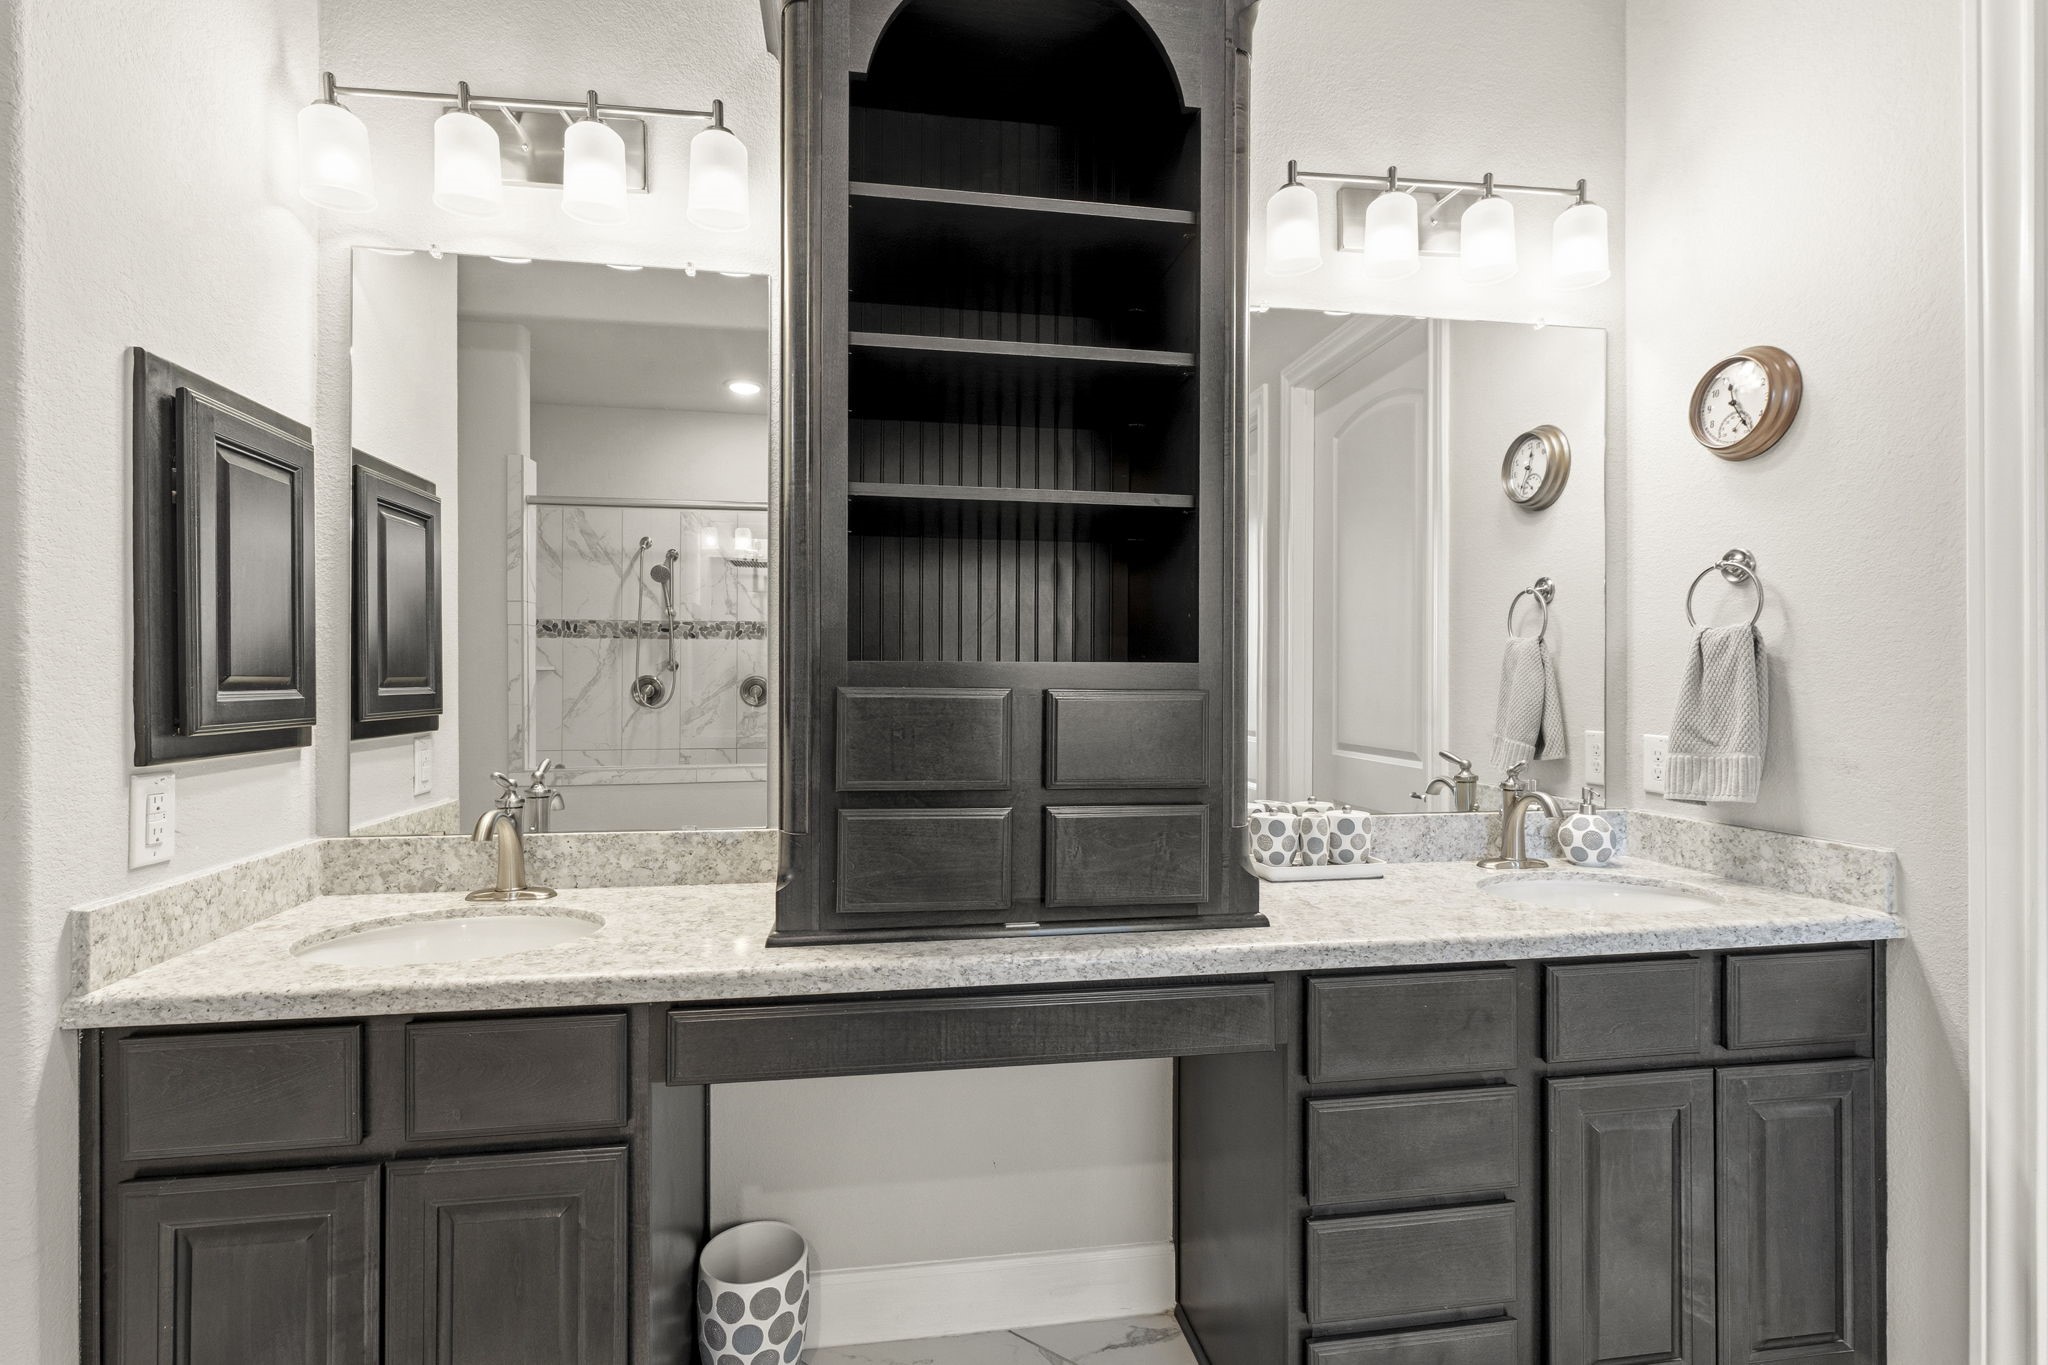
Designed with both sophistication and practicality in mind, the dual raised-height vanities feature beautiful cabinetry, polished granite countertops, undermount oval sinks, and oversized mirrors. The extended vanity stretches across the full wall to maximize counter space, while a centrally located shared vanity tower keeps toiletries and essentials neatly organized and easily accessible.
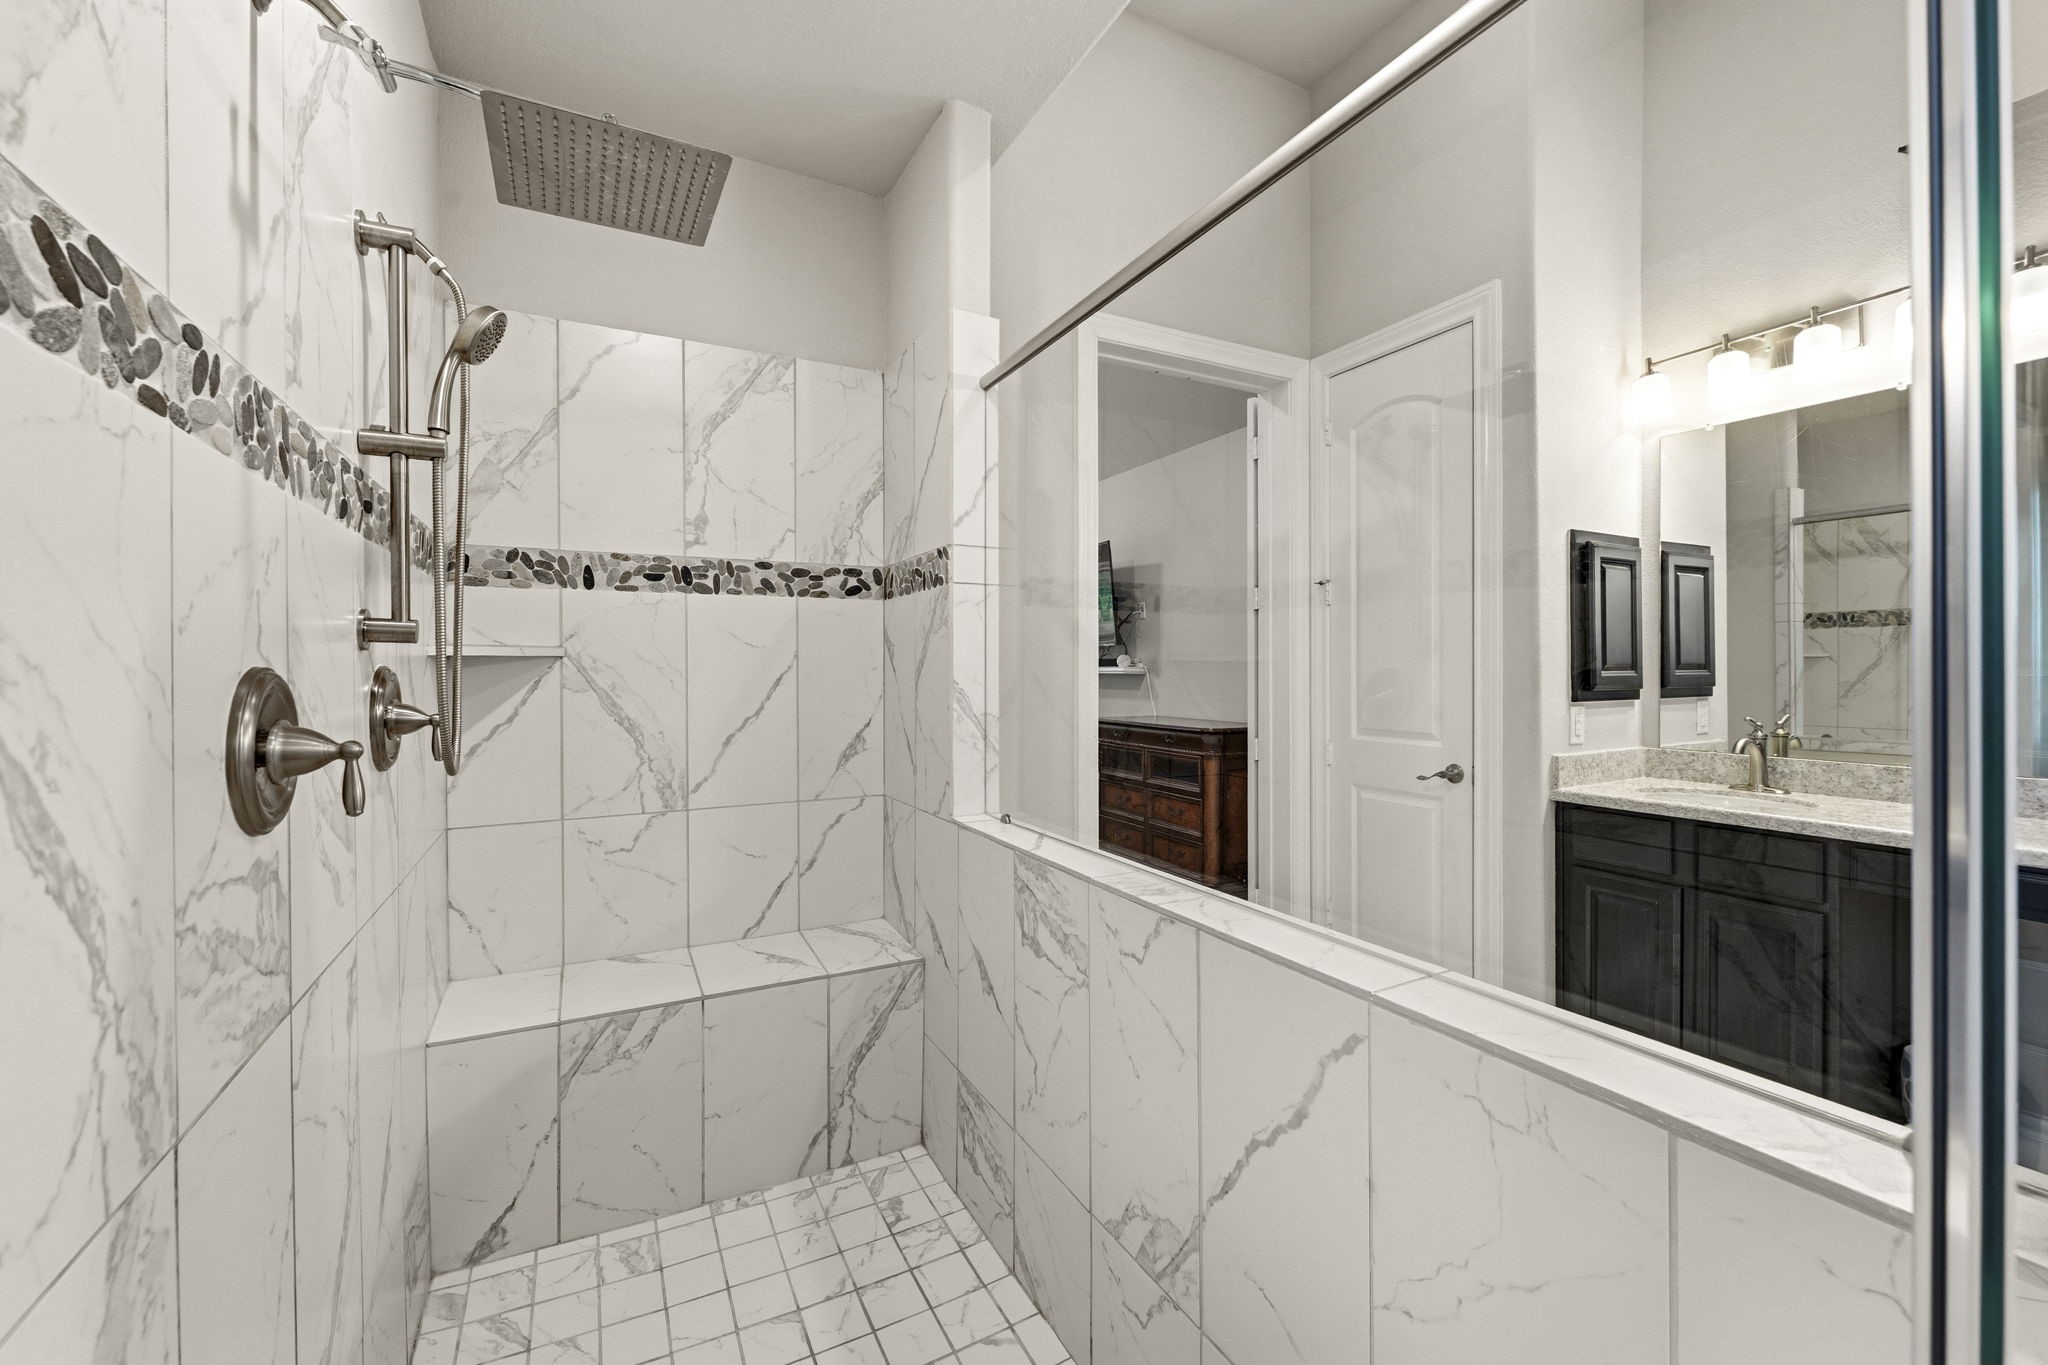
Relax and recharge in this beautifully appointed owner’s retreat bath featuring a spacious walk-in shower with dual shower heads, built-in bench seating, a convenient toiletry shelf, and stylish decorative tile detailing. Natural light gently pours through the nearby privacy-glass window, enhancing the bright and airy ambiance throughout the space.
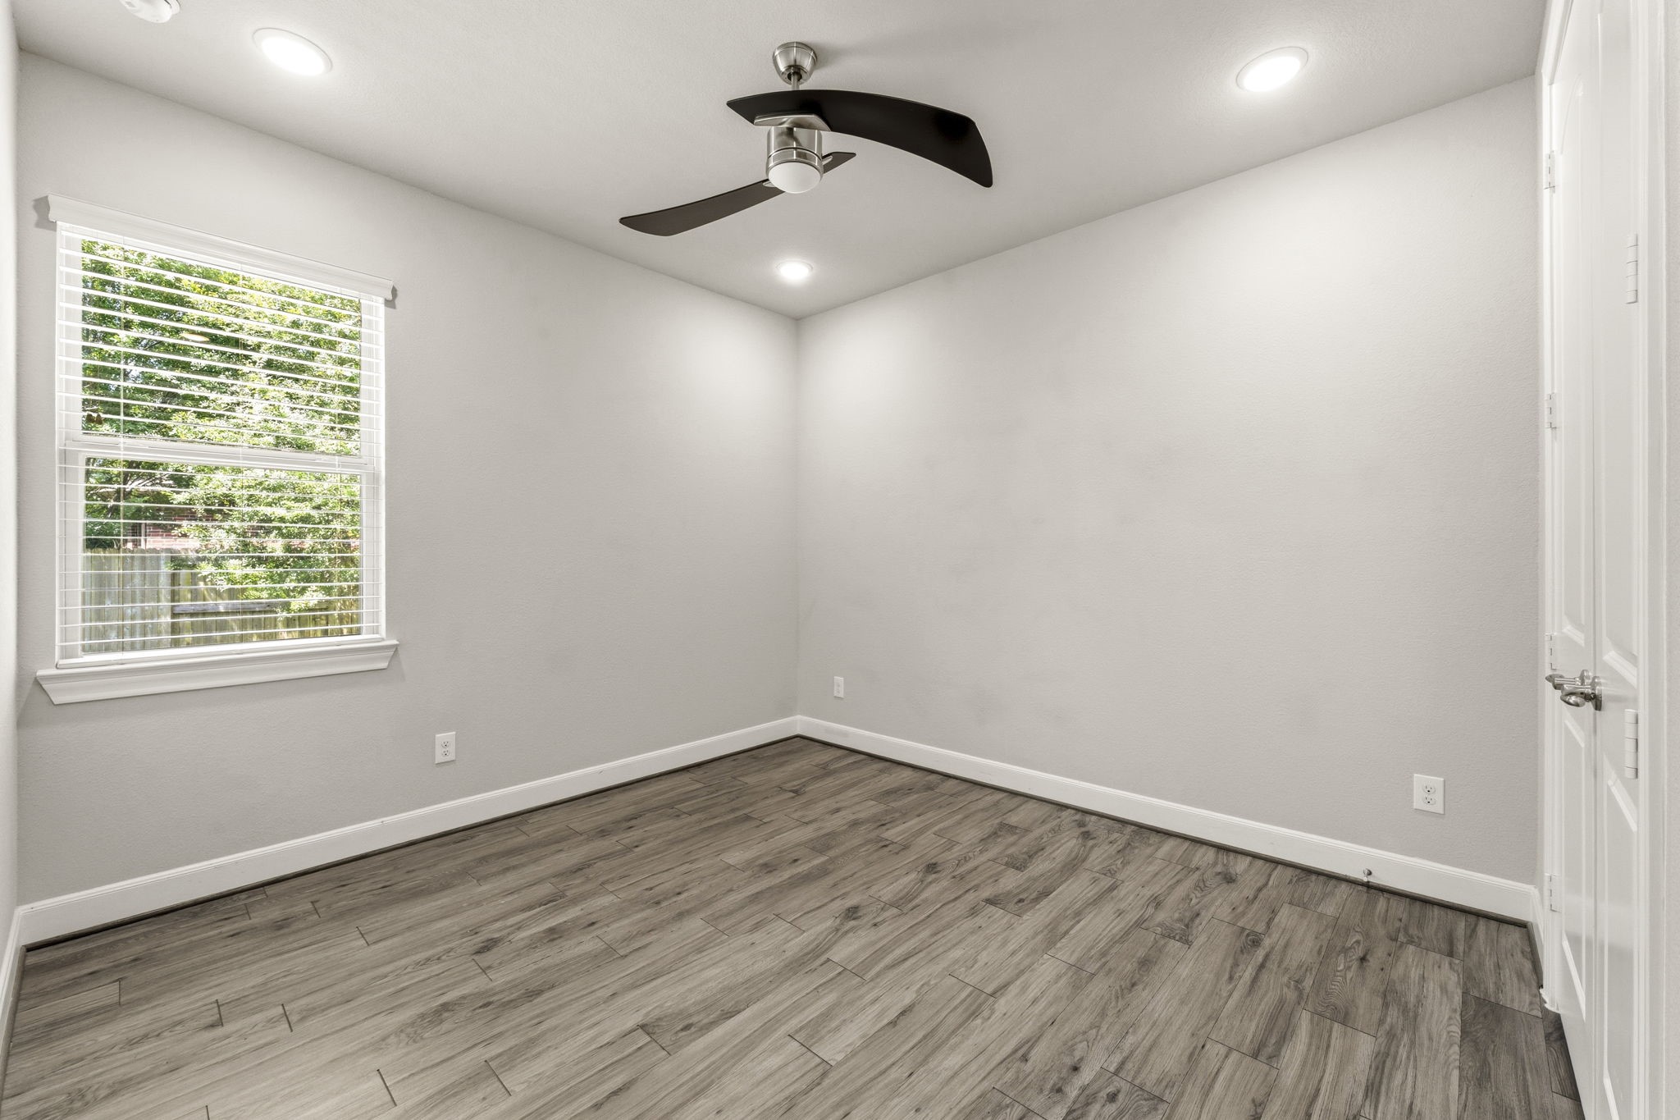
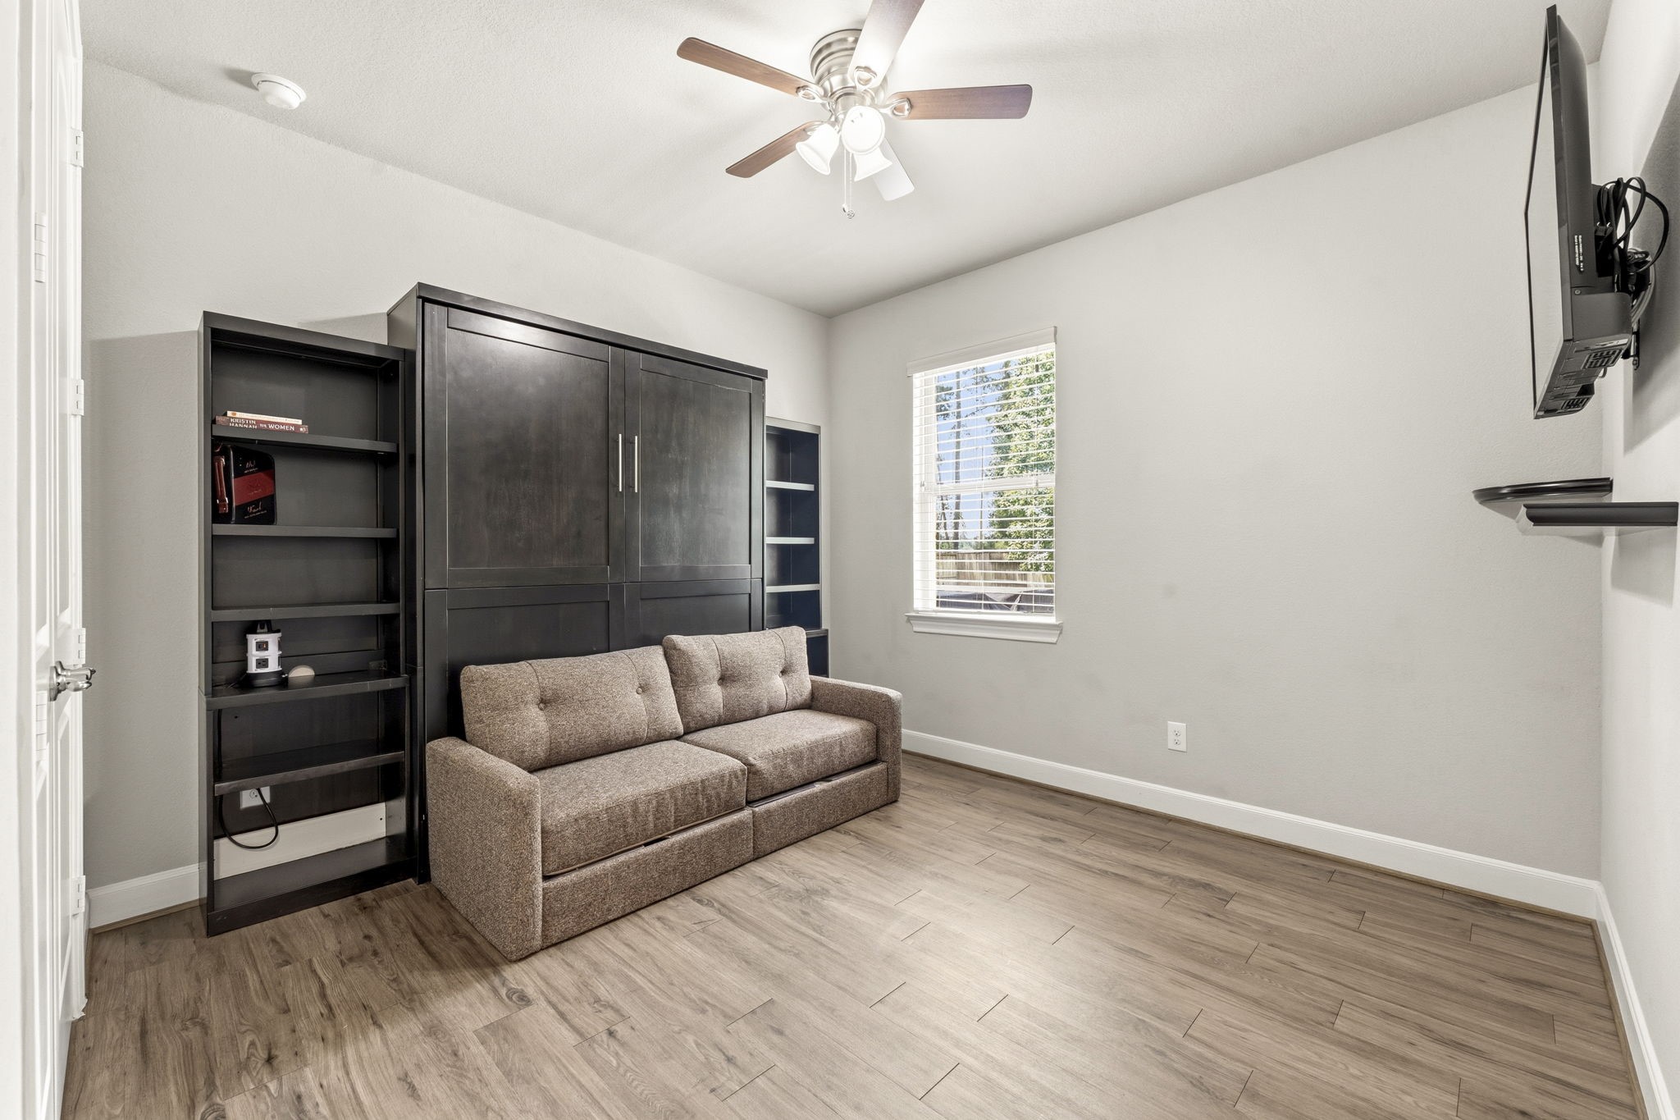
Two secondary bedrooms are located in a separate area, away from the primary suite for privacy. This room features wood-look vinyl plank flooring, recessed lighting, large wall closet, sunny window with 2” blinds, and a lighted ceiling fan. It has hallway access to a full bath shared with Bedroom 3.
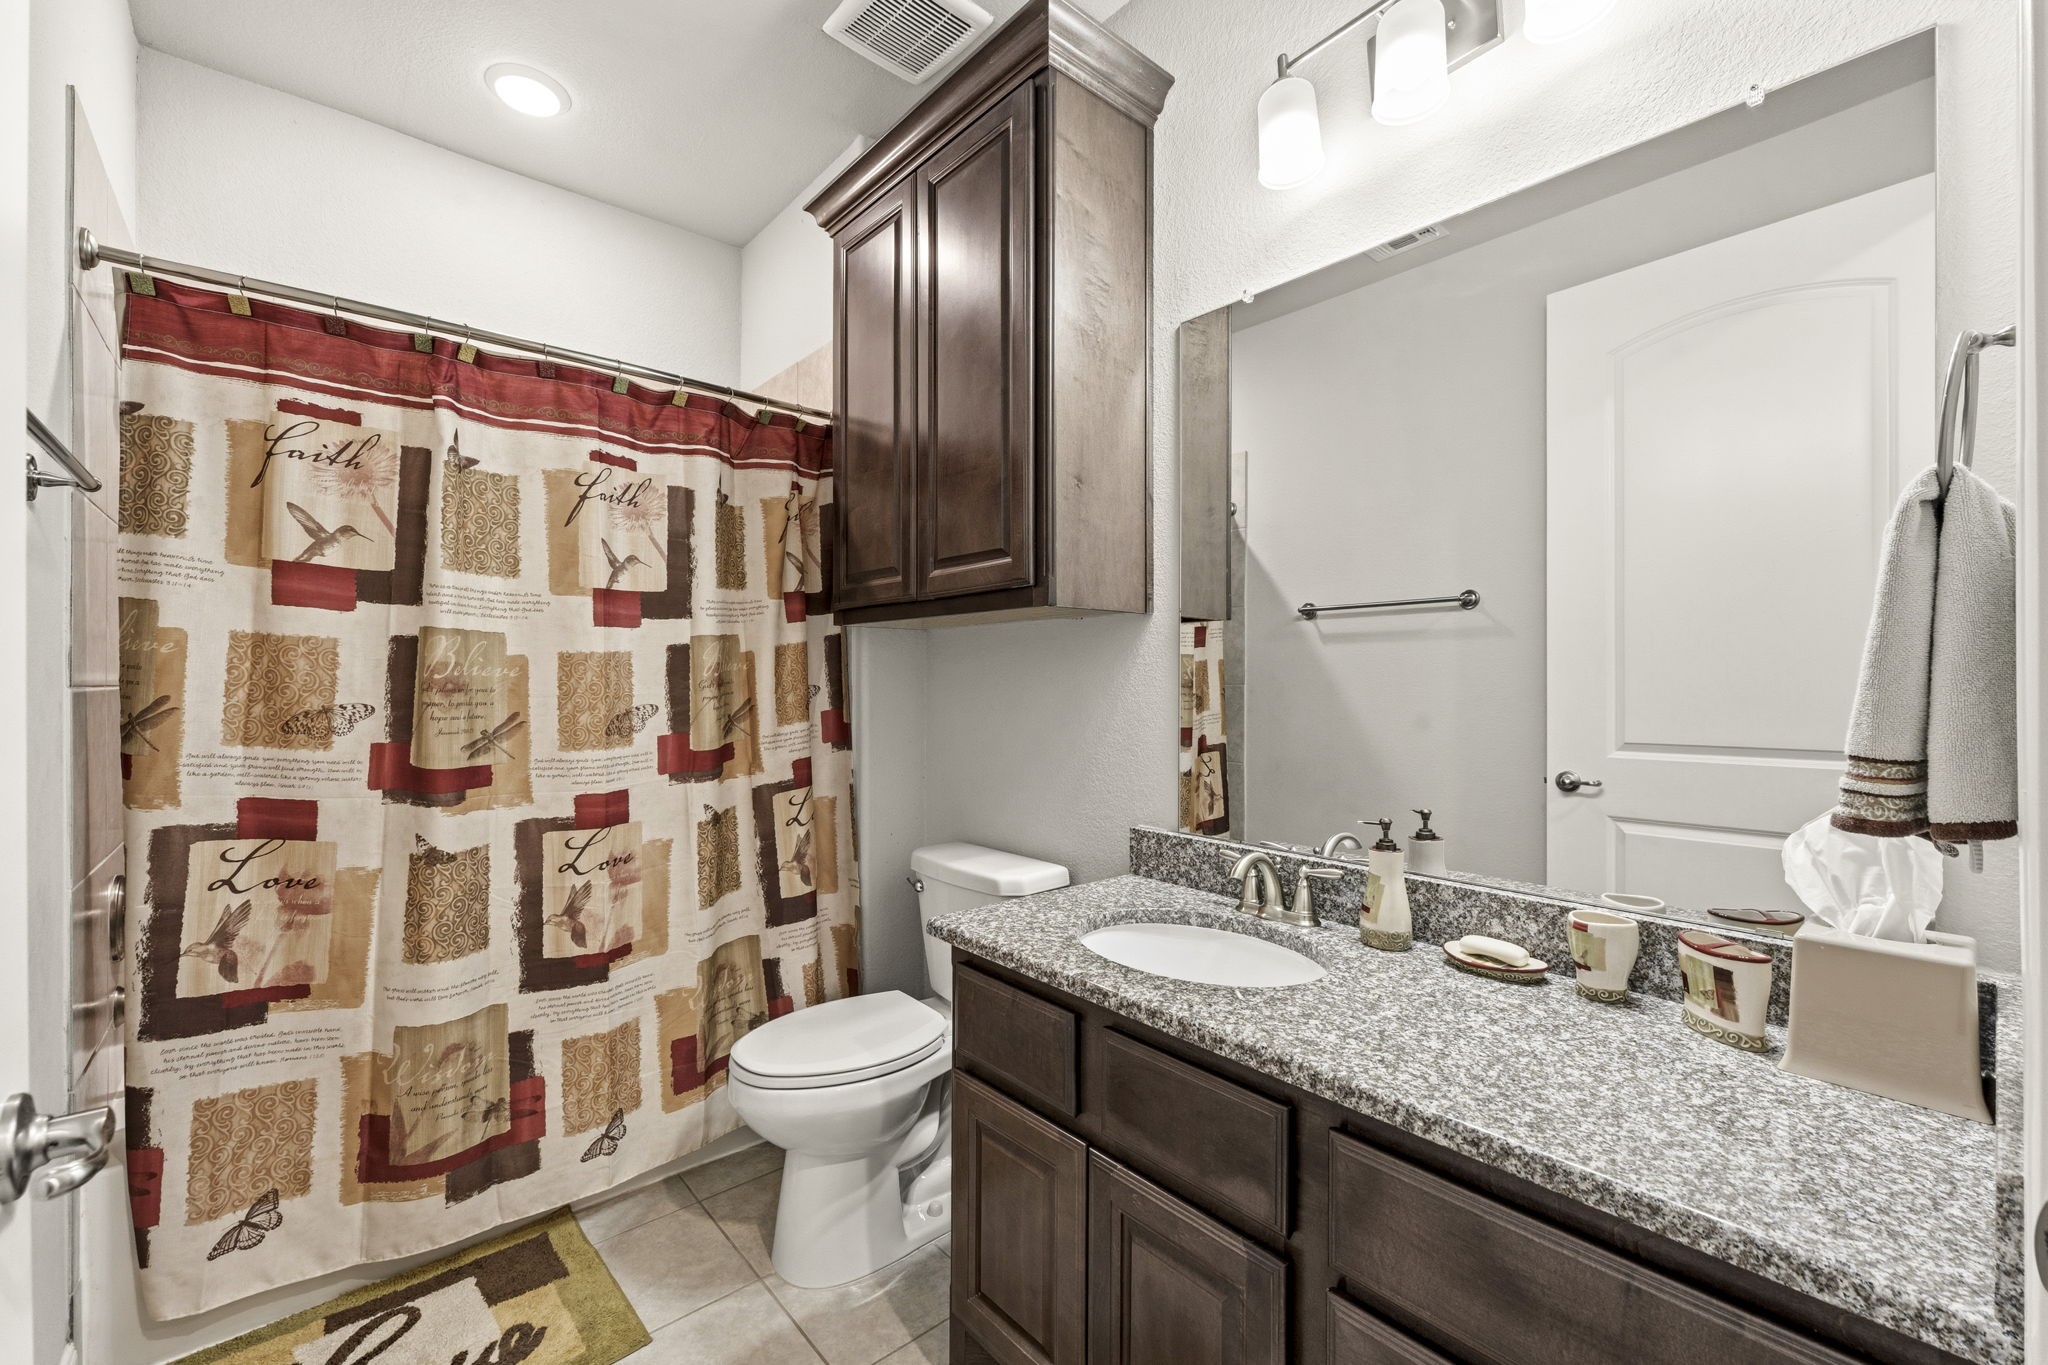
2nd full bathroom for Bedrooms 2 and 3 includes single sink with extended granite countertop and oval undermount sink, tile flooring, commode with overhead linen cabinet, and tiled shower/tub combo with built-in toiletry shelf.
This room features wood-look vinyl plank flooring, large wall closet, sunny window with 2” blinds, and a lighted ceiling fan. It has hallway access to a full bath shared with Bedroom 2.
Functional Laundry Room has tile floors, built-in cabinetry for storage, and an additional space for storage of larger items. Please exclude washer and dryer. Plenty of workspace here for any of your needs!
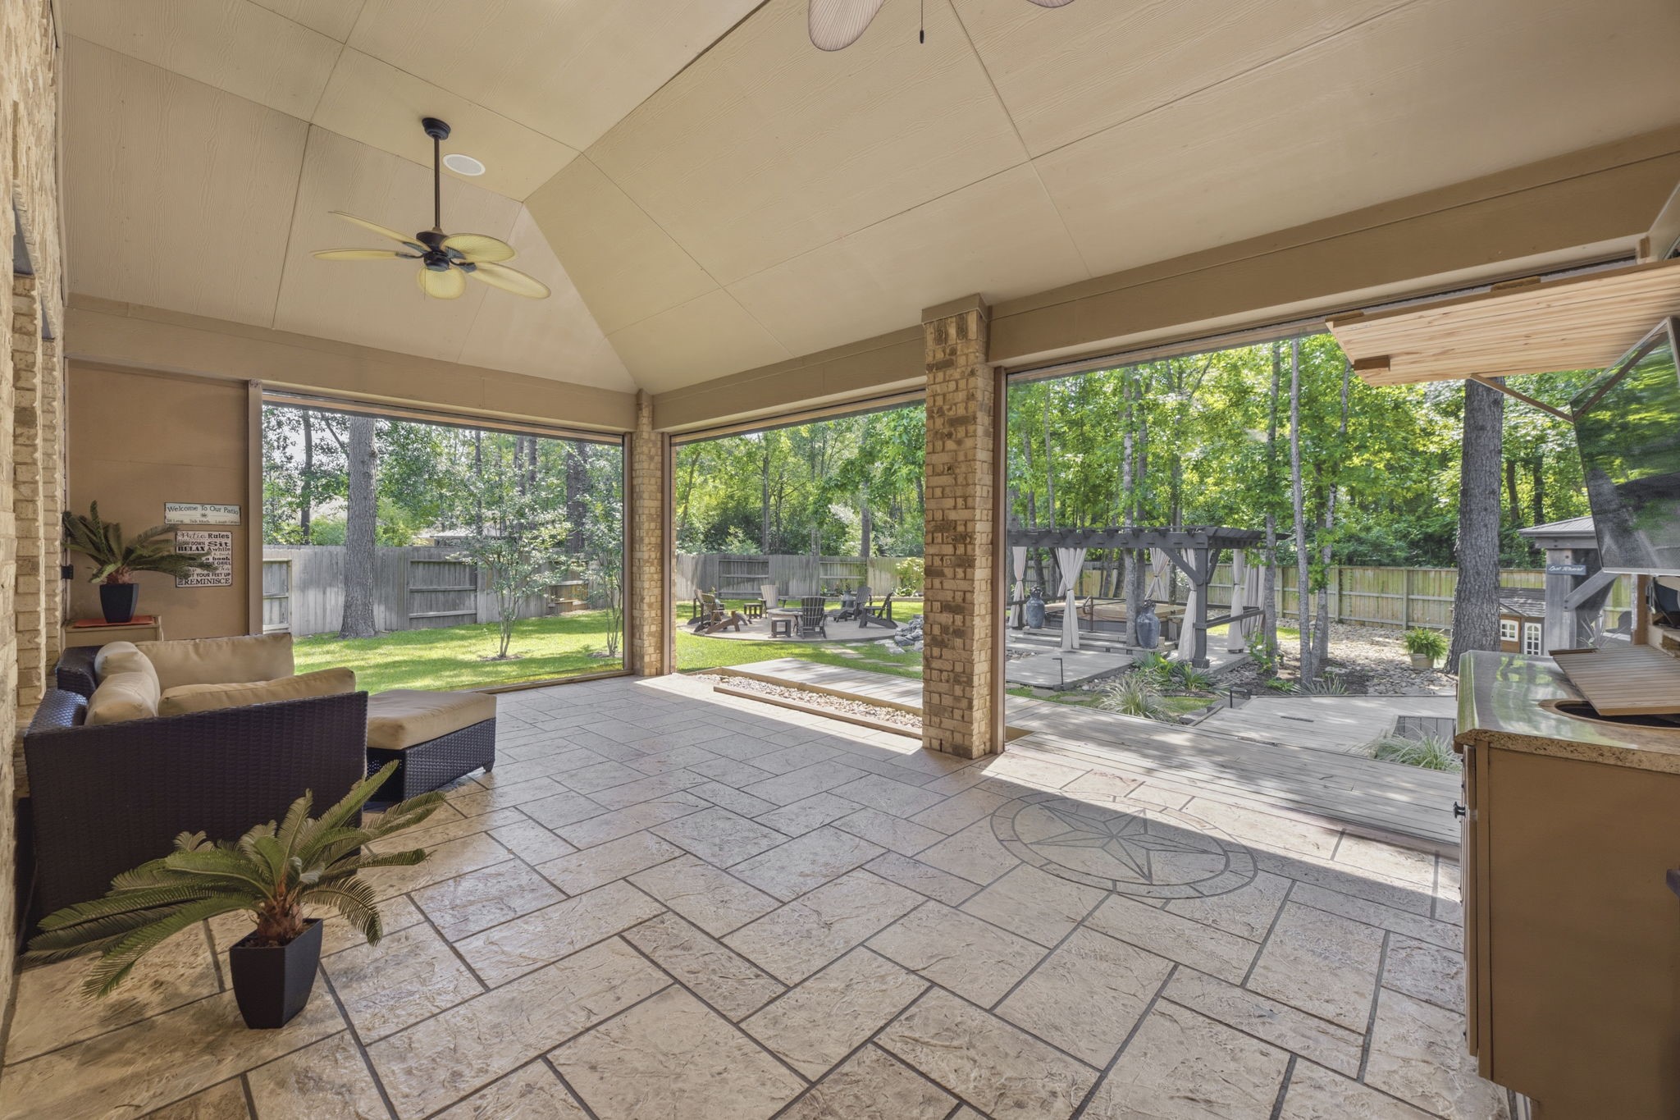
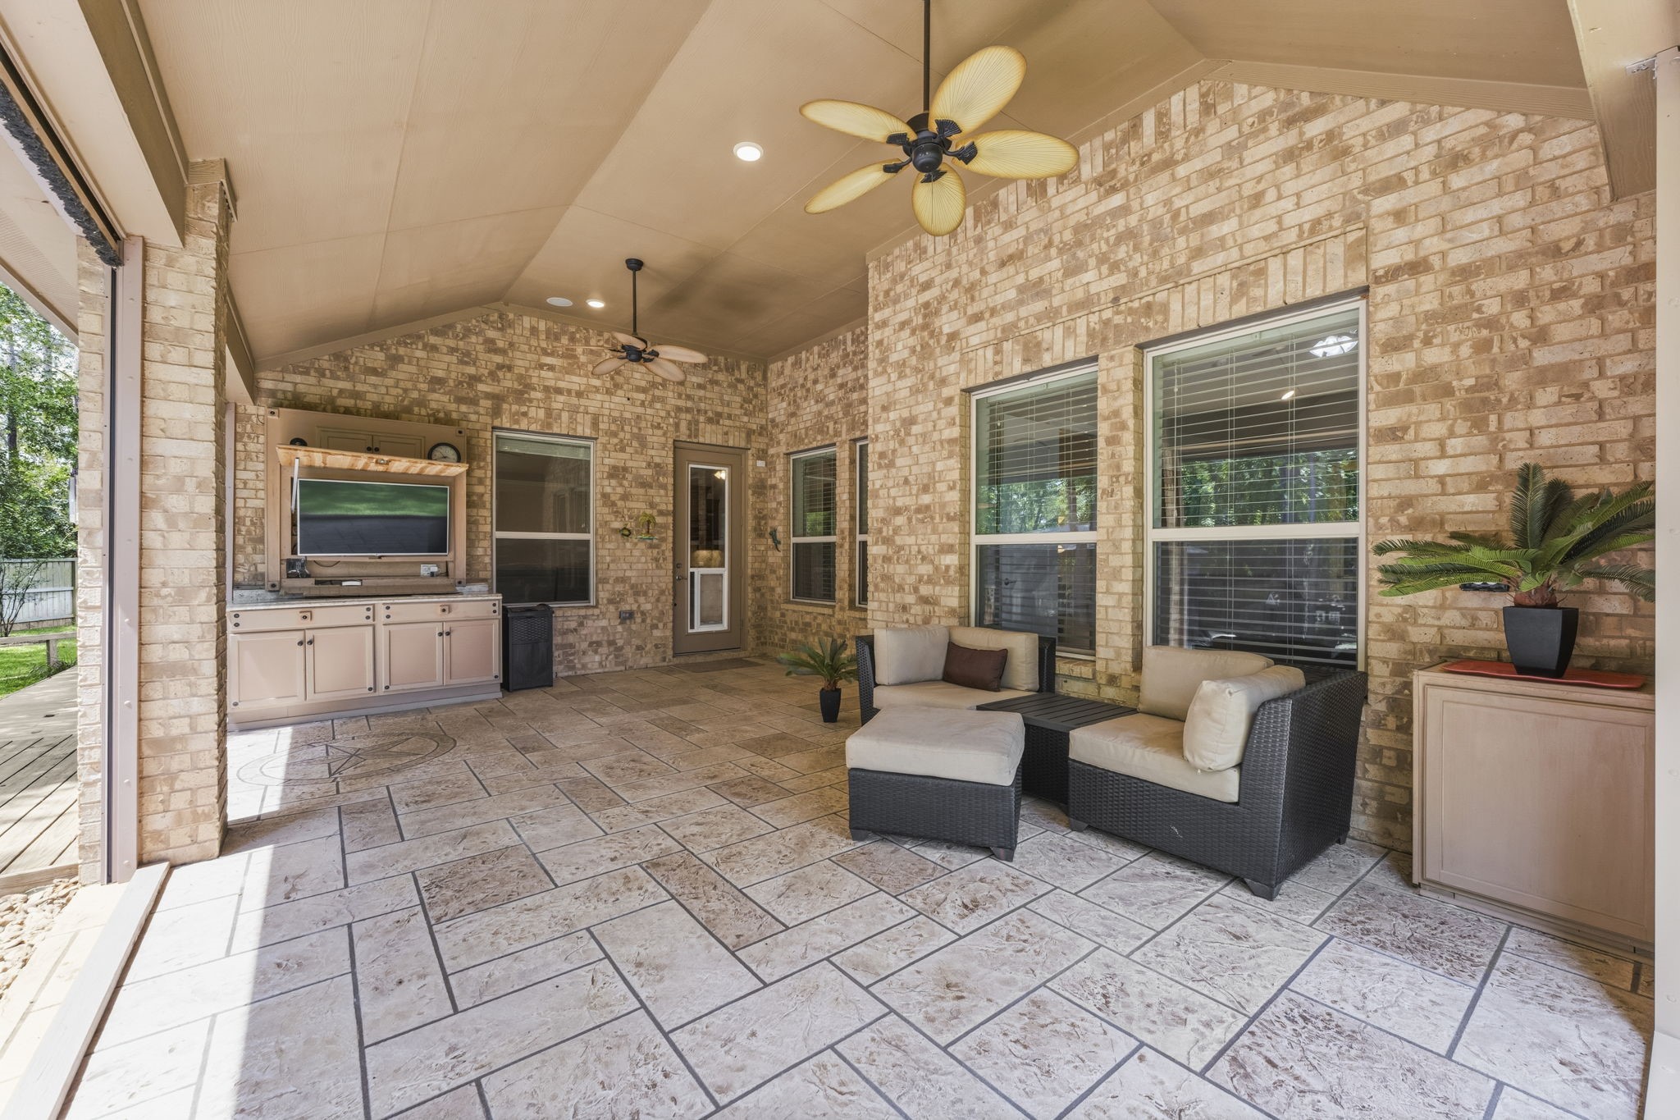
This extended covered porch was designed for true outdoor living and entertaining. Motorized roll-down screens provide added comfort and sun protection, allowing you to enjoy the space year-round. Whether you’re watching the big game, relaxing with a cold drink, or simply enjoying the peaceful sights and sounds of nature, this space offers the perfect setting to unwind. As the sun sets, breathtaking views create an unforgettable backdrop for evenings spent with family and friends.
Relax and entertain in style on this beautifully appointed covered patio featuring a warm wood ceiling, recessed lighting, and dual ceiling fans for year-round comfort. The built-in entertainment area includes a TV, serving counter, and dedicated laundry hamper space for wet towels after soaking in the hot tub. Finished with surround sound speakers and timeless Versailles-pattern travertine tile, this outdoor living area feels every bit as refined and functional as the interior of the home.
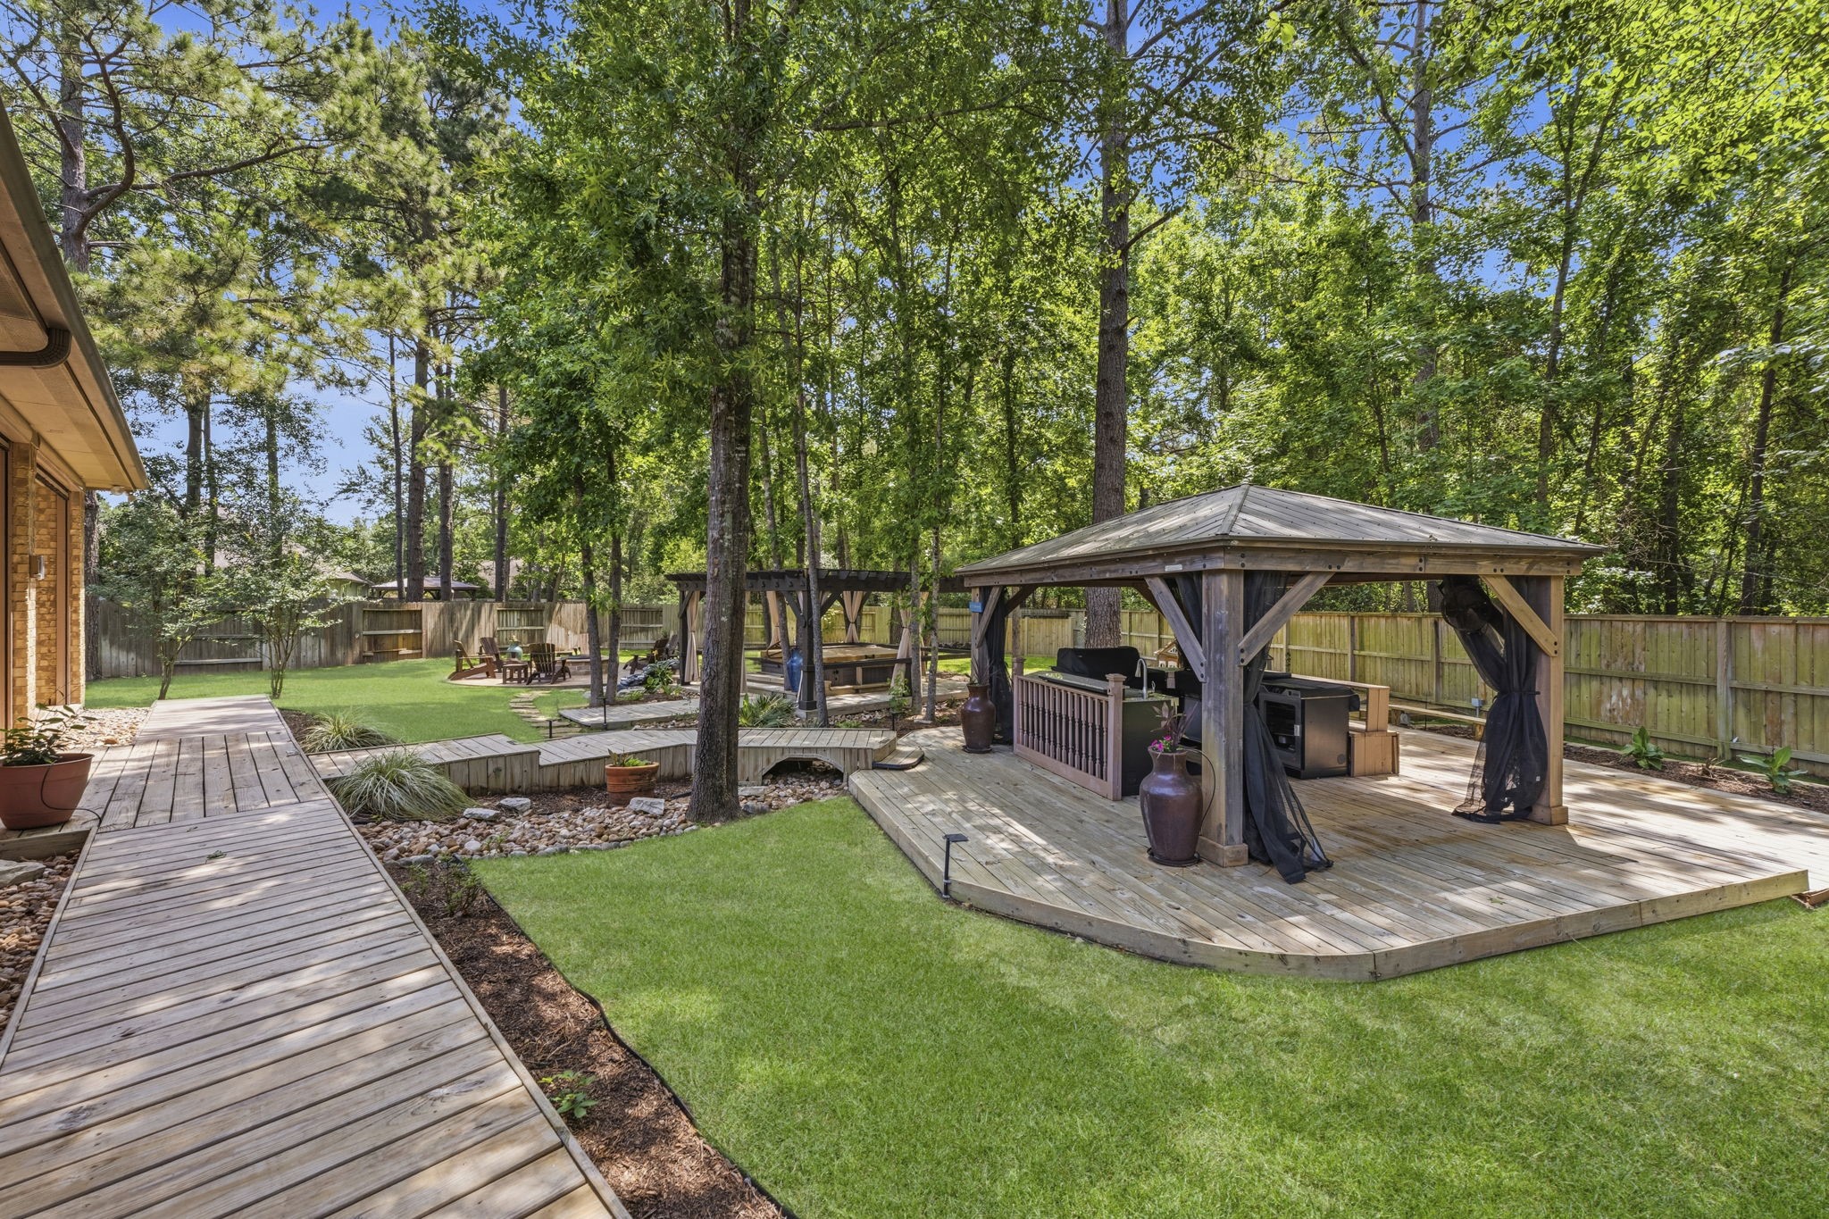
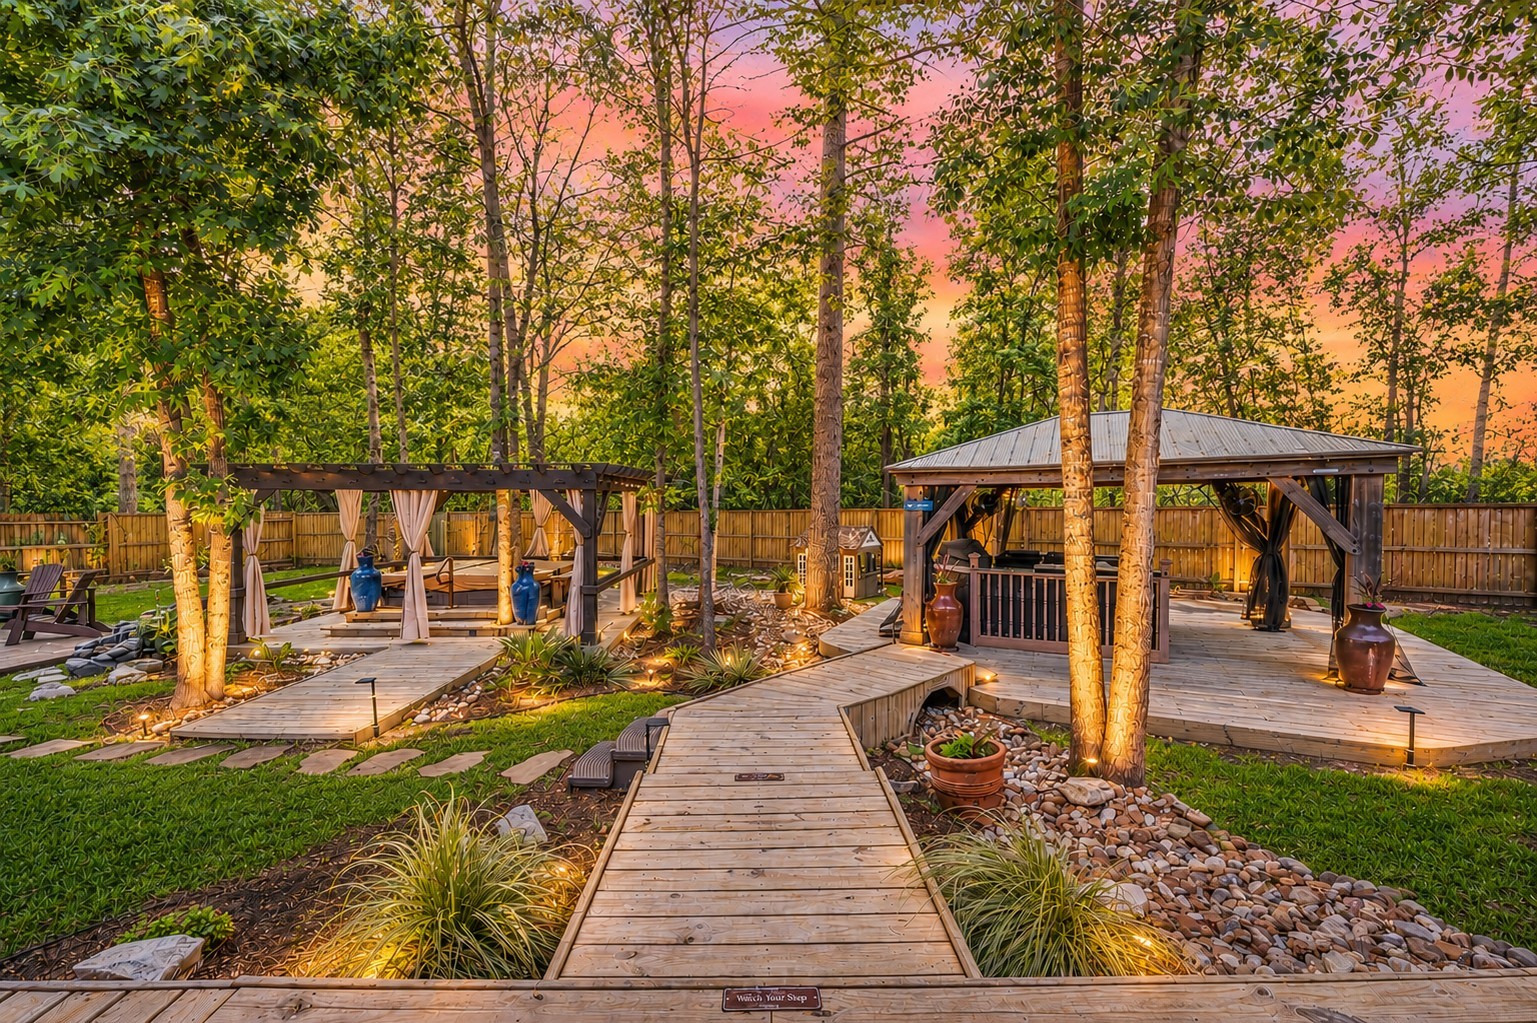
Escape to your own private backyard retreat, thoughtfully designed for elevated outdoor living and effortless relaxation. Unwind with a cocktail while preparing dinner in the fully equipped outdoor kitchen, then soak in the hot tub beneath the glow of the evening sky. Gather around the fire for a cozy night under the trees, or settle into the enclosed porch to enjoy the game in comfort and style. Surrounded by a serene forest backdrop with no rear neighbors, this secluded oasis offers the perfect blend of l
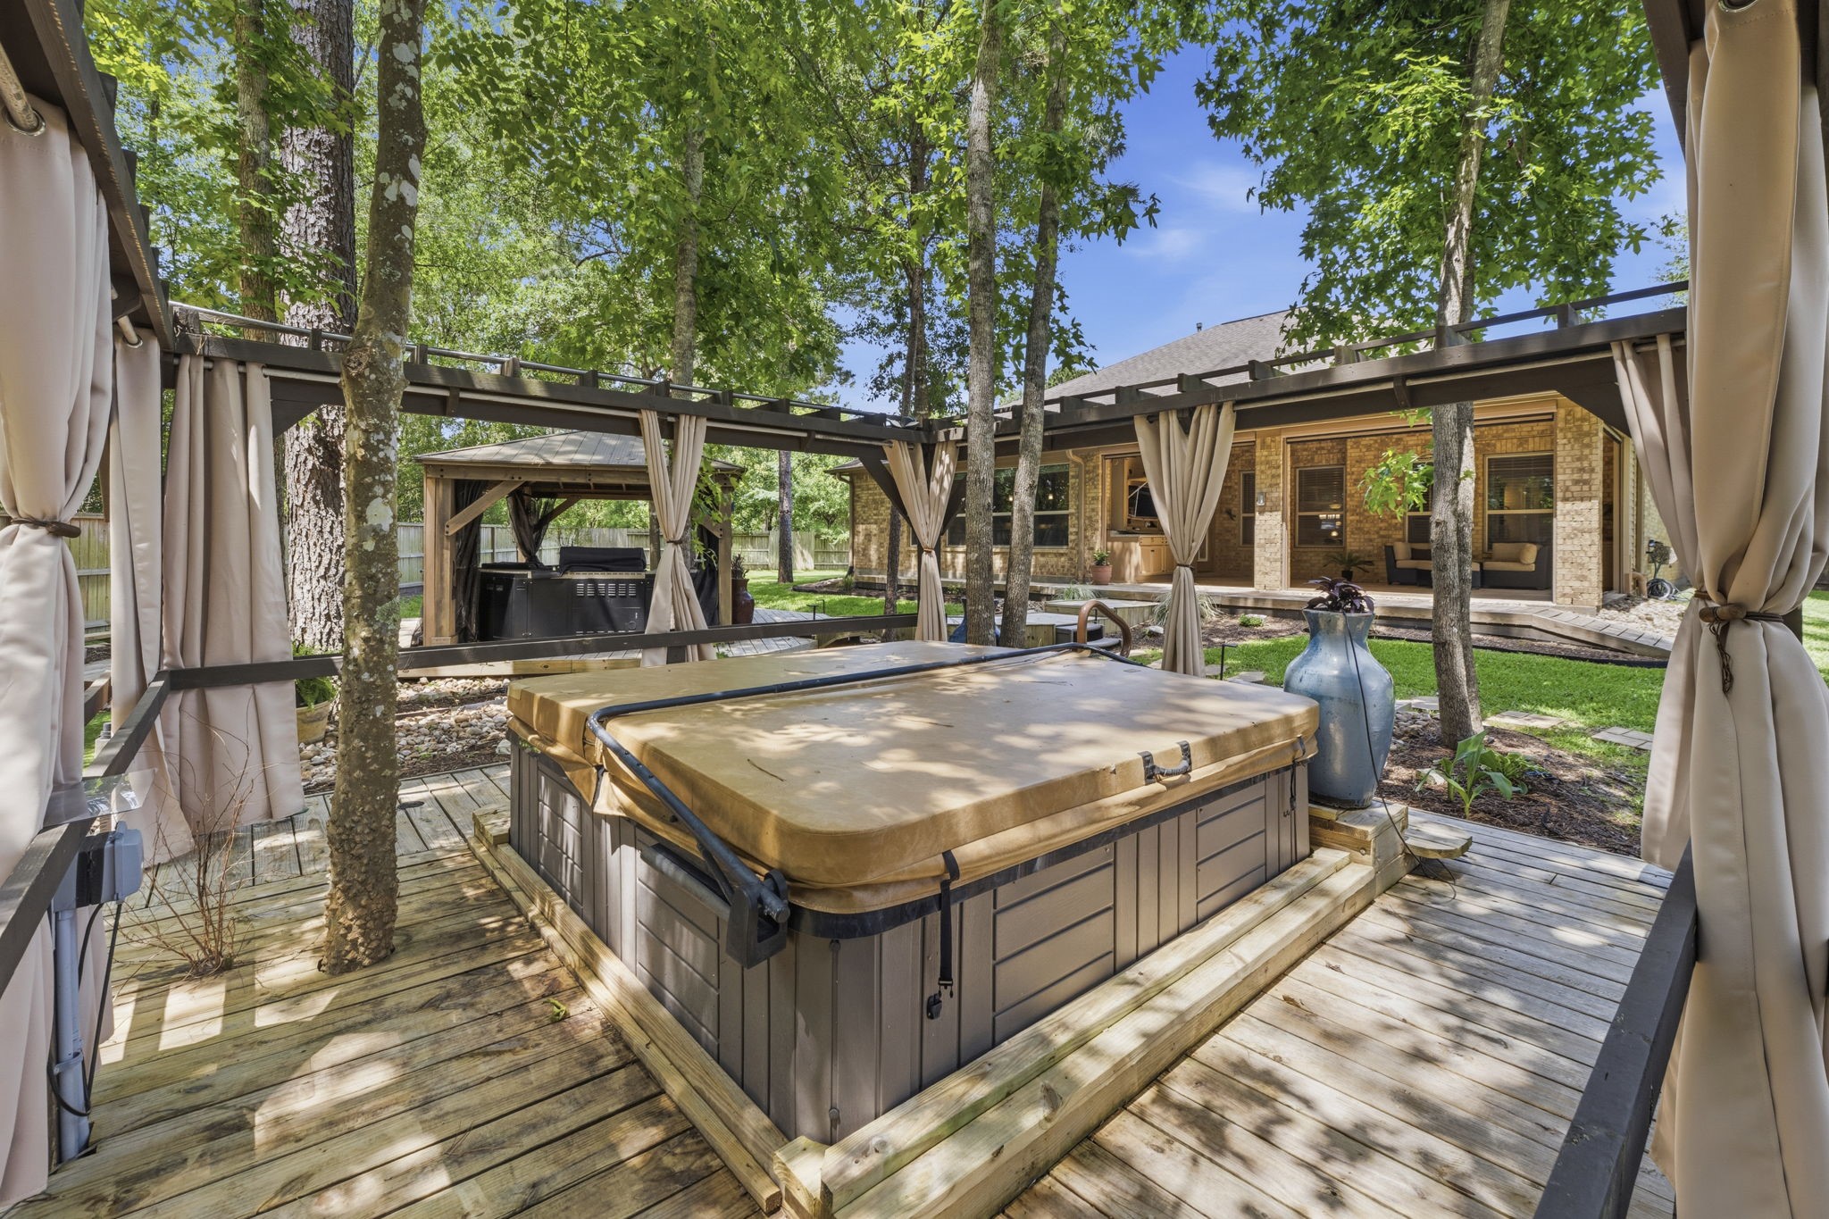
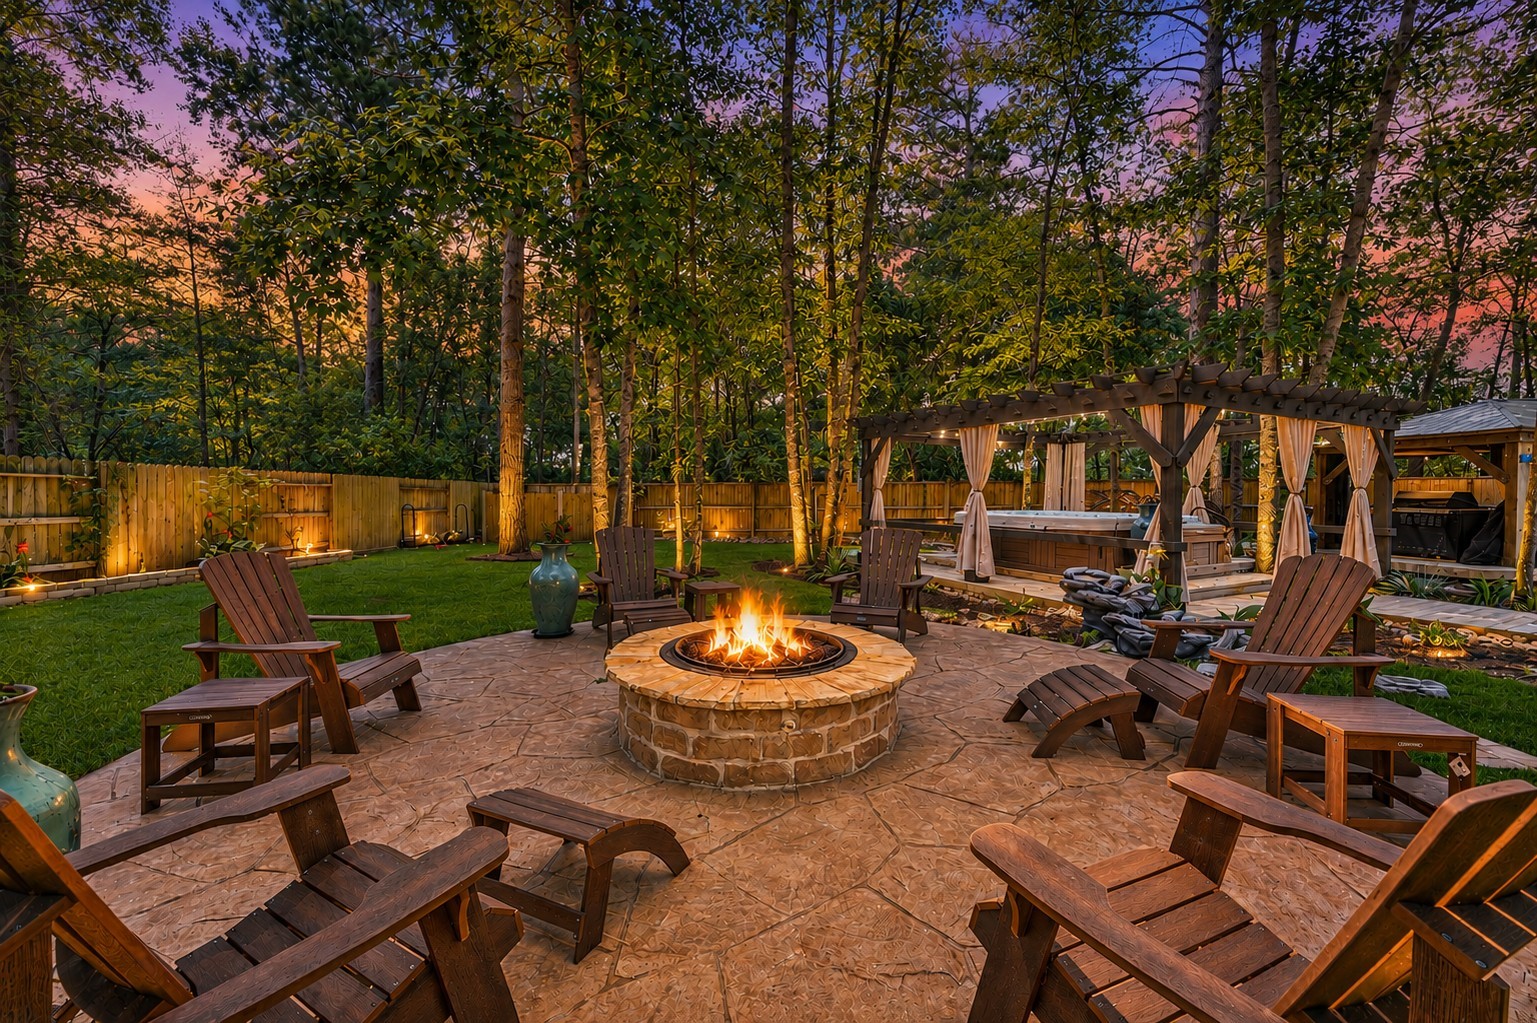
Imagine relaxing or entertaining your friends in the evening. The yard is beautifully landscaped and filled with the sound of nature in the tall trees. Uplighting enhances the evening ambiance. There is even a bubbling fountain between the hot tub and firepit that is fed by the irrigation system.
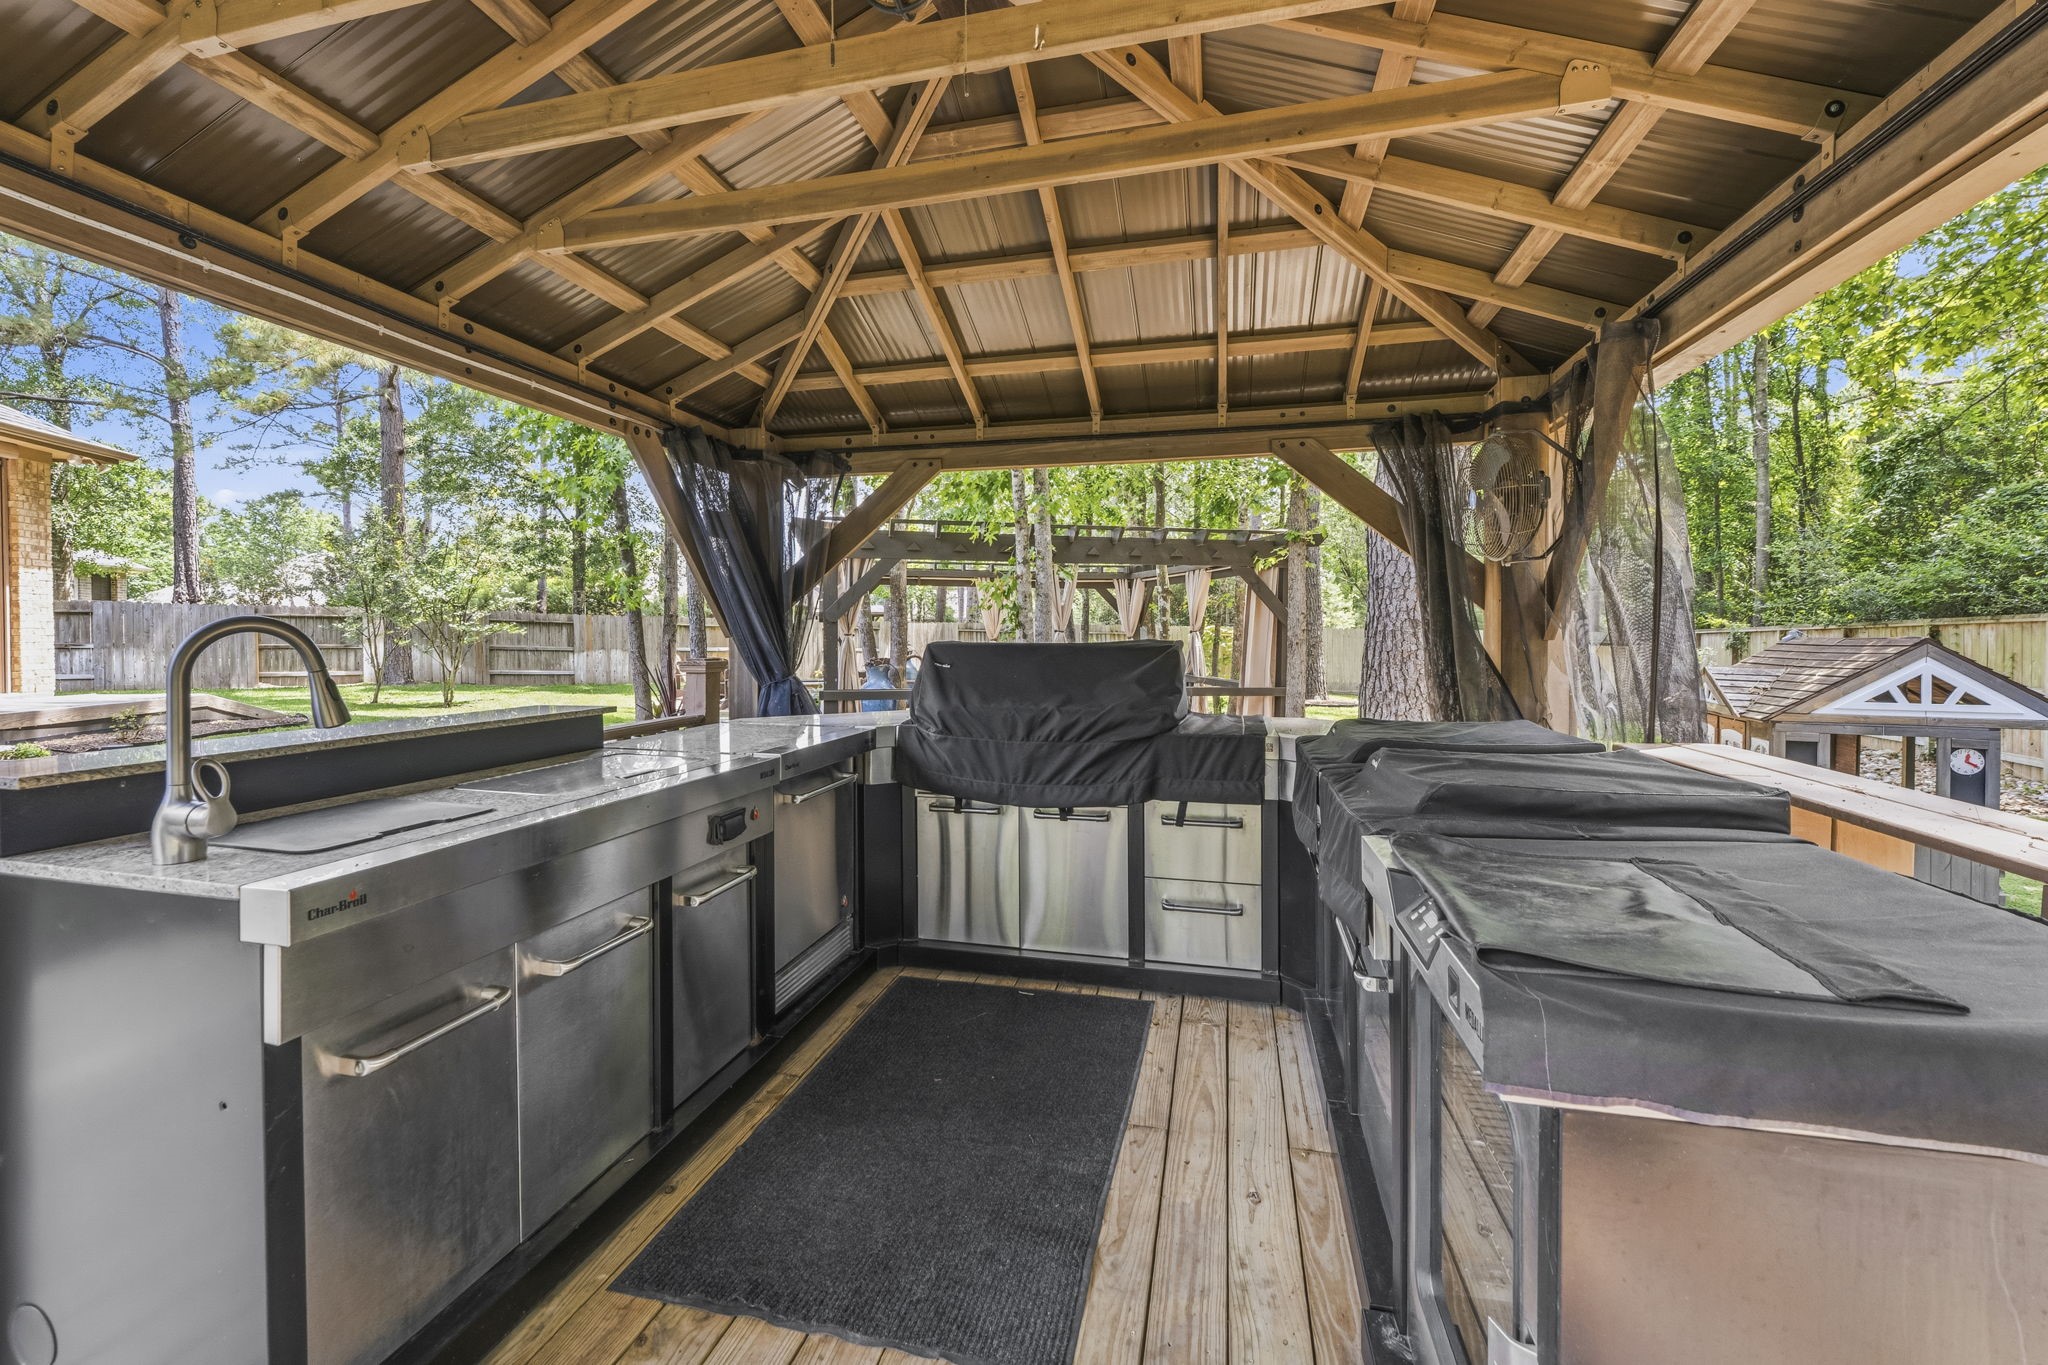
At the heart of the backyard retreat, this exceptional covered outdoor kitchen was thoughtfully designed for both serious cooking and effortless entertaining. The expansive U-shaped layout features a 5-burner natural gas grill, griddle, and smoker, creating the ultimate outdoor culinary experience. A sink with both hot and cold water, convenient ice bin, and built-in refrigerator add everyday functionality, while the spacious granite countertops provide the perfect set-up for preparing & serving.
Enjoy the ultimate outdoor dining experience on the beautiful wood deck, ideally located adjacent to the impressive outdoor kitchen. Whether hosting dinner parties or casual family meals, this space creates the perfect setting for relaxing evenings under the Texas sky. A built-in misting system in the outdoor kitchen area helps keep the space cool and comfortable, even during warm Texas summers.
Perfect for relaxing evenings, the elevated 8' x 8' hot tub deck offers a private spa-like setting complete with outdoor privacy curtains. The hot tub is serviced weekly for peace of mind and convenience, while a full-yard mosquito misting system helps ensure comfortable outdoor entertaining and enjoyment throughout the year.
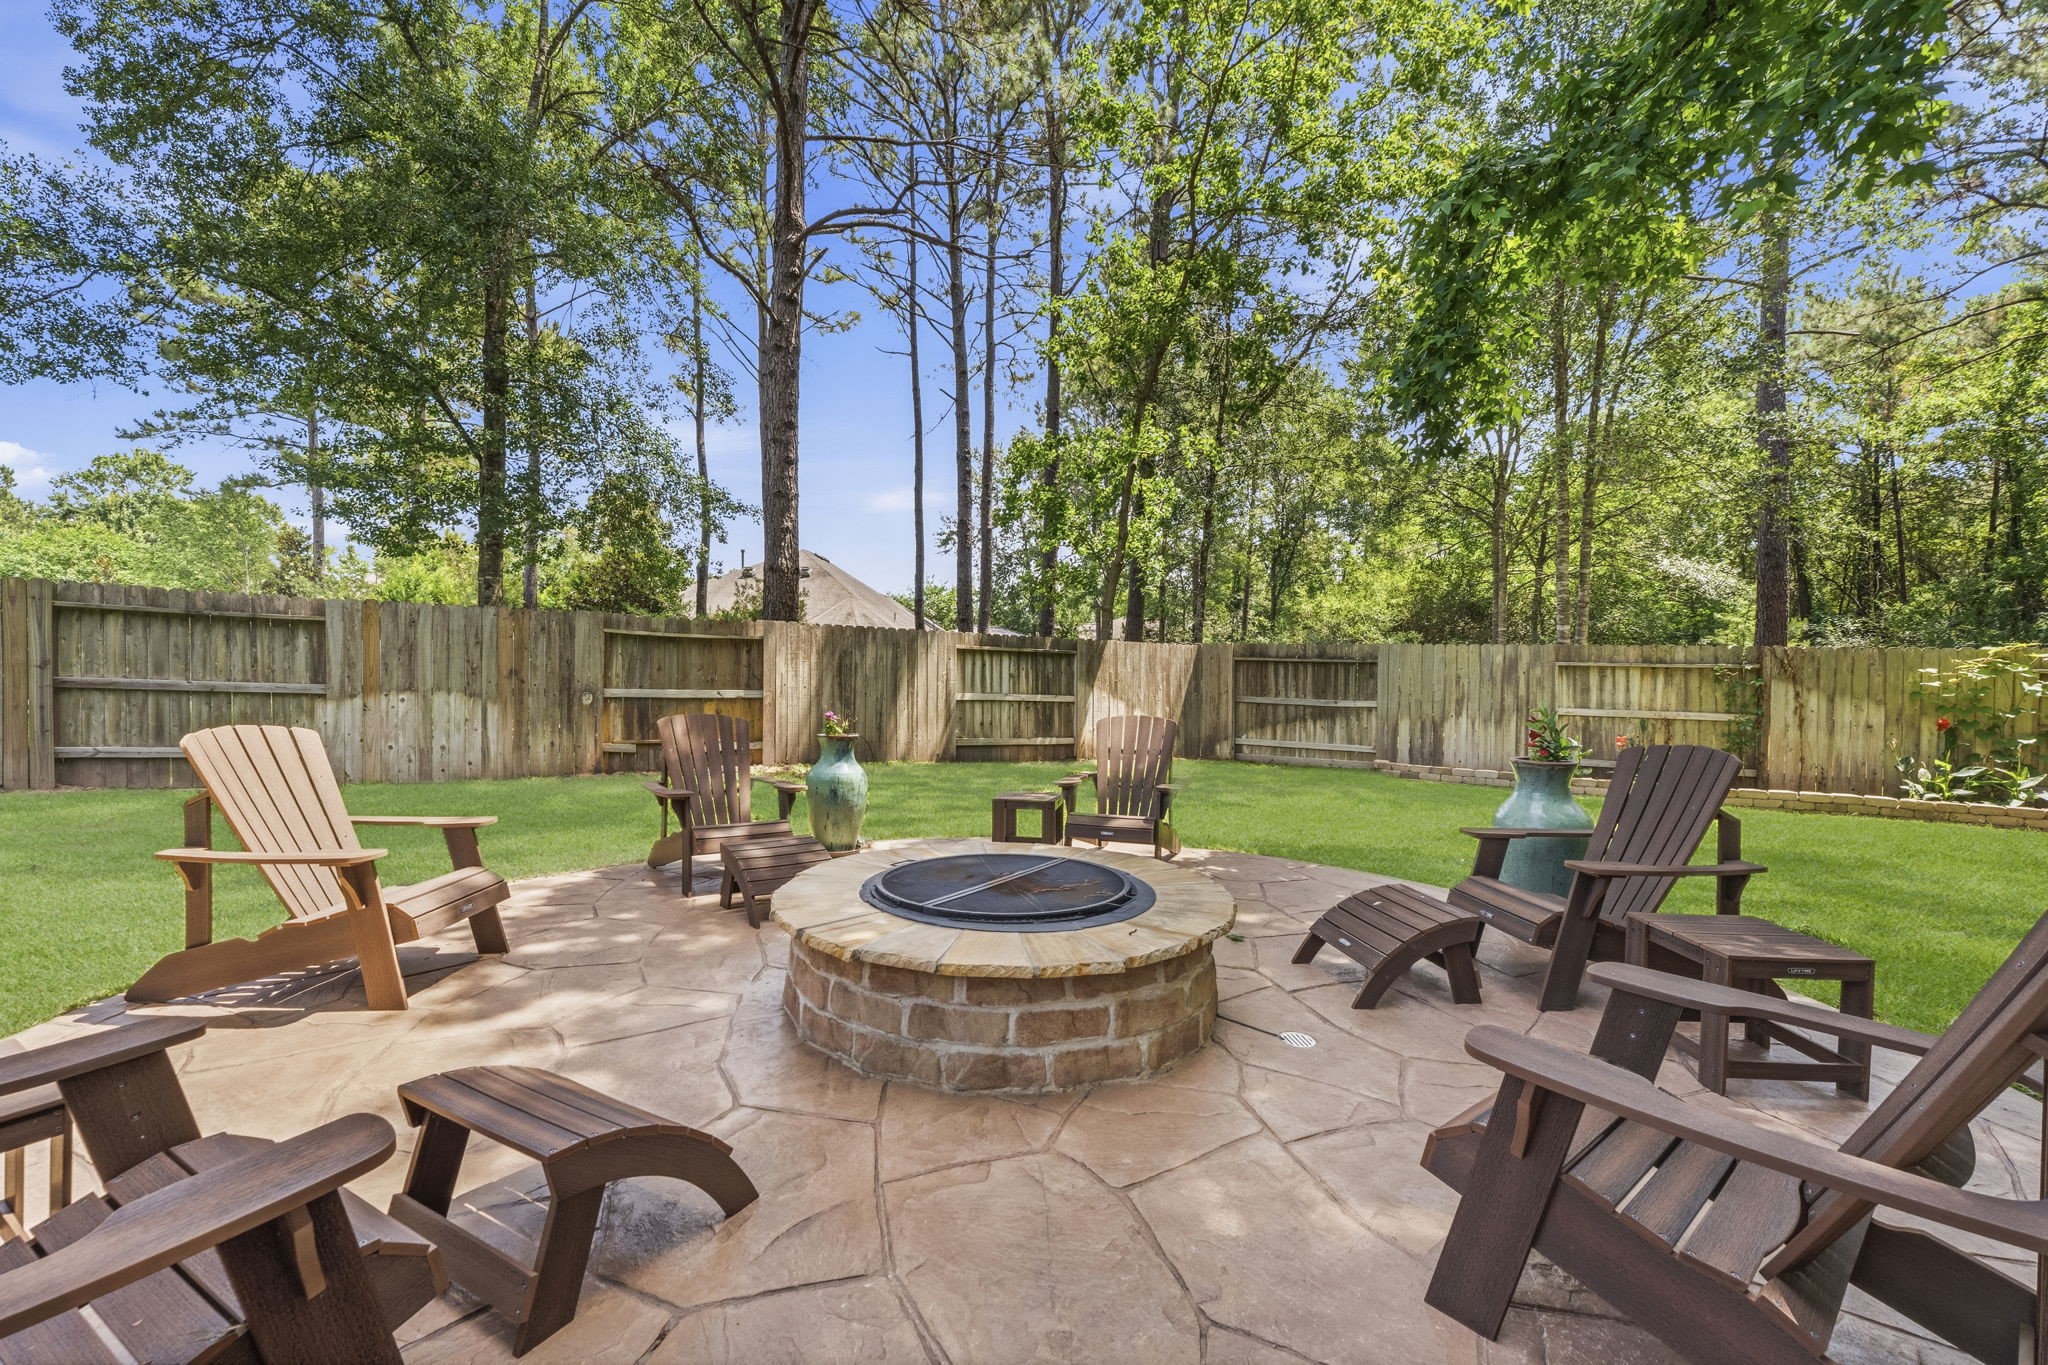
This beautifully designed stamped concrete patio creates the ultimate outdoor gathering space. The expansive 20-foot circular layout surrounds a striking wood-burning firepit with gas starter and offers plenty of room for lounge seating, dining, or entertaining. Whether enjoying fireside conversations or winding down after time in the hot tub, this space was made for memorable evenings outdoors.
After unwinding in the nearby hot tub, gather around the warm firepit, enjoy a relaxing outdoor dinner, and retreat to the covered porch complete with a convenient wet towel hamper. Thoughtfully designed for comfort and entertaining, every detail of this backyard retreat comes together to create your own private vacation oasis right at home.
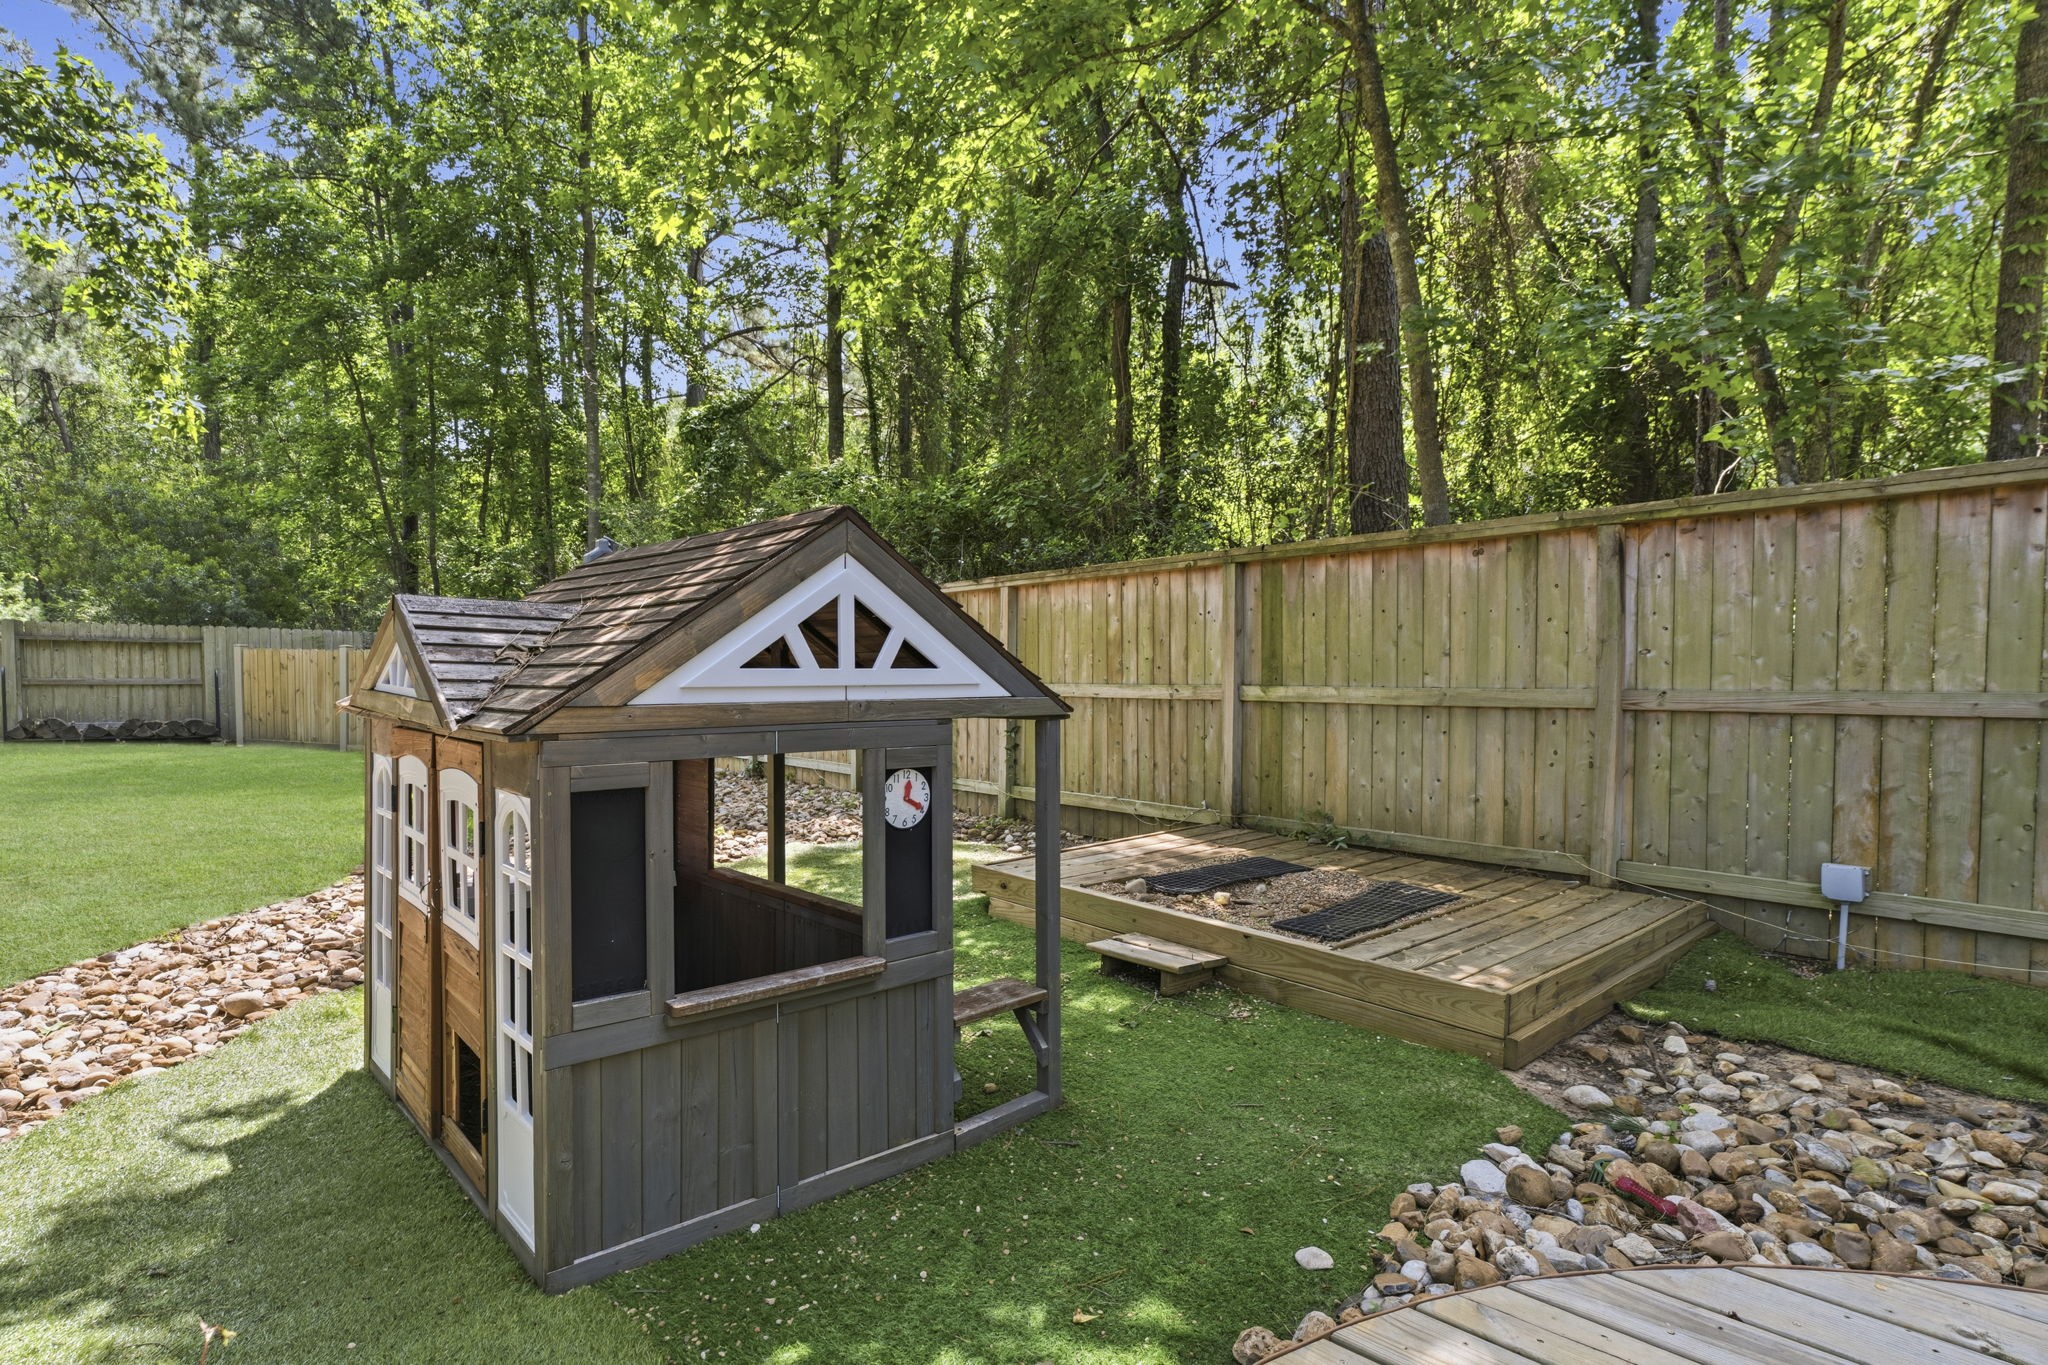
Family-friendly touches—including a fountain, playhouse, and pebble play area for the grandkids—make this outdoor oasis truly one of a kind.
The yard is filled with abundant sunshine, creating a bright and cheerful atmosphere, yet it's also dotted with mature trees that provide lovely shade and a touch of natural beauty. The home is equipped with front and rear gutters with leaf screens and French drains throughout the yard, making rainwater management a breeze and keeping the exterior well-maintained.
This expansive 0.4-acre cul-de-sac homesite offers the perfect balance of entertainment space and open yard area. Even with the incredible outdoor living features already in place, there is still plenty of room for recreation, pets, or the future pool of your dreams. Front and rear irrigation systems with smart home app help maintain the beautifully manicured lawn.
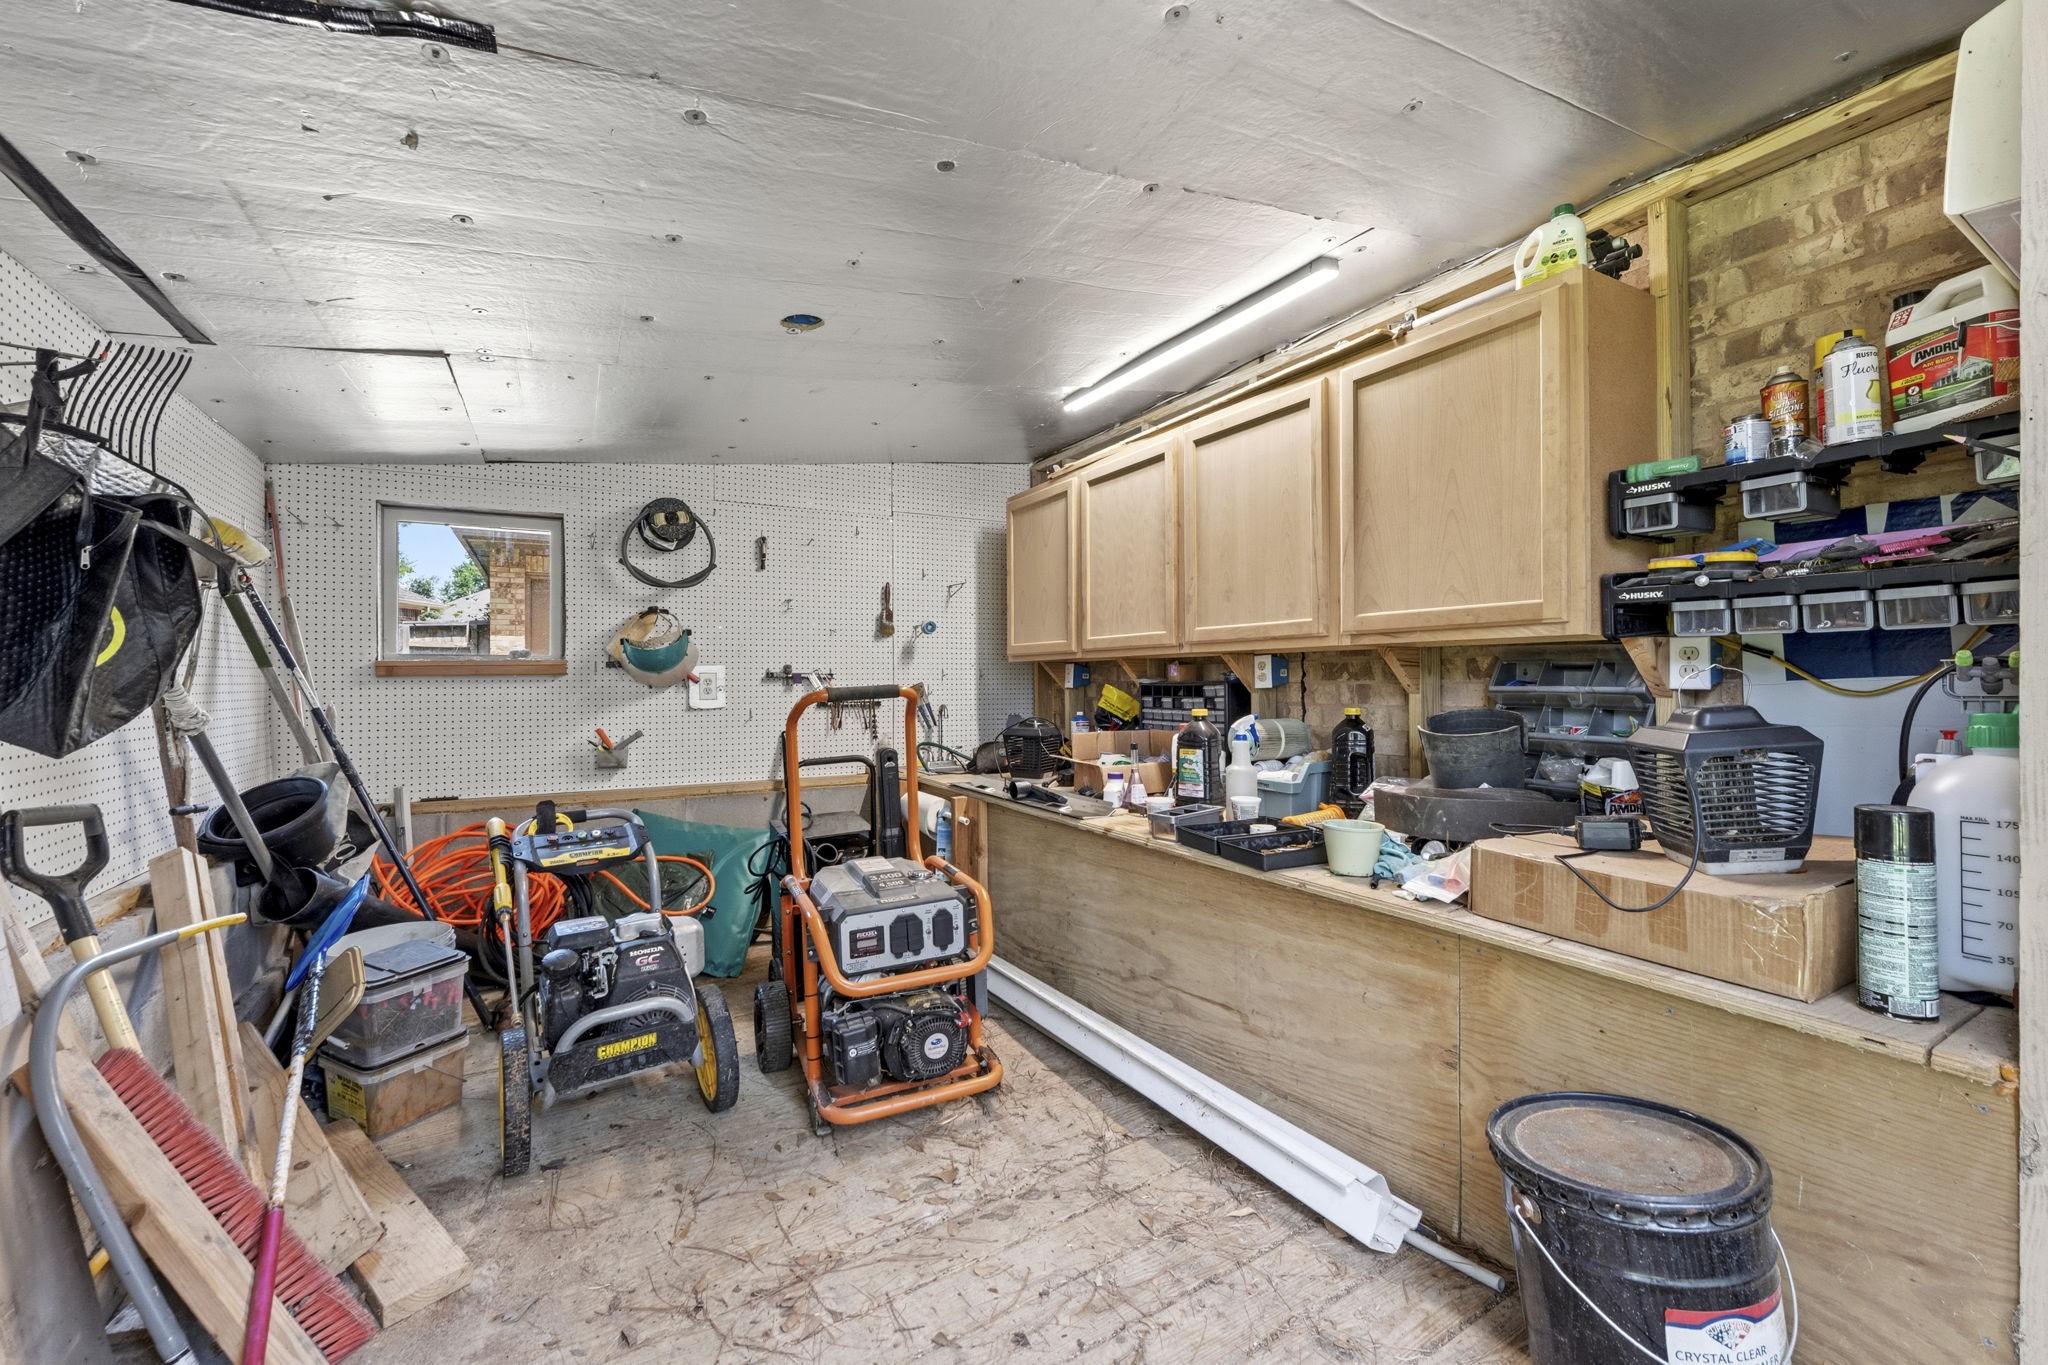
A storage shed adds extra convenience and workspace for gardening, woodworking, and outdoor equipment.
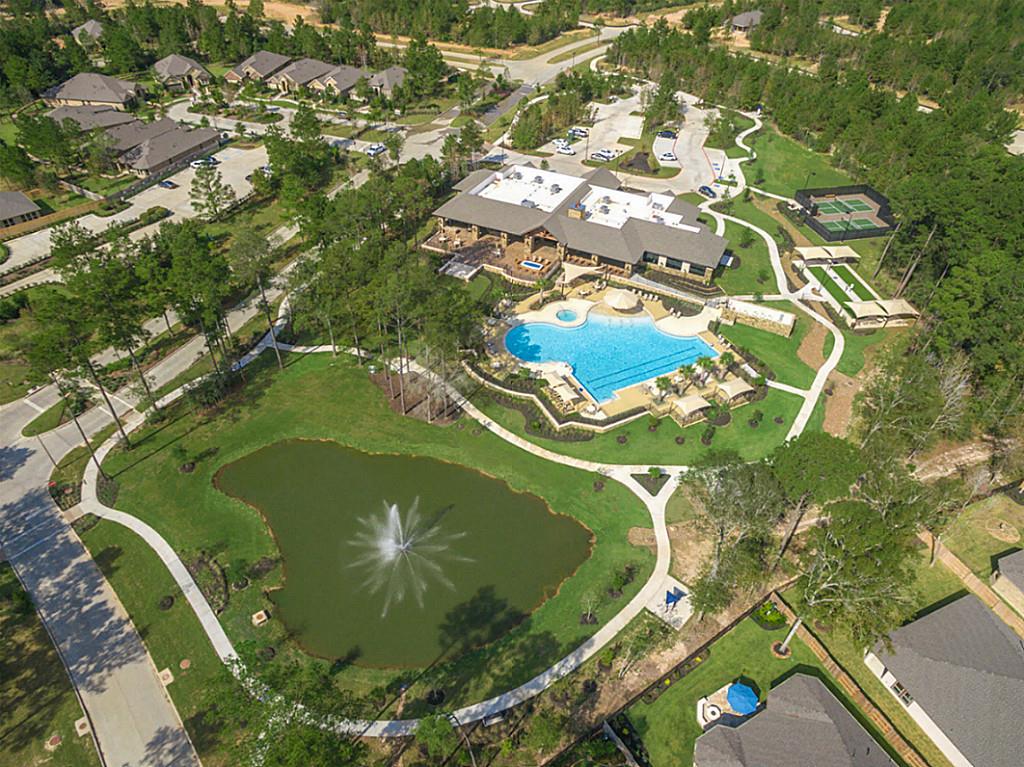
Bonterra is an inspiring community nestled among natural landscapes and boasts an exciting array of activities and amenities! Pictured is the Bonterra Events Lawn overlooking the one-acre lake.
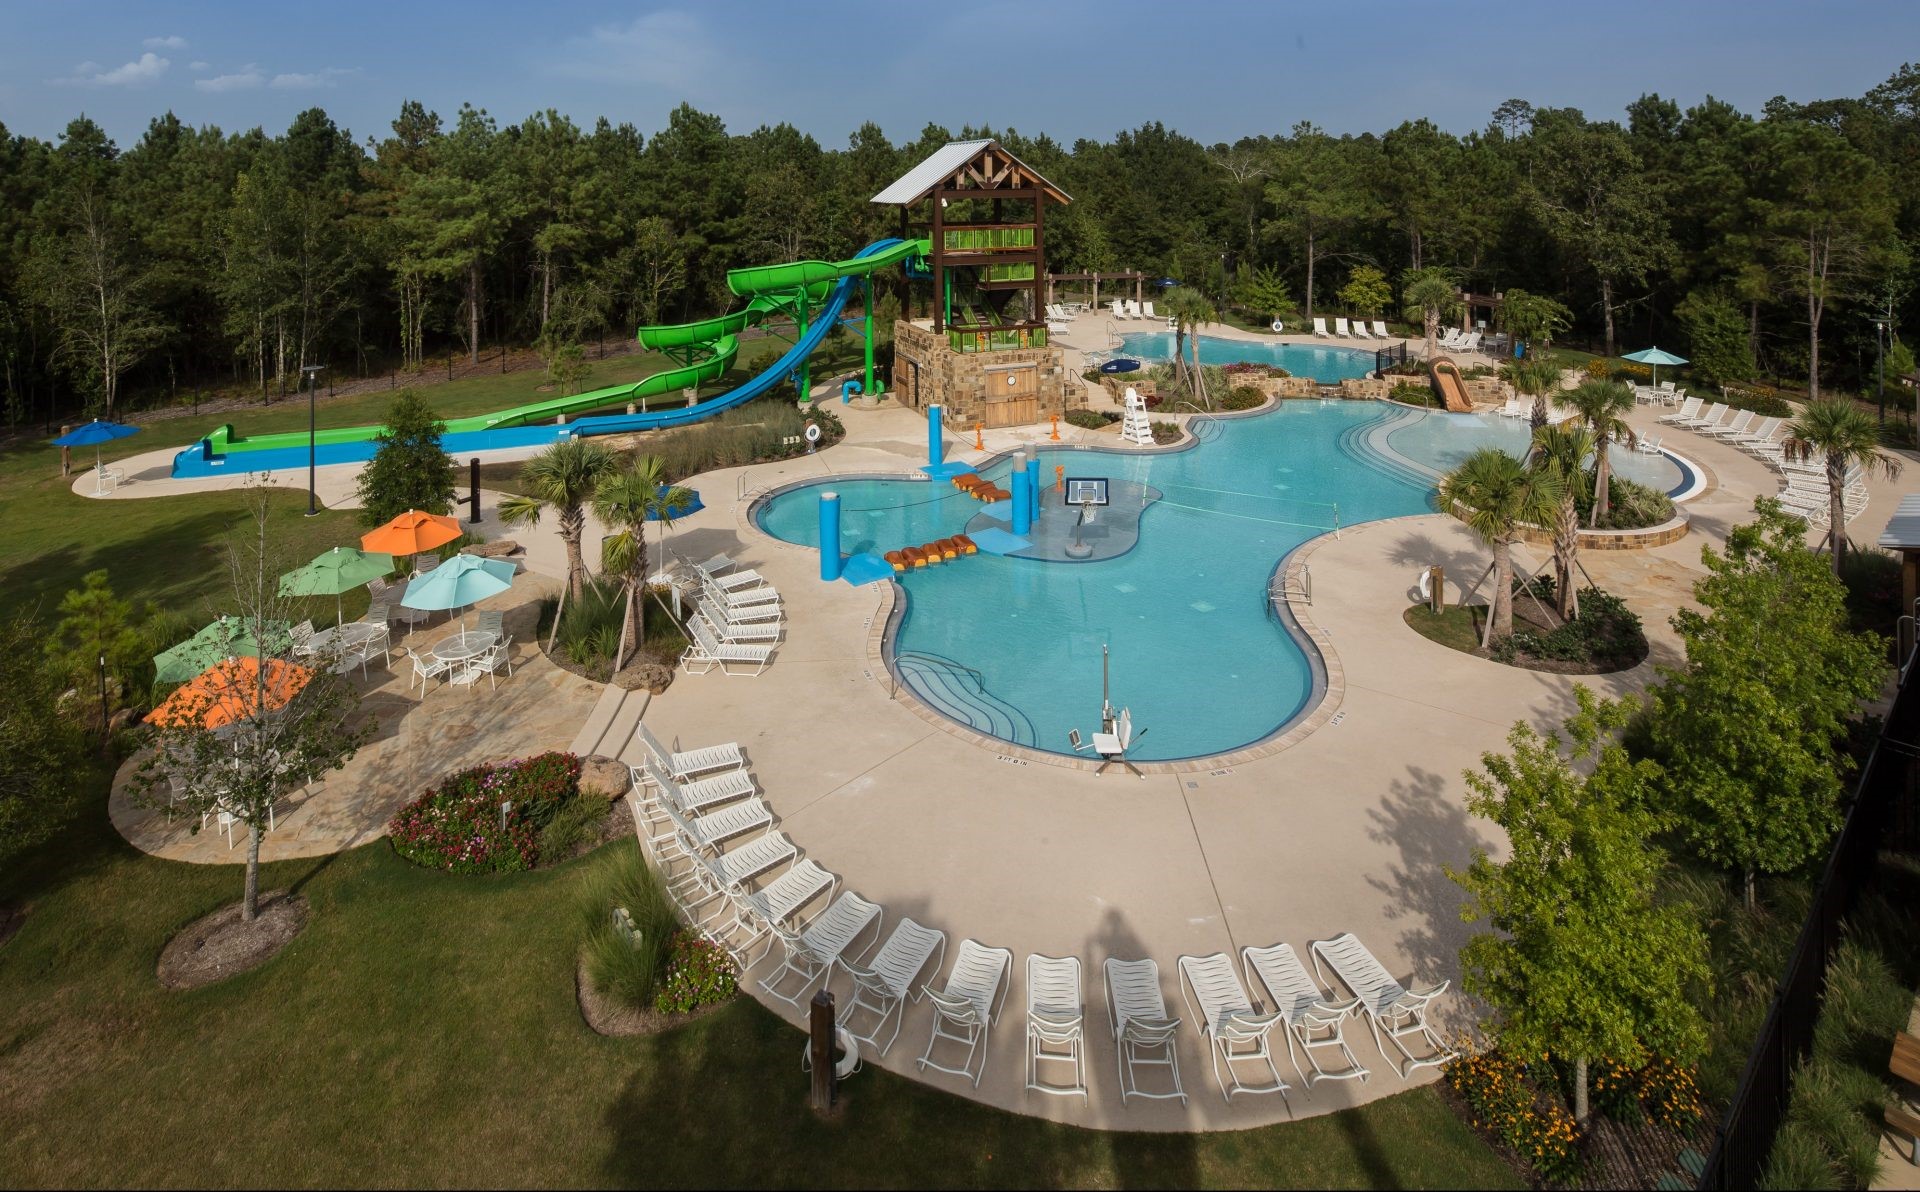
For the grandkids when they come to visit; Forest Island is an exciting 16-acre tennis & aquatics center right next to Bonterra & a focal point of fun in the community. Complete with 2 tennis courts, a basketball court & an extensive pool complex!
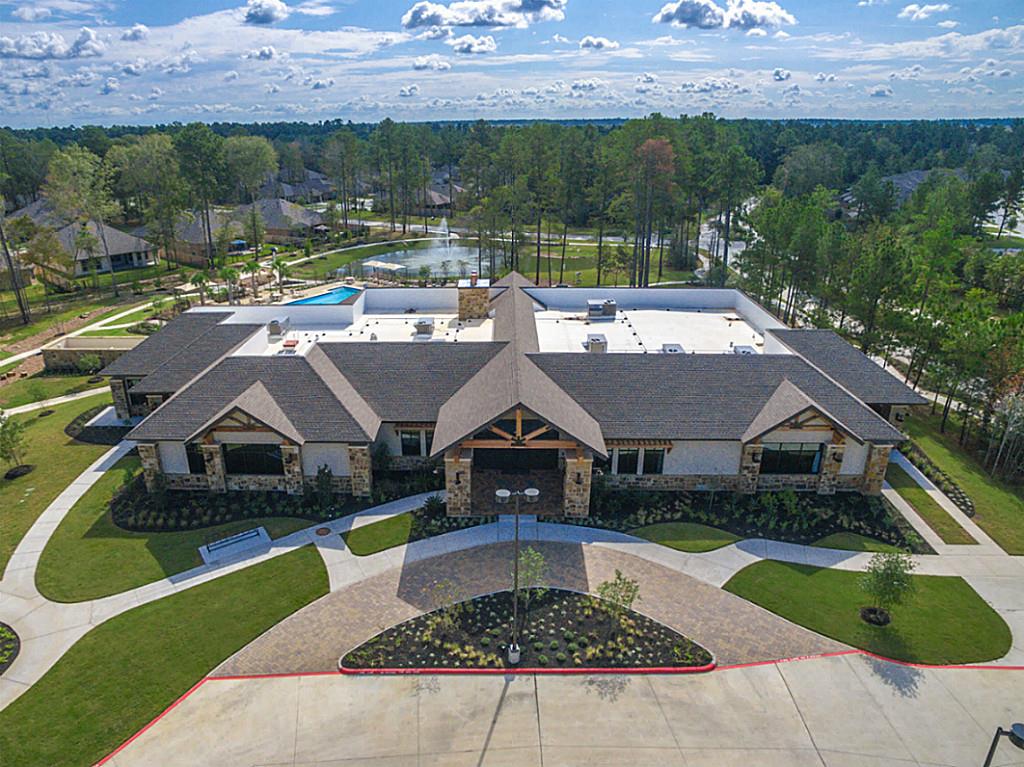
The Bonterra Clubhouse, an approximately 10,000-square-foot facility with fully equipped fitness center, a movement room for aerobics, yoga, Zumba and Pilates, a game room, a grand event space, flexible meeting rooms for games & crafts!
There is also a learning center for classes, a catering kitchen, a covered veranda, heated lagoon-style pool with beach entry and hot tub, Bocce ball,and pickle ball courts. Here is the fire pit!
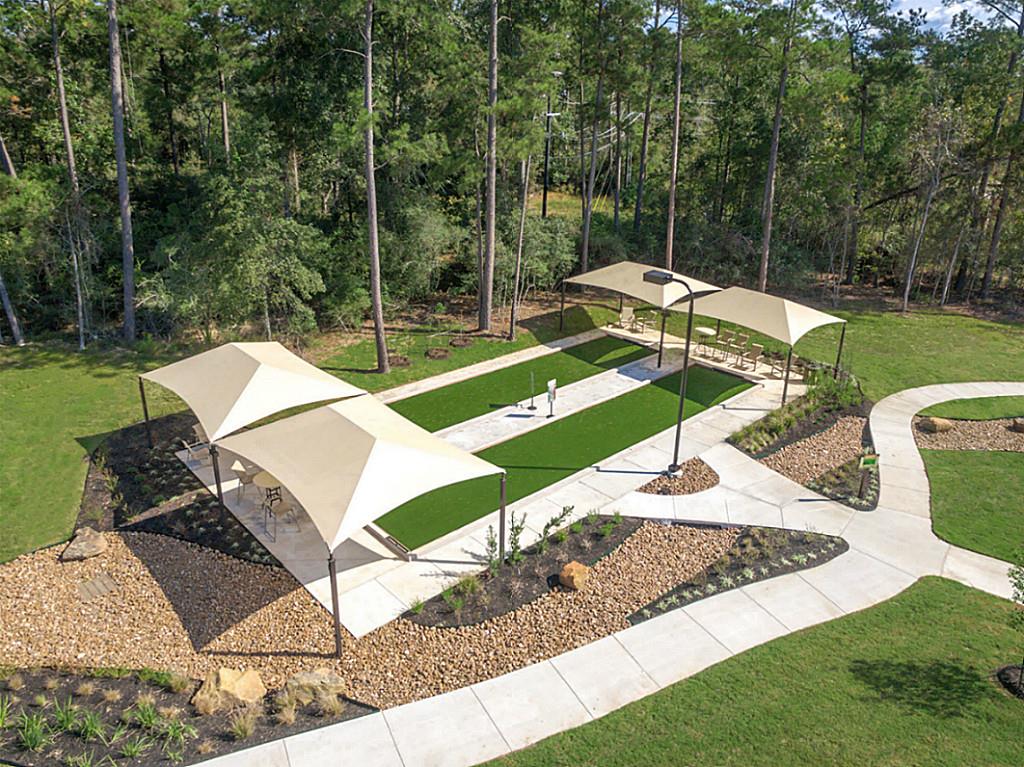
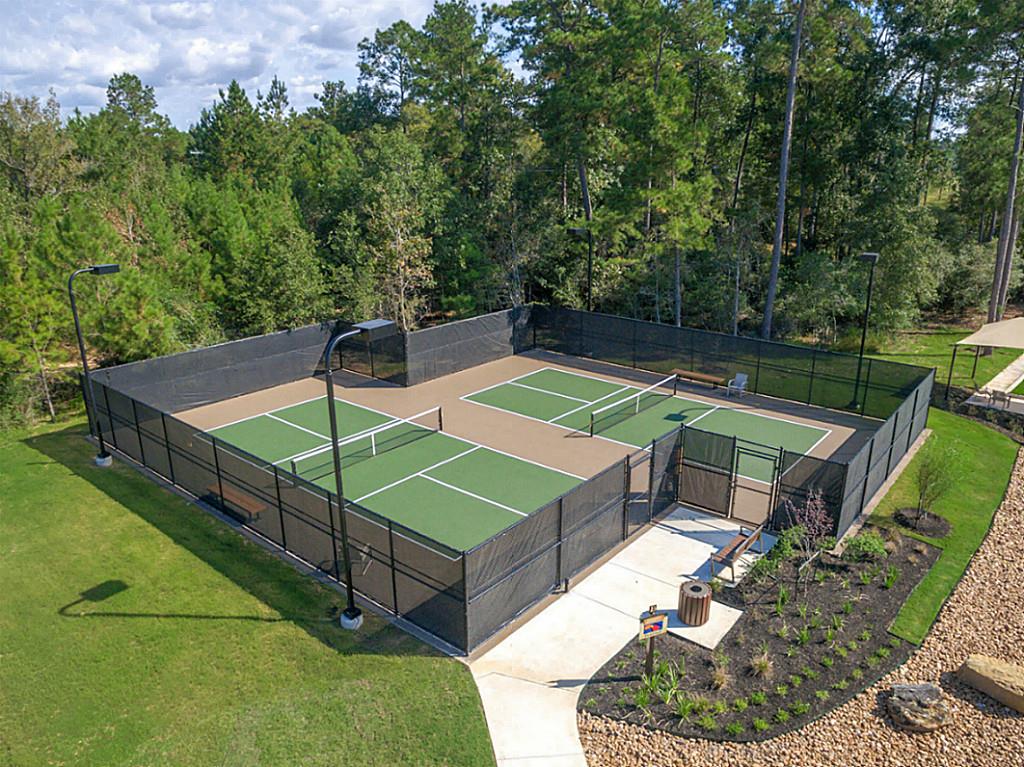
Look at these amazing Bocce Ball and Pickle Ball courts surrounded by lush mature trees and walking trails!
Tennis anyone? Fantastic facilities day or night to get your best game on!
Woodforest Golf Club, a 27-hole public course adjacent to the community, rated one of the Top 10 courses in Texas by Golf Digest (memberships are also available), has a recently-remodeled clubhouse!








.jpg)

