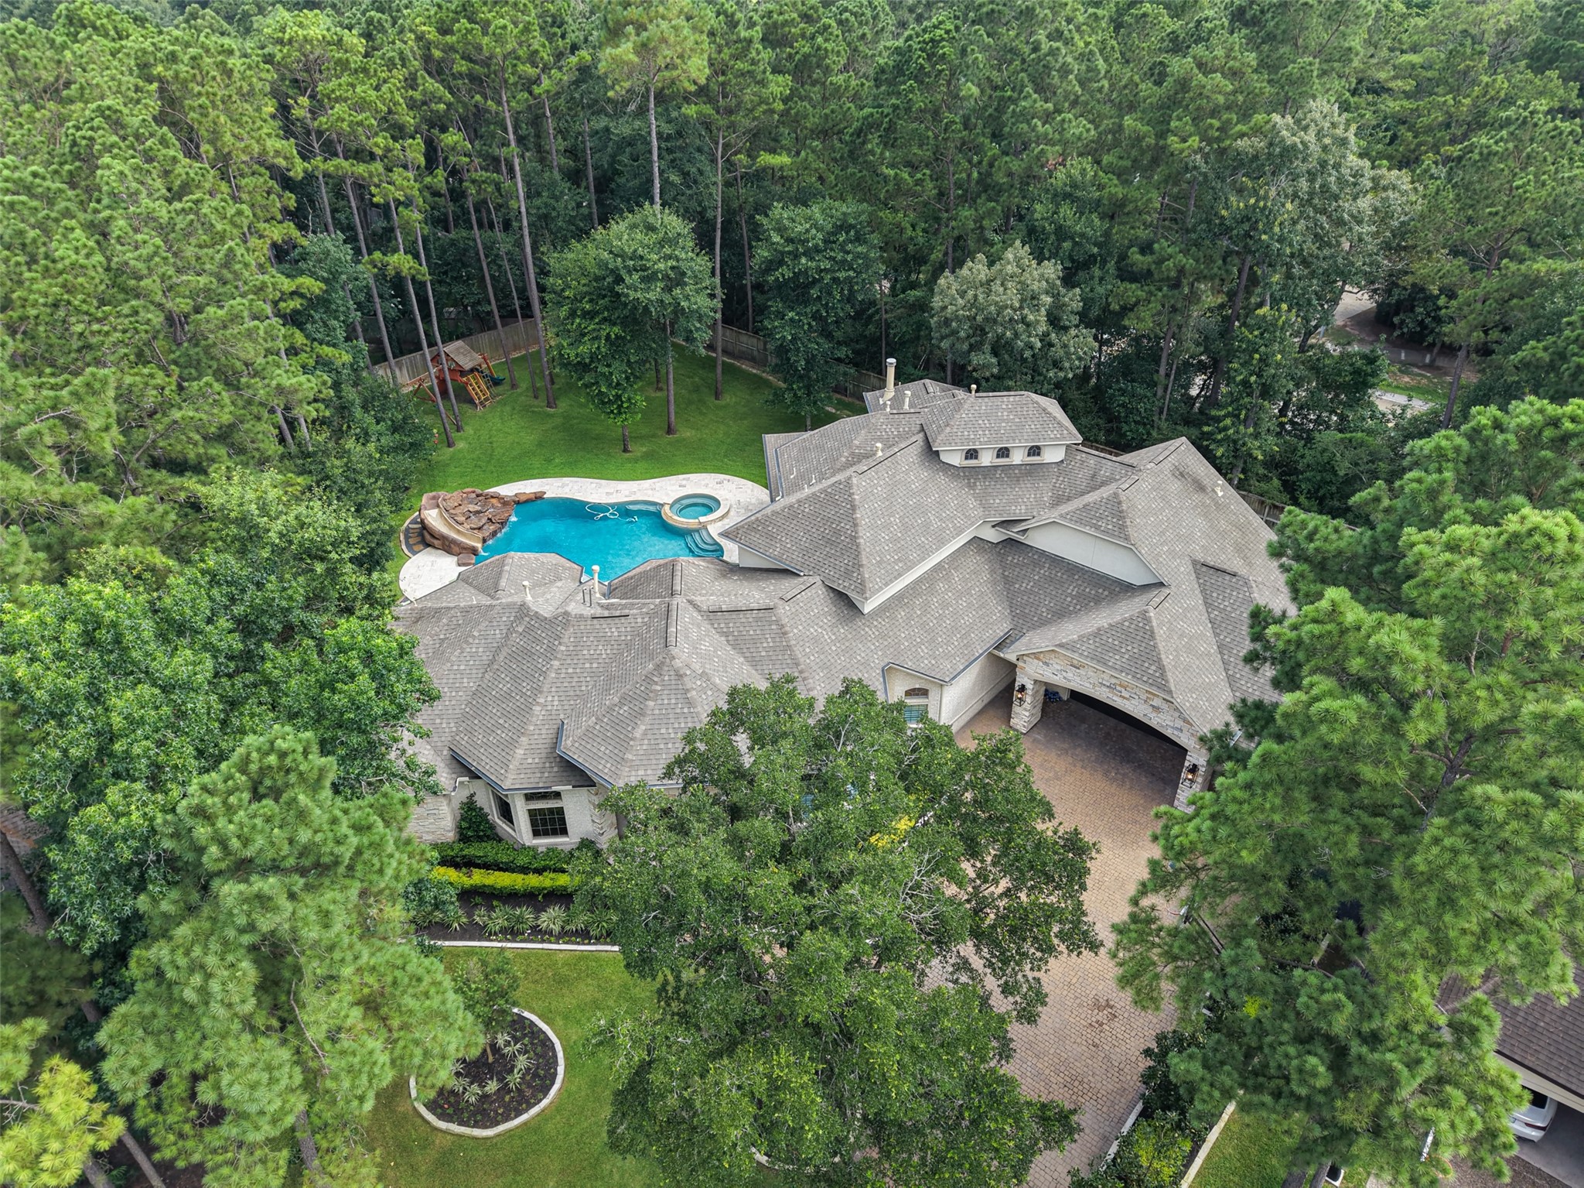
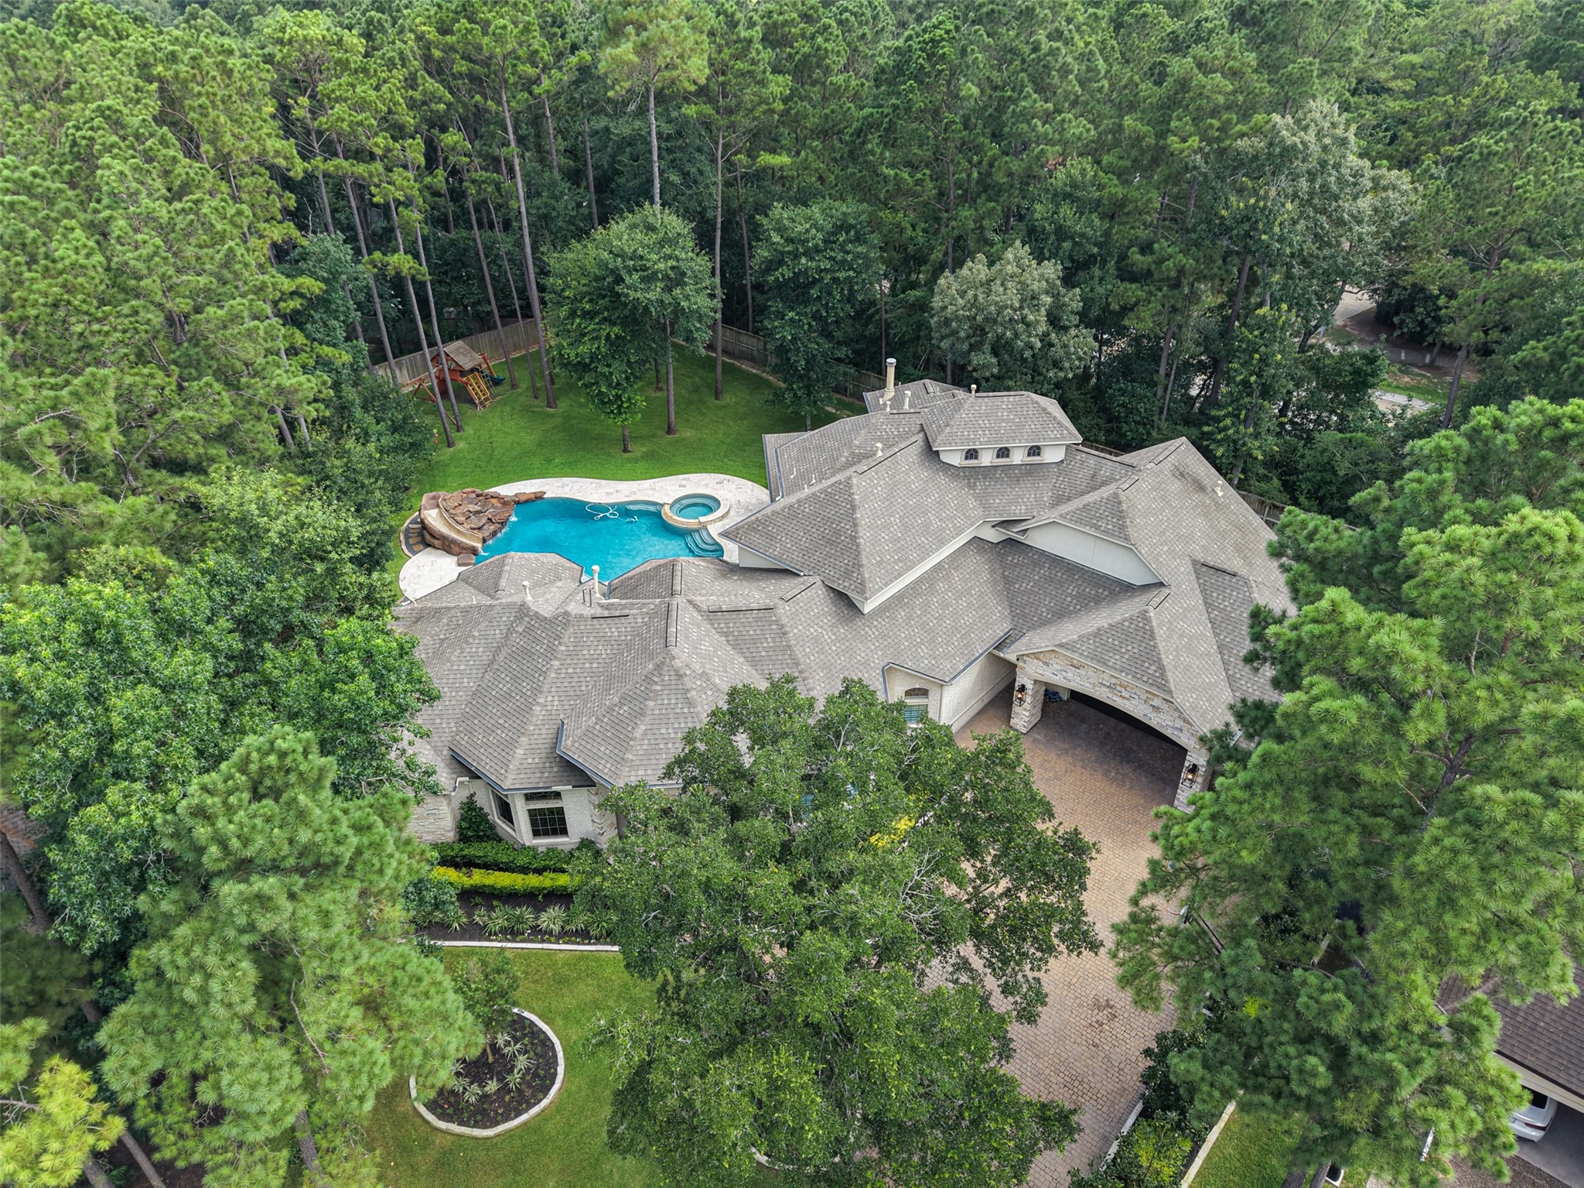
Welcome to 19 Harmony Links Place! This aerial view showcases the home's expansive 26,271 square foot lot, highlighting the exceptional privacy provided by mature trees that beautifully surround the property. The most peaceful setting with ample outdoor space to enjoy!
Nestled on an expansive lot with extensive lush landscaping situated on over HALF an ACRE in the highly sought-after Village of Sterling Ridge!
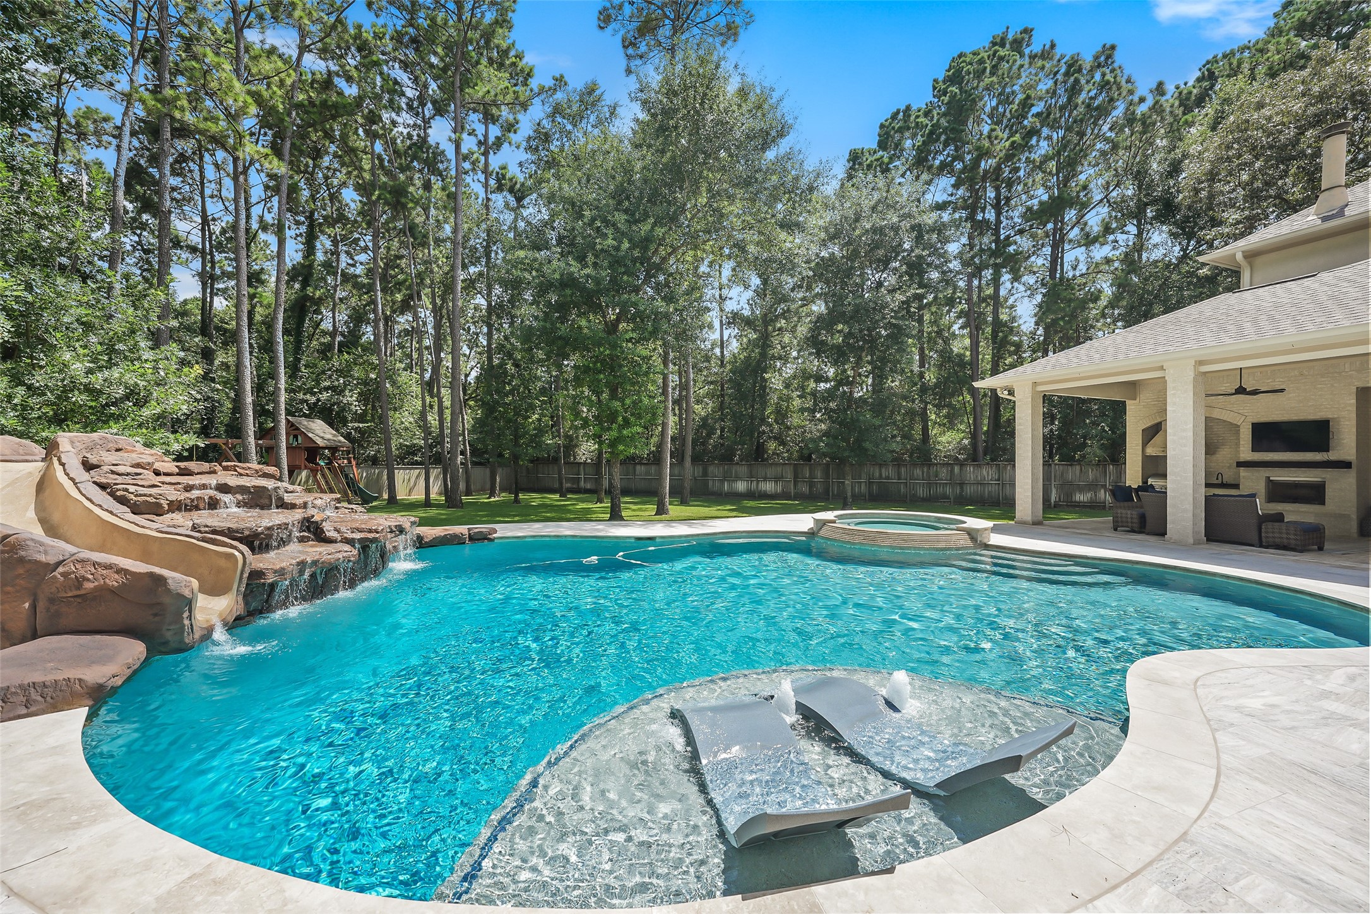
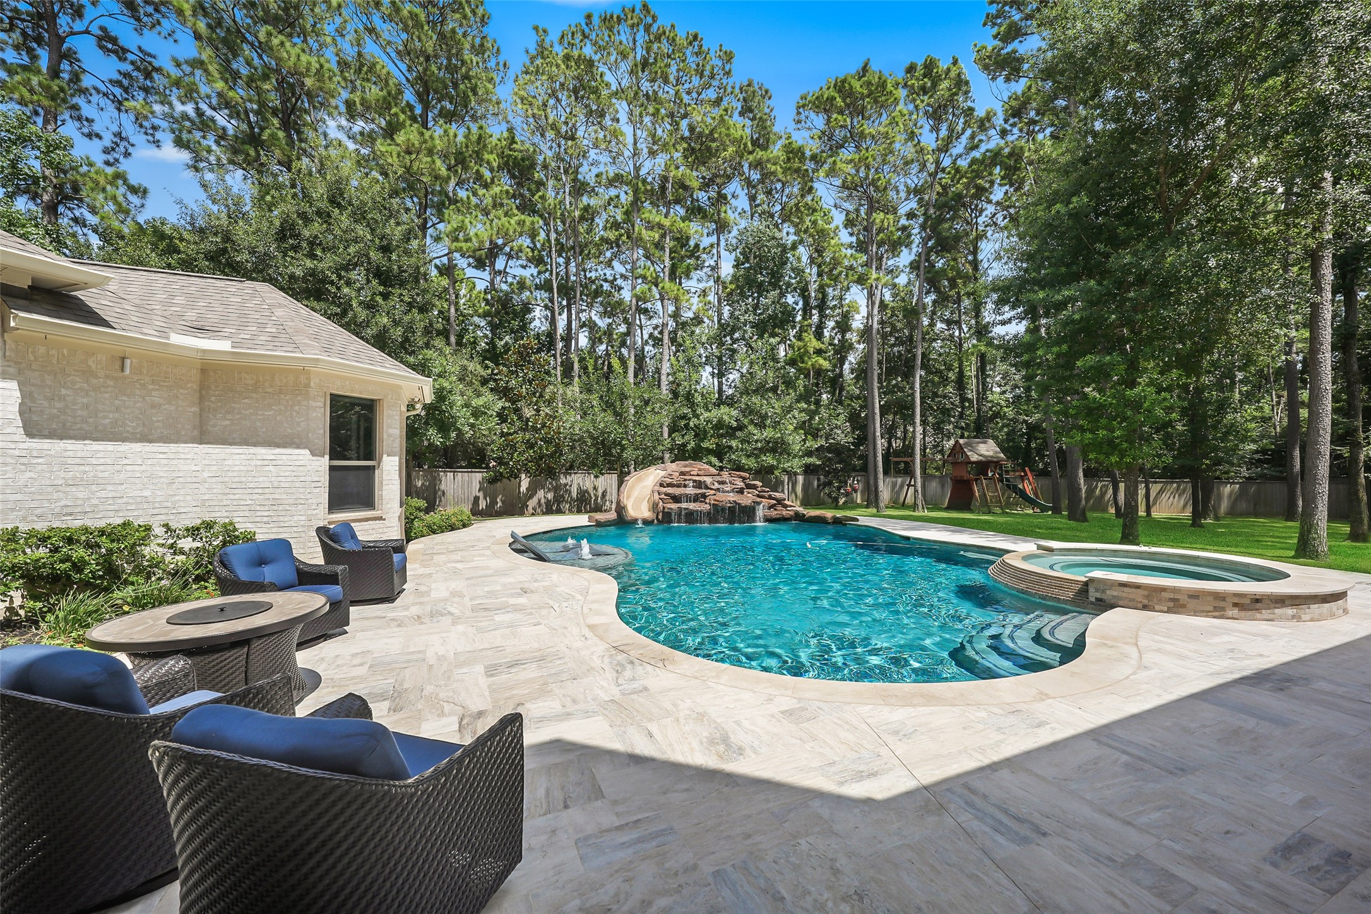
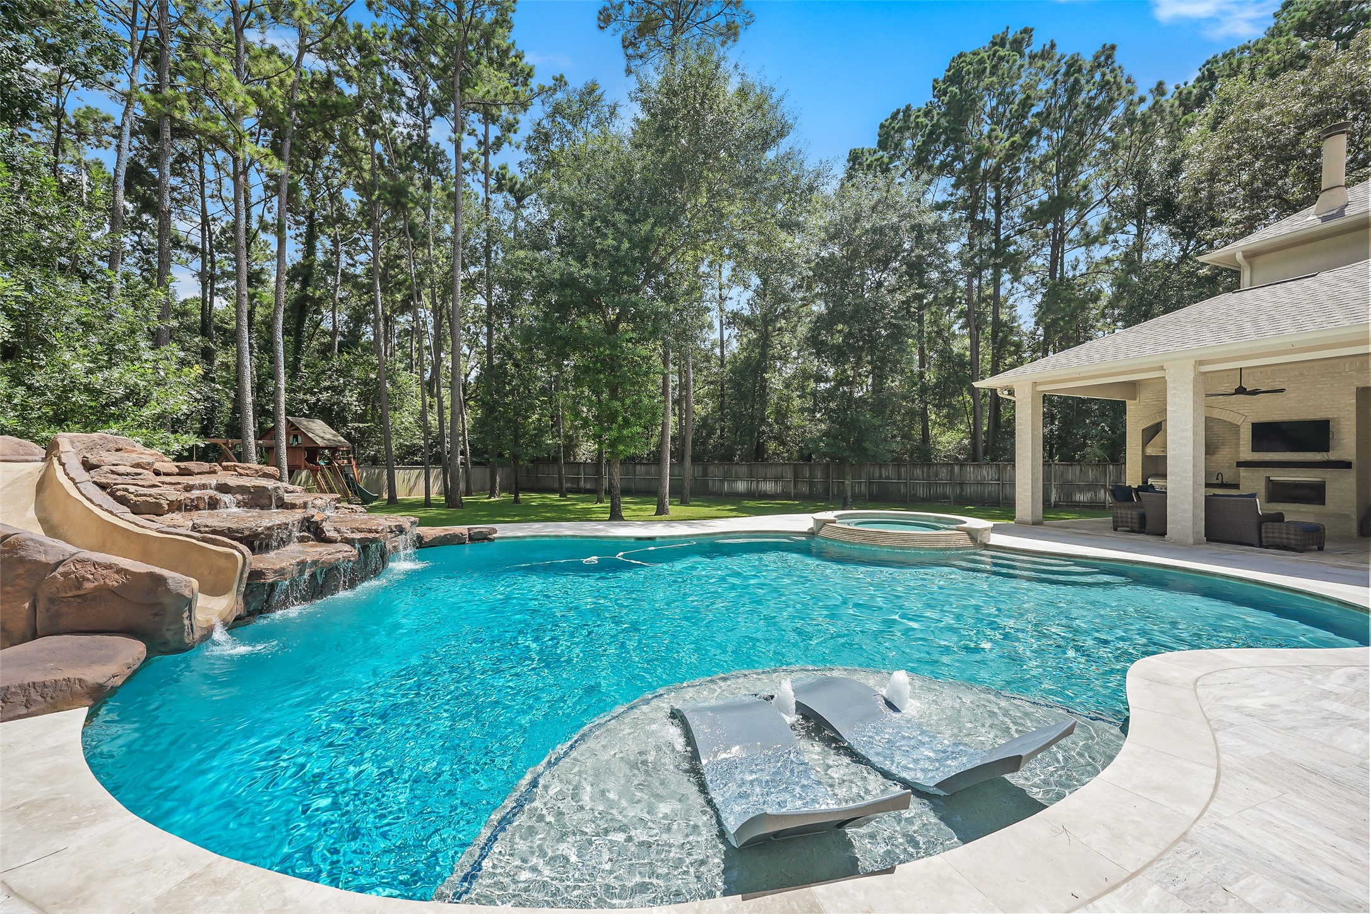
The impressive nine foot deep pool, complete with a waterfall, waterslide, and diving rock, was completely rebuilt by Township Pools in 2020, creating a stunning backyard retreat!
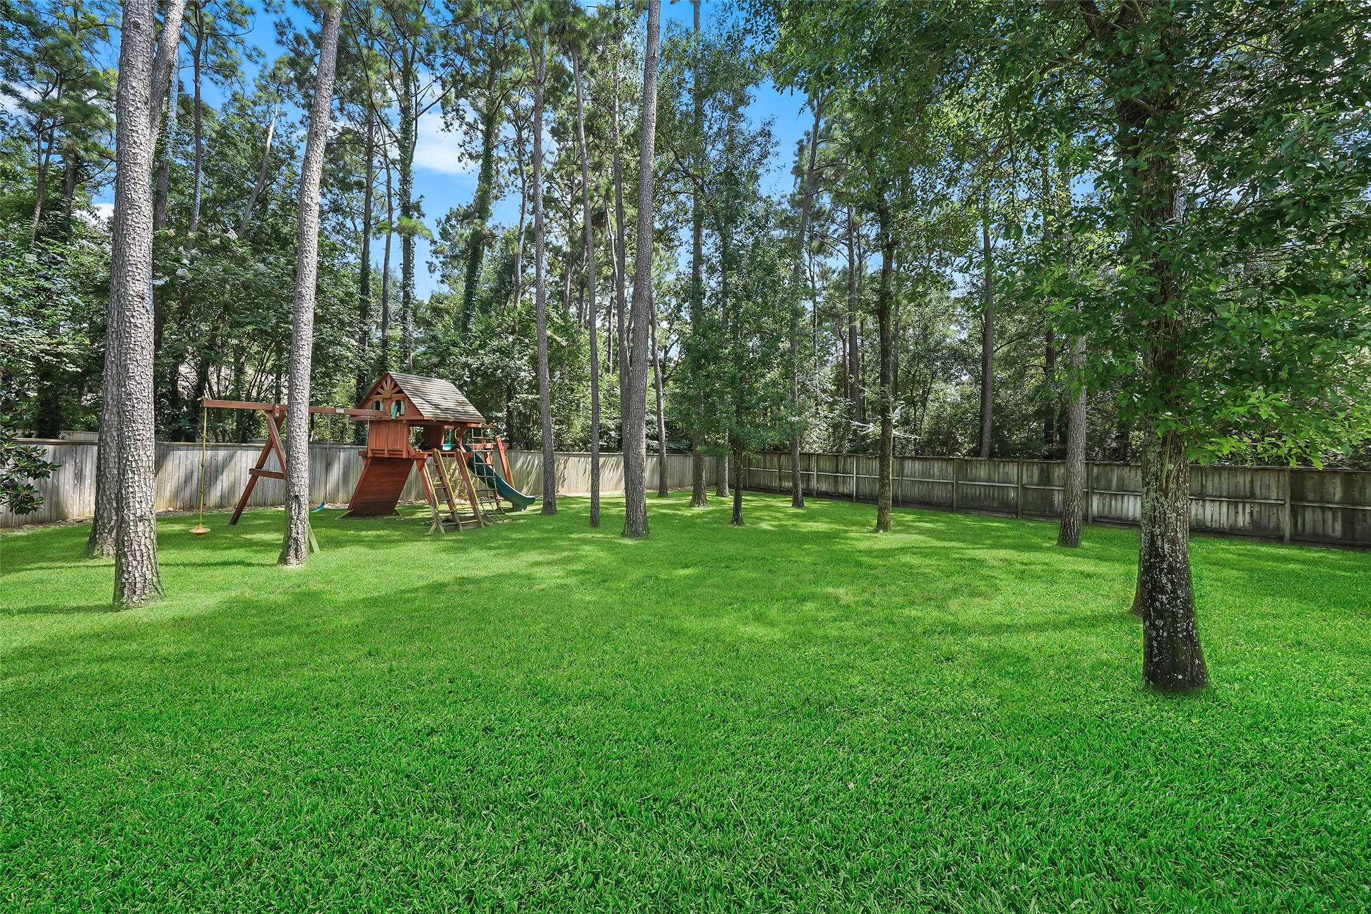
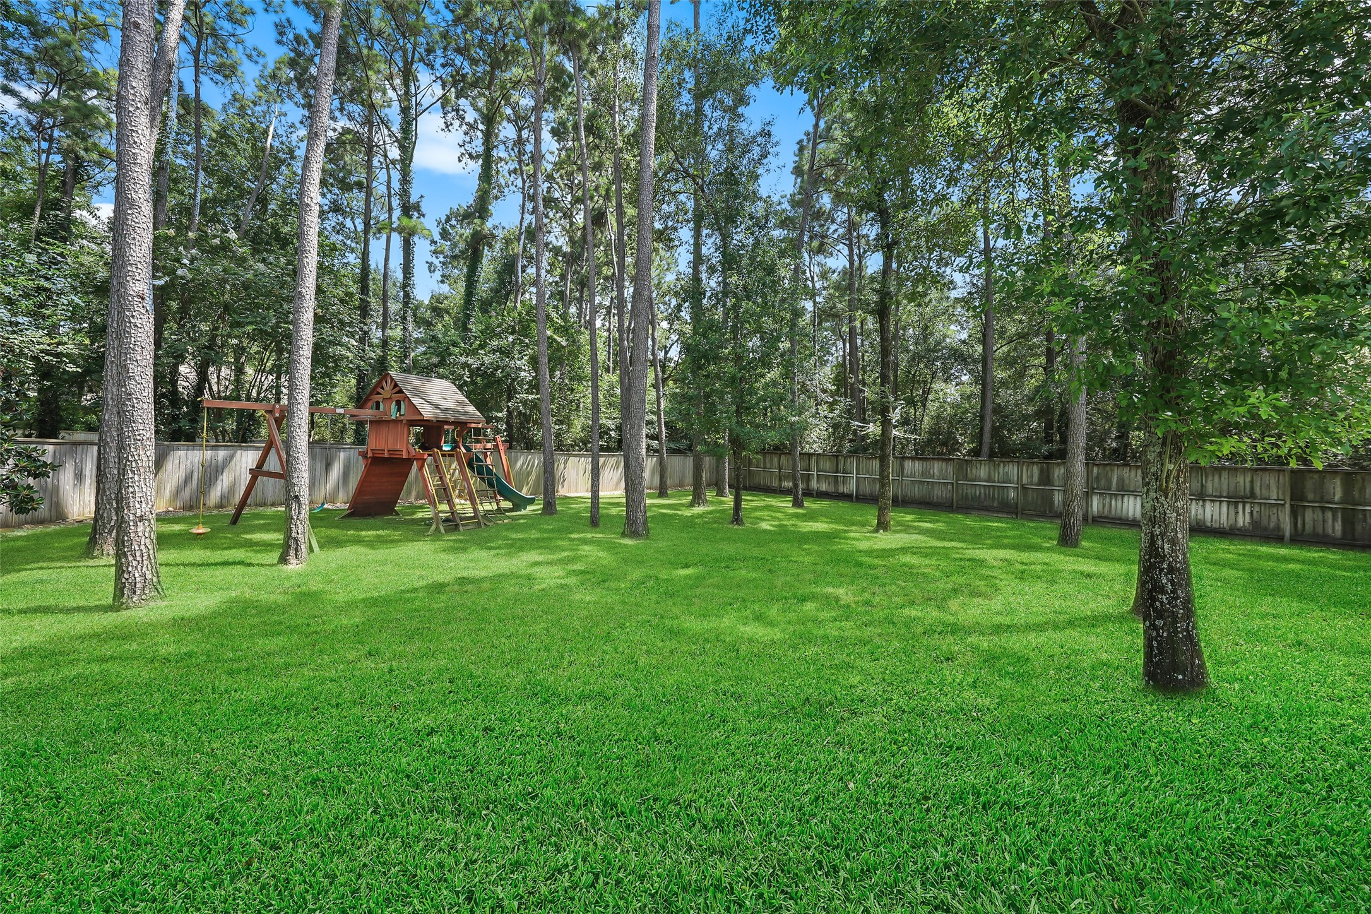
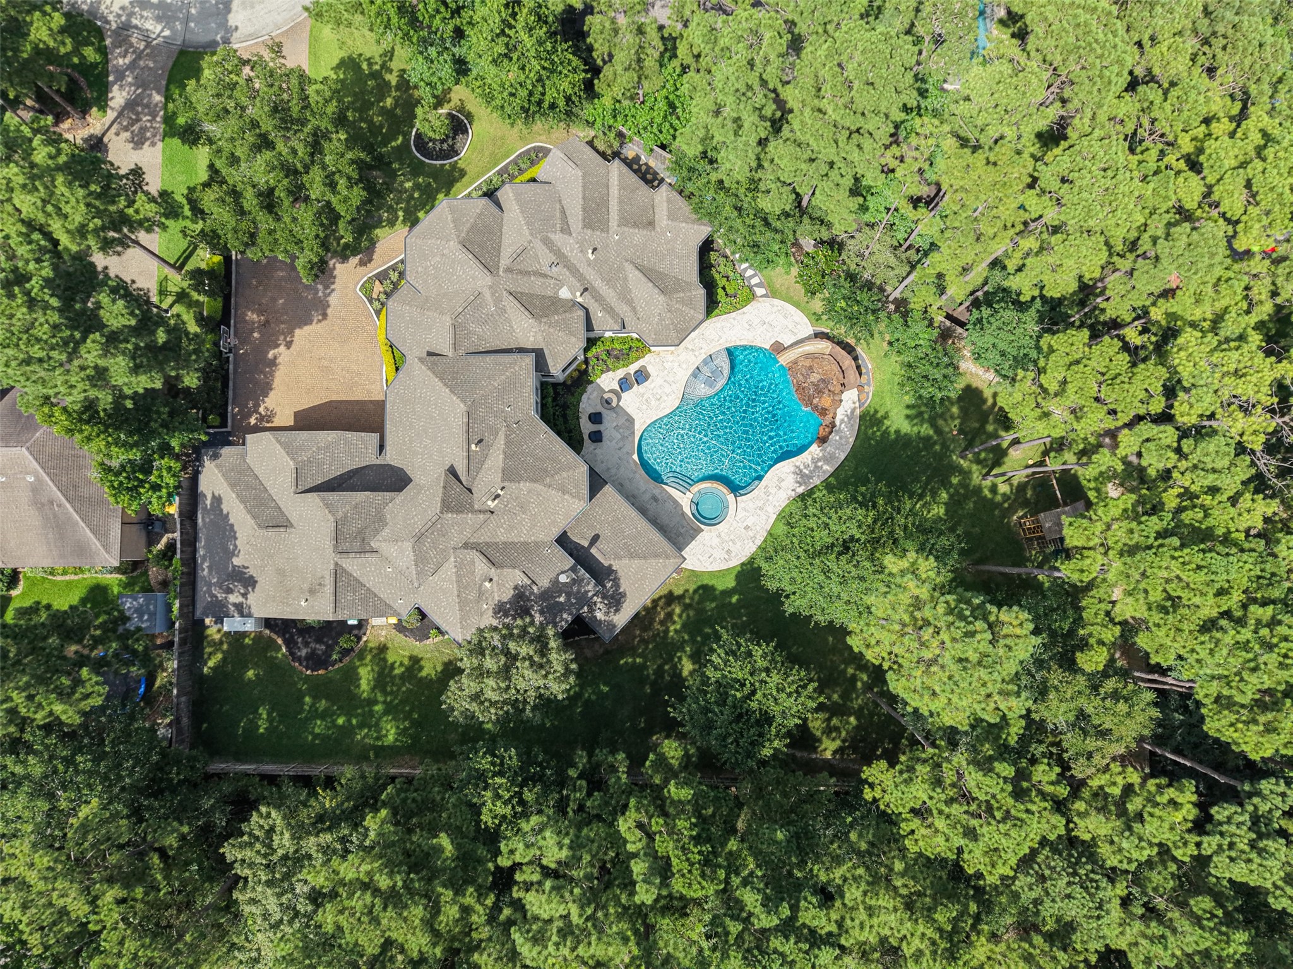
Beyond the pool and spa, additional green space offers plenty of room for more outdoor activities! The yard measures over half an acre!
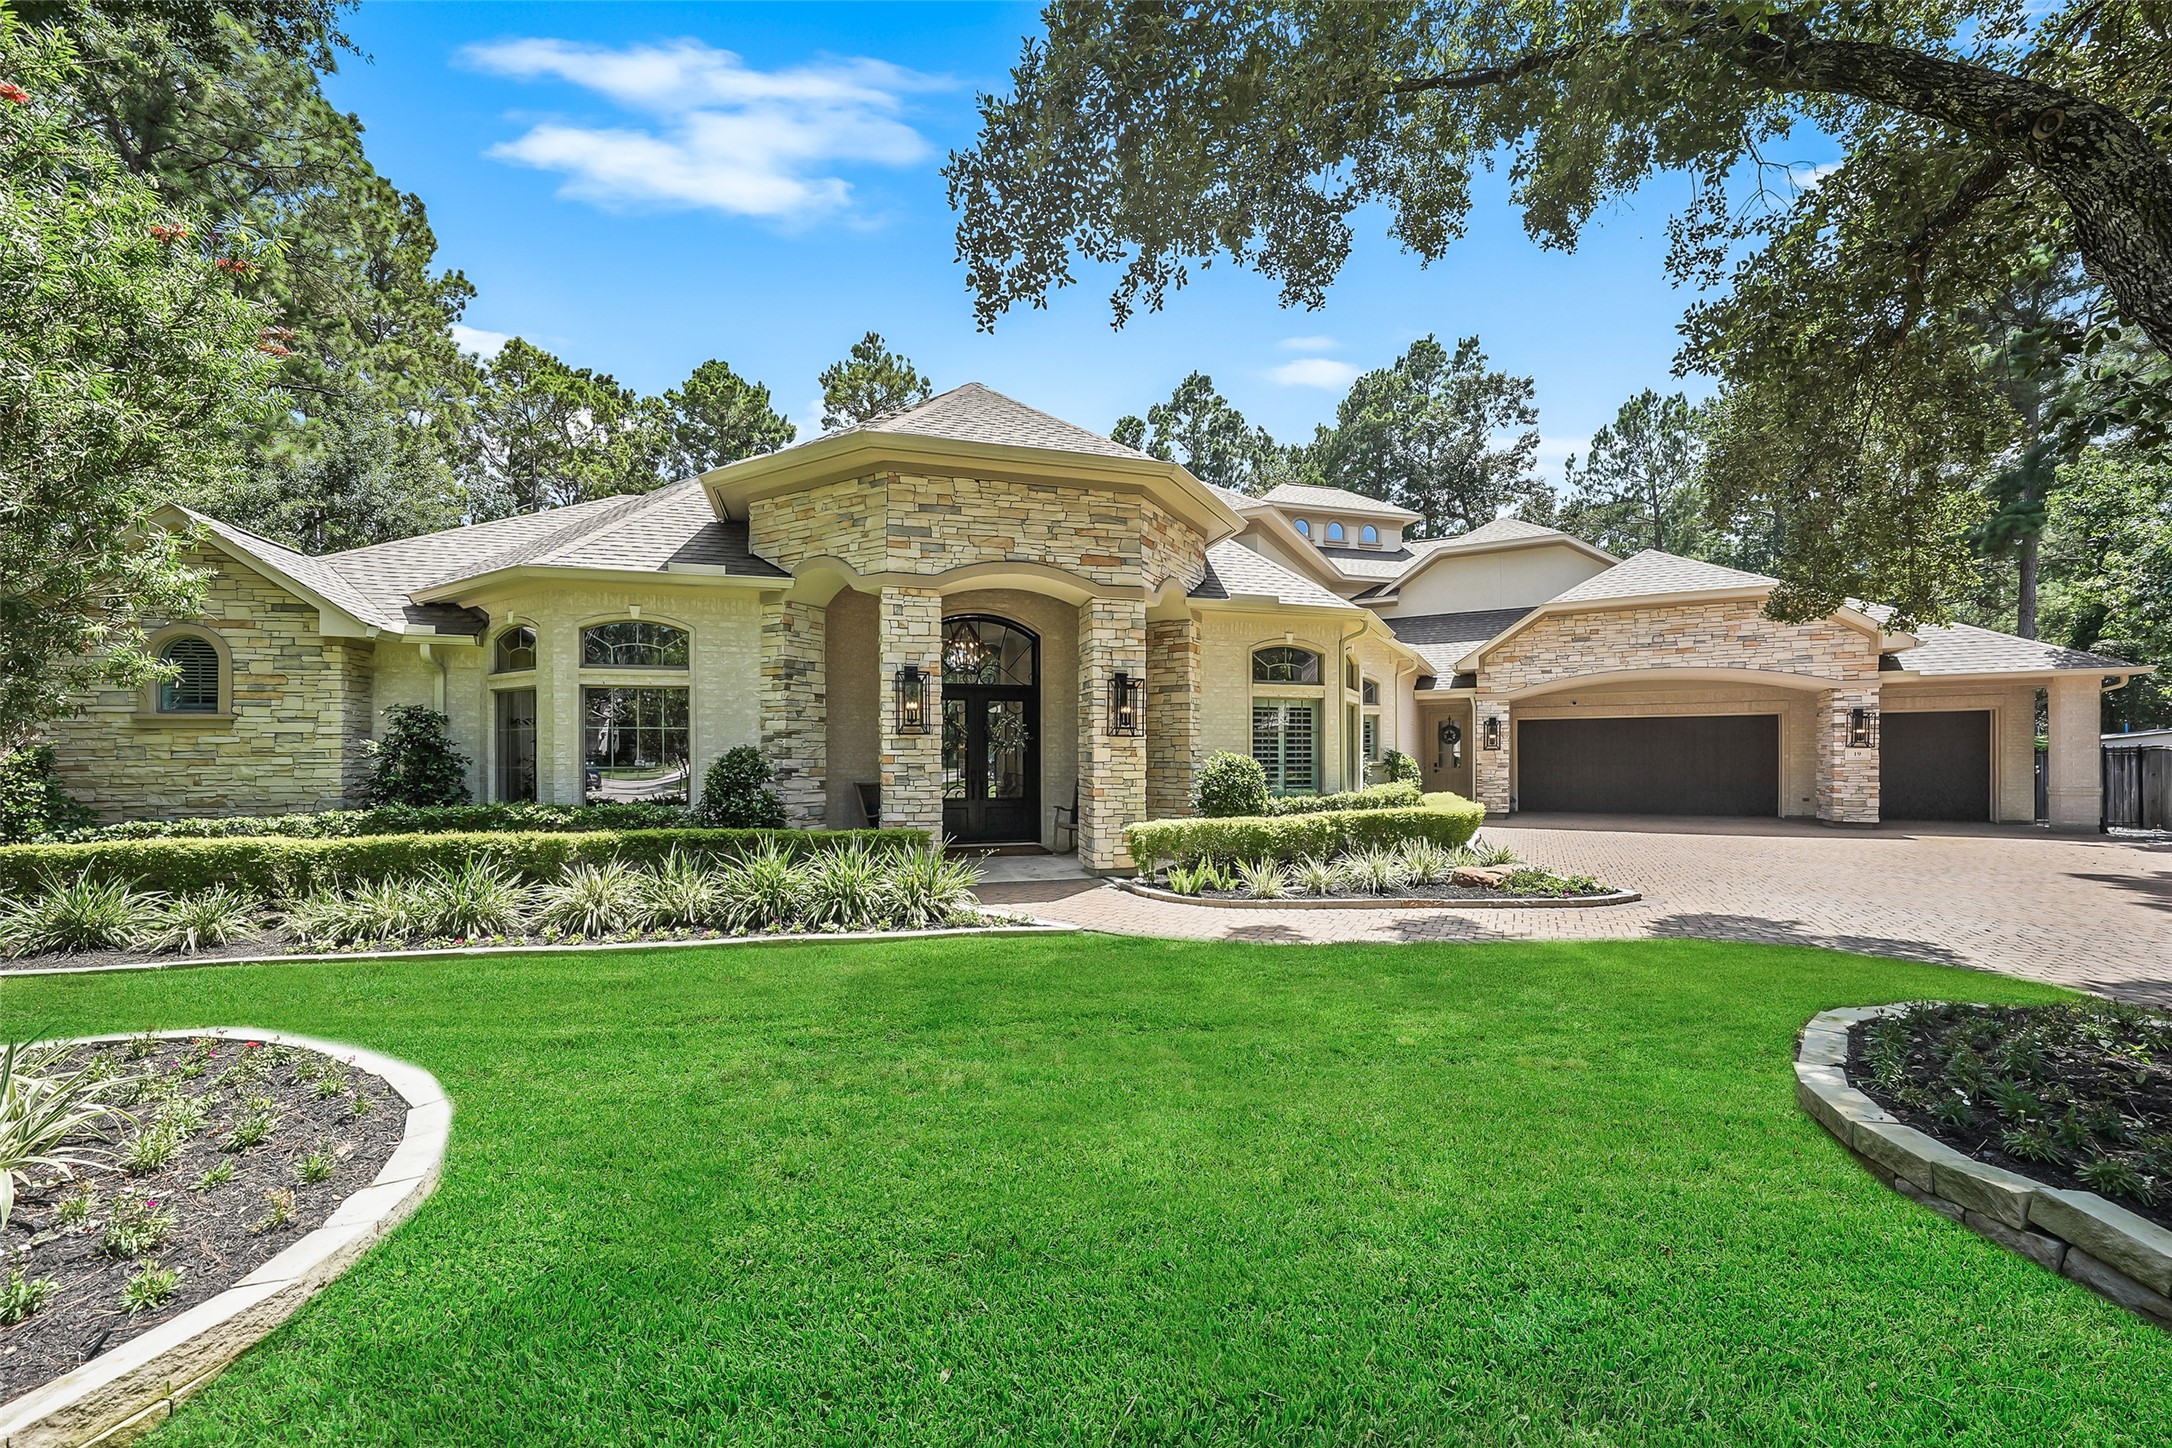
Situated on over half an acre in the highly desirable Village of Sterling Ridge, this stunning brick and stone residence combines privacy and timeless appeal.
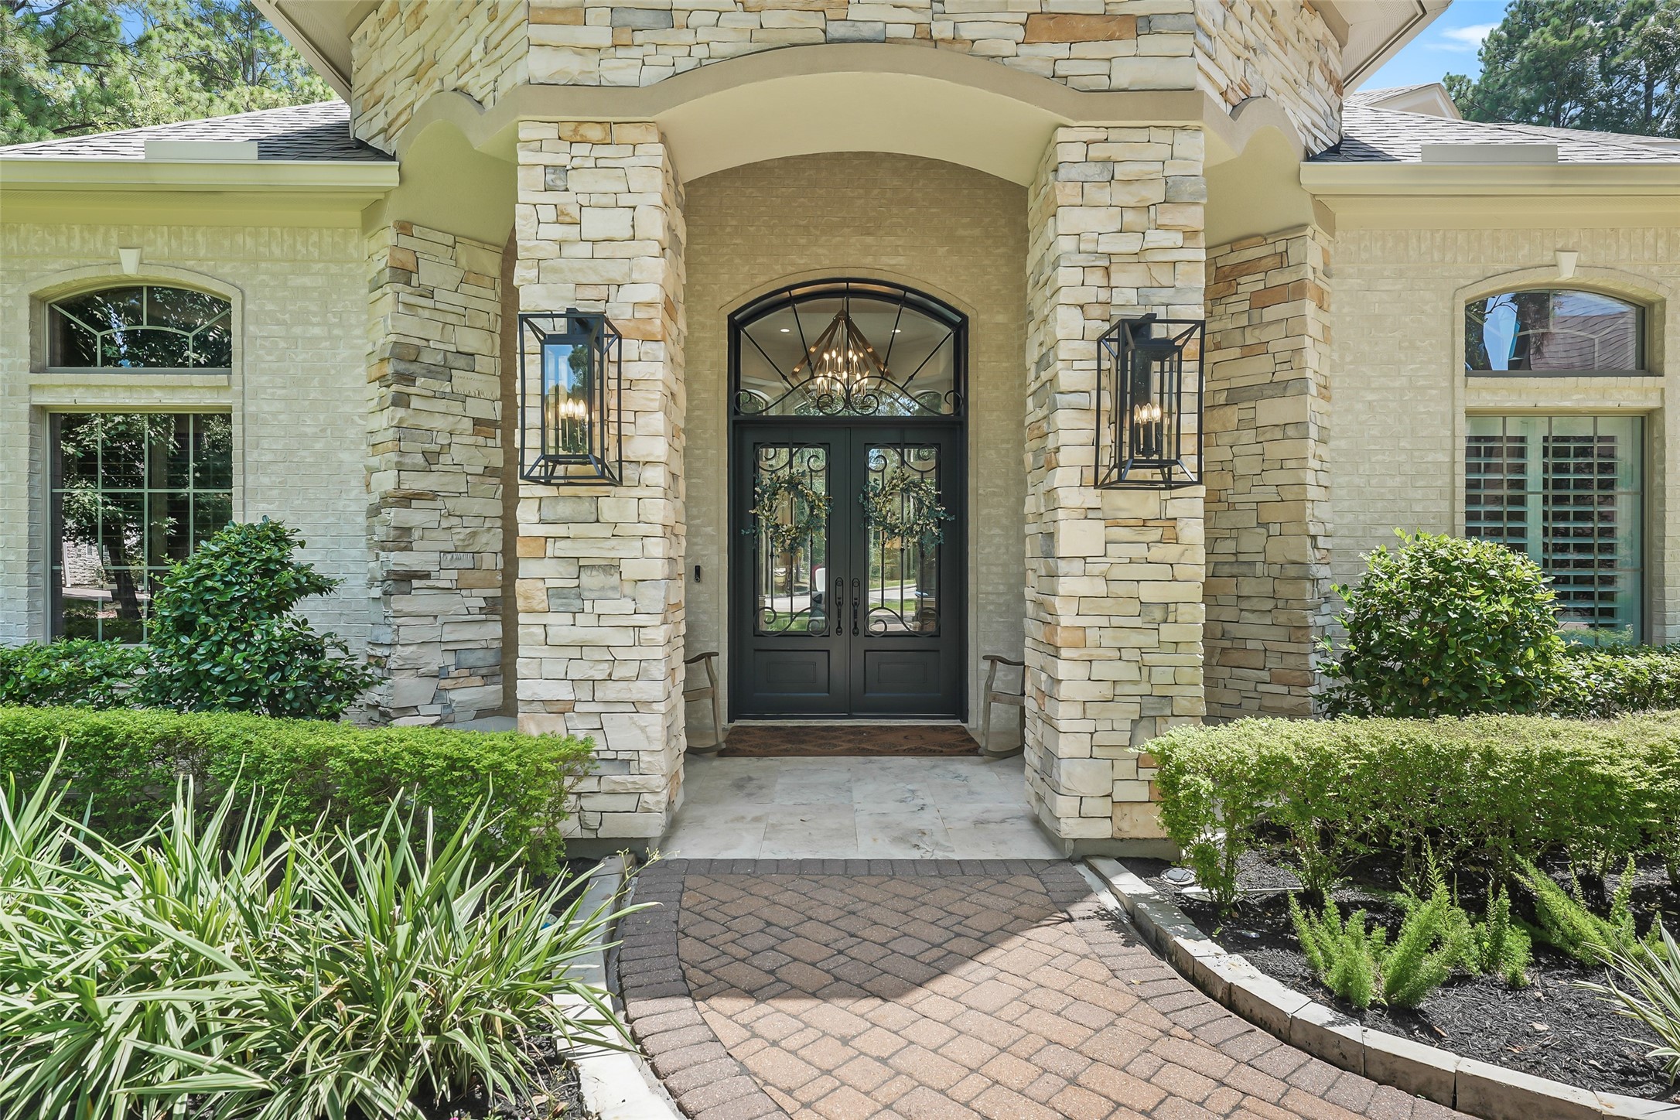
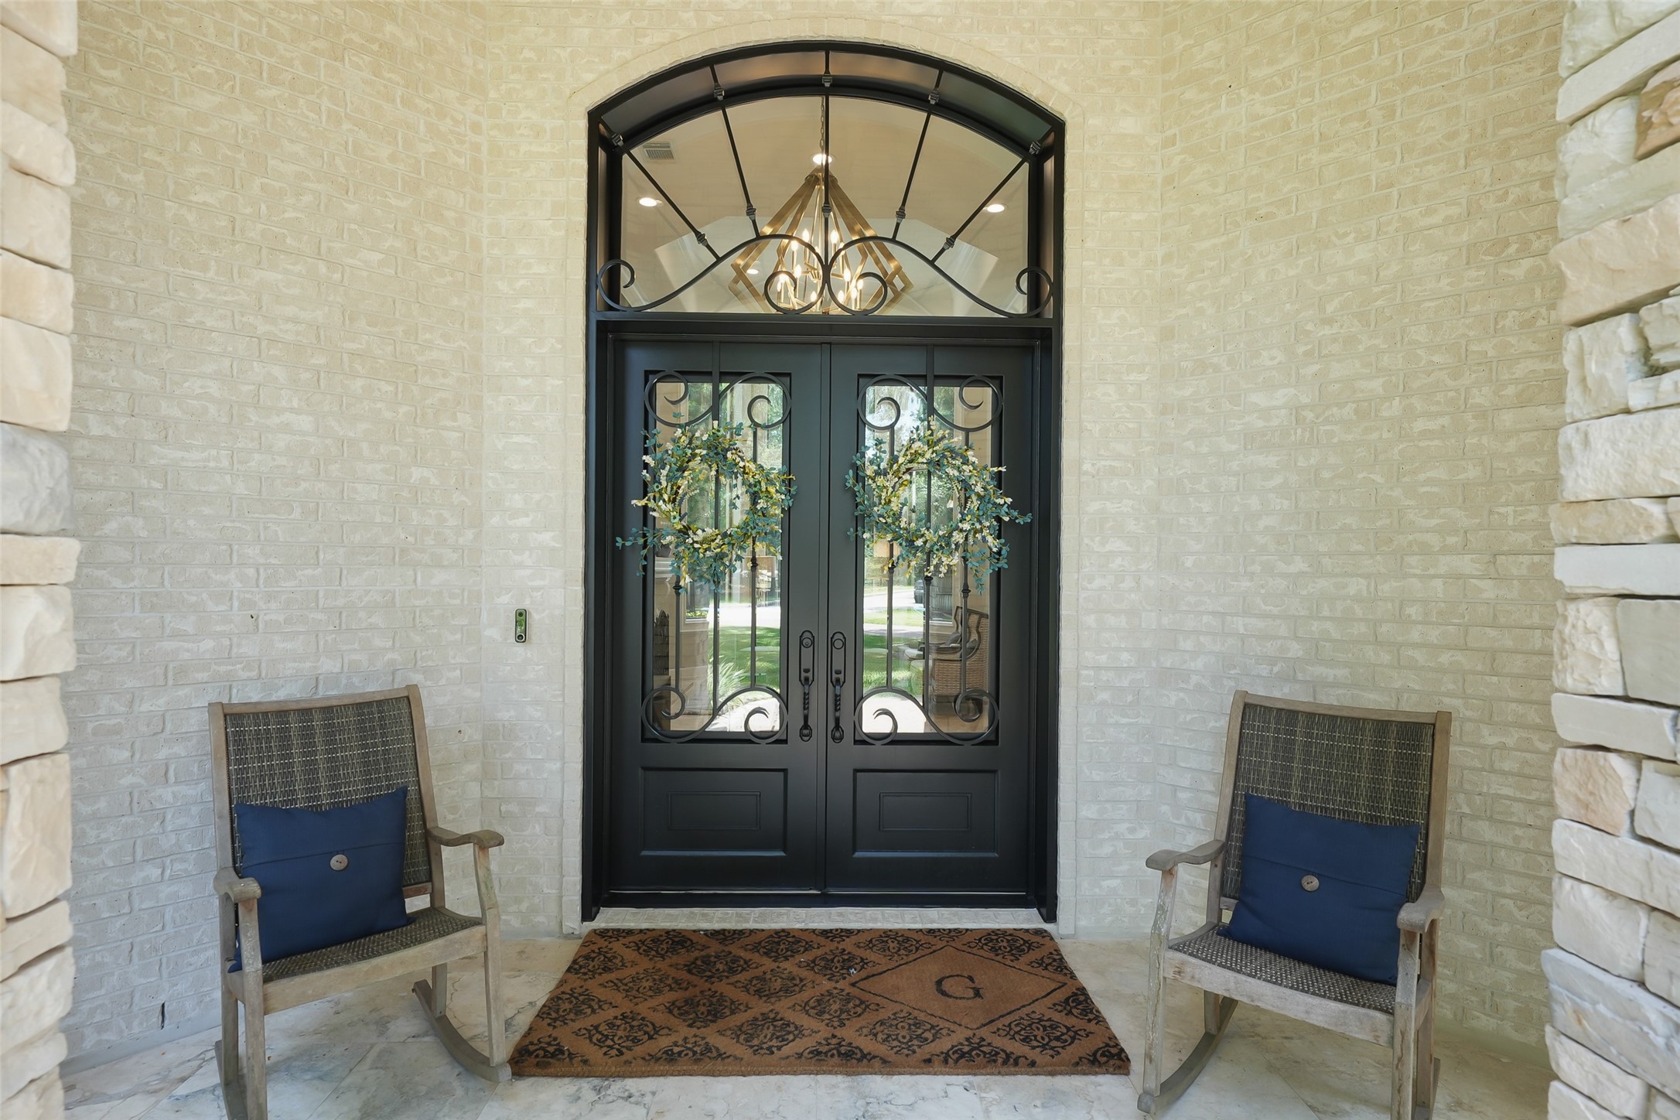
The covered front porch protects guests from the elements. This Marshall built home features five spacious en-suite bedrooms and a three-car garage!
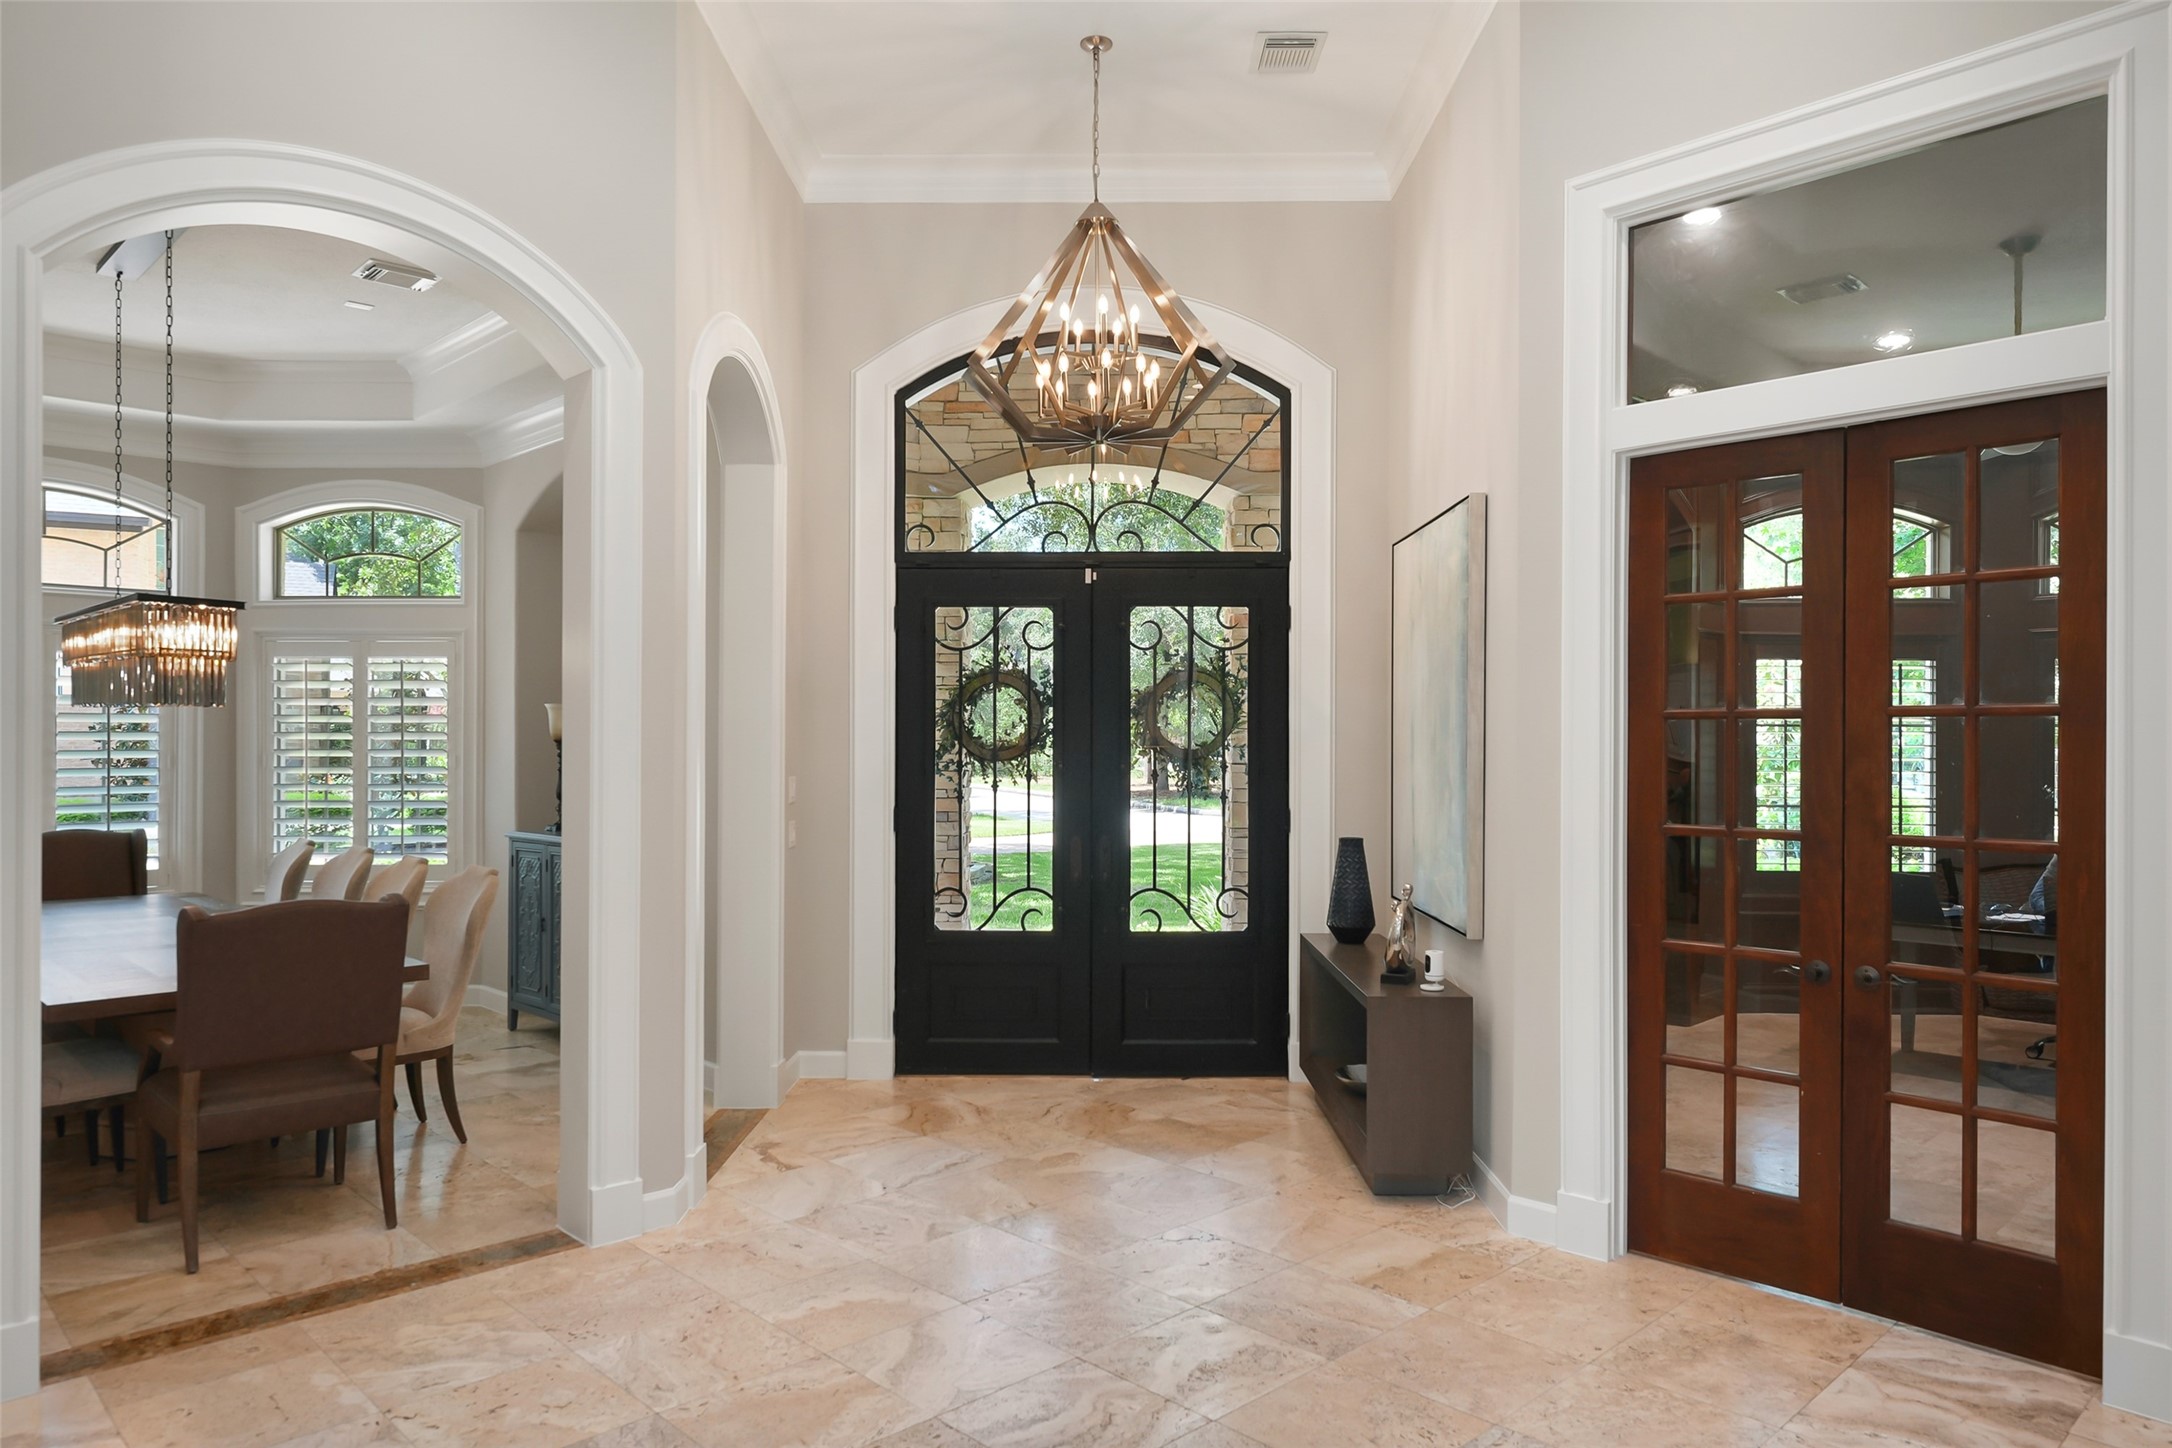
Custom steel and glass double front doors welcome your guests. A large transom allows light to flow into the formal entry.
Just inside the formal entry, the home's neutral color palette and abundance of natural light becomes evident. Travertine stone floors flow throughout the main level.
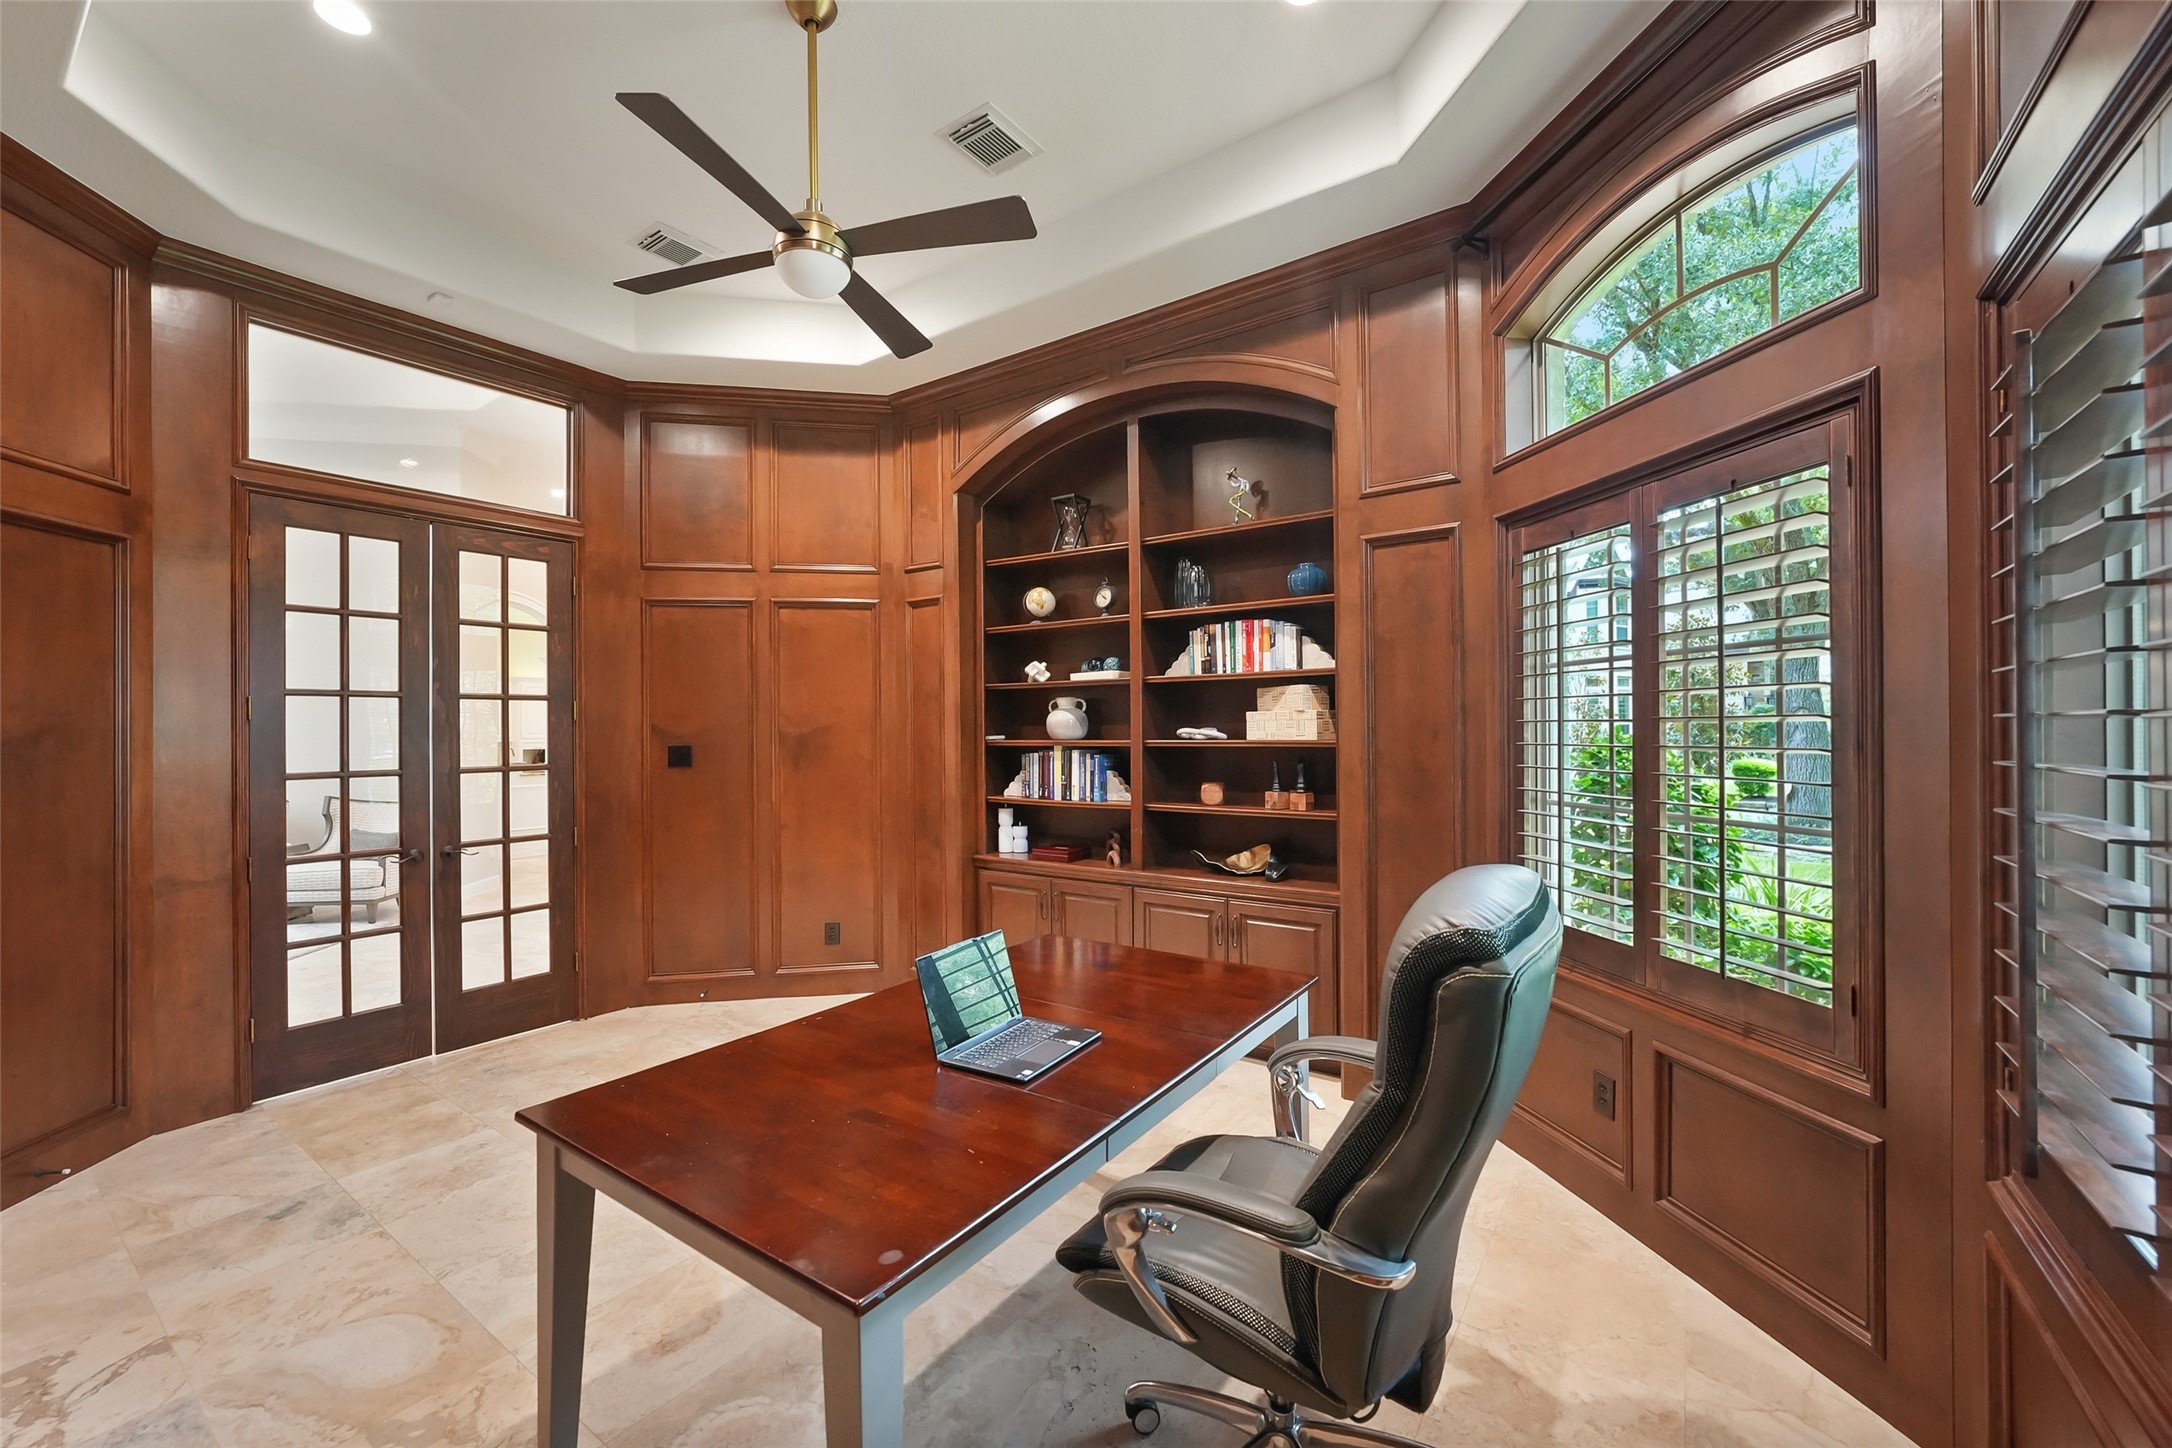
Just beyond the formal entry, French doors lead to the private library. With its built-in bookcases and remarkable millwork, this space offers both abundant storage and a perfect setting for a home office.
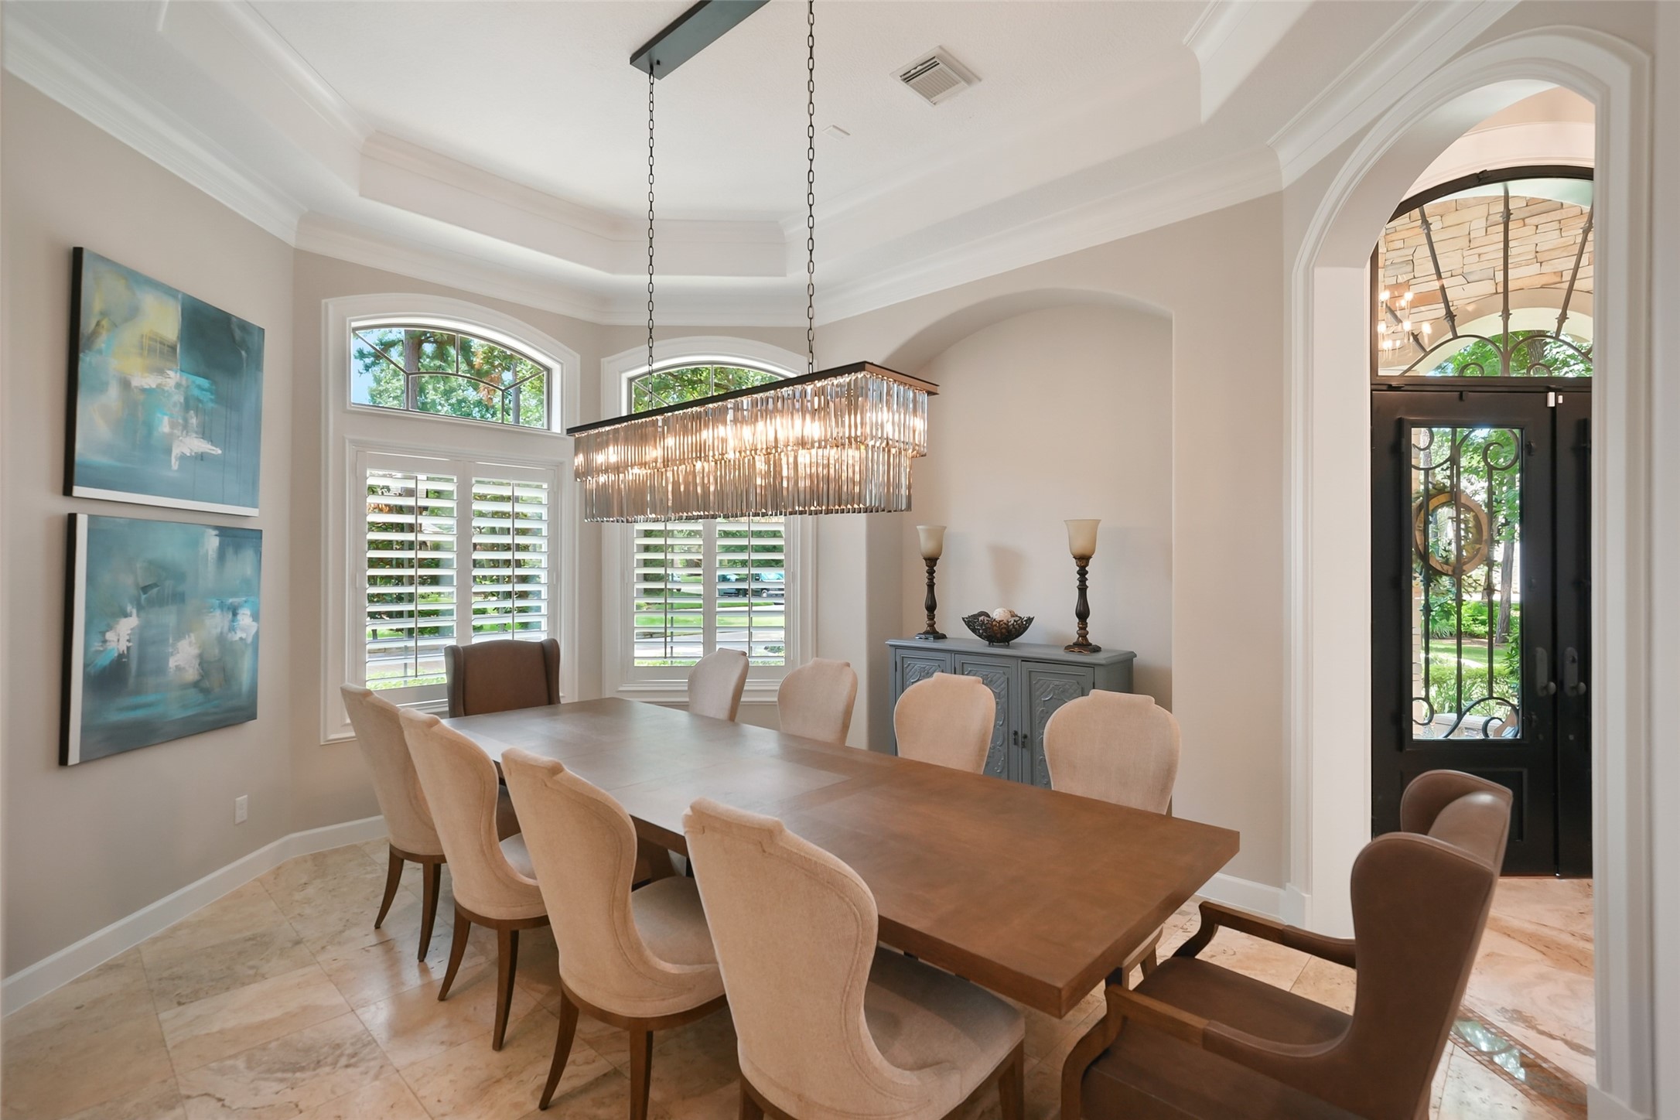
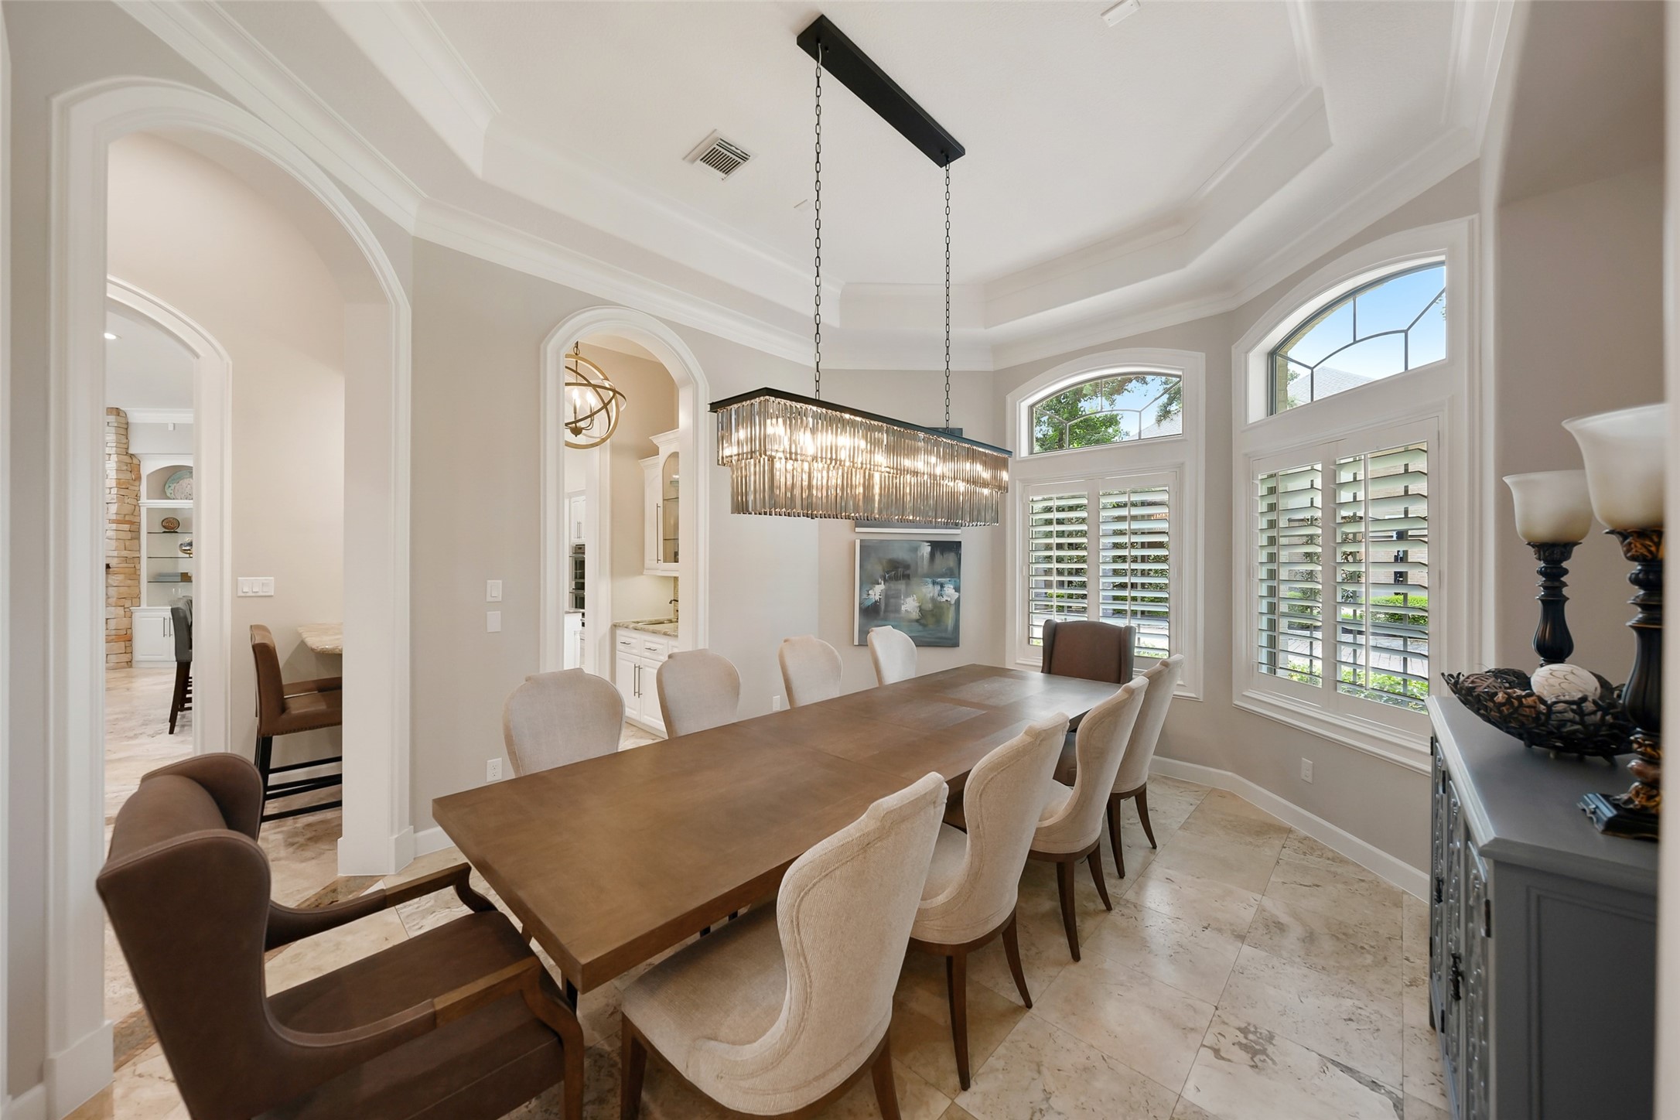
This elegant dining room, located just across from the handsome library, offers a spacious and inviting setting for entertaining. With ample room for a large dining table (this table seats 10!), this area is perfect for formal gatherings!
The tray ceiling accentuates the custom dining room's custom lighting. The home's open floorplan flows from room to room. A butler's pantry provides convenient access to the chef's kitchen.
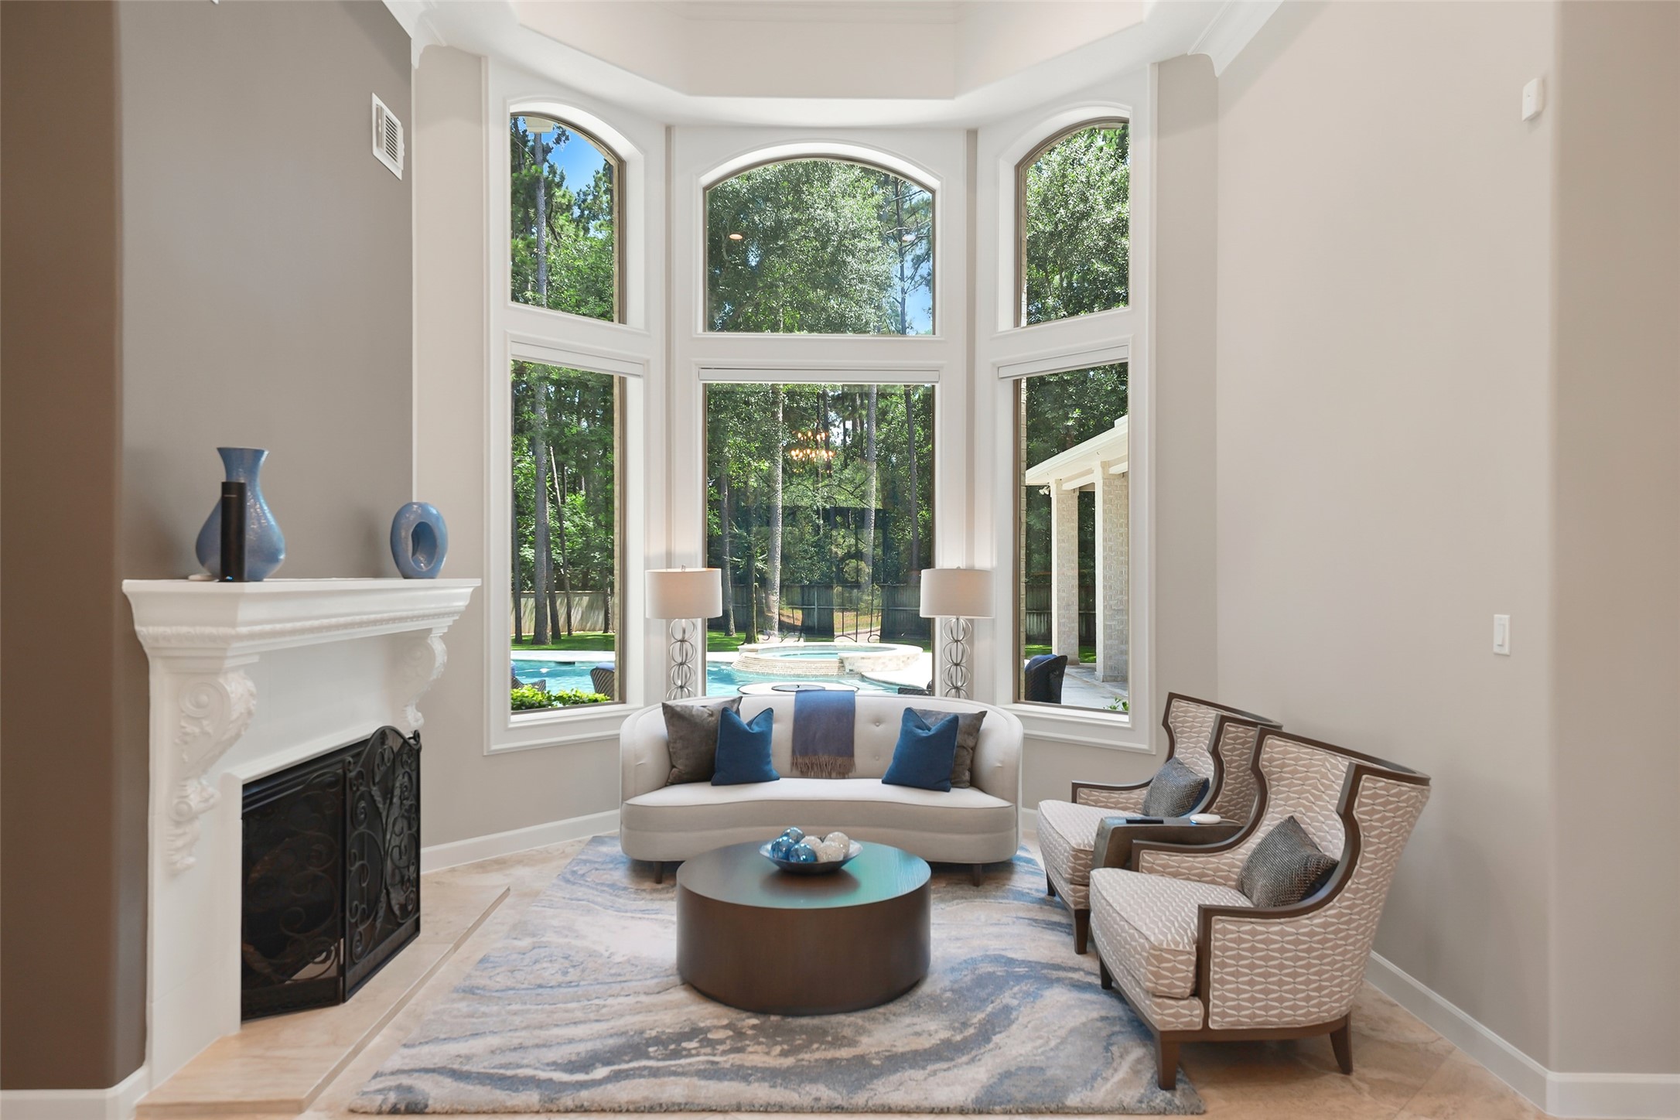
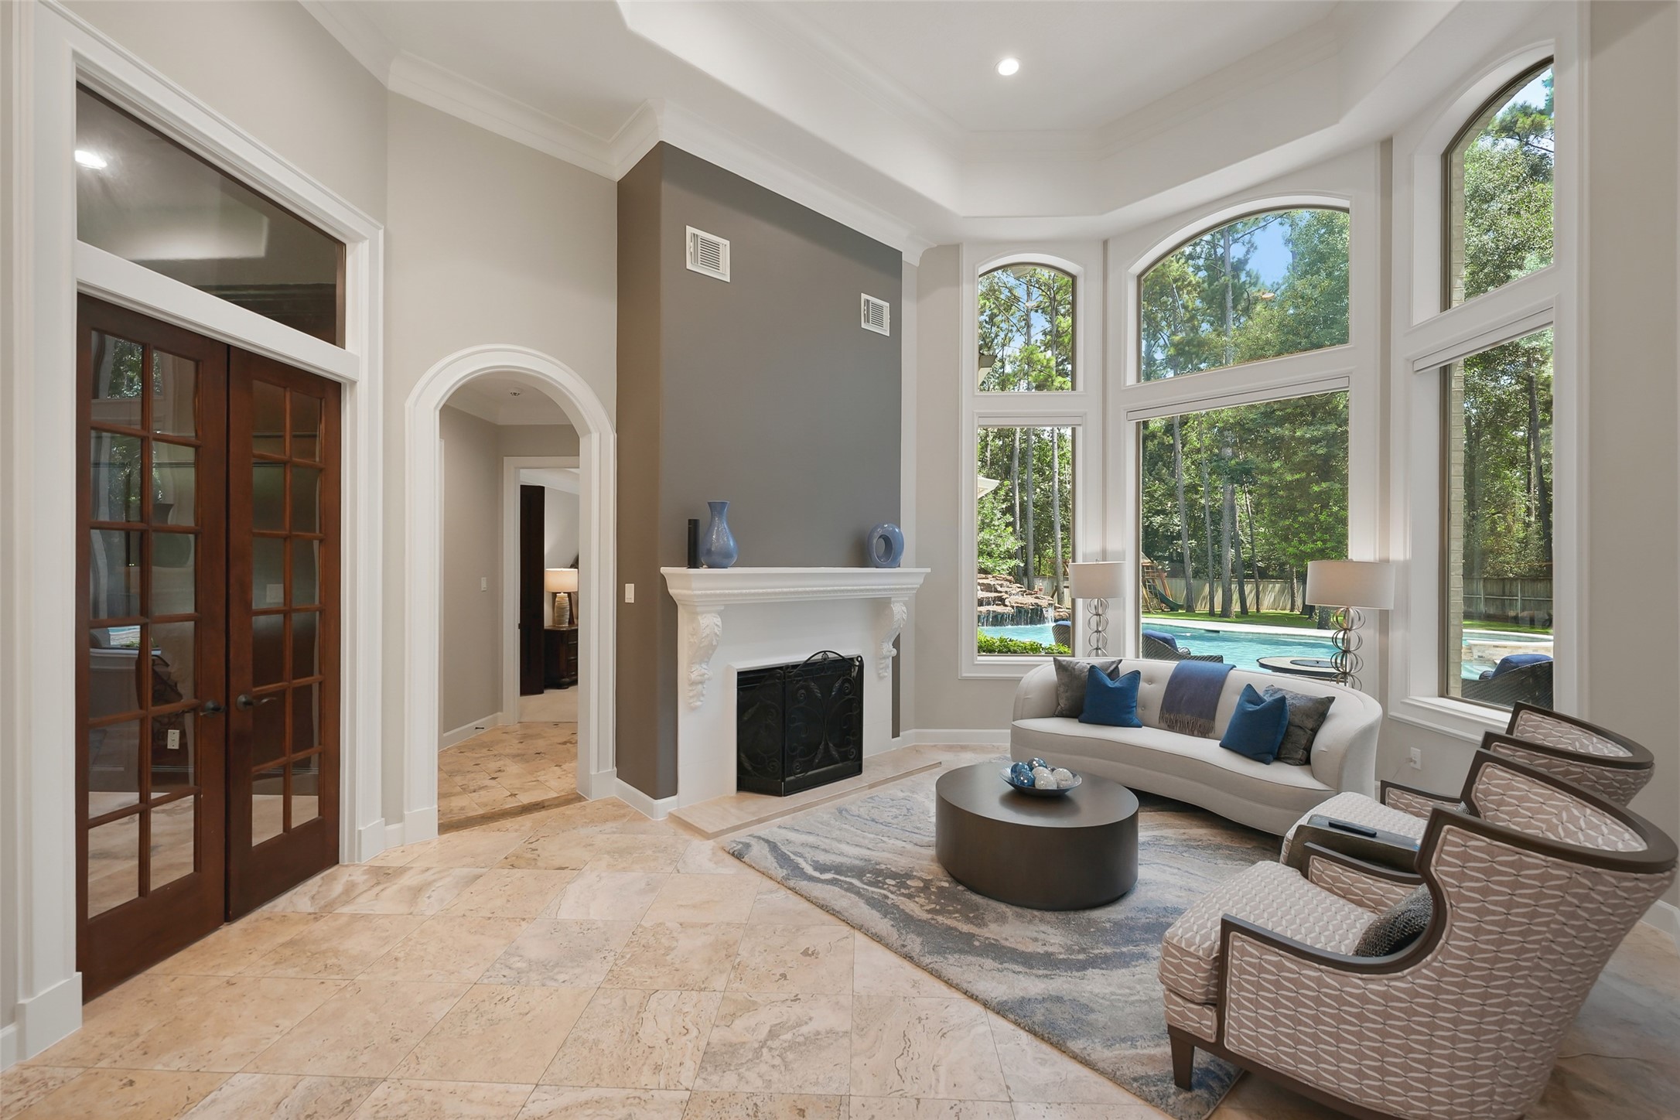
The formal living room features a panoramic view of the outdoor pool and spa. Illuminated by large windows and transoms, this is the perfect conversation space.
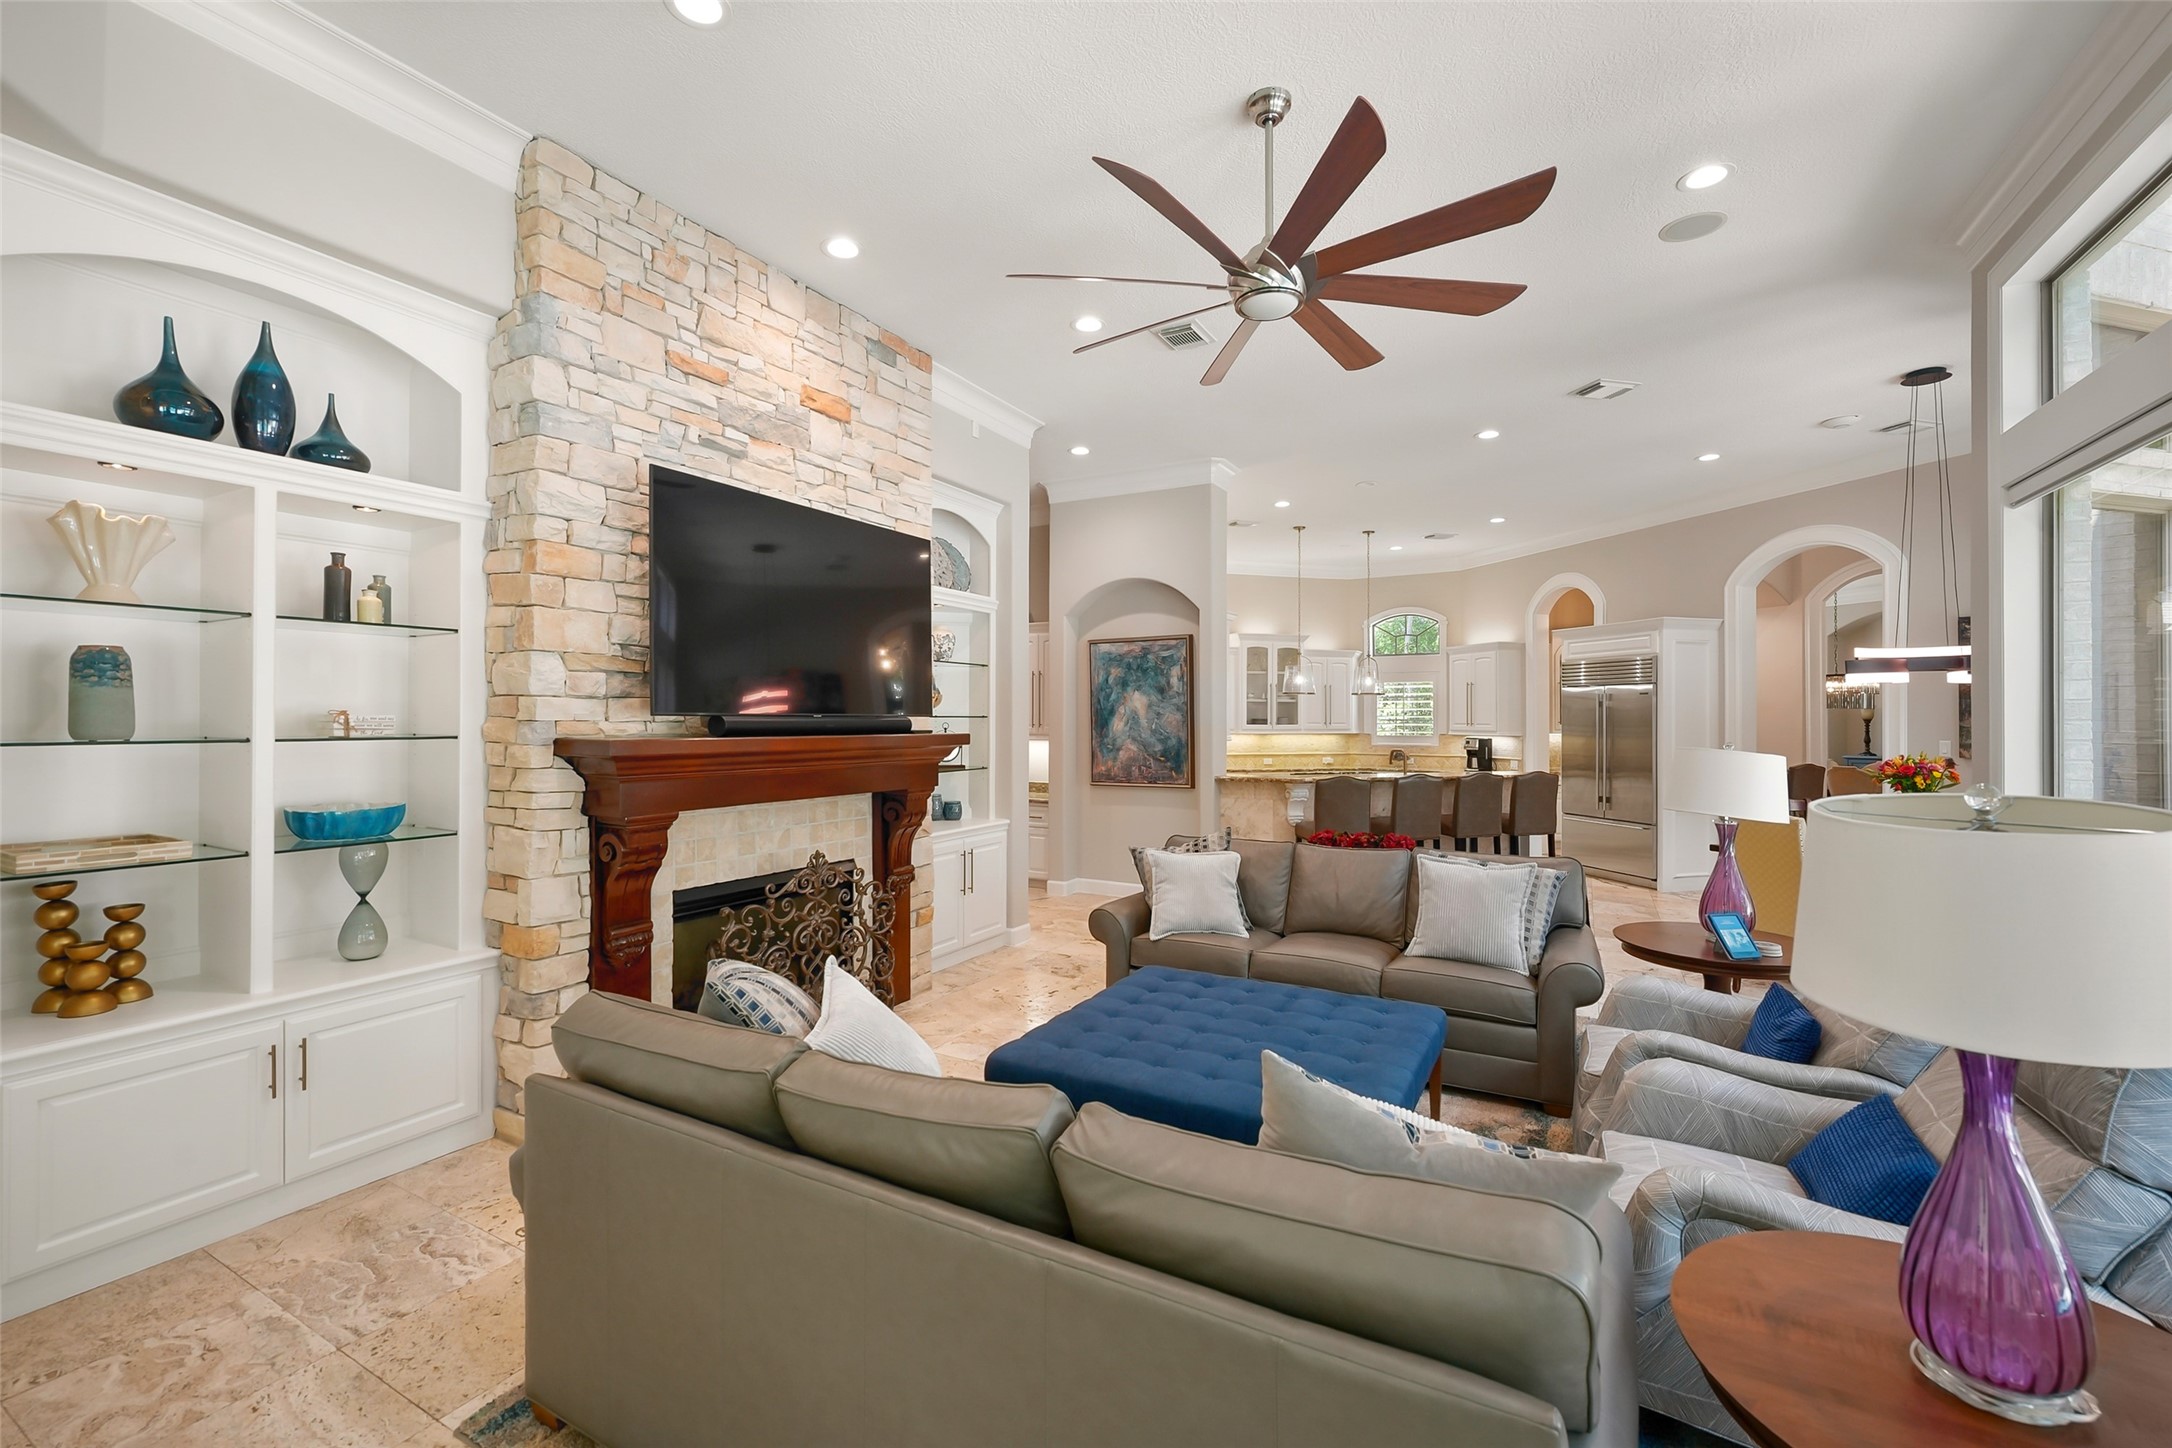
Another view of the formal living room featuring a cozy fireplace! Just beyond the formal living room, the primary bedroom is tucked away on its own wing!
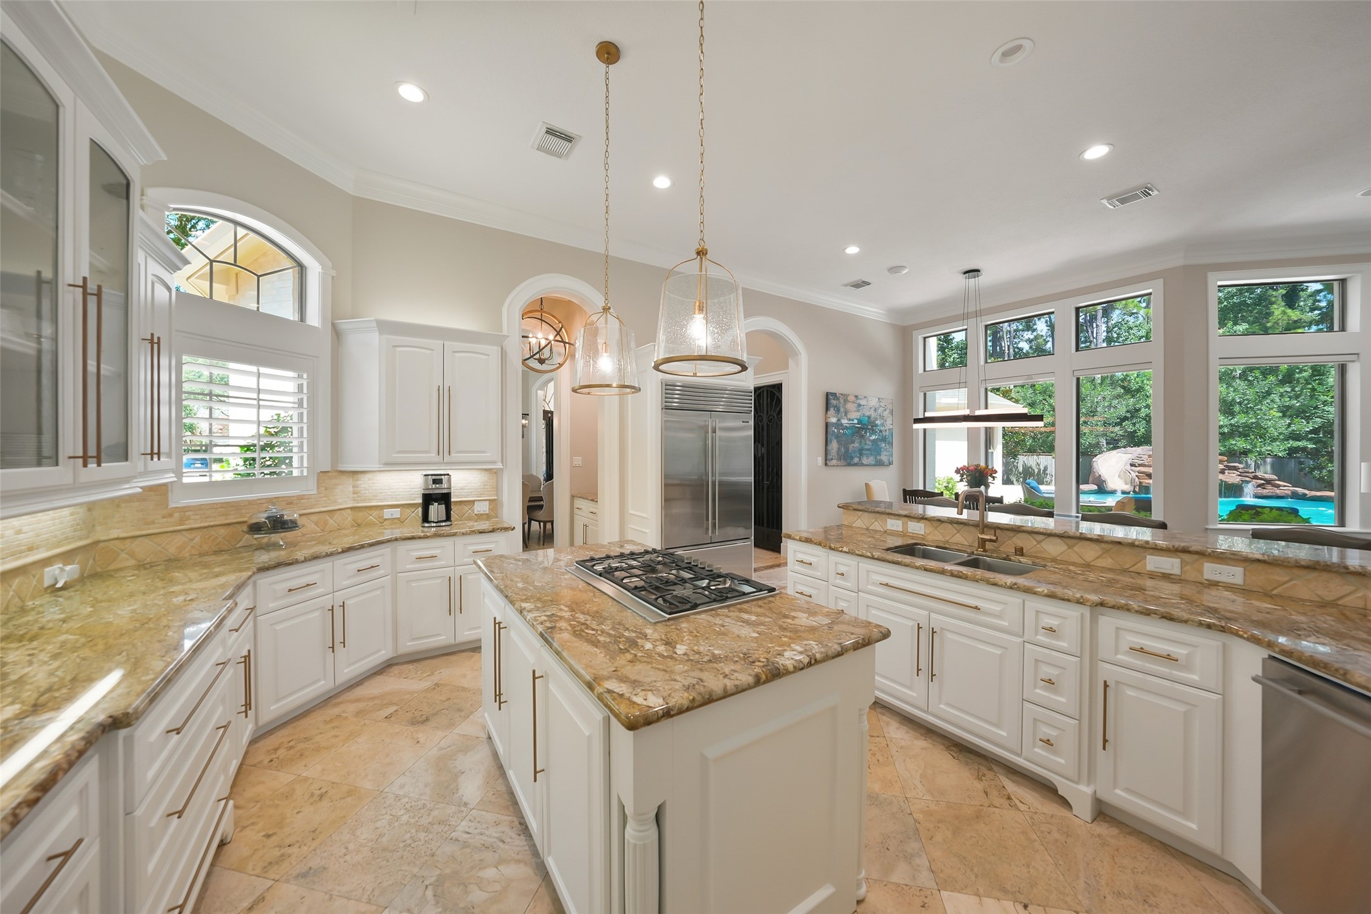
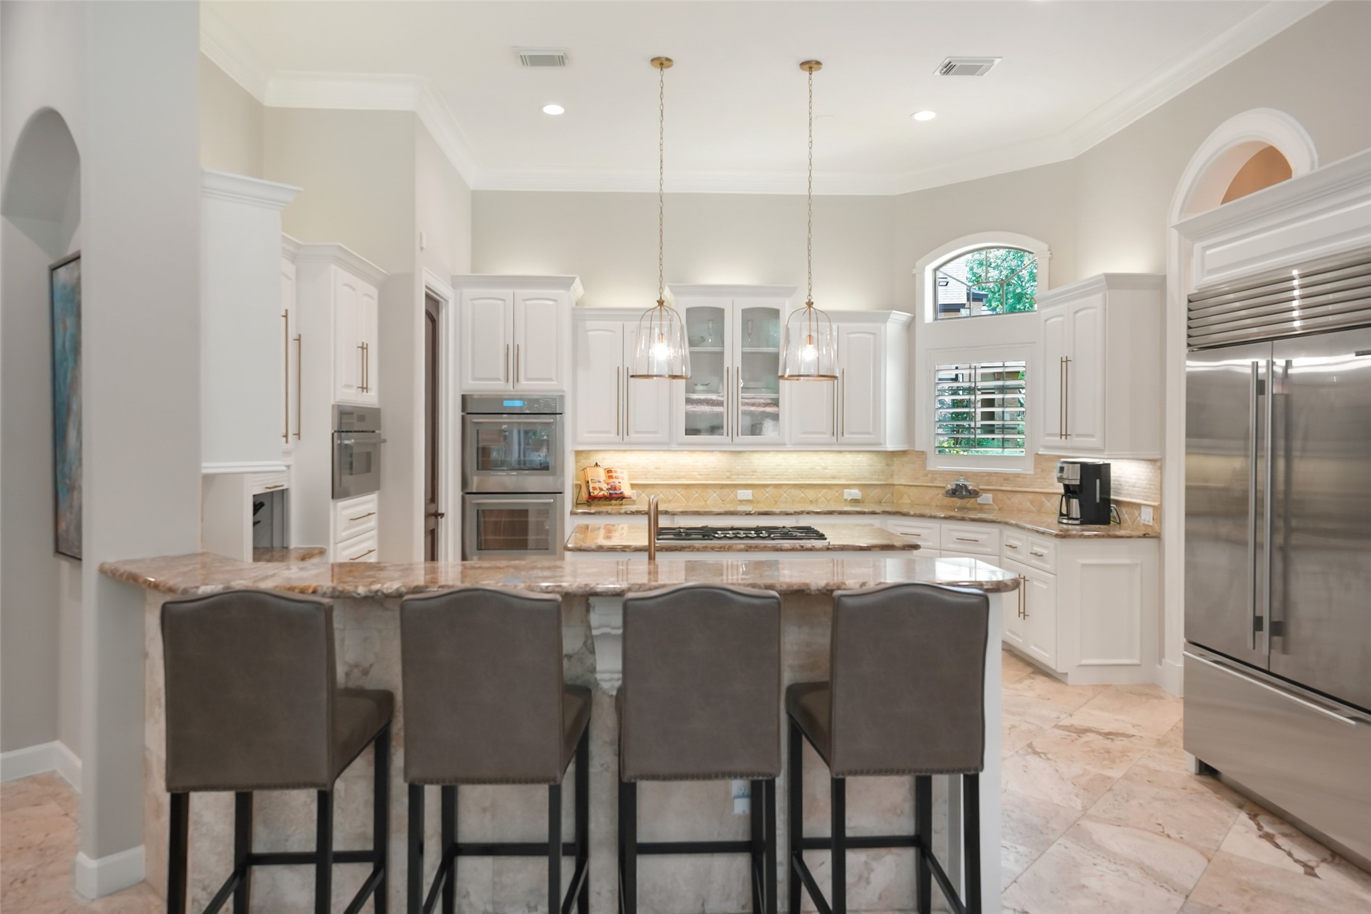
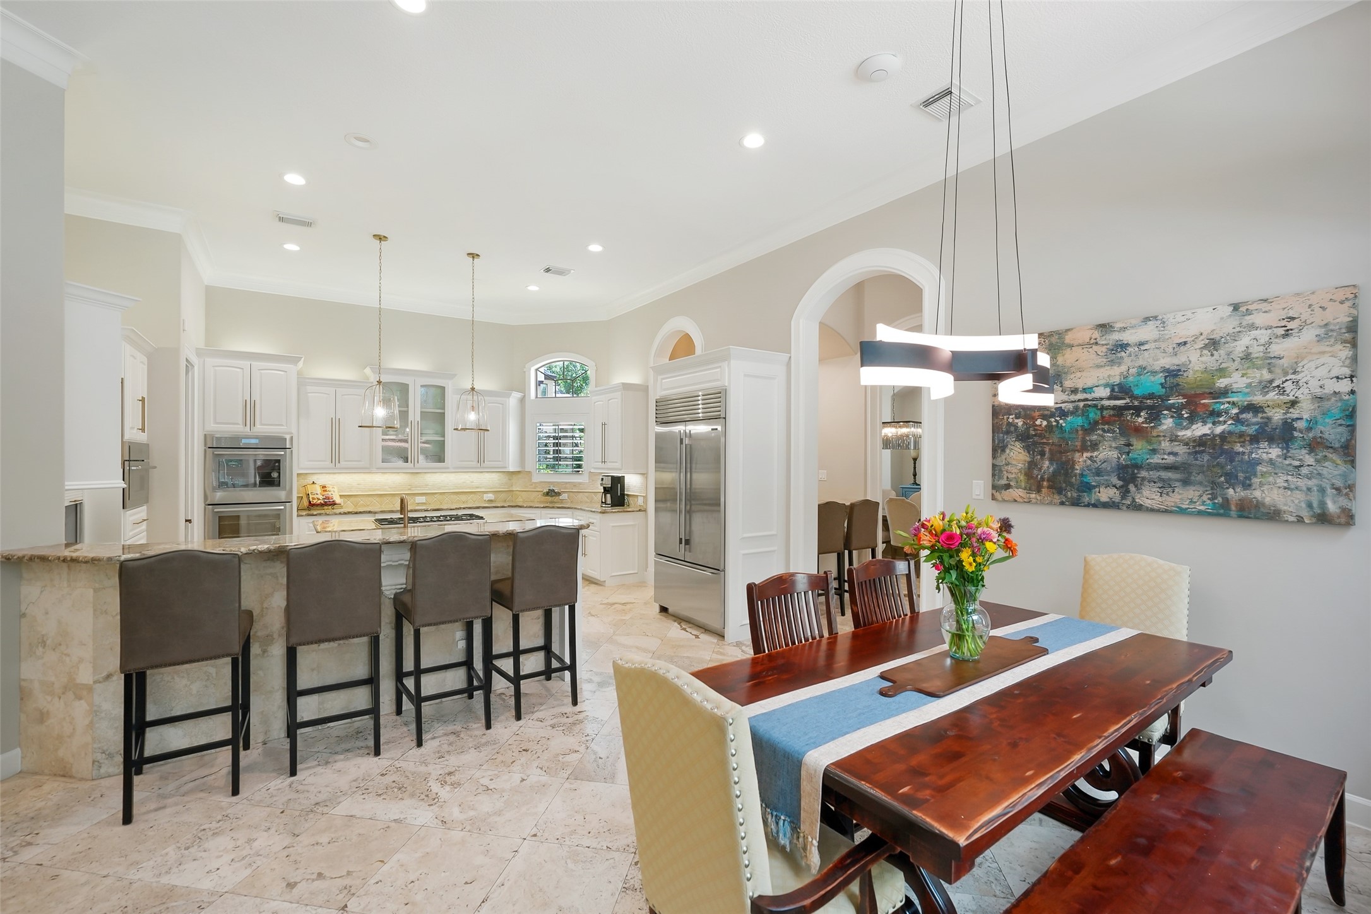
The kitchen and family room are open and allow for an easy flow with abundant natural light. An expansive island anchors the culinary space and makes food preparation and serving ideal!
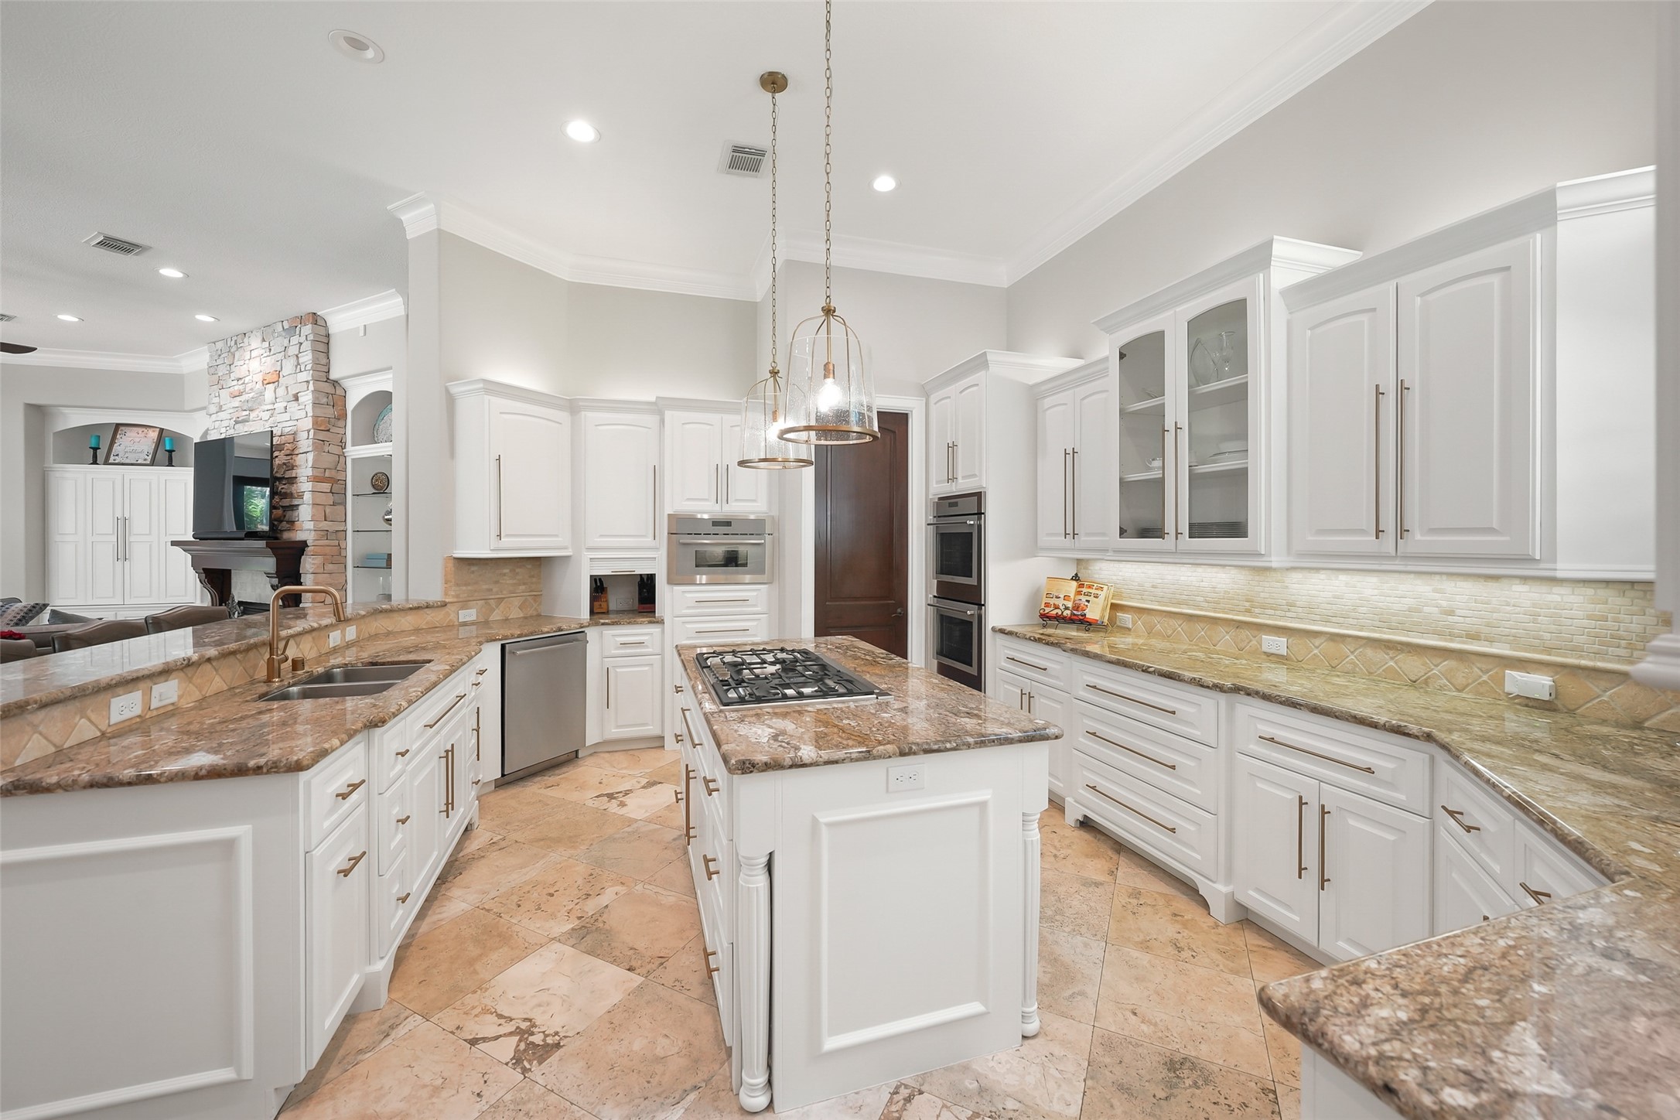
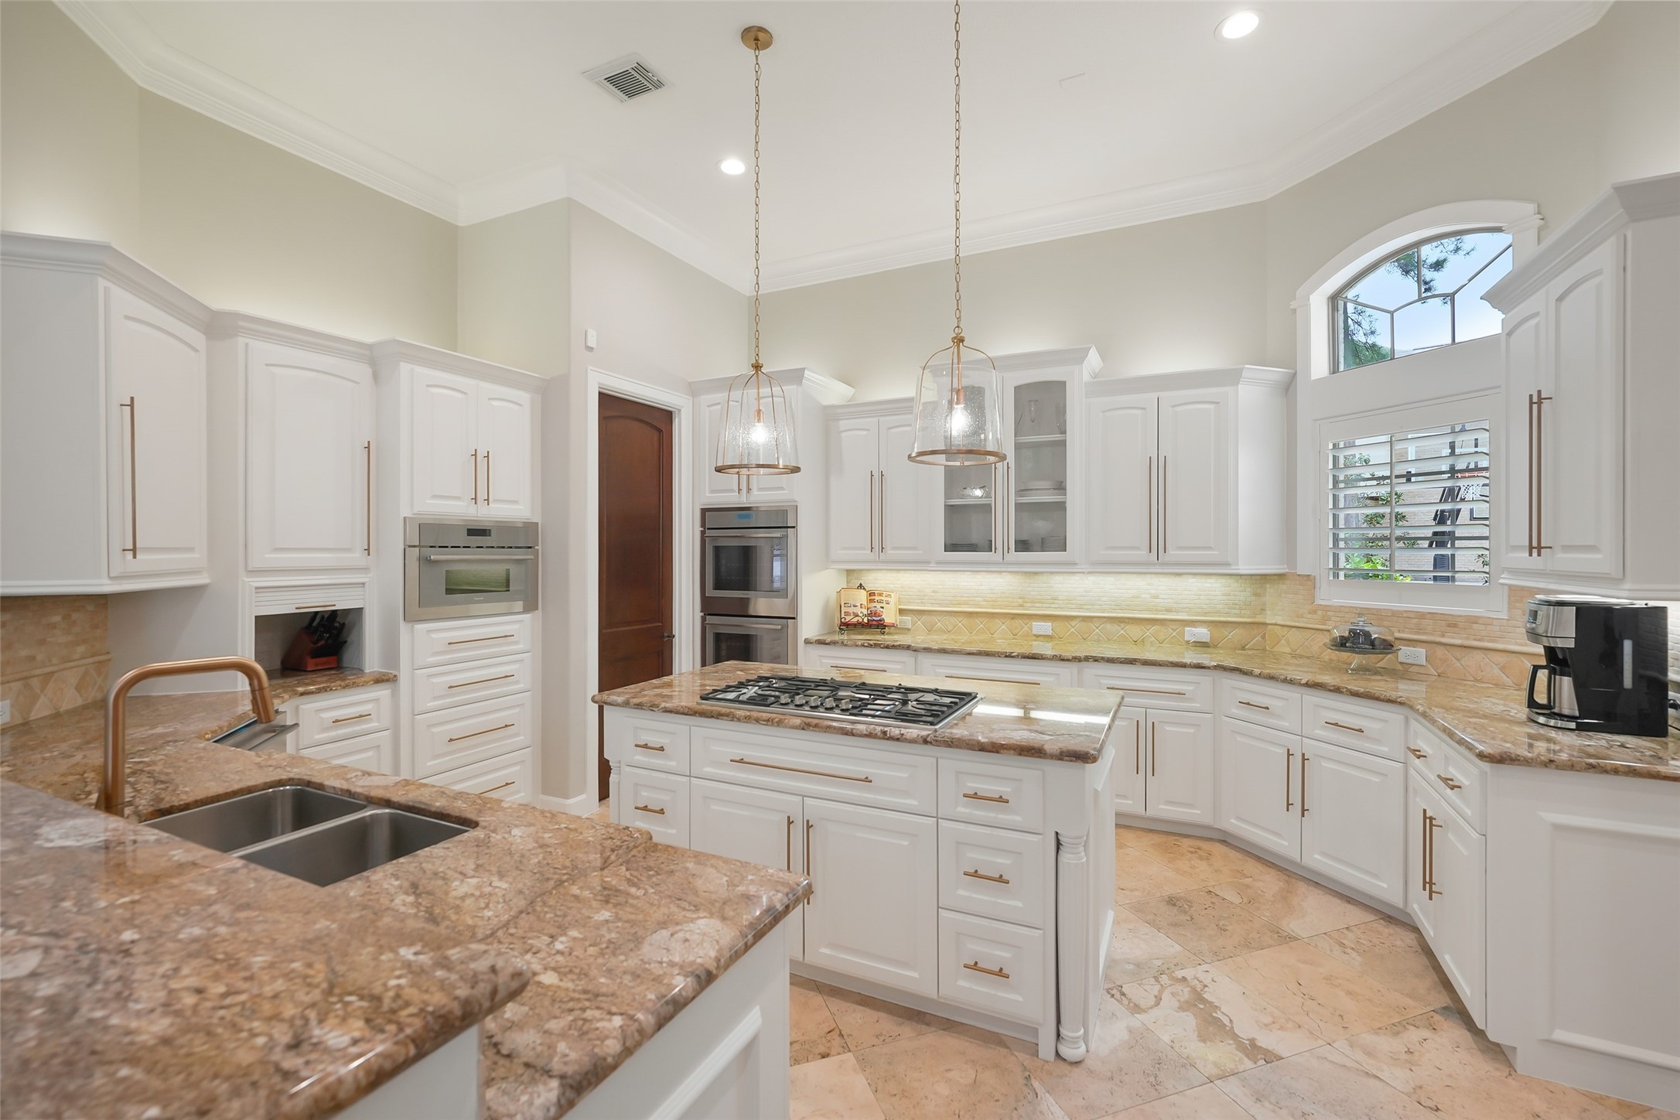
The six burner cooktop island allows the chef to be the center of the action. New Thermador cooktop, retractable vent, double ovens, microwave, and dishwasher were installed in 2023! Built in stainless steel SubZero Refrigerator!
With extensive cabinetry and a sizeable pantry, this kitchen provides exceptional storage solutions for all of your essentials!
The breakfast bar helps define the kitchen space while encouraging interaction between guests in the family room or breakfast area. An ideal layout for entertaining or families, the bar provides seating for up to four people!
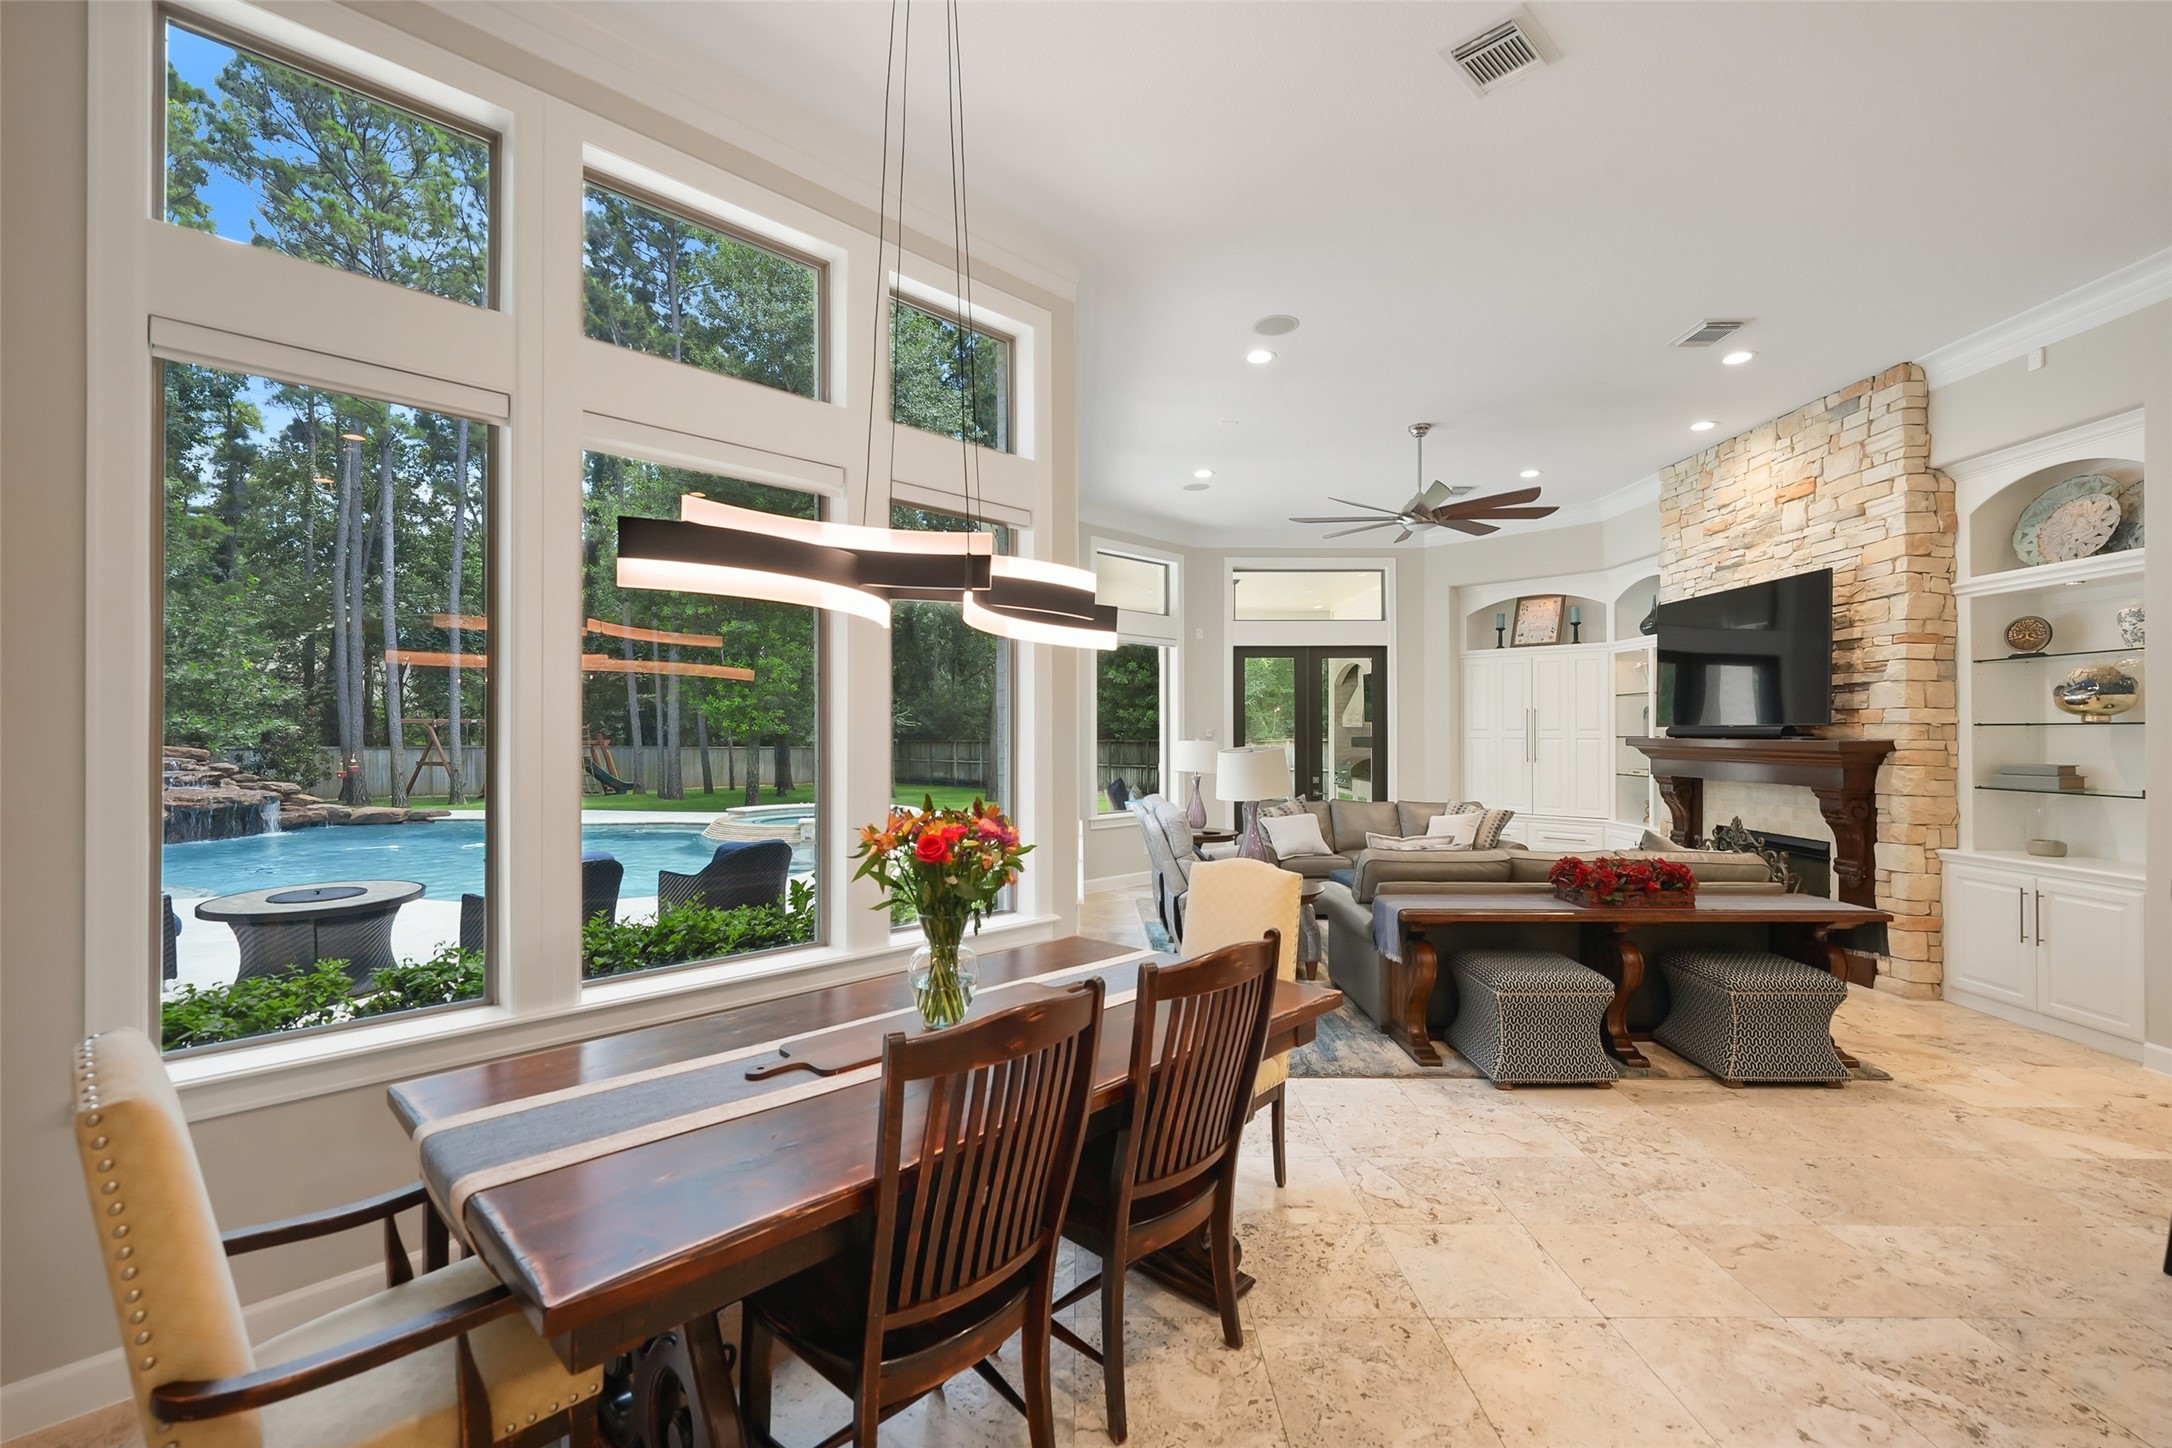
The breakfast area is situated adjacent to the open kitchen and family room. A welcoming space to savor your morning coffee or gather with family before the busy day unfolds. The breakfast area enjoys views of the sweeping and private back yard.
The openness of the thoughtfully designed floor plan is evident in this photo, where seamless connections between the dining room, breakfast room, kitchen, and family room create an effortless flow for both everyday living and entertaining. Each space naturally transitions into the next, enhancing the home's bright, expansive feel while keeping everything connected!
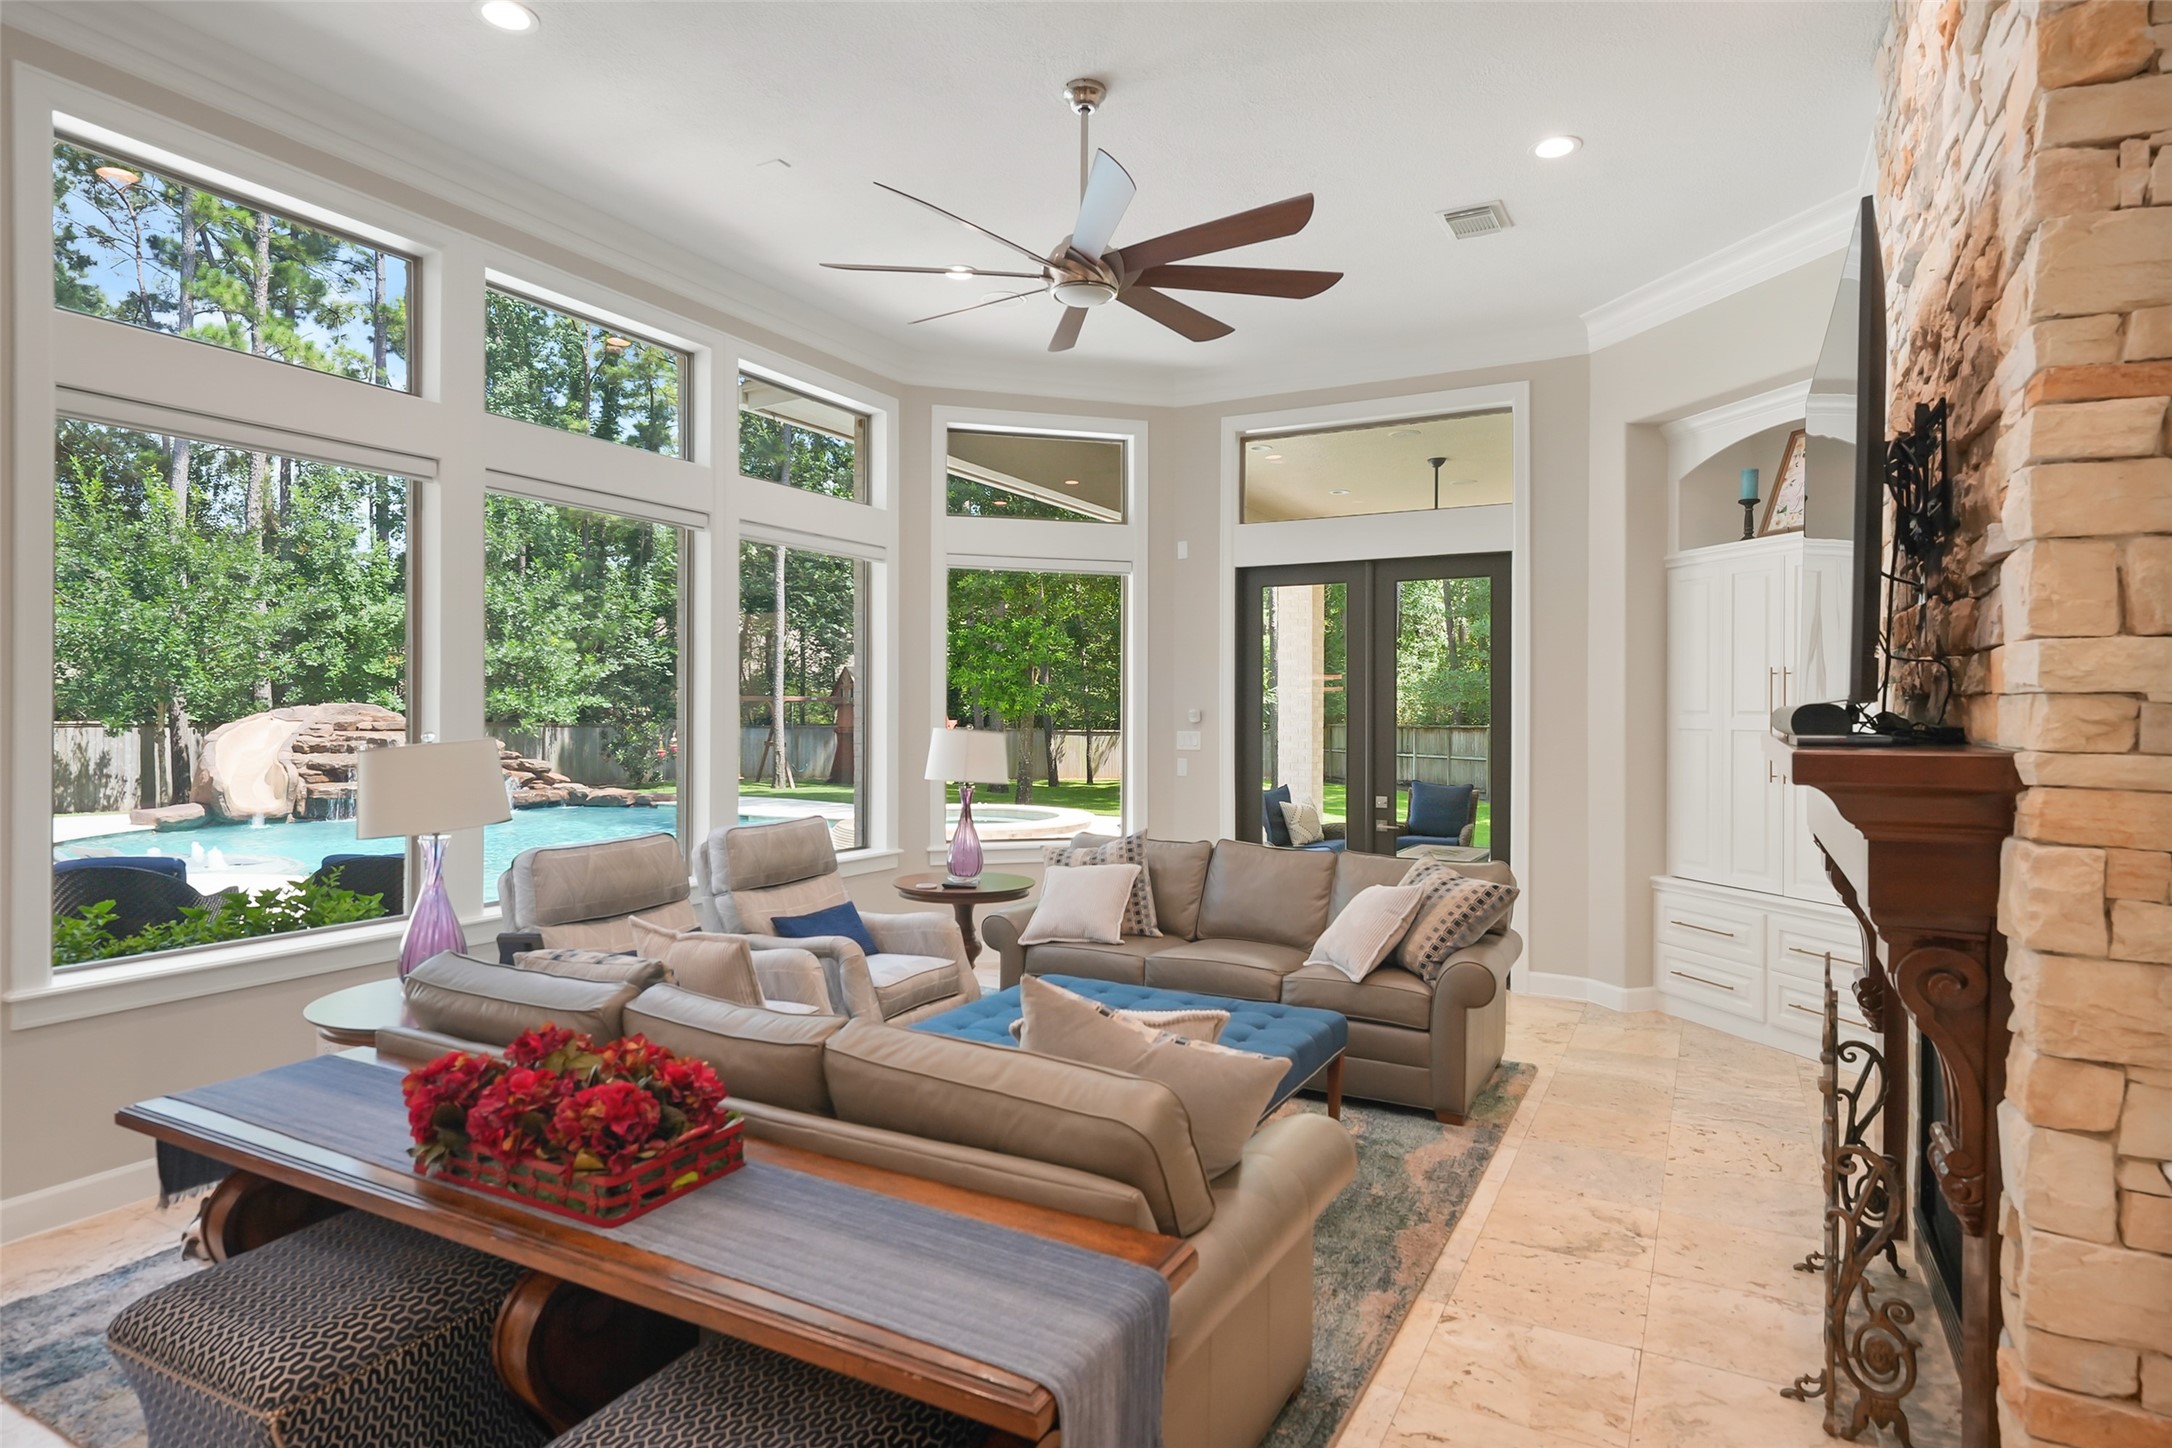
Expansive windows bathe the room in natural light and provide stunning views of the backyard. Whether you are relaxing or entertaining, the living room serves as a warm and inviting central space in the home.
The light-filled and welcoming living room boasts a charming fireplace, perfect for cozy nights, along with built-in cabinetry to house the media system.
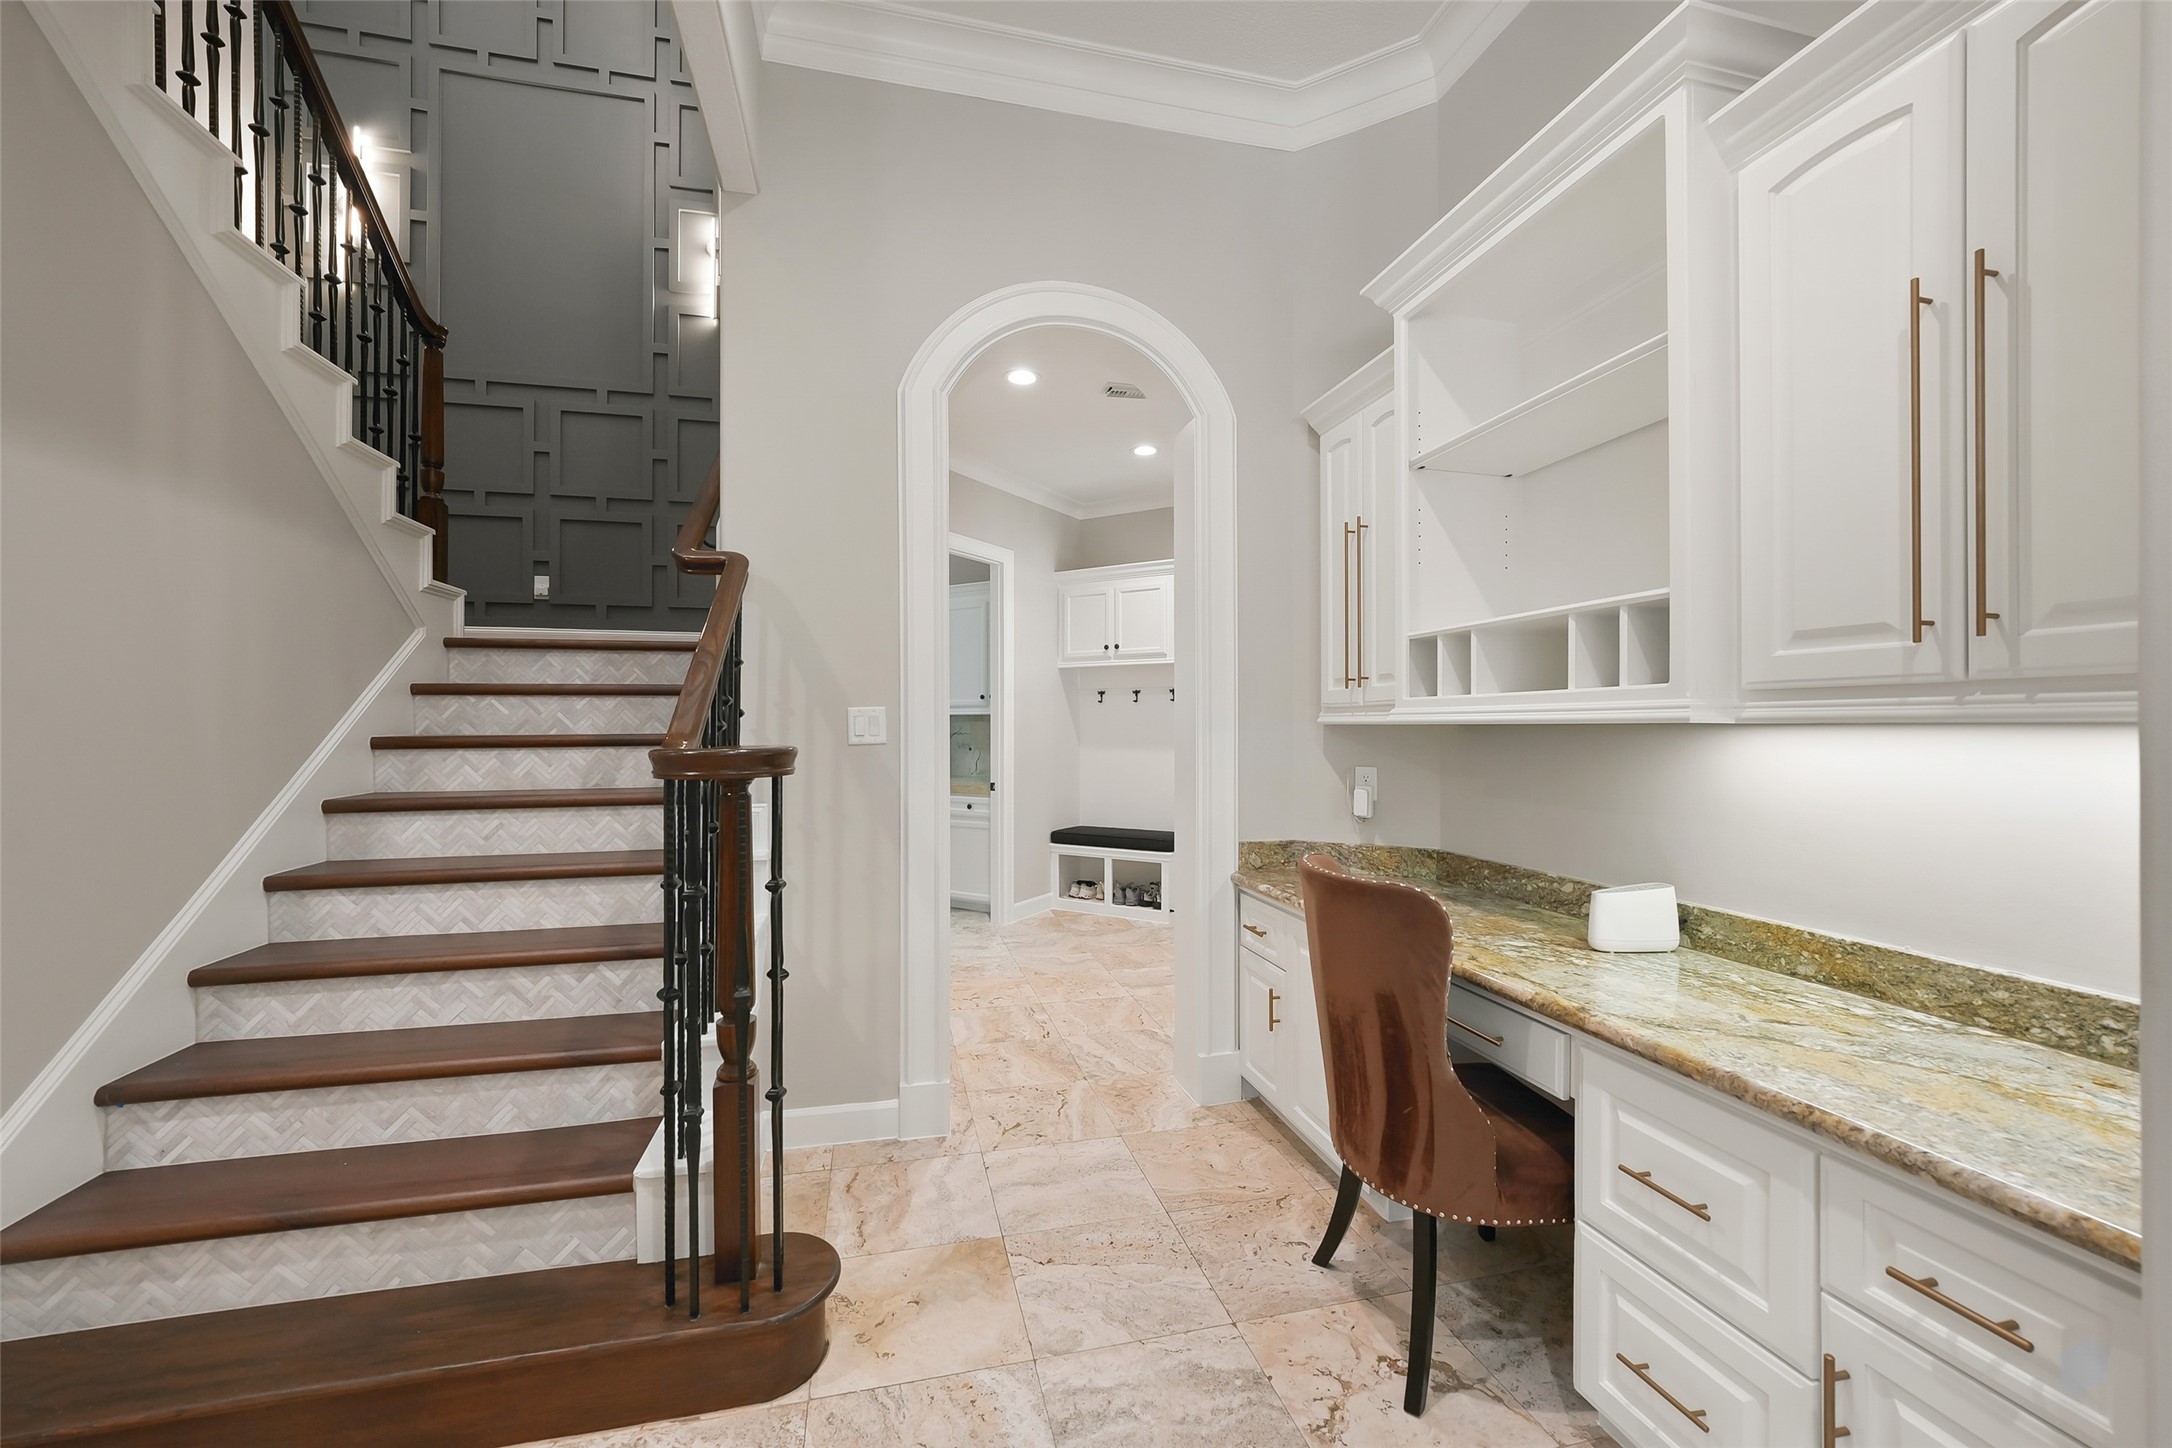
A spacious built-in organizational area is completed with granite countertops, enhanced by under cabinet lighting, storage shelving, drawers, and upper cabinets. This area is the perfect spot for studying, crafting, home managment or whatever you desire!
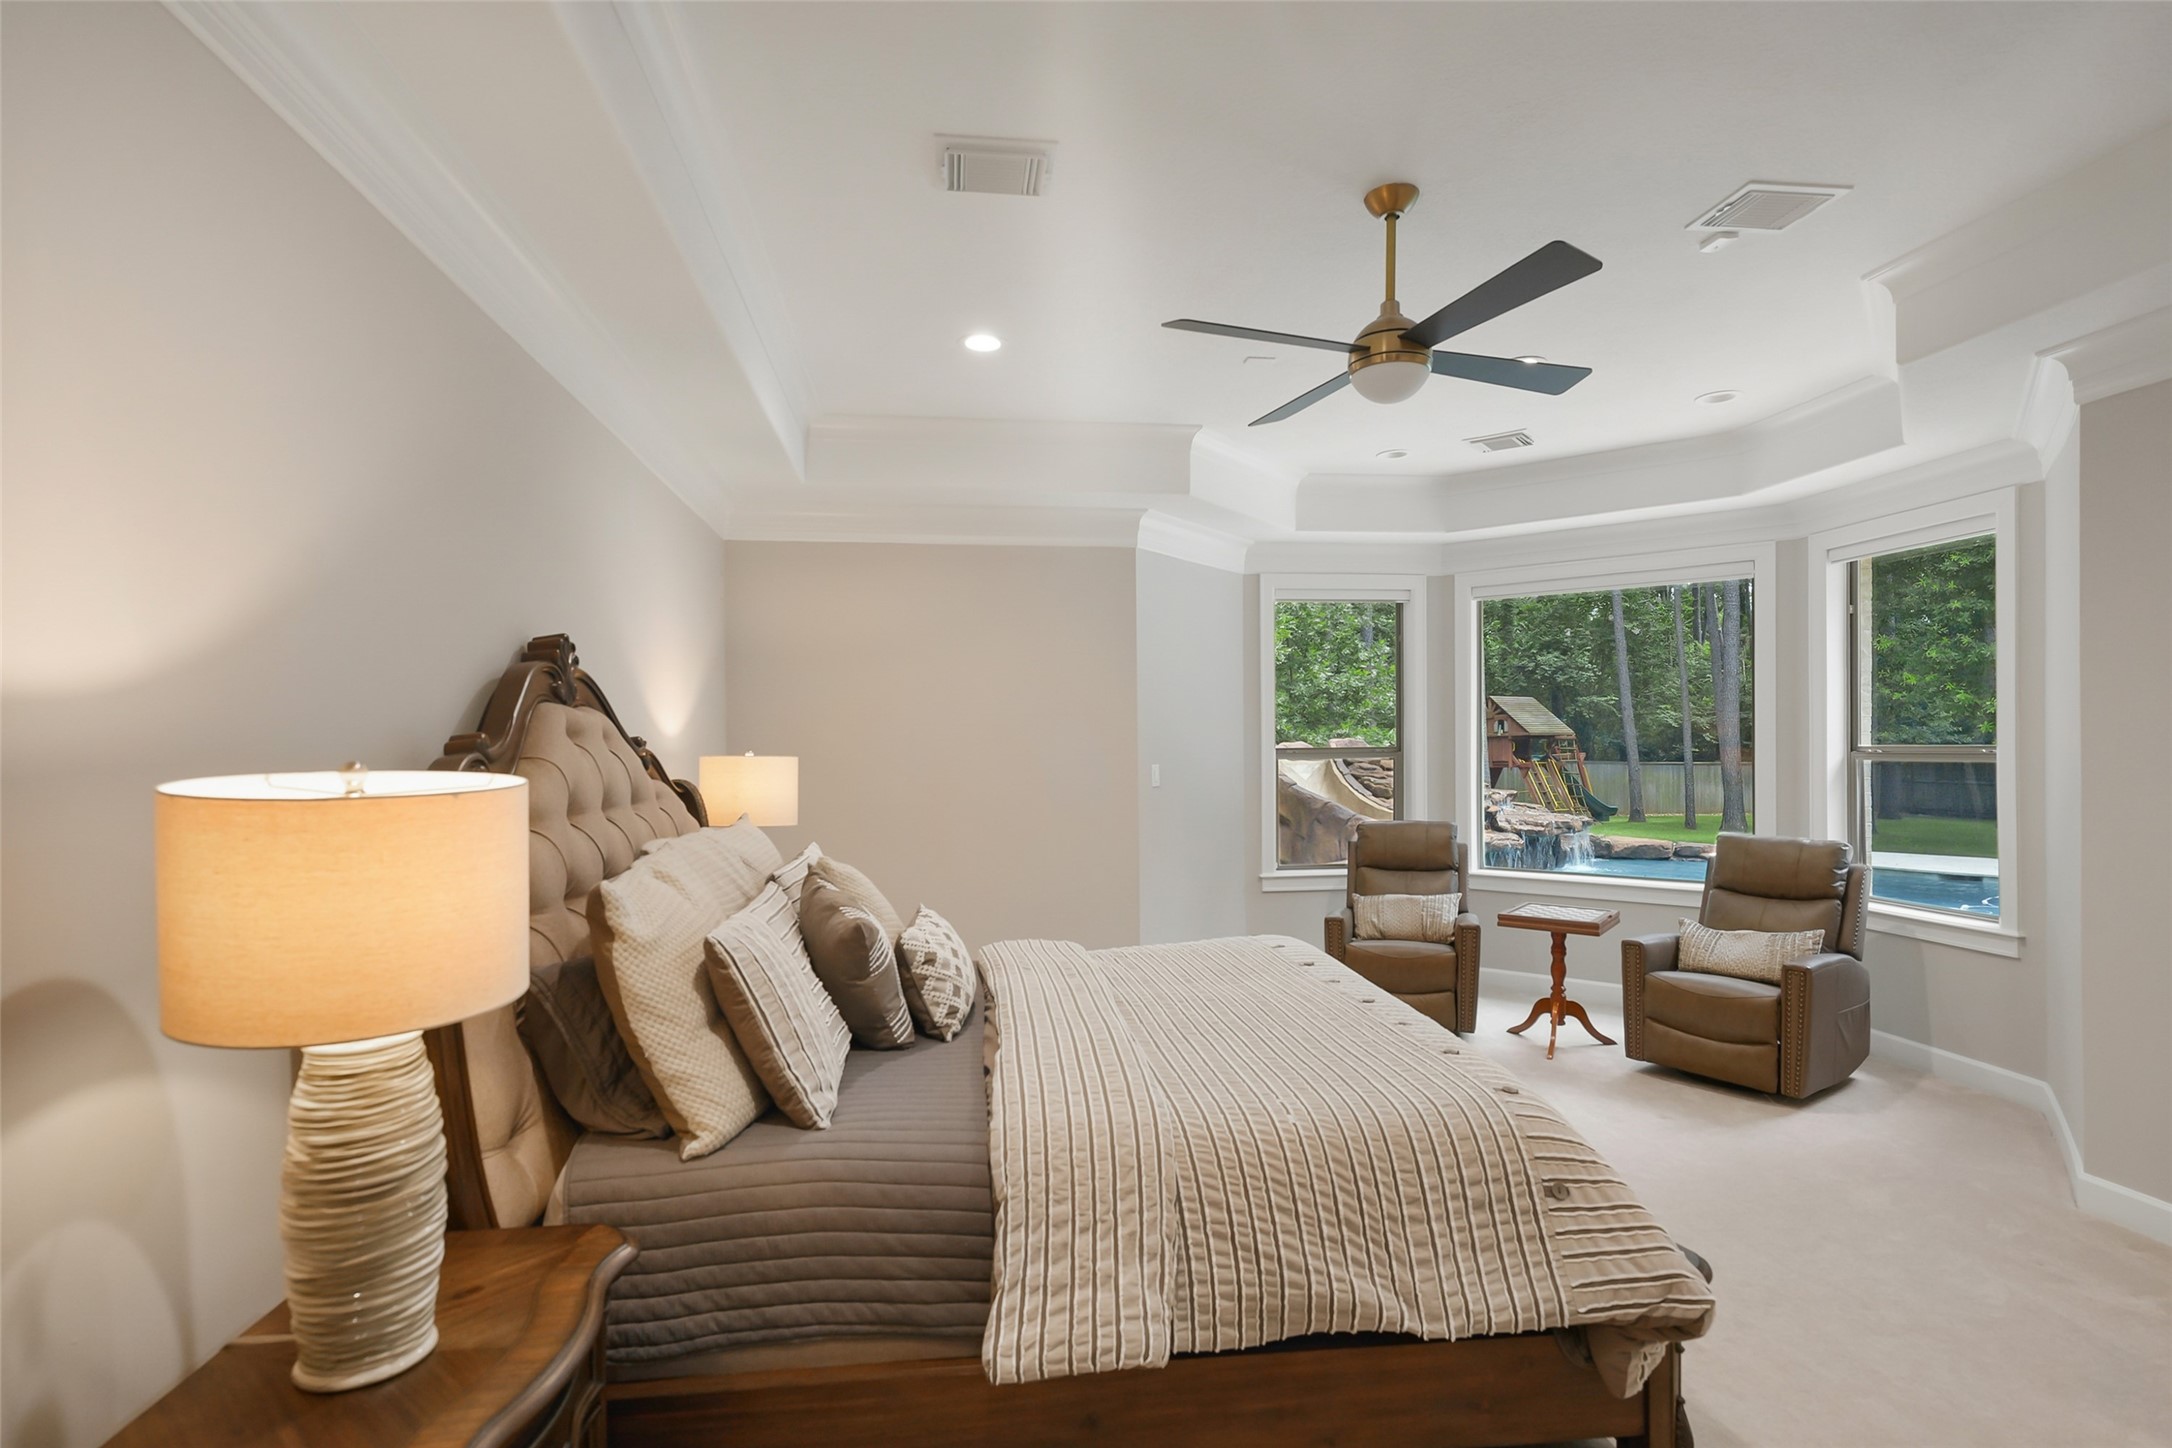
The primary bedroom is truly a retreat from everyday life. A seating area surrounded by windows with a view of the lush backyard is the perfect place to wind down before sleep.
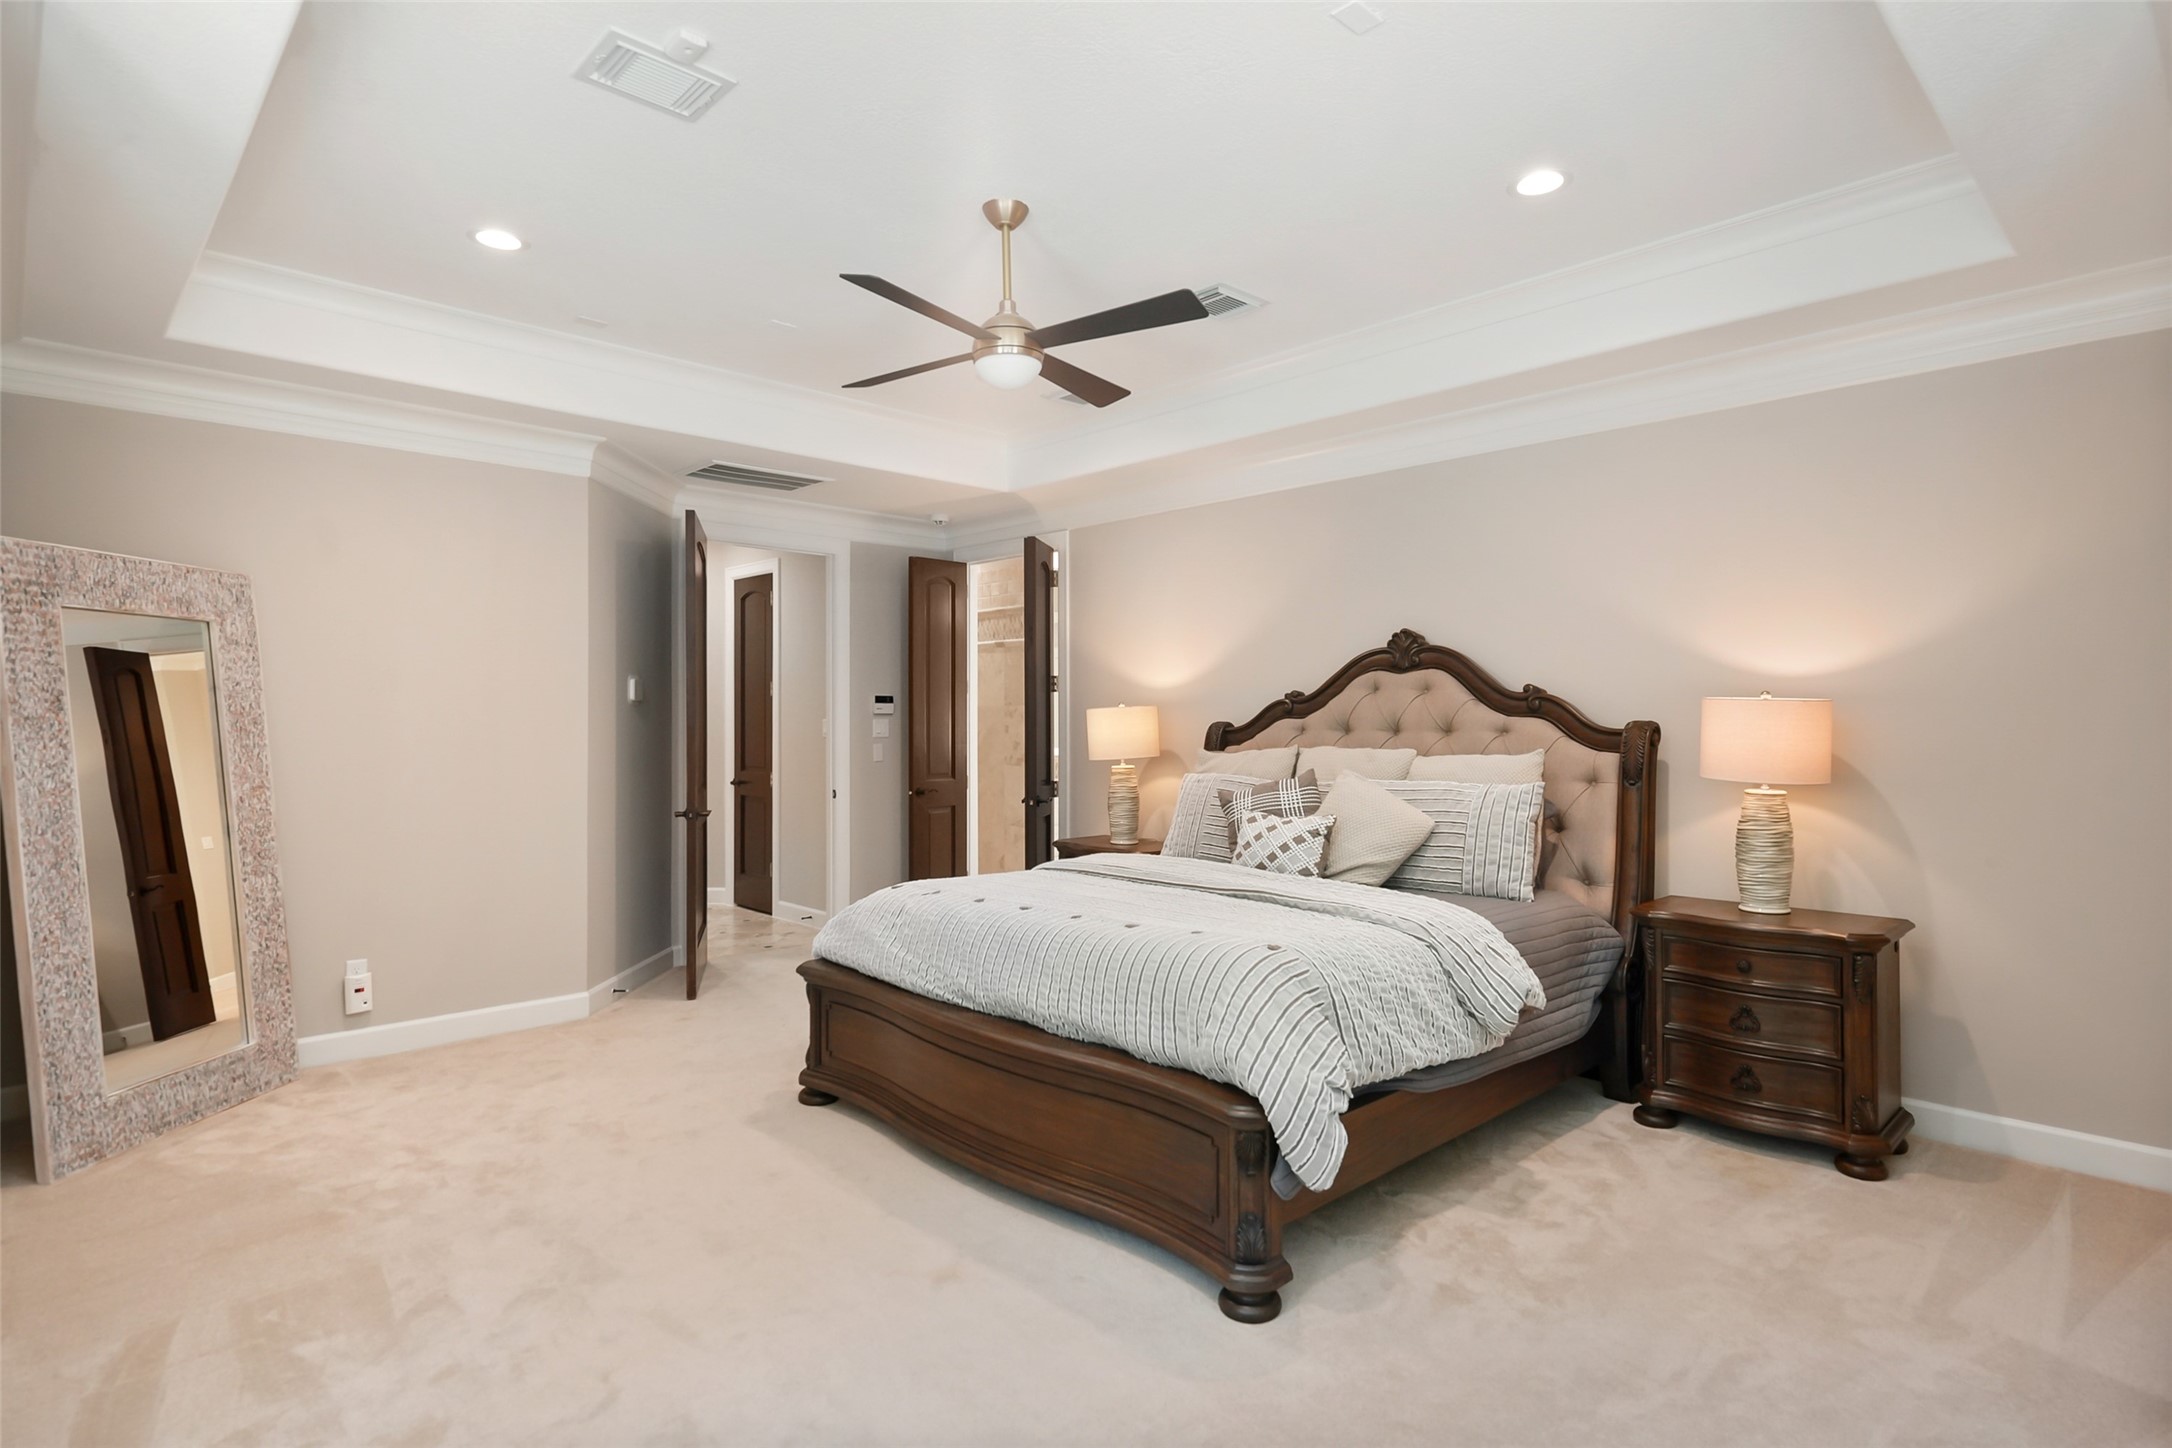
The spacious primary bedroom reveals solid-core double doors to a luxurious en-suite bathroom, creating a private retreat for rest and relaxation!
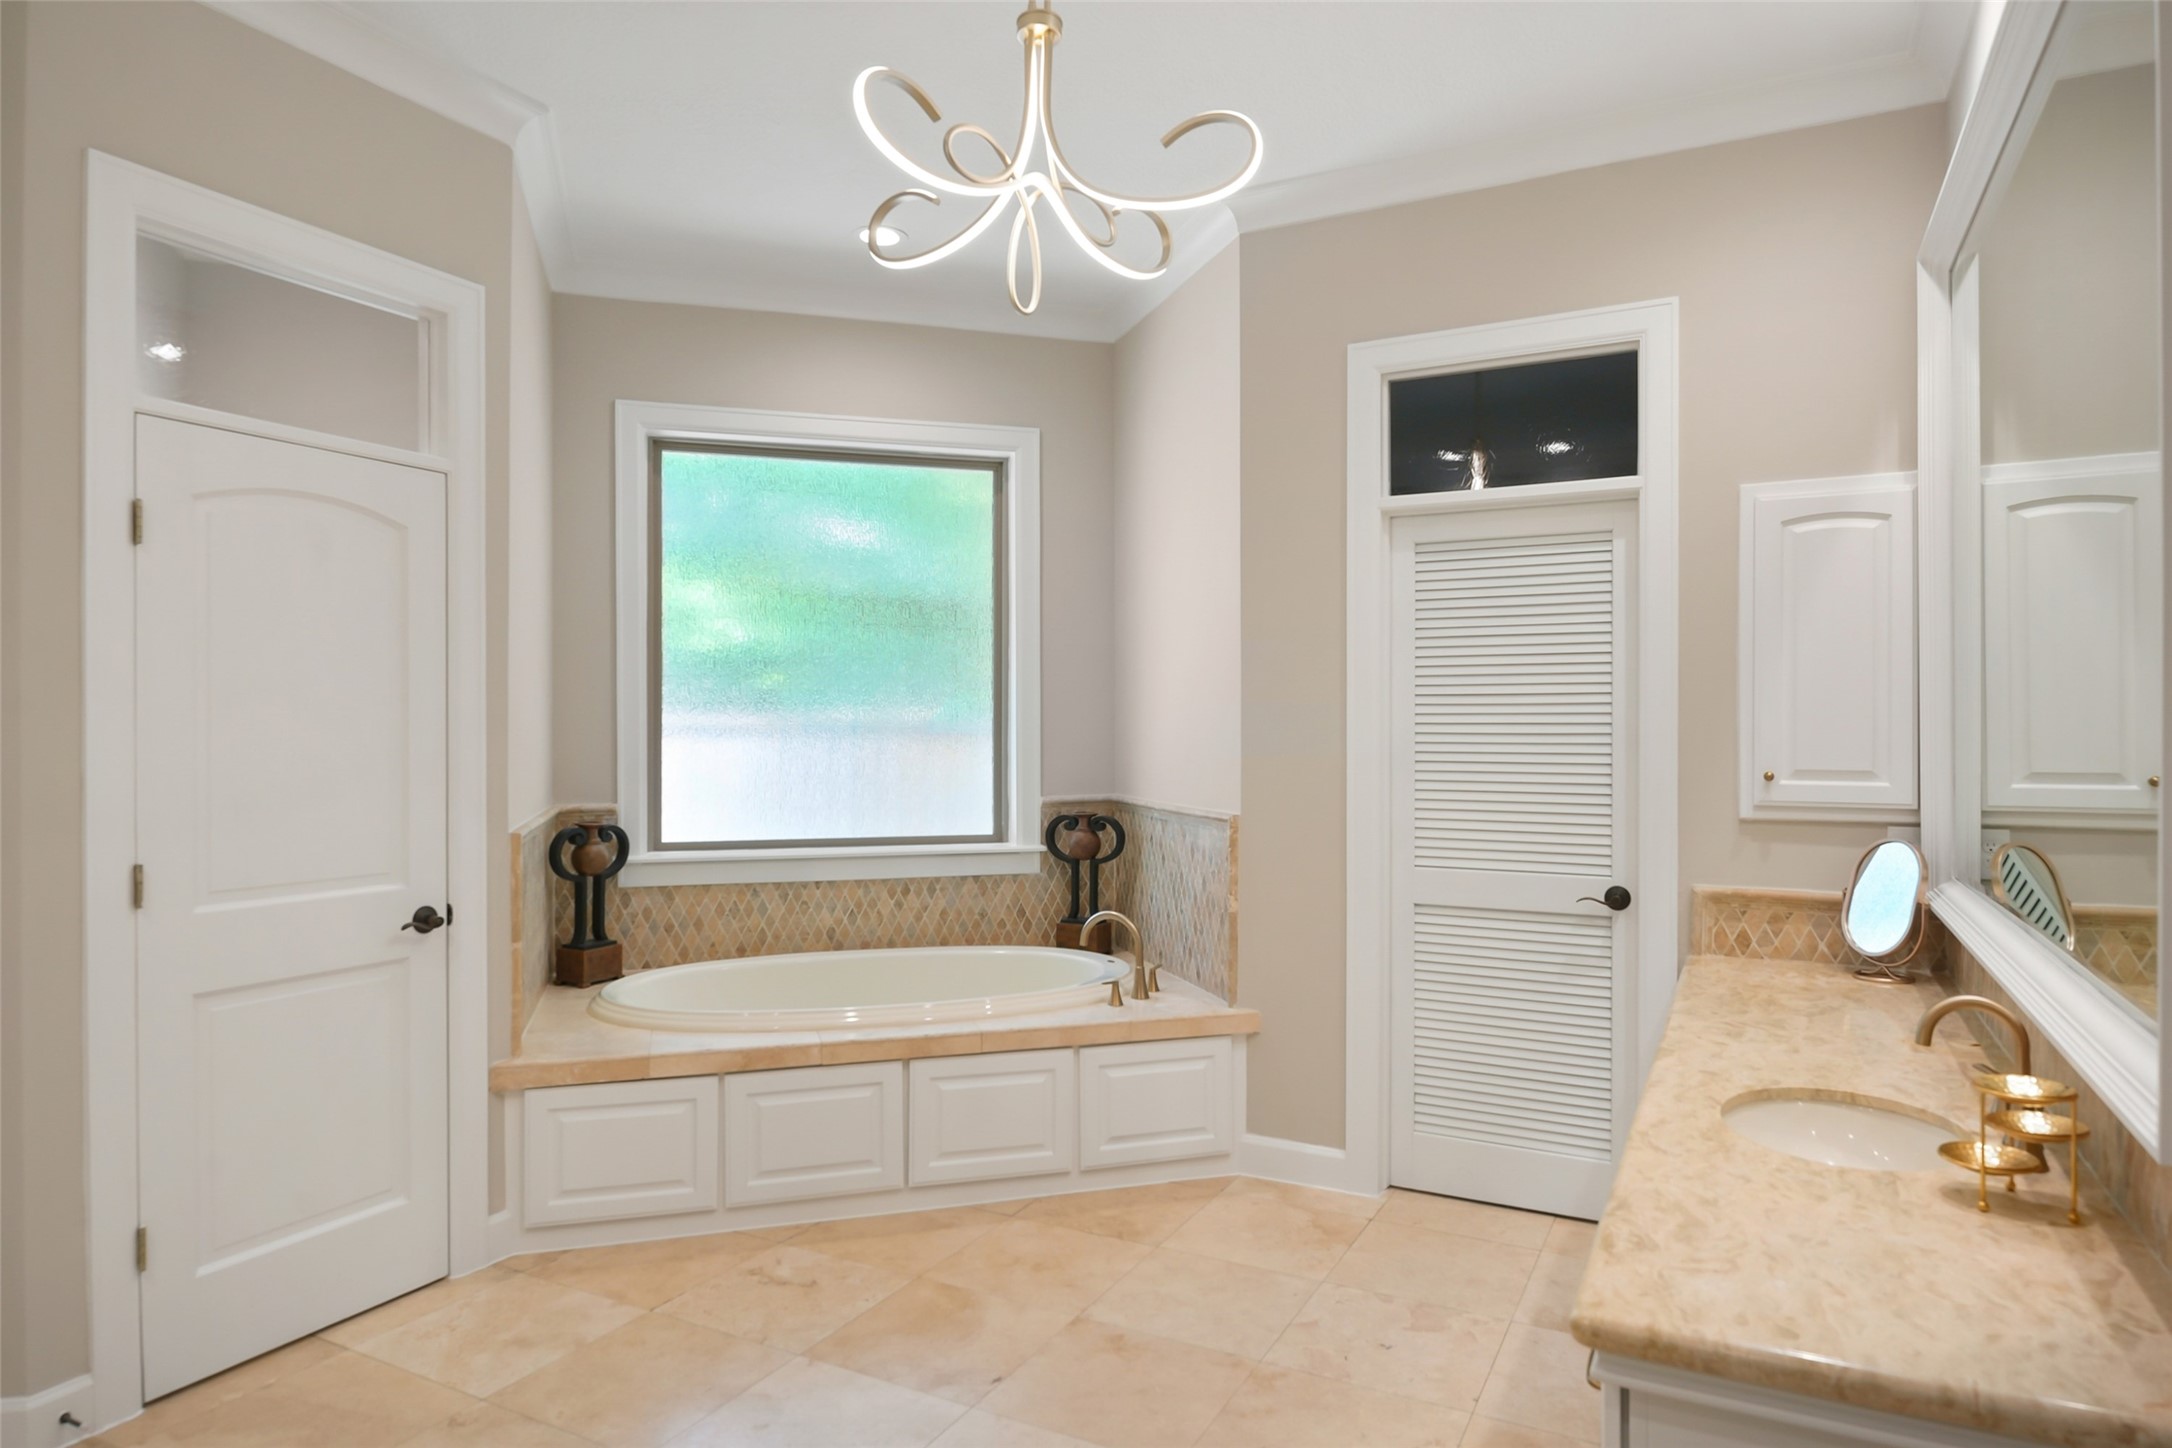
The primary en-suite bath is spacious and tasteful. A deep tub is nestled under the opaque window which floods the space in natural light while maintaining privacy. The primary suite enjoys two primary closets!
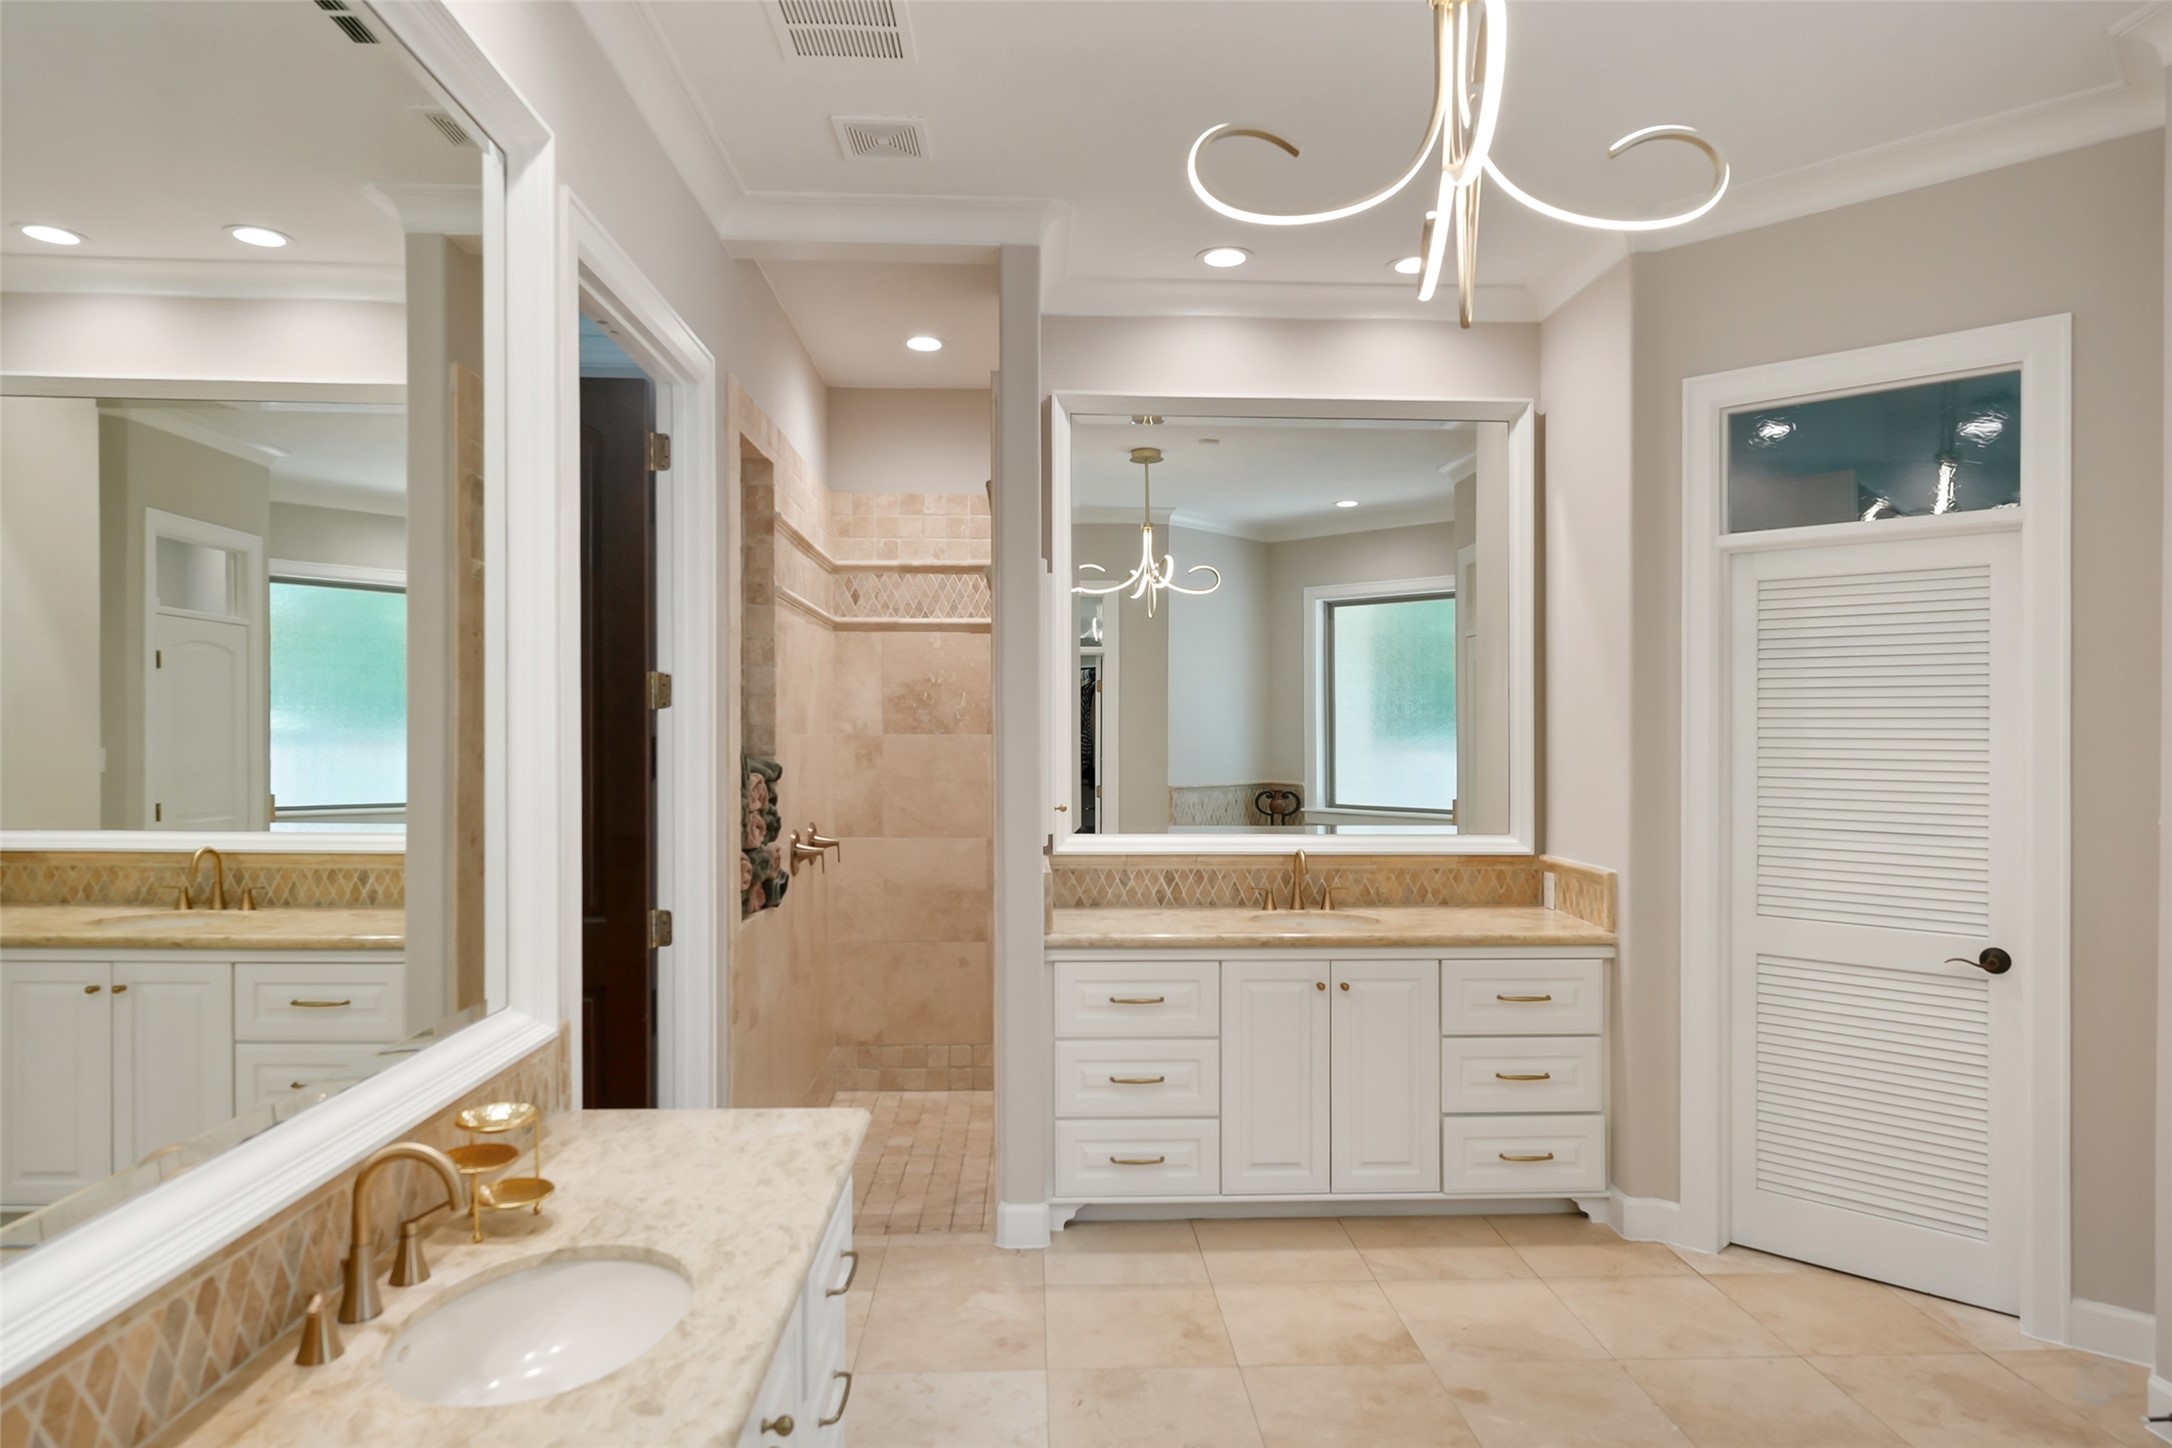
A walk-in spacious shower enhances the indulgence of the spa-like space. Two separate vanities are nestled below large framed mirrors that reflect the natural light and enhance the spaciousness. Natural stone counters and gold-toned hardware create a classic look.
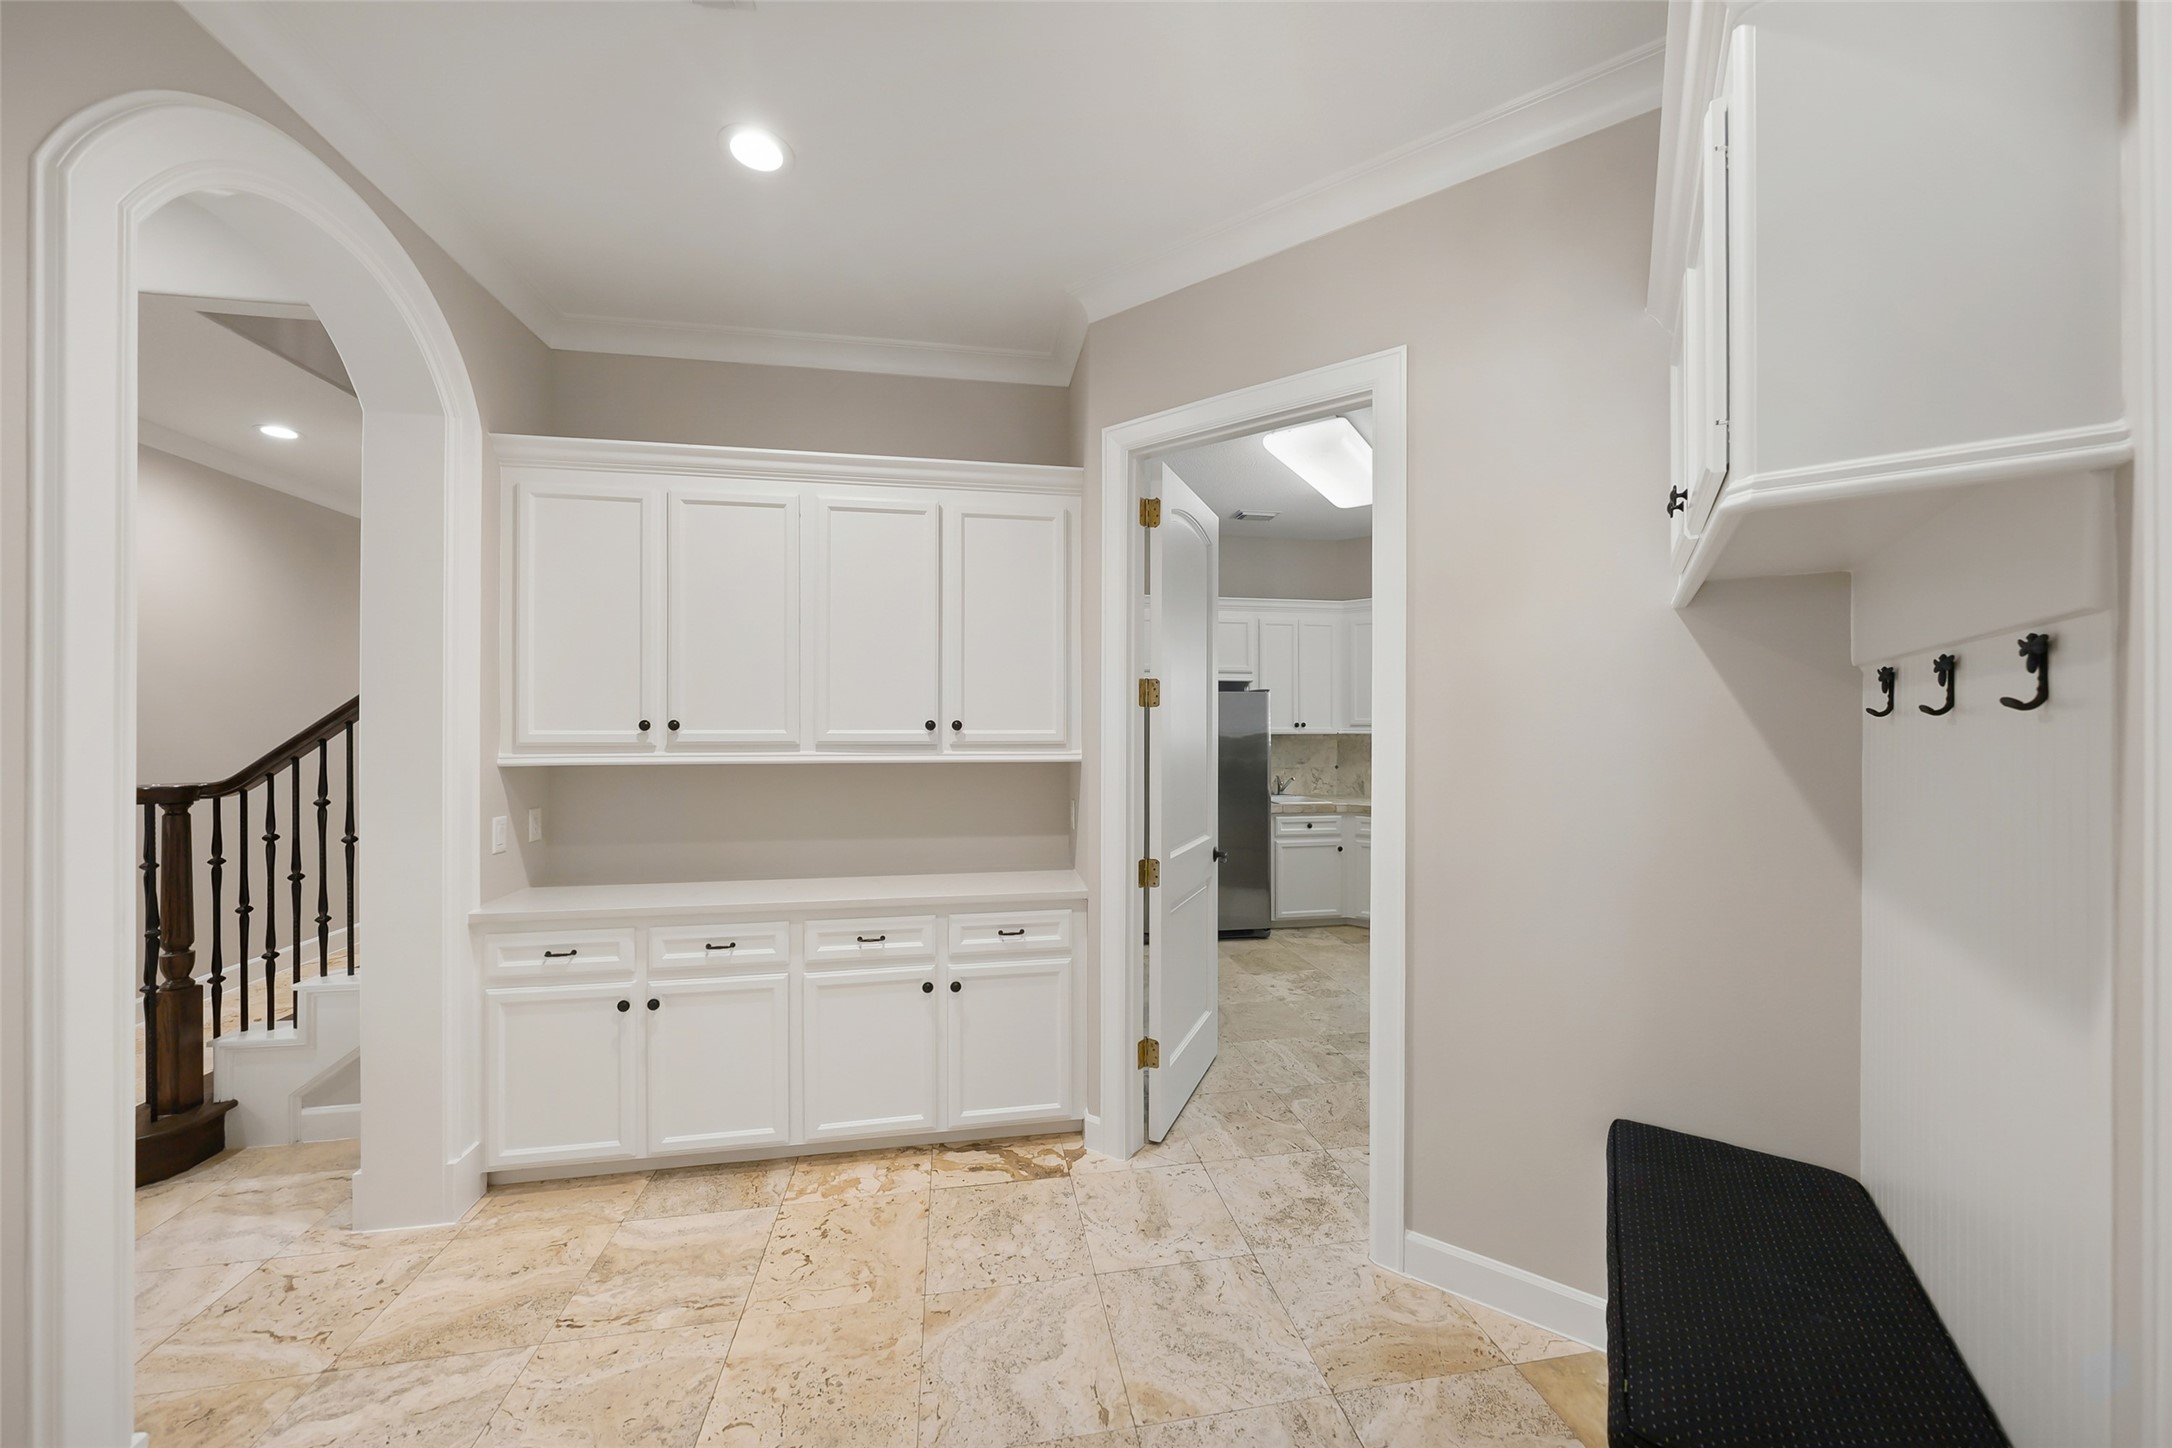
As you enter the home from the garage, the mudroom offers a thoughtfully designed transition space! It features cabinet space for additional storage, offering a practical organized entryway to keep your belongings neatly tucked away! The oversized three car garage is spacious, freshly painted and finished with an epoxy floor coating (2026)!
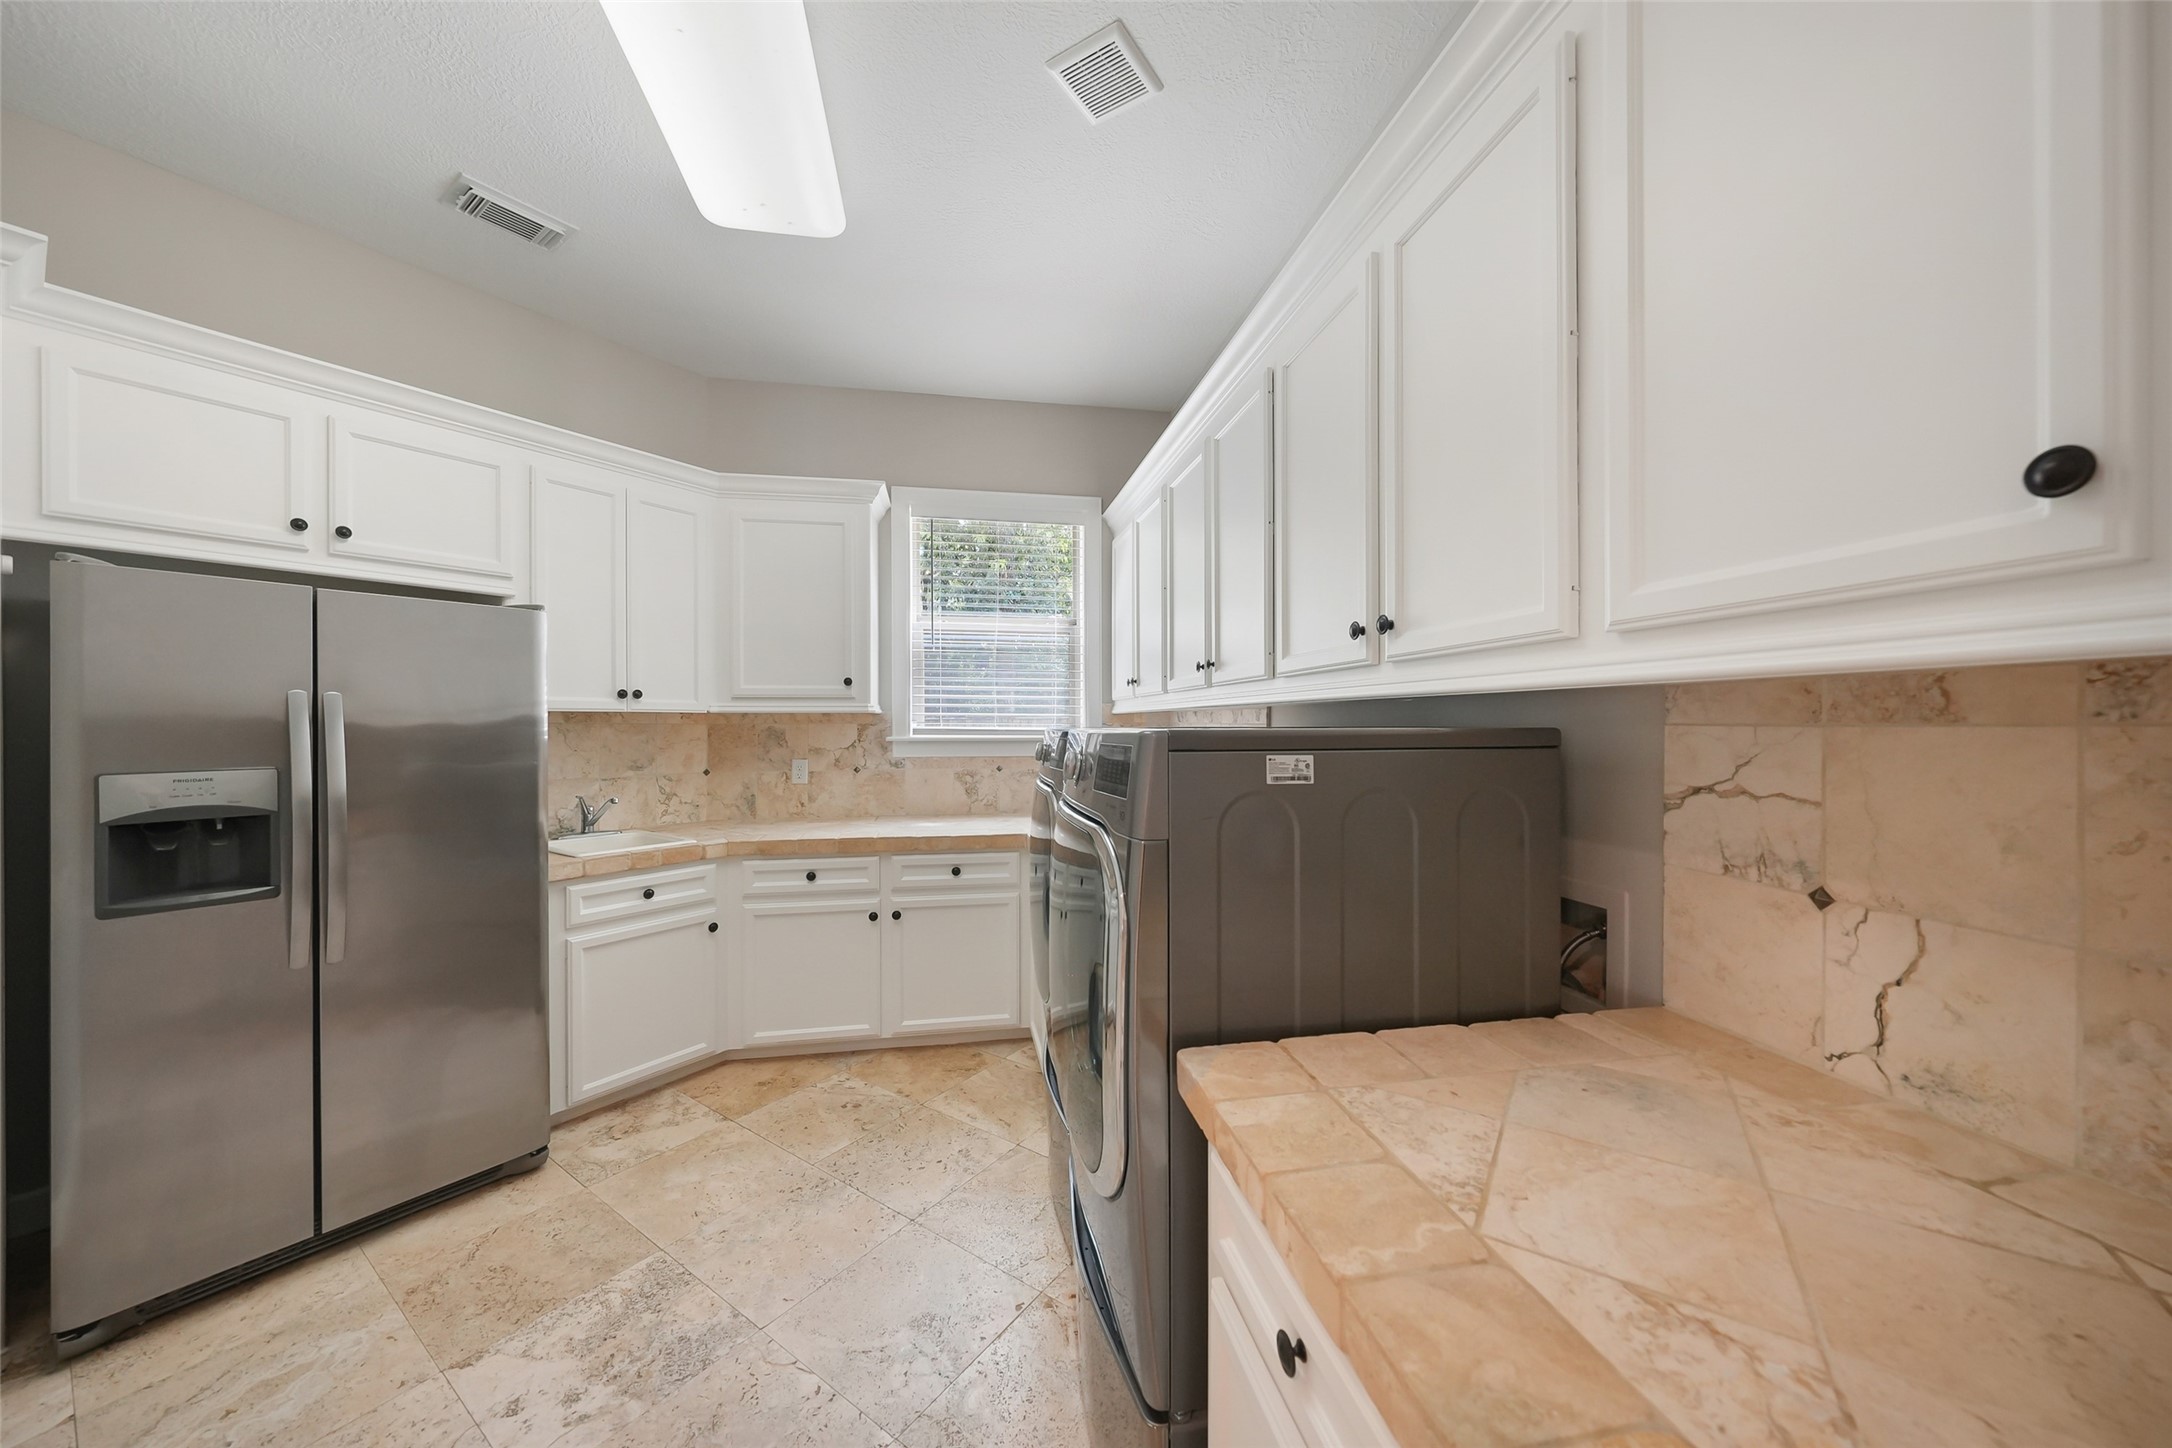
The spacious first floor laundry room is thoughtfully designed with abundant cabinetry for storage, a convenient utility sink, and ample space to accommodate a full size refrigerator! A large window provides natural light in this hard working space!
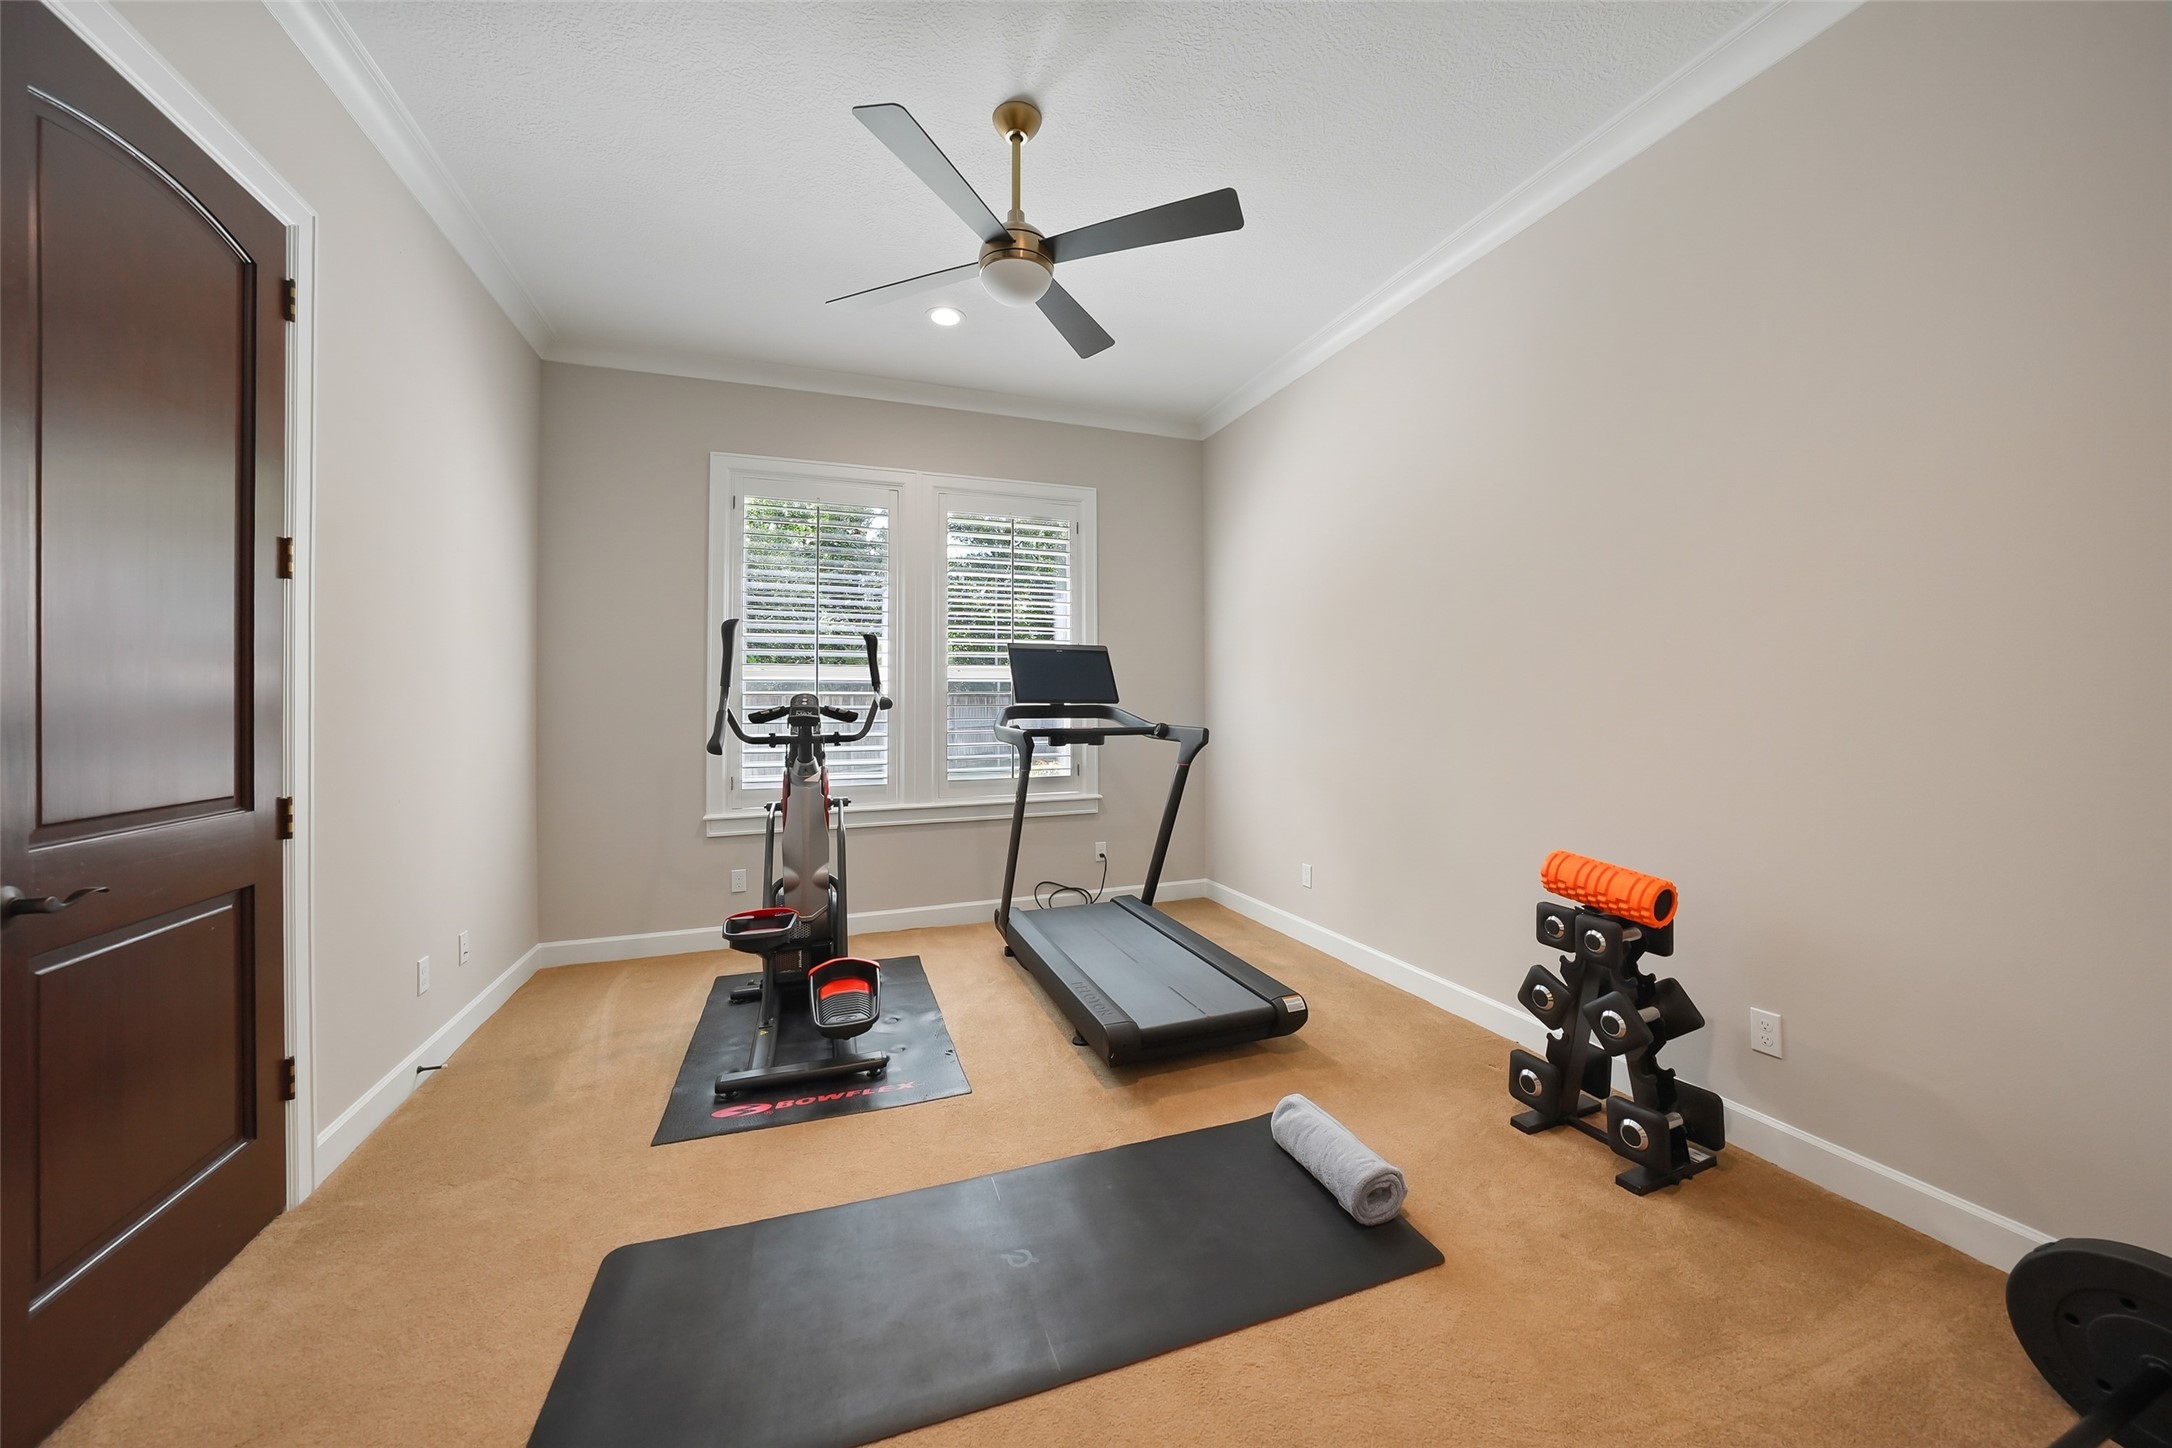
This secondary bedroom suite is located on the main level! It is presently utilized as a gym and features large windows with plantation shutters!
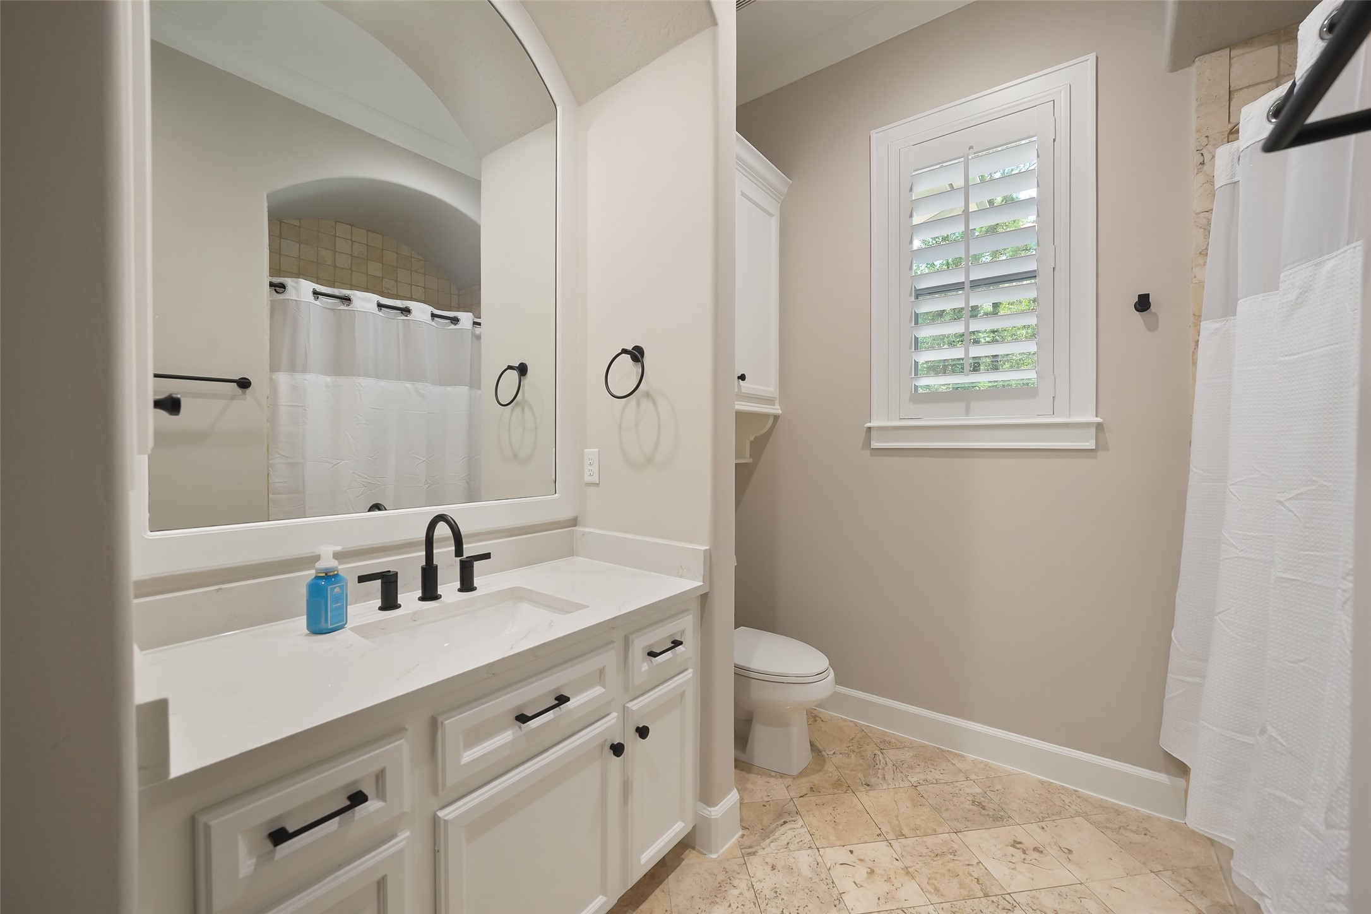
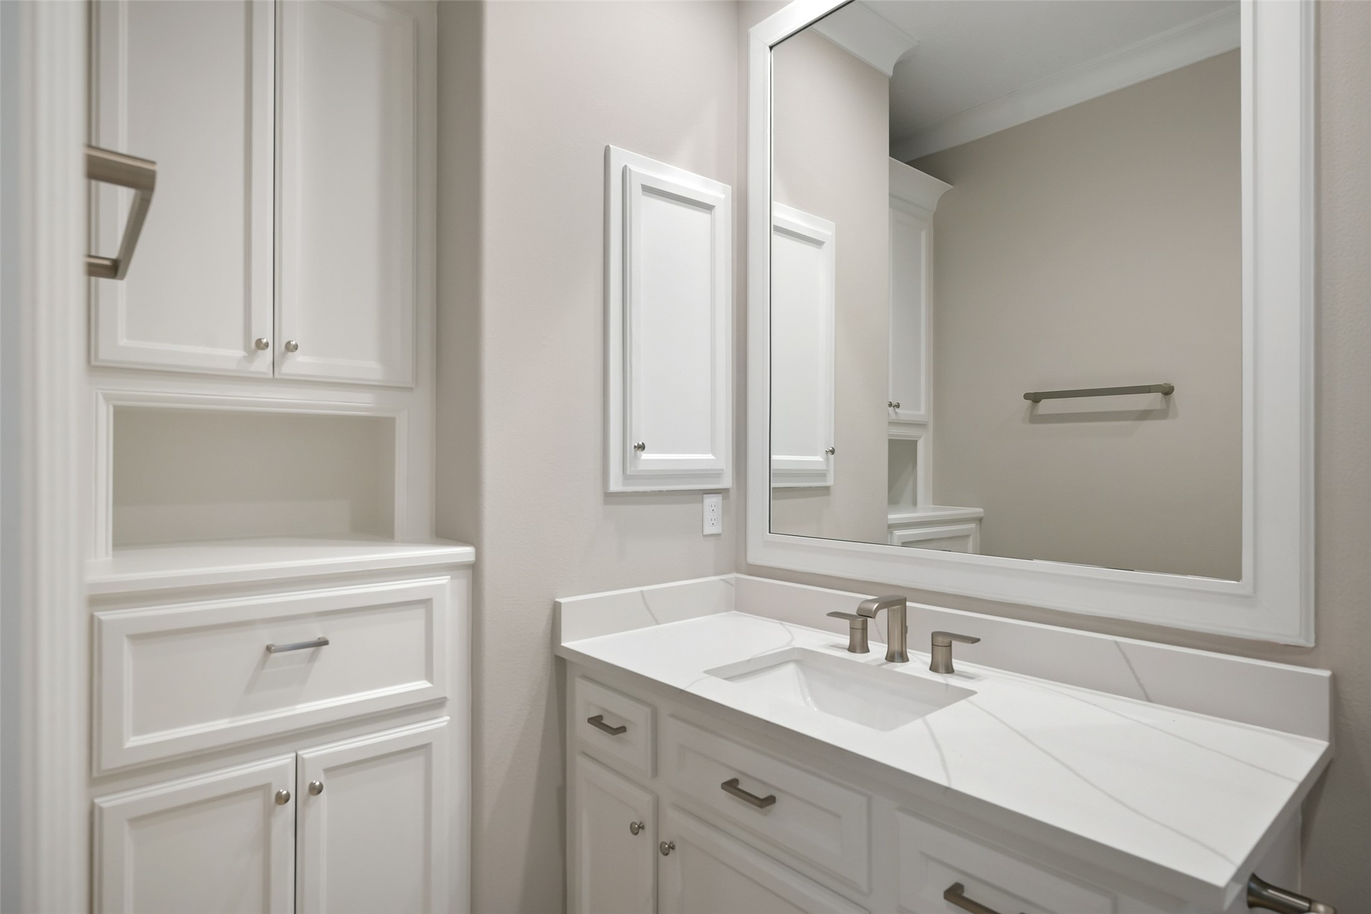
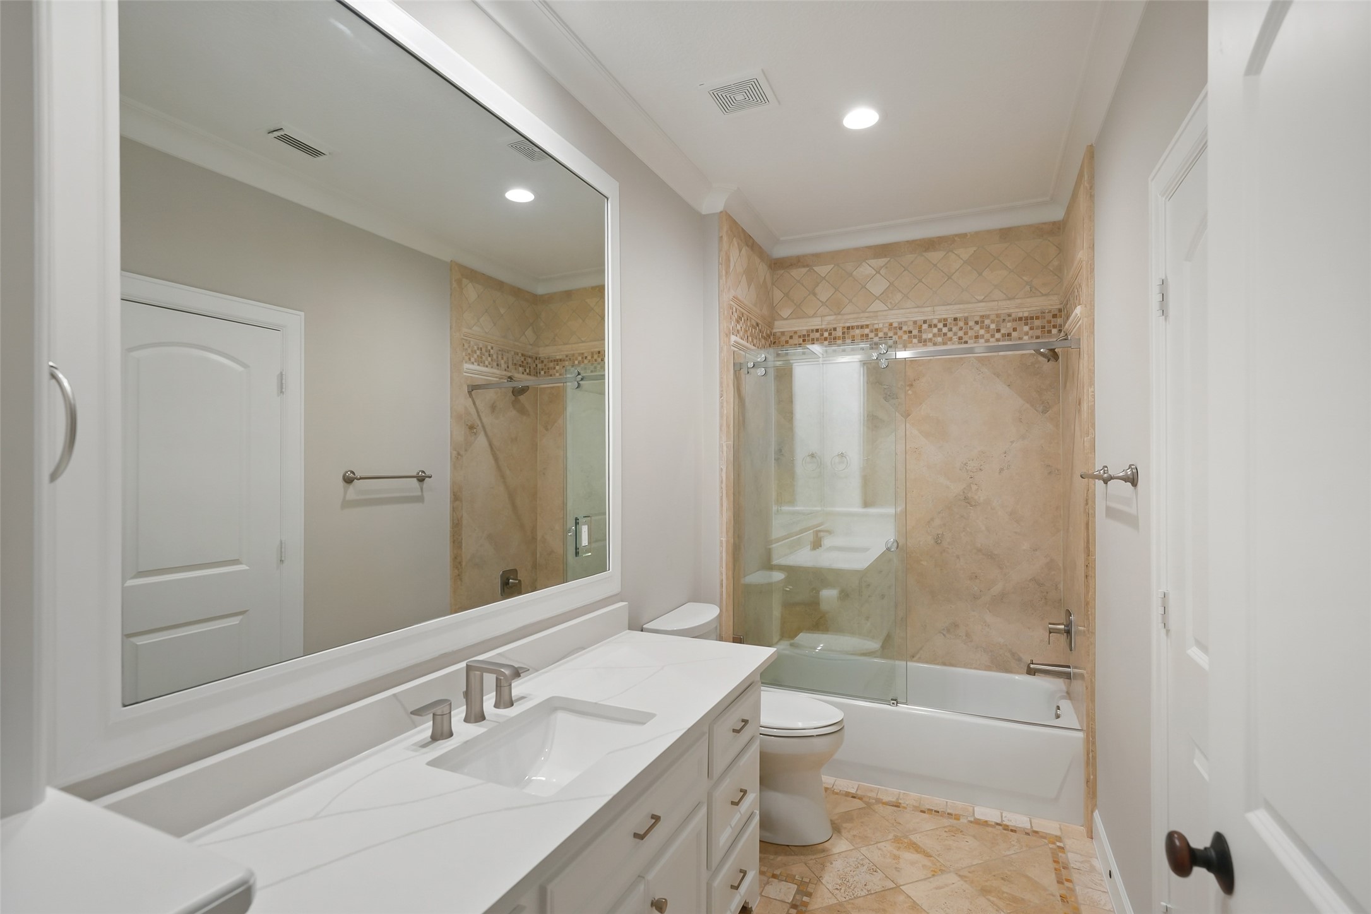
This spacious secondary en-suite bathroom features a large framed mirror and plentiful countertop space! It also serves as a pool bath!
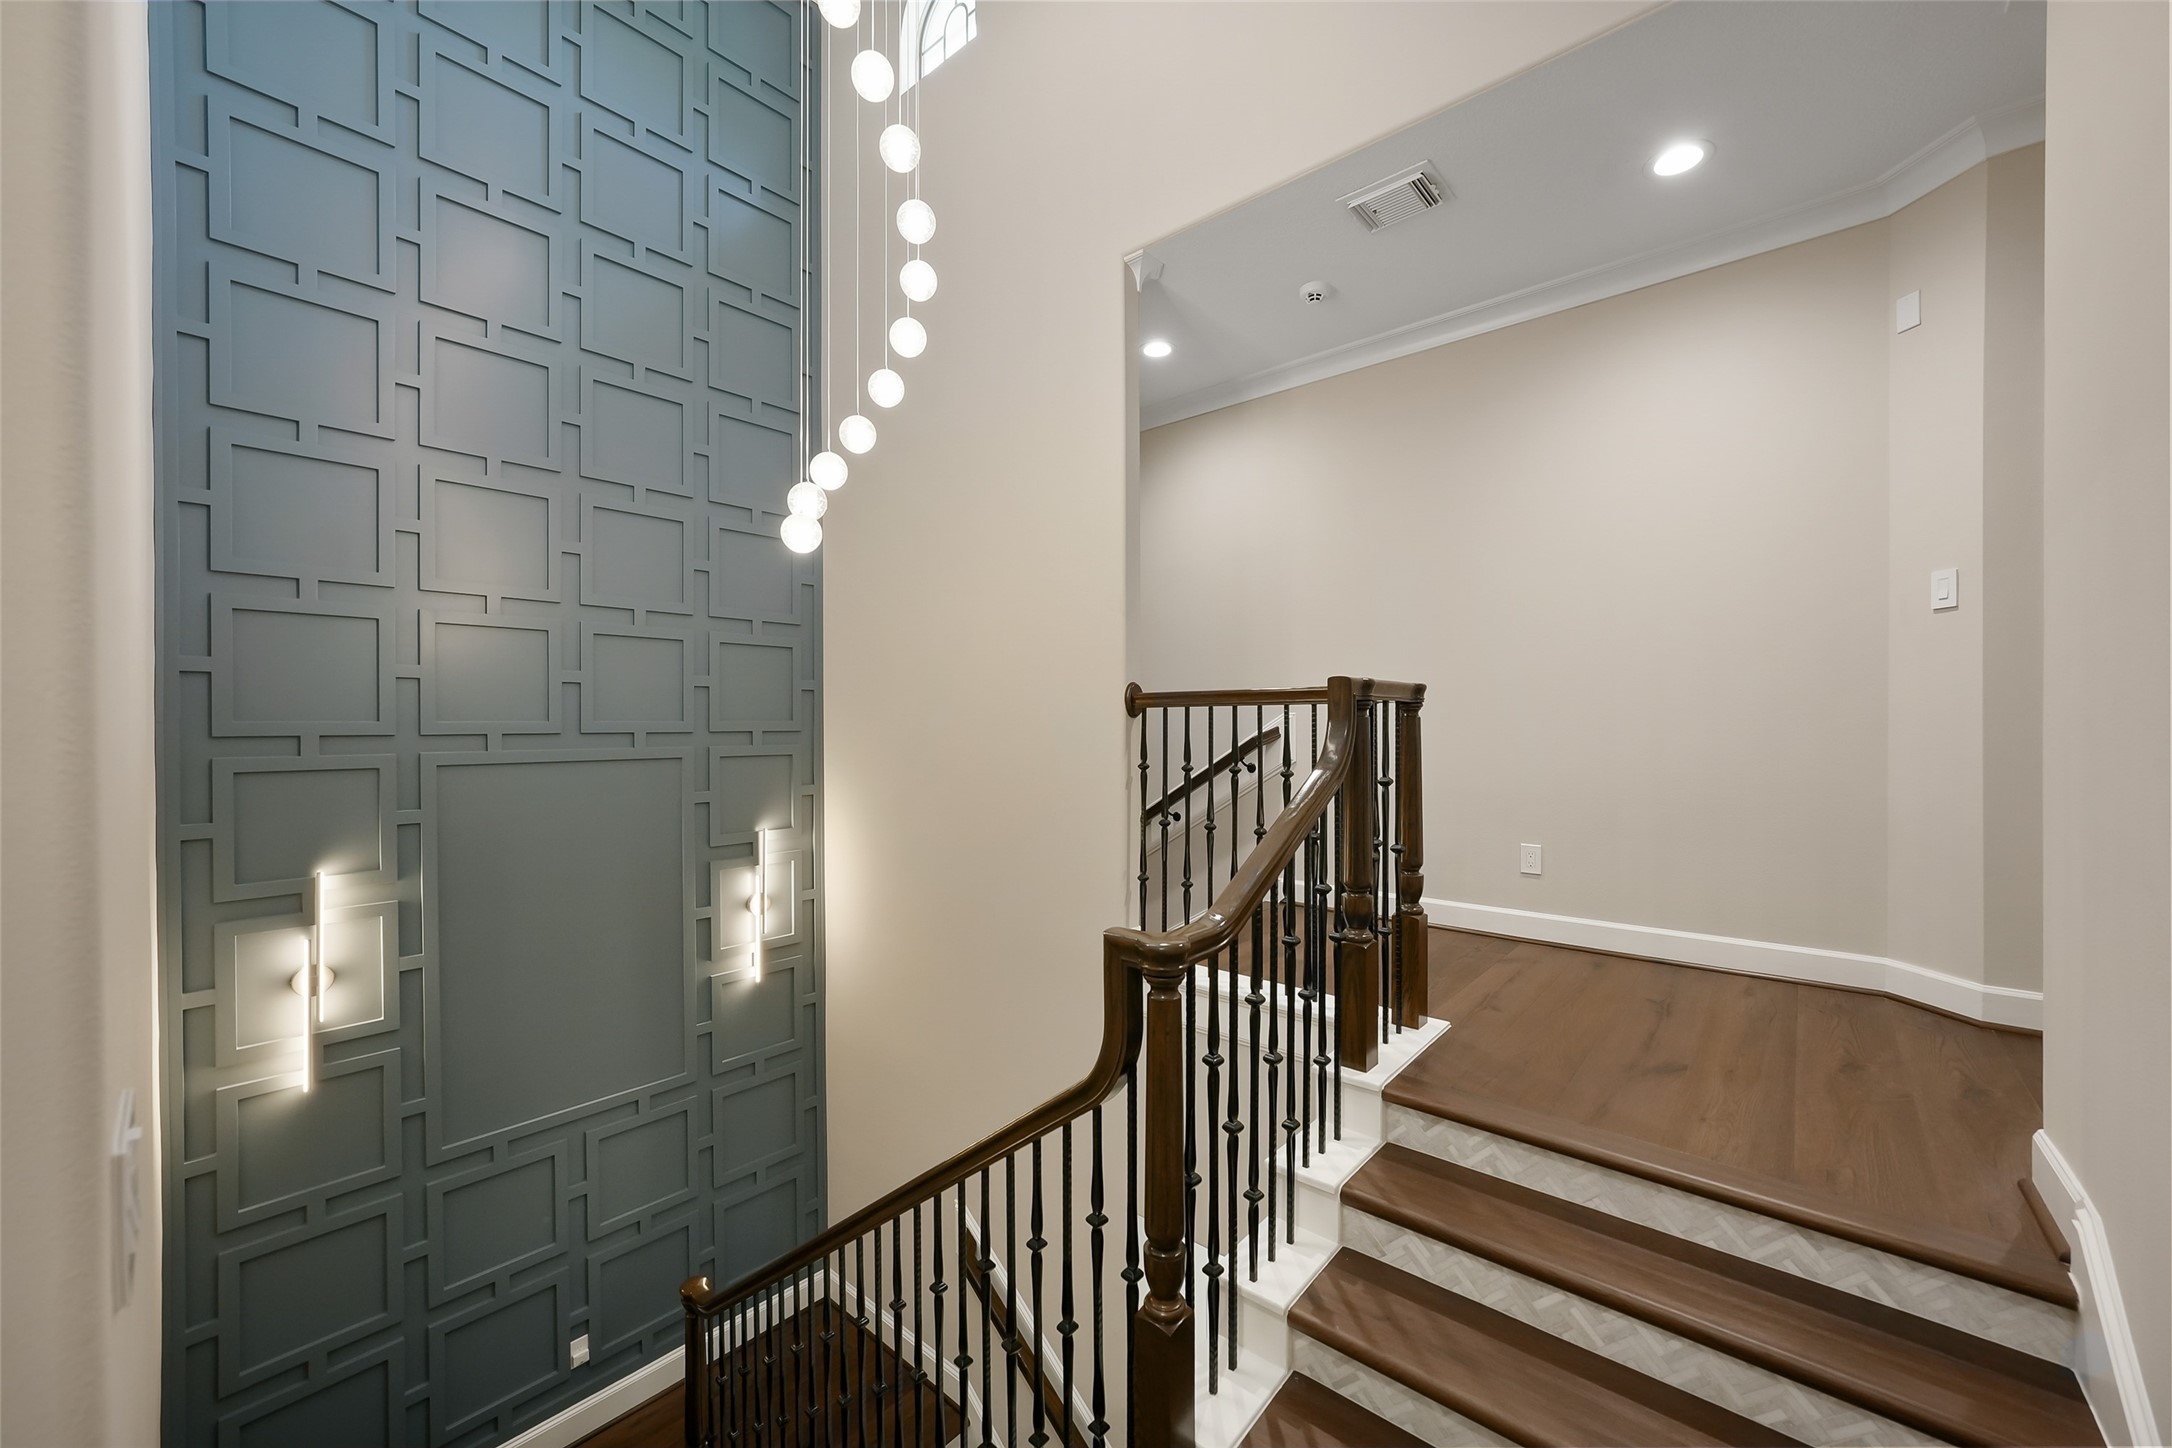
The impressive staircase is highlighted by a new custom accent wall completed in 2023 and complemented by new flooring (2023)!
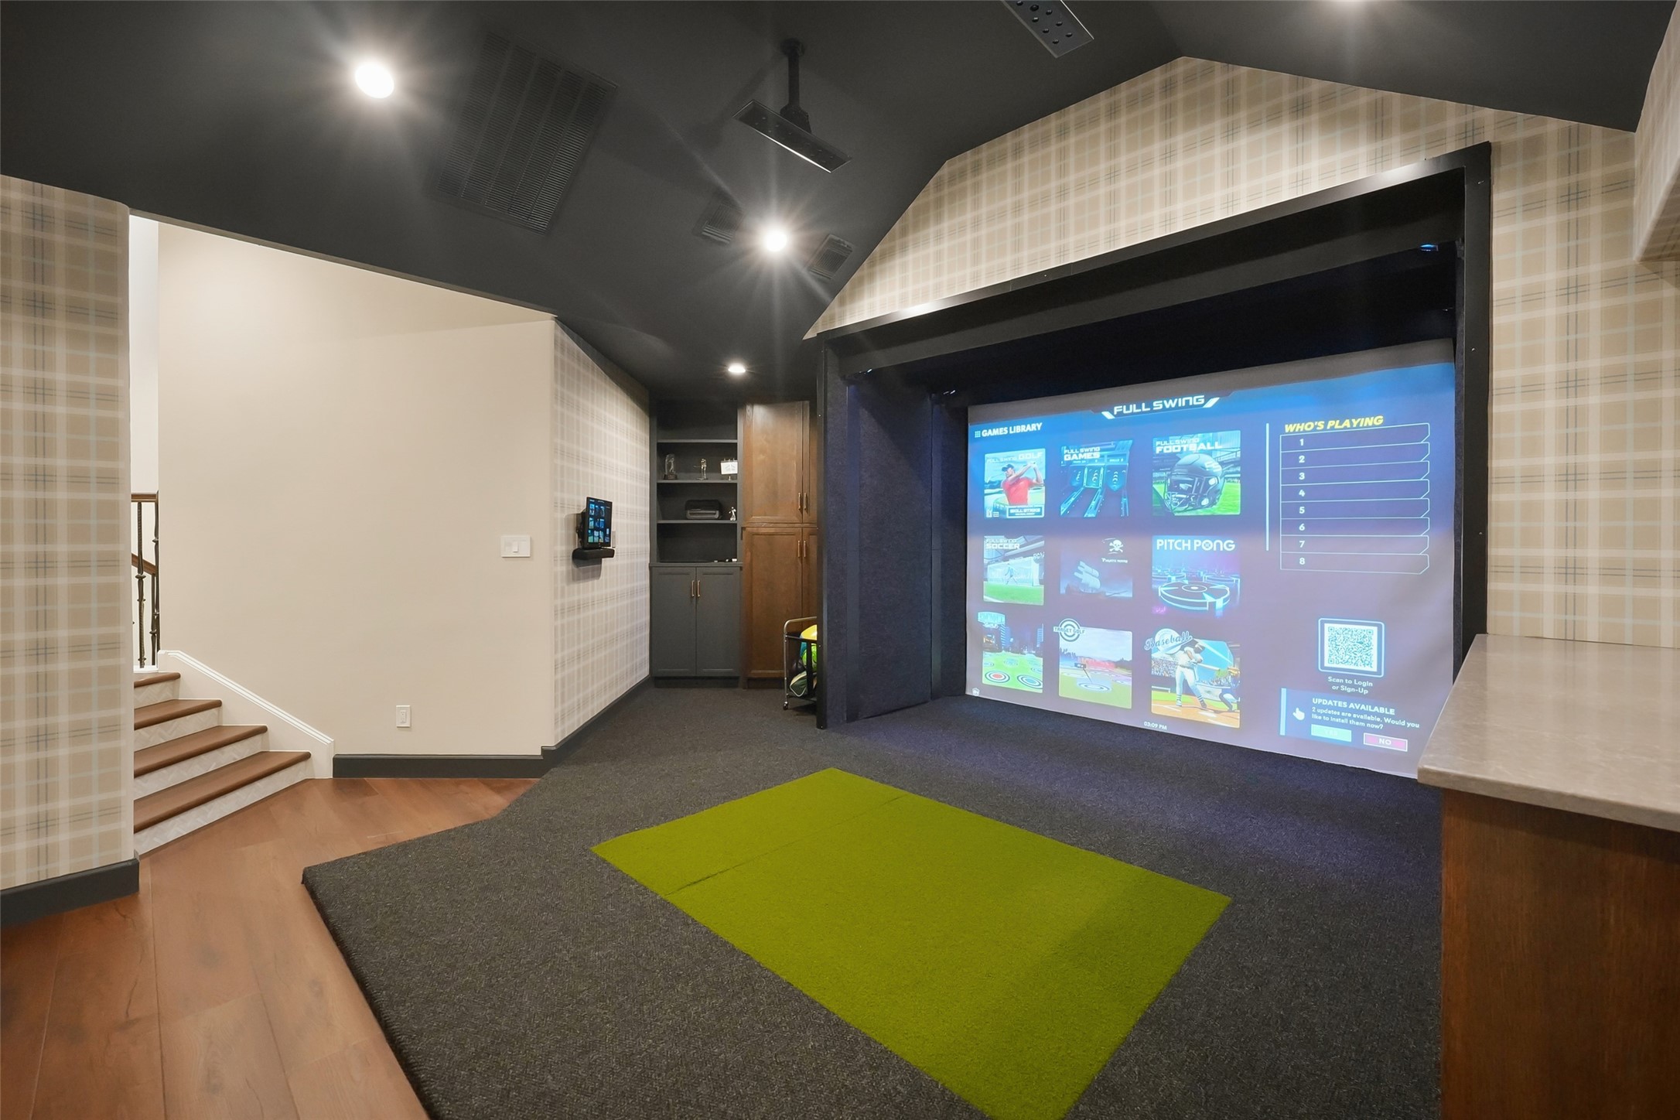
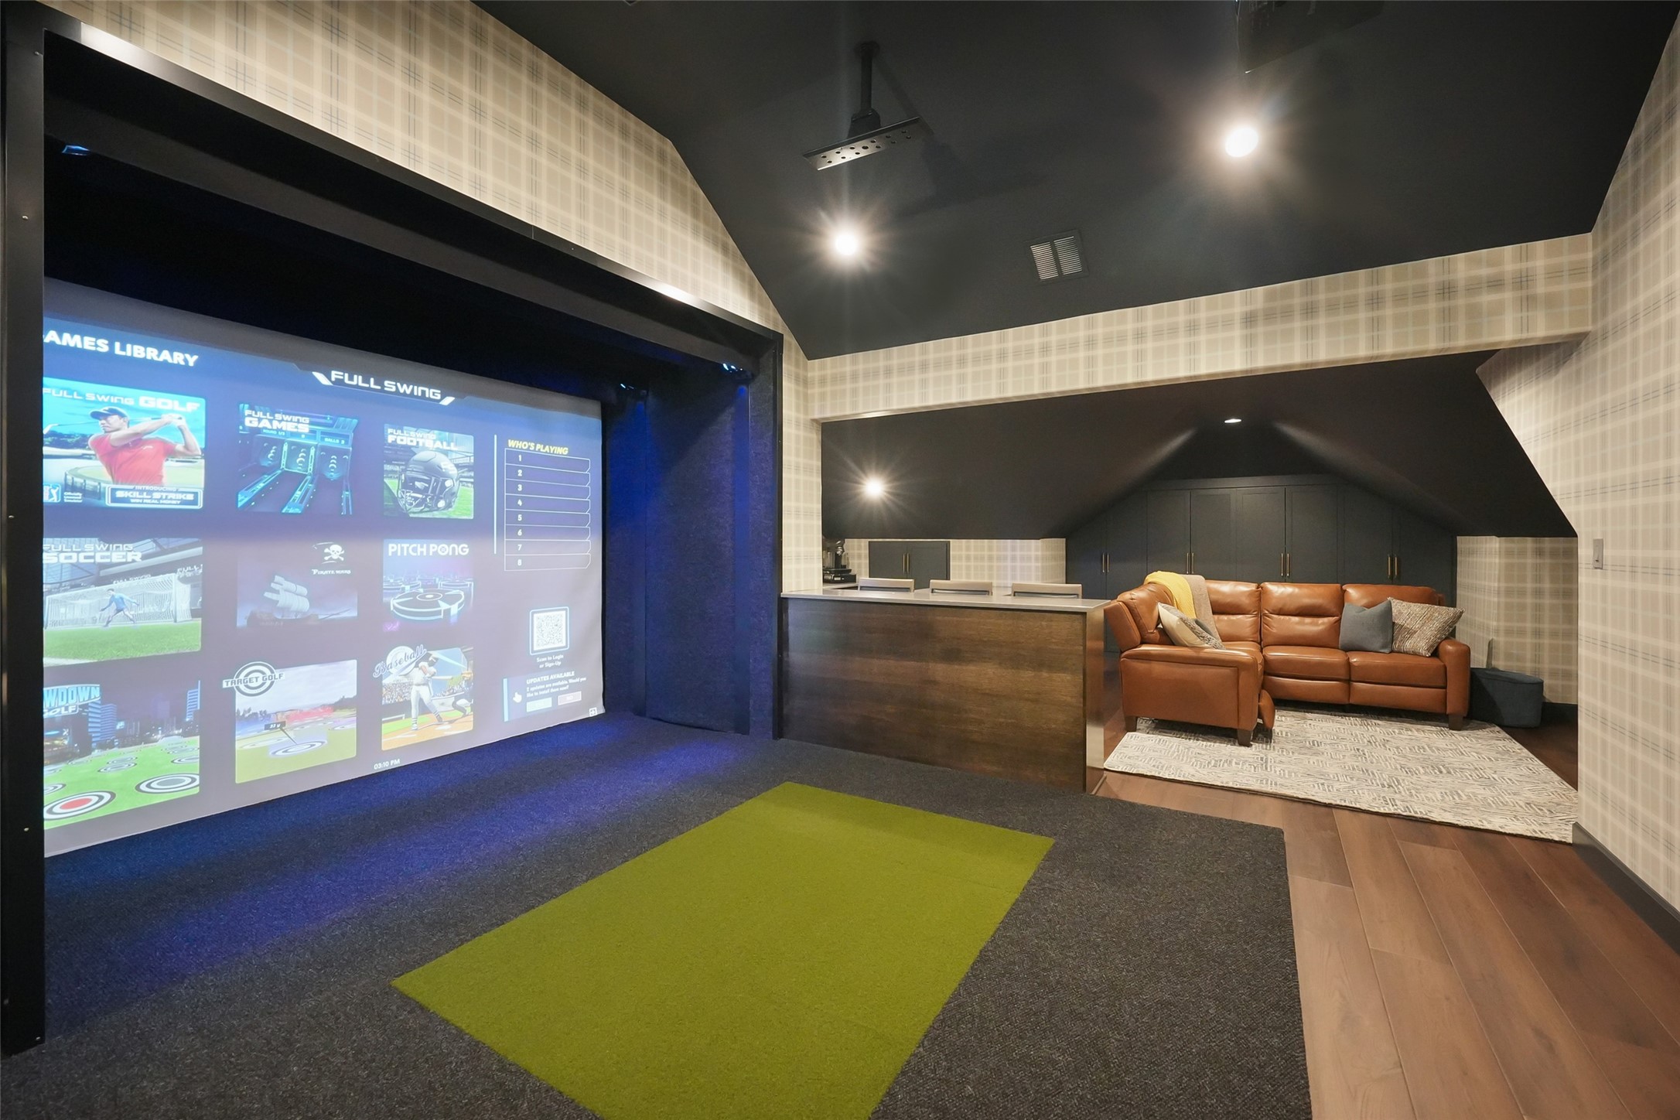
The spacious media room offers the ultimate entertainment experience, complete with a built-in wet bar, and a full swing golf simulator. This space is perfect for movie nights, game days, or practicing your swing from the comfort of your home! The simulator also allows for enjoyment of a variety of interactive sports or simply projecting your sports team in action!
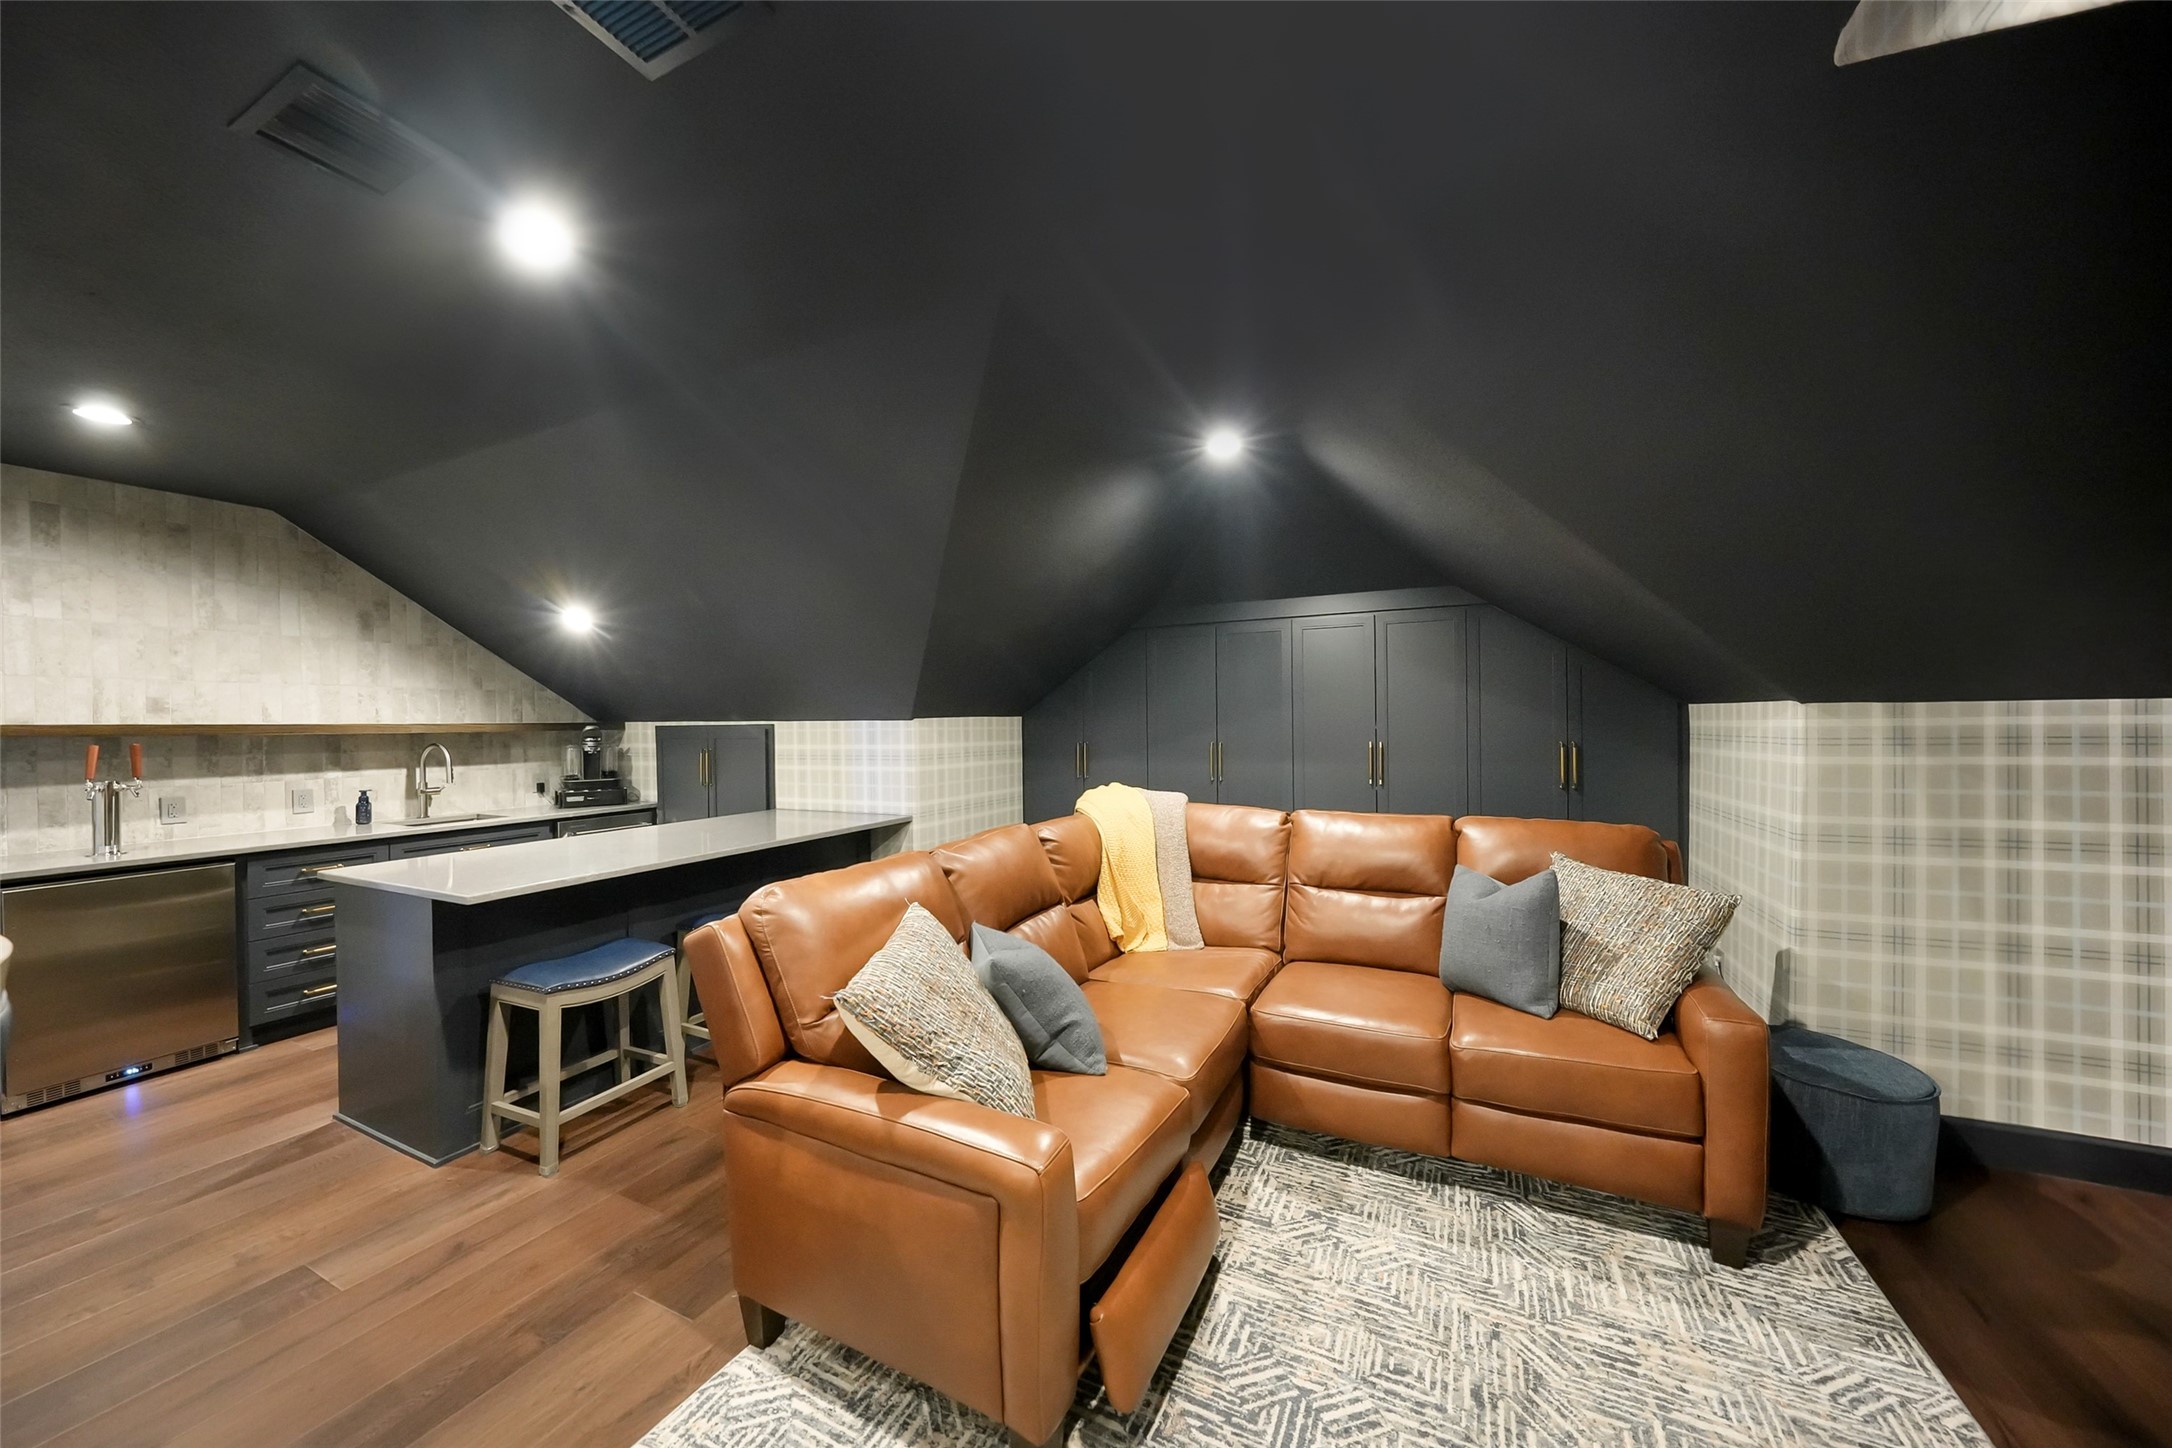
Another perspective of the spacious media room!
The media room offers a private retreat, thoughtfully separated from the secondary bedrooms for added privacy. Built-in storage provides the perfect place to neatly organize games, movies, and entertainment essentials while keeping the space tidy and clutter-free!
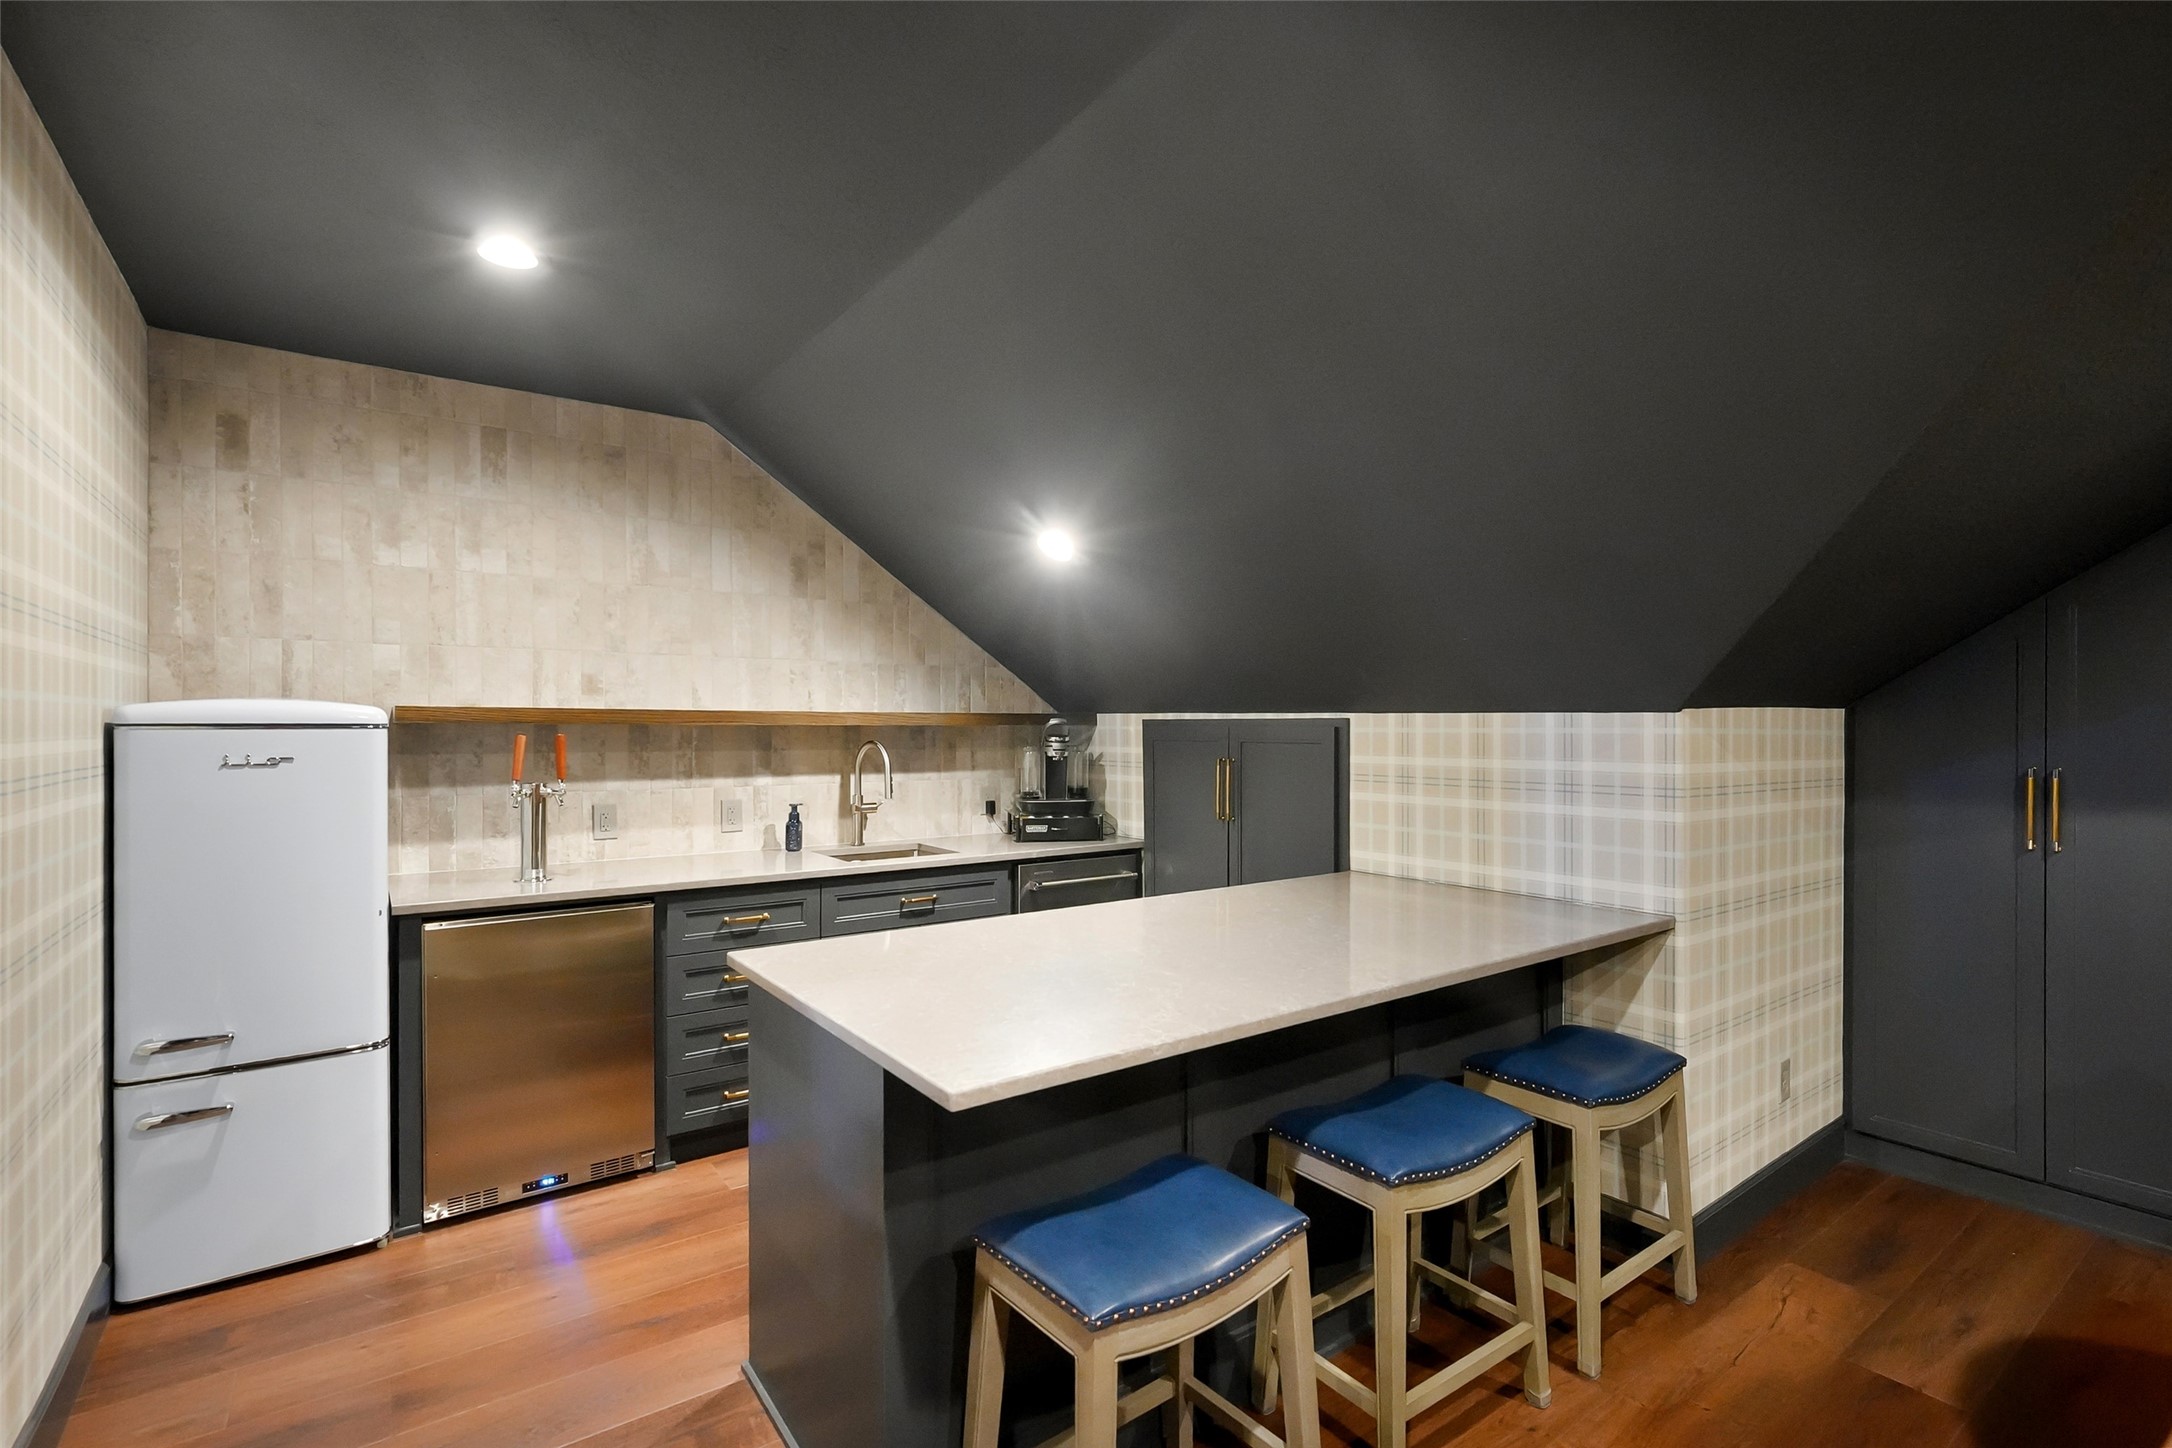
Located within the media room, the stylish wet bar features built-in drawers, wine fridge, dual kegerator, dishwasher, combination microwave, bar seating, and handsome wallpaper, creating the perfect space to entertain guests or enjoy refreshments during movie nights or game days!
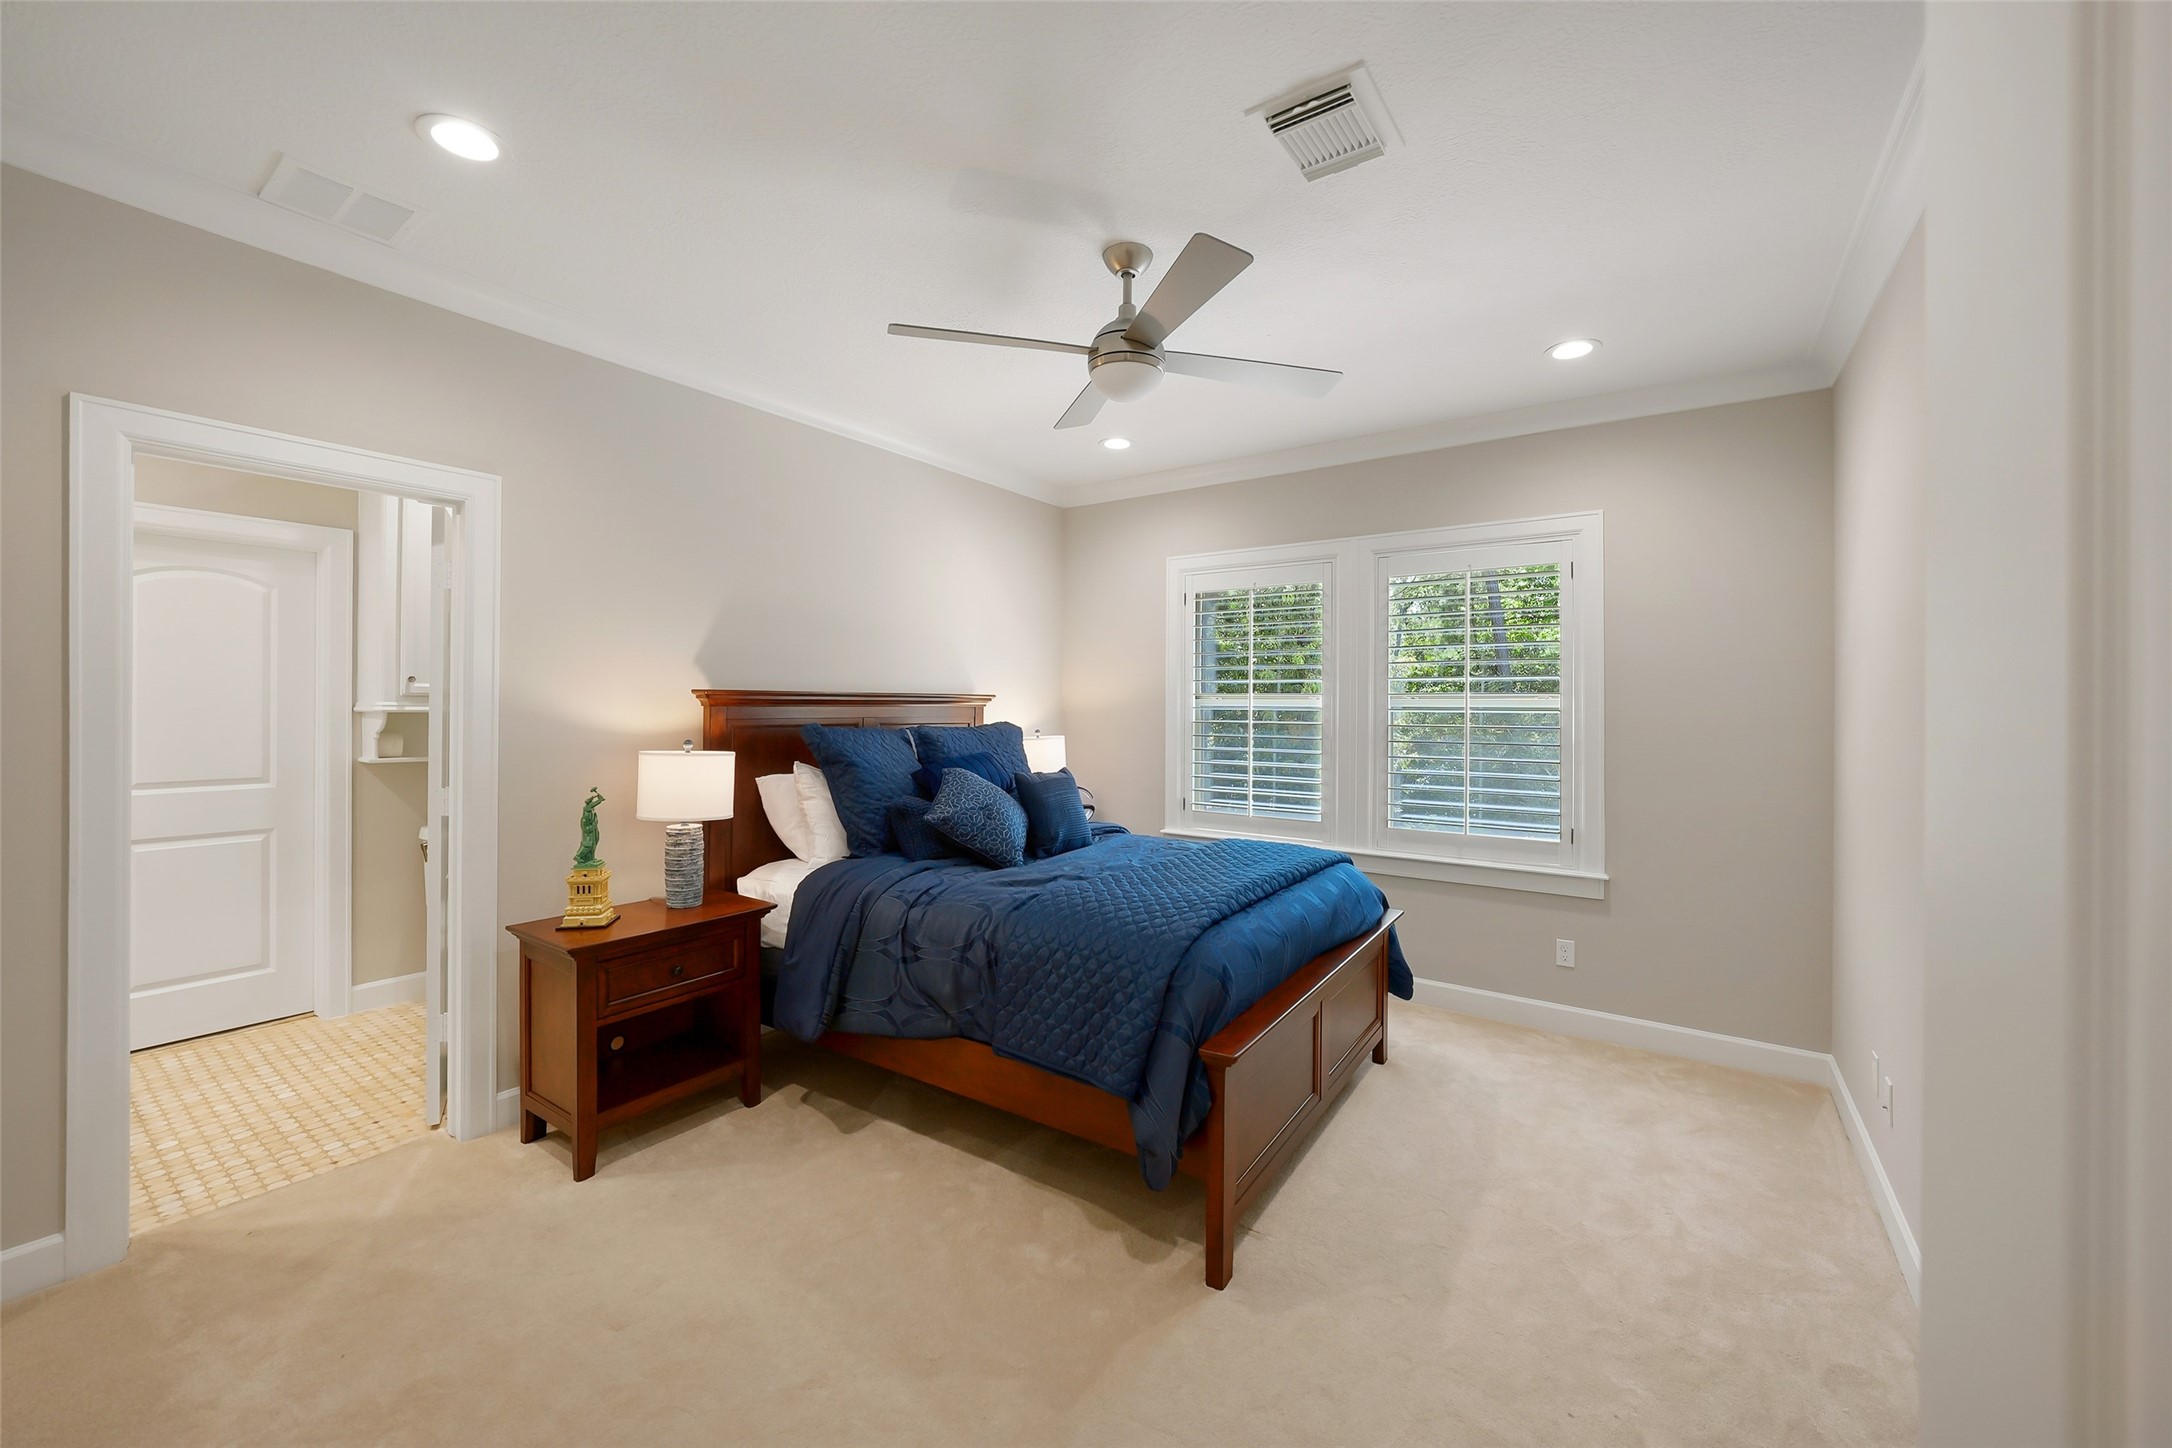
The secondary bedrooms all feature spacious walk-in closets and dedicated en-suite baths. Plantation shutters adorn the large windows!
The secondary bathroom is thoughtfully updated and features abundant storage space to keep your items neatly organized!
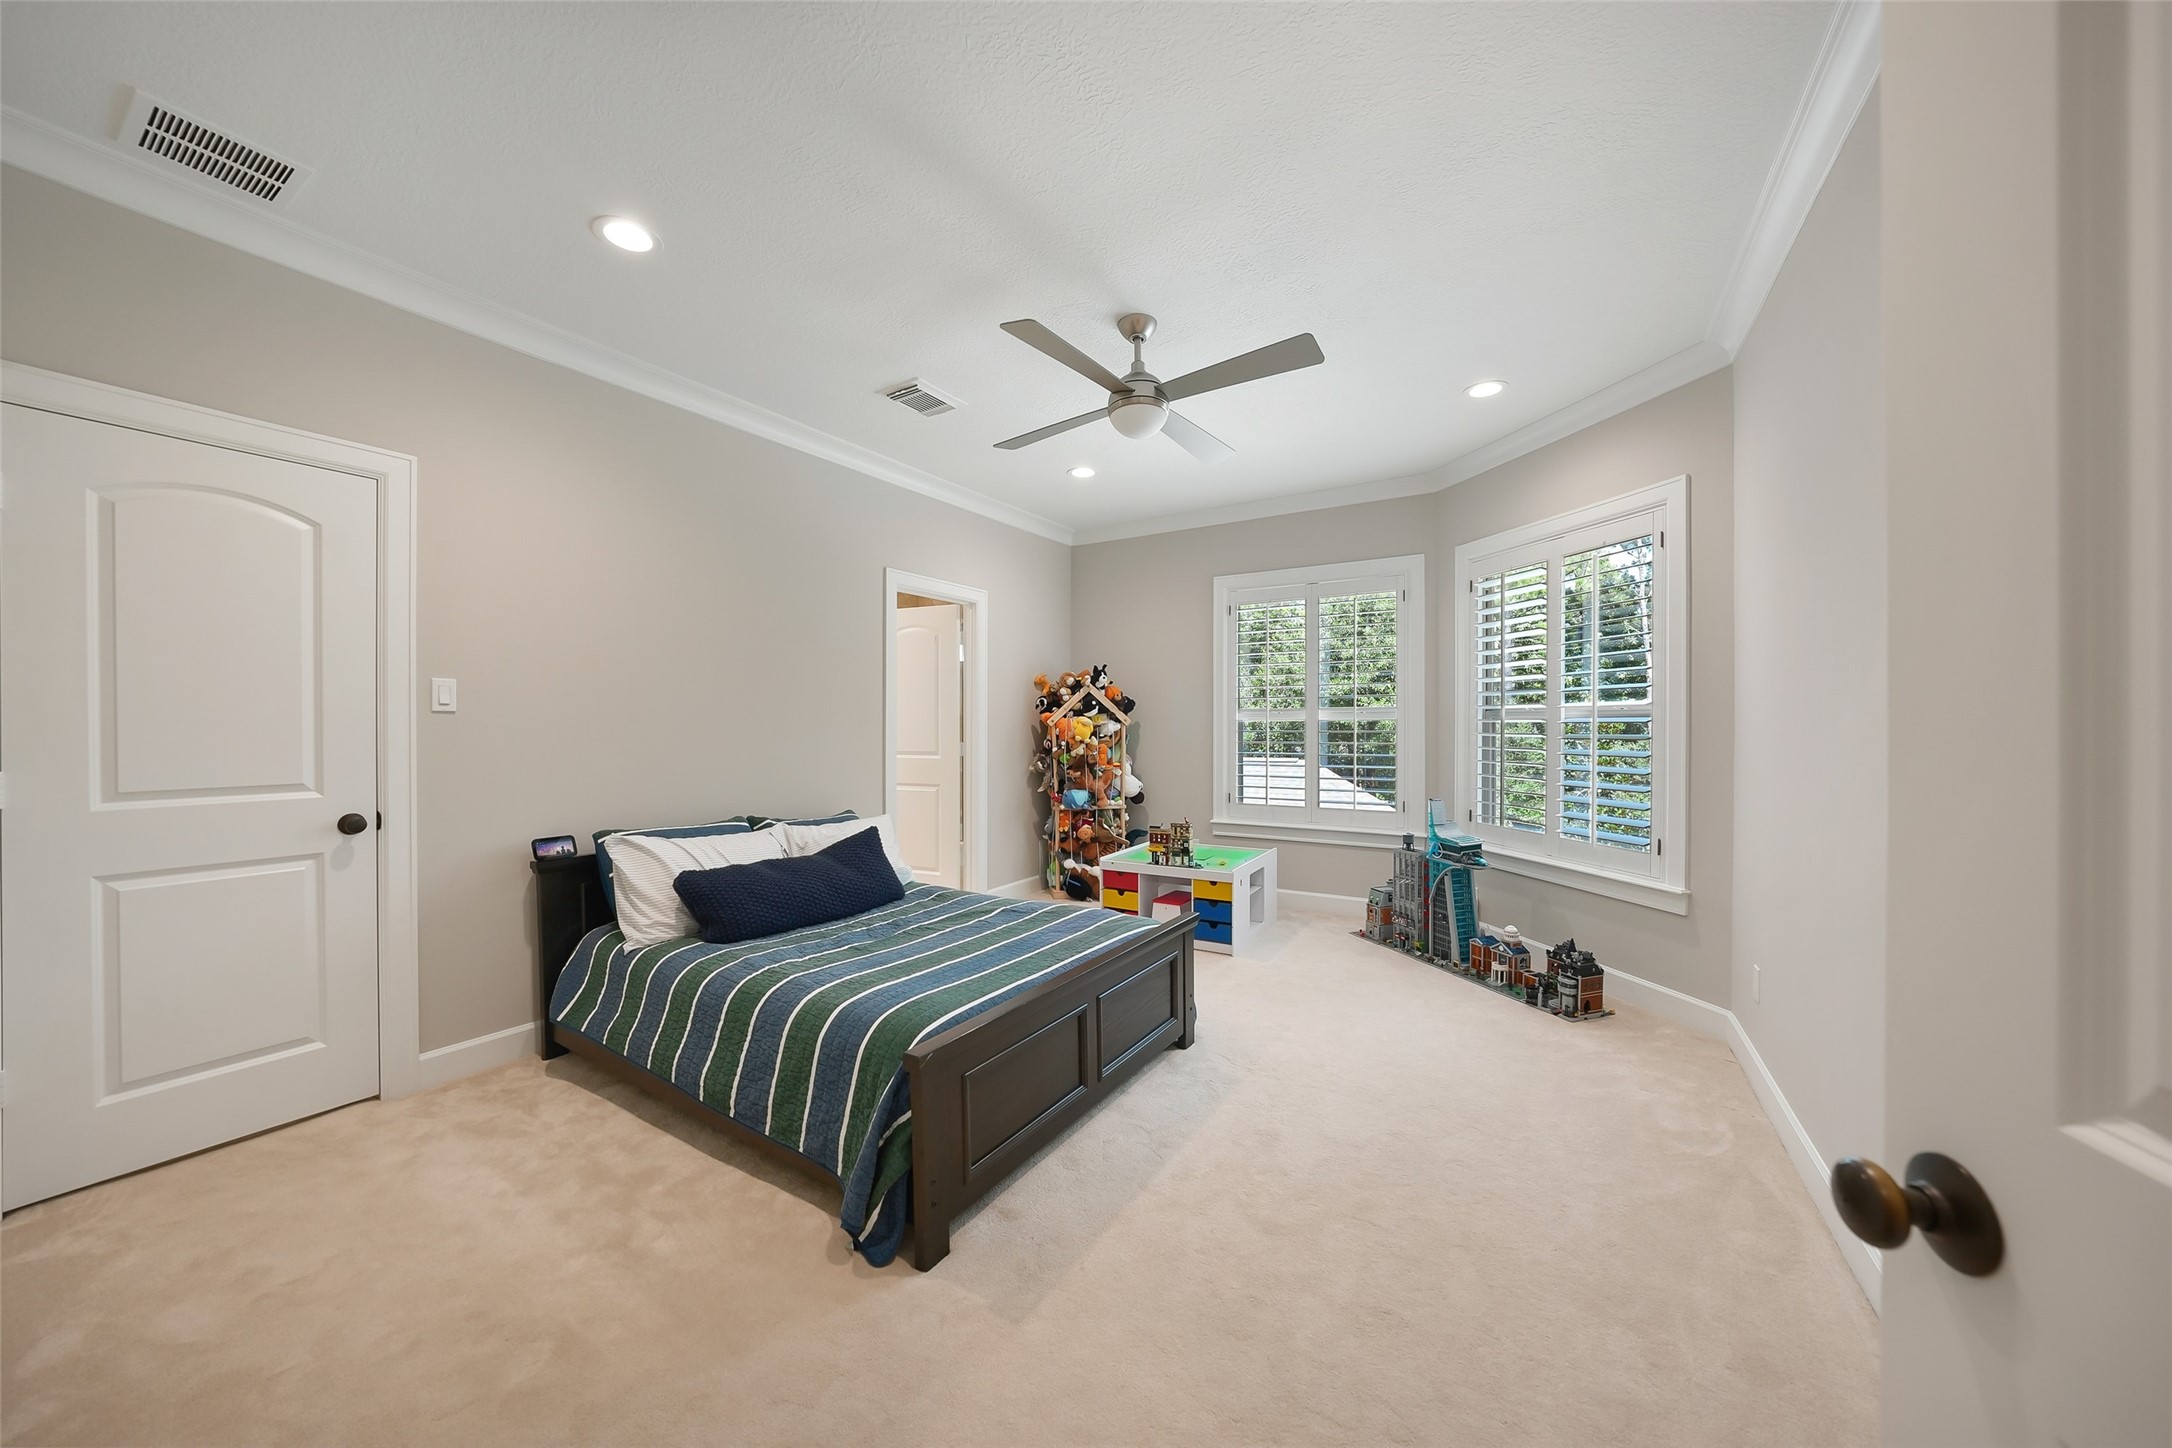
The generous secondary bedroom is located on the second level and features a spacious en-suite bathroom!
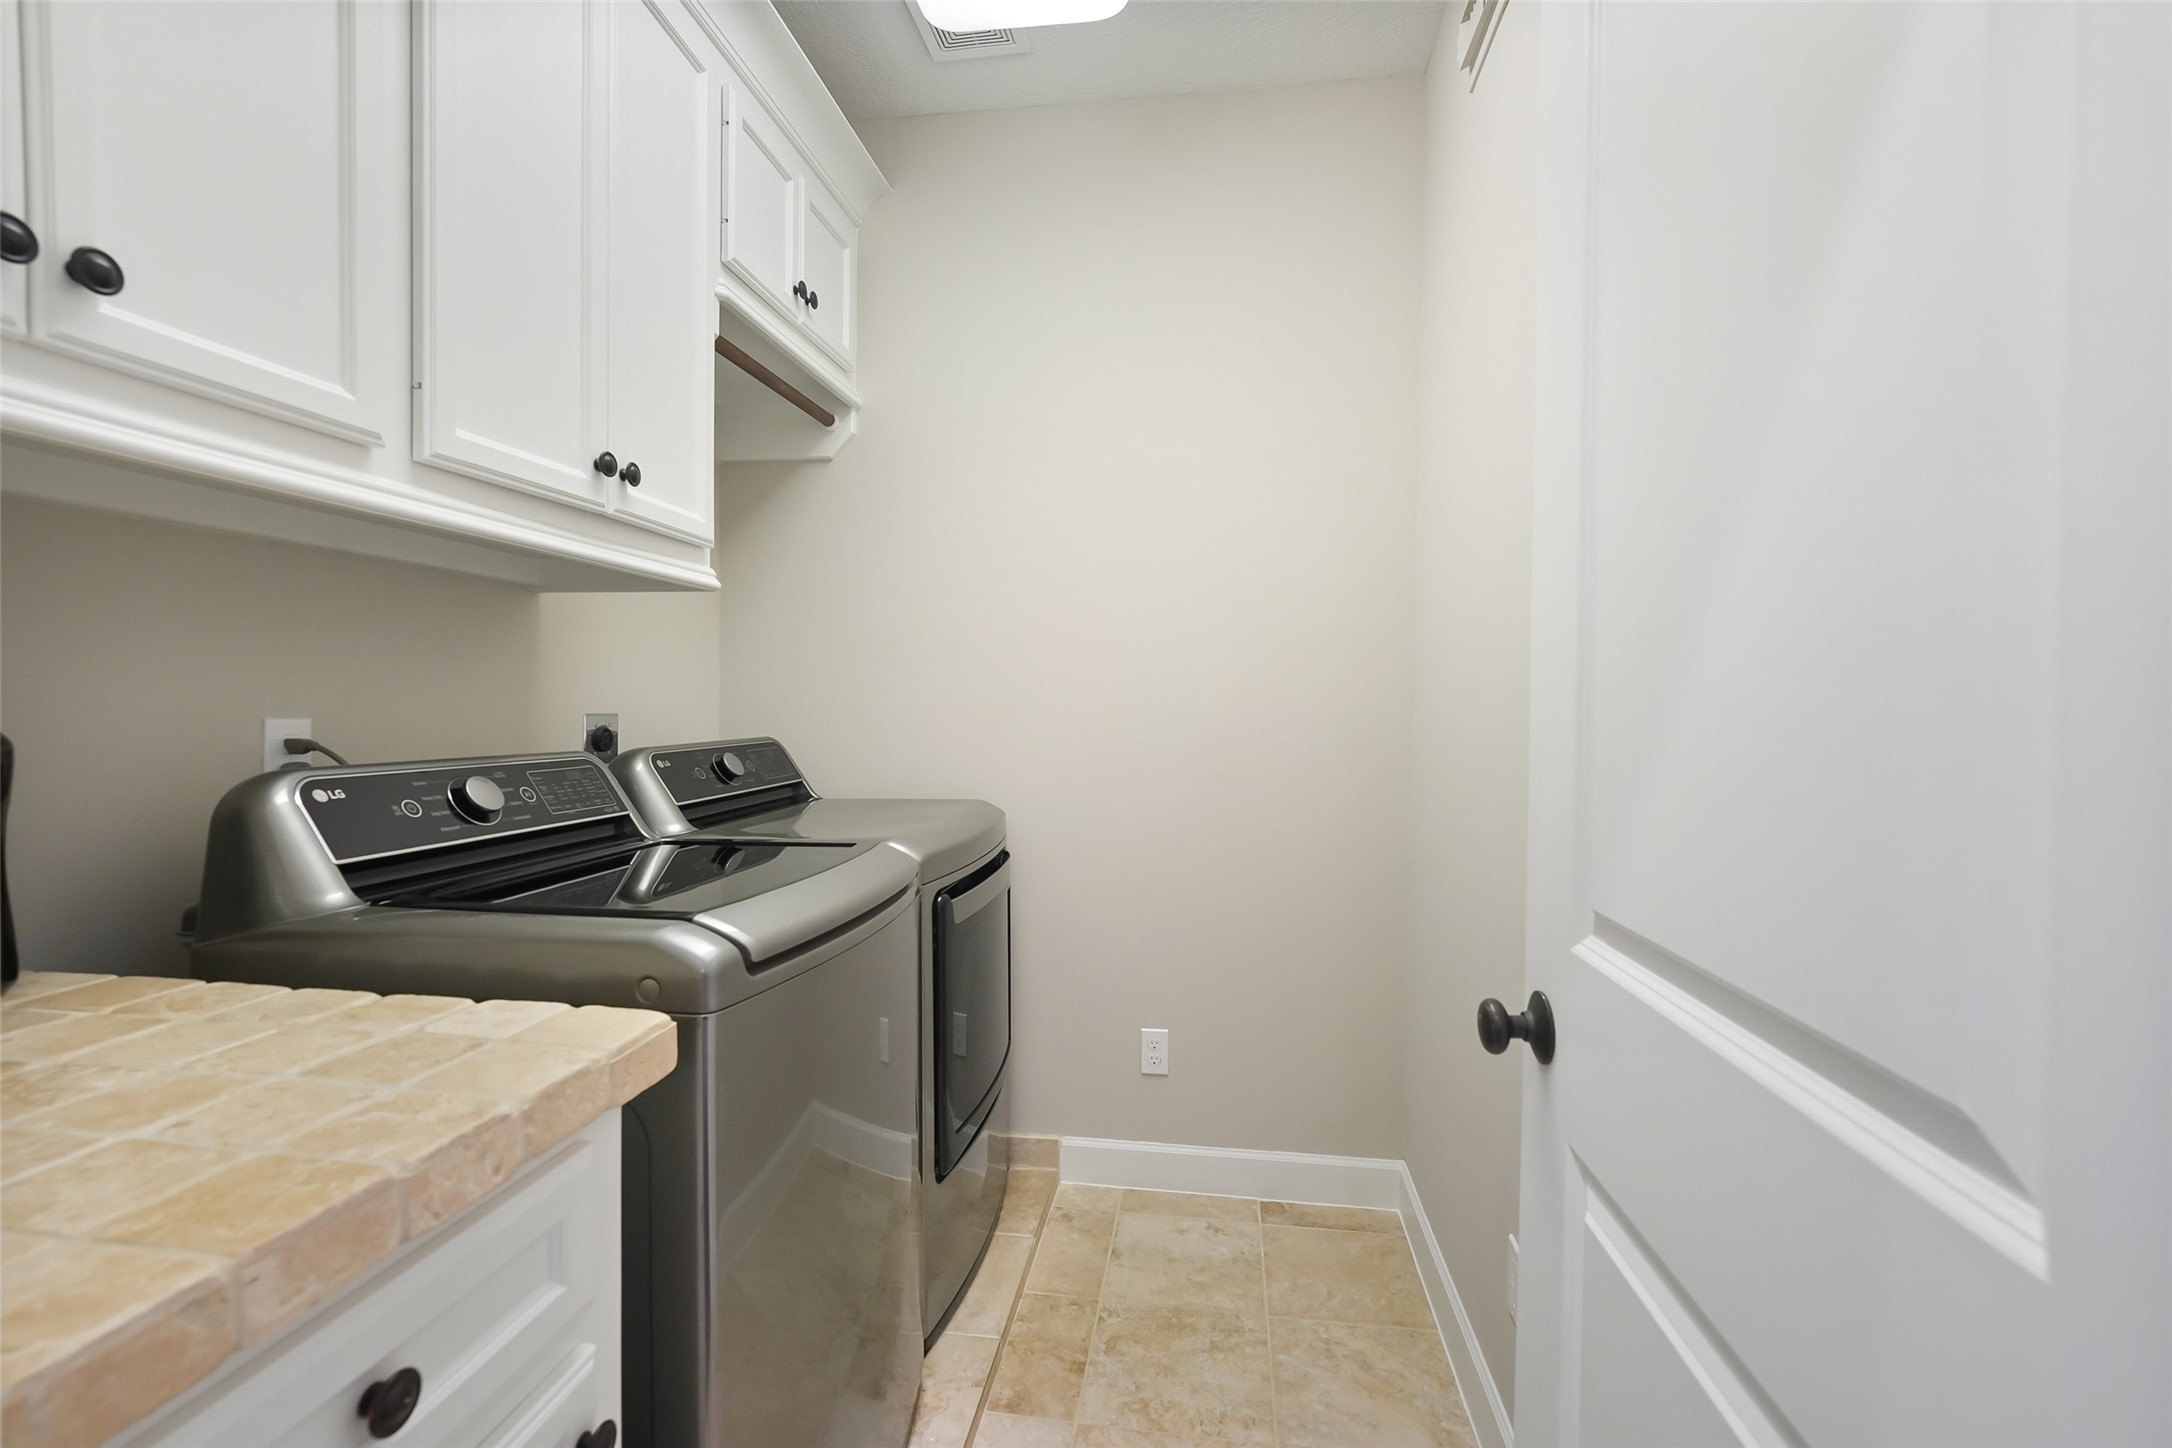
Conveniently located on the second level, the utility room makes laundry day effortless, allowing children to easily help with household chores while keeping everything just steps away from the secondary bedrooms. This second level laundry room is in addition to the spacious utility room on the main level!
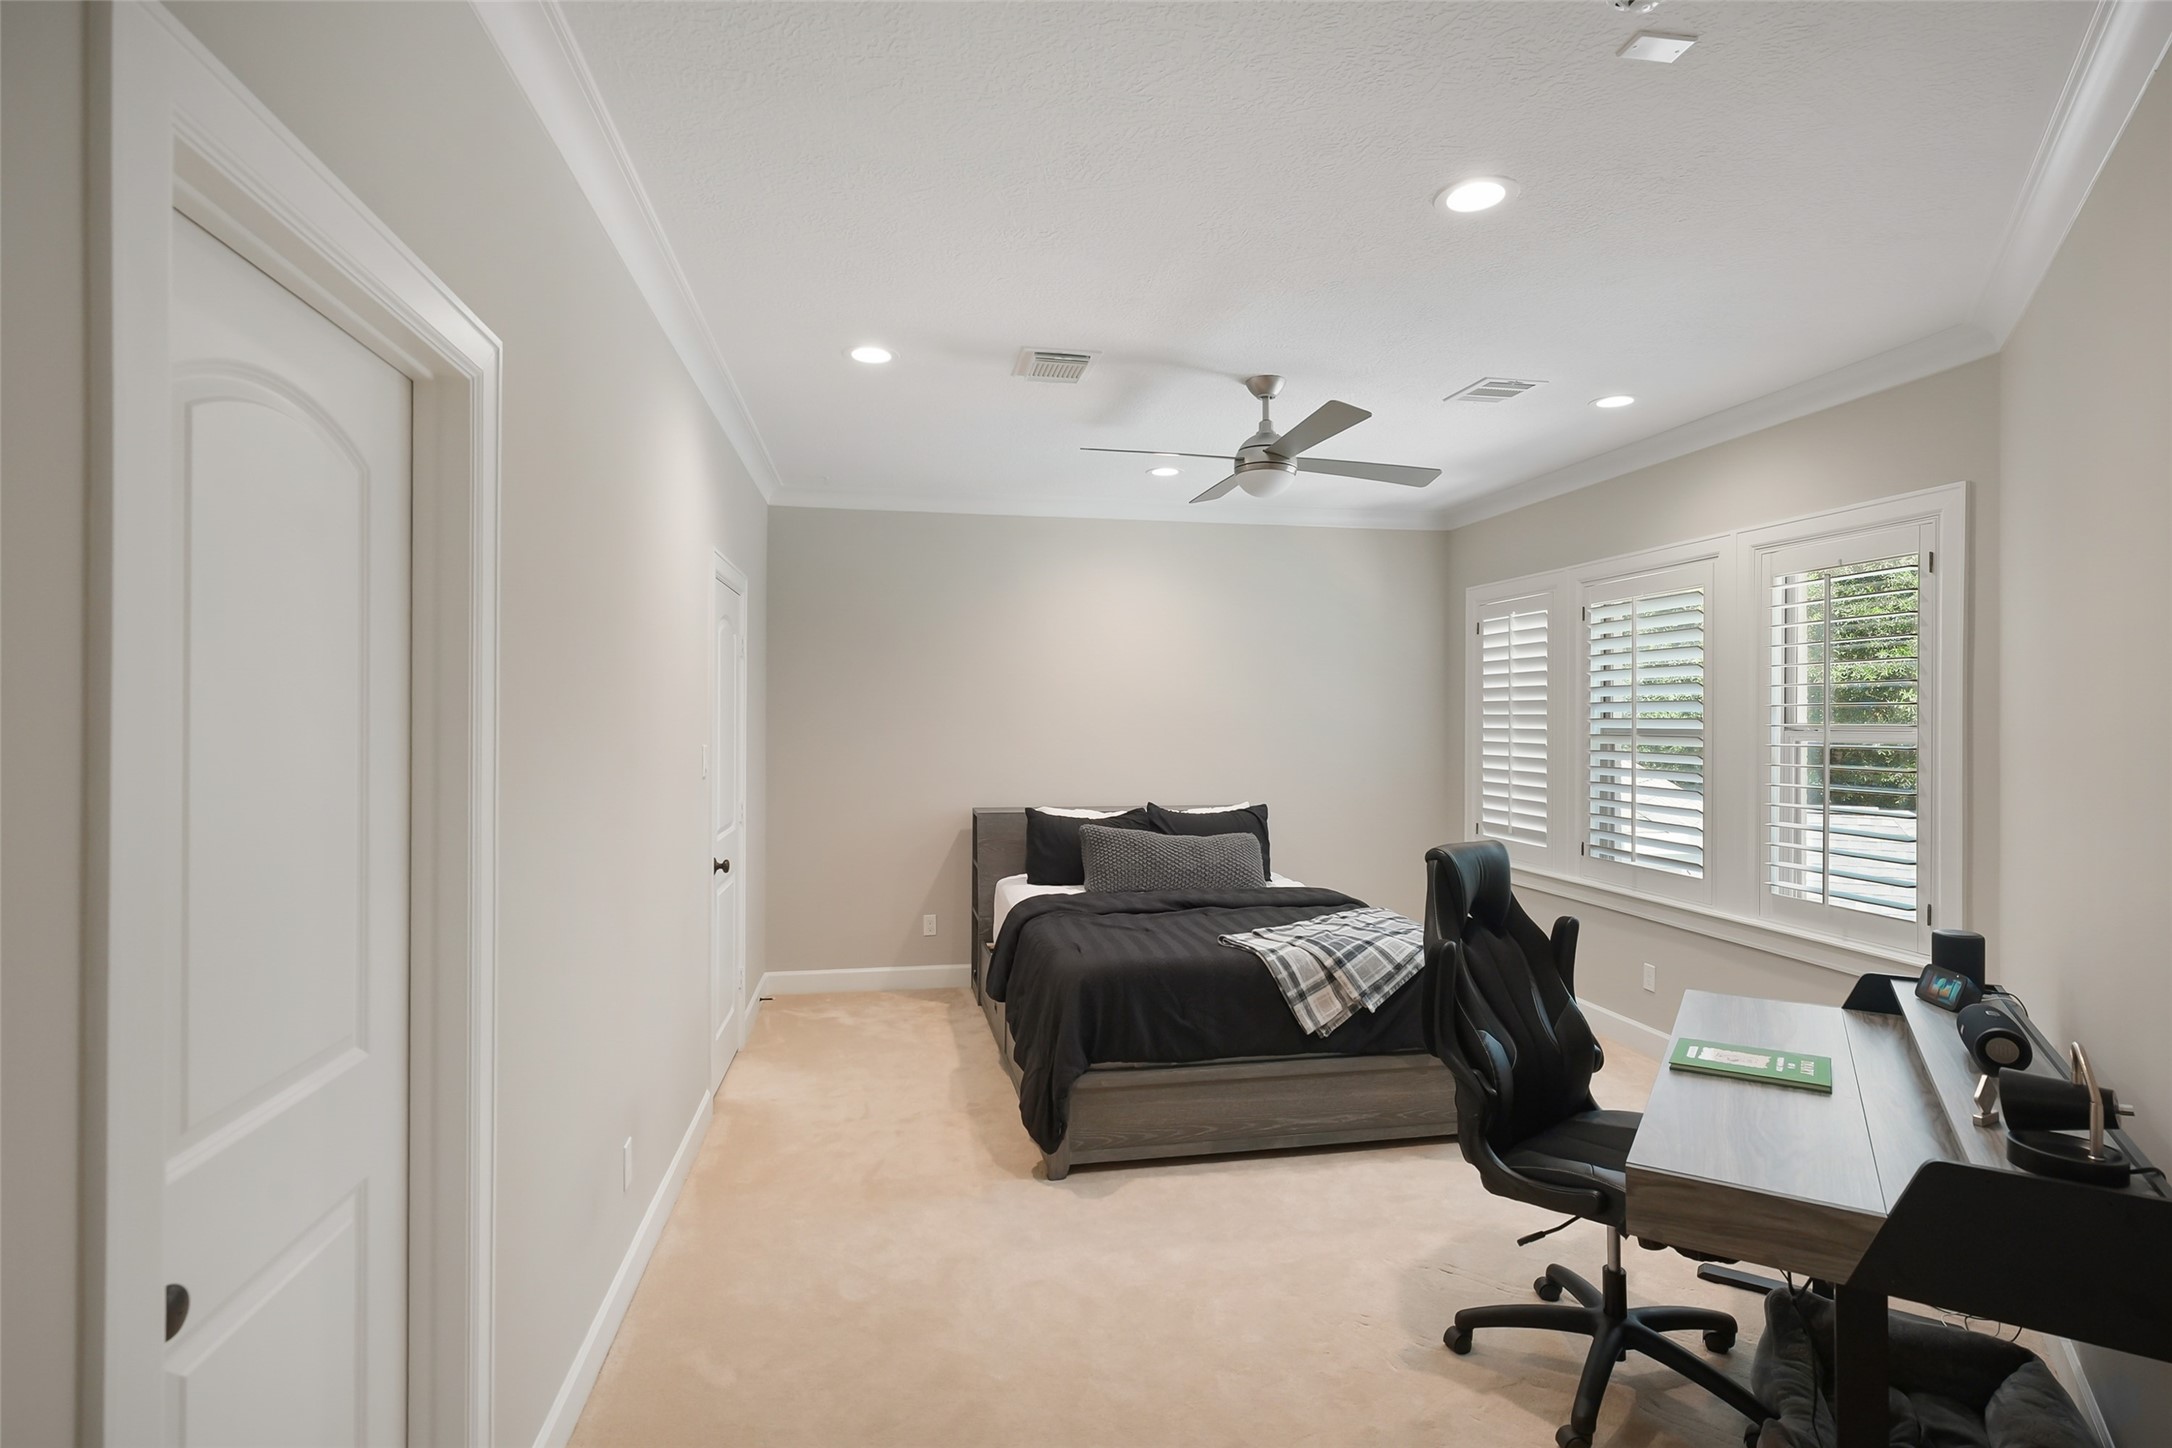
Another spacious secondary bedroom upstairs with large windows allowing for an abundance of natural light!
This en-suite bathroom has been thoughtfully updated and features a tub/shower combination!
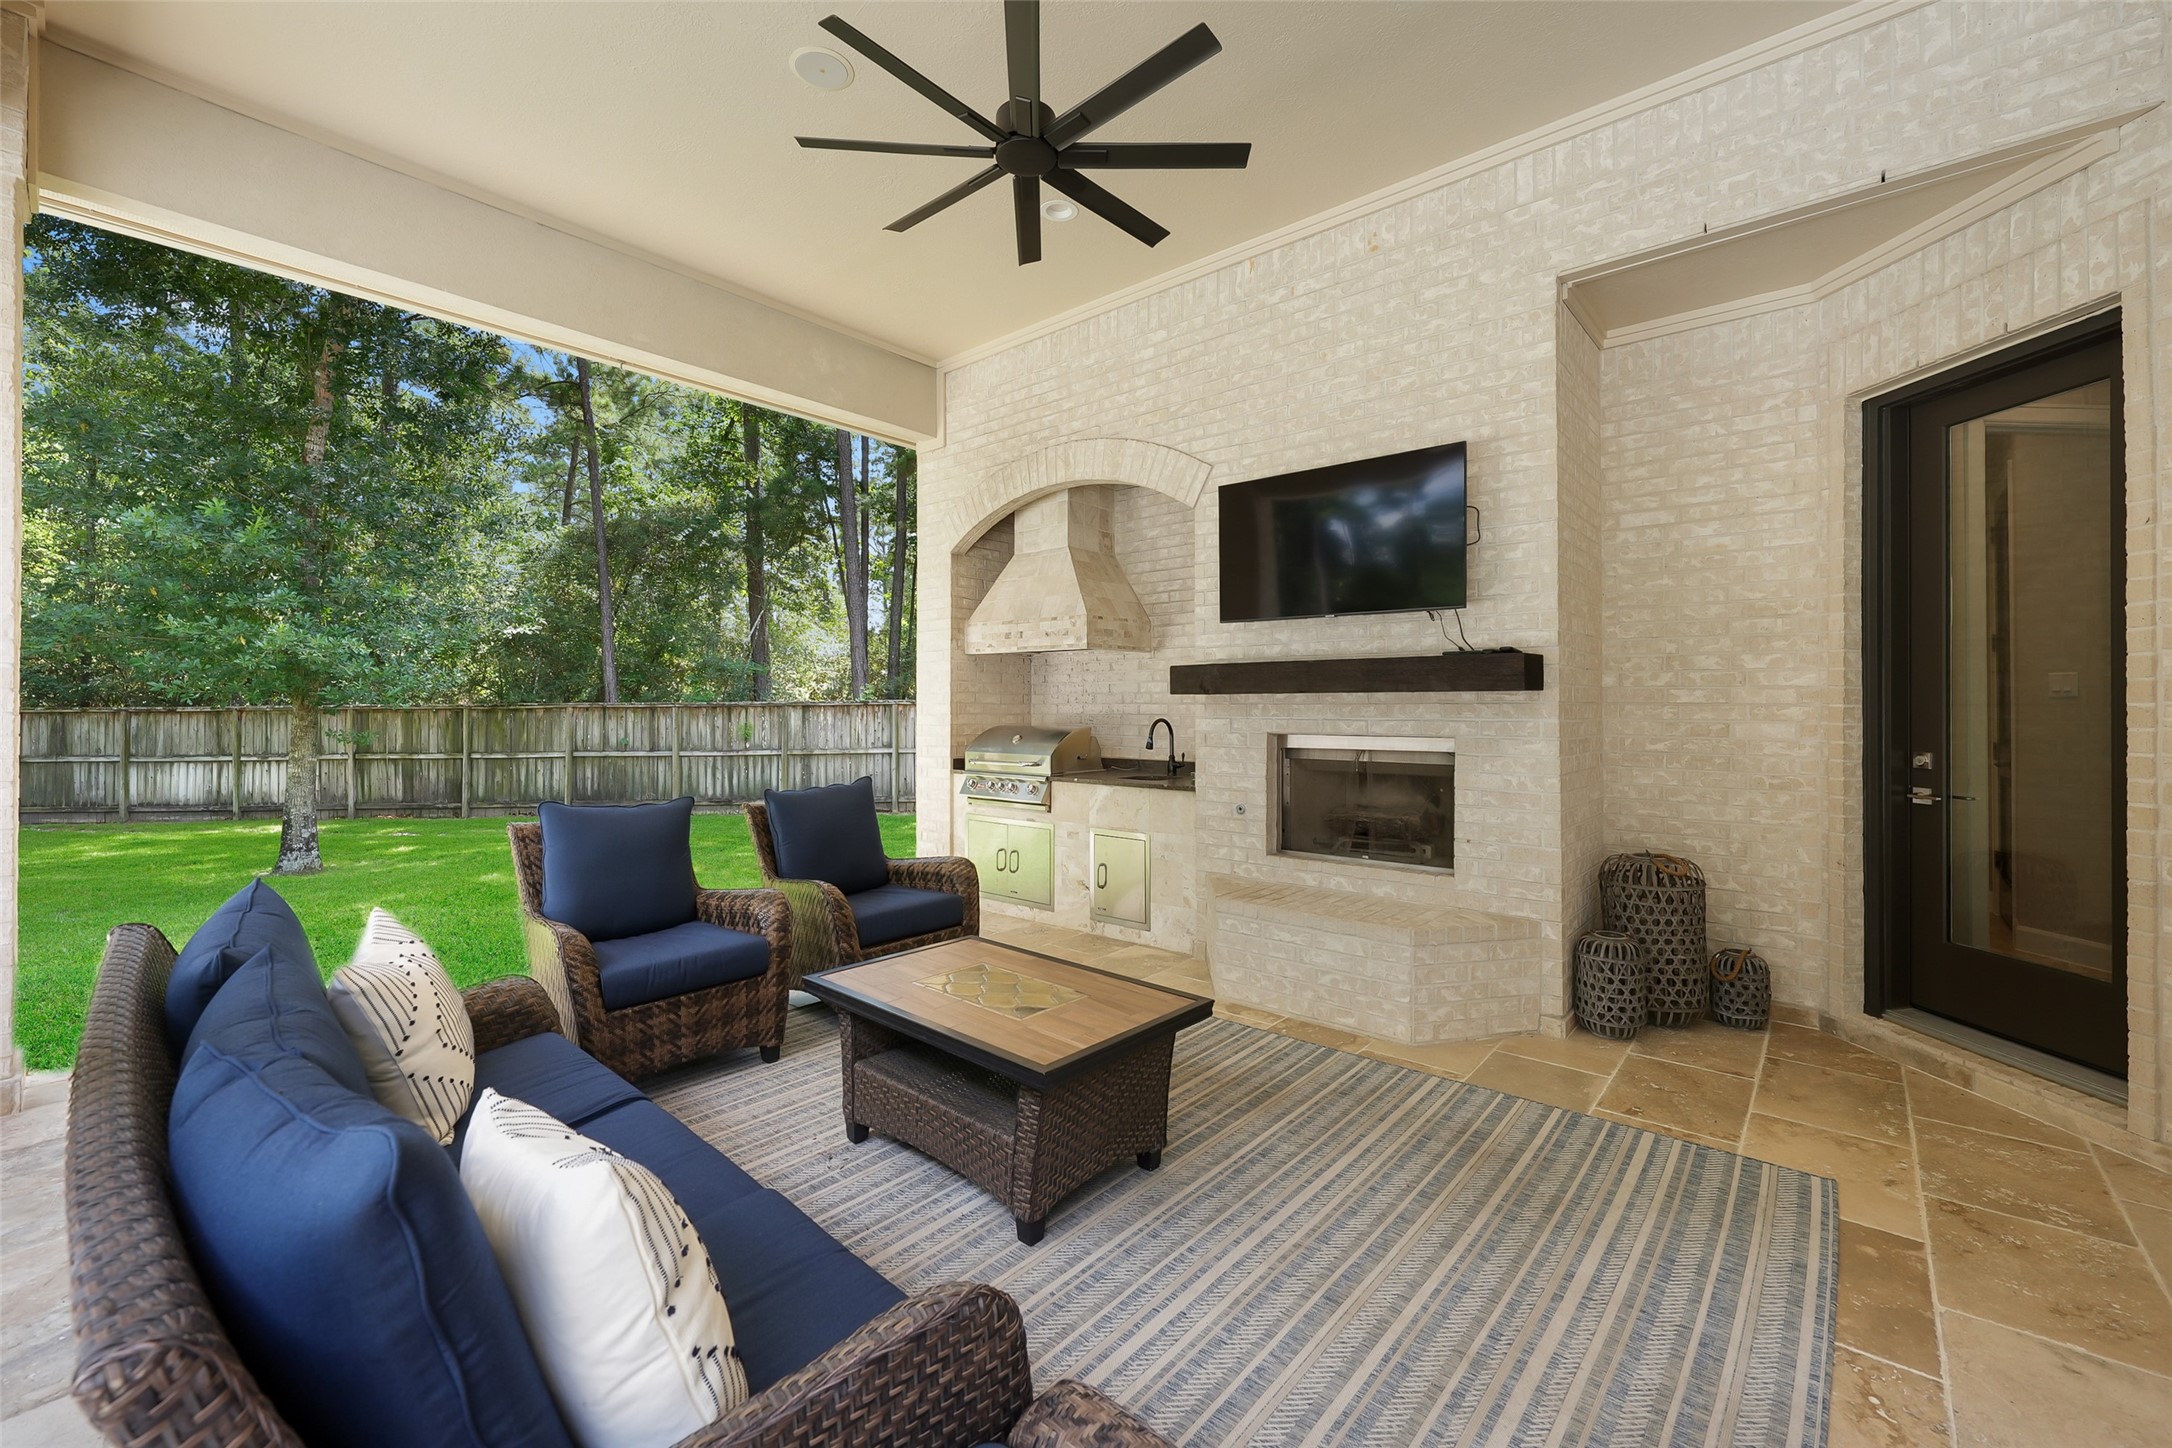
Designed for year-round enjoyment, the spacious outdoor patio is a true extension of the home. Featuring a cozy fireplace, outdoor kitchen with new grill, and a mosquito misting system, this inviting space is perfect for relaxing evenings or hosting guests while enjoying the outdoors in comfort and style.
The entire home has new gutters (2021) and French drains were installed throughout the backyard (2025)!
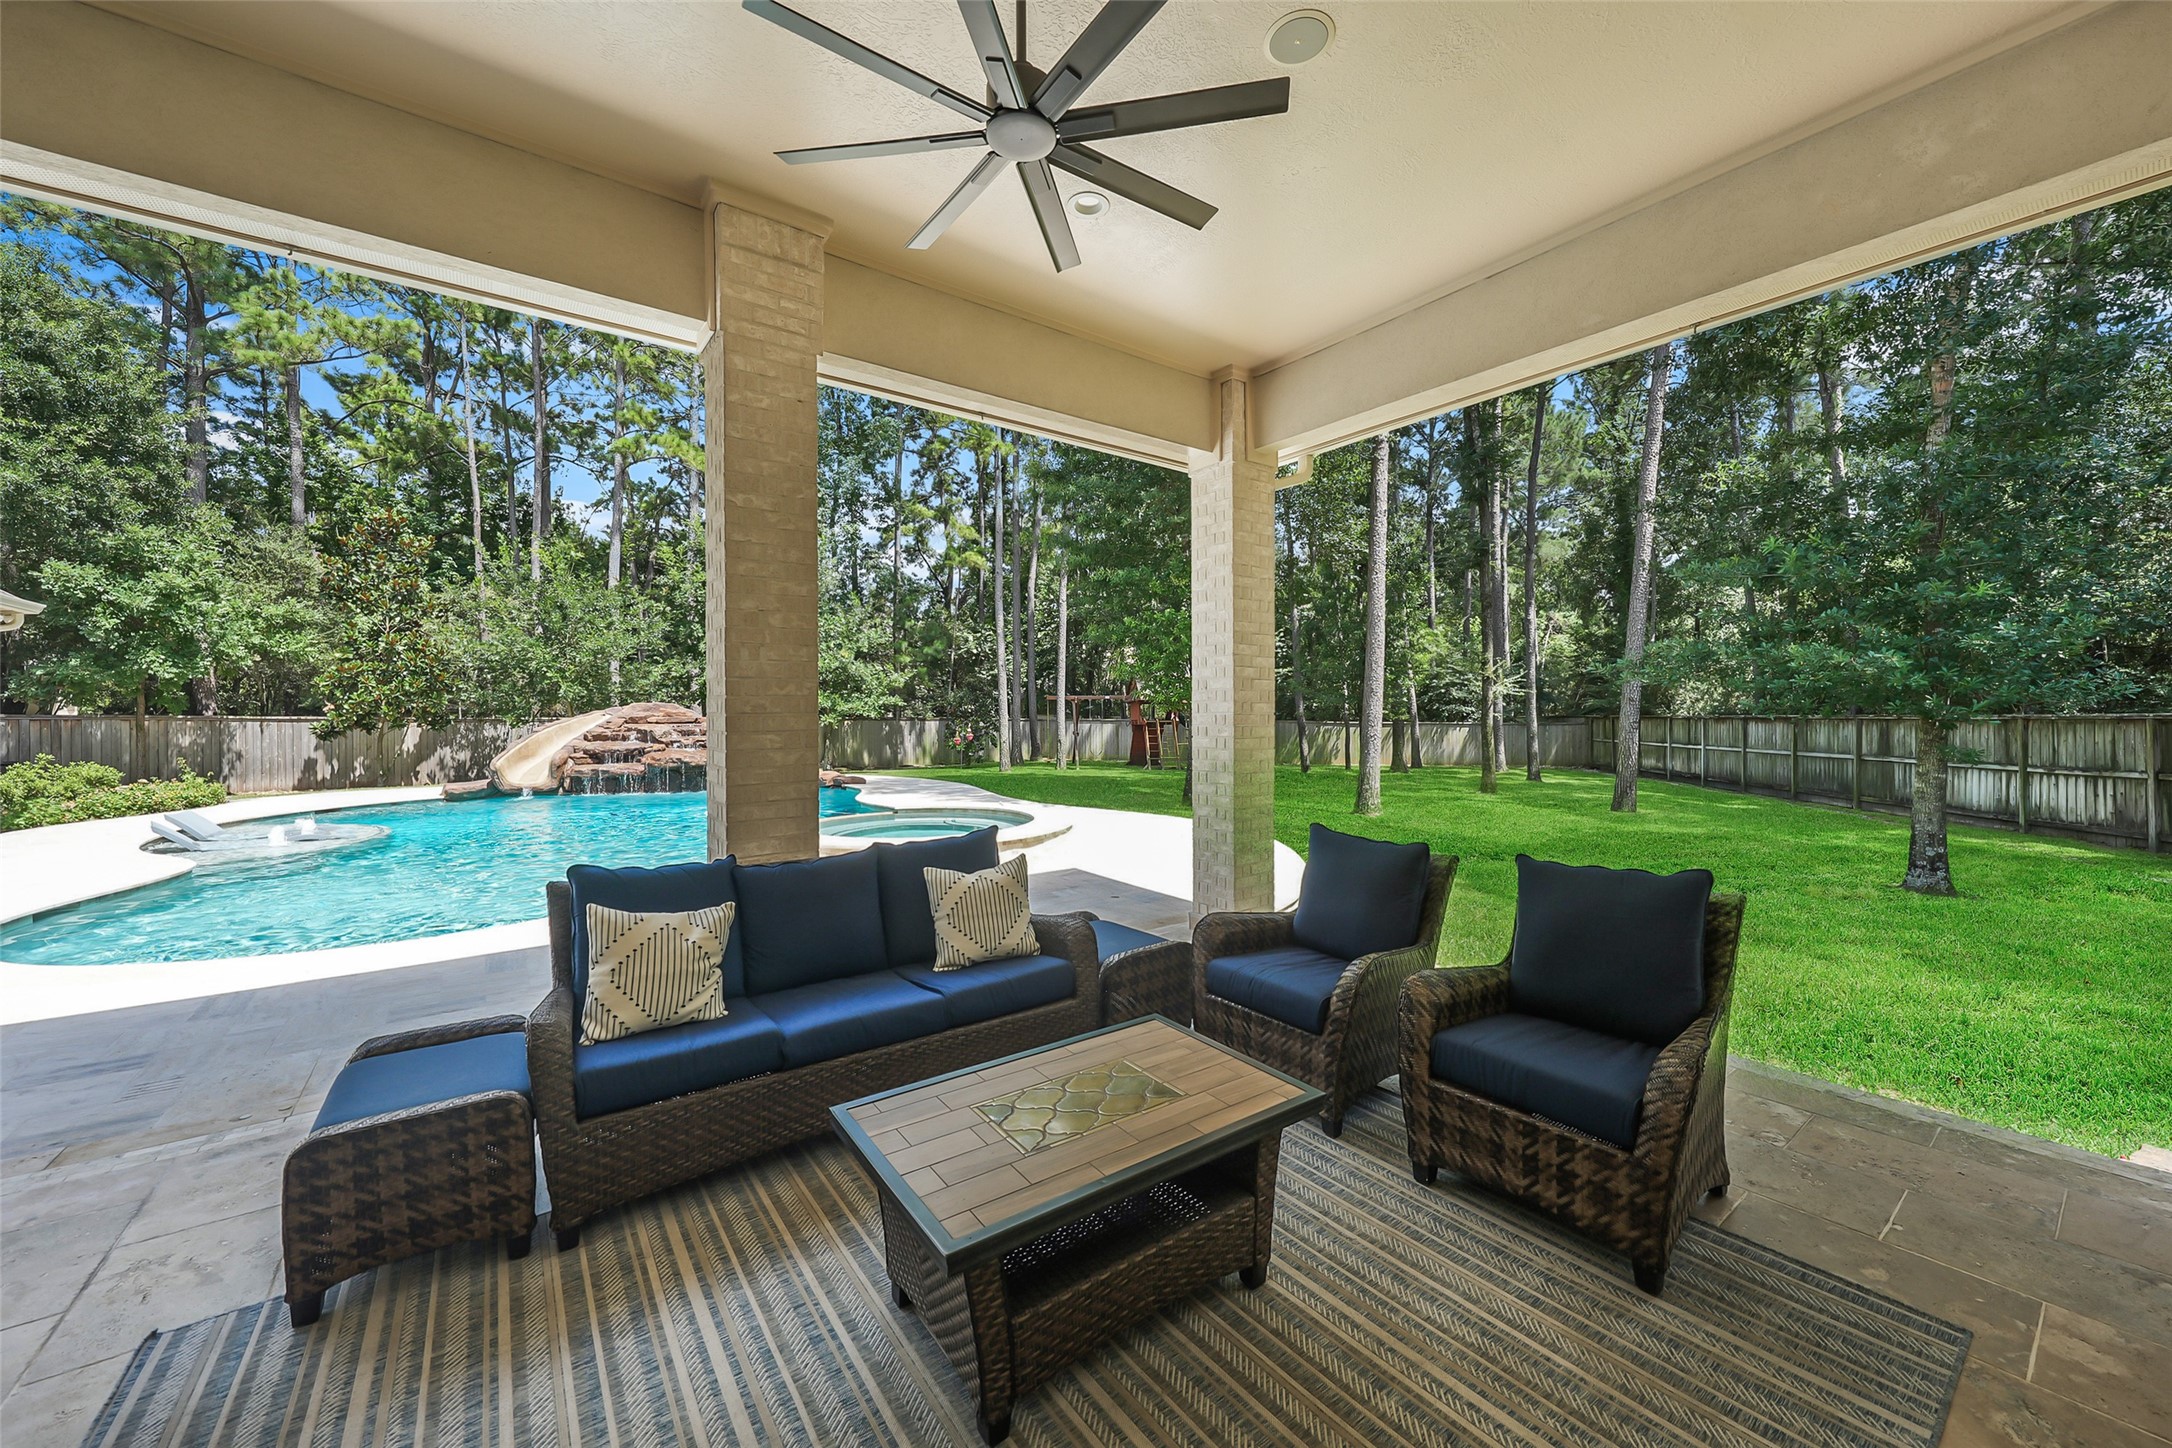
The backyard offers ample space for comfortable seating arrangements, creating the perfect setting for hosting gatherings and enjoying time with family and friends.
The impressive nine foot deep pool, complete with a waterfall, waterslide, and diving rock, was completely rebuilt by Township Pools in 2020, creating a stunning backyard retreat!
Beyond the pool and spa, additional green space offers plenty of room for more outdoor activities! The yard measures over half an???????????????????????????????? acre!
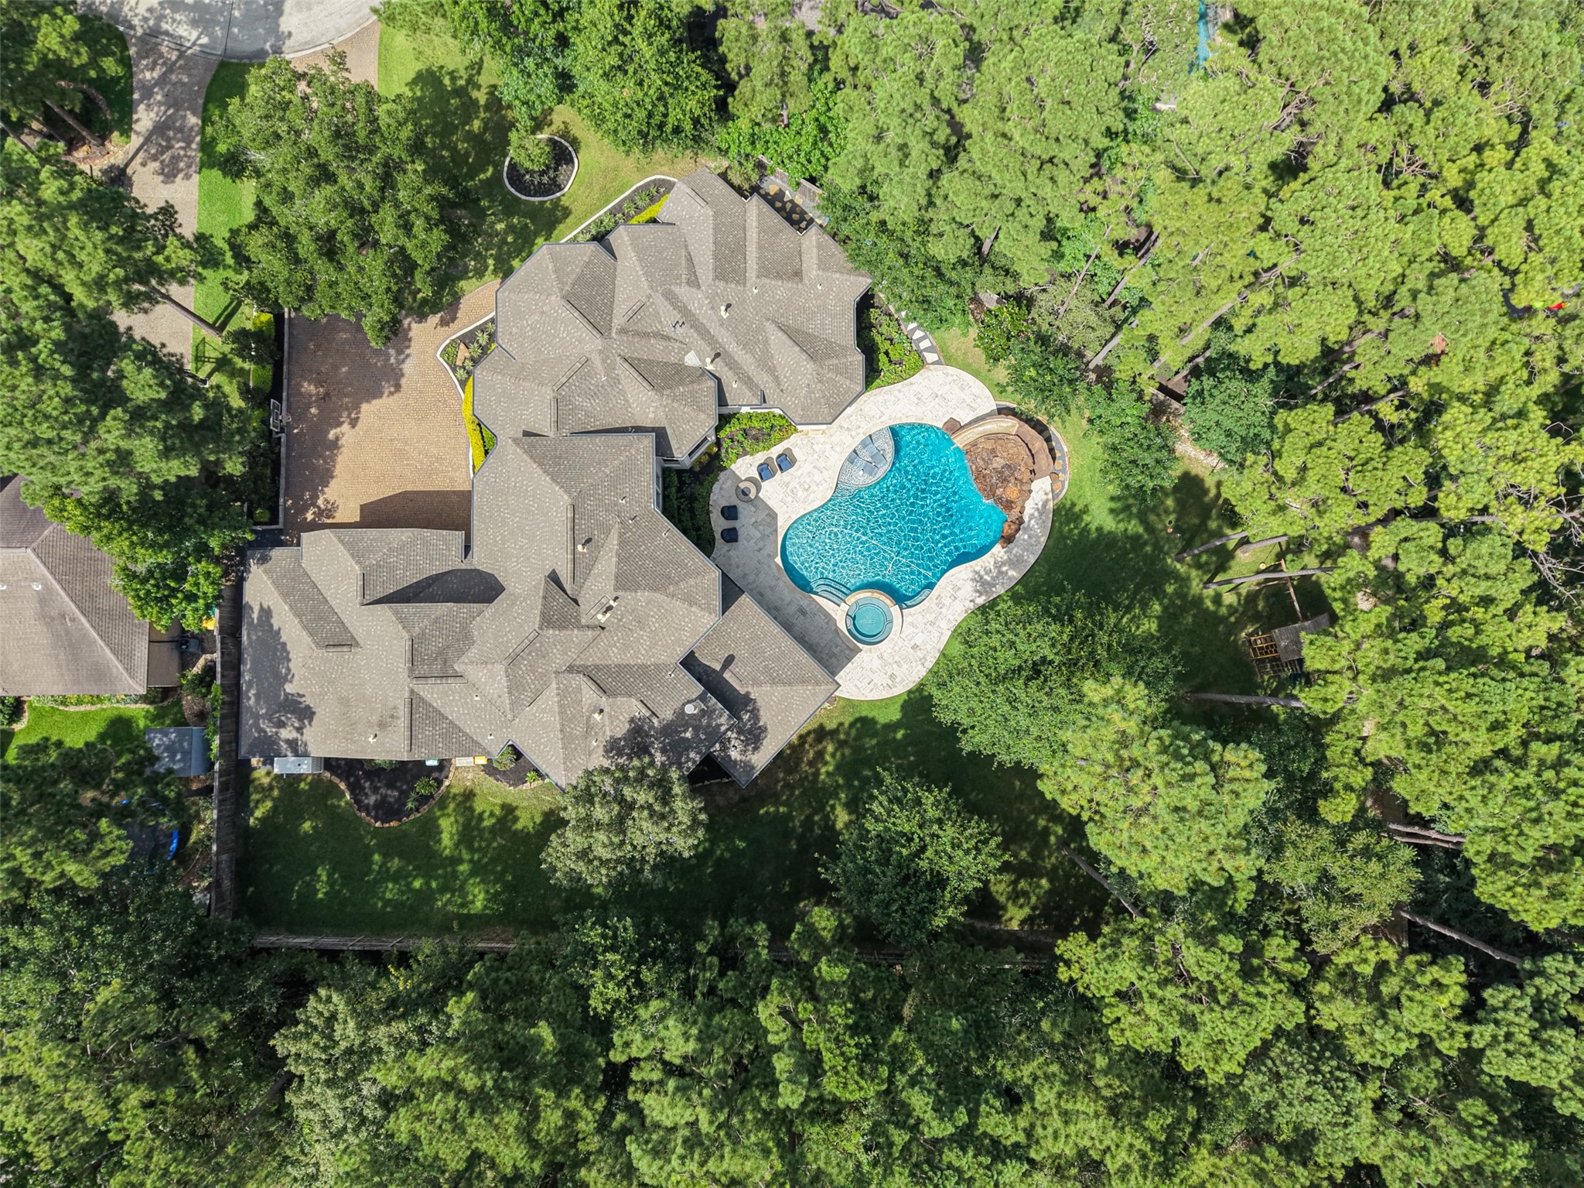
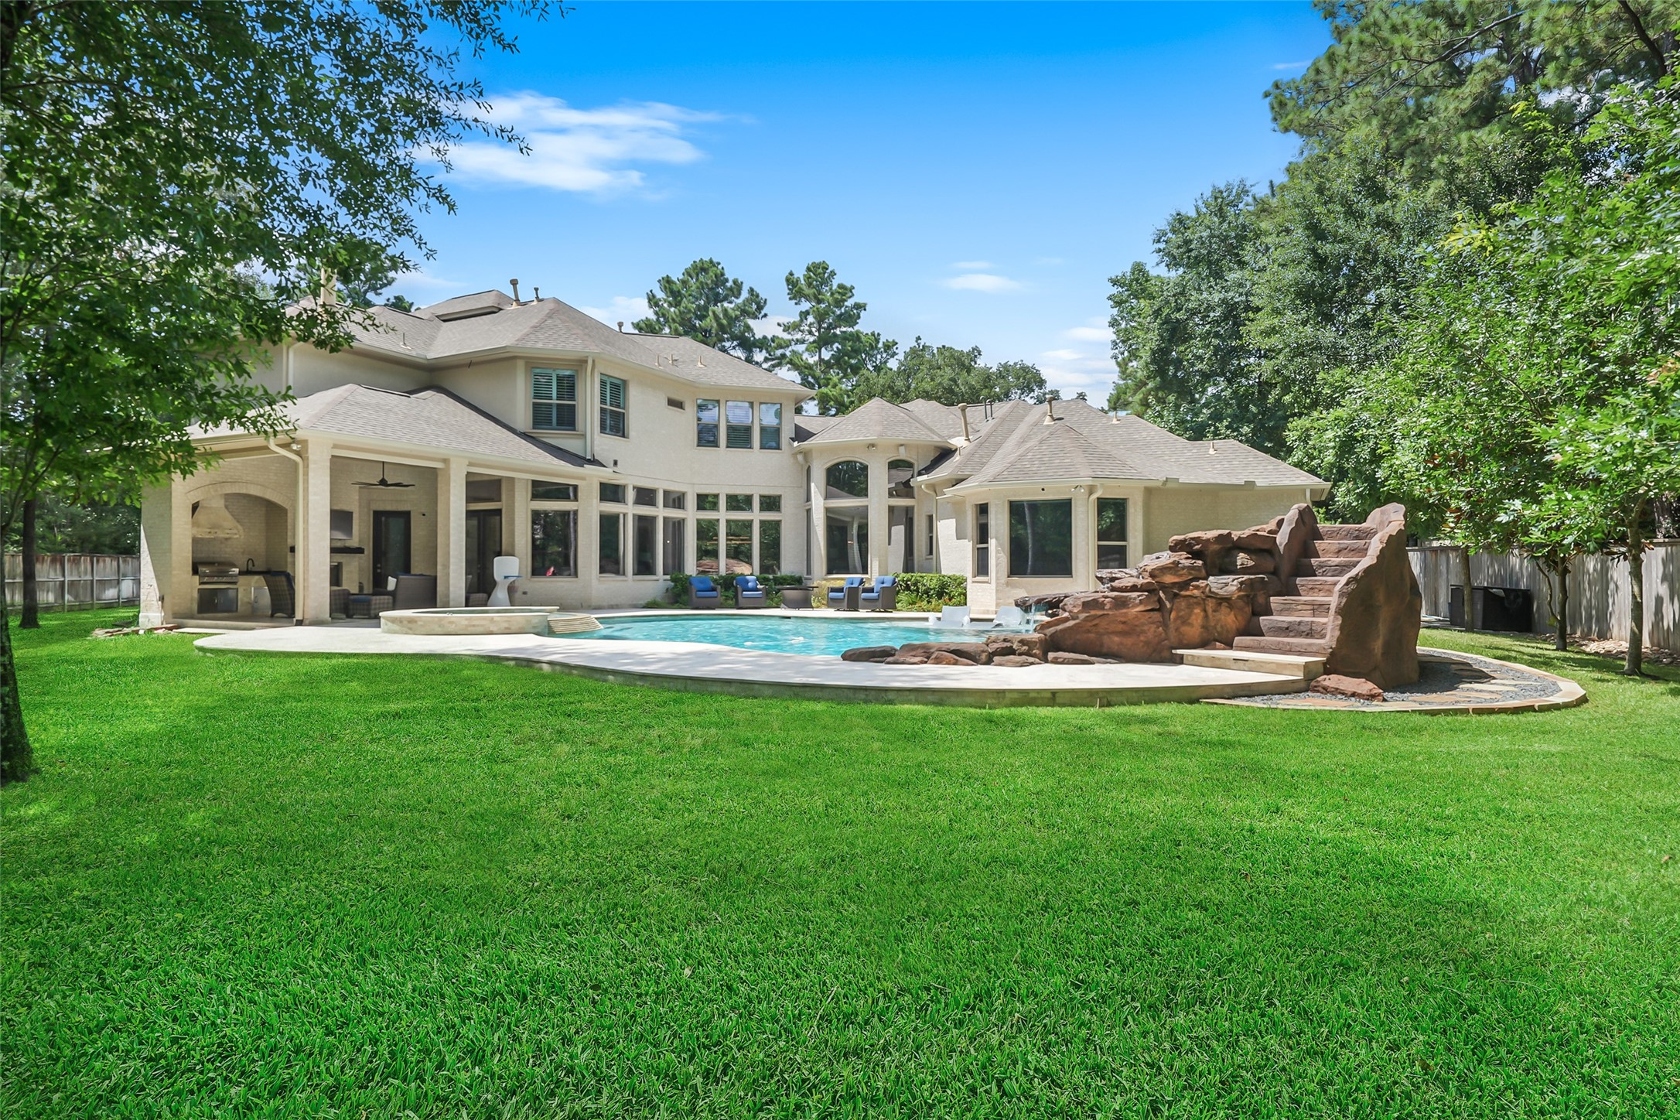
Take in this stunning rear elevation view, showcasing the beautiful pool and spa, complemented by a stunning waterslide. The perfect combination of relaxation and entertainment, this space is wonderful!
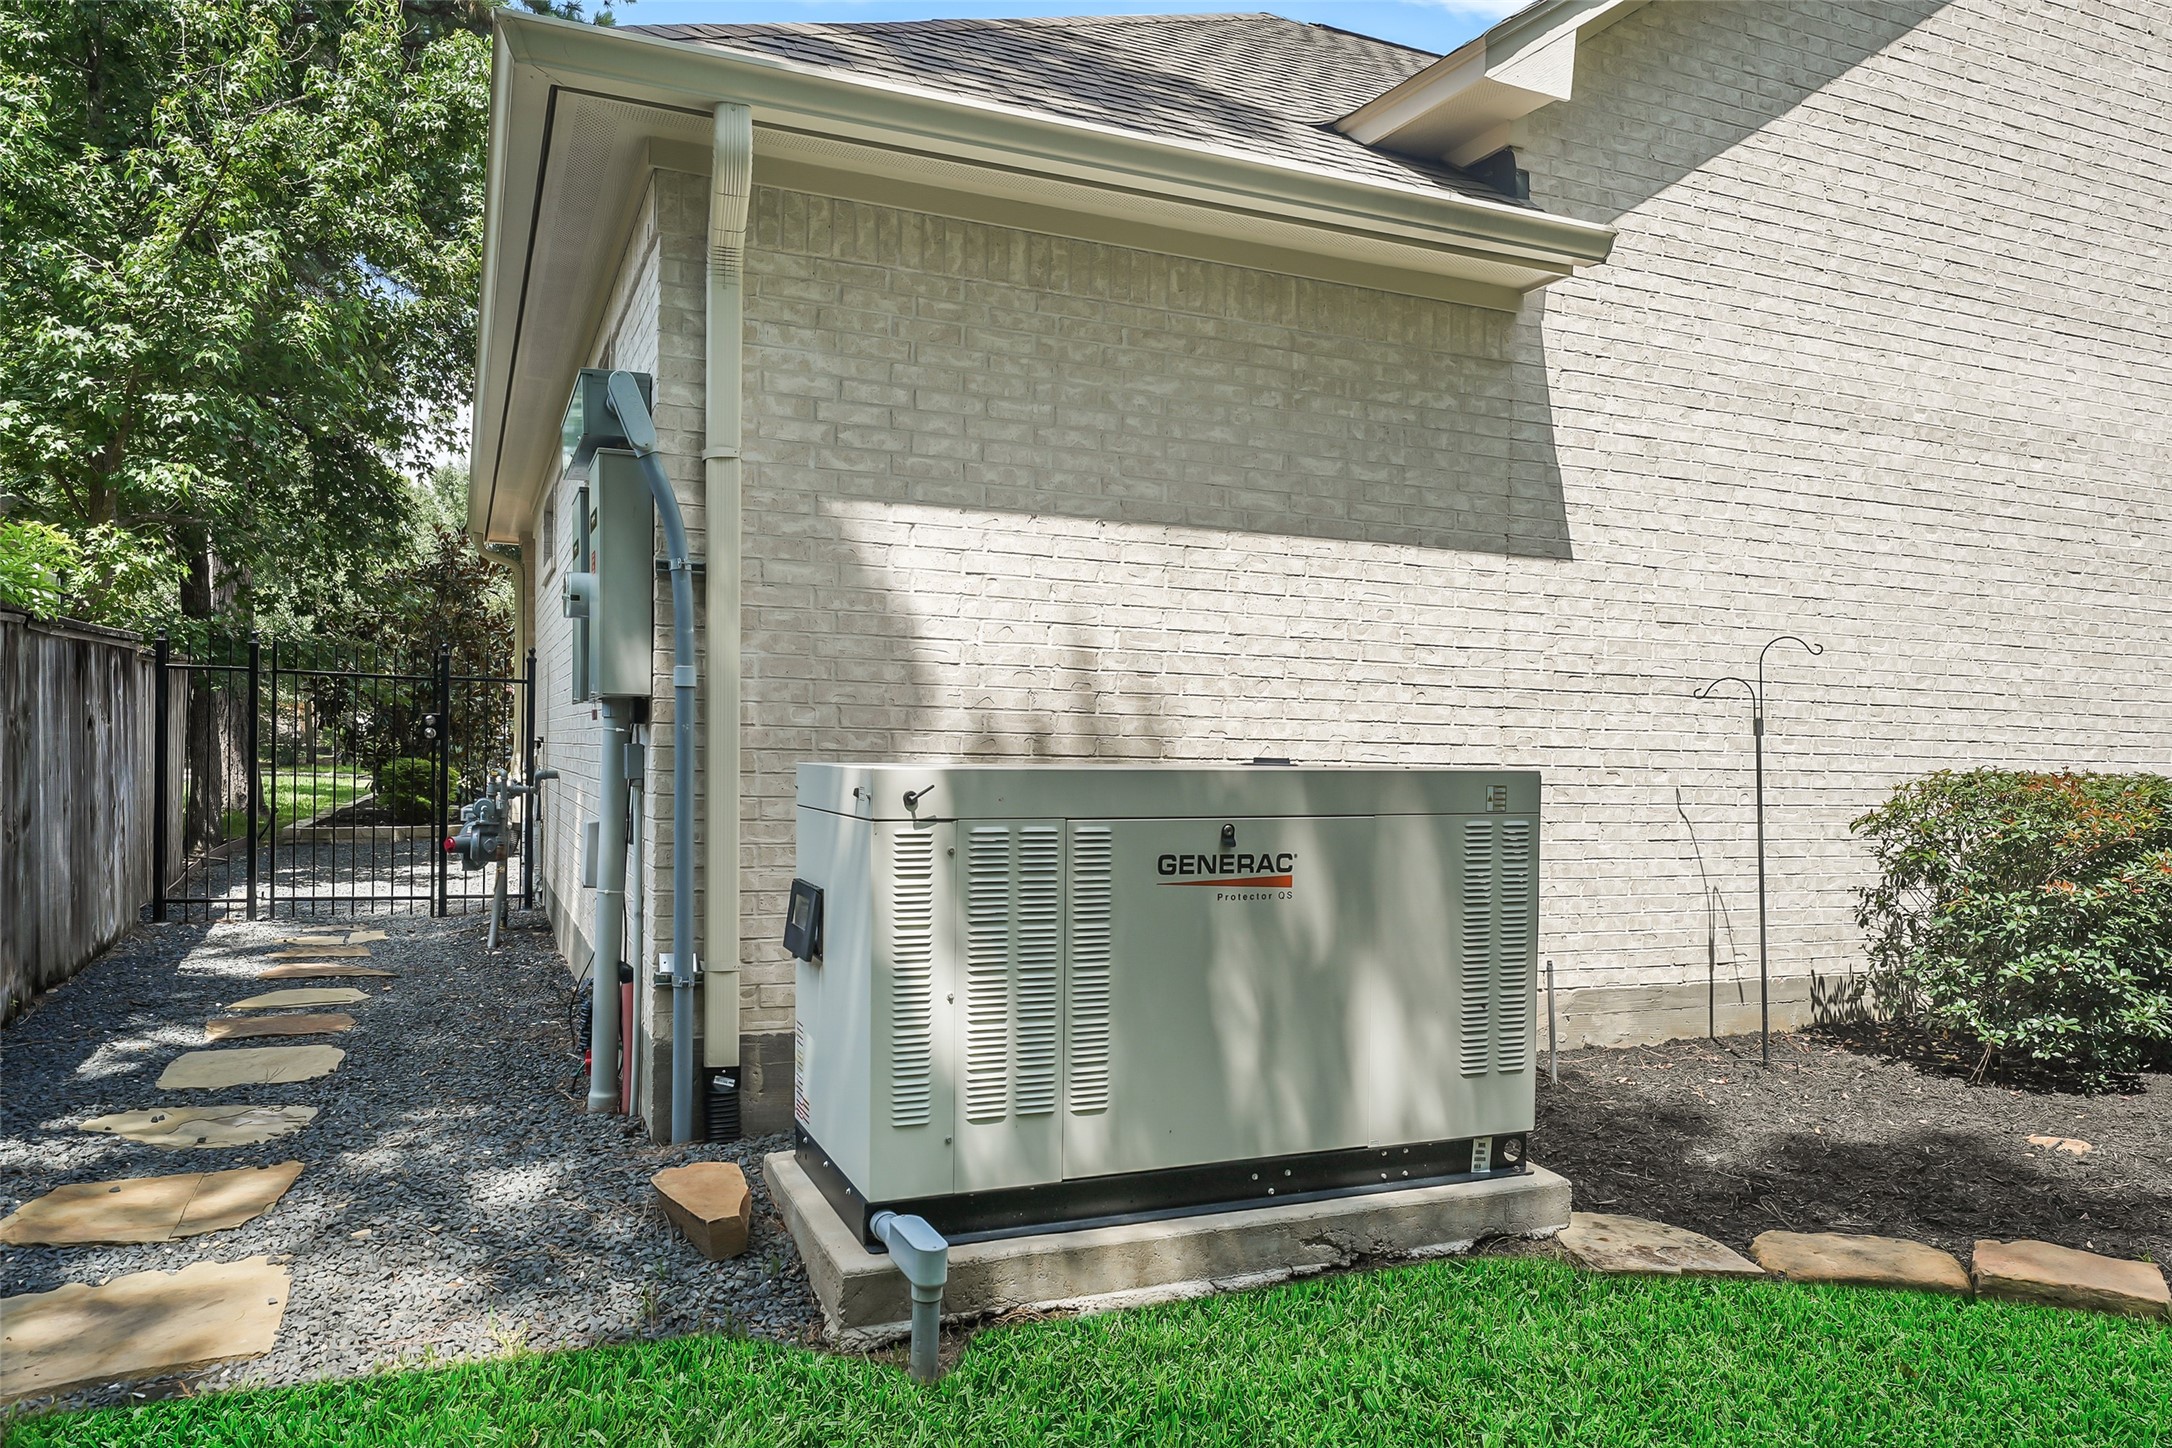
38 KW Liquid Cool Generac Generator (2023) for piece of mind!
This aerial view showcases the home's expansive lot, highlighting the exceptional privacy provided by mature trees that beautifully surround the property. The most peaceful setting with ample outdoor space to enjoy!
Nestled on an expansive lot with extensive lush landscaping situated on over HALF an ACRE in the highly sought-after Village of Sterling Ridge!



.jpg)

