$485,539 $2,606 est/mo Sourced by Back At You
18918 Redondo Peak Trail,Crosby, TX 77532
Crosby, TX 77532
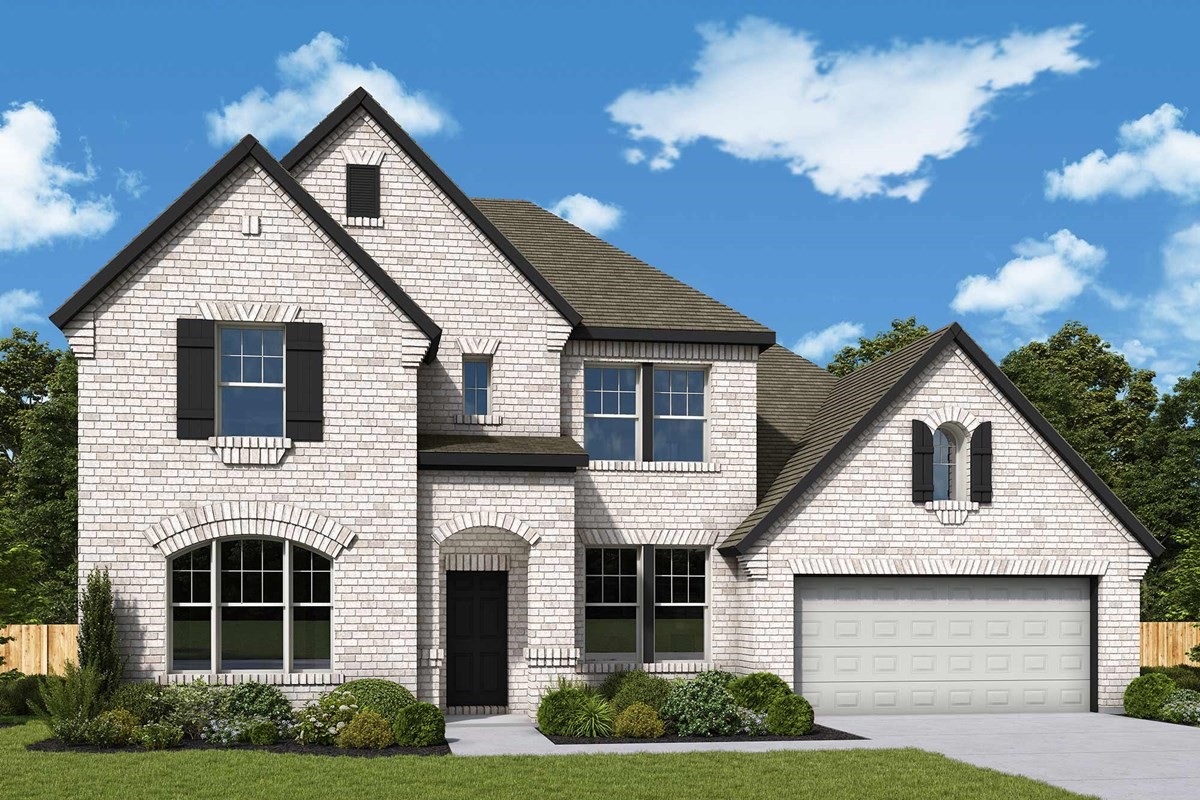
Welcome to The Beckton by David Weekley Homes. **HOME ESTIMATED TO BE COMPLETE NOVEMBER 2026**
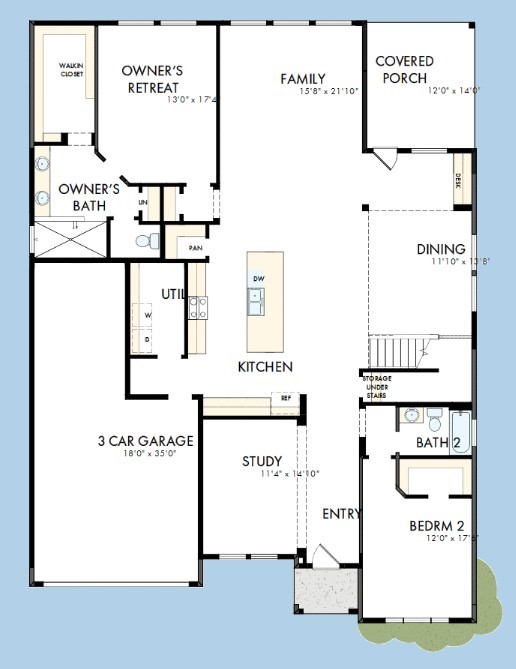
The success of a floor plan is the way you can move through it…You’ll be amazed at how well this home lives…We call it traffic patterns.
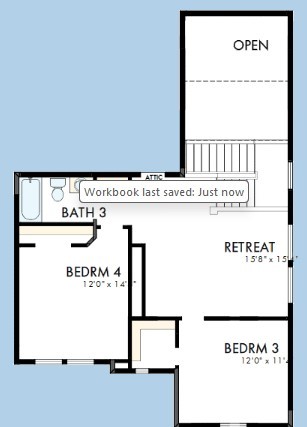
The success of a floor plan is the way you can move through it…You’ll be amazed at how well this home lives…We call it traffic patterns.

Design Selections
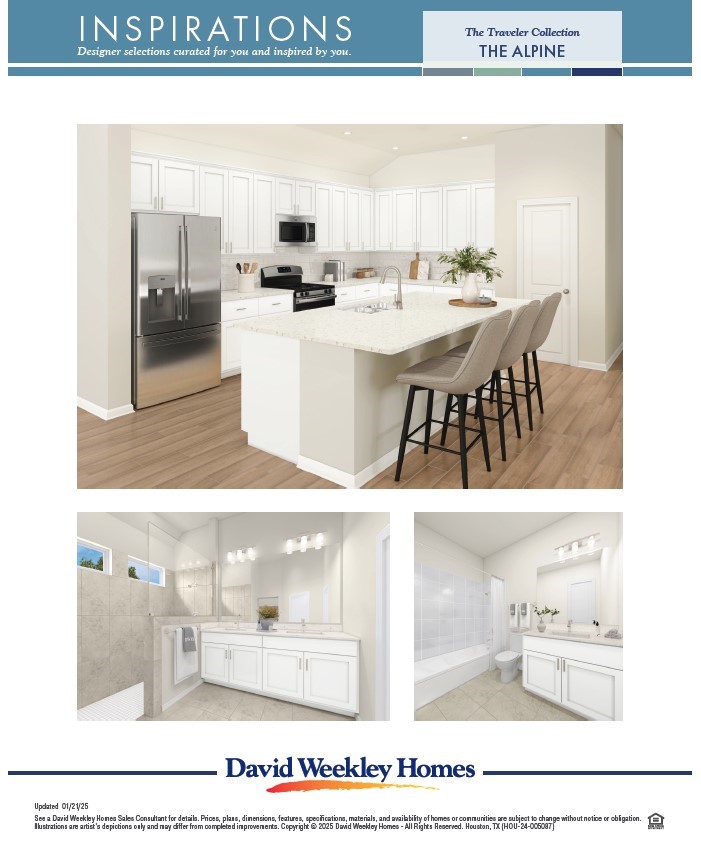
Design Selections
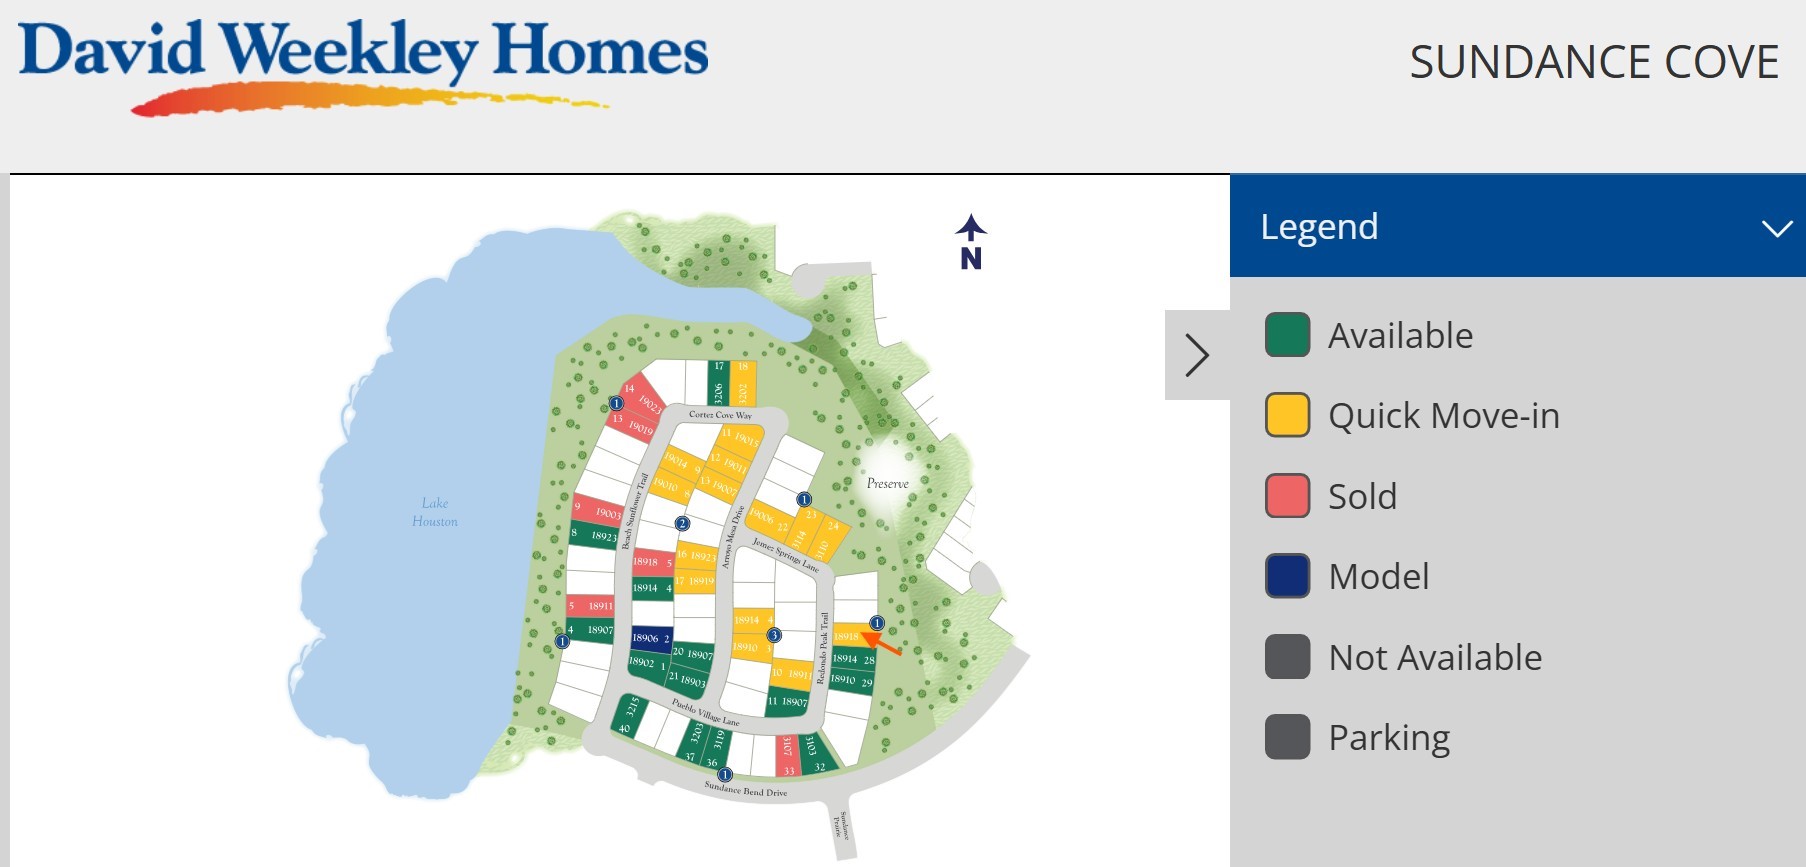
Homesite Map
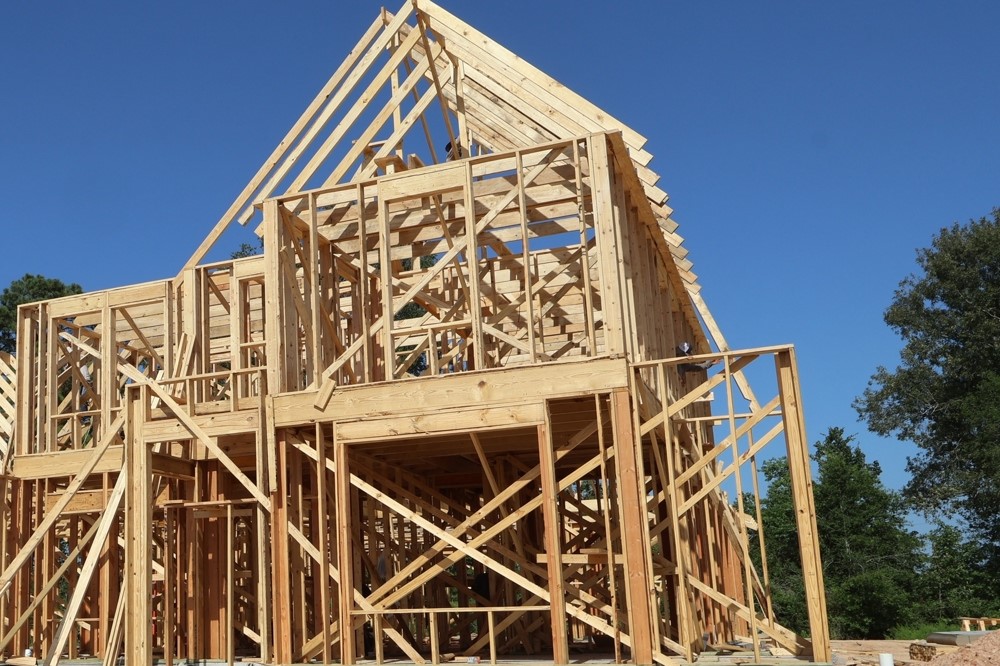
Let us show you how our advanced framing techniques have stood the test of time and allow more insulation for a quieter and more energy-efficient home.
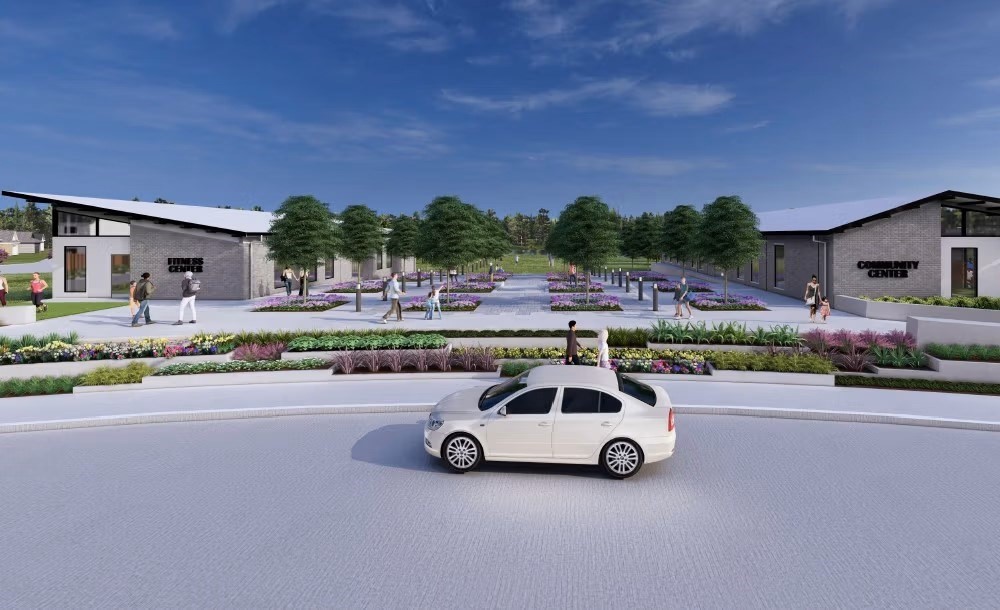
Community Lifestyle
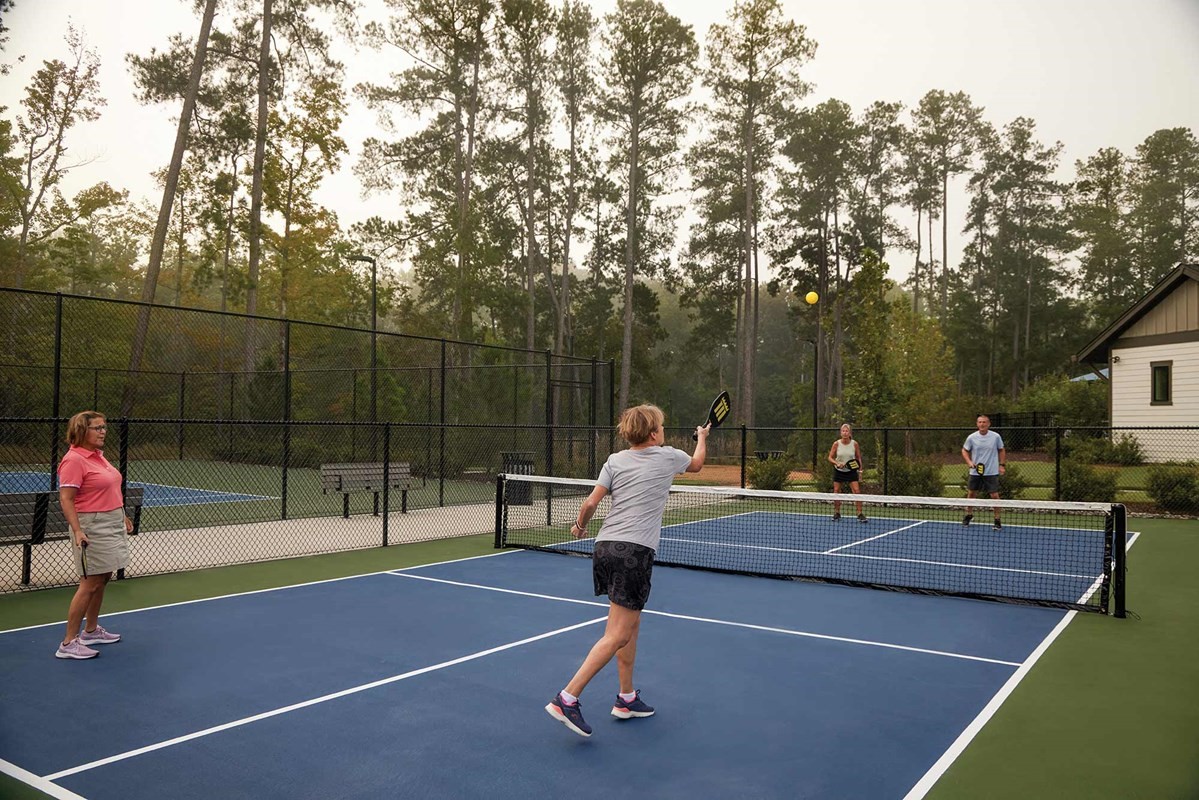
Community Lifestyle
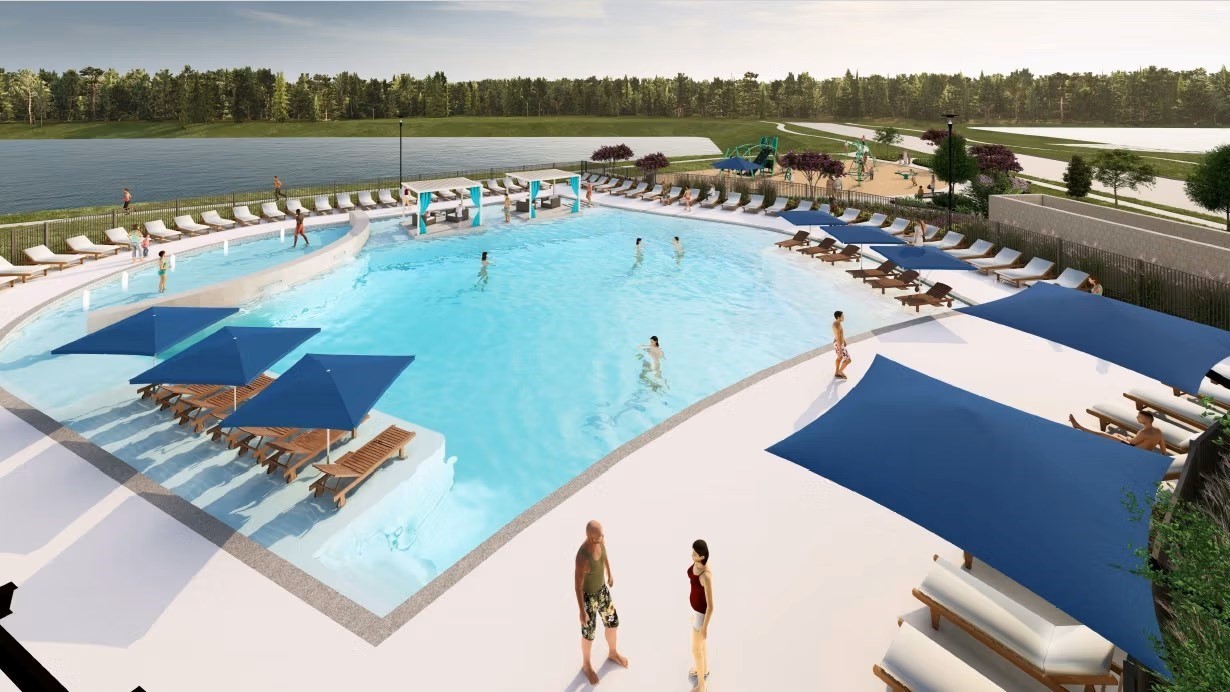
Community Lifestyle
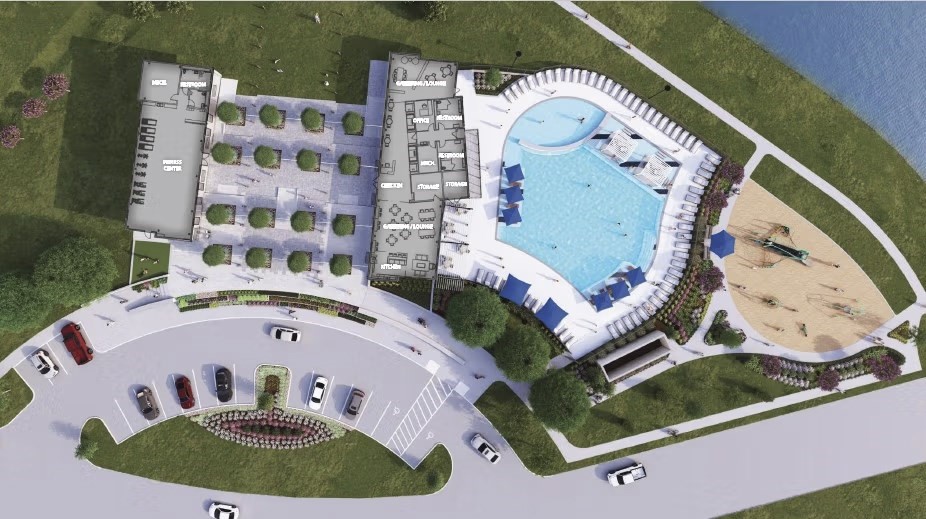
Community Lifestyle

Description
The Beckton by David Weekley floor plan presents optimized gathering spaces and the versatility to adapt to a family's lifestyle changes throughout the years. Sunlight filters in through energy-efficient windows to shine on the open-concept family and dining areas on the first floor. The chef's kitchen provides a sleek, multi-function island and plenty of storage and prep space. A downstairs study and upstairs retreat add versatility for the ideal special-purpose rooms for your family. Begin and end each day in the paradise of your Owner's Retreat, which features an en suite bathroom and walk-in closet. Spacious secondary bedrooms grace the both levels of this home.
Details
| MLS # | 53364523 |
|---|---|
| Listing Type | For Sale |
| Style | House |
| HOA Dues | $750 |
| Sub-Type | New Construction |
| Status | Active |
| Year | 2026 |
| Days On Site | 33 |
| Listing Provided By | Weekley Properties Beverly Bradley | Beverly Bradley |
Features
| Bed(s) | 4 |
|---|---|
| Bath(s) | 3 Total |
| SQ Feet | 3,158 |
| Garage | 2 |
| Story(s) | 2 |
Exterior
| Lot Features | Subdivision, Wooded |
|---|
Parking
| Garage Yes / No | Yes |
|---|---|
| Parking Features | Attached, Garage, Oversized |
Location
| Community Features | Community Pool, Curbs |
|---|
Area Information
| State | TX |
|---|---|
| County | Harris |
| City | Crosby |
| Zip Code | 77532 |
| Area | 1 |
| Subarea | Crosby Area |
| Community Name | Sundance Cove |
| Listing VS Median (in Sundance Cove) | |
Price: $485,539 low | high Med: $322,390 sqft: 3,158 low | high Med: 2,075 $ / sqft: $154 low | high Med: $164 On site: 33 low | high Med: 109.5 | |
Request a showing
Request a showing
Contact
Learn More About This Property

| State | TX |
|---|---|
| County | Harris |
| City | Crosby |
| Zip Code | 77532 |
| Area | 1 |
| Subarea | Crosby Area |
| Community Name | Sundance Cove |
| Listing VS Median (in Sundance Cove) | |
Price: $485,539 low | high Med: $322,390 sqft: 3,158 low | high Med: 2,075 $ / sqft: $154 low | high Med: $164 On site: 33 low | high Med: 109.5 | |
Listing Updated: August 14, 2026 at 5:17:26 PM PDT
Back to top of page 


.jpg)


18756 Stone Oak Parkway Ste 300
San Antonio, TX 78258
Email: [email protected]
San Marcos 512.214.6600 | New Braunfels 830.608.5400 | Spring Branch 830.224.8430 | Boerne 830.816.7200
Land & Ranch 210.483.7500 | Bandera 830.850.6700 | Global Luxury 210.483.5700 | Coldwell Banker Commercial Alamo City 210.483.6250
North Central San Antonio / Stone Oak 210.483.7070 | Harper Property Management 210.483.7040 | Relocation Services 210.483.7121
North West San Antonio 210.483.0000 | Laredo 956.722.4822 | Coldwell Banker Commercial International Gateway 956.937.2867
Land & Ranch 210.483.7500 | Bandera 830.850.6700 | Global Luxury 210.483.5700 | Coldwell Banker Commercial Alamo City 210.483.6250
North Central San Antonio / Stone Oak 210.483.7070 | Harper Property Management 210.483.7040 | Relocation Services 210.483.7121
North West San Antonio 210.483.0000 | Laredo 956.722.4822 | Coldwell Banker Commercial International Gateway 956.937.2867
POWERED BY