18903 Big Cypress Drive,Spring, TX 77388
Spring, TX 77388

Description
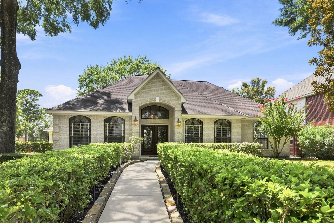
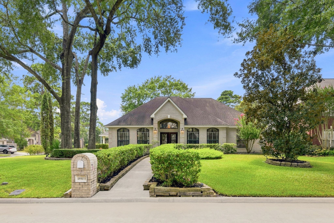
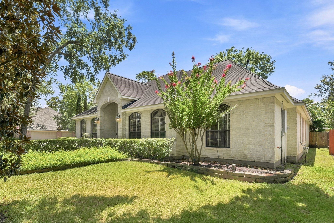
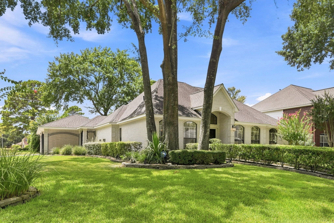
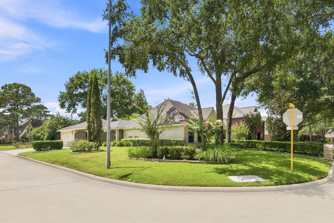
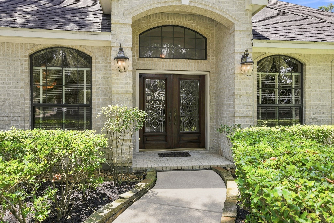
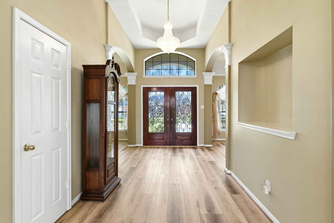
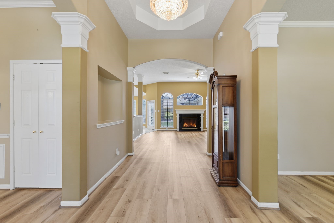
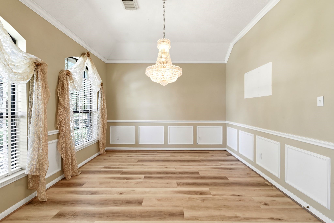
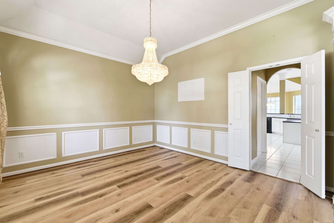
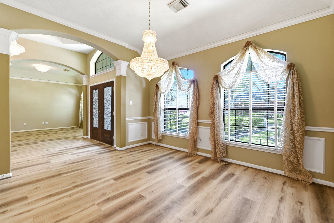
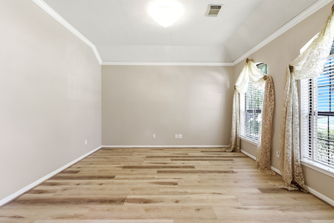
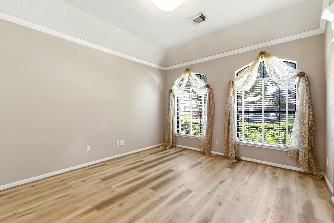
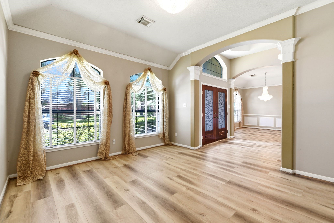
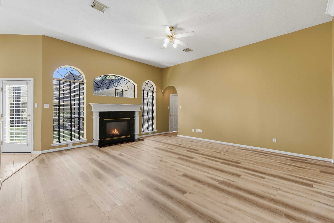
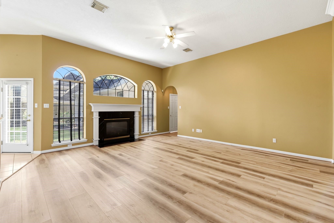
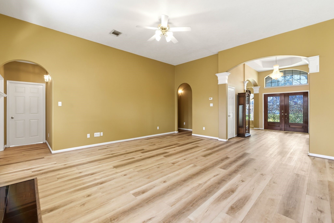
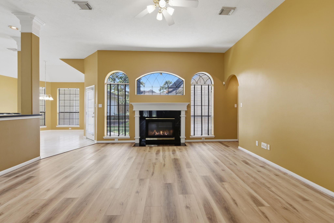
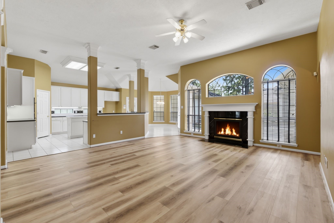
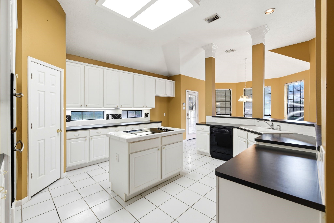
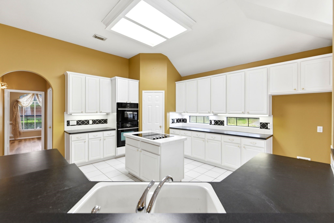
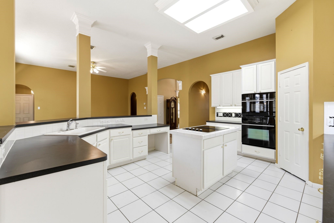
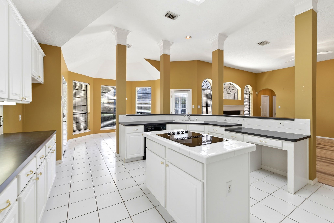
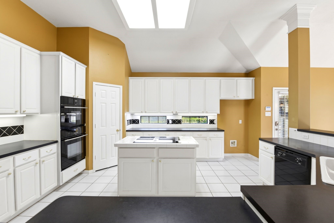
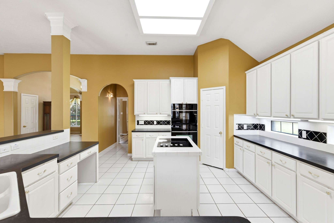
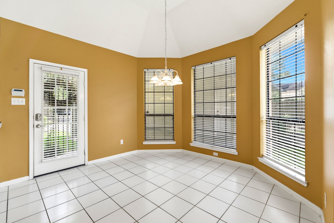
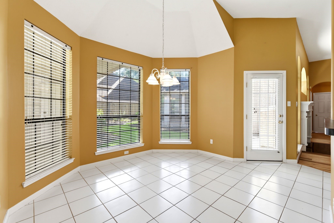
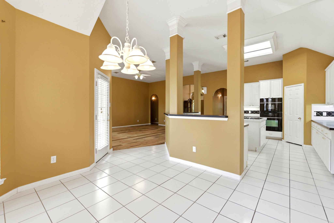
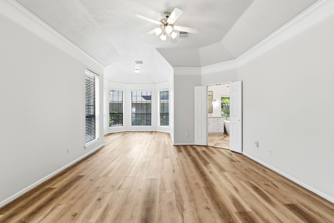
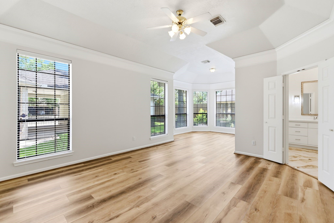
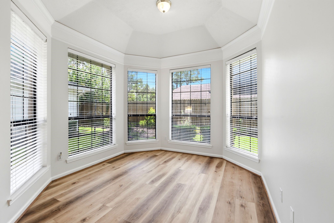
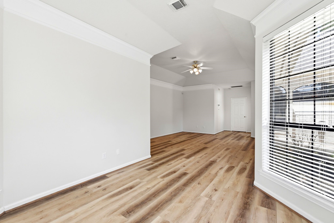
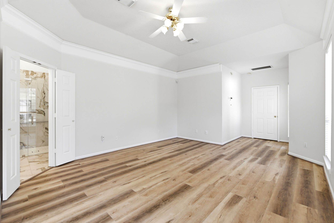
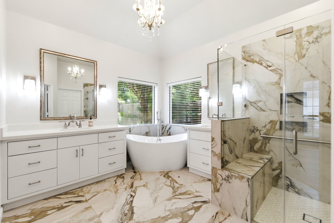
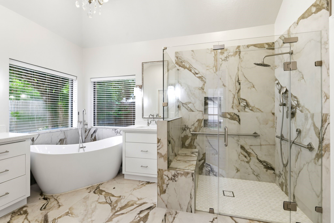
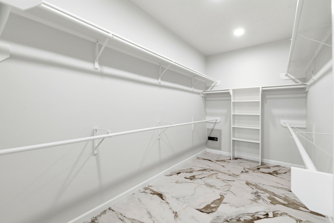
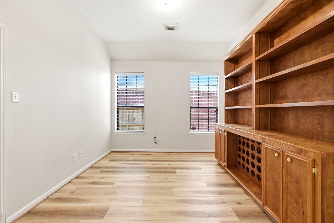
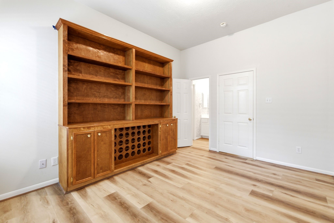
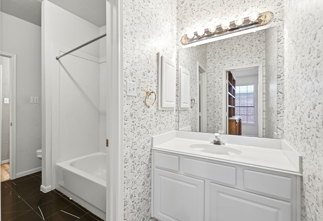
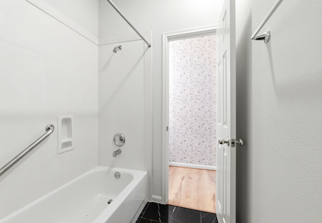
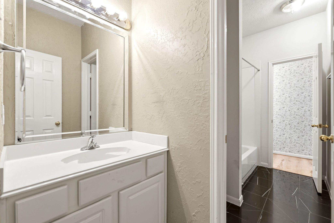
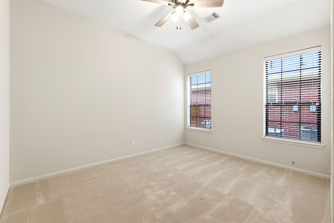
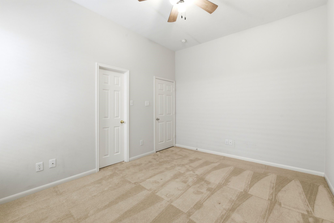
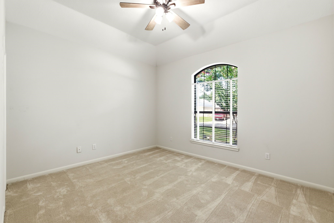
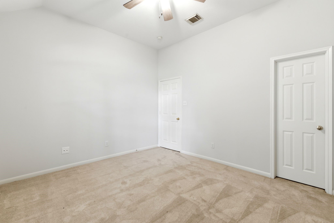
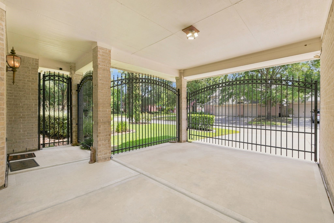
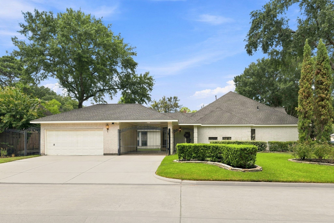
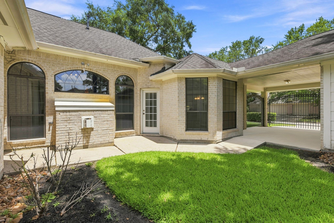
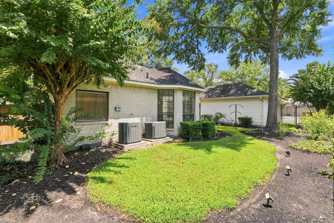
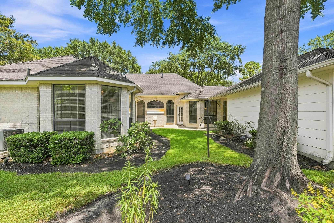
Welcome home to 18903 Big Cypress in the sought after Thicket at Cypresswood! This one story brick home is nestled on a corner lot with easy access in and out of the neighborhood. With four bedrooms and two full baths, everyone will have their own space! The primary bedroom is huge with a great sitting area where you can enjoy your morning coffee while looking out at the back yard! Primary bedroom and bathroom are recently updated with wood look vinyl plank floors (bedroom), gorgeous counters, a soaking tub and stand alone shower! The primary walk in closet is fantastic! Another full bath is shared between the secondary bedrooms. Wood look vinyl plank floors in primary, 1 secondary bed, and main living areas. Kitchen is open to the living area creating a perfect spot to entertain! Formal living and dining room could easily be repurposed as a home office and game room area! Driveway gate for added security! Neighborhood pool and clubhouse. Zoned to highly acclaimed Klein ISD schools!
Details
| MLS # | 81204400 |
|---|---|
| Listing Type | For Sale |
| Style | House |
| HOA Dues | $650 |
| Sub-Type | Resale |
| Status | Active |
| Year | 1998 |
| Days On Site | 28 |
| Listing Provided By | Woodway Real Estate | Julie Pruski |
Features
| Bed(s) | 4 |
|---|---|
| Bath(s) | 2 Total |
| SQ Feet | 2,982 |
| Garage | 2 |
| Pool | Yes |
| Story(s) | 1 |
| Acreage | 0.22 |
Exterior
| Lot Features | Corner Lot, Subdivision |
|---|
Parking
| Garage Yes / No | Yes |
|---|---|
| Parking Features | Driveway, Detached, Electric Gate, Garage, Porte Cochere |
Taxes
| Tax Annual Amount | 9341 |
|---|
Location
| Community Features | Community Pool, Curbs, Gutters |
|---|
Area Information
| State | TX |
|---|---|
| County | Harris |
| City | Spring |
| Zip Code | 77388 |
| Area | 13 |
| Subarea | Spring | Klein |
| Community Name | Thicket At Cypresswood Sec 04 |
| Listing VS Median (in Thicket At Cypresswood Sec 04) | |
Price: $419,900 low | high Med: $534,950 sqft: 2,982 low | high Med: 4,082 $ / sqft: $141 low | high Med: $133 On site: 28 low | high Med: 36 | |
Request a showing
Request a showing
Contact
Learn More About This Property

| State | TX |
|---|---|
| County | Harris |
| City | Spring |
| Zip Code | 77388 |
| Area | 13 |
| Subarea | Spring | Klein |
| Community Name | Thicket At Cypresswood Sec 04 |
| Listing VS Median (in Thicket At Cypresswood Sec 04) | |
Price: $419,900 low | high Med: $534,950 sqft: 2,982 low | high Med: 4,082 $ / sqft: $141 low | high Med: $133 On site: 28 low | high Med: 36 | |


.jpg)

Land & Ranch 210.483.7500 | Bandera 830.850.6700 | Global Luxury 210.483.5700 | Coldwell Banker Commercial Alamo City 210.483.6250
North Central San Antonio / Stone Oak 210.483.7070 | Harper Property Management 210.483.7040 | Relocation Services 210.483.7121
North West San Antonio 210.483.0000 | Laredo 956.722.4822 | Coldwell Banker Commercial International Gateway 956.937.2867
