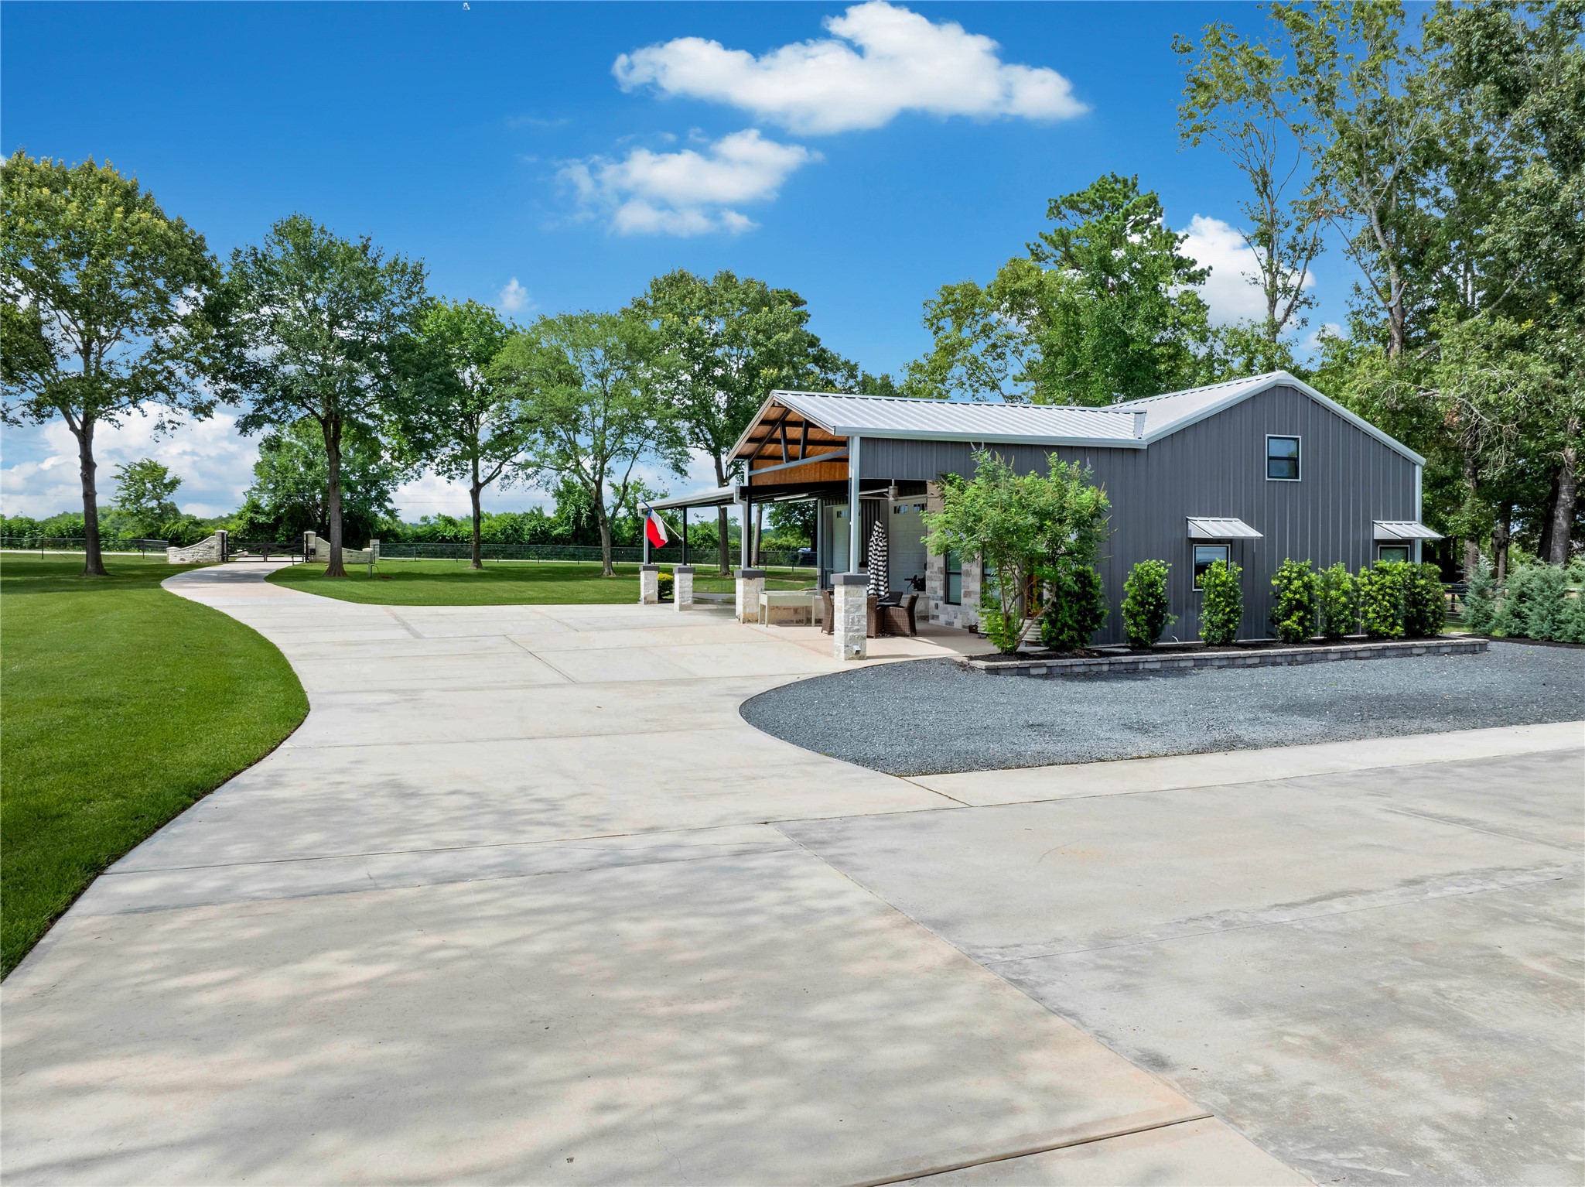
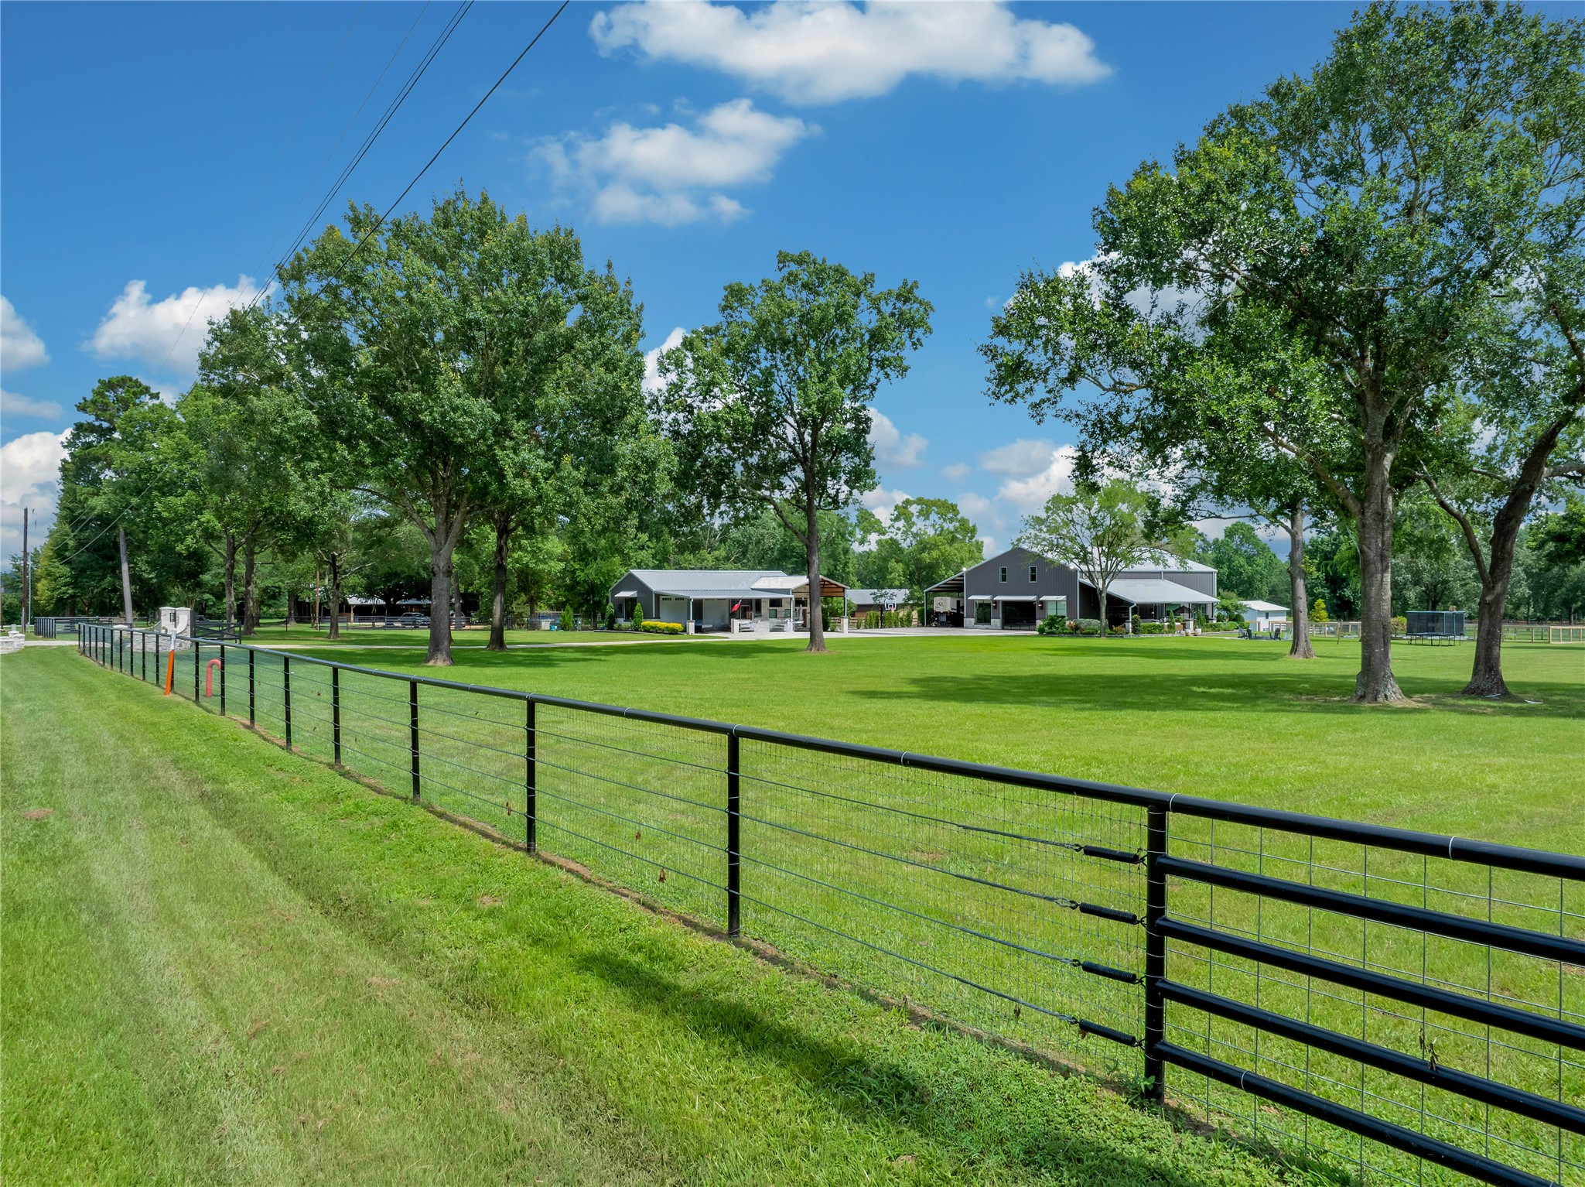
Custom double gated entrance with stone monuments, stone culverts, dual automatic LiftMaster gate motors, keypad access, exit sensors, and a sweeping extra wide driveway welcoming you to this exceptional 5.93-acre estate.
Fully custom barndominium featuring 5 bedrooms, 5.1 baths, game room, media, flex room and tack room, built to last with 2x6 wood framed interior walls and welded steel beam construction throughout the entire home. Over $70,000 invested in professional landscaping, pavers and hardscaping.
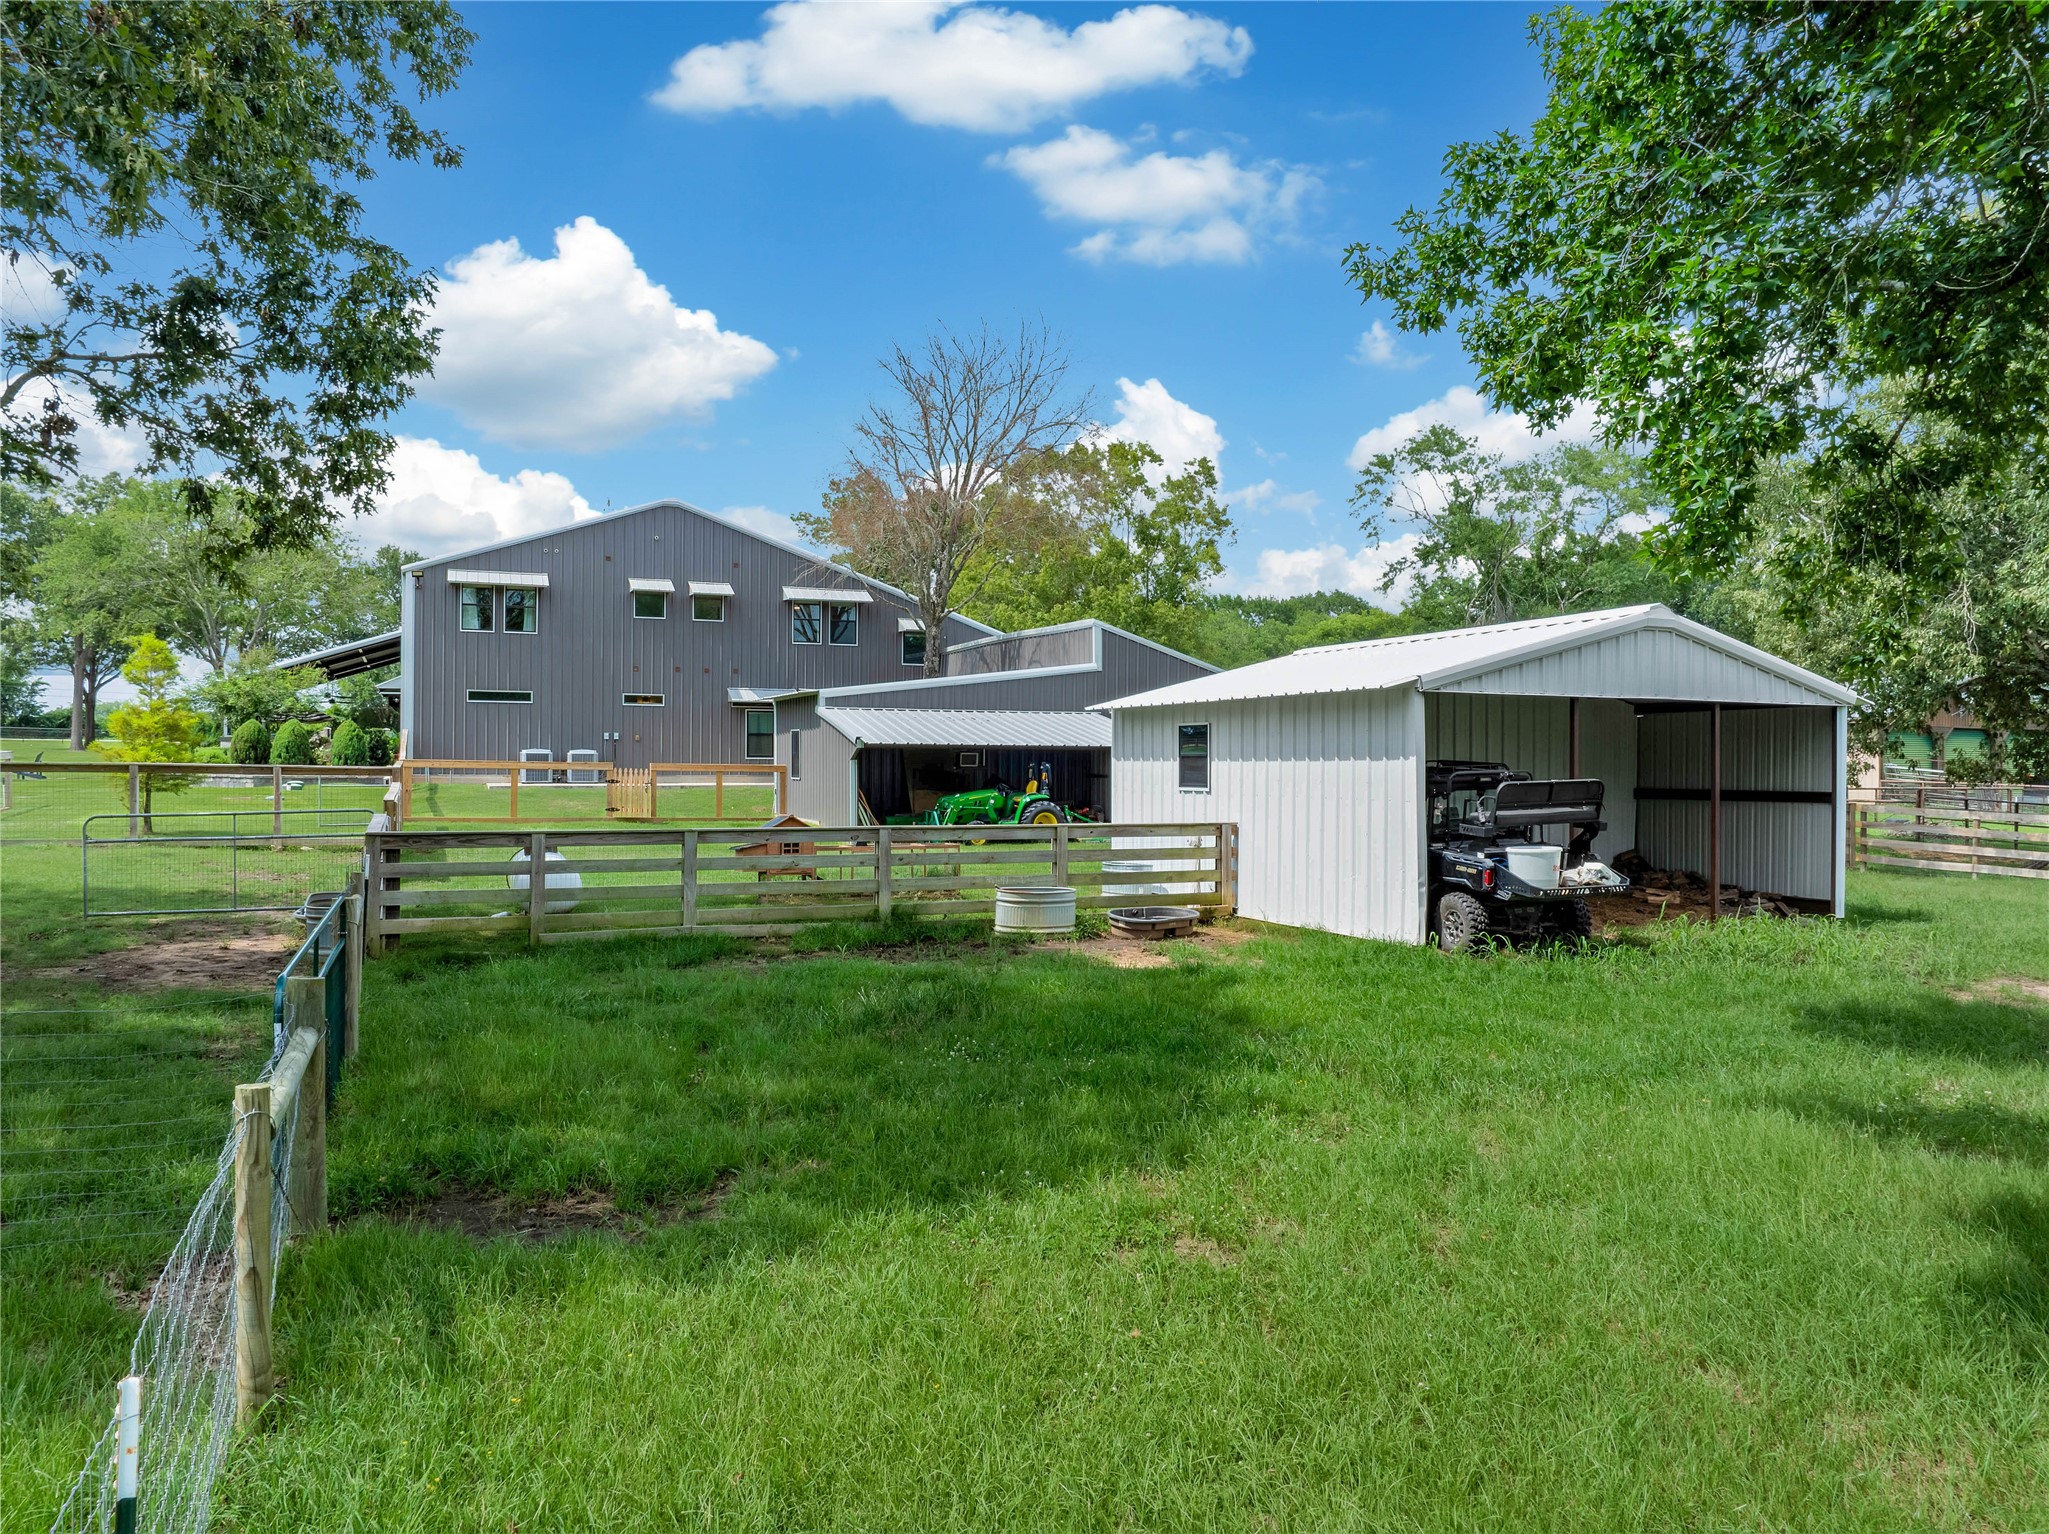
Thoughtfully designed acreage with irrigated 12 raised garden beds & in-ground garden space, four-rail fencing with dog-proofing, cross-fenced pastures, loafing shed/barn and mature hardwoods.
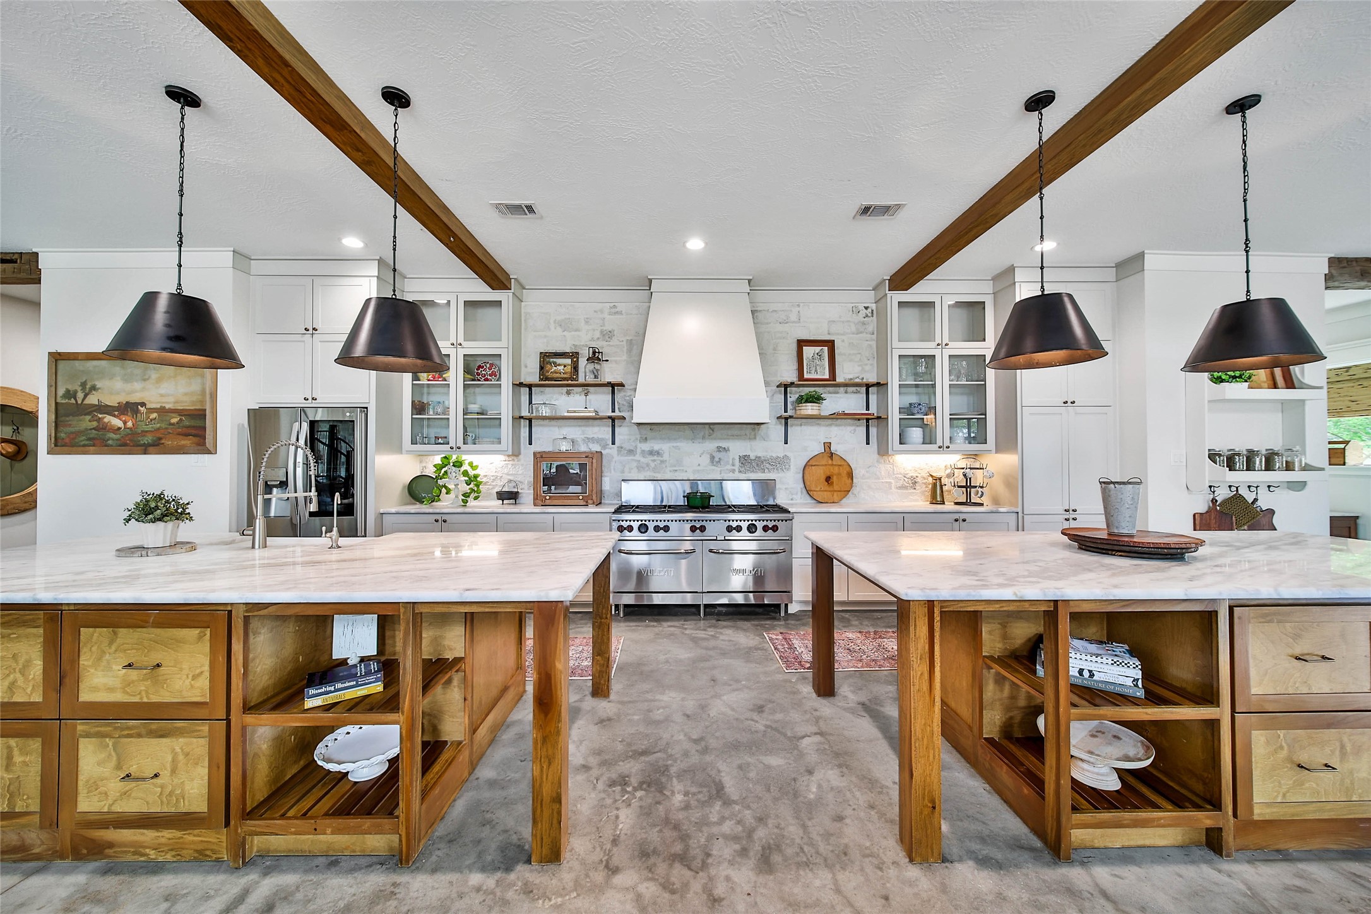
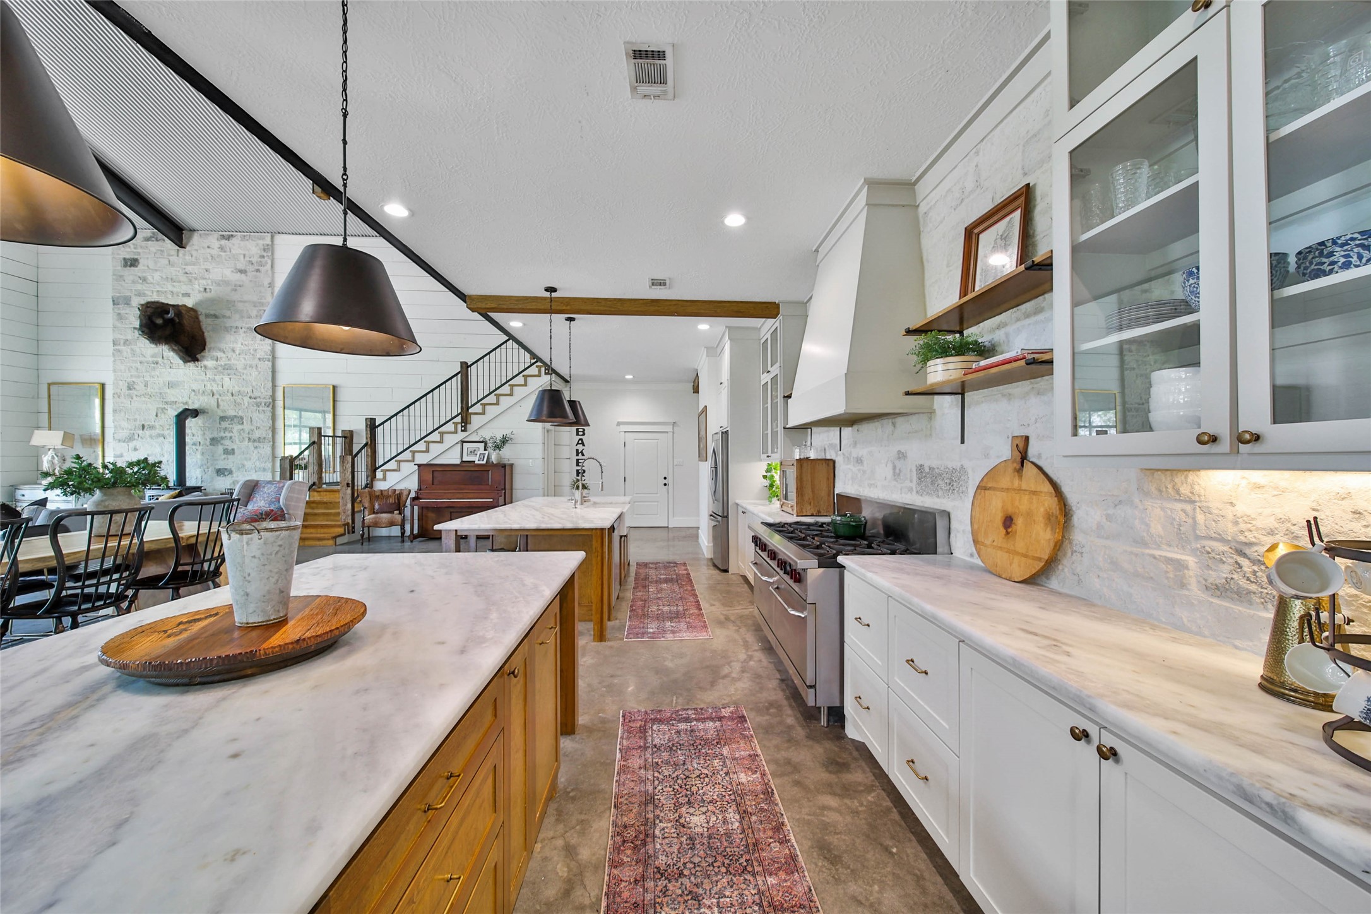
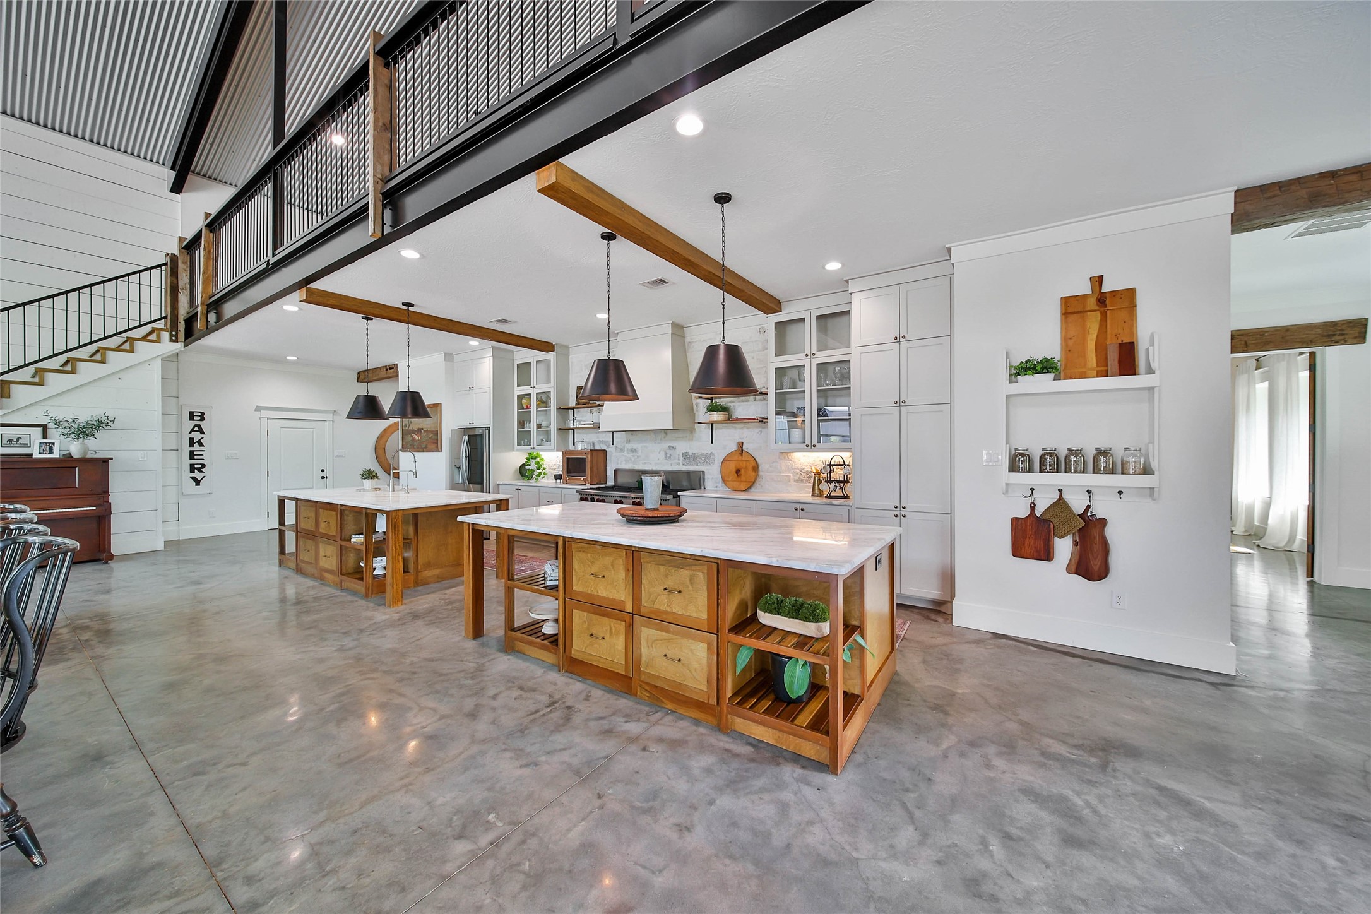
Showstopping chef's kitchen!
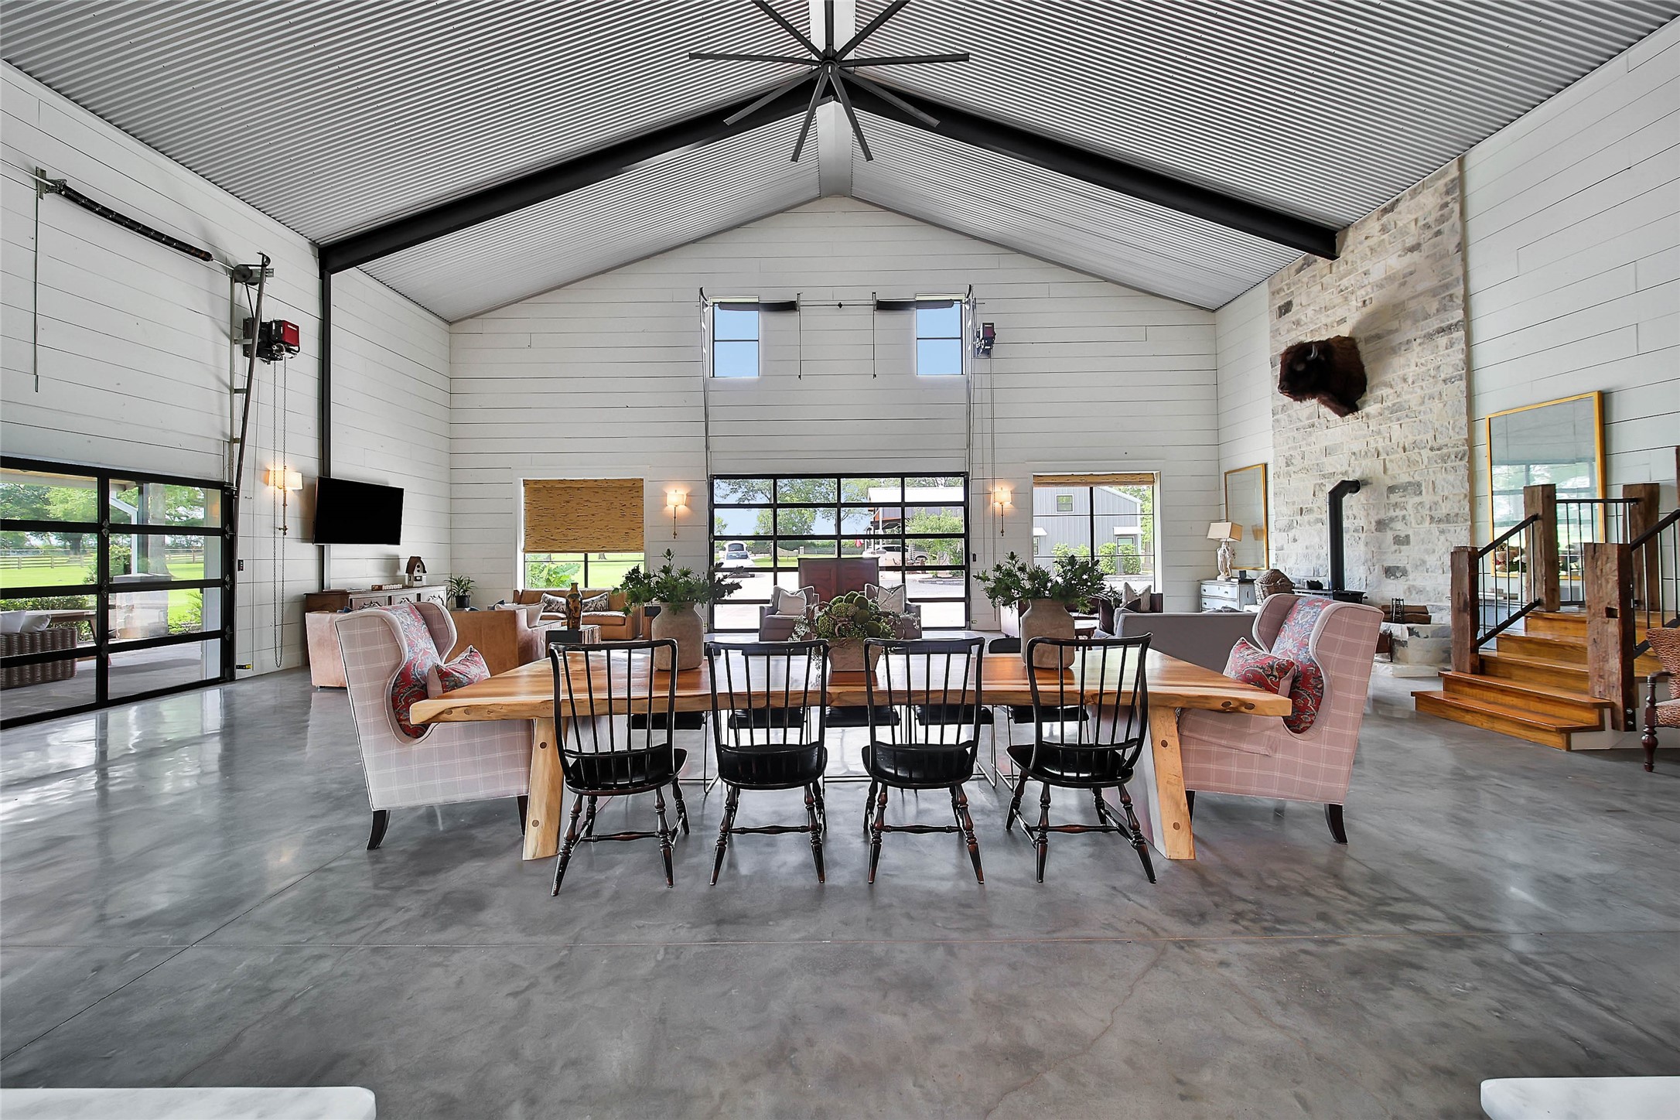
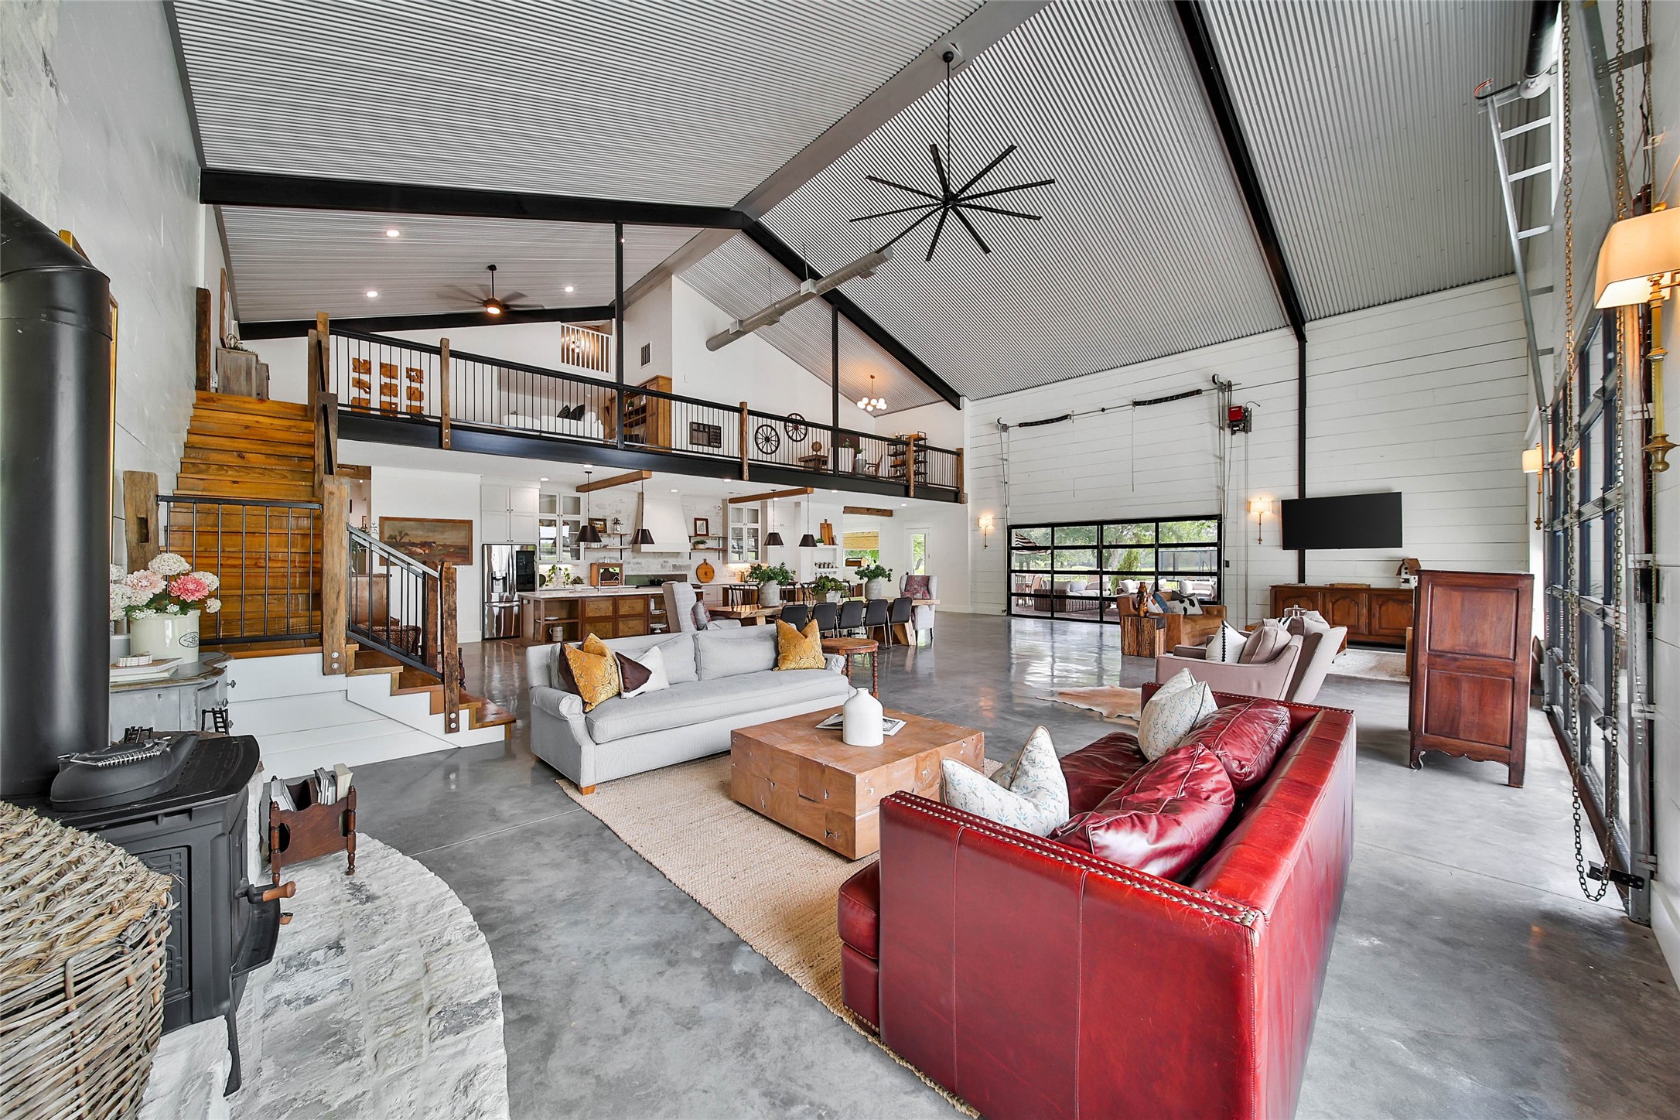
Grand dining area surrounded by soaring 20-foot ceilings, exposed steel beams, an open-concept design ideal for hosting large gatherings and unforgettable entertaining.
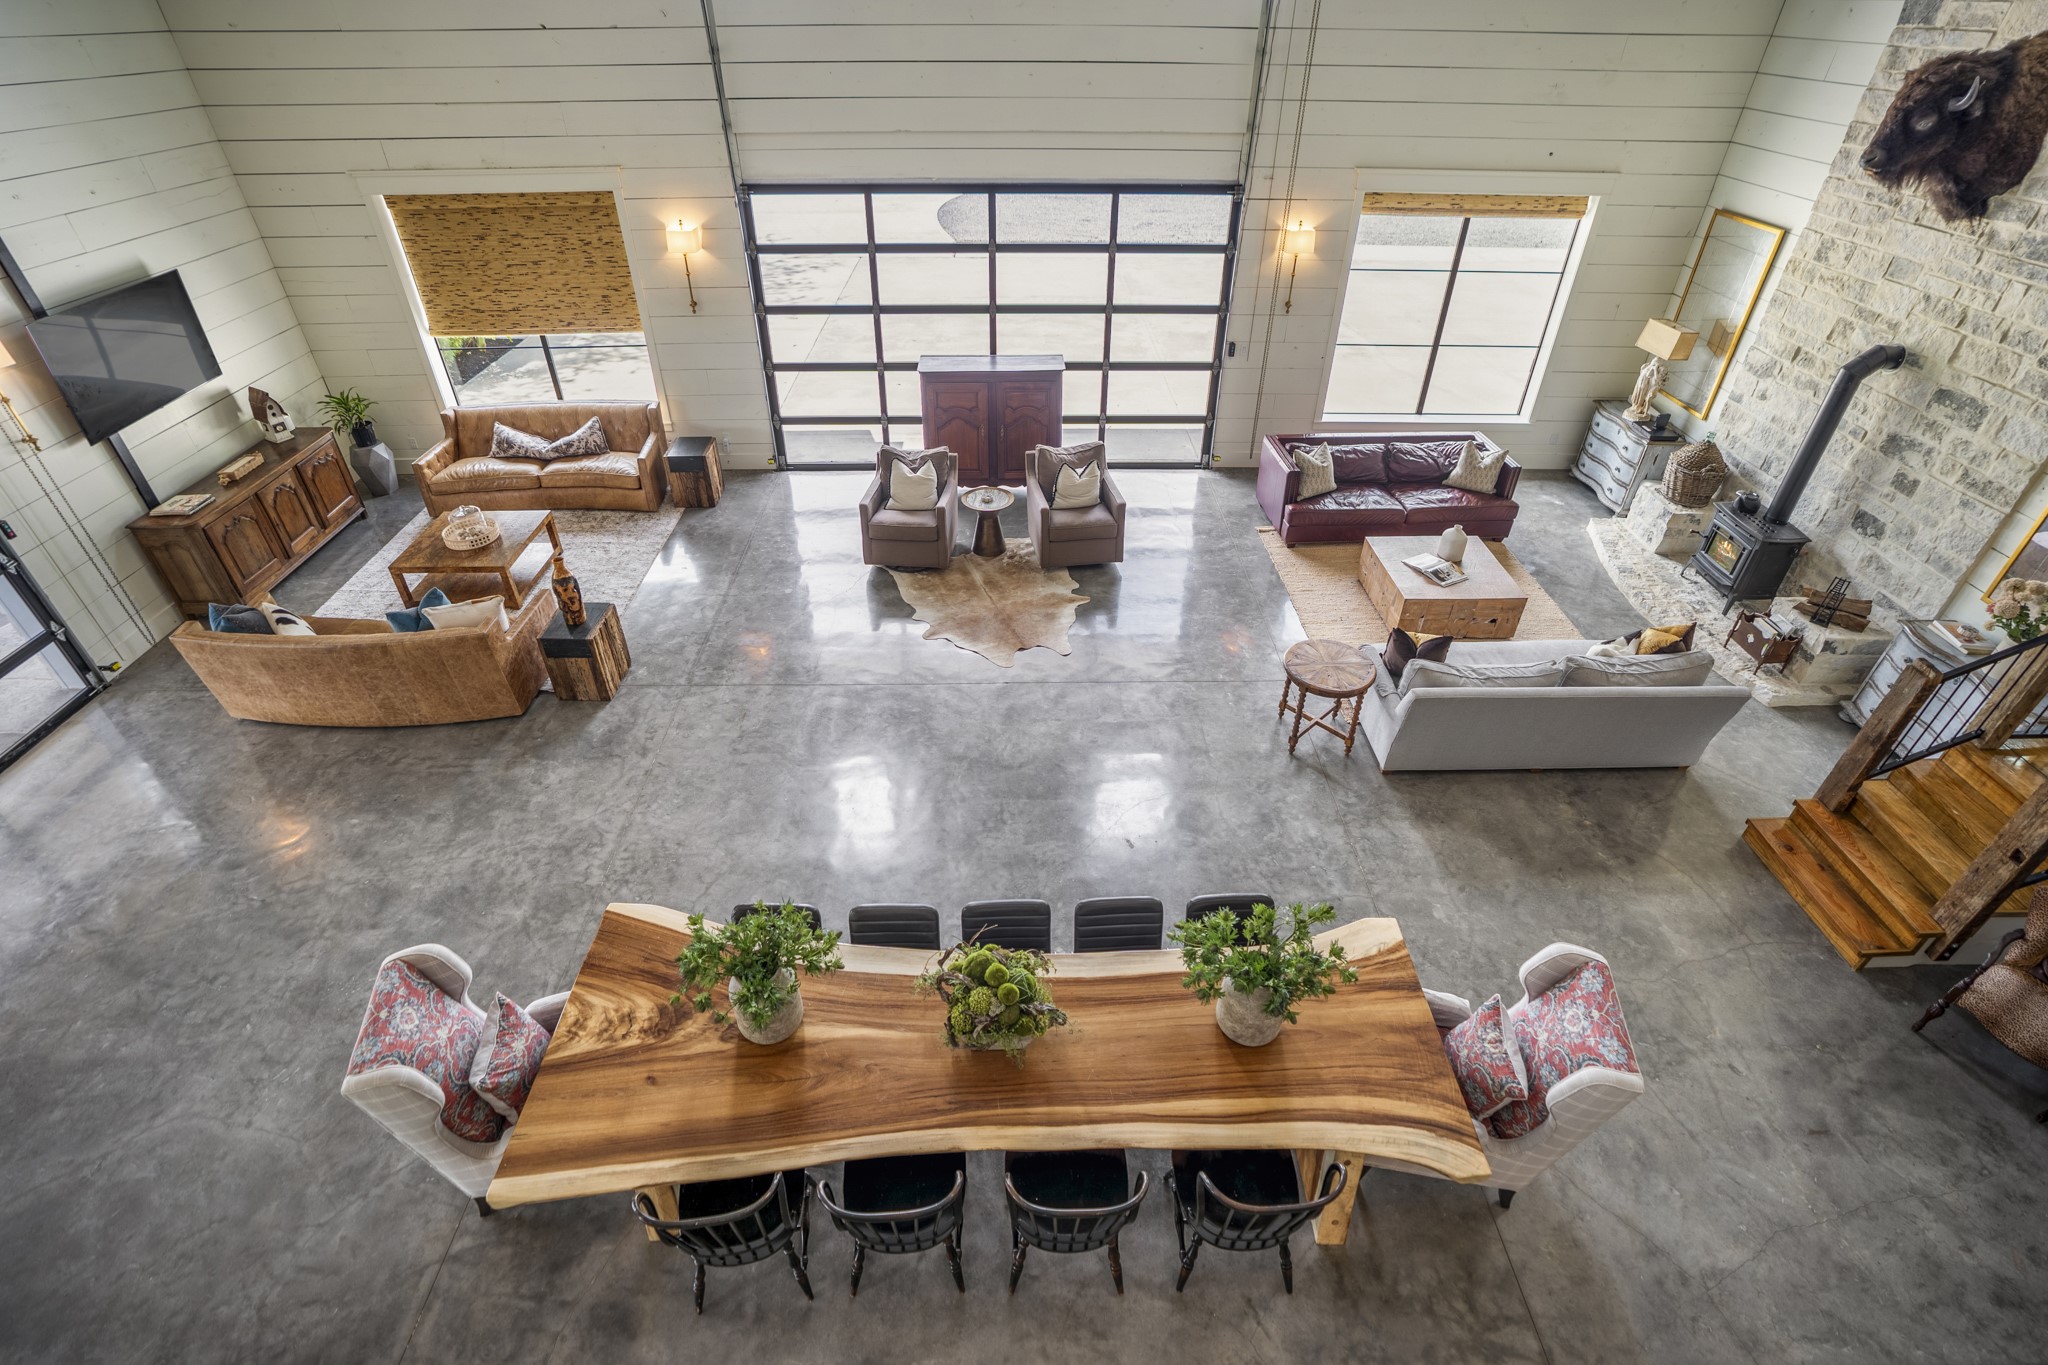
Dramatic aerial view of open-concept living areas.
Entertainer's dream featuring an expansive open-concept living, dining and kitchen area with dramatic 8'x16' and 10'x16' remote-controlled vertical lift glass bay doors, creating a seamless transition between indoor luxury and outdoor living.
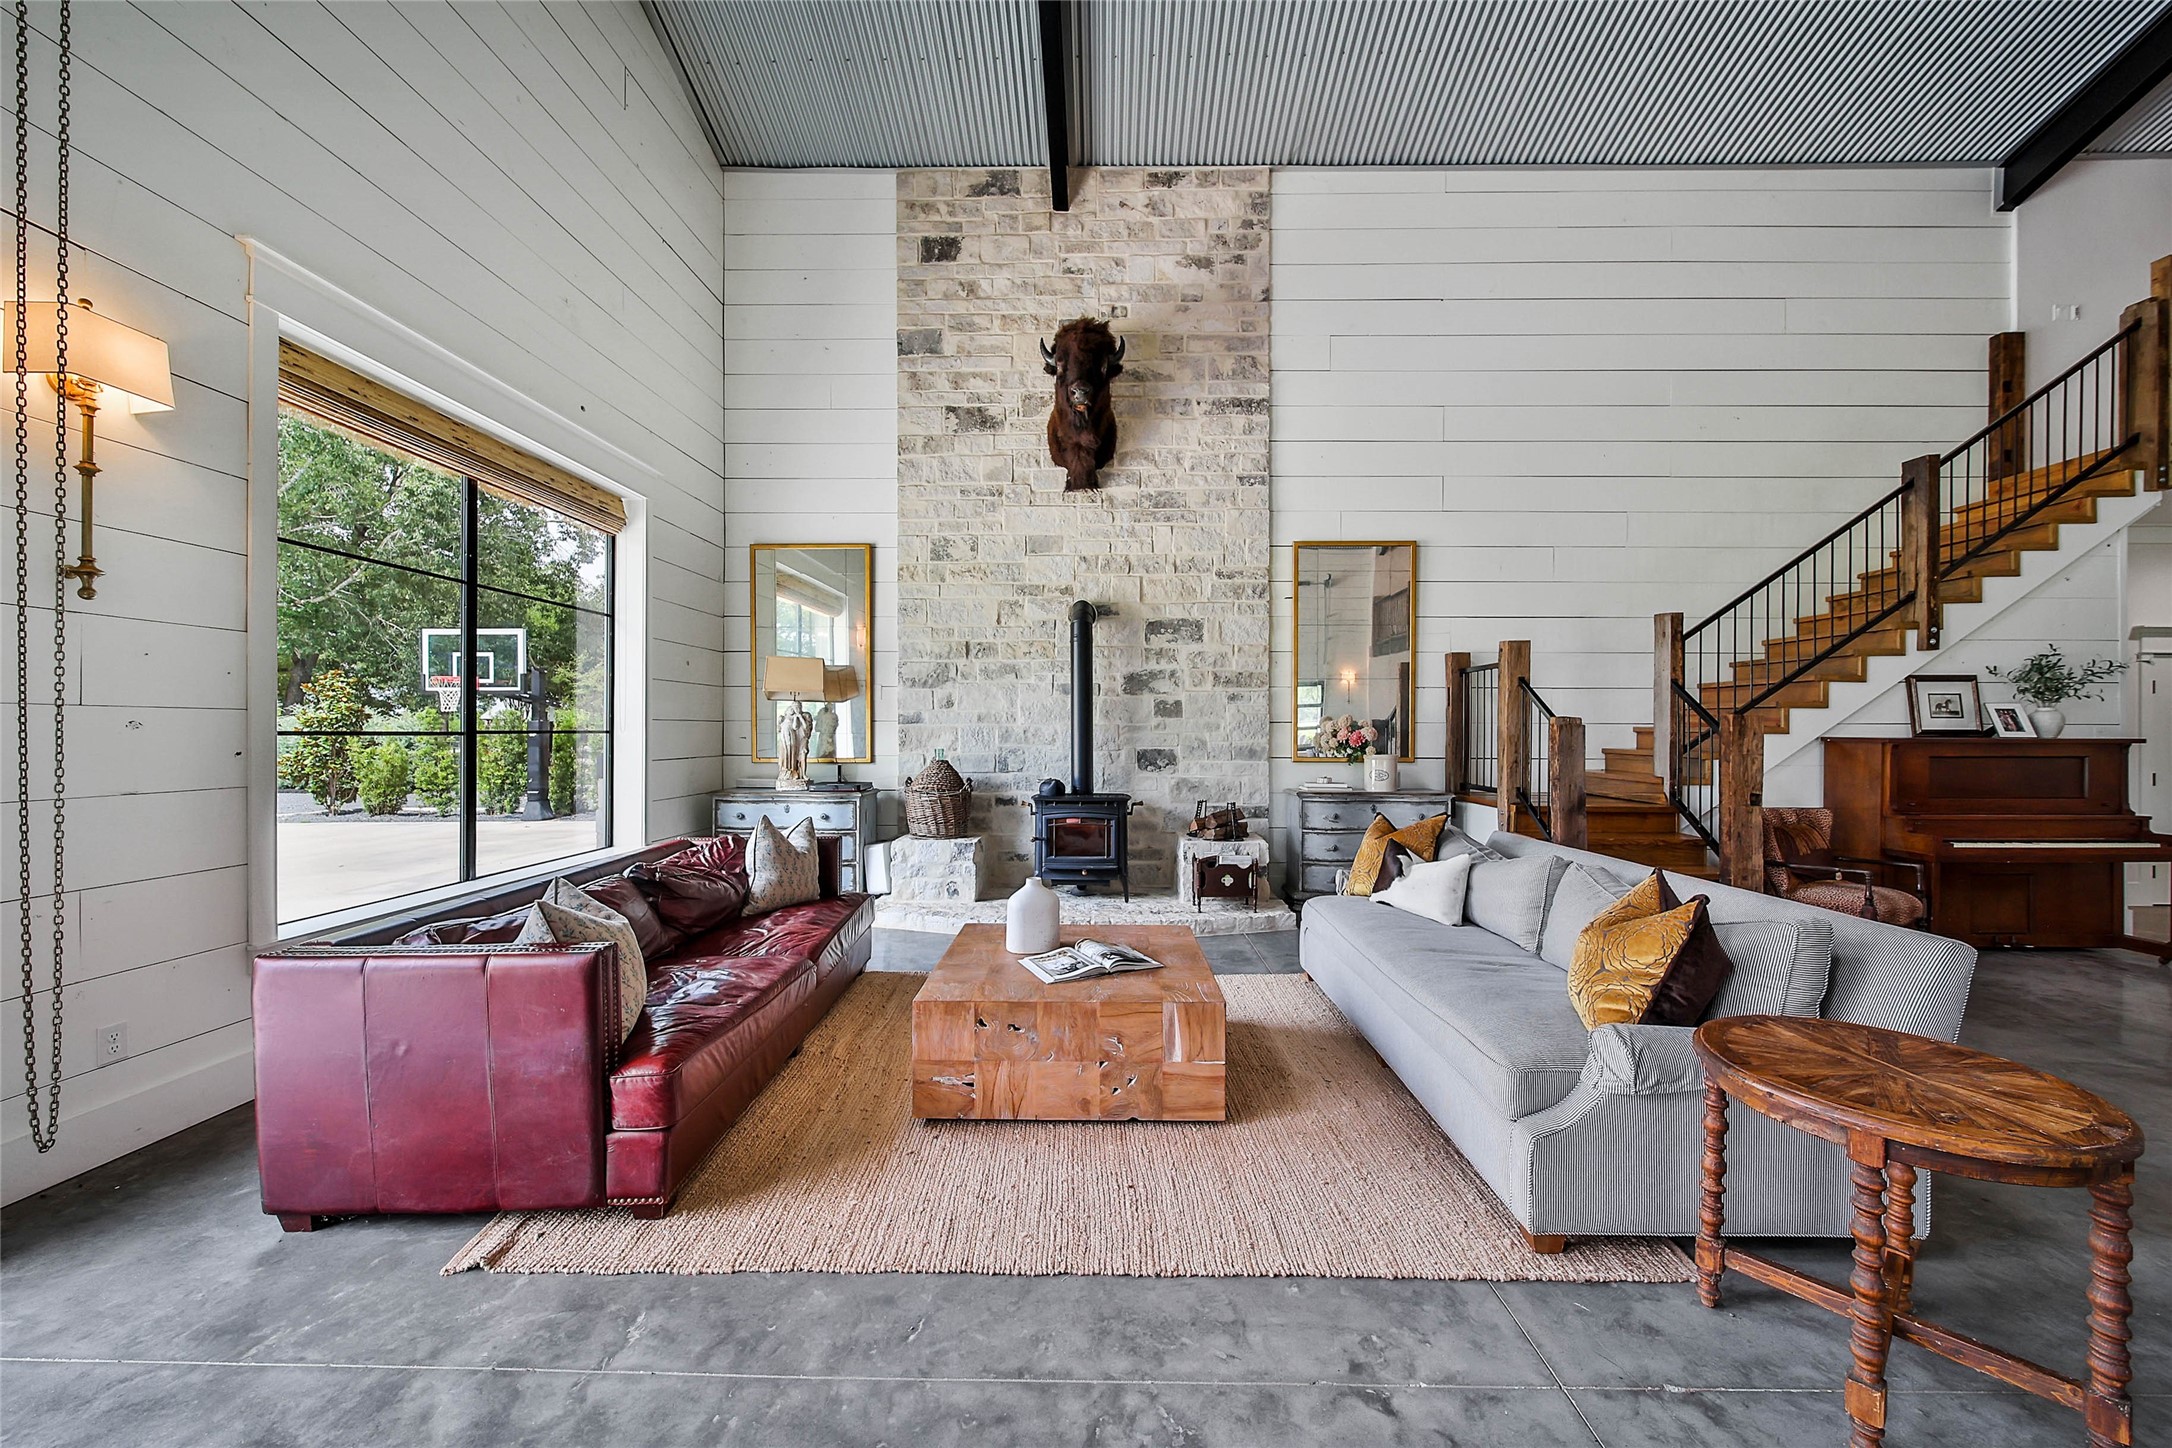
Hearthstone cast iron and soapstone wood stove capable of heating 3,500 sq. ft.
Entertainer's kitchen with double dishwashers, commercial 10 burner double oven range, two islands, Shadow storm granite countertops, custom stone backsplash and additional countertop workspace and storage.
Chef-inspired kitchen showcases exposed wood beams, custom cabinetry, dual oversized islands, an expansive walk-in pantry, and abundant storage—designed to combine exceptional style with everyday functionality.
A chef's dream featuring a commercial-grade 10-burner double-oven range with custom vent hood, coffee bar, oversized walk-in pantry, and abundant storage—all accented by exposed wood beams and designer finishes.
Gourmet kitchen featuring dual oversized islands with farmhouse sink, double dishwashers and designer pendant lighting.
Water softener with reverse osmosis.
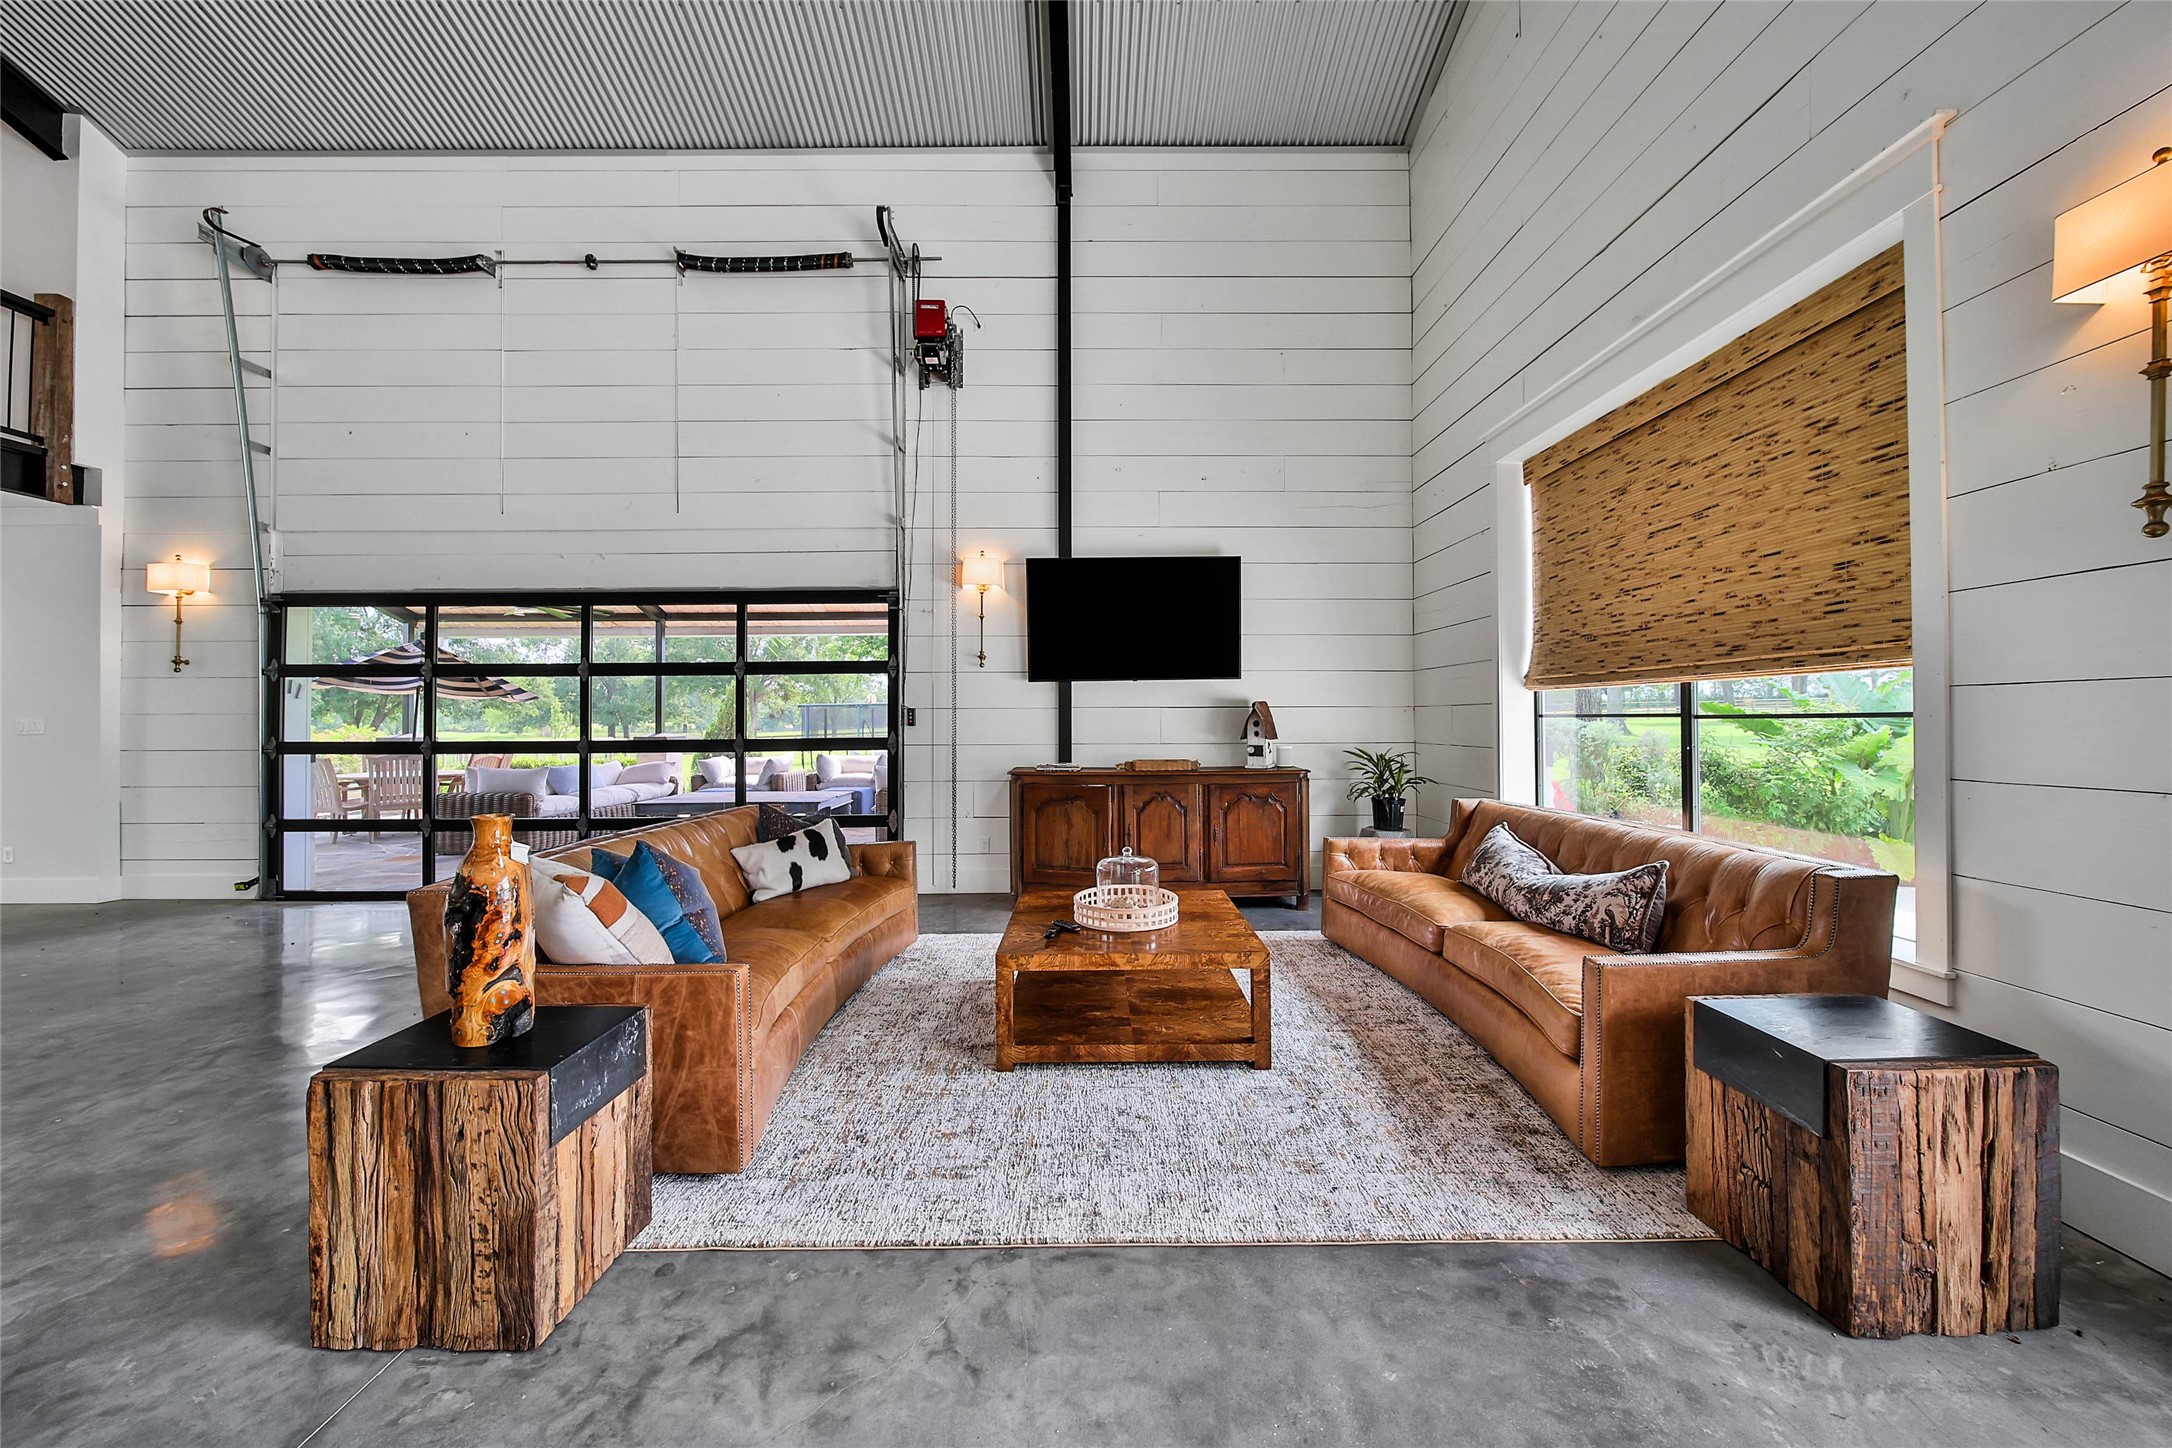
Inviting living area with soaring 20-foot metal ceilings, expansive remote-controlled glass bay doors, abundant natural light, and seamless access to the covered outdoor living space—designed for effortless indoor-outdoor entertaining.
Dramatic living room showcasing a floor-to-ceiling stone fireplace with wood-burning stove, expansive remote-controlled glass bay doors and concrete floors,
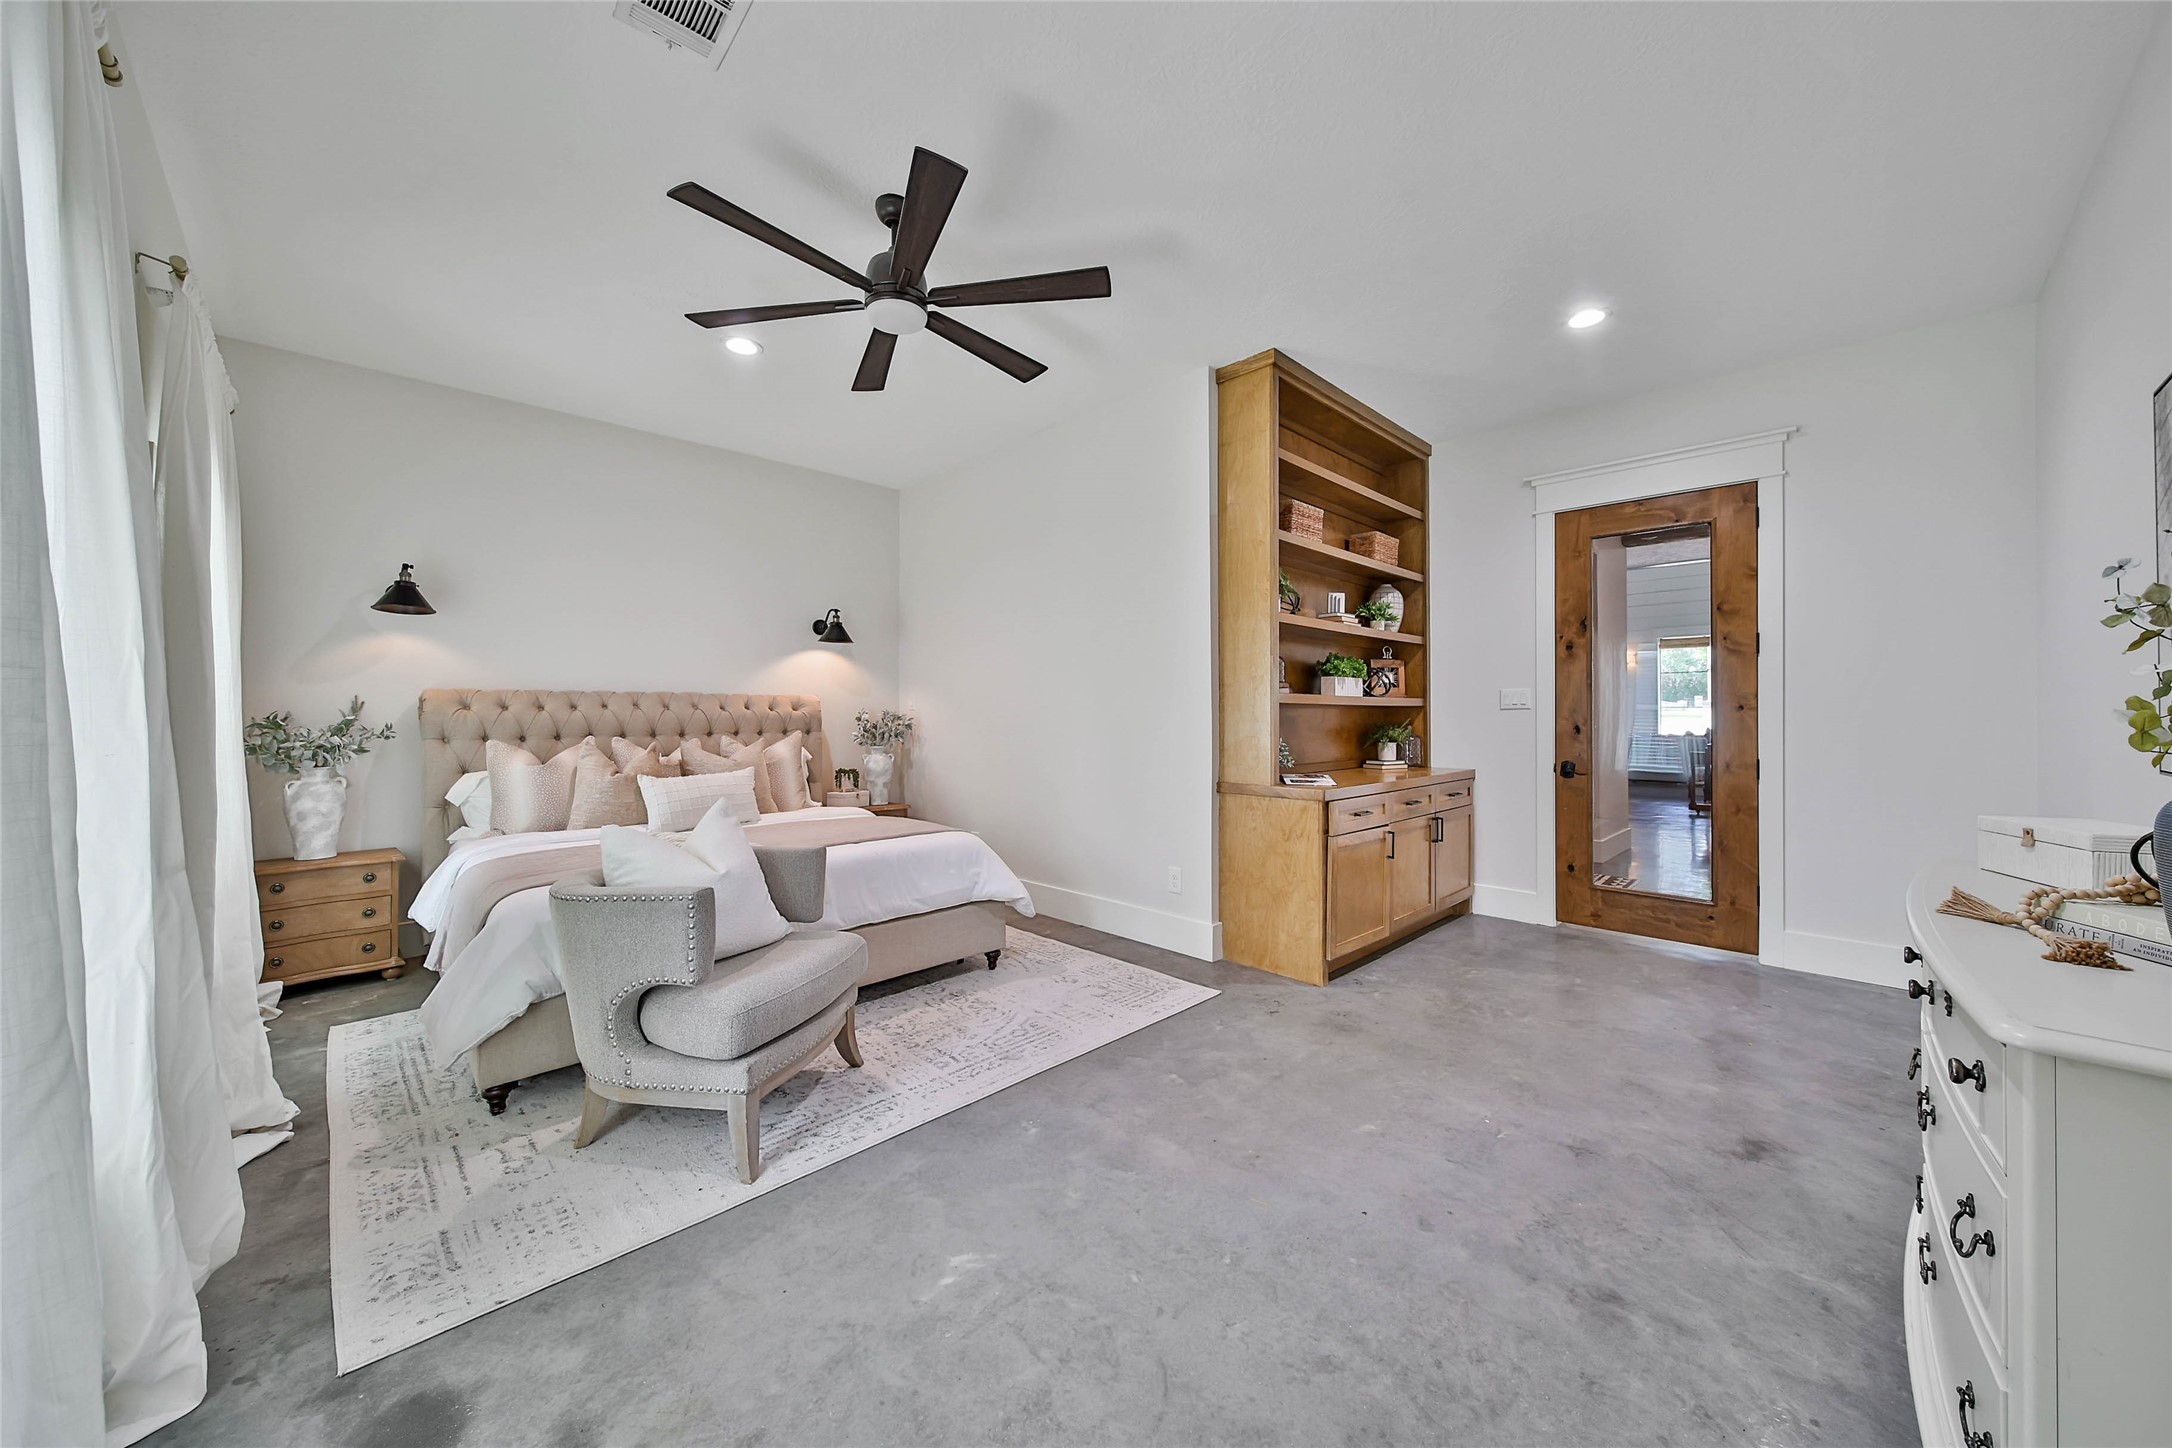
Spacious primary suite offering concrete floors, oversized windows with serene property views, sliding barn door into ensuite bath.
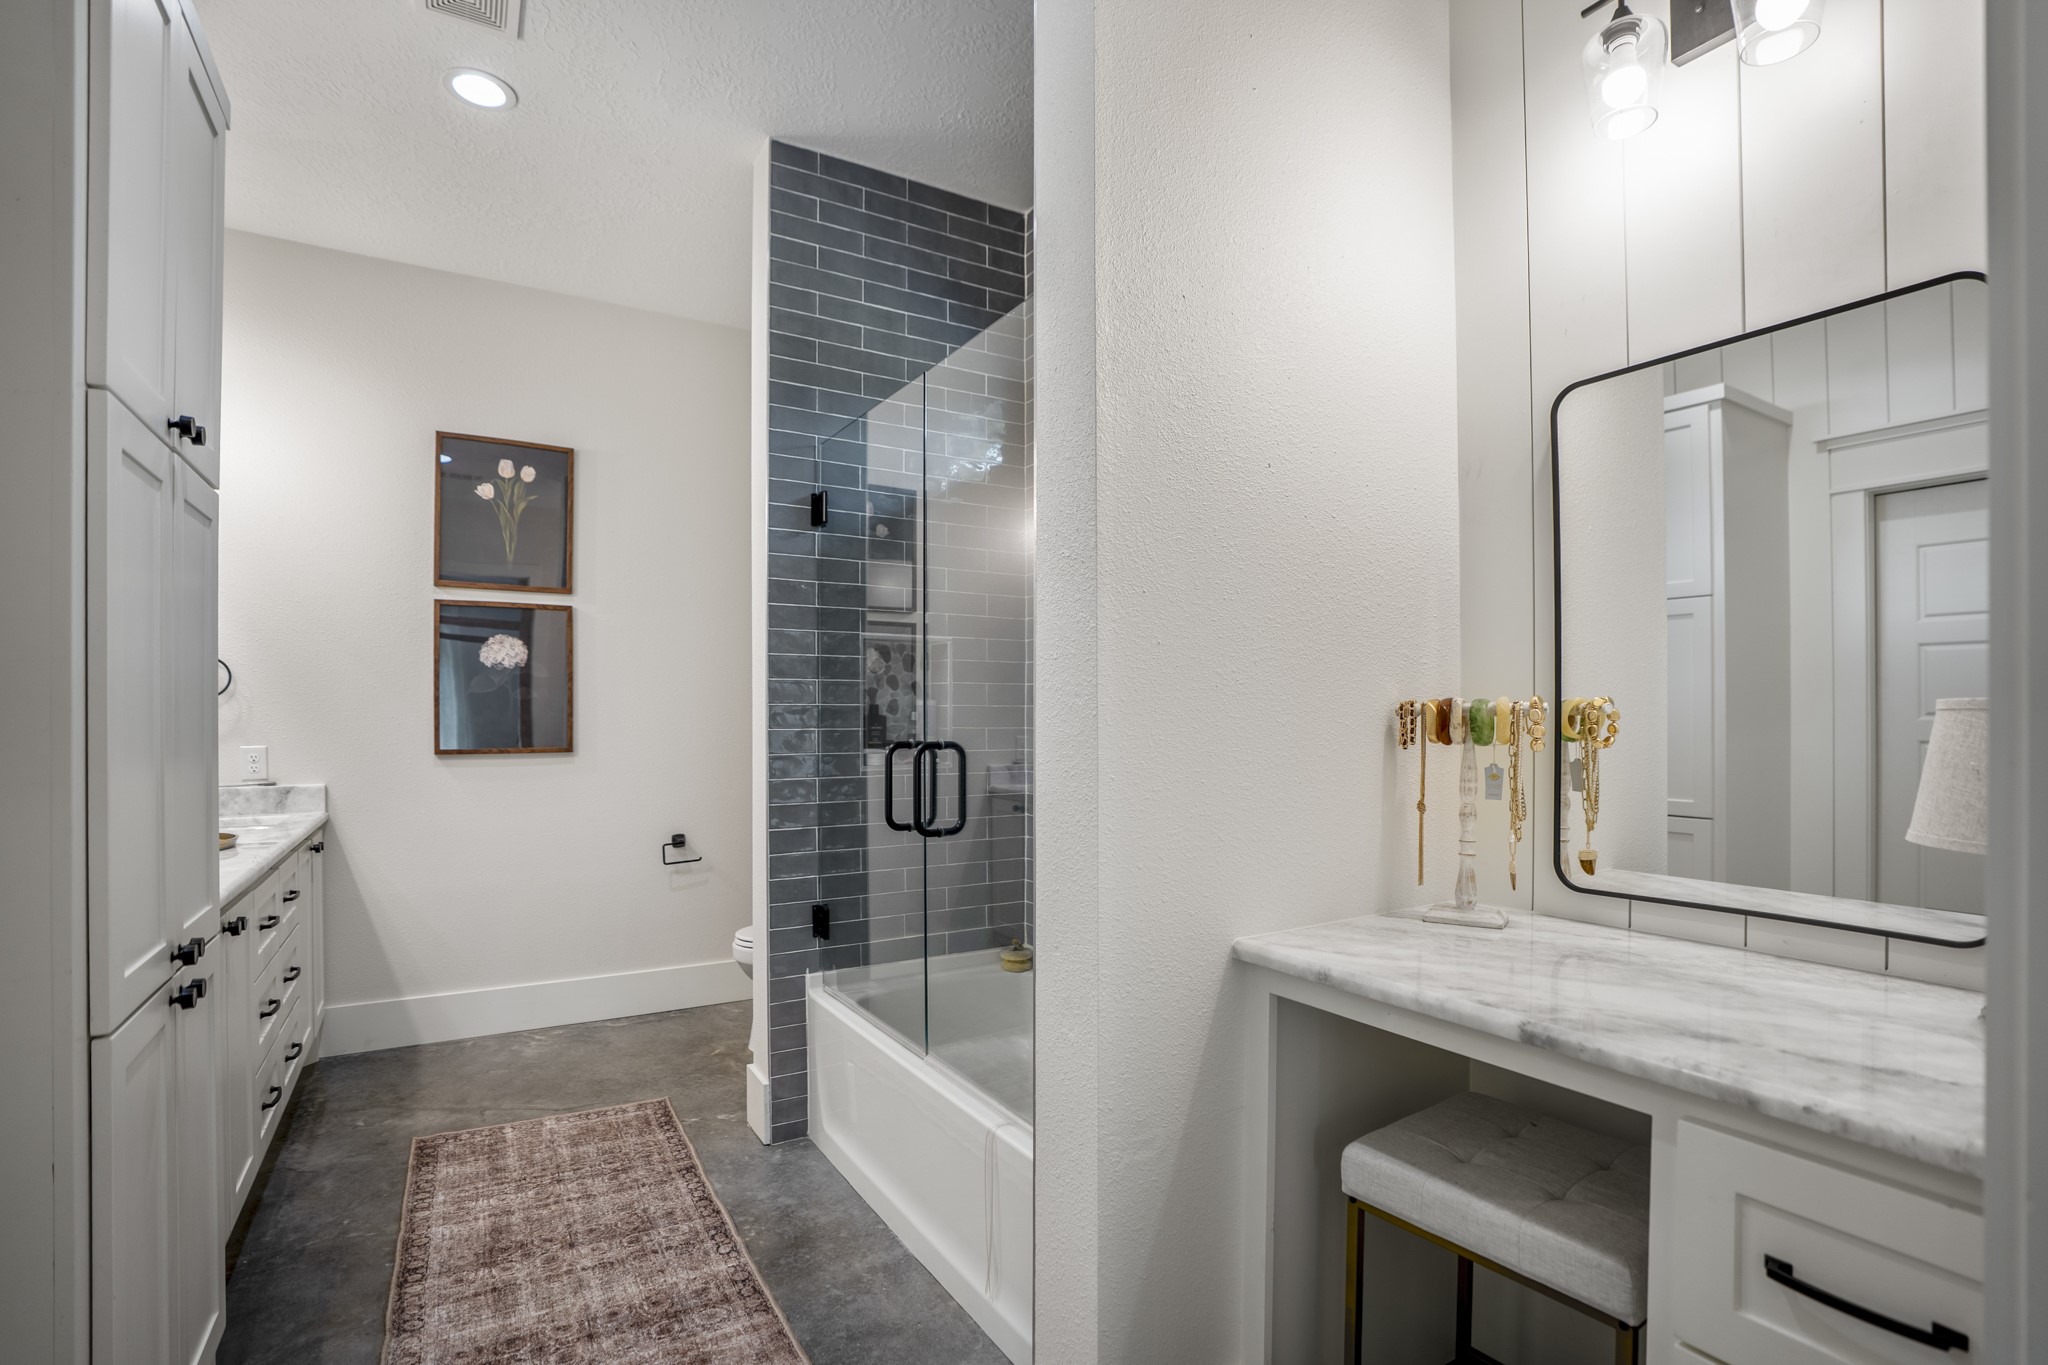
Spa-inspired primary bath featuring dual vanities, built-in vanity, custom cabinetry, concrete floors, linen storage, and a beautifully tiled tub/shower combination with sleek frameless glass enclosure.
Spacious downstairs secondary bedroom featuring concrete floors, abundant natural light, recessed lighting, designer ceiling fan, custom built-in shelving and cabinetry, plus convenient access to a beautifully appointed full bath.
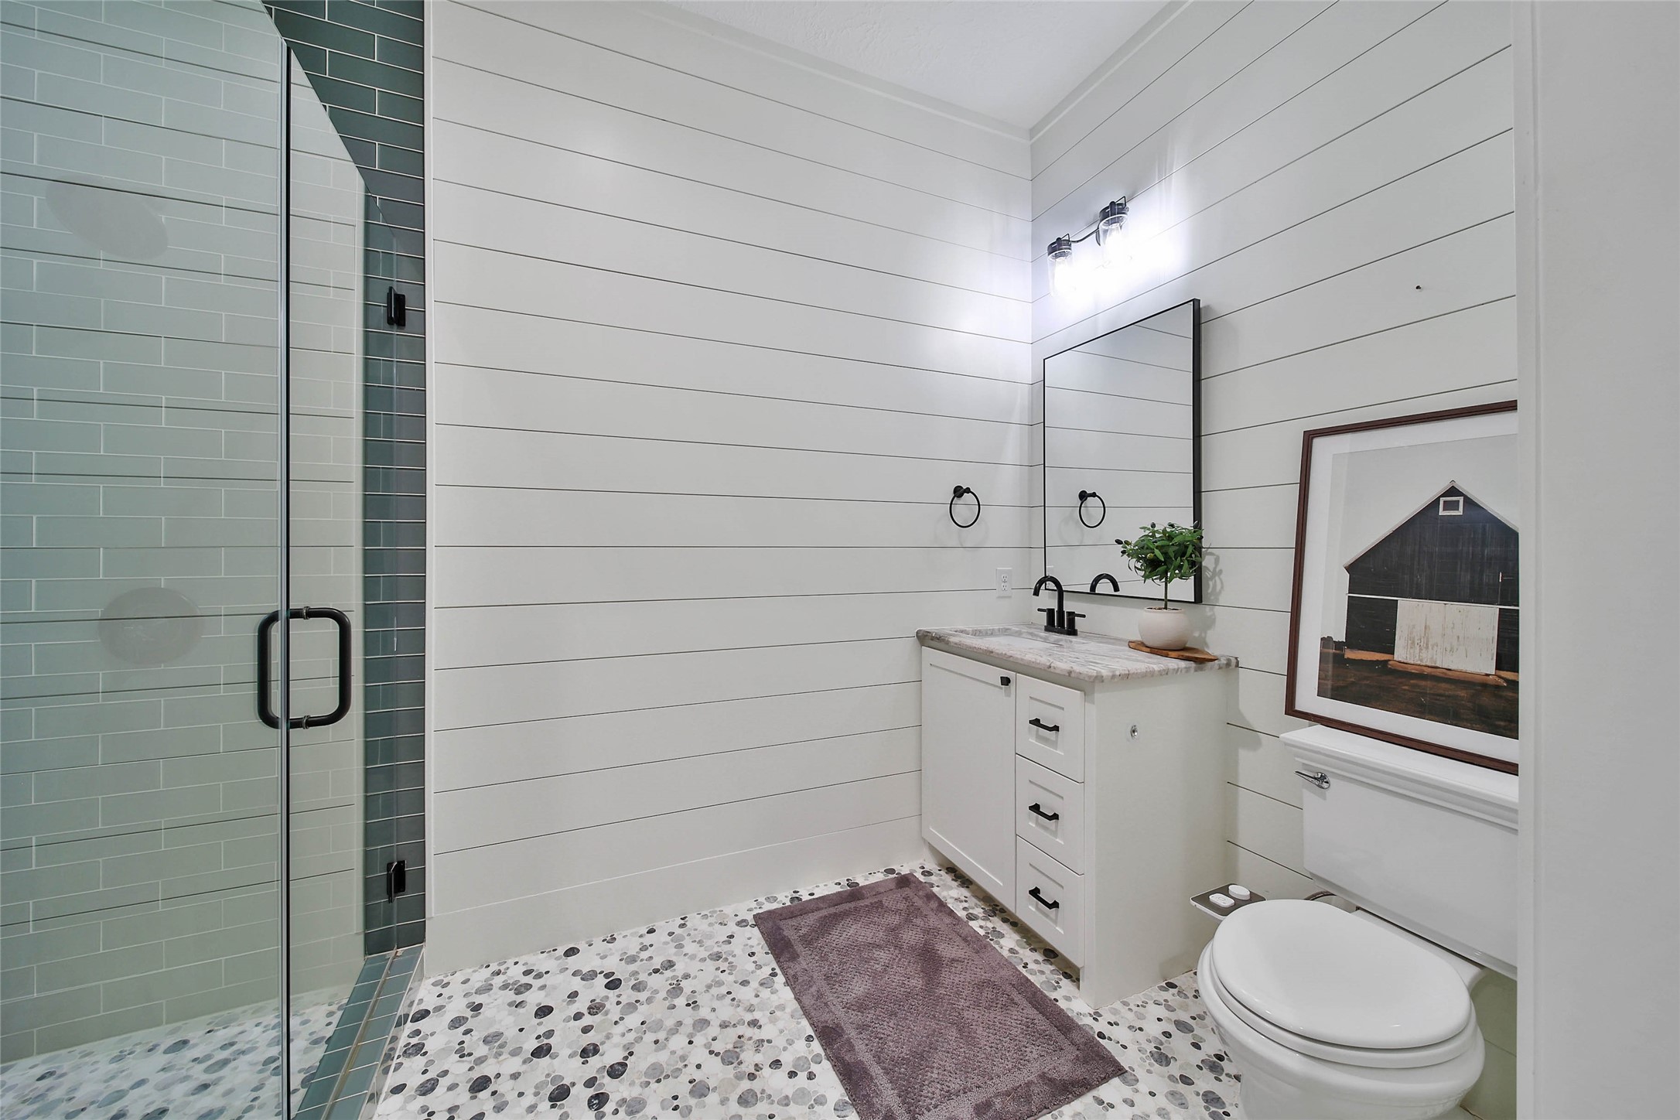
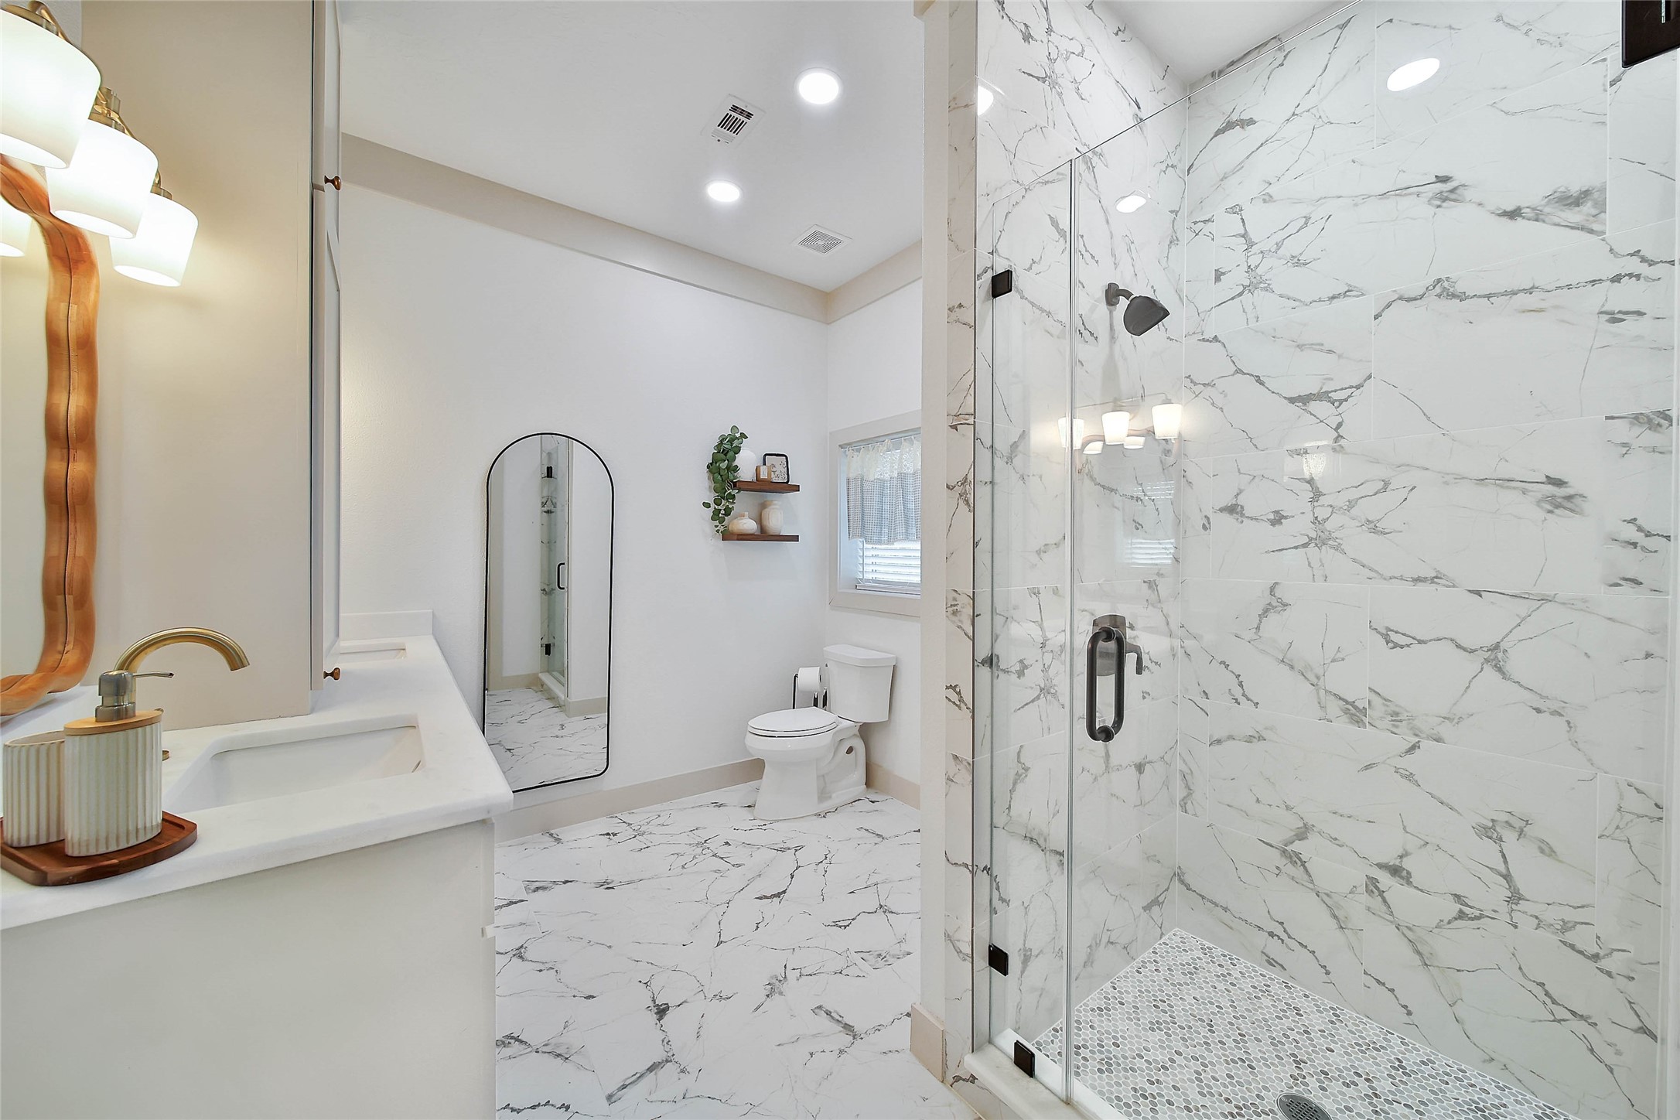
Designer full bath featuring a frameless glass walk-in shower with floor-to-ceiling tile, custom cabinetry, shiplap accent walls, pebble tile flooring, and stylish matte black fixtures.
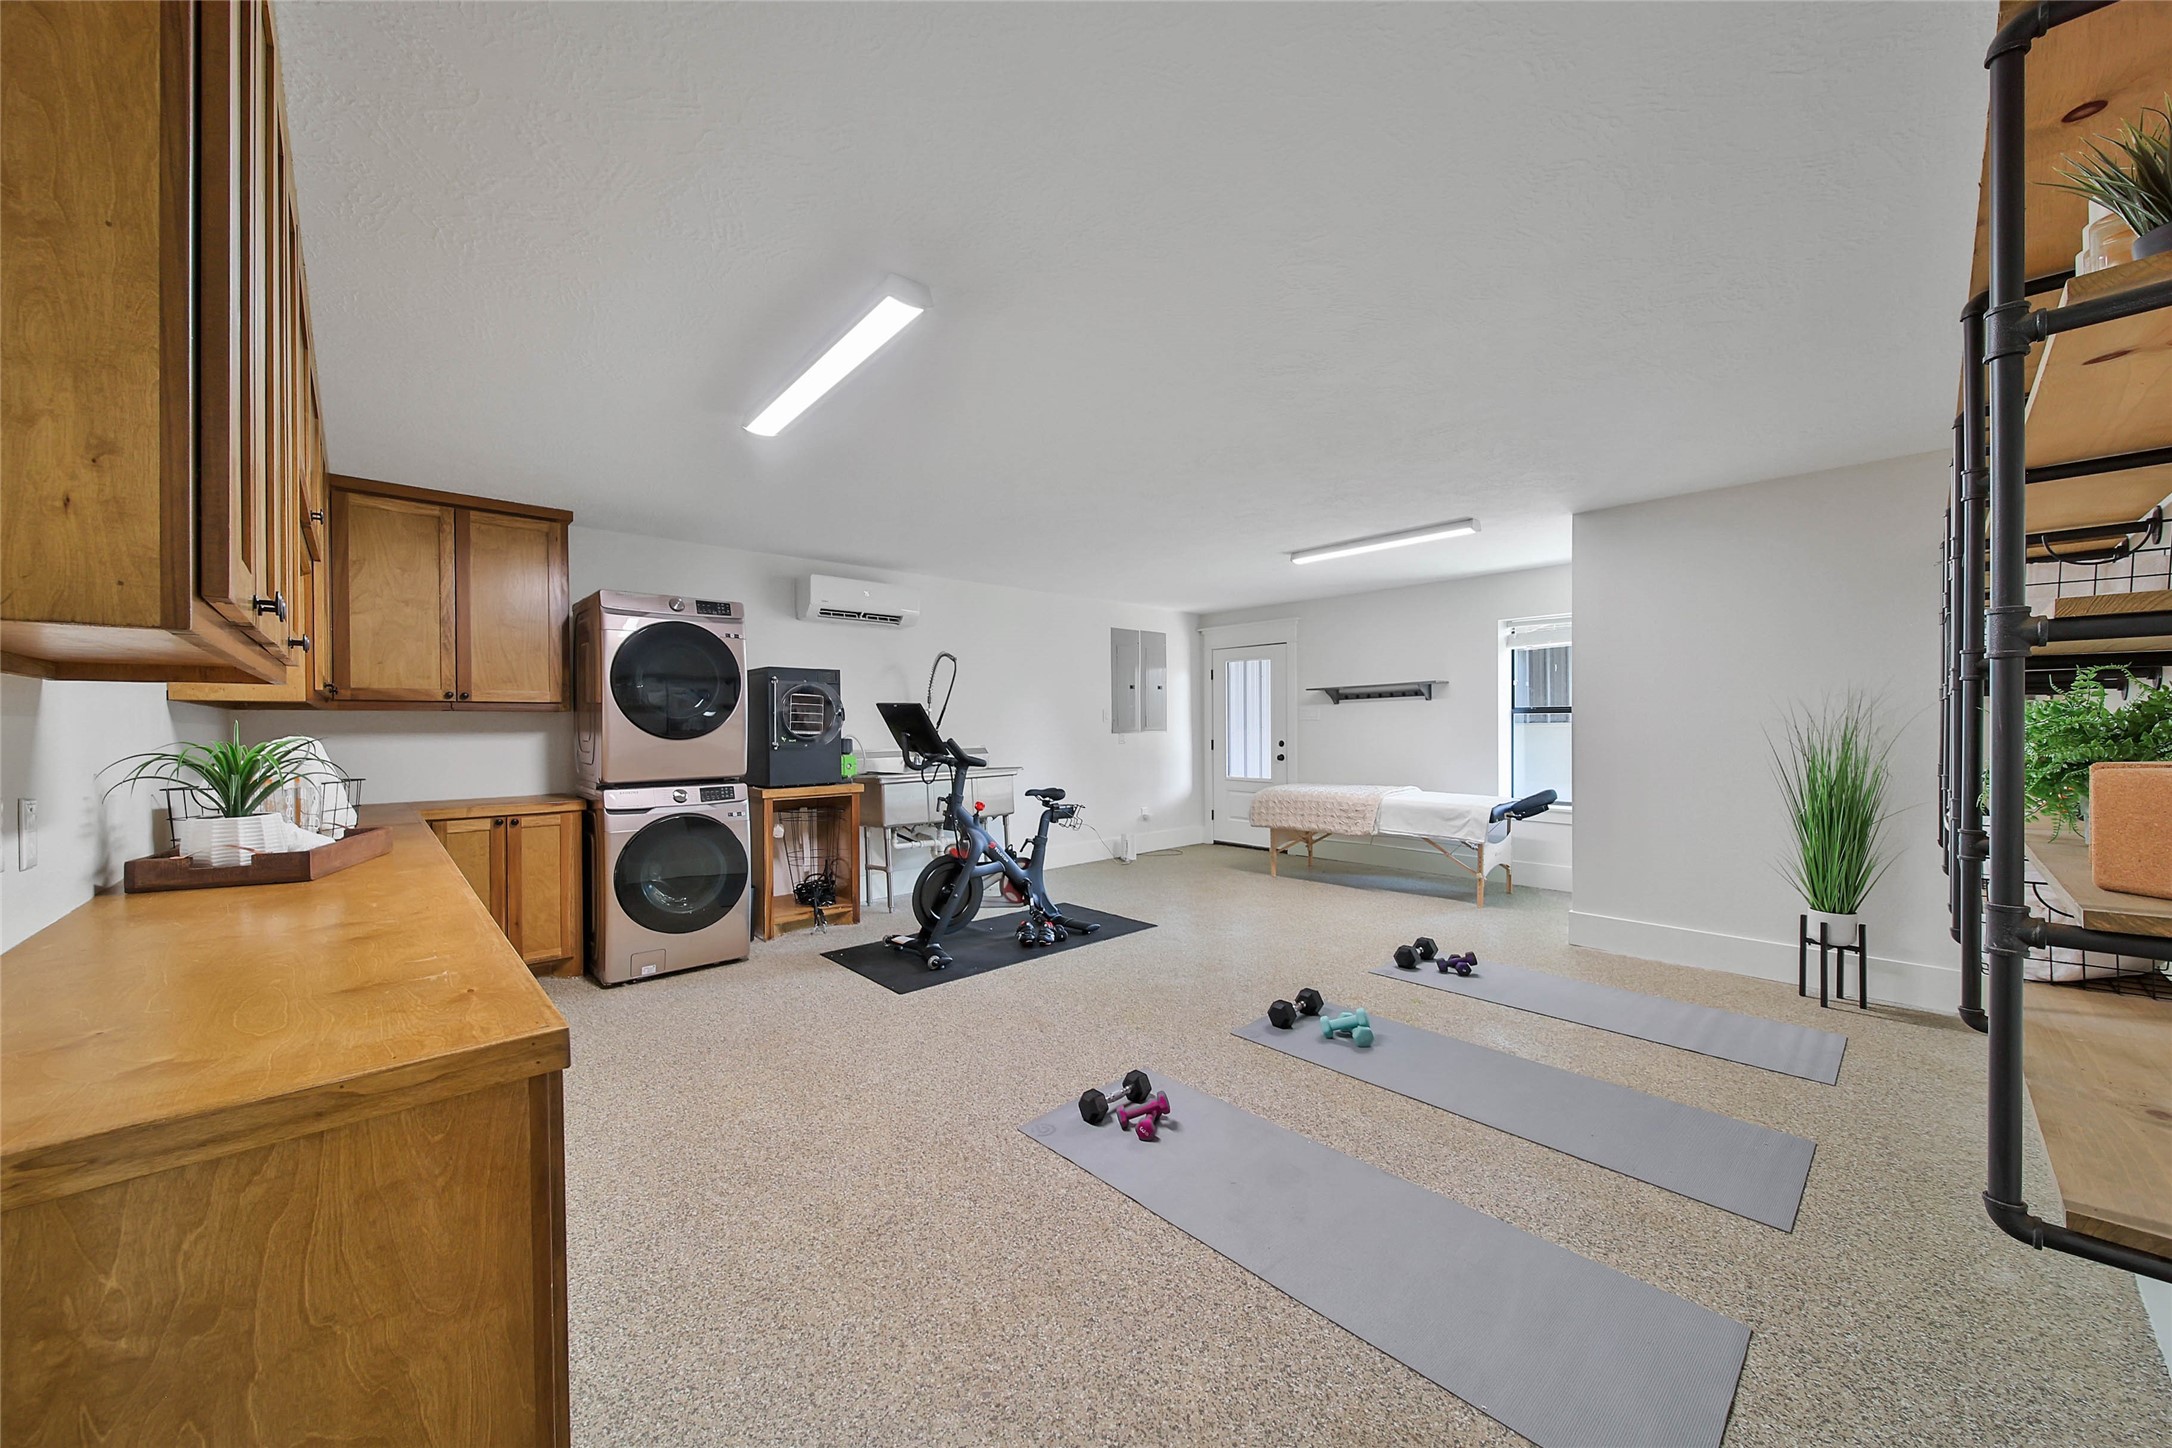
Versatile flex room ideal for a home gym, hobby space, office, or studio, featuring durable epoxy flooring, built-in cabinetry with utility sink, additional washer/dryer hookups, mini-split HVAC, and direct exterior access. Home offers two laundry areas, including a dedicated laundry room plus this secondary laundry station for added convenience.
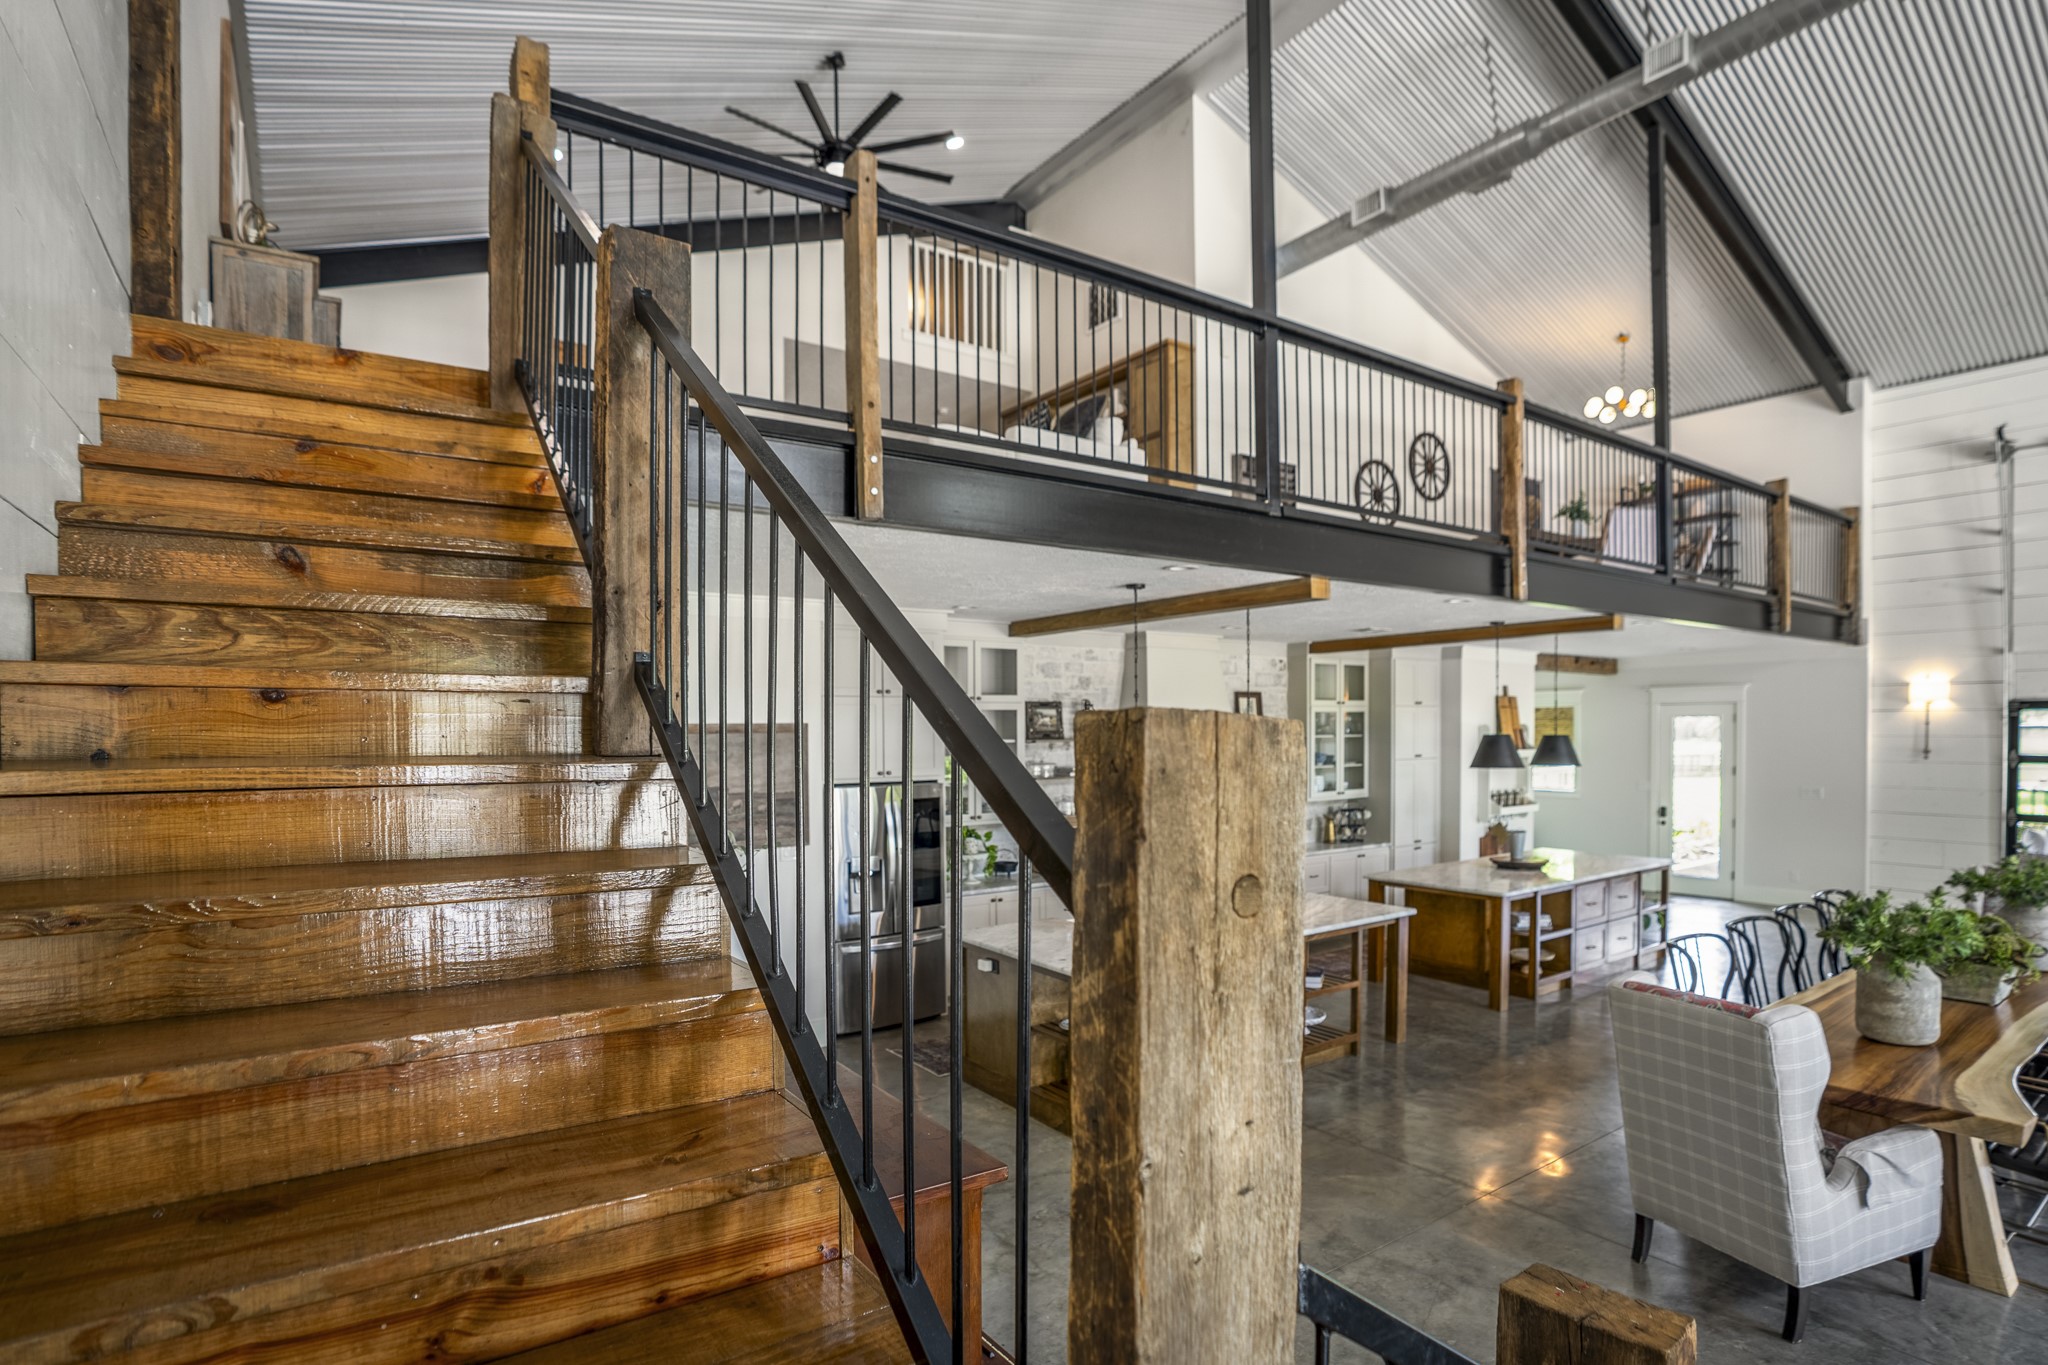
Striking staircase crafted from reclaimed 200-year-old barn wood by Old World Lumber, complemented by exposed steel beams, custom metal balusters, and an expansive open balcony overlooking the dramatic great room below.
Expansive upstairs game room with soaring corrugated metal ceilings, built-in desk and shelving, plus an additional flex loft ideal for a playroom, reading nook, or extra storage. All upstairs rooms feature solid-core doors for added quality and privacy.
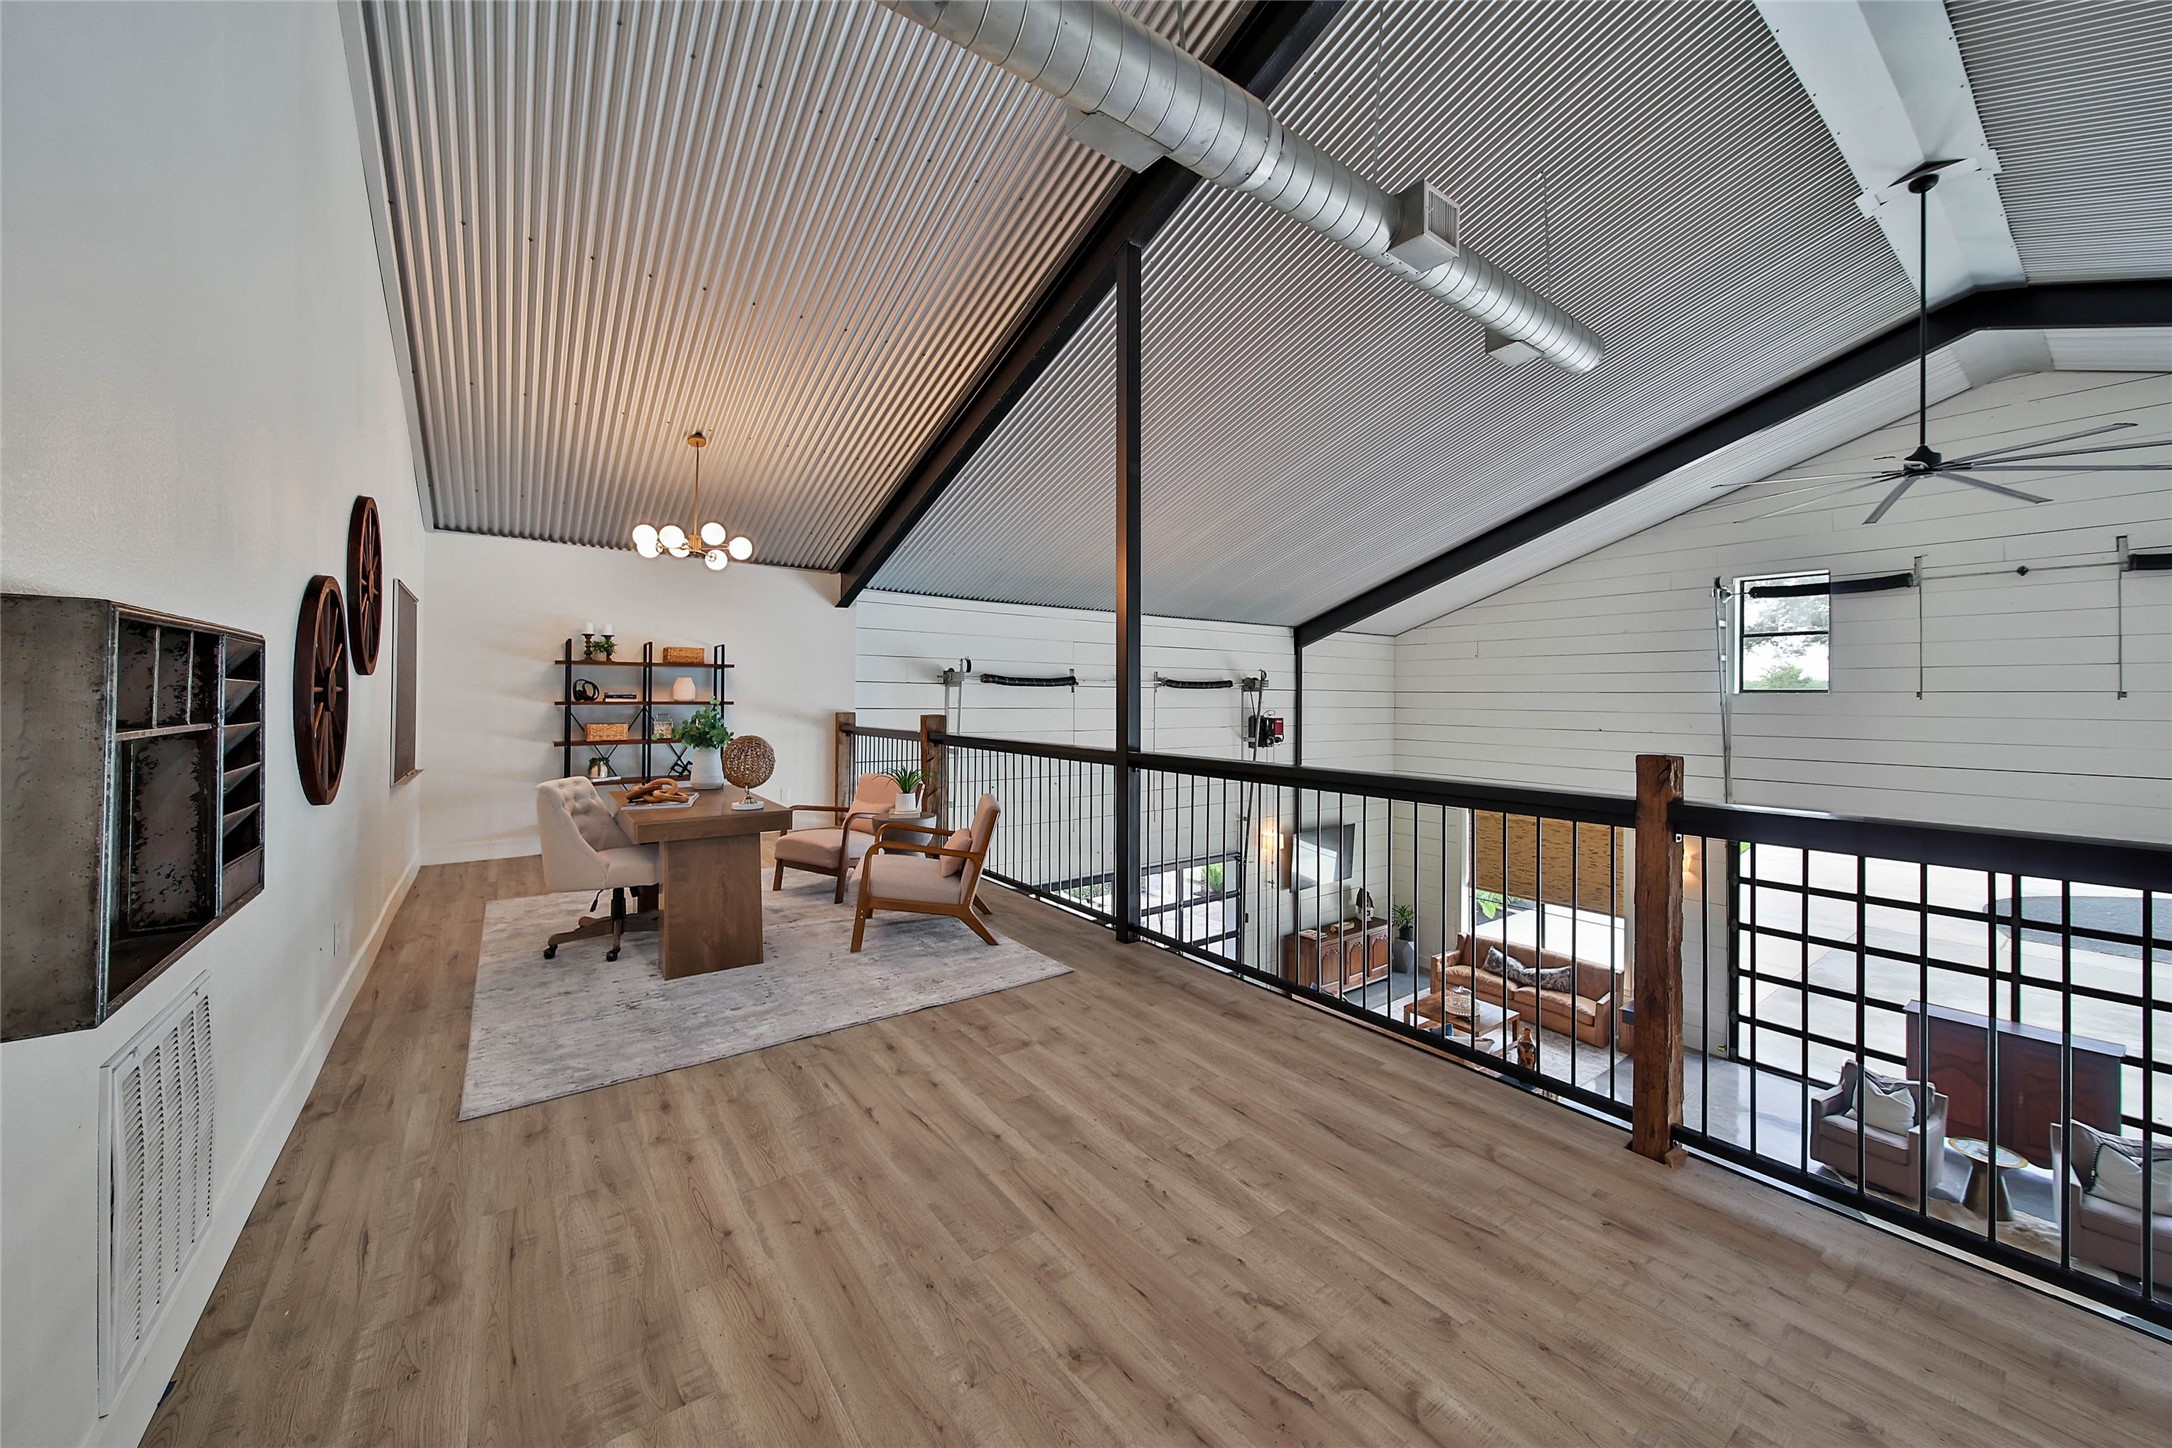
Open loft-style home office overlooking the great room, corrugated metal ceiling, exposed ductwork, custom iron railing with reclaimed 200-year-old barn wood accents, designer lighting, and an inspiring workspace with expansive views below.
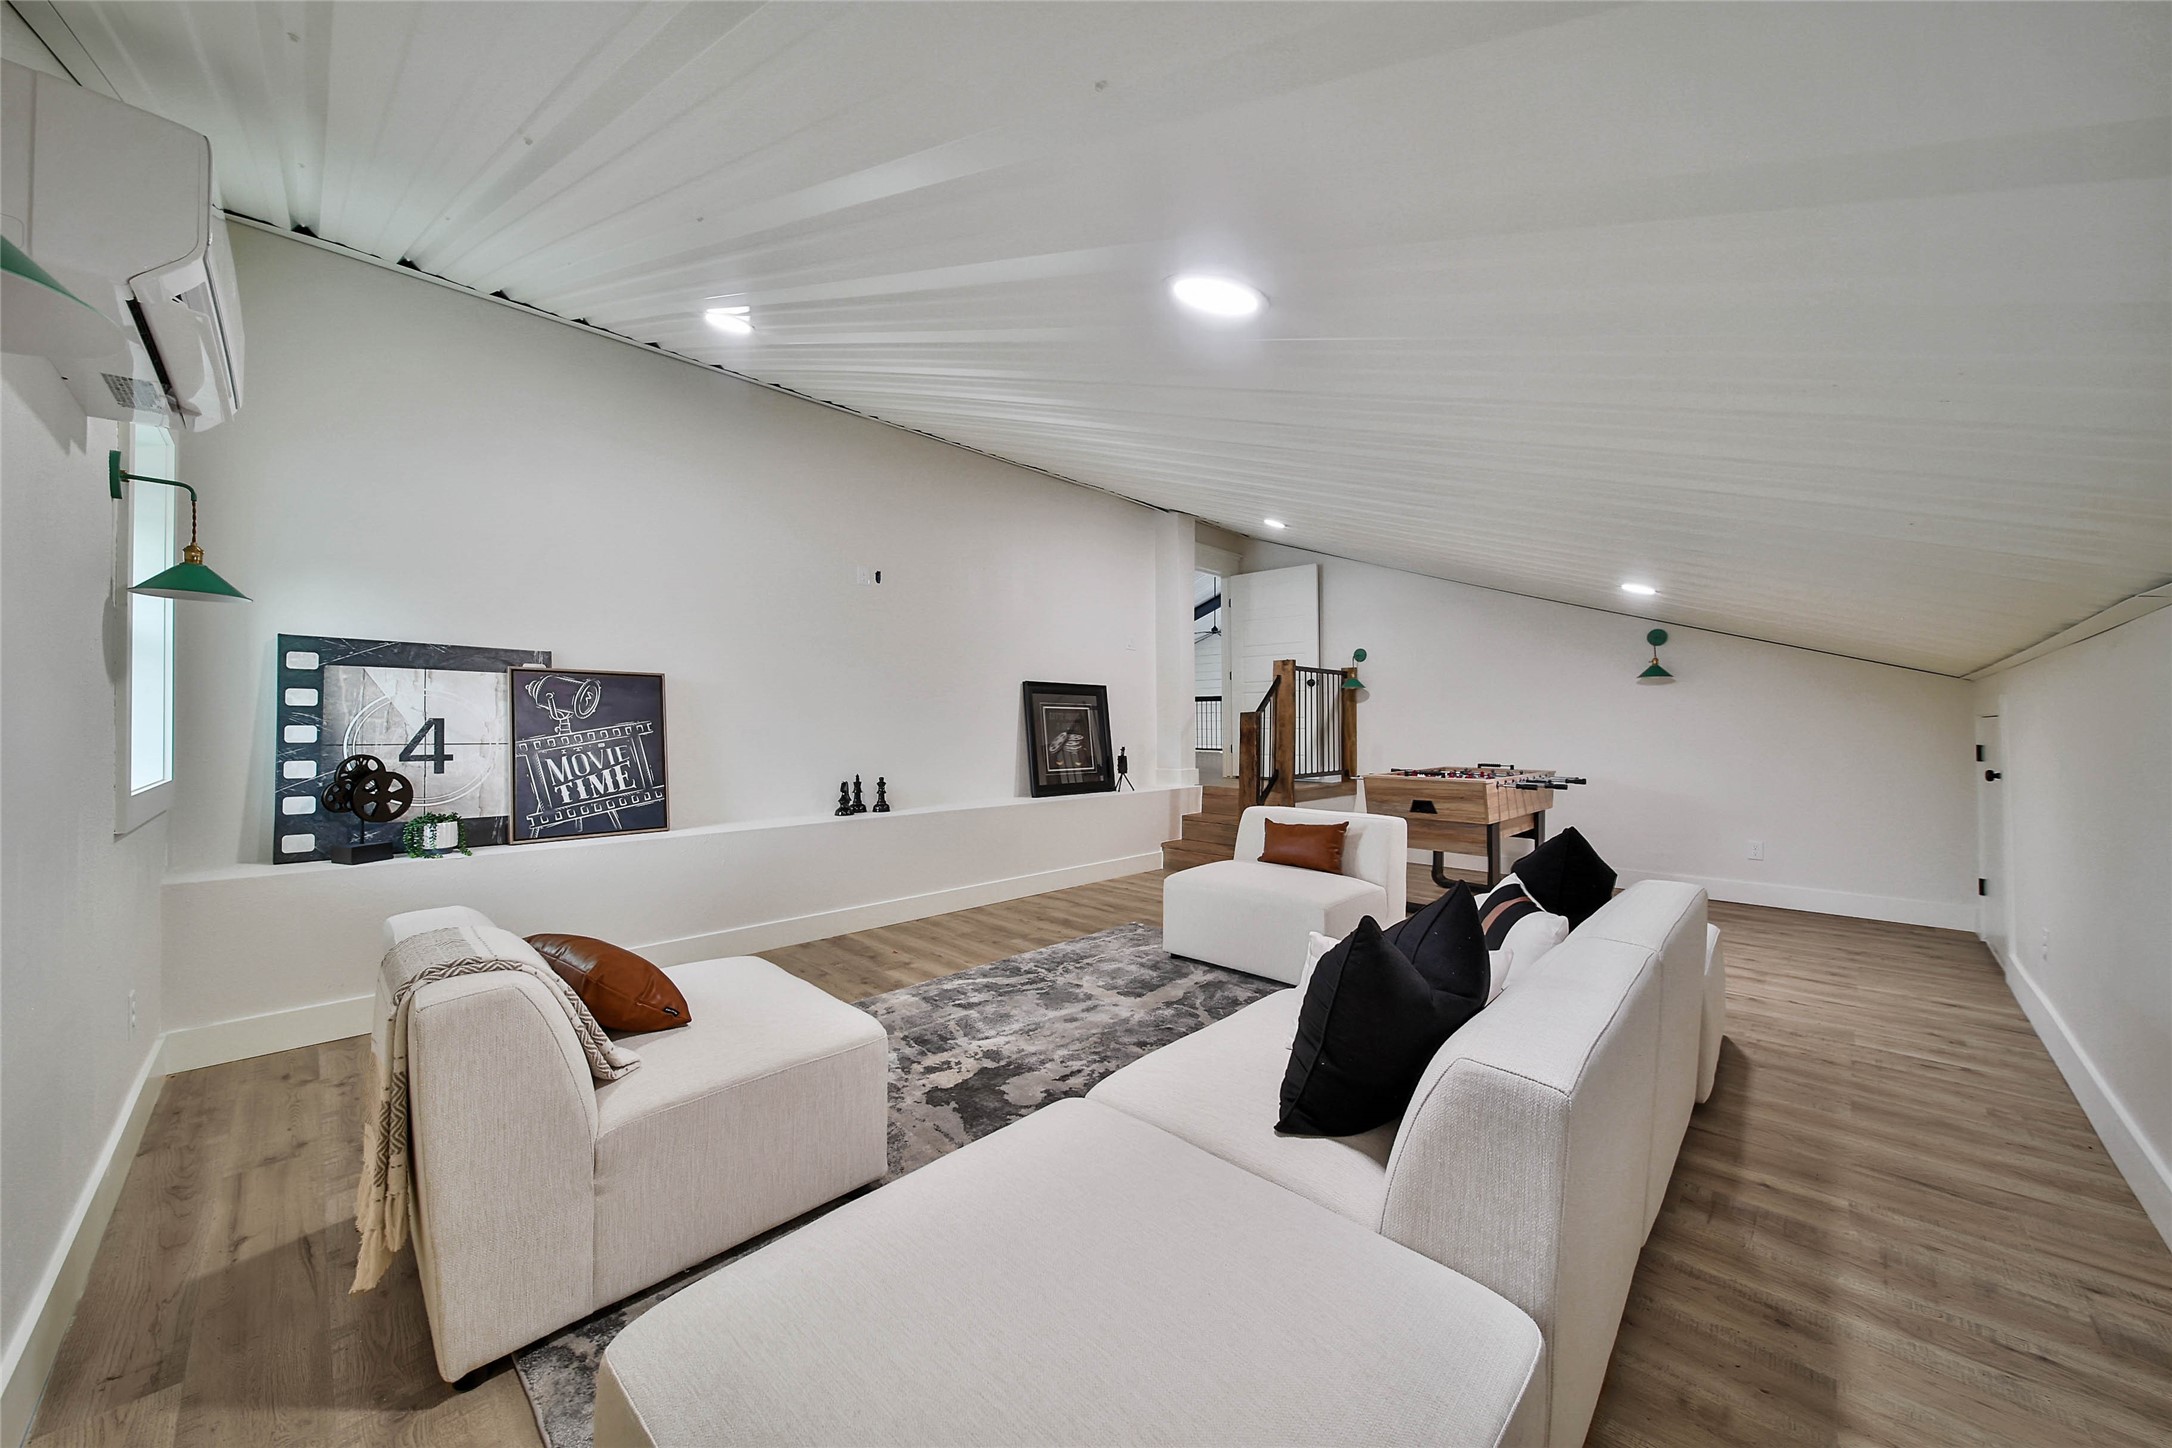
Spacious upstairs media room with mini-split HVAC, corrugated metal ceiling, recessed lighting, and ample space for movie nights, gaming, or a billiards table.
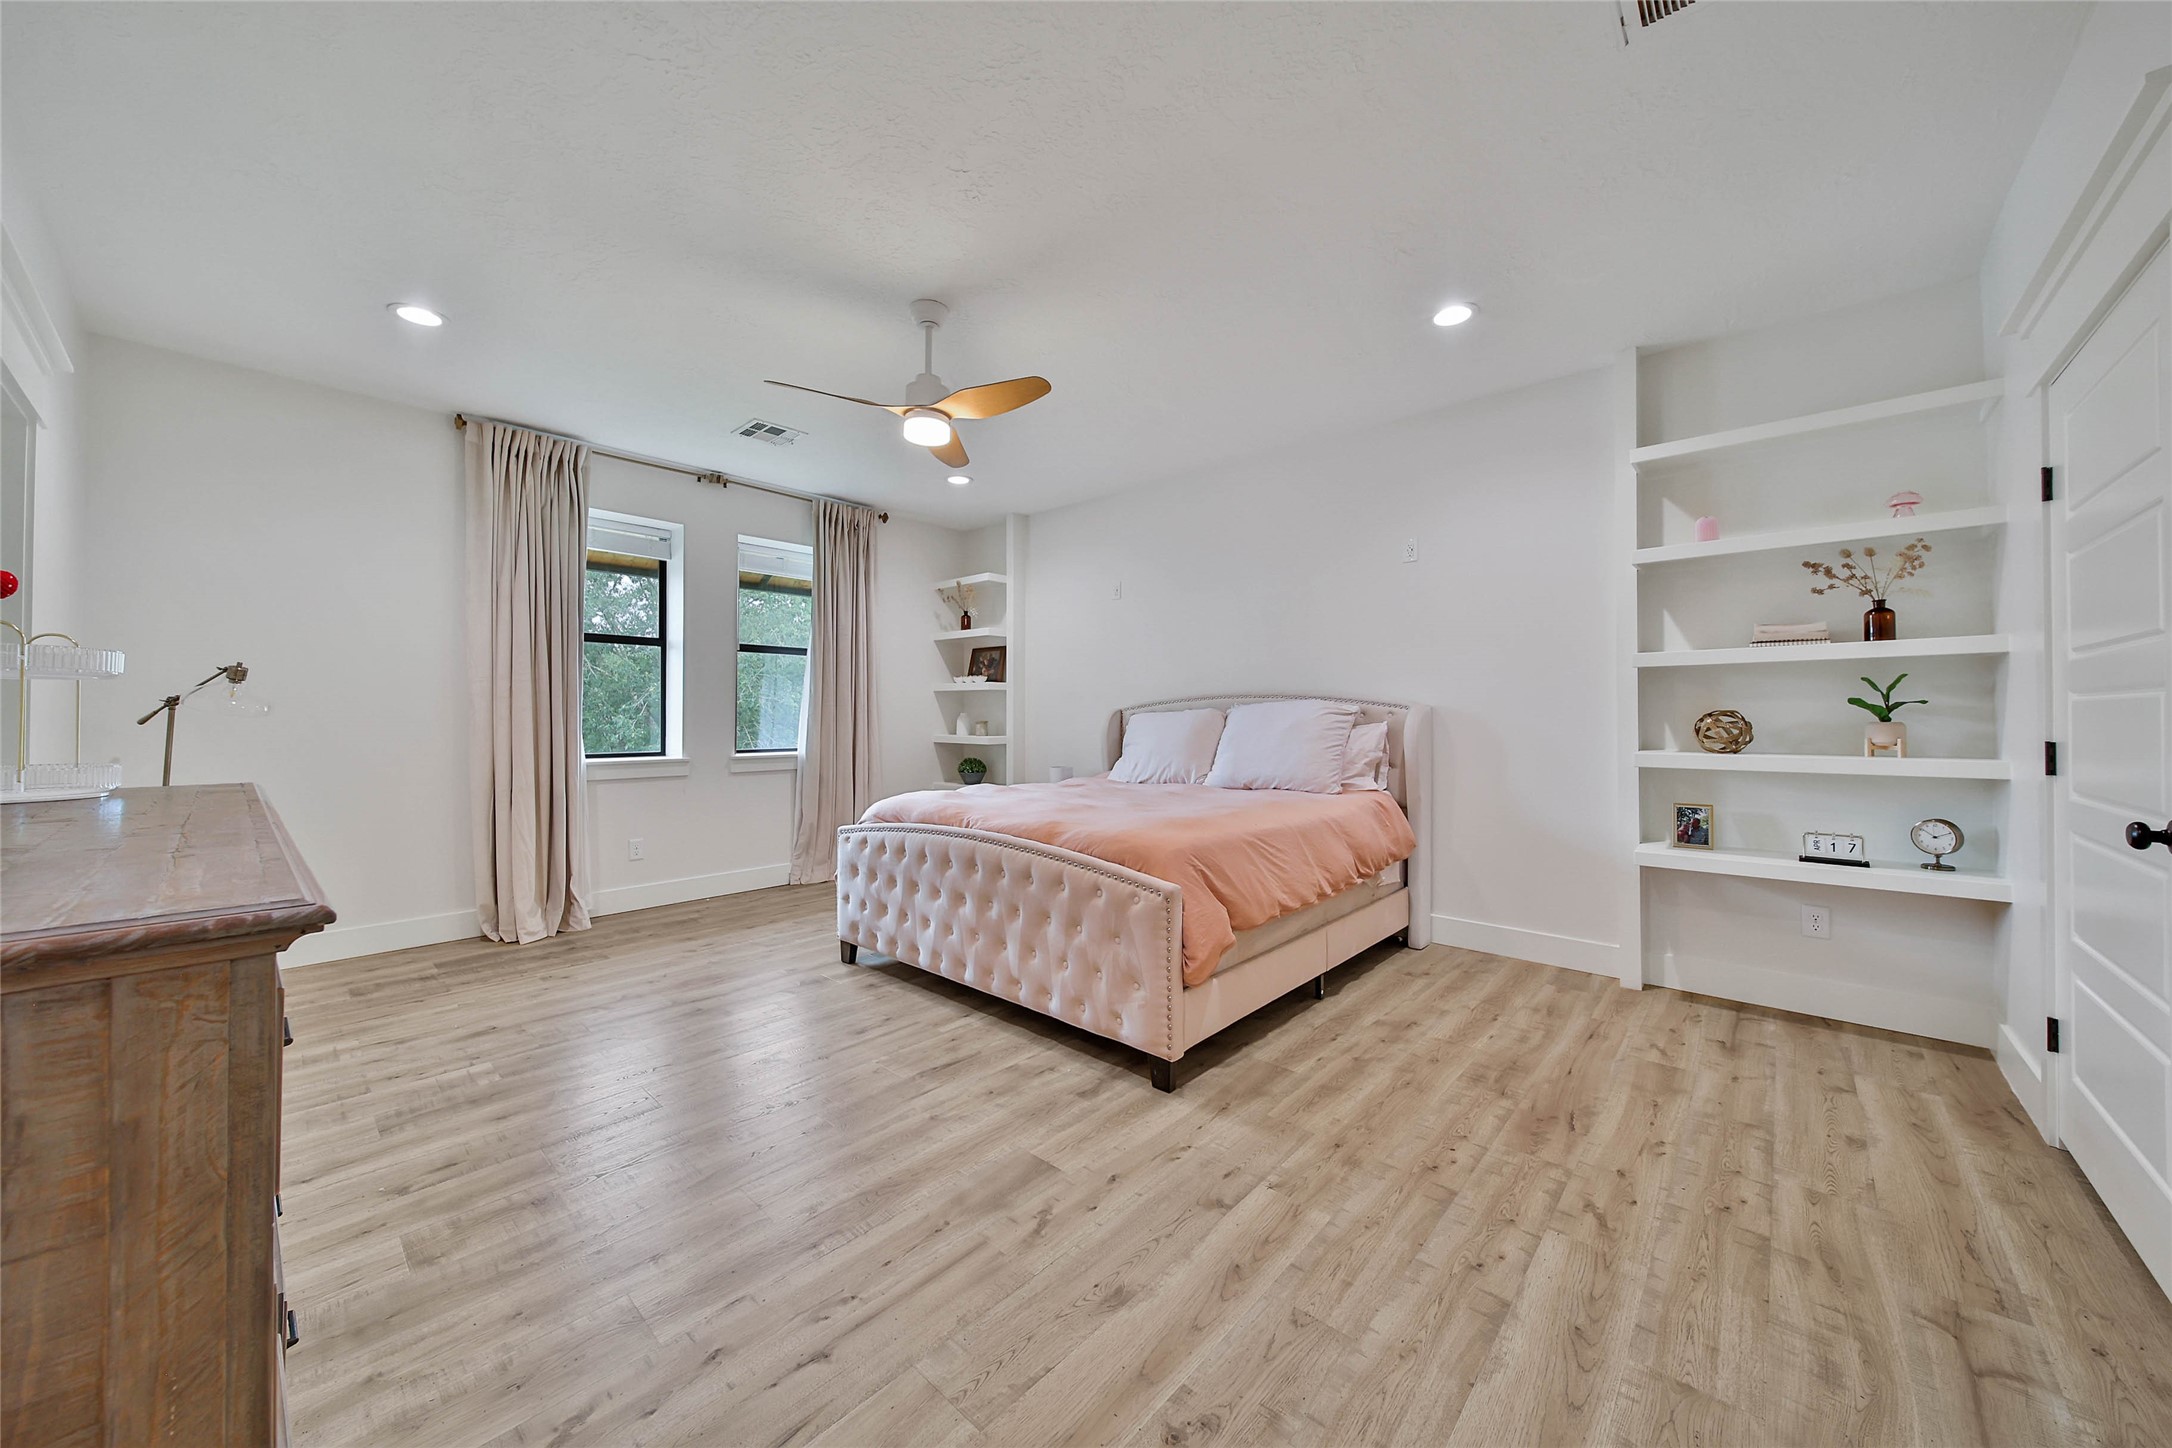
Spacious upstairs secondary bedroom.
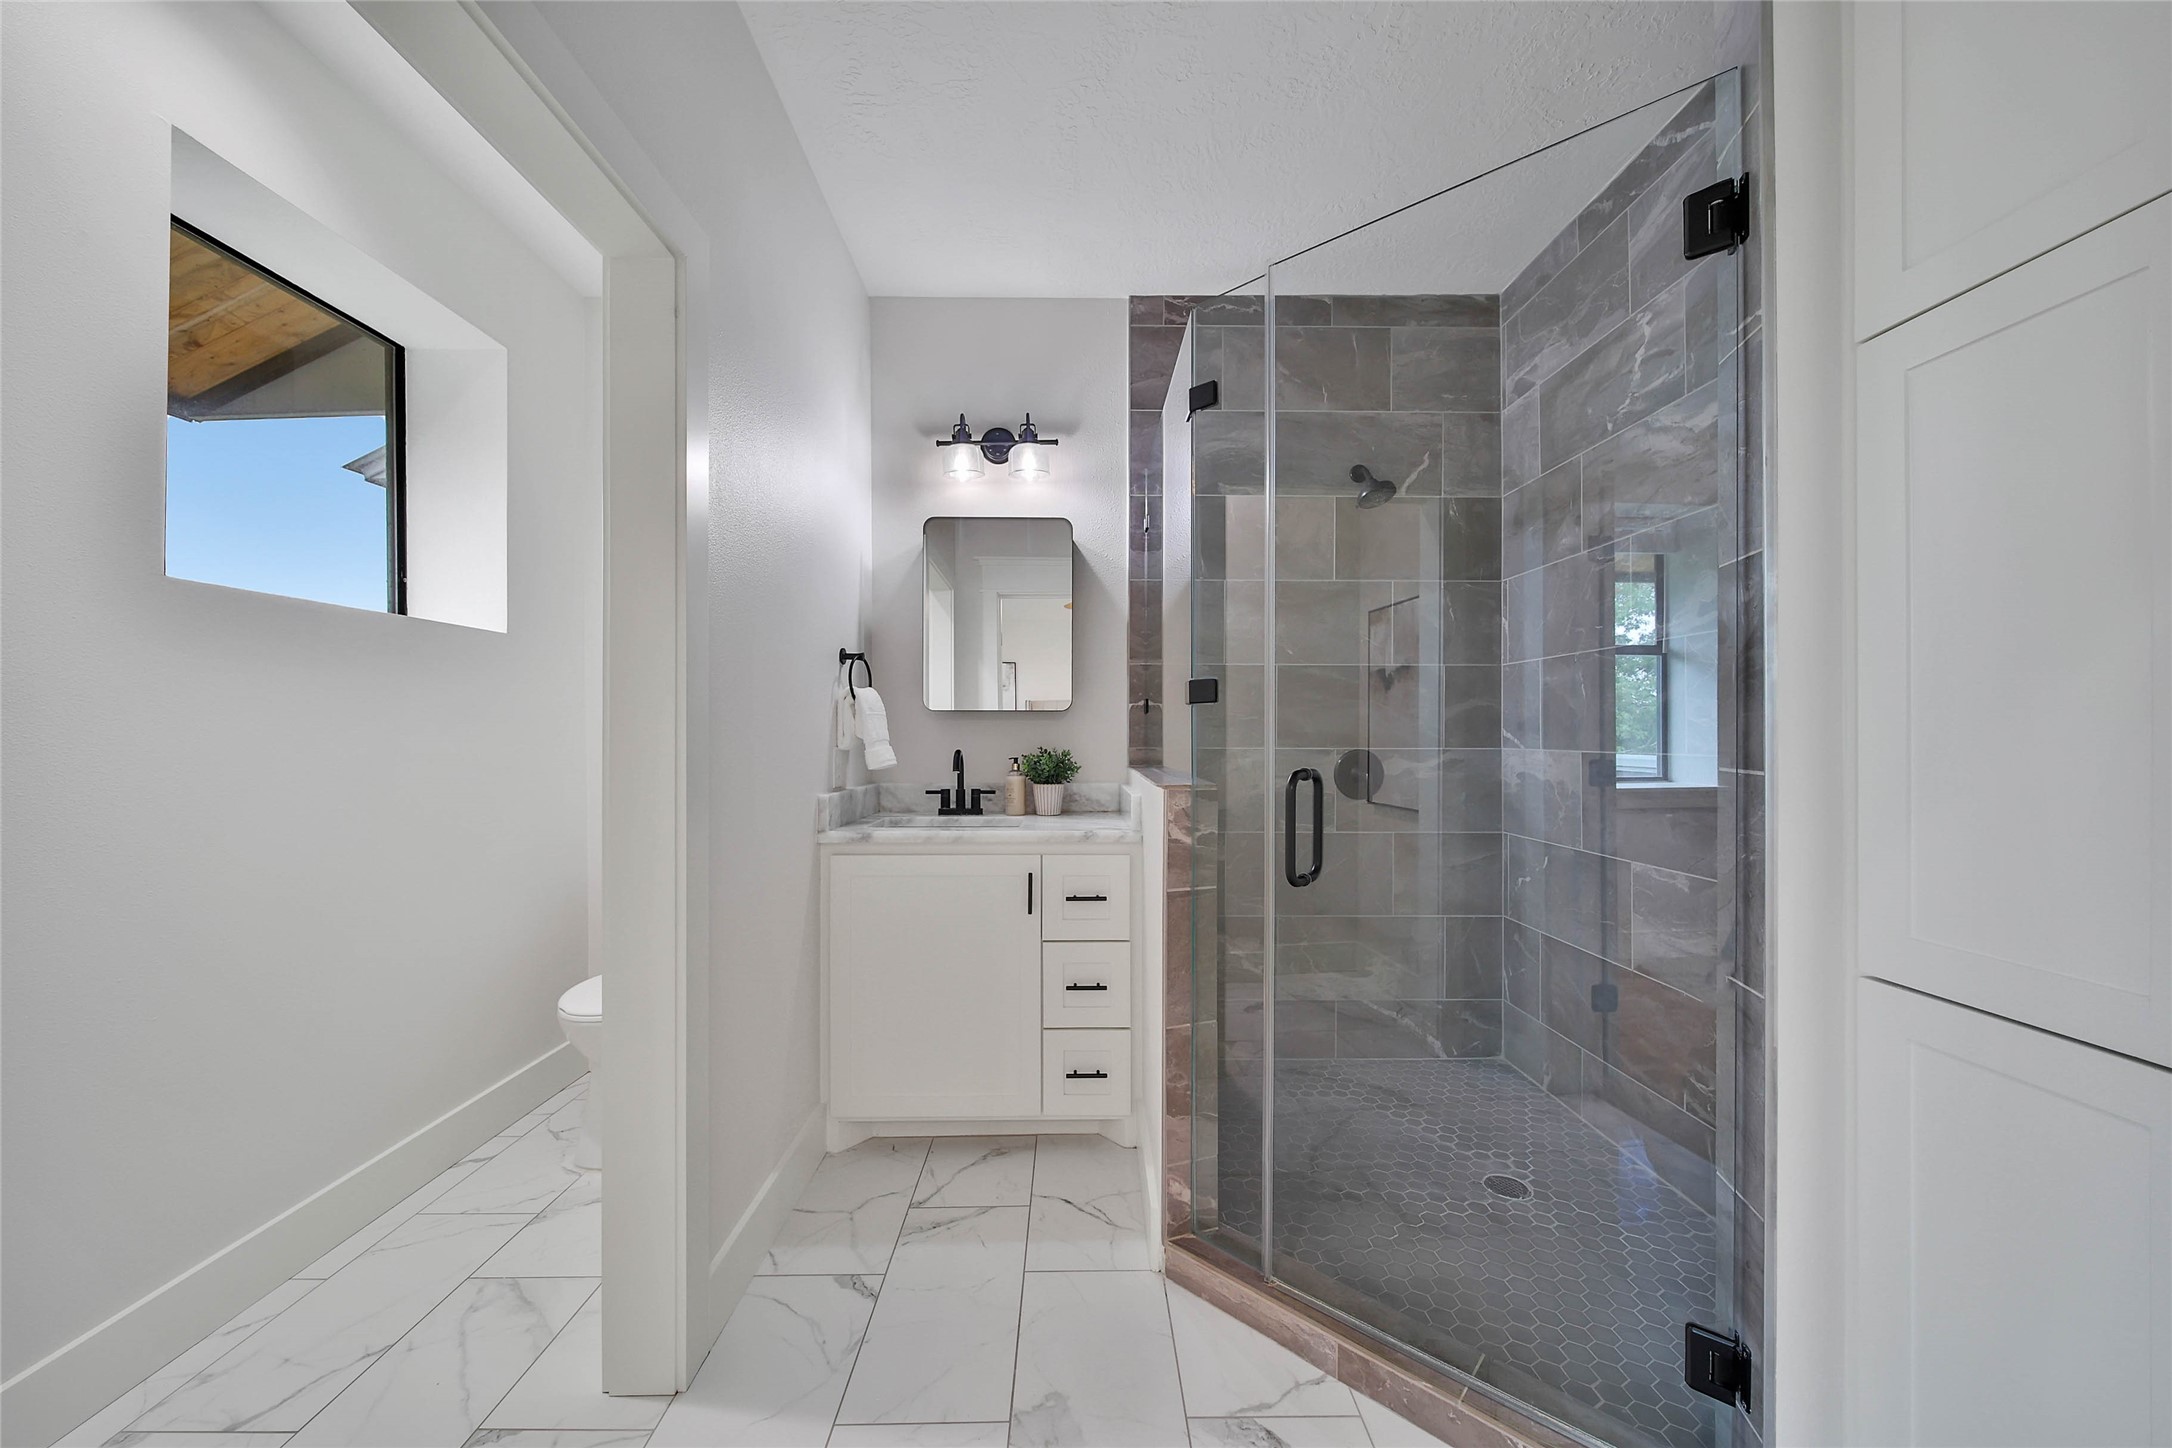
Stylish upstairs bathroom featuring a walk-in frameless glass shower with designer tile, black fixtures, marble-look flooring, and storage.
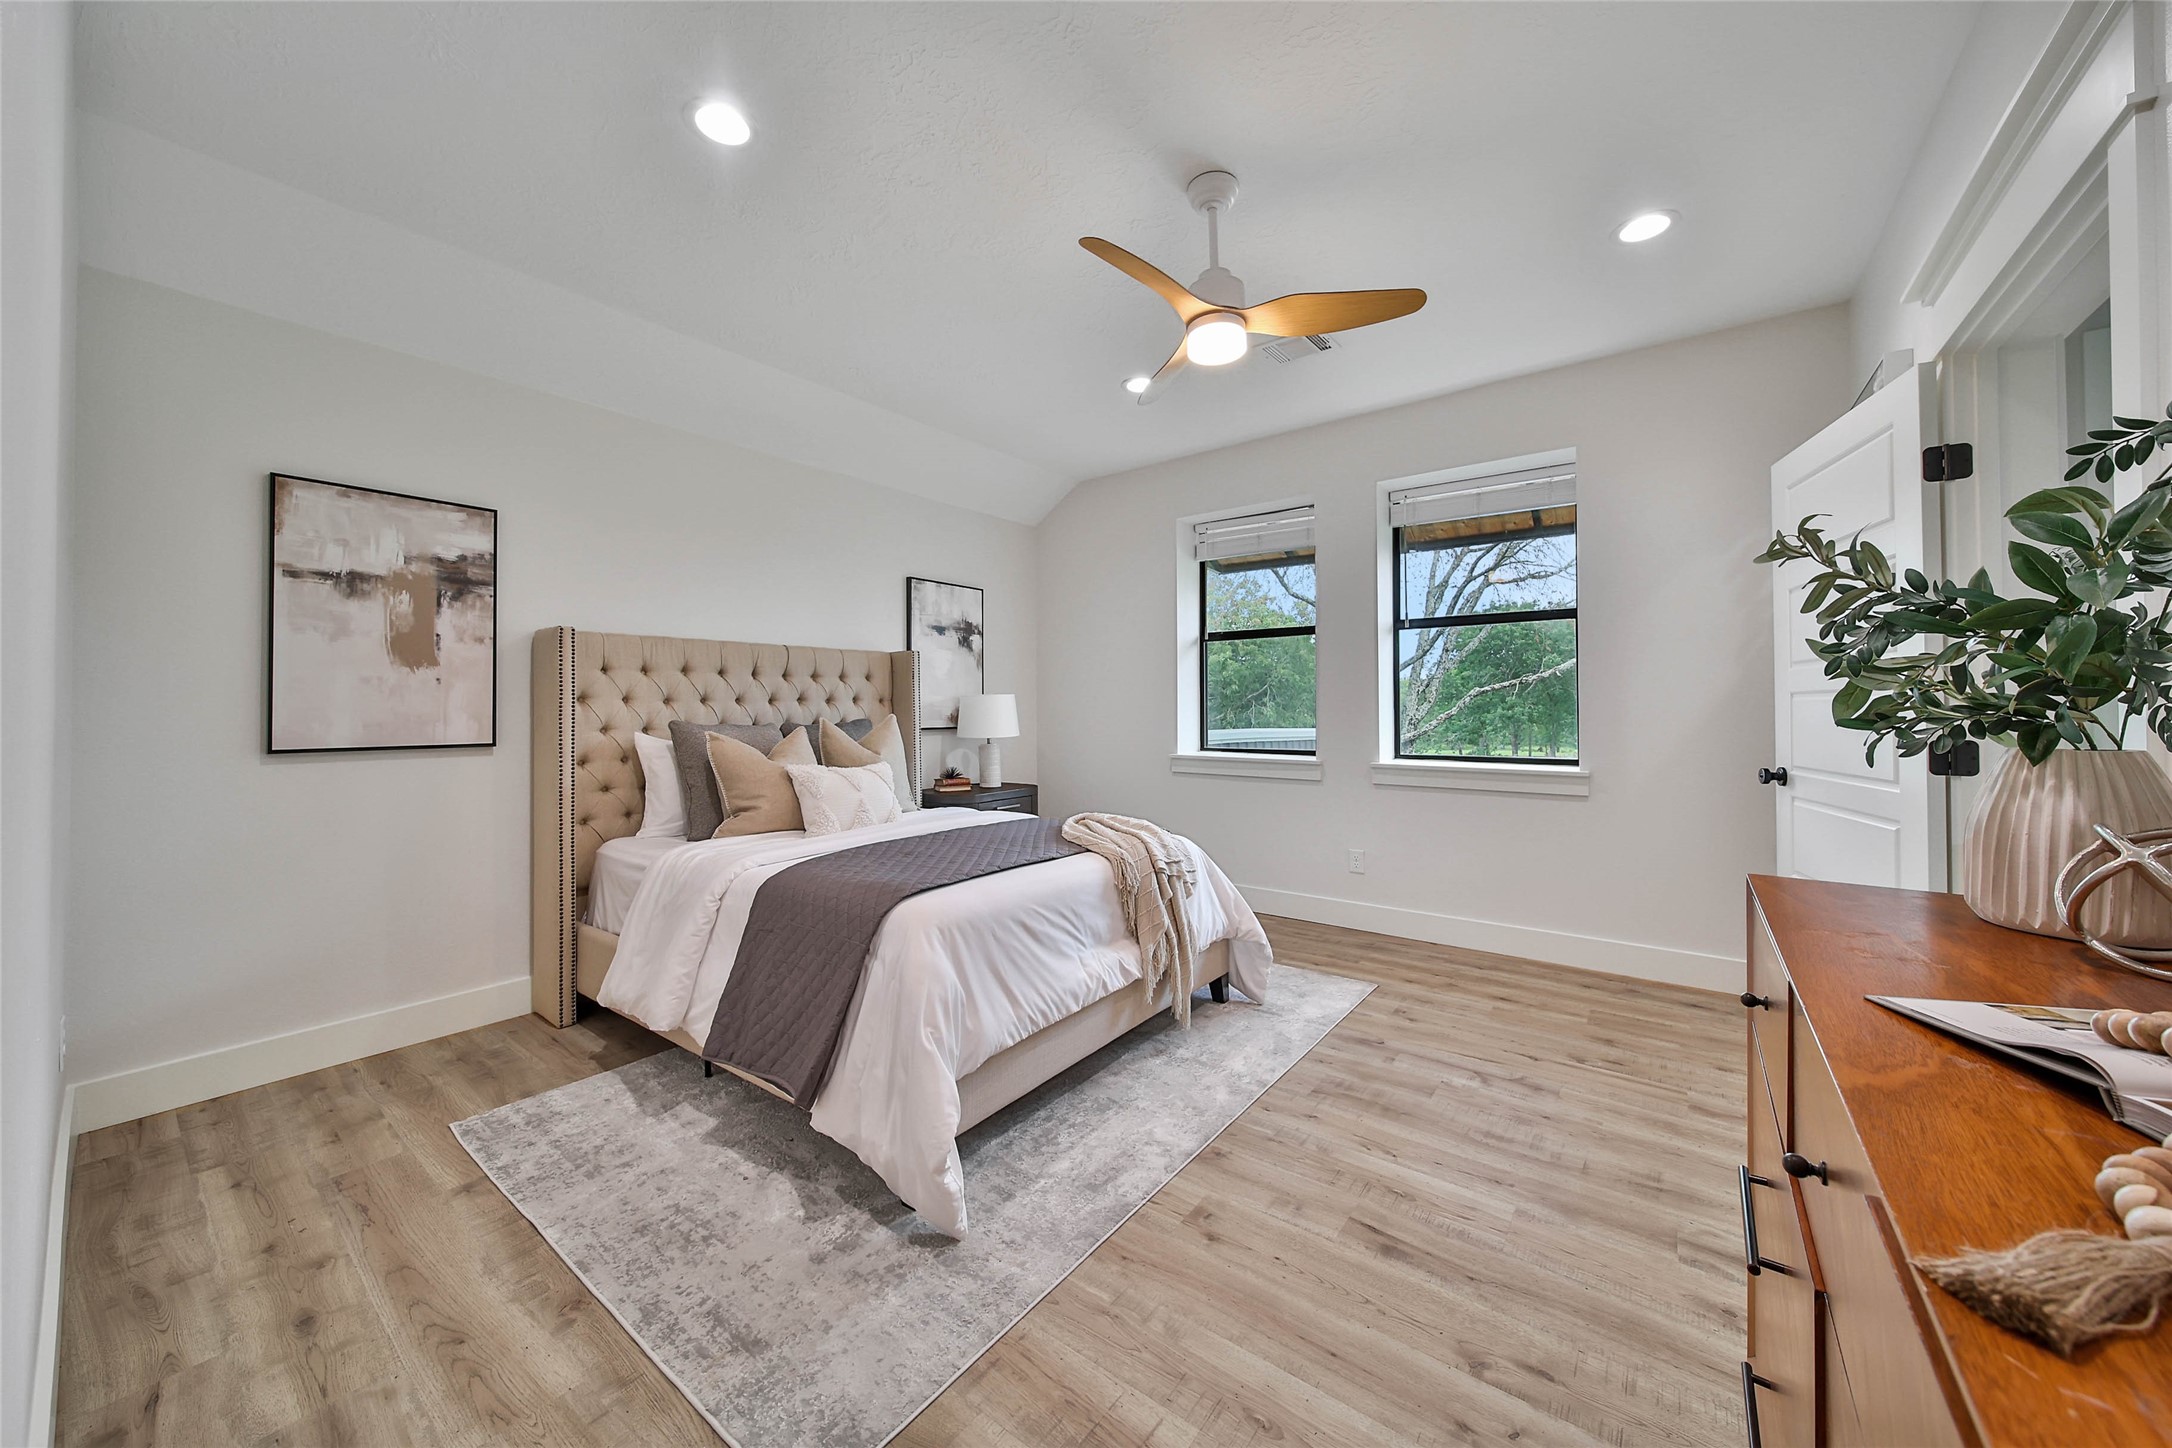
Spacious upstairs secondary bedroom with recessed lighting, ceiling fan, and built-in shelving.
Well-appointed upstairs bathroom with marble-look tile flooring, linen storage and tiled tub/shower combination.
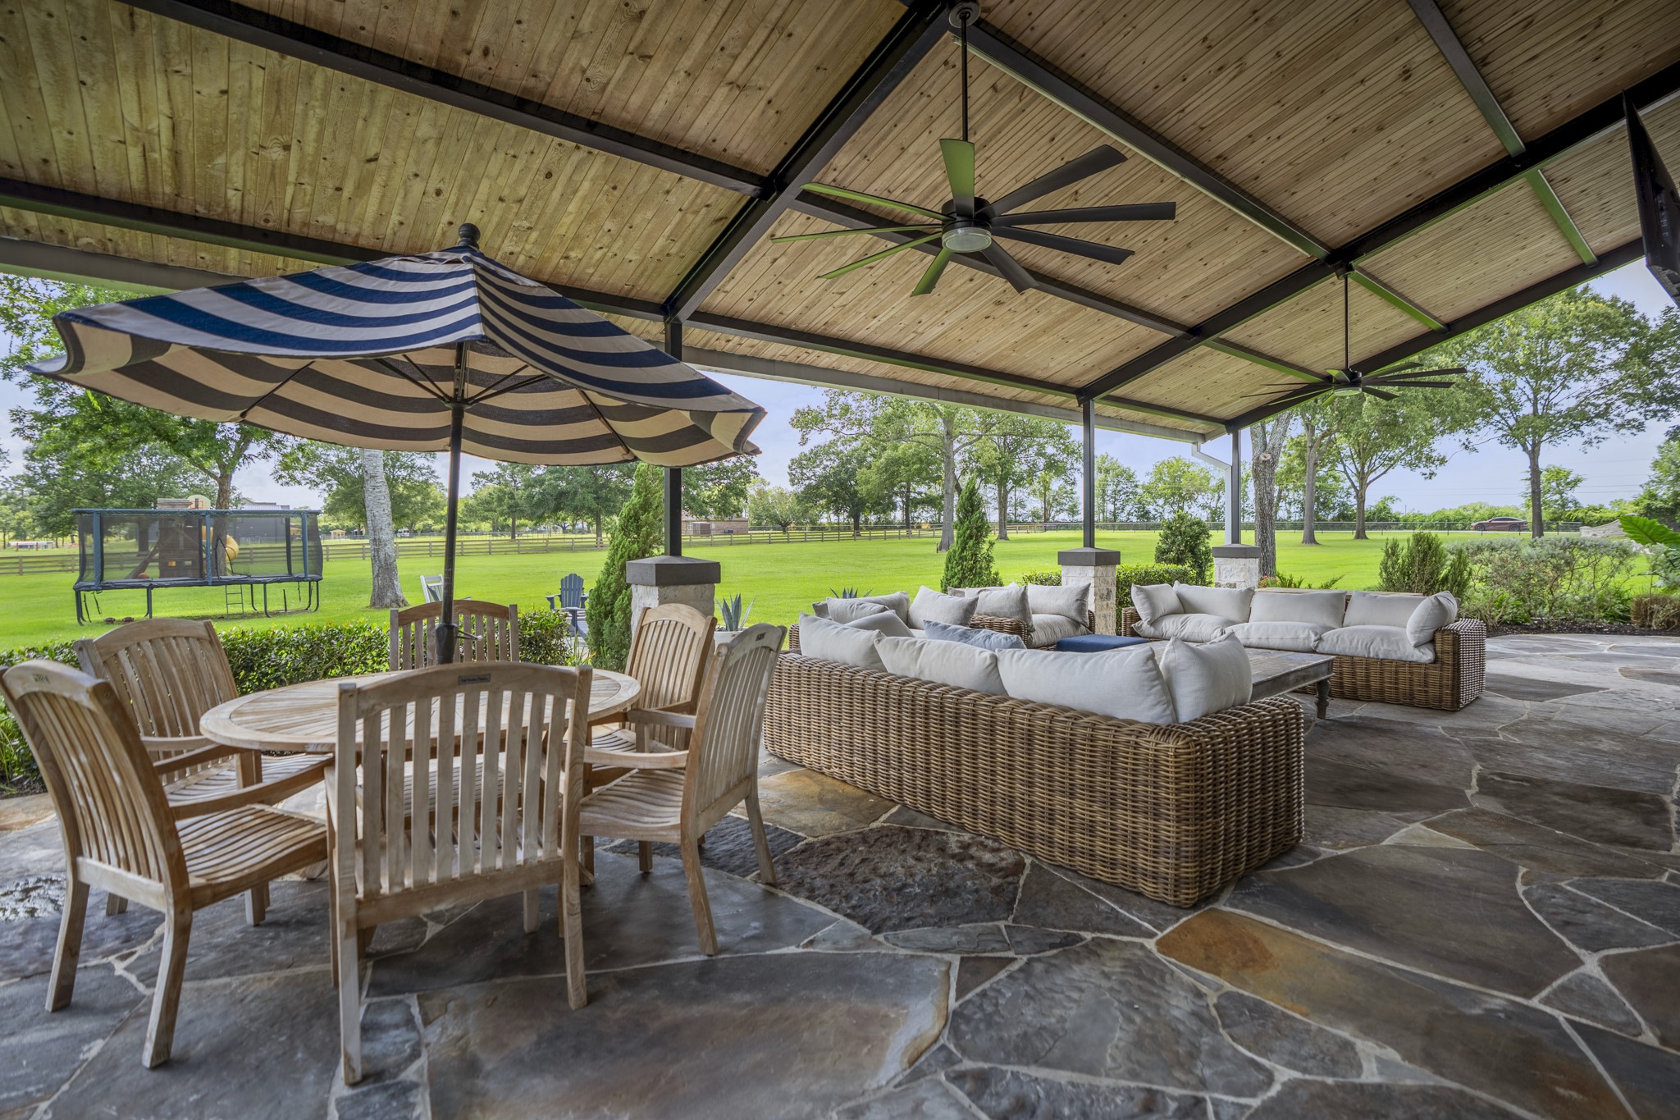
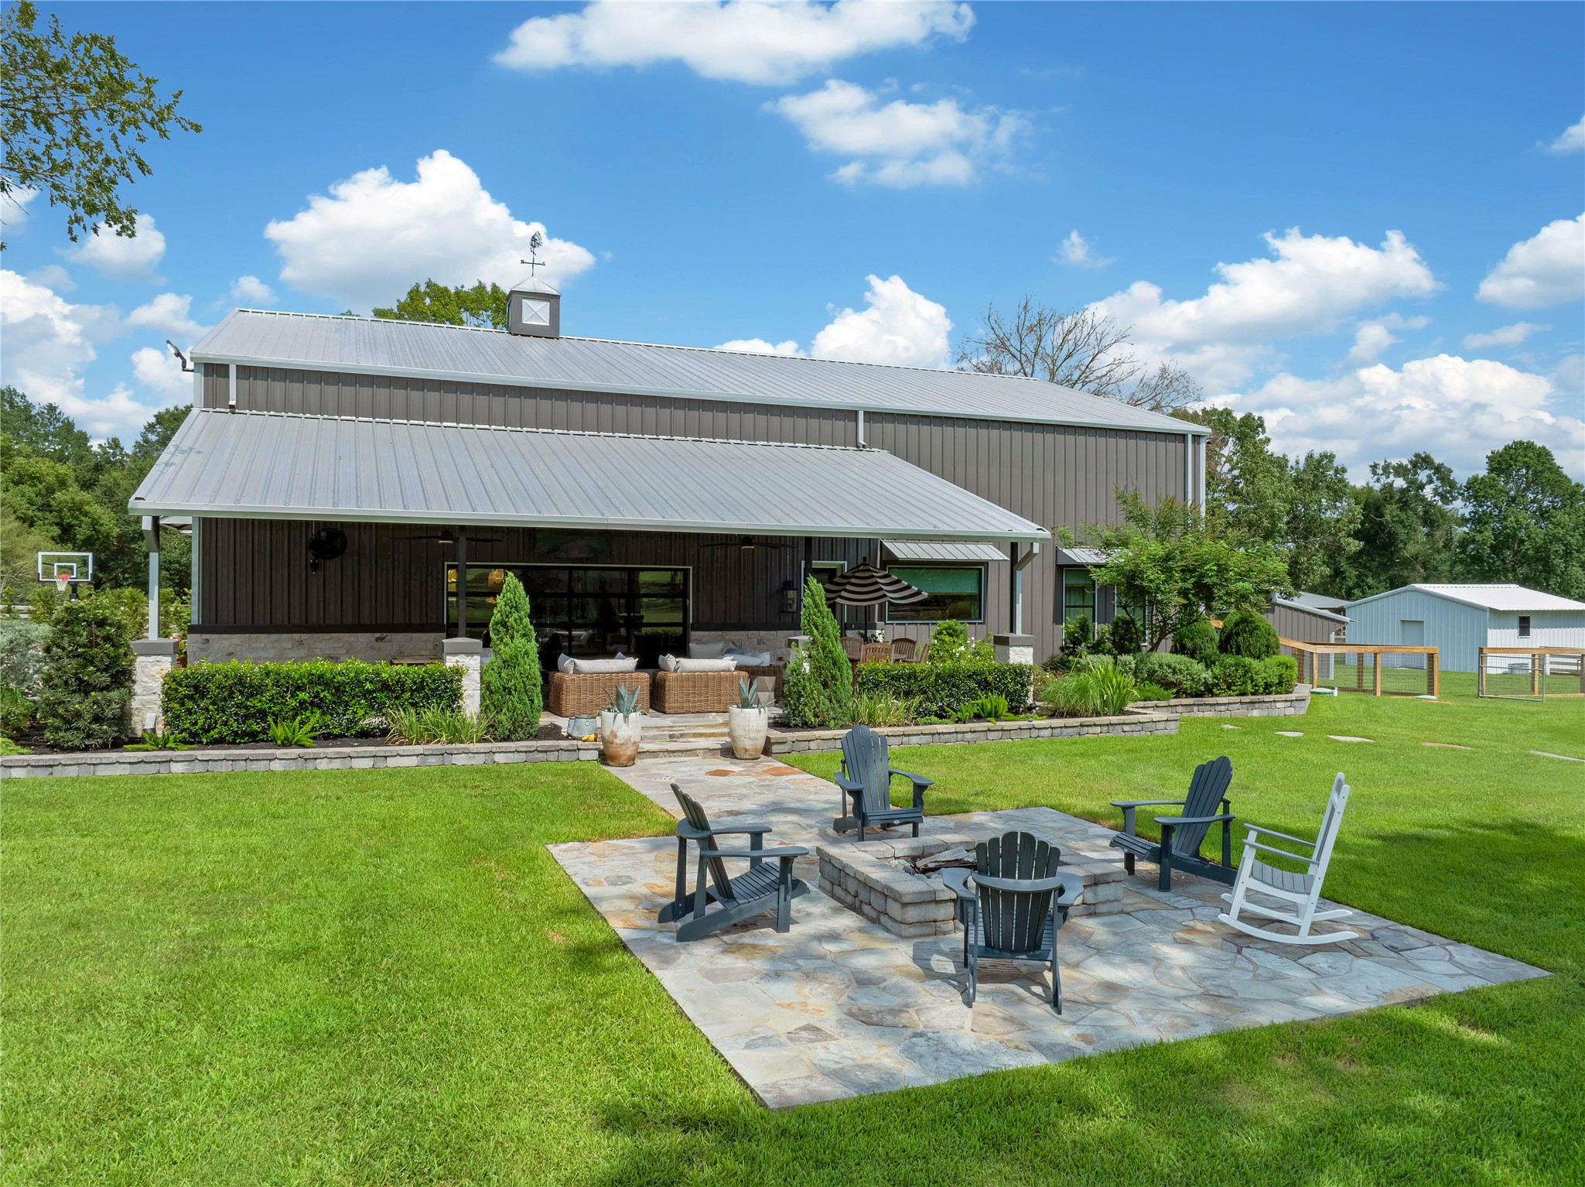
Private side yard oasis featuring an oversized covered patio, custom stone fire pit, professional landscaping and expansive green space perfect for entertaining.
Exceptional outdoor living with an oversized covered patio featuring tongue-and-groove wood ceiling, exposed steel beams, oversized fans and 45x20 flagstone flooring.
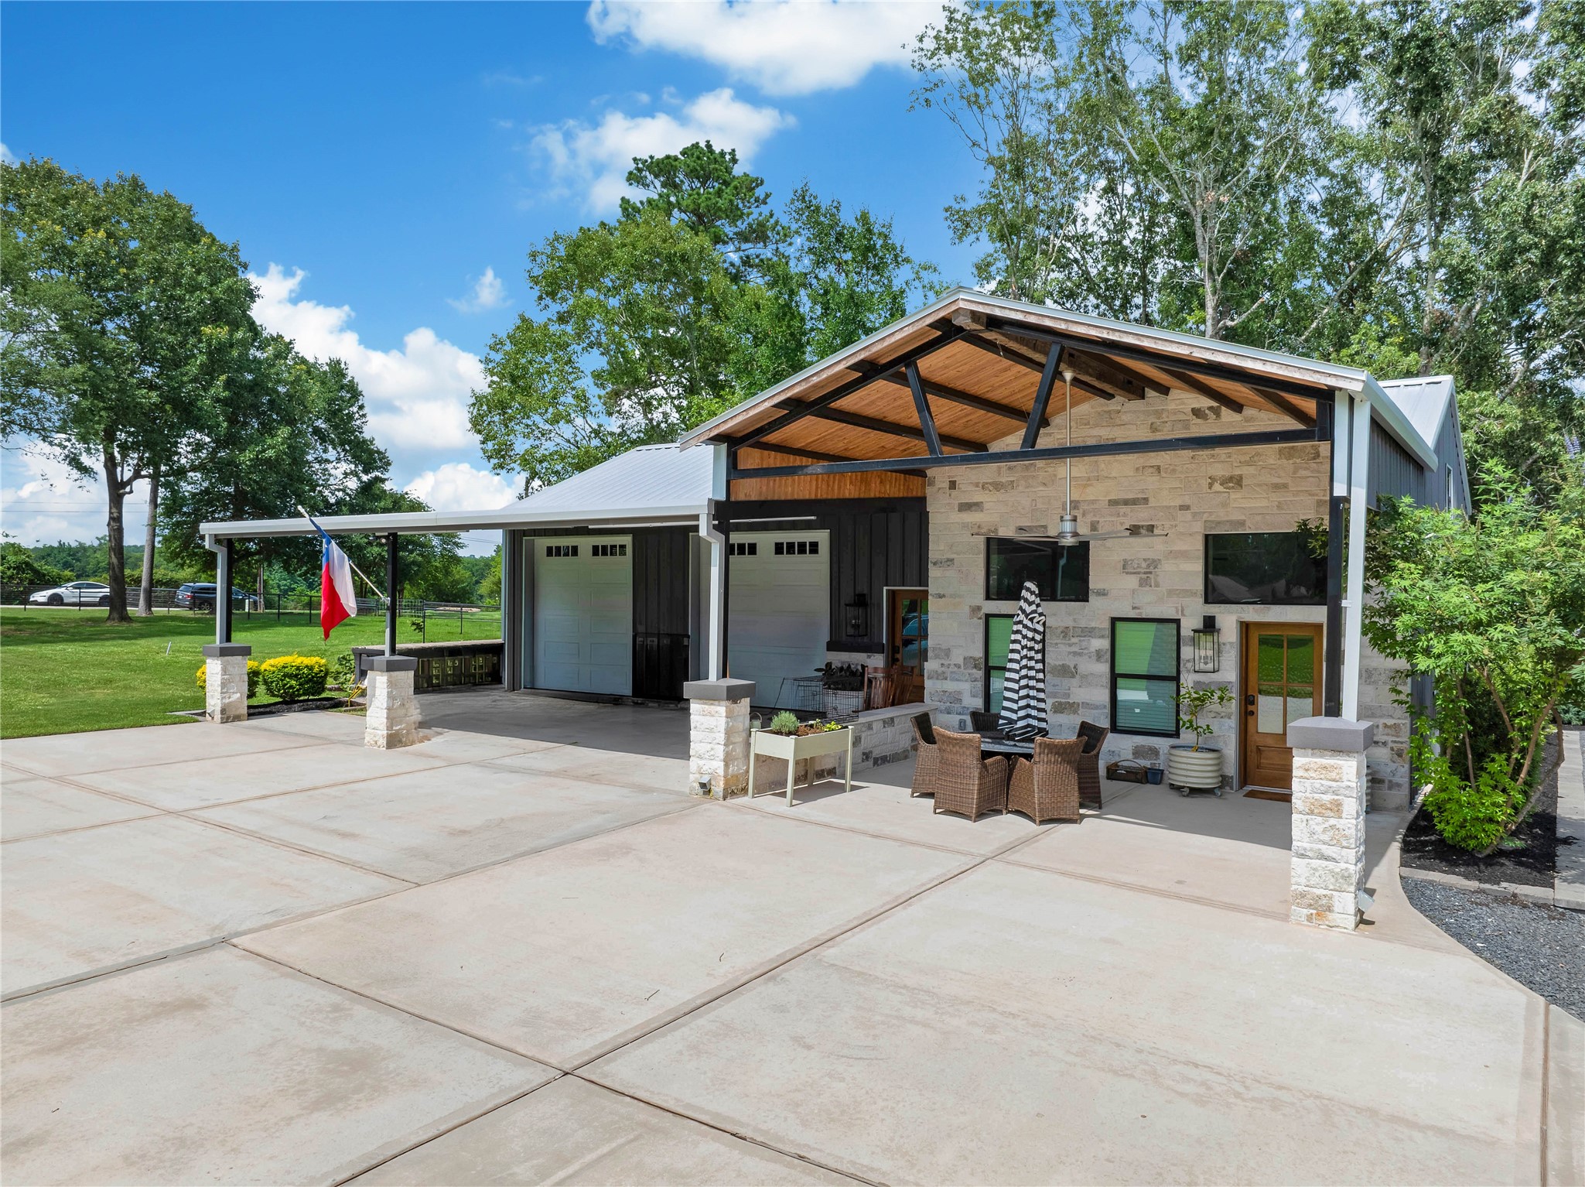
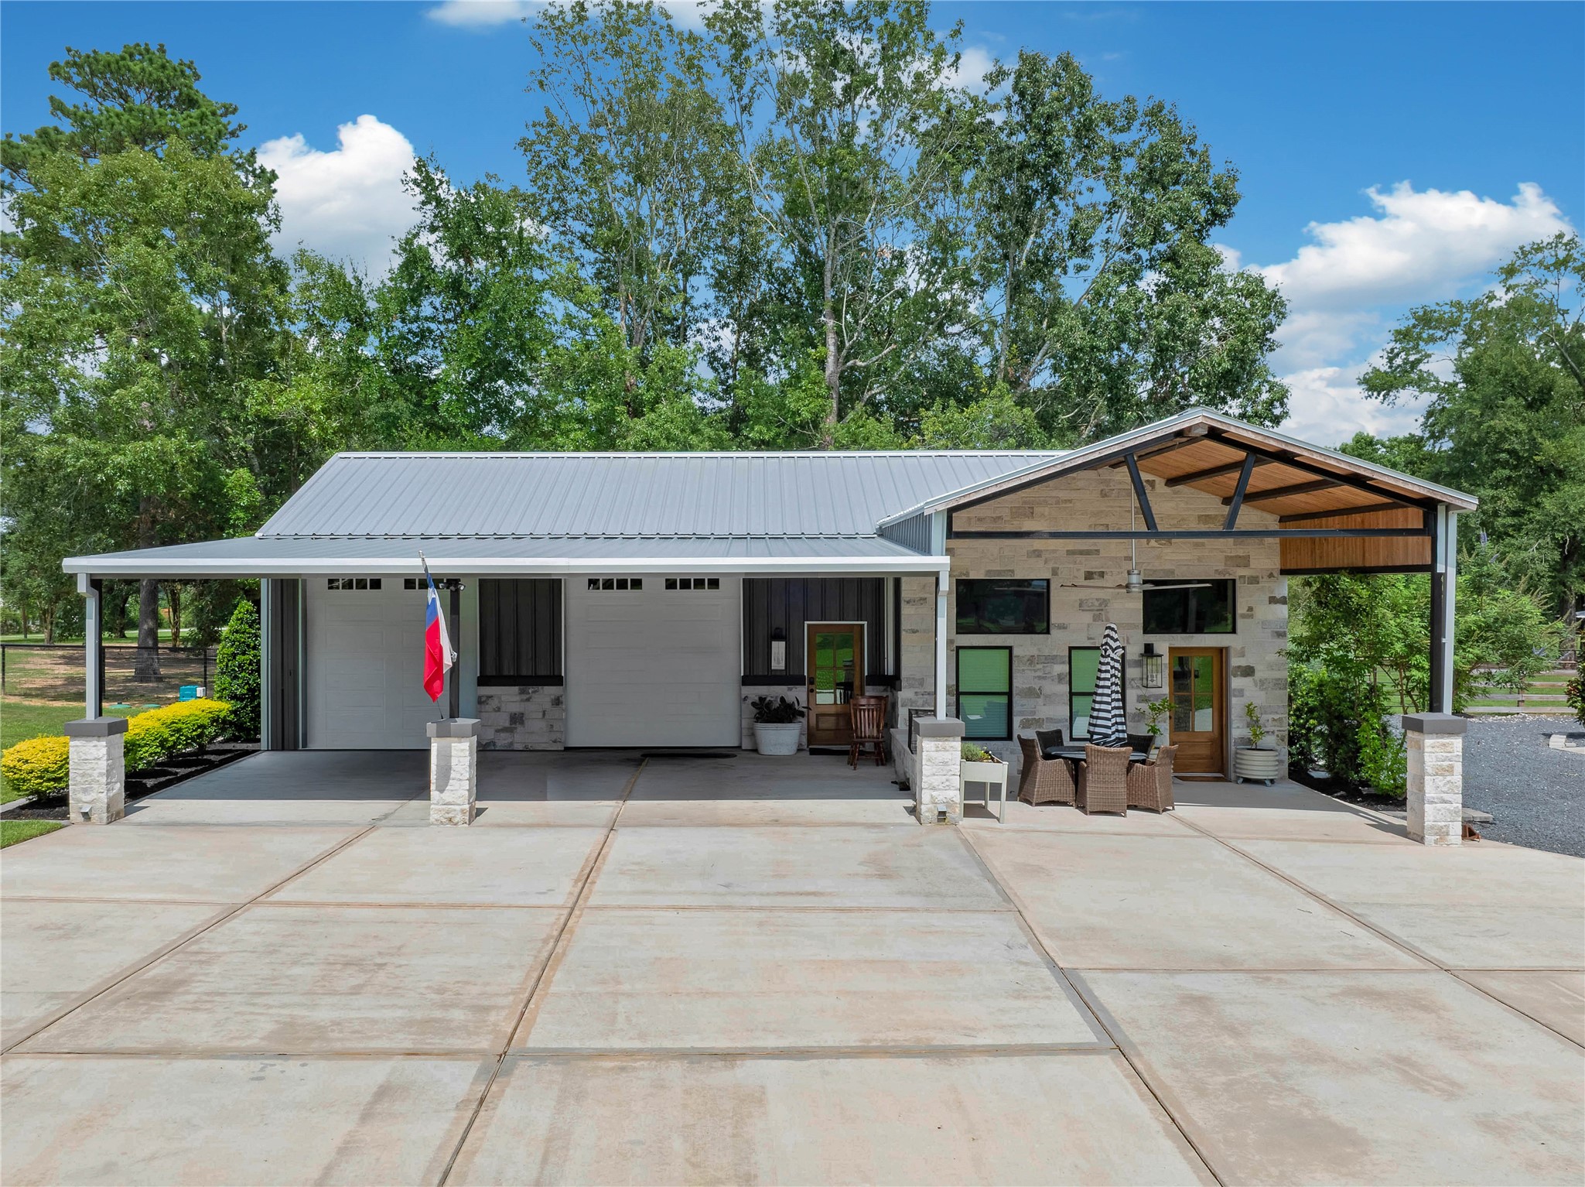
Detached 35x17 party garage with two 10' insulated garage doors, adjoining private 700 sq ft apartment, tongue-and-groove wood ceiling with exposed steel beams and Big Ass Fan, and covered porch accented by stone and stucco columns.
Separate septic system for apartment/party barn.
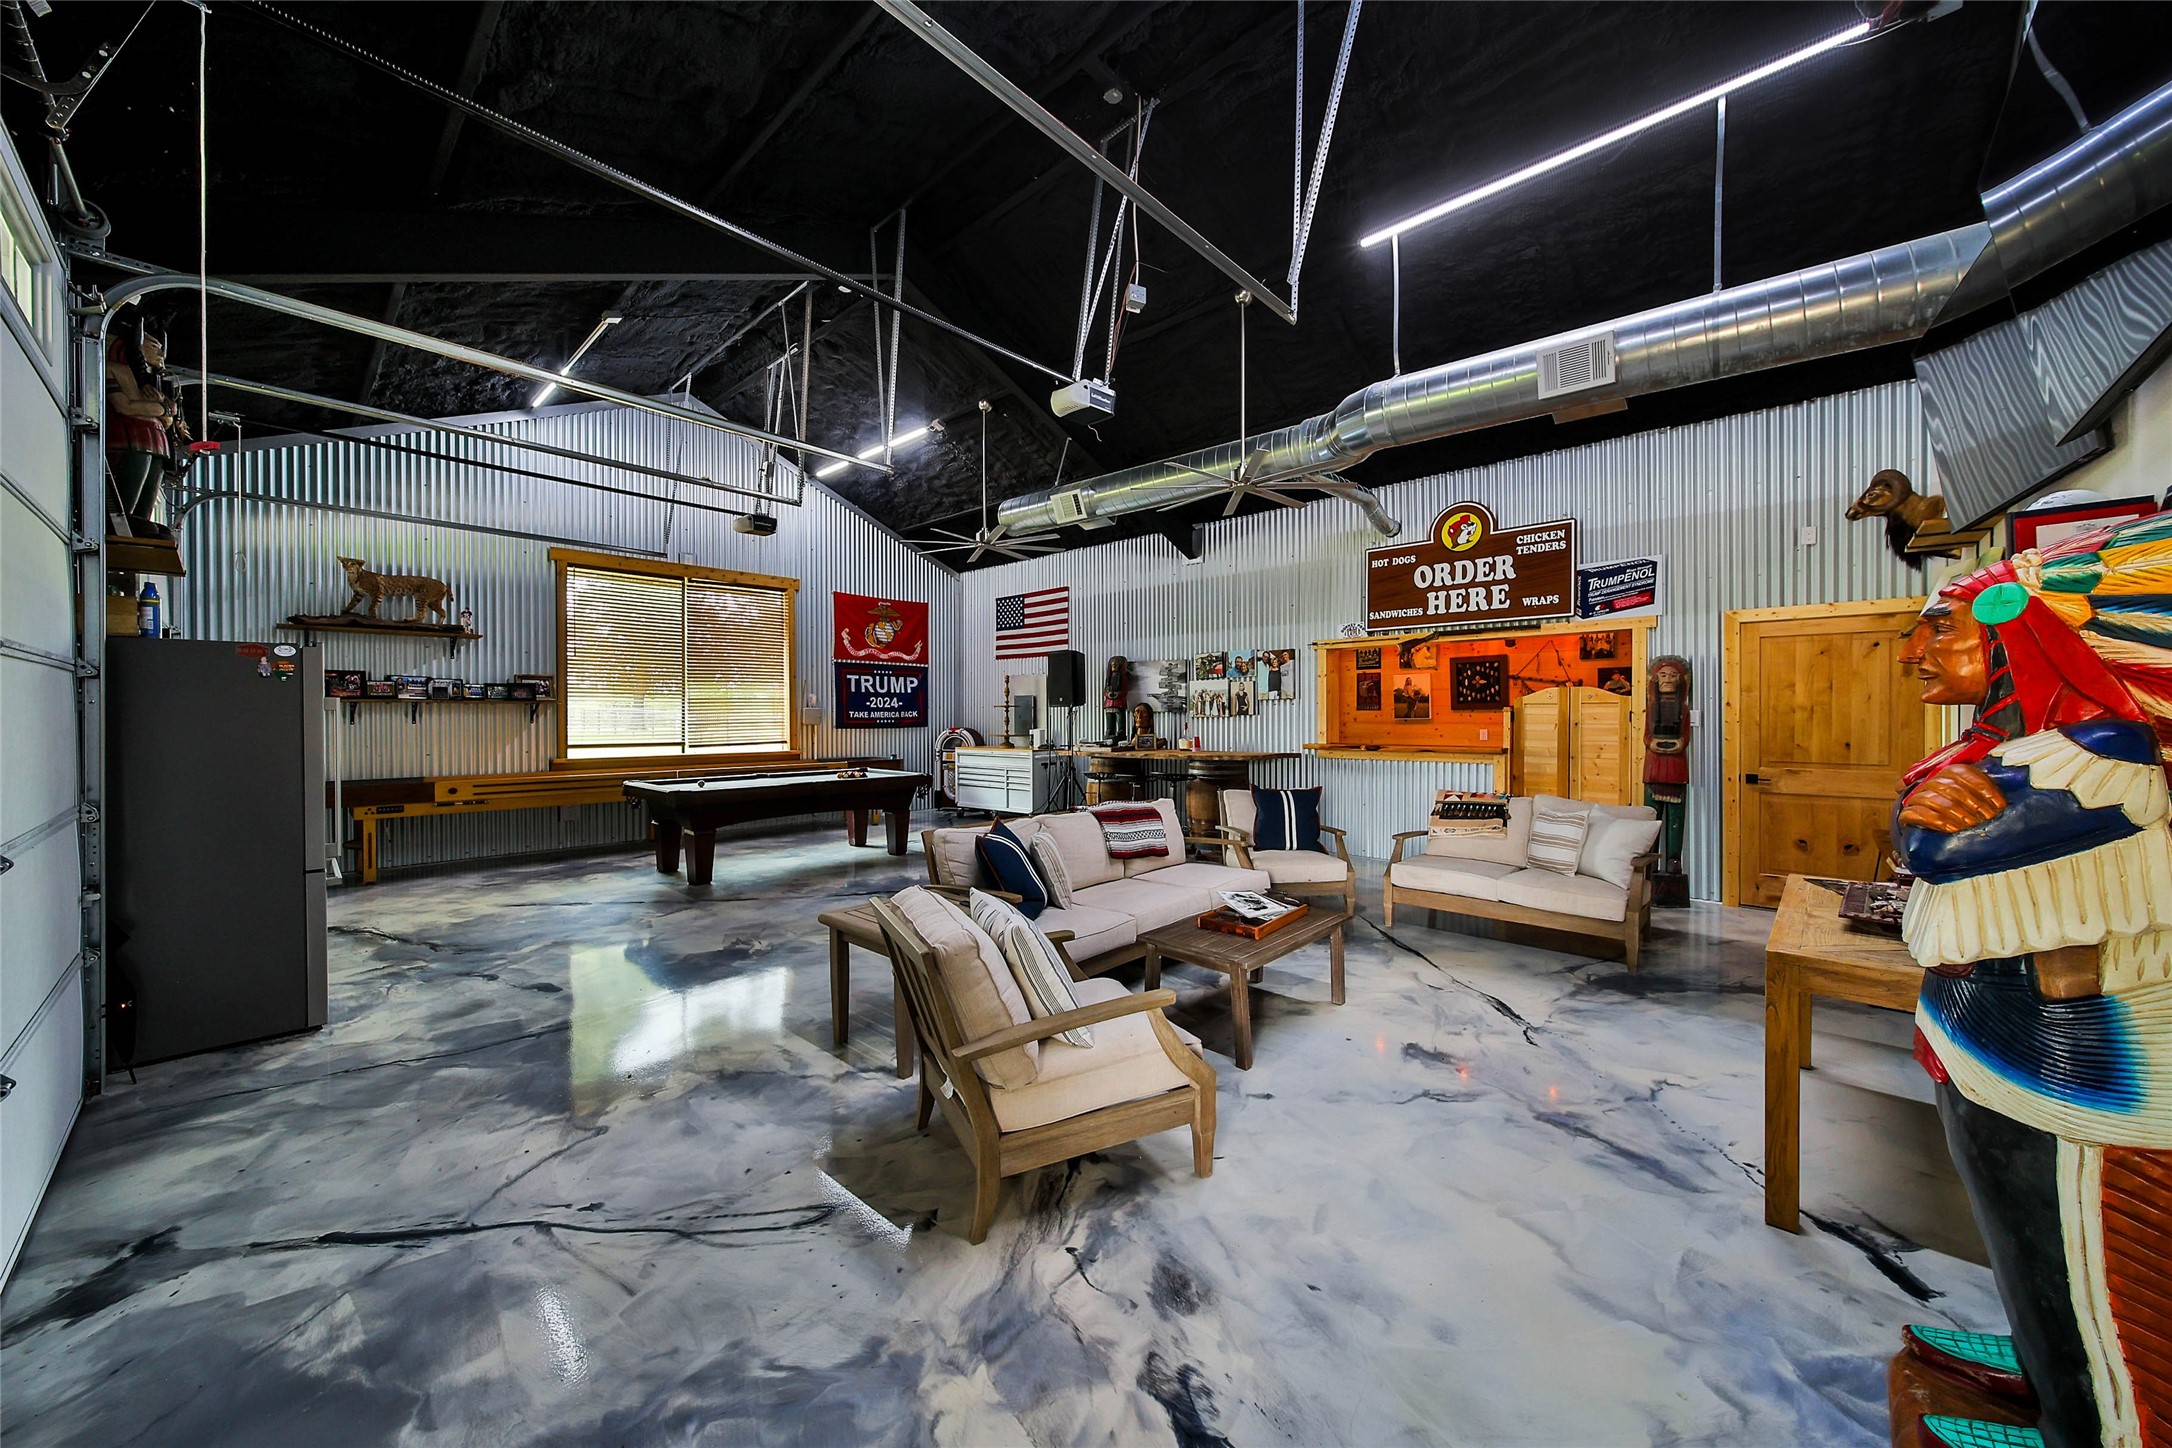
1,050 sq. ft. fully insulated party barn featuring stunning epoxy swirl floors, central AC/Heat, custom bar, half bath, soaring ceilings, LED lighting and abundant space for entertaining, games or gatherings.
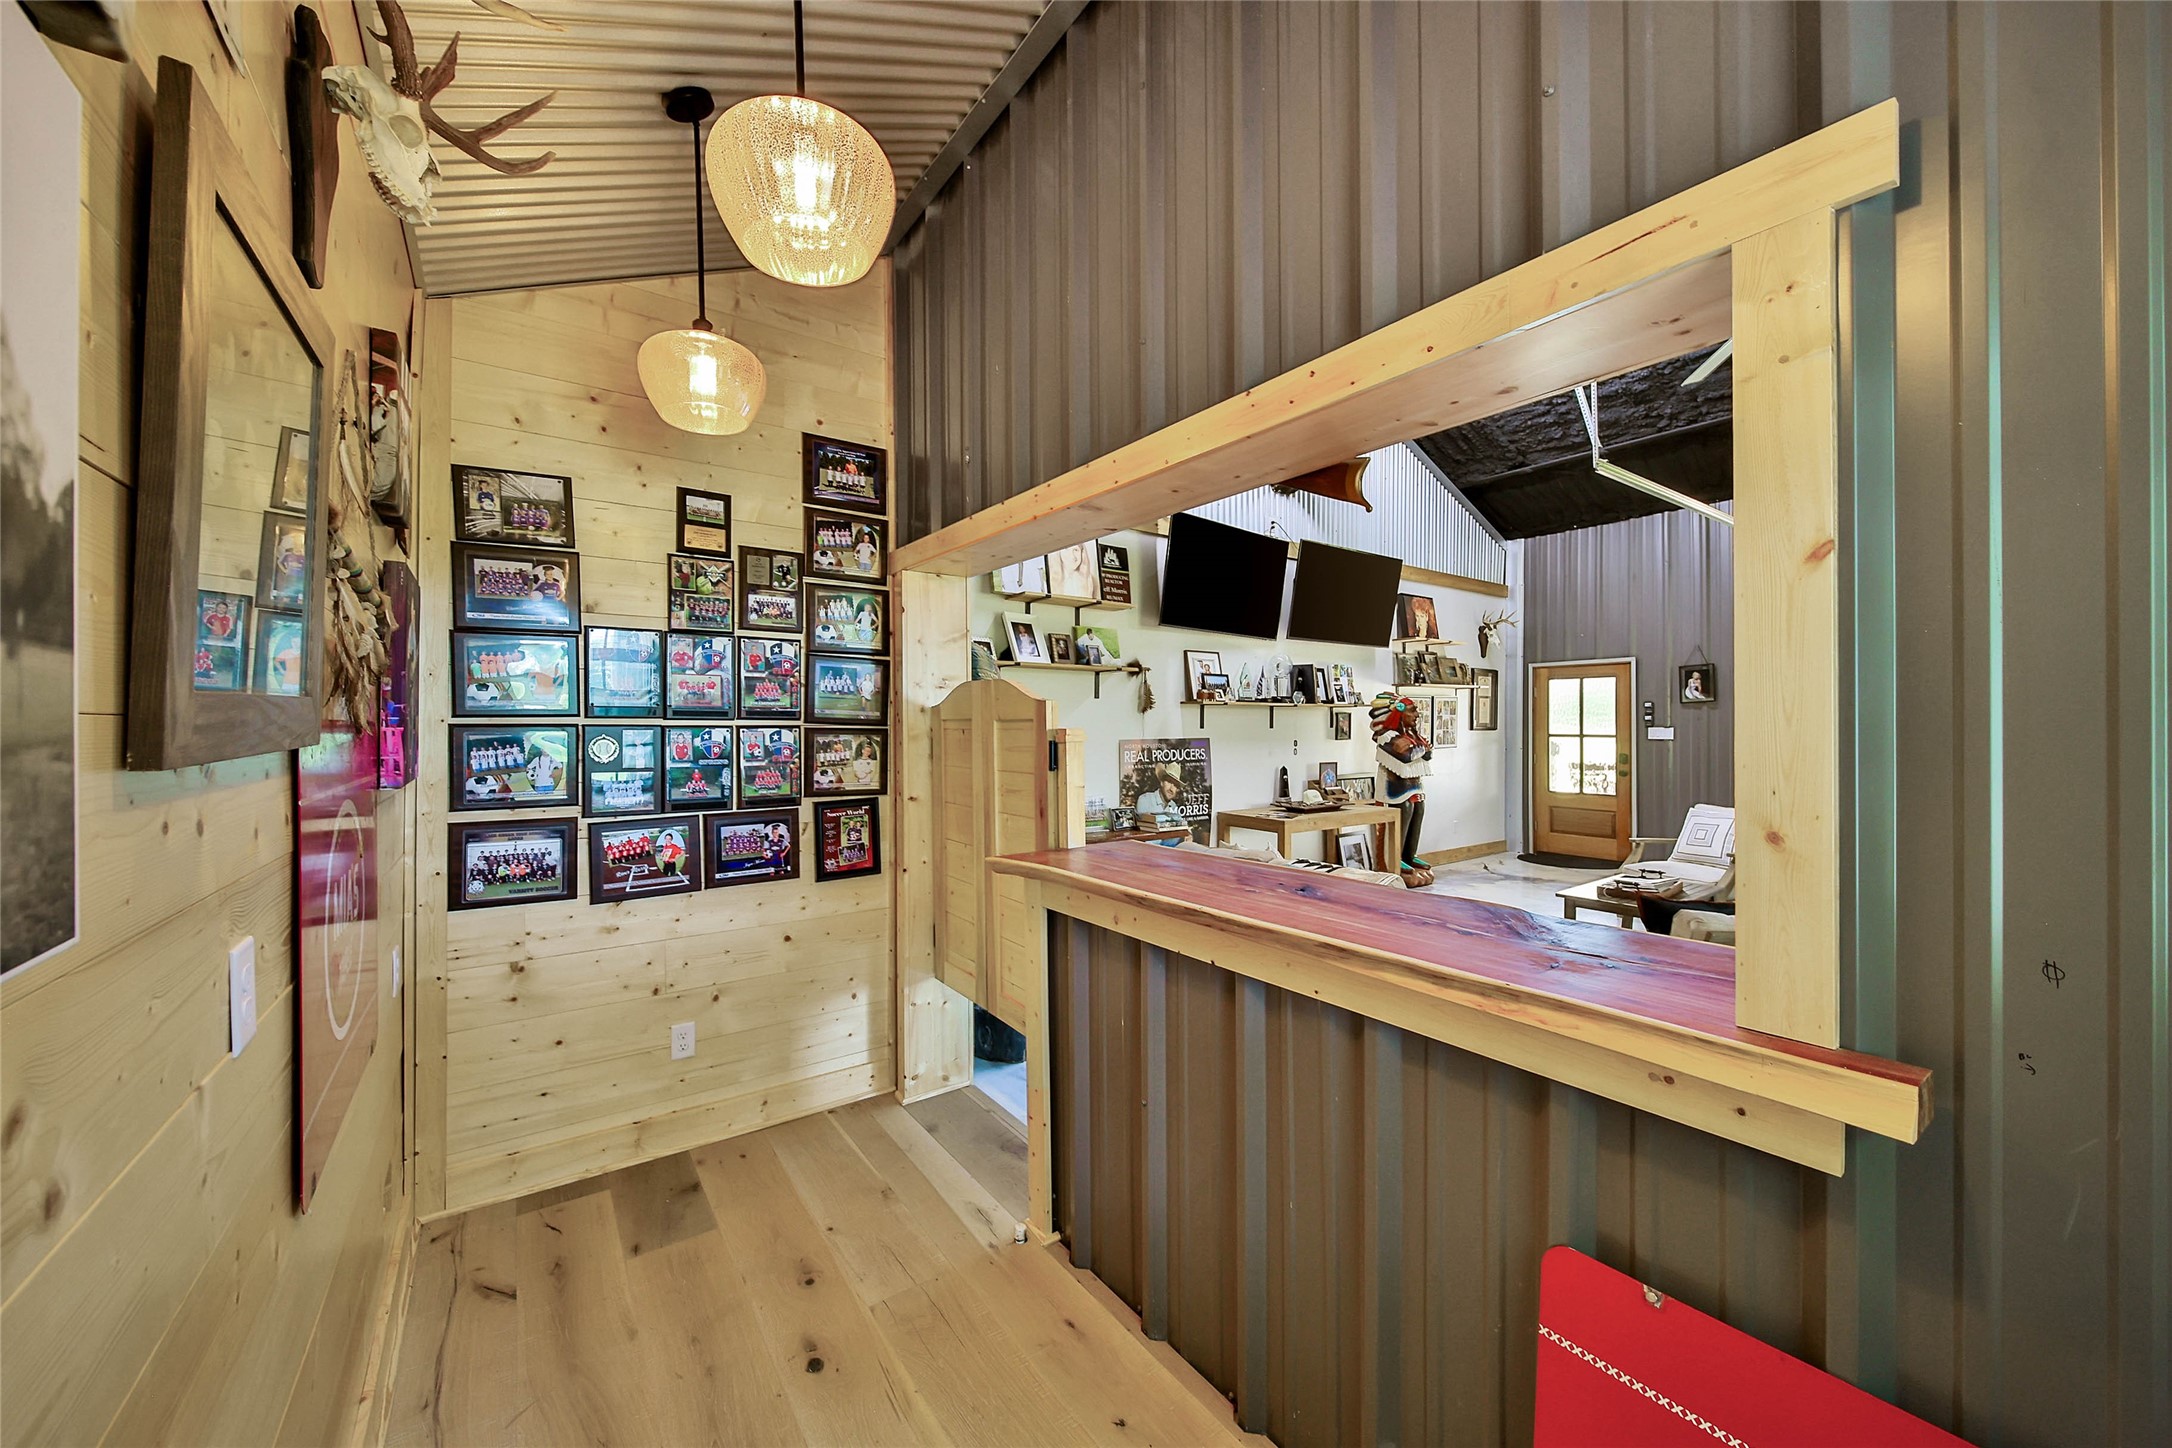
Custom serving bar with rustic pass-through window with swinging doors, knotty pine finishes and built-in storage—perfect for entertaining.
Rustic serving area showcases knotty pine walls and custom live-edge serving ledge.
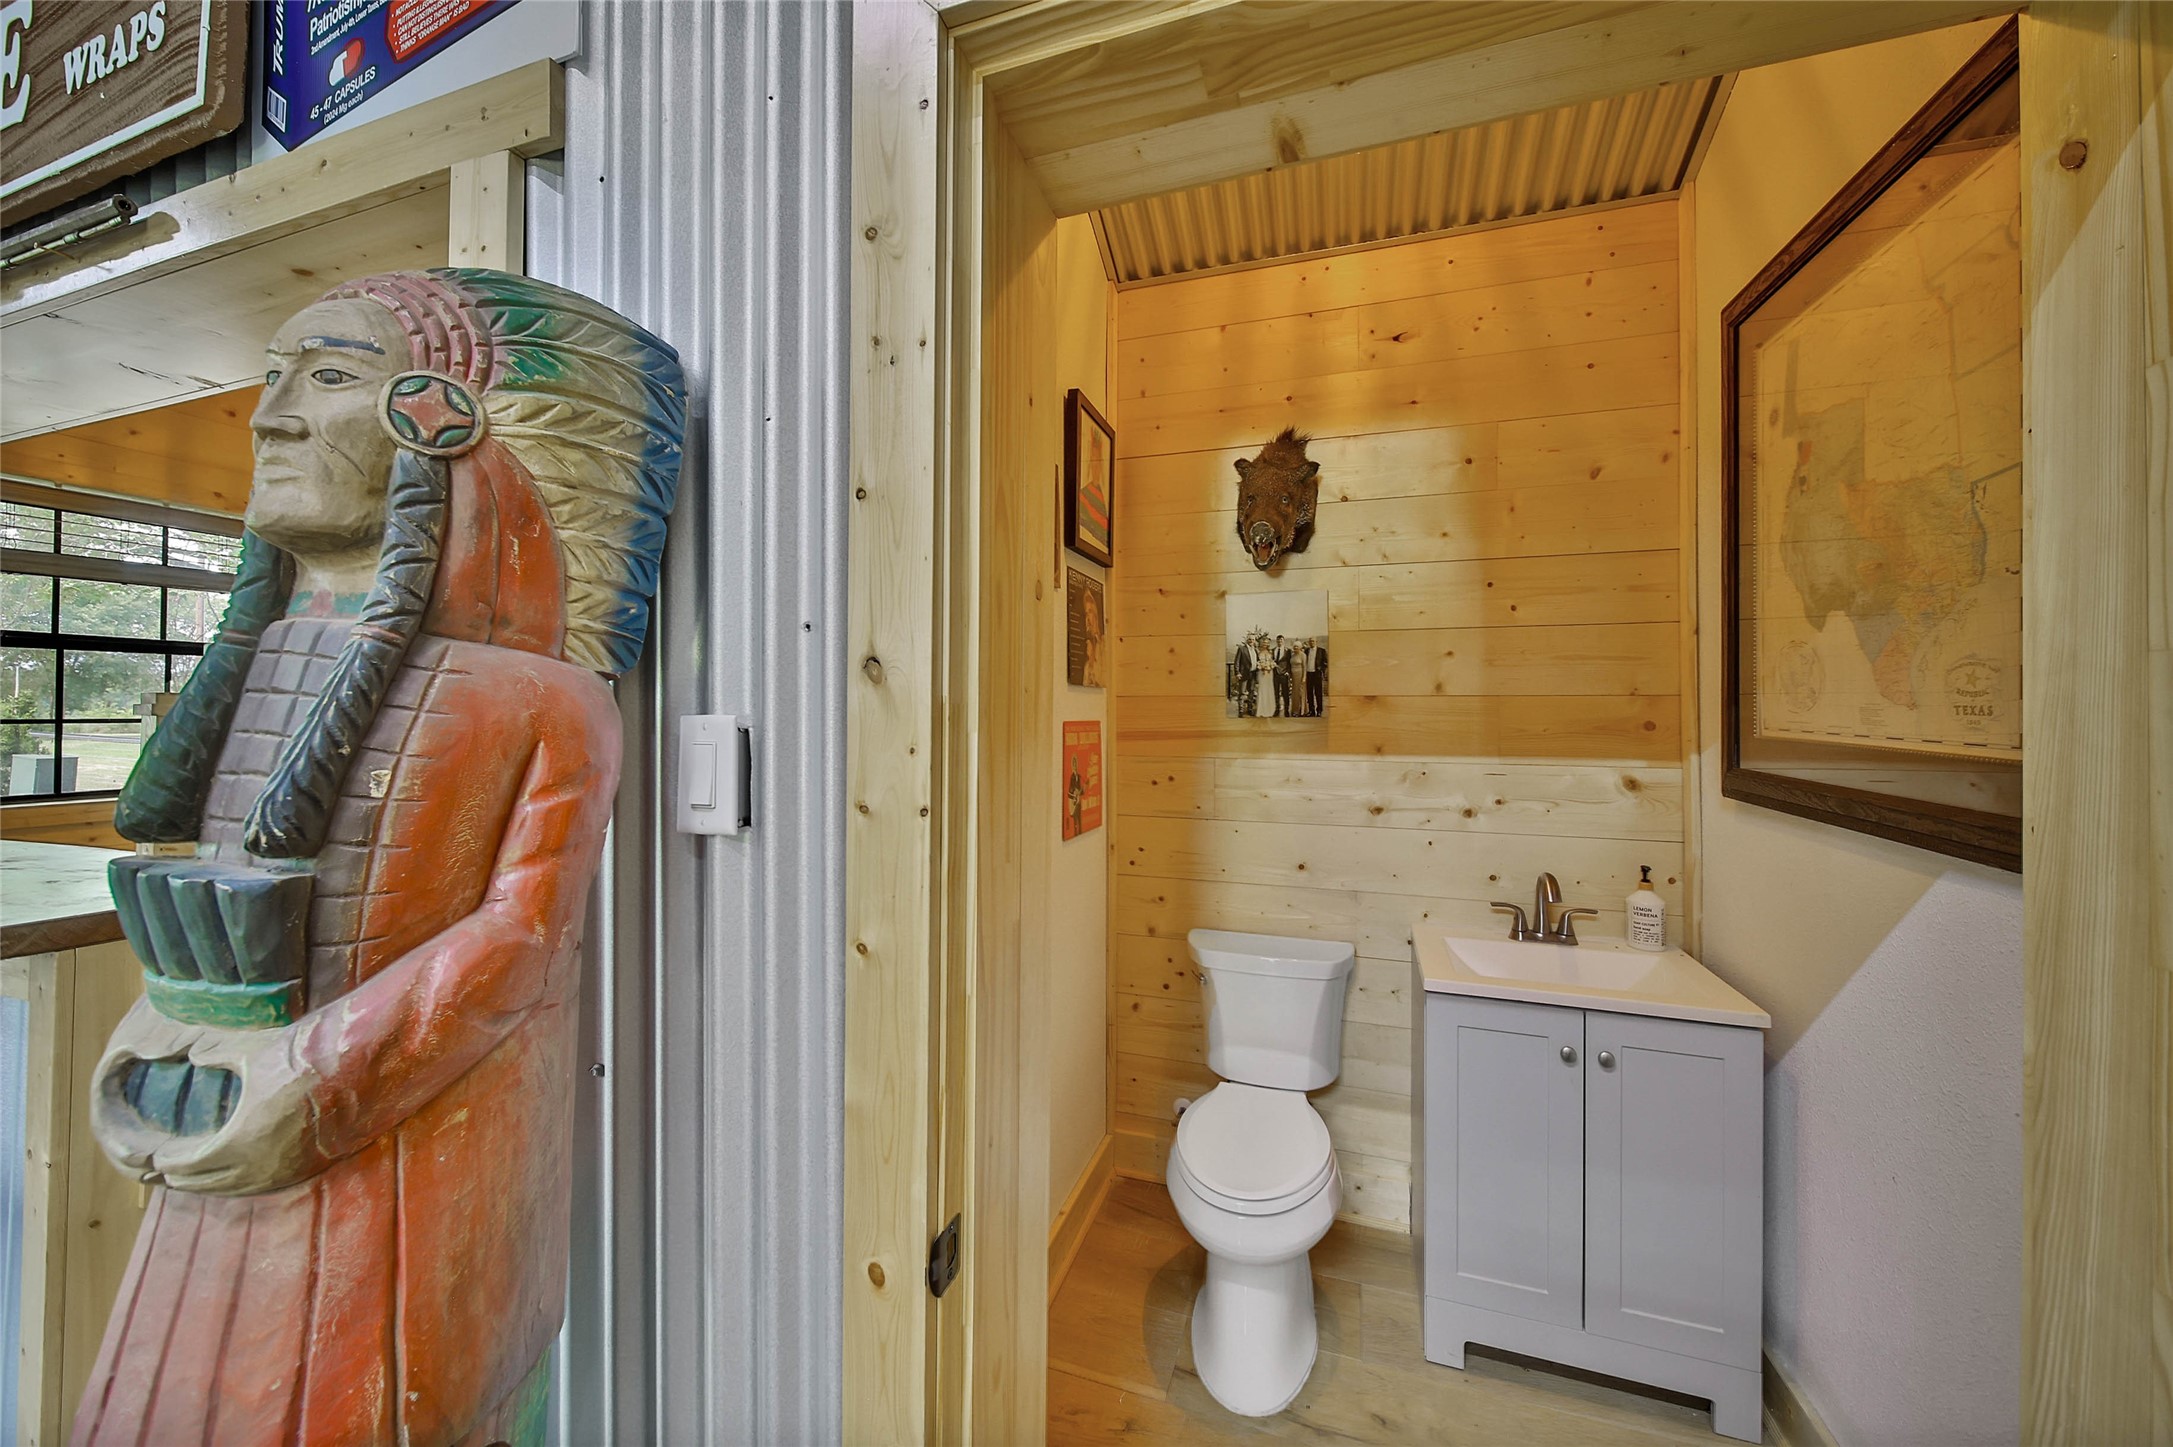
Convenient half bath in party barn features knotty pine accents.
Covered patio outside the detached garage apartment showcasing tongue-and-groove wood ceiling, exposed steel beams, stone façade, oversized Big Ass Fan ($3000), and spacious outdoor seating—perfect for relaxing or entertaining year-round.
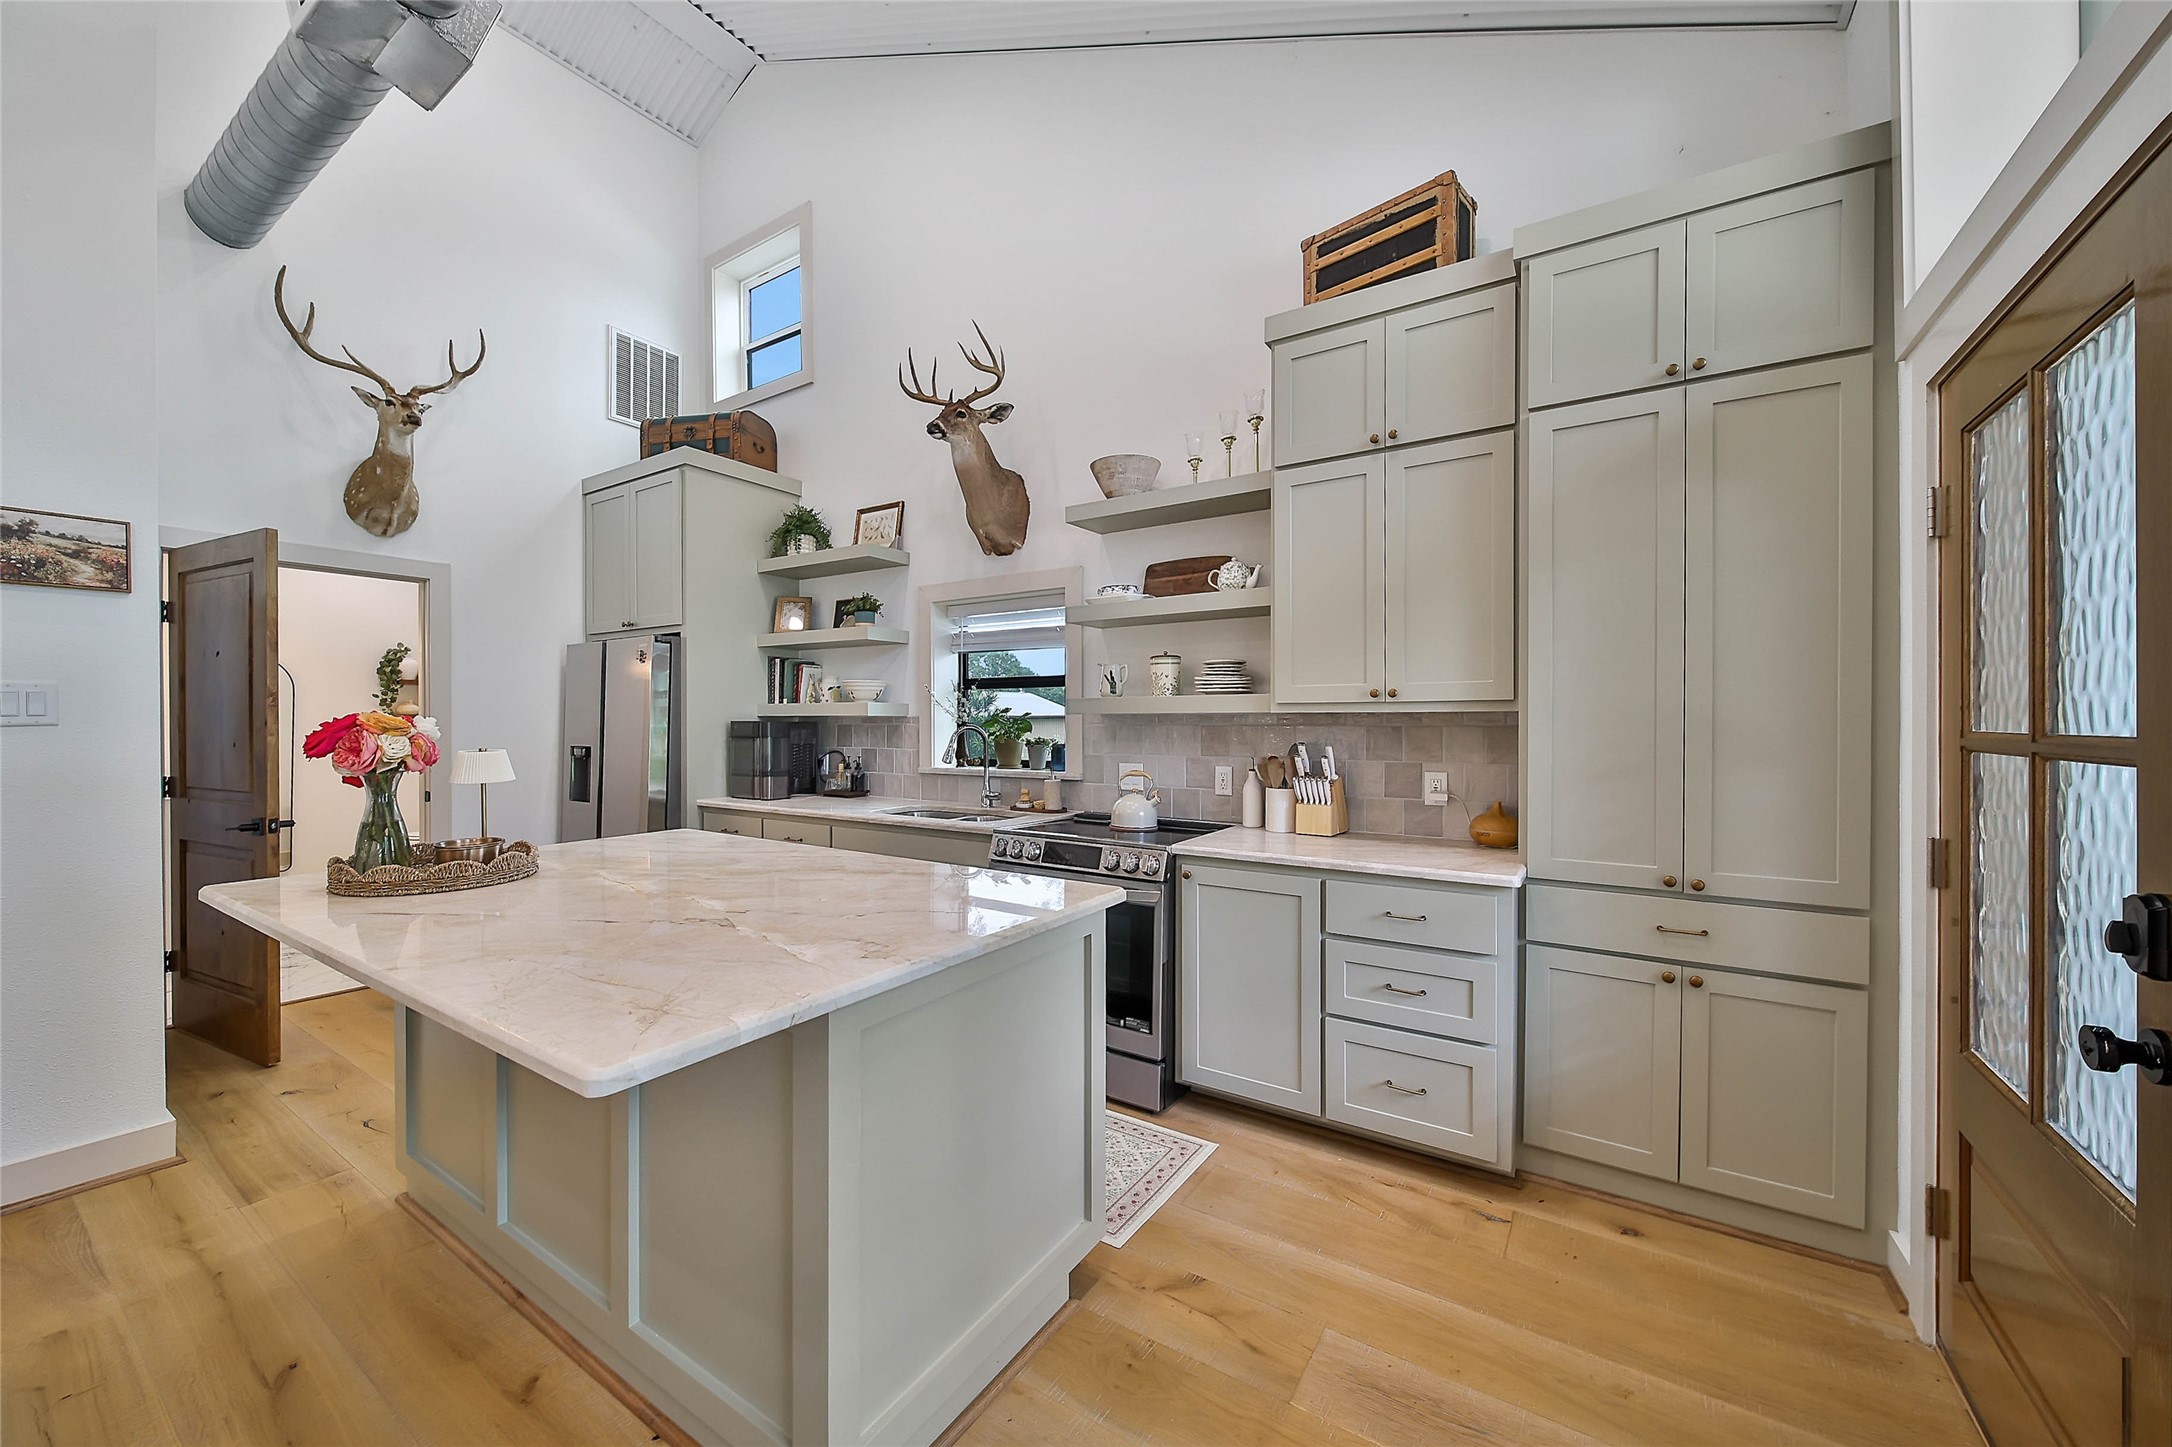
Private garage apartment kitchen showcases Taj Mahal quartzite countertops, custom-painted cabinetry, oversized island, soaring ceilings and beautiful 10" real wood plank floors.
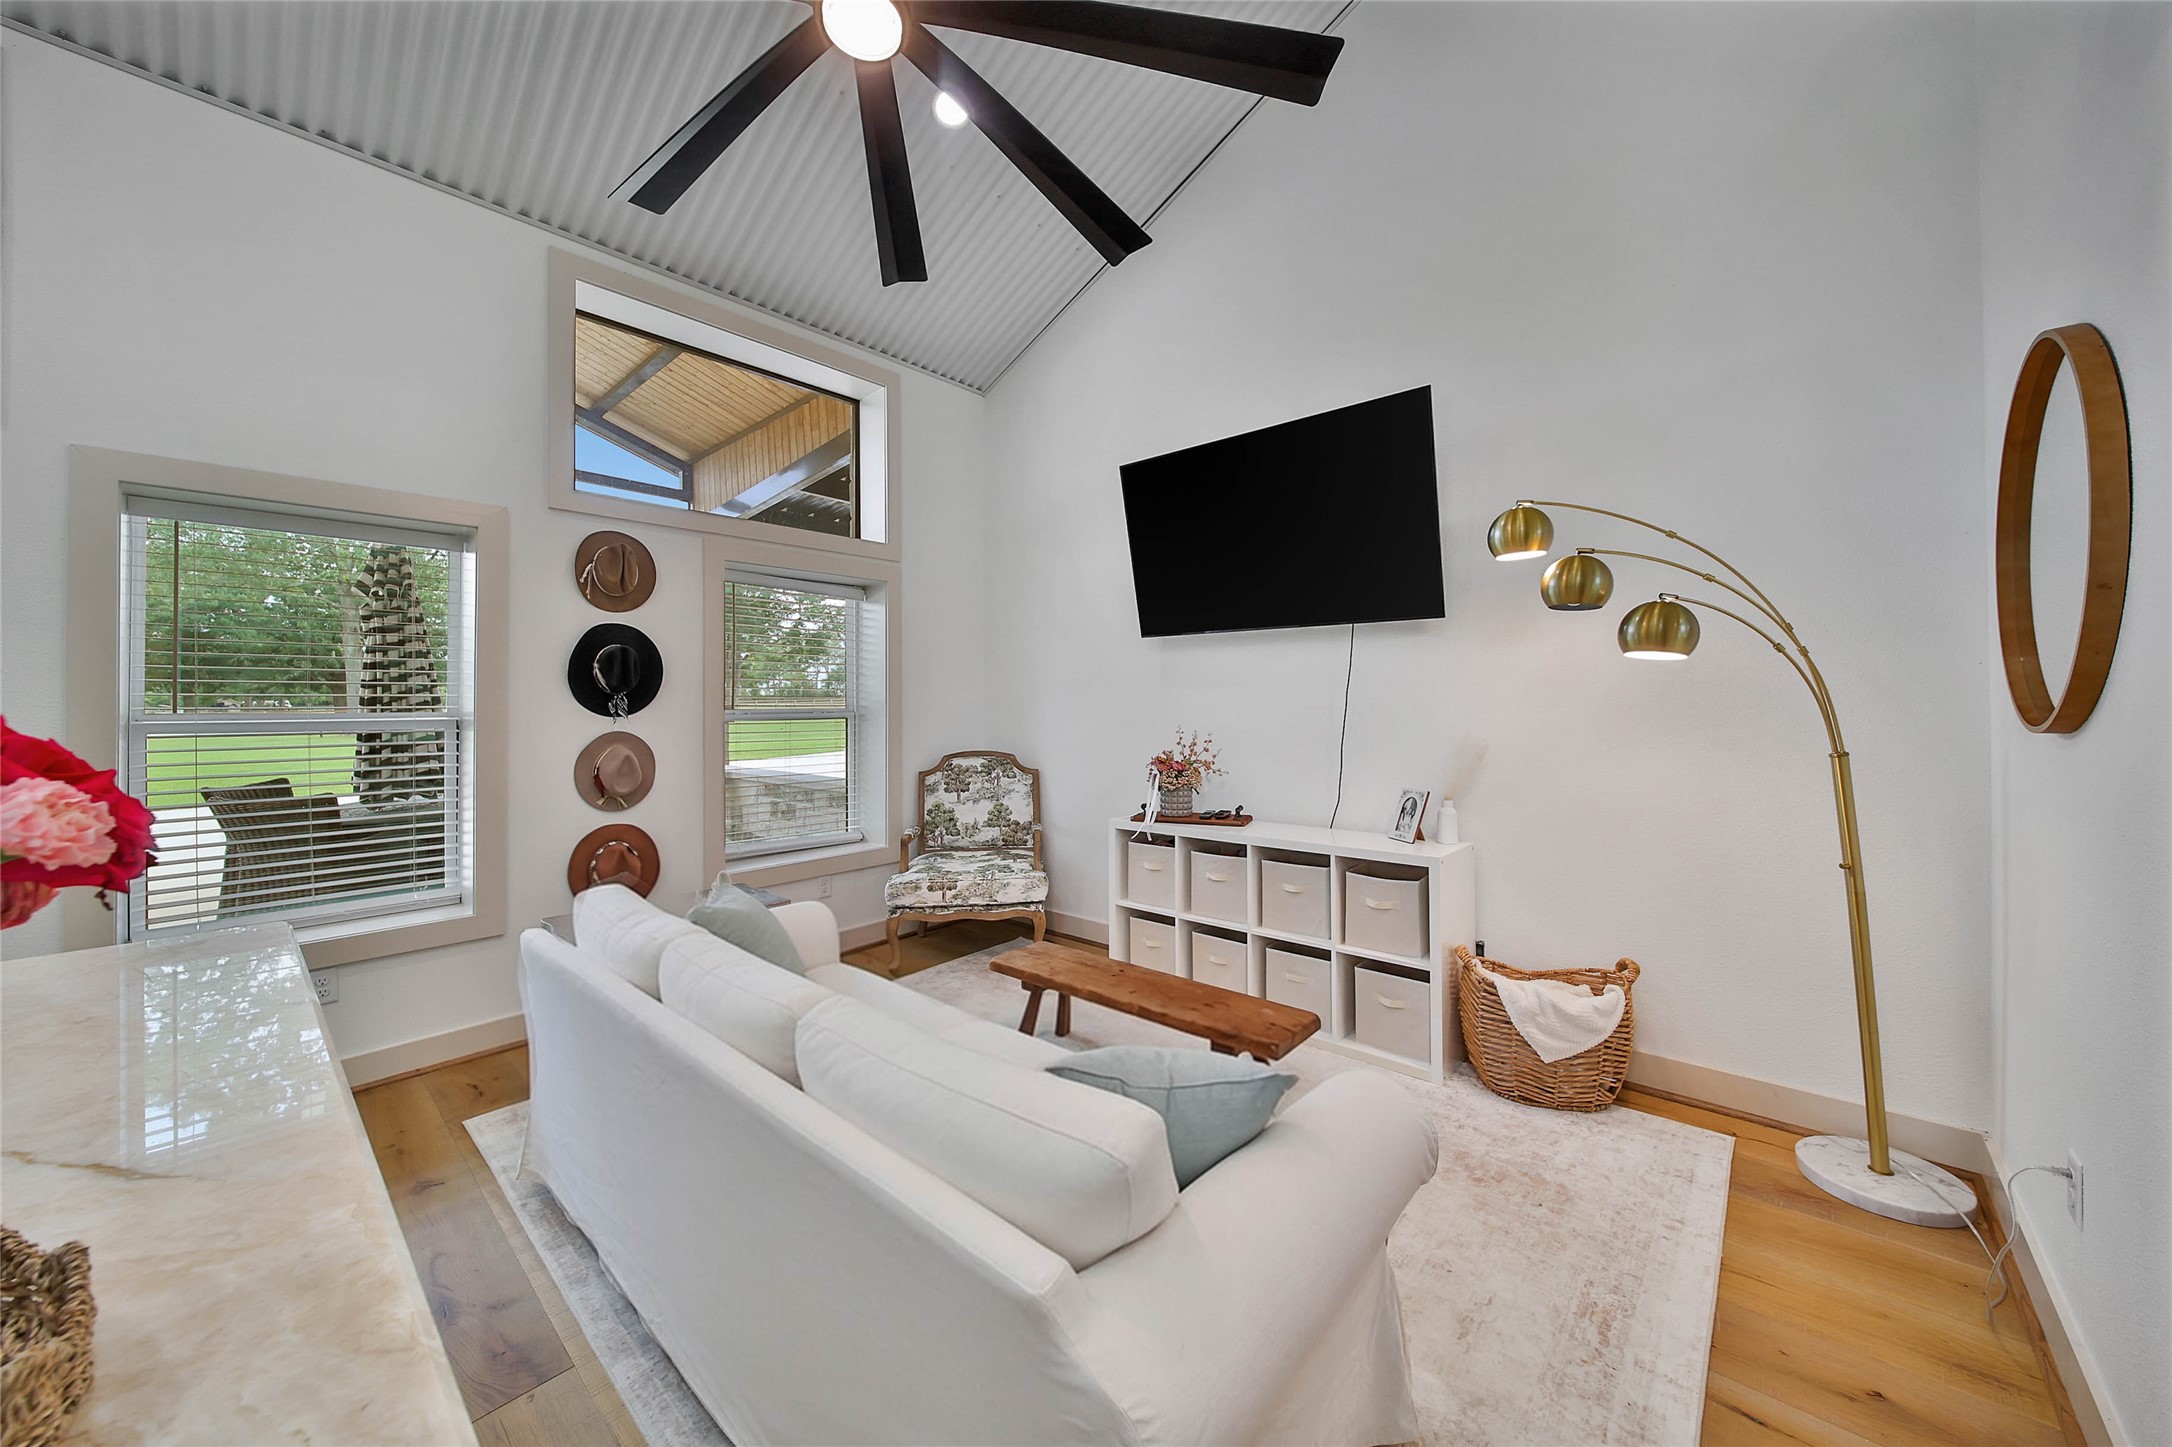
Bright garage apartment living room features soaring metal ceilings, hardwood floors, abundant natural light and an open-concept layout overlooking the covered patio.
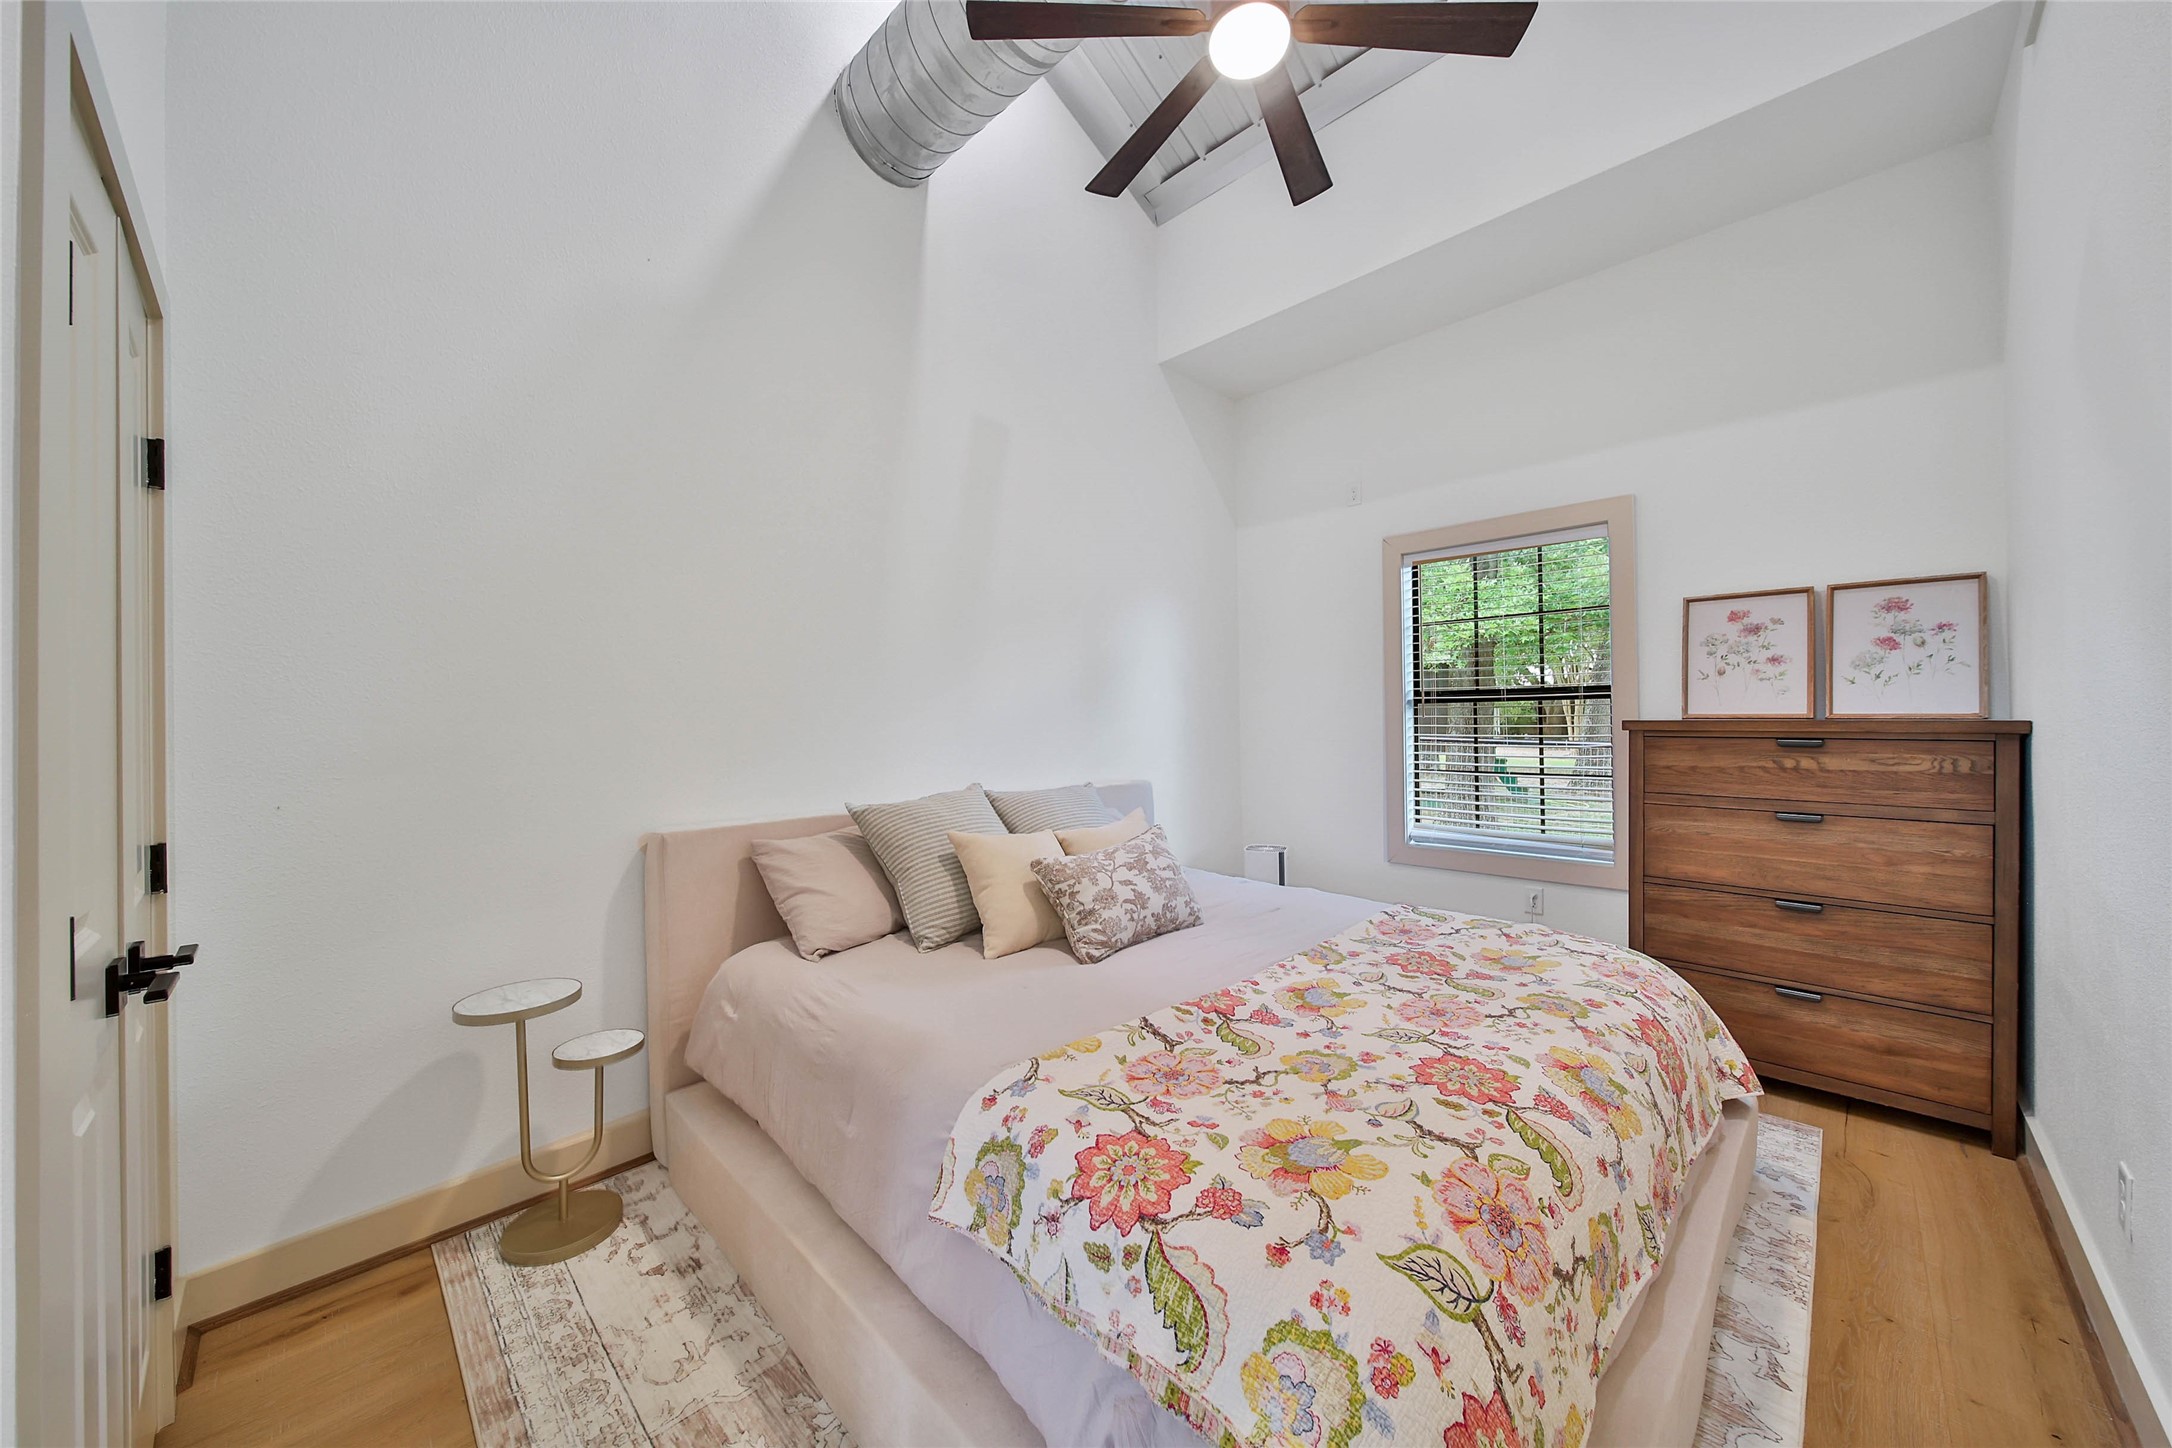
Private garage apartment bedroom features soaring metal ceilings, hardwood floors, abundant natural light and a peaceful retreat for guests or extended family.
Spa-inspired garage apartment bath features a frameless glass walk-in shower, marble-look tile, quartz vanity and designer finishes throughout.
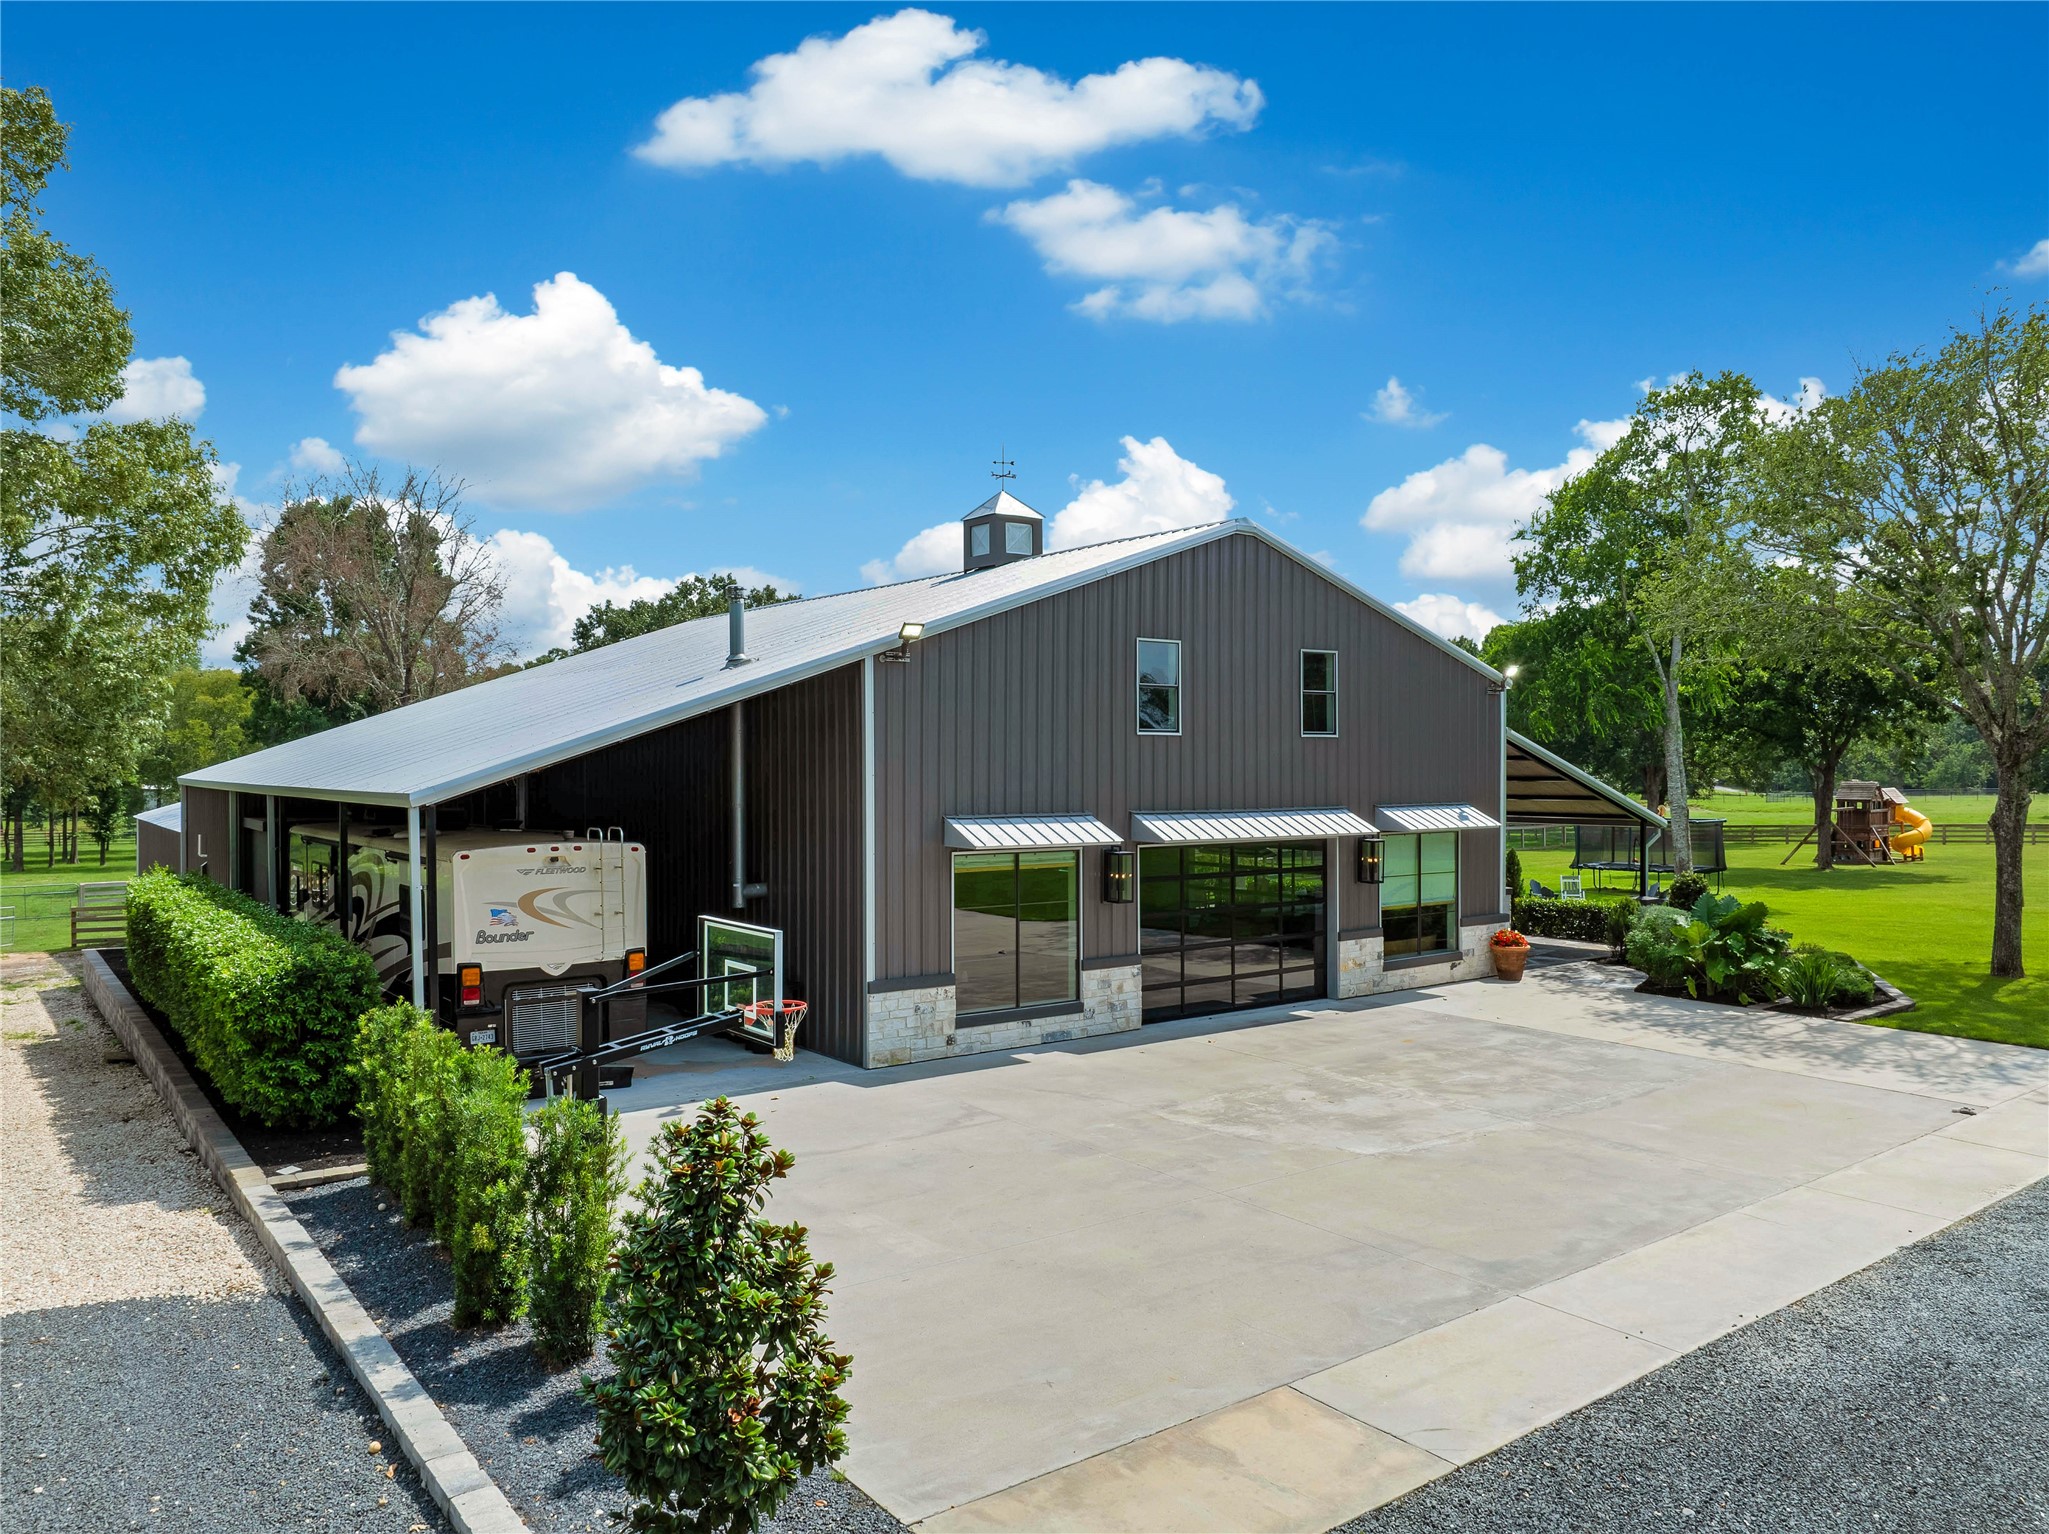
Oversized RV carport with 50-amp electrical service, septic dump, and generous covered parking for your motorhome, trailer or equipment. Rock driveway to left, full access to take trailer and farm equipment to back pastures.
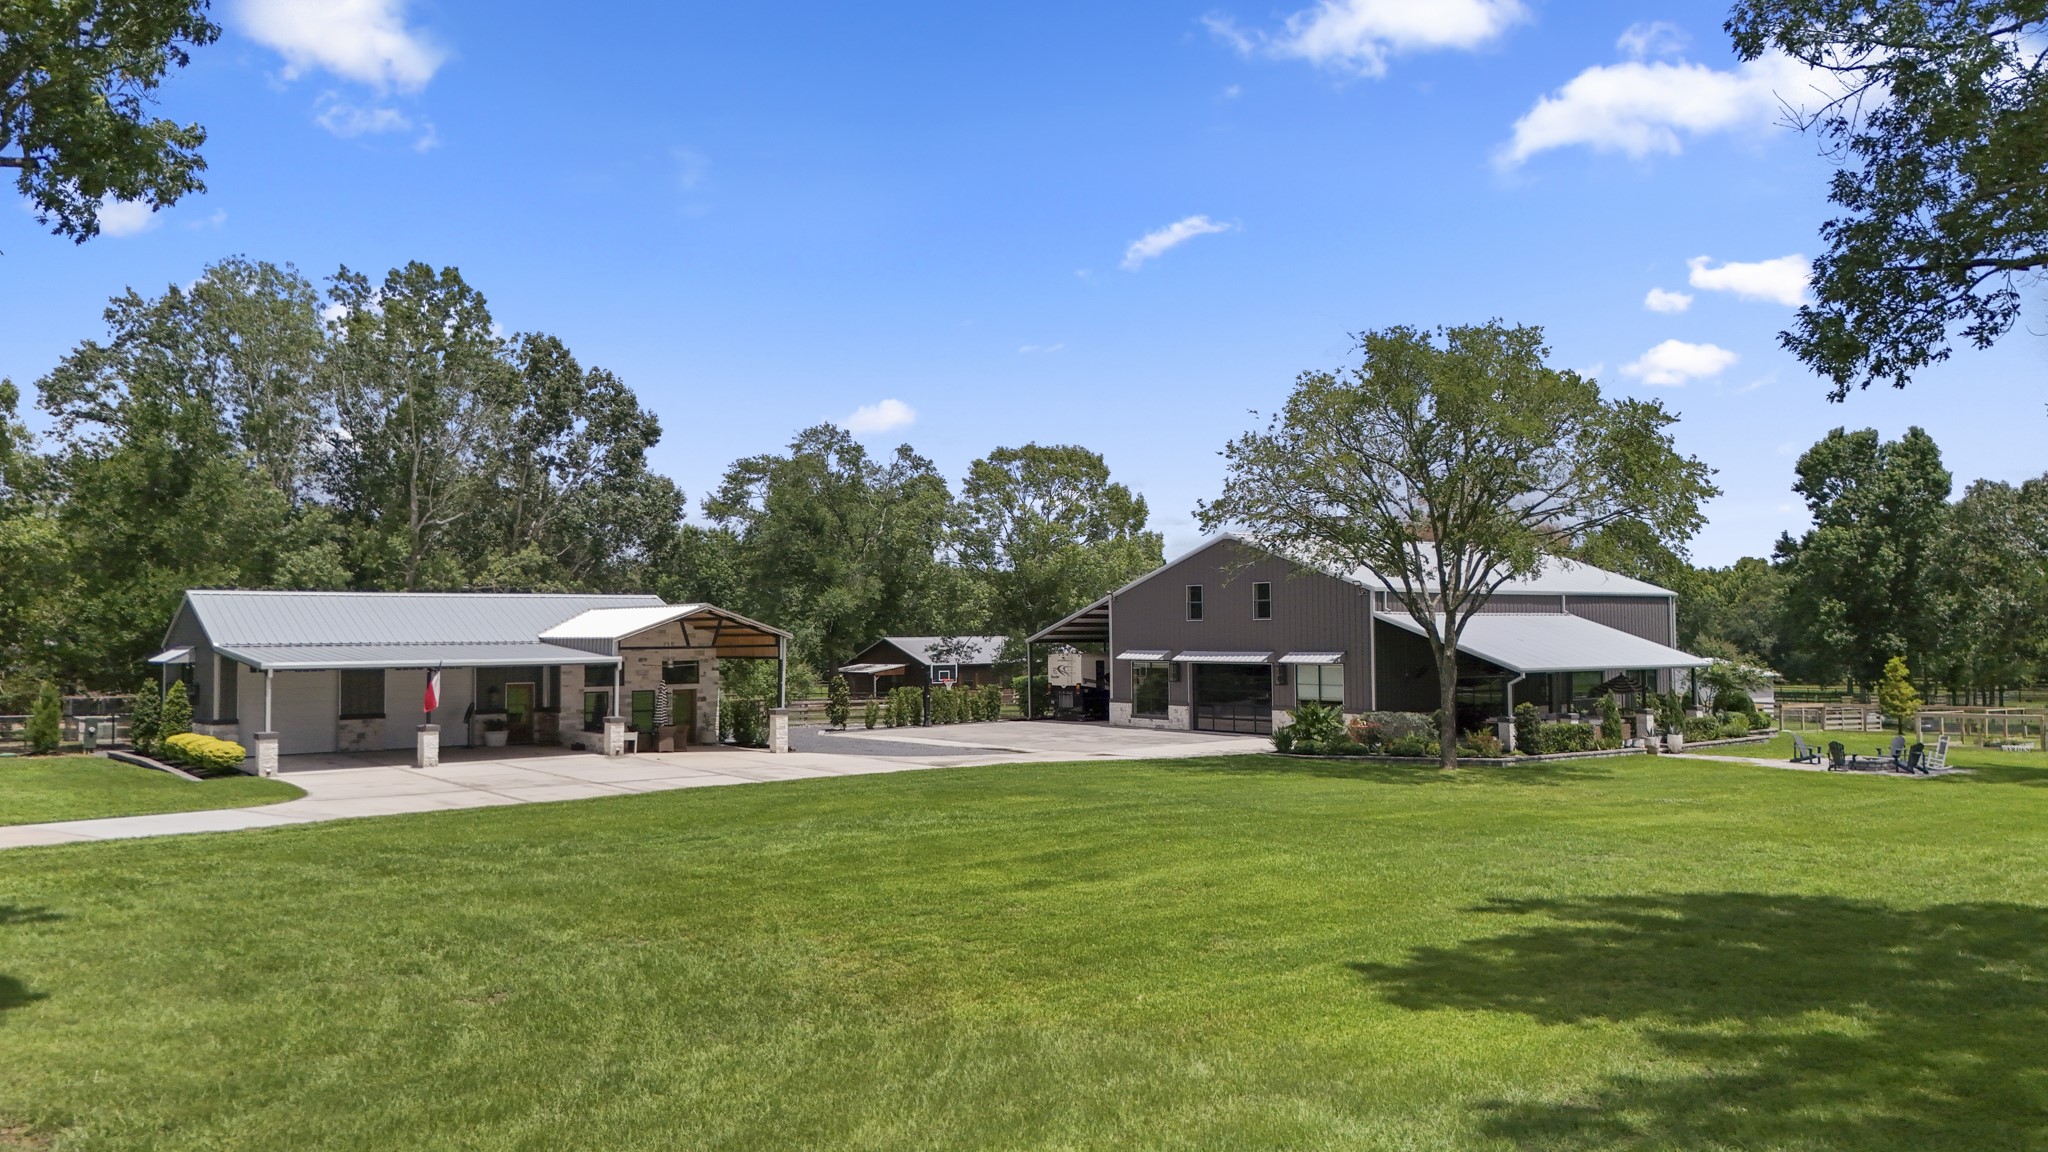
Expansive concrete driveway leads to the detached party barn and private garage apartment and carport.
Engineered for efficiency with underground drainage flowing to the back pasture, plus a fully enclosed 400-foot water well complete with water softener system and dedicated storage. Over 35 irrigation zones keep the landscaping, lawn, garden areas and grounds beautifully maintained with extensive automated sprinkler coverage.
Fully spray-foam insulated storage buildings with epoxy flooring, metal door, wired with 30-amp generator plug and full electric garage door.
Two loafing shed/barn, one with 3 milking parlors. Three fully fenced pastures with water for rotational grazing.
Fully fenced with durable welded pipe fencing.
Aerial overview of the 5.93-acre property featuring the main home, 700 sq. ft. garage apartment, 1050 sq ft saloon party barn, additional barn, raised garden beds, and expansive fenced pasture.
















.jpg)

