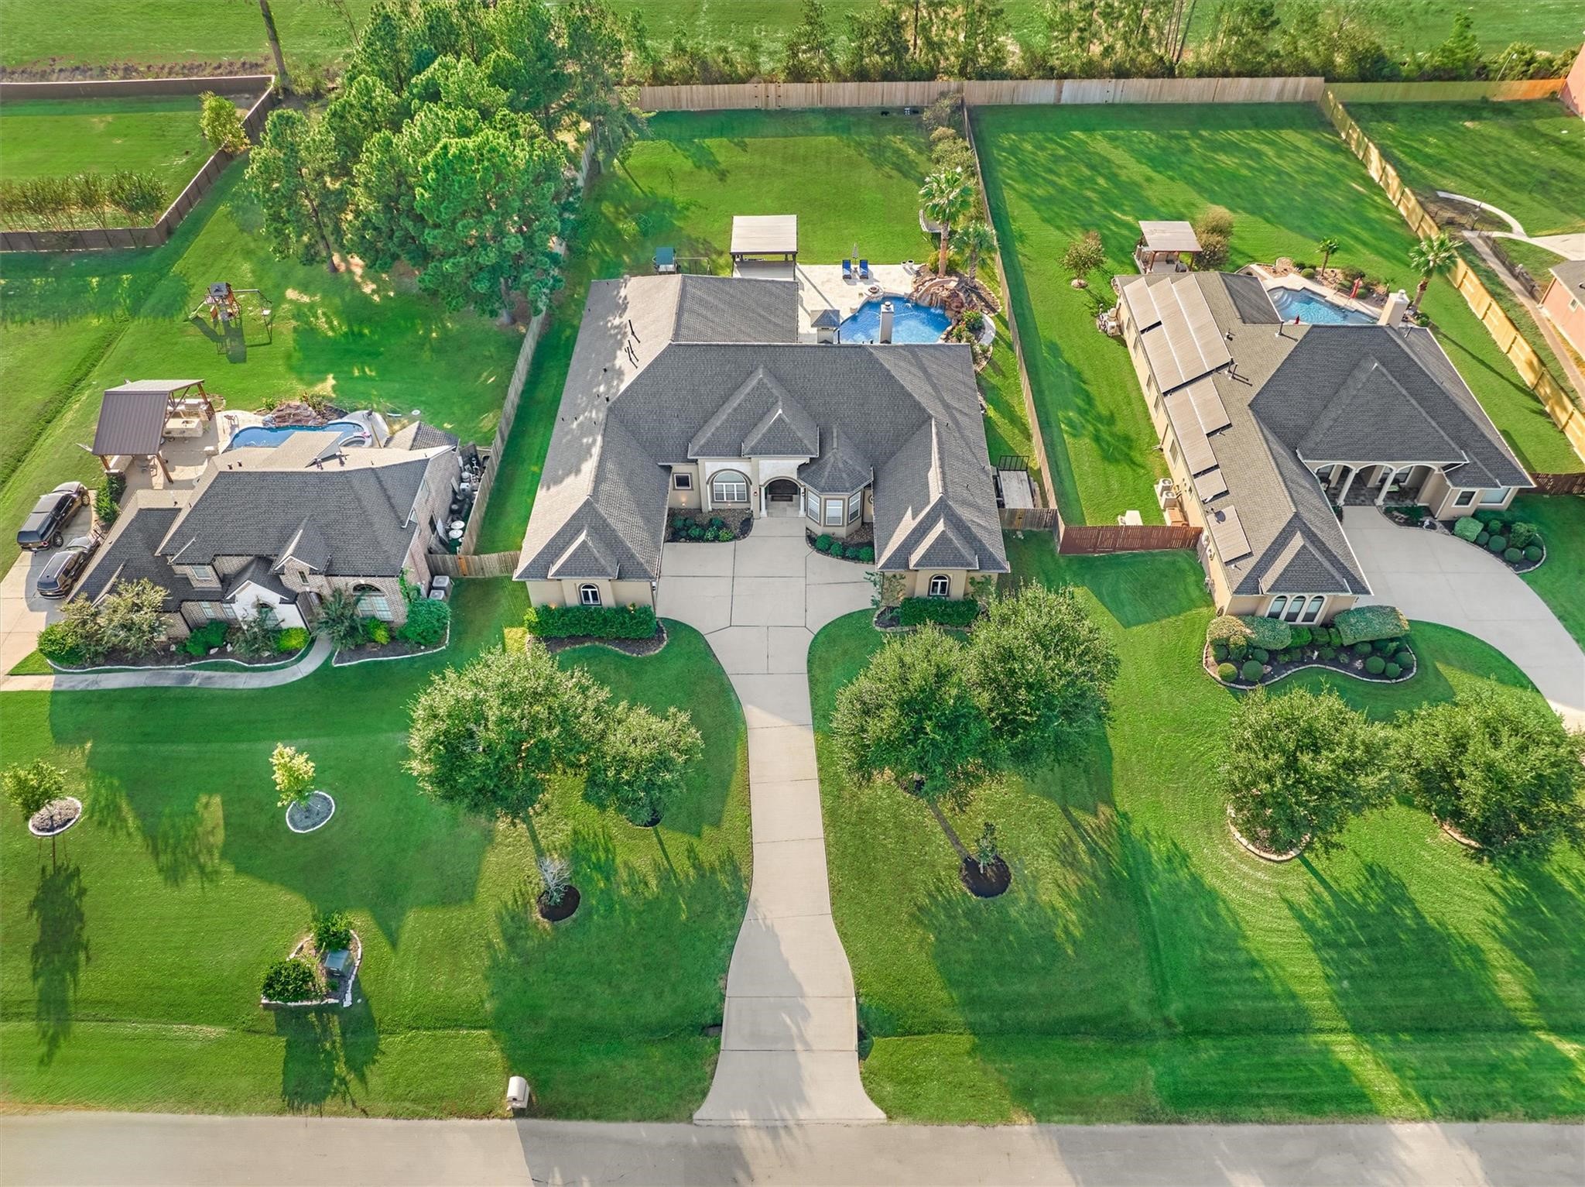
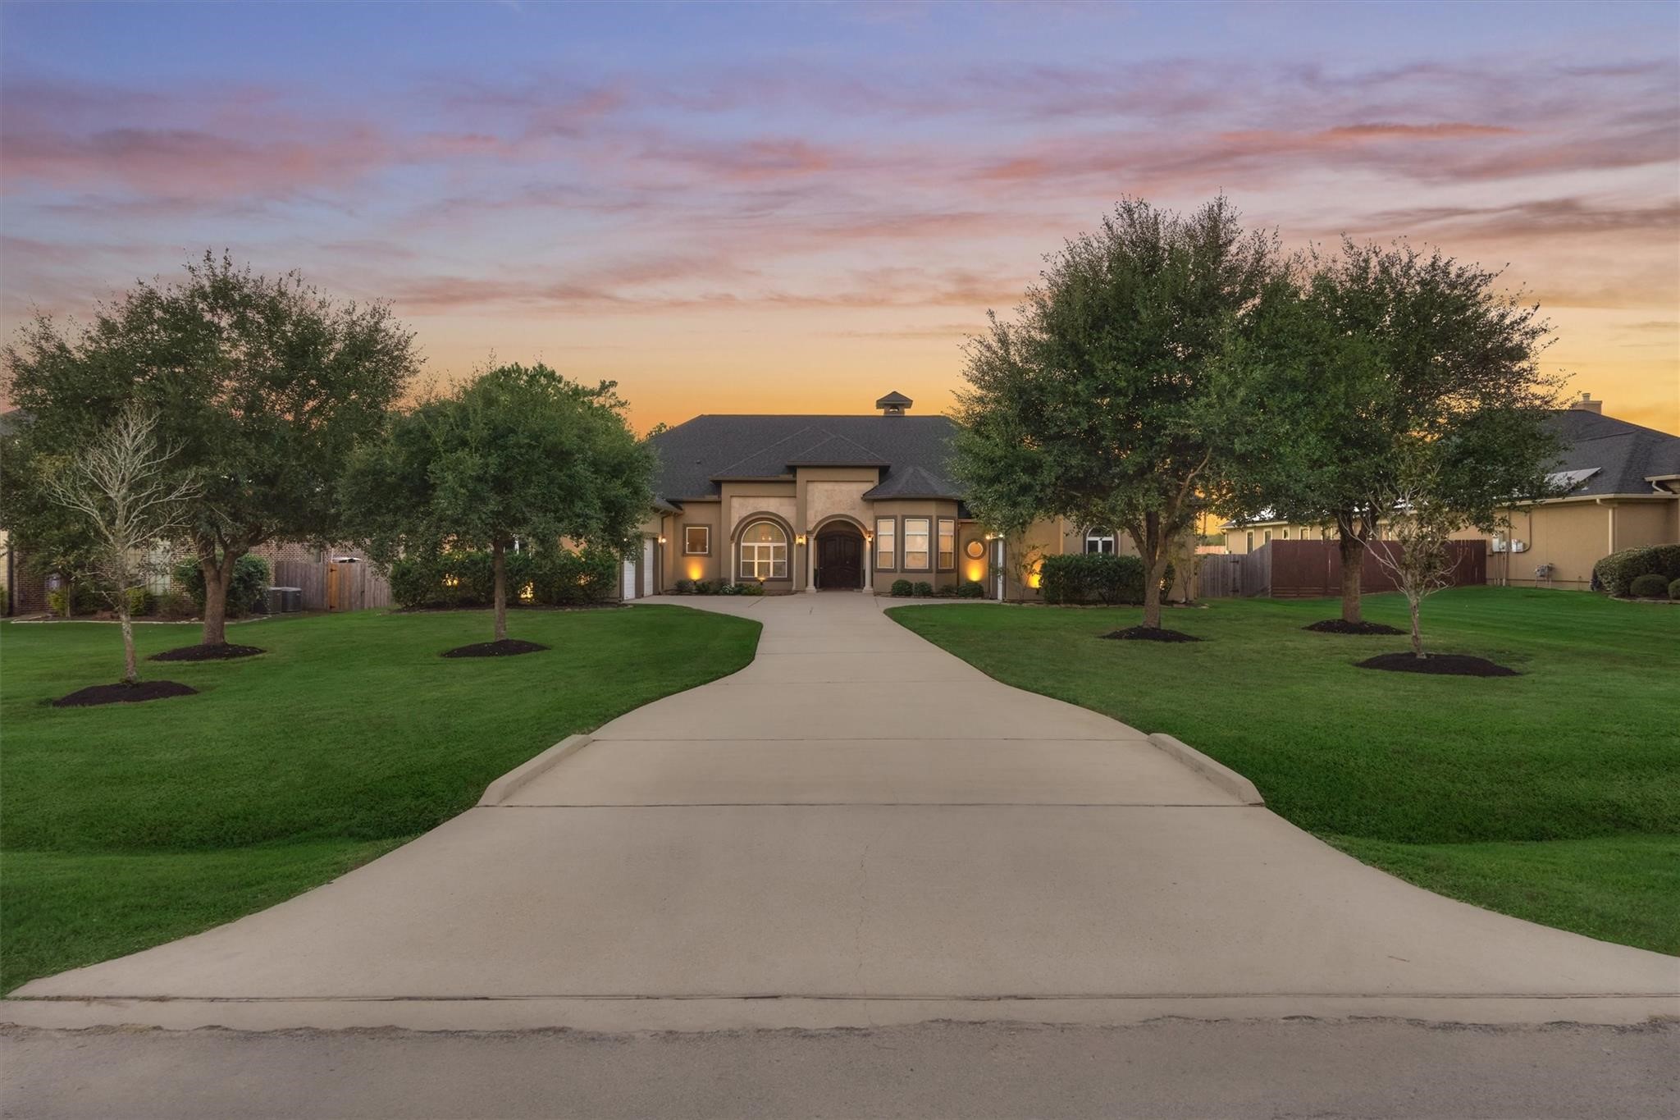
Enjoy gated, luxury living in this sprawling single story home in Grand Harbor on Lake Conroe.
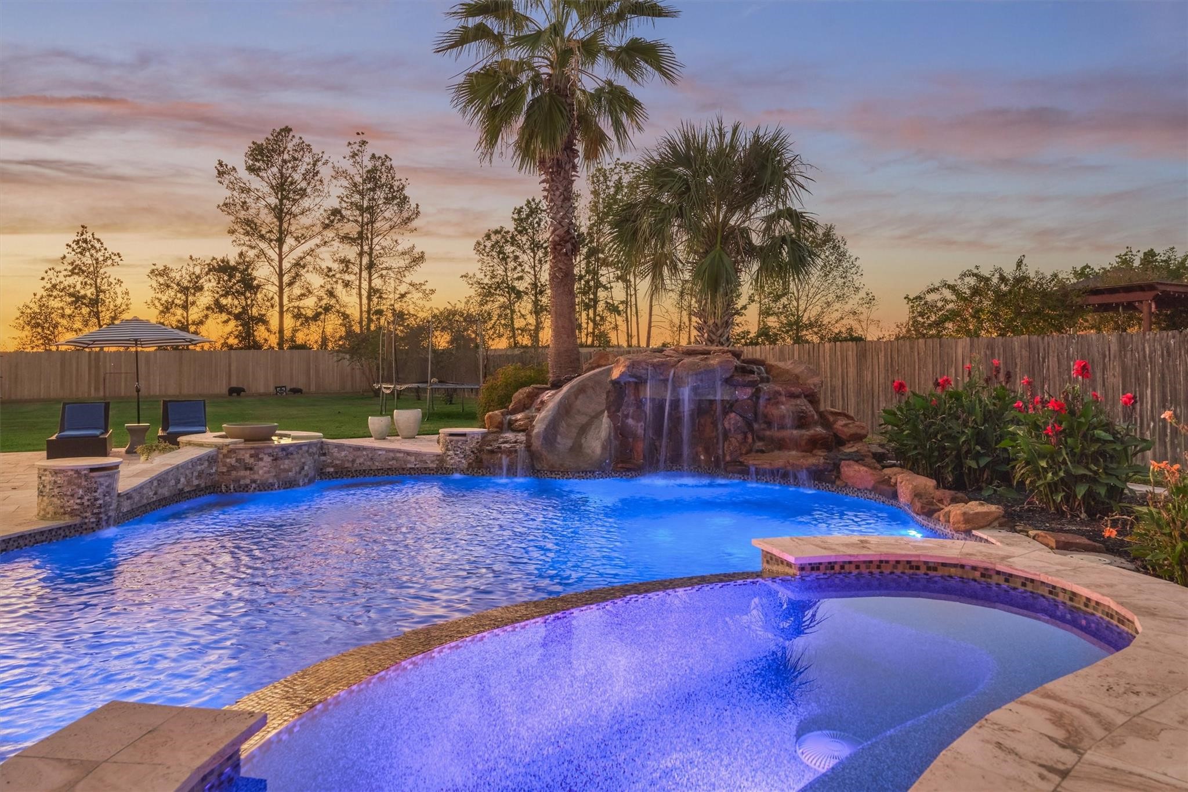
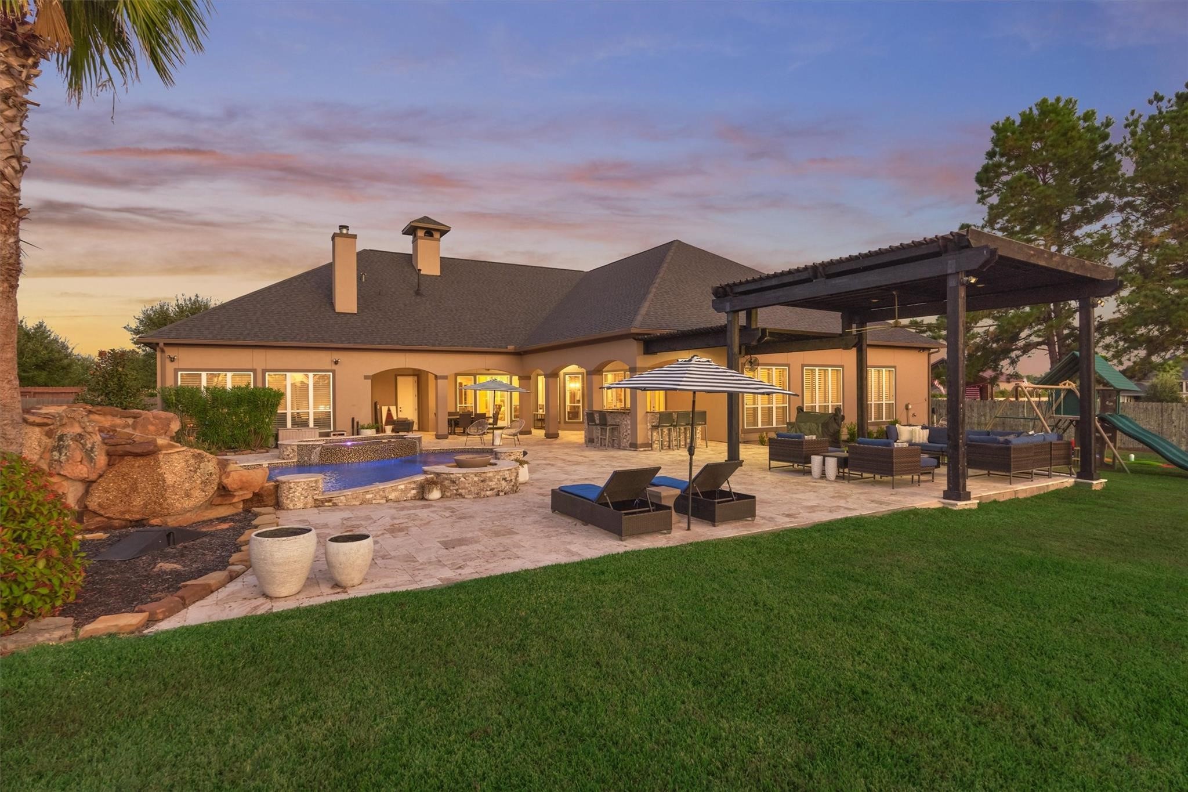
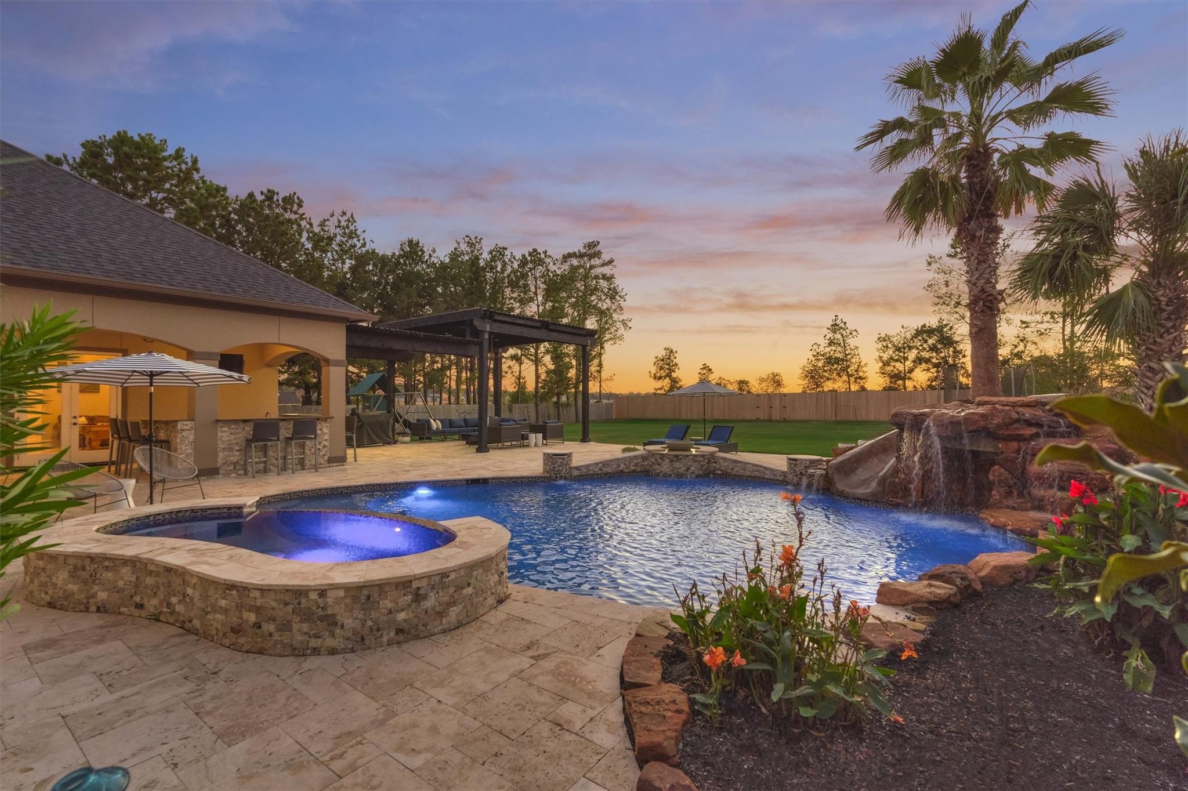
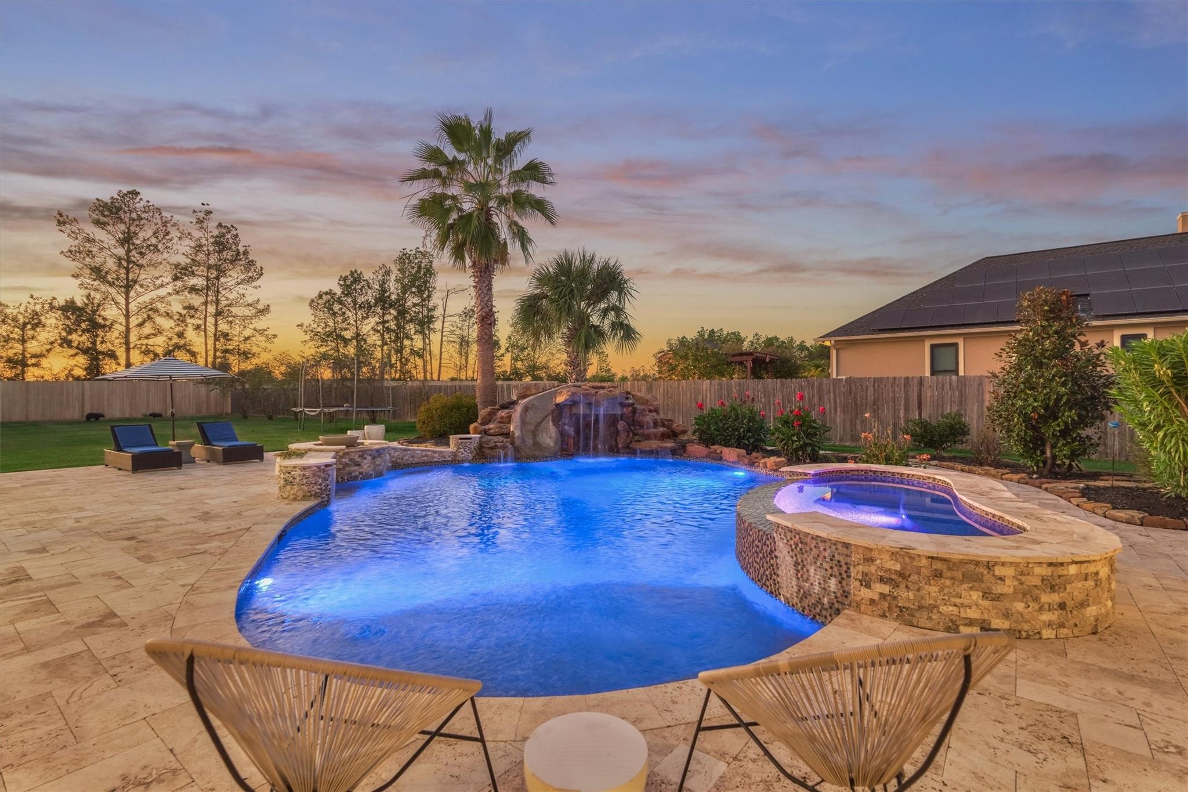
This backyard offers incredible features designed for both entertaining and relaxation. Enjoy a waterslide, rock waterfall with a hidden grotto behind it, and a hot tub, creating a pool area that truly feels like a private resort.
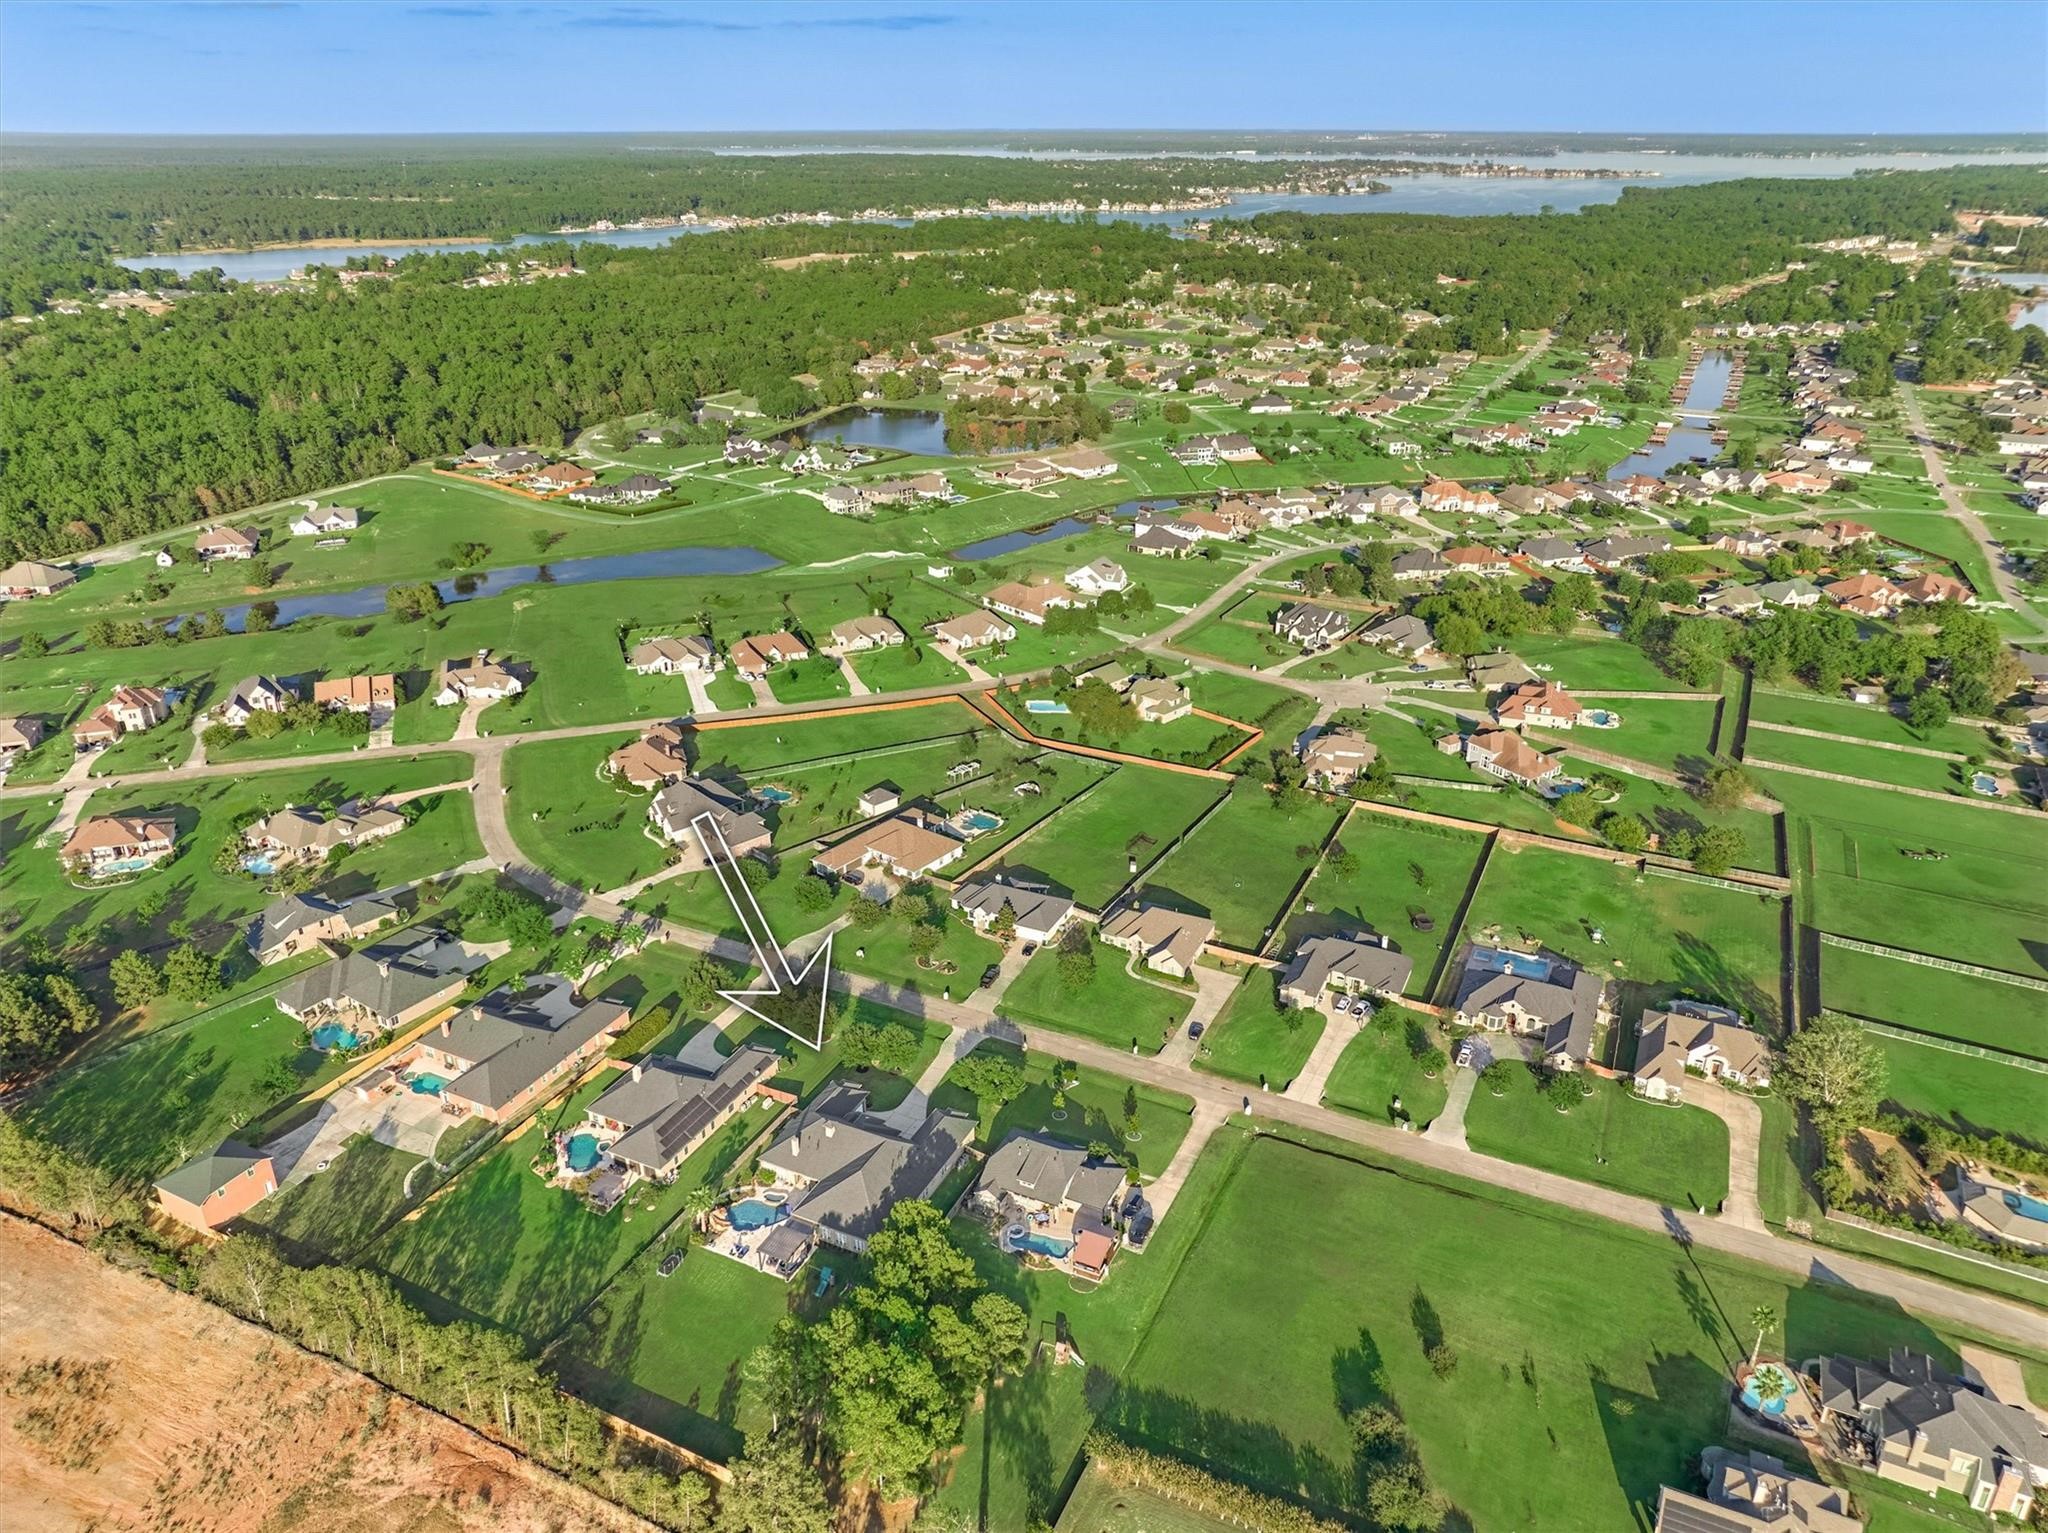
Situated on a full acre, the property offers a generously sized backyard with plenty of room for outdoor activities, entertaining, or relaxing, all enclosed by a privacy fence.
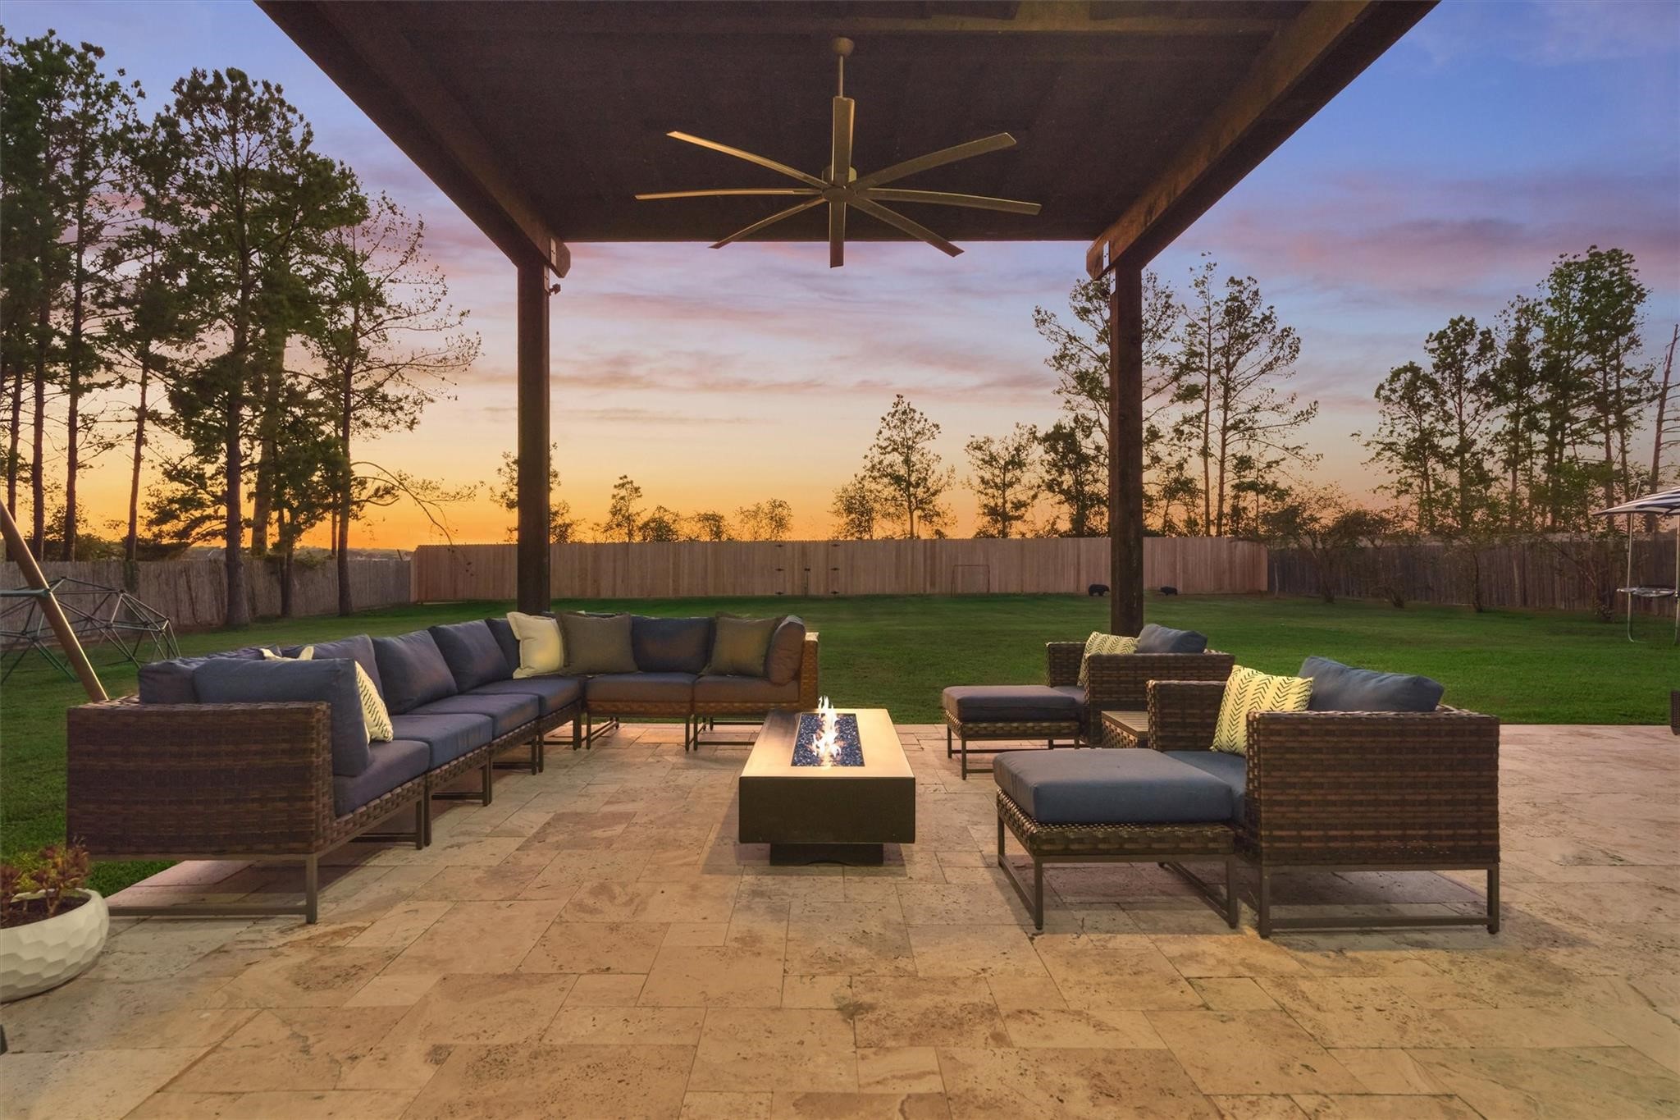
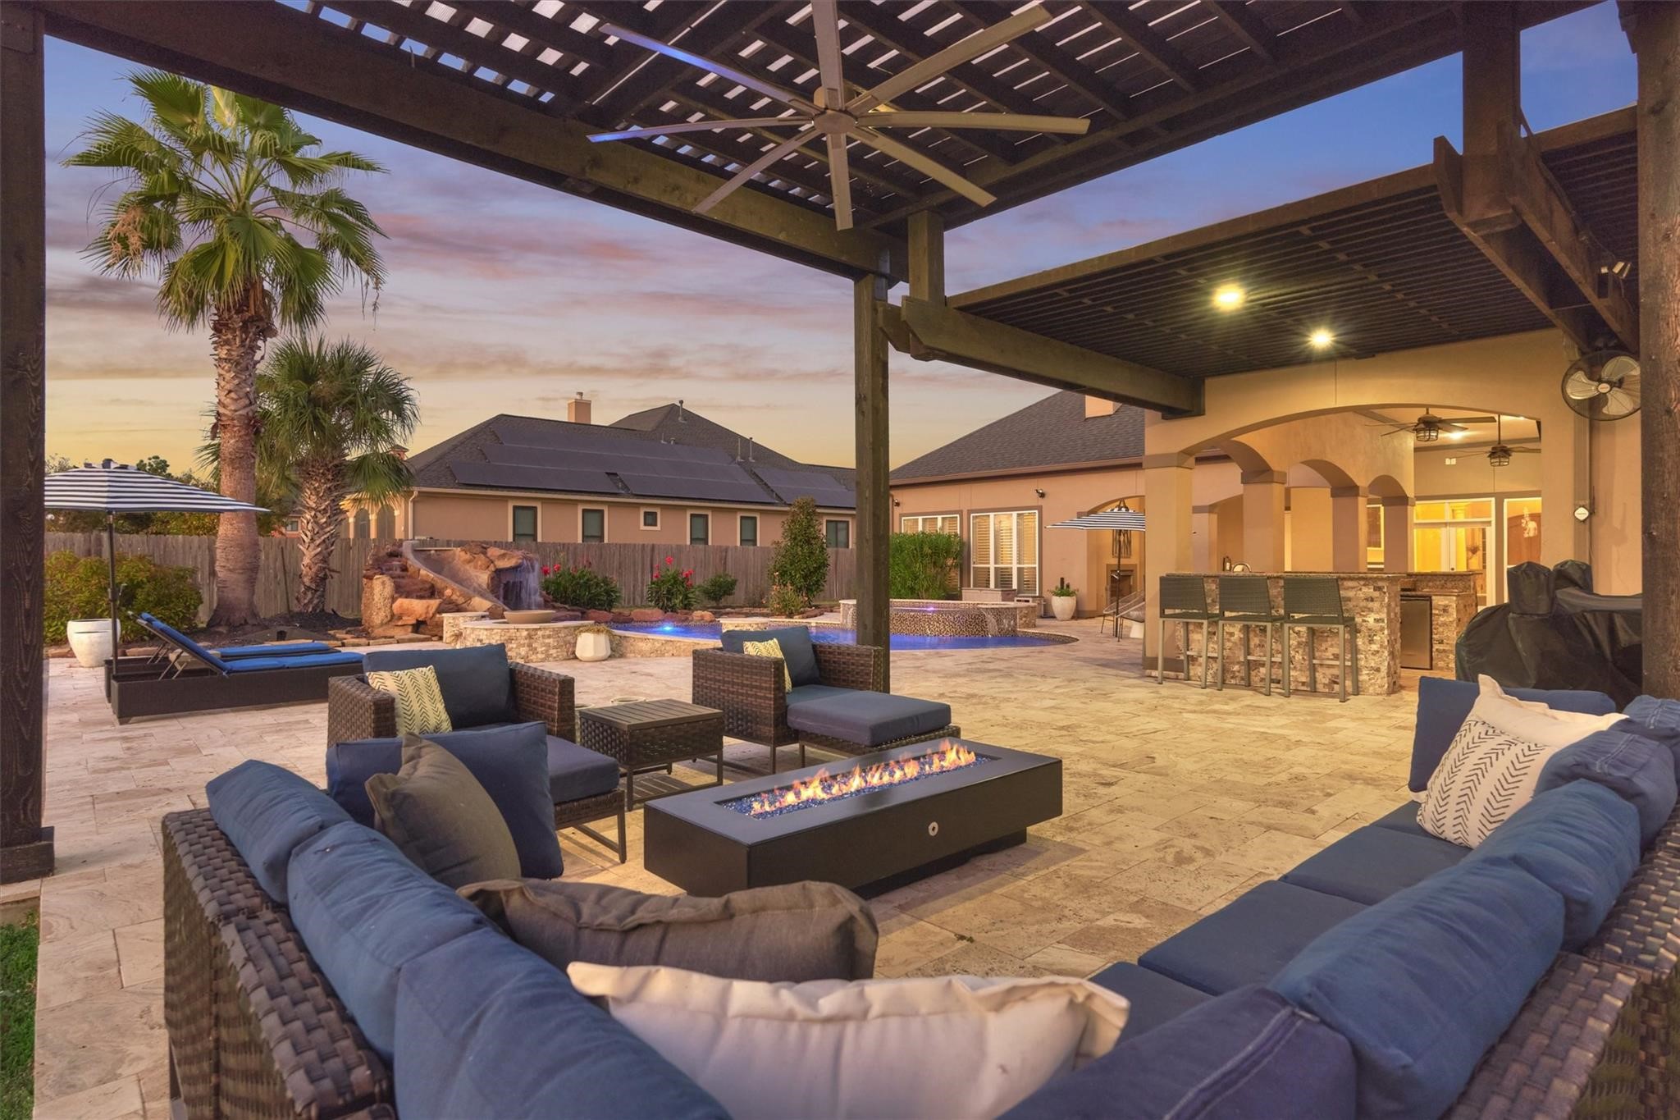
A beautiful pergola adds another gathering space to this incredible backyard, offering the perfect spot for conversation and relaxation with a fire pit and oversized fan.
Welcome to 18823 Quiet Water Way situated on a full acre in the gated community of Grand Harbor!
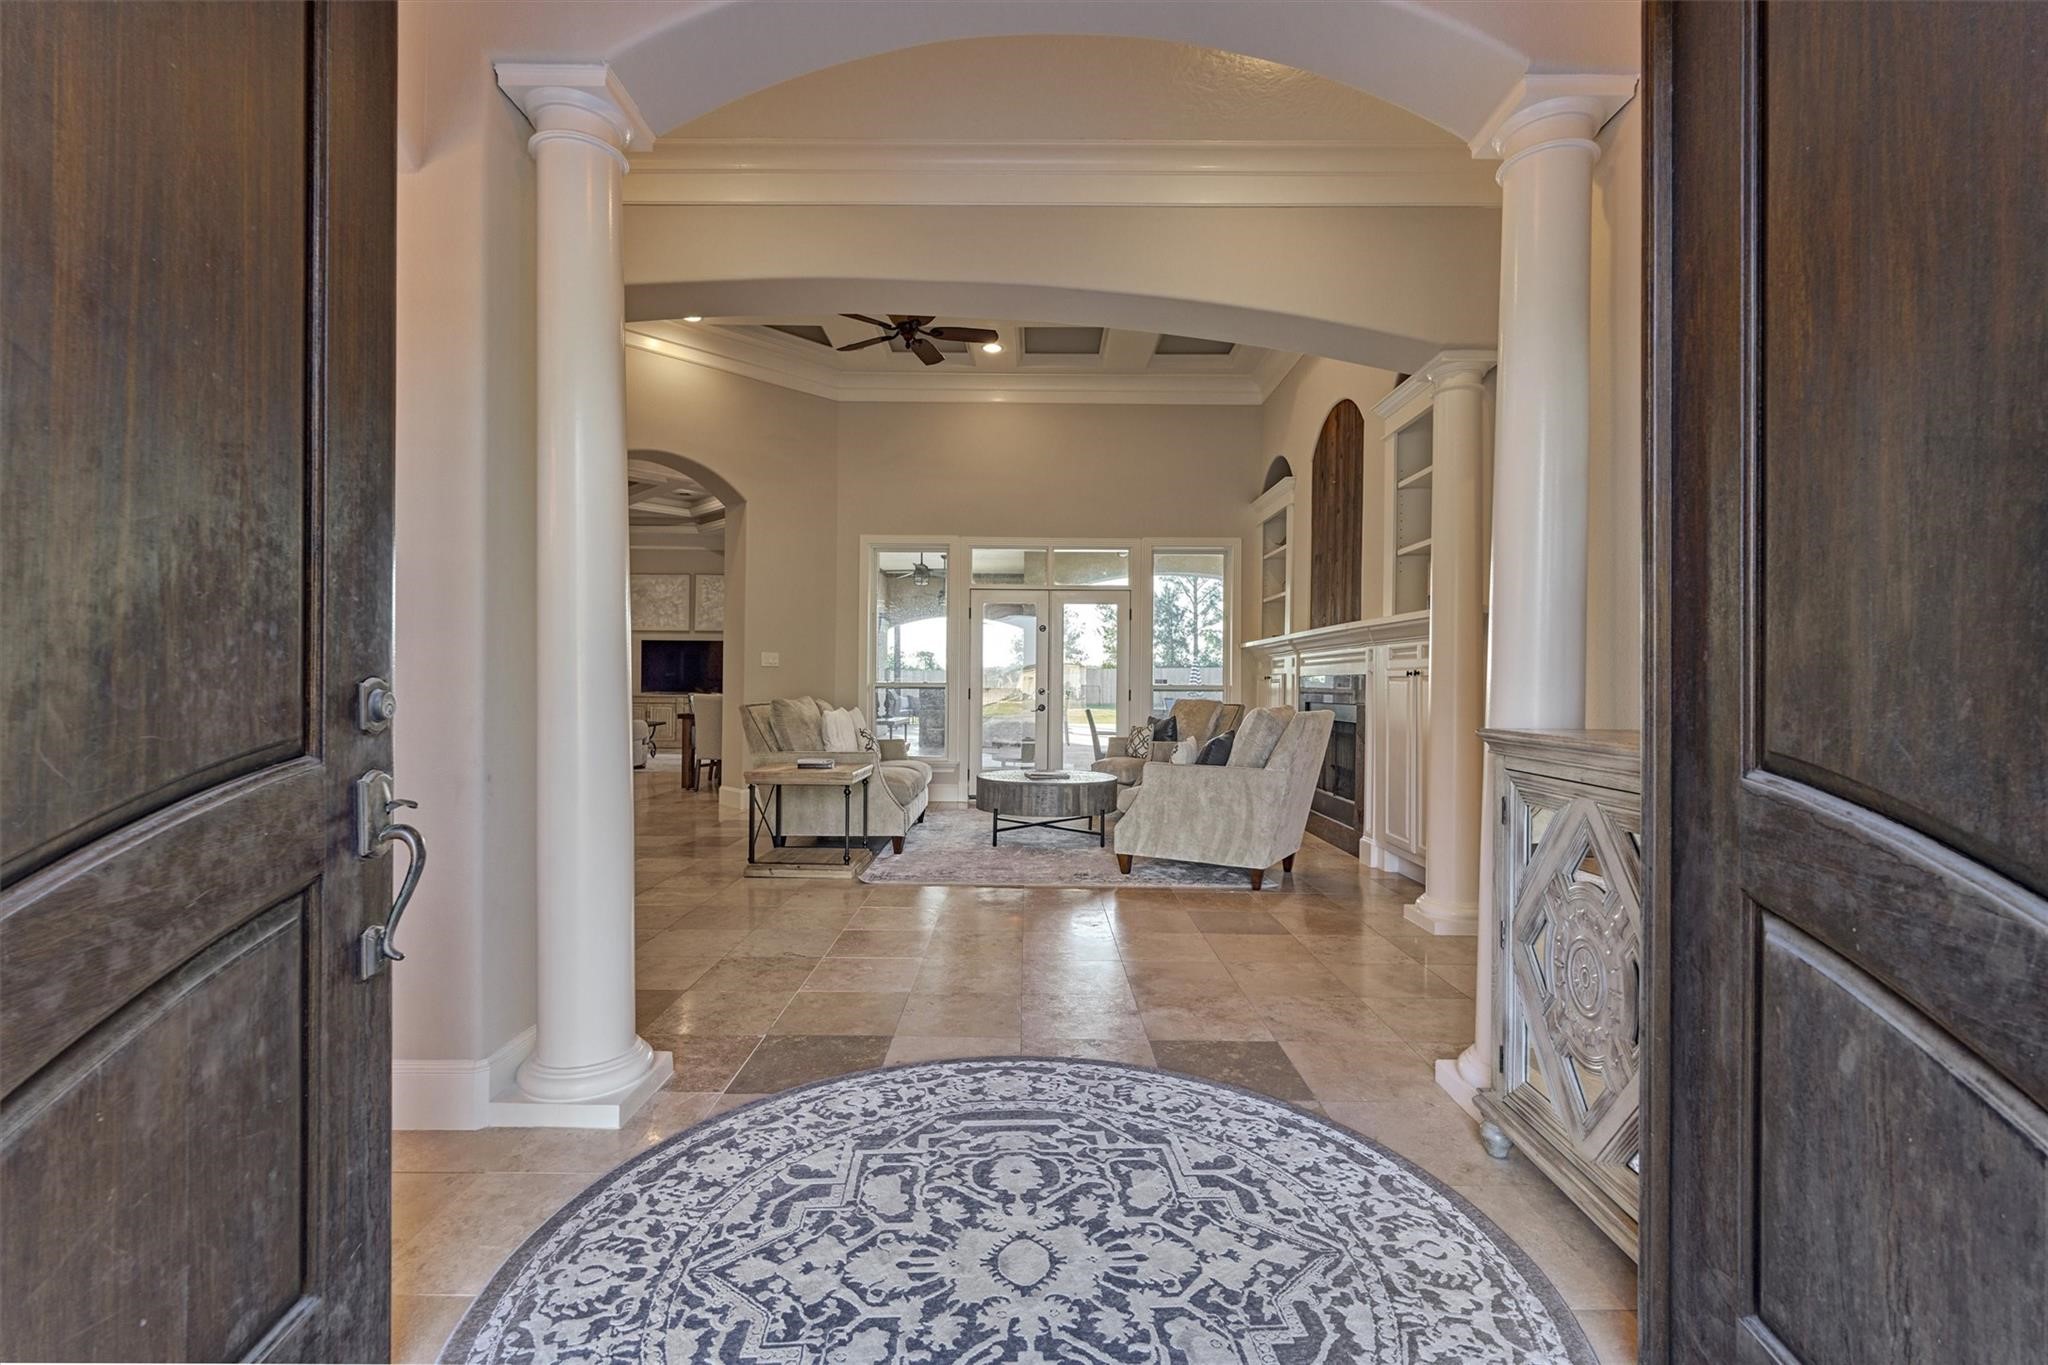
Step through the stained wood double doors into a bright and spacious interior. Custom accents throughout the home add character and style, creating a truly spectacular living space.
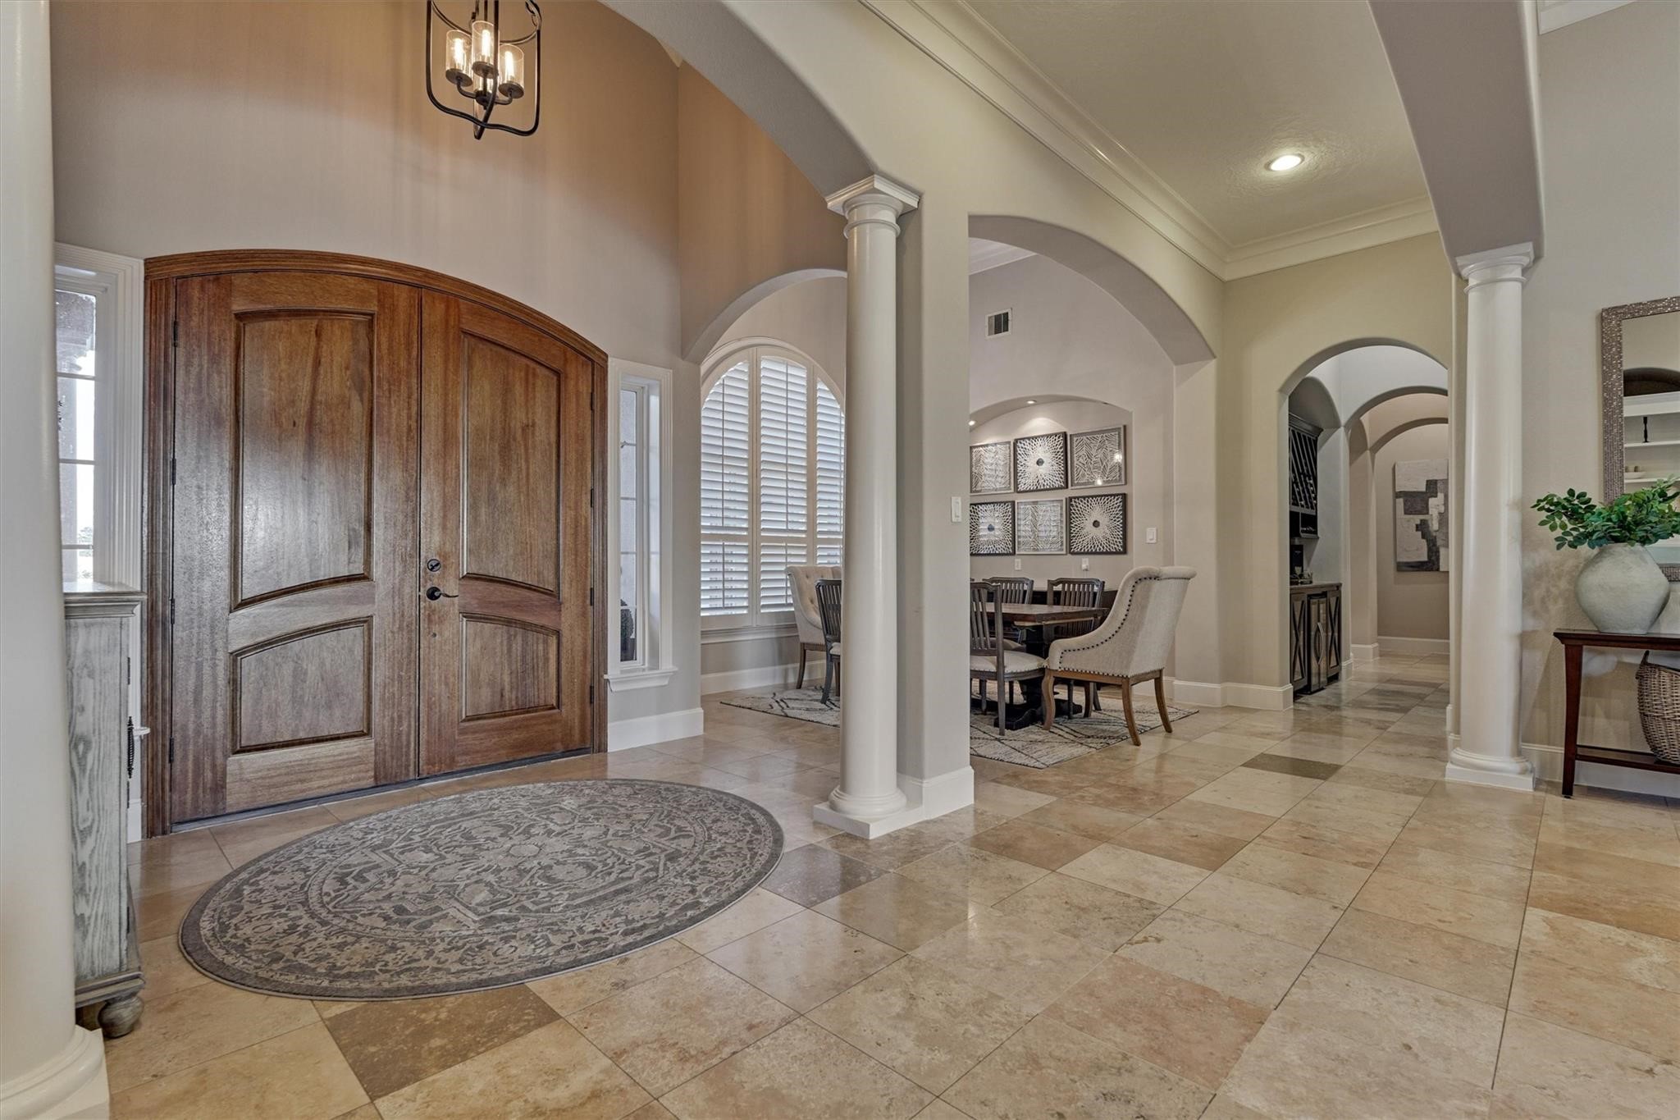
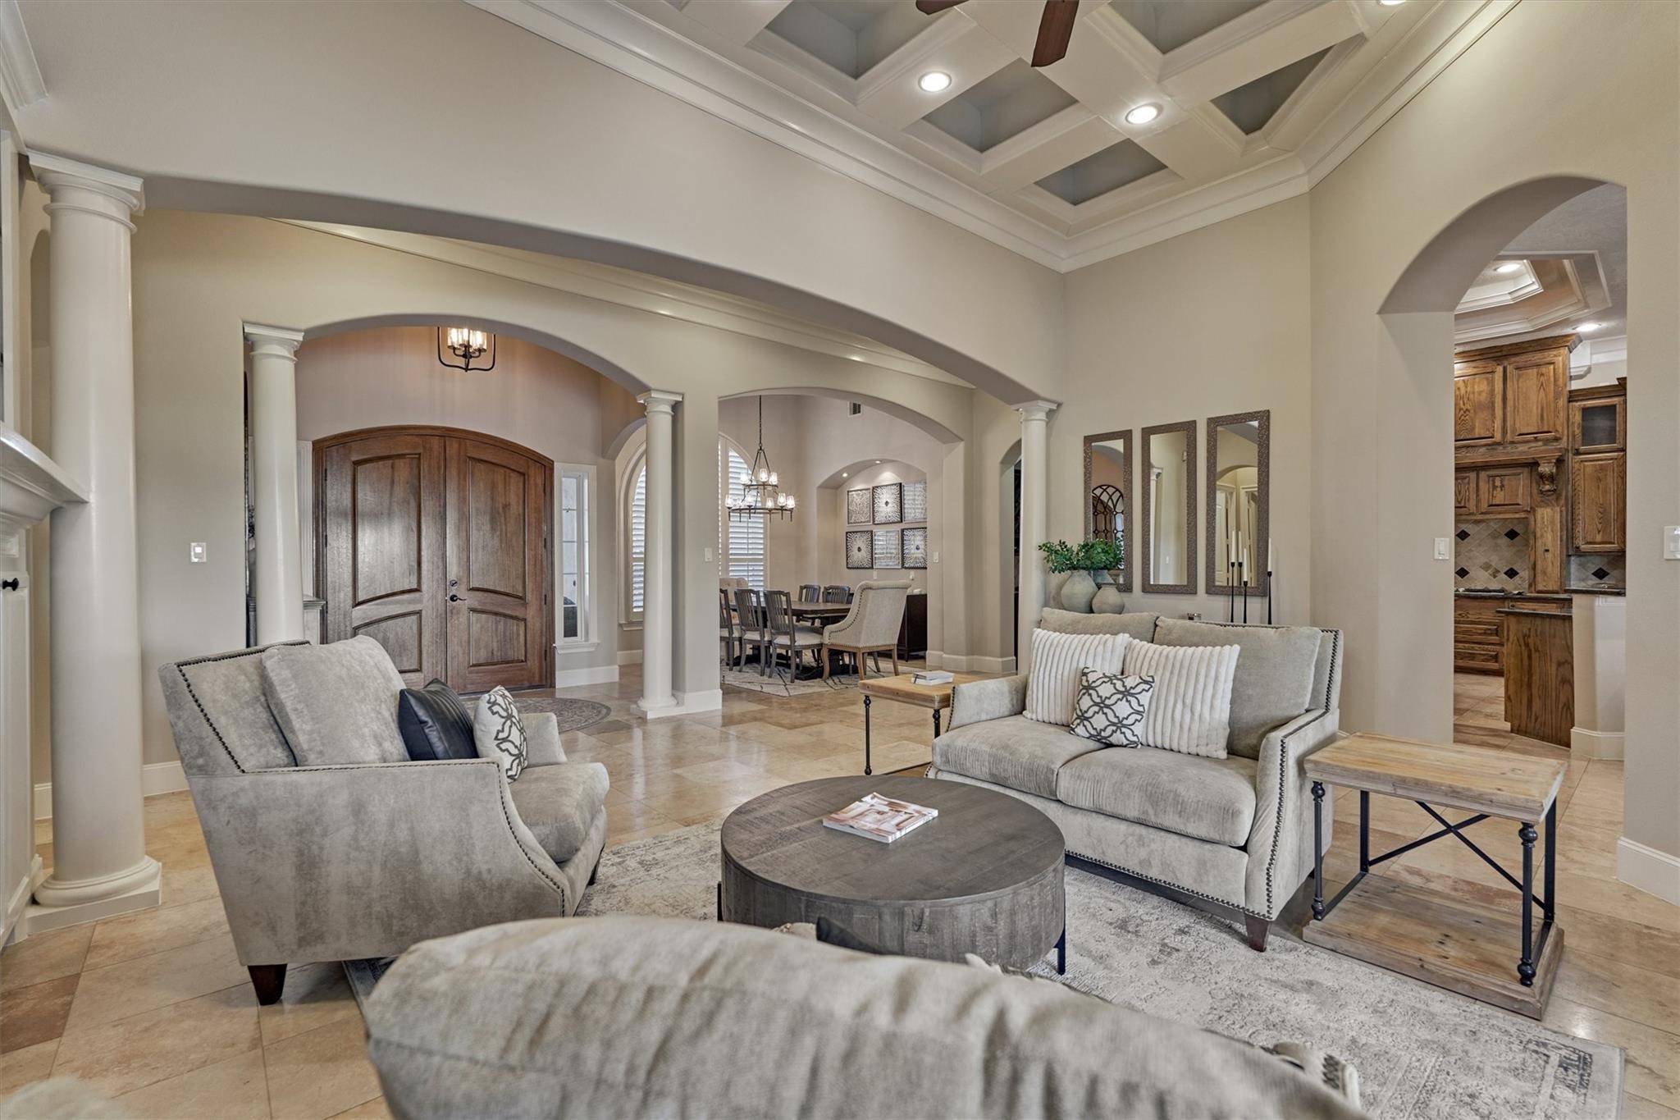
A view back toward the front entry showcases the rich wood tones of the door, with the formal dining room just off the foyer and a hallway that leads to the wine bar beyond.
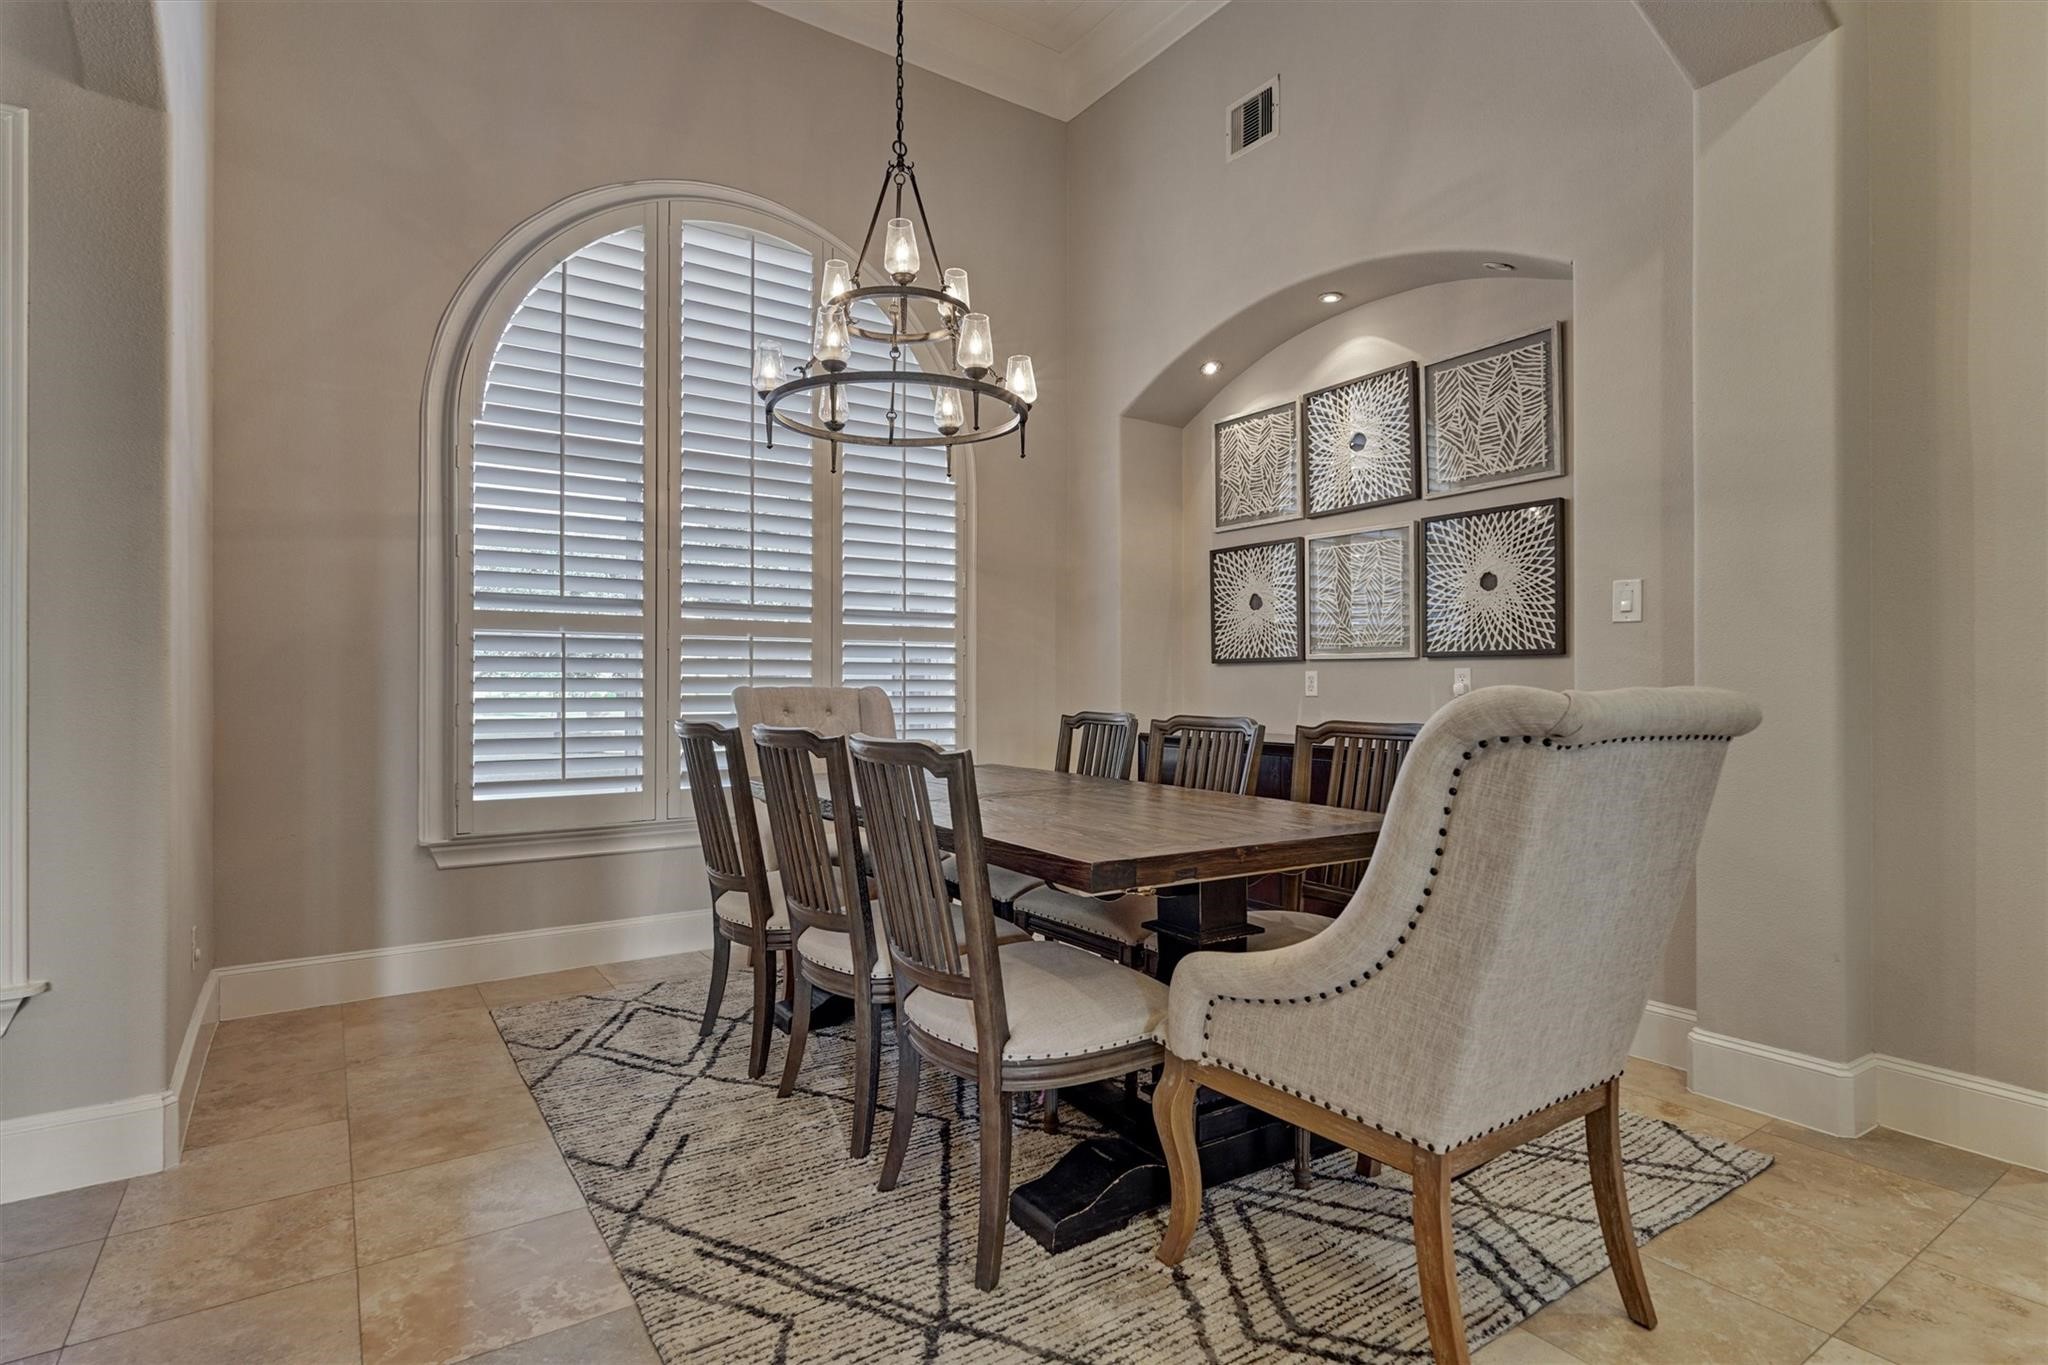
Off the entry, the formal dining room features a custom arched window overlooking the front yard. Crown molding, custom shutters and accent lighting add elegance while providing light control and privacy.
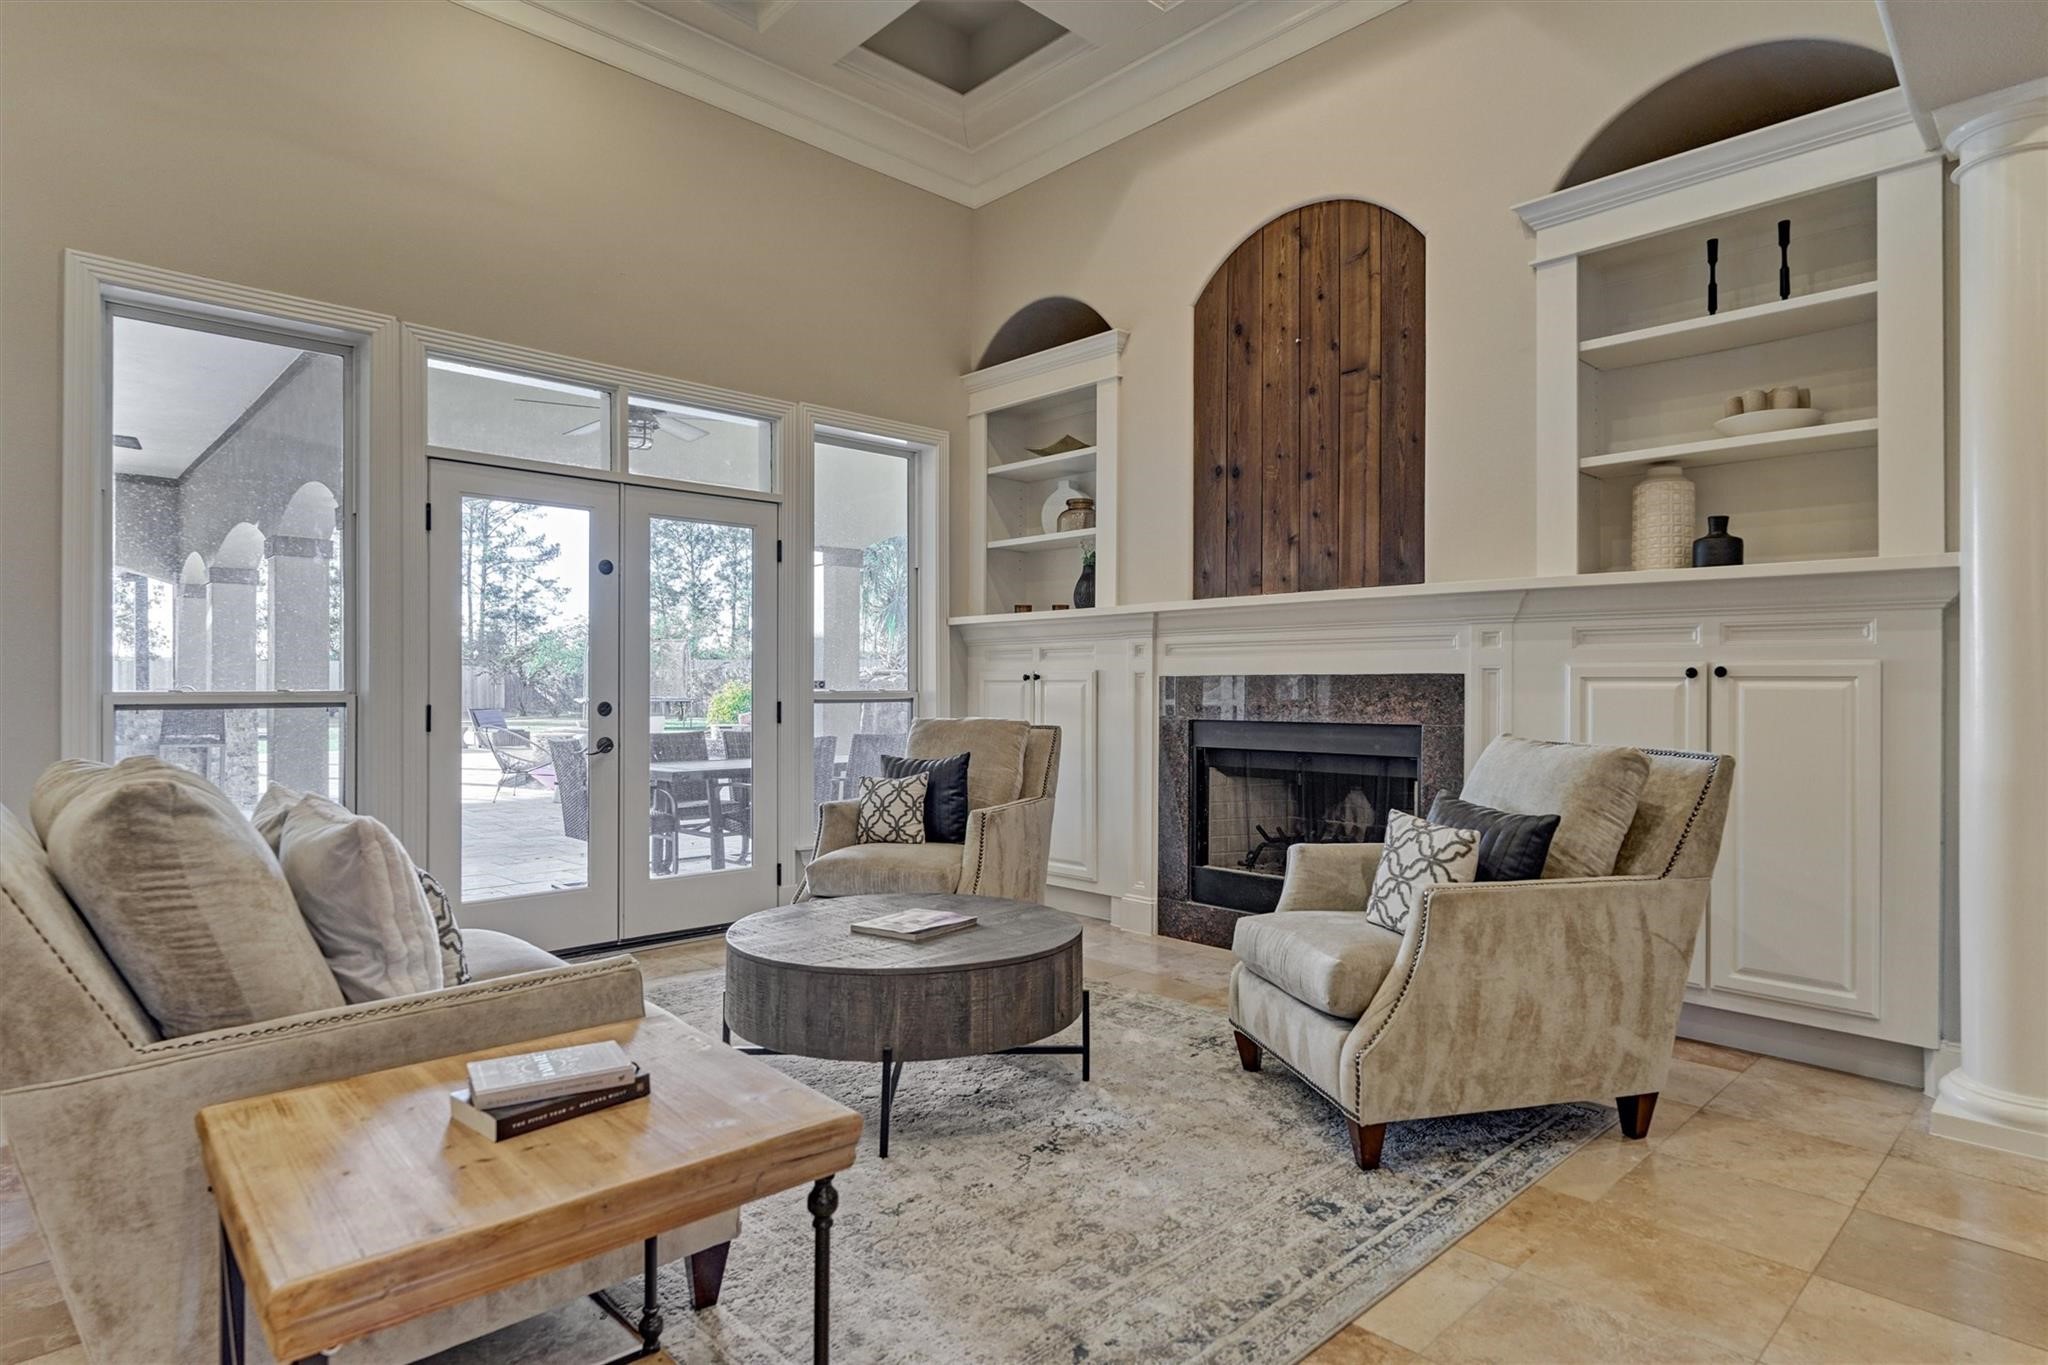
A formal living room beyond the entry features a wall of windows with double doors overlooking the backyard and pool area. Built-ins with elegant arch tops add a custom touch to the space.
A great, open space to entertain is accented by Doric style columns and a unique coffered ceiling detail trimmed in crown molding.
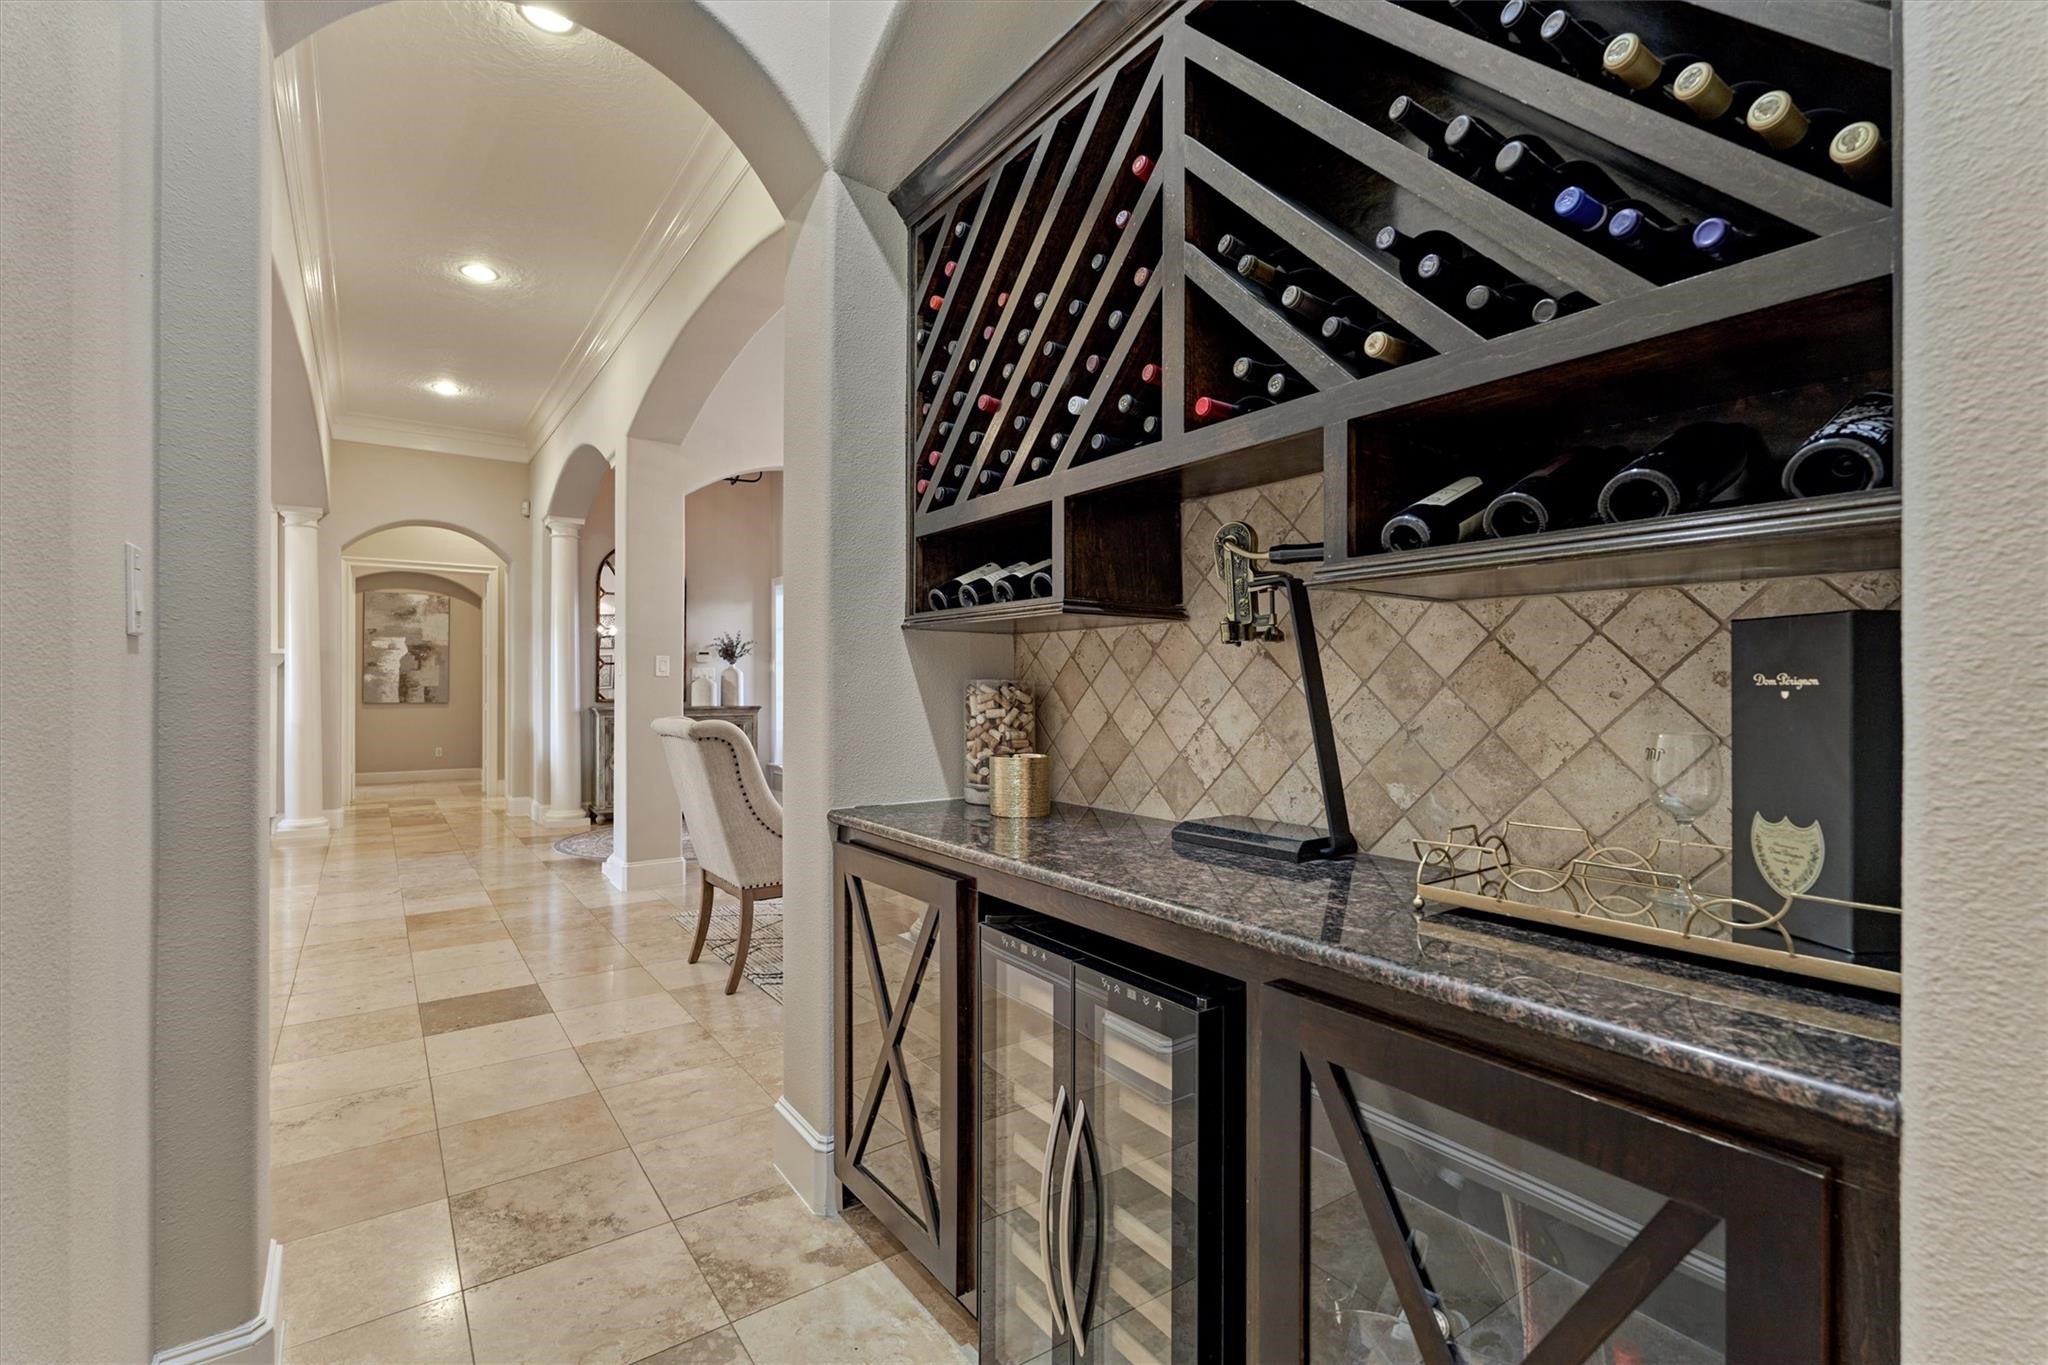
A wine bar located between the kitchen and formal dining room provides a stylish and convenient space for displaying, uncorking, and serving your favorite bottles.
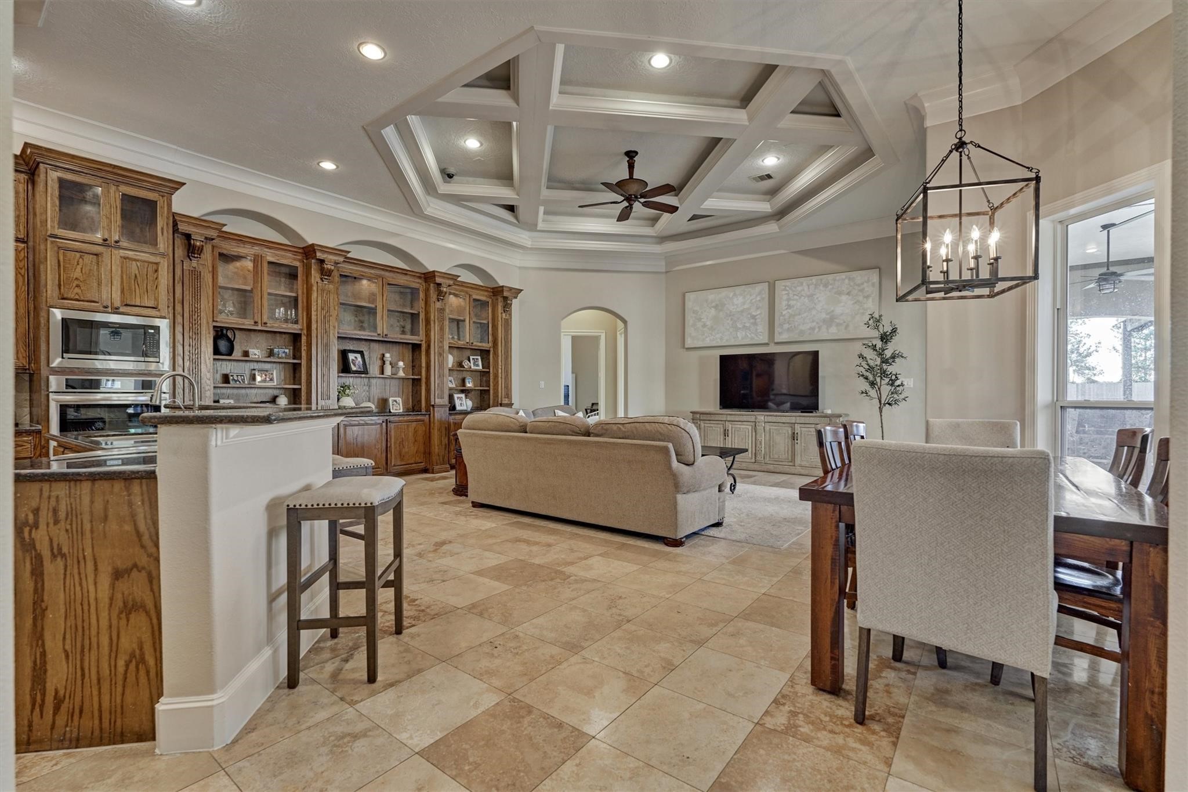
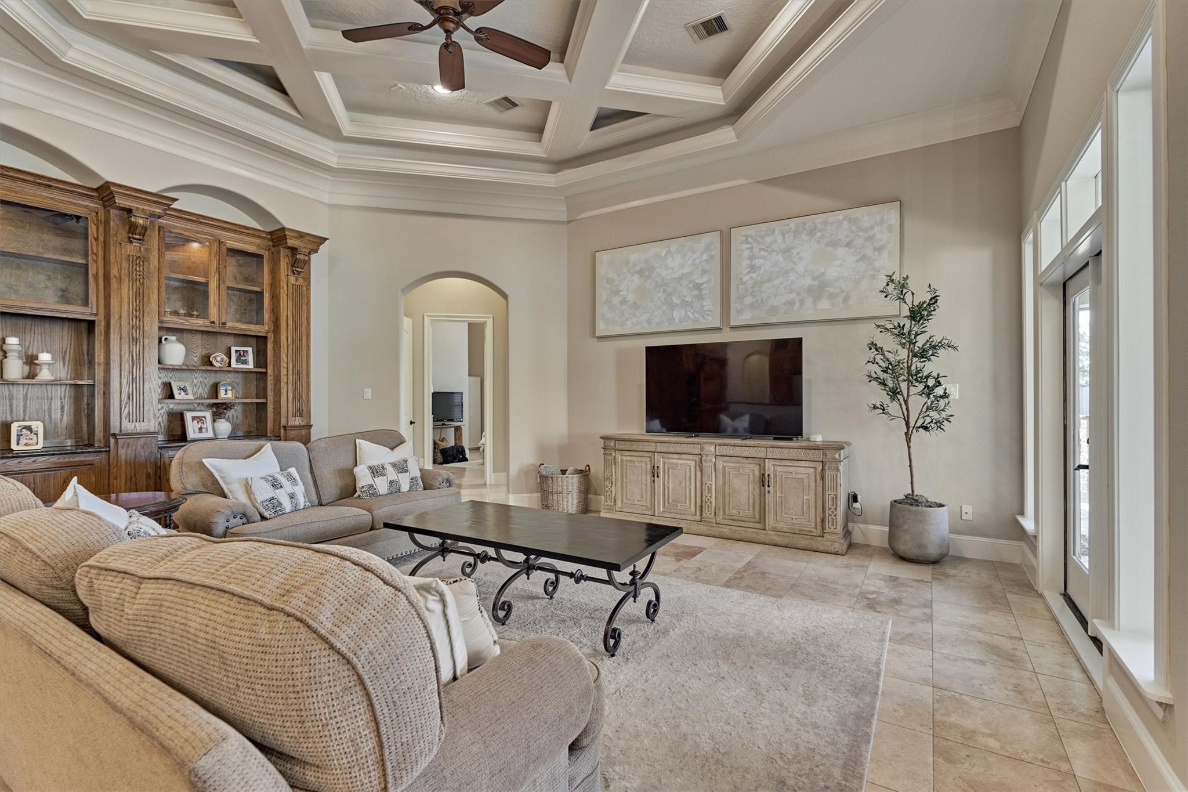
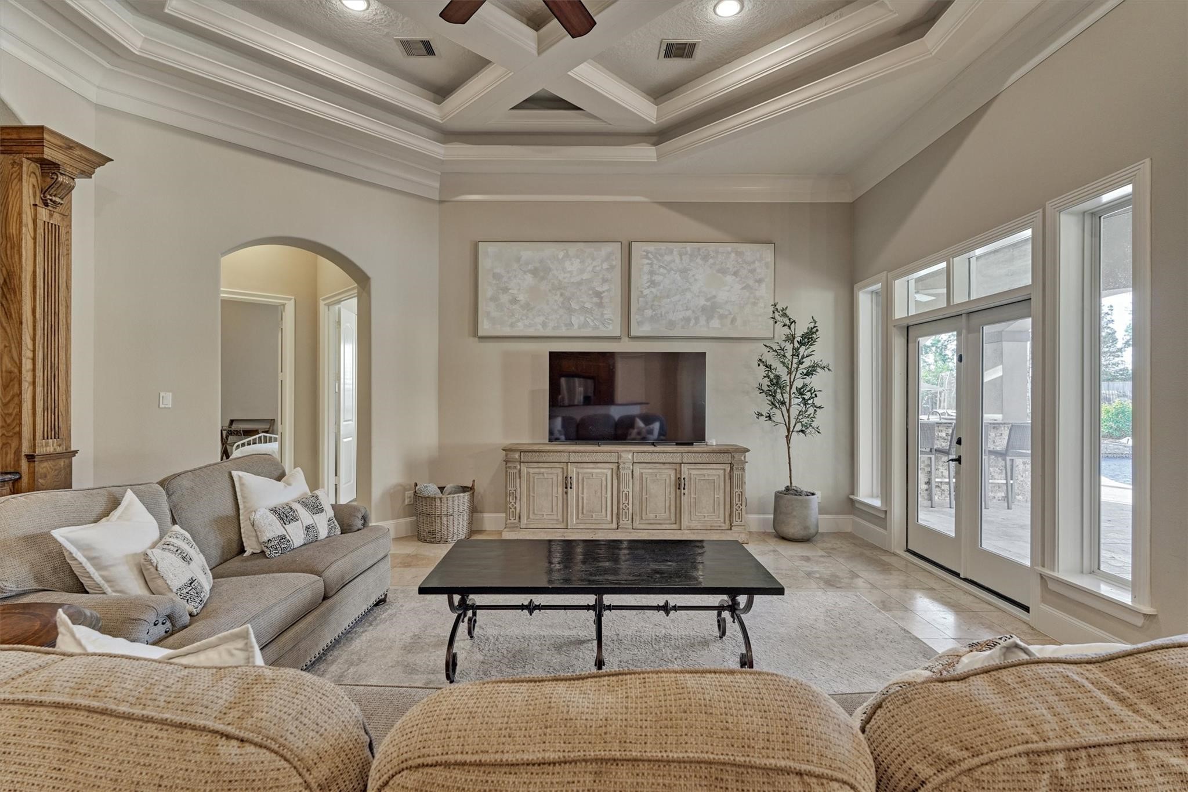
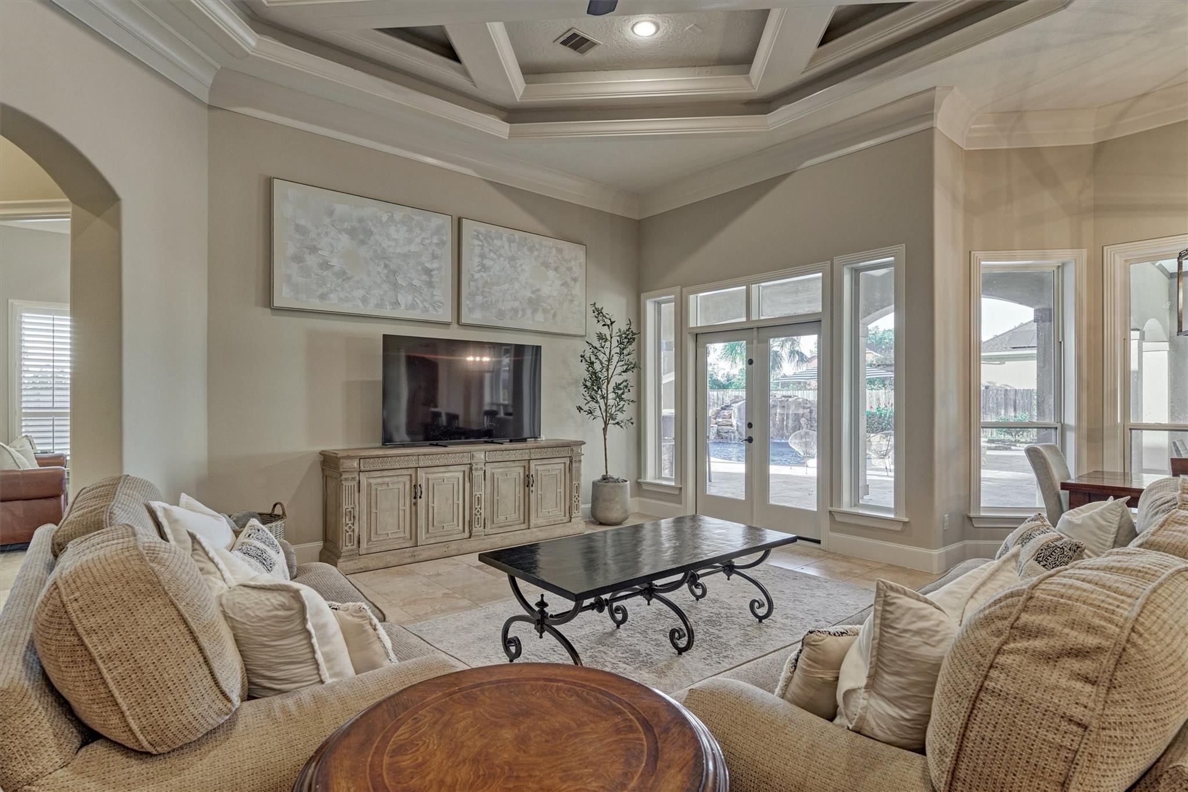
The family room continues the open-concept design and showcases an octagon-shaped ceiling detail highlighted by crown molding. An informal dining area and the kitchen flow seamlessly into this space, creating the perfect setting for everyday living and gatherings.
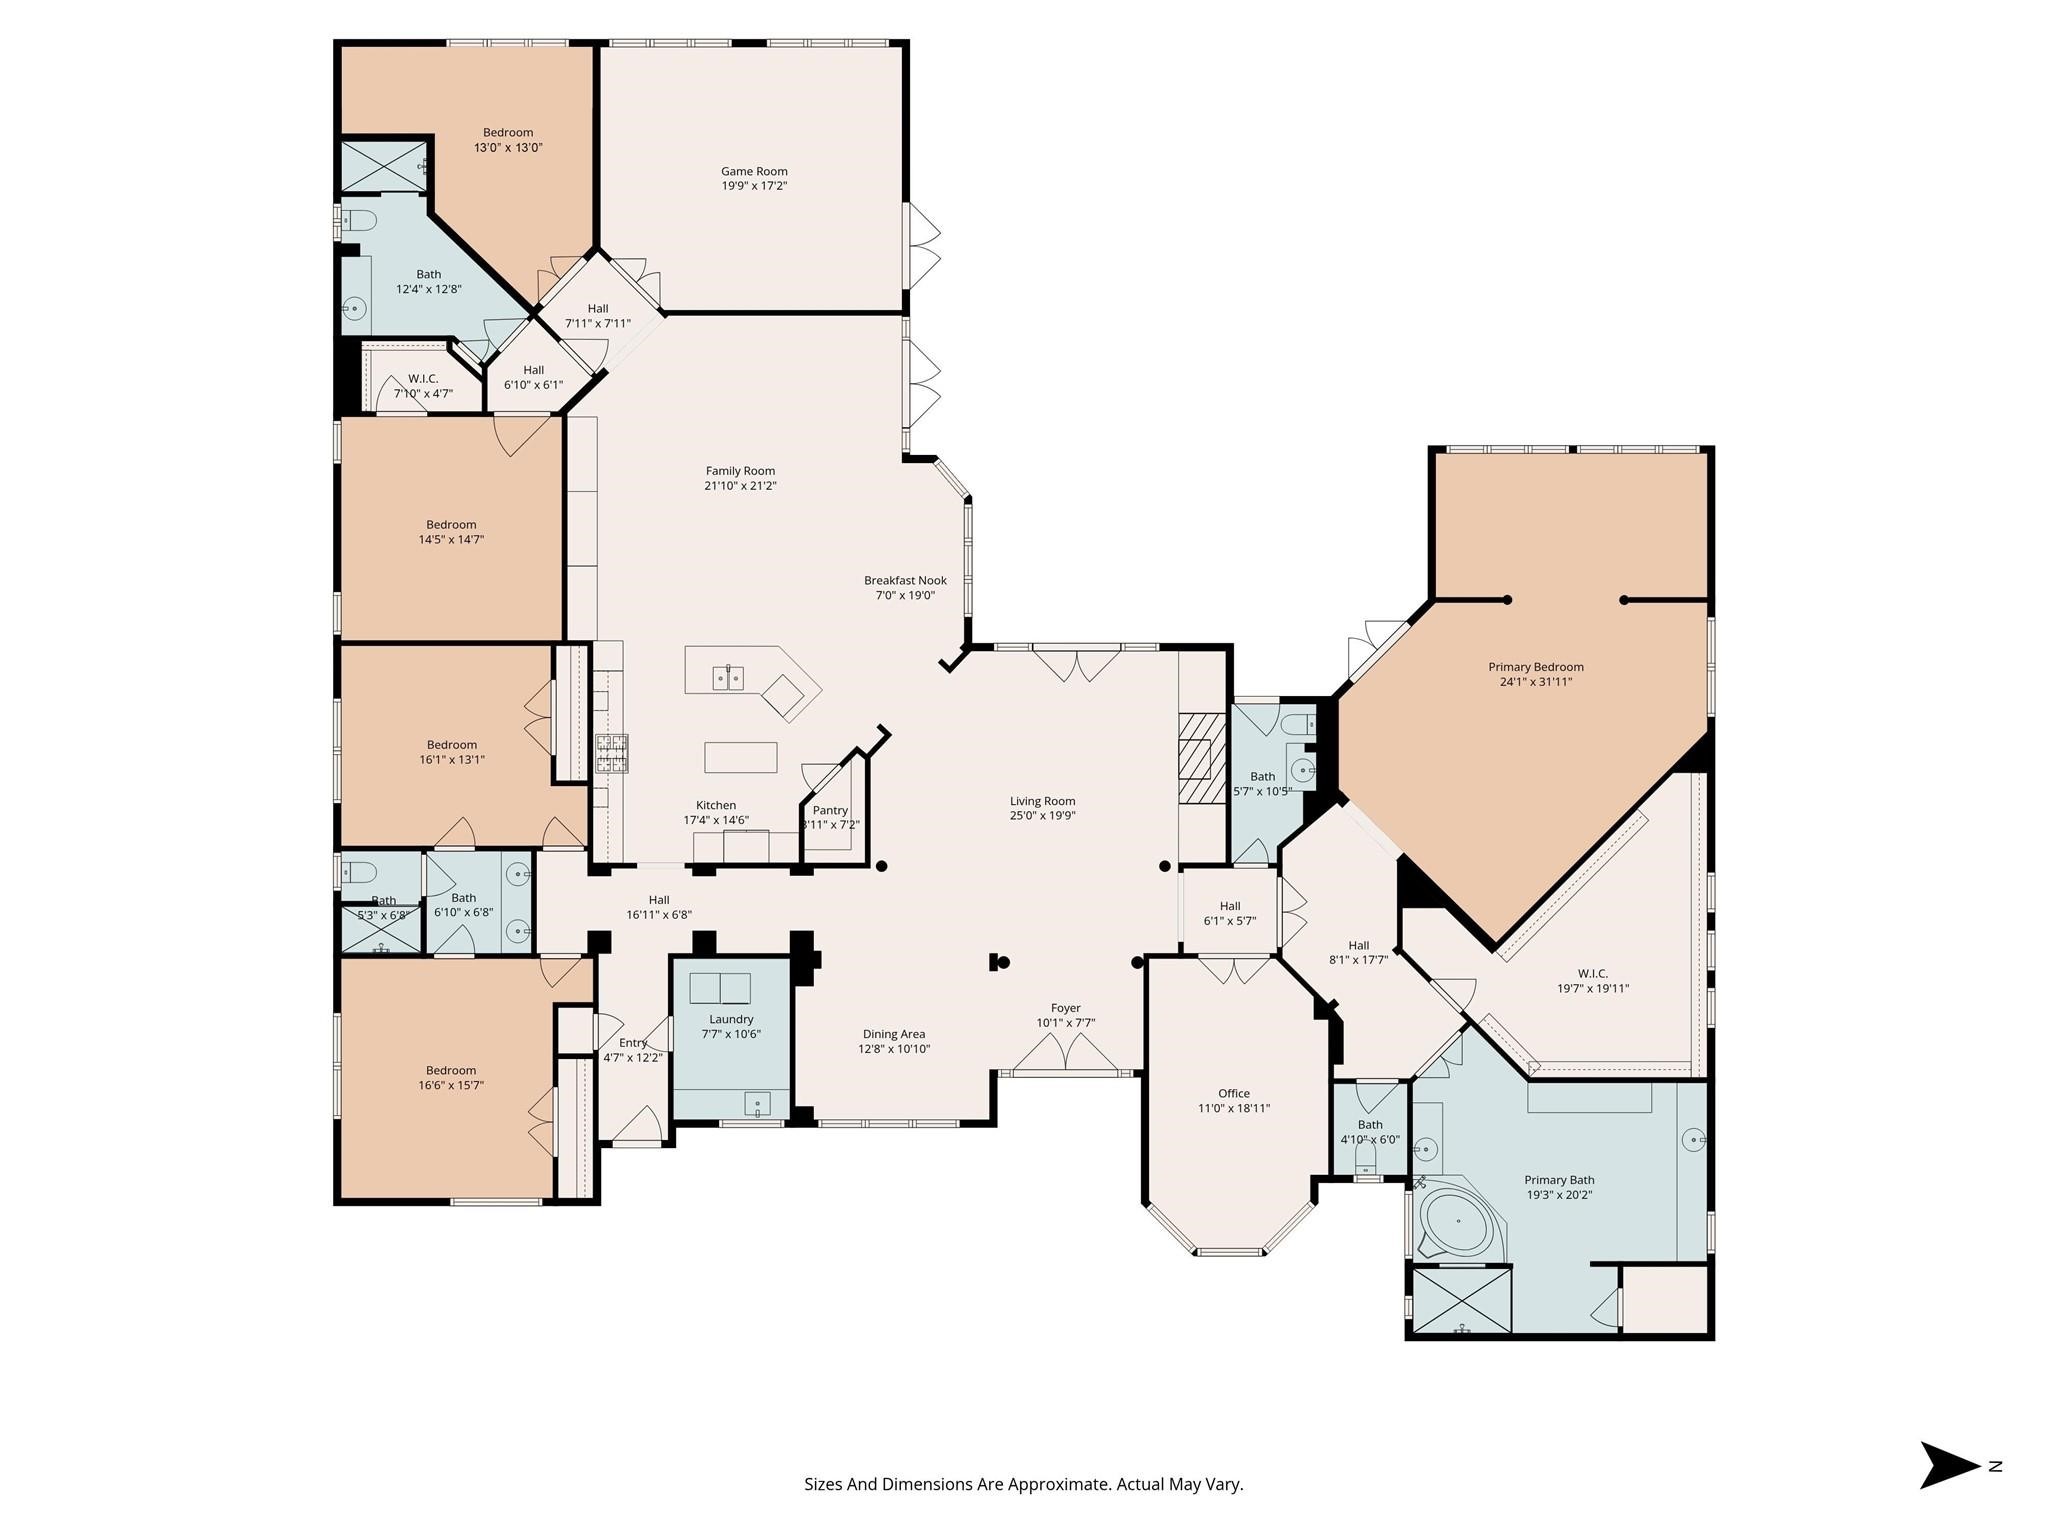
The family room has double glass doors leading to the backyard and pool area. The arched opening to the left leads to a game room, two bedrooms and full bath.
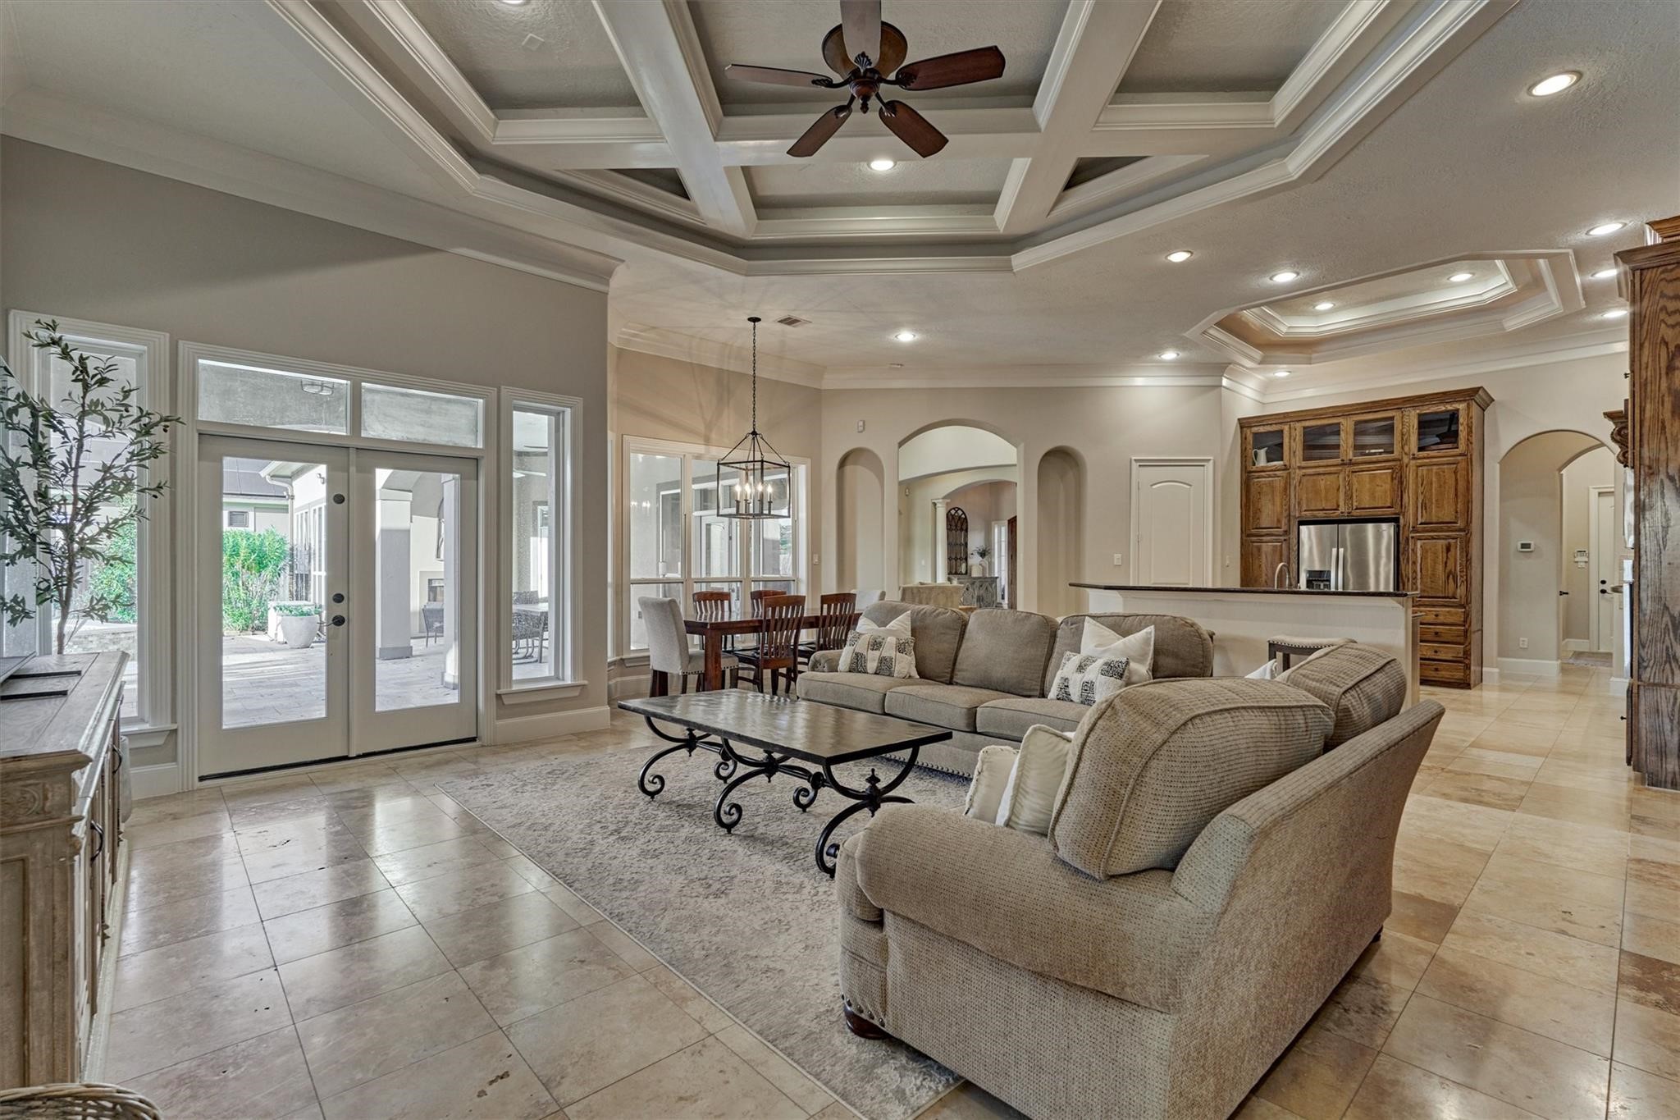
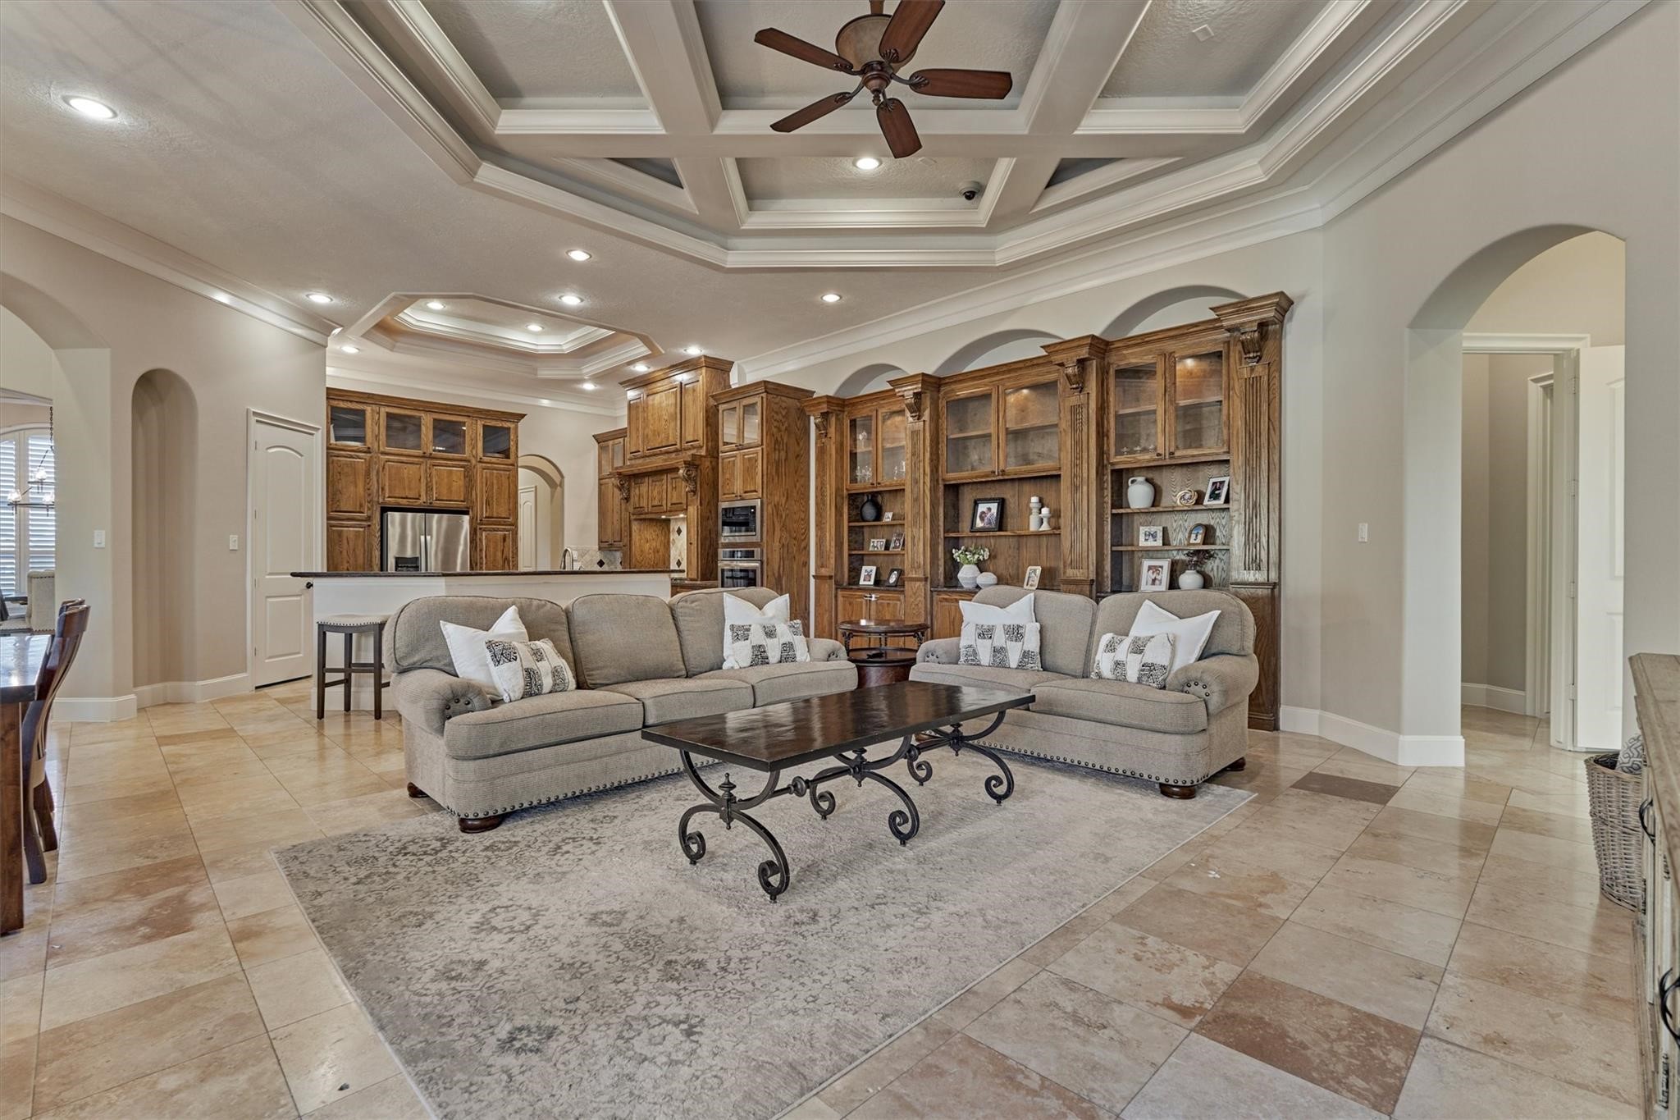
Another look back at the family room shows the breakfast area and kitchen beyond. Travertine flooring throughout the main living space creates a cohesive and seamless design.
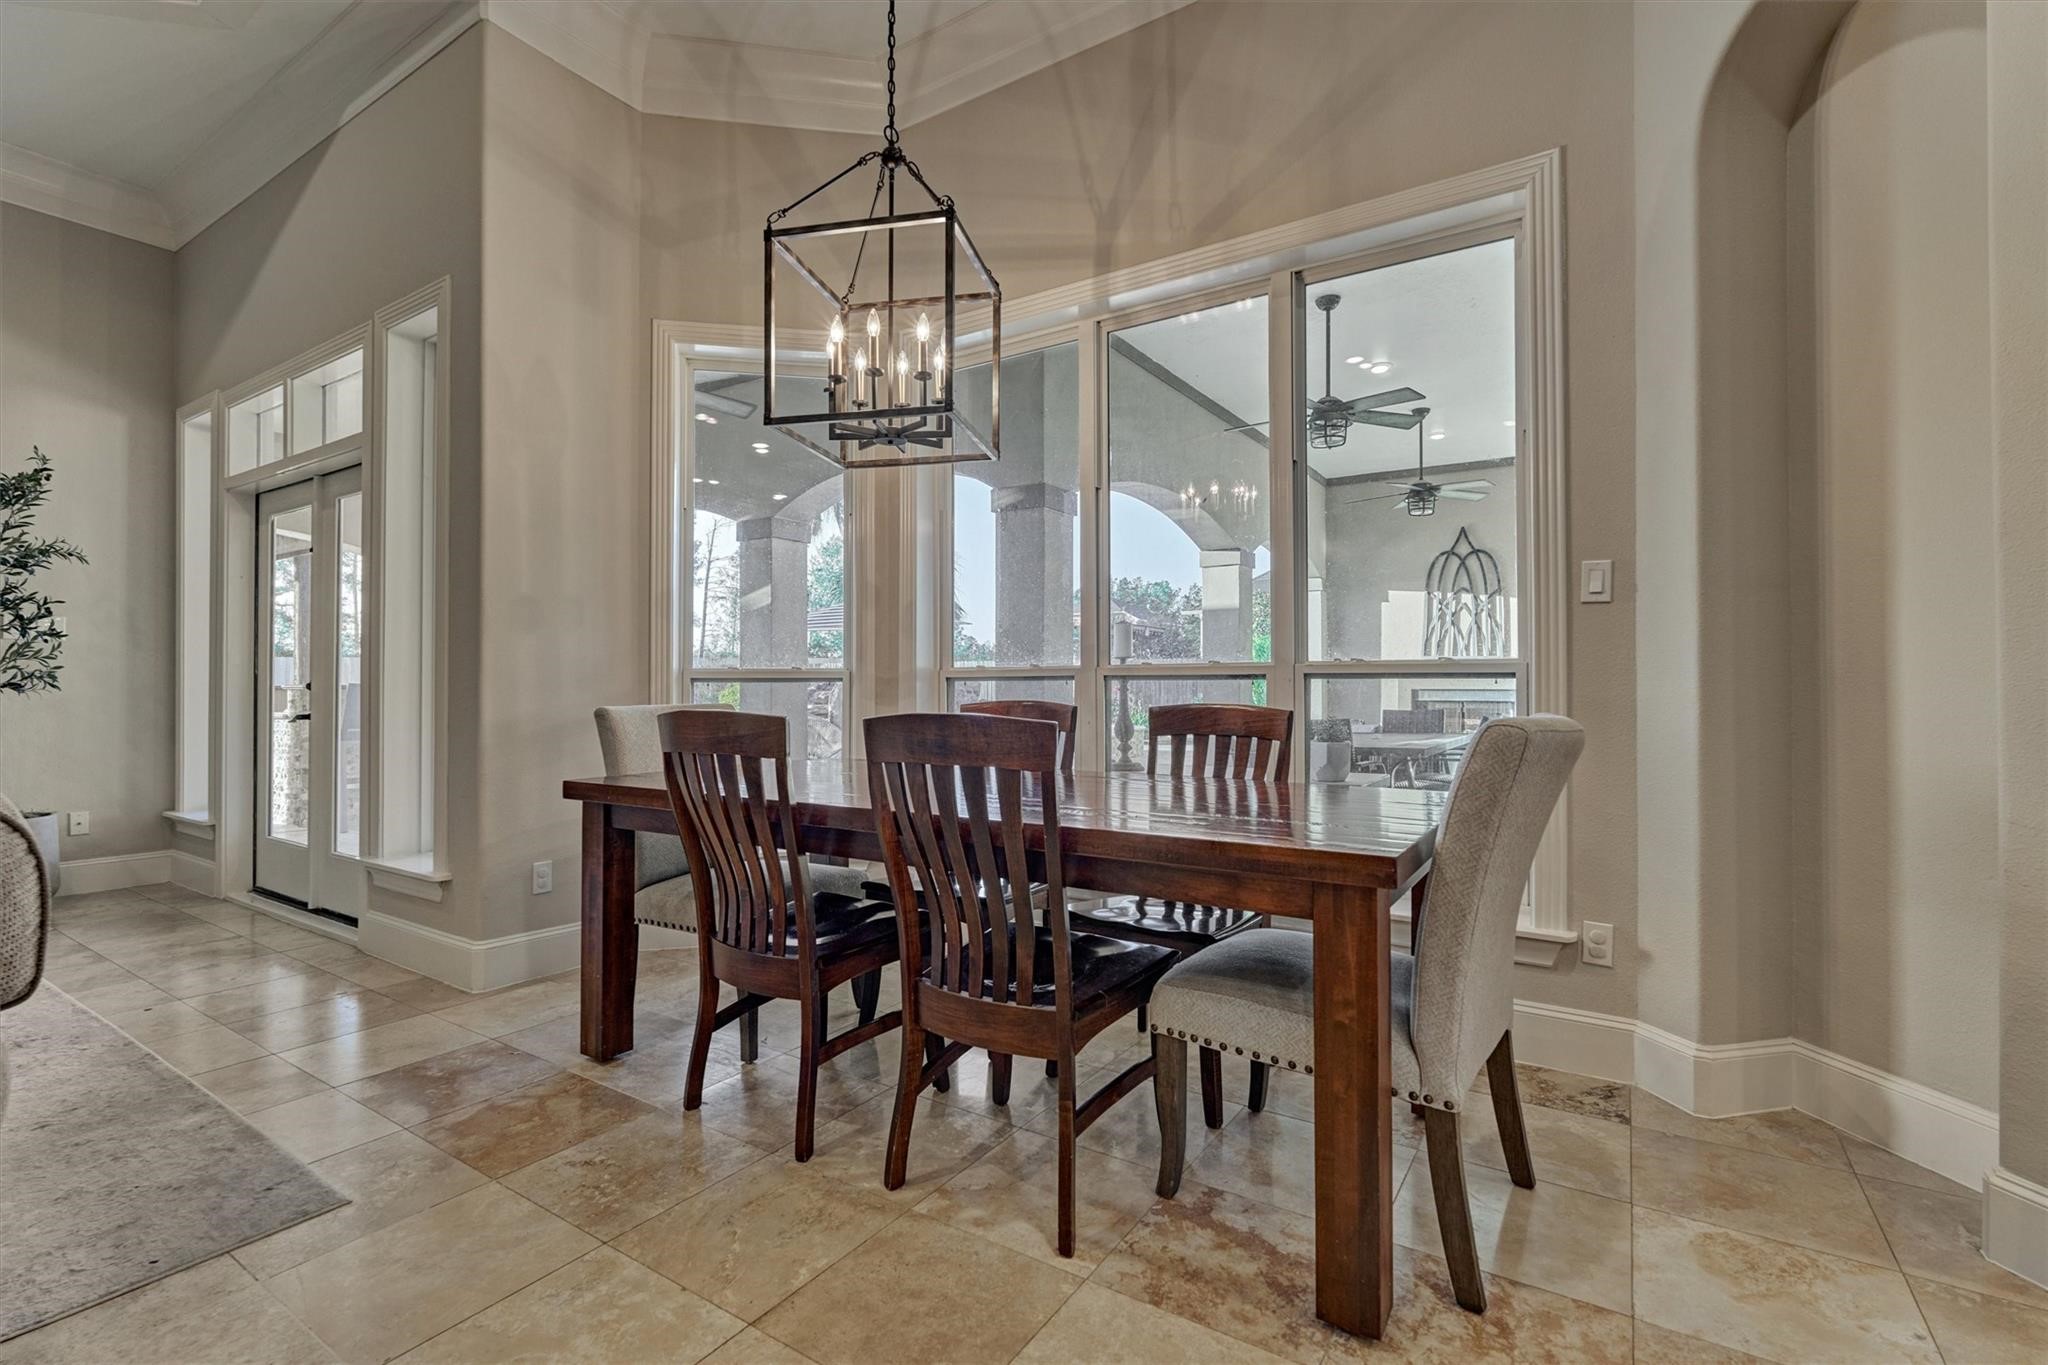
An informal dining area with updated carriage style lantern and arched niche for art or furniture. Large windows let an abundance of natural light and overlook the back porch and pool area.
Beautiful stained wood built-ins with arch top detail provide space for storage and display.
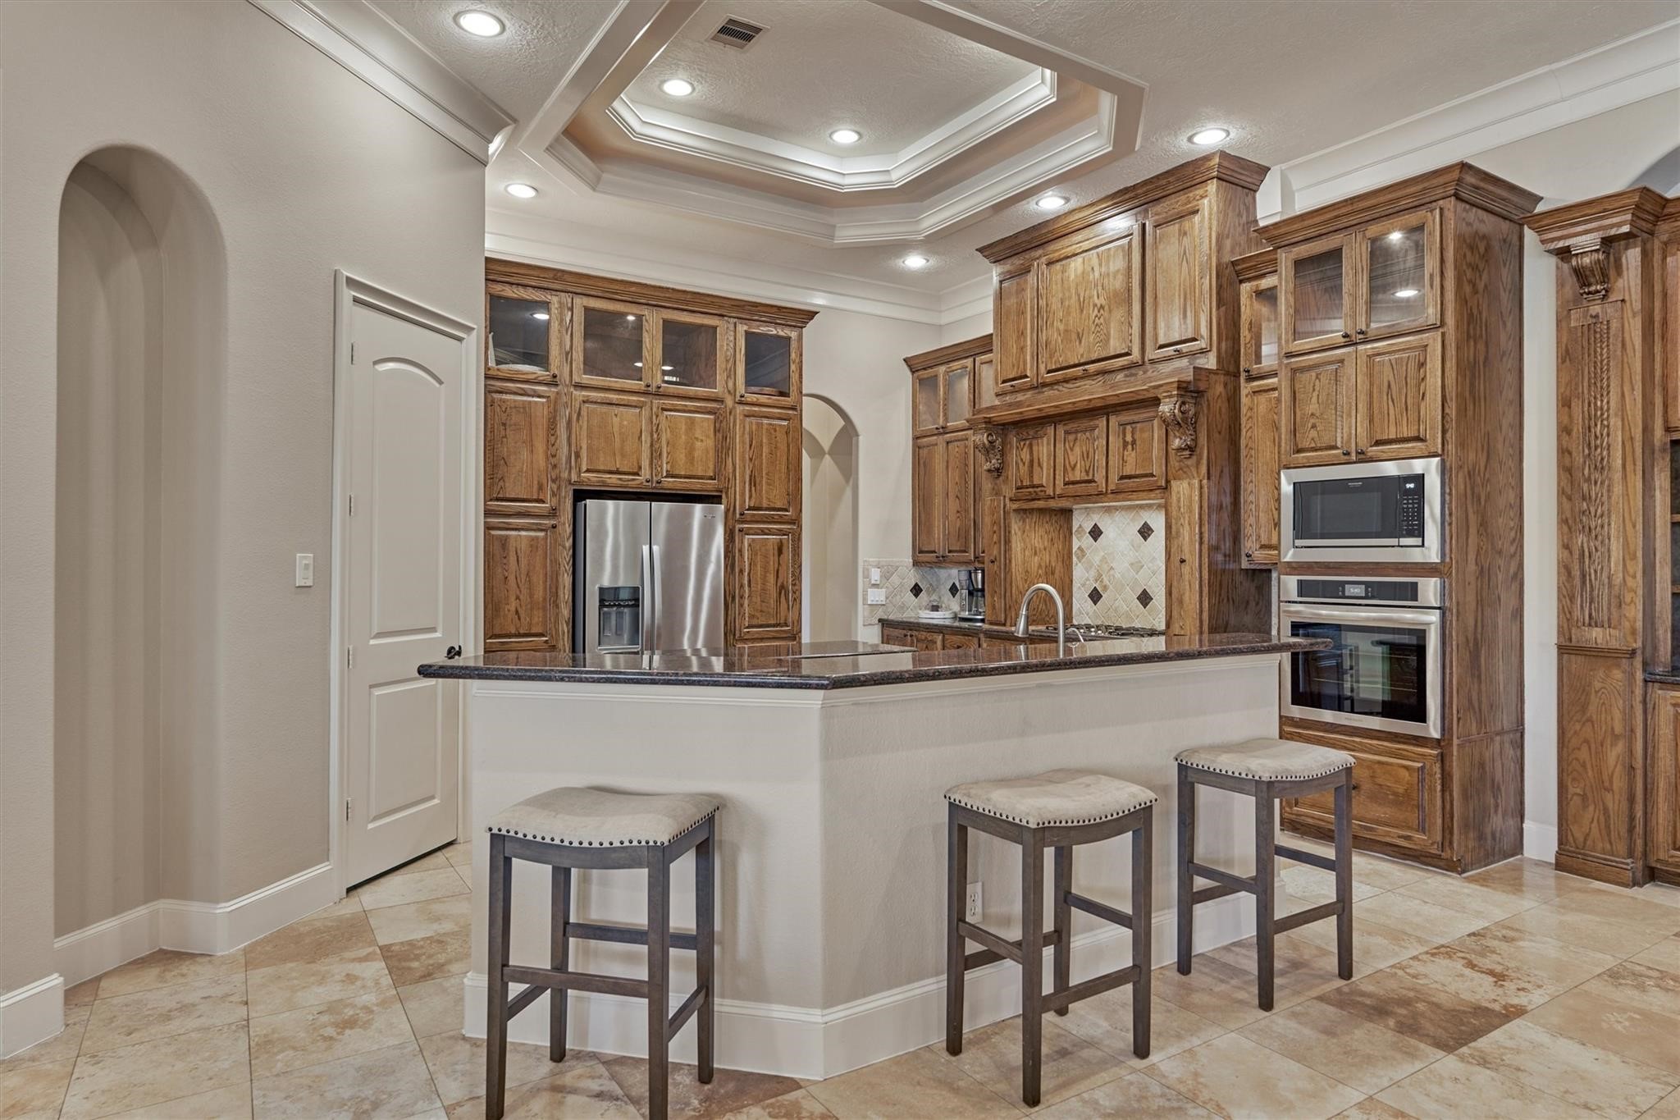
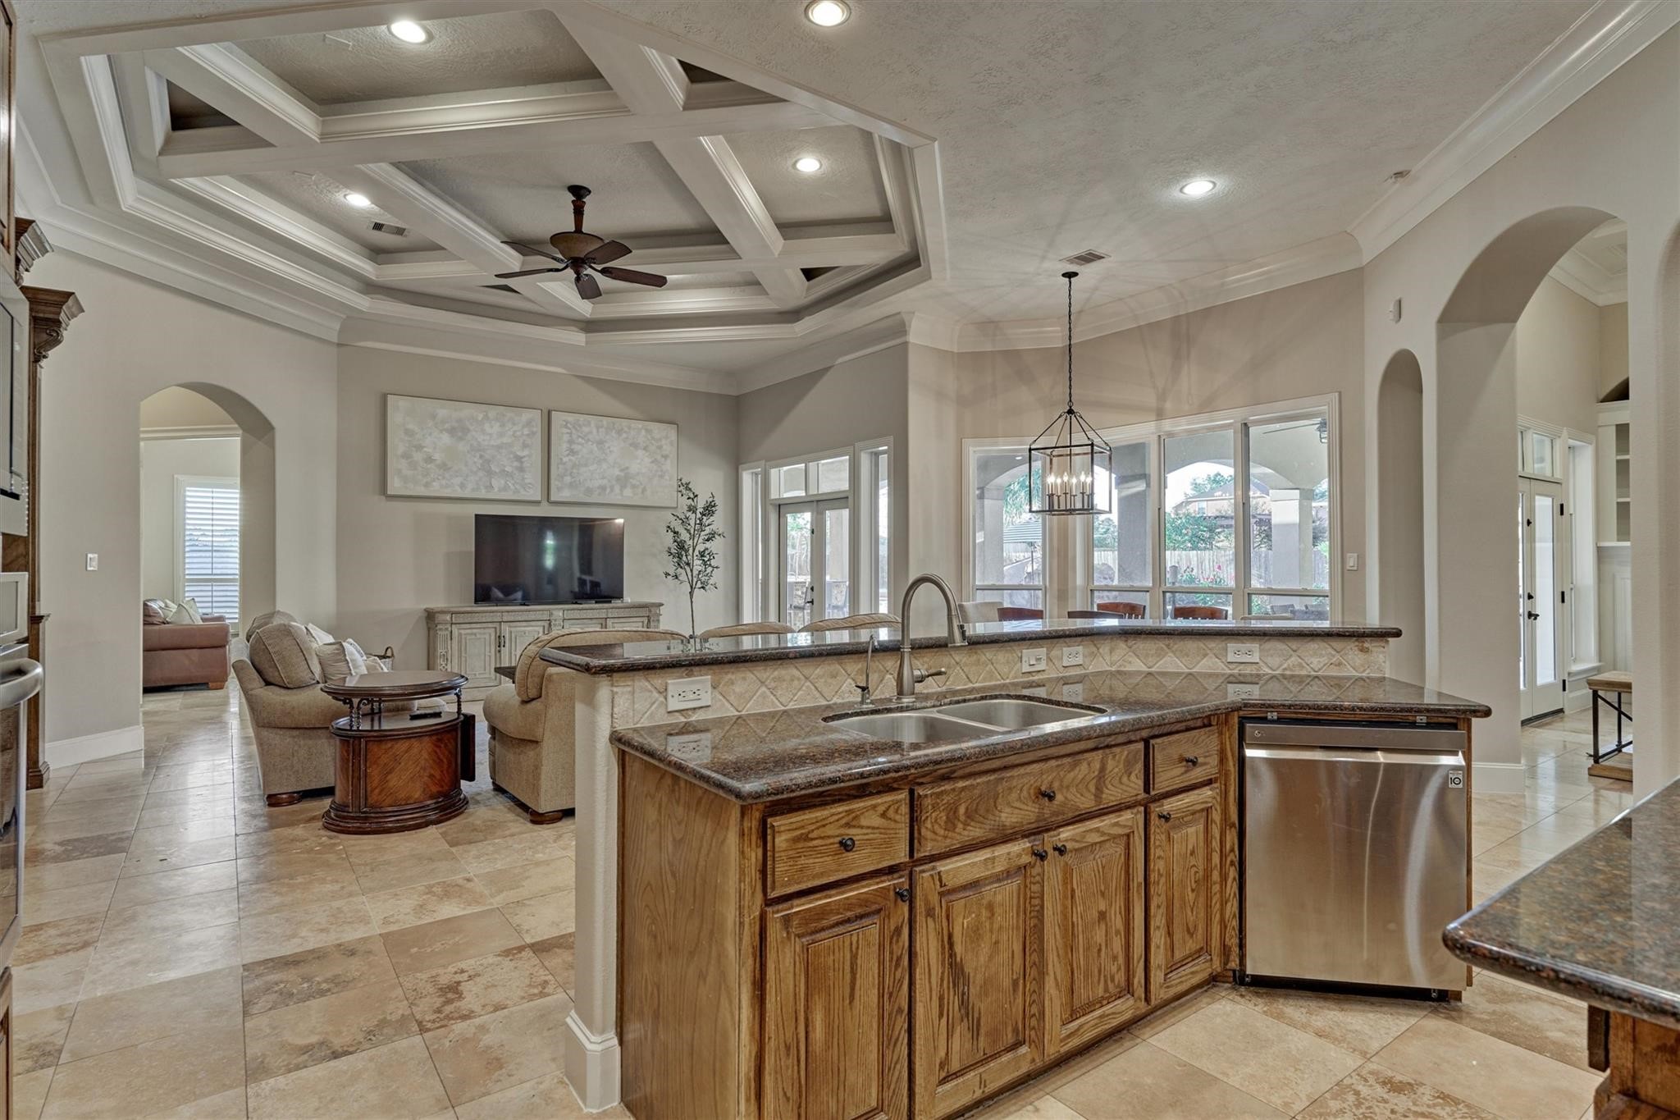
The tray ceiling highlighted by crown molding continues through the kitchen. A breakfast bar provides additional seating.
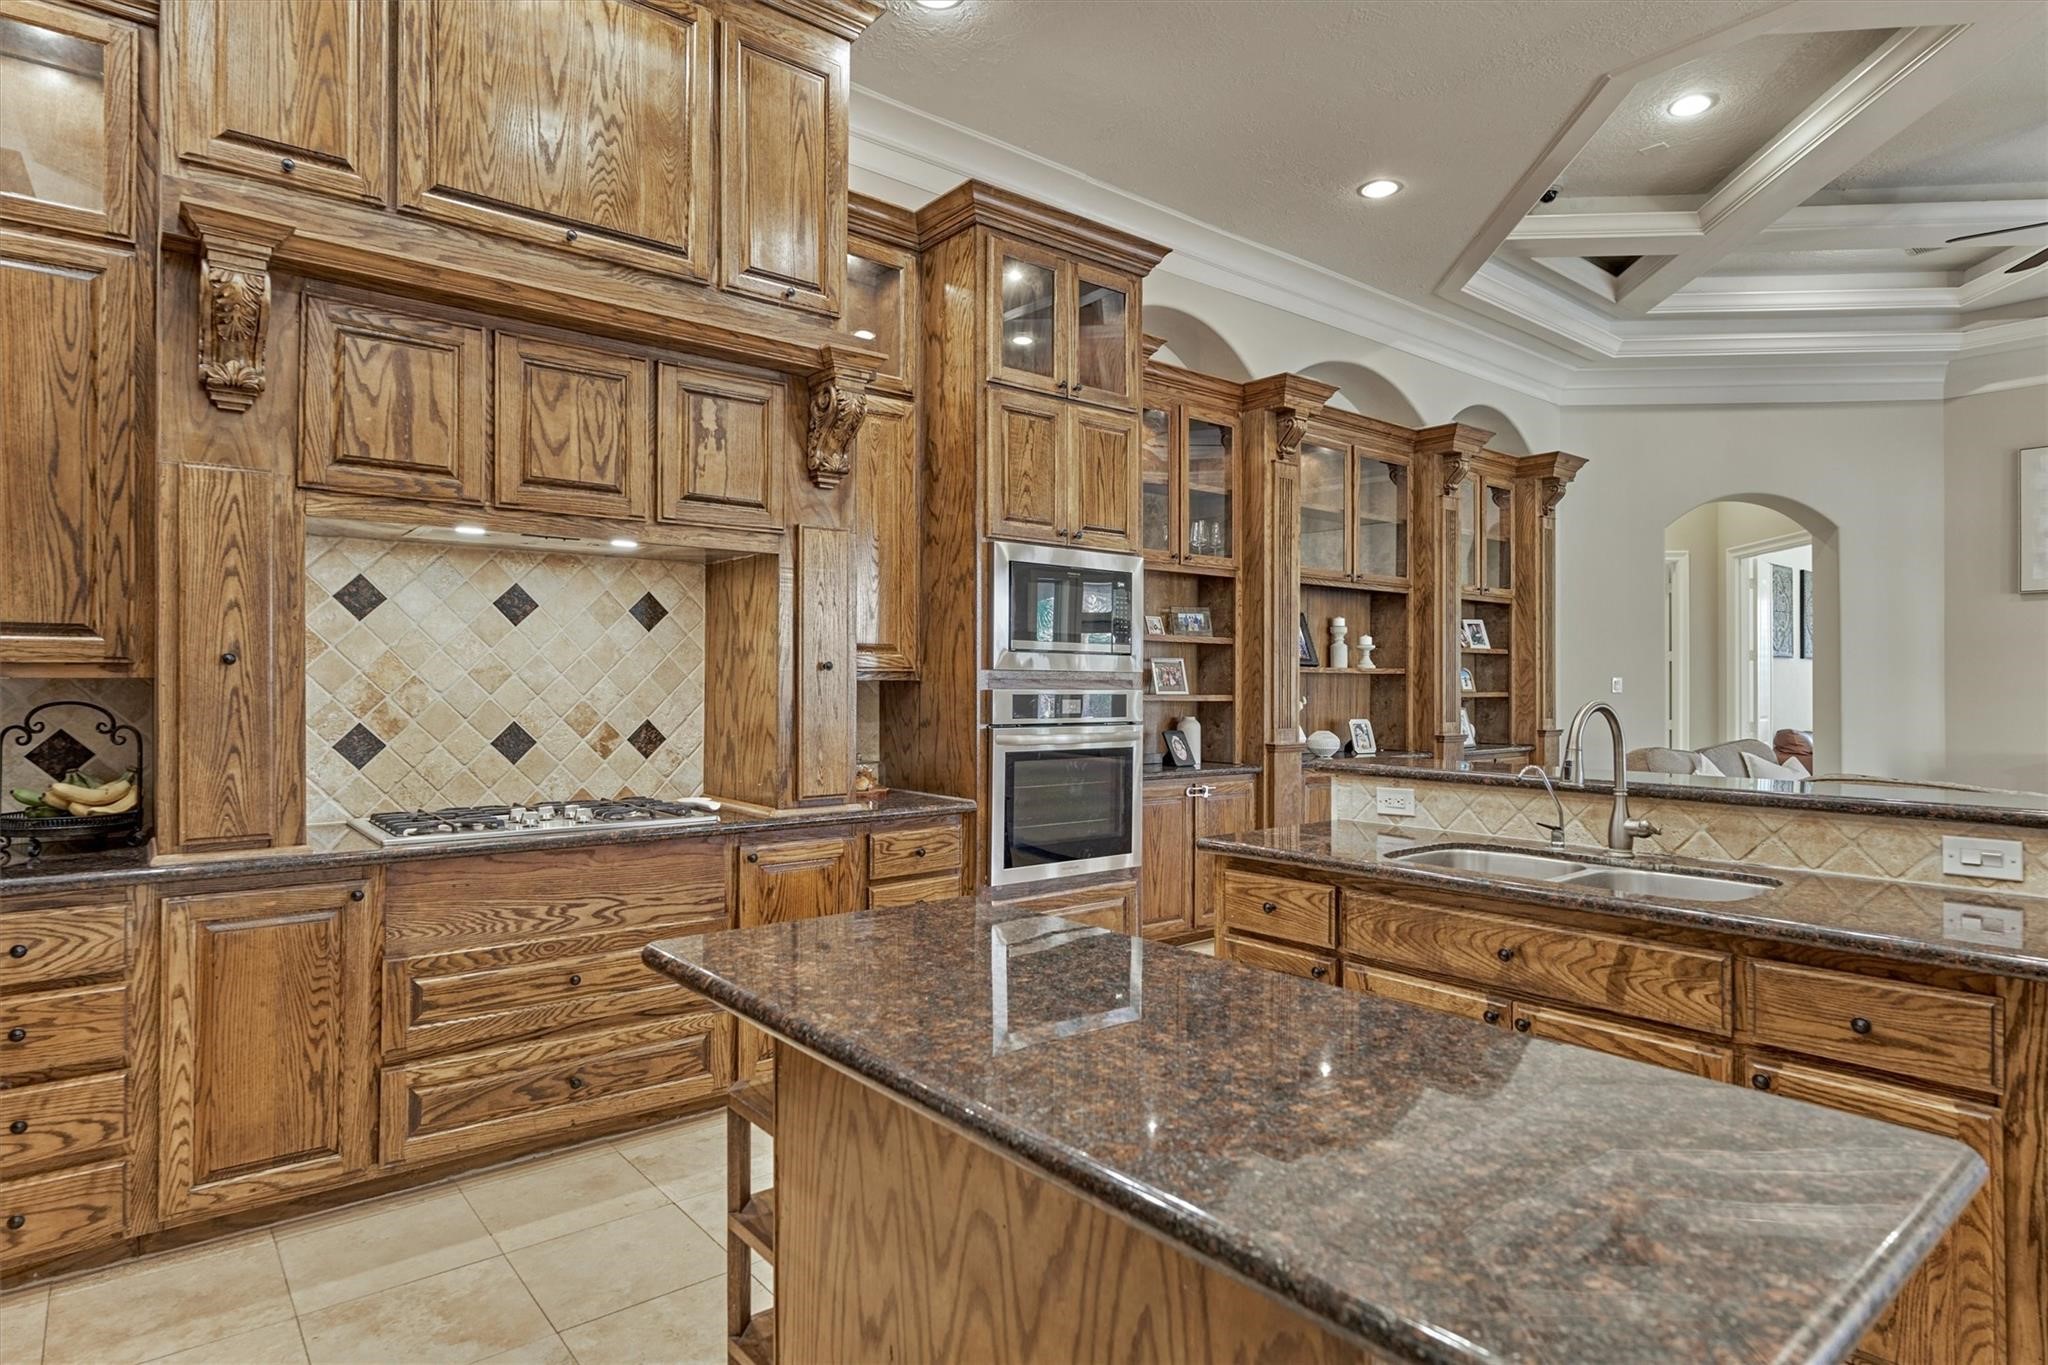
The kitchen offers two islands for easy meal prep and abundant workspace. A mix of cabinets and drawers provides flexible storage, while a walk-in pantry adds extra room for food and small appliances. The gas cooktop is framed by custom spice cabinets, keeping essentials within easy reach.
One of the two islands features a sink, dishwasher and breakfast bar open to the family room and breakfast area.
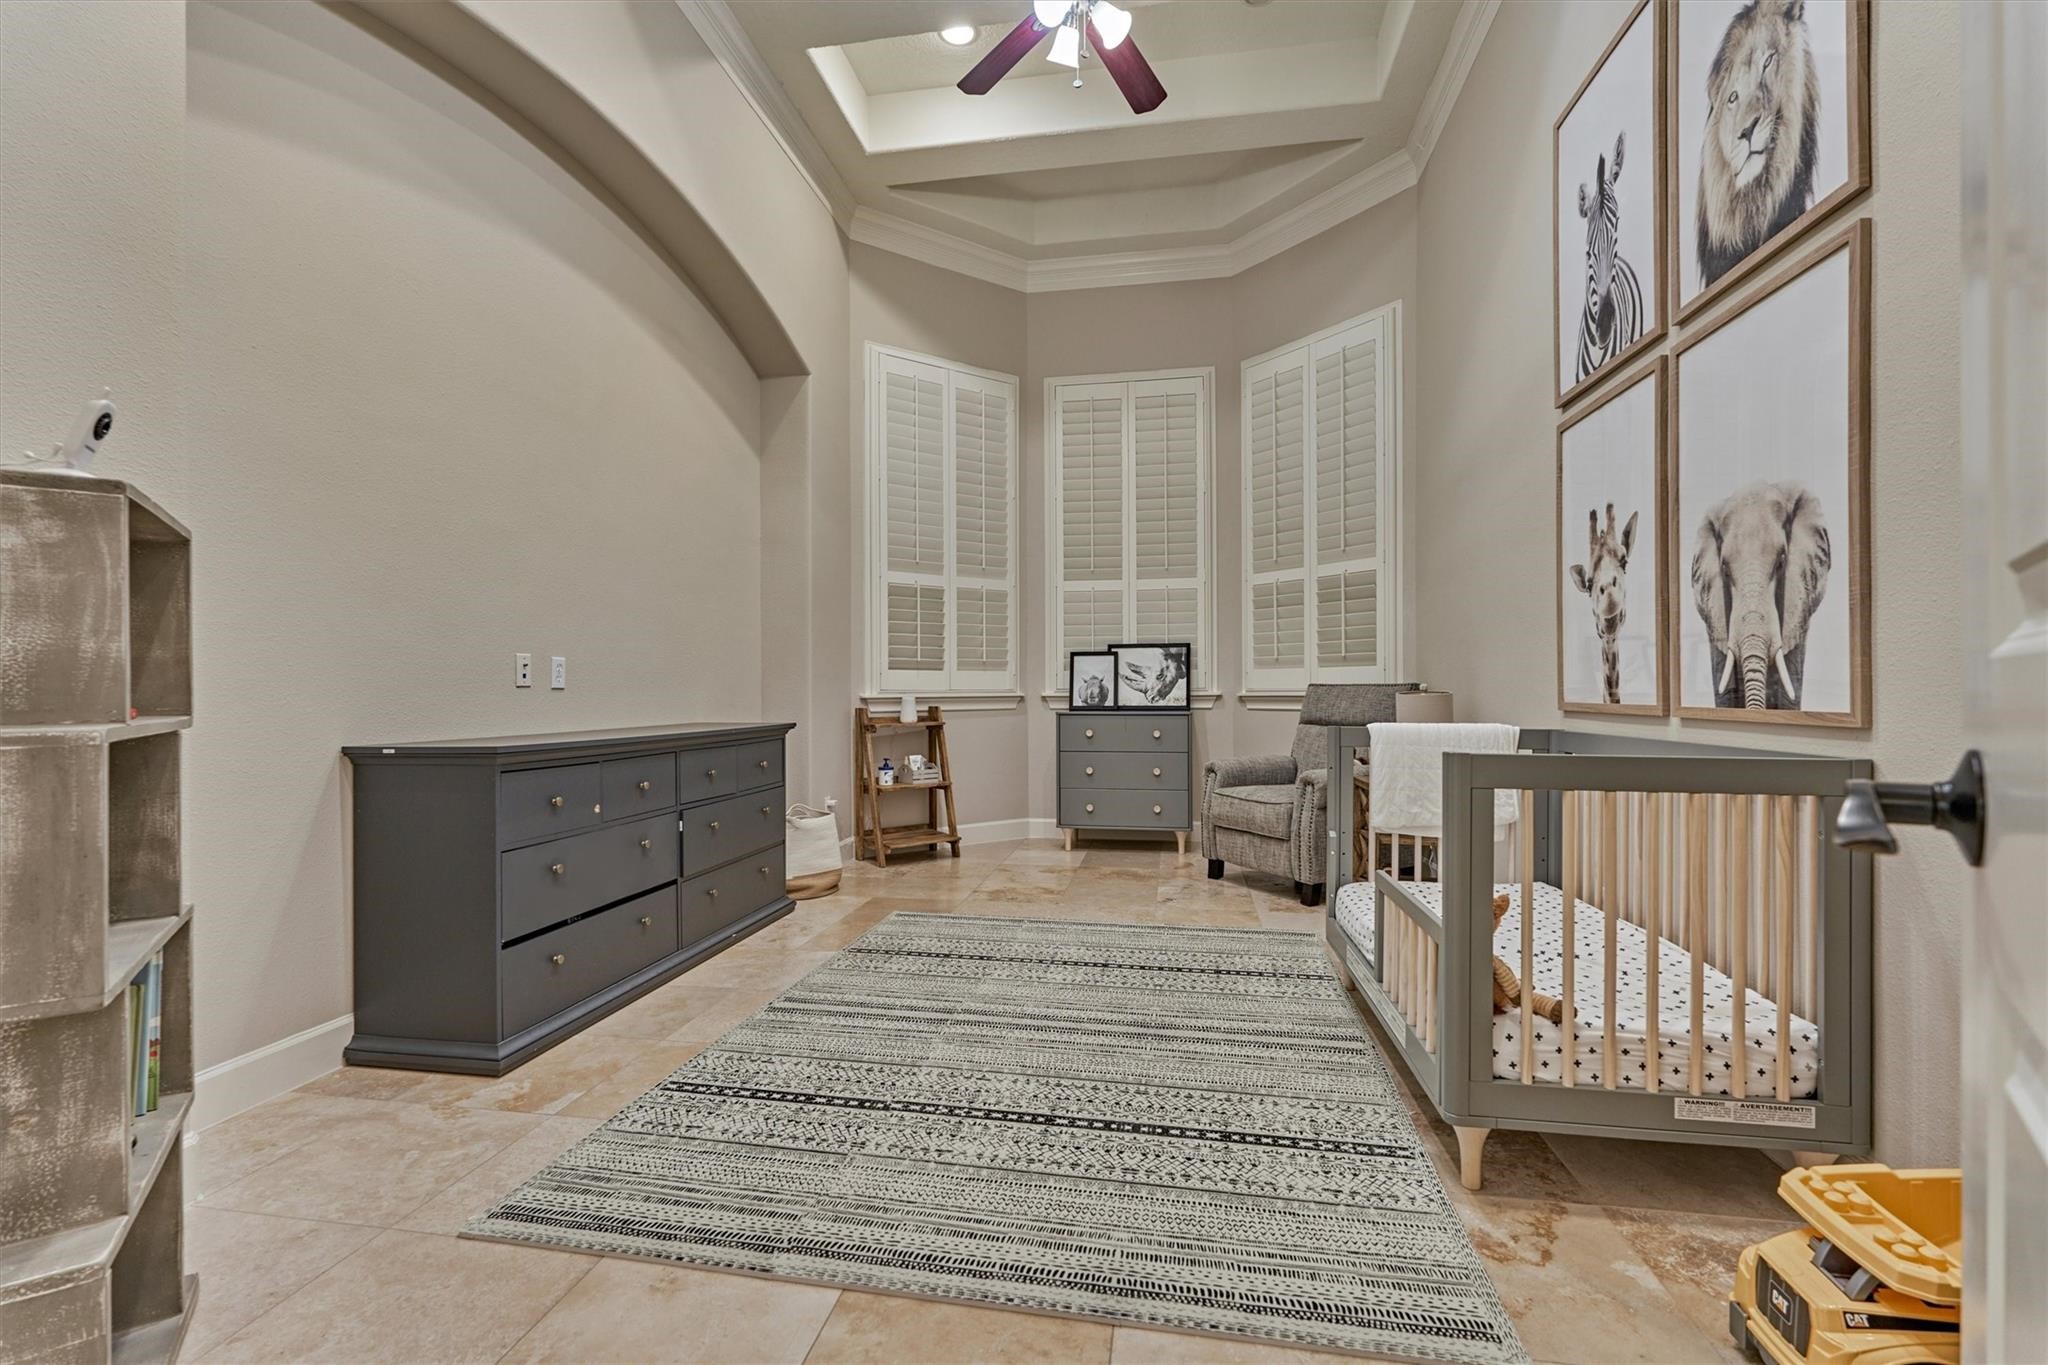
The home office, located off the living room and adjacent to the primary bedroom, is currently being used as a nursery. With a soaring ceiling and a large bay window overlooking the front yard, this versatile space offers flexibility for a variety of uses.
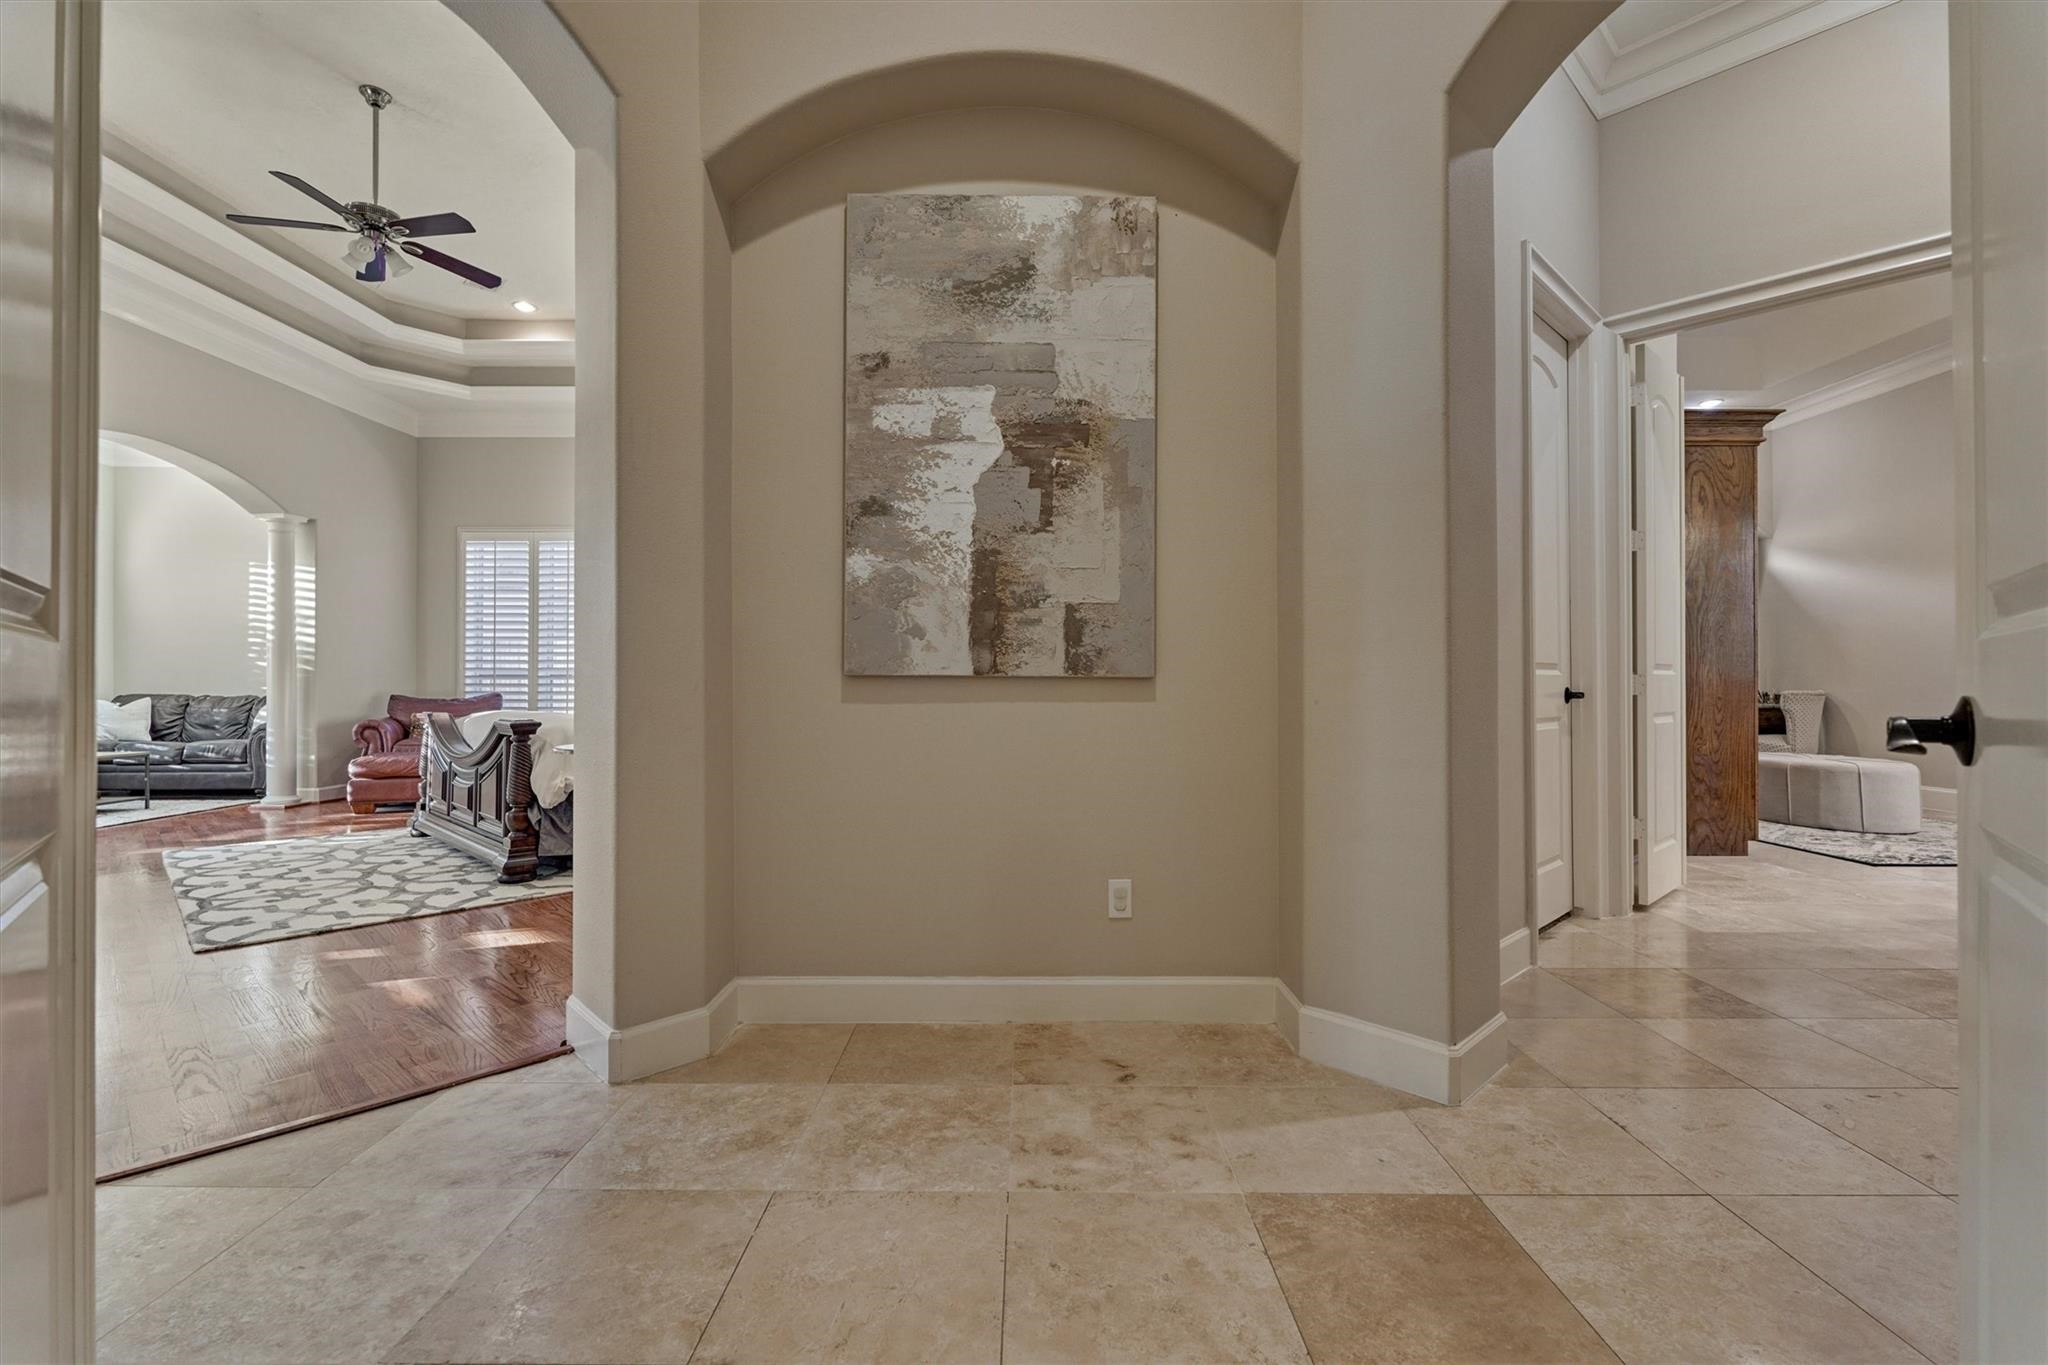
The primary suite is accessed through its own private foyer, creating a sense of separation and privacy, with the bedroom to the left and the primary bath and closet to the right.
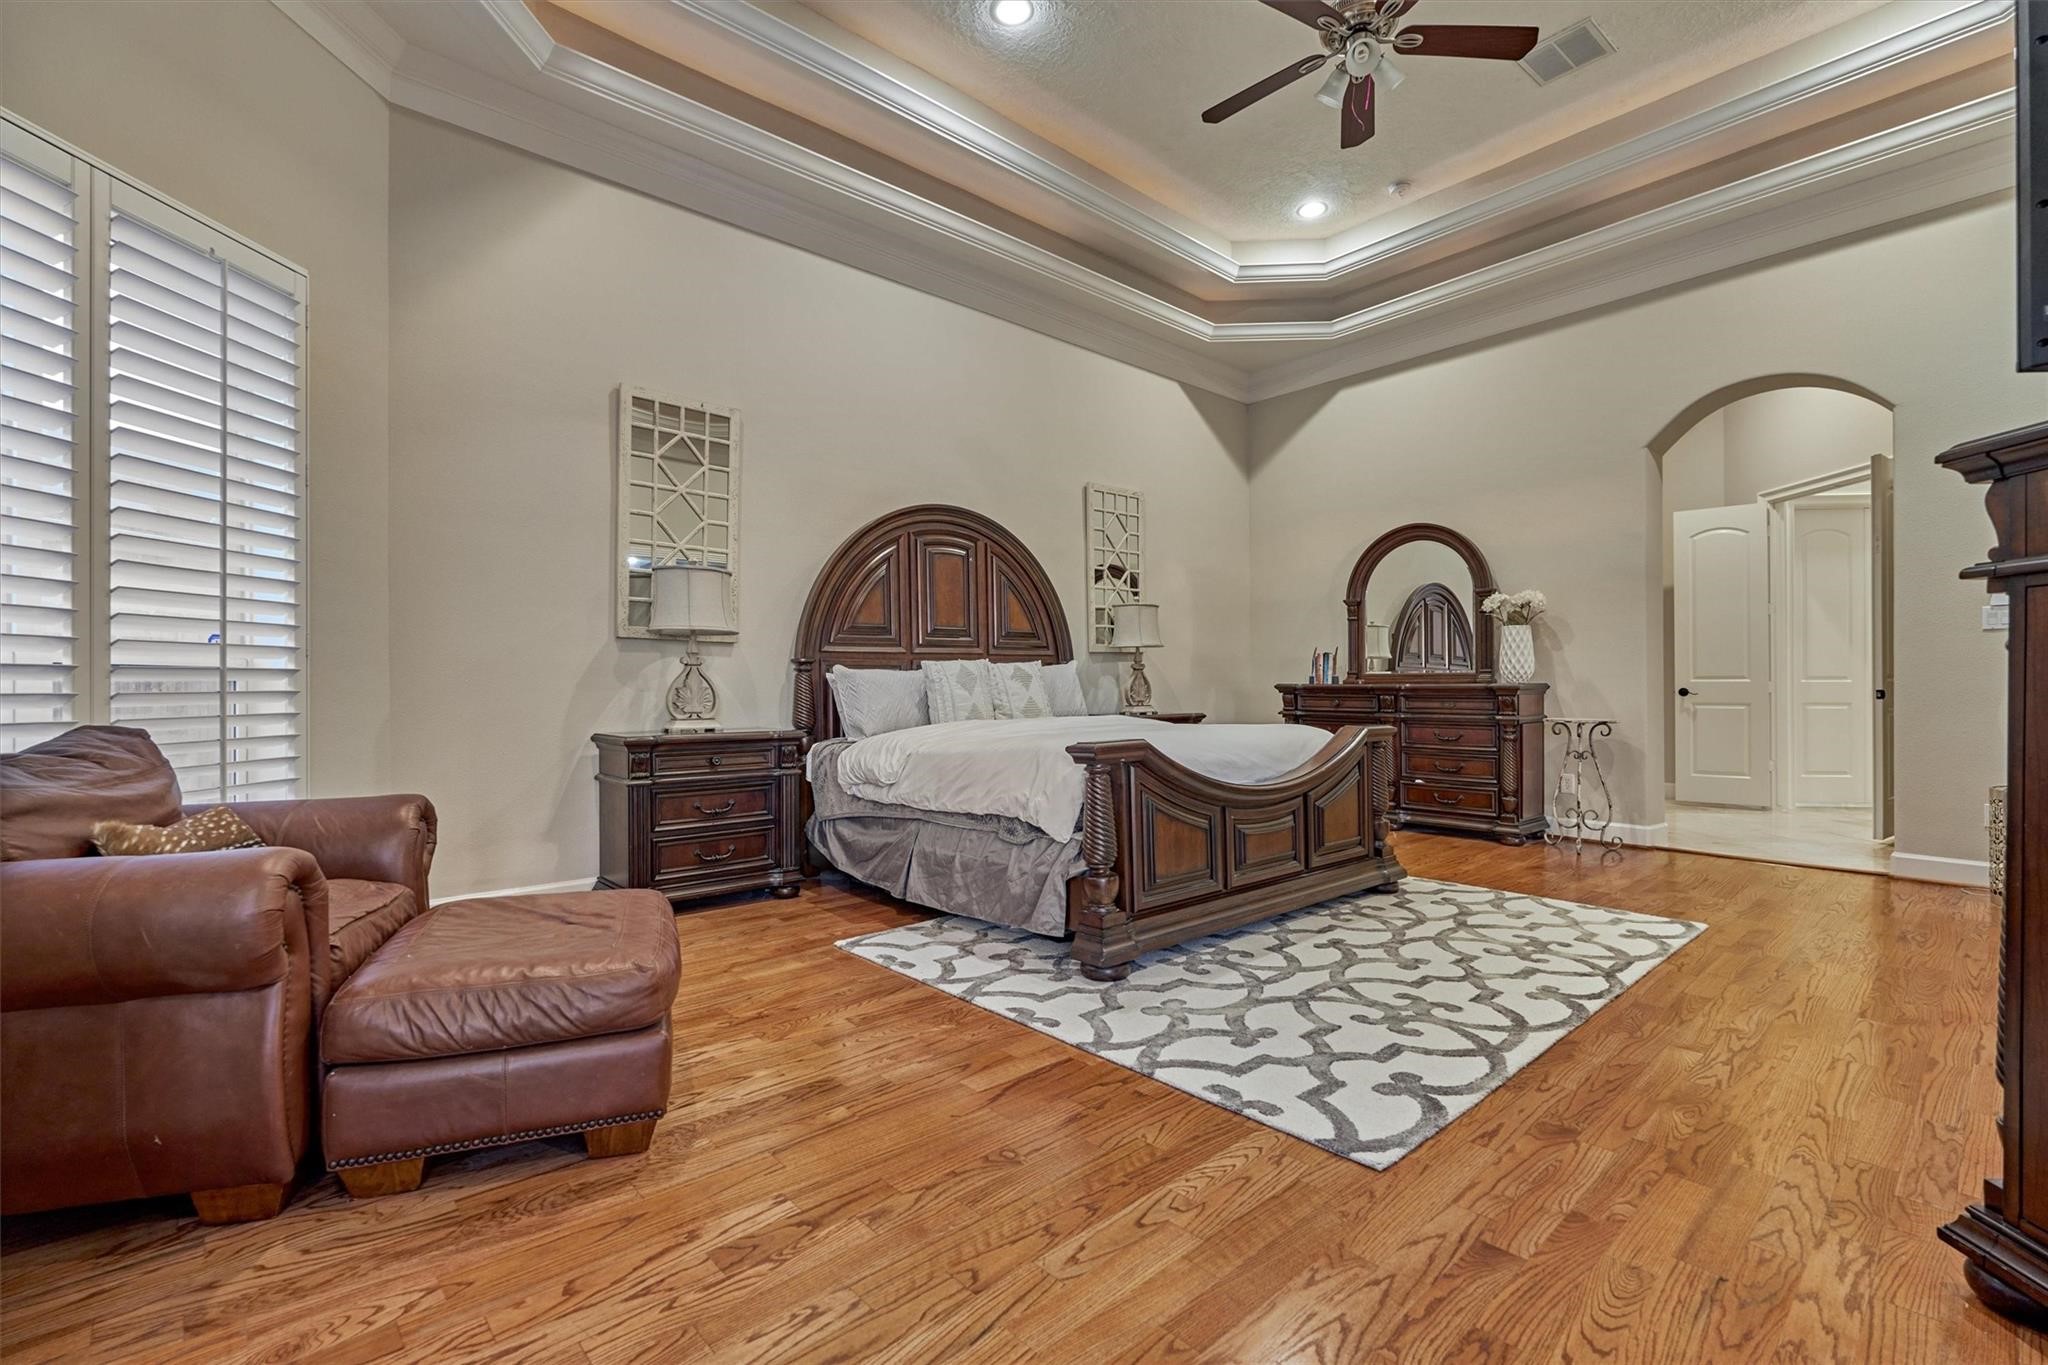
The primary bedroom has wood flooring, a double tray ceiling accented by crown molding and double doors leading to the back porch. A separate sitting room is beyond.
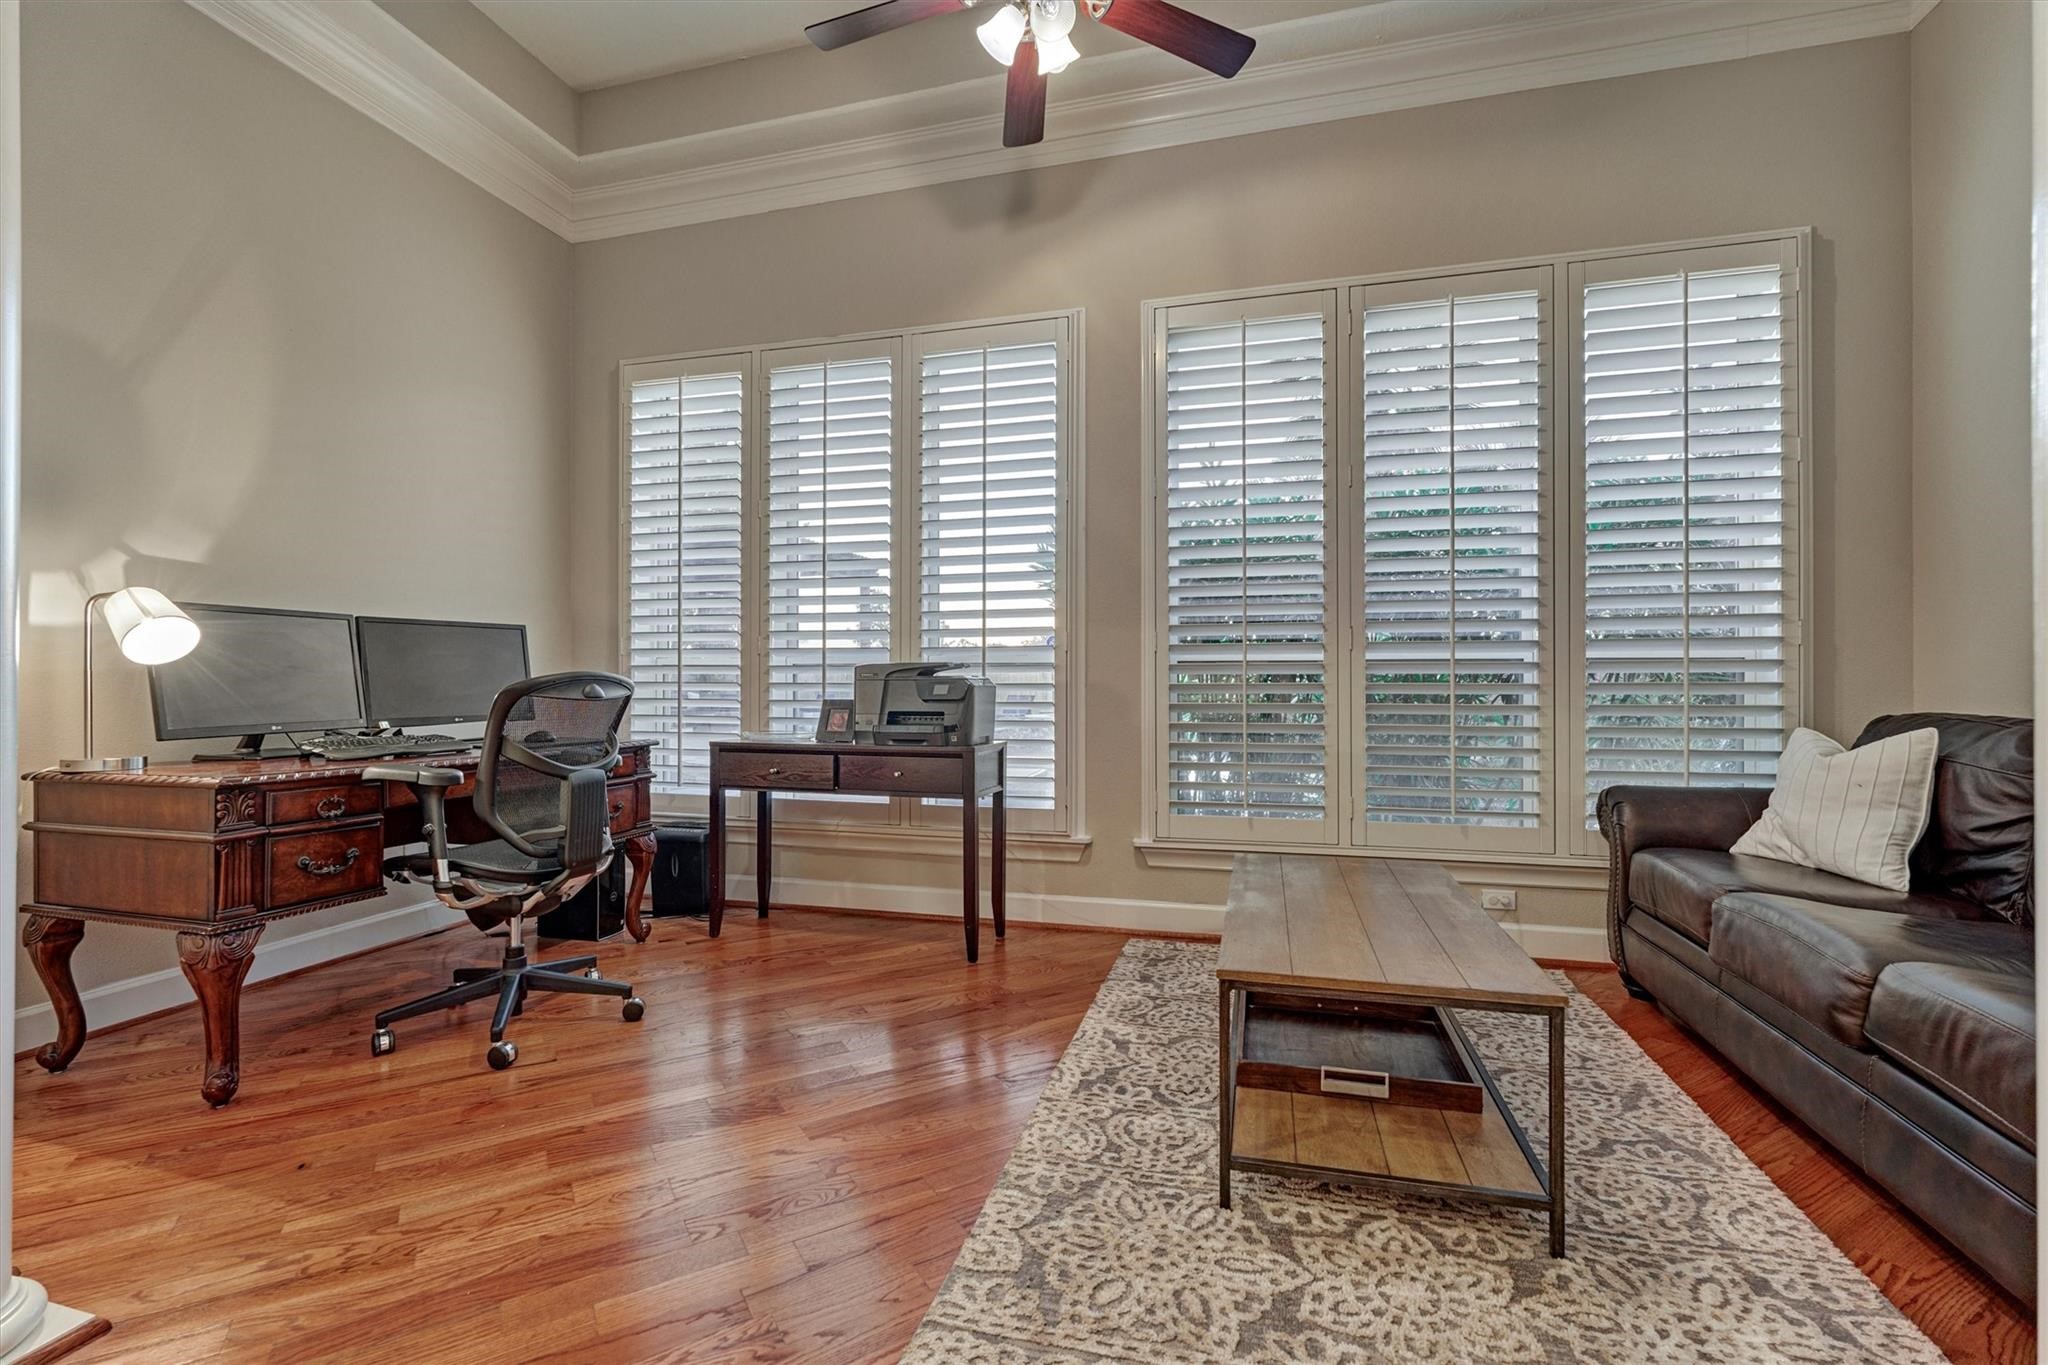
A light-filled sitting room off the primary suite features windows overlooking the backyard. Currently used as an office, the versatile space could easily function as a TV room, exercise area, or reading library.
A look back towards the bedroom shows the double tray ceiling with the entrance via the primary foyer beyond.
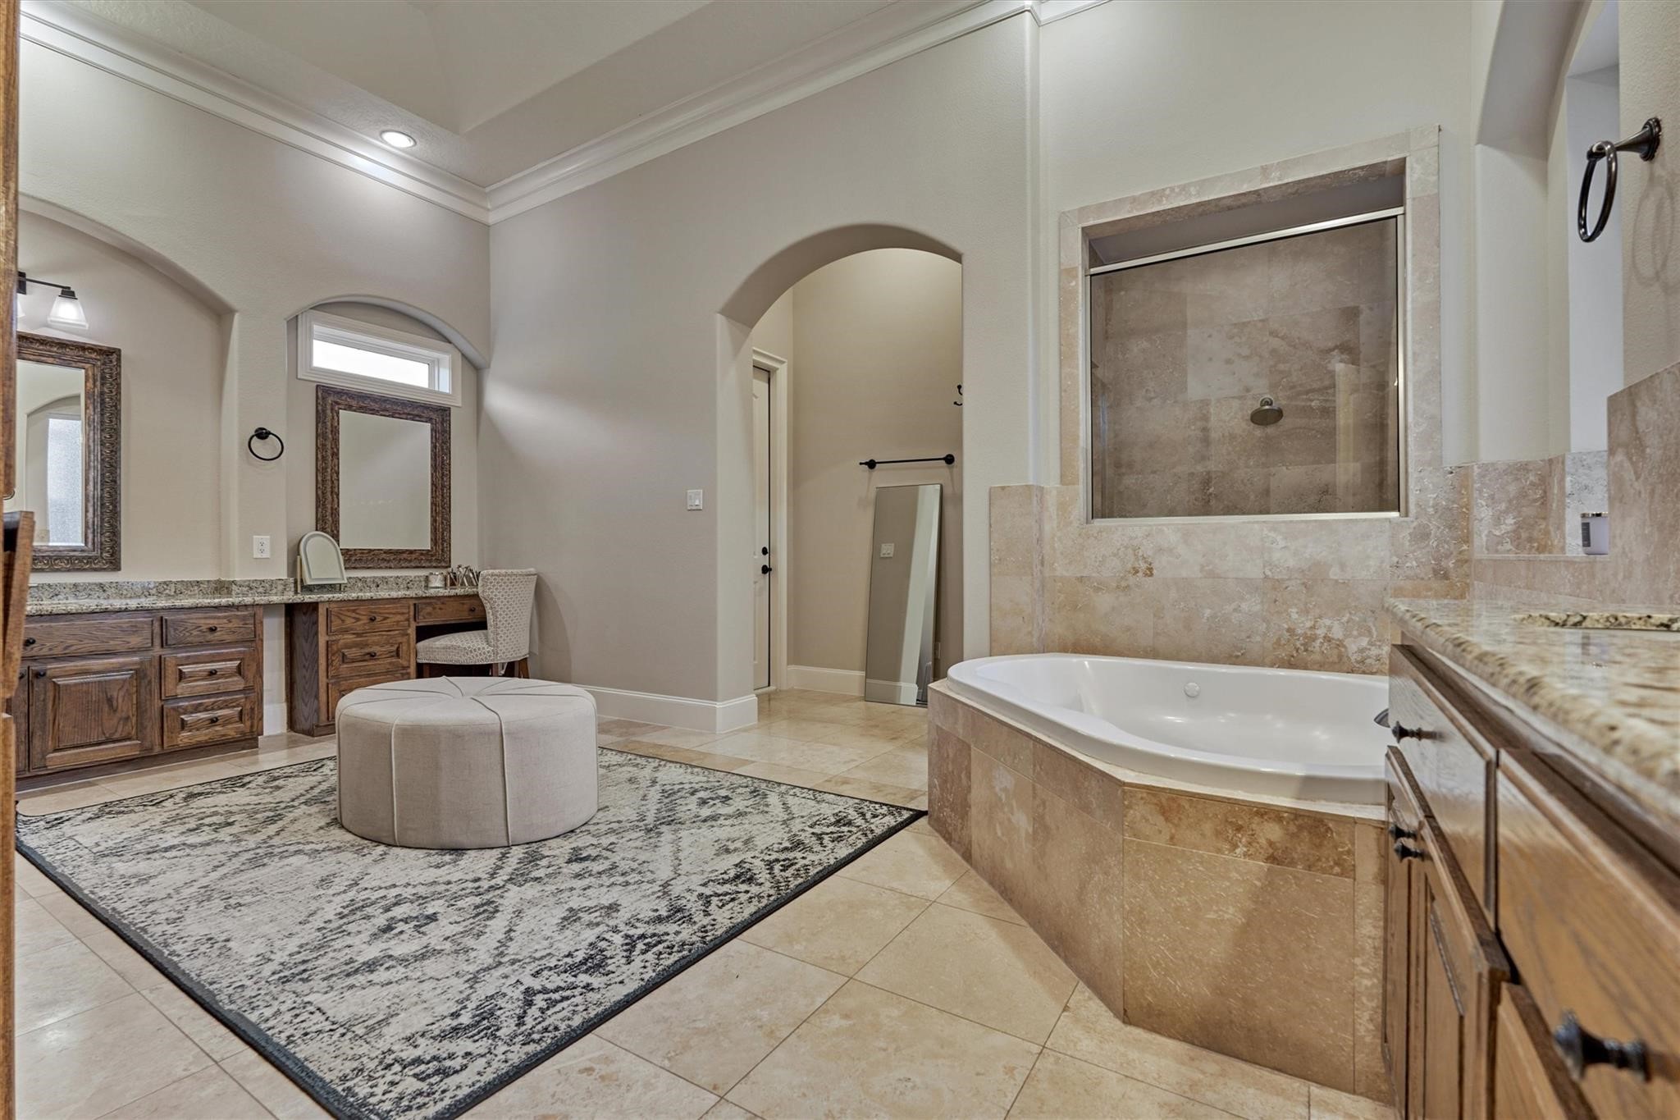
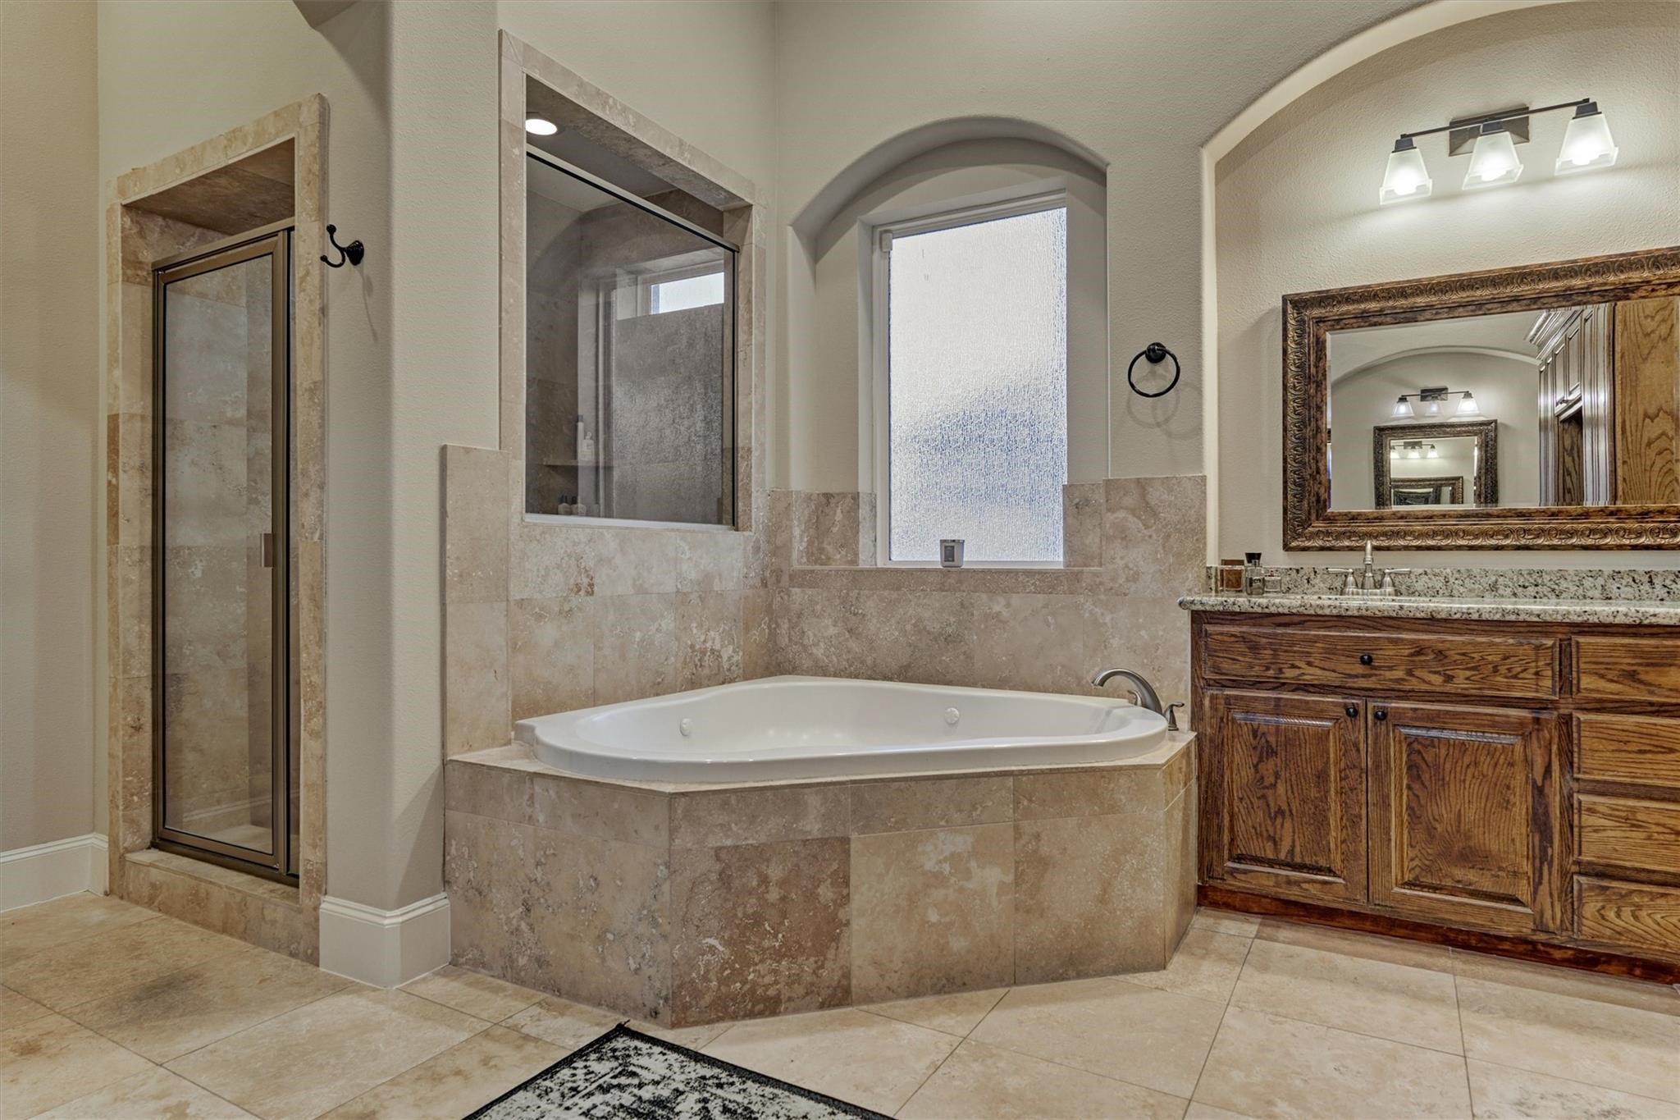
The primary bath features a corner jetted soaking tub, separate shower, dual sinks, and a dedicated vanity area. A doorway off the shower area leads directly to the single-car garage, offering the potential for a garage-style gym with convenient access to the bath.
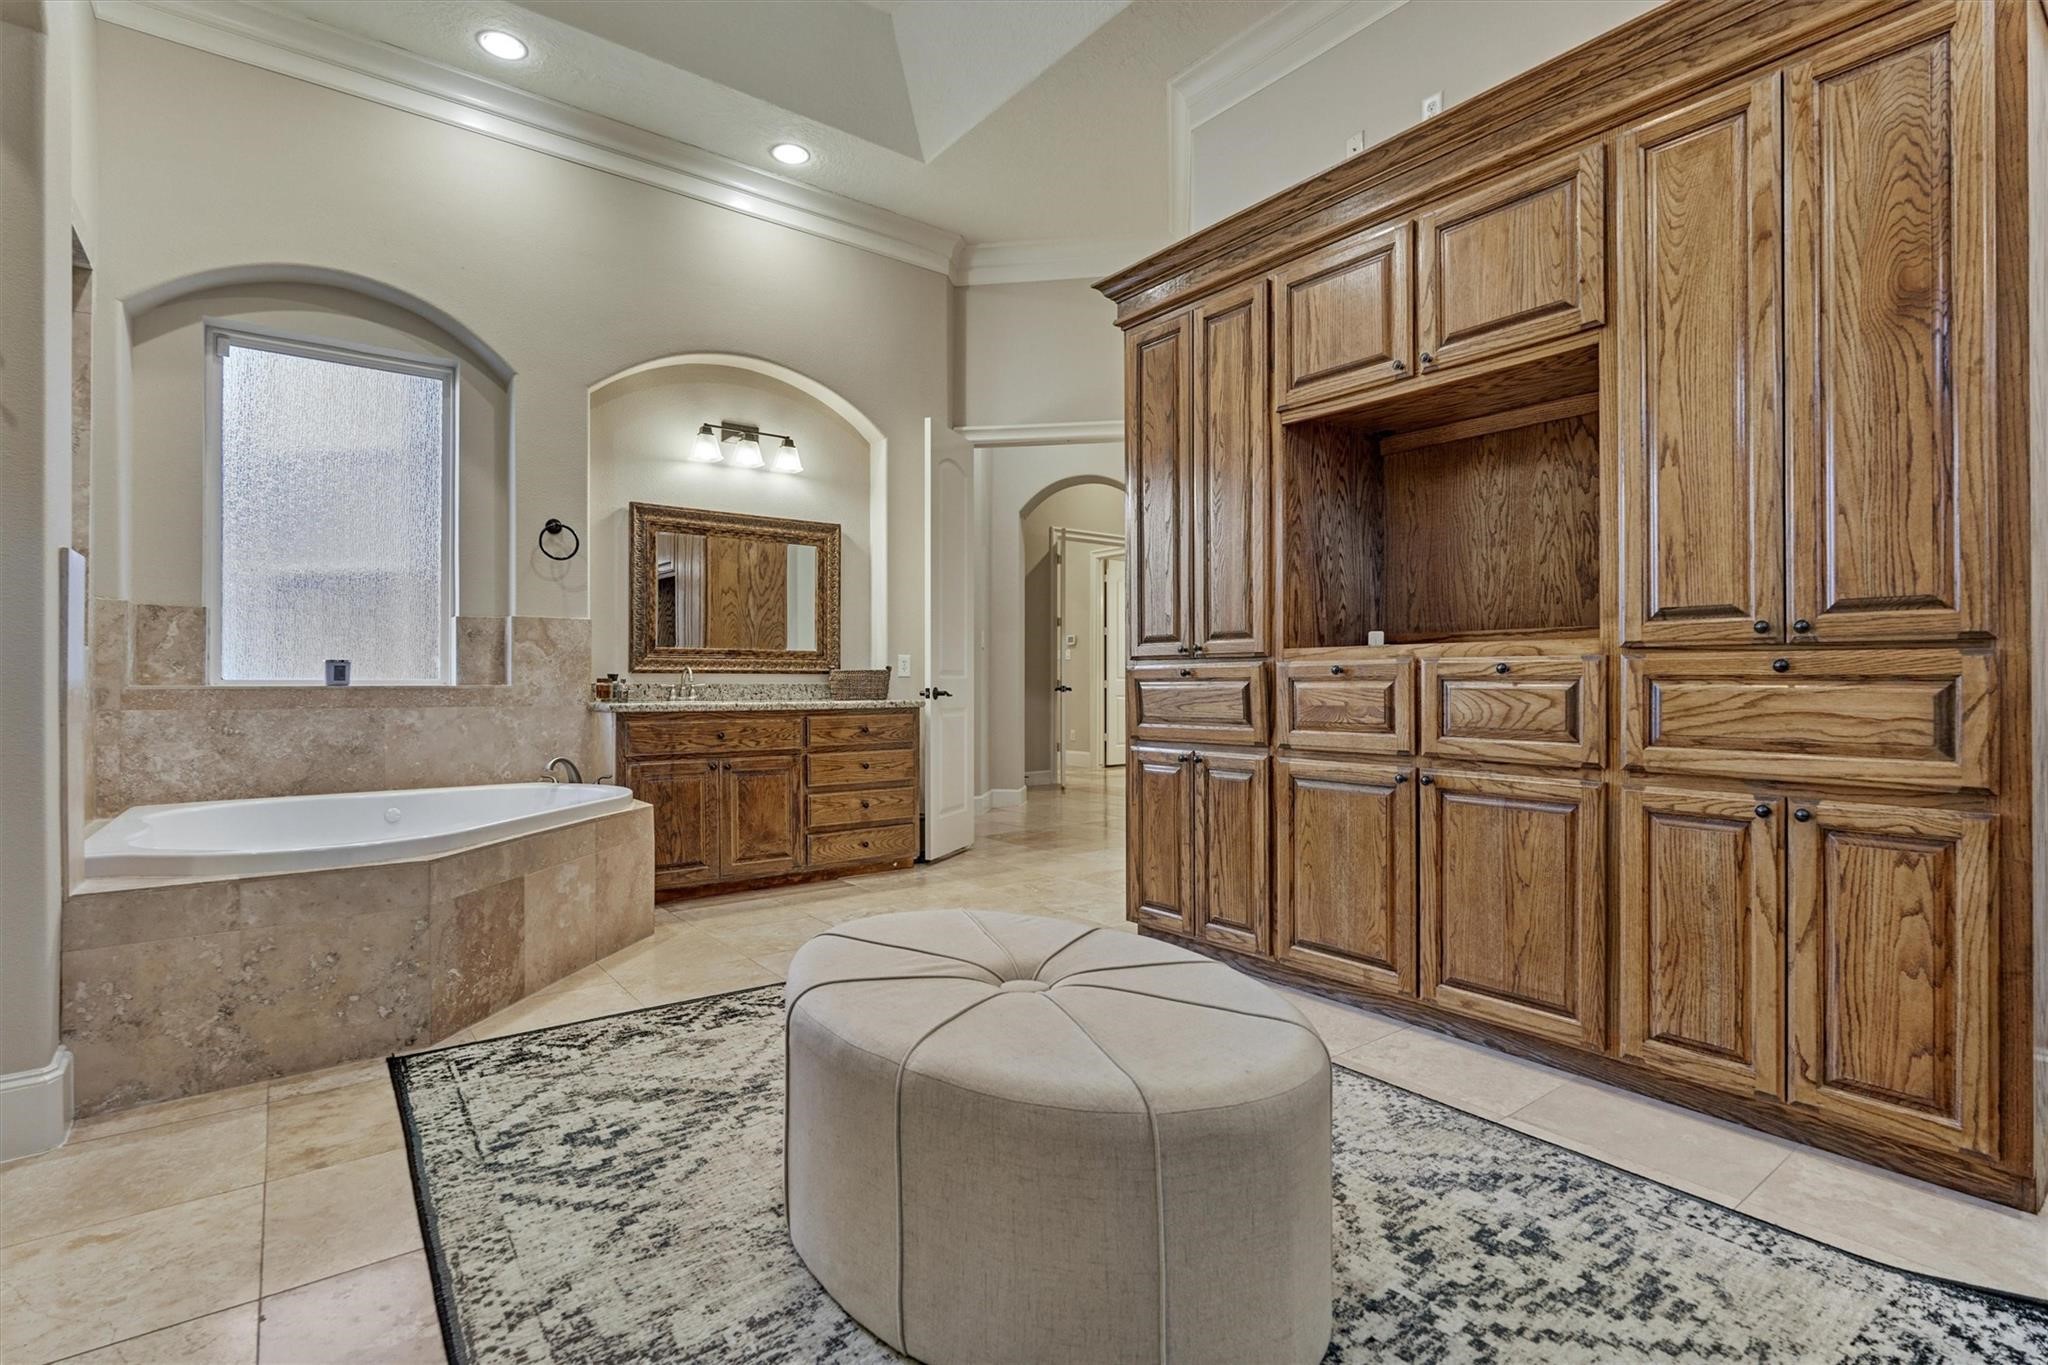
The bathroom offers a full wall of built-in cabinetry, providing exceptional storage and a comfortable dressing area.
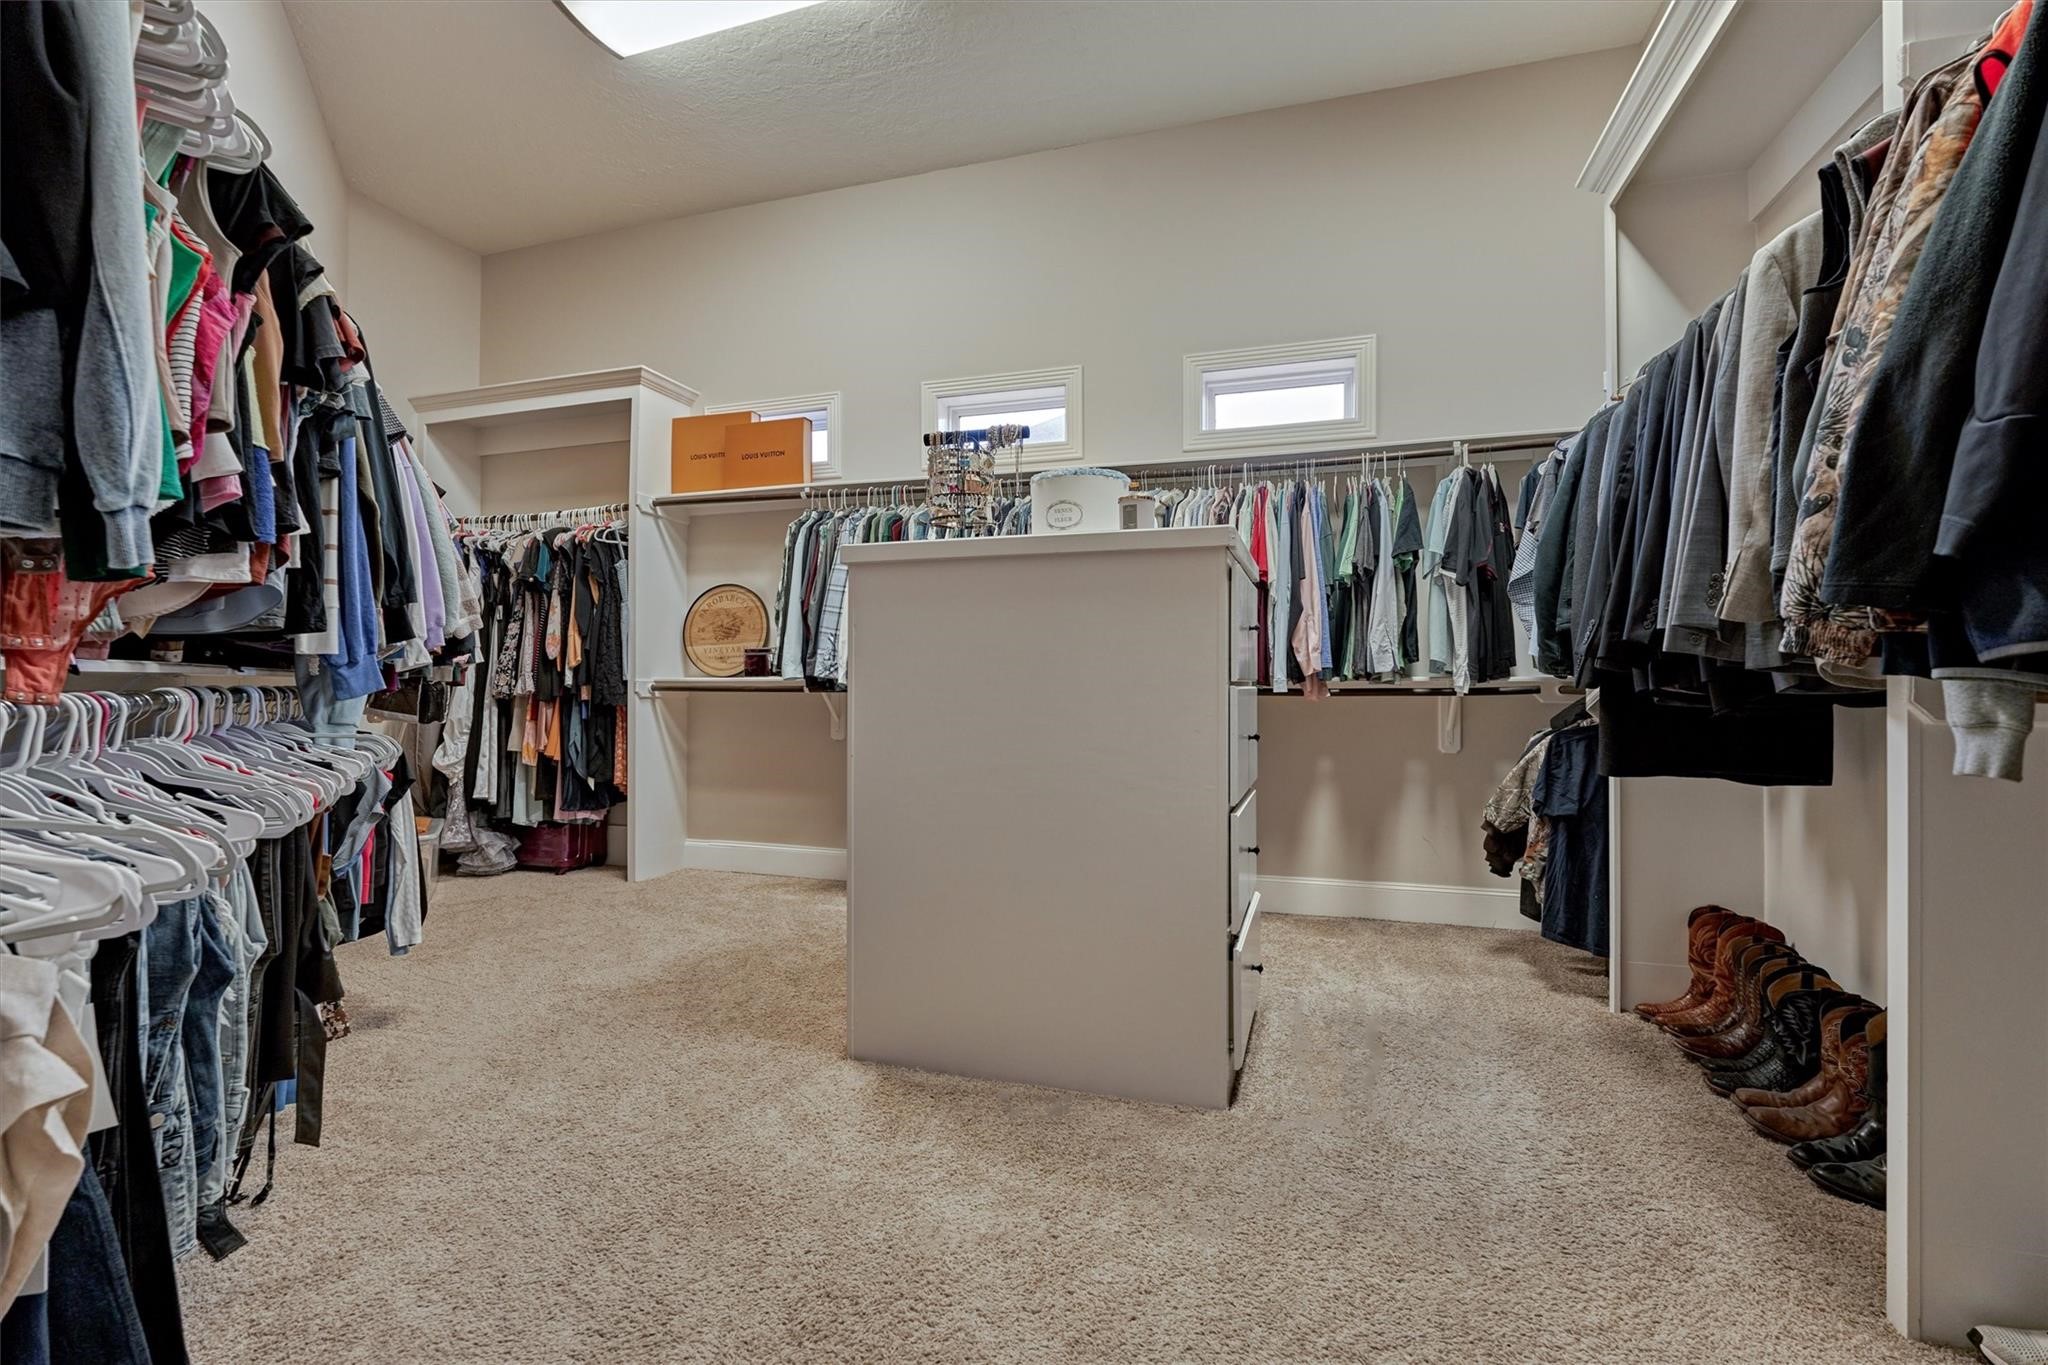
A spacious primary closet provides generous hanging space and an island with built-in drawers.
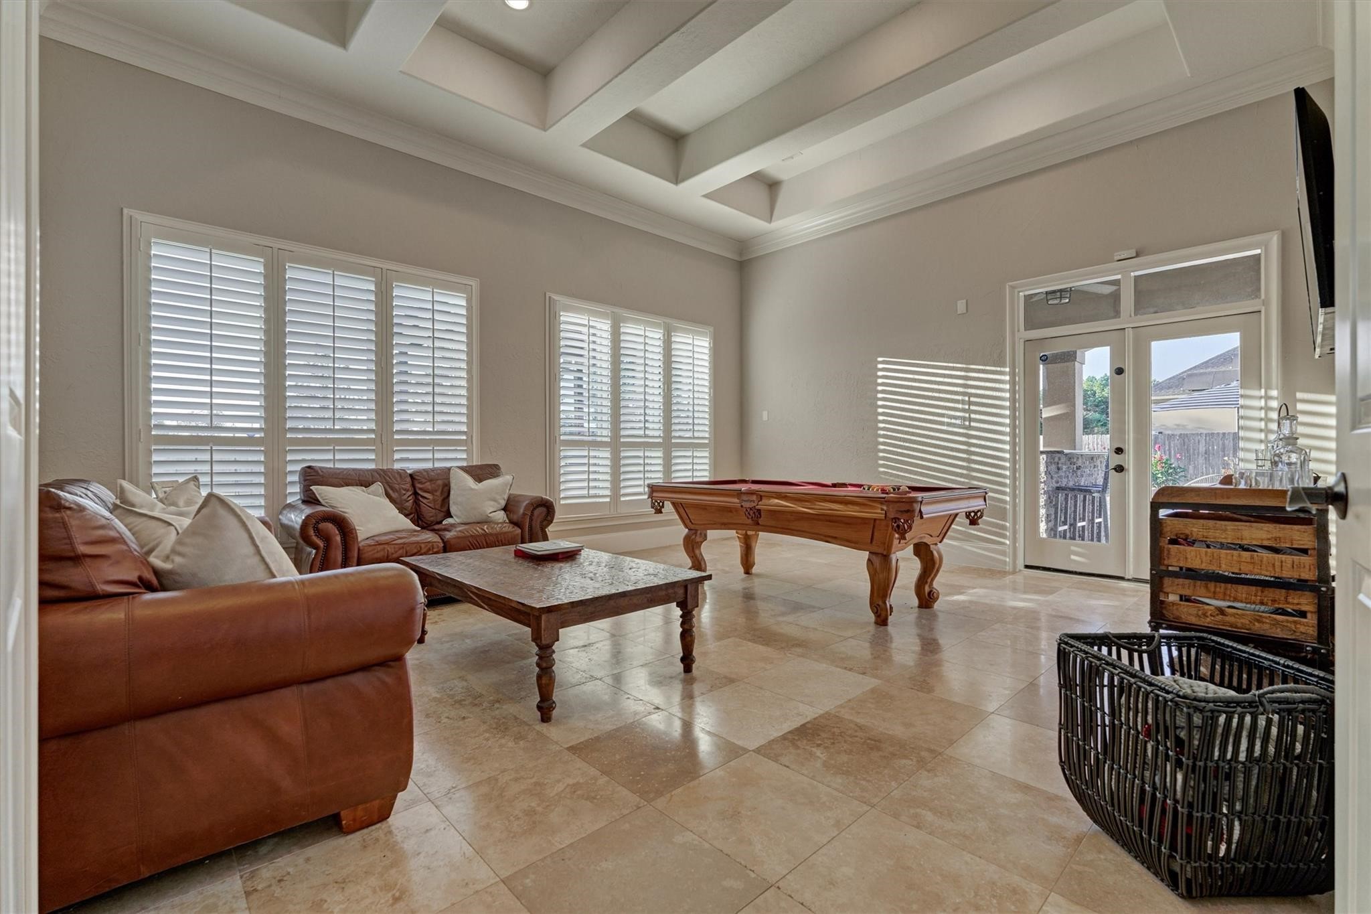
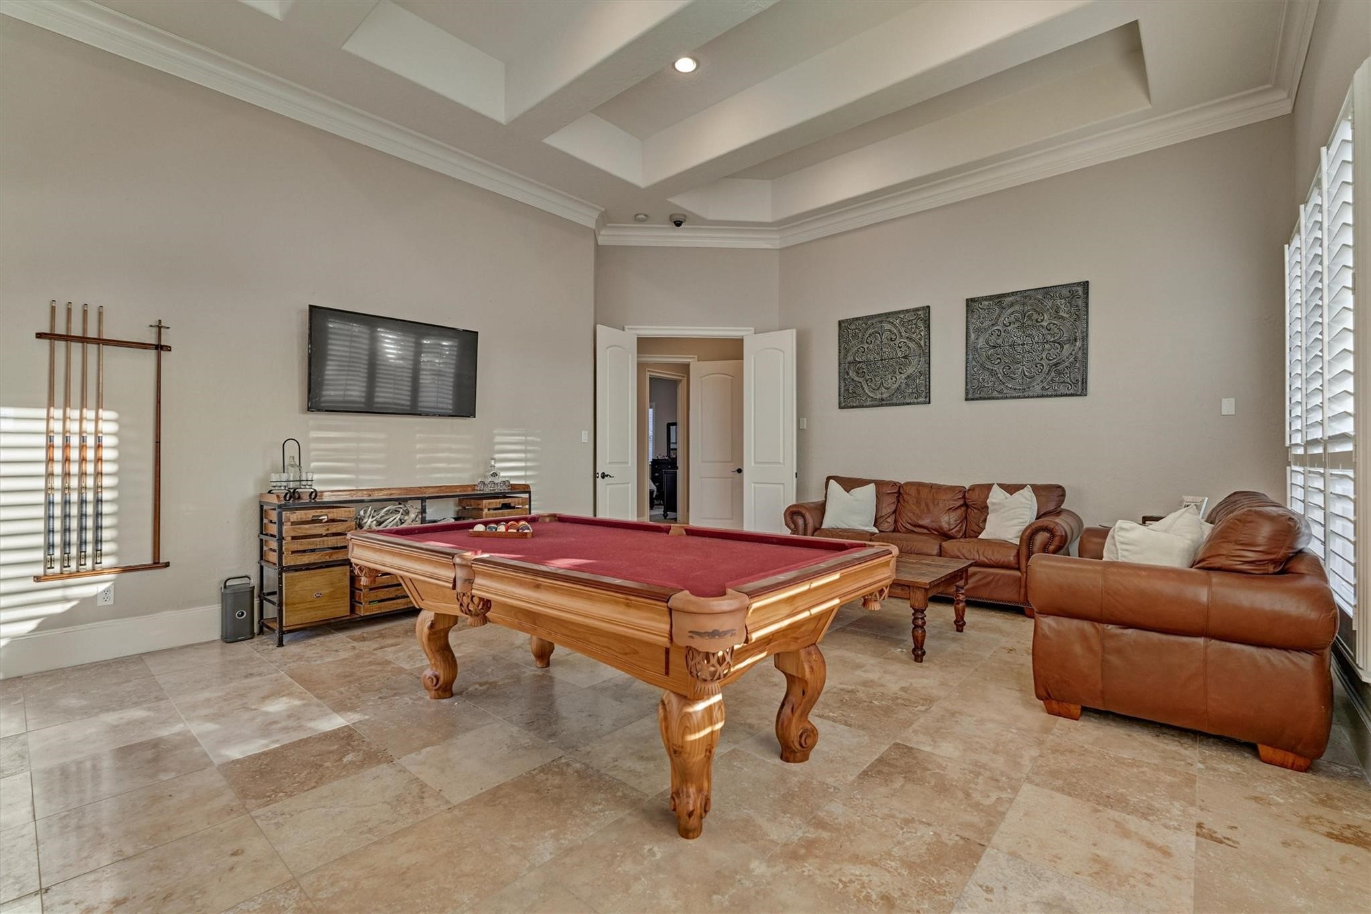
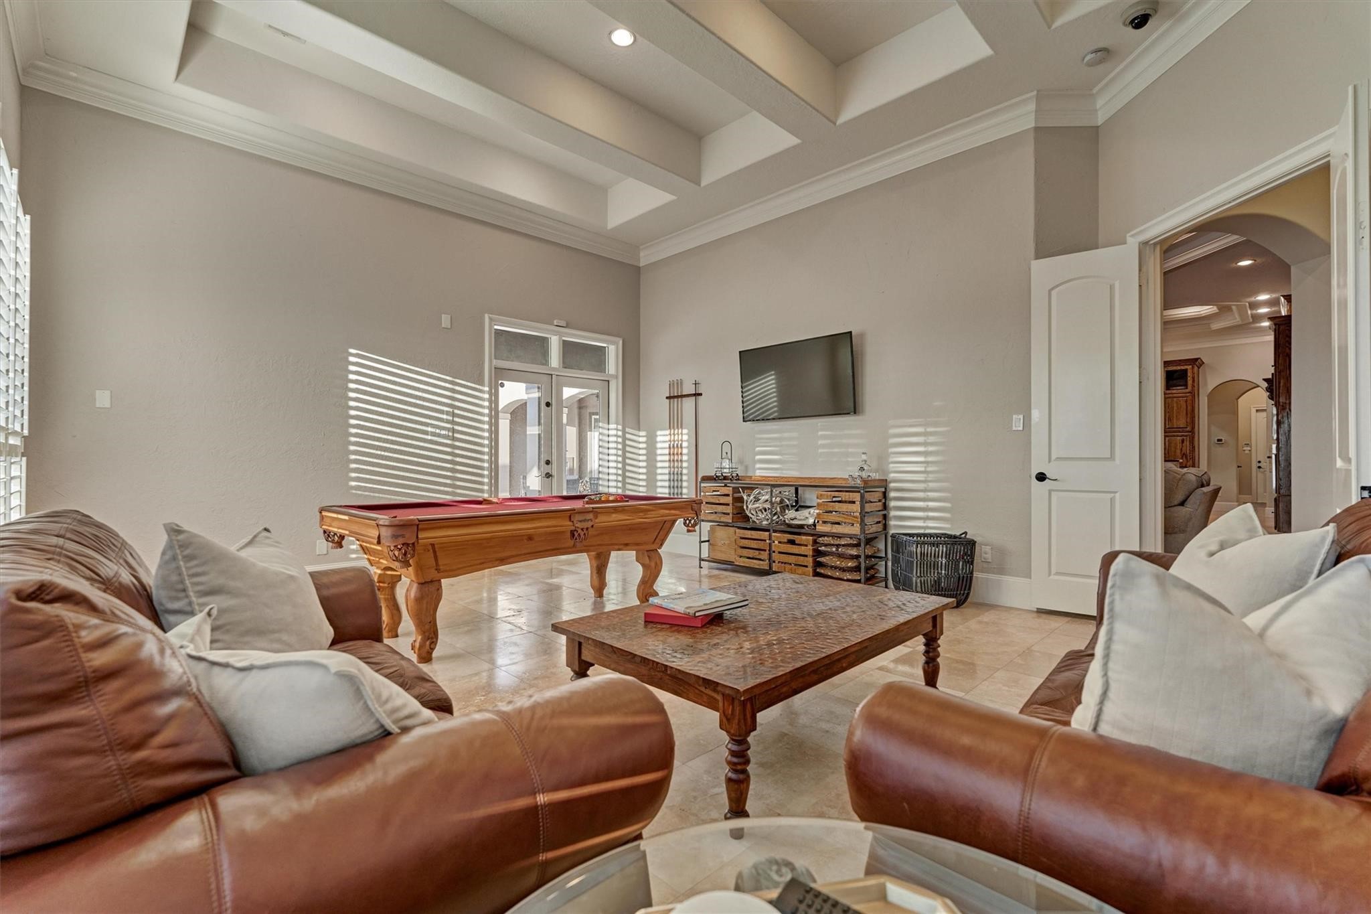
Just off the family room, the game room offers a fun and flexible space for entertaining, gaming, or watching movies. Double doors lead directly to the backyard and pool area, while large windows provide great views of the backyard.
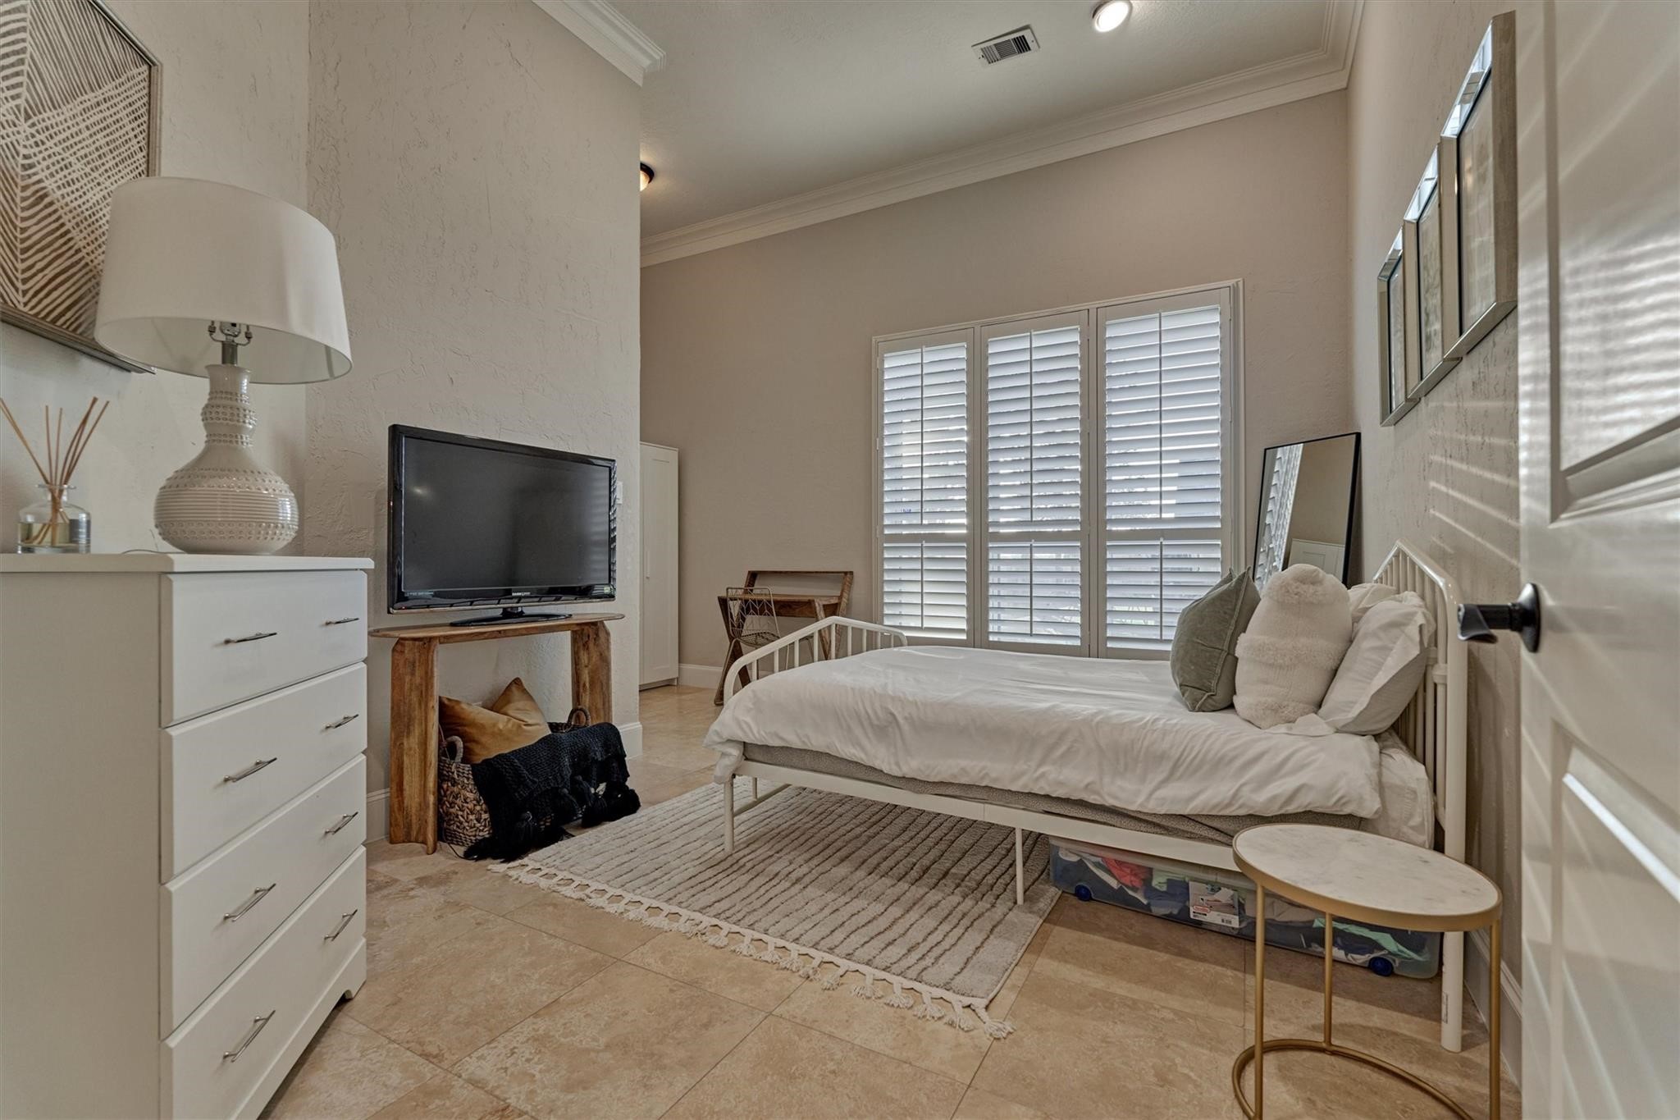
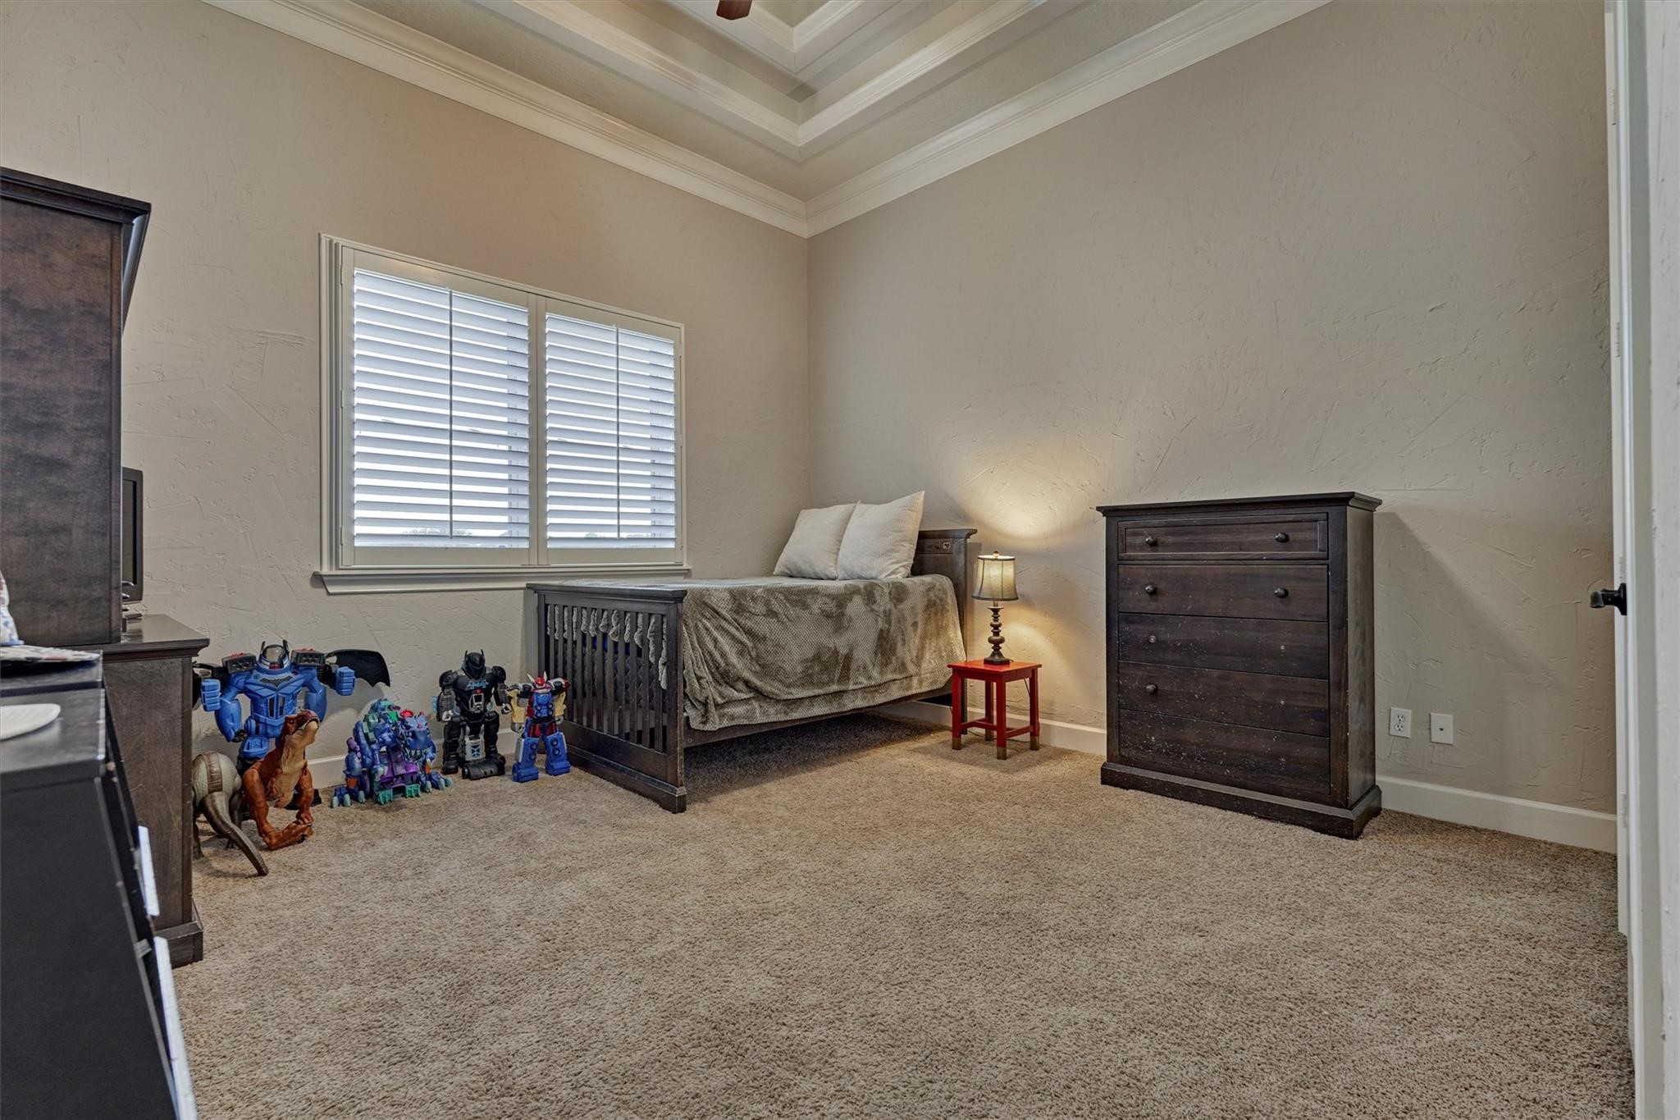
An extra room off of the family room is currently being used as a fifth bedroom.
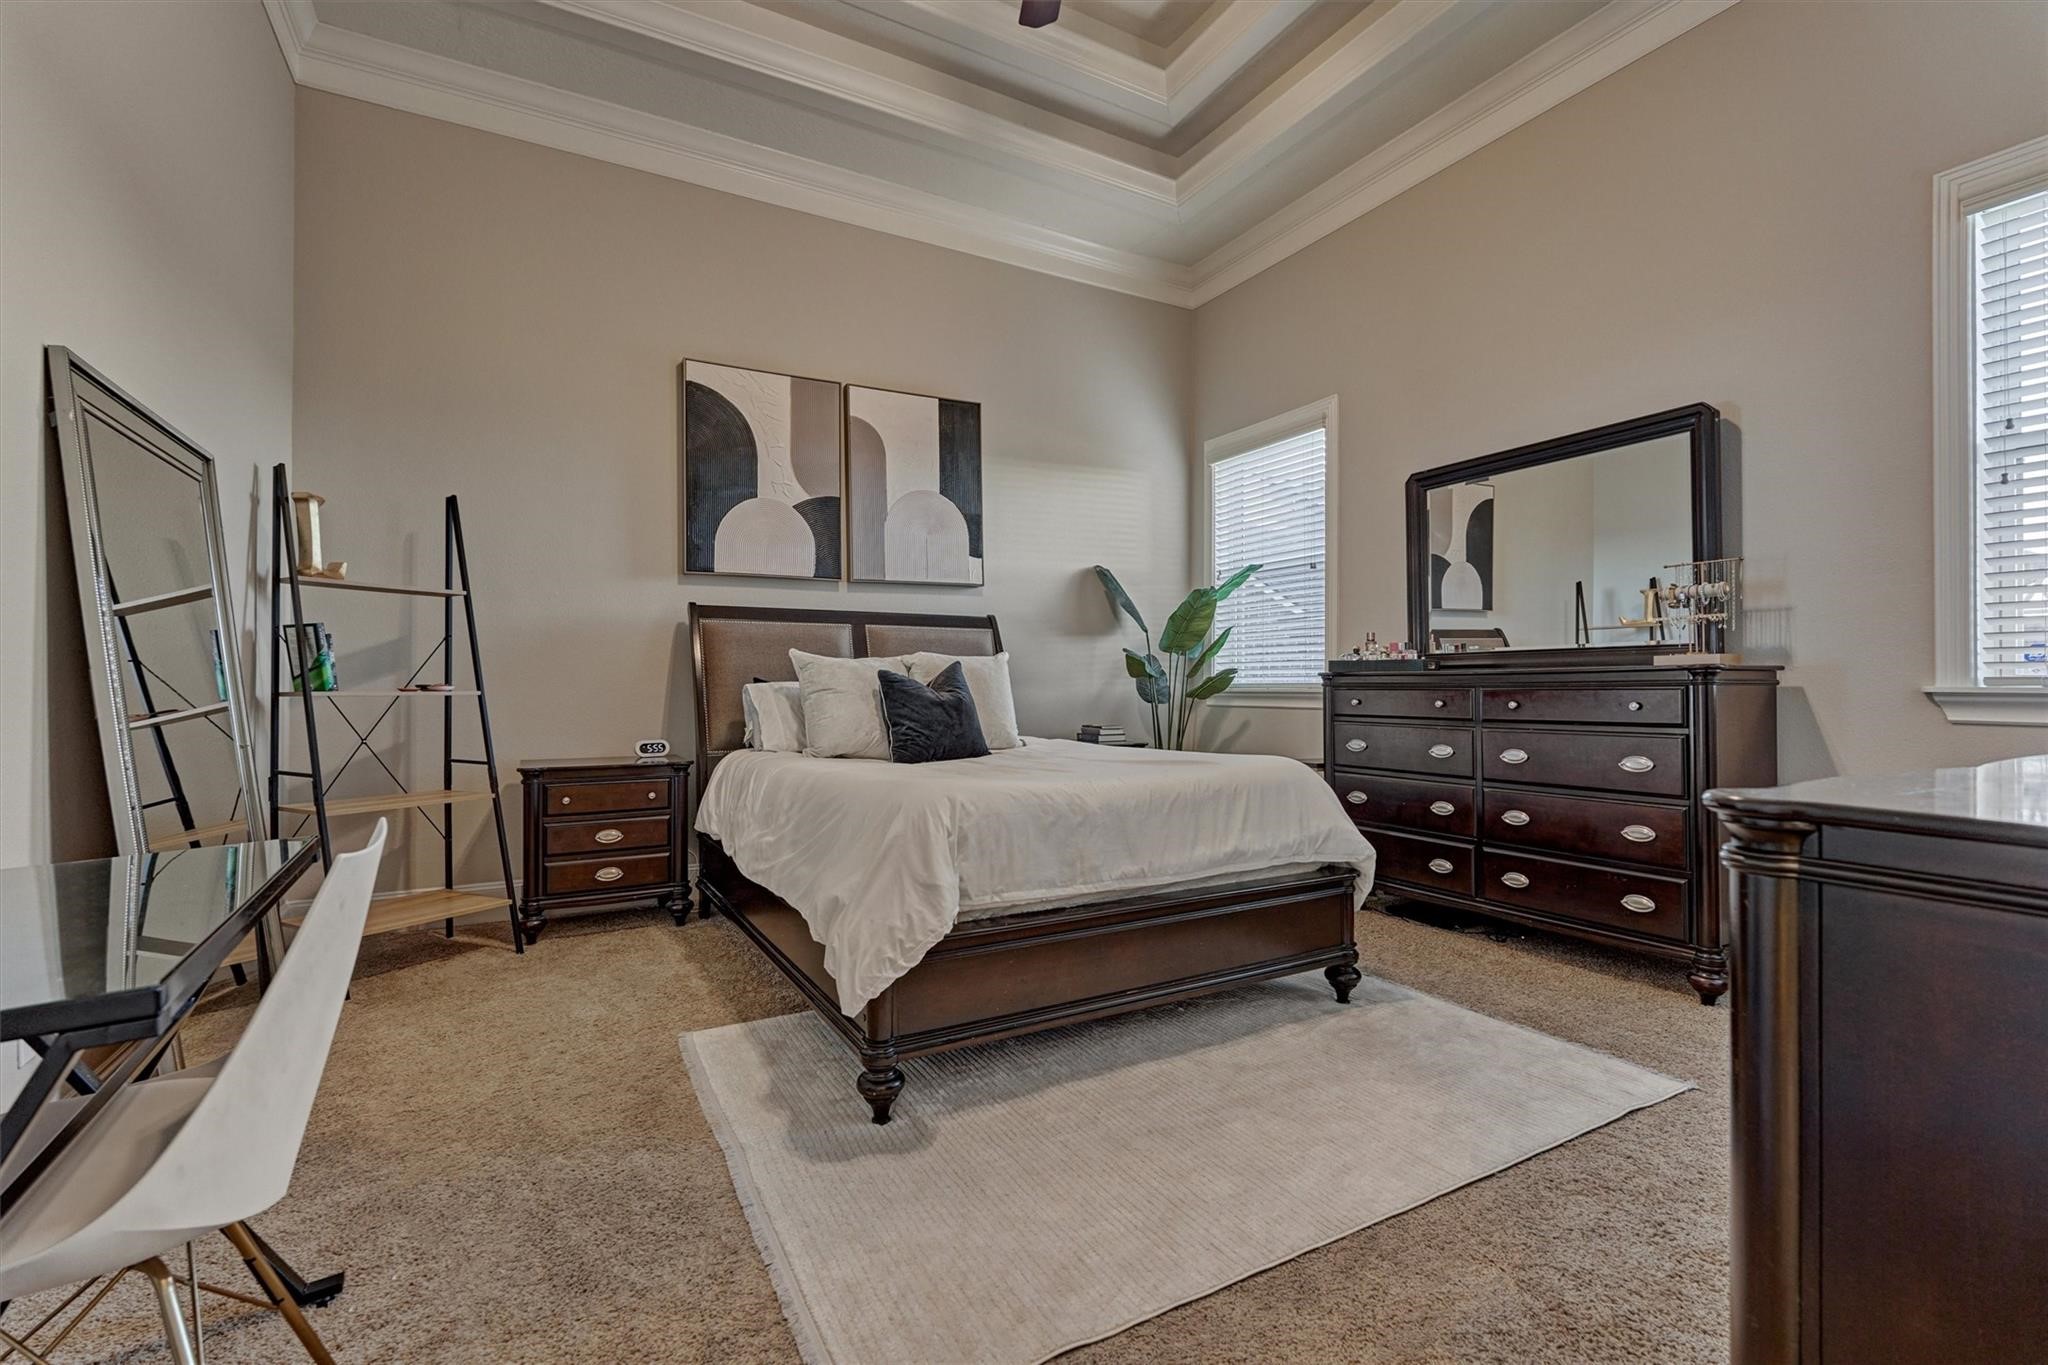
This guest bedroom has a double tray ceiling, crown molding and windows overlooking the side yard. This bedroom features a walk-in closet and ensuite bath, making it a perfect guest space.
A full ensuite bath to one of the bedrooms.
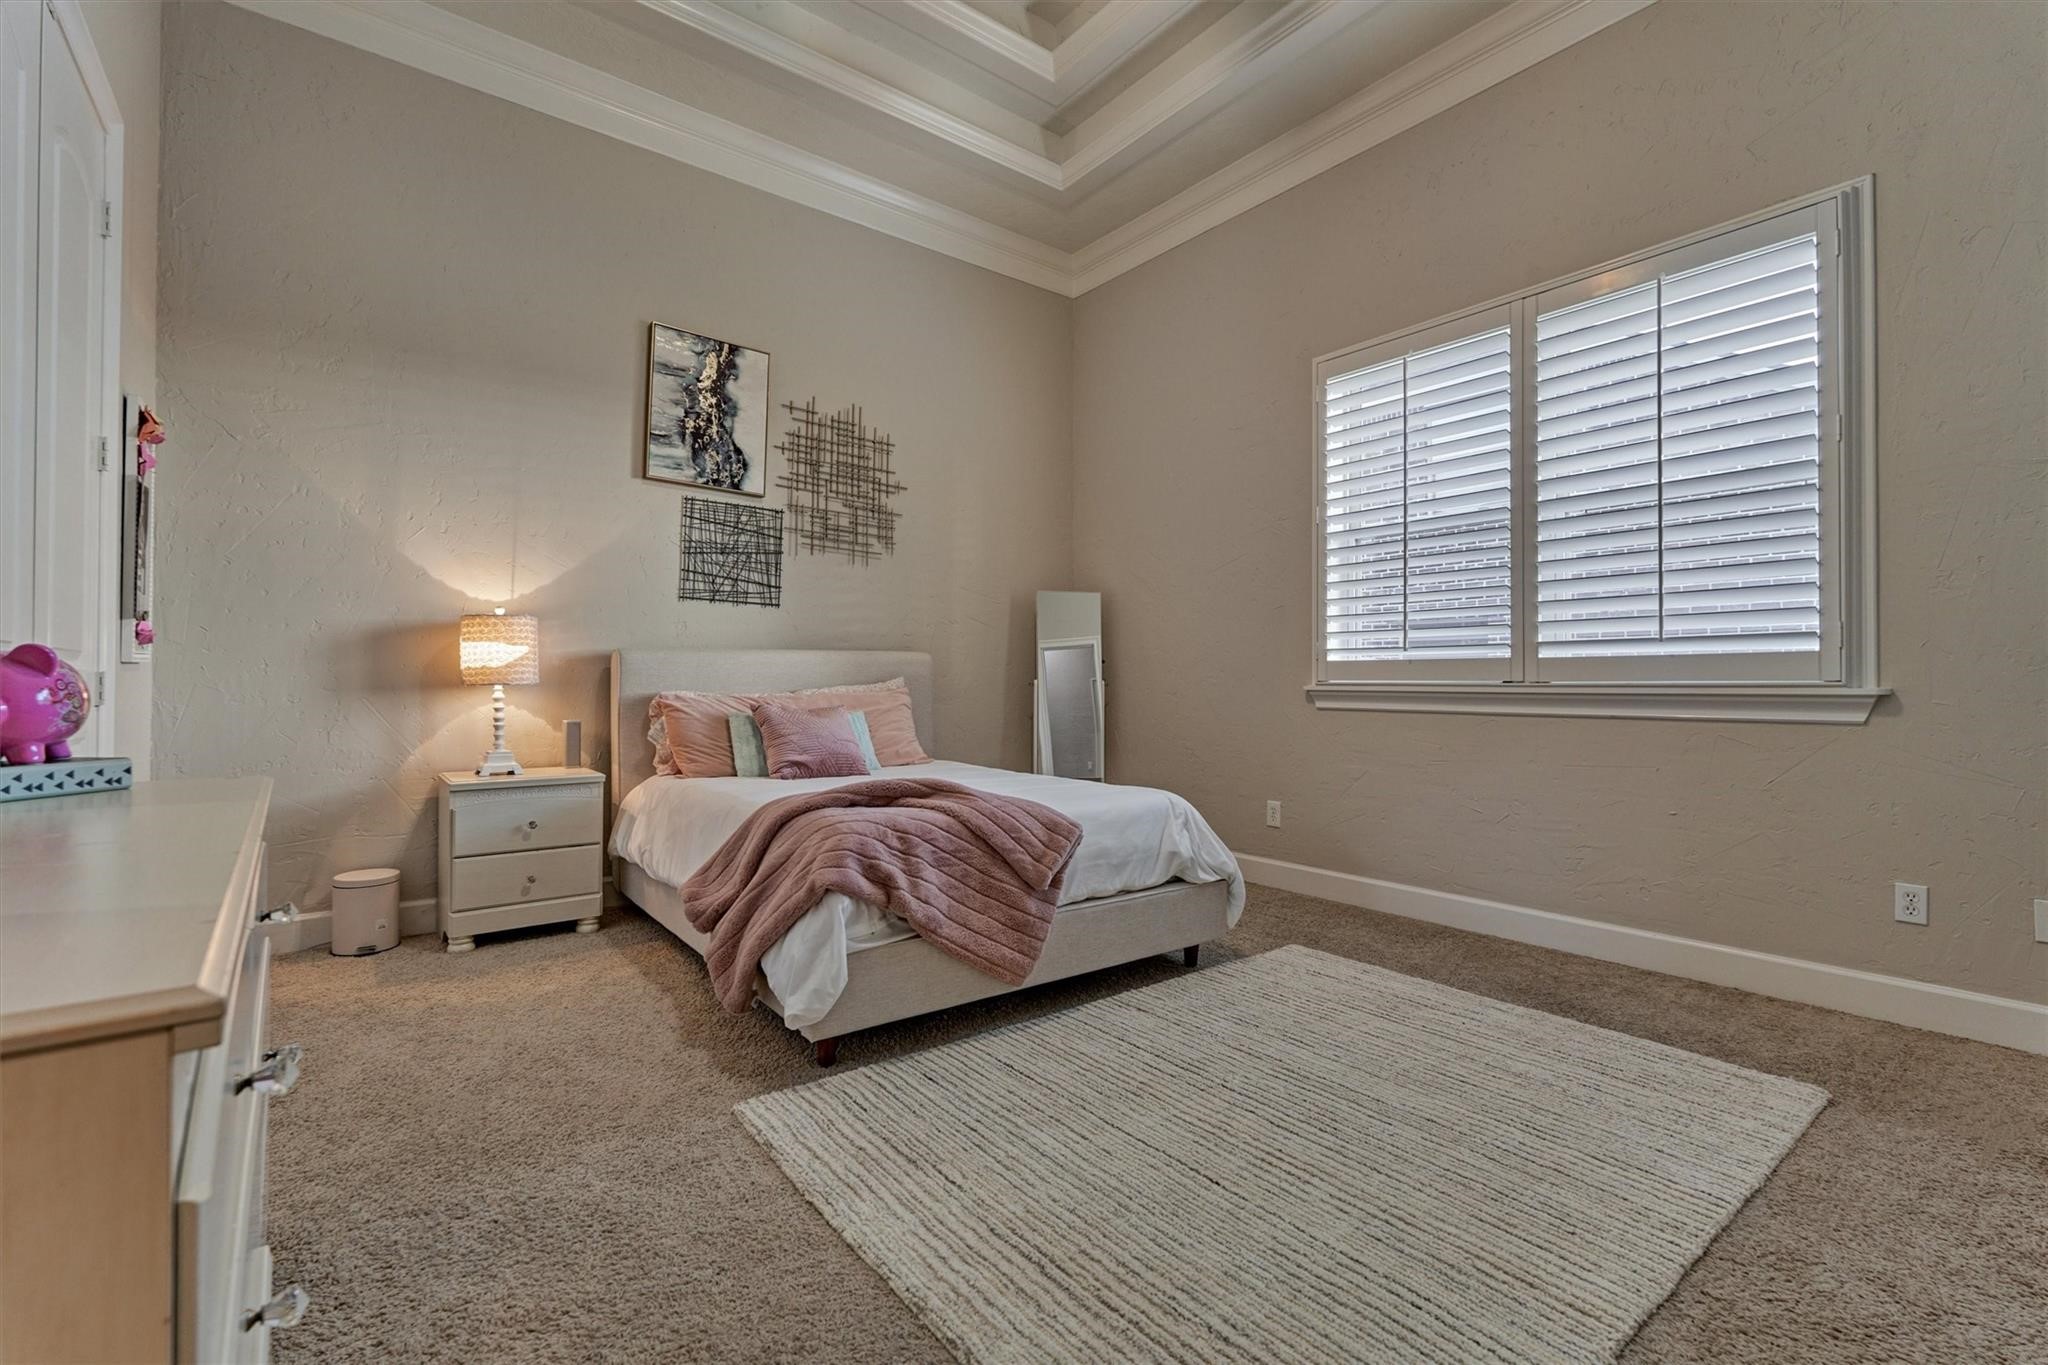
This bedroom has a double tray ceiling, a walk-in closet and shares a Jack and Jill style bath with another bedroom.
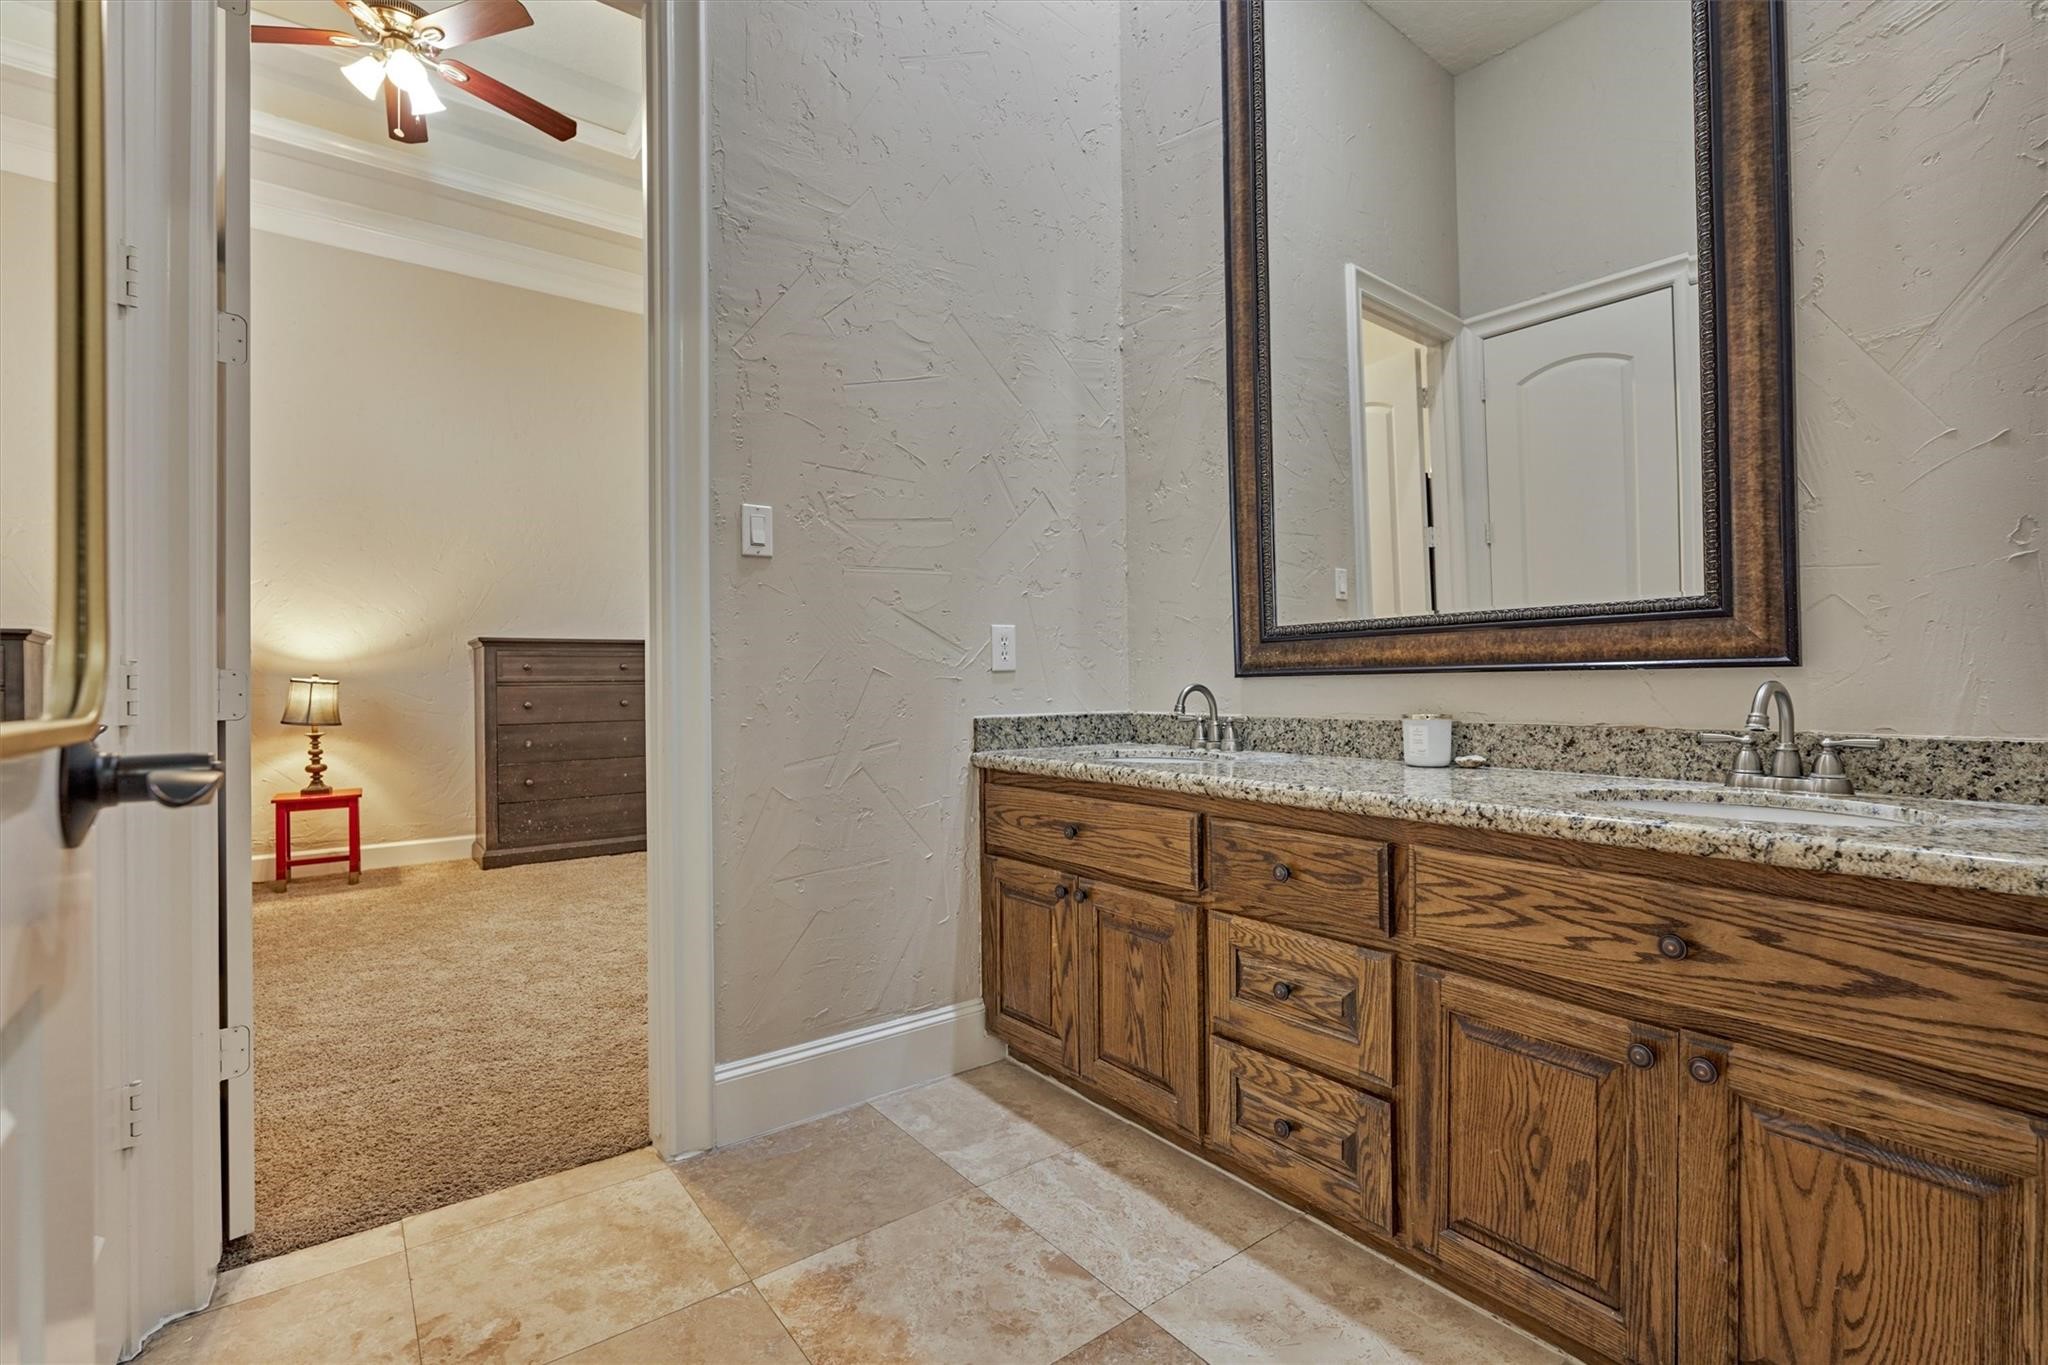
The Jack and Jill style bath has two sinks and separate tub and toilet area.
Another spacious bedroom has a walk-in closet, double tray ceiling and shared Jack and Jill style bath.
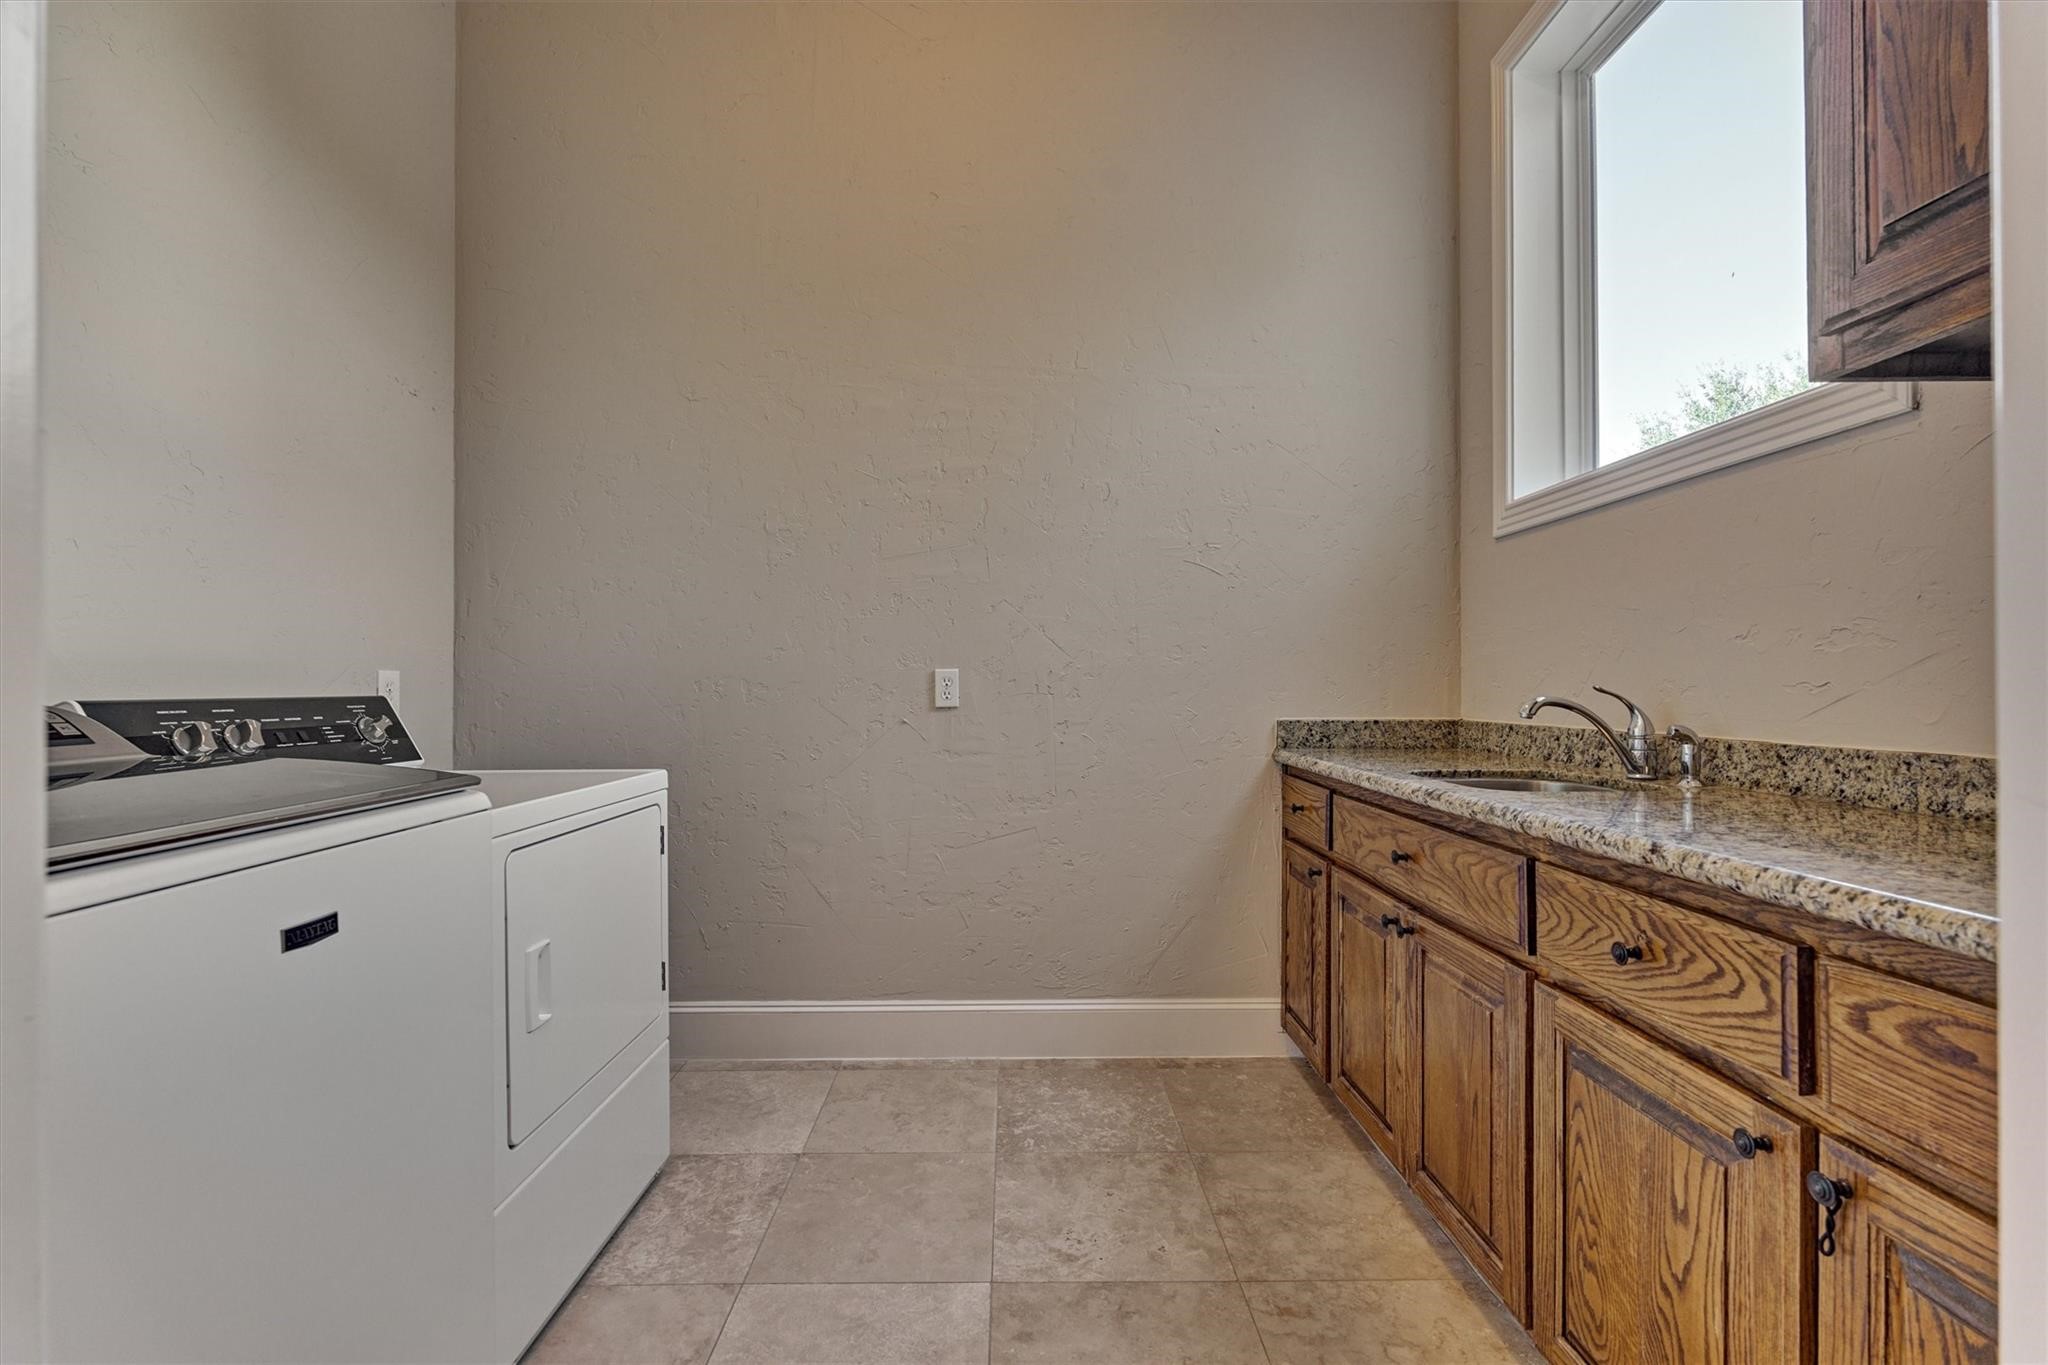
The laundry room is near the guest bedrooms and features a sink, folding counter, and plenty of storage cabinets.
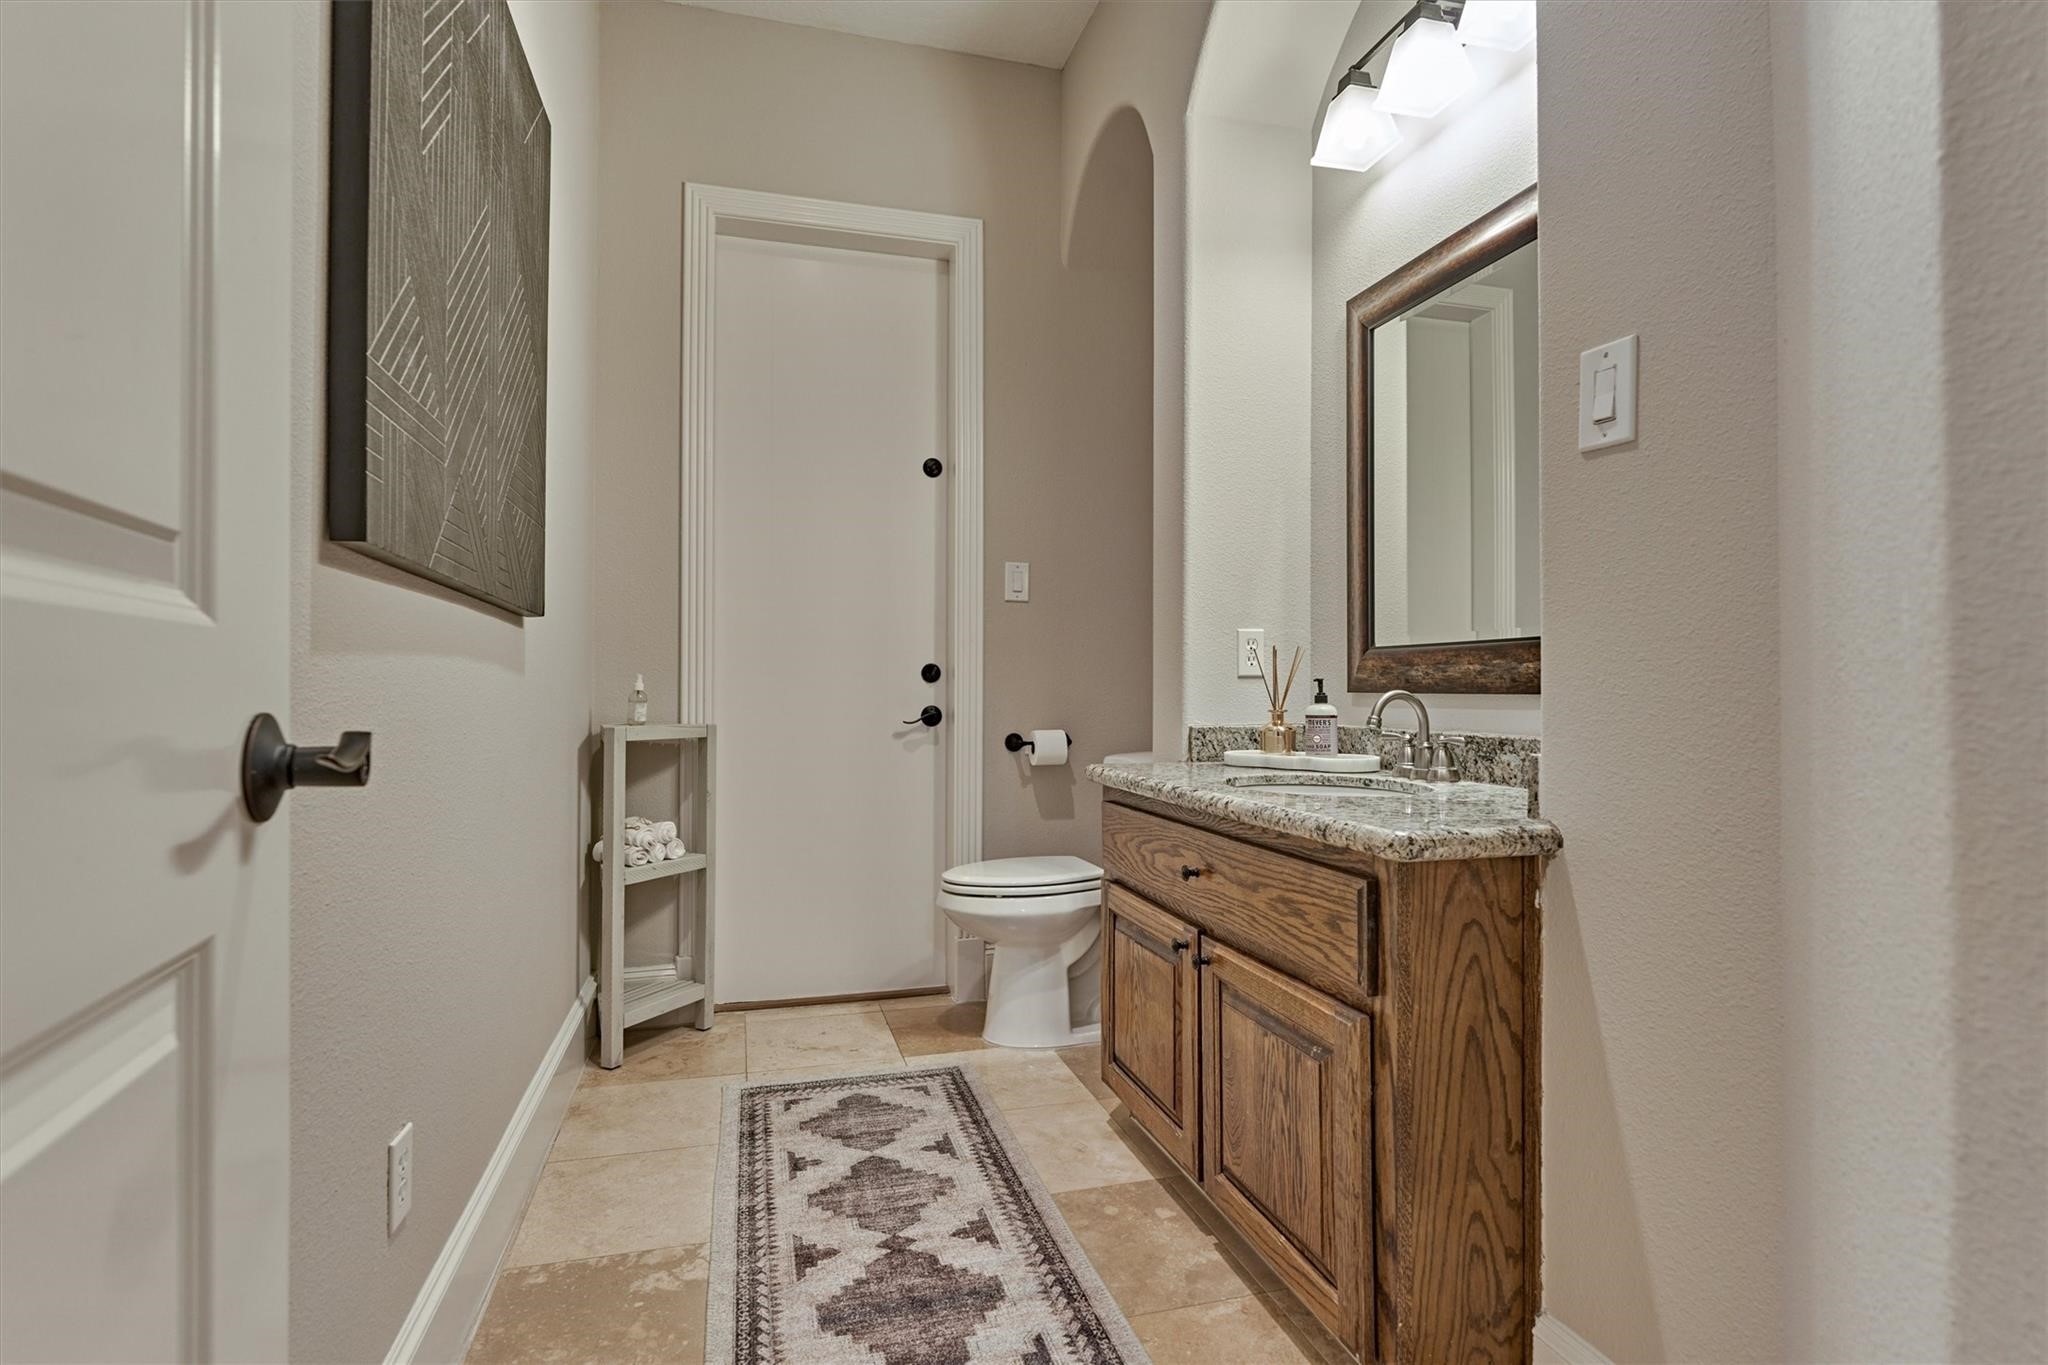
The half bath has access to the pool area for convenience.
Expansive travertine decking surrounds the pool and back patio area.
Step outside to beautiful evenings by the pool, surrounded by travertine decking and lush landscaping.
This gorgeous saltwater pool offers the perfect place to relax or entertain on the weekends, complete with a hot tub, waterslide, waterfall, and a hidden grotto.
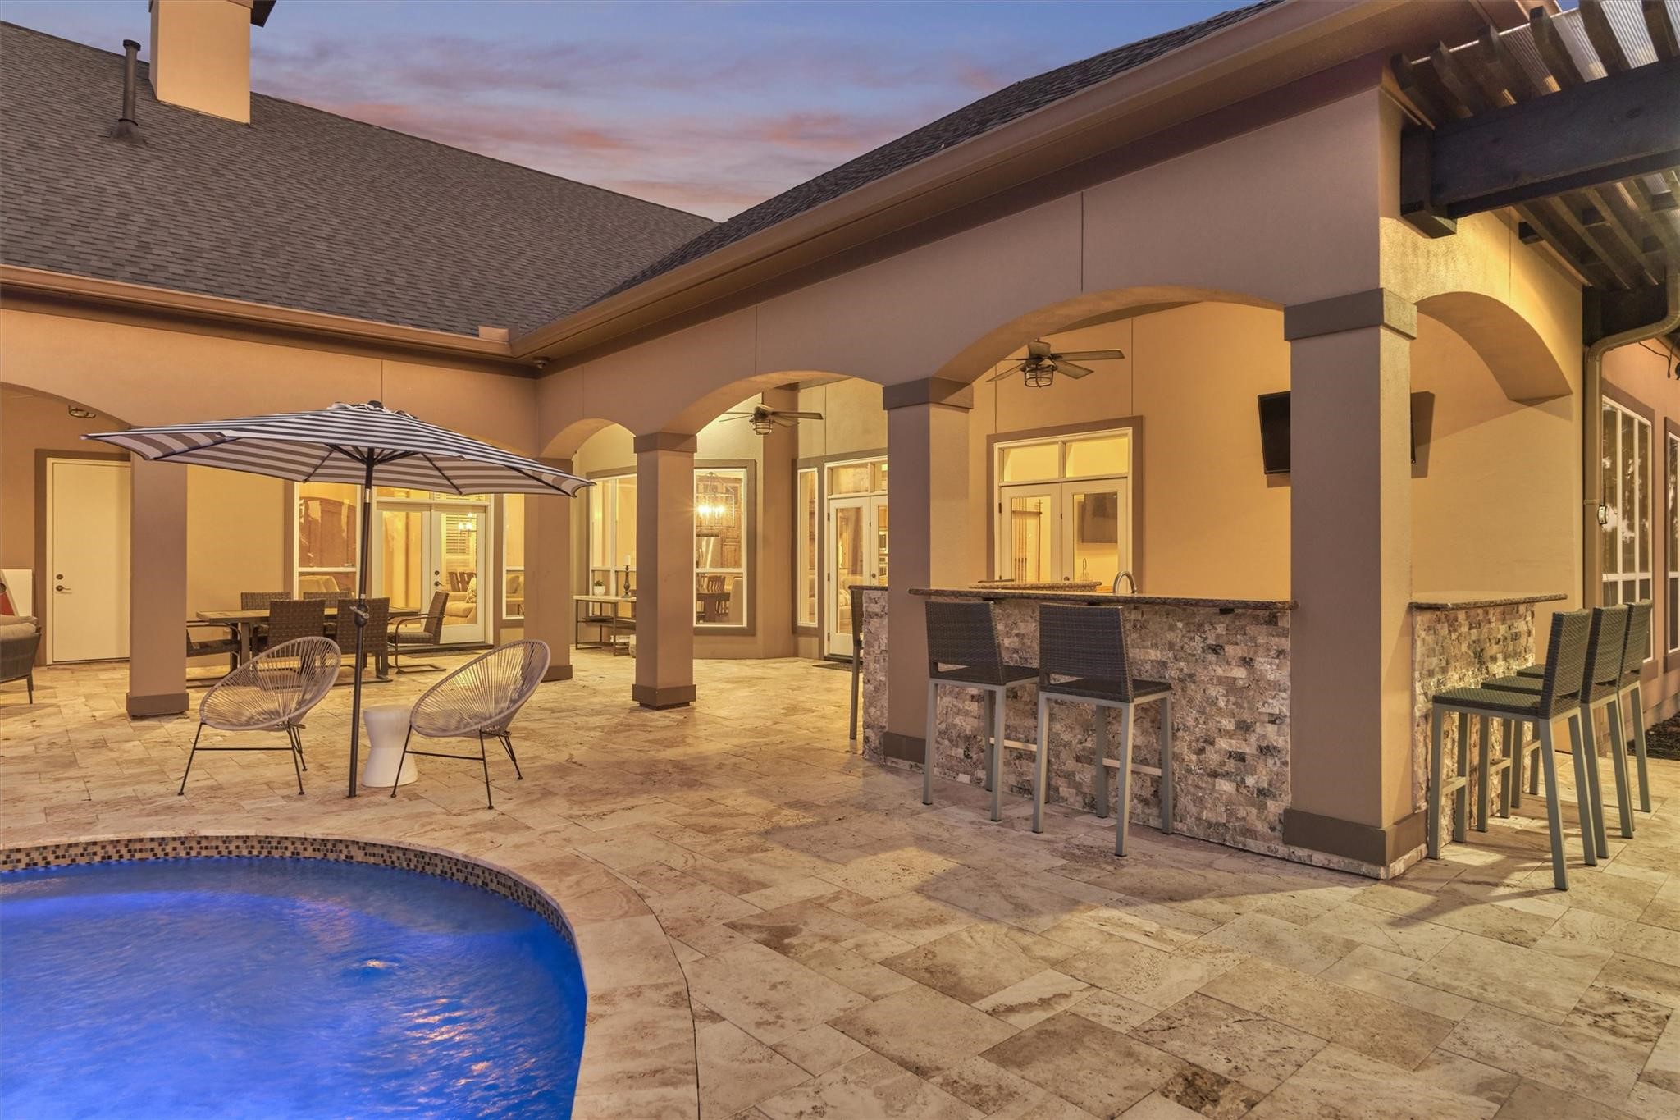
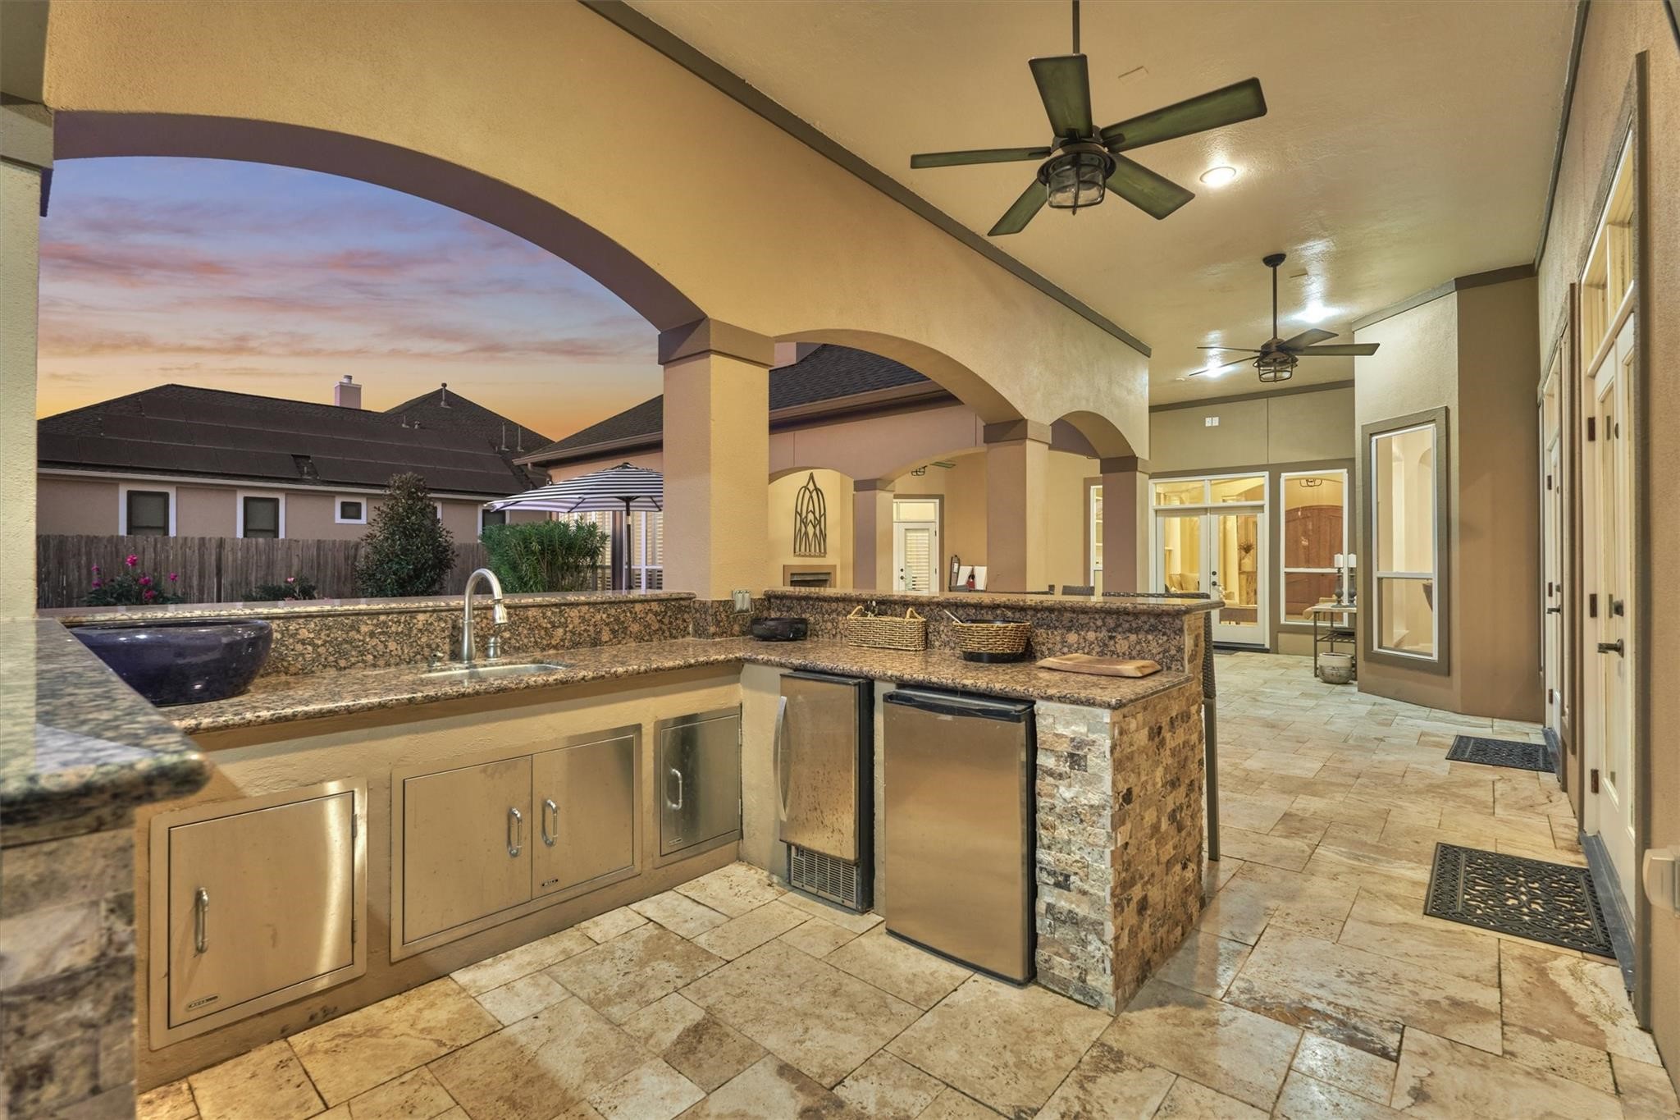
The outdoor kitchen offers a wraparound bar with plenty of space for multiple barstools. Enjoy watching your favorite sports game by the pool!
Included in the outdoor kitchen is an ice machine, beverage refrigerator, and sink.
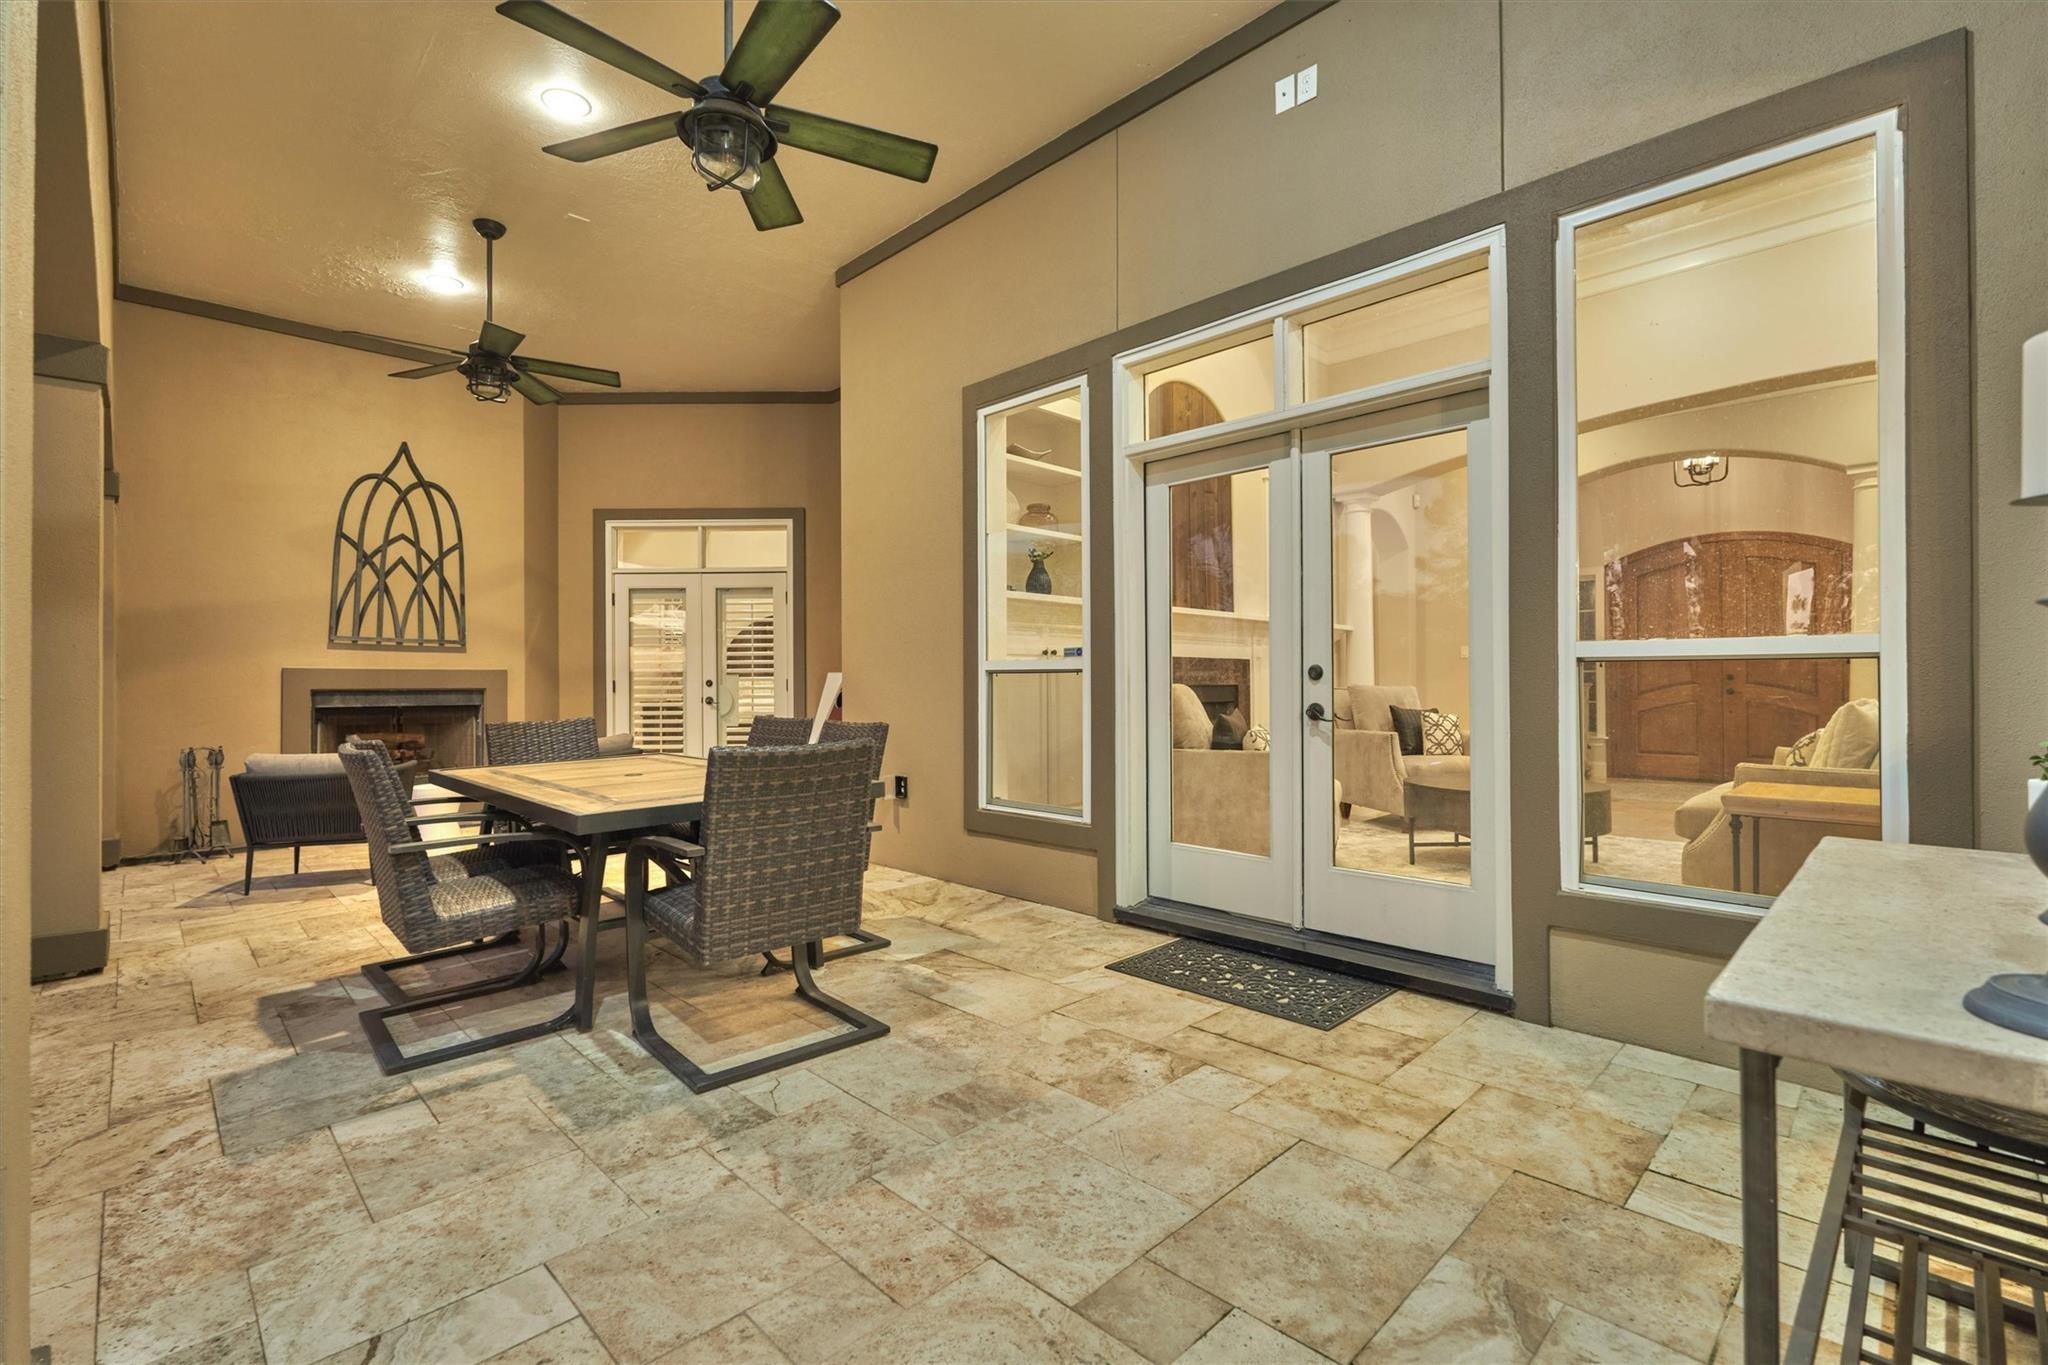
This covered sitting area has an outdoor fireplace and is just off of the formal living room and primary bedroom.
Grand Harbor is a gated community within the Montgomery school district. Residents enjoy a private boat launch to Lake Conroe, a covered pavilion, sports courts, practice baseball field, walking trail, stocked ponds and gated entrances.





.jpg)

