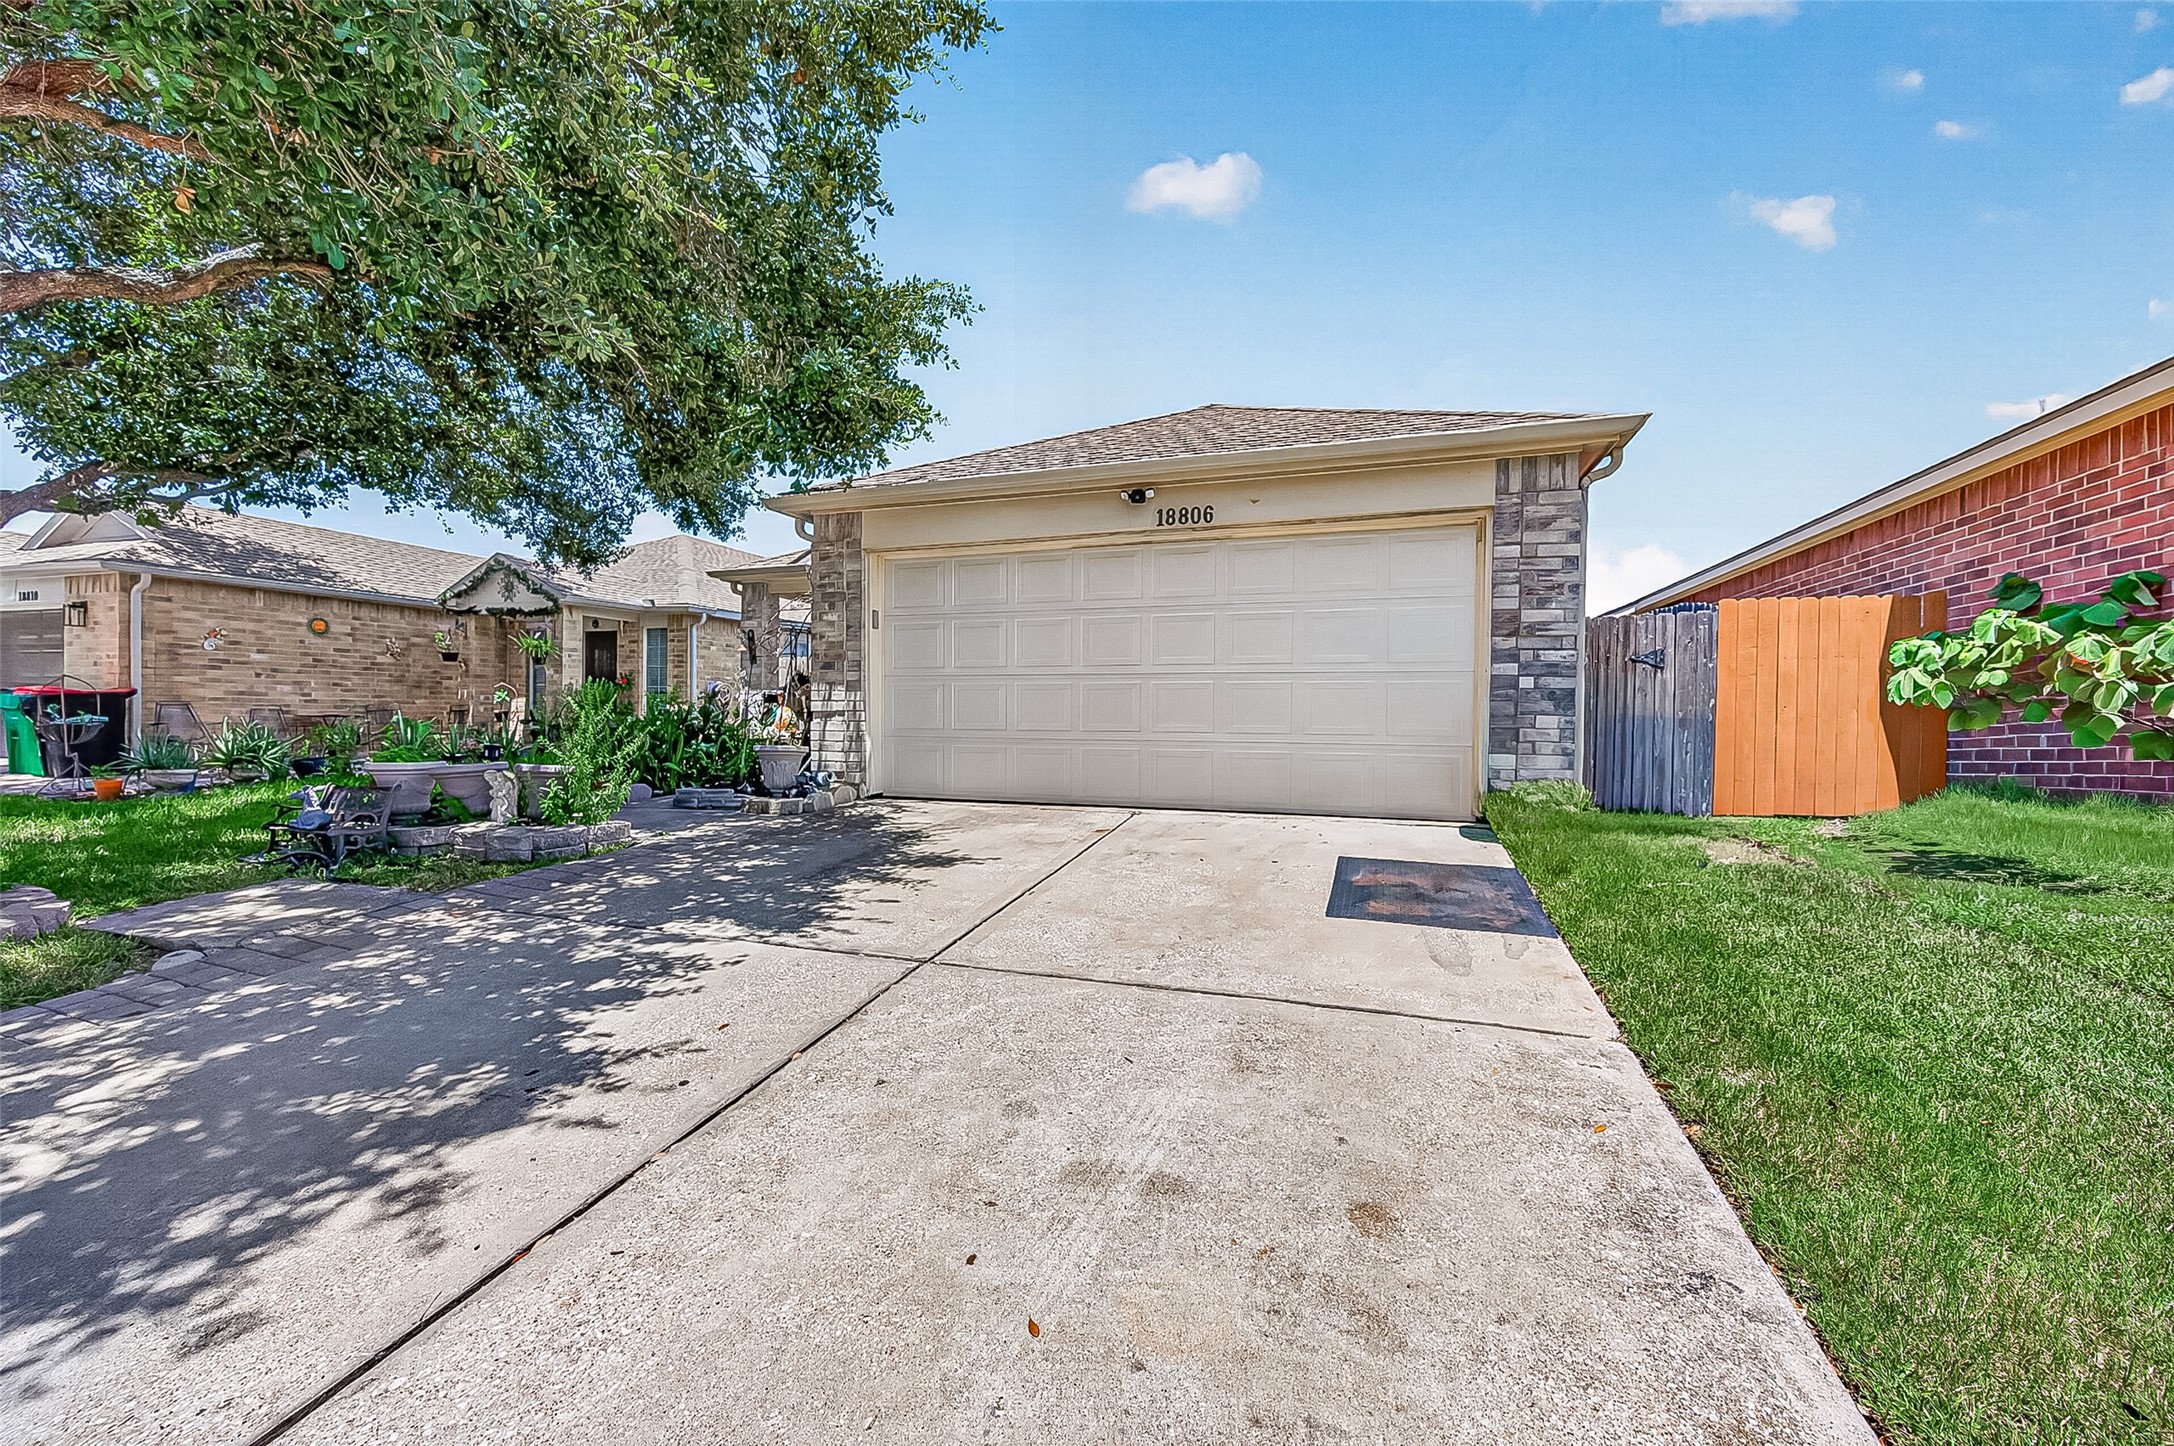
Welcome to 18806, where a mature oak tree has appointed itself the neighborhood's official shade contractor — free of charge, and better at its job than most contractors. The cream-and-stone exterior keeps things classic, the paver-lined walkway means no explaining "the good path" to guests, and the tidy succulent garden proves this home's green thumb never clocks out. Two-car garage, fresh driveway, curb appeal included.
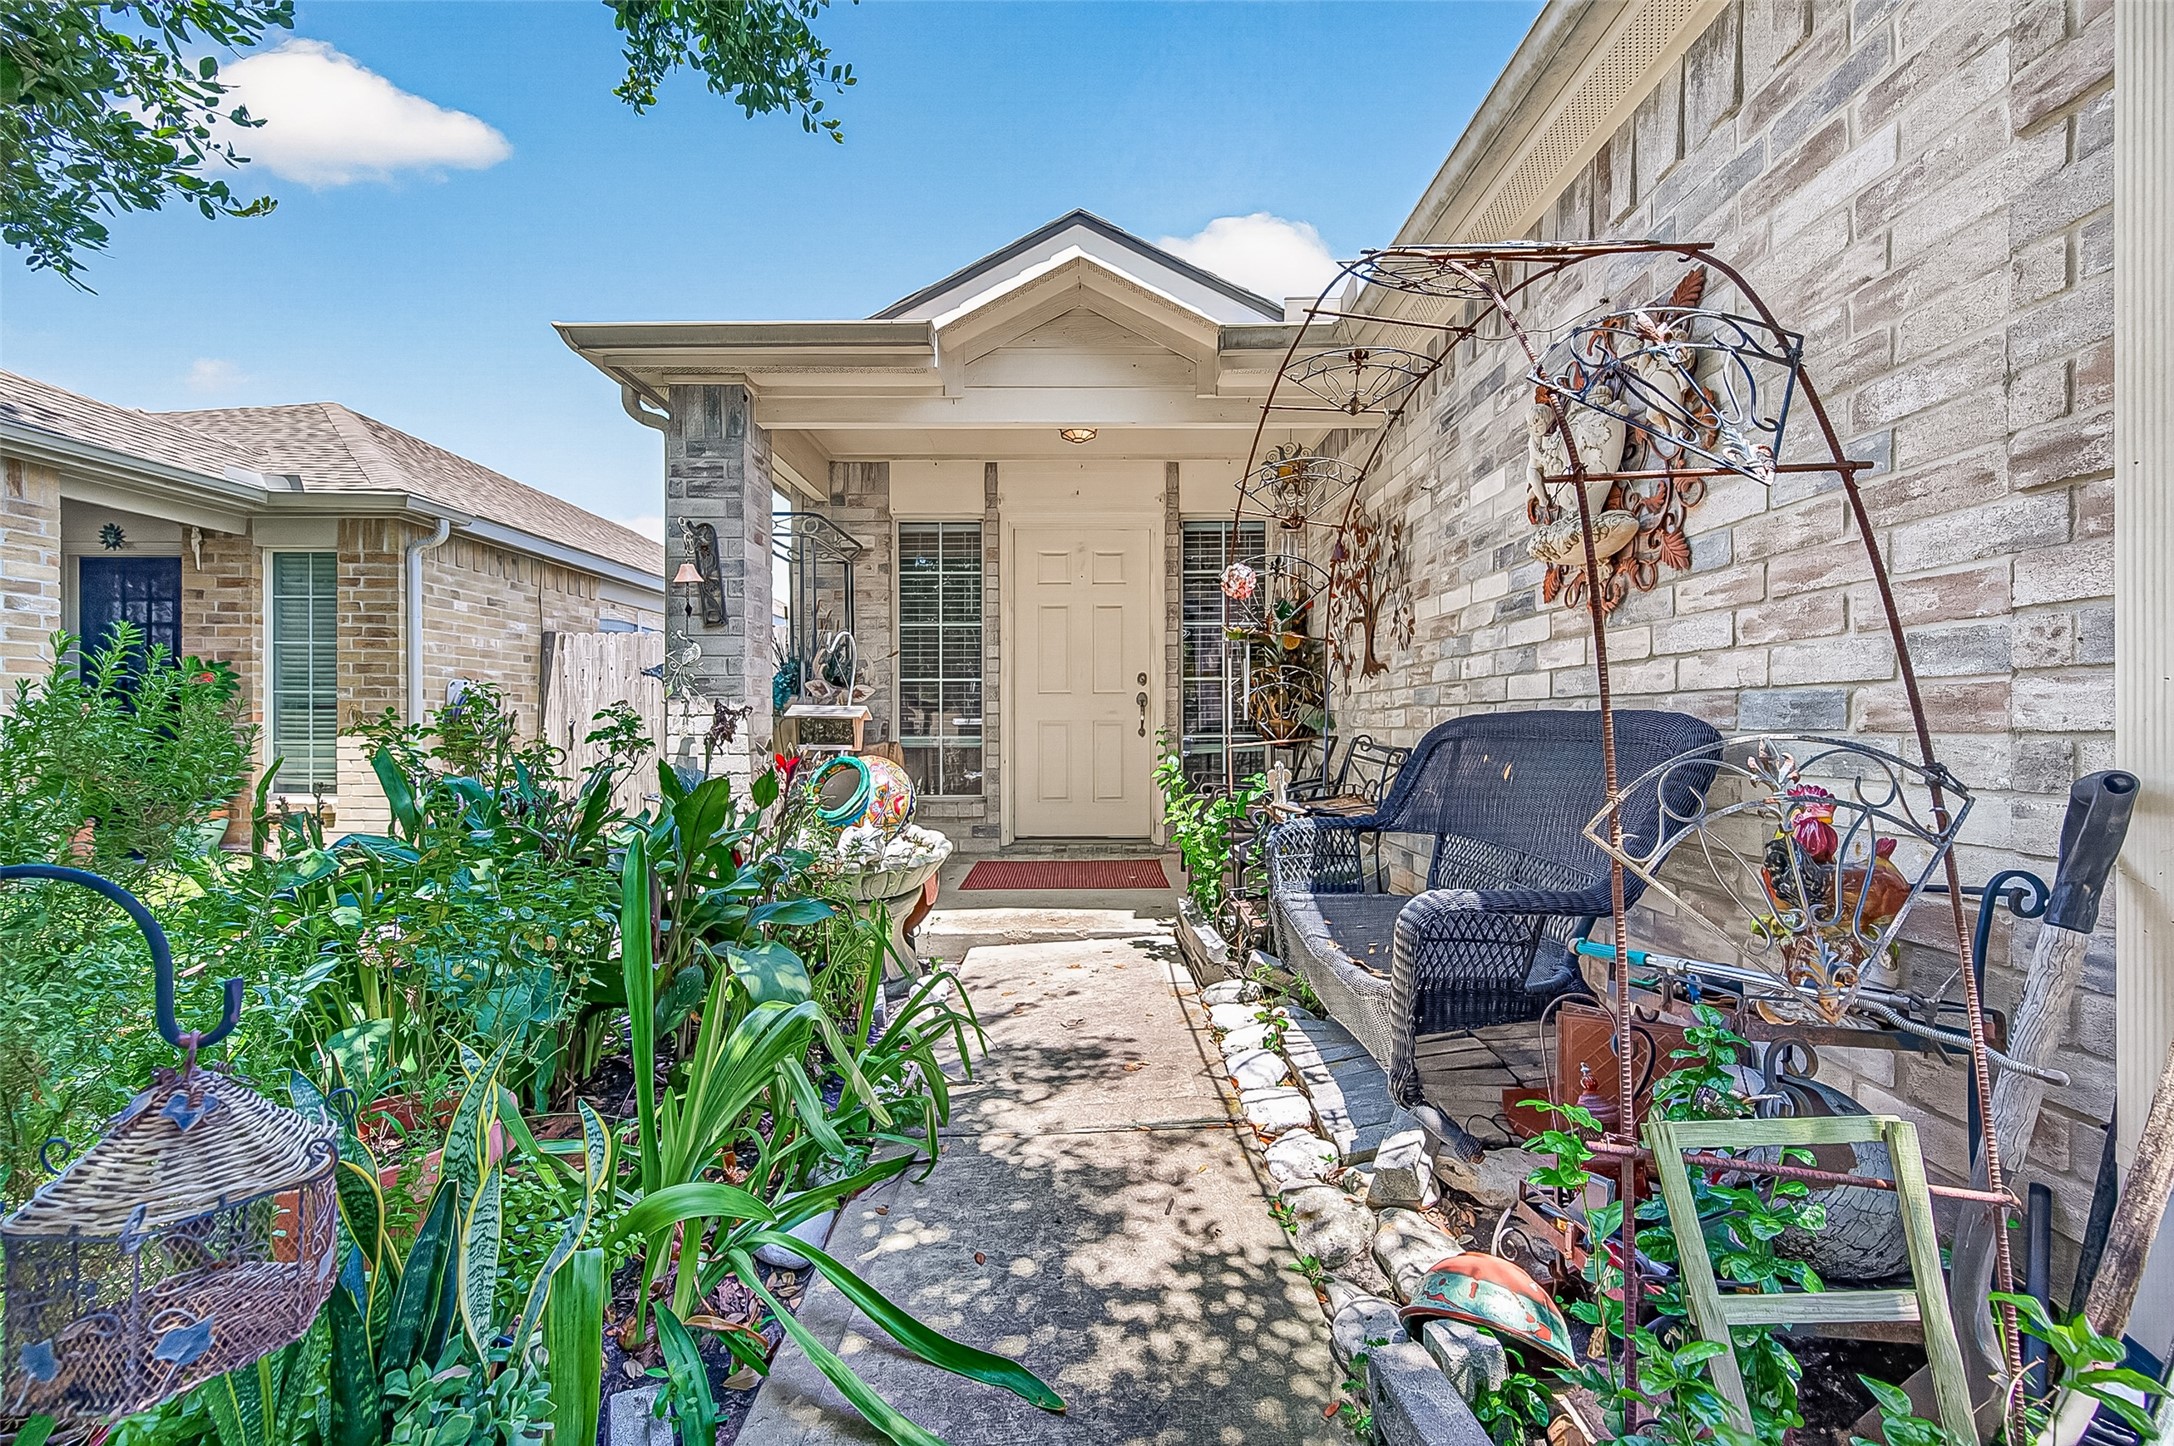
This isn't a porch for show — it's for sitting, sipping, and watching the world go by, with a wicker bench that's clearly seen good conversations. Layered garden beds spilling over with greenery and whimsical yard art give the entry personality, while stacked stone accents tie it together. Double sidelight windows and brick trim mean the charm is built to last, not staged.
A clean, well-maintained garage door with the address proudly displayed — no more "wait, is this the house?" moments for buyers — flanked by coordinating stone accents and a privacy fence with a rustic wood gate to the side yard. Practical, tidy, and ready for move-in day: the kind of garage that just quietly does its job without asking for attention.
The covered entry doesn't just say "welcome" — it says "sit down, stay a while." A wicker loveseat, whimsical garden art, and a jungle's worth of potted greenery turn this walkway into a mini botanical experience before you even reach the door. Stone columns and a classic gabled roofline keep it grounded, while the red welcome mat handles the formalities. Charming doesn't begin to cover it.
Step inside to a foyer that means business: rich tile flooring, plenty of space for greeting your guests out of the elements. It's the kind of entrance that tells guests exactly what kind of house they've walked into — a stylish one.
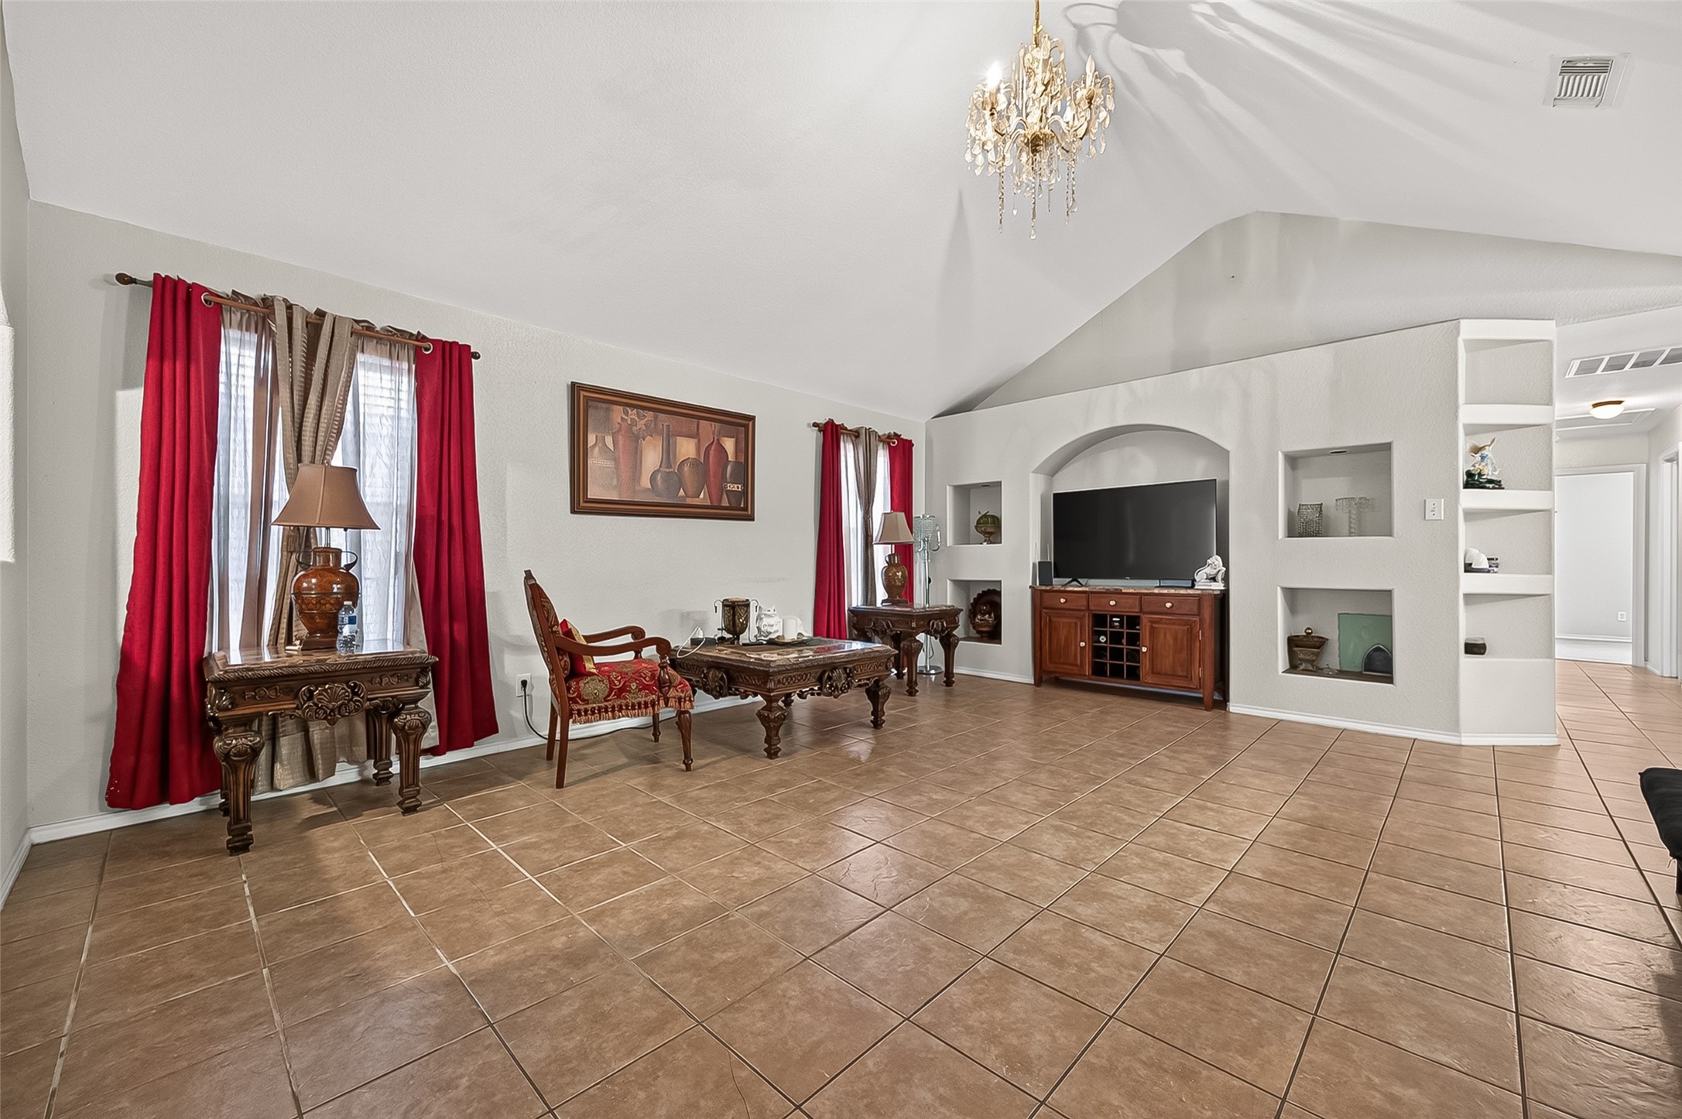
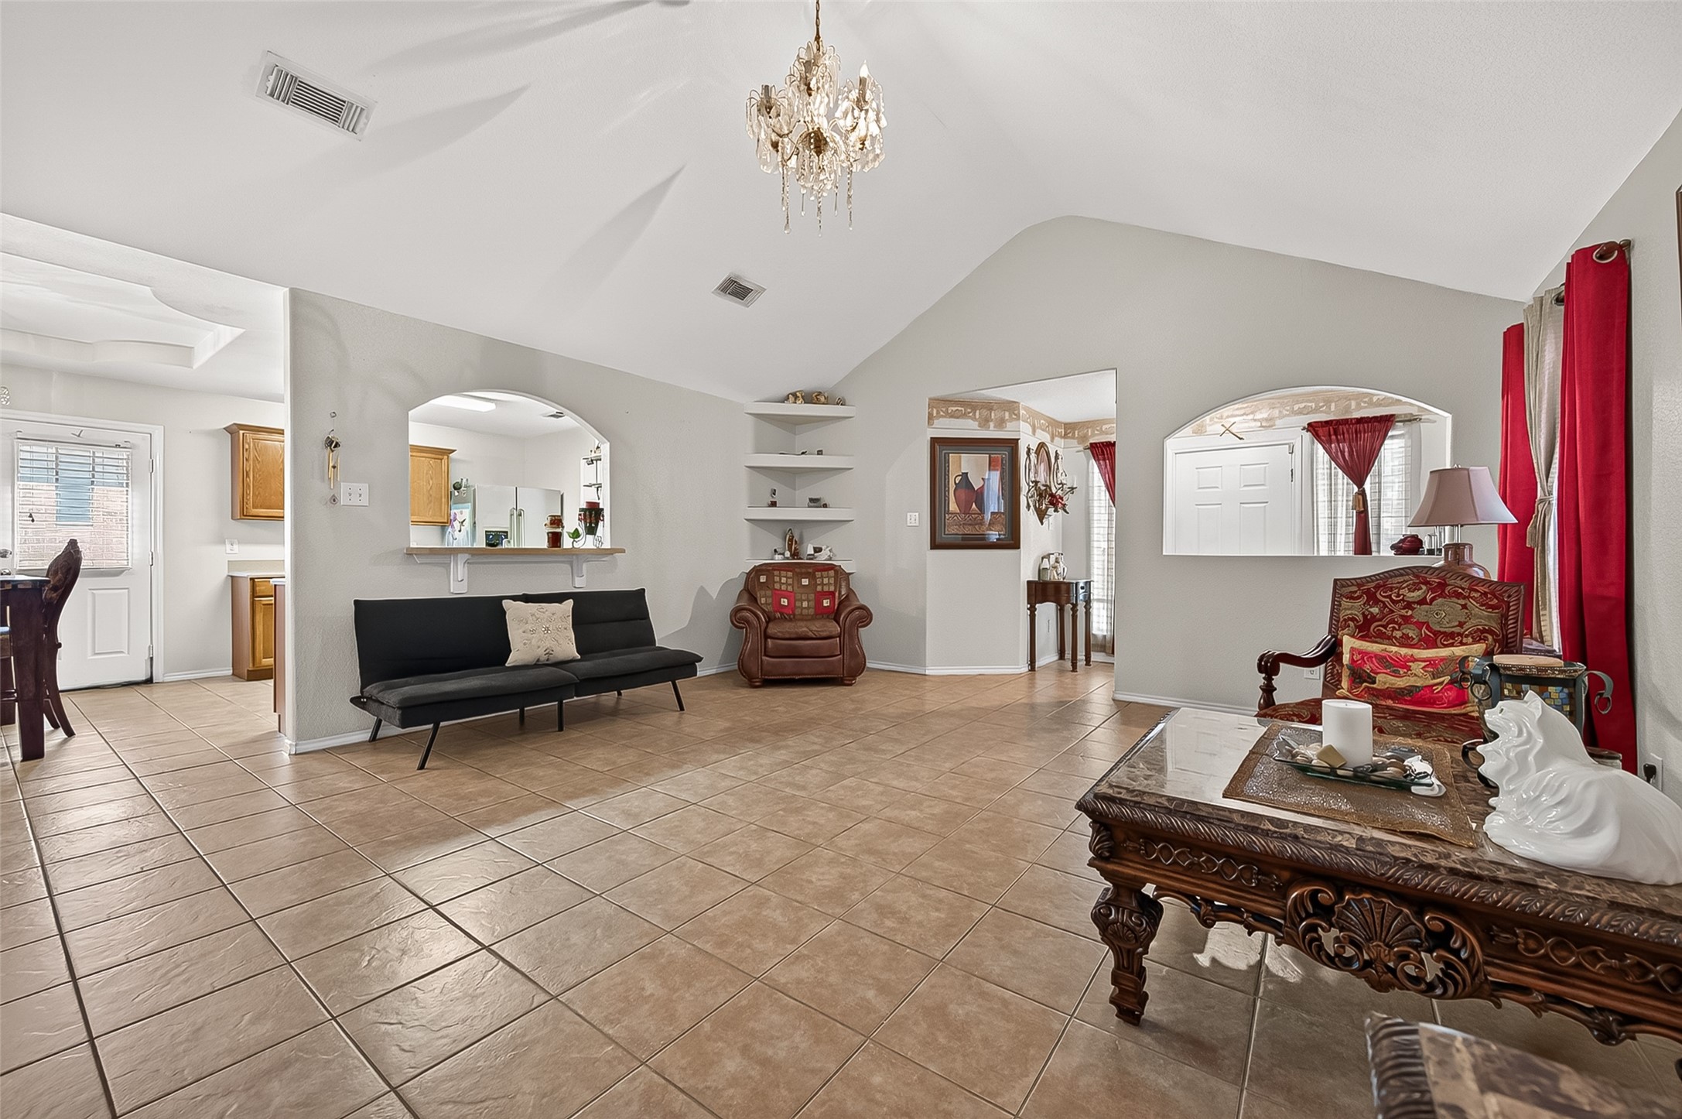
Vaulted ceilings and a crystal chandelier set the tone the moment you walk in — this living room doesn't do "basic." Built-in wall niches and a dedicated TV alcove keep things clean and clutter-free, while a wine rack console hints at how evenings here are meant to be spent. Tile flooring throughout means easy upkeep, so you can focus on the chandelier-worthy moments instead.
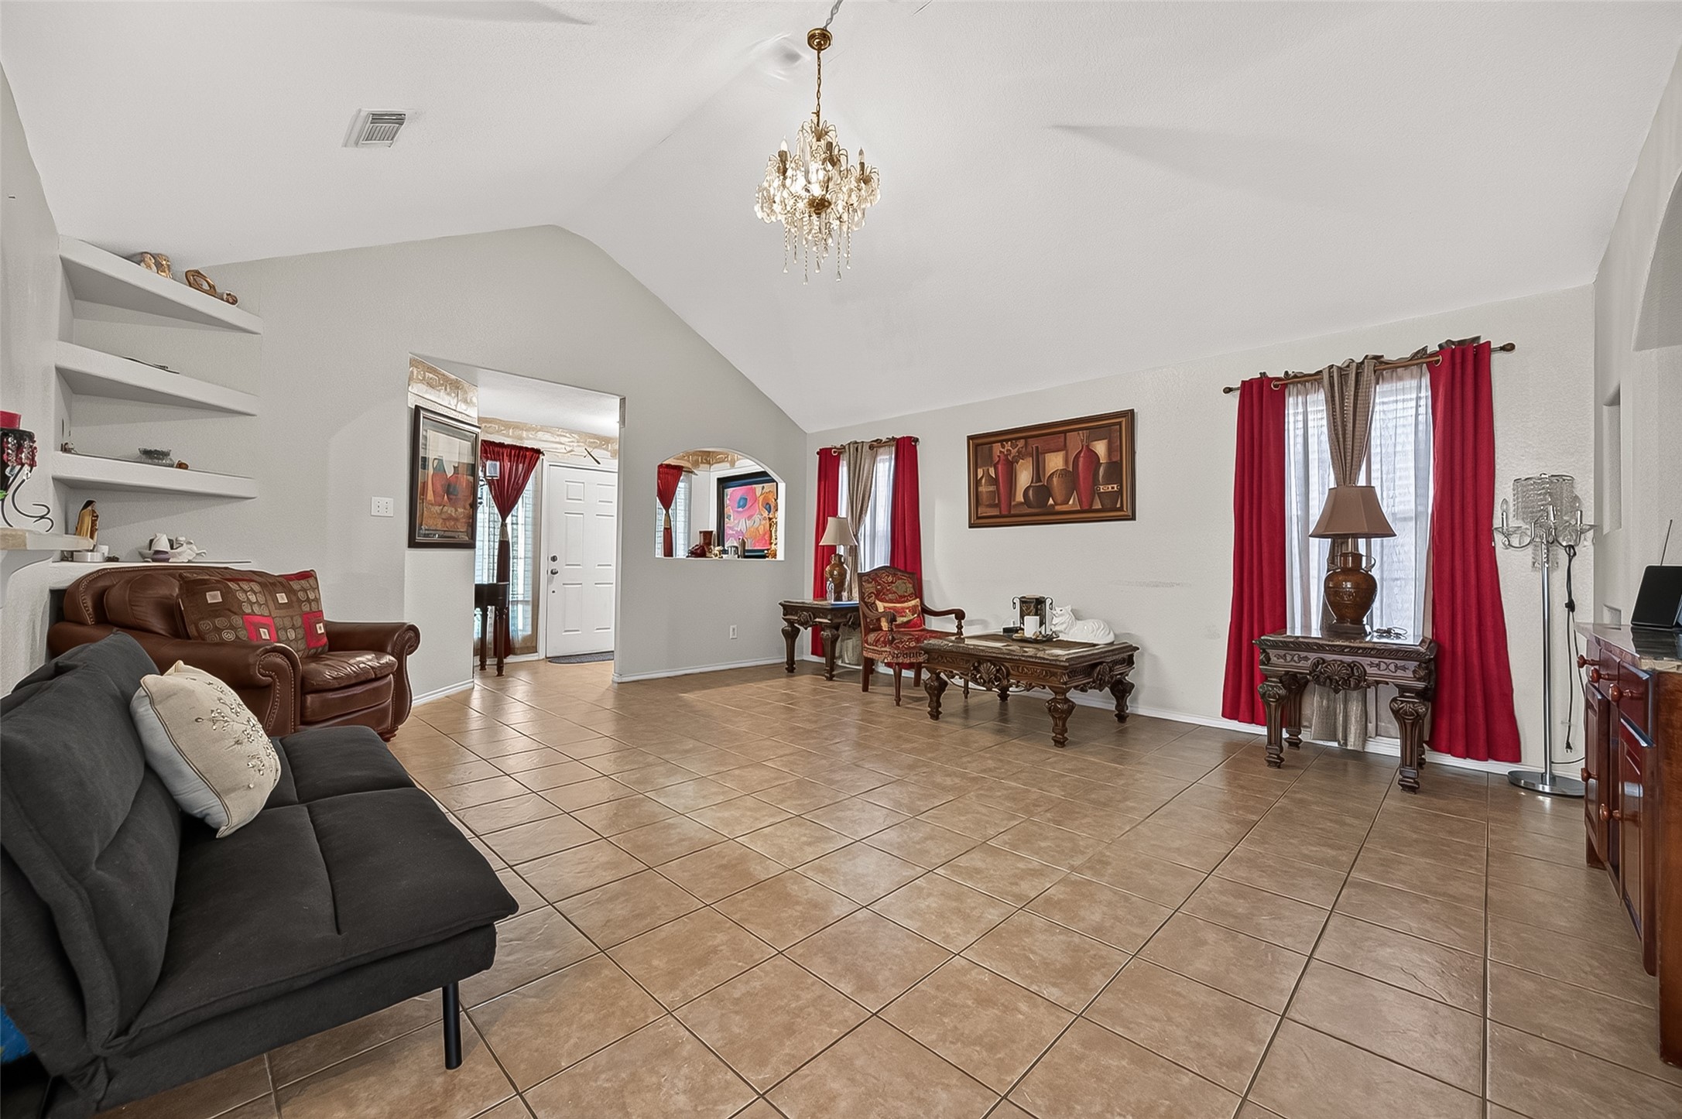
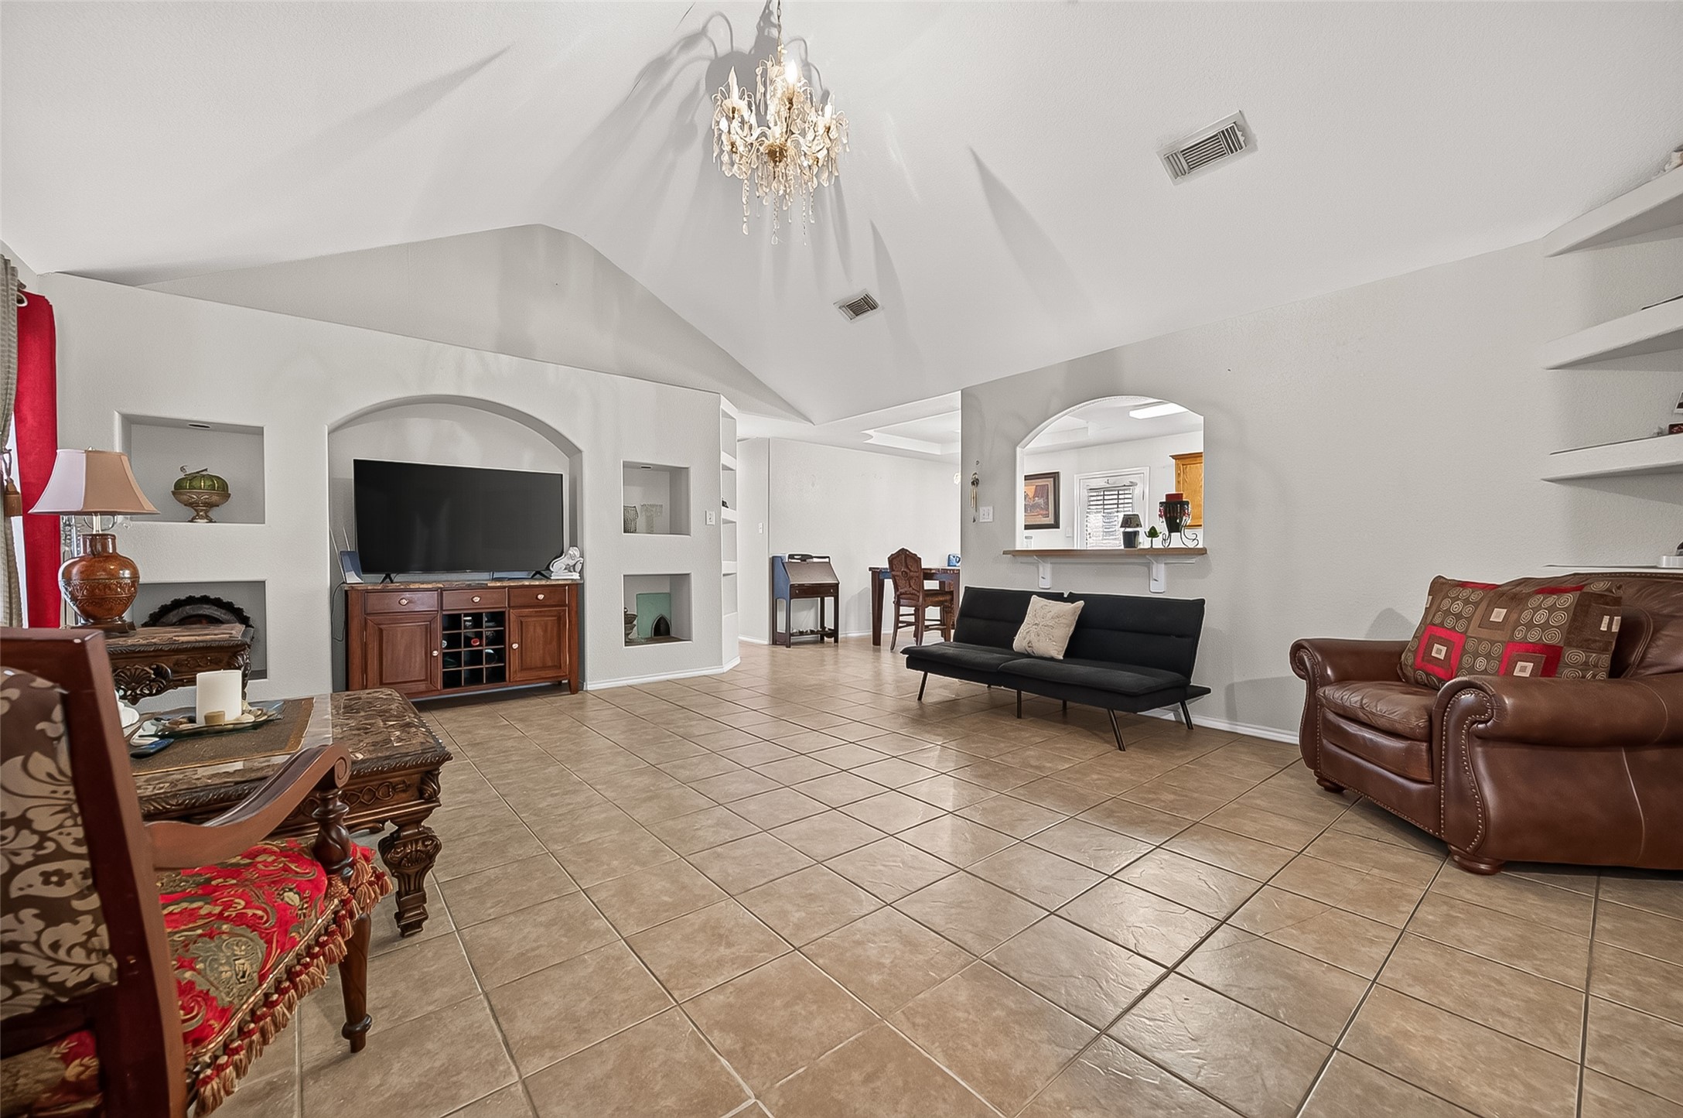
Same great room, new angle — because vaulted ceilings and a sparkling chandelier deserve a second look. Built-in shelving adds display space without eating into the floor plan, and the open archway to the foyer keeps sightlines easy and inviting. Swap in your own furniture and this space flexes effortlessly from cozy movie nights to hosting the whole extended family.
This living room came to make an entrance — literally. Vaulted ceilings and a cascading crystal chandelier set a grand tone, while a kitchen pass-through with its own display shelf keeps things connected.
The built-in TV alcove and shelves are giving "we entertain, and we do it well." Corner display niches add architectural interest without eating into your furniture footprint, and the open sightline to the kitchen pass-through keeps the whole space feeling connected.
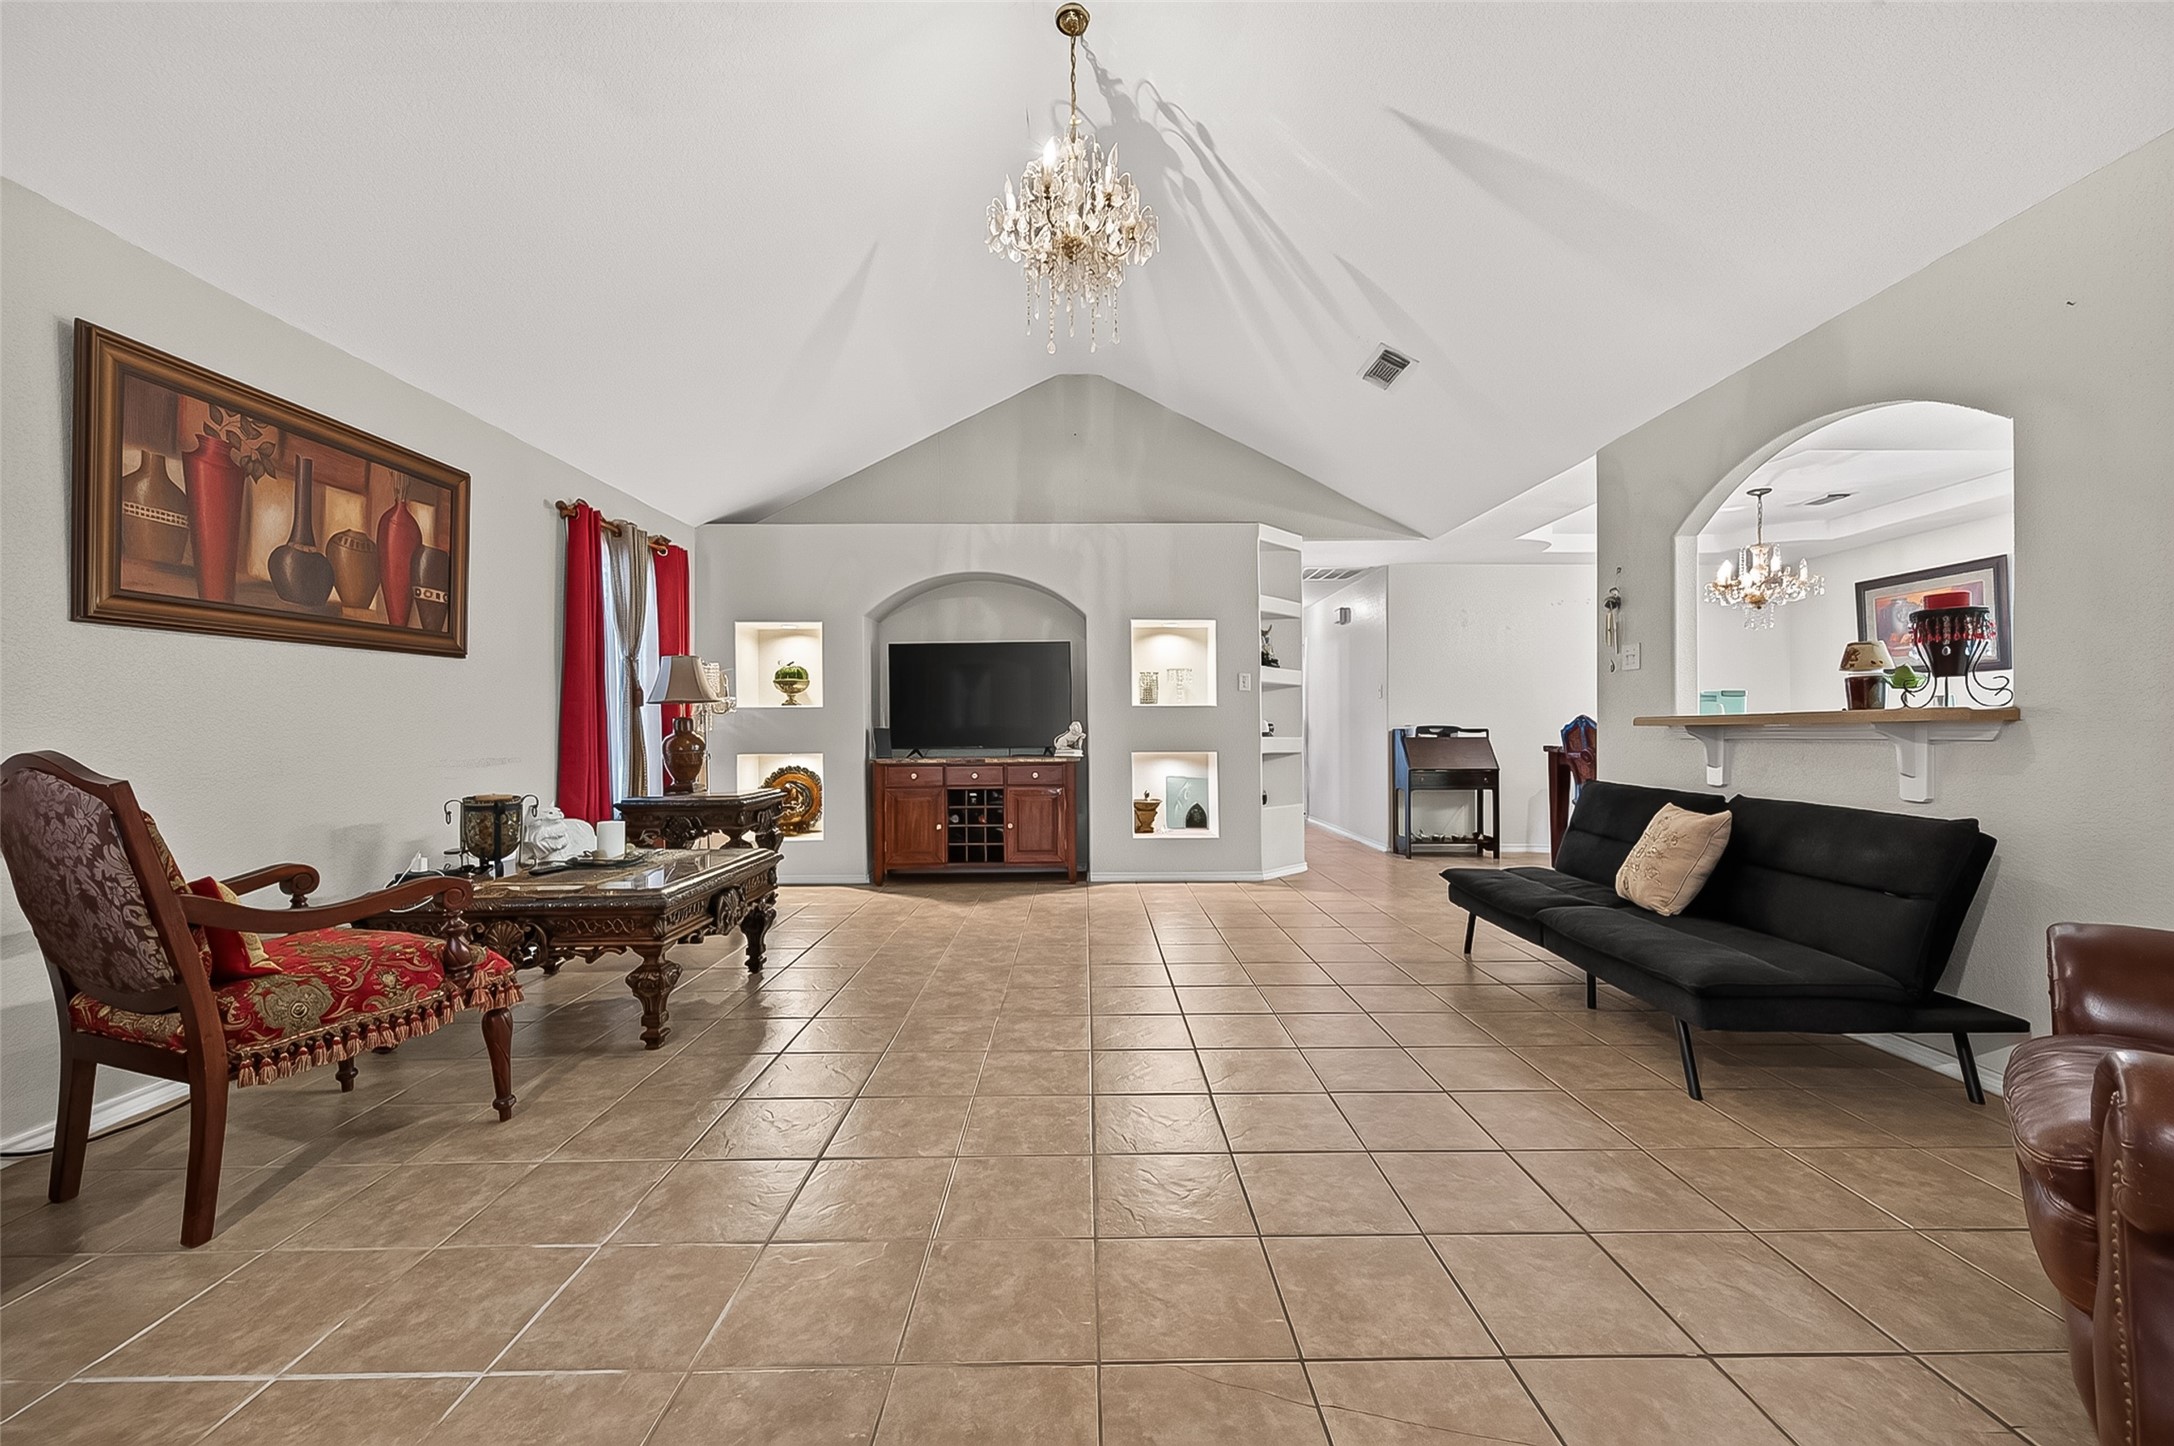
Built-in niches with their own lighting mean your favorite decor gets the spotlight treatment, no extra wiring required. The vaulted ceiling and chandelier keep the grandeur going, while the archway leading toward the hallway hints at more square footage to explore. This room clearly understands that good bones and good lighting go a long way.
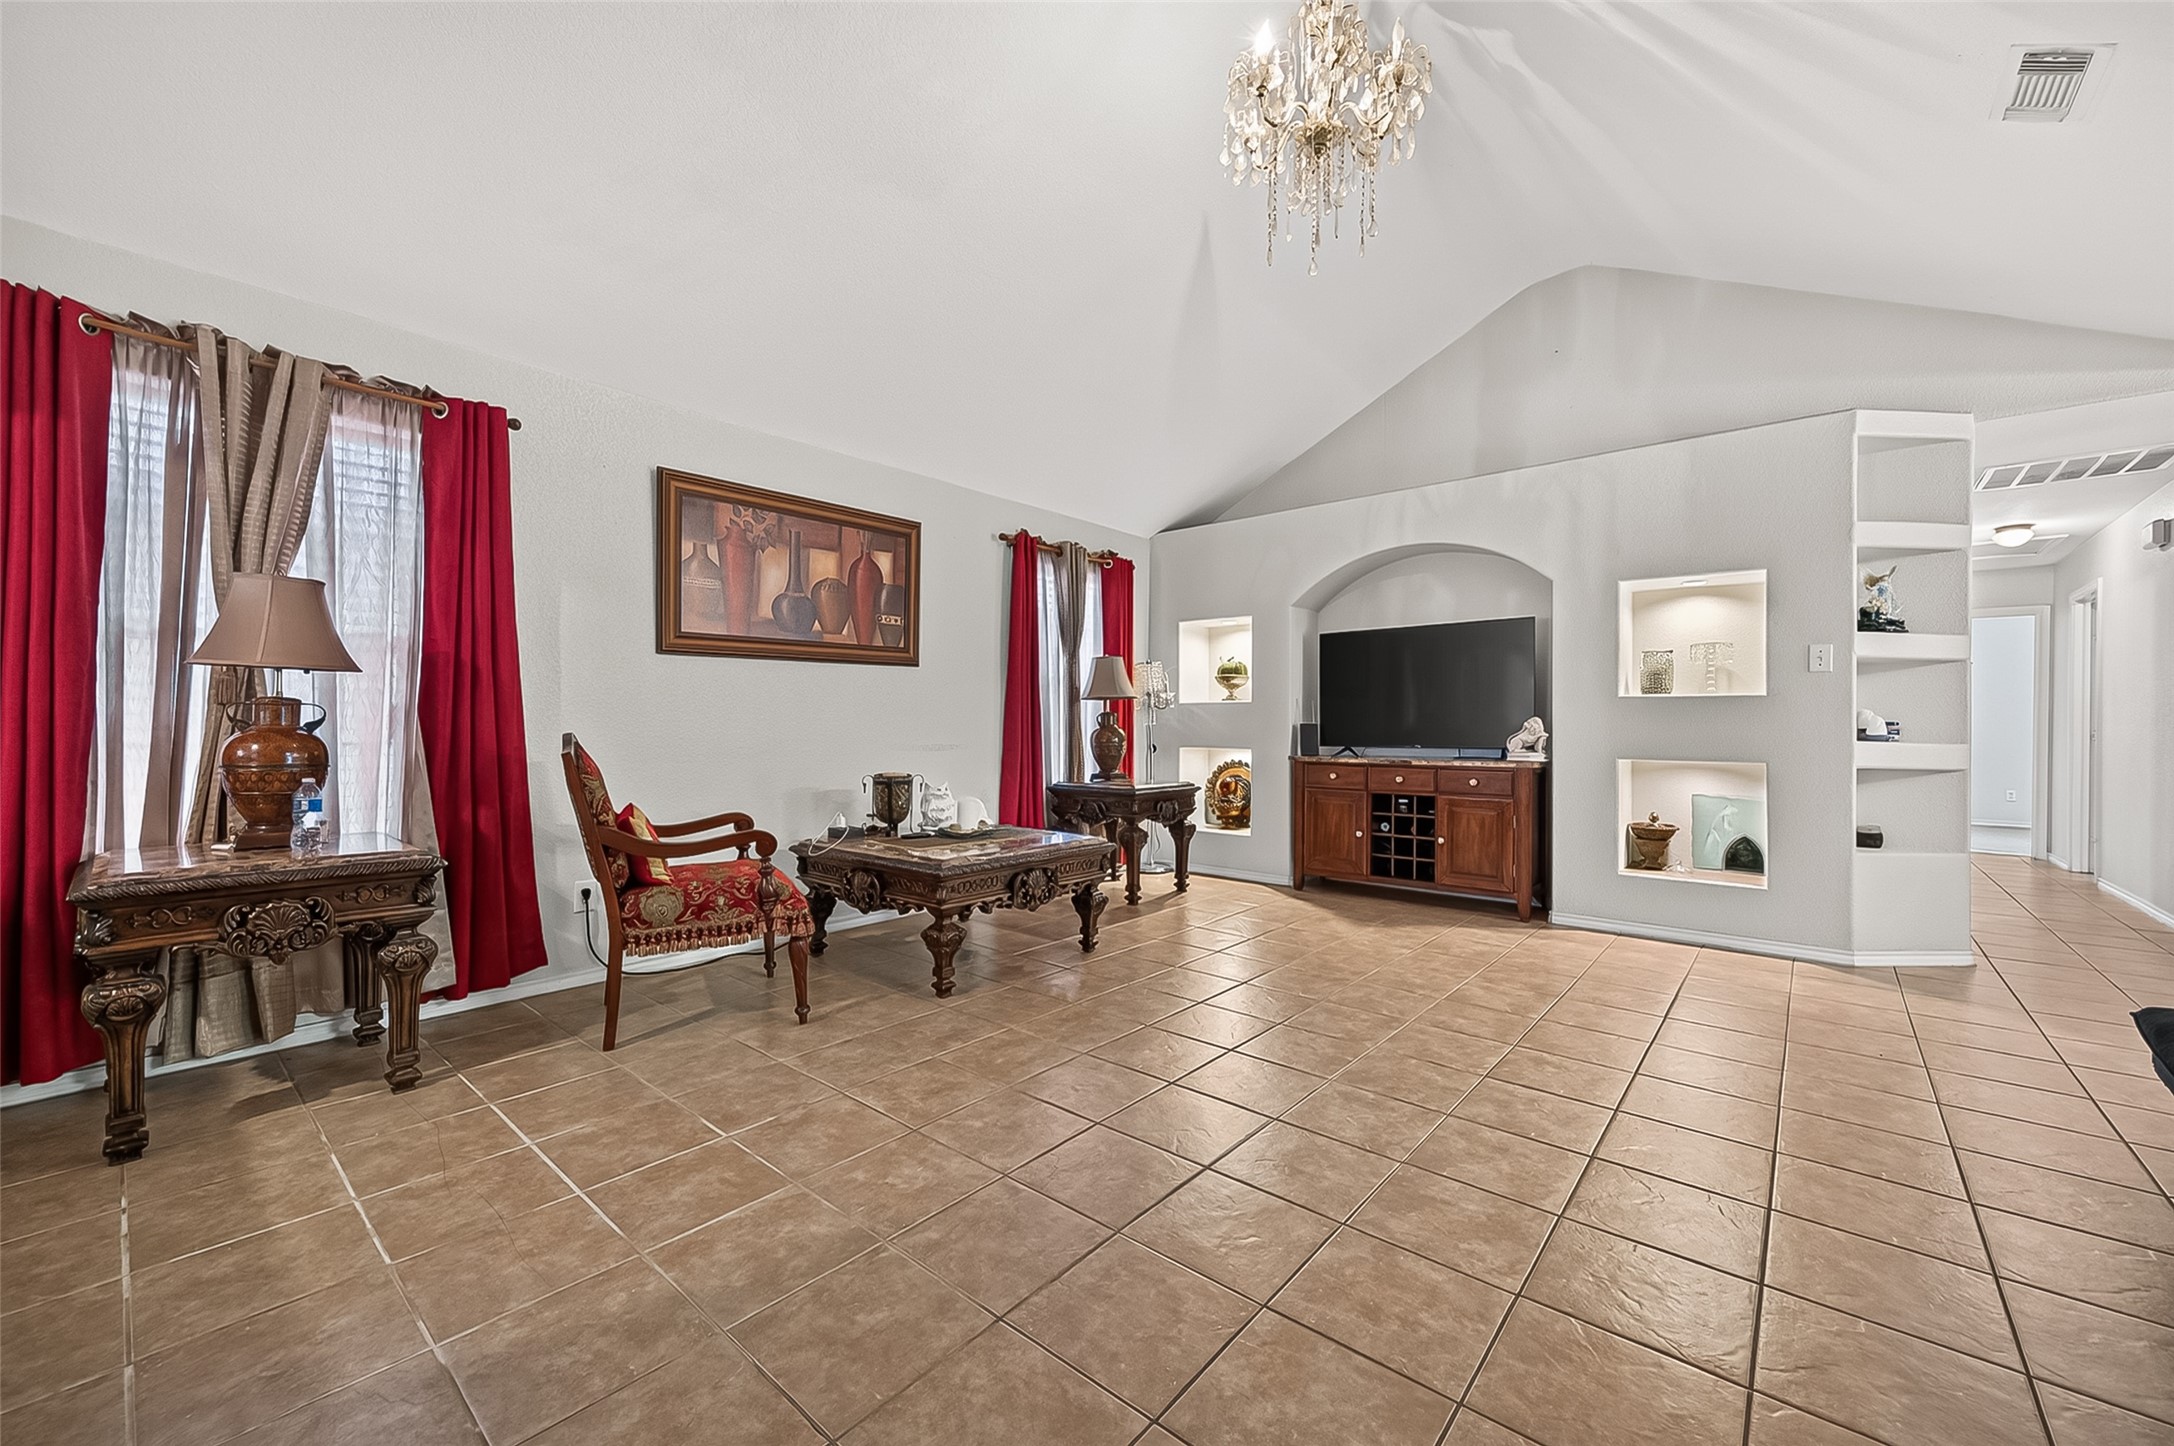
Bringing old-world drama to a room that already had vaulted ceilings and a chandelier working in its favor. The illuminated wall niches flanking the TV alcove add a gallery-like touch, and the long hallway view beyond promises this home keeps unfolding. Confident design choices for buyers who don't do boring.
Plenty of room to spread out here: the built-in TV alcove anchors the space, while the kitchen pass-through keeps conversation — and snacks — flowing easily between rooms. This living room was built for actual living.
A chandelier over the breakfast table? This house said "why not." The tray ceiling adds architectural polish, the mosaic-tiled table brings a custom touch you won't find at a big-box store, and the back door keeps the backyard just steps away. Small footprint, big personality — proof that a cozy dining nook doesn't have to skimp on style.
Pull back the lens and the breakfast nook shows its range — chandelier glowing, tray ceiling framing the space, and a straight sightline into a kitchen ready to back it up. The mosaic table seats four comfortably, and the flow between dining and cooking means nobody's stuck missing the conversation while plating dinner. Function and charm, sharing square footage nicely.
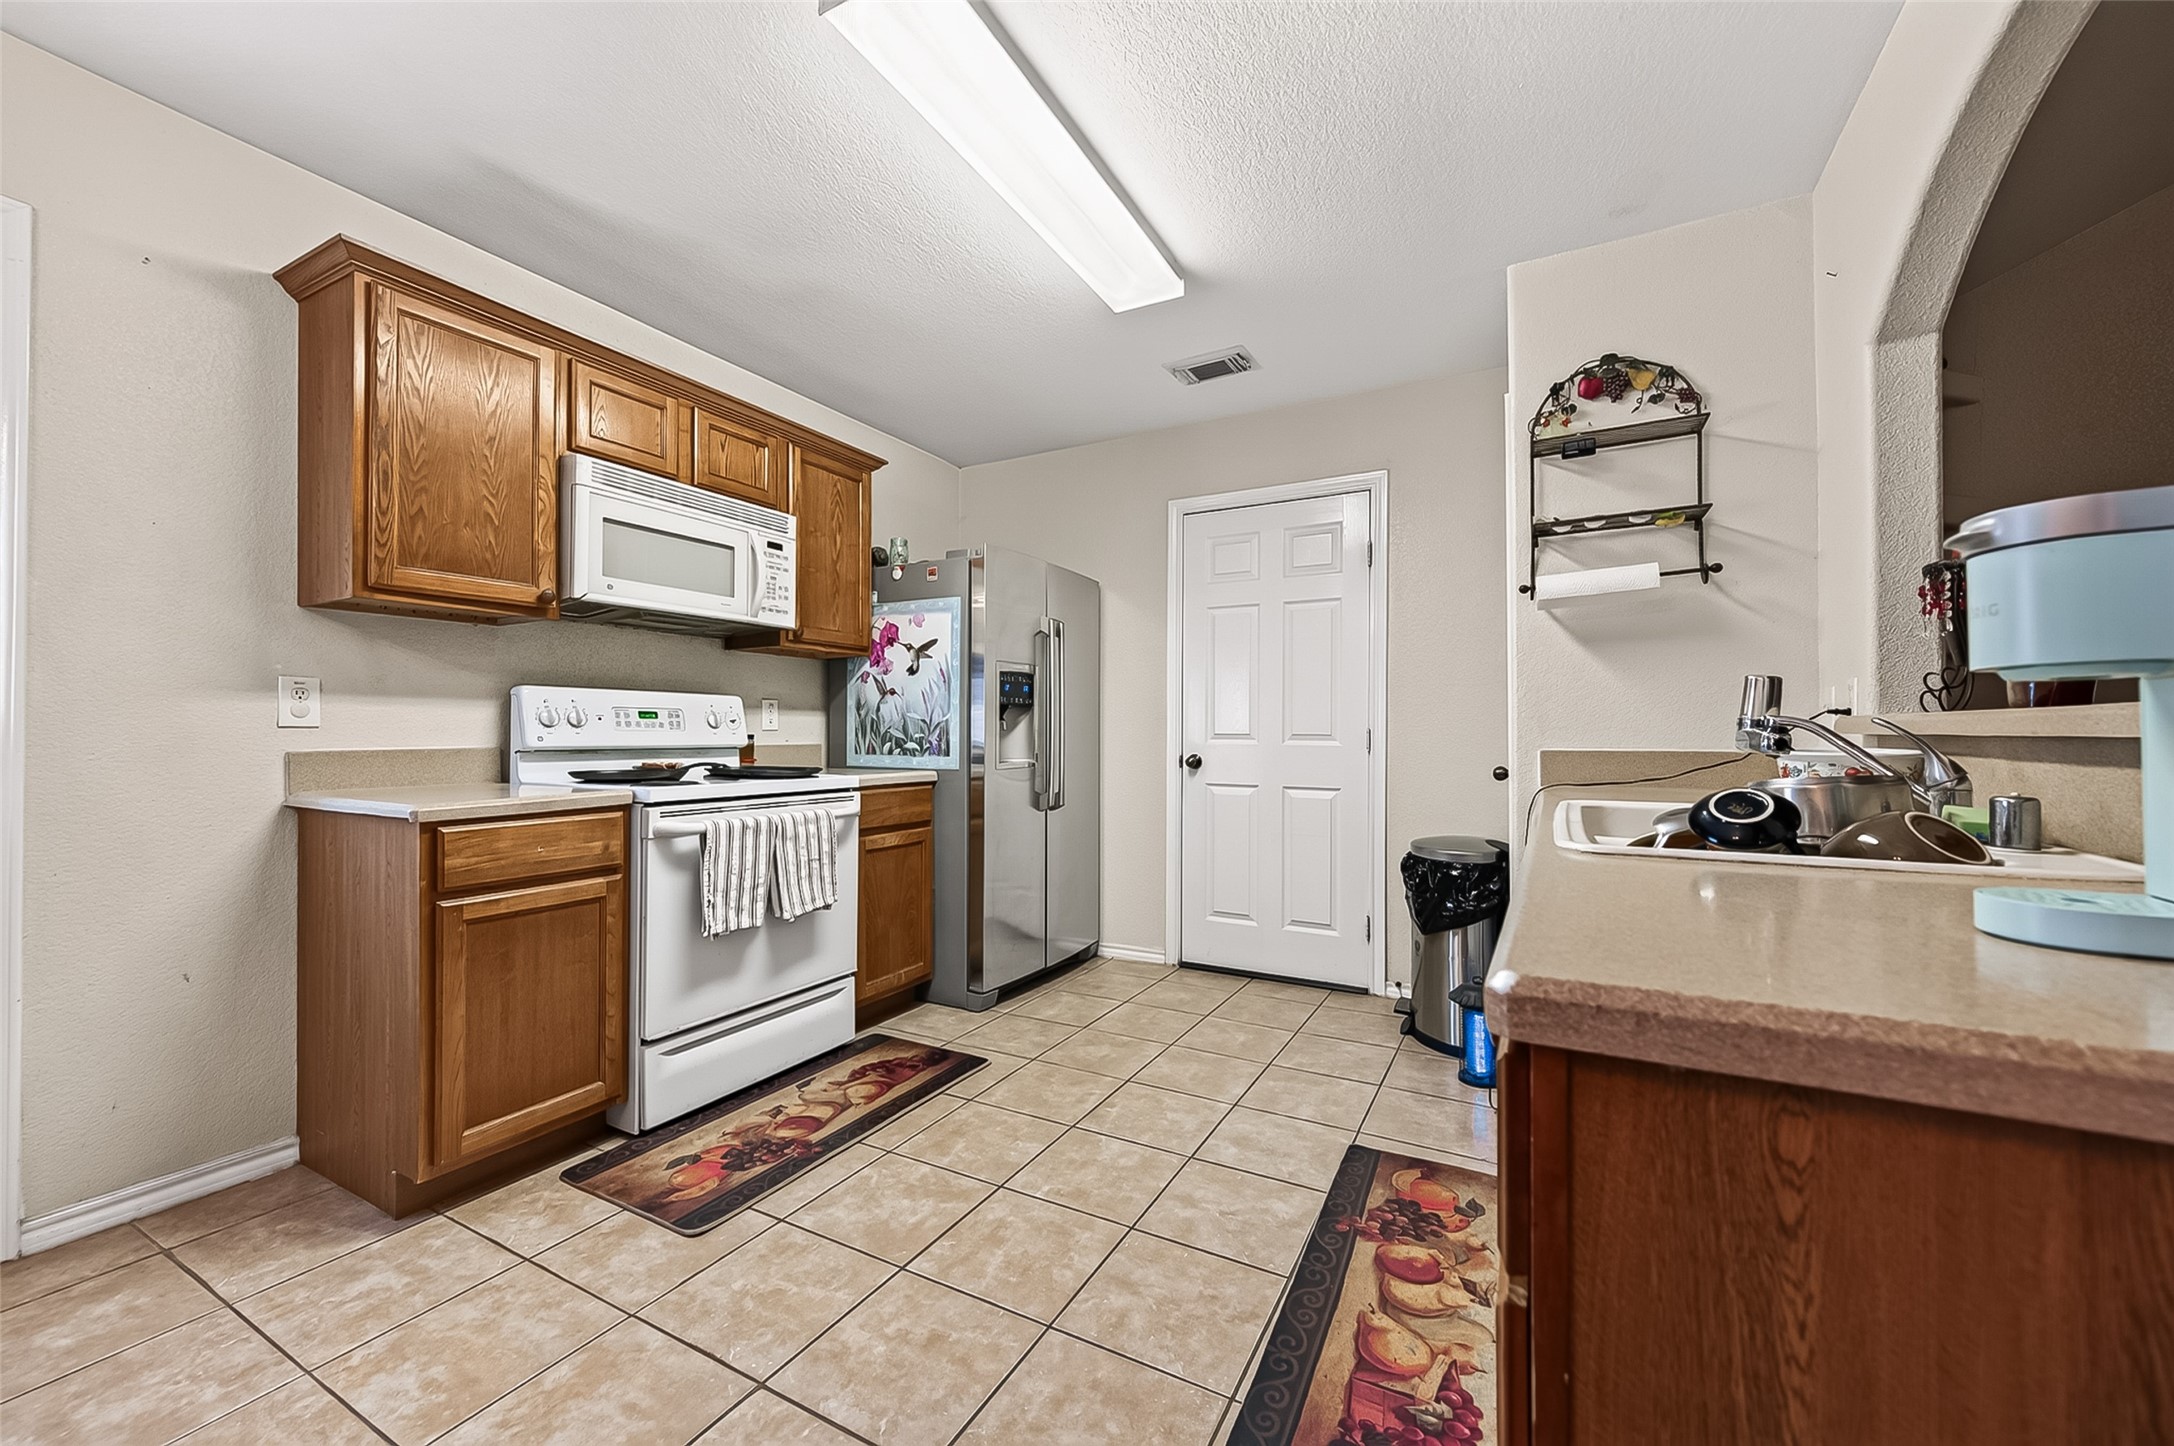
Warm oak cabinetry, a full suite of appliances mean this kitchen is ready to work the moment you move in. There is plenty of cabinet storage and the the door puts the laundry room within easy reach. It's not flashy — it's the kind of kitchen that just gets the job done, every day, without complaint.
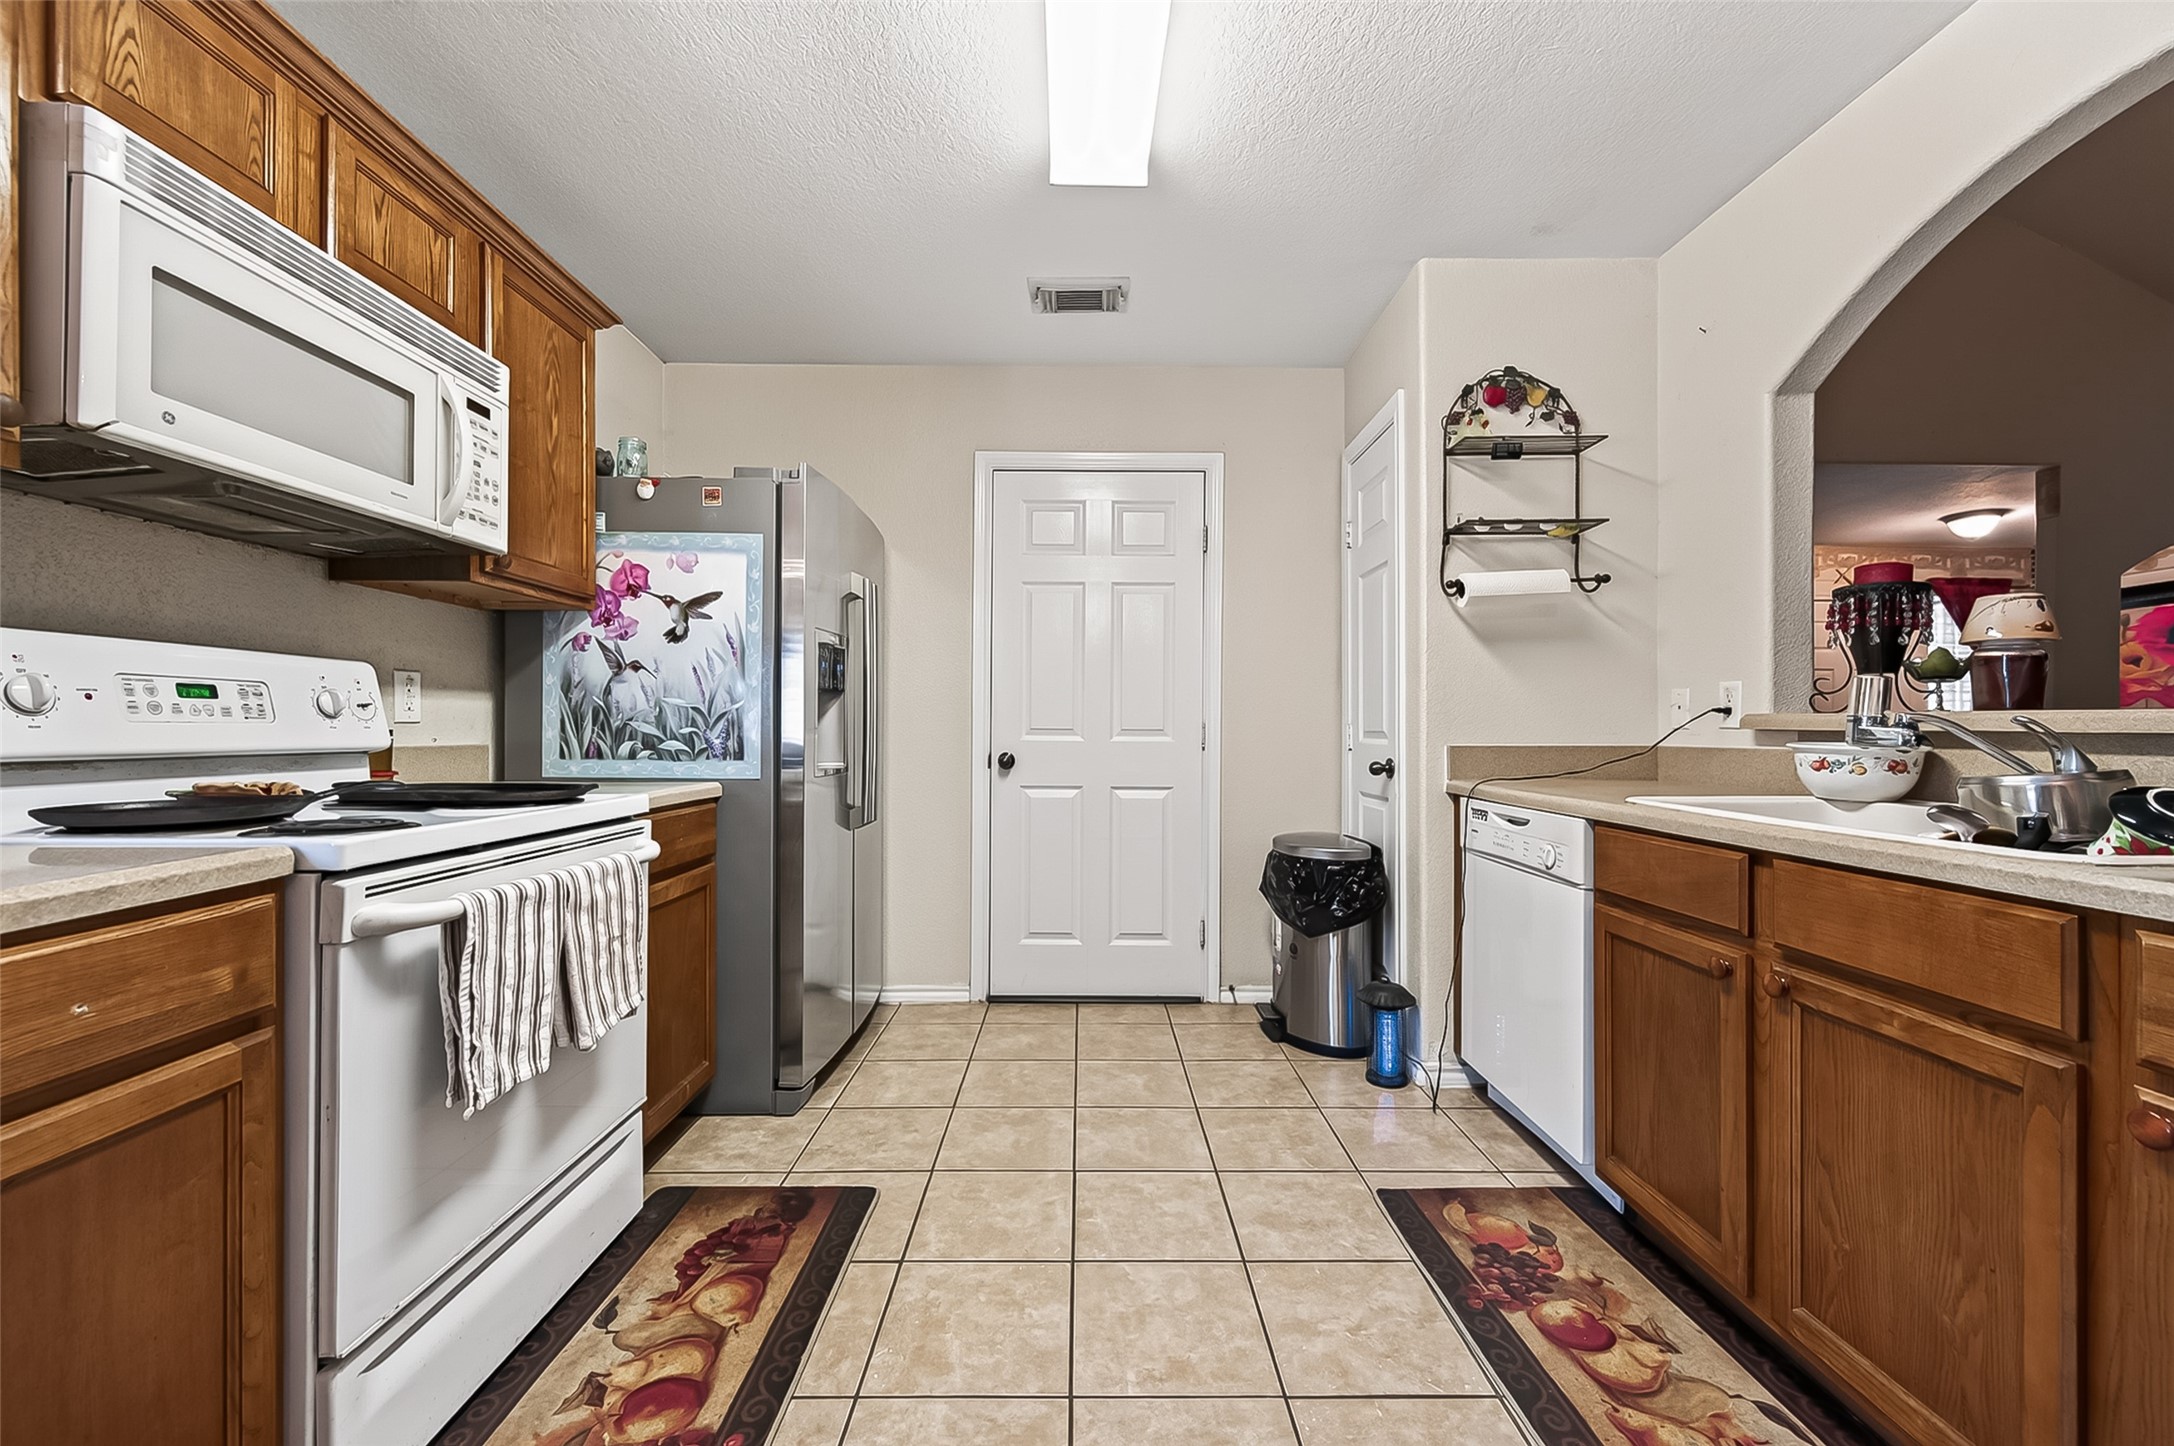
Another angle, same solid kitchen bones: full-size dishwasher, ample counter space, and a tidy pantry closet keep daily life running smoothly. The arched opening to the dining area keeps things open and airy without sacrificing defined spaces. This is a kitchen built for real cooking, real cleanup, and real life — no staging required.
Straight shot from stove to chandelier: this kitchen doesn't hide its dining room, it shows it off. Oak cabinets line both walls for serious storage, while the tray ceiling and pendant lighting beyond signal that dinner here is always a little bit special.
A full bath that keeps it simple and clean: a generously sized vanity, a statement mirror with just enough flourish, and a tub/shower combo ready for your morning routine (or your evening bubble bath, no judgment). Tile flooring and tidy storage mean this space works as hard as it looks good.
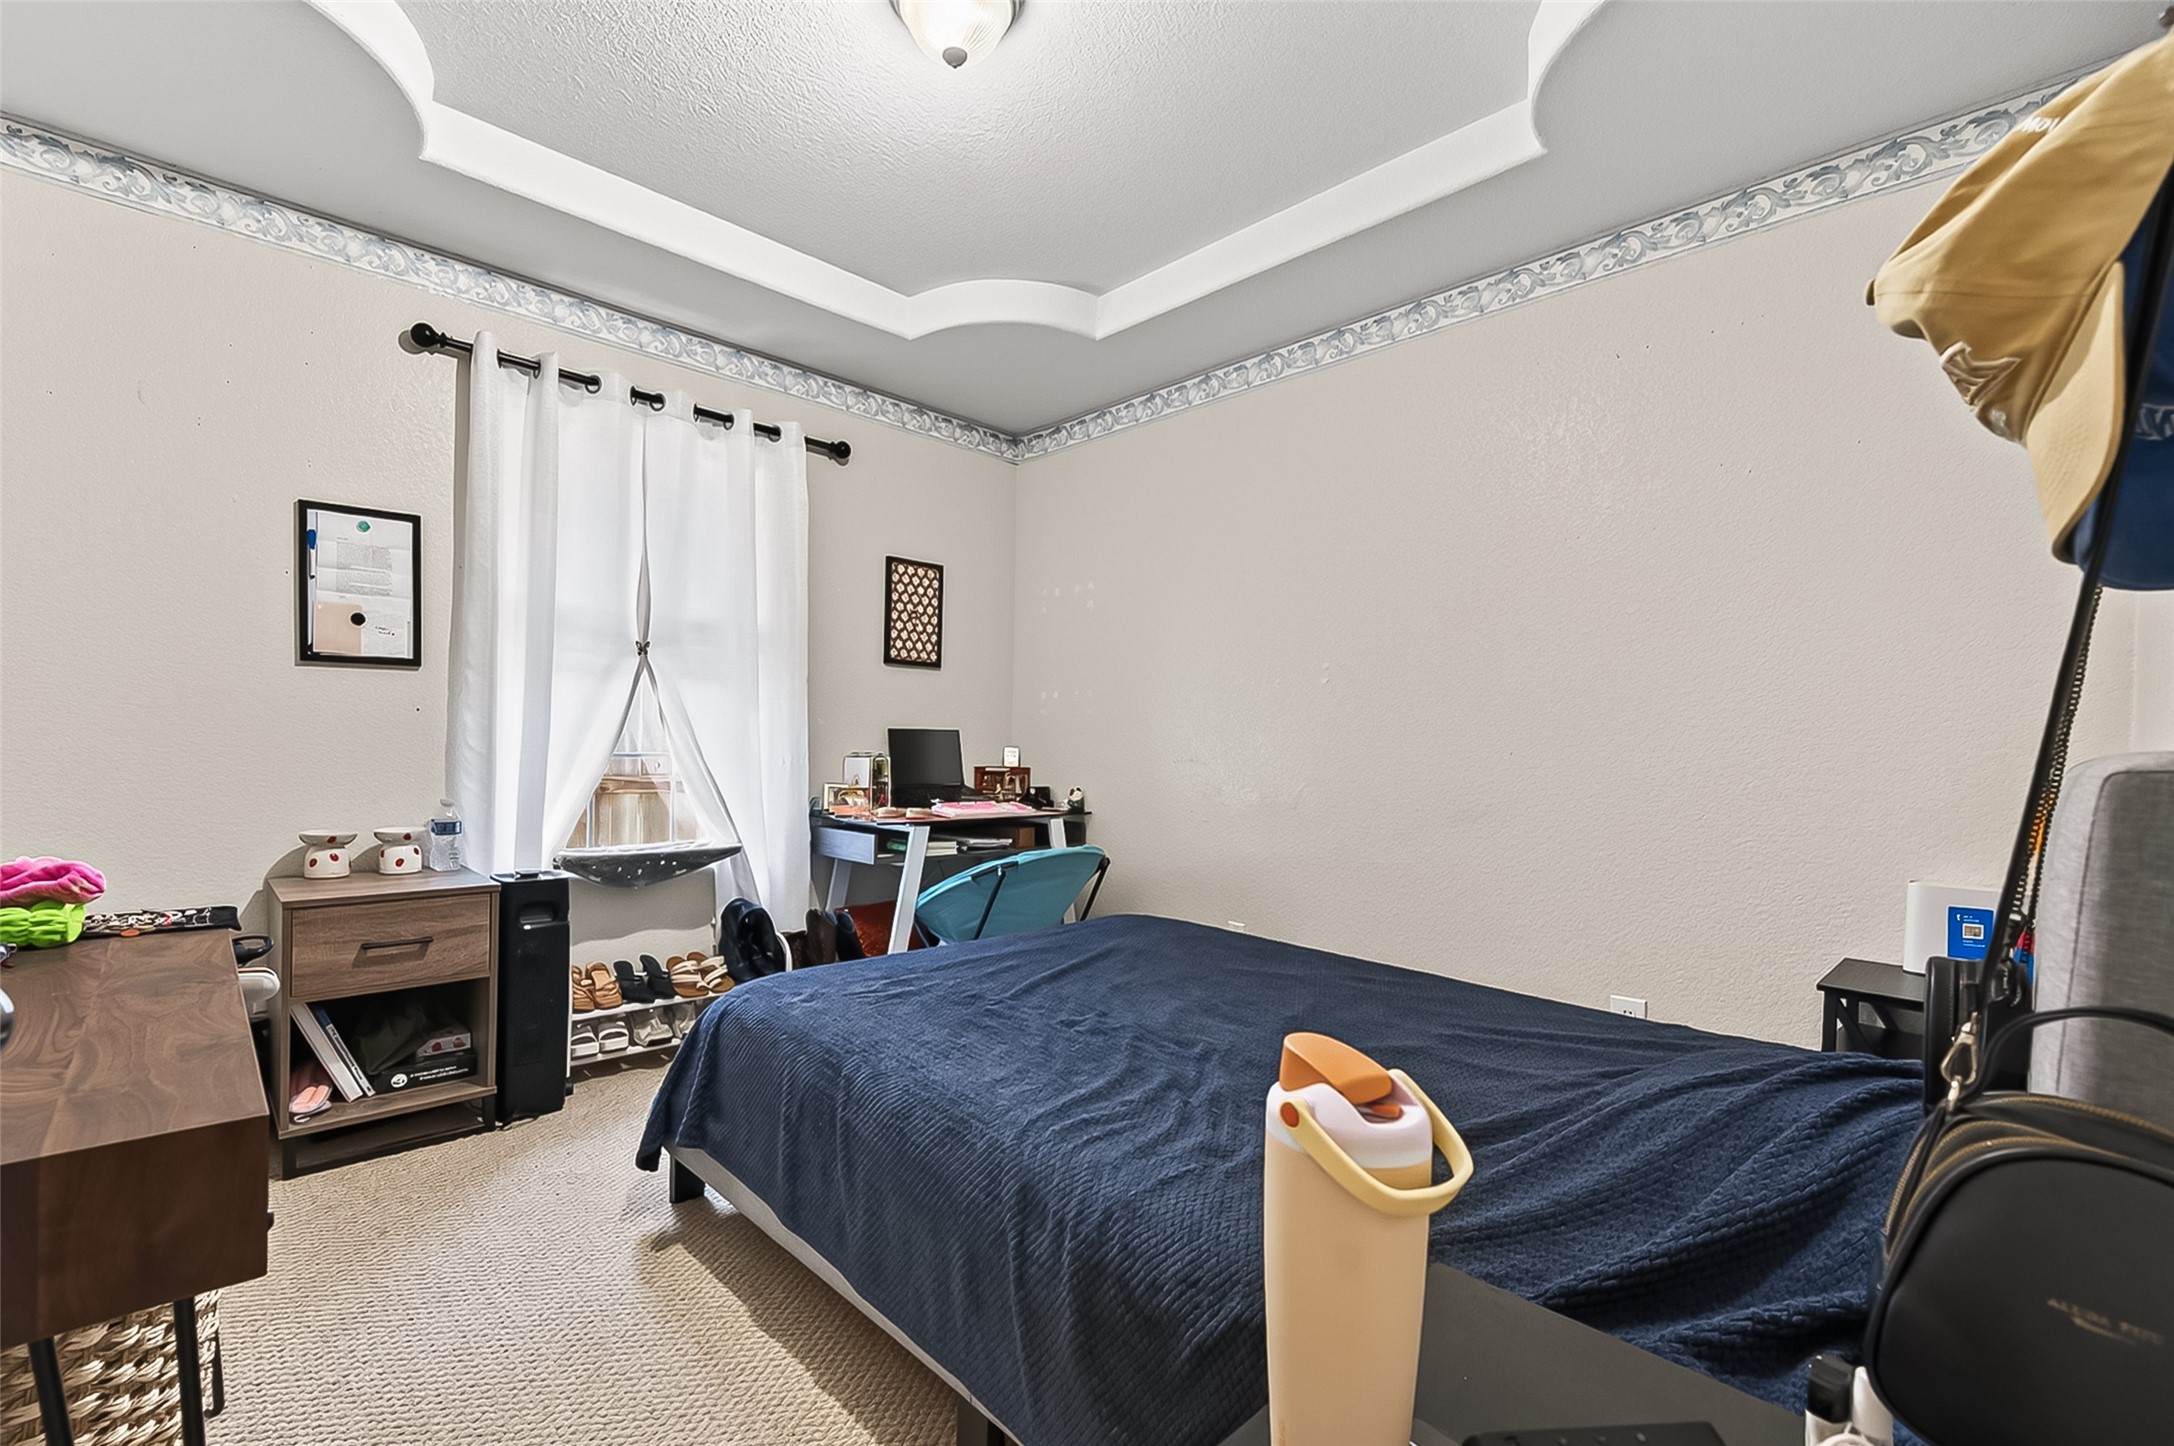
A secondary bedroom that means business: decorative crown trim adds a custom touch overhead, while the sizeable window brings in plenty of natural light. There's room here for a bed, a desk, and everything in between — whether it becomes a guest room, home office, or teenager's command center is entirely up to you.
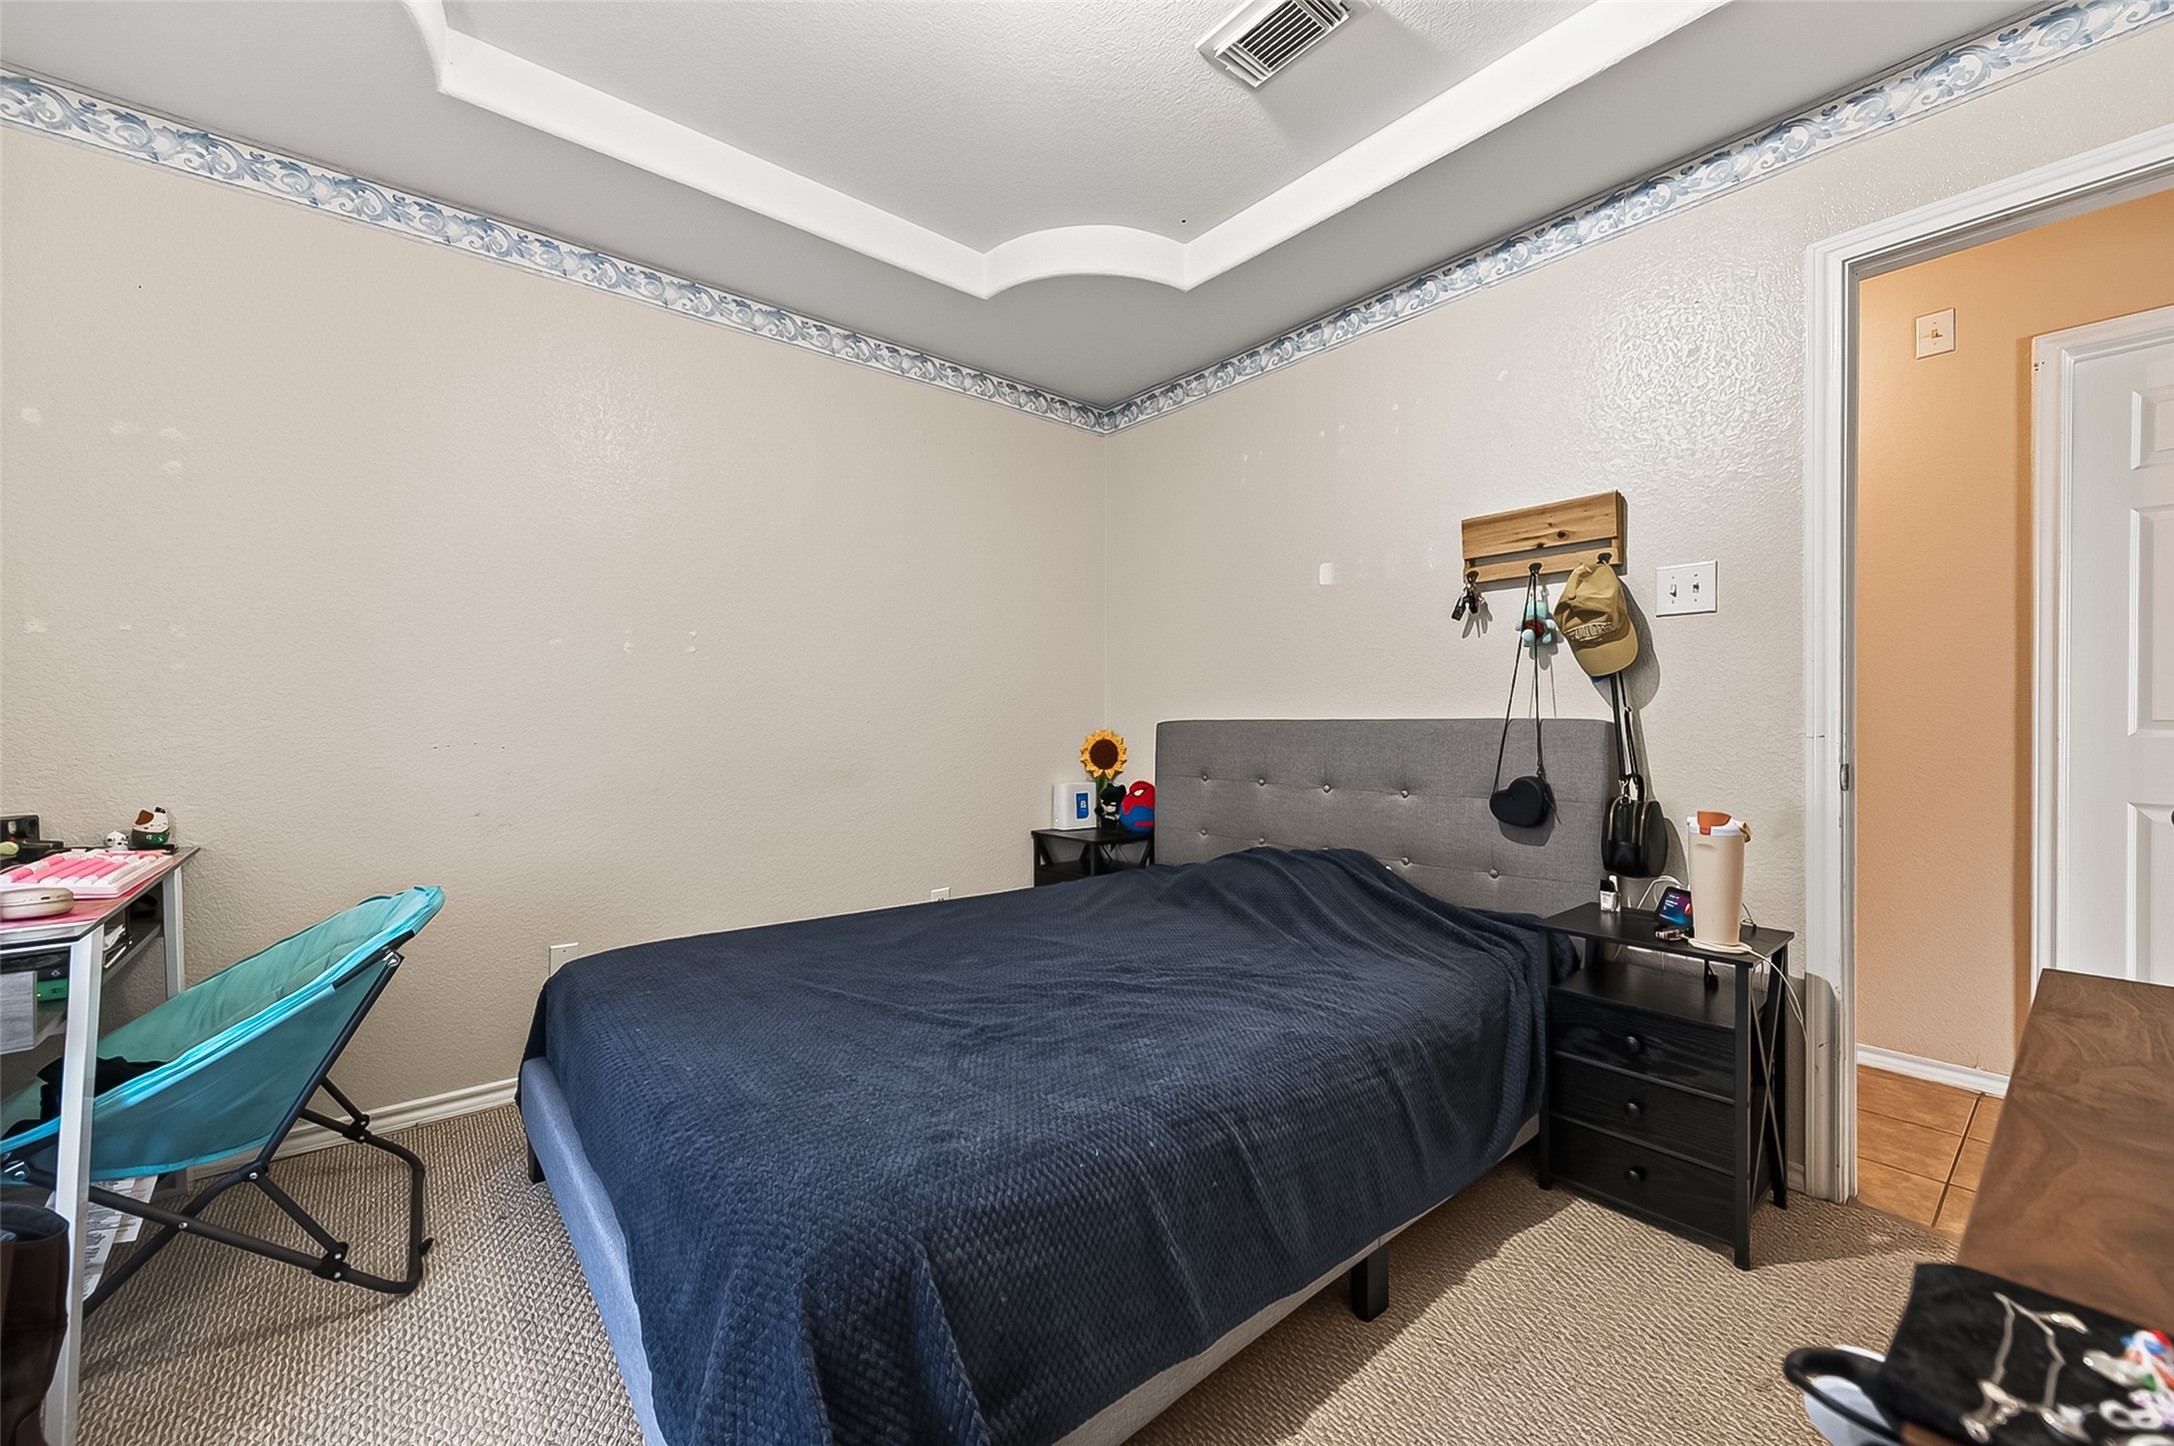
Another versatile bedroom with the same handsome crown trim overhead and enough wall space to make organization easy. Whether you set up a desk, a reading nook, or both, this room flexes to fit real life, not just a furniture catalog.
A tray ceiling in a secondary bedroom is the kind of detail that quietly says "we didn't cut corners." Plush carpet underfoot and a well-placed window keep the room comfortable and bright, with plenty of open floor space for whatever furniture layout suits you best. Simple, solid, and ready to be made your own.
Double closet doors mean storage isn't an afterthought in this bedroom — there's a spot for everything, and everything has a spot. The tray ceiling adds a subtle architectural lift, and the open layout gives you a blank canvas to work with. This room is ready and waiting for its next chapter.
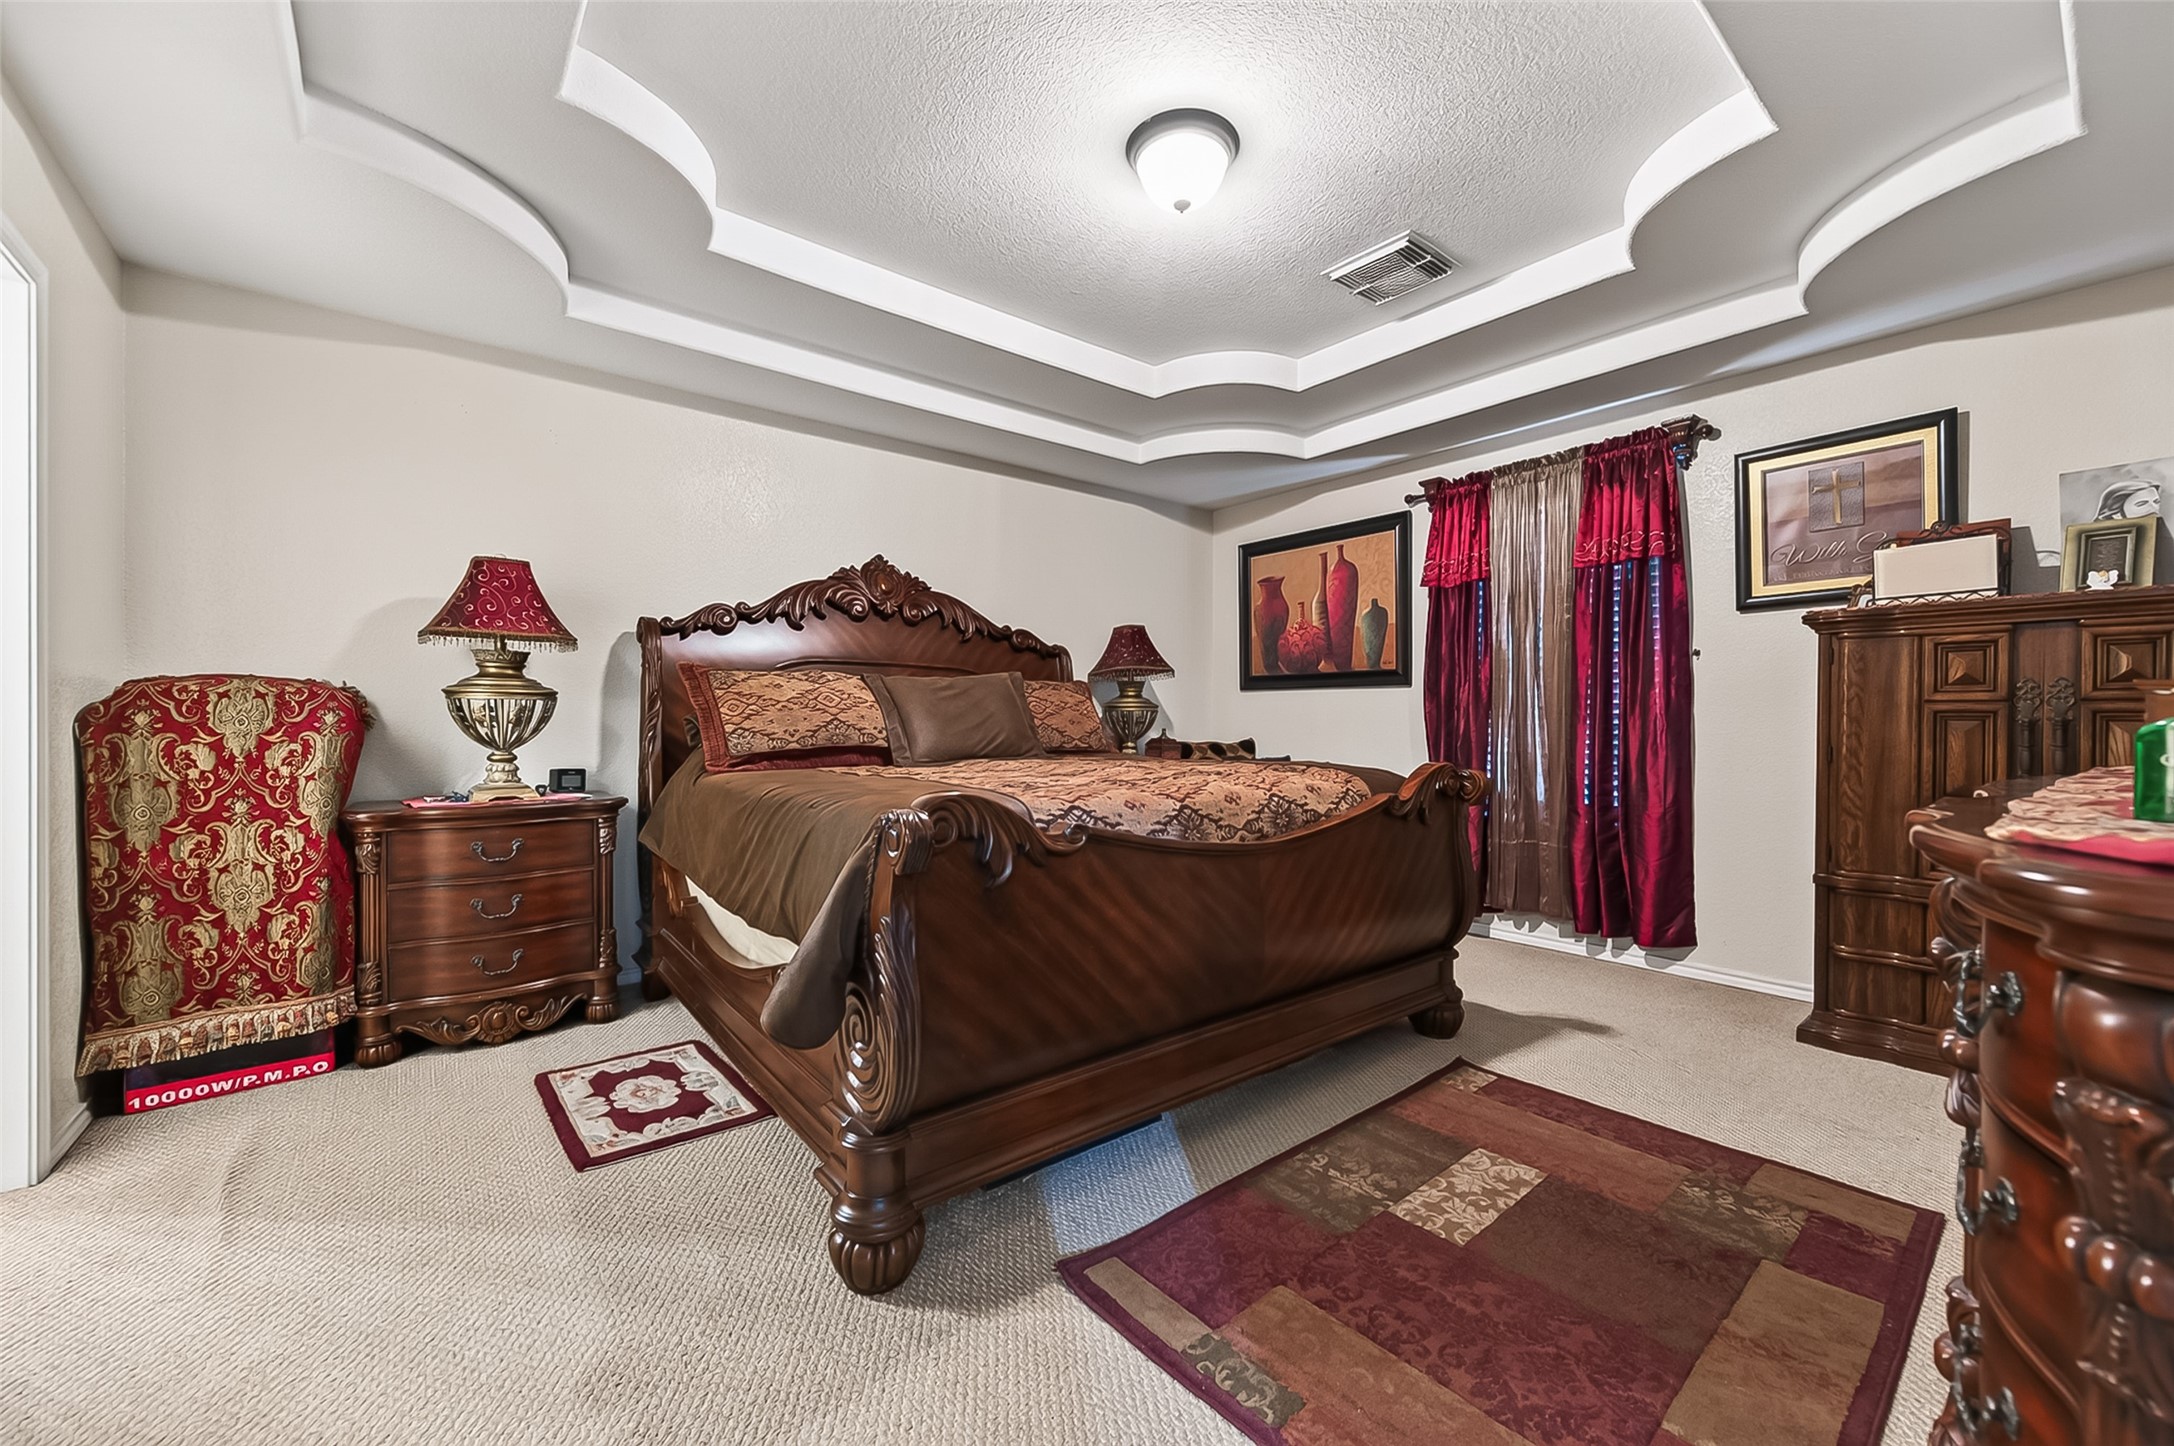
The primary suite doesn't do flat ceilings — this multi-tier tray ceiling with layered crown molding is the kind of detail that makes an entrance. Plenty of room for substantial furniture, rich color accents, and a private retreat feel that separates this space from the rest of the house. Big room, bigger presence.
Same show-stopping ceiling, different vantage point — because a tray ceiling this detailed deserves repeat viewing. The primary suite offers serious square footage for a full furniture suite. This is a room built to feel like an actual retreat, not just a place to sleep.
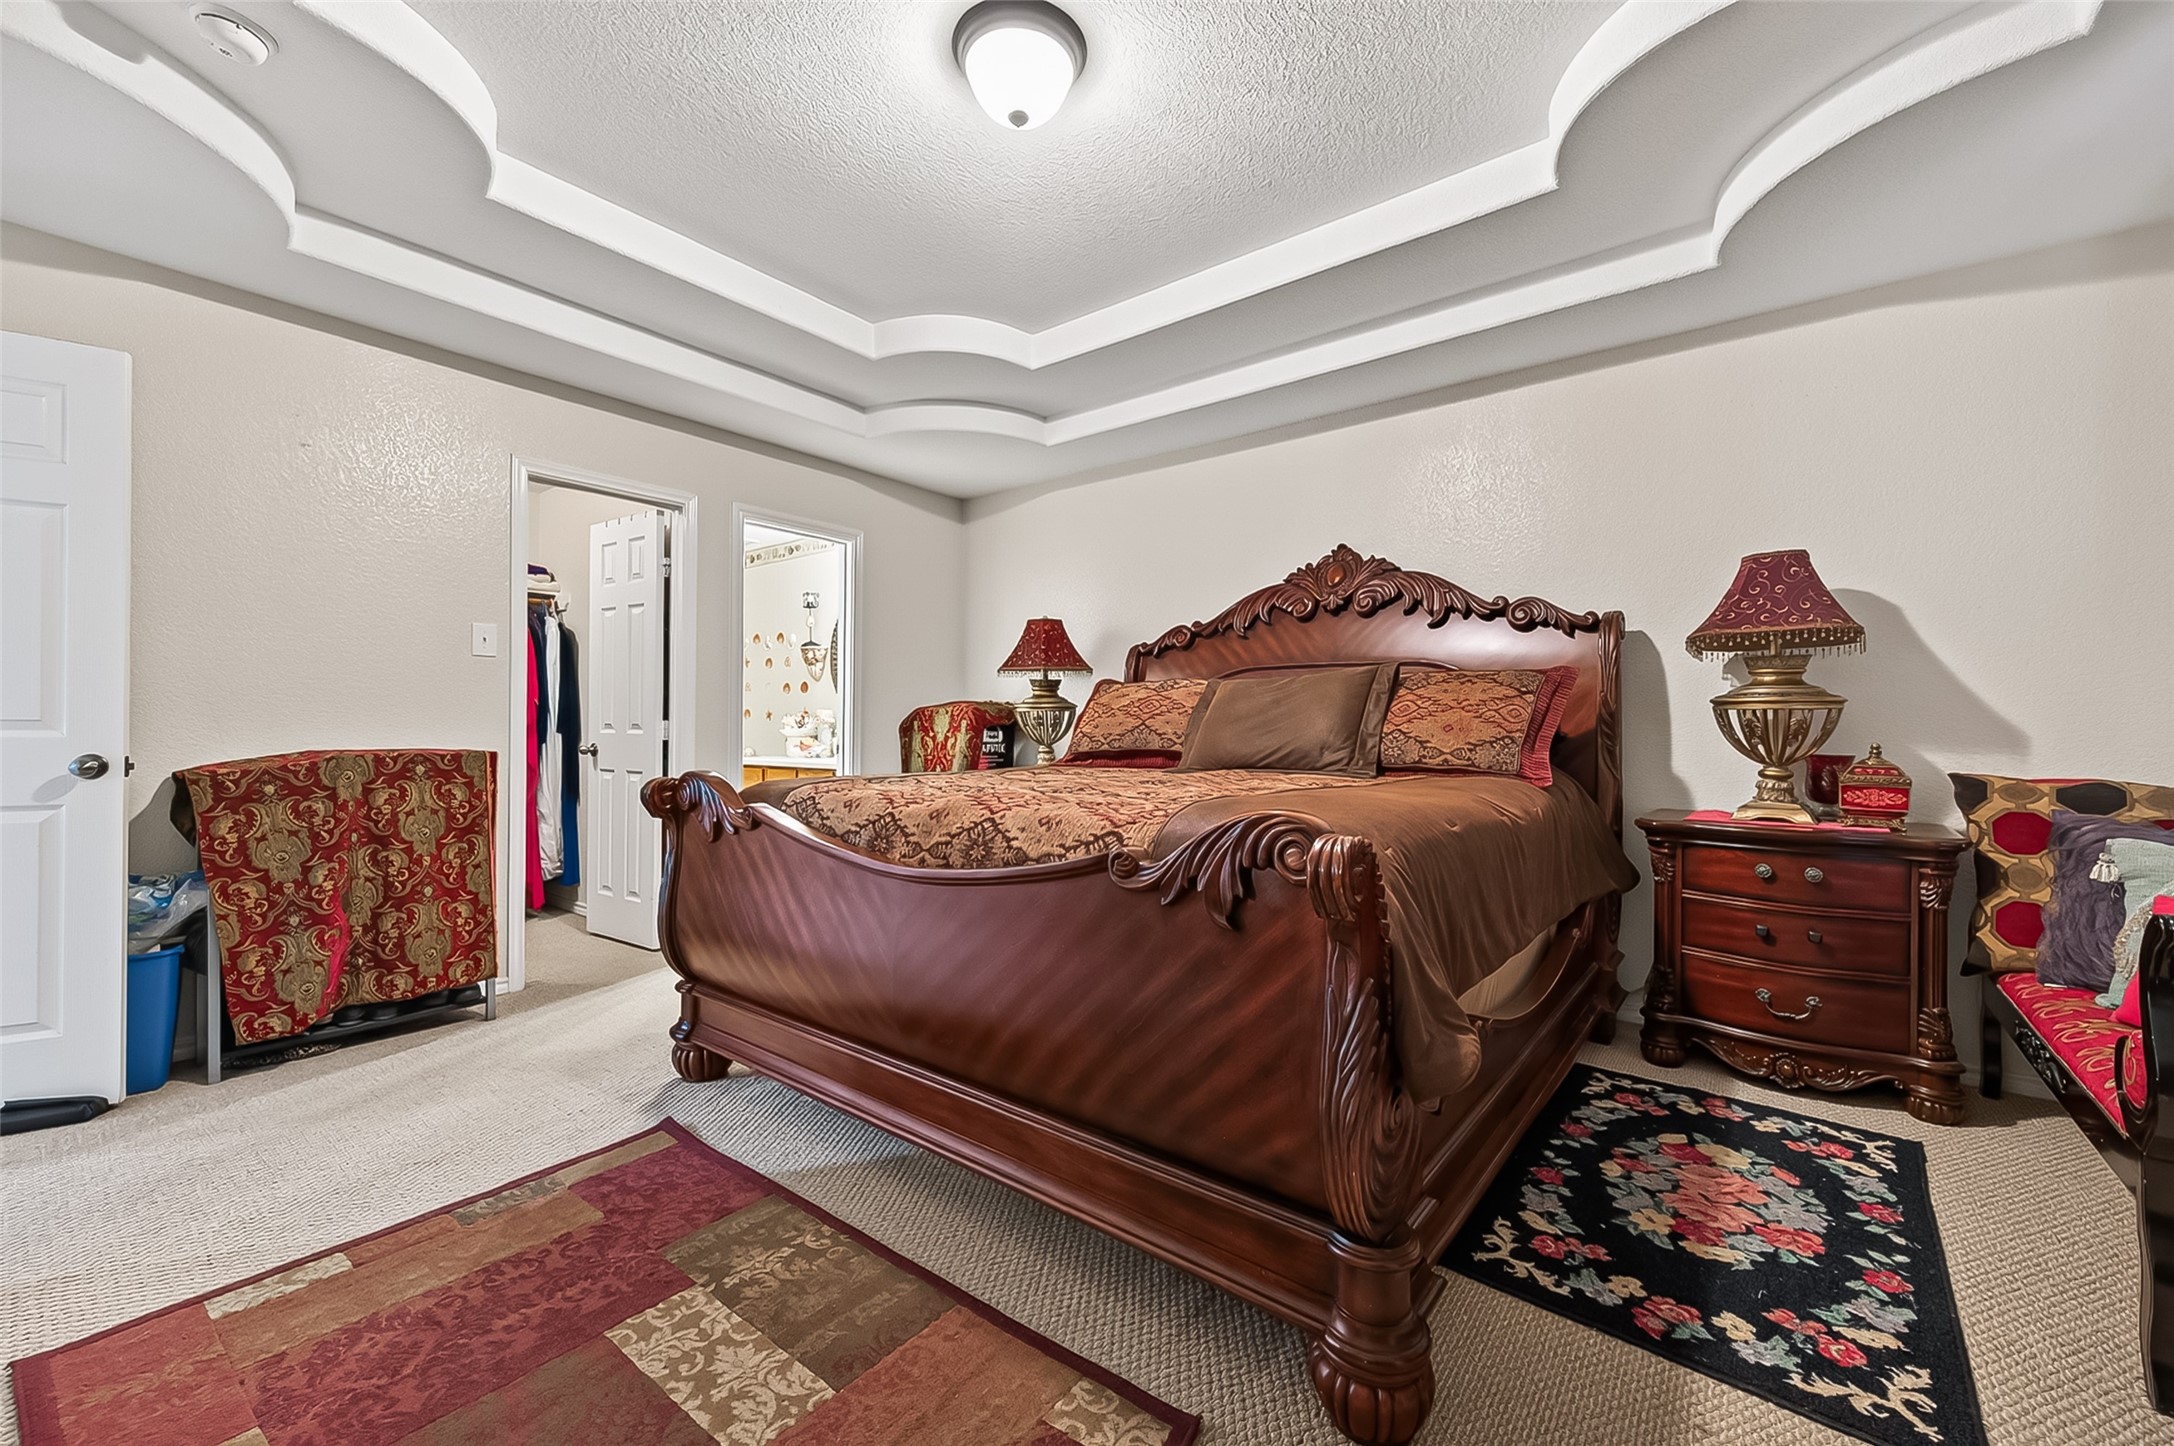
The primary suite keeps unfolding — this angle reveals direct access to the closet and en-suite bath, keeping the morning routine efficient and self-contained. The layered tray ceiling continues to impress from every direction, and the generous floor space means this room never feels like it's working overtime to fit everything in.
The en-suite bath brings a full coastal moment — shell accents, a statement round mirror, and a beach-ready color palette turn a daily routine into a mini vacation. Oak vanity storage keeps things practical underneath all that seaside charm. Sandy toes optional, good vibes included.
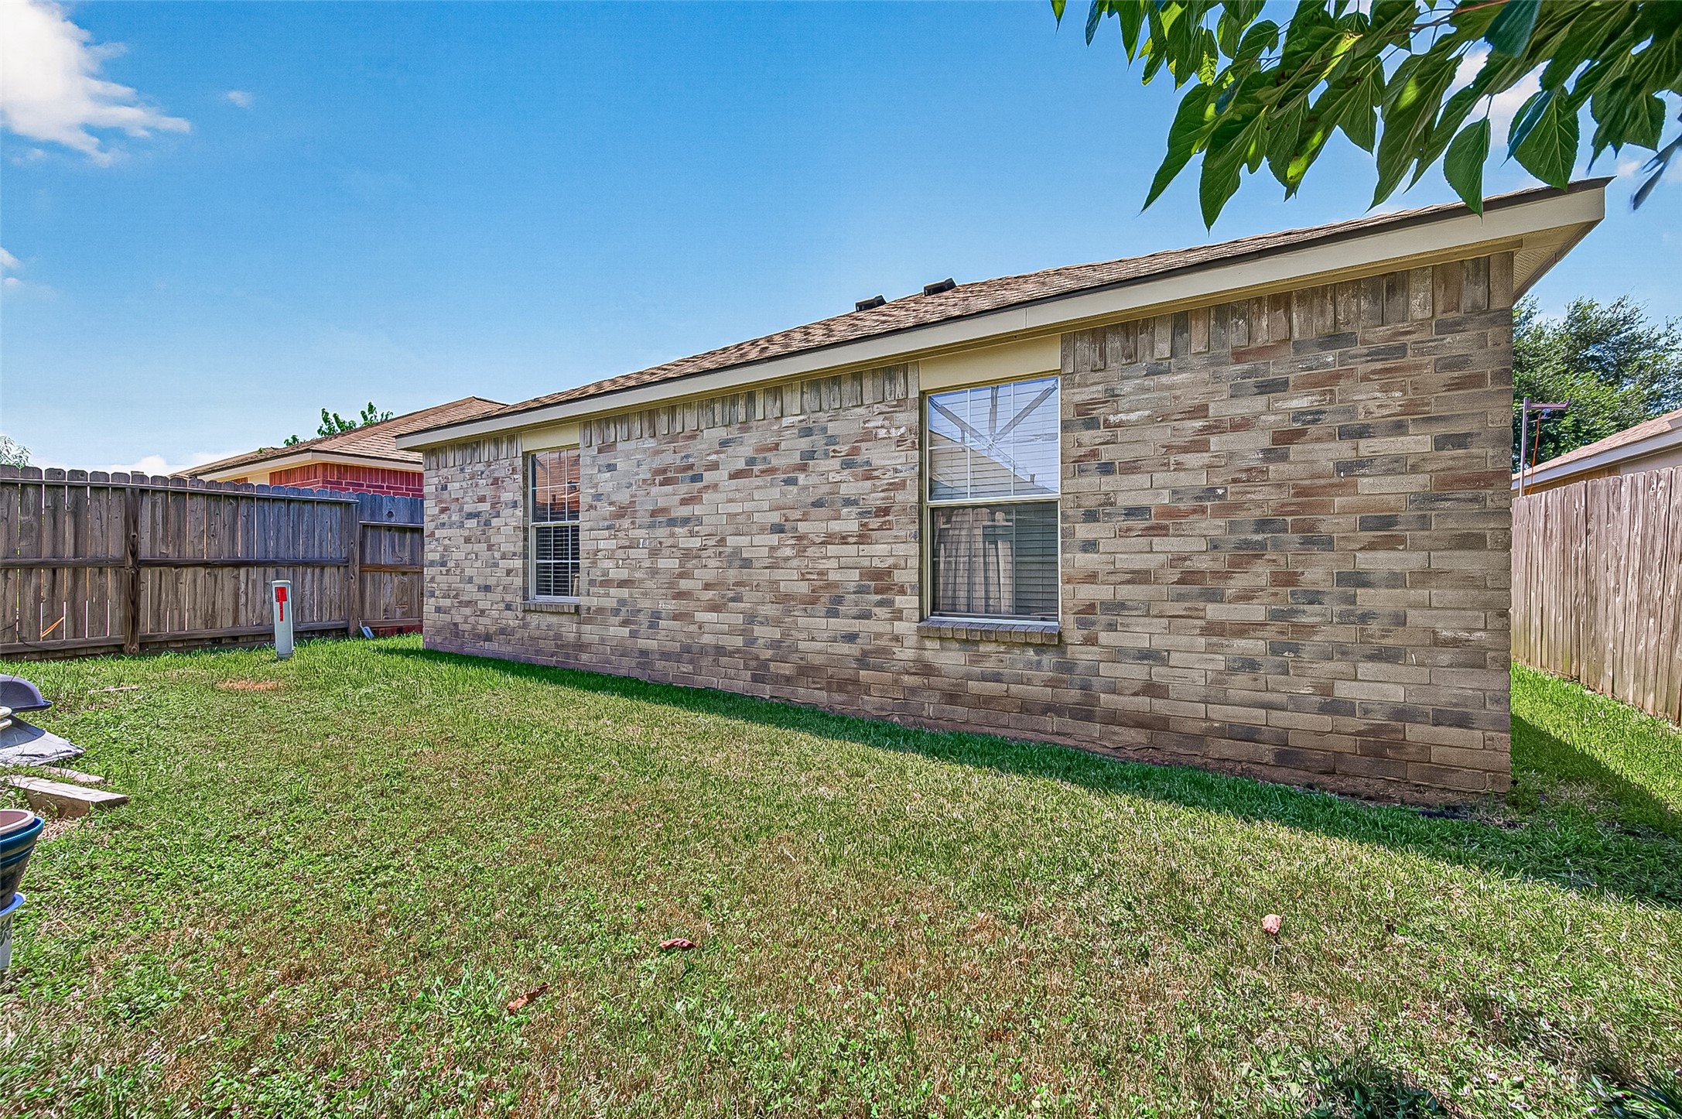
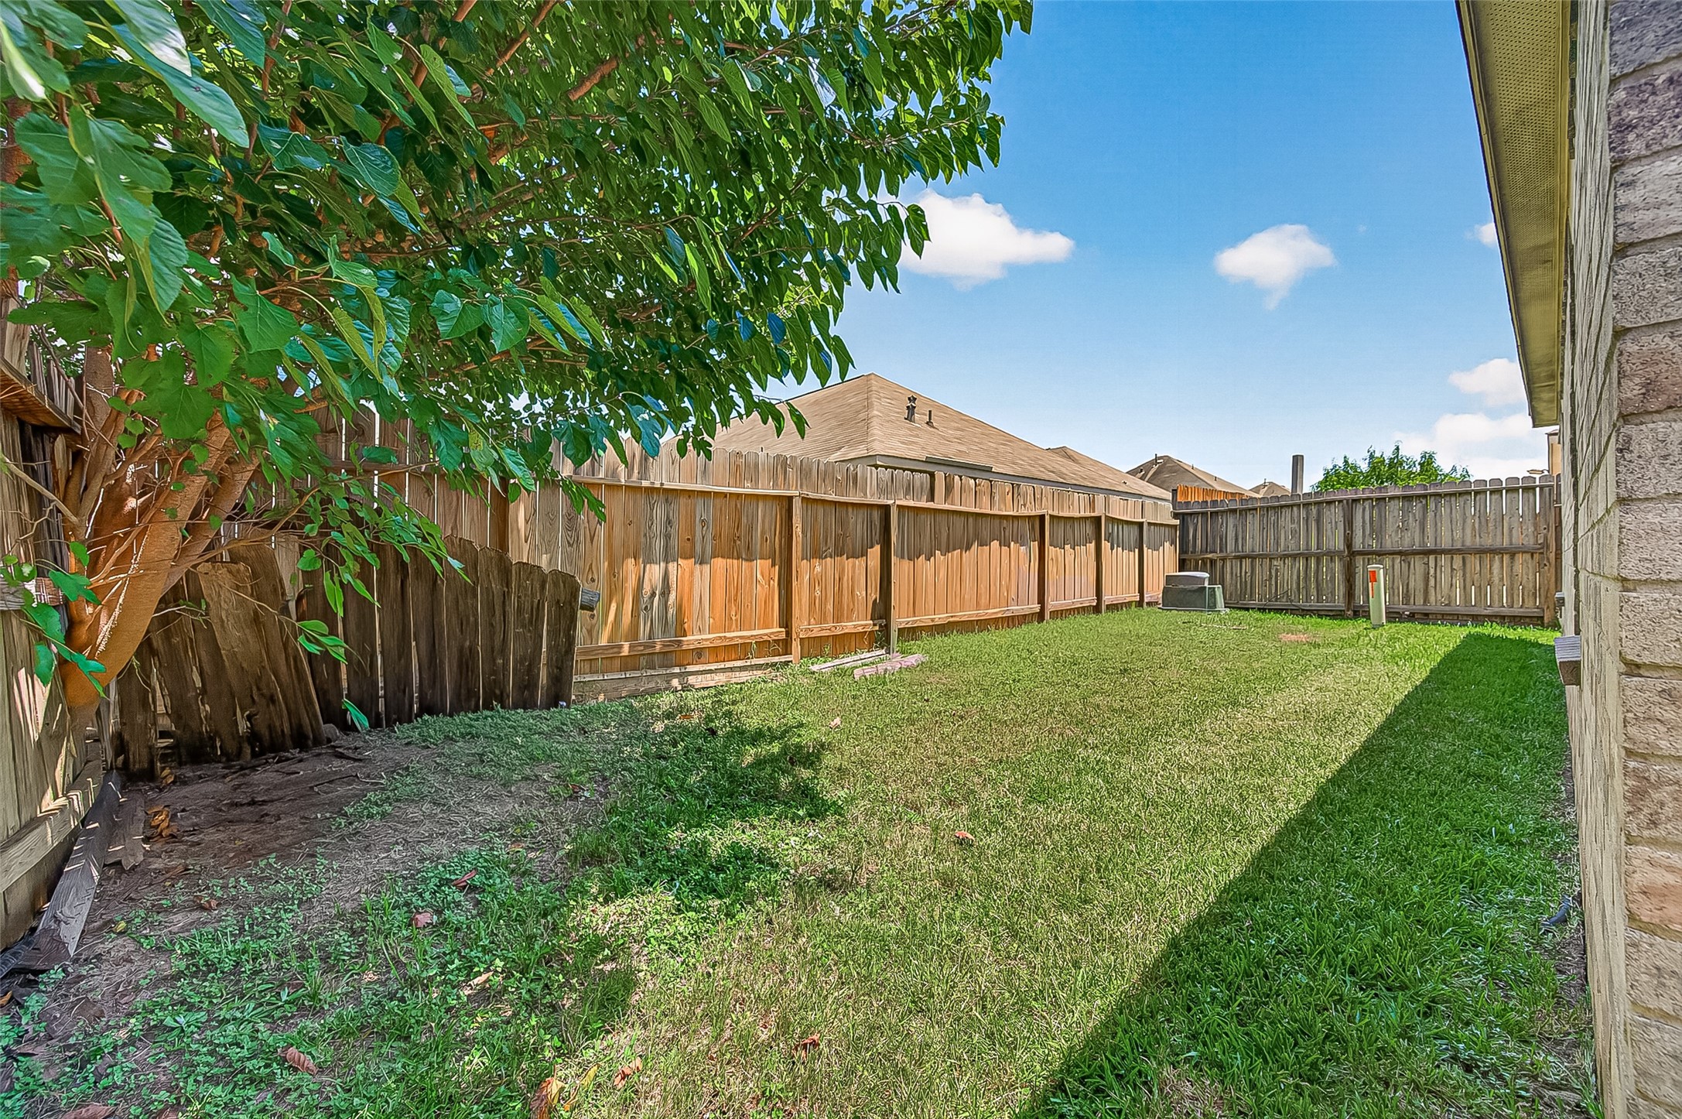
The backyard keeps it simple and low-maintenance: solid brick construction, a grassy stretch of yard, and privacy fencing all the way around. No mystery landscaping projects waiting for you here — just a clean slate ready for a hammock, a garden bed, or whatever weekend project you've been putting off.
Another look at the backyard confirms it: solid brick on all sides, a fully fenced perimeter, and enough green space to actually use. Whether that means a grill, a garden, or a spot for the dog to run laps, this yard is ready to work for you instead of against you.
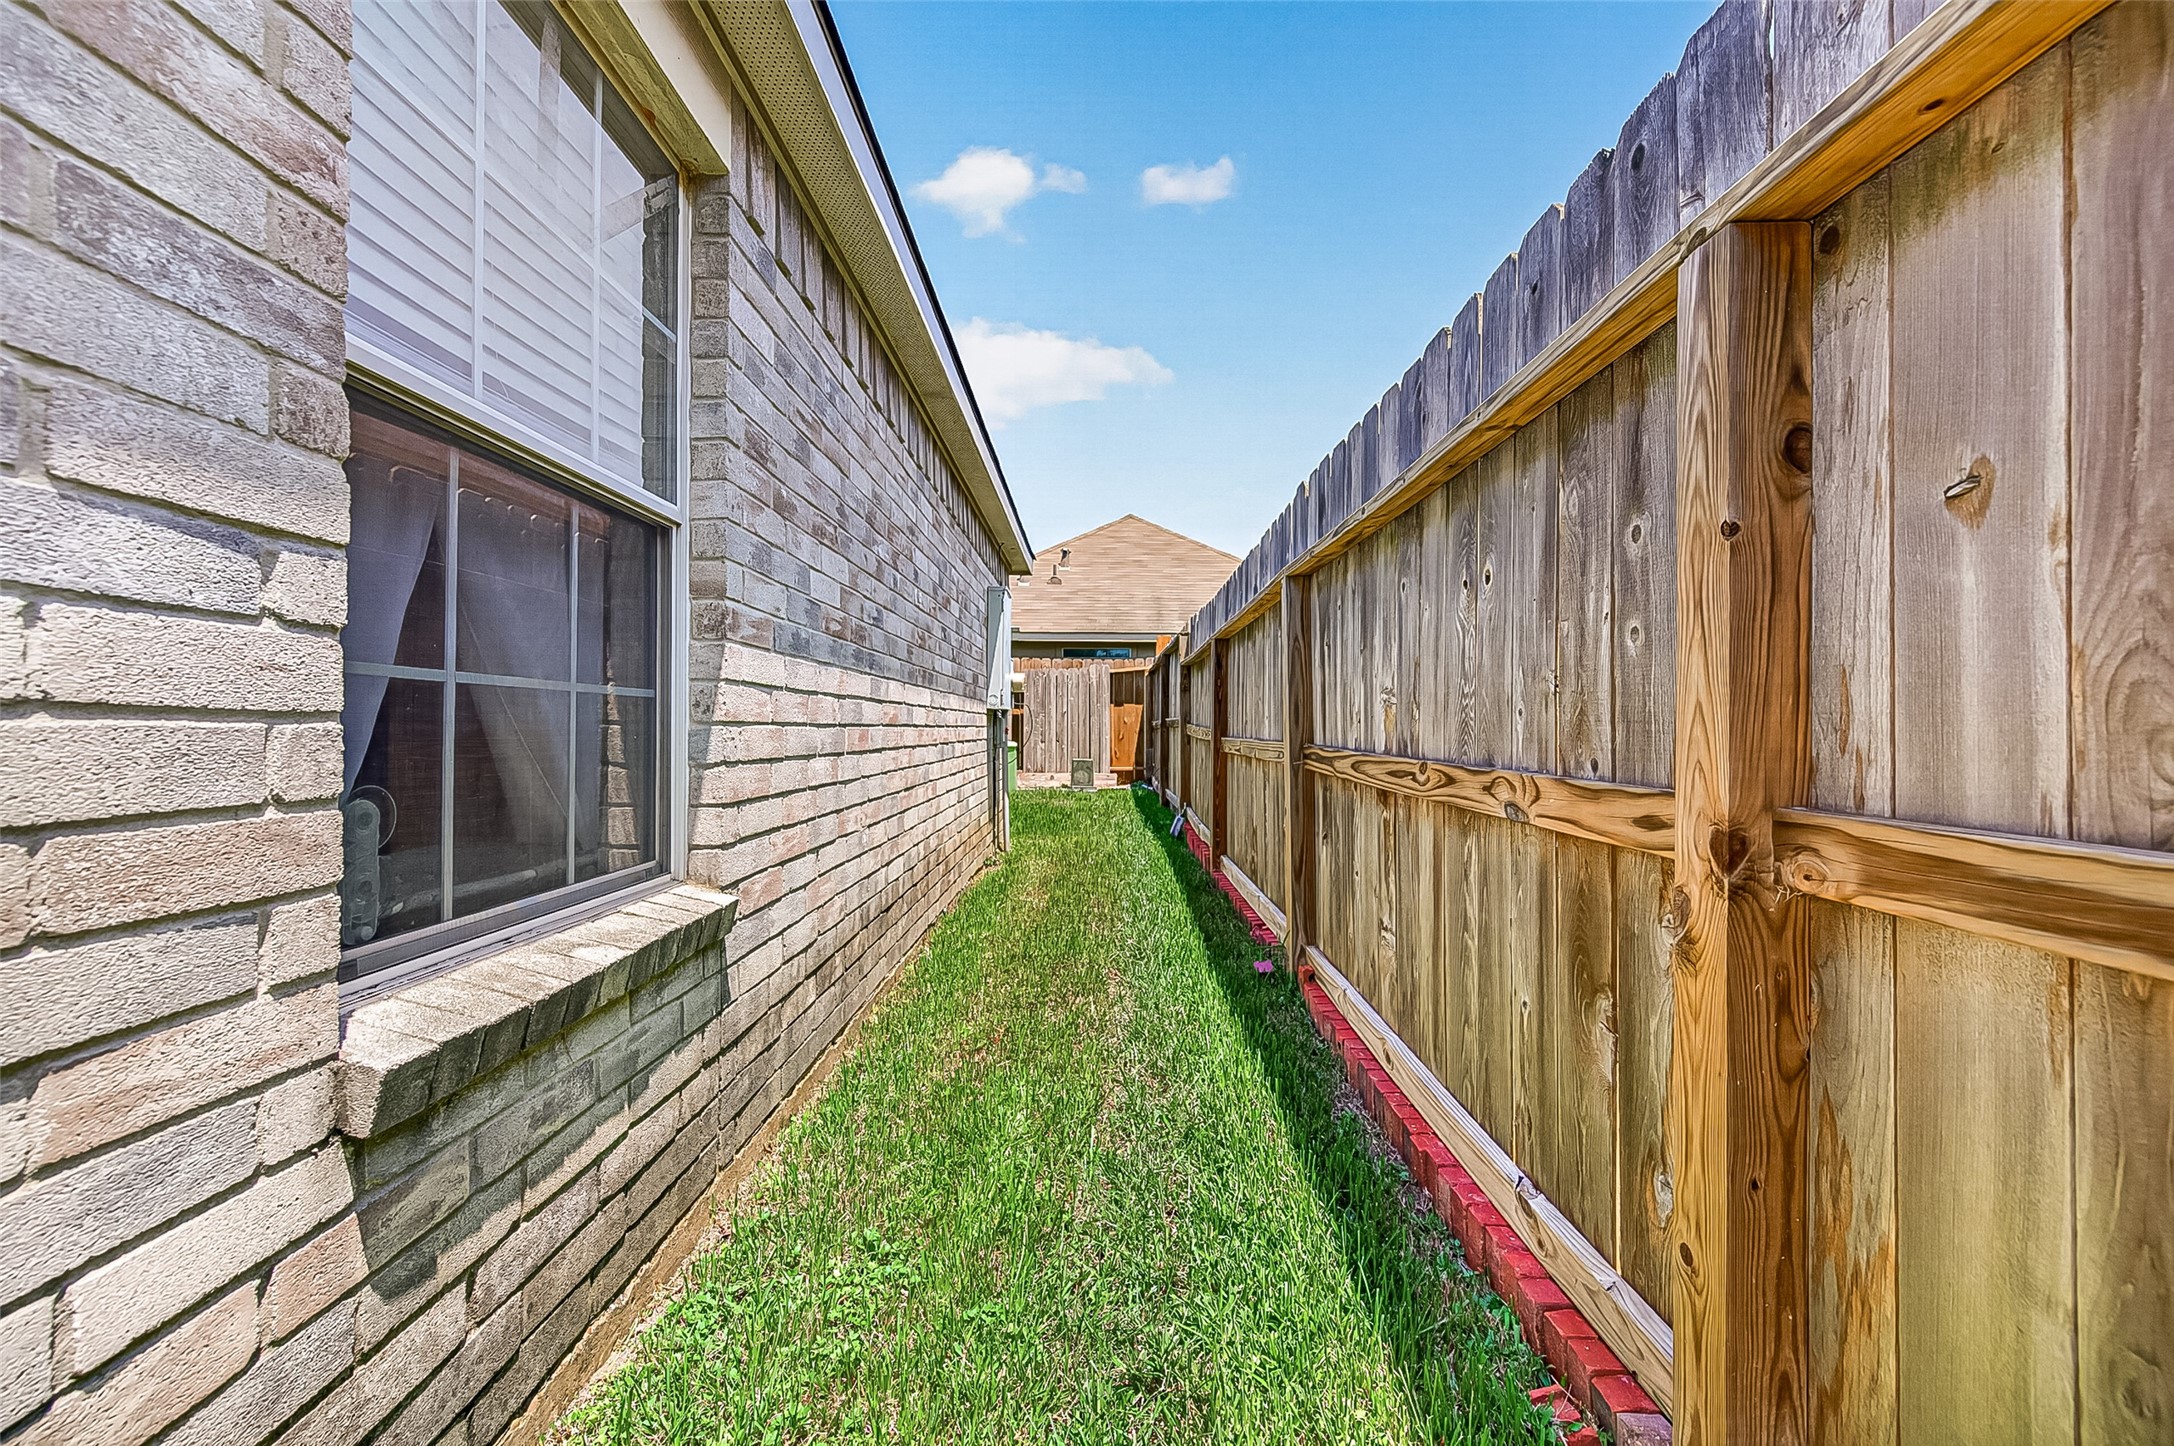
The side yard doubles as a tidy little walkway — just enough room to wheel out the trash bins or sneak around back without cutting through the house. Brick veneer and a solid privacy fence keep it clean and contained. Not glamorous, but every good house needs one of these.
A mature tree anchors this corner of the backyard, offering a head start on shade that most new builds can only dream about. The fenced perimeter keeps things private, and there's plenty of open lawn left over for whatever comes next — string lights, a fire pit, or just more lawn.
More backyard, more possibilities: a shady tree overhead, a fully fenced yard, and enough square footage to make outdoor plans without tripping over the neighbors. Plenty of open lawn back here to make your own.
This floor plan does the math for you: a spacious primary suite with its own bath and walk-in closet tucked privately away, two additional bedrooms sharing a second bath, and an open living, dining, and kitchen combo built for actual living. A proper foyer greets you at the door — because first impressions shouldn't happen mid-hallway. Ready to see it in person? Schedule your showing today.

















.jpg)

