18802 Rosewood Terrace Drive,New Caney, TX 77357
New Caney, TX 77357















Description
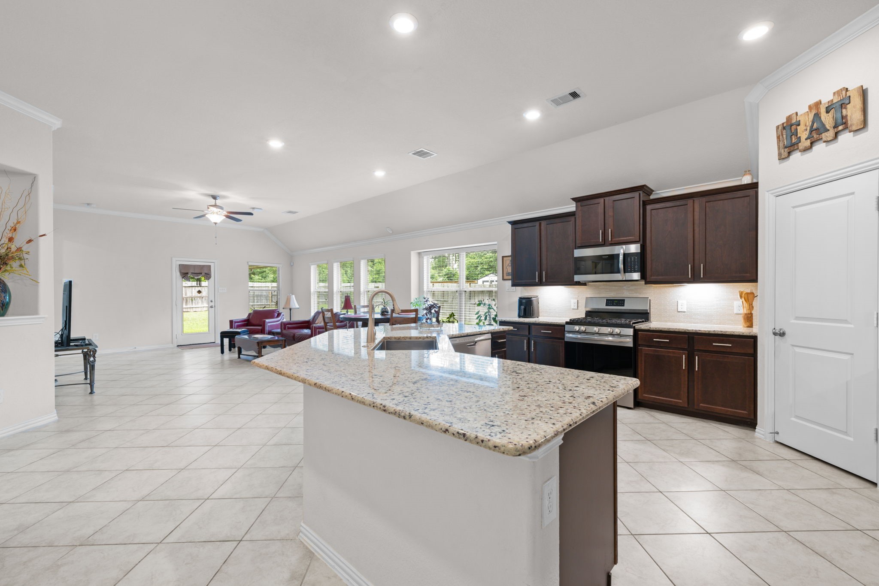
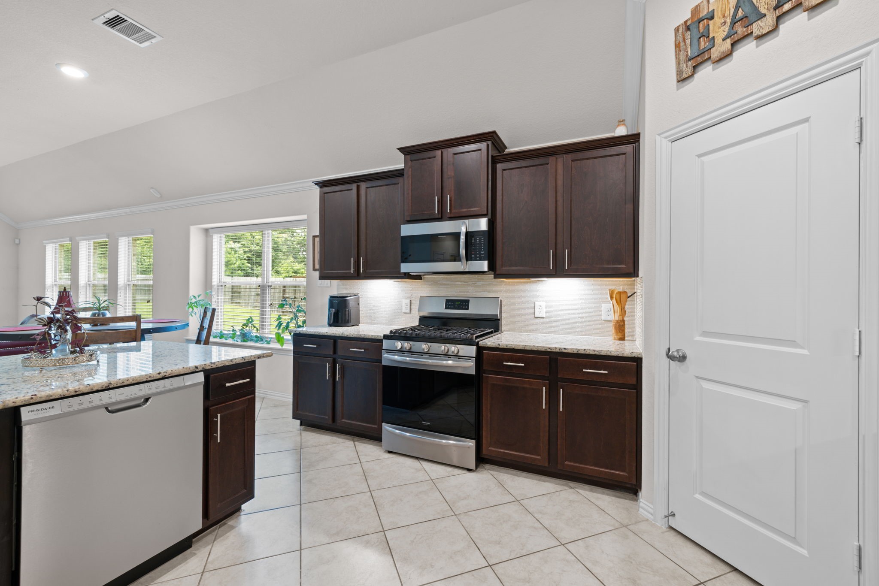
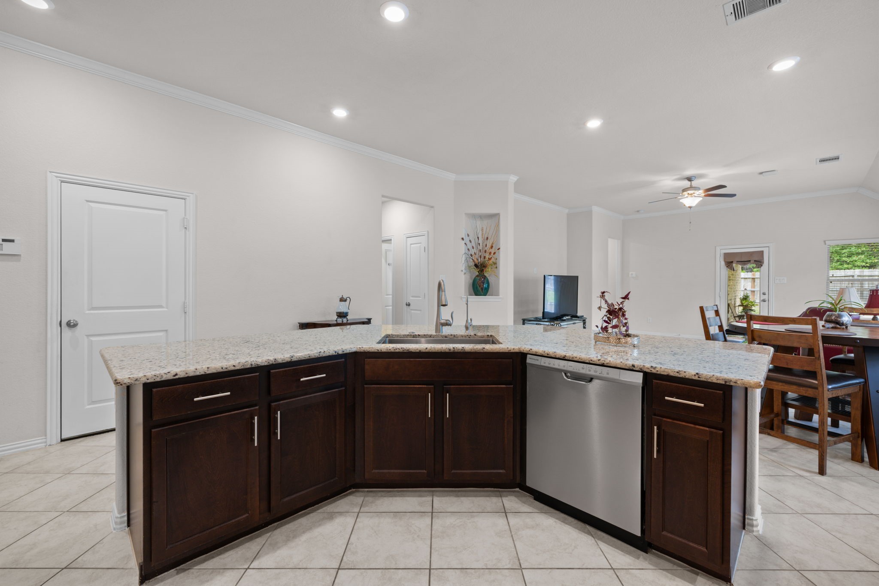
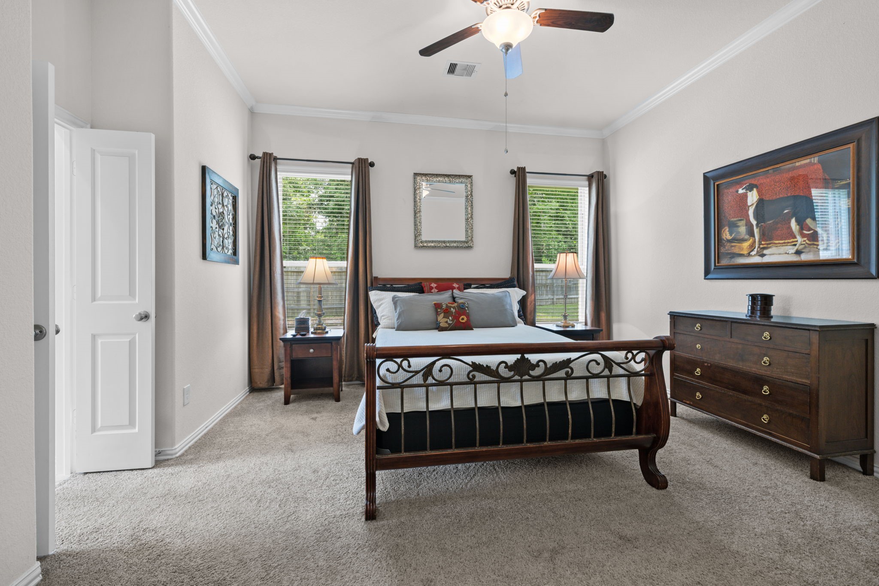
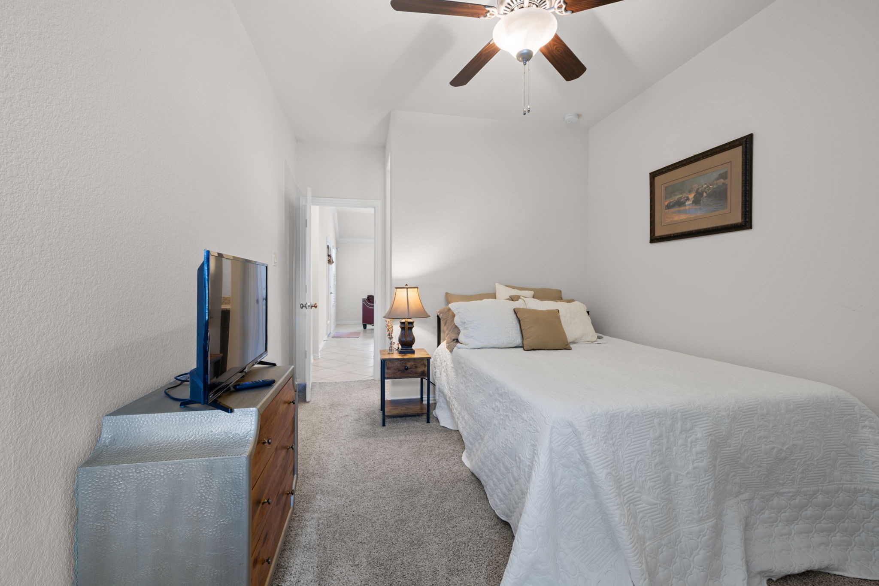
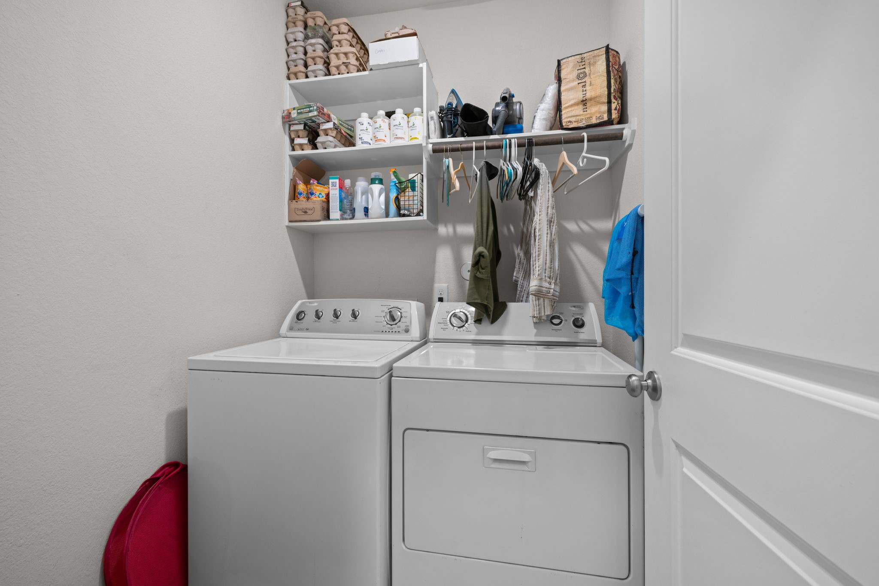
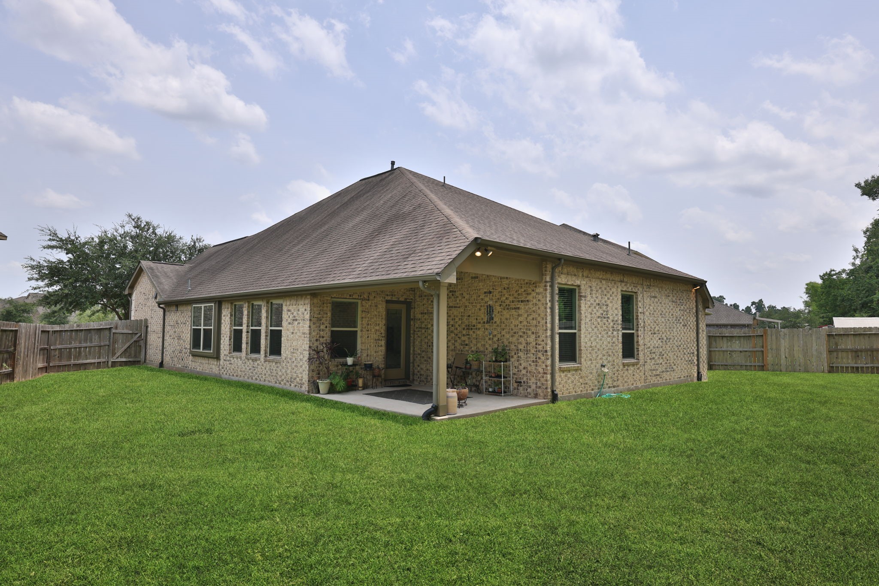
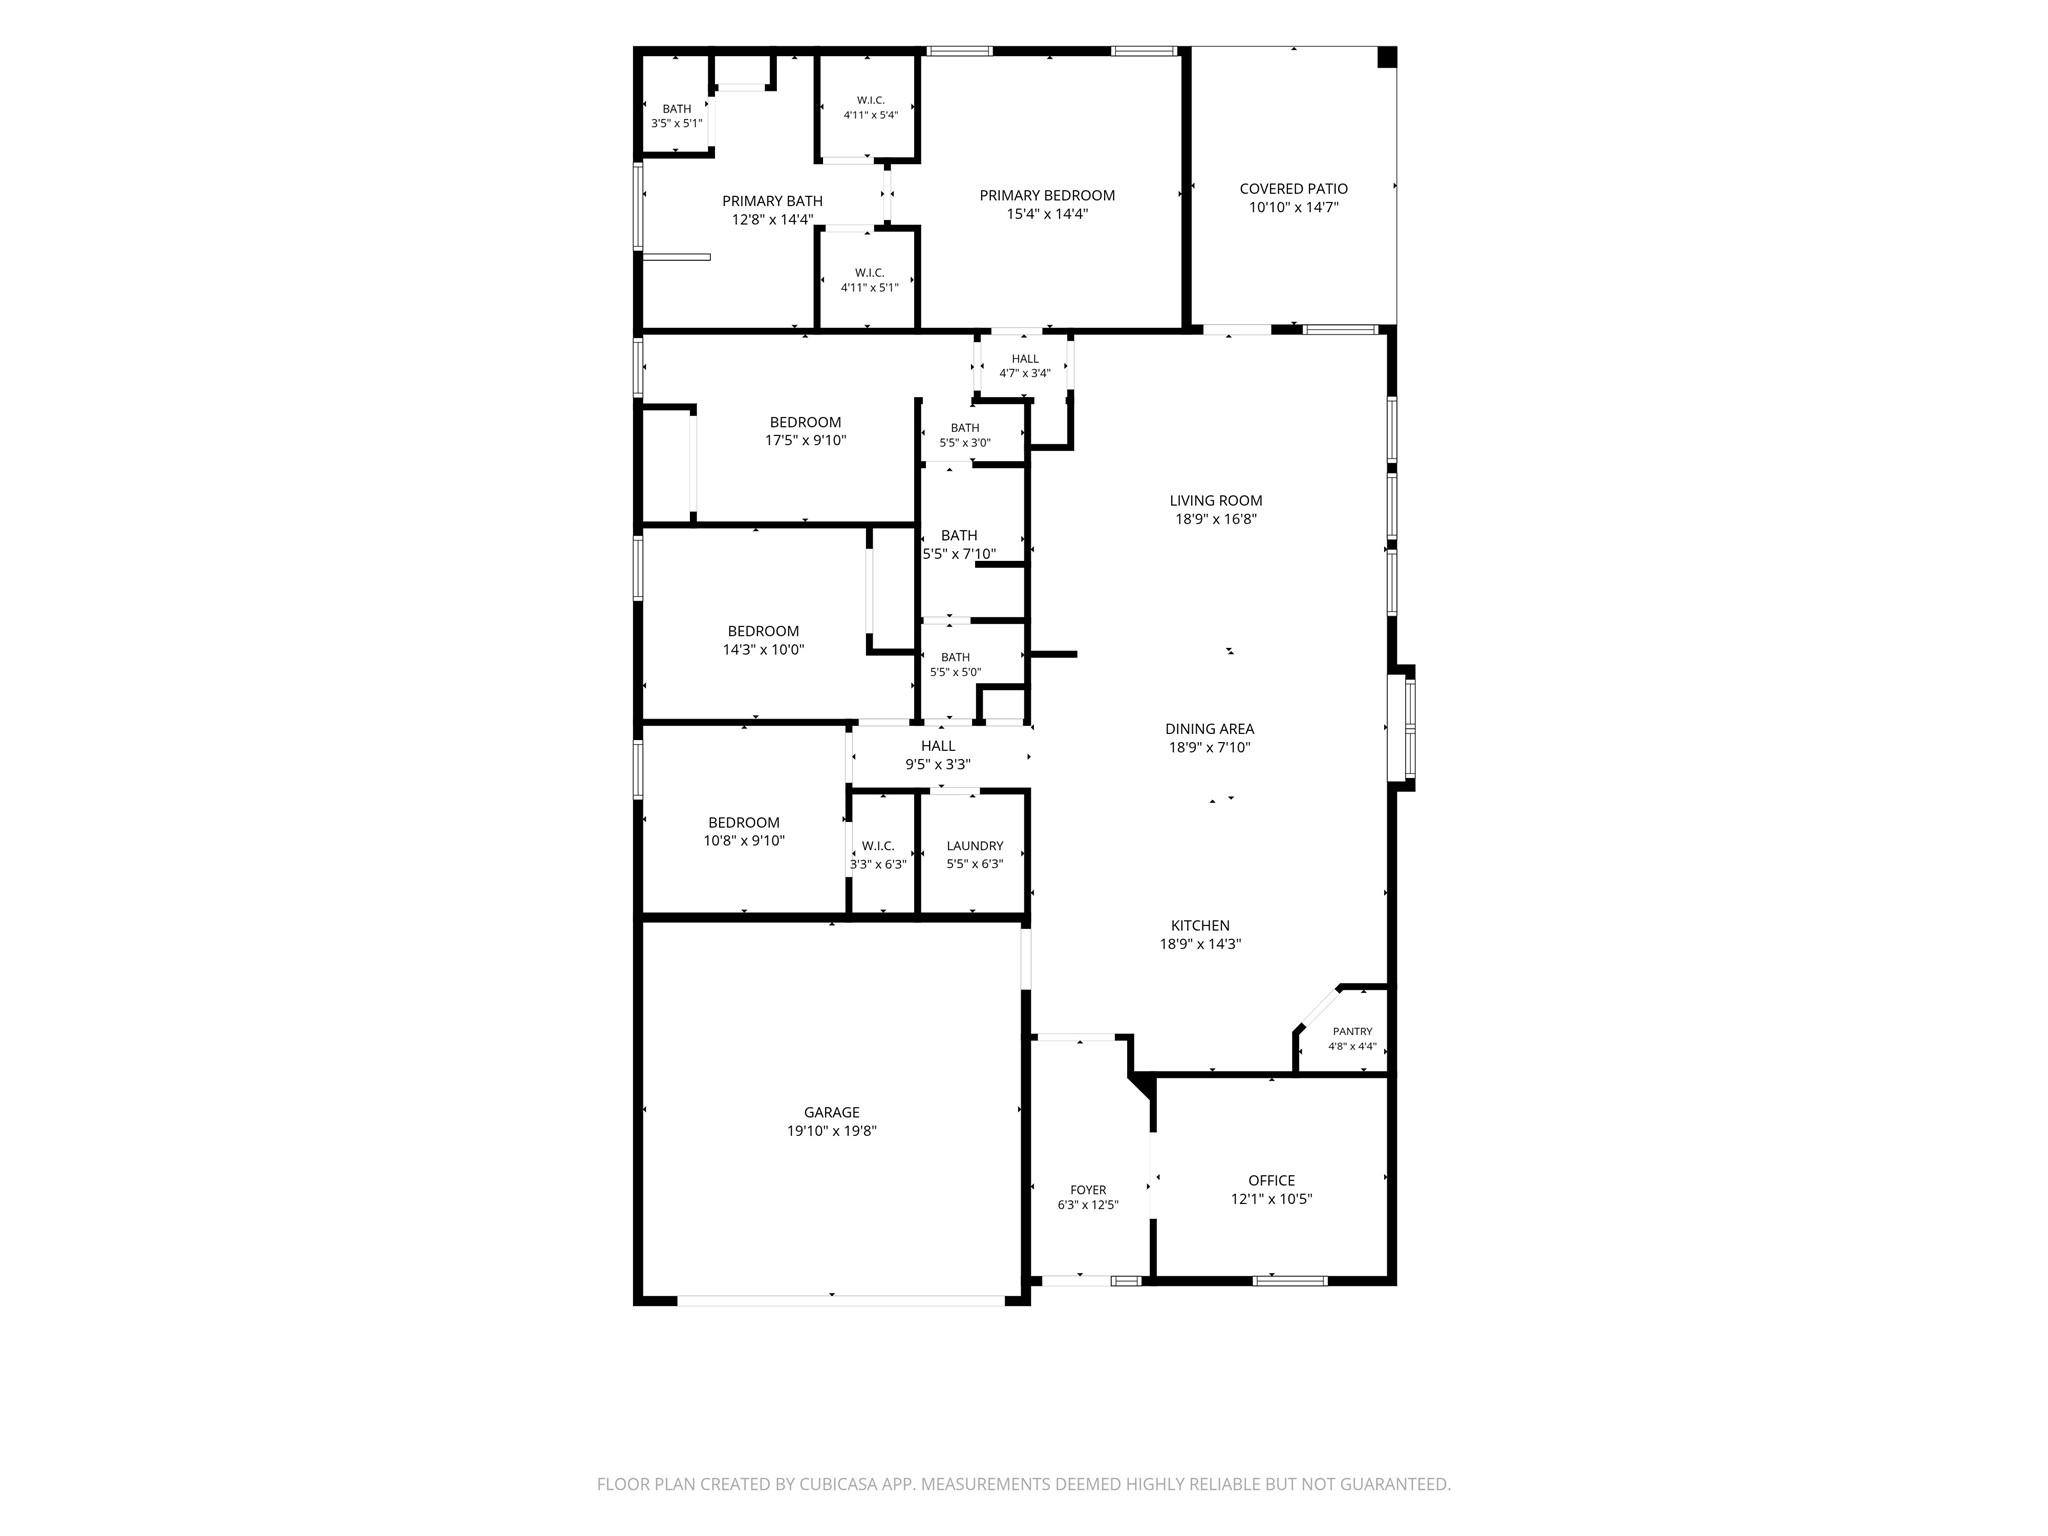
Welcome to this private(NO BACK NEIGHBORS), barely lived-in 4/2 home featuring an open-concept and private office with French doors. The island kitchen offers granite countertops, stainless steel appliances, gas cooking, ample cabinetry, pantry, and breakfast bar overlooking the living area. Soaring 12-ft ceilings enhance the main living areas and primary suite. The primary retreat features dual vanities, soaking tub, separate shower, and 2 walk-in closets. Enjoy tile and carpet flooring, crown molding, recessed lighting, and abundant natural light. Relax on the covered patio with gas hookup overlooking the huge wraparound backyard. Updates include a NEW HVAC system, front/back sprinklers, and French drains. Indoor utility and attached 2-car garage. Quiet neighborhood with easy access to Grand Pkwy, Valley Ranch, Kingwood shopping, Downtown Houston, and just 20 minutes to Bush Airport. Water softener & Reverse Osmosis system excluded but available for purchase.
Details
| MLS # | 78553309 |
|---|---|
| Listing Type | For Sale |
| Style | House |
| HOA Dues | $800 |
| Sub-Type | Resale |
| Status | Active |
| Year | 2018 |
| Days On Site | 88 |
| Listing Provided By | Better Homes and Gardens Real Estate Gary Greene - Cypress | Von Cooper |
Features
| Bed(s) | 4 |
|---|---|
| Bath(s) | 2 Total |
| SQ Feet | 2,040 |
| Garage | 2 |
| Story(s) | 1 |
| Acreage | 0.22 |
Exterior
| Lot Features | Subdivision |
|---|
Parking
| Garage Yes / No | Yes |
|---|---|
| Parking Features | Attached, Garage |
Taxes
| Tax Annual Amount | 9330 |
|---|
Area Information
| State | TX |
|---|---|
| County | Montgomery |
| City | New Caney |
| Zip Code | 77357 |
| Area | 40 |
| Subarea | Porter | New Caney East |
| Community Name | Tavola |
| Listing VS Median (in Tavola) | |
Price: $314,500 low | high Med: $249,999 sqft: 2,040 low | high Med: 1,816 $ / sqft: $154 low | high Med: $138 On site: 88 low | high Med: 164 | |
Request a showing
Request a showing
Contact
Learn More About This Property

| State | TX |
|---|---|
| County | Montgomery |
| City | New Caney |
| Zip Code | 77357 |
| Area | 40 |
| Subarea | Porter | New Caney East |
| Community Name | Tavola |
| Listing VS Median (in Tavola) | |
Price: $314,500 low | high Med: $249,999 sqft: 2,040 low | high Med: 1,816 $ / sqft: $154 low | high Med: $138 On site: 88 low | high Med: 164 | |


.jpg)

Land & Ranch 210.483.7500 | Bandera 830.850.6700 | Global Luxury 210.483.5700 | Coldwell Banker Commercial Alamo City 210.483.6250
North Central San Antonio / Stone Oak 210.483.7070 | Harper Property Management 210.483.7040 | Relocation Services 210.483.7121
North West San Antonio 210.483.0000 | Laredo 956.722.4822 | Coldwell Banker Commercial International Gateway 956.937.2867
